PRECISION OF MODERN ARCHITECTURE
ELIZABETH STOGANENKO ARCH 211 002 HISTORY OF ARCHITECTURE II SPRING 2022
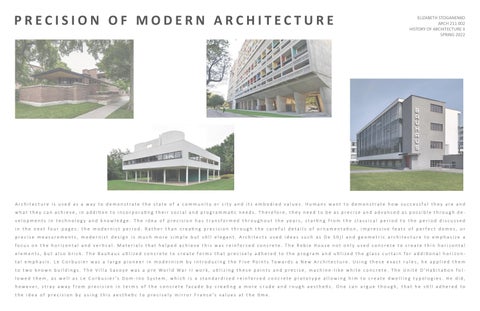
Architecture is used as a way to demonstrate the state of a community or city and its embodied values. Humans want to demonstrate how successful they are and what they can achieve, in addi�on to incorpora�ng their social and programma�c needs. Therefore, they need to be as precise and advanced as possible through developments in technology and knowledge. The idea of precision has transformed throughout the years, star�ng from the classical period to the period discussed in the next four pages: the modernist period. Rather than crea�ng precision through the careful details of ornamenta�on, impressive feats of perfect domes, or precise measurements, modernist design is much more simple but s�ll elegant. Architects used ideas such as De S�jl and geometric architecture to emphasize a focus on the horizontal and ver�cal. Materials that helped achieve this was reinforced concrete. The Robie House not only used concrete to create thin horizontal elements, but also brick. The Bauhaus u�lized concrete to create forms that precisely adhered to the program and u�lized the glass curtain for addi�onal horizont a l e m p h a s i s . L e C o r b u s i e r w a s a l a r g e p i o n e e r i n m o d e r n i s m b y i n t r o d u c i n g t h e F i v e P o i n t s To w a r d s a N e w A r c h i t e c t u r e . U s i n g t h e s e e x a c t r u l e s , h e a p p l i e d t h e m to two known buildings. The Villa Savoye was a pre World War II work, u�lizing these points and precise, machine-like white concrete. The Unité D’Habita�on foll o w e d t h e m , a s w e l l a s L e C o r b u s i e r ’s D o m - I n o S y s t e m , w h i c h i s a s t a n d a r d i ze d r e i n fo r c e d c o n c r e t e p r o t o t y p e a l l o w i n g h i m t o c r e a t e d w e l l i n g t y p o l o g i e s . H e d i d , h o w e v e r, s t r a y a w a y f r o m p r e c i s i o n i n t e r m s o f t h e c o n c r e t e f a c a d e b y c r e a � n g a m o r e c r u d e a n d r o u g h a e s t h e � c . O n e c a n a r g u e t h o u g h , t h a t h e s � l l a d h e r e d t o t h e i d e a o f p r e c i s i o n b y u s i n g t h i s a e s t h e � c t o p r e c i s e l y m i r r o r F r a n c e ’s v a l u e s a t t h e � m e .
ROBIE HOUSE
Ver�cal chimney element Thin horizontal roof
1906 - 1909 A R C H I T E C T: F R A N K L L OY D W R I G H T L O C AT I O N : C H I C A G O , U N I T E D S TAT E S
T he Ro b i e H o use wa s bui l t i n the Hyde Park ne ig hb o r ho o d o f C hi ca go for Frede r i ck C. Robie. I t is a n exa m pl e of c ubi c a rc hi te c ture and de s�jl.
ELEVATION
Entrance not seen from front Window designs using geometric lines and shapes
Mirage of floa�ng planes
A s a n upp e r mi ddl e c l a ss hom e , i t was a place of refuge fo r t he fa m i l y. To c re ate a n enhanced s e ns e o f pr i va c y, the e ntra nc e i s pl aced behind t he so u t h fa ca de or a l m ost at the rear of t he st r uc t ure . Thi s desi gn strate gy a l so emphasized t he li ne a r i t y o f the roa d nex t to the h ouse. Addi�ona l l y, the pri nc i pa l spa c e s were upstairs rat he r tha n o n the ground floor.
Ver�cal element - hearth
Long linear lines and planes emphasizing horizontality
HORIZONTALITY DIAGRAM
Parallel to linear road
Ver�cal element
Simple geometry of circles and squares for light fixture Long horizontal rooms
Perfec�on of ver�cal and horizontal lines
Hearth
F ran k Lloyd Wr ight re j e cte d t he co nven� o na l i m a ge o f the ho us e and in ste ad fo cus e d o n a pl a s�c a rc hi tec tu re a n d c rea�ng an im age o f h ove r ing and i nters ec �ng pl a n es . He ex plo re d ge o m et r ic pr im i�v is m w h i l e des i g ni ng th e bu i l di ng by refe re ncing f ro e b e l b lo cks . Th e ho ri zo nta l a s p ec ts o f the st r u ct ure we re fo r m e d f ro m us ing th e natu ra l l o ng l i nes a nd fl at plains o f t h e prair ie as ins p i ra� o n. An em pha s i s o n the ho r izo ntal was cre ate d thro ugh t h e prec i s e u�l i za�o n o f fo rm an d m ate r ials . Wr ight cre ate d lo n g h o ri zo nta l l i nes o f m o l d in gs and a vast ex te nd e d fl at ro o f. Co nc rete wa s a r�c ul ated as ex te n de d st r ing co u rs e s and m o l d i ng s . Ro m a n bri c k wa s us e d fo r t h e walls rat h e r t han t radi �o na l bri c k beca us e i t wa s fl a�e r and lo nge r. Th e m o r tar b etween the ver�ca l j o i nts o f e ach br ick was �nte d re d and wa s m a de to b e fl us hed w i th t h e s ur face o f t h e b r icks . At t he s a m e �m e, the m o rta r o n the ho r izo ntal j o int s was rake d to create a n i m a ge o f th i n h o ri zo ntal b and s r un nin g alo ng th e struc tu re. T he i l l us i o n o f detach e d m as s e s t hat was cre ated th ro ug h th e s pec i a l a�en�o n to h o r izo ntal detail gave a s ens e o f m ovem ent to the bu ild ing. O n t he inte r io r, t h e h e ar t h and sta i rs bro ke away f ro m the ho r izo ntal t he m e by ac�ng as t he o nl y ver�ca l a n c ho rs o f the ho us e . The he ar t h o r chim ney wa s s i m pl y sy m b o l i c o f do m es �c ref u ge and ho m e rat he r t han bei n g a s o urc e o f heat.
Thin horizontal roofs
Geometric primi�vism used for window design
INTERIOR IMAGE LONGITUDONAL SECTION Ver�cal chimney breaking the horizontality
Entry on ground floor for privacy
Stairs and hearth are ver�cal anchors
Stairs and hearth are ver�cal anchors
Space built in mind for the automobile
Stairs and hearth are ver�cal anchors
Use of concrete for thin entablatures Brickwork creates thin linear lines
EXTERIOR IMAGE
GROUND FLOOR PLAN
SECOND FLOOR PLAN
THIRD FLOOR PLAN
BAUHAUS
Glass curtain wall
1925
Communal Connector
Repe��on of balcony
A R C H I T E C T: WA LT E R G R O P I U S & BAUHAUS WORKSHOPS L O C AT I O N : L O N D O N , E N G L A N D
T he B a uh a us wa s a n a rc hi tec ture sc ho ol originally ba se d i n We i m a r, but m oved to D essau in 1924 due to a re du c �on i n f undi ng f rom its original c i t y. T he re l o ca�on a l l owed Wa l te r Gropius to de s i g n a new b ui l di ng for the sc hool ; one t hat is c e ntere d a ro u nd de s�j l a nd i ndust rial work s hops . H e c re ated a str uc ture that was suited to al l t he i r ne e d s, whi c h i nc l ude d the workshops, dor m i to r i e s, c l a ssroom s, cafete r i a , and facult y offi ce s. Unfo r tunatel y, the B a uha us was shut down i n 1 9 3 3 by the Na�ona l Soc ialist Part y be cause i t wa s hi ghl y suspi c i ous of the school’s inte r na�o na l st ude nt body a nd the facult y was be co m i ng i nc re a si ngl y pol i �ca l .
ELEVATION Repe��on of windows
Classroom Block
Workshop Block
Workshop Block
Blocks placed together considering spa�al logic crea�ng a pinwheel shape
Administra�ve Bridge Communal Connector
Each program is encapsulated in its own simple block
Classroom Block Glass curtain wall allowing ample natural light
Workshop block
Dormitory Block Raised in considera�on of automobiles passing underneath Clean, modern Sans Serif le�ers
This buildin g ach ieve d its ae st h e�c th ro ug h th e prec i s i o n o f detail and go o d d e s ign. By u s in g the i d ea o f fo rm fo l l ows f u nc�o n an d ind ust r ial archite ct ure, G ro p i us c reated a precis e de s ign t hat had a re as o nin g b ehi nd ea c h struc ture’s fo r m an d t he m ate r ials . Each p ro g ra m wa s g i ven co rpo rea l i ty, o r a bo dily phys ical p re s e nce . There were three bl o c ks w i th t wo co n ne c�ng b r idge s , an d e ac h co nta i n ed a s pec i fi c pro gram . The wo r ks ho p b lo ck was where stu dents studi ed m ater ials like fabr ics and m etals , and pro du c ed i tem s . T hi s fo rm had a glas s s kin cu r tain wall, whi c h wa s a k i n to the day l i g ht facto r ie s . I t als o co ntaine d an exp o s ed rei nfo rc ed co nc rete f ram e . The re we re cle an and m o dern s a ns s eri f l e�ers s pel l in g t he s ch o o l’s nam e o n o ne o f the s i des . T he c l a s s ro o m blo ck co ntain e d clas s ro o m s in t he fo rm o f s i m pl e bl o c ks l i ned up n ex t to e ach o t he r and a stairca s e a s a ver�ca l co n nec to r. The do r m ito r y b lo ck inclu de d ca n�l evered ba l co ni es th at s u g ge ste d t he re pe��o n o f do r m ro o m s . T h e a dm i ni stra�ve br id ge co nn e cte d t he wo r ks ho p a nd c l a s s ro o m bl o c ks . G ro p i us de s igne d t his br idge with t he a uto m o b i l e i n m i nd a s i t wa s rais e d up t wo sto r ie s to allow ca rs to p a s s thro u g h . It a l s o had a r ibb o n win dow which s ug gests co n�n ui ty o f o pennes s . The s e co nd br idge was t he co m mu na l co nnec to r w h i c h co n ne cte d t h e do r m ito r y an d wo r ks ho p b l o c ks . T hi s wa s w here t h e cafete r ia was lo cate d an d th e s p a c e wa s i nten�o na l l y fl ex ib le to give way to th e audito ri um . To gether, th es e fo rm s deve lo pe d f ro m pro gram co m bine d i nto a pi nw heel co m p o s i �o n. This s howe d th e infl ue nce o f de s�j l a s th e co m p o s i � o n was e le m e ntal, asym m et r ical, and f u nc �o n a l .
FORM DETAIL DIAGRAM Classroom Block
Tall ver�cal element - Classroom Block Horizontal Element Workshop Block
Concrete
Pinwheel plan Dormitory Block Communal Connector
Horizontal element Communal Connector Repe��on of balconies
LONGITUDONAL SECTION EXTERIOR IMAGE
Standardiza�on and repe��on of windows
PLAN
Raised Administra�ve Bridge
Workshop Block
V I L L A SAVOY E
Le C o r bu s ie r d e s ign e d t his v illa b a s ed o n h i s F i ve Po i nts Toward s a N ew A rch ite ct ure , wh i c h wa s hi s a r�c ul a�o n o f m o de r n o rde r and ex p lo r in g stan da rd i za�o n by us i ng fi ve el em e nt s as a star �ng po int . The s e po i nts a re the pi l o �, ro o f gard e n , f re e plan , r ibbo n win dow, a nd f ree fa ca de. He i nco rpo rate d t he fi ve e le m e nt s by rais i ng a rec ta ng u l a r b ox o n the pilo �, wrapp ing r ibb o n win dows a ro u nd, a nd pl a c i ng a ro o f gard e n o n to p. The re was a f re e o pen pl a n w i th s i m pl e pa r��o ns th at are p lace d p ro gram m a�ca l l y rath er th a n struc tu rally. A f re e facade was als o m ade po s s i bl e by no t m a k i n g the e n clo s ing wall st r u ct u ral.
1929 - 1931 A R C H I T E C T: L E C O R B U S I E R L O C AT I O N : P O I S S Y- S U R - S E I N E , F R A N C E
Horizontal lines
Roof level
T he V i l l a Savoye i s a si ngl e fa m i l y dwelling designed for t he S avoye fa mi l y. T he wa l l s o f t h e bui l di ng we re constructed w it h brick and stuc co e d ove r. T he connec �on b et ween t he cubic block a nd pi l o � wa s a col um n-a nd-slab const ruc�on us i ng re i nfo rc e d conc rete. Fol l owi ng t he aspira�ons of t he ind ustr i a l age , L e C or busi er wa nted to create t his buil d i ng to be a c ri sp, pure m a c hi ned box. To create t hi s pure fo r m, he used whi te R i pol i n paint and w hitewas h to cove r up the �l e d wa l l s.
ELEVATION
Pilo�
Free facade
Riboon windows emphasize horizontality
T he re i s dy na mi c m ove m ent throughout t he house rat he r t ha n axi al . T hi s wa s done by c rea�ng t wo possible l o o ps. O ne ca n ei the r ta ke the staircase or walk al ong th e ra m p .
Curved walls and chimeny stack create ocean liner image
A no t he r as pe ct t h at challe n ge d the des i g n o f the b ui l di n g was t he Vo is in car. The t u r ning ra di u s o f thi s ca r i m pa c ted t h e dim e n s io ns o f th e u nd e rcro �, a n d the ra m p, w h i c h c reate d a s m o o t h t rans i�o n f ro m t he a u to m o bi l e to the ho u s e a nd ran t hro u gh th e m iddle o f t he v il l a . L a stl y, th e i m a ge o f the o ce an line r infl u e n ce d Le C o r bus i er ’s v i s i o n. As a way to a dd to t h e pu re fo r m o f t he v illa, he m i m i c ked th e o c ea n l i ner by co m bin ing t u bular railing , t h e c hi m ney sta c k , a n d c u r ved walls .
Roof garden
Two op�ons for circula�on stairs and ramp
Roof garden
Image of ocean liner
Clean, crisp, white concrete
Free facade non structural
Ribbon windows
Pilo�
EXTERIOR IMAGE
FIRST FLOOR PLAN Ribbon windows create emphasis on horizontality
Free plan with par��ons
INTERIOR IMAGE
Par��ons
Long horizontal rooms
Ribbon windows
Precise, machine like concrete
Ramp
Turning radius for automobile considered
ROOF FLOOR PLAN
Free facade
Staircase
White, pure look
SECOND FLOOR PLAN Pilo�
Pilo� raise the structure allowing space underneath
FIVE POINTS TOWARDS A NEW ARCHITECTURE DIAGRAM
Pilo�
LONGITUDONAL SECTION
Staircase and ramp for circula�on
U N I T É D ’ H A B I TAT I O N
Roof garden, including pool and play areas
1947 - 1953
Horizontality
A R C H I T E C T: L E C O R B U S I E R L O C AT I O N : M A R S E I L L E , F R A N C E Free facade
T he U ni te D’ H a bi ta�on i s a prototyp e of collec�ve ho usi ng i ntende d to house 1600 inhabitant s. T hi s pro je c t wa s di rec tl y com m i ssi oned by t he Mi ni str y o f Re construc �on a�er World War II, due to th e l a nd be i ng c l e a re d be ca use of bombardm e nt du r i ng the wa r.
ELEVATION
Use of pilo�s to house mechancial equipment
Ribbon windows emphasize horizontality
DOUBLE LEVEL DWELLING DIAGRAM
L e Co r bu si e r u�l i ze d rei nforc ed conc rete to con st r uc t the bui l di ng. However, he st rayed away from hi s pre - wa r wor k of the pre c i s e machine a ge a e sthe�c , a nd i nstea d the a esthe�c profile of t he co n c rete wa s br uta l a nd rough. This was a way o f c e l e bra�ng the raw, ha ndm a de qualit y of re bui l di ng i n F ra nc e . Addi � ona l l y, he used a v i bra nt a n d p r i ma r y col or pa l e�e of polychromy i n orde r to have va ri ety a nd a esthe�cally dist ract us fro m the c r udi ty of the for m .
Ver�cality
Use of Dom-Ino standardized system to replicated apartments
Up going apartment
Rough, crude concrete exterior Bright colored to distract from concrete
Since t he war de st roye d t he are a’s urba n fa b ri c , L e Co rbus i er wante d to cre ate an ur ban st r u ct u re rather tha n s i m pl y ho us in g. H is go al was t h at s o cial and env i ro n m enta l needs ha d to be s a�sfi e d in addi�o n to bas ic ho us i ng needs . T h erefo re in ste ad o f o nly includ ing h o u s ing , he a l s o a d ded a s c h o o l , s p ace fo r yo ut h clubs , ro o f garde n, c i nem a , resta ura nt, a nd bas ic retail ne e ds . This bu ilding i nc l uded 3 3 7 a p a rtm ents , wh ich we re s e parate d into 2 3 di fferent d wel l i n g ty p o l o g i es an d 1 7 leve ls . Th e t hird leve l co nta i ned ho tel o r s h o rt term stay apar t m e nt s . Th e re we re 5 i nteri o r streets i n s i d e the bu ild ing de dicate d to a var iet y o f thi ng s , l i ke m ov i ng t h ro ugh, s o cializing , and s ho p ping . The archite ct u s e d t he ind ust r ial a ge a s pec t o f sta nd a rdi za �o n in t he de s ign o f t h is st r uct ure. He us ed the Do m - In o Syste m as a star �n g po int to create th e dwel l i n g uni ts . T he de s ign als o fo llowe d t h e F ive Po ints Towa rd s a N ew Arc hi tec t u re . Th e bu ild ing was rais e d o n pi l o � to c reate a n u nd erc ro � fo r h o us ing m e chanical syste m s a nd a i r co nd i �o ni ng . T h e r ibb o n win dows , f re e facad e , an d ro o f ga rden were pres ent. The f re e plan , h oweve r, was adj usted to a f ree vo l um e. T he de s ign was t ho u ght t hro ugh s e c �o na l l y rath er tha n j u st i n plan. The d we lling un its had t wo l evel s a nd were ei th er up go in g o r down go in g. I f it was up go i ng , o ne wo ul d enter o n t h e lowe r leve l, wh ich co ntaine d th e k i tc hen a n d l i v i n g a rea , an d t he n m ove u p to t he u pp e r bed ro o m l evel . A d ow n go i ng ap ar t m e nt h ad t h e o p po s ite m ove m ent a nd entra n c e.
Down going apartment
Ribbon windows Entrances
Main corridor
Long corridorshorizontal emphasis
Pilo�s Entrances
EXTERIOR IMAGE
Variety of dwelling typologies
Up going apartment
Variety of standardized apartments
Up going apartment
Bright colors and de s�jl furniture
“Streets”
Poli�s Down going apartment Main corridor
INTERIOR IMAGE
Double level apartments mirror each other and connect like a puzzle
TRANSVERSE SECTION
PLANS OF DIFFERENT FLOORS
C ITATIONS COV E R PAGE RO BI E H O U SE : A rc hi tec t M a ga zi ne BAU H AU S: Wo o dl a nd Shoppe rs Pa ra dise VI L LA SAVOY E : Urba n U N I T E D’ H A B I TAT ION: Wi ki a rqui te c tura ROBI E H O U S E EXT E R I O R I M AG E : Arc hi te c t M a ga zi ne I N T E R I O R I M AG E : B l e c k Arc hi te c ts EL EVAT I O N: H A ND D R AWN D I AG R A M : H A ND D R AWN S EC T I O N: Pi nte rest P L A N S: G re at B ui l di ngs BAUH AU S EXT E R I O R I M AG E : Woodl a nd Shoppers Paradise EL EVAT I O N: H A ND D R AWN D I AG R A M : H A ND D R AWN P L A N S: C e co S EC T I O N: C e co V I LLA SAVOY E EXT E R I O R I M AG E : Ur ba n I N T E R I O R I M AG E : Q uora EL EVAT I O N: H A ND D R AWN D I AG R A M : H A ND D R AWN S EC T I O N: Pi nte rest P L A N : C e co U NIT E D ’H AB I TATIO N EXT E R I O R I M AG E : Wi ki a rqui te c tura I N T E R I O R I M AG E : Arc hda i l y EL EVAT I O N: H A ND D R AWN D I AG R A M : H A ND D R AWN S EC T I O N: I nexhi bi t P L A N : Pi nte re st