PRECISION OF ARCHITECTURE
ELIZABETH STOGANENKO ARCH 211 002 HISTORY OF ARCHITECTURE II SPRING 2022
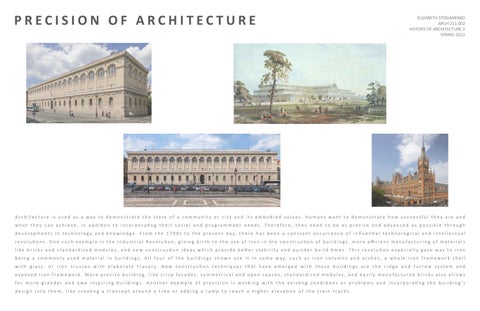
Architecture is used as a way to demonstrate the state of a community or city and its embodied values. Humans want to demonstrate how successful they are and what they can achieve, in addi�on to incorpora�ng their social and programma�c needs. Therefore, they need to be as precise and advanced as possible through d e v e l o p m e n t s i n t e c h n o l o g y a n d k n o w l e d g e . F r o m t h e 1 7 0 0 s t o t h e p r e s e n t d a y, t h e r e h a s b e e n a c o n s t a n t o c c u r r e n c e o f i n fl u e n � a l t e c h n o l o g i c a l a n d i n t e l l e c t u a l revolu�ons. One such example is the Industrial Revolu�on, giving birth to the use of iron in the construc�on of buildings, more efficient manufacturing of materials like bricks and standardized modules, and new construc�on ideas which provide be�er stability and quicker build �mes. This revolu�on especially gave way to iron b e i n g a c o m m o n l y u s e d m a t e r i a l i n b u i l d i n g s . A l l f o u r o f t h e b u i l d i n g s s h o w n u s e i t i n s o m e w a y, s u c h a s i r o n c o l u m n s a n d a r c h e s , a w h o l e i r o n f r a m e w o r k s h e l l w i t h g l a s s , o r i r o n t r u s s e s w i t h e l a b o r a t e t r a c e r y. N e w c o n s t r u c � o n t e c h n i q u e s t h a t h a v e e m e r g e d w i t h t h e s e b u i l d i n g s a r e t h e r i d g e a n d f u r r o w s y s t e m a n d exposed iron framework. More precise building, like crisp facades, symmetrical and open spaces, standardized modules, and easily manufactured bricks also allows fo r m o r e g r a n d e r a n d a w e i n s p i r i n g b u i l d i n g s . A n o t h e r e x a m p l e o f p r e c i s i o n i s w o r k i n g w i t h t h e e x i s � n g c o n d i � o n s o r p r o b l e m s a n d i n c o r p o r a � n g t h e b u i l d i n g ’s design into them, like crea�ng a transept around a tree or adding a ramp to reach a higher eleva�on of the train tracks.
BIBLIOTHEQUE STE GENEVIEVE 1838-1850 A R C H I T E C T: H E N R I L A B R O U S T E L O C AT I O N : PA R I S , F R A N C E
Bi bl i o the qu e Ste Ge nevi eve i s the first freestandi ng li b ra r y i n F ra nc e , whi c h m ea nt i t is it s ow n i ns�t u �o n rathe r tha n bei ng a�ached to a uni versi ty o r pa l a c e . It i s a re l a�vely small l i bra r y a nd use d m ostl y for re a di ng instead of re s e a rc h. T he d e si g n o f the l i bra r y wa s di rec tl y influenced by D ura n d’s Ecol e Pol y te c hni que, which involves us ing a p e r fe c t gr i d of a pl a n or el eva�on and cre a�n g a va r i ety of com bi na�ons usi ng different e l e me nt s suc h a s wa l l s, col um ns, or arches. L abro u ste fo l l owe d thi s i ndustri a l age ra�onal a ppro a c h to e s sen�a l l y c reate a box w it h an e nt ra nc e pe r fe c tl y i n the c e nte r a nd minimal or na me nta�o n that stores books.
REPEATING BAYS AND PIERS
ELEVATION
ENTRANCE ON CENTER
The bib lio t h e que fo llows a ne o ren a i s s a nc e a rc hi tec tura l st yle . H oweve r, like D uran d, Labro uste treated the c l a s s i ca l m o �fs as an a�e r t ho ught inste ad o f th e m a i n des i g n el em ent. The s e co nd fl o o r, h oweve r, is m o re el a bo rate to c reate a dis�n c�o n bet we e n t h e re adin g ro o m a nd the entra nc e ha l l o n t he lowe r leve l. Fo r exam ple , t he rea di ng ro o m ha s l a rger wind ows t han t he fi rst fl o o r to p rov i de m o re natura l l i g ht. In ad di�o n , t he s e co nd leve l faca de co nta i n s a c l a s s i ca l re pe��o n o f pie rs an d bays . Lastl y, a th i n enta b l ature runs acro s s th e ex te r io r to v is u ally div i de the fl o o rs .
ENTABLATURE RICHELIEU GROTIUS VAUGELAS DESCARTES ROTROU (AUTHOR NAMES)
The star �ng p o int o f Labro uste ’s s i m pl e d es i g n wa s th e bo o ks t h e m s e lve s . O n t h e facade o f t h e up per l evel , the a u th o rs o f t h e b o o ks are in s cr ibe d into t he rep eated b ays i n o rder to s h ow t he exact lo ca�o n o f t h e autho r ’s wo rks o n the i ns i de o f t hat wall.
IRON COLUMNS
CONCRETE PIERS
IRON ARCHES CENTRAL LONGITUDONAL AXIS
IRON FRAMEWORK DIAGRAM
The inte r io r o f th e re ading ro o m i s a s i n g l e ex tend ed n ave t h at is ar �culate d as a do uble bar rel va ul t. Al o ng th e c entra l lo ngit udinal ax is are a s e r ie s o f co nc rete pi ers veneered i n sto ne wit h iro n co lum ns s pr ingi ng f ro m them a n d m ee�ng t h e custo m detaile d iro n arches o n to p. T hi s m a d e the B iblio t he qu e a radically m o de r n b ui l di n g b eca us e i t wa s the fi rst �m e iro n was u s e d u ndis guis ed i n a pu bl i c b ui l d i ng a s a re s ult o f t h e ex pan din g I nd ust r ial Revo l u�o n .
IRON DOUBLE BARREL VAULT BARREL VAULT
SECTION BAY
SECOND FLOOR PLAN
CONCRETE PIERS
READING ROOM
BAY
CONCRETE PIERS
INTERIOR IMAGE PIERS AND BAYS
READING ROOM
GROUND FLOOR PLAN
LARGER WINDOWS ON 2ND FLOOR AUTHORS MASONRY EXTERIOR ENTABLATURE
EXTERIOR IMAGE
SINGLE NAVE
ENTRANCE HALL
OPEN DOUBLE BARREL VAULTED SPACE CLEAR SEQUENCE OF STAIRS
C R Y S TA L PA L A C E TRANSEPT
1851 A R C H I T E C T: J O S E P H PA X T O N L O C AT I O N : L O N D O N , E N G L A N D
T he C r ysta l Pa l a c e wa s constr uc ted during t he A ge o f G re at E xhi bi �ons a nd house d t he Great Ex hi b i �o ns o f 1851, whi c h ra n f rom May to O c tobe r. Thi s event wa s i ntende d to be an inte r na�o na l ex hi bi t but showca se England’s e con o mi c i nfl uenc e . T herefore i t not only dis playe d B r i �sh m a c hi nes a nd goods, but also handm a de i te ms f rom the col oni es. The building acte d a s a te mpora r y struc ture that could easily be co nstr uc te d a nd then ta ke n a part . It was or ig i n a l l y bui l t i n H yde Pa rk, de m ounted a�er t he G re at E xpedi � on ende d, reconst ructed at Syde nh a m H i l l i n 1852- 1854, and finally de st roye d by a fire i n 1936.
ELEVATION
THREE LEVELS
GLASS PANE
WOOD
IRON GIRDER
RIDGE AND FURROW SYSTEM
DESIGN BASED ON 10” BY 49” MODULE (LARGEST GLASS SHEET SIZE OF THE TIME)
Jo s e ph Pax to n was ab le to de s ig n thi s bu i l d i ng by u s i n g hi s kn owle d ge o f gre e nho u s e and gl a s s tec h no l o g y. He u �l i zed fe r ro -v it re o us co nst r u c�o n, whic h i nvo l ved a n i ro n f ra m e with glas s infi ll. Pax to n als o cre ated a nd exec uted the ri d ge an d f u r row syste m , a co m m o n co nstruc �o n tec h ni q ue us ed i n gre e nh o us e s now to allow s un to enter at d i fferent a n g l es . This invo lve d iro n gird e rs and co lum ns a c �n g a s the struc tural s u pp o r t fo r glas s pane s t hat were s et i n wo o d. In a ddi �o n, ad vance d m anu fact ur ing allowe d fo r prefa bri cated a nd sta ndardize d iro n ro ds an d glas s p a nel s , res u l �ng i n ea sy a nd qu ick o n s ite co n st r uc�o n in j ust a s h o rt s eventeen weeks . This re s u lte d in t h e co nst r u c�o n pro c es s beco m i ng i nc rea s in gly pu blic and t h e re co nfi gura�o n o f h ow p eo p l e v i ewed stan dardize d s pace . Pax to n ad apted g reen ho us e tec hn o l o g y into t he iro n f ram ewo r k and t r us s es by m a k i ng ho l l ow d ra i n pipe s . The C r ystal Palace a li�le le s s t ha n 1 8 5 1 � , w hi c h wa s equi va le nt to t he ye ar o f t he ex hib i�o n. T he struc ture ha d three leve ls wit h o ne m aj o r ais le and sta n da rdi zed s p a c i ng . Du e to t h e e as ily re p ro du cible stand ardi zed bui l di ng system , Pax to n late r adds an arche d t rans e pt to a c co m m o date trees .
1850’
TRANSEPT
THREE LEVELS 408’
EXTERIOR IMAGE
GROUND FLOOR PLAN
UPPER FLOOR PLAN MAIN ENTRANCE BRITISH NAVE
TRANSEPT
FOREIGN NAVE
TRANSEPT
GLASS AND IRON RIDGE AND FURROW
CENTRAL AISLE WITH SIDE AISLES
GLASS AND IRON FRAMEWORK
TREE
INTERIOR IMAGE
TRANVERSE SECTION
THREE LEVELS
HAUGHWOUT BUILDING 1857
CORNICE
A R C H I T E C T: D A N I E L B A D G E R & J O H N G AY N O R L O C AT I O N : M A N H AT TA N , N E W Y O R K
T he H a ug hwo u t B ui l di ng wa s a commercial building const r uc te d o n the cor ne r of B room e S t and Broadway in S o H o . A s Ma nha�a n m ove d uptow n, t he lower re s ide n�a l ne i ghbor hoods l i ke SoHo became increasing l y co mm e rc i a l . T he shop i n thi s building sold various fi ne c r ysta l s a n d c hi na , re c ei vi ng c ustomers from the m i ddl e a n d wea l thy c l a sse s. Ea c h floor displayed a diffe re nt ty pe o f wa re.
SUPERIMPOSED COLUMN ONTO ARCADE
REPEATING BAY CLEAR DISTINCTION OF LEVELS
COLONNETTE BRACKETING ARCADE STRING COURSE
A �e r t he b ui l di ng wa s a ba ndoned, i t was occupied by m ode r n a r �sts. T hi s gave way to the populariza�on of lo� s , c h a ra c te ri ze d by the ope n space floors in t he buil d i ng wi th m i ni m a l di vi si ons exc ept for columns. ELEVATION CAST IRON PAINTED WHITE
CORNICE
DETAILED PART OF BUILDING 12’ 6 3/4” CRISP & PRECISE DECORATION 11’ 3 1/2”
The re was an inte n�o n ally ex plic i t referenc e to th e Medi c i Palaz zo in the de s ign o f t he H a ug hwo ut Bui l d i ng . T h i s i s par �cu lar ly s hown in t he v is u al d i v i s i o n o f ea c h l evel o n the facade thro u gh t h e us e o f st r ing co u rs es . T he bu i l d i ng a l s o gaine d ins pira�o n f ro m t he B ib l i o teca Ma rc i a na w h i c h i s s h own by t he inte gra�o n o f re peated bays . In a ddi �o n, a co lo nnade was s up e r im po s e d o nto th e a rca de a n d s m a l l er co lo nne�e s brackete d e ach arc h . However, Ba dger a nd G ayno r s im plifi e d t h e co lum ns by m a k i ng th em co ri nthi a n o n all leve ls in ste ad o f do r ic and i o n i c . L a stl y, there wa s a n ove rs ize d co r nice o n to p o f the bu i l di ng to m a ke the st r u ct ure v is ible in t he city lands ca pe. W hile clas s ical details we re us e d i n the des i g n o f th i s b ui l d in g , t he ir co nstr uc�o n was ada pted thro ug h the us e o f m o de r n te ch no lo gie s and m an ufa c tu ri ng o f the i nd ustri a l age . Prefabr icate d cast iro n was us ed i n th e ex terna l fa ca de an d as the inte r n al s u ppo r t . Si nc e the deco ra�ve fa ca de details we re m ade o f cast iro n , t hey were c ri s p, prec i s e, sta n dardize d, an d t h e refo re e as ily re pro d uc ed a l o ng the ex teri o r. The ex te r io r facade it s e lf was als o s el f s up po r�ng a nd i ndepe nd e nt f ro m t h e st r ucture . The st r uct ure it s e lf was m ade o f heav y �m ber f ra m i ng but was s uppo r te d by an inte r n al ve r �ca l g ri d o f ca st i ro n. O n the m ain fl o o rs t he �m b e r was s he at hed by p res s ed �n, bu t wa s le� ex po s e d in t h e bas e m e nt . O n e te chno lo gical m ar ve l us e d i n the Ha u g hwo ut Bu i l di ng was t he OTI S e levato r. I t was t h e fi rst pa s s enger s afe el evato r an d in co r po rate d clas s ical e le m e nts o n i ts ex teri o r to m atc h t h is b uild ing. IRON COLUMNS
14’ 4 1/2” CORINTHIAN COLUMN
BROADWAY
SUPERIMPOSED COLUMN ONTO ARCADE
ELEVATOR 12’ 2” COLONNETTE
TIMBER STRUCTURE
REPEATED BAY
EXTERIOR IMAGE
BROOME ST
STRING COURSE
14’ 4”
SECTION
OPEN FLOOR PLAN
PLAN
S T PA N C R A S S TAT I O N
G e o rge G ilb e r t Sco � had to de a l w i th exi s�ng co nd i �o n s wh e n b uild ing t he sta�o n be caus e the co n struc �o n o f the s h e d s and t racks we re alre ad y under way. F i rst o ff, th e tra c ks we re at a h igh e r e leva�o n t han th e g ro und l evel . S co � s o l ved t h is by cre a�ng a grand ram p t hat wo u l d ta ke peo pl e up to t h e leve l o f th e t racks and in t ur n ho u s ed the s ho ps un derne at h. A n o t h e r p ro ble m was th at the s hed a n d tra c ks m et Eusto n Ro ad at an o blique angle rath er tha n a perp en di c ul a r o ne . Since t he sta�o n e n co m pas s es th e s h ed a n d tra c ks , the f ro nt is no t paralle l to th e ro ad o ther tha n w here the western e d ge o f the bu ilding m e ets Eusto n Ro a d . In a dd i �o n , th e t rains ex h auste d a large am o unt o f stea m a nd s m o ke. T herefo re , t he s h e ds we re 1 0 0 fe et ta l l i n o rder to d i s s i pate the s m o ke and cre ate a dram a�c effe c t.
1868 A R C H I T E C T: G E O R G E S I L B E R T S C OT T L O C AT I O N : L O N D O N , E N G L A N D
S t Pan c ra s Sta�on i s a ra i l way sta�on that act s as t he te r m i nus o f tra c ks com i ng i nto the heart of L ondo n to tra nsport peopl e a nd goods. The Mi dl a n ds R a i l way C om pa ny l ea se d t racks from ot he r p e o pl e to br i ng i n the i r ra i l way cars and goods, a nd t he n bui l t new tra c ks a nd a sta�on in t he s l ow l y i n dustri a l i zi ng a rea a round S t Pancras Par i sh. The sta�on a l so i nc l ude s sho ps, restaura nt s, cafe s, a n d the M i dl a nd Gra nd Hotel w it h 50 0 ro o m s. A l o ng wi th i ts construc � o n, t he class di v i s i o n s fo r t ra i ns de c rea se d f rom three to two, mak i ng i t w i l d l y popul a r for the work ing and ex pa n di ng m i d dl e c l a ss.
ELEVATION
RAMP MAIN TOWERCONTAINS MAIN STATION ENTRANCE
TOWER WITH MAIN HOTEL ENTRANCE
SHEDS
EXISTING CONDITIONS DIAGRAM POLYCHROMY BRICK
STATION MEETS ROAD AT OBLIQUE ANGLE
STATION
HOTEL
RAMP TO REACH TRAIN LEVEL IRON TRUSSES
PARALLEL TO ROAD
INTERIOR IMAGE
D
EUSTON R
STATION
PICTURESQUE
MAIN TOWER (MAIN STATION ENTRANCE)
TOWER FOR MAIN HOTEL ENTRANCE
RED BRICK
The M idlands Railway C o m pany exp res s ed th ei r m o n um enta l am bi�o n s and powe r o f t he railway thro ug h th e struc ture’s F ran co -En glis h t ype o f m e dieval rev i va l a rc hi tec ture. S co � an d t h e e ngine e rs achieve d t hei r a rc hi tec tu ra l a m b i �o ns with t h e new te chn o lo gie s and ma n ufa c turi ng system s o f the in du st r ial revo lu �o n. D u r in g t his p eri o d, the i ro n i n du str y an d b r ick m anufactu r in g ex p and e d , m a k i n g thi s a bri c k b ui l din g wit h iro n st r uctu ral s uppo r t. T h e i ro n trus s es th at m eet t h e br ick wall we re de s igne d wit h neo go th i c tra c er y, d em o nst ra�n g a t rans i�o n bet we e n e ng i n eeri n g a nd a rc h i tec tu re. The sta�o n was bu ilt wit h re d br i c k to m a ke i t v i s i b l e i n the po llute d s kylin e o f Lo n do n. A dva n c ed m a nufa c turi ng o f bu ild ing m ate r ials le d to p re cis e c u� n g o f the g ra ni te i n the co lo nne�e s , po lychro my b r ick, and i ns erted l i m esto n e. SHED
PLAN
SHED
SECTION 100’
HOTEL
HOTEL COLONNETTES STATION
EXTERIOR IMAGE
THE TUBE
RAMP
C ITATIONS COV E R PAGE BI BL I OT H EQUE ST E GE NE V I E V E : Wi ki pedia CRYSTA L PA LACE : Wi re d H AUG H WO U T BUI L D I NG: Pi nterest ST PA NC R A S STAT ION: Voca l Eye s B I BL I OT H EQ U E STE GE N E VIE VE EXT E R I O R I M AG E : Wi ki pedi a I N T E R I O R I M AG E : Re sea rc hGate EL EVAT I O N: H A ND D R AWN I RO N F R A M E WOR K D IAGR AM: H AND DRAWN S EC T I O N: Wo rdPre ss P L A N S: W i k i p e di a C RYSTAL PAL ACE EXT E R I O R I M AG E : Wi re d I N T E R I O R I M AG E : B r i ta nni ca EL EVAT I O N: H A ND D R AWN RI D G E A ND F UR ROW SYST E M: H AND DRAWN P L A N S: I LLUST RATOR D R AWING S EC T I O N: Wo rdPre ss HAU GH WOU T BUIL DIN G EXT E R I O R I M AG E : Pi nterest EL EVAT I O N: H A ND D R AWN D ETAI LE D PA RT OF B UIL D I NG: H AND DRAWN S EC T I O N: I LLUST R ATOR D R AWI NG P L A N : I LLUSTR ATOR D R AWI NG ST PAN C R AS STATIO N I N T E R I O R I M AG E : Wi ki m e di a C om m ons EXT E R I O R I M AG E : Voca l Eye s EL EVAT I O N: H A ND D R AWN EXI STI NG CO NDIT I ONS D I AGR AM: H AN D DRAWN S EC T I O N: Ni c k R i l ey Arc hi tec t P L A N : I LLUSTR ATOR D R AWI NG