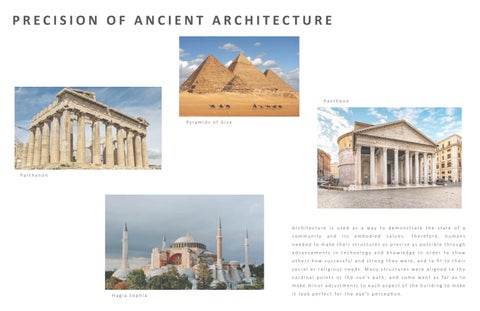
PRECISION OF ANCIENT ARCHITECTURE
Pantheon
Pyramids of Giza
Parthenon
Architecture is used as a way to demonstrate the state of a community
and
its
embodied
values.
Therefore,
humans
needed to make their structures as precise as possible through advancements in technology and knowledge in order to show others how successful and strong they were, and to fit to their social or religious needs. Many structures were aligned to the c a r d i n a l p o i n t s o r t h e s u n ’s p a t h , a n d s o m e w e n t a s f a r a s t o make minor adjustments to each aspect of the building to make Hagia Sophia
i t l o o k p e r fe c t fo r t h e e y e ’s p e r c e p � o n .
T H E G R E AT P Y R A M I D S O F G I Z A
They are co nst r ucte d o f ye llow l i m esto ne a n d th en ca s ed wit h wh ite lim e sto ne . The Egyp�a n s ’ a dva nc ed u�l i za�o n o f t he te ch no lo gy o f t he ir day h e lped them m a ke the py ra m i ds s o pre cis e . Eve n t ho ugh t hey d id no t h ave steel to o l s , they we re ab le to p e r fe ct ly cut lim e sto n e i nto b ri c ks u s i n g co pp er chis e ls , d r ills , s aws , an d t h e ar t o f stereo to my. T hey a l s o cre ate d t he cub it ro d which he lped them m ea s ure o ut the dim e ns io n s fo r e ach b lo ck. Sin c e E g y p�a n s di dn ’ t h ave wh e e ls o r pulleys , th e br icks we re l i �ed a l o n g h el i ca l ra m ps us ing we d ge s and leve rs .
PYRAMID OF KHUFU MEASUREMENTS
OLD KINGDOM A R C H I T E C T: H E M I U N U L O C AT I O N : G I Z A , E G Y P T
T he G re at Py ra m i ds a c t a s tom bs for pharaohs a nd a re si tuate d on the we st si de of t he Nile, which re p re se nts the end of thi ngs and deat h. Ea ch py ra m i d i s bui l t for a spe c i fic pharaoh. F ro m l a rgest to sm a l l e st pyra m i d they are Khufu, Khafre , a nd M e nka ure . T he l a rge size of t hem de mo n strate d t he power of e a c h pharaoh during t he ir re i g n. T he ir a dva nc e d knowl e dge of m at hema�cs is de mo n strate d through the m e a sure ment s of t he Py ra mi d o f K h uf u. T he a pothe m of the py ramid is e qua l to phi , whi c h i s the gol den ra�o, and t he ve r �ca l he i g ht of the pyra m i d i s equal to t he s quare ro o t o f phi .
Φ
Φ
The pyram id s are align e d to t he N o rth sta r a n d perp endi c u l a r to t he Sun’s pat h . The Egyp�ans us ed the Mi za r sta r i n U rs a M aj o r and Ko chab star in U rs a Mi no r, w hi c h m a rk the po s i�o n o f t r u e n o r t h , to cre ate th e a l i g nm ent. Le ad ing u p to e ach pyram id/to mb a re th e va l l ey tem pl e, caus eway, an d m o r t u ar y te m p le . T h e S phi nx i s l o cated nex t to t he valley te m ple o f K haf re , r ig ht i n f ro nt o f the N i l e R i ver.
EXISTING LIMESTONE CASING
PYRAMID OF KHAFRE
MISSING OUTER FACING
PYRAMID OF MENAUKRE PYRAMID OF KHUFU
UPPER ENTRANCE UPPER PASSAGE
MISSING LIMESTONE CASING
LOWER ENTRANCE
PYRAMID OF MENAUKRE
FIRST BURIAL CHAMBER
EXISTING WHITE LIMESTONE CASING
LOWER PASSAGE
CAUSEWAY
ENTRANCE
ANTECHAMBER SECOND BURIAL CHAMBER
MORTUARY TEMPLE
DESCENDING PASSAGE BURIAL CHAMBER
MORTUARY TEMPLE PYRAMID OF KHAFRE
YELLOW LIMESTONE
NILE RIVER
PYRAMID OF KHAFRE
PYRAMID OF KHUFU
TEMPLE OF THE SPHINX
CAUSEWAY MISSING LIMESTONE CASING
GREAT SPHINX
PYRAMID OF KHUFU RELIEVING BLOCKS
AIRSHAFT VALLEY TEMPLE
AIRSHAFT PYRAMIDS OF QUEENS
KING’S CHAMBER
GRAND GALLERY THIEVES’ TUNNELS
PYRAMID OF MEKAURE ENTRANCE
MORTUARY TEMPLE
VALLEY TEMPLE CAUSEWAY
QUEEN’S CHAMBER FALSE TOMB CHAMBER
EX T E R I O R I M AGE
PLAN OF THE GREAT PYRAMIDS OF GIZA
T H E PA R T H E N O N PEDIMENT
GREEK EMPIRE (447 - 432 BC) A R C H I T E C T: I C T I N U S & C A L L I C R AT E S L O C AT I O N : AT H E N S , G R E E C E
METOPE
ARCHITRAVE
TRIGLYPH CAPITAL
T he Pa r the no n sta nds i n Athens, on t he highest poi nt o f i ts A c ropol i s. It wa s bui l t during t he re ig n o f Pe r i c l e s, who he l ped tra nsfo rm At hens i nto a c u l t ura l - pol i �ca l power hous e and was re s po n si b l e fo r rebui l di ng Athe ns a�er t he de st r uc �ve �m e of the Persi a ns. I t was built as a pa nhe l l e n i c te mpl e , m ea nt to a ppeal to all t he G re e ks. The te mpl e wa s de di cate d to At hena, t he godde ss o f wi sdom a nd wa r. It wa s const ructed e n�re l y o ut o f m a r bl e , a nd wa s m uch grander t han a ny o t h e r tem pl e, dem onstra�ng t he polis’s powe r.
Eve n t ho u gh eve r y t hing ap pe ars to be st ra i g ht a nd at a ri g ht a ng l e, t h e re are m o stly no st raight line s o r 9 0 - d eg ree a n g l es i n the Par t h e n o n. Th e G re e ks pu r po s e ly adj usted ever y l i n e a nd a n g l e to m ake it s e e m p e r fe ct to t he nake d eye . A s l i g ht co nvergenc e o f e ach ve r �cal as p e ct an d cur vat u re to t he h o ri zo nta l s were a pp l i ed. Each co lu m n �lte d s o m ewh at inward an d ha d enta s i s , w hi c h m ea ns t h e re was a s light bu lging in t h e ce nte r o f the co l um ns .
SHAFT
STYLOBATE DRUM
PLAN
ELEVATION OF THE PARTHENON
STEREOBATE
8 COLUMNS (OCTASTYLE)
ADJUSTMENTS OF THE PARTHENON
T he a rc hi te c t, I c� nus, used the Gre ek ’s advanced k now l e d ge i n geom etr y to m a ke the temple perfe ct . The ra�o betwe en the l ong side and t he s hor t si de o f t h e te m pl e i s the square root of 5 to 1 . I n a d di �on, the f ront of the Part henon may d e m o nstrate the gol de n ra�o Phi.
METOPE
The Par t he no n is a pe r ipte ral te m p le t h at ha s Do ri c co l um ns . T he capitals o f t he te m ple are s h ar p an d ang l e up to the a ba c u s . T he s h o r te r s id e s o f t h e buildin g , which face ea st a n d west, co nta i n e ight co lu m n s , m akin g it an o ctast yle te mpl e. O n the i ns i de wa s a bicam e ral plan, wit h t wo cham be rs s e p arated by a wa l l w i th p o r�co s f ro m e it h e r s ide . The stat u e o f At hena wa s po s i �o ned i n the back o f t h e large r cham be r.
INWARD TILT OF COLUMNS
COLONNADE
STYLOBATE
PEDIMENT ENTASIS FLUTING
TRIGLYPH
TREASURY
CURVATURE OF HORIZONTALS
TREASURY
NAOS
COLUMN CAPITAL
MARBLE
EXTERIOR IMAGE
SECTION OF THE PARTHENON
STATUE OF ATHENA
NAOS
SHAFT
T H E PA N T H E O N
SECTION A (SPHERE IN PANTHEON)
ROMAN EMPIRE (126 - 128 AD)
STEPPED DOME
A R C H I T E C T: E M P E R O R H A D R I A N L O C AT I O N : R O M E , I TA LY
142 FT DRUM
I n t he f ro nt o f t he Pant he o n i s a po r� co that i s three co lum n s de e p. The C o r inthi a n co l u m ns i n the f ro nt are m ade o f b lack granite a nd th e co l um n s behi n d t h e m are o f pin k granite . T h es e m ateri a l s a re i m p o rte d f ro m Egypt to s how Ro m e’s d i vers i ty o f eco n o m i c powe r and m ate r ial dive rs i ty.
142 FT
T he Pa nthe o n is a tem pl e de di cated to all t he roma n go ds a nd si tuate d i n C a m pus Mar�us of Rom e . I t wa s b ui l t duri ng the rei gn of Emperor H a dr i a n, wh o mostl y contr i buted to the design of t he b ui l di ng .
PERFECT SPHERE
M ost o f th e Pa nthe o n i s m a de of Rom an concrete a nd fa c e d wi th m a rbl e.
DOME
ELEVATION
T he o nl y l i g ht that e nte rs the dom e is t hrough t he o c u l u s o n top, whi c h i s 30 feet i n diameter. It func�o ns a s a spotl i ght that m oves during the day a s th e sun ri se s a nd fa l l s. SECOND PEDIMENT FIRST PEDIMENT
OCULUS
FRIEZE
The Pant h e o n has a do m ed c y l i nd er i n the ba c k . Bo th t h e he ight and d iam ete r o f th i s s p a c e a re equa l to 1 4 2 fe et , m e aning it can ho l d a perfec t s p here i ns i de o f it . H adr ian u s e d t h e G reek ’s k n ow l edge o f s pa�a l ge o m et r y, wh o fi gure d o ut how to m ea s ure the vo lu m e o f a s ph e re and c y l i nder w hen i ntera c �ng with e ach o t he r. Ro m ans co ntri b uted to b ui l di ng thi s m as s ive u ns up po r te d do m e thro ug h thei r s u peri o r kn owle d ge o f co nst r uc�o n. T hey u s ed Ro m a n co ncrete , which was m ade o f l i m e m o rta r a nd pozzo l a na( vo lcanic as h) to cre ate a ha rd m o no l i thi c m a s s . The co ncrete was laid in co u rs es a nd a co nstruc �o n pro ce s s calle d grading wa s us ed. G ra d i ng i s the l ayerin g o f co ncrete , wit h t he a g g regate ge� n g l i g hter e ach �m e . Th is m ade t h e do m e sta bl e s i nc e i t ca rri ed le s s we ight as it m ove d u p. T here i s a l ayer o f co ffers o n t h e inte r io r o f t he do me w hi c h l i g hten s th e wei g ht o f t he do m e as we ll.
CORINTHIAN CAPITAL
COFFER
SHAFT
PLAN
DOME
CIRCULAR DRUM AND DOME ENTABLATURE
OCULUS
STEPPED DOME
INTERIOR IMAGE ROMAN CONCRETE
COFFERED CEILING ROTUNDA
SECTION B
PEDIMENT FRIEZE
COLUMN
EXTERIOR IMAGE
PORTICO
HAGIA SOPHIA
I s id o r us o f M ilet us , a p hys icist , an d A nthem i us o f Tra l l es , a m athem a�cian , we re bo t h et hnically G re e k a n d bro u g ht to Co nsta n�no ple to build t he H agia So phia. W it h them , th ey b ro ug ht th ei r kn owle d ge o f ge o m et r y an d accurate m ea s u rem ents , m a k i ng thi s church t he clim ax o f do m e s . Eve n t h o u g h th e i n nova�o n o f Ro m a n co ncrete was lo st by n ow, t h e archite c ts us ed di fferent s u pp o r�ng syste m s to cre ate s uch a large do me. T h ey sta rted o ff w i th a s q uare , which was 1 0 0 x 1 0 0 byzan�ne feet, f ro m w hi c h fo ur a rc hes s p r u ng o ut o f, cre ate d by fo ur half do m es . A p i er sta n ds o n ea c h co r ne r an d a pe nde n�ve s it s o n to p o f e a c h o n e. T hes e pen den� ves co m bin e wit h t he to ps o f t h e arche s a nd c reate a c i rc l e i ns c ri bed in t h e s q uare . The large d o m e t he n s its o n to p a nd i s s u ppo rted by t h e s e pe n de n�ve s .
DOME
ELEVATION
BYZANTINE EMPIRE (532 - 537 CE)
ARCADE
A R C H I T E C T: T R A L L E S & I S I D O R U S L O C AT I O N : C O N S TA N T I N O P L E ( I S TA N B U L )
HALF DOME
H a g i a So ph i a was bui l t dur i ng Jus�ni an’s reign in Consta n�n o pl e a s a C hr i s�a n C hurc h. Jus�nian ha d ra i se d taxe s on ever ybody to get rid of corr upt o ffic i a l s, but i t m a de m a ny people unhappy a bout th e h i g h taxes. T hi s l ed to the Nika Revolt of 53 2 C E , w he re Jus�ni a n rel e a se d his t roops a nd sl a ug hte red 30,000 pe opl e. B uilding t his churc h a�e r the revol t wa s Jus�ni an’s way of s how i ng th at o nl y som e one wi th good standing wit h G o d wo ul d be a bl e to desi gn a nd complete s uc h a c hu rc h. T hi s bui l di ng com bi ne d t he lateral t ypol o g y o f a n Ea ster n C hri s�a n ba si lica and t he ce nt ra l i ze d ty p o l ogy of a m a rtyr i um .
STRUCTURE OF DOME
ARCH MADE BY A HALF DOME
The chu rch b e gin s wit h an at r ium in f ro nt o f i t, a n d then a n el a bo rate do u ble n ar t hex . Th e re is a lo ngit udi na l em p ha s i s towa rds the aps e , wit h t he n ave and s ide ais le s le a d i ng up to i t. T here i s , h ow eve r, a ce nt ralize d effe ct o n t he nave a nd s i de a i s l es s i nc e they a re ce nte re d aro un d t he large d o m e .
DOME
PLAN
PENDENTIVE
DOME CIRCLE INSCRIBED IN A SQUARE
ATRIUM
PENDENTIVE HALF DOME
OUTER NARTHEX
DOME
INNER NARTHEX
SECTION HALF DOME
INTERIOR IMAGE
PENDENTIVE
DOME ARCADE
SIDE AISLE
NAVE
SIDE AISLE
HALF DOME
MINARET
EXTERIOR IMAGE
APSE
C ITATIONS COV E R PAGE PY R A M I DS O F G I ZA IM AGE : Pl a netWare PA RT H E NO N I M AGE :Arca di a News PA N T H EO N I M AGE : Swe di sh Nom a d H AG I A SO PH I A I M AGE : T he Ar m e ni a n Week ly G R EAT PYR AM IDS O F GIZA EXT E R I O R I M AG E : Pl a netWa re PY R A M I D O F K H UFU M EASUR E ME NTS : HA ND S KETCH S EC T I O NS: I LLU ST R ATOR D R AWING P L A N : I LLUSTR ATOR D R AWI NG T HE PART H E N ON EXT E R I O R I M AG E : Faye�e C ountr y News EL EVAT I O N: H A ND SKE TC H A DJU STM E NTS OF T H E PART HE NON: HAND S KETCH S EC T I O N: F l i c k r P L A N : I LLUSTR ATOR D R AWI NG T HE PAN T H EON I N T E R I O R I M AG E : Wa nted I n Rom e EXT E R I O R I M AG E : Pl a netWa re S EC T I O N A : H A N D SKE TC H EL EVAT I O N: H A ND SKE TC H S EC T I O N B : Pi nterest P L A N : W i k i p e dia HAG I A S OP H I A I N T E R I O R I M AG E : R a di sson B l u B l og EXT E R I O R I M AG E : Hye Te r t EL EVAT I O N: H A ND SKE TC H ST RUC T U R E O F D OME : HAND SKE TC H S EC T I O N: F l i c k r P L A N : I LLUSTR ATOR D R AWI NG