Hurricane Construction Mesh: 663L
HURRICANE CONSTRUCTION MESH 663L
C:\Users\mikko.anzano\Downloads\Hurricane-LogoLockup-White.png
Hurricane Construction Mesh: 663L 1990
NET AREA= 7.53m²
1990
NET AREA= 7.53m² 4540 4540
20
150
50
200
150
20
150
50 20
20
240
200
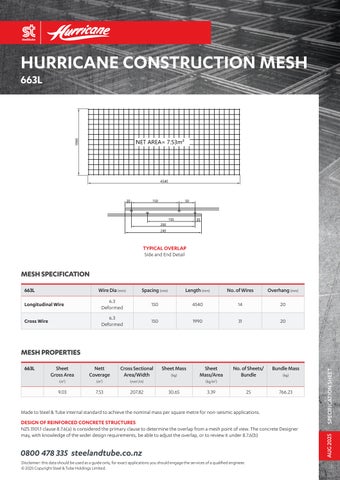
TYPICAL OVERLAP End Detail
150
150
20
240
20
50
200
150
150
20
240
200
TYPICAL OVERLAP Side Detail
150
240
TYPICAL OVERLAP TYPICAL OVERLAP SideEnd and End Detail Detail
TYPICAL OVE Side Det
MESH SPECIFICATION 663L
Wire Dia (mm)
Spacing (mm)
Length (mm)
No. of Wires
Overhang (mm)
Longitudinal Wire
6.3 Deformed
150
4540
14
20
Cross Wire
6.3 Deformed
150
1990
31
20
Design of Reinforced Concrete Structures: NZS 3101-1 clause 8.7.6(a) is considered the primary clause to determine the overlap from a mesh point of view. The concrete Designer may, with knowledge of the wider design requirements, be able to adjust the overlap, or to review it under 8.76.6(b) © 2024 Copyright in this document is the property of Steel & Tube Holdings Limited. All rights reserved.
MESH PROPERTIES 663L
Sheet Gross Area
Nett Coverage
Cross Sectional Area/Width
(m2)
(m2)
(mm2/m)
7.53
207.82
9.03
Sheet Mass (kg)
Sheet Mass/Area
No. of Sheets/ Bundle
Bundle Mass
25
766.23
(kg)
(kg/m2)
30.65
3.39
SPECIFICATION SHEET
www.steelandtube.co.nz 0800 333 247
C:\Users\mikko.anzano\Downloads\Hurricane-LogoLockup-White.png
Design of Reinforced Concrete Structures: NZS 3101-1 clause 8.7.6(a) is considered the primary clause to determine the overlap from a mesh point of view. The concret knowledge of the wider design requirements, be able to adjust the overlap, or to review it under 8.76.6(b)
Made to Steel & Tube internal standard to achieve the nominal mass per square metre for non-seismic applications. C:\Users\mikko.anzano\Downloads\Hurricane-LogoLockup-White.png
© 2024 Copyright in this document is the property of Steel & Tub
NZS 3101.1 clause 8.7.6(a) is considered the primary clause to determine the overlap from a mesh point of view. The concrete Designer may, with knowledge of the wider design requirements, be able to adjust the overlap, or to review it under 8.7.6(b)
0800 478 335 steelandtube.co.nz Disclaimer: this data should be used as a guide only, for exact applications you should engage the services of a qualified engineer. © 2025 Copyright Steel & Tube Holdings Limited.
www.steelan
AUG 2025
DESIGN OF REINFORCED CONCRETE STRUCTURES