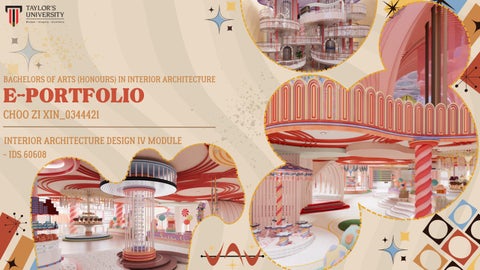
BACHELORS OF ARTS (HONOURS) IN INTERIOR ARCHITECTURE
E-PORTFOLIO
CHOO ZI XIN_0344421 INTERIOR ARCHITECTURE DESIGN IV MODULE - IDS 60608
TABLE OF CONTENT
01 02
Narrative Programming “THE THEATRIC” Task 2A-BUILDING/SITE MODEL Task 2B-SPATIAL INTERIOR MODEL
03
Arts & Culture Experience
04
Self-Reflection
PHASE 1
Narrative Programming “THE THEATRIC” Our chosen movie is “Elemental”. "Elemental" is a dynamic film centered on Ember, a fiery bodega worker, and Wade, a water-focused city inspector. Their unexpected partnership unfolds as they strive to save Ember's family business. The movie explores the complexities of a romance between fire and water, delivering a heartfelt tale of love and resilience in the face of challenges.
EMBER (FIRE)
WADE (WATER)
GALE (WIND)
CLOD (EARTH)
TASTE “Sweetsnap”is a versatile photo generator for couples, friends, and families. Capture and preserve your cherished moments by placing photos and heartfelt messages inside a beautiful bubble glass ball. As a sweet bonus, it comes with a delicious chocolate bar, symbolizing the taste of love. Create and share memories that last a lifetime with this Sweetsnap memories maker.
Write out your greeding or message for your partner then drop inside the bubble glass. It creates and shares memories that last a lifetime.
A unique photo generator for celebrating love, friendship, and family bonds. Capture your cherished moments with your partner. You can also choose to hang it or not.
You will receive a chocolate bar after you taken the photo. It's not just a treat for your taste buds; it's a reminder of the love and connections you share.
INDIVIDUAL BOARD
GROUP BOARD
Task 2A-BUILDING/SITE MODEL Task 2B-SPATIAL INTERIOR MODEL Task 2A requires the creation of a single physical model of the entire REXKL building for the studio. The studio is divided into four categories to complete the overall building look, and each of these categories is further divided into four groups. The model should be created at a scale of 1:50 using sturdy and suitable materials, and building components should be openable to enable a better understanding of the interior spaces. For Task 2B, each student will be required to produce a representative model of their best interior areas with suitable scale, minimum base size of an A4 paper. The model must showcase the materials, concept, and idea clearly, while demonstrating good workmanship.
AA KK22 AASS
PHASE 2
T
TASK 2B
GROUP REXKL
INDIVIDUAL CANDY DISPLAY STATION
INDIVI DUA L
PHASE 3
Arts & Culture Experience Based on Narrative Programming of chosen genre (theme) and sensory, we must design a captivating and immersive Arts and Culture Center. Site Study: Self-conduct an in-depth site study to ensure your spatial program, target users, and issues addressed to integrate with the provided site, making the most of its unique characteristics. Movie Genre & Sensory: Working in pairs, integrate the same sensory (e.g, touch and touch) and a movie genre (theme) as the inspiration for the center's aesthetics, design concept and spatial inspiration to enhance and expand the immersive experience within your designed space.
CA
Collaboration: Collaborate with your partner to design a collaborative setting design that aligns with your chosen genre (theme) and sensory elements, creating a cohesive design concept that blends with your spatial program.
COLLAB
N
DY
FIE S T A
CANDY FIESTA Operation Hours
9am to 10pm (Weekday) 8am to 12pm (Weekend)
Creating a "Candy Land" theme at REXKL with a focus on childhood candies from Malaysia. Childhood candies hold sentimental value for many people, both locals and tourists. By featuring Malaysia's childhood candies, I create a shared cultural experience that appeals to a wide audience. Foreign visitors can explore and taste Malaysia's unique candy traditions, providing them with a taste of local culture and fostering cross-cultural understanding.
Chosen Floor: First Floor MATERIALS
CONCRETE
GLASS
STEEL
BRICK
REXK L
FURNITURE LAYOUT PLAN
SECTION
EXPLODED AXONOMETRIC SPACES 1 Reception 2 Retail opportunities 3 Display station 4 Picture and chilling area 5 Cafe (collab space) 6 Sitting area 7 Candy workshop 8 Candy booth 9 Flavor station 10 Mini gallery 11 VR fruit cut 12 Sensory immersion 13 Candy art install area
ELEVATION A
ELEVATION B
PROGRAM DIAGRAM
INTERIOR PERSPECTIVE RETAIL OPPORTUNITIES
INTERIOR PERSPECTIVE RETAIL OPPORTUNITIES
INTERIOR PERSPECTIVE CANDY DISPLAY STATION
INTERIOR PERSPECTIVE CHILLING AREA AND PHOTO TAKING AREA
INTERIOR PERSPECTIVE CANDY MAKING WORKSHOP
INTERIOR PERSPECTIVE CANDY MAKING WORKSHOP
INTERIOR PERSPECTIVE CANDY BOOTHS
INTERIOR PERSPECTIVE FLAVOR STATION
INTERIOR PERSPECTIVE FLAVOR STATION
INTERIOR PERSPECTIVE MINI GALLERY
VR FRUIT CUT
INTERIOR PERSPECTIVE SENSORY IMMERSION
INTERIOR PERSPECTIVE SENSORY IMMERSION
INTERIOR PERSPECTIVE ART INSTALLATION
INTERIOR PERSPECTIVE DREAM TEA HOUSE (CAFE) -COLLAB SPACE
INTERIOR PERSPECTIVE DREAM TEA HOUSE (CAFE) -COLLAB SPACE
INTERIOR PERSPECTIVE DREAM TEA HOUSE (CAFE) -COLLAB SPACE
INTERIOR PERSPECTIVE DREAM TEA HOUSE (CAFE) -COLLAB SPACE
INTERIOR PERSPECTIVE DREAM TEA HOUSE (CAFE) -COLLAB SPACE
INTERIOR PERSPECTIVE OVERALL VIEW
FINAL PRESENTATION BOARD
VIDEO WALKTROUGH QR COLLAB SPACE VIDEO WALKTROUGH
INDIVIDUAL SPACE VIDEO WALKTROUGH
!SCAN ME!
!SCAN ME!
SELF REFLECTION I want to thank my amazing teachers, Ms. Fatimah, Ma Yasmin, and Ms. Chelsea, for always supporting and inspiring me during my studies. They've encouraged me to be curious and creative while teaching me to think critically. In one of my classes, I learned to design peaceful spaces, and it was tough but really satisfying. It showed me how important it is to keep trying and learn from mistakes. Feedback from friends and teachers helped me understand my goals better and how design affects people. I got better at solving problems and creating designs that not only look good but also work well and consider the environment and user experience. As an interior design student, I'm eager to continue learning and embrace new challenges in the dynamic design field. I'm enthusiastic about exploring the limitless possibilities that interior design offers. The evolving landscape of design motivates me to stay curious and discover innovative ways to enhance spaces and create meaningful environments.
THANK YOU! :D