por tfolio
Selected Works
2021-2024
Gargi
Zinzuvadia
RELATED STUDY
PROGRAM
July 2022
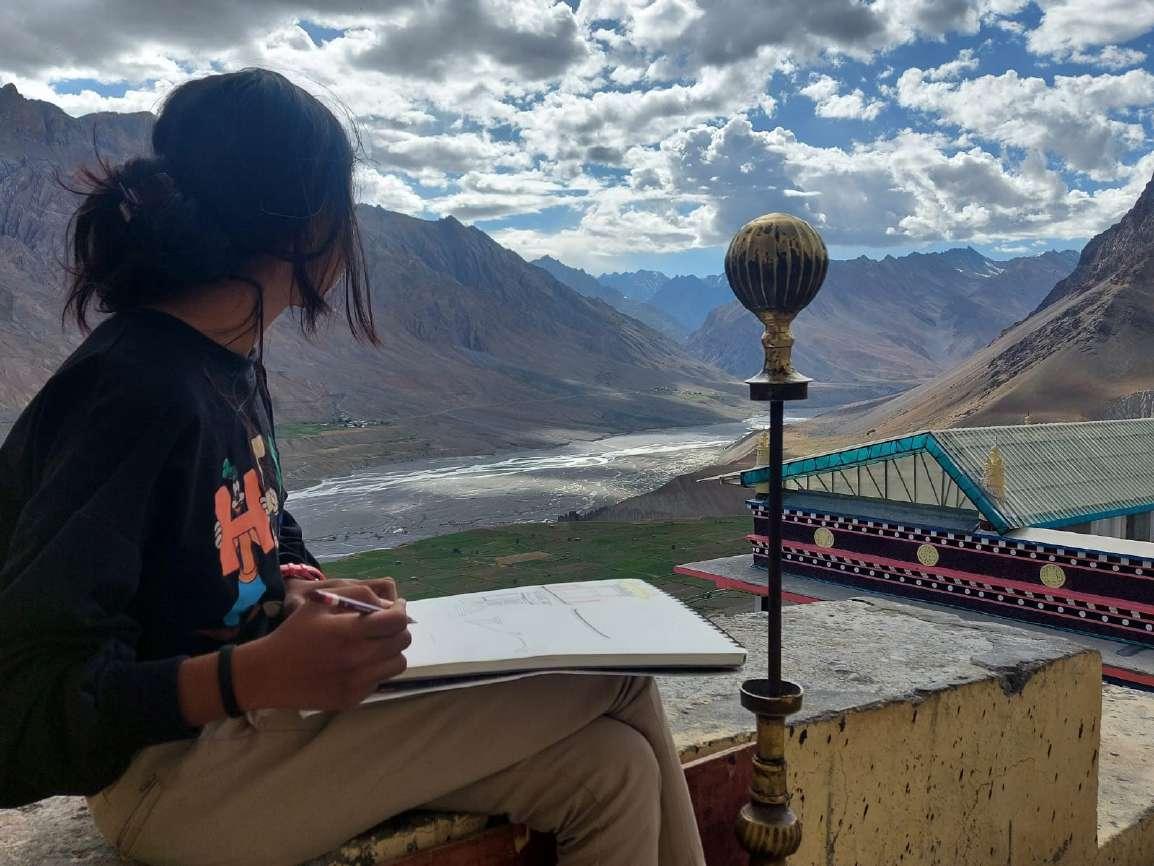
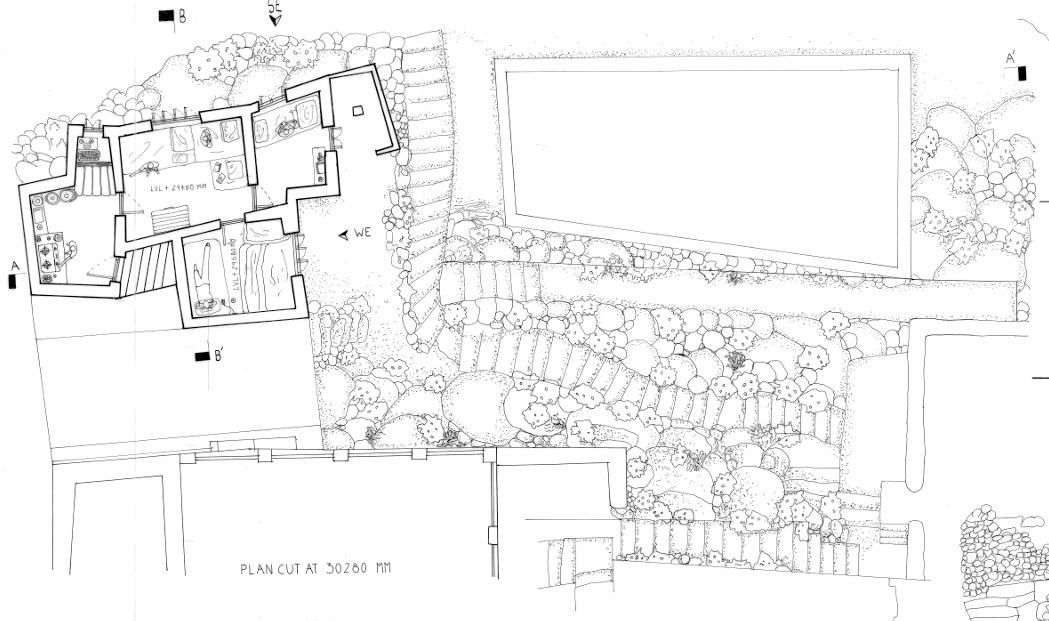
Kaza,Spiti valley - Measure Drawing
Kee monastery
July 2023
France- Luxembourg -Germany-Belgium
Netherlands-Exploratory
January 2024
Srilanka - Field Studio
WORKSHOP & LEARNING
Pottery
Caricature (Elective)
Colour in Architecture (Elective)
Photography
Inatallation for Kalp (Annual Fest IAPNU)
COMPETITION
Sep 2023 Tarang Shortlisted ANDC, NASA Top 50
CONTENT 1 MACHAAN A PHOTOGRAPHER’S DEN Contextual Studio 2 રંગ Housing Housing Studio 3 सूफी Art Center Institution Studio 4 Working Drawing Ongoing 5 Tarang NASA, ANDC-2023 6 Measure Drawing Kaza,Spiti valley -Kee monastery ` 7 Exploratory France- Luxembourg -Germany-Belgium Netherlands 8 Field Studio Sri-Lanka 9 Miscellaneous Models,Workshops,Kalp installations
MANUAL SKILLS
Model Making
Drafting
Wood Model Making
Clay Modeling
INTREST
Photography
Swimming
Traveling
LANGUAGE
Gujarati English Hindi
DIGITAL SKILLS
Autocad Photoshop
Sketchup Indesign
Revit ArcGIS
Rhino / Grasshopper Ecotect
Gargi Zinzuvadia
DOB - 2 March 2003
CONTACT
EMAIL:zinzuvadiagargi@gmail.com
Mobile no: 9429429233
Hometown: Ahmedabad,Gujarat
EDUCATION
2021-2026
Institute of Architecture and Planning Nirma University , Ahmedabad. (currently 3rd year 6th sem)
2019-2021
HSC - Sheth C.N.Vidyalaya, Ahmedabad,Gujarat
2018-2019
SSC - Sheth C.N.Vidyalaya, Ahmedabad,Gujarat
Sem : II (Contextual studio)
Year : 2022
Site : Polo Forest,Sabarkatha, Gujarat
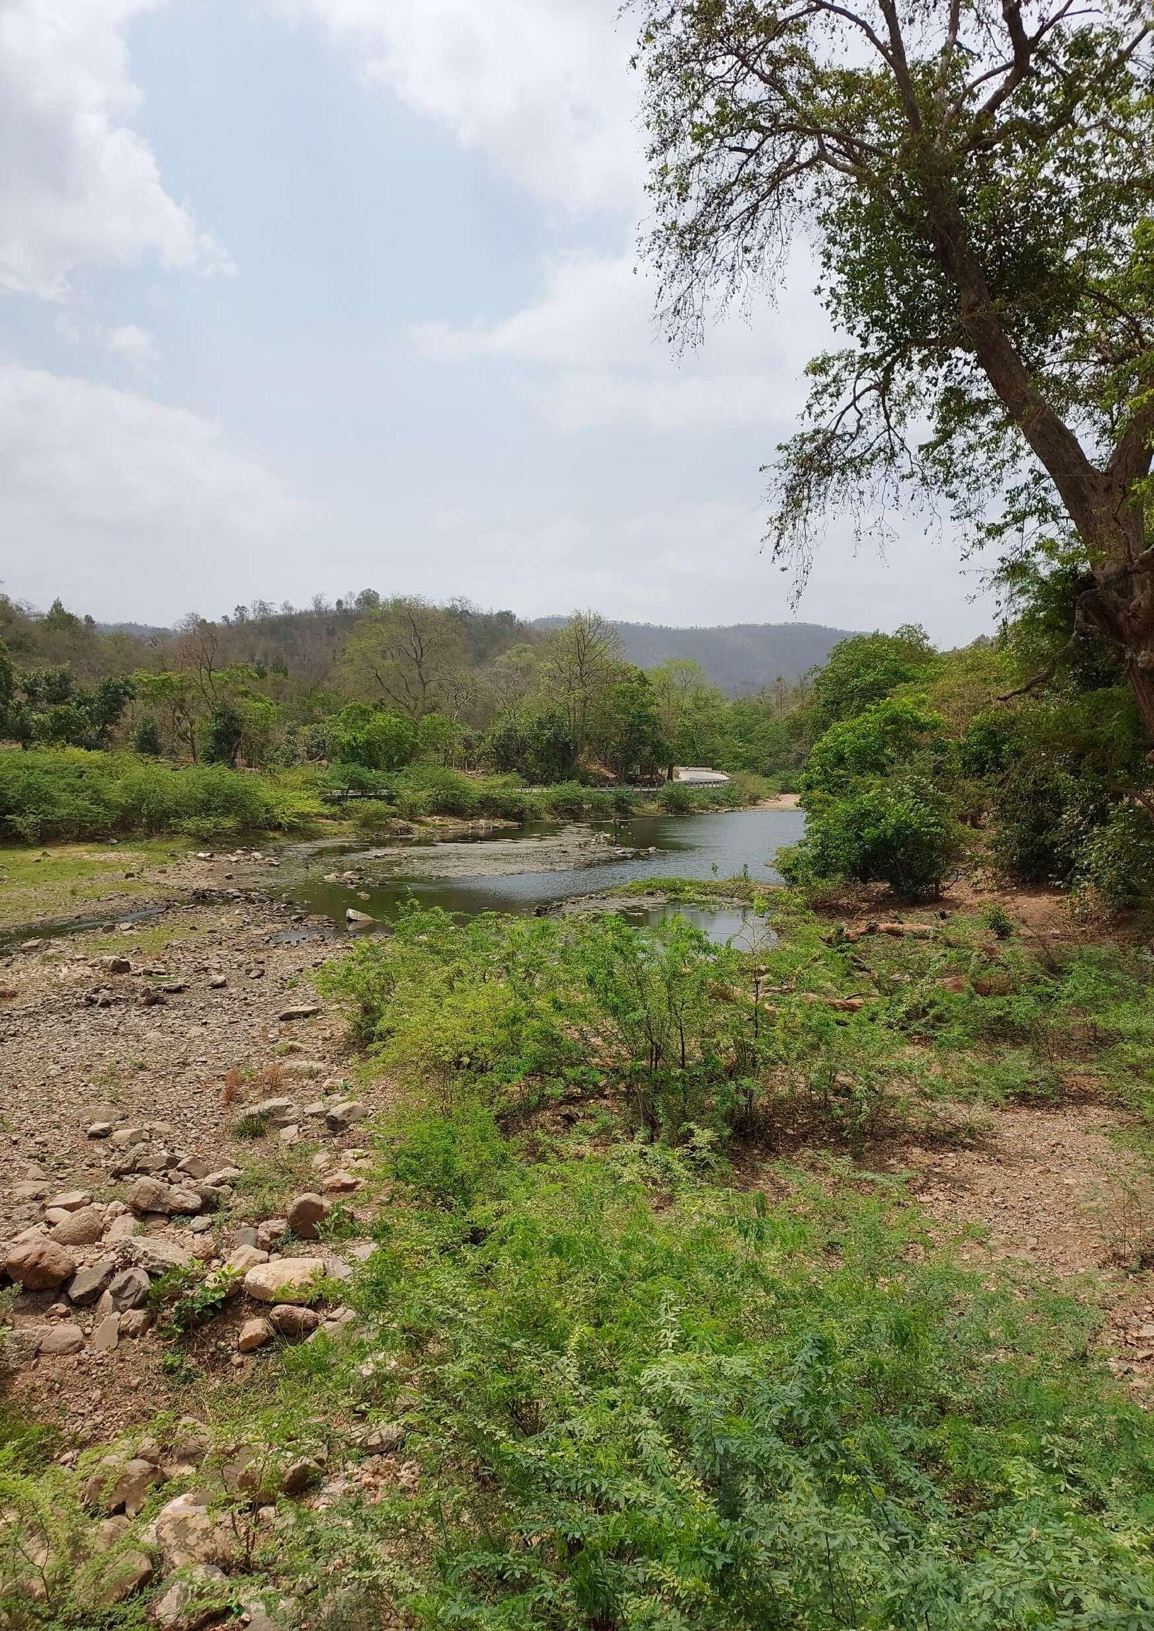
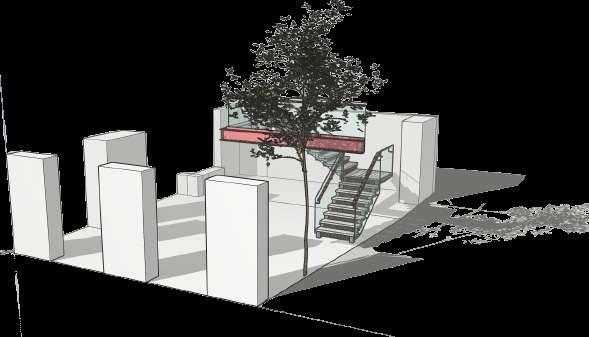
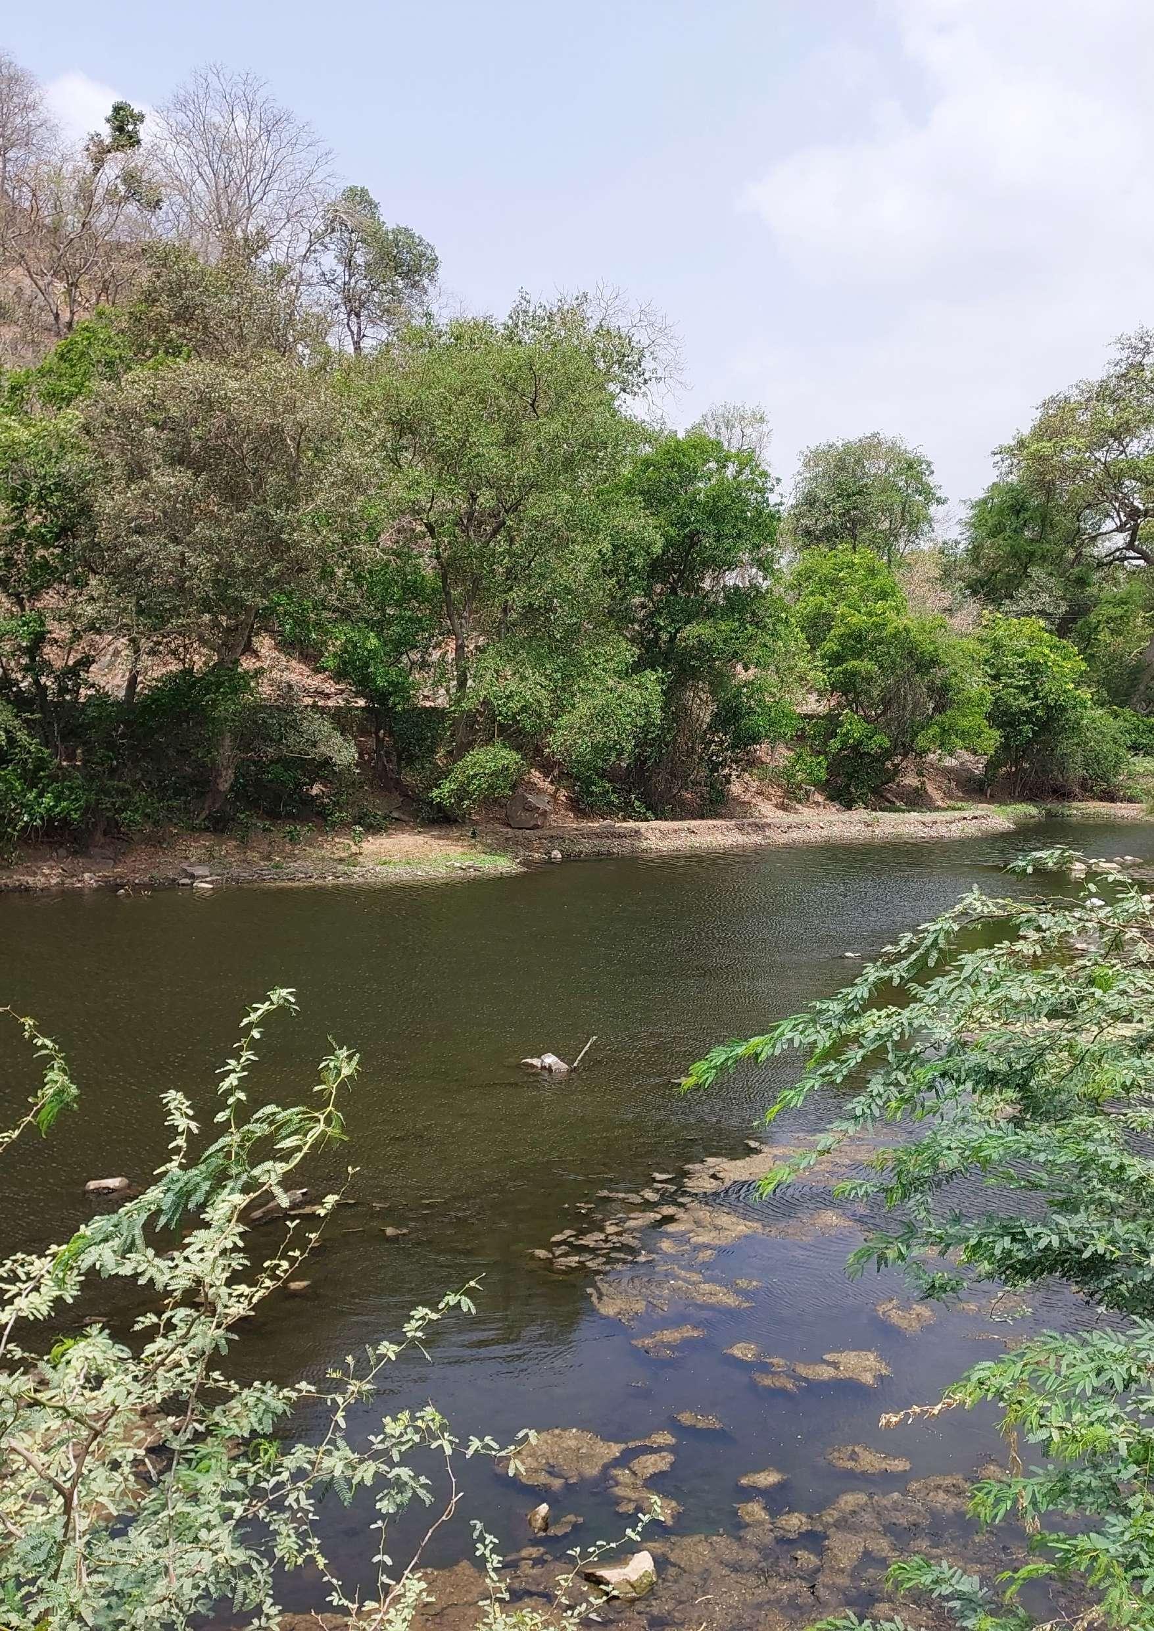
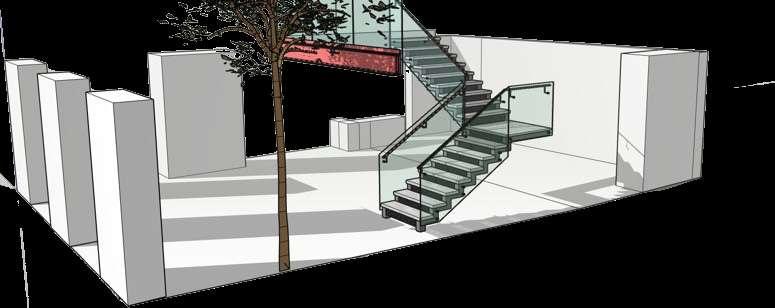
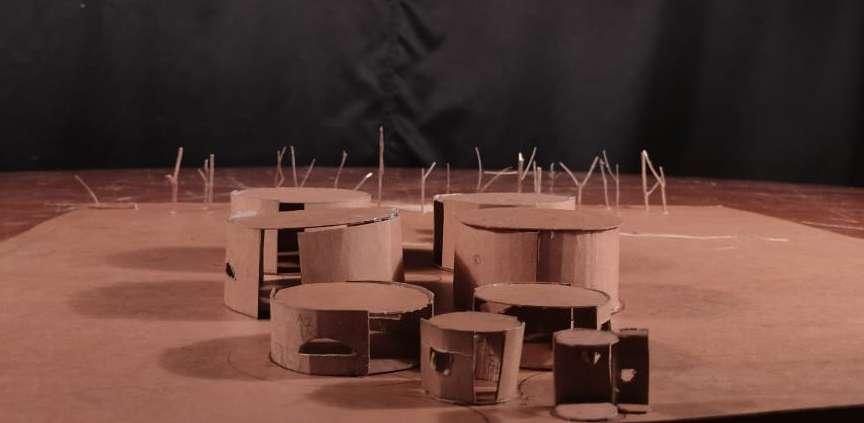
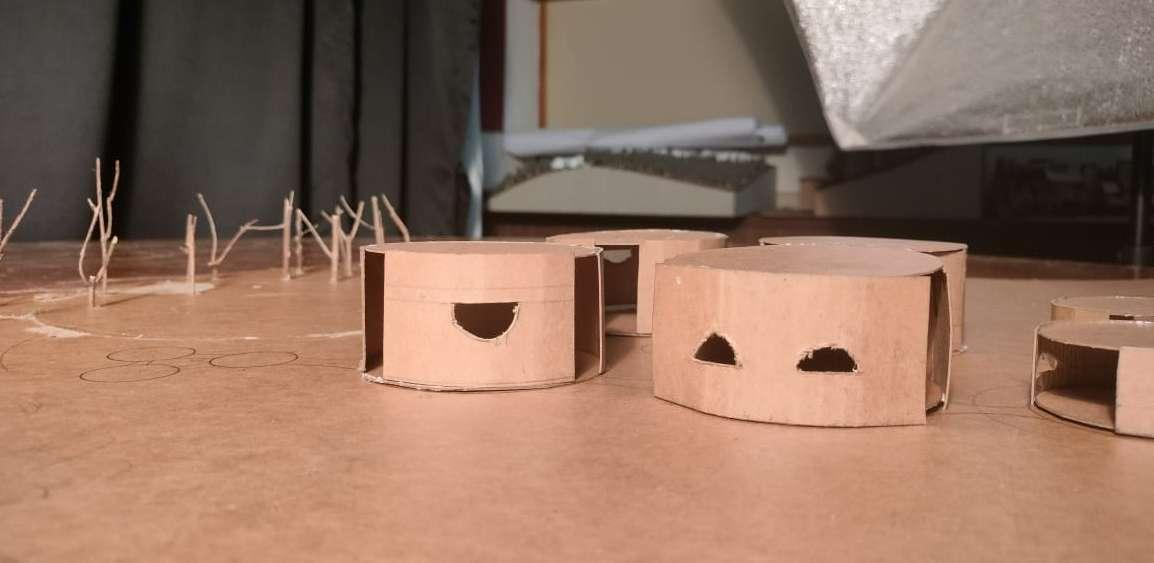
An innovative architectural project is located in Polo Forest, offering a peaceful yet adventurous experience. The design focuses on creating a raised wooden platform called a Machan, blending with the natural surroundings and providing a great view for photographers and nature lovers. The Machan is carefully designed to capture beautiful moments and observe wildlife.It also includes communal spaces to encourage a sense of community among I designed a photographer’s den in a jungle with great views of a river. It’s made to blend in with nature and give photographers a cool place to take pictures. There are special spots for equipment, editing photos, and relaxing. We used eco-friendly materials to help the environment. The den is open to the public and has Kitchen and Washrrom ,Dormaitry kind of room. photographers can work comfortably year-round, while visitors can enjoy the jungle’s beauty.
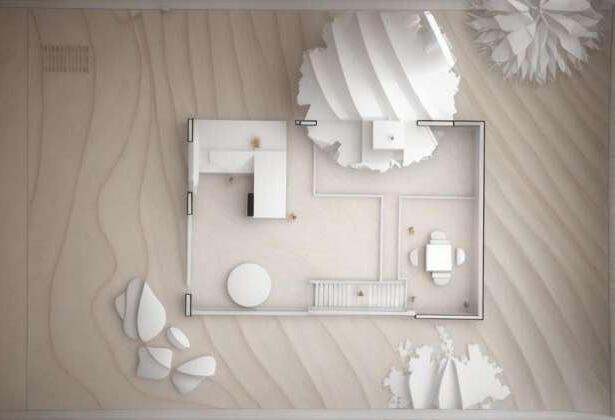
Ground Floor Plan
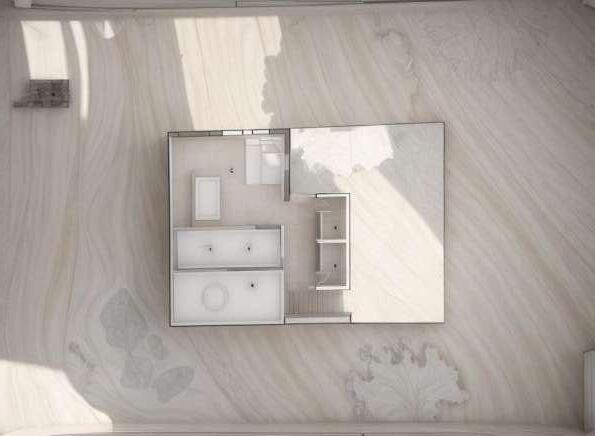
First Floor Plan
2 રંગ Housing
Bhujodi,Kutch,Gujarat
Sem : IV(Housing Studio)
Year : 2023
Site :Bhujodi,Kutch,Gujarat
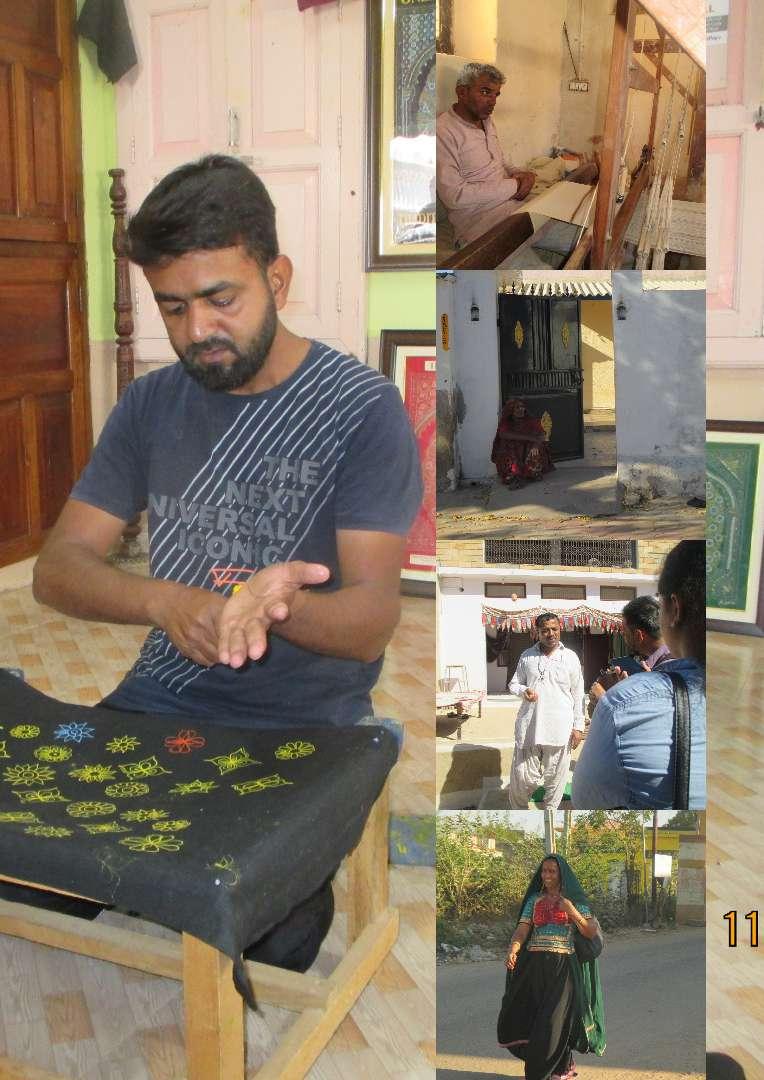
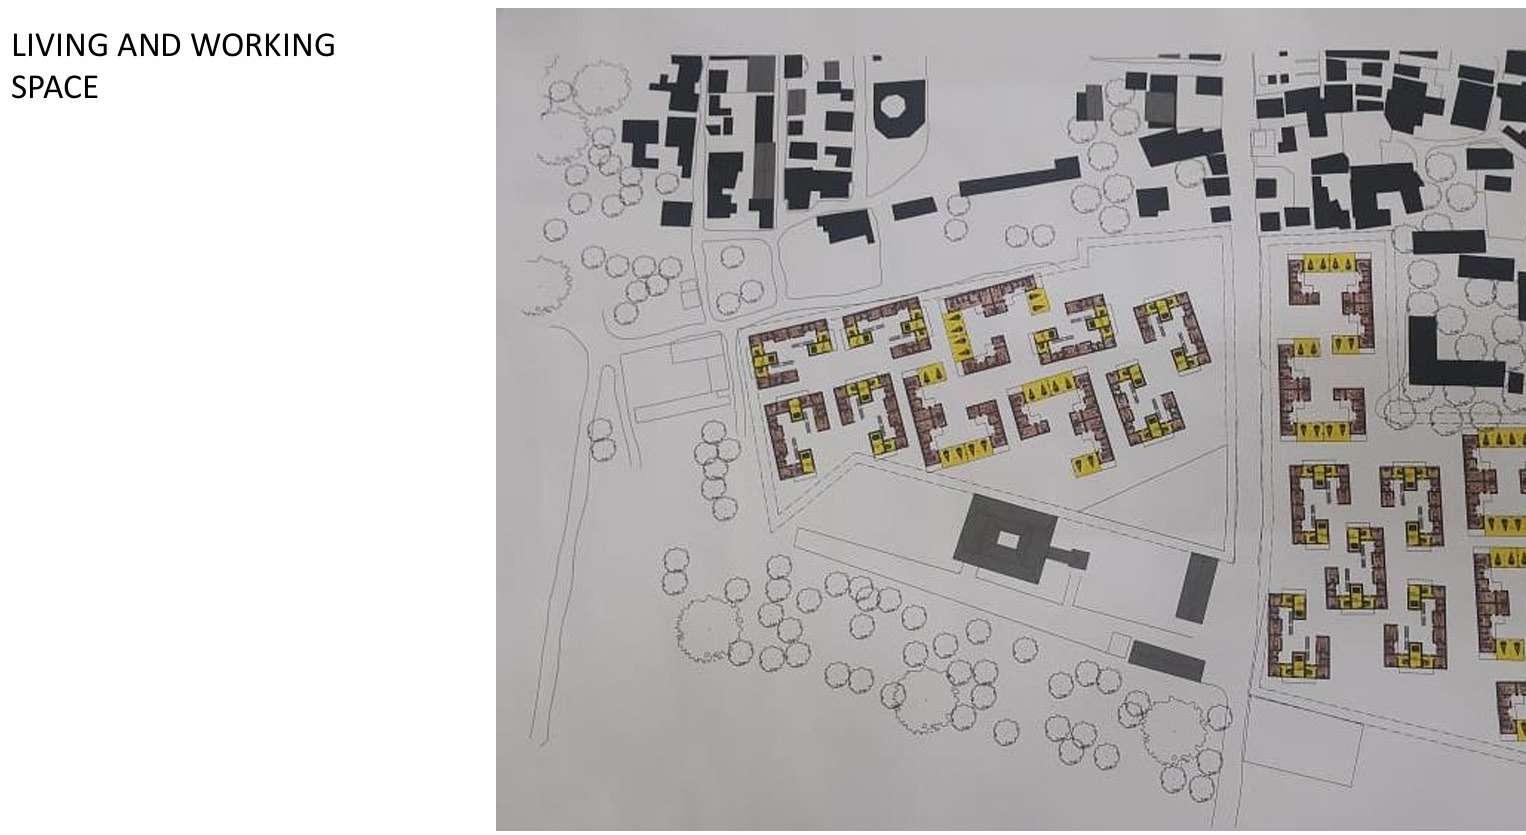
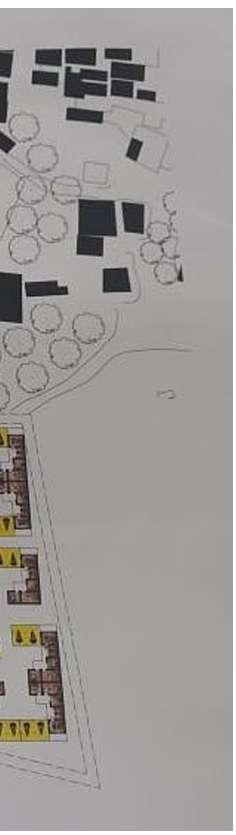
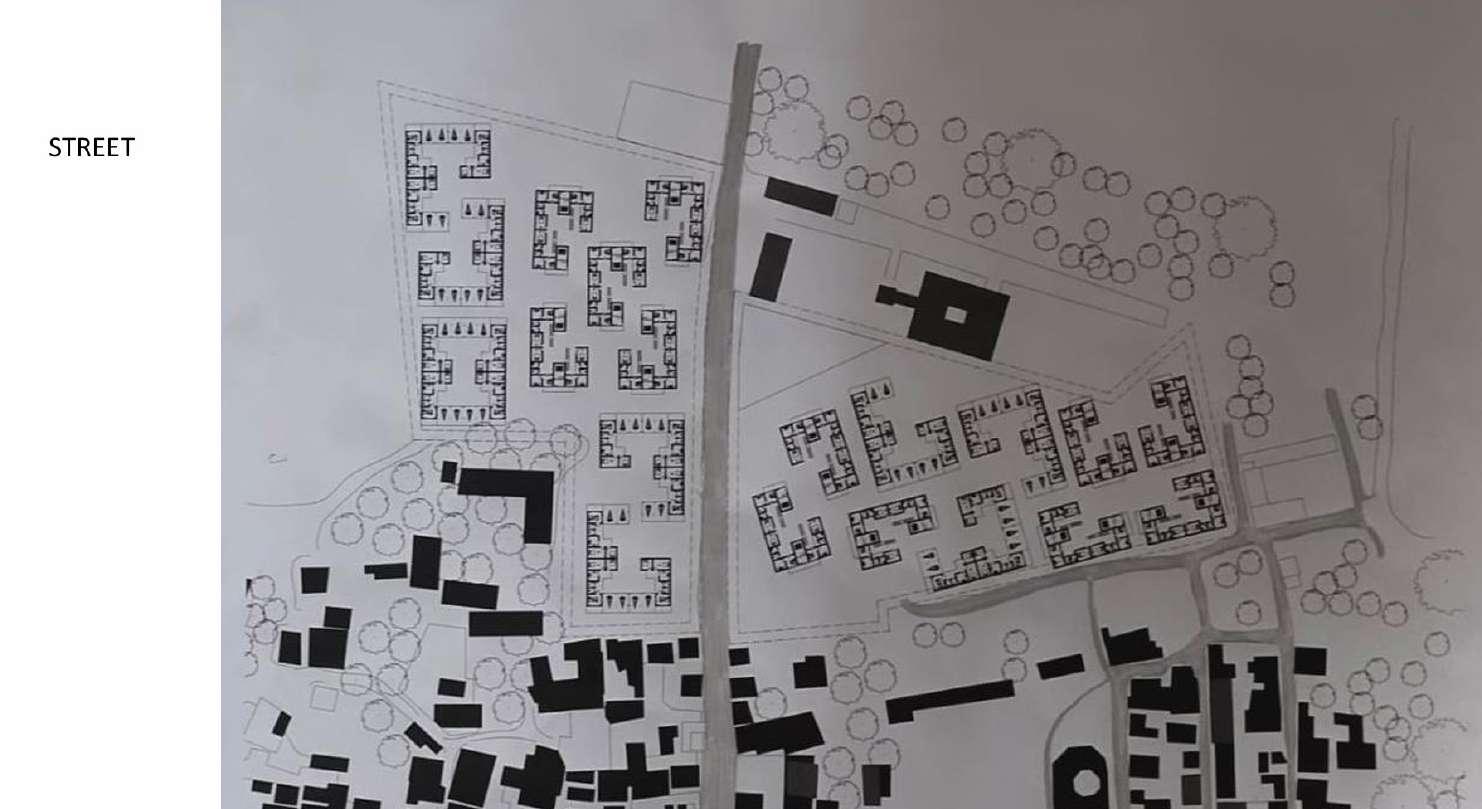
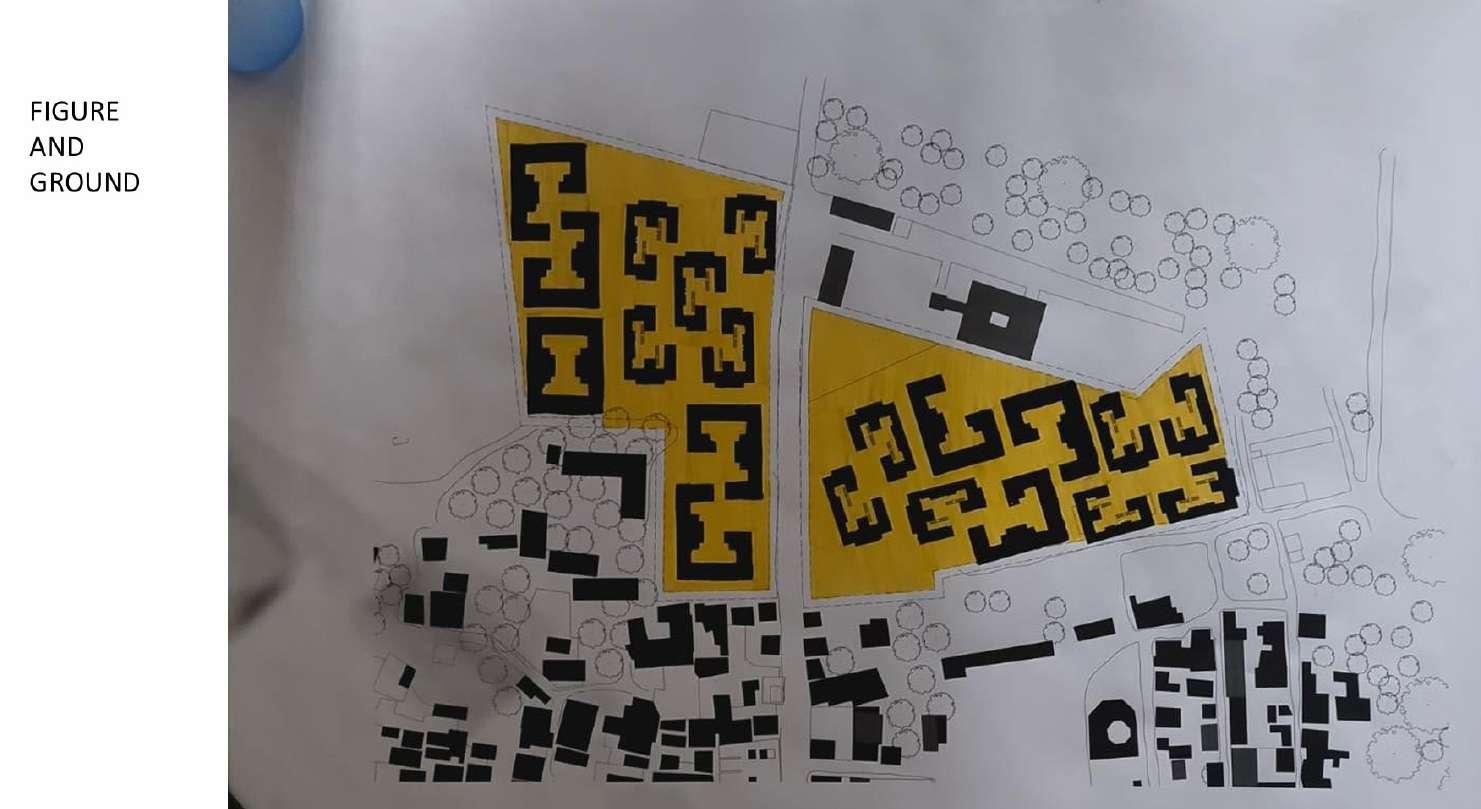
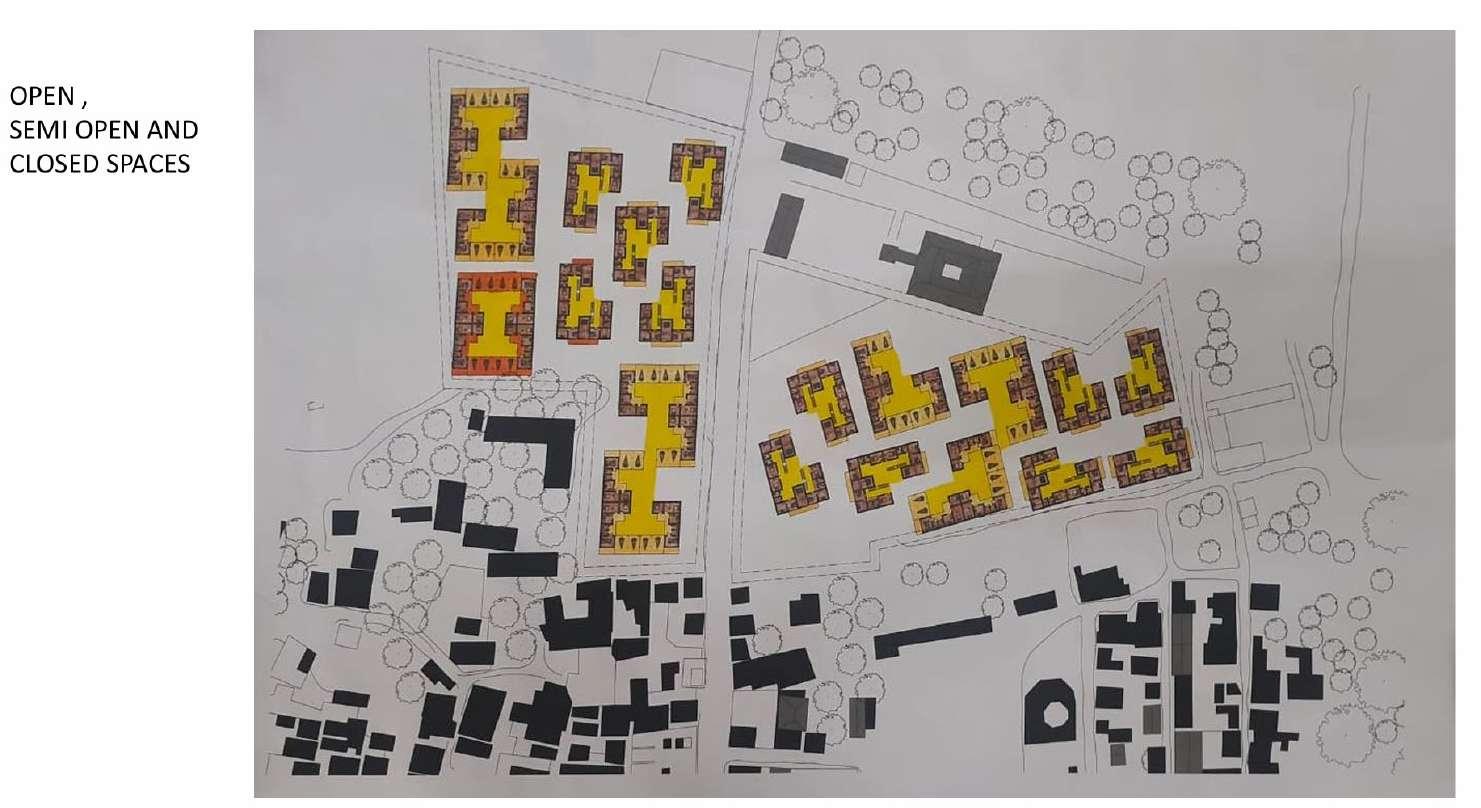
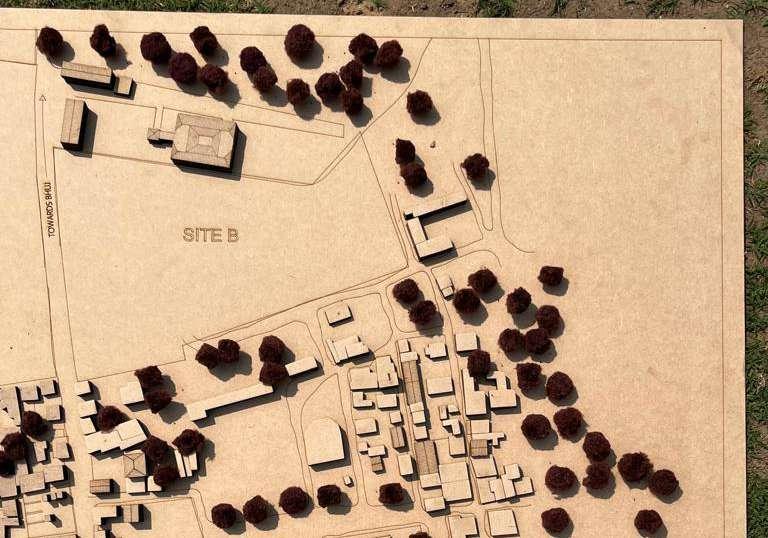
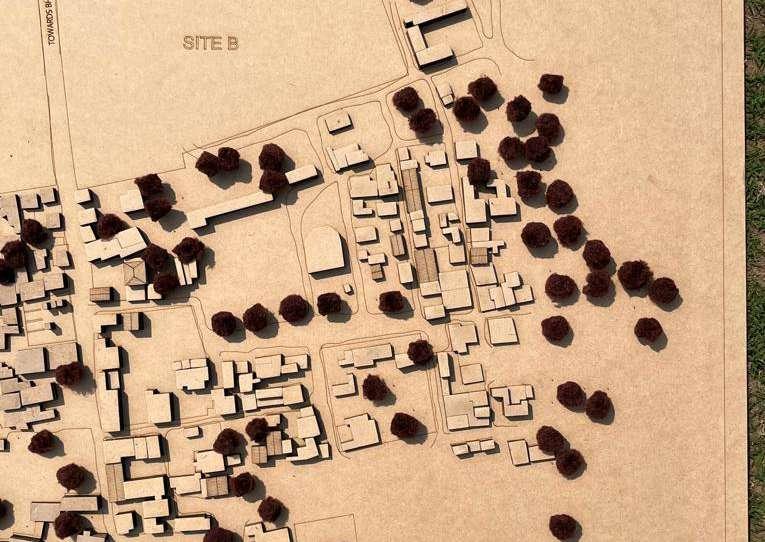
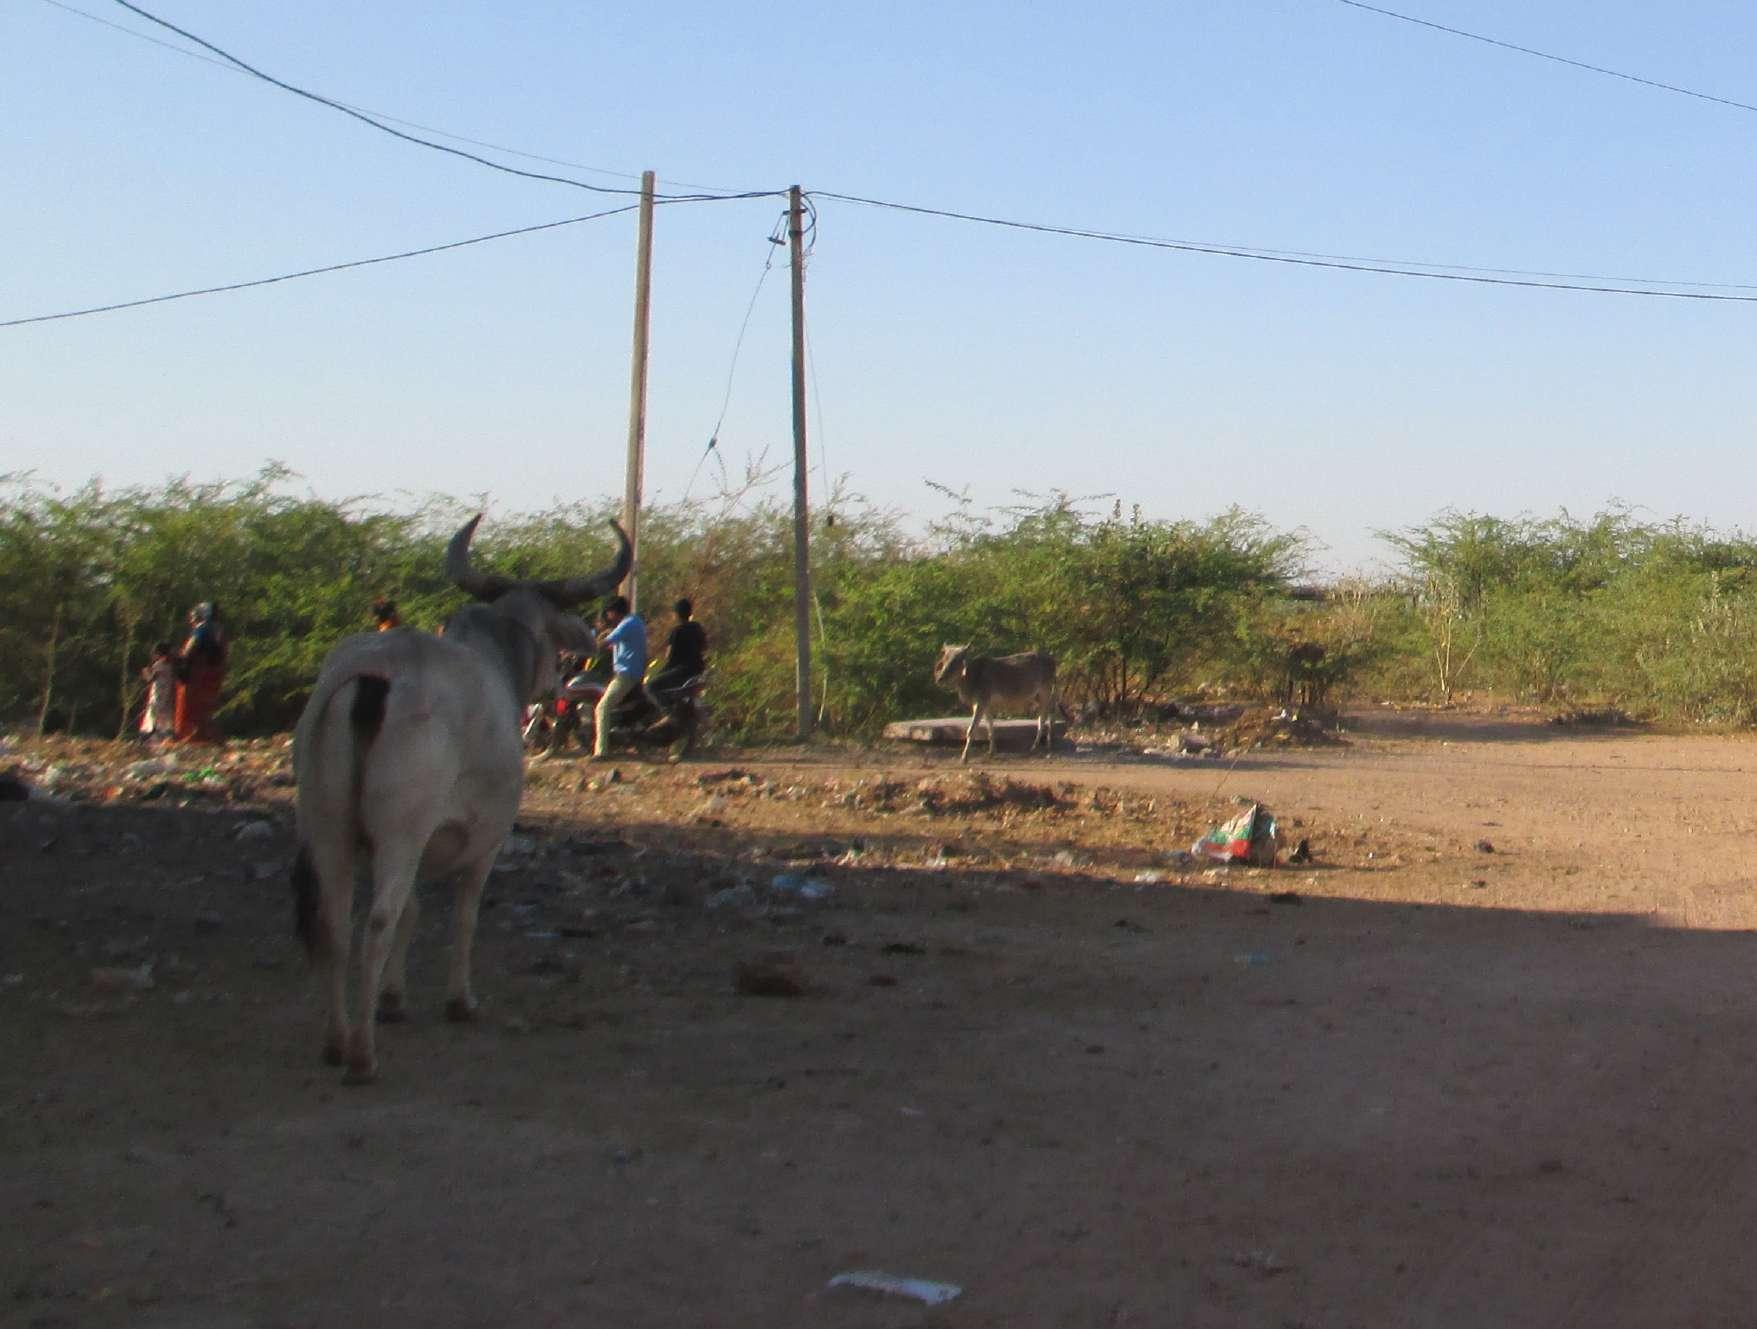
The project will build cheap and eco-friendly housing for artists in Bhuj, using local architecture and materials to create a sense of belonging and cultural pride. It will have communal spaces and facilities to promote artistic exchange and skill-sharing, enriching Bhuj’s cultural scene. The goal is to support and empower local artists while preserving and promoting traditional craftsmanship and cultural heritage.
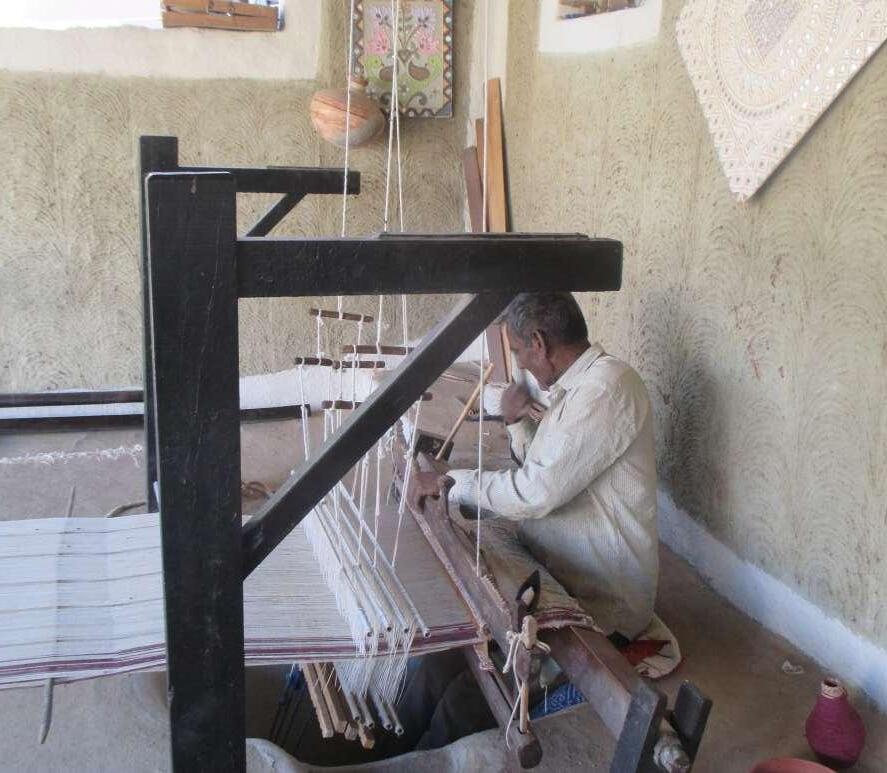
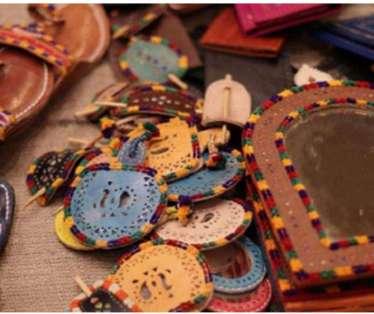
Rang in Bhujodi, Bhuj brings together artisans from different communities to share and exchange cultures. Weavers have semi-open housing to stay connected to their craft, while indoor artisans have two-story units with coworking spaces for collaboration. Rang’s goal is to create a lively community where artisans can thrive, share traditions, and inspire each other.
ITION SPACE EXHIBITIONCE EXHIBITI BITIONSPACE EXHIBITIONSPACE EXHIBITION EXHIBITIONSPACE EXHIBSPACE EXHIBITION SPAC EXHIBITION EXHIBITION SPACE EXHIBITION A A' EXHIBITIONSPACE EXHIBITIONSPACE EXHIBITIOSPACE SPACE A A' SECTION AA'
SELECTED 3 ARTISTS
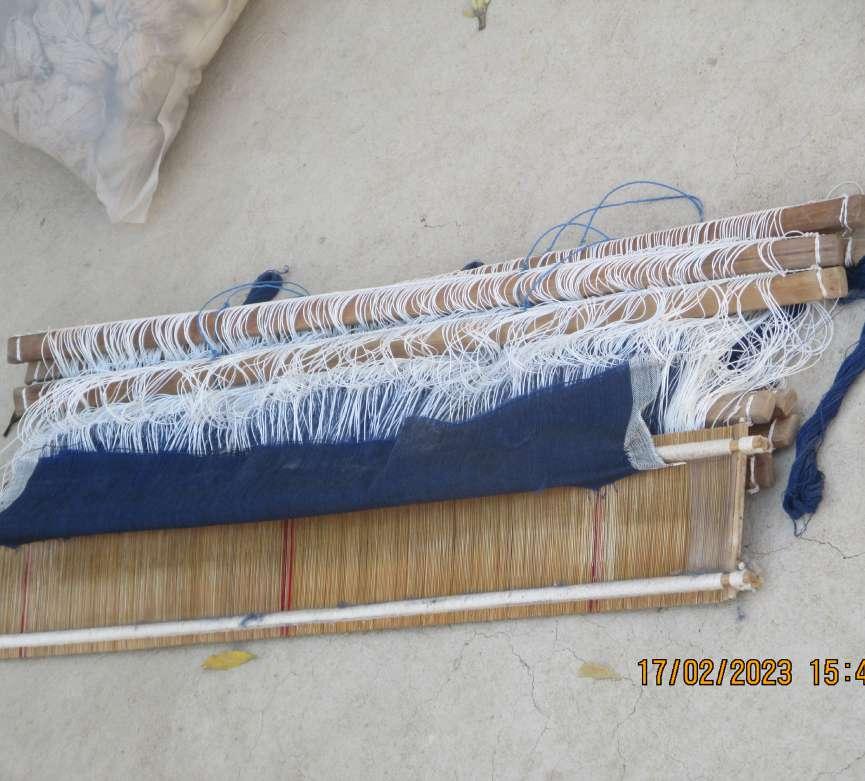
WEAVER
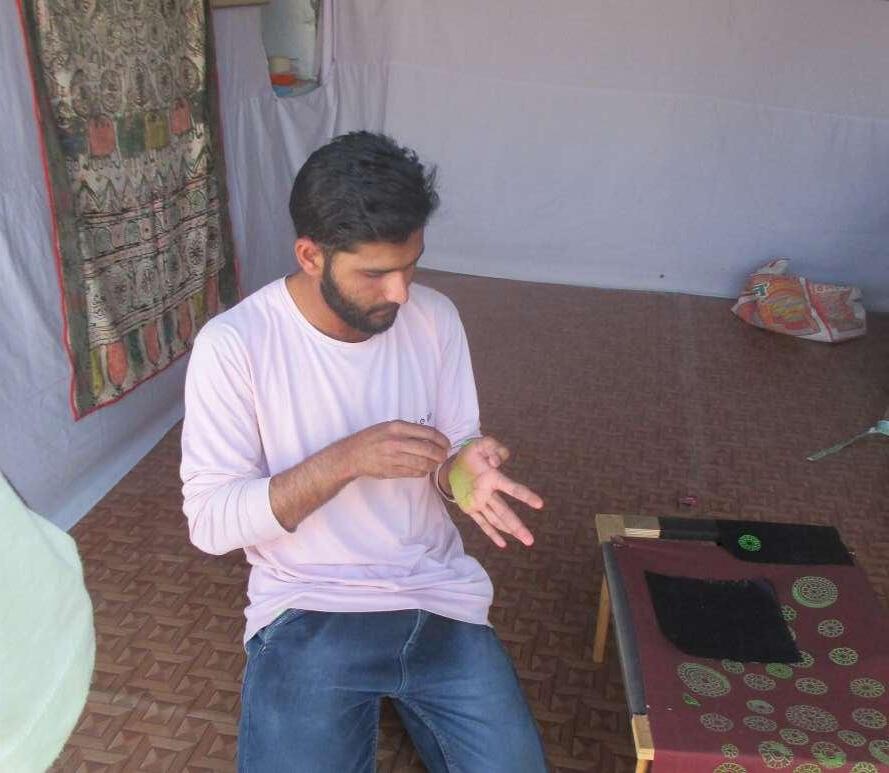

LEATHER ART
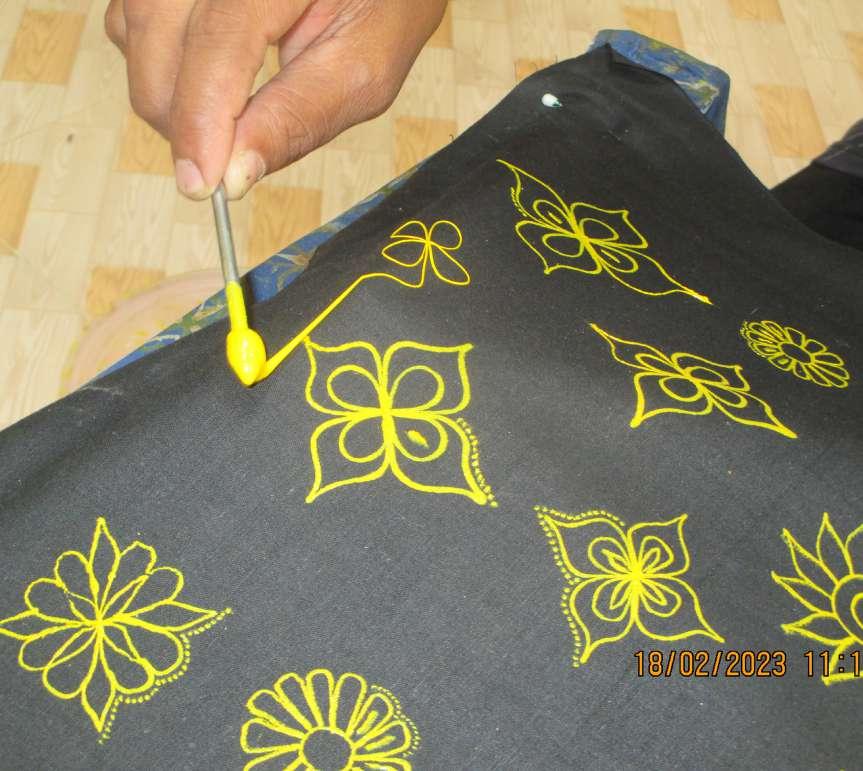
 ROGAN ART
GROUND FLOOR
SCALE -1:100
SCALE -1:100
SCALE -1:100
SCALE -1:100
FLOOR SCALE -1:50
A' A
& LEATHER CLUSTER PLAN & SECTION
ROGAN
SECTION AA'
FIRST
SCALE SECTION WEAVER CLUSTER PLAN & SECTION
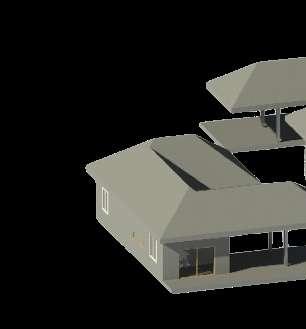
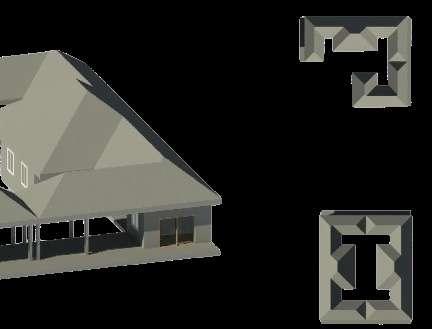
REVIT MODELS
3 सूफी
Art Institution Topi Mill , Ahmedabad
Sem : V( Institution Studio)
Year : 2023
Site :Topi Mill , Ahmedabad, Gujarat
For topi mill site i have to design space for art. Art means for me like that one way to show emotions . Space for art near julata minara i wanted to do like design three type of spce closed,semi open,and open. I also want to create art haat and art learning center for children.For community people spce like chai coffee open space. Community and art have deep relationships Art itself is developed because of internet merging of ideas and identitys of different people’s belonging to different communities. Communities having their own ethics which somehow are evolved to morden ethos but still have some deep roots to the conventional norms. Different community living together have many differences but at some point they still have essance of togetherness.
60° 60° 60° 60°
PLAN
HAAT Gargi Zinzuvadia 21bar048 Art Exhibition GROUND FLOOR PLAN SCHEDULE: FINISHES HATCH BRICK RCC PCC FINISHED LEVEL UNFINISHED LEVEL B A203 ELE3 A204 ALL THE DIMENSION ARE IN MM. DIMENSIONS IN DRAWINGS TO A LARGE SCALE SHALL TAKE PRECEDENCE OVER THOSE TO A SMALLER SCALE. ALL THE DIMENSIONS ARE UNFINISHED DIMENSIONS UNLESS OTHERWISE MENTIONED. ALL AMBIGUITY SHALL BE BROUGHT TO THE NOTICE OF ARCHITECT IMMEDIATELY. 60°60°60°60° 1 GROUND FLOOR PLAN SCALE 1: 50 G G E E B C A D A D B C F F L L N I J H K H K I J M M UP G A201 G' A201 D DOOR/WINDOW SCHEDULE: DOOR SCHEDULE MARK SIZE SILL LINT. QTY. D1 4650*2500 - 2500 03 D2 11 D3 40 D4 02-2500 2500 2500 1000*2500 600*2500 2000*2500 MARK SIZE WINDOW SCHEDULE SILL LINT. QTY. W1 900 3700 4650*2800 W2 900 3700 3563*2800 W3 900 3700 3150*2800 W4 900 3700 4100*7300 W5 900 3700 1825*7300 W6 900 3700 3563*7300 W7 900 3700 5450*2800 W8 900 8200 4650*7300 W9 2500 3550 600*1050 A203 A201 A 5 4 A202 C A203 C 3 2 6 E A203 E' 1 7 8 9 A201 A' 10 11 12 13 A202 B' A201 F' A203 B' A201 A203 D' 14 15 F A203 17 16 18 19 20 21 22 D2 D1 A101 D2 A101 D1 A101 A101 D1 A101 A101 A101 D1 A101 D1 A101 A101 W1 W1 A101 A101 W1 A101 W1 A101 W2 A101 A101 D1 D1 A101 D2 A101 A101 D1 D1 A101 A101 D2 A101 D1 A101 D2 W1 A101 W1 A101 W2 A101 W2 W1 A101 A101 W1 A101 W2 A101 A101 W1 A101 3113,04 3230 230,01 972,16 R6459 1087,17 972,21 6498,83 10445,8 3492,36 7931,61 20136,86 13372,97 ART CENTER Gargi Z.21BAR048 ART SECTION AA' SECTION BB' SCHEDULE: FINISHES HATCH BRICK RCC PCC FINISHED LEVEL UNFINISHED LEVEL B A203 ELE3 W.SD ALL THE DIMENSIONS SHALL BE READ AND NOT SCALED. ALL THE DIMENSION ARE IN MM. DIMENSIONS IN DRAWINGS TO A LARGE SCALE SHALL TAKE PRECEDENCE OVER THOSE TO A SMALLER SCALE. ALL THE DIMENSIONS ARE UNFINISHED DIMENSIONS UNLESS OTHERWISE MENTIONED. ALL AMBIGUITY SHALL BE BROUGHT TO THE NOTICE OF ARCHITECT IMMEDIATELY. 2 SECTION BB' SCALE 1: 50 1 SECTION AA' SCALE 1: 50 DOOR/WINDOW SCHEDULE: DOOR SCHEDULE MARK SIZE SILL LINT. QTY. 4650*2500 - 2500 03 D2 11 D3 40 D4 02-2500 2500 2500 1000*2500 600*2500 2000*2500 LVL -1373 FOUNDATION LVL +4150 FIRST FLOOR FIRST FLOOR SILL LVL +6250 LVL +8300 TOC OF TERRACE LVL +9400 TOC OF PARAPET GROUND FLOOR SILL LVL +2110 1 TERRACE FIRST FLOOR GROUND FLOOR 2 3 4 5 TERRACE TERRACE TERRACE TERRACE EXHIBITION SPACE EXHIBITION SPACE/CORRIDOR EXHIBITION SPACE EXHIBITION SPACE EXHIBITION SPACE EXHIBITION SPACE EXHIBITION SPACE WASHROOM 368 367 2110 1882 150 2110 1882 1100 4000 736 150 4000 1250 D1 D1 D1 D1 D1 D1 A101 D1 A101 D1 A101 D1 A101 LVL -1373 FOUNDATION LVL +4150 FIRST FLOOR FIRST FLOOR SILL LVL +6250 LVL +8300 TOC OF TERRACE LVL +9400 TOC OF PARAPET GROUND FLOOR SILL LVL +2110 6 TERRACE FIRST FLOOR GROUND FLOOR 7 8 9 10 TERRACE TERRACE TERRACE TERRACE EXHIBITION SPACE EXHIBITION SPACE/CORRIDOR EXHIBITION SPACE EXHIBITION SPACE EXHIBITION SPACE EXHIBITION SPACE EXHIBITION SPACE WASHROOM D1 A101 D1 A101 A101 A101 D1 A101 D1 A101 D1 A101 D1 A101 368 367 2110 1882 150 2110 1882 150 1100 4000 736 150 4000 1250
4 Working Drawing
Topi Mill , Ahmedabad,Gujarat
Sem : VI(Working Drawing)
Year : 2024
Site : Topi Mill ,Ahmedabad ,Gujarat
Working drawings, also known as construction drawings, serve as a common language between architects, engineers, contractors, and other stakeholders in a construction project. They are a comprehensive set of documents that provide detailed, graphical representations of a building’s or structure’s components. The primary purpose of working drawings is to illustrate how a structure should be built, providing a clear and concise guide for construction teams.
They translate the design concept into a construction-ready format, transforming ideas into reality. Additionally, working drawings are necessary for accurate bidding by contractors and for the use of artisans, providing specific and detailed instructions for the practical implementation of a plan, project, or idea. These detailed documents play a critical role in the design and construction process, offering advantages such as clear communication, code compliance, cost estimation, and reduction of errors.
5 Tarang NASA ANDC-2023
Sem : V
Year : 2023
Site : Chharodi Lake, Ahmedabad, Gujarat
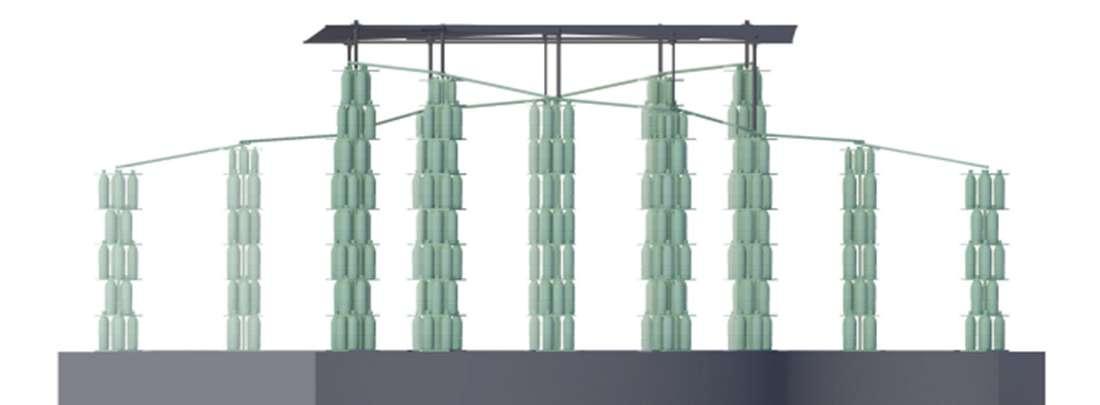
The pavilion Tarang, is an architectural project built at the edge of the Chharodi Lake, Ahmedabad,Gujarat as an entry for the 66th ANDC Trophy. The idea behind the design project Tarang is to identify wastes largely generated in our day to day lives and transform them into an intriguing form borrowed from the site.Taking advantage of the site location at the intersection of rural and urban fabric,the pavilion forms an interaction platform for the public from different socio-economic back grounds and age groups.It intends to generate consciousness amongst public for irresponsible waste disposal and a new perception towards its usage especially in architecture and construction. The pavilion, thus, intends to generate consciousness amongst public regarding careless waste dumping at the Chharodi lake, ruining its scenic beauty andnstead, provides an alternate solution for reusing and upcycling the wastes.
Context
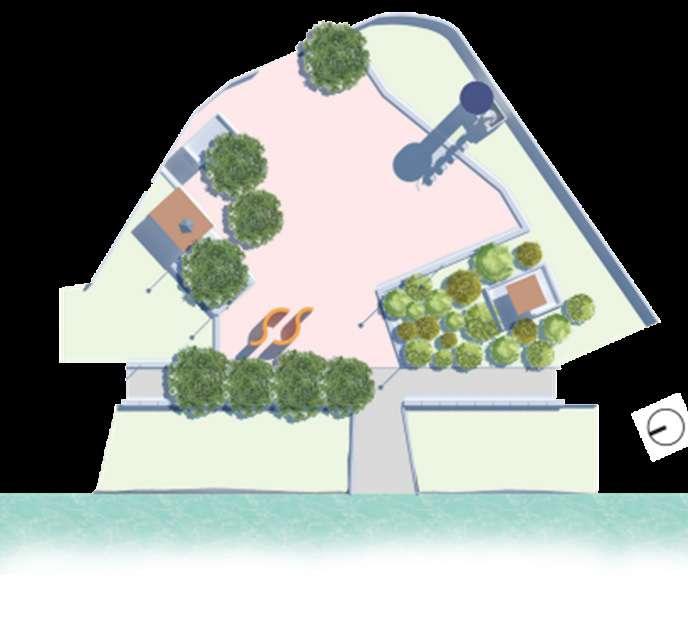
The site chosen for building the pavilion is at the south-eastern edge of the lake. As one enters from the stepped pavilion on the highway side of the lake, the chosen site is visible right at the center of the sight. It’s a paved open area, at the entrance of Chharodi Village, used for village activities and social gatherings. There are 2 temples at the site, thus making it an important space for religious rituals and festivities for the village public
Plan
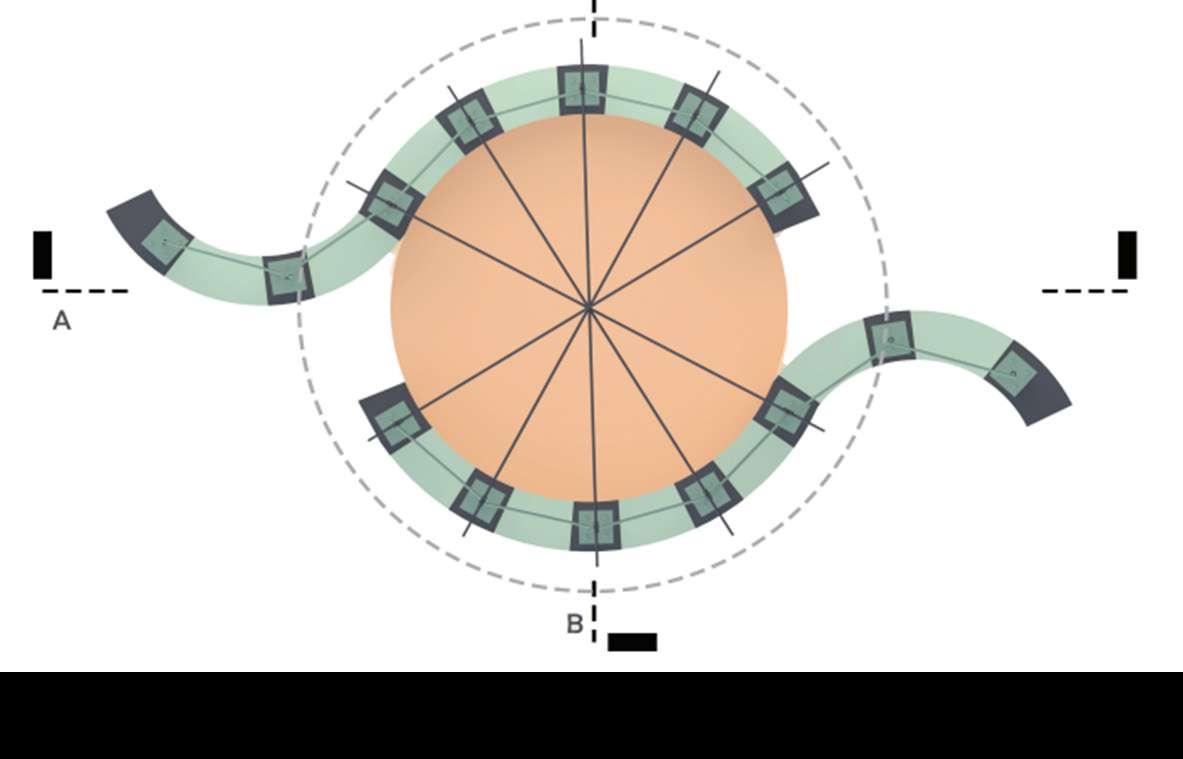
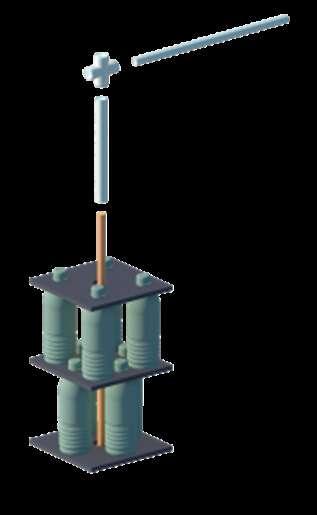
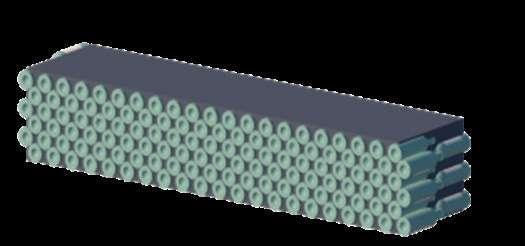
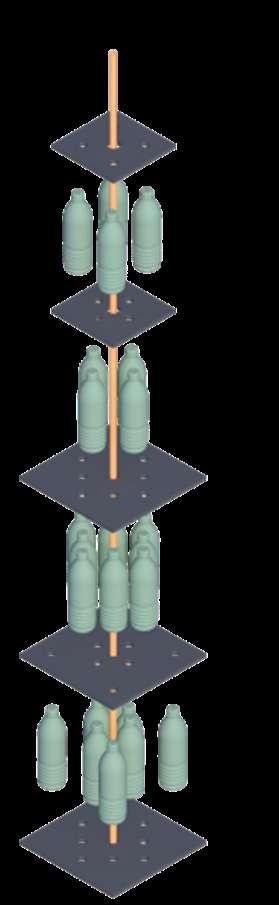
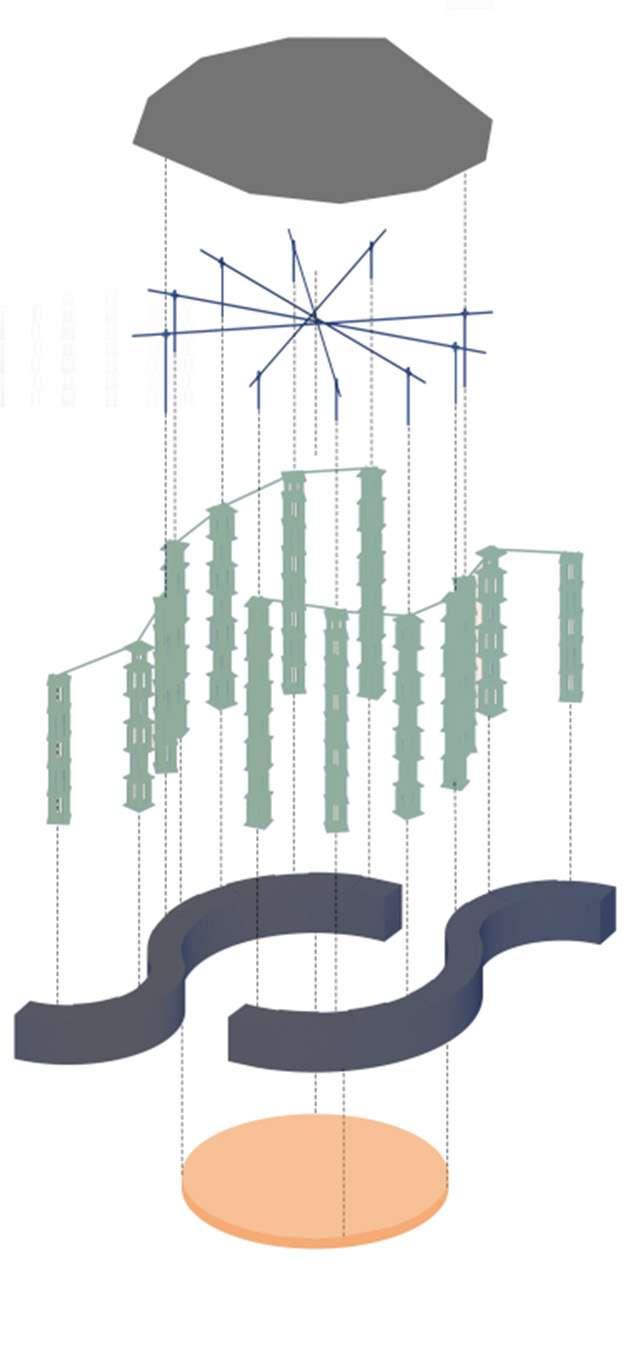
Column and Roof junction Detail Sitting space detail
TMT Bar
PET bottles filled with mud
Wooden Planks
Holes drilled in two dierent patterns in alternate planks
PVC Connector
PVC Pipes
Bottle caps put above planks
Mud mortar
Waste glass bottles
Waste bricks as filler
Form development

Form inspired from the waves in the lake. Breaking the mass to create space within.
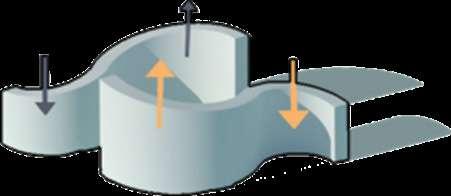
The wave pattern continues in elevation to give it a more dynamic visual effec
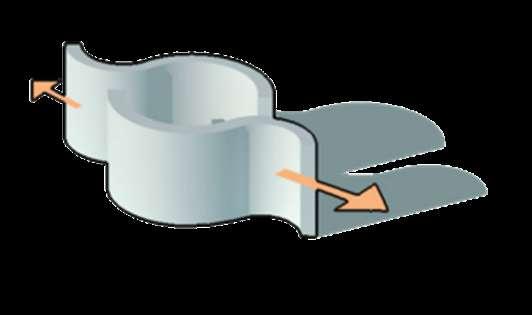
The 2 wave patterns are shifted in opposite direction to generate a circular enclosure in center that extends on both the sides by the other two ends of the wave pattern,creating an inviting entrance
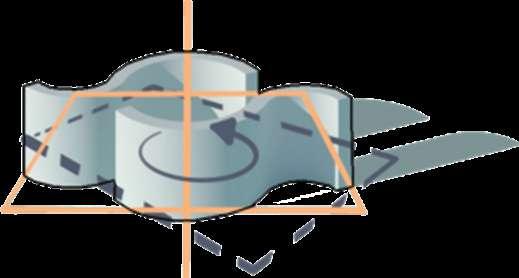
Change in orientation to allow entrance from temple as well aspedestrian path

Instead of opaque walls, columns have been incorporated throughout to make it feel like an enclosure while maintaining visual permeability, allowing undisturbed lake view.
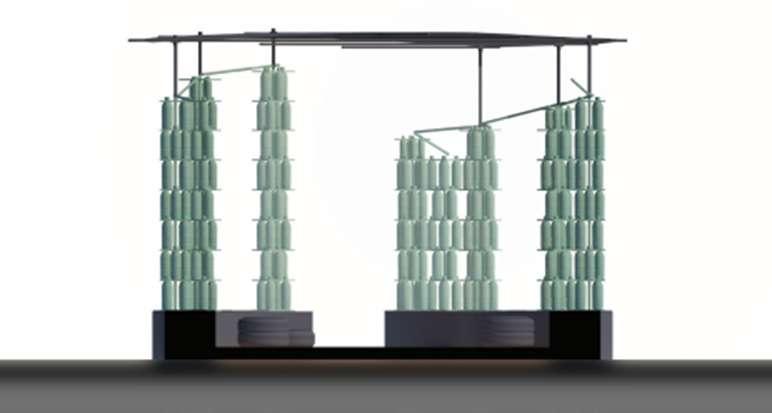
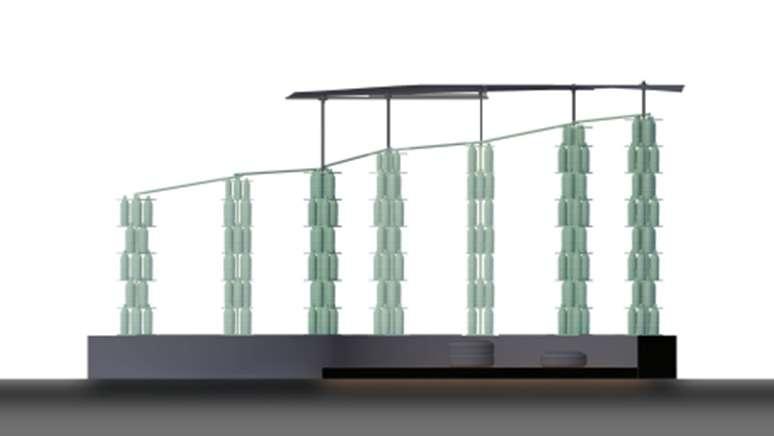
Form Development
1. 2.
3.
4.
5.
AA’ Elevation
Section BB’ Section
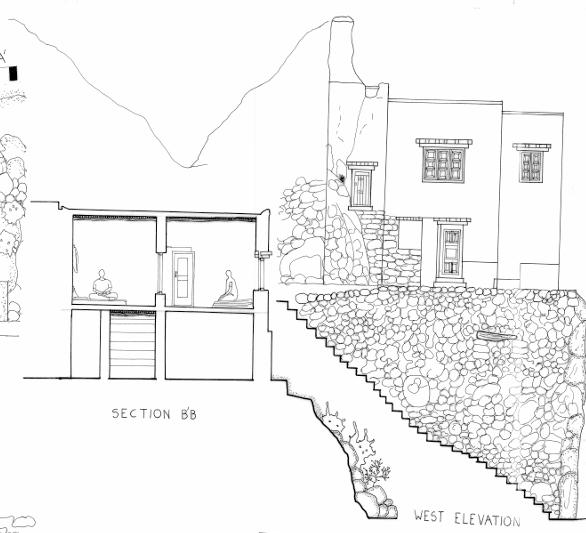
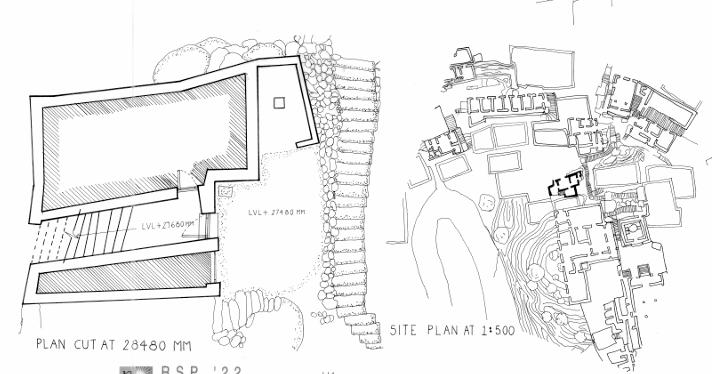
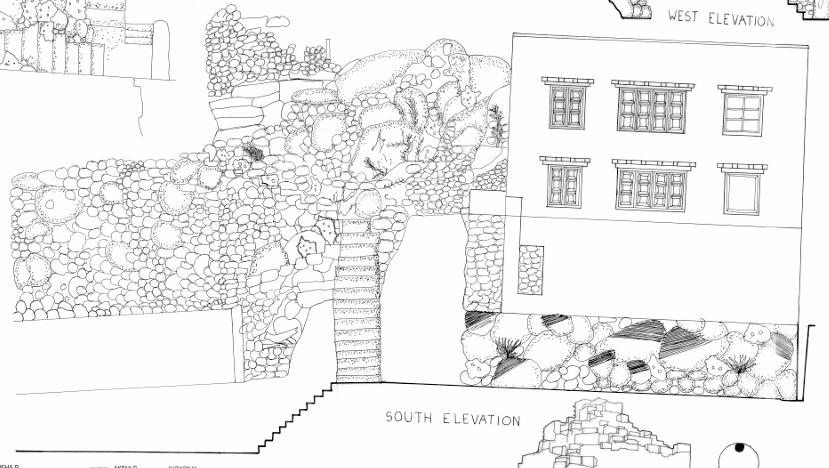
6 Measure drawing Kaza, Spiti valley
Sem : II
Year : 2022
Site : Kee monastery, Kaza, Spiti Valley.
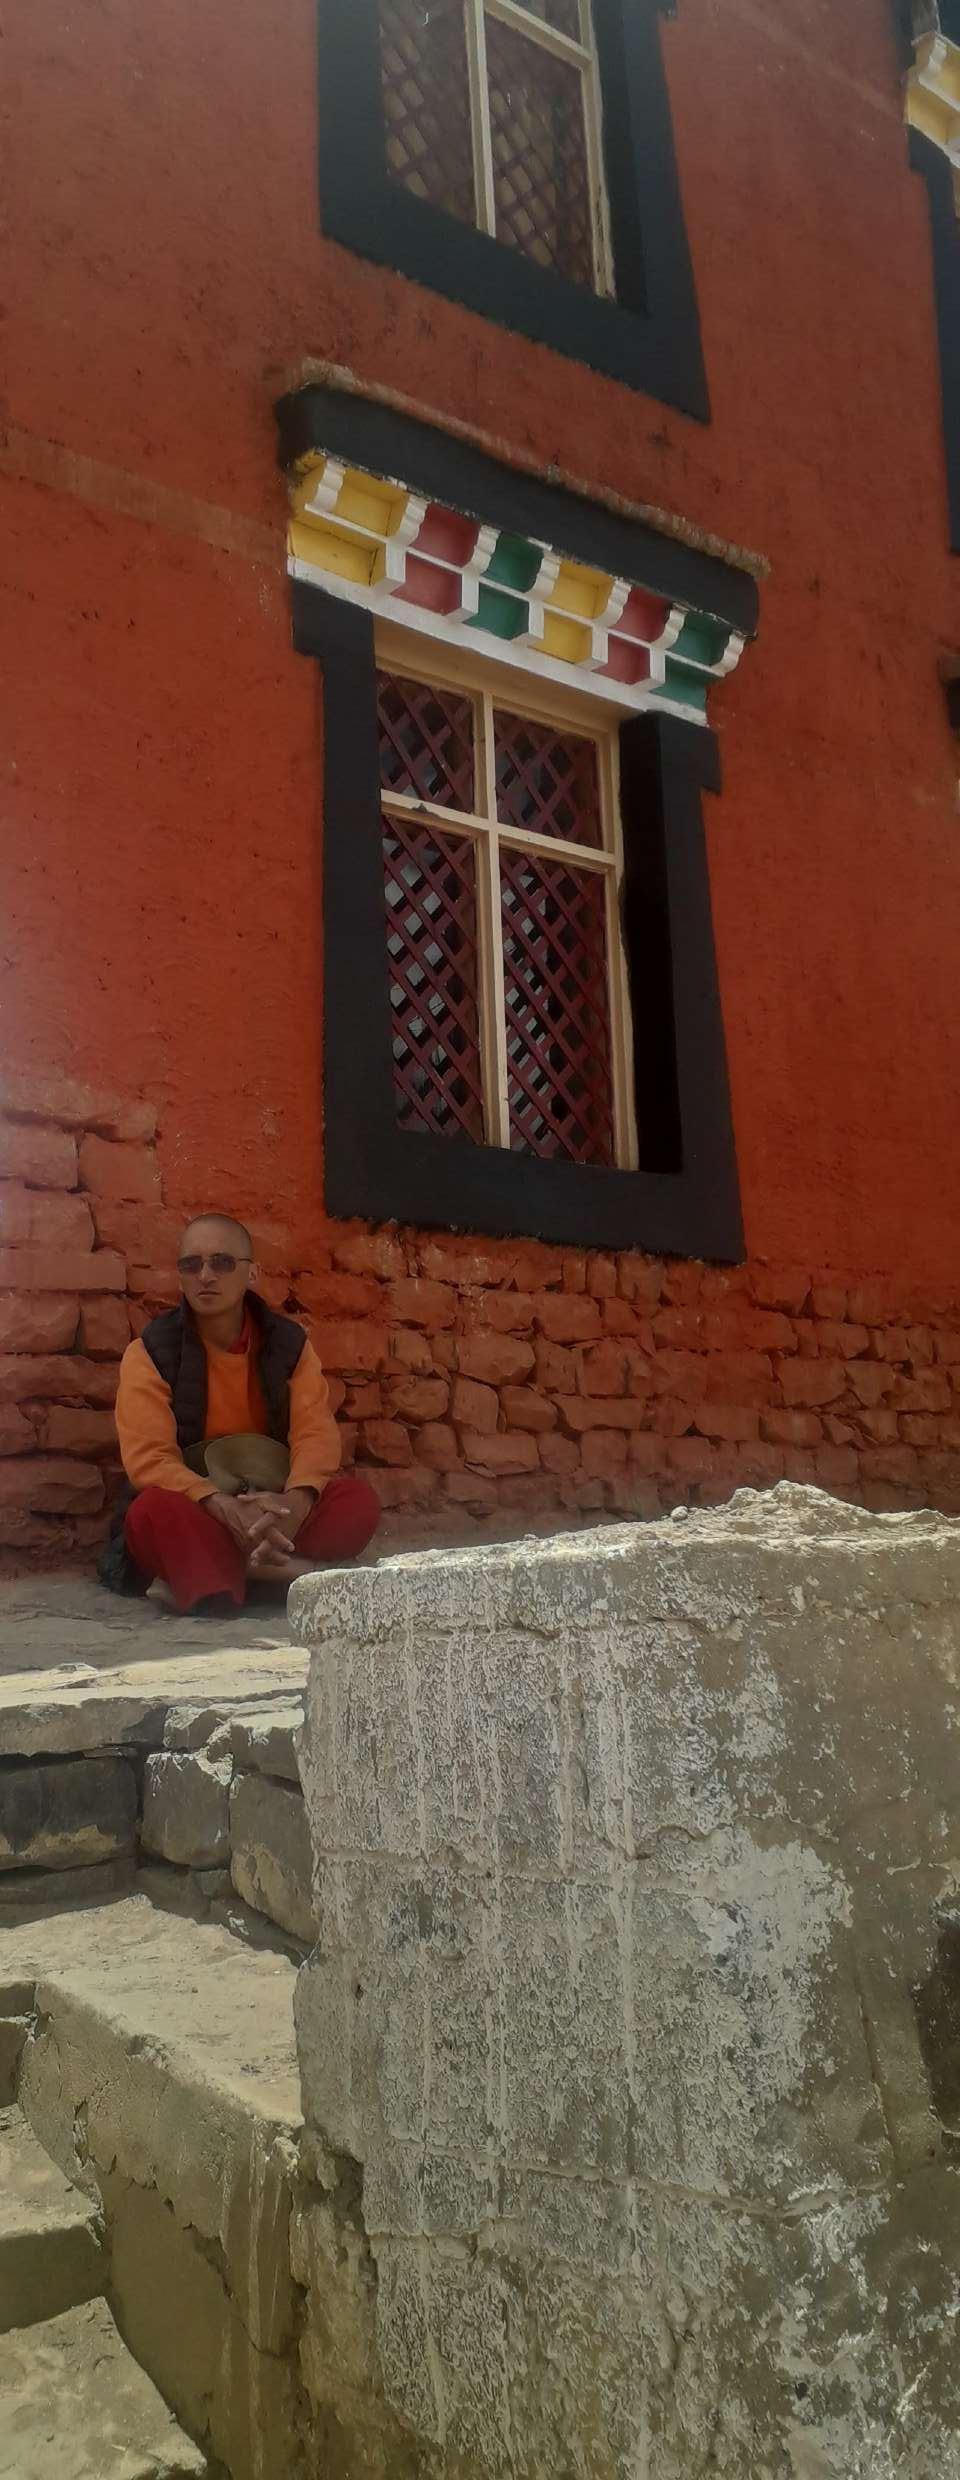
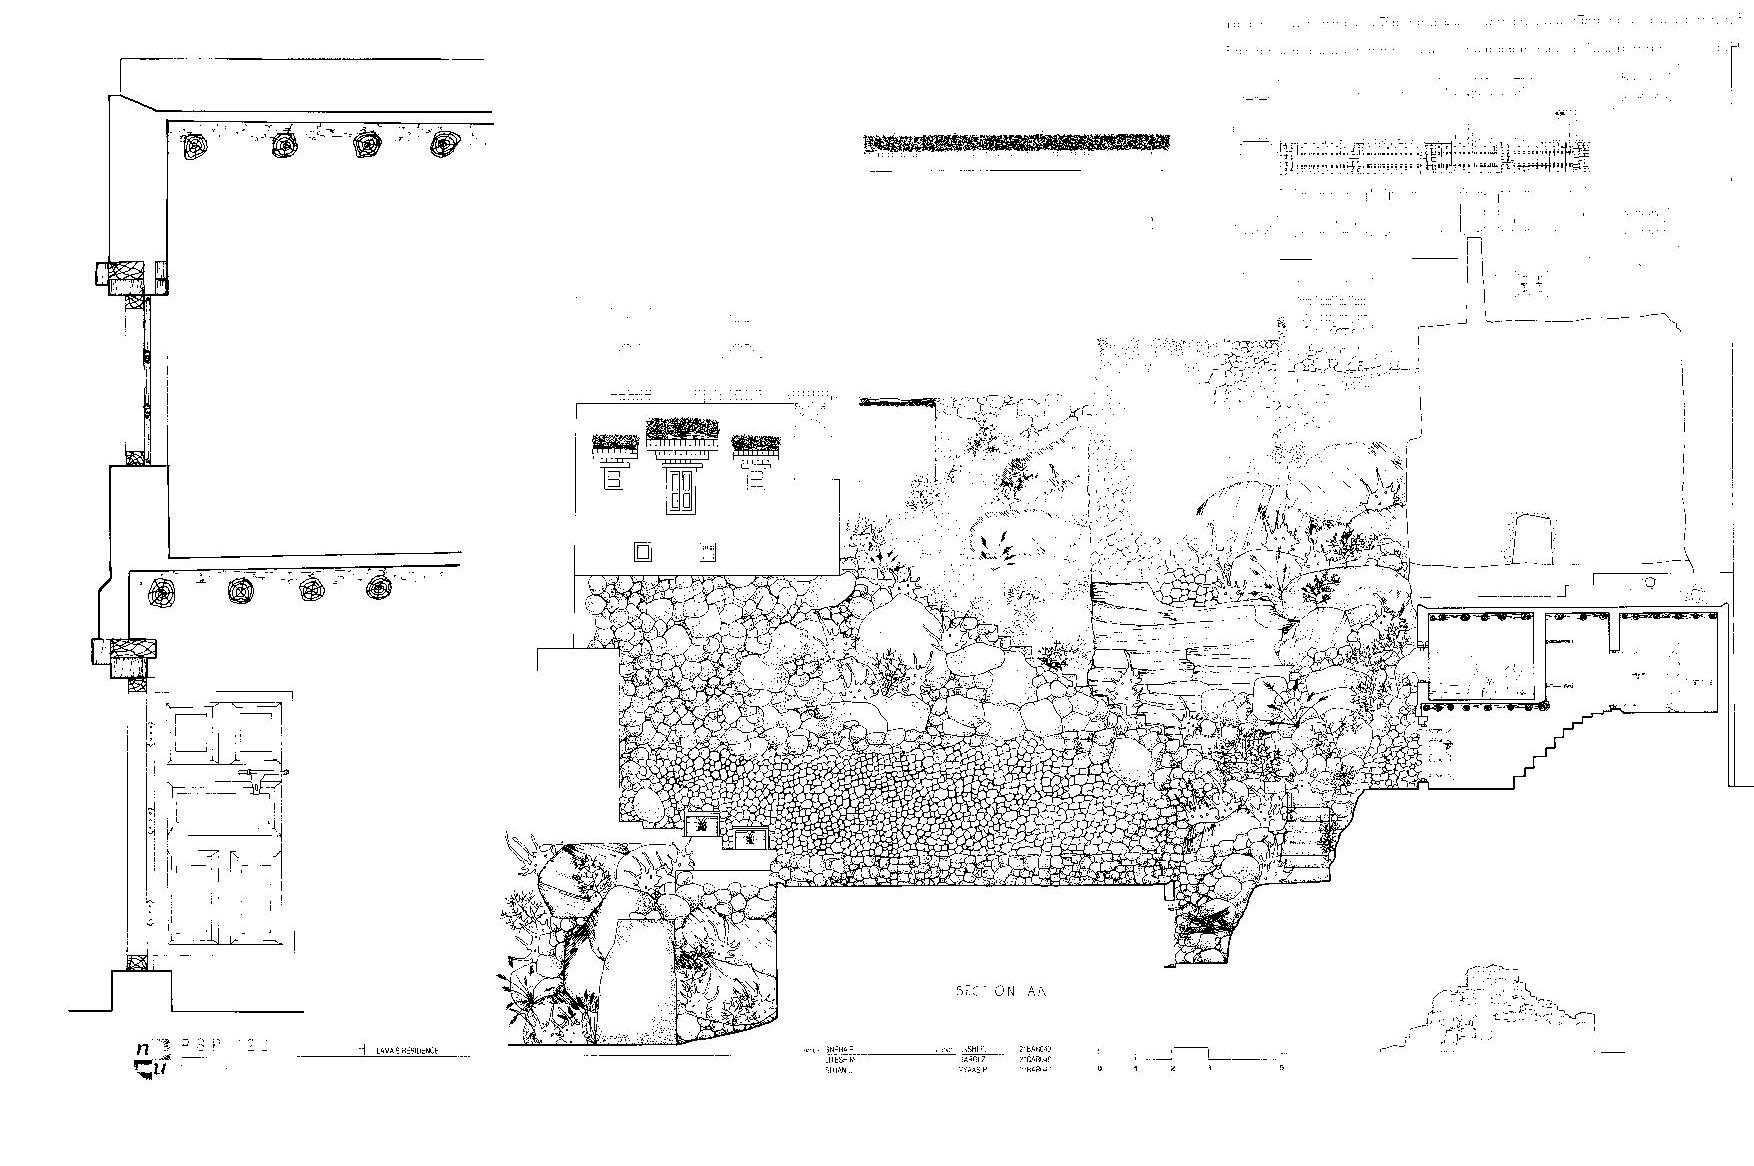
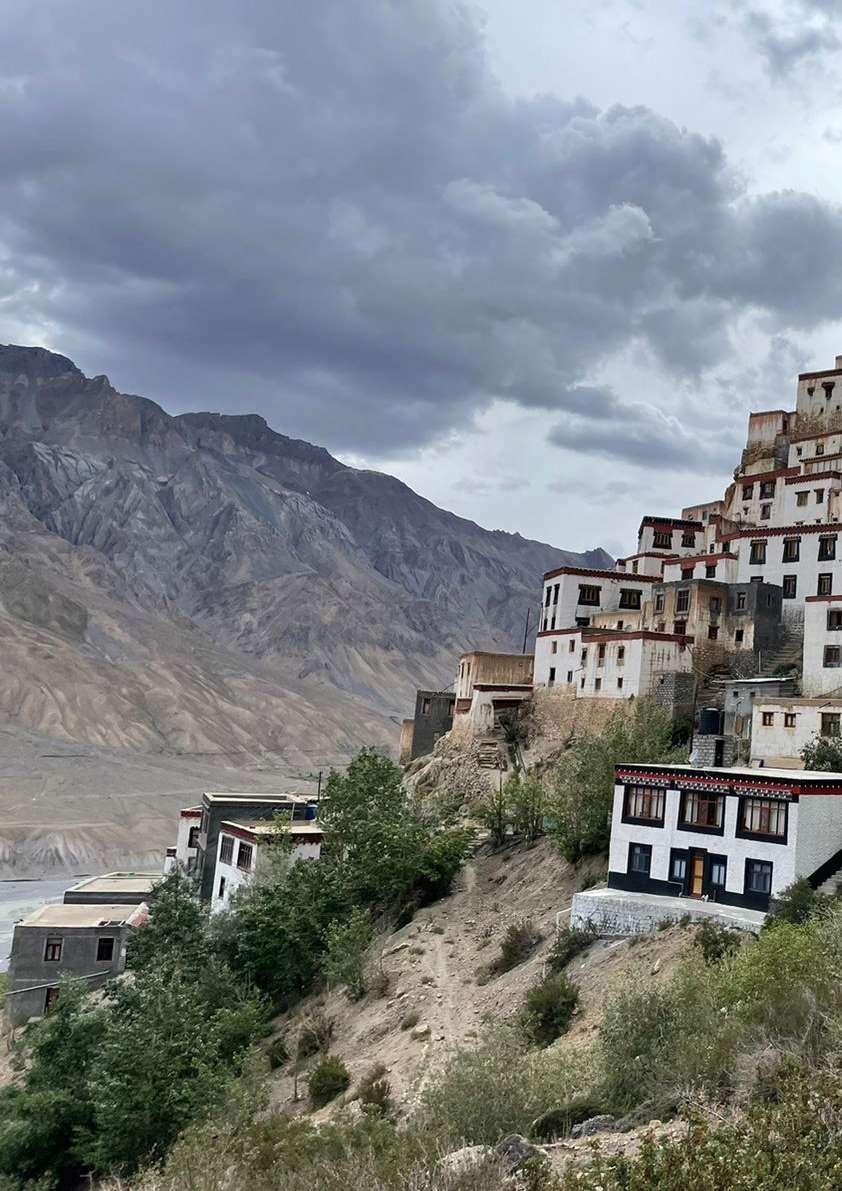
Kaza exemplifies cultural and climate responsive architecture. Based in a cold and dry climate, the Kee Monastery
The monk’s domestic quarters are mud construction with flat roofs with wooden beams and rafters covered by waste wood or wooden planks. This is then layered on top by mud and tin sheets. These are built in very humble volumes, with thick walls for insulation and fenestration having a black painted border for absortion of sunlight and heat.
The main temple is a mud and rubble stone constrution with traditional Tibetan pagoda-style roofs, traditional motifs, colors, and stucco on walls.
These measured drawings detail Kaza Key Monastery’s construction, illustrating how rammed earth walls, wooden roofing, and steel sections endure Spiti Valley’s harsh weather. They serve as monks’ residences, attesting to their functionality in extreme conditions.
Sem : IV
Year : 2023
Location: France Luxembourg Germany Belgium Netherlands
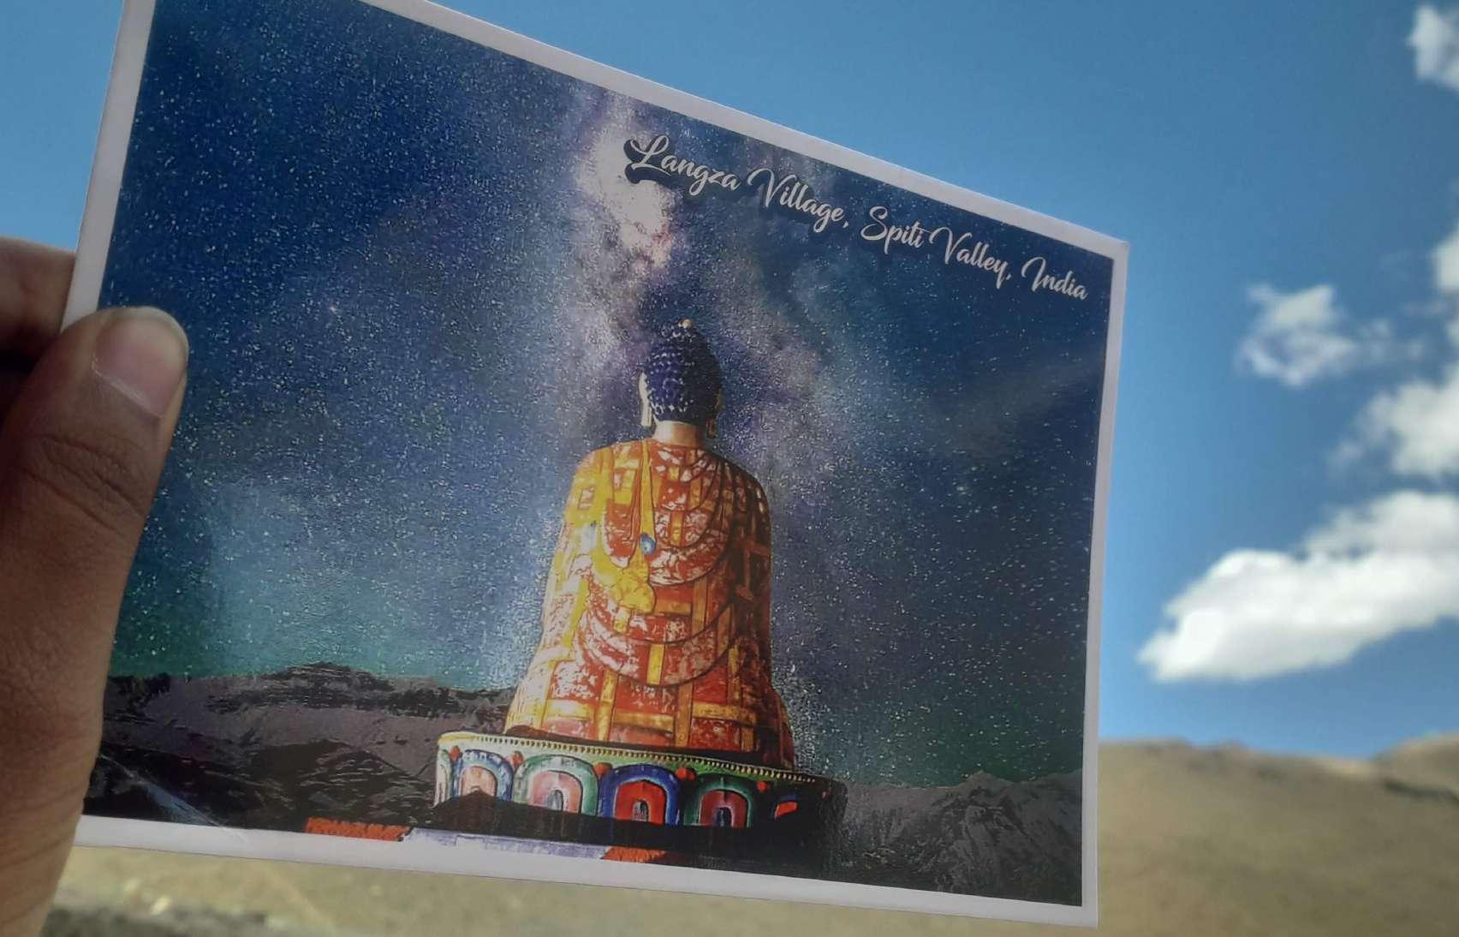
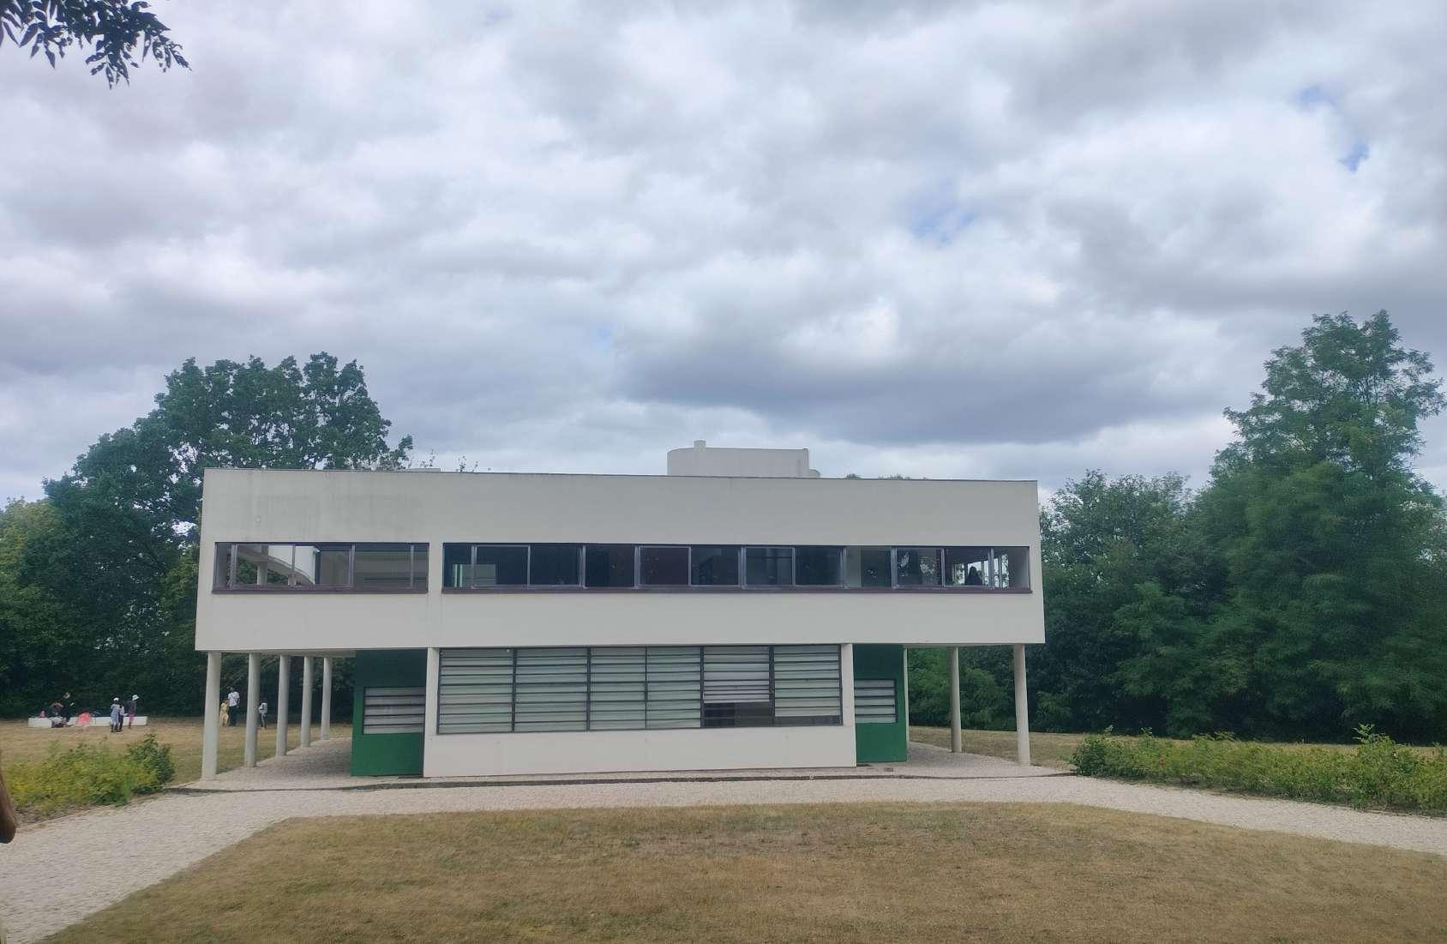
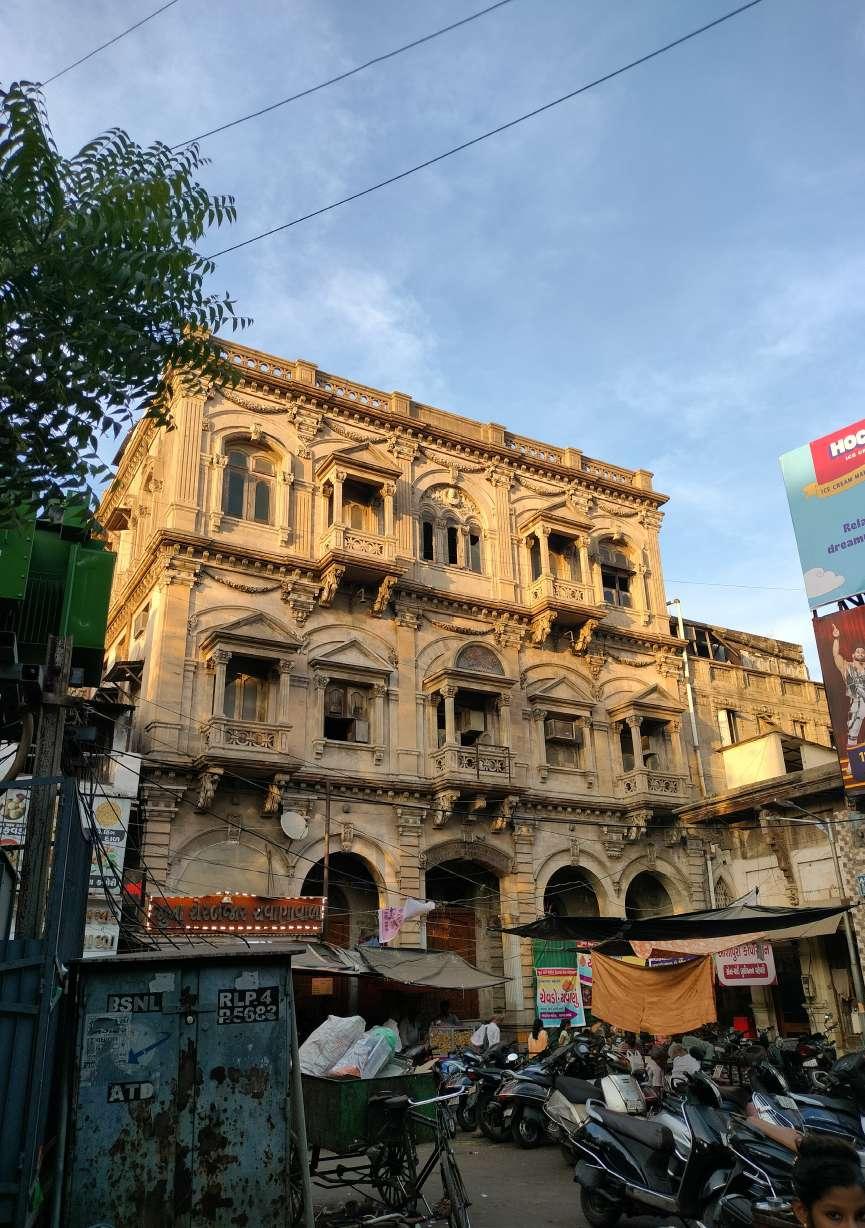
Europe is known for its stunning architecture. those cities would look totally different without the three movements we cover below. Keep reading to learn how the Neoclassical, Baroque, and Bauhaus philosophies changed the world.
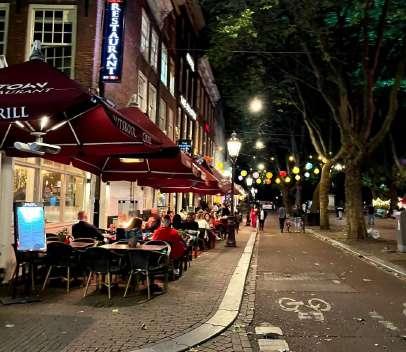
Observed Street Design, Community Living, And The Relationship Between Shops And People To Understand The Dynamic Interactions Shaping Urban Environments. Traveled To Europe To Explore Its Art, Architecture, And History, Learning About New Forms, Materials, And Responses To Climate.
Encountered Diverse Cultural In fluences And Gained Insights Into The Interconnectedness Of History, Culture, And The Built Environment. This Immersive Experience Served As A Source Of Inspiration And Fueled A Passion For Creativity In Art And Architecture.
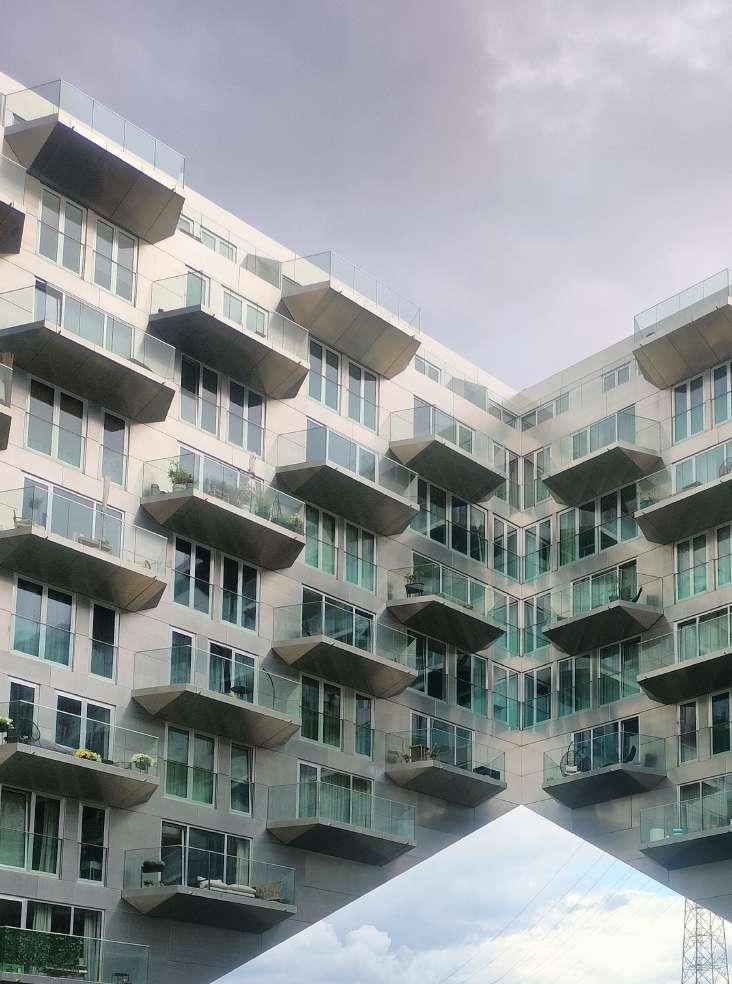
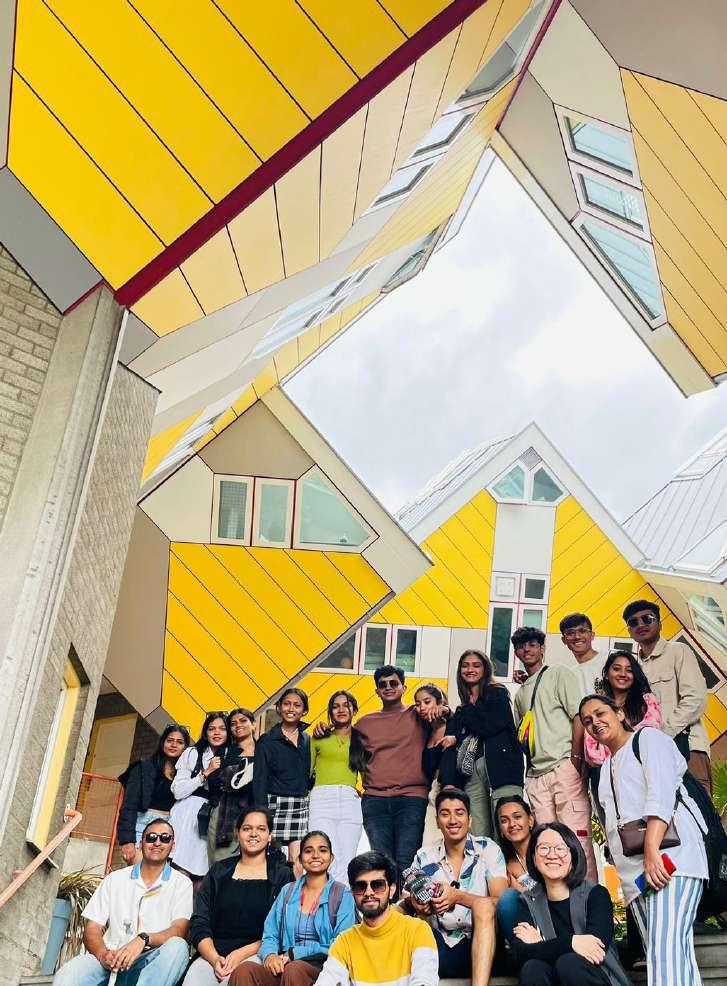
Sluishuis-BIG + Barcode Architects, Amsterdam Kijk-Kubus Musum-house, Rotterdam
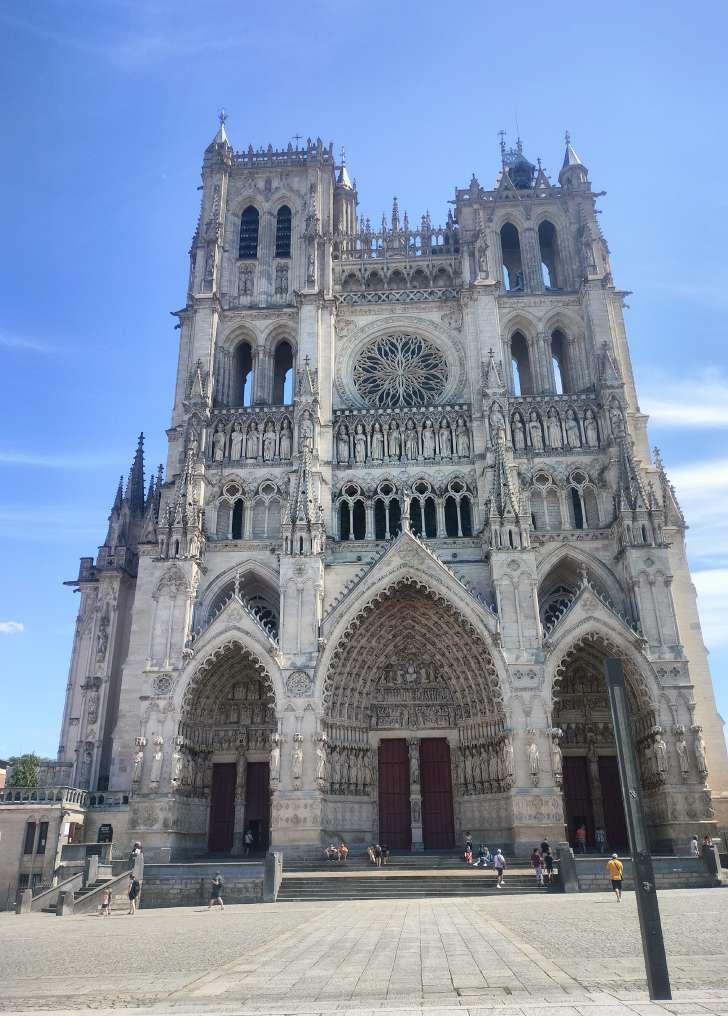
Cathédrale Notre-Dame d’Amiens,Amiens,France
Sluishuis-BIG + Barcode Architects, Netherlands
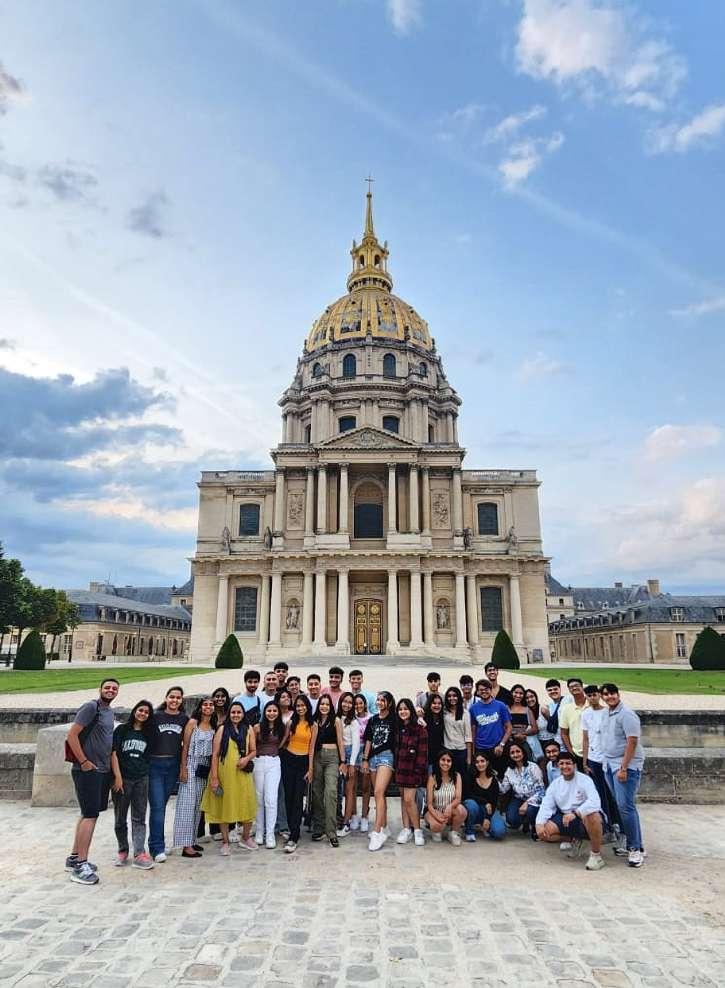
Hôtel des Invalides,Paris
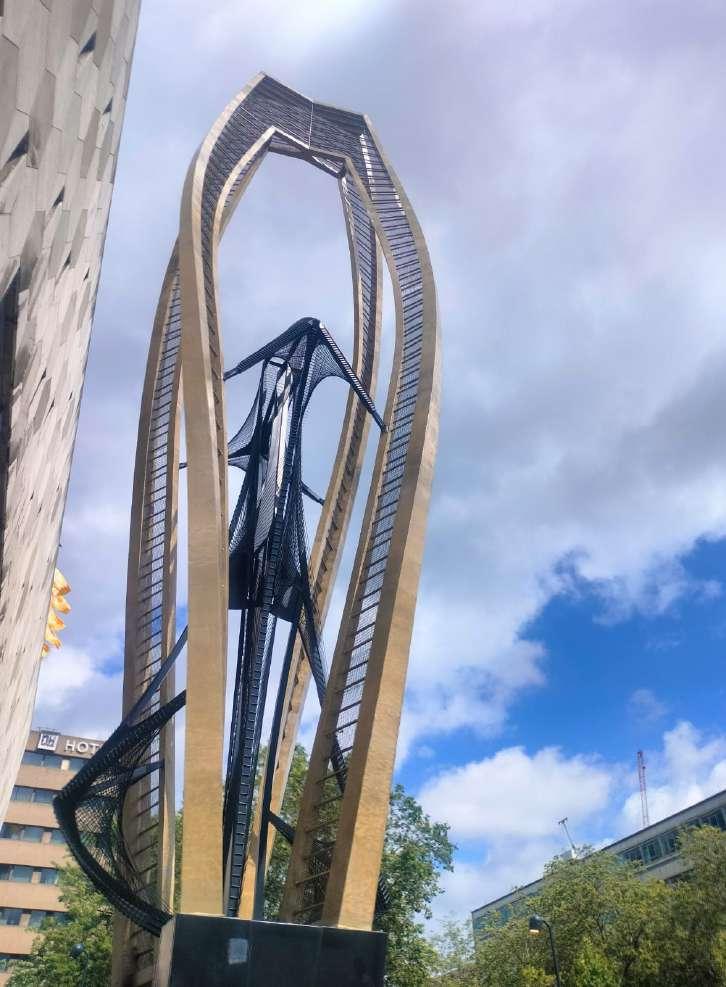
The work of Naum Gabofor De Bijenkorf, Rotterdam
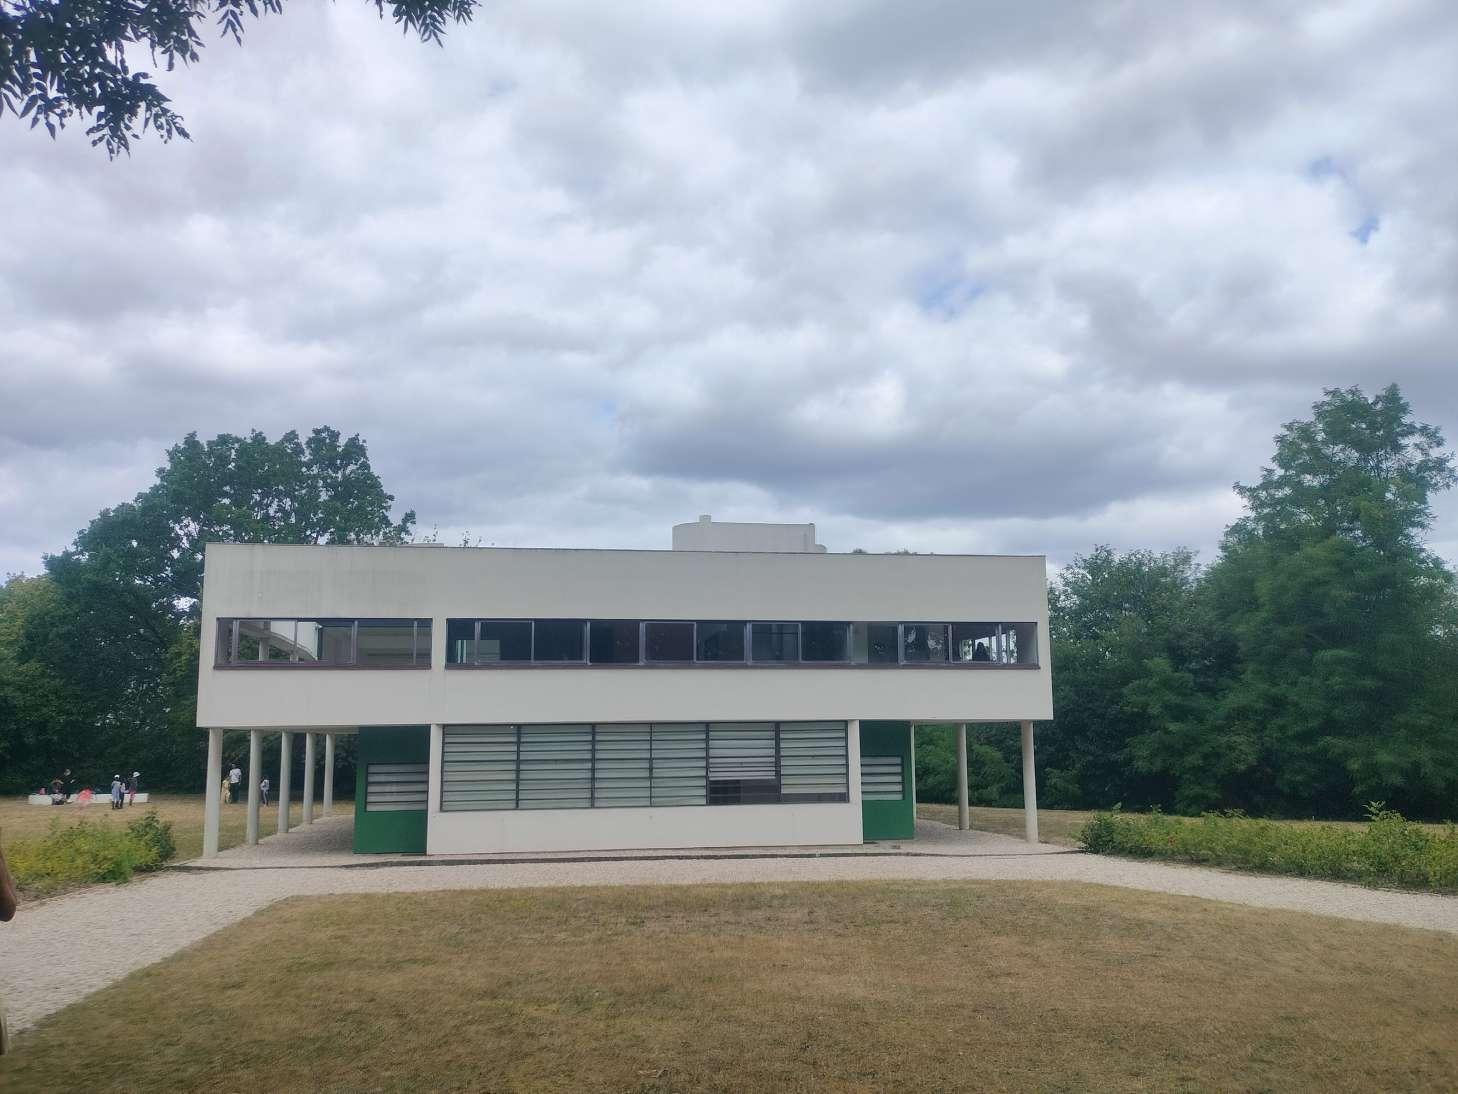 Villa Savoye, Poissy,France
Amsterdam, Netherlands
About City
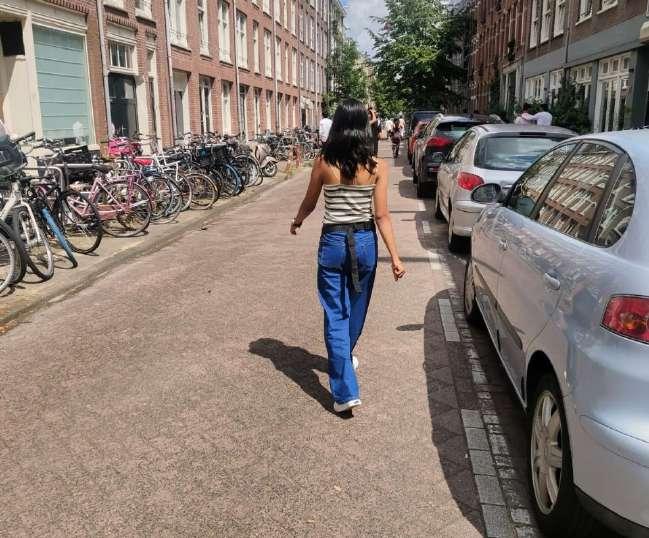
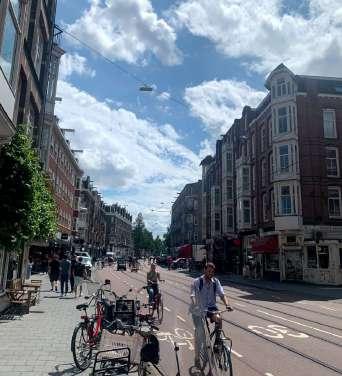
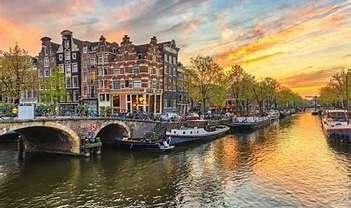
Amsterdam is the Netherlands’ capital, known for its artistic heritage, elaborate canal system and narrow houses with gabled facades, legacies of the city’s 17th-century Golden Age. Its Museum District houses the Van Gogh Museum, works by Rembrandt and Vermeer at the Rijksmuseum, and modern art at the Stedelijk. Cycling is key to the city’s character, and there are numerous bike paths.Some of the most important streets in Amsterdam include:
1. Damrak: This bustling avenue leads from Amsterdam Central Station to Dam Square, and it’s a gateway to the city.
2.Kalverstraat:Apopularshoppingstreetintheheartofthecity,knownforitsretailstoresandboutiques.
3. Leidsestraat: Lined with shops, restaurants, and entertainment venues, it connects Leidseplein to the city center.
4.Rokin:AstreetthatrunsalongsidetheAmstelRiver,featuringshops,museums,andhistoricbuildings.
5.Prinsengracht:Oneofthemaincanalsinthecity,it’sfamousforitspicturesquebridgesandcanal-sidehomes.
6. Herengracht: Another prominent canal, it’s lined with beautiful 17th-century merchant houses.
7.Keizersgracht:Acharmingcanalstreetwithhistoricalarchitecture,it’sagreatplaceforaleisurelystroll.
These streets are not only important for transportation but also for the cultural and commercial life of Amsterdam. They offer a glimpse into the city’s rich history and vibrant atmosphere.
SECTION 1

EUROPERSP
SECTION 3
CYCLE TRACK CYCLE PARKING /WALKING SPACE
SECTION 2
8 Field Studio COMMUNITY NEXUS (GROUP WORK)
Sem : V,Urban planning
Year : 2024
Site : Nuwara Eliya, Srilanka
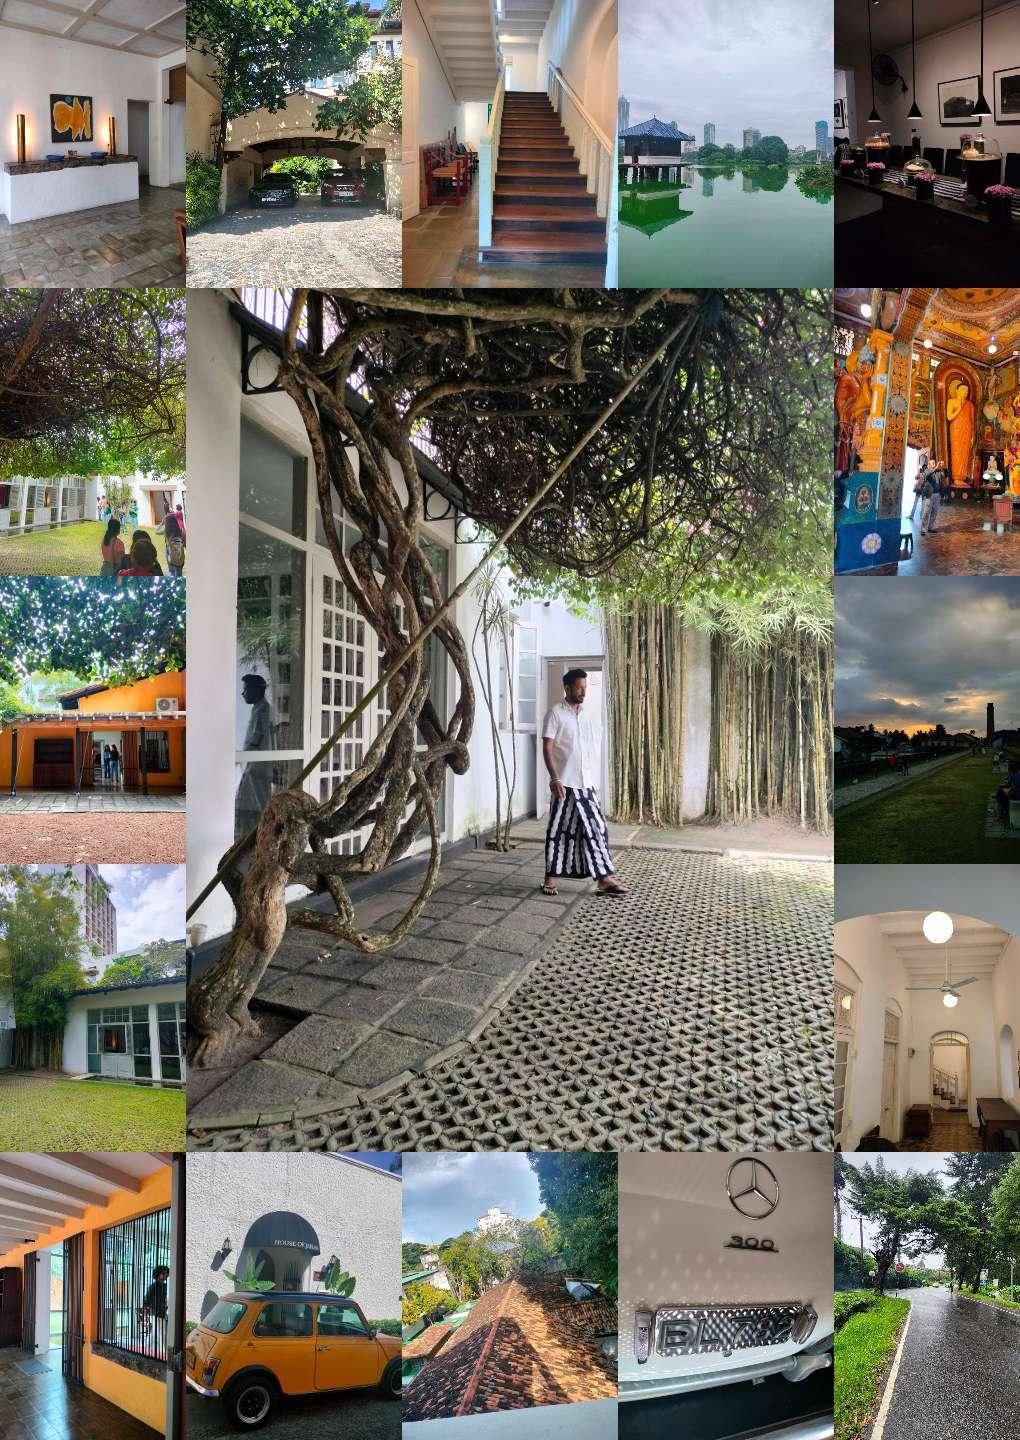
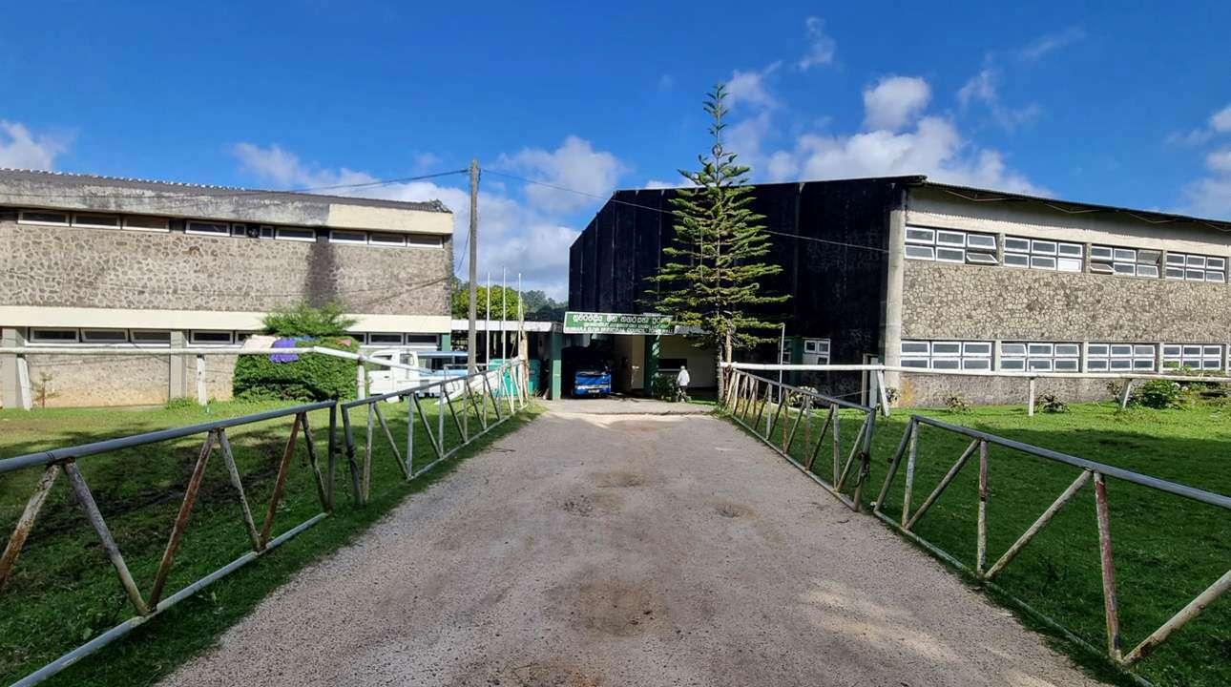
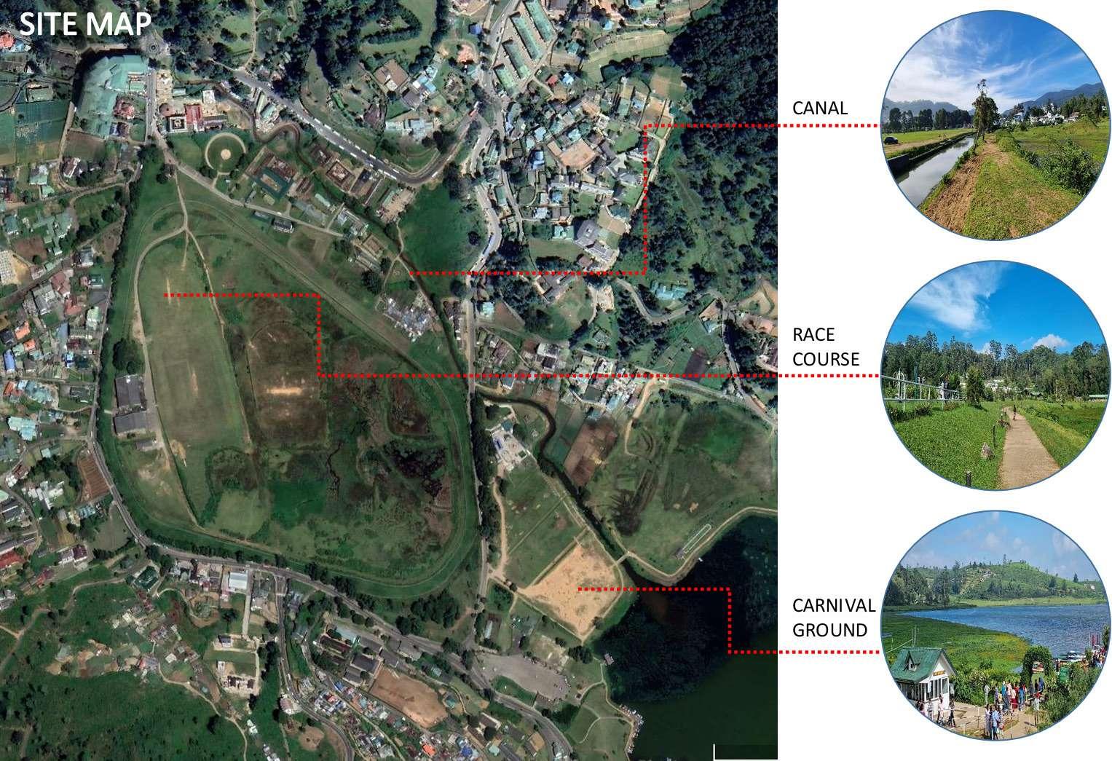
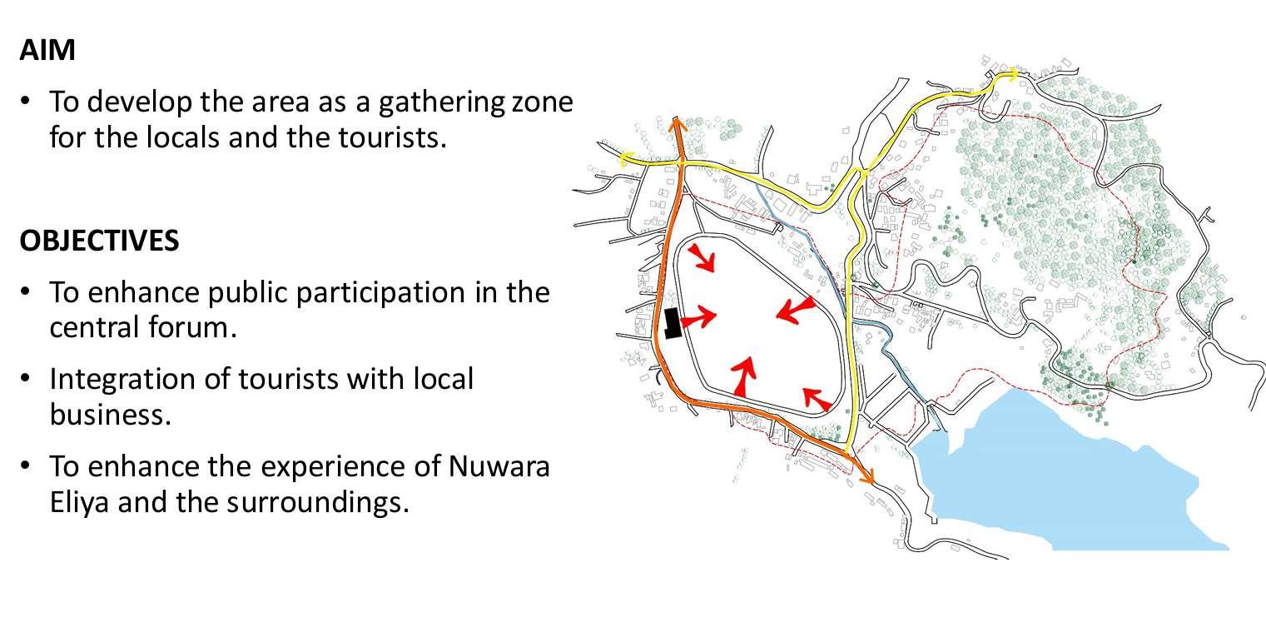
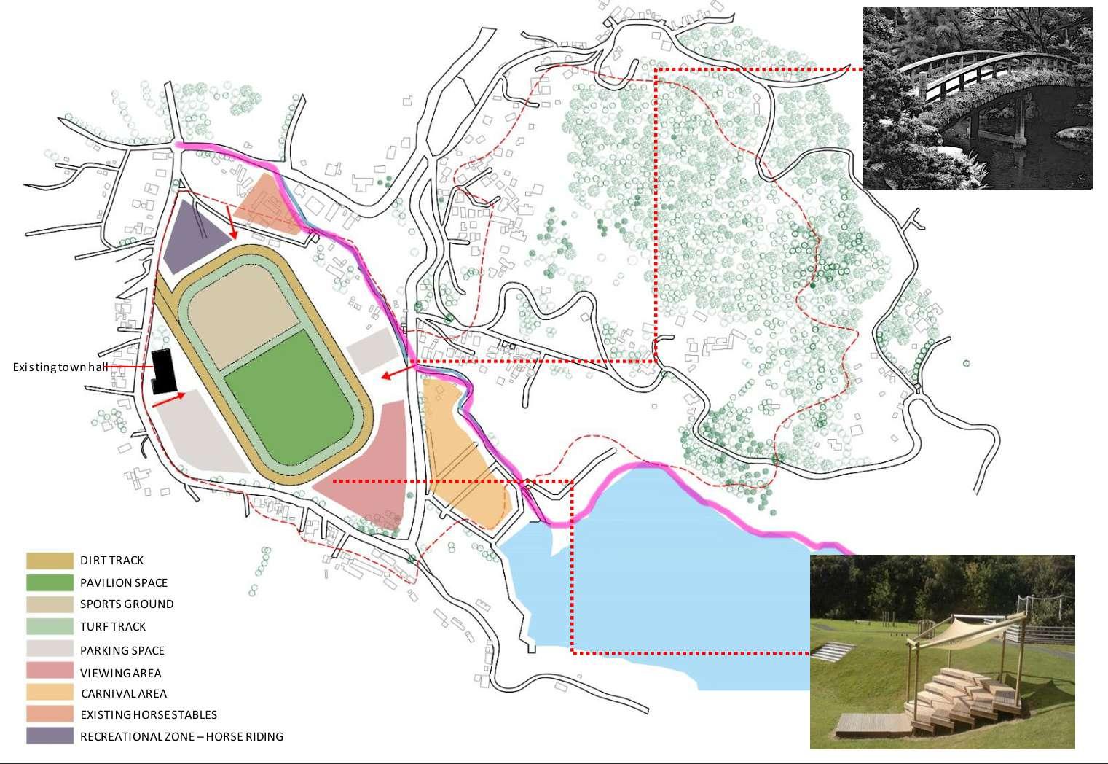
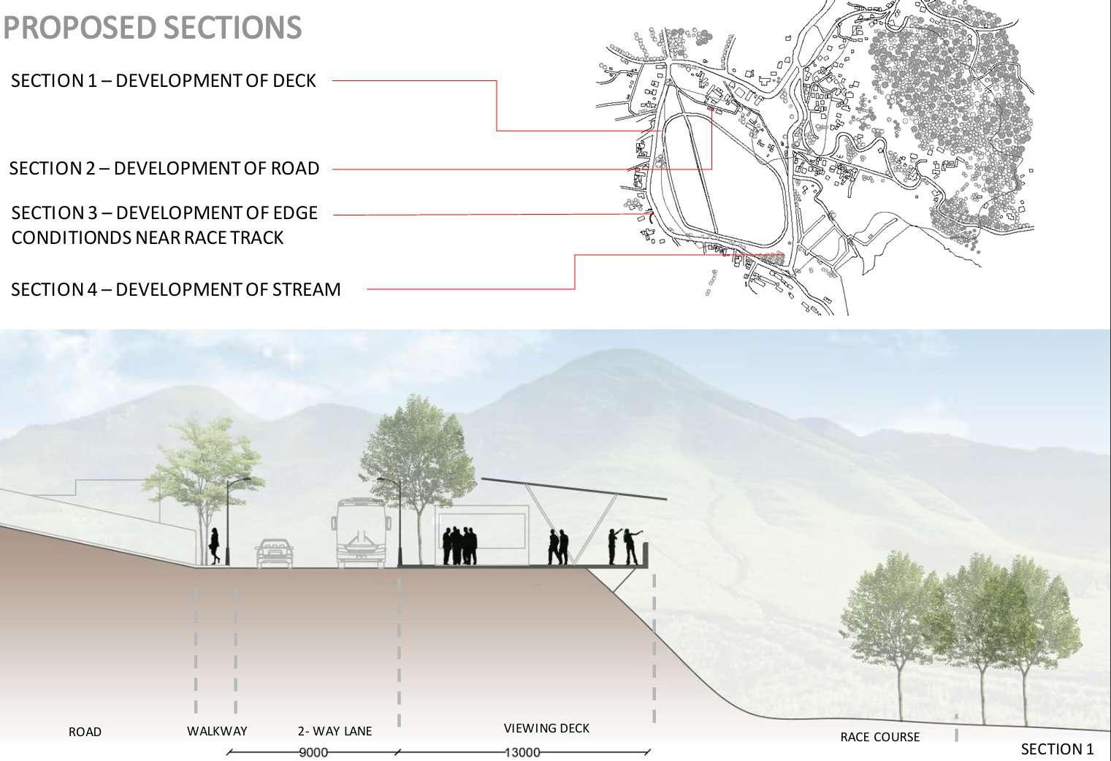
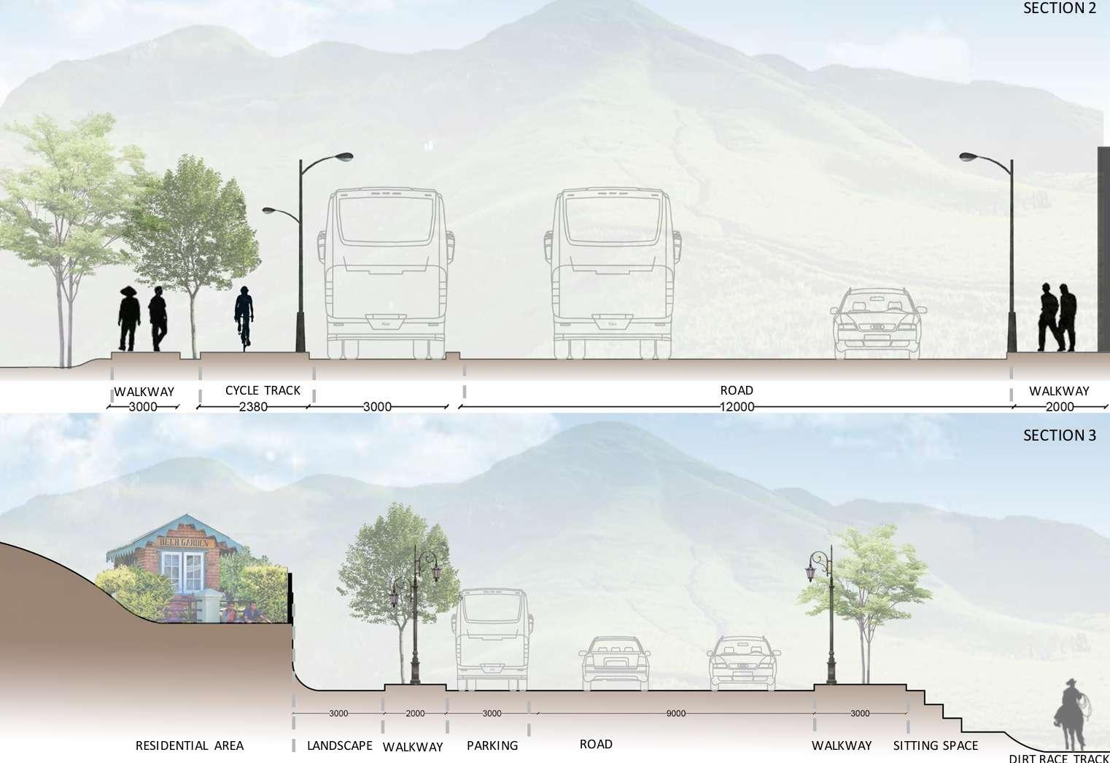
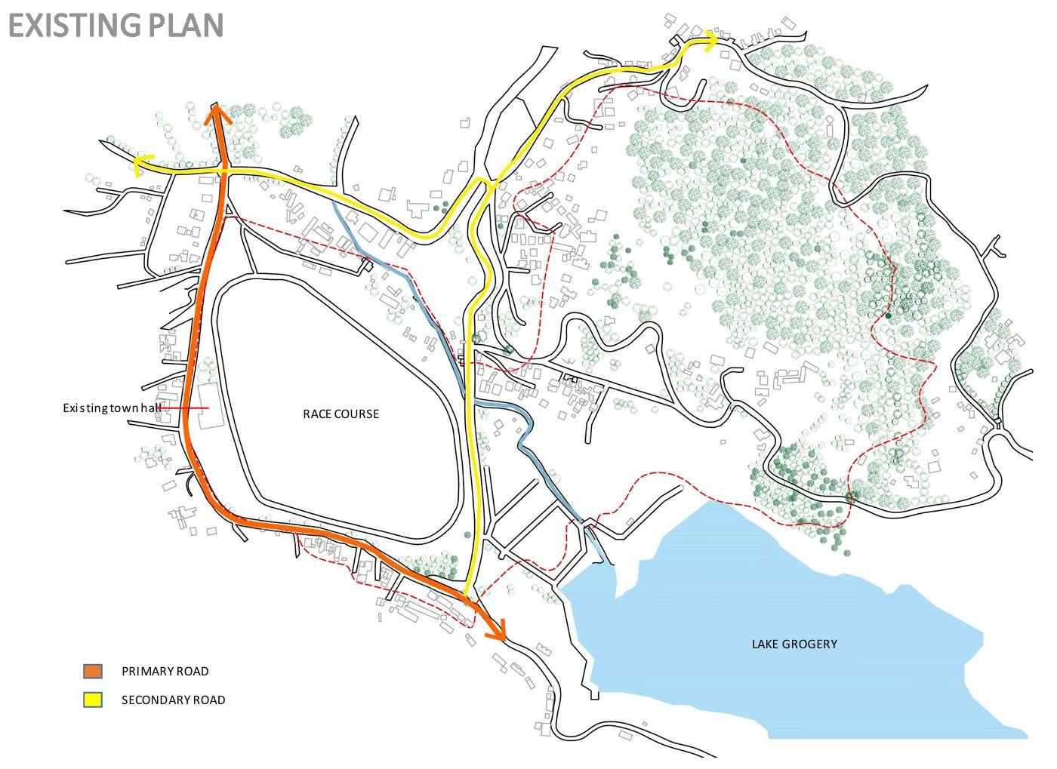
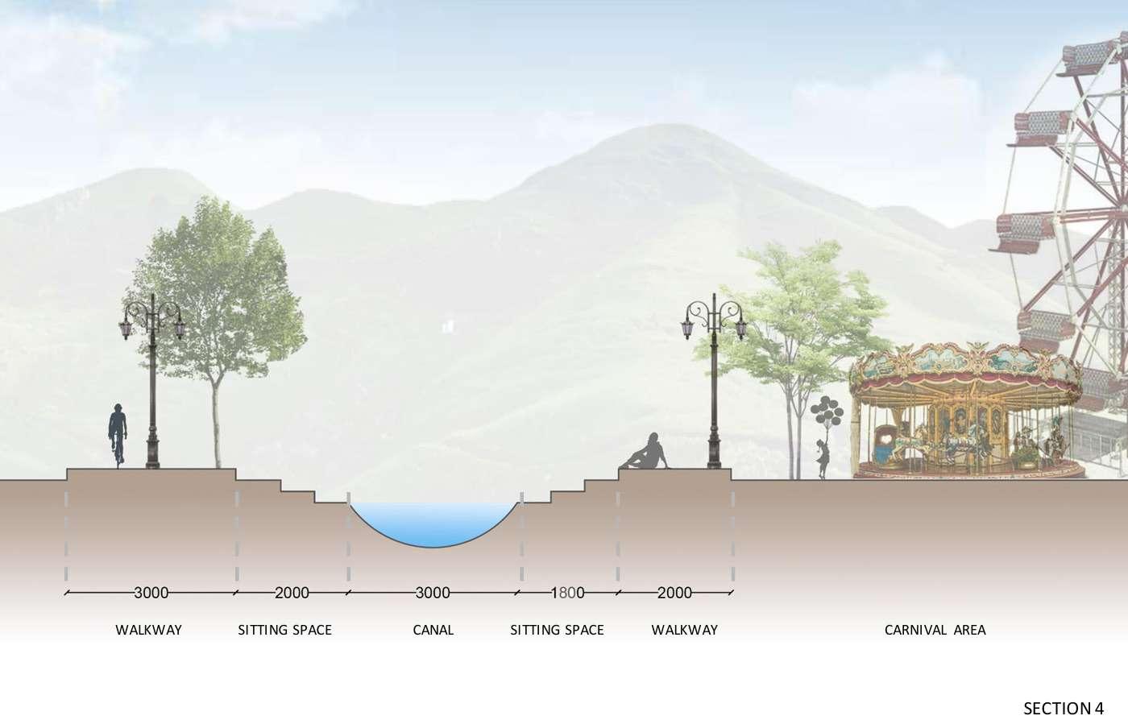
The field studio mainly focuses on the redevelopment of the town of Nuwara Eliya which is a hill station in Srilanka. This city expects more than 12,000 tourists that are increasing every year. This city was under british colonization, attracting a lot of foreign tourists as well. Hence, it was very essential for the city to retain its identity and preserve its historic importance. The redesign will focus on enhancing the functionality and aesthetic appeal of the race course while also reimagining the adjacent areas for recreational and community use. Incorporating green spaces, pedestrian-friendly pathways, and cultural amenities, the project seeks to create a dynamic hub for both residents and visitors. By preserving the heritage and character of Nuwara Eliya while introducing contemporary design elements, the revitalization initiative aims to stimulate economic growth, foster social interaction. and promote a sense of pride and identity within the community.
COMMUNITY NEXUS
RACE COURSE AREA
GROUP 7
6 Miscellneous (Models,Workshops, installations)
Sem : V
Year : 2023
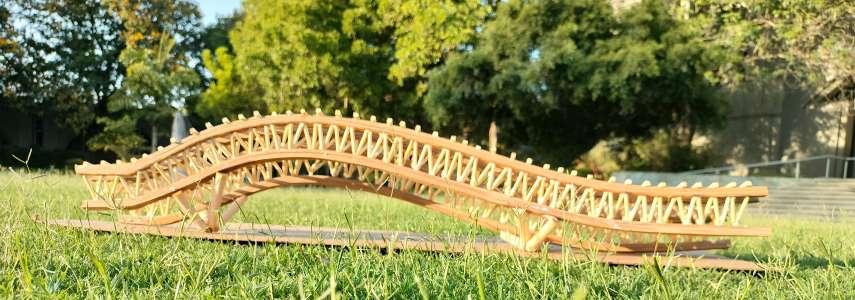
Subject :Structure (Kansai International Airport)
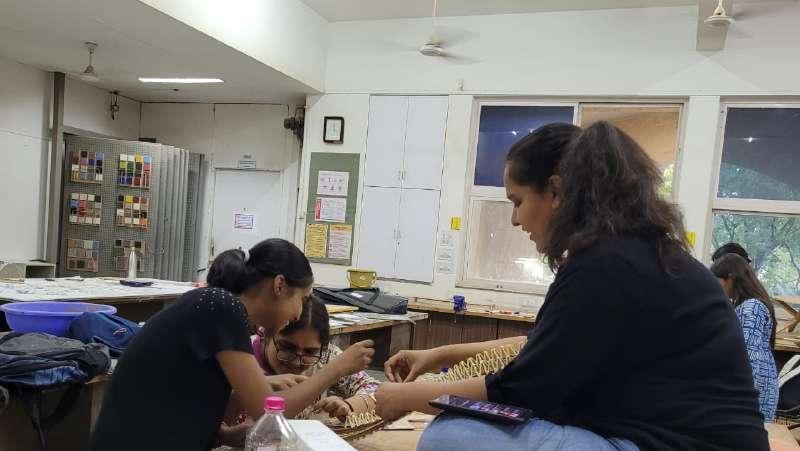
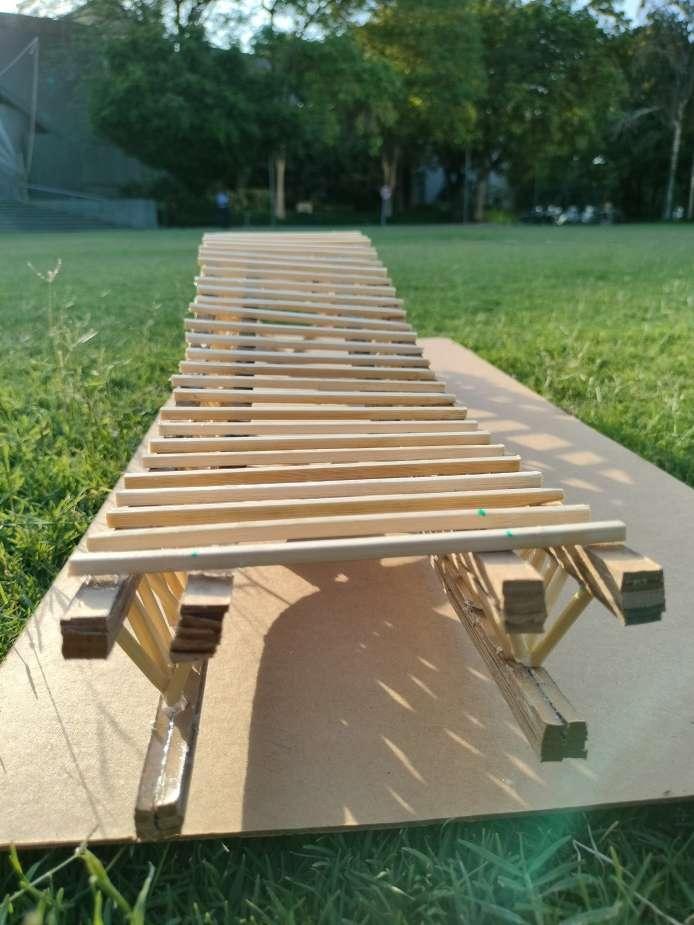
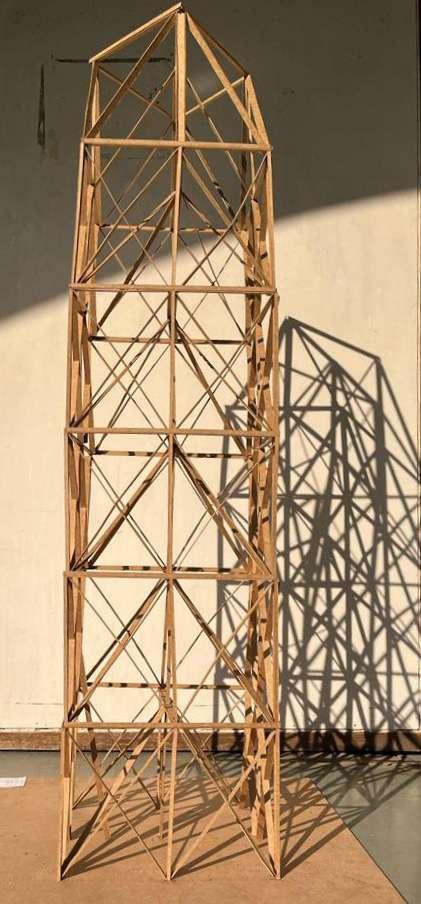
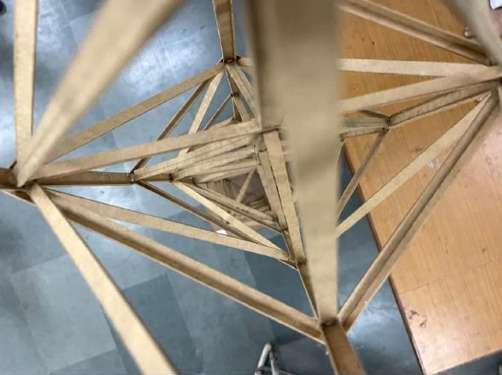
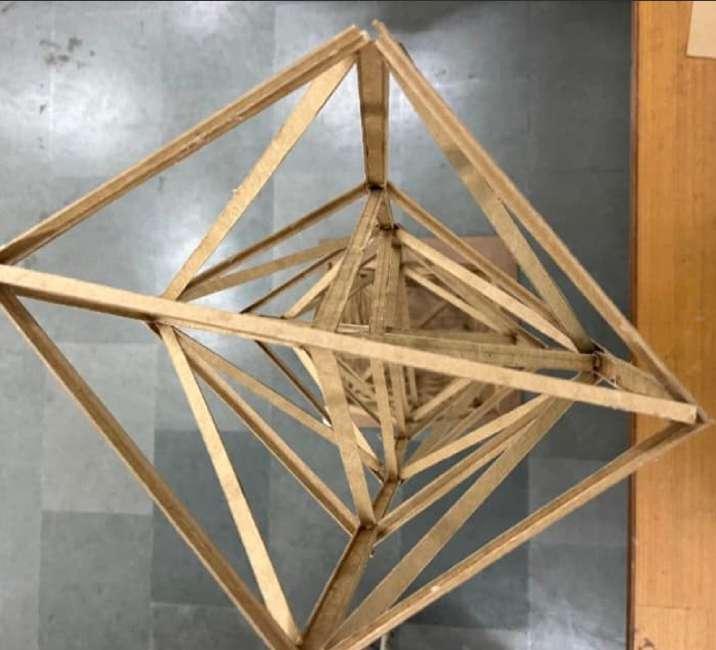
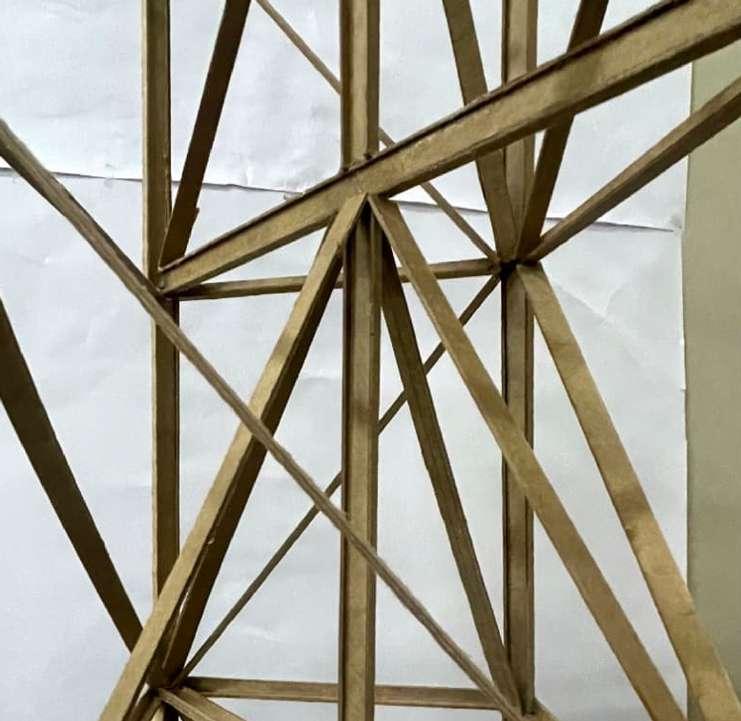
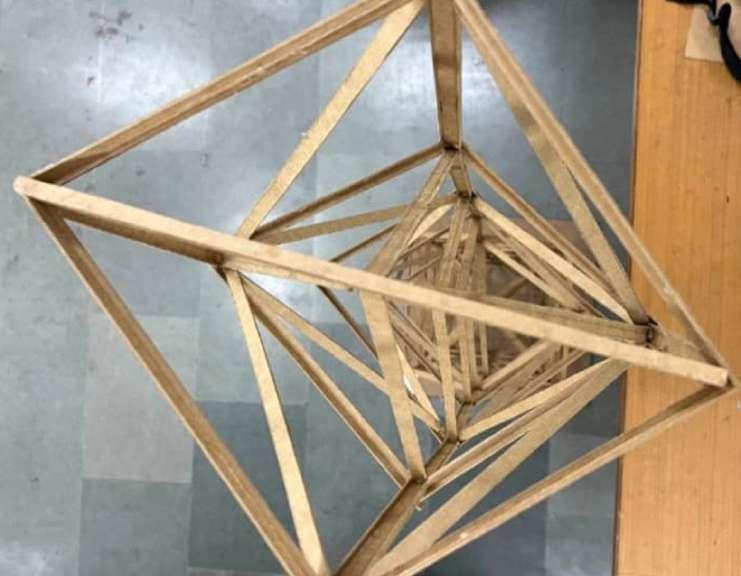
Sem : IV Year : 2023
Subject :Structure (Designing for understanding vector active system)
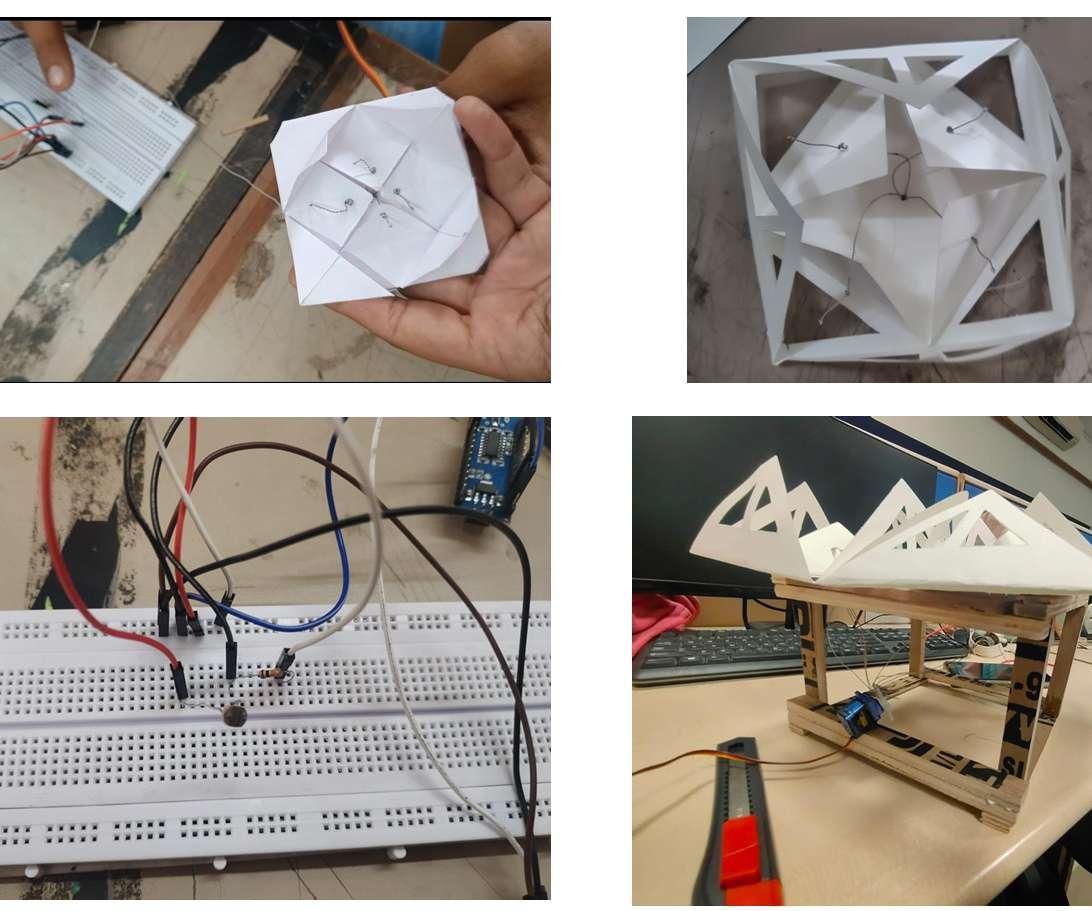
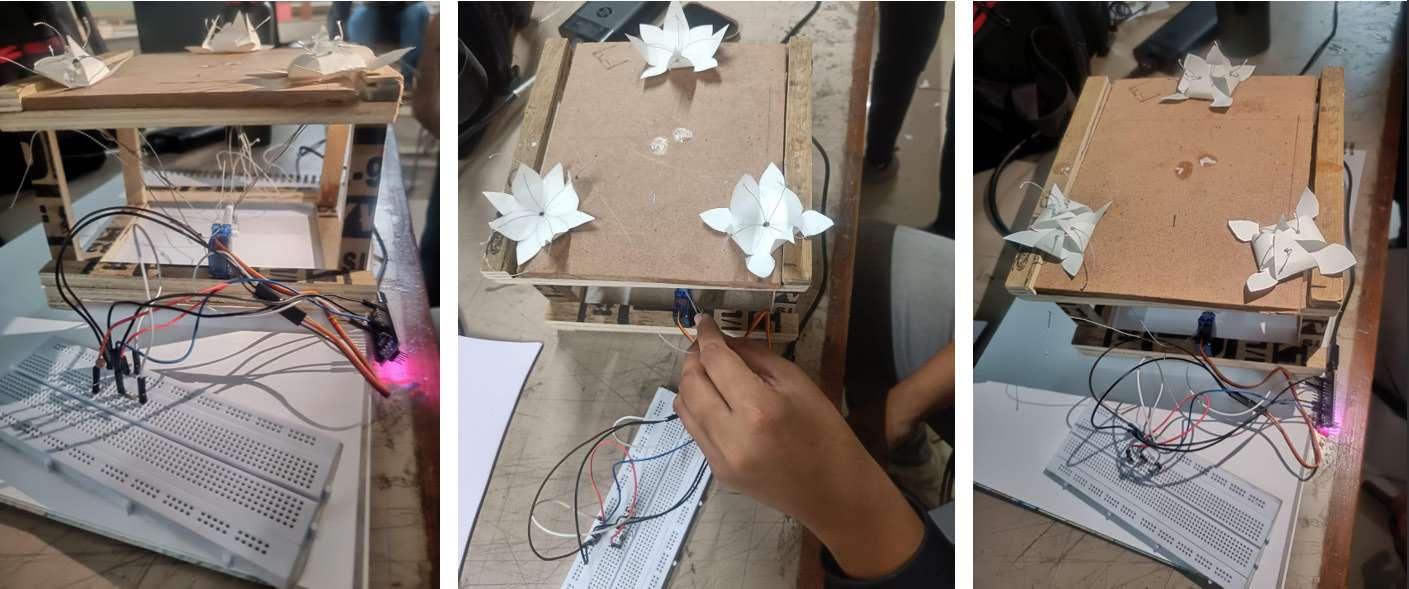
Sem : V
Year : 2023
Subject :DTA(Kinetic Facade is an architectural facade that transforms building dynamically. The surfaces are inspired by motifs, perforations, Jali design and repeated geometrical shapes. With its aesthetic appeal, kinetic facade can be used to control, light, air, energy and even information.)



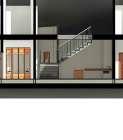

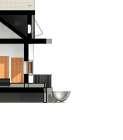

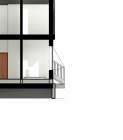








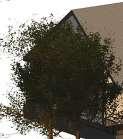
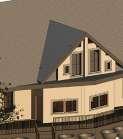






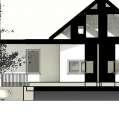


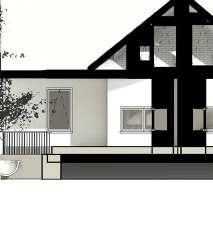

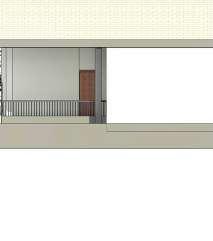

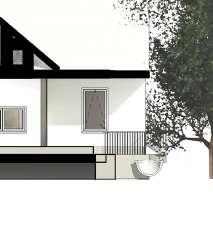

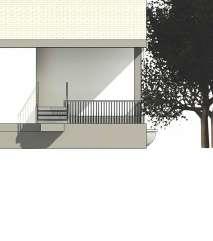


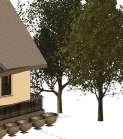




















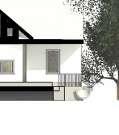

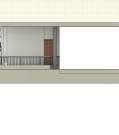

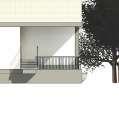


























Sem : IV Year : 2023 Subject :BIM(using revit model making and massing) Level 0 0.00 Level 2 4000.00 level 1 1000.00 3882.092931.89 Level 3 8000.00 1 2 3 4 4006.21 2992.07 863.60 1000.00 Level 0 0.00 Level 2 4000.00 level 1 1000.00 Level 3 8000.00 1 2 3 4 www.autodesk.com/revit Scale Project number Date Drawn by Checked by Consultant Address Address Phone Fax e-mail Consultant Address Address Phone Fax e-mail Consultant Address Address Phone Fax e-mail Consultant Address Address Phone Fax e-mail Consultant Address Address Phone Fax e-mail 1 : 100 4/5/2023 7:21:10 AM A105 Unnamed Project Number Owner Project Name Issue Date Author Checker No. Description Date 1 : 100 1 East 1 : 100 2 West FRONT ELEVATION BACK ELEVATION Level 0 0.00 Level 2 4000.00 level 1 1000.00 Level 3 8000.00 A B C D E 1000.00 1828.80 850.90 Level 0 0.00 Level 2 4000.00 level 1 1000.00 Level 3 8000.00 1 2 3 4 2222.50 3421.86 www.autodesk.com/revit Scale Project number Date Drawn by Checked by Consultant Phone Fax Address e-mail Address e-mail Consultant Phone Address Address e-mail 1 100 4/5/2023 7:26:34 AM A106 Unnamed Project Number Owner Project Name Issue Date Author Checker Description 1 100 1 Section 1 1 100 2 Section 2 Level 0 Level 2 4000.00 level 1 3882.092931.89 Level 3 8000.00 1 2 3 4 4006.21 2992.07 863.60 1000.00 0.00 Level 2 4000.00 level 1 Level 3 1 2 3 4 www.autodesk.com/revit Project number Checked by Address Phone Phone Fax Address Address Phone Address Address Address Phone 4/5/2023 7:21:10 AM A105 Unnamed Project Number Owner Project Name Issue Date Author Checker Description 1 100 East 2 West FRONT ELEVATION BACK ELEVATION www.autodesk.com/revit Project number Drawn by Checked by Consultant Phone Fax Address e-mail Address 4/5/2023 7:10:28 AM A104 Unnamed Project Number Owner Project Name Issue Date Author Checker 3D View 1 3D View 2 BIRD VIEW HUMAN EYE VIEW 0 8900 8900 3000 Level BIM {3D} 1 East 2 1 100 North 3 1 100 Section 1 4
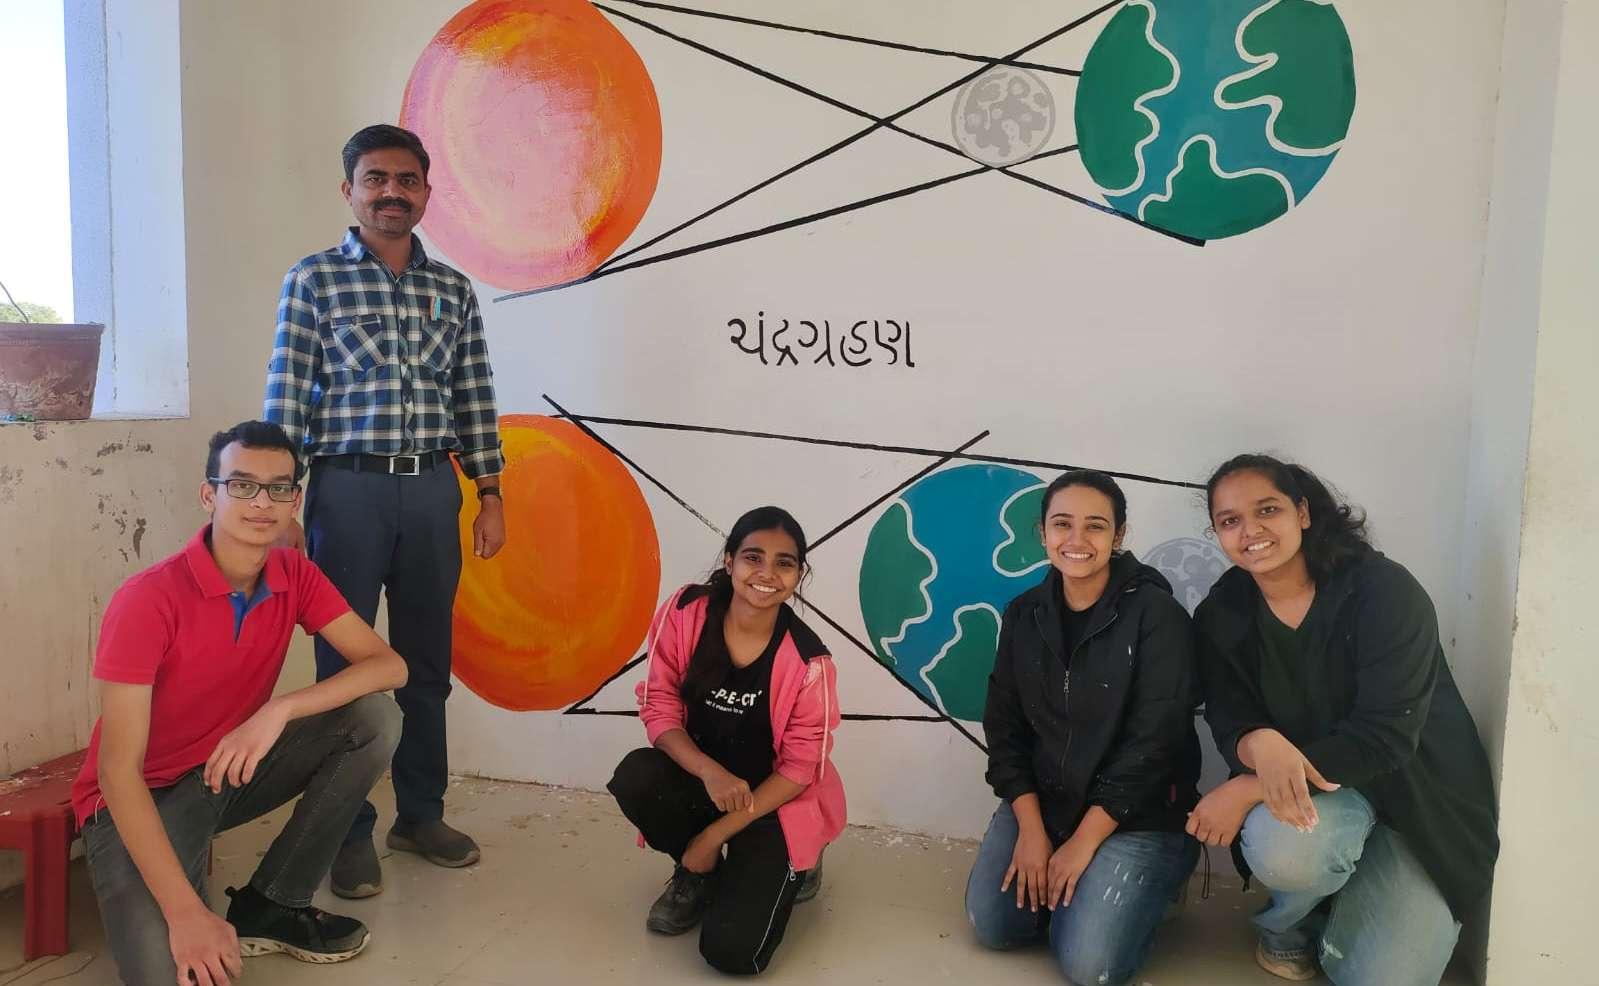
Sem : IV
Year : 2023
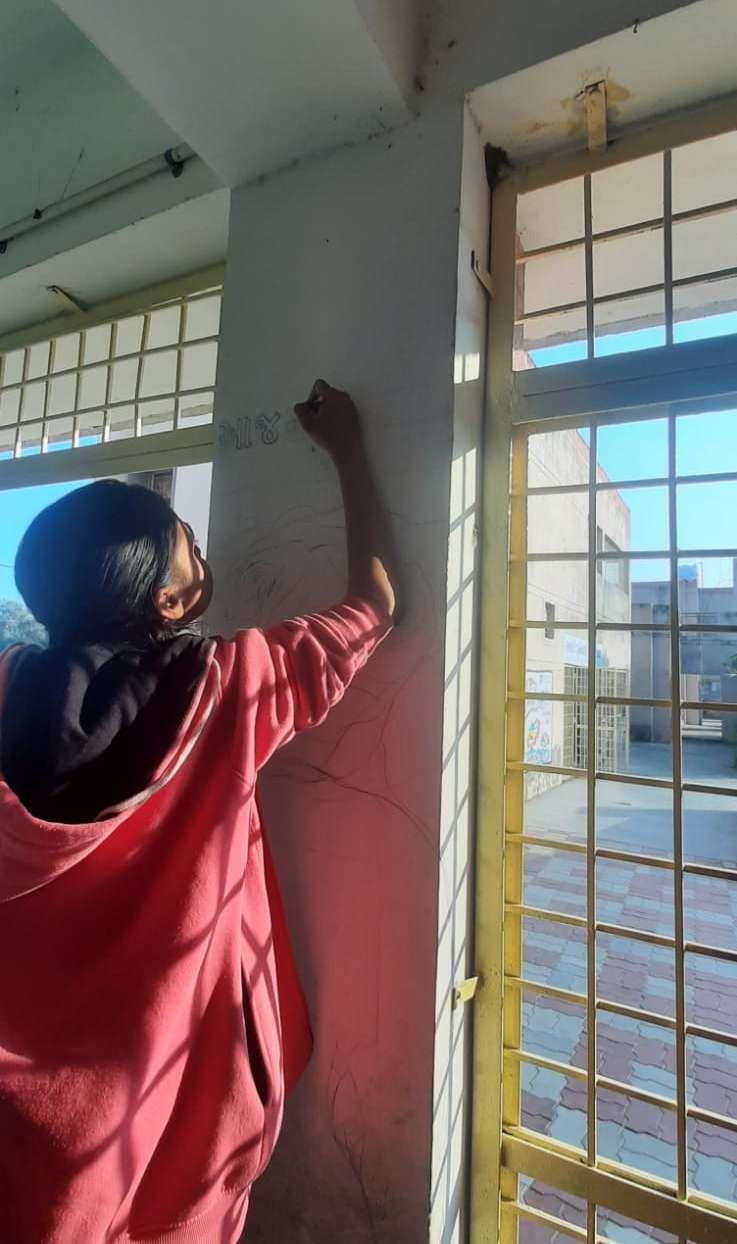
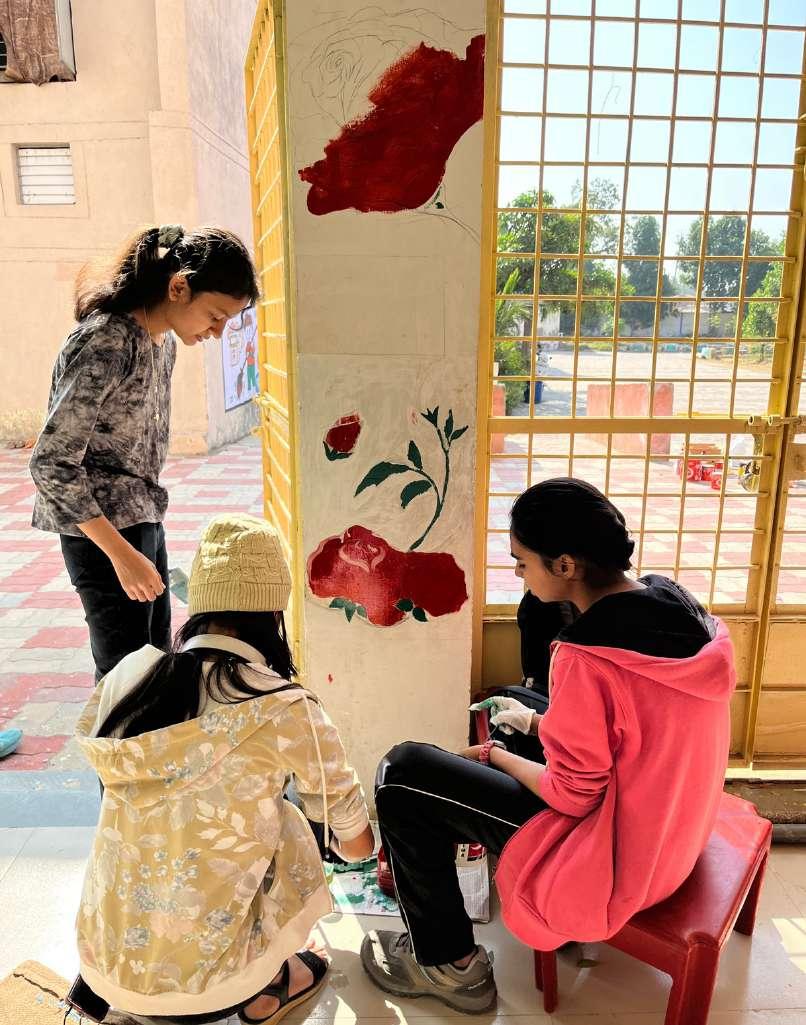
Subject:NSS CAMP
Sem : V Year : 2023
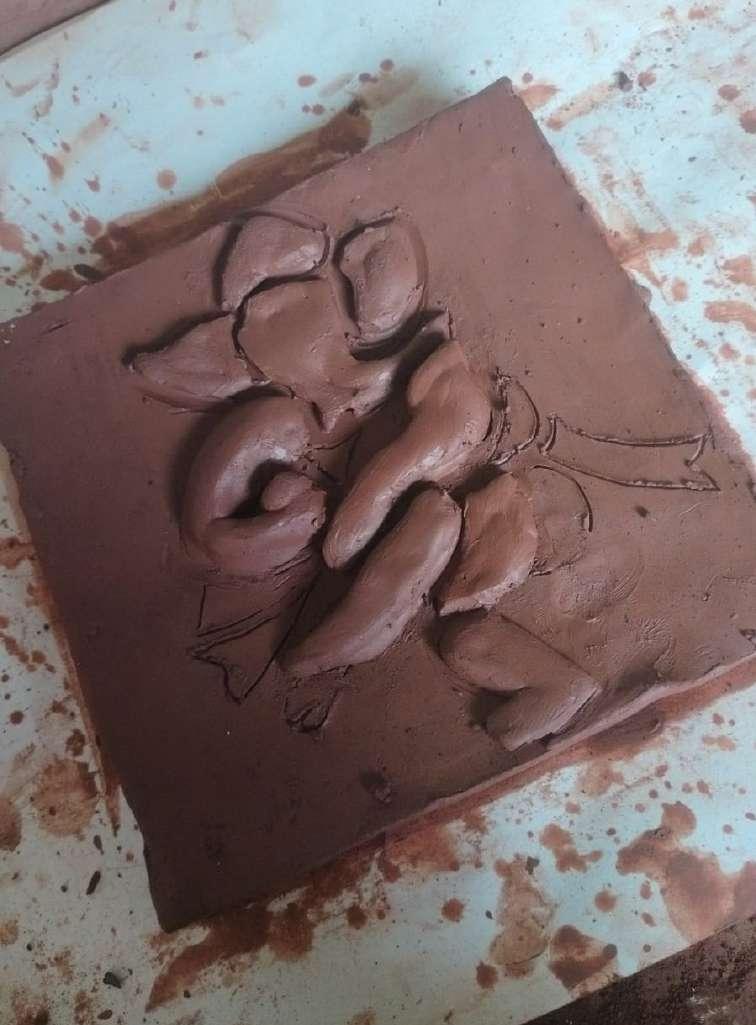
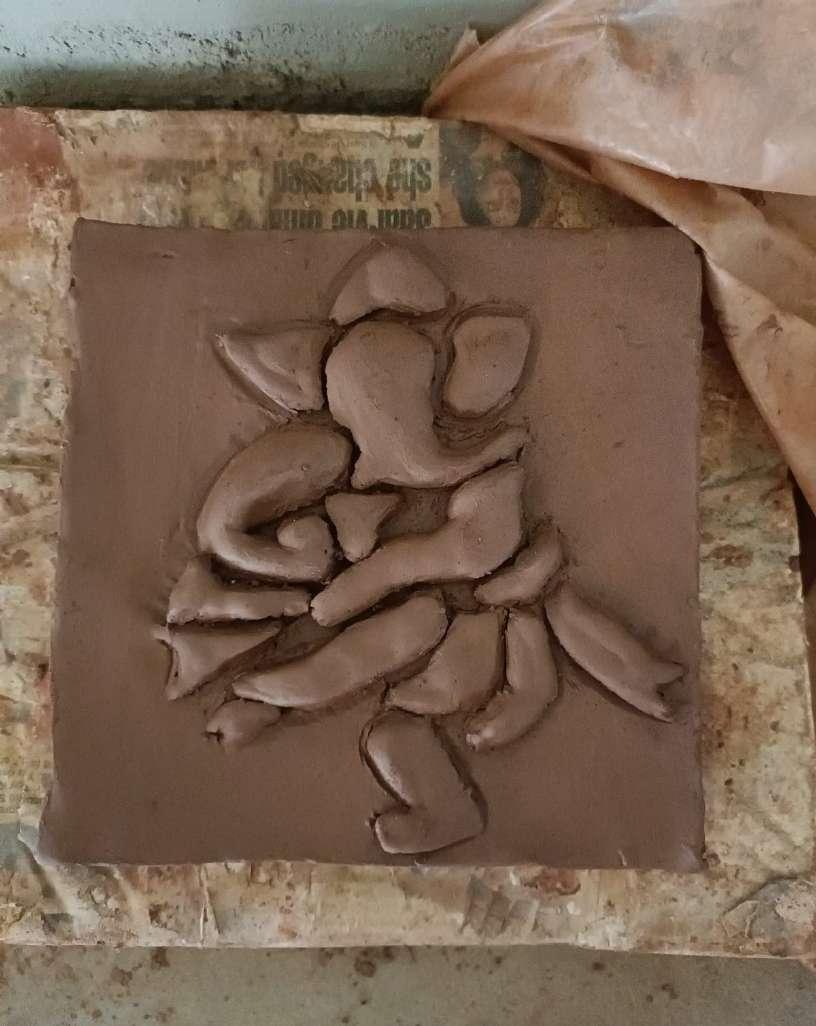
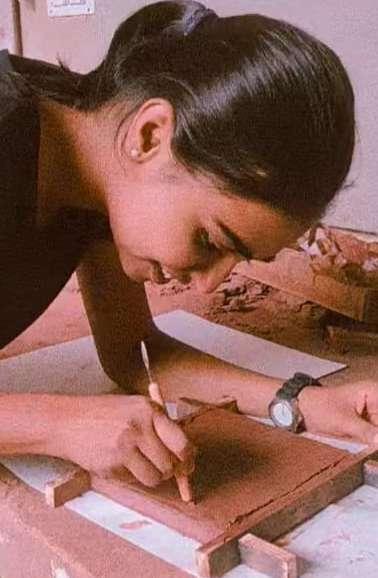
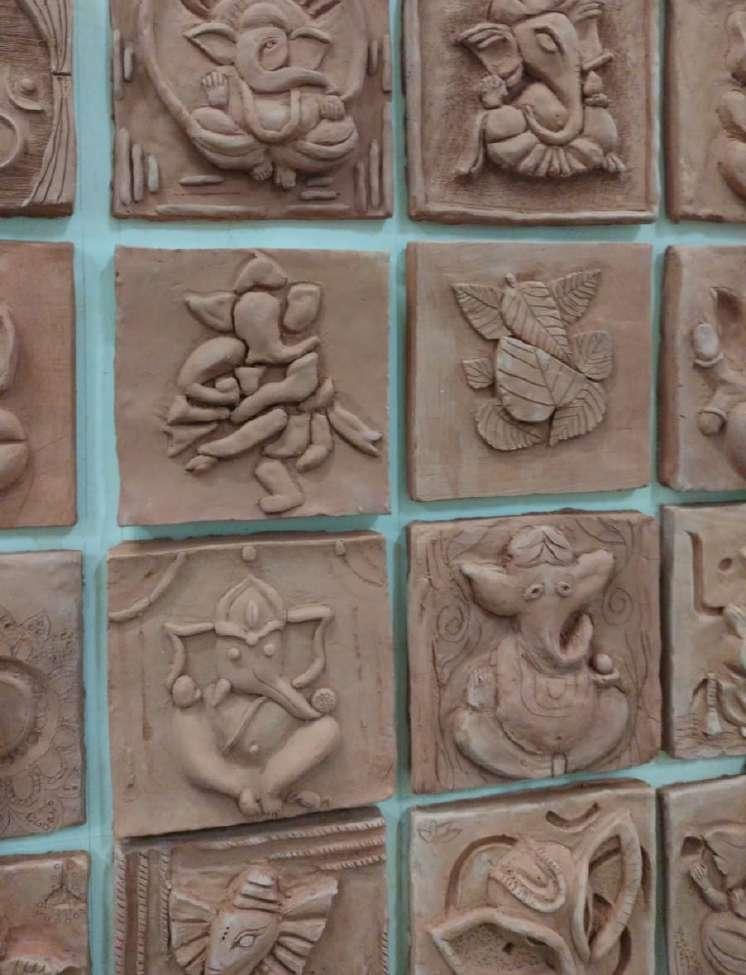
Subject:Pottery Workshop
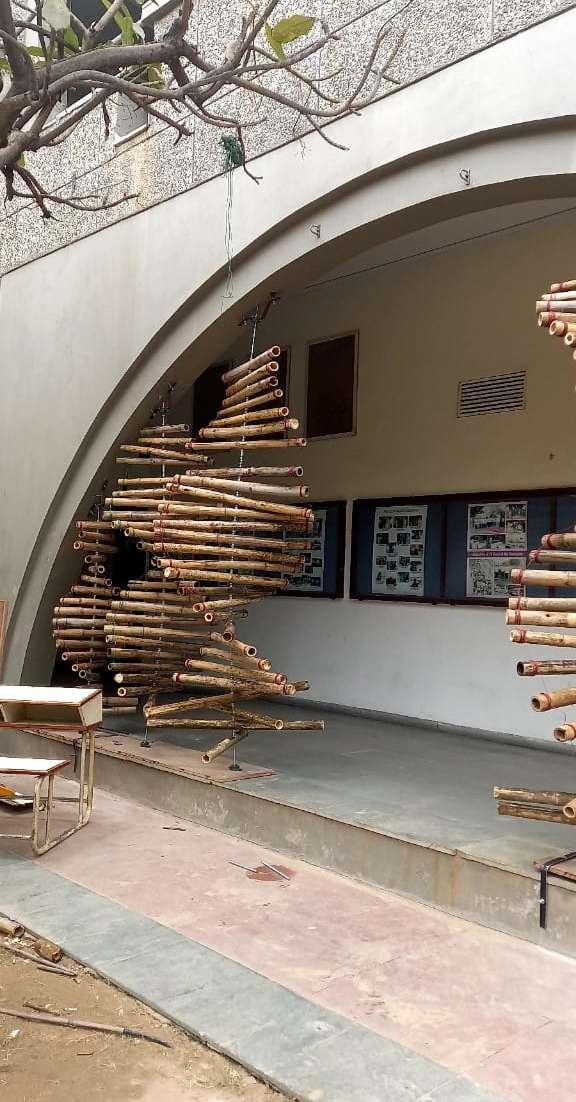
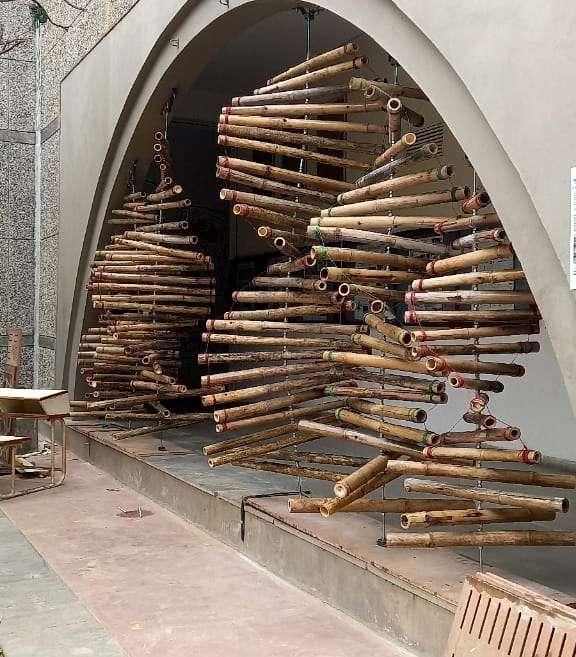
Sem : V Year : 2023
we
the
a gentle push sets the
each turn
a carefully crafted
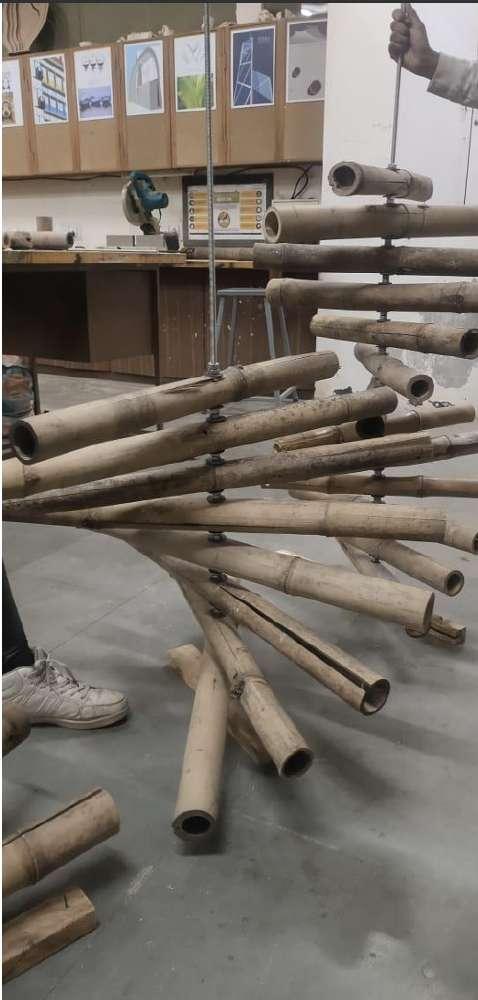
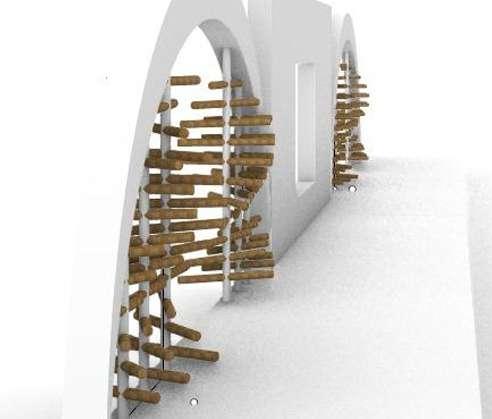
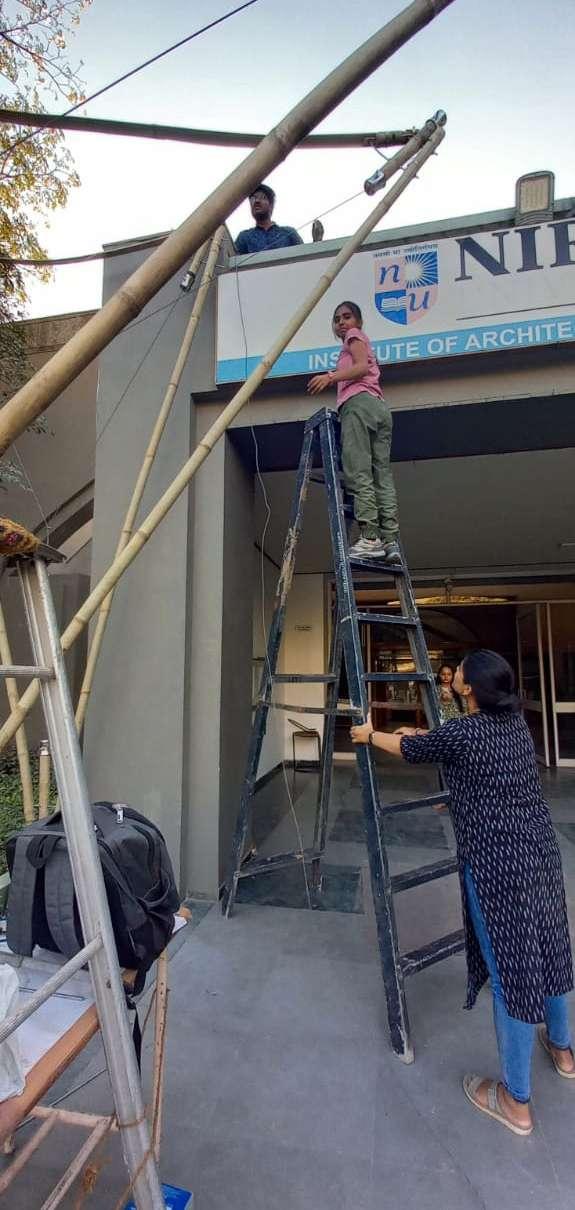
The combination of bamboo’s natural beauty and the sturdy steel axis creates a pleasing harmony, turning the rotating spiral into a captivating work of art.The bamboo’s flexible elegance meets the industrial strength of the steel, forming a partnership that goes beyond mere structure. The rotations, organized in a thoughtful hierarchy, showcase a blend of aesthetics and functionality. It’s not just about materials - it’s a dance of nature and industry in unison.)
Kalp Installation:Bamboo Spiral(As
stroll down
corridor,
bamboo spiral into motion,
following
design.
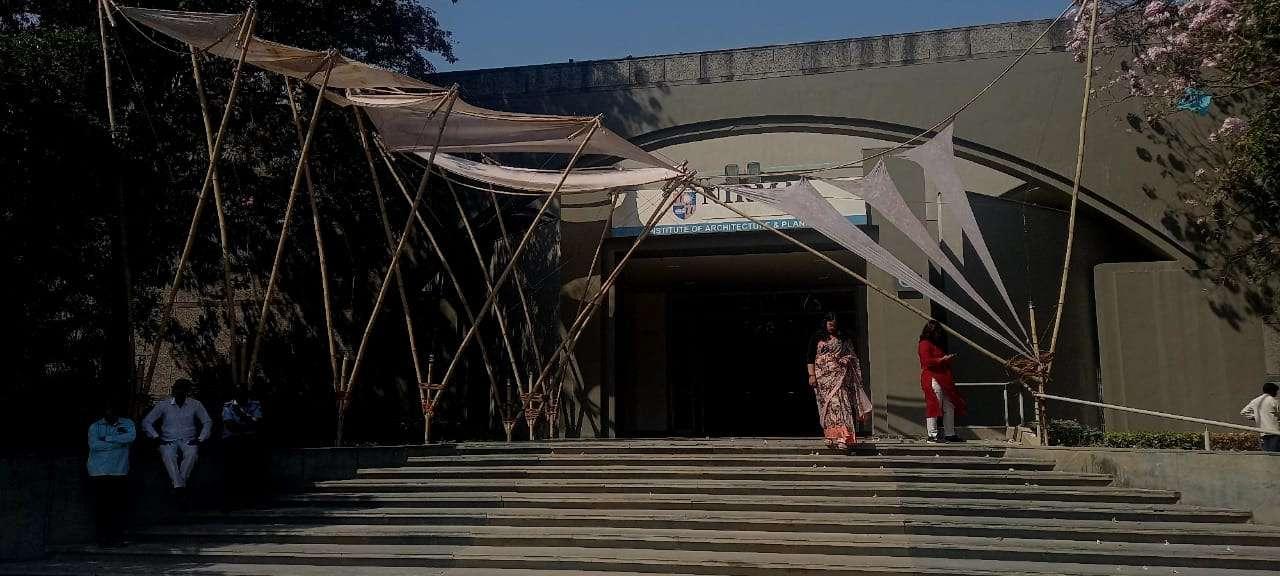
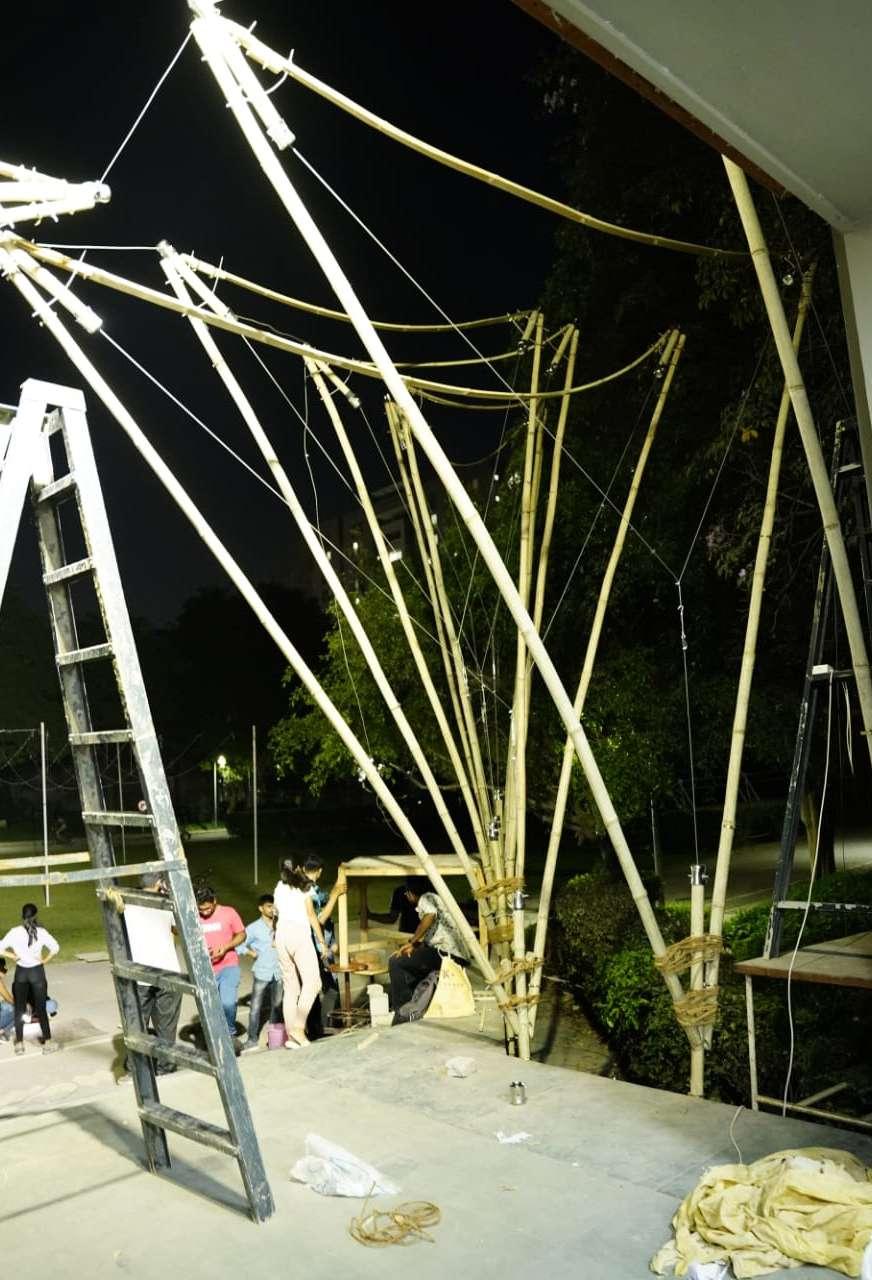
Sem : IV
Year : 2023
Kalp Installation: Entrence Of Dynamics

Gargi Zinzuvadia zinzuvadiagargi@gmail.com +91 9429429233