PORTFOLIO.
APPLICATION FOR LINCOLN UNIVERSITY, MASTER OF LANDSCAPE ARCHITECTURE
(240 CREDITS)
1 2 3
Cohesiety Food for Thought Phyco Re:code
RE: WASTE Echoes of Macau Miscellaneous
APPLICATION FOR LINCOLN UNIVERSITY, MASTER OF LANDSCAPE ARCHITECTURE
(240 CREDITS)
1 2 3
Cohesiety Food for Thought Phyco Re:code
RE: WASTE Echoes of Macau Miscellaneous
Pro
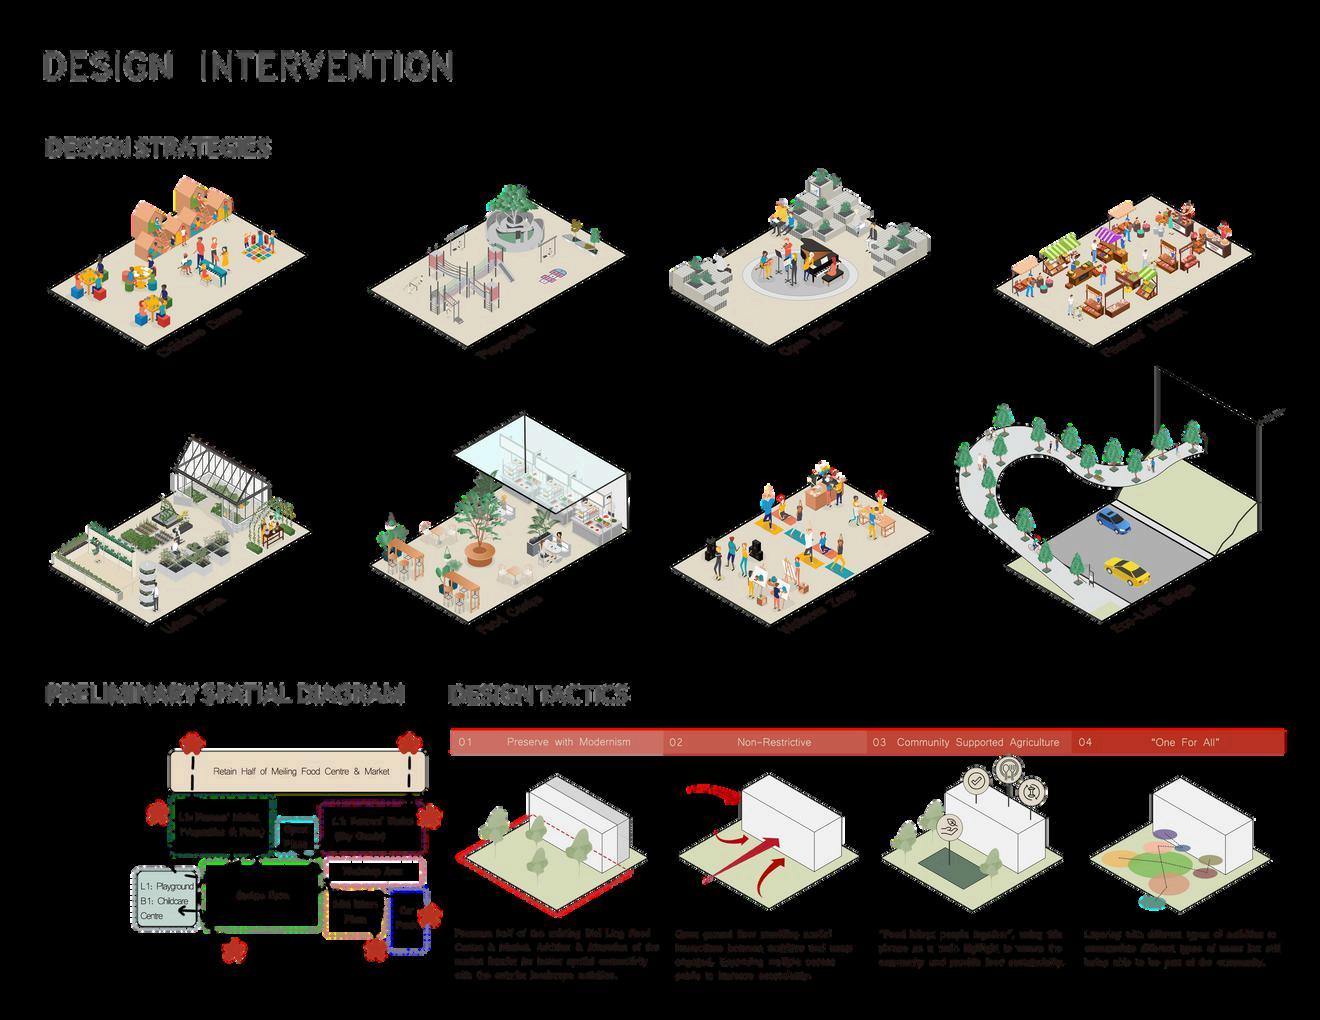
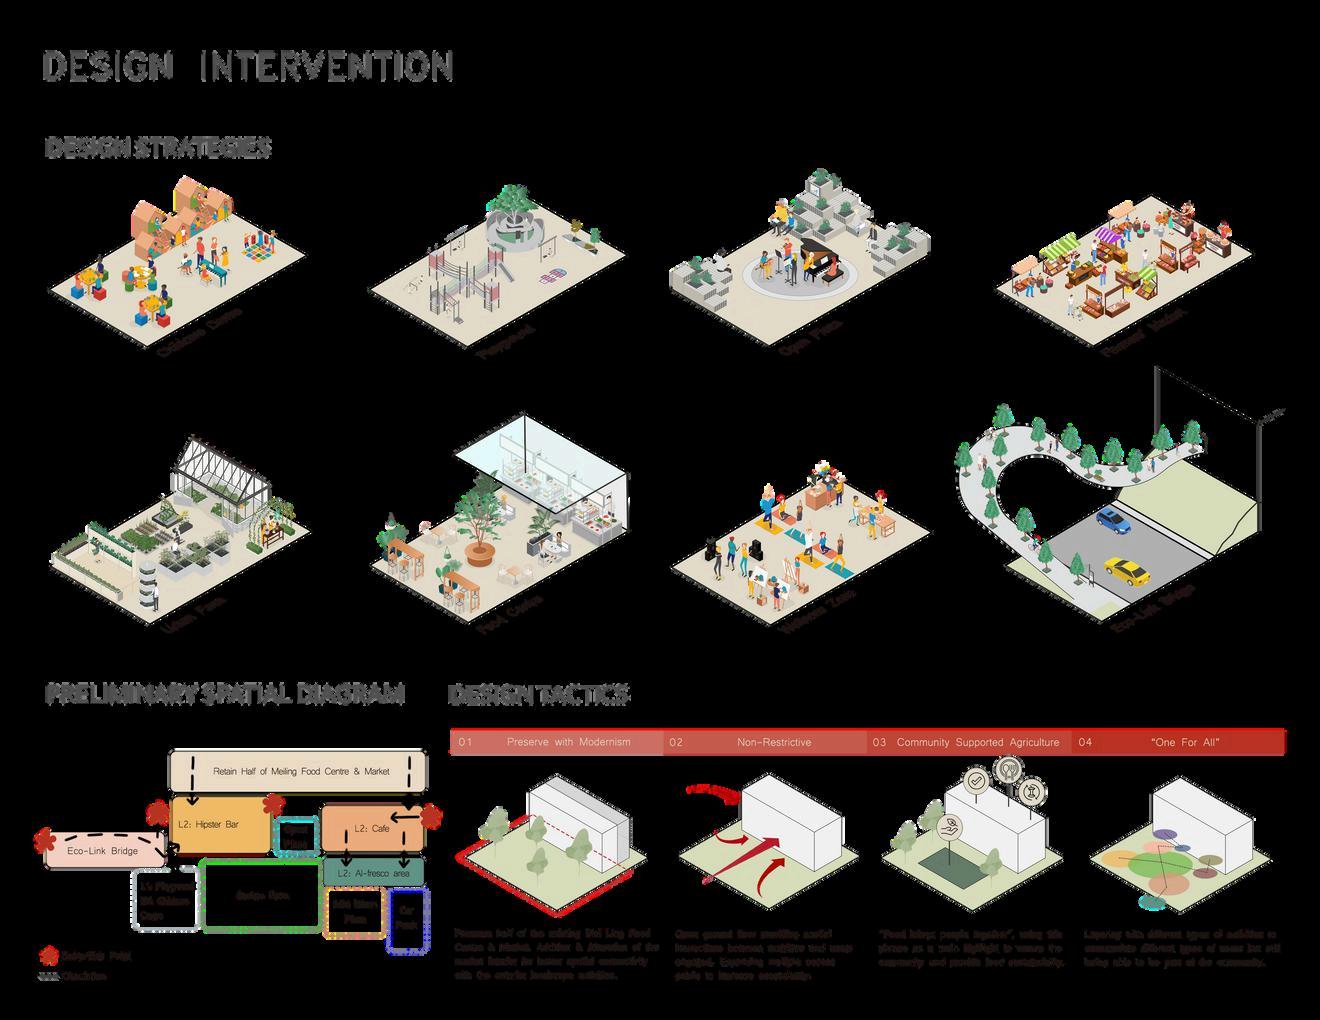
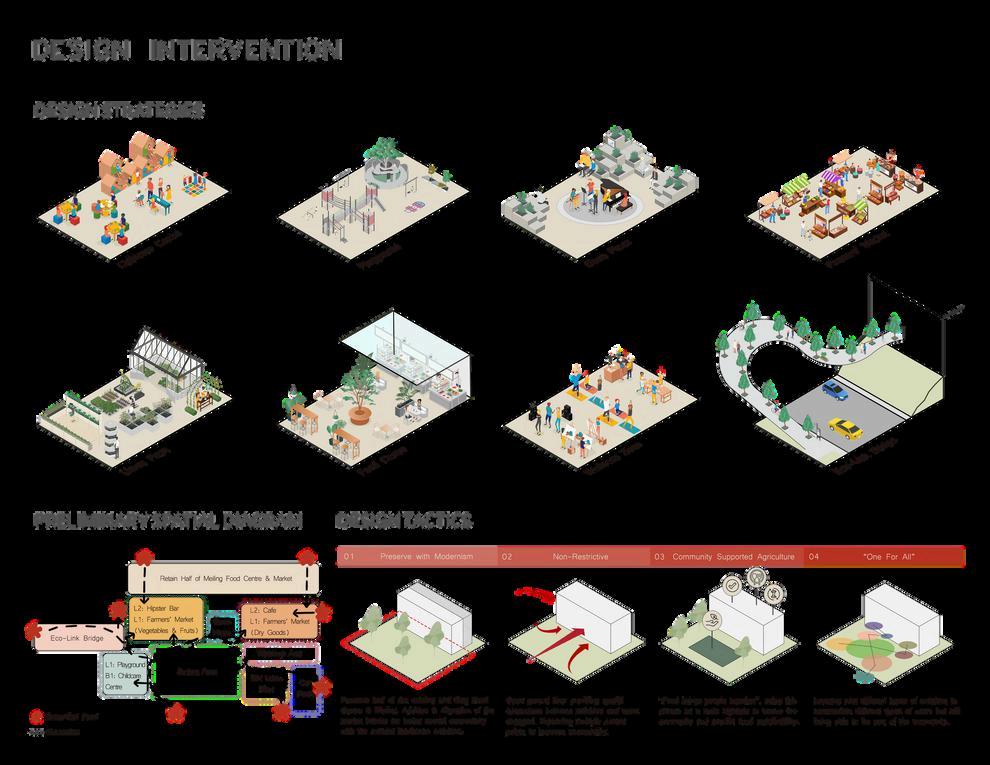
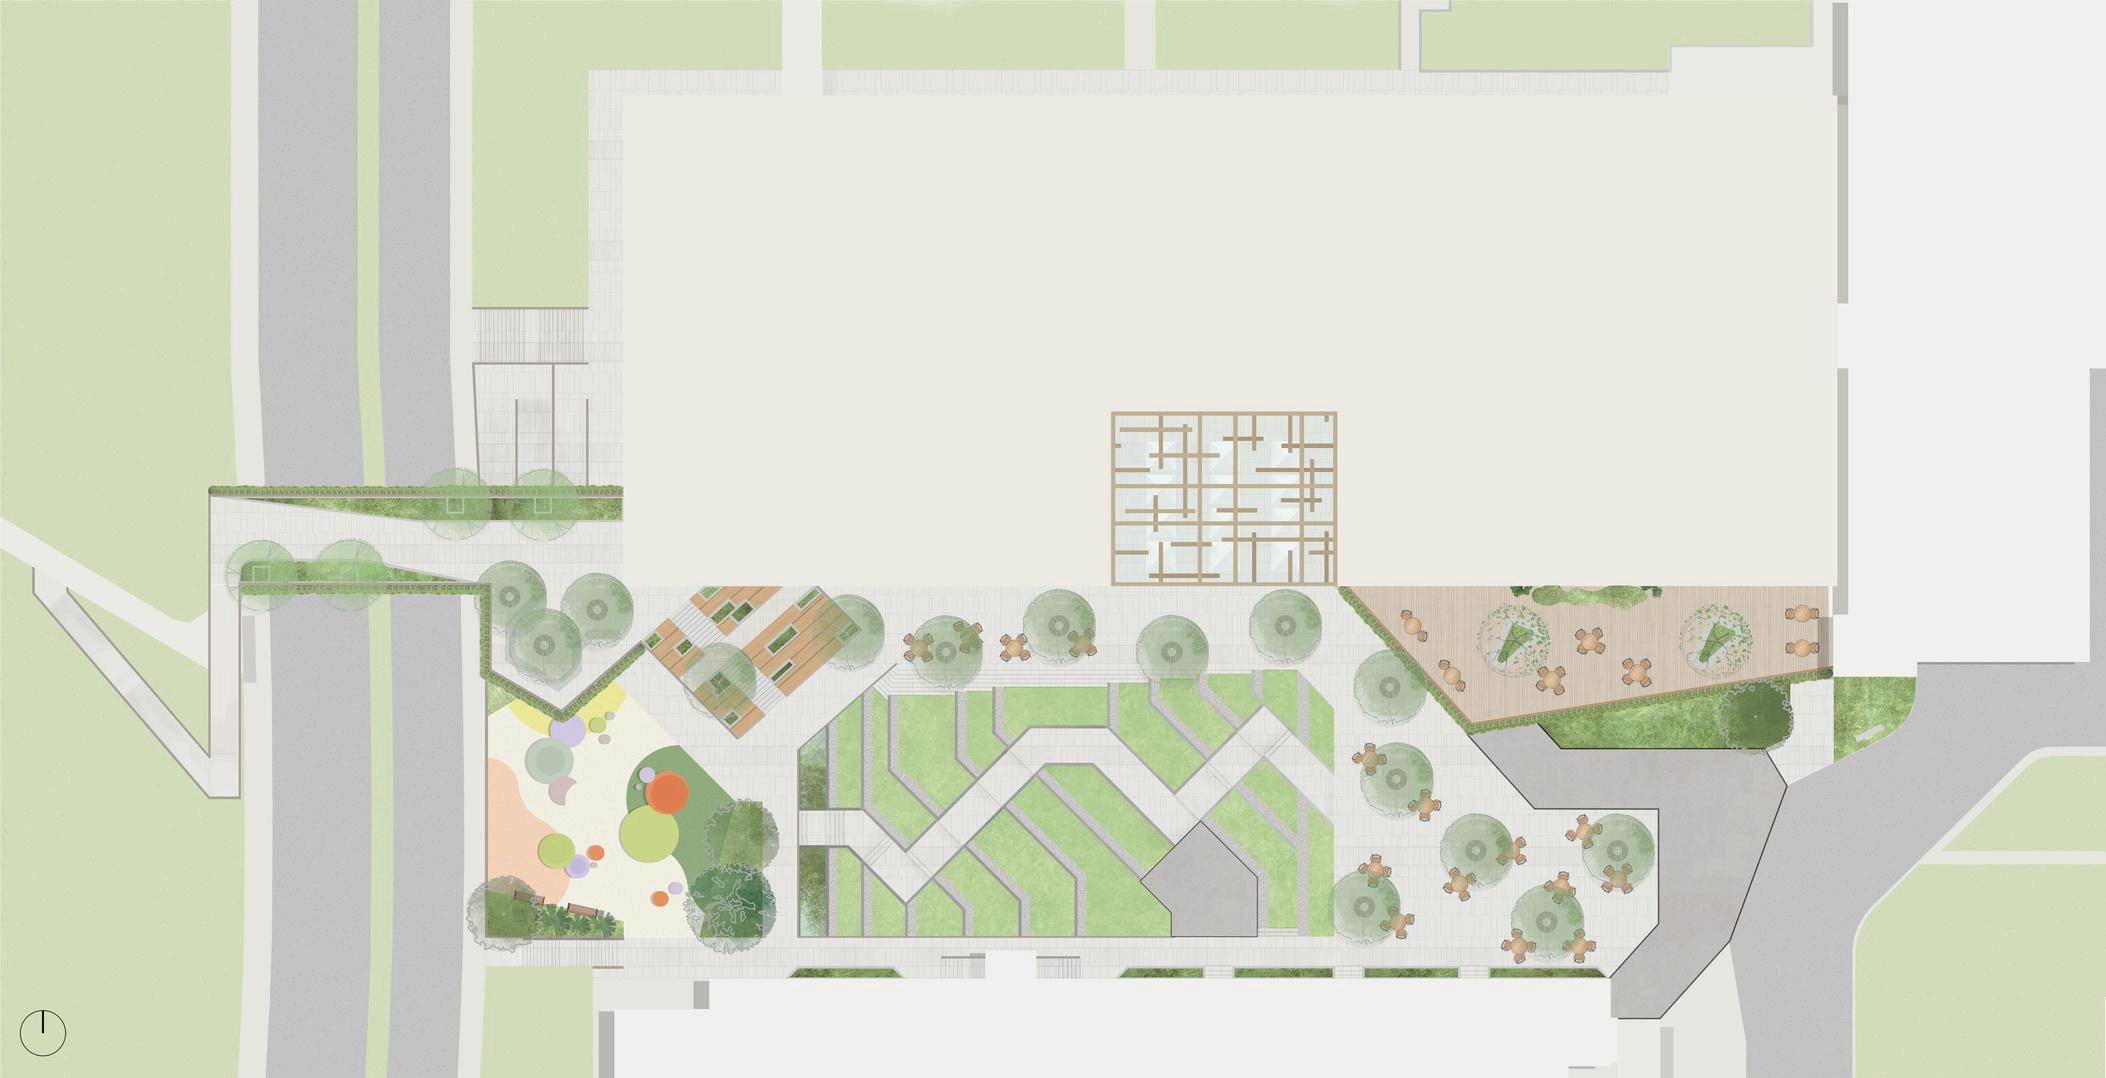
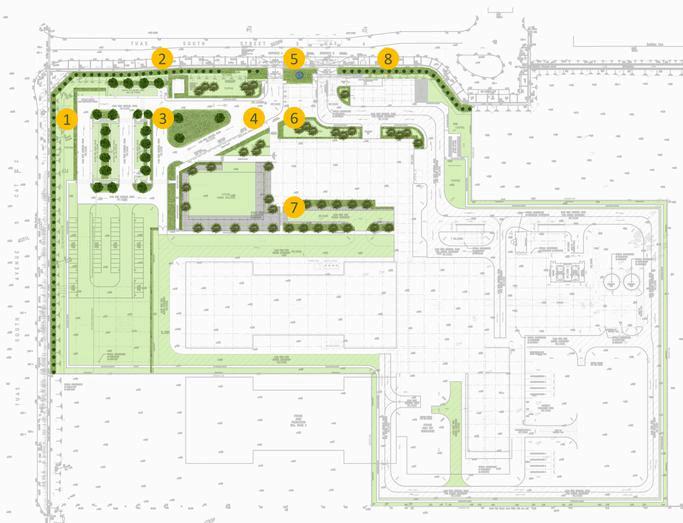
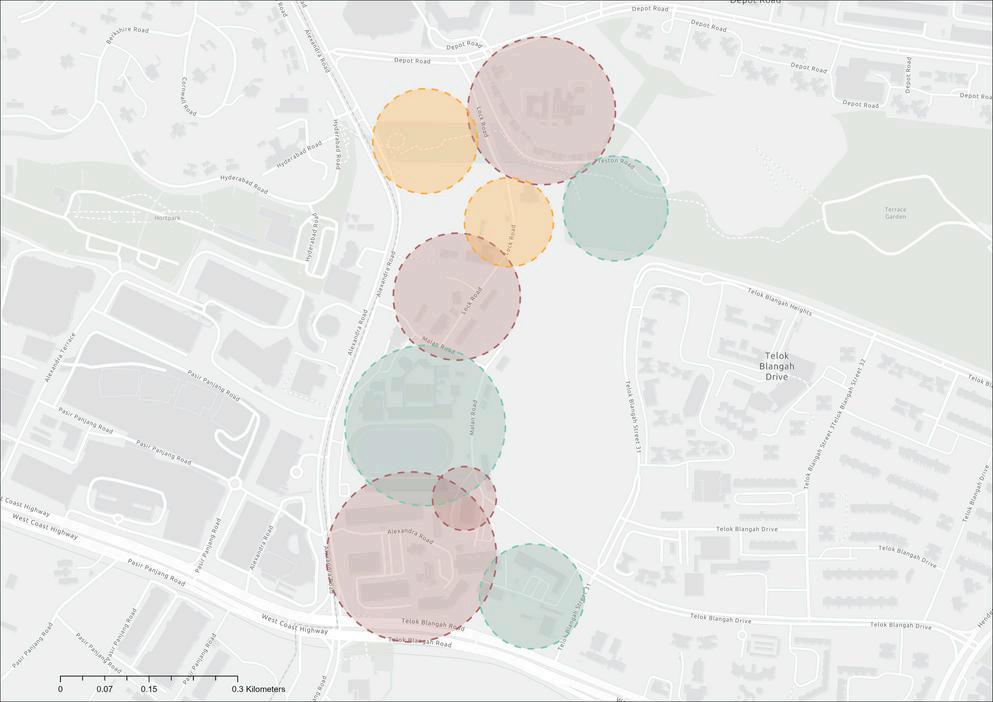
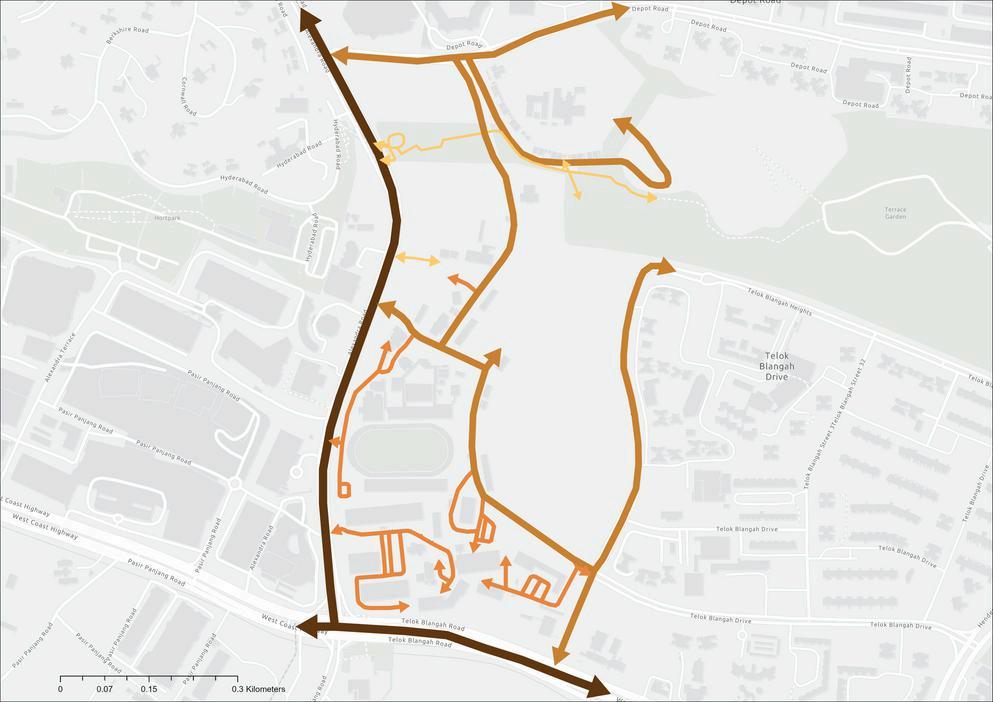
THE SPATIAL RELATIONSHIPS OF THE ACTIVITY NODES

Physical Concept Model Development
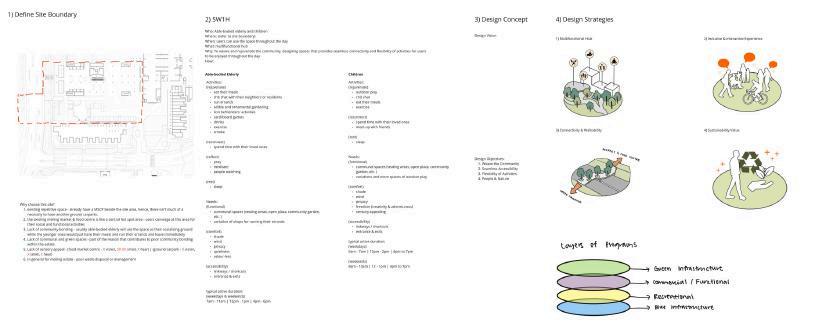
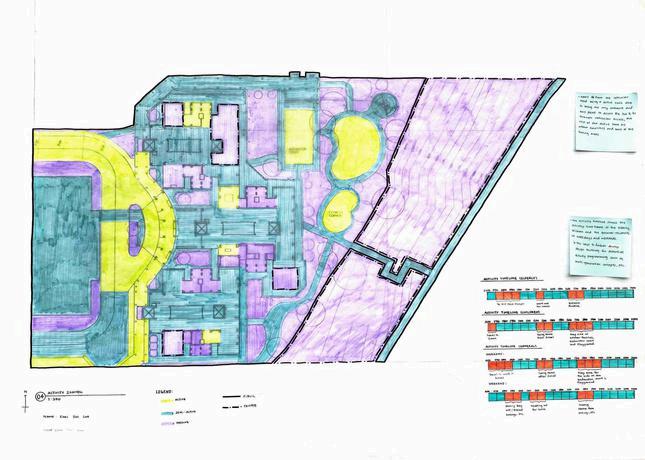
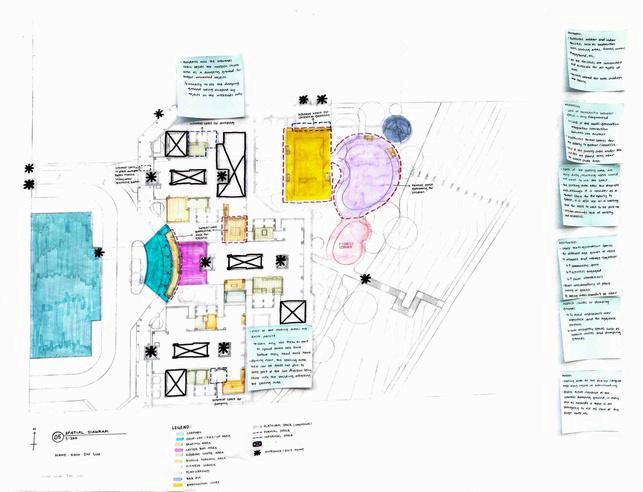
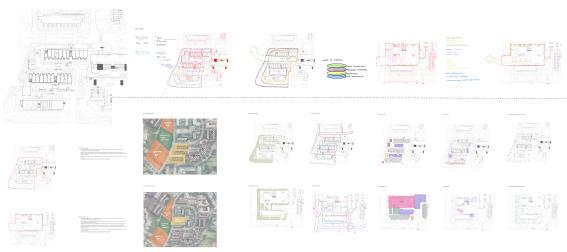
Design Framework Planning
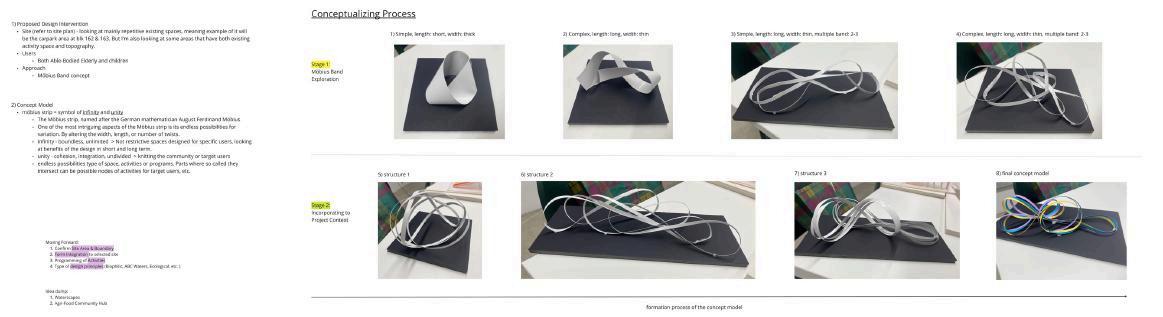
Design Planning of Proposed Nodes
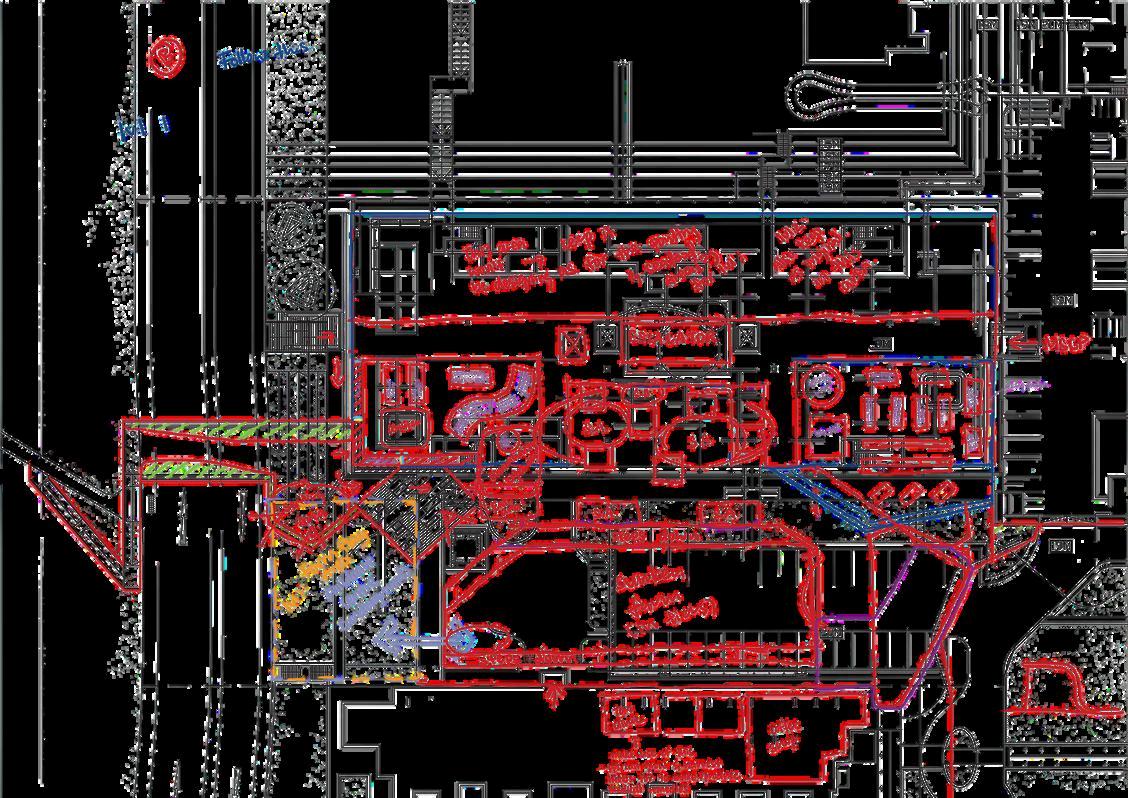
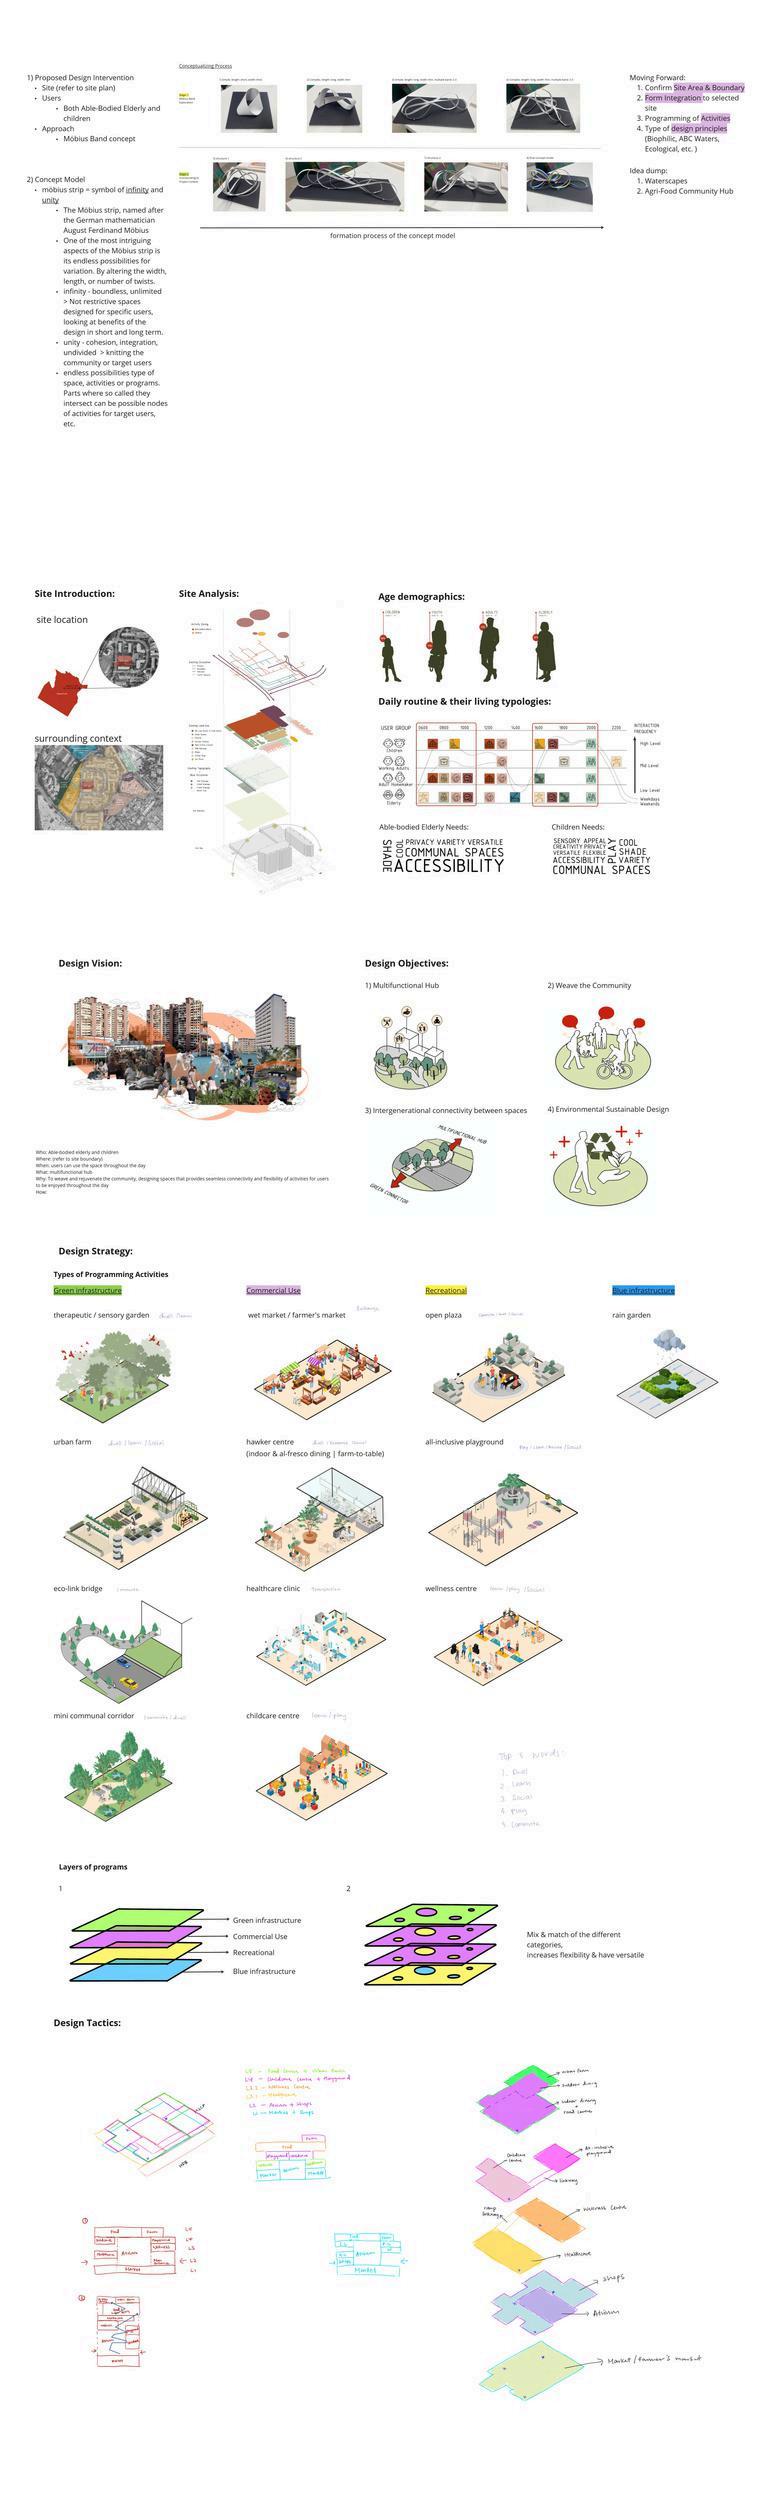
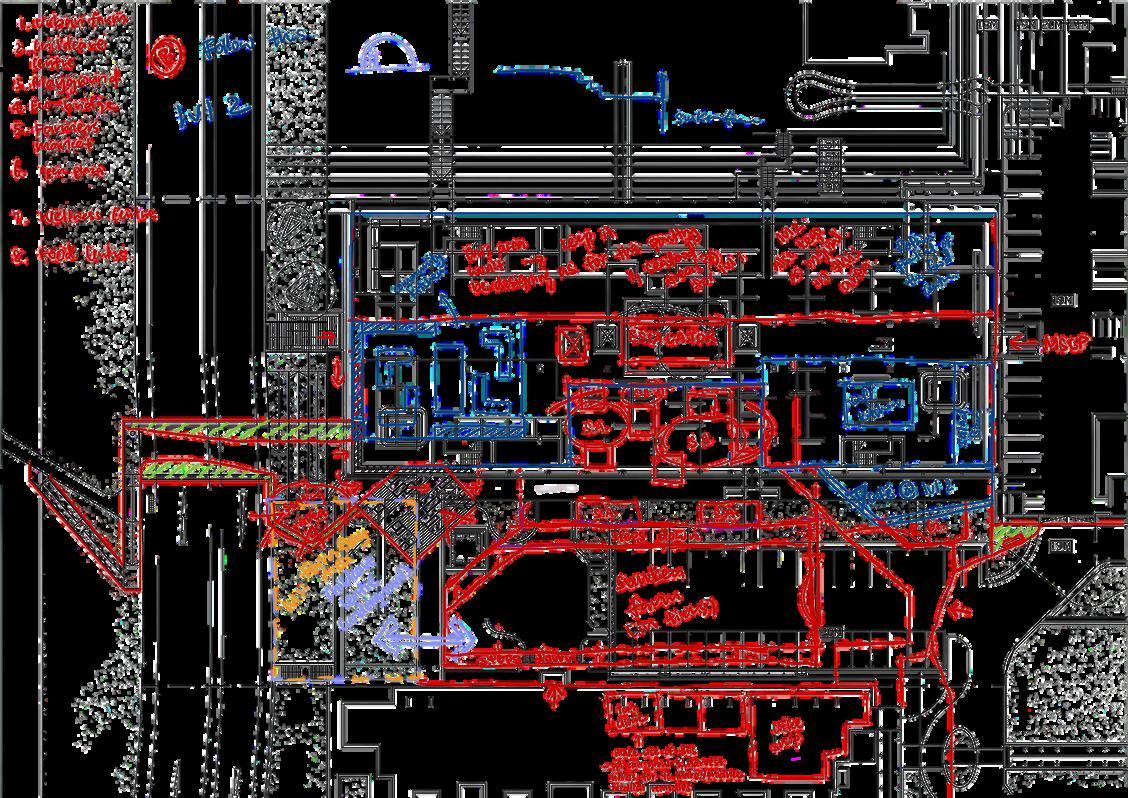
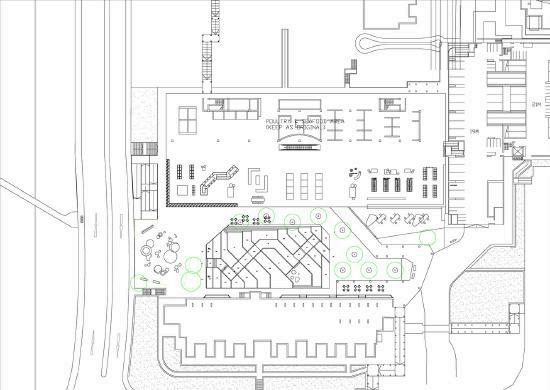
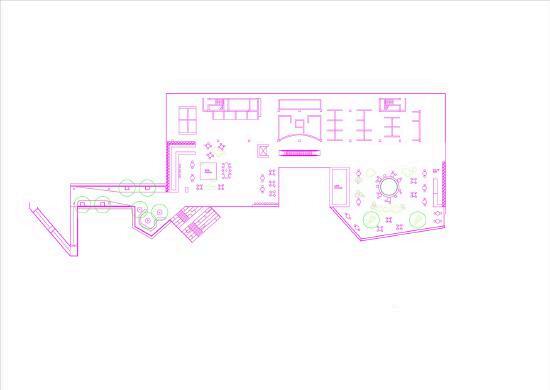
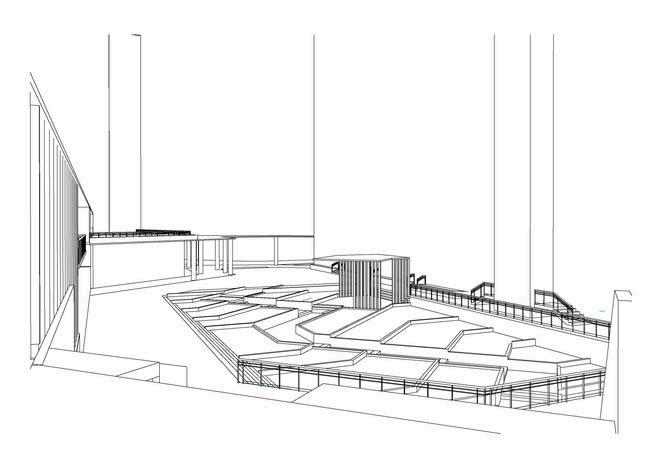
Growing more than just Food
Project Data
Status
Typology
Year
Plot Area
Location
Software Used
Academic
Mixed-Use (Urban Agriculture)
2024
4.74 hectares
Gillman Barracks, Singapore
Procreate, Rhino 3D, Enscape, Photoshop, CapCut, Runwayml, Firefly
Studio Coordinators
Studio Tutor
Terrence Tan Chun Liang, Ruen Qing Wong, Quentin Sim
Terrence Tan Chun Liang
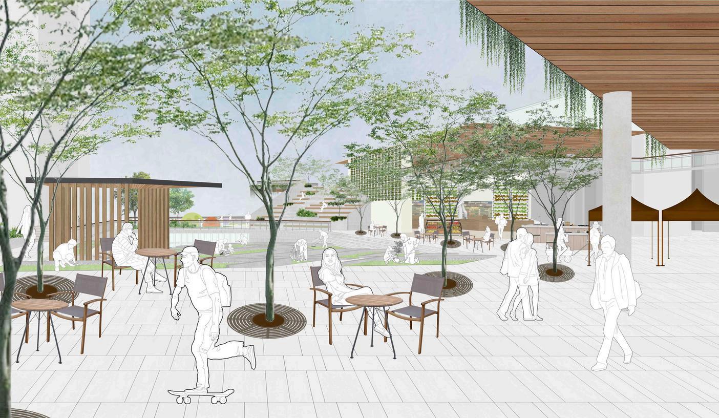
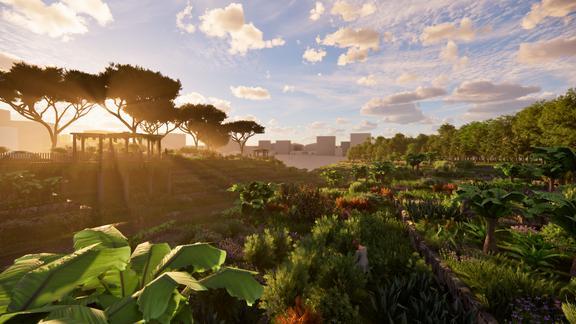
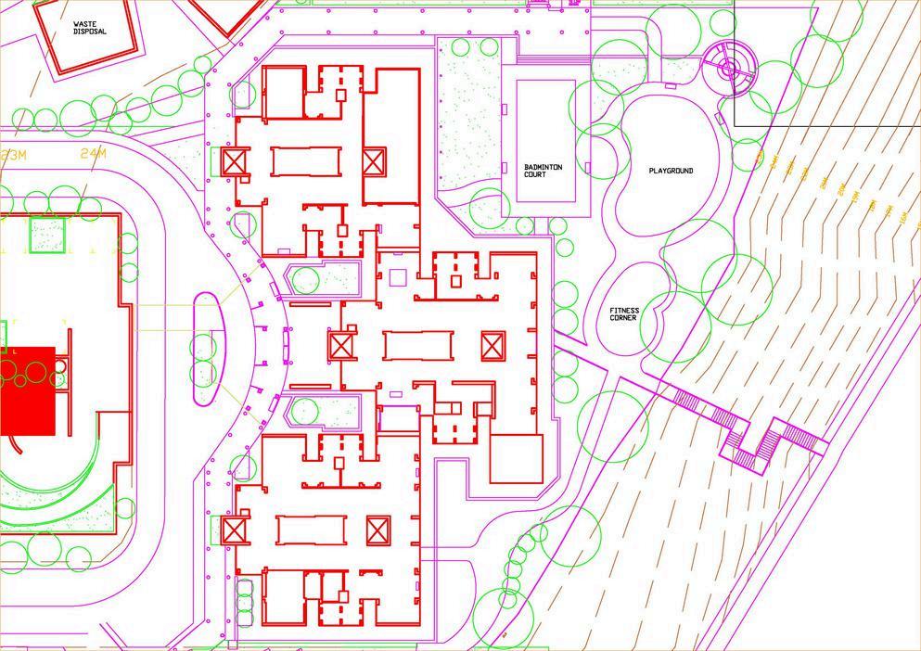
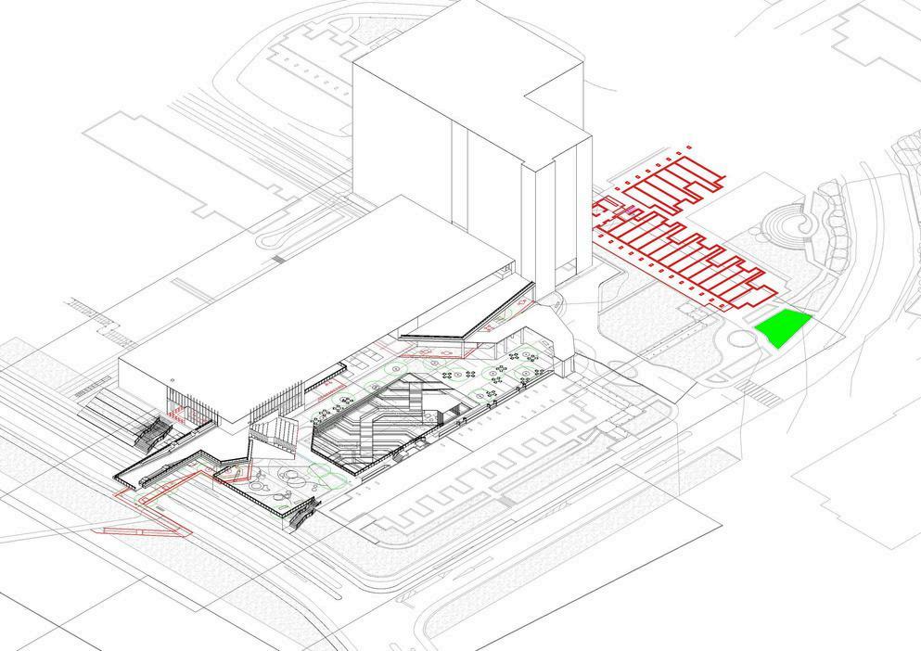
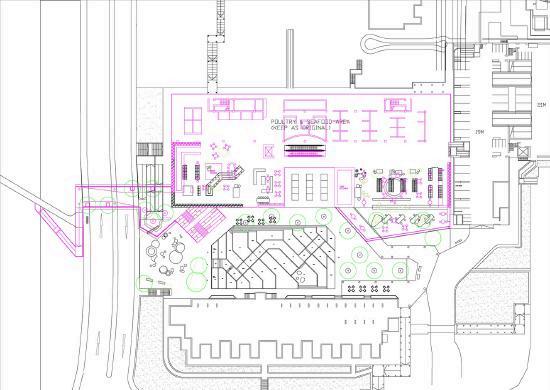
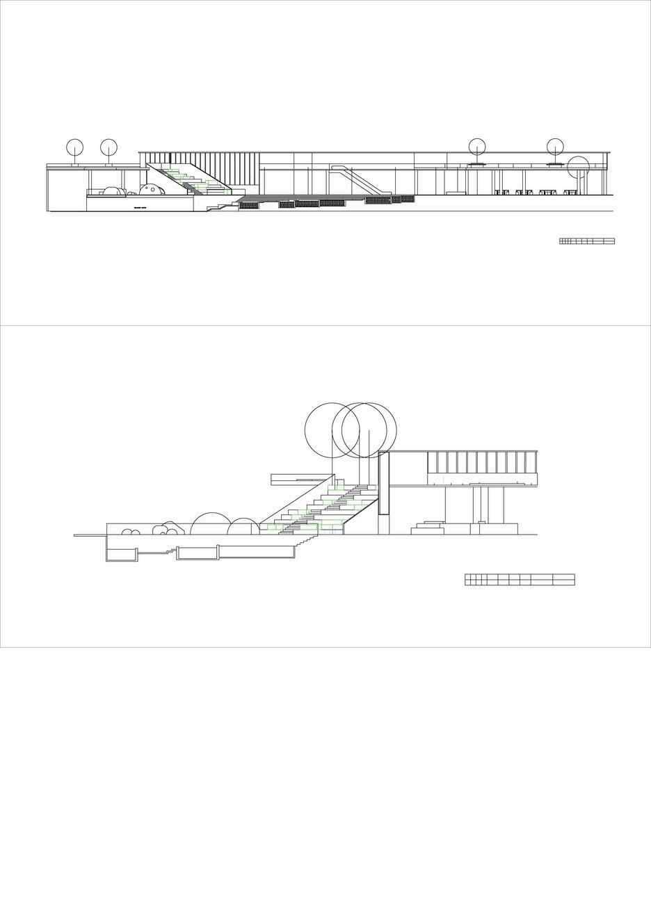
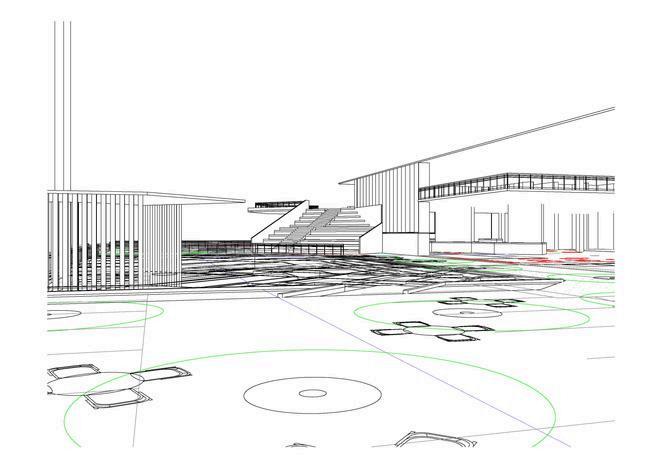
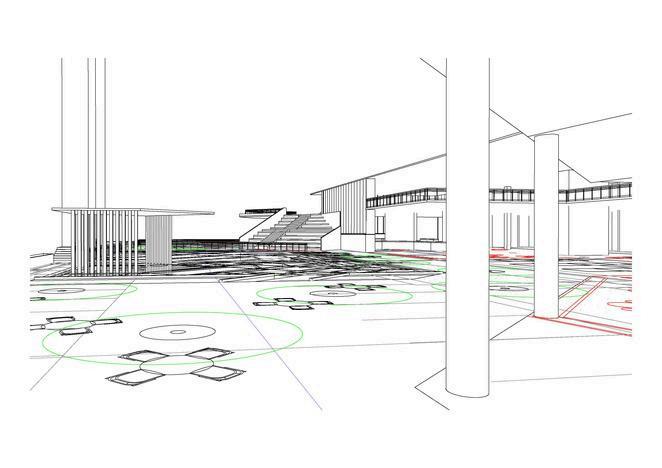
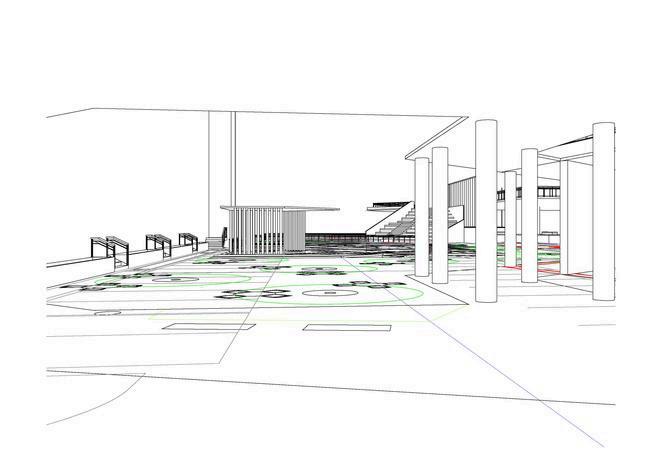
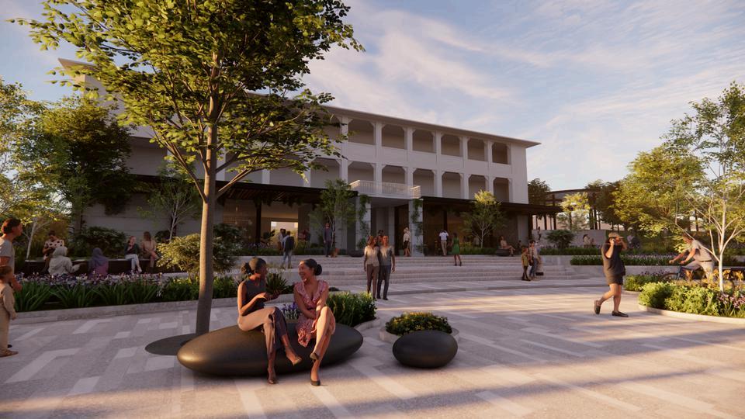
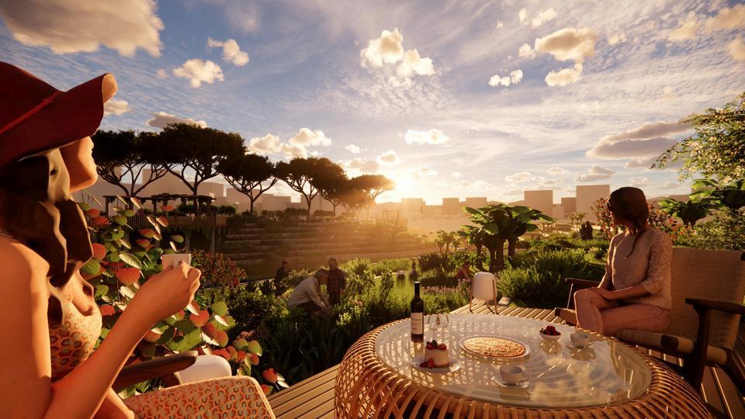
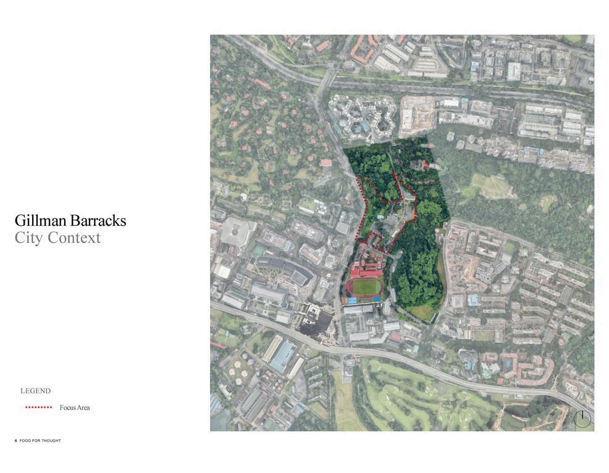
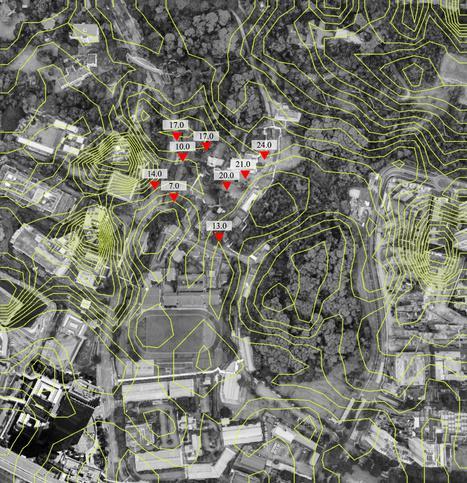
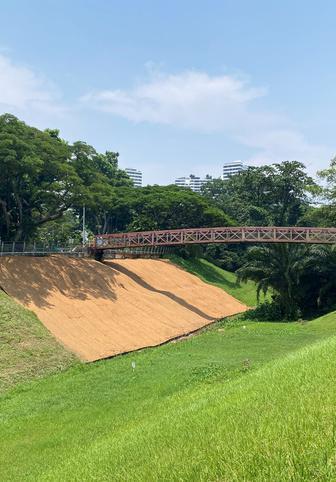
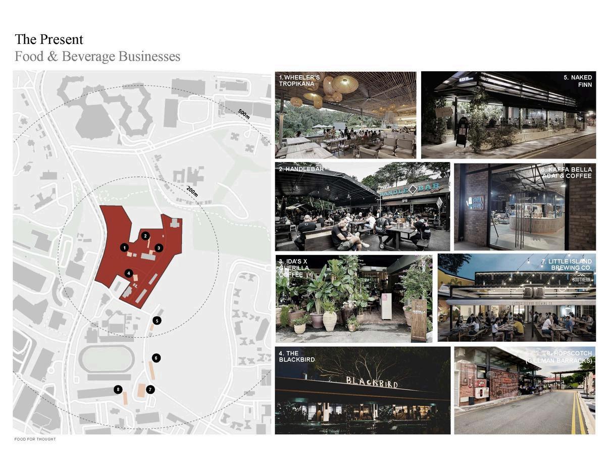
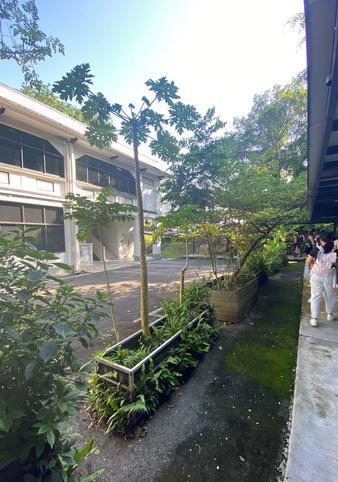
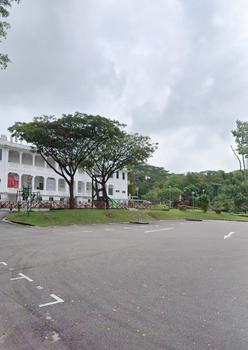
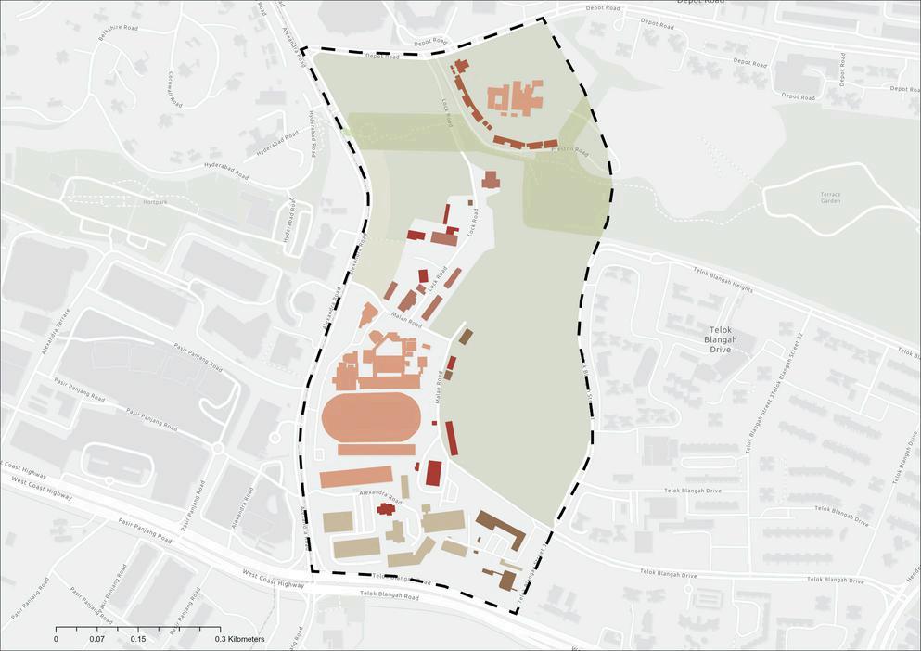
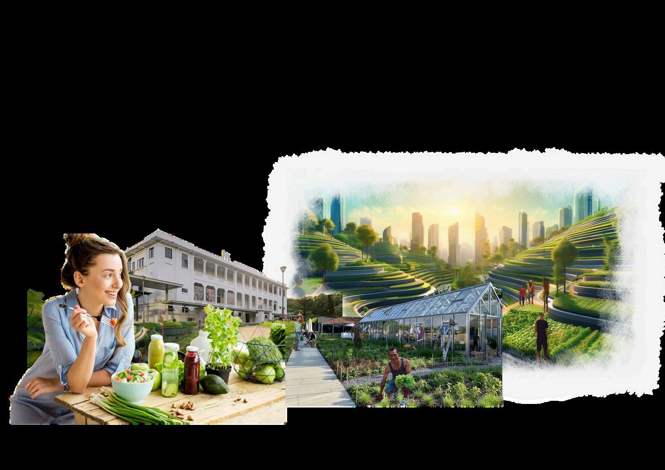
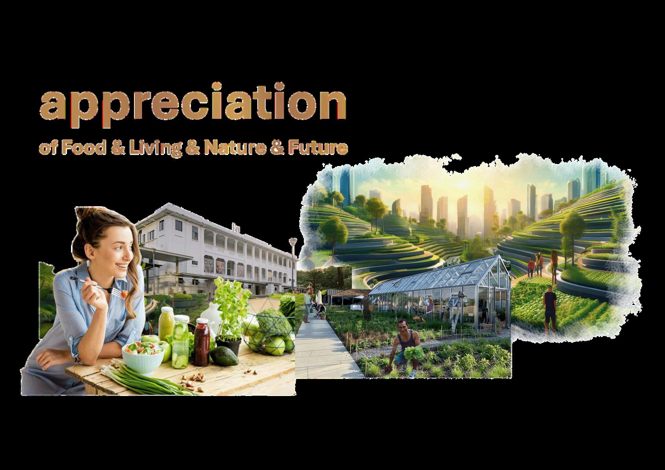
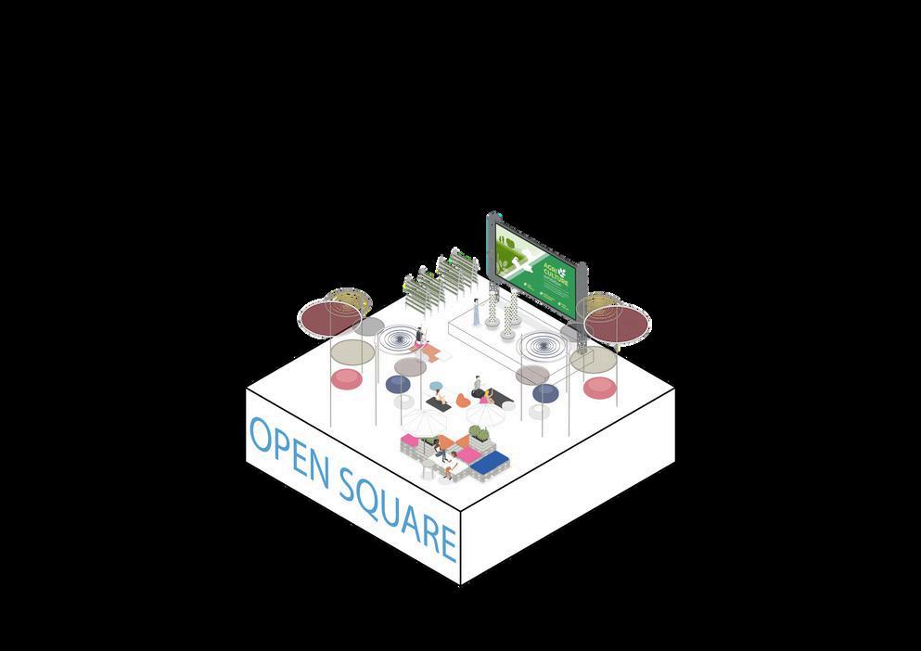
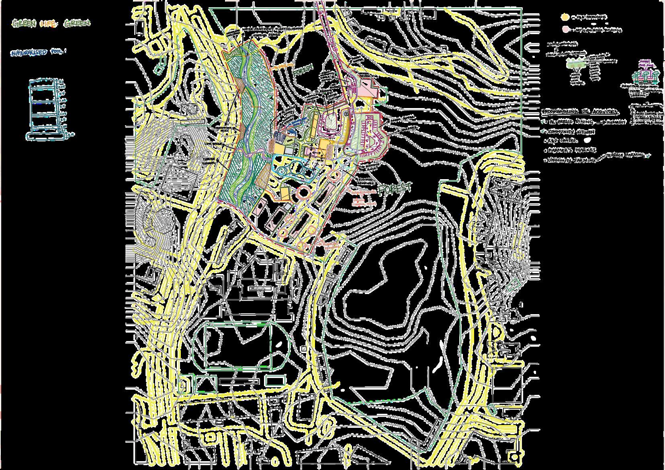
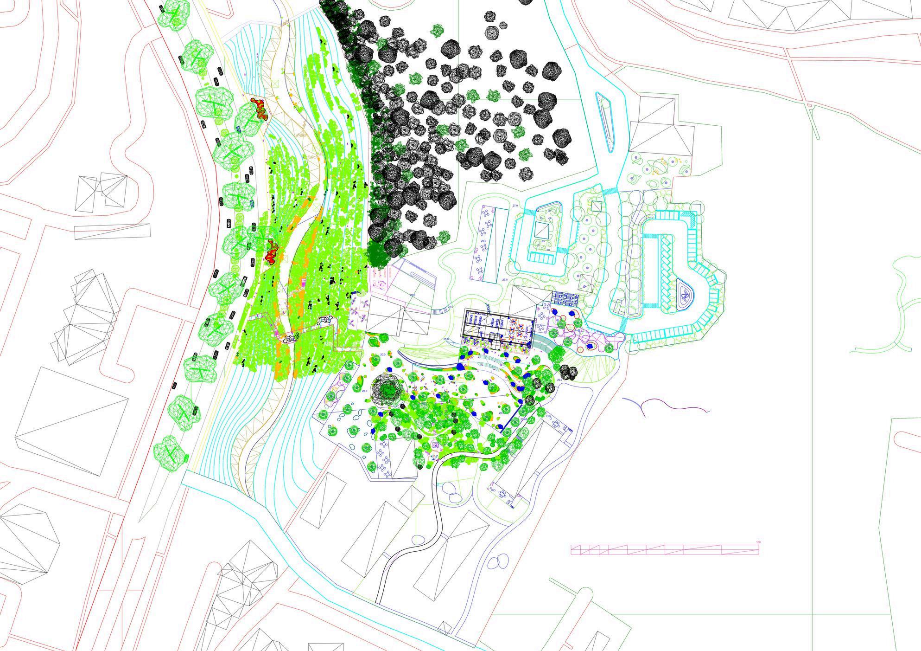
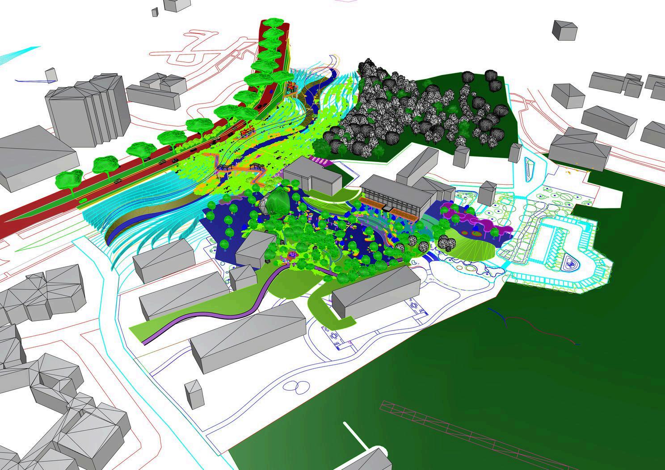
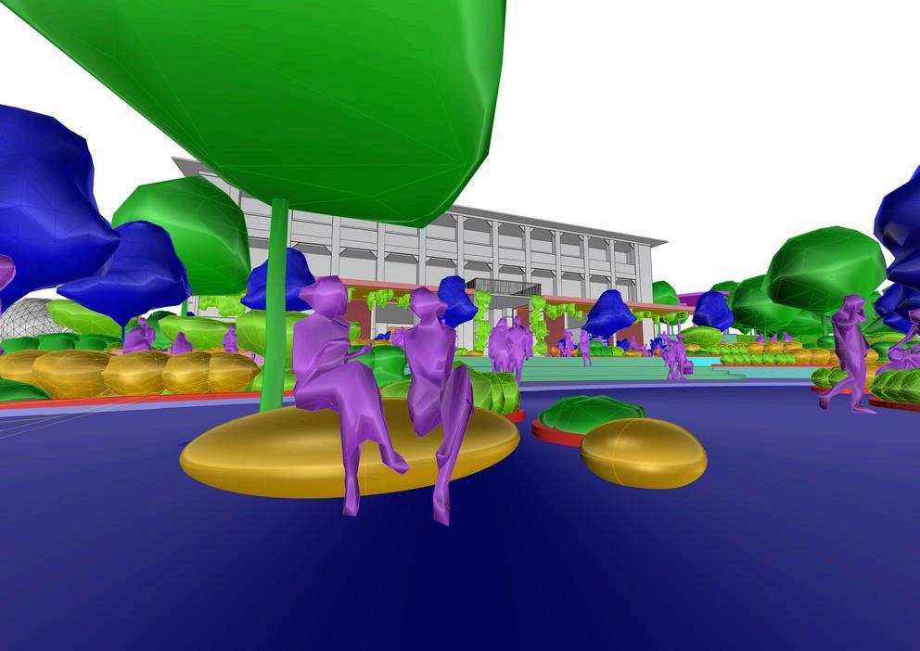
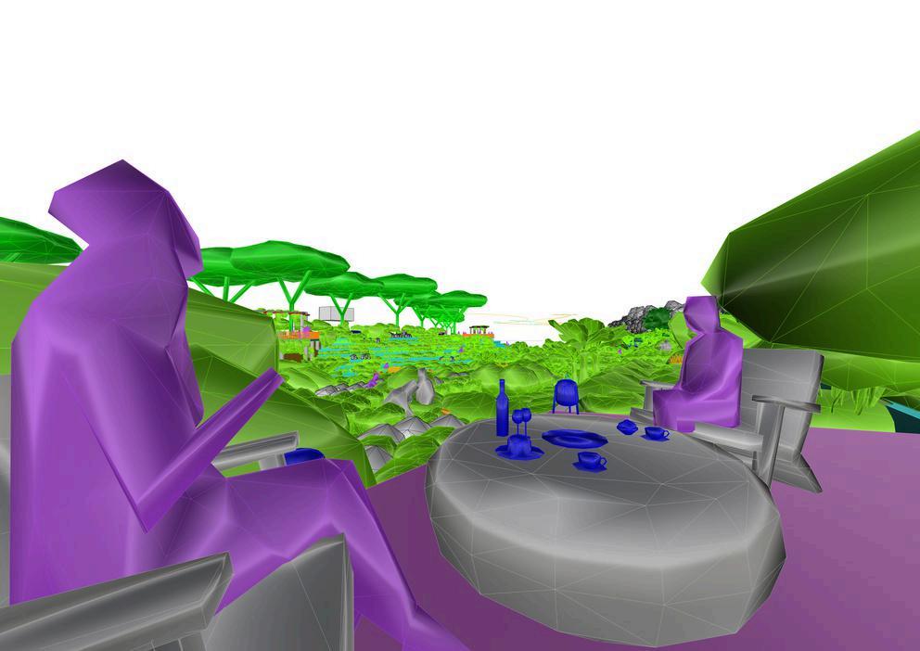
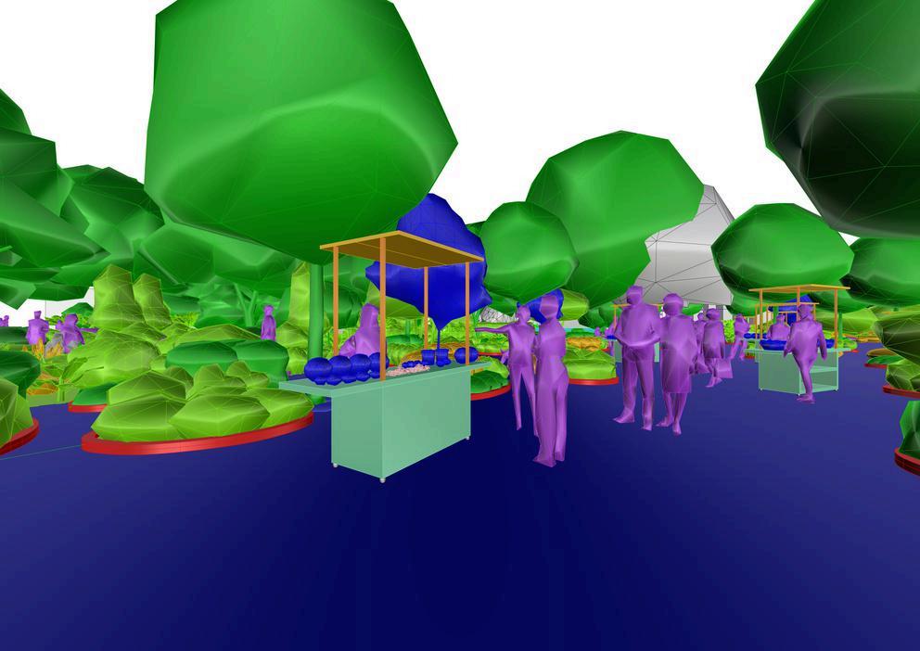
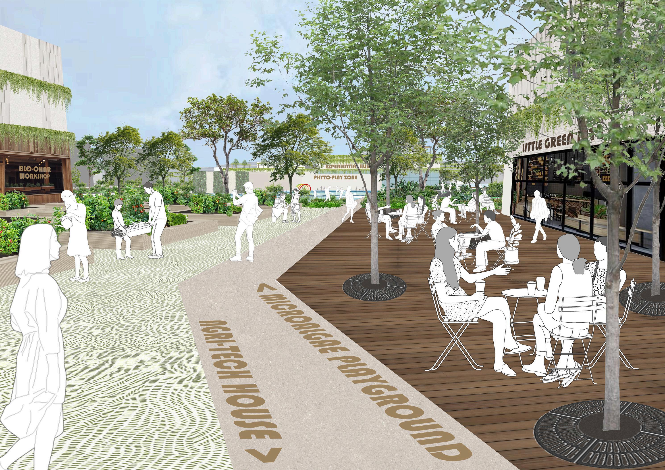
Food for Thought is an innovative agri-hub transforming Gillman Barracks into a vibrant space celebrating food from seed to table. Combining urban farming, interactive dining, and workshops, it fosters sustainability, mindfulness, and a deeper connection to food sources through education and immersive experiences.
Click HERE to view the final design video
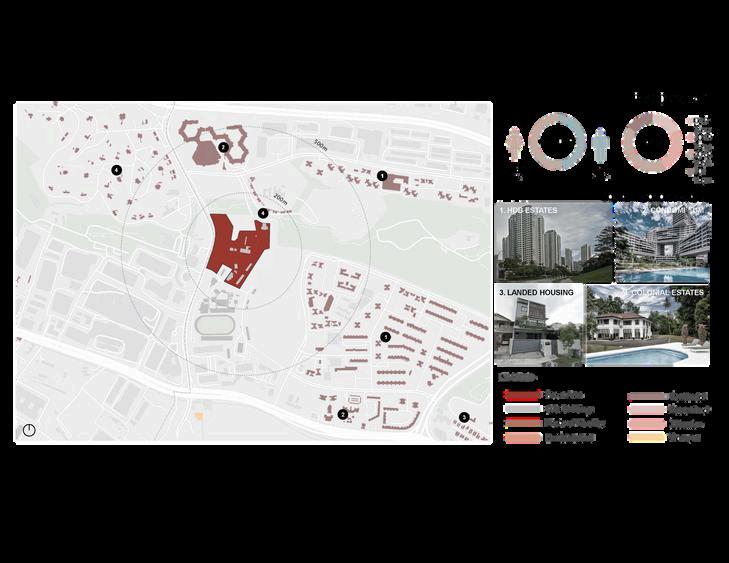
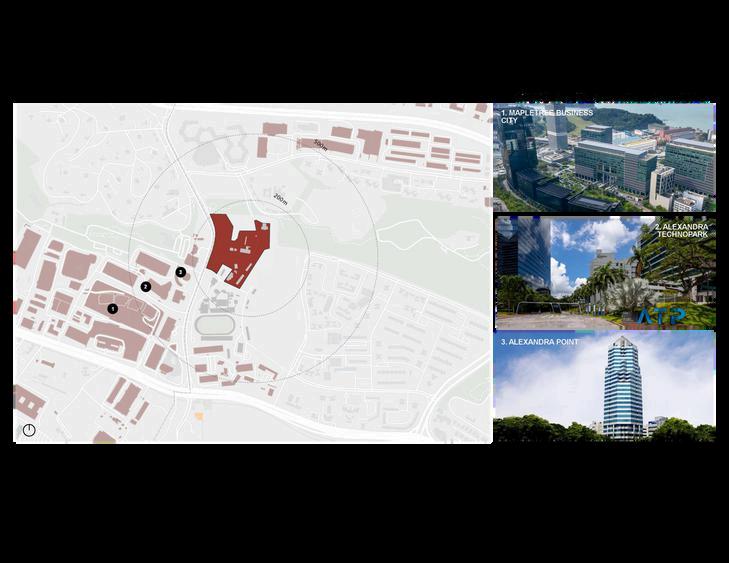
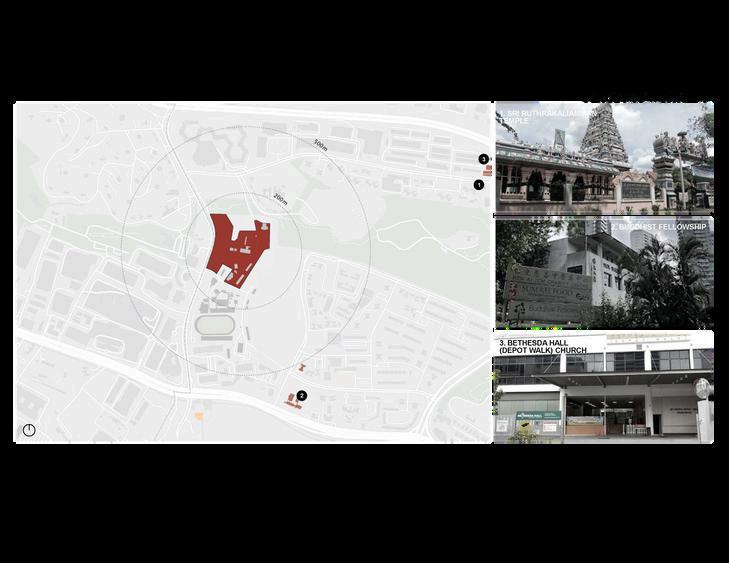
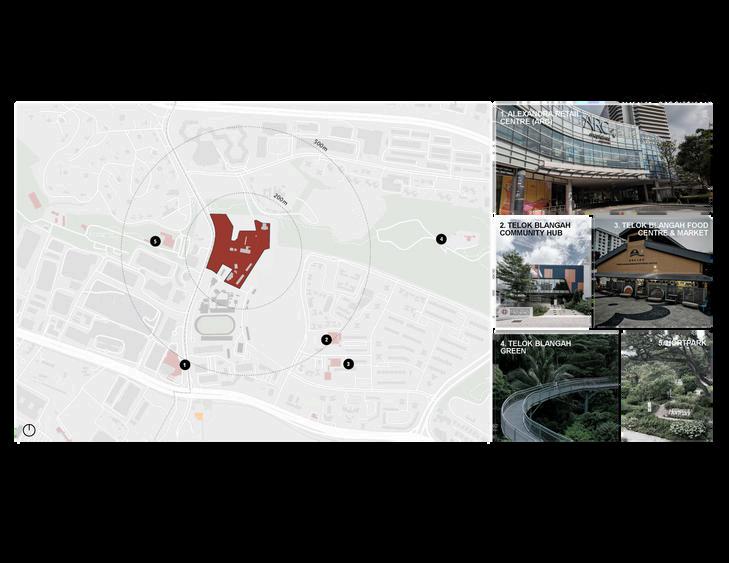
LANDSCAPE OBJECTIVES
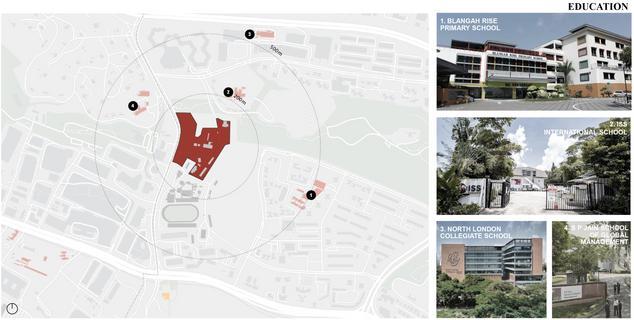
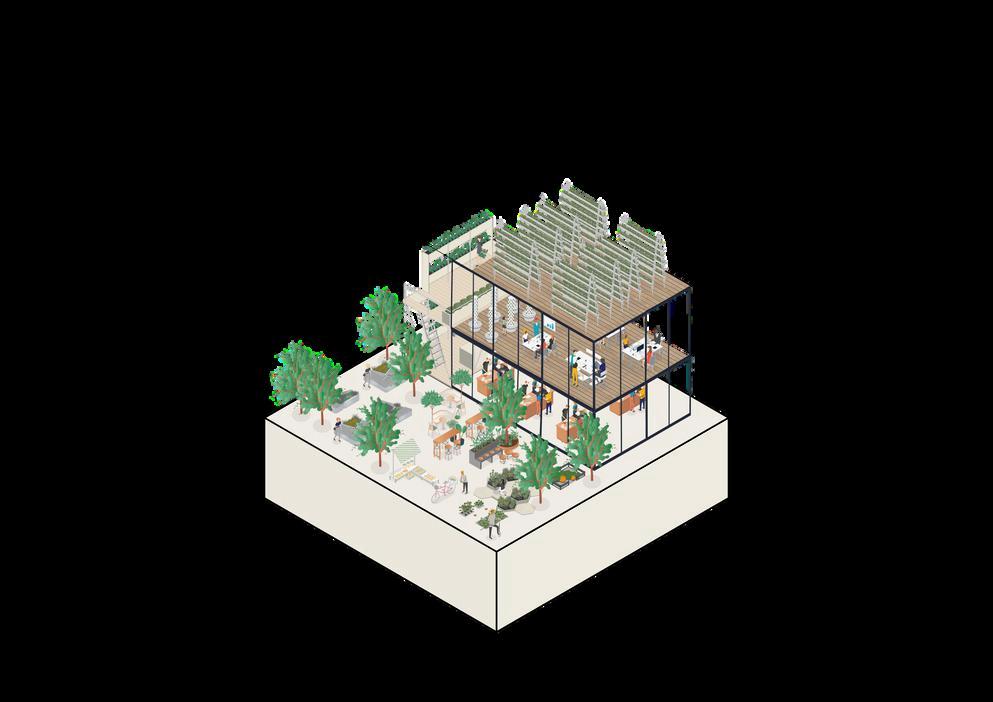
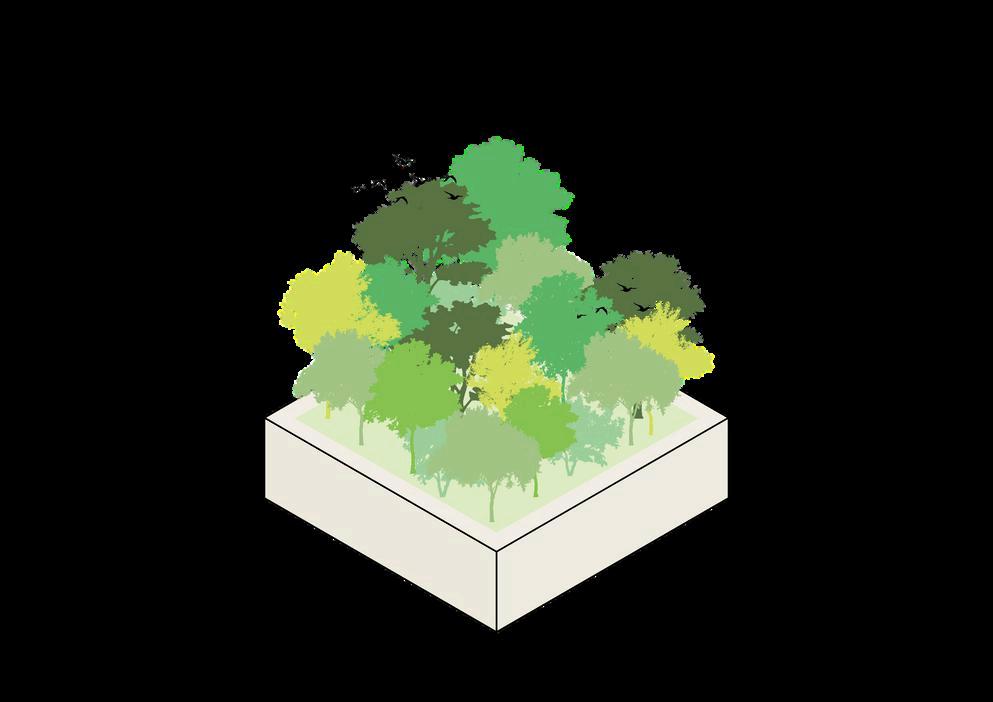
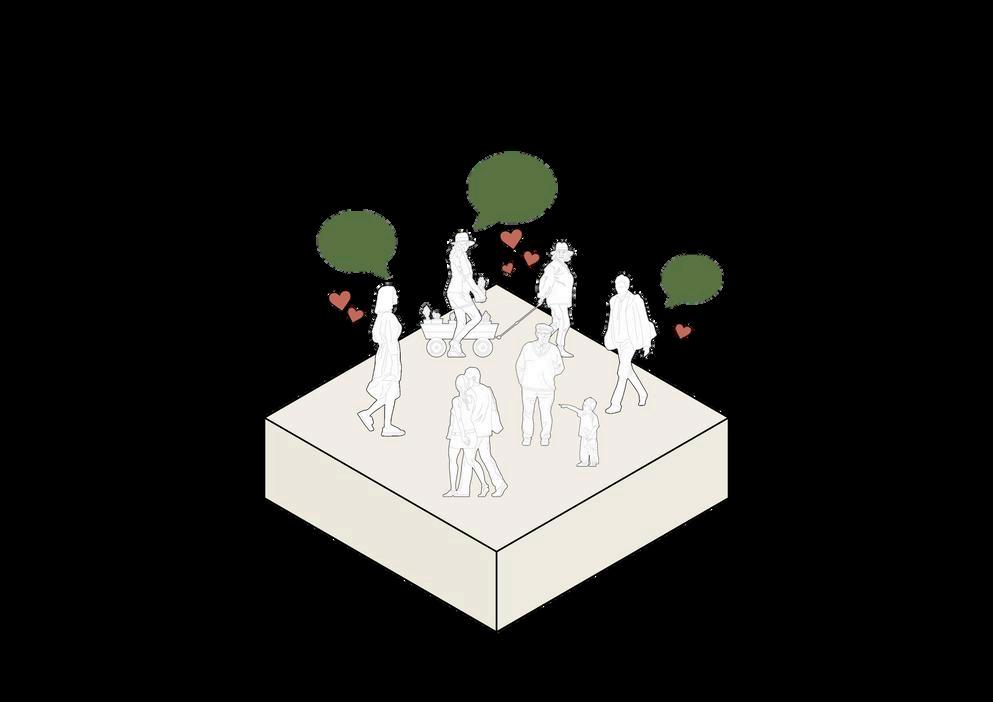
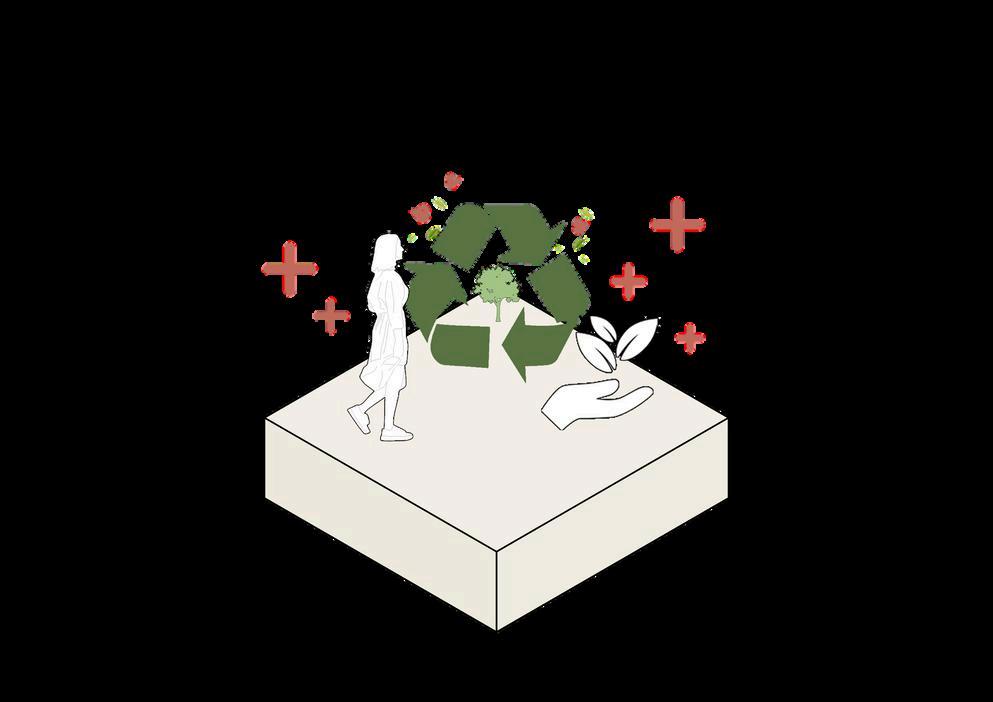
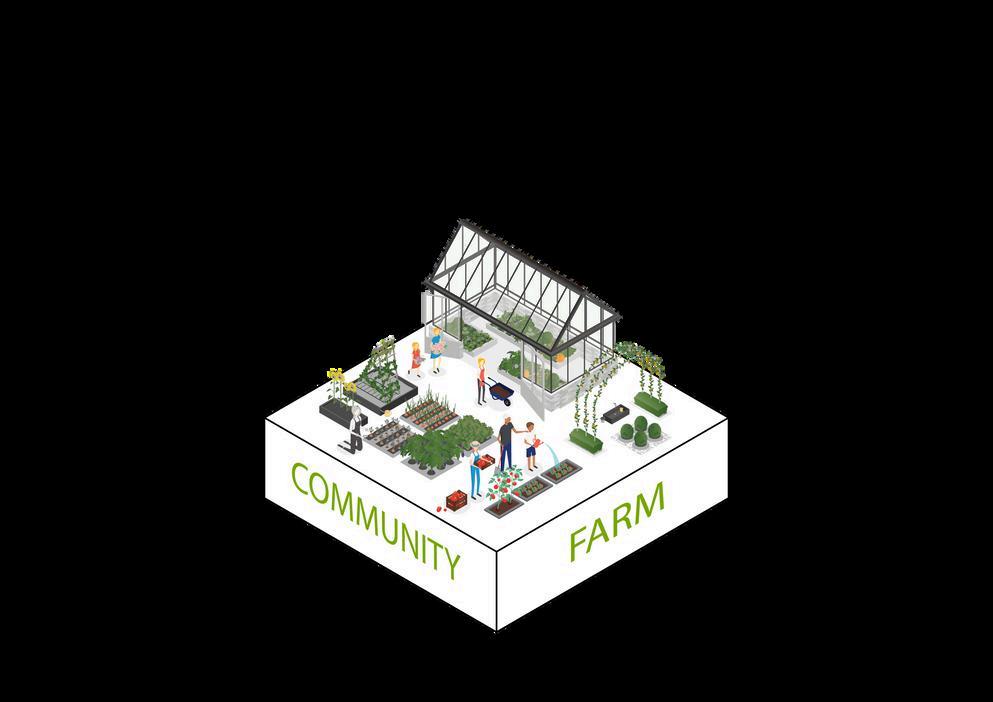
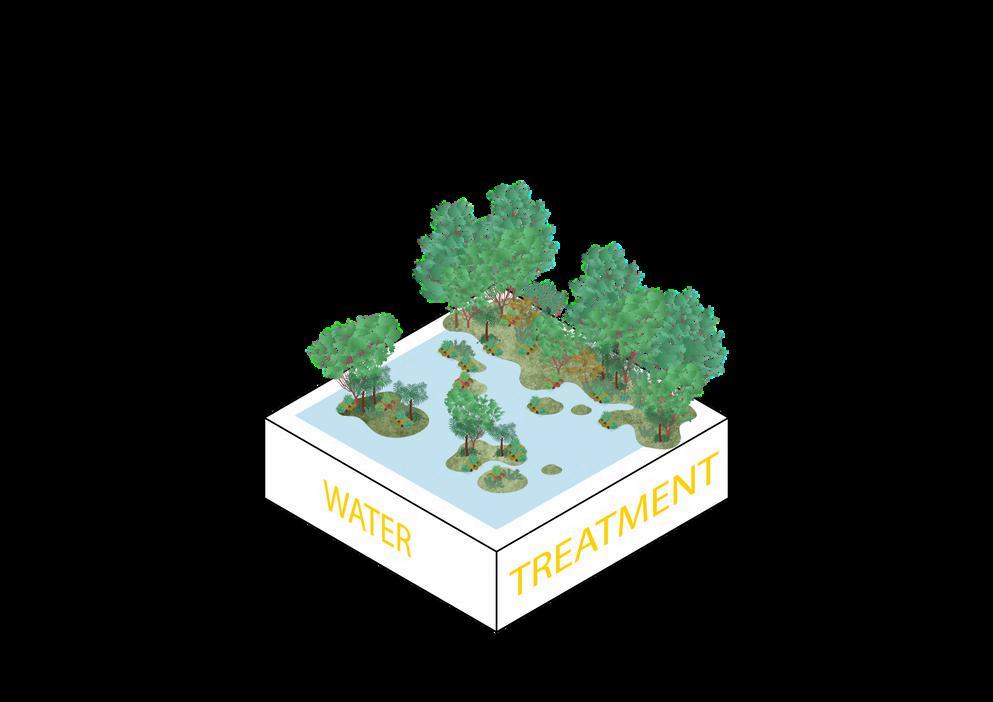
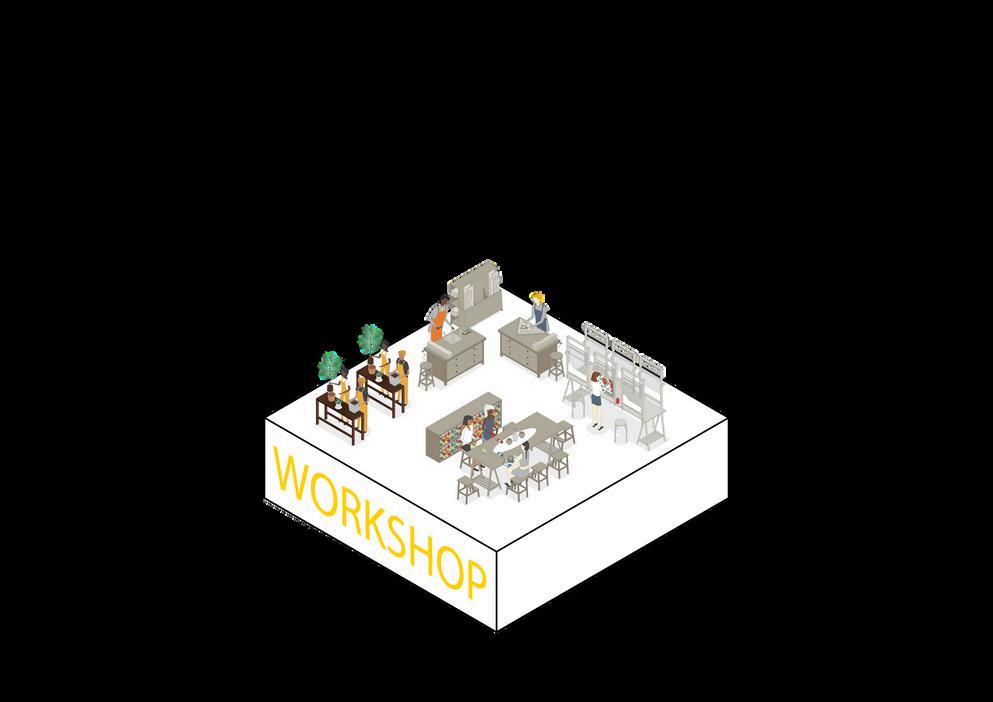
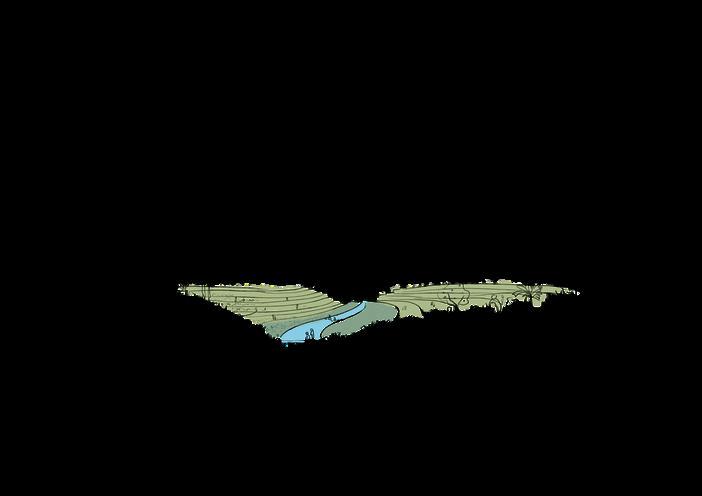
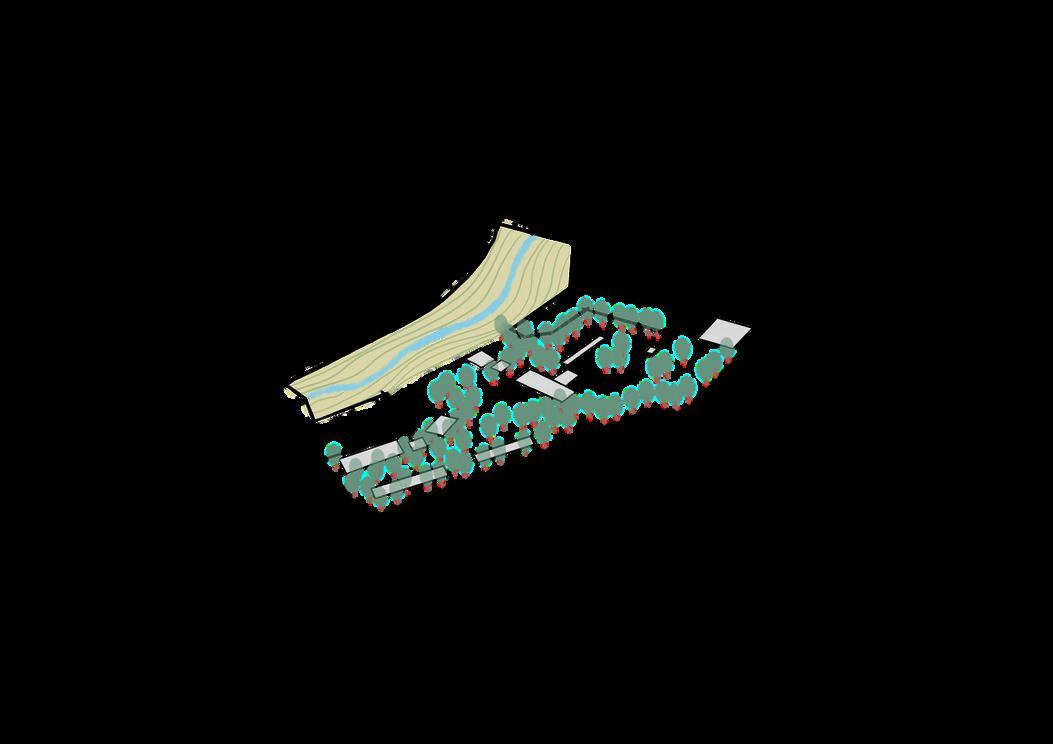
LANDSCAPE FRAMEWORK
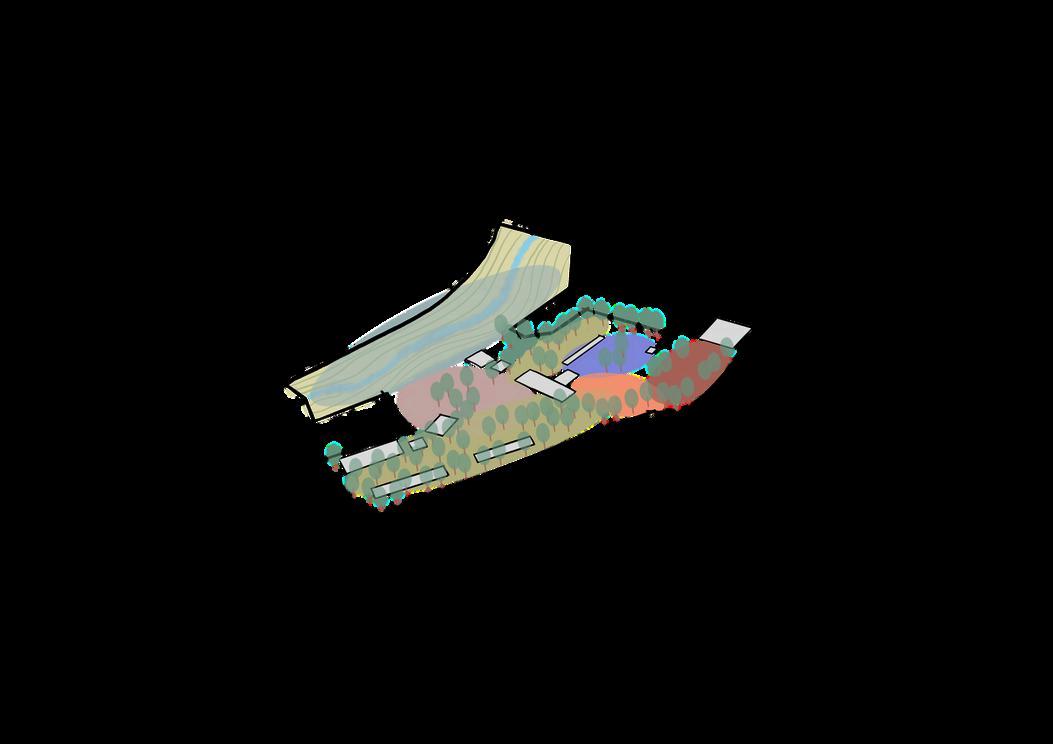
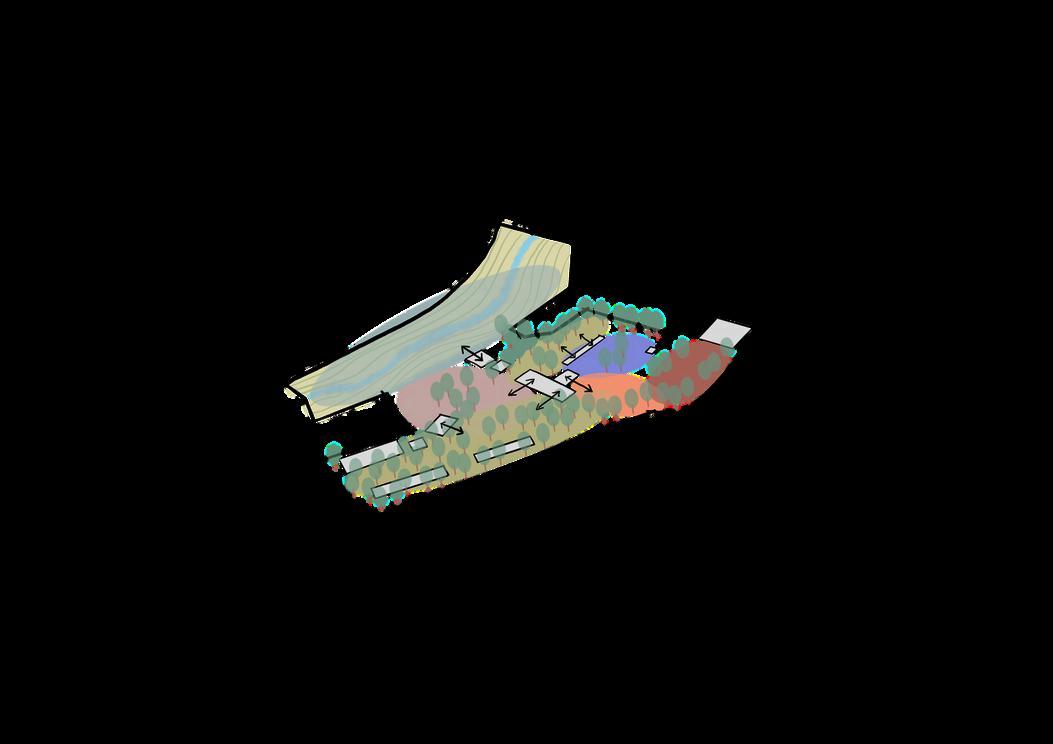
LANDSCAPE ZONING
Iteration 01 Iteration 02 Final Iteration
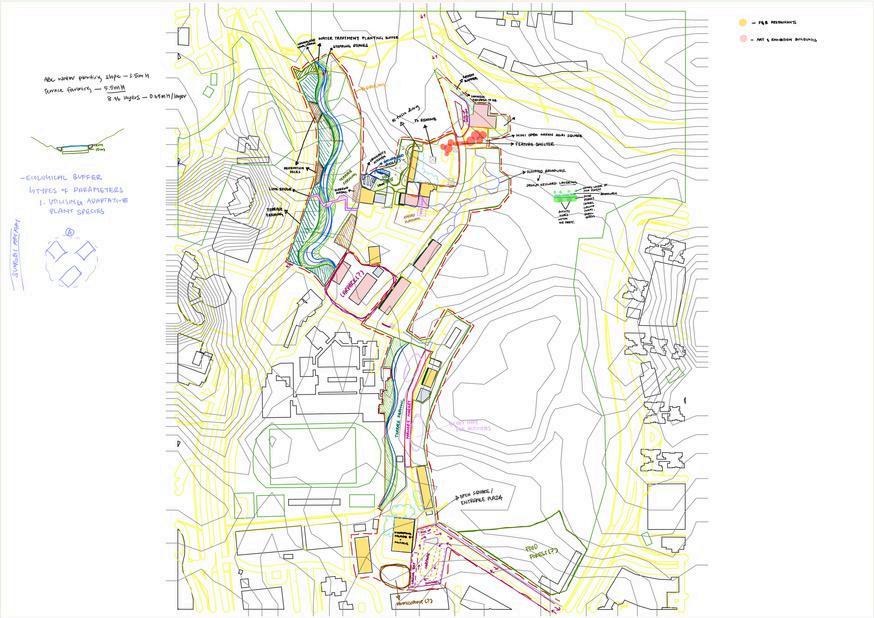
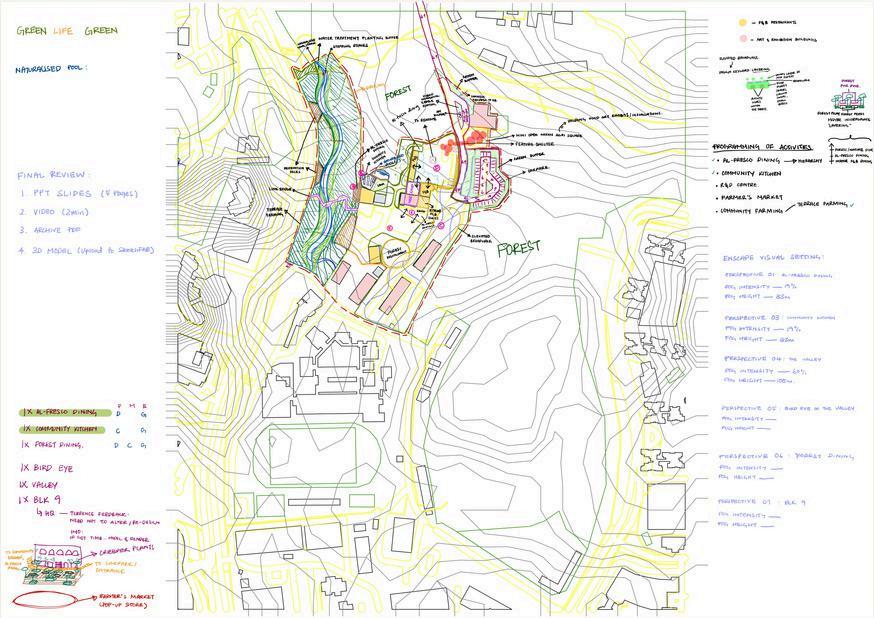
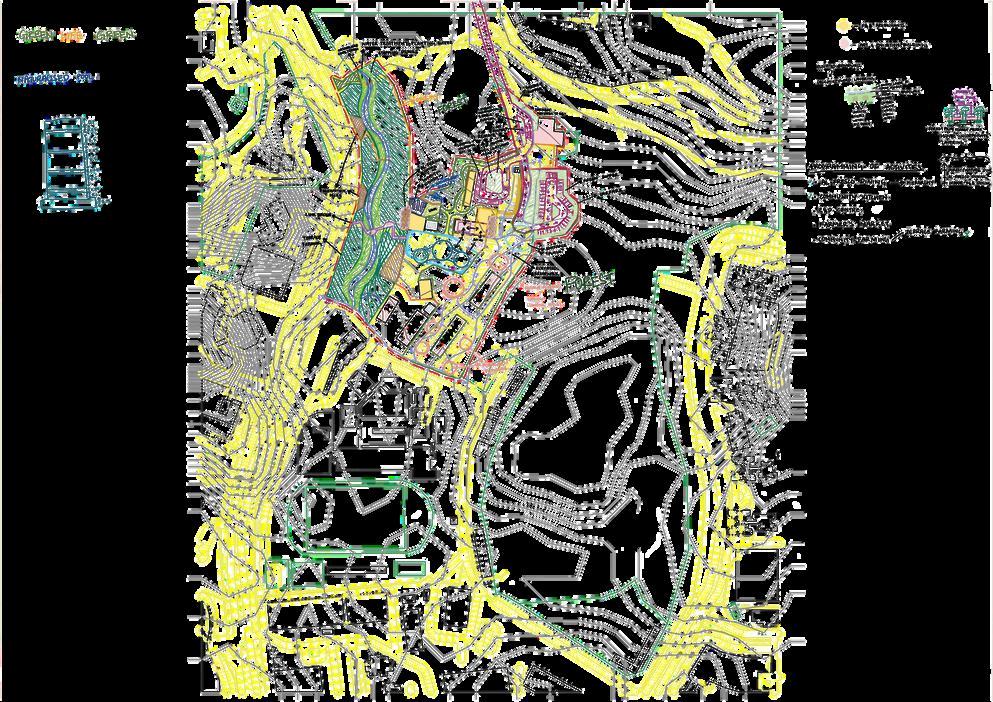
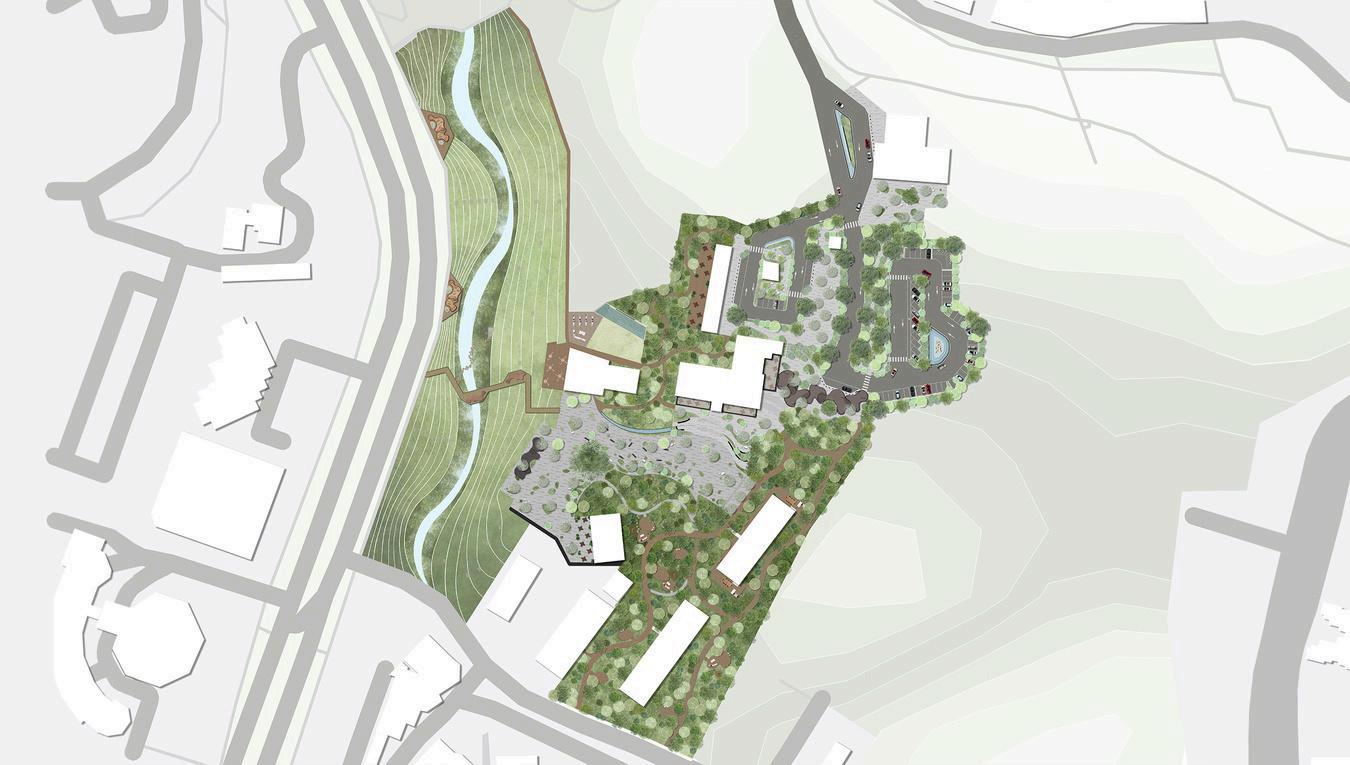
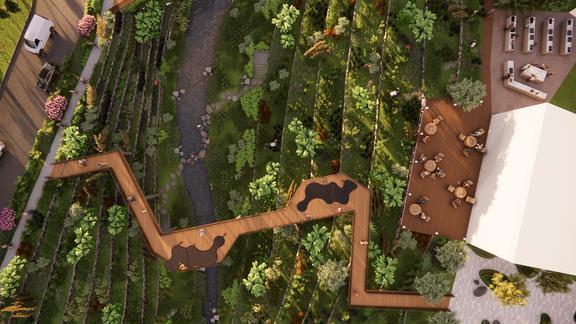
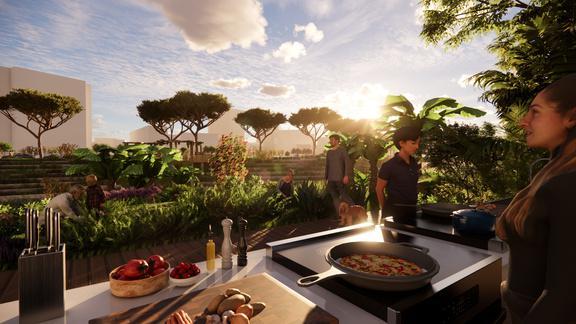
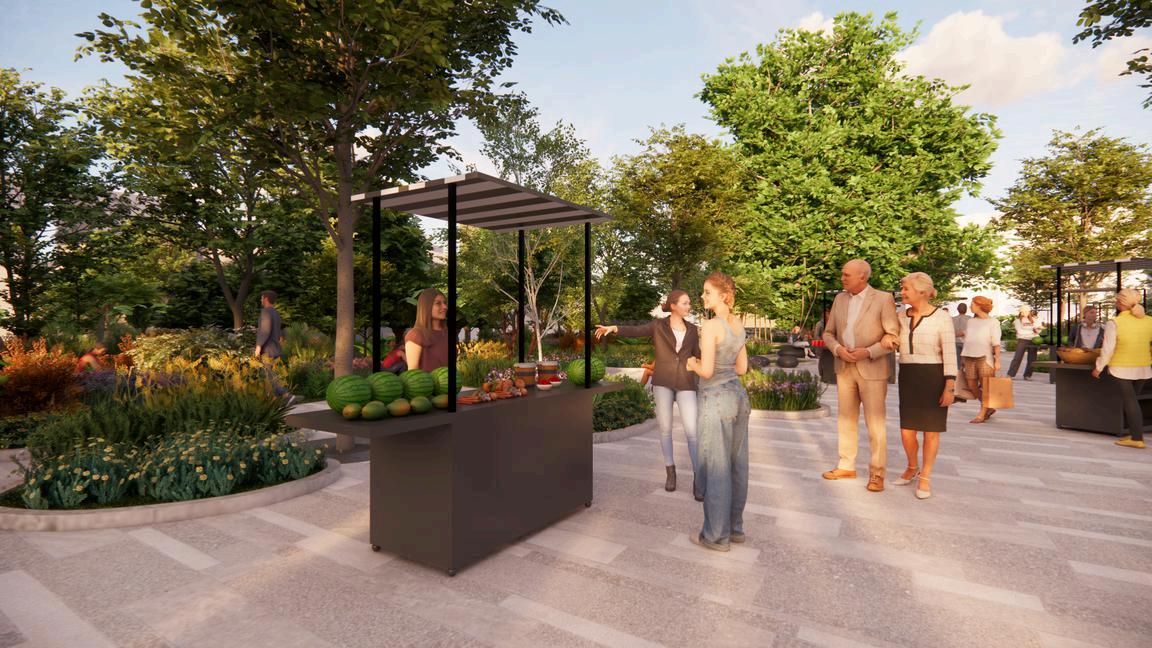
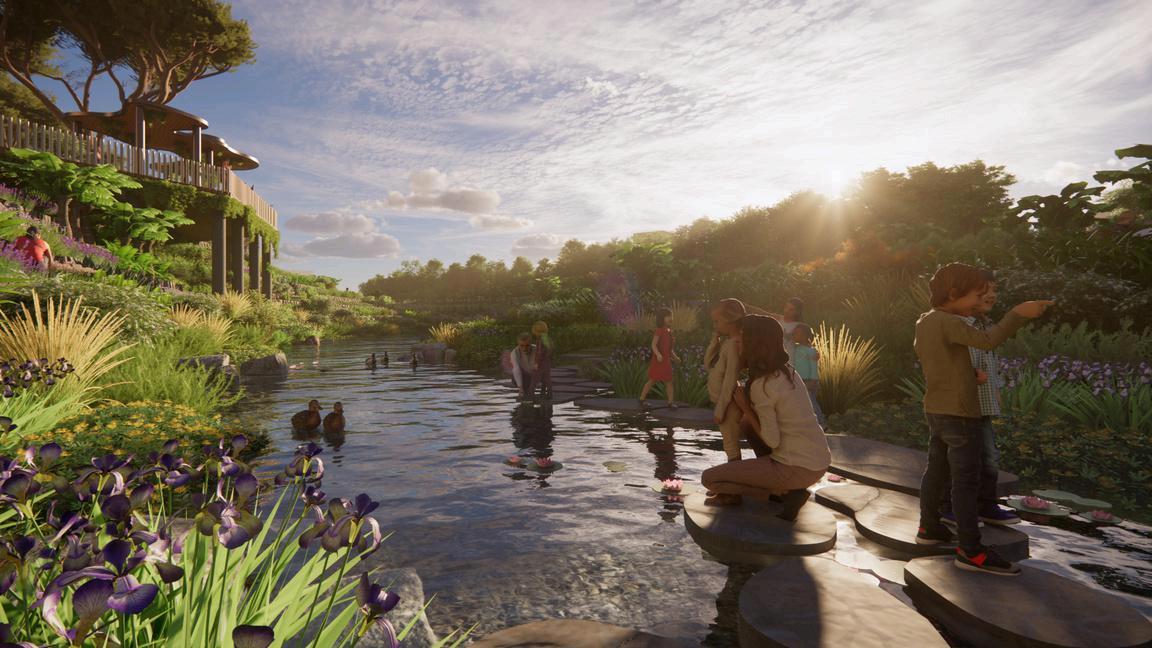
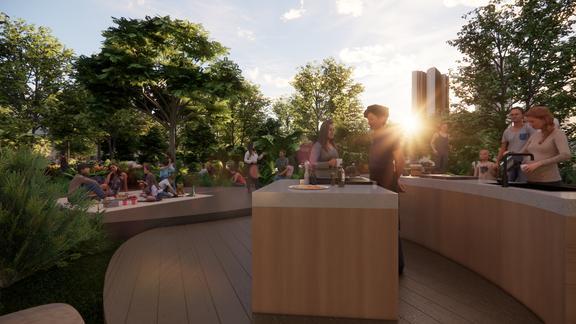
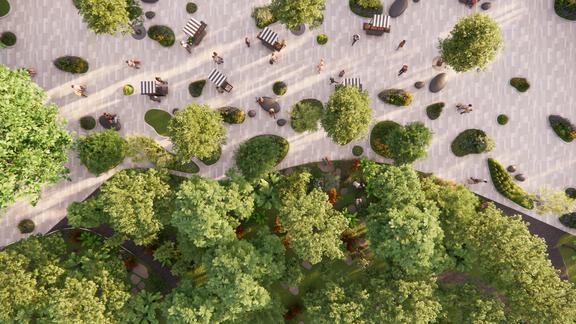
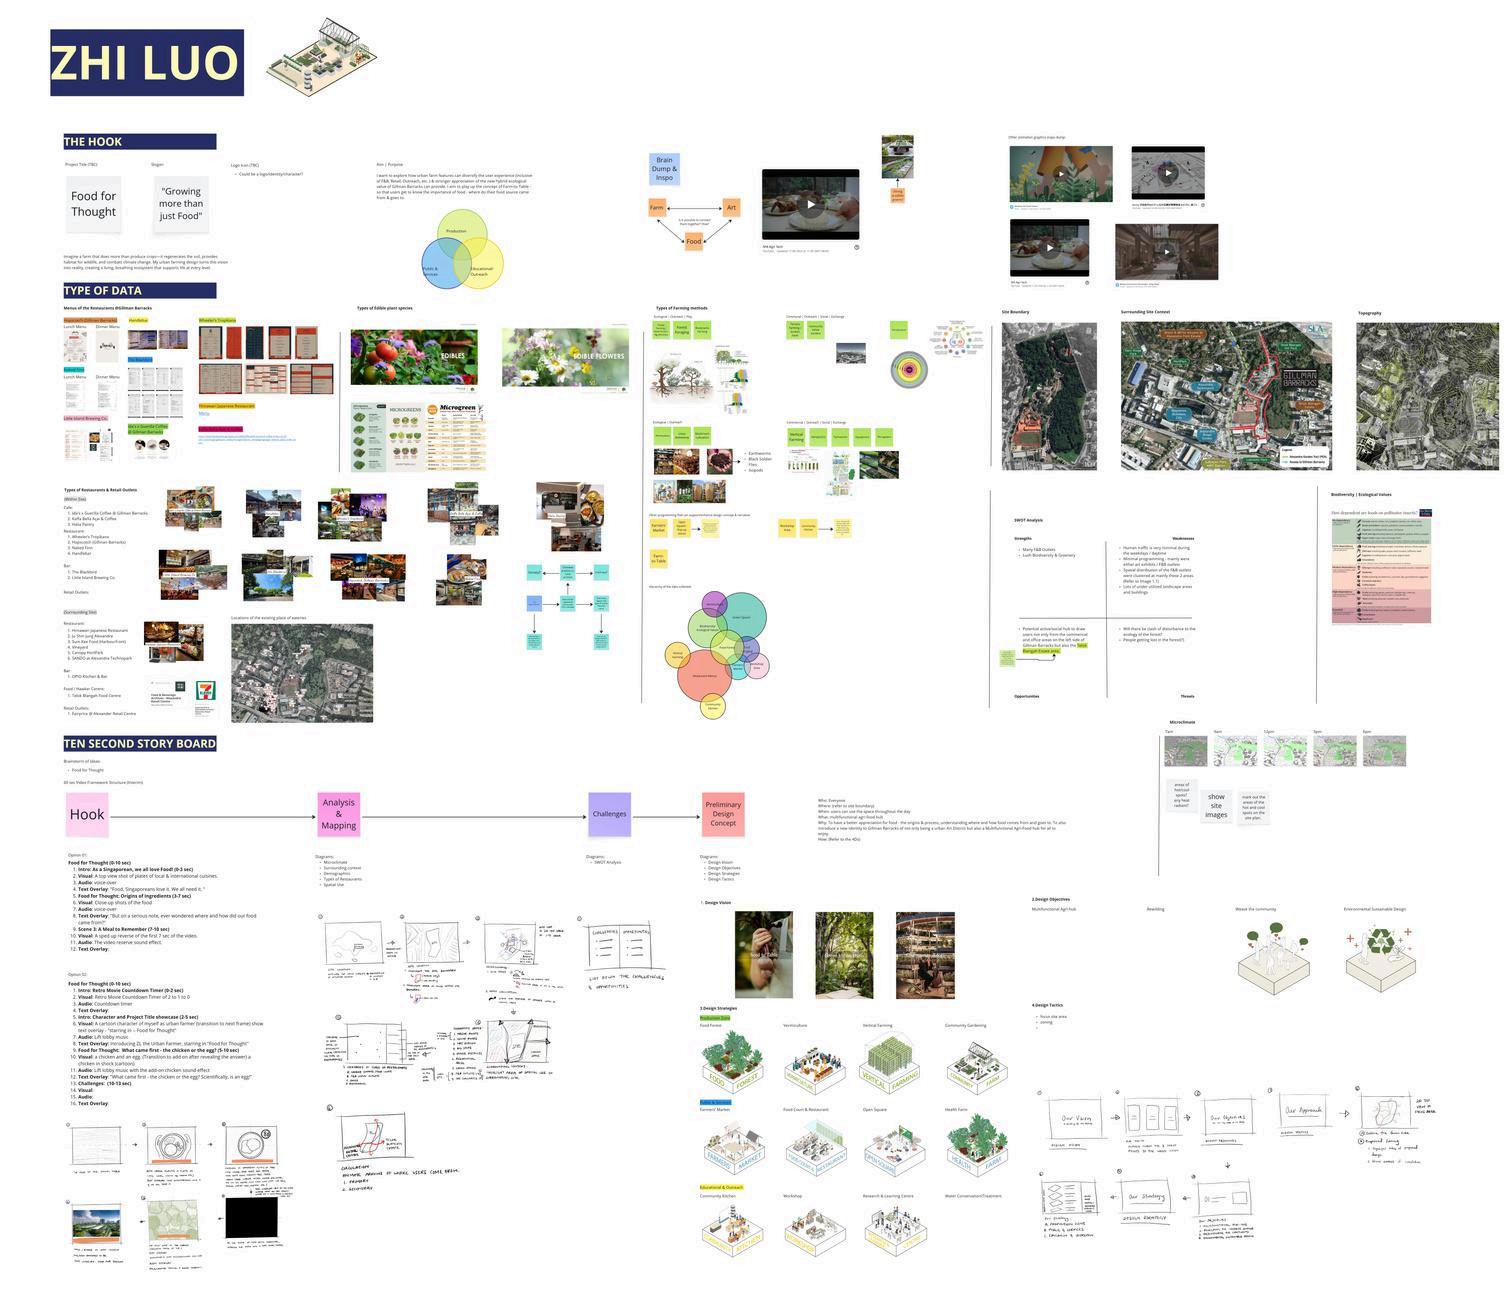
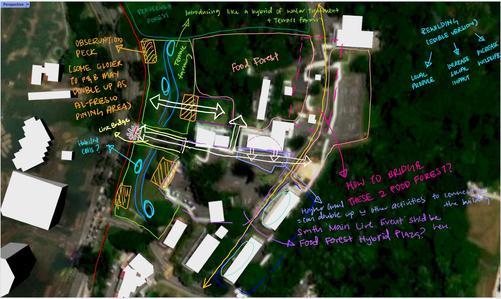
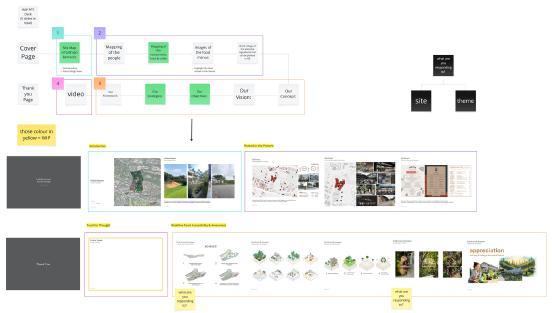
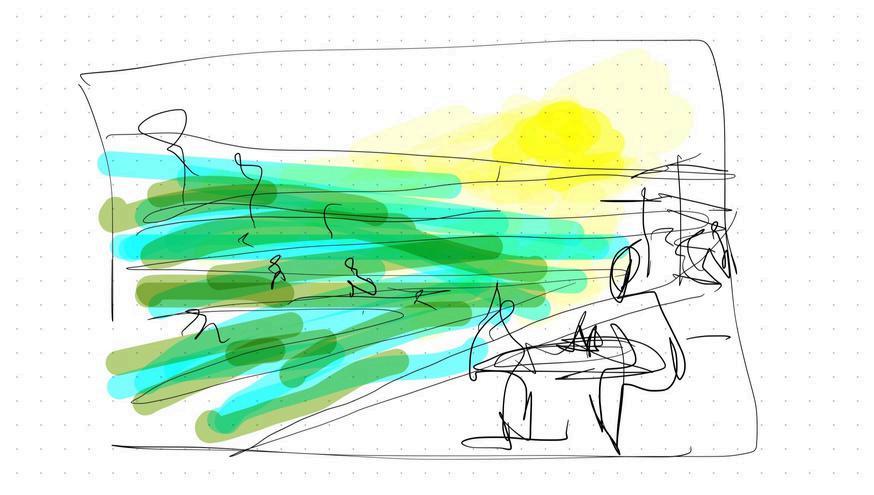
Conceptual Design Exploration using AI Storyboard Planning for the Video Deliverables
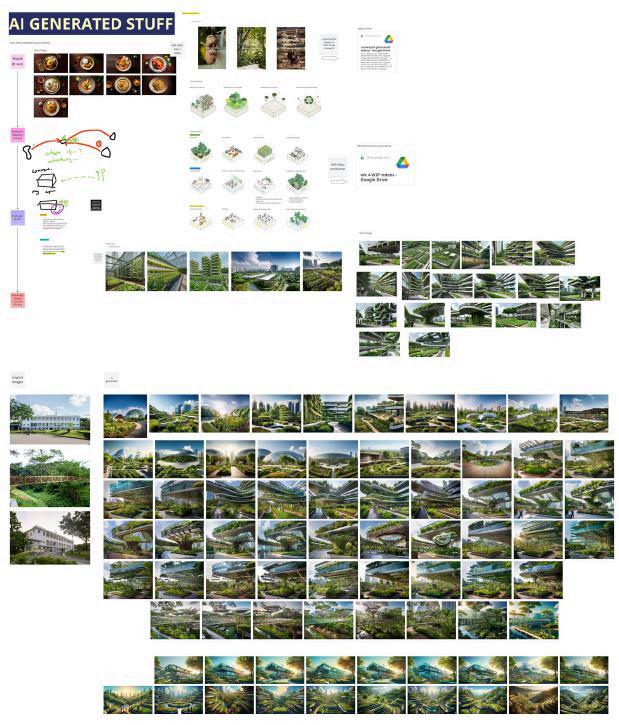
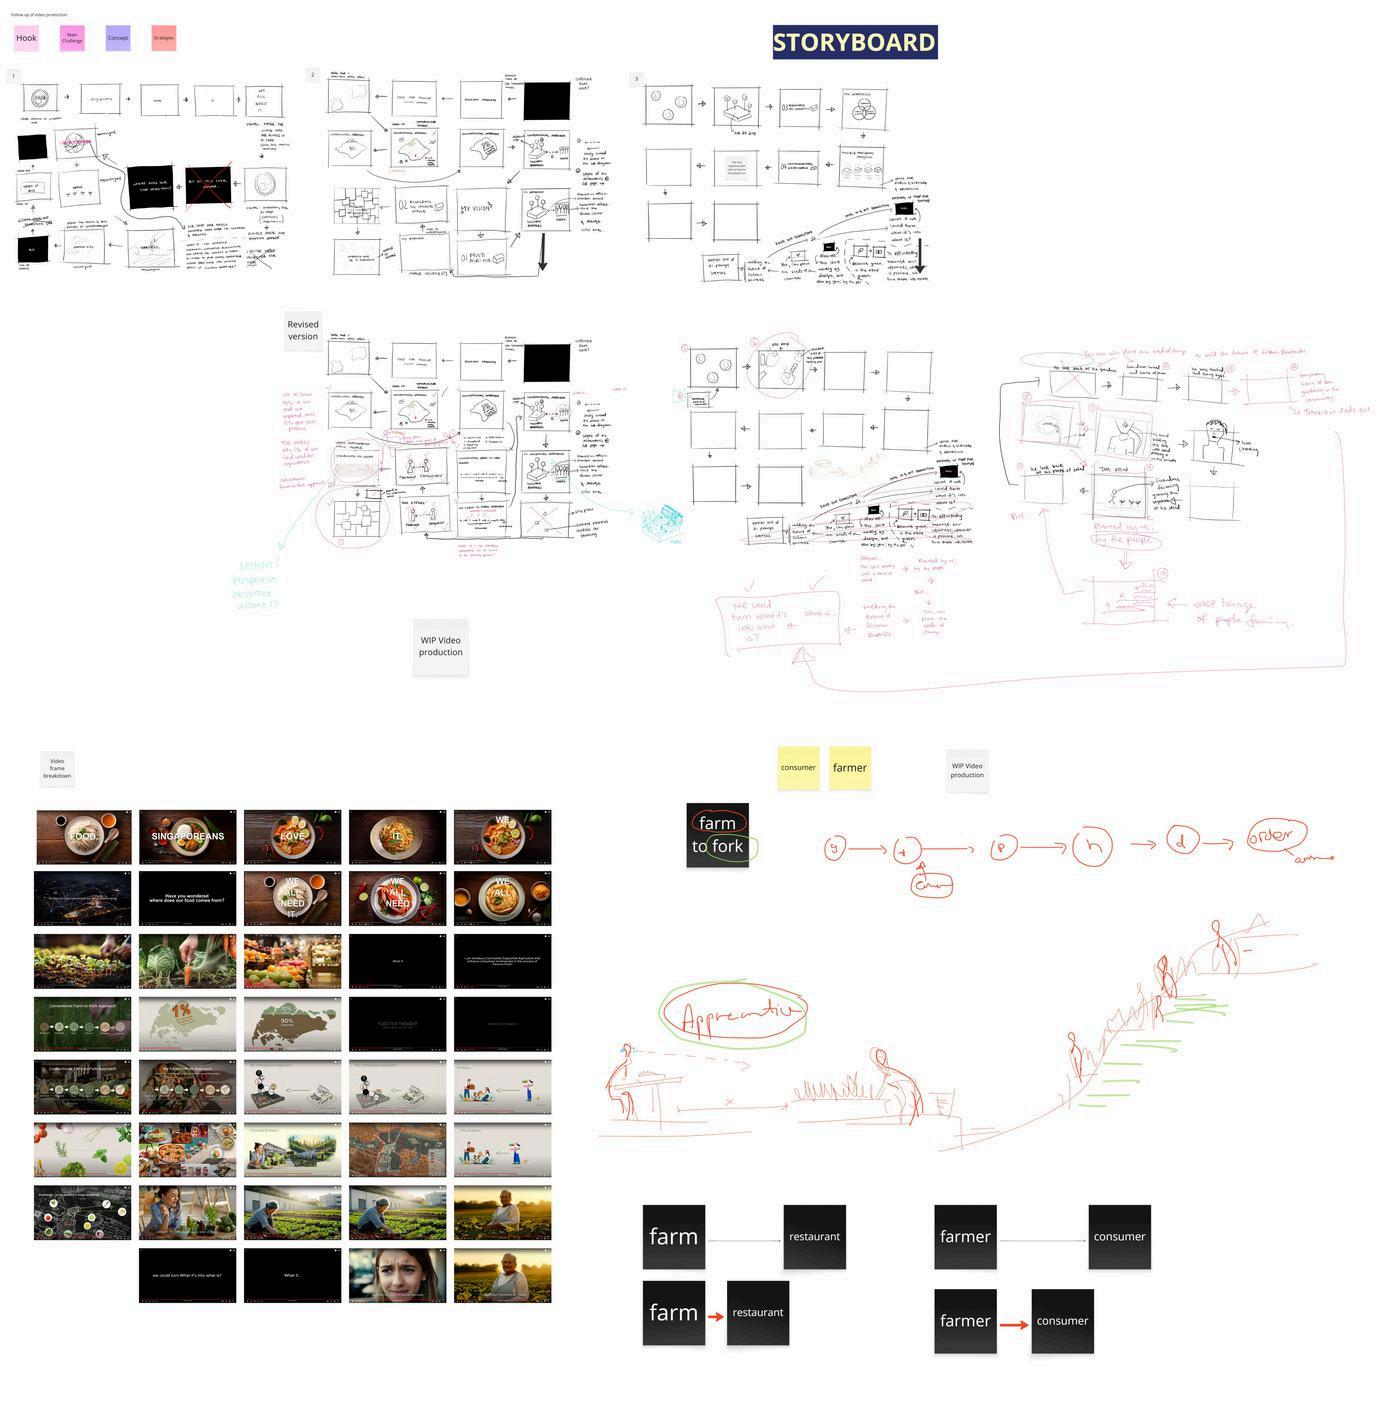
Design Planning of Proposed Nodes & Type of Scenes

Reimagine Jurong Industrial with Microalgae
Project Data
Status
Typology
Year
Plot Area
Location
Software Used
Studio Coordinators
Studio Tutor
31.7 hectares
Refinery Road, Jurong, Singapore Rhino 3D, Photoshop, Illustrator, ArcGIS
Dorothy Tang, Agnes Soh
Agnes Soh
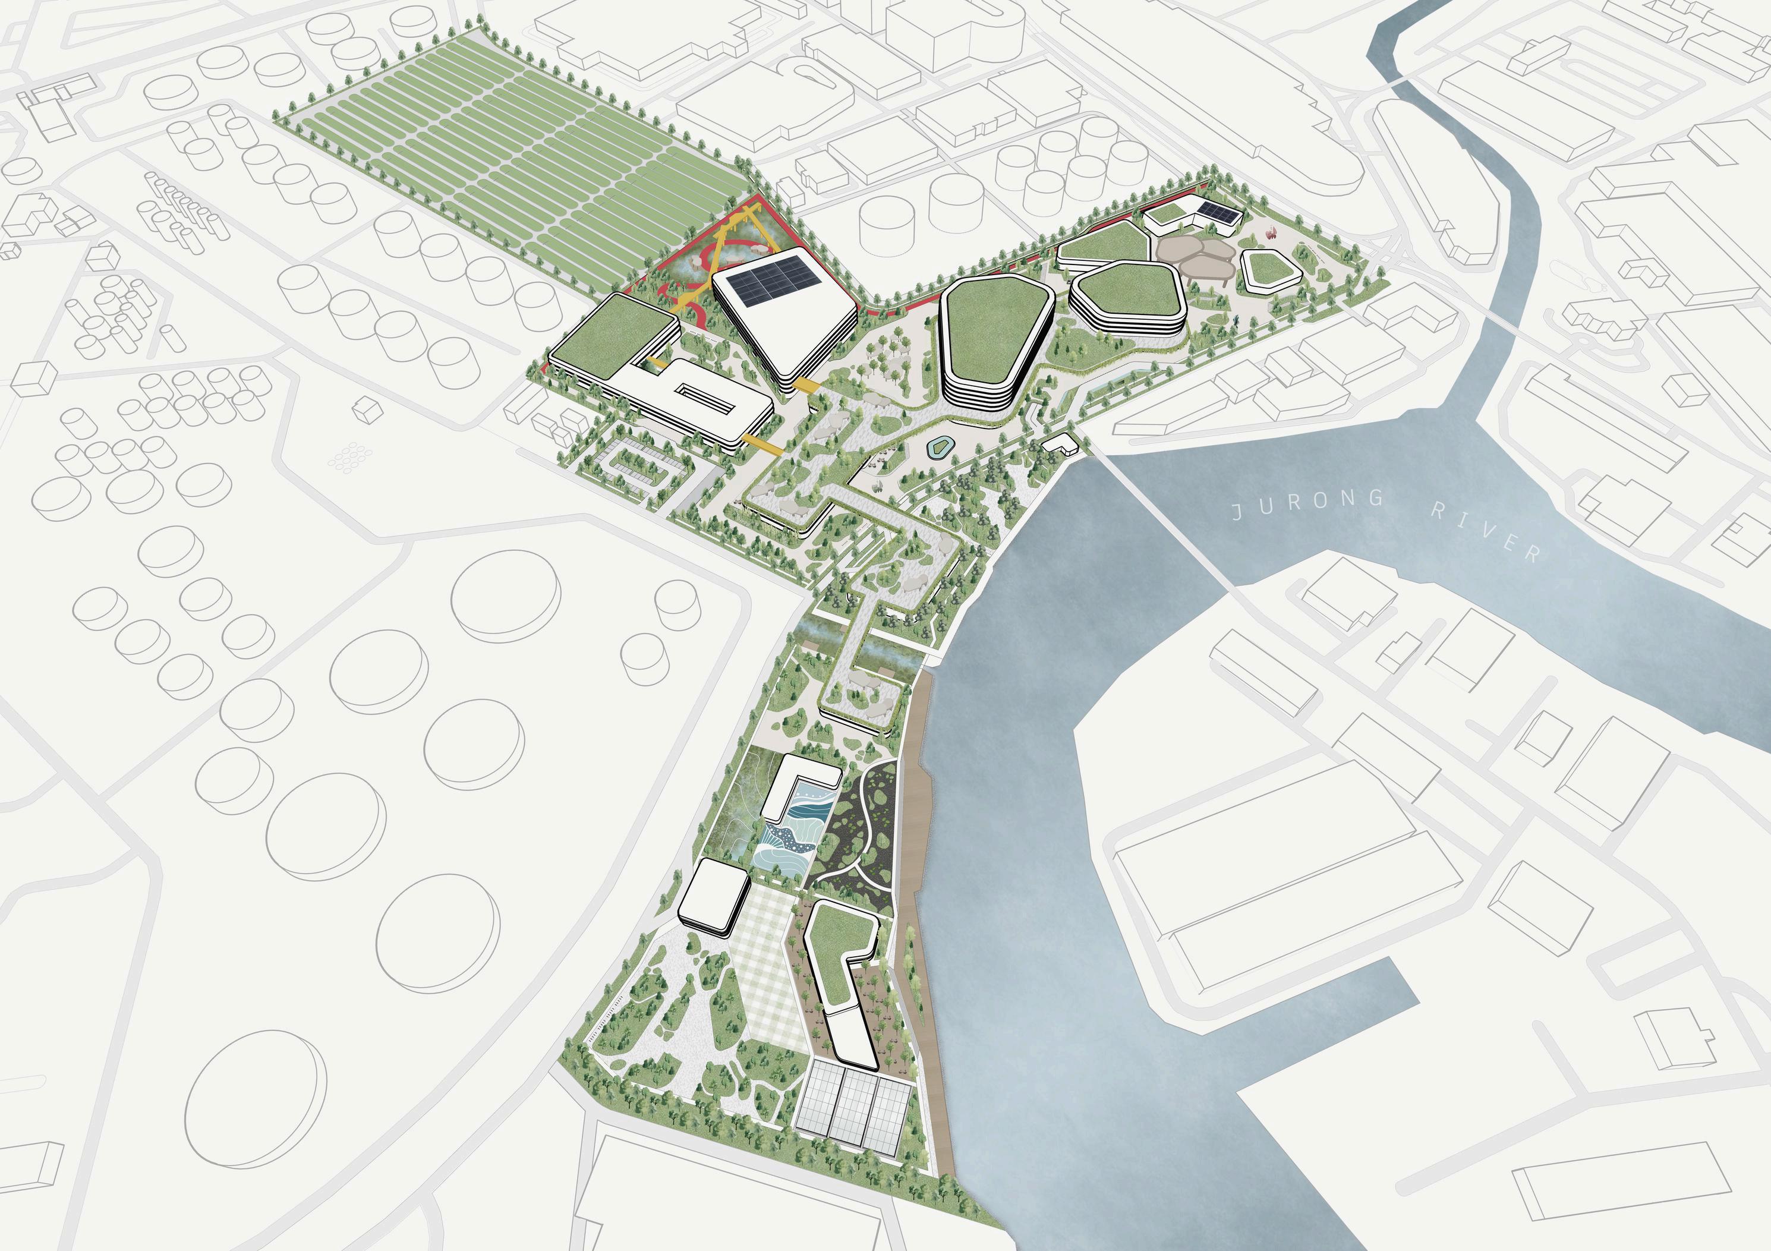
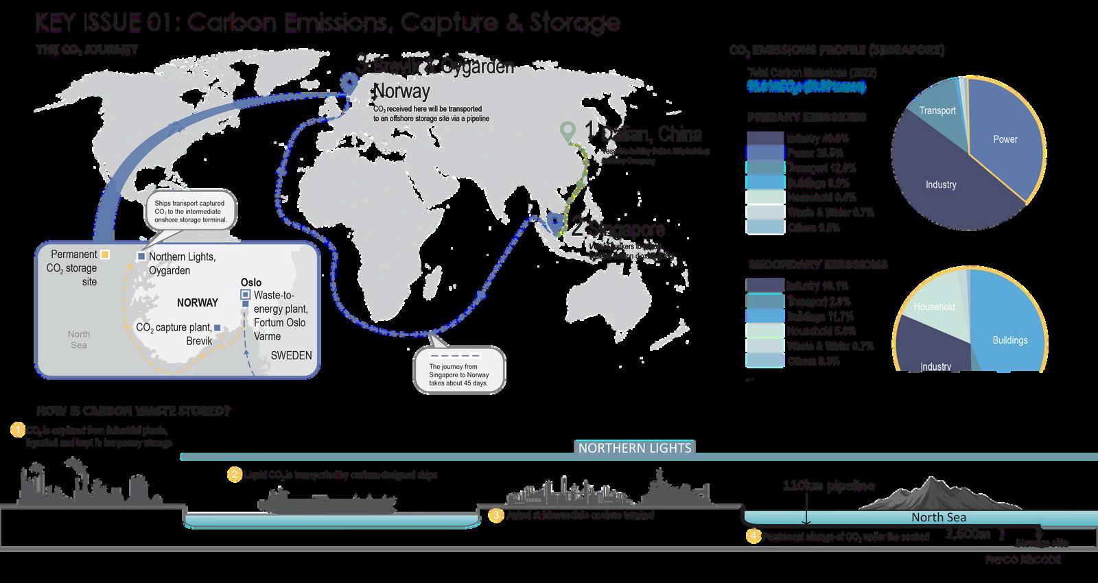
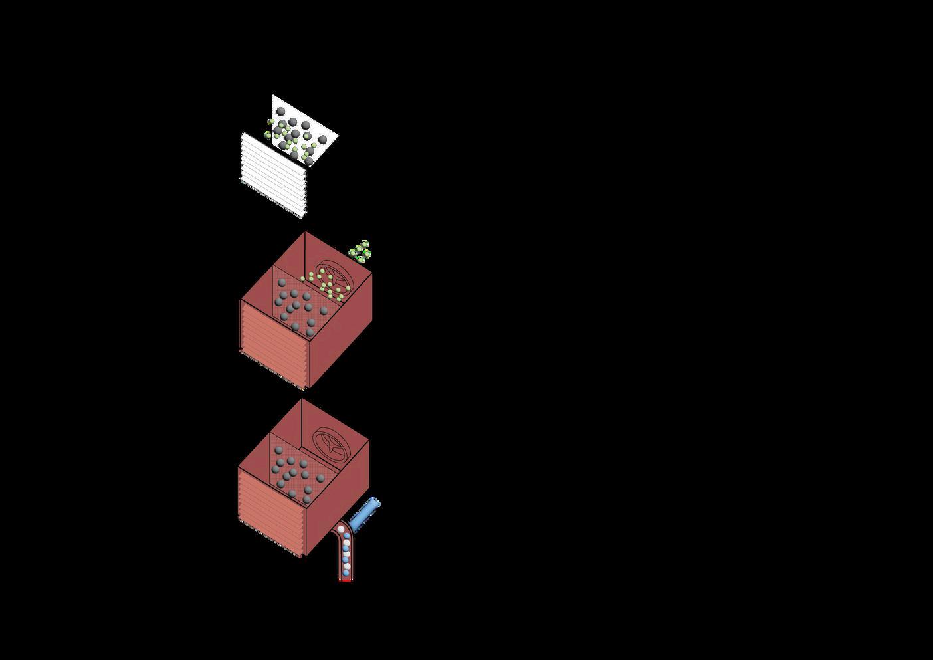
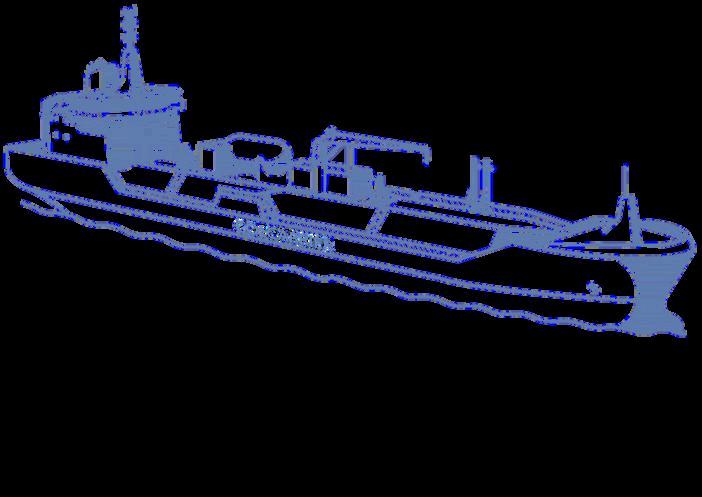
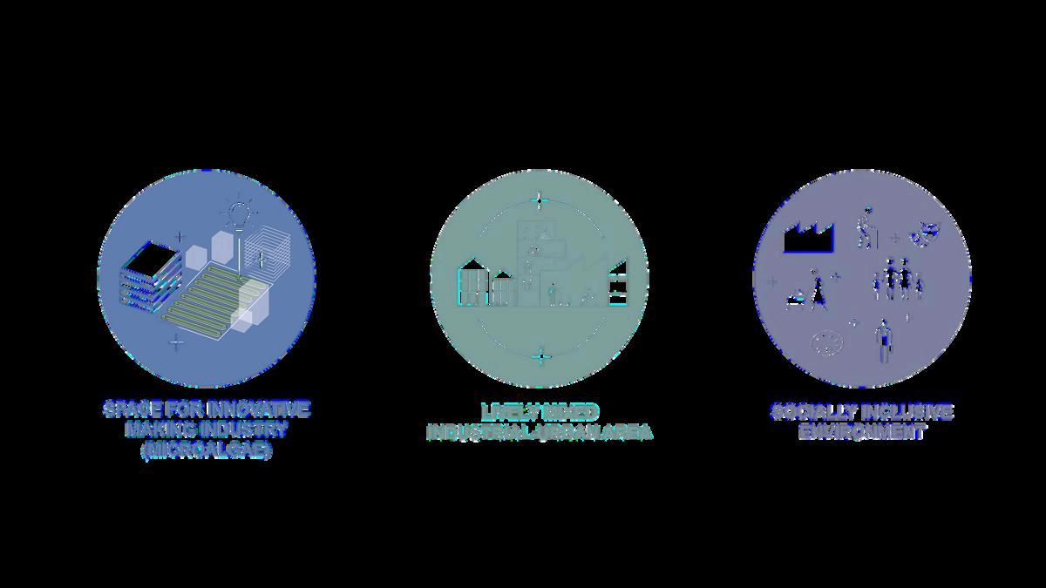
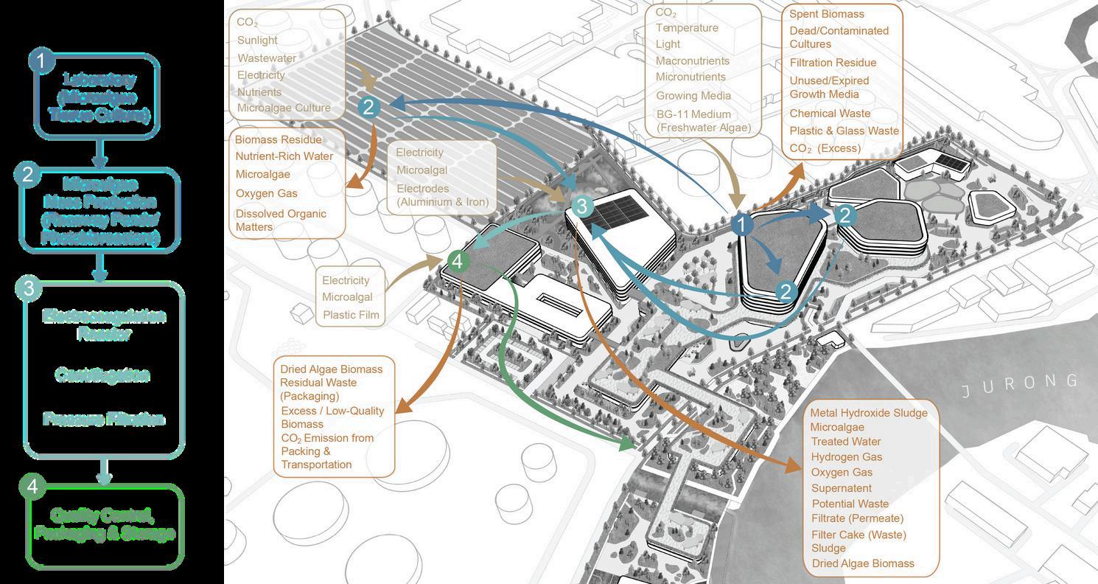
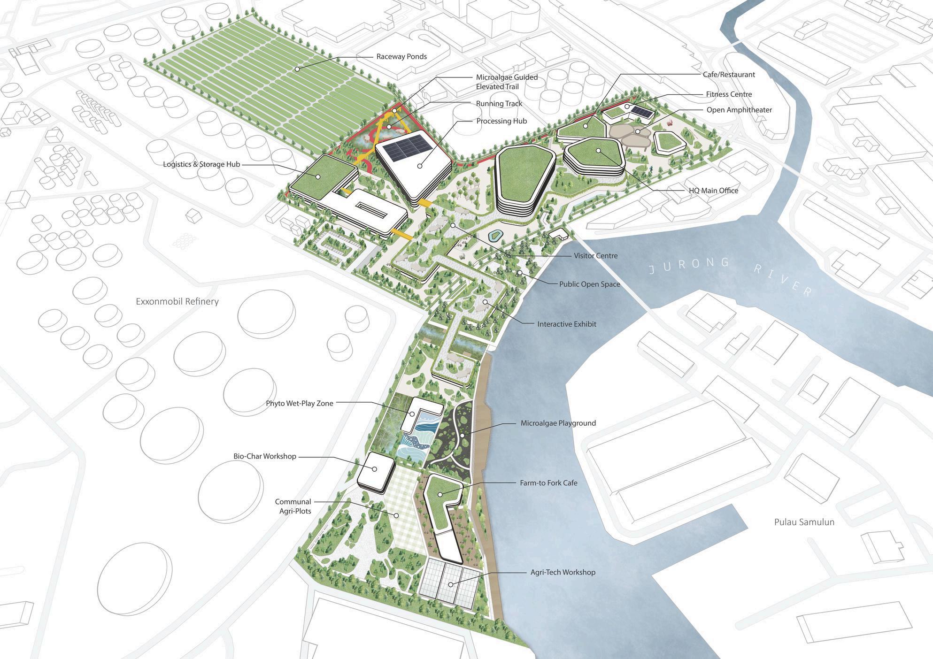
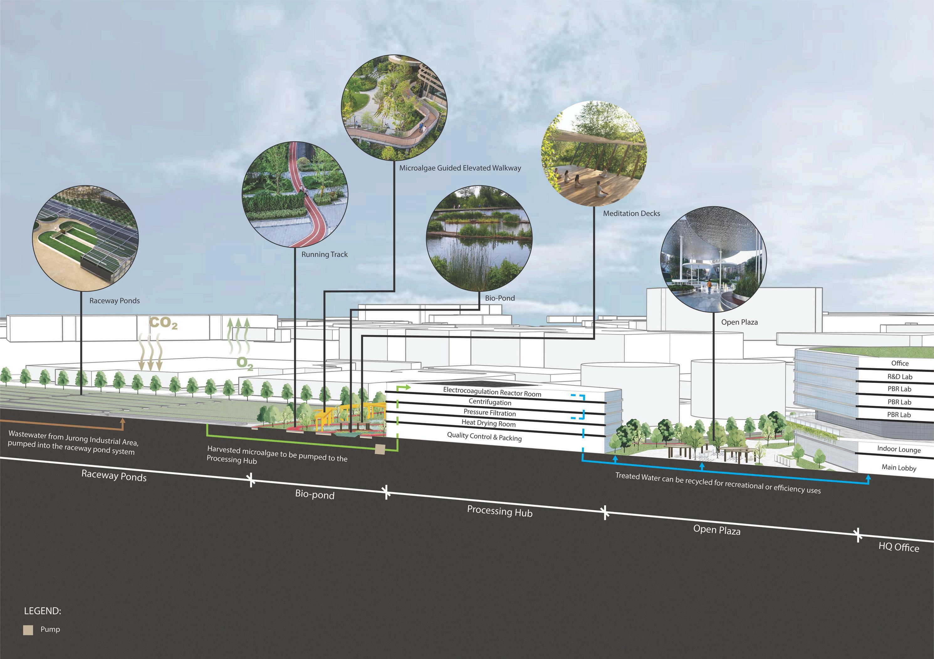
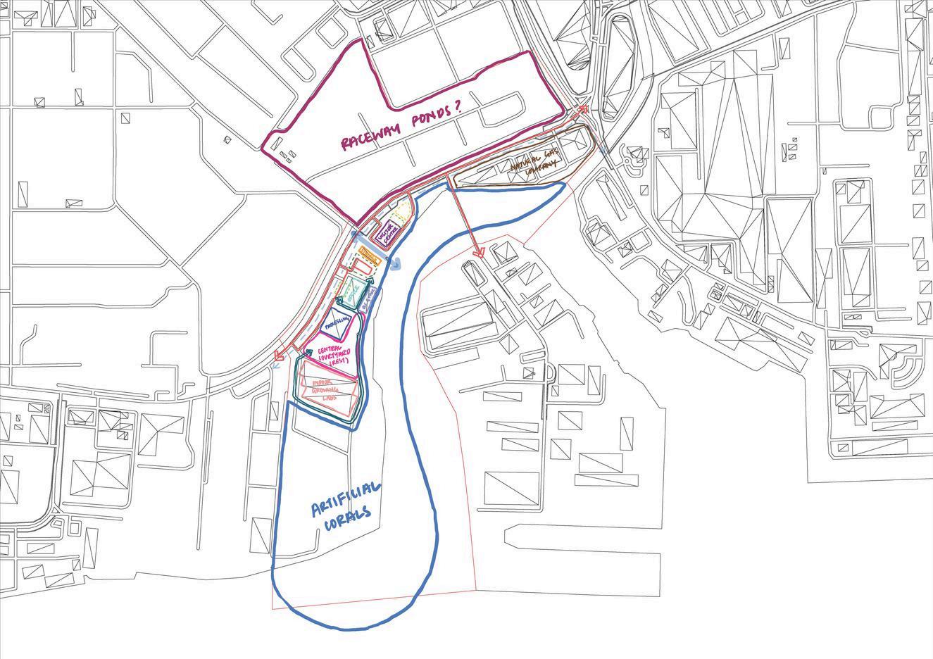
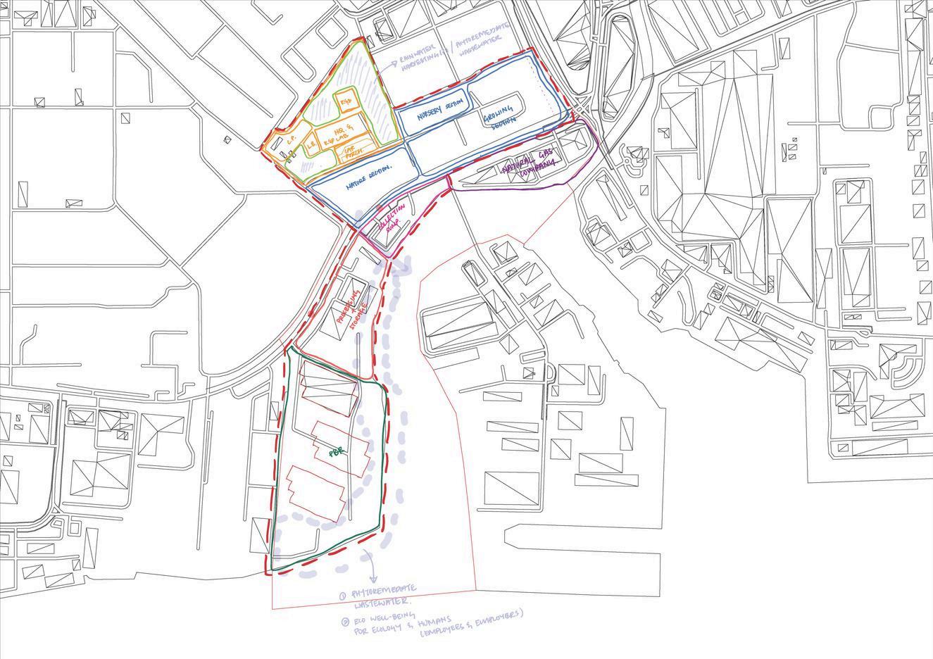
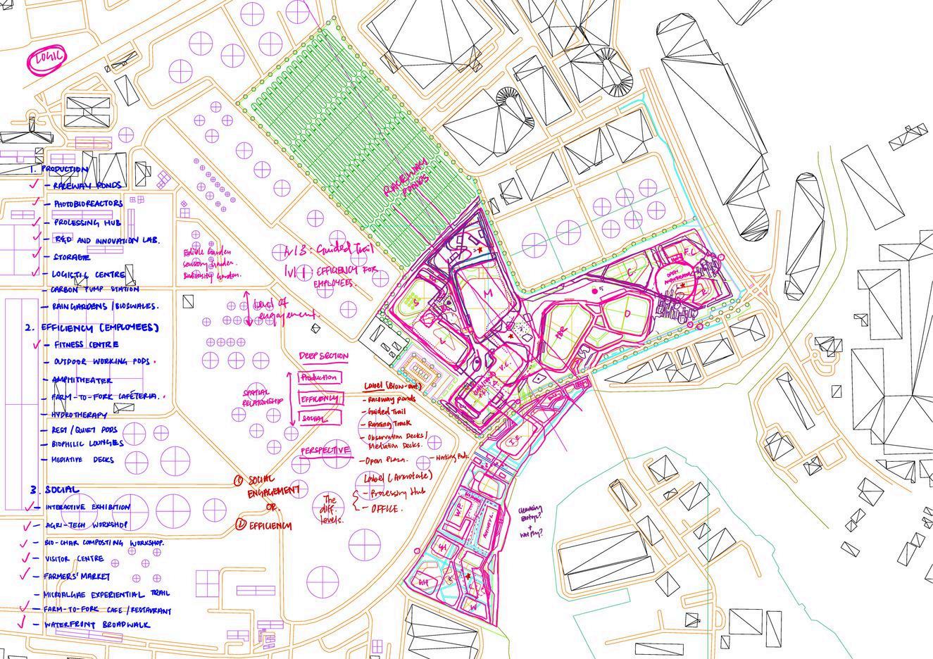
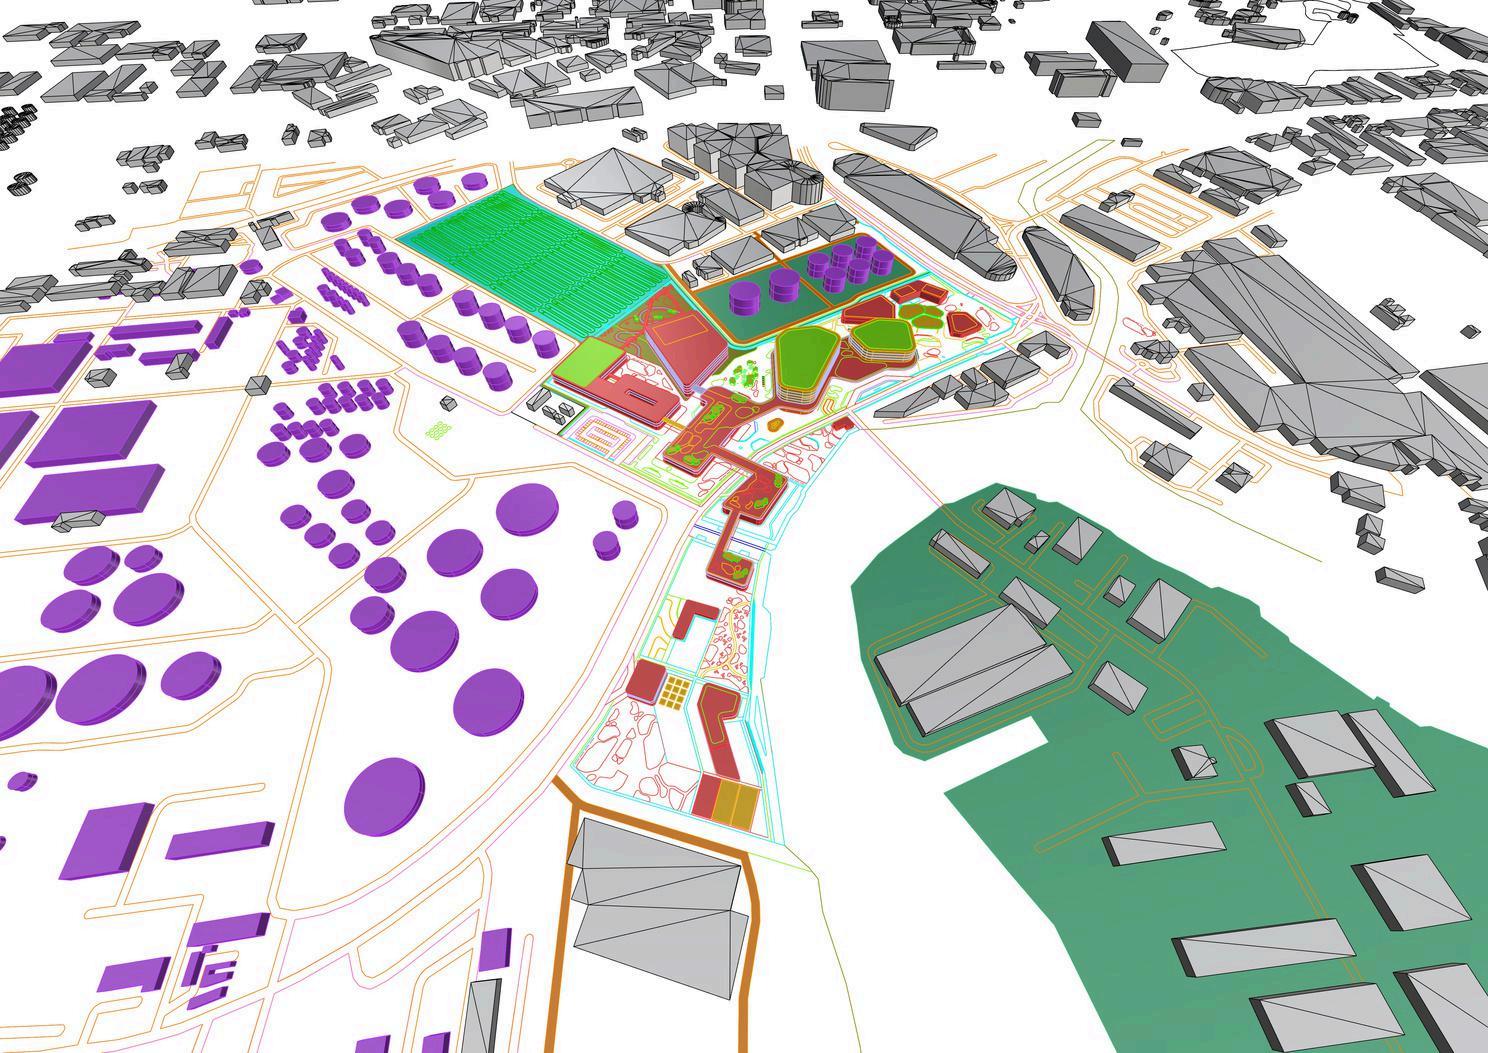
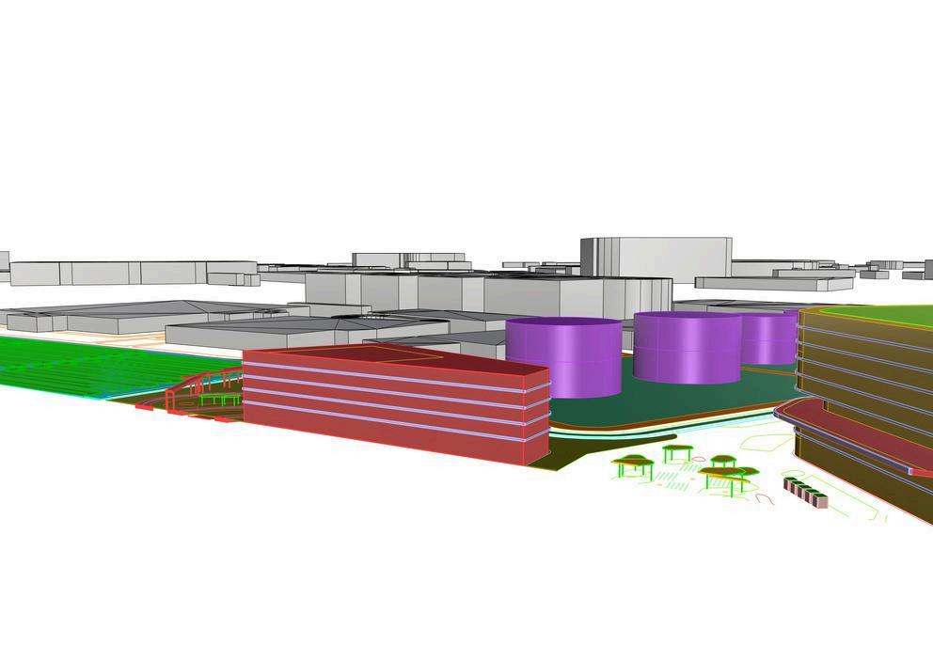
Phyco Re:code transforms Jurong Industrial Estate into a “Blue-Green Workscape” by integrating microalgae systems that capture carbon, treat wastewater, and generate bio-products redefining industrial zones as circular, inclusive landscapes that support sustainability, community, and well-being in line with Singapore’s “Work, Live, Play” vision
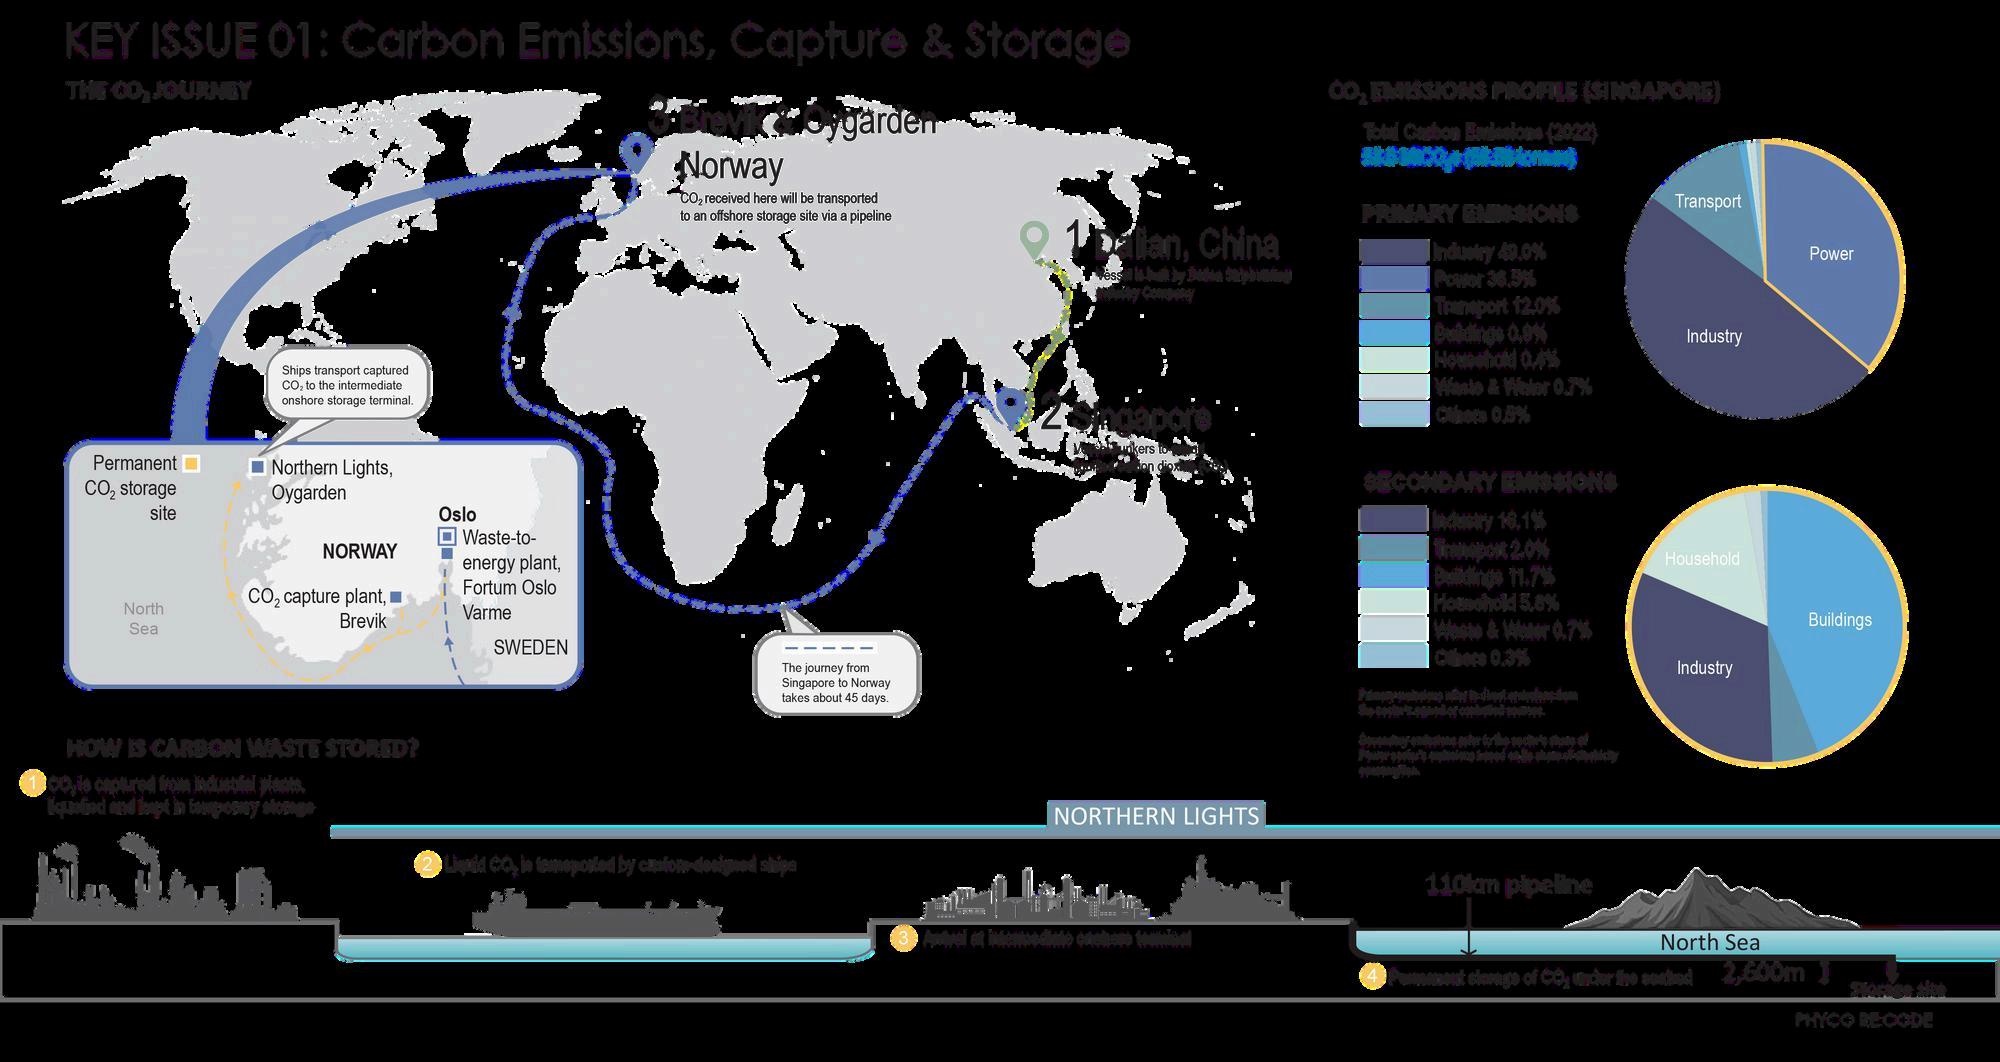
Volume of Wastewater treated Capacity needed for Deep Tunnel
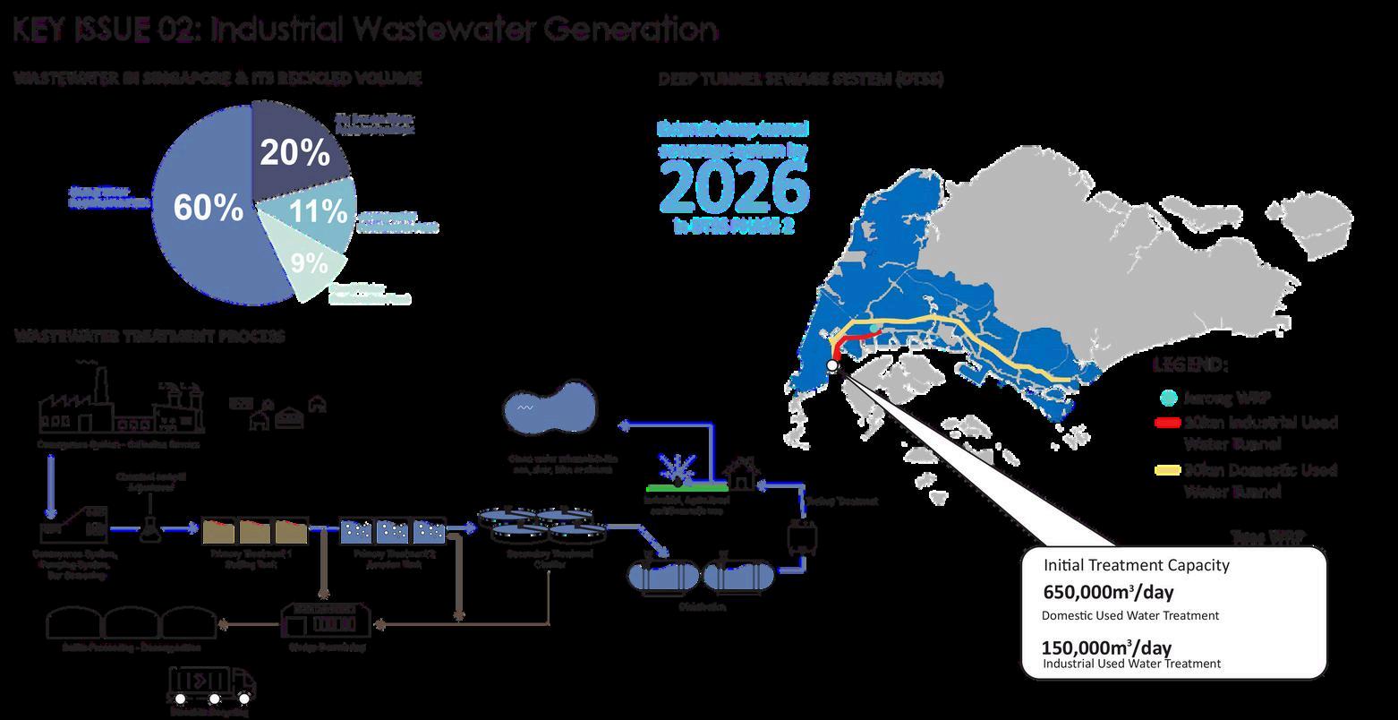
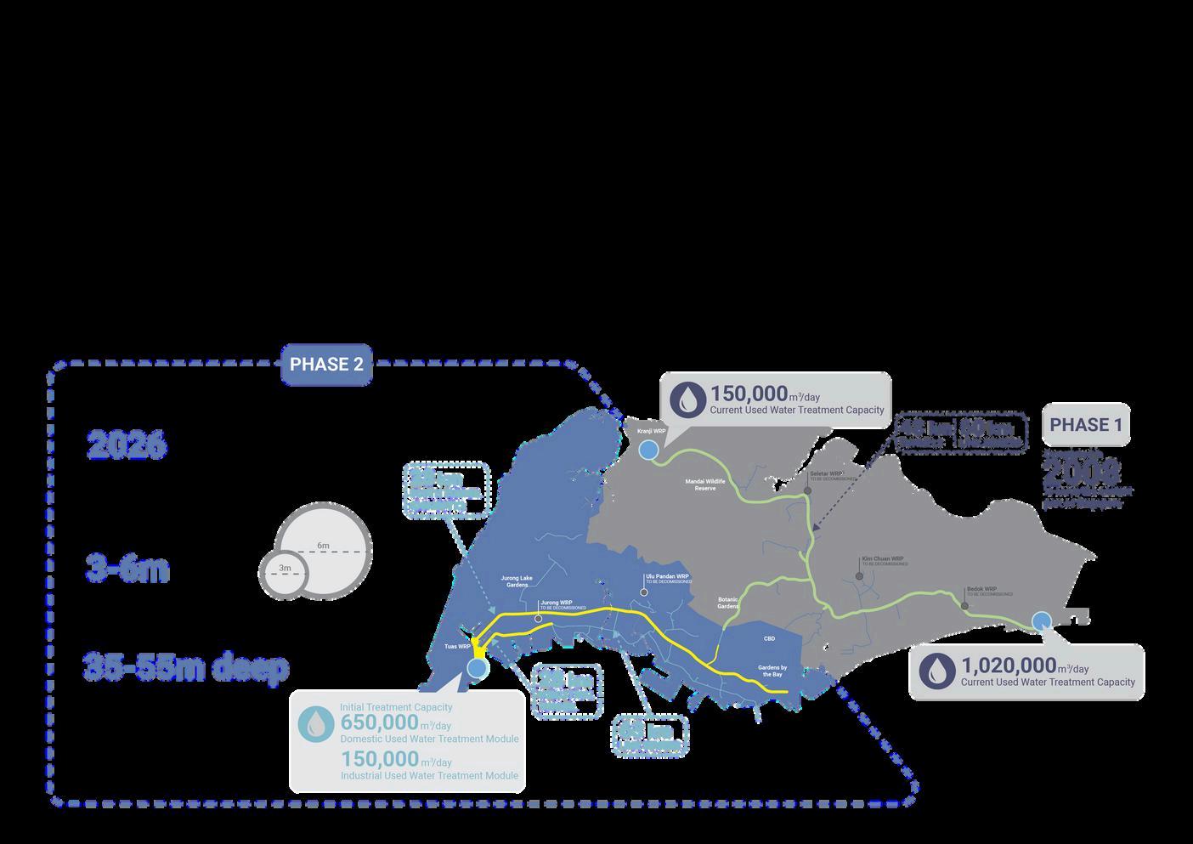
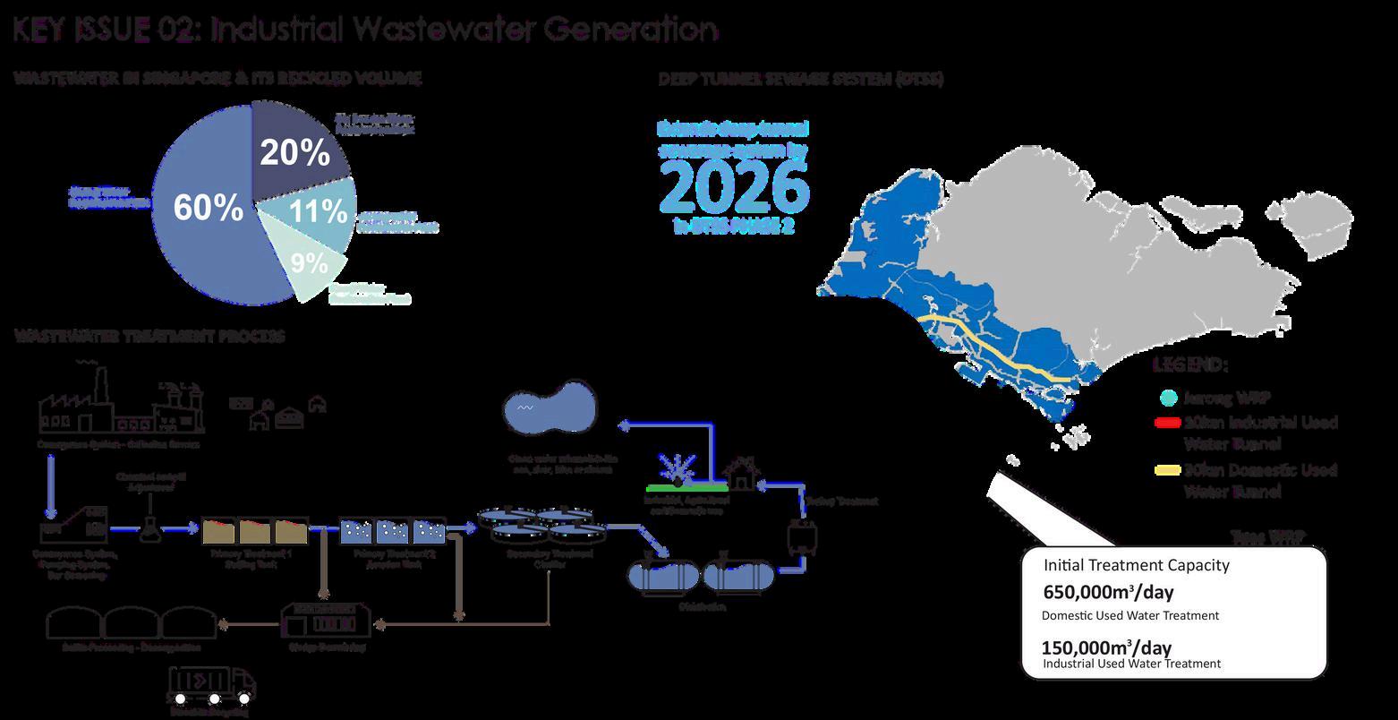
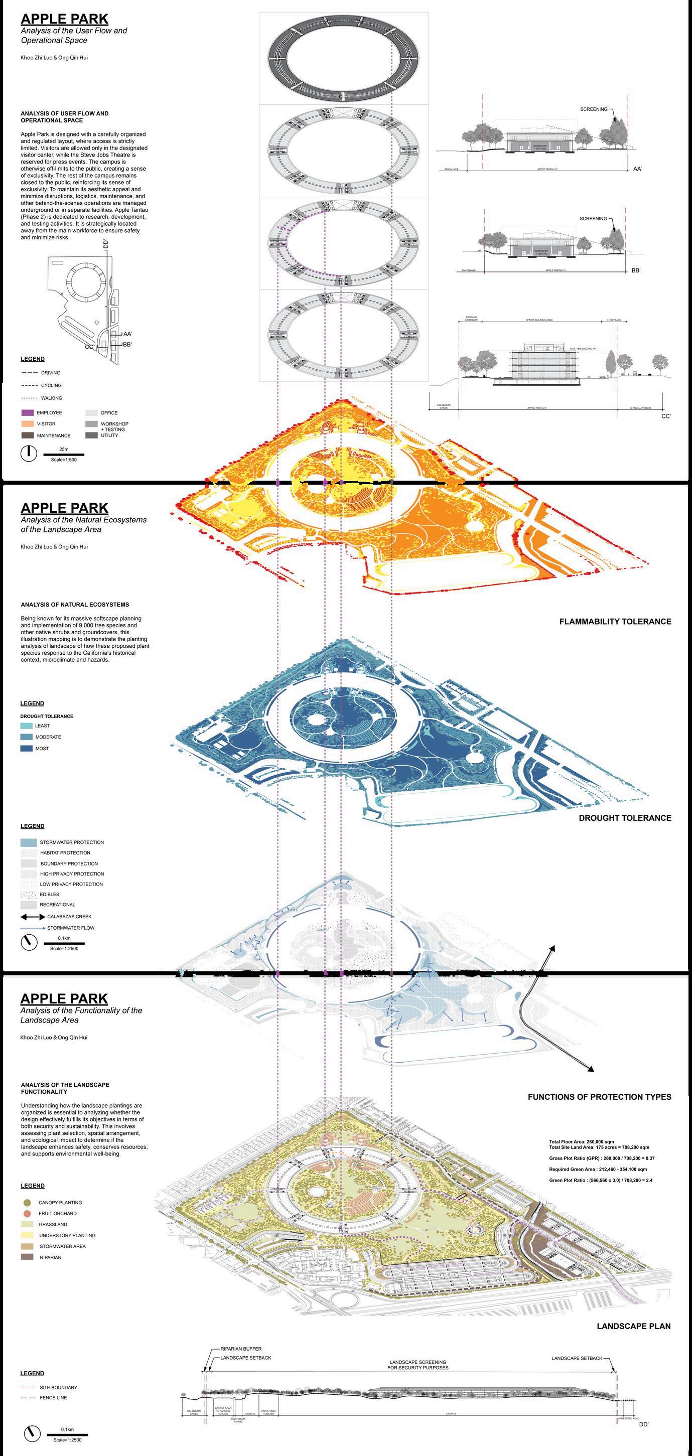
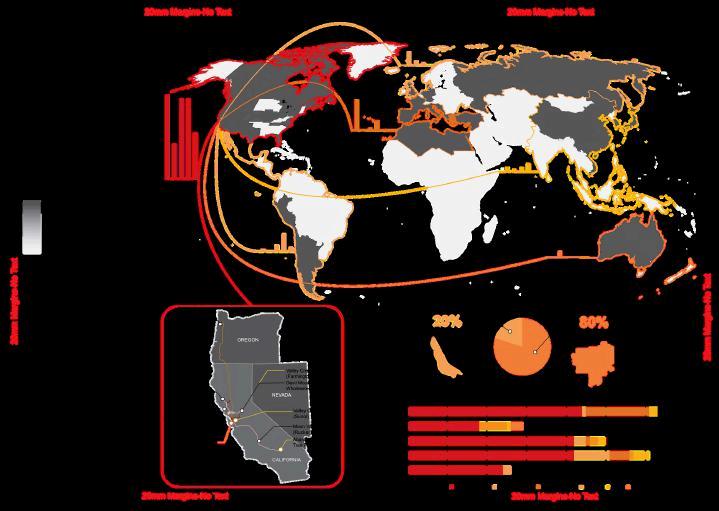
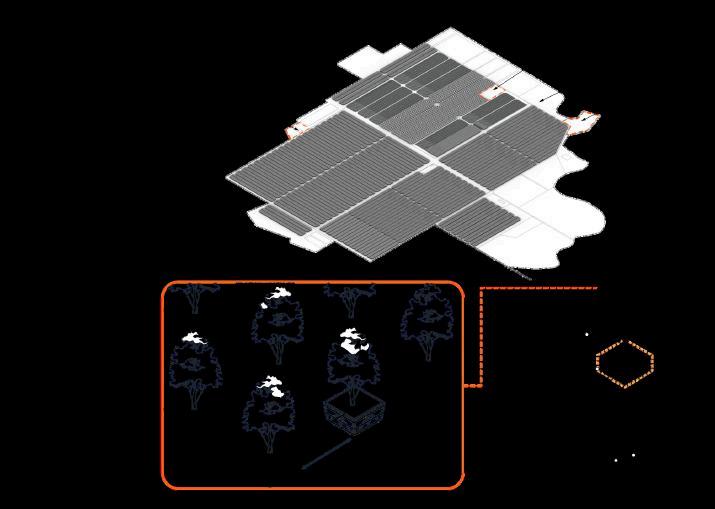
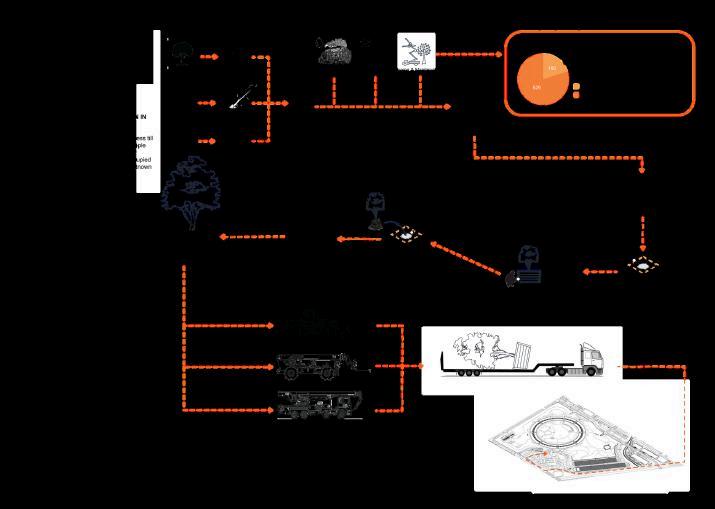
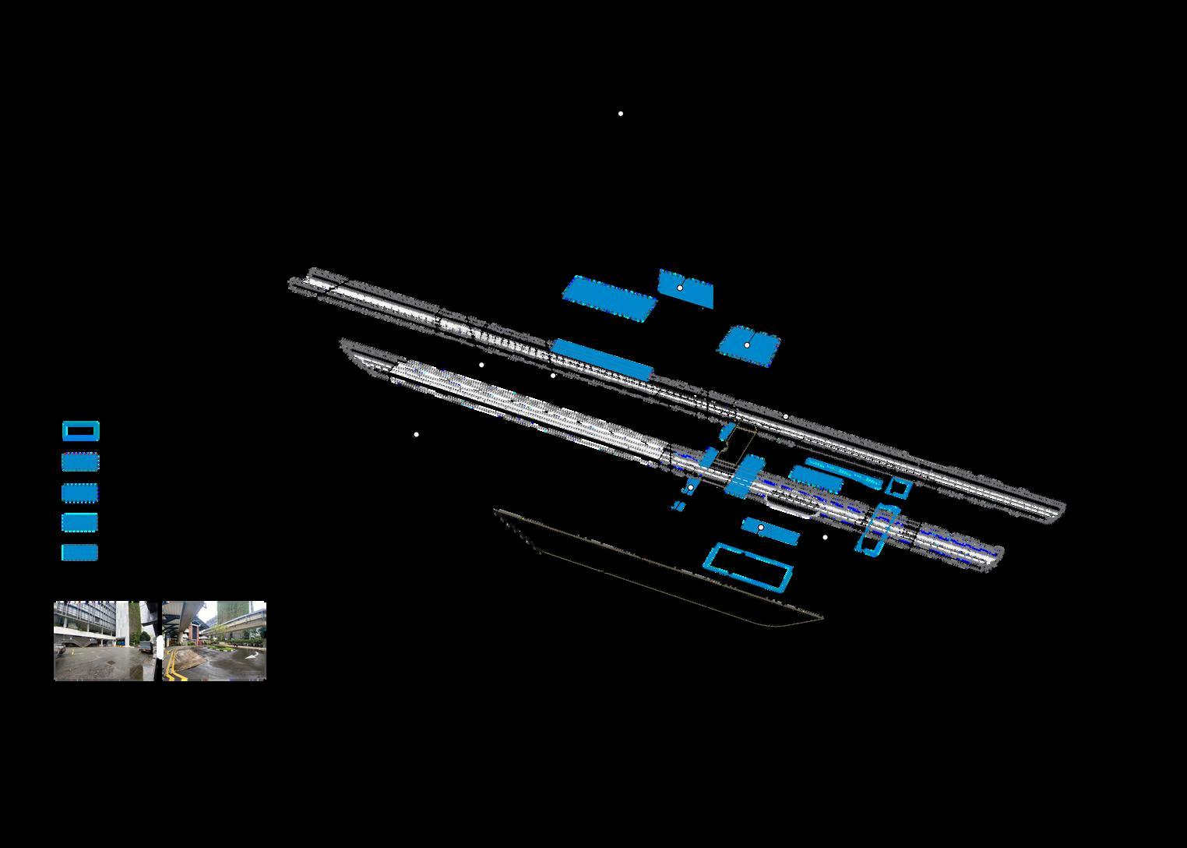
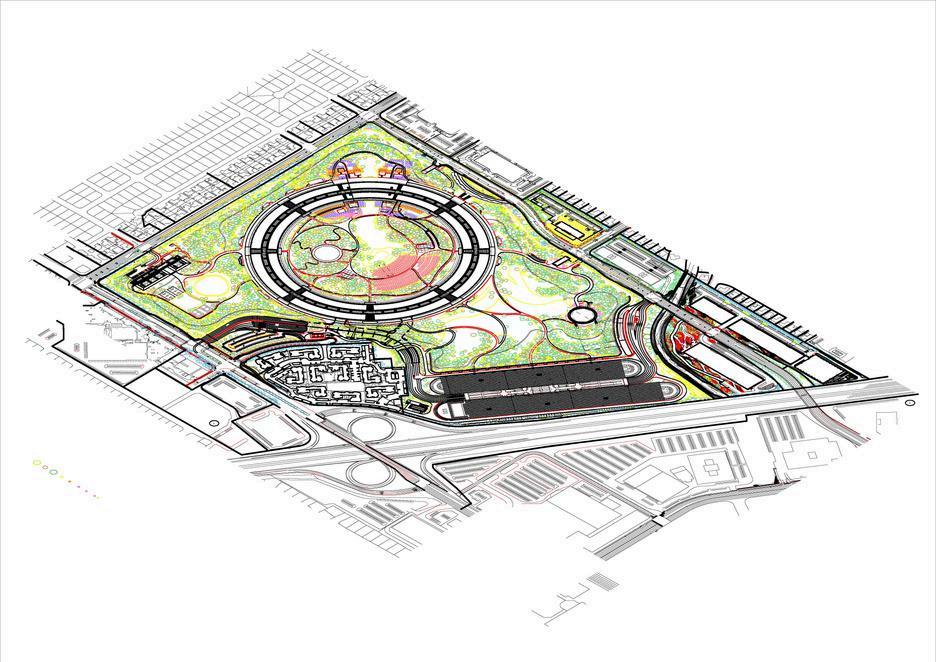
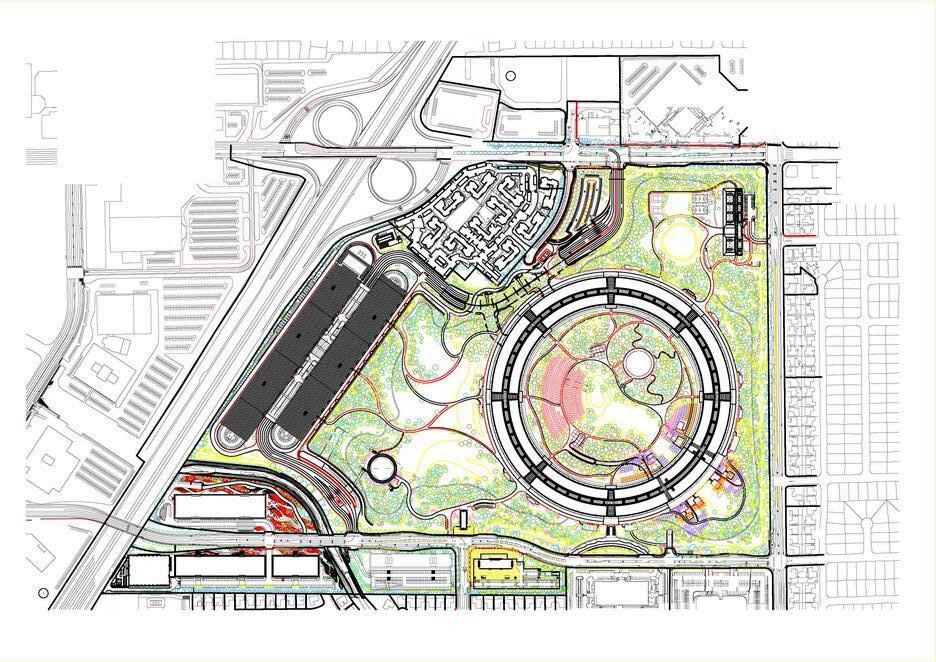
My interim case study on Apple Park, Cupertino examined existing industrial practices and spatial set-ups, focusing on how industrial environments are designed and how effectively they influence staff well-being, productivity, business branding, and overall economic performance.
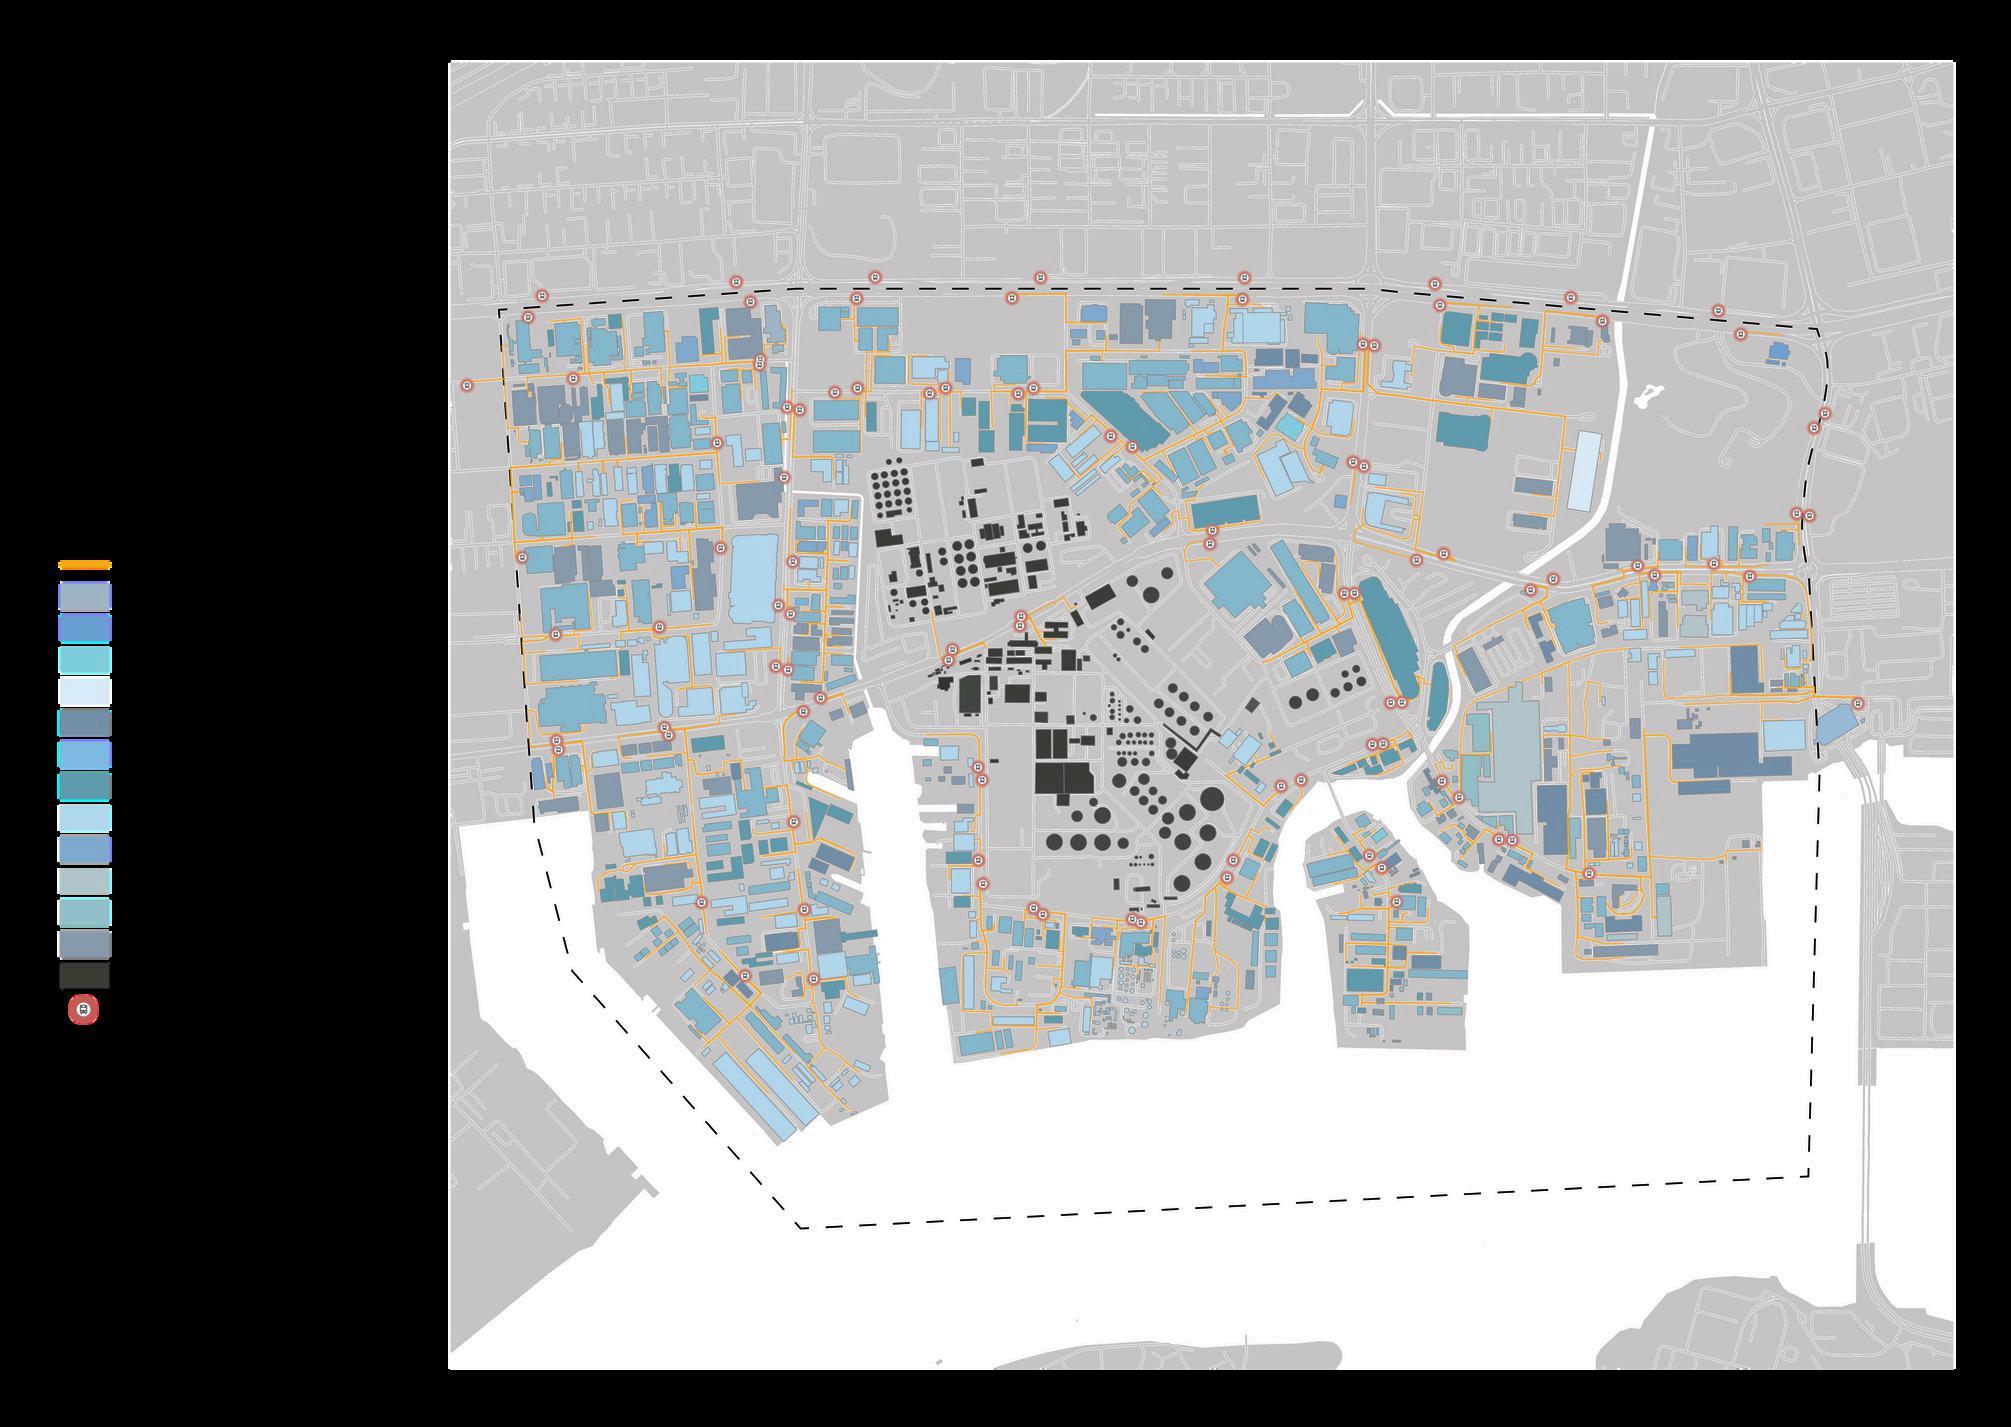
Referencing this study in Phyco Re:code, it highlights a key issue within the Jurong Industrial Estate: the existing industrial fabric does not support employee well-being or productivity, nor does it attract public engagement for work or leisure.
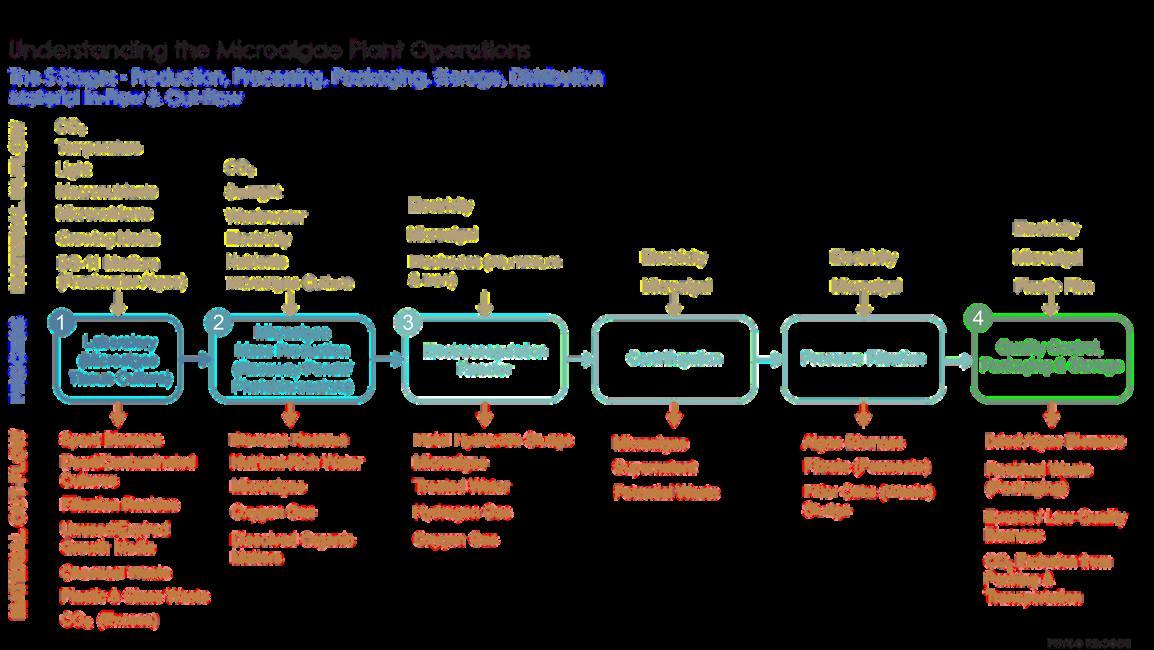
PROPOSED OPERATIONS AND MATERIAL FLOW
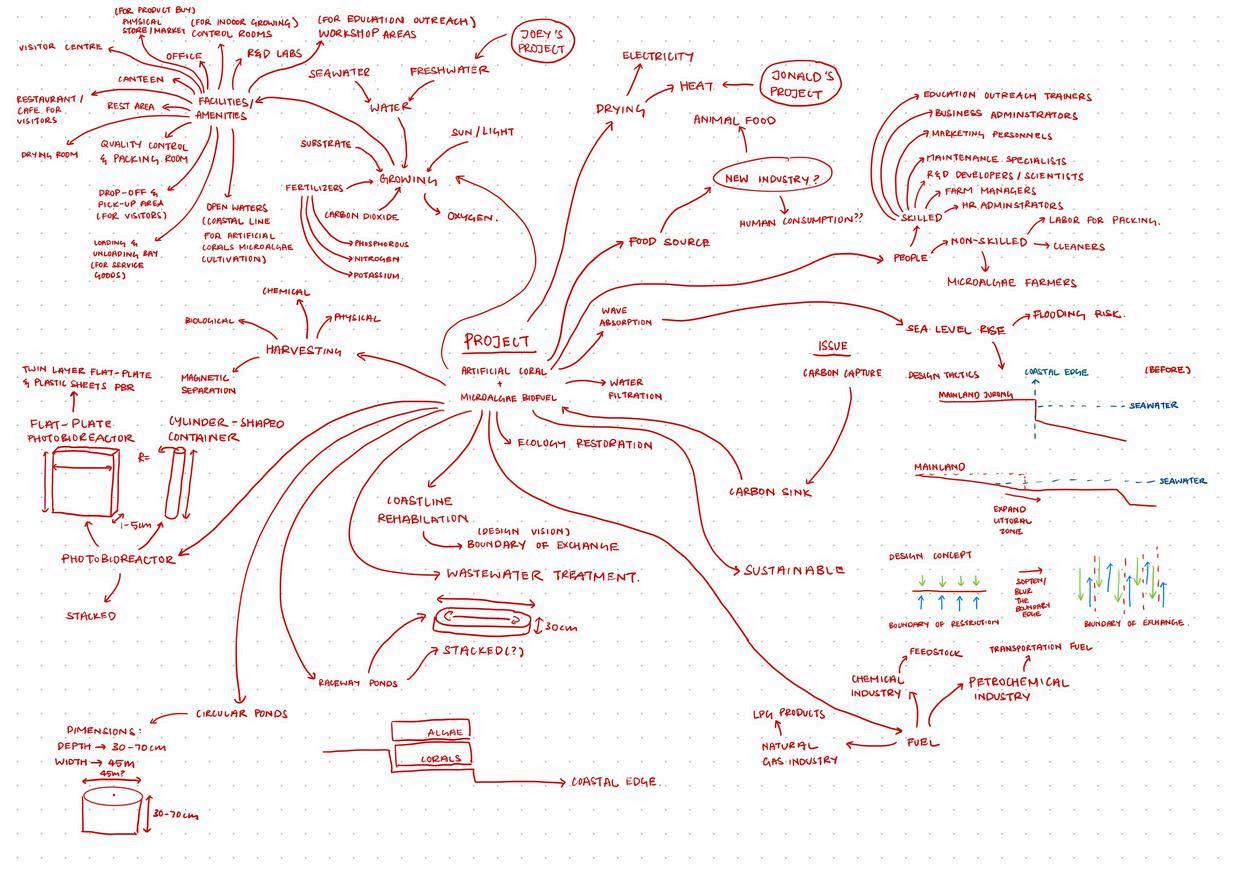
Process Mindmapping
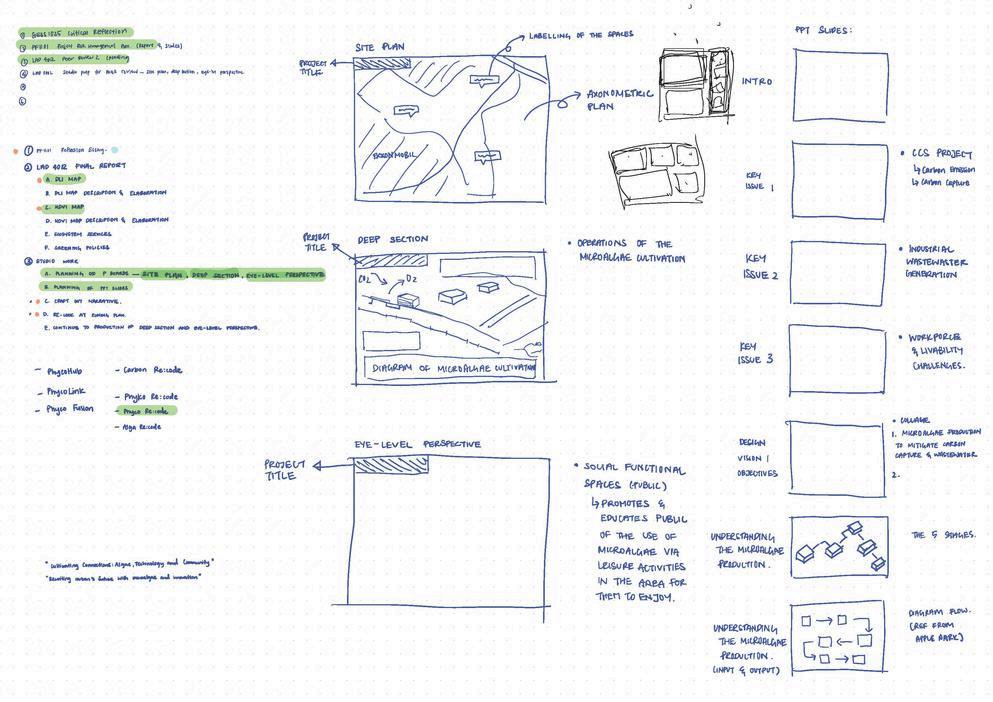
Board Panel & Slides Planning
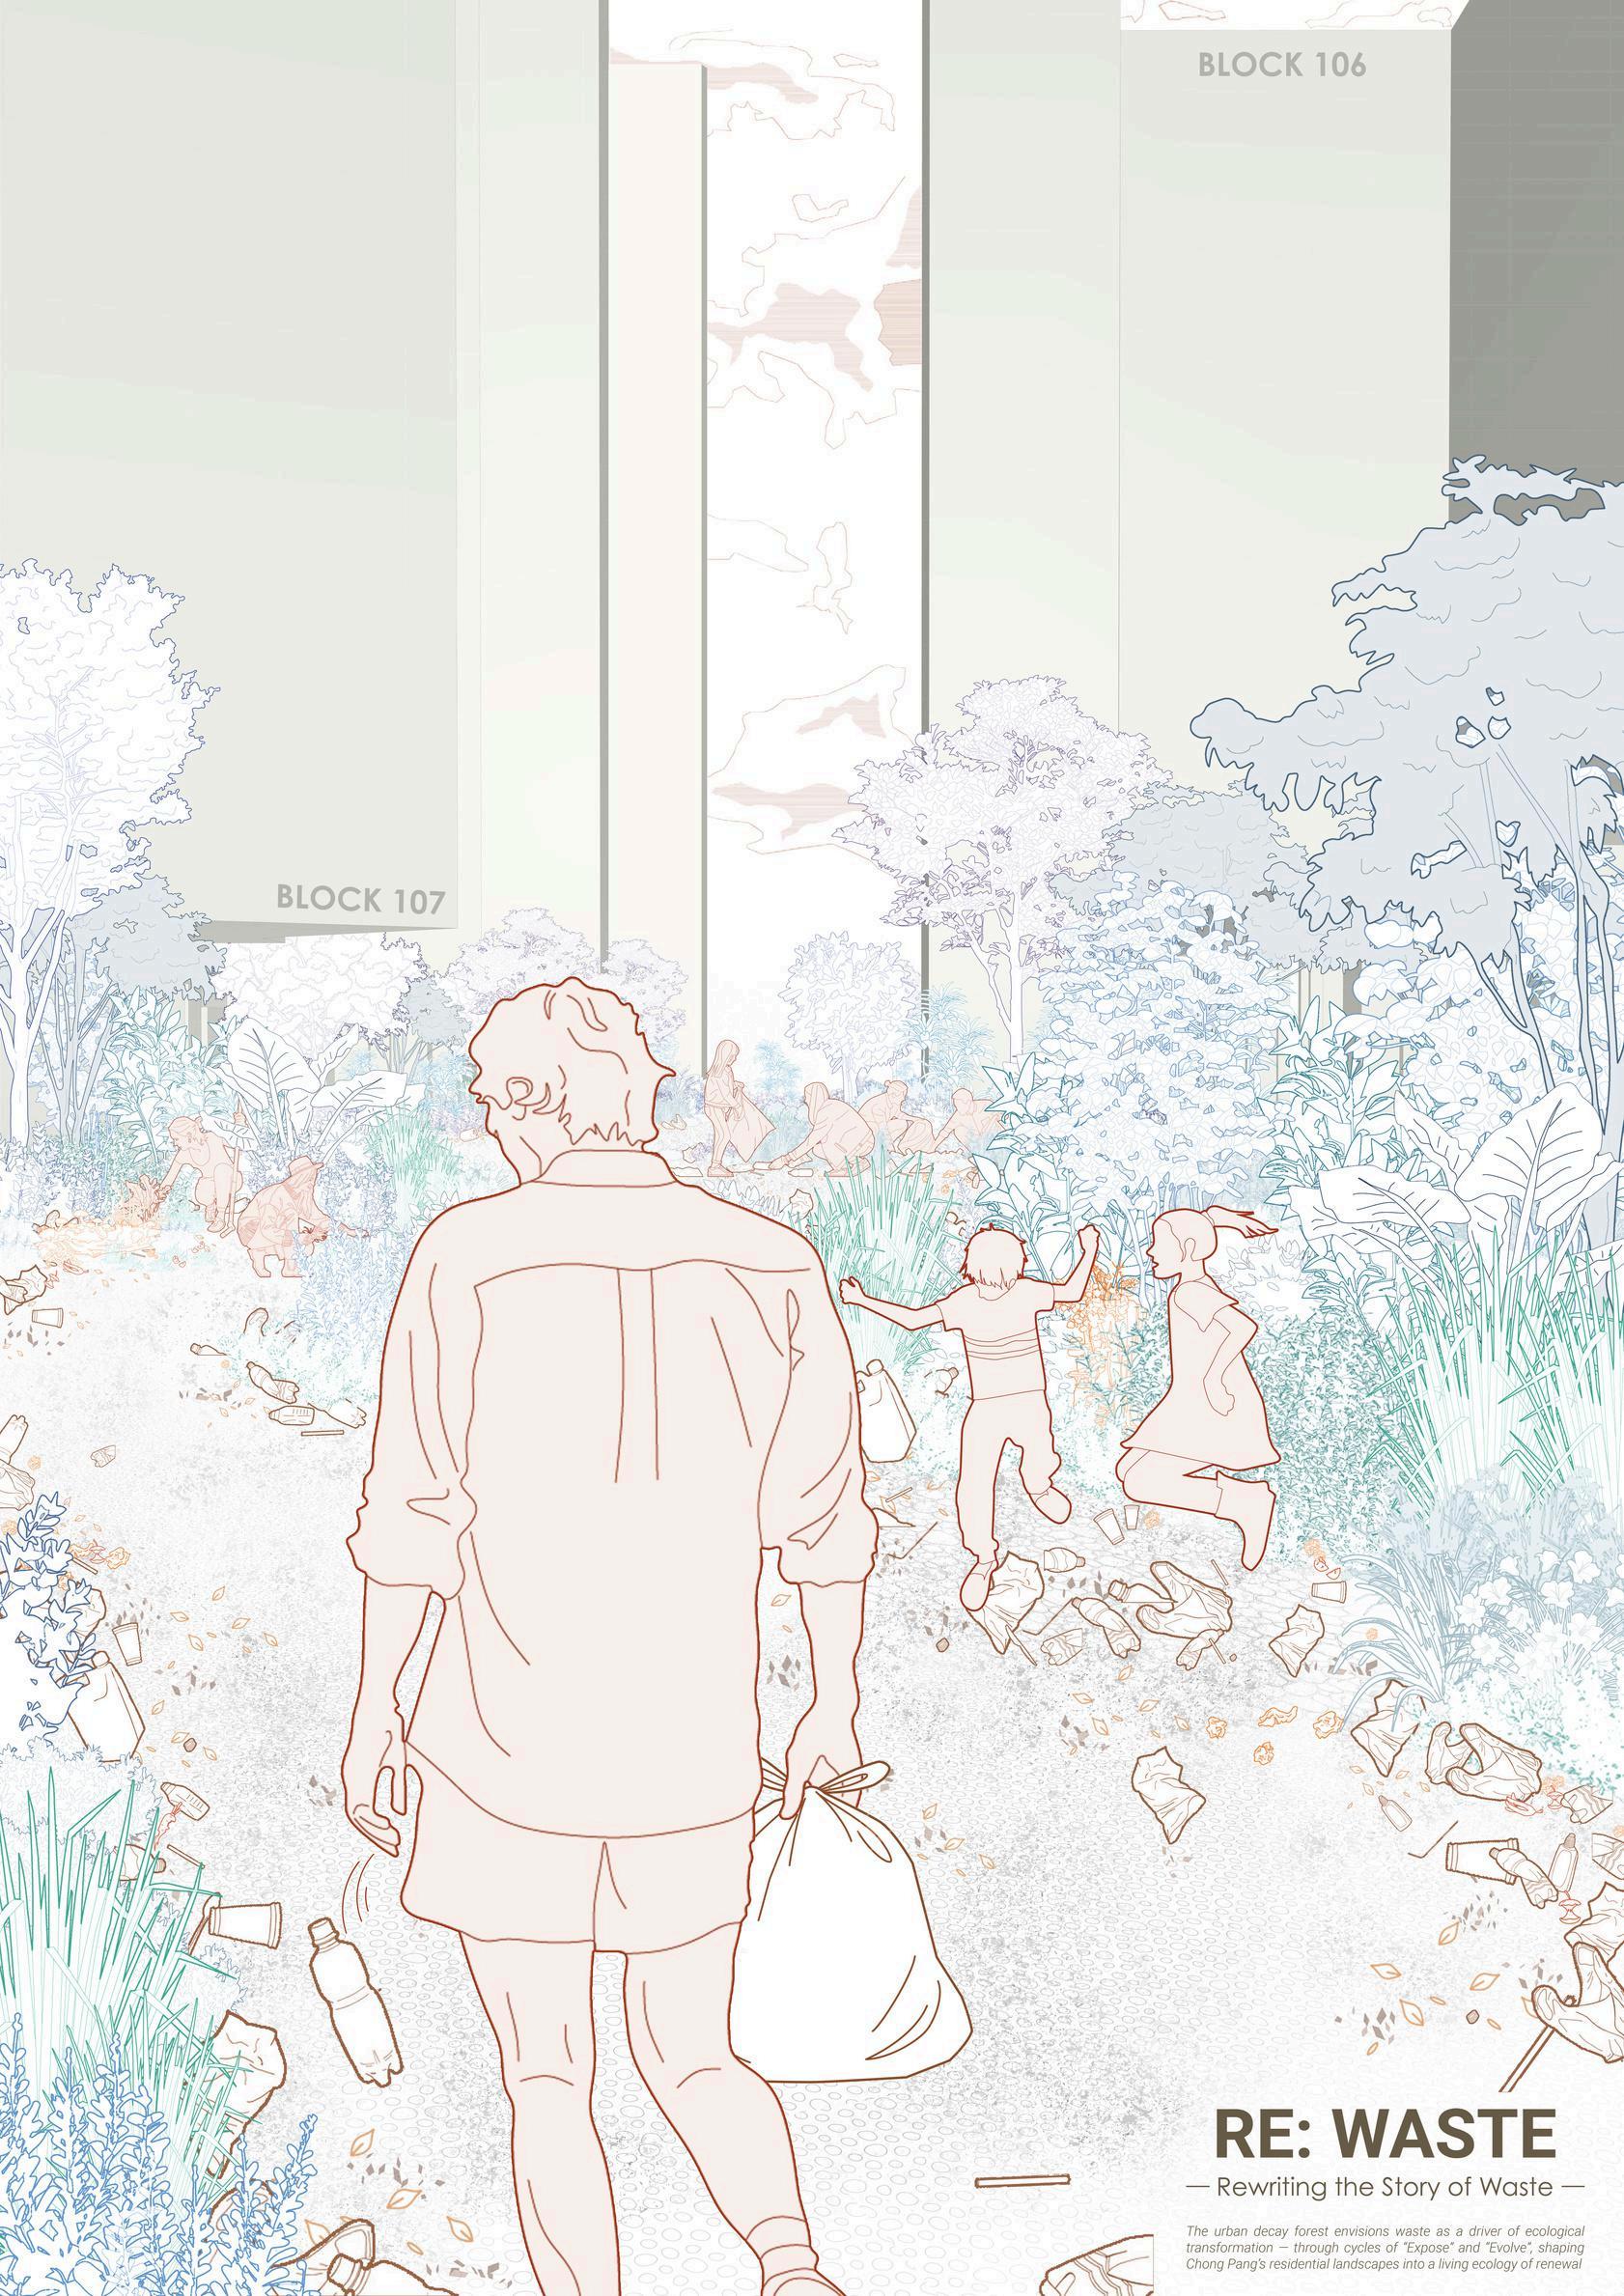
Rewriting the Story of Waste
Project Data
Status
Typology
Year
Plot Area
Location
Software Used
Studio Coordinators
0.12 hectares
Chong Pang, Singapore
Procreate, Rhino 3D, ArcGIS, Illustrator, Photoshop, InDesign
Victoria Marshall, Janice
Tung, Lehana Guo, Tiantong
Gu, Wai Hon Tham
Studio Tutor
Lehana Guo
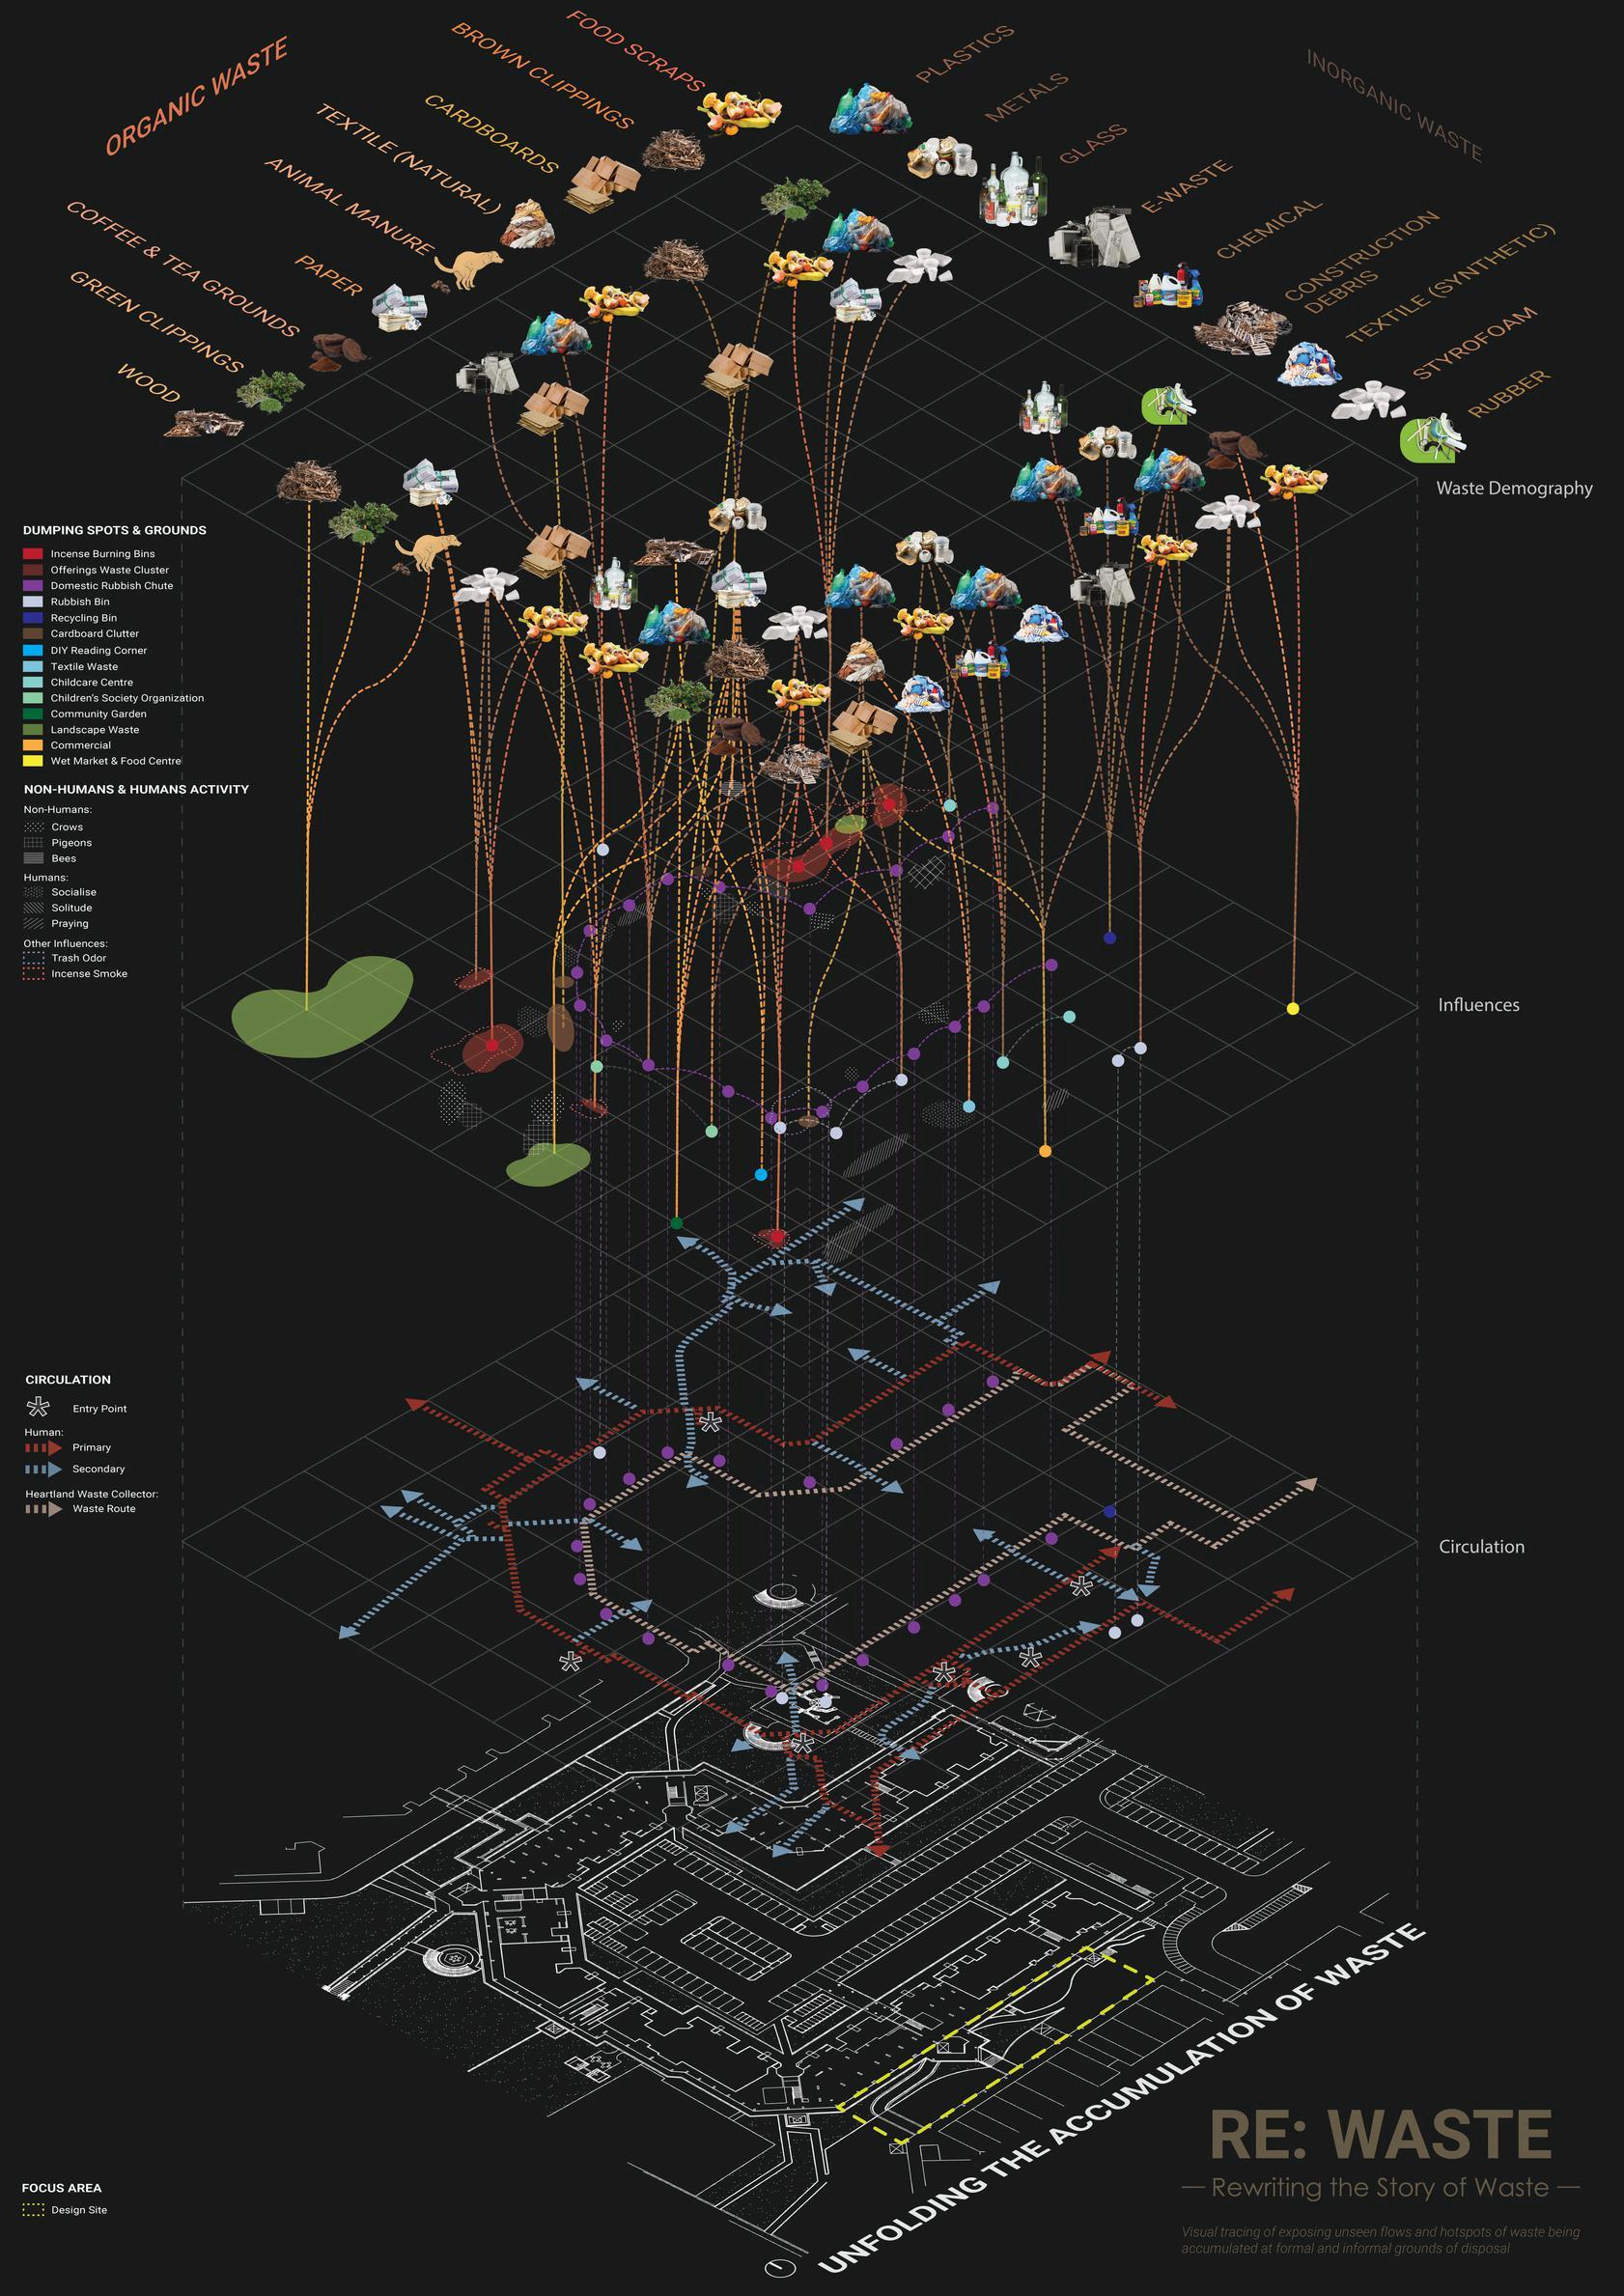
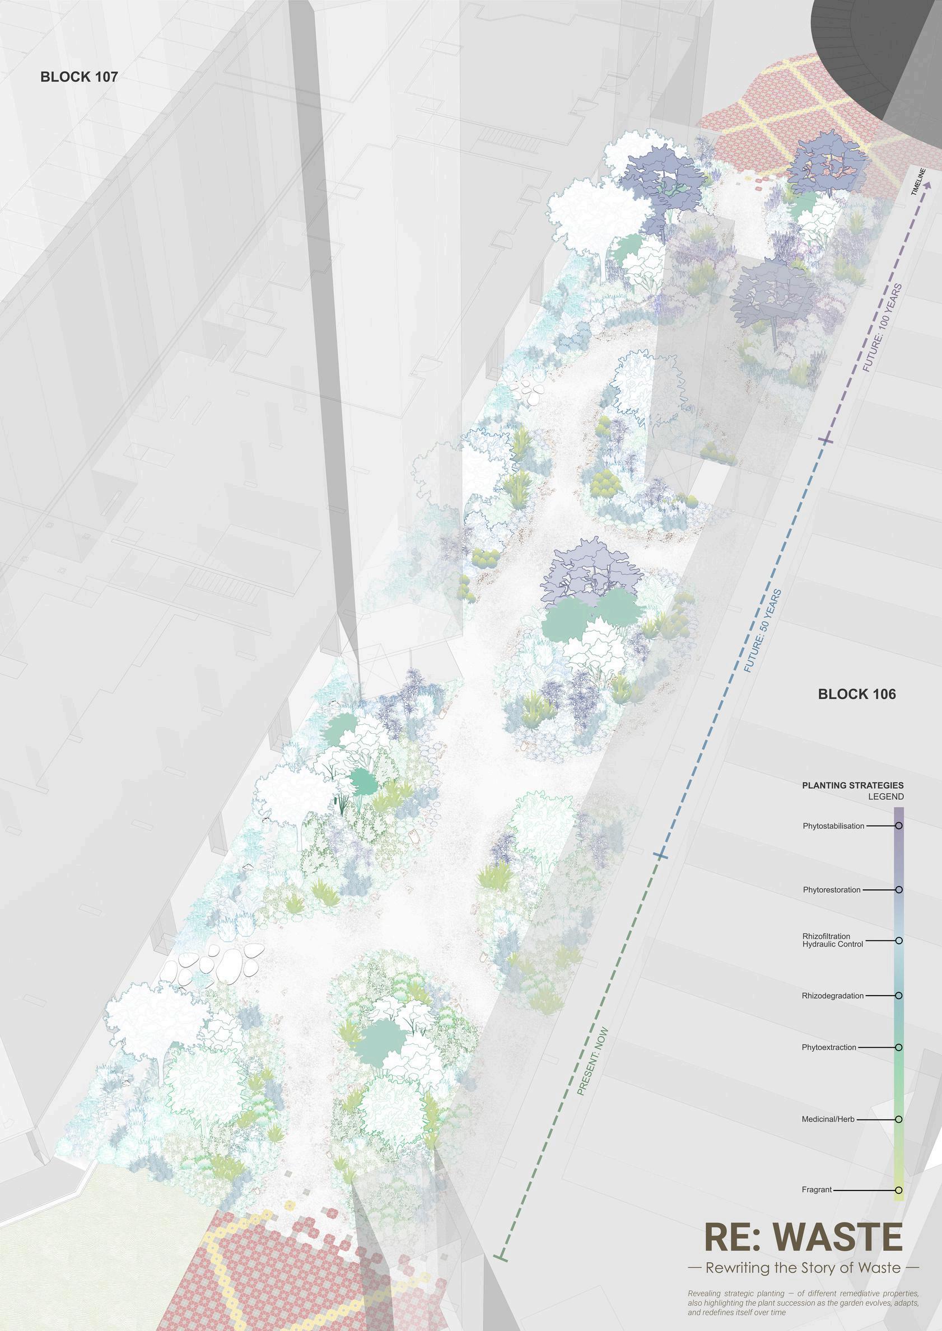
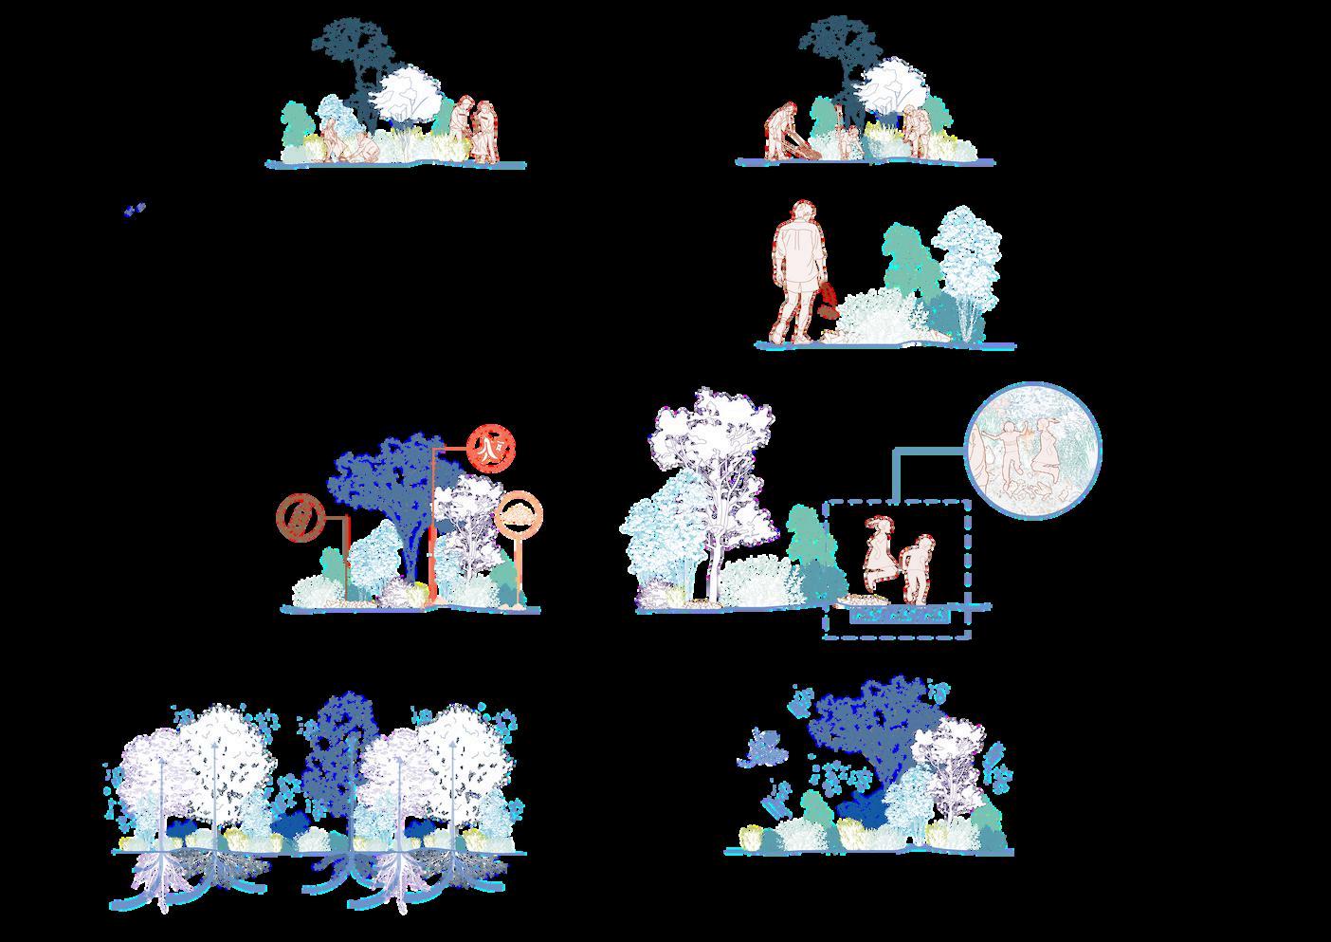
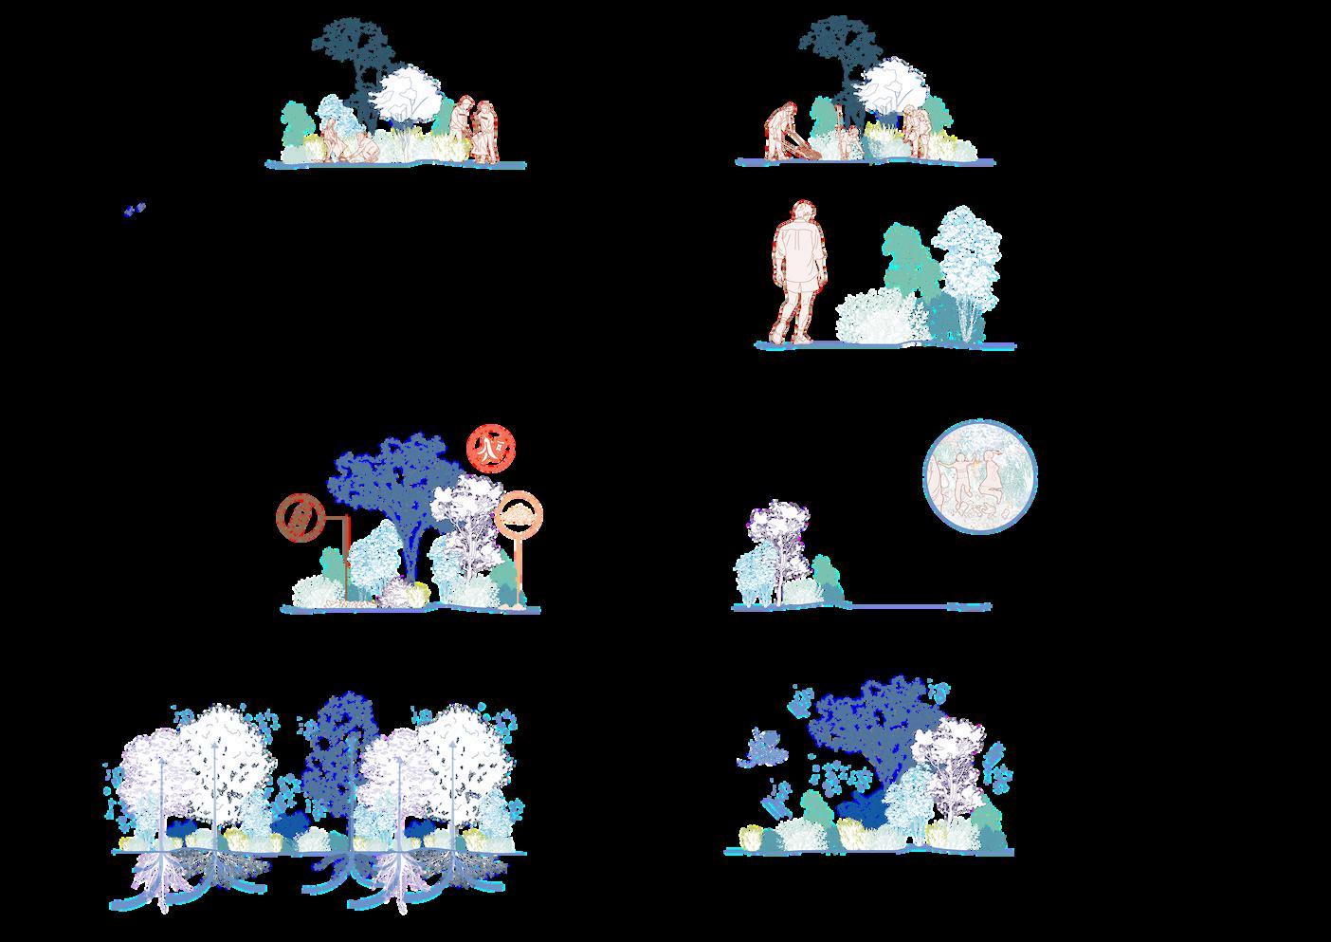
RE: WASTE redefines how people can reshape their perception of waste as a transformative agent. It serves as a reminder that urban nature is not separate from human excess but continually reshaped by it. Through the framework cycles of ‘Expose’ and ‘Evolve’, the fifth nature for Chong Pang’s residential landscape will be an urban living ecology of waste and renewal.

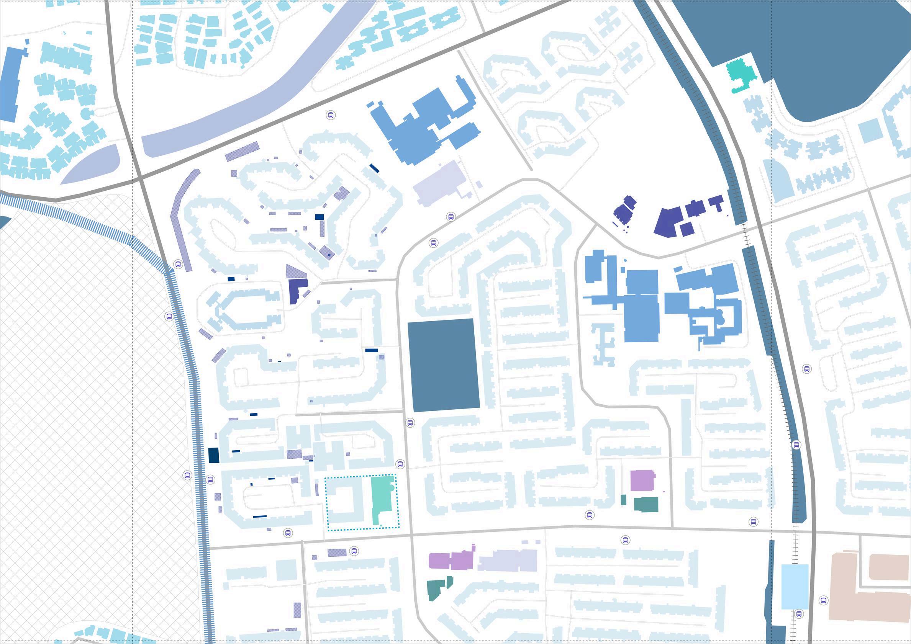
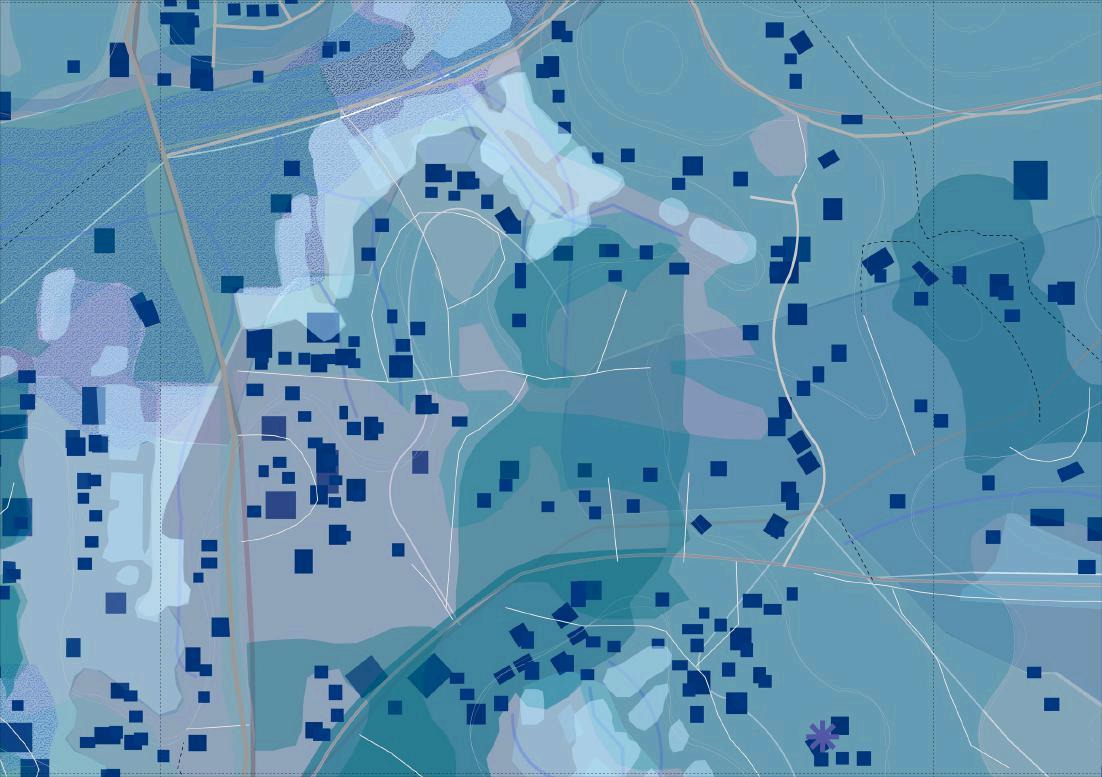
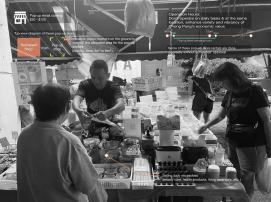
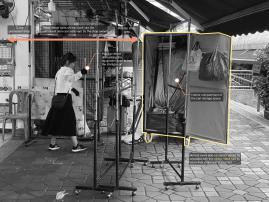
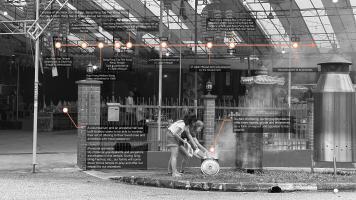
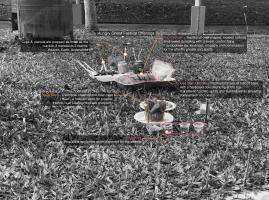
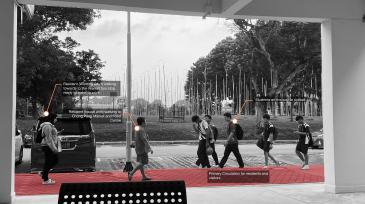
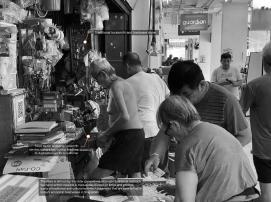
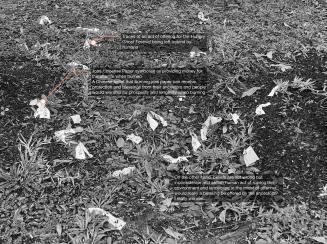
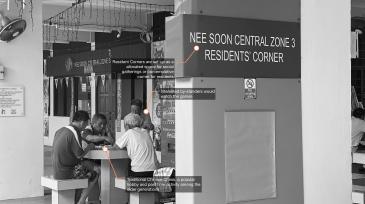
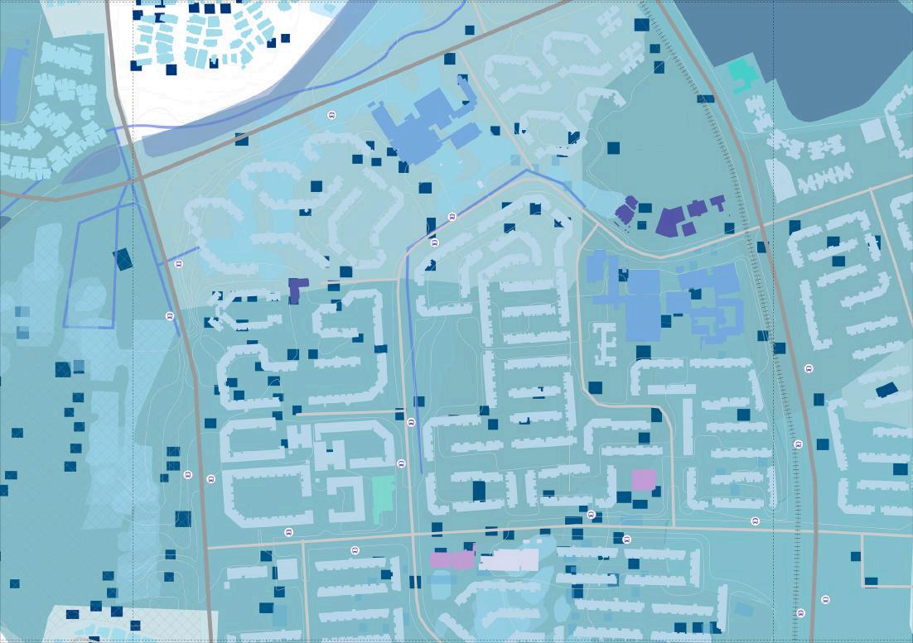
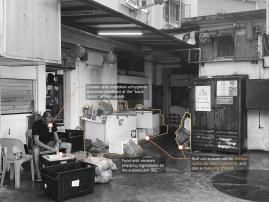
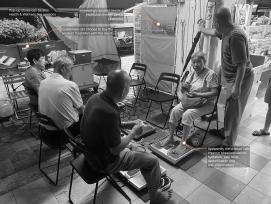
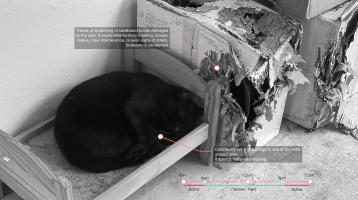
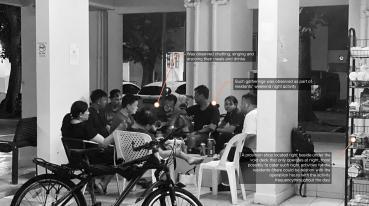
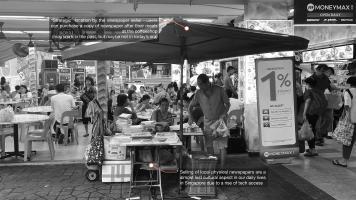
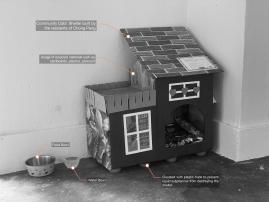
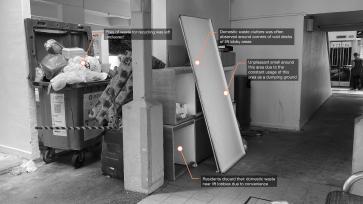
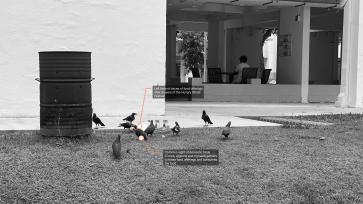
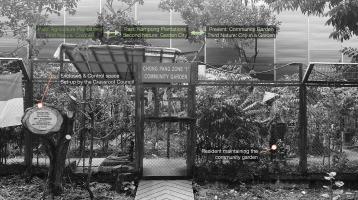
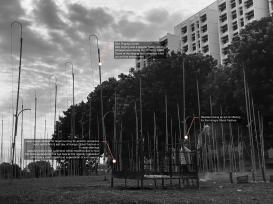
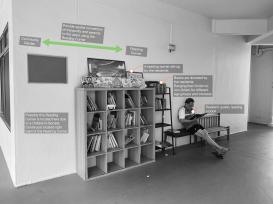
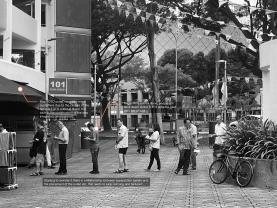
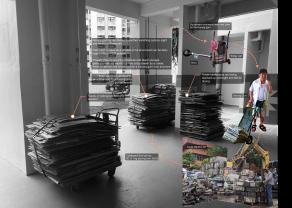
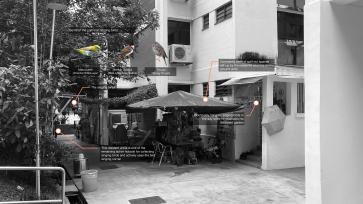
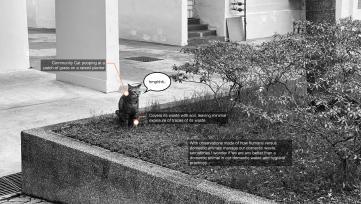
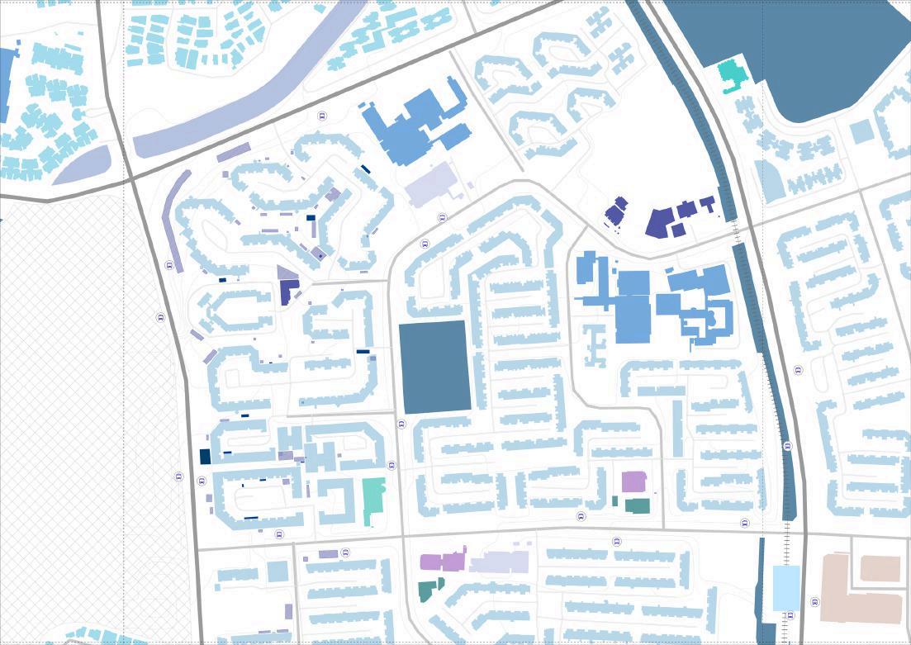
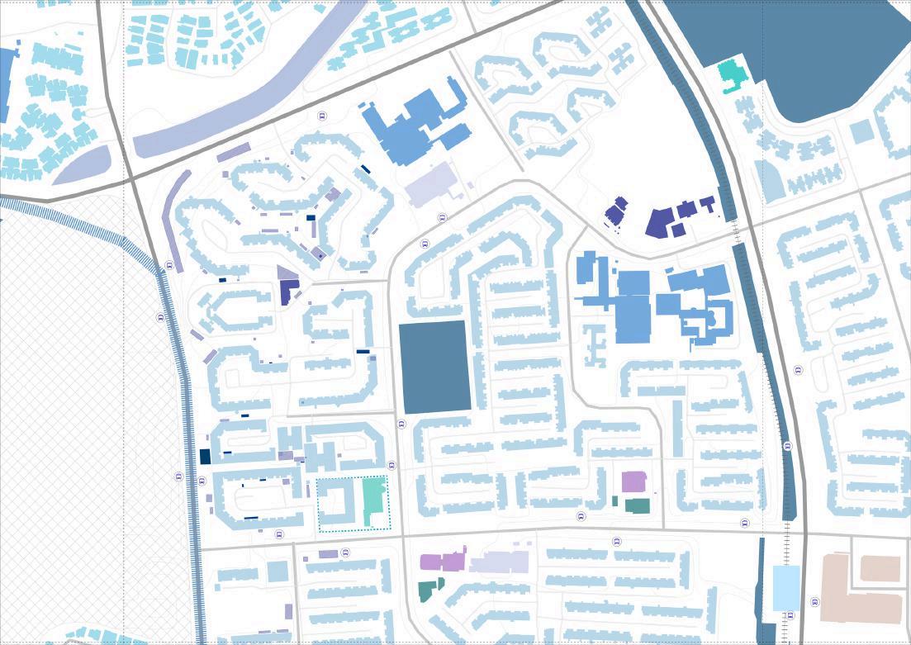
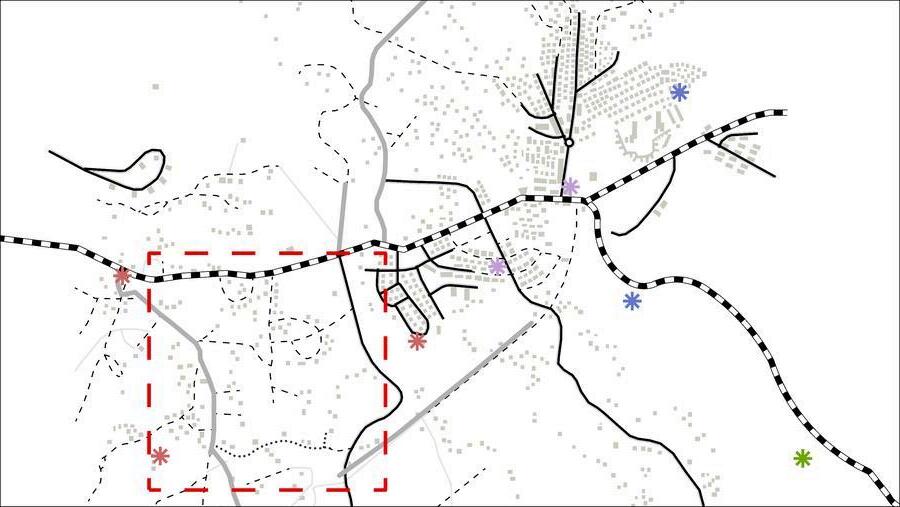


the lens of the “eye” witness, the first interim of RE: WASTE documented the cultural, spiritual, and everyday life within Chong Pang’s hidden spaces. The neighbourhood transitions from public realms to intimate communal pockets beneath and between HDB blocks, where quiet social interactions unfold. Religious rituals, such as Hungry Ghost Festival offerings, reveal how traditions are embedded in daily life, reinforcing Chong Pang’s collective identity and sense of belonging.
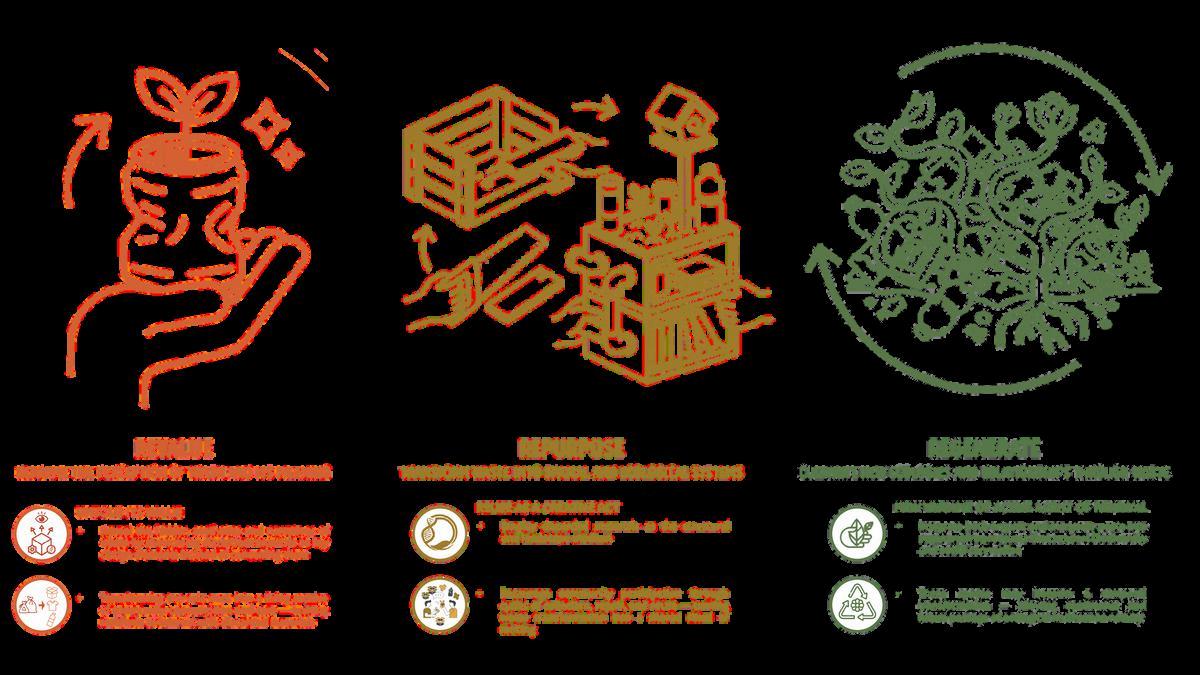
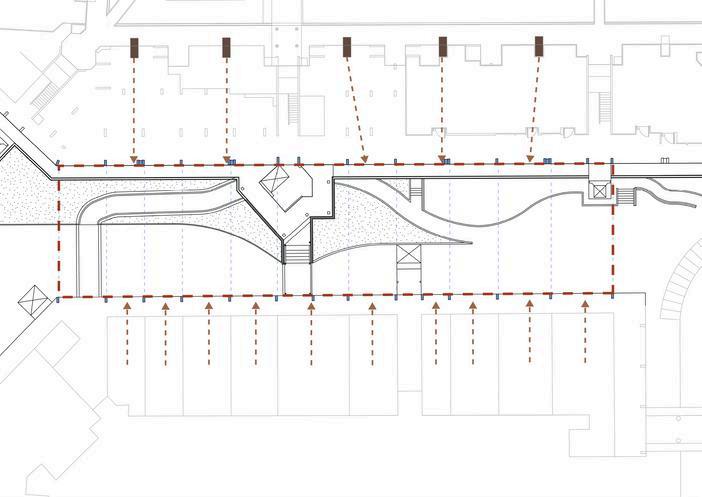
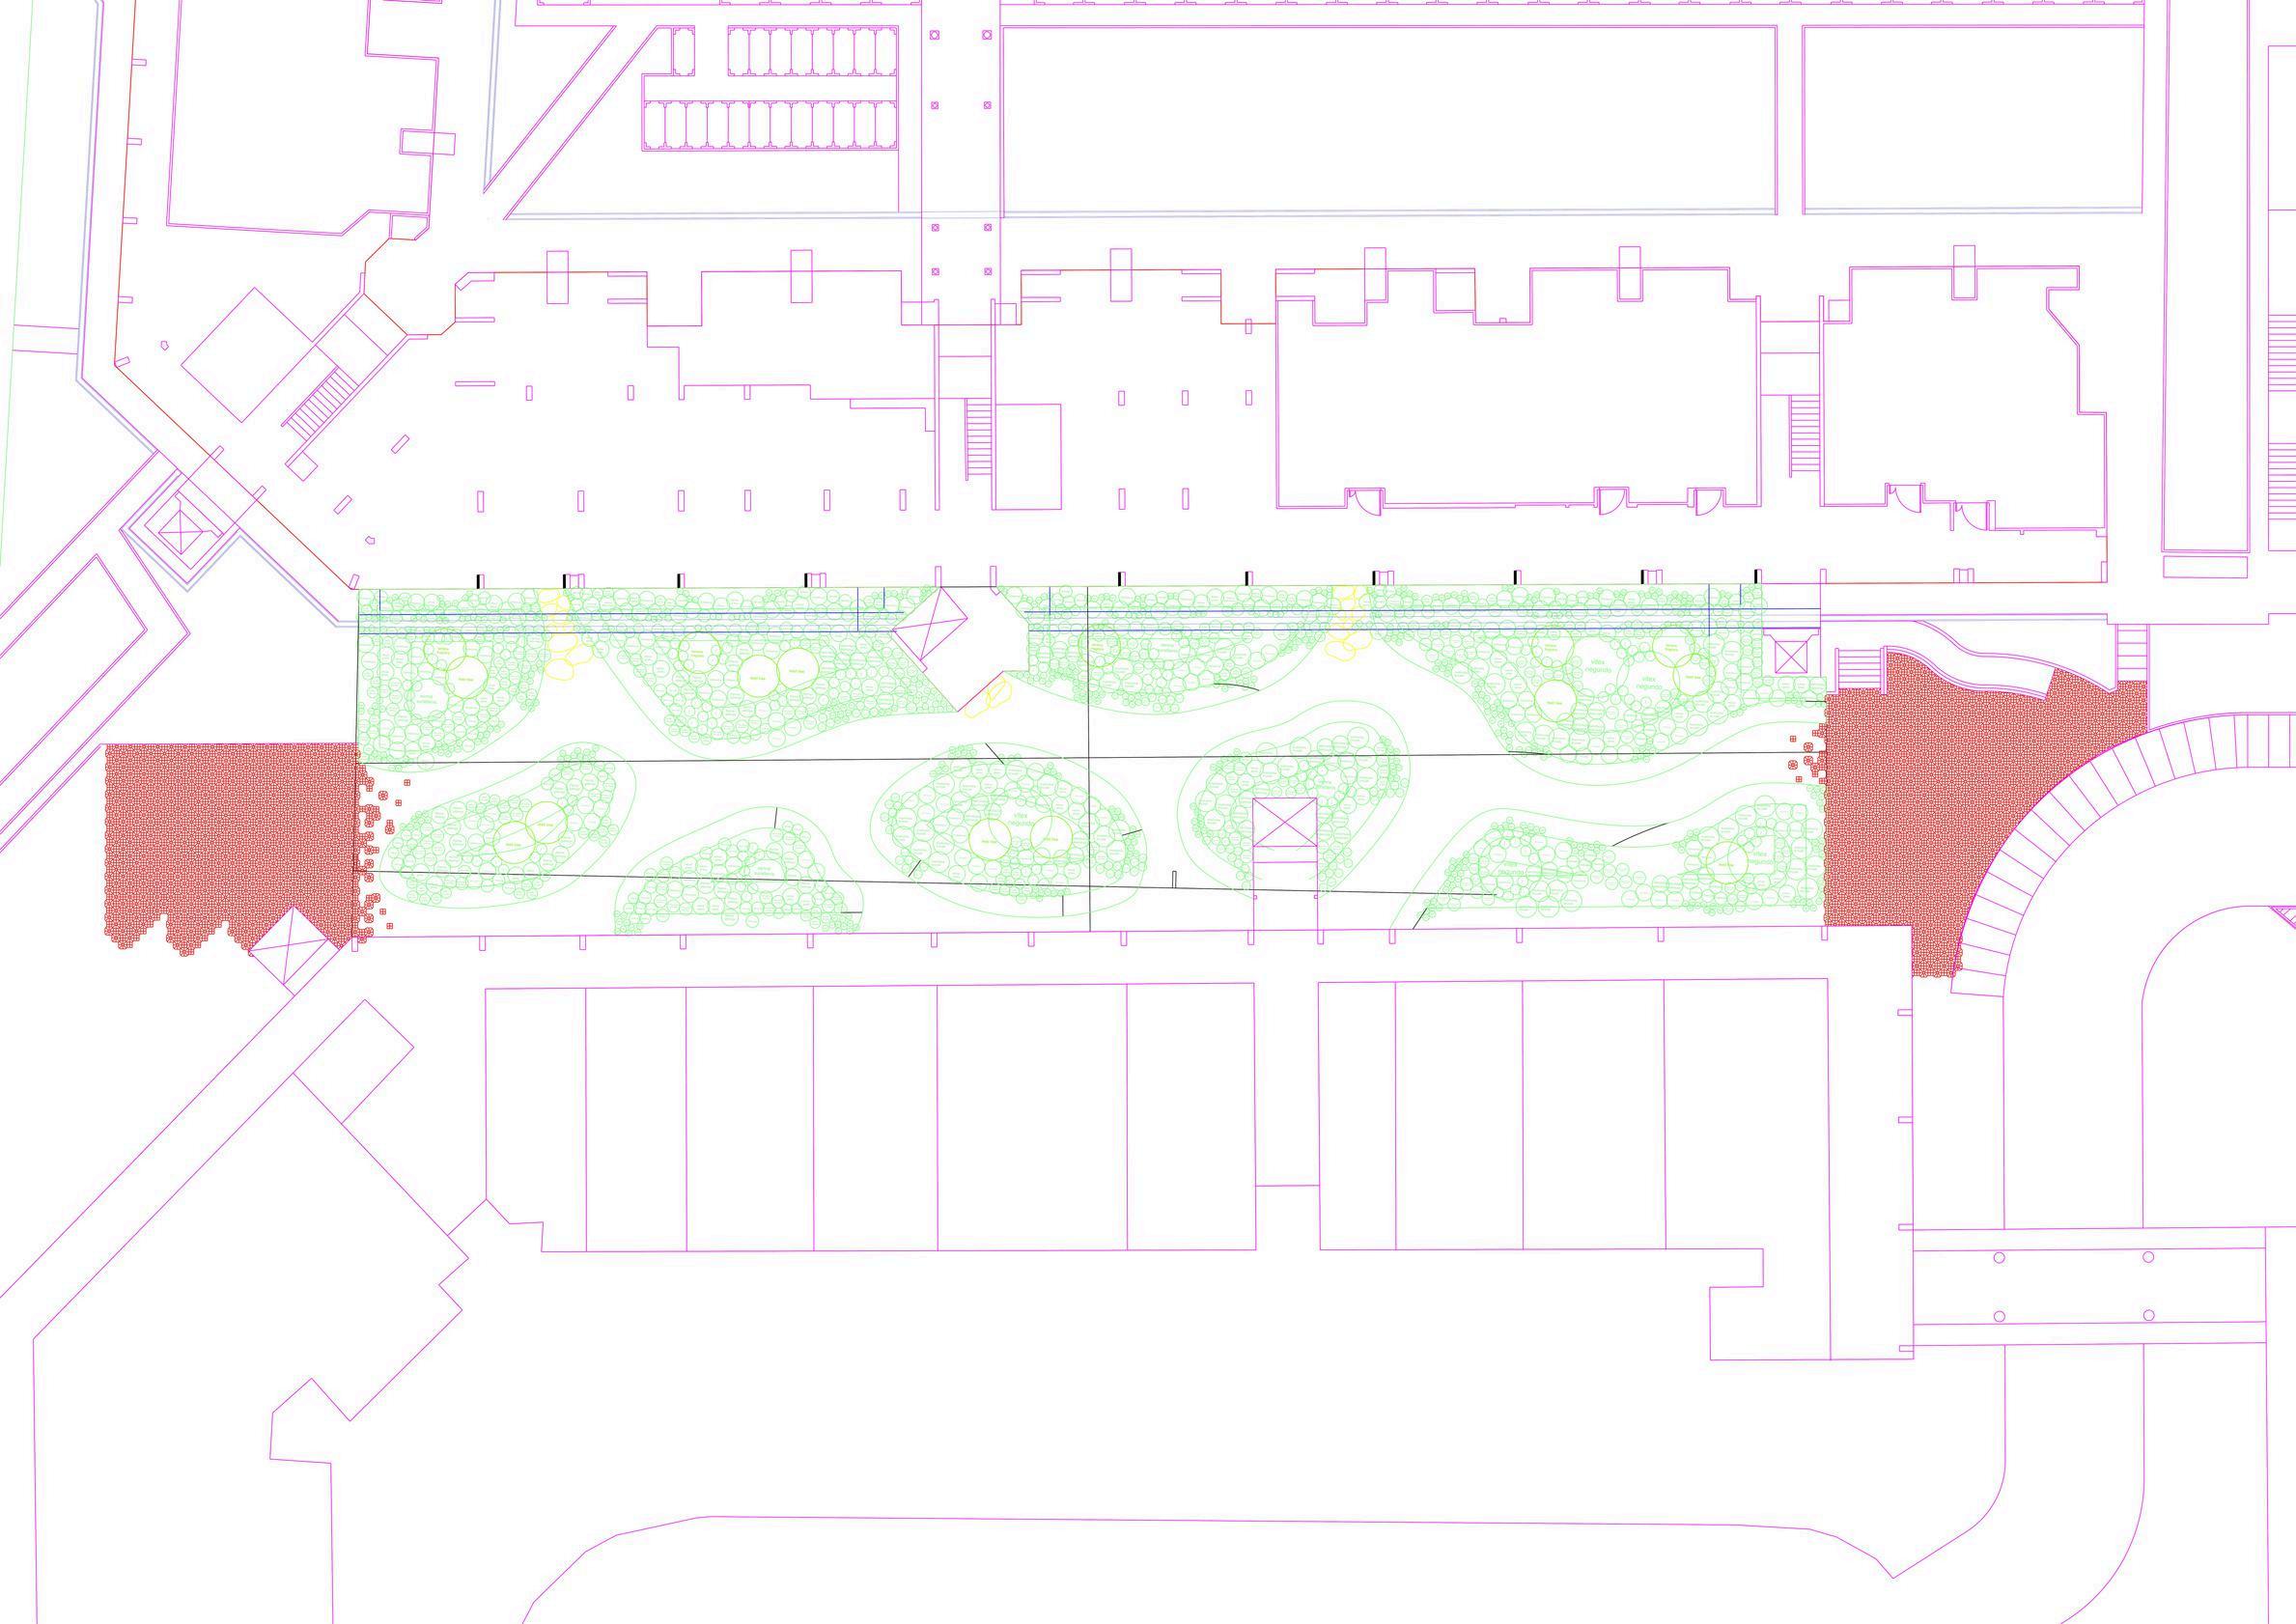
Use columns & rubbish chutes to form boundary & entry points


Create urban forest patches to allow waste breakdown & collection



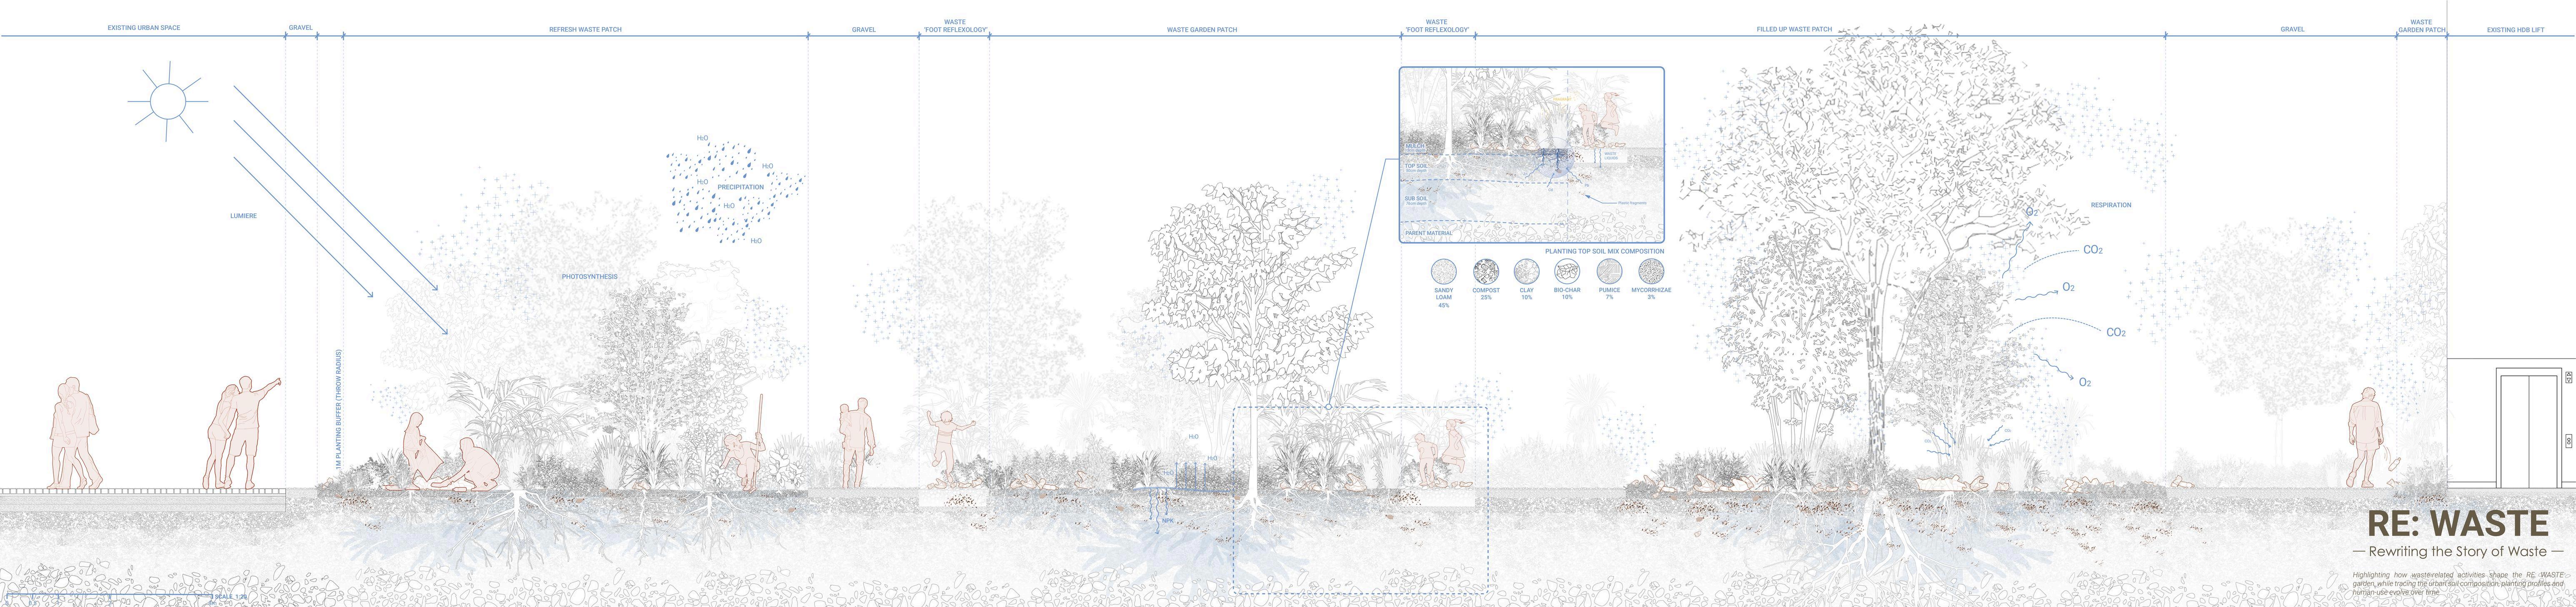
Phytoremediation plantings & recreating urban soil structure with waste fragments
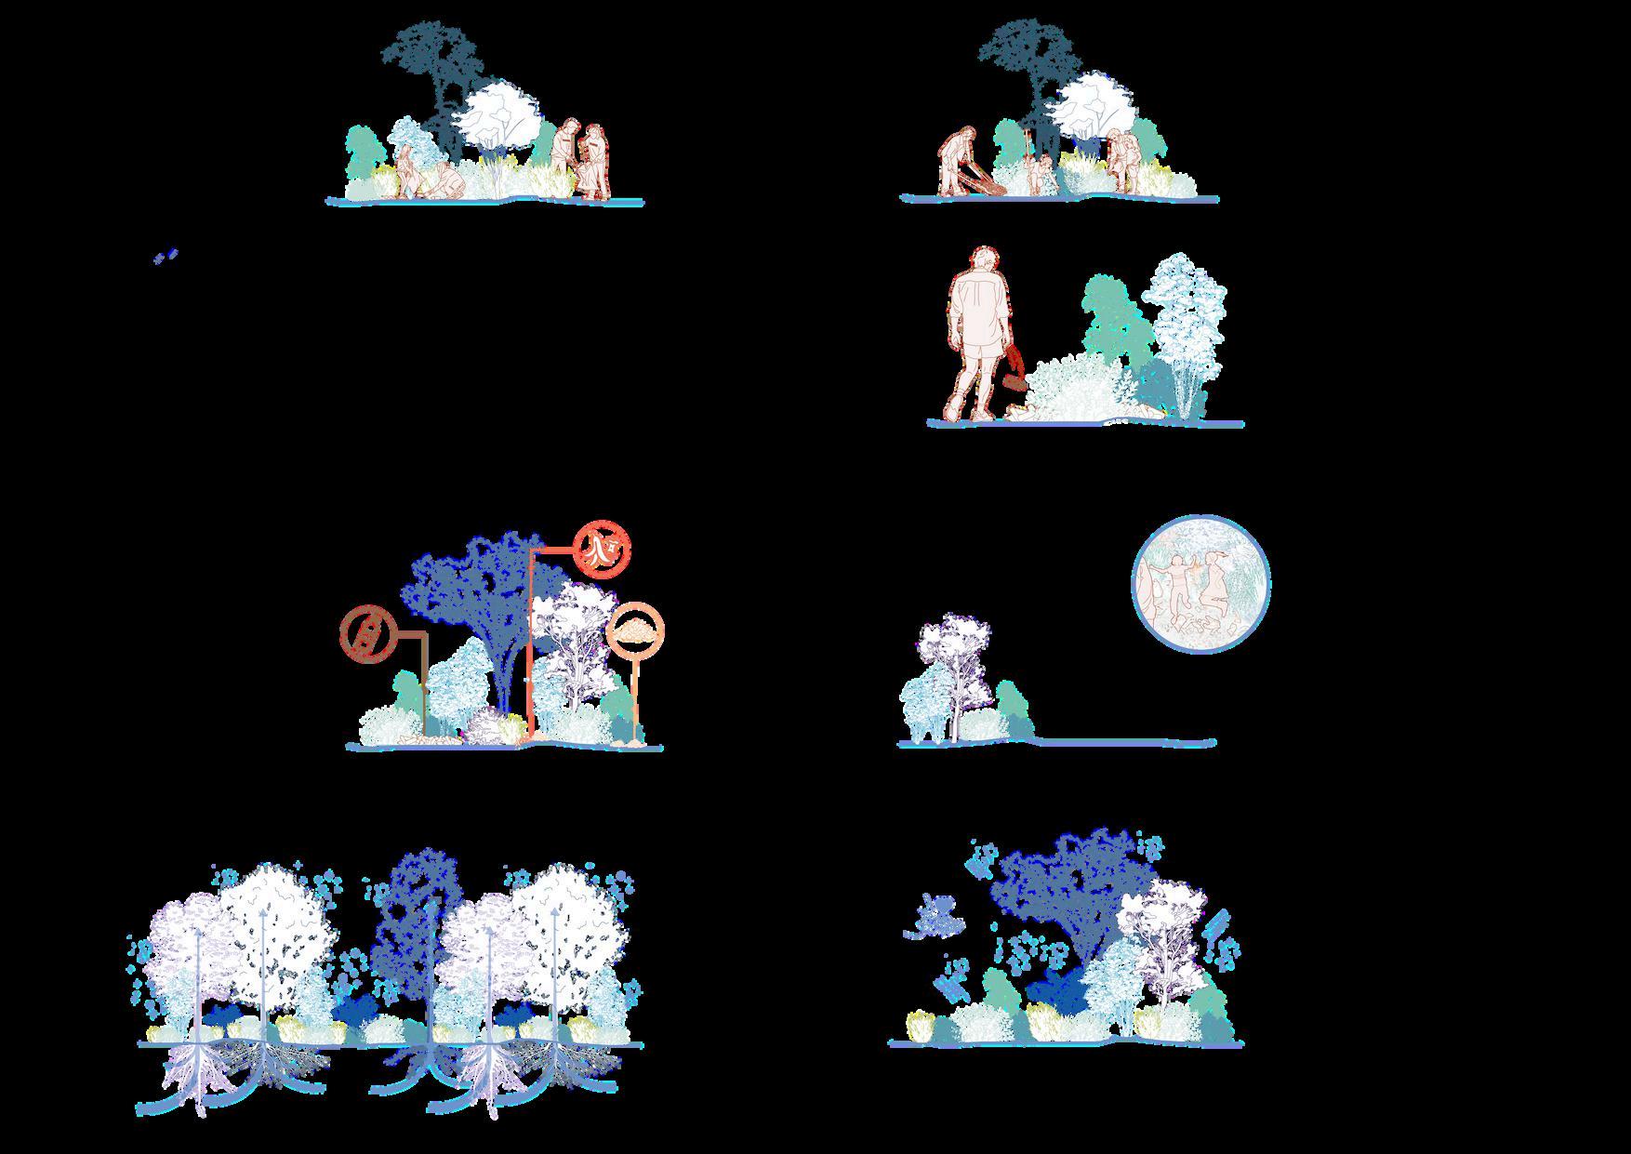
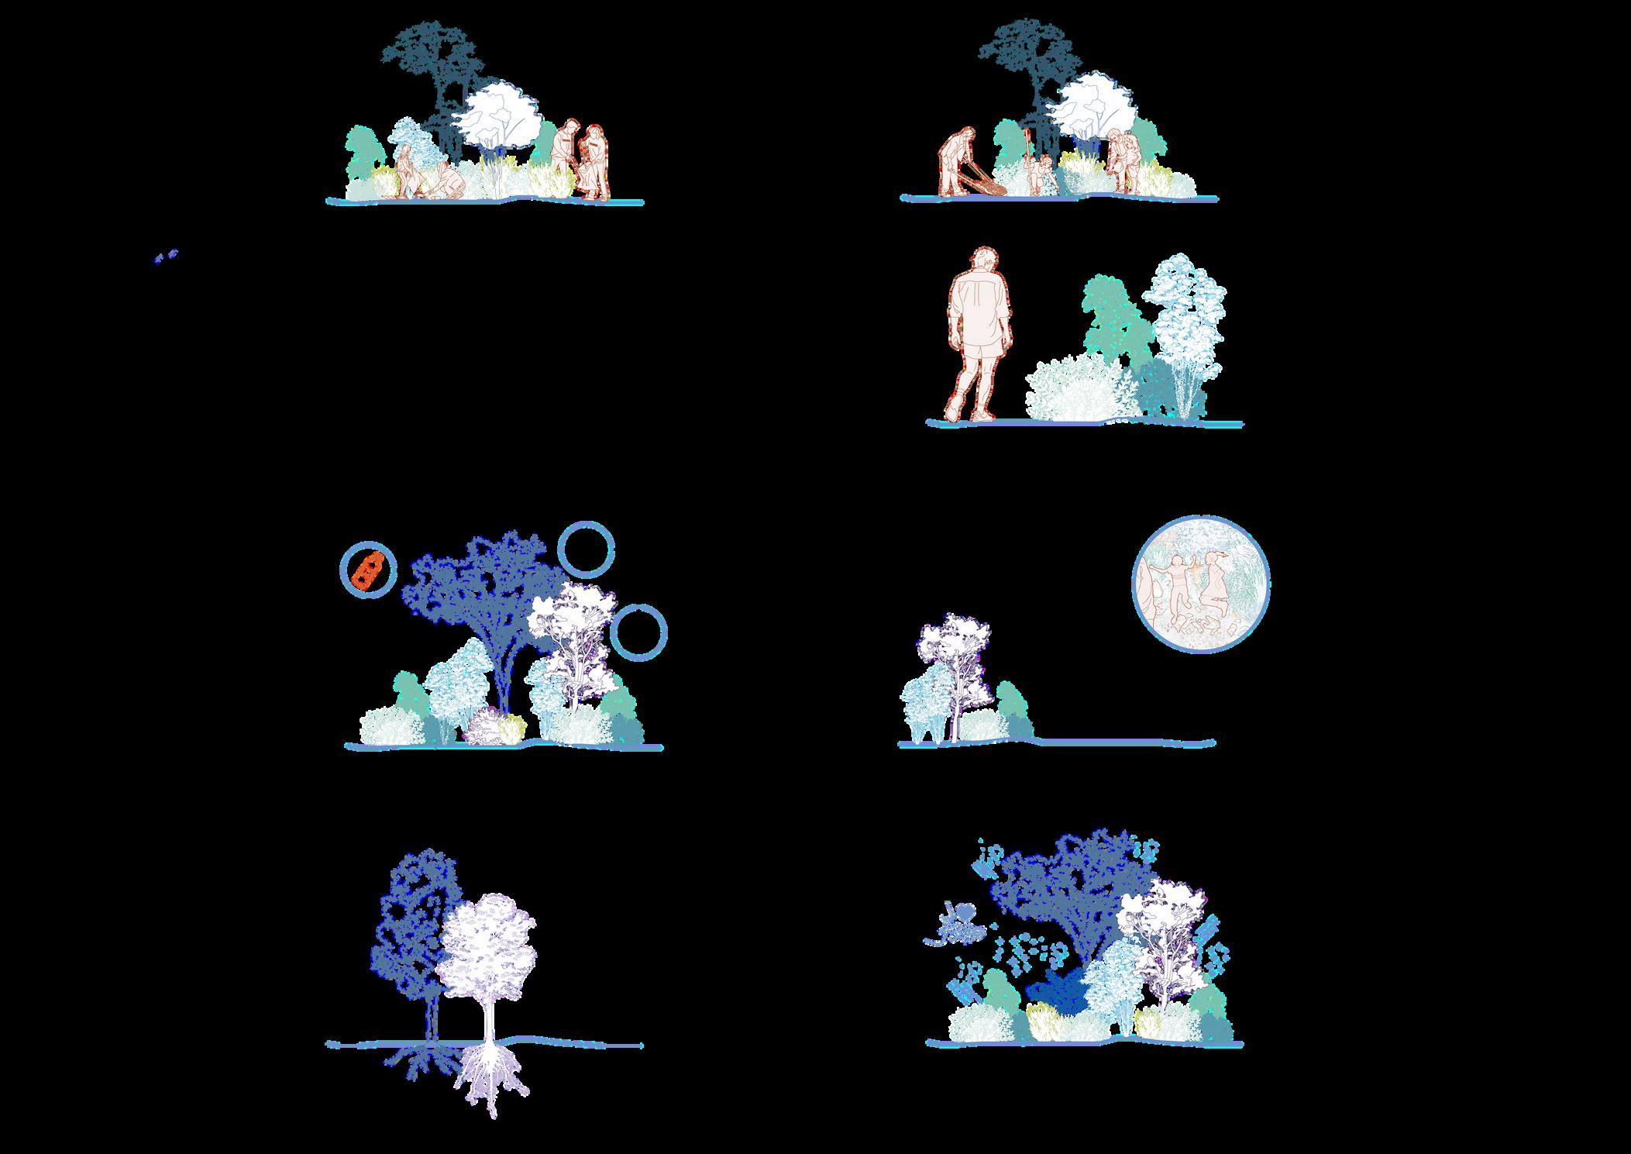
Curate participatory waste-related activities for awareness, engage & renewal
‘LEGAL’
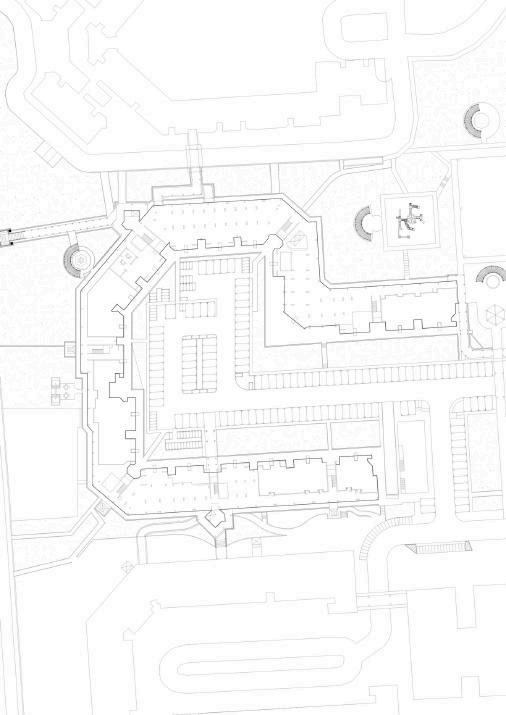
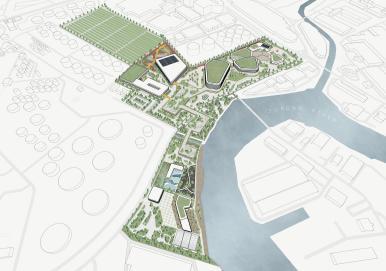
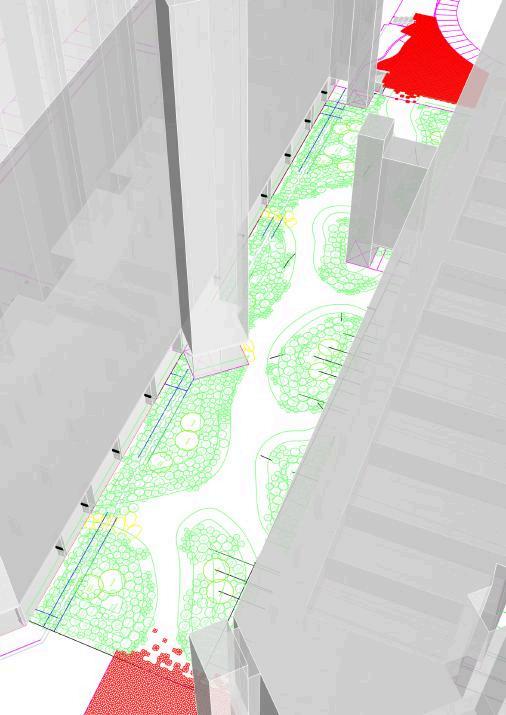
Axonometric Plan
Discover Our Stories
Project Data
Status
Typology
Year
Location
Software Used
Contribution Scope
Project Coordinator
Team Mentor
Team Members
Career (Competition)
Cultural 2024
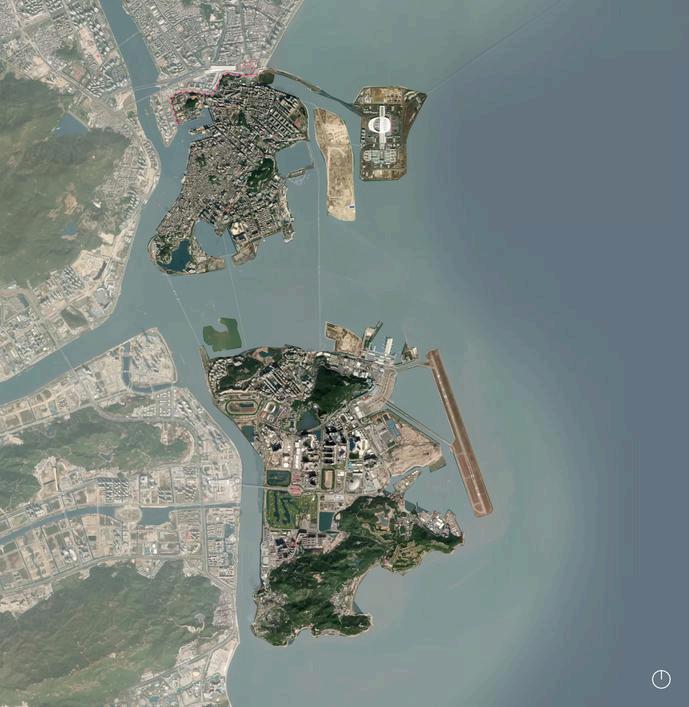
M8 Macau, China
Rhino 3D, Procreate,
Photoshop
Assist in design framework, details & renders
Azaria Lee
Luke Wu
Jason Tang, Tommy Lee, Khoo Zhi Luo, Shudi Tang
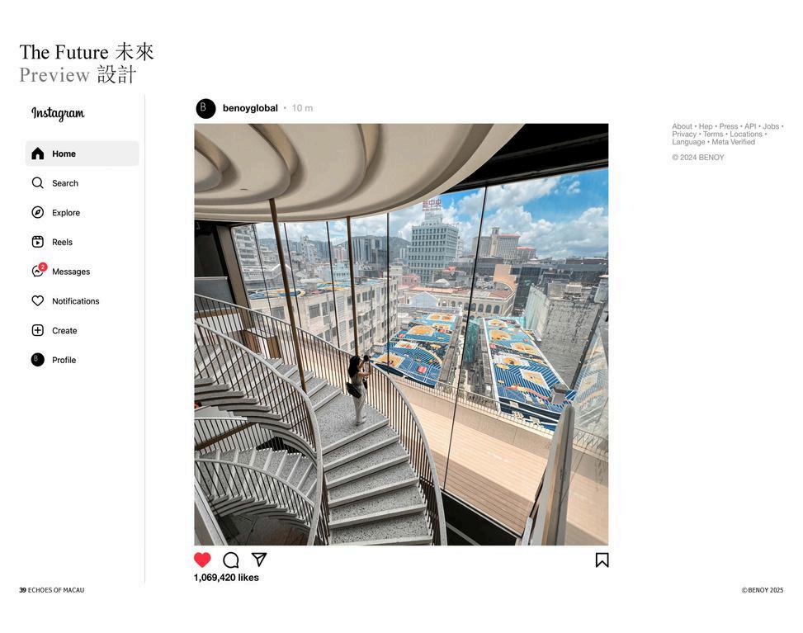
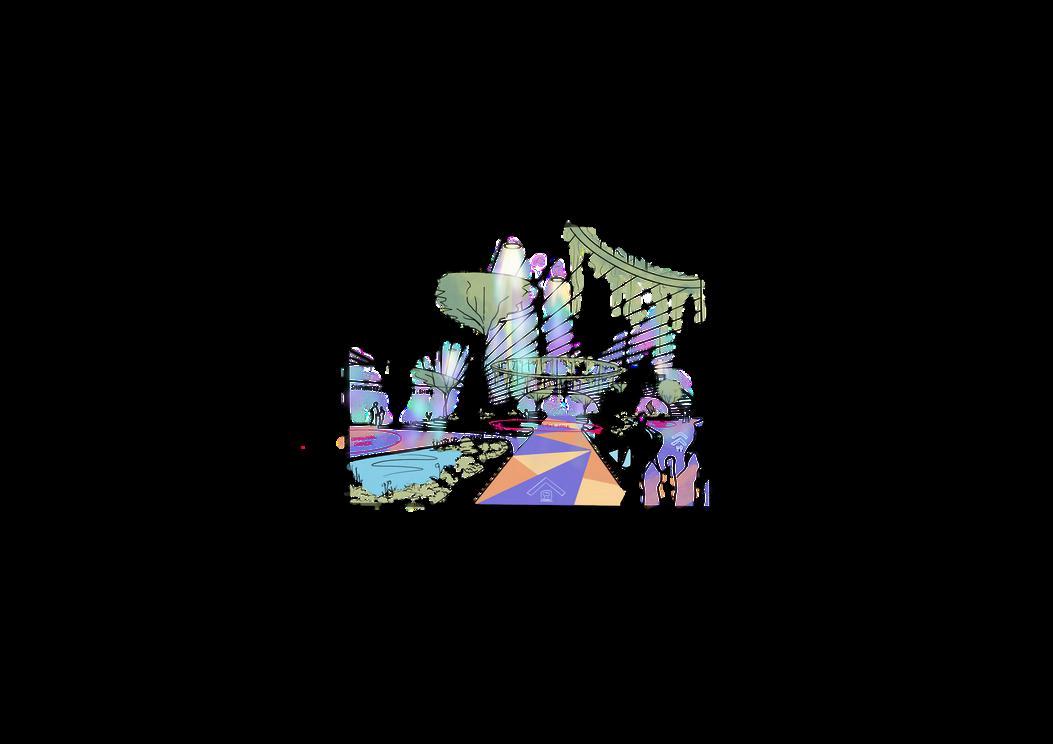
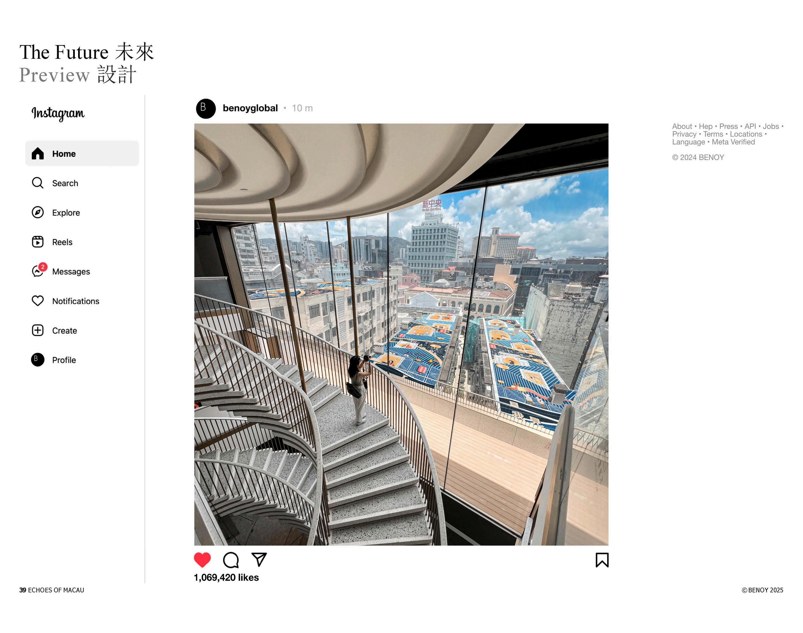
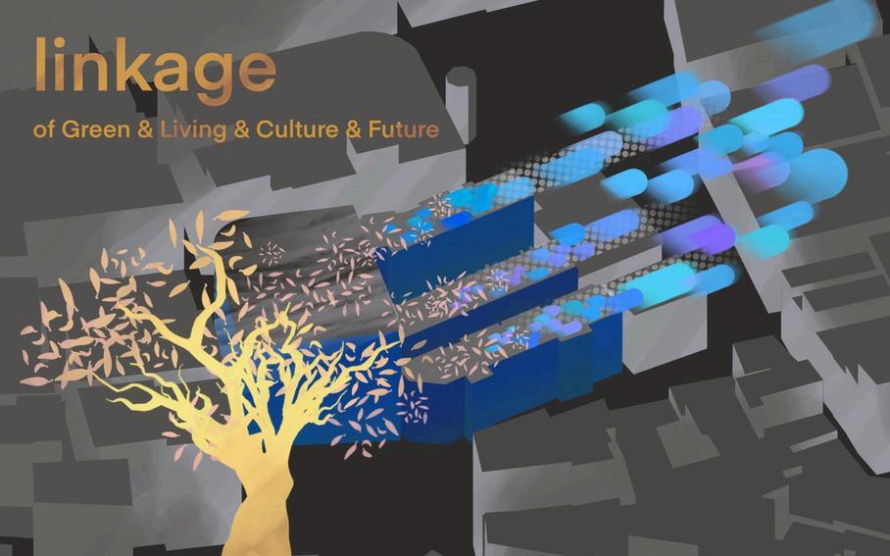
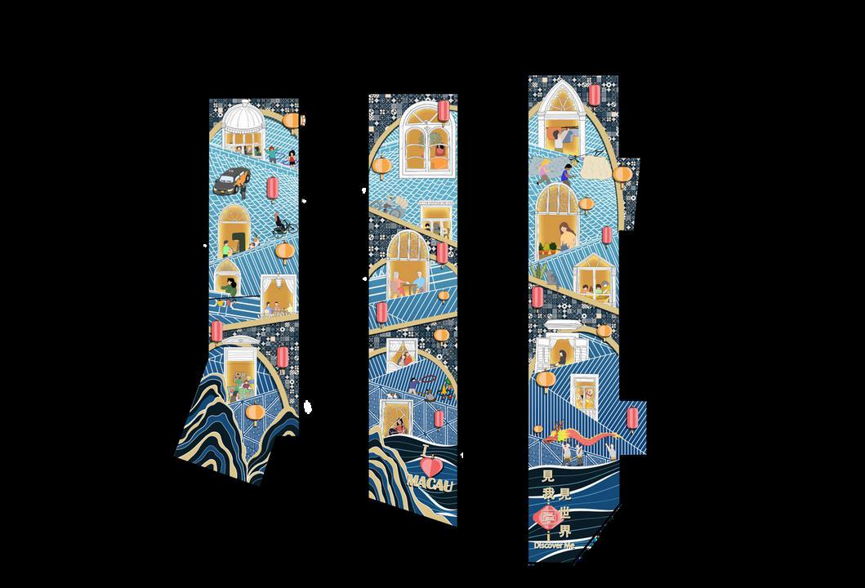
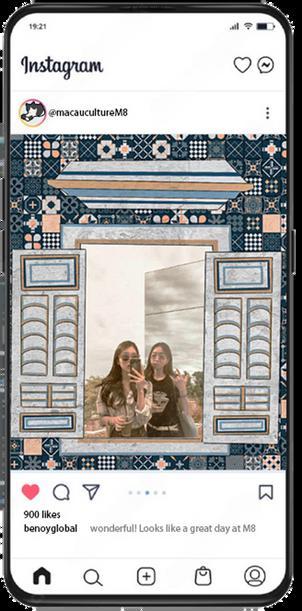
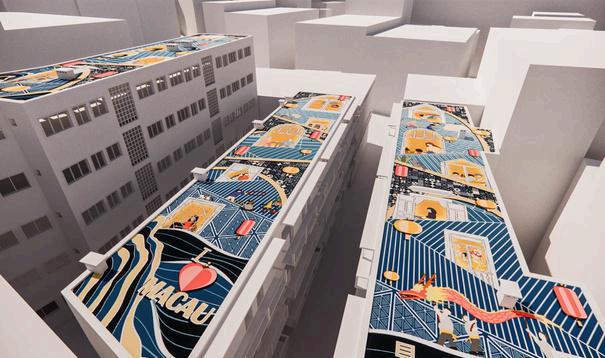
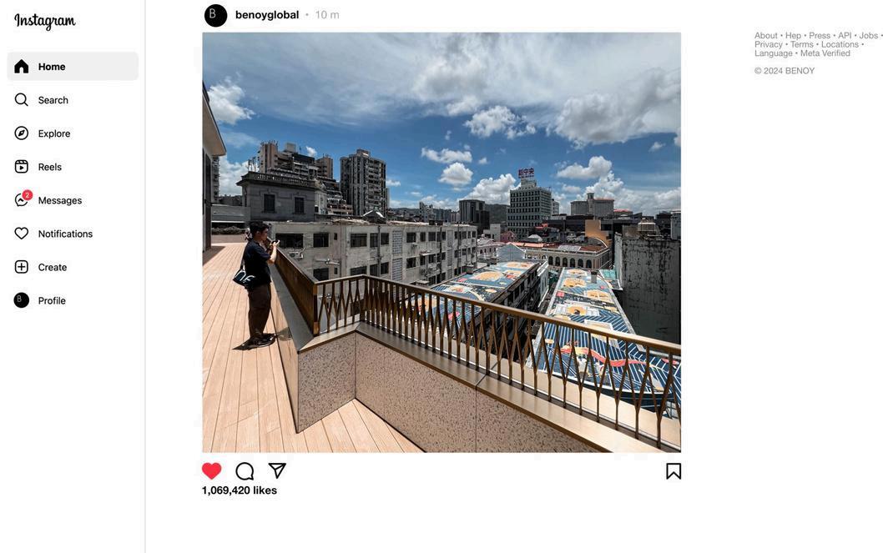
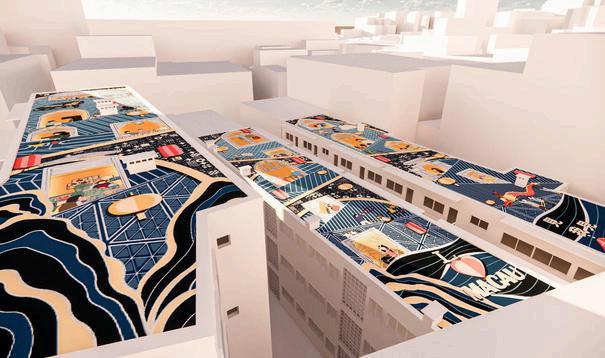
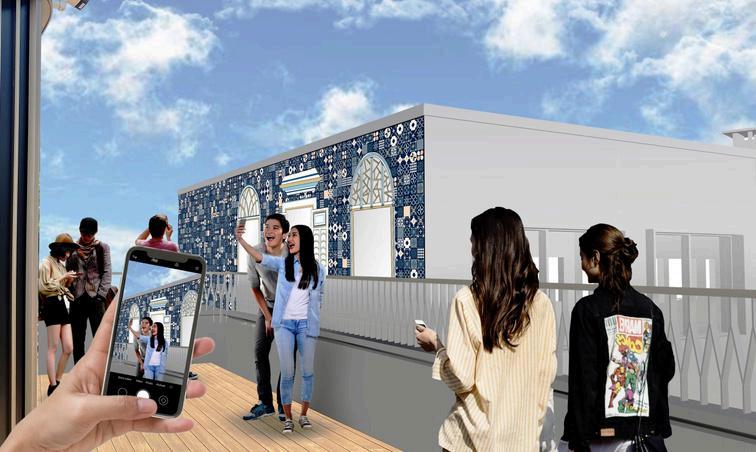
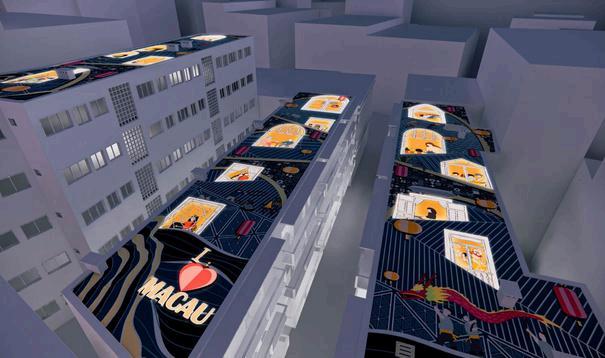
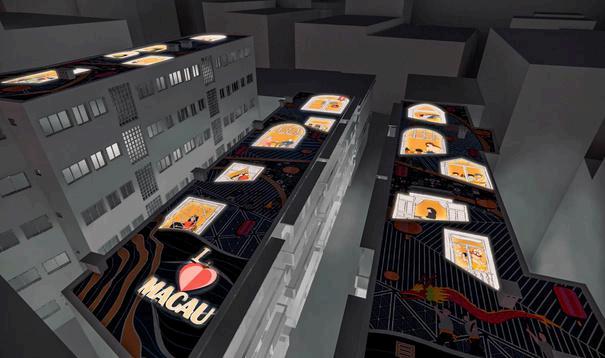
A roofscape mural design project that blends historical heritage with modern influences, capturing Macau’s dynamic roofscape evolution through vibrant artwork, symbolizing the seamless connection between tradition and contemporary life. This internship competition was organized internally by BENOY and M8. Our team was awarded as best design by BENOY.
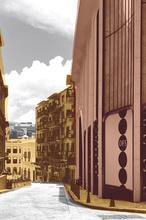
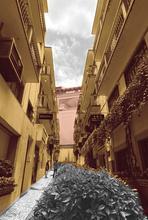
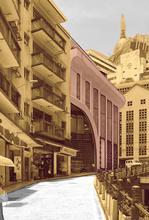
CITY | PAST vs. PRESENT
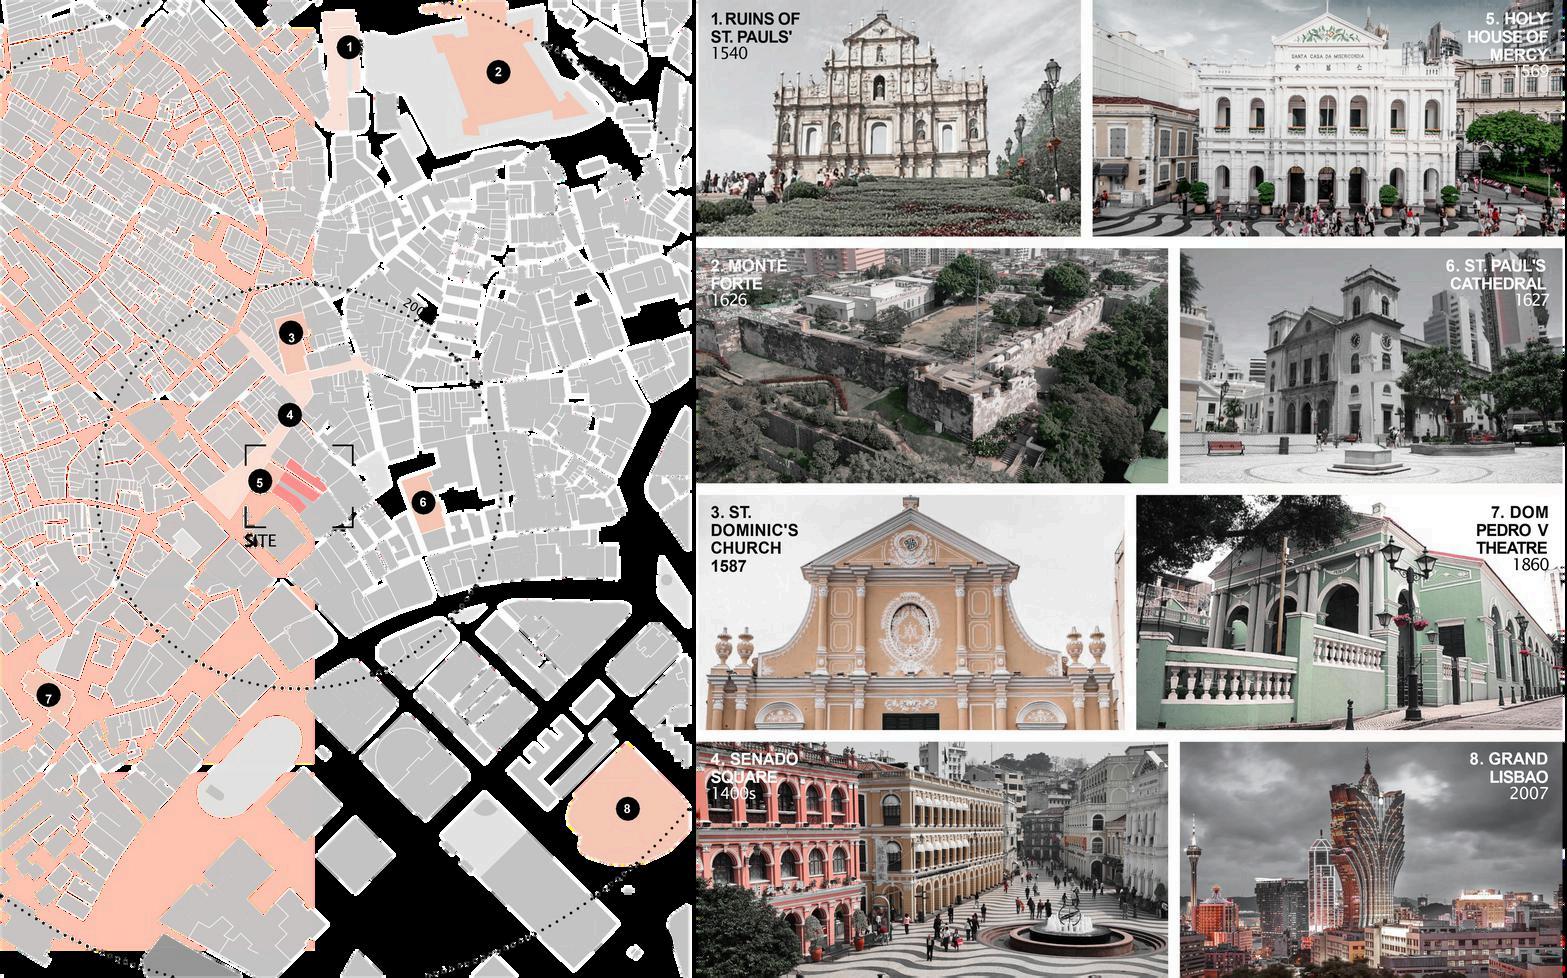
THE PAST | PEOPLE & ACTIVITIES
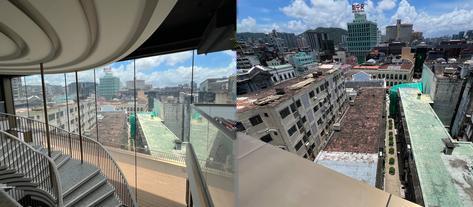
THE FUTURE | VIEWS
ARCHITECTURAL TEXTURE
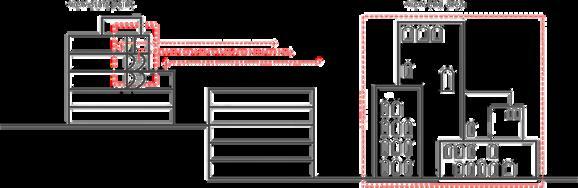
THE PAST | TILES
THE PAST | WINDOWS
Project Data
Status
Typology
Year
Medium
Part of Assignments, Career Experiences, Leisure & Hobby
Site Observations, Conceptual Design & Planning, Career Experiences
2020 - 2025
Pencil, Color Pencil, Pen,
Markers, Procreate, Rhino 3D, Enscape, Illustrator, Photoshop, InDesign, PowerPoint, Miro
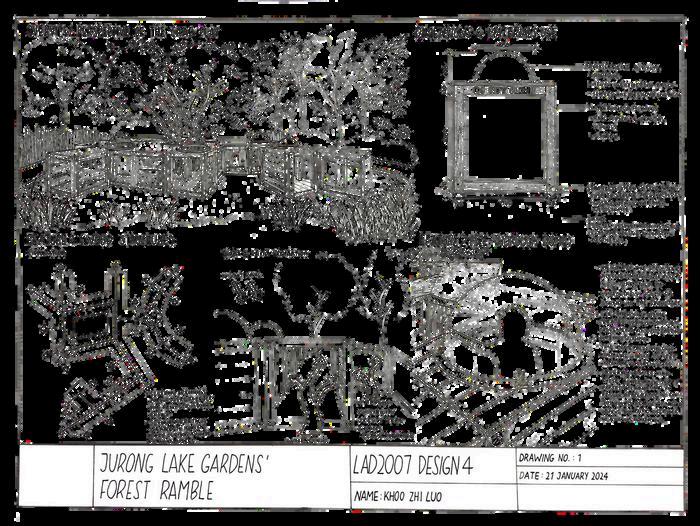
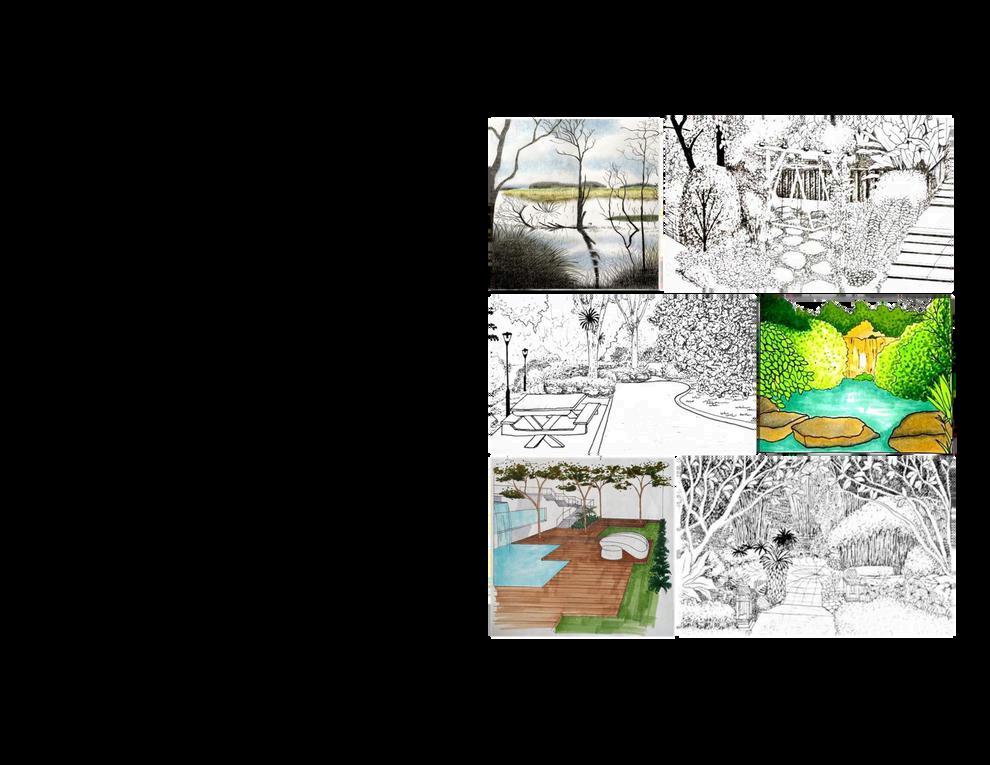
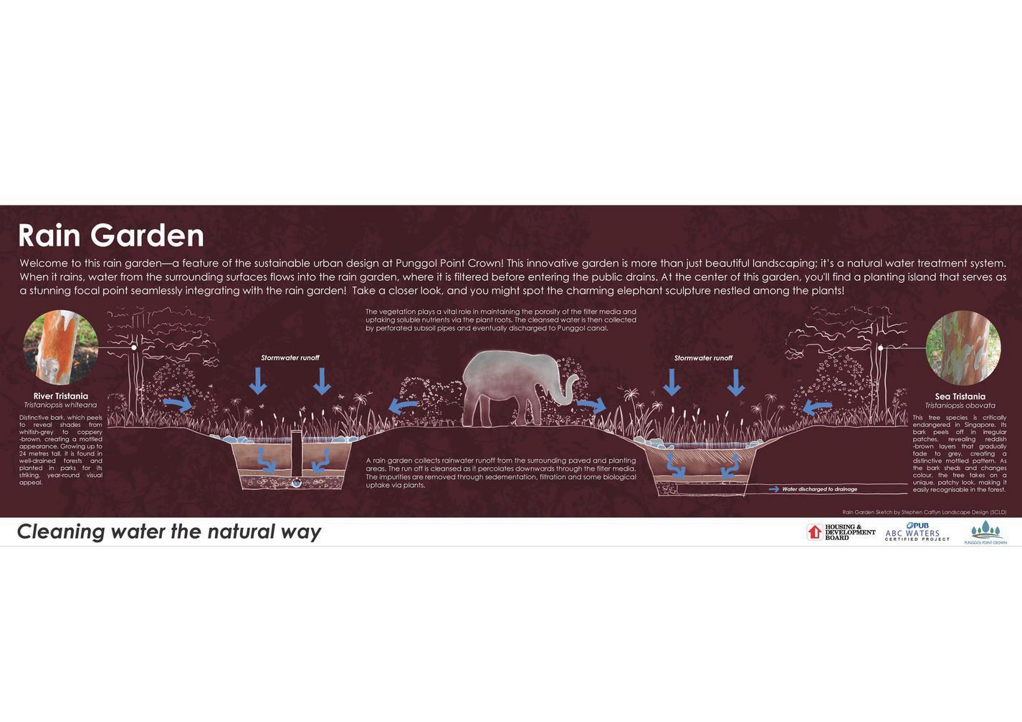
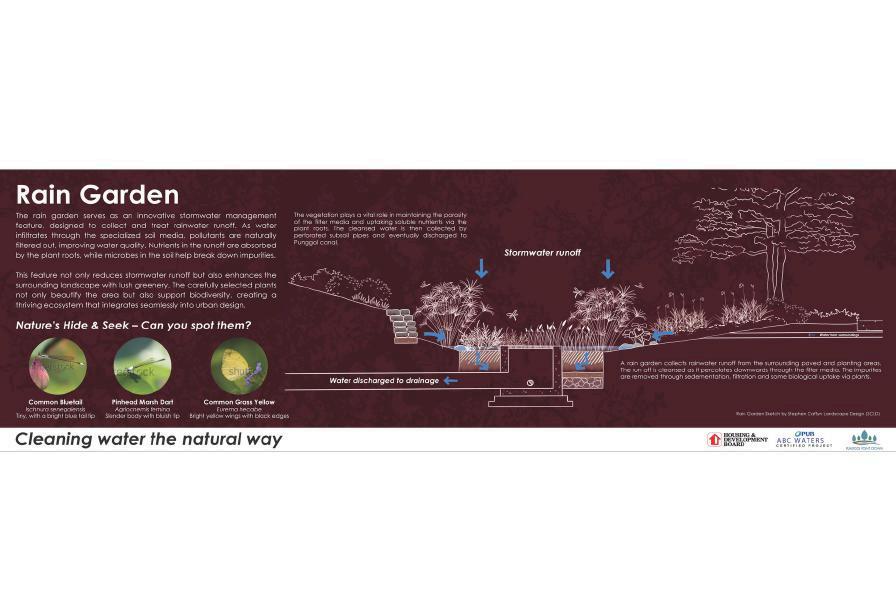
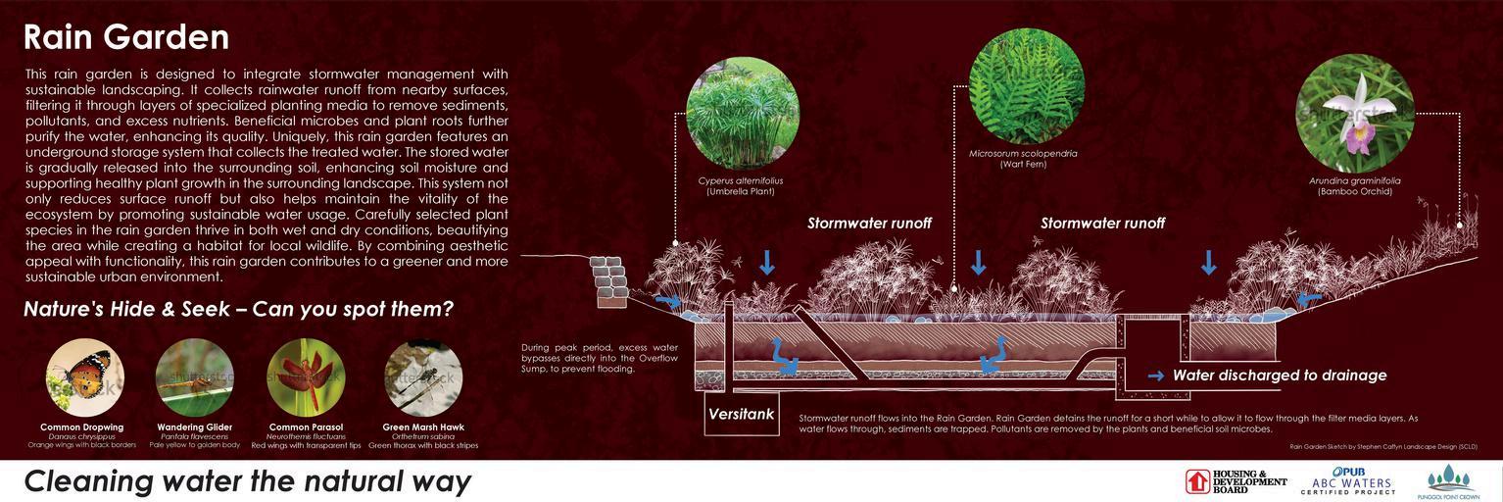
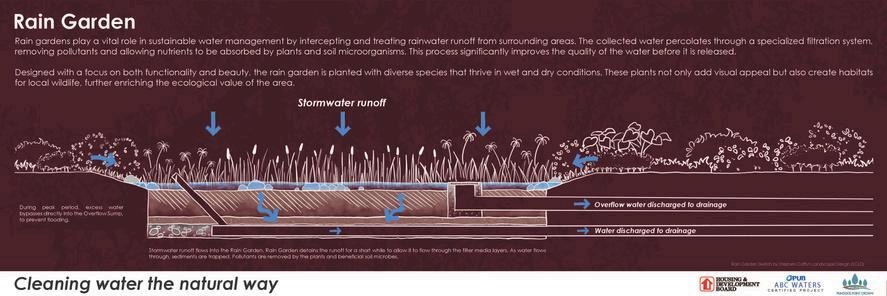
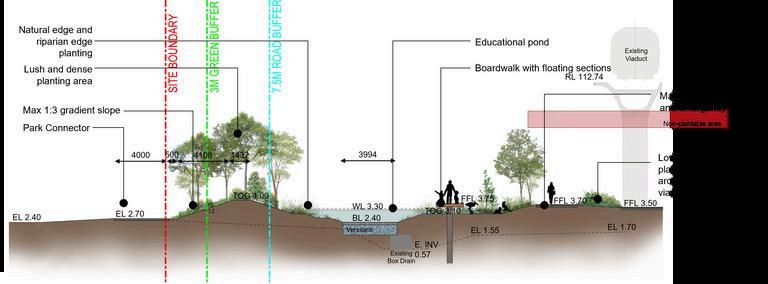
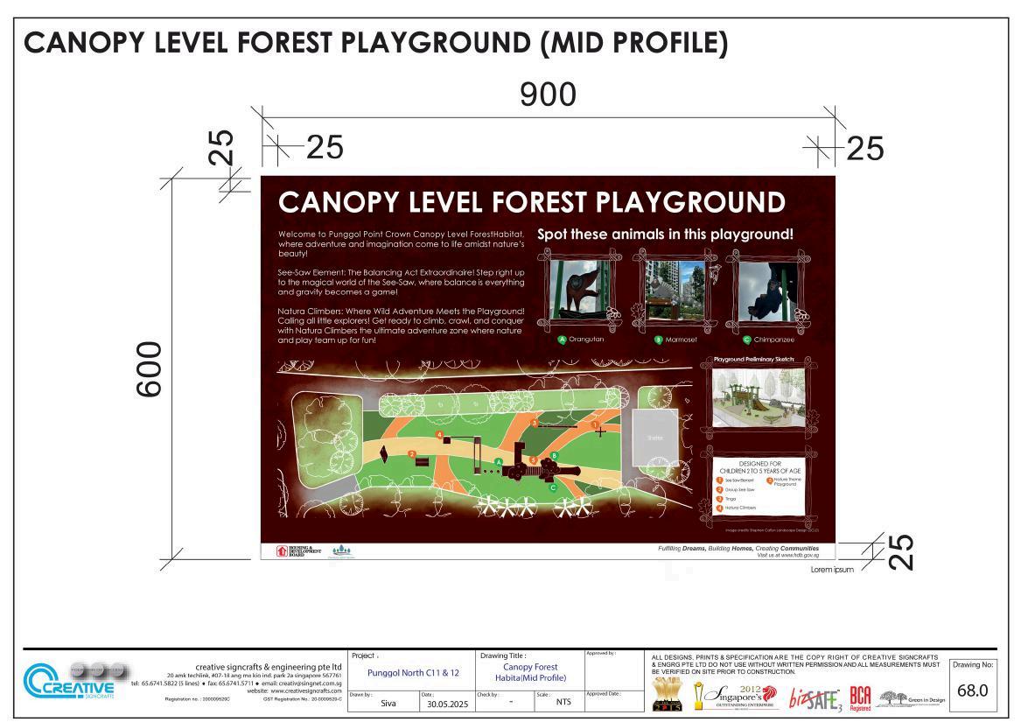
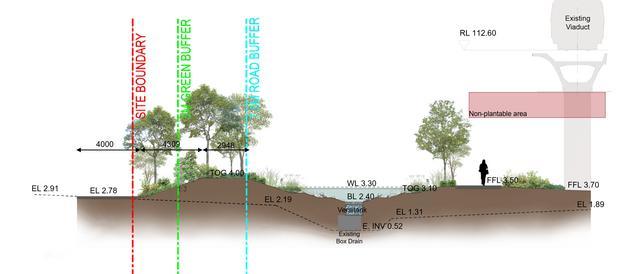
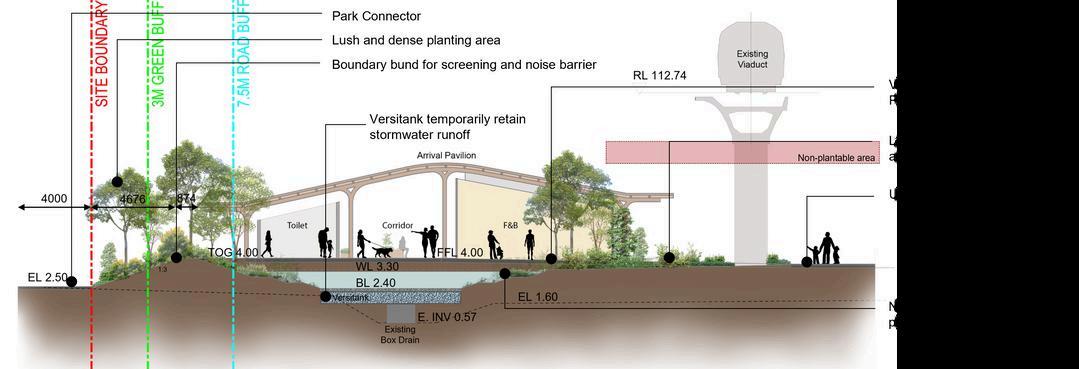
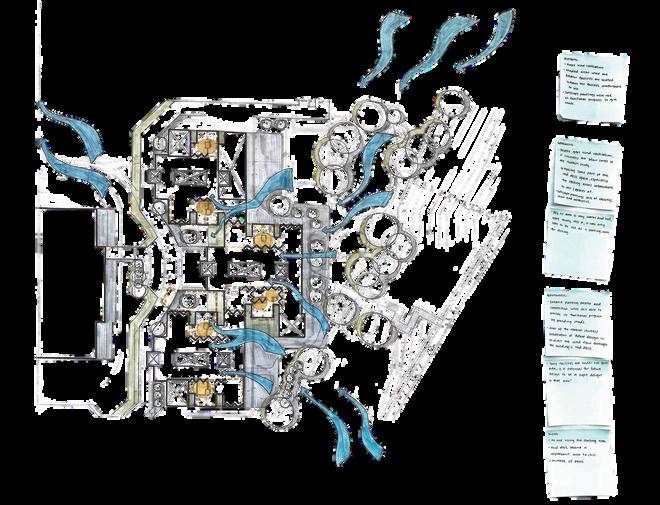
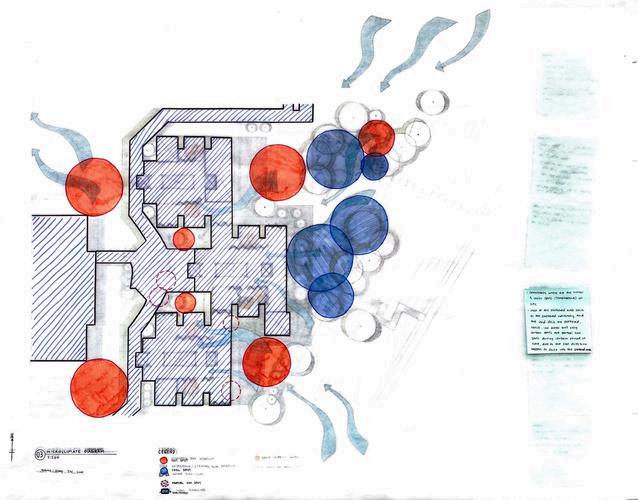
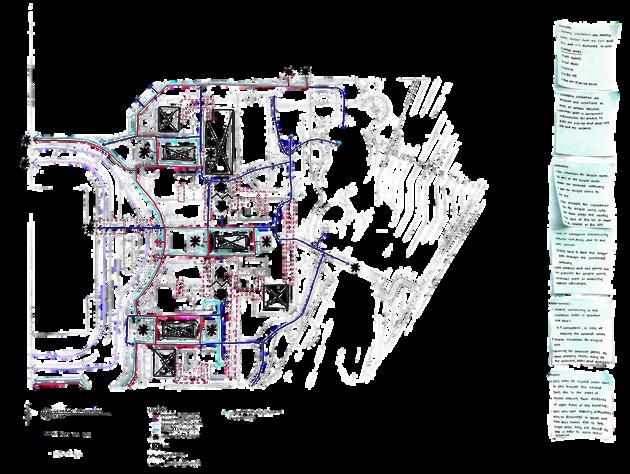
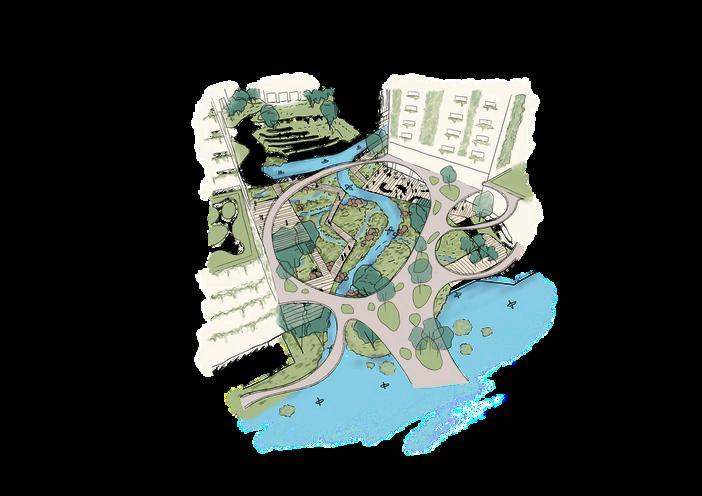
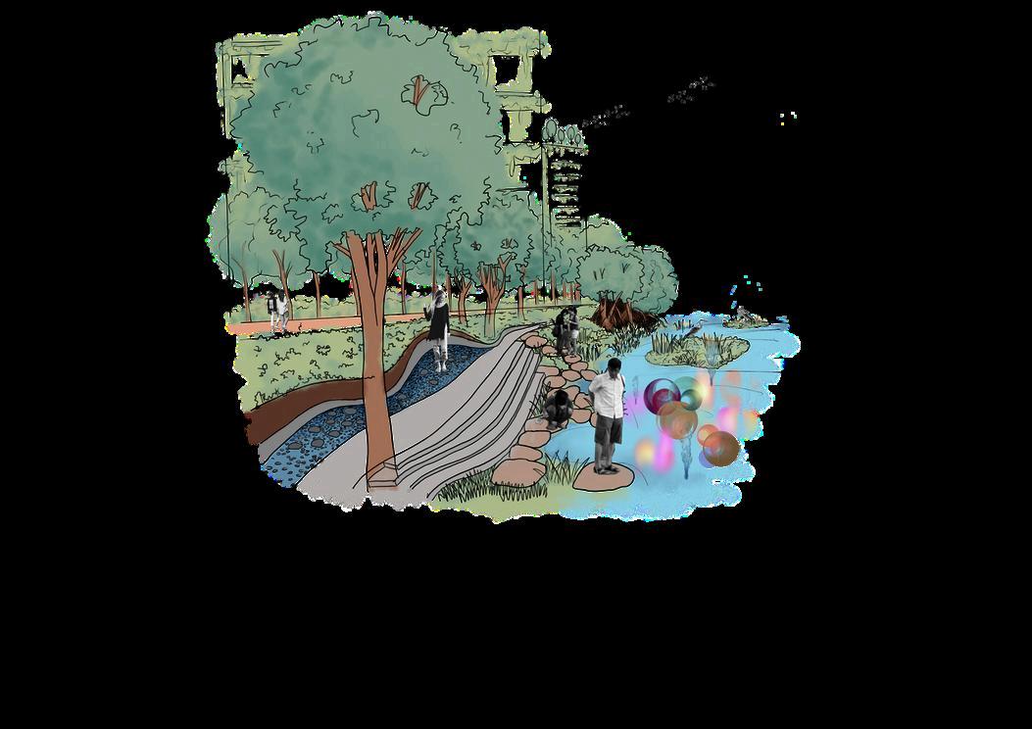
A compilation of free-hand sketches and drawings done as part of my leisure time, as well as during my other academic and career experiences. Drawings include site analysis and conceptual design development, all either done through hand-drawn physically and digitally or through technical software.