EDUCATION
08/2024 - 08/2027 (Expected)
University of Hong Kong , Hong Kong
Master of Architecture (Design)
GPA: 3.52
09/2020 - 07/2024
University of Shen Zhen, Shen Zhen
Interior Design
GPA: 3.91 Rank 1
WORK EXPERIENCE
08/2025 - 09/2025
ZHANG YINGXIN
MOBILE:
+852 95395128
EMAIL:
Email: U3633563@connect.hku.hk
LANGUAGES:
·English: Fluent
·Cantonese: Native speaker
·Mandarin: Native speaker
Position Applied For Architectural Assistant
Available for Internship from [Jun.] to [Aug.] 2026
PRACTICAL PROJECTS
01/2024 - 06/2024
06/2023 - 08/2023
Gammon Construction
·Conduct daily site inspections, perform safety assessments, and study construction procedures. Assist in drafting and reviewing shop drawings.
Junior Designer, Guangdong DaCheng Decoration Engineering Co.
·Involved in preliminary site research, communicated design ideas with designers, followed up on post-production drawings, and reported project progress.
Junior Designer, Guangdong DaCheng Decoration Engineering Co.
· Mainly responsible for modeling, drawing, checking construction drawings.
08/2025 - 09/2025
NO. 2, 4, 6 and 8 Mansfield Road (WOY), The Peak, Hong Kong (Uncompleted, Intership)
·Shop drawings of GF Garden section
05/2024 - 09/2024
01/2024 - 06/2024
06/2023 - 08/2023
AWARDS 02/2025
06/2024
06/2023
12/2022
09/2021 & 09/2022
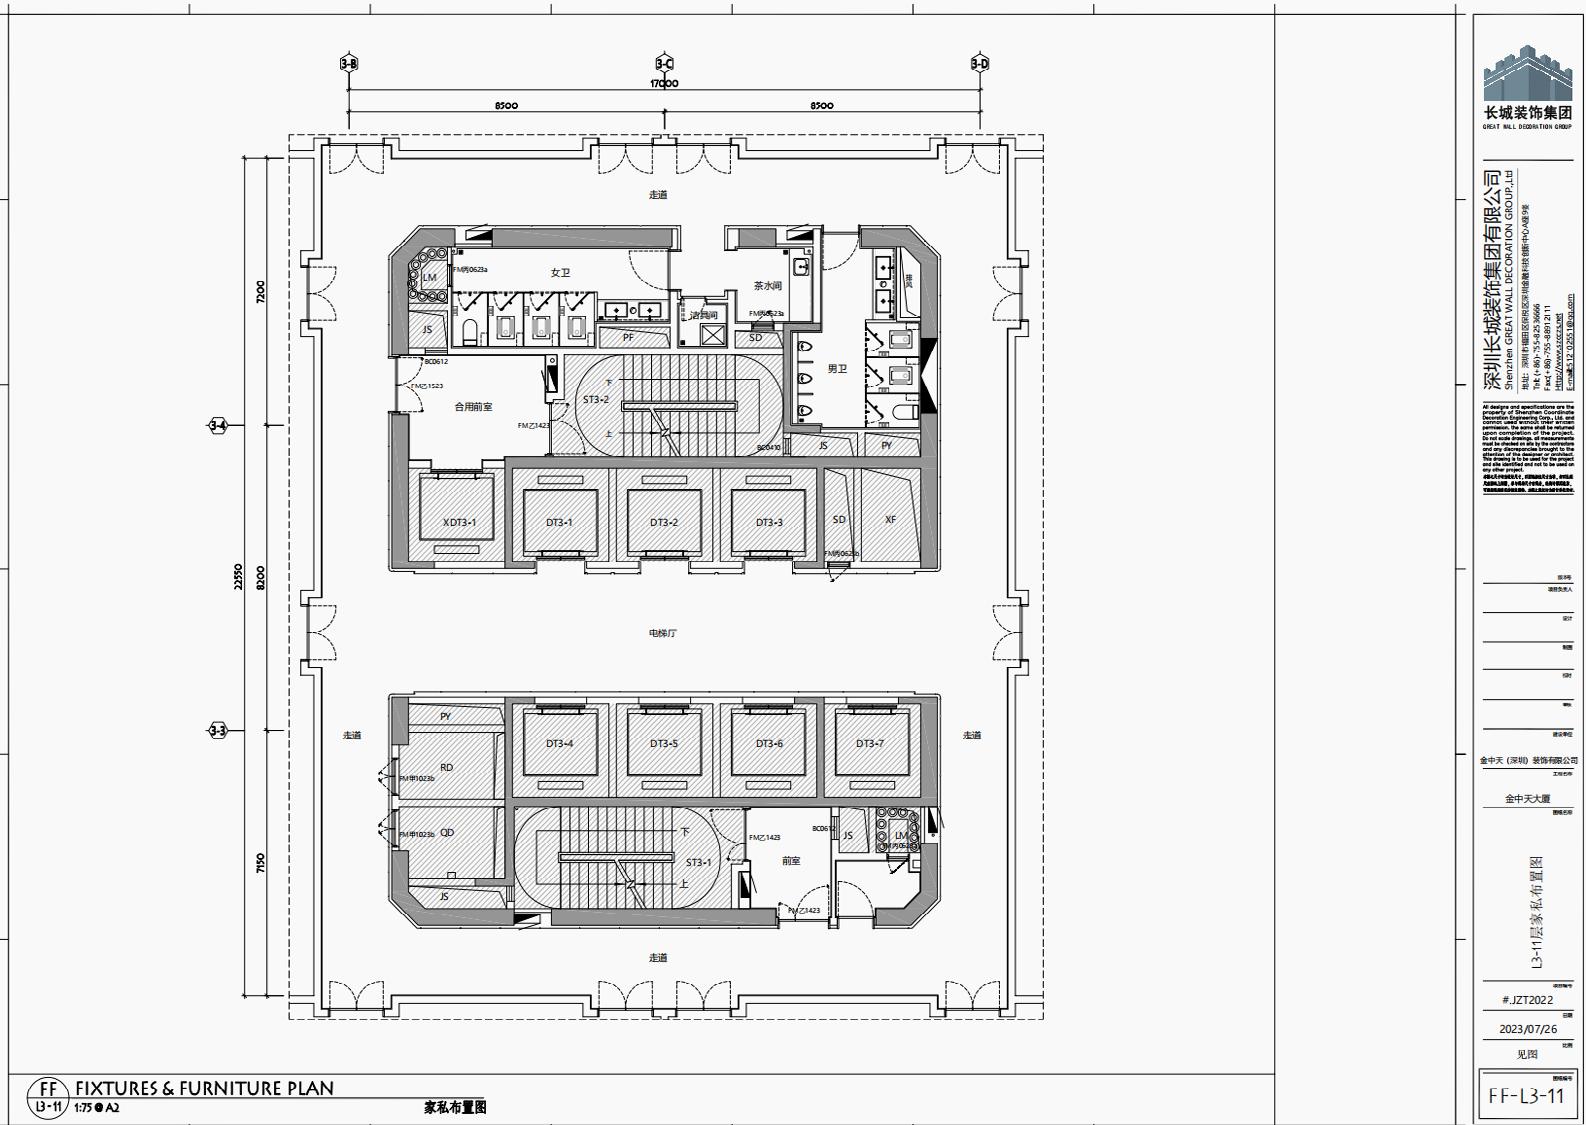
Jin Zhongtian Building Interior Design (Completed, Junior Designer)
·1F Restaurant, Drink Shop (150 sqm), 3F Conference Center (1200 sqm)
Guangzhou University of Traditional Chinese Medicine (GZUTCM) Student community project (Completed, Design assistant)
· Design of overhead floor and first floor greening refurbishment of buildings 1, 2, 3 and 4 of the student dormitory (4085 sqm)
Shineway Chinese Medicine Hall in Shi Jiazhuang project (Completed, Intership)
·First to third floor renovation engineering design (3000 sqm)
Second Prize of YAC, Kazuyo Sejima (Jury), Prize 4000€
Bachelor's Degree with Honors & Shenzhen Outstanding Graduate
National Second Prize Milan Design Week China Collegiate Design
Competition & Exhibition
Excellent Award in 2022 China Habitat Design Annual Award
Second Prize for Excellent Academic Performance
Total awards 10+, only the important ones are listed
SKILLS
· Design Software: Revit, CAD (Proficient), Adobe, Rhino, Sketchup, Vray, D5, Enscape, Microsoft, AIGC(MJ, SD, DELL E)
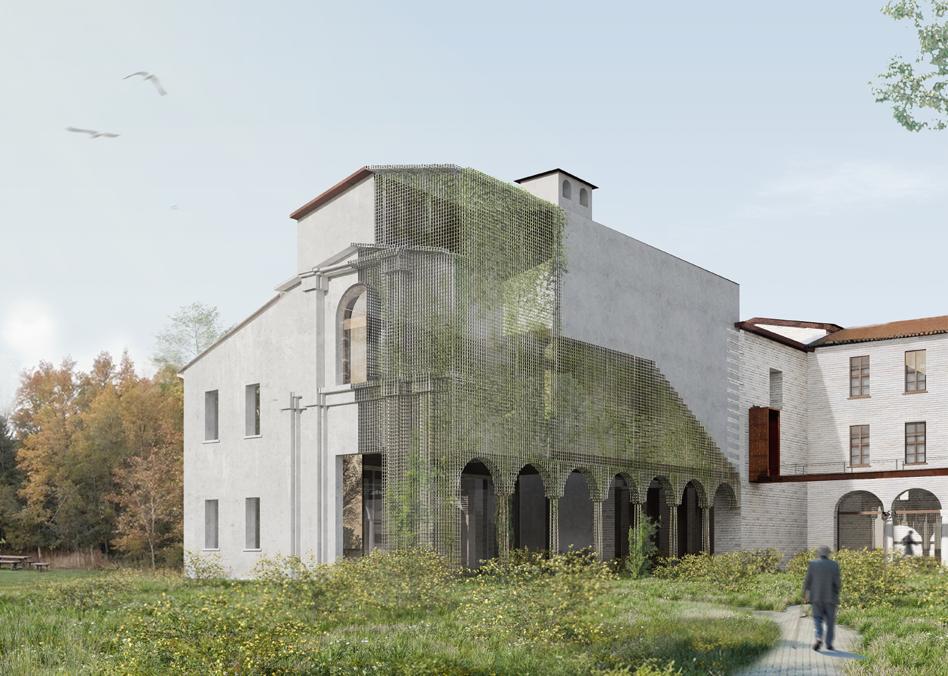
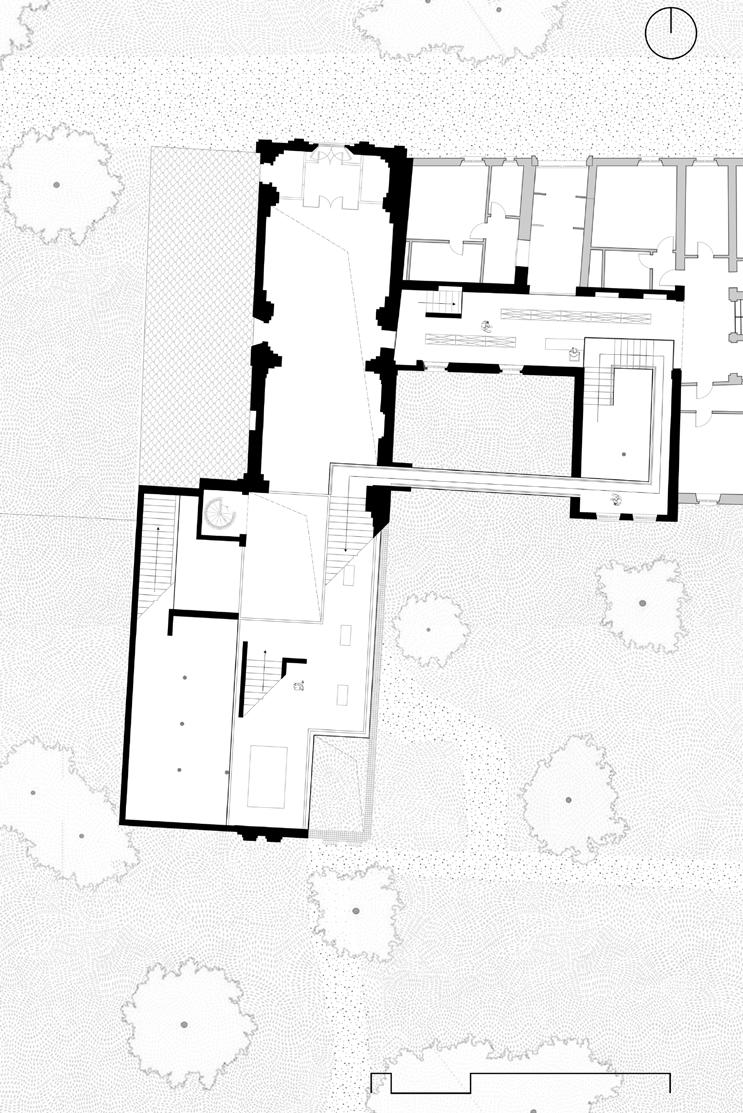
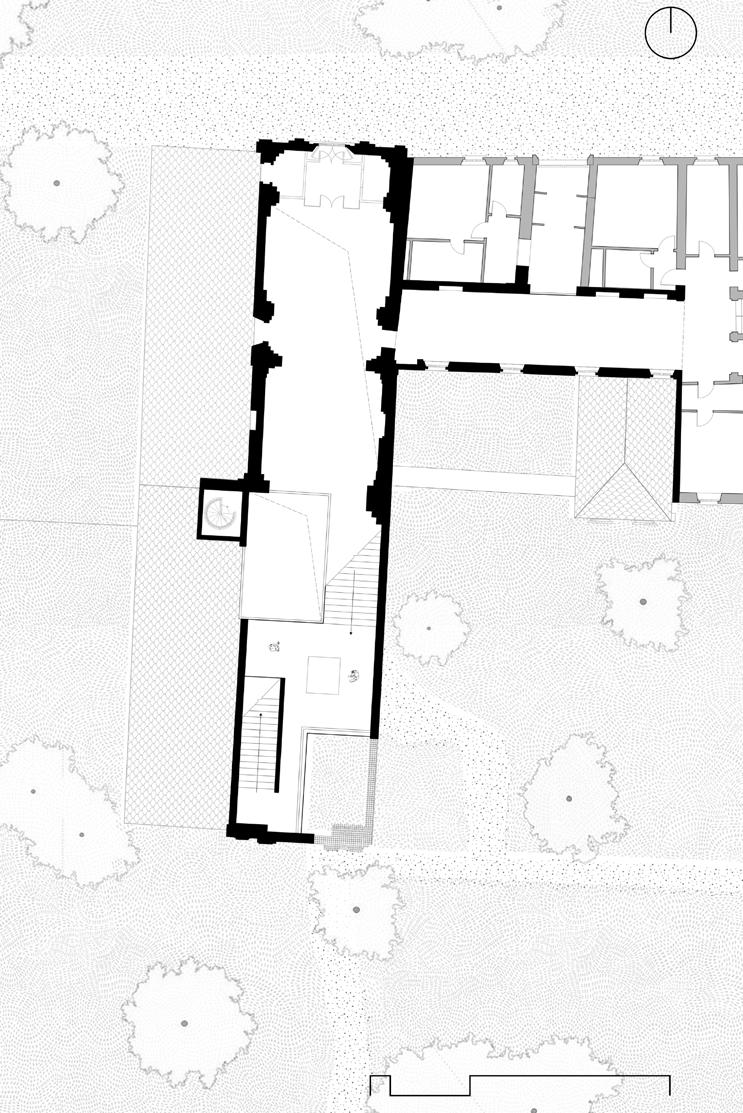
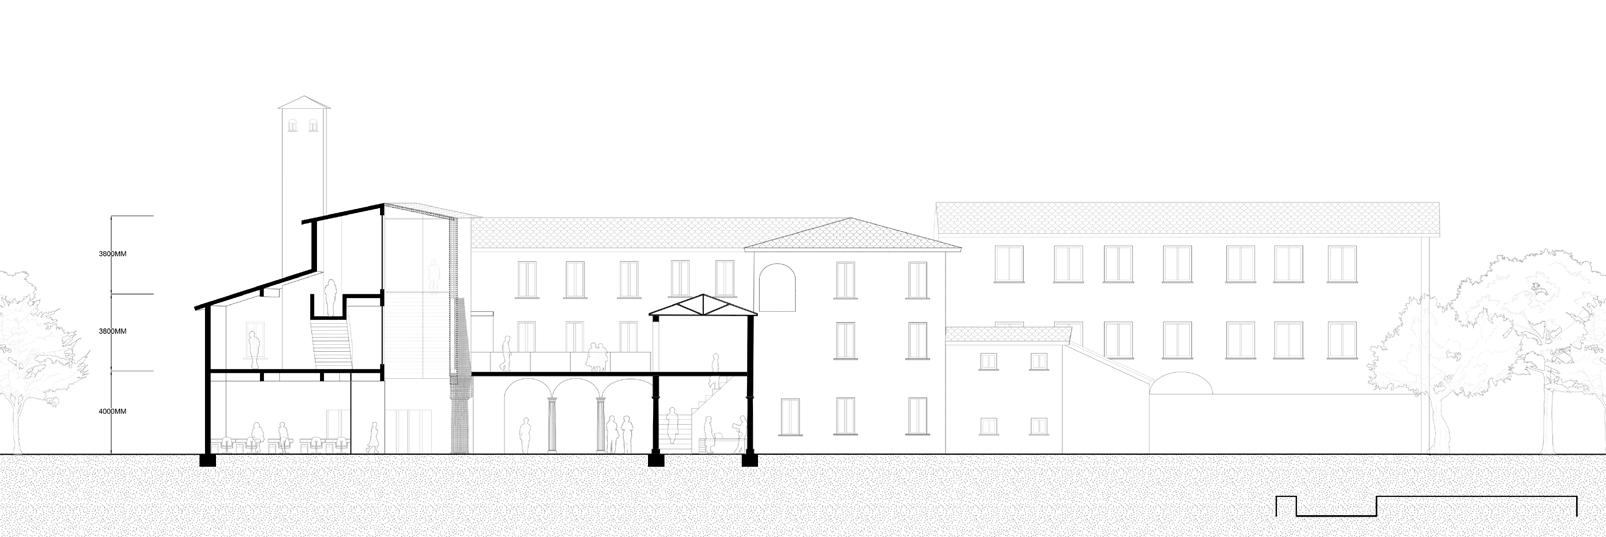
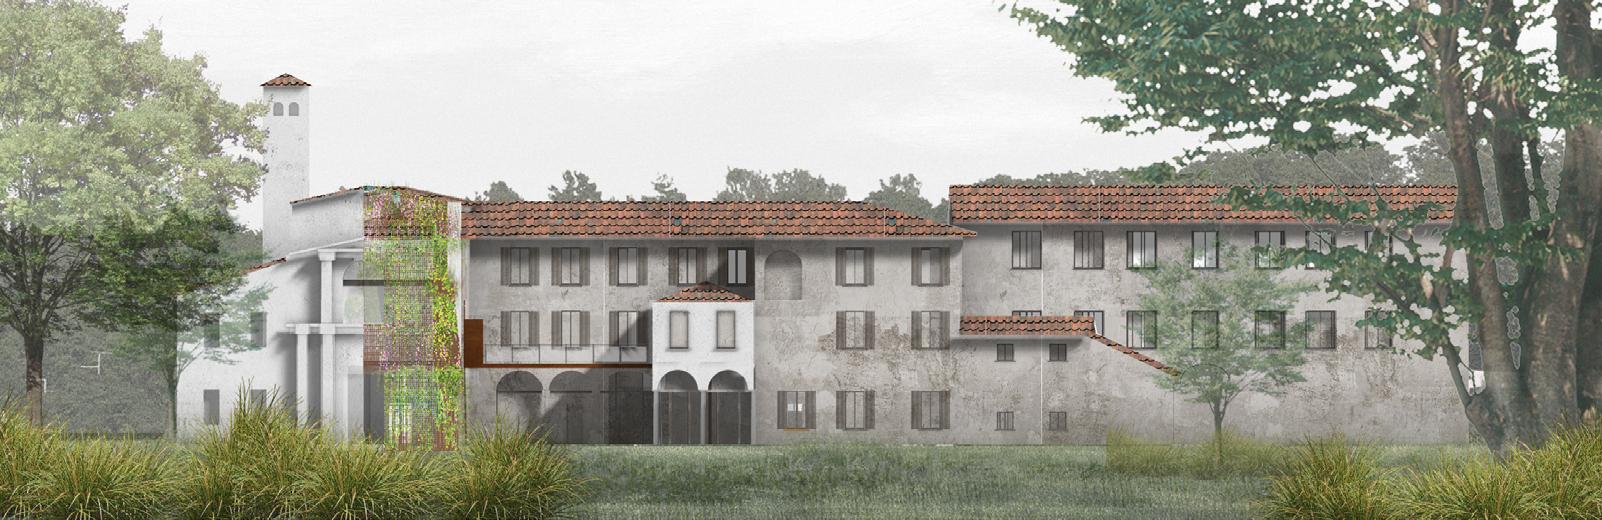
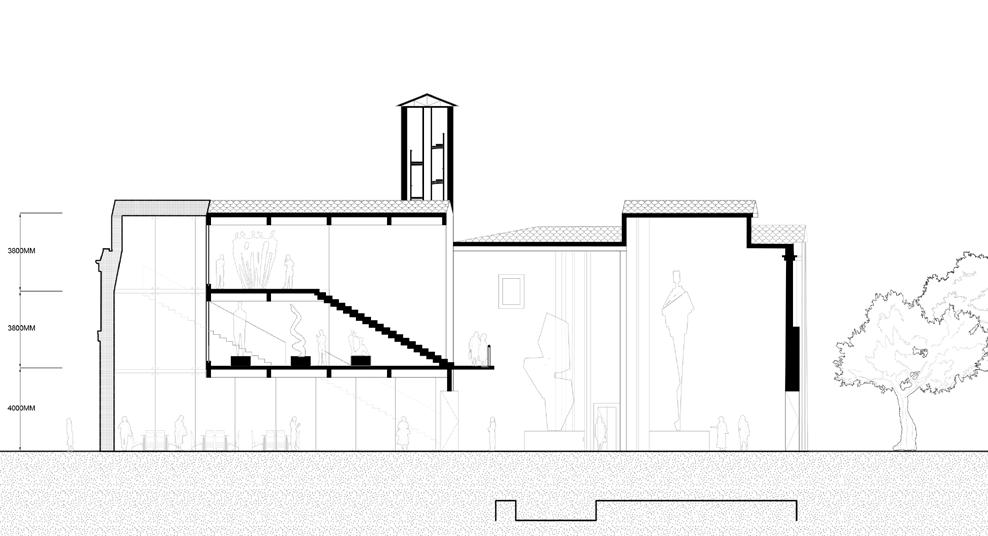
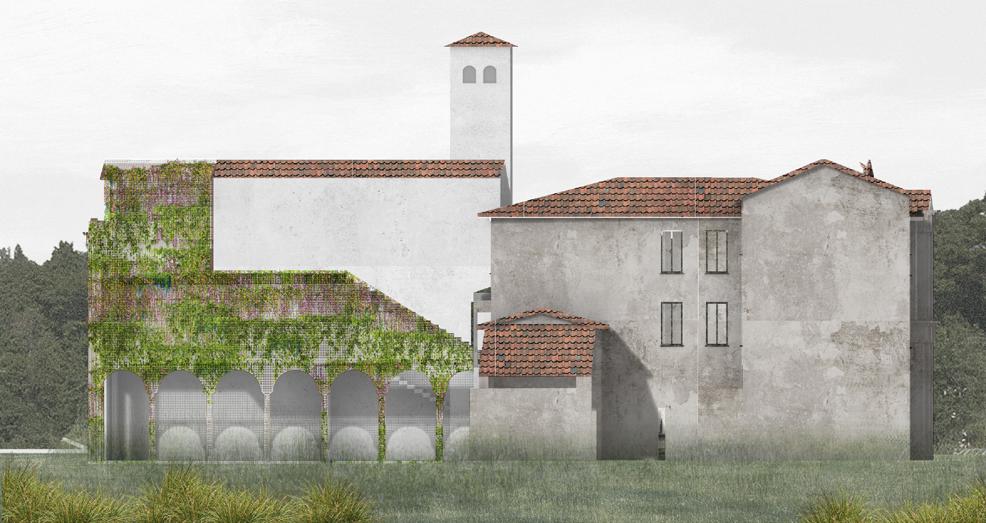
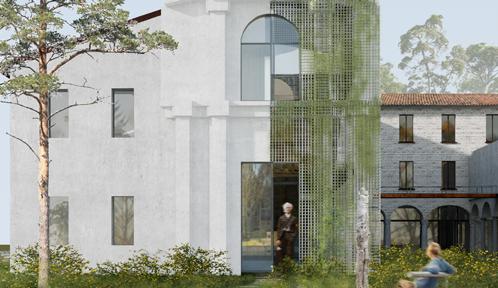
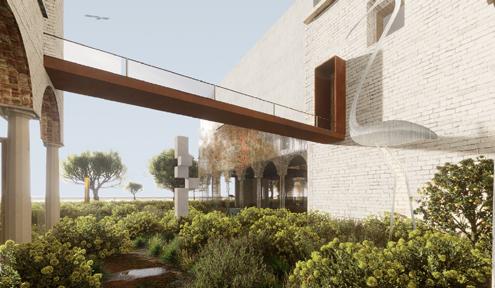
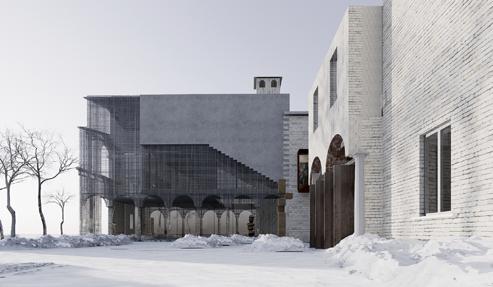
Garden of Knowledge
Second Prize of YAC, Kazuyo Sejima (Jury)
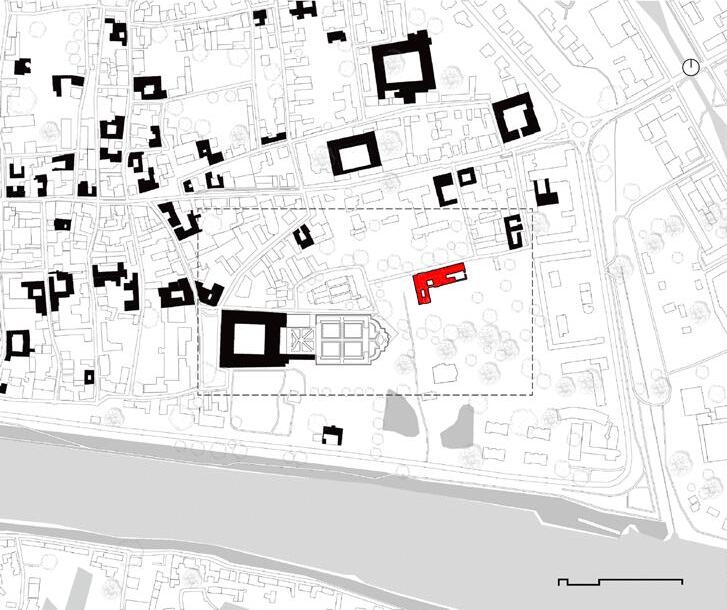
LOCATION: Collegio Borromeo, Pavia, Italy
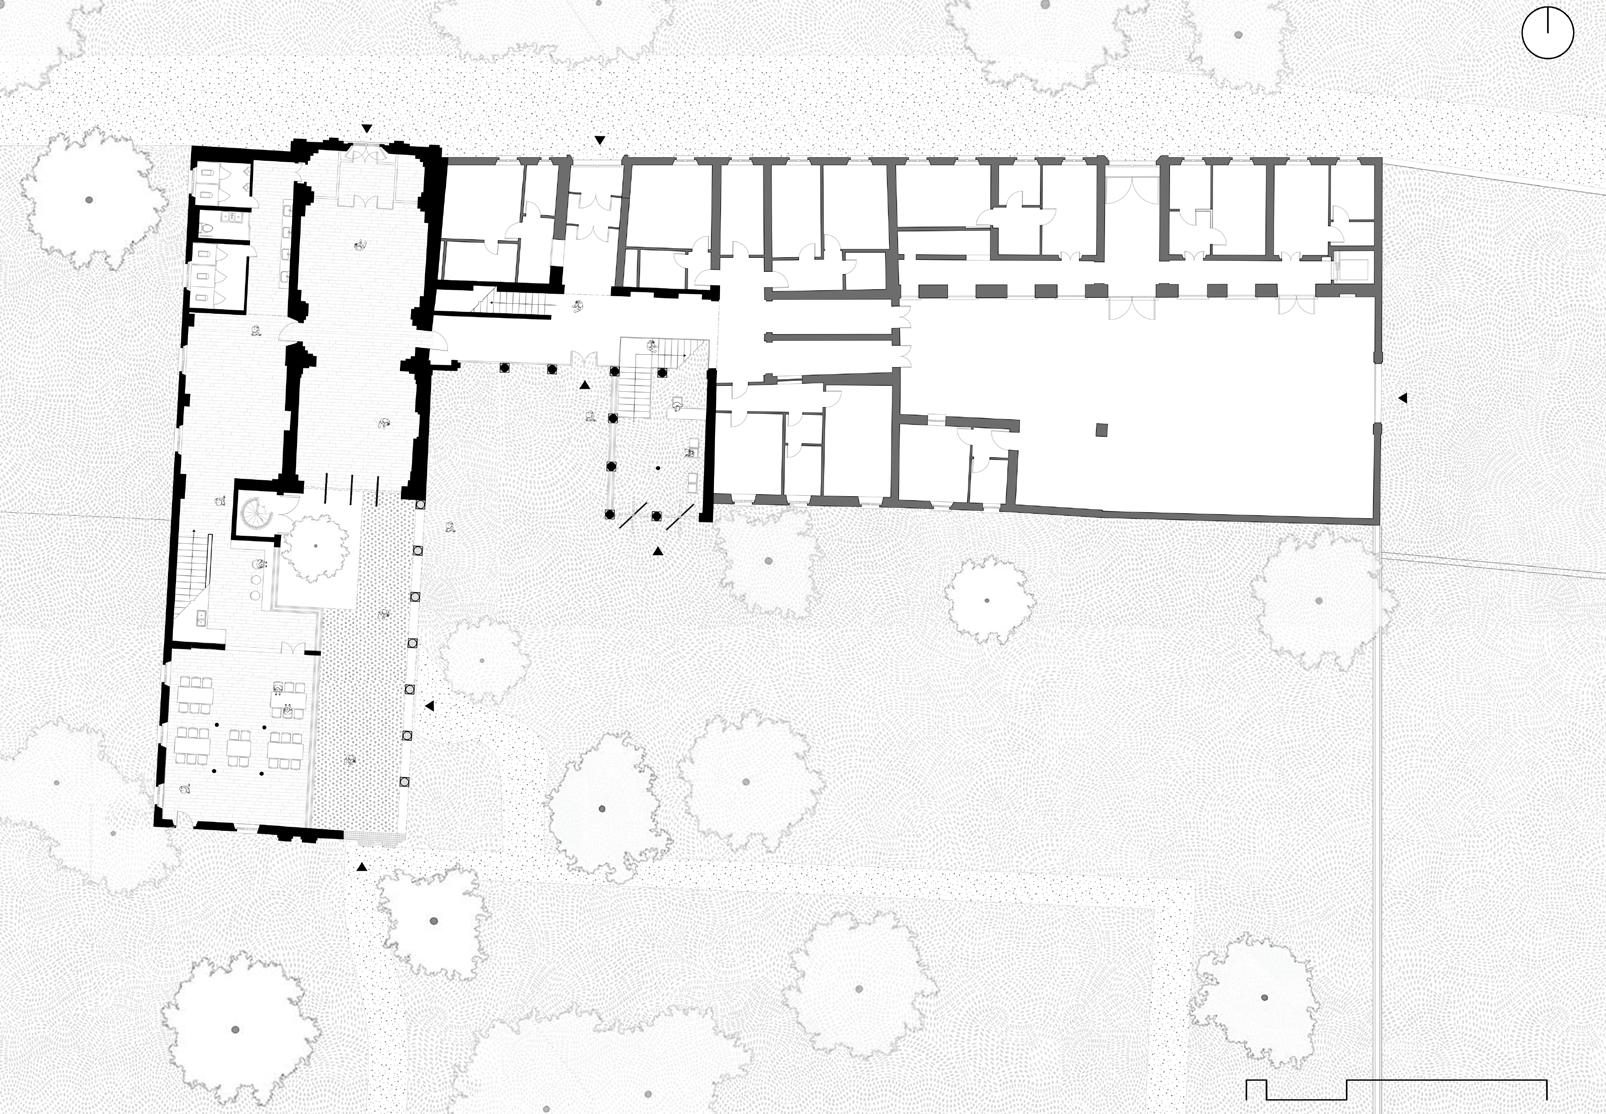
BUILDING TYPE: Renovation
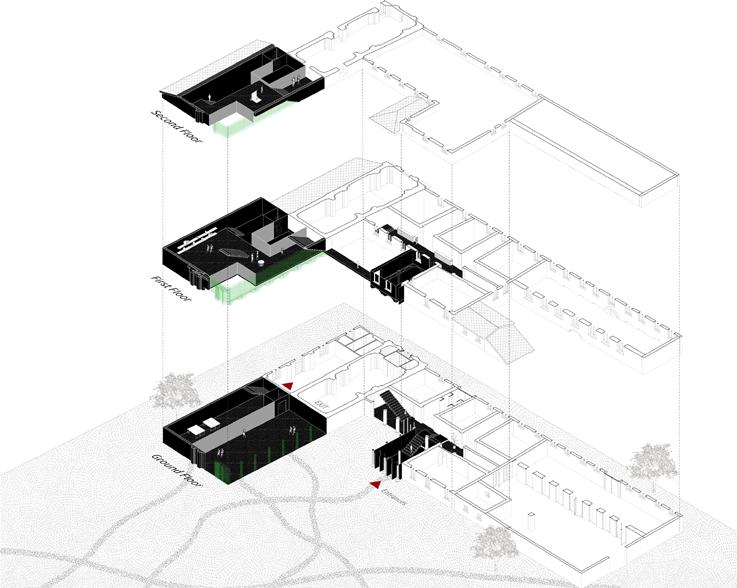
PROGRAM: Exhibition & Bookstore
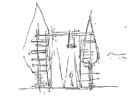
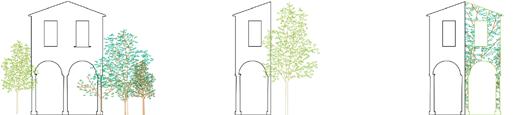
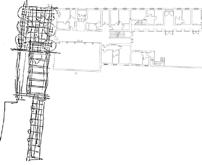
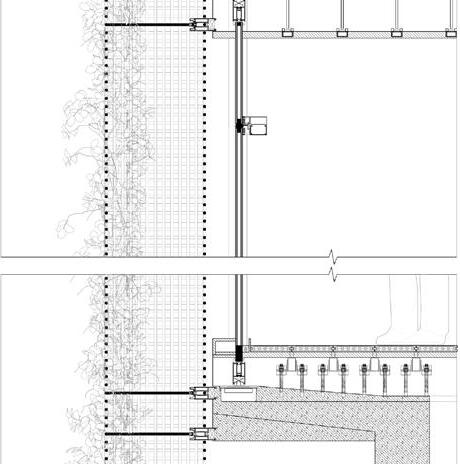
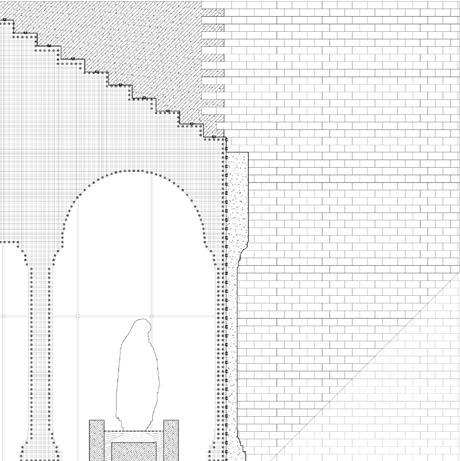
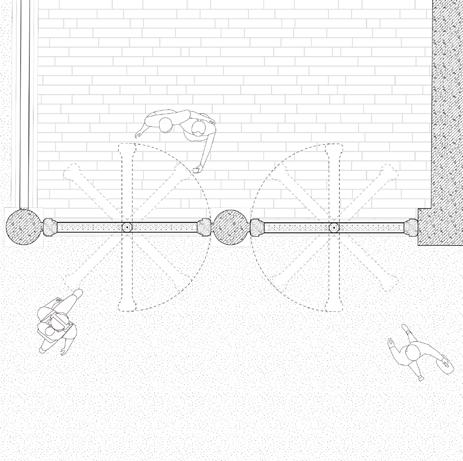
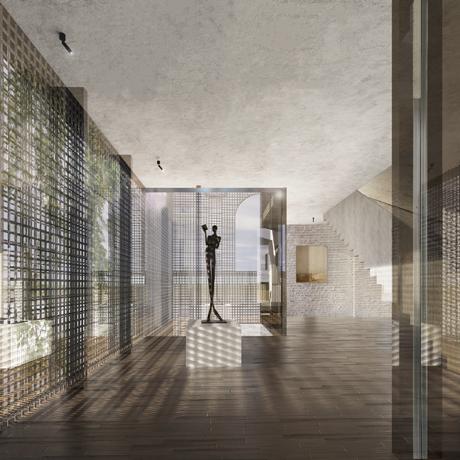
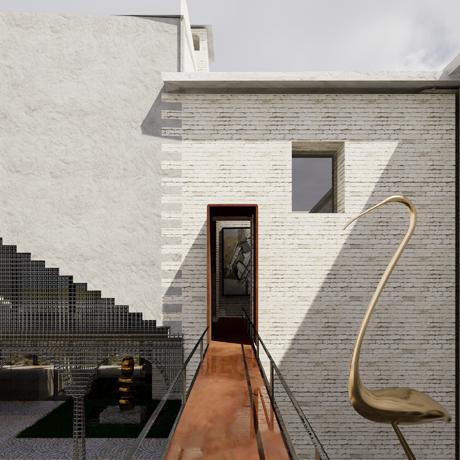
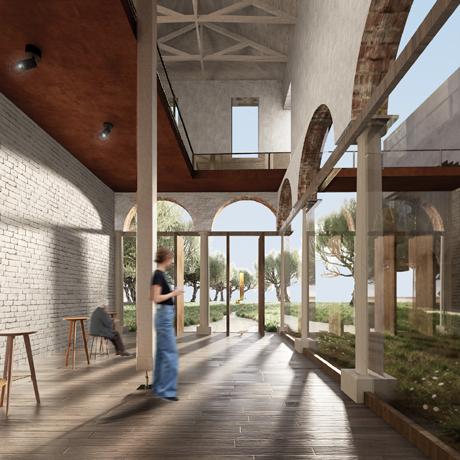
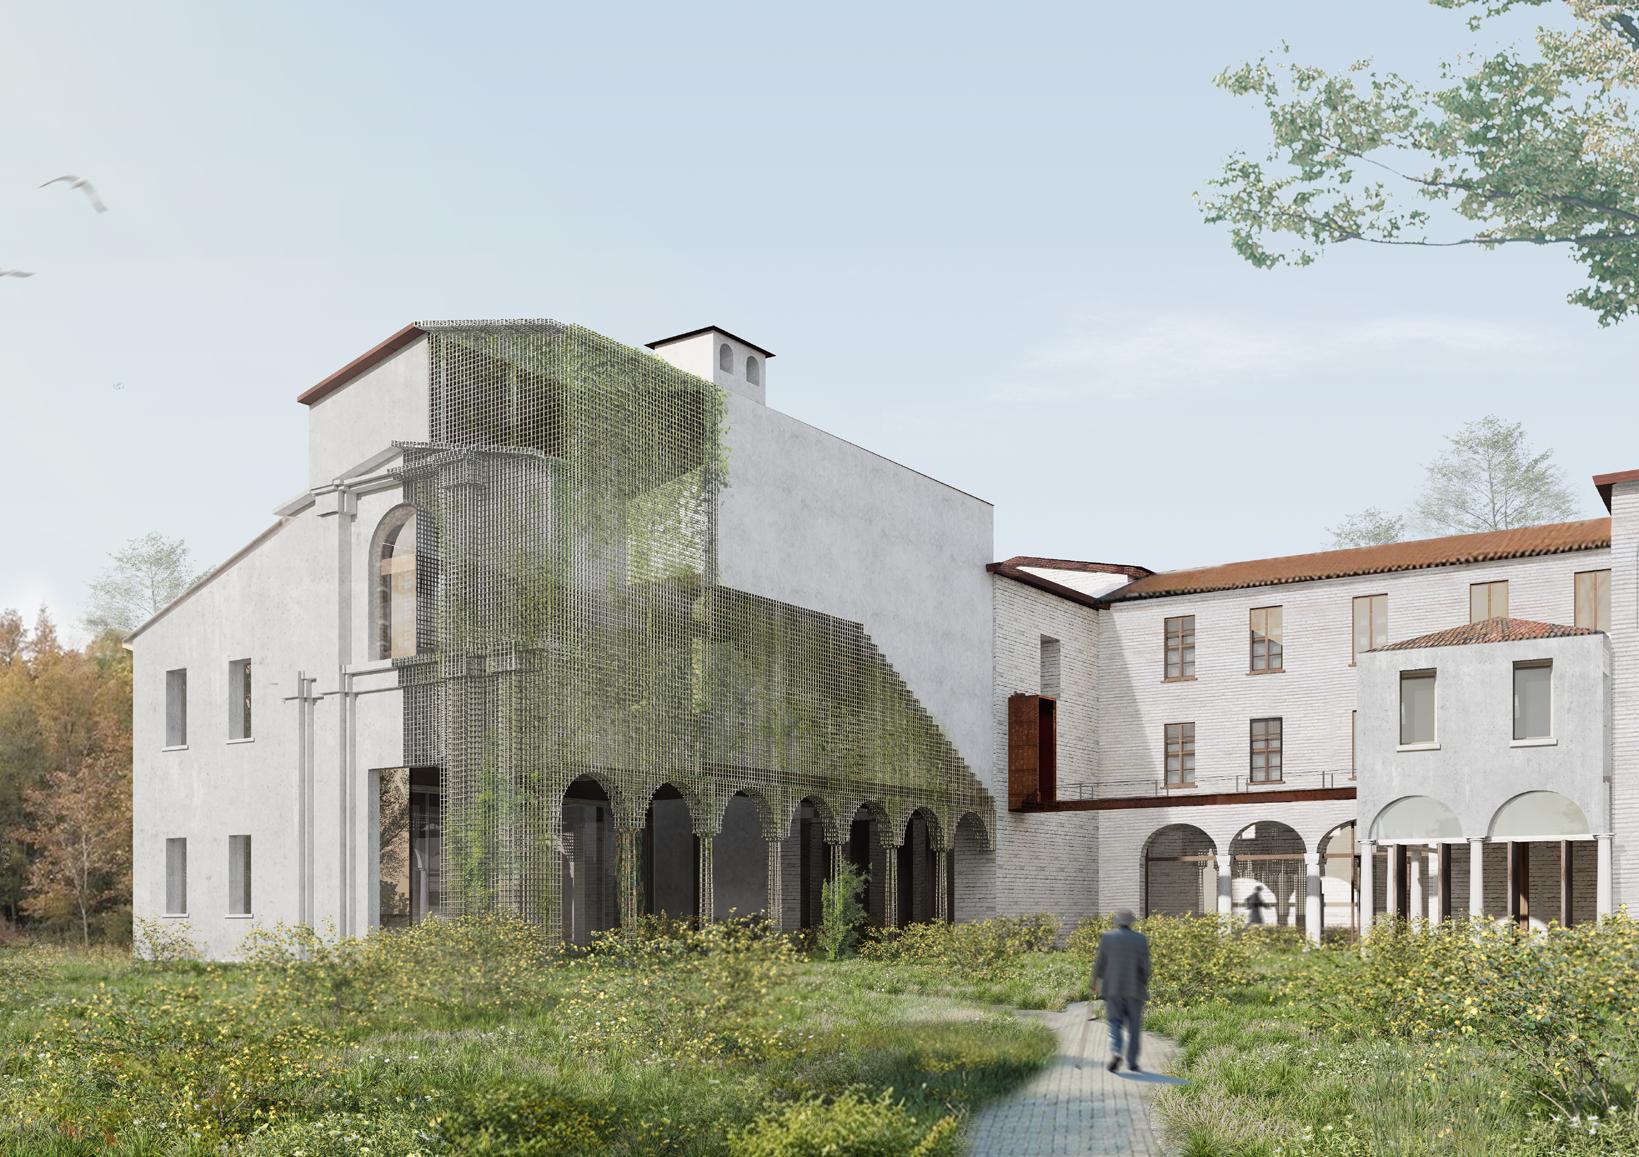
The "Garden of Knowledge" is envisioned as a living laboratory where the rigidity of historic academic heritage meets the fluidity of natural evolution. This intervention seeks to redefine the Almo Collegio Borromeo’s gardens not as a static backdrop, but as an active participant in the scholarly experience. By utilizing the concept of architectural porosity, the design dissolves the boundaries between "enclosure" and "environment," creating a sanctuary for meditation, dialogue, and intellectual discovery.


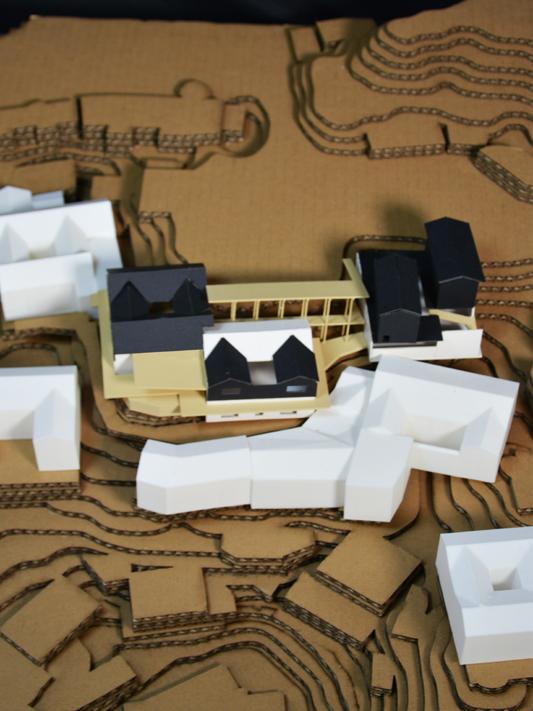
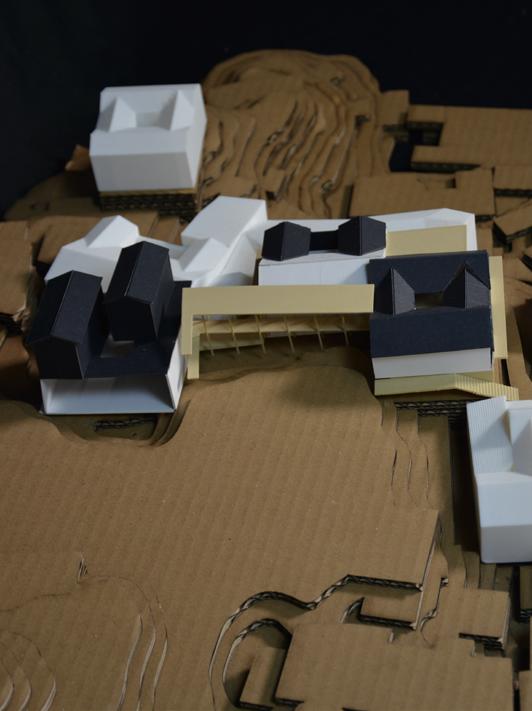
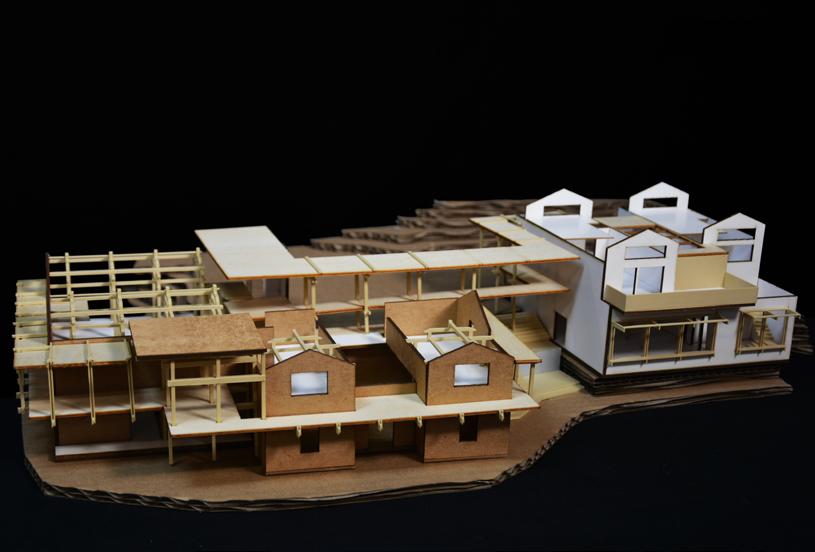
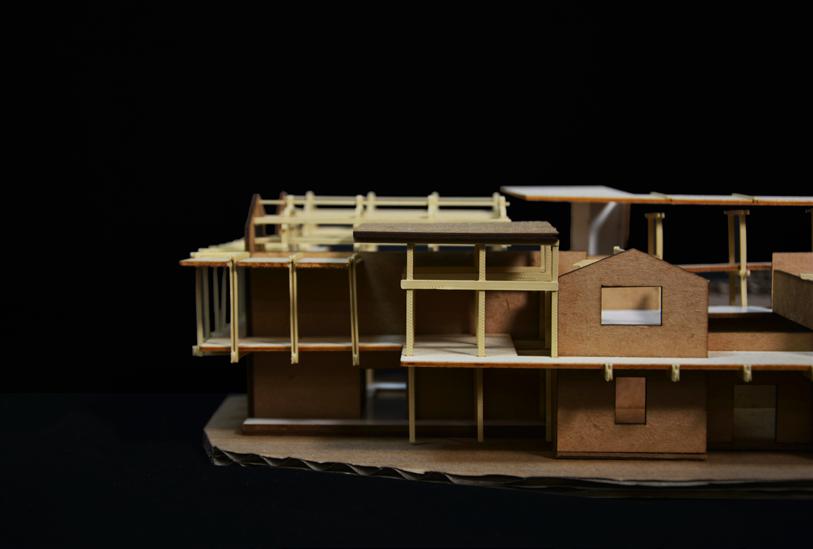
Public Space Activation
LOCATION: Tanghou Village, Zhejiang, China
BUILDING TYPE: Renovation
PROGRAM: Gallery Hostel
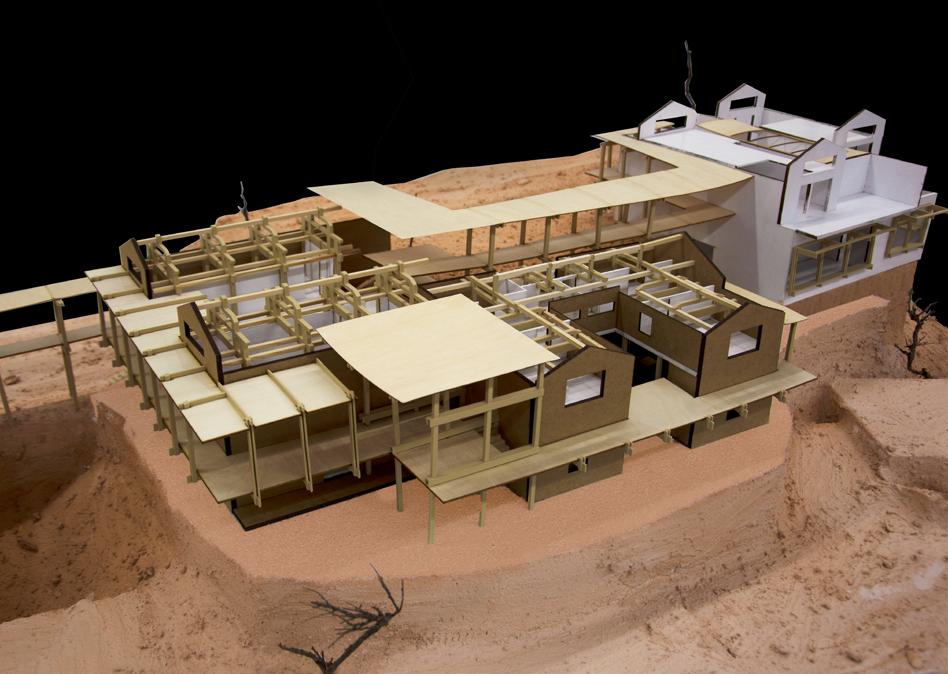
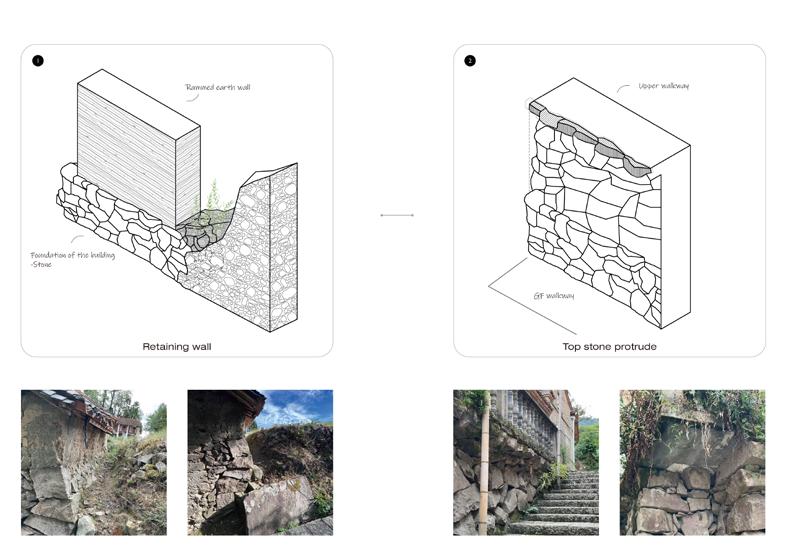
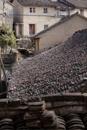
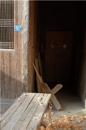
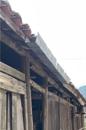
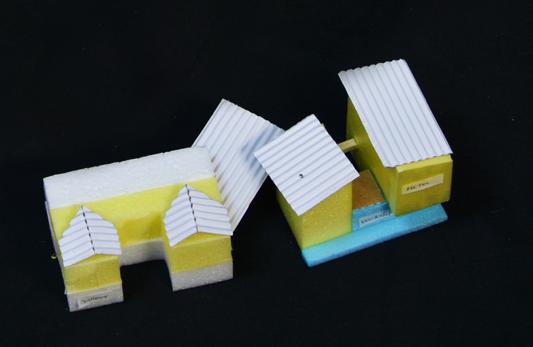
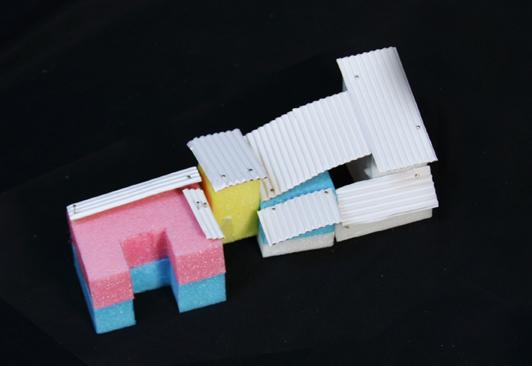
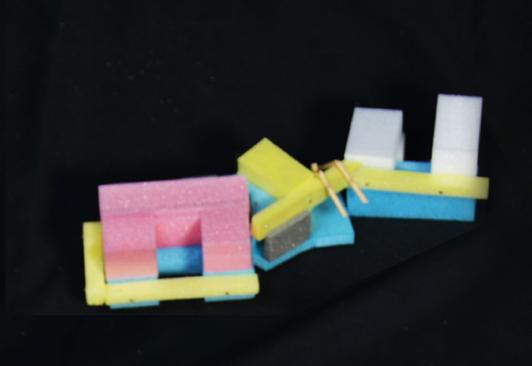
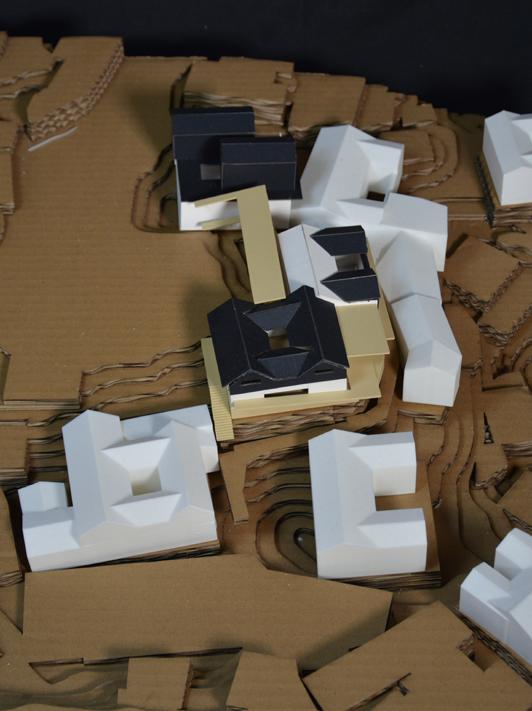
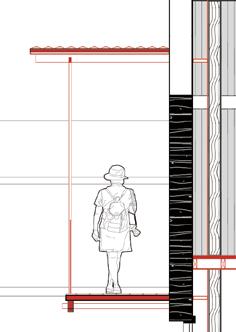
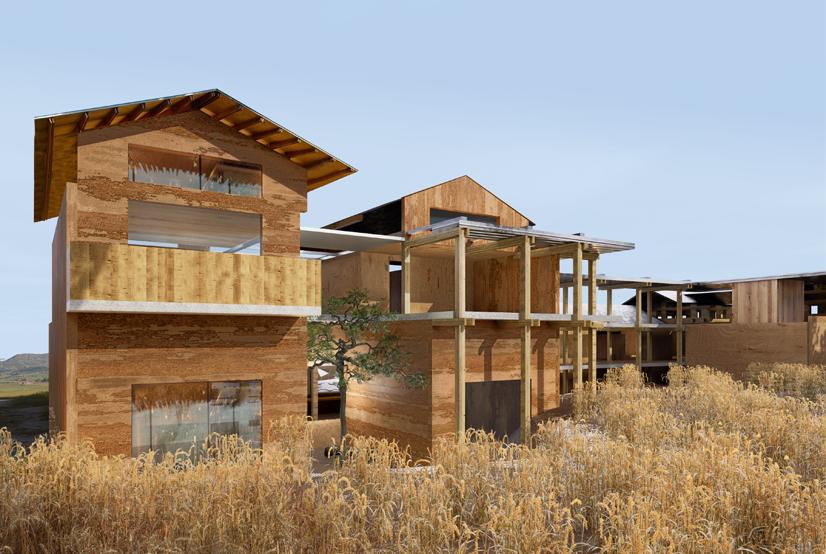
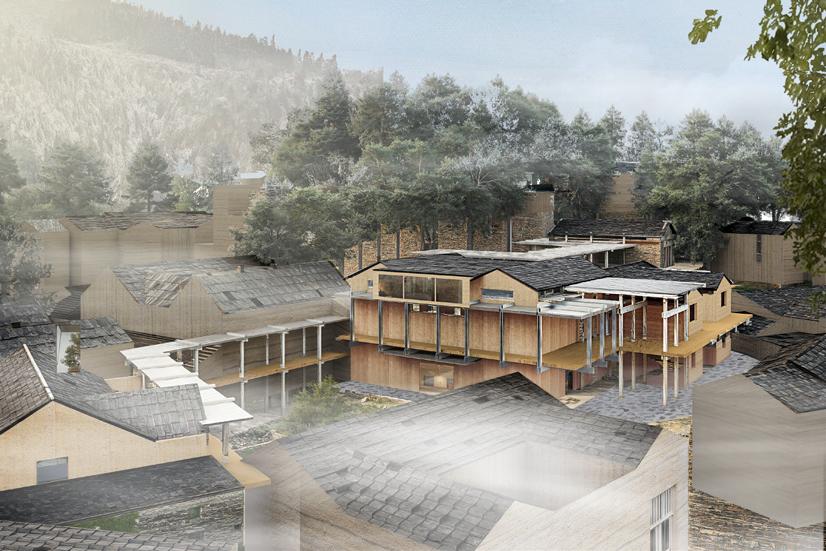
The Tanghou Village Revitalization Project involves renovating several old buildings and integrating corridors to activate public spaces in the village, thereby attracting tourists and fostering community vitality. Key features include a gallery hotel that combines art exhibitions with accommodations, interconnected corridors linking various structures for seamless navigation, and convenient facilities designed to support the elderly residents, such as accessible pathways and community amenities, ultimately aiming to blend cultural preservation with modern sustainability.

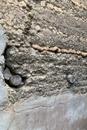
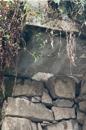
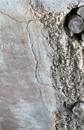
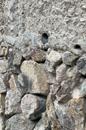
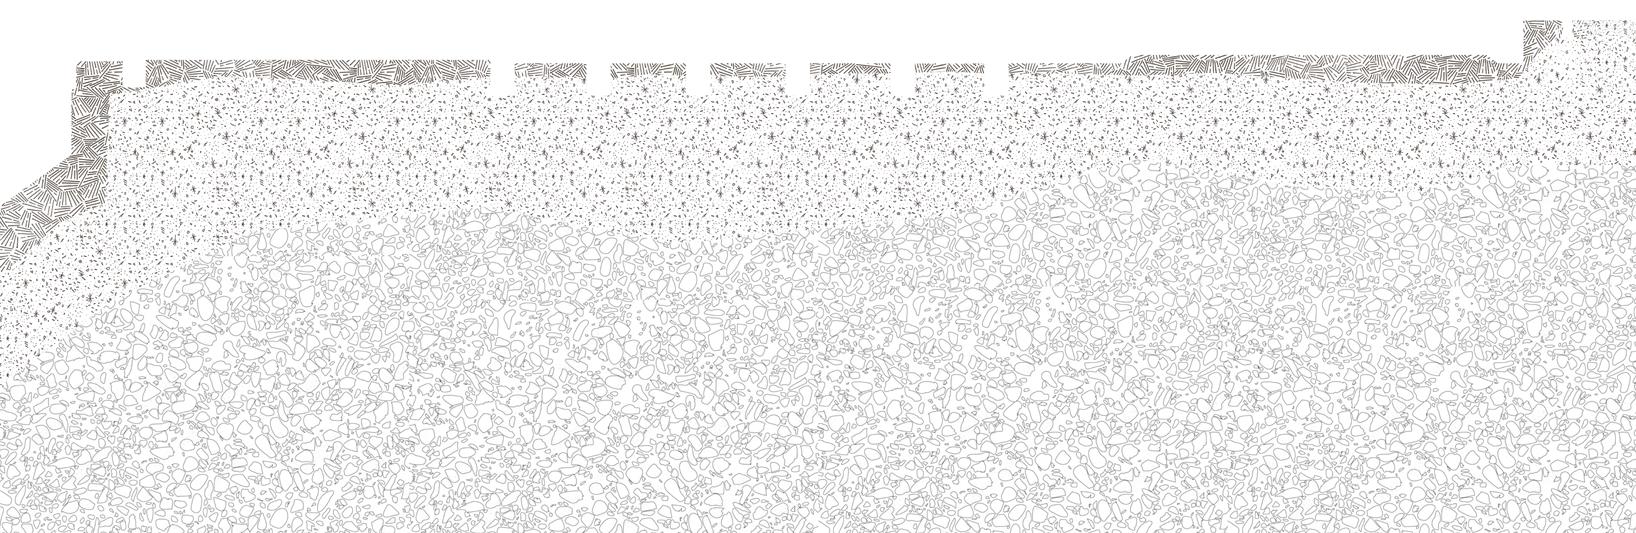
Rammed Earth Walls and Foundations
Material Selection





Composite Housing
LOCATION: Sai Kung, Hong Kong
BUILDING TYPE: Residential building
PROGRAM: Hostel & Dwelling
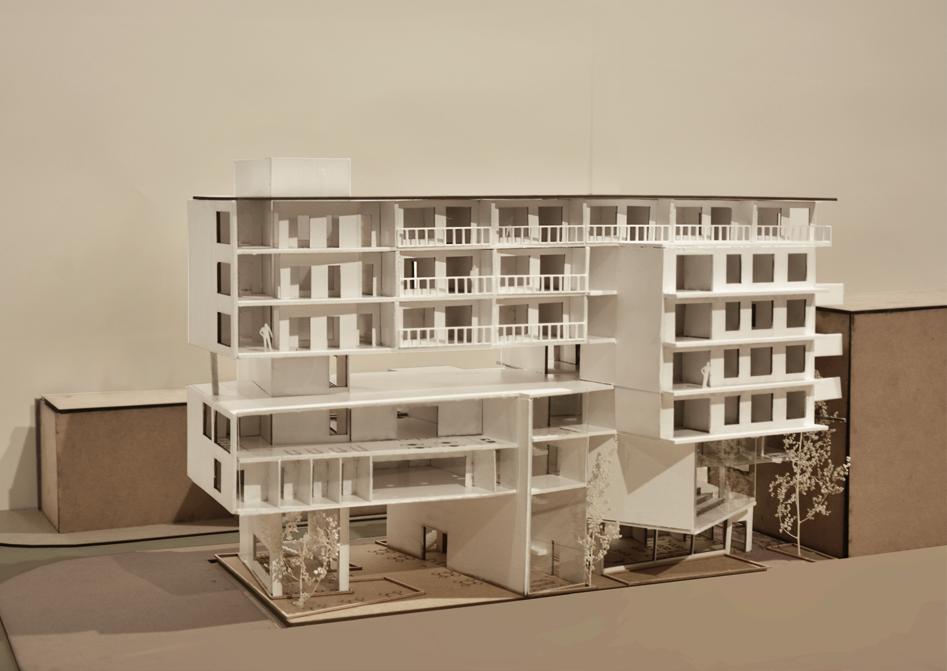
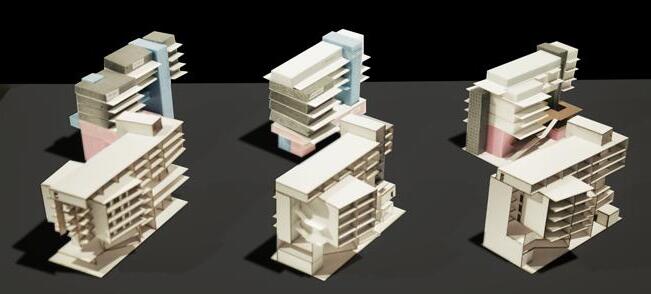
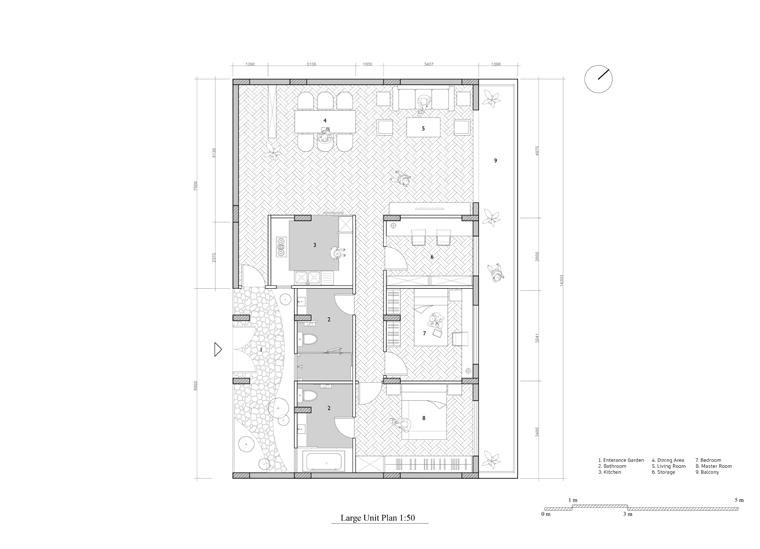
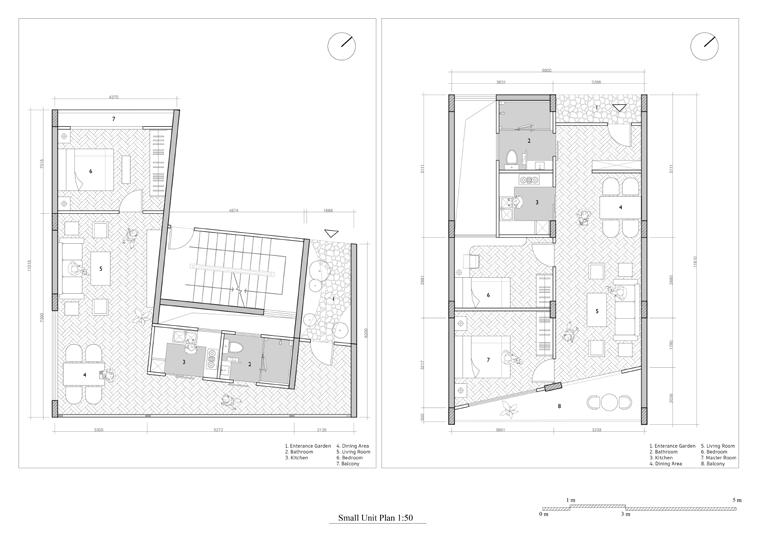
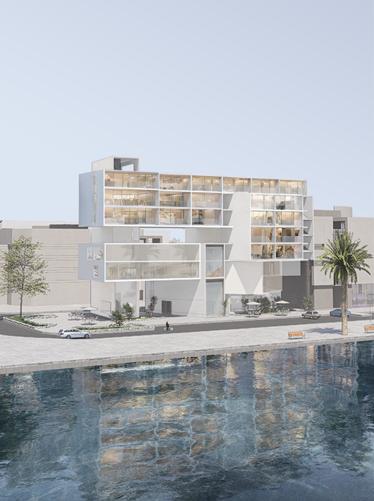
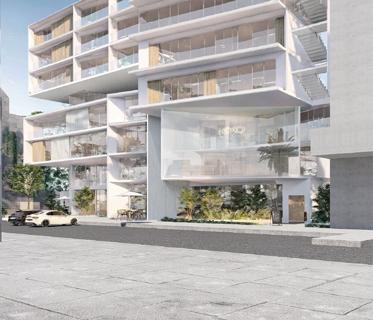
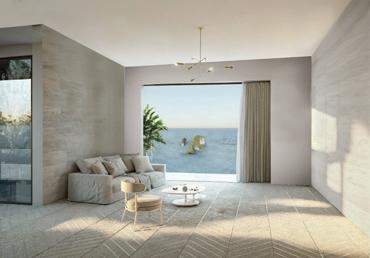
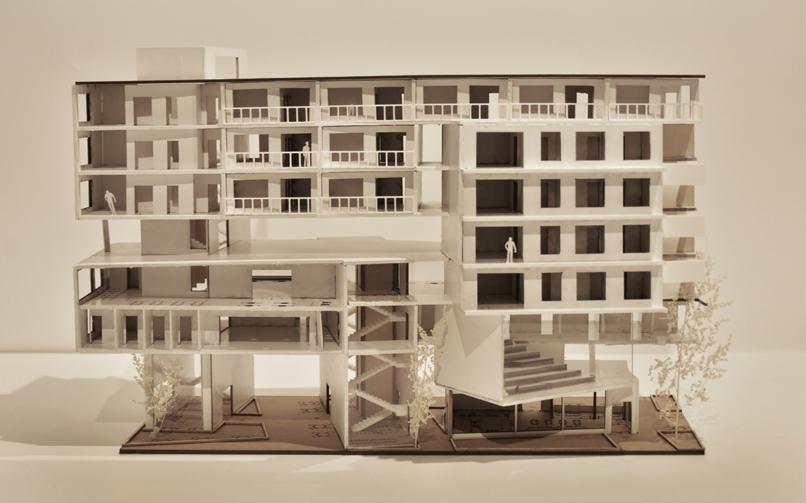
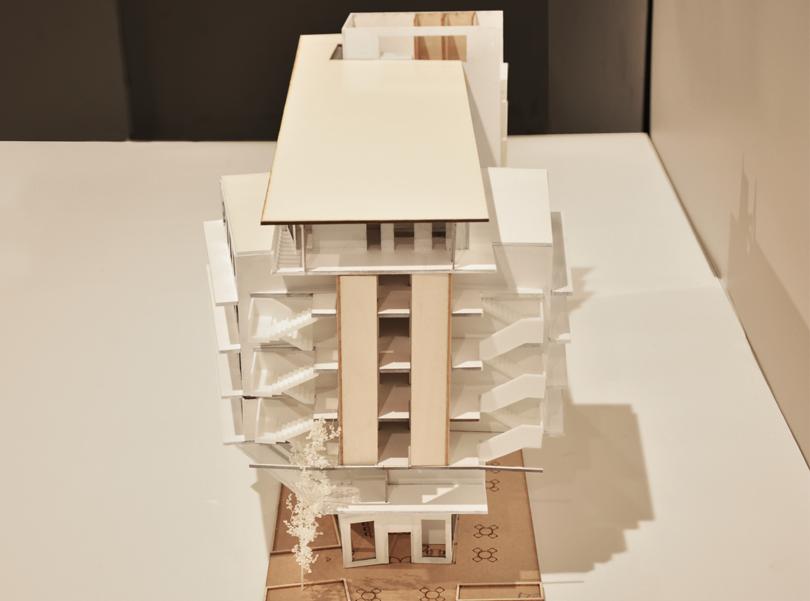
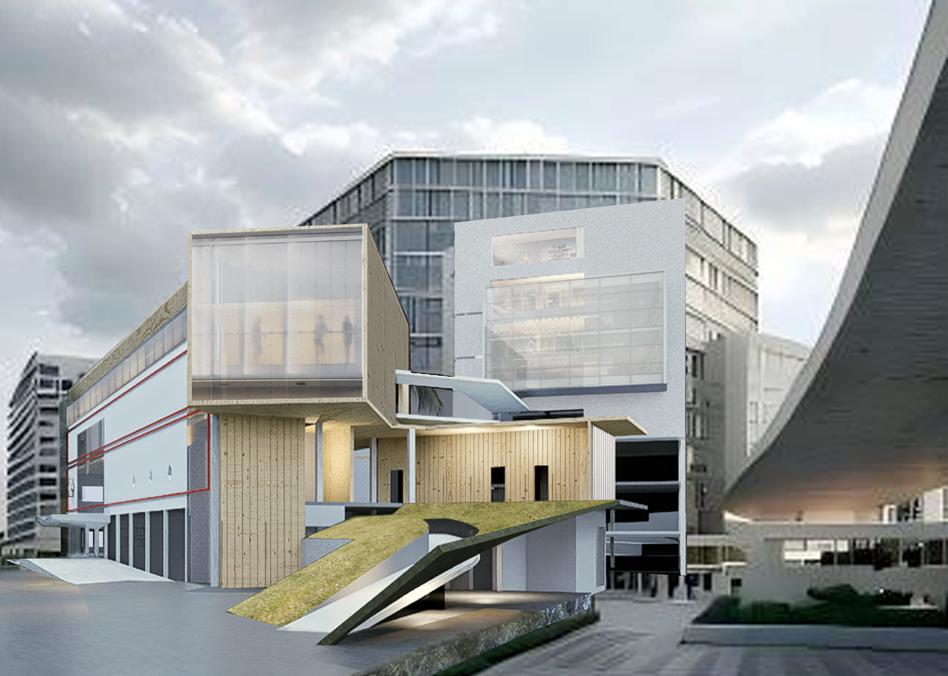
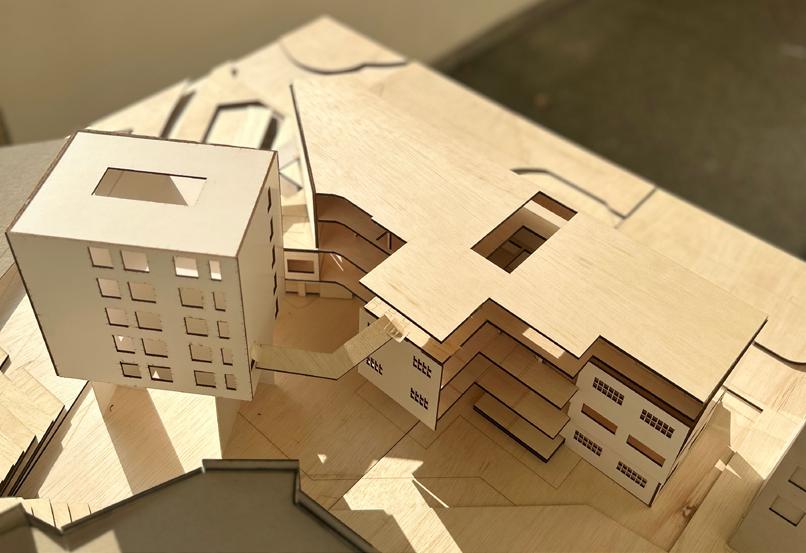
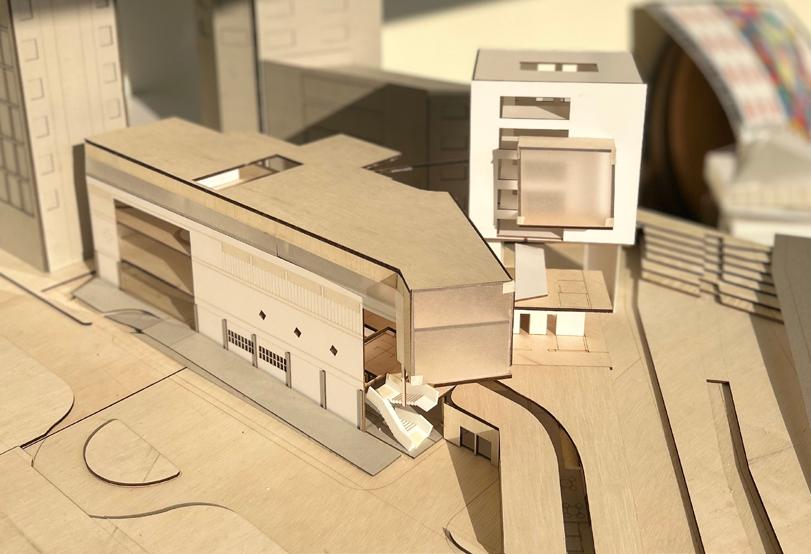
In Sai Kung, the dreamed “back garden of Hong Kong”, has long been a traditional area for pursuing rural living. Houses, shophouses and low-to-medium-rise apartment blocks evolved to be the major typologies in comparatively low density catering for different housing needs. When it may be quite unlikely community and place making missions could be accomplished in high-rise residential towers in urban area, potentials in Sai Kung Town to attempt a genuine housing for a fuller intimate communal development remain huge, especially with reference to the history remembrance and planning aims of the existing resettlement row blocks.
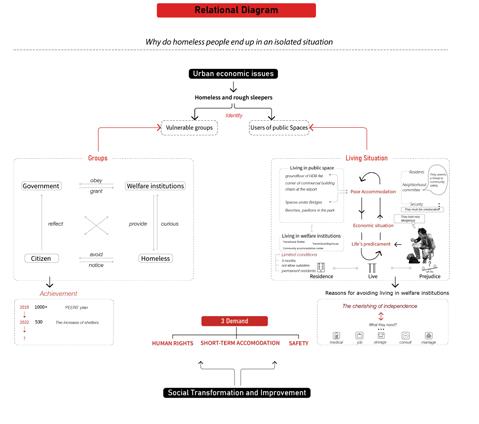
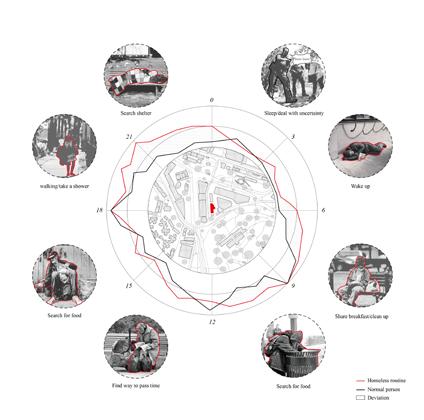
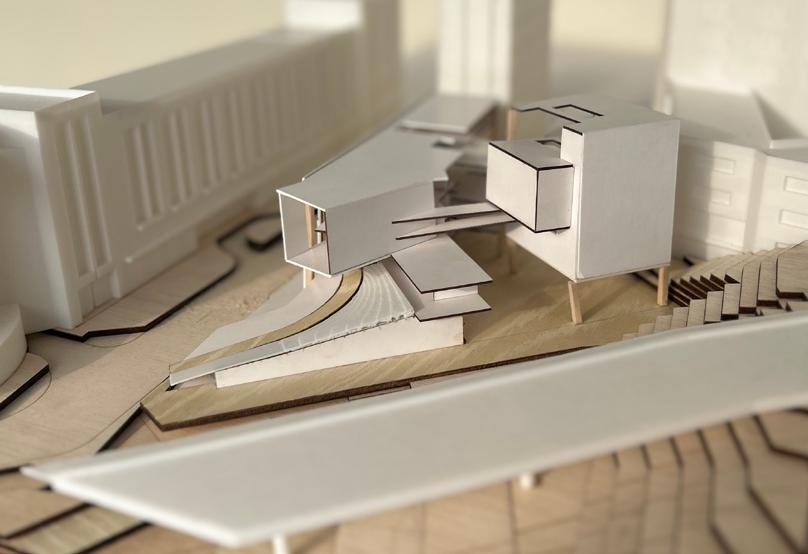
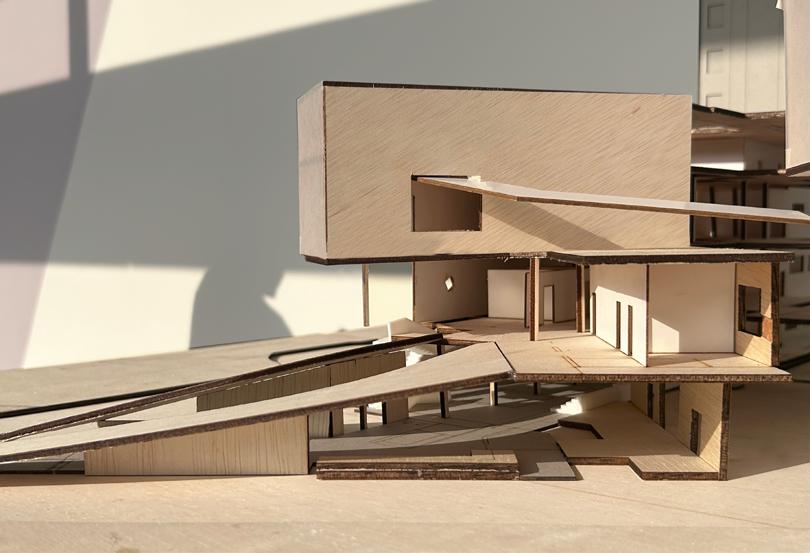
Homeless Station
LOCATION: Red Cross House, Singapore
BUILDING TYPE: Renovation
PROGRAM: Hostel & Homeless Shelter
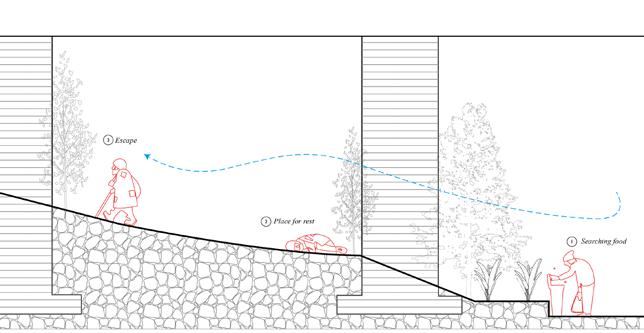
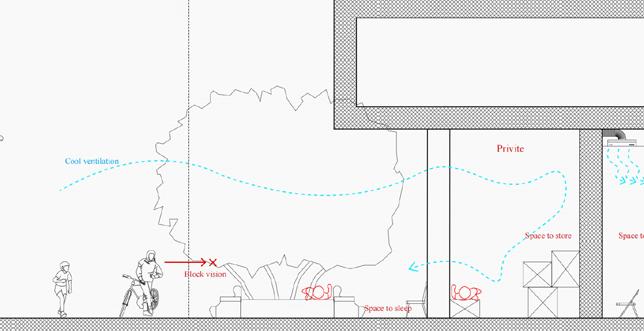
This adaptive reuse project transforms Singapore’s historic Red Cross House into a multifunctional social hub by redefining "homelessness" as a shared state of displacement.
· Red Cross Staff: Providing essential social and medical oversight.
· Local Rough Sleepers: Leveraging their "street smarts" to serve as Urban Guides.
· "Transient" Tourists: Travelers who, as temporary outsiders, seek authentic local navigation.
By turning the marginalized into active service providers, the station grants agency to the homeless and a unique perspective to the visitor — evolving this heritage site from a static clinic into a resilient, self-sustaining urban sanctuary.
Professional Practice
Thank you