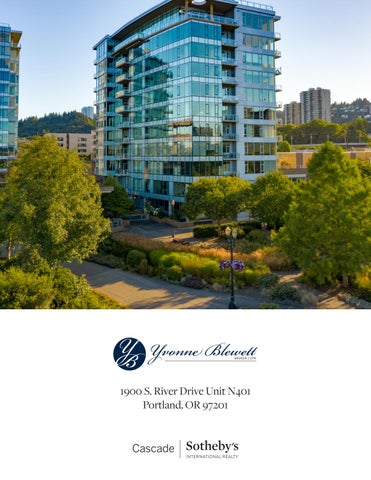
1900 S. River Drive Unit N401 Portland, OR 97201
Property Details
LEGAL DESCRIPTION
FOYER
•
Strand Condominiums, Lot N401
•
•
Lot P149 Parking Unit
•
Lot S220 Storage Unit
The spacious entrance opens to hardwood floors and an extra deep coat closet.
VIEWS SIZE OF THE UNIT •
•
1,833 square feet
Willamette River and RiverPlace Marina View to the North with “view easement.”
•
City views to the NW, North, and NE.
TAXES •
Condo Taxes:
$13,860.15
OUTDOOR SPACE
•
Parking Space:
$417.87
•
•
Storage:
$55.22
North facing the Willamette River with a protected view.
• HOA FEES
Deck access from the living and office area to take in the River views and Western Sunsets.
•
$989.15 /month
•
Gas hookup for outdoor grill.
•
Services included are gas, hot water, garbage,
•
Main deck approximate size: 114 square feet.
recycling, water, sewer, concierge service,
•
The deck flooring refinished in 2017.
professional management, window washing, maintenance/cleaning of all common areas, basic
BEDROOMS: 2 ENSUITE
cable TV, and funds added to the reserve account.
•
Primary Suite – West side. •
LOCATION OF UNIT •
other.
Private NW corner of the 4th floor of the North Tower
•
Newer carpet.
– there are no other buildings looking into the West
•
Bathroom enSuite with double sinks, spacious
side of the building. Mesmerizing view looking at the
cabinetry, shower, and soaking tub.
West Hills sunsets, North view up the river, or the sunrise over the Willamette River. •
• •
Travertine floors.
Bedroom Suite – West side.
Protected view over the City Park to the North and
•
Double closets.
restaurant/event center on the east side.
•
Newer carpet.
•
Bathroom enSuite spacious cabinetry and
PARKING SPACE •
Two closets, one walk-in and double doors on the
Secure Space P-149
shower. Marble counters and floors.
1900 S. River Drive Unit N401 | Portland, OR 97201
GUEST BATHROOM •
Half bathroom off the entrance/hallway.
•
Travertine tile.
•
DEN/FLEX AREA •
LIVING ROOM •
Heat Pump access in the ceiling just serviced.
Adjacent to living room area with exquisite views facing North to the Willamette River and marina.
Views to the North, North West, and North East…This
•
Access to deck.
protected view will not disappoint.
•
Custom cabinetry.
•
Stunning ceiling to floor windows.
•
Ceiling fan.
•
Newer painted accent wall.
•
Hardwood floors.
•
Gas fireplace.
•
Hardwood floors.
THE STRAND CONDOMINIUMS •
DINING AREA
In the heart of the beautiful Portland Waterfront/ RiverPlace.
•
Views to the North and Northwest.
•
Two elevators in each tower.
•
Stunning ceiling to floor windows.
•
Secure underground deeded parking.
•
Adjacent to the living room and kitchen area.
•
The Concierge Service is six days a week – Monday
•
Newer painted accent wall.
•
Ceiling fan.
•
On-site property manager Monday-Friday.
•
Hardwood floors.
•
Secure building and elevator access.
•
Security 7 days a week when Concierge is off duty.
KITCHEN
•
Recycling area.
•
The open floor plan includes a gourmet kitchen with
•
Bike and Kayak storage.
center island.
•
One block to the streetcar line.
•
Stainless steel appliances.
•
One block to RiverPlace Esplanade and Marina.
•
Built-in KitchenAid refrigerator and freezer.
•
OHSU Tram is a little over ½ mile (.6).
•
All other appliances are Bosch.
•
Close to Keller Auditorium, Hotels, Restaurants, and
•
Functional deep drawers and cabinetry provide
•
to Saturday.
Shops.
endless storage.
•
Easy freeway access.
Hardwood floors.
•
Strong HOA. Comprehensive reserve study done annually and funded appropriately.
UTILITY ROOM/LAUNDRY AREA •
Washer / Dryer.
•
Extra storage cabinetry to remain with the unit.
LIVE THE LIFE steps away from the water’s edge. Luxury waterfront living in the Strand North Tower. The northern wall of windows with a protected view of the city, river, mountains, and parks. This unit features privacy from other buildings, open floor plan, 2 enSuite bedrooms, and a flexible office area. Gourmet kitchen features granite countertops, oversized island and SS appliances.
Yvonne Blewett | Broker/CPA Cascade Sotheby’s International Realty 310 N State Street, Suite 102 Lake Oswego, OR 97034 YvonneBlewett.com Yvonne@YvonneBlewett.com 503.577.6262
© 2020 Cascade Sotheby’s International Realty. All rights reserved. Sotheby’s International Realty® and the Sotheby’s International Realty Logo are service marks licensed to Sotheby’s International Realty Affiliates LLC and used with permission. Cascade Sotheby’s International Realty fully supports the principles of the Fair Housing Act and the Equal Opportunity Act. Each office is independently owned and operated. Any services or products provided by independently owned and operated franchisees are not provided by, affiliated with or related to Sotheby’s International Realty Affiliates LLC nor any of its affiliated companies. If your property is listed with a real estate broker, please disregard. It is not our intention to solicit the offerings of other real estate brokers.