



University of California, Los Angeles Master of Architecture
Selected Projects 2021-2025
As an architect born and raised in Kaohsiung, a seaport city located in southern Taiwan, I have been intriqued by the various architectural styles and languages. From the Japanese-style wooden structures found in local wet markets, the interior layout of Cold War-era Western bars established during the presence of the US military in Taiwan, to the use of rectangular tiles on the facades of Chinese tea shops, the past and present intertwine in the space.
As the socioeconomic center shifted and the population declined, many buildings and public spaces in the community became underused or abandoned. In response, recent reconstruction and development efforts have sought to introduce new programs and infrastructure, yet these initiatives often operate with limited engagement with existing community contexts. This condition highlights the need for architectural approaches that balance the preservation of local culture and continuity of place with the evolving demands and opportunities introduced by new development, ensuring that growth supports rather than disrupts community identity.
To solve the problem, I believe architecture plays a paramount role. I view architecture as a medium of re-establishing connections in the communities through redesigning programs to engage a broader audience, harnessing natural environmental forces to enhance the comfort of the living environment, and preserving cultures and histories. My goal as a designer is to facilitate an open forum where people from different backgrounds can learn from each other, identify with their communities, and make positive changes. As a collective demonstration, this portfolio exhibits my recent works in architecture, urbanism, and art. Ranging from the extra small to the large scale. I indicate a few research-based design approaches and collective forms in different contexts and critical issues.




ACADEMIC WORK
Program: Townhouse
Site: Santa Monica, Los Angeles
Year: Spring 2025
Type: Individual project
Instructor: Yara Feghali
02 01 04 03 05

ACADEMIC WORK
Program: Arboretum
Site: Downtown Los Angeles
Year: Winter 2025
ACADEMIC WORK
Program: Spiritual Space
Site: Will Rogers, Los Angeles Year: Fall 2024
Type: Individual project
Instructor: Max Kuo

WORK
Program: Educational Building
Site: Tainan City, Taiwan
Year: Winter 2021
Type: Individual project
Instructor: Pin-Jan, Chen In the Name of Seaport
ACADEMIC WORK
Program: Urban Design
Site: Kaohsiung City, Taiwan
Type: Individual project
Instructor: Heather Roberge
Year: Winter 2023
Type: Individual project
Instructor: Wan-Jen Lin

The Exploration of New Living Patterns in Los Angeles
Imagine living in a cosmopolitan city with convenient public transportation, highly developed commercial areas, excellent recreation choices, etc. At the same time, we can escape the busy city life at home. Isn’t it a wonderful picture? By studying the typical and classical housing types in Los Angeles, I attempted to explore the possibility of a new living pattern that can reflect the needs of today's life.
ACADEMIC WORK
Program: Townhouse
Site: Santa Monica, Los Angeles
Year: Spring 2025
Type: Individual project
Instructor: Yara Feghali
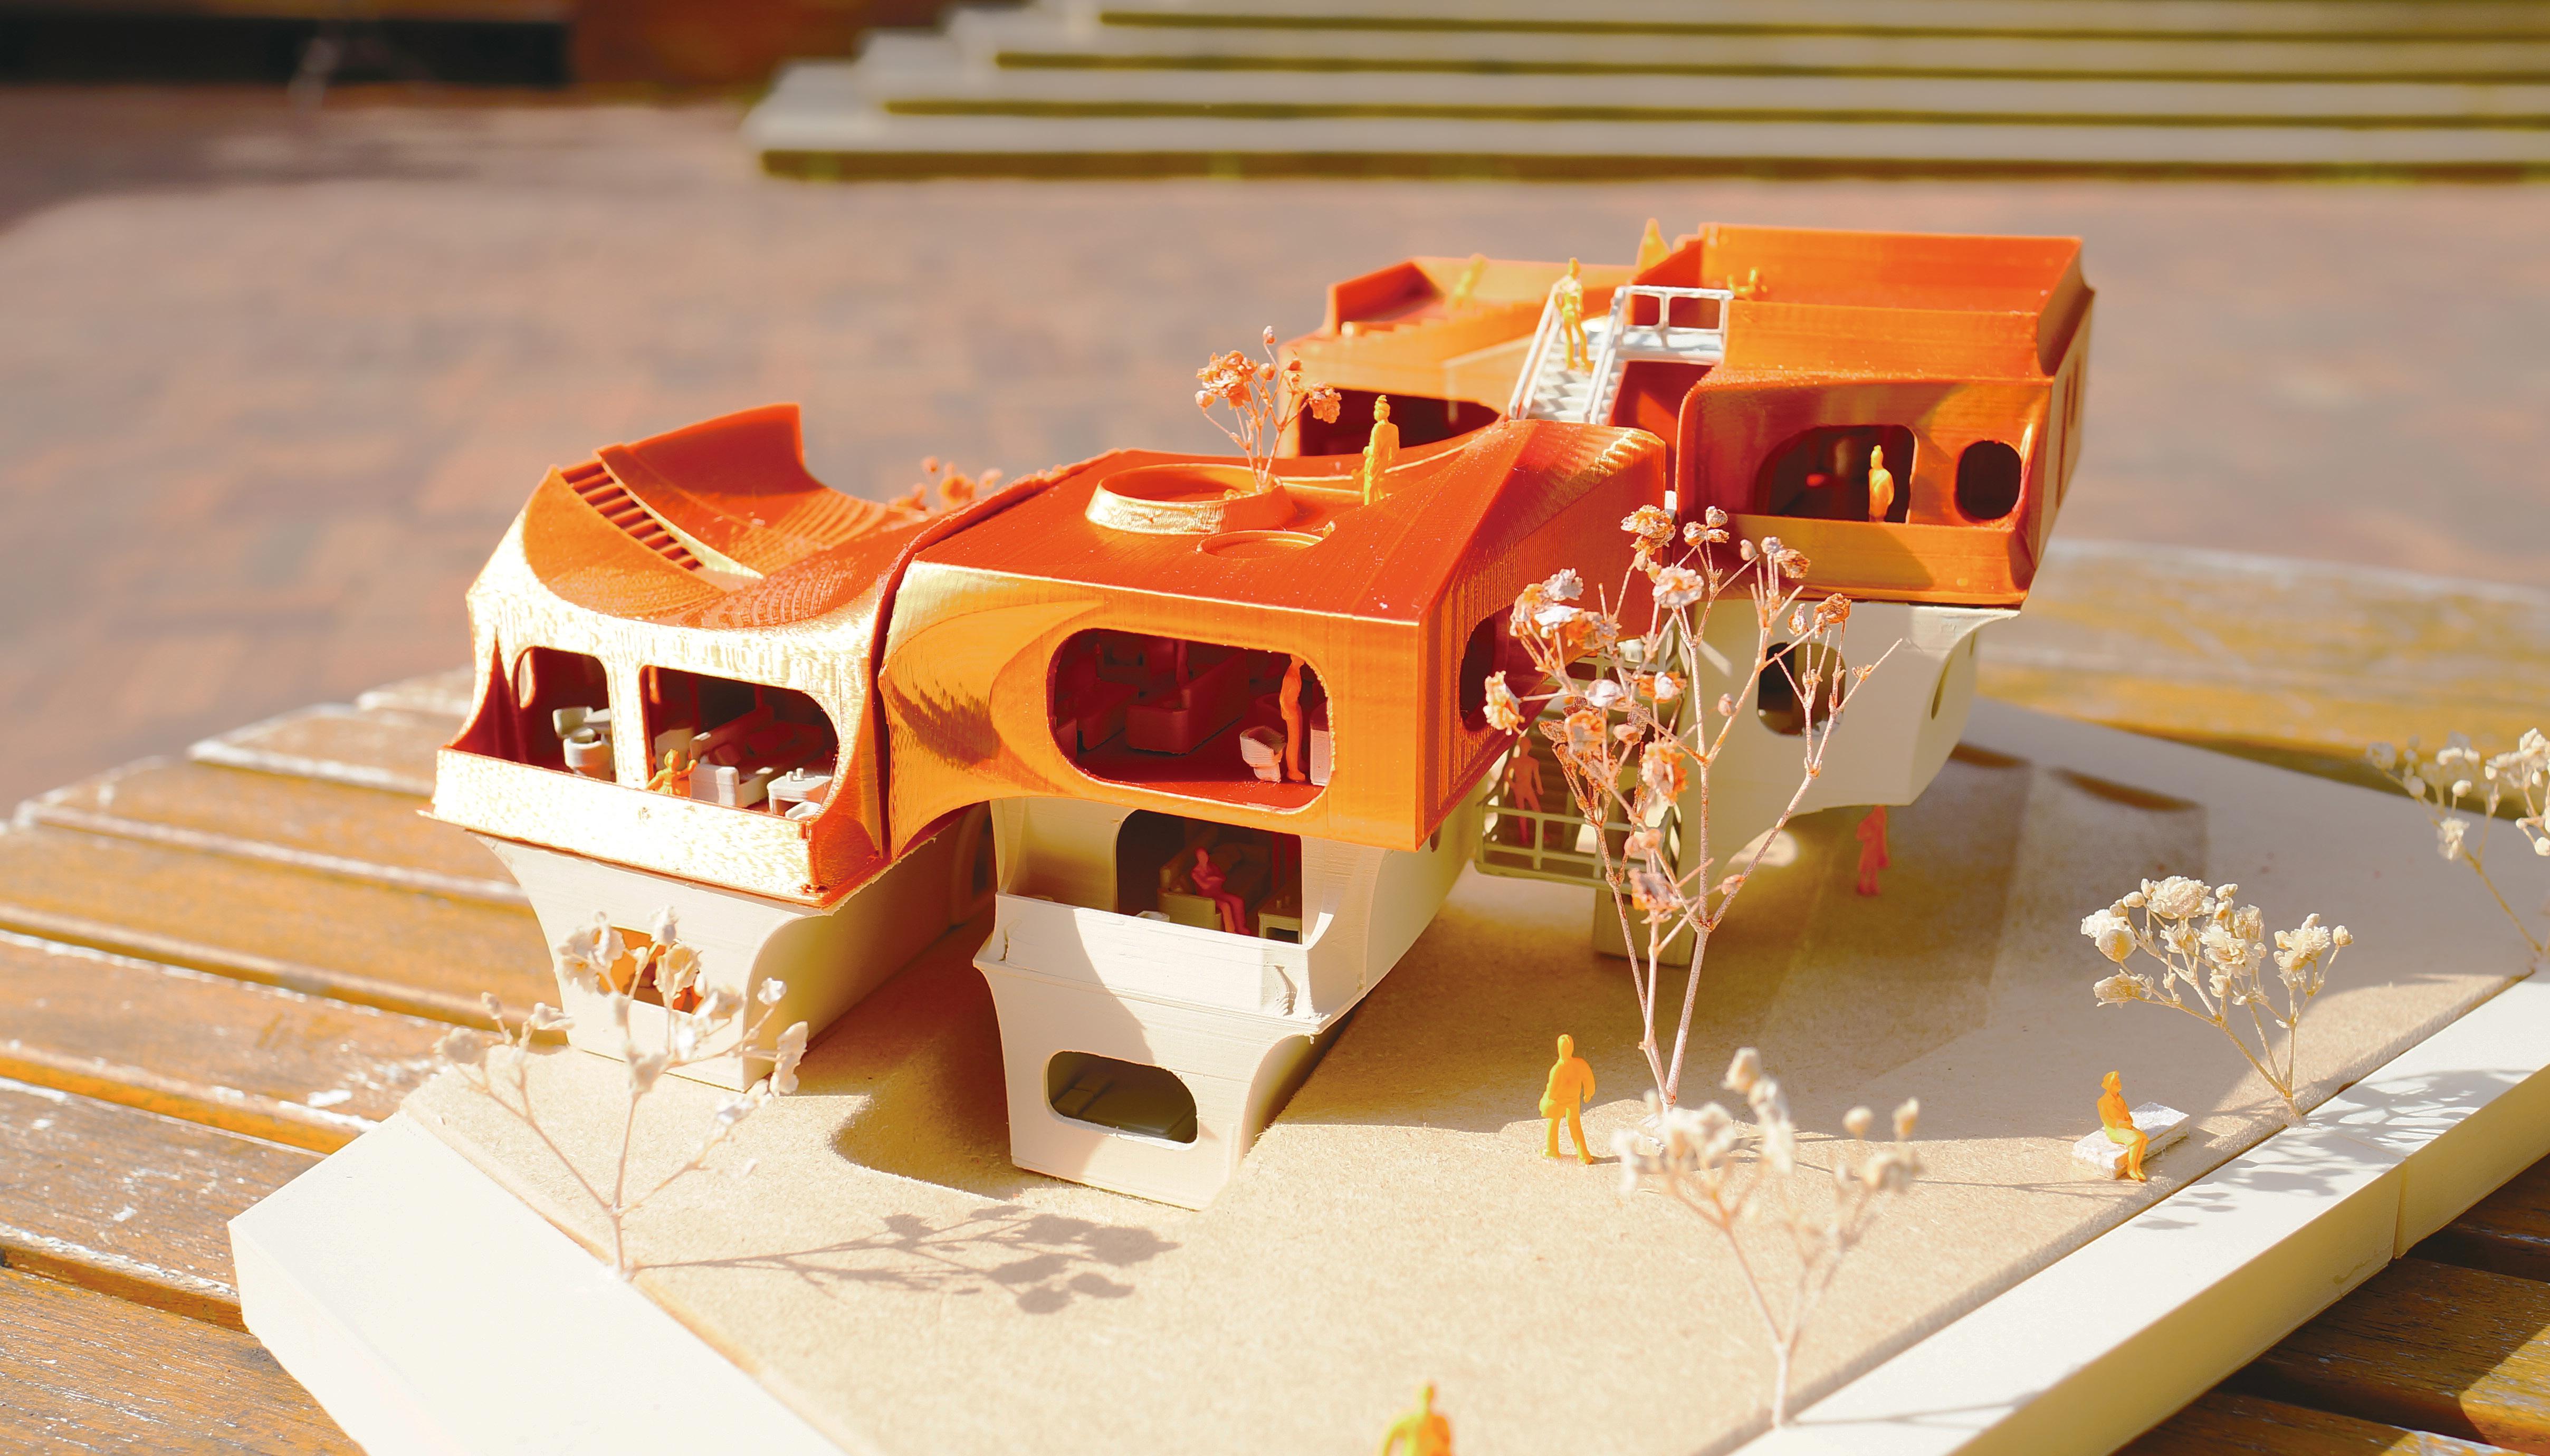
The study started by analyzing a series of typical Los Angeles housing types, including Townhouses, Dingbats, Courtyard Apartments, Bungalow Courts, Duplexes, and so forth. By understanding the pros and cons of each type, I can hybridize and develop the essence of these designs for my housing project.
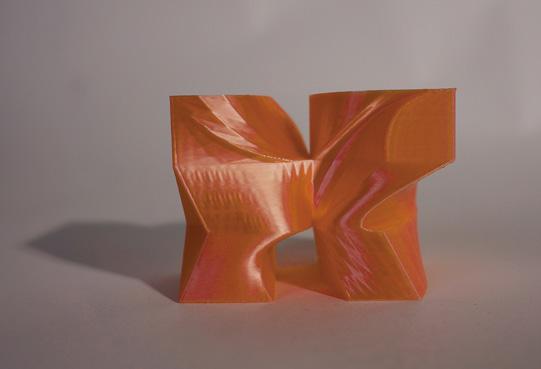
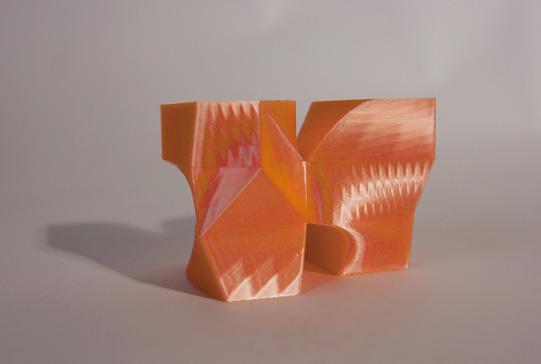
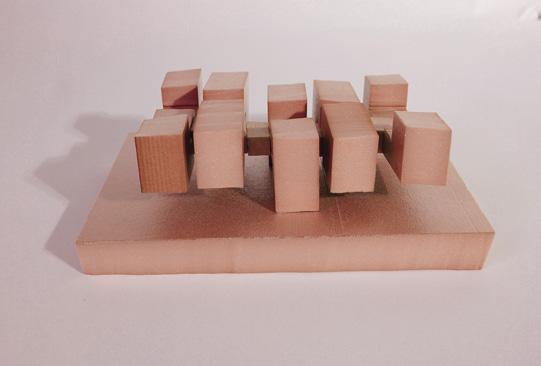

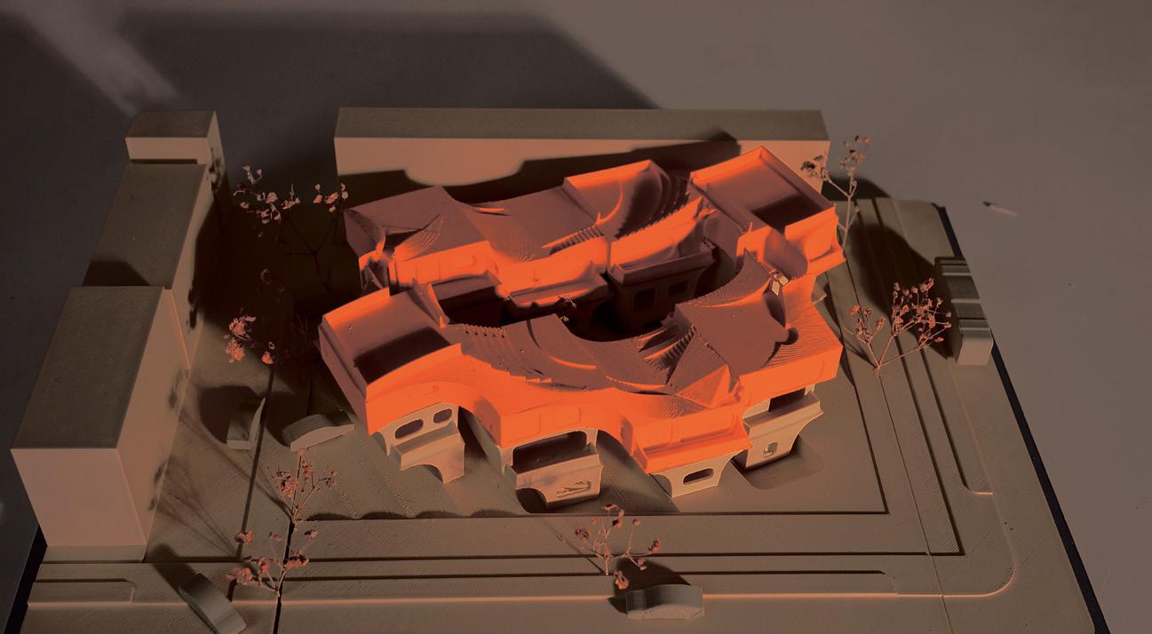
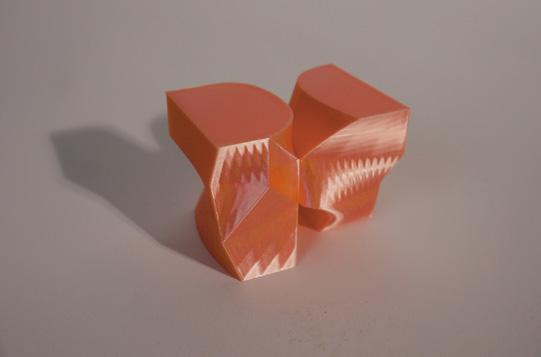
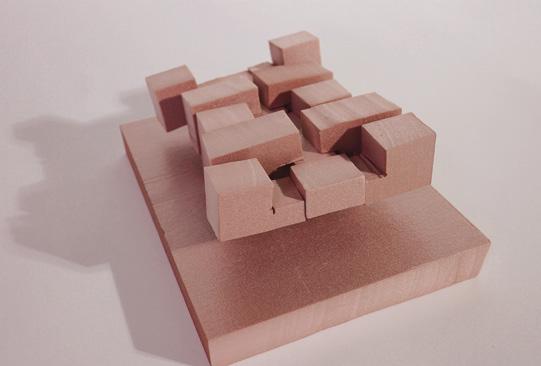
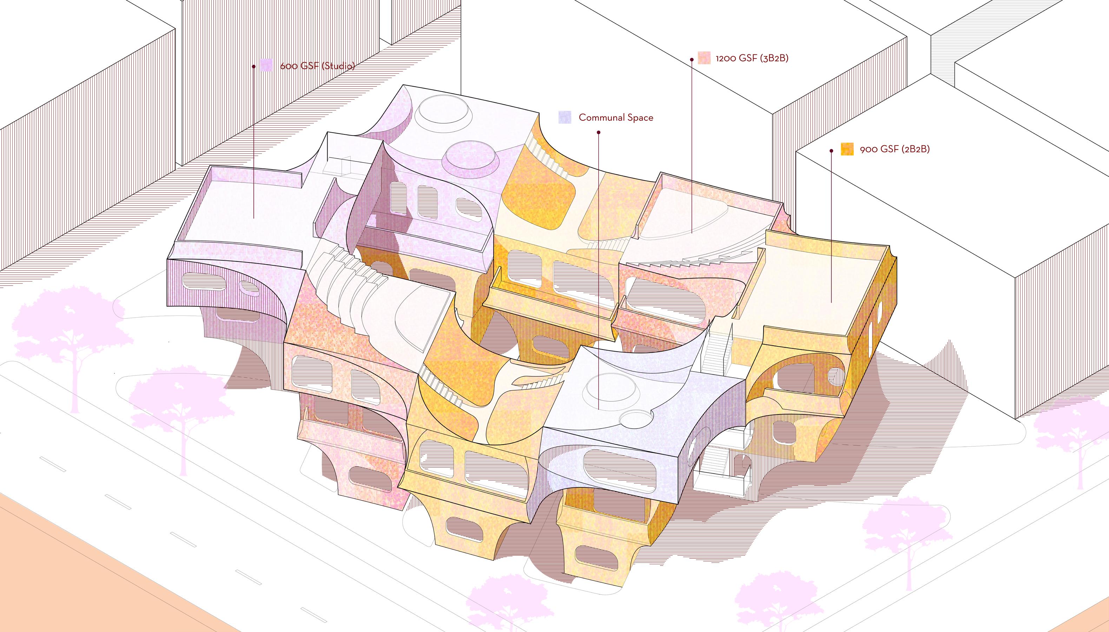

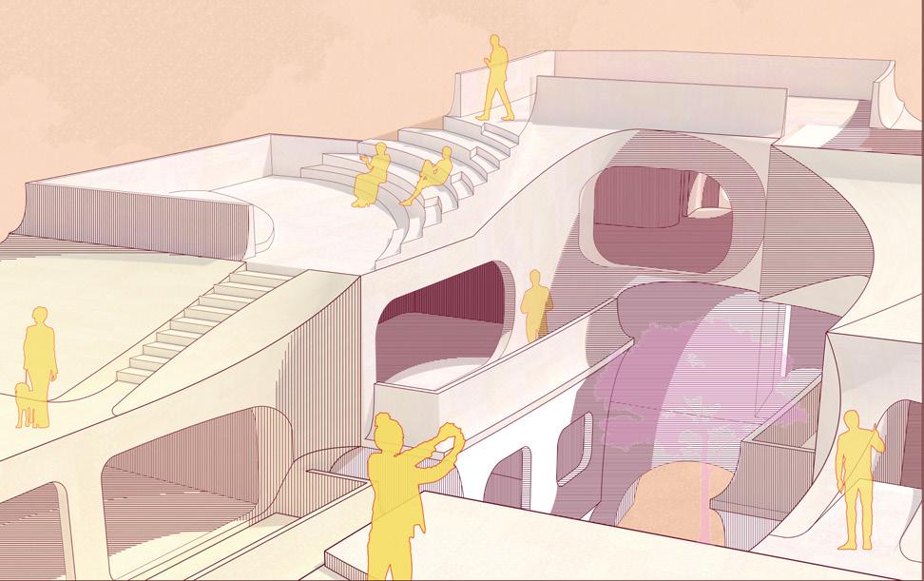
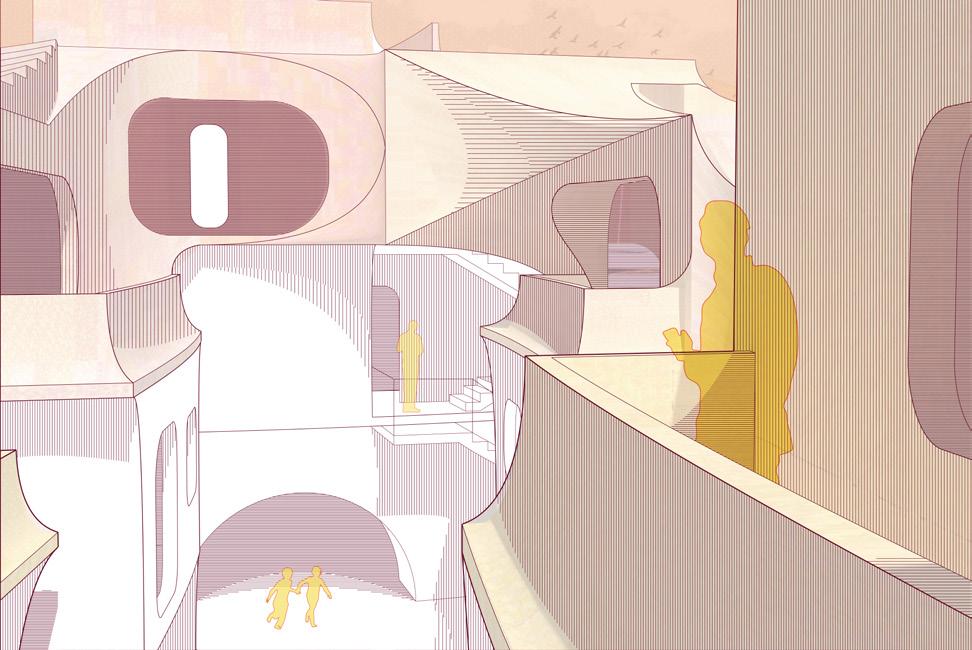
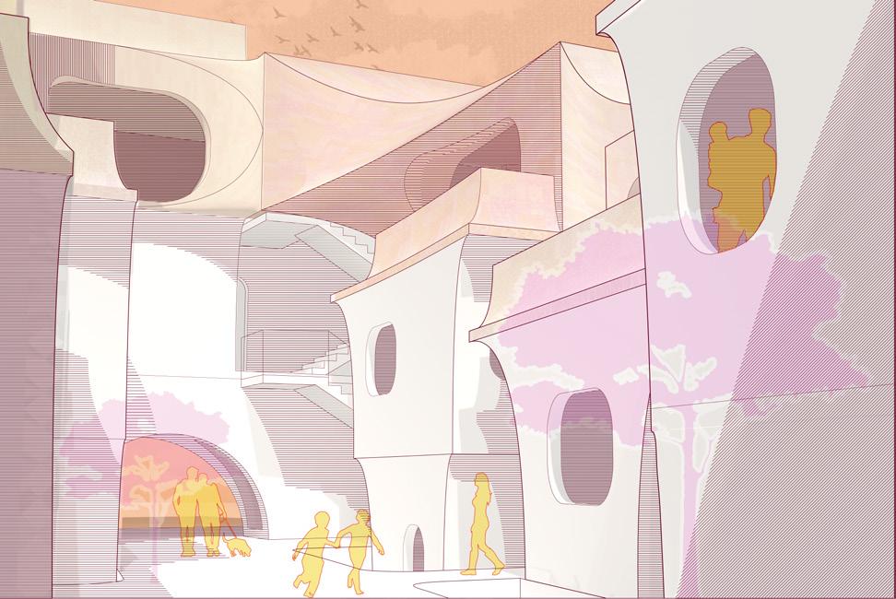
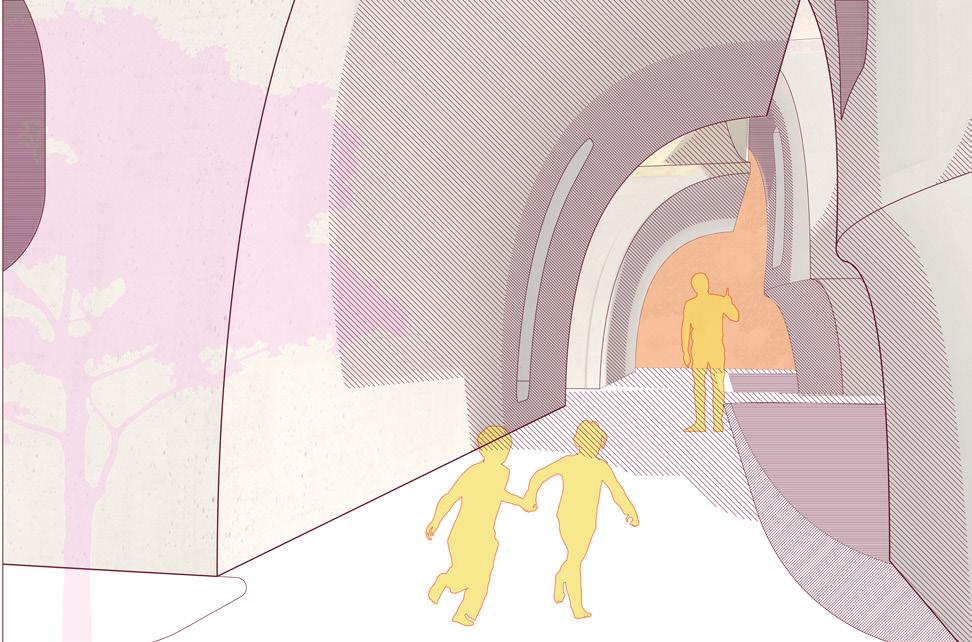
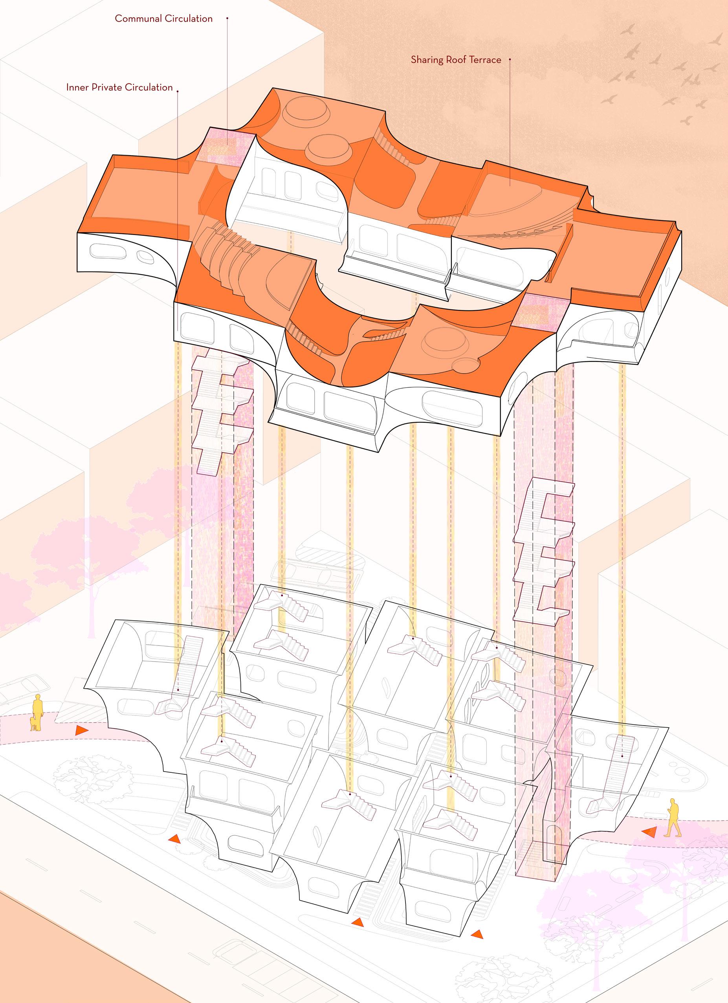
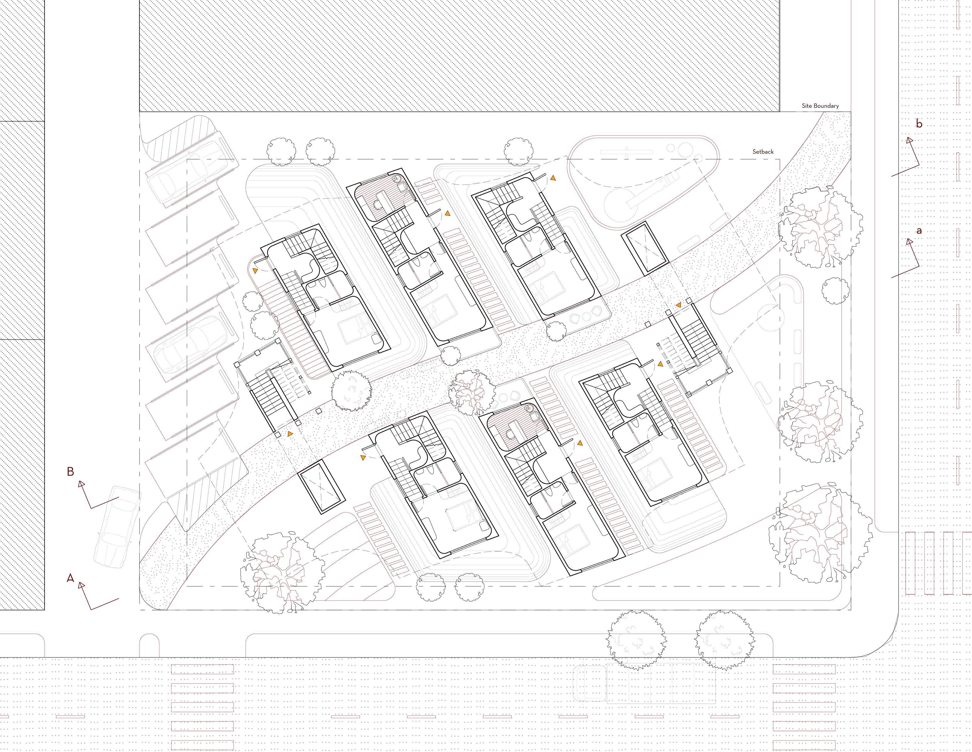
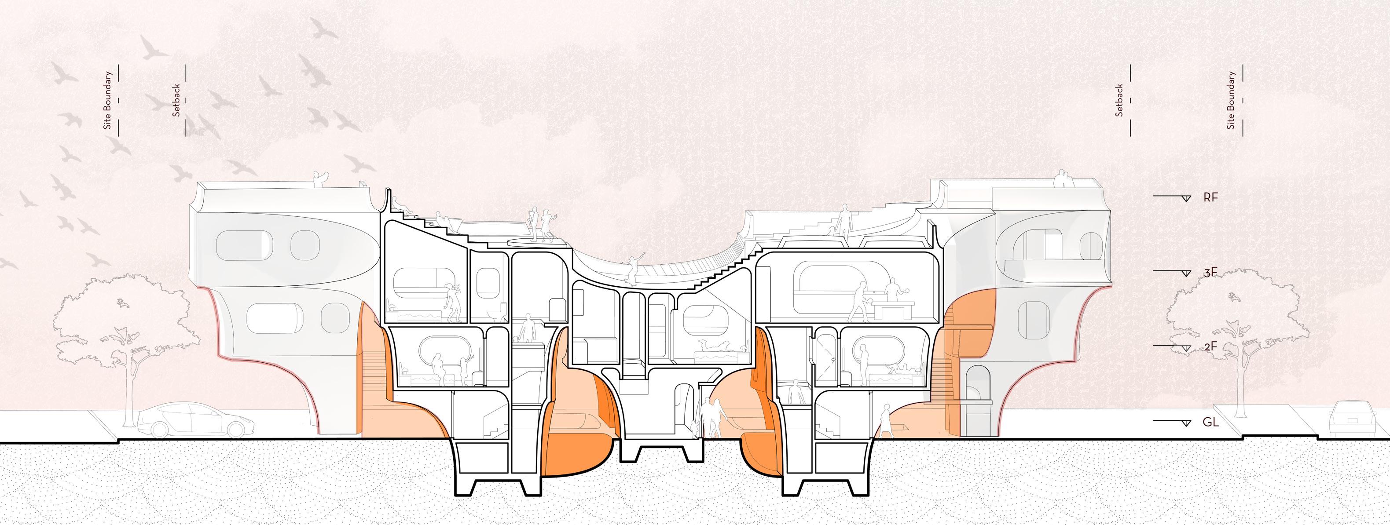
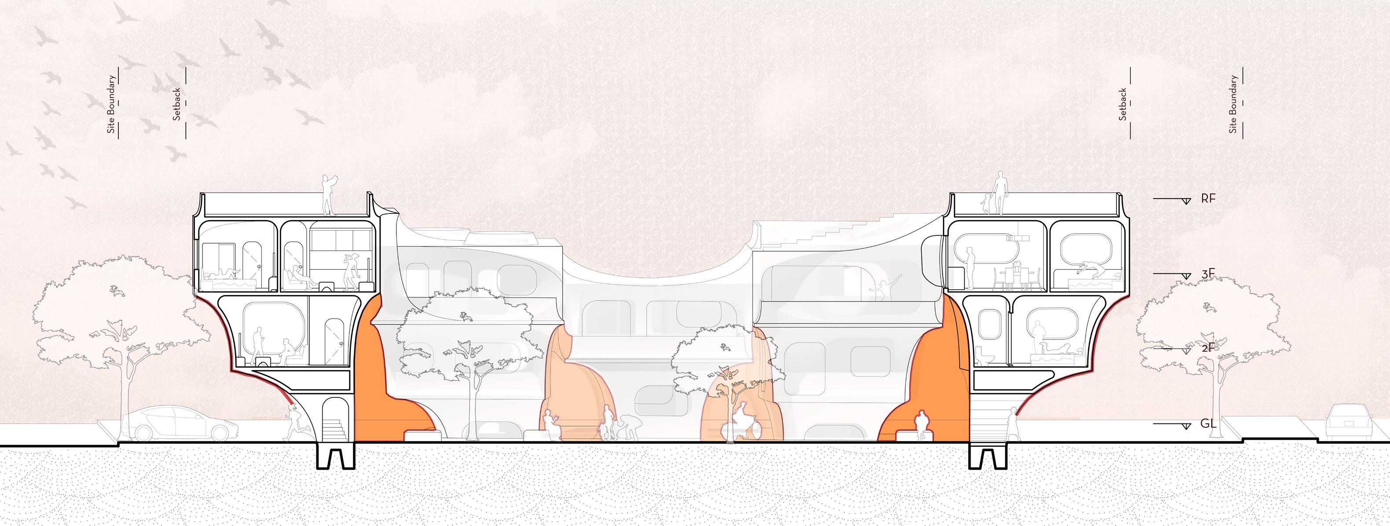
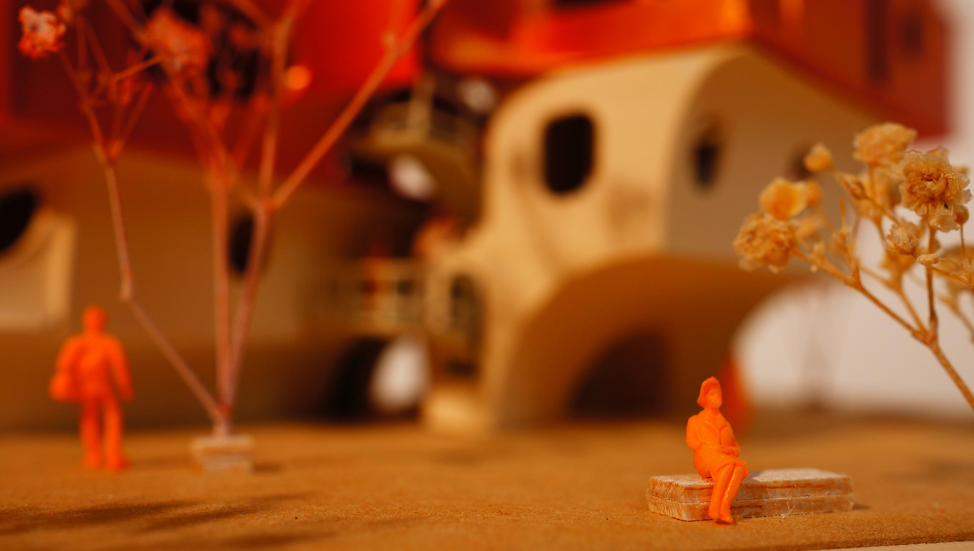
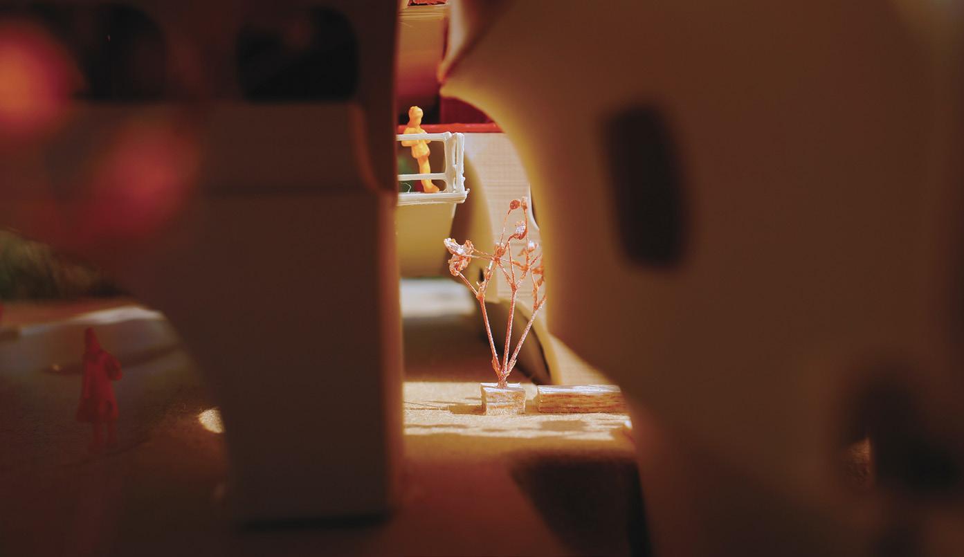
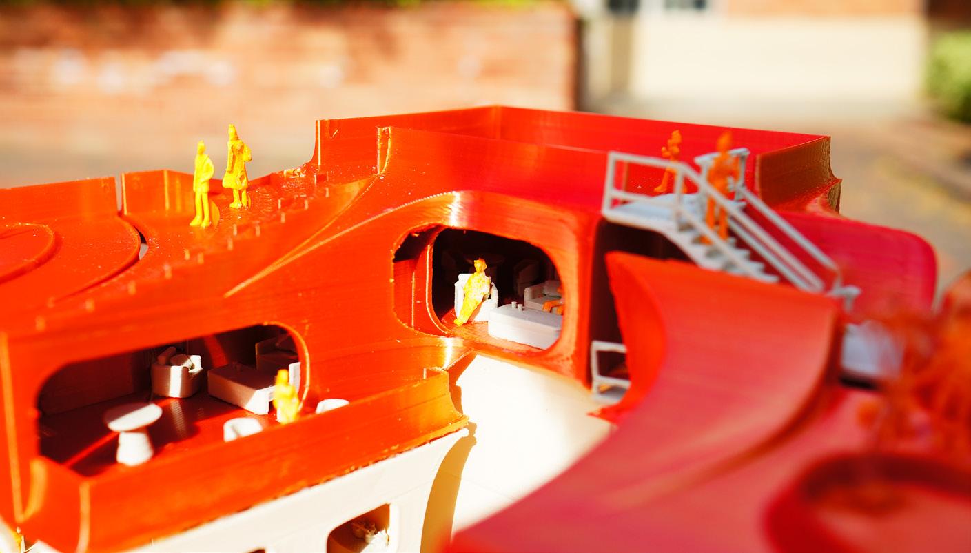
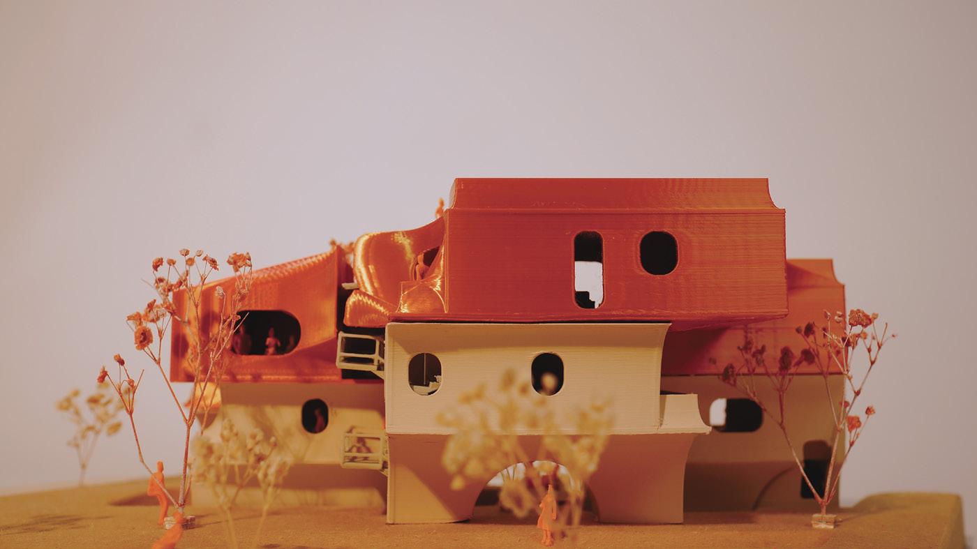
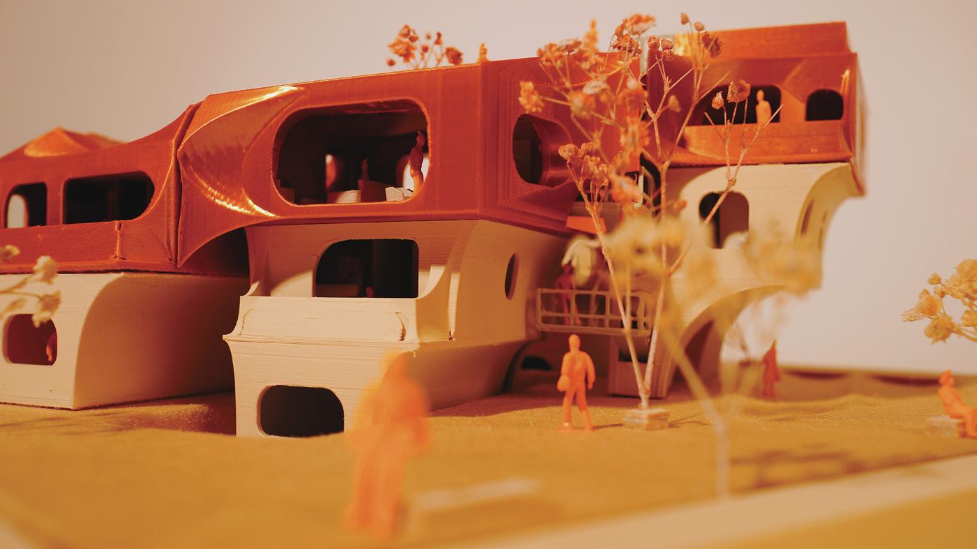
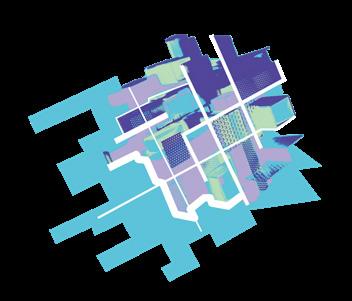
These terraces activate the courtyard vertically, creating a layered sense of community. This project is a hybrid, combining townhouse and courtyard housing elements. Connecting spaces horizontally and vertically—through buffers, gaps, and shared rooftops—offers an alternative model for dense yet livable housing.
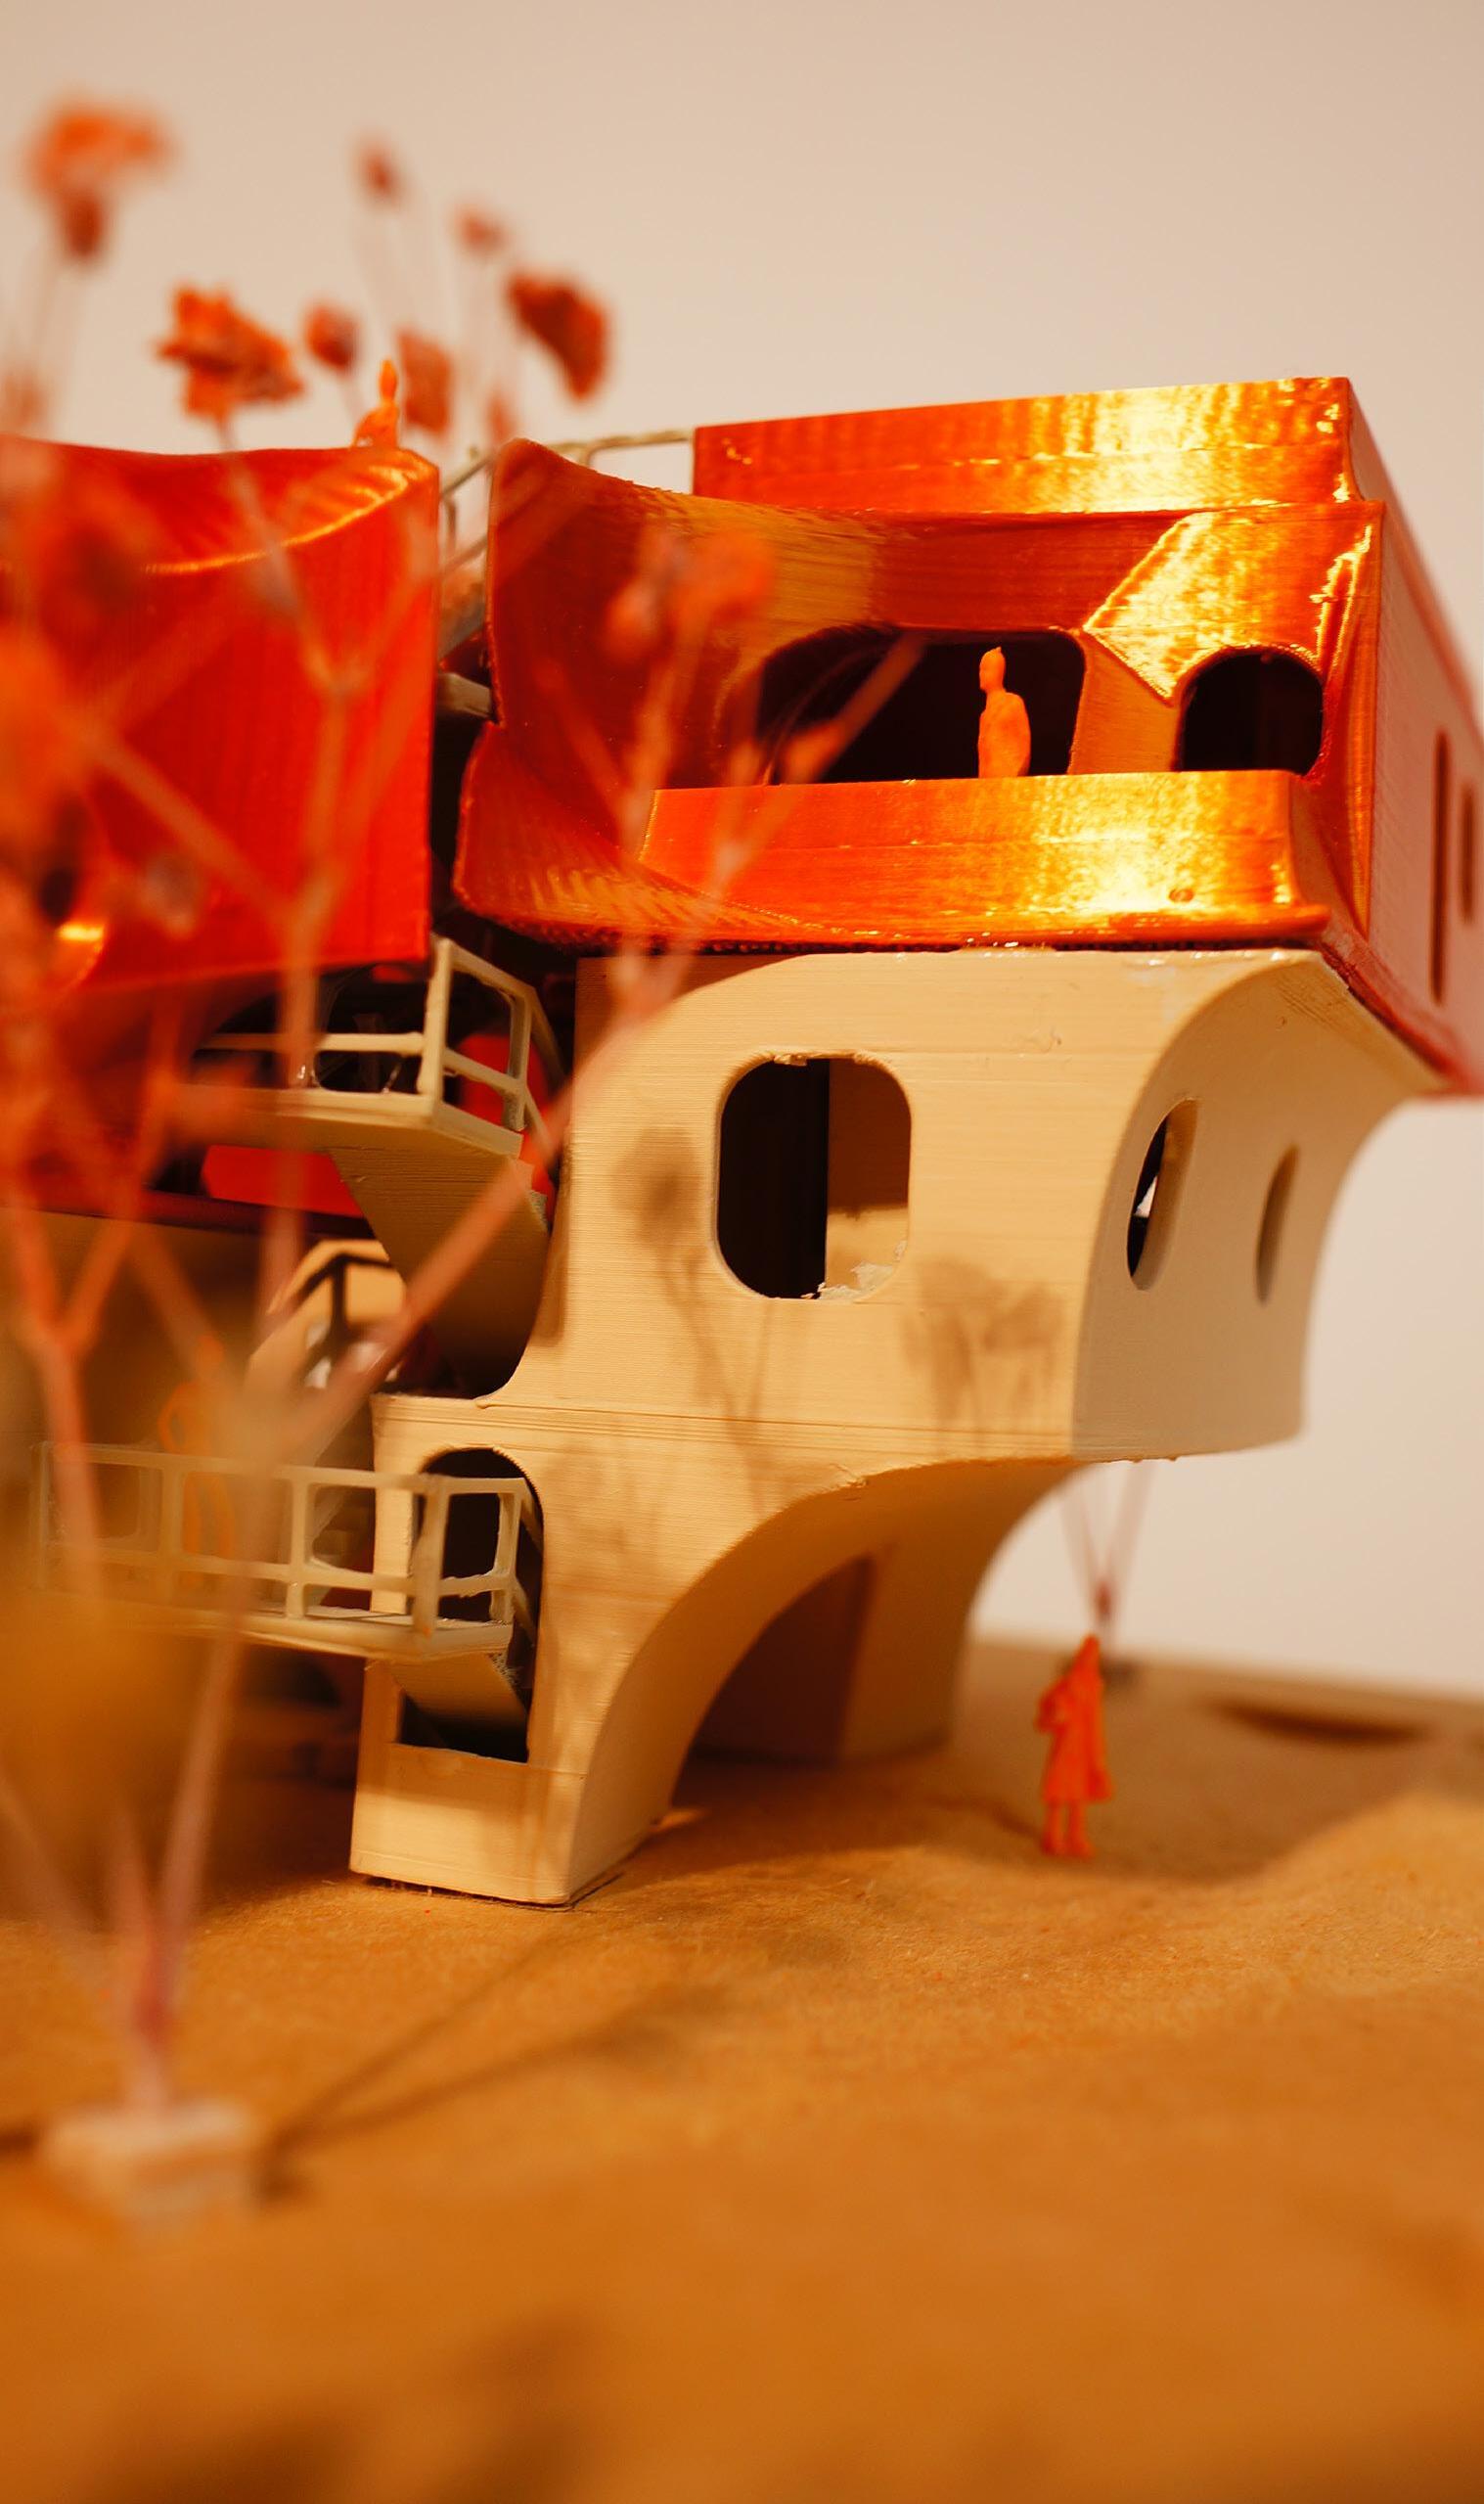
Rooted in design futurism, the project reimagines how horizontal and vertical layers of shared space can foster new patterns of urban community life in an increasingly compact world.

The Space Where People, Nature, and Culture Reunite
2025 UCLA Architecture and Urban Design(AUD) Scholarship
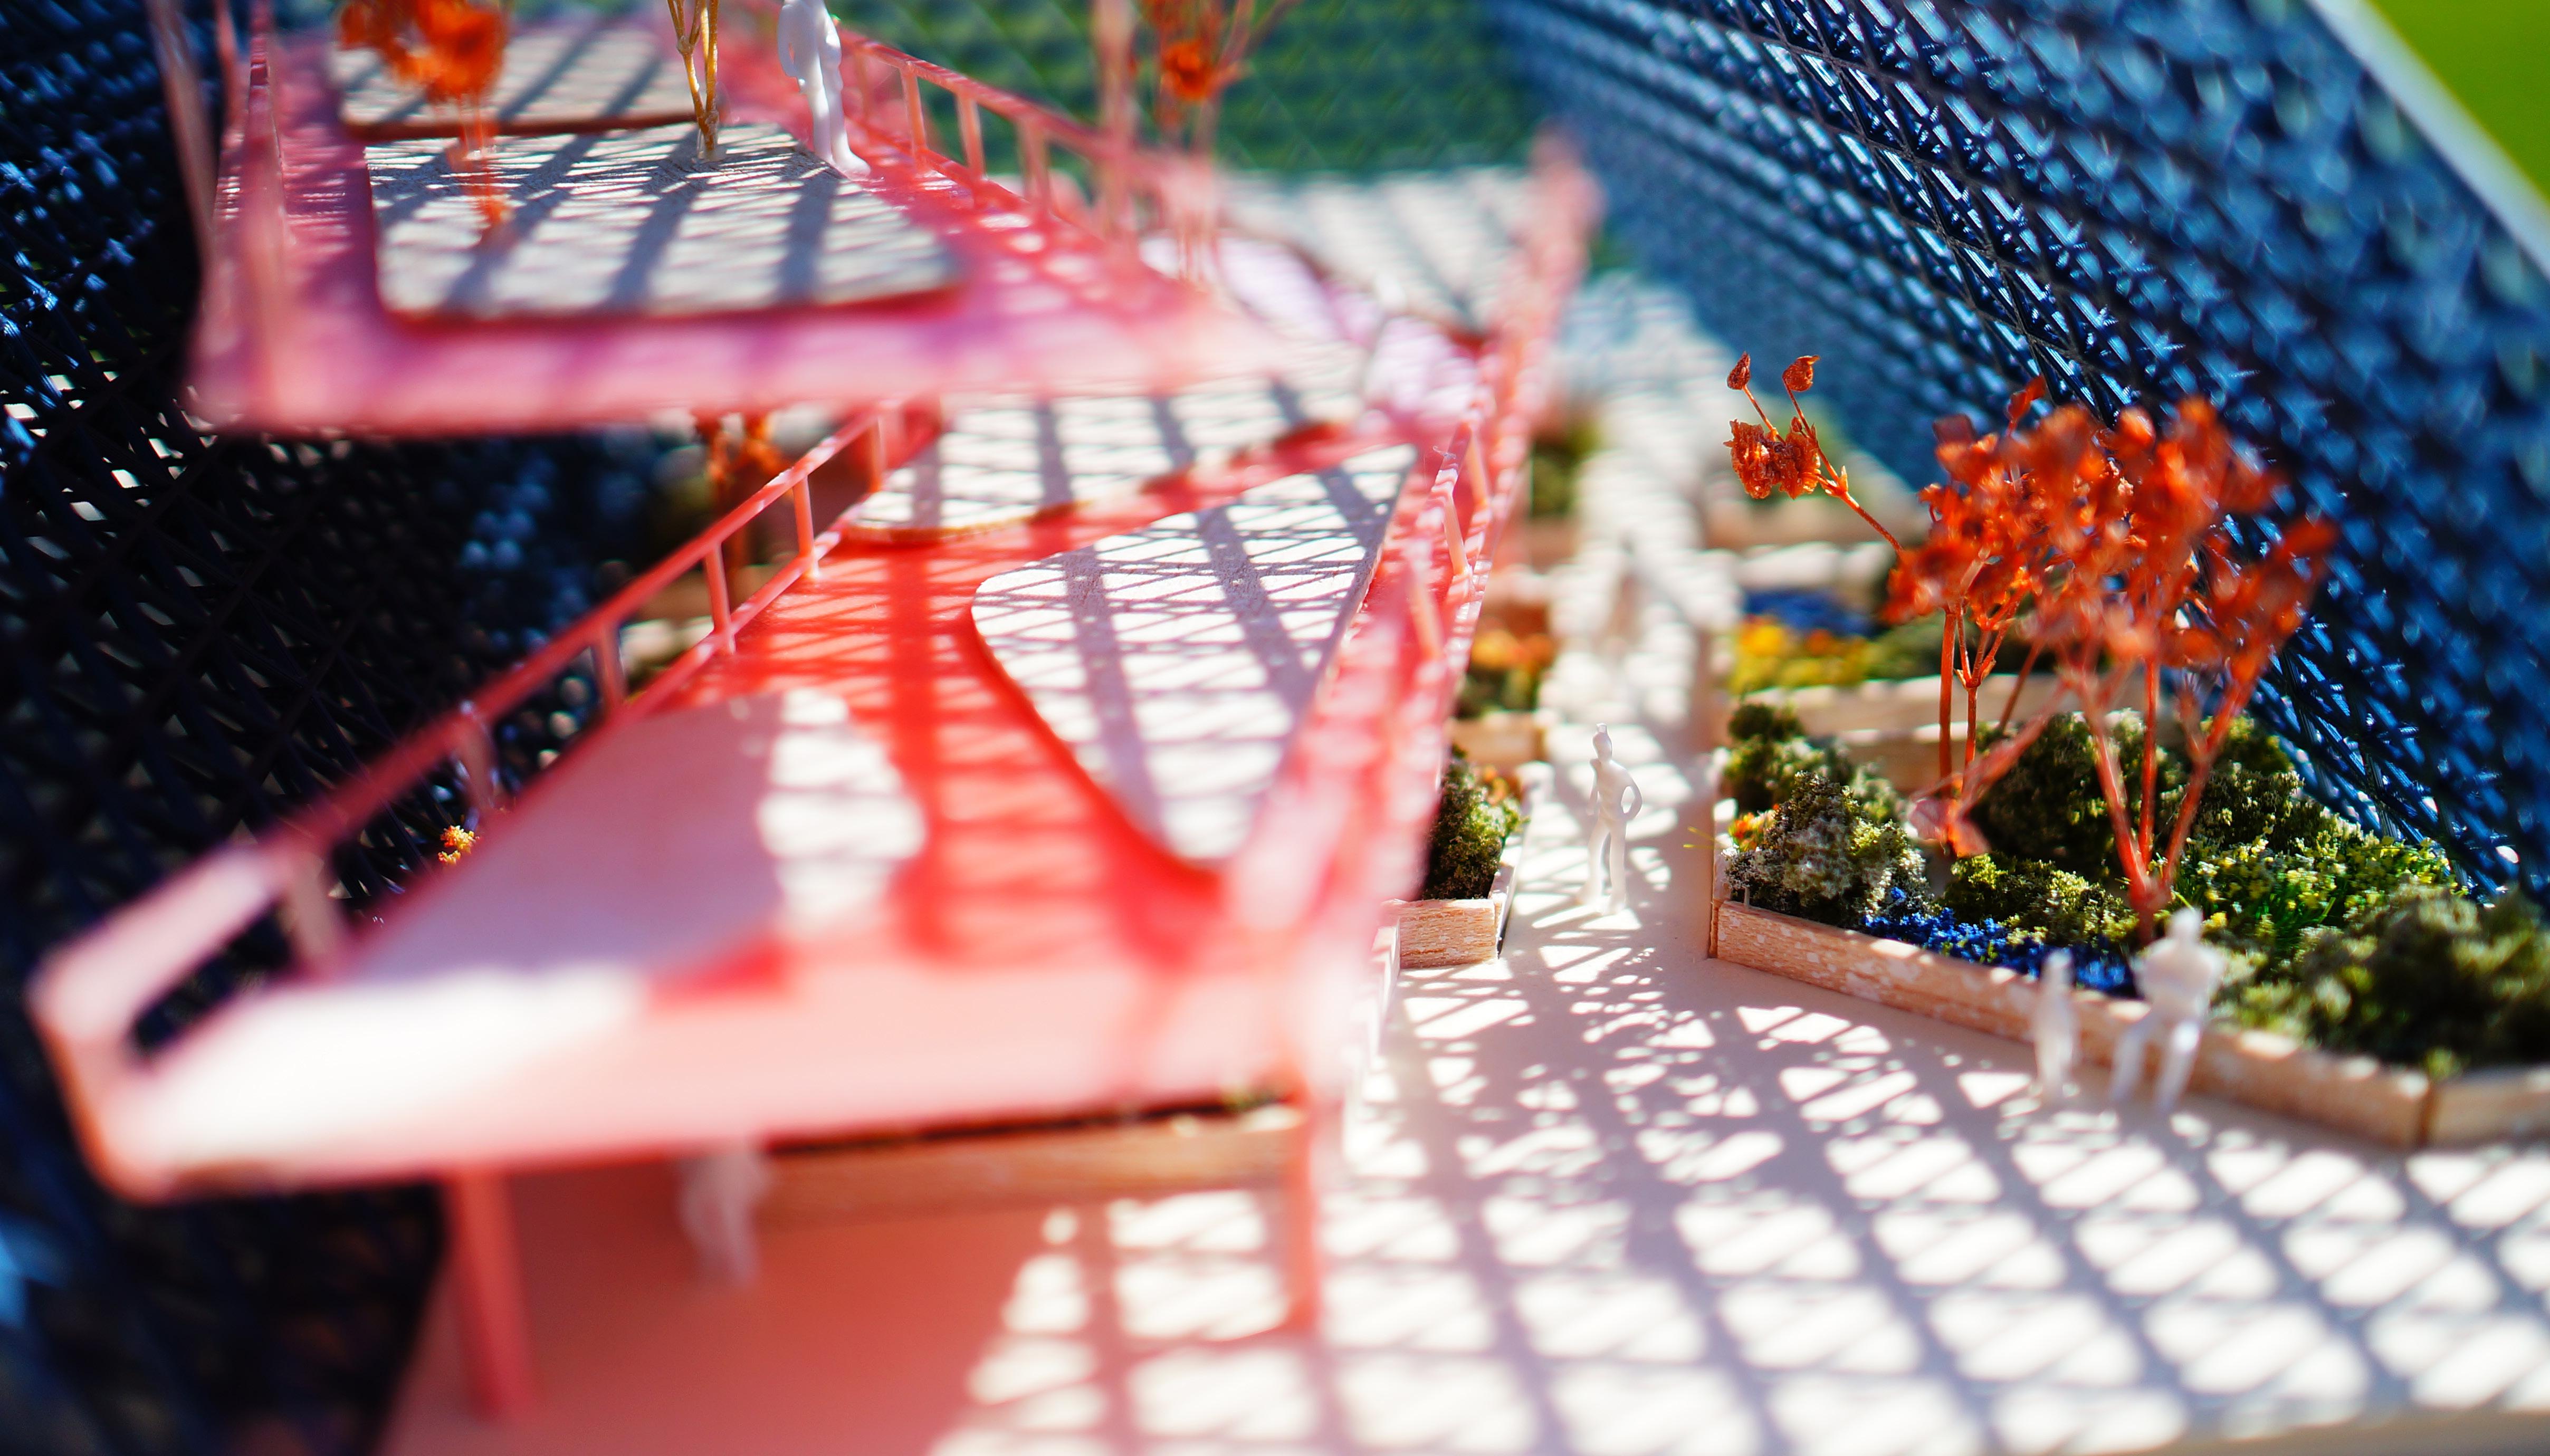
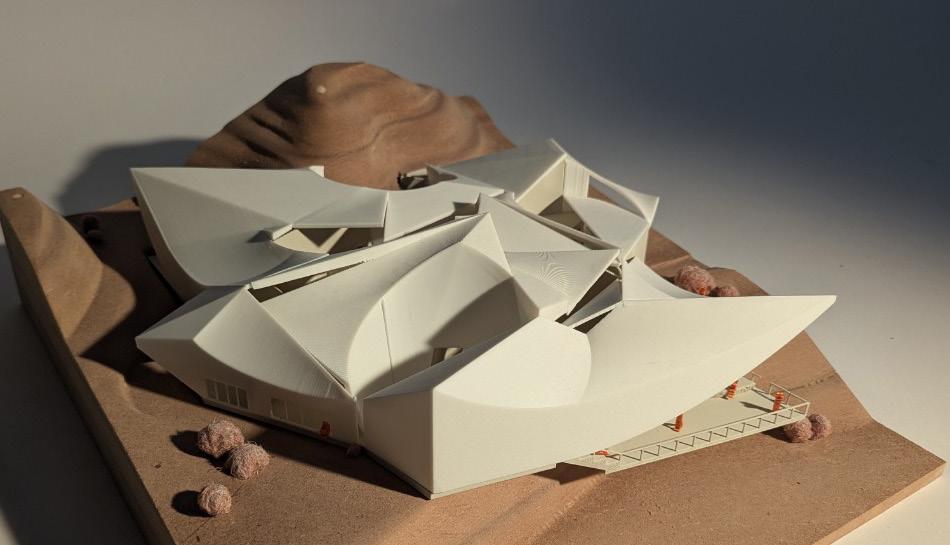
Environmental sustainability is embedded in the design. This project designs a new arboretum that brings nature back to the urban region and provides a better user experience. I apply architectural environmental analysis methods, daylight, sunlight exposure levels, and analysis, to design the arboretum in Los Angeles.
ACADEMIC WORK
Program: Arboretum
Site: Downtown Los Angeles
Year: Winter 2025
Type: Individual project
Instructor: Heather Roberge

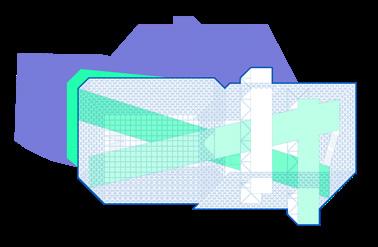
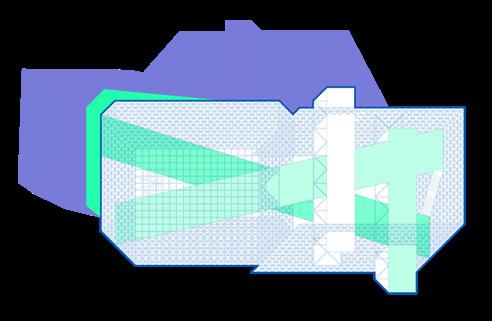
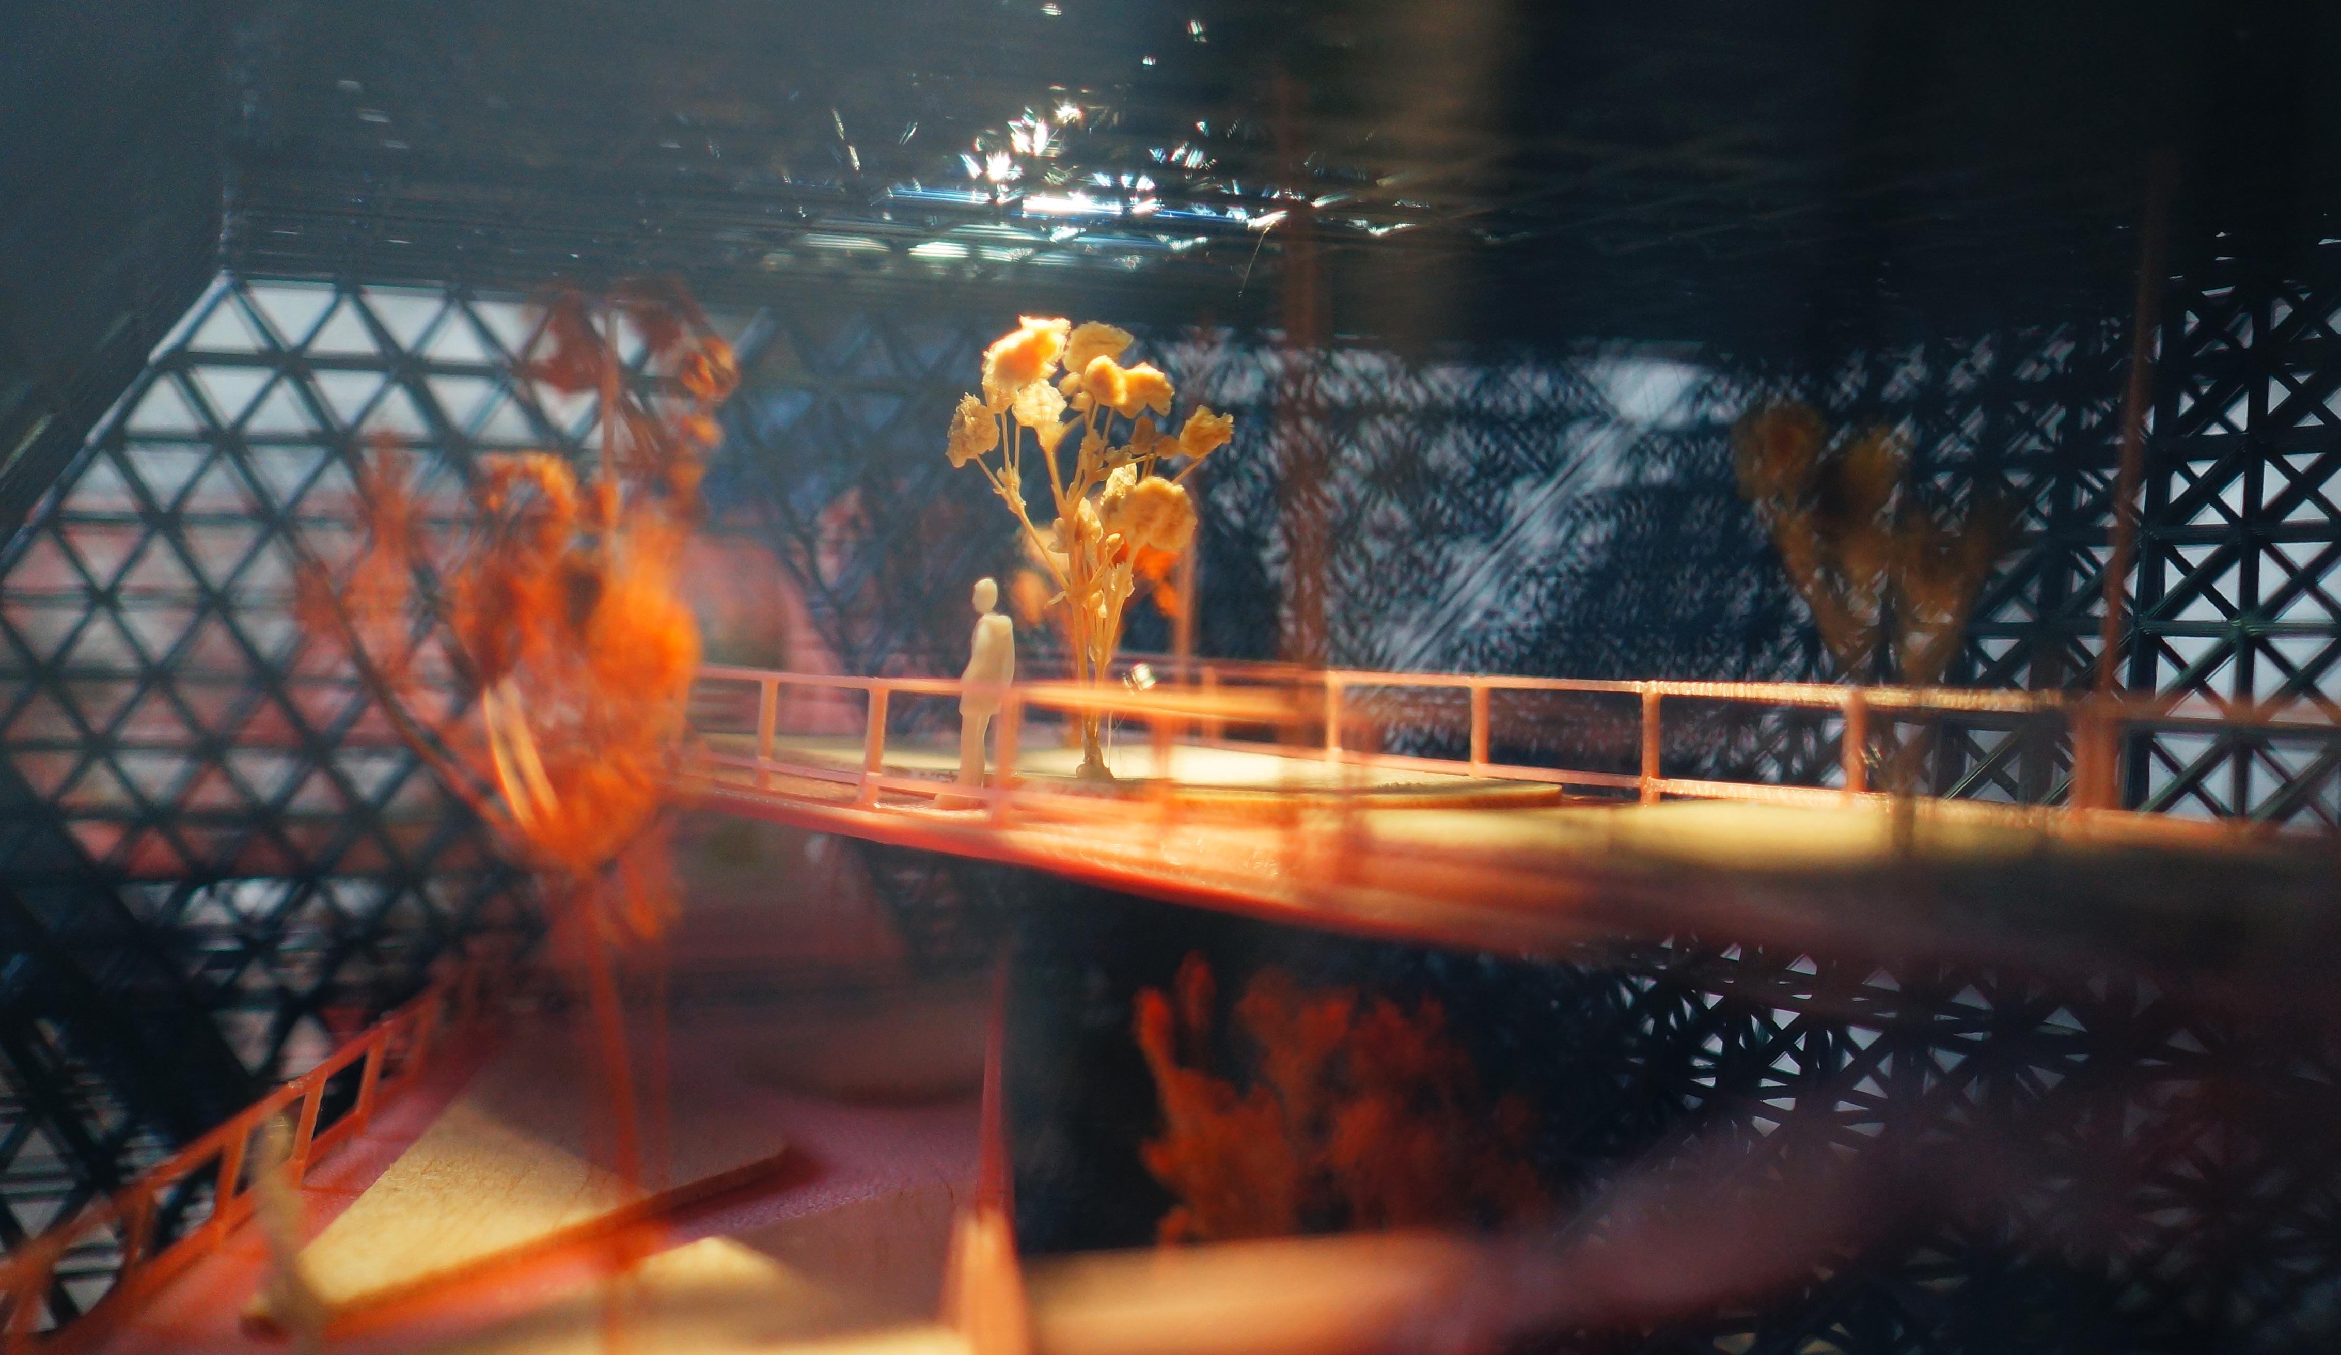
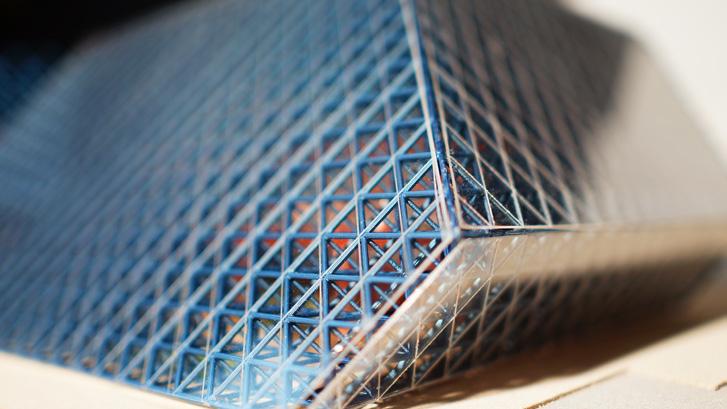
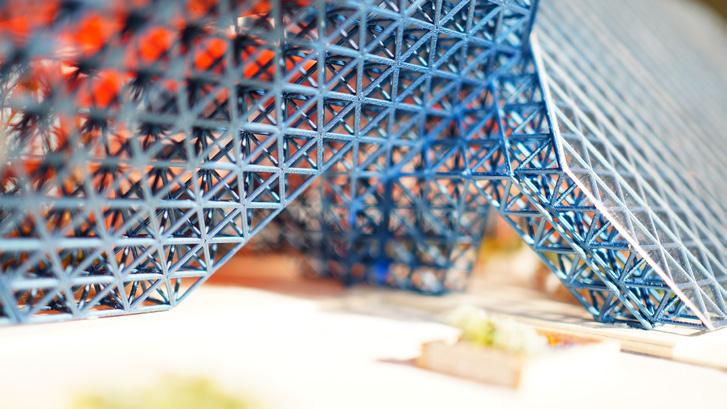
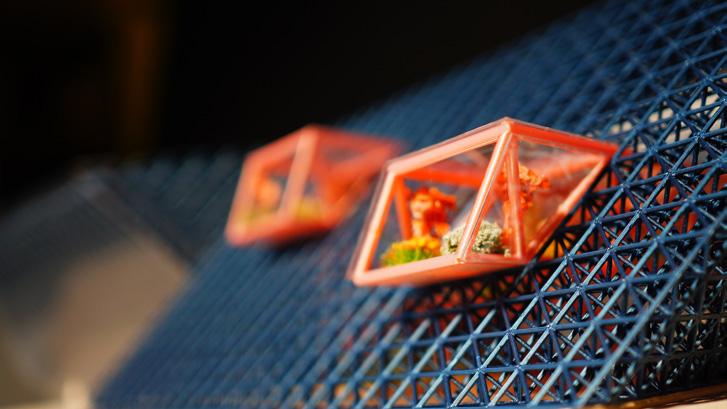
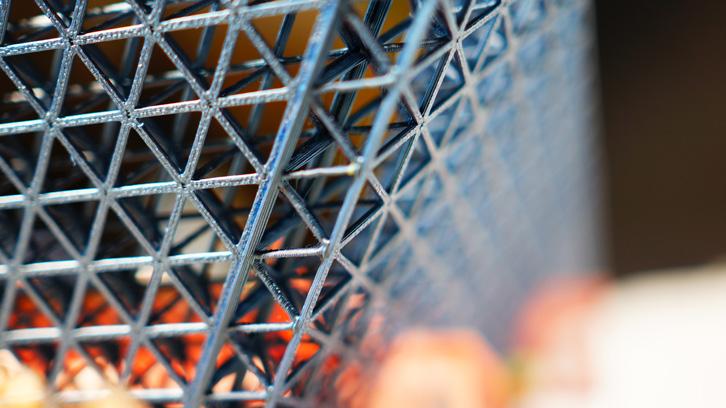
Learning from the precedent project, Hall of nation, designed by Raj Rewel, I try to fully understand the logic and characteristics of space frame structure system, and then design new project base on it.
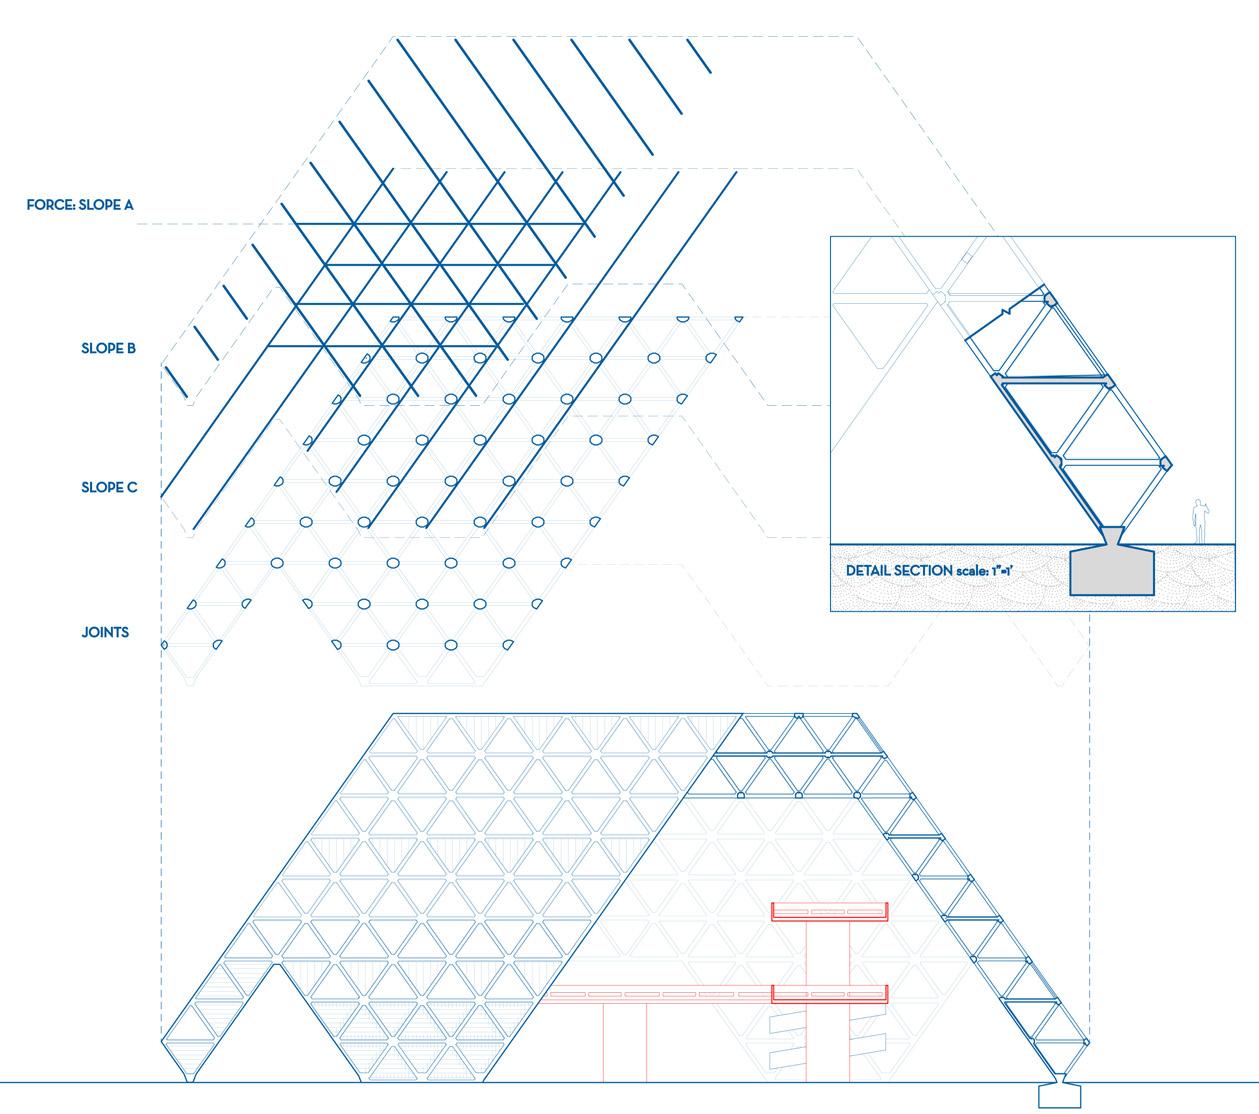
This design continuously explores contrasting spatial relationships—enclosure vs. openness, structure vs. flexibility, light vs. shadow—creating a rich architectural dialogue. Through these dynamic interactions, the space fosters unique experiential connections, providing an immersive and evolving environment that seamlessly blends built form with natural elements.

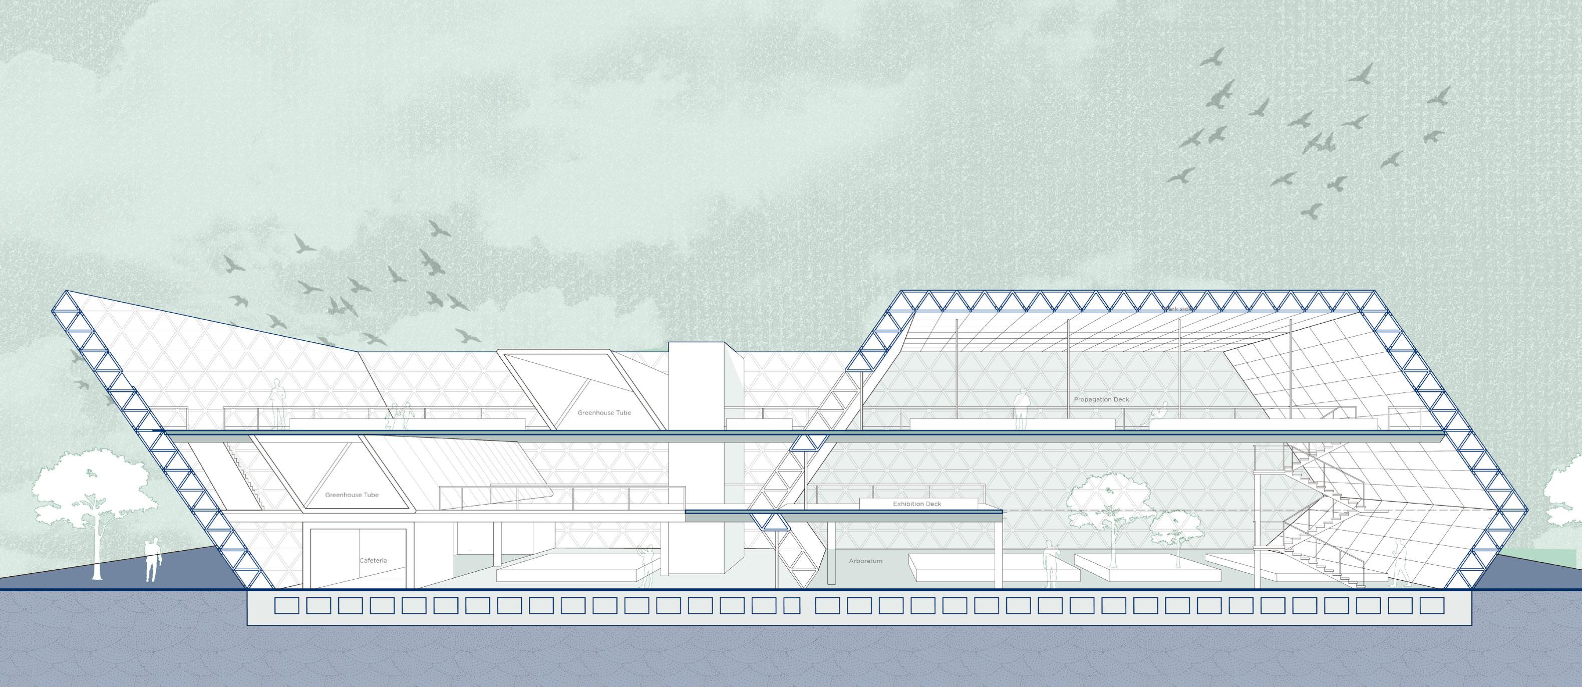
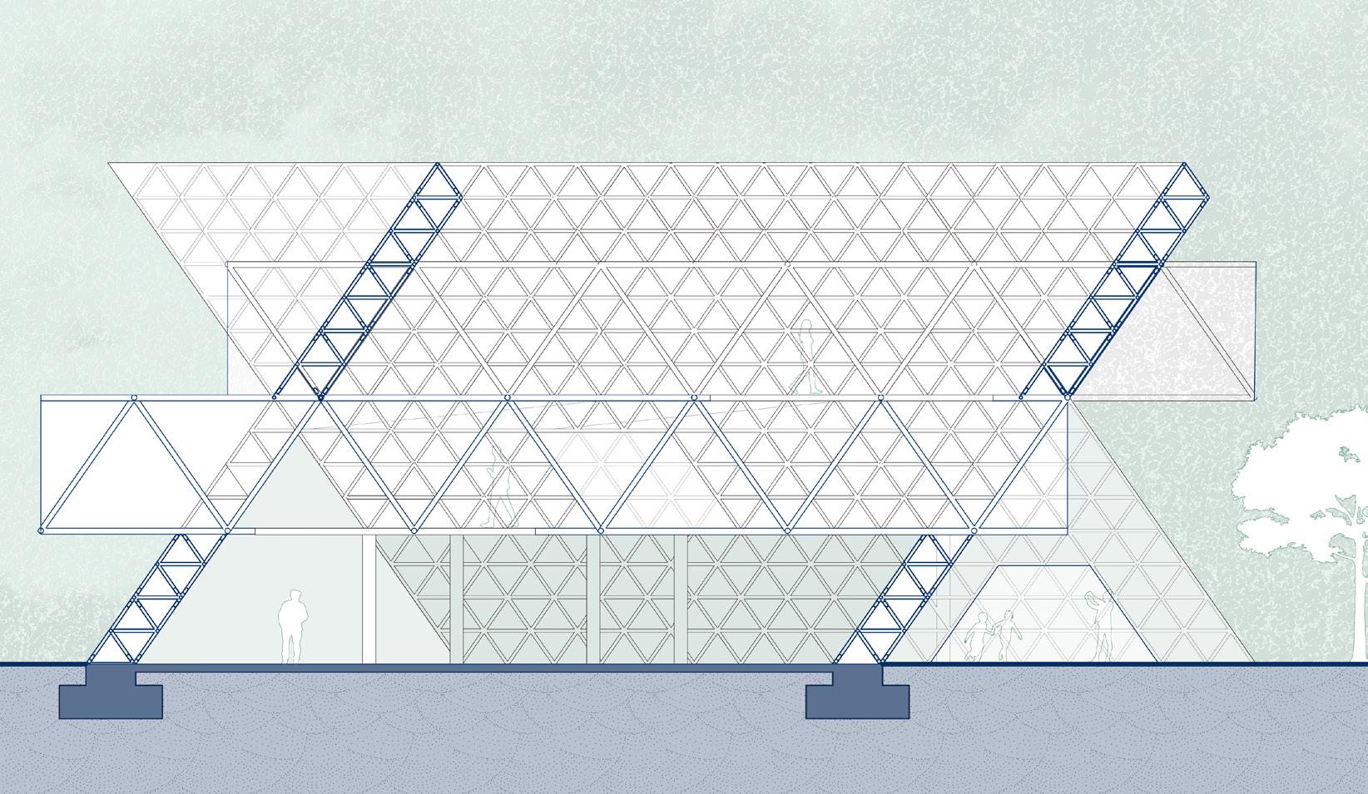
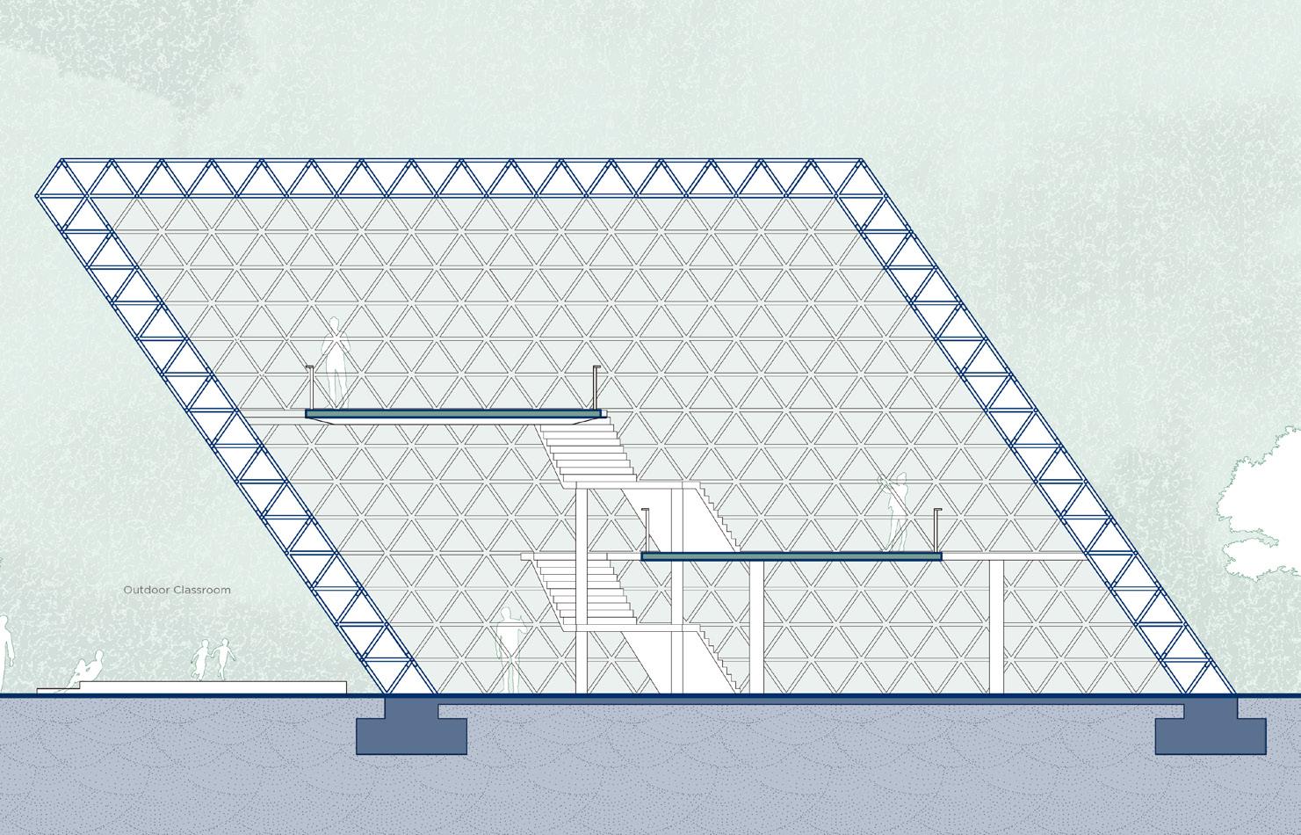
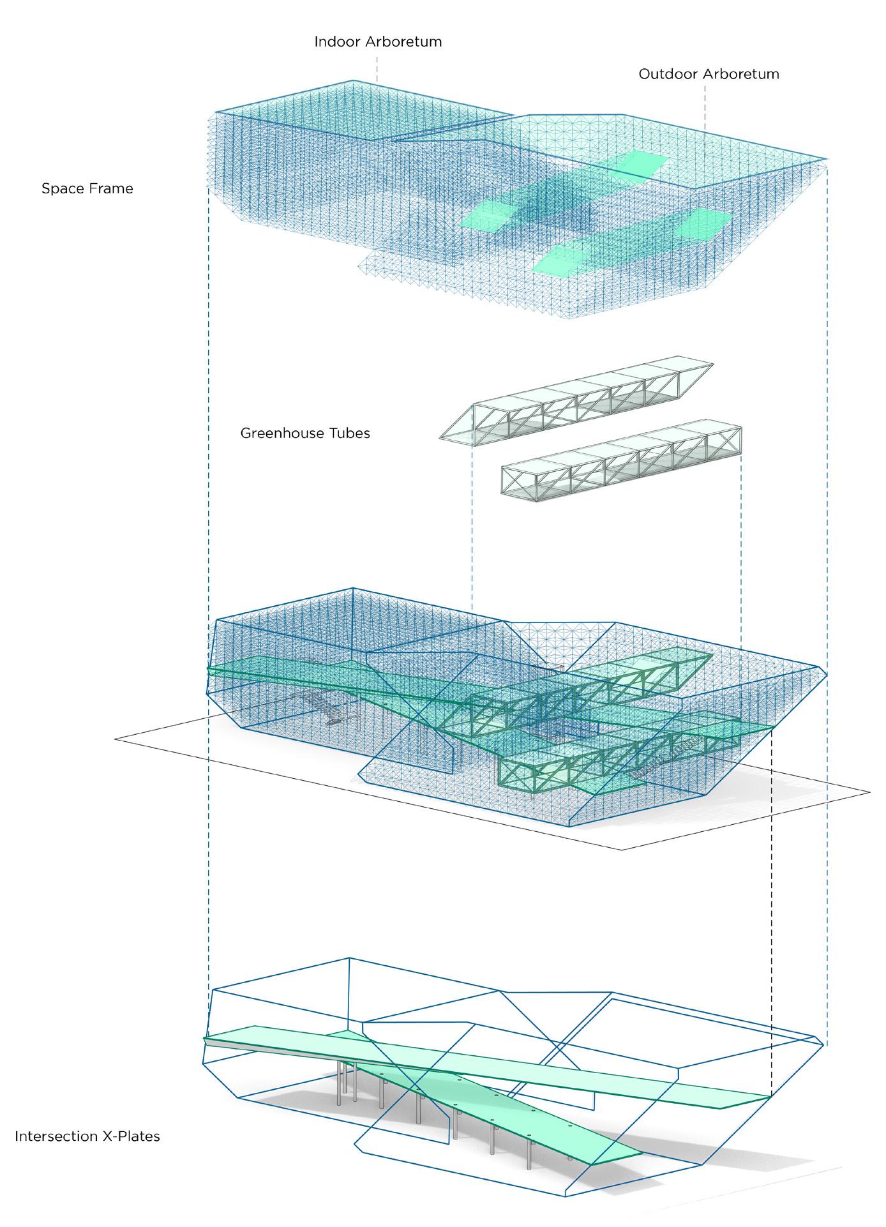
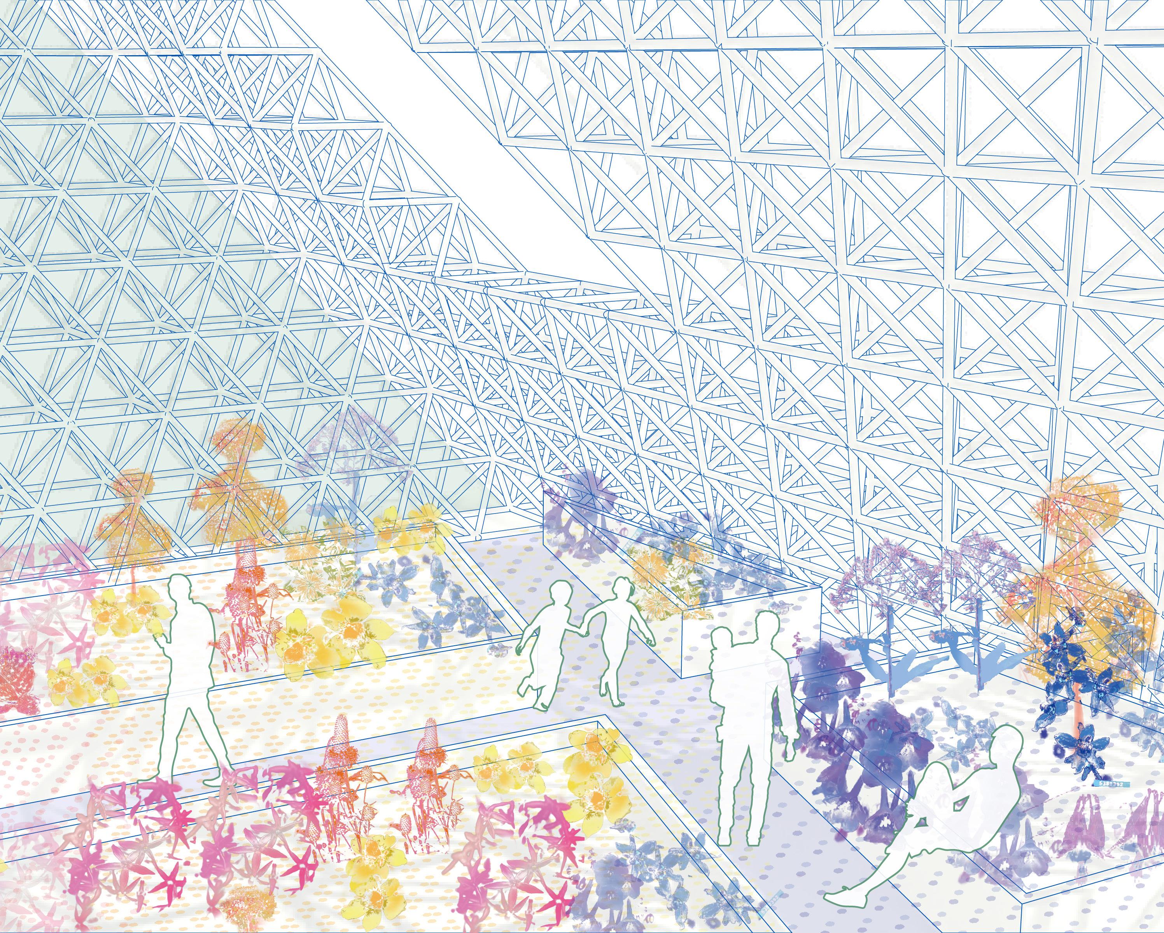
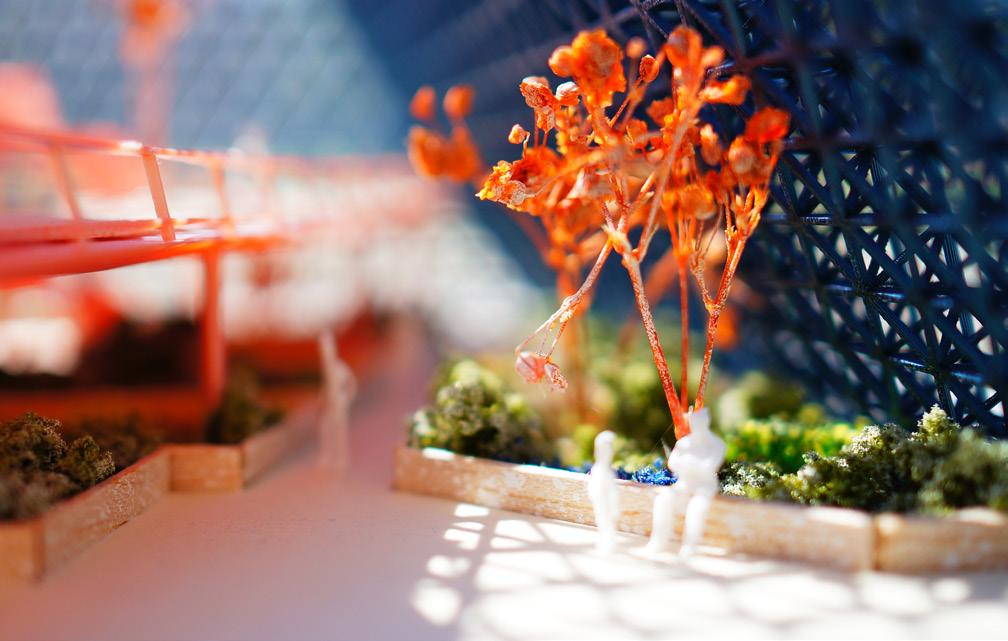
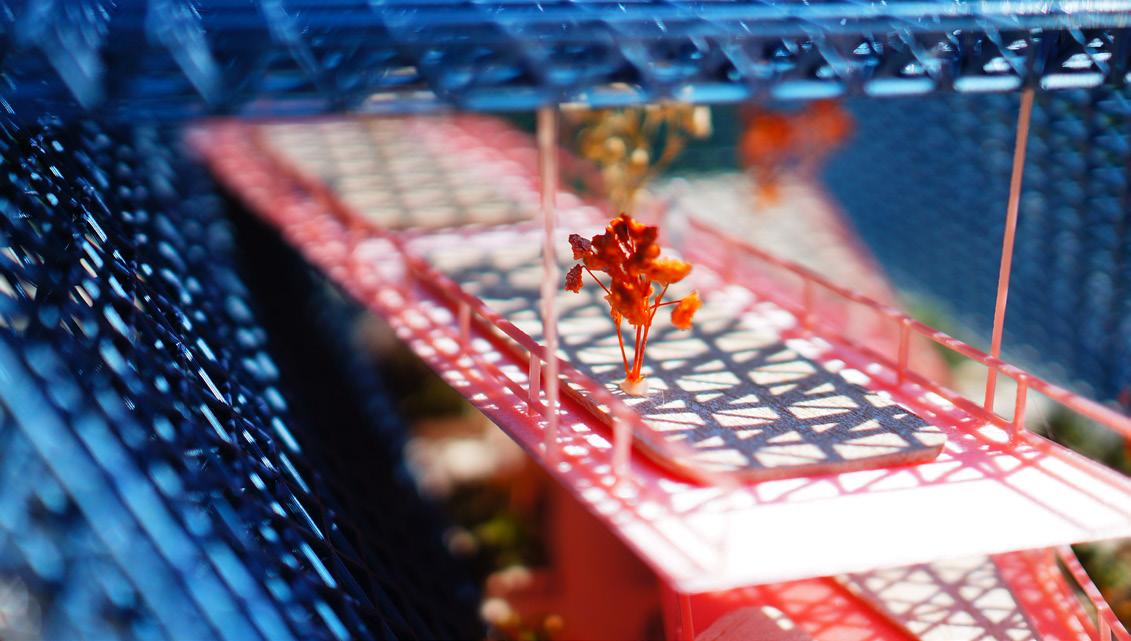
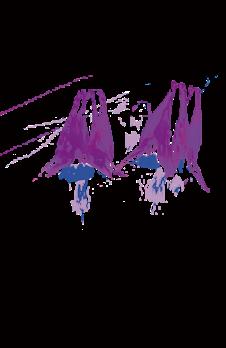
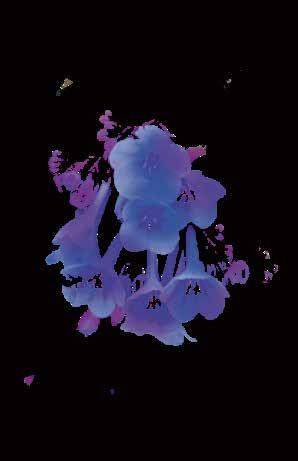
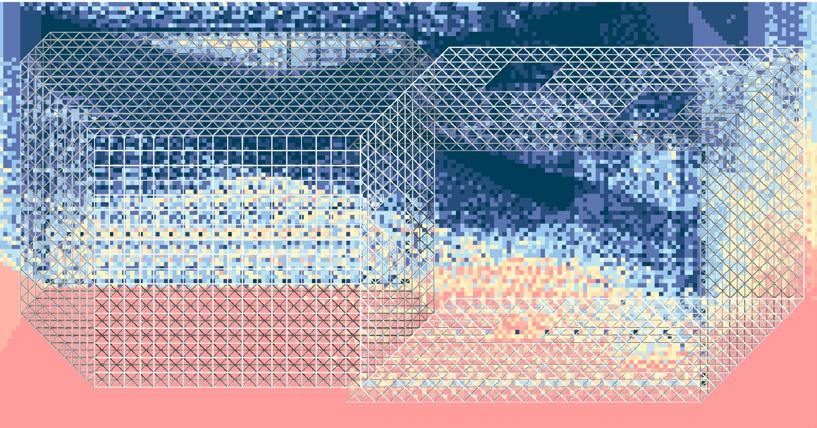
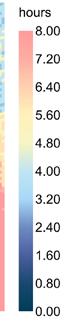
The primary design concept utilizes pyramid-shaped structural units to provide structural support and controlled sunlight filtration. This approach creates a varied distribution of sunlight exposure across the site, allowing for the strategic placement of plants based on their specific light requirements. By integrating this system, the design enhances environmental adaptability and establishes a harmonious relationship between architecture and nature.

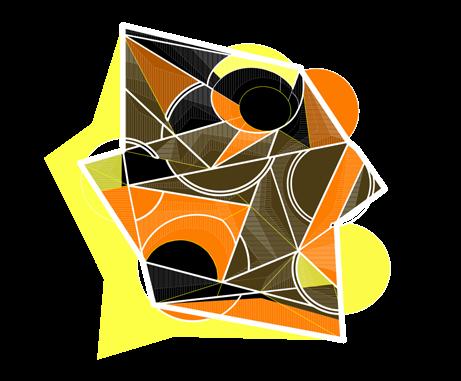
Imagine living in a cosmopolitan city with convenient public transportation, highly developed commercial areas, excellent recreation choices, etc. At the same time, we can escape the busy city life at home. Isn’t it a wonderful picture? By studying the typical and classical housing types in Los Angeles, I attempted to explore the possibility of a new living pattern that can reflect the needs of today's life.
ACADEMIC WORK
Program: Spiritual Space
Site: Will Rogers, Los Angeles
Year: Fall 2024
Type: Individual project
Instructor: Max Kuo
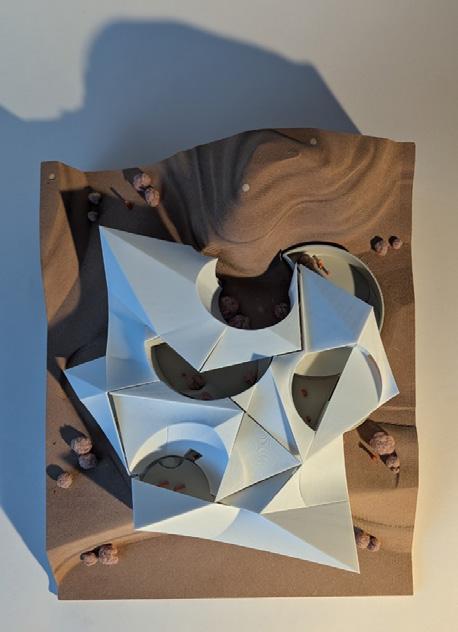
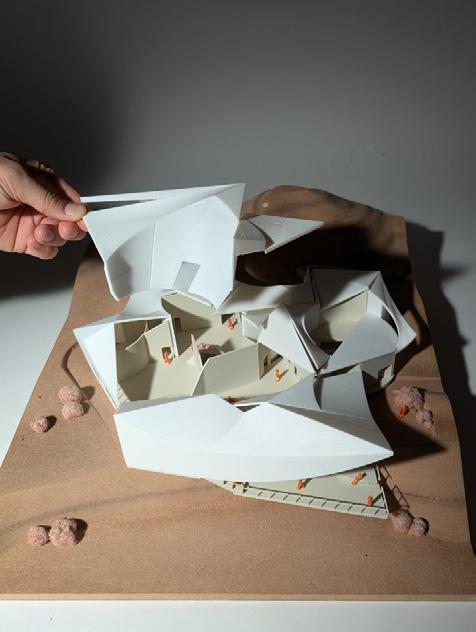
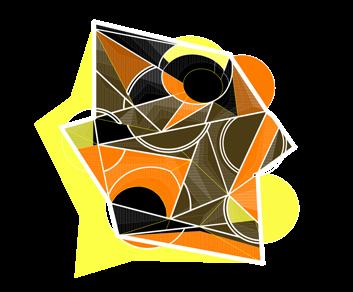
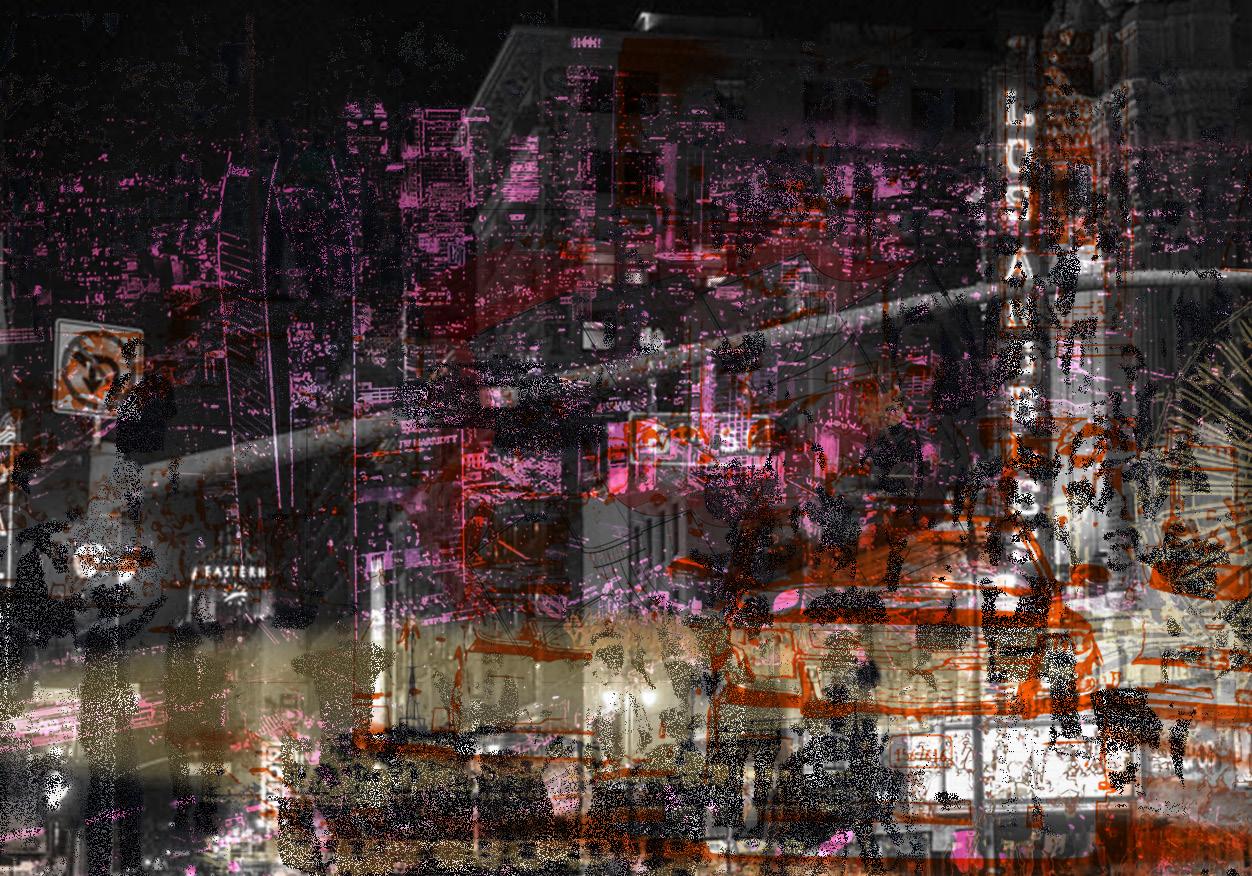
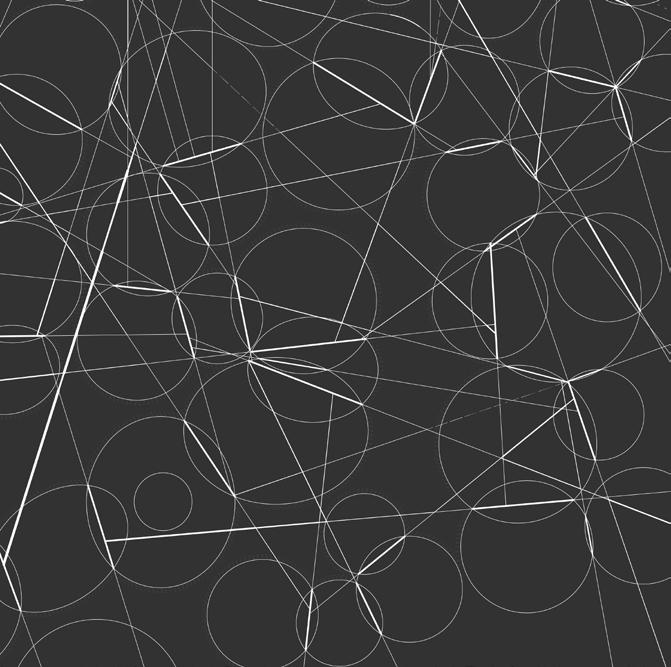
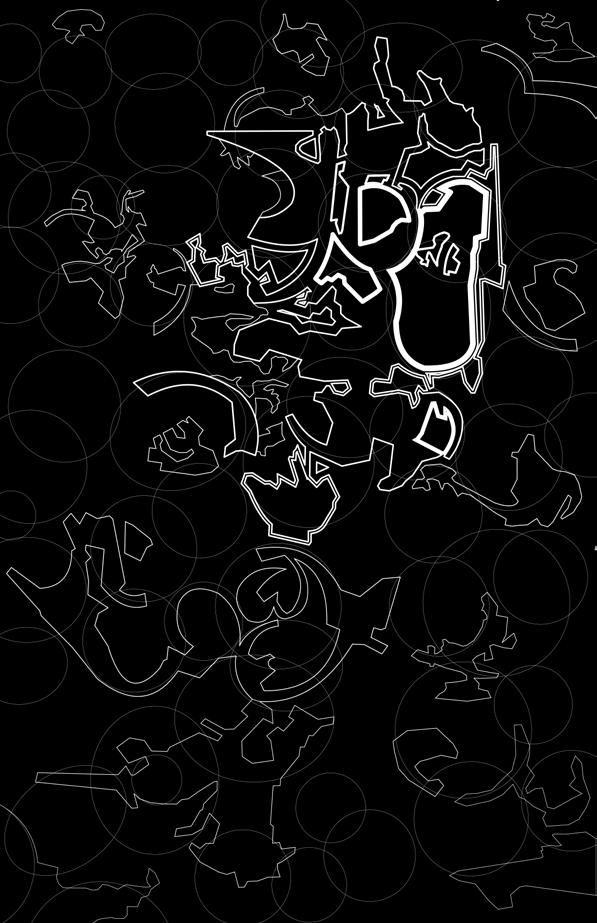
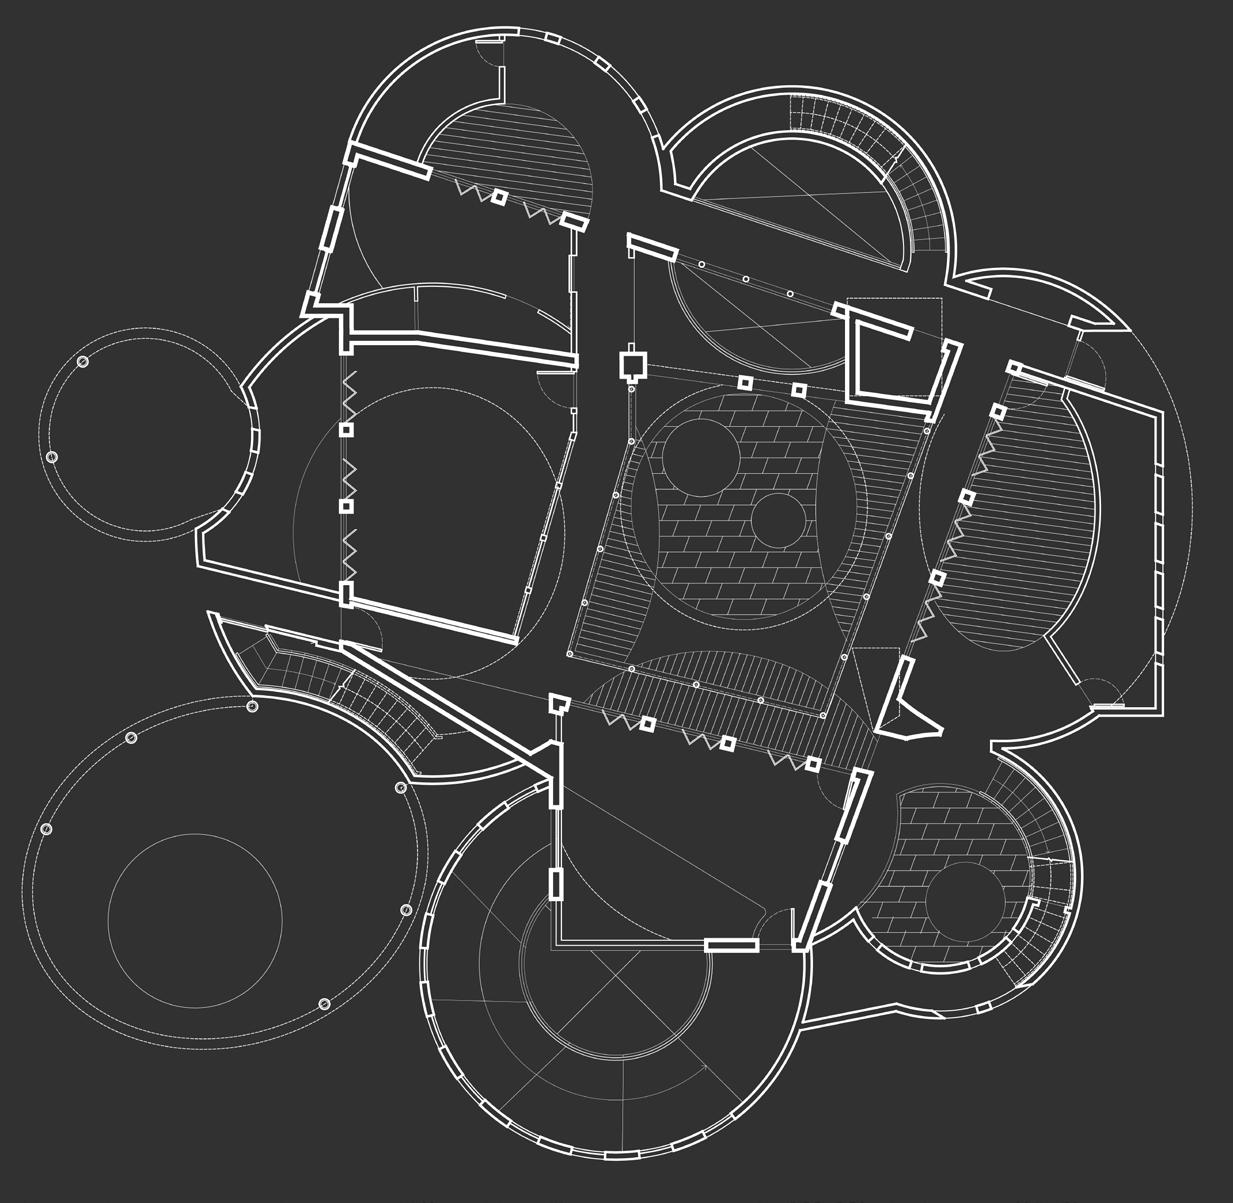
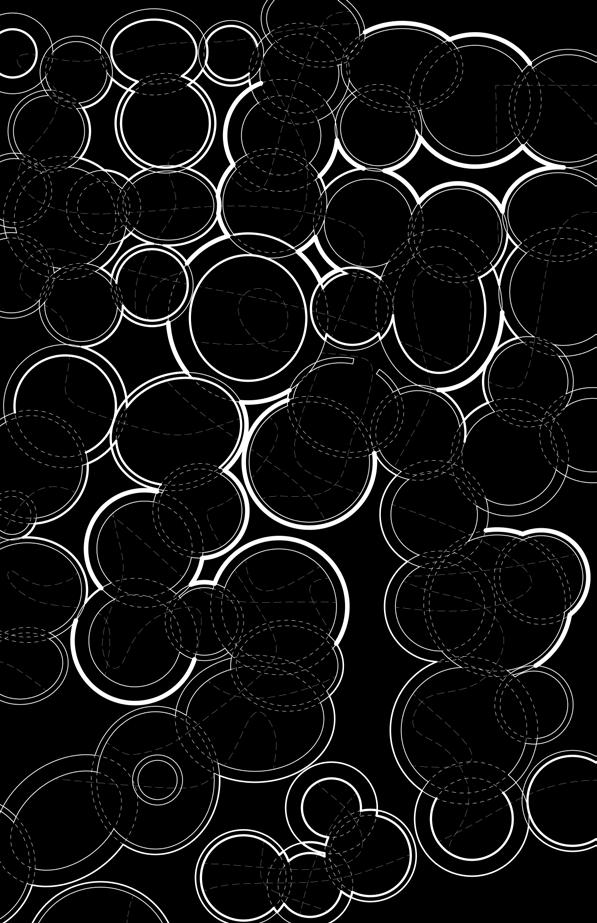
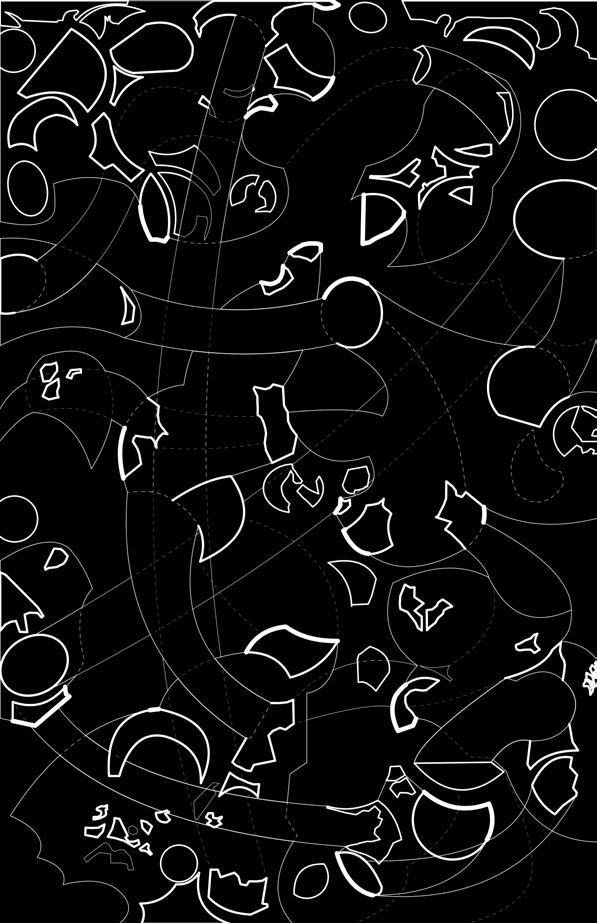
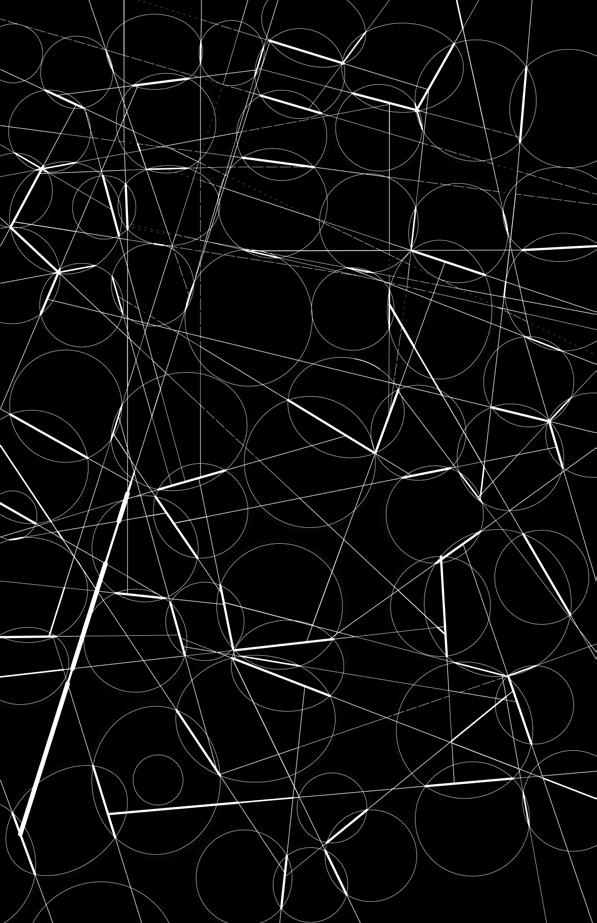
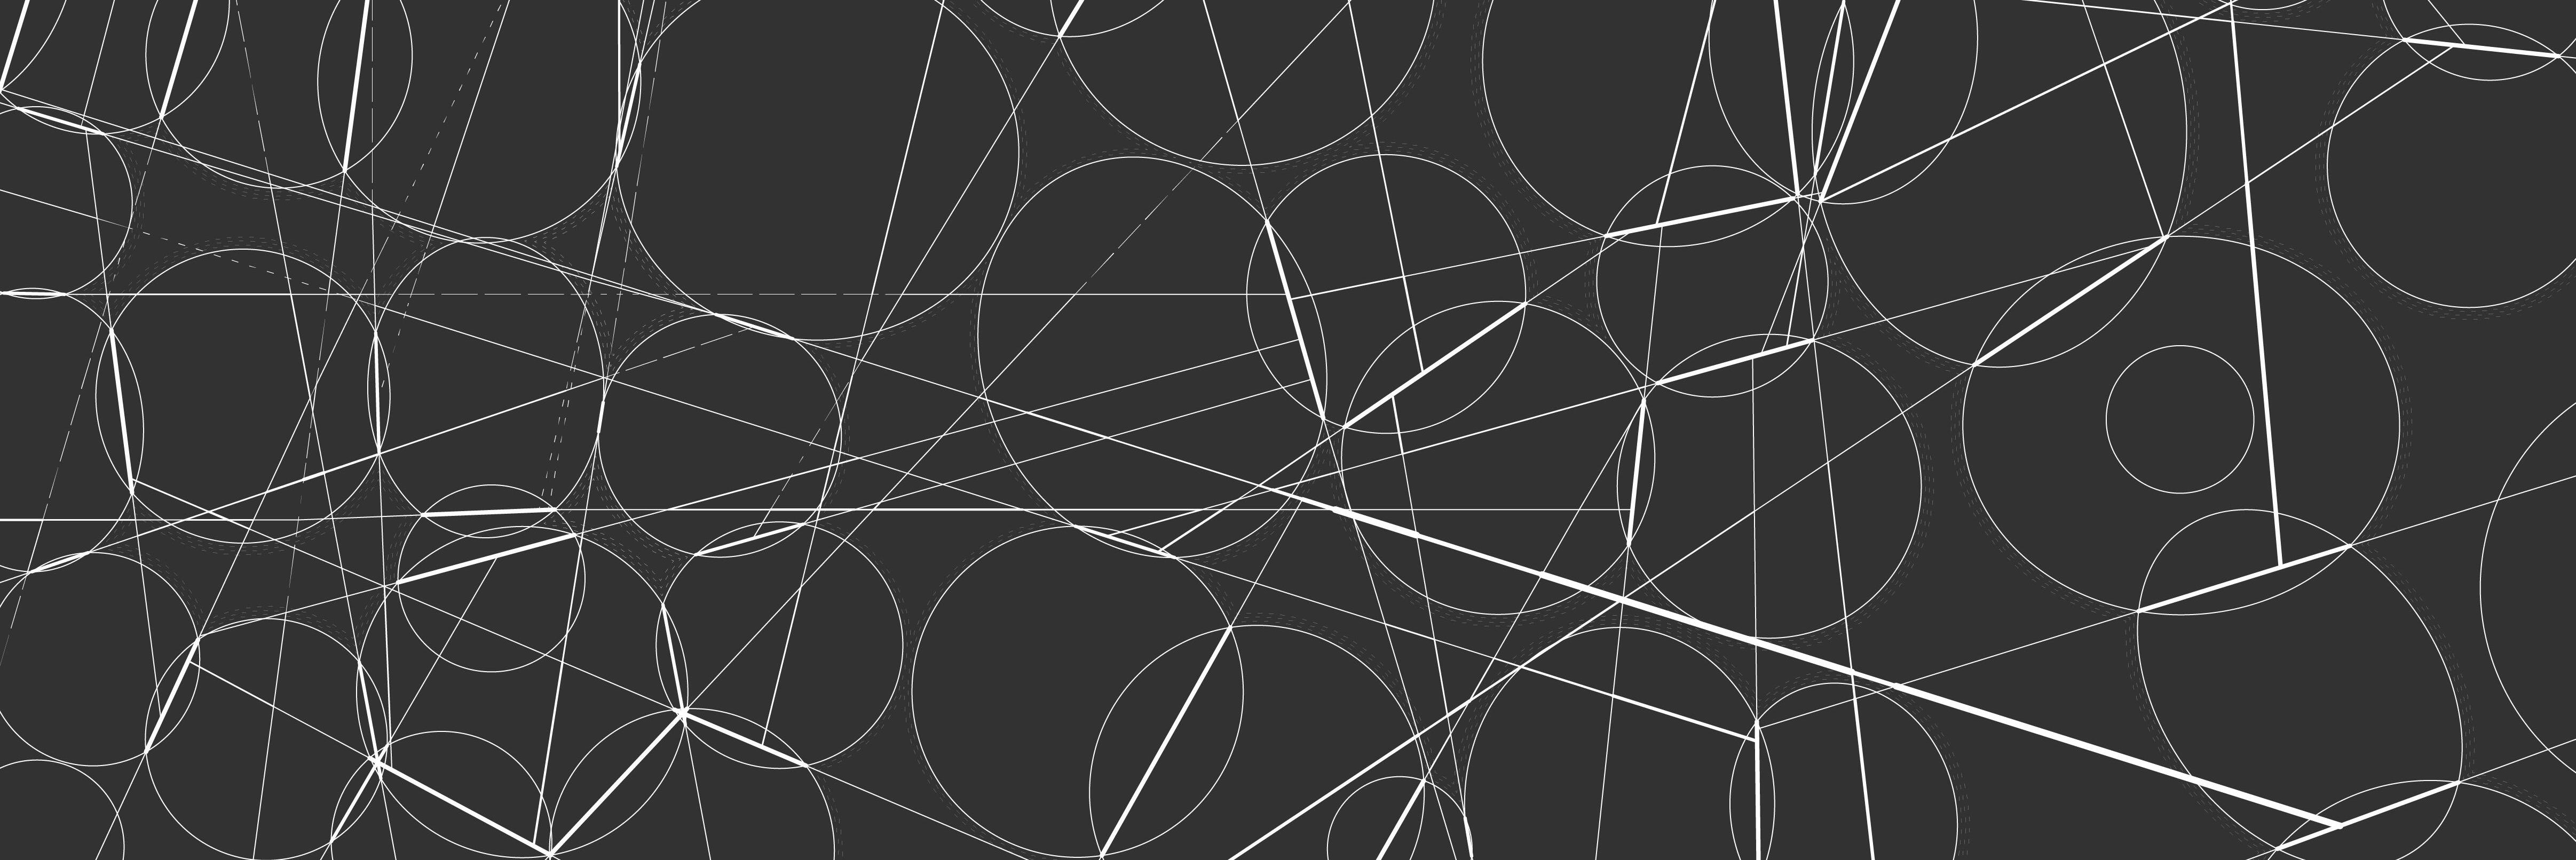
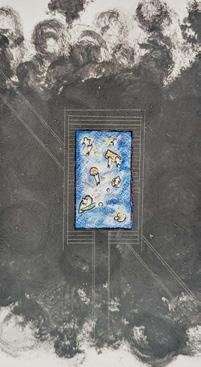
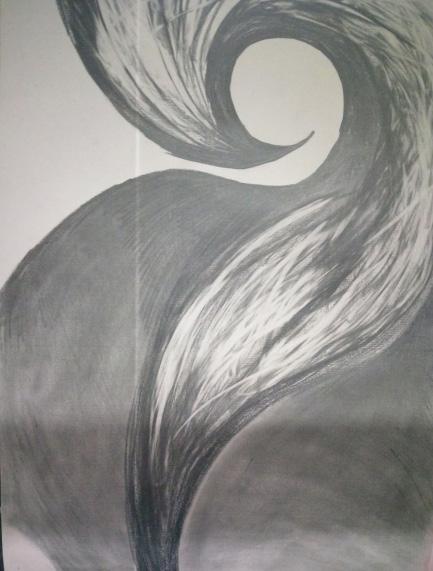
The design process started from understanding the relationship of each elements in the picking artwork, and then extracting and reinterpreting them into new drawings. These new drawings reveal the concept of two contradicting ideas. Lastly, I try to overlap the 5 reinterpreting drawings to generate a conceptual plan drawing, showing the spatial relationship of it.
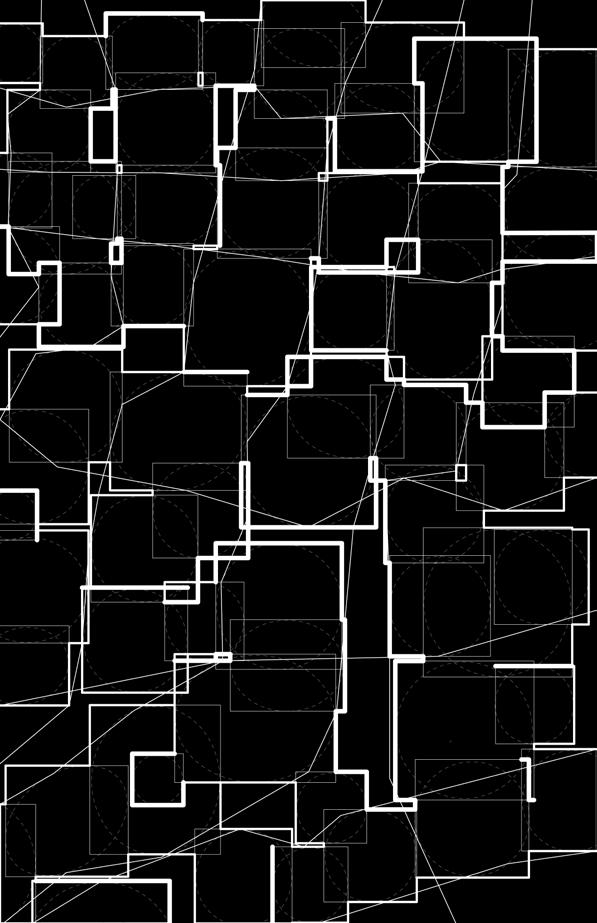
Random / Orderly

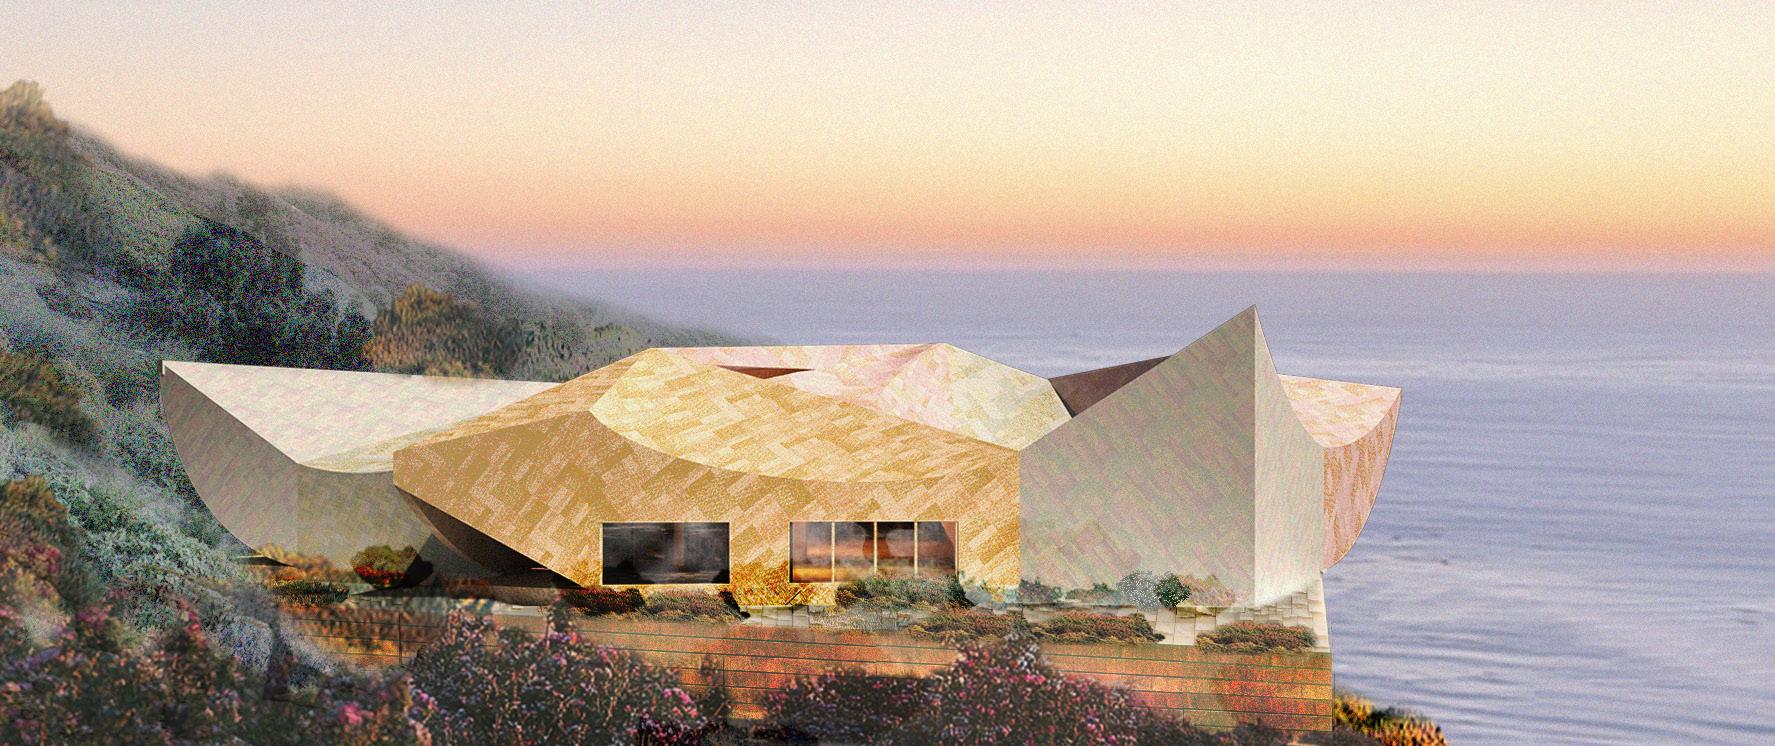
Rendering and photoshoping the attempt to place the design at the seaside area of Los Angeles
• The Architecture MasterPrize (AMP) 2023 Student Award - Best odBest
• 2023 National Architects Association of R.O.C. Thesis Project Competition
• 2023 Taipei Architects Association Student Thesis Project Award
Reviving a Historic Old Town
This project aims to invite people to revisit the abandoned spaces in the community and reconnect with the natural surroundings that shaped the history of the town. This is done by redesigning the space while preserving parts of the existing structure to create a dynamic and playful public space.
ACADEMIC WORK
Program: Urban Design
Site: Kaohsiung City, Taiwan
Year: Winter 2023
Type: Individual project
Instructor: Wan-Jen Lin
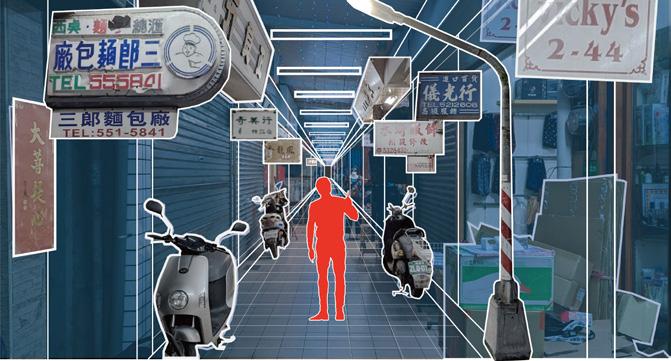
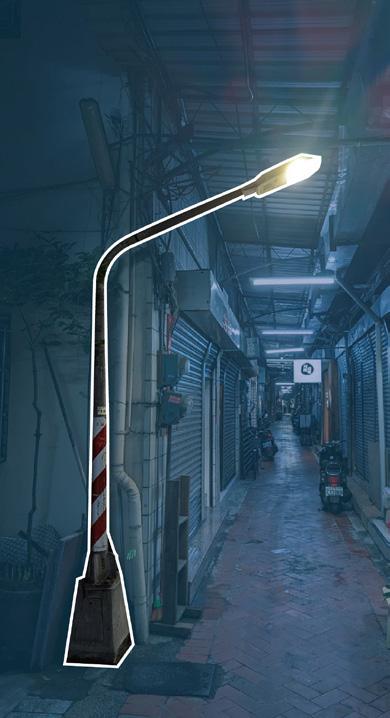
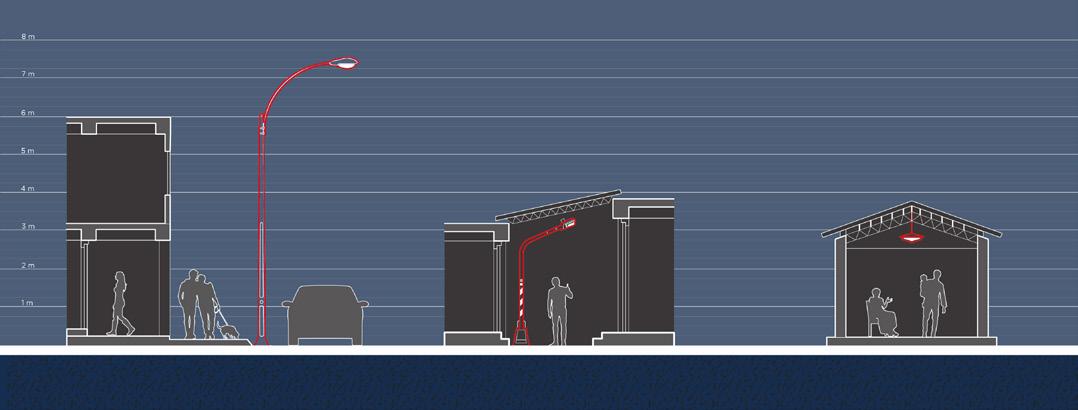
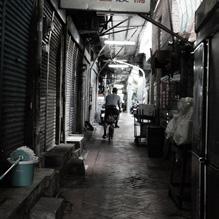
- Da-gou-ding Alley, Yancheng District, Kaohsiung City
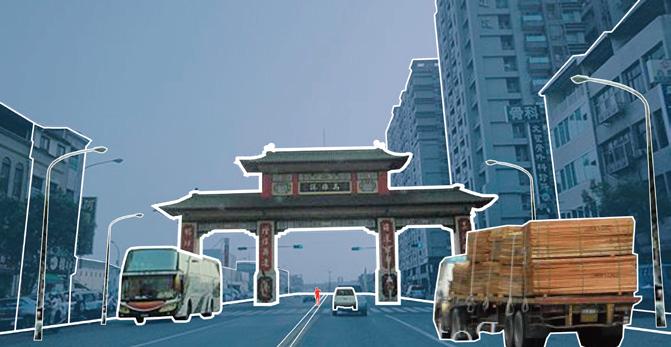
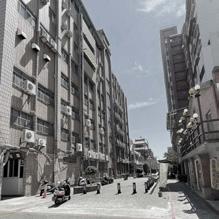
Once the commercial hub of the city with imported merchandise, the 2-meter-wide Da-gou-ding Alley was built upon a canal. One of the unique characteristics of the space is the juxtaposition of indoor and outdoor spatial elements. It is an indoor environment with shrinking-sized streetlights, outdoor street signs, and street traffic. The elements of both indoor and outdoor exist at the same time, making objects at a large scale maintain the intimacy of human scale.
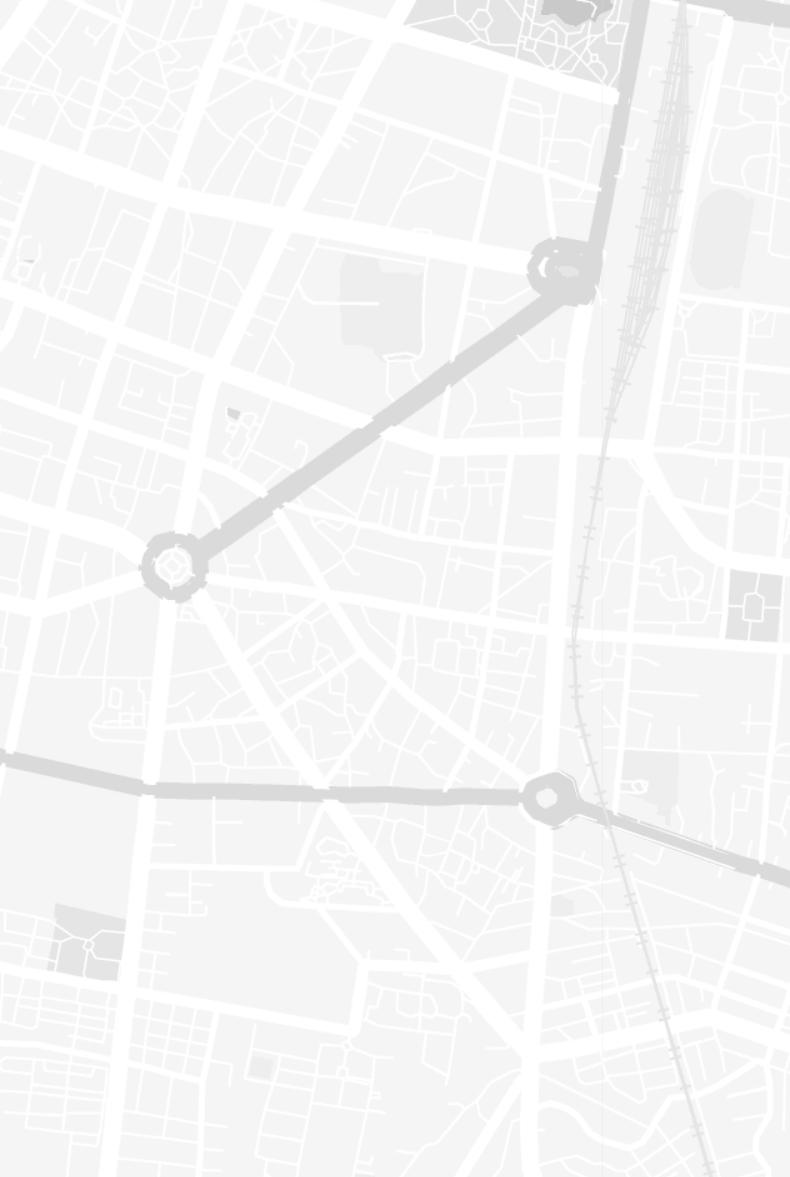
In the past, the place, where the alley was located, was the natural watercourse, with the north end connecting Love River and the south end connecting Kaohsiung Harbor. As the region became a commercial hub, the watercourse was covered under the buzzing shopping street, Da-gou-ding alley.
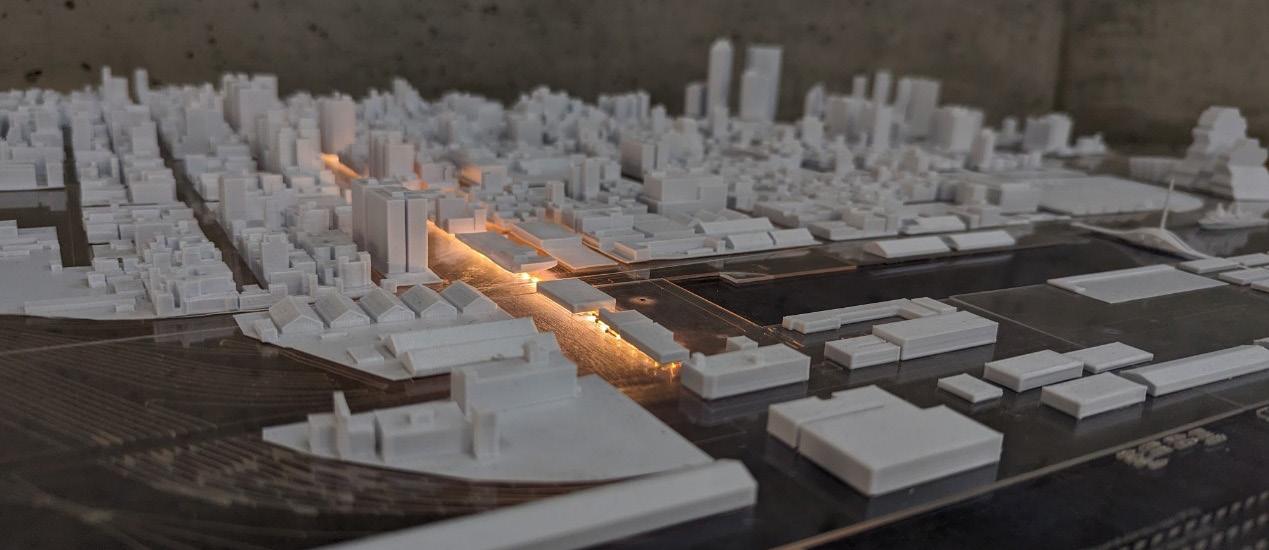
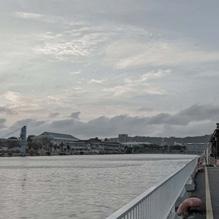
The clouds parted as well as a beam of light fell on the sea. After the sun went down, I wandered in the twilight for a while, enjoying the intoxicated and unparalleled scenery. No sooner had the cozy wind picked up than the crestfallen feeling vanished. It is merely 500 meters away from the harbor, but I cannot sense the sea.
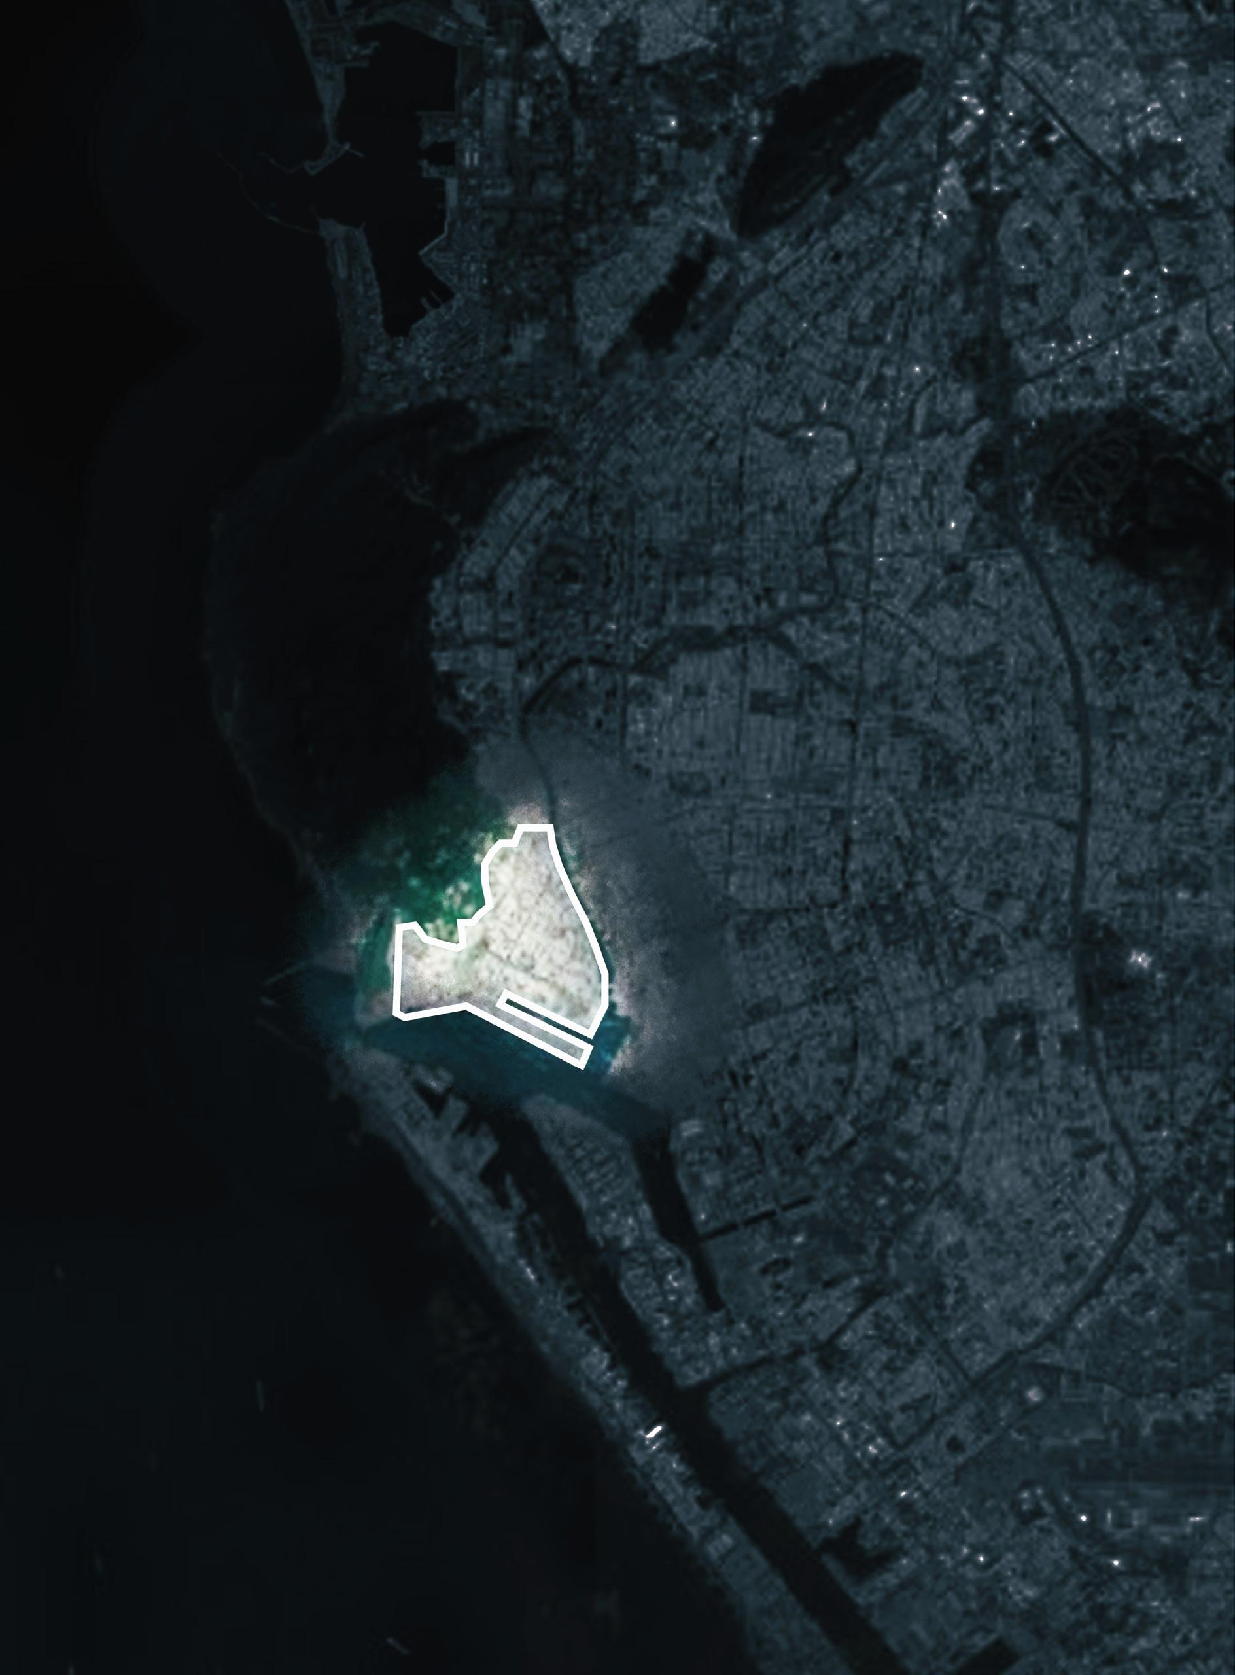
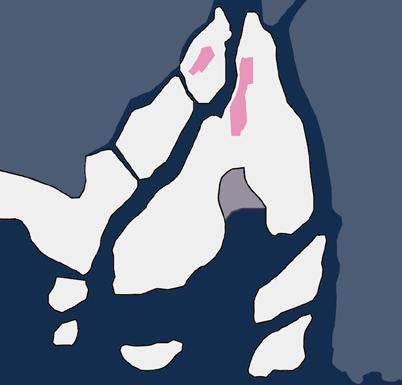
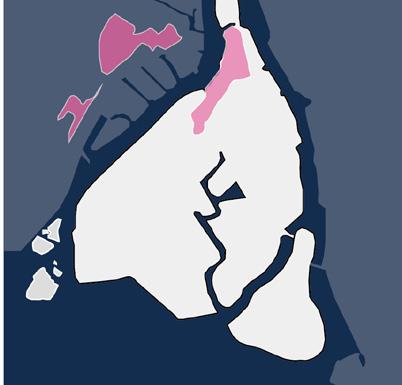
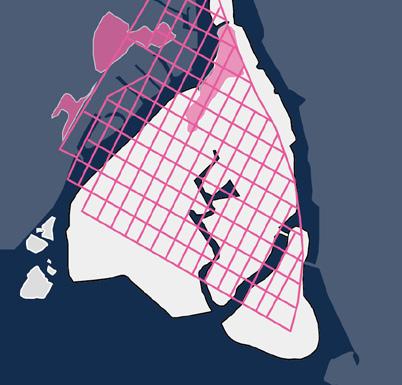
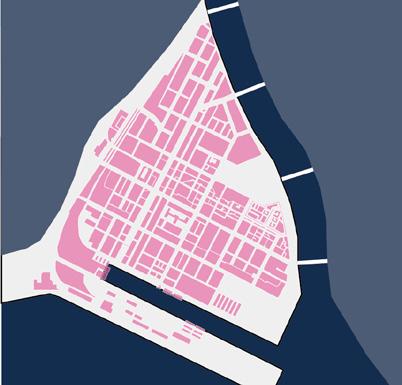
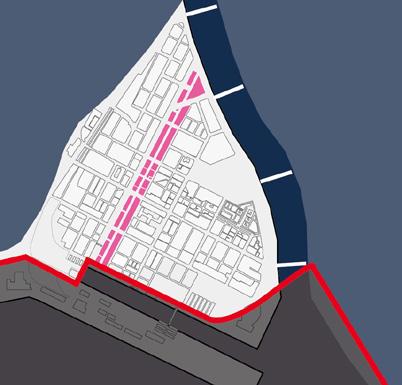
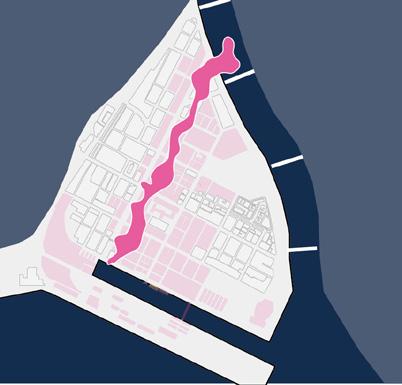
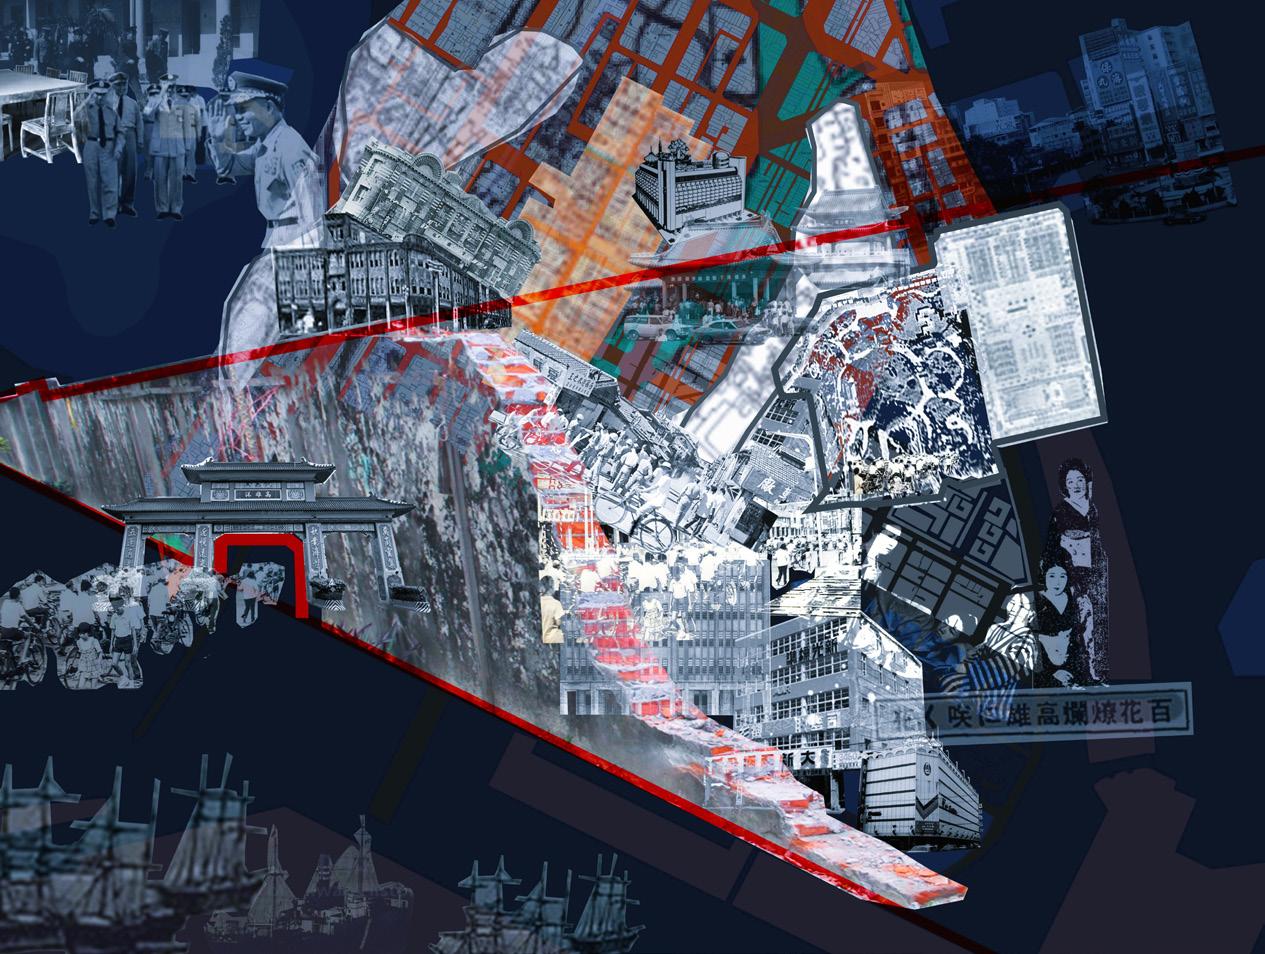
When Yancheng district was still a tidal land, there were salt pans everywhere. Since 1908, during the Japanese colonial period, the government had begun the land reclamation in the region to support the development of Kaohsiung international harbor. However, people were prohibited from going abroad during the 1950s due to the enforcement of martial law. Meanwhile, the space surrounding Da-gou-ding Alley developed into a busy market, selling smuggled exotic goods. In the 1980s, the downtown area shifted to another region, resulting in a decrease in population in Yancheng.
Kaohsiung Harbor and the Emergence of the Covered Market Above the Watercourse
Future? Due to Kaohsiung Harbor’s crucial geolocation for international trade and military strategy, its surroundings are like Yancheng developing rapidly into a cultural and political hub with a dense population during the 1950s. The growing population made the town crowded and gave rise to illegal vendors and temporary buildings built above the Da-gou-ding watercourse.
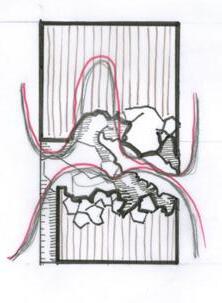
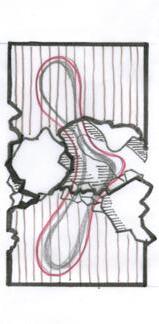
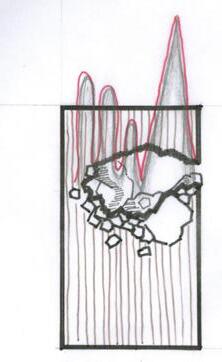
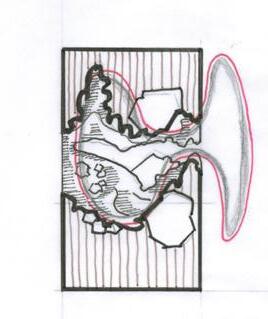
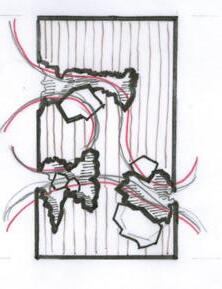
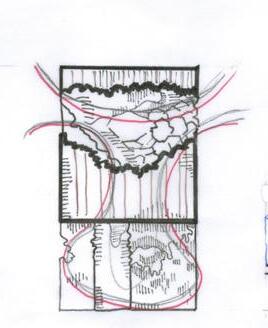
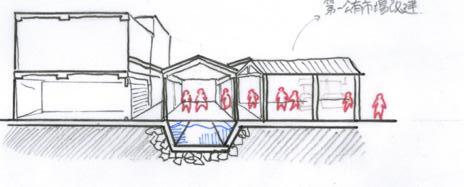
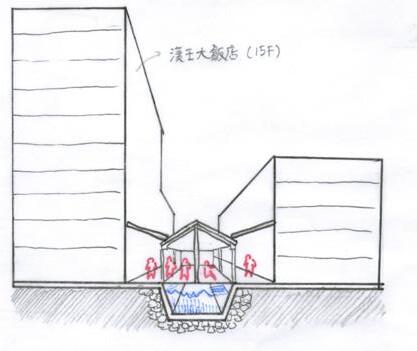
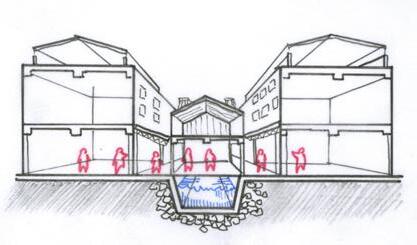
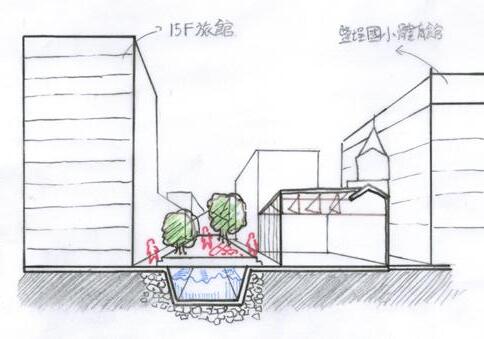
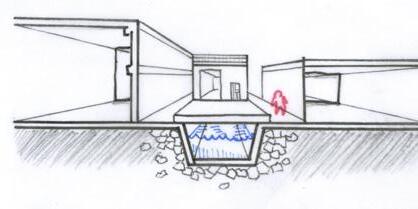
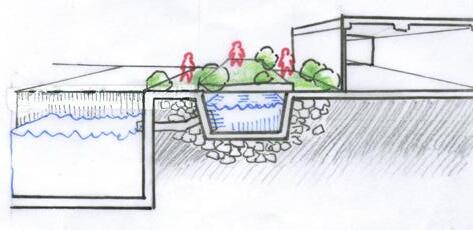
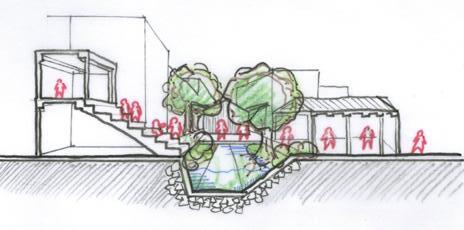
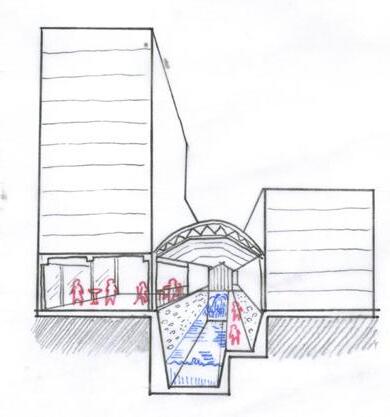
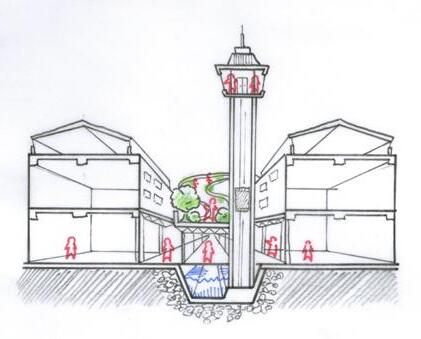
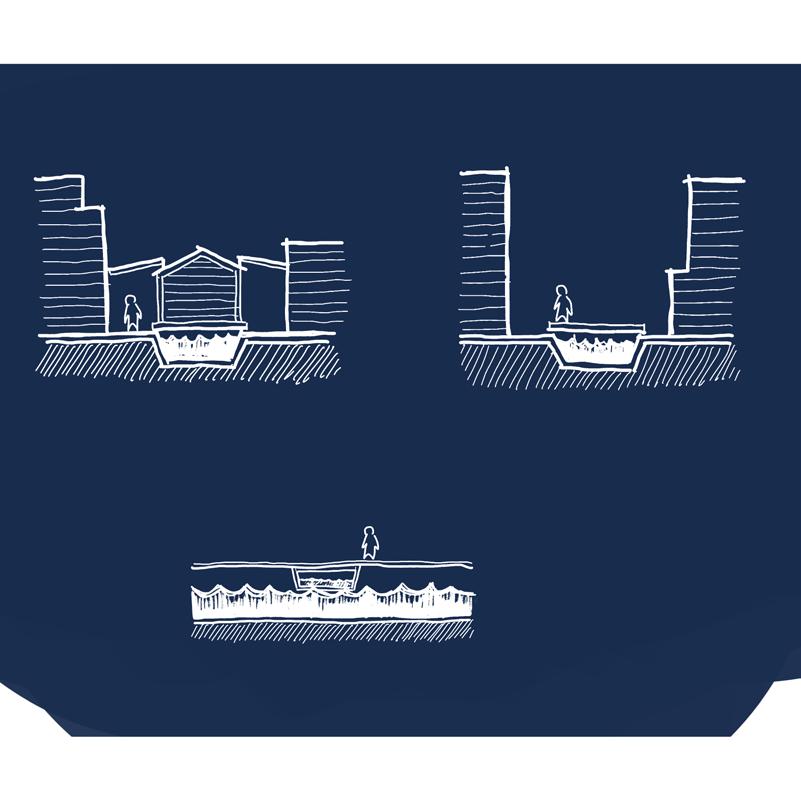
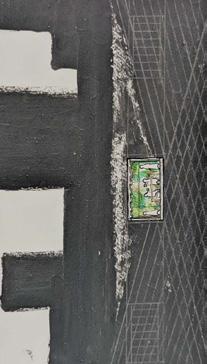
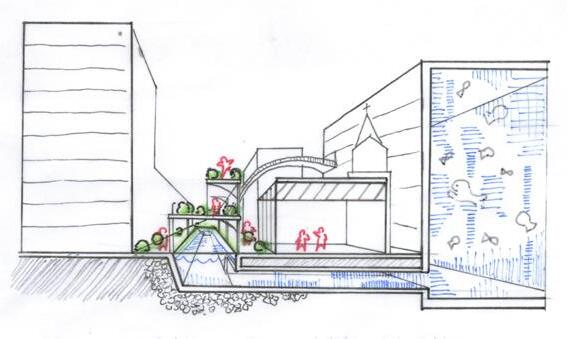
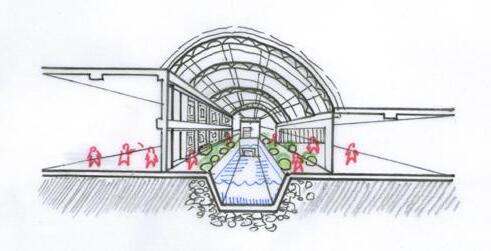
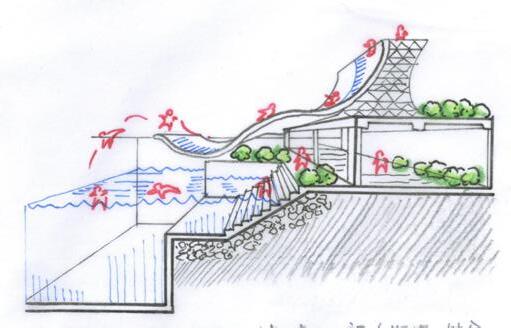
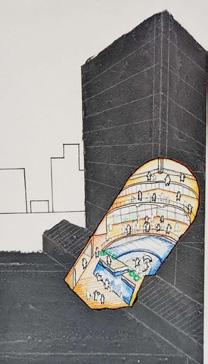
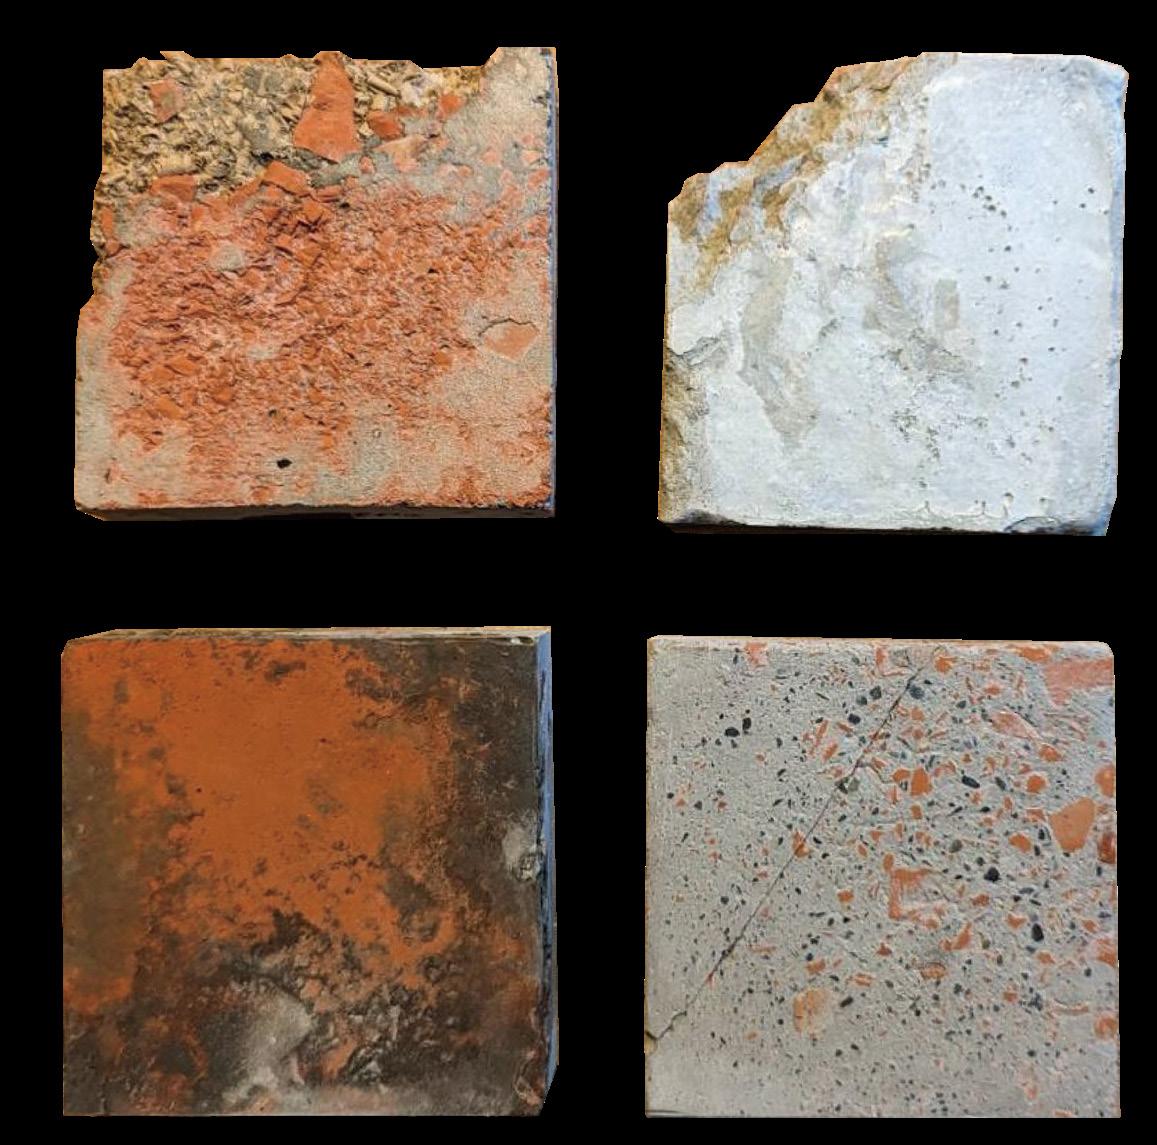
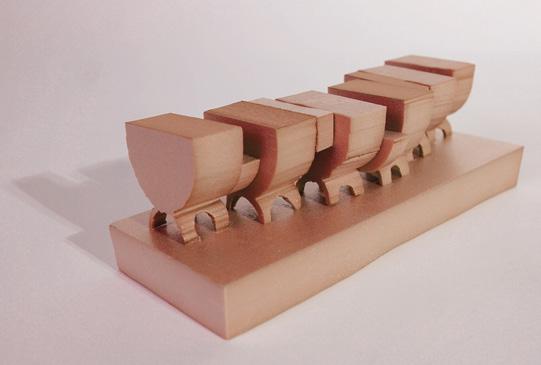
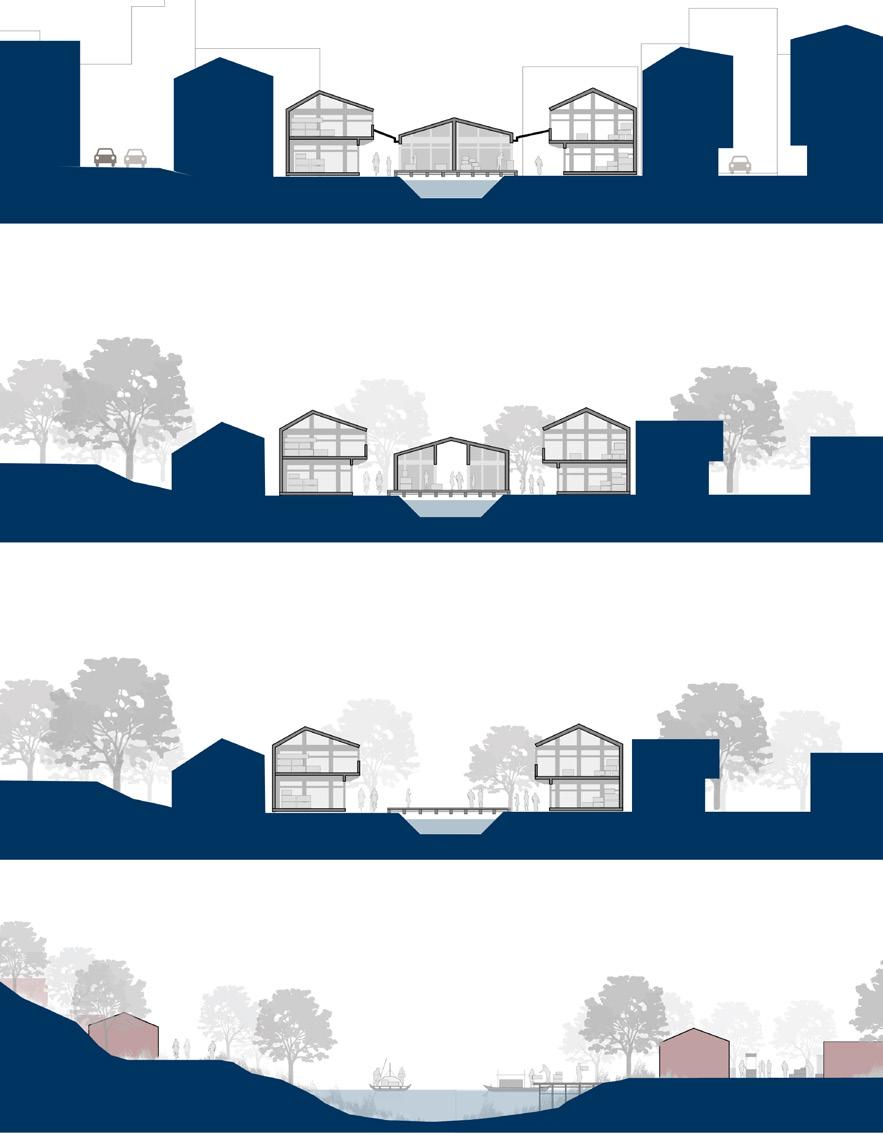
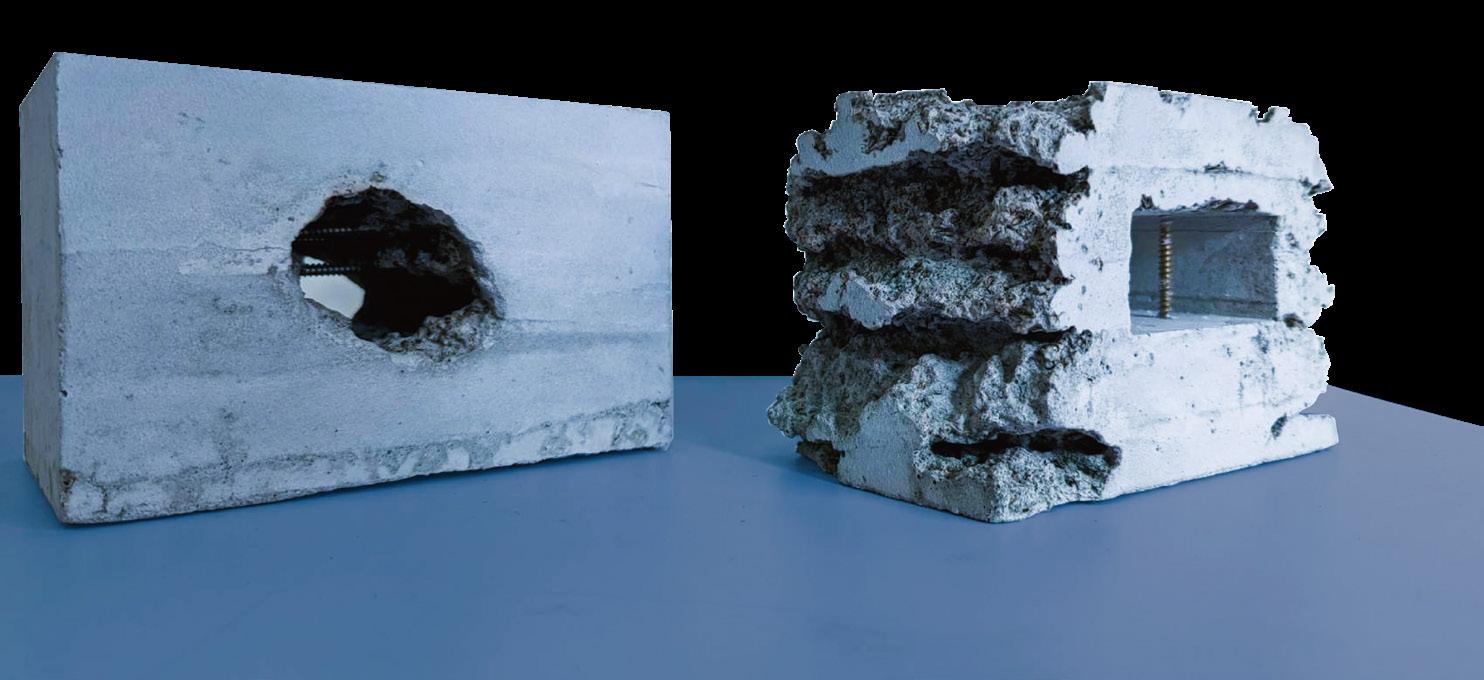
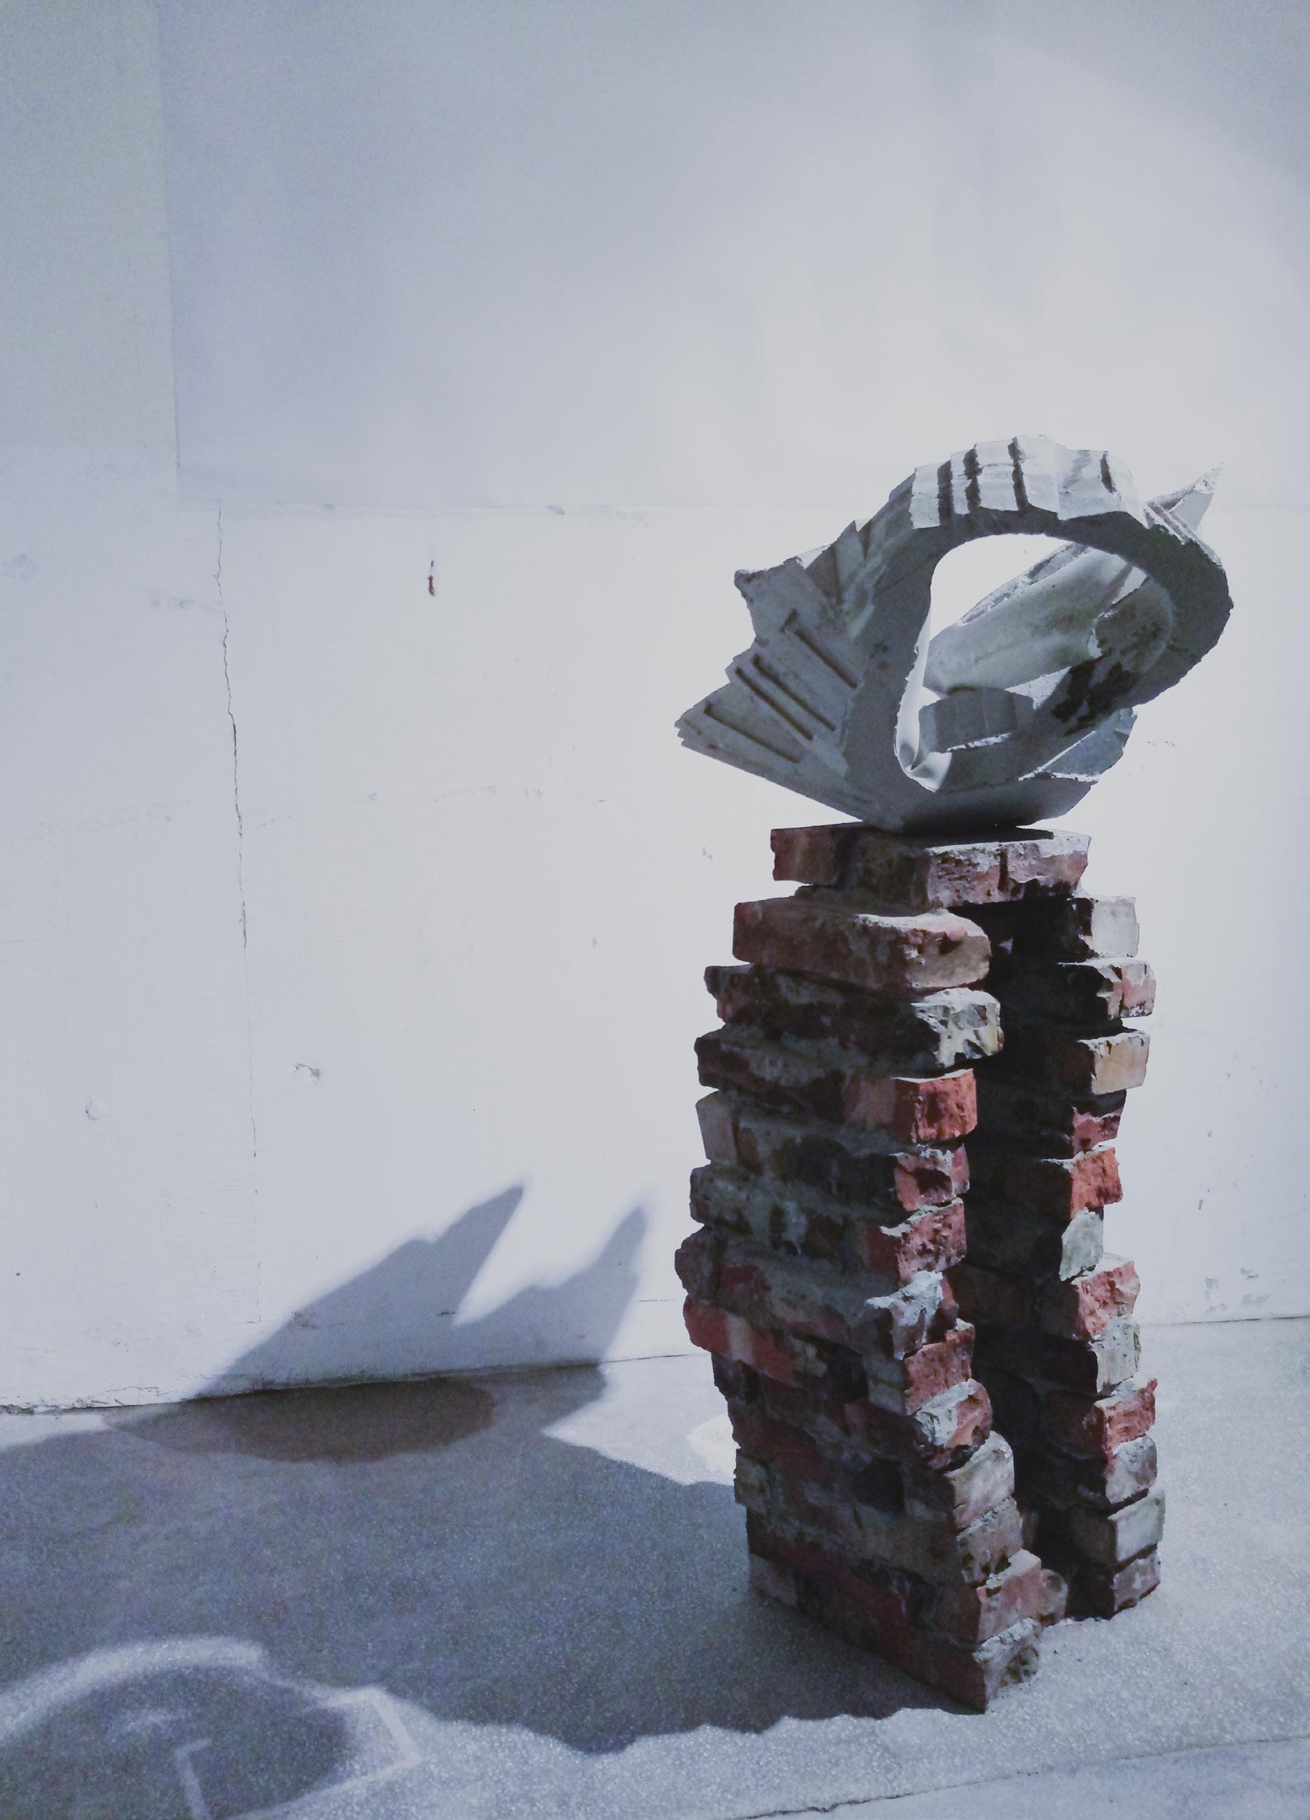
I cast concrete models to visualize the concepts of juxtaposing, overlaying, and flipping the indoor and outdoor spatial elements. Based on these conceptual models, I designed the following 6 section diagrams to explore different ways to redesign the space.
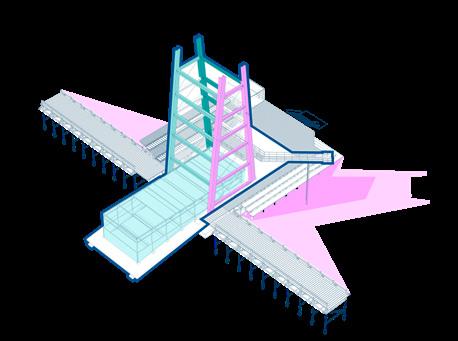
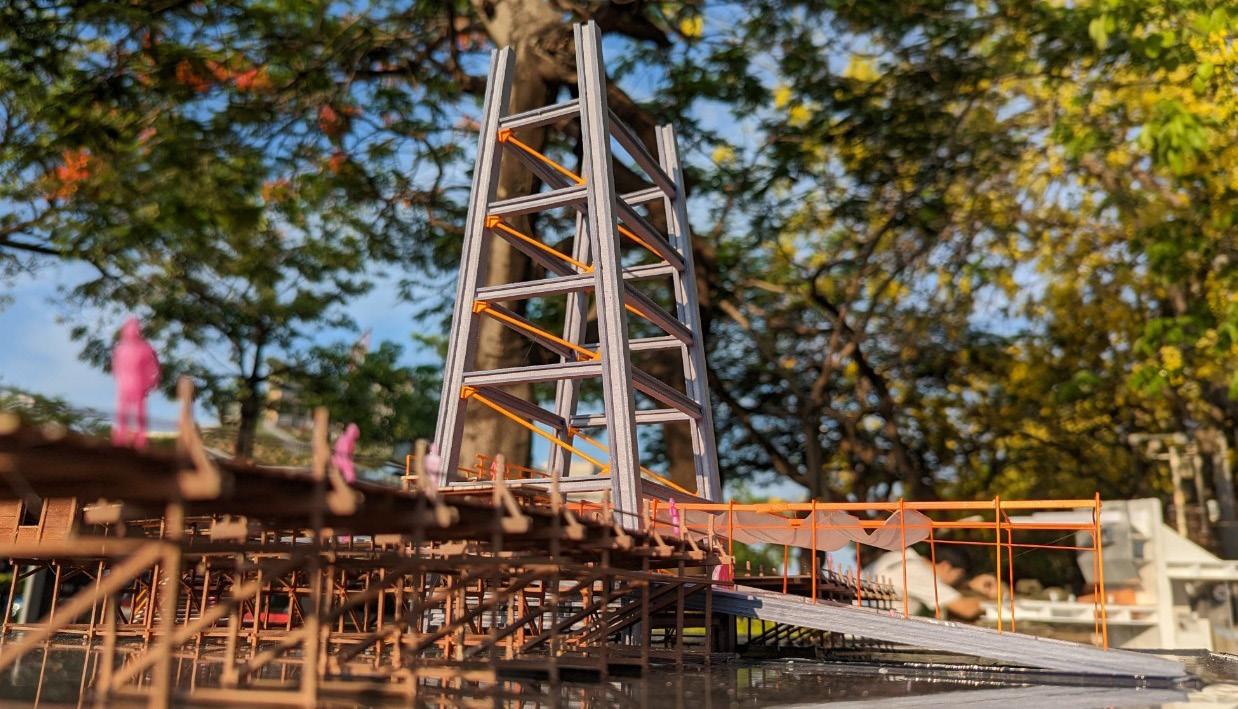
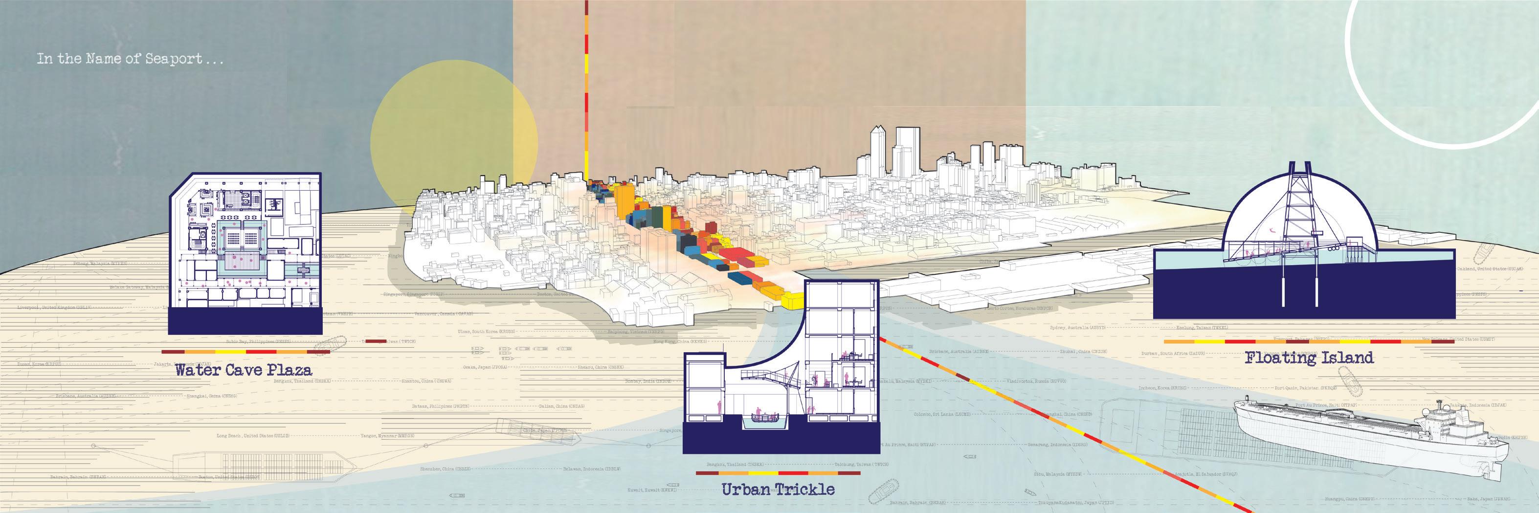
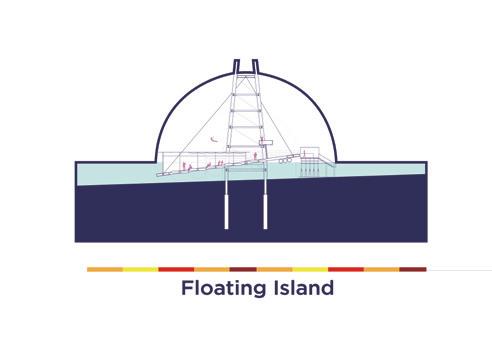
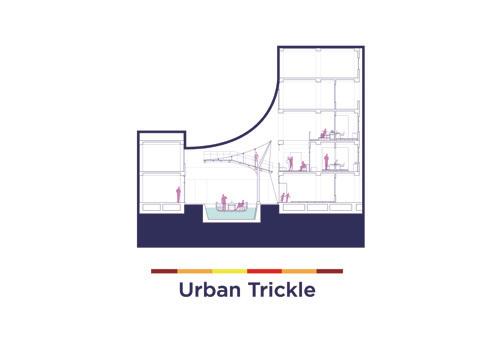
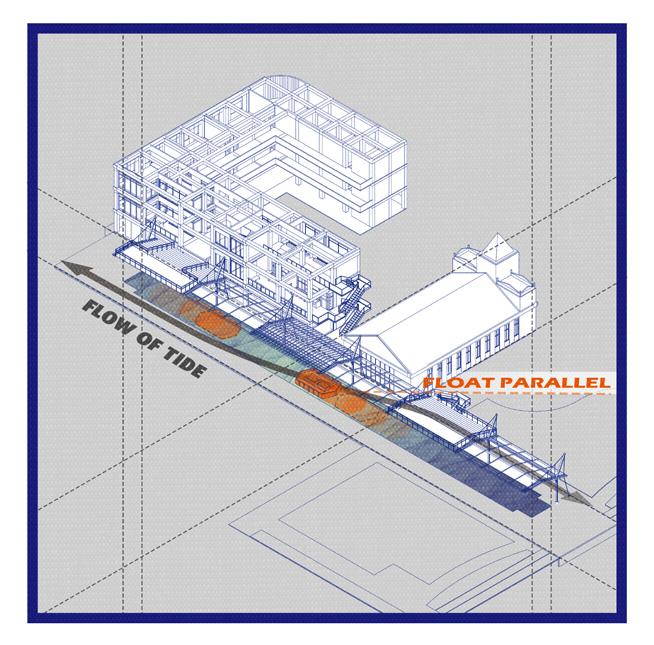
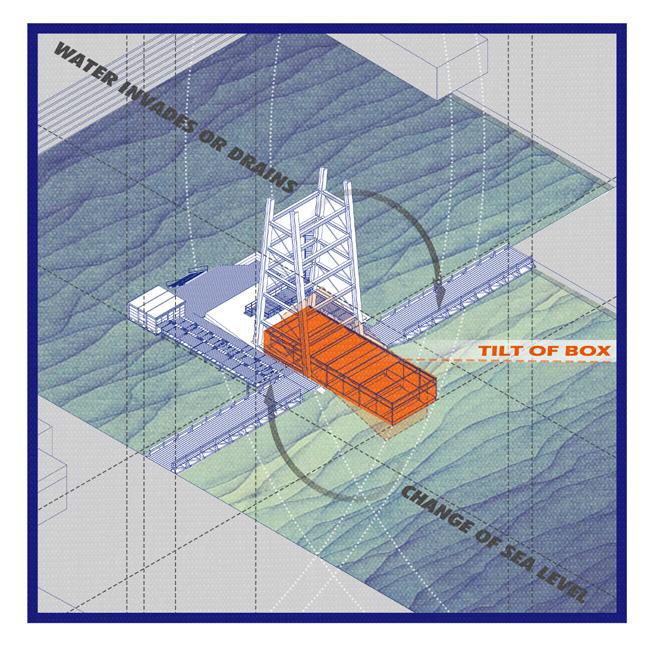
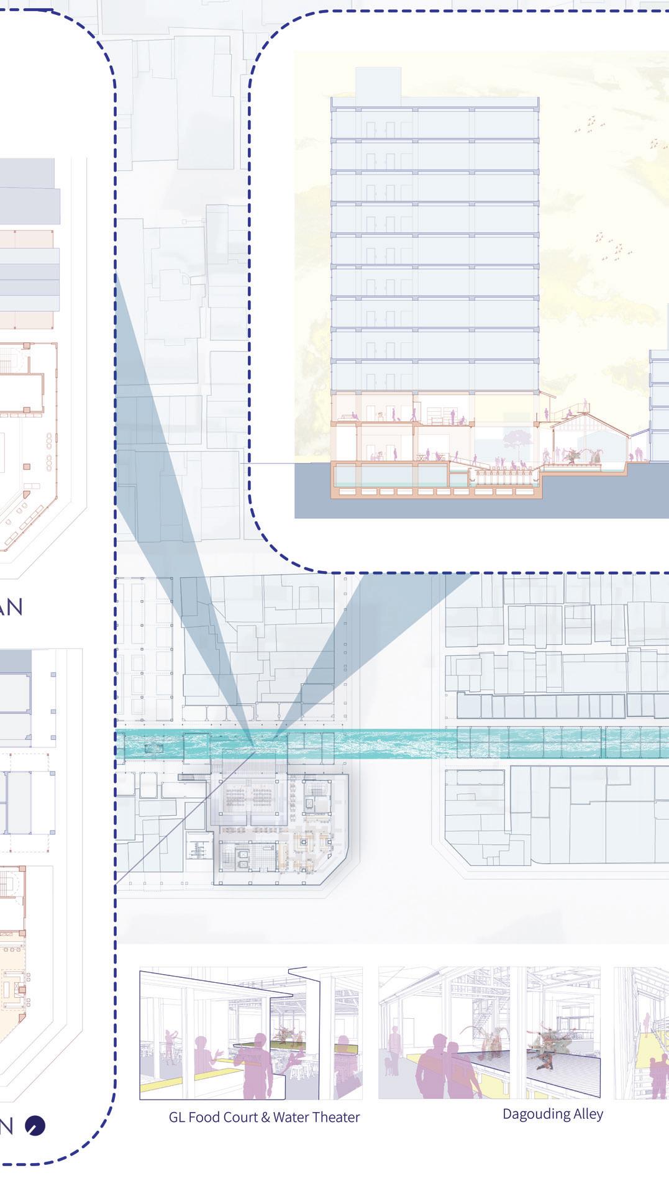
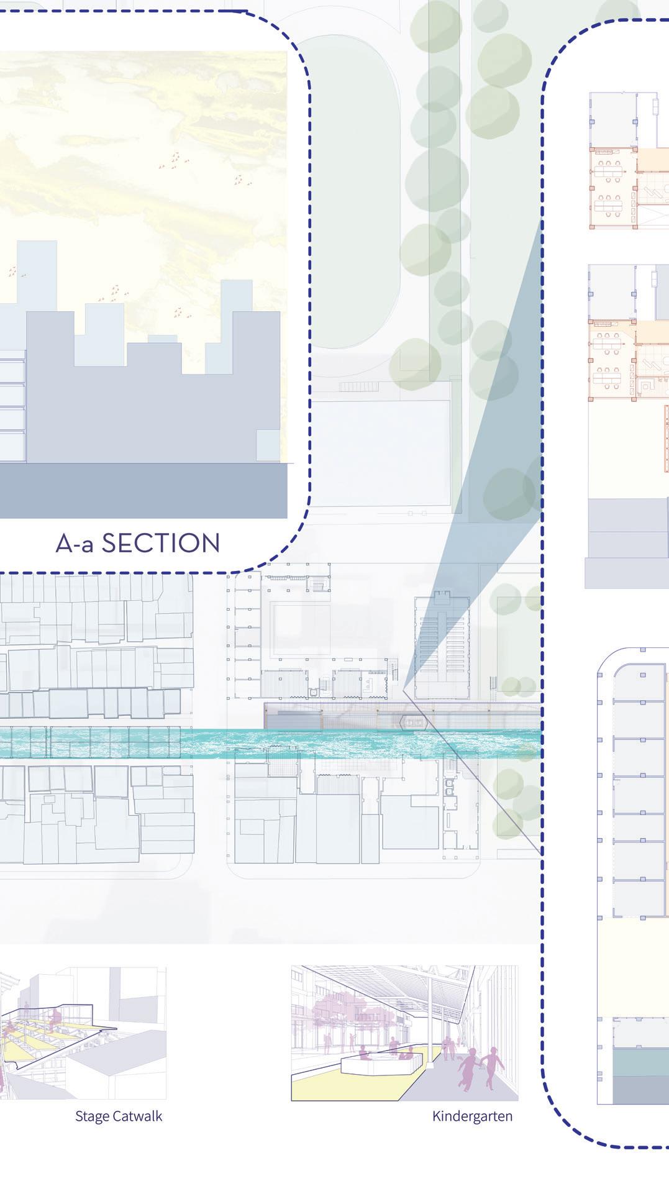
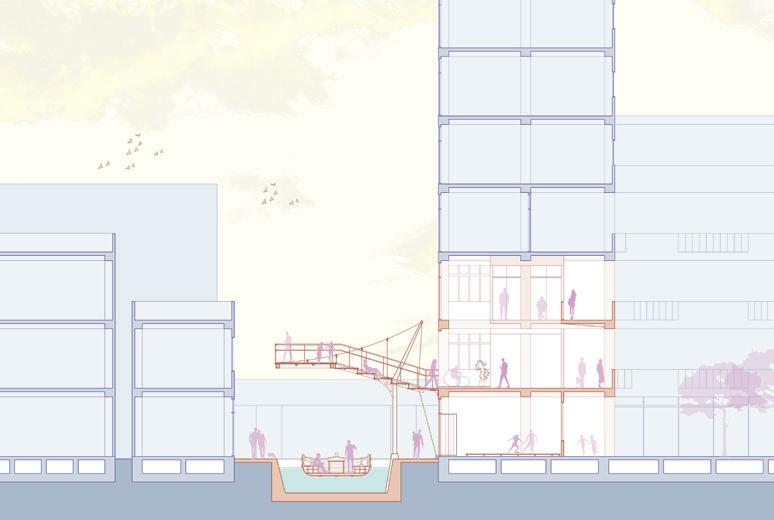
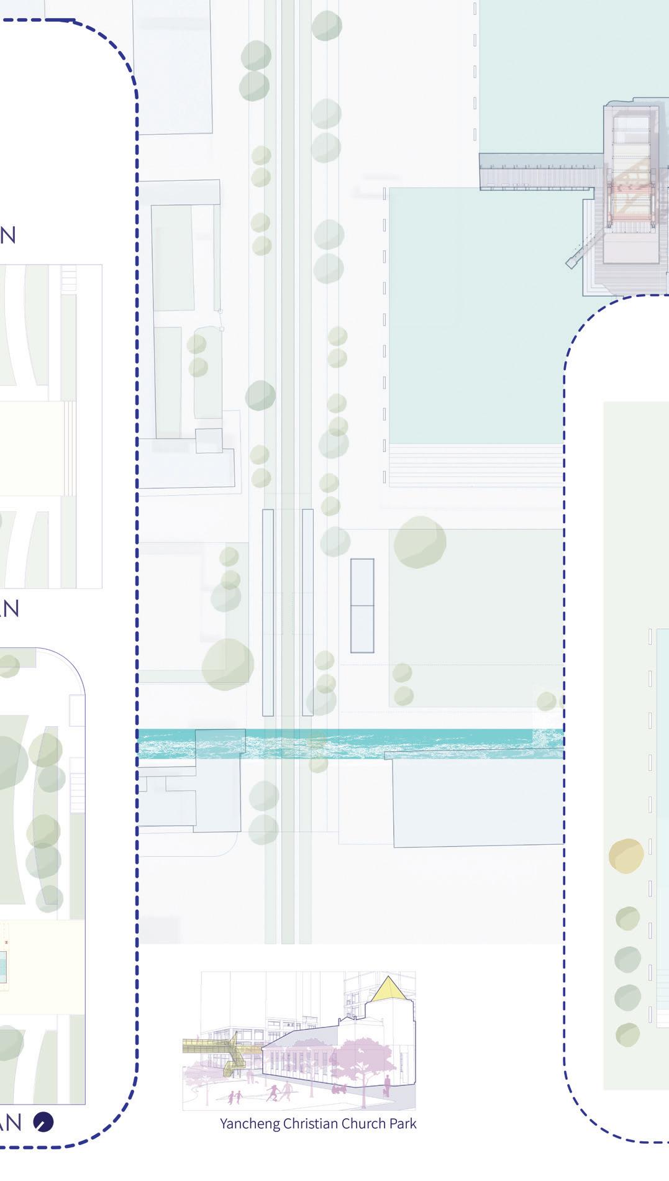
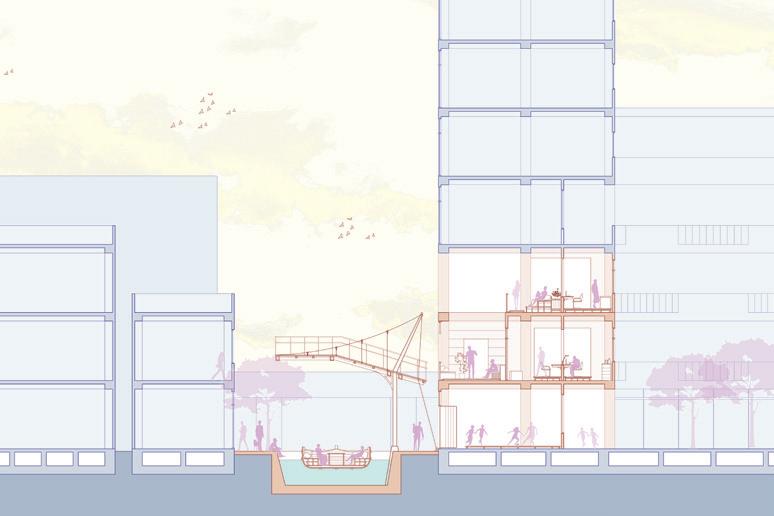
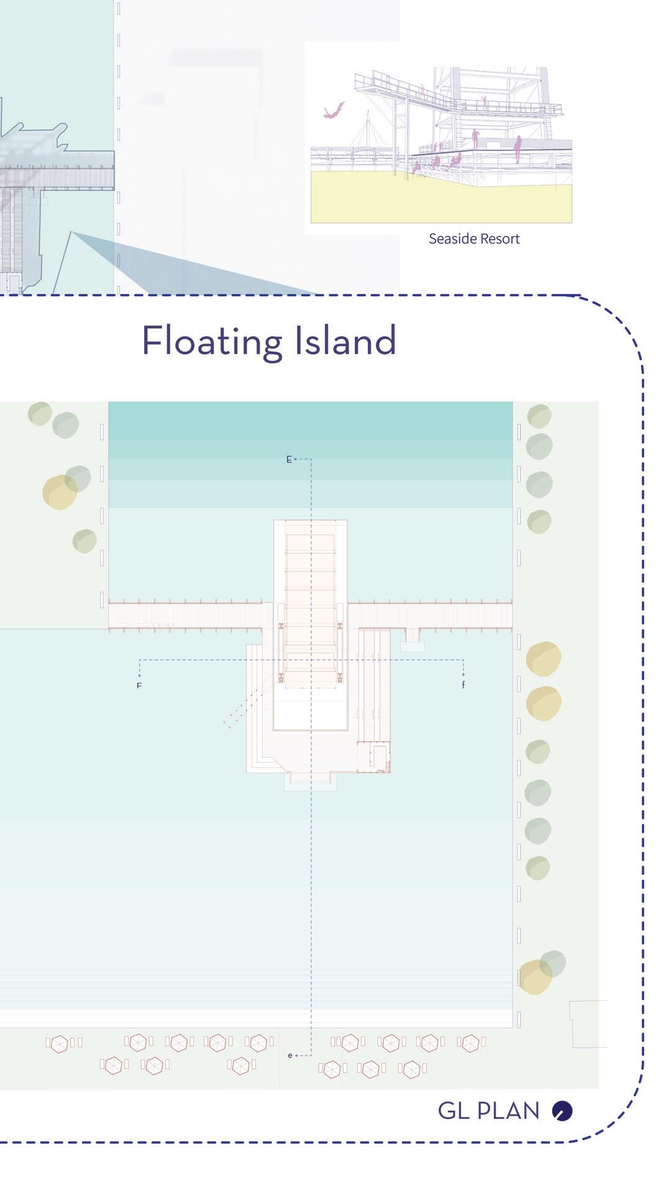
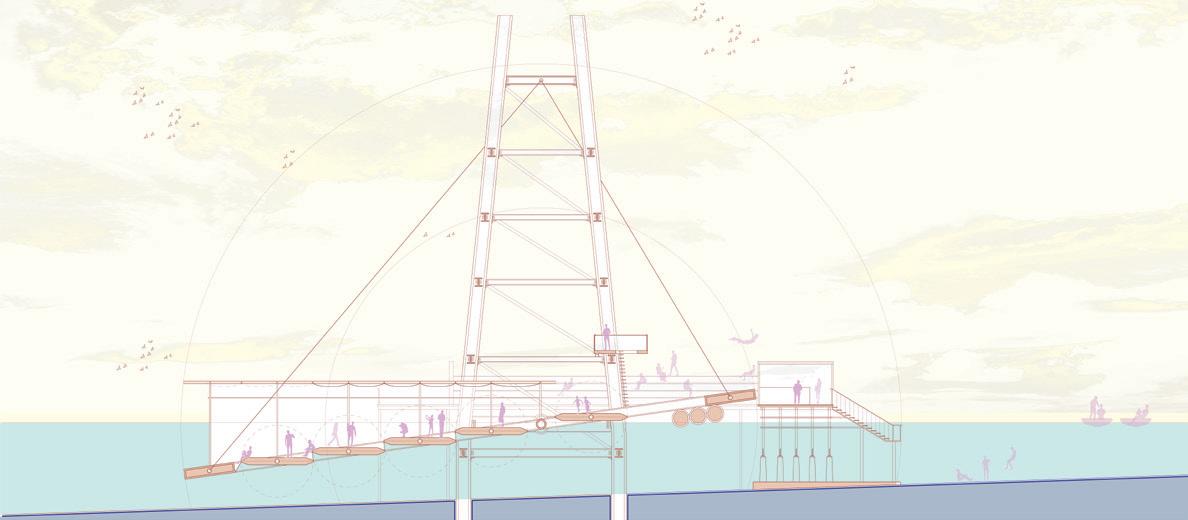
By uncovering parts of the watercourse underground, the design allows people to get close to the ocean. Because the channel is adjacent to the harbor, the fluctuation of the water level in the waterway is in sync with the sea level. To make people easily detect changes in water level and reconnect to the ocean, I designed 3 different mechanic systems, such as a lifting curtain, a moving back-forth boat, and a seesaw plate, which can alter the plan or activities in the space, while the elevation of water shifts.
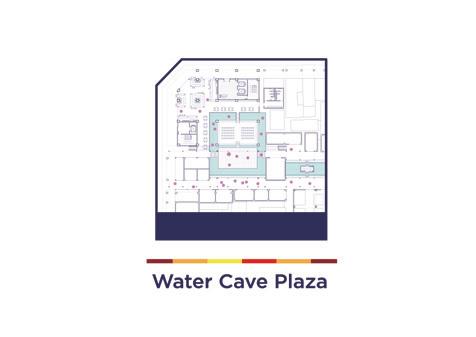
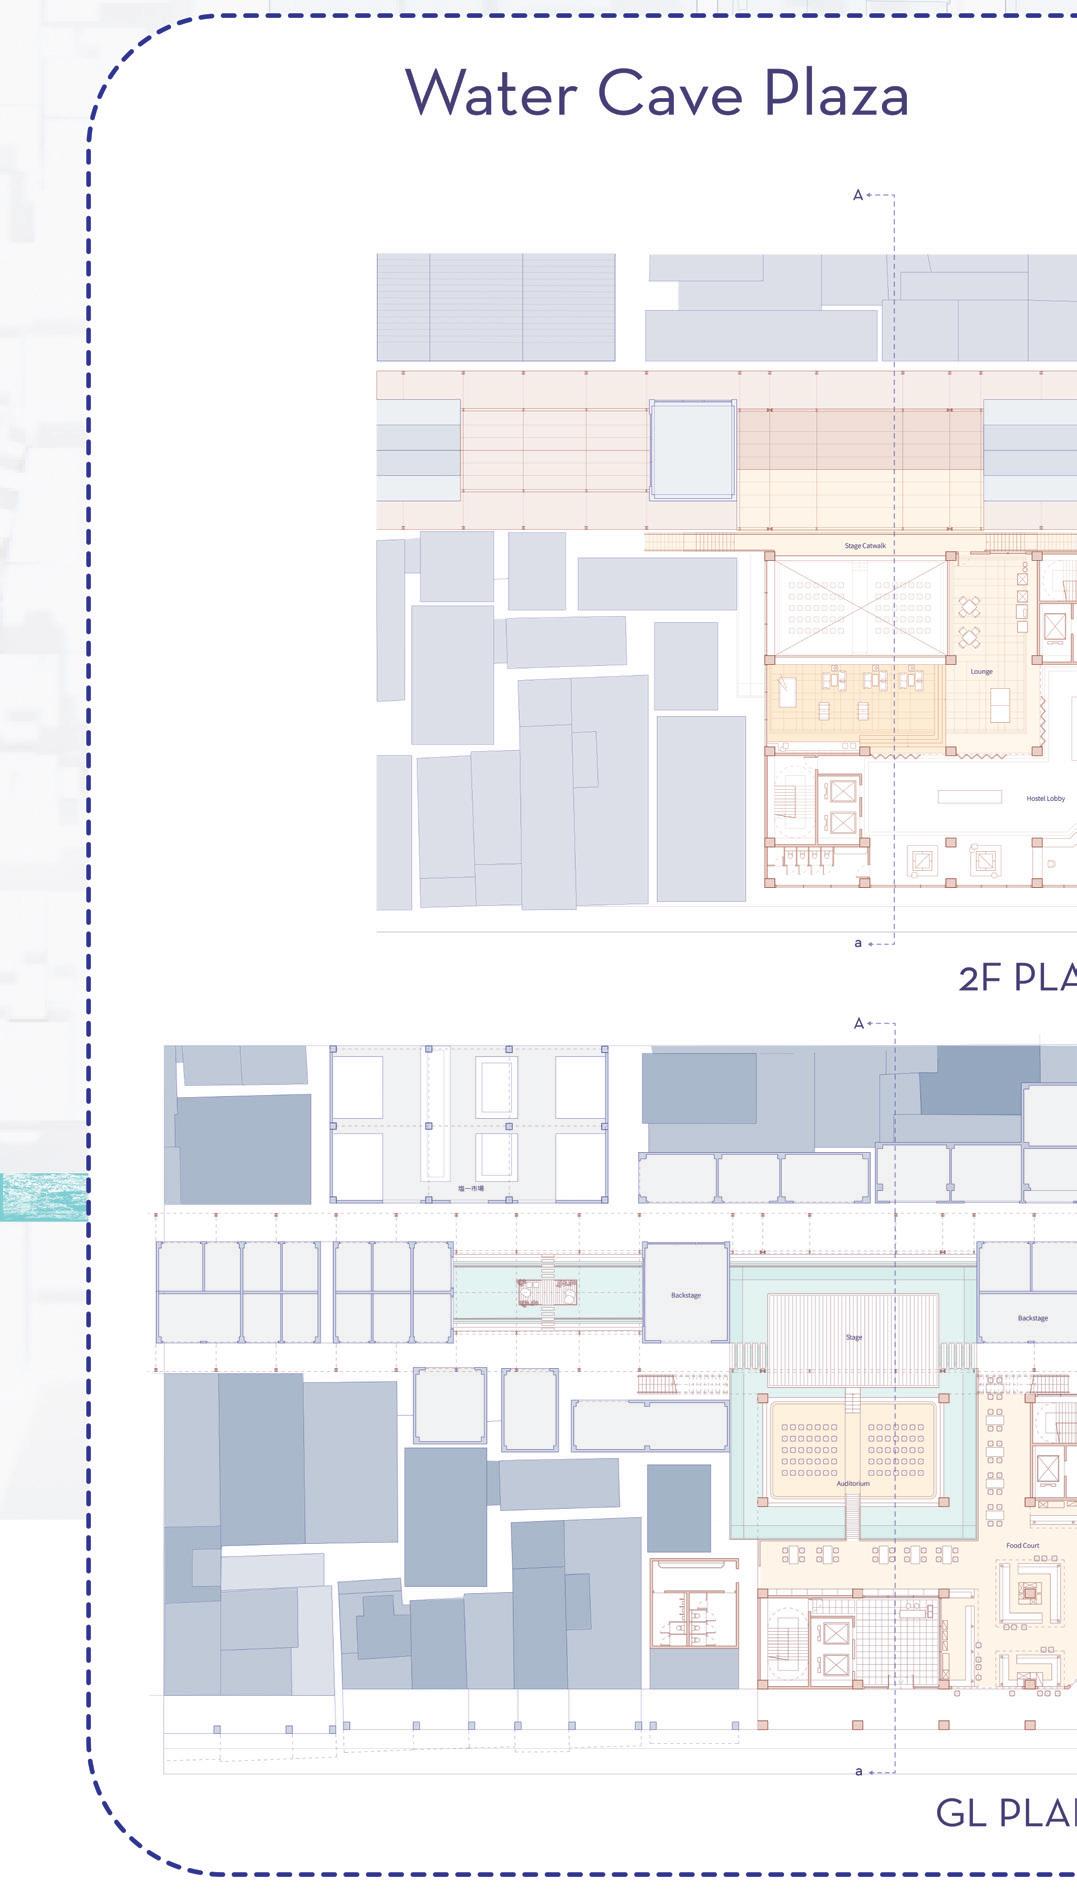
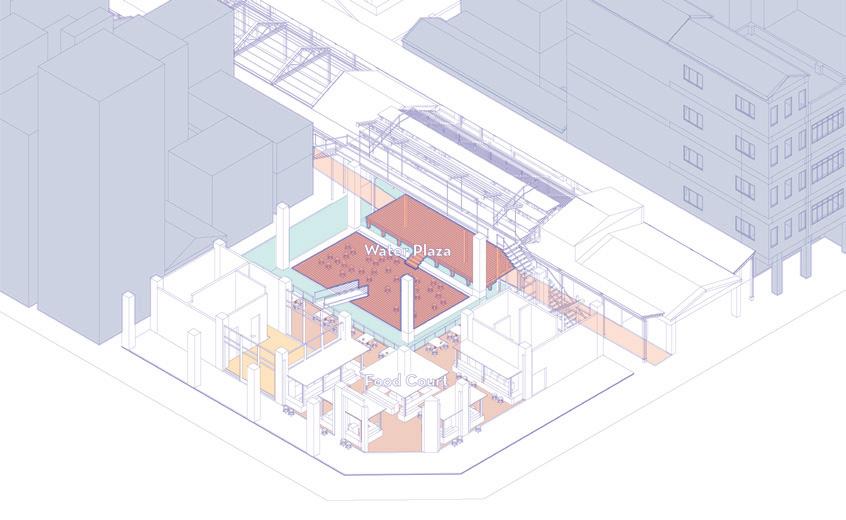
Water Cave Plaza
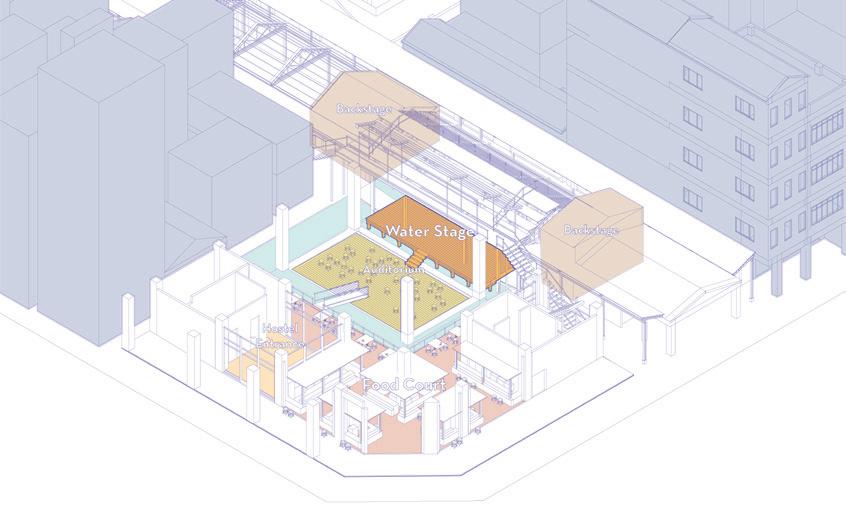
When the sea level rises, the curtain of the public stage at the historic hotel will be lifted, connecting the indoor space of the hotel, the watercourse, and the marketplace. When the sea level decreases, the curtain will be lowered and separate the watercourse from the indoor space.
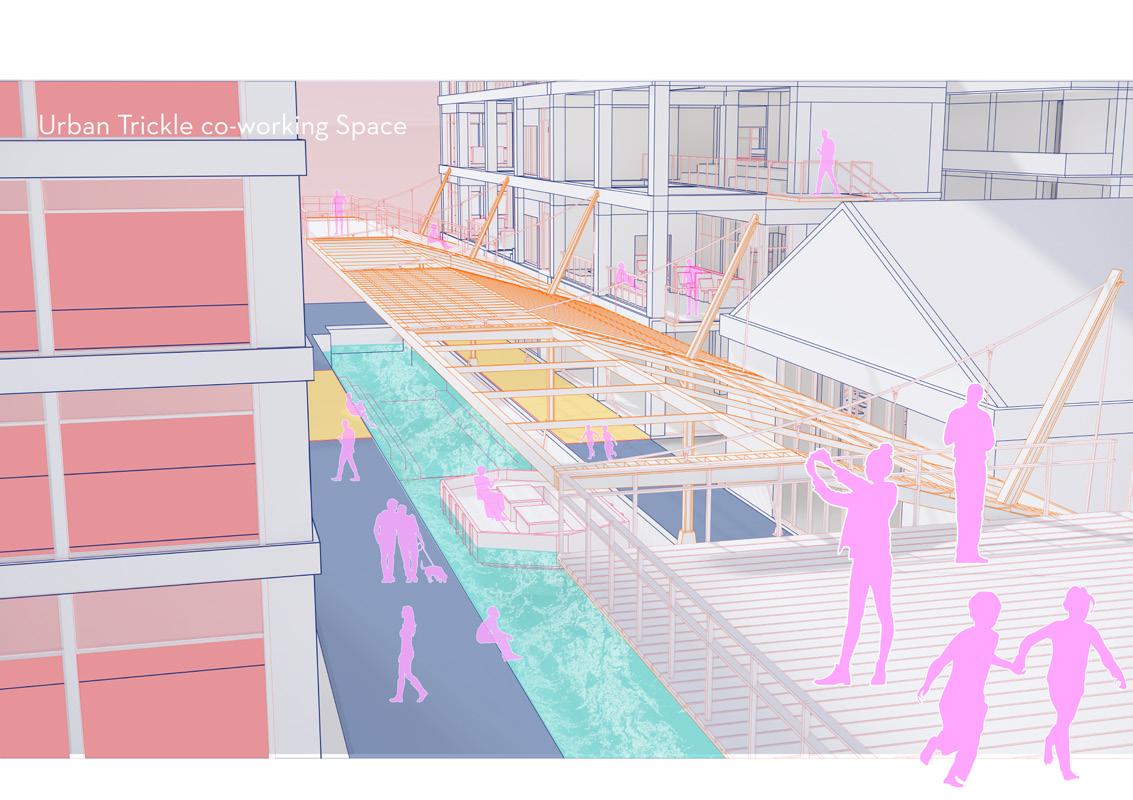
Urban Trickle
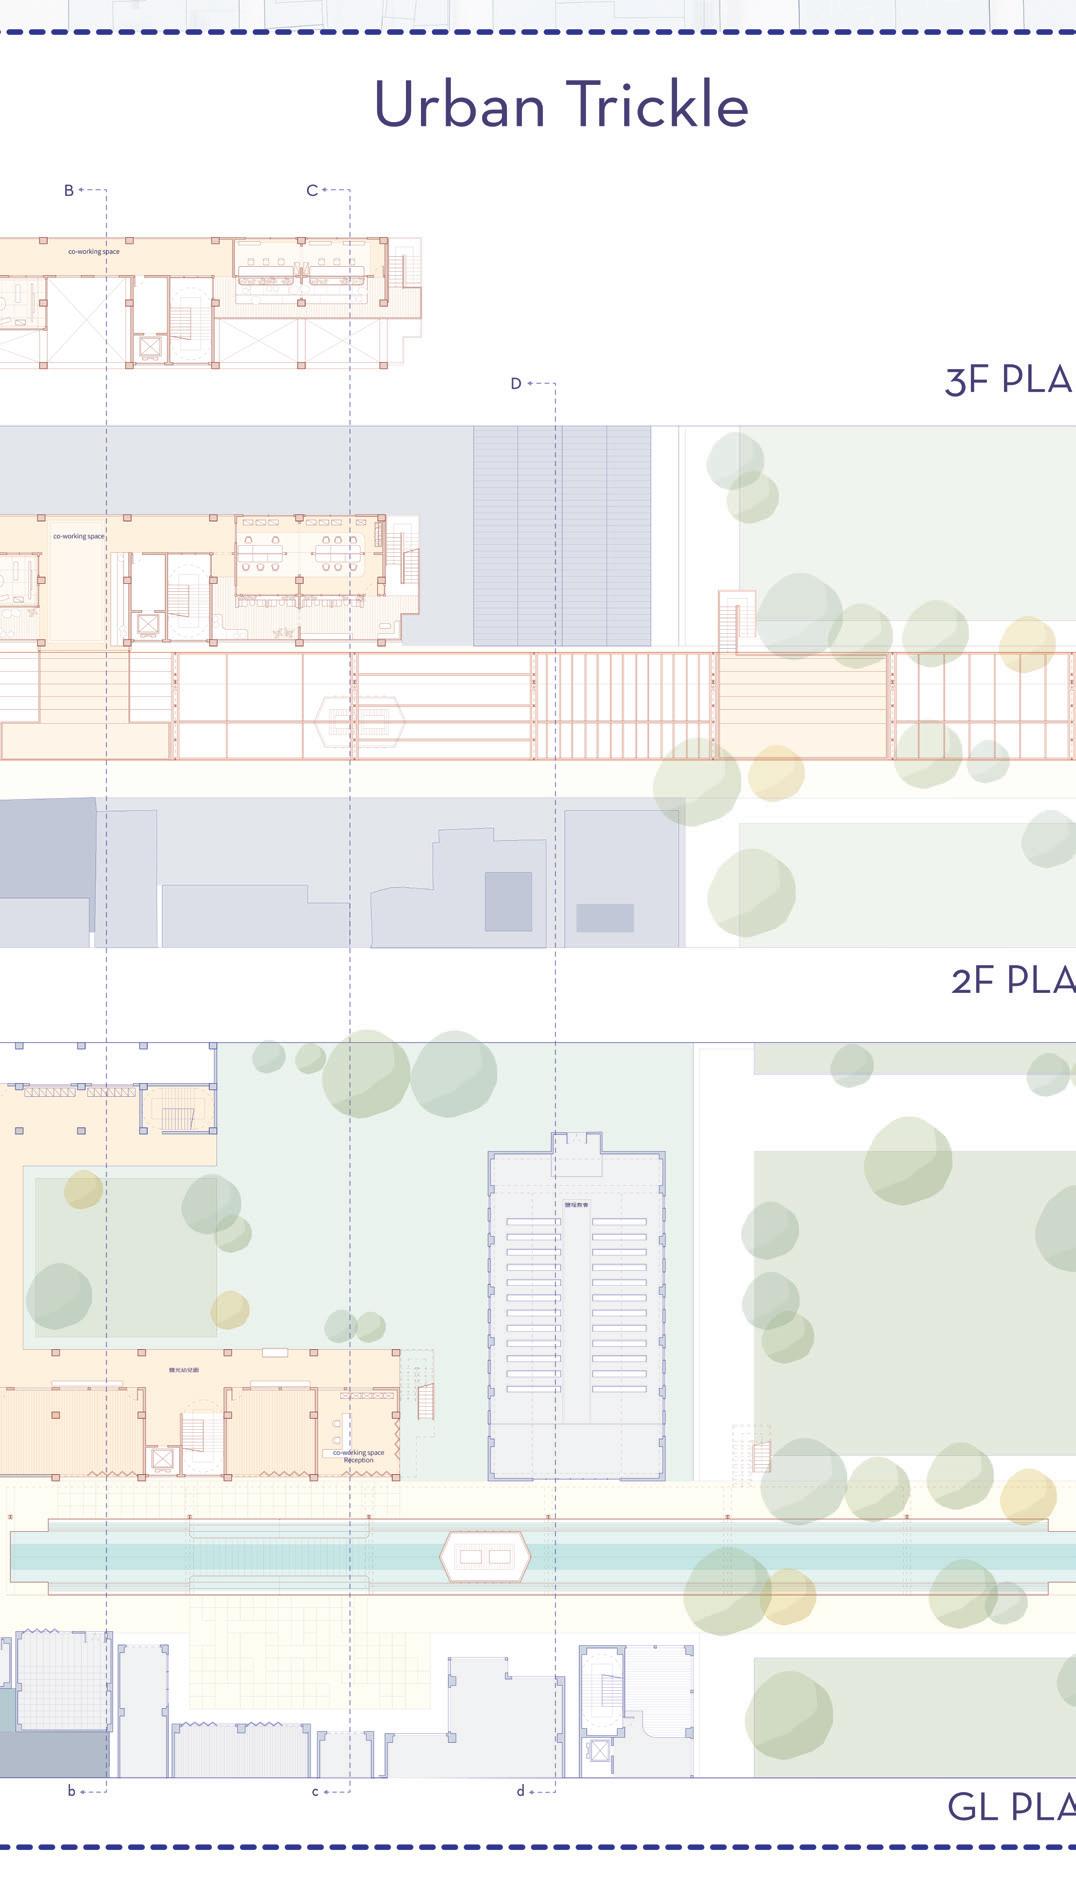
When the sea level rises, the boat will be pushed towards inland; when the sea level decreases, the boat will float towards the sea.
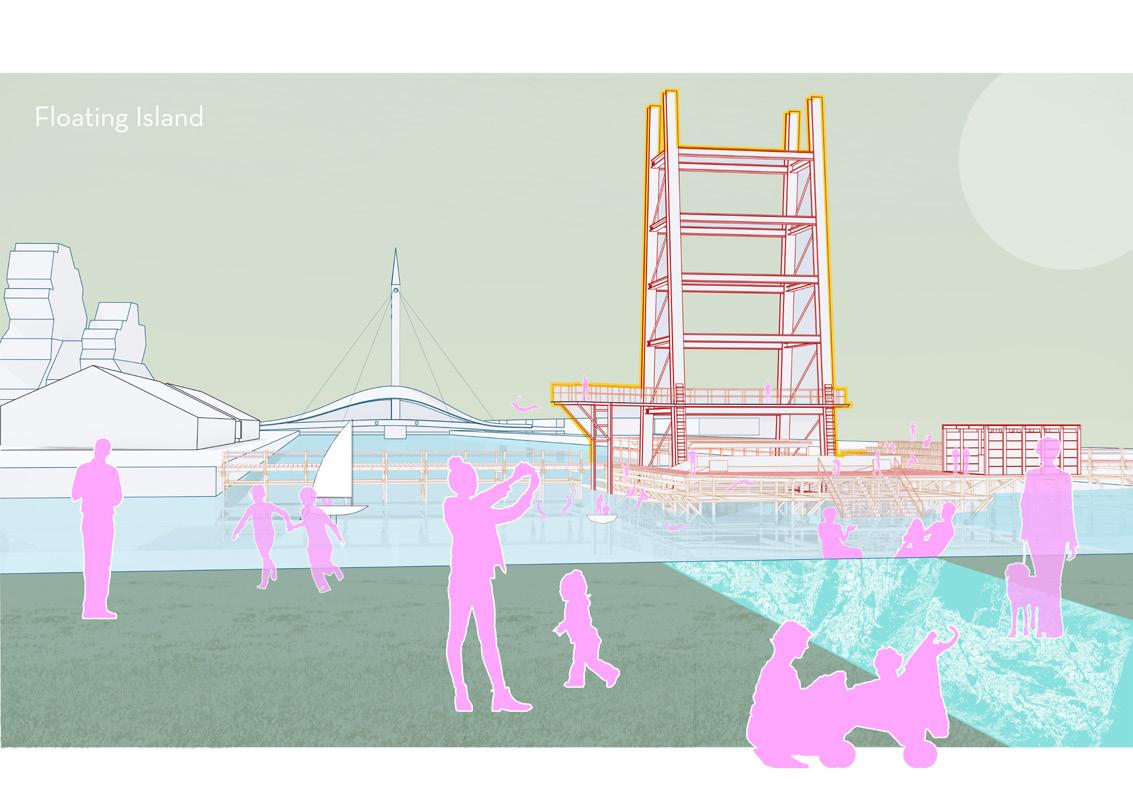
Floating Island
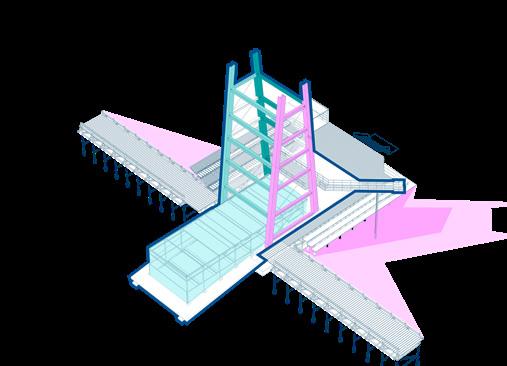
The seesaw plate is made of a glass cube and a wooden platform. When the sea level rises, the front tip will be lowered down to the bottom of the harbor, and visitors in the glass cube can walk down beneath the water to appreciate the ocean waters 5 meters below the surface. When the sea level decreases, the platform will rise above the surface.
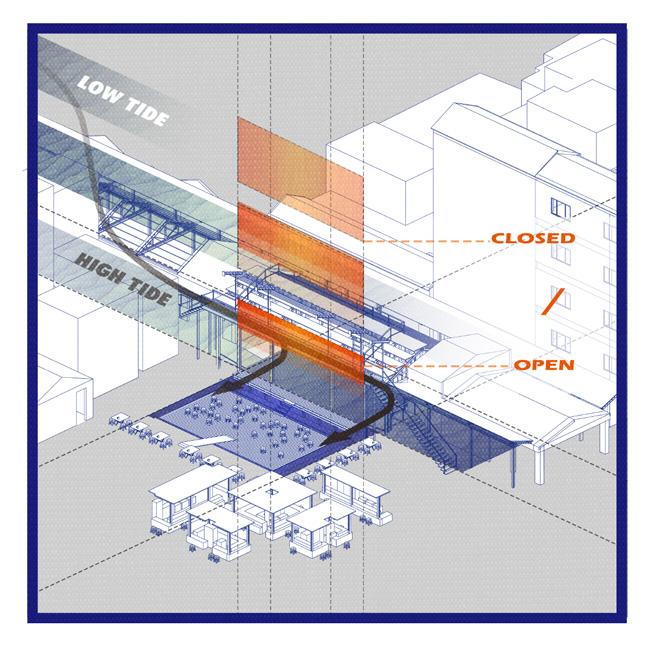
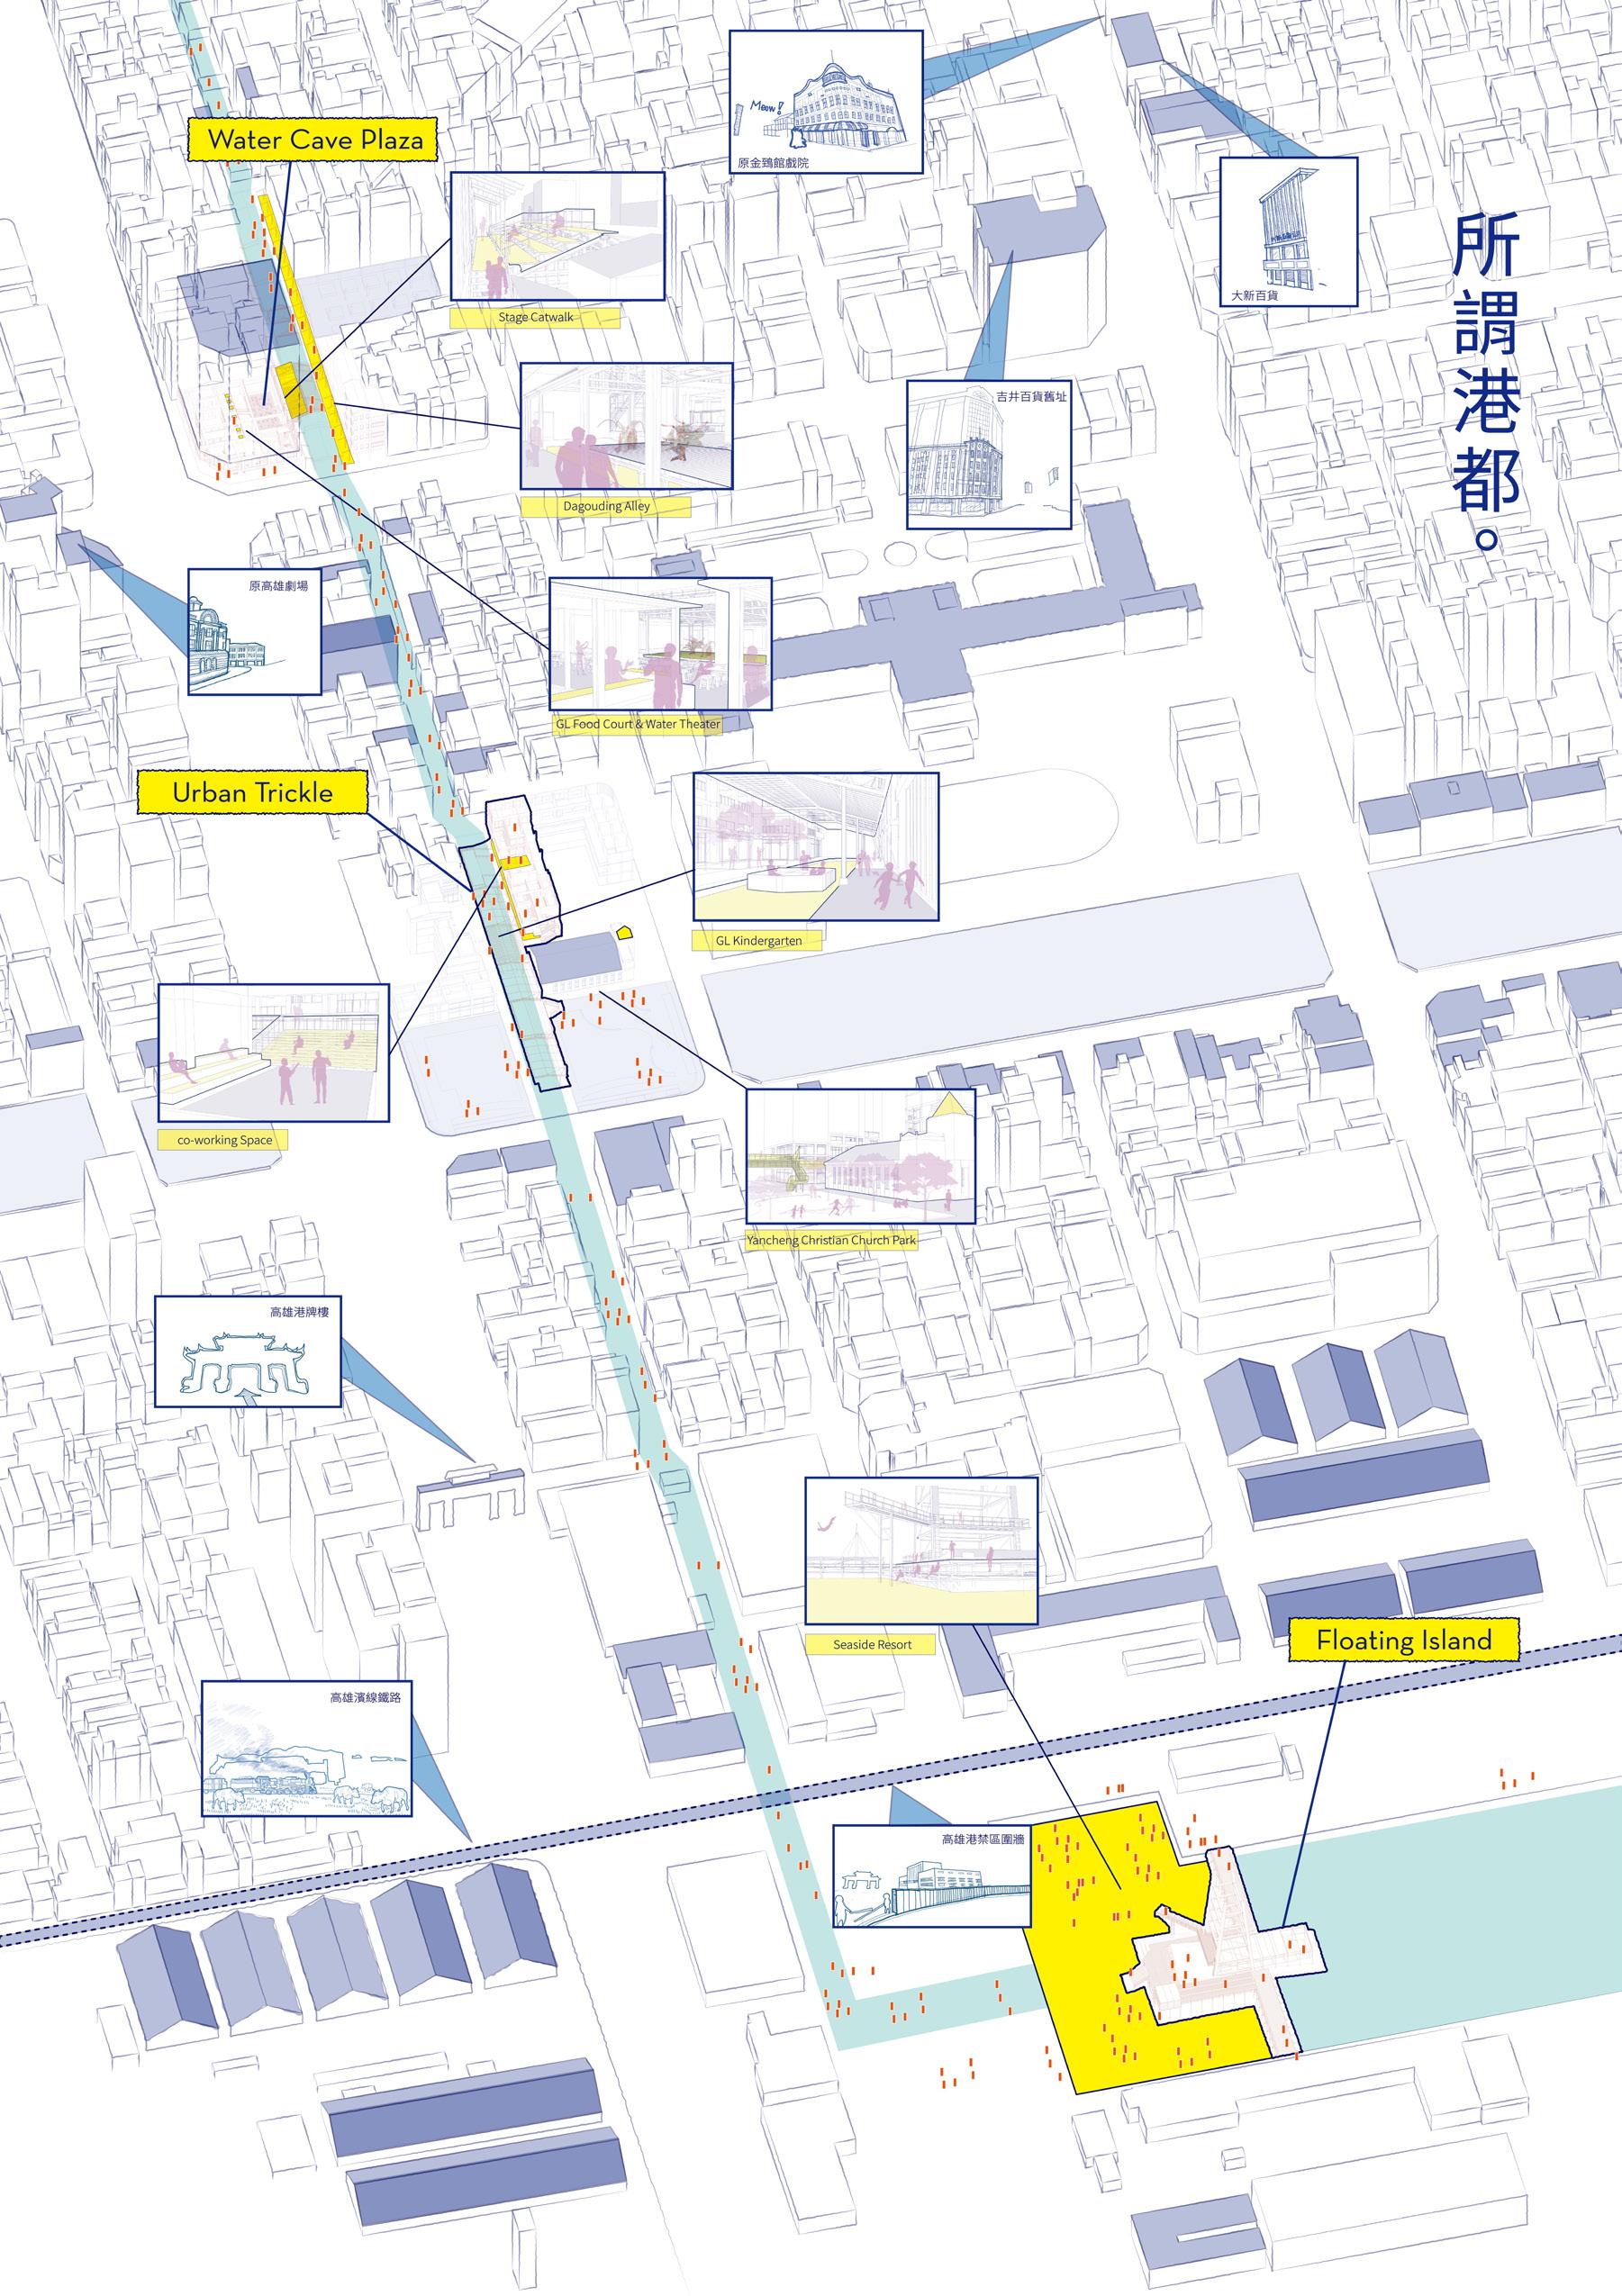
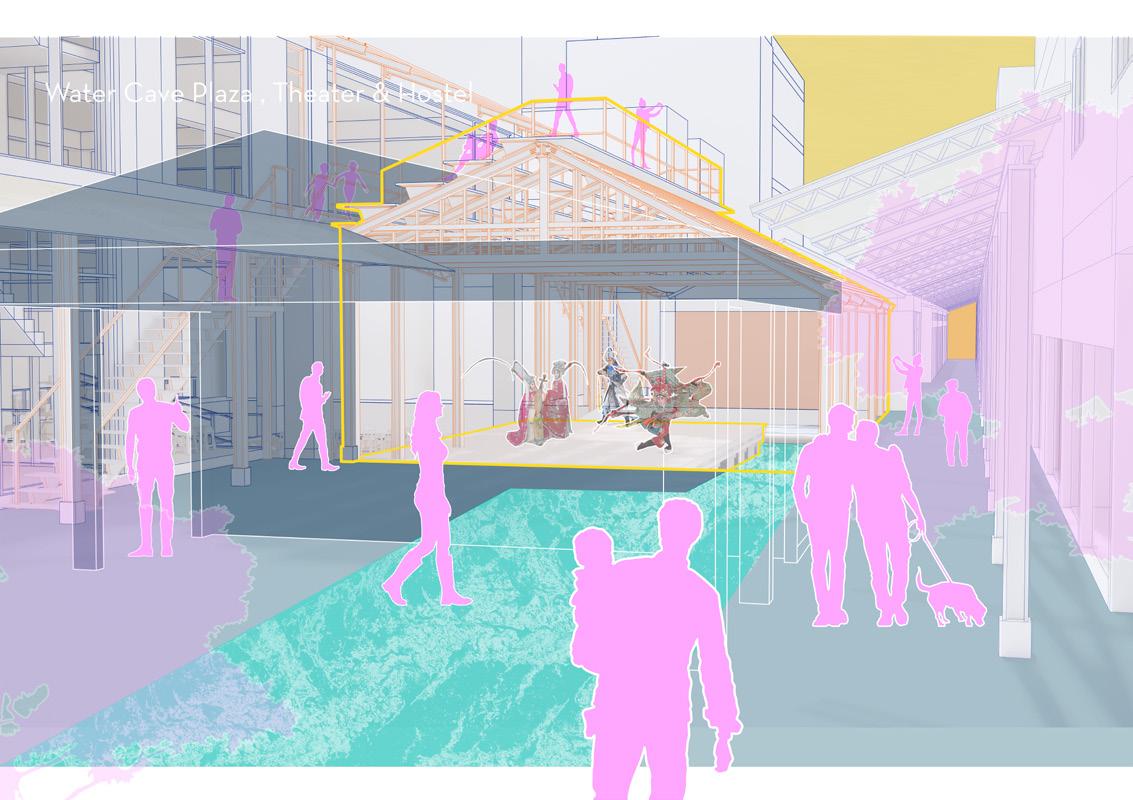
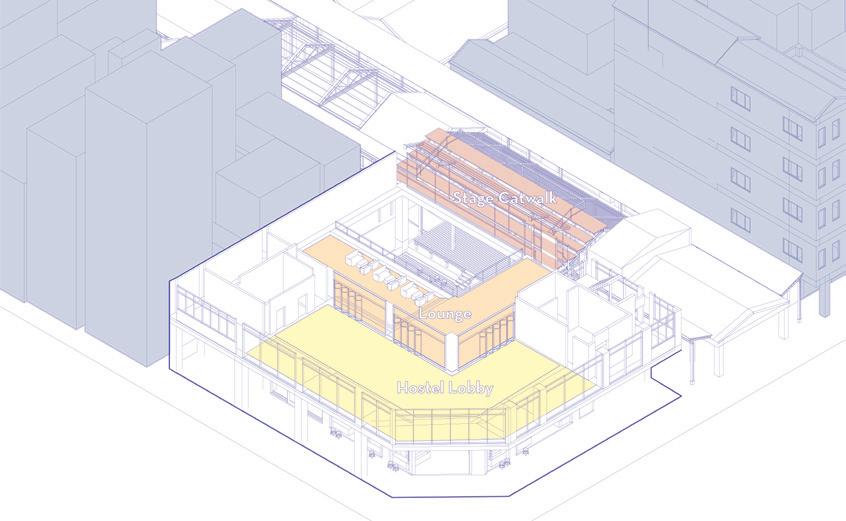
I removed parts of the covers of the watercourse and installed a public stage above the water extending into the hotel. Then I moved the lobby up from the ground floor to the 2nd floor and installed food stalls for the audience to eat and drink while watching the performance on the stage.
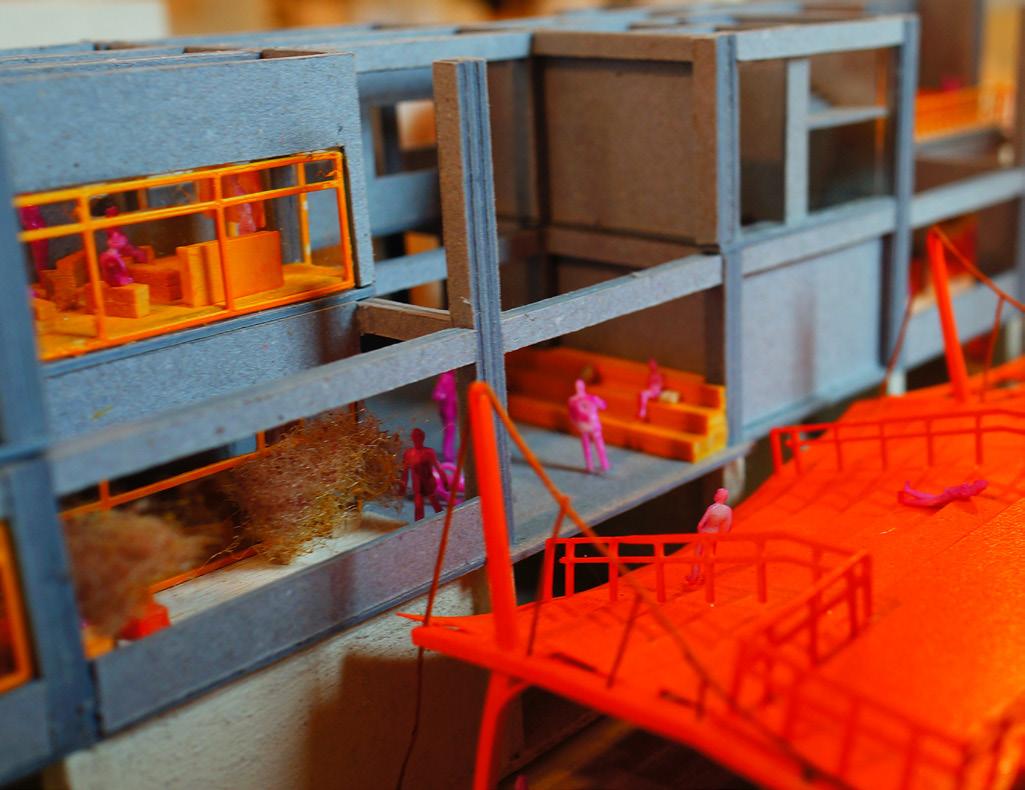
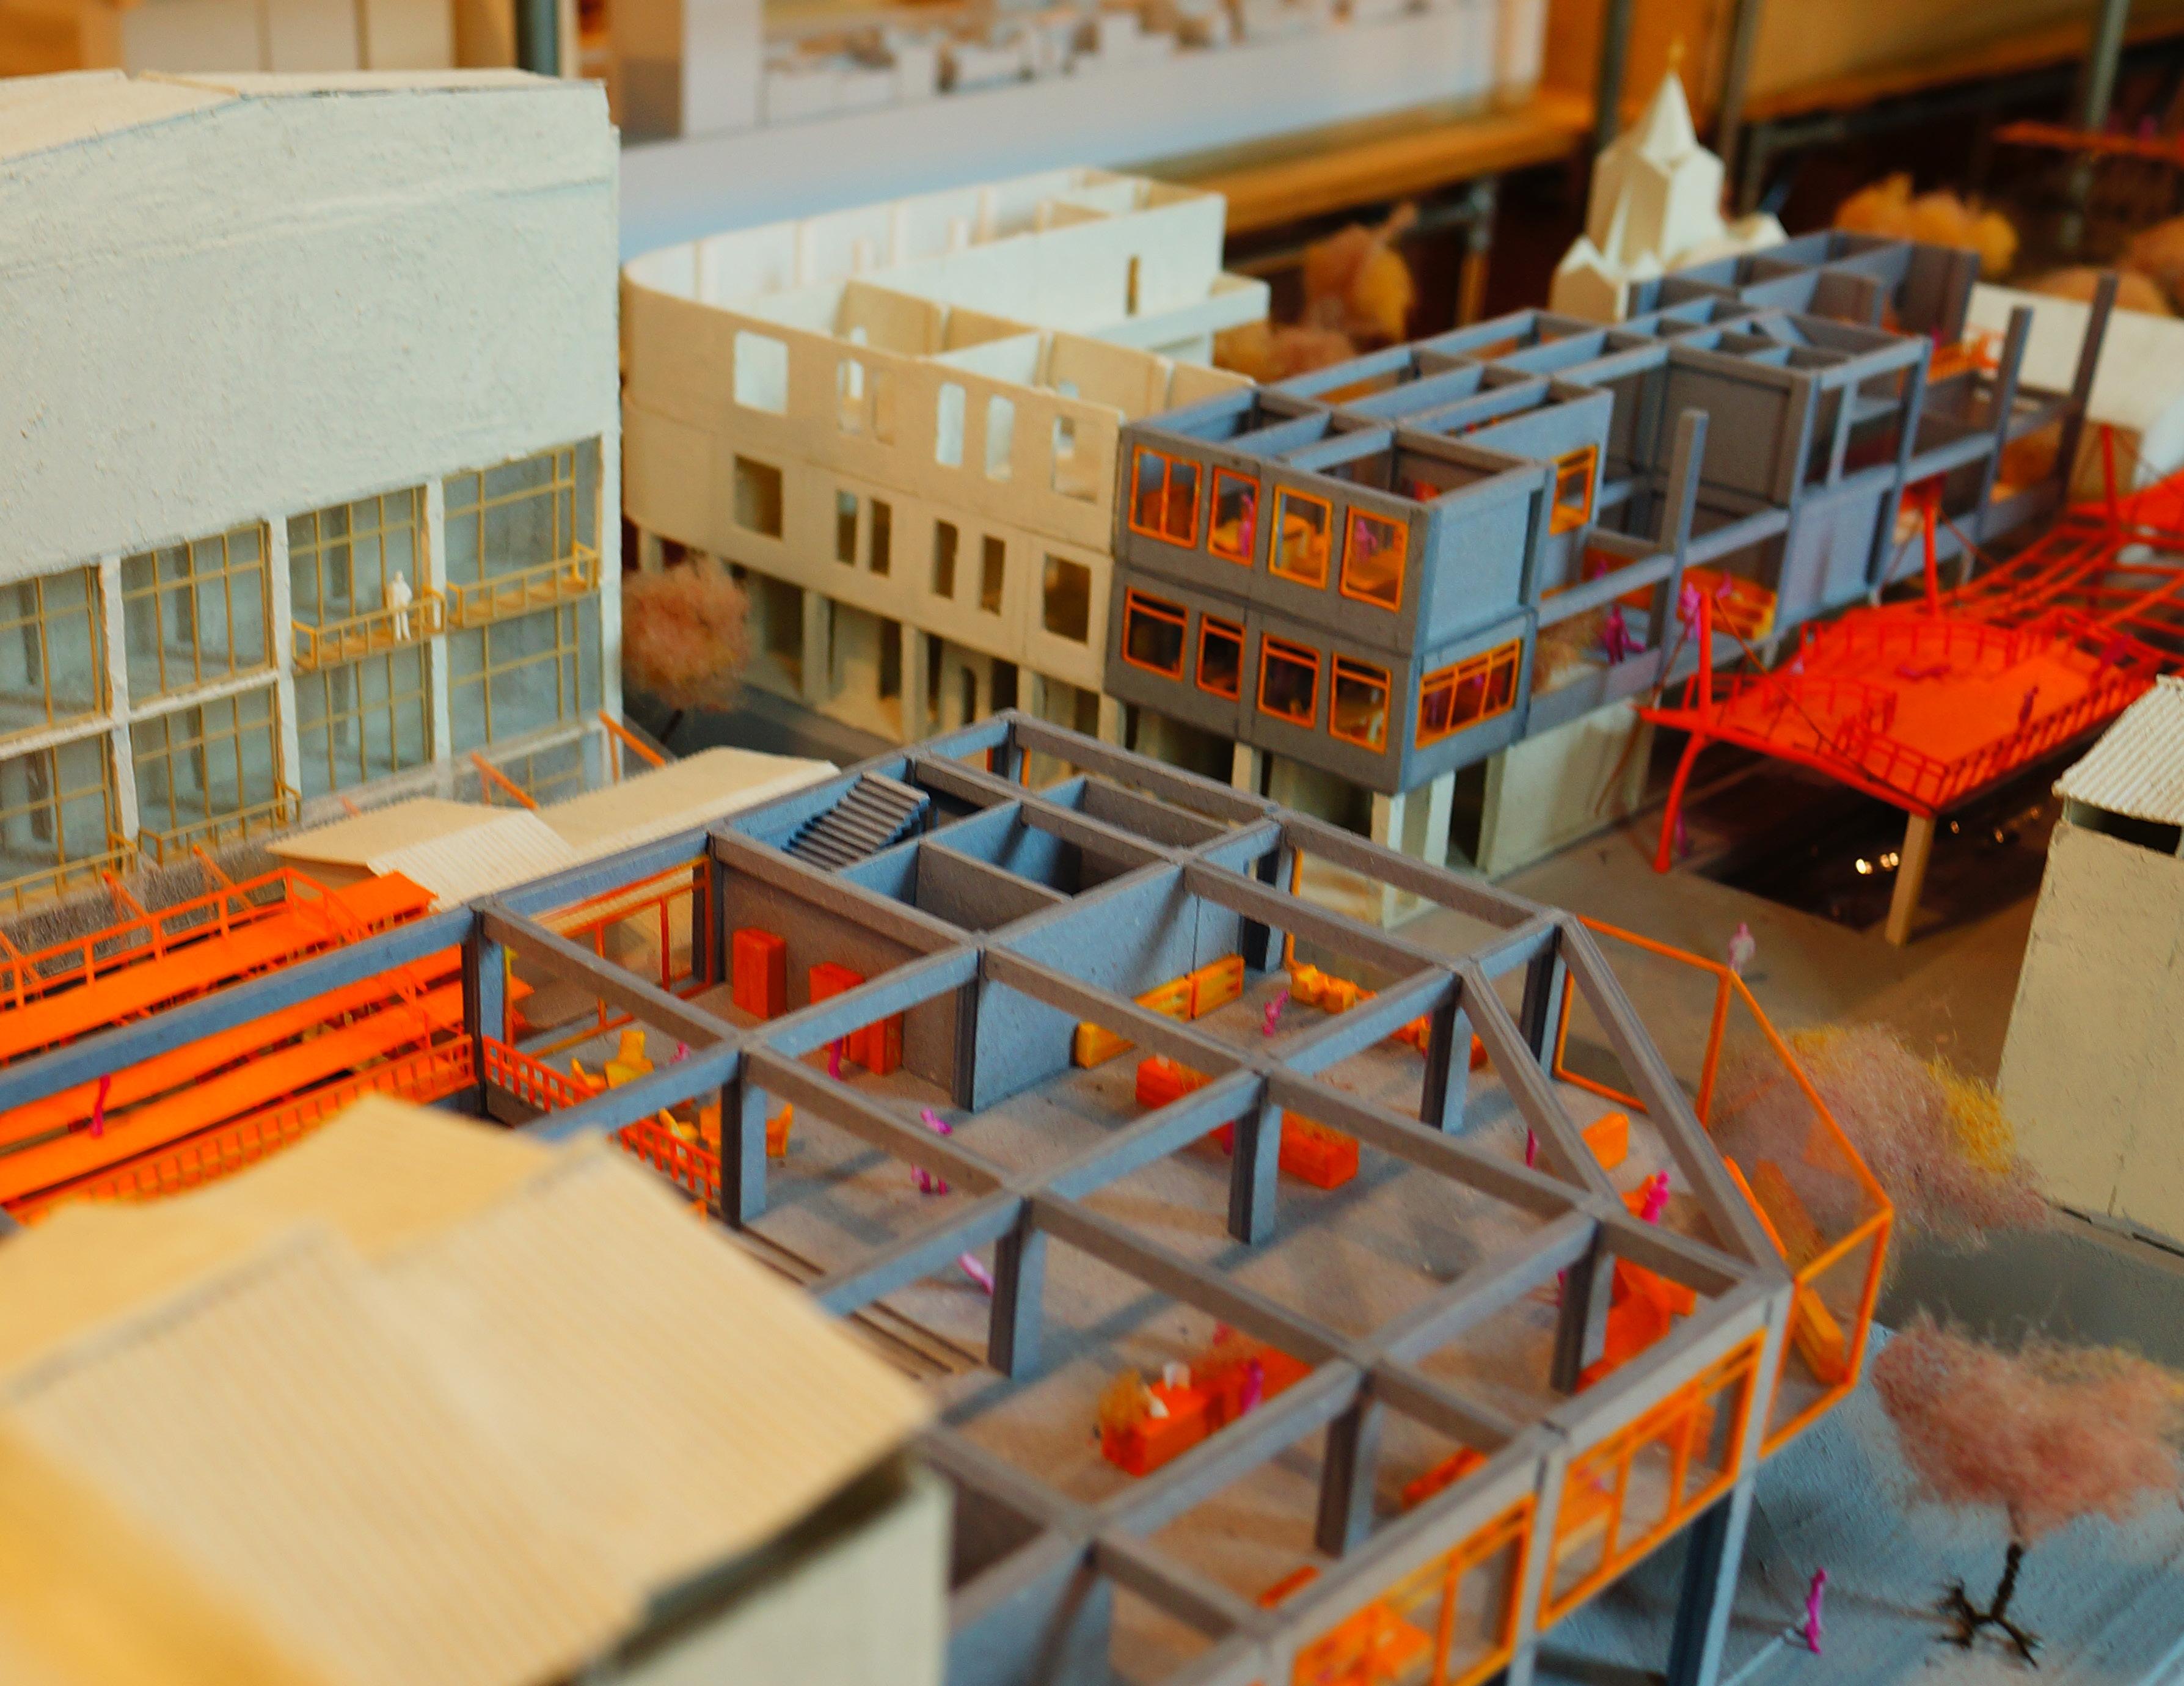
I uncovered the whole watercourse of this section of Da-gou-ding Alley and redesigned the space into a satisfying waterfront accessible park, indirectly altering the back side of surrounding buildings into a much more active side. The steel frame canopy above the waterway was divided into six sections to reflect the hourly changes of tide in a 12-hour cycle. Therefore, the people on the boat under the canopy can feel the space changing successively from hour to hour. Also, people can climb up to the platform of the canopy and enter the neighboring buildings. Additionally, the second and third floors of the Yancheng Presbyterian church office building beside the alley were transformed into a co-working space, where I preserved walls and windowsills and created a lot of balconies facing the waterway for people to relax.
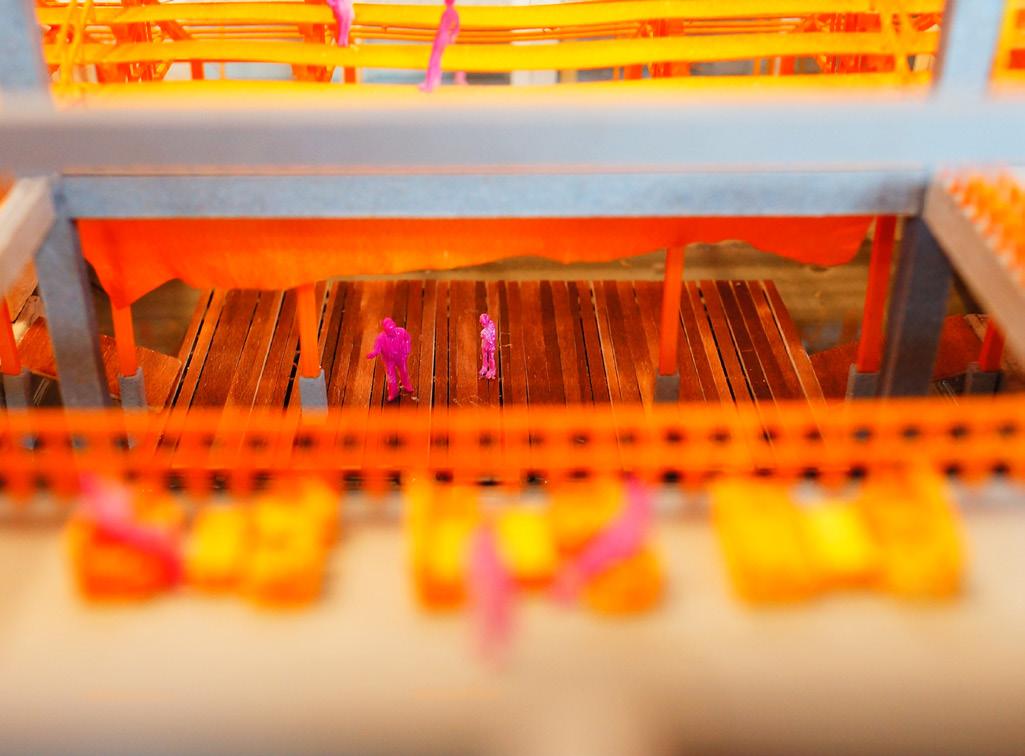
To make the restricted area of the harbor more accessible, the wooden platform in the middle of the no.3 ship canal of Kaohsiung Harbor offers everyone a safe and pleasant space to rest after swimming, snorkeling, kayaking, and so forth.
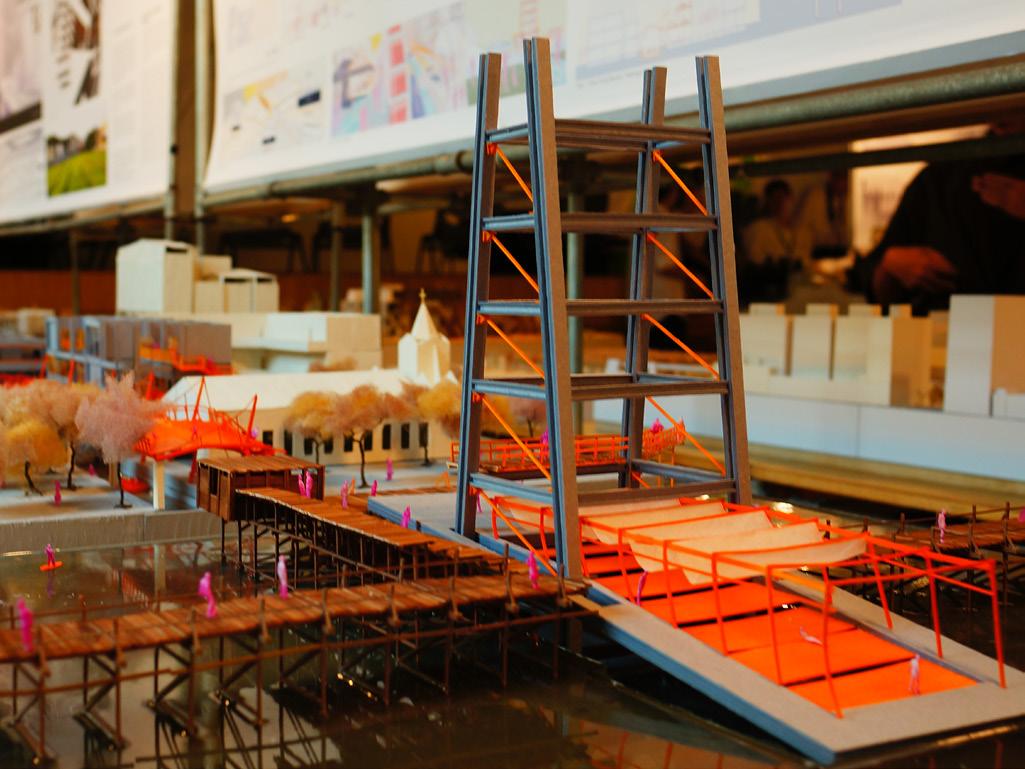
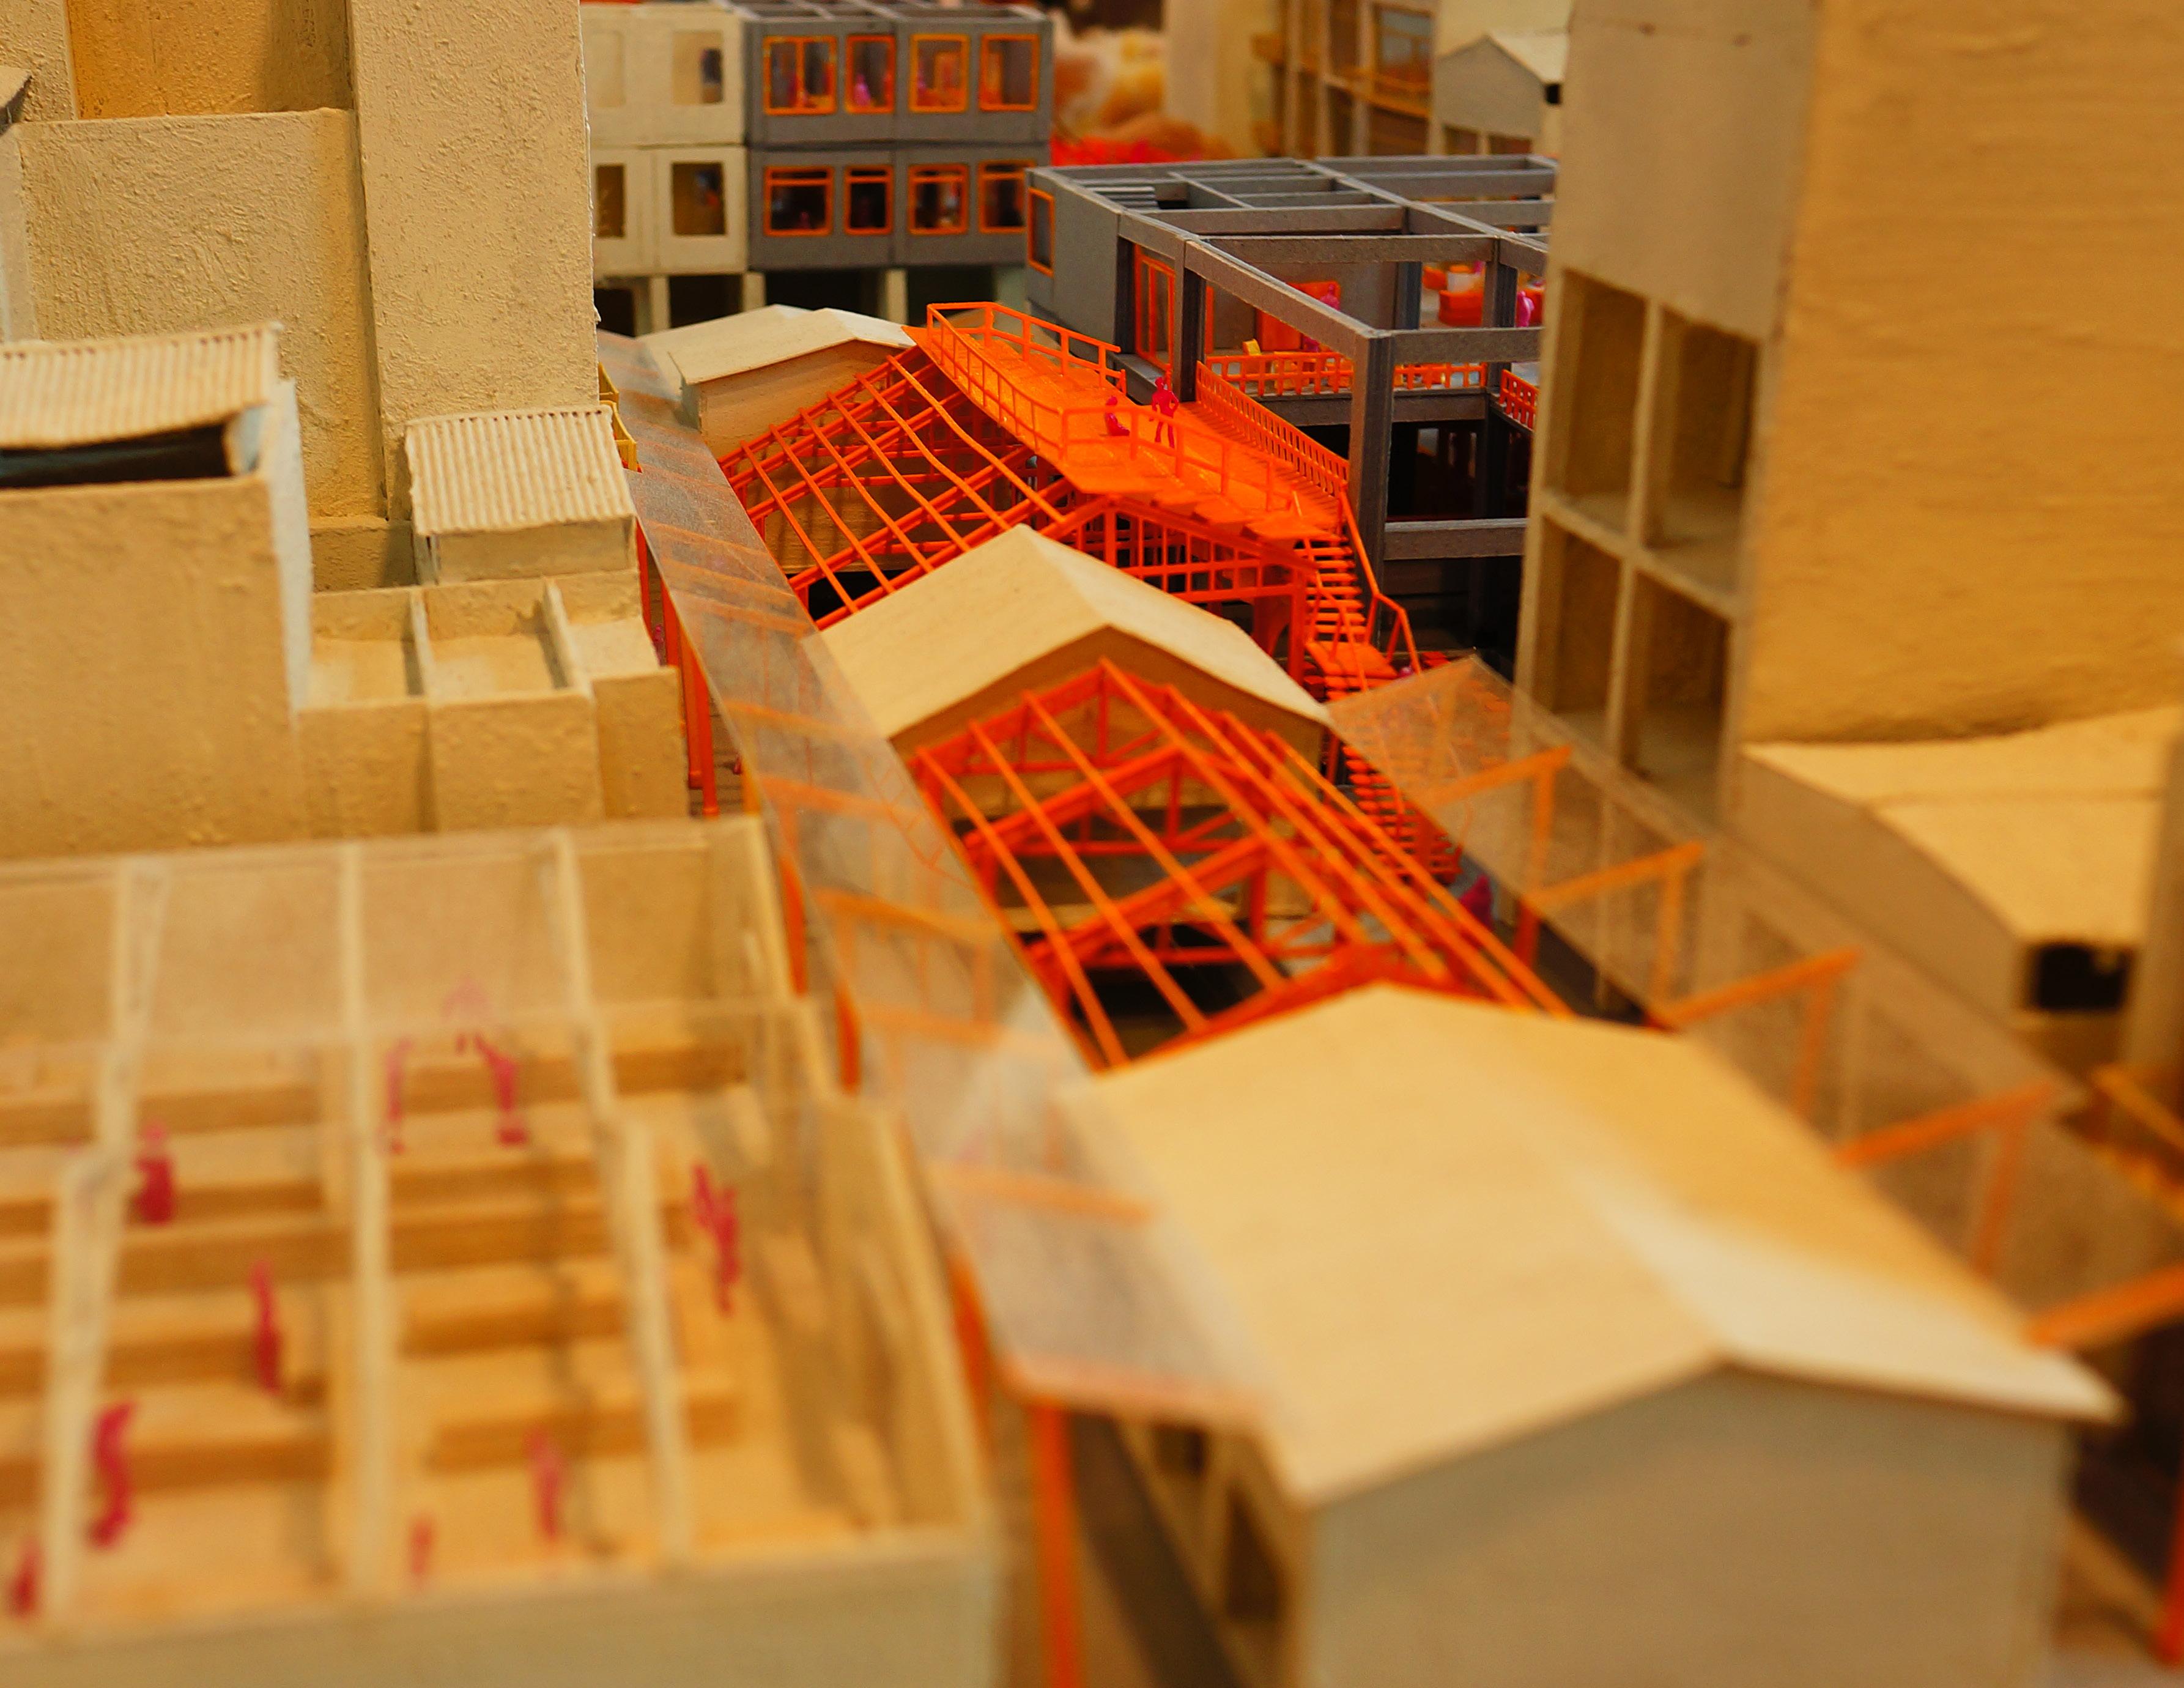
Through opening the watercourse and utilizing the proximity to water, this project invites residents to re-explore the neighborhood and newcomers to enjoy leisure time staying in a renovated historic hotel, gathering and watching the shows at Water Cave Plaza, working in the office beside Urban Trickle, strolling along the watercourse to the harbor, and participating in water activities. Ultimately, the abandoned spaces are revived and people reconnect with the natural surroundings that shaped the history of the town.

The Architecture MasterPrize (AMP) 2022 Student Award - Winner
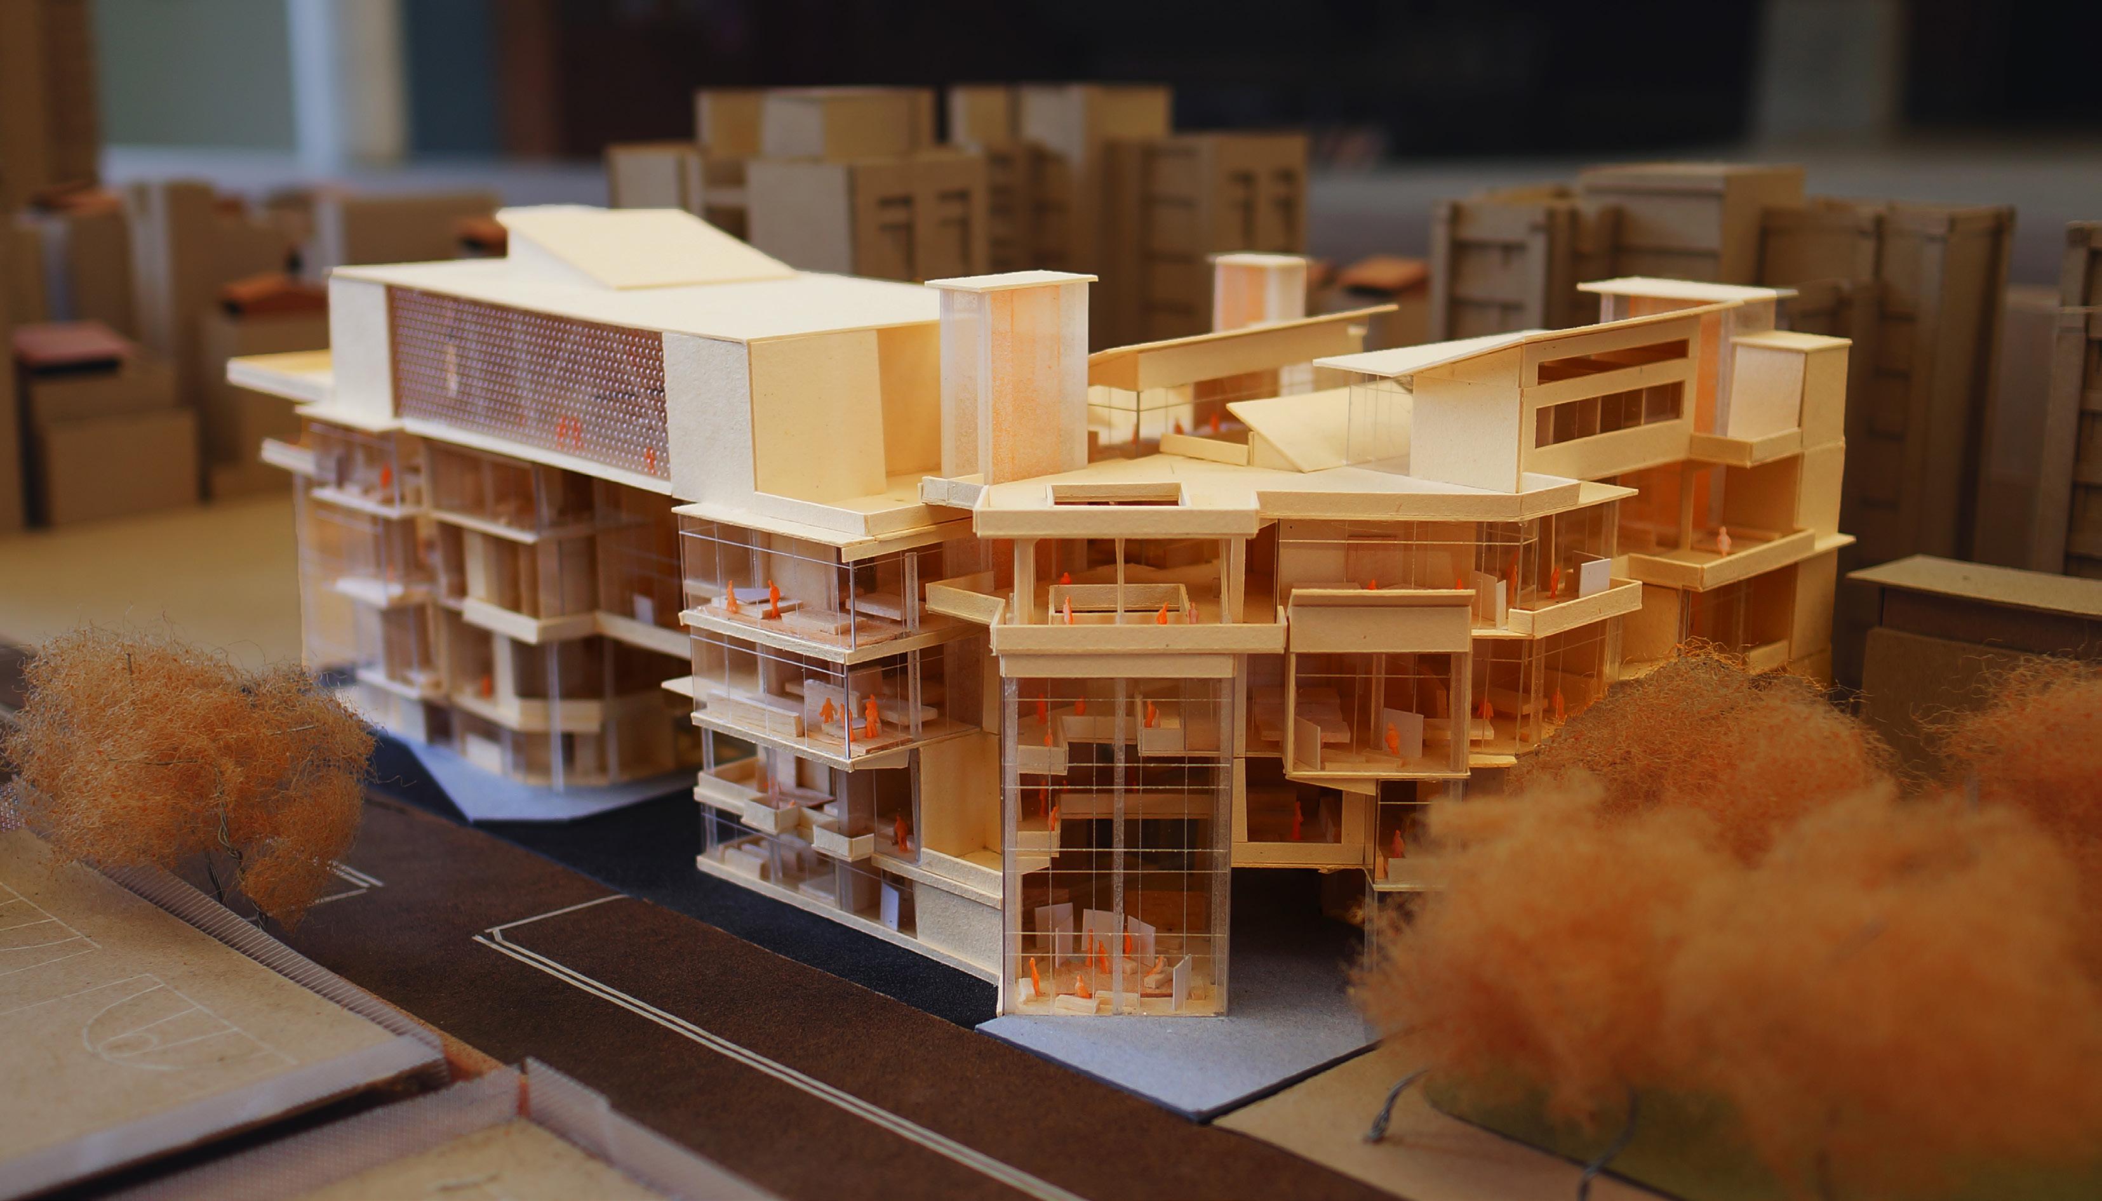
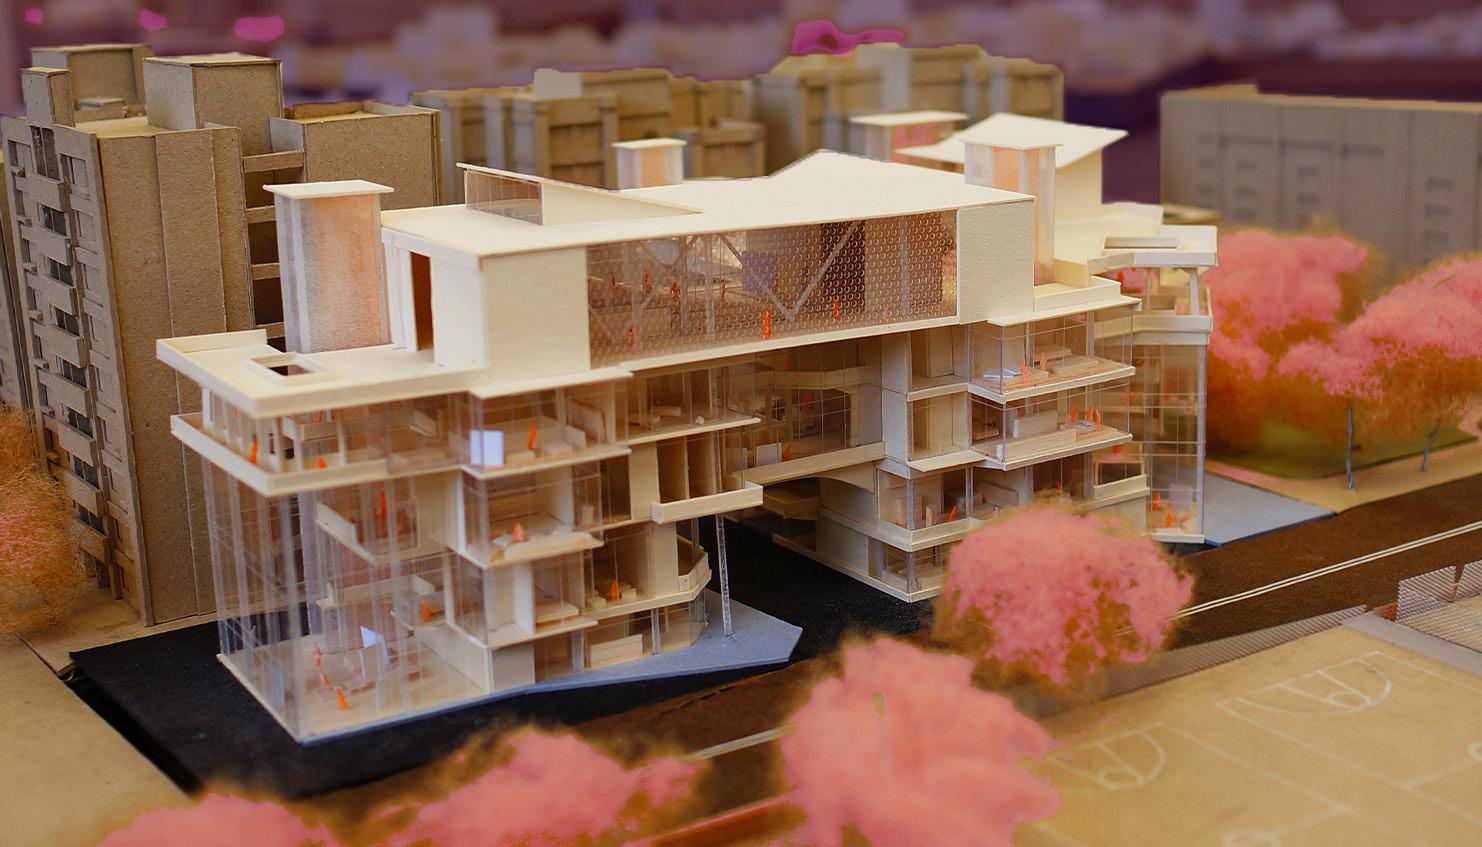
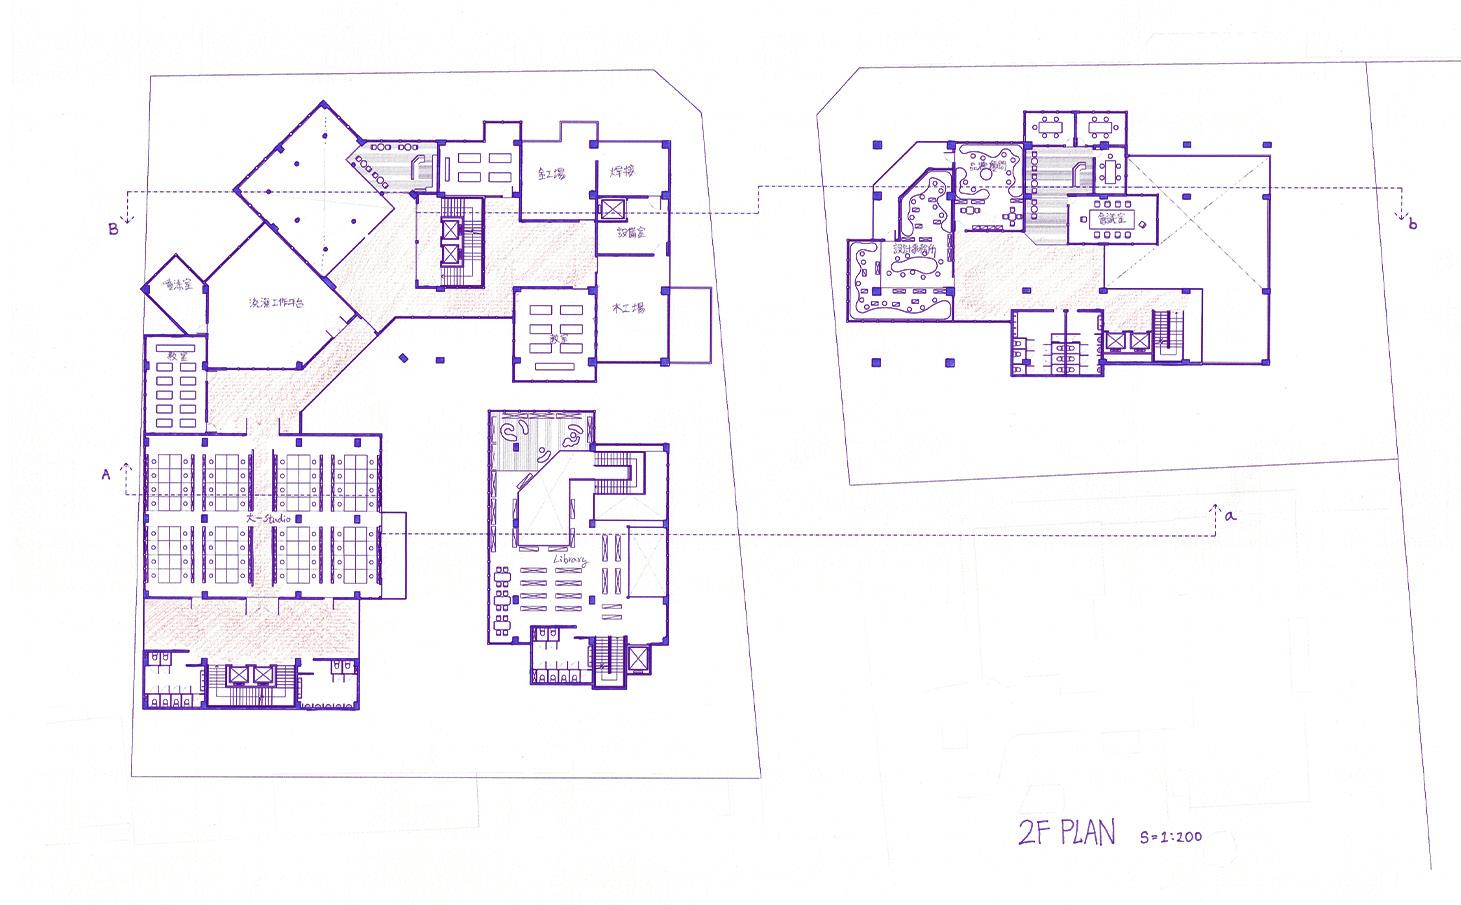
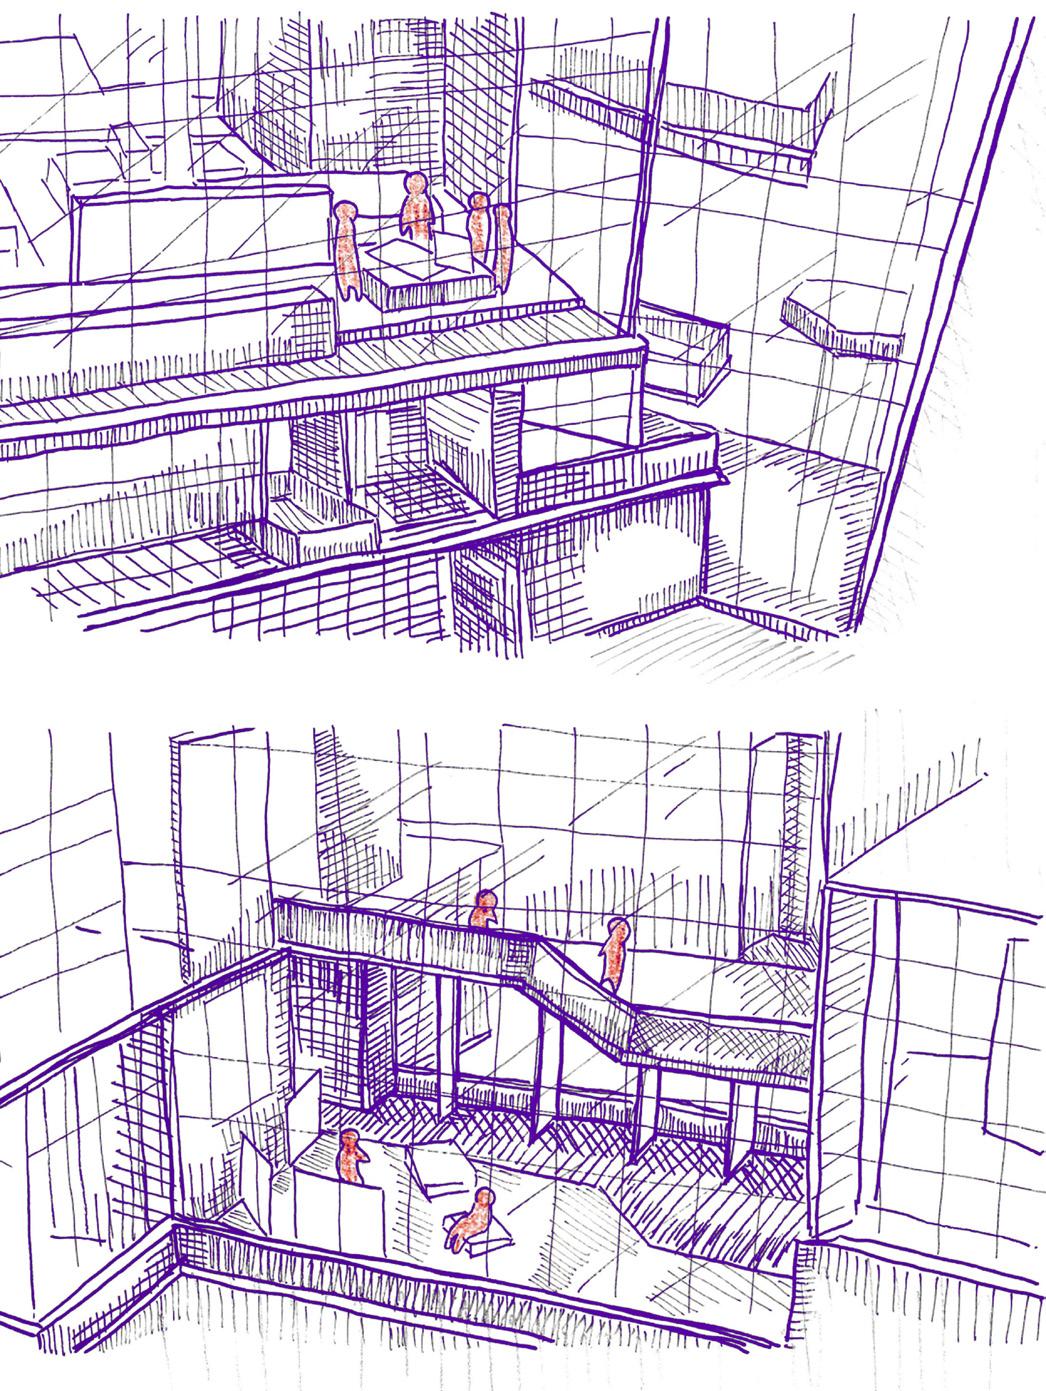
The task is to design a new Architecture Department building at National Cheng Kung University to provide enough space for usage and solve the disconnection between lecture spaces and studios to enable cross-disciplinary learning in an open forum for idea exchange. Because the site is close to the main boulevard of the campus, the design of the new building takes inspiration from local culture to establish itself as an iconic landmark of the campus town.
ACADEMIC WORK
Program: Educational Building
Site: Tainan City, Taiwan
Year: Winter 2021
Type: Individual project
Instructor: Pin-Jan, Chen
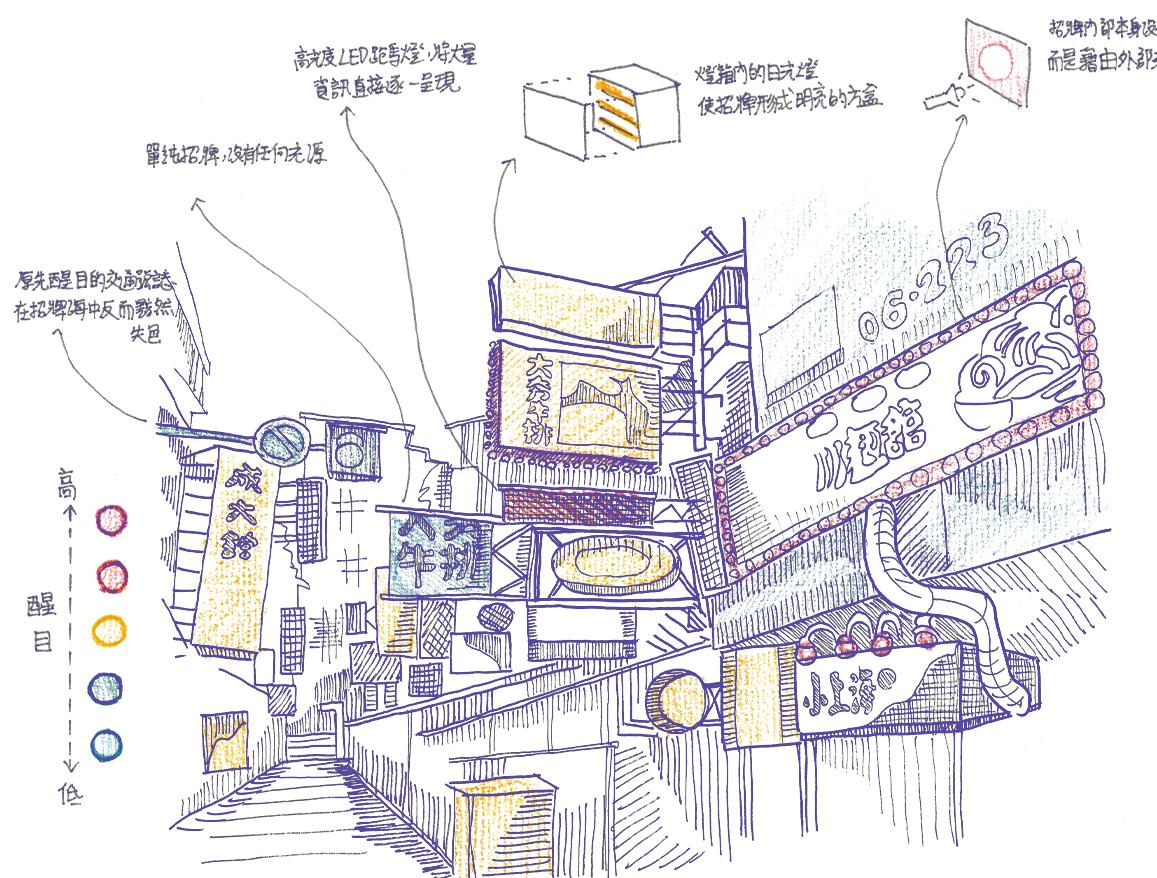
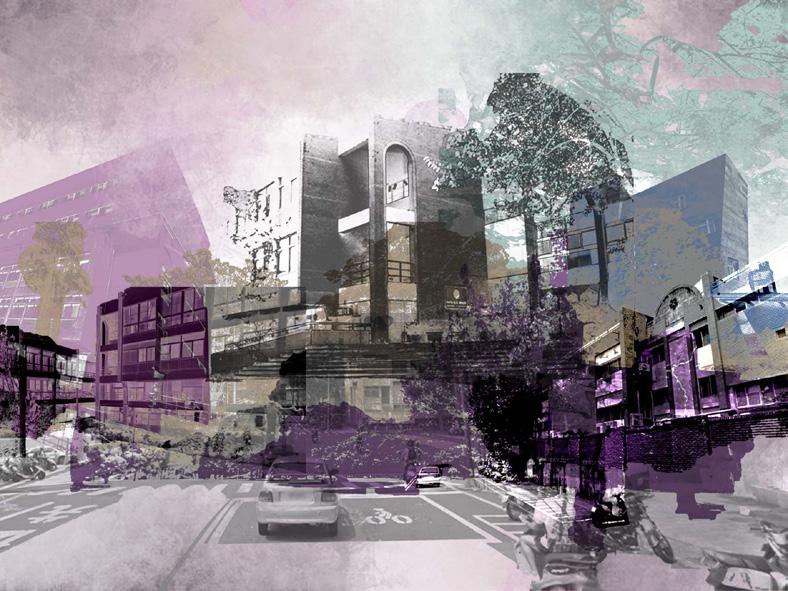
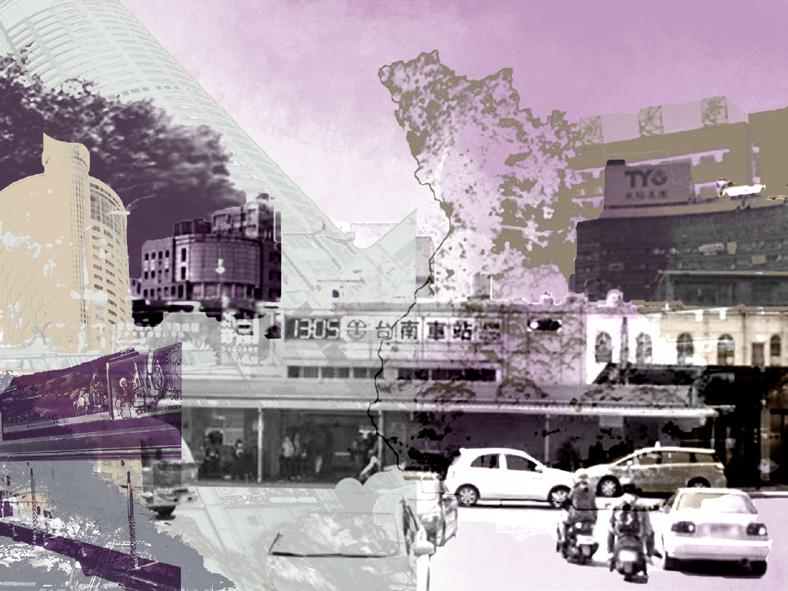
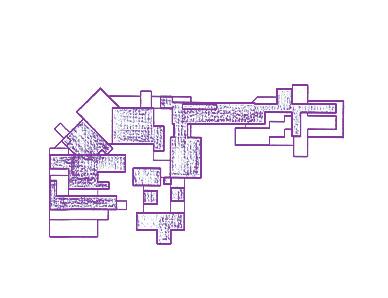
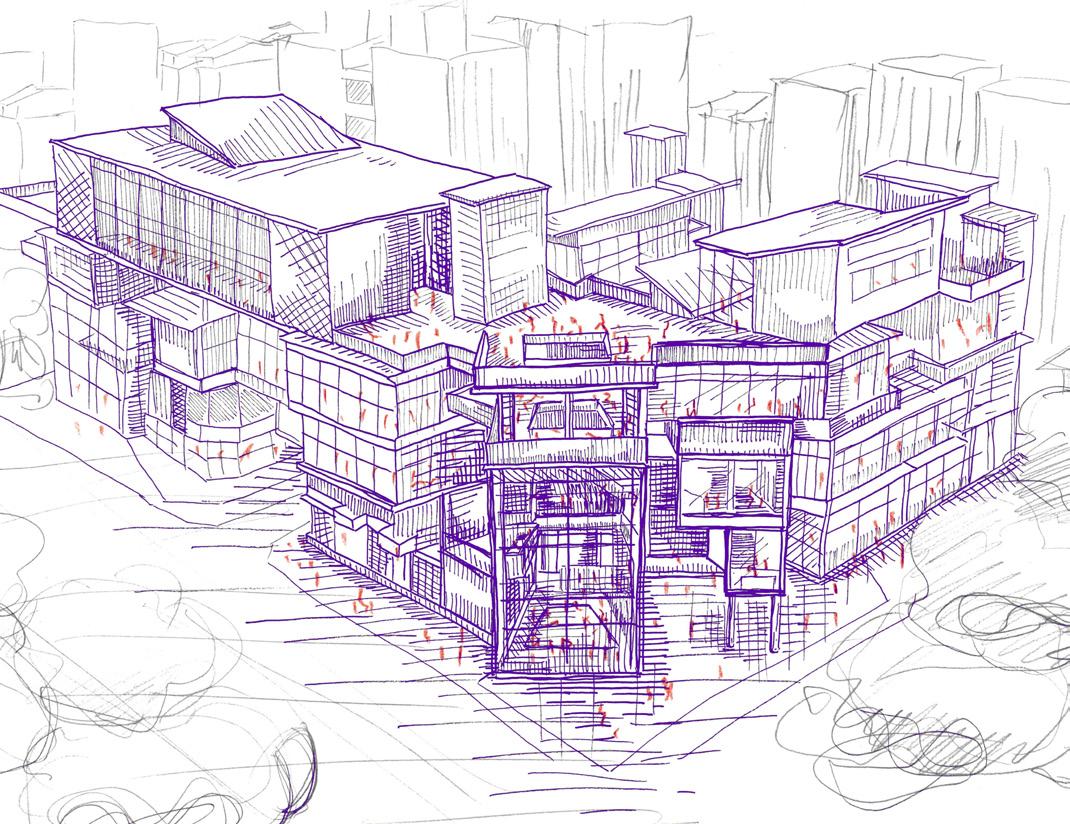
When strolling on the bustling streets in Tainan, one could quickly grasp the dynamics of the city and the activities happening here through the symbols of the store signs. These signs not only imply the function of the buildings but reveal the daily life of the locals in the city. They are one of the significant elements in constructing the image of the city.

The proposed solution: to let inspiration happen everywhere
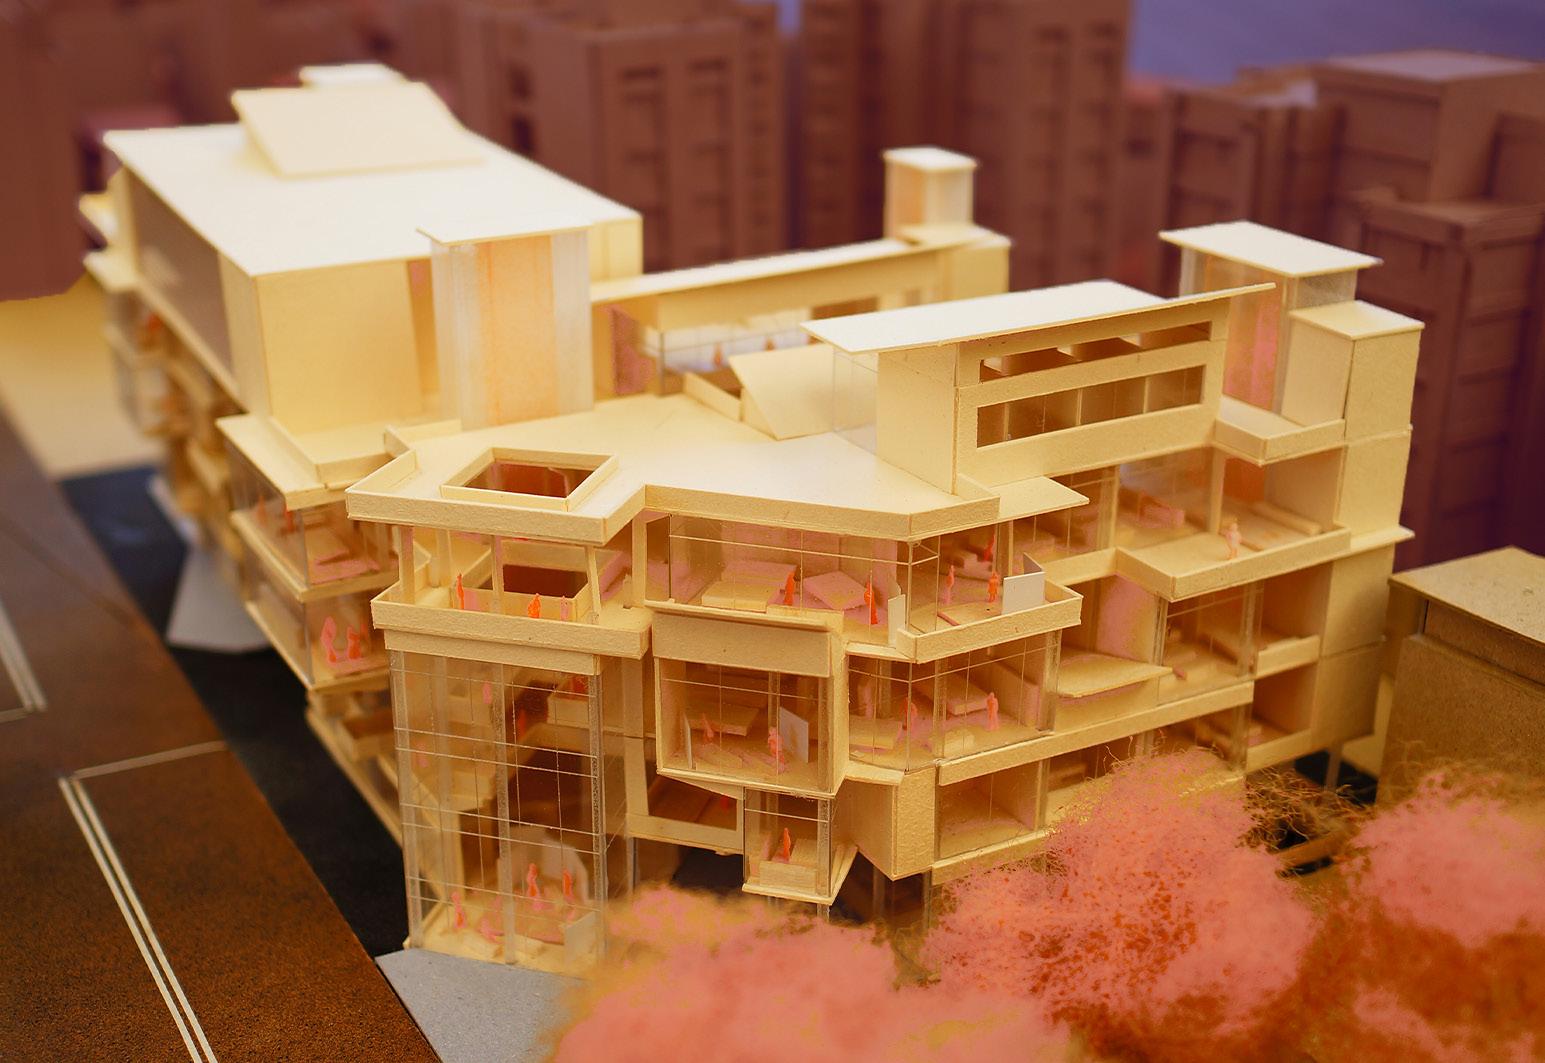
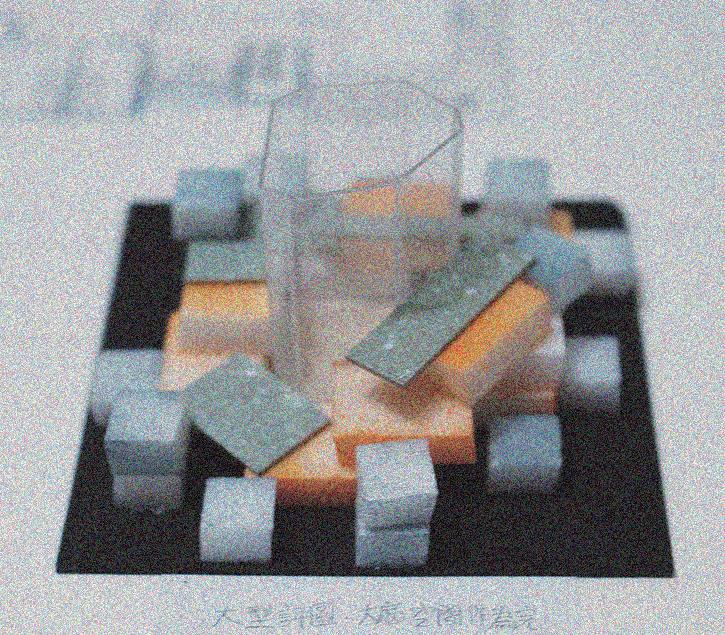
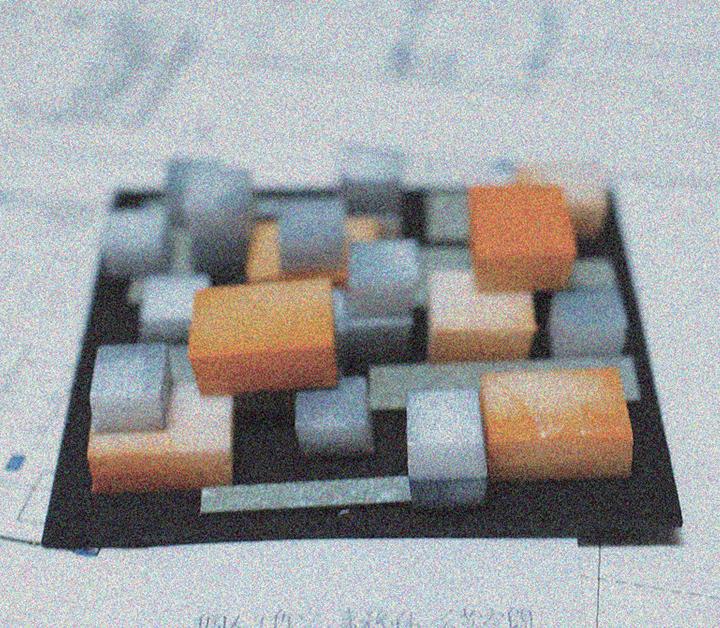
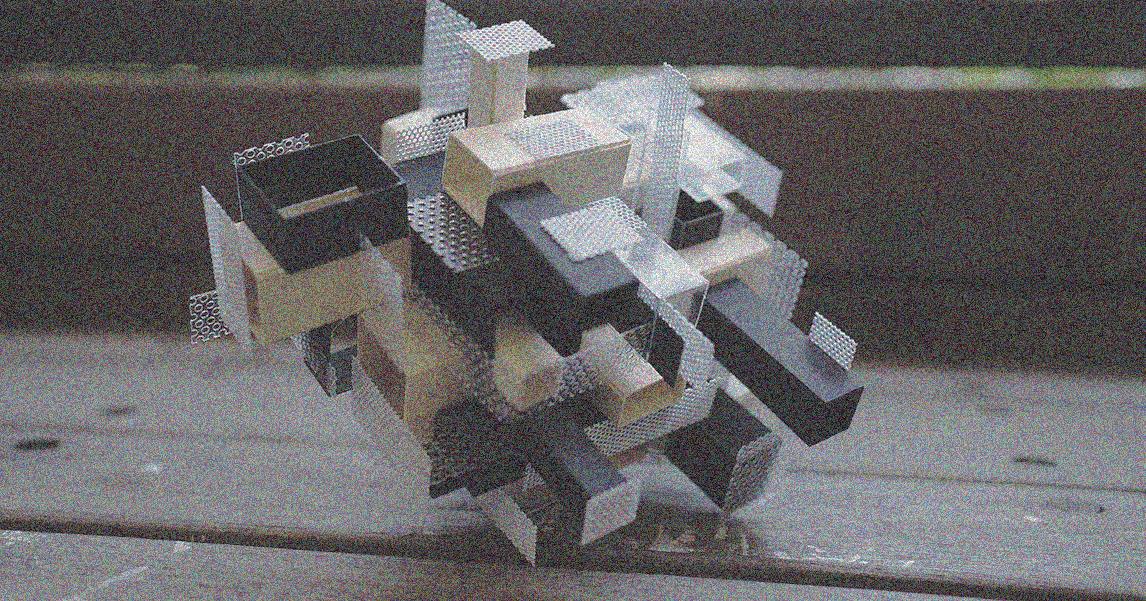
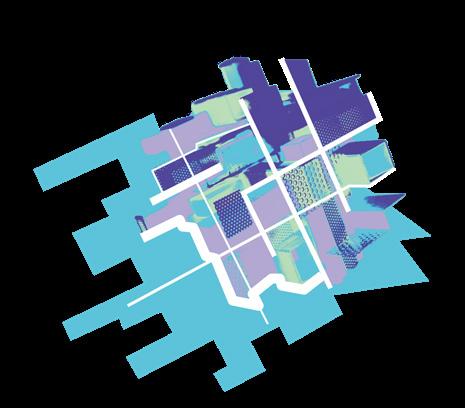
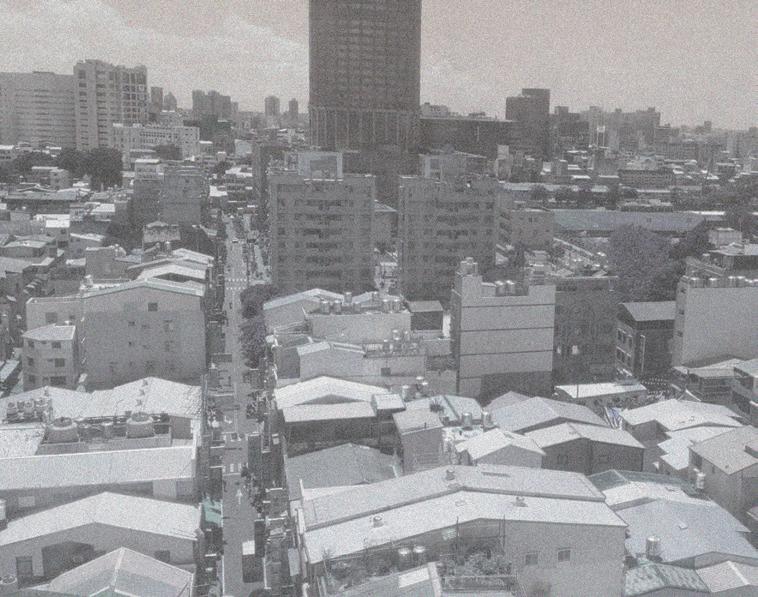
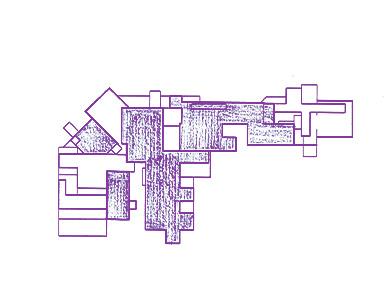
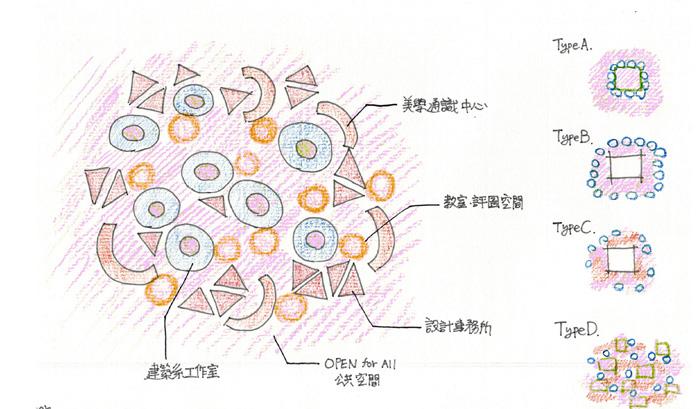
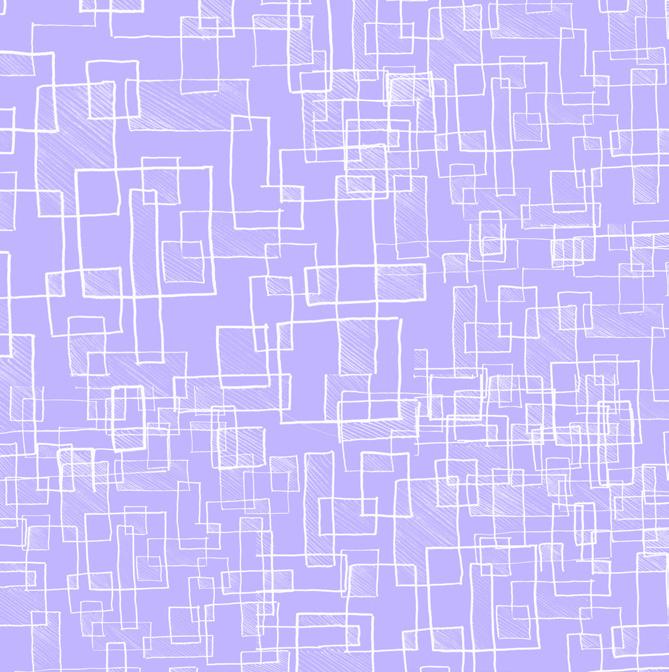
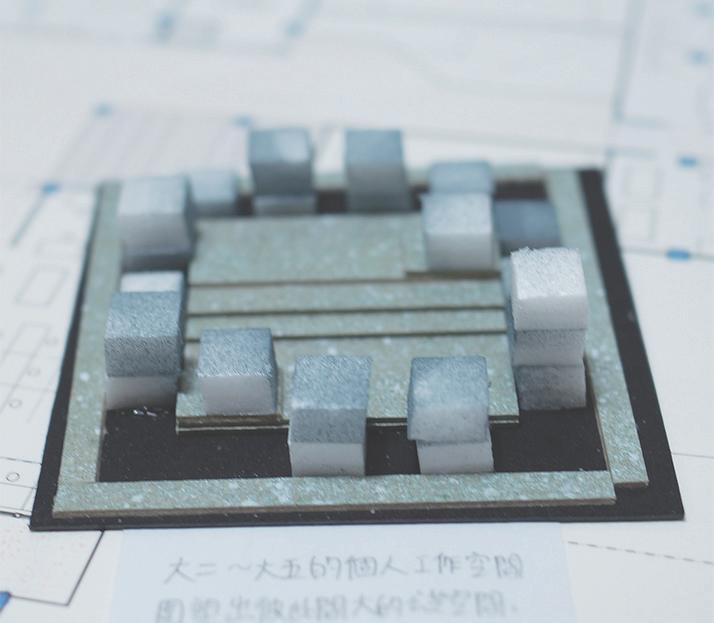
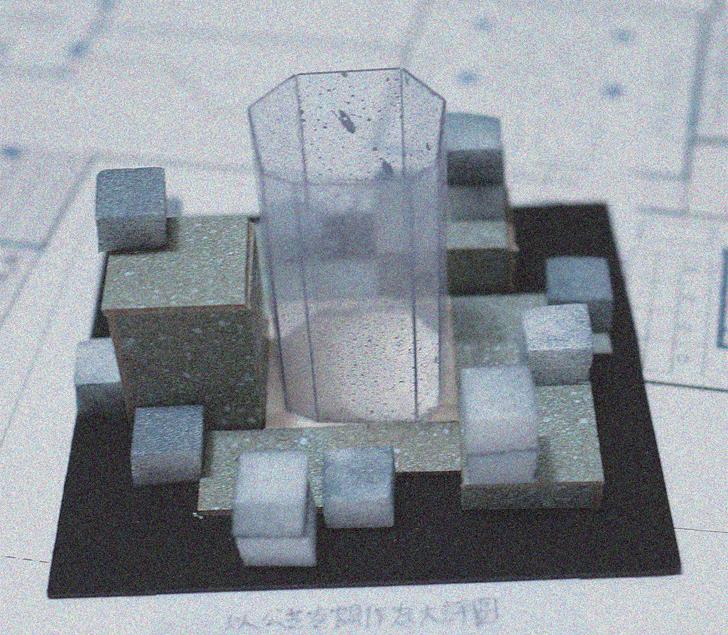
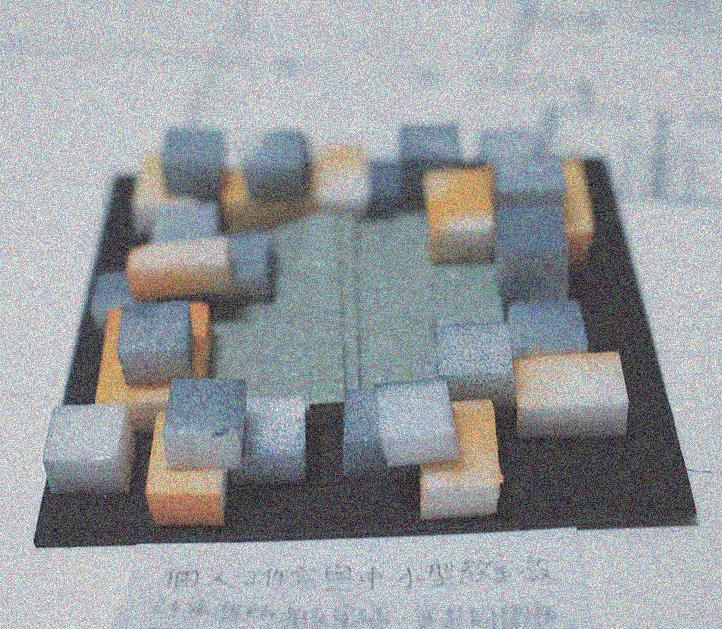
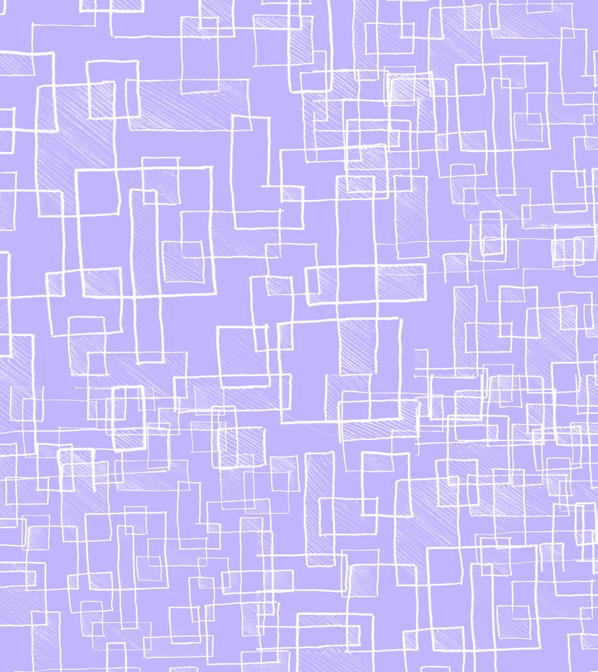
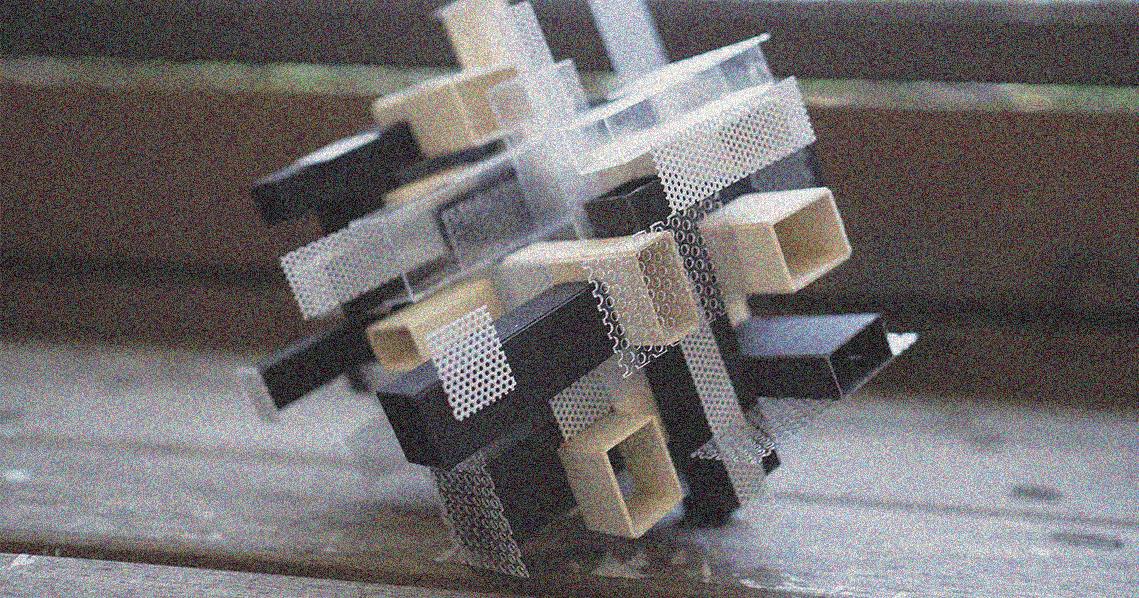
When looking at Tainan from above, one would notice that the whole city is covered by rooftop additions in various colors. This is a common and unique landscape of cities in Taiwan. Therefore, I put these urban images into a concept sketch representing the image of rooftop additions as well as Taiwanese signs. The sketch was visualized into a 3D model. The 3D model was then adjusted and transformed into a structure with a foundation. To replicate the texture of the city, I took inspiration from the neon lightboxes of the store signs and designed the building with 3 different levels of transparency transparent (public), semitransparent (semi-public), and opaque(private)
In my design, the NCKU Design Center (see the illustration above) is relocated from the other side of the campus to the Architecture Department Building. By doing so, students and faculty across different design disciplines and external designers can better engage with students in the architecture department.
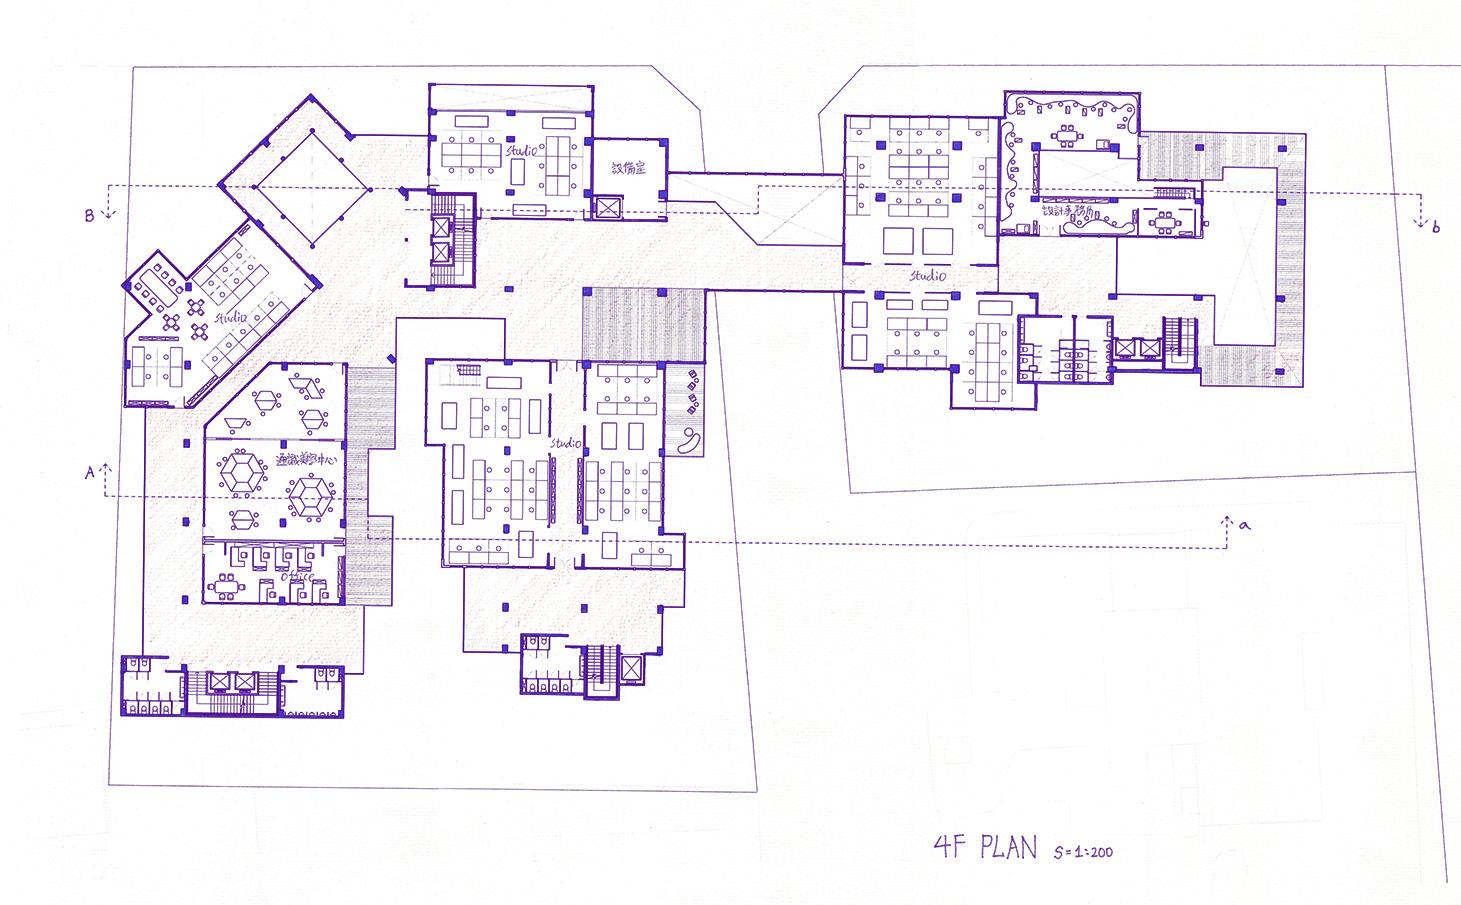
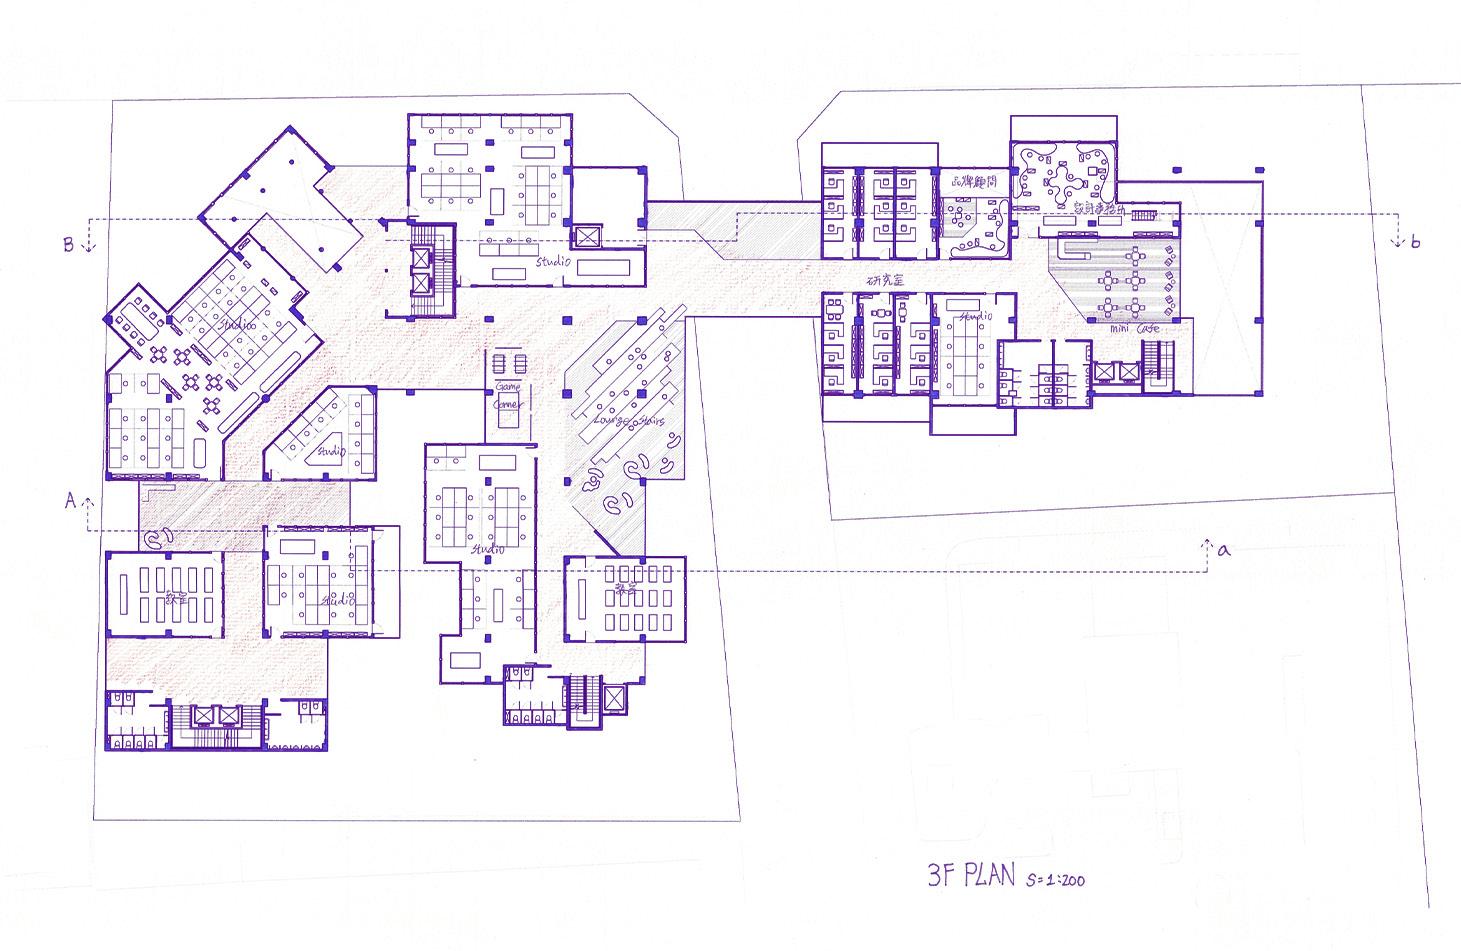
The design enables a more seamless crossdisciplinary learning experience while also incorporating the new building into the local context as a new landmark.
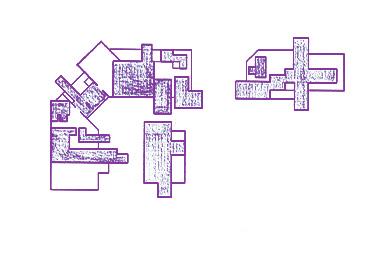
There are two cores in the building. One is at the west wing, the lobby and main presentation space of the architecture department and the other one is at the east wing, the lobby and exhibition area of the NCKU design center.
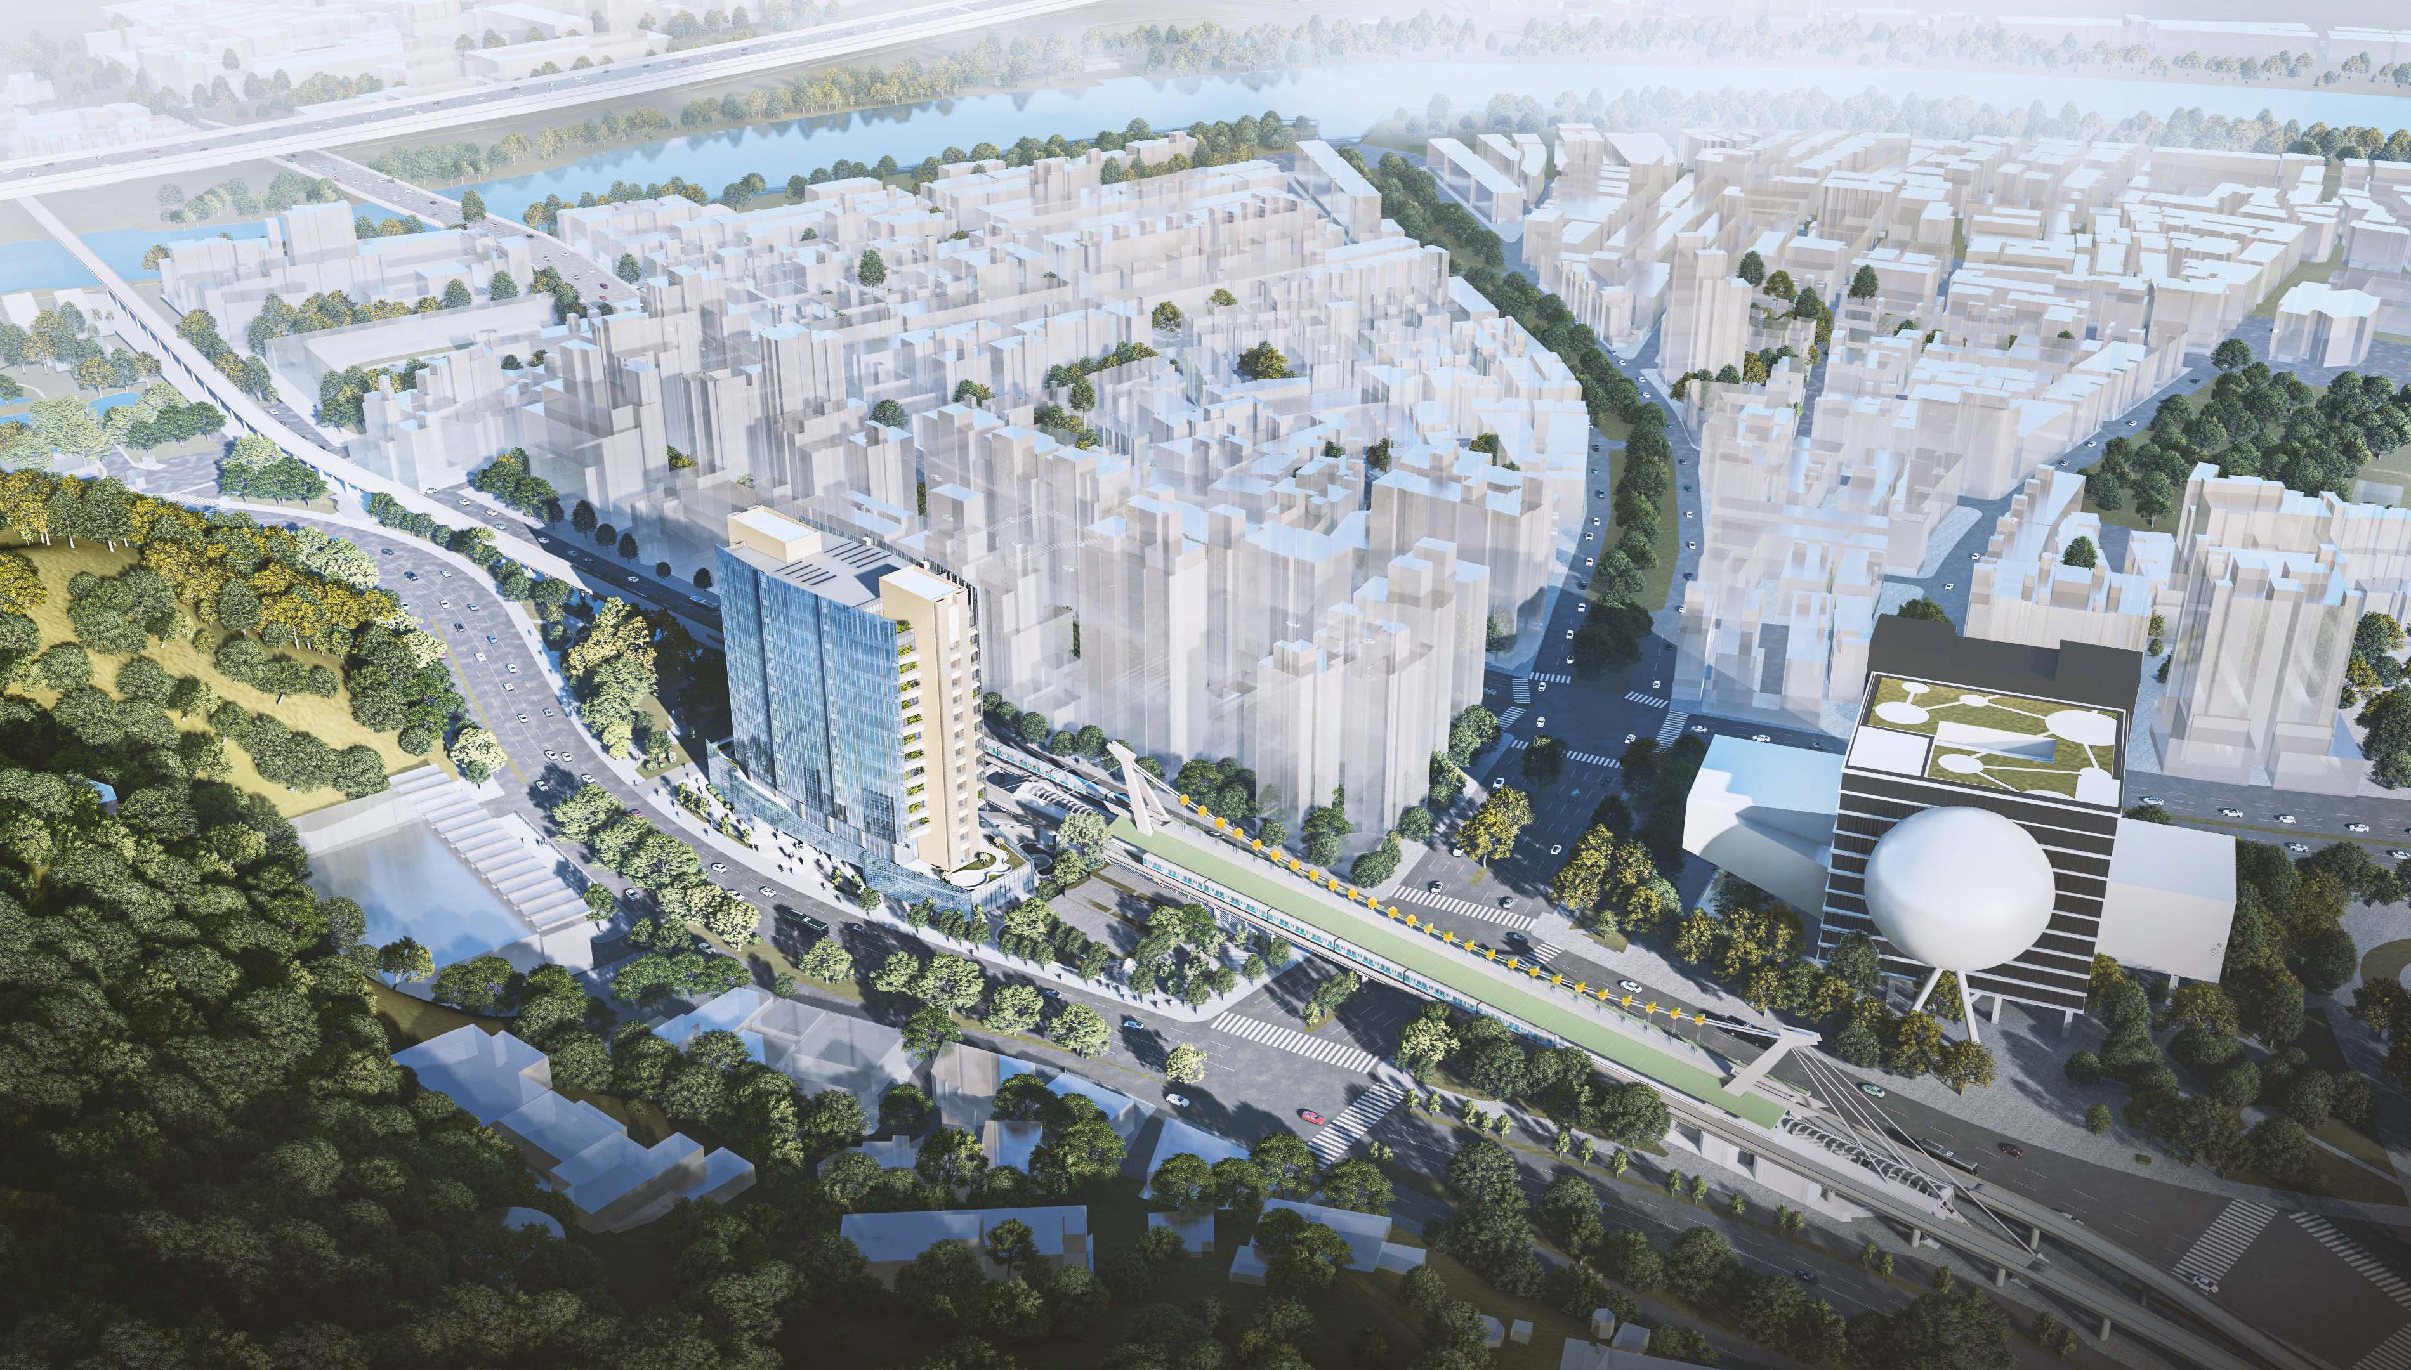
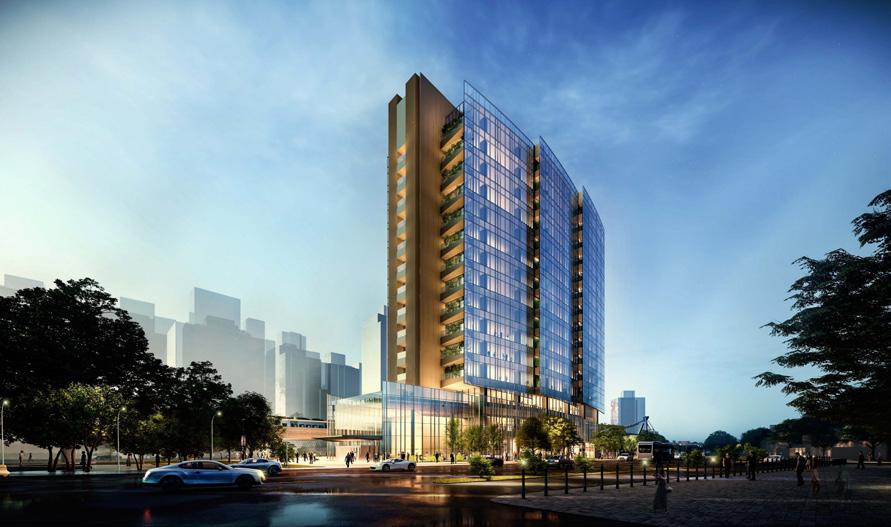
The location of this project is unique with memories of historical and cultural significance, surrounded by buildings featuring unique architectural styles. To efficiently utilize the land around the metro station, this project is planned as a Transit-oriented development (TOD) model, integrating the train station into the city in a complex building. The team focuses on six key aspects for this project: the reflection of Jiantan's sails, circular economy, energy conservation and carbon reduction, health and epidemic prevention, and smart innovation. This approach aims to create a paradigm that not only promotes commercial development but also fosters a city-friendly environment.
PROFESSIONAL WORK
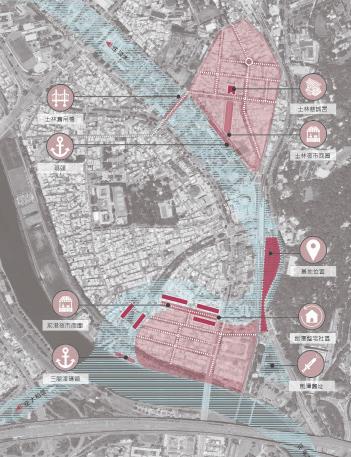
Ancient boats, suspension bridges, waterways, docks, and temples have all been part of the cultural landscape of Jiantan. From the Dutch colonial period to the Republic of China era, the area went through transformations, including the Keelung River's redirection, the construction of the Grand Hotel Taipei, the removal of suspension bridges, the establishment of the metro system, the relocation of the Shilin Night Market, and the completion of the Taipei Performing Arts Center, contributing to changes in the urban landscape.
In the future, Jiantan will also integrate with public transportation development, moving towards diverse land activation, local economic revitalization, and environmental sustainability. This will present a more diversified local landscape.
co
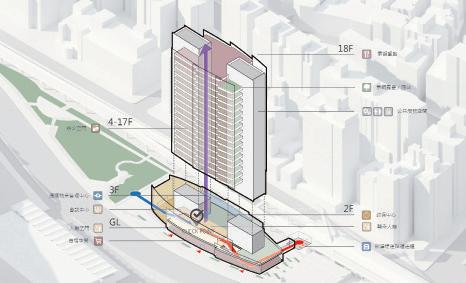
As a crucial intersection of the urban linear green belt and pedestrian activities, this project elevates the primary commercial spaces to the second floor, providing the ground level with a maximized semi-outdoor civic plaza. It creates porous street-level commercial spaces, connecting the metro's ecological green corridor and the metro entrance plaza, extending the unique pedestrian texture of the Jiantan surroundings, and shaping an environmentally friendly open space.
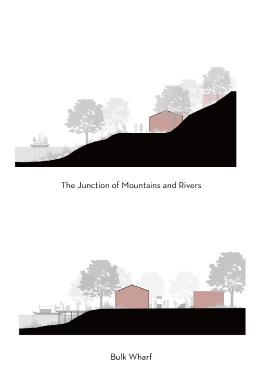
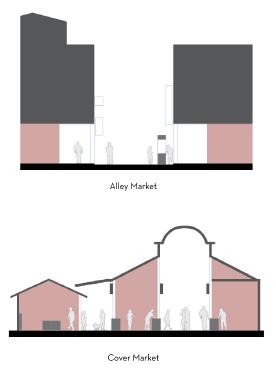
The land between the ancient Keelung River's northeast side and the mountains developed into a village, with the one on the northeast corner becoming today's Shilin Night Market. The pier located at the southeast corner, was once an important ferry crossing serving three areas, with over two hundred ships during its prosperous period.Following the straightening of the Shilin Night Market and the Jiantan commercial district, the main commercial activities centered around pedestrian traffic. The walking areas include uncovered sidewalks adjacent to connecting roads and alleys within the street grid, often shared by both pedestrians and vehicles. Vendors set up their stalls either in the middle of the alleys or under pedestrian arcades, reflecting the contemporary urban characteristics of Taipei with a rich variety of businesses and a unique, densely packed arrangement of stalls.
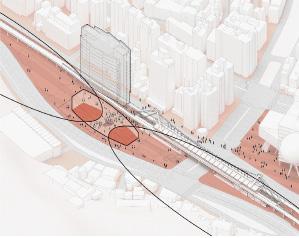
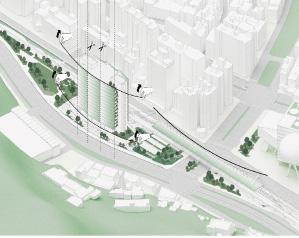
Ground-level podium: Extending activities Office Tower: Harmonious Integration
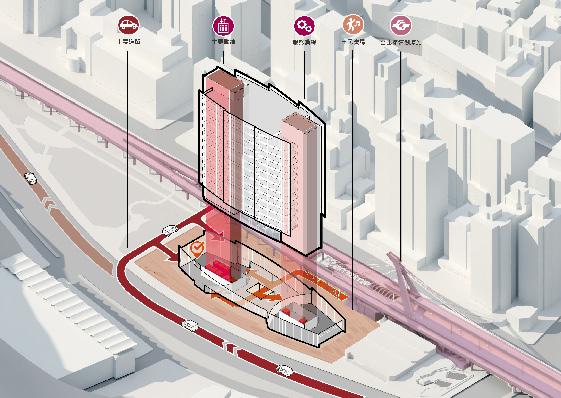
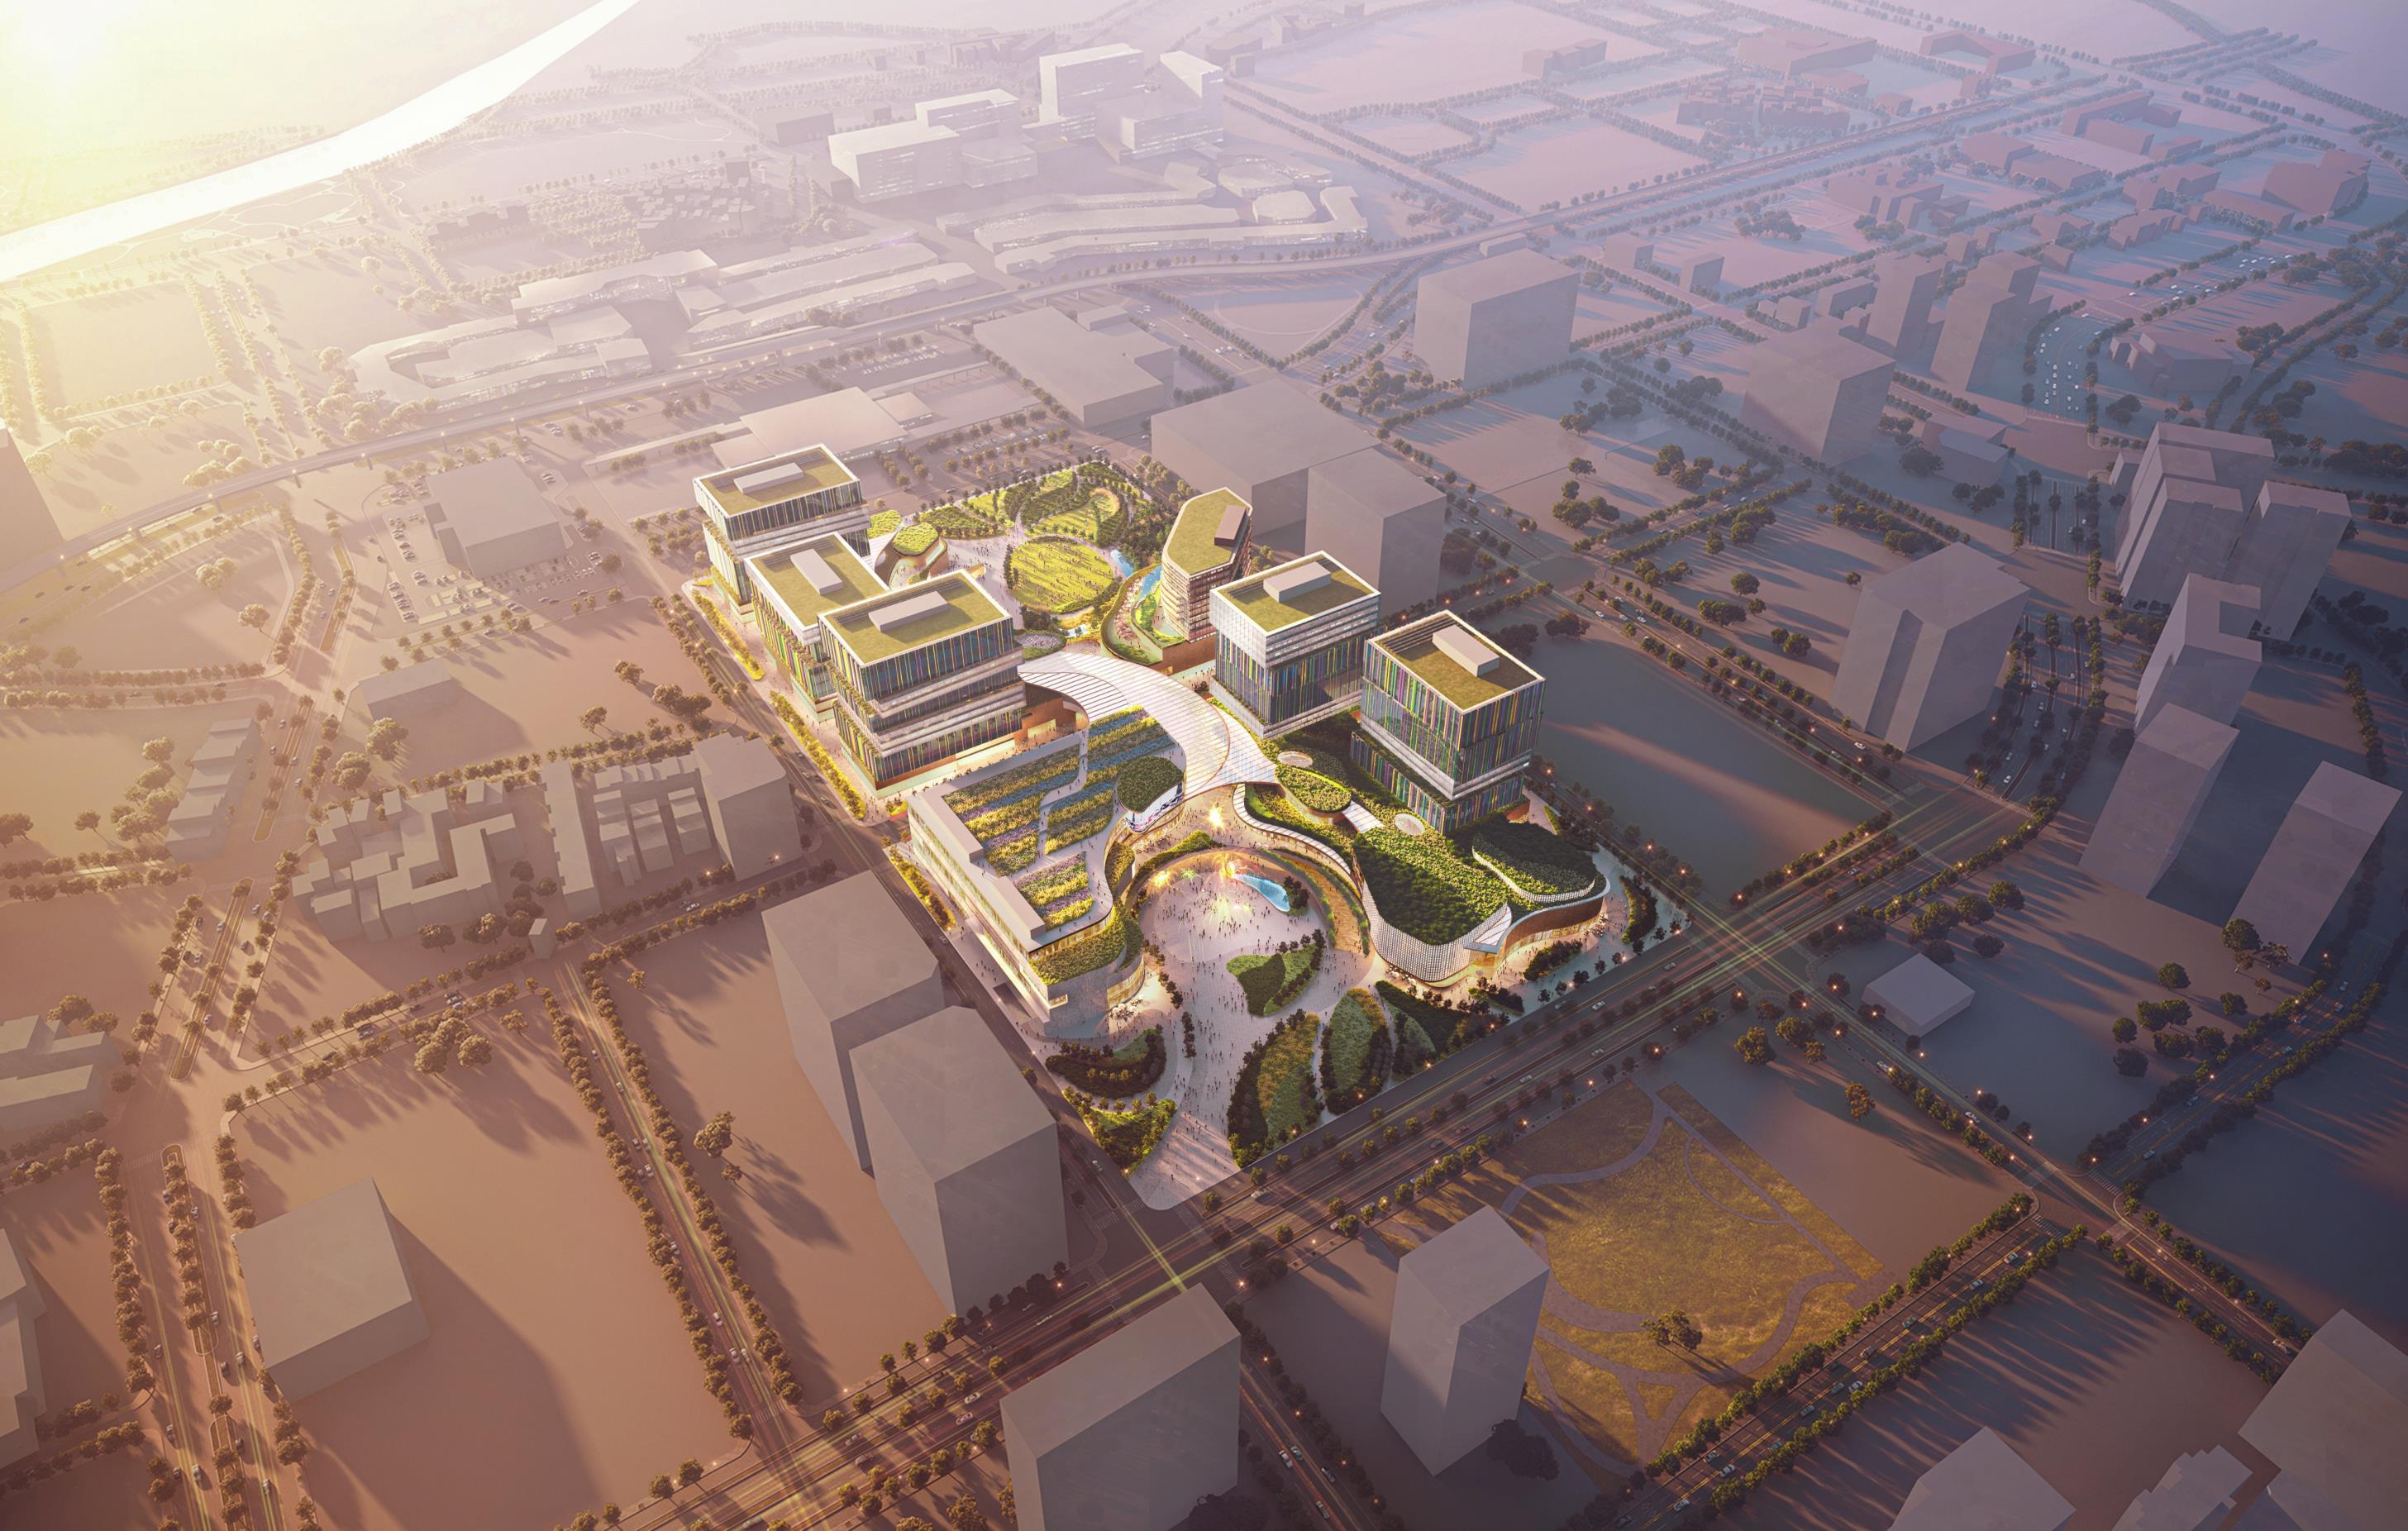
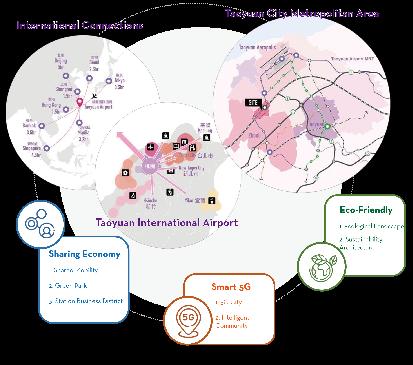
Leveraging its prime geographic location, the Taoyuan High-Speed Rail Special District is positioned at the heart of Taoyuan’s new urban center. It connects Taoyuan Aerotropolis, the historic downtown district, and the Zhongli living area, integrating diverse resources in transportation, technology, ecology, recreation, and entertainment to create a livable, mixed-use metropolitan environment.
The district also serves as a dynamic platform for business exchange, attracting capital, talent, and opportunities from both domestic and international markets. At the same time, it aims to provide safe and welcoming pathways home for local residents and enriching commuting experiences for visitors, collectively shaping a new model of a smart, shared business city.
PROFESSIONAL WORK
Year: Aug. 2021 - Oct. 2021 (Competition & DD)
Location: Taoyuan City, Taiwan
Office: JJP Architects & Planners, Taiwan
Project Directors: Joshua Jih Pan (FAIA), Hua-Yu Chao
Role: I worked as an intern designer in a design team of five people, and mainly focused on Site Analysis, Concept Design, Plan Drawing, 3D Modeling, and Final Presentation Preparation.
The Taoyuan Plateau is dotted with ponds of various sizes, which once nourished the growth of the local economy. Today, they have become a distinctive cultural landscape, as well as precious ecological habitats and symbols of the harmonious balance between settlement and nature.
Together with the surrounding rolling hills and the ever-flowing rivers and streams, we take this context as the core imagery for our design, proposing the concept of “Mountain, River, Pond.”
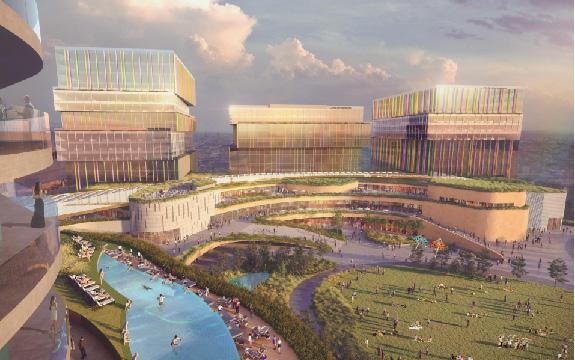
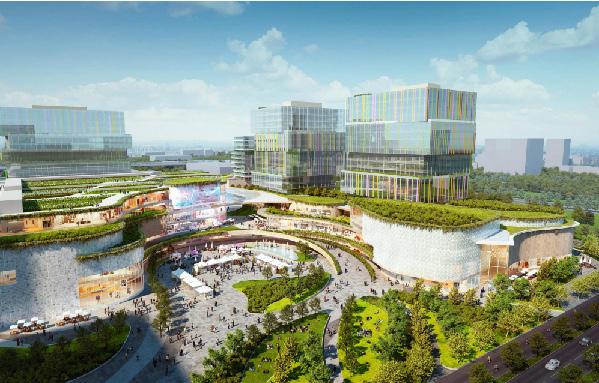
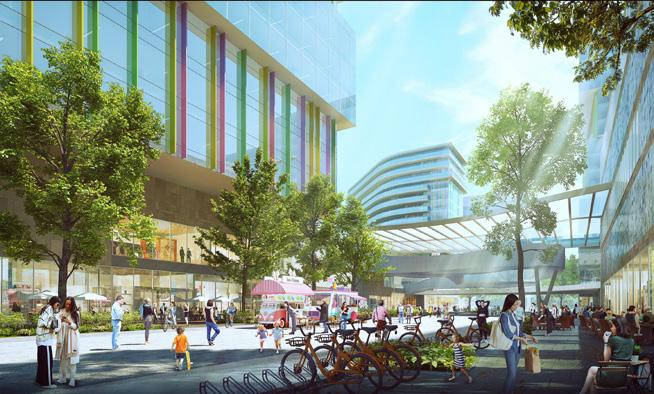
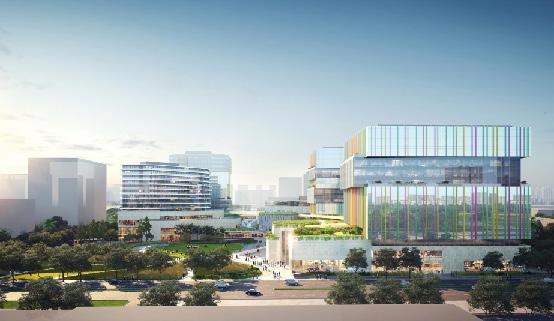
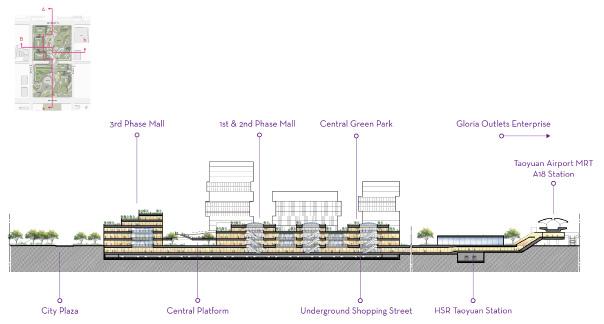
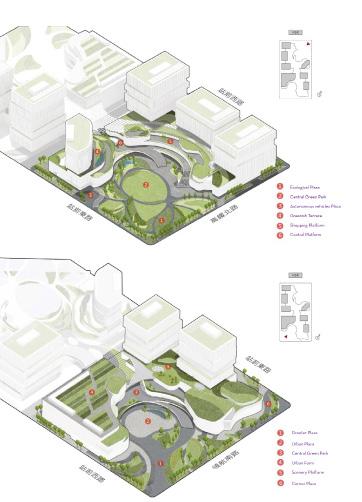
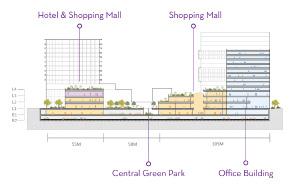
Building heights are calibrated according to programmatic needs. From Basement Level 1 to Level 3, a landscape-integrated commercial podium is introduced, with stepped terraces that gradually recede to create layered outdoor platforms. This design forms a hybrid urban park that combines retail activity with open-air leisure, offering abundant shared spaces for office workers within the district as well as surrounding residents.
Commuting routes connect directly to the High-Speed Rail station through an underground retail corridor, and extend via the podium to the office towers above. While office and conference spaces remain independent and tranquil, they are also seamlessly integrated with the surrounding urban fabric.