I am Yu-Wei Chiang, I holds a M.Arch II degree from Harvard University Graduate School of Design (GSD), and a B.Arch from Southern California Instittue of Archtiecture (SCI-Arc). I am interested in how linear living can become less rigid, less repetitive, and more alive. A line does not have to be just a corridor, a bar, a bridge, or a row of rooms. It can bend, flip, open, thicken, pause, and create moments of comfort. My thesis explores how this kind of linear organization can move from an abstract architectural logic into a more playful and humane experience of everyday life. I want to turn efficiency into intimacy, circulation into encounter, and density into spaces that feel soft, personal, and generous.
Living on a bridge over the hill spring 26’ GSD Partner : Matthew Pena _HOUSING_THEATER_RETAIL
London Crescents spring 25’ GSD _HOUSING_OFFICE_RETAIL
Covenant House_NOLA Fall 25’ GSD _SHELTER_HOUSING_EDUCATION_ADAPTIVE REUSE
Flip’ Fall 24’ GSD _HOUSING_OFFICE_RETAIL
Bent Pairs _HOUSING_RETAIL
In the rough and wobbly gutter _QUEERSPACE_BATHOUSE
Heartbreak hotel
_HOTEL_ADAPTIVE REUSE_QUEERSPACE
Ramp it up
_LAB_ADAPTIVE REUSE_FACTORY
Shade #green _EDUCATION
*Handrail Detail _Applied Studies
*Design Development _Applied Studies
26-33
Living on a bridge over the hill
Partner
Location
Instructor
: : :
Matthew Peña Astoria, New York
Janne Gang + Eric Zuckerman
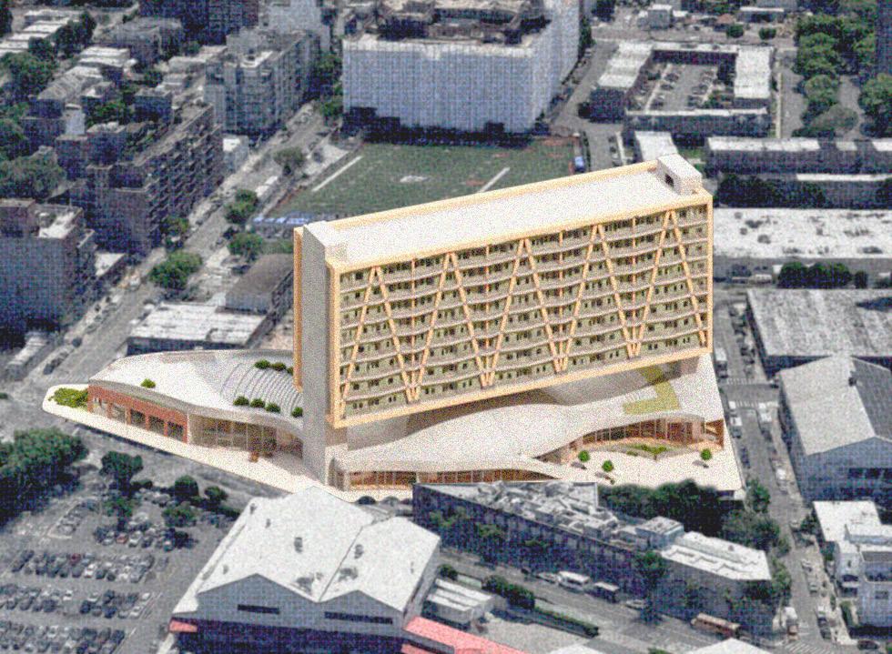
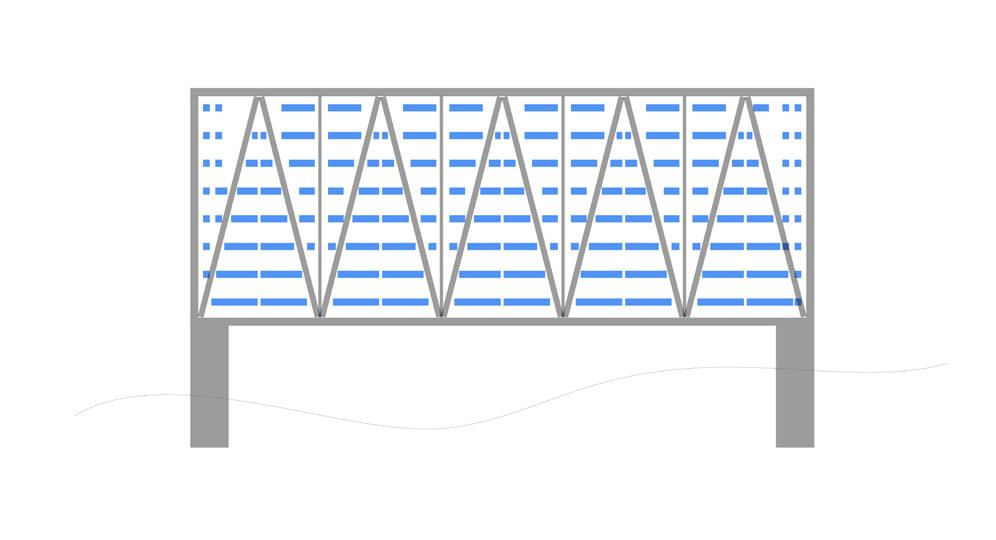
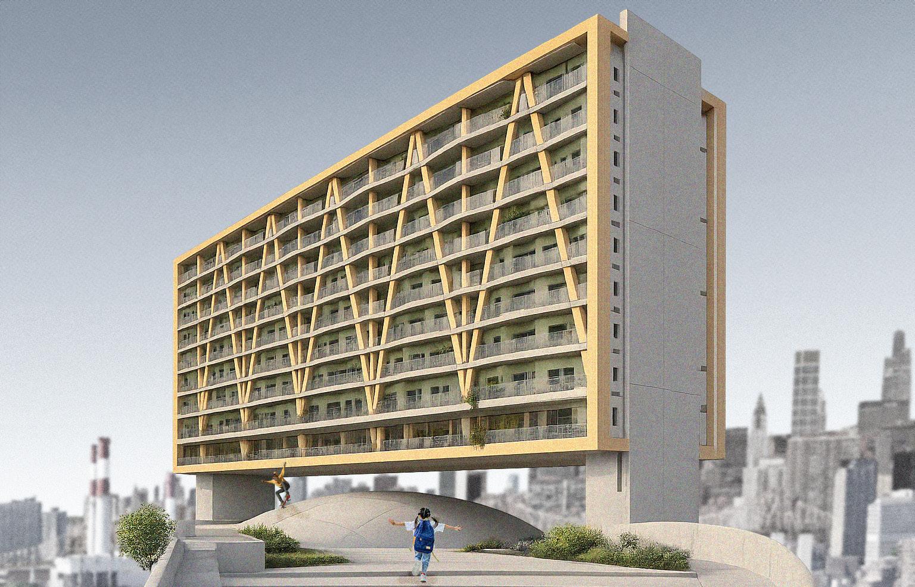
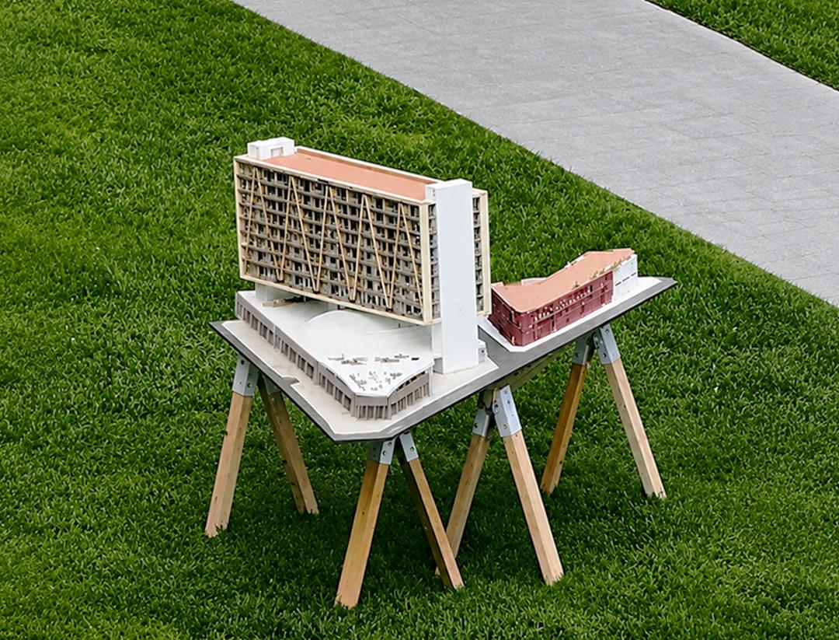
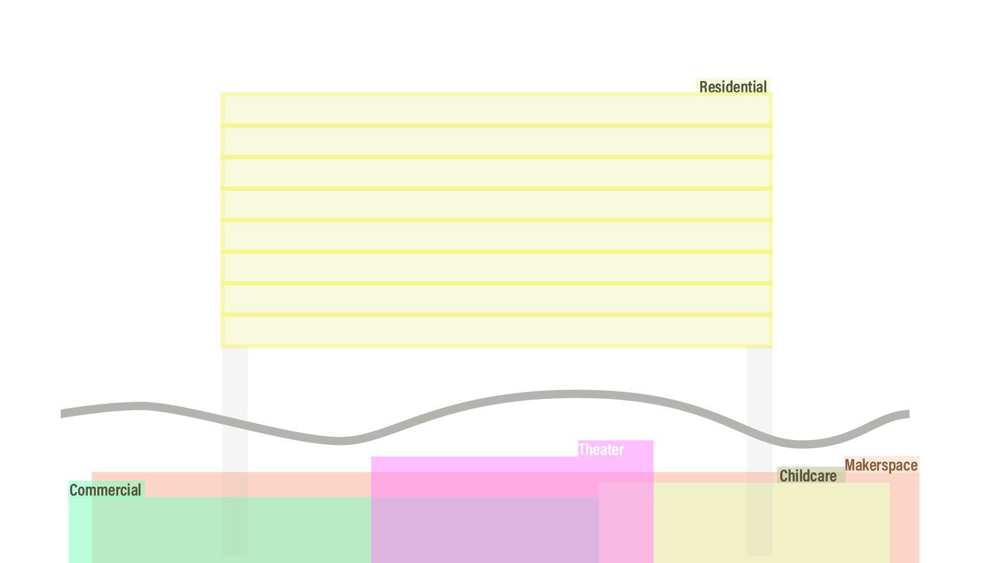
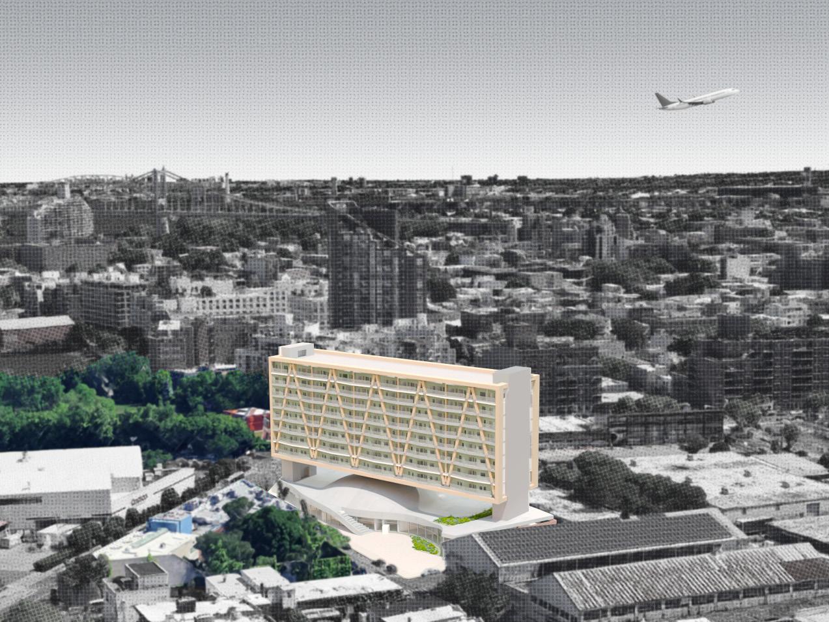
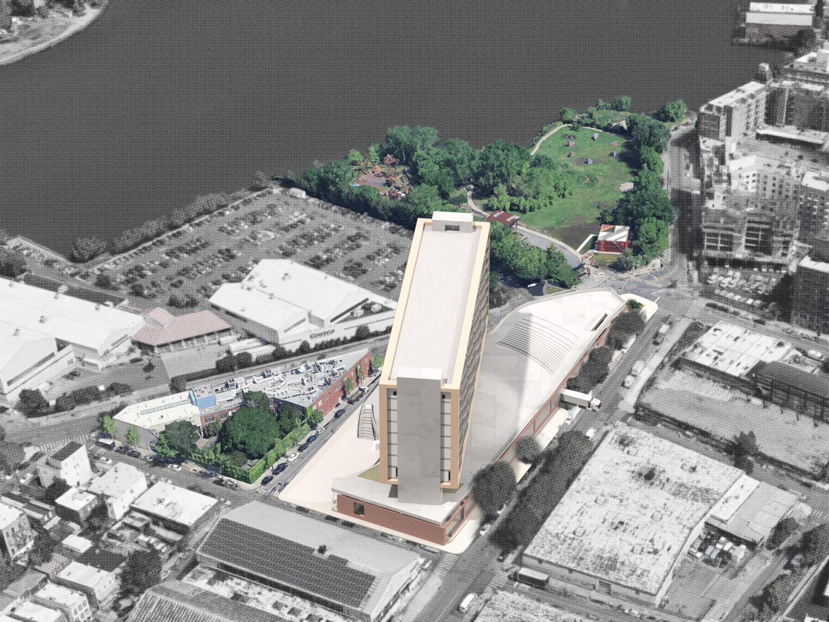
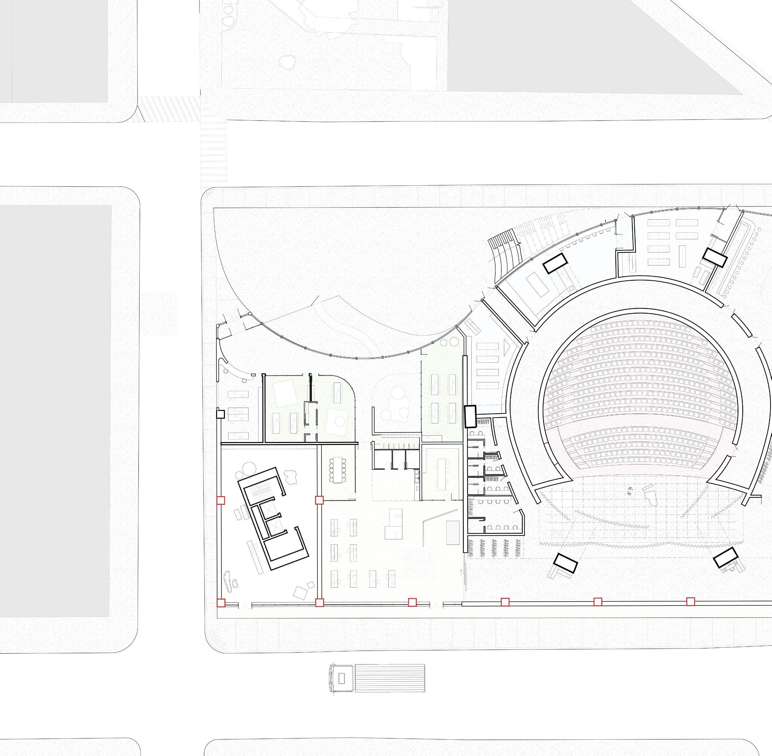
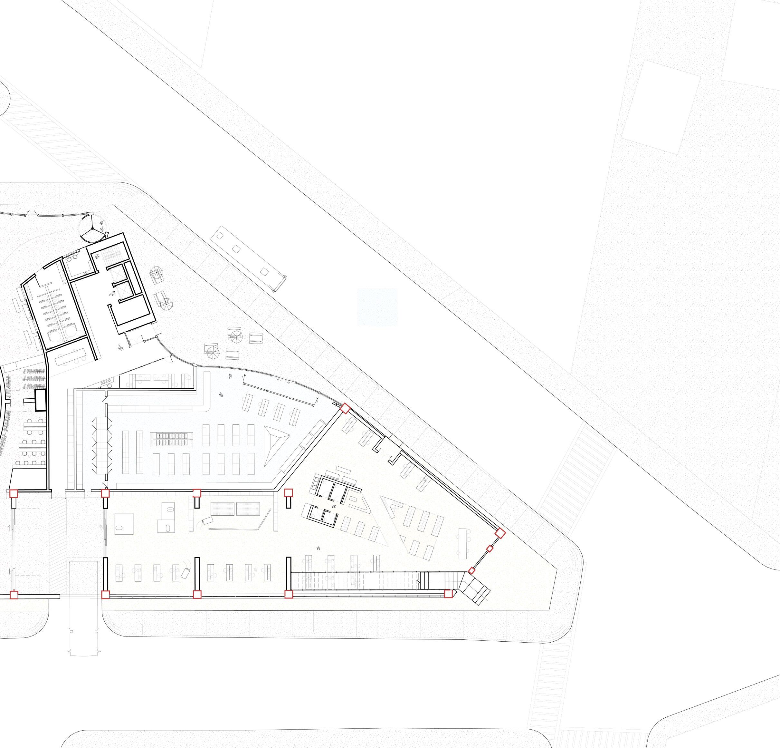
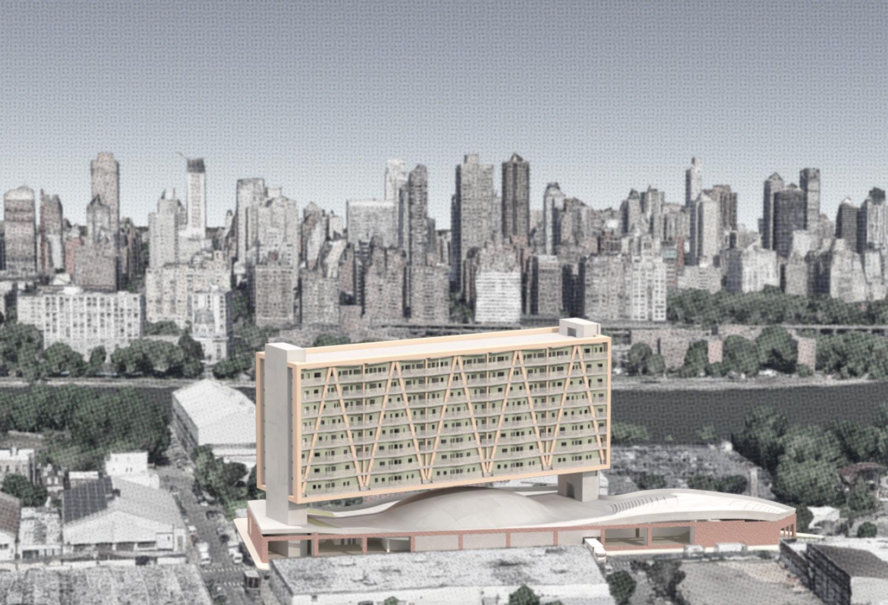
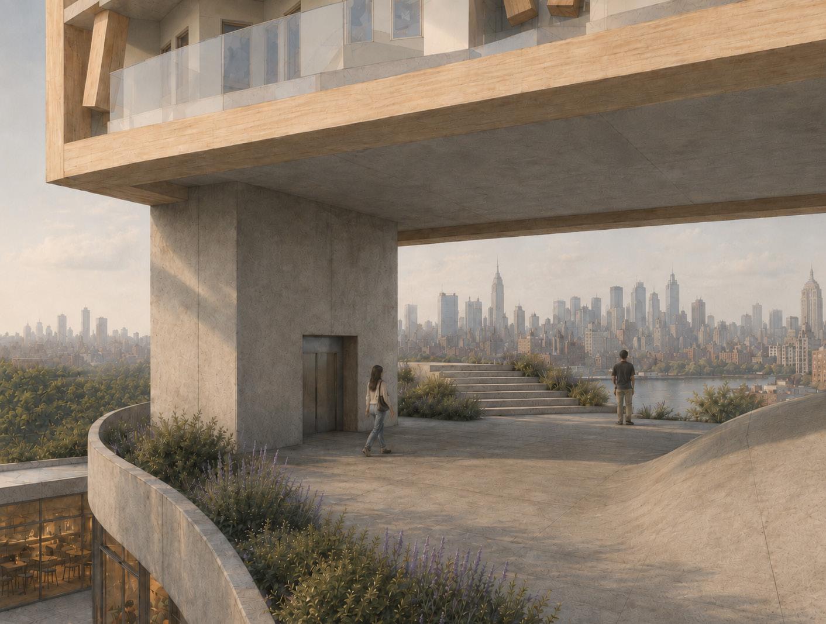
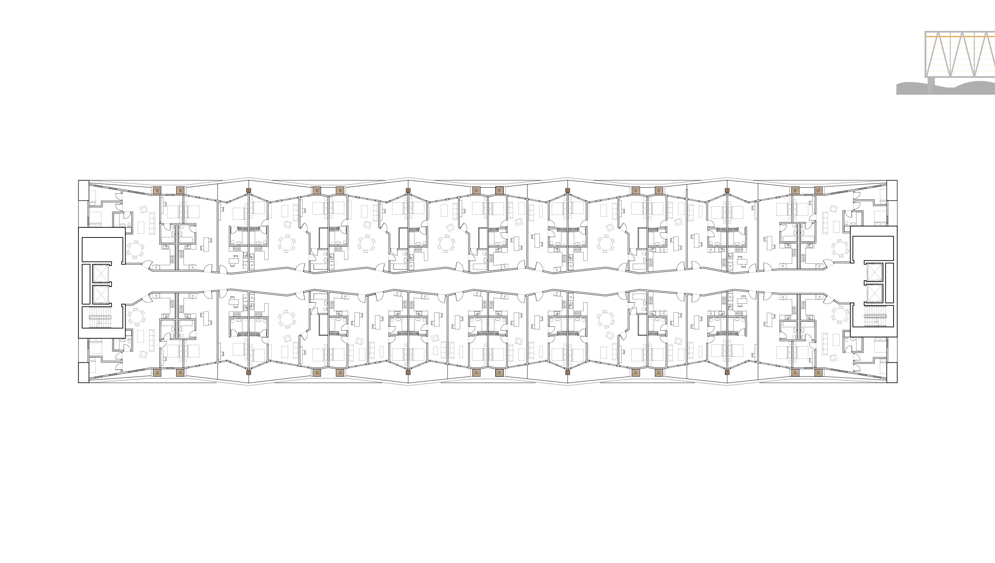
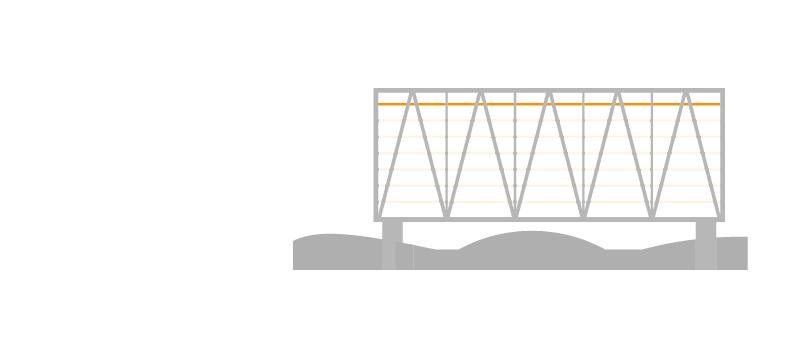
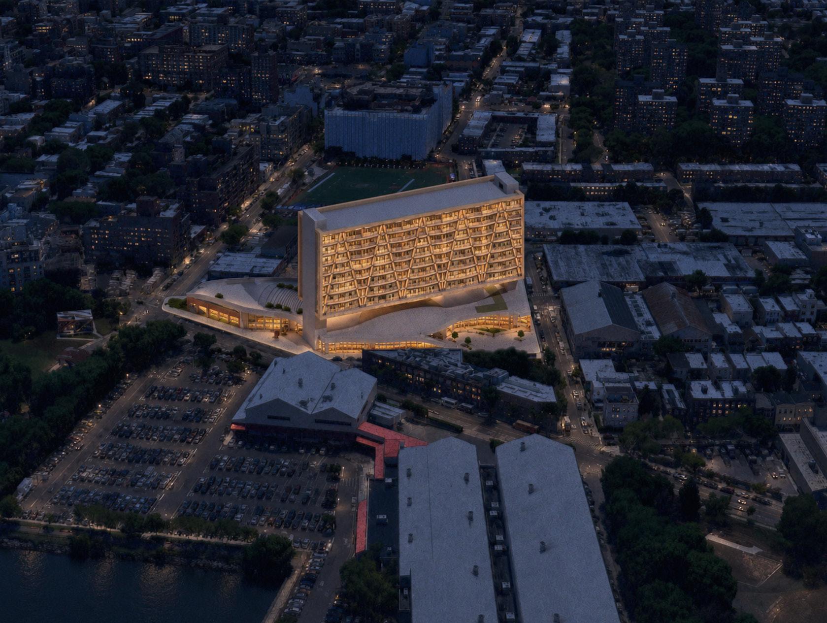
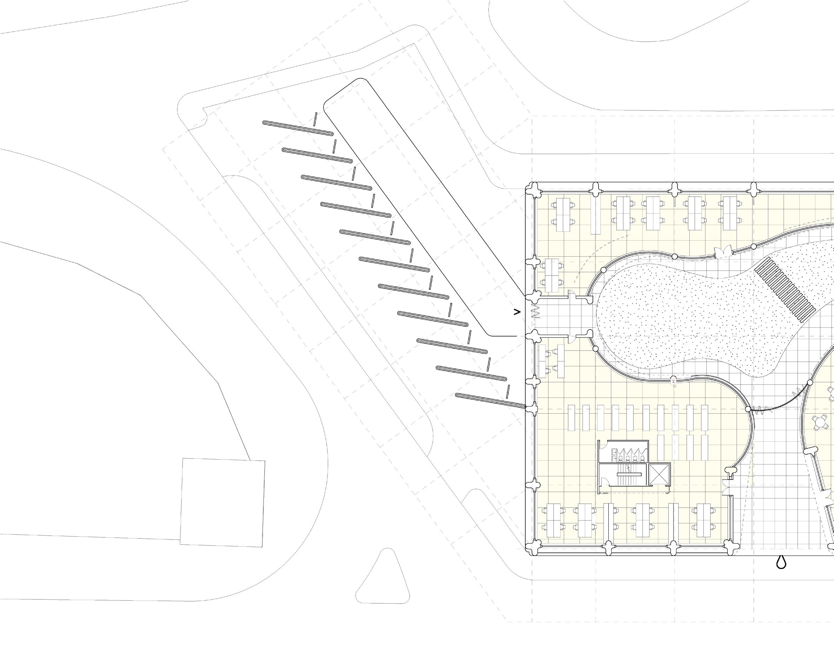
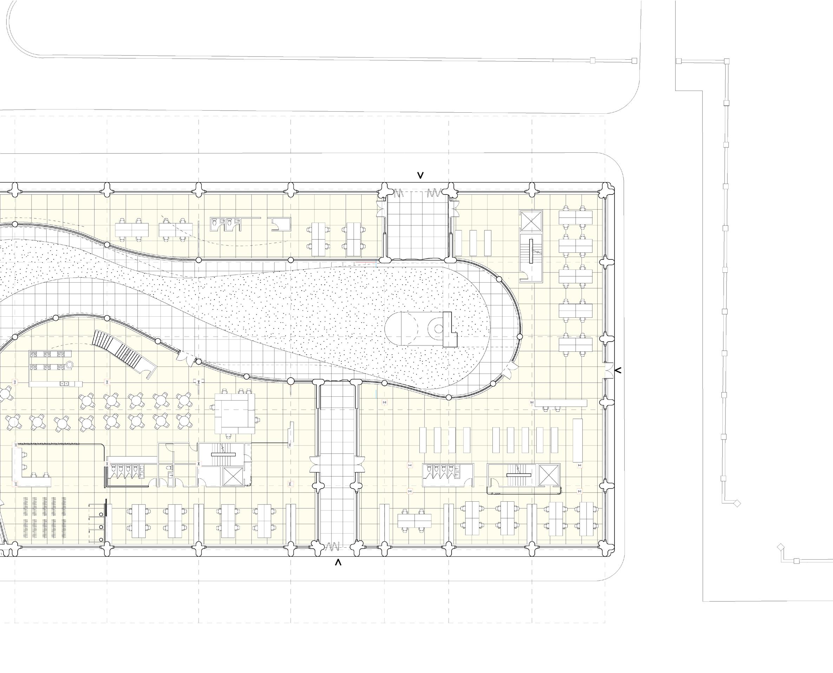
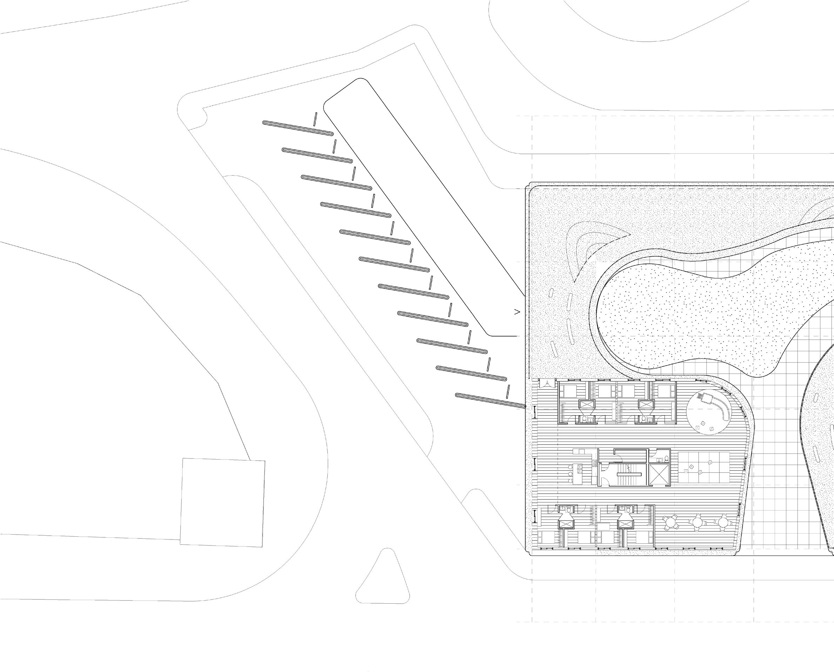
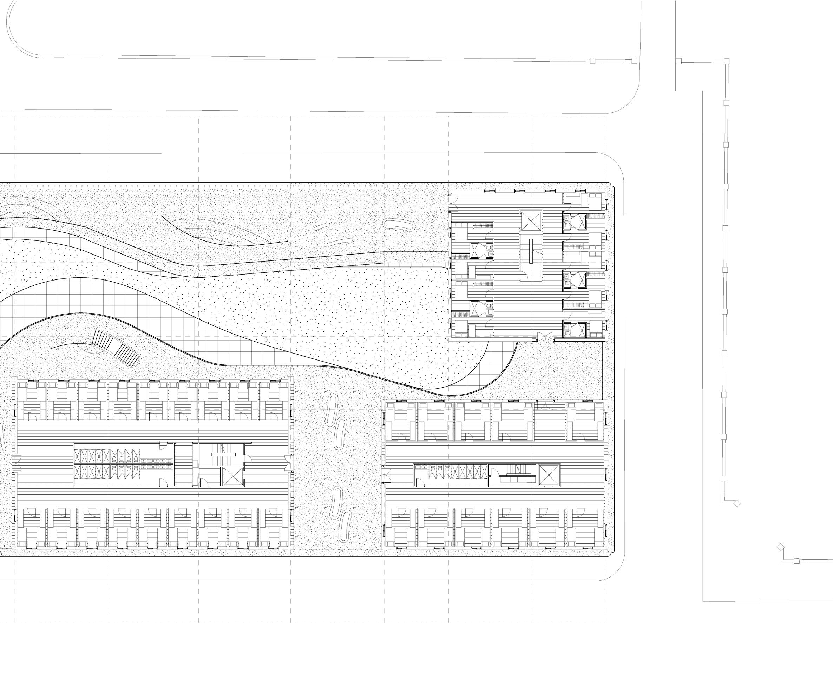
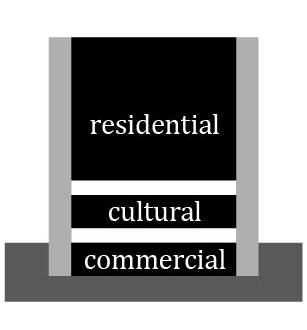
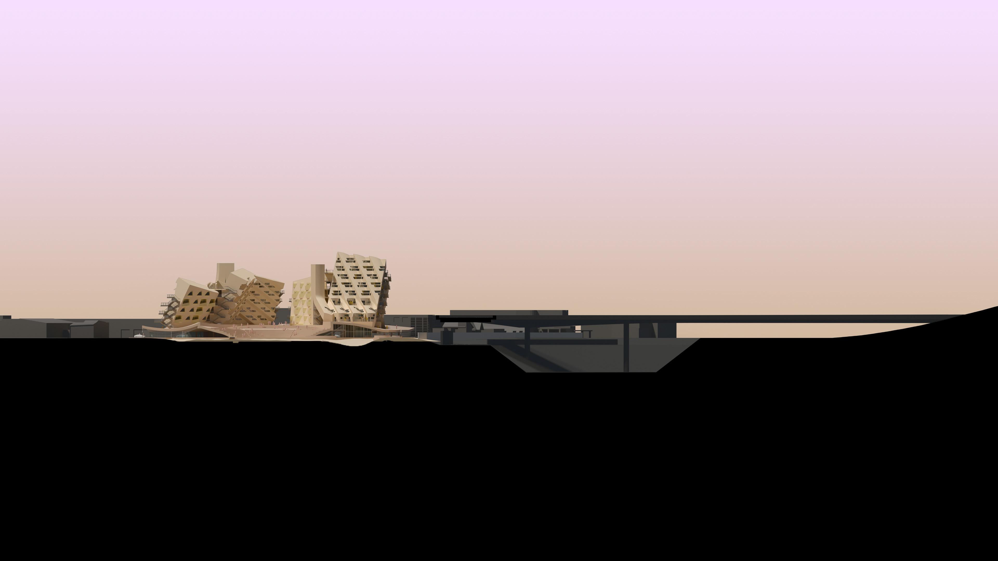
Living on the Bridge over the Hill examines new modes of artist housing in Queens, New York. The building operates as a means of reconciling the disparate rehearsing and performance spaces of the neighborhood while addressing needs at the scale of the neighborhood. The building sites at the intersection of Vernon and Broadway, A bar seemingly floats over an elevated ground, ascending from an existing warehouse on site. The residential bar span along the north and south axis, aligning with street and promoting interaction with Socrates Park. The hilly landscape below the bar houses theatre, childcare, education, and grocery spaces to accomodate the density that the residential parts of this project get. The residential bar is composed of a glulam timber structure that yields 300 units ranging from studio to three-bedroom apartments. In the contemporary art scene of Astoria New York, the building asks what the needs of the artist in New York and how can performance, living, and production coexist in this hybridized community.
A bridge in Astoria over the Hill
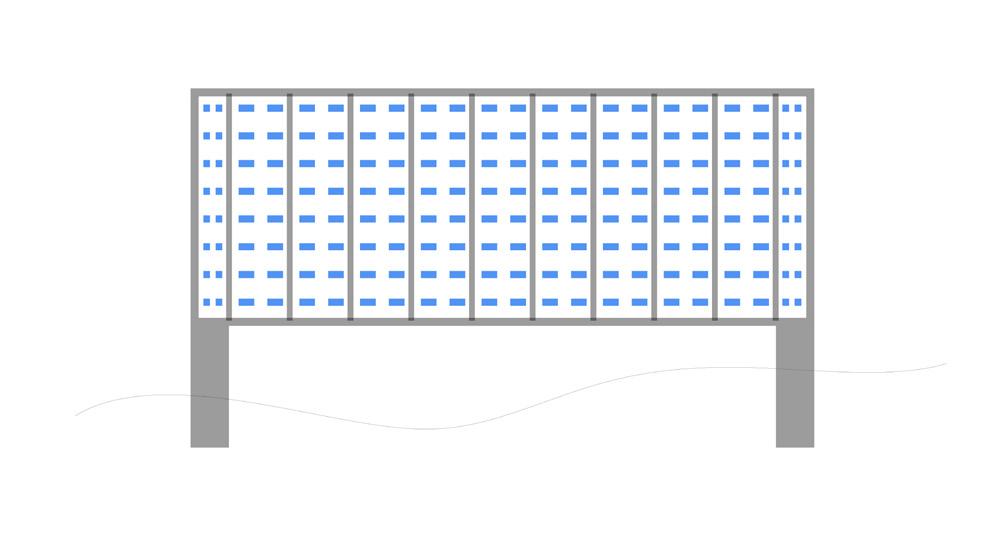
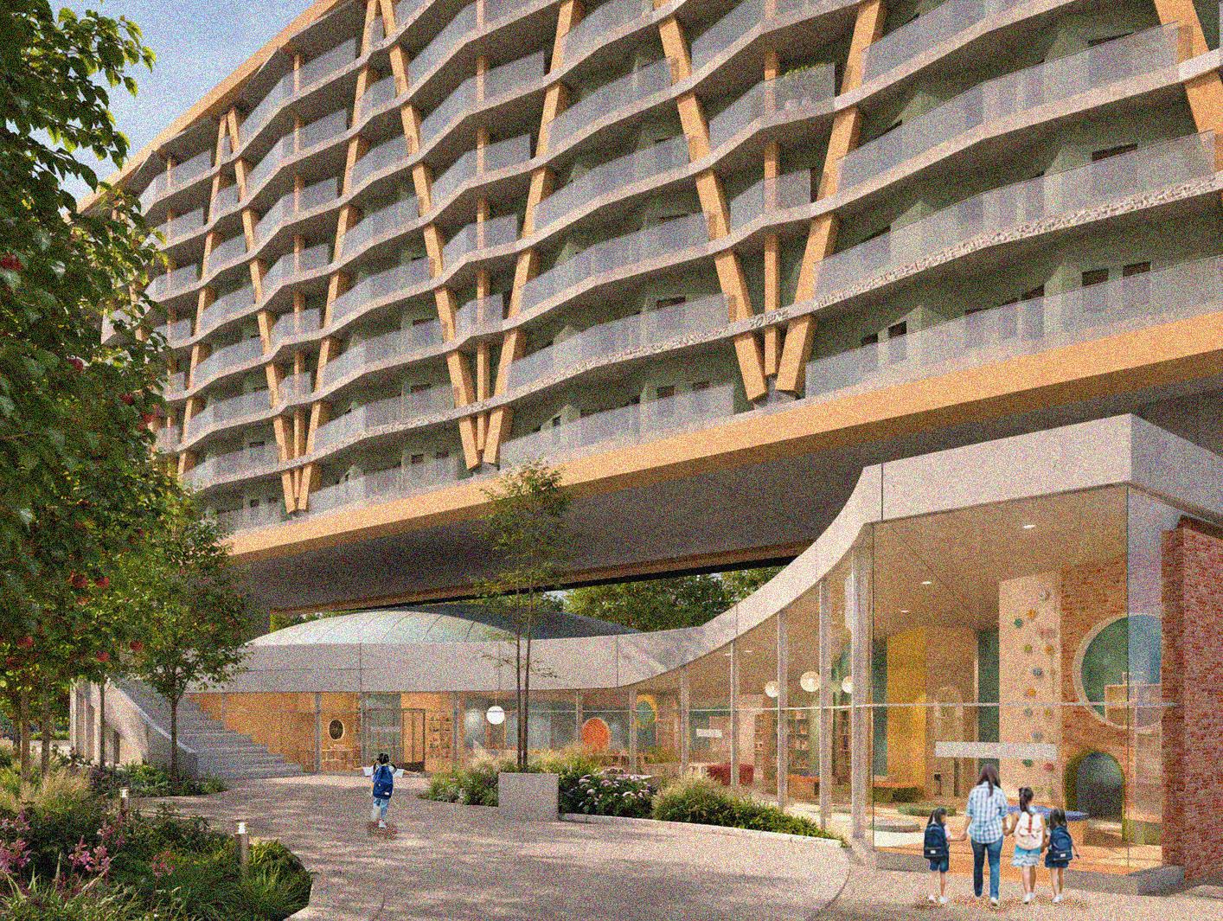
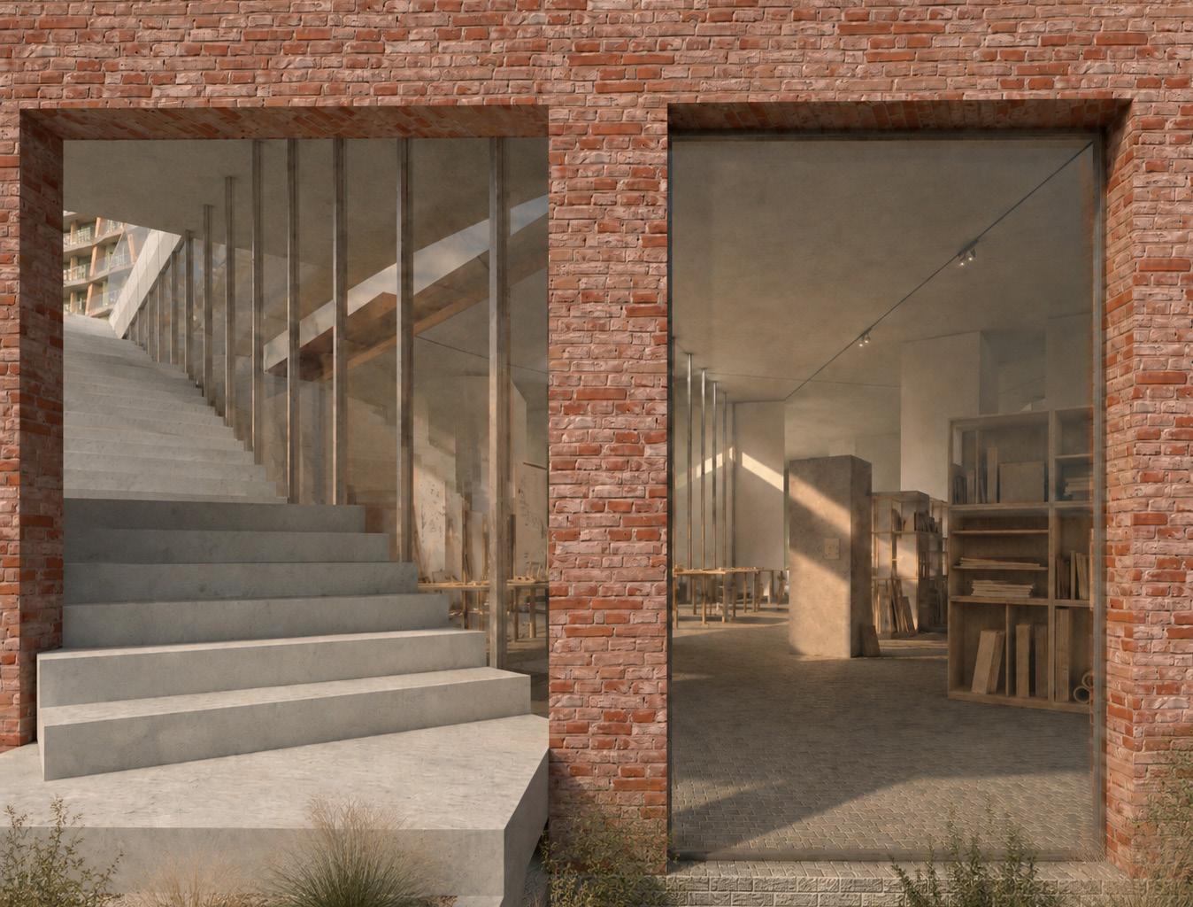
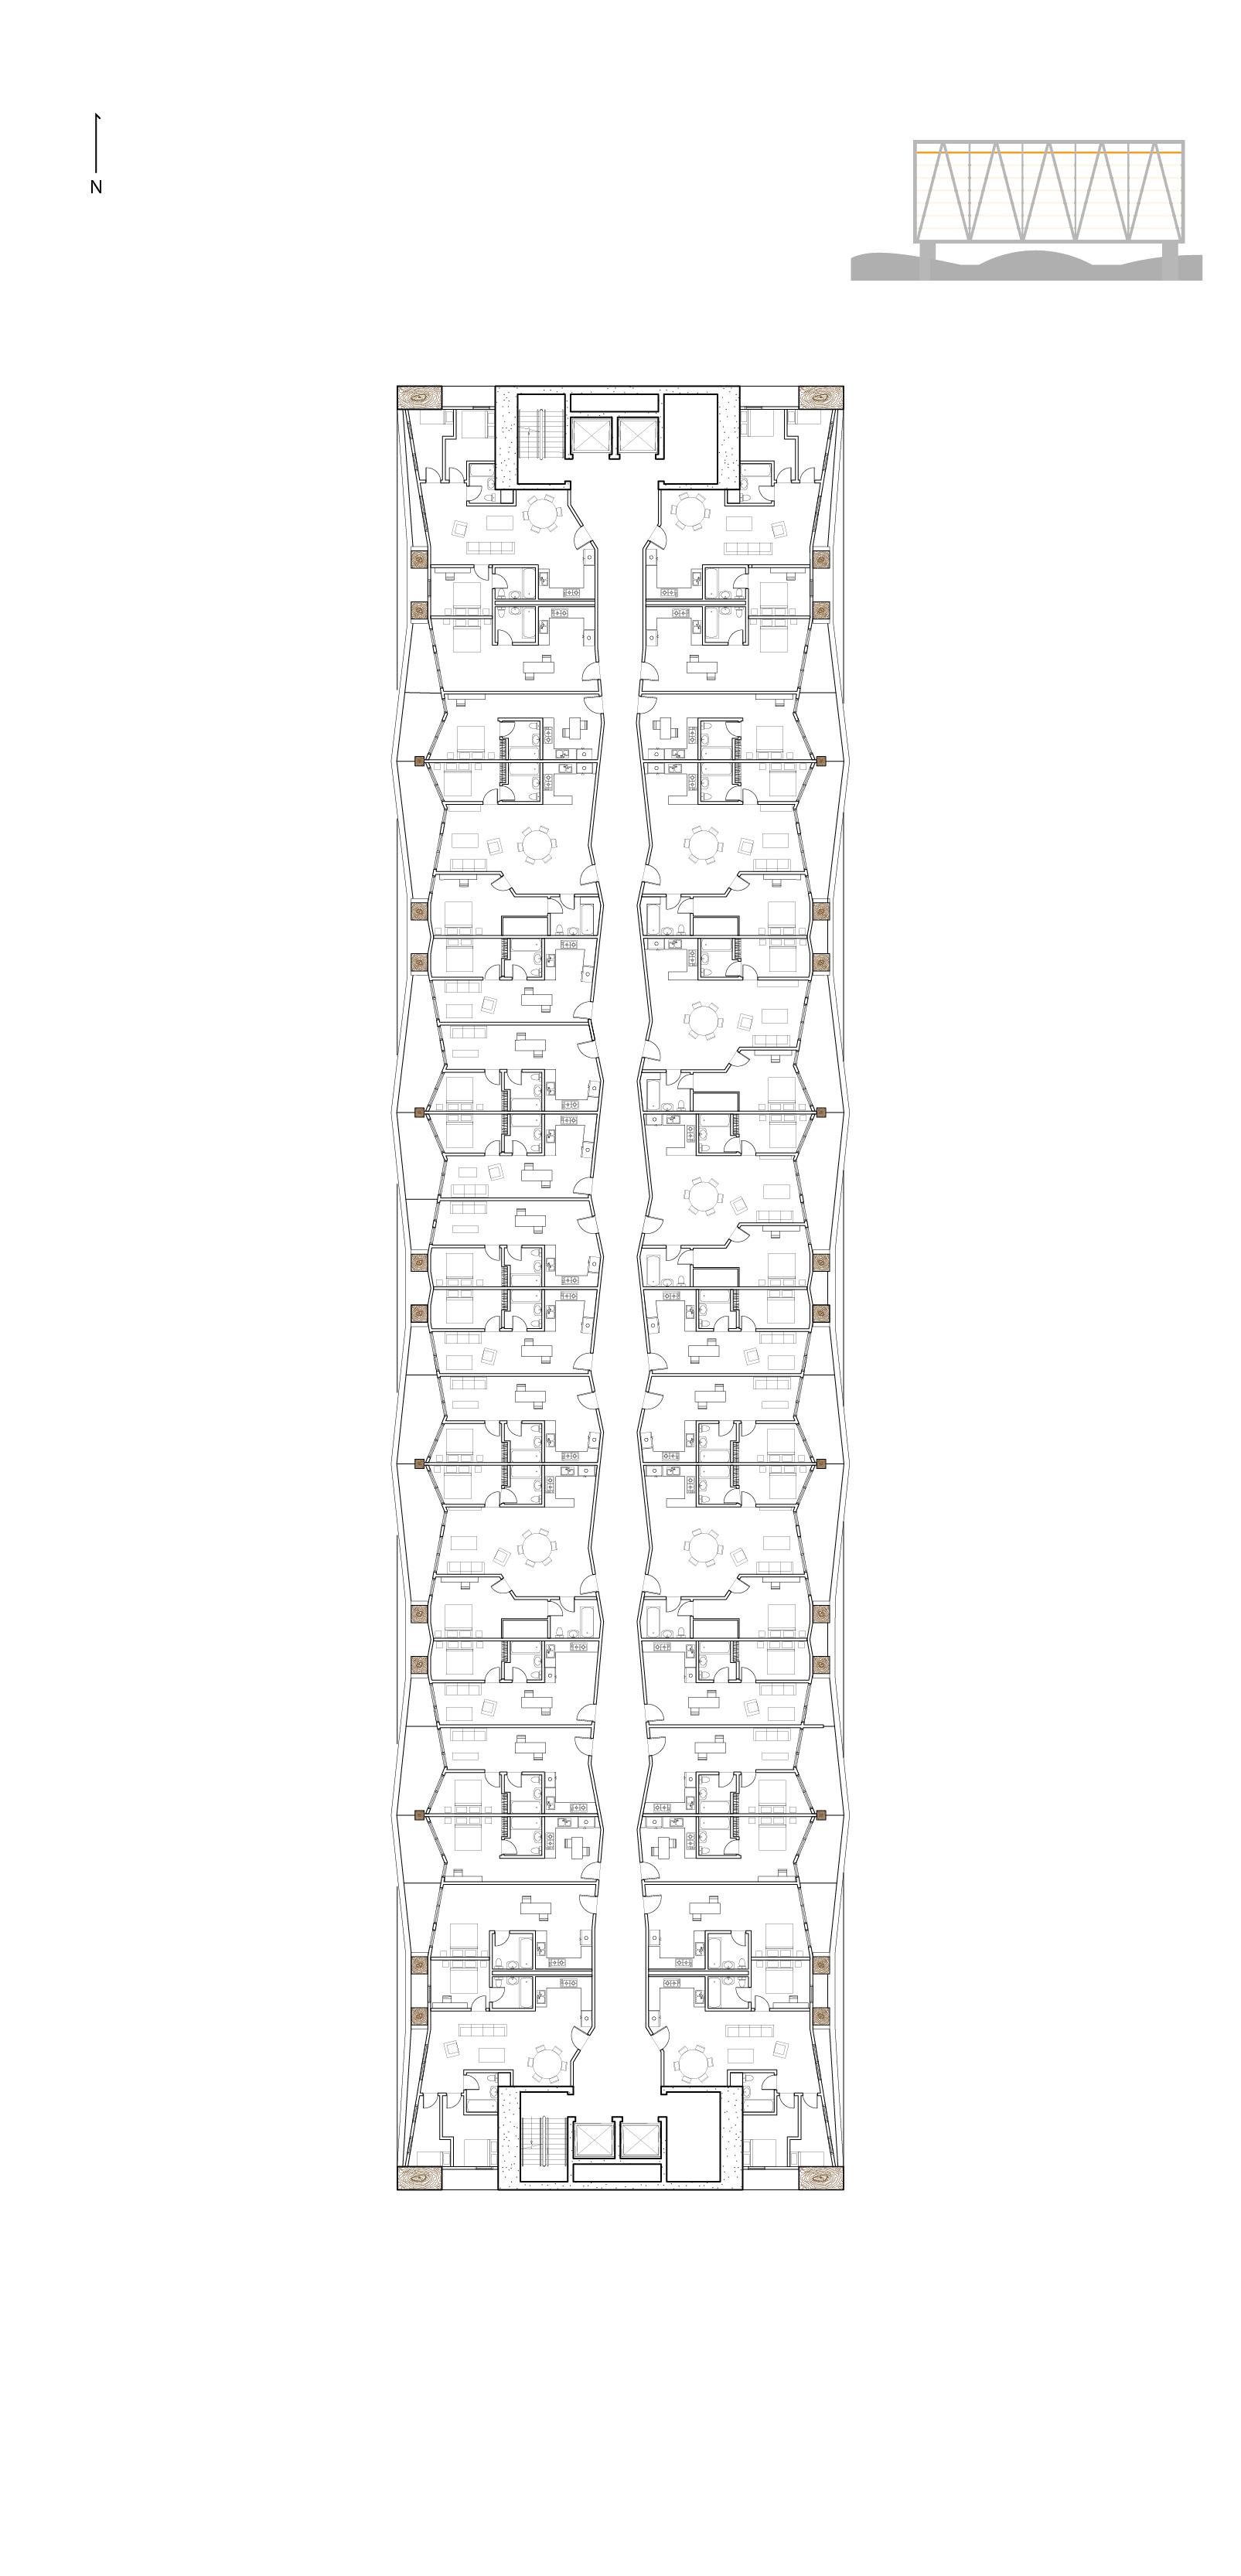
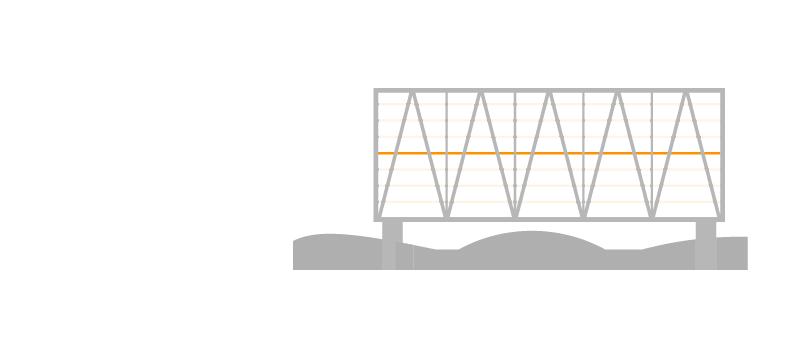
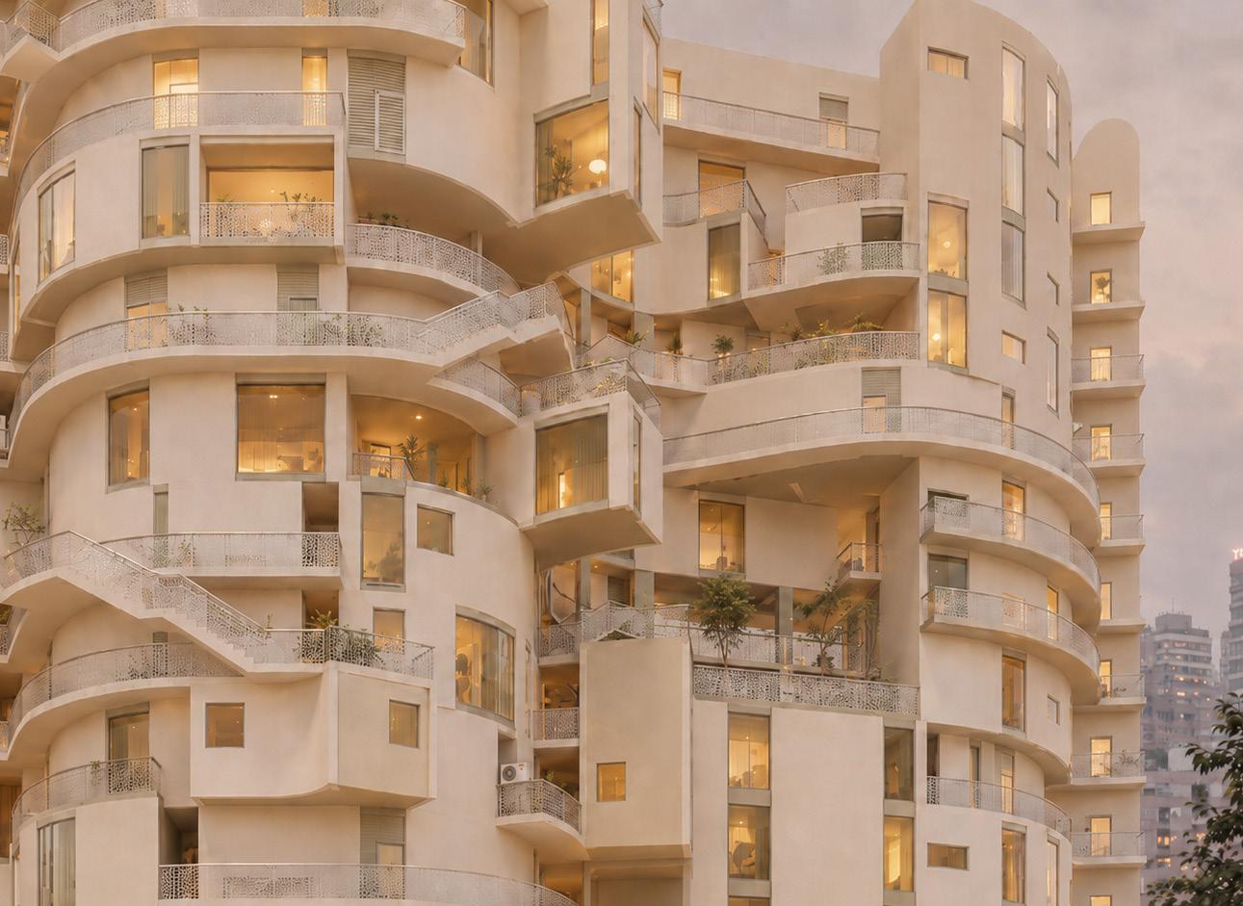
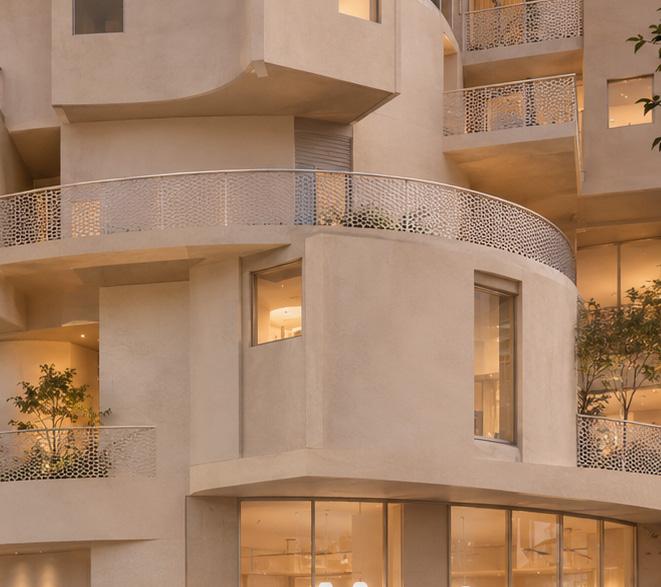
The lifting of the residential bar creates a generous public ground beneath the housing, transforming the building from a private residential block into an open civic landscape. Rather than occupying the site completely, the project raises living above the neighborhood, allowing theater, childcare, education, grocery, and gathering spaces to unfold below. This elevated condition also creates a unique relationship between the units and the glulam truss structure. The truss is not only structural, but spatial: it frames windows, balconies, studios, and shared thresholds. Each unit can interact differently with the timber frame, producing varied domestic spaces for artists to live, work, and observe the city.
Conventional Structure with Aperture
Streched apertures with truss
Creative landscape w/ Manhattan in the background
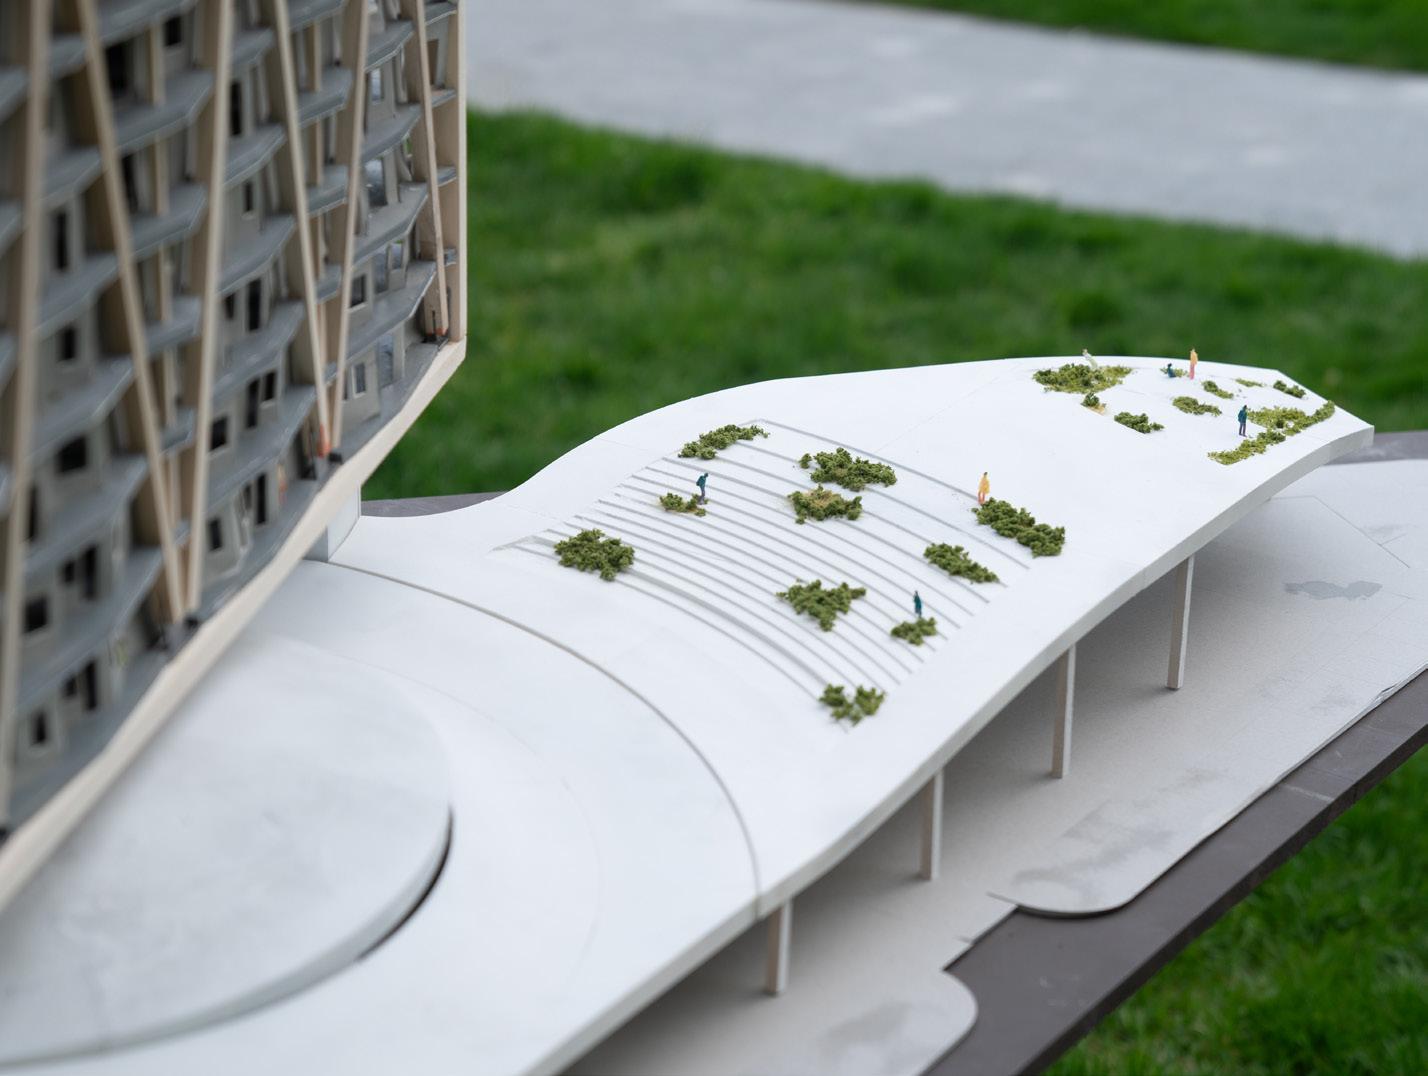
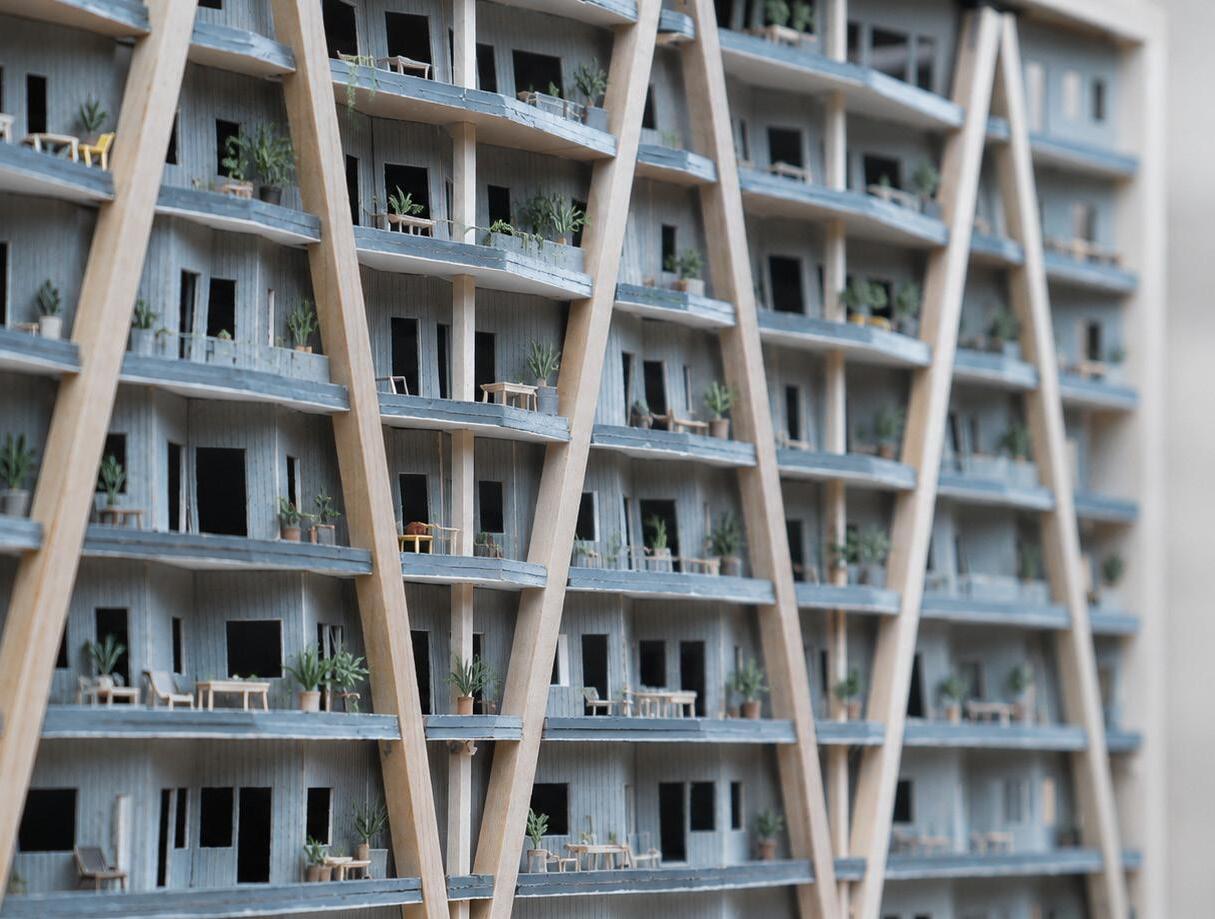
1/8” model in the Gund Hall backyard
Creative landscape
The project densifies the neighborhood while introducing new public activity and daily vitality. Retail and grocery spaces support both residents and the broader community, while the theater anchors the building within New York’s performance culture. Designed as a fostering space for new and young productions, the project brings living, making, rehearsing, and performing into one shared urban framework.
Model Photo
Program Diagram from west looking east
The site is framed by two distinct views: the closeness to LaGuardia Airport, where airplanes become part of the daily visual experience, and the iconic Manhattan skyline across the river.
Urban Quality Diagram
Open space next to Noguchi Museum, and childcare center
Noguchi Museum
Laguadia Airport
Socrates Sculpture Park
EastRiver
Rather than simply allowing visitors to cross Vernon Boulevard from the Noguchi Museum to Socrates Sculpture Park, the project raises the ground into an elevated creative landscape. This new path encourages the public to move through the building, extending the cultural experience beyond individual institutions and imagining the neighborhood as one large, connected museum.
Urban Connection Diagram
Stairs connected to the raised ground and makerspace on the rihgt
Noguchi Museum
Socrates Sculpture Park
Loading Area
Backstage
Theater
Education
Residential Lobby
Lobby/ Reception
Residential Lobby
Grocery Store 8. Material Library / Maker space
Metal Shop
Wood Shop
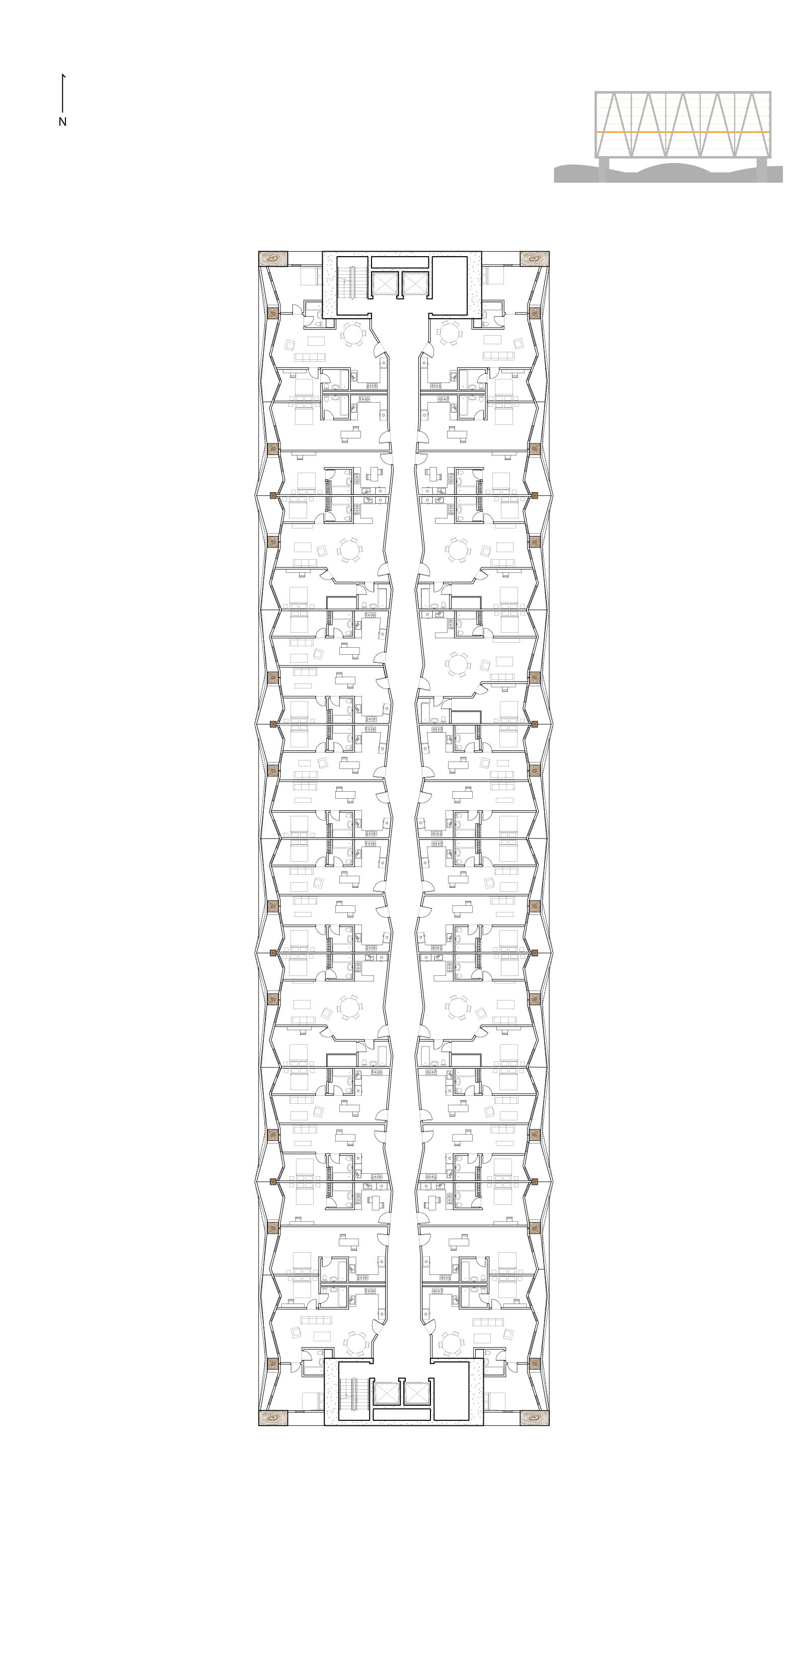
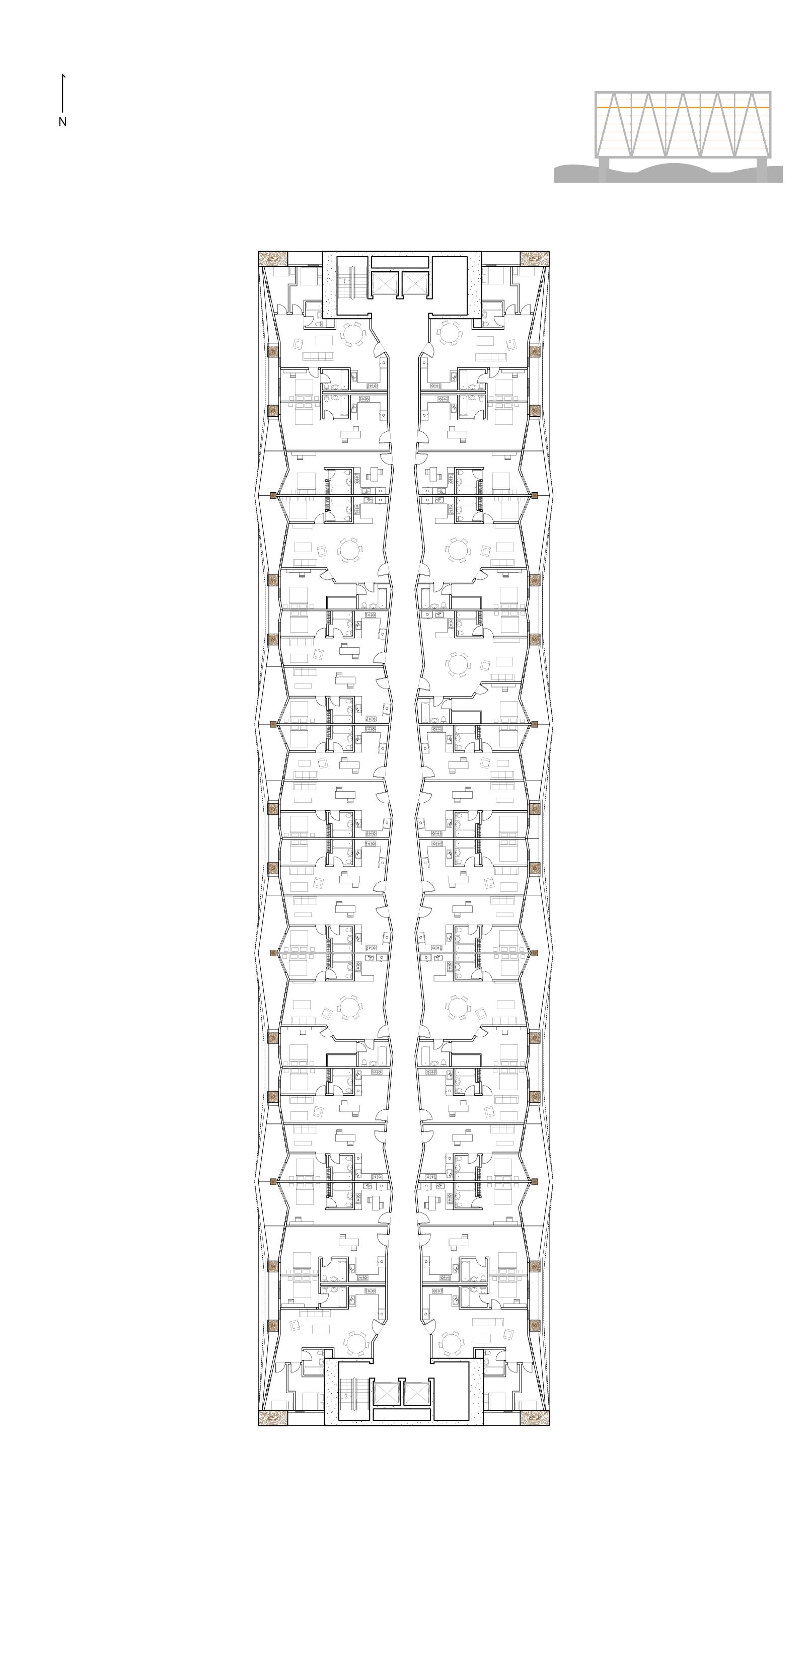
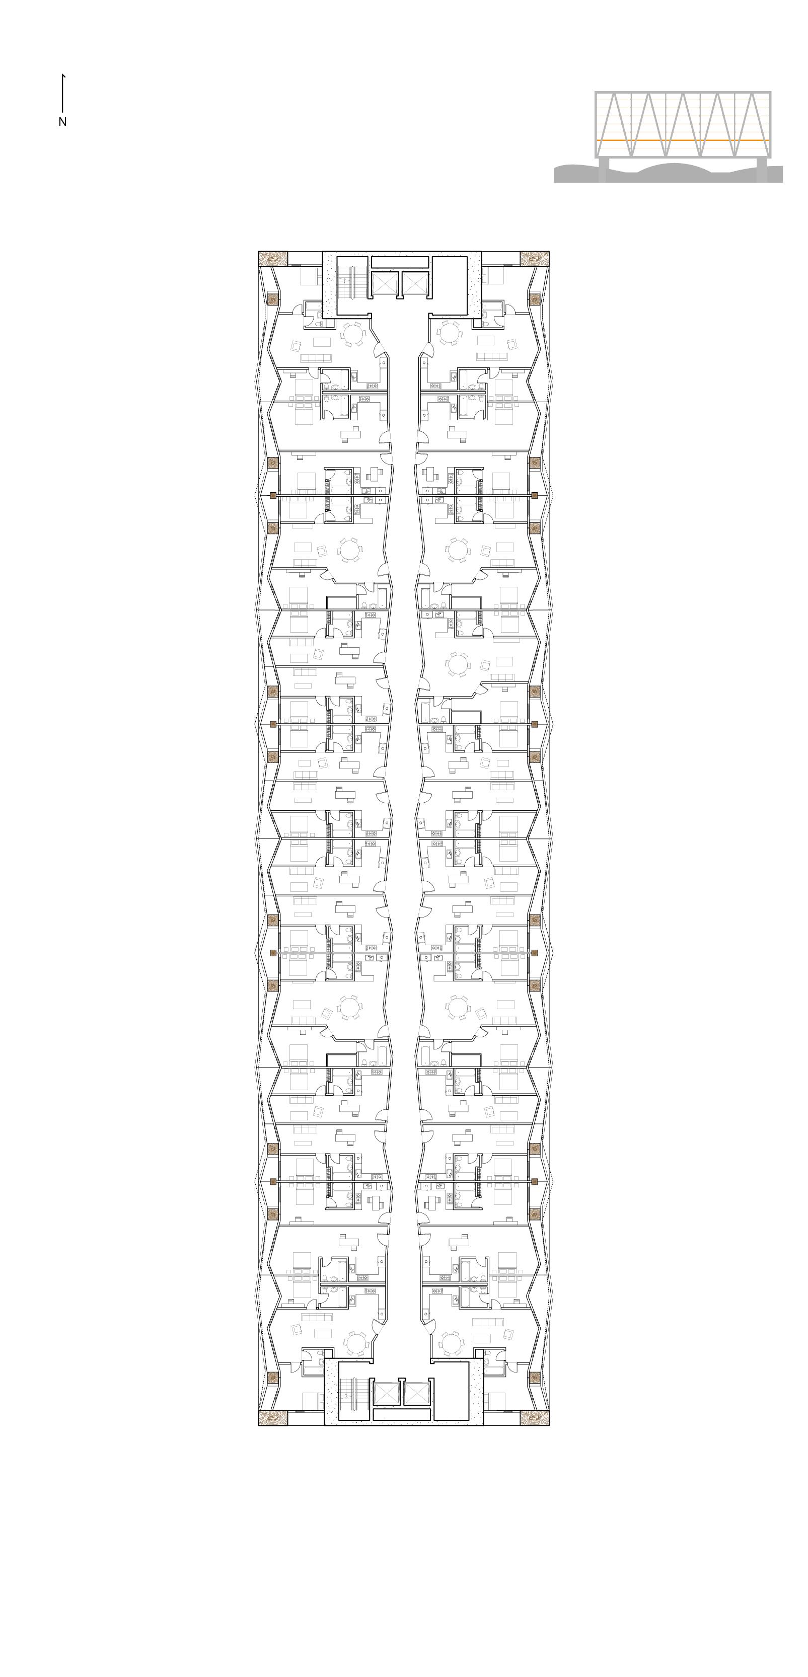
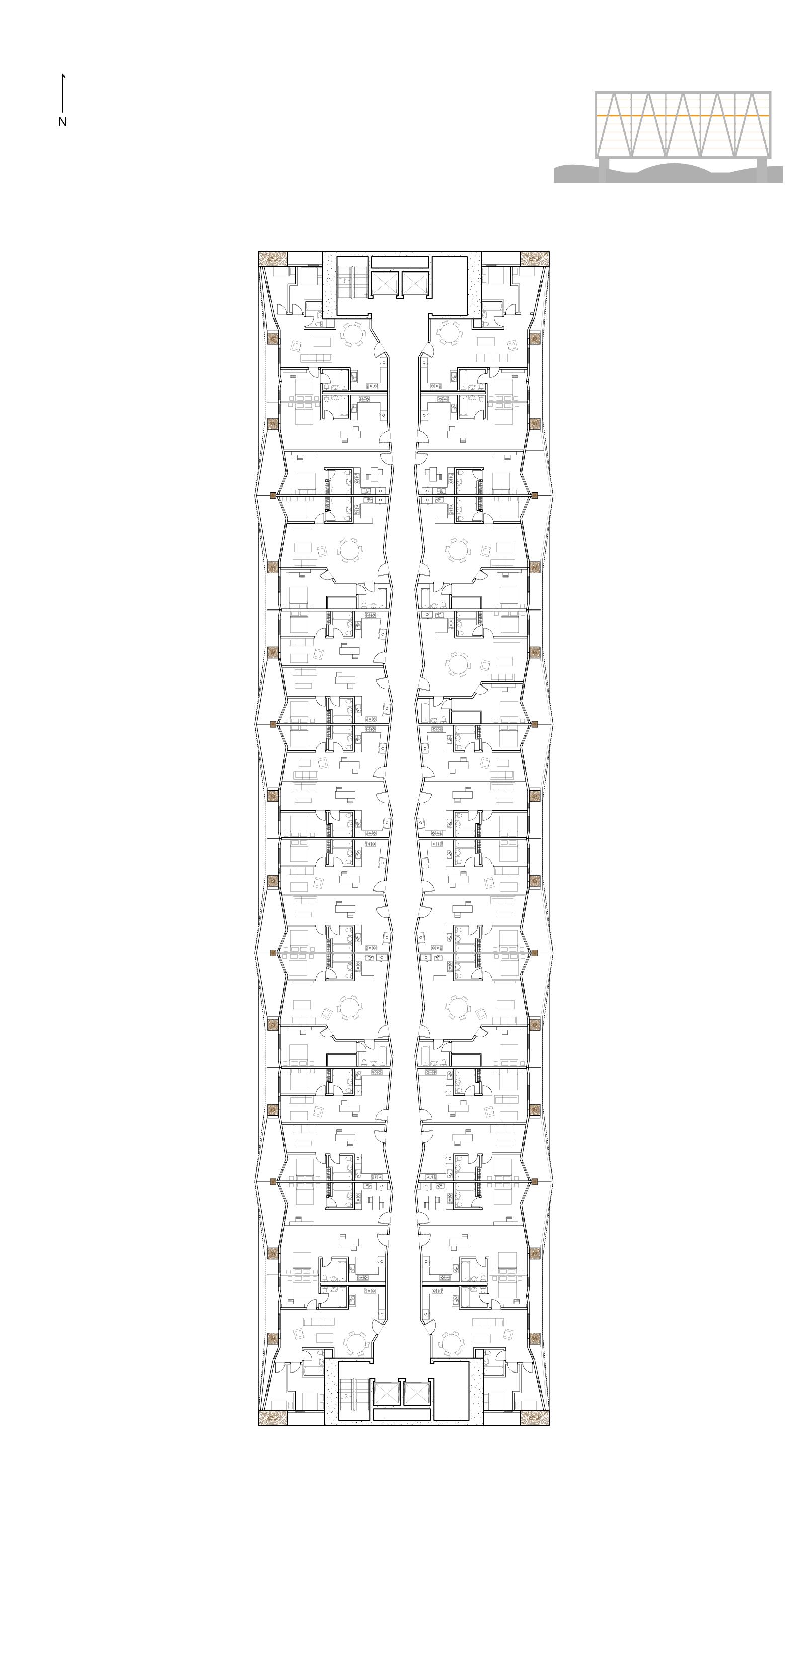
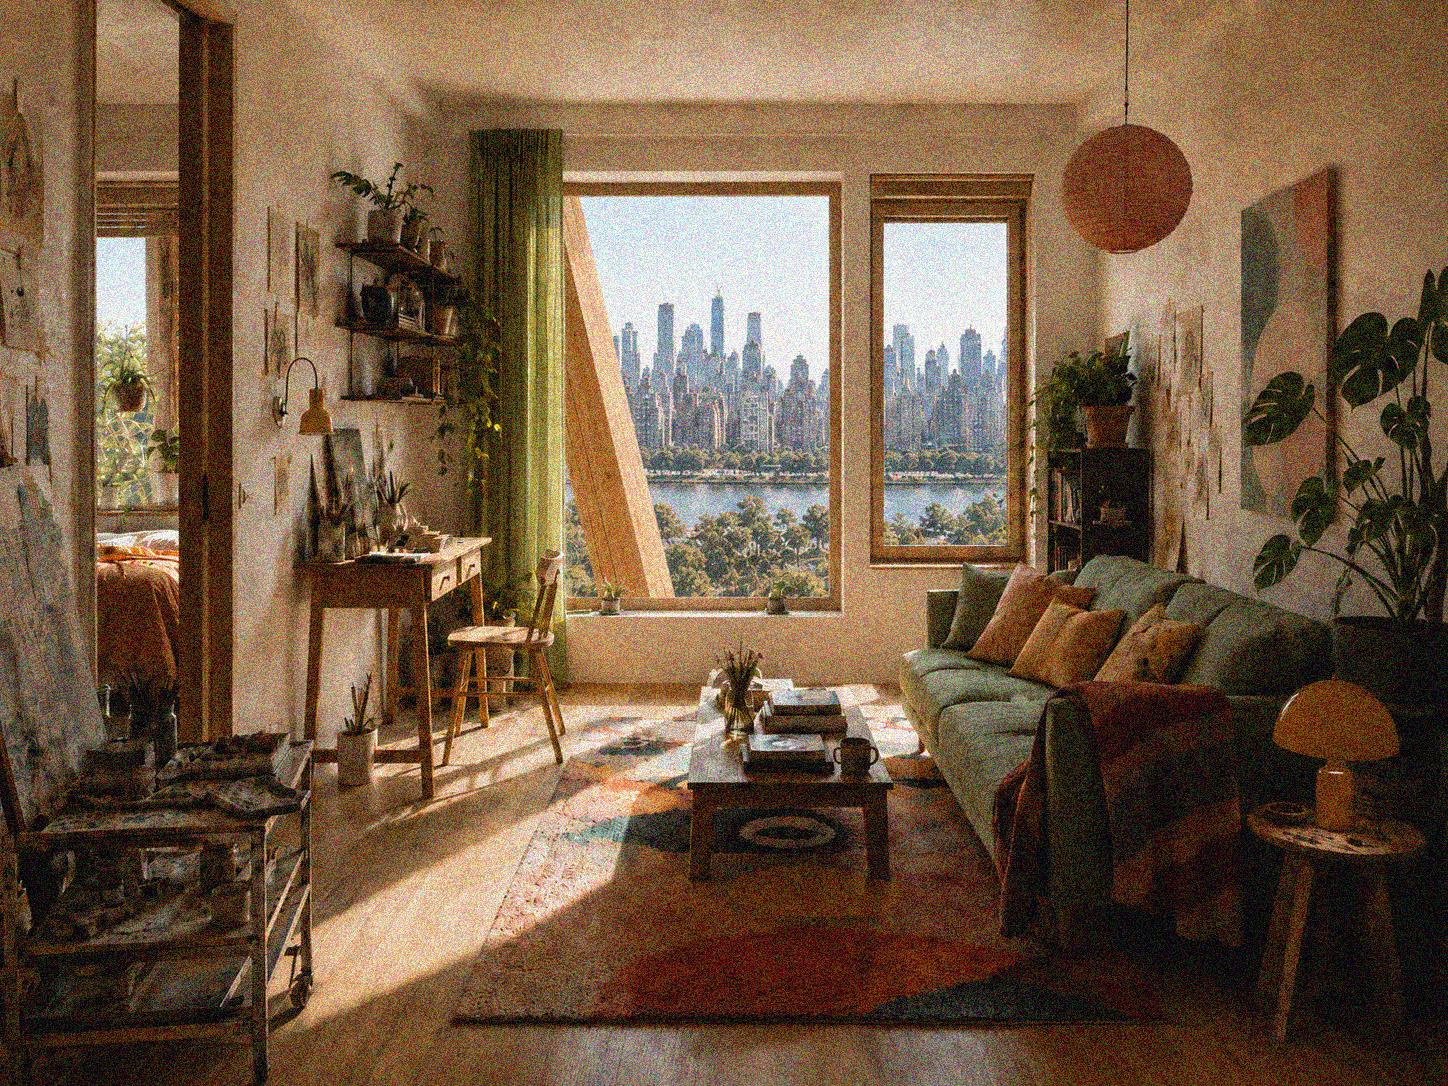
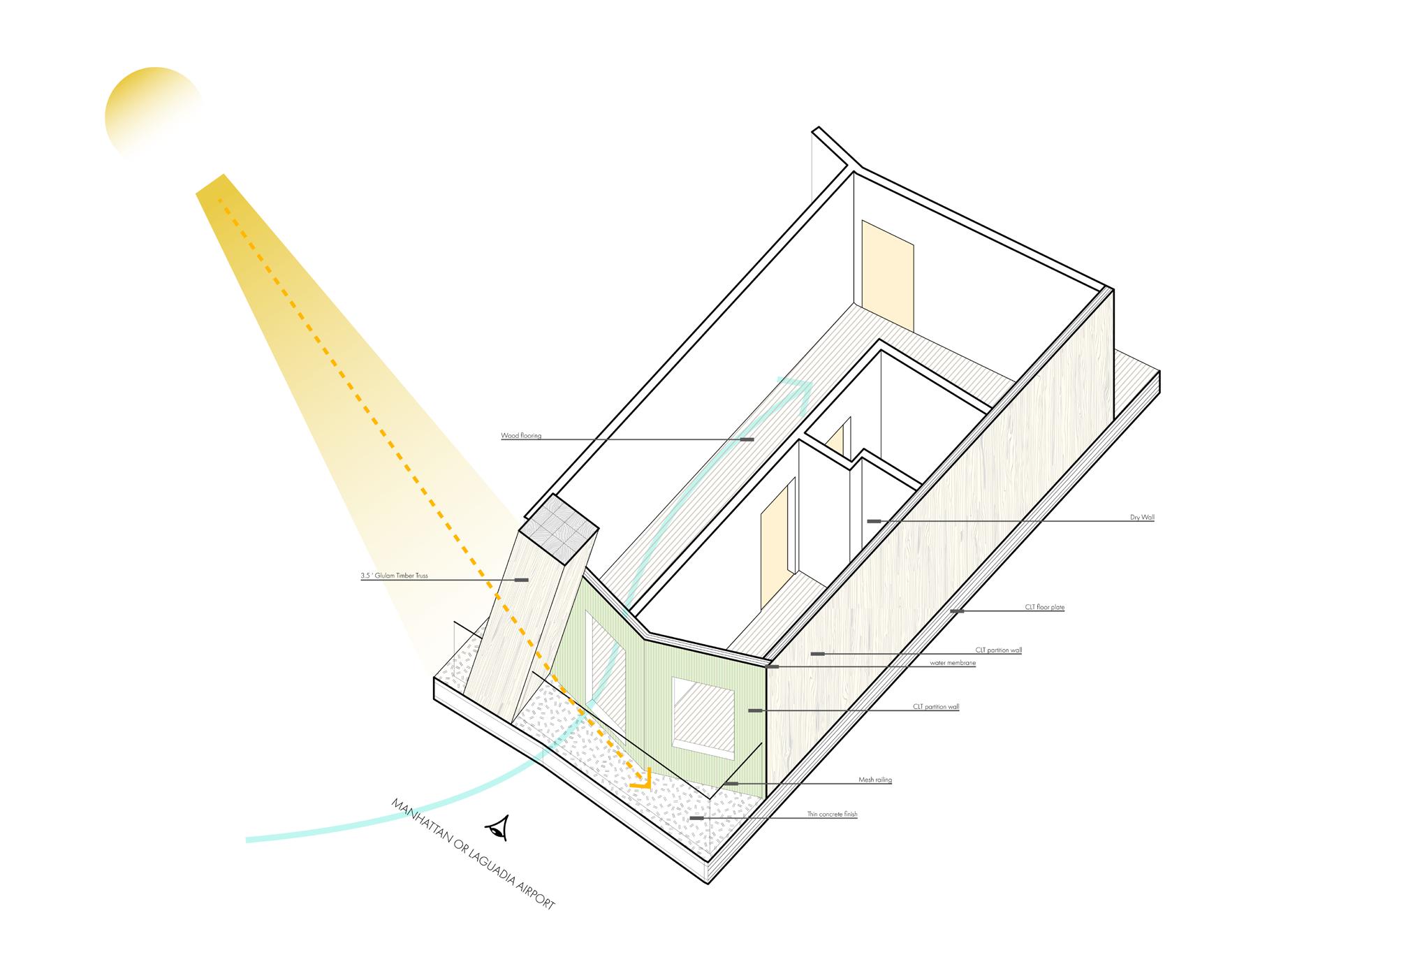
The housing units incorporate the glulam truss as part of the living system rather than working around it. Instead of treating the structure as an obstruction, the project uses the truss to shape the character of each apartment. It frames views, defines thresholds, supports balconies, and creates moments where
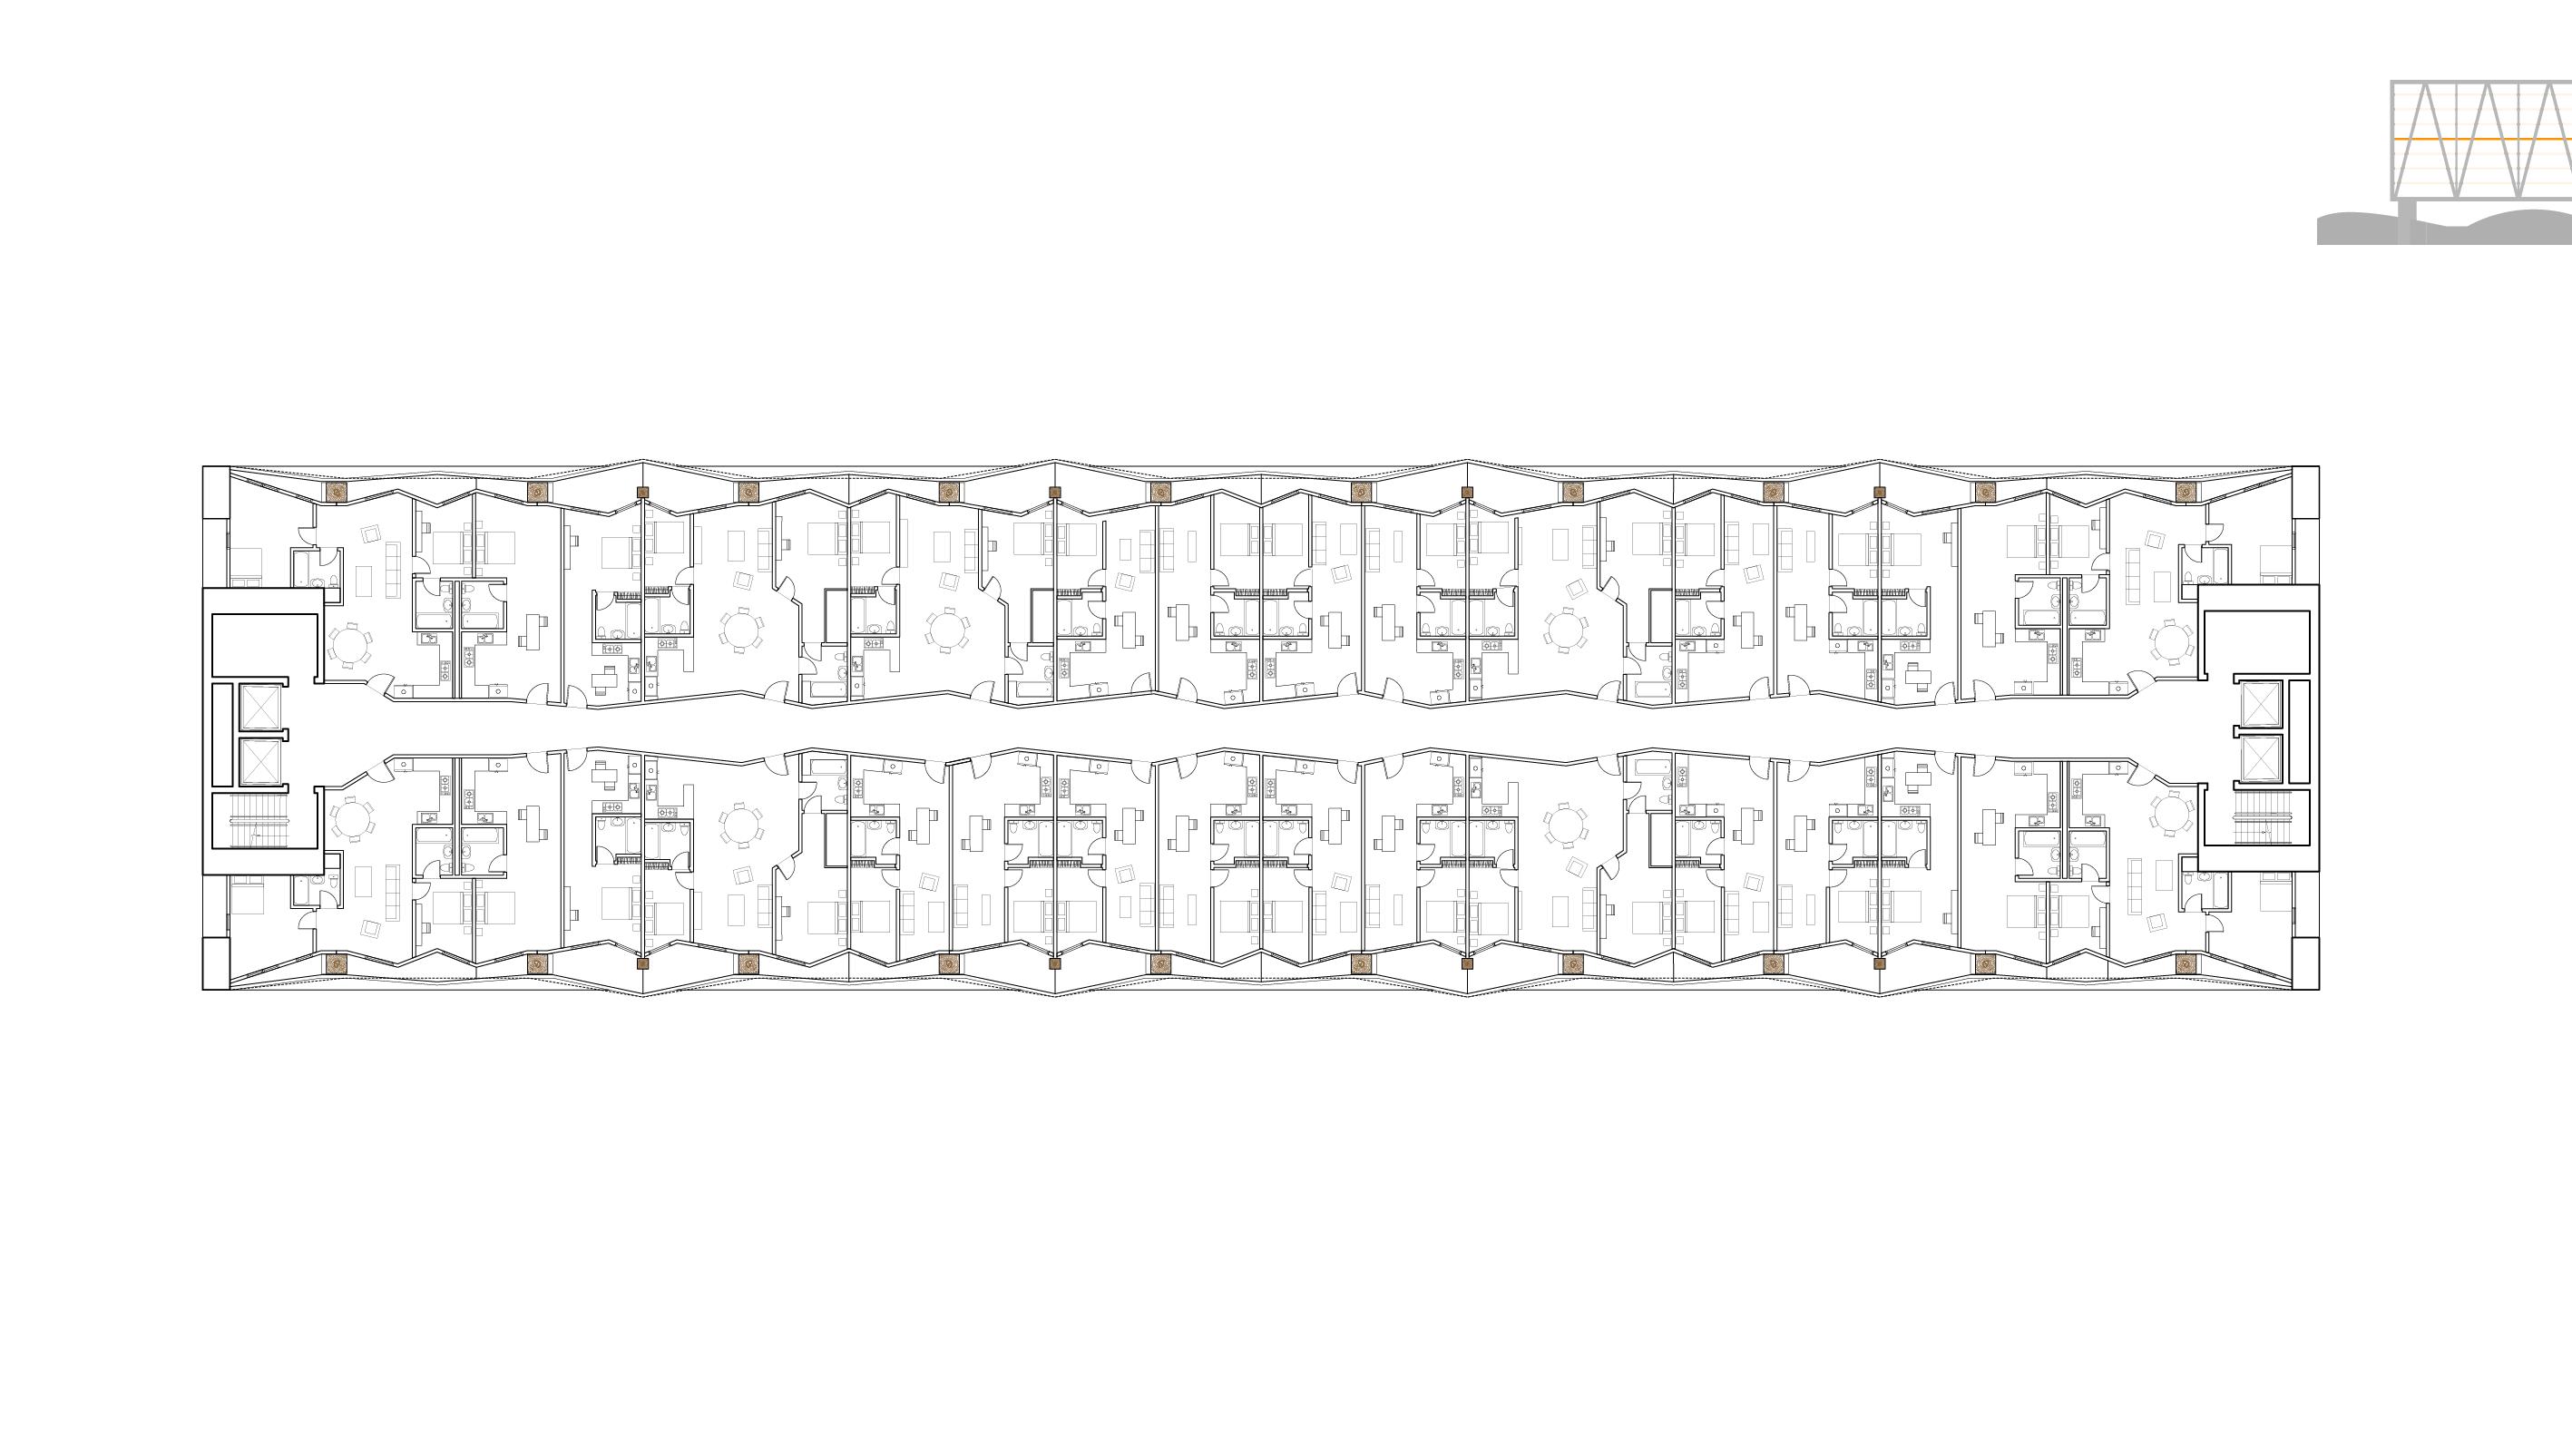
5th Floor Residential Plan
Living on the Model
living and structure meet. This allows the units to become more specific and varied, giving each apartment a different spatial relationship to the building’s timber frame. The truss becomes both a structural logic and a domestic feature, making the act of living visibly connected to the architecture.
Manhattan in the background
Framing Manhattan
CLT is used throughout the structural system as a forward-thinking prototype for housing in New York City. By reducing the overall weight of the building, the timber system allows the elevated residential bar to span more efficiently while creating a warmer and more sustainable living environment. At the same time, the folding
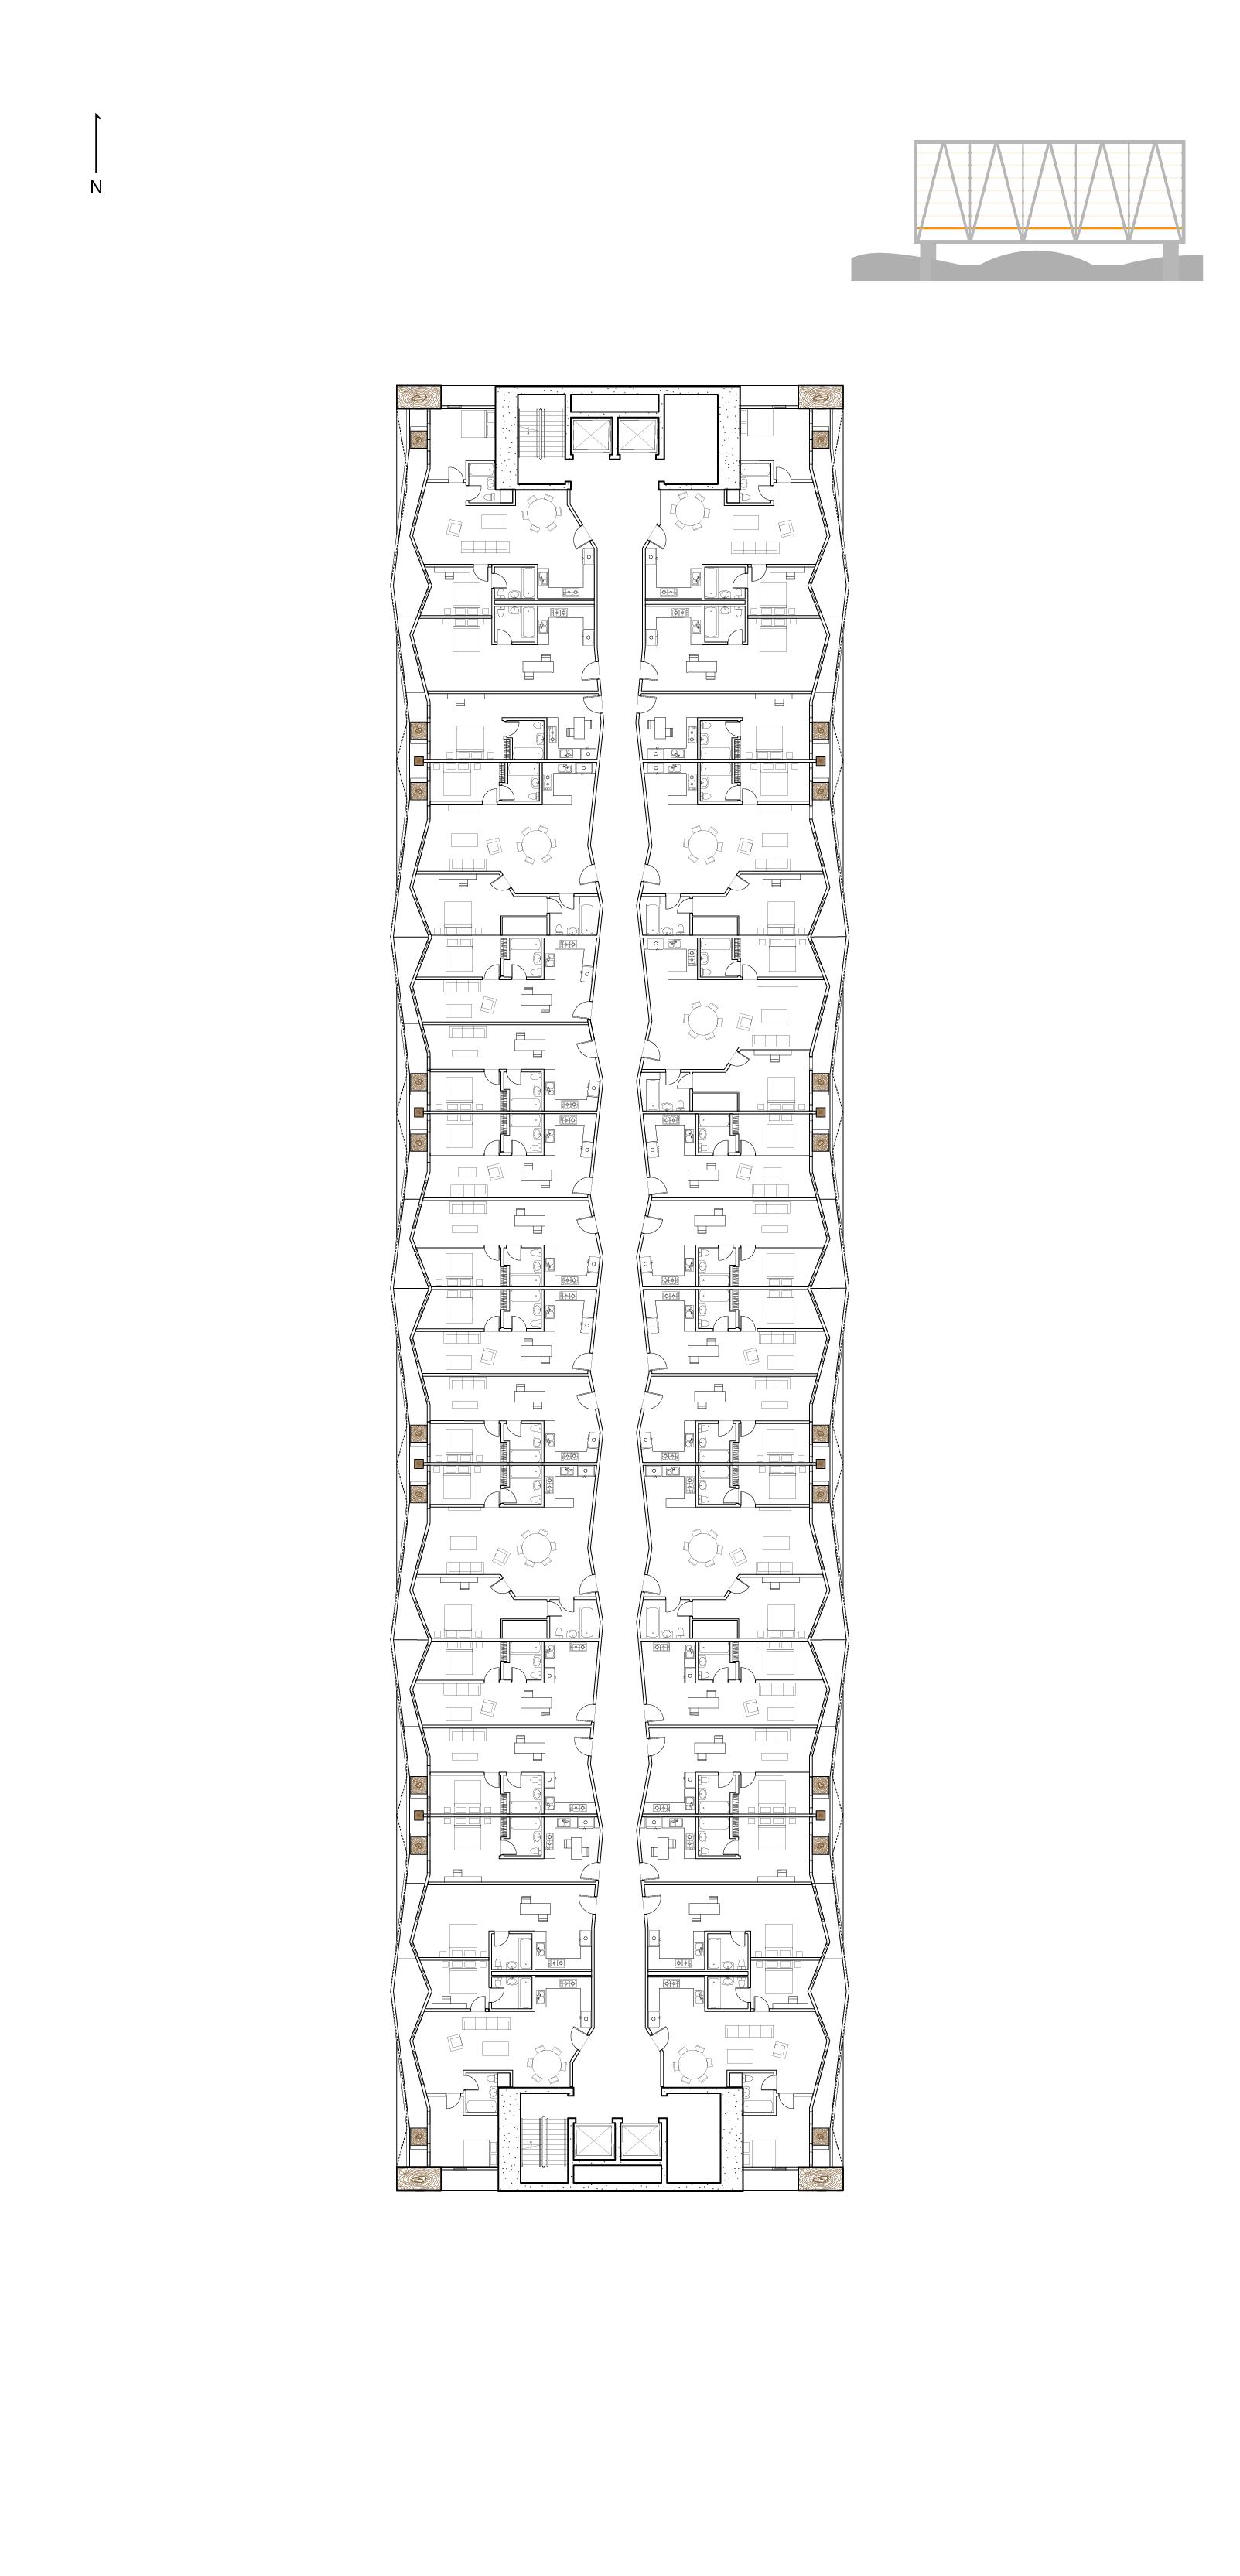
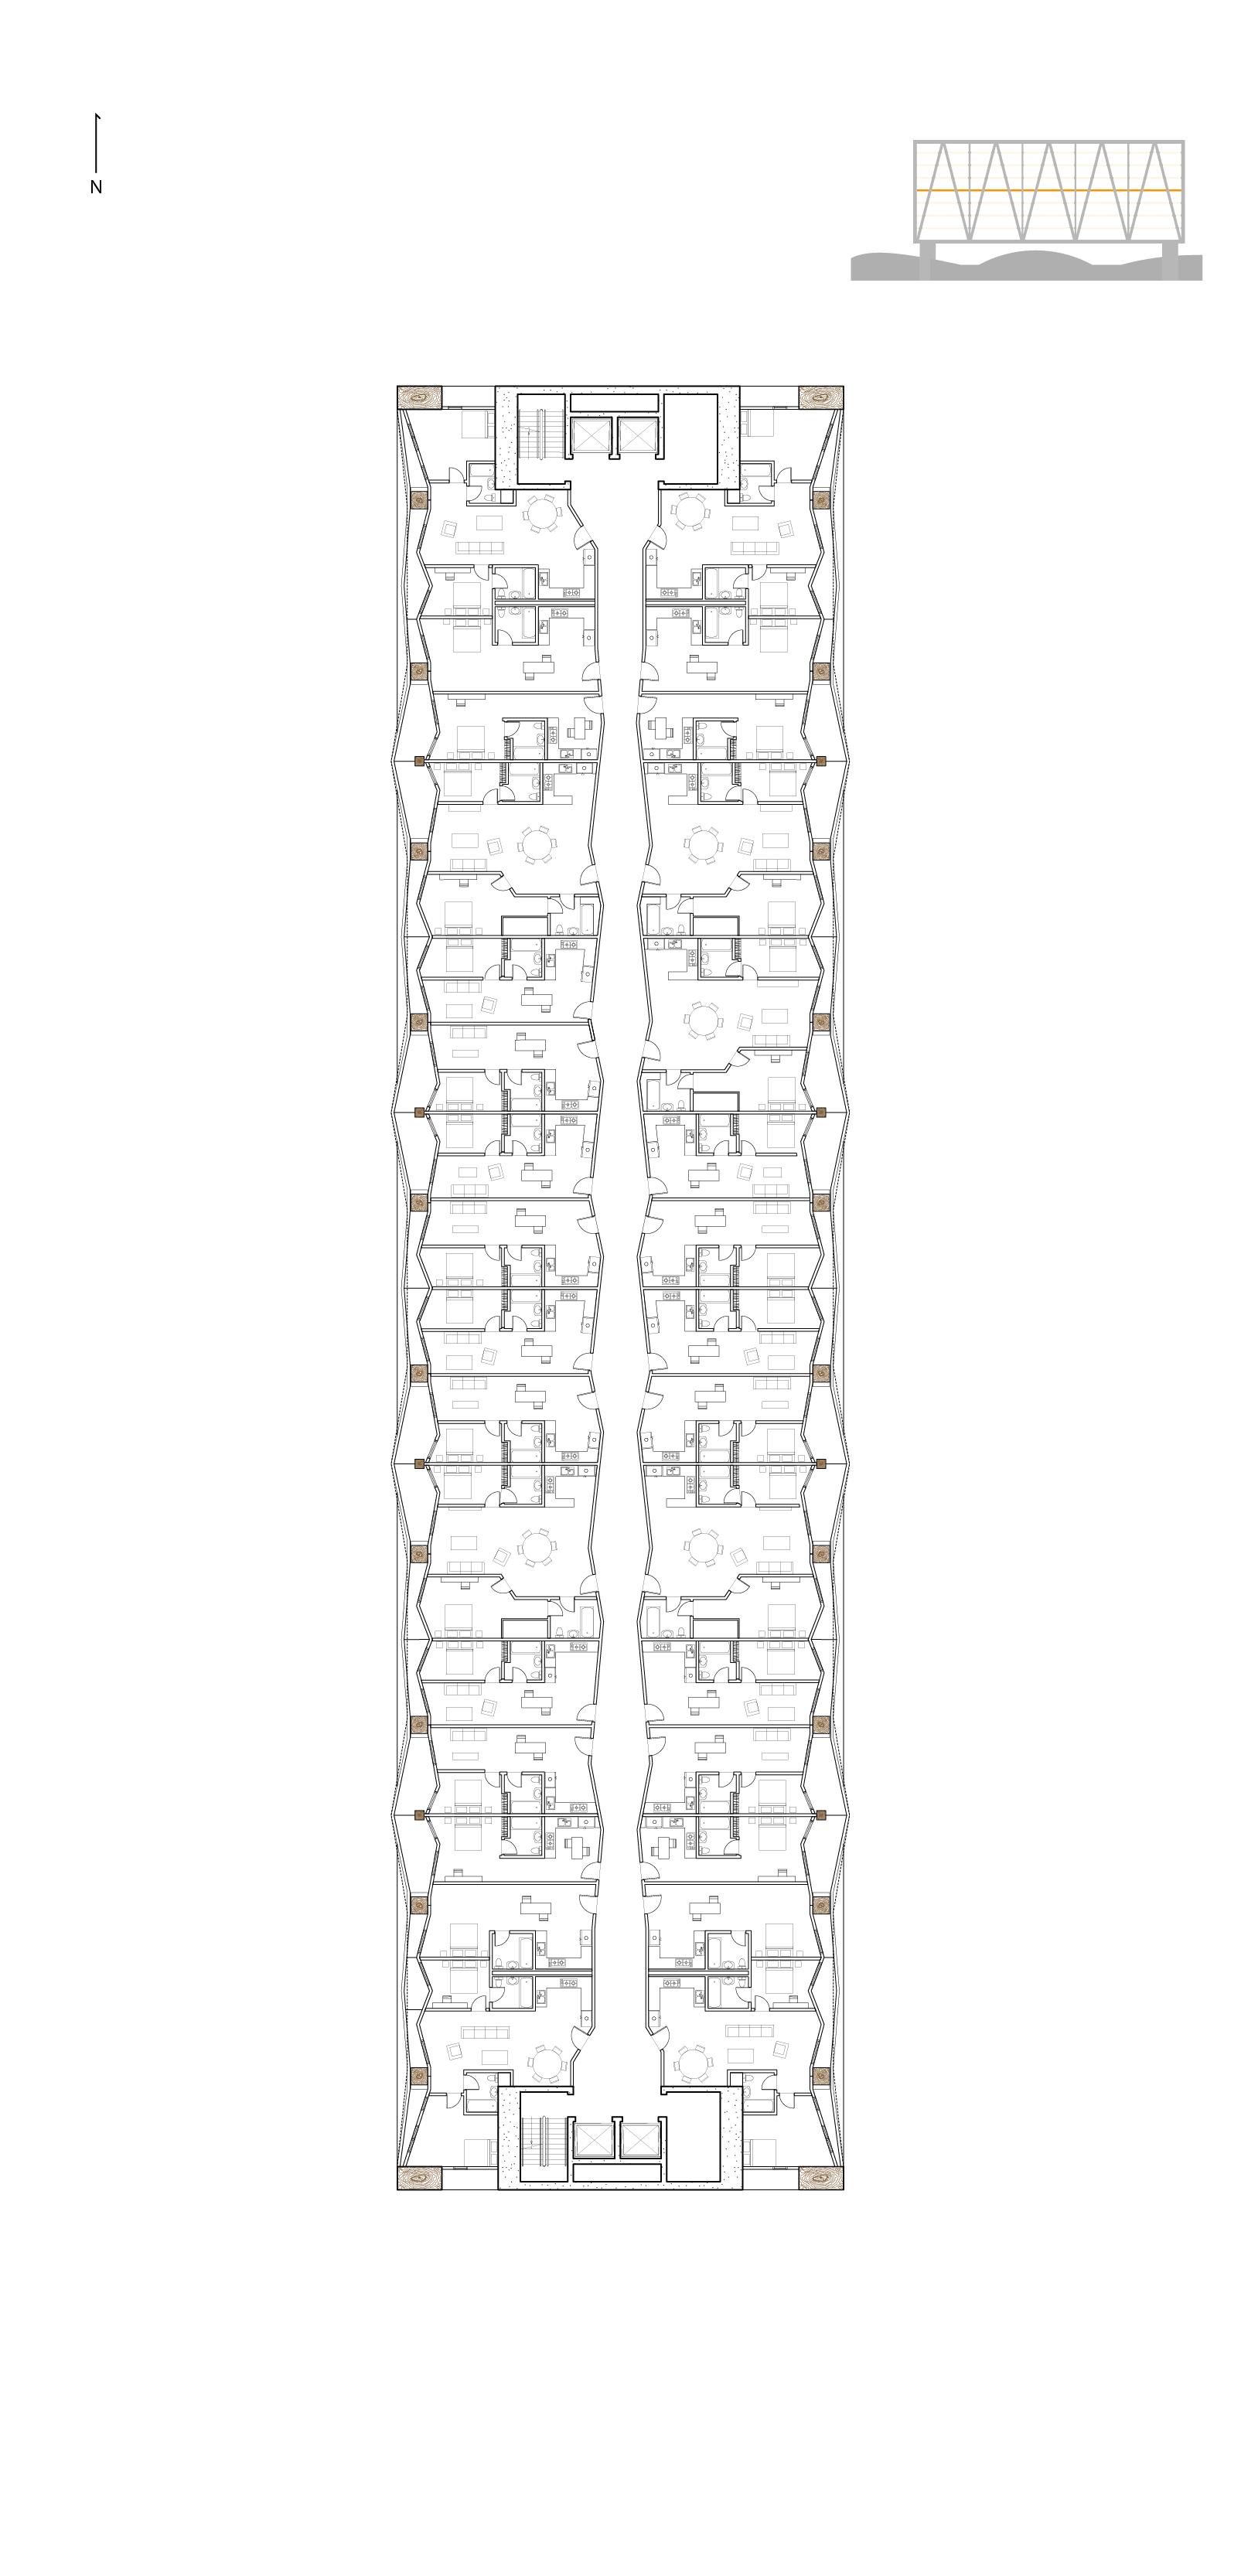
8th Floor residential plan
5th Floor 1 bedrrom apartment view
Sun / Air / View / Material chunk diagram
façade responds to the issue of direct sunlight. Instead of simply blocking light, the façade redirects the sun path into softer, indirect daylight, creating more comfortable interior conditions for the units while giving the building a dynamic exterior expression.
Night time in Astoria
London Crescents
Location
Instructor : :
London, UK
Preston Scott Cohen + Panagiotis Michalatos
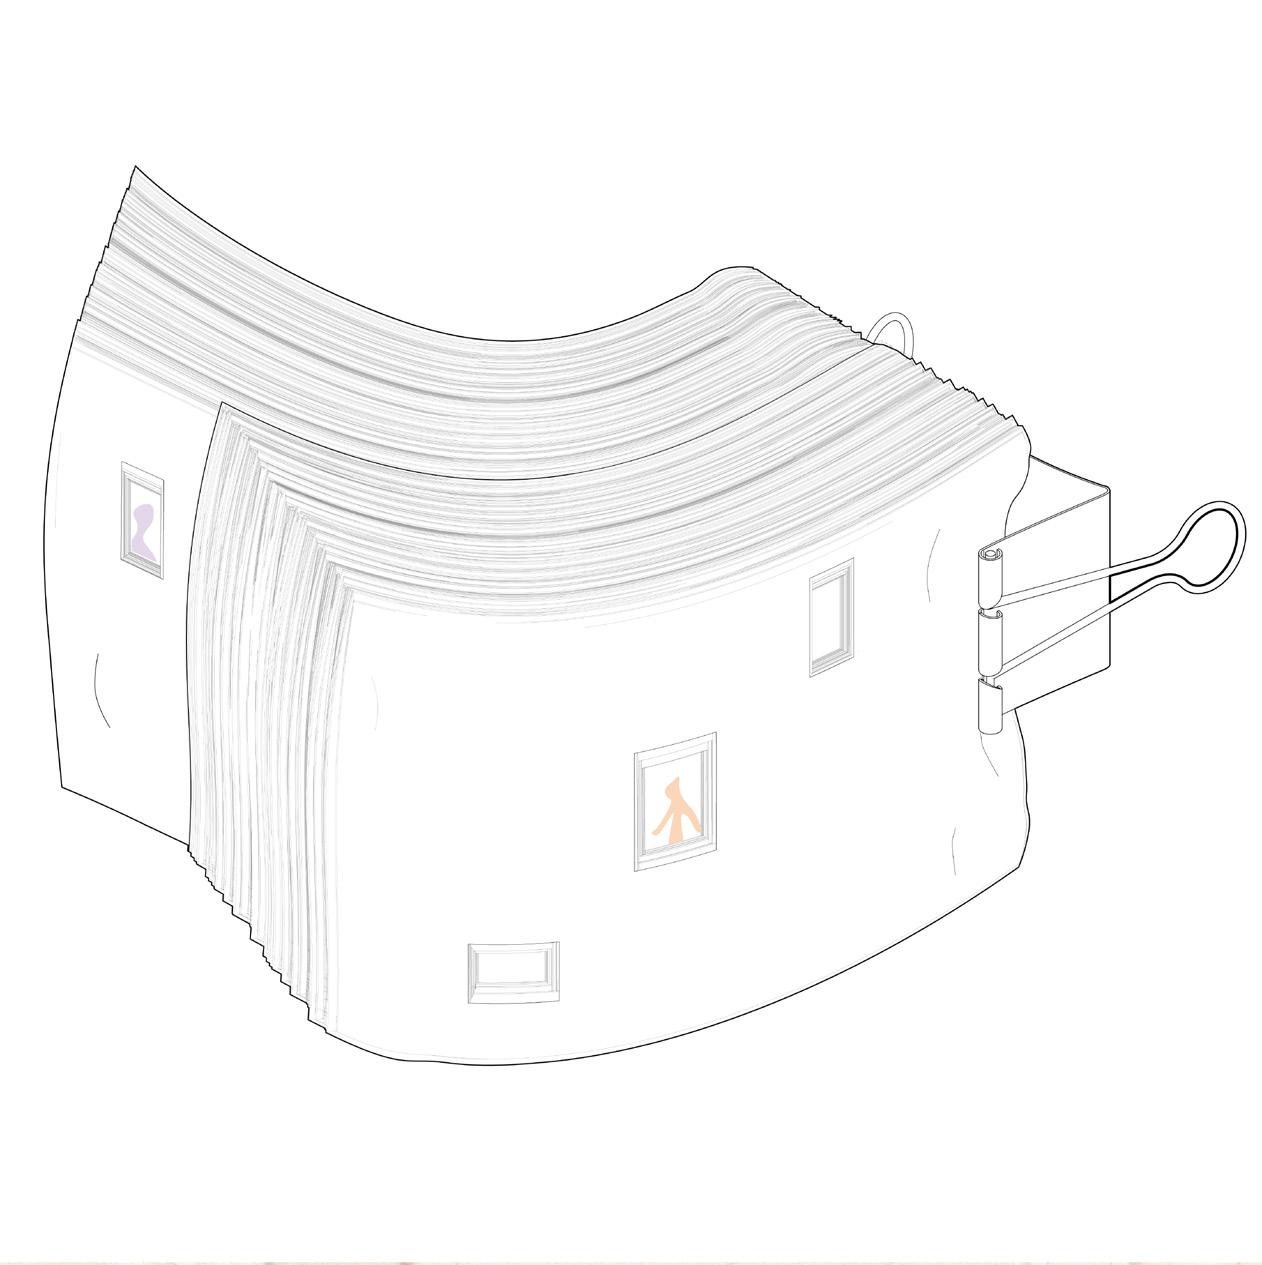
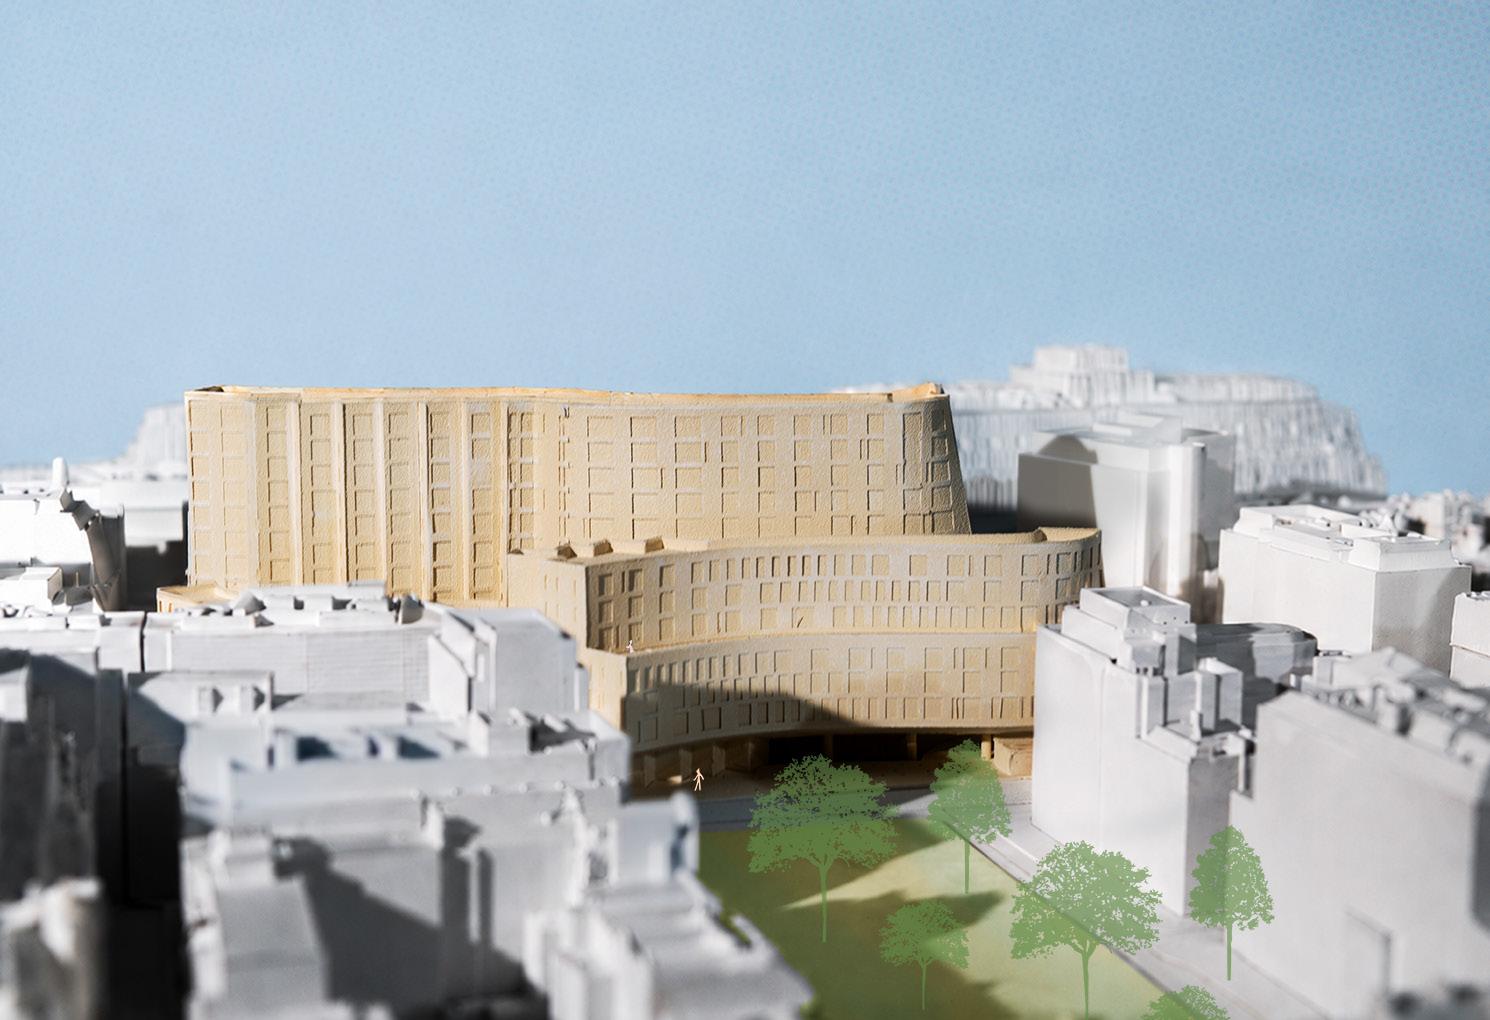
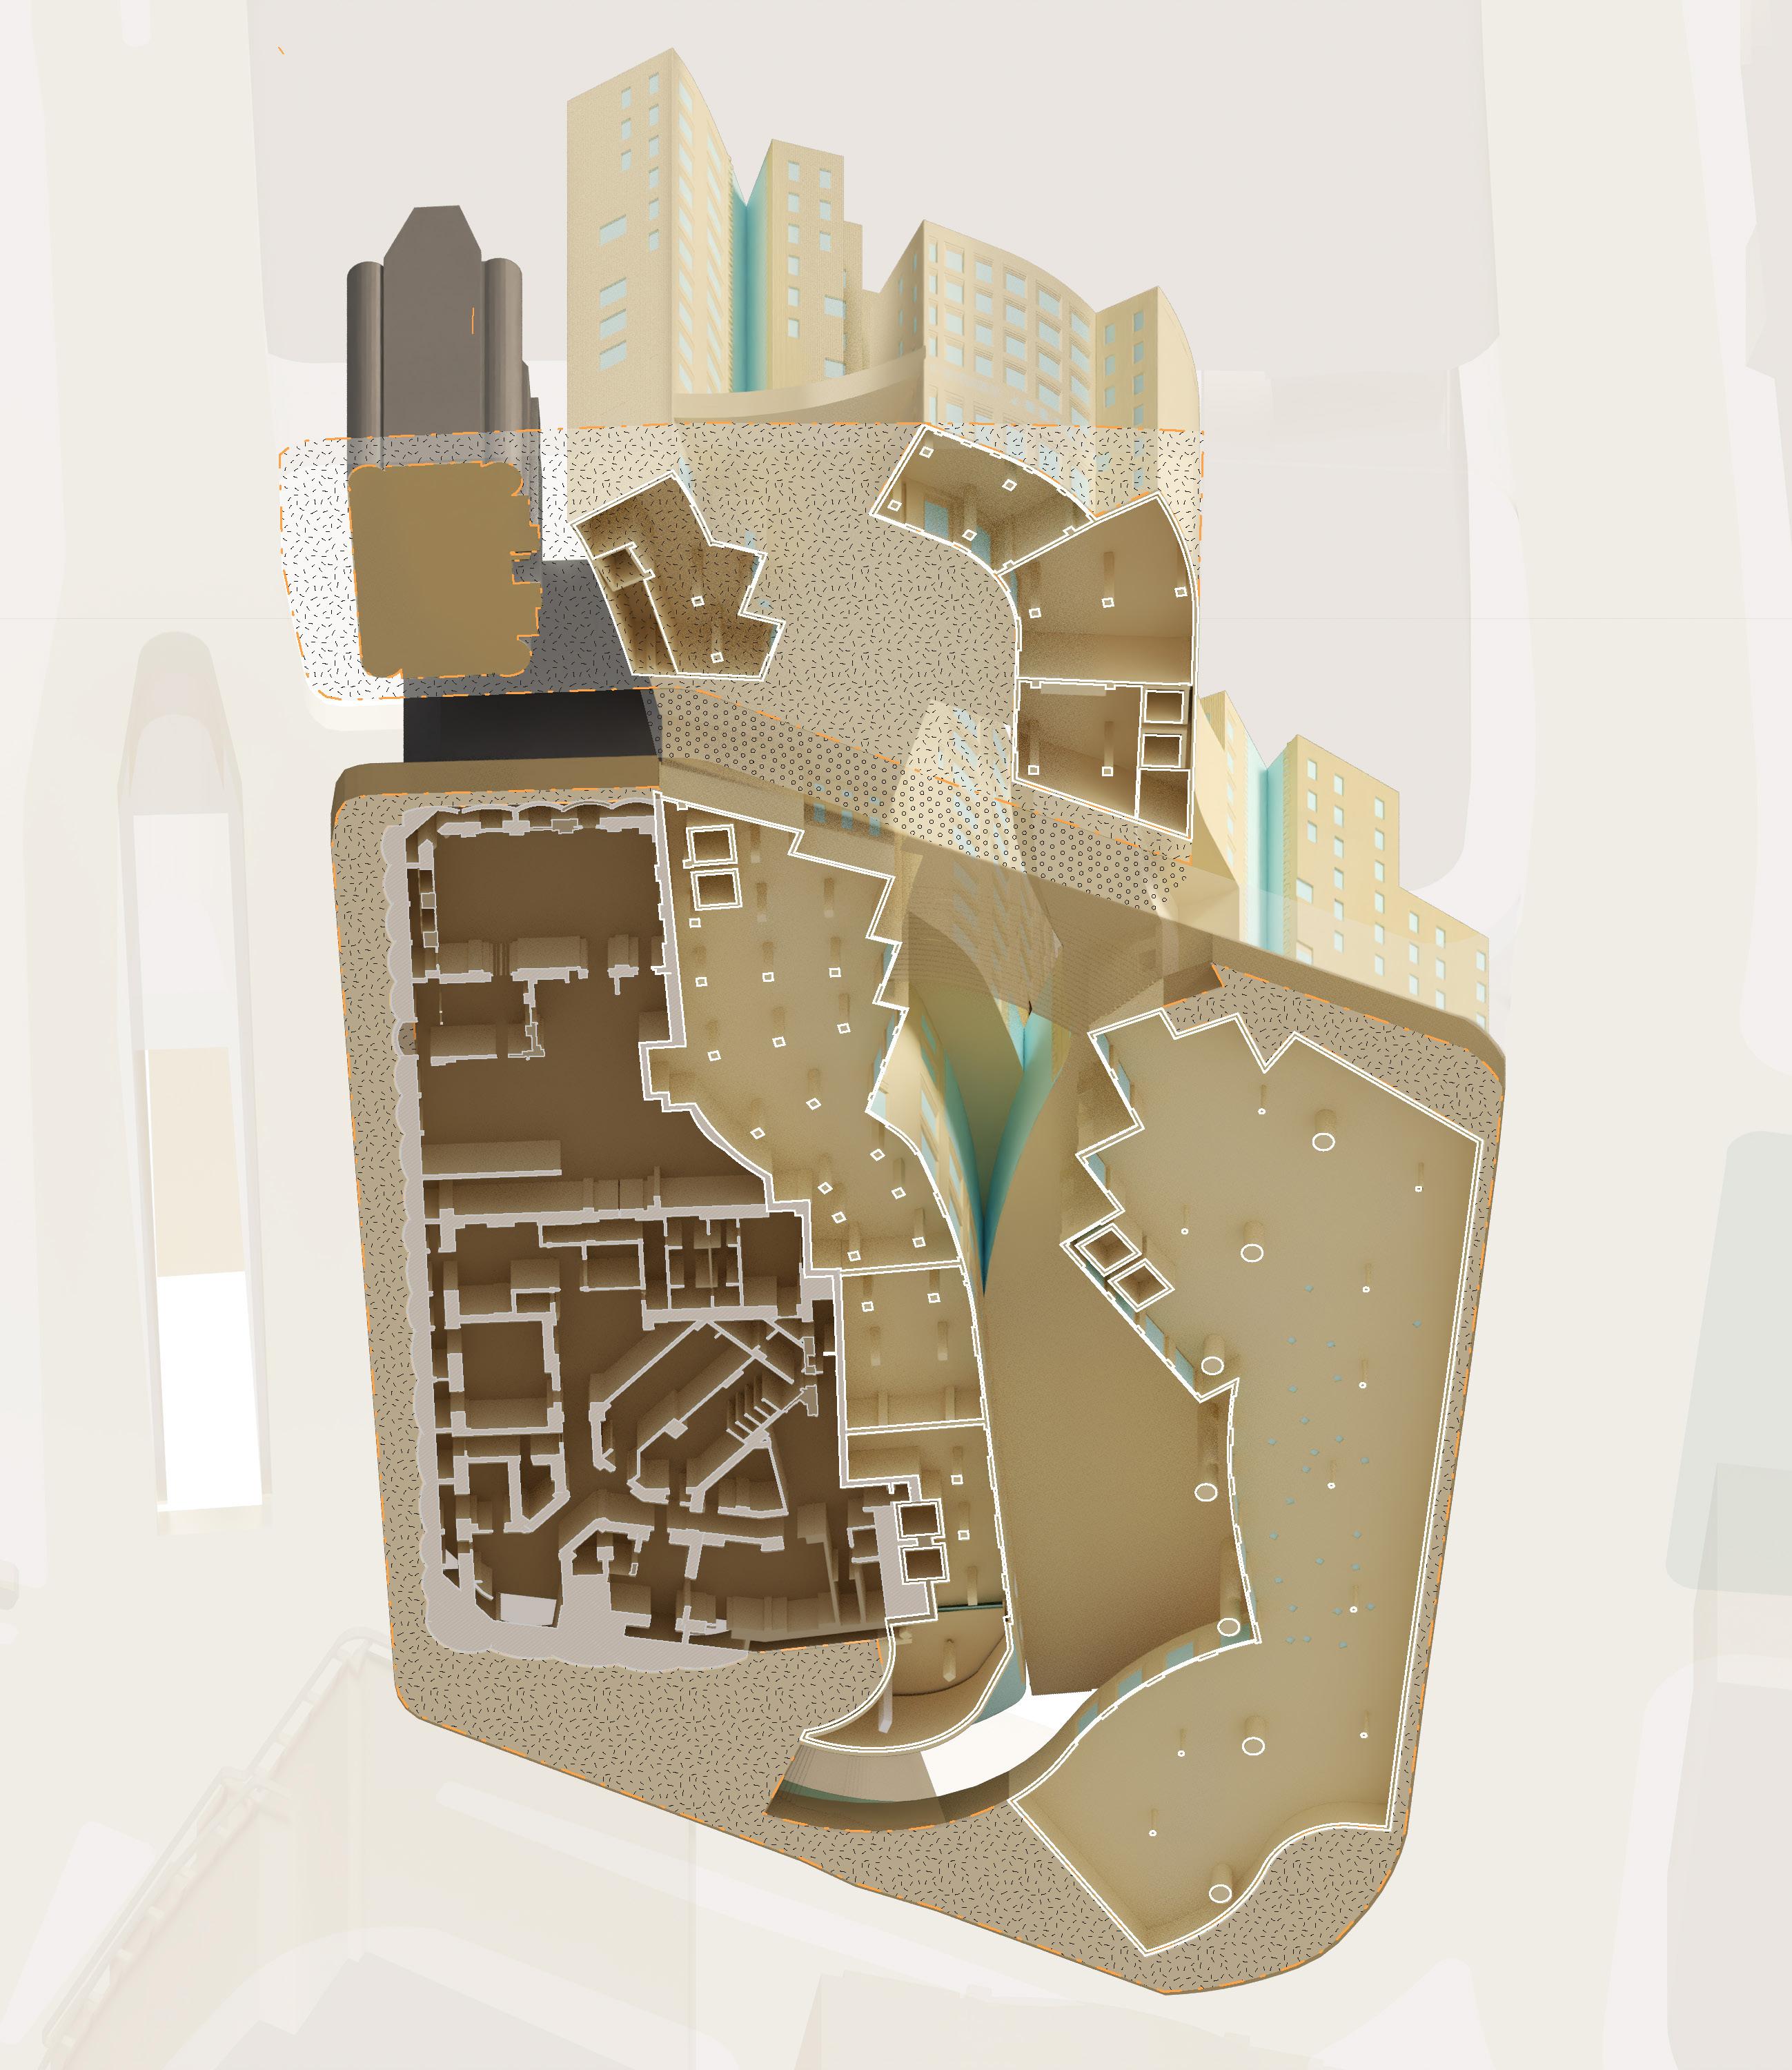
This project explores the materiality of stacked paper as an architectural driver, translating its layered, folded, and compressed qualities into a mixed-use residential building in London.
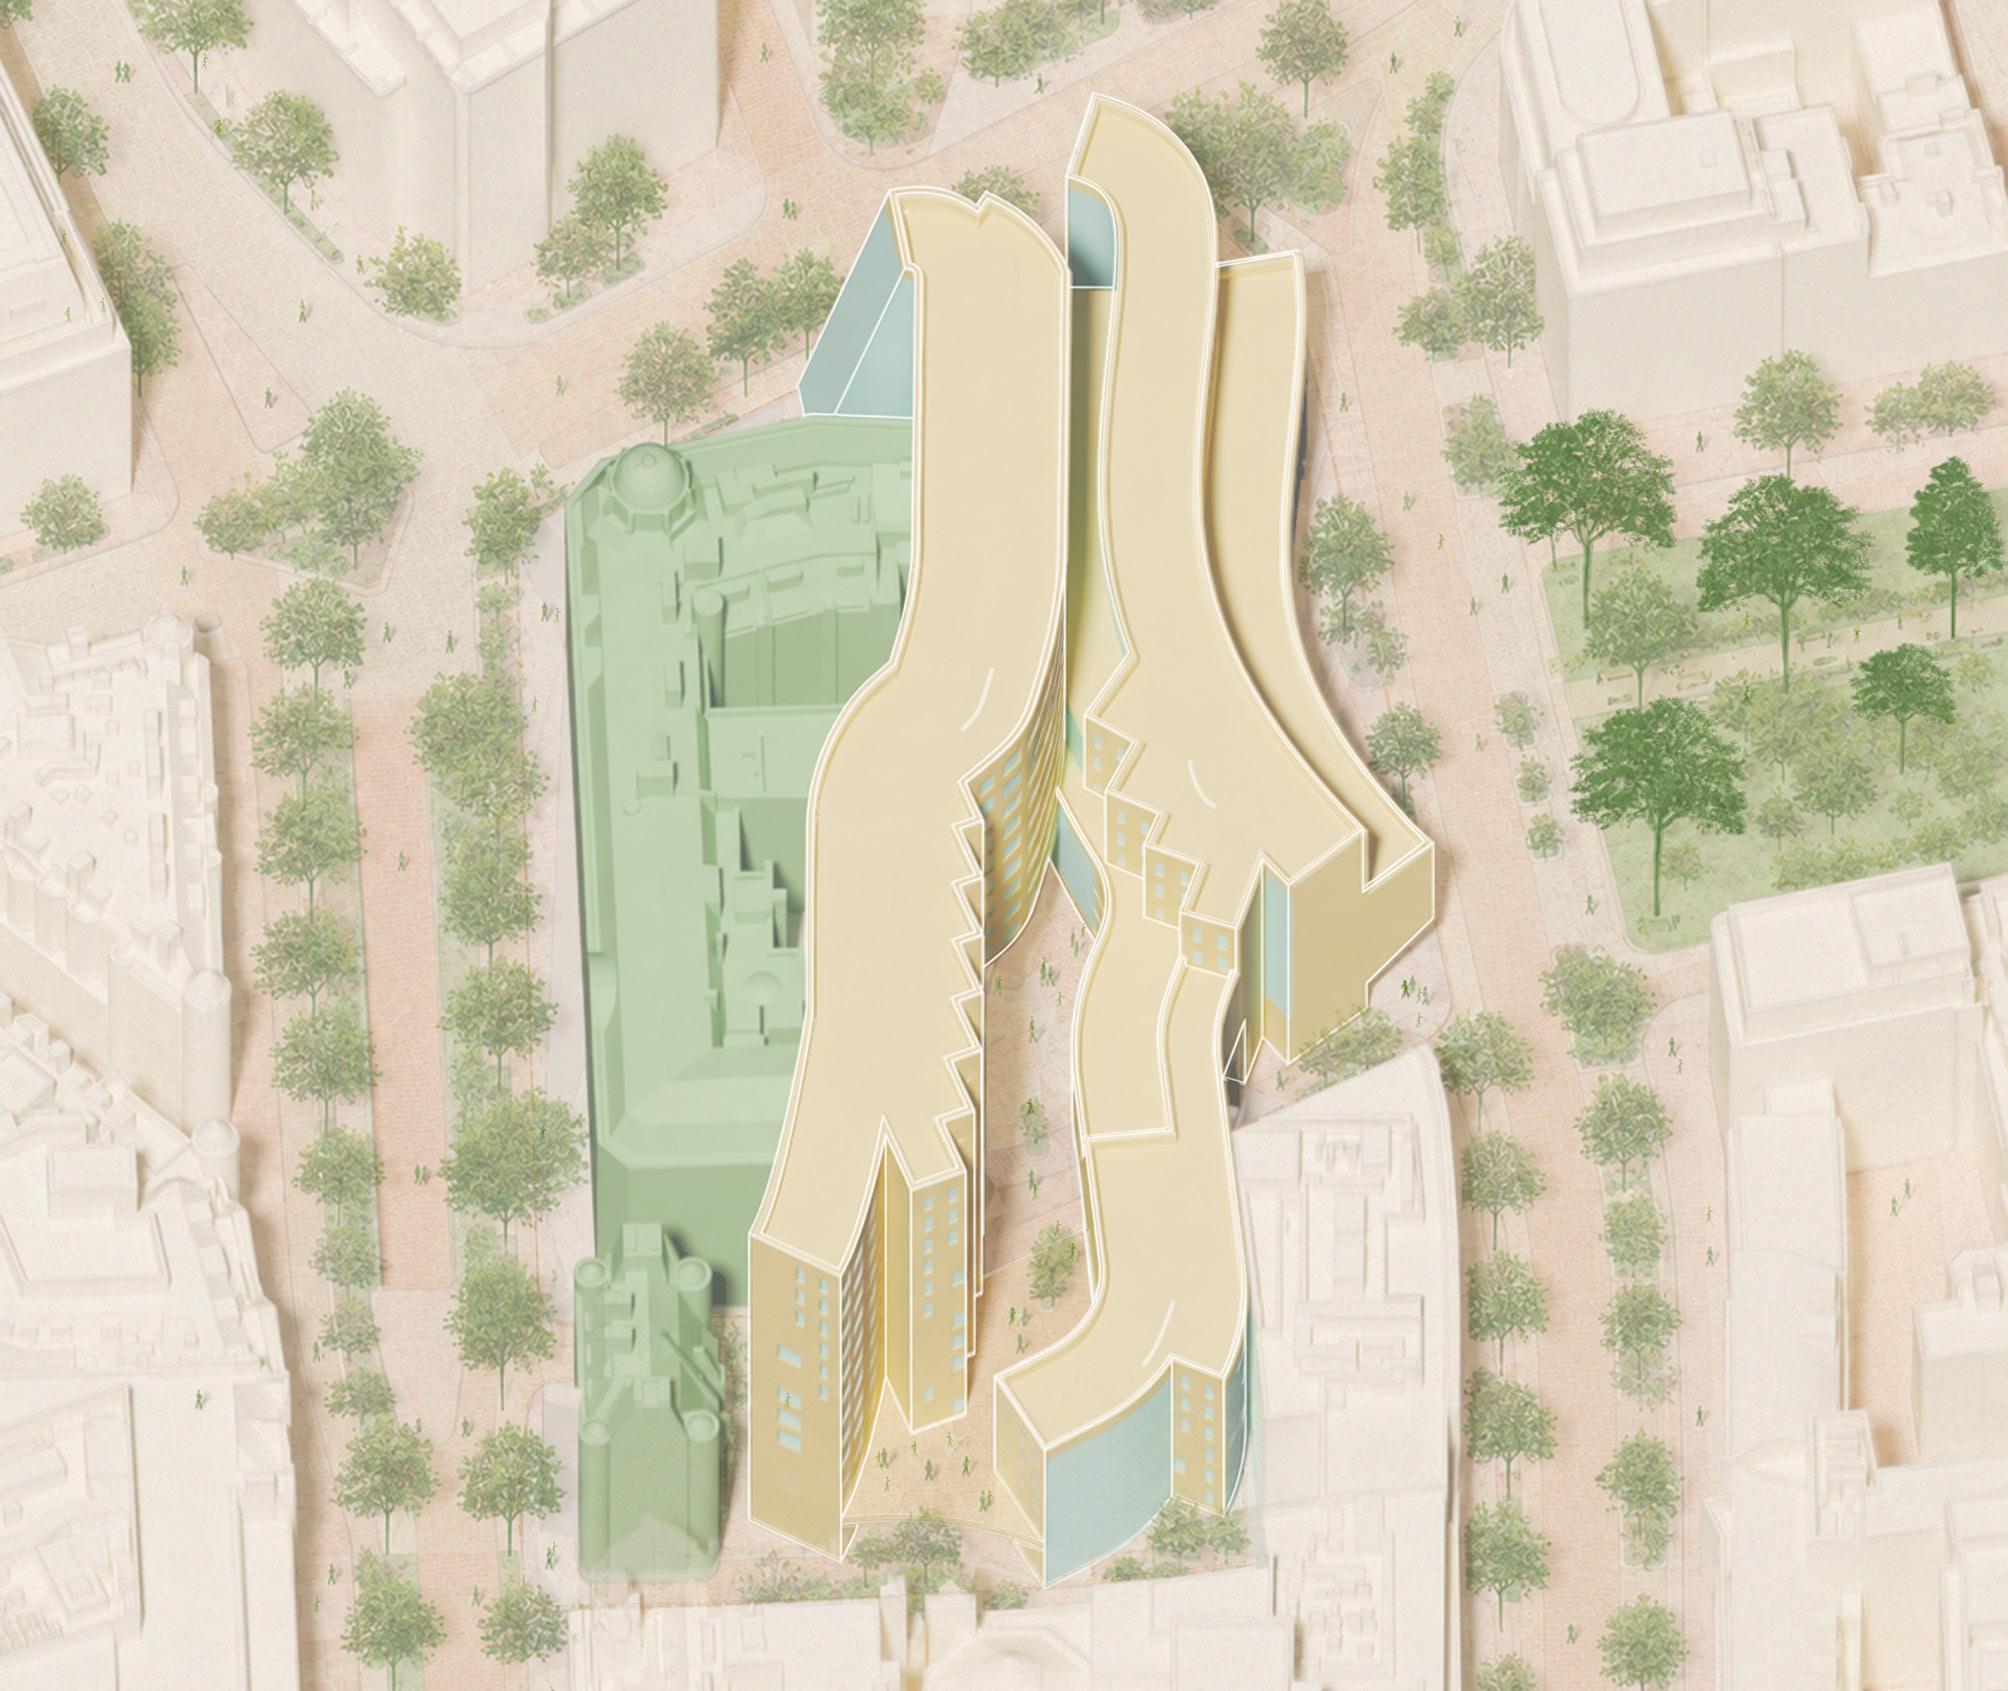
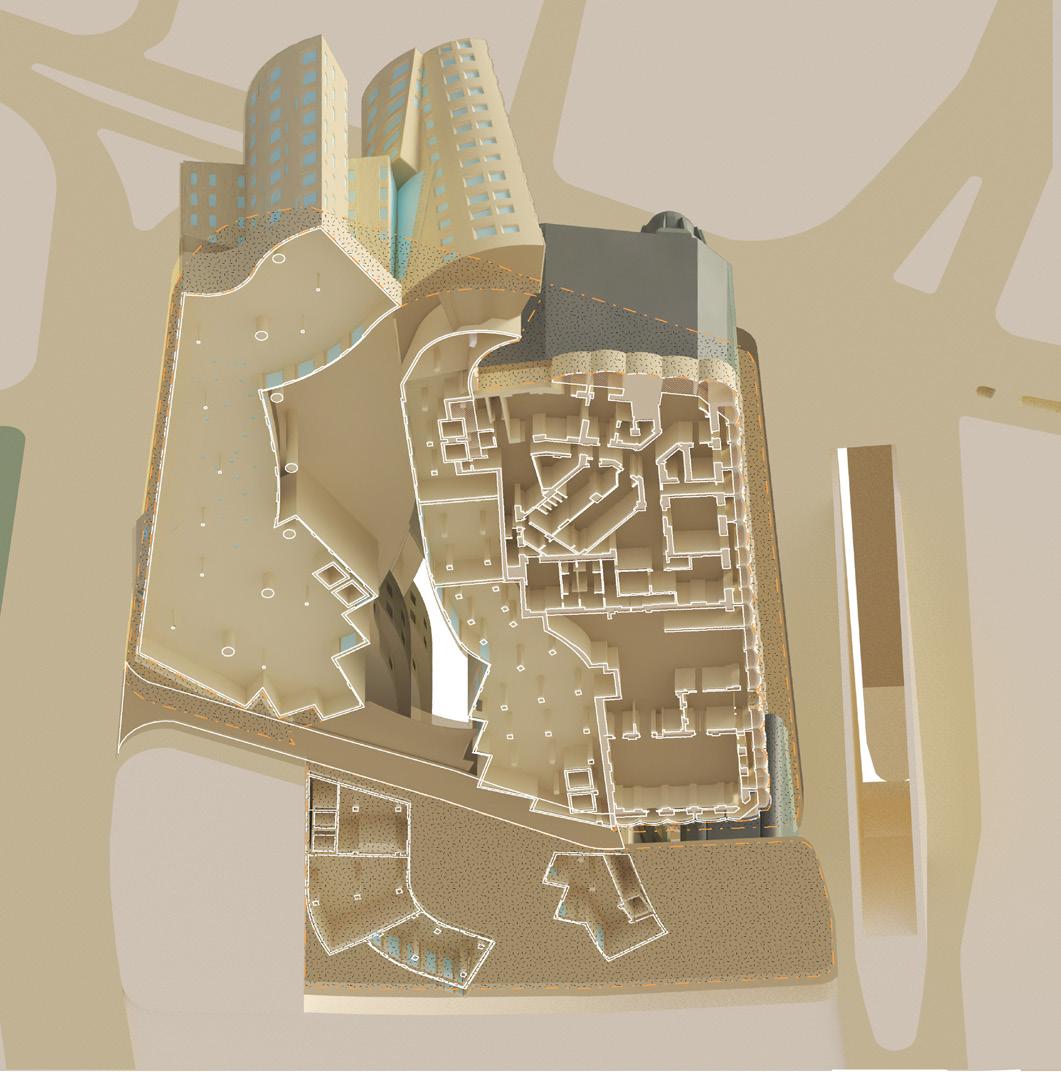
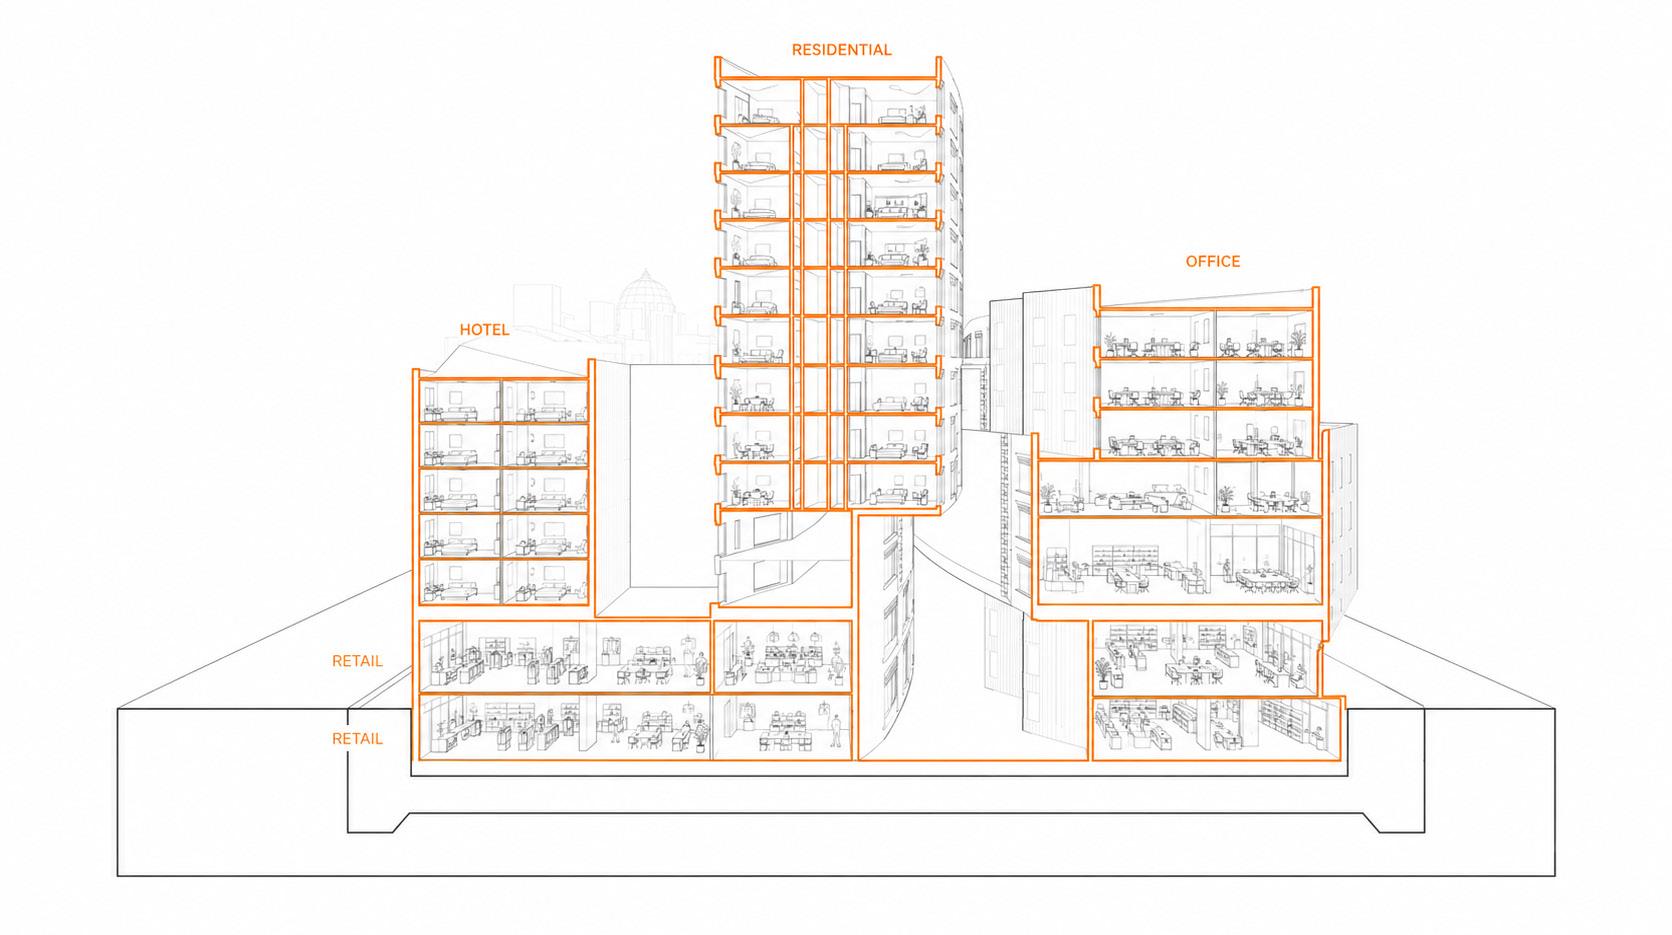
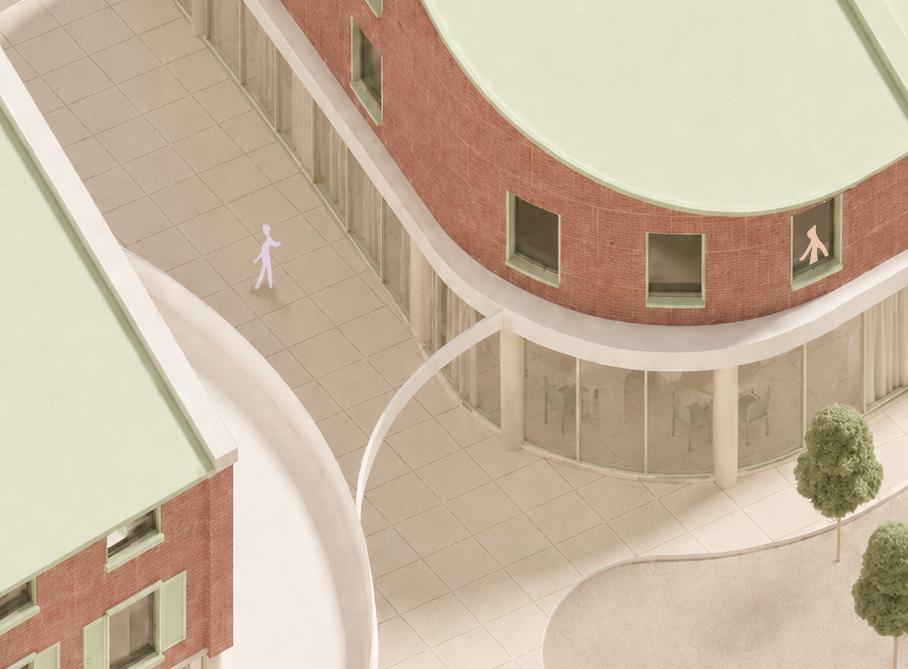
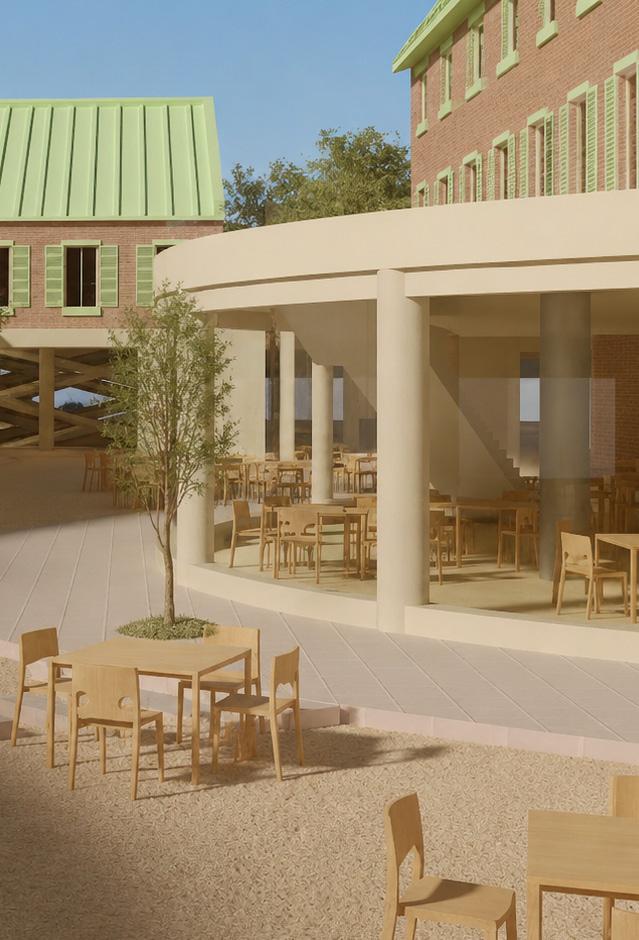
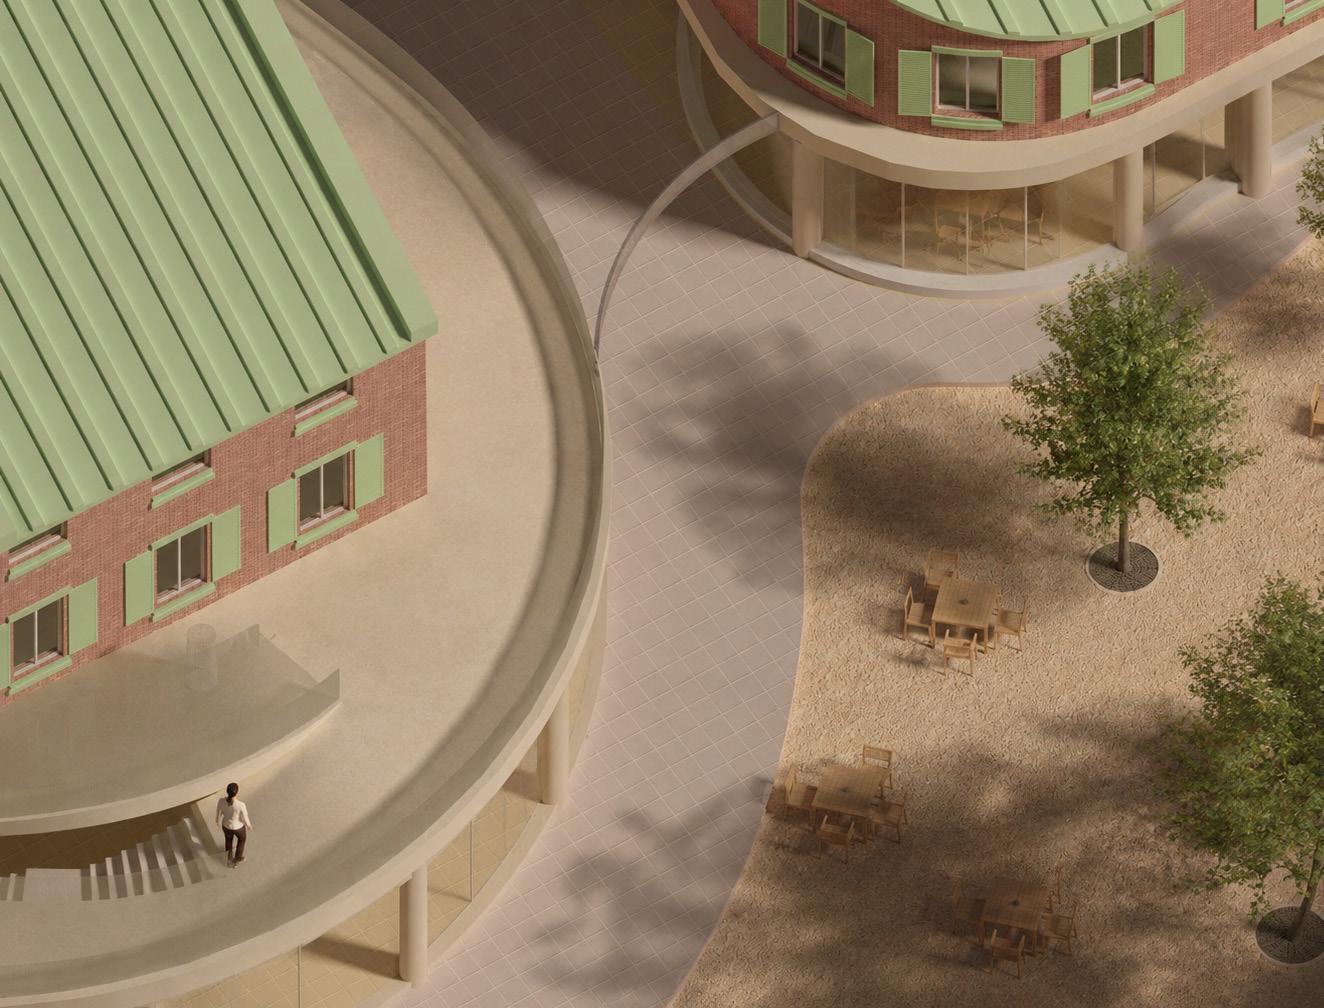
The proposal reinterprets the tradition of crescent housing and the central communal park, a long-desirable model of living in London, through a contemporary lens. Rather than only framing nature as an escape from the city, the project negotiates between urban density and collective green space. Folded and stratified volumes create moments of openness, public engagement, and layered privacy, allowing the building to address both the intimacy of the park and the energy of the surrounding city simultaneously.
paper stacks into the crescents
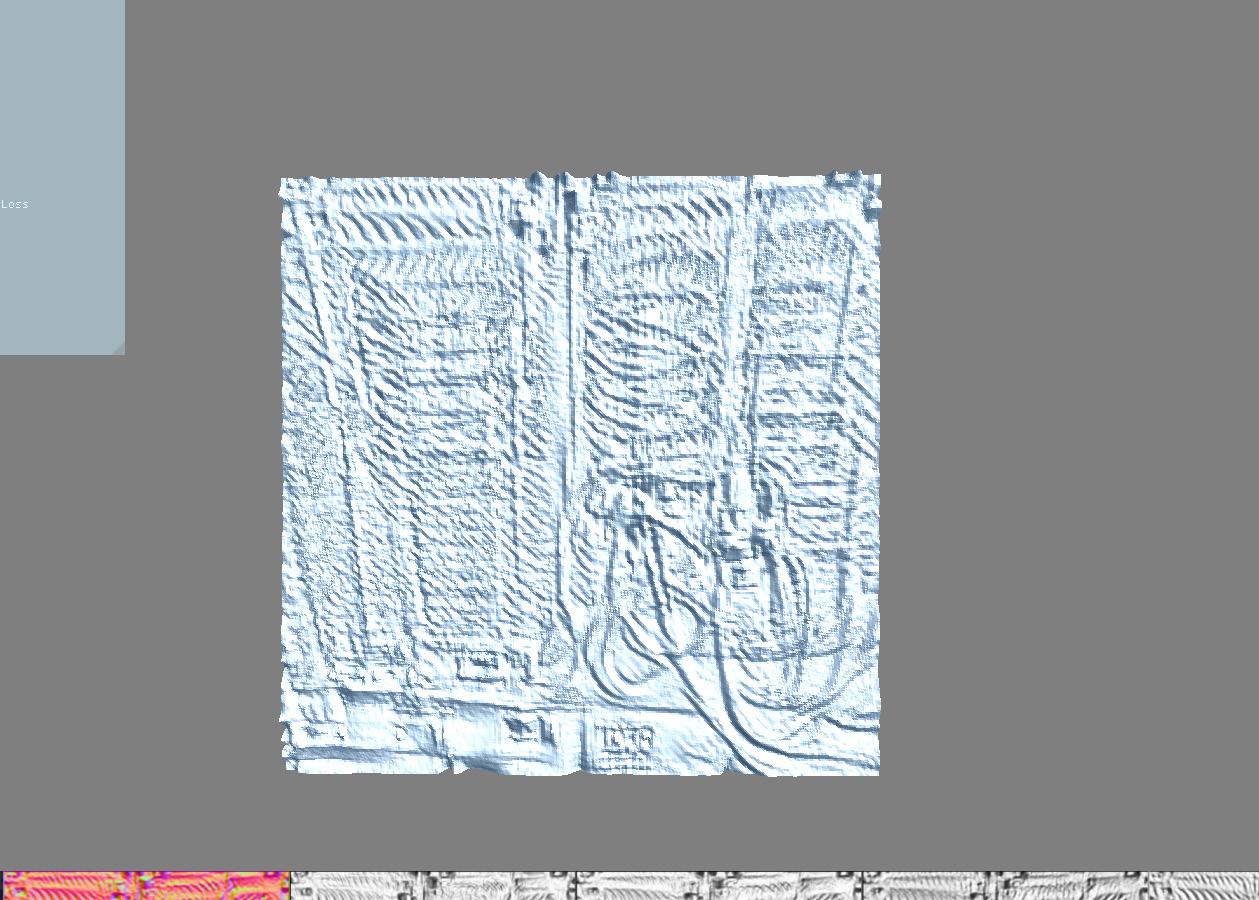
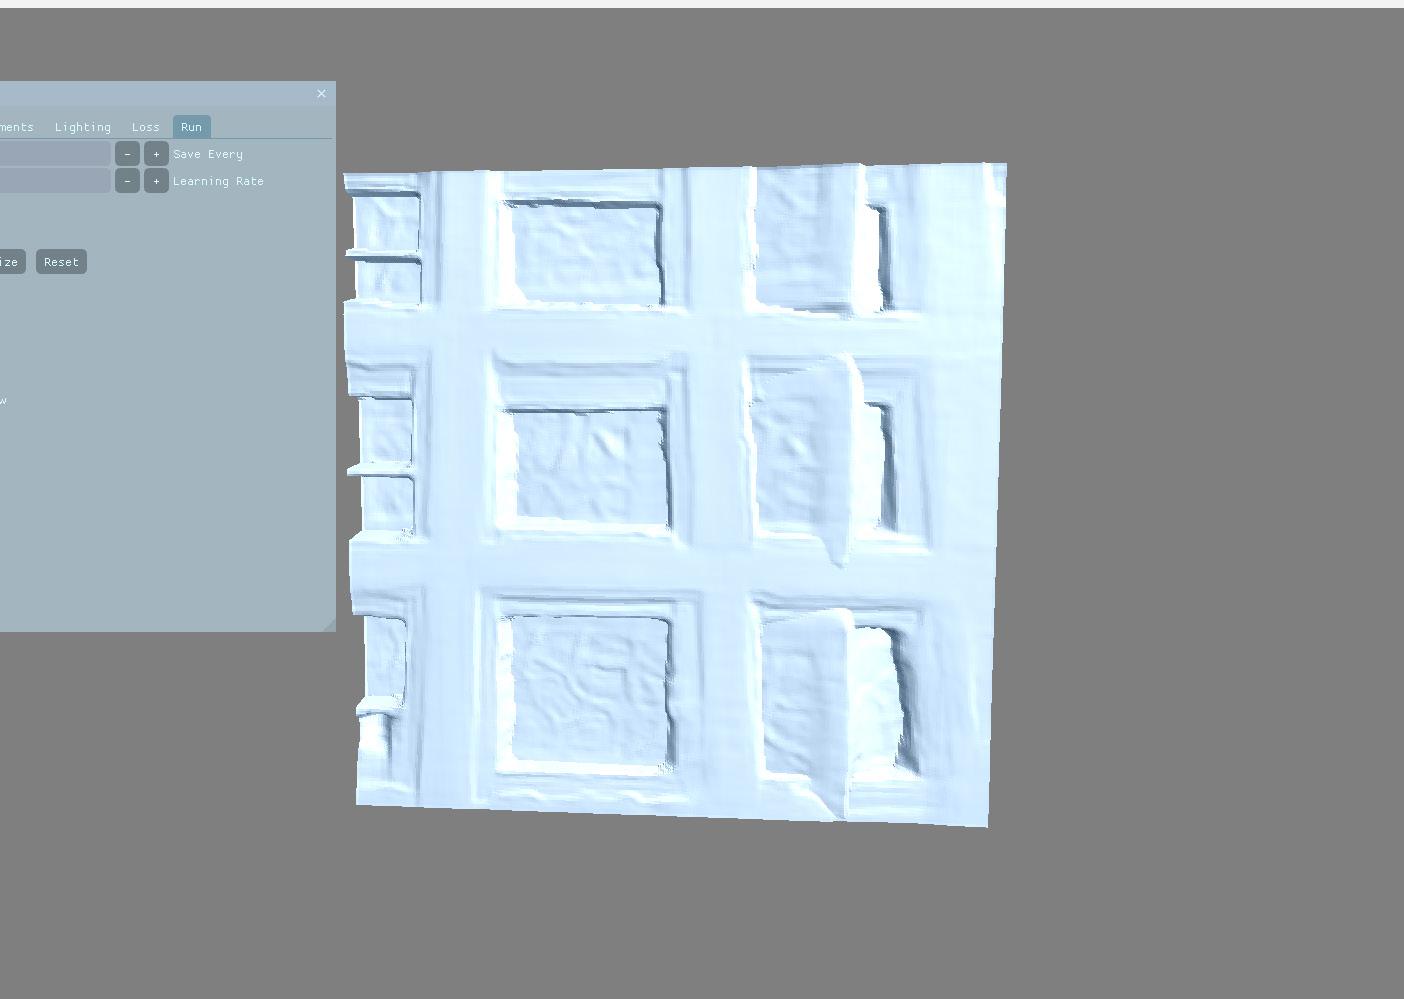
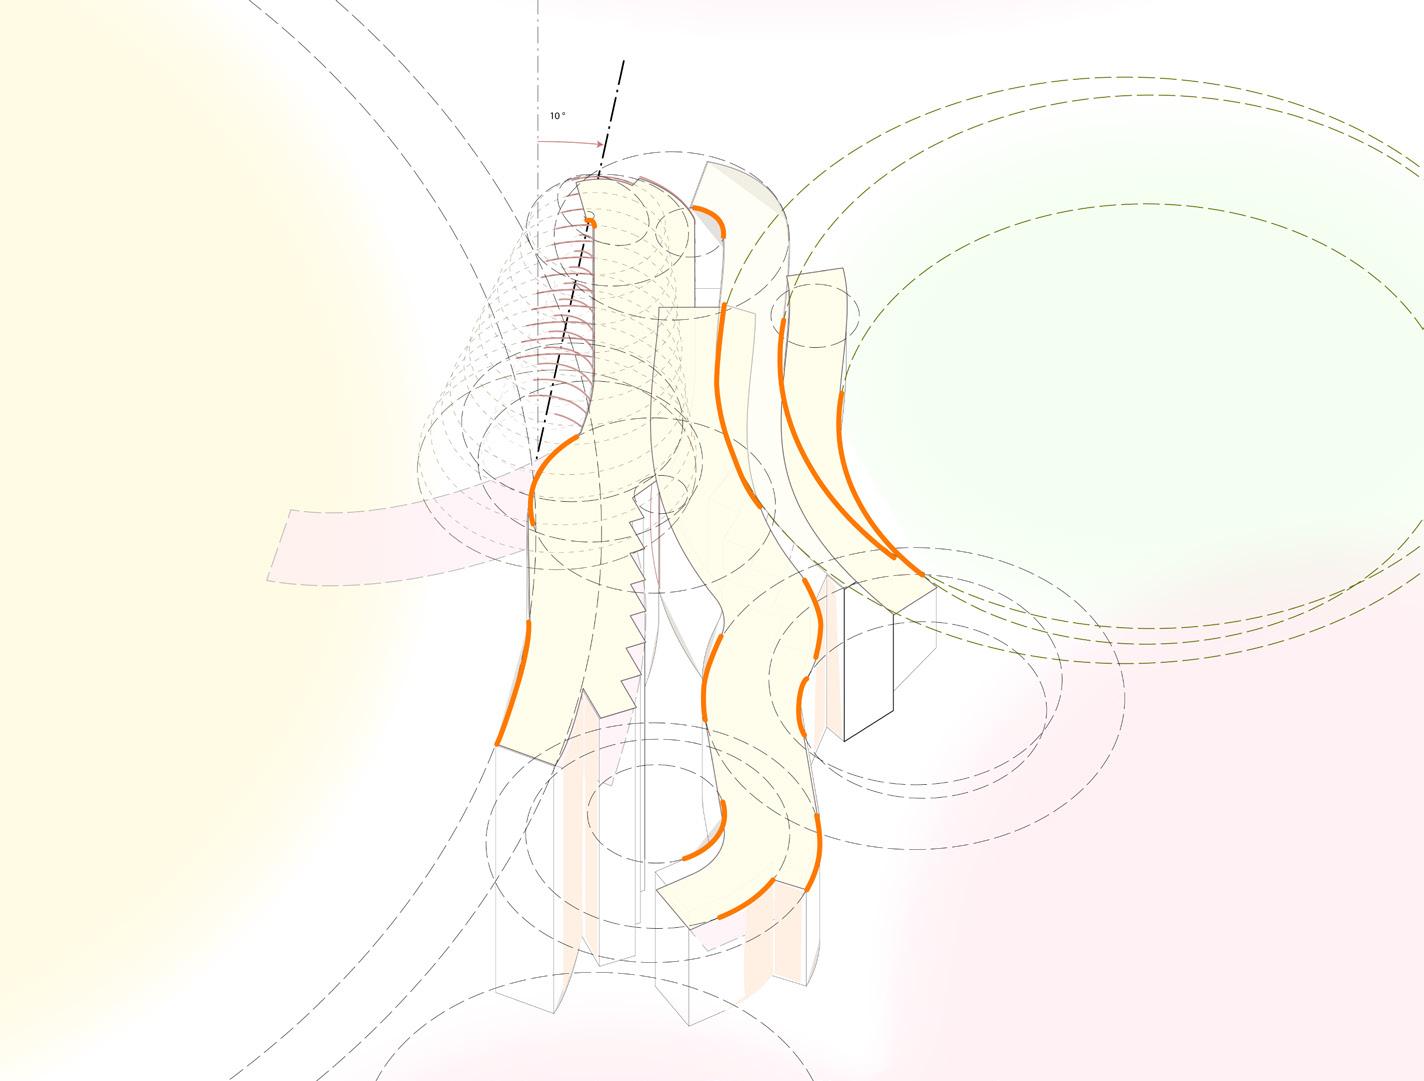
This project investigates how machine learning can be integrated into architecture through the analysis of paper movement, aggregation, and deformation to generate optimal building forms. By studying the behavior of stacked and folded paper, digital simulations inform spatial organization, structural logic, and environmental performance. The proposal also reflects on how architects today operate through processes of digital translation, where forms move fluidly between modeling, simulation, and fabrication.
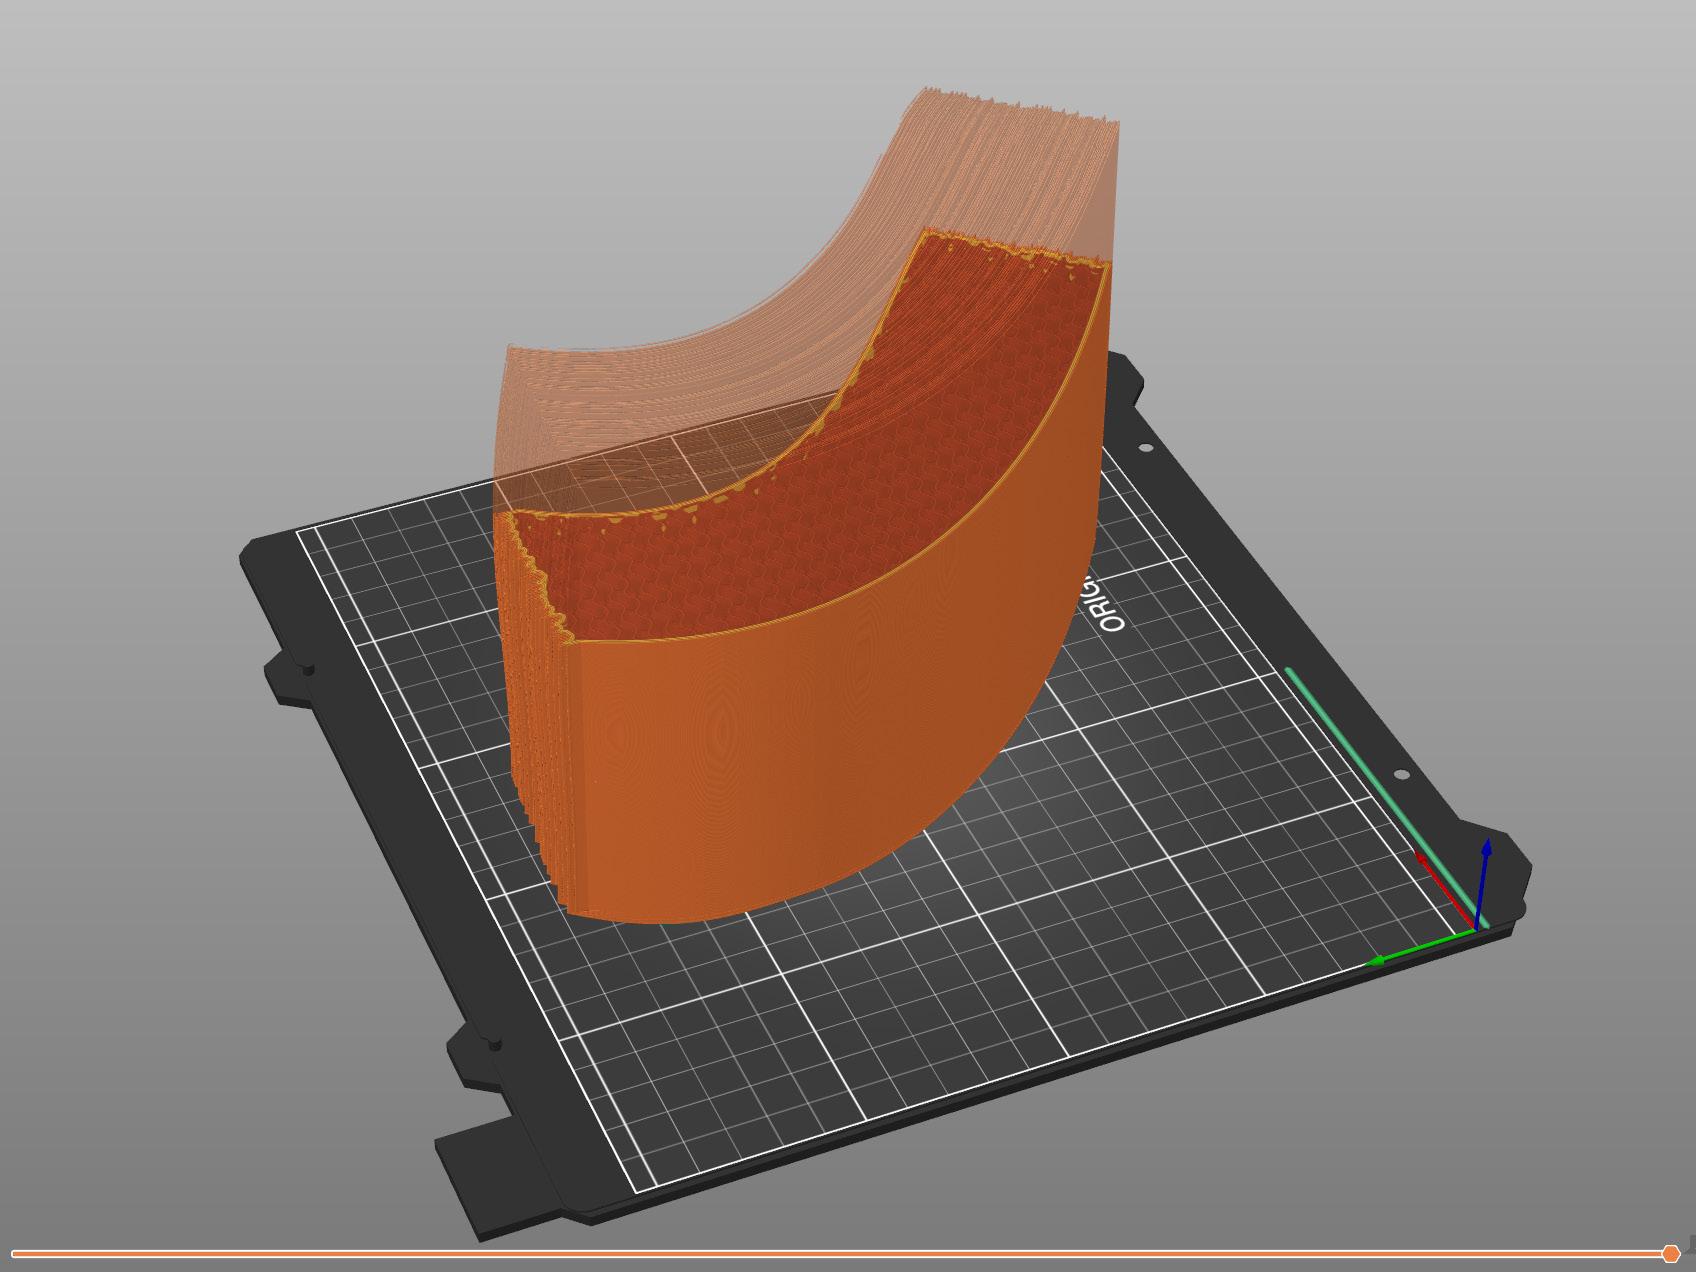
Similar to how 3D printing converts geometry into G-code and produces structural logic through layered and infilled construction, the project translates digital workflows into architectural systems. These processes are applied toward creating adaptable housing, commercial, and collective living spaces within the dense urban condition of London.
Paper stack in machine learning
Model Photo
Paper stack in slicer
Paper stack possibilities
This project extends the center of the crescent outward toward the urban vitality of London, framing relationships between the city, the green park, and its historic neighborhood fabric. Rather than treating the crescent as an inward-facing form, the proposal opens and projects its communal core into the surrounding urban condition, allowing architecture to mediate between density, landscape, and history.
worm eye view of the ground floor
London’s new crescents
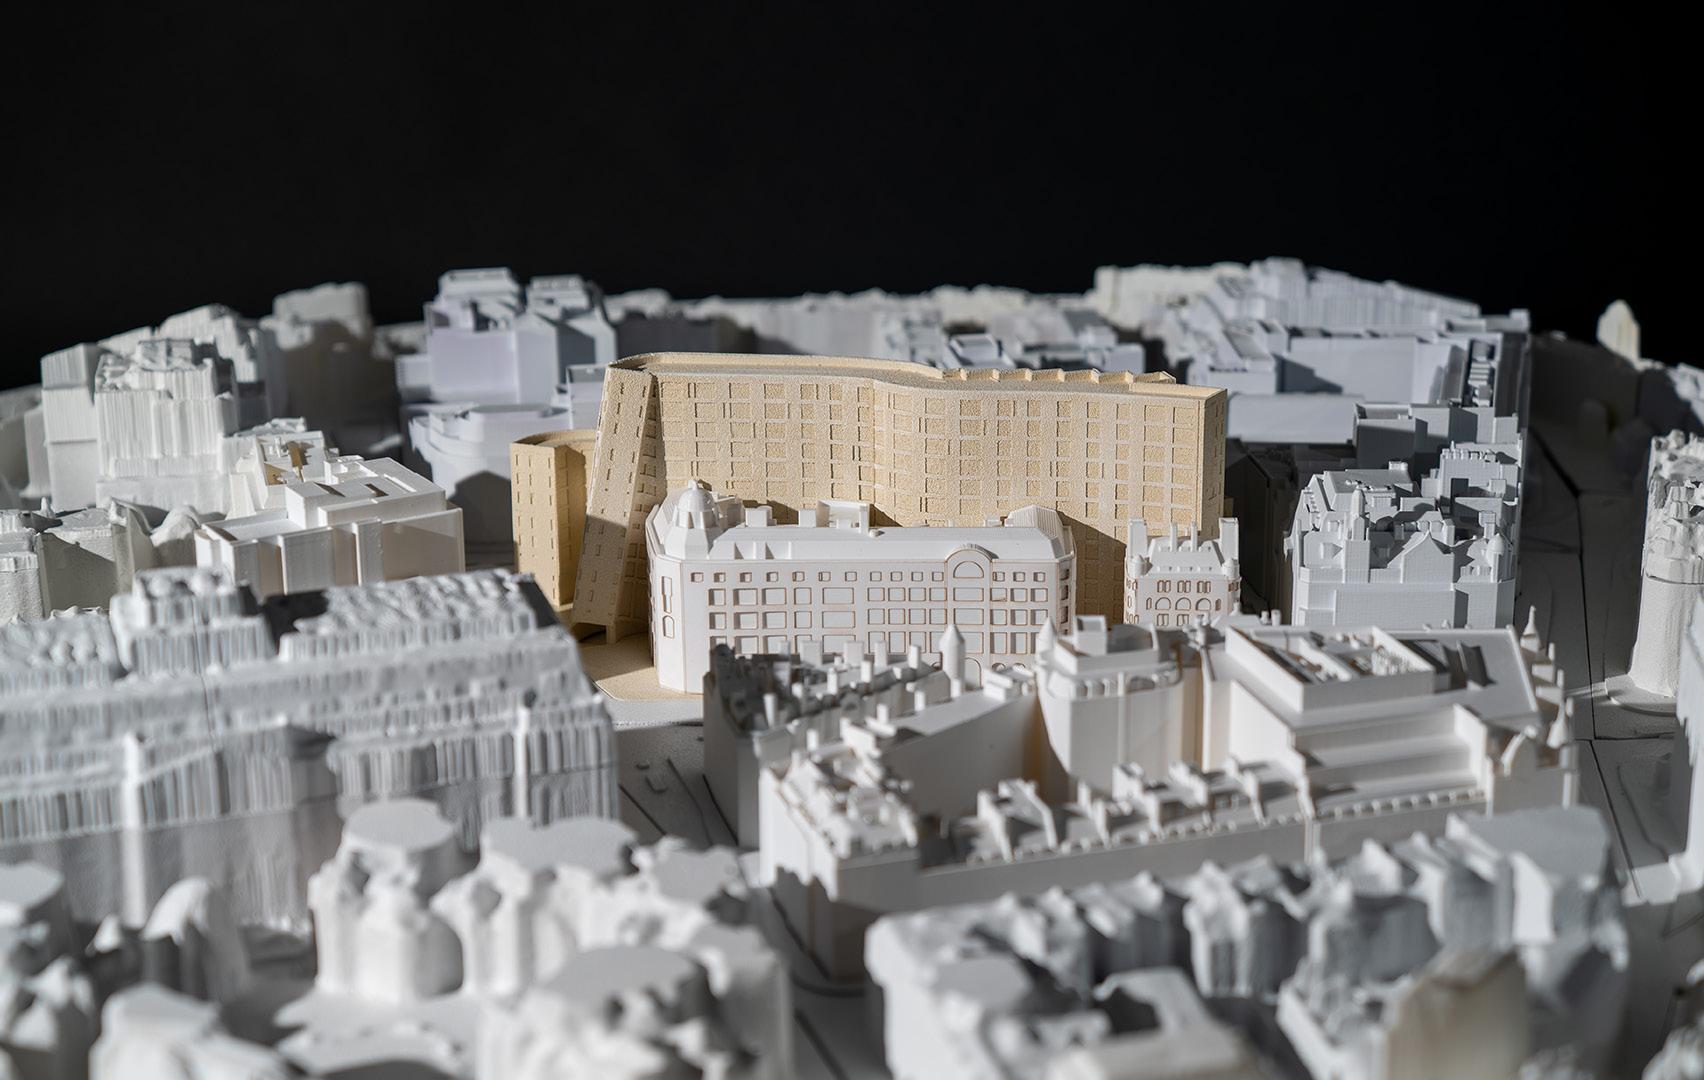
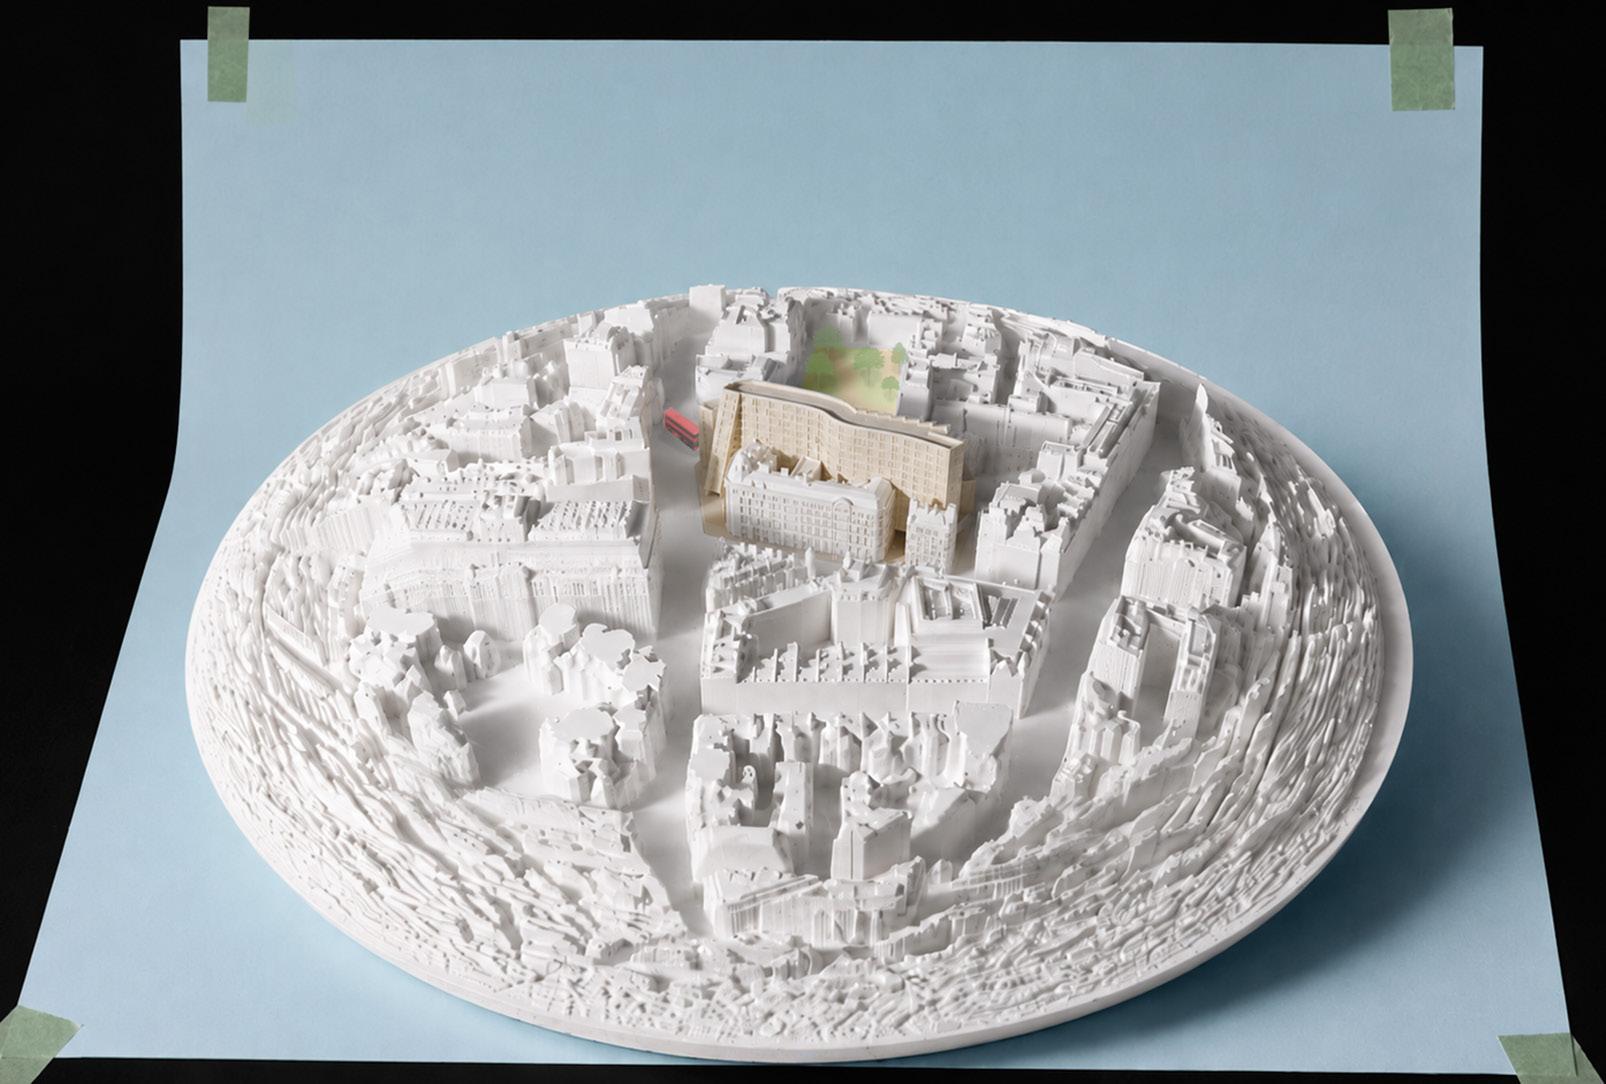
The site model was developed with this idea in mind, acting almost as a magnifying glass that captures the fullness of London: its layered streets, shifting scales, historic textures, and public life. Through this framing device, the project positions itself as both an observer and participant within the evolving identity of the city.
Fish eye site model with papers crescents
Form logic : crescents and its new crush
Worm-eye view 2
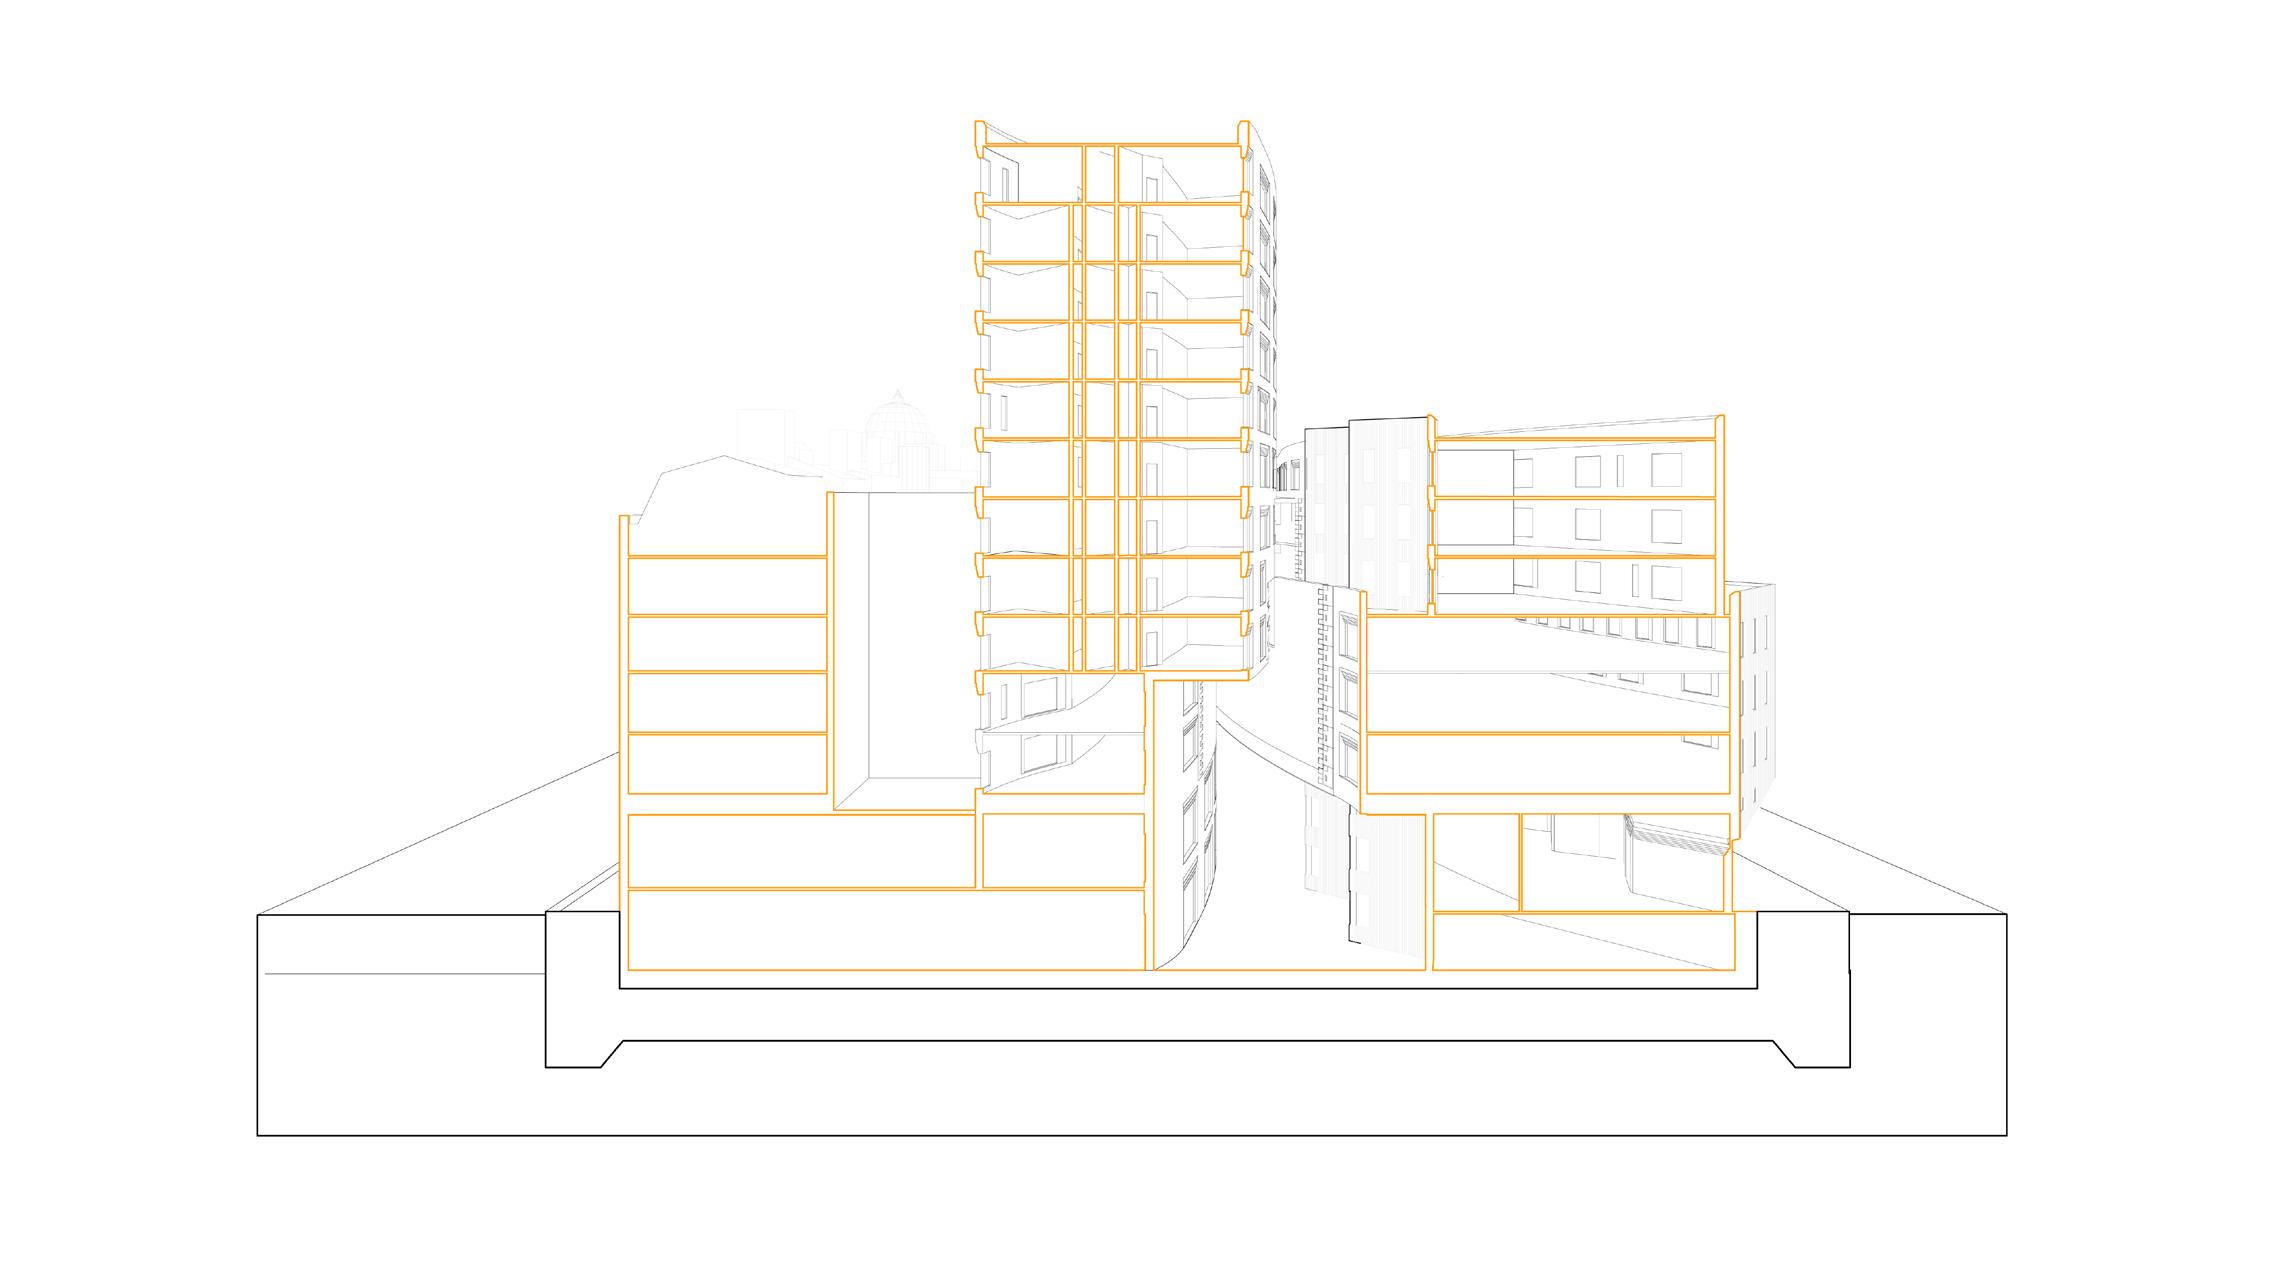
Section
Unrolled apertures
Covenant House_NOLA
Location Instructor : : Congo Square, New Orleans, LA Meriem Chabani
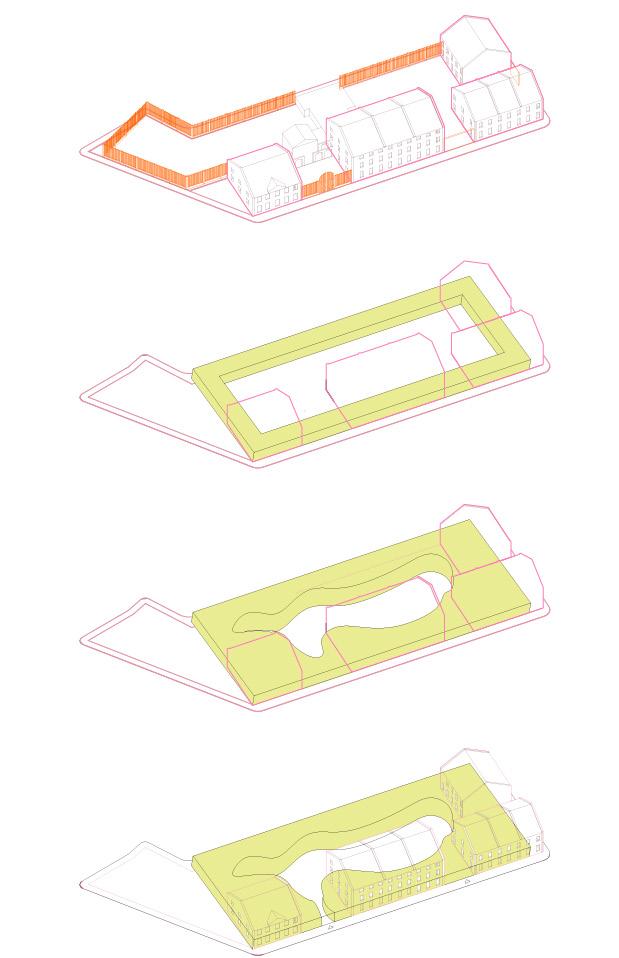
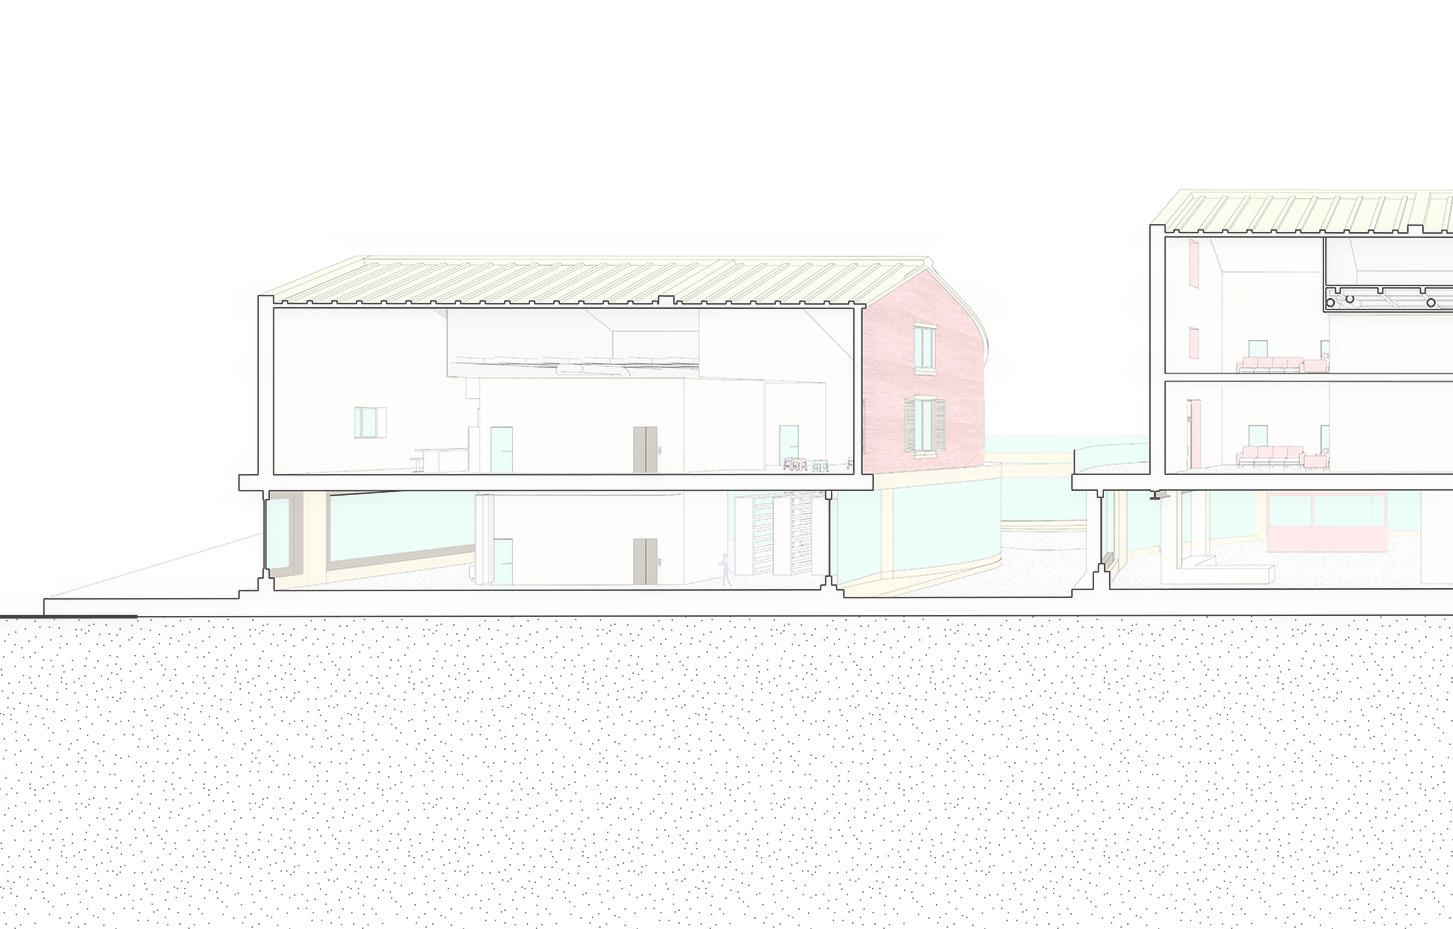
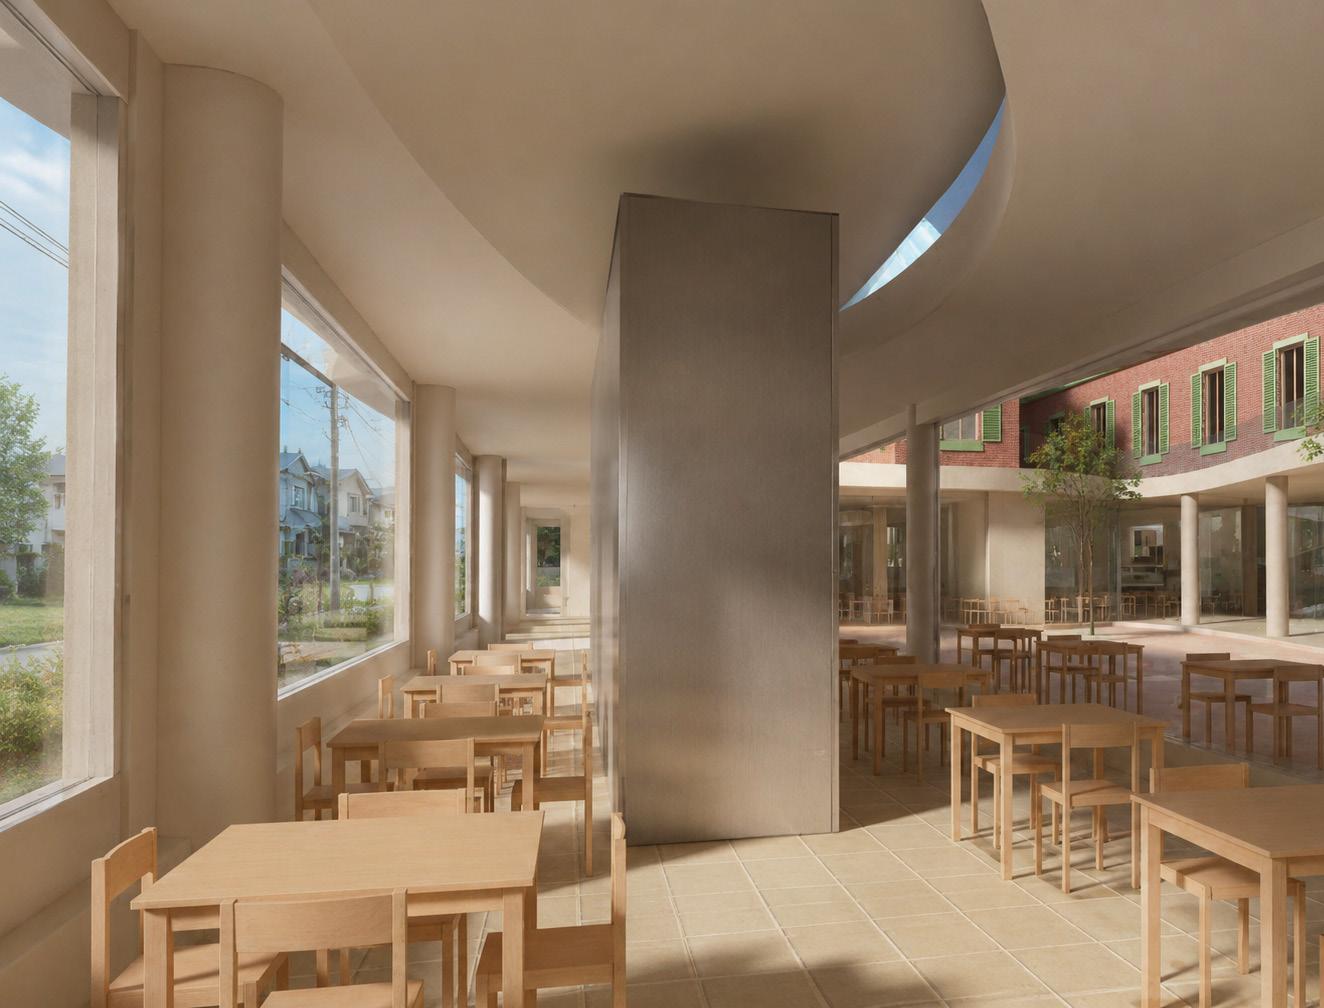
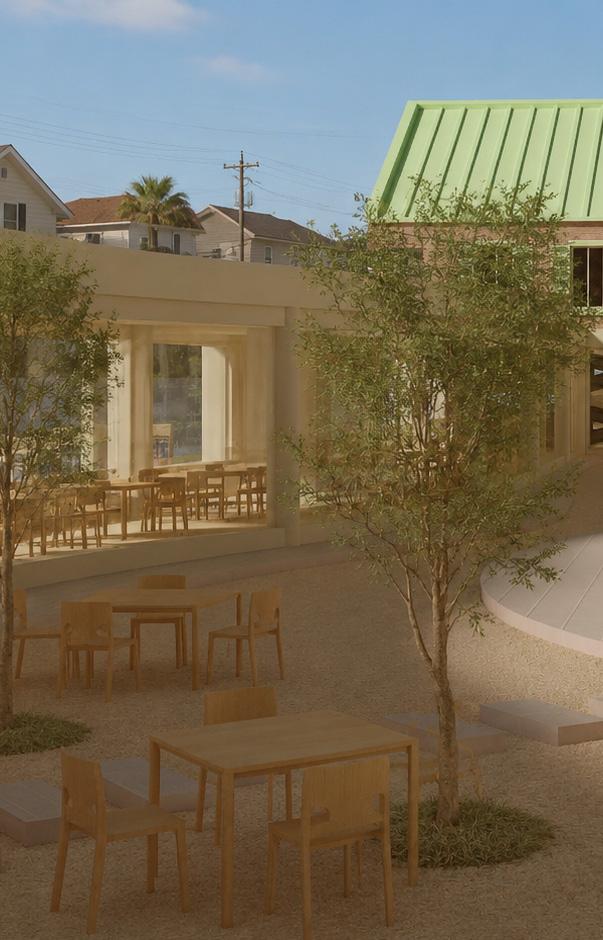
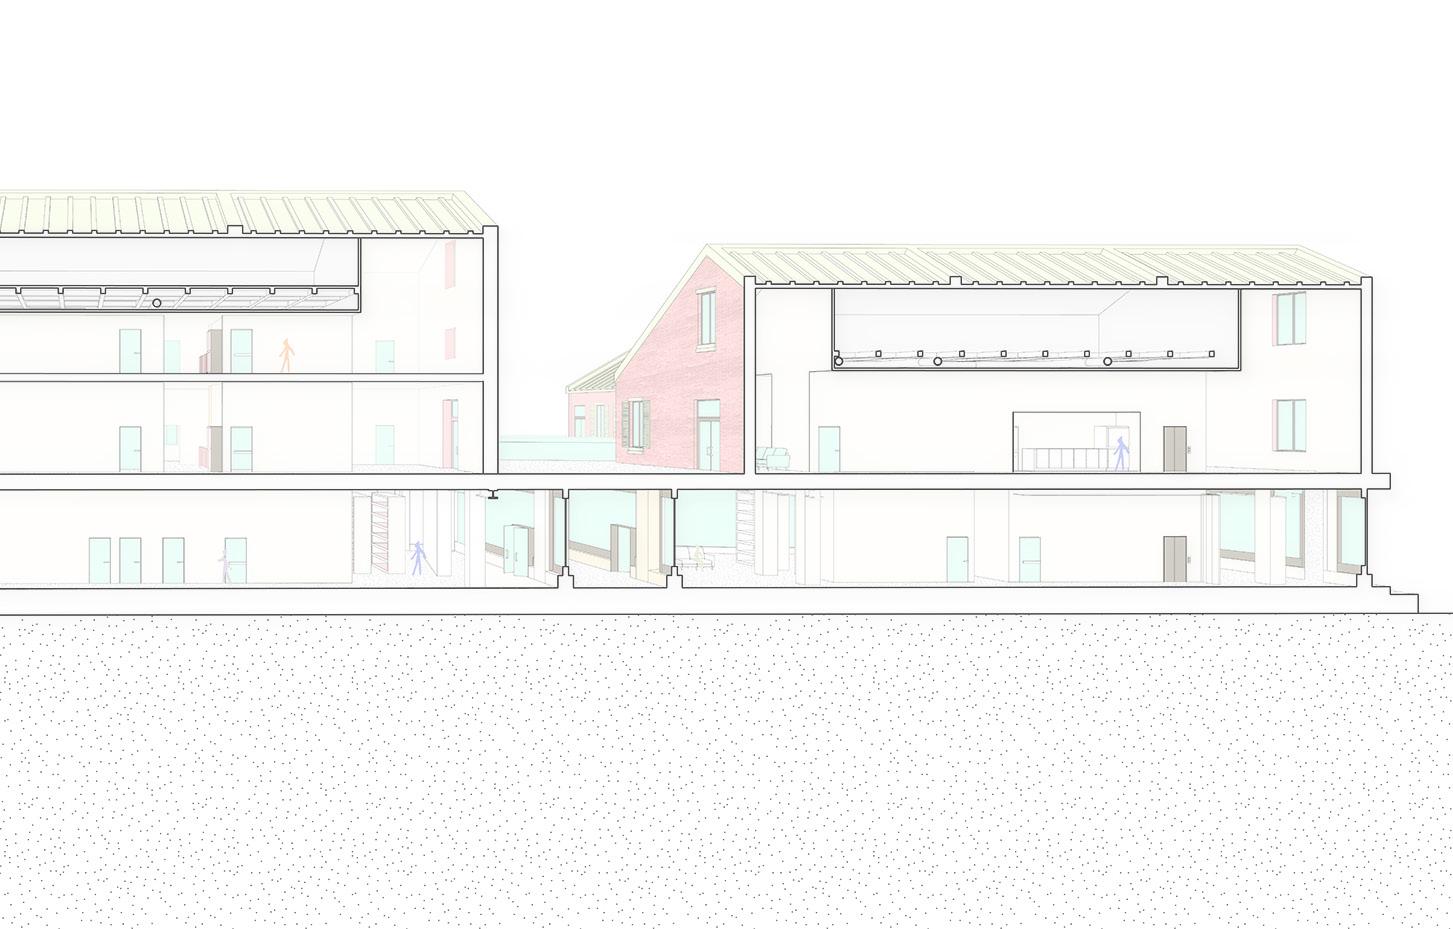
Covenant House Tailoring Shop: Fitting the Unfitted transforms a youth shelter at the edge of Louis Armstrong Park into a protective, porous space of repair. Responding to the park’s history of urban renewal and displacement in Tremé, the project uses tailoring as both program and metaphor: a way to re-stitch cultural memory, personal identity, and community life. By turning the hostile fence into an inhabited edge of workshops, kitchens, courtyards, and gathering spaces, the architecture negotiates safety and visibility. It proposes queer space as an adaptive condition where craft, care, and survival are continuously sustained.
Axon view
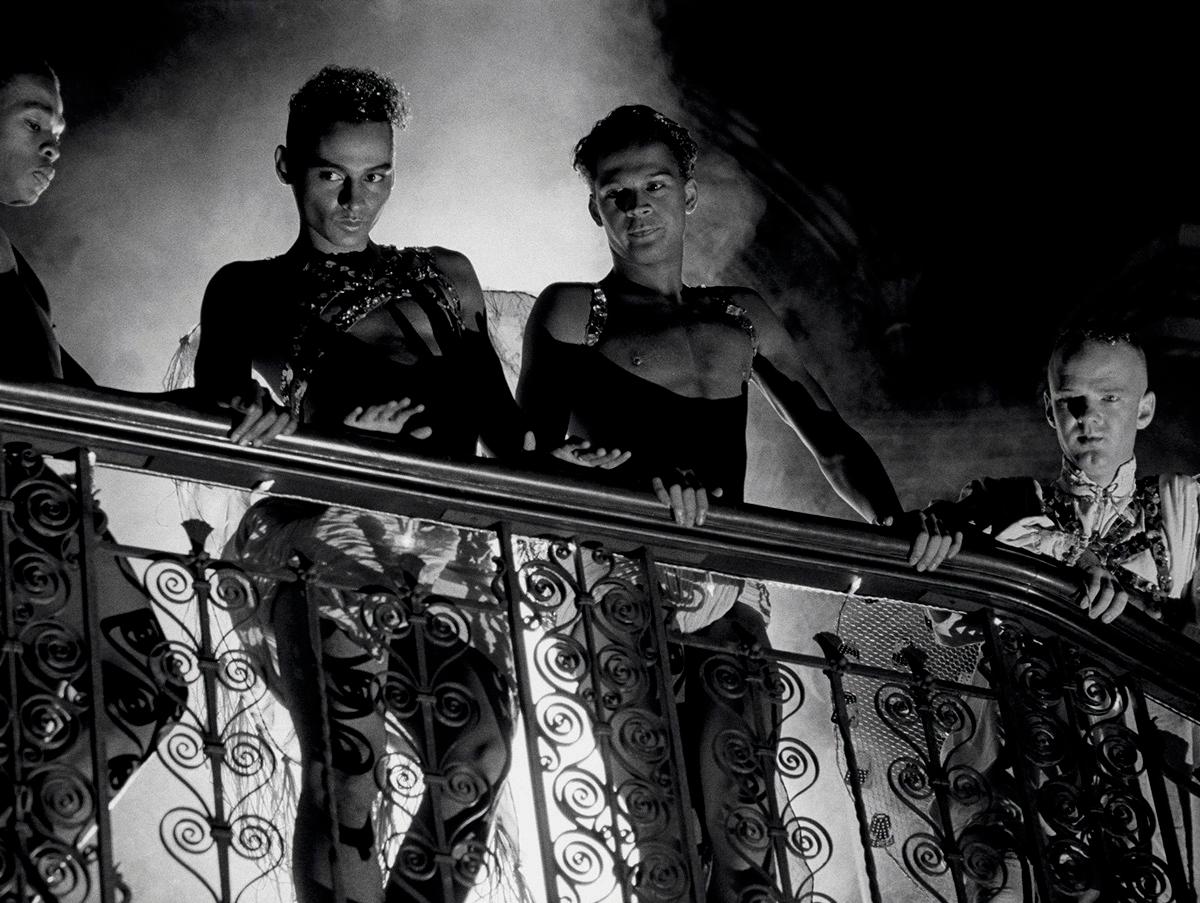
Black dandyism offers a way to understand fashion as survival, refusal, and self-authorship. Inspired by Harlem, where style became a public language of dignity, performance, and resistance, this project brings that framework back to New Orleans through second-line and Mardi Gras tailoring. At Covenant House, a youth shelter for homeless young adults, many of whom have fled abusive homes or identify as LGBTQIA+, clothing becomes more than appearance. It becomes repair. The tailoring shop turns the shelter’s protective edge into a space where vulnerable residents can remake garments, identities, and futures while reconnecting with New Orleans’ culture of collective craft.
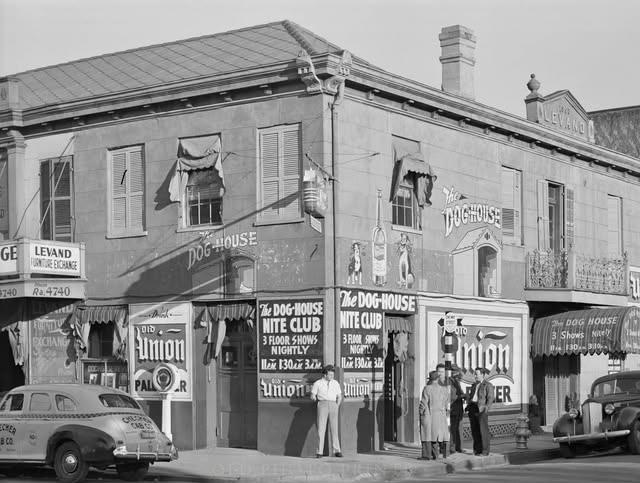
Congo Square bar in 1970s
Scene of Looking for Langston1989, Isaac Julien
The fence becomes the project’s central architectural device. At Covenant House, the fence is necessary because it protects vulnerable young residents, but in its existing form it also feels dark, hostile, and isolating. My approach does not remove the fence, but thickens and transforms it into an inhabited edge. Tailoring rooms, kitchens, workshops, and gathering spaces become a new kind of boundary: protective from the outside, but generous and active from within. Instead of a line of separation, the fence becomes a space of care, allowing safety, visibility, labor, and community to coexist.
The housing is treated not only as shelter, but as a fragile domestic environment that must balance protection, dignity, and self-orientation. At Covenant House, residents are not simply looking for a room; they are seeking safety after displacement, abuse, and instability. The project therefore wraps housing with an active layer of care: tailoring workshops, kitchens, courtyards, and shared programs form a protective buffer between private life and the city. Rather than isolating residents behind a fence, the housing is supported by spaces of making and exchange, allowing young people to slowly rebuild identity, routine, and belonging.
section
working spce
centeral courtyard
FLIP’
Location Instructor : :
WanHua, Taipei
Ron Witte
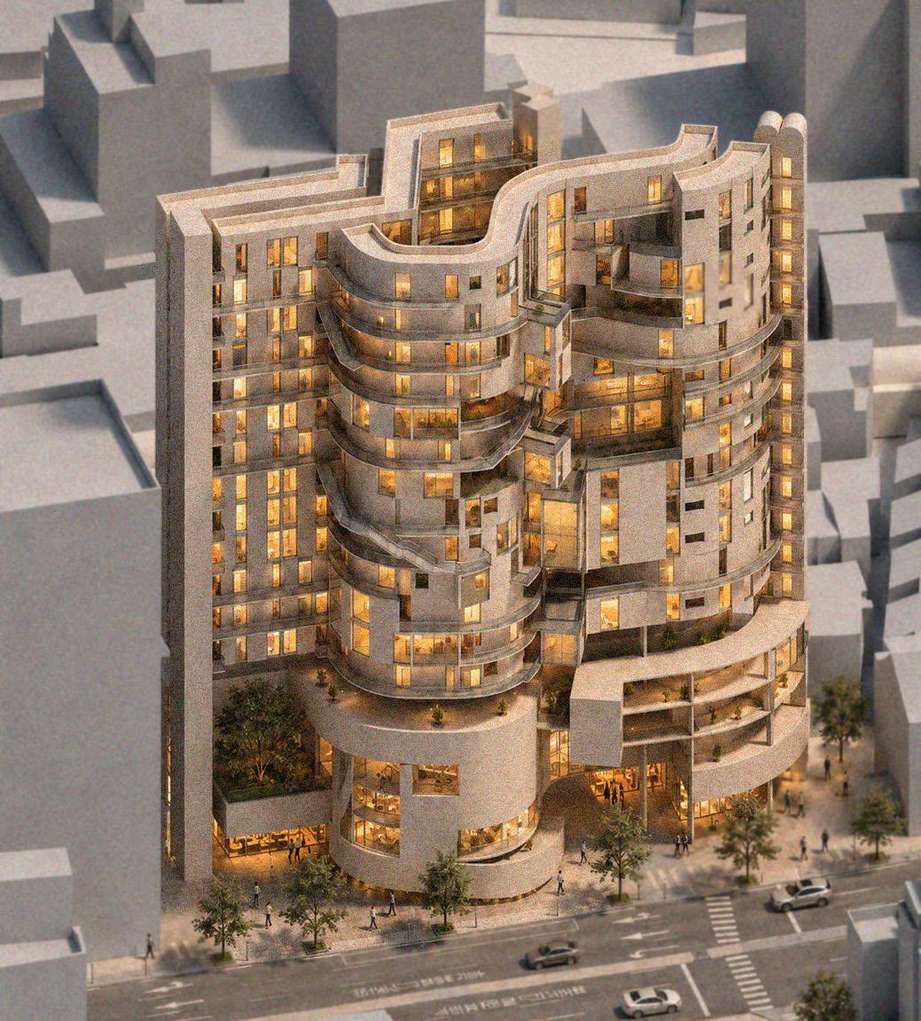
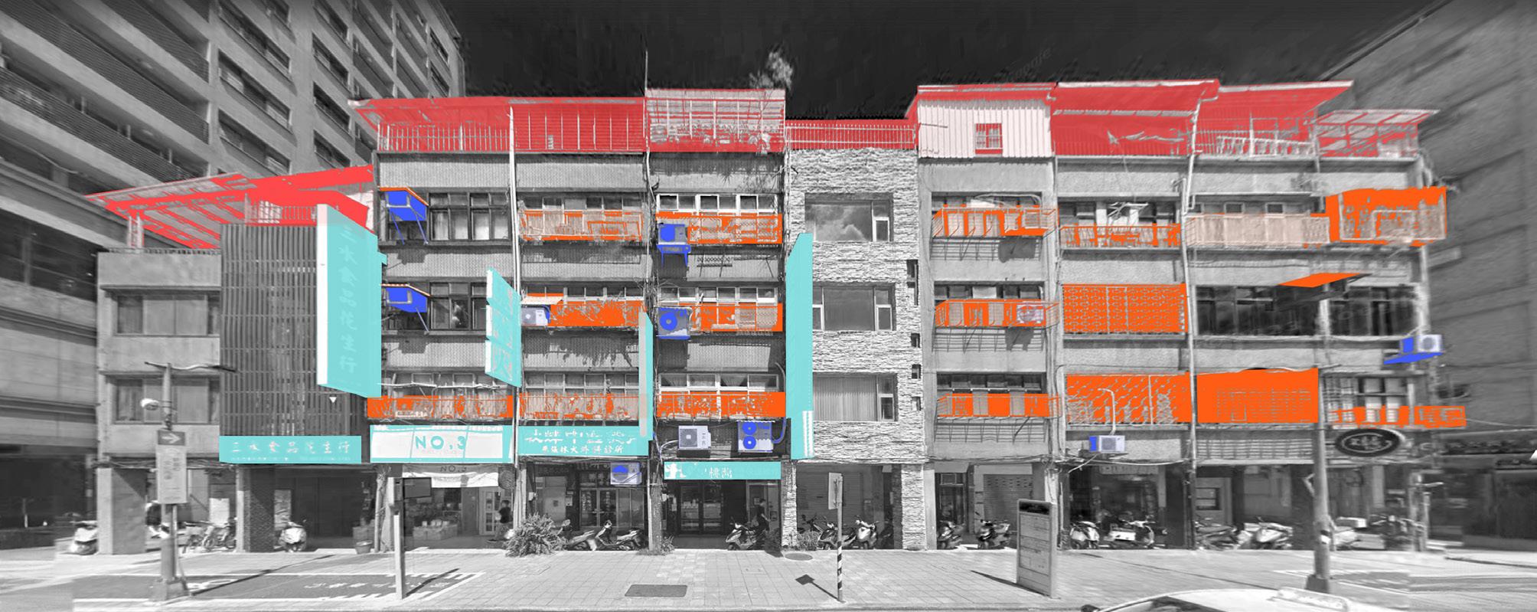
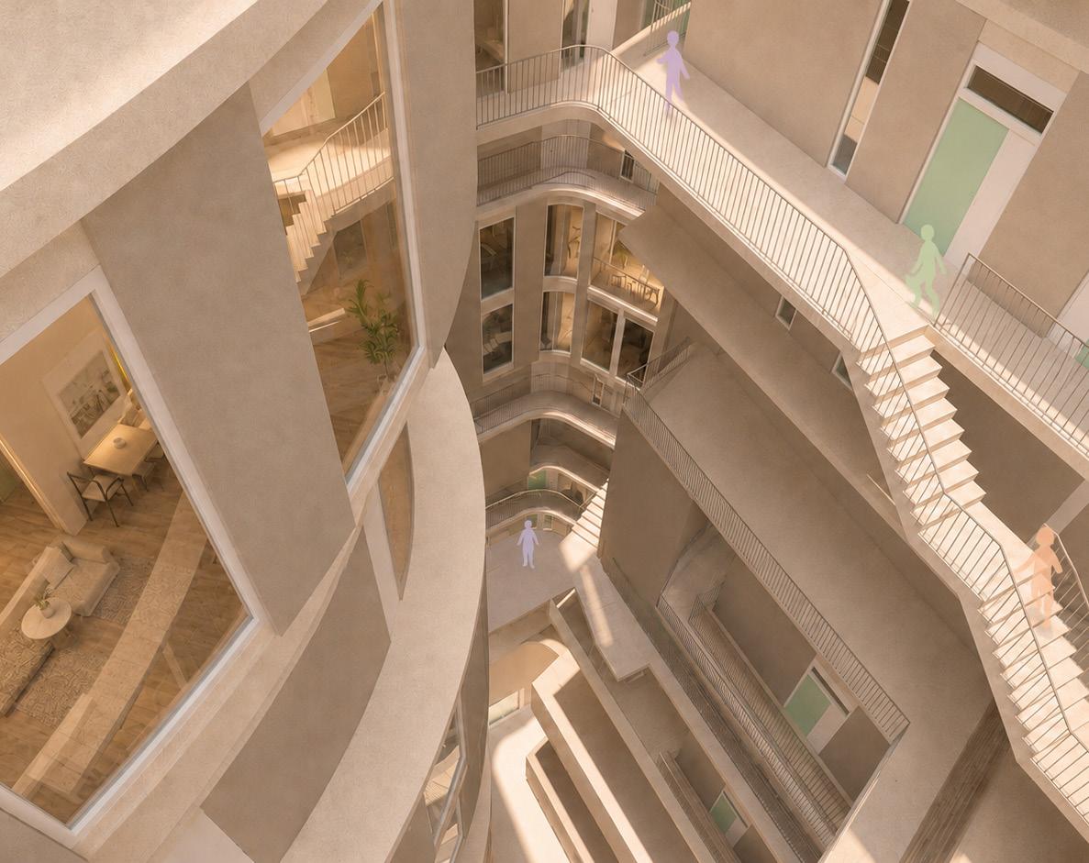
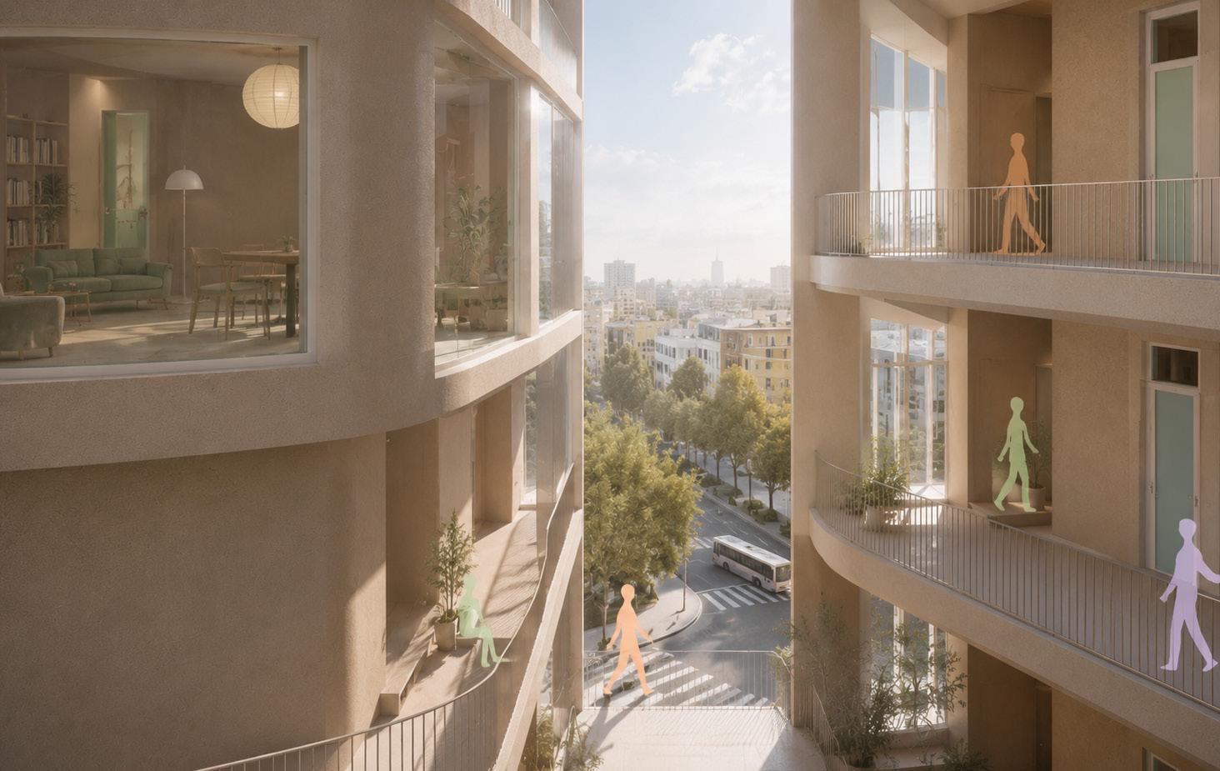
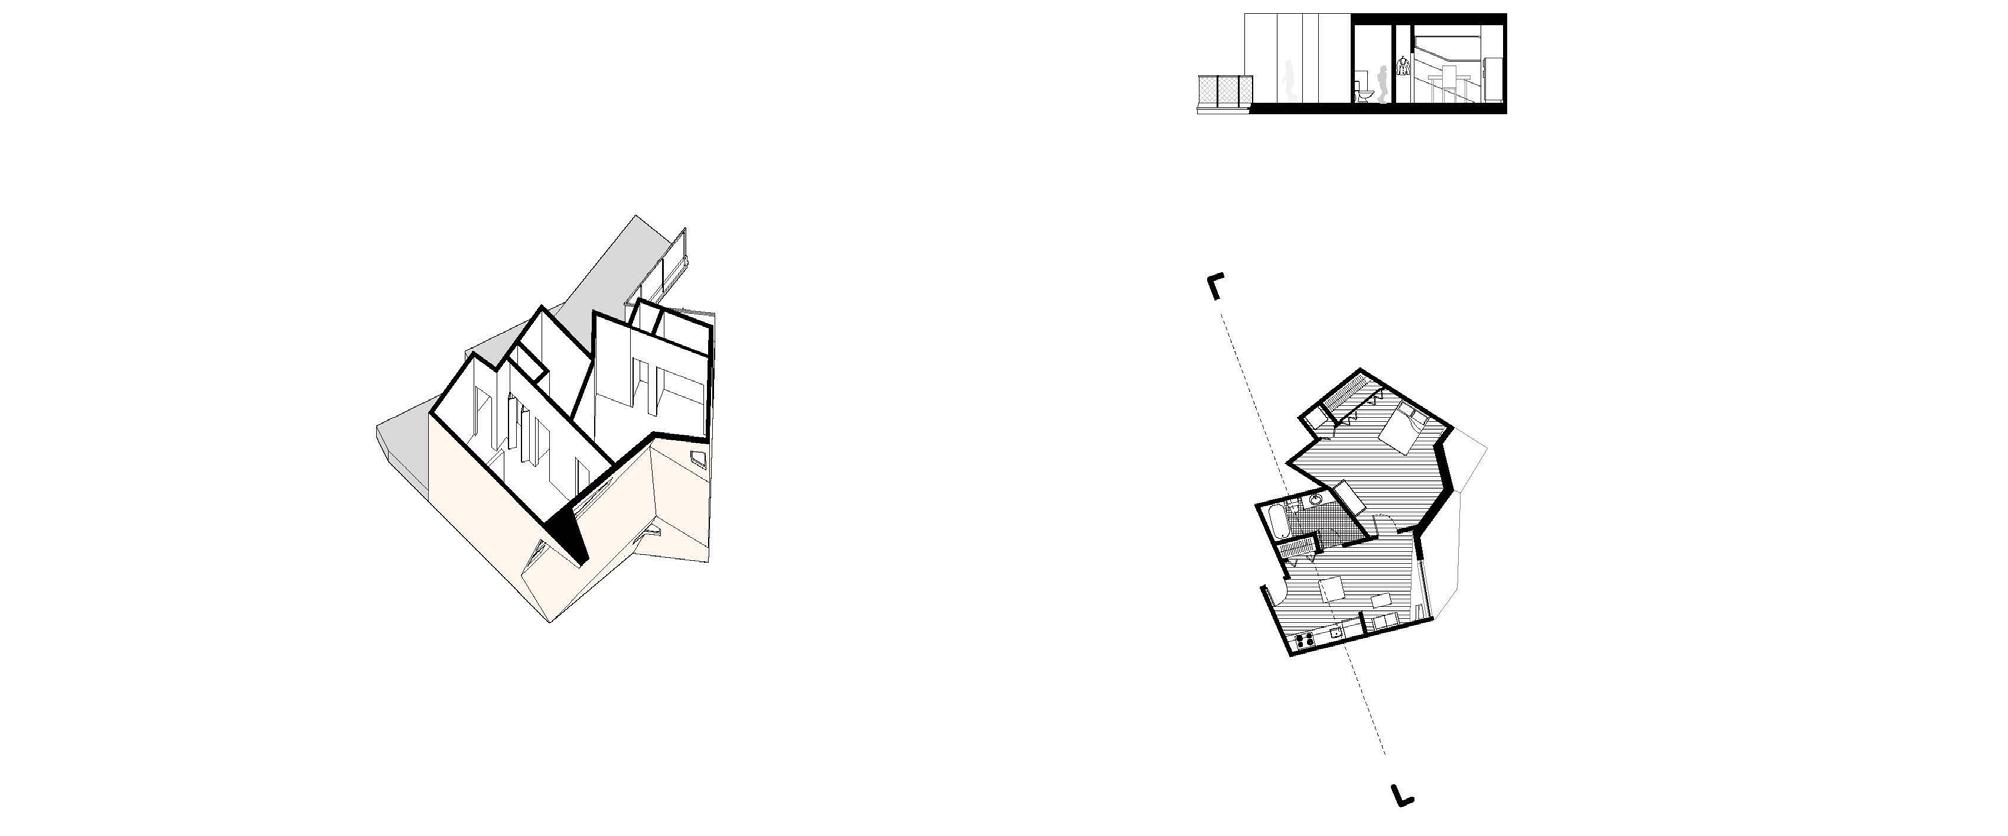
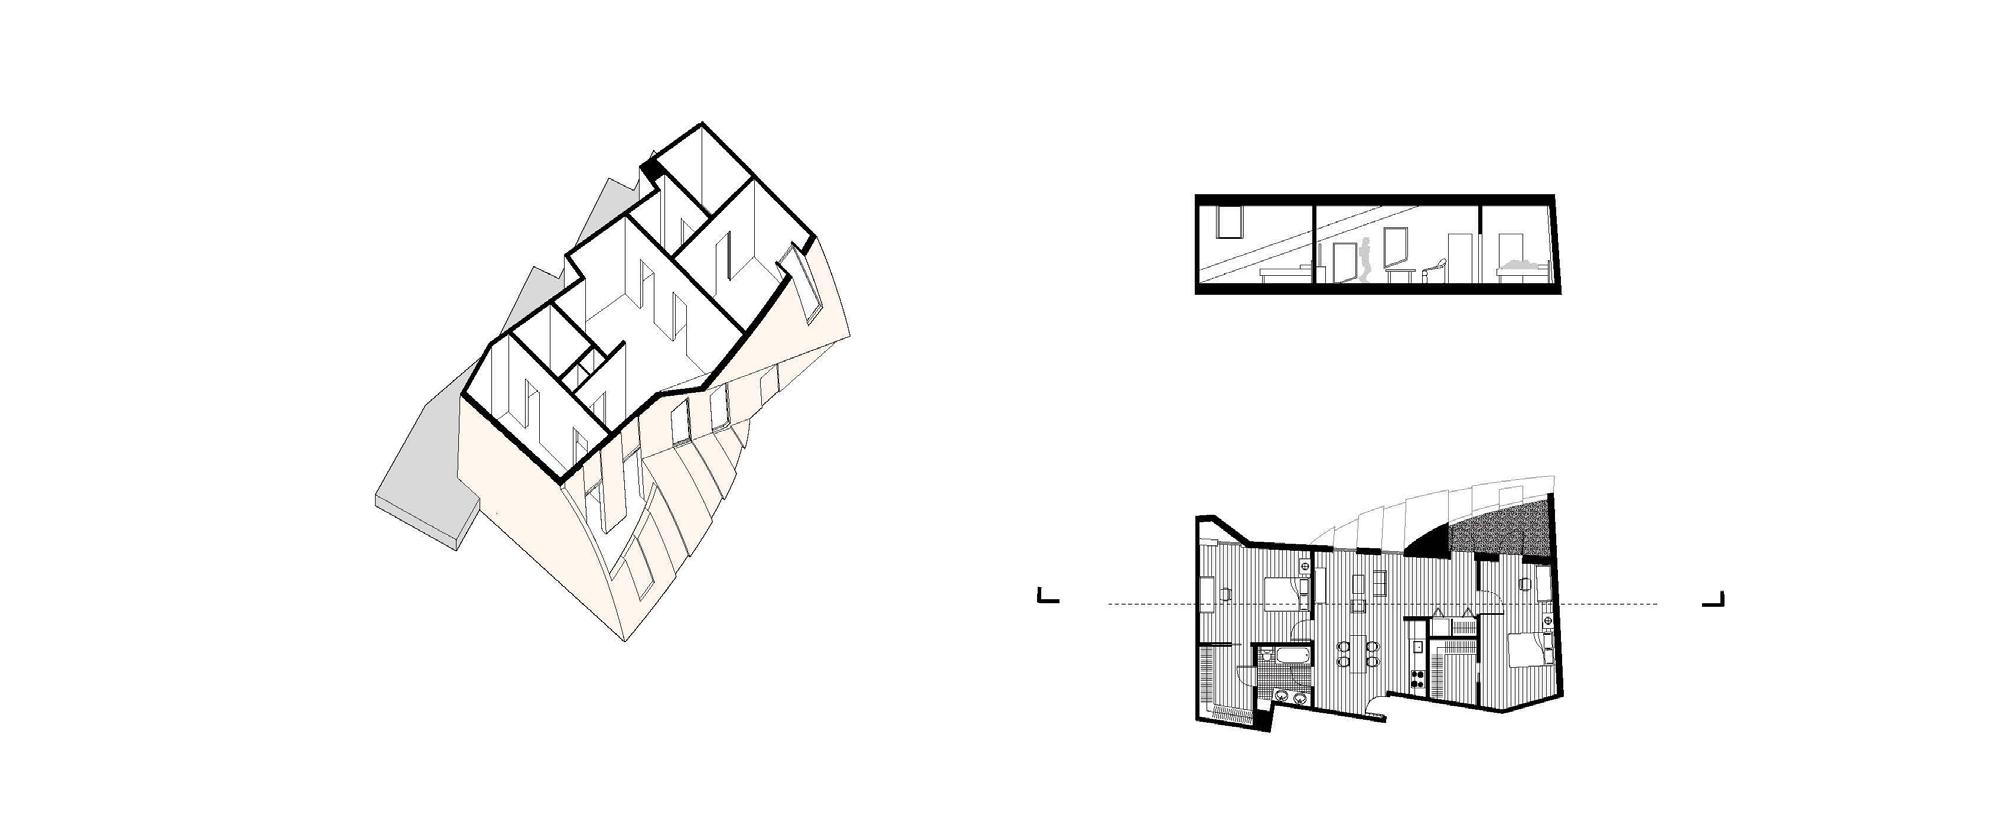
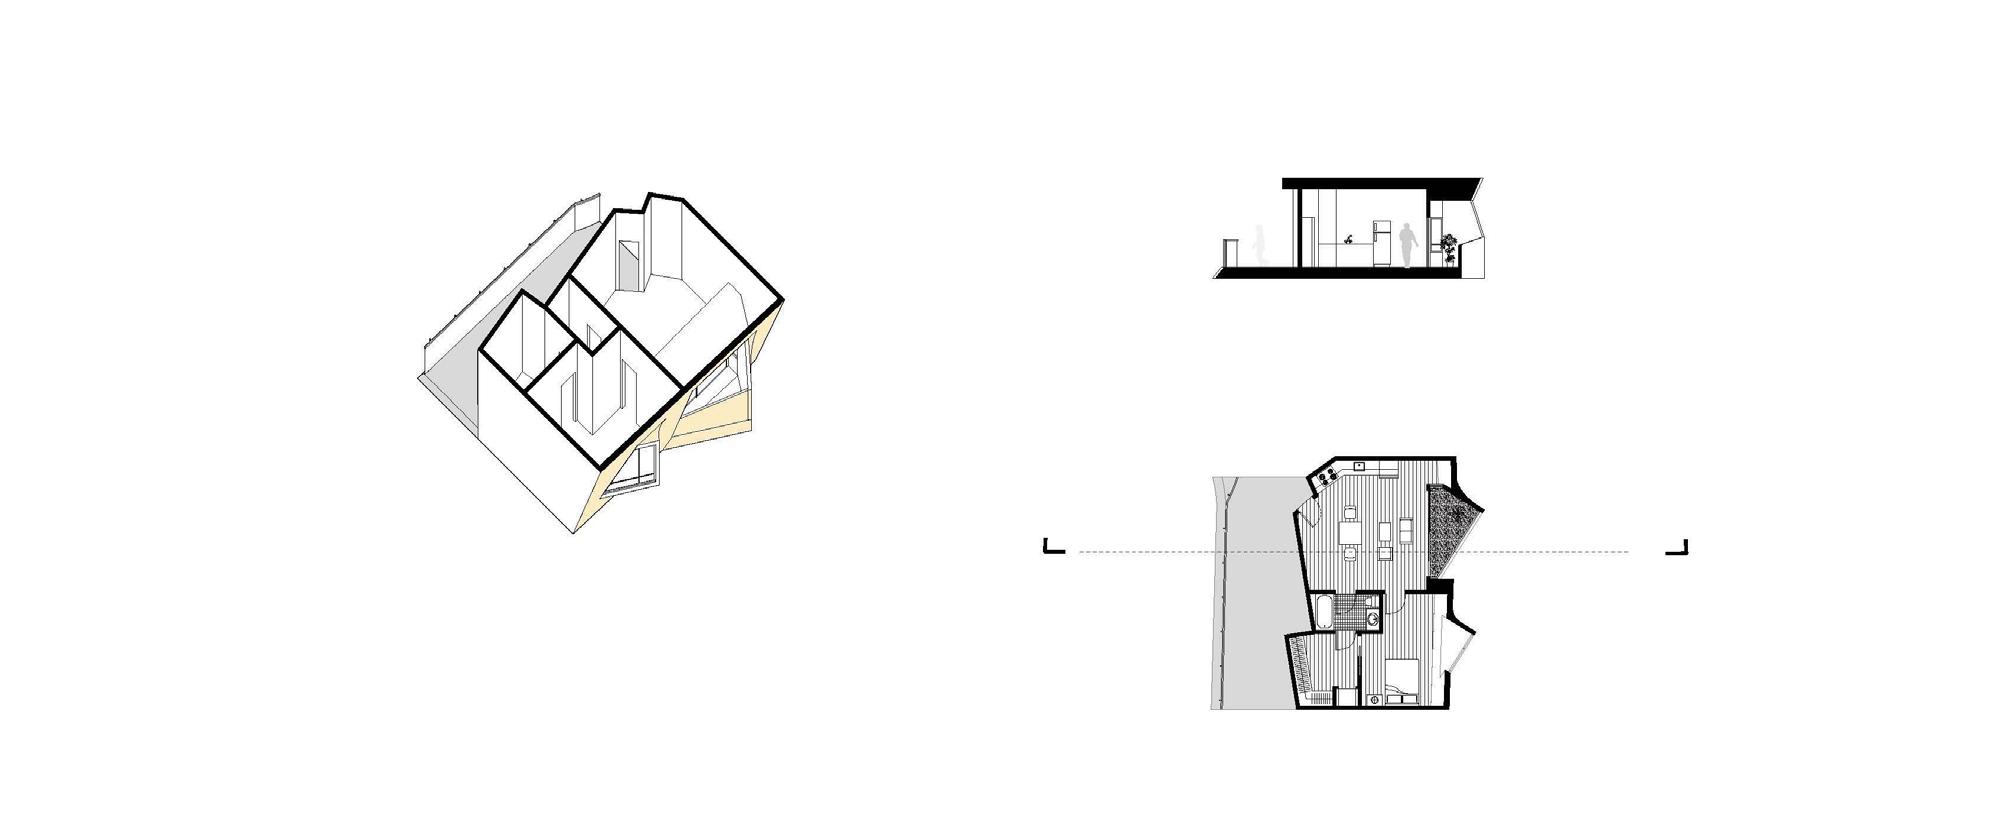
FLIP’ examines the possibility of turning a conventional bar residential building inside out, questioning how housing can be reorganized through shifts in view, circulation, and domestic experience. Set in Taipei, the project responds to the city’s dual urban condition: the coexistence of large-scale metropolitan density and intimate, small-scale neighborhood life. By flipping the typical residential bar, the building creates new relationships between interior and exterior, public and private, tower and street. Circulation becomes more than access, becoming a spatial experience that moves residents between different scales of Taipei, from compressed alley-like moments to open urban views.
Taipei living
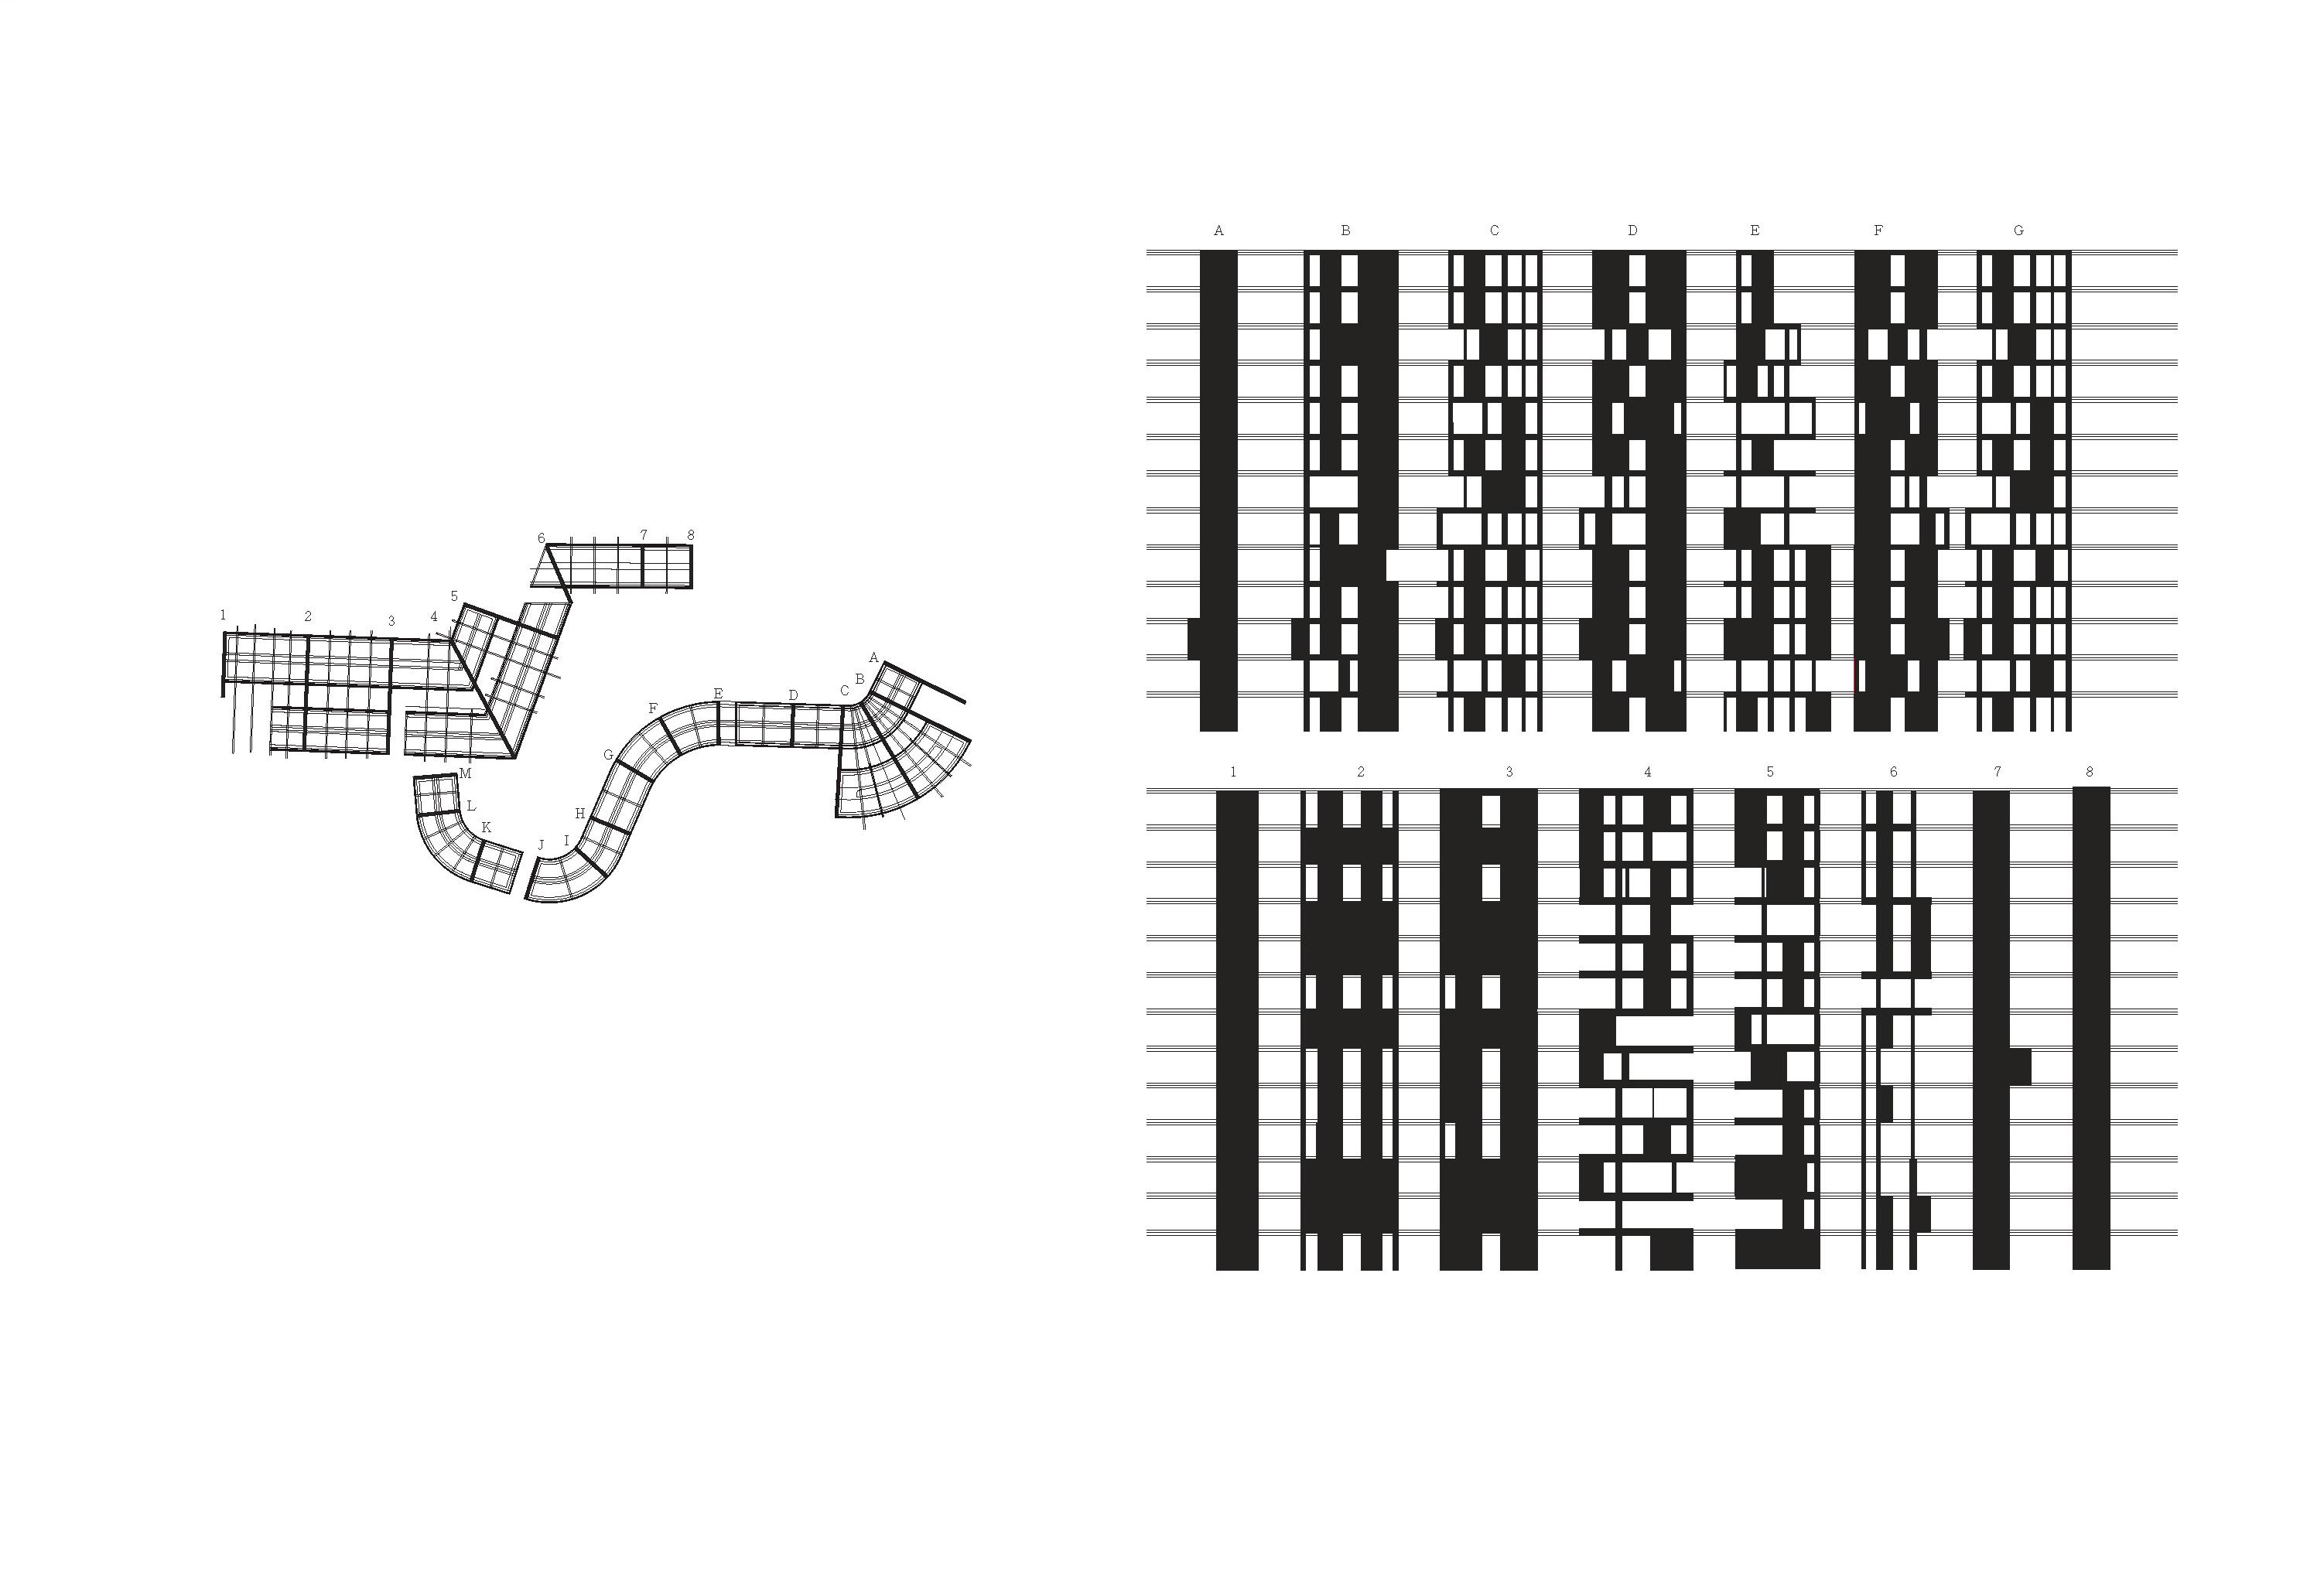
FLIP begins by establishing an optimal bar logic as the project’s primary generator. Rather than treating the bar as a fixed residential type, the design first studies its efficiency in producing volume, unit depth, structural clarity, and circulation. This bar system becomes a baseline: a clear architectural rule that organizes the building before it is transformed. From there, the project begins to flip, bend, and shift the bar, using circulation not only as a functional path but also as a tool to reshape the building’s relationship to view, light, and urban experience.
Bar Logic and core
Repurposing the parking structure right next to the LAX airport, we extended the car circulation loop to create new spaces and massing for the mobility research center. The mobility research center focuses on the future commuting strategy and the culture of mobility.
Taipei urban analysis
AXON
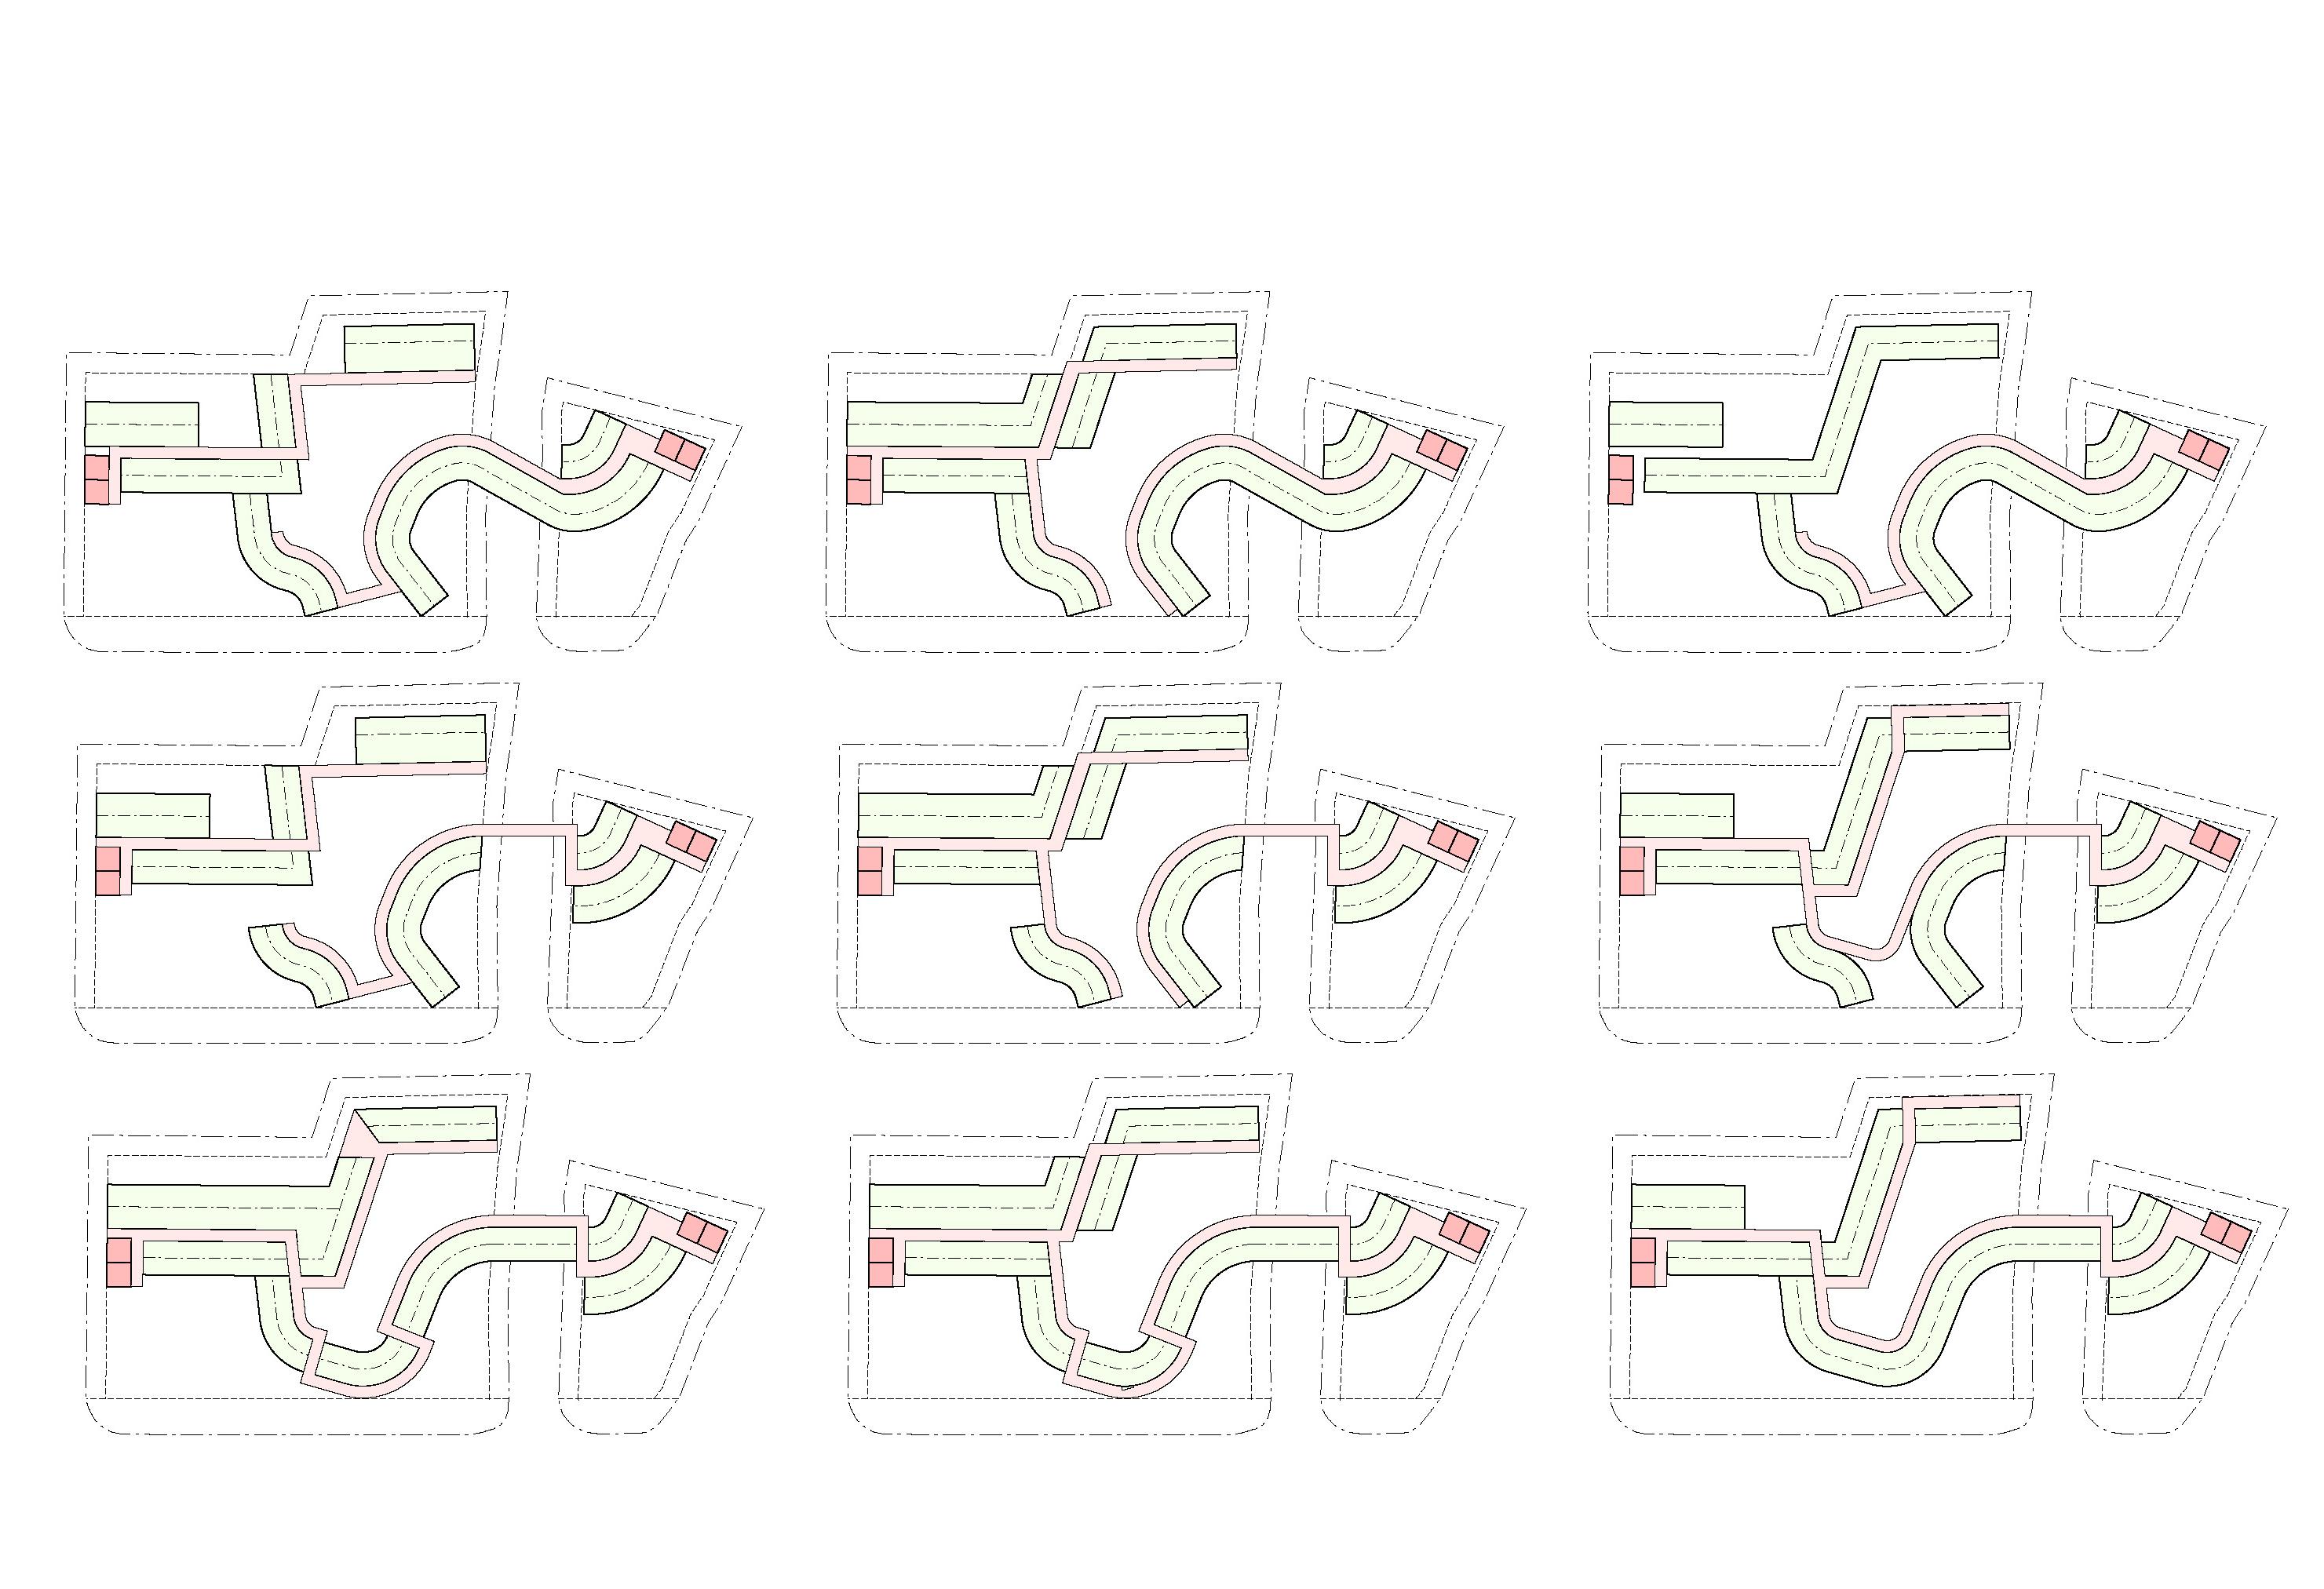
After establishing the bar logic, FLIP introduces variation through each floor’s unique configuration. Every level becomes a different negotiation between units, circulation, views, and shared space. This creates a residential building that is not simply repetitive, but adaptive, allowing each floor to produce its own opportunities for living, gathering, and experiencing Taipei’s urban duality.
Floor diagram
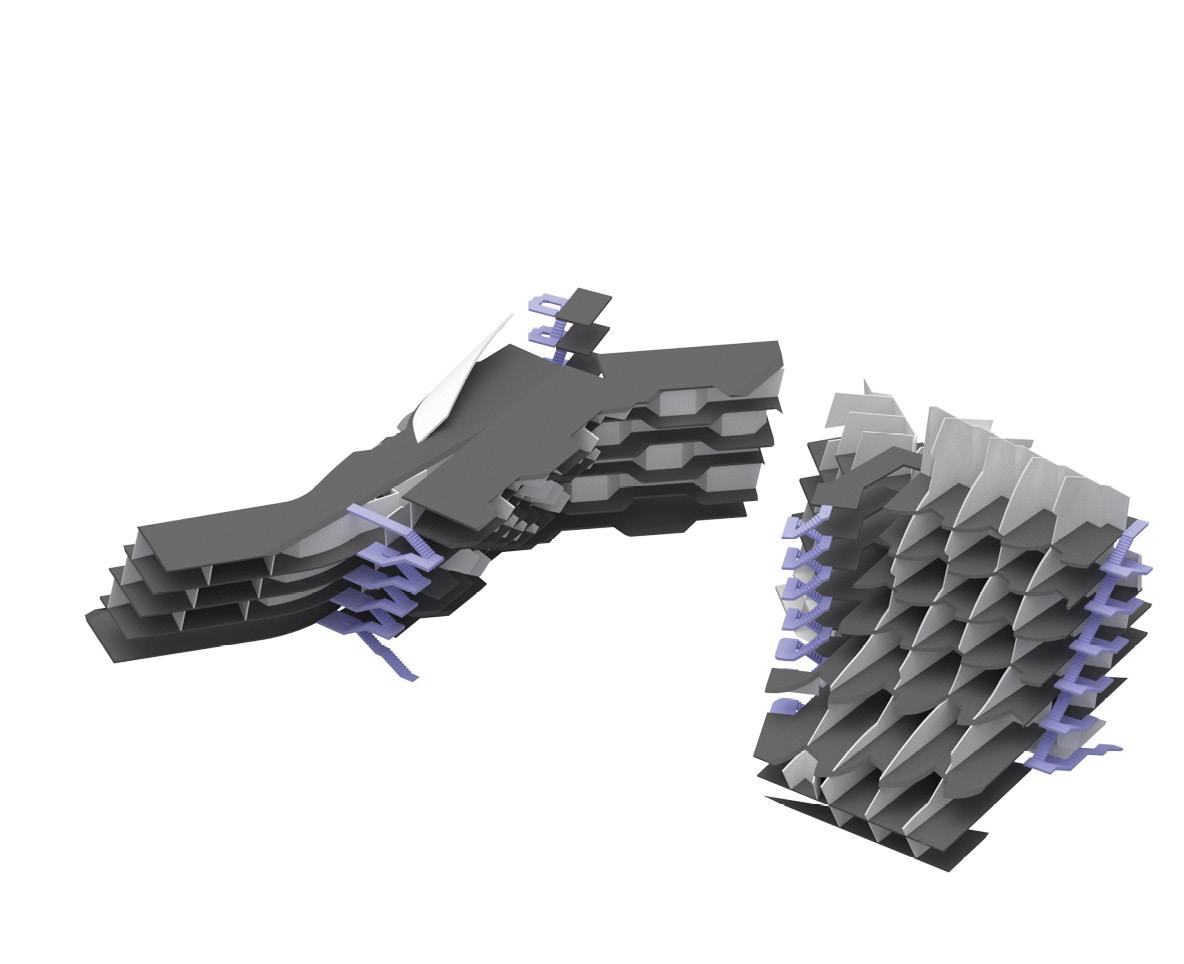
Structurally, FLIP uses the density of housing as an advantage. The partition walls between units are treated as structural elements, allowing the building’s domestic organization to become its support system. This approach reinforces the efficiency of the bar typology while giving the flipped and varied floor plates a clear structural logic. The result is a dense residential building where structure, unit layout, and spatial organization work together.
Structure Diagram
Commercial floor render
Residential Floor Plan
Framing Taipei
Bent Pairs
Summary Parner Instructor : : Apartment Complex in Lincoln Heights, Los Angeles, CA
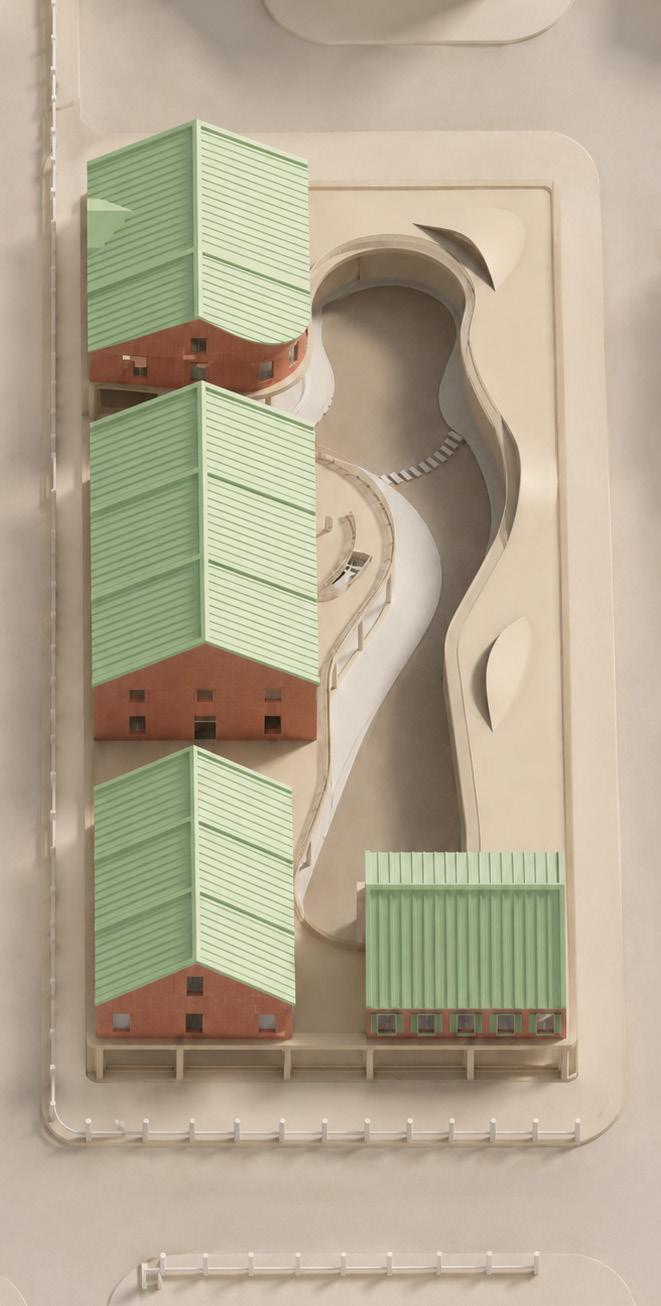
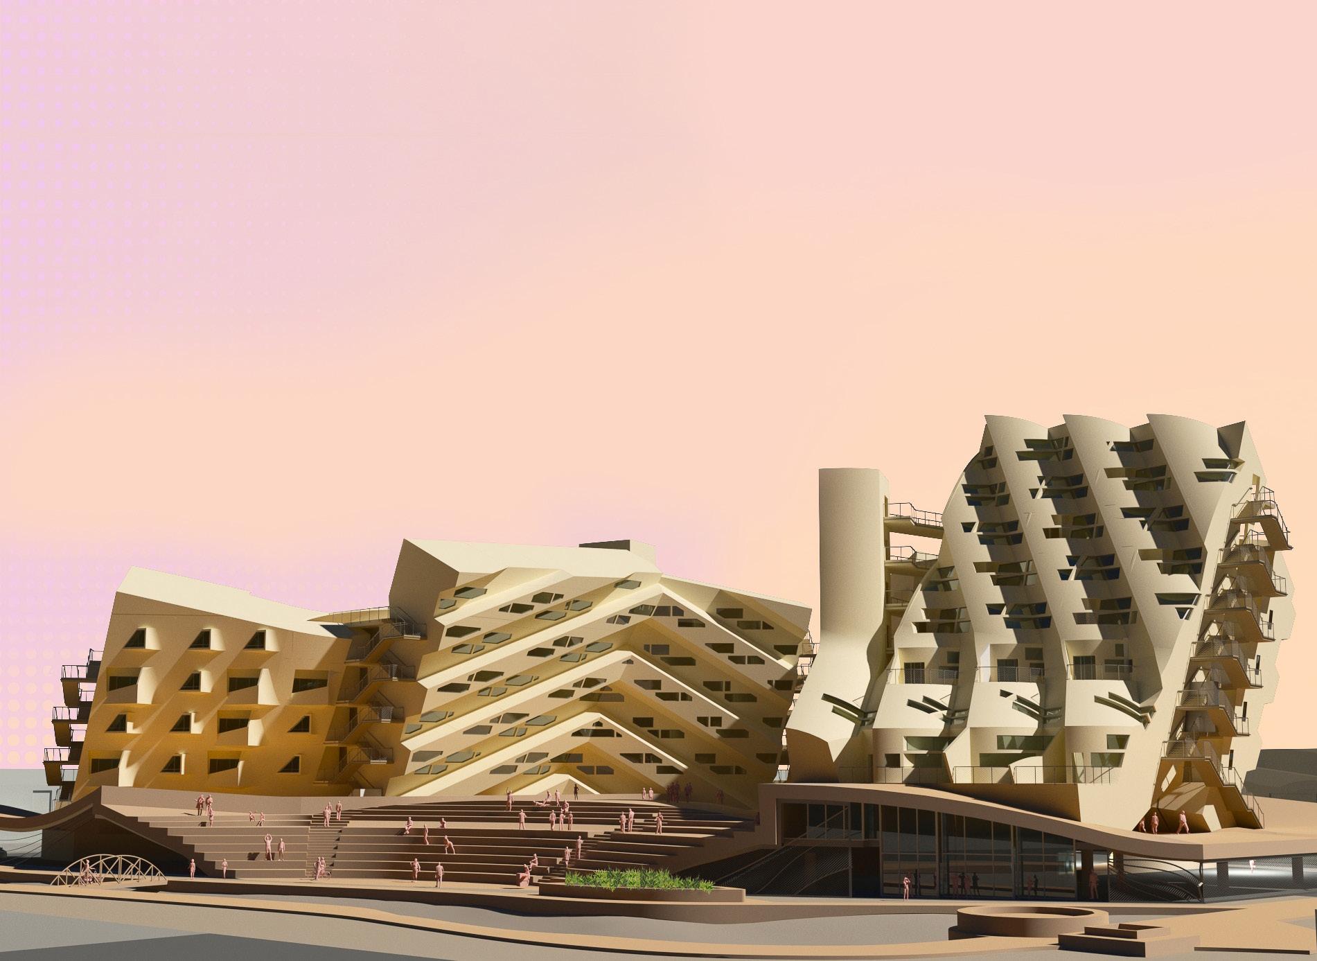
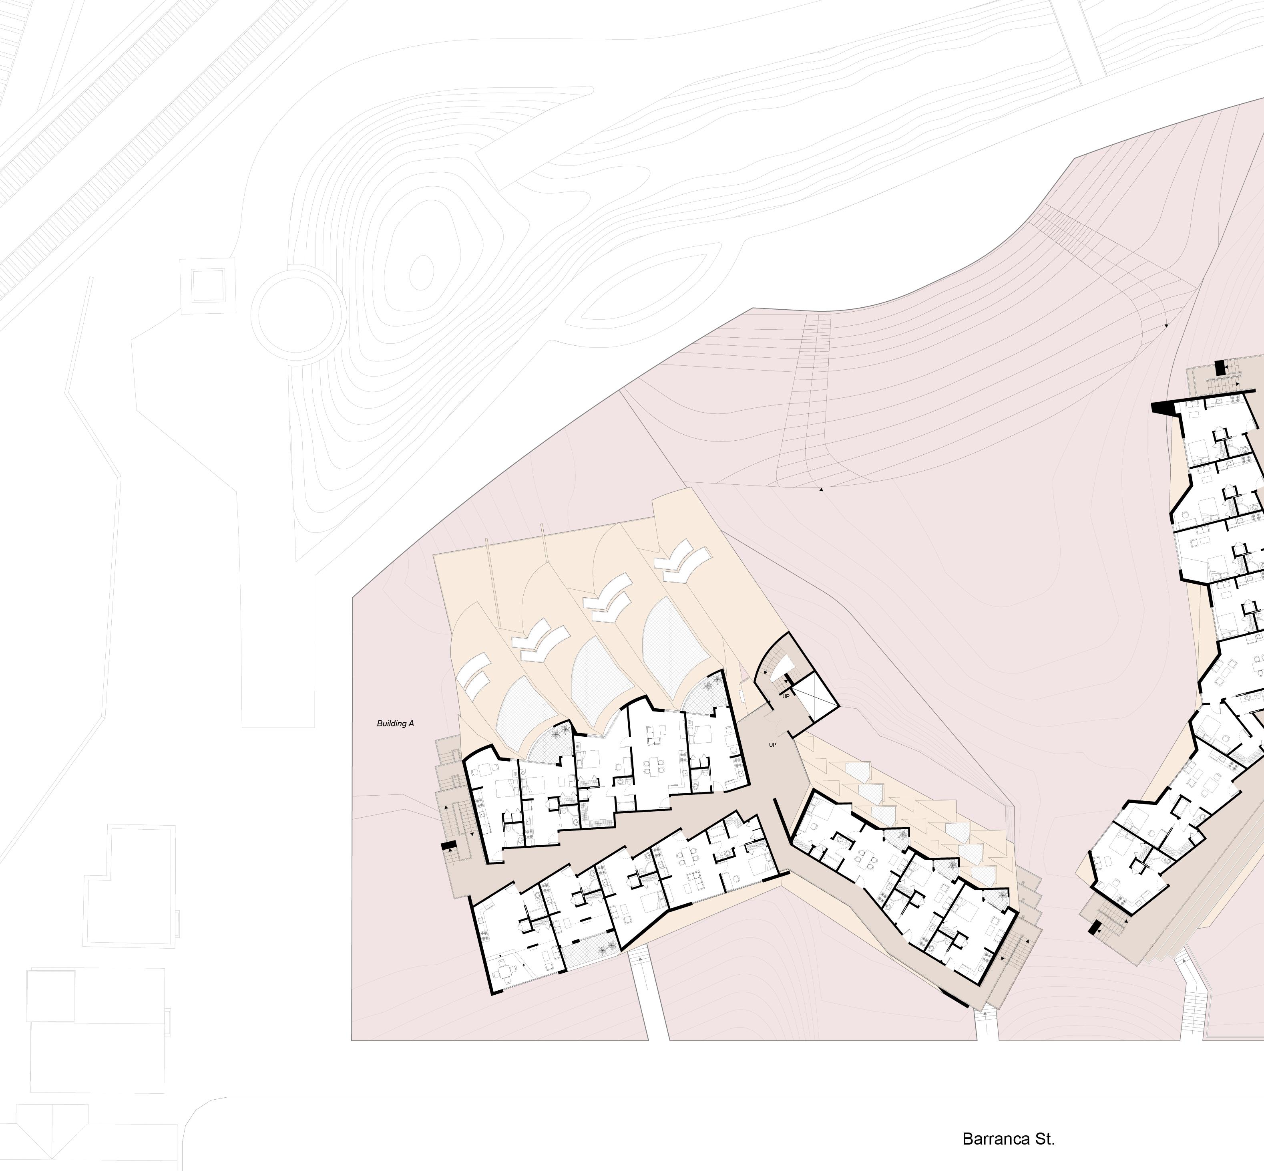
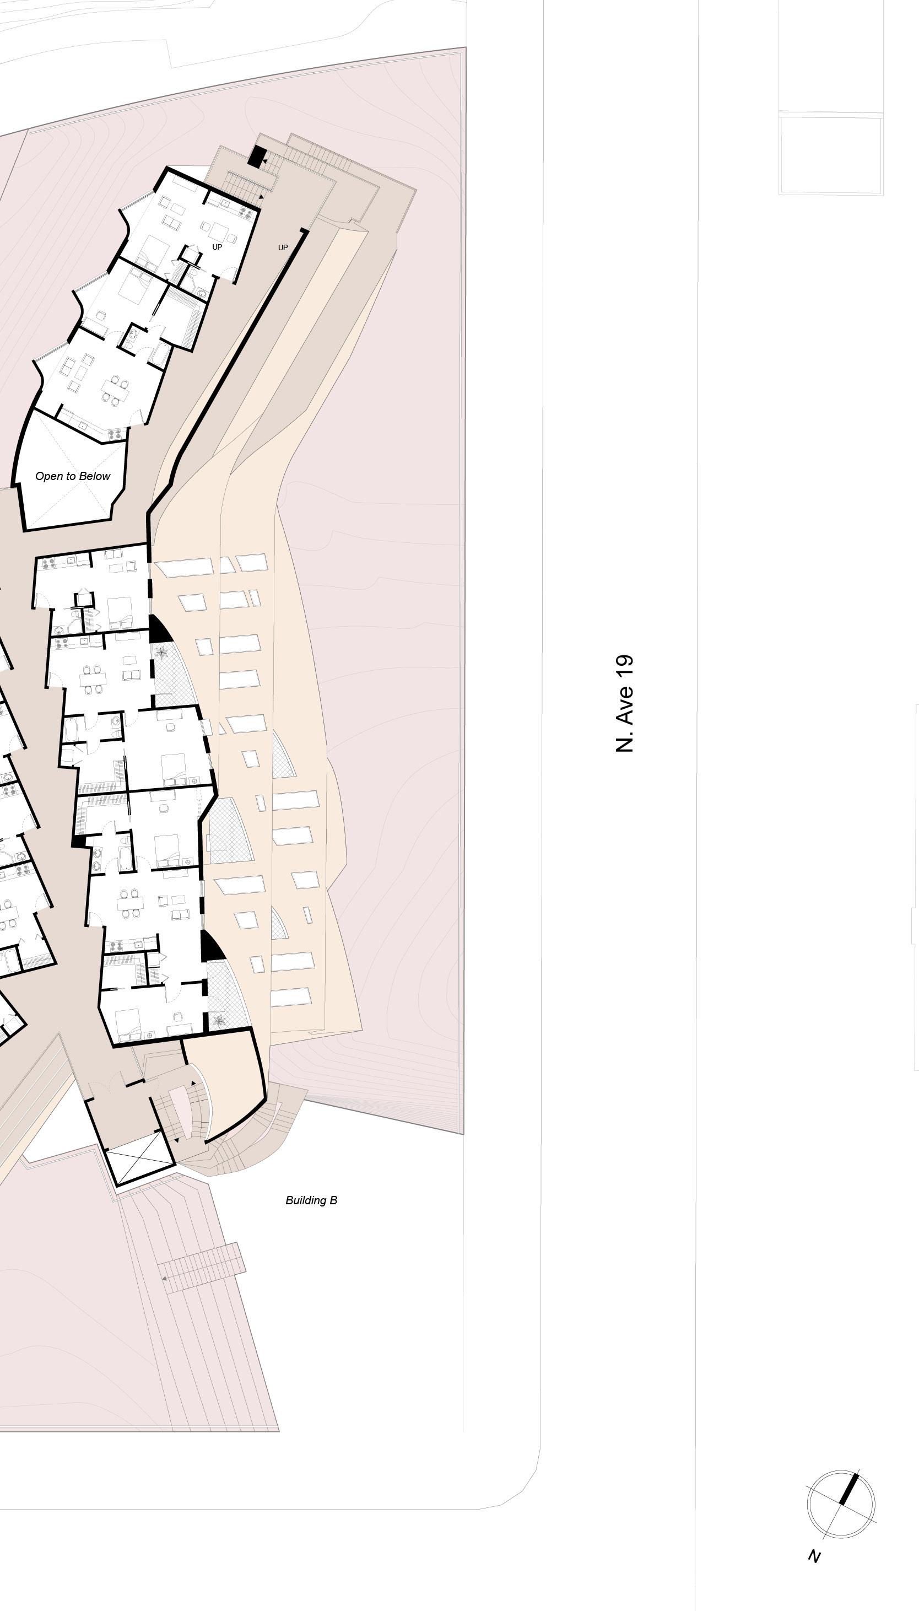
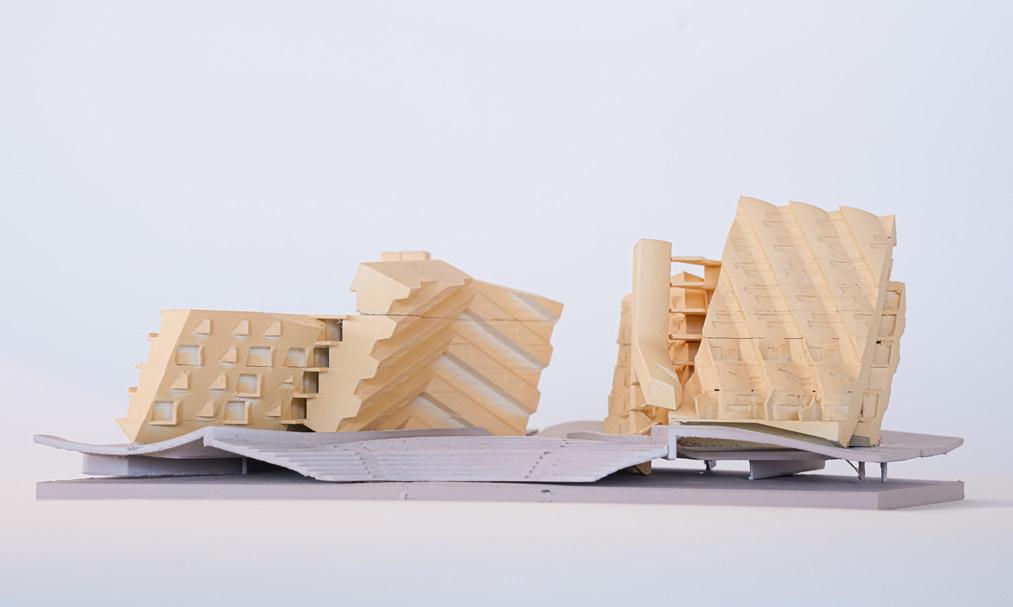
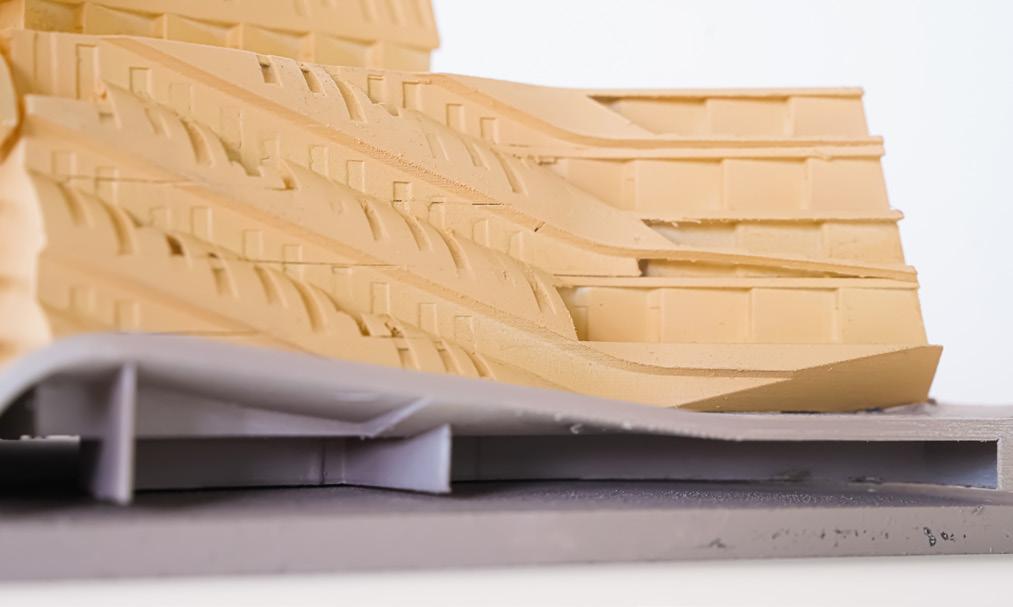
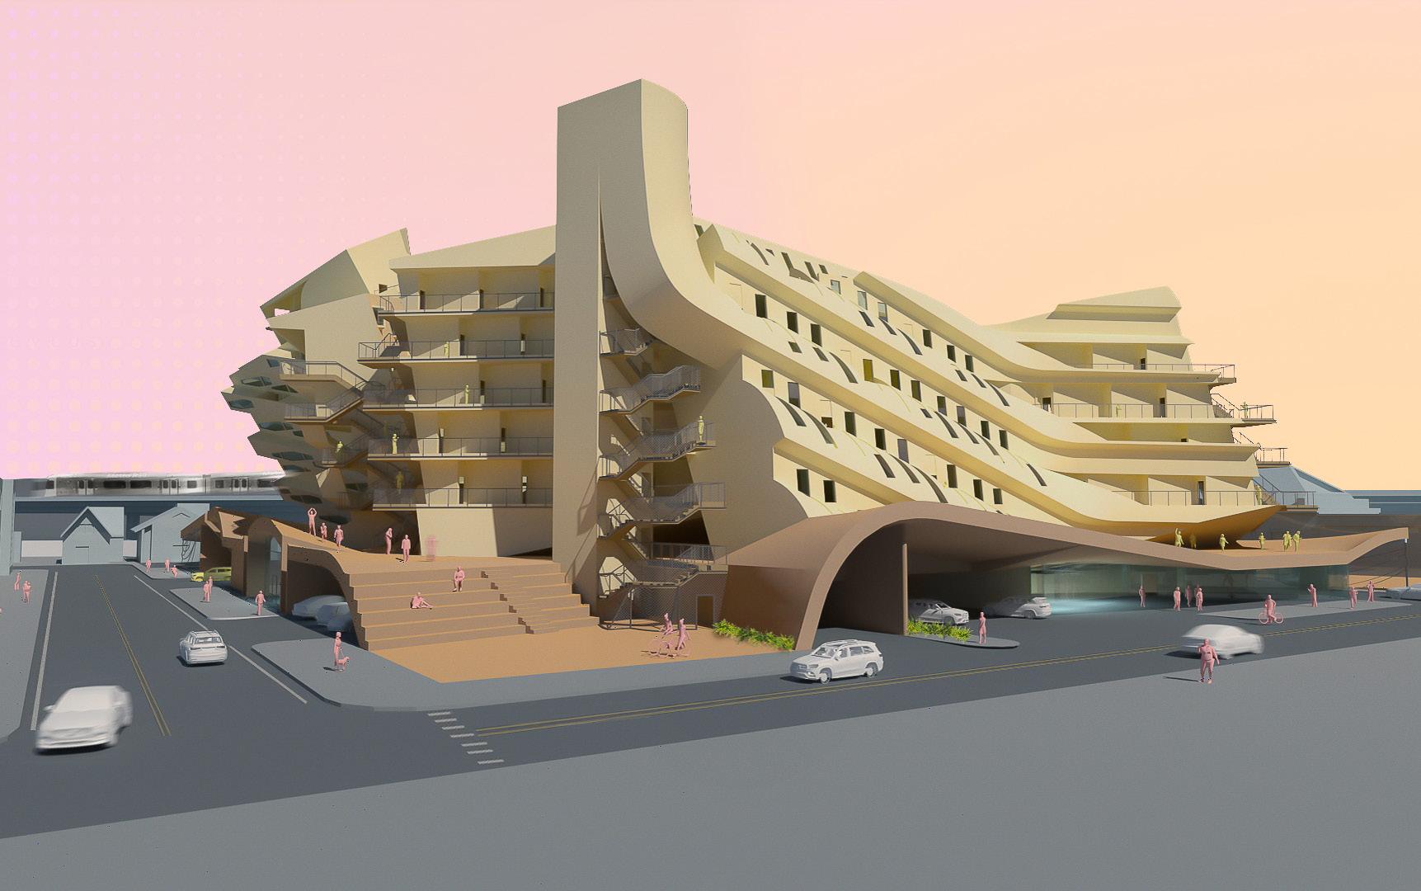
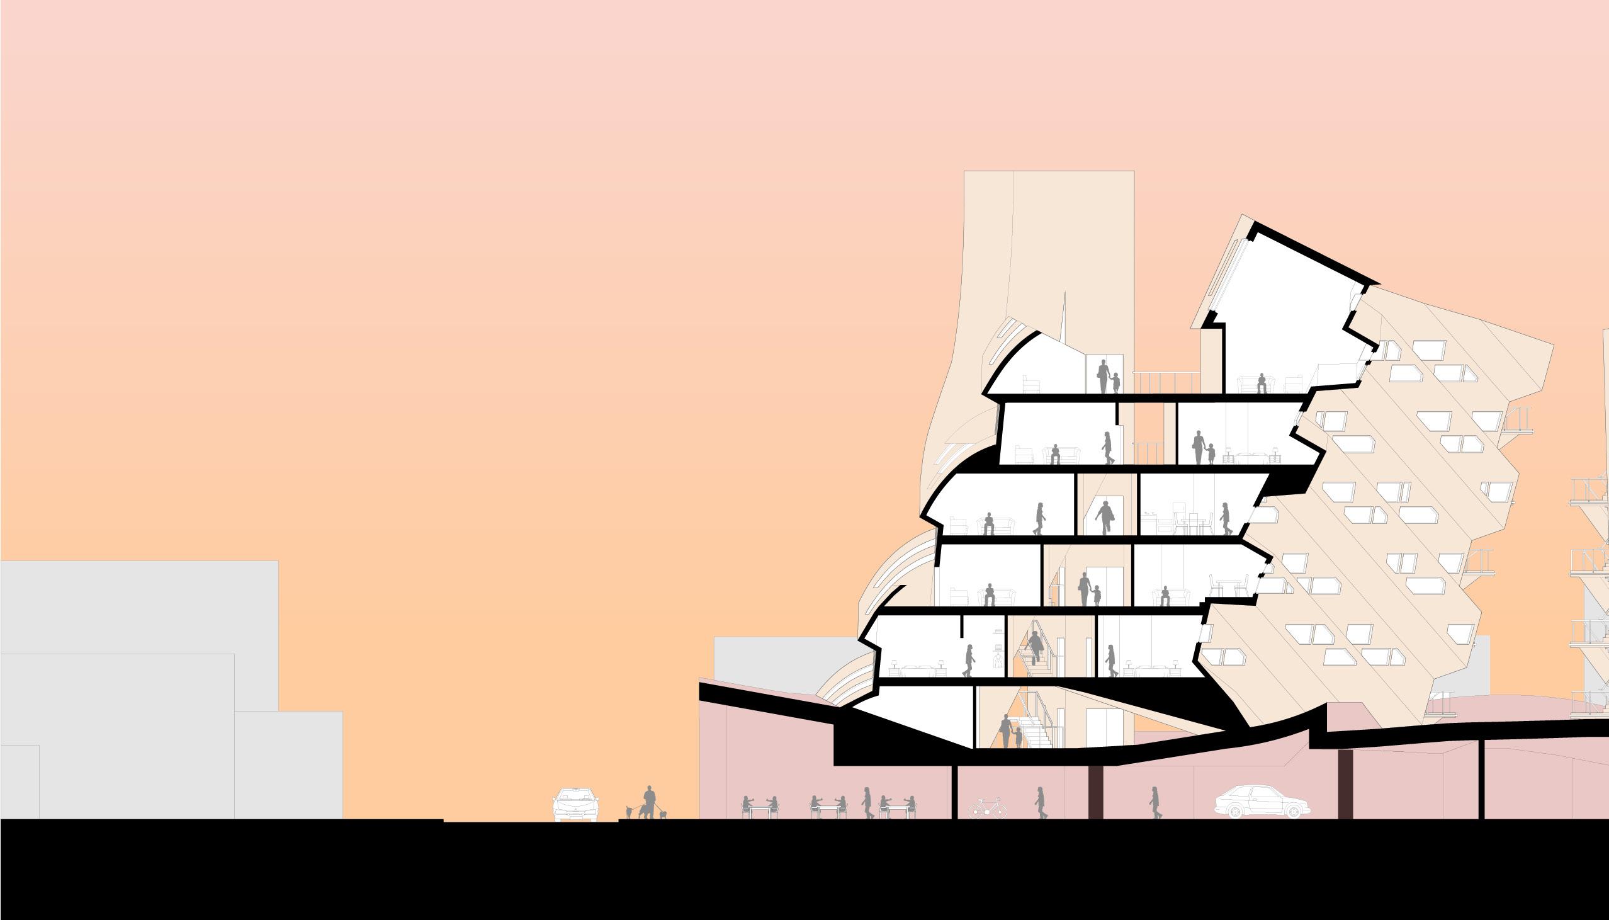
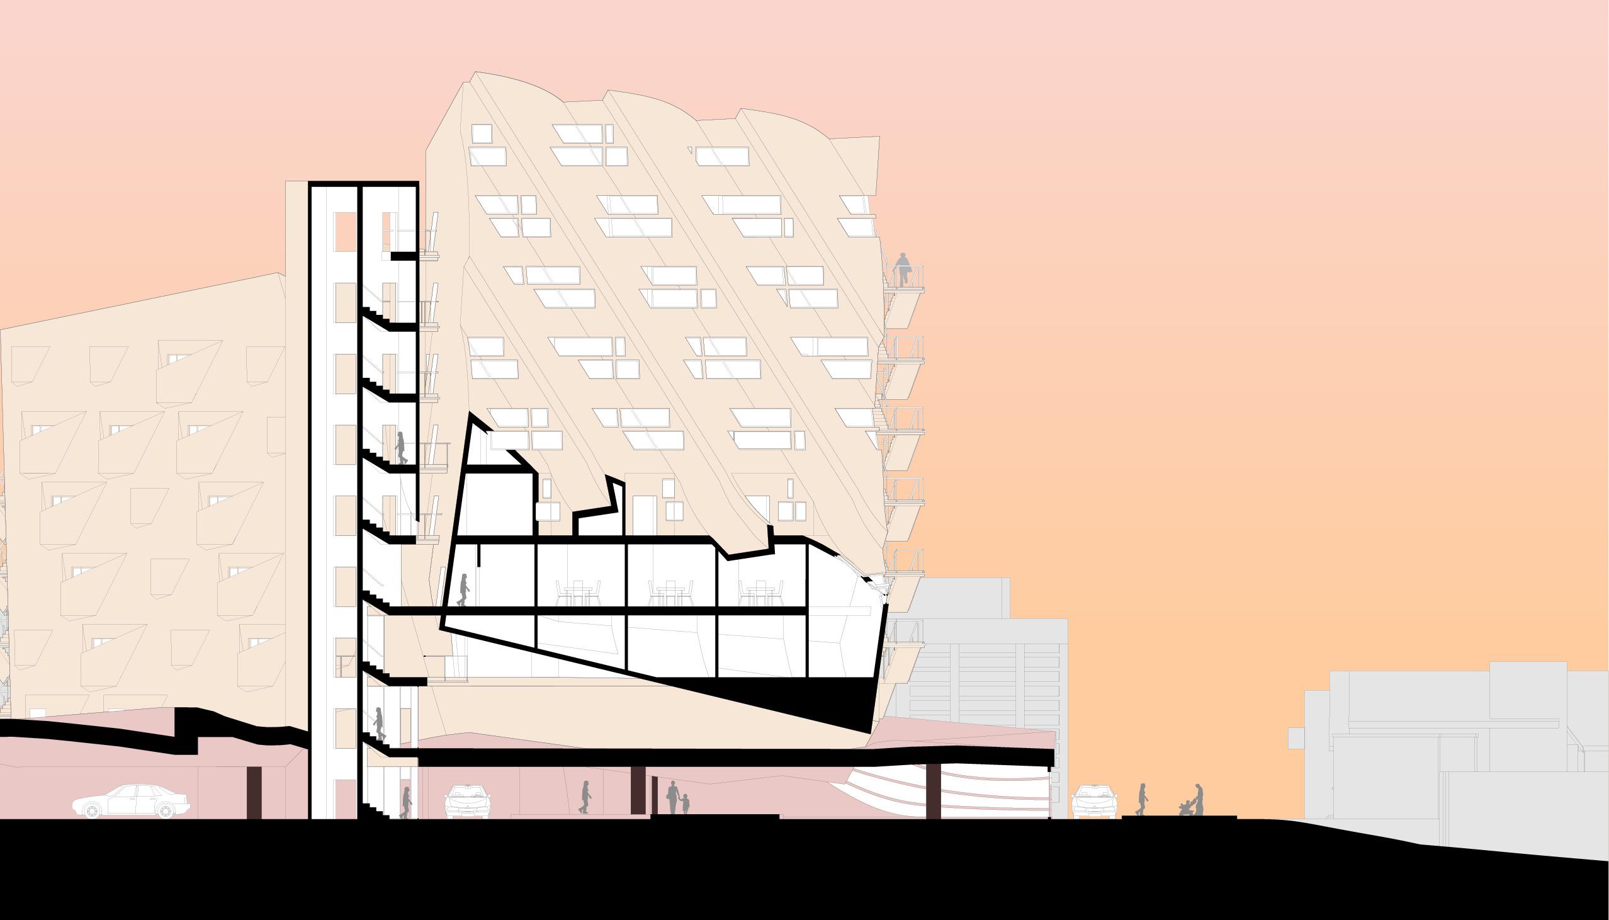
The proposed apartment project is situated in the Lincoln Heights neighborhood of Los Angeles. Our focus aims to explore the characteristics of materials when subjected to identical bending movements. We pair up these bent objects to offer structural support to each other, situating them strategically on-site. These bent pairs also server as a paper weight to anchor down the curvy elevated ground that accommodate commercial spaces and parking below, with the amphitheater and social landscapes on top of it. Furthermore, we’ve leveraged the natural rippling effect of the elevated ground to create boundaries, distinguishing private exterior spaces from public.
street view of the aprartment complex
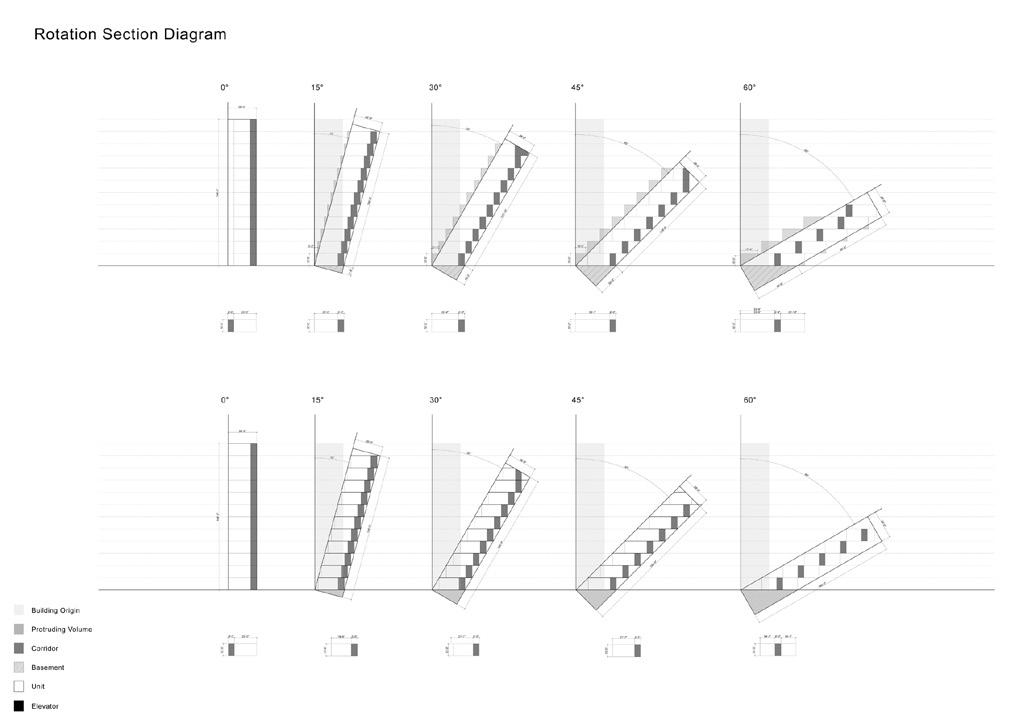
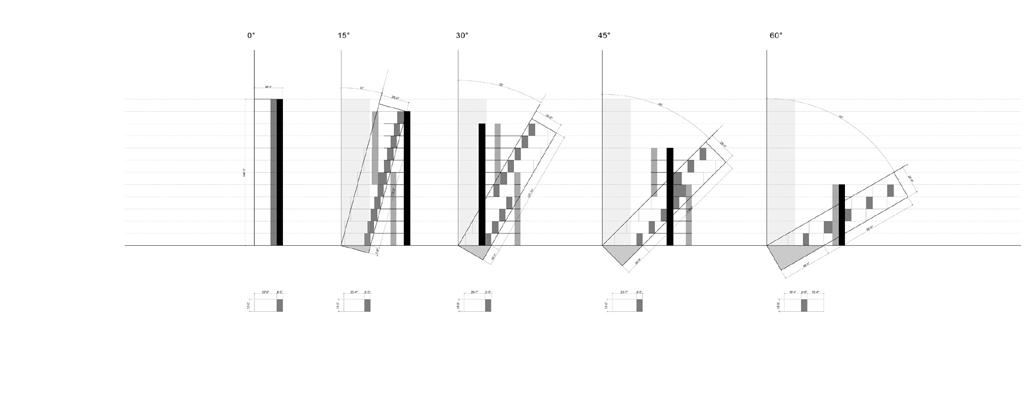
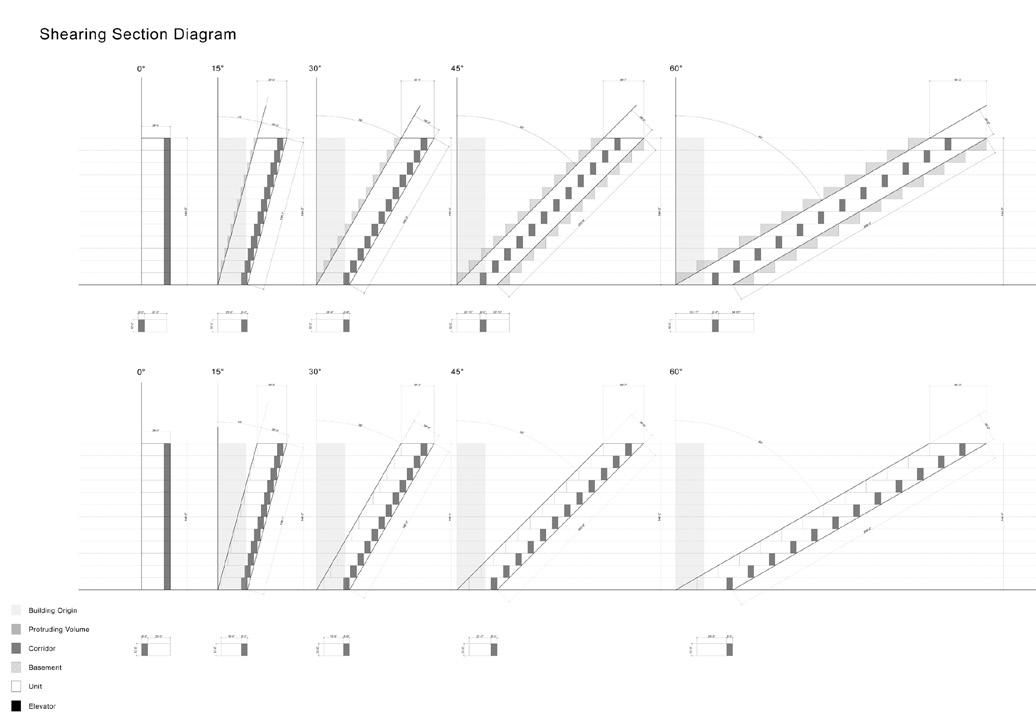
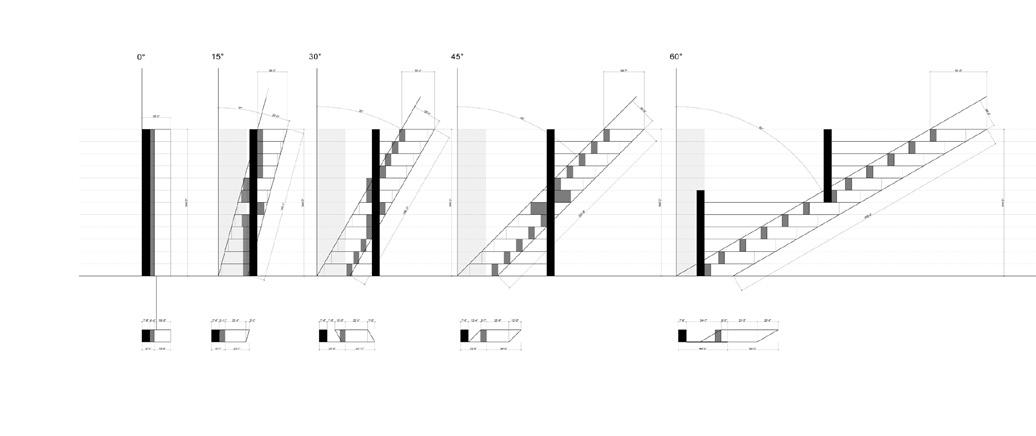
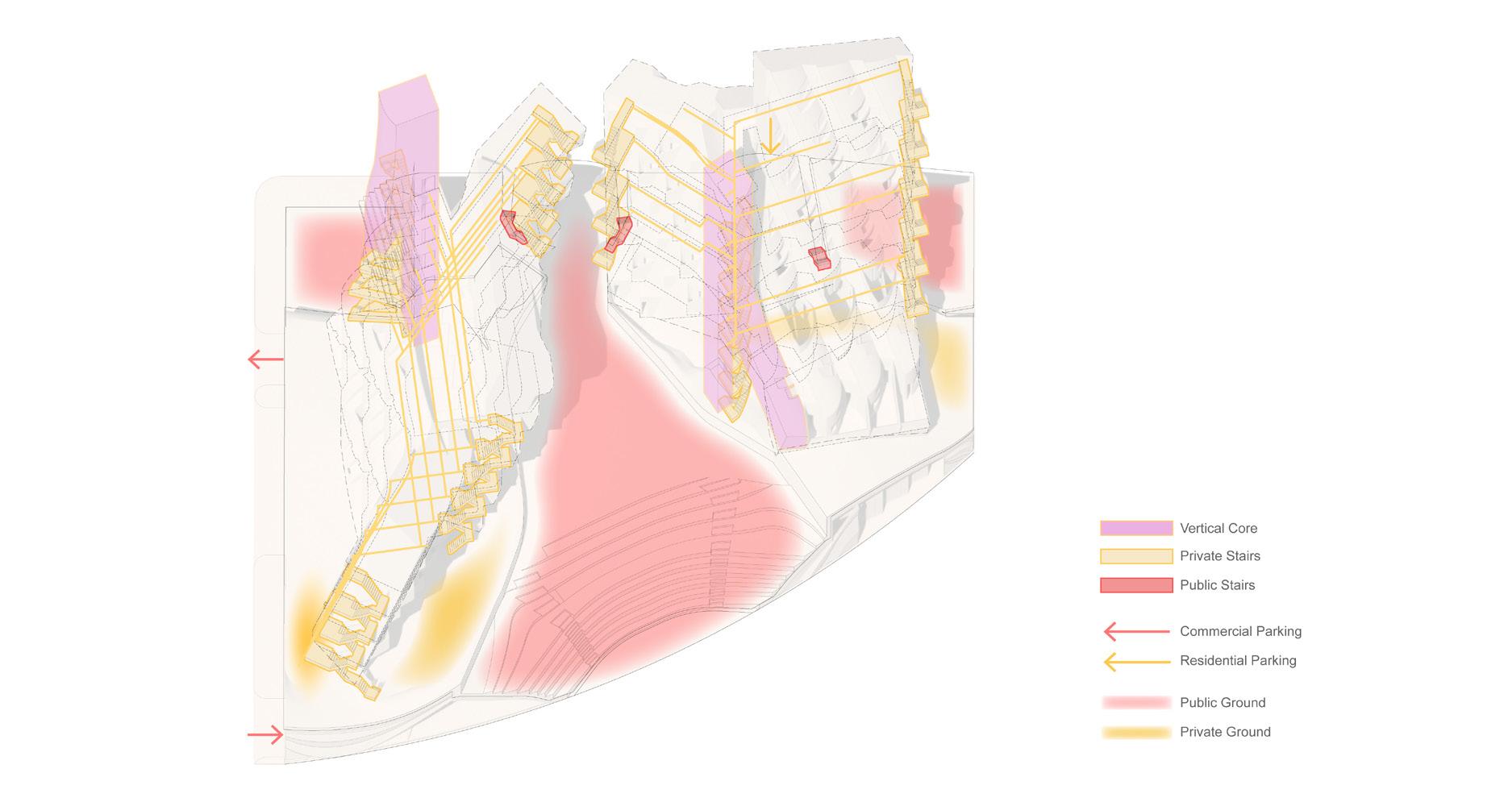
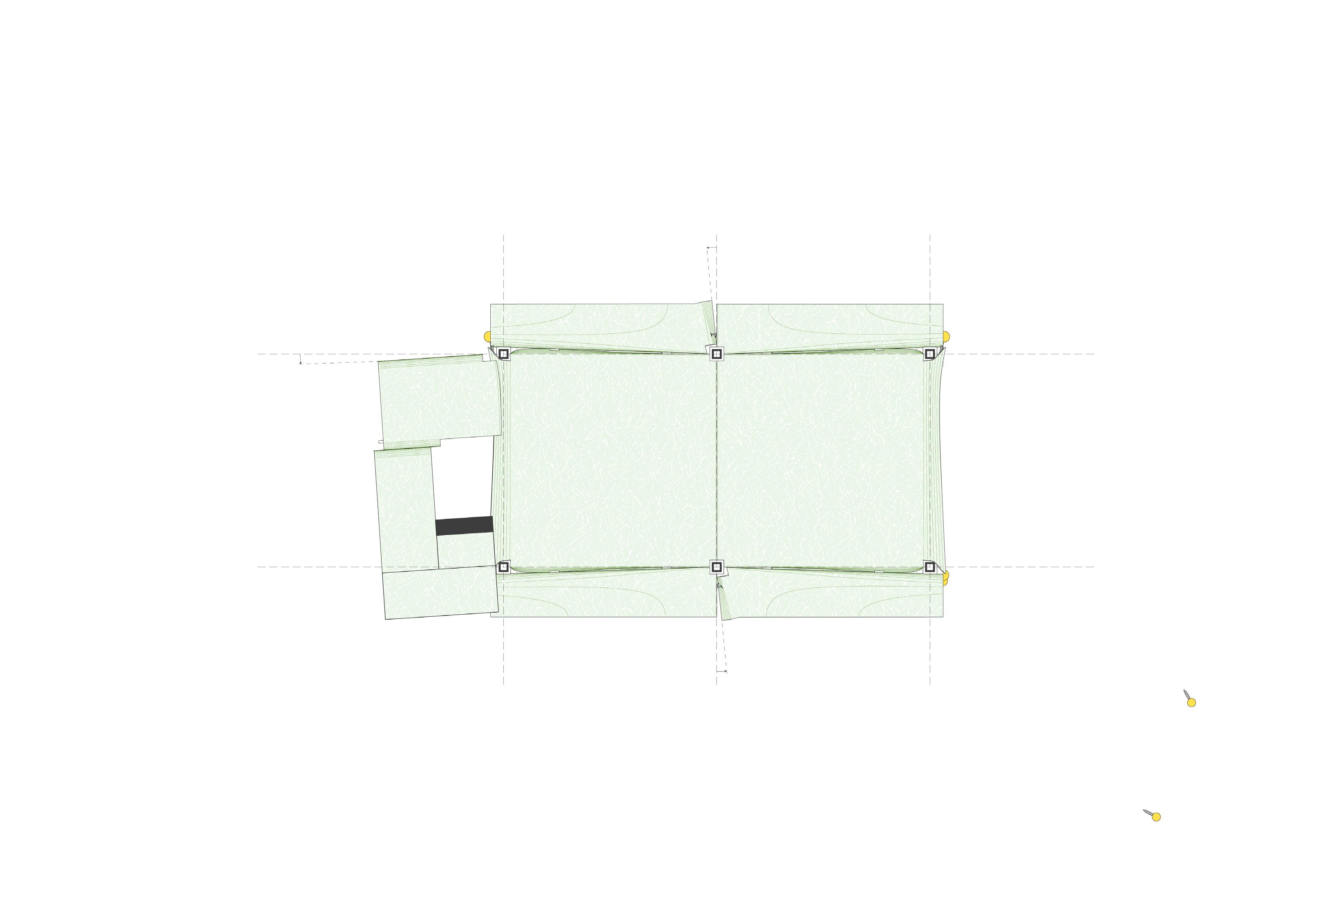
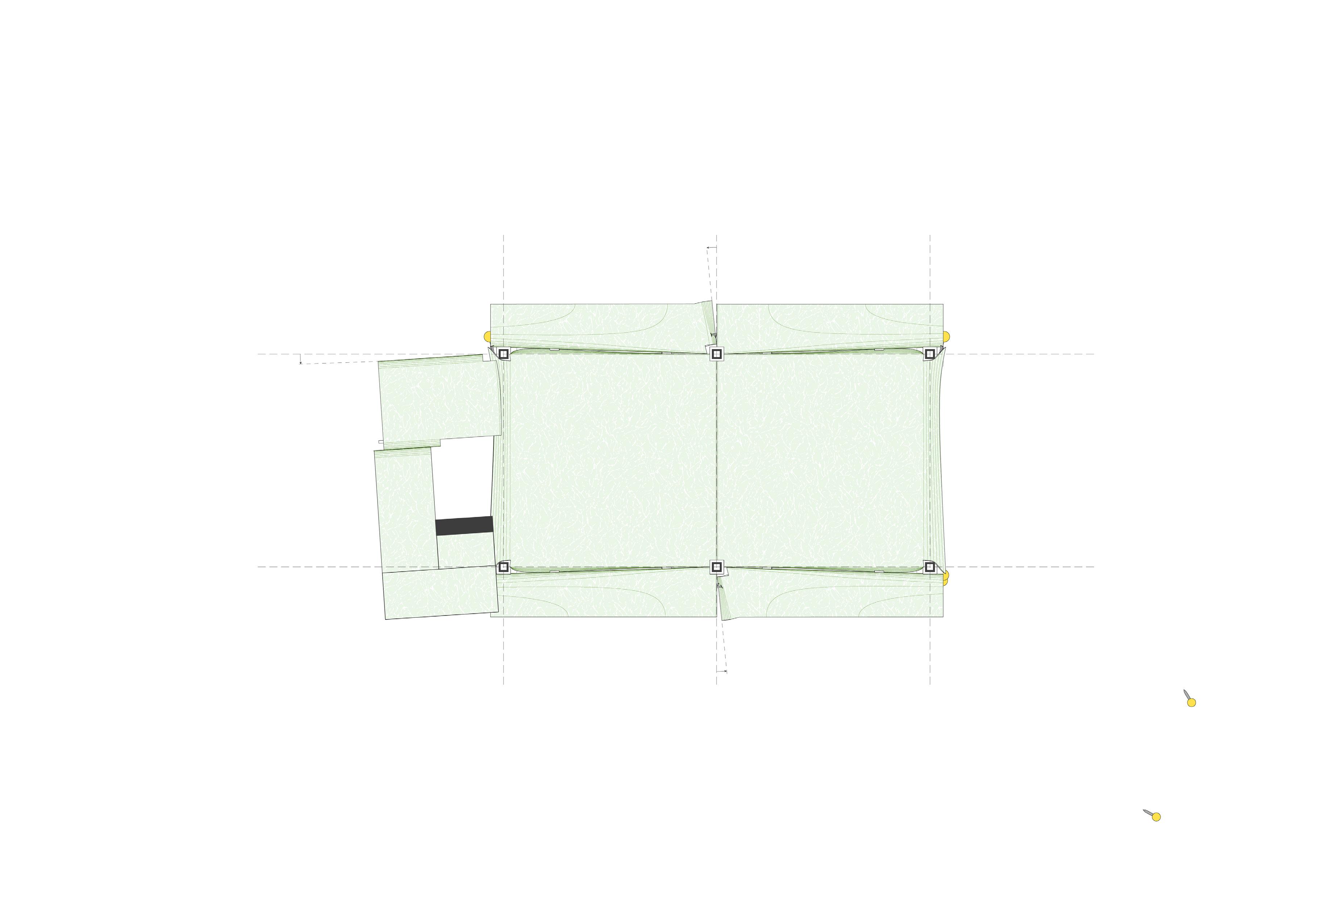
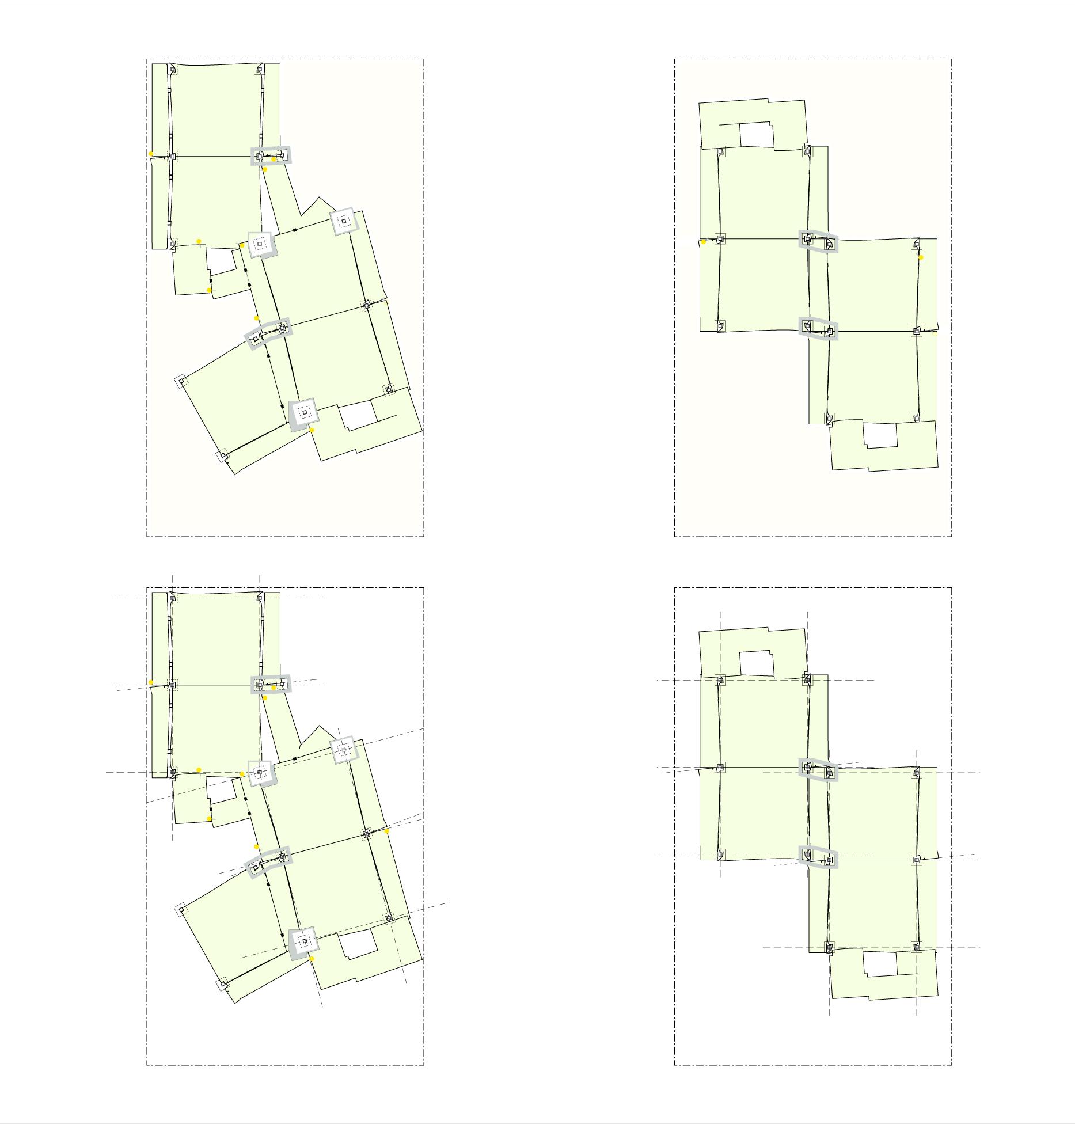
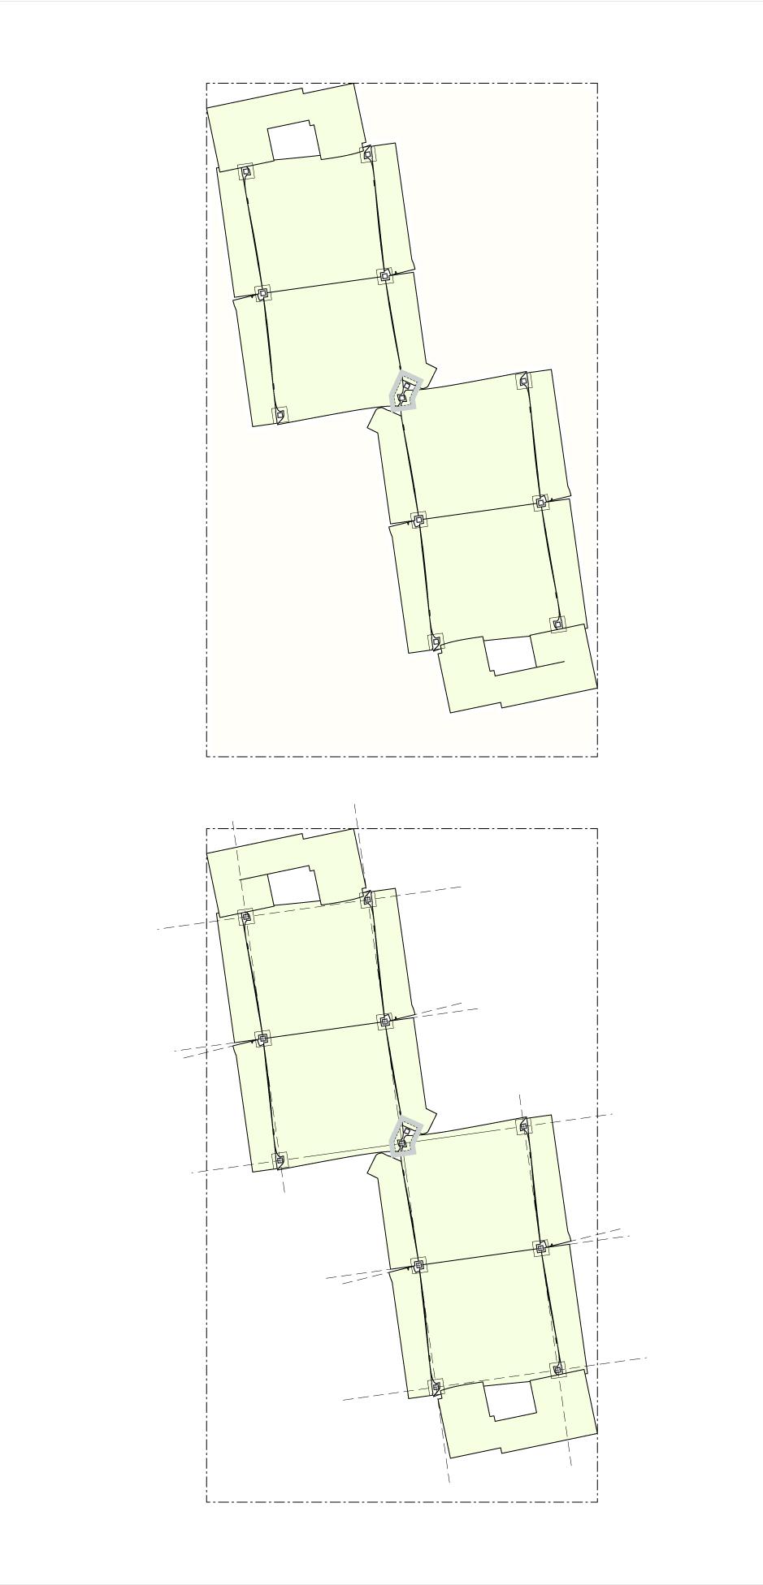
To develop the bent pairs supporting each other, we developed typologies to examine the use of space and alteration vertical circulation when the building isn’t standing straight. We look at two situation, rotating slabs and shearing slabs at various angle (reference fig. 51)
Nestled within an emerging neighborhood of Los Angeles, our site site right next to the Los Angeles River and the scenic Elysian
Rita Duan & Yu-Wei Chiang
fig. 53 5th floor plan *majorly contibuted by partner HaoNan Duan
fig. 01 Woobly Dom-ino
fig. 54 zoom in on vertical circulation on model
fig. 55 elevation of model
fig. 56 commercial spaces underneath the elevater ground
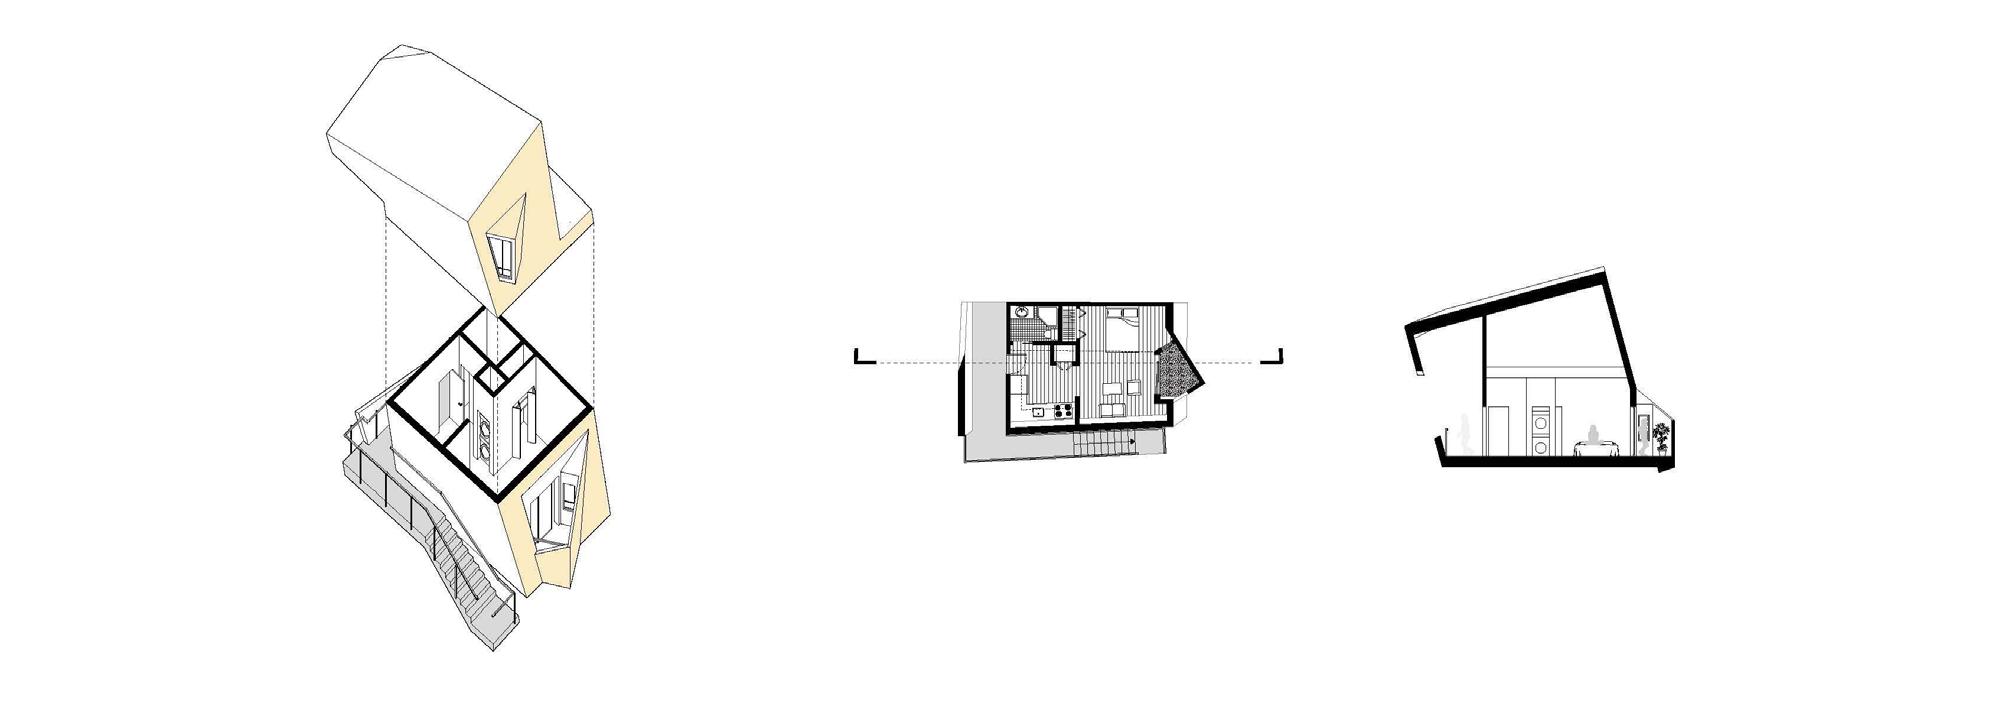
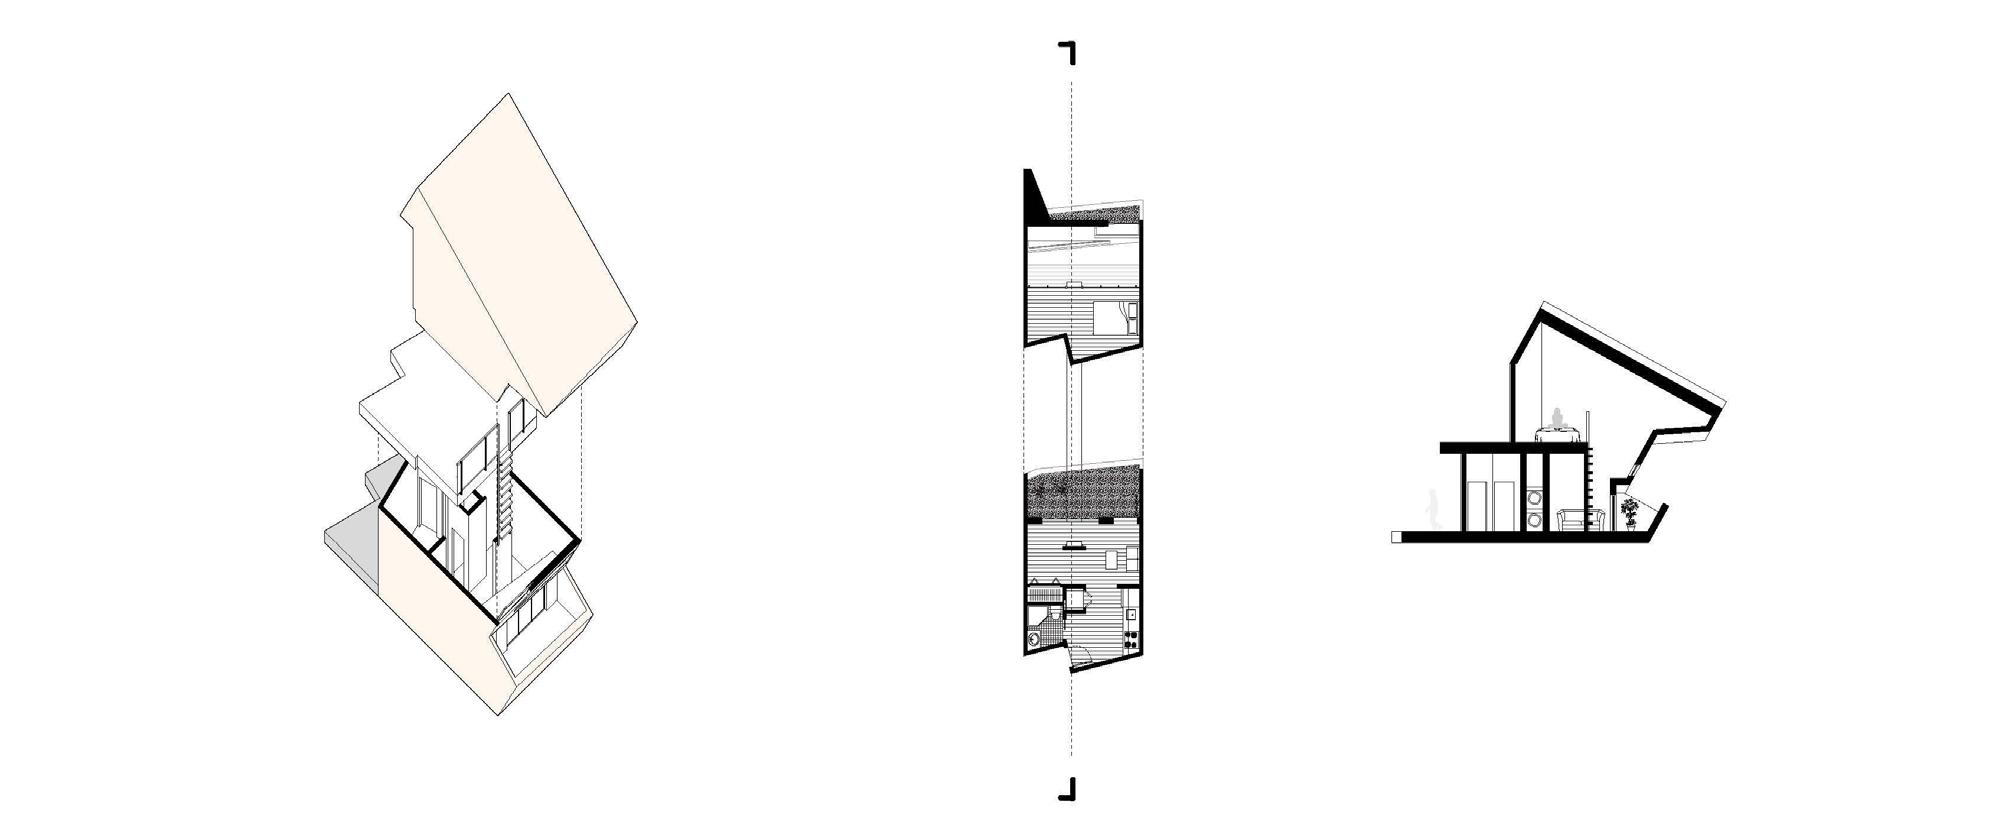
fig. 57 unit typology in axon, section and plan 1 bedroom 1 bathroom
loft studio studio
We incorporated corrugation into the slabs to emphasize their materiality while adding depth and definition to interior spaces. This approach allowed us to craft every individual unit to have its own distinctive spatial experience. 1 bedroom 1 bathroom 2 bedroom 2 bathroom
fig. 57 unit typology in axon, section and plan
fig. 58 egg crate diagram
fig. 59 street view render with vertical circulation extended from corrugation
fig. 60 section *majorly contributed by partner HaoNan Duan
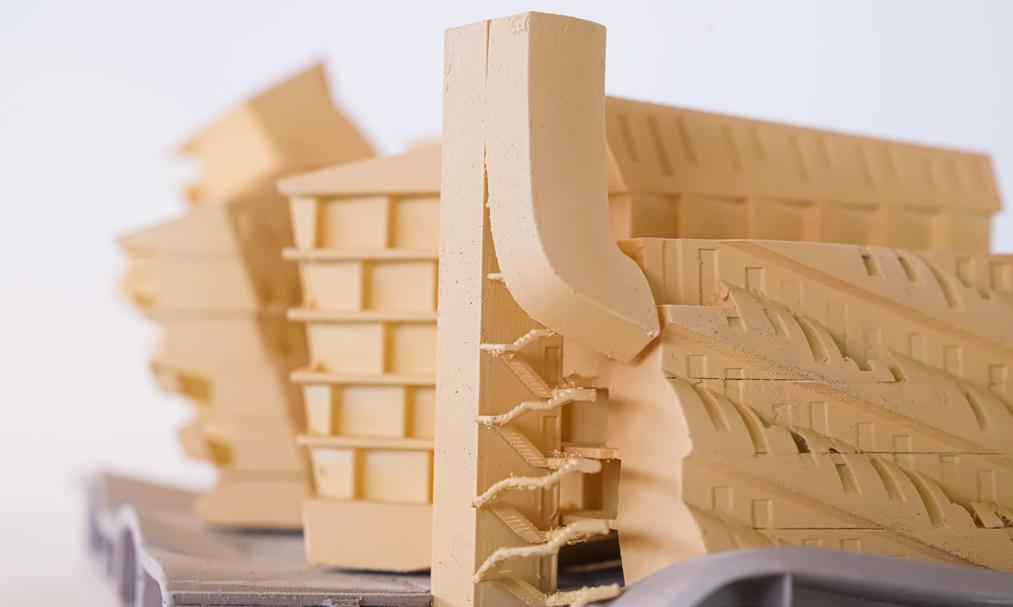
In developing the vertical circulation, we integrated it as an extension of the corrugation design. Through these design decisions we aims to continues our obsessions with the materials that we worked with from the beginning, creating a project that channels designers’ interests throughly.
fig. 61 circulation diagram
In the Rough and Gutter Wobbly
: : Summary Instructor Bathhouse in Hollywood, Los Angeles, CA David Eskenazi/david_eskenazi@sciarc.edu
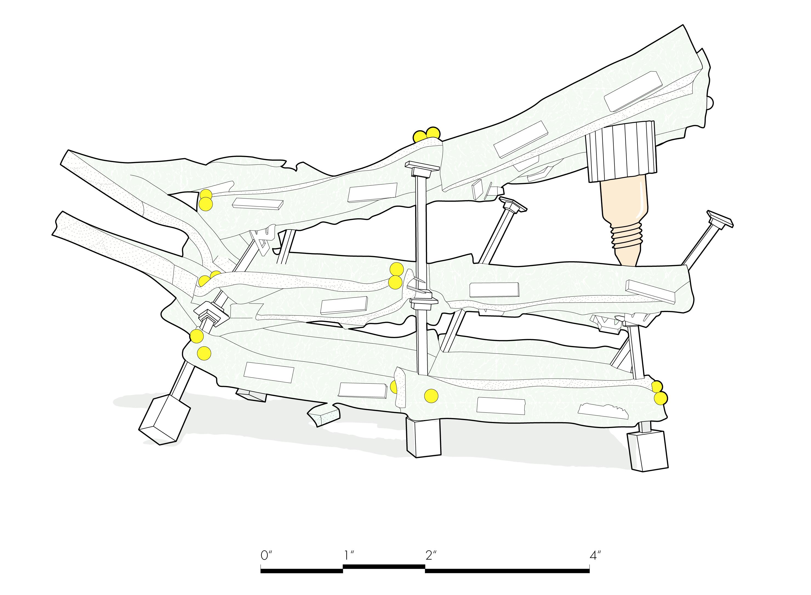
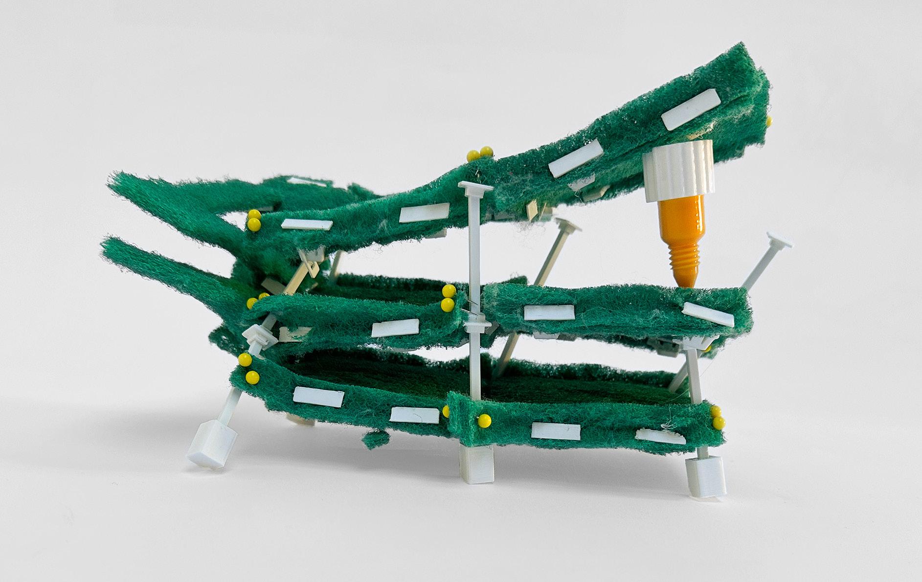
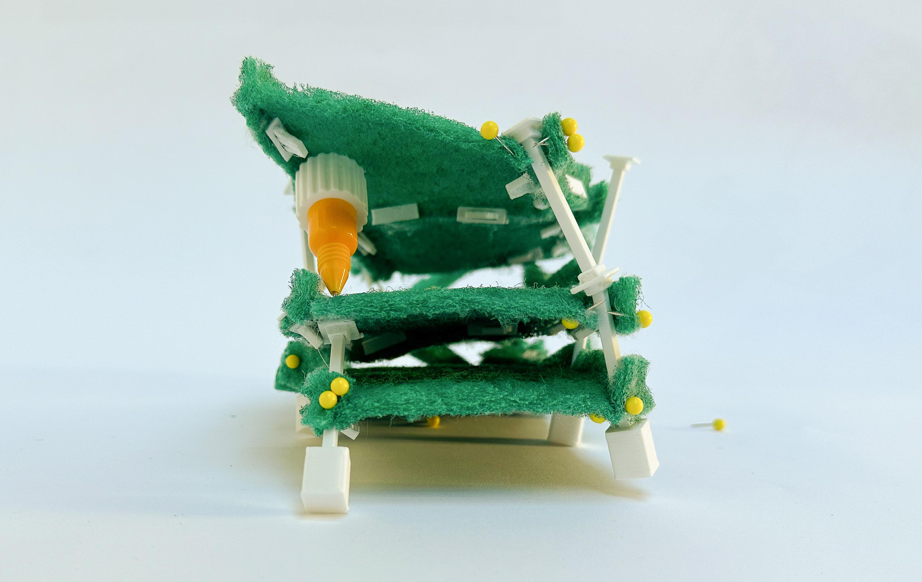
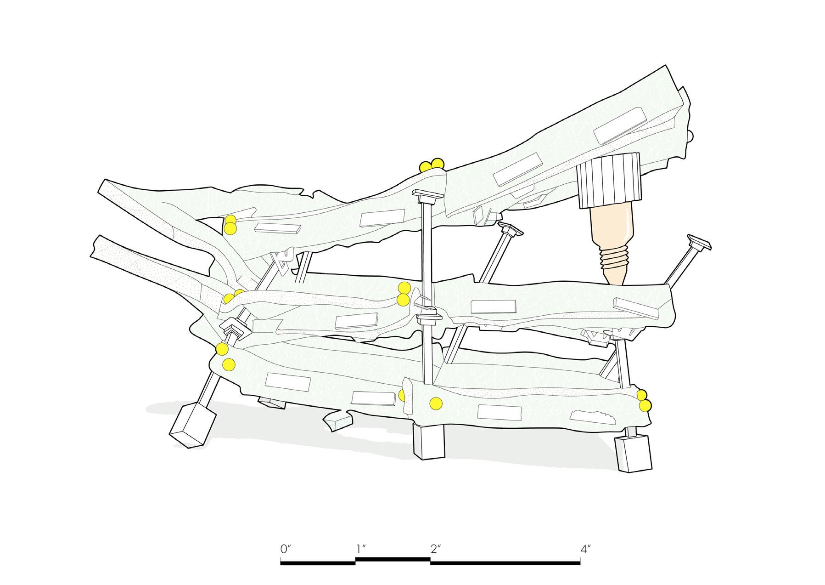
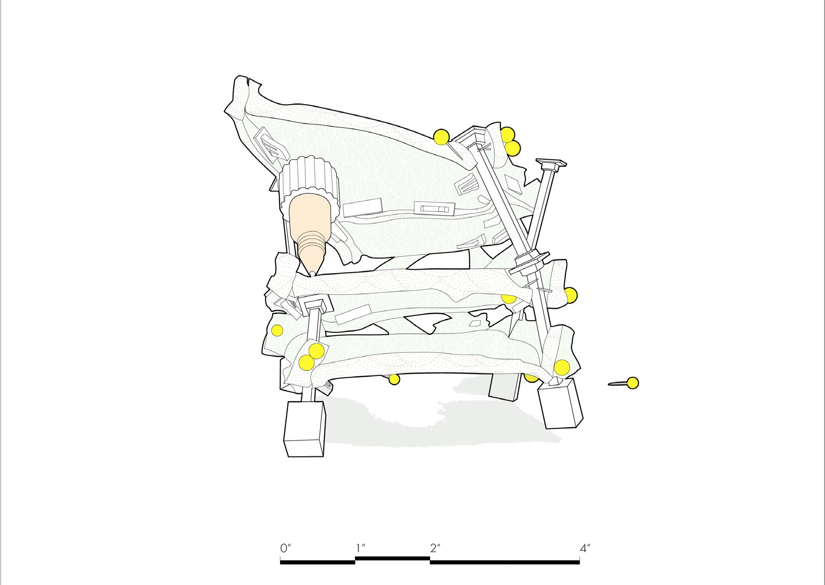
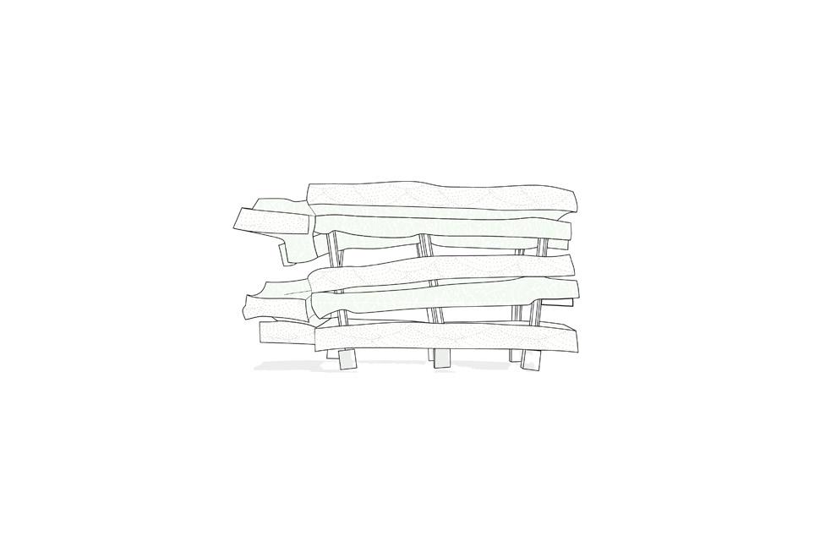
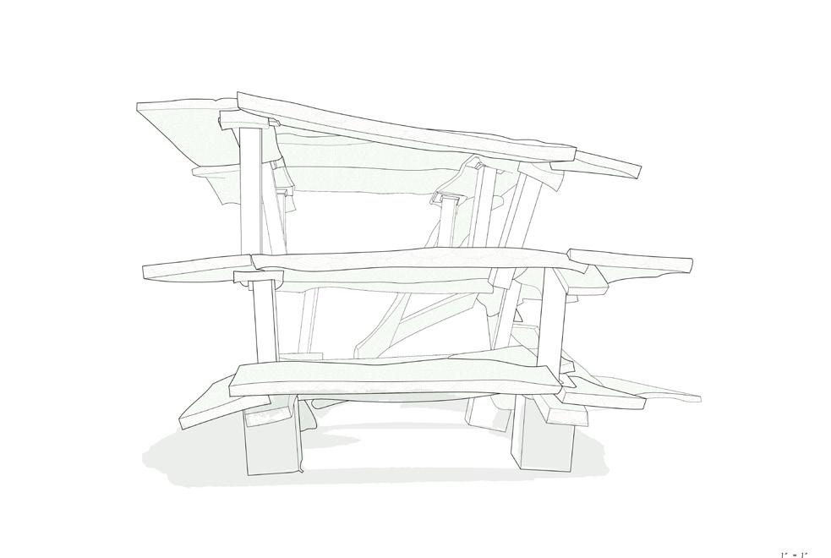
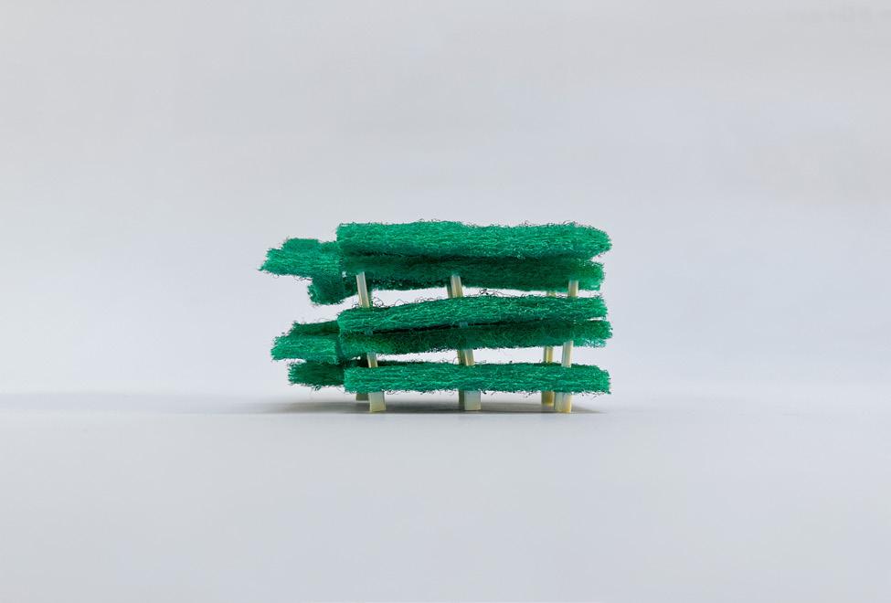
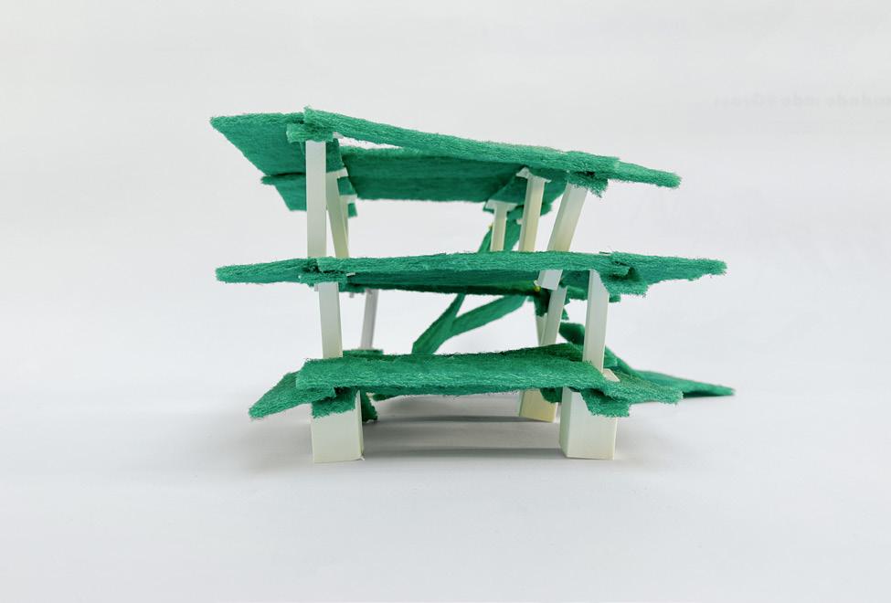
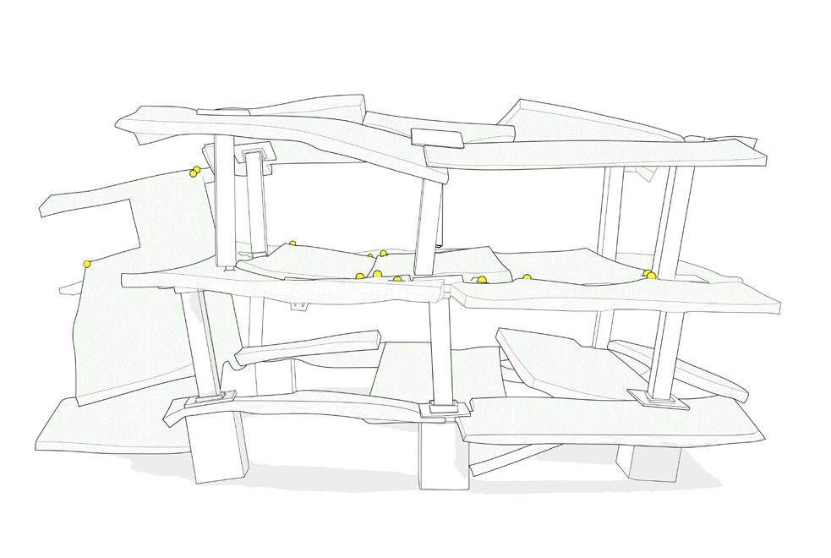
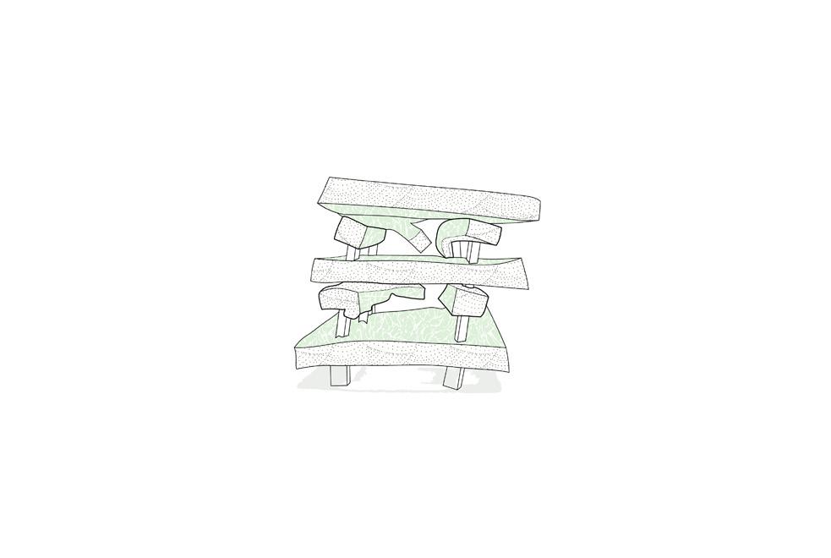
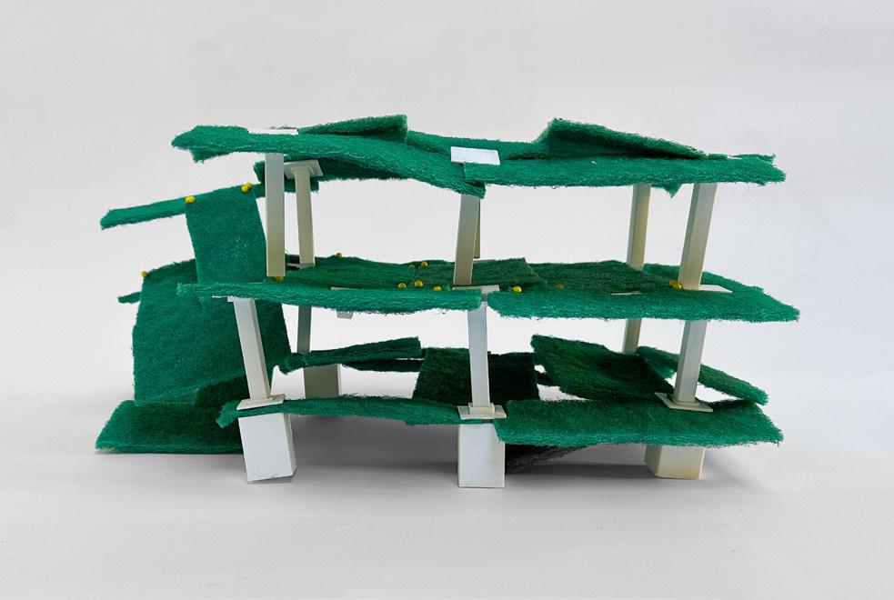
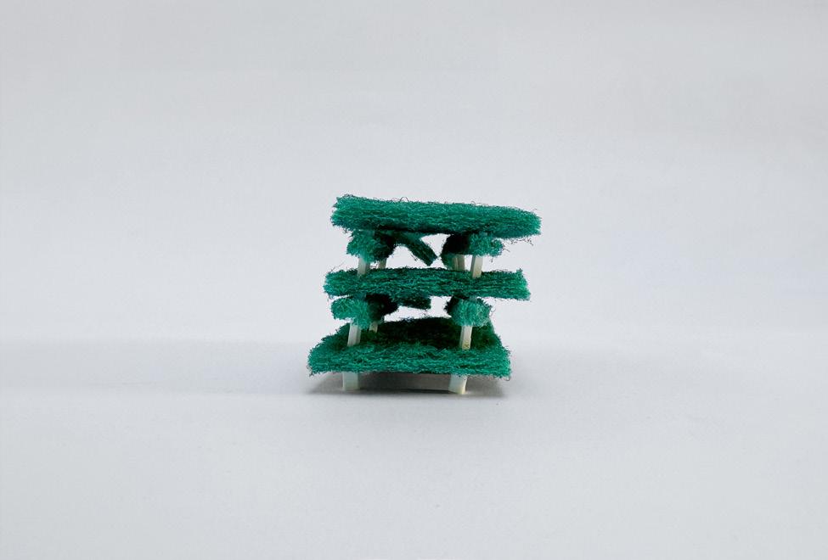
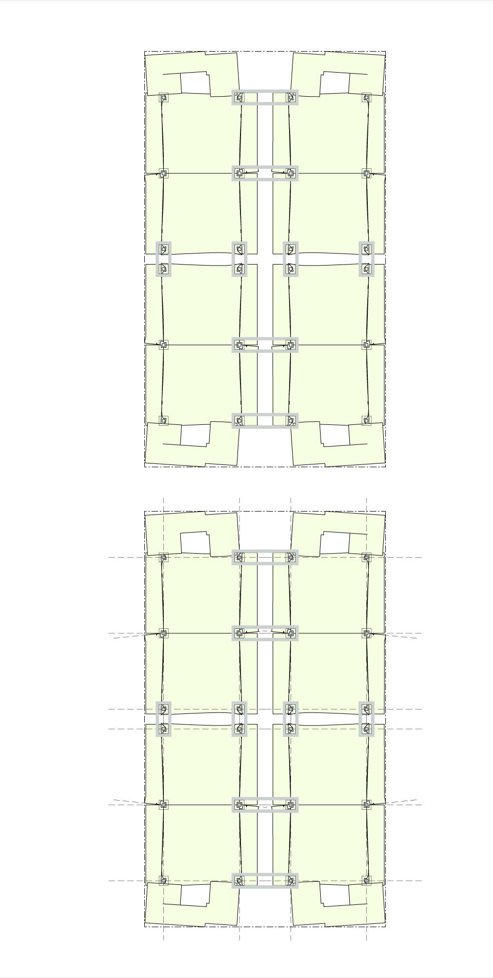
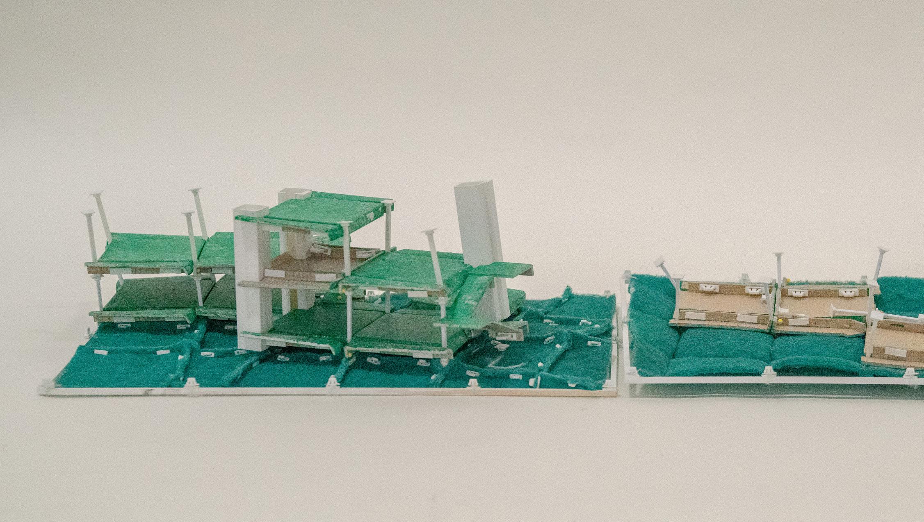
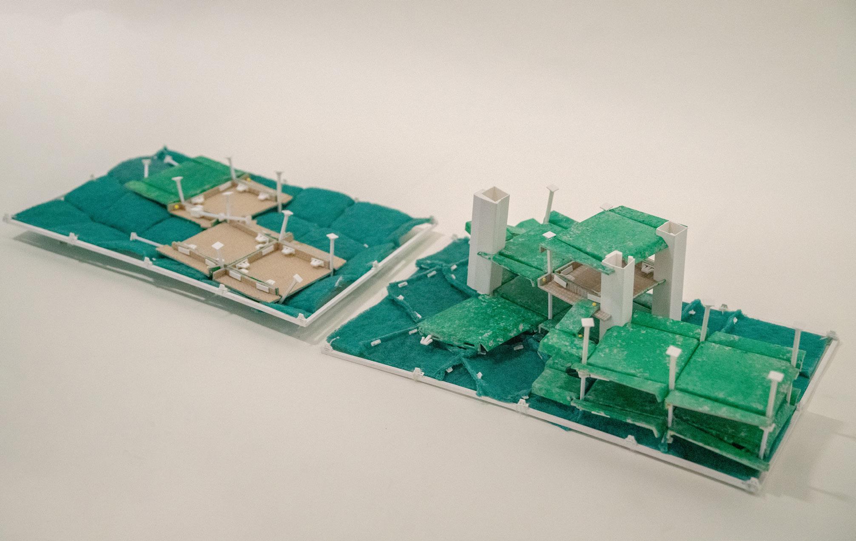
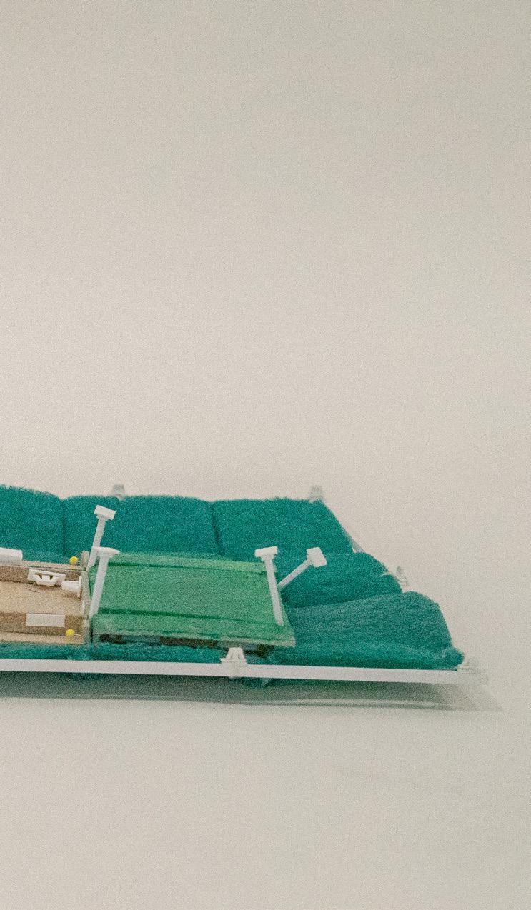
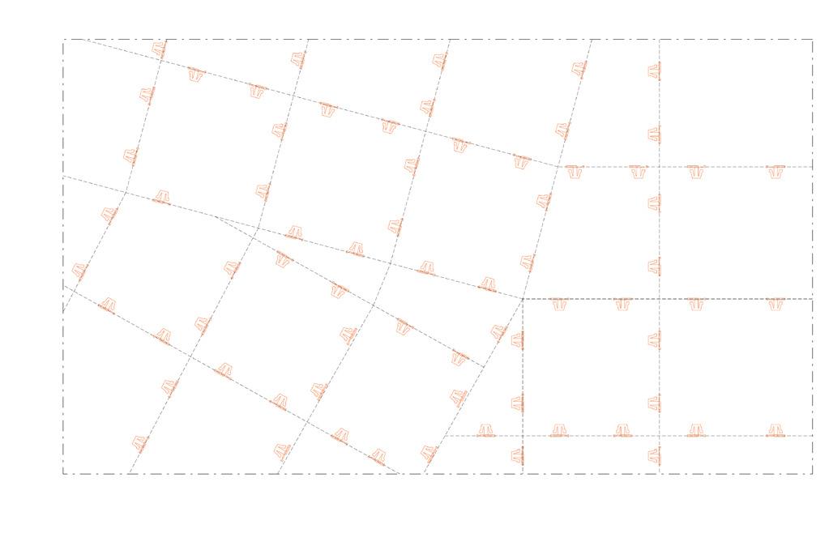
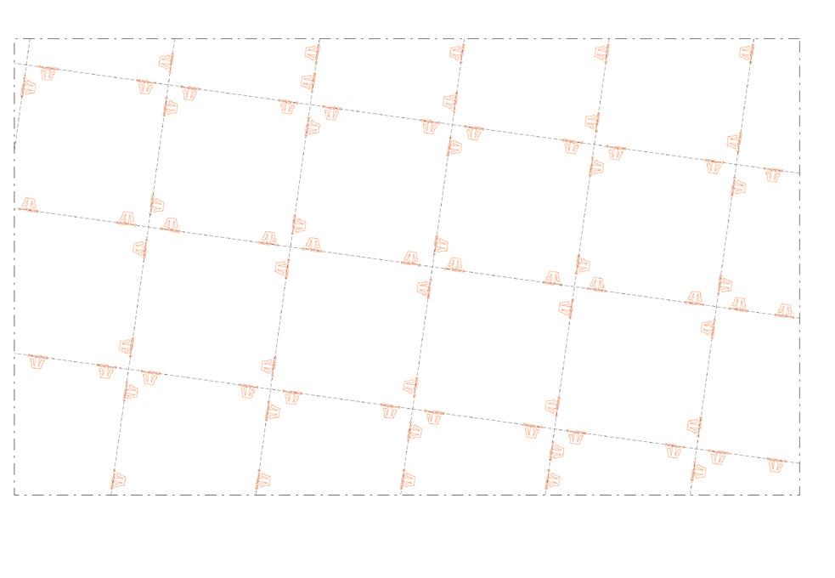
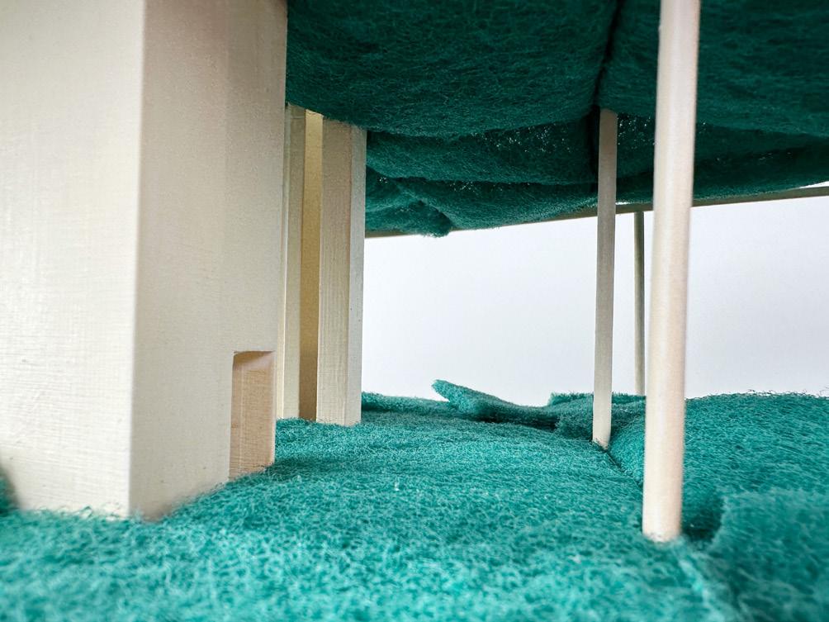
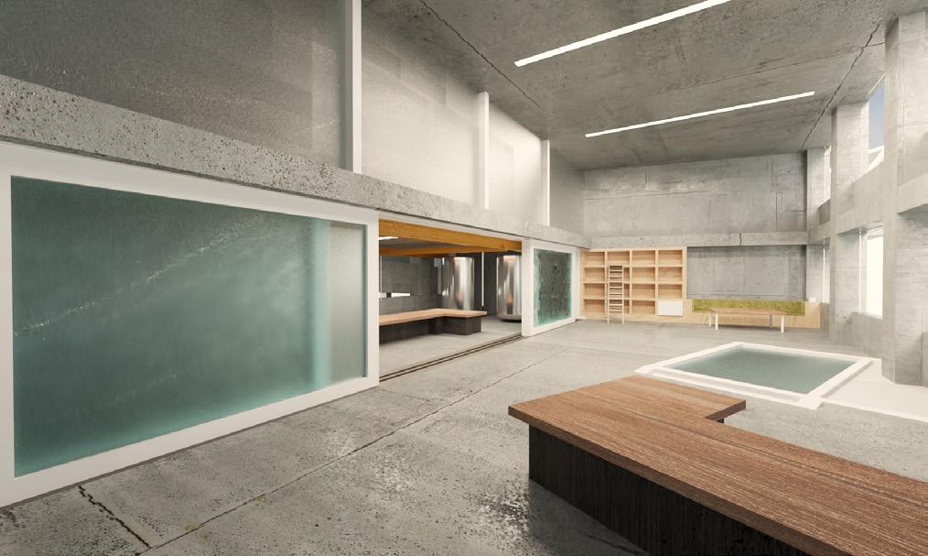
The project seeks to establish a modern gay bathhouse adapting a new form of modular architectural components. Started with creating a project specific version of Le Corbusier’s maison dom-ino using scouring pads, accentuated by vibrant yellow pins and 3D-printed modular columns, this design introduces a woobly and rough space. Utilizing these modules to expand both spatial and ground treatment, the project reclaims underground space in the heart of Hollywood, making it into an explorative and vibrant hub for pleasure-seeking experiences.
woobly dom-ino
fig. 02 woobly dom-ino 8” scale short side elevation with a syringe acting as a column
fig. 01 woobly dom-ino 8” scale with scour pad pin and snaps
03 woobly dom-ino transformed to drawing
04 woobly dom-ino transformed to drawing
fig.
fig.
The project continues to explore tectonic strategies by creating the maison dom-ino in various size while using the same materials, aiming to create more combination for space developing.
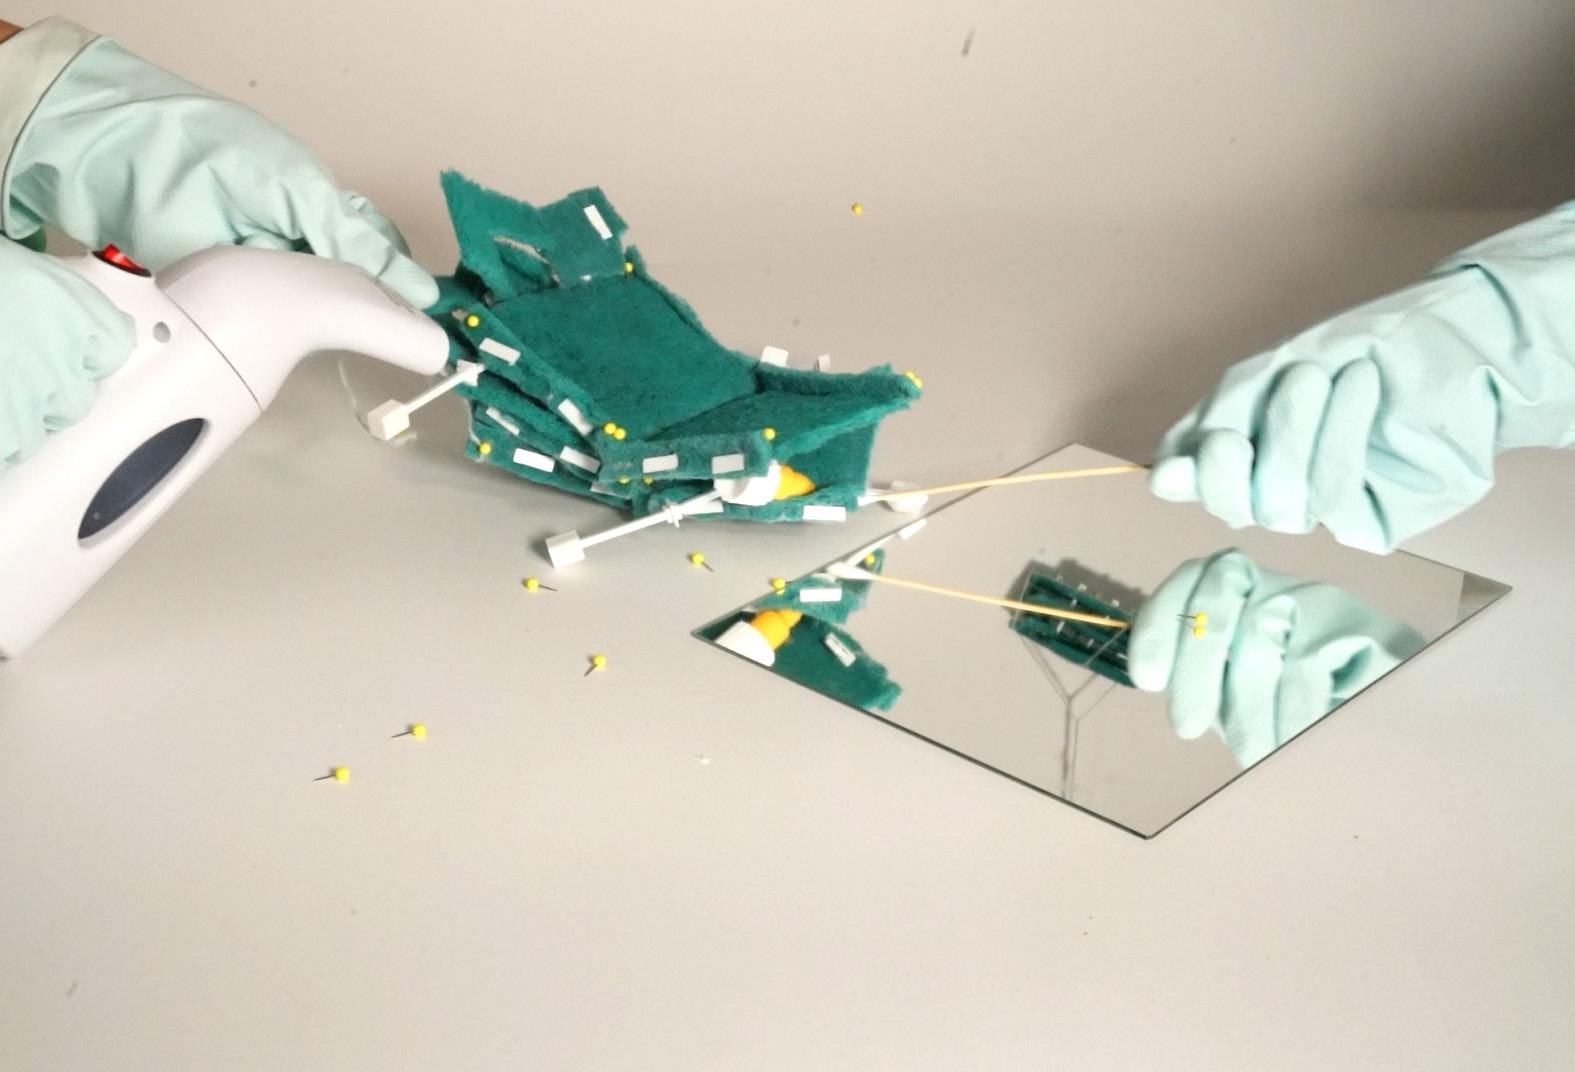
The sample module then starred in a supporting exercise integral to the project, an ‘acting it out’ short video. This exercise create a dynamic look at the module through interactions of the woobly dom-ino within the use of steam, and cotton swab through multiple viewpoints in shaping the creative utilization of the “woobly dom-ino”.
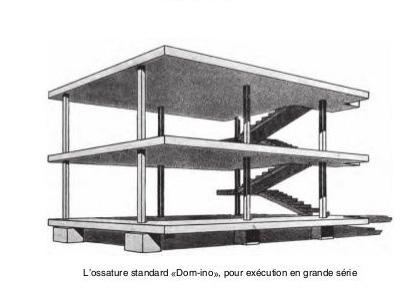
05 maison dom-ino axon
*Image from Le Corbusier & Pierre Jeanneret, OEuvre Complète Volume 1, 1910–1929, Les Editions d’Architecture Artemis, Zürich, 1964
06 steaming and cleaning with 8” scale dom-ino wtih steamer and cotton swab
fig.
fig.
07-14 4” and 16” alteration of woobly dom-ino exploring more techtonical and module strategy
fig.
15 woobly dom-ino plan learning from physical model
fig.
fig. 16 figure ground development of woobly dom-ino on site
fig. 17 above ground model made with scour pad and linen reinforced linoleum
fig. 18 axon of above ground model
The site at the intersection of Hollywood Boulevard and Ivar Avenue is equally divided into halves, creating a twinning effect. Instead of looking at the identical appearances, each half uses same components from module to establish its own distinct identity.
One half uses 3D prints to replicate the form of scour pads while mimicking the linen lining of their twin. Meanwhile, the other half utilizes linoleum to echo the shape of a scour pad, while padding the color of their twin on the surface of the linoneum.
fig. 19 construction drawing of the scourpad with snap demonstration
Hollywood blvd.
Private_Dry
Private_Dry
Private_Wet
Private_Wet
Private_Dry
Shared_Dry
Private DRY
Private_Dry
Shared_Dry
Private_Wet
Shared_Dry
Private WET
Shared_Wet
Shared_Dry
Public DRY
Private_Wet
Shared_Wet
Shared_Wet
Public WET
Shared_Wet
check-in lobby office/front desk
elevator locker room
restroom shower shower(private)
smoking space
steam room stage/ theater sauna
laundry/mechanical
The primary program of the bathhouse is situated beneath the city’s surface, while incorporating windows along the brim of the site. Making it rosonance with the ‘gutter’ dejavu while ensuring privacy for the bathhouse’s clientele.
fig. 23 long section across the bathhouse
Through the chimney and the loosely fitted floor plates and walls, the steam and the vibrant atmosphere of the bathhouse permeate into the city, sharing the sense of pleasure and joyment with the surrounding urban environment.
fig. 22 zoom in picture of elevator entrance at the lobby
Heartbreak Hotel
Summary Instructor Adaptive Reuse hotel on House Island, Portland, Maine Anna Neimark/anna_neimark@sciarc.edu
: :
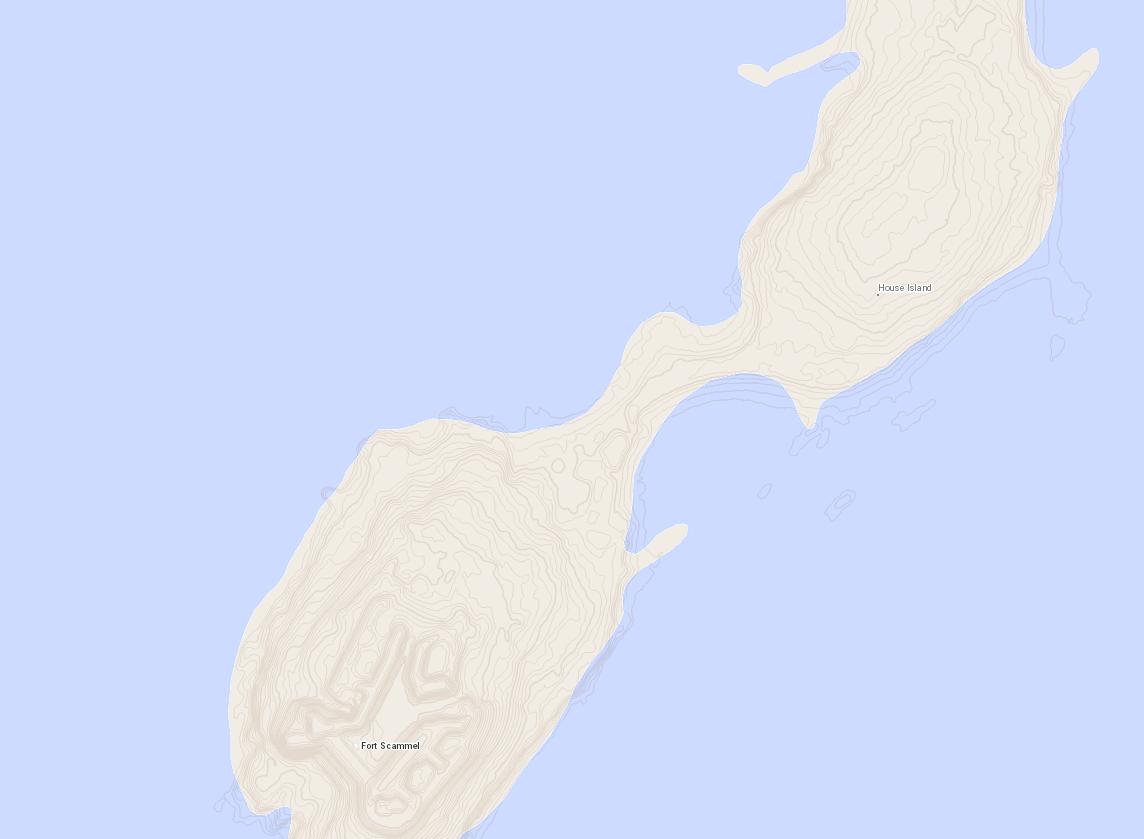
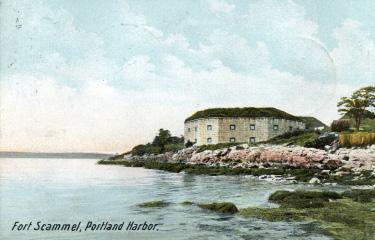
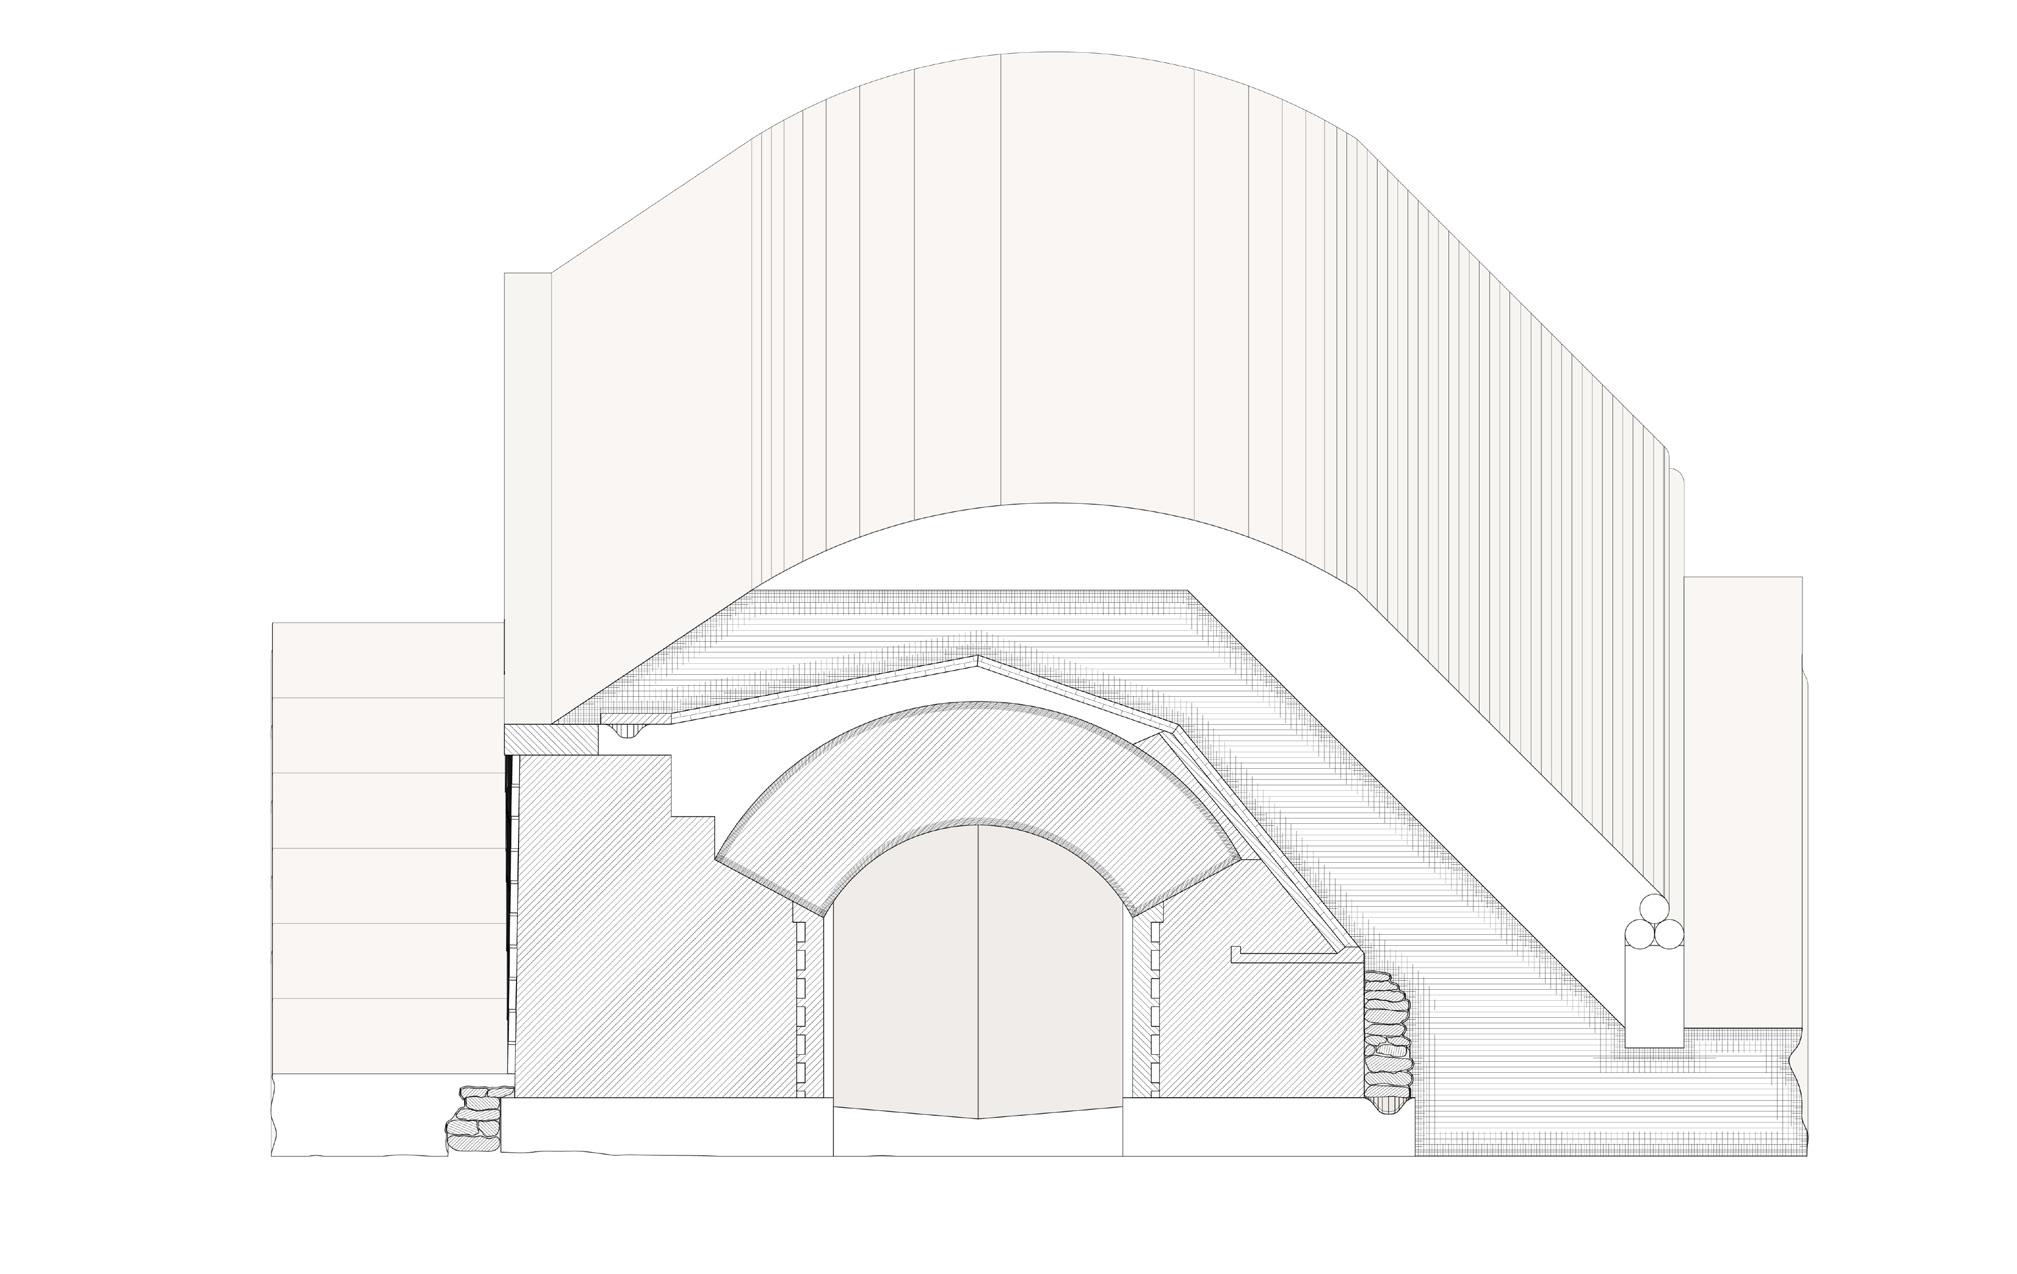
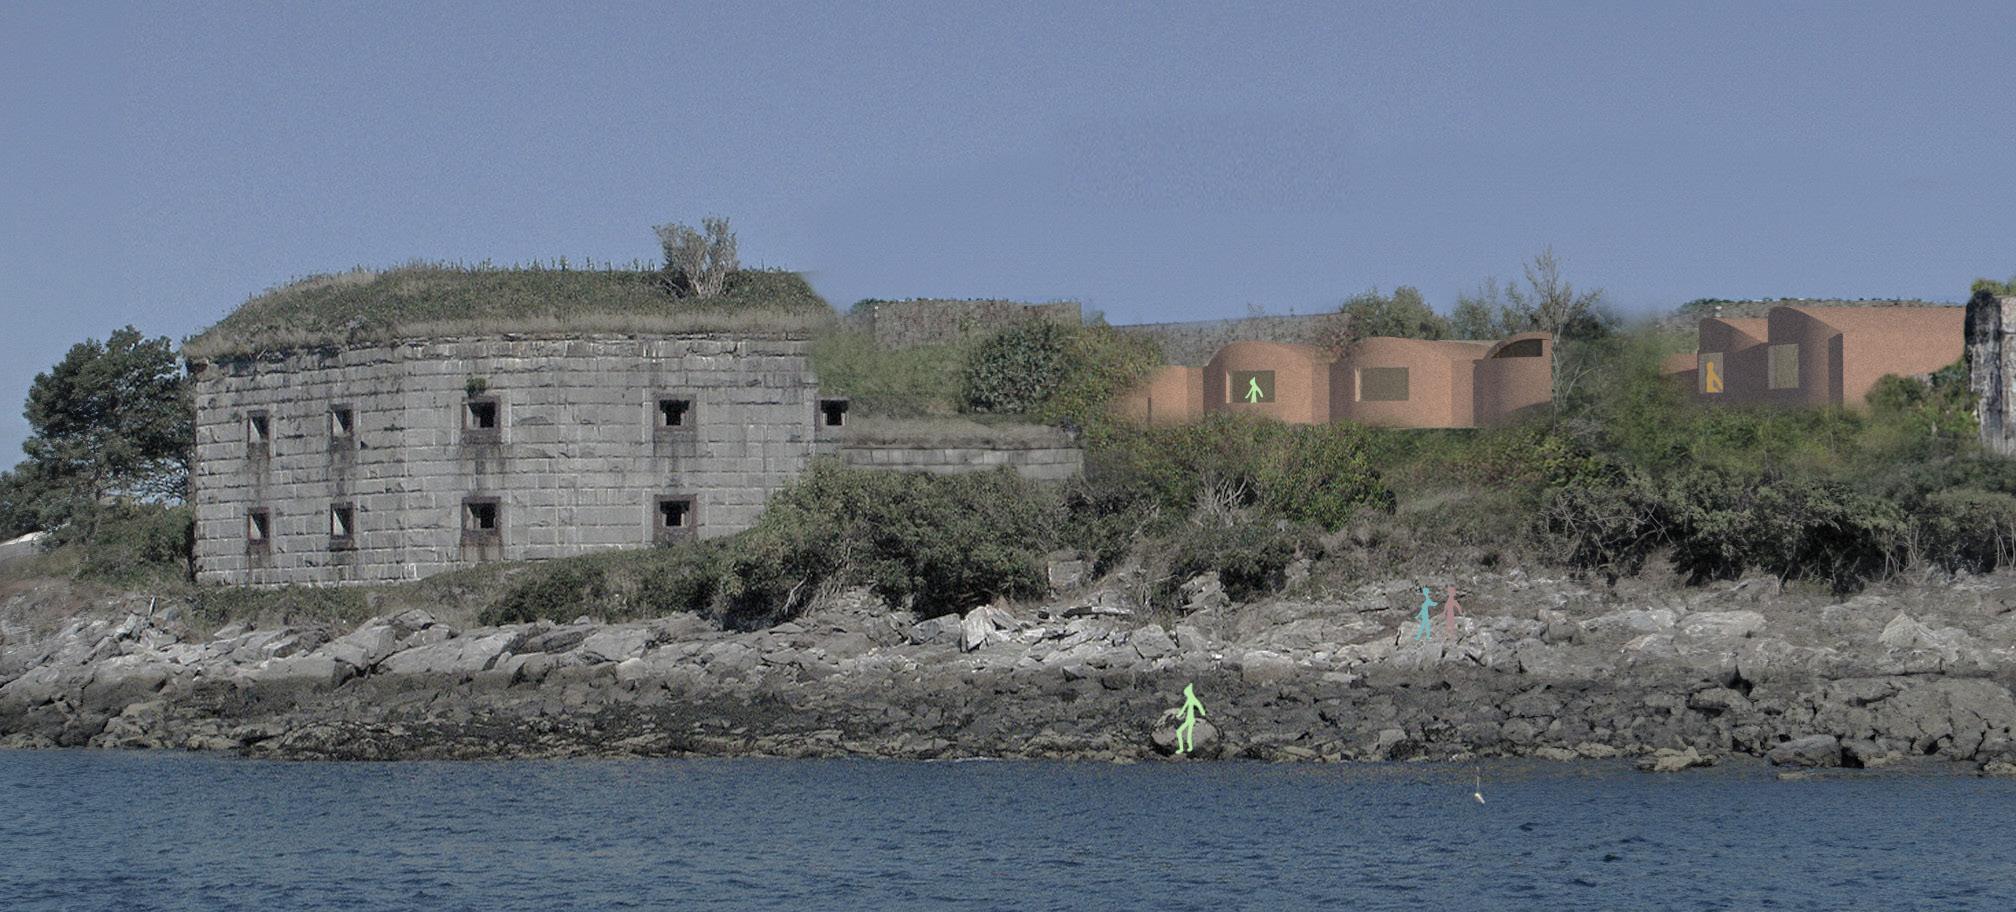
Fort Scammel is a fort of not-becoming. Initially constructed for the War of 1812, it was later modified for the Civil War with three extra bastions, several traverses, and cannons. Located at the harbor of Portland, Maine, it is too remote and northern for its intended use; thus, it was never heavily utilized for war purposes. I propose the transformation of this fort on House Island into a “Heartbreak Hotel,” a place for healing emotional wounds. Living in the fort of not-becoming, knowing that it’s okay to not become what was intended, and be accepting detours from predetermined paths, and finding growth in unexpected directions.
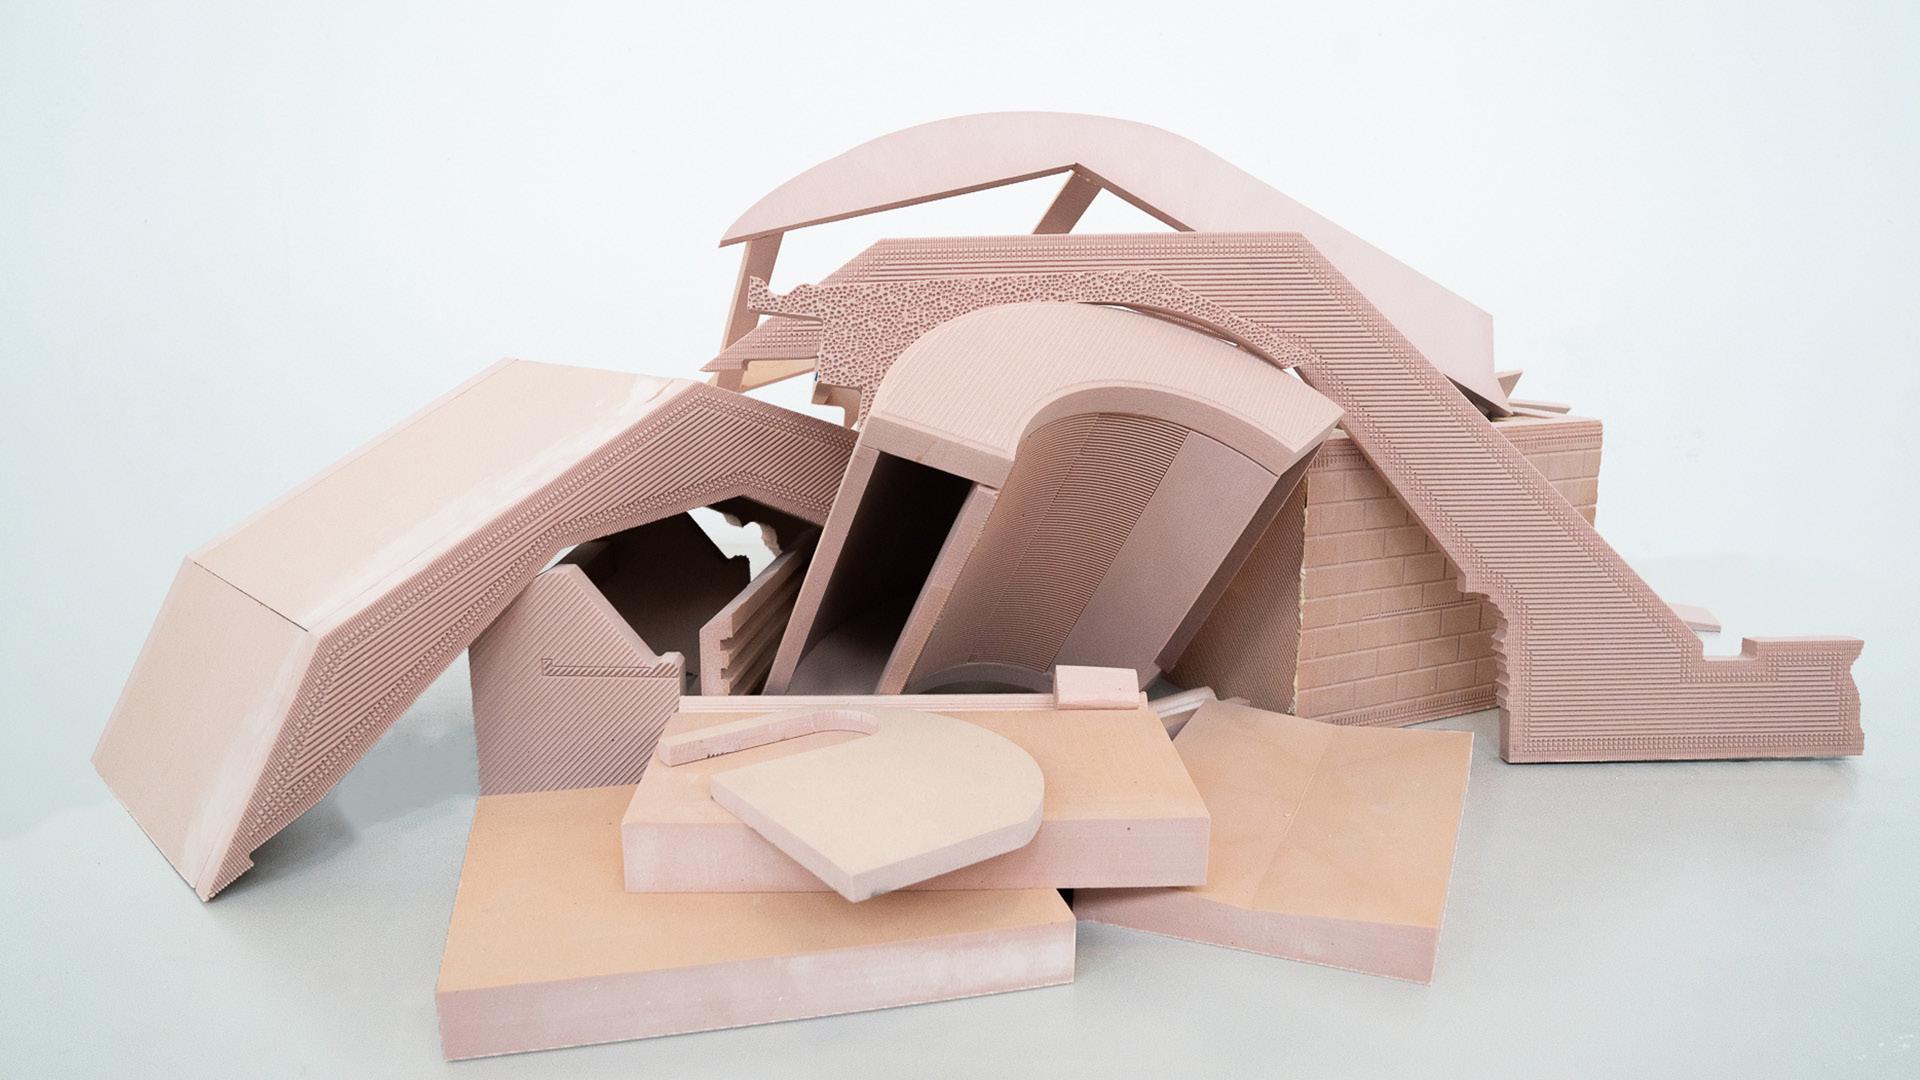
pieces of the building components
Fort Scammel is on House island in portland, Main, along with fort Preble and fort Gorges locating around the harbor to protect the safety of Portland.
fig. 24 vintage fort scammel color postcard part of the Ms 420, Pottle Postcard Collection, 1809
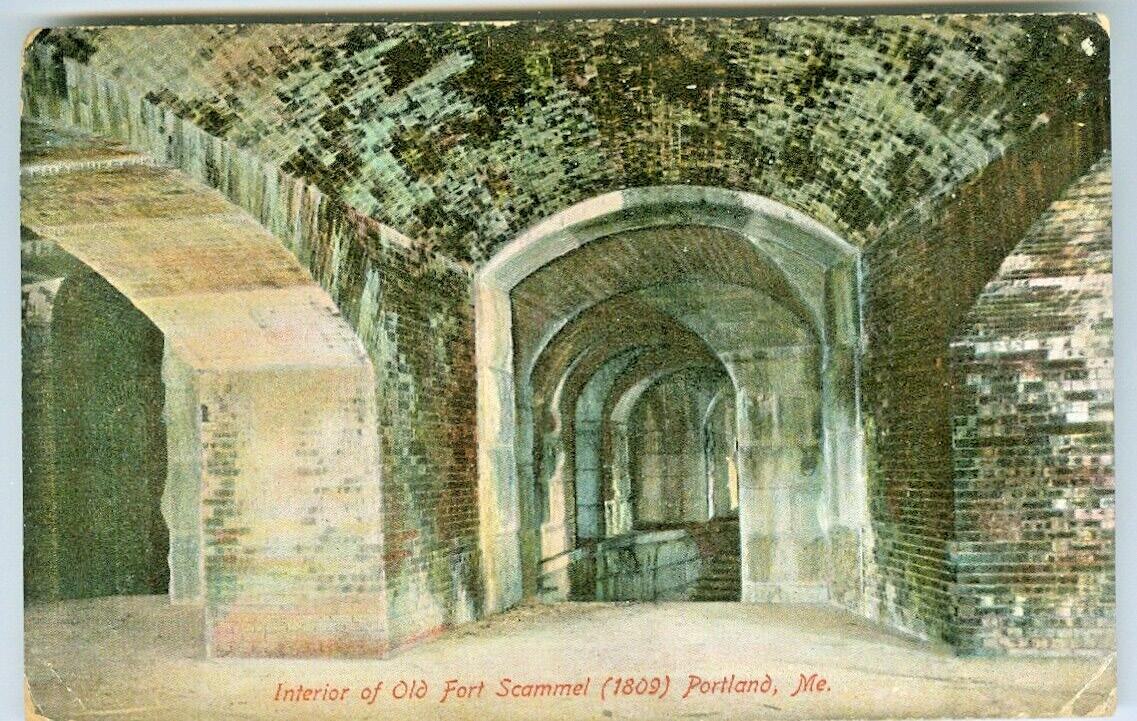
The fort on House Island is currently privately owned and utilized as a camping and retreat space. The interior of the bastion is made with brick walls, now exhibiting with great condition as one of the attractions for the retreat space.
fig. 25 vintage fort scammel color postcard part of the Ms 420, Pottle Postcard Collection, 1809
The adaptive reuse project looks into the world of plan drawing, meticulously recreating the significant yet mundane details of Fort Scammel through an in-depth study of its plans and drawings.
WESTBASTION. 1st.Tierof2
TraverseD
fig. 26 zoom in on west bastion with terrain and cannon seat
fig. 27 fort scammel Plan drawing with annotation
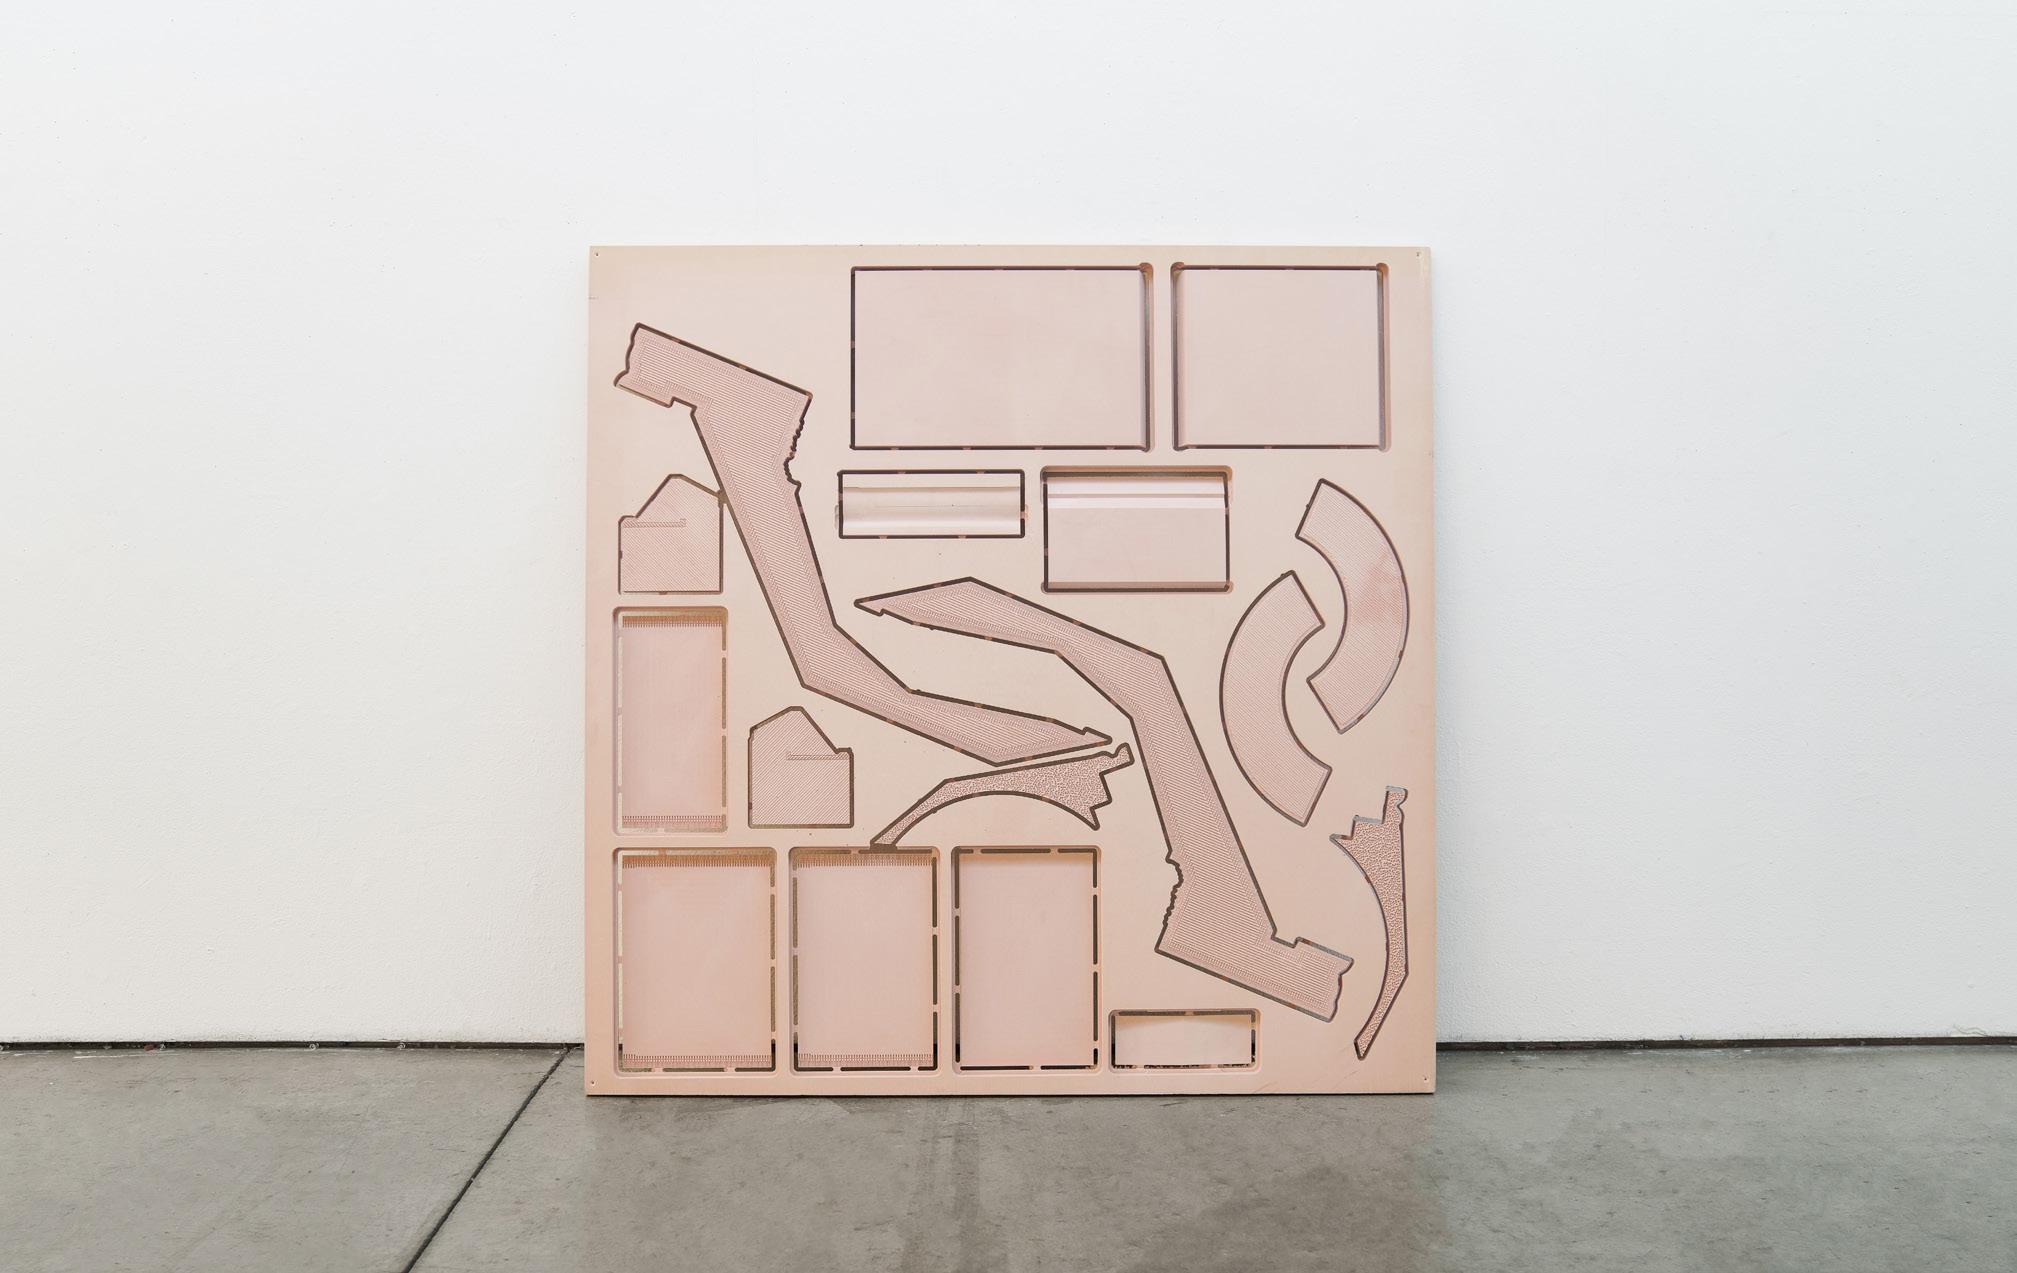
fig. 28 Elevation of the section techtonic model
fig. 29 zoom in on the material cracks and textures
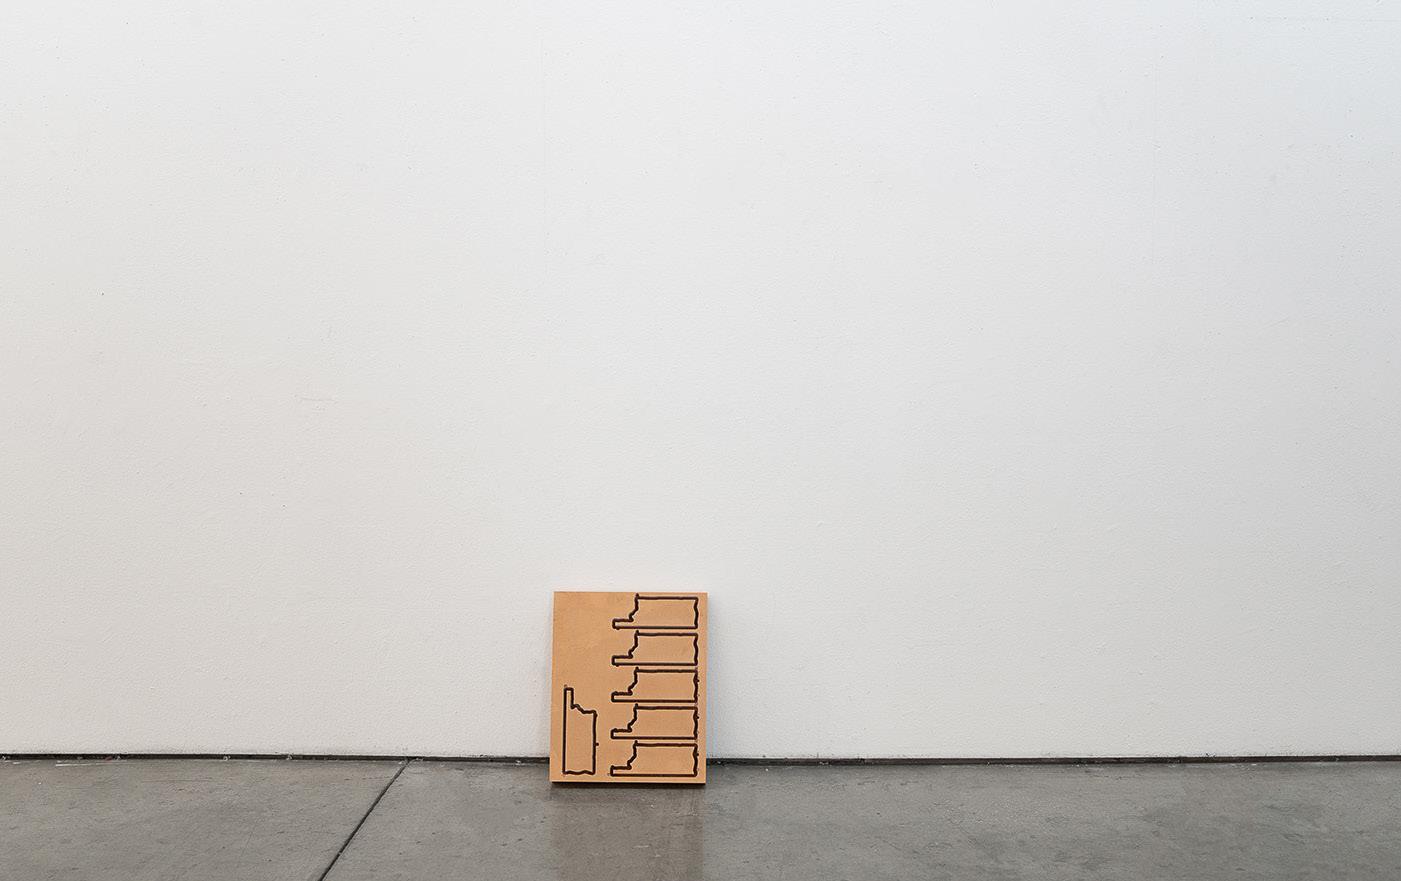
To capture more technical details of the fort, a sectional tectonic model was created. This model deconstructed the fort into layers based on its construction materials and delineated their differences using textures formed by routing bits. This model helps to understand the fort thorugh its materials and contructions.
The section model was later transformed as the module of hotel rooms sitting on the cannon track, making the a ellipse hotel room with looping circulation, embracing the tenants of the room.
fig. 30 oblige drawing of the section techtonic model
fig. 31 zoom in hotel room cluster & axon
fig. 32 photo montage from ocean looking at the east bastion
Heartbreak Hotel
at house Island
Welcome to the Heartbreak Hotel, a place where healing begins and hearts find solace. Whether you're here for a short stay or a while, know that you're among folks who understand. Take your time, breathe deeply, and let the warmth of shared stories and comforting spaces help mend your spirit in this heartbreak hotel.
Ramp it up
: : :
Summary Partner Instructor Mobility Research Lab in El Segundo, Los Angeles, CA
Zili Luke He Michael Rotondi/michael_rotondi@sciarc.edu
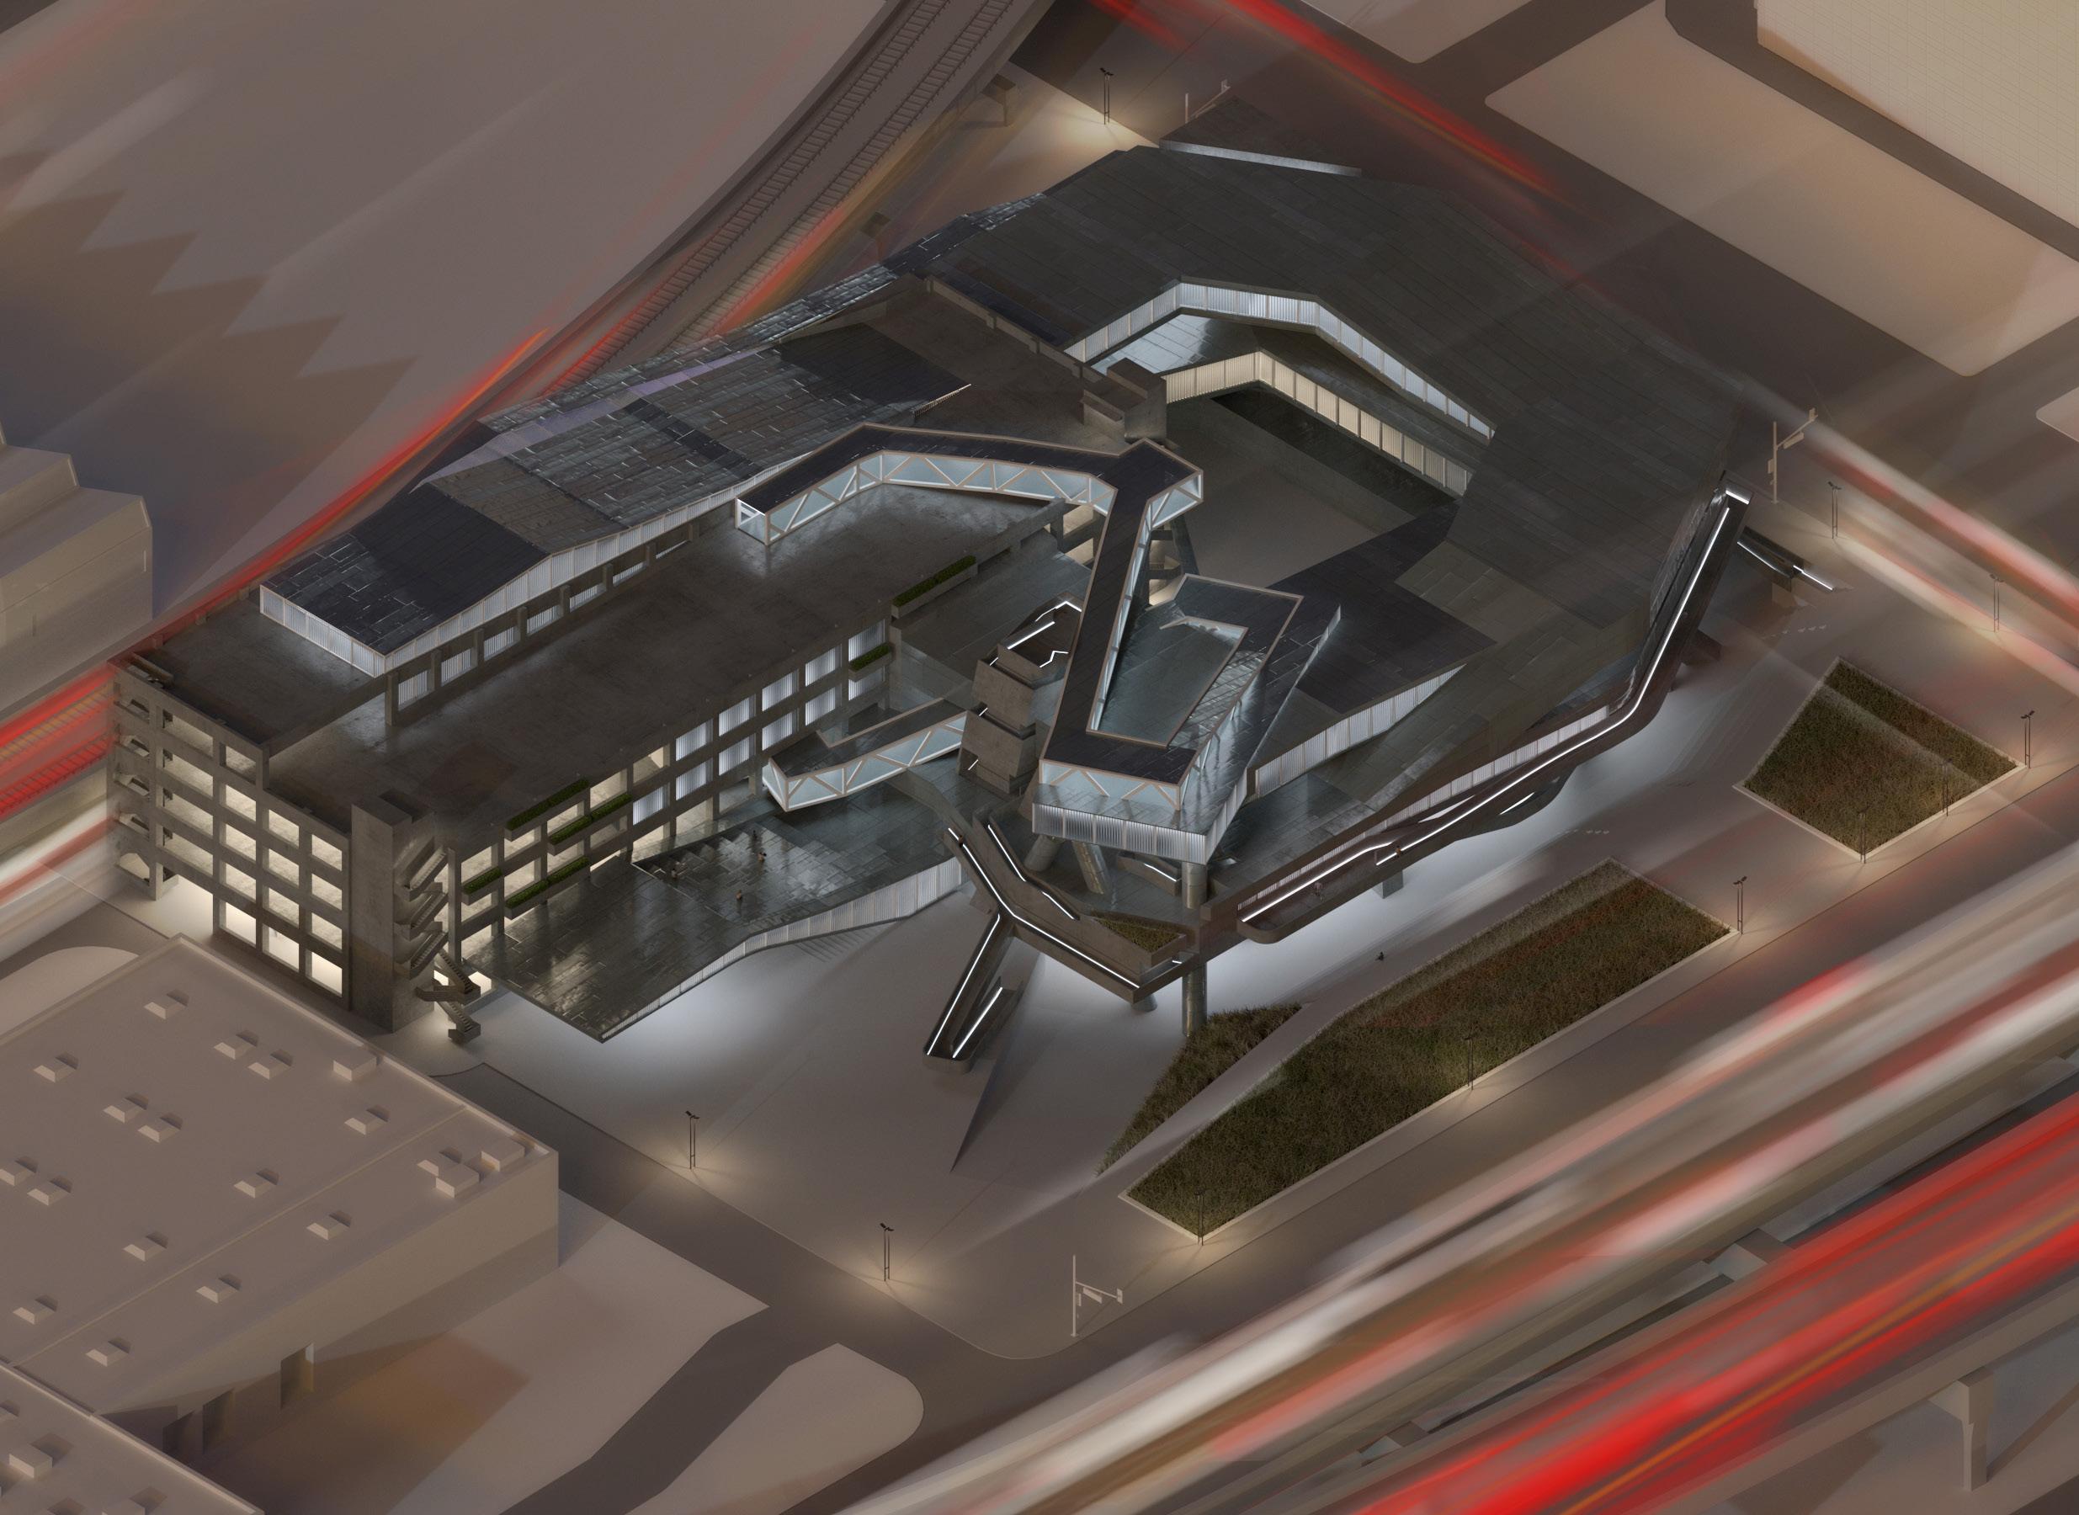
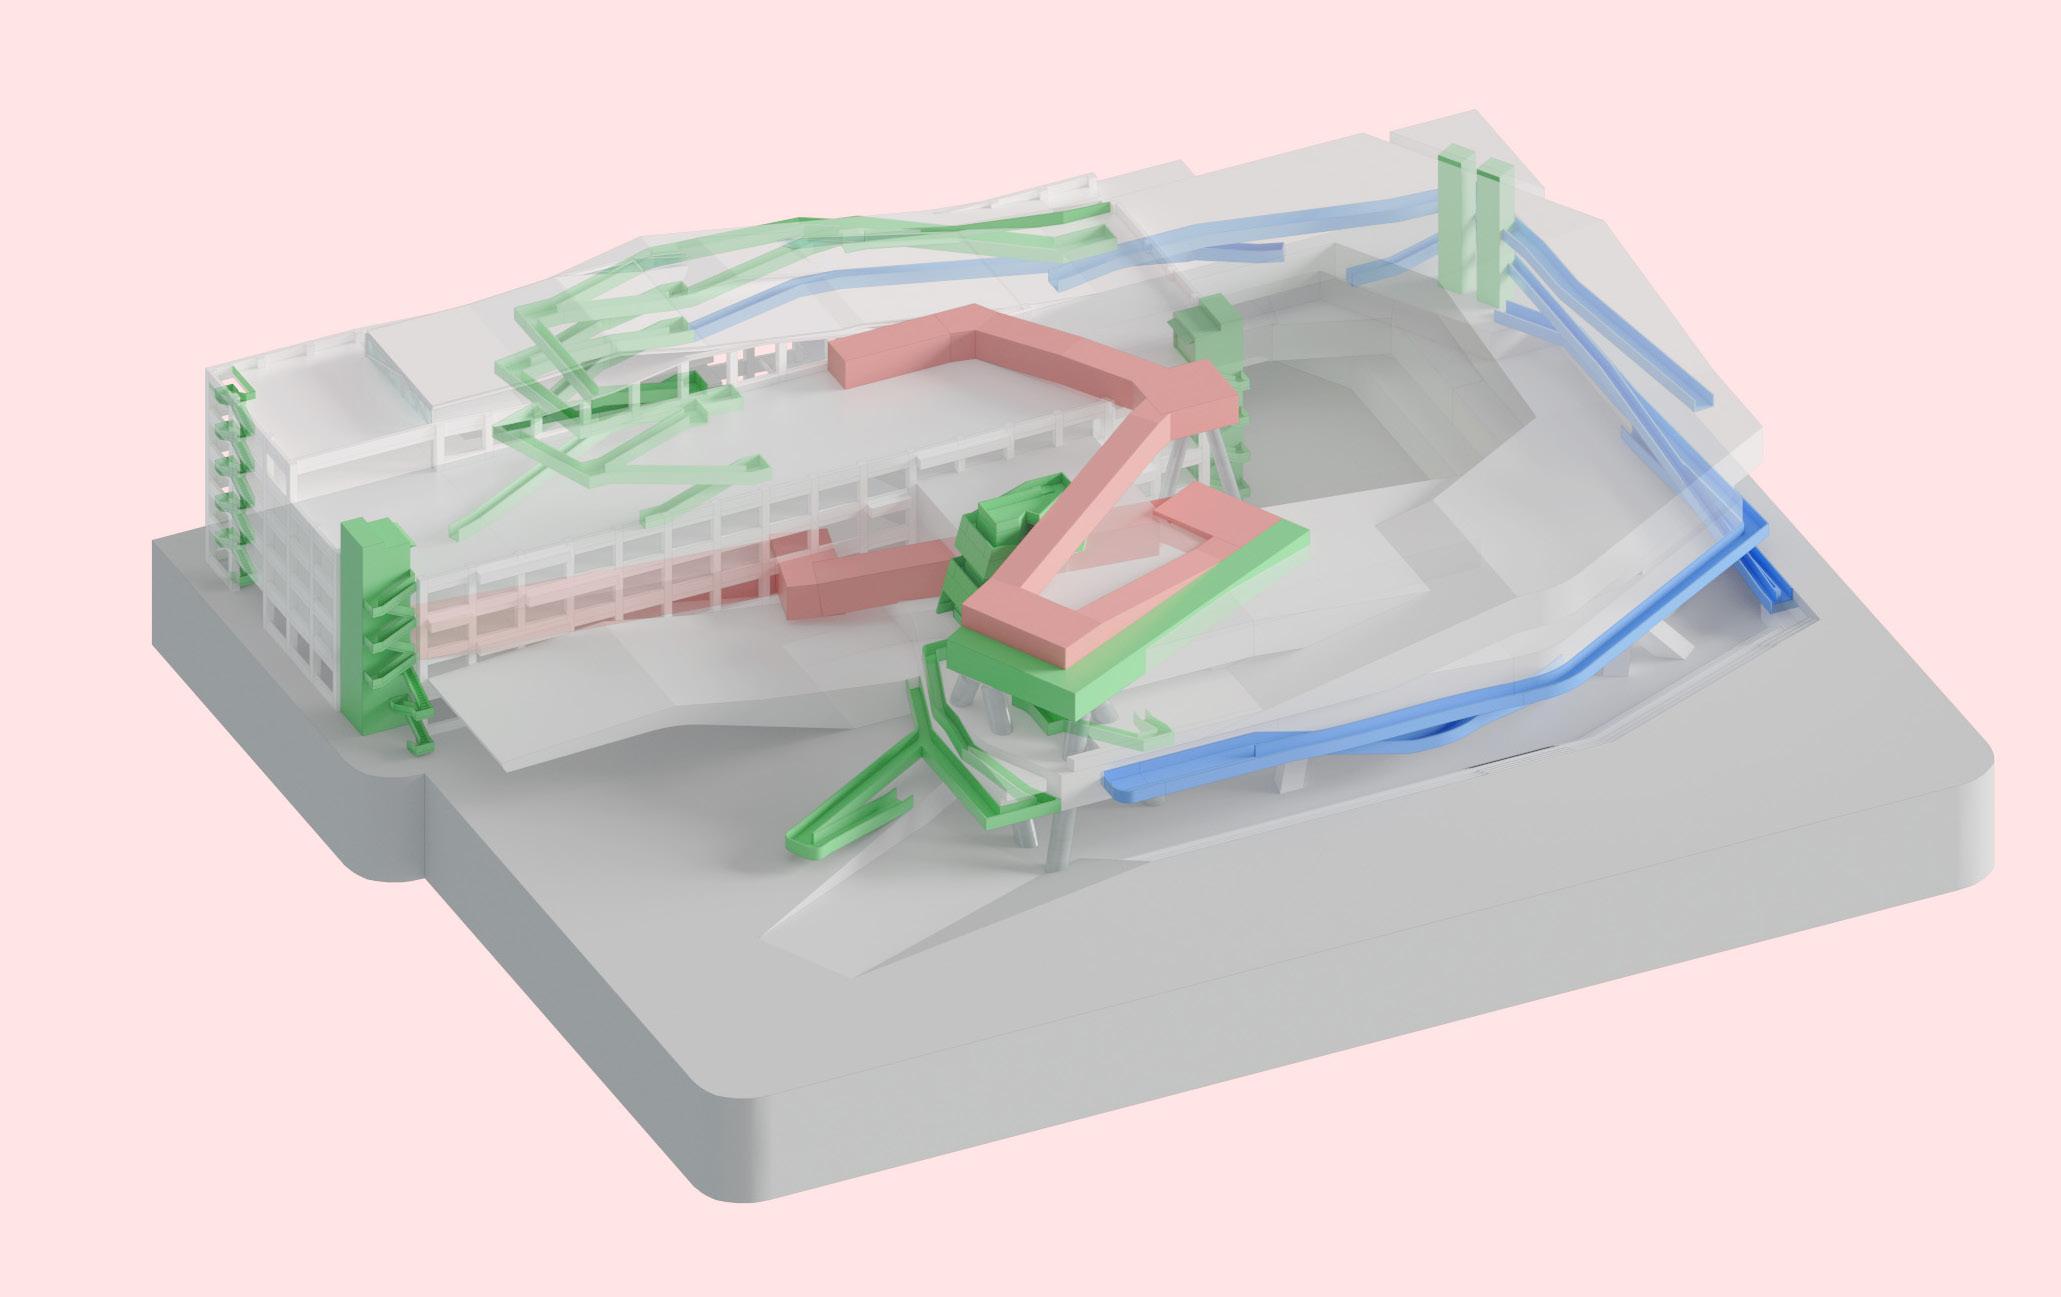
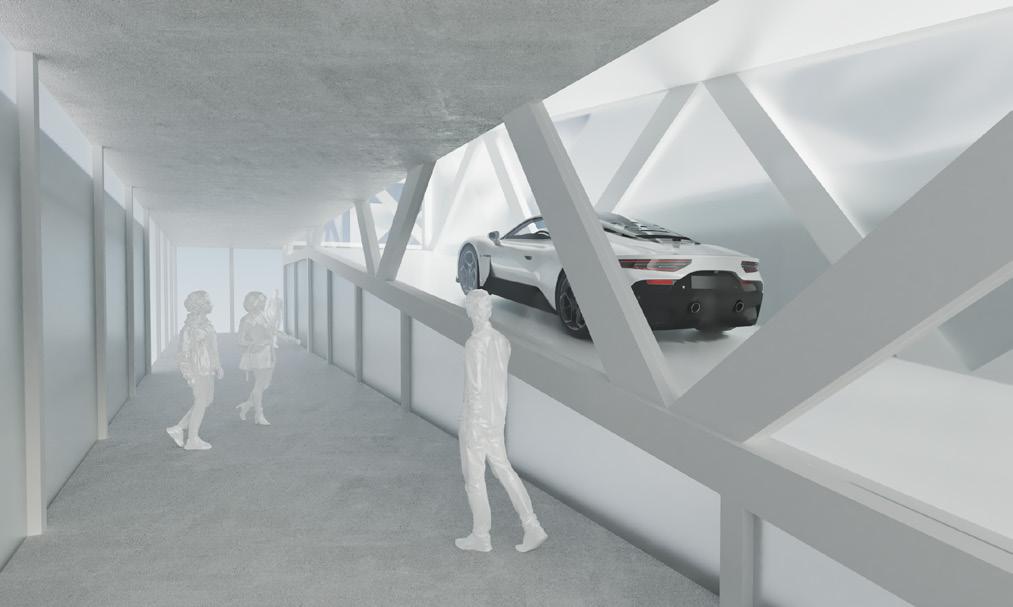
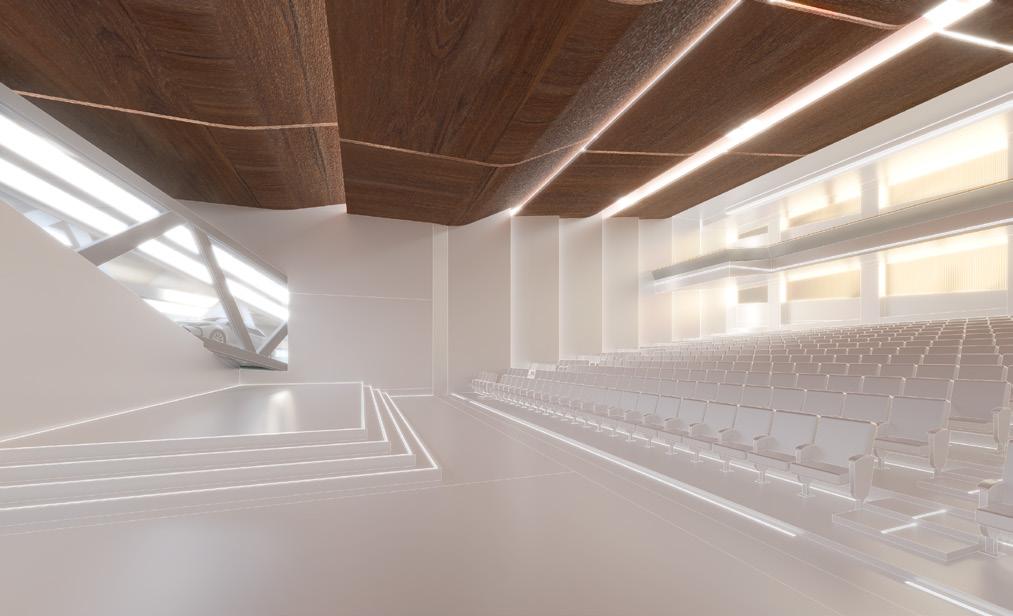
Repurposing the parking structure right next to the LAX airport, we extended the car circulation route to create new spaces and massing for the mobility research center. The mobility research center focuses on the future commuting strategy and the culture of mobility. The new car track is designed to flow through each program to connect all program with the research results. The new loop extended from praking straucture created new expereince of working on the slope and incorporating laboratory research into the spatial qualities.
night time axon
Analysis Diagram/ Stacked Loop Section Diagram
Diagram/ Section Structural Staircase Diagram
Diagram/ Section Structural Staircase Diagram
61 Woobly Dom-ino
Diagram/ Section Structural Staircase Diagram
Diagram/ Section Structural Staircase Diagram
62 Woobly Dom-ino
The project started with an initial assessment of the route in the on-site parking structure aiming to extend the functional loops. We then developed various typologies to extend these loops into new spaces (reference fig 61).
Additionally, our exploration continued to develop strategy to integrate unconventional structural column into vertical circulation, which is to fullfil structural requirements of additional massing while perpetuating the notion of expanding the parking structure’s circulation. (reference fig 62)
We segregated the circulation for various user groups, including pedestrians, vehicles, and bikes. While these routes were distinct, they met at multiple points, fostering dynamic flow and creating a unique experience on site. (reference fig 63)
fig. 63 Woobly Dom-ino vehicle pedestrain bike / scooter
fig. 65 laboratory transformed from parking sturcture
fig. 66 pedestrain observation deck next to car track
fig. 67 auditorium with the background of car track
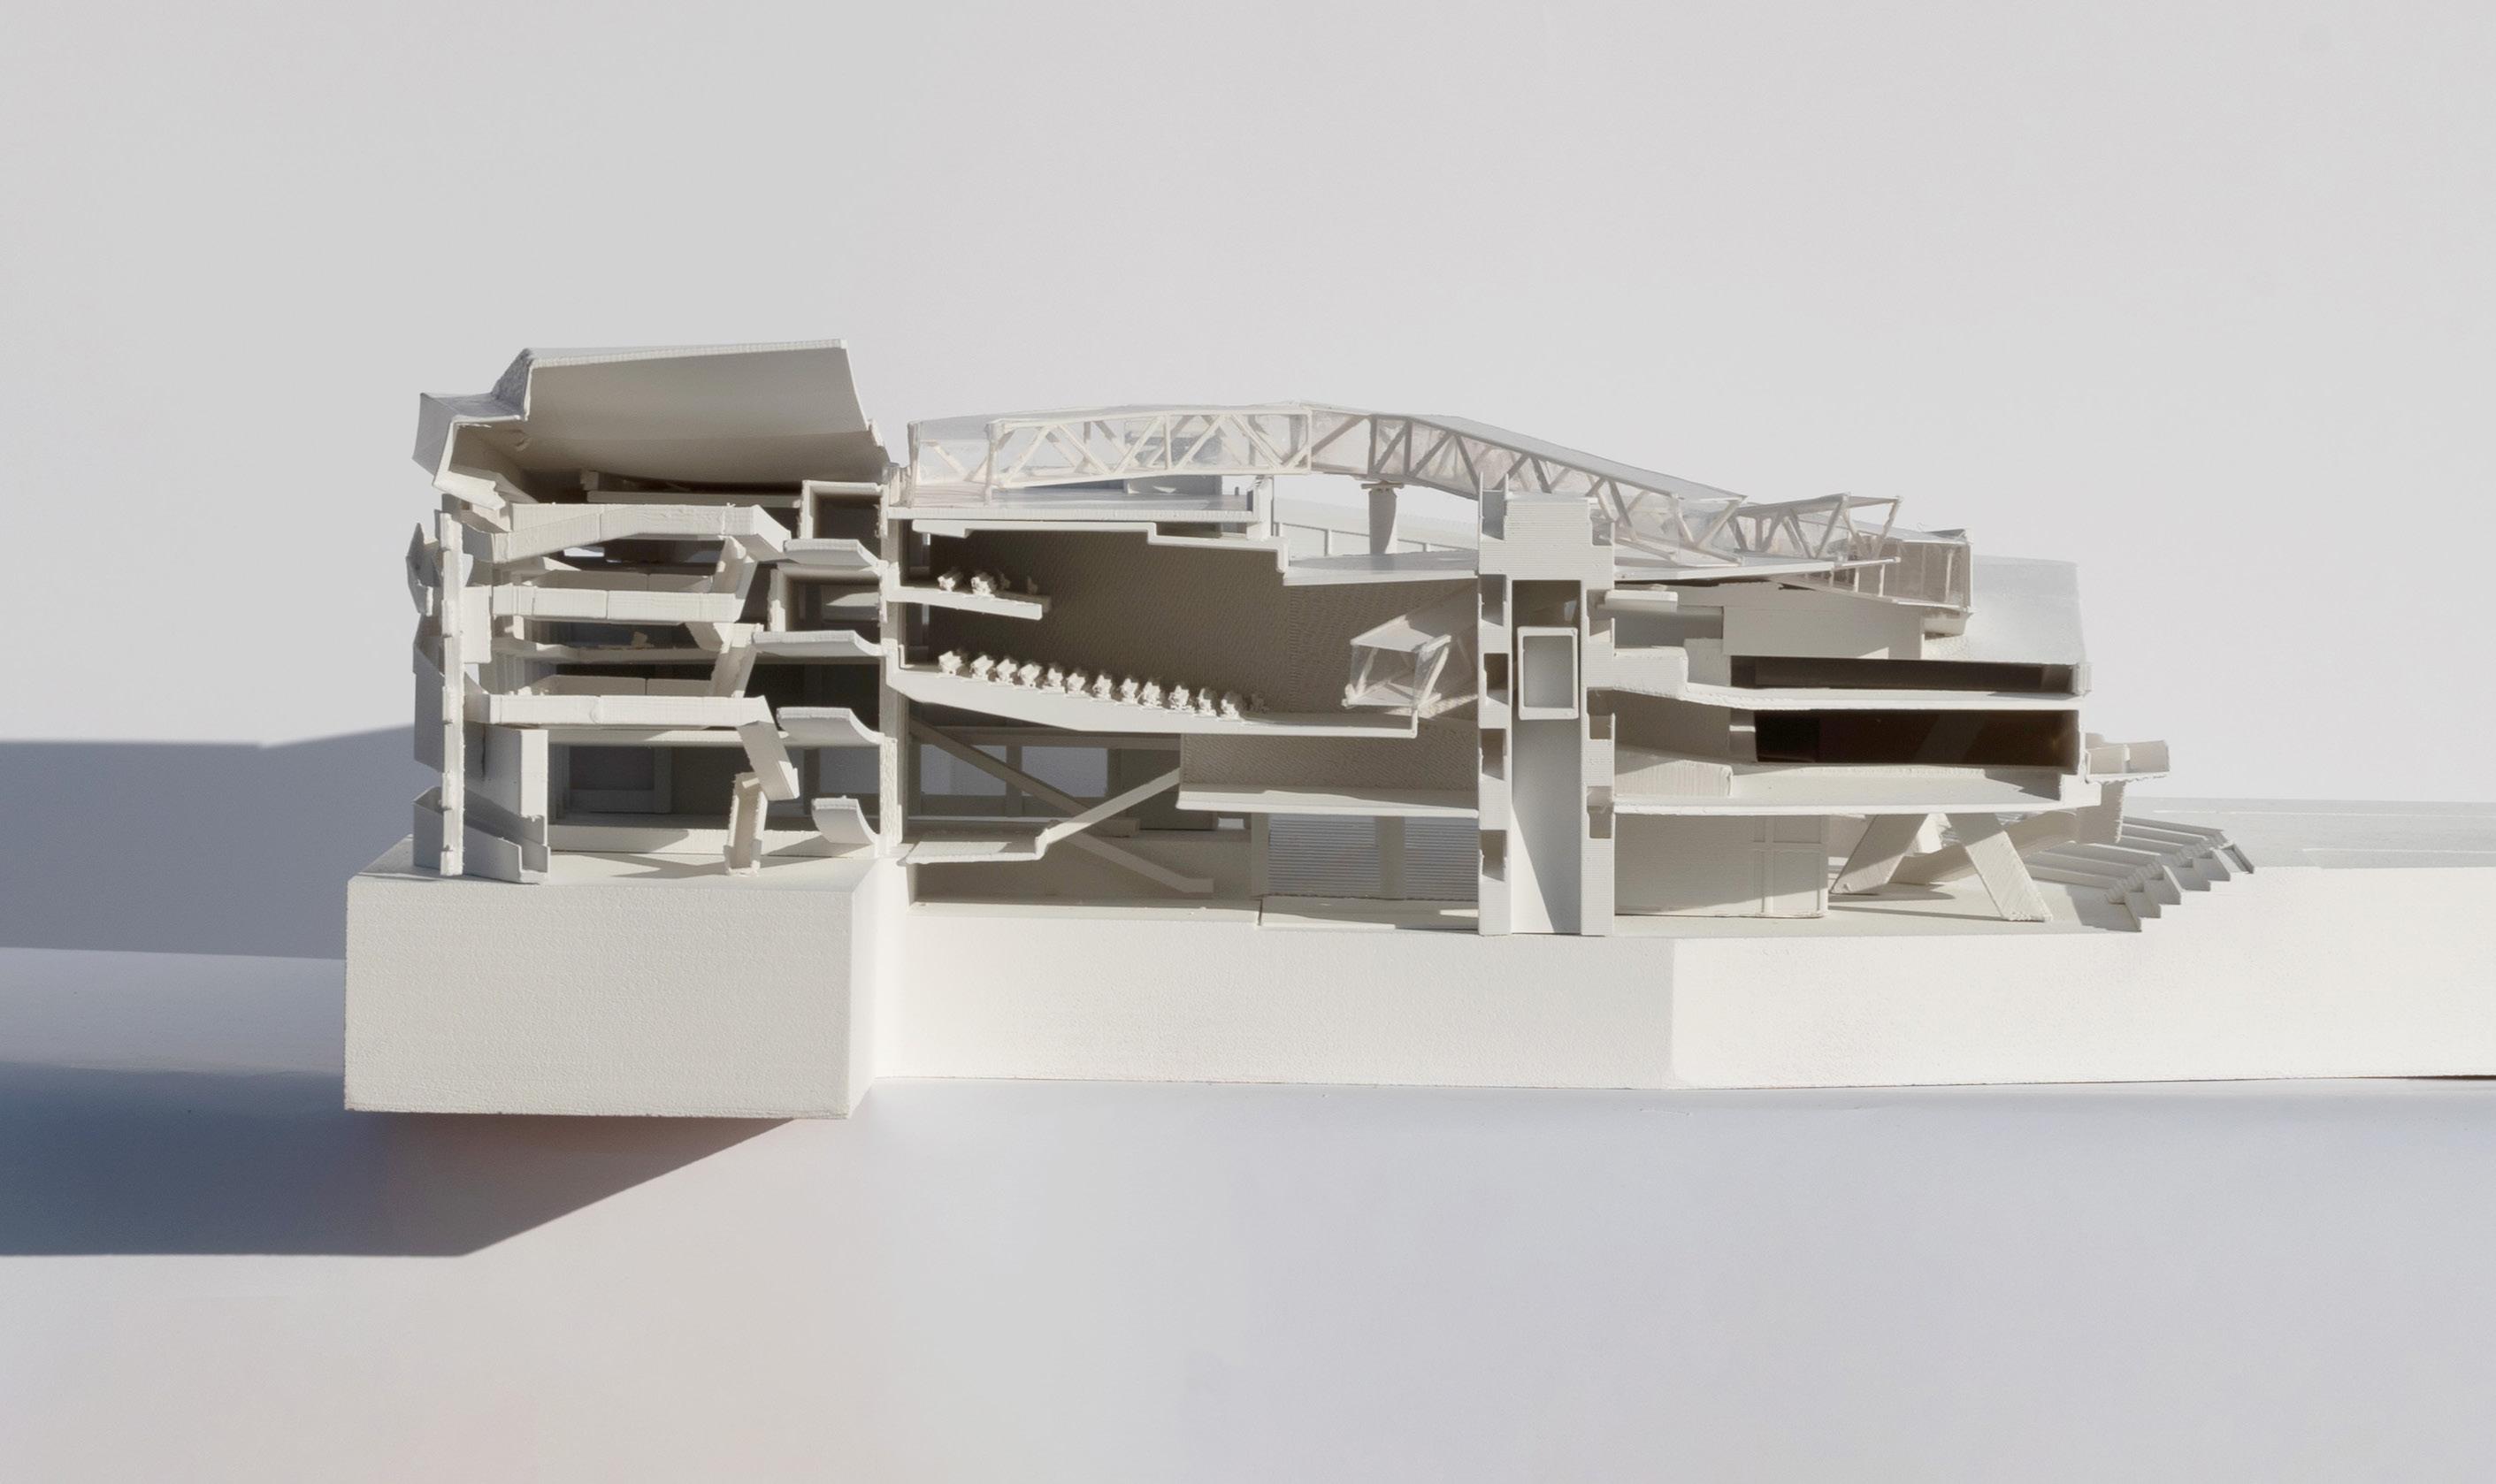
68 cut and unfolded section *majorly contributed by partner Zili He
fig.
fig. 67 cut and unfolded section model
To illustrate the diverse typologies of spaces developed for this project, we crafted a non-linear cut section model showcasing the utilization of space within the project. Additionally, we produced unfolding sections that revealed the intricacies of the model’s cut sections.
Our project aims to learn from the a existing building on site, then to develop new massing resonating with the existings, while repurposing the old spaces for new usage. Elevating the idea of adaptive reuse through the process of learning and recreating.
Shade #Green
Summary Instructor : : Film School in West Adams, Los Angeles, CA Mira Henry/mira_henry@sciarc.edu
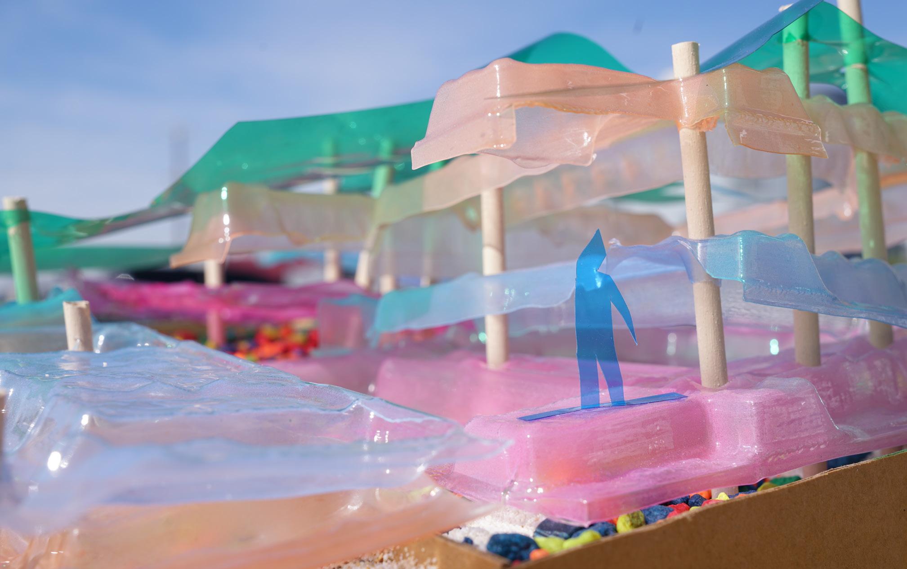
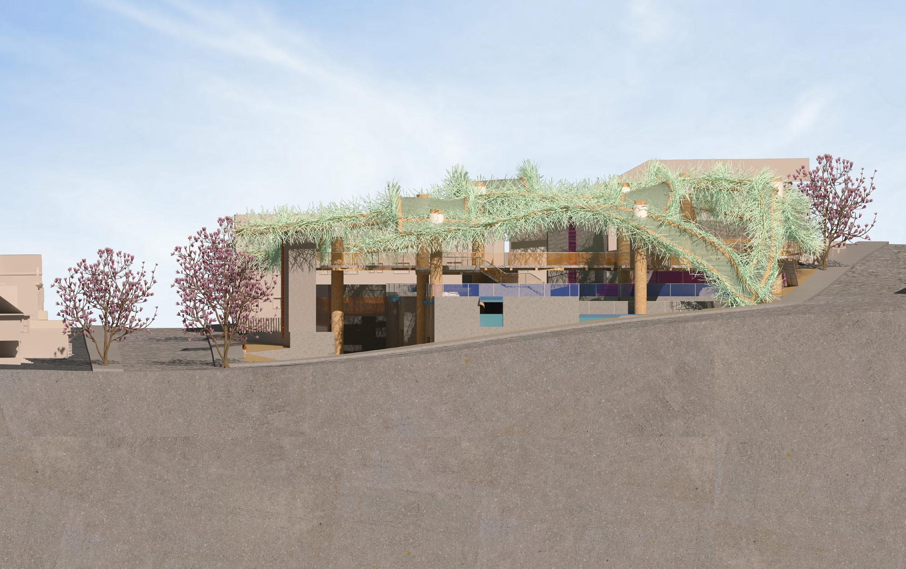
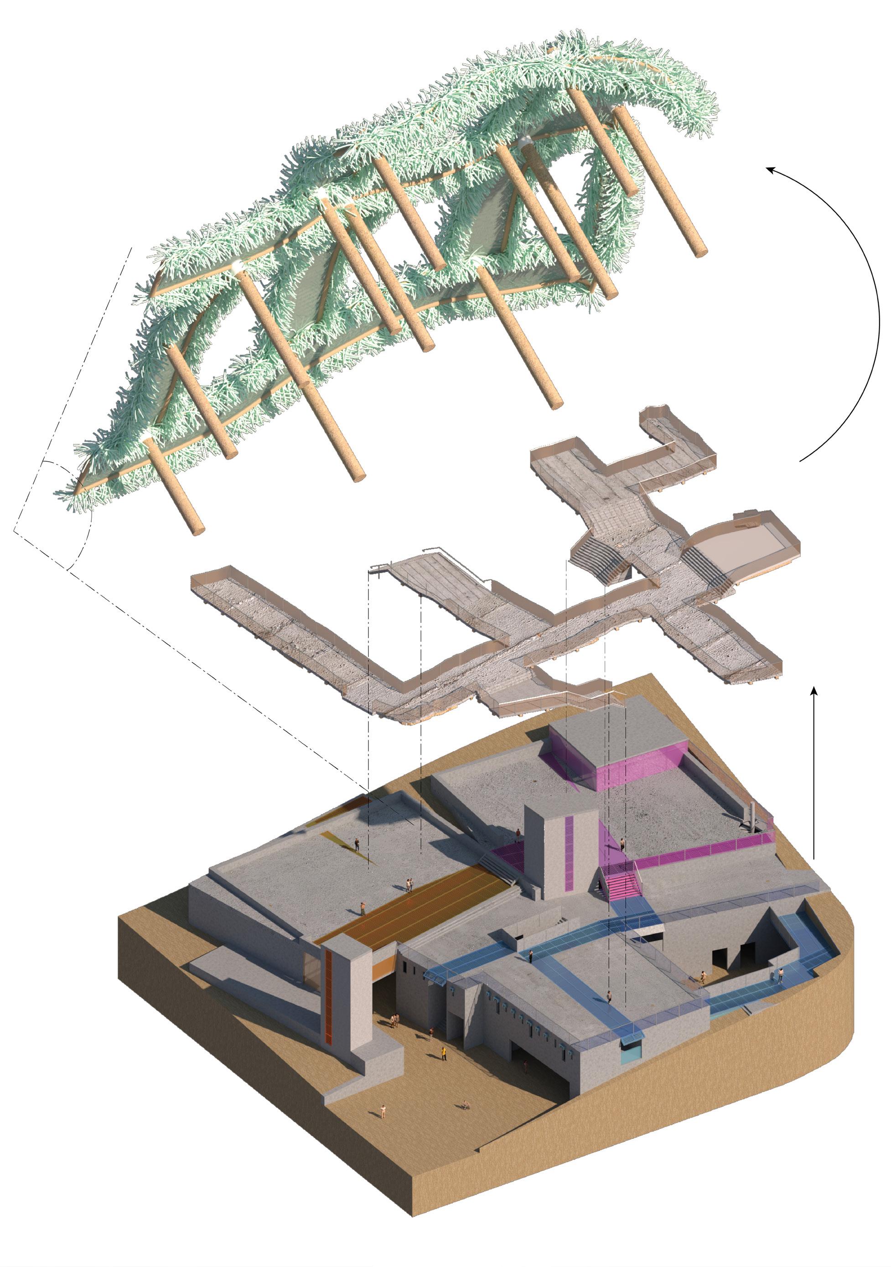
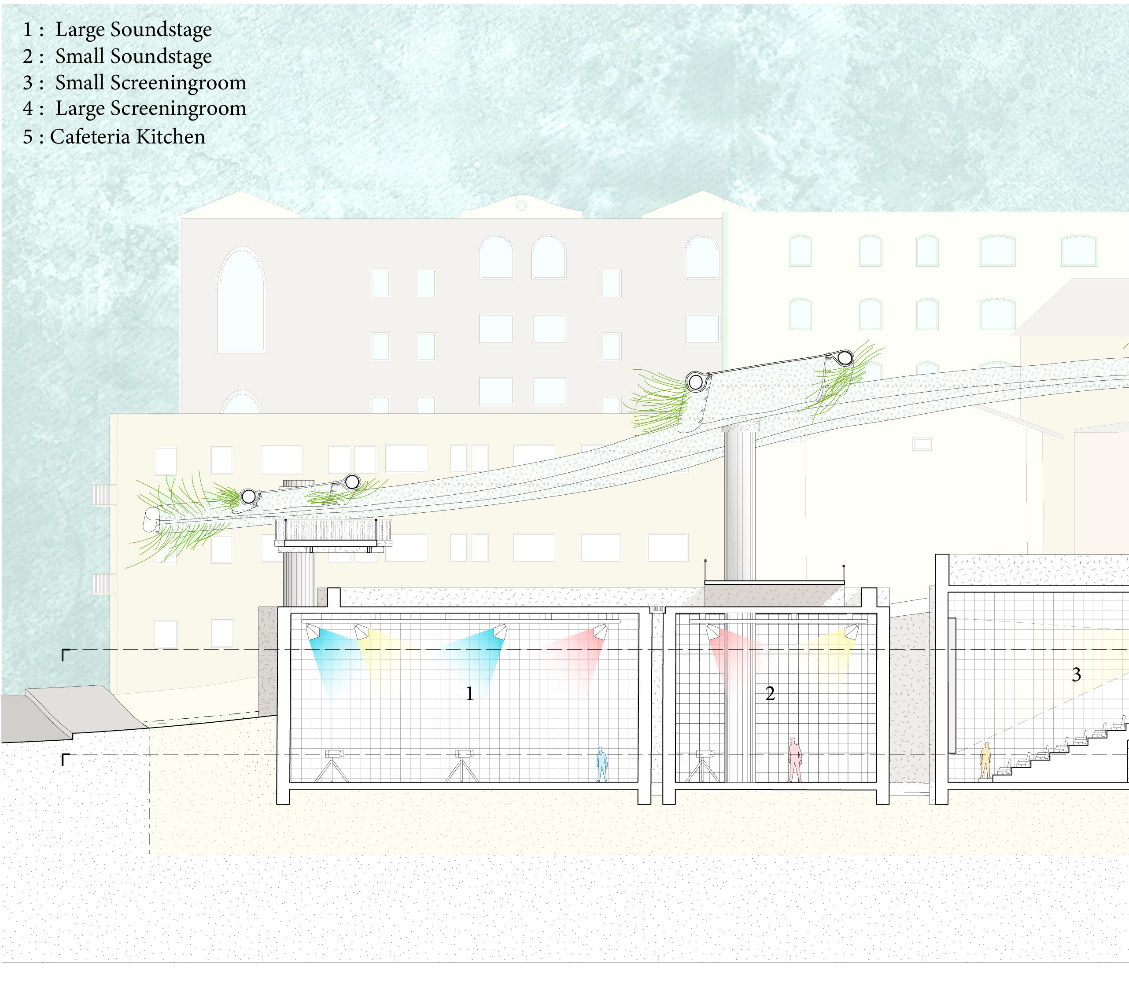
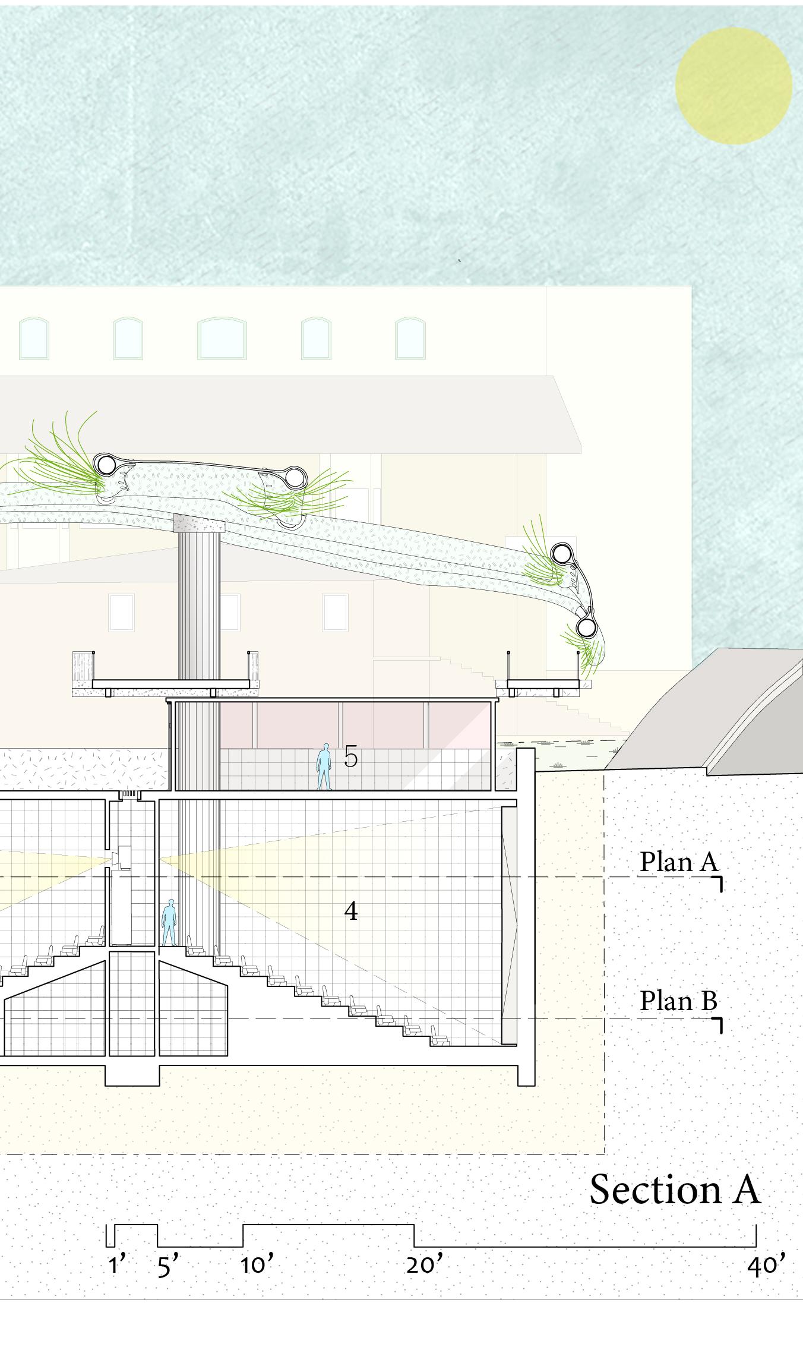
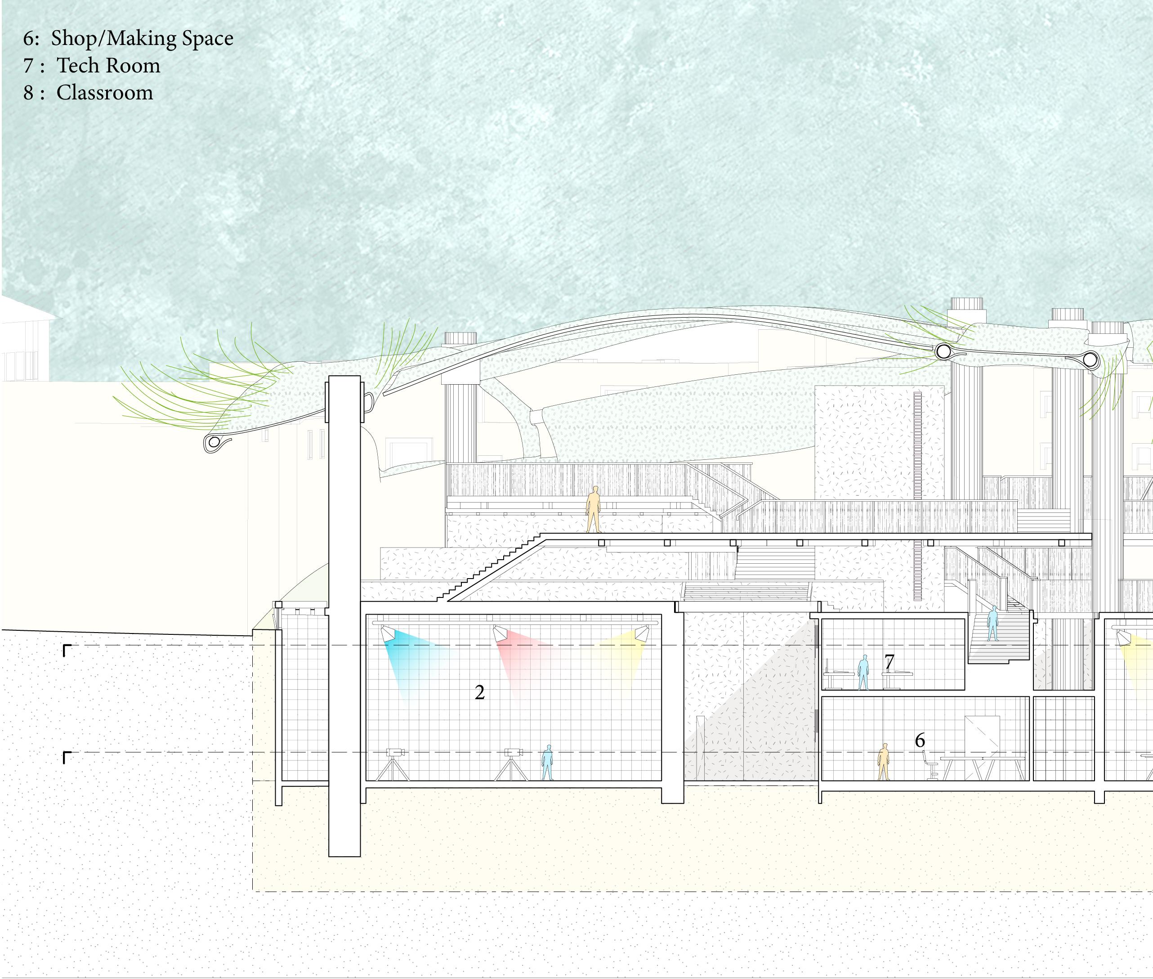
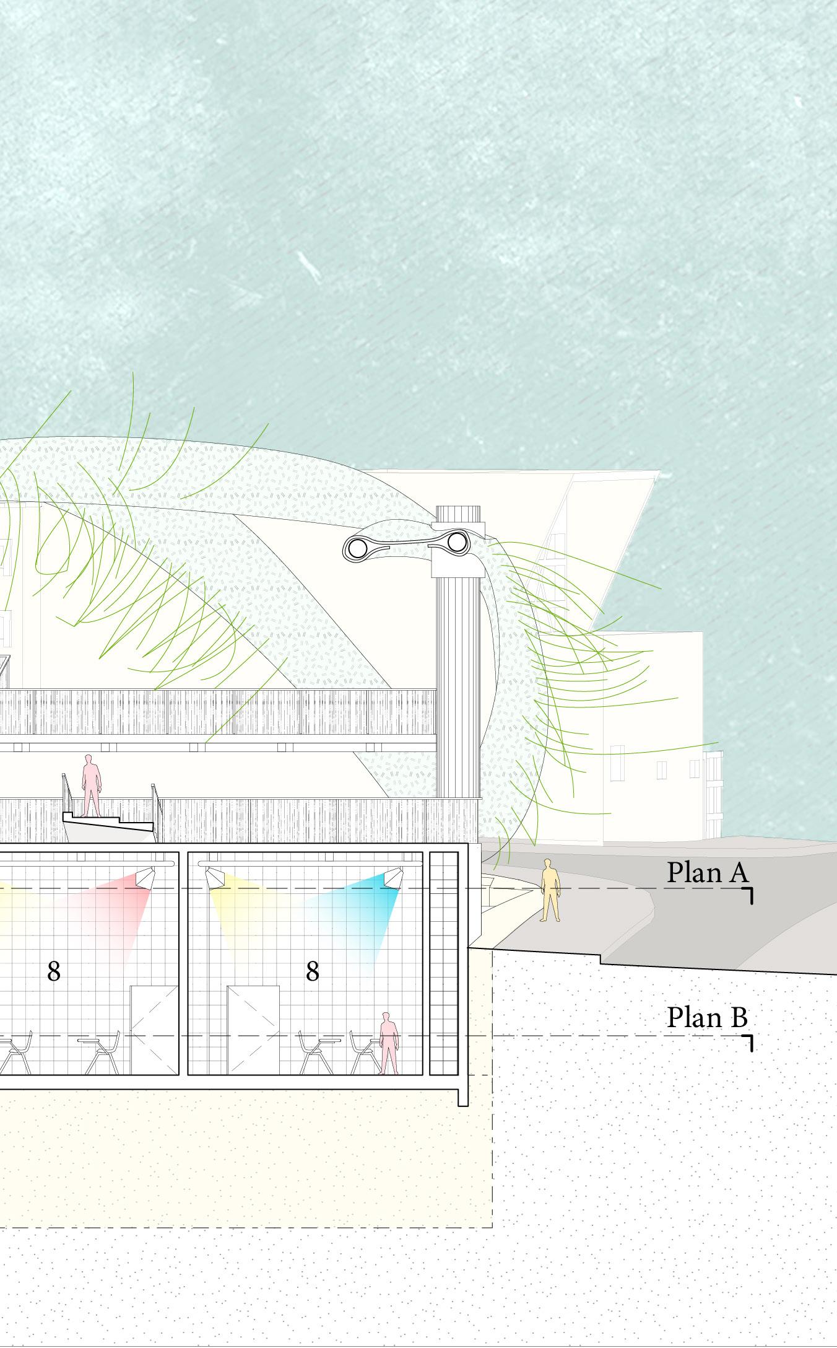
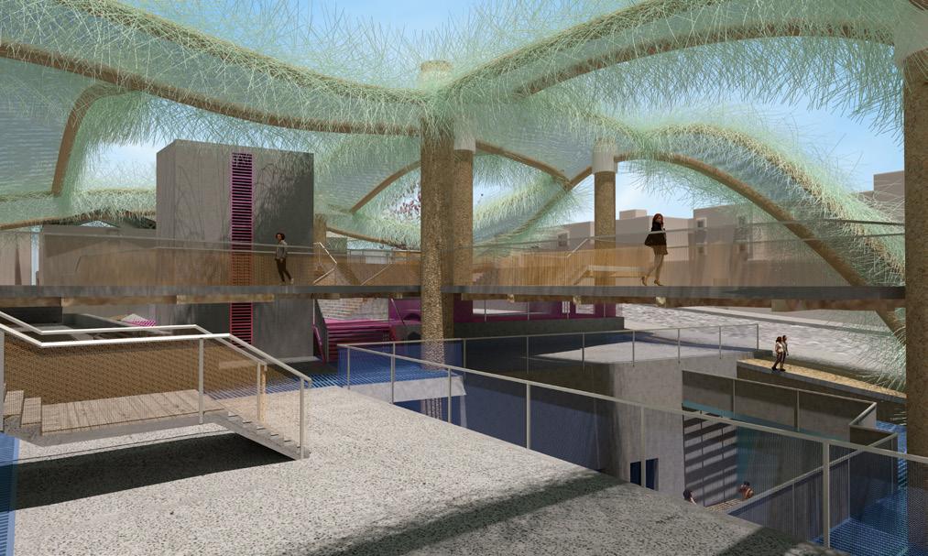
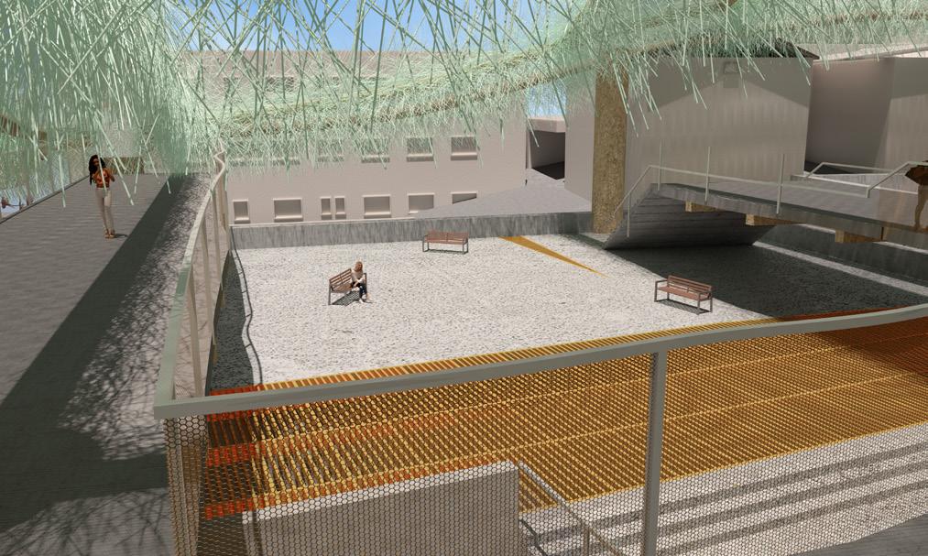
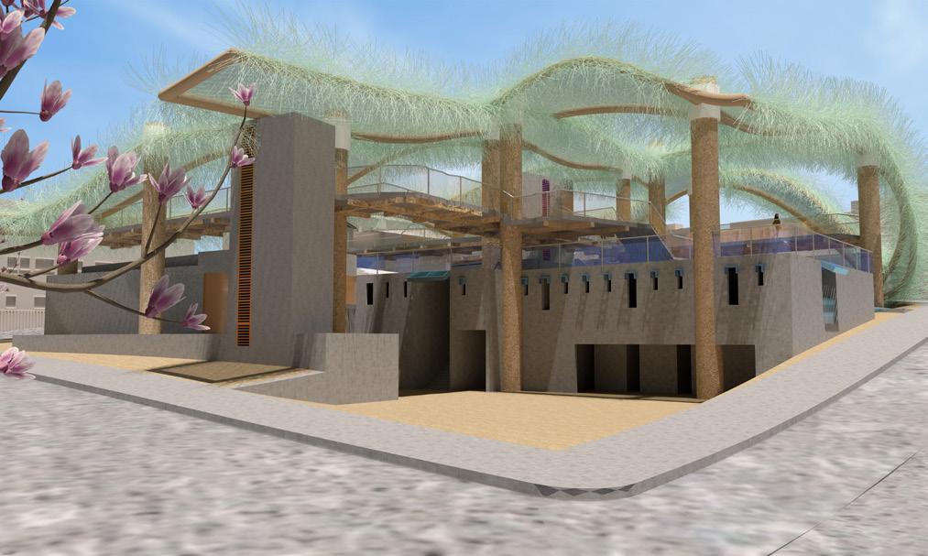
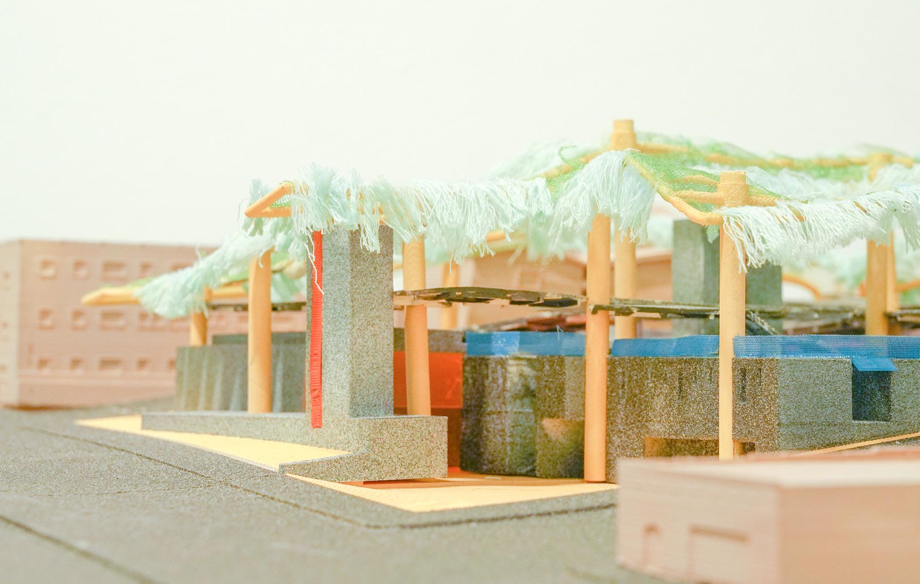
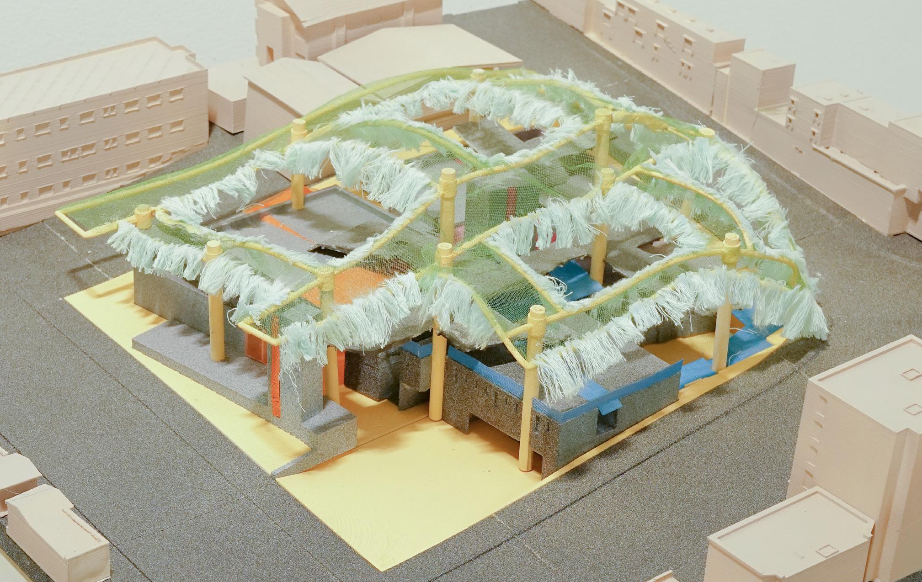
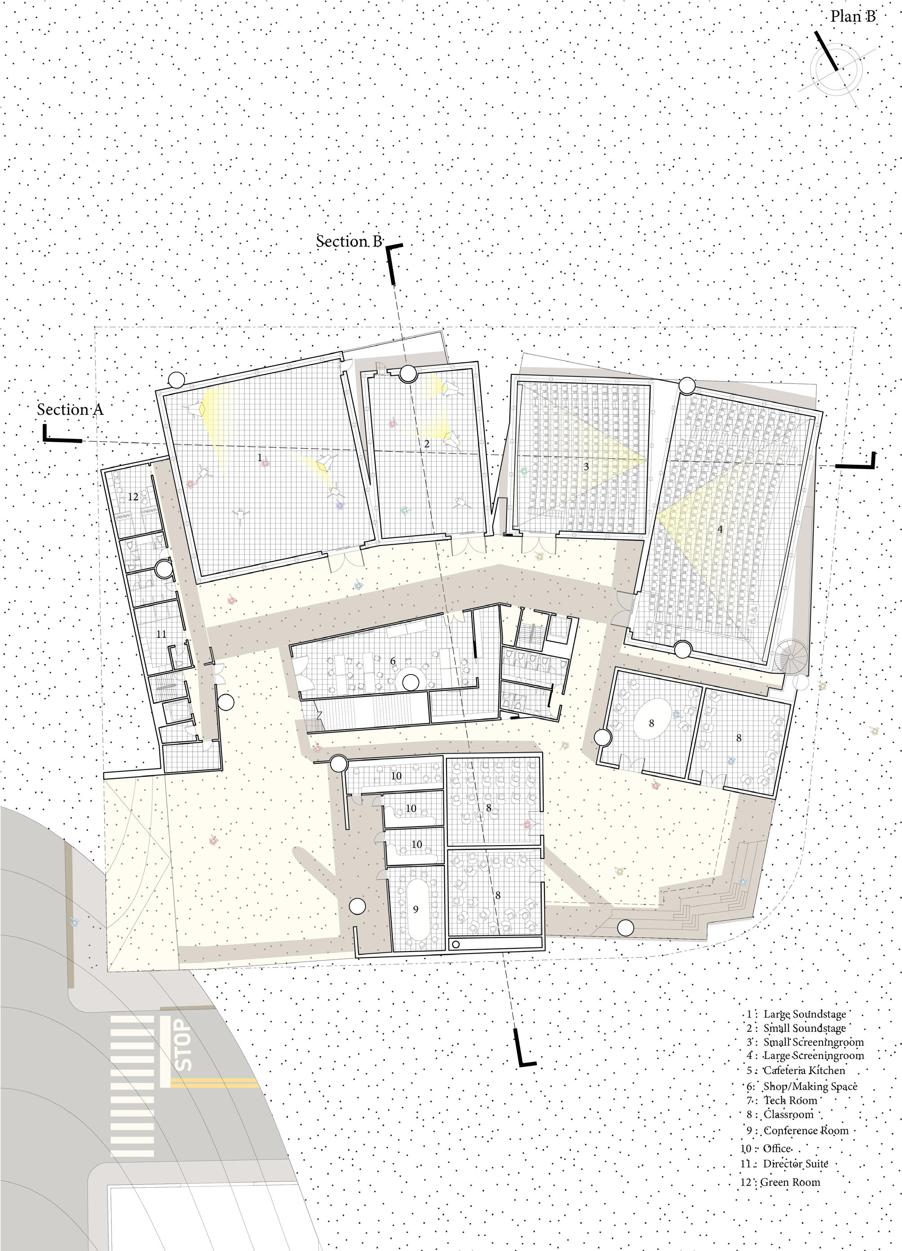
This is a design proposal for a weekend film school for high school students. The film school seeks for an non traditional ways of learning in film industry, the new balance of the learning environment took place in these overlaying layers. The soundstages and controlled classrooms that requires higher floor clearance, are set in the underground massing spaces while the courtyard spaces circulated with the primeter of the massing became the supporting programs for this dynamic learning experience. This project with its informal quality created a social landscape for student to explore filming in various ways.
zoom in section on concept model
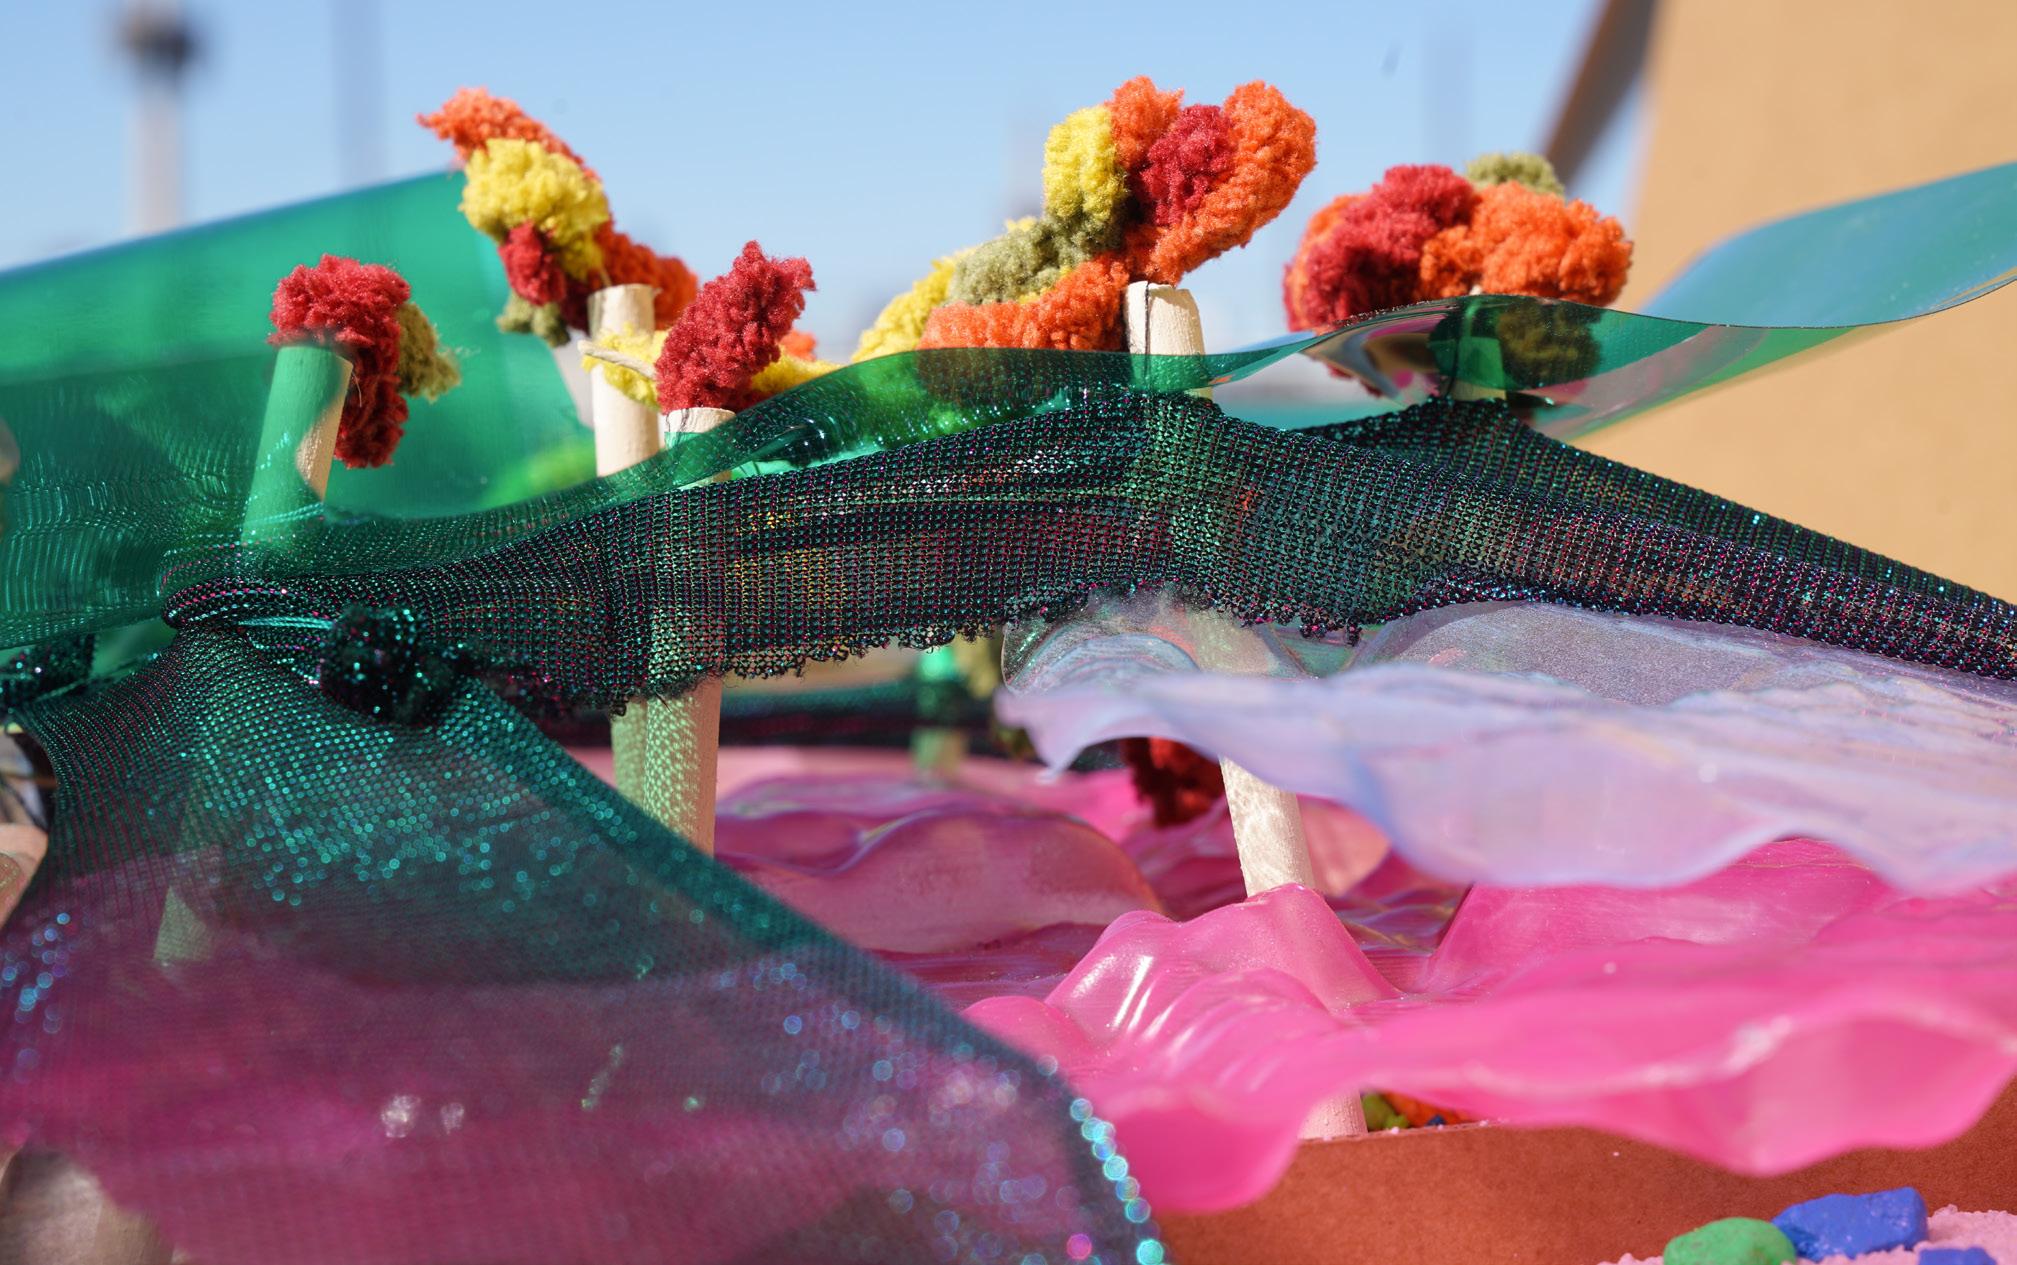
fig. 34 straw and decorative yarn acting as stiches that stables the infill of the quilt
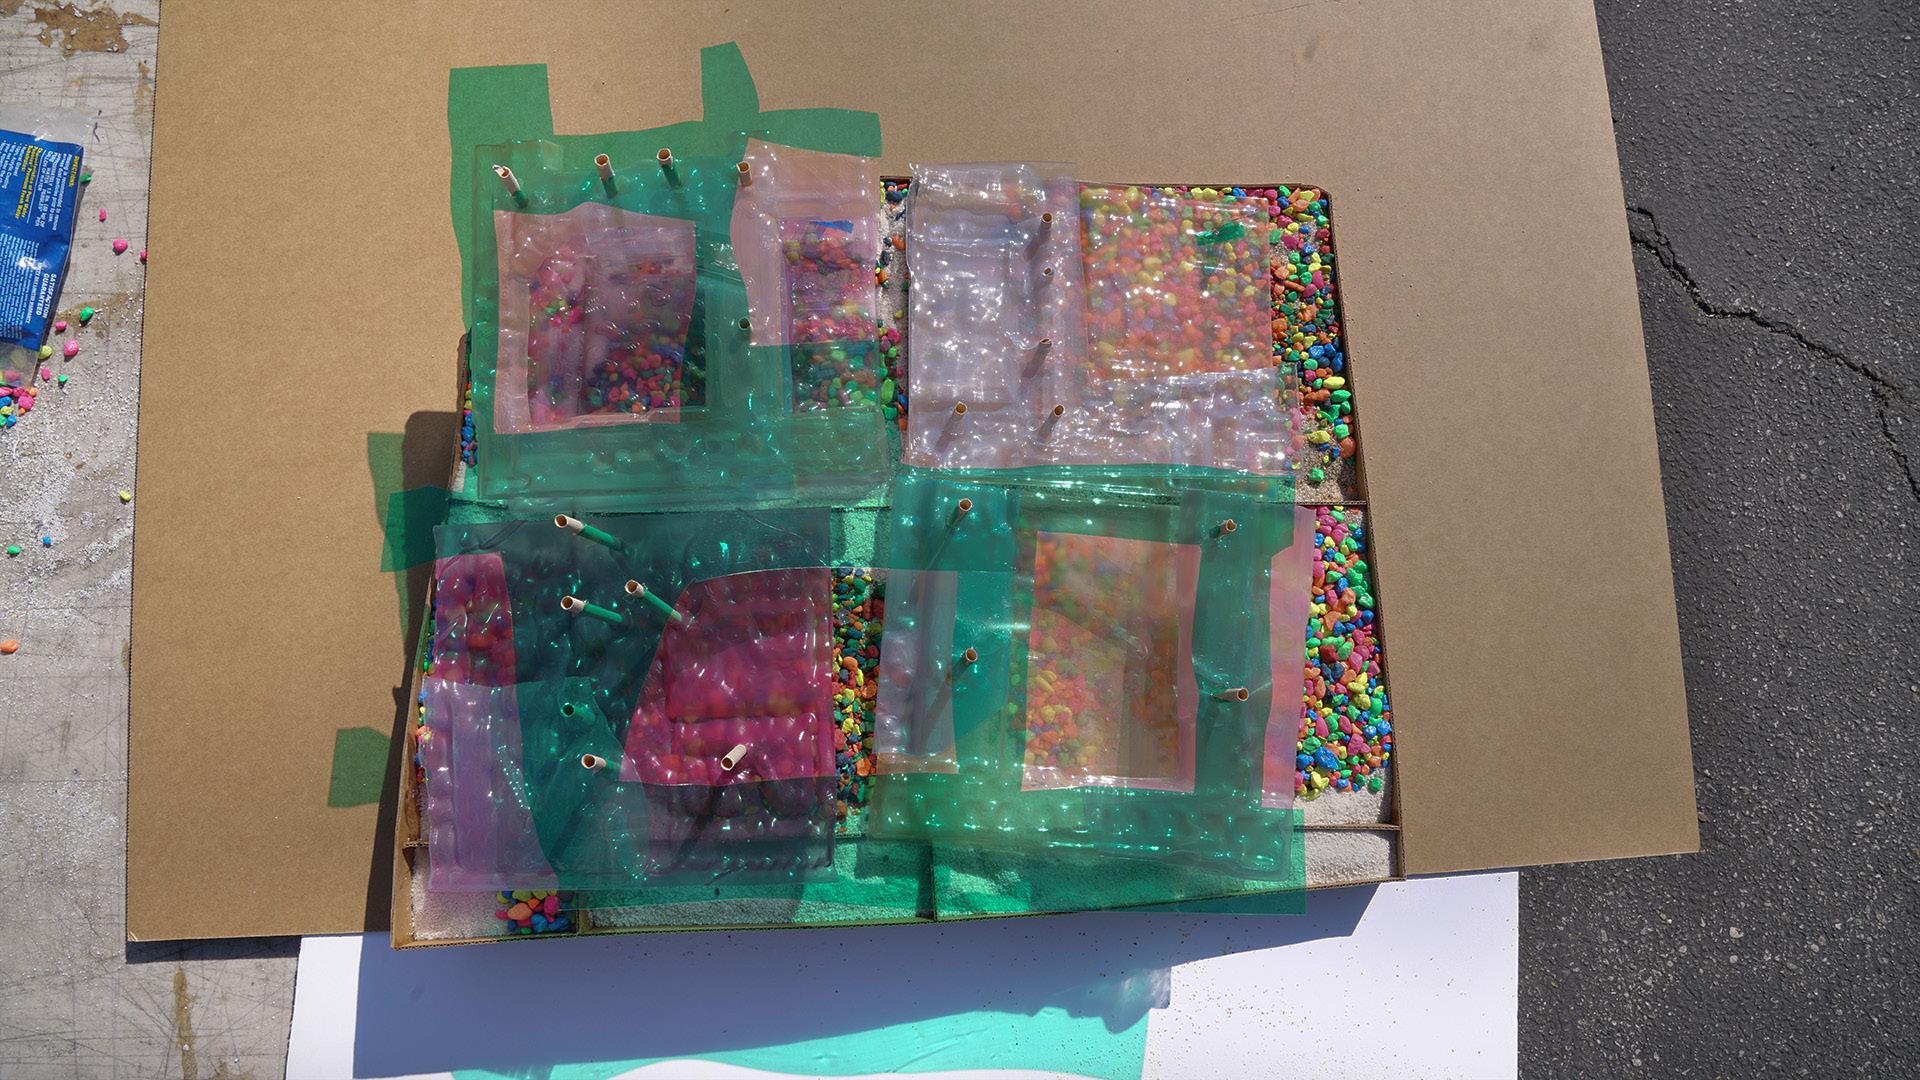
fig. 35 aerial view of the conceptual model on working table
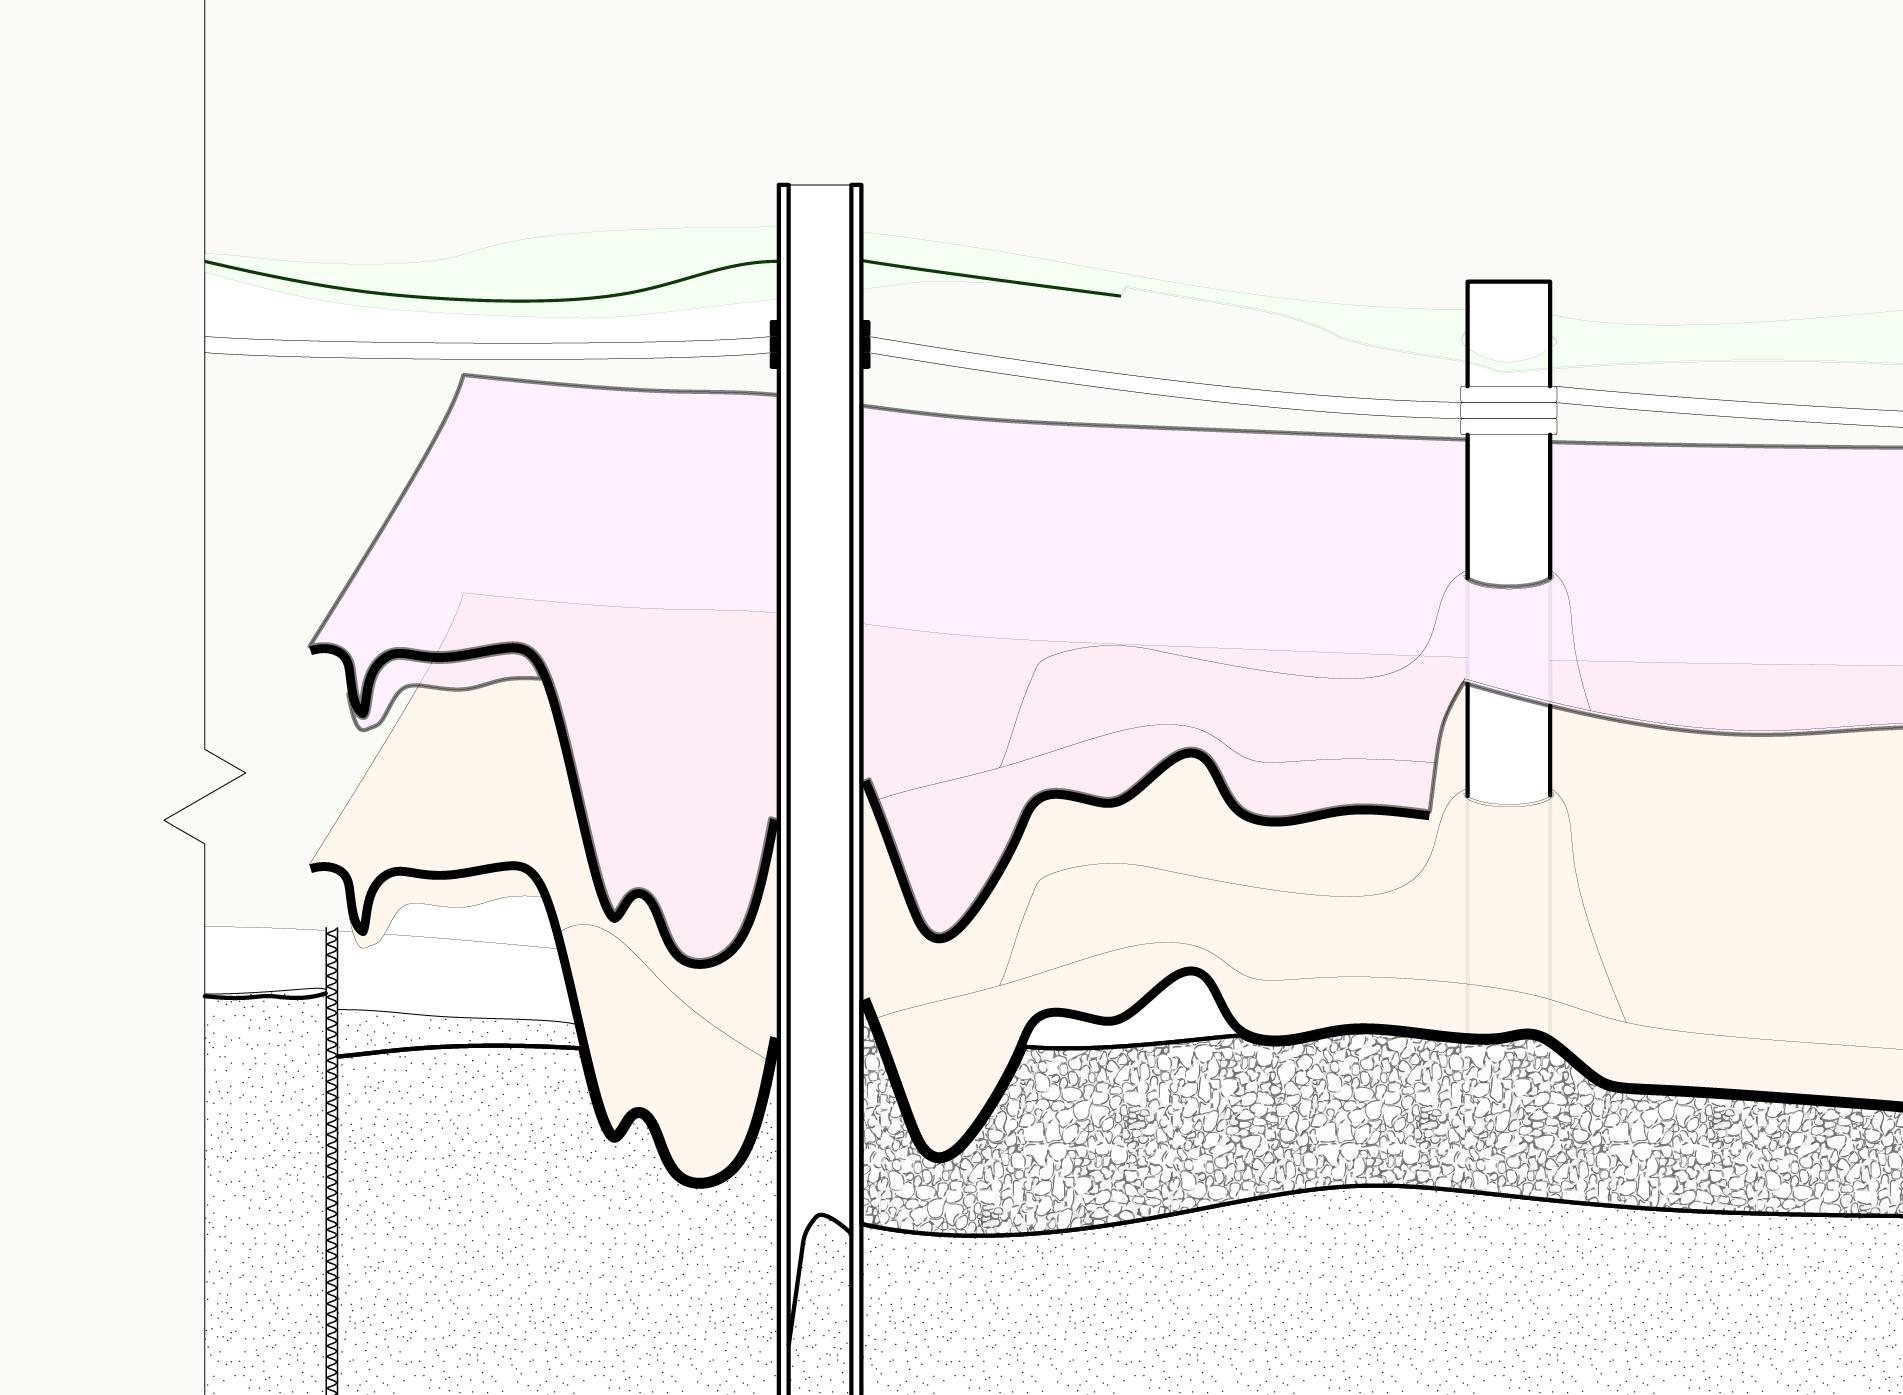
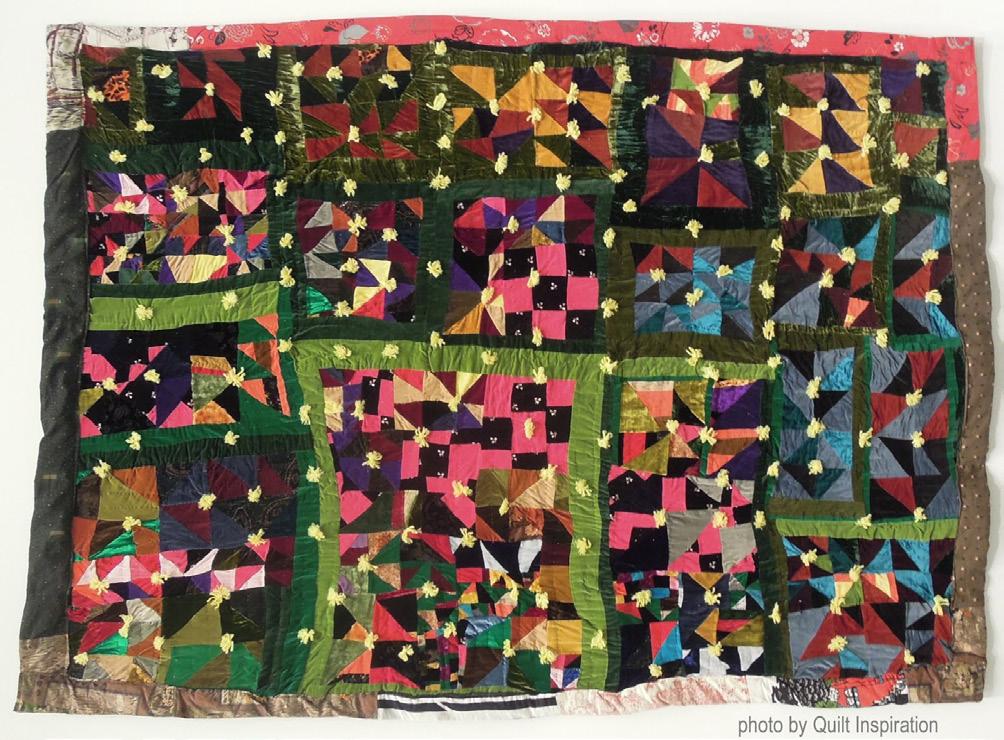
The project’s inception was sparked by the technical strategies employed by quilt artist Rosie Lee Tompkins, particularly referencing the quilt in the image above. Looking into the intricate layers and stitching techniques of her work, I conceptualized a model inspired by her quilts. This exploration aimed to uncover possibilities for crafting spatial experiences within these material layers. The model are later used for a series of cut section drawing to understand the technical strategies within the conceptual model and how spaces would be accmodated in the context of a film school.
fig. 36 quilt from Rosie Lee Tompkins
fig. 37 human figure in the layers
fig. 38 zoom in section of how layers interacts with ground
fig. 39 zoom in section of the conceptual model of layers holding on the the column
Model Section_1 zoom 1
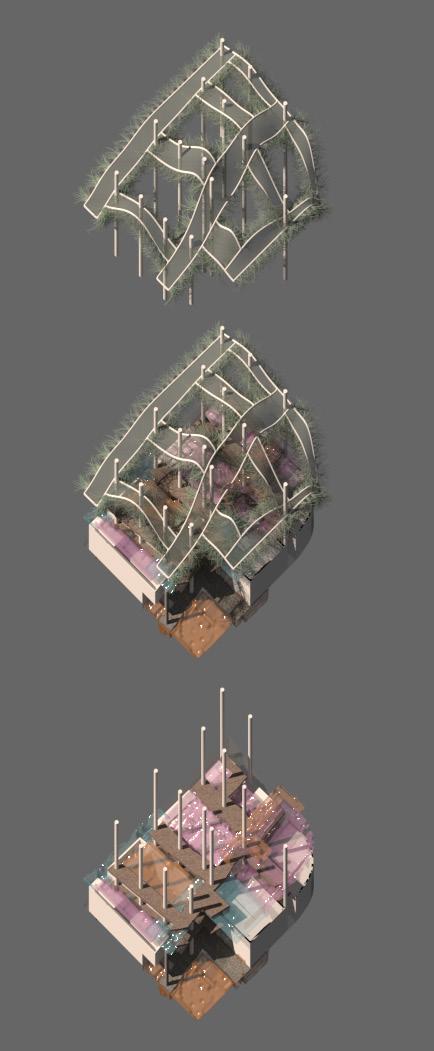
Translating these layers into architectural components encompassed the creation of shades, bridges, and massing.
fig. 40 Souther Elevation
fig. 41 flipped diagram showcasing layers
fig. 42 section A
fig. 01 Woobly Dom-ino
43 pull out layers diagram
fig.
fig. 44 section B
fig. 01 Woobly Dom-ino
fig. 45 render on the bridges
fig. 46 render on the bridges
fig. 47 render from the street
fig. 48 street view of the physical model from 3d printed materials and fabric with yarn fringes
fig. 49 axon of the physical model
fig. 50 ground floor plan
Handrail Detail
* applied studies
: : :
Partner Location Instructor Gee Ge Jing N/A
Dwayn Oyler
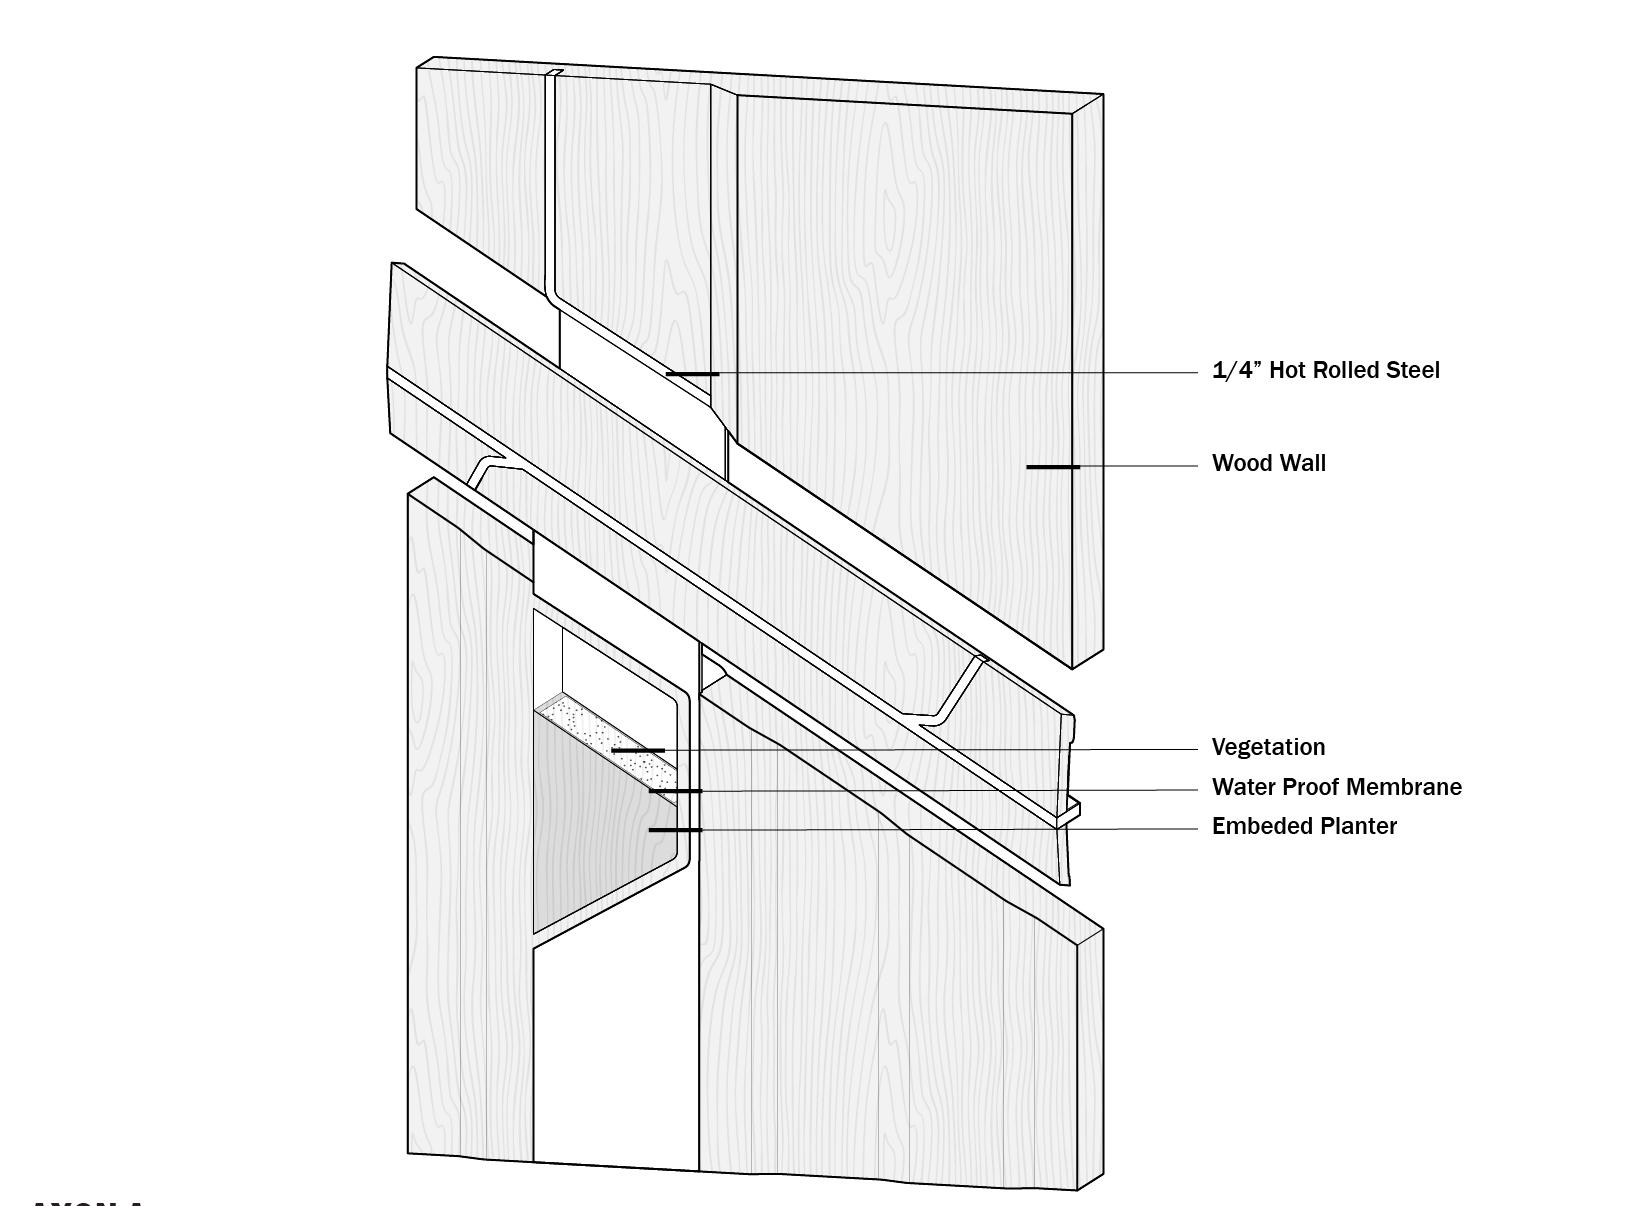
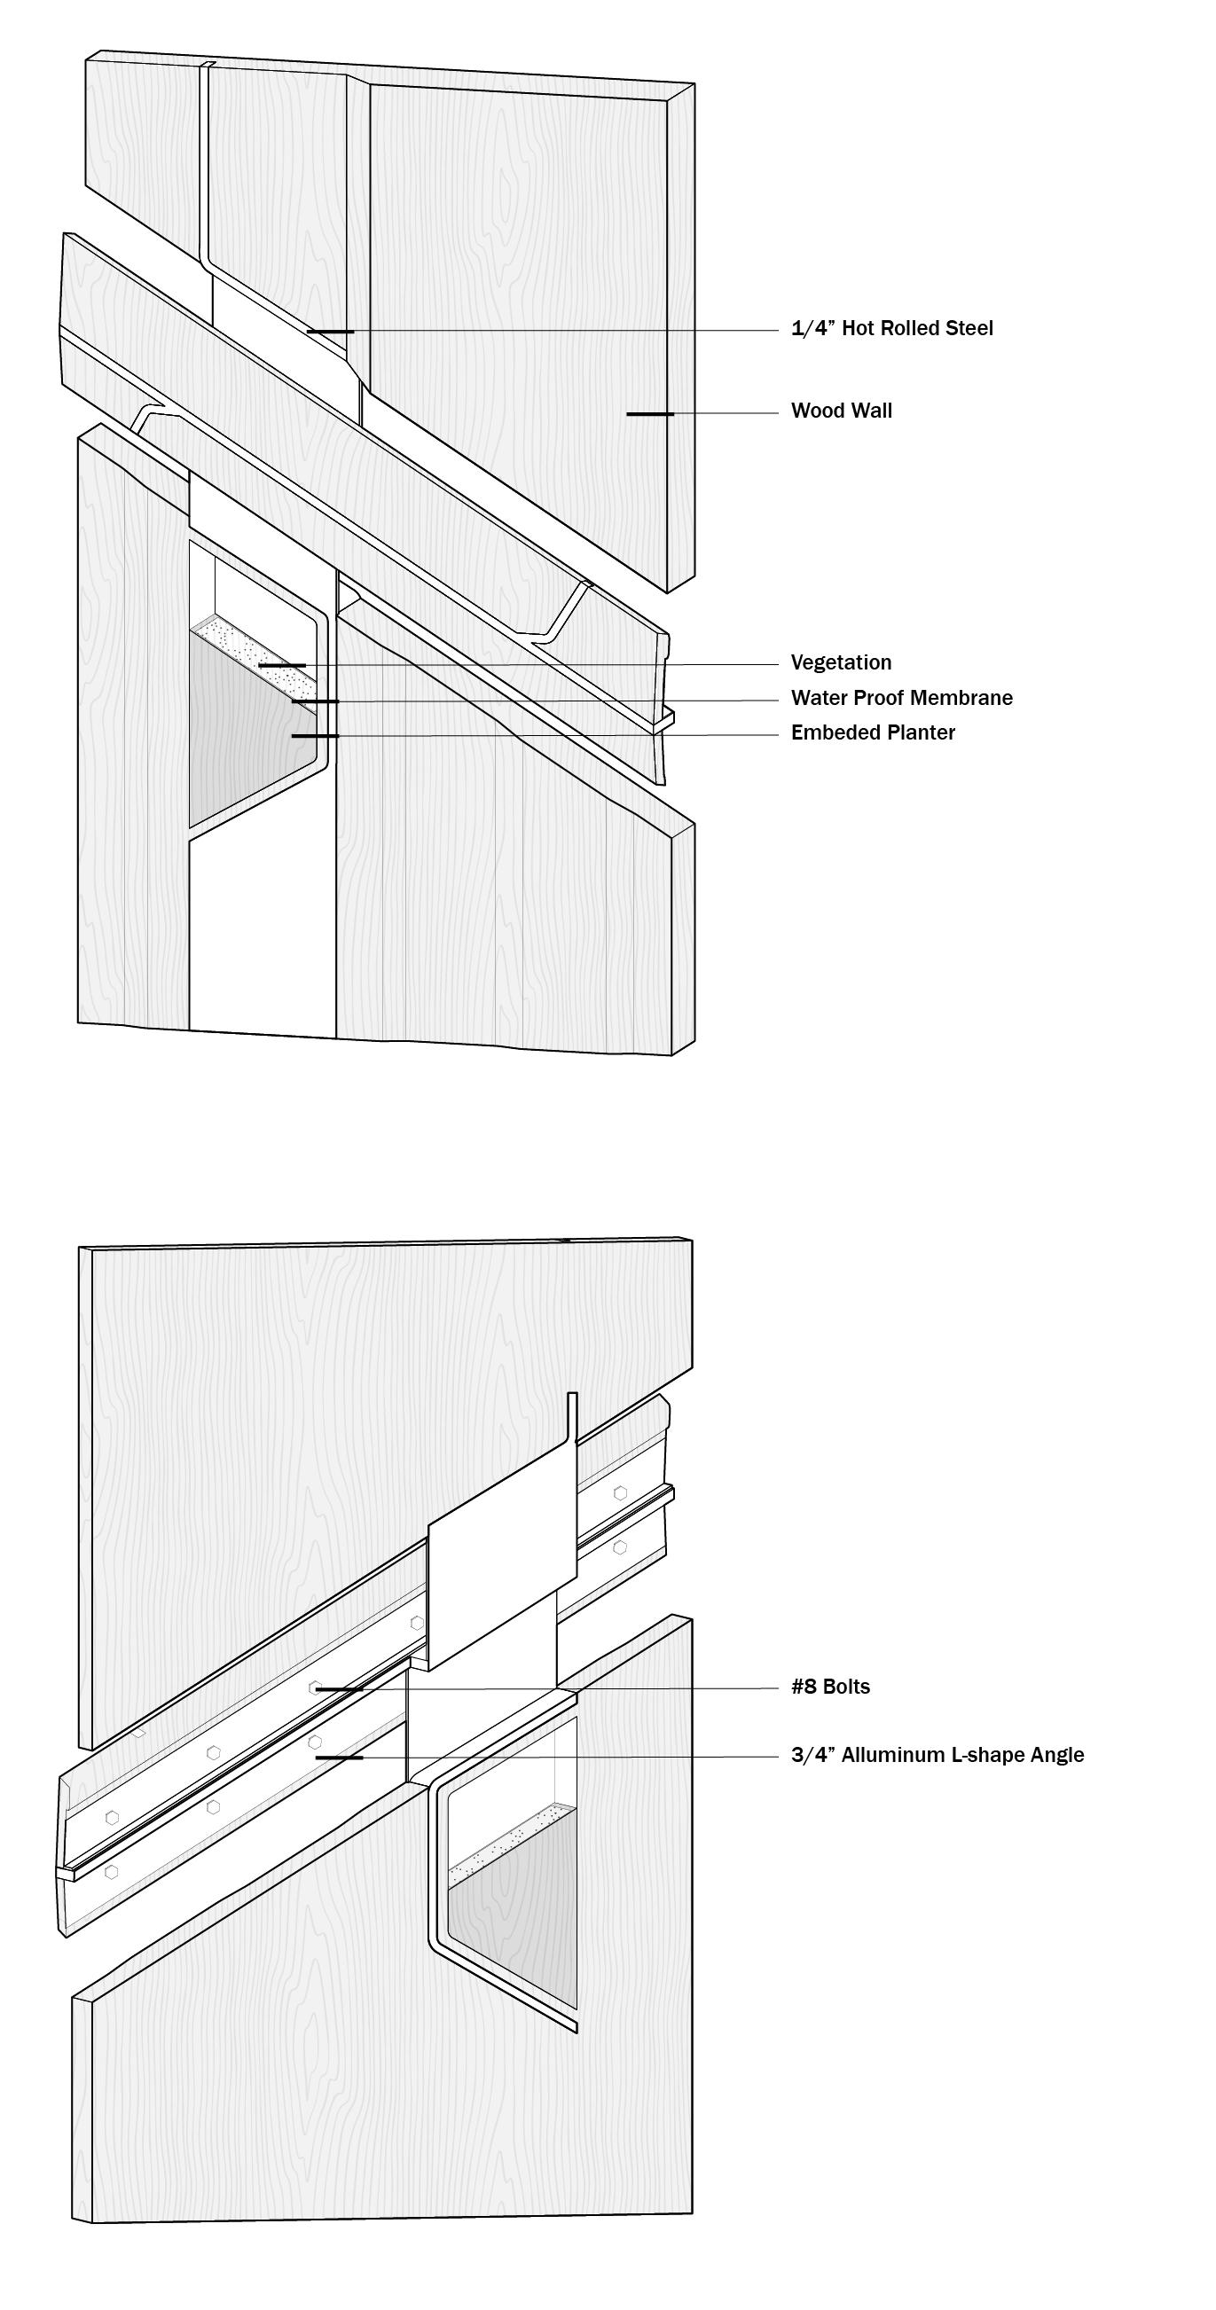
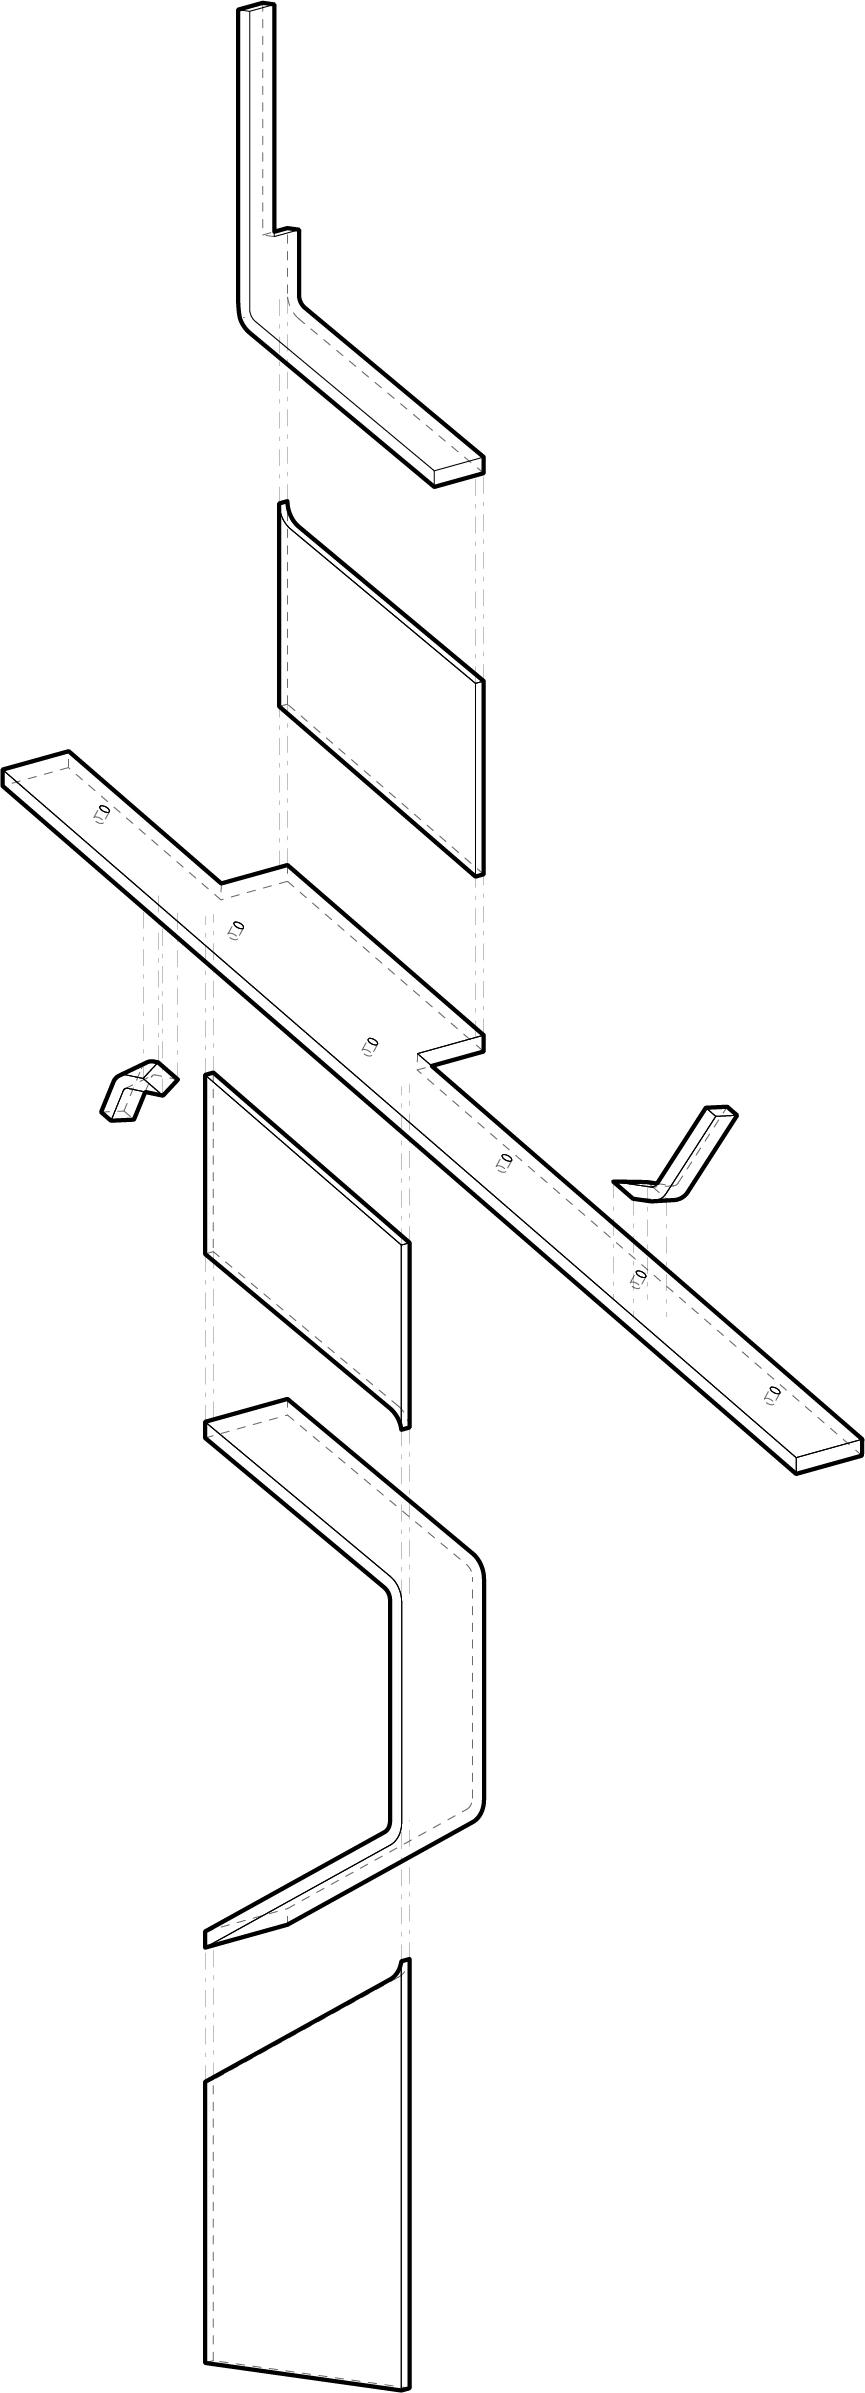
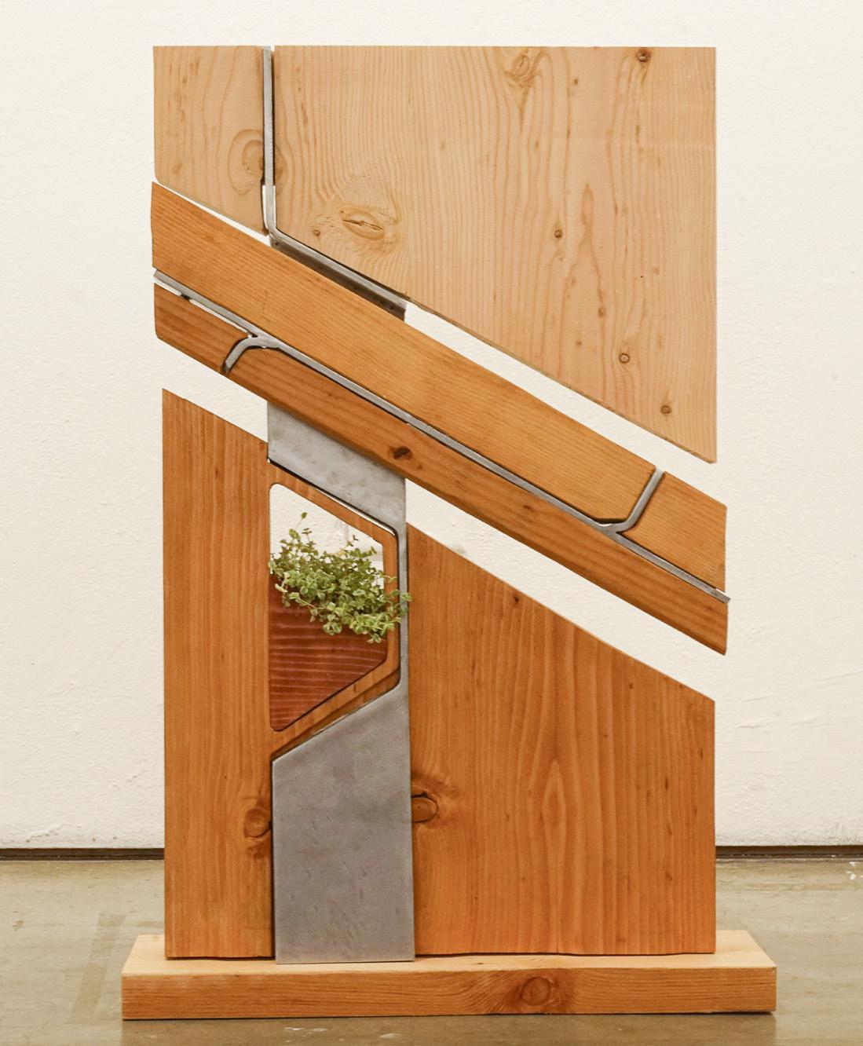
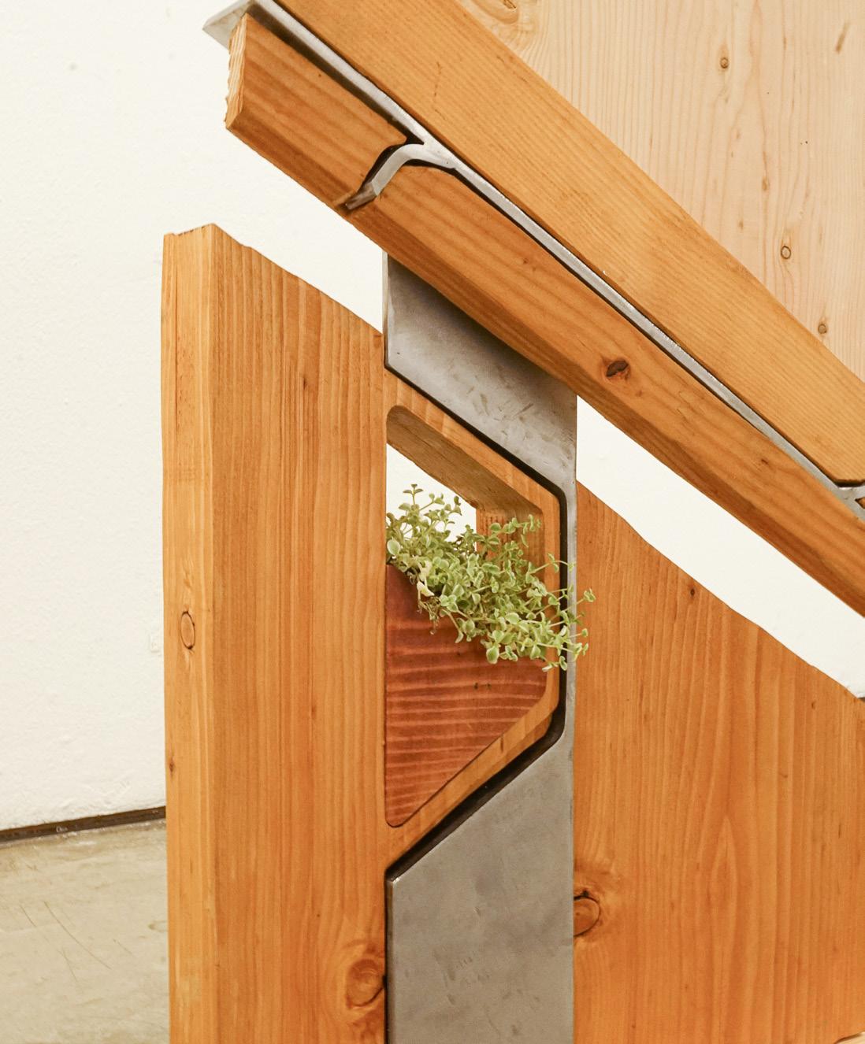
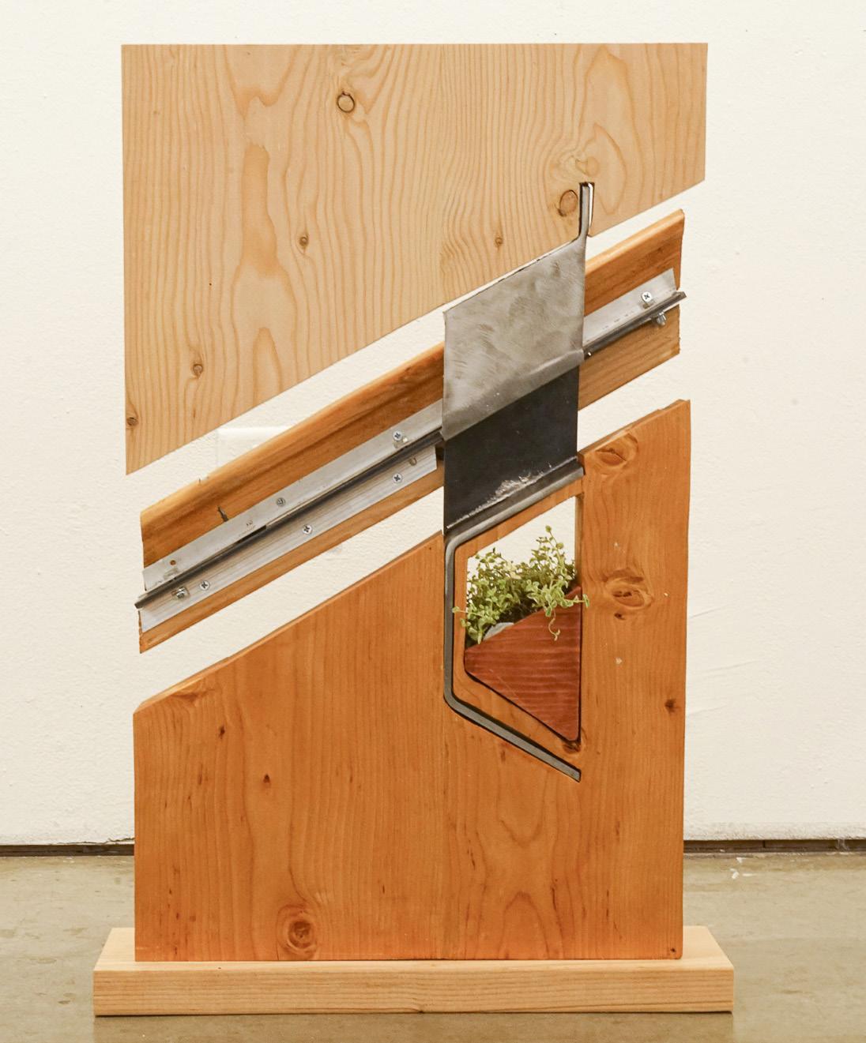
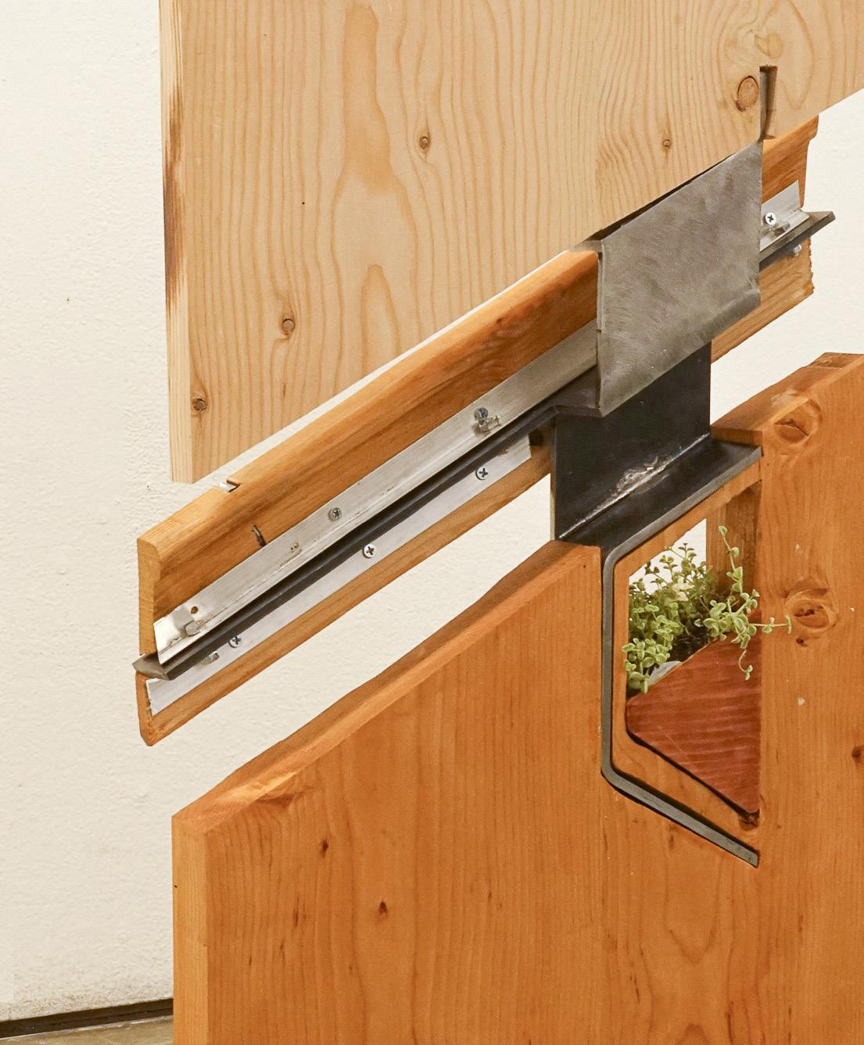
The steel column is bent and rotated to reduce its size visually. As the shape transfromed, the void of the column became the aperture with pot for vegetation. The steel column is formed by a set of bended and welded steel plates that cooperate within each to transfer the direct load. Adding on the handrail detail that extended from the column, a simulation of the column set are acted as the piece to holds up the wood railings. The handrail also served as a blind, created indirect sunlight for the subtleness of the interior. In addition, continuing the architectural flow, the contour of the exterior profile is added to the wood wall.
Material diagram
Repurposing the parking structure right next to the LAX airport, we extended the car circulation loop to create new spaces and massing for the mobility research center. The mobility research center focuses on
Front Axon
Back Axon
Steel Column Bending and Welding Diagram
Repurposing the parking structure right next to the LAX airport, we extended the car circulation loop to create new spaces and massing for the mobility research center. The mobility research center focuses on the future commuting strategy and the culture of mobility.
Front Photography
Back Photography
Details
Details
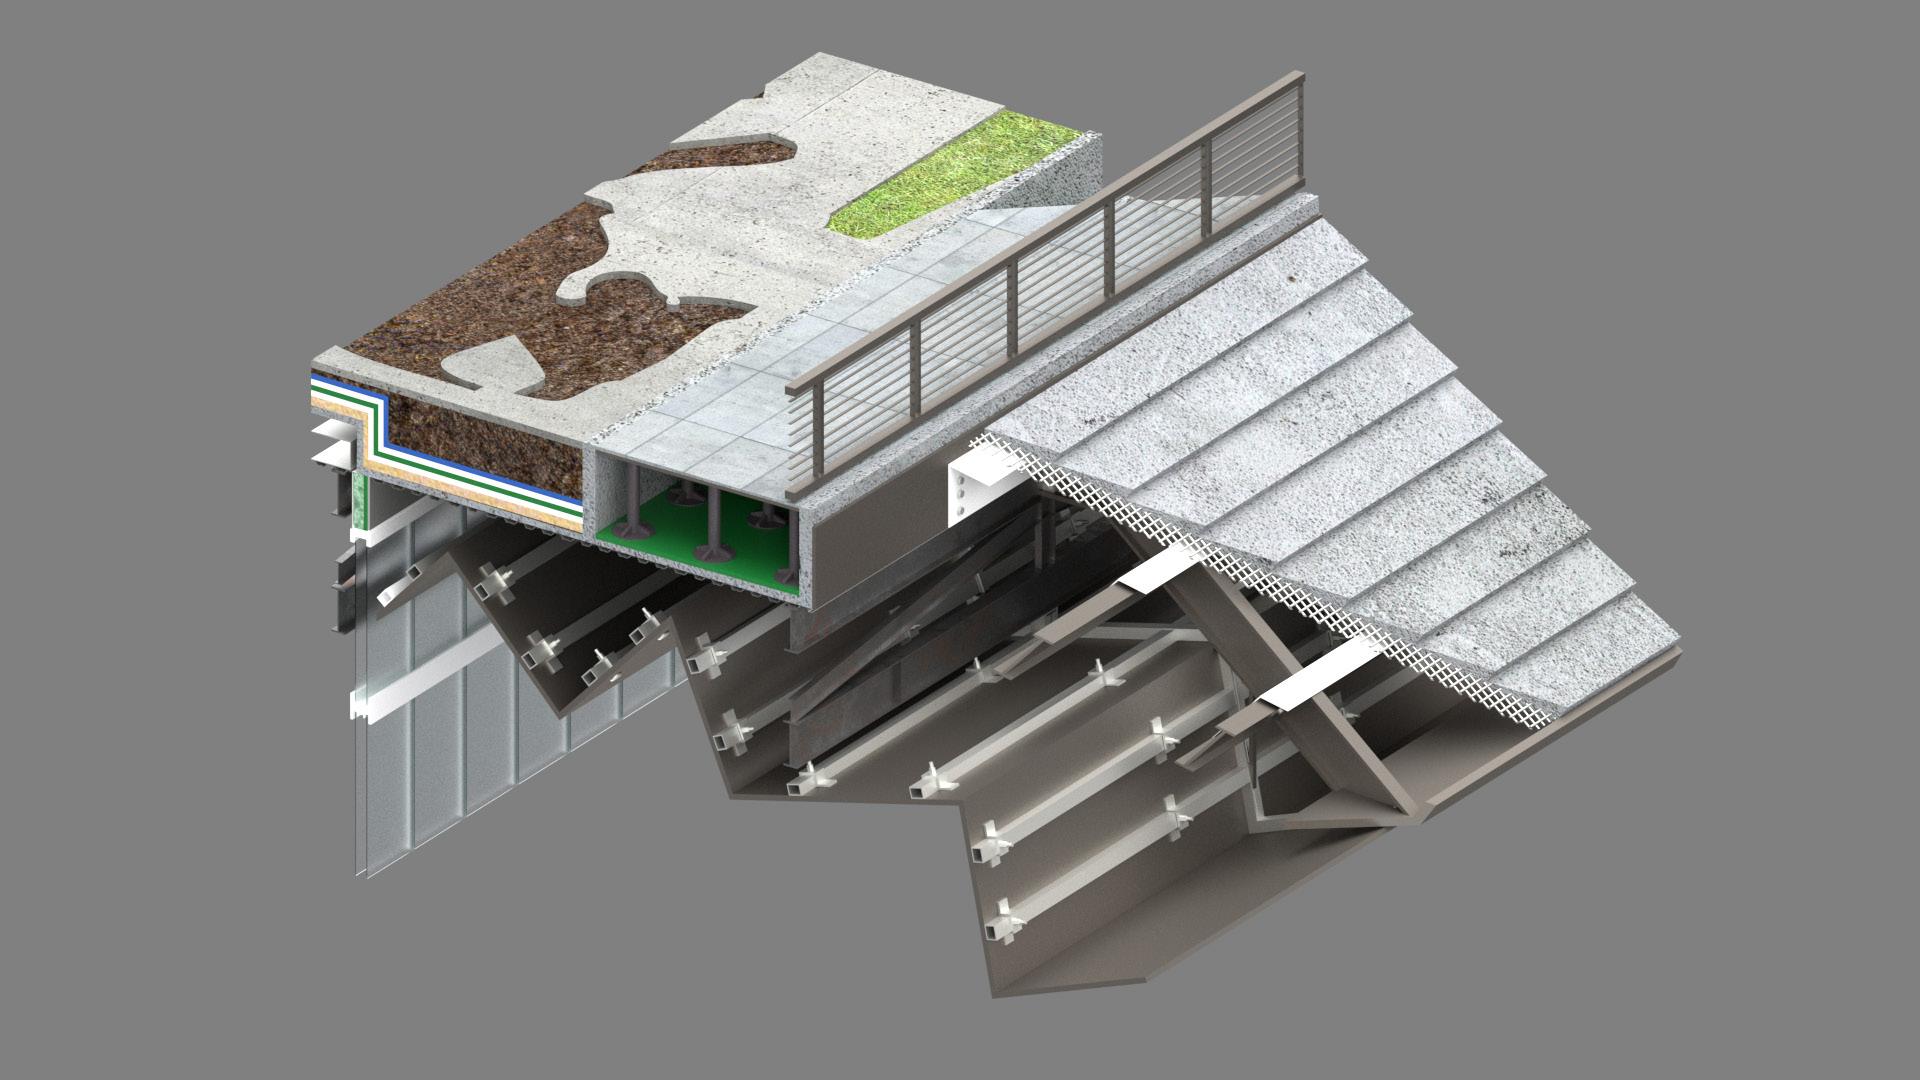
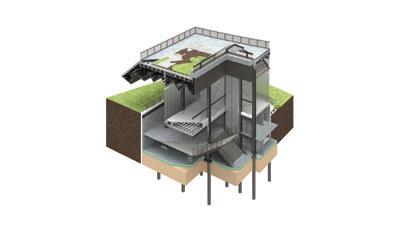
Design Development
Applied Study Class
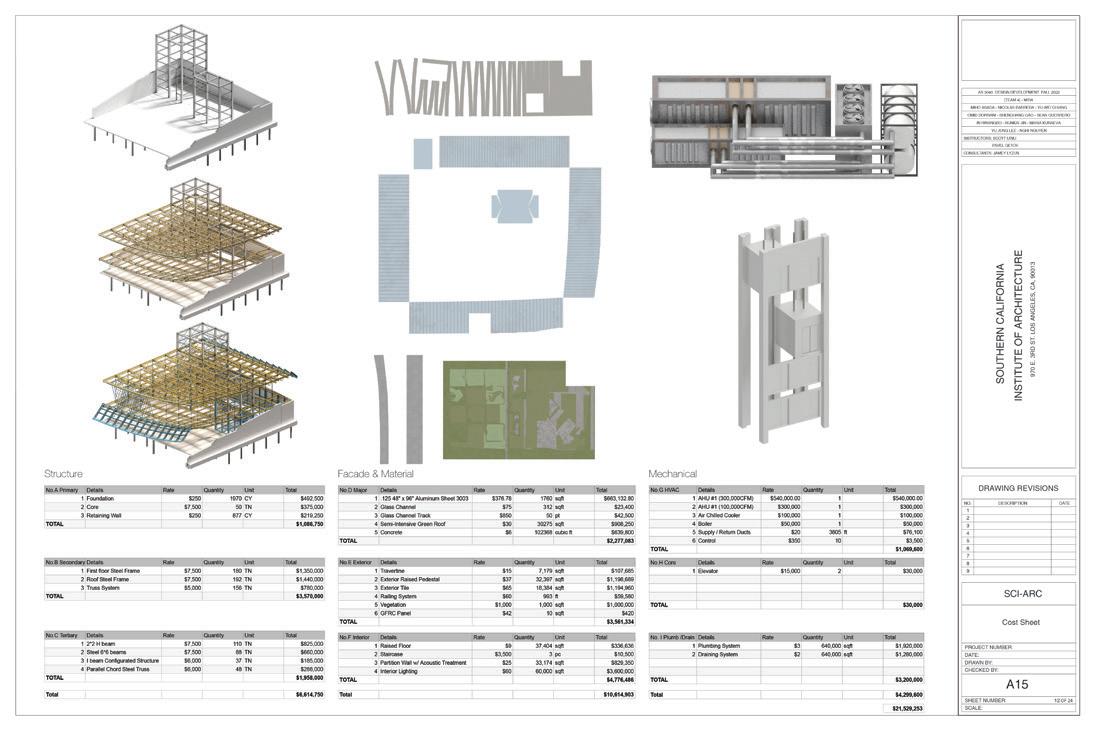
Partner Instructor : : Miho Asada, Omid Dorrani, Maria Kuraeva, ShengHang Gao, In Hwangbo, RunKai Jim, Yu Jung Lee, Nghi Nguyen, Sean Guerrero
Scott Uriu, Pavel Getov, Sofie Pennetier, Jamey lyzun