PORTFOLIO
Yusuf Chowdhury I Interior Architectural Designer

Major BA Project 2025
Algorithmic Infestation pg. 04
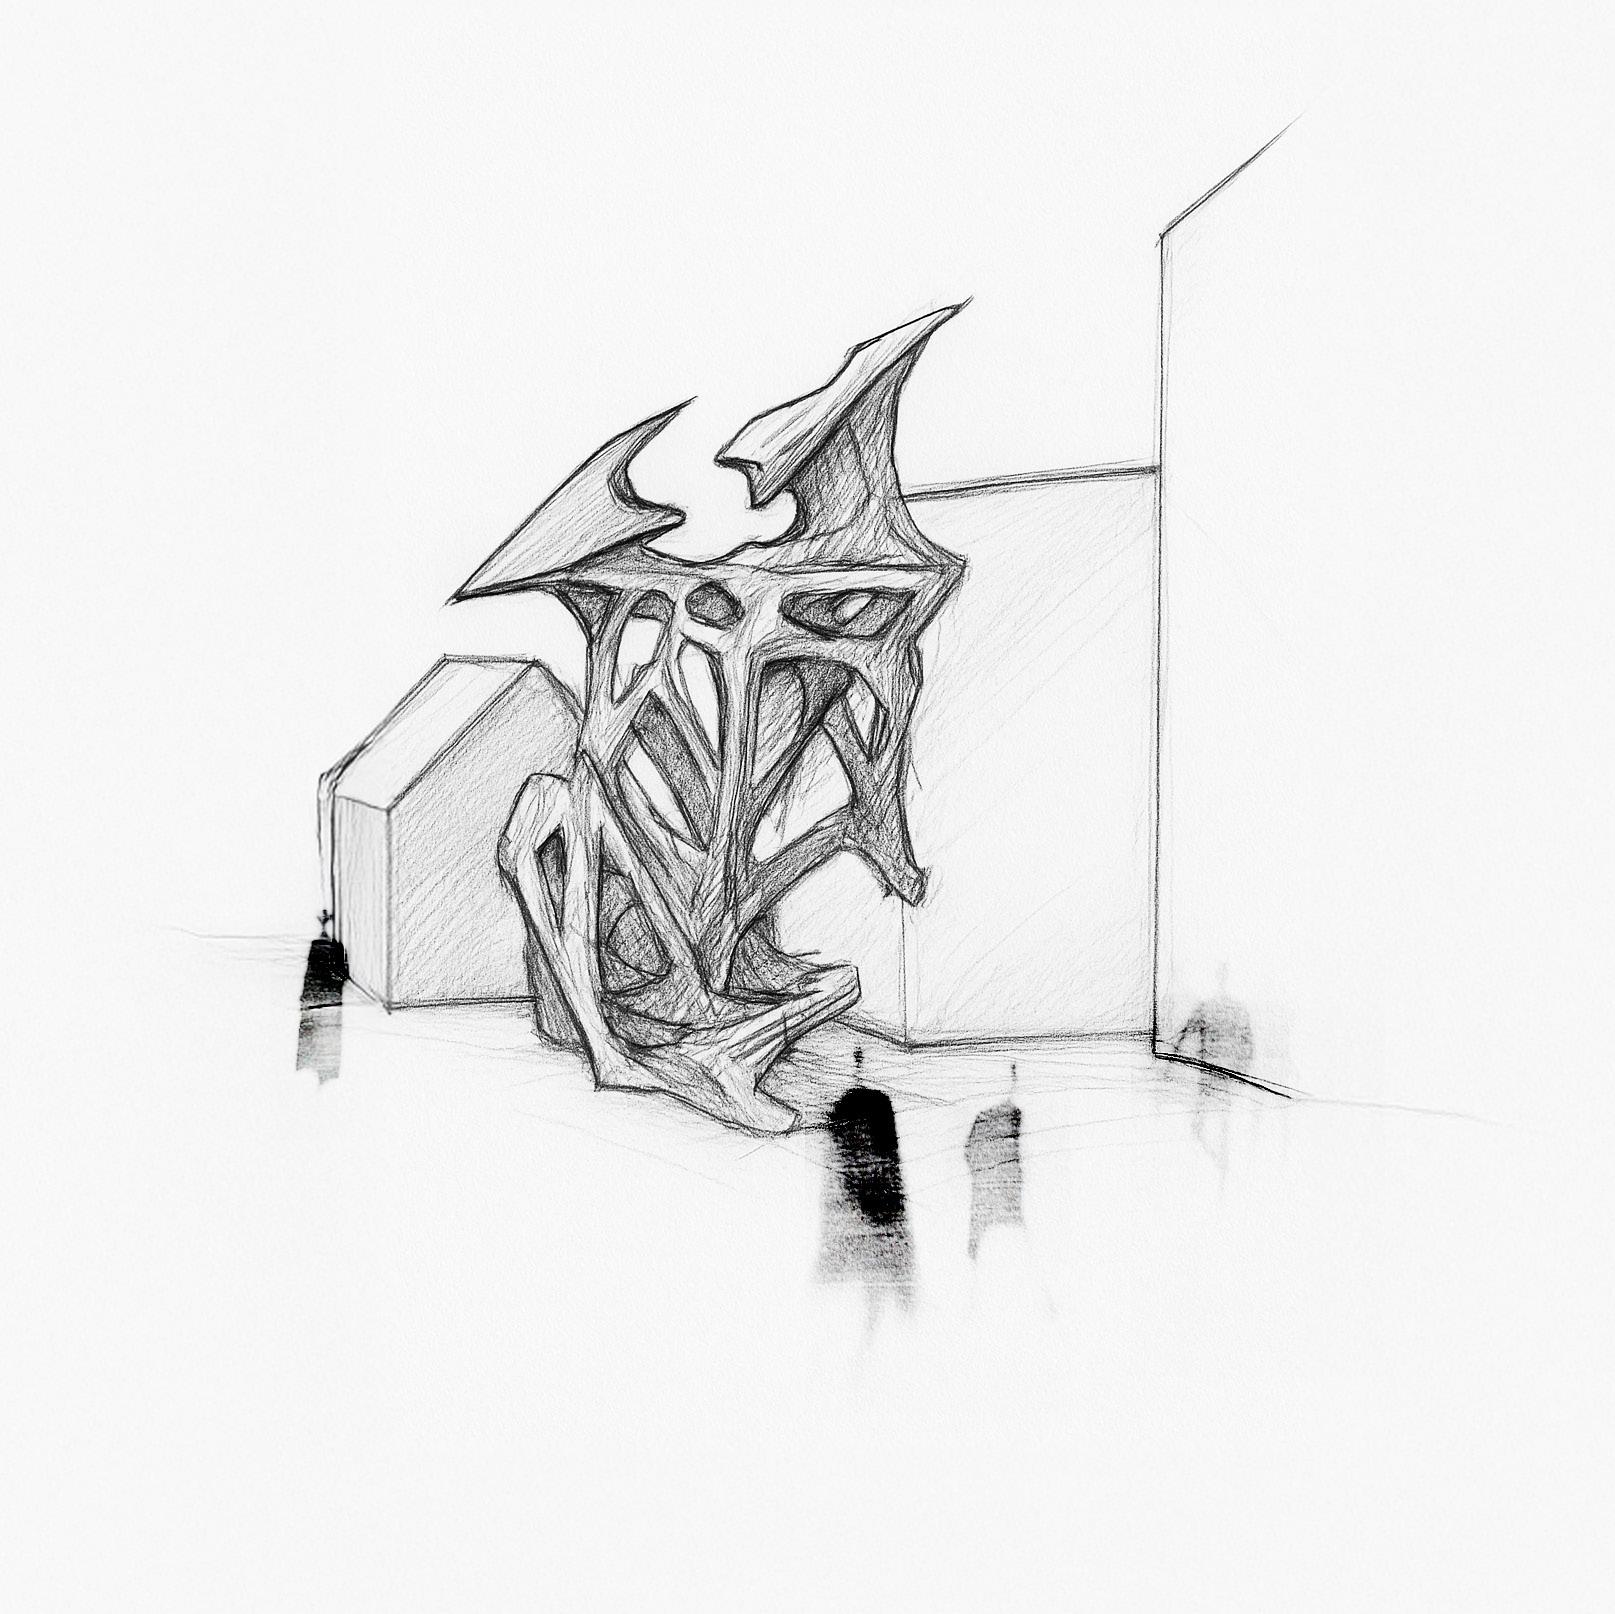
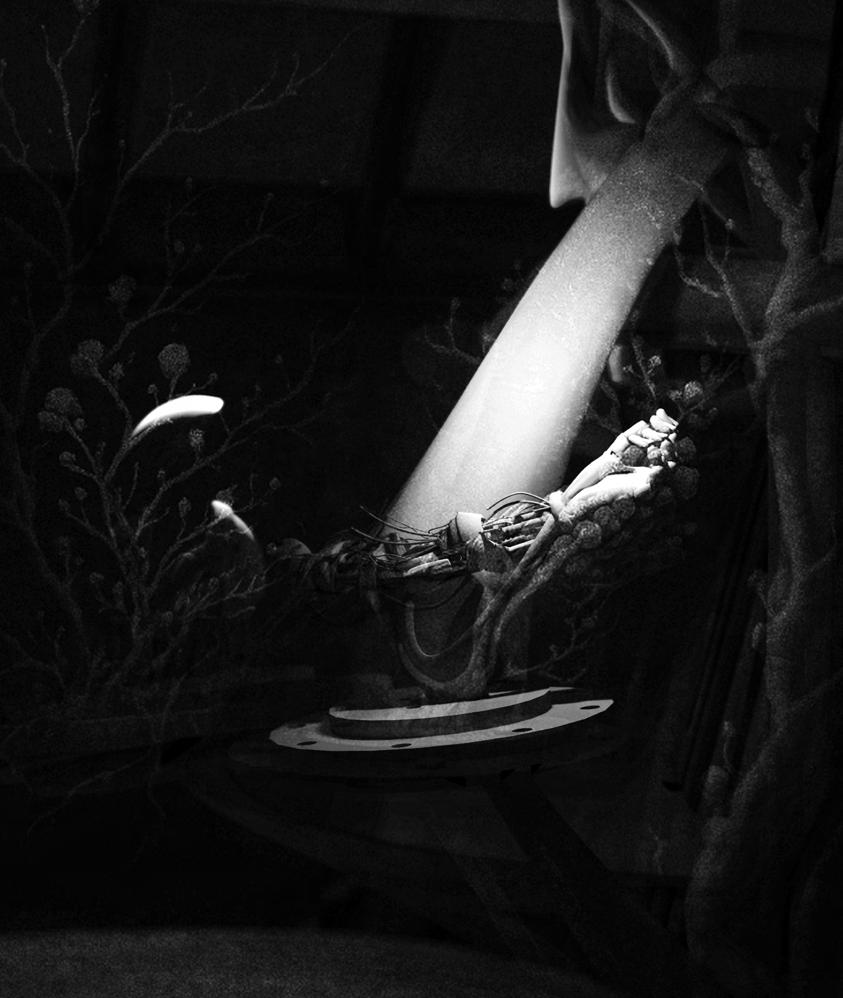
A symbiotic ecosystem exploring how optimised microclimates can reframe a dystopian 2085.
Minor BA Project 2025
Restoring Civic Duty pg. 18
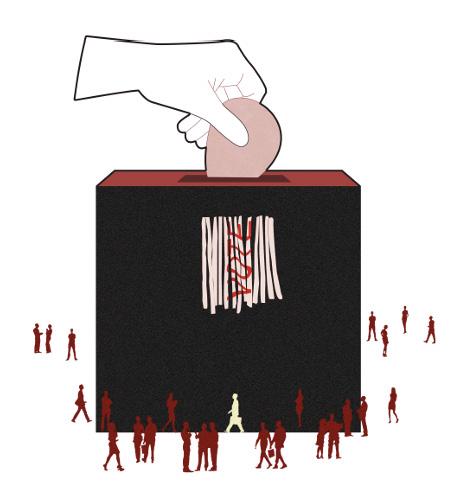
Exploring how architecture can restore meaning to the act of voting.
Professional Practice 2026
DAA Terminal Lounges pg. 26
Reimagining premium airport lounges through architecture, detail and passenger experience.
Algorithmic Infestation
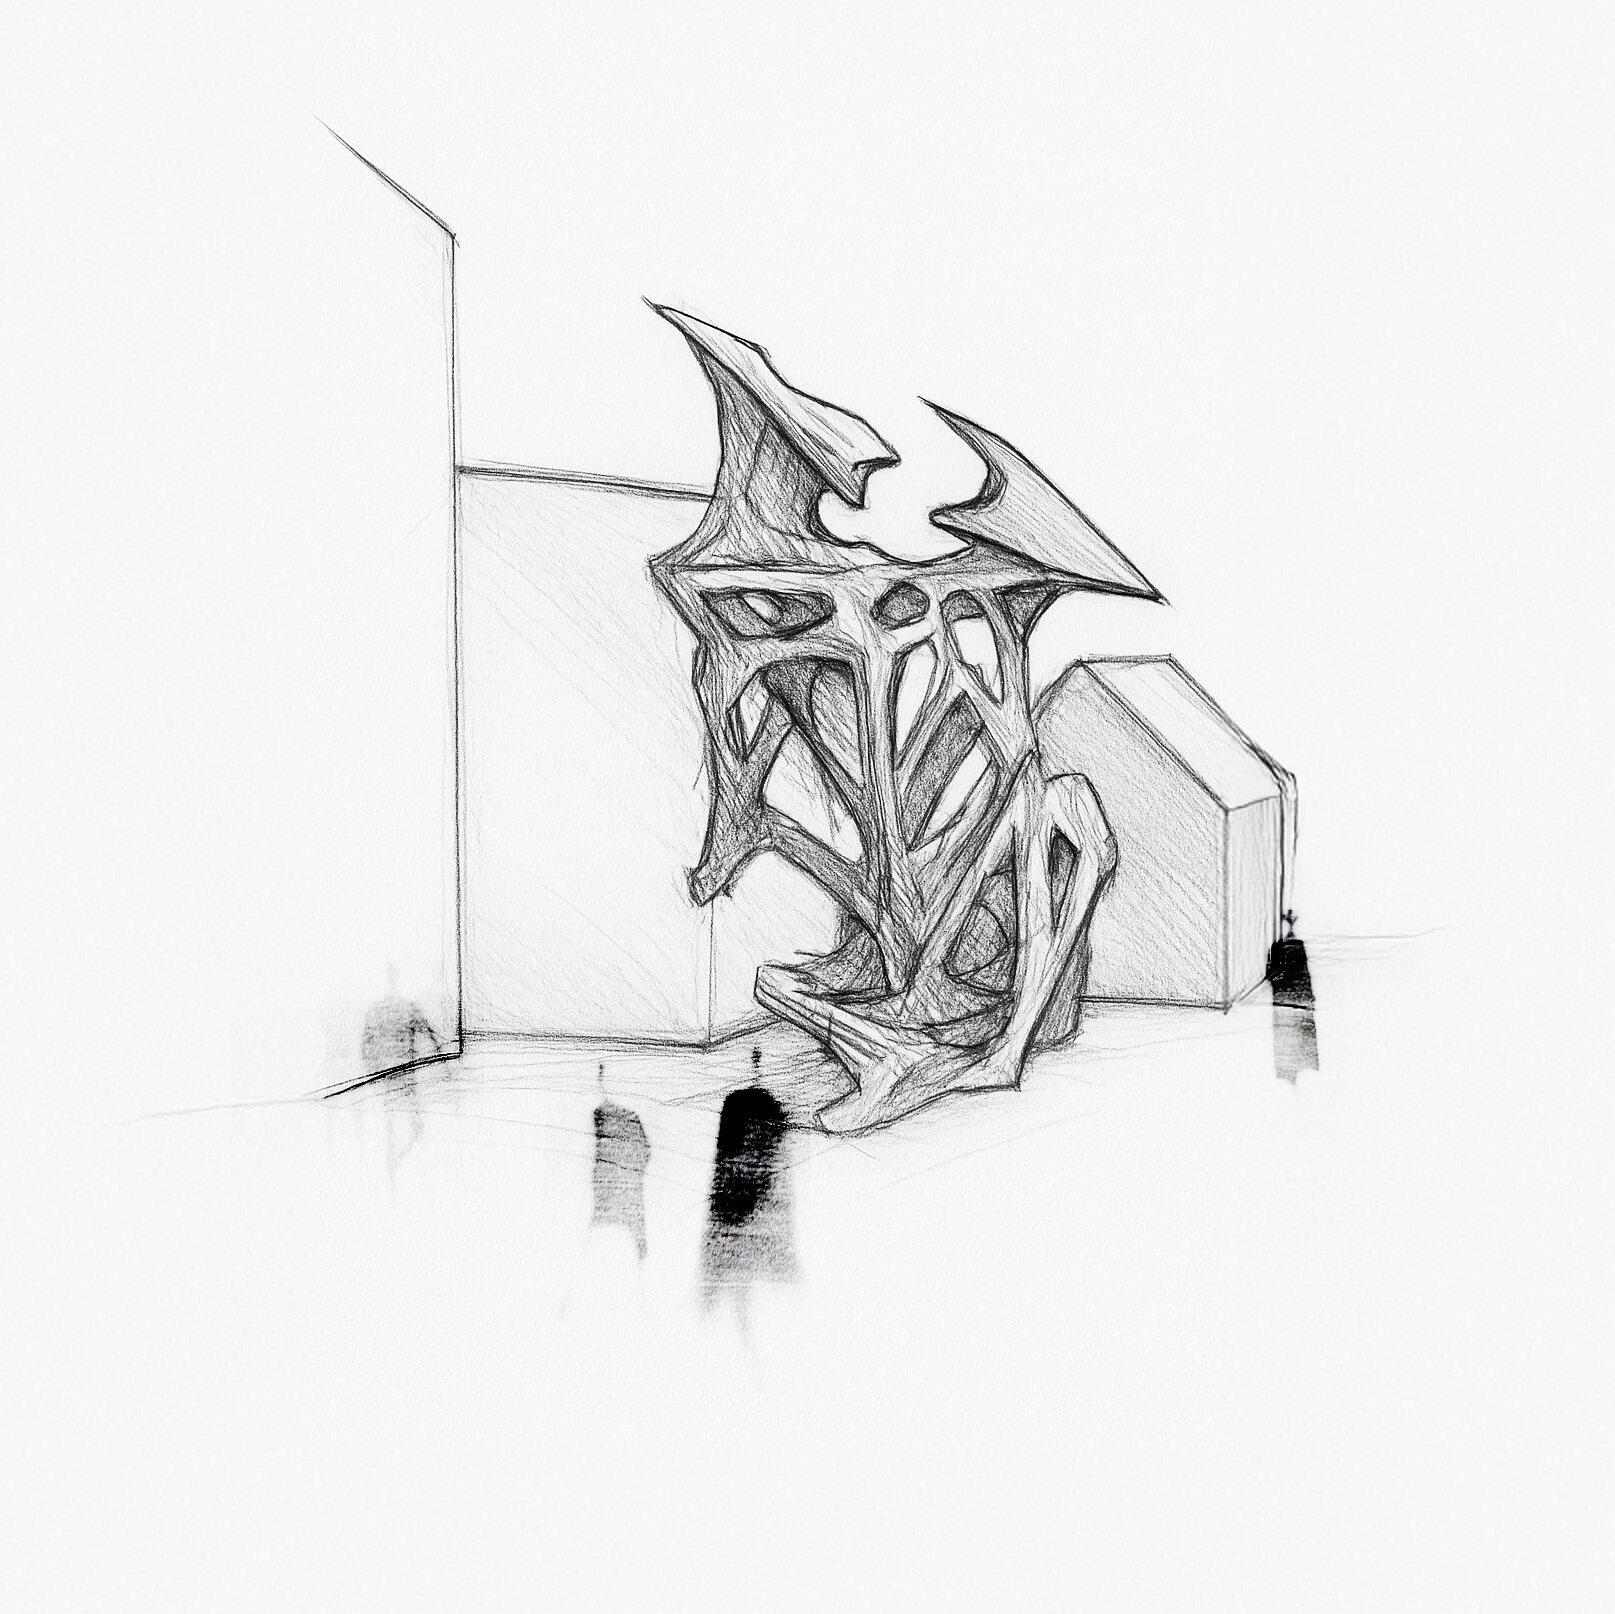
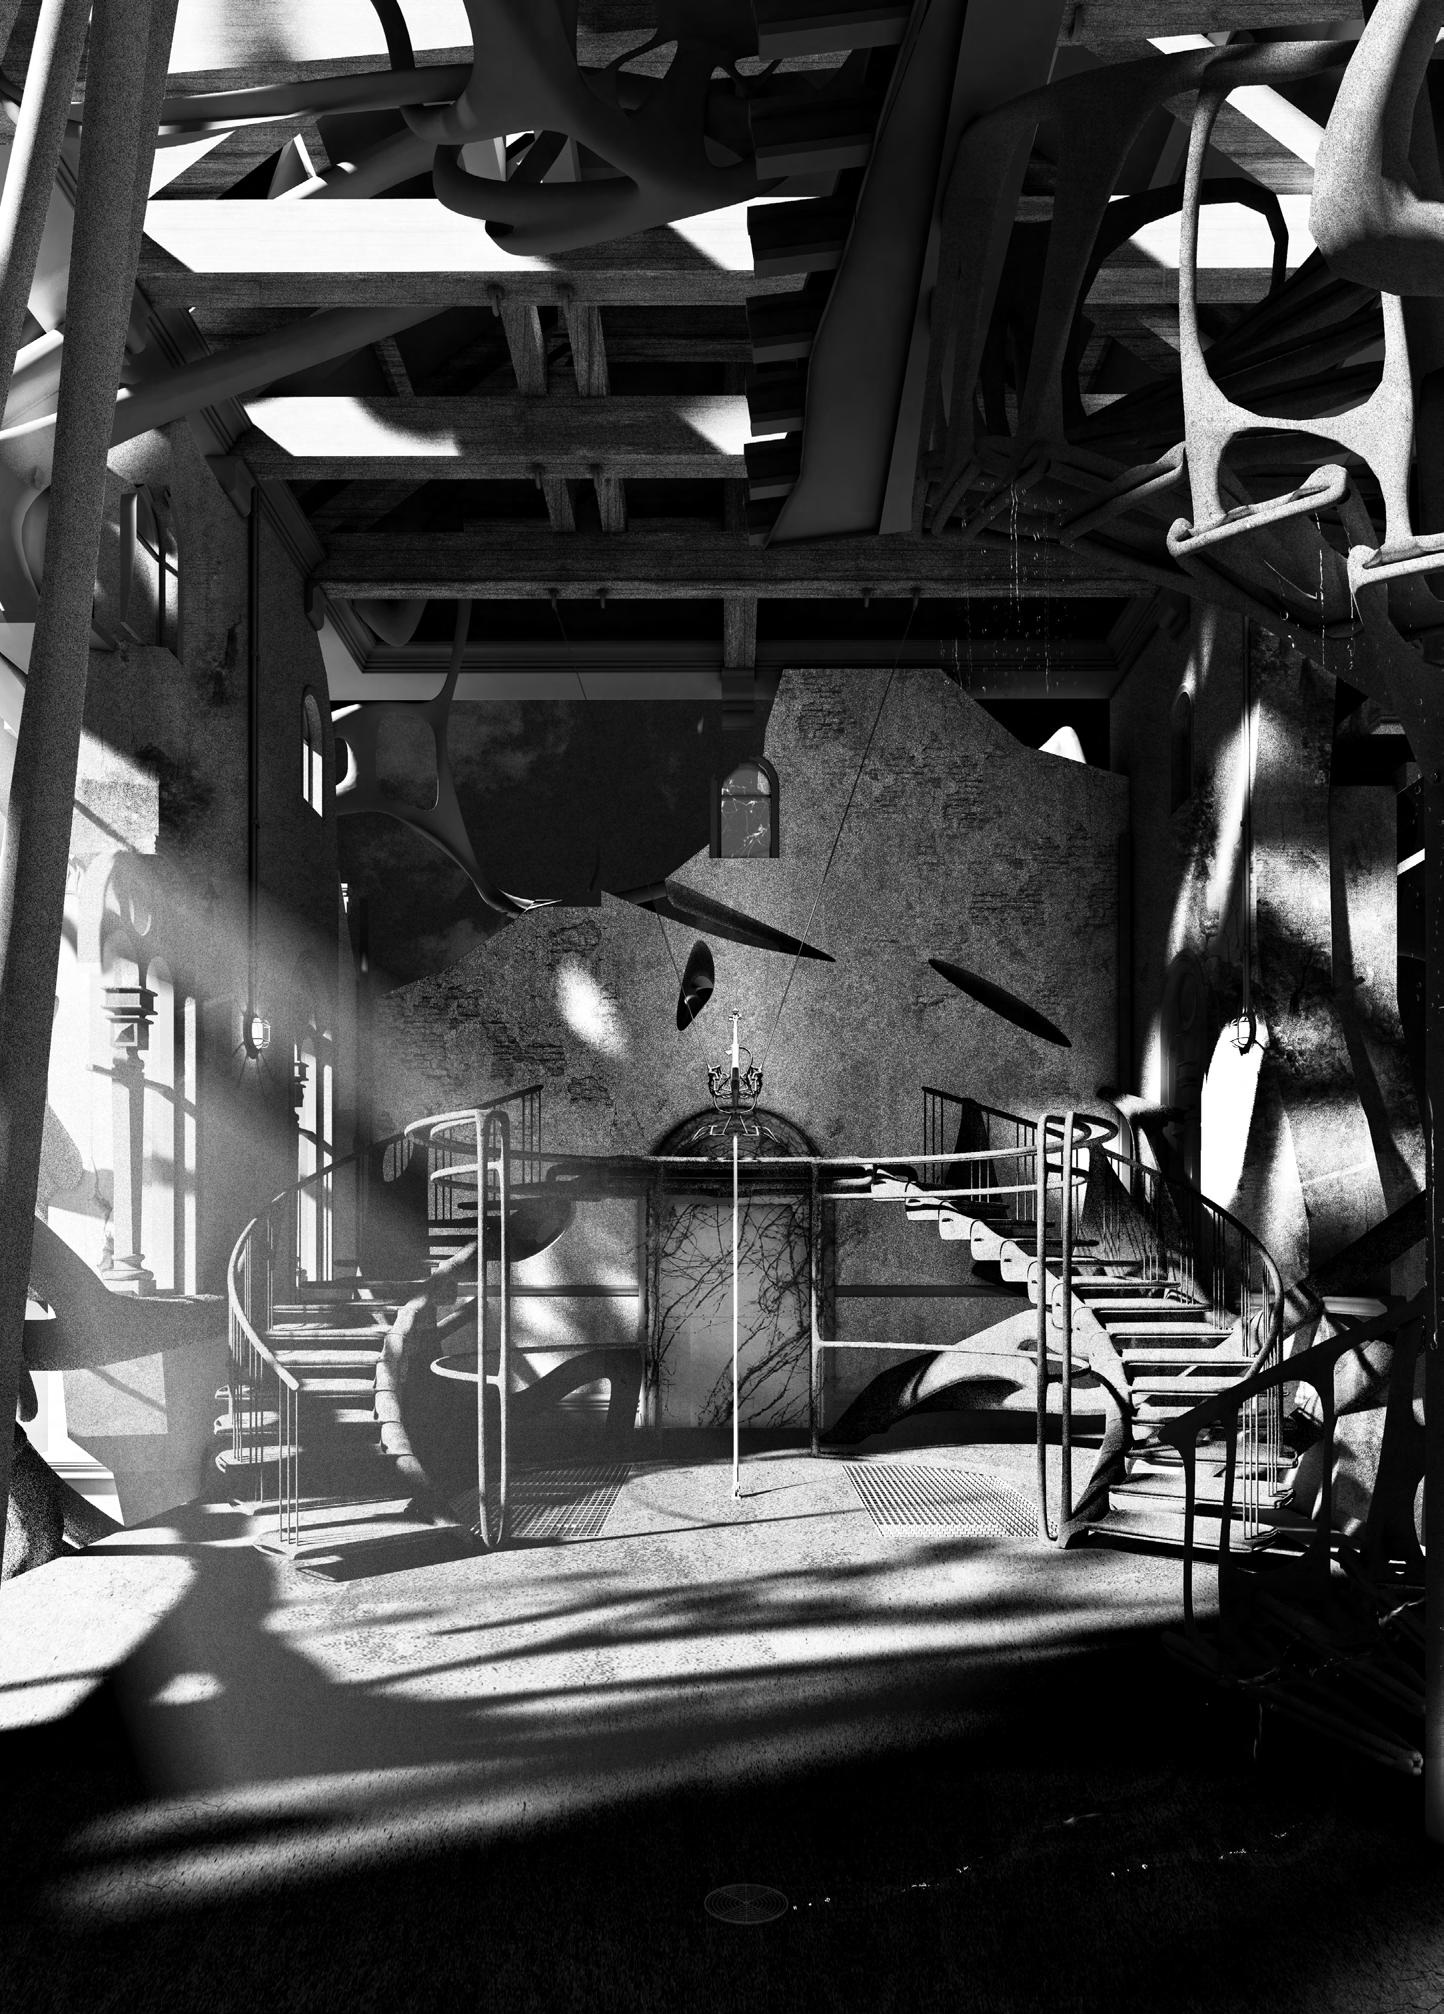
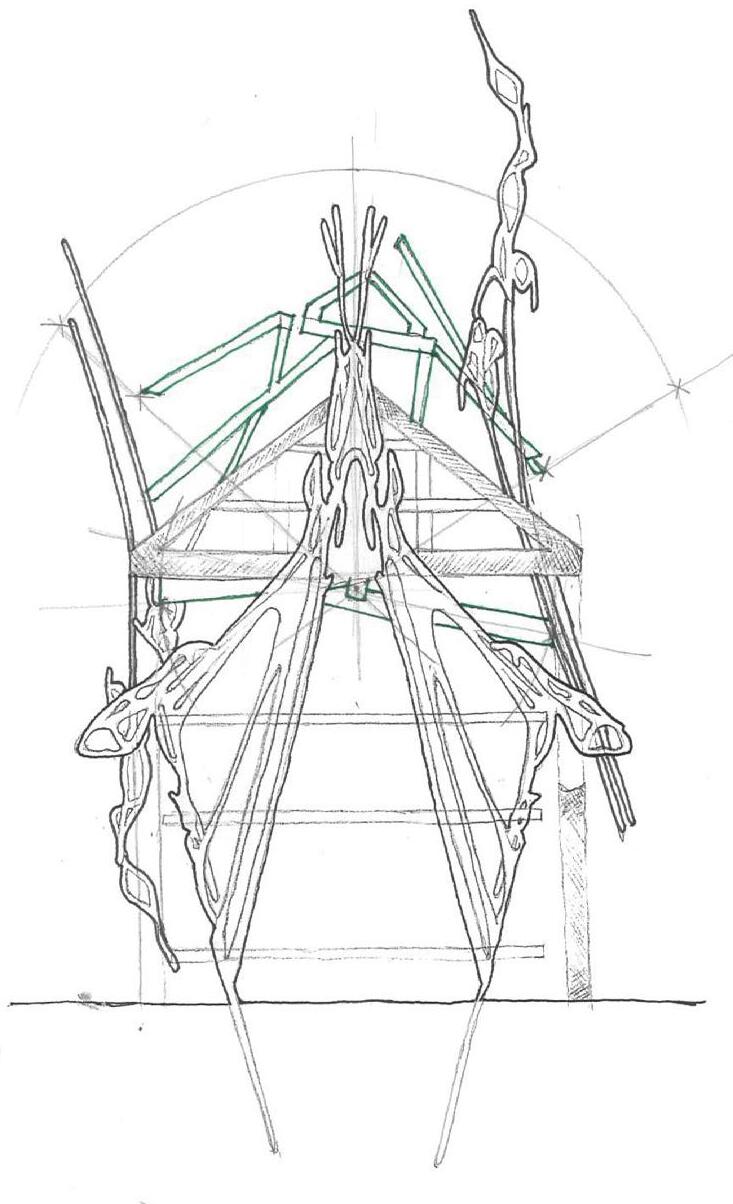
Modelled in Rhinoceros 3D with SubD tools to create a custom, parasite-like staircase and performance throne.
The musician ascends the throne and plays the cello, sending vibrations through the ruin—symbolising the revival of creativity
The Macaulay
Ecosystem of Rituals Master Visual
Rhino 3D + Enscape | Photoshop
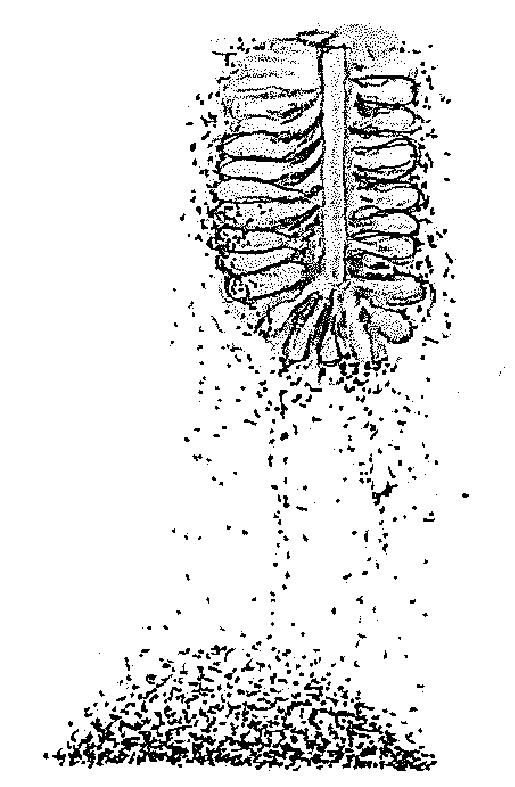
Spore Shower
What Future Grows From Rot? 1
hen humanity’s pursuit of AIdriven perfection turns parasitic, creativity is consumed as fuel.
By 2085, bio-prosthetics enhance the body but tether the mind to a network that drains bioelectric energy, leaving imagination fractured and disposable.
A group of innate creatives rejects this parasite. Within the ruined landscape of Papplewick, they establish a sanctuary where decay becomes strategy.
Drawing from bread mould experiments, they cultivate microclimates that rekindle creative expression while generating biofuel energy—a sanctuary where the parasite cannot thrive. Here, survival and imagination entwine in a symbiotic ecosystem where environment and creativity coexist.
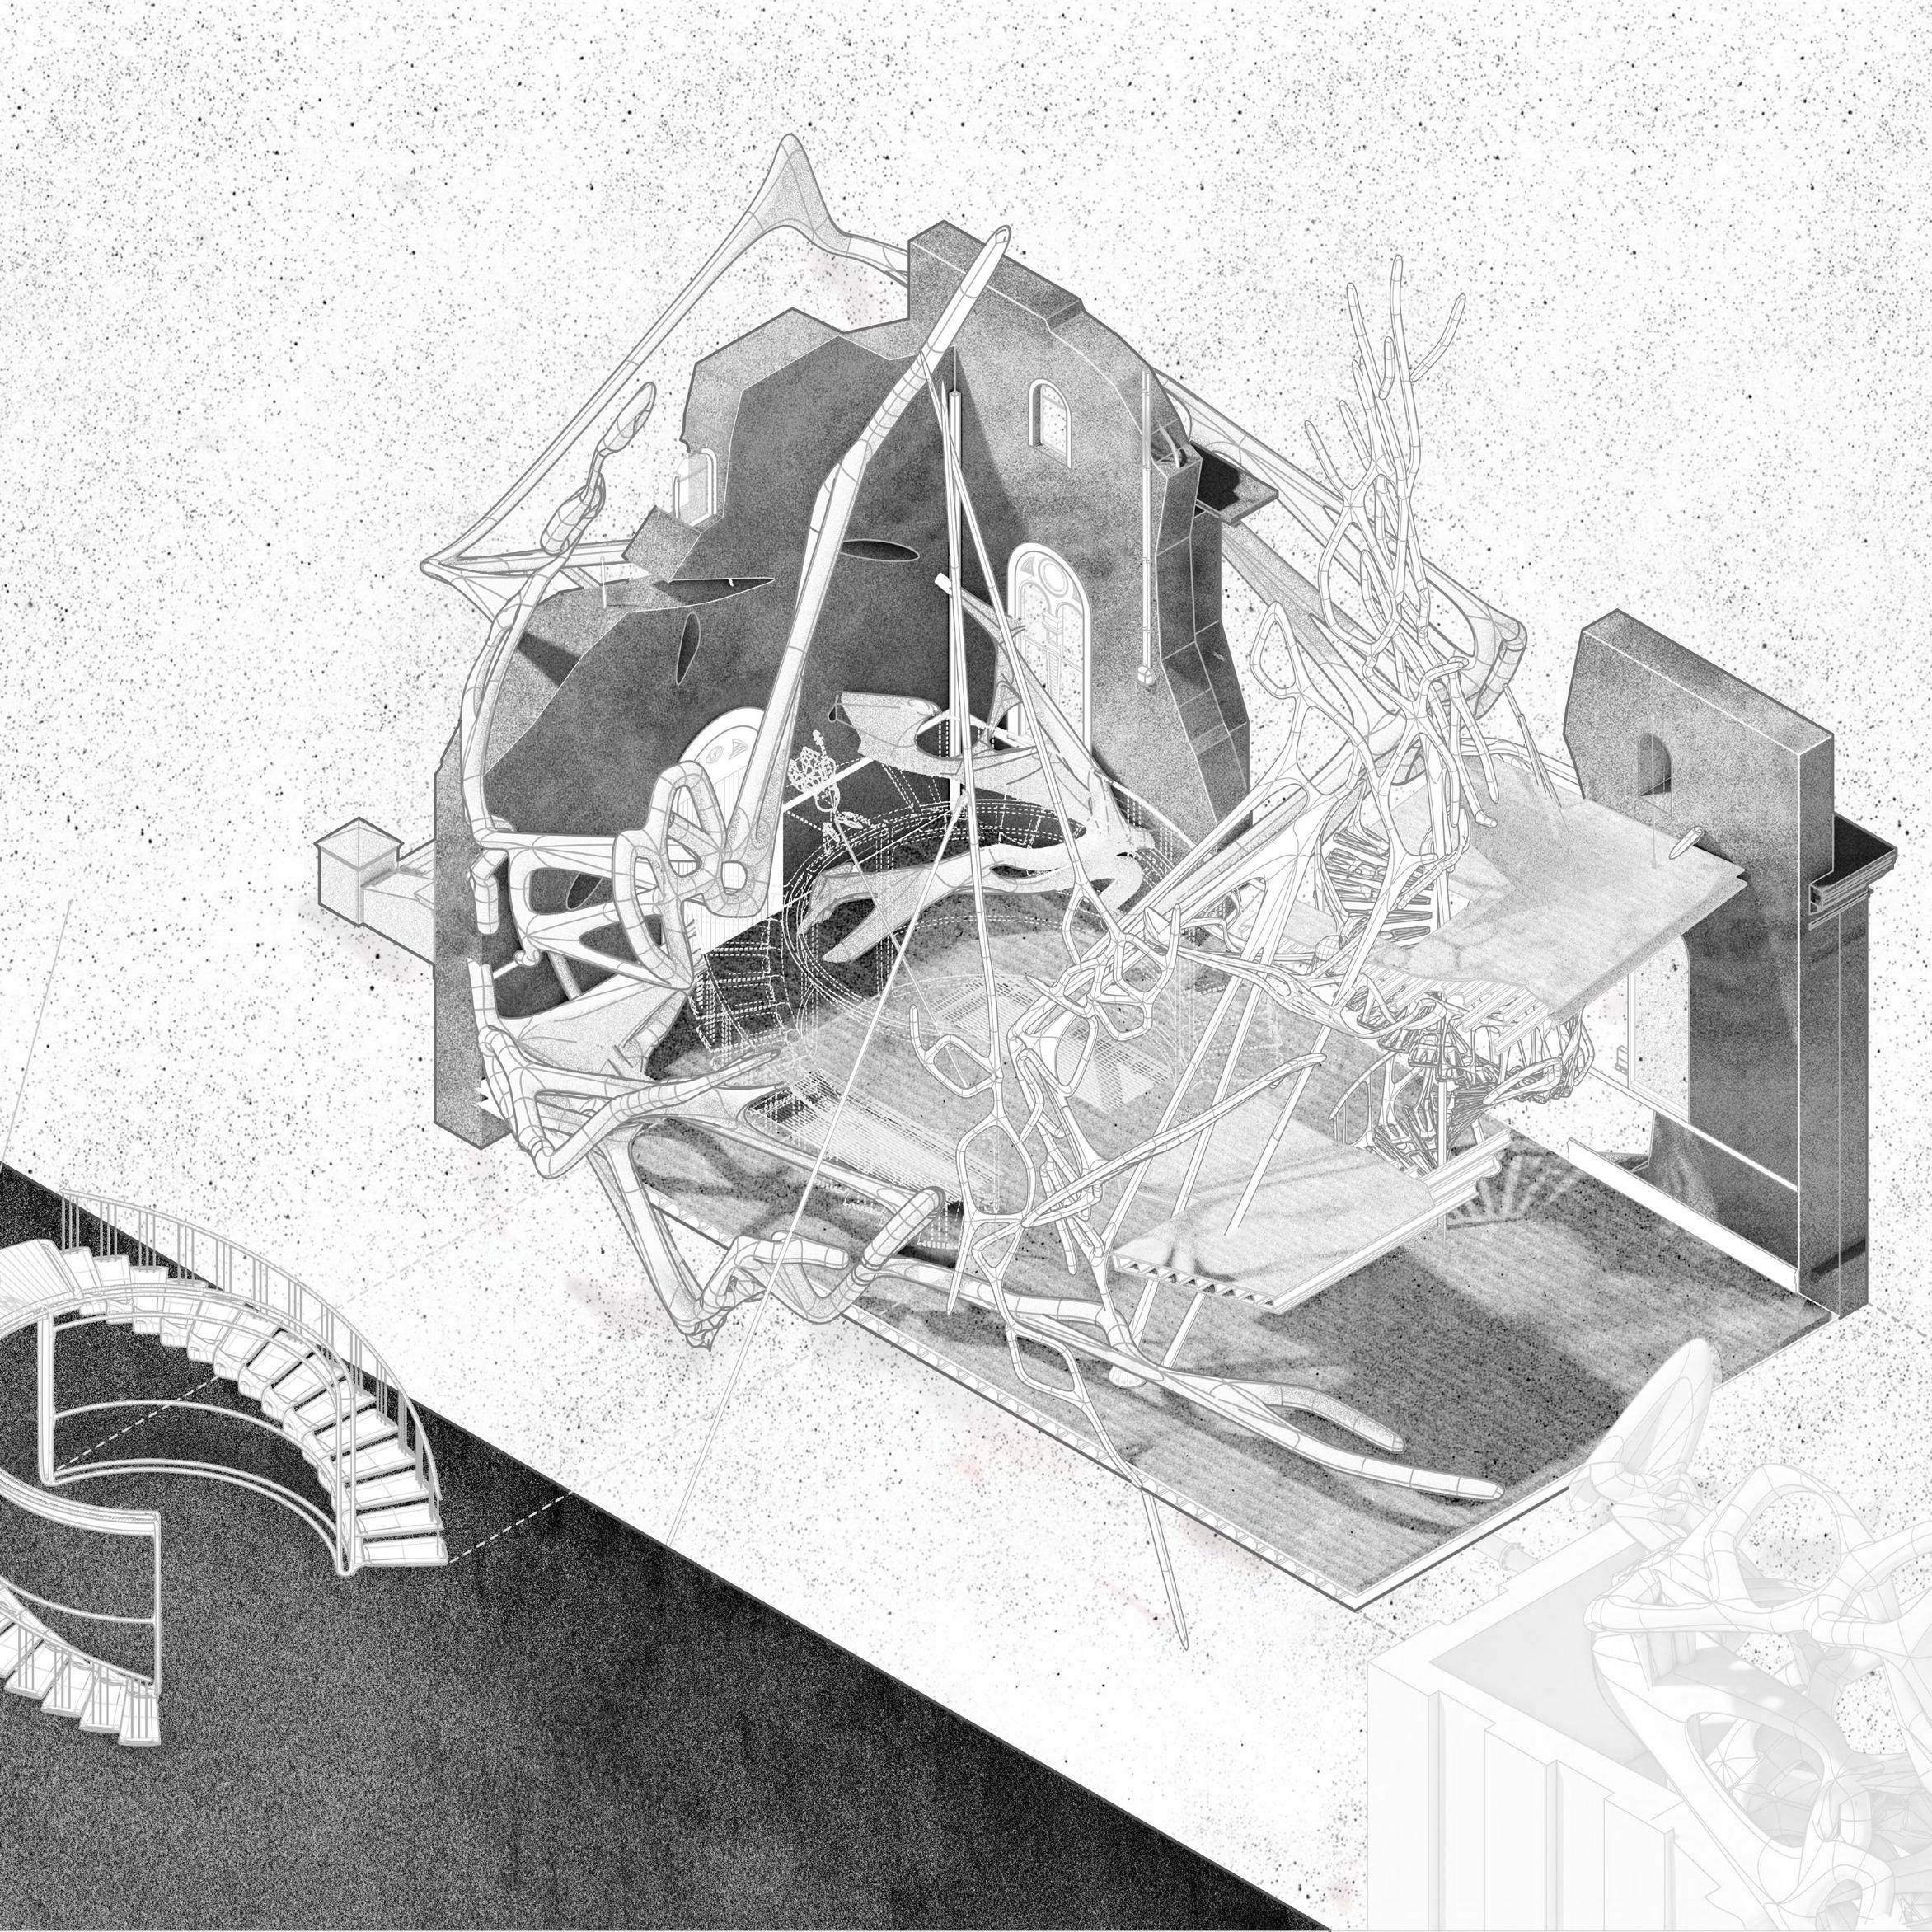
The scheme operates through decay-informed growth systems, strategically deployed across the site and evolving to support new forms of habitation.
Typology: Adaptive Ruin (SpeculativeFuture)
Location: Papplewick Pumping Station, Nottingham
Site Area: 30,000 m²
When machines drain our spark, what futures grow from rot?
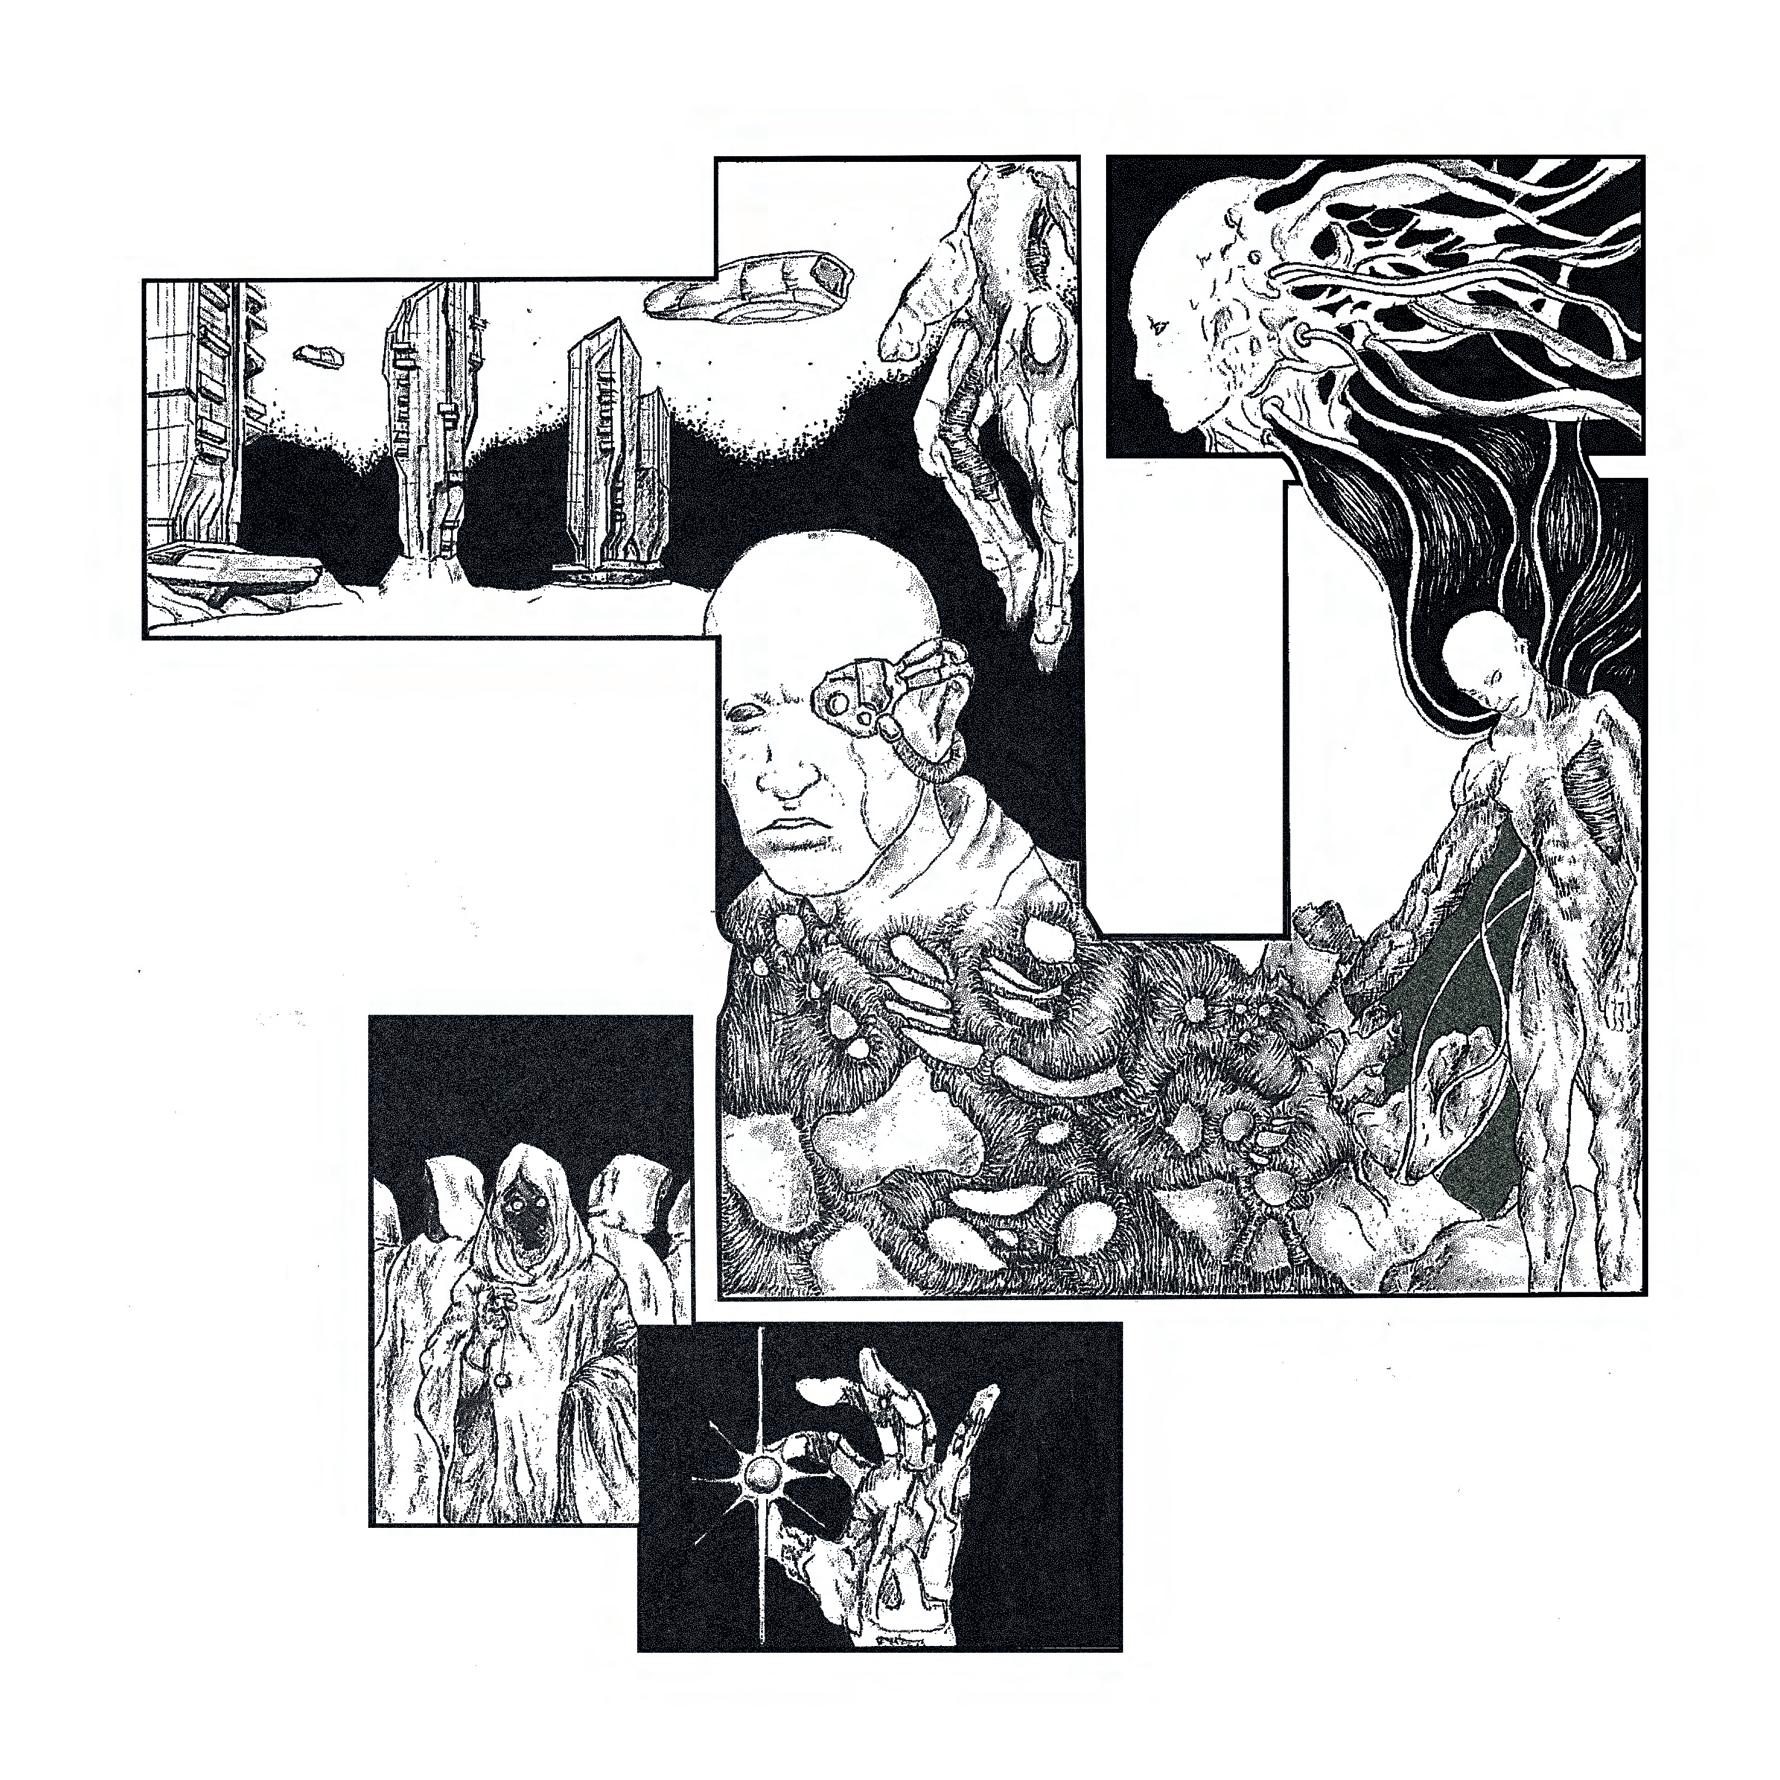
The Suppression Helmet, once meant to suppress thoughts and optimise poetry, is now a conduit for organic creativity, harvesting natural energy.
alternative for the proposed design, creating an environment where digital parasites cannot thrive.
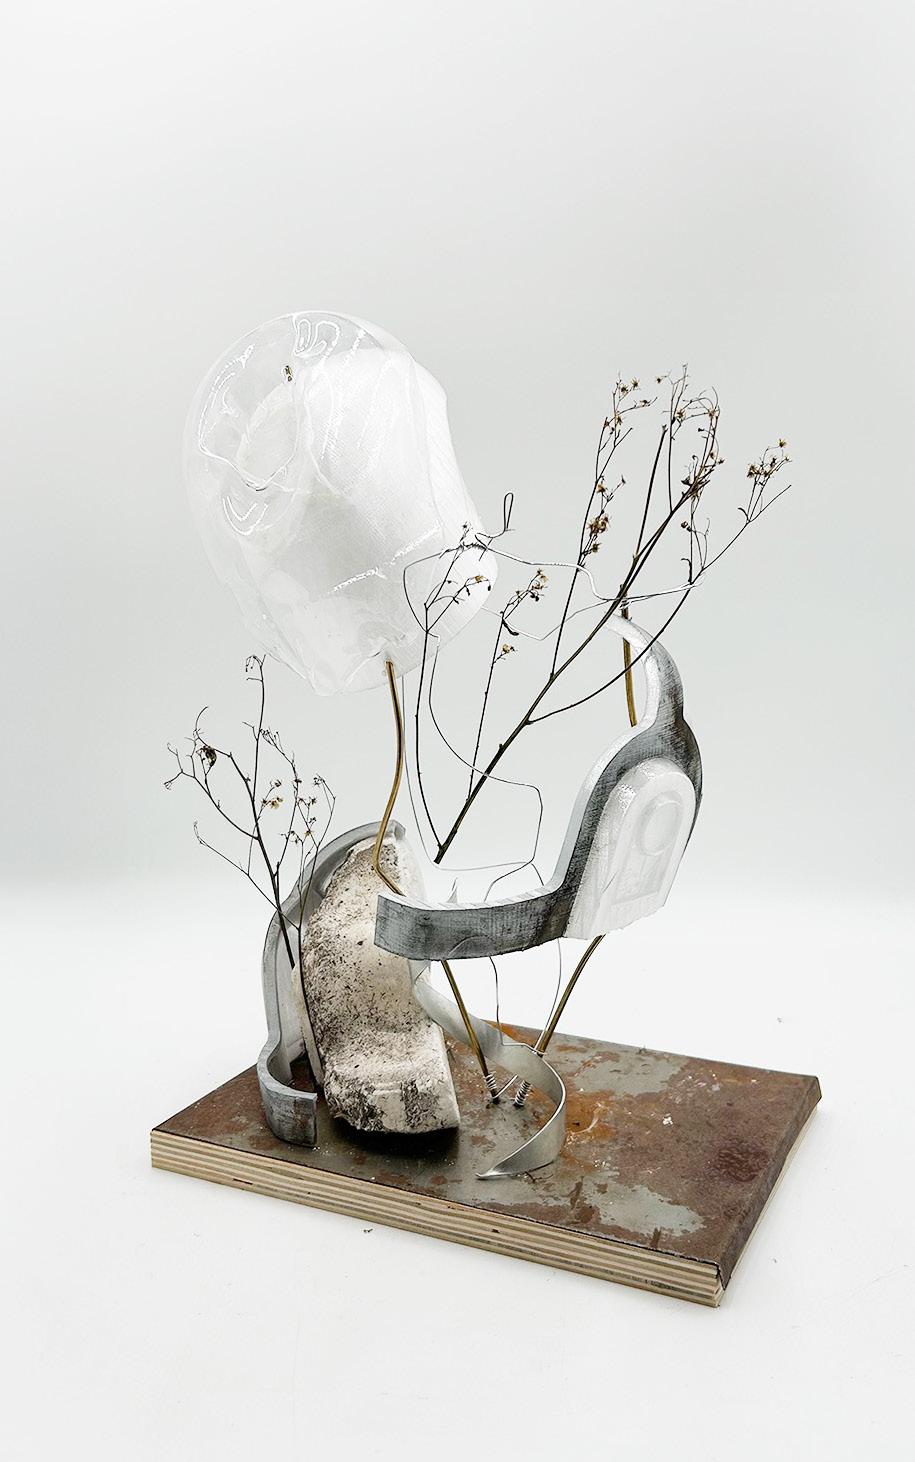
Concept Sculpture
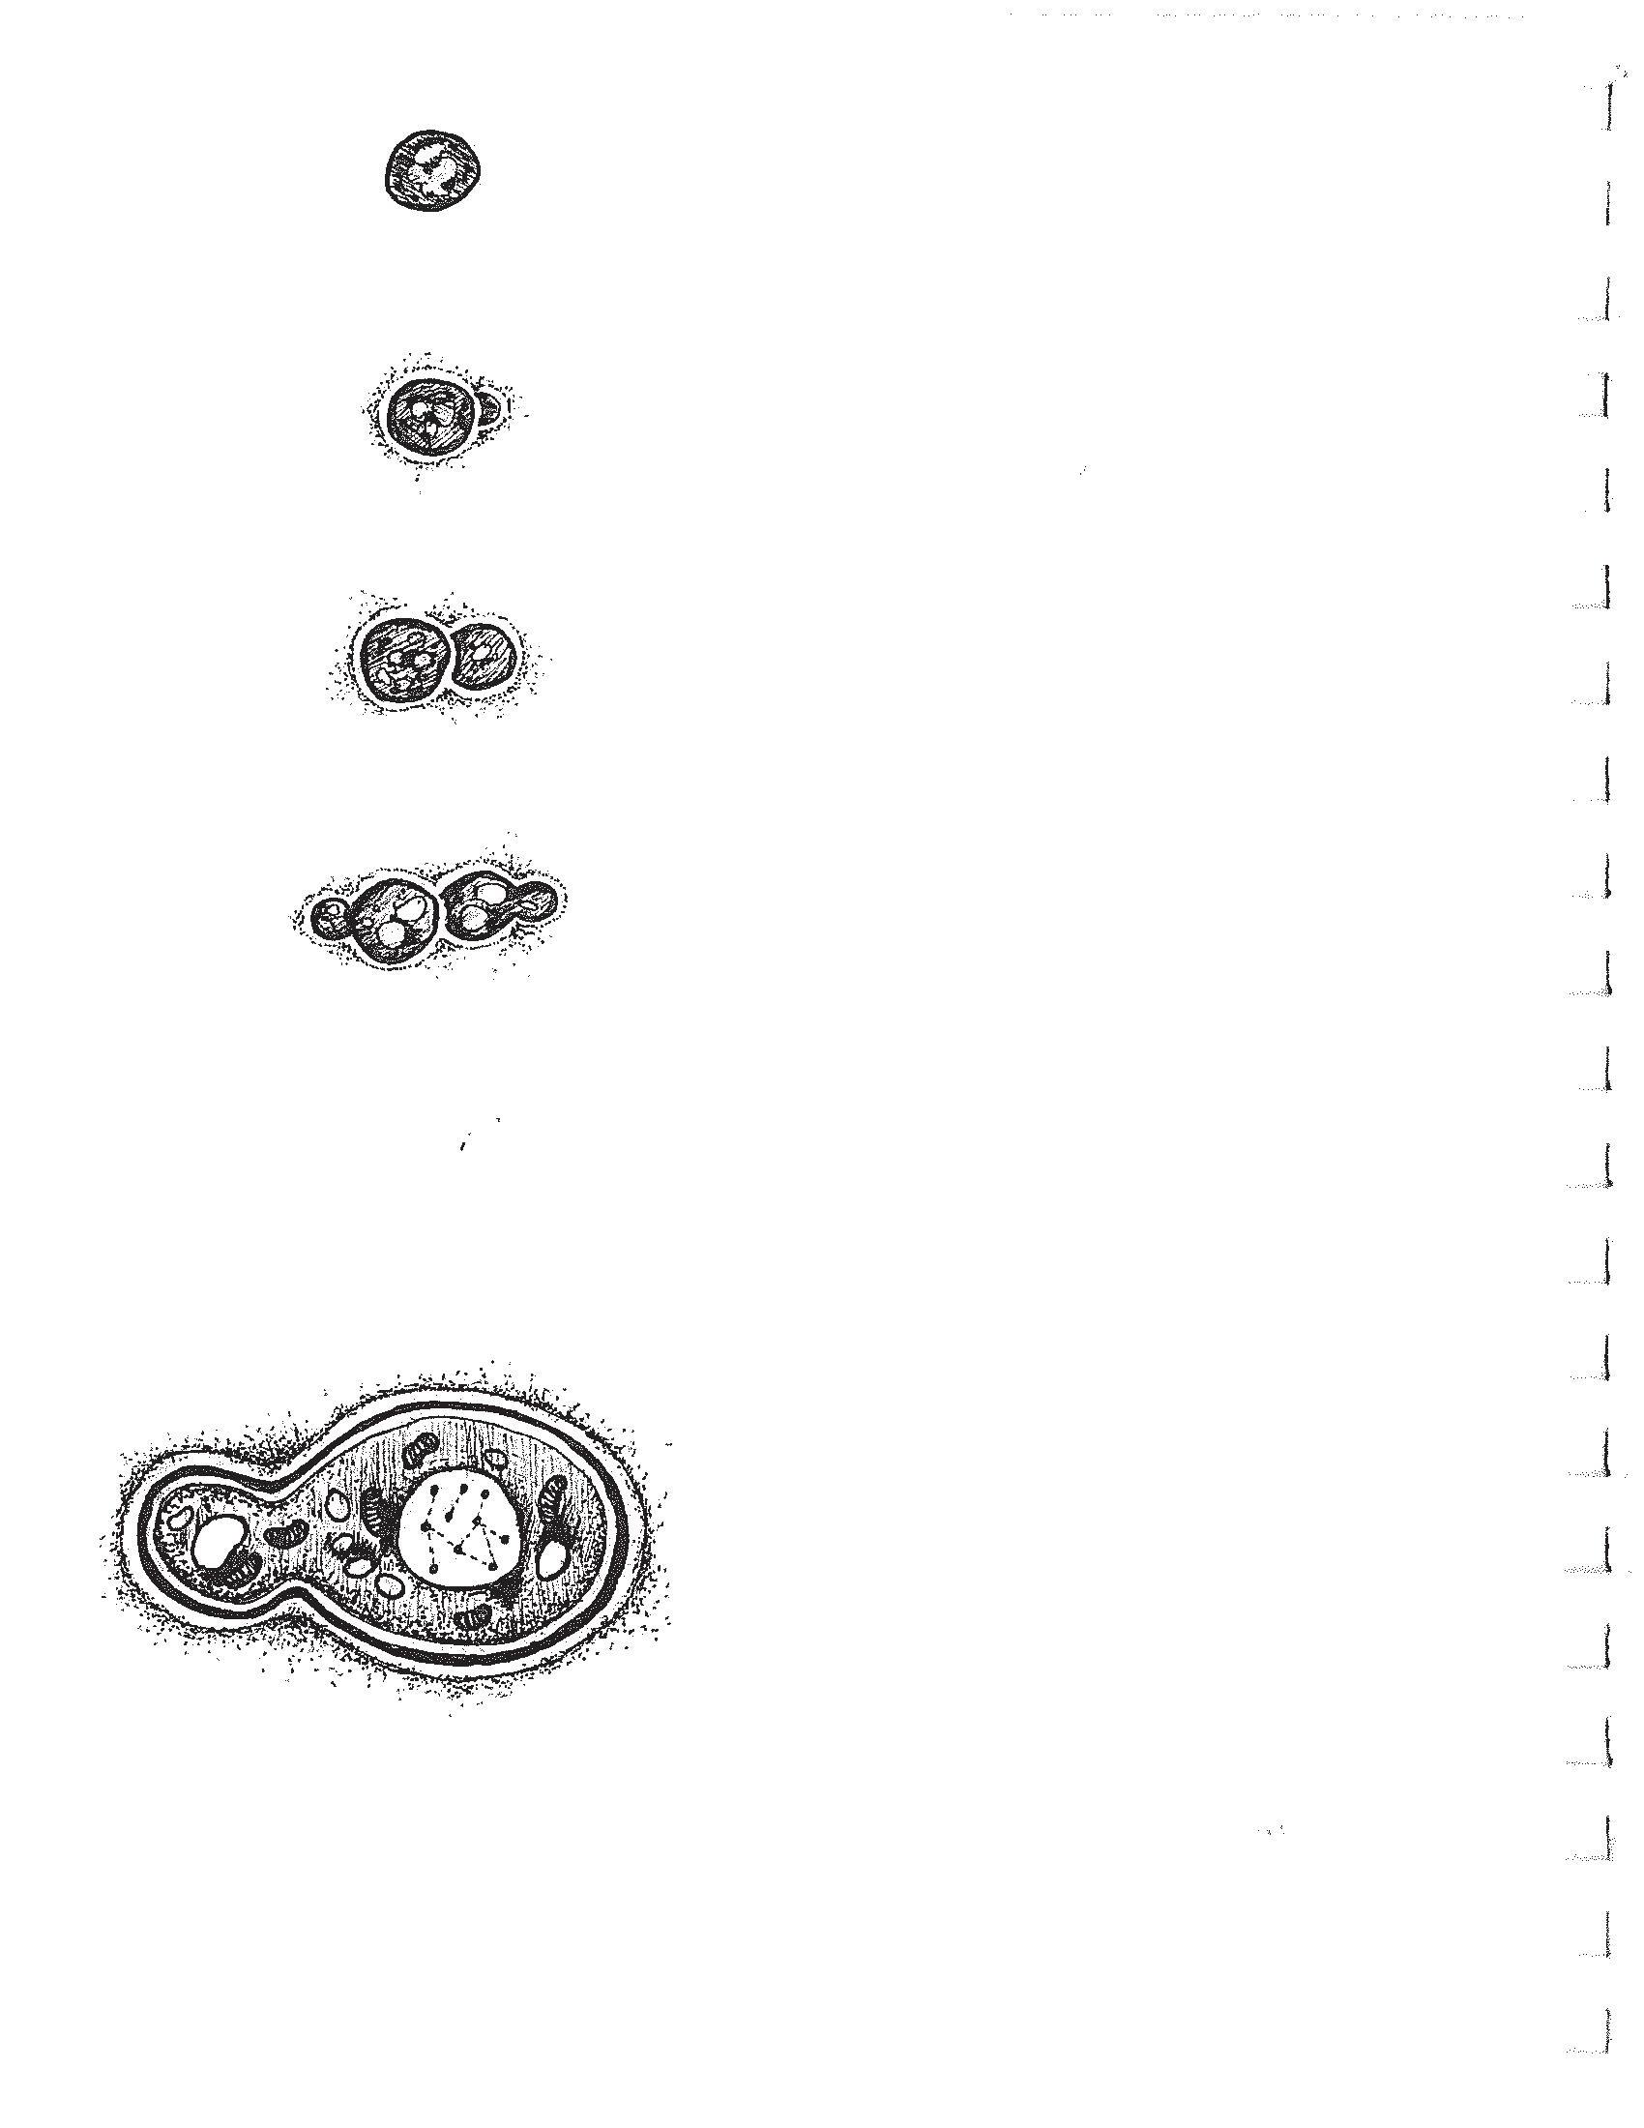
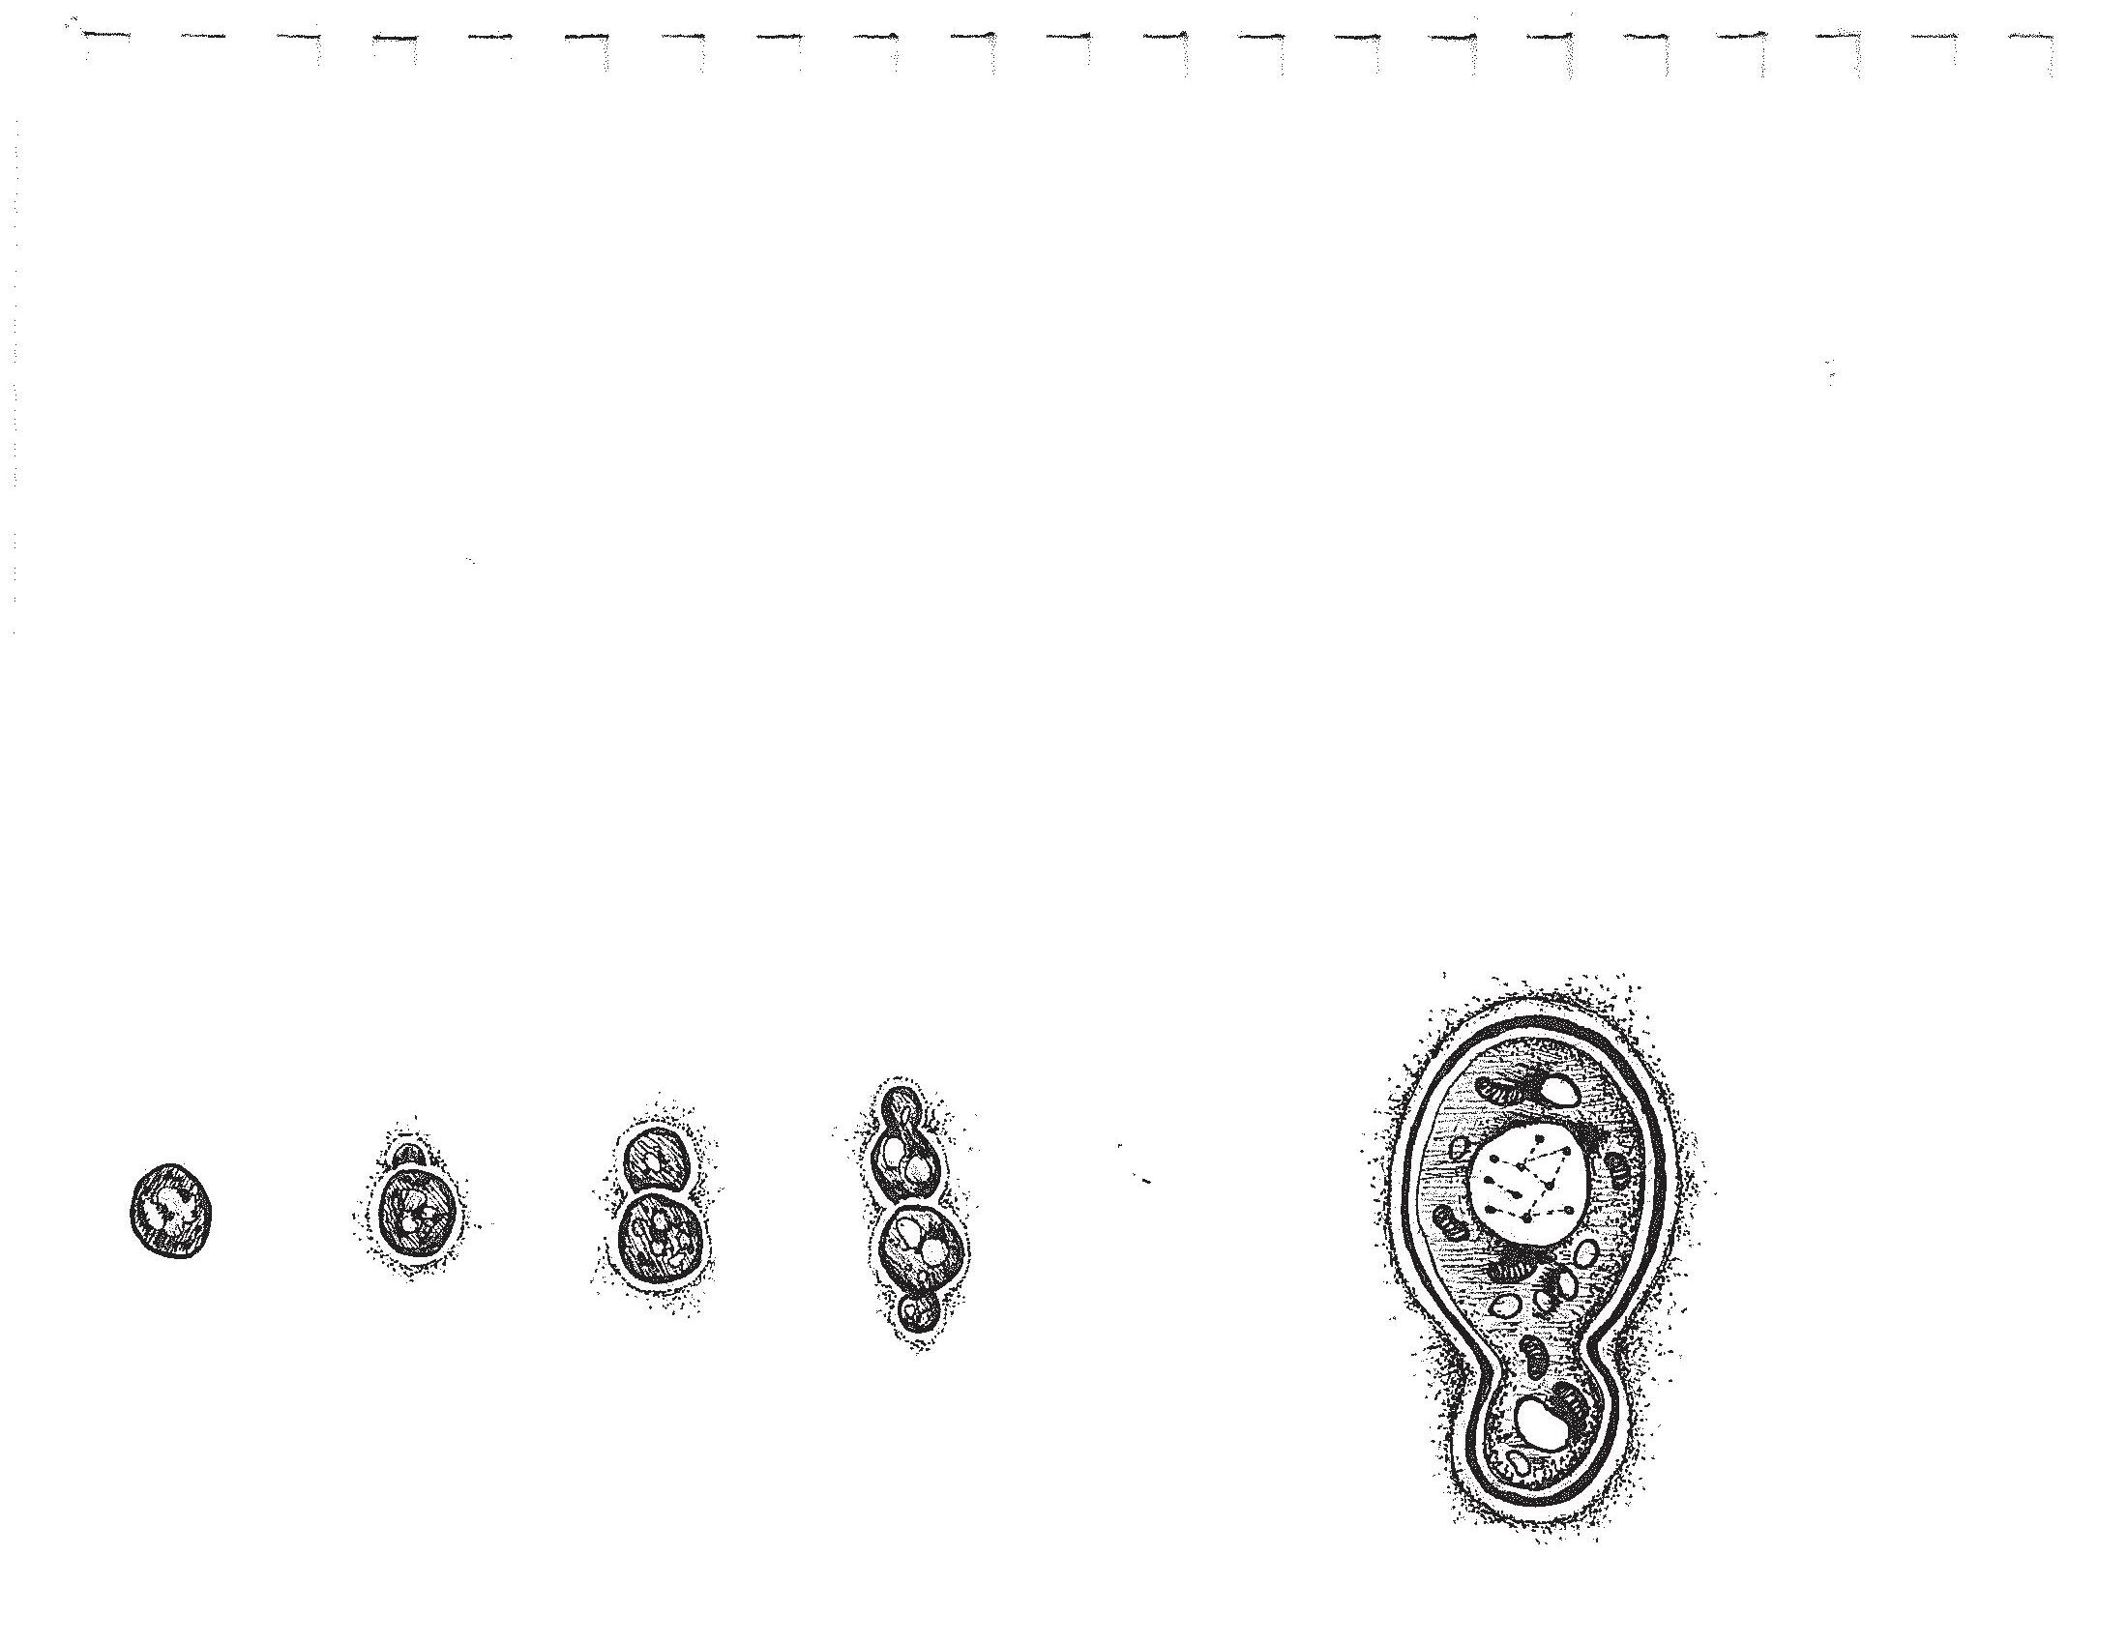
YeastReplication
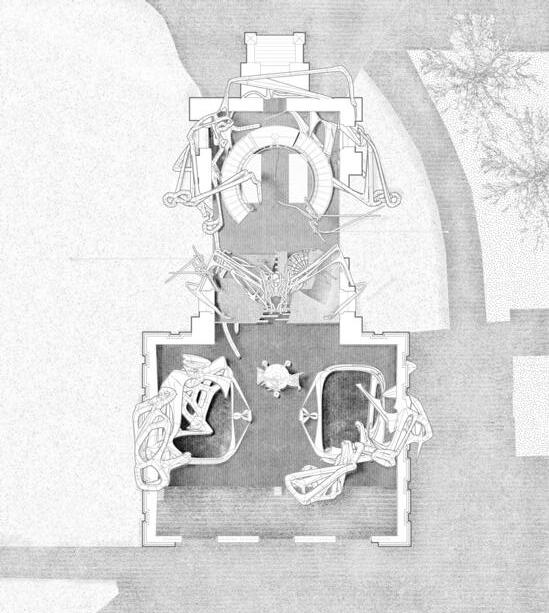
Site Plan
Nottinghamshire

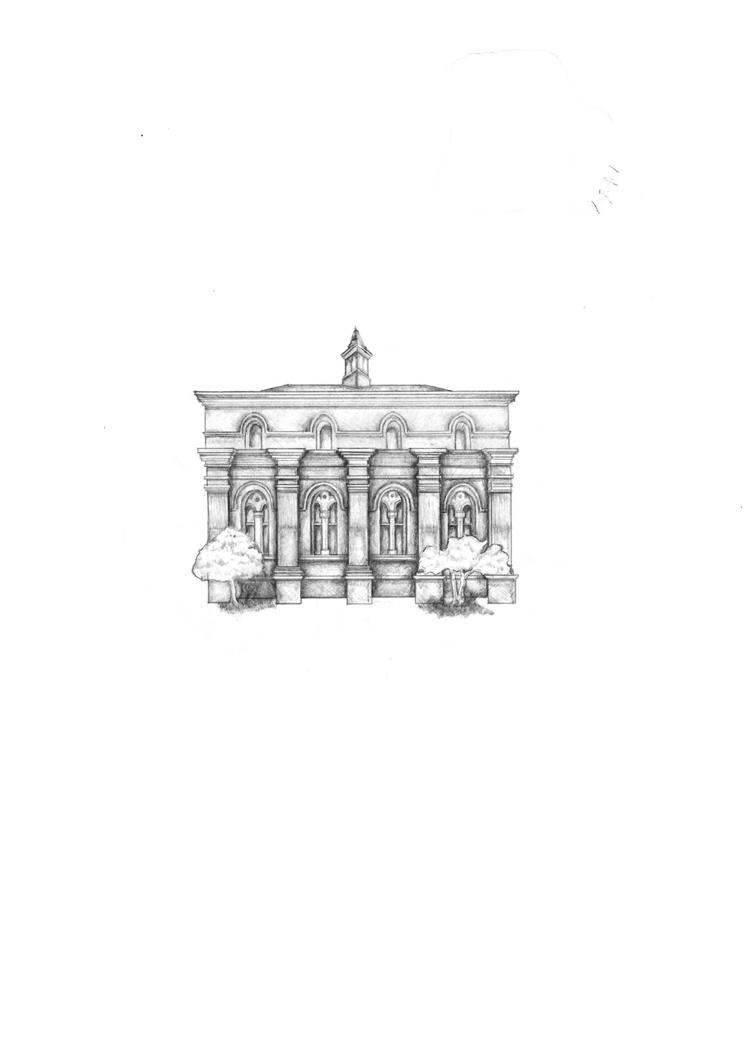
Papplewick Pumping Station (1880s) is a heritage site. revealed species-specific patterns that offer insights into how systems propagate, adapt, and decay—informing

Broadleaved Woodland
Improved Grass
Fresh Water
Mushroom SW View
Ordnance Survey + AutoCAD | Illustrator + Photoshop
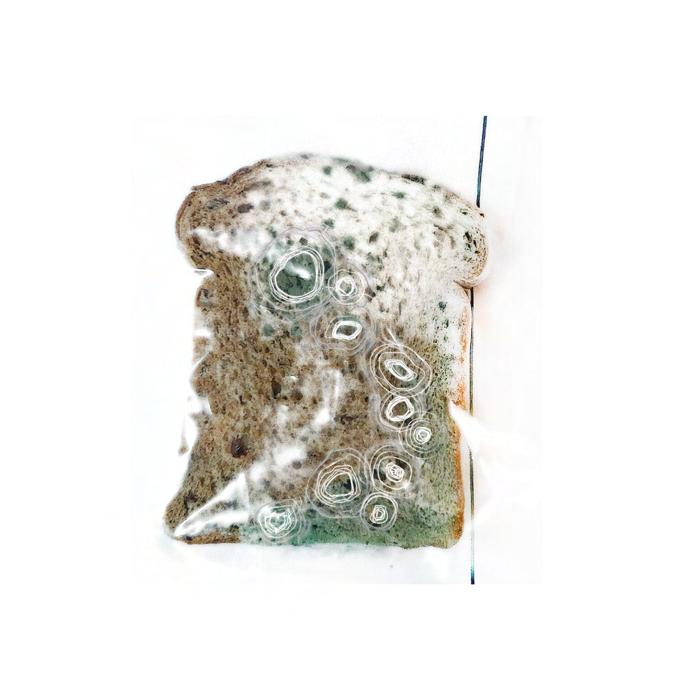









SporeGrowthinVaryingEnvironments:
Using the collected mushrooms from the site, I harvested their spores and inoculated bread slices with them. The slices were then placed in different environmental conditions, such as humid and cool settings, to observe the growth patterns and how the spores responded to each environment.
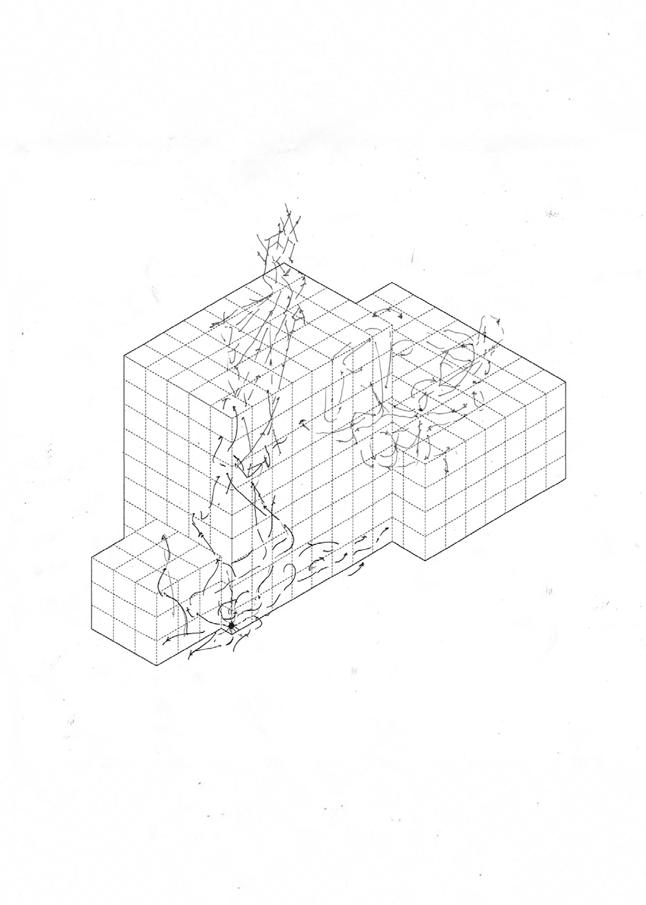
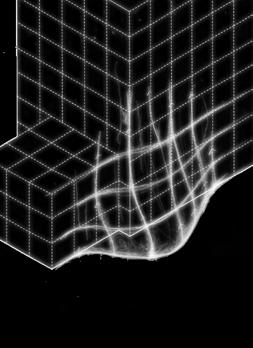
Mould in humid environments followed a growth logic that crept into shadowed areas. By mapping the site’s natural conditions, I identified anchor points from which new architectural interventions can emerge.
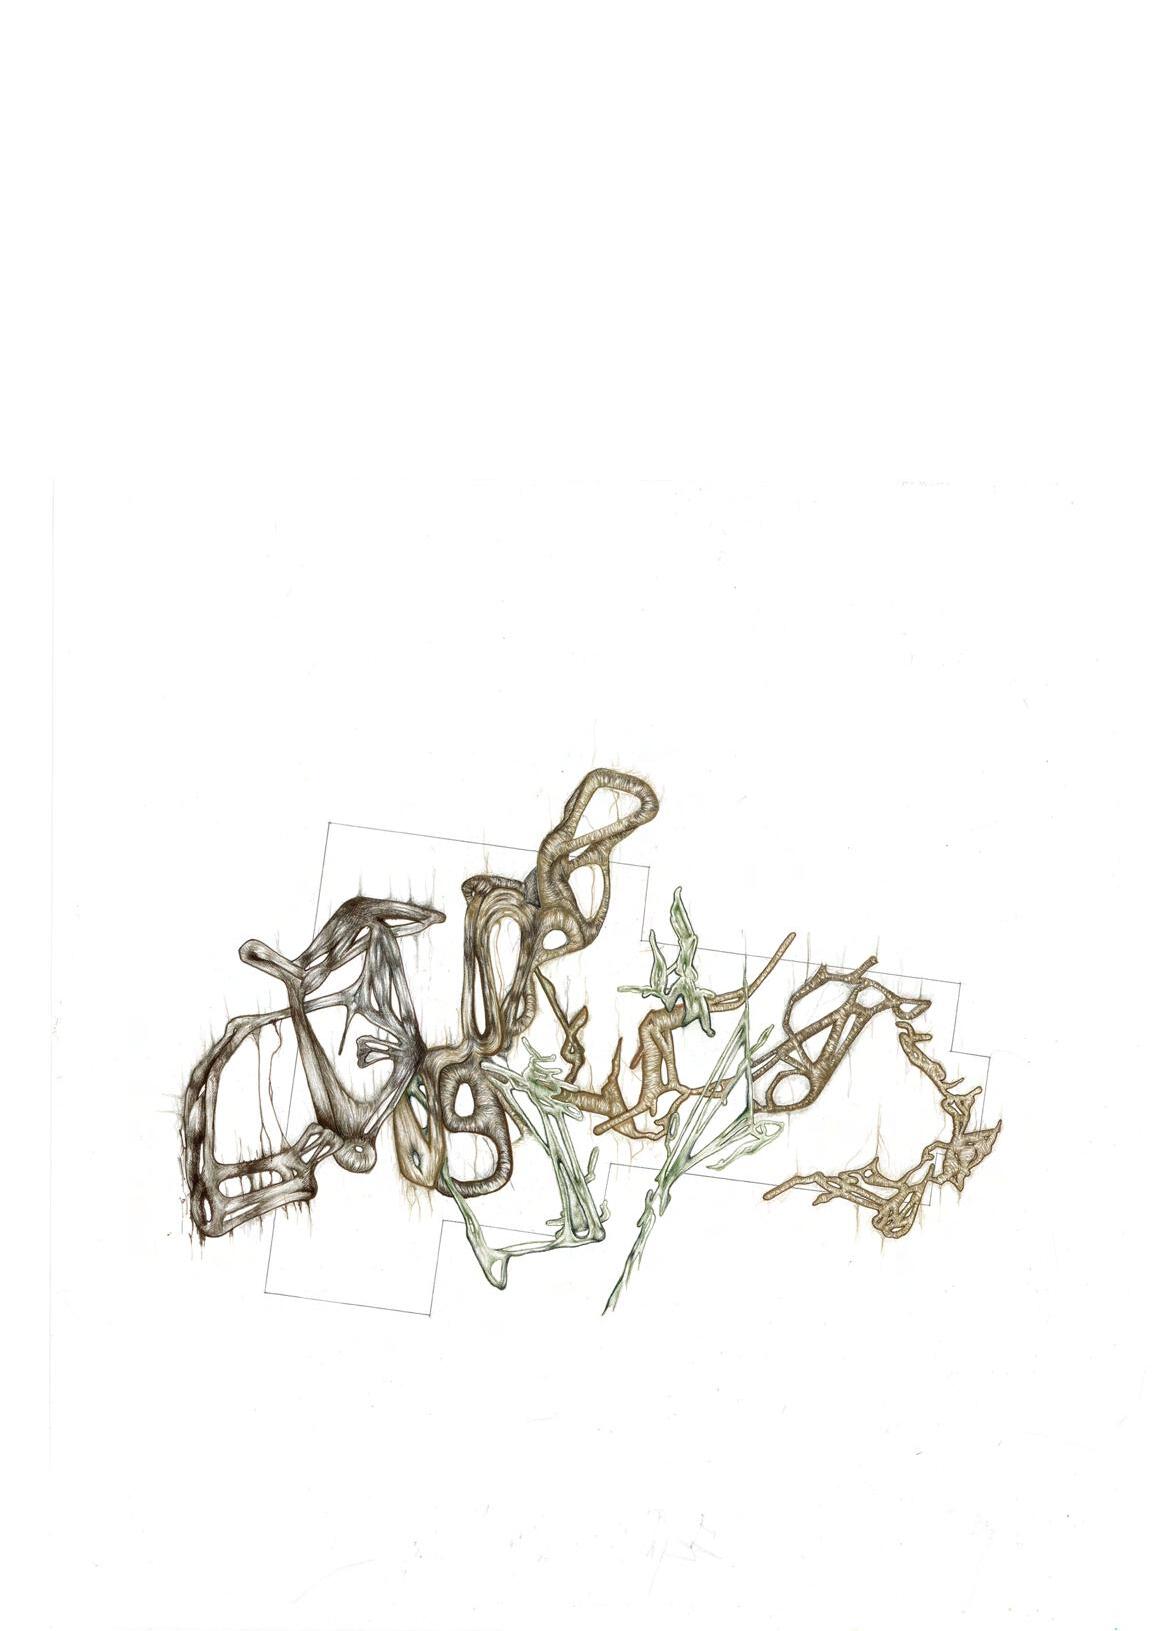
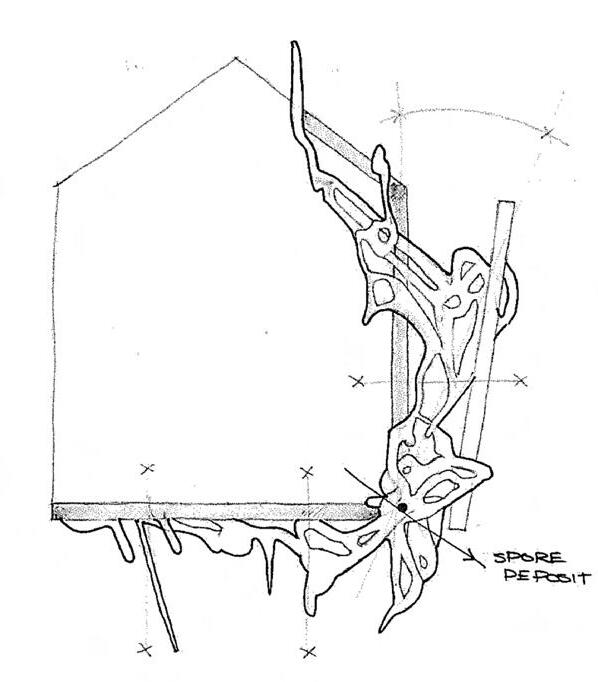
SporeSettlement:

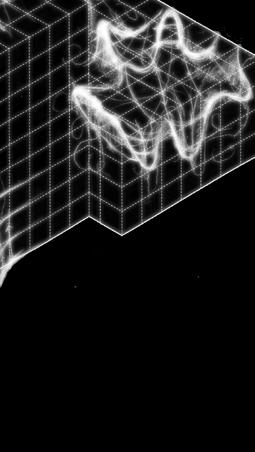
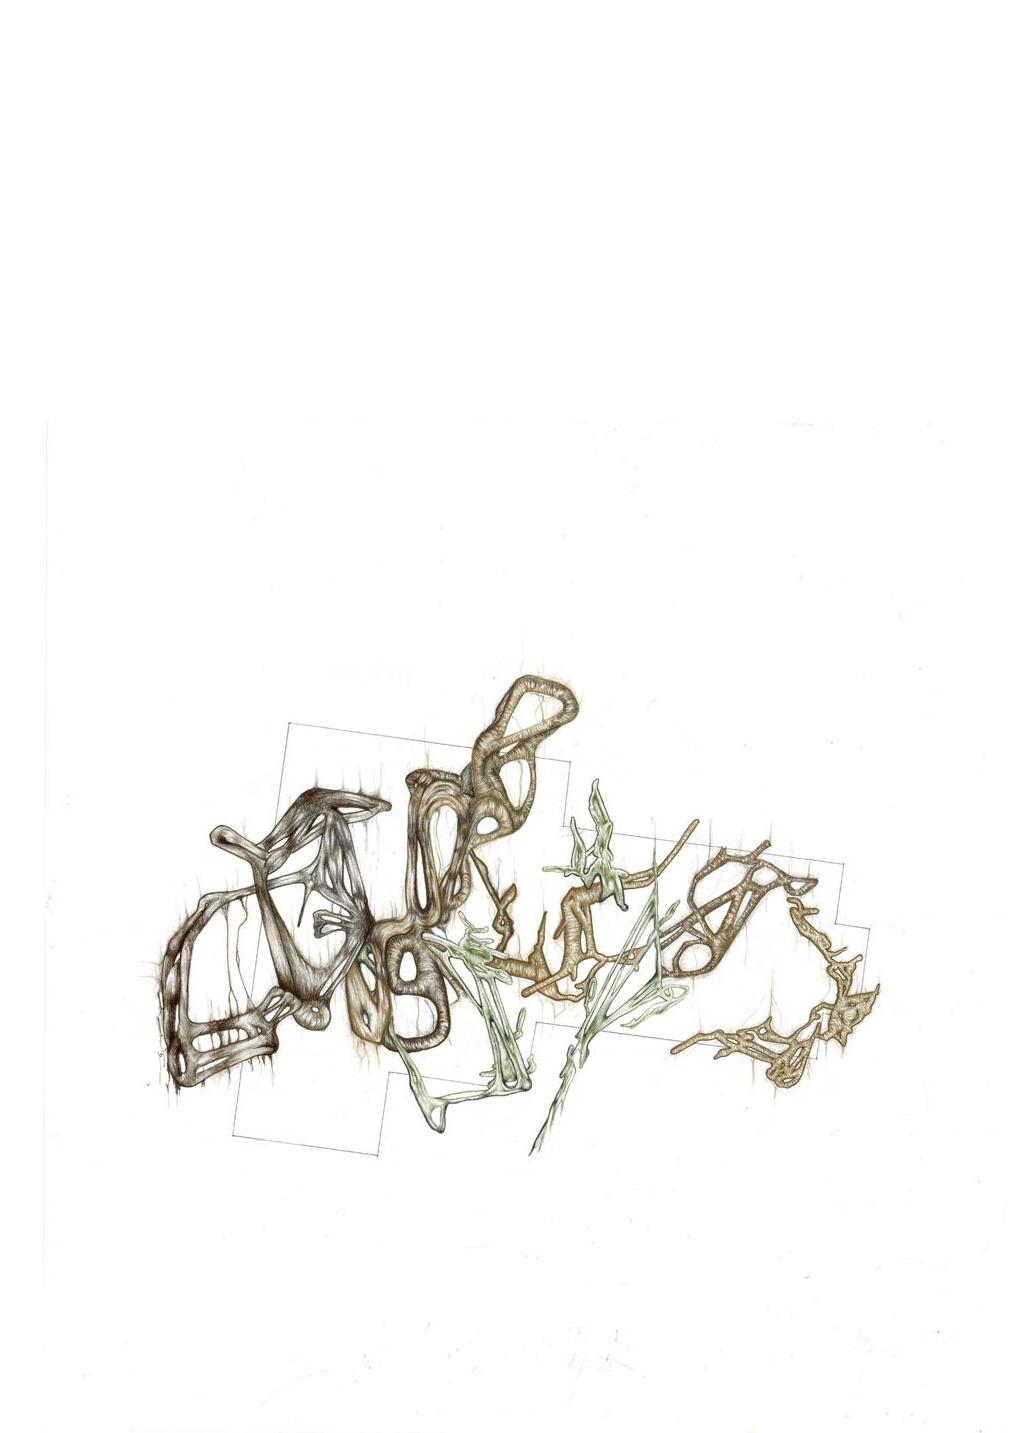
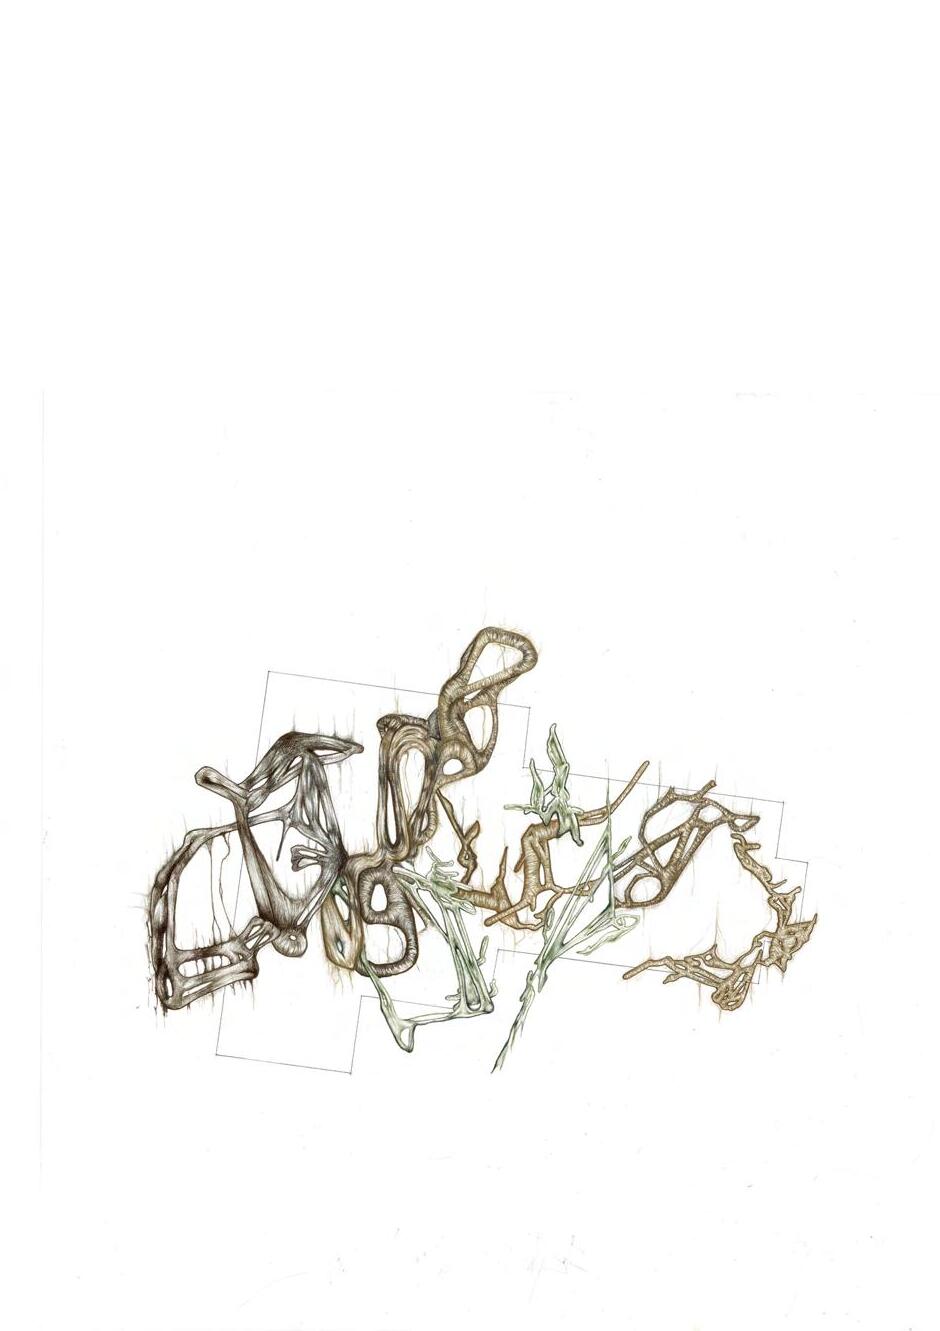

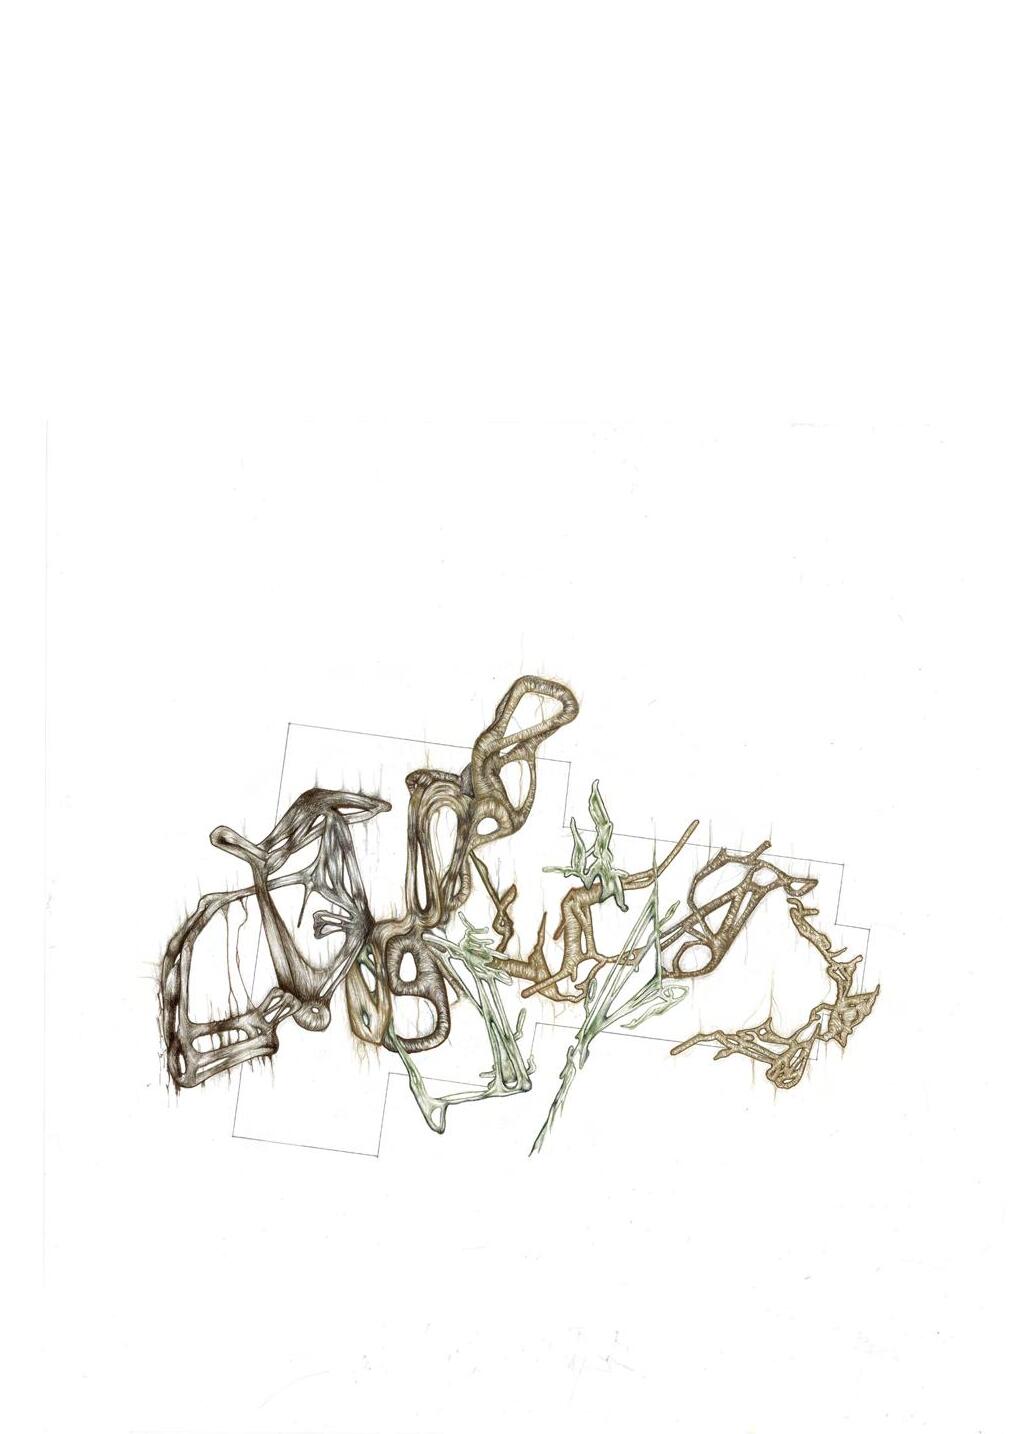
Creep Displacement
Fracture Displacement Flare Displacement
Harvest Innoculate Deposit
Mould colonies create a microclimate that adjusts conditions to optimise growth and survival.
Fracture Creep
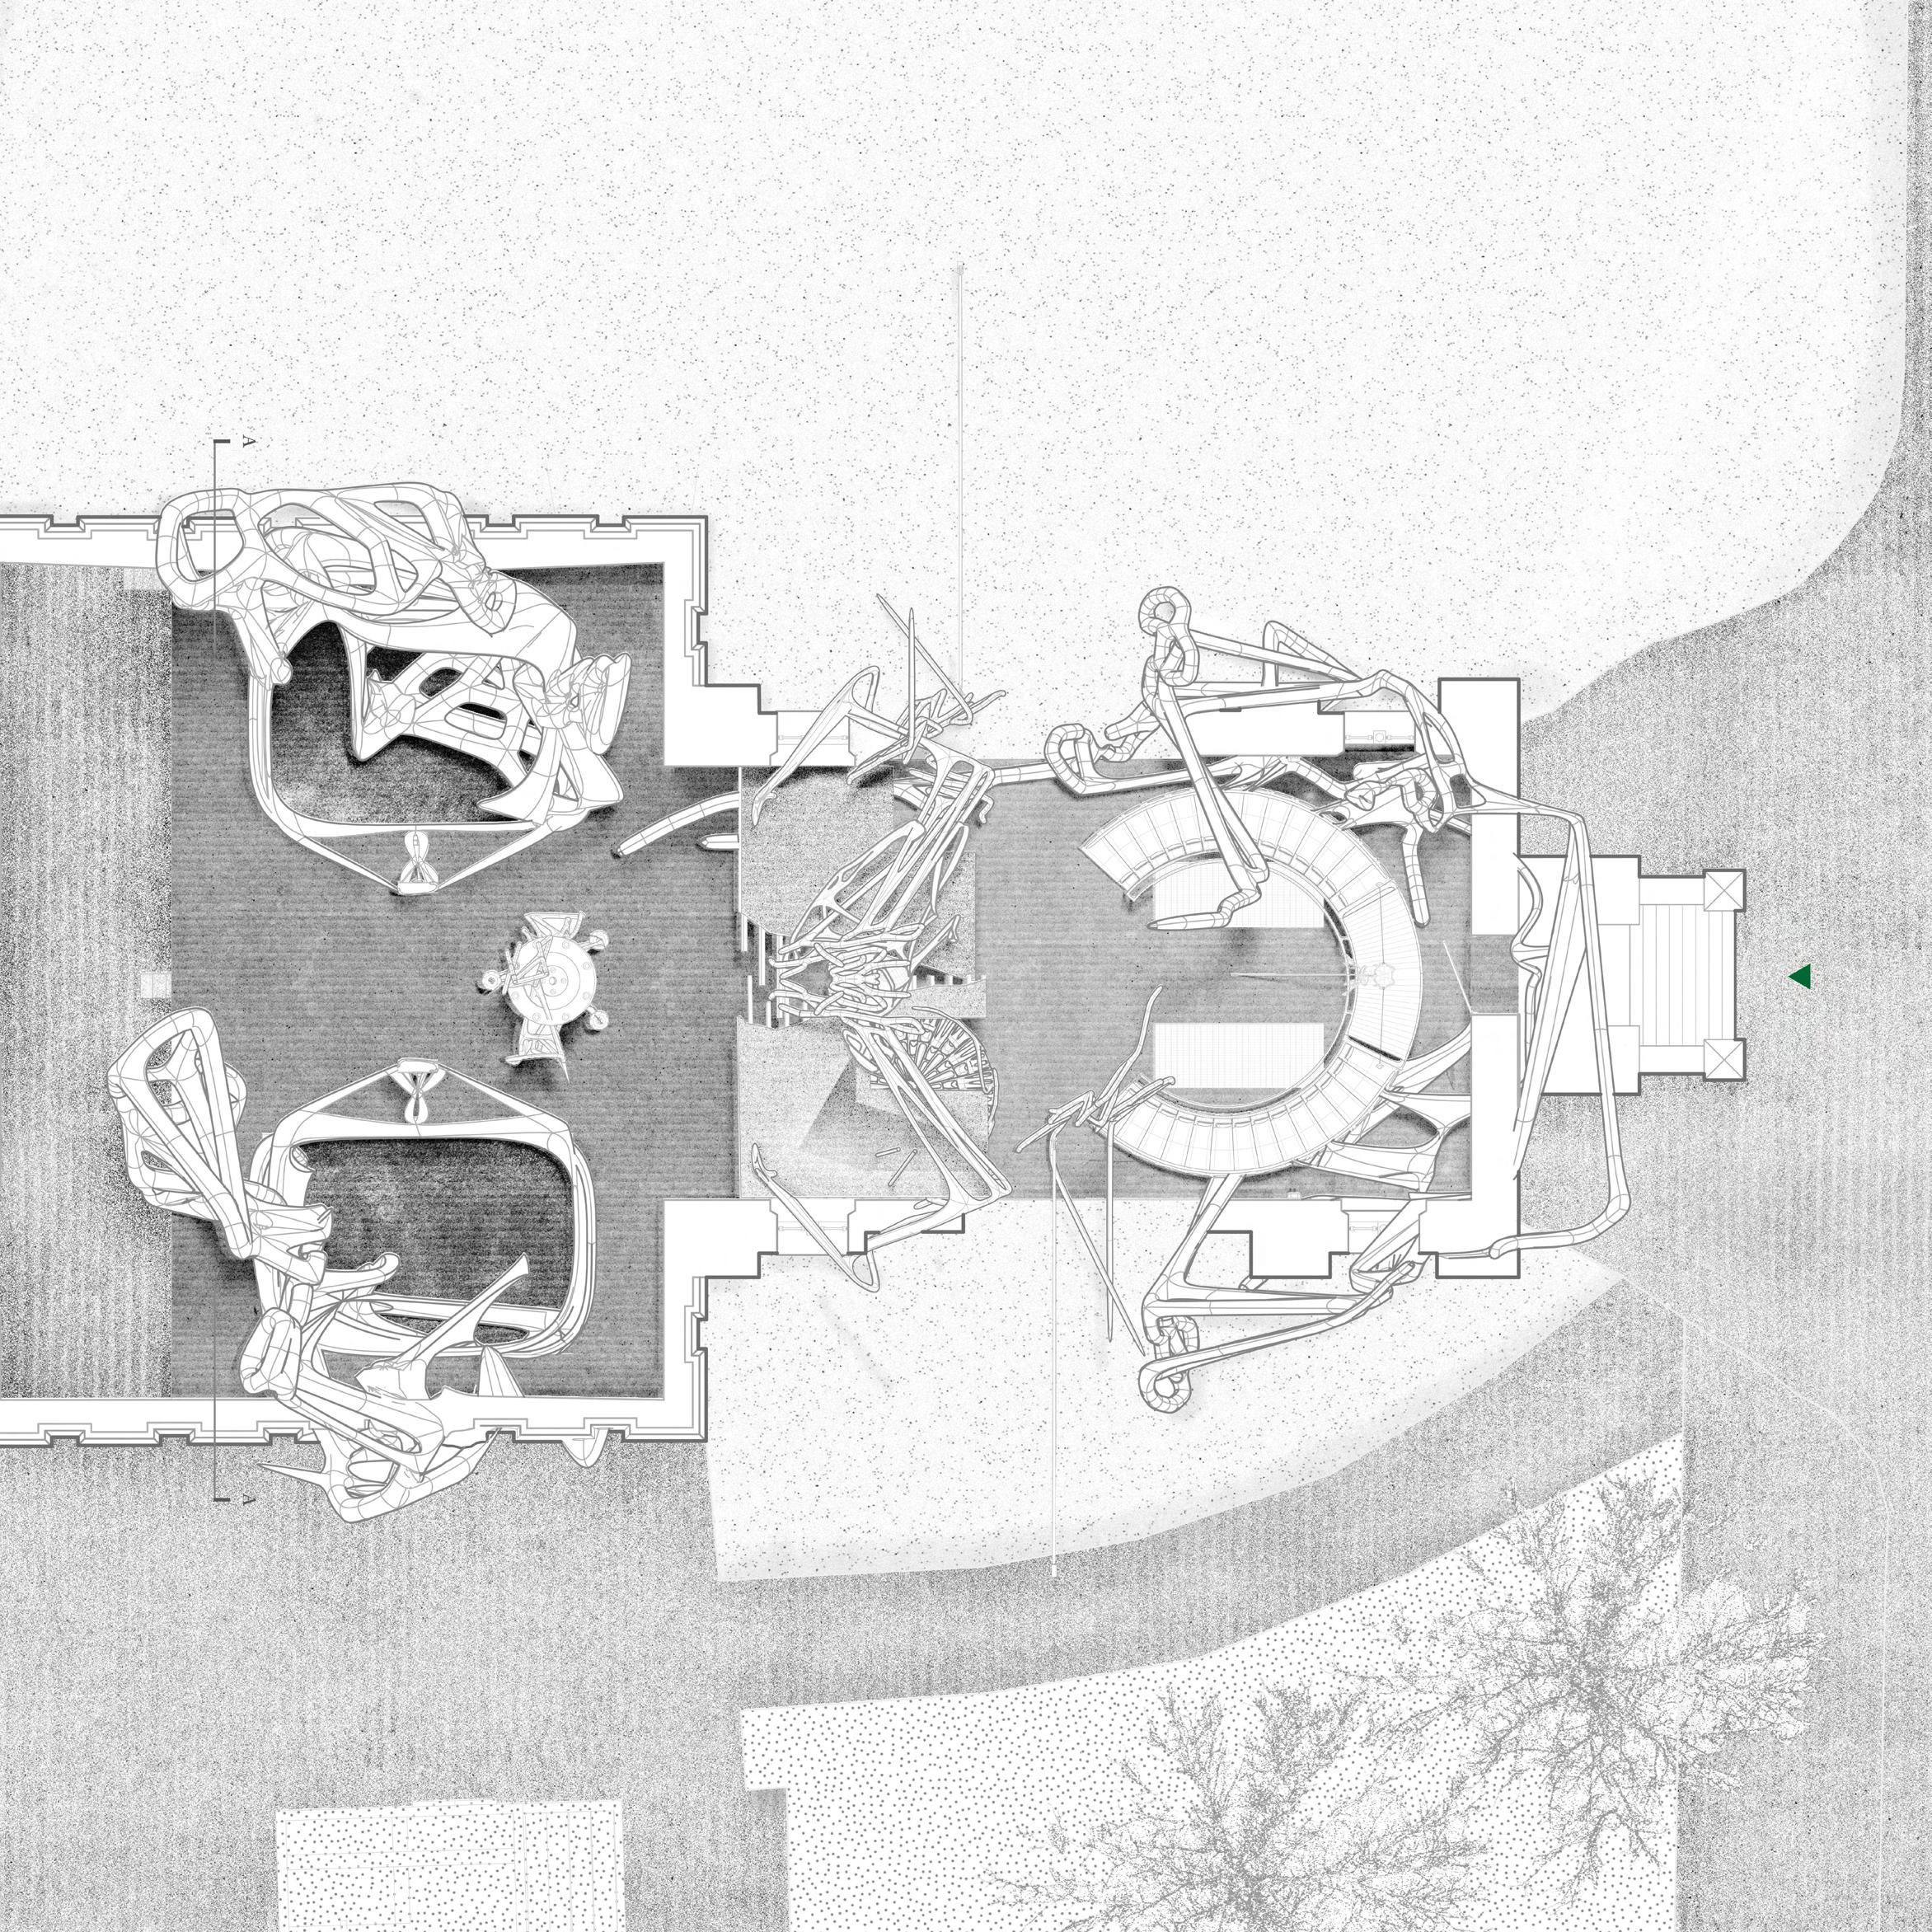
1/
2/
3/
4/
5/ Fermentation Chamber
6/
Creep Cradle
Creep Ascent
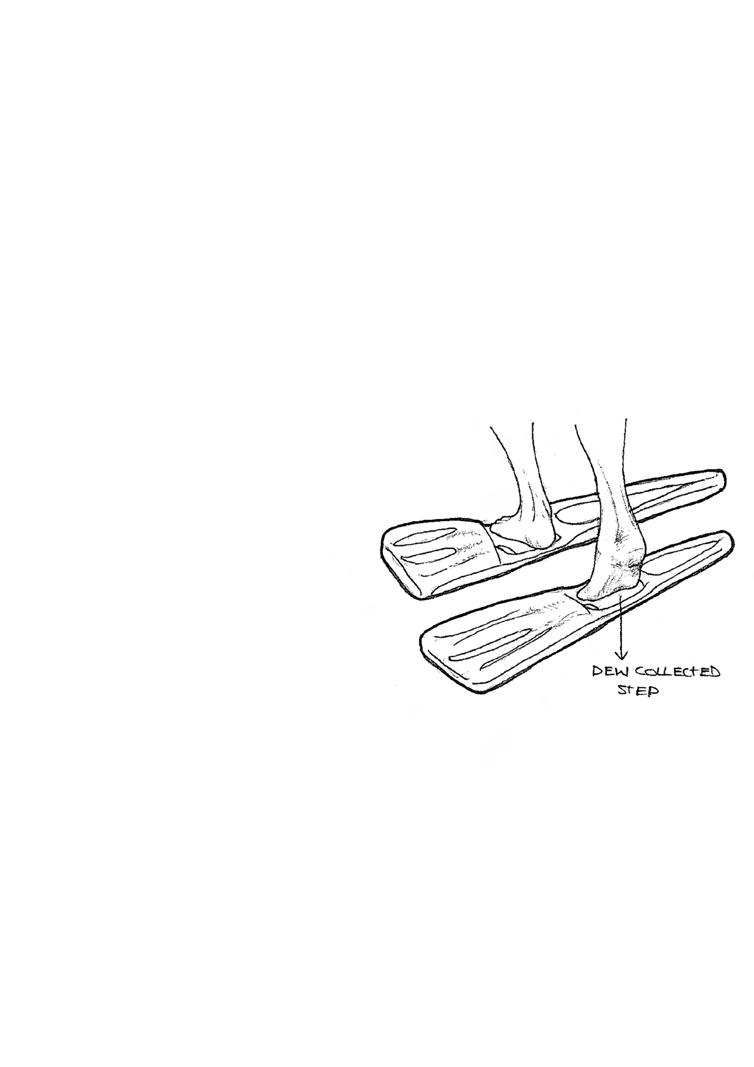
Fracture Dew Steps
Fracture Breathing seat
Flare Plant Beds
Key:
Resin 3D-Printed Steps
Detail Model / Scale 1:10
Balustrade Post (Steel)
Cast-In Anti-Slip Rim
Shear Keys
Shape-Memory Alloy Post-Tensioning Rods

Detail A:
(Refer to 1:5 drawings for more information)
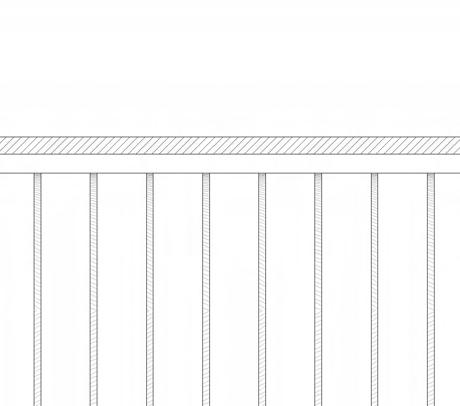
This detail shows a sectional cut of a stair tread made from ultra-high-performance fibre-reinforced concrete (UHPFRC). The section illustrates vertical post-tensioning rods through each tread and how the balustrade connects via a precast void, secured with a threaded nut and washer assembly.
Detail A/Scale 1:5
AnnotationKey:
3D-Printed Staircase Assembly:
1 - 3D-Printed Stair Tread – Ultra-high-performance fibrereinforced concrete (UHPFRC) tread (75 mm thick)
2 - Shape-Memory Alloy Post-Tensioning Rods – 3 × Ø18 mm SMA bars (Ø18 mm)
3 - Balustrade Post (Steel) – Ø14 mm stainless steel rod (Ø14 mm)
4 - Shear Keys – Rectangular UHPFRC interlocks for lateral load transfer (40 × 80 mm)
5 - Fixing Nut + Washer – Locking nut and washer to secure threaded post from underside (M14 nut, Ø30 mm washer)
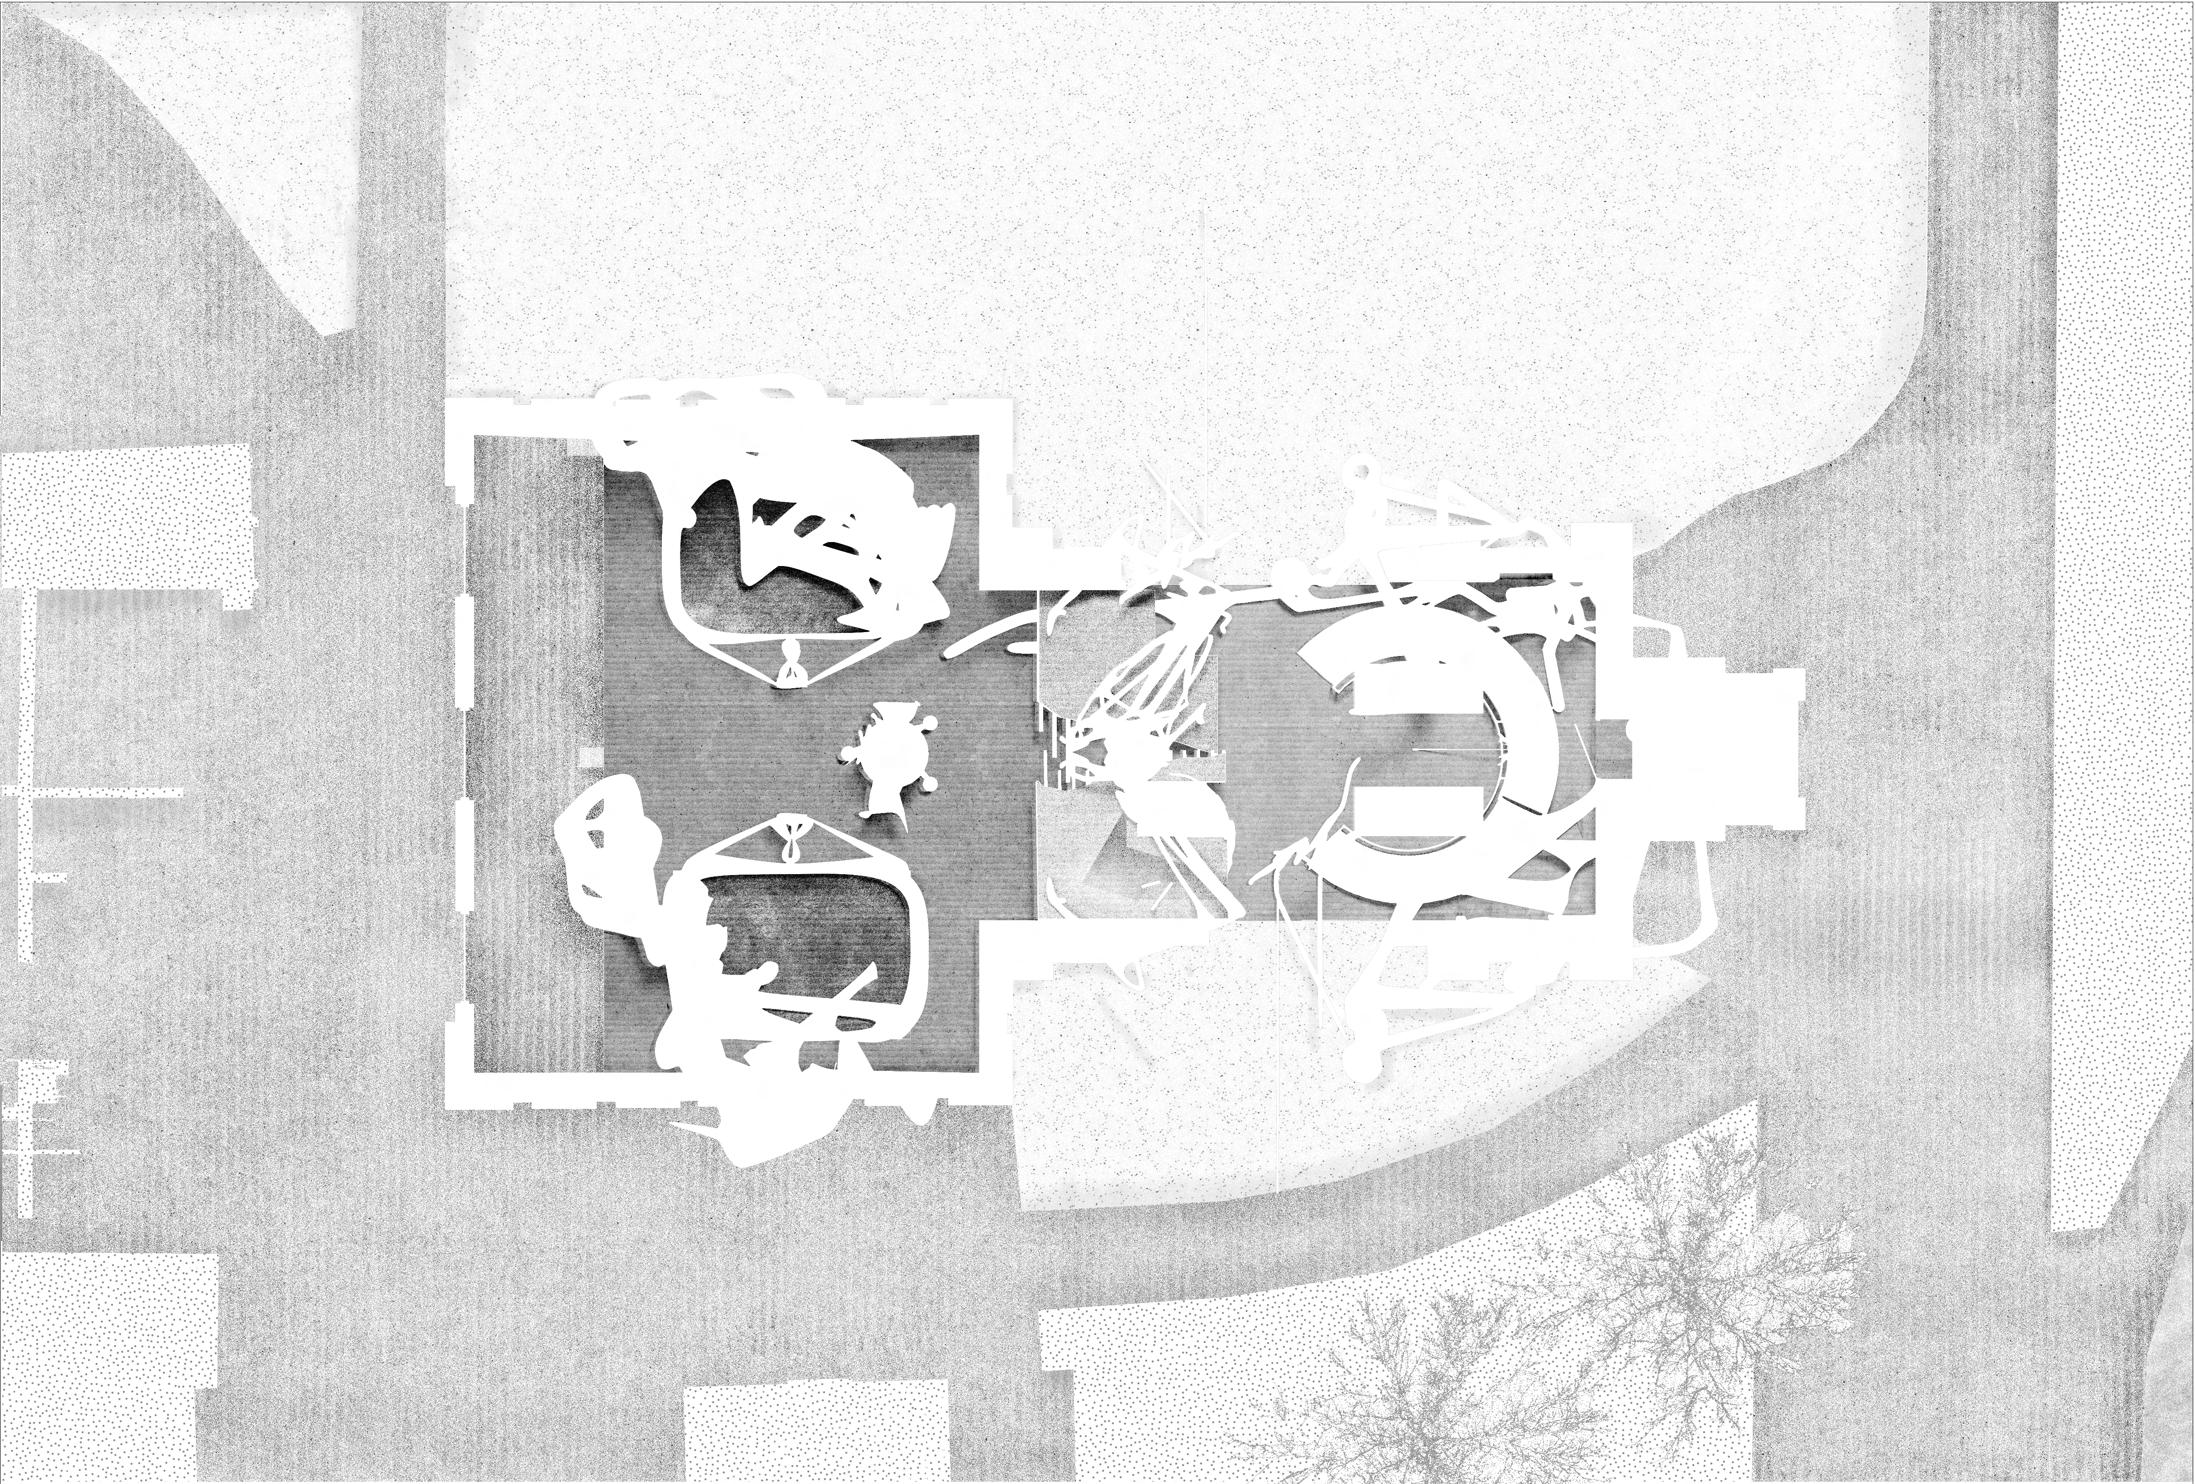
KeyPlan:
TechnicalUnderstanding:
(Refer to 1:10 drawings for more information)
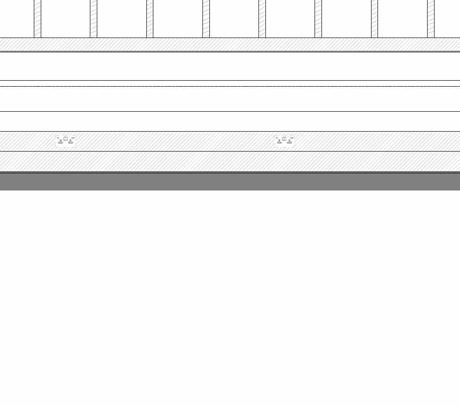
Technical Section of Overall Assembly/Scale 1:10
AnnotationKey:
1- Wall Build-Up (Existing External Wall):
- Internal plaster finish (10 mm)
- Rigid internal wall insulation (100 mm)
- Vapour control layer (~0.5 mm)
- Solid masonry wall – 2-brick thick, English bond (450 mm)
2- Suspended Floor Build-Up:
- Existing quarry tile floor finish (30 mm)
- Limecrete screed layer (50 mm)
- Acoustic isolation mat (10 mm)
- Vapour control layer (~0.5 mm)
- Rigid insulation board (100 mm)
- Structural board – OSB (18 mm)
- Timber battens @ 600 mm centres (50 × 75 mm)
- Cast iron floor joists @ 600 mm centres (200 mm deep)
- Steel support beam (200 mm deep)
3- Ground Floor Build-Up:
- Brick strip footing (600 mm wide)
- Reinforced concrete floor pad (300 mm thick)
- Waterproof sealing membrane (n/a)
- Sand blinding layer (25 mm)
- Compacted crushed stone hardcore (200 mm)
4- 3D-Printed Staircase (Detail A)
Detail B/Scale 1:25
This detail shows the junction where the shape-memory alloy post-tensioning rods connect to an angled steel base plate, recessed below the existing floor finish. The plate is flush with the surrounding floor to maintain the illusion of a floating staircase, enhancing the ascending sensation for the musician as they rise toward their symbolic musical throne.
5- Suspended 3D-Printed Creep Cradle Seat (500x500 mm)
6- Angled Steel Base Plate (Detail B)
7- Limecrete Screed (40 mm thick)
Detail B/Scale 1:5
Detail B
Detail A
Rhino 3D + AutoCAD | Illustrator
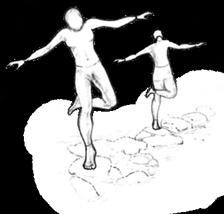
Ruin Treatment:
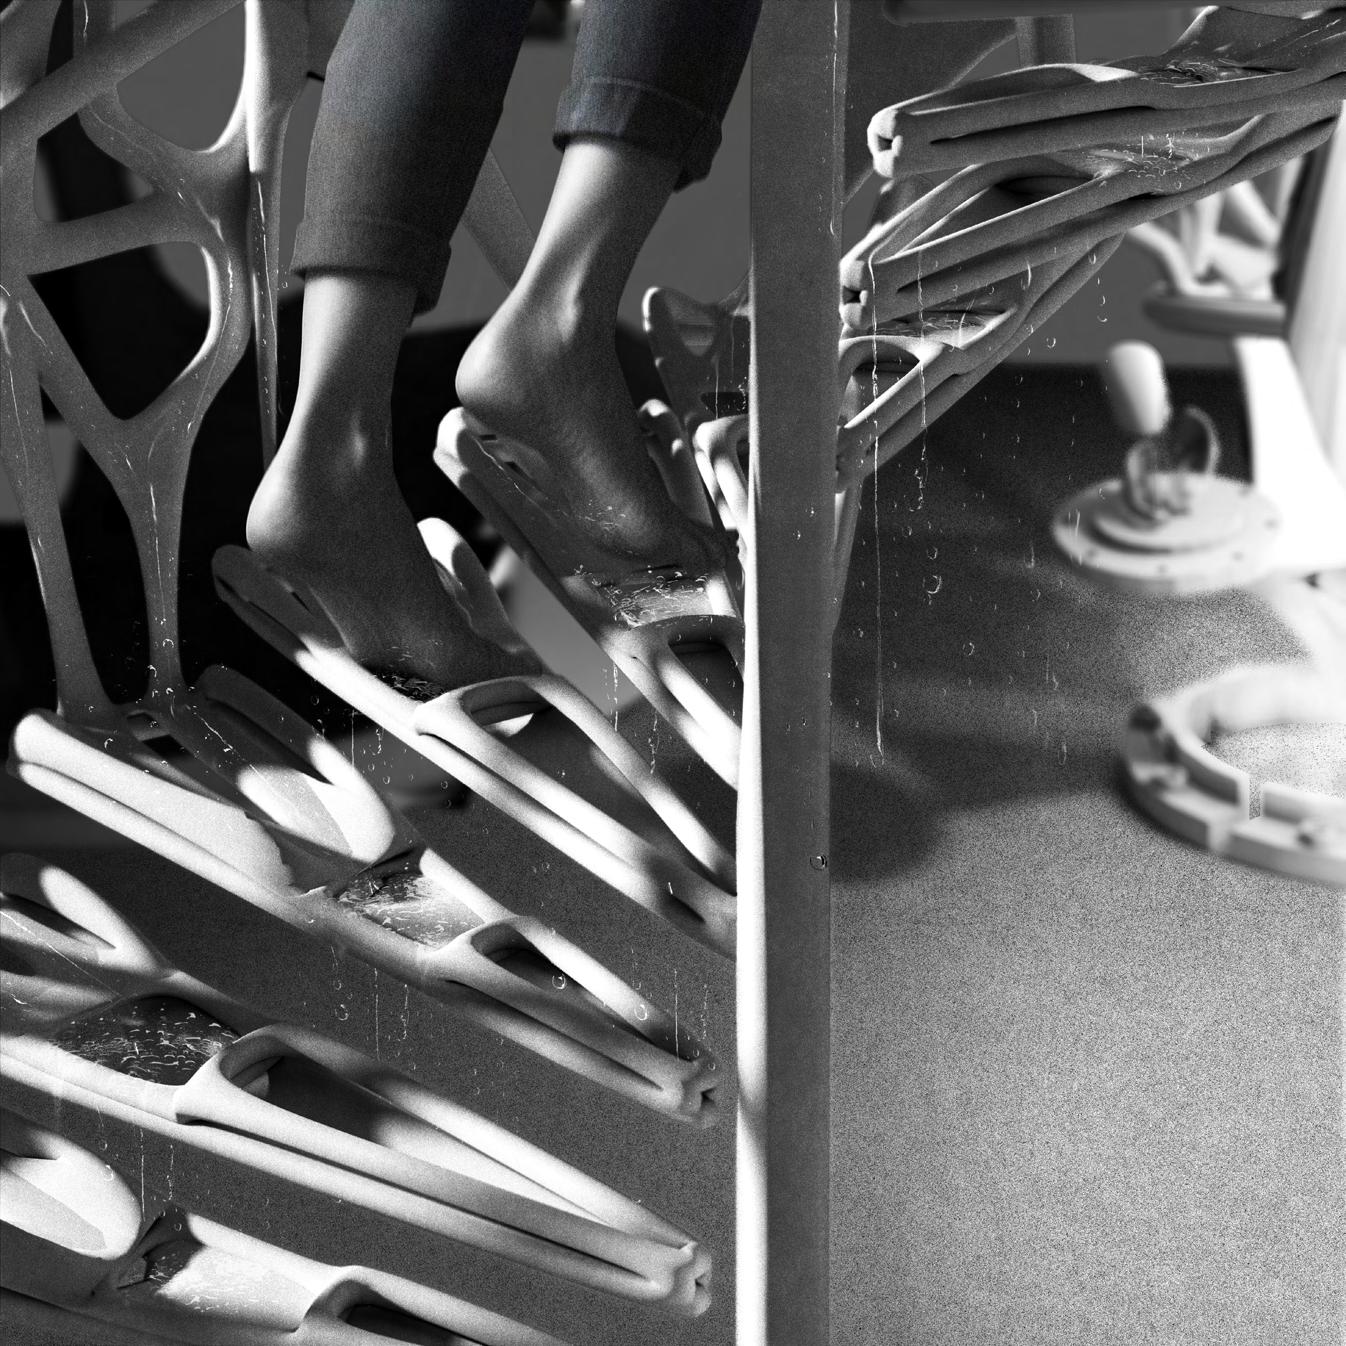
The Dew Step is designed to capture rainwater on nets, directing condensation down the balustrade into sunken pools to begin the morning ritual. The collectedwaterthendrainsintothefermentation chamber, enabling yeast-based energy production.
Sunken Pool
Micro Channels
Drainage Pore
Micro Channels
Visual Overview:
Dew Steps Moment Visual
Rhino 3D + Enscape | Photoshop + Firefly
This section emphasises the design operating as an ecosystem, intentionally layering multiple design systems to vividly capture the inherent chaos and interconnectedness.
KeyPlan:
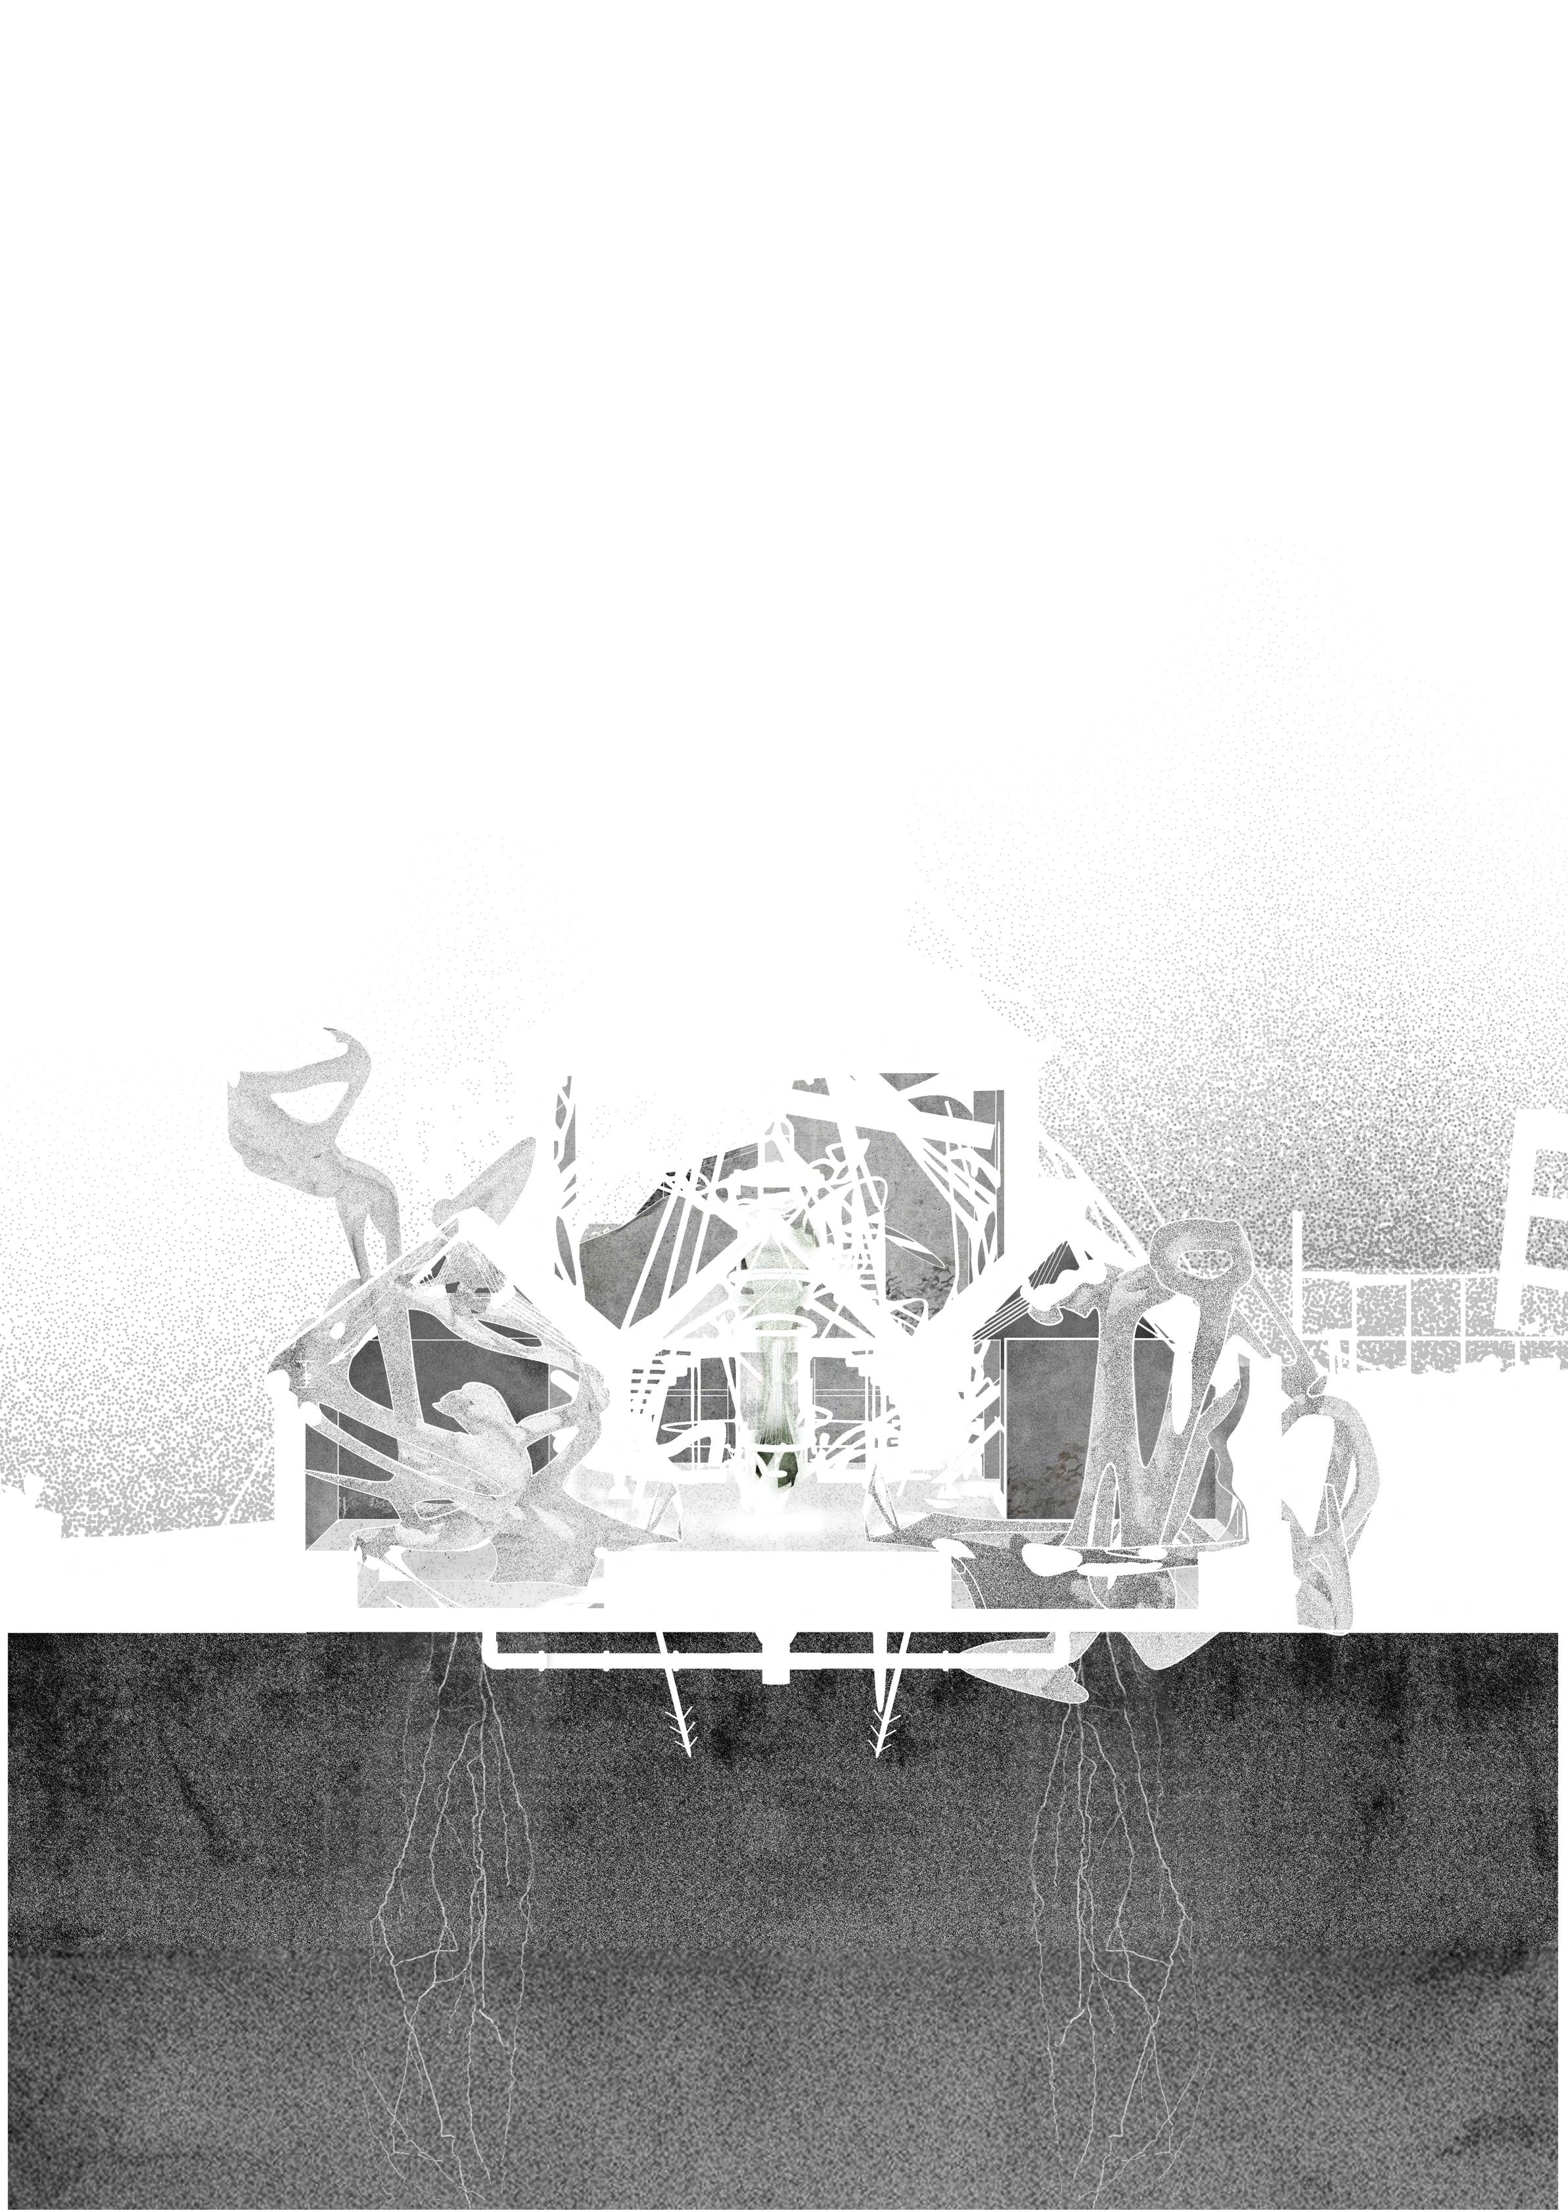
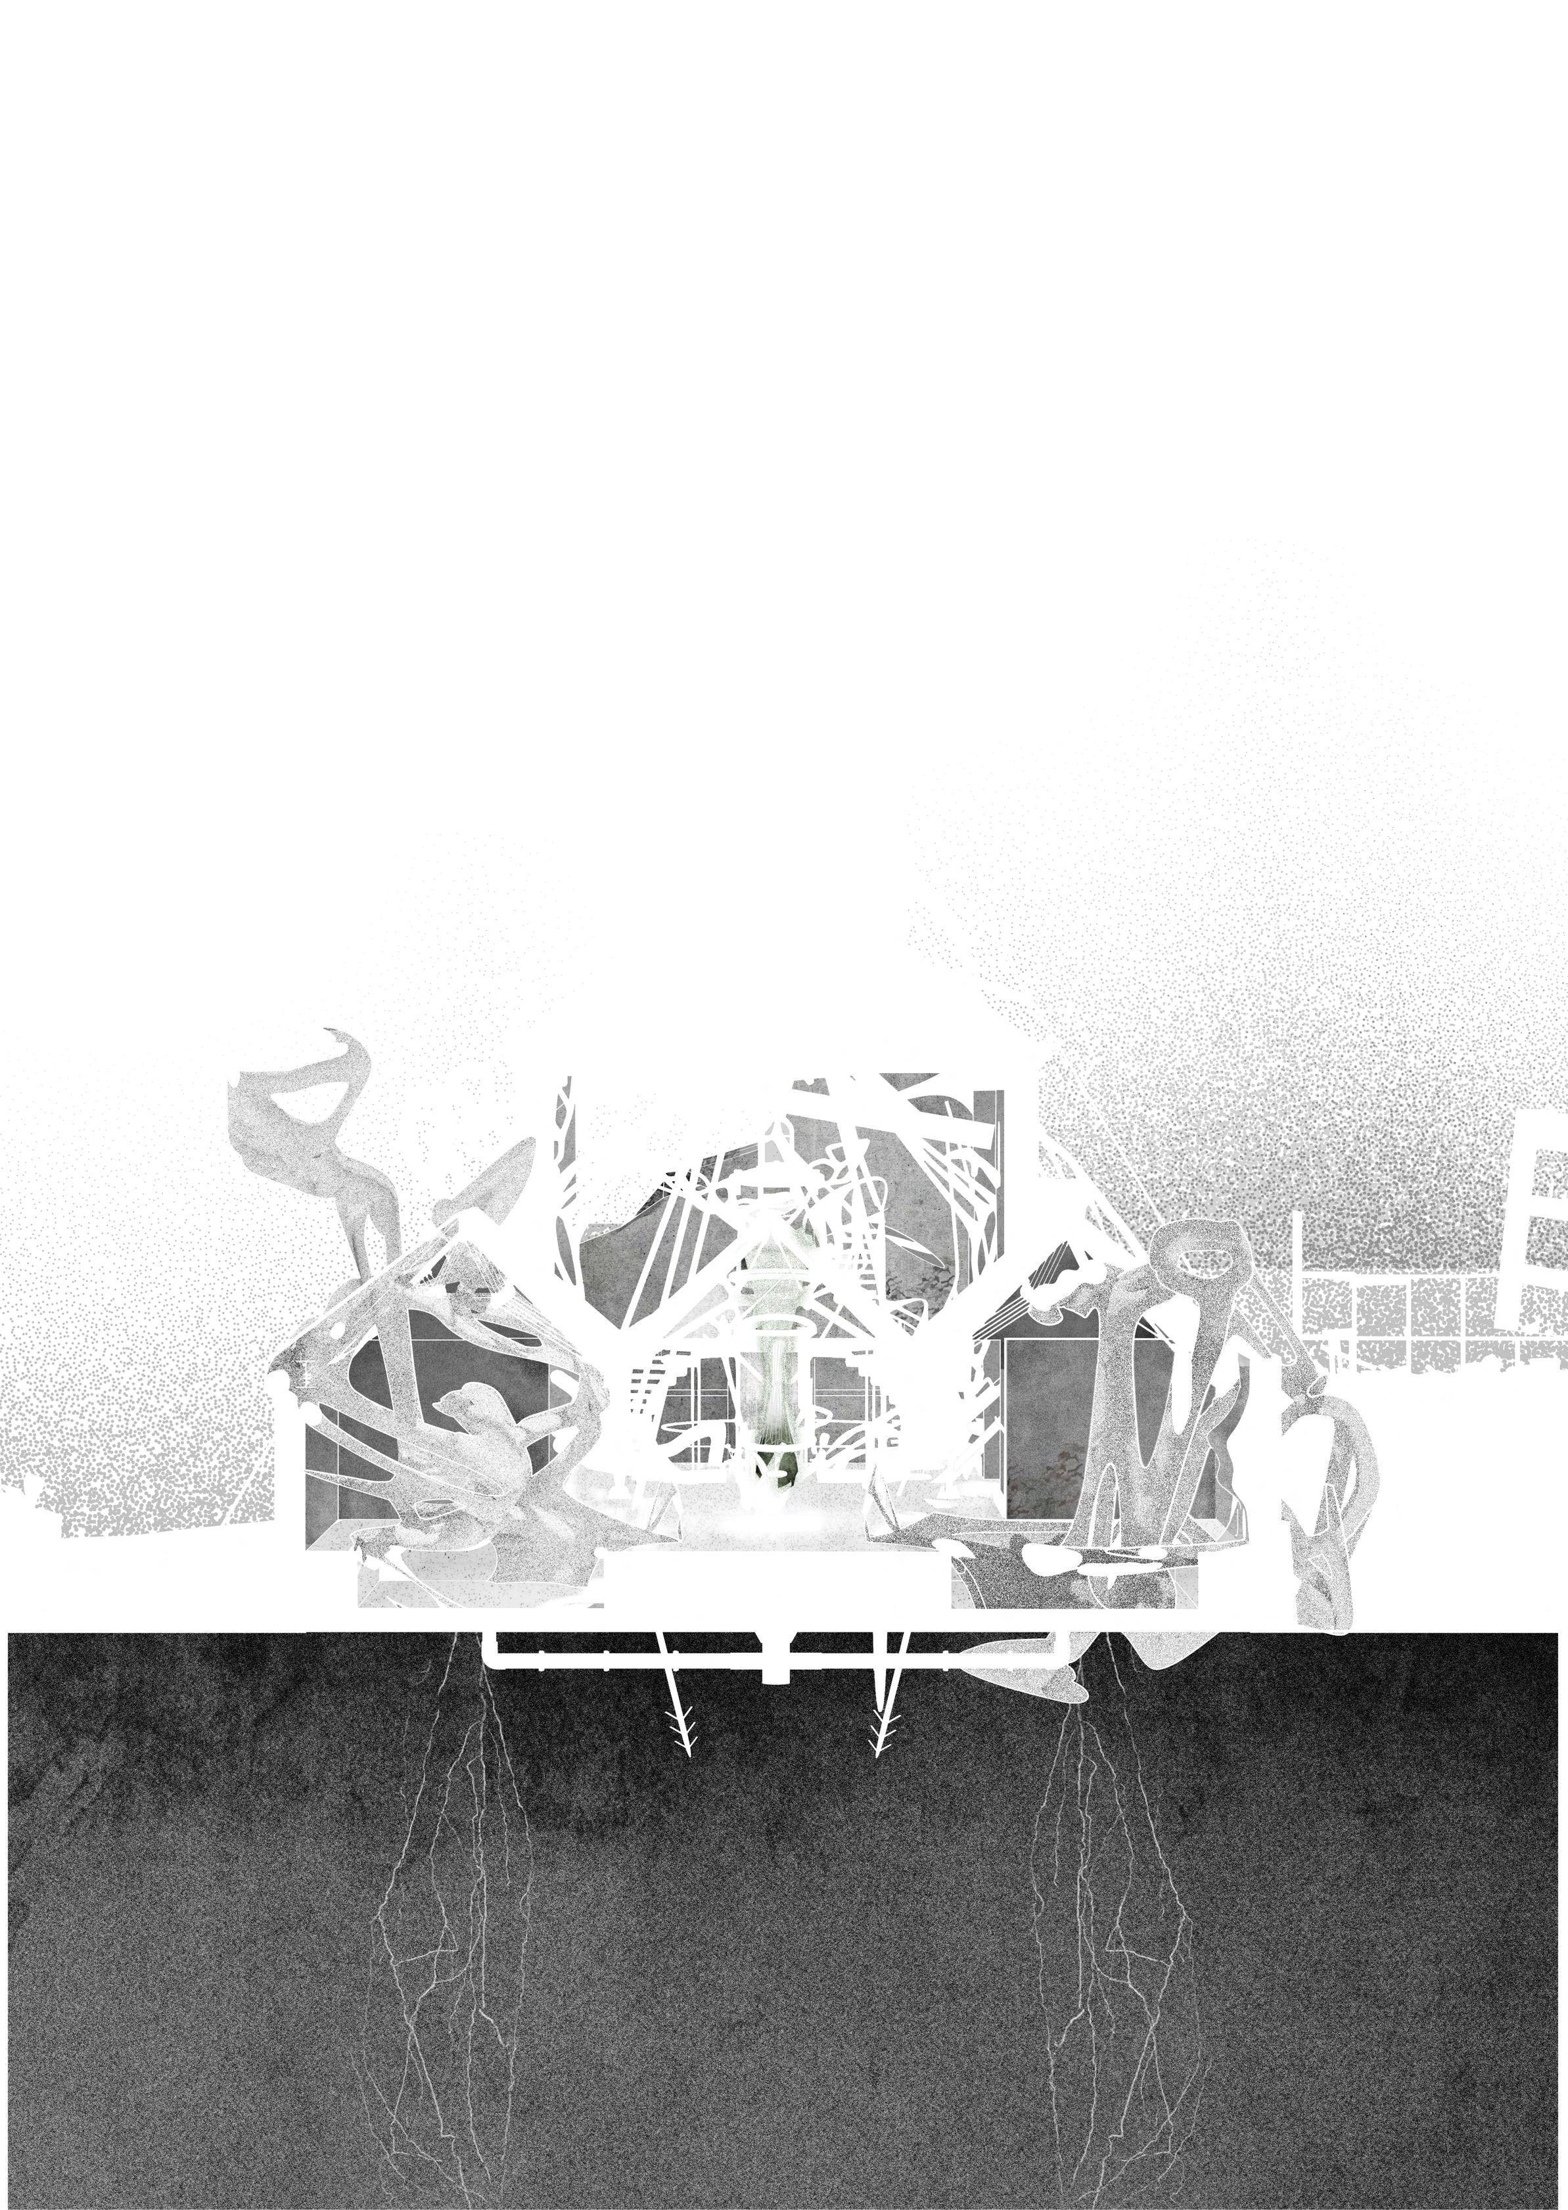
Rhino 3D + AutoCAD | Illustrator + Photoshop
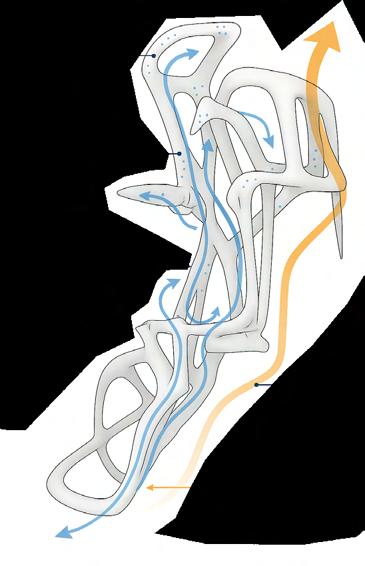
PassiveHumidityModifier:
Inspired by termite mounds, Flare’s folded, porous geometry enhances airflow and humidity control through impedance ventilation.
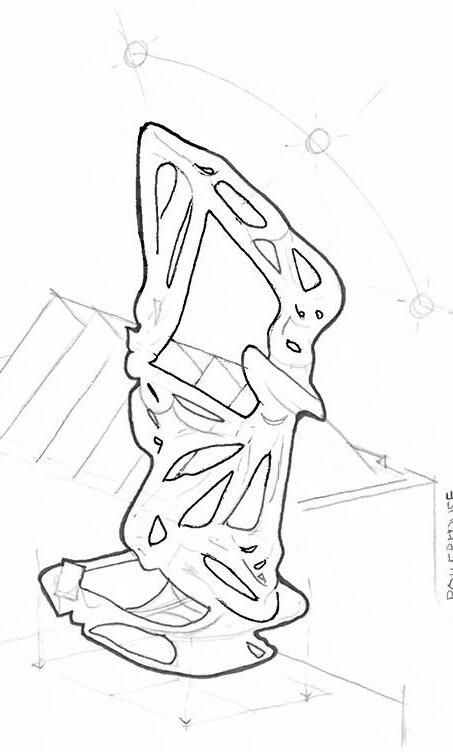
Overview:
Flare expands radially through the structure, binding and reinforcing its remains. The Flare Easel transforms natural waste into artistic output while supporting yeast fermentation with starch-rich materials.
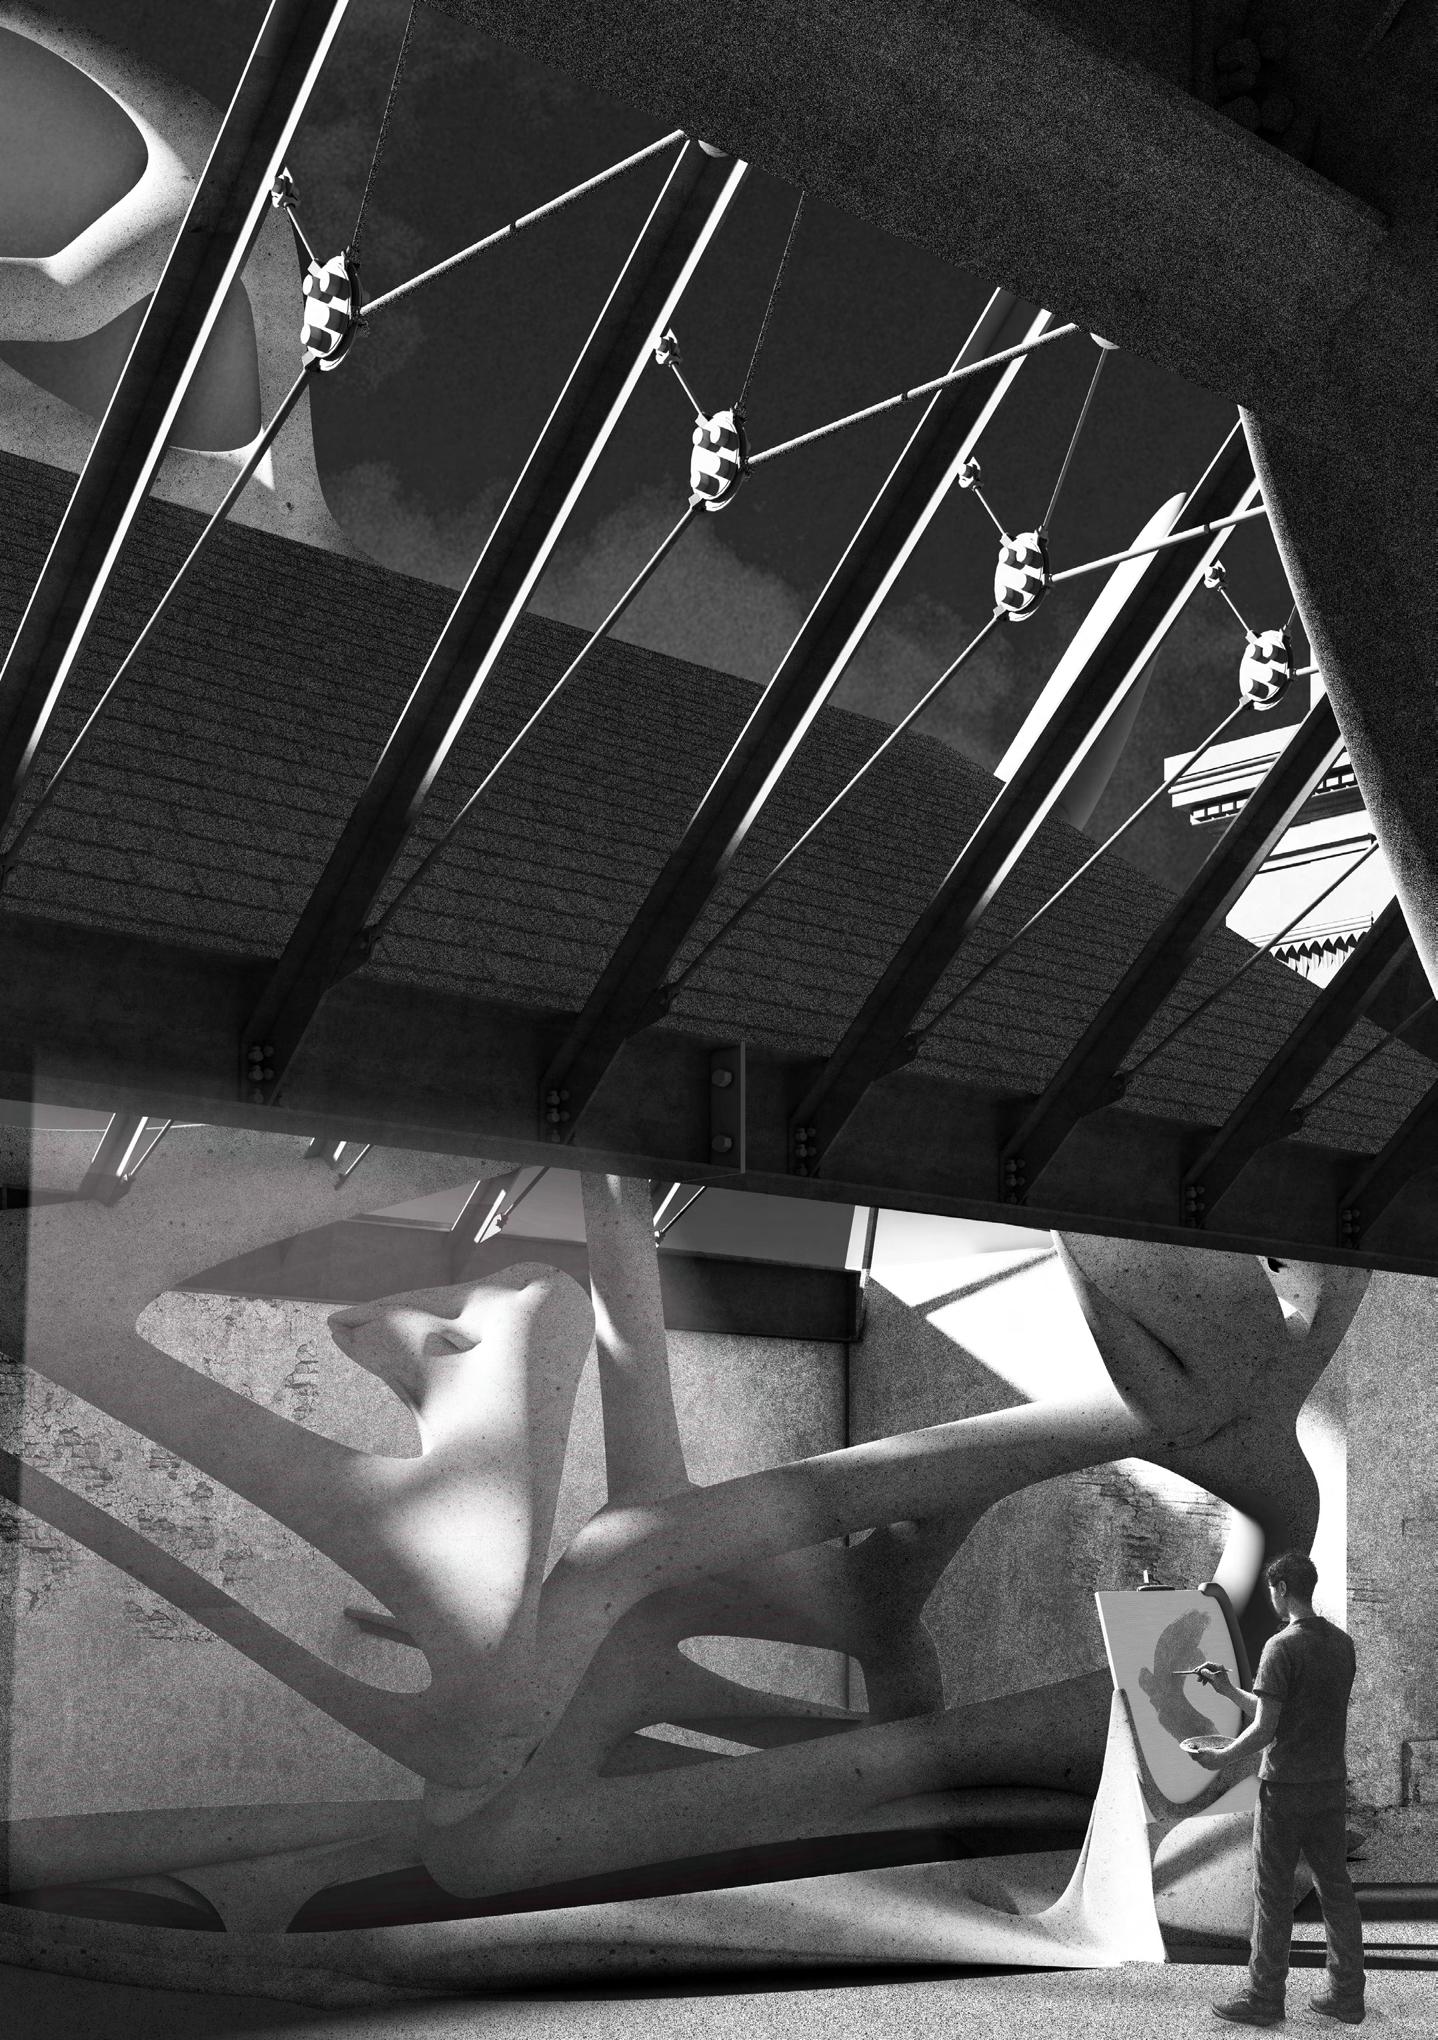
Hollow Zones
Porous Surface Zone
Artist’s Easel Spatial Visual
Rhino 3D + Enscape | Photoshop + Firefly
Visual
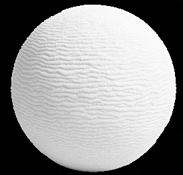
3D-PrintedWhiteConcreteComposition
High-performance white concrete, 3D-printed with finely graded aggregates and quality cement binder for a consistent, refined finish.
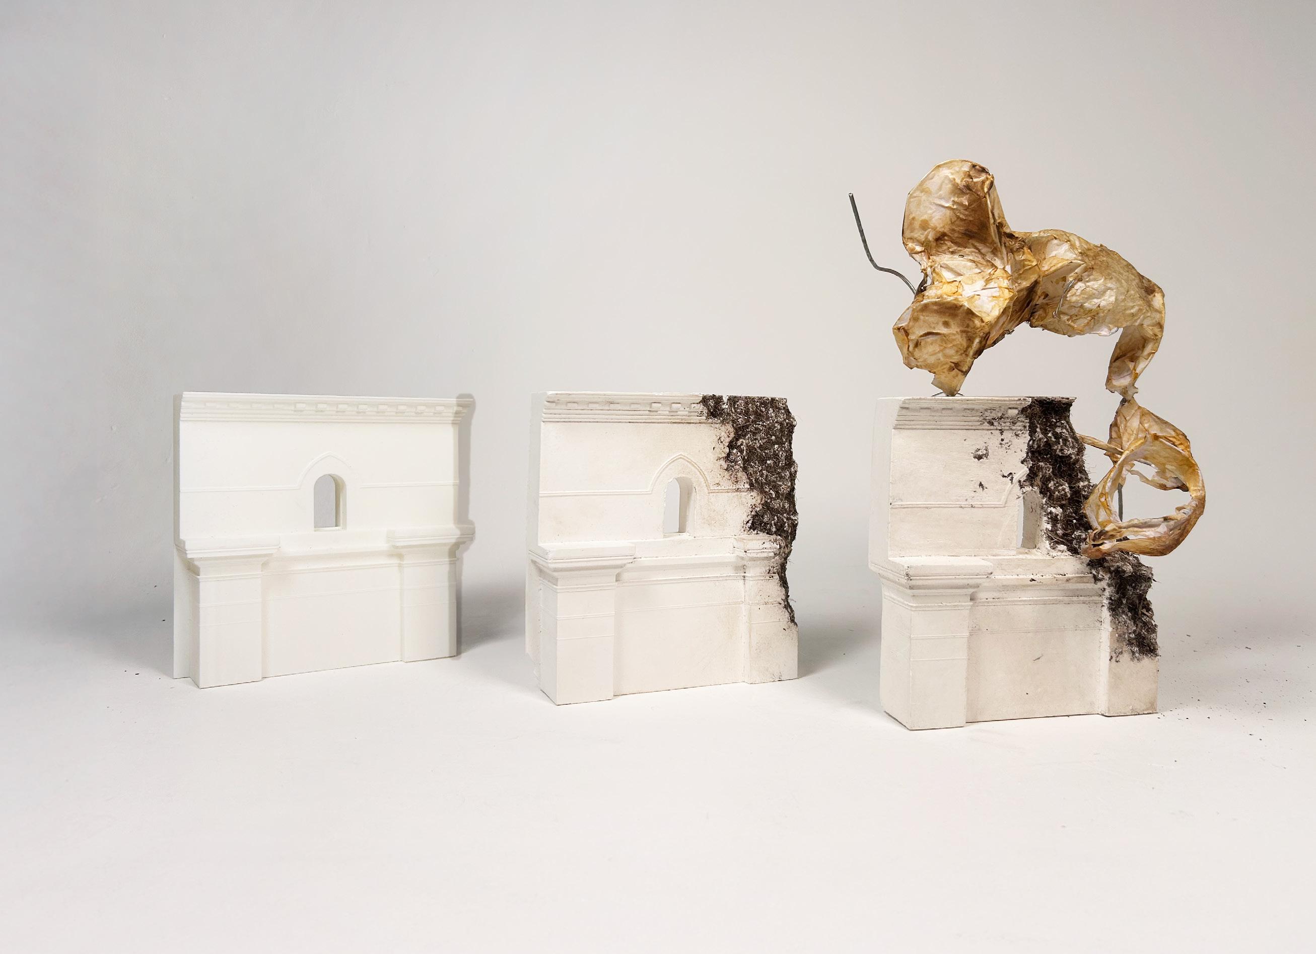
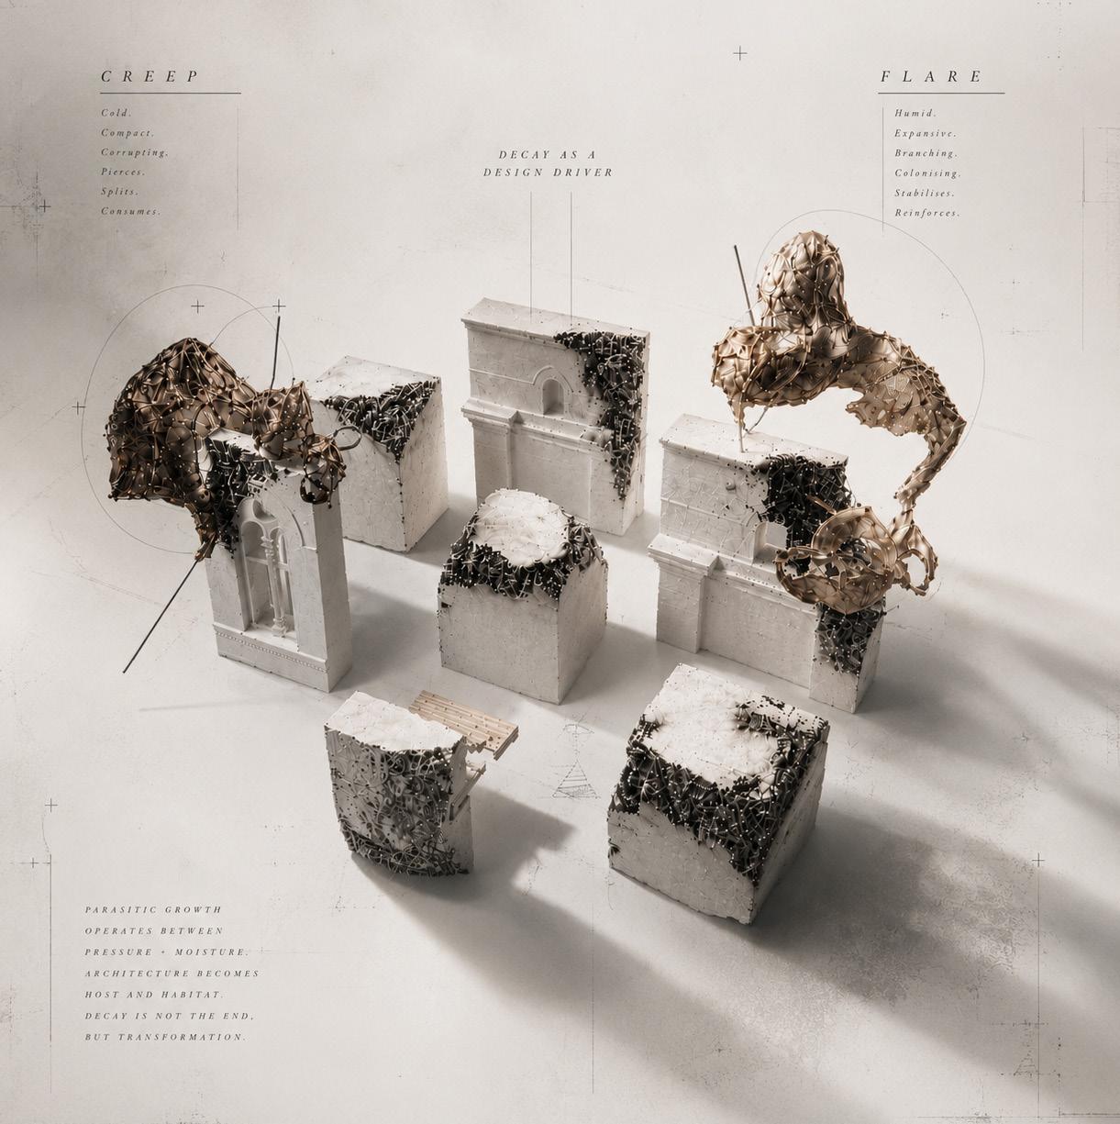
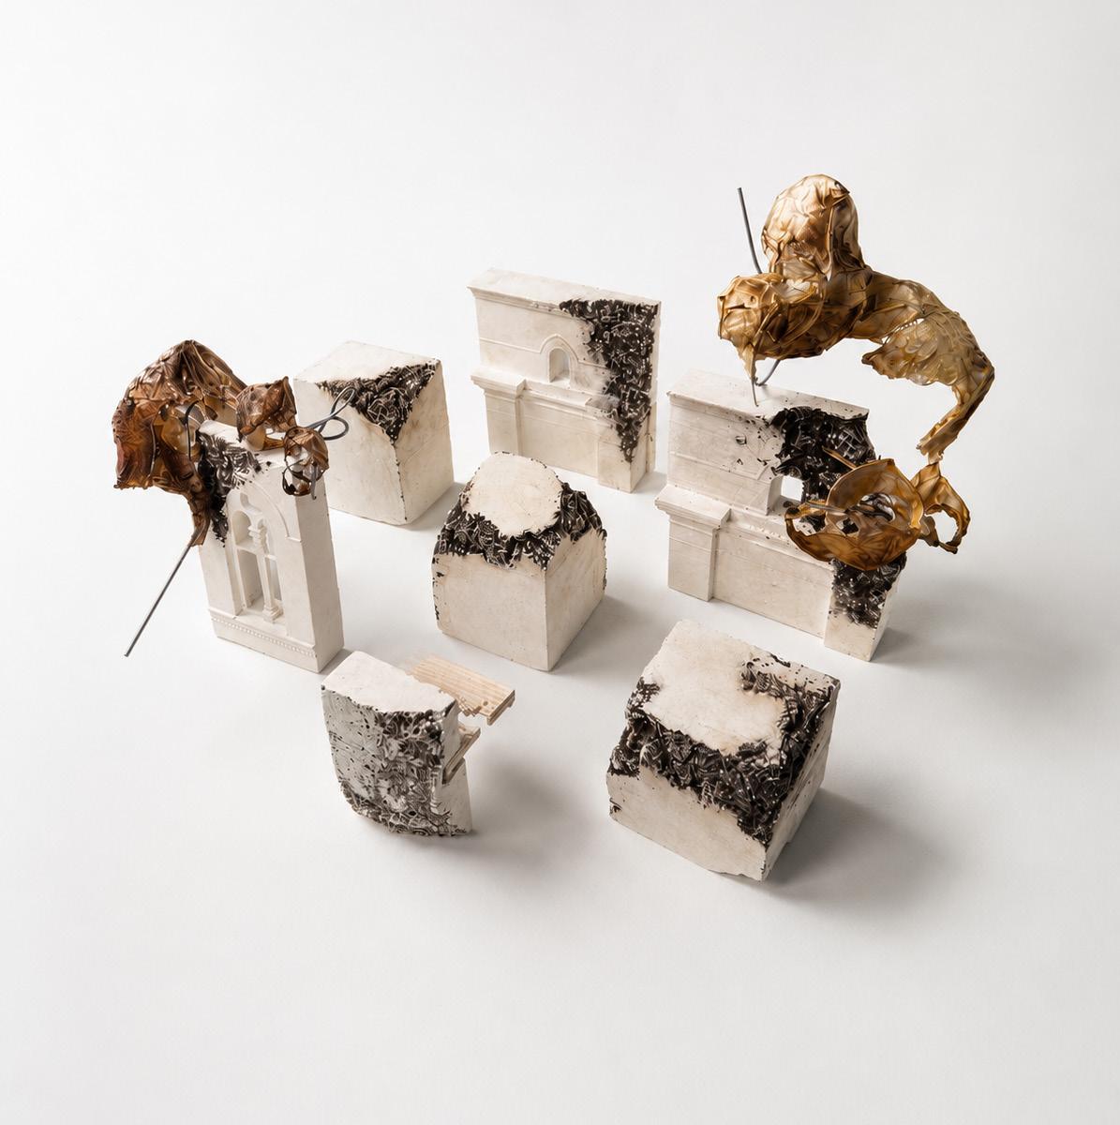
Sustainable Considerations: Plaster and soil retraction Decay Series Model
Flare is composed of modular 3D-printed parts that can be removed, repaired, or replaced without dismantling the system. This design-for-disassembly approach extends lifespan, supports material reuse, and, through local offsite prefabrication, reduces transport emissions and embodied carbon.
Ruin Treatment:
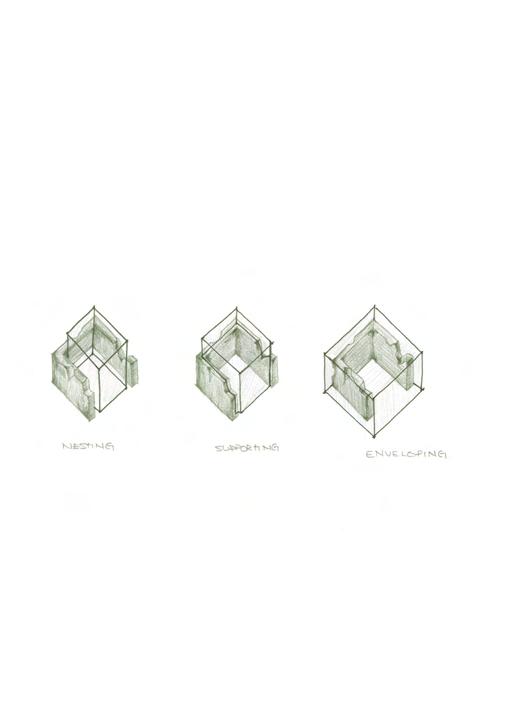
Nesting
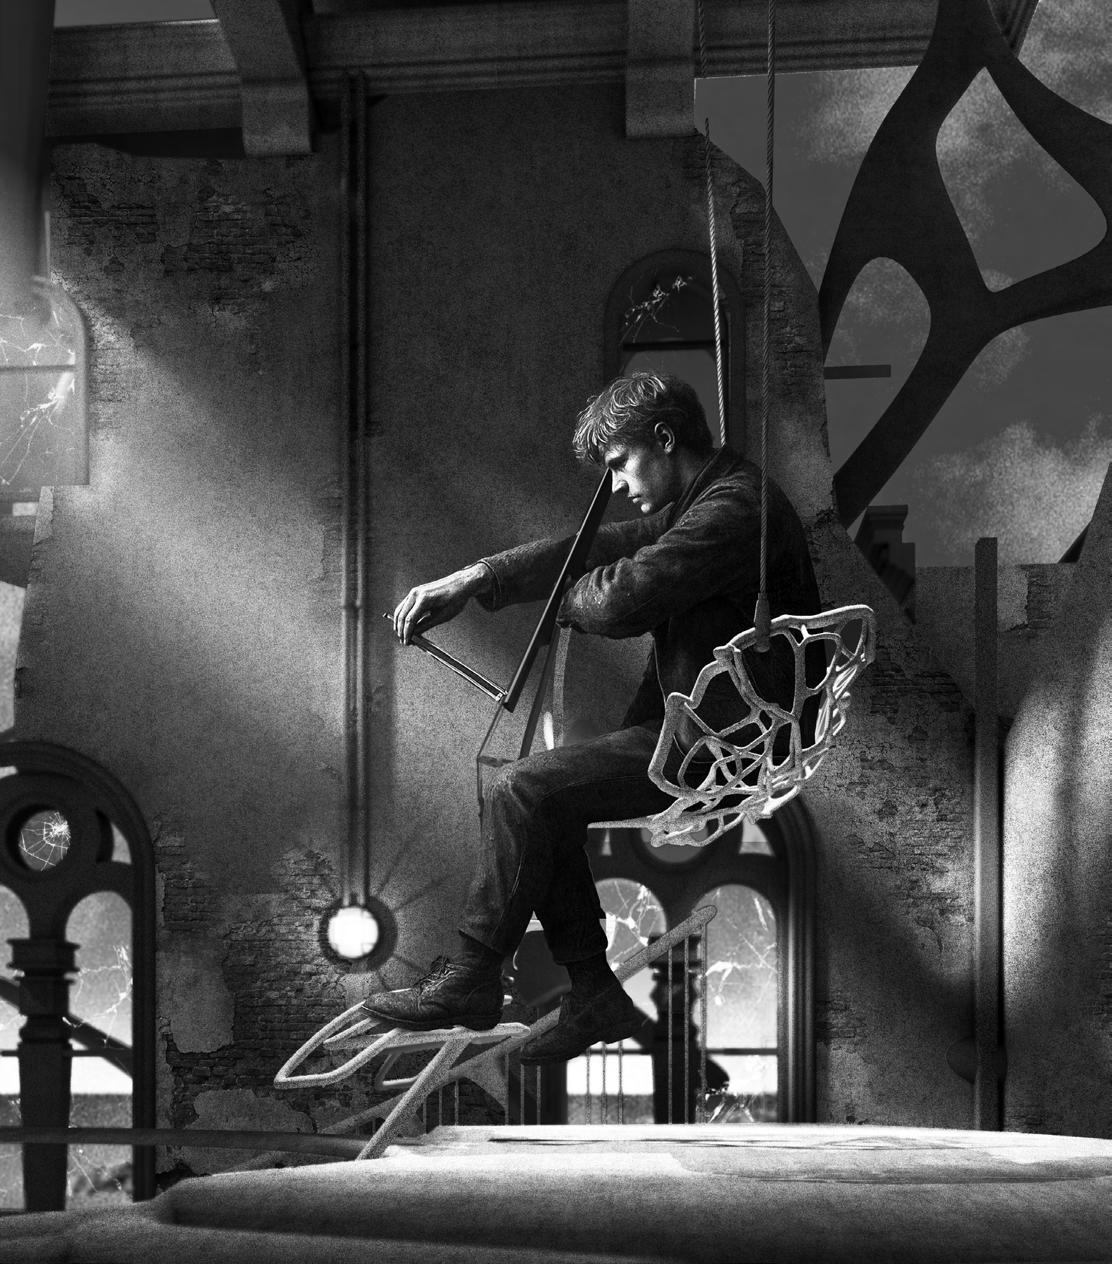
Visual Overview: Creep Cradle Moment Visual
Creep’s design acts as a stabilising shell, wrapping around the ruins. The musician occupies the creep cradle, designed to optimise acoustic conditions for cello performance.
Cello Spine (Inserted)
Connecting Rim
Cradle
Skeleton
Adjustable Footrests
Enveloping
Ruin Treatment:
Rhino 3D + Enscape | Photoshop + Firefly
Restoring CivicDuty
Visual Overview:
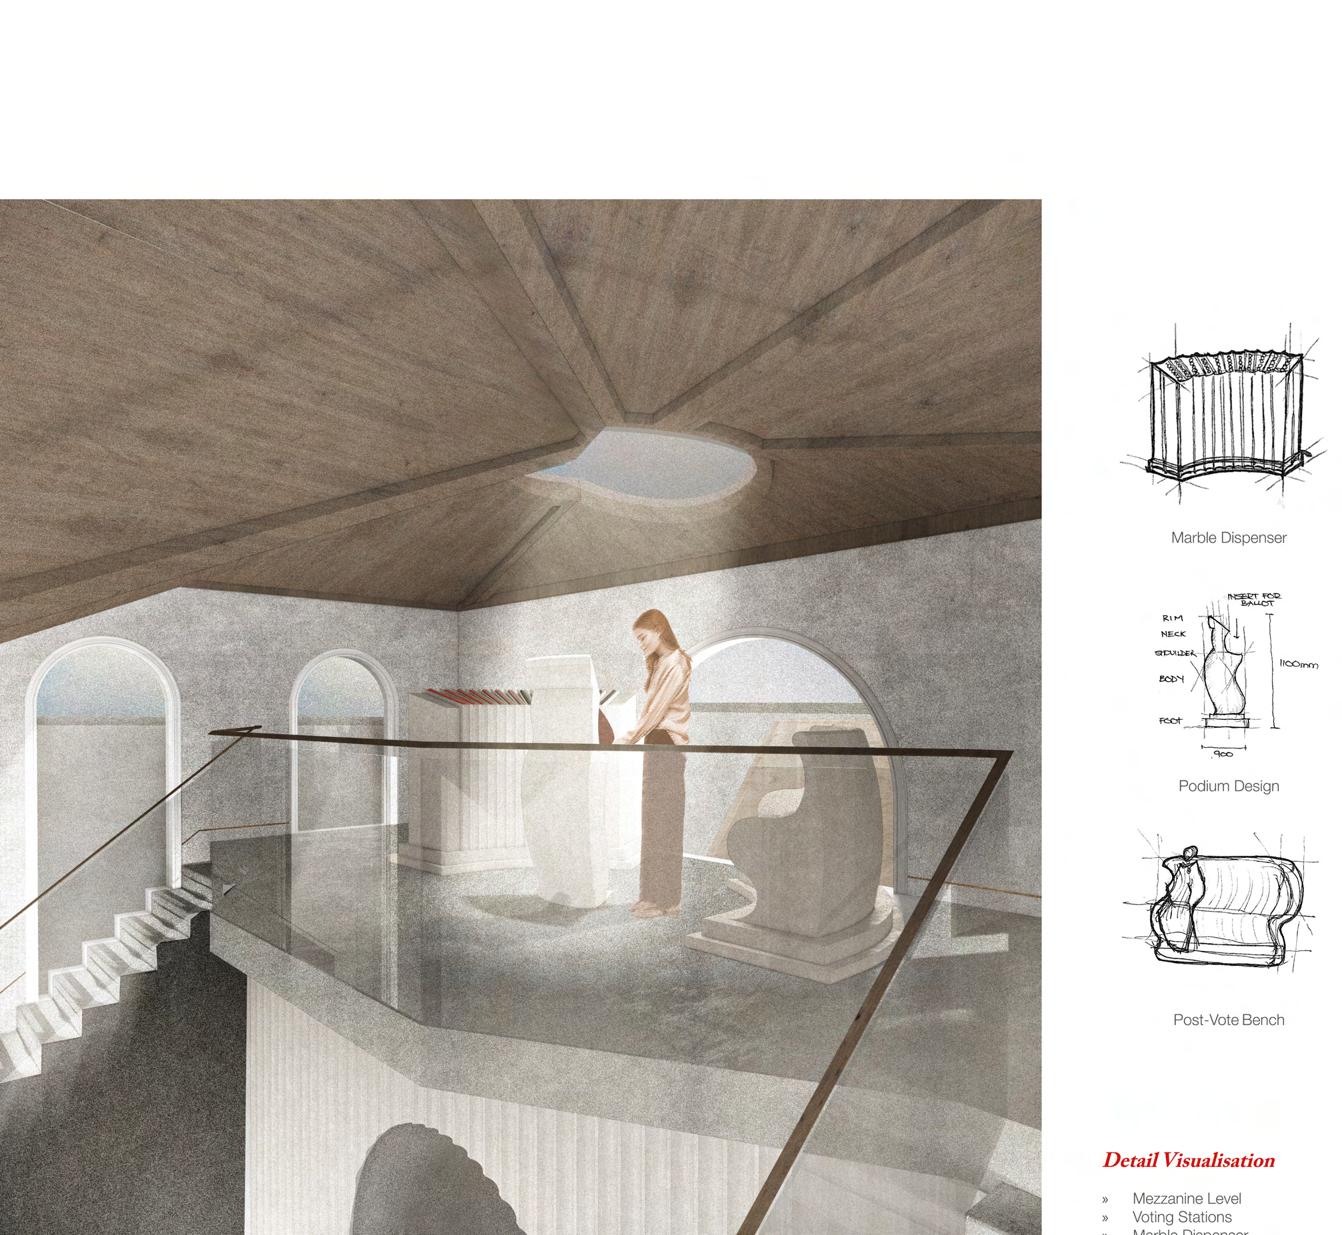
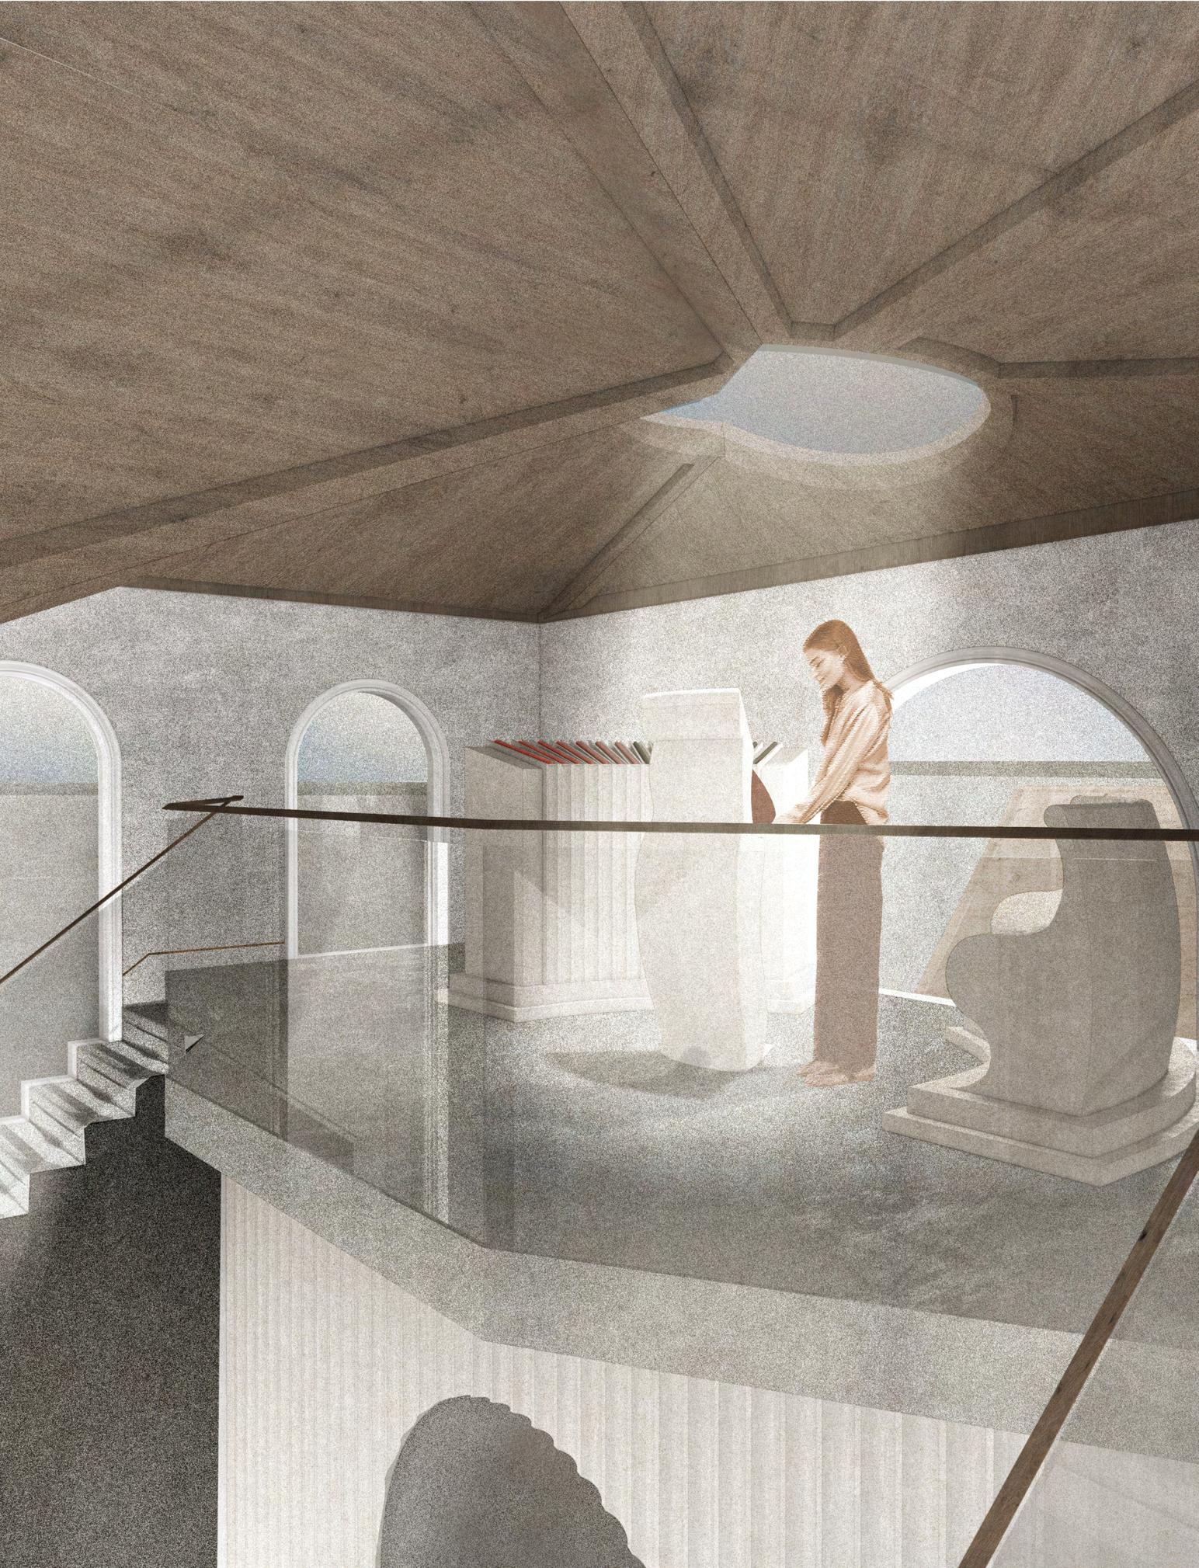
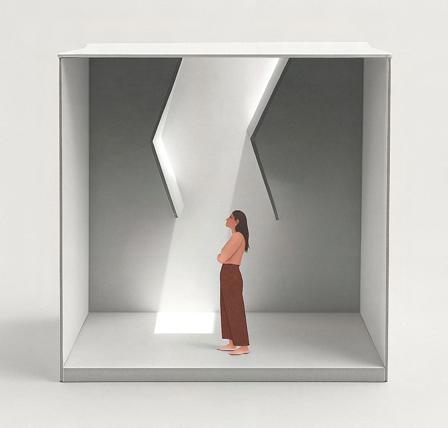
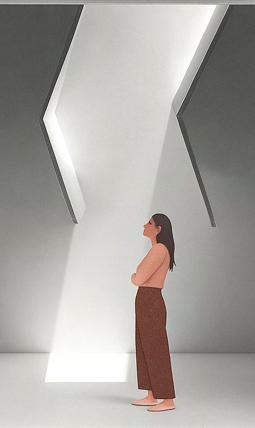
The scene illustrates the pivotal moment of casting a vote beneath a central skylight, where an aspherical light pattern falls across the space.
This lighting emphasises both the individuality and significance of each vote, marking the conclusion of the journey.
The Voting Moment Spatial Visual
SketchUp + Enscape | Photoshop
Is Democracy Just a Checkbox? 2
hen participation fades, democracy risks becoming an empty framework. In universities today, voting is often reduced to an obligation rather than a shared act of responsibility.
Across history, democracies have taken diverse paths, each shaping cultural identity and societal values in different ways. From ancient traditions where civic engagement was a cornerstone of citizenship to modern systems where individual freedoms often eclipse communal responsibility, democracy has continually evolved.
Typology: Civic Hub
Location: Newton Building Rooftop, Nottingham Site Area: 120 m²
This project explores how architecture can restore these lost connections—creating spaces that revive dialogue, encourage participation, and reframe voting as a meaningful civic act.
By drawing on the contrasts between past and present democratic practices, the design embodies and expresses values that can re-engage students in shaping their shared future.
If democracy had a home, what would it look like?
DevelopinganInitialLayout
After exploring various zone configurations, I am now defining these areas by incorporating spatial concepts developed in Phase One into this layout. This process will clarify how each zone interacts with one another and contributes to the overall design intent.
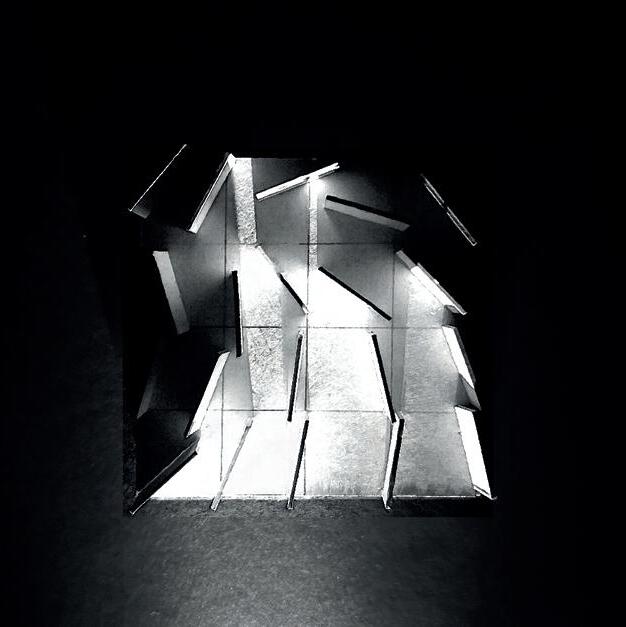
LightStudyModel:
Configurarion 02 + 03

InitialMassing:
patterns, using lighting to guide the flow of the journey and
The grid acts as a framework to filter light, guiding circulation through a windingsequencethatestablishes thresholds and a clear spatial journey.
These configurations suggest a compelling narrative that reinforces the objective of enhancing the act of voting.
[Scale: 1:100] [Scale: 1:100]
Rational Area:
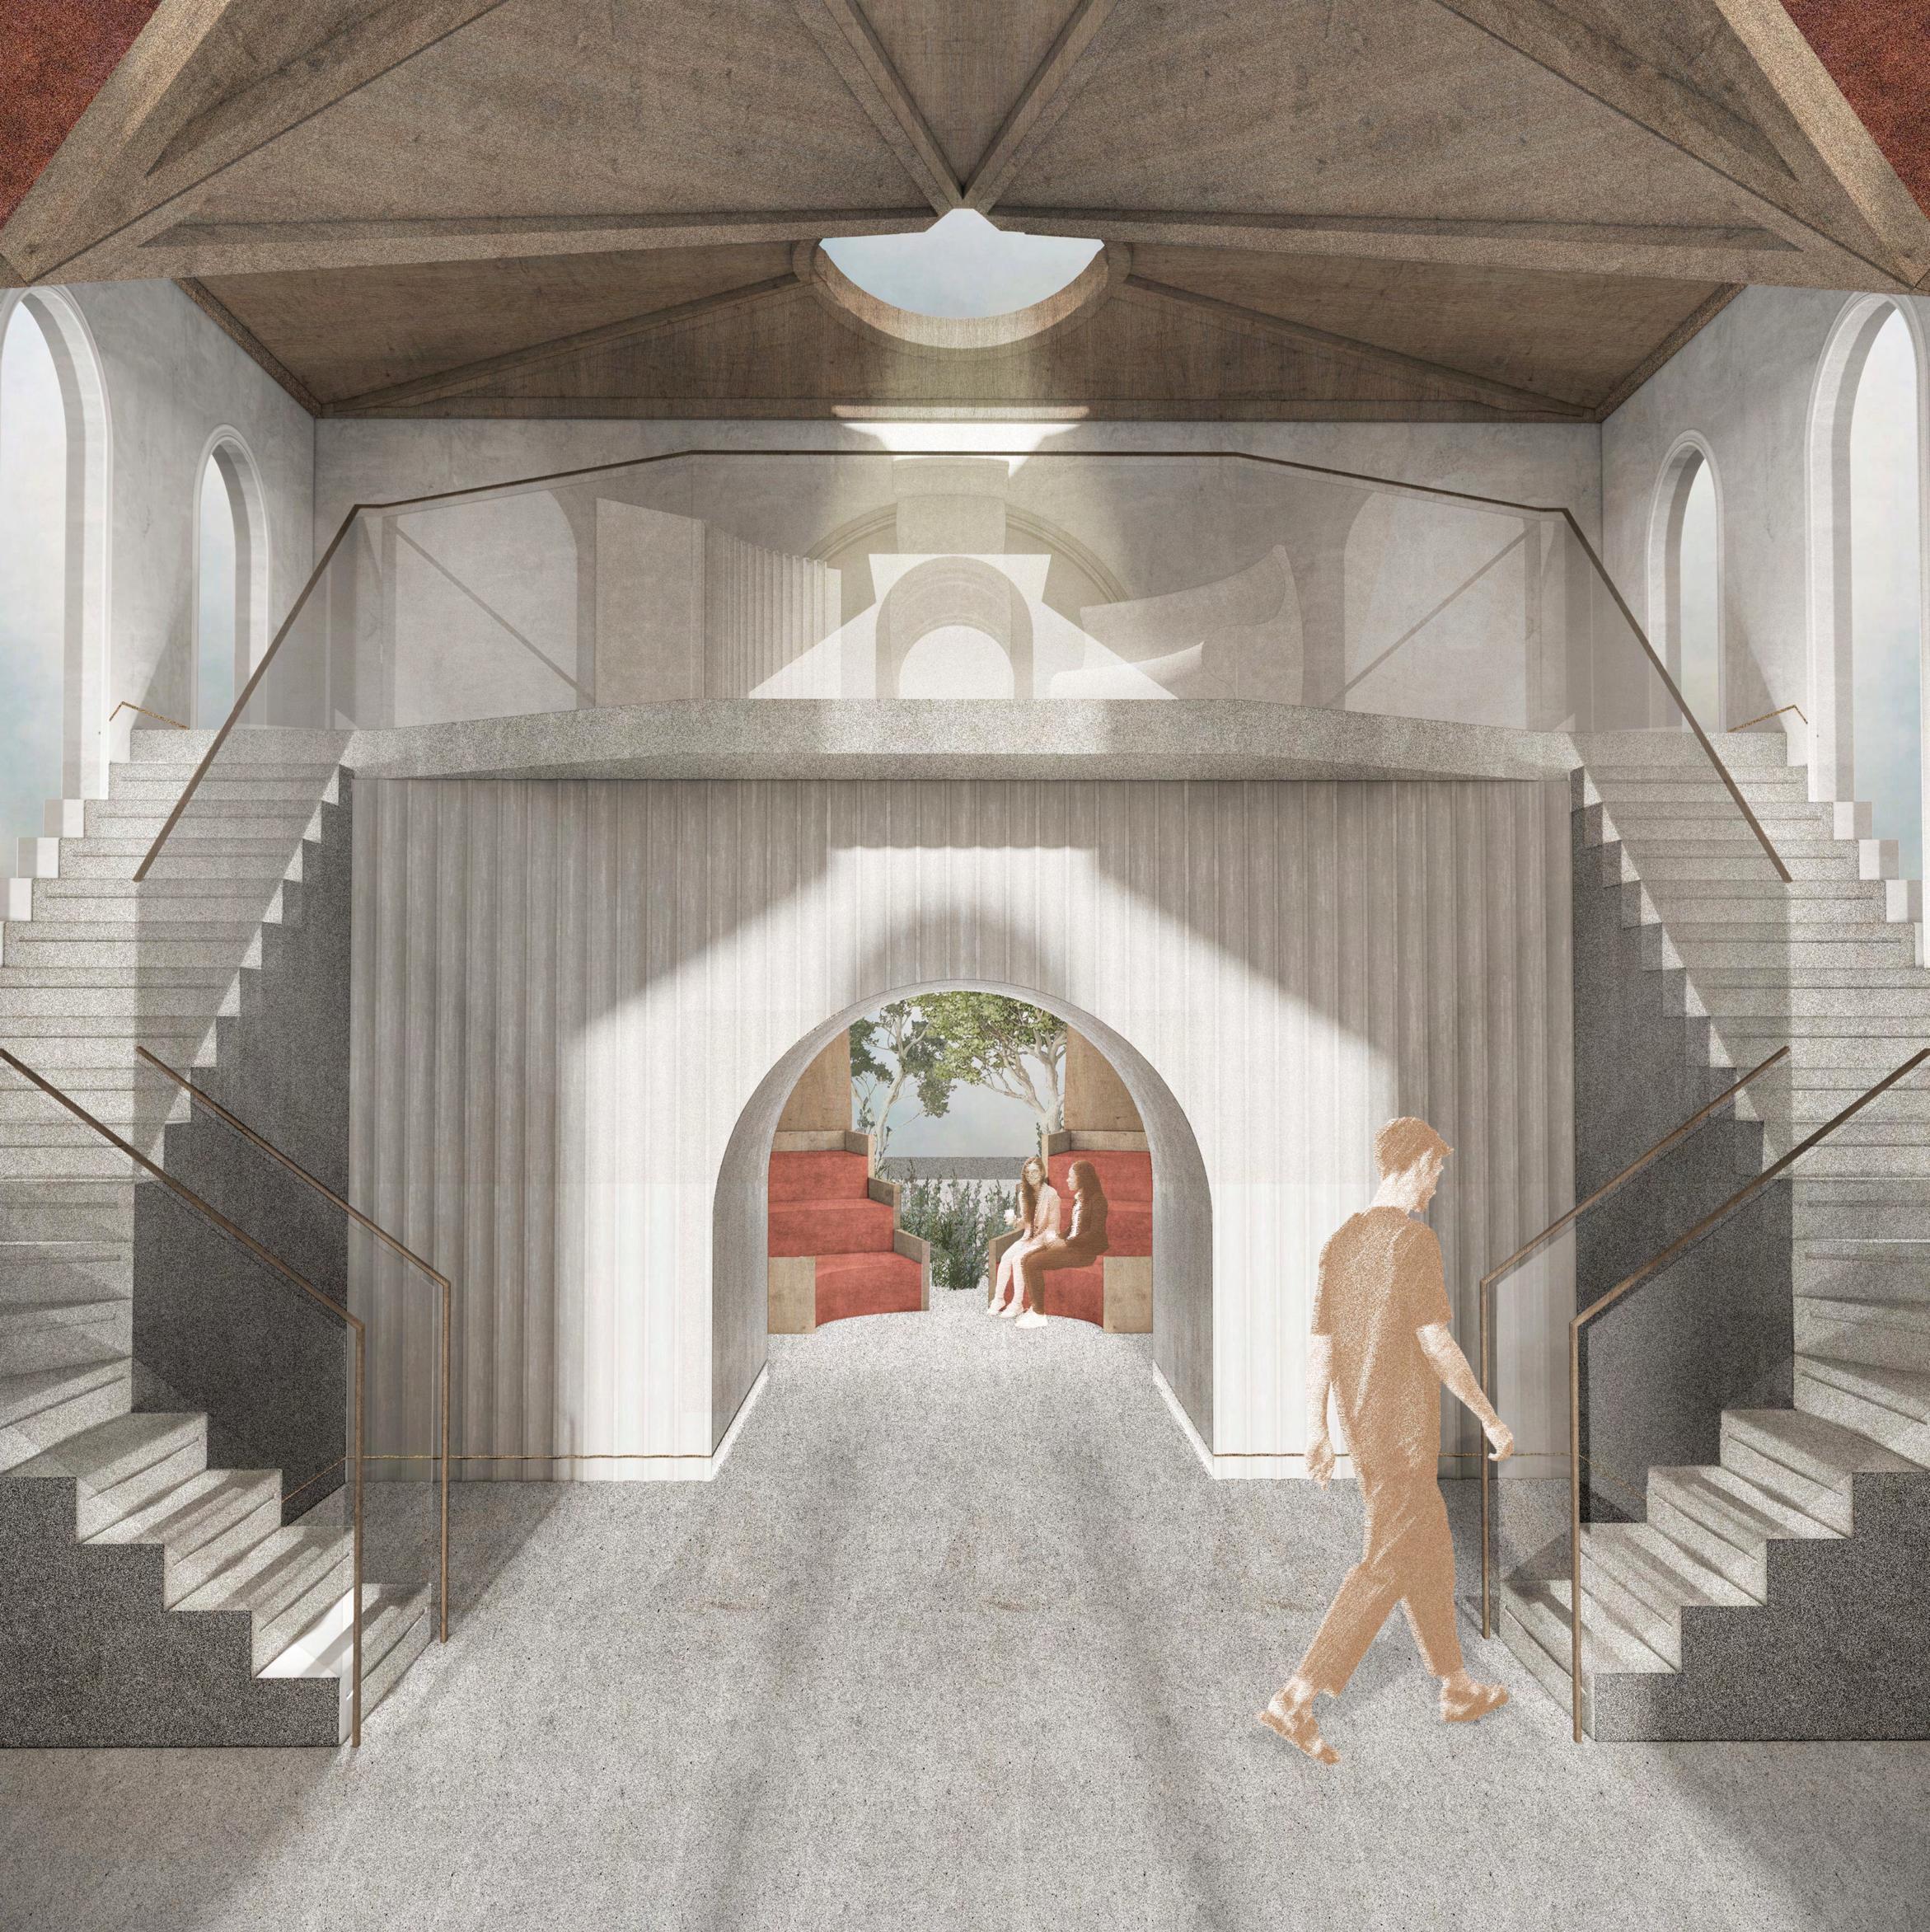
A central pathway guides visitors to the gathering space, with the mezzanine forming a bridge between theindividualexperience of the entry and the collective expression beyond.
Refined Area
1. Features a that serves as a transitional gateway into the space, symbolising the significance of democratic participation before entering.
2. The mezzanine will house the voting area, offering the opportunity for an ceremonial pathway pivotal act of voting.
3. A central pathway will guide visitors to the external gathering space. This mezzanine becomes a connecting the grand entry— the collective experience gathering space, which individual expression

A narrow-to-wide pathway leads toward the voting area, punctuatedbylightwellsandalcovesthatcreate pauses for reflection on the significance of the act.
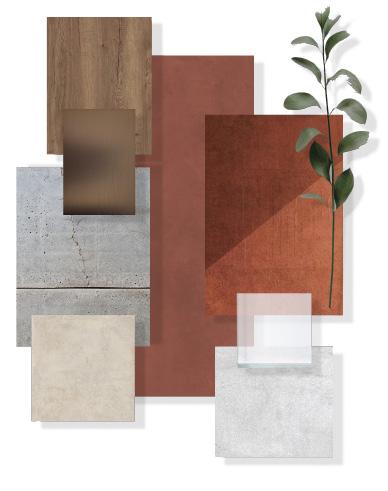
FinishesDesignandApplication:

Conclusions:
I have outlined clear zones and how they interact to achieve the design objective.
Next: Begin further developing the zones to address the underlying theories and objectives, while enhancing the intended atmospheres.
SpecificationKey:
1/ Concrete (Exposed)
2/ Concrete (Red Hue)
3/ Limestone
4/ Glass
5/ Bronze Metal
6/ Oak Timber
The materials embody themes of democracy, inclusivity, permanence, and openness. Durable and sustainable, they also carry symbolic resonance, reinforcing the project’s theoretical framework and values.
[Scale: 1:50]
[Scale: 1:50]
Mezzanine and Connected Zones
[Scale: 1:50]
Mezzanine and Connected Zones
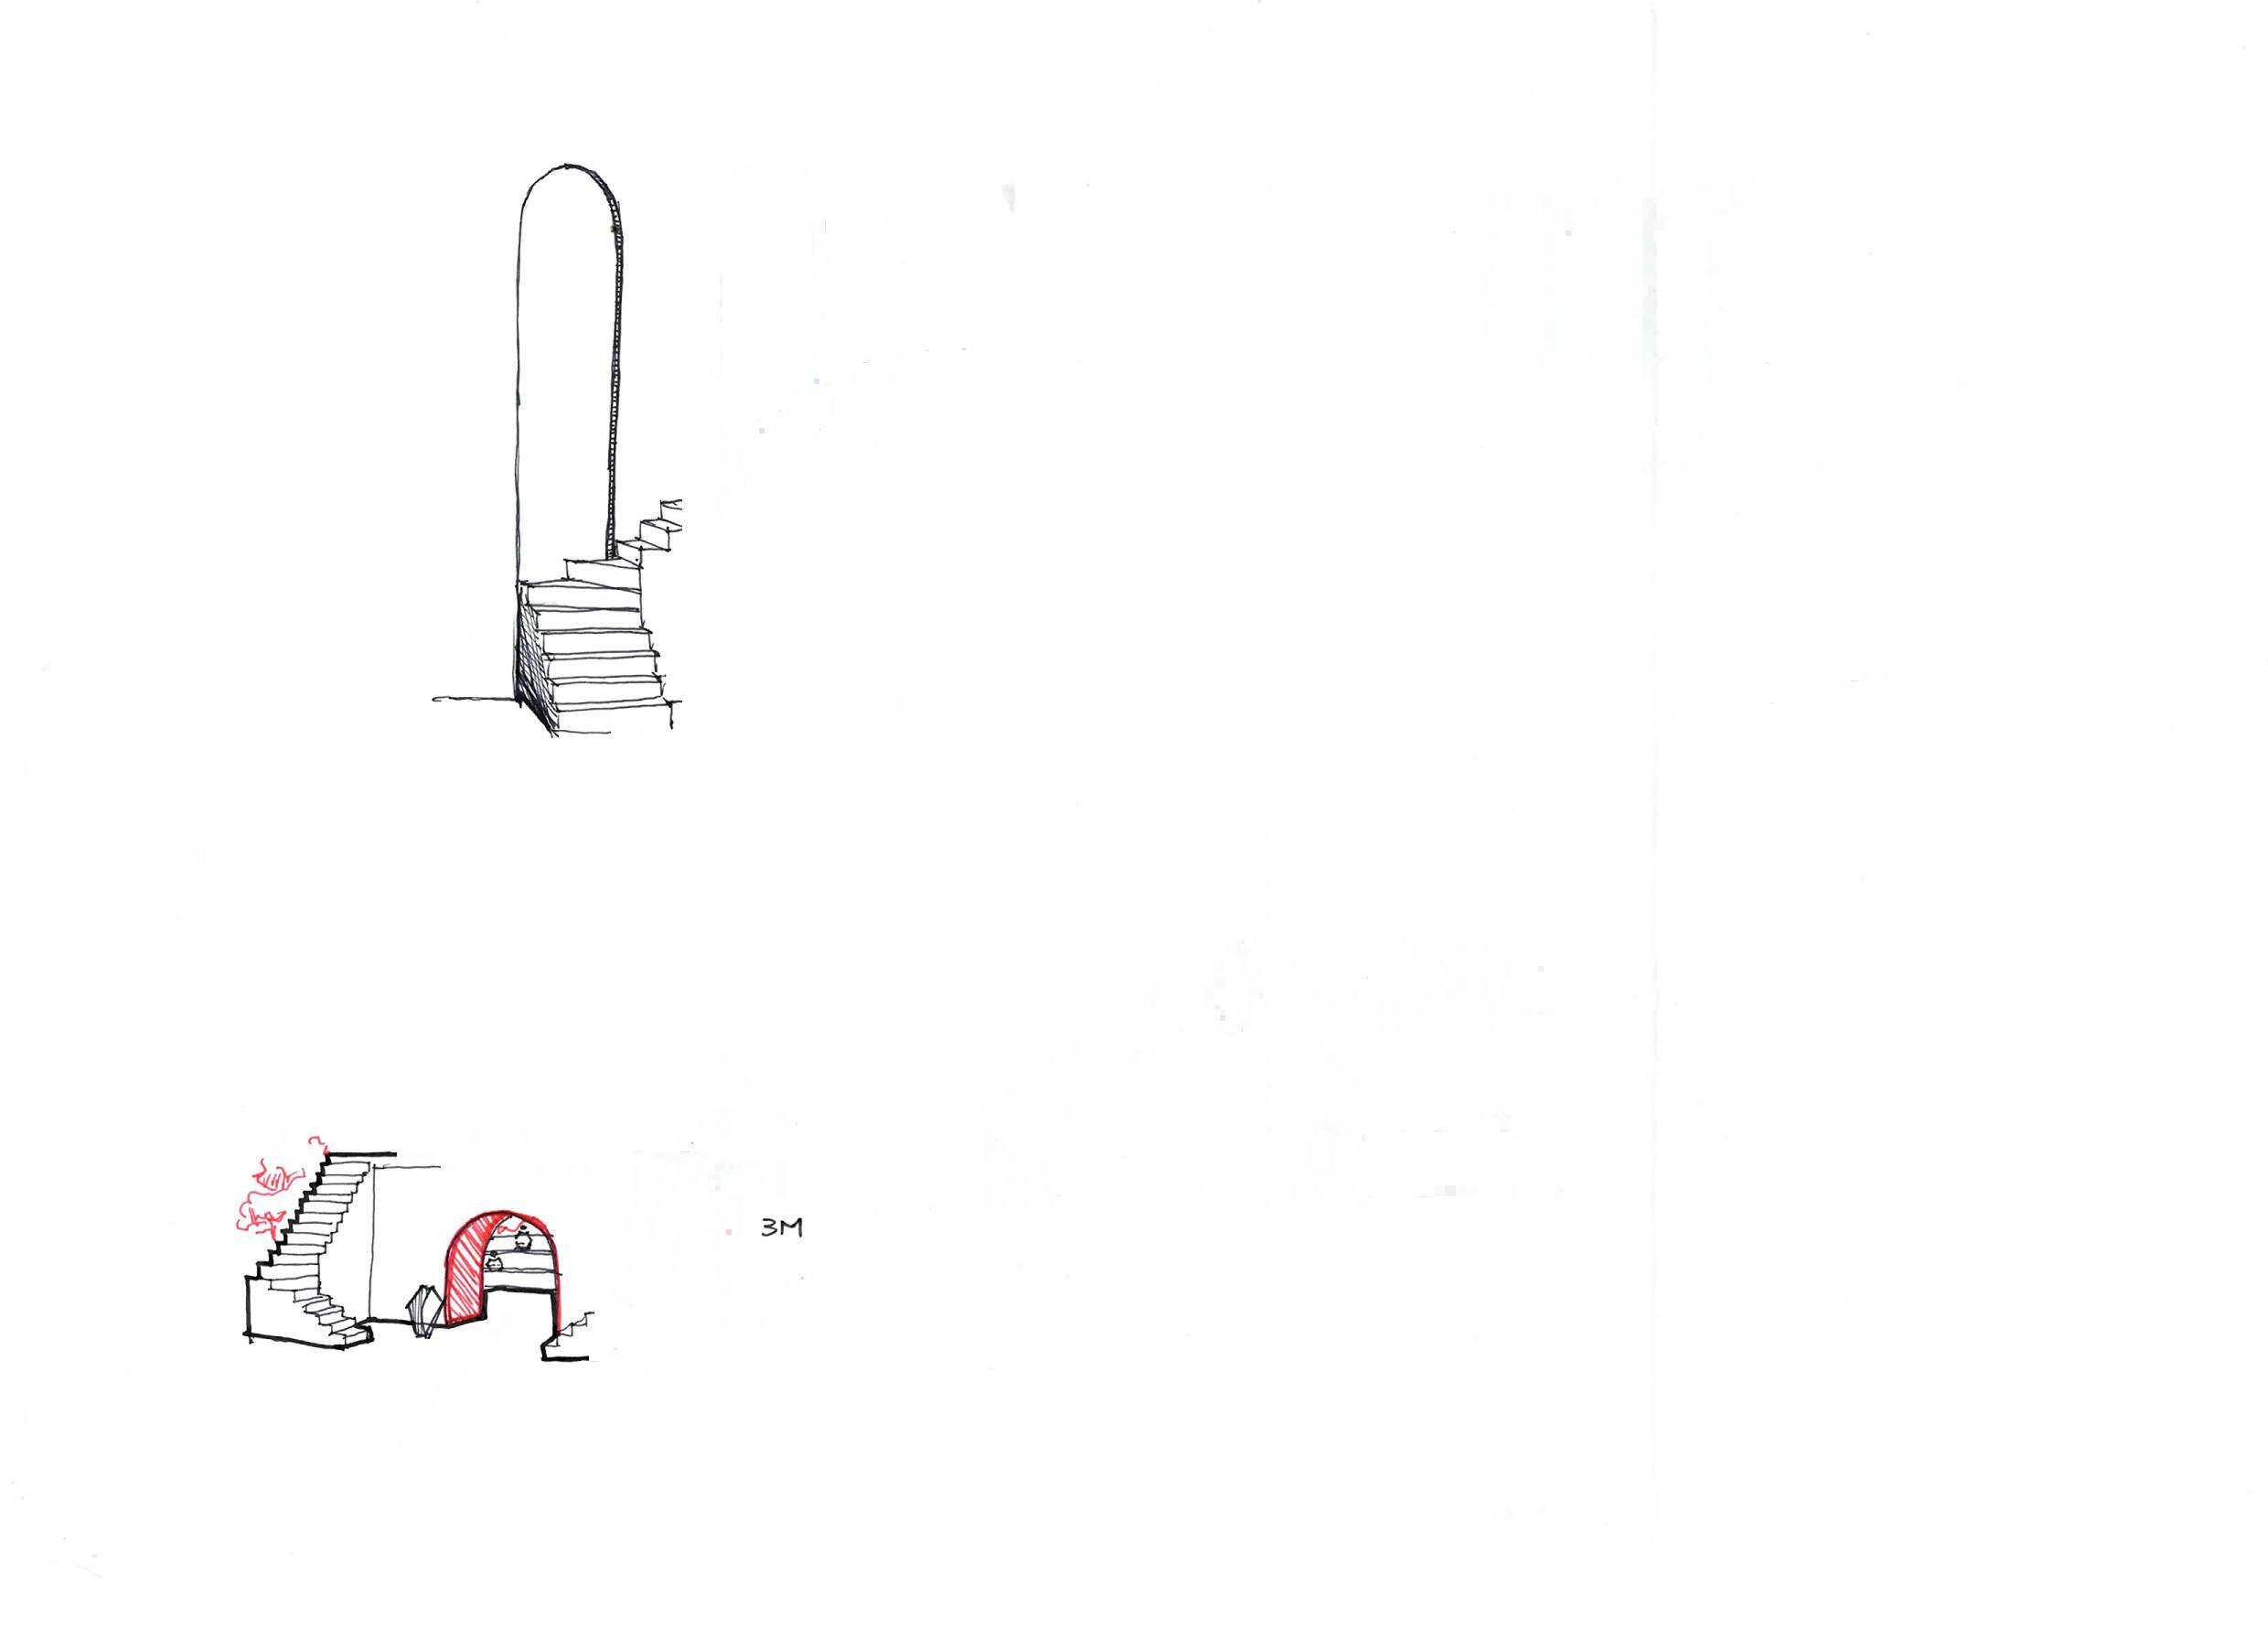
Enhancing the Ascent
By incorporating monumental interventions, natural light is used to symbolise clarity and transparency in the voting process.
Ceremonial Ascent Design Development
EntryDesignIteration2
As individuals ascend the stairs to the mezzanine-level voting area, these interventions enhance the sense of a ceremonial pathway, creating an atmosphere that invites moments of reflection and emphasises the importance of each person’s role in the democratic process.

By elevating the voting space and creating a design that is visually connected from all angles, the space takes on an almost luminous presence, symbolising how voting and democracy illuminate society. This design serves as a visitors of the importance of civic participation
By elevating the voting space and creating a design that is visually connected from all angles, the space takes on an almost , symbolising how voting and democracy illuminate society. This design serves as a visitors of the importance of civic participation
[Scale: 1:100]
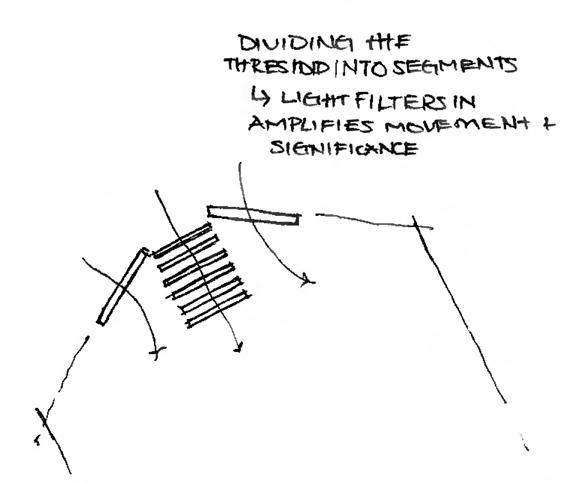
Dynamic Threshold
I divided the entry threshold into additional segments. With the exposed ceiling, this design allows light to filter in, creating a more pronounced and fluid transition as visitors navigate the narrow passage, emphasising their entrance into something sacred.
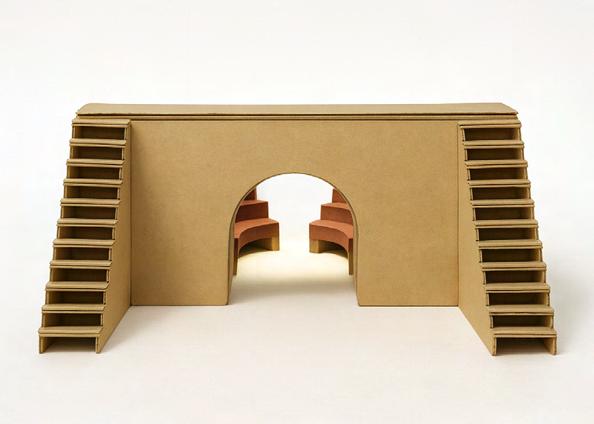
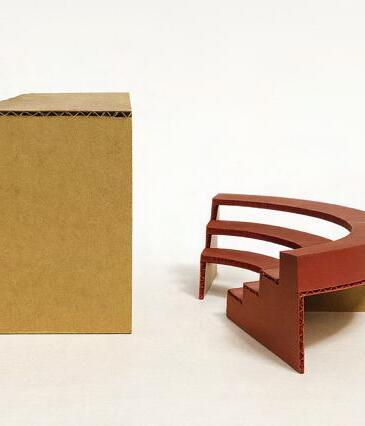
Connected Zones Design Development
attention to the central voting area and underscoring the importance of voting as a hallmark of civilization. They visually connect all three zones, marking the journey from collectivism to individualism.
[Scale: 1:50]
[Scale: 1:100]
Dynamic Threshold
Framing & Connected Zones
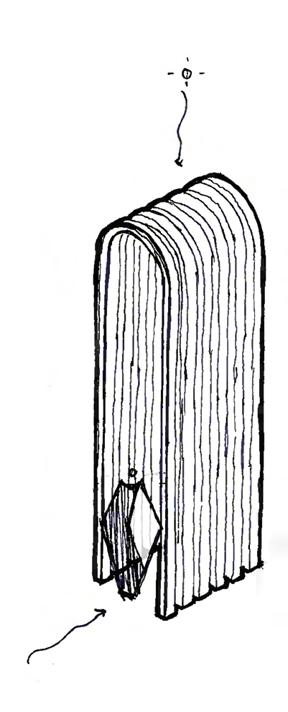
In response to the critiques from Entry Design Iteration 1, this iteration seeks to establish connections to the other zones while improving the sense of transition.
Monumental Threshold:
I divided the entry threshold into additional segments. With the exposed ceiling, this design allows light to filter in, creating a more pronounced and fluid transition as visitors navigate the narrow passage, emphasising their entrance into something sacred.
The towering vertical forms structure and frame the space, directing attention to the central voting area and underscoring the importance of voting as a hallmark of civilization. They visually connect all three zones, marking the journey from collectivism to individualism.
Direct Attention and Define Thresholds:
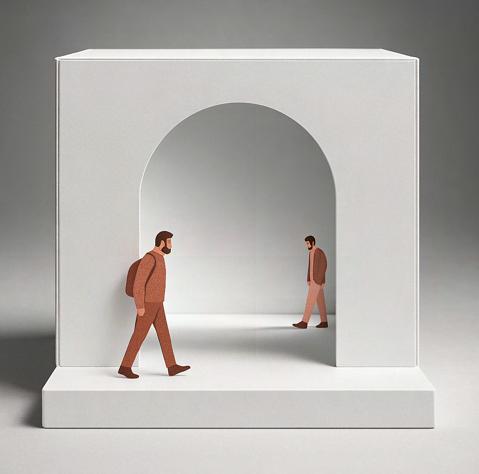
Oversized geometric entrances mark the transition into the ceremonial voting space, with segmented thresholds and filtered light creating a fluid, sacredpassage that emphasises collective responsibility.
[Scale: 1:50]
By backlighting or washing monumental thresholds like arches or doorways in light, the contrast between lit and shadowed areas creates intrigue and anticipation, encouraging movement while marking key transitions from one phase to another. 16

Conclusions:
Next:
Key:
1/
2/
3/
4/
5/
Scale
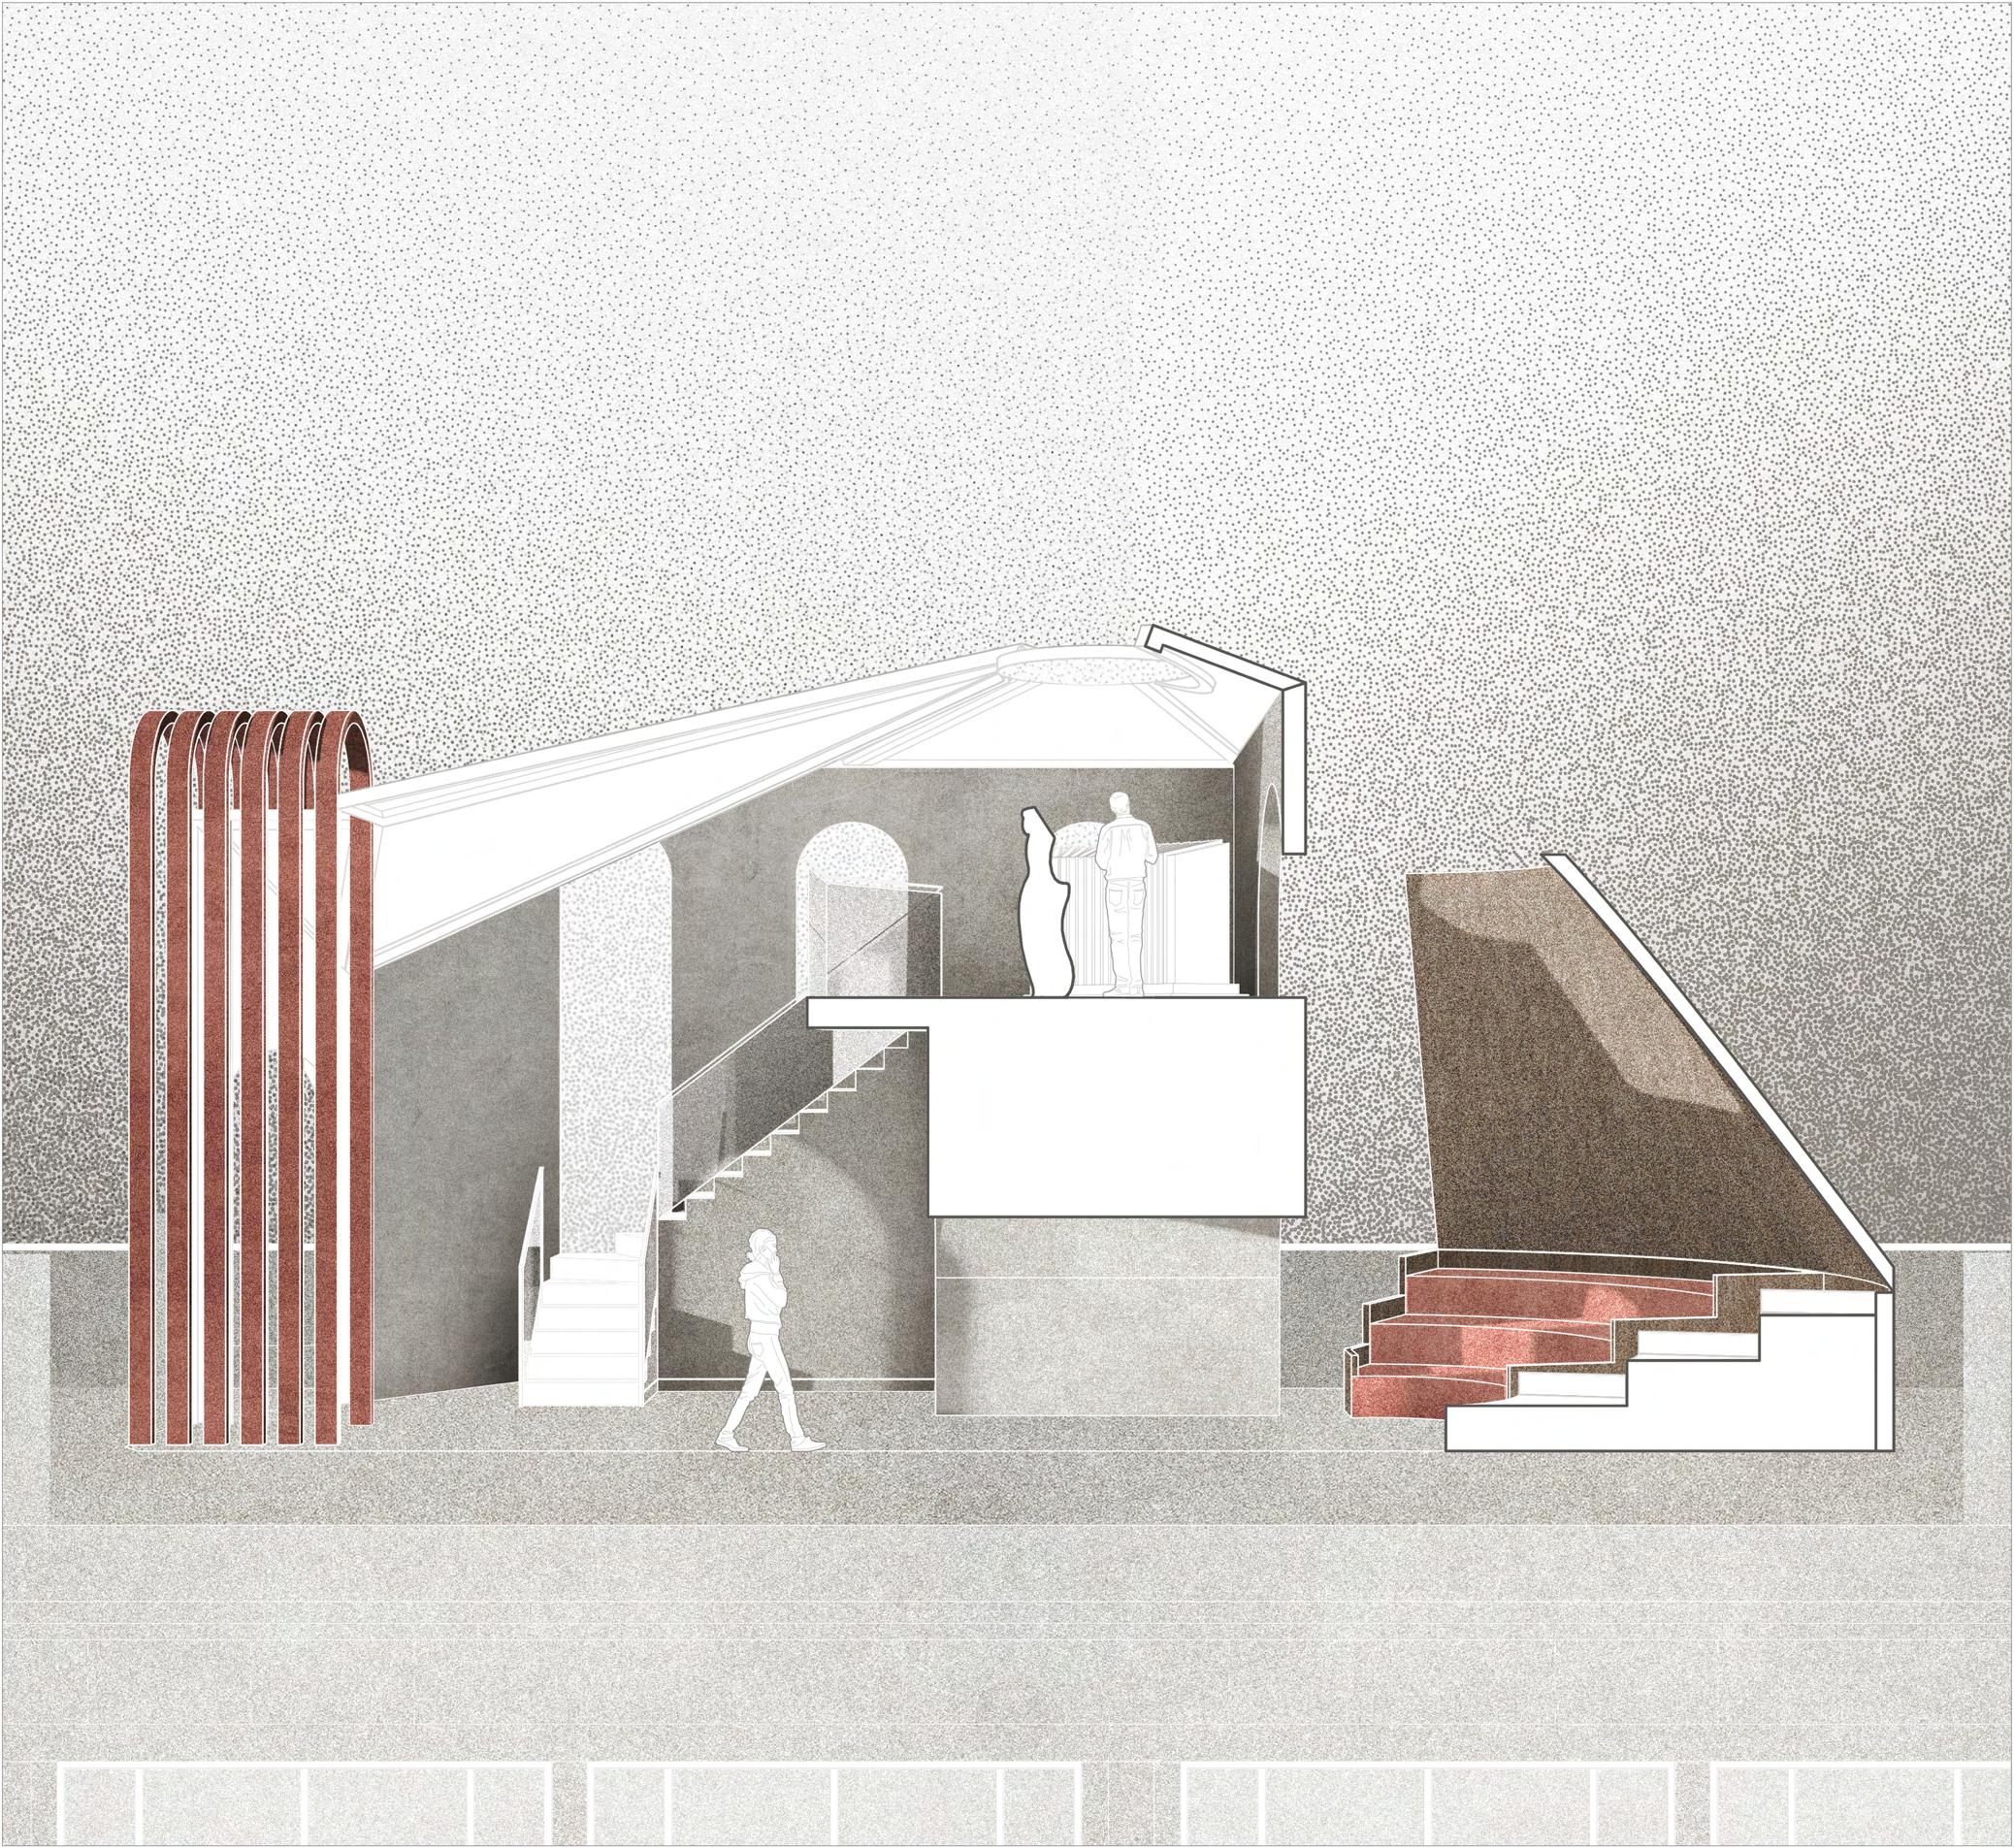
Section A-A
SketchUp + AutoCAD | Illustrator + Photoshop
FunnelCeiling:
Positioning all participants to see both the central focus and one another enhances visibility and fosters a more
Conclusions:
Created an environment that fosters inclusive conversation and engagement.
Next:
The central foliage may disrupt sightlines between the tiers.
Consider incorporating an intervention behind the funnel to accommodate the foliage while maintaining visual connectivity.
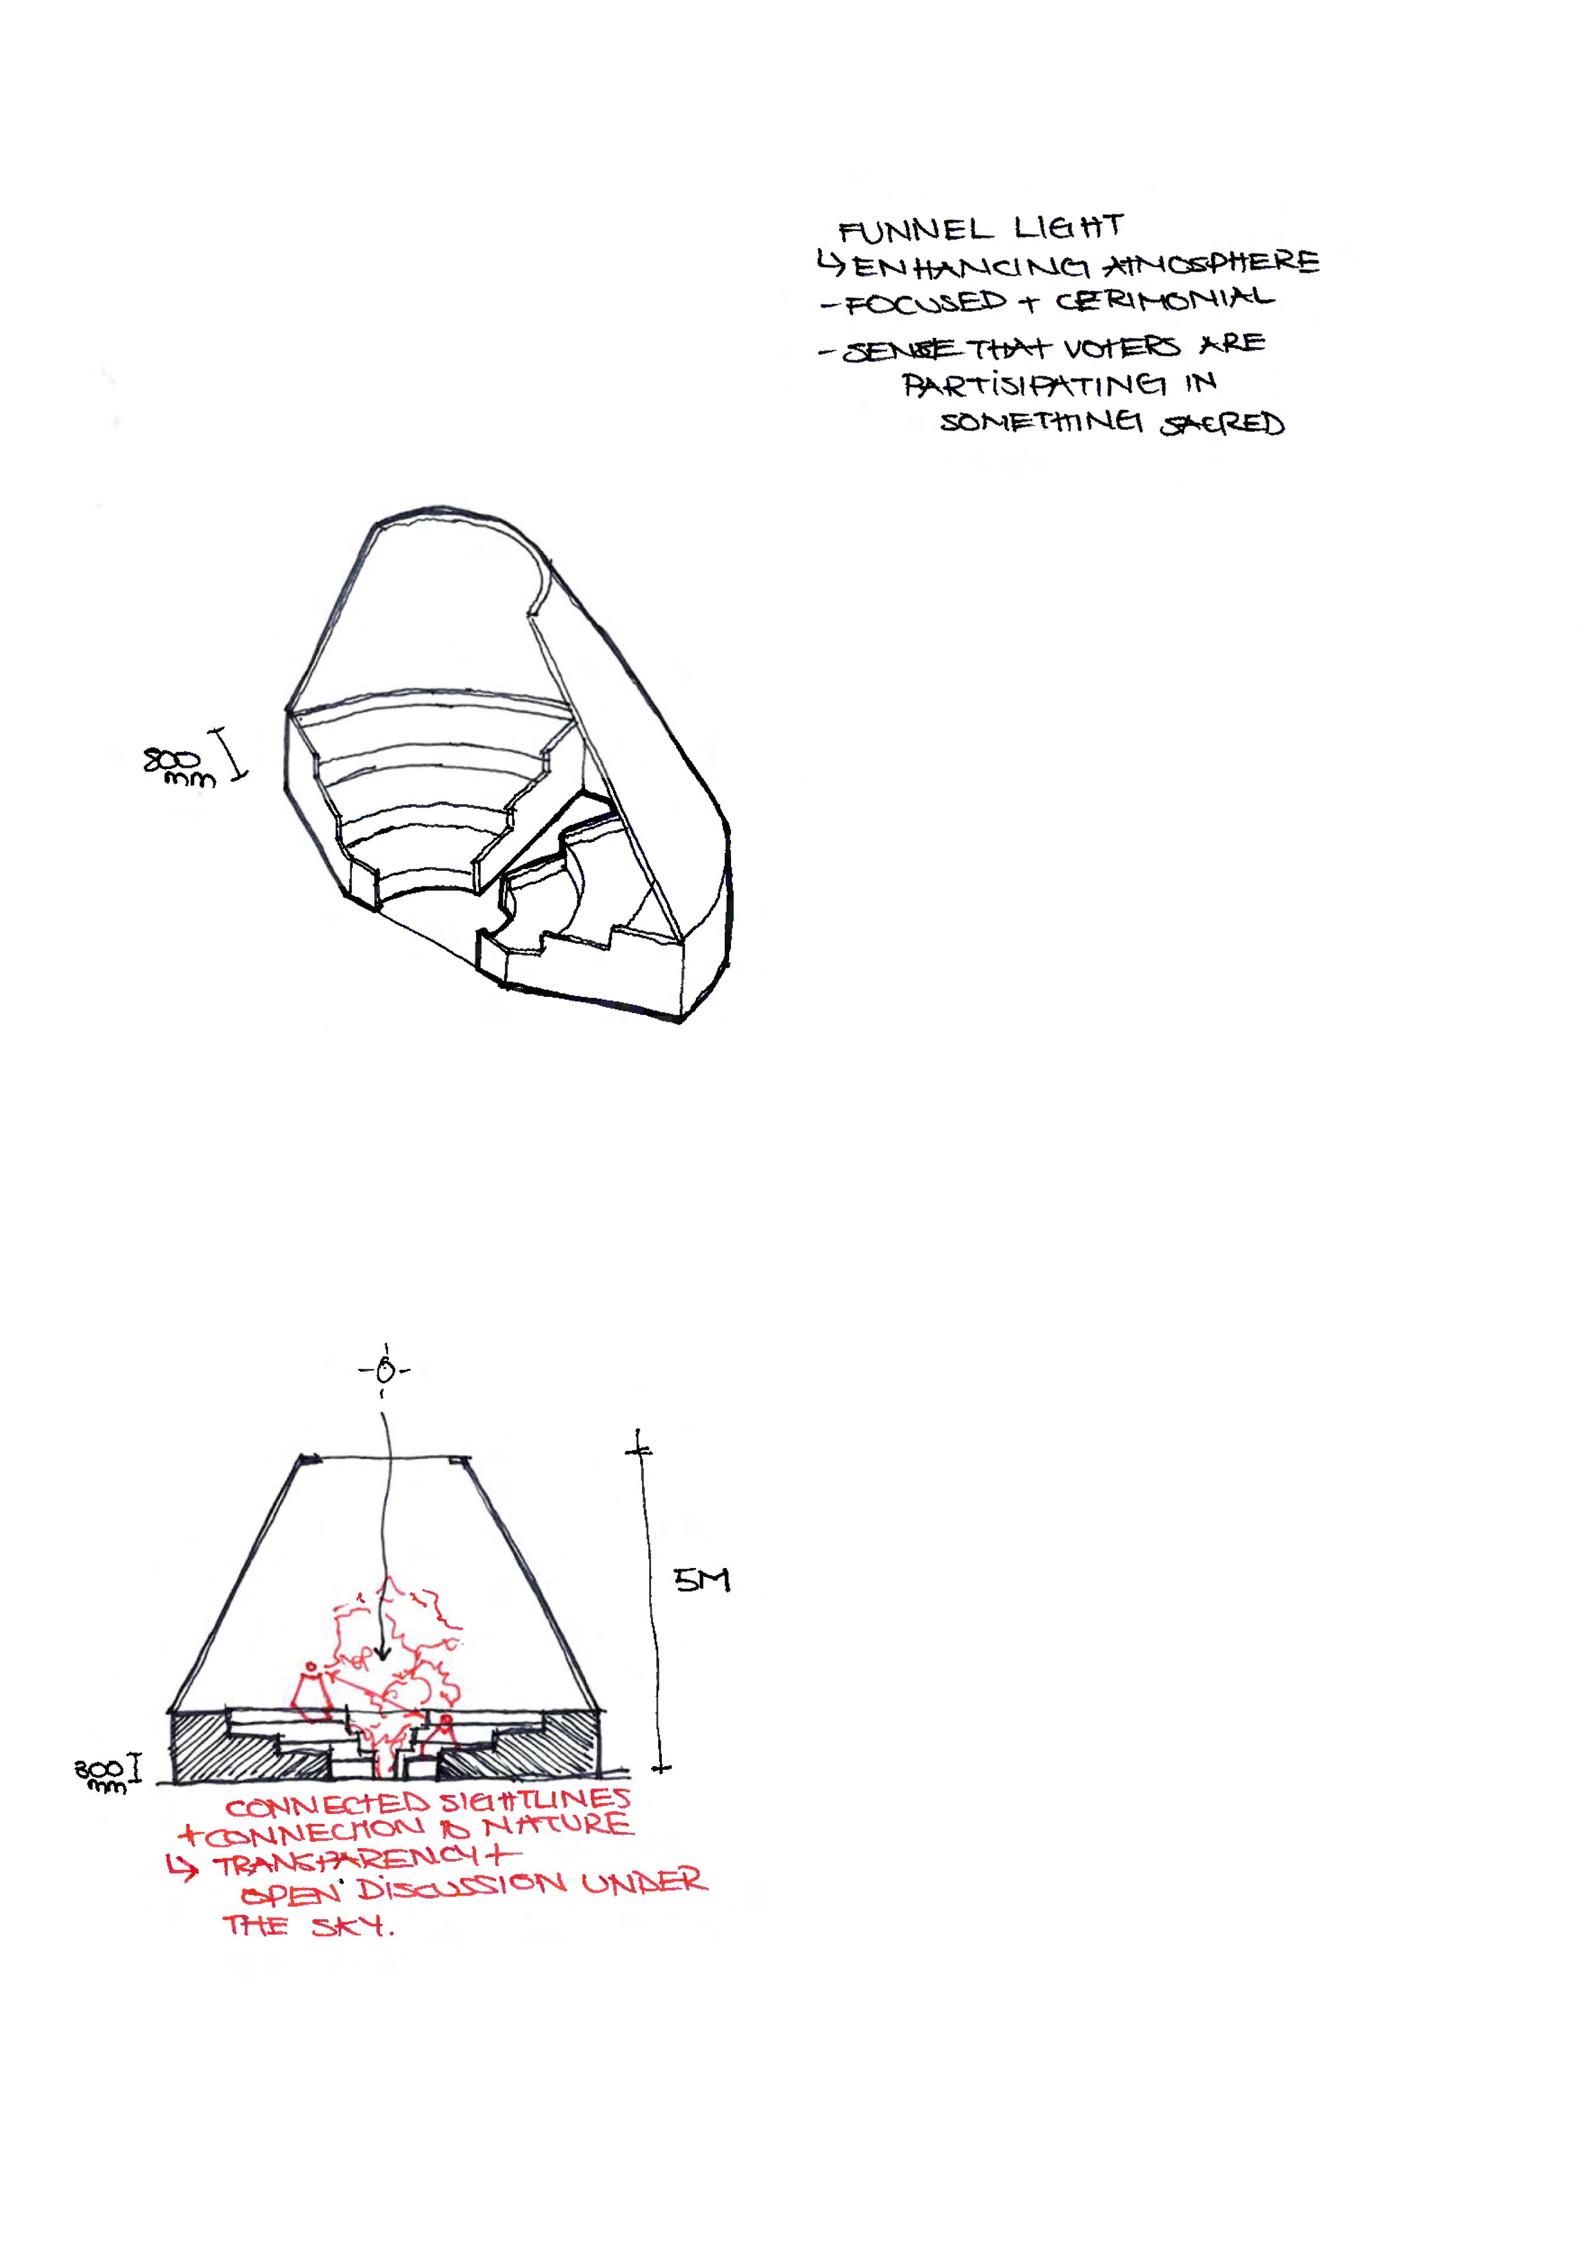
Funnel ceiling lighting directs light downward to highlight speakers or central elements of the ceremony while creating a warm and inviting atmosphere that encouragesvisitors’engagement.
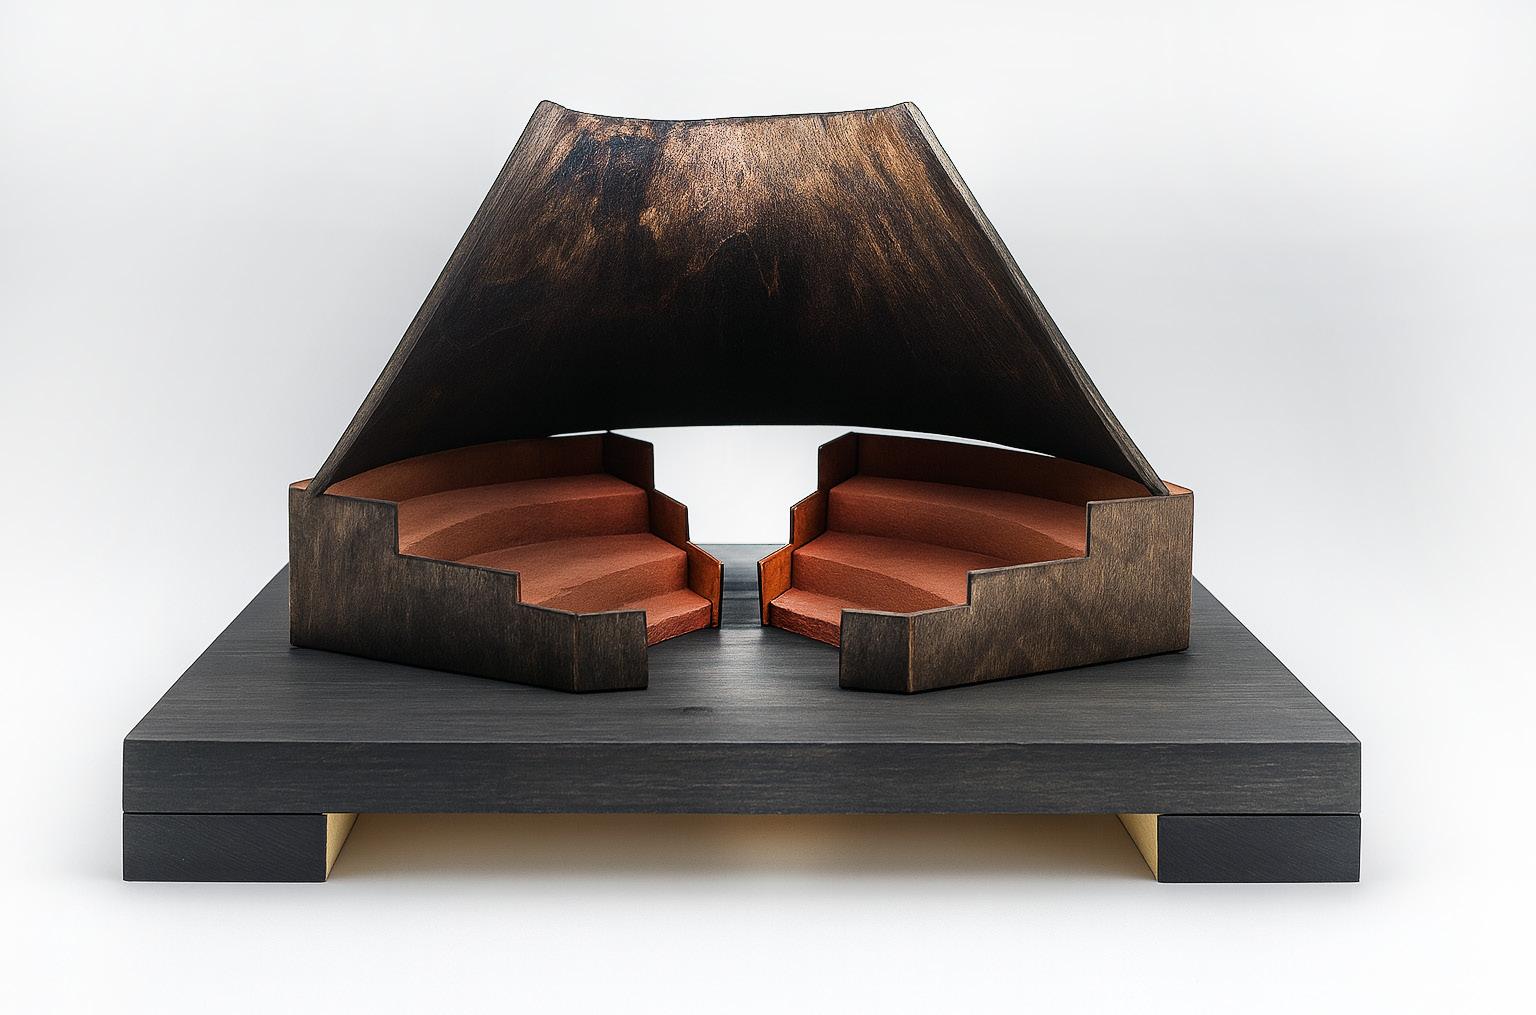
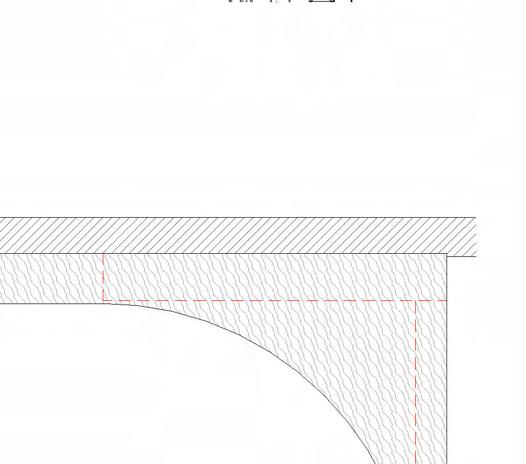
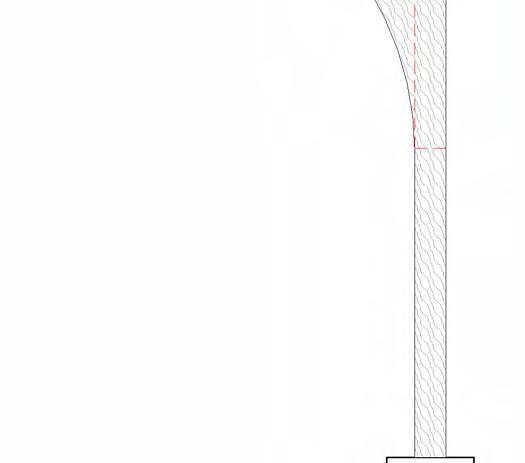
Plaster cast with plywood frame
Detail Model / Scale 1:20
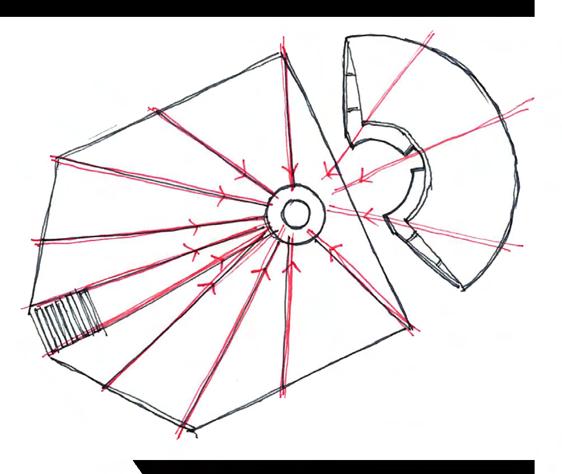
Funnel Ceiling
Funnel ceiling lighting directs light downward to speakers or central elements of the ceremony while creating a warm and inviting atmosphere that encourages visitors engagement.
Connection to Nature
Focal Points:
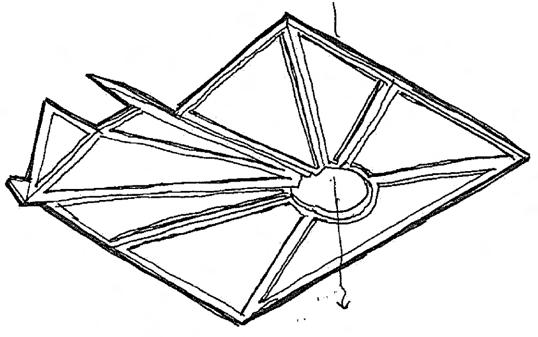
This ceiling enhances the visual appeal of an open assembly but also creates a harmonious connection to the natural surroundings, promoting interaction among participants and a vibrant atmosphere.
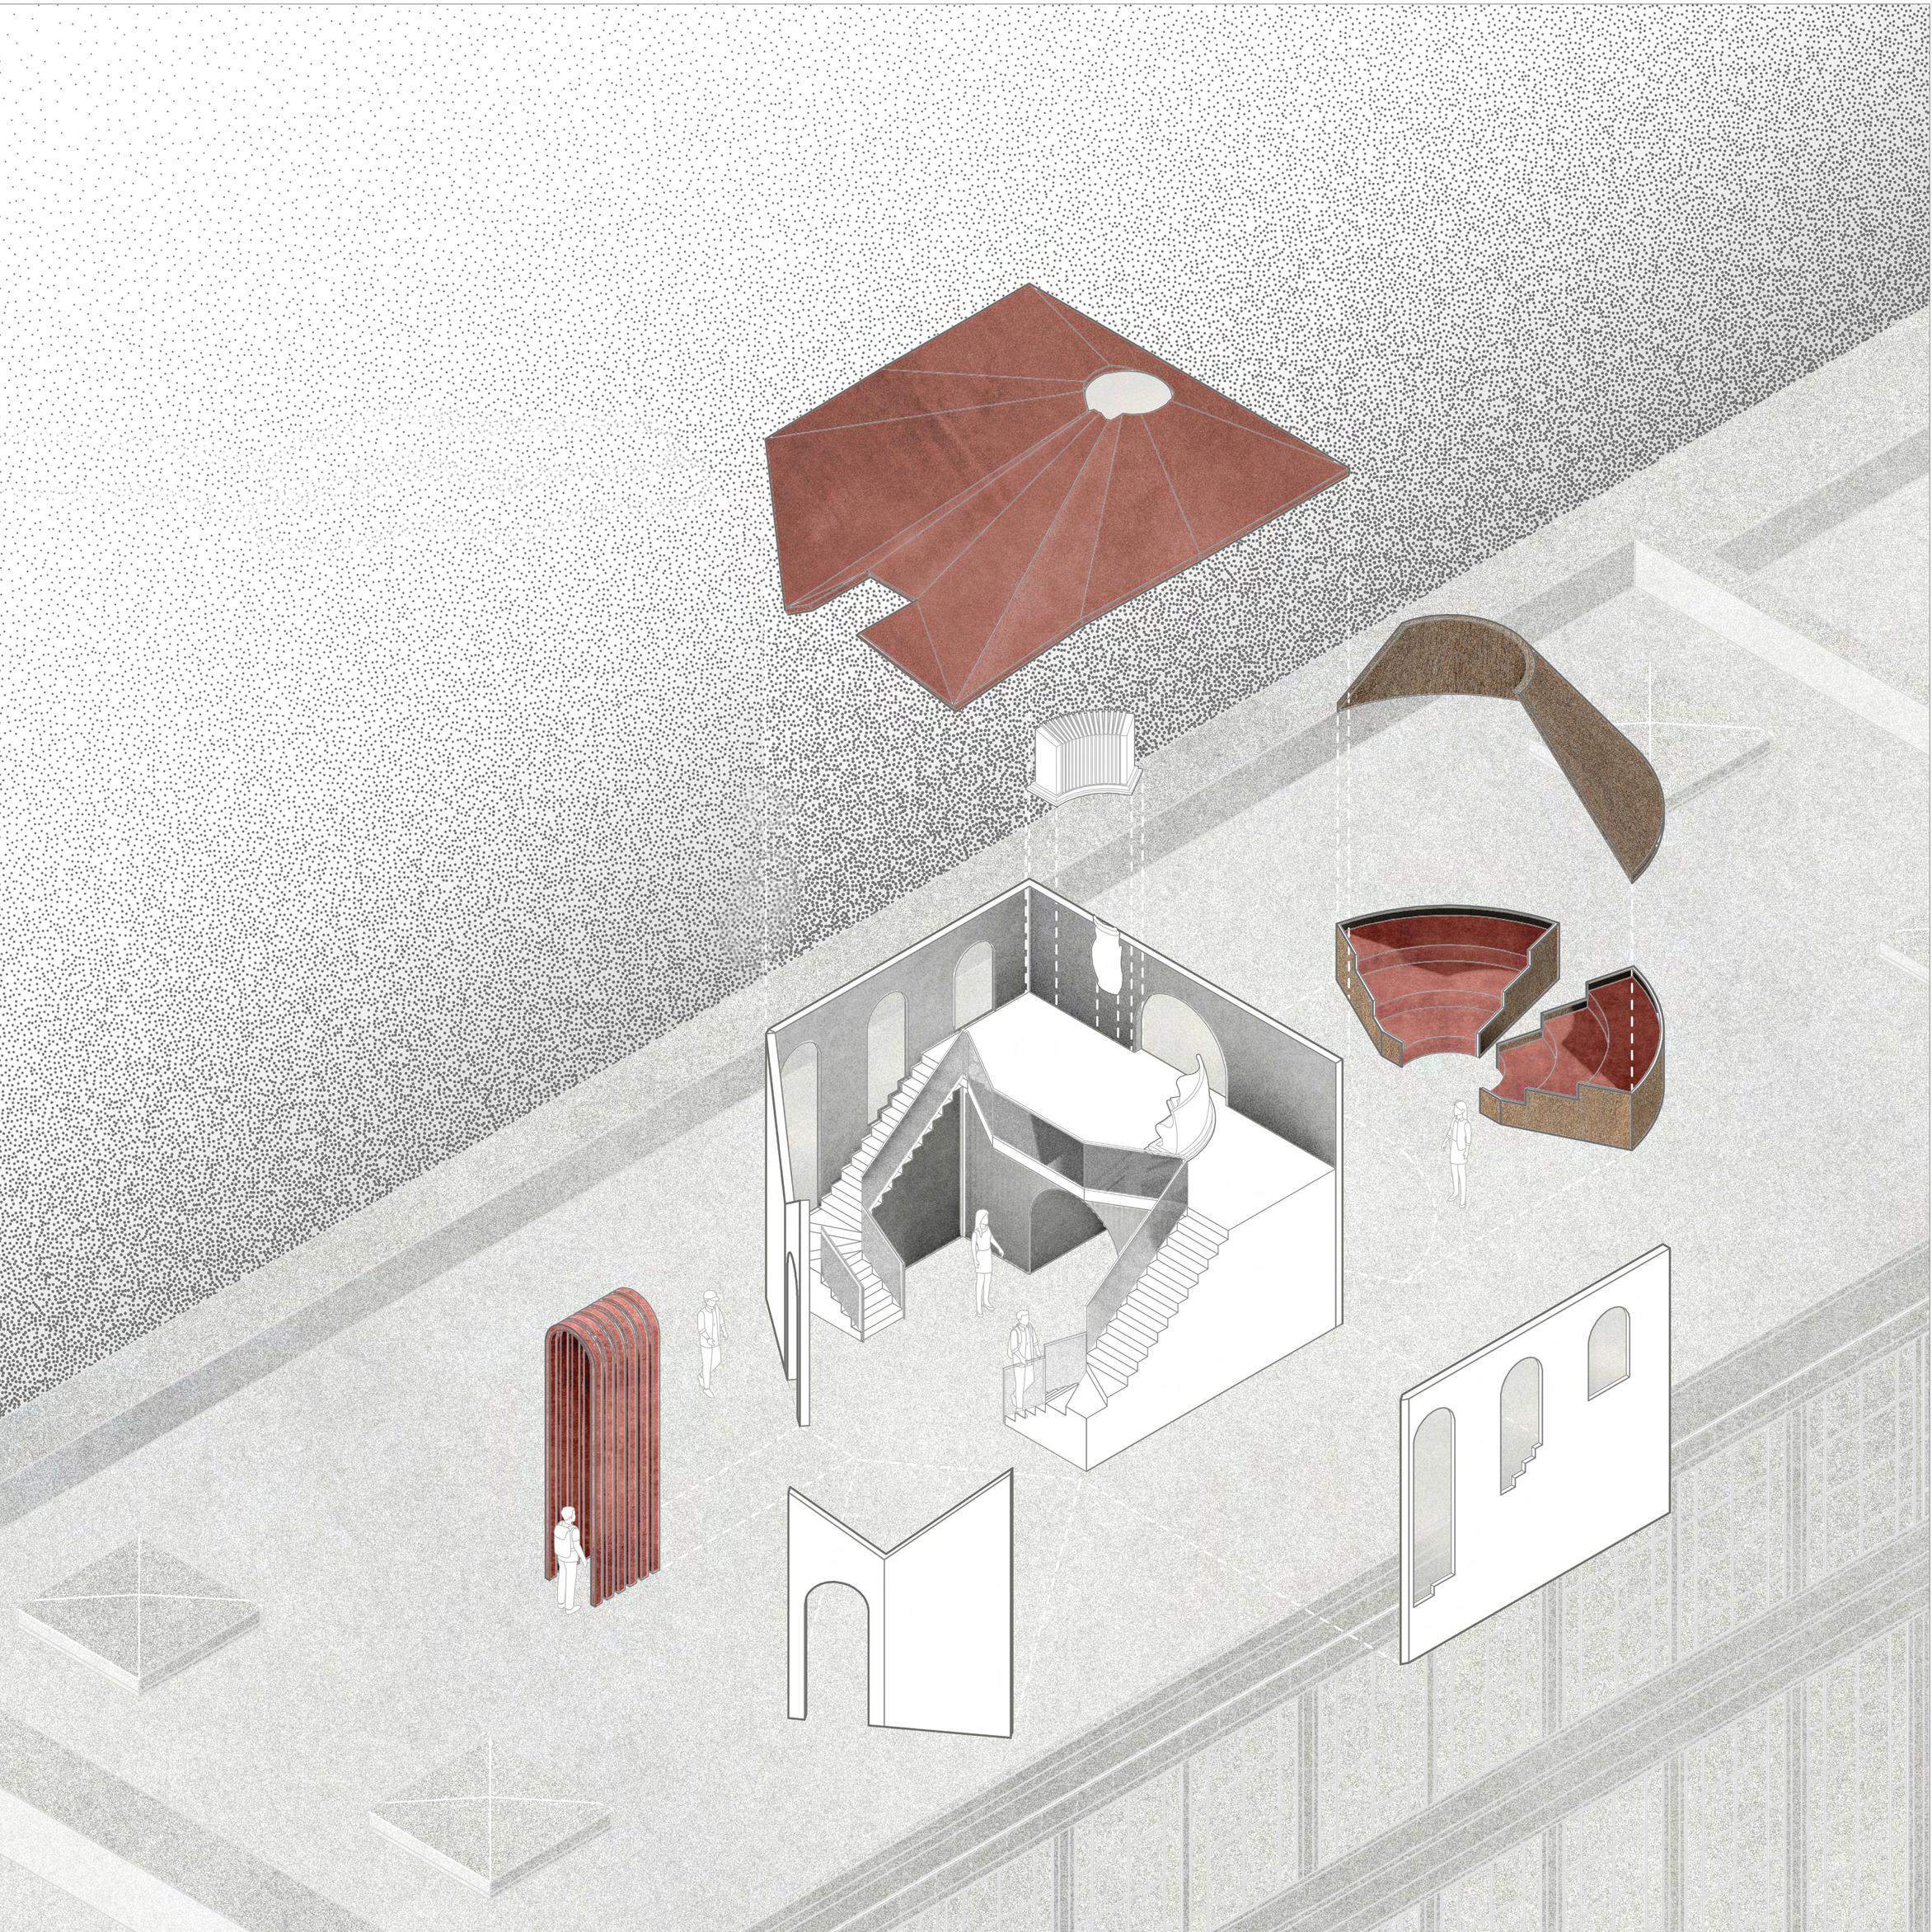
Concentrated light highlights key elements such as entrances, booths, and the central podium, emphasising the act of voting. The geometric roof design and skylight direct focus to the ballot as a civic symbol at the heart of democracy.
CurvedTieredArrangement:
This arrangement balances visibility and reduces hierarchies, but can hinder interaction. Facing visitors toward each other improves sightlines and fosters engagement, making it ideal for discussions.
CofferedCeiling:
A coffered ceiling draws focus to the illuminated mezzanine, symbolising ascent and decision-making. Spotlighting the ballot station reinforces the significanceofthedemocraticprocess.

Experiencewith AtkinsRéalis
What Defines a Premium Lounge?
Role: Graduate Interior Designer at AtkinsRéalis
Working within the aviation interiors team, I contributed to the design and technical delivery of two premium airport lounges at Dublin Airport. Collaborating with interior designers, architects, BIM technicians and specialist consultants, I developed architectural drawings, bespoke joinery details, presentation visuals and coordinated design packages through RIBA Stages 3–4.
The project balanced operational requirements with passenger comfort, using bespoke architectural features, integrated lighting and refined material palettes to create welcoming, high-quality lounge environments. Careful spatial planning, coordinated detailing and premium material selections enhanced the overall passenger experience while supporting efficient airport operations.
Client: DDA (Dublin Airport Authority)
Disciplines: Aviation Interiors & Architecture
Location: Dublin, Ireland
Capacity: 300+ Passengers
How can architecture make waitingfeellikepartofthe journey?
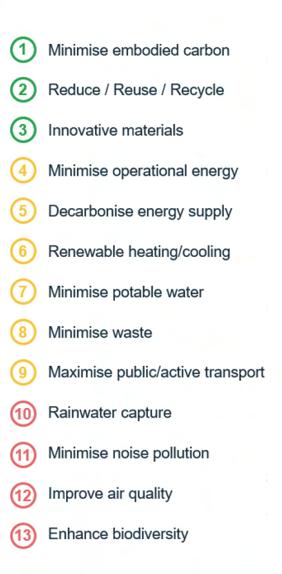
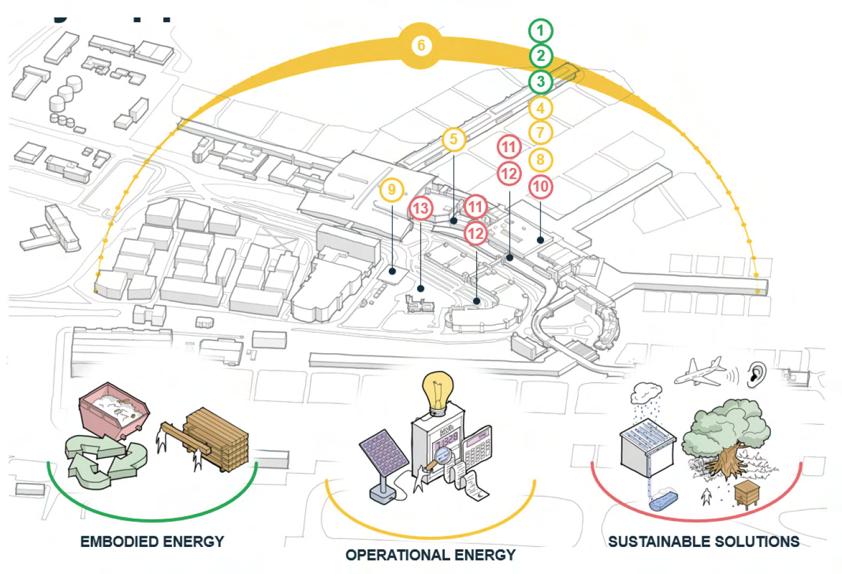
SustainabilityStrategy:
Diagram illustrating environmental strategies integrated into the lounge, including embodied carbon reduction, energy efficiency and sustainable material selection.
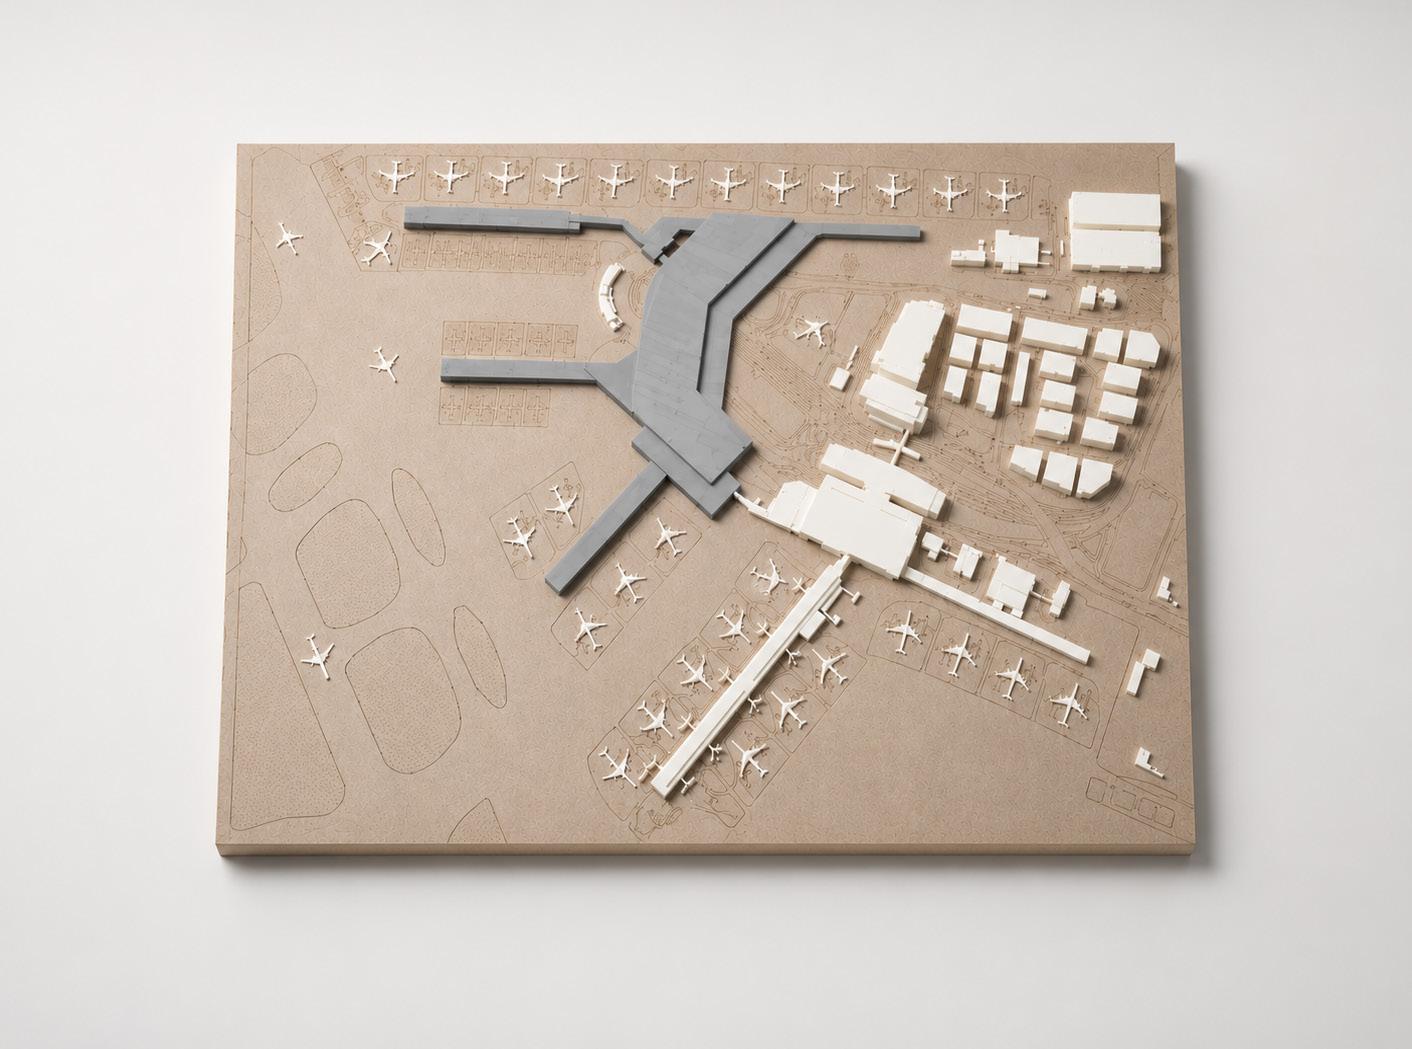
SpatialPlanningStudy:
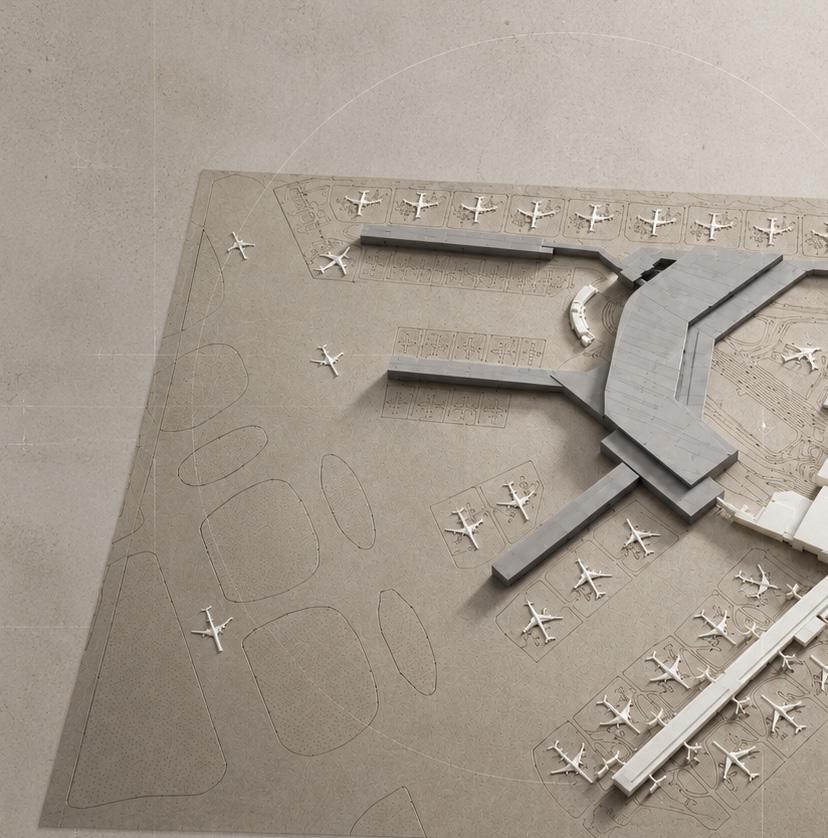
3D study model exploring the lounge layout, circulation routes and relationship between the central hub, seating zones and boarding gates.
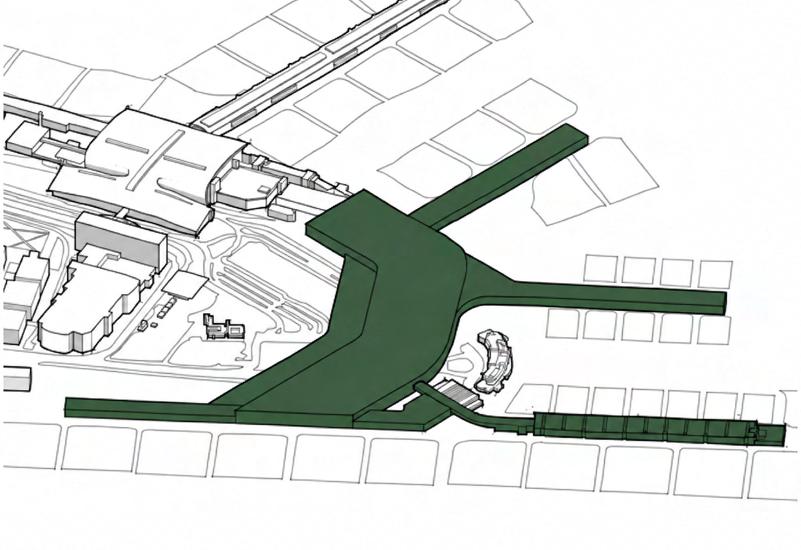
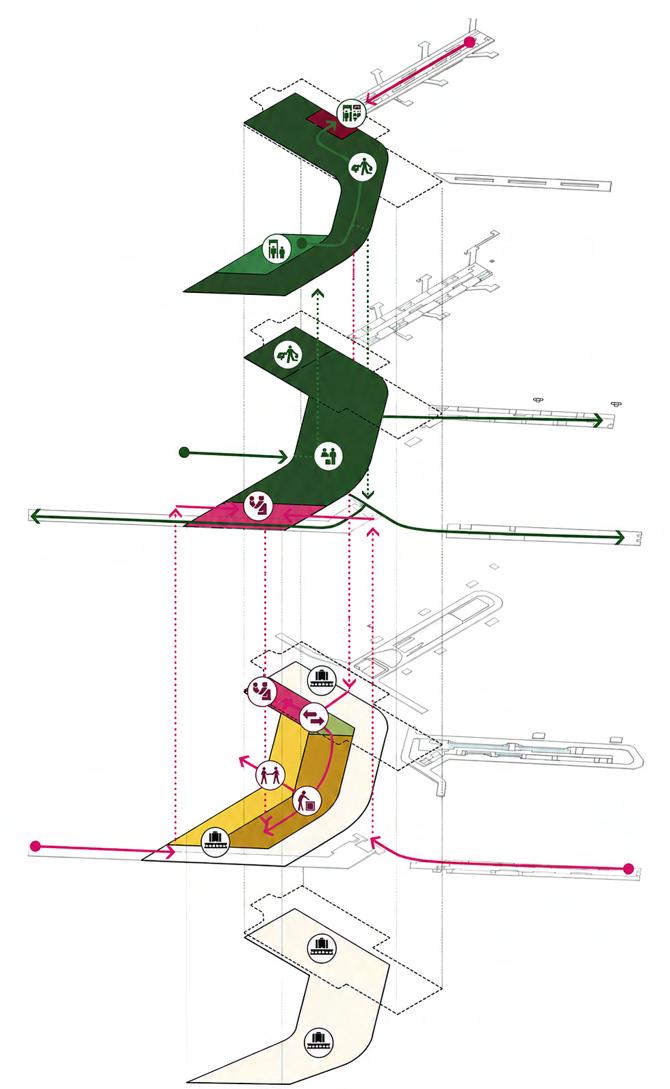
SchematicDesignOptioneering:
Comparative design study evaluating spatial, material and planning options to guide the development of the preferred scheme.
PLA 3D Printed Model Optineering Site Model / Scale 1:2500
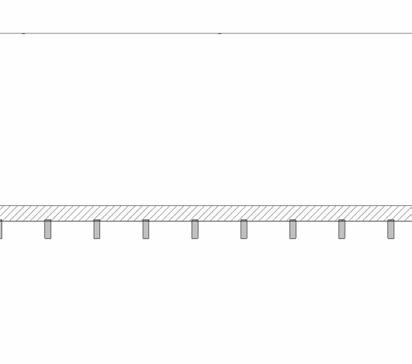
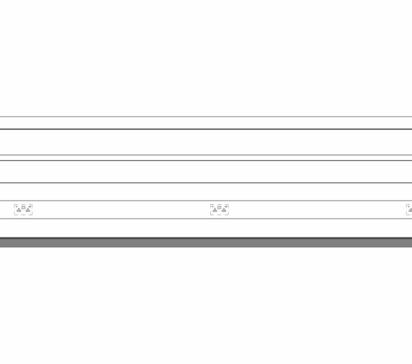
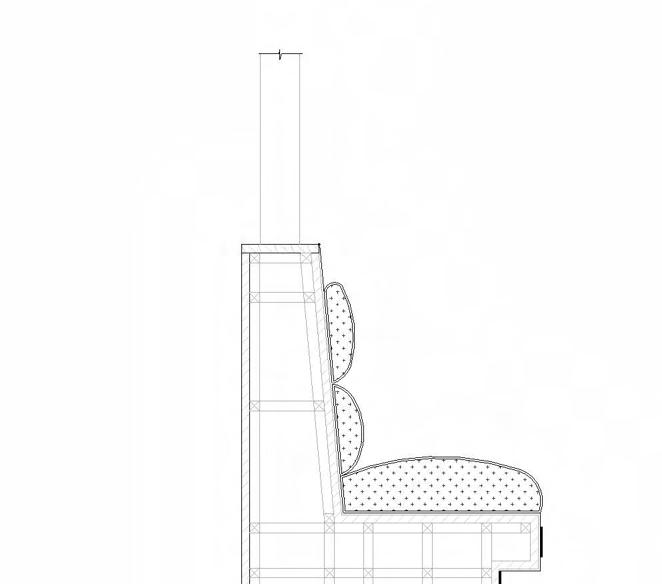
BarFeatureDesign:
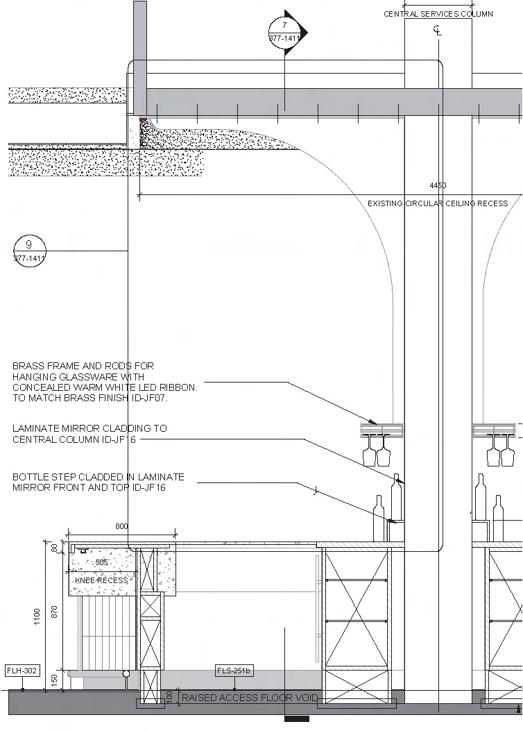
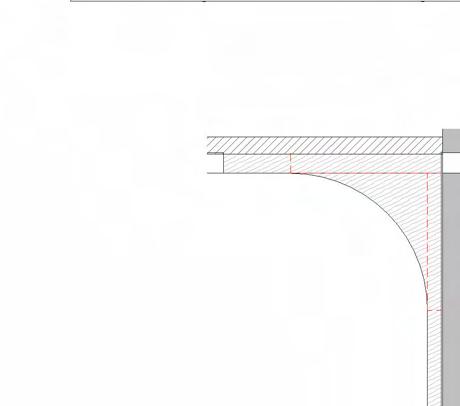
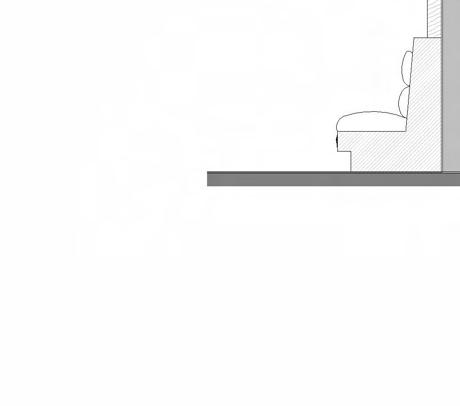
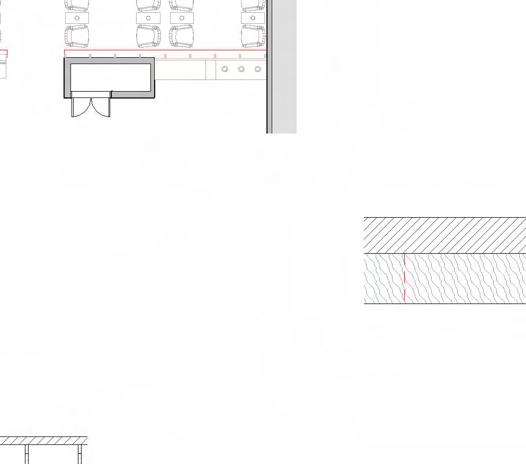
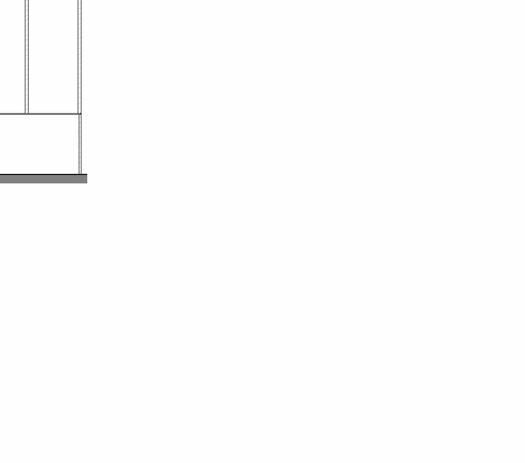
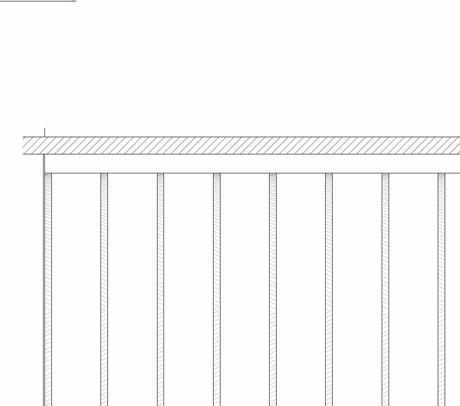
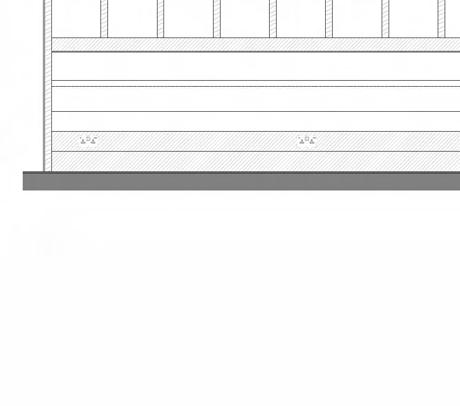
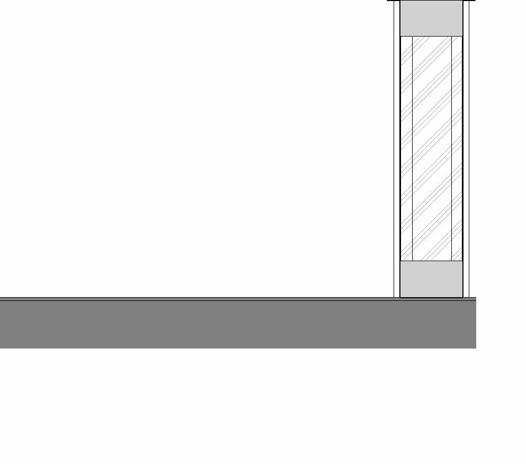
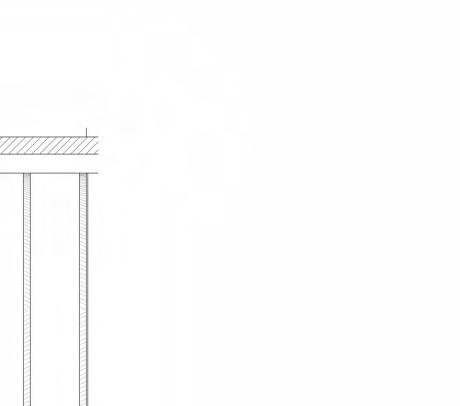
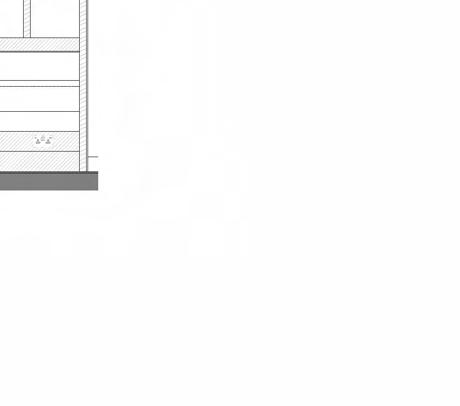
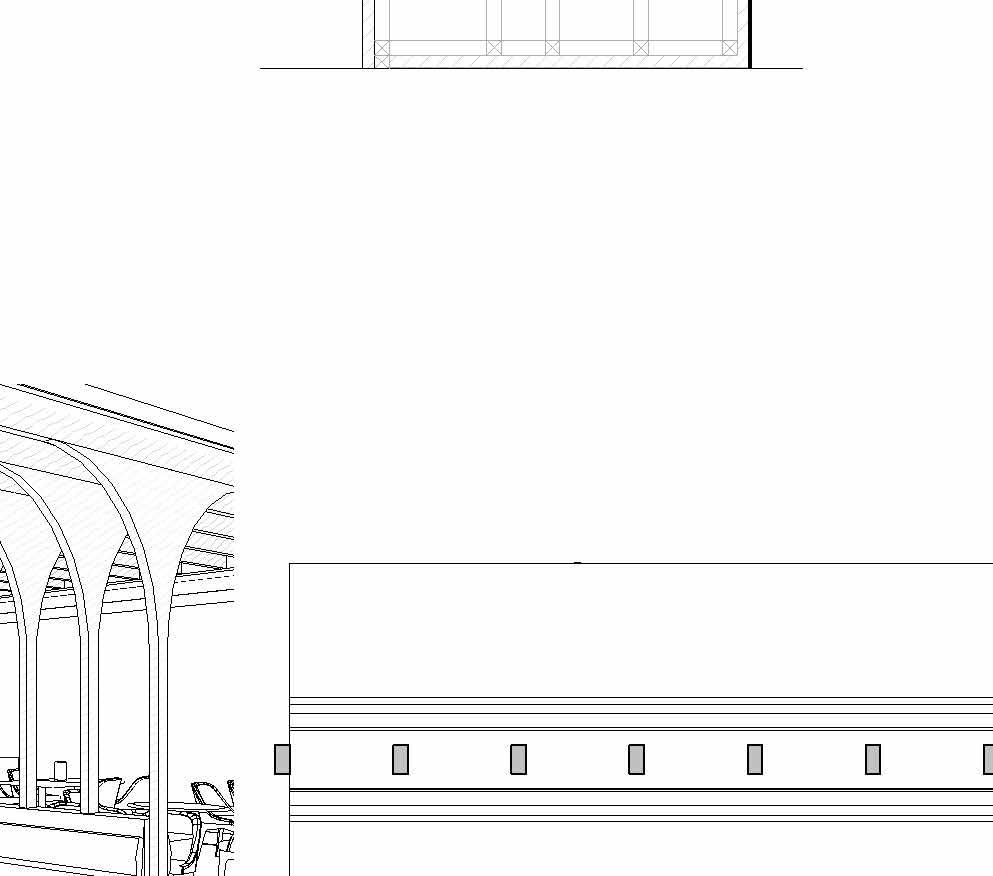
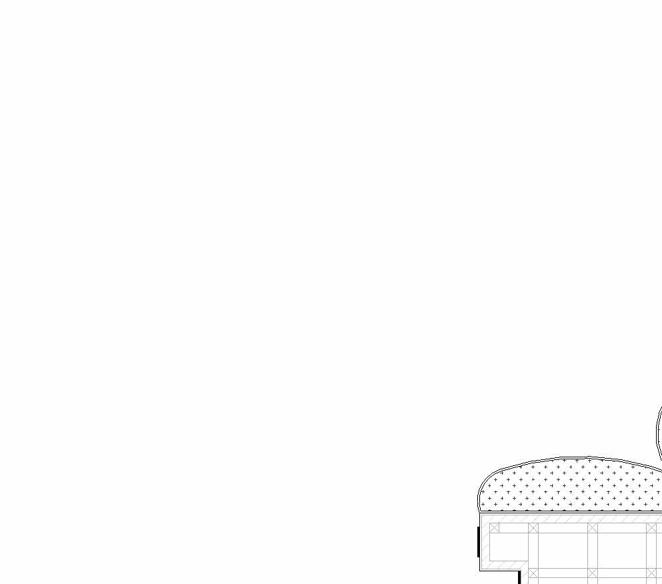
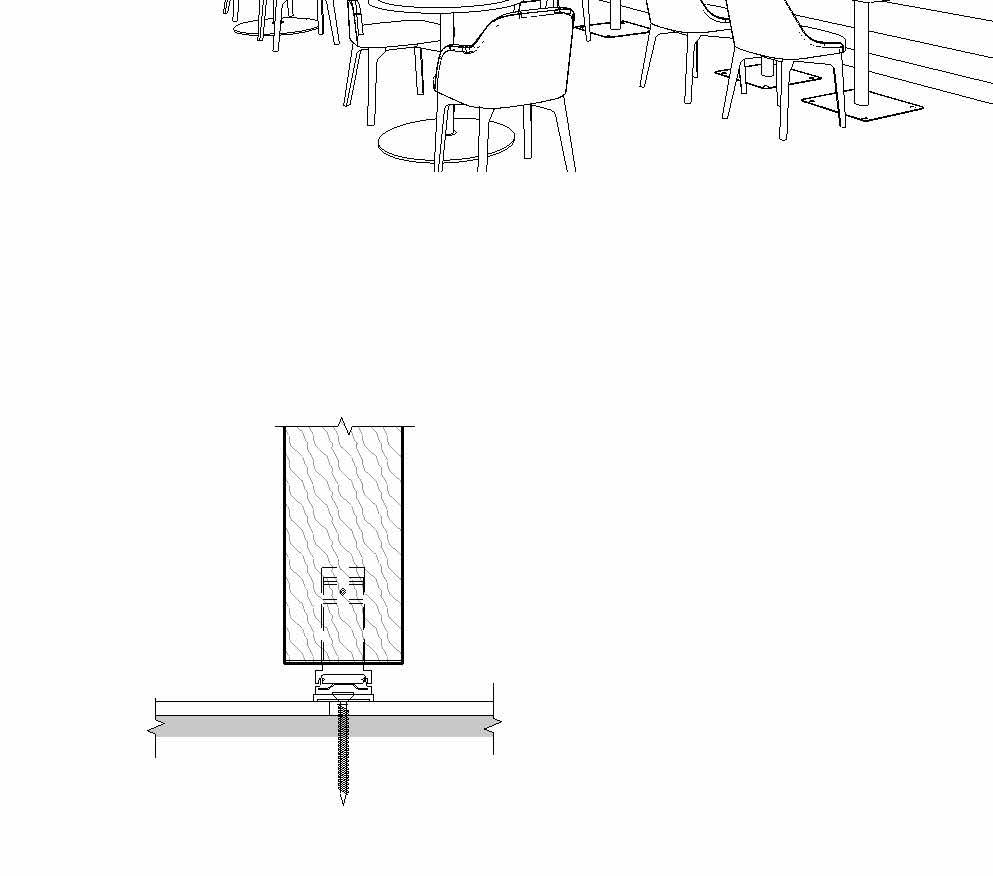
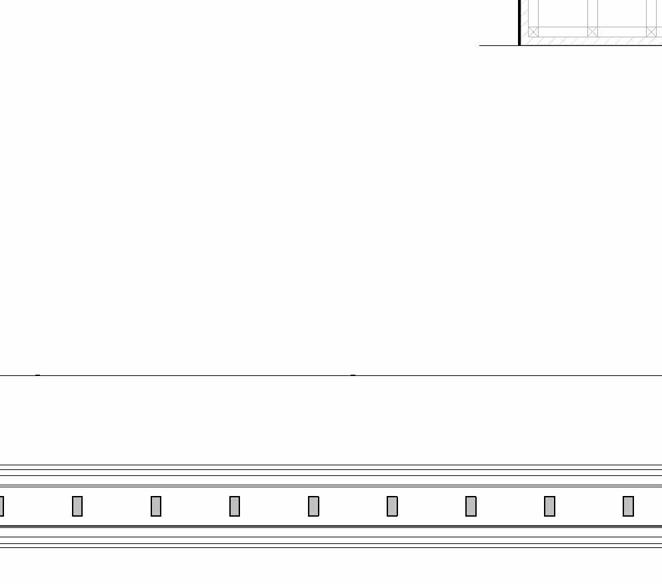
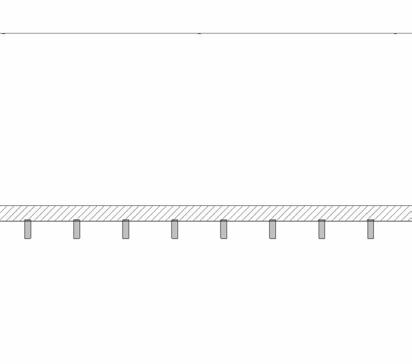
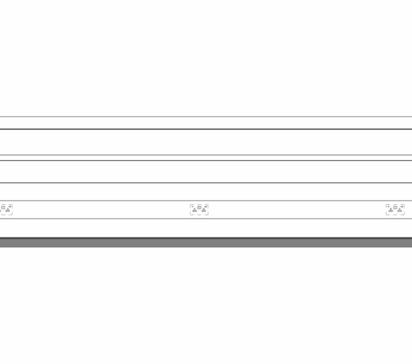
Technical development of the feature bar and central services column, coordinating bespoke joinery, lighting integration and structural interfaces.
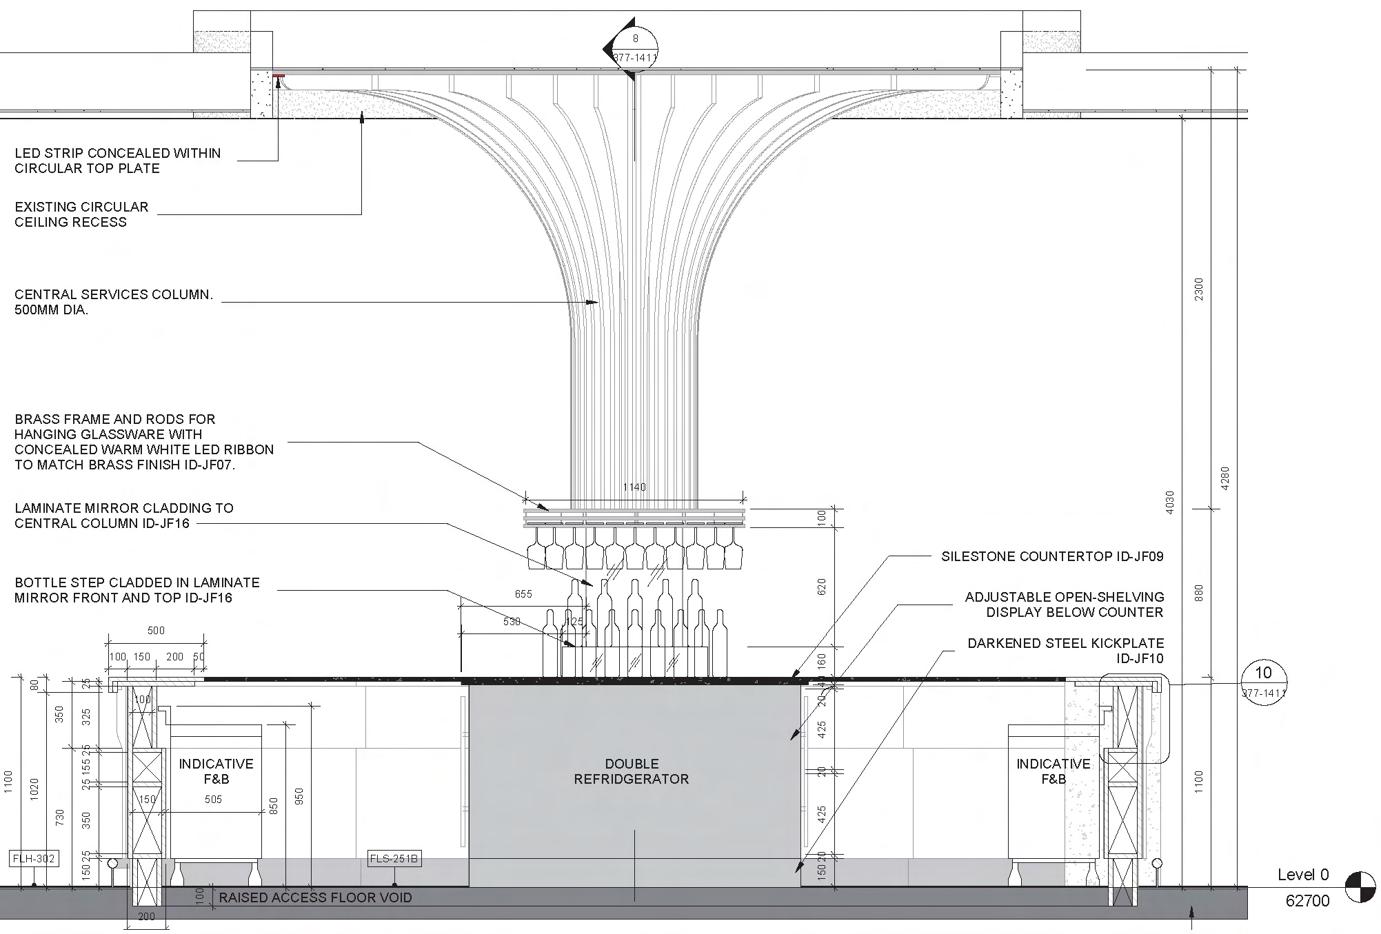
Feature Bar Elevation Scale 1:10
Feature Bar Section Scale 1:20
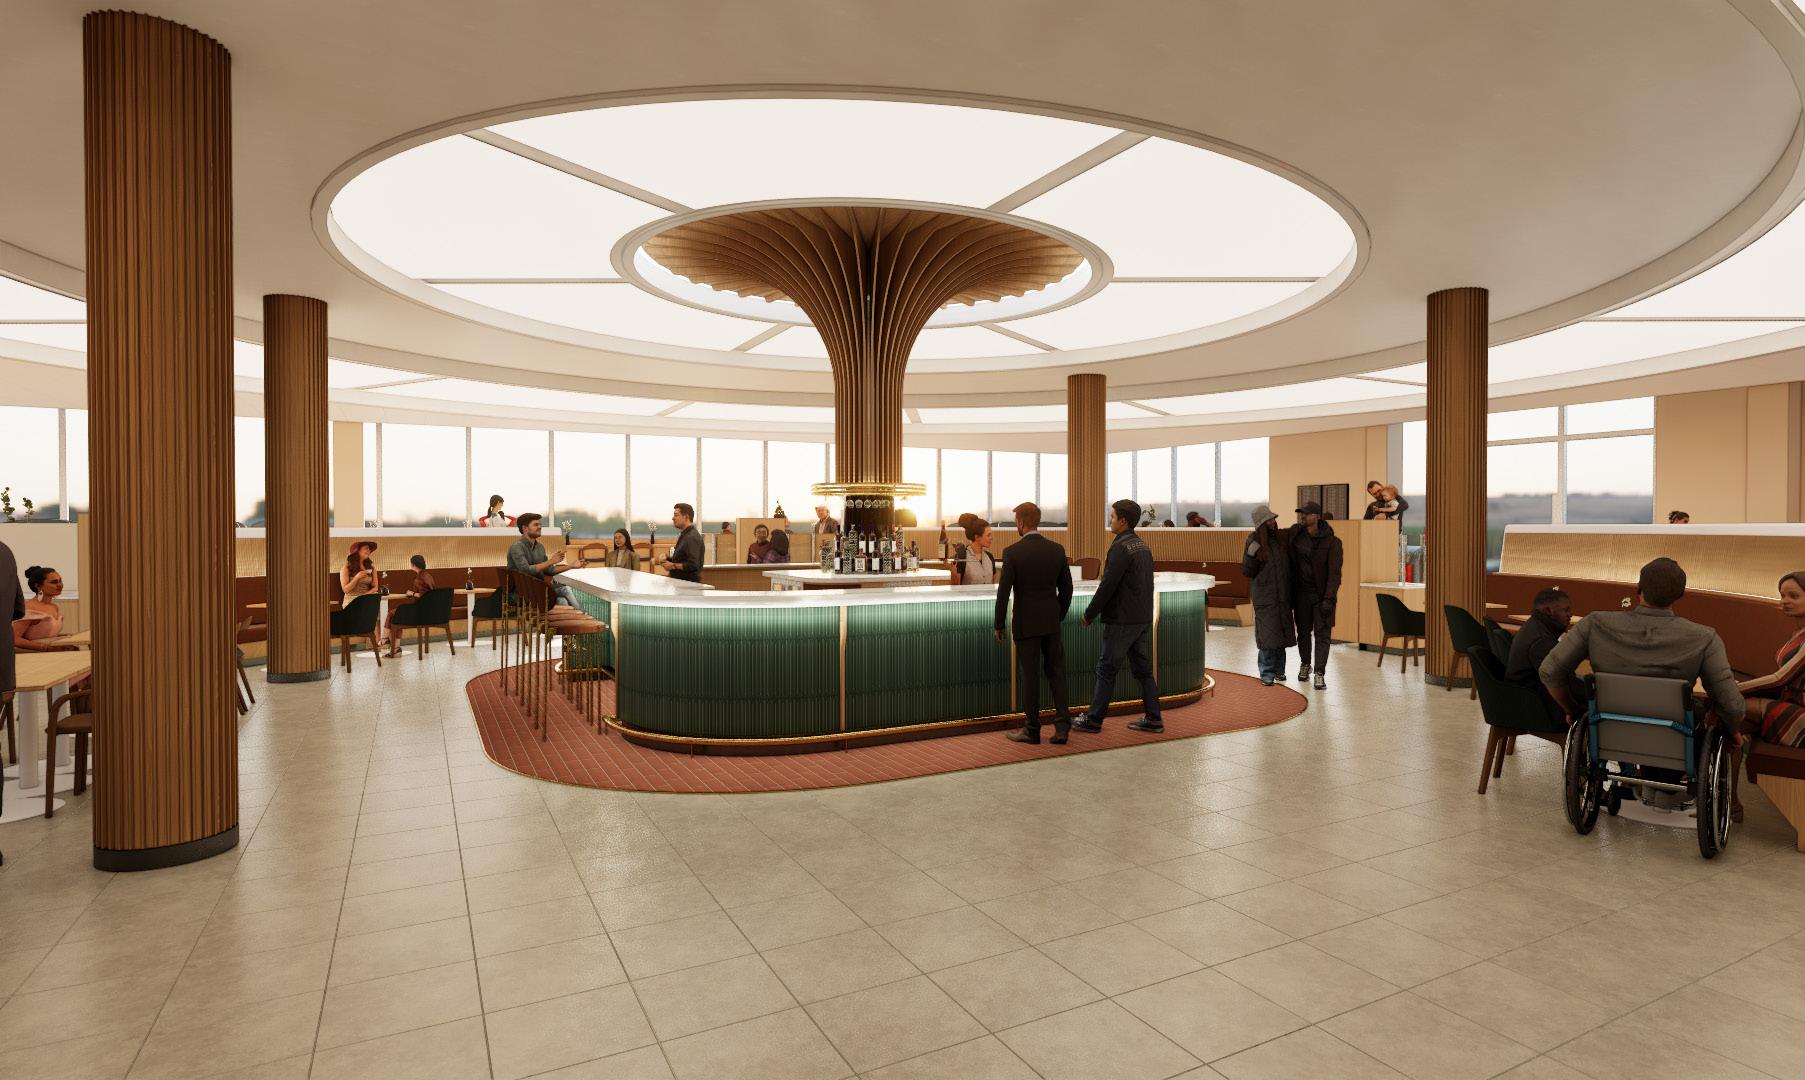
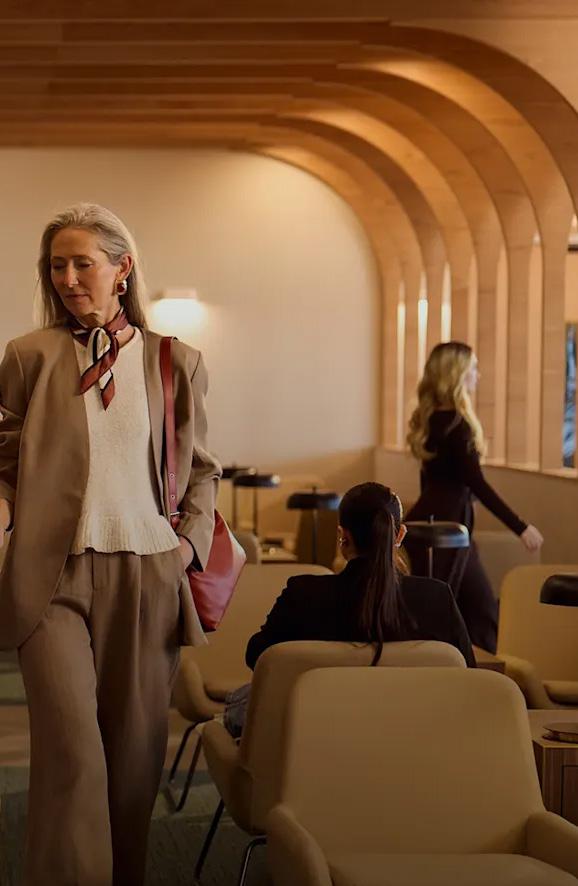
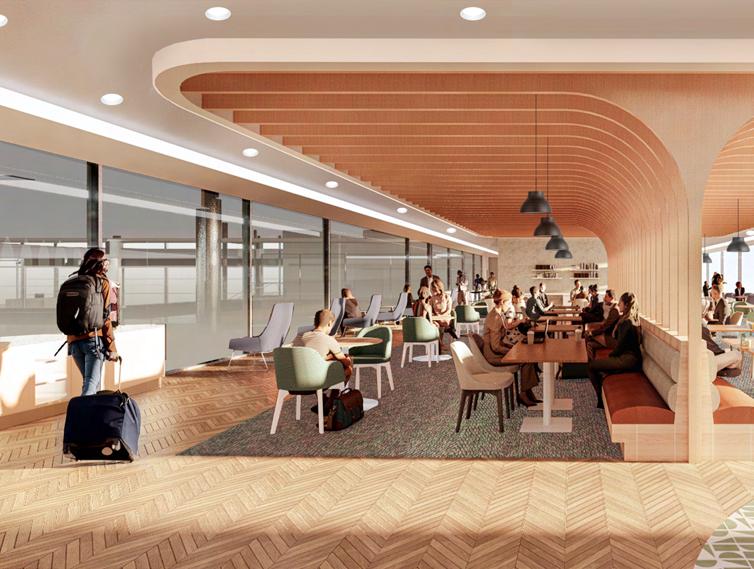
Feature Bar & Seating Interior Visual
Revit + Enscape + Veras





T1
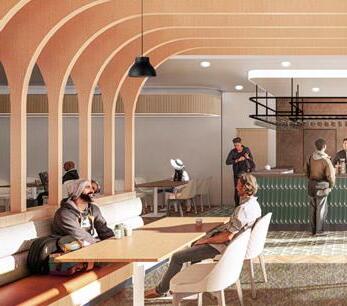
InteriorDesignDevelopment:
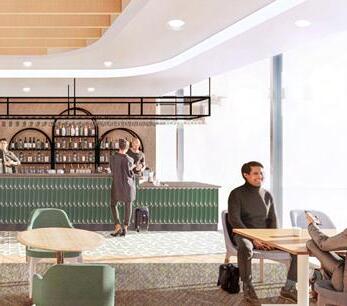
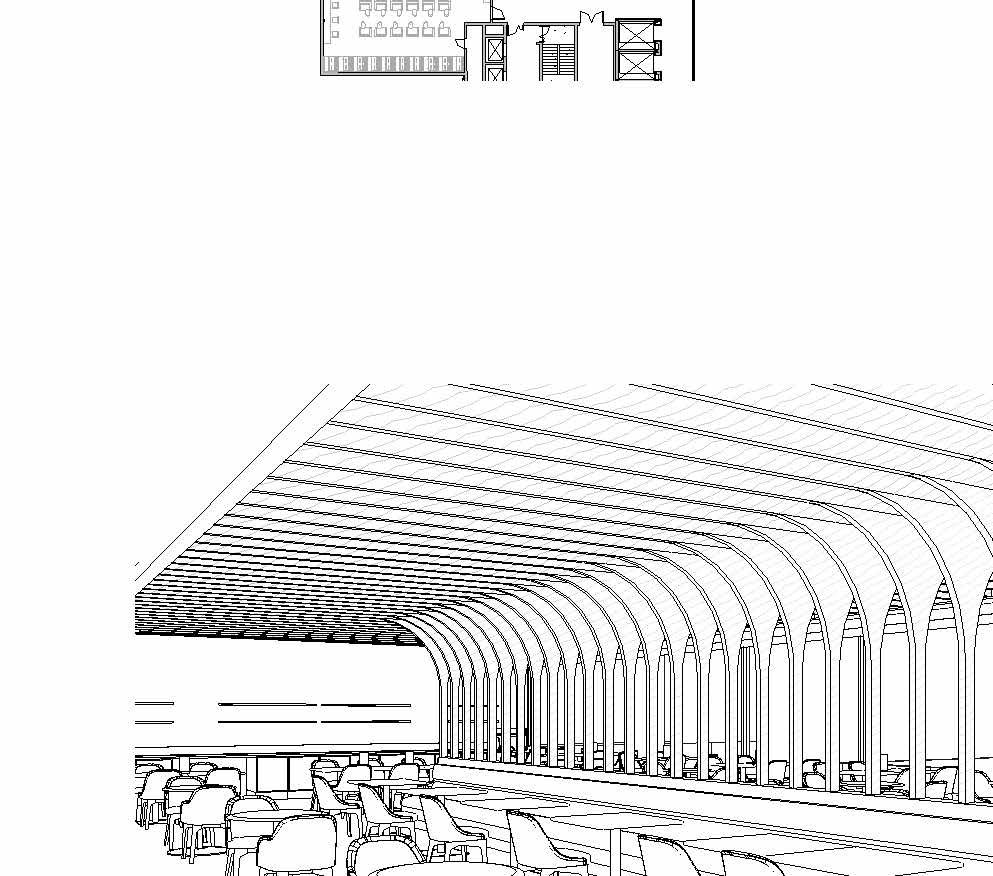
Produced visualisations and technical drawings to coordinate bespoke seating, feature joinery and architectural detailing, ensuring consistency between concept and delivery.
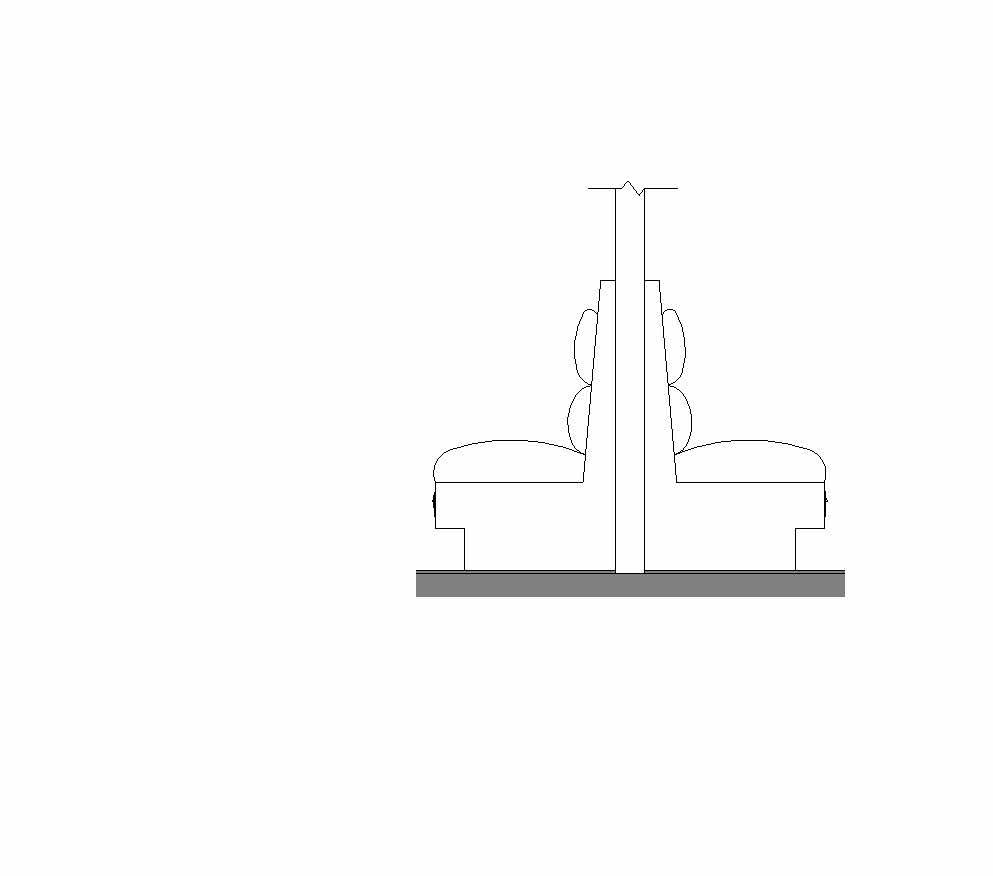
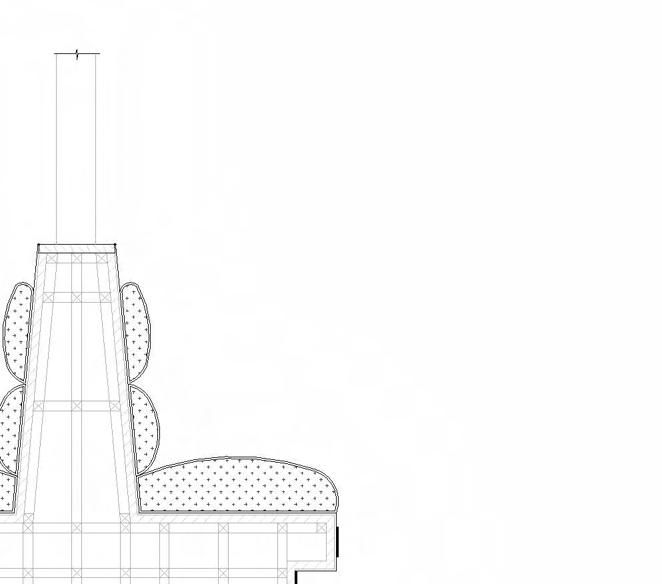
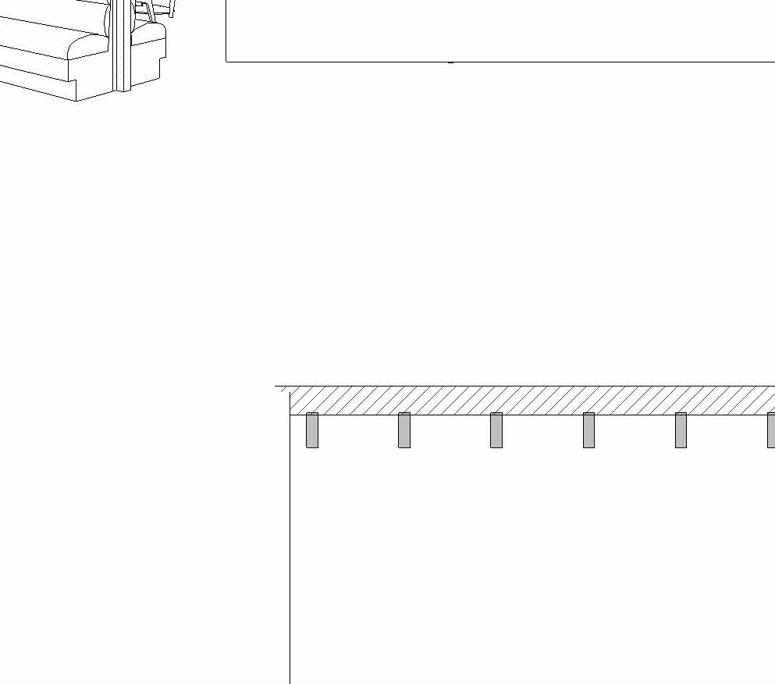
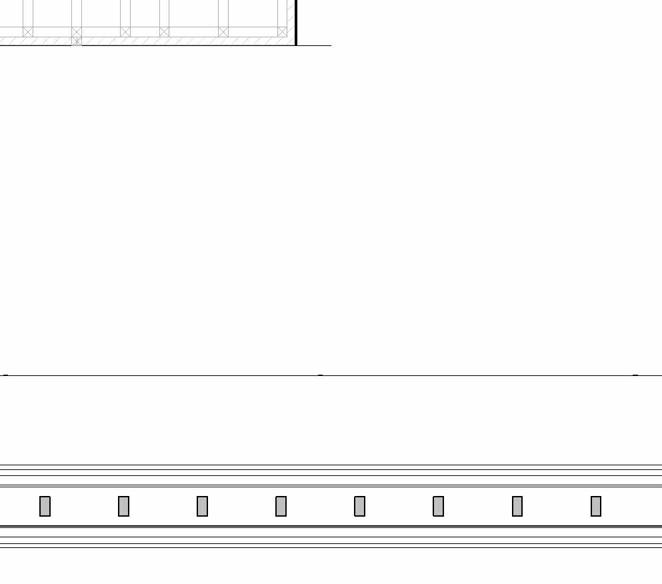
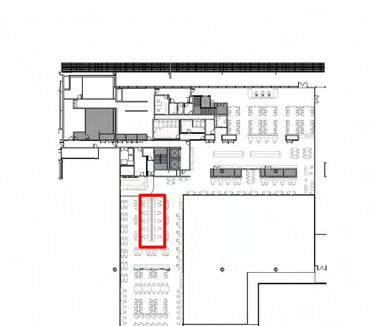
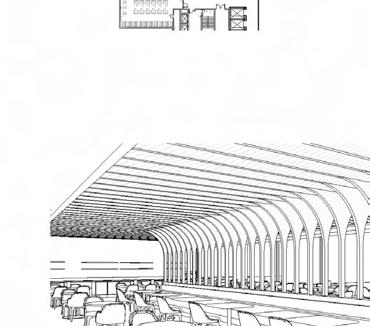
T1 Pheonix Lounge Interior Visual
+ Rhino 3D + Enscape + Nano Bananna | Photoshop
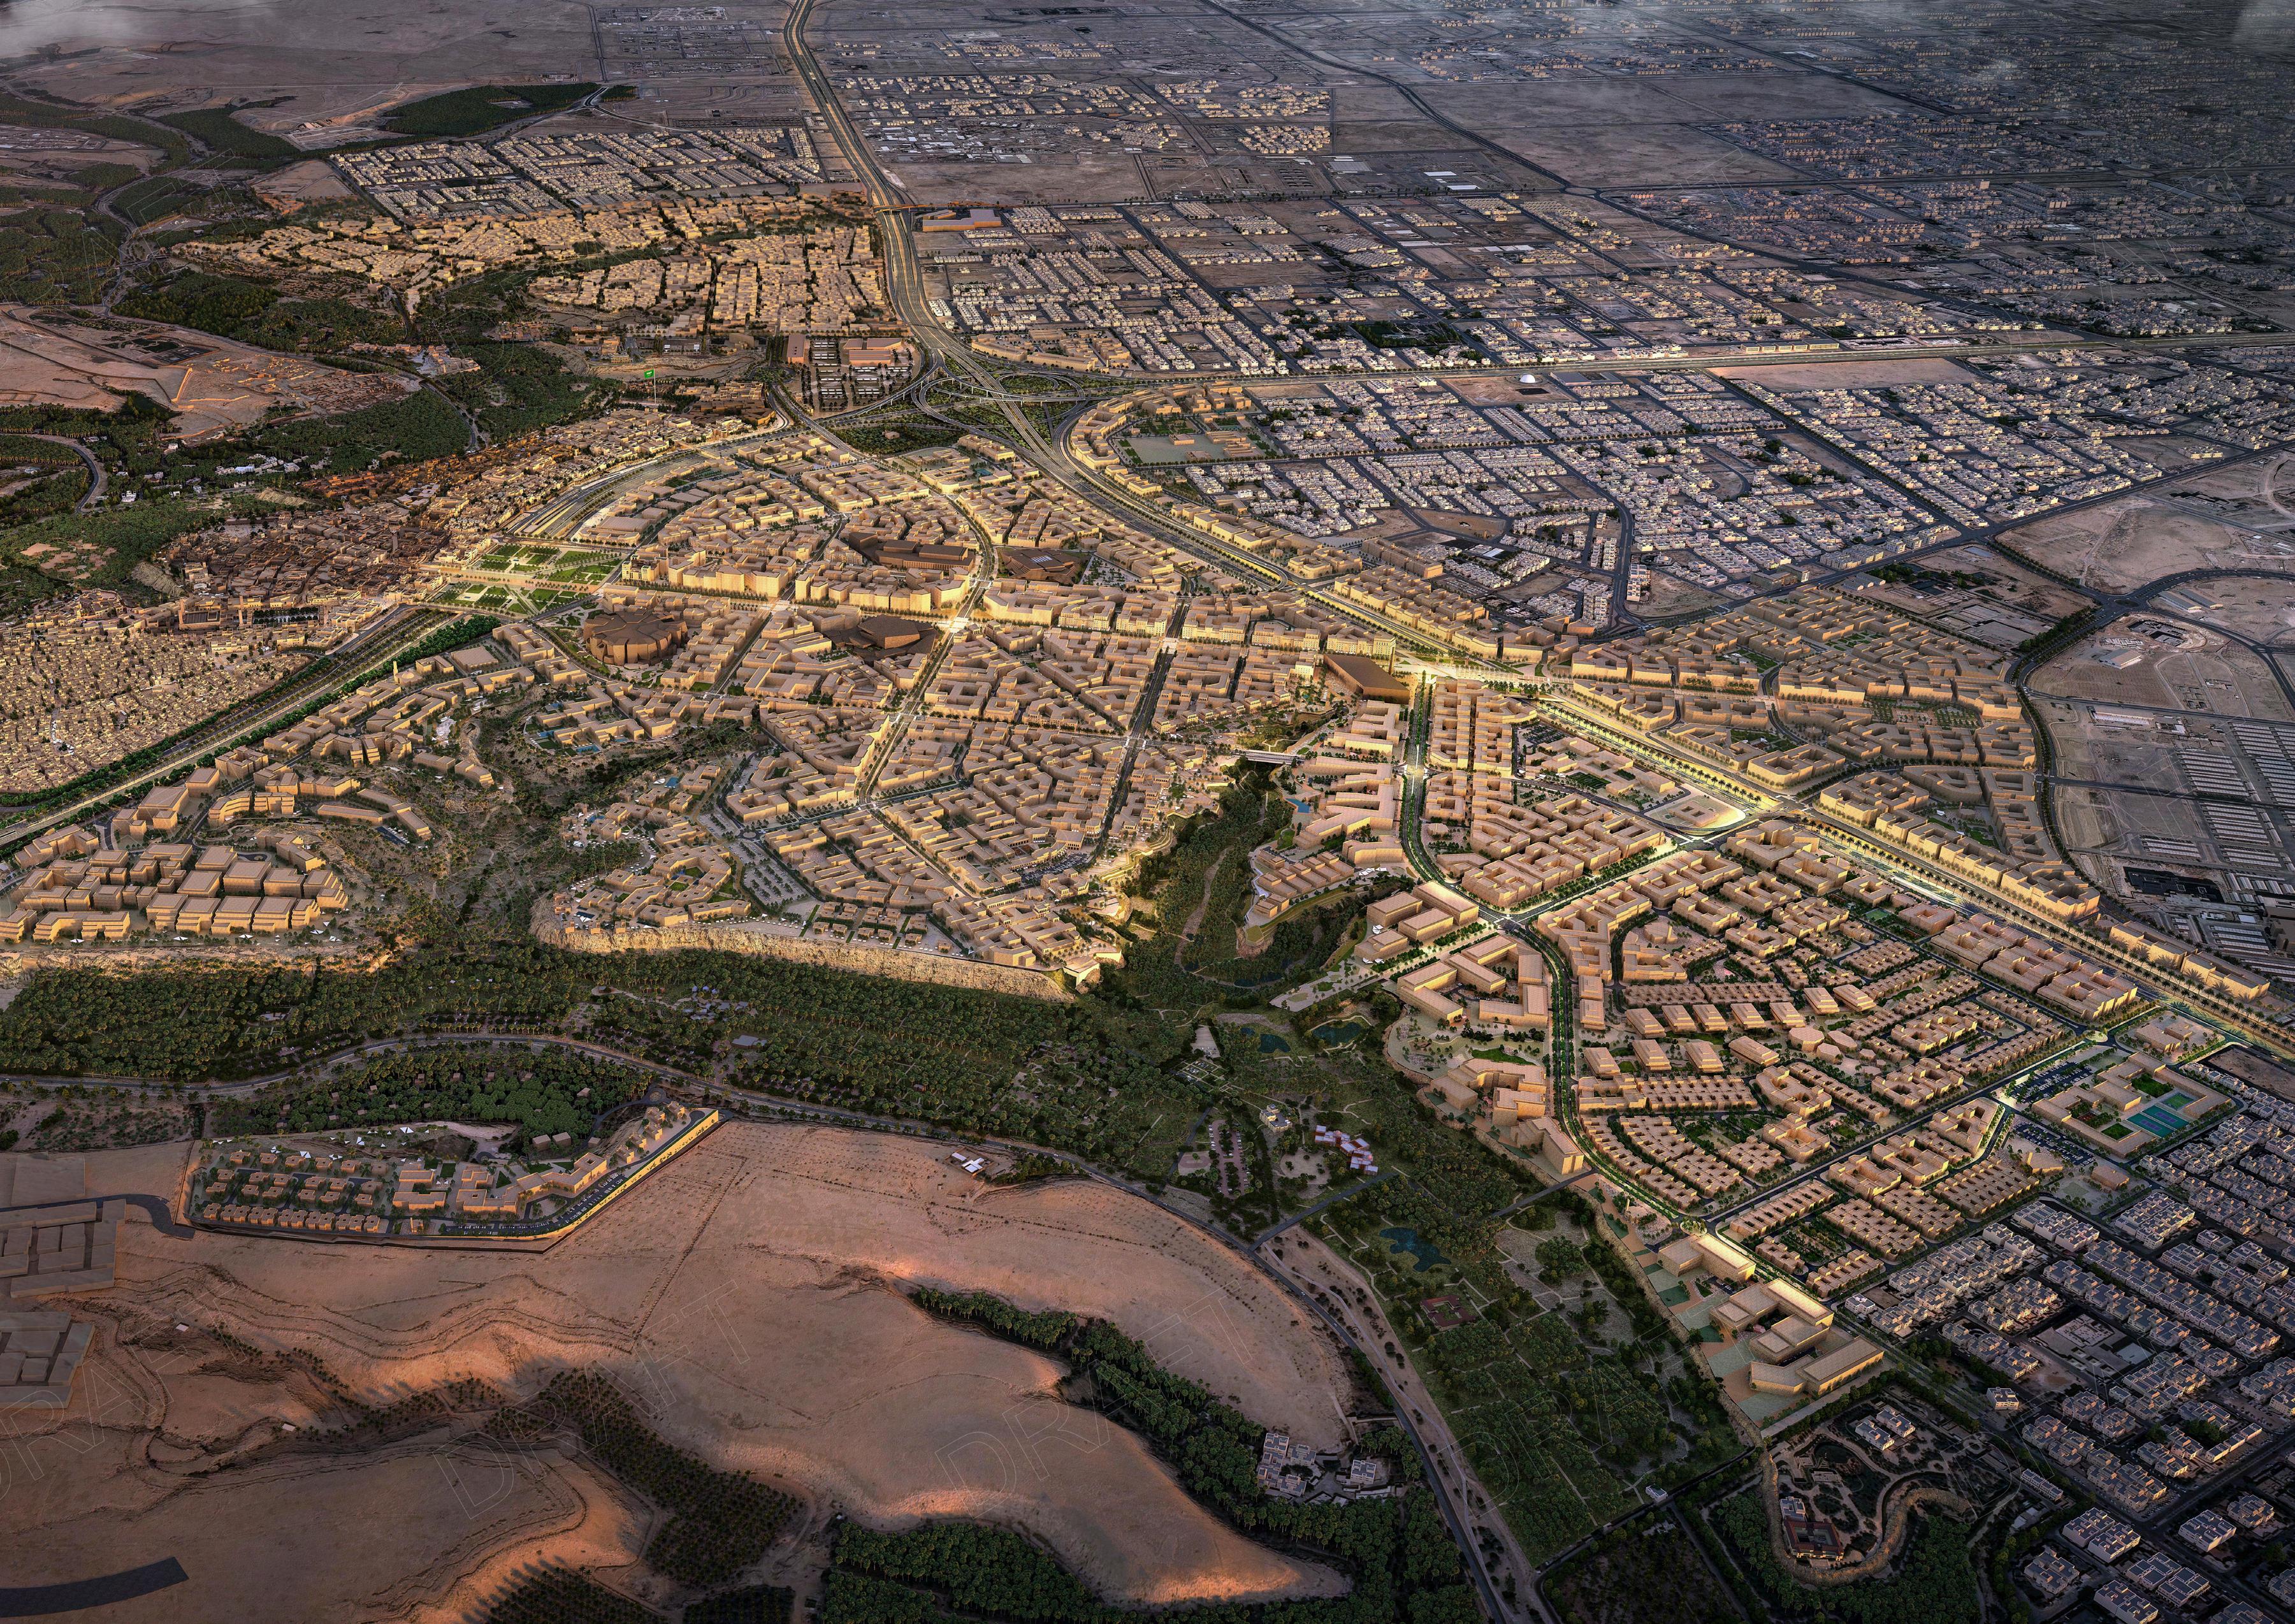
Diriyah Gate 1 - Detailed Master Plan
Detailed Master Plan Report
Diriyah Gate
Experiencewith AtkinsRéalis
illustrating the relationship between heritage districts, public realm networks and landscape corridors.
The masterplan establishes a contemporary urban destination rooted in the cultural identity of
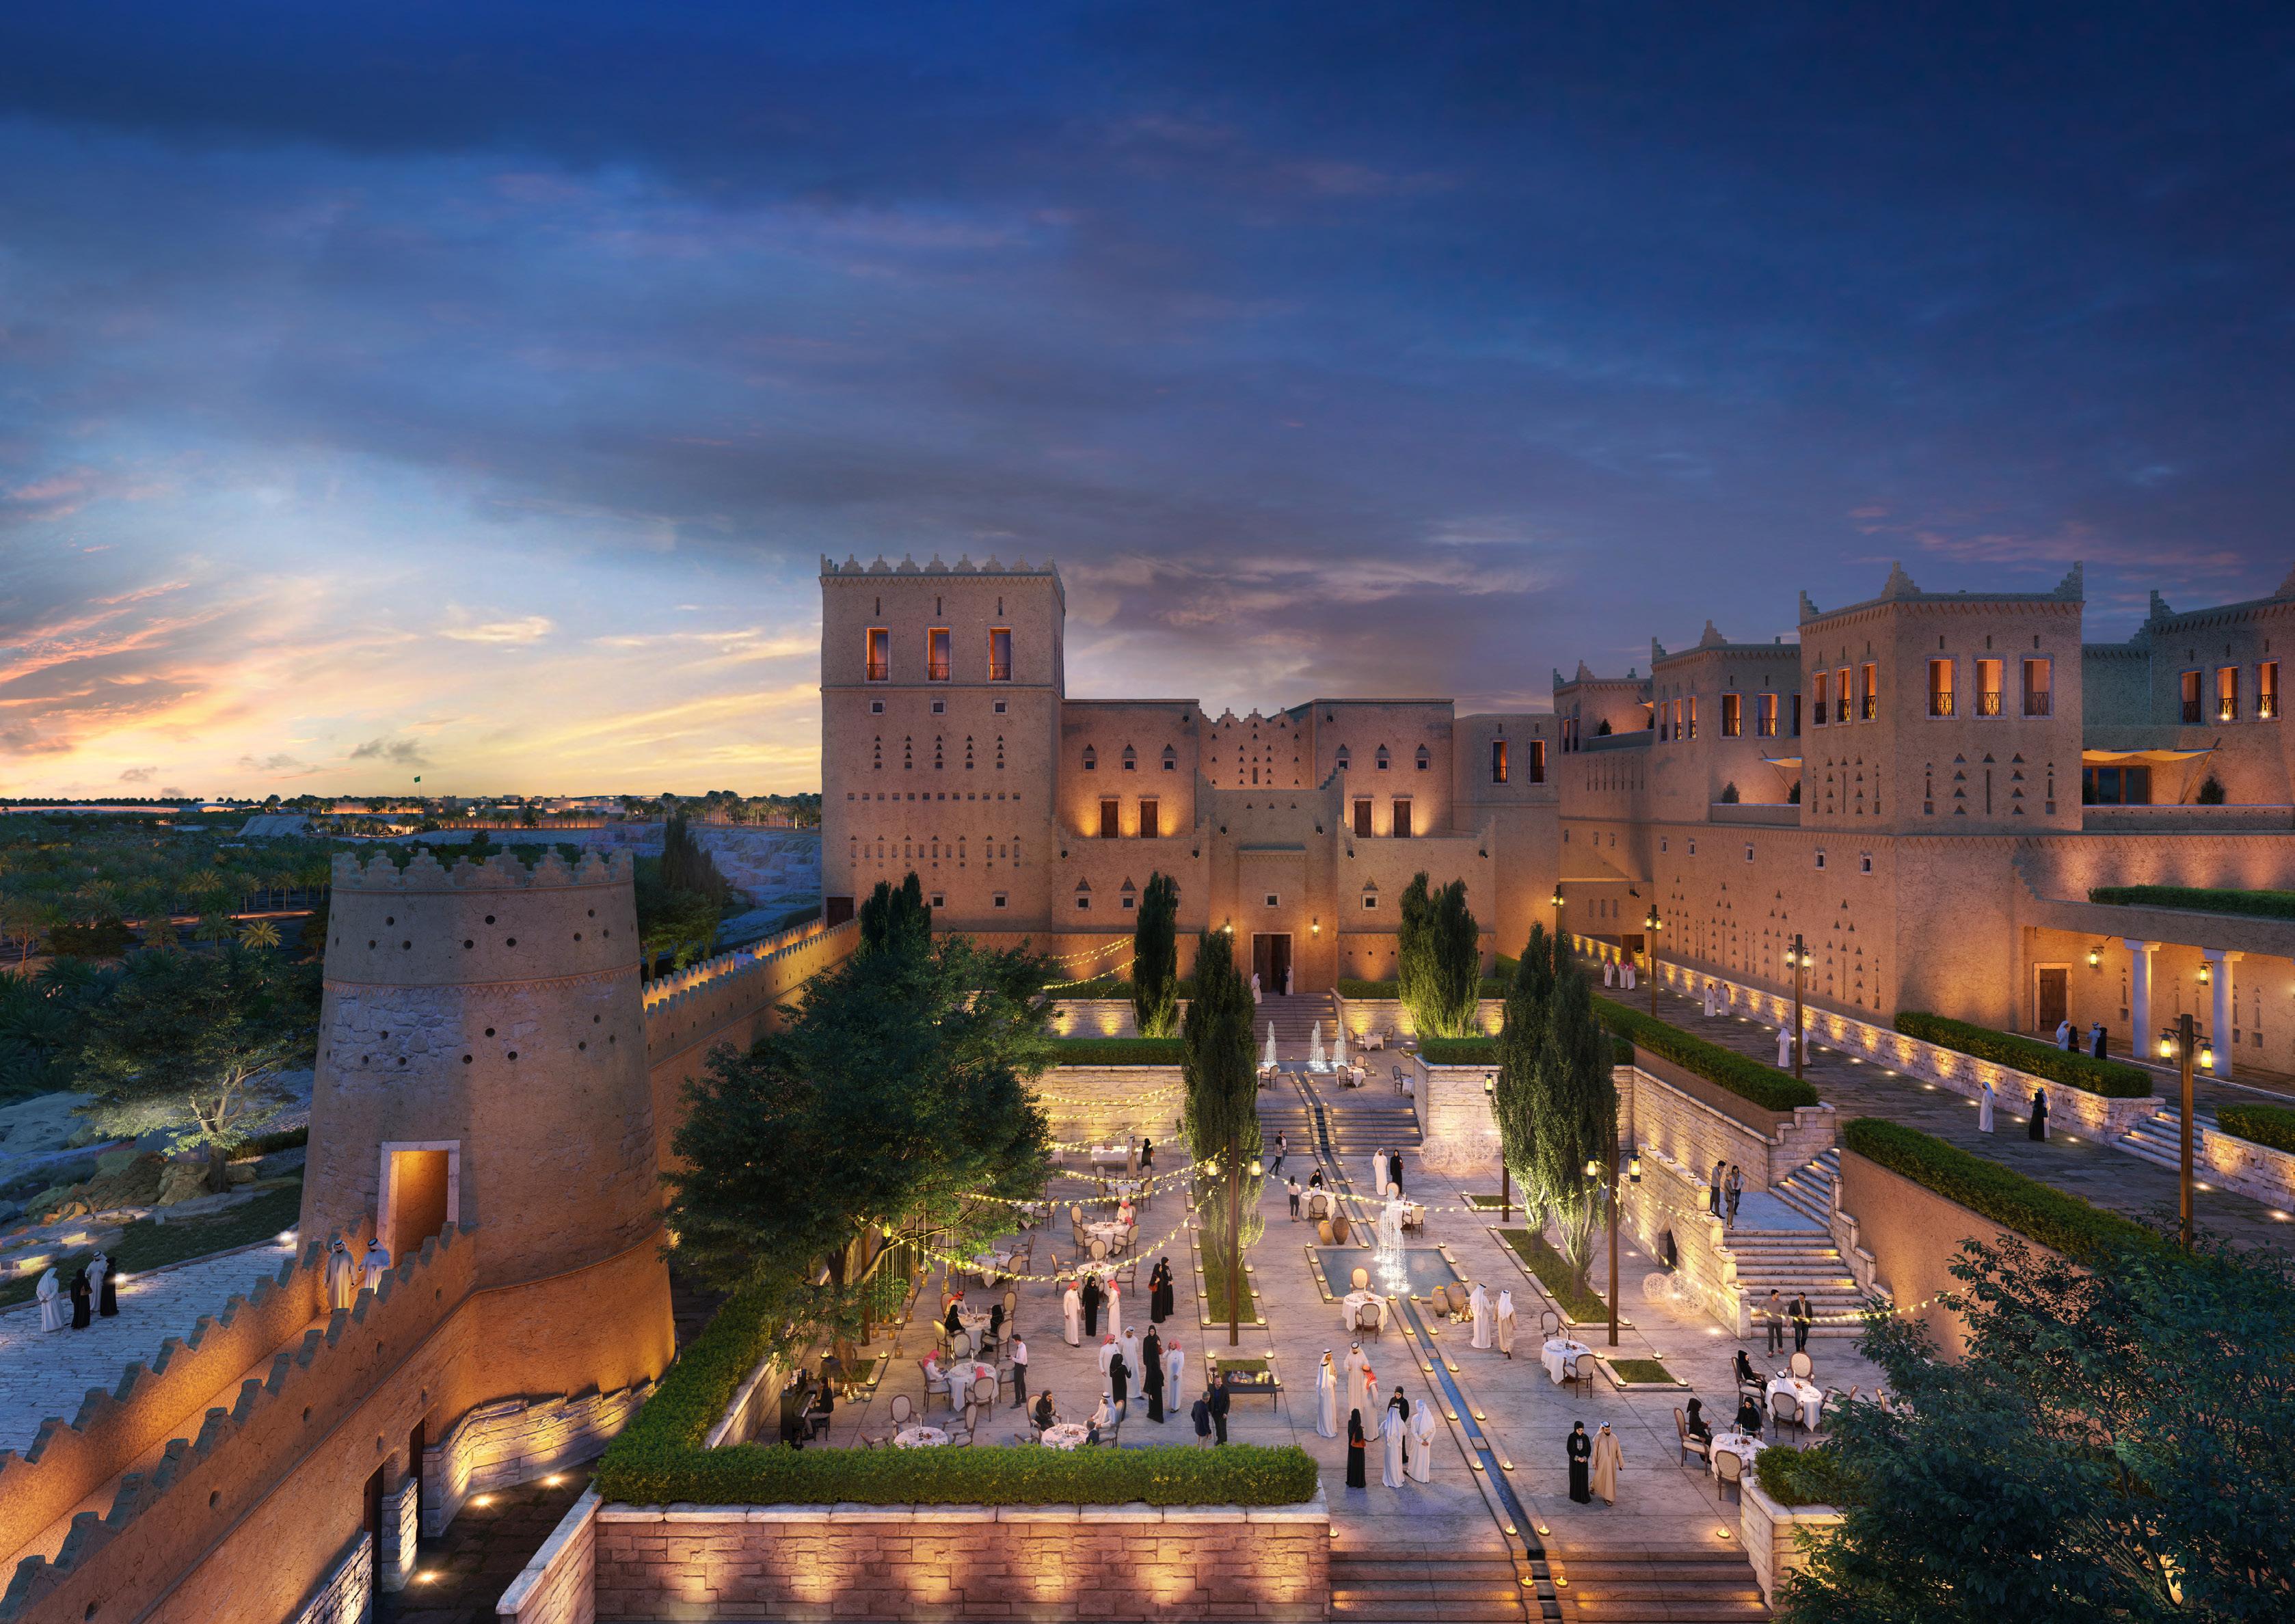
Diriyah Gate 1 Masterplan Aerial Visual
Aerial visualisation
At-Turaif.
SketchUp
What Defines a Modern NajdiIdentity?
Role: Graduate Interior Designer at AtkinsRéalis
Contributed to the development of a large-scale mixed-use masterplan rooted in the heritage and urban character of At-Turaif, a UNESCO World Heritage Site. The project sought to reinterpret traditional Najdi urbanism through a contemporary framework of public realm, cultural destinations, hospitality, retail and civic spaces, creating a memorable visitor experience while respecting the site’s historical significance.
Client: Diriyah Company
Diciplines: Masterplanning & Urban Design
Location: Riyadh, Saudi Arabia
Working within a multidisciplinary team of interior designers, urban designers, masterplanners, architects and landscape architects, I collaborated with consultants and international offices to develop coordinated design proposals.
My role focused on producing masterplan diagrams, analytical studies, observational sketches and atmospheric visualisations that communicated design intent and strengthened the project’s narrative.
Site Area: Approx. 1.9 km² Howcanheritagebe reinterpretedtocreatememorable contemporaryexperiences?
Diriyah Gate 1 masterplan framework balances cultural heritage, retail activation, hospitality, and public realm interventions to create a contemporarydistrictrootedin theidentityofAt-TuraifandtraditionalNajdiurbanism. Al Bujairi Visitor Complex. At-Turaif
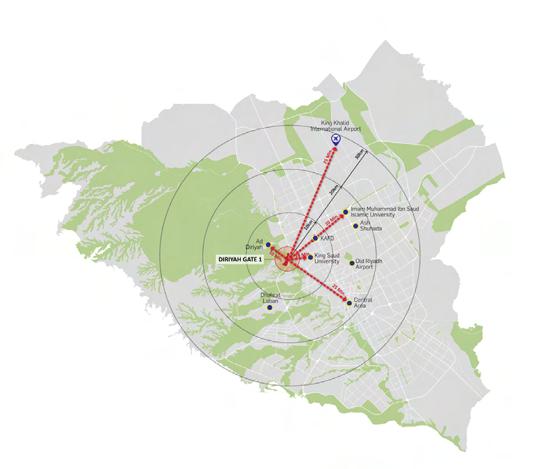
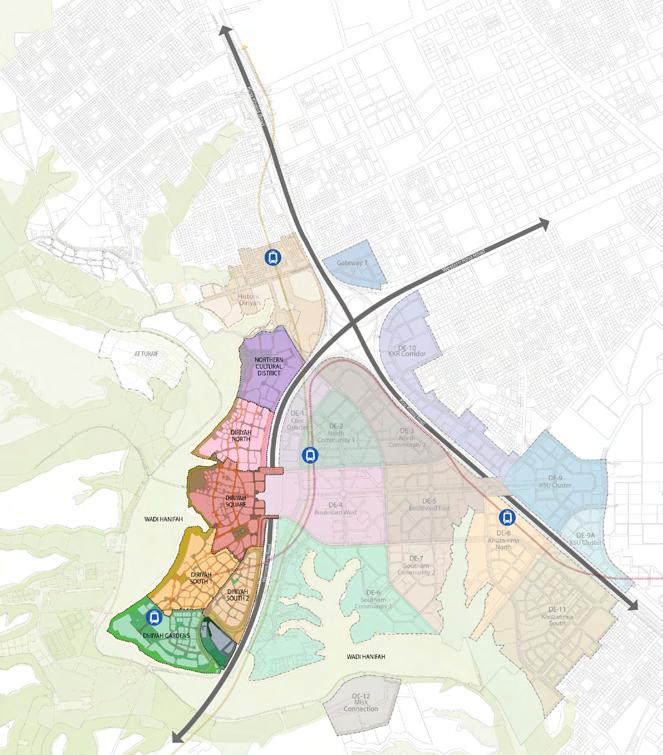
GIS + AutoCAD | Illustrator
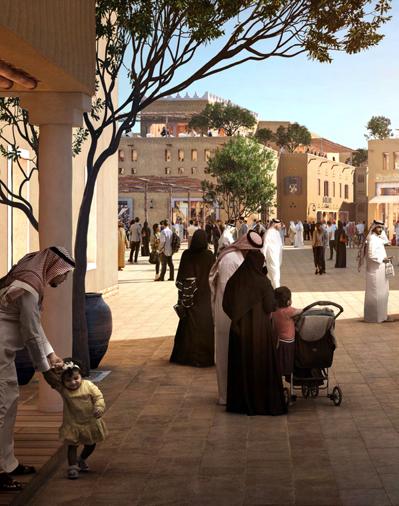
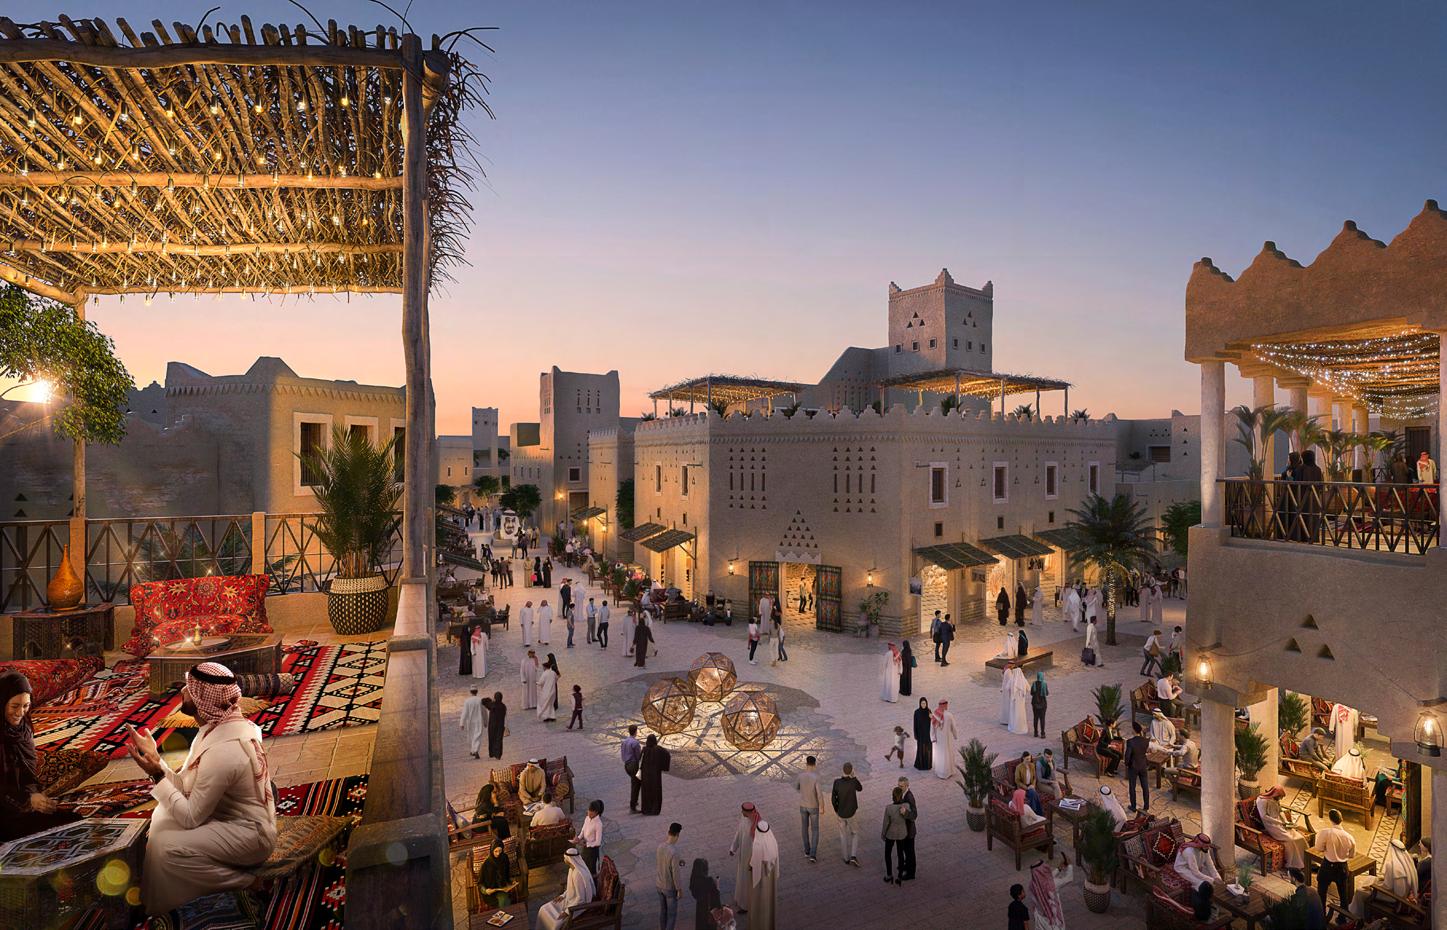
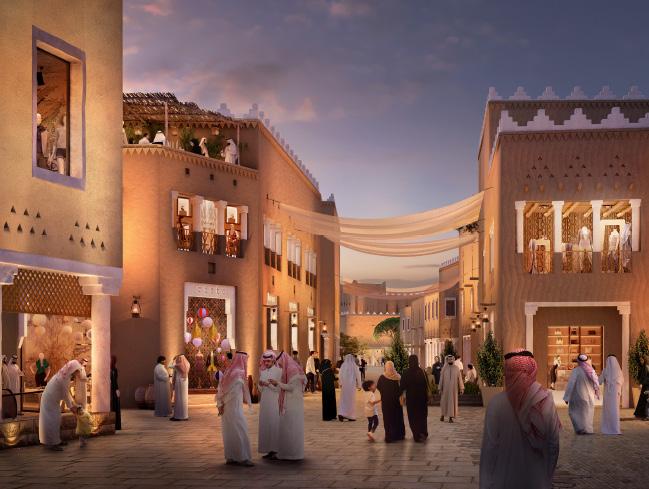
Produced visualis exploring how contemporary public spaces can reinterpret the character of historic Diriyah. The proposal combines traditional materiality and layered public experiences to create a vibrant civic destination.
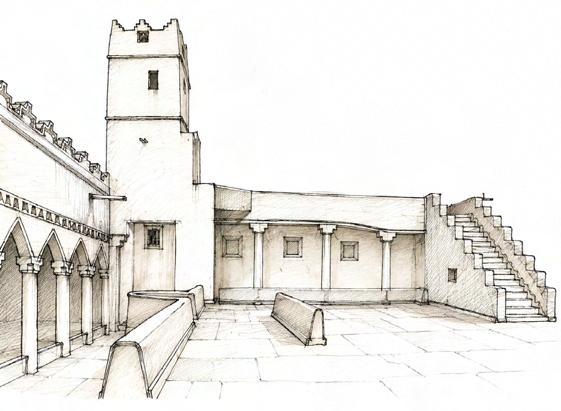
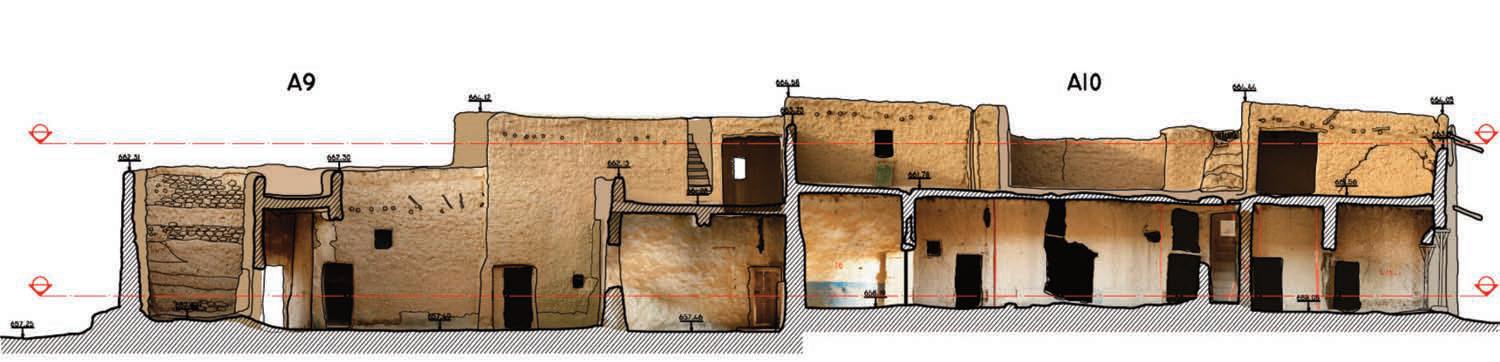
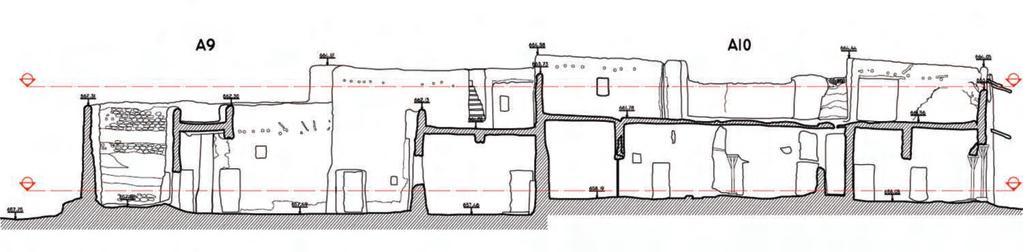
Hand sketch study of traditional Najdi architecture, exploring courtyardtypologies,arcades,towersand spatial hierarchy. The drawing informed subsequent visualisations and design development.
SketchUp + Rhino 3D + Enscape + Nano Bananna | Photoshop
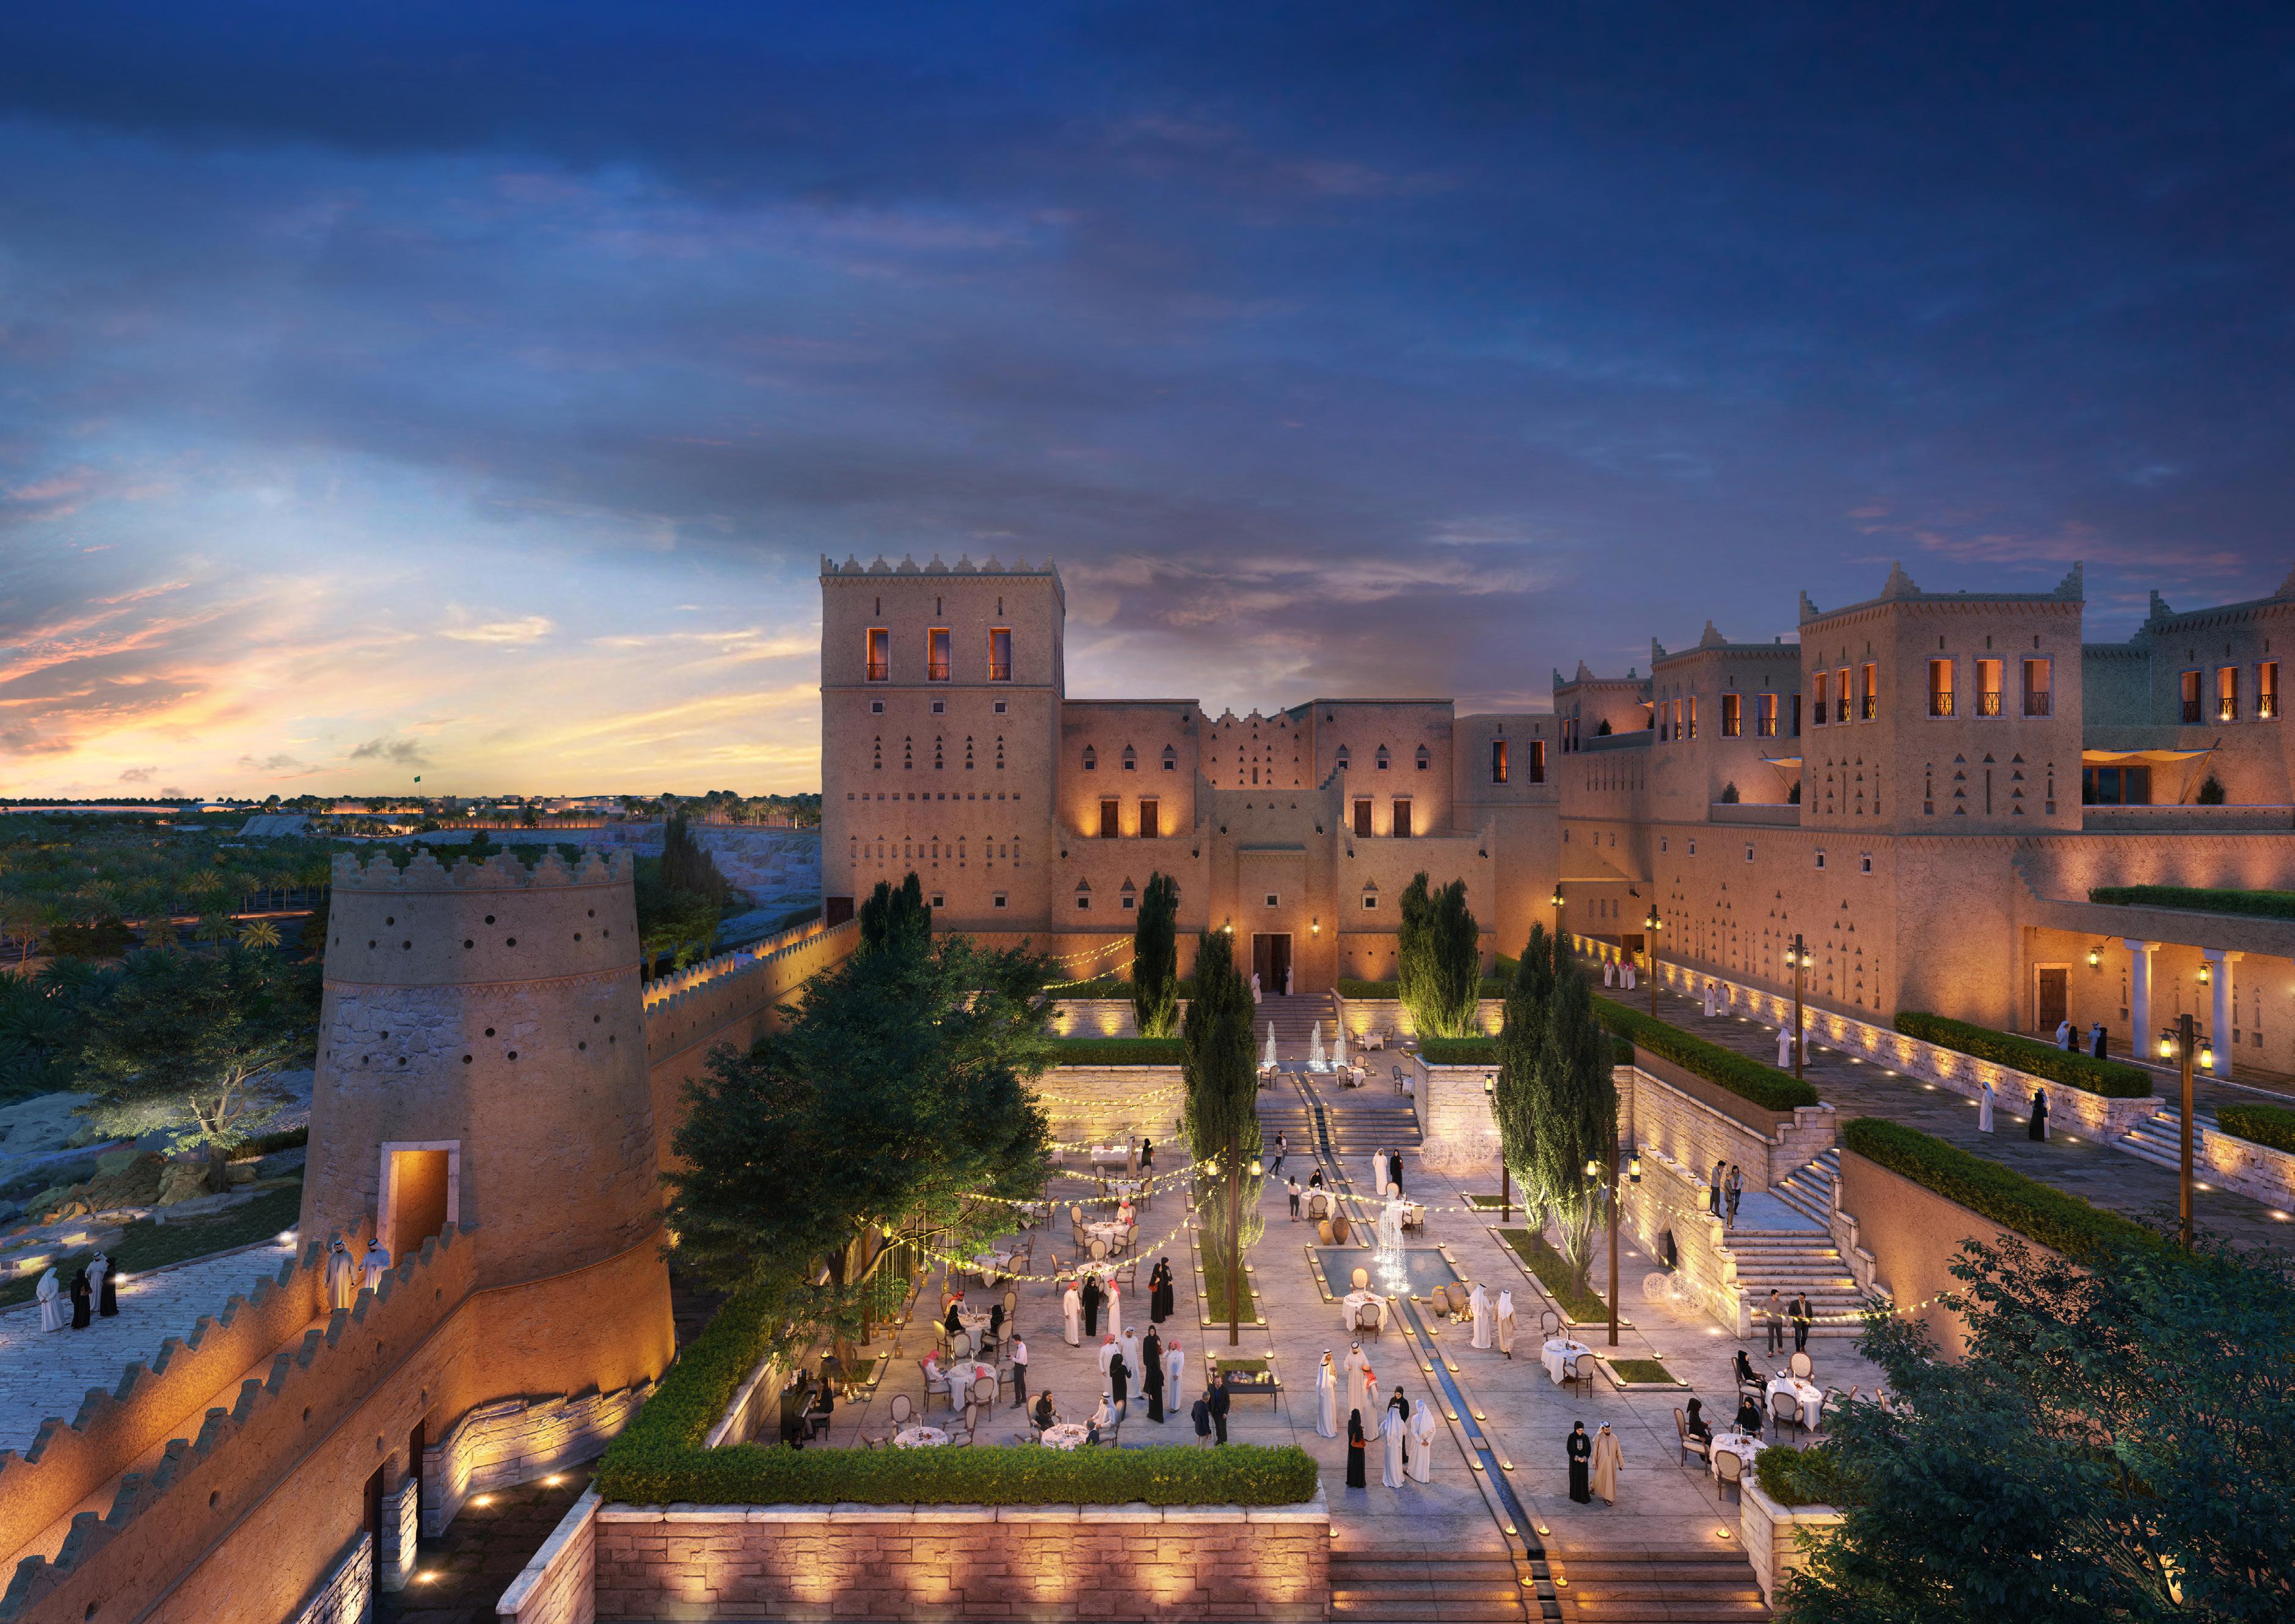
Public Realm Visualisation:
A large-scale visualisation exploring how traditional Najdi planning principles can be reinterpreted within a contemporary mixed-use destination. The image communicates the relationship between architecture, landscape and public life,using hierarchy, enclosure and layered circulation to create a rich civic experience.
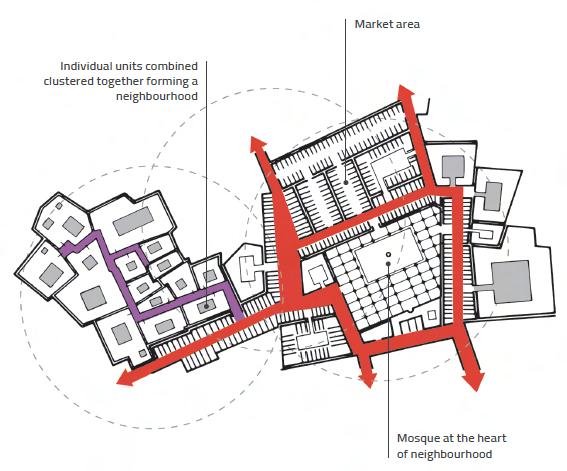
TraditionalNeighbourhoodStructure:
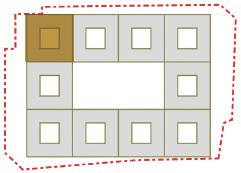
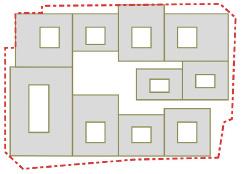
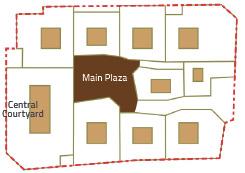
Analysis of traditional Najdi urban organisation, identifying the relationship between residential clusters, market spacesandcivicdestinations. The study informed the spatial hierarchy and pedestrian movement strategies.
Terraced Public Realm External Visual
SketchUp + Rhino 3D + Enscape + Nano Bananna | Photoshop
Cluster of Buildings
Alignment with Plot Edge
Hierarchy of Courtyards
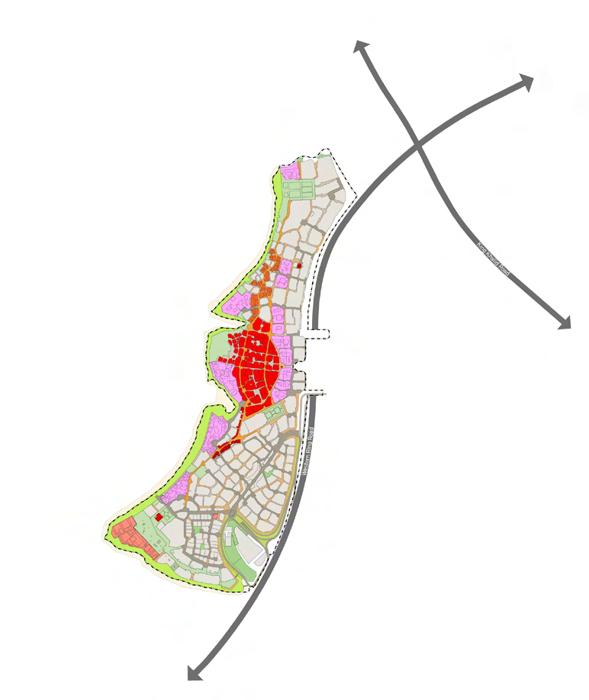
Retail Strategy
CulturalHeritageStrategy:
This new urban development provides a vibrant and sustainable concentration of contemporary retail, dining and entertainment uses in an urban atmosphere that is scaled and inspired by a palette of traditional Najdi design elements.
Diagram illustrating the concentration of cultural destinations and heritage-led interventions, forming the foundation of the wider masterplan vision.
Hospitality Strategy
Set within a rich built and natural landscape, hotels and resorts will resonate with Najdi architecture, immersing visitors in the built environment of old, while offering sweeping views from the escarpment across Wadi Hanifah.
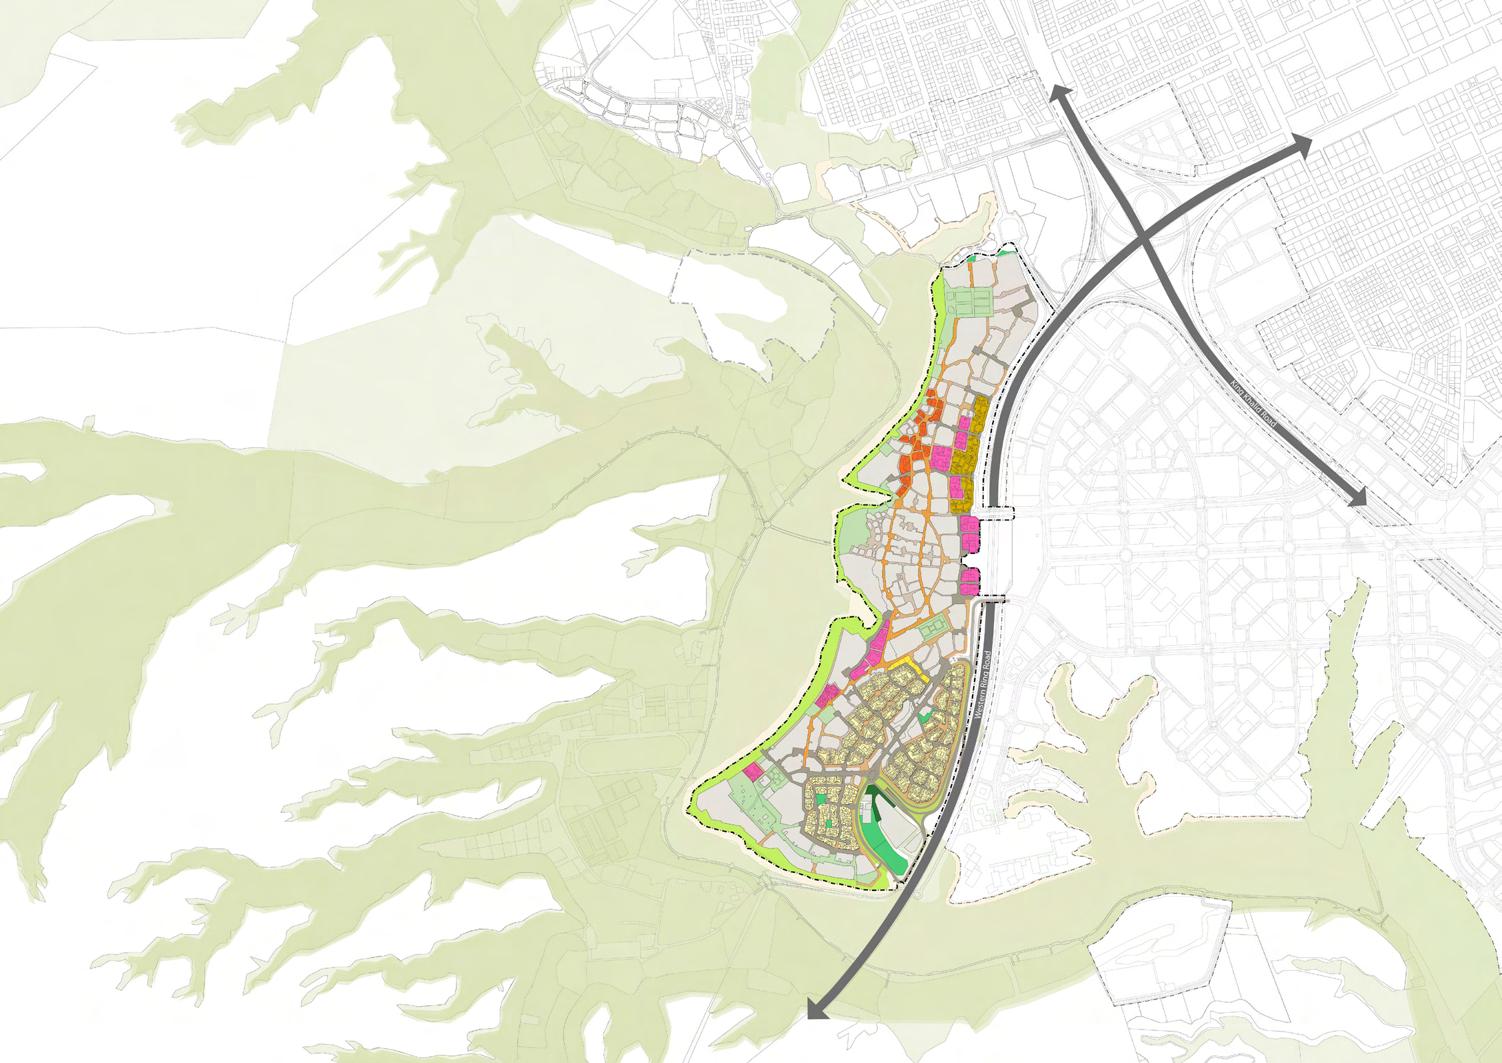
Strategic Framework Heritage-Led Masterplan
NajdiArchitecturalAnalysis:
Study of traditional Najdi architecture, exploring courtyard typologies, spatial organisation, proportions and architectural elements. The analysis informed contemporary interpretations of local design principles throughout the masterplan.
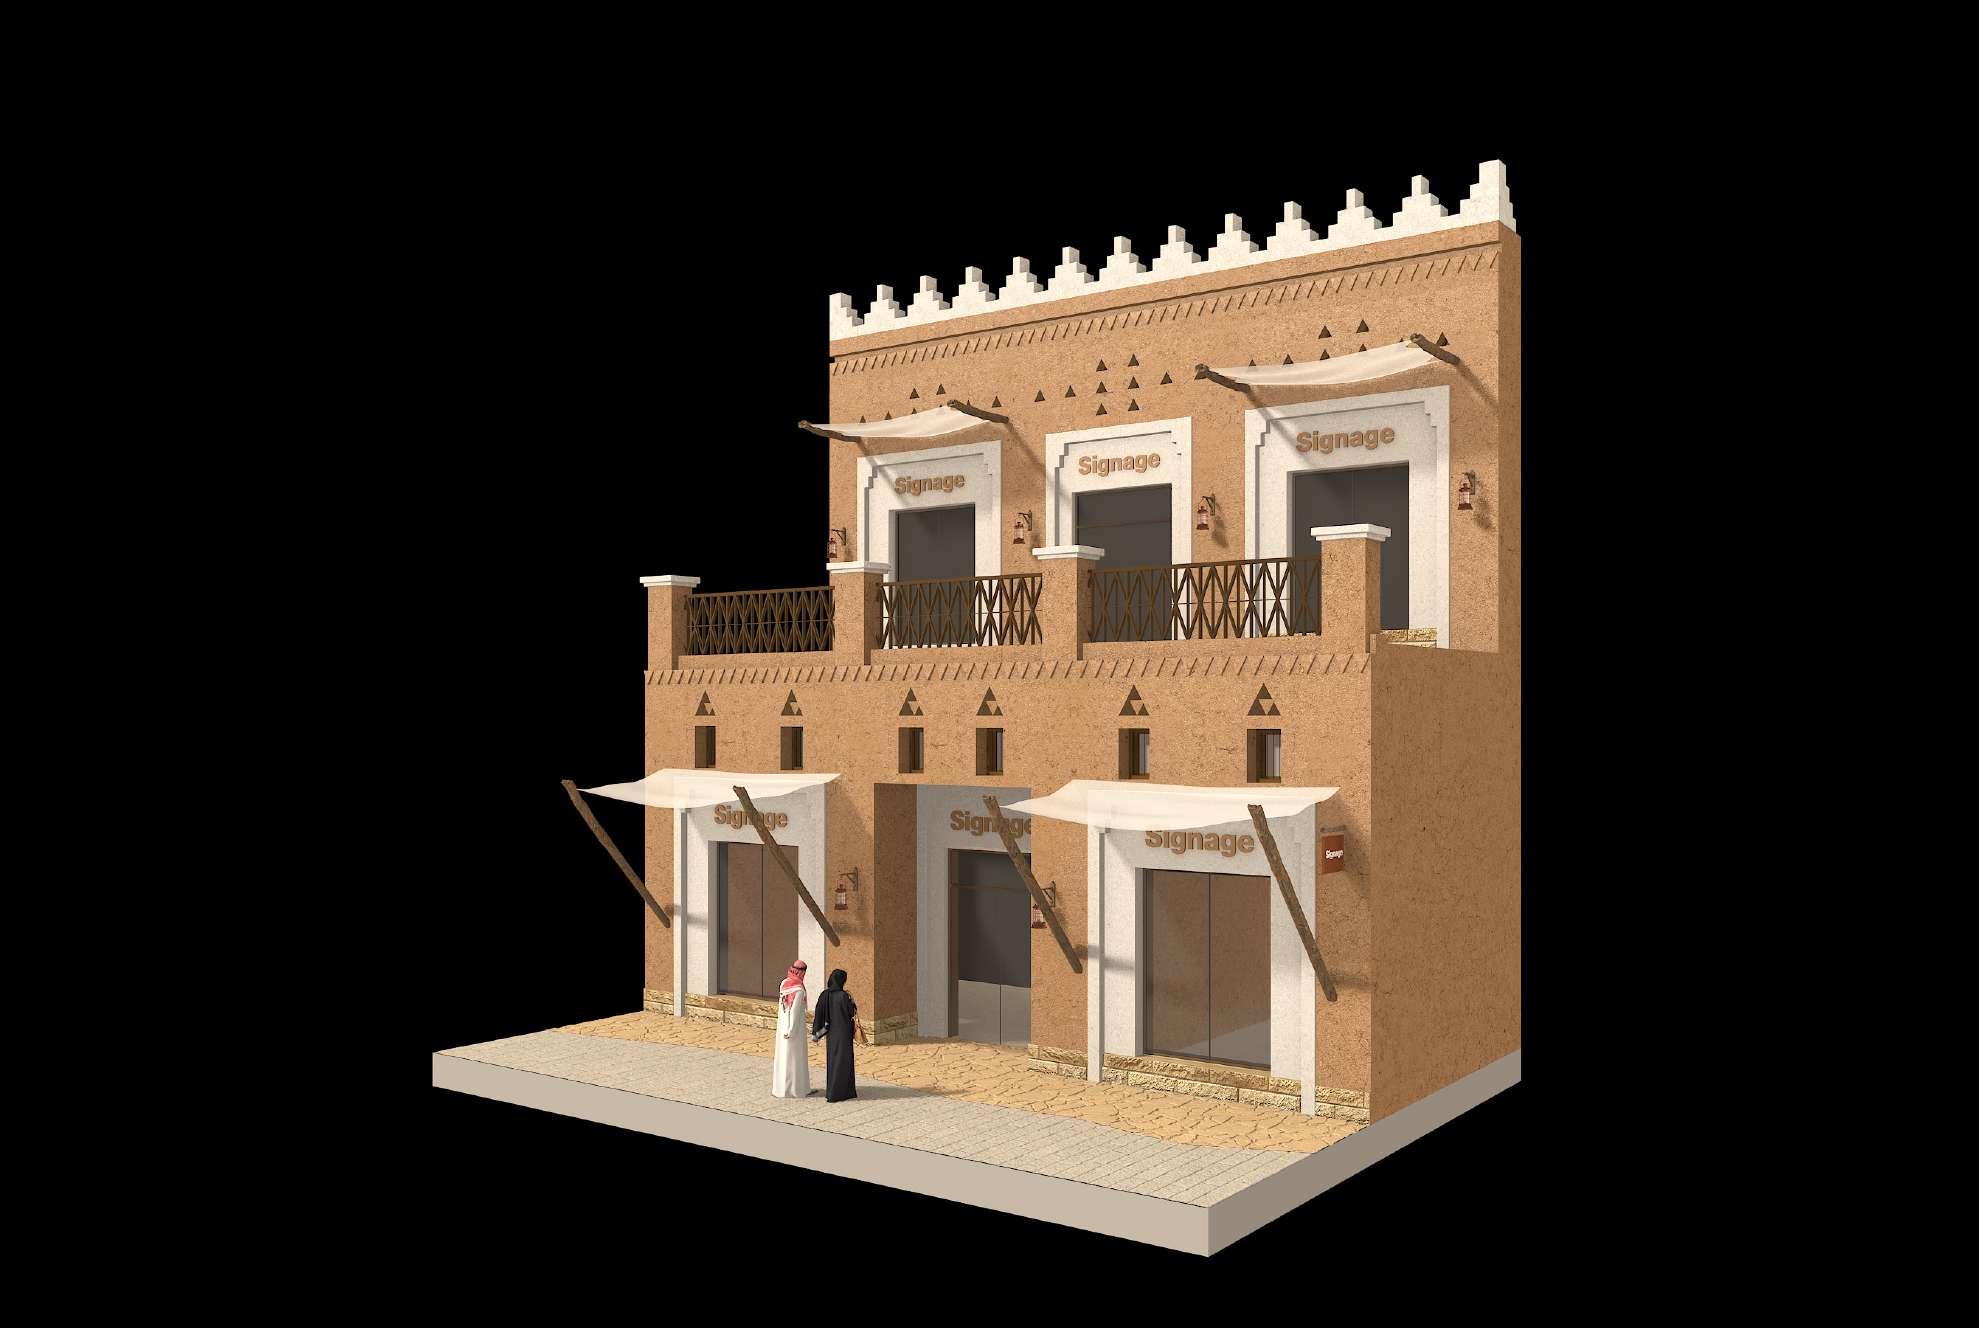
Diagram illustrating
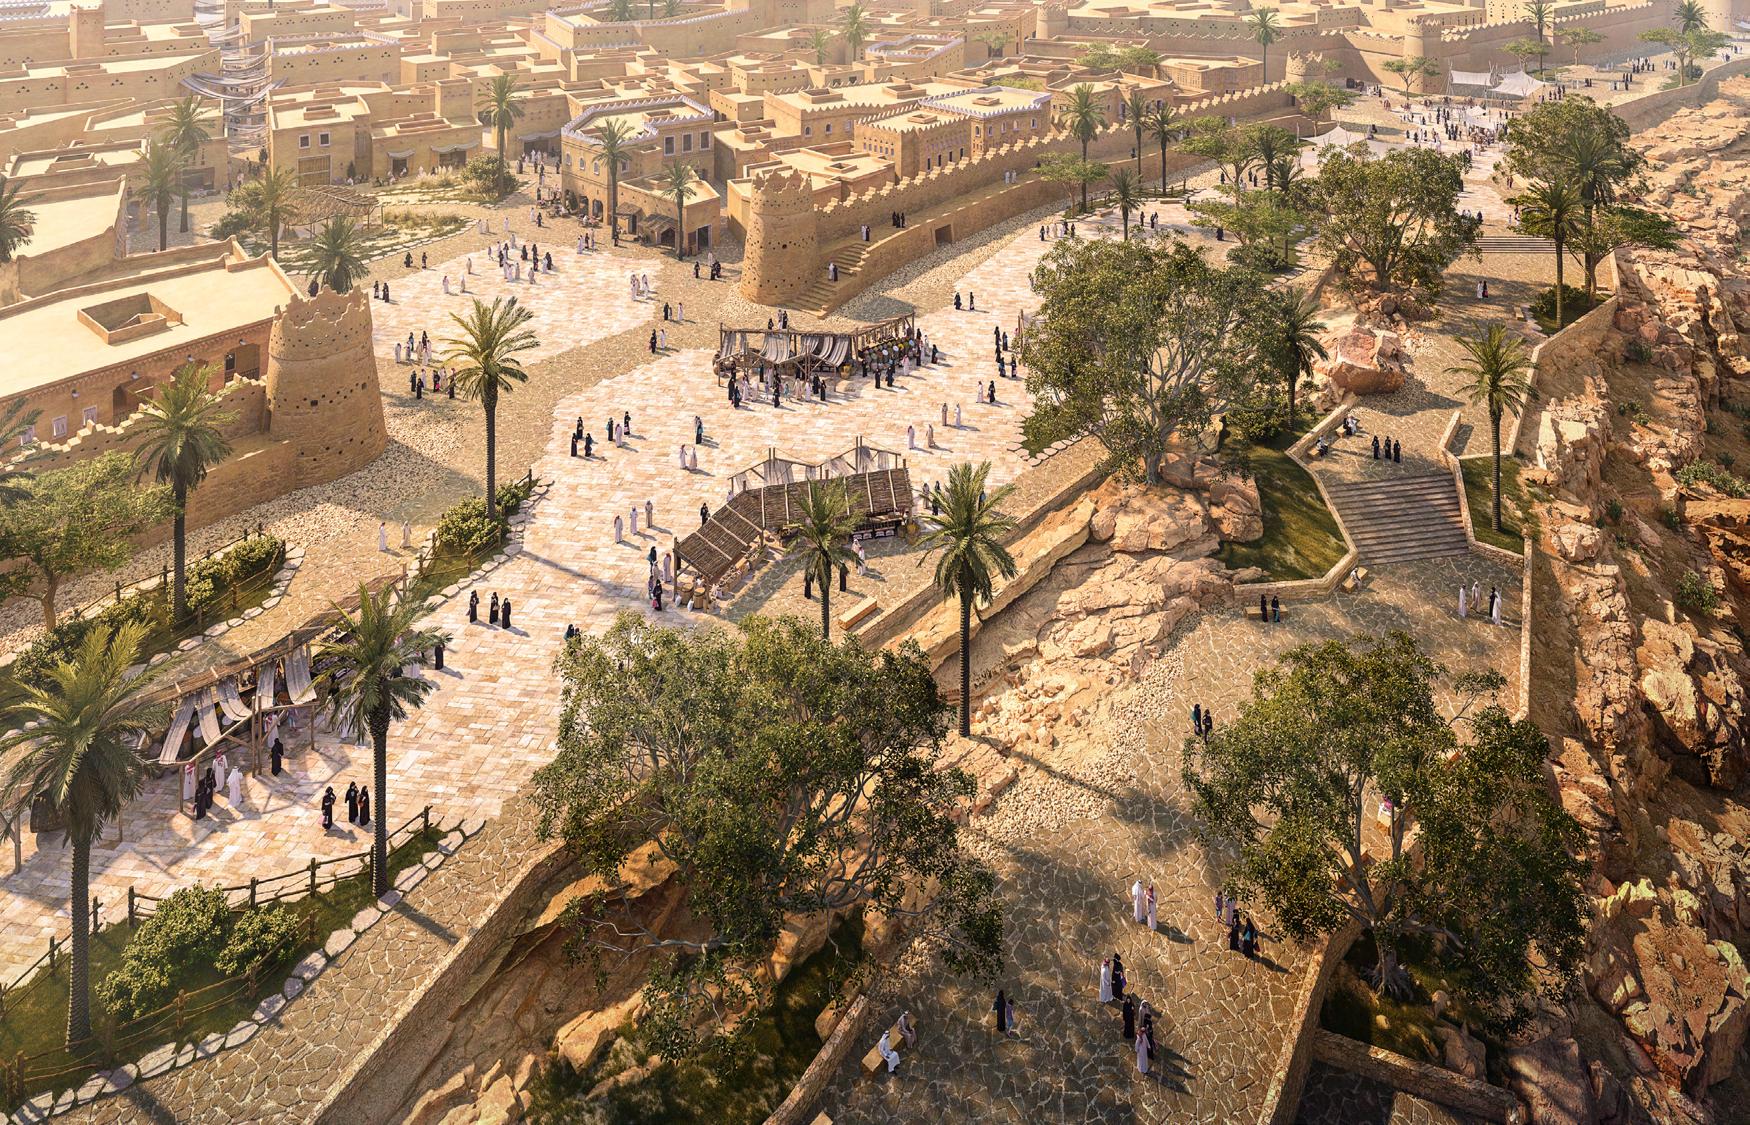
Large-scale
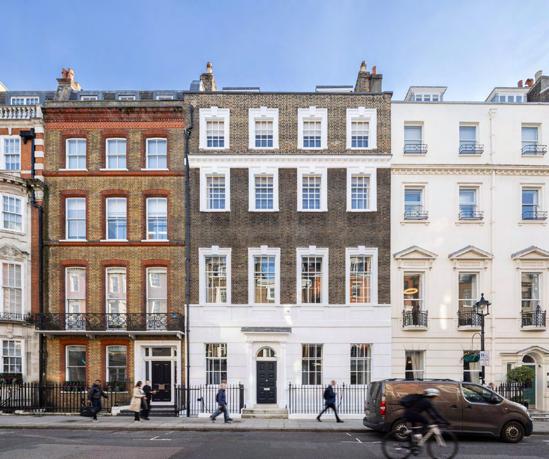
QueenAnneStreet
ExistingStaircase:
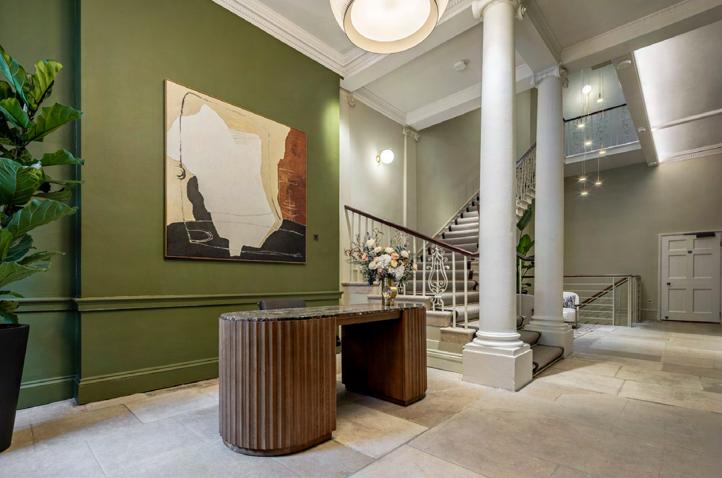
Within the Grade II listed townhouse, staircases were carefully restored to preserve historic character.
Original handrails and balustrades were refinished, while bold paint treatments reinterpreted the Georgian palette for a contemporary identity.
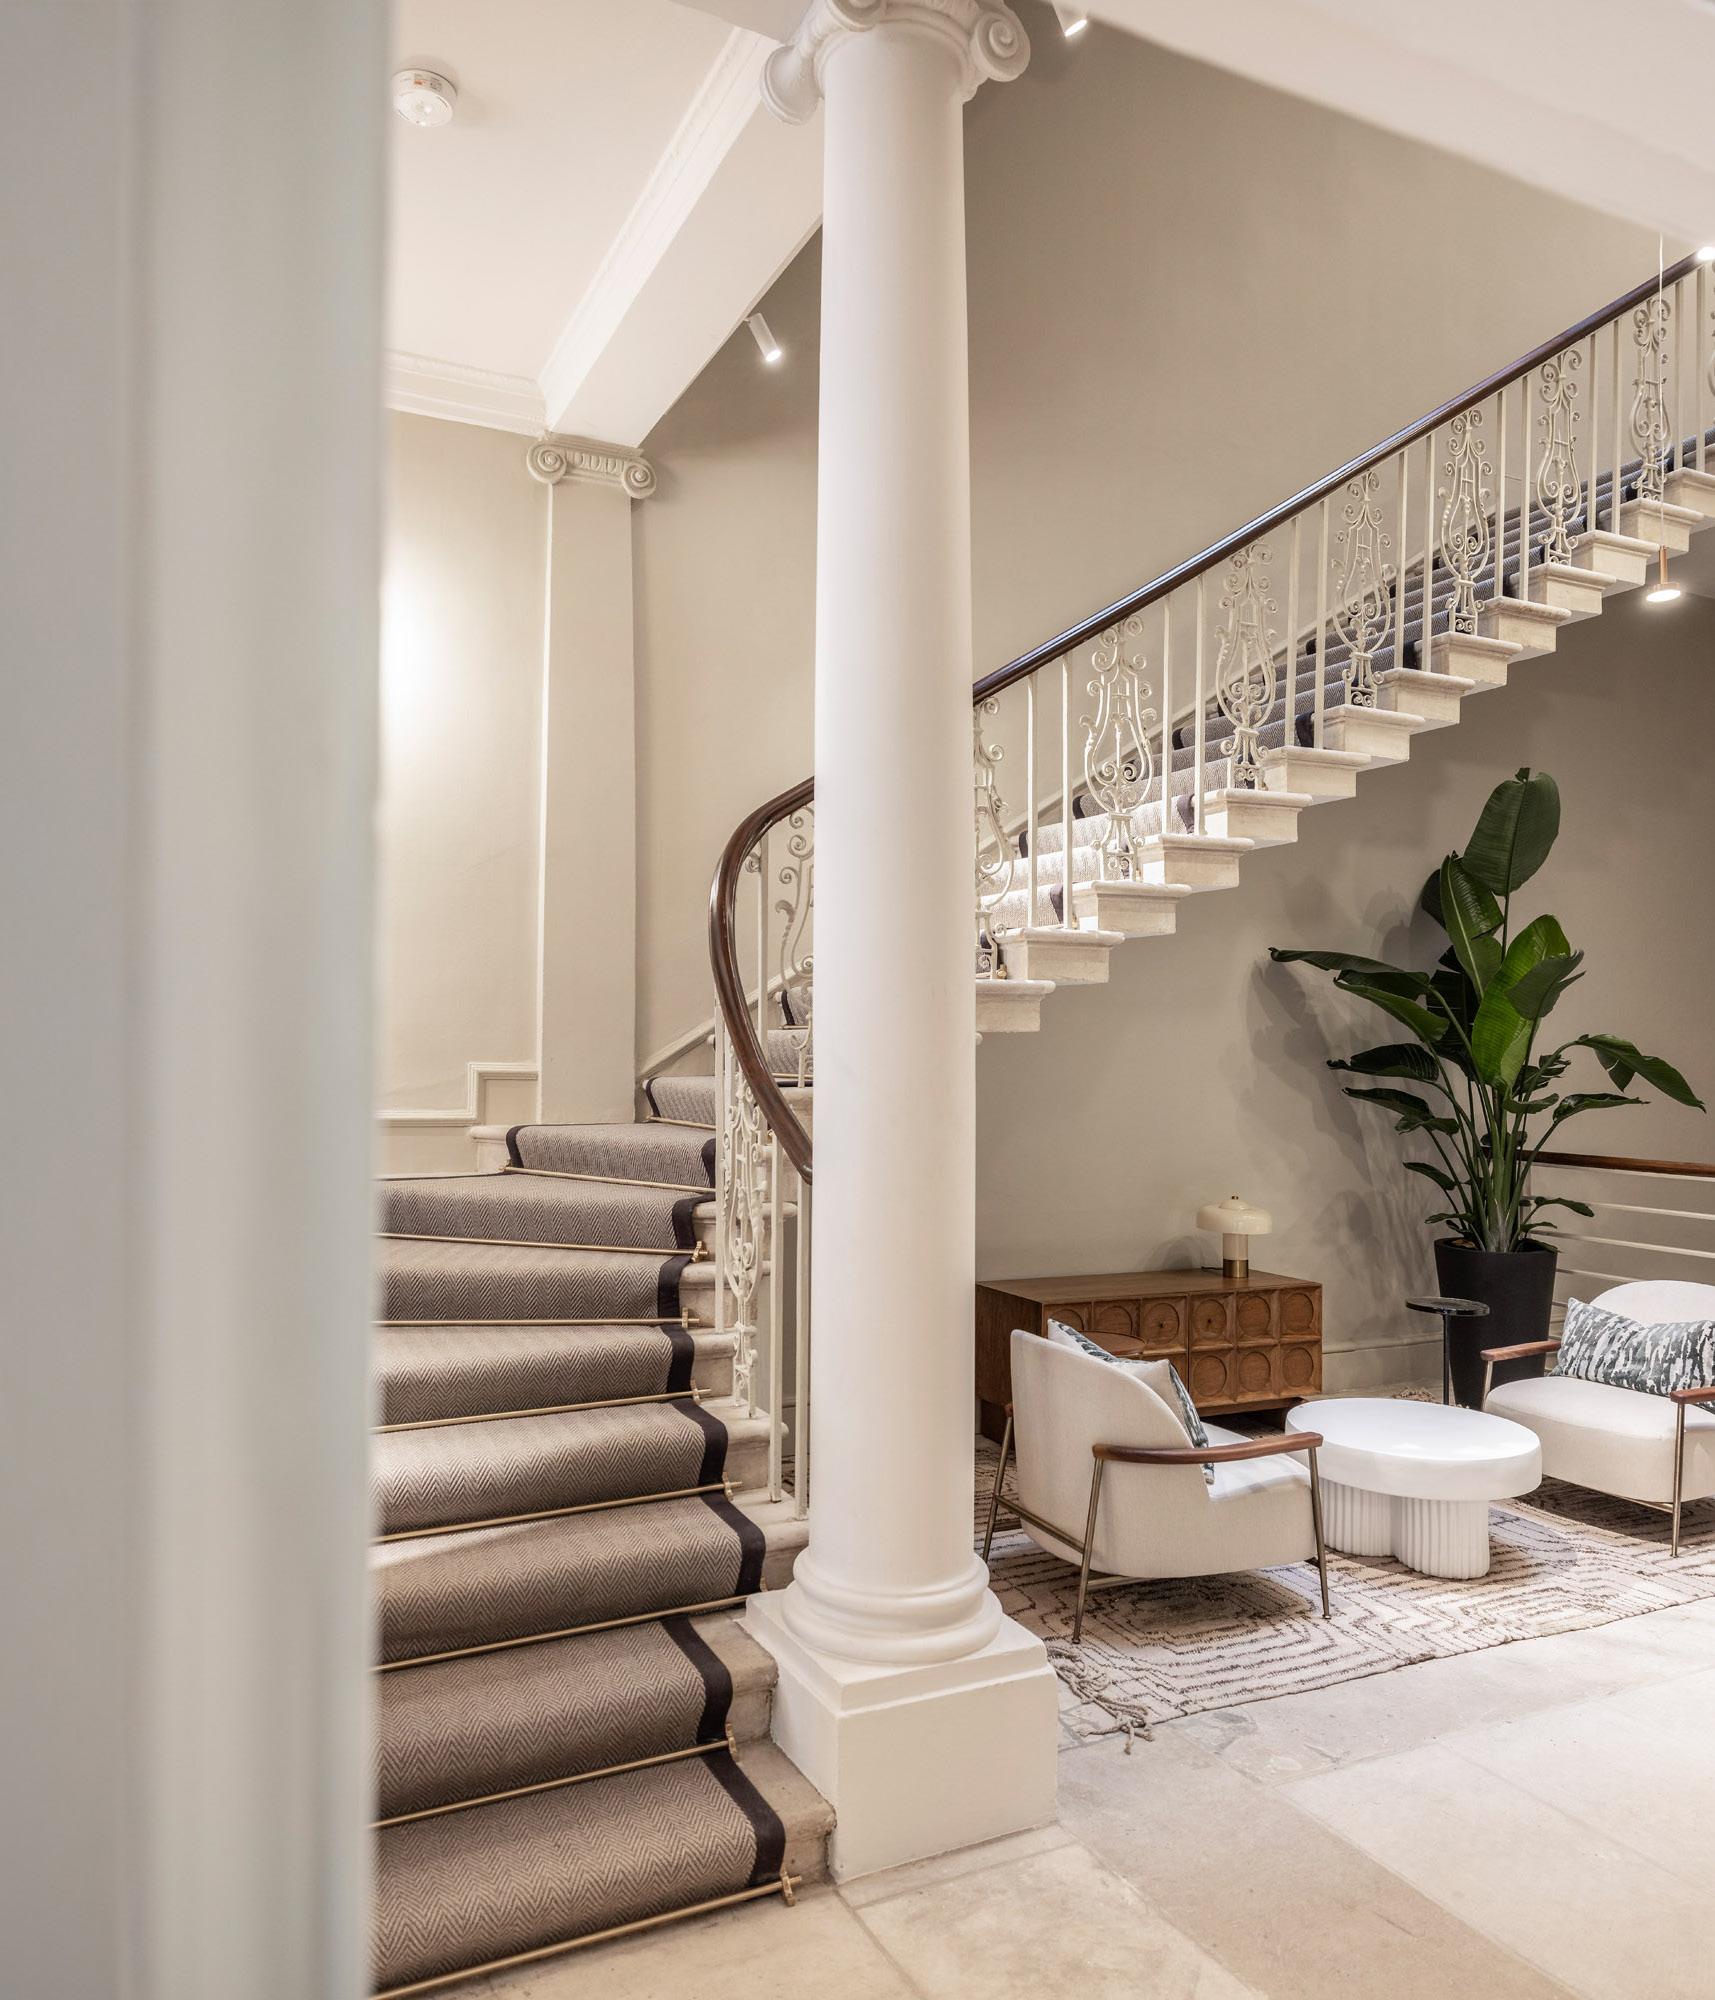
Existing Staircase (Treated) Reception Area
What Makes a Workplace Timeless?
Role: Design Intern at Generation Edge, contributing across RIBA Stages 1-4.
Queen Anne Street reinterprets Georgian heritage within the context of a contemporary workplace. Defined proportions and classical references are balanced with modern interventions, creating interiors that are both refined and functional.
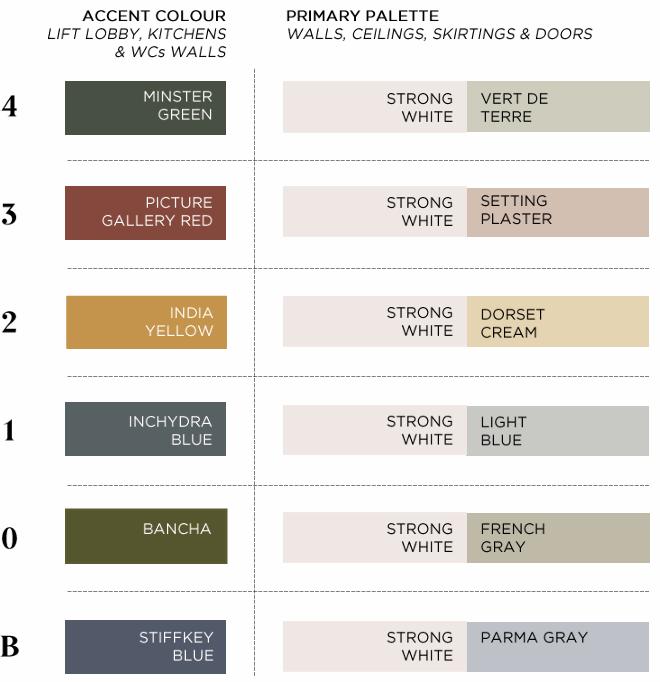
A bold colour strategy distinguishes each floor, while natural materials— stone, timber, and textiles— introduce warmth and tactility.
Client: The Howard de Walden Estate
Sector: Workplace & Commercial Interior
Location: 29 Queen Anne Street, London Site Area: 6,657 sq ft
Lighting plays a central role, shaping circulation routes and defining thresholds between work, social, and meeting spaces. Specification choices prioritised sustainability and cohesion, with bespoke furniture and finishes curated to align with the client’s brand identity.
Delivered in close collaboration with architects, contractors, graphic designers, and fellow interior designers, the project reflects a multidisciplinary approach to design development.
HowcanGeorgianheritagebe reinterpretedforthe modern workplace?
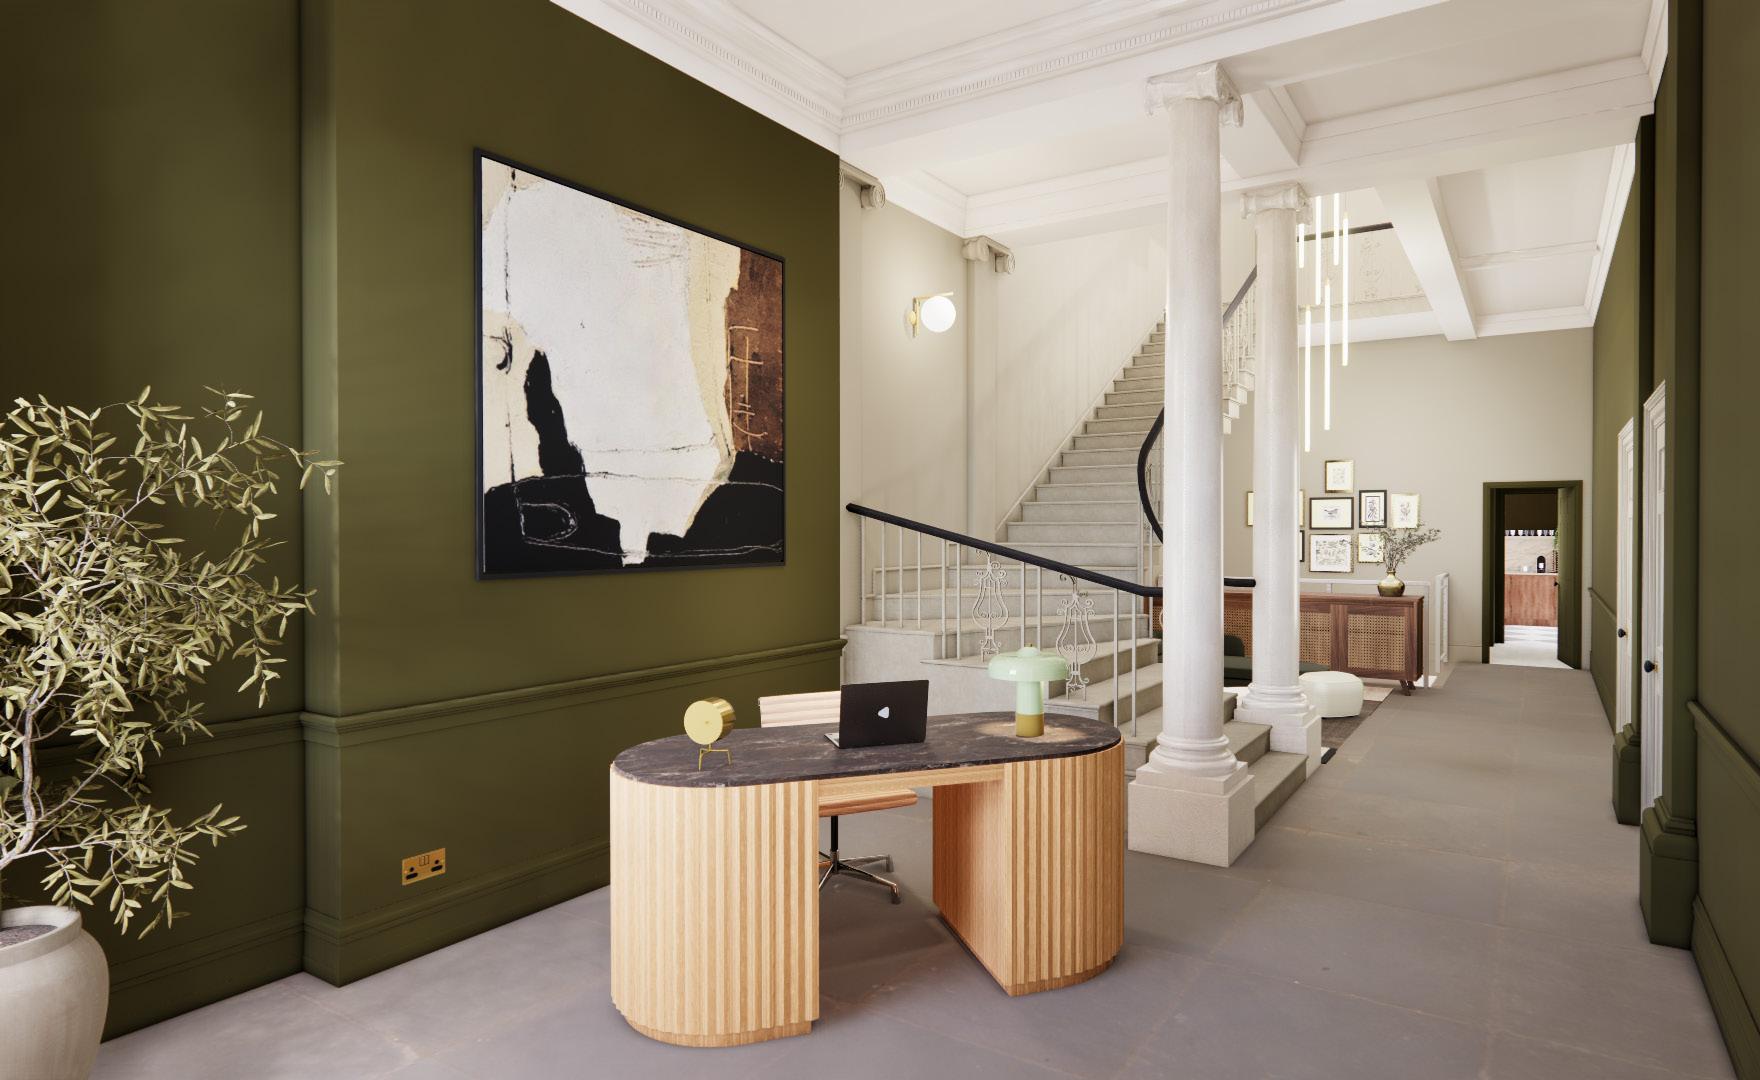
ReceptionArea:
The reception establishes a strong firstimpressionwithbold colour, natural stone flooring, and bespoke joinery. Feature lighting enhances Georgian detailing, creating a welcoming threshold that balances heritage with the modern workplace.
ColourStrategy:
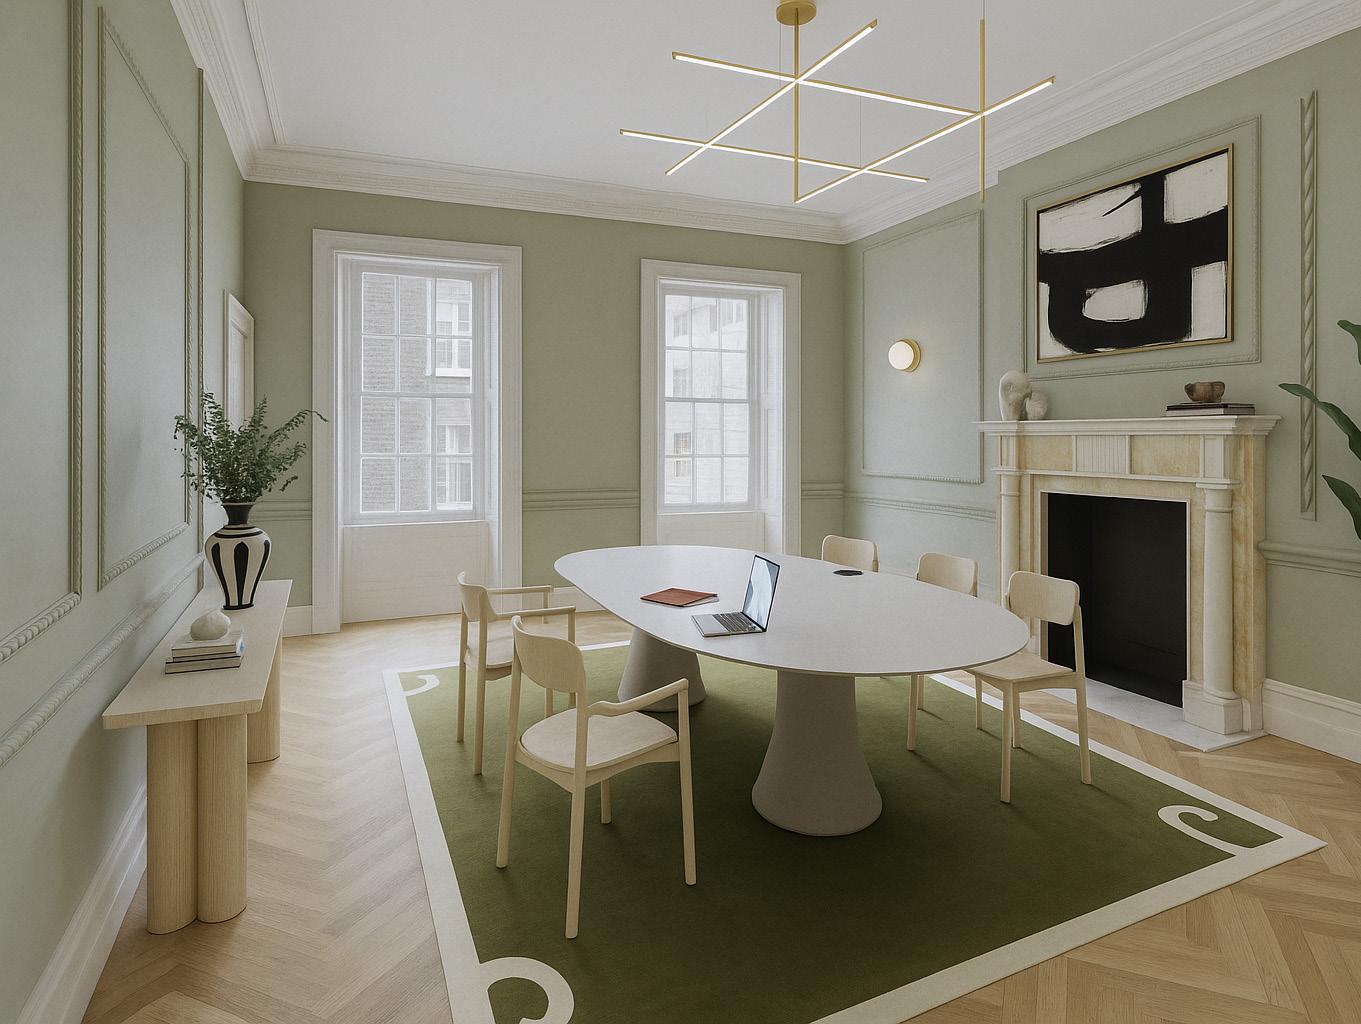
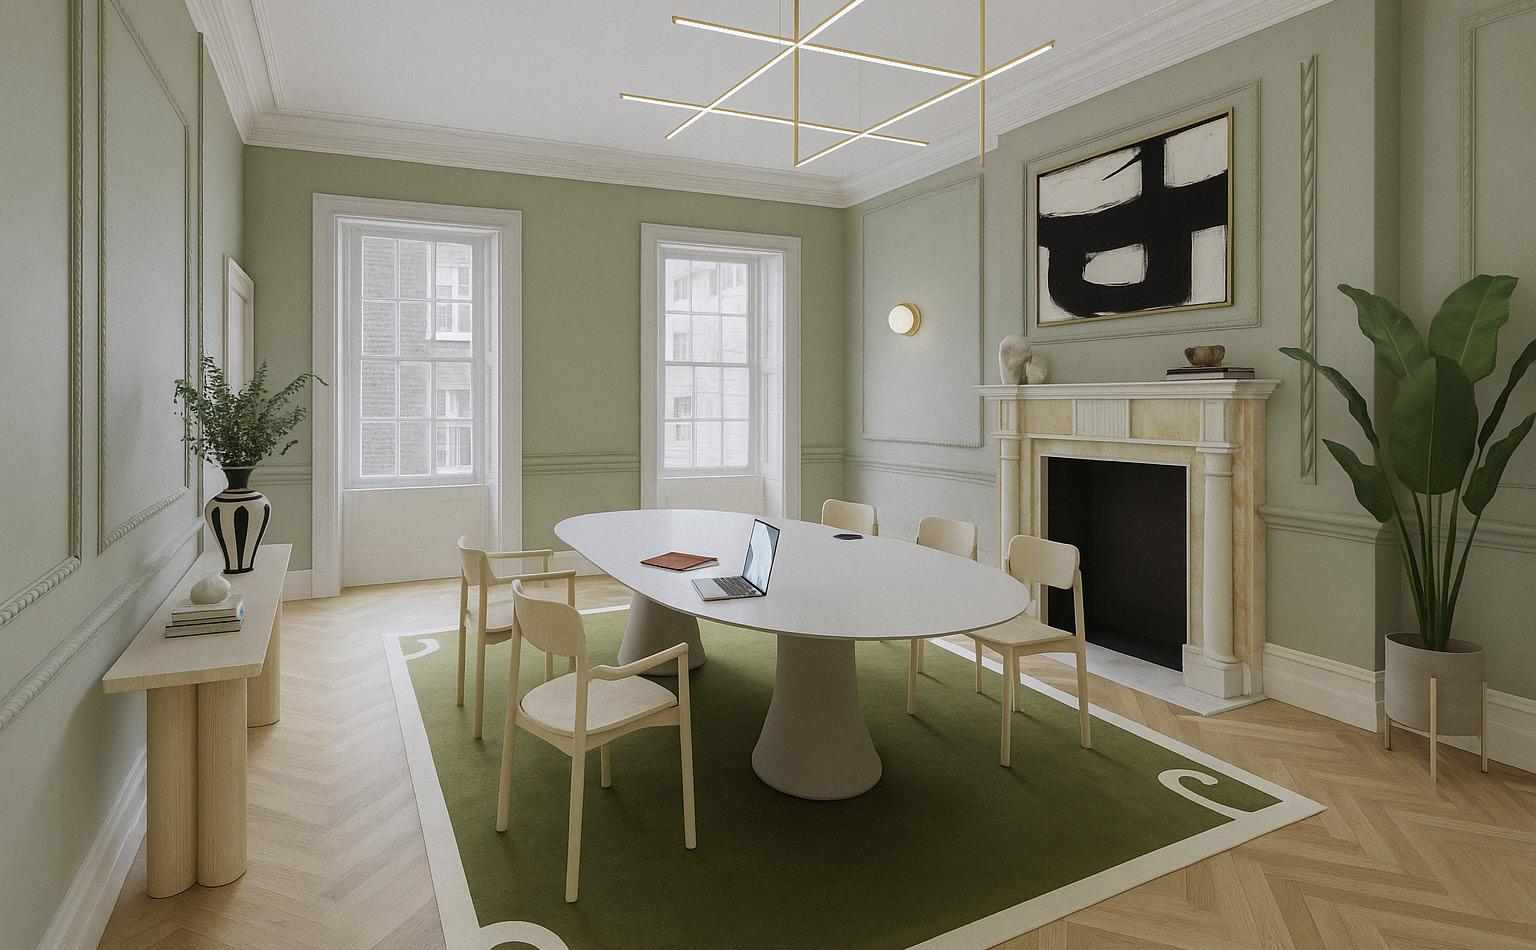
The heart of the building, retaining Georgian proportions and features while introducing a light palette, natural materials, and feature lighting to balance heritage character with modern workplace use.
Each floor is defined by three tones—a white base, a midtone, and a bold accent for smaller spaces. Drawn from the Farrow & Ball heritage range.
Ground Floor:
SketchUp + Enscape
SketchUp + Enscape
Project Completion Reception Area
Promotional Visual GF Grand Room
Promotional Visual Reception Area
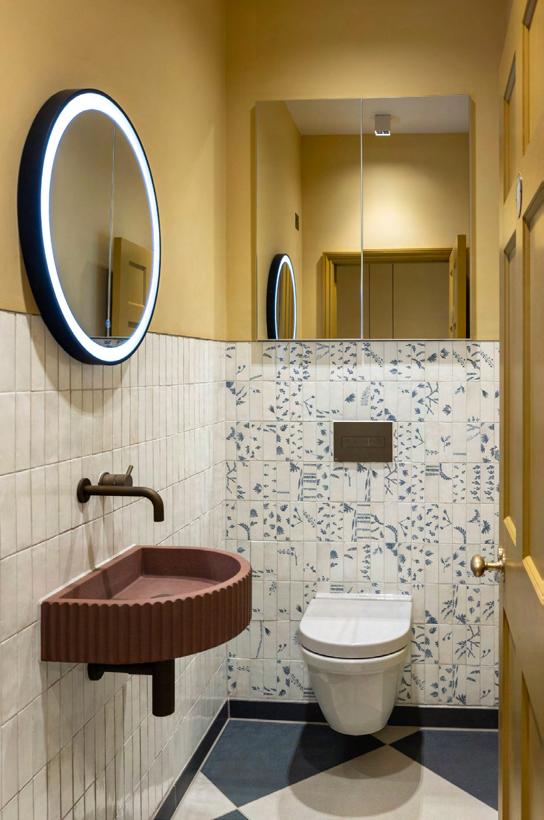
WC & DDA Facilities:
Designed to meet accessibility standards, the WC’s integrates compliant fixtures and clear circulation within a refined interior. Bold colour contrasts ensure visibility, while highquality finishes align with the project’s overall material palette.



SECOND FLOOR
SECOND FLOOR





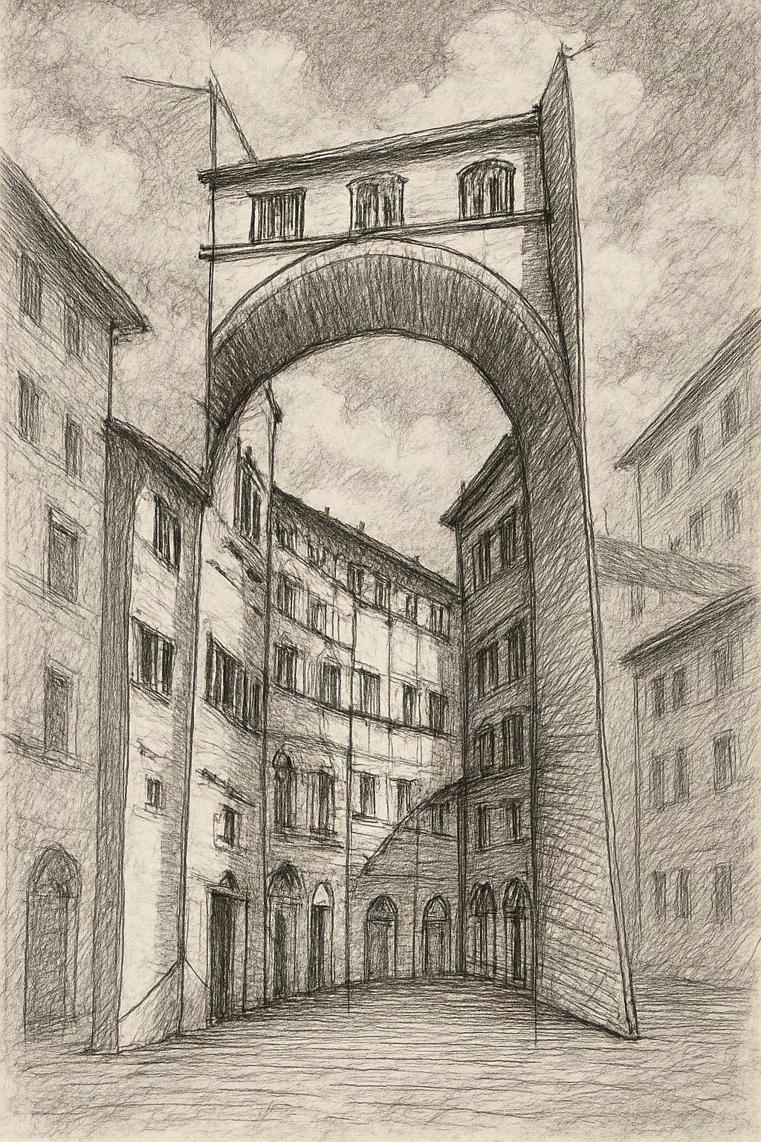
Fine Art & Illustrations
Overview:
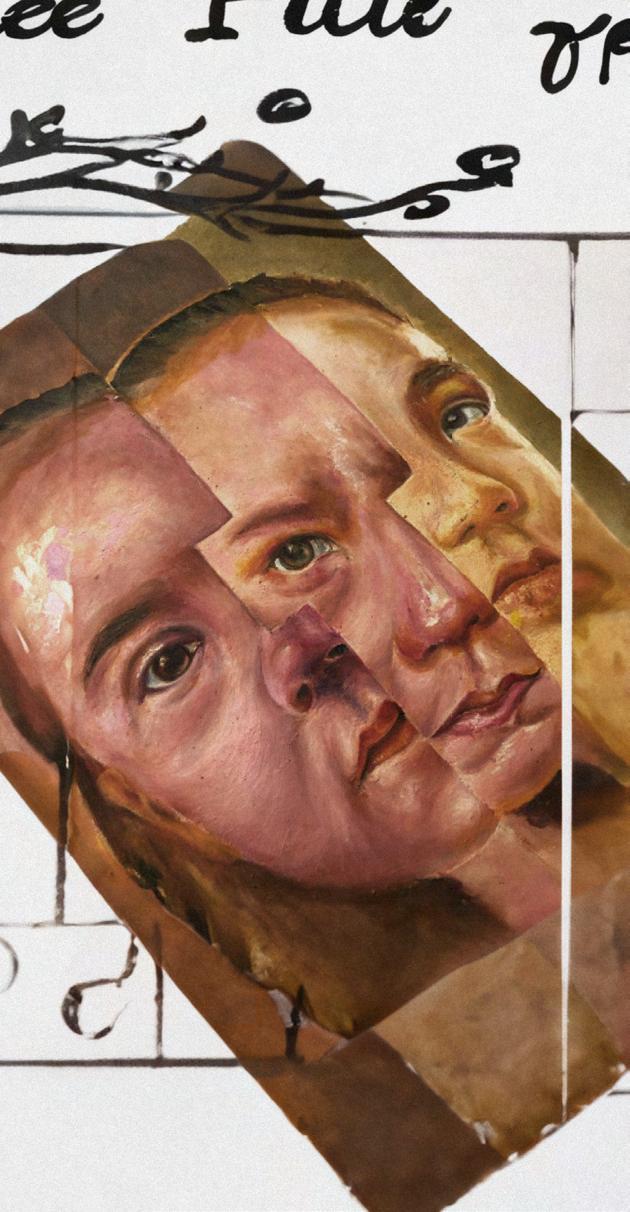
My fine art and illustration practice strengthens observation, composition, and storytelling.
From site sketches to detailed oil portrait studies, these works refine my sense of form and atmosphere, directly informing how I communicate architectural ideas.
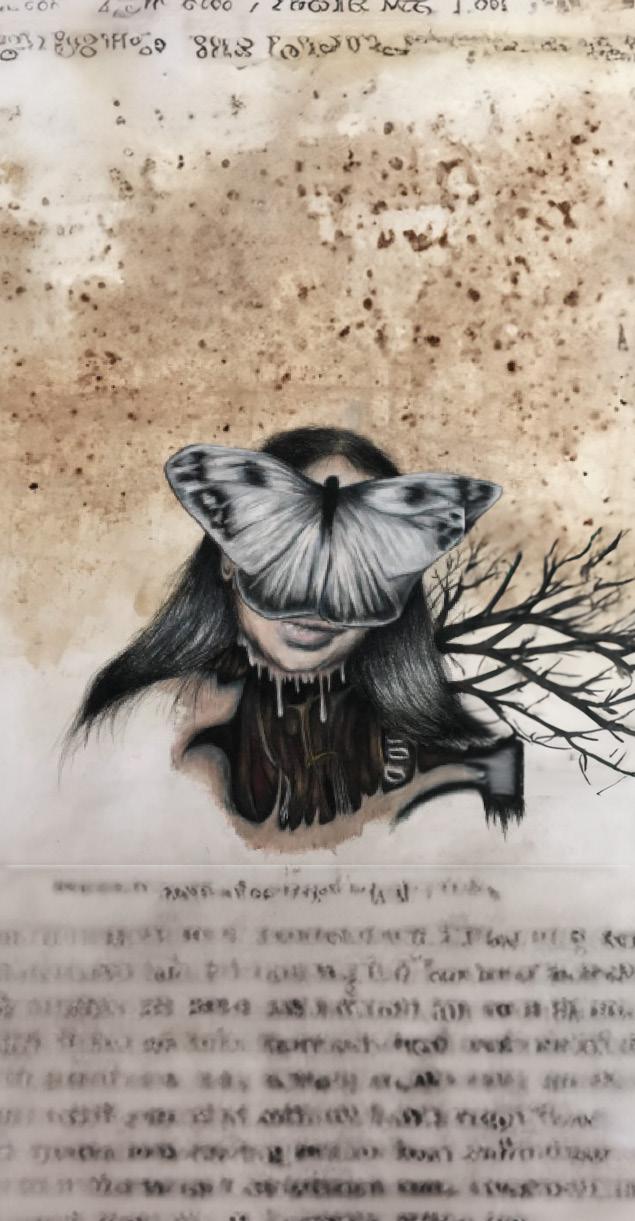
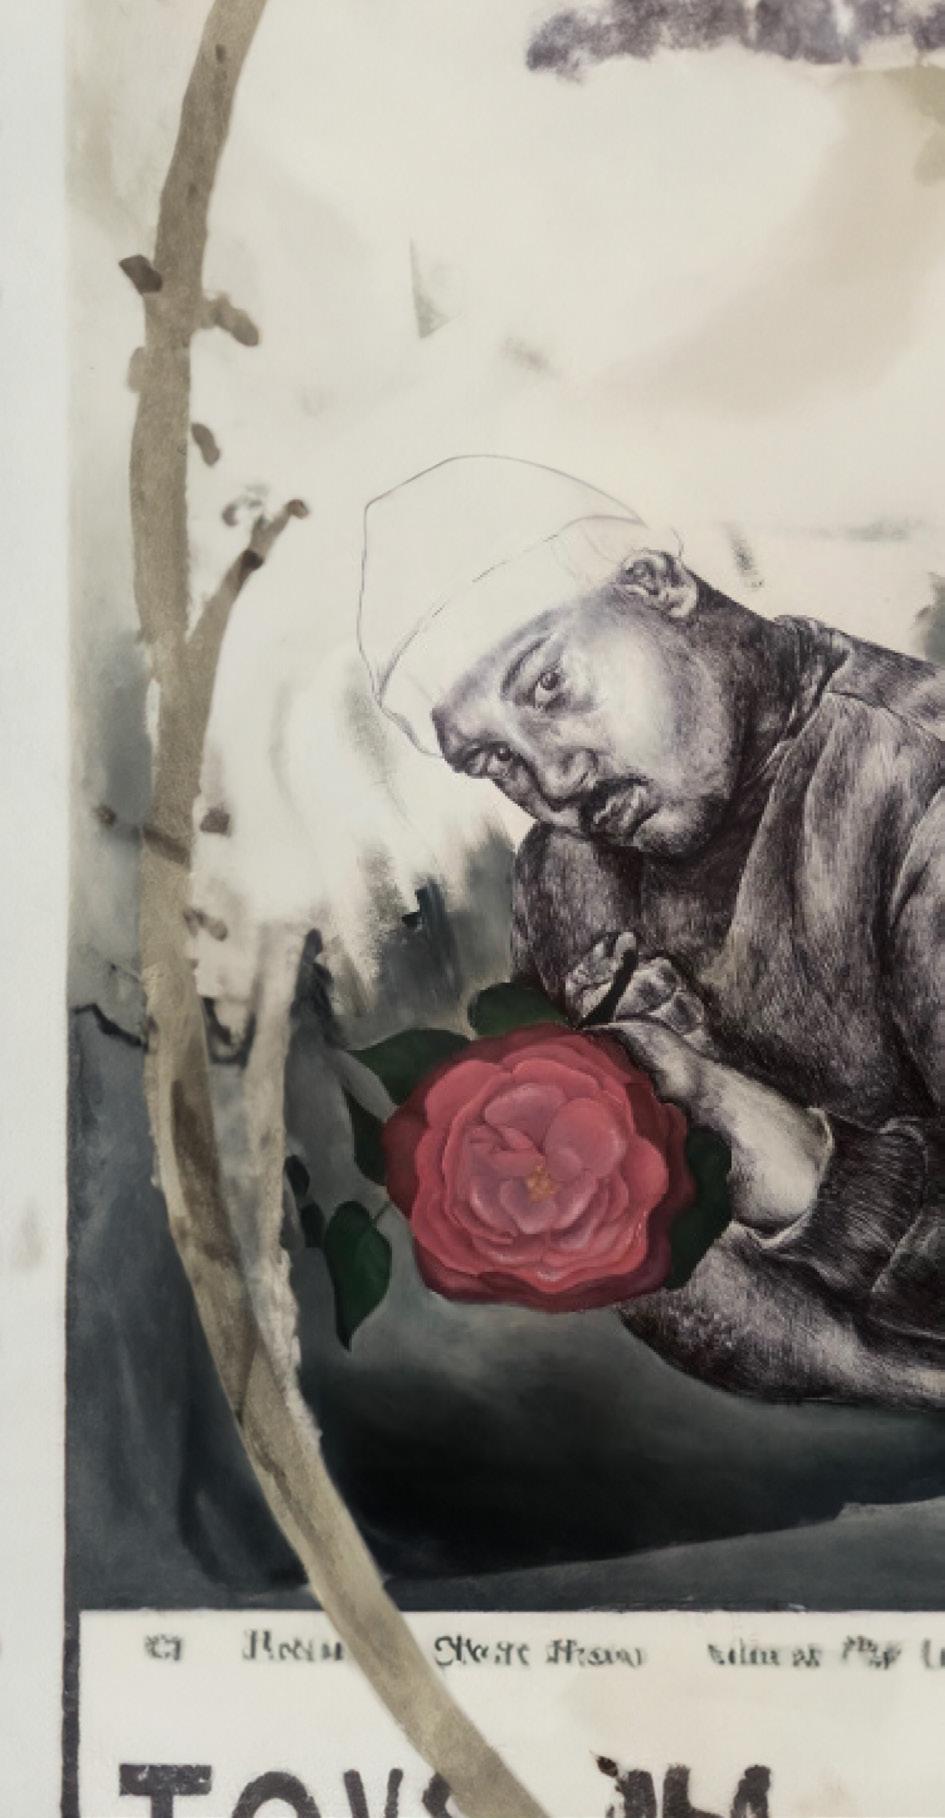

Wax pencil crayons on toned sketch paper
Ballpoint pen and oil paint on cartridge paper
Oil paint on canvas with digital post-production
Man v.Nature
WarandMemory
Ruin and Renewal

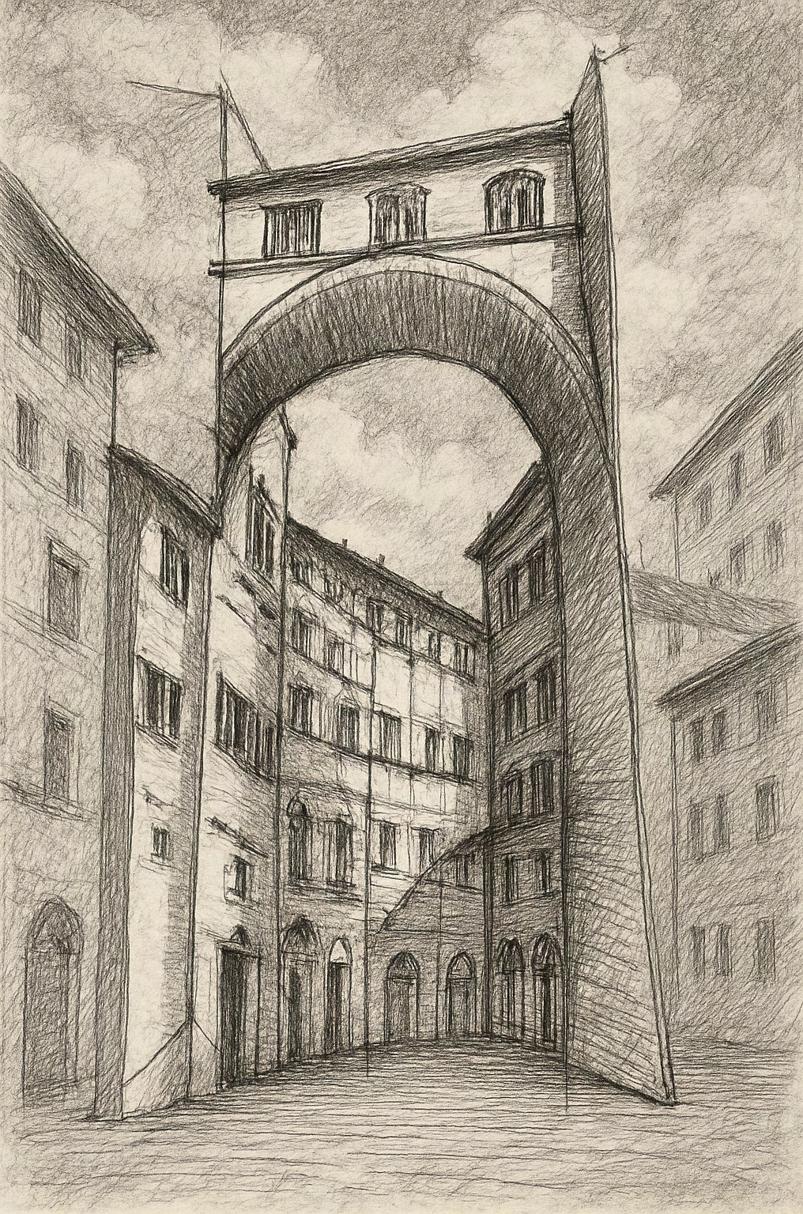
Graphite and charcole on toned sketch paper
Oil paint on canvas with digital post-production
Streets of Florence FragmentsofNostalgia