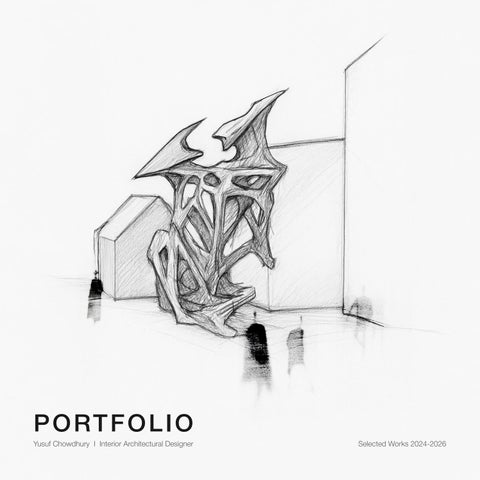
P O RT F O L I O Yusuf Chowdhury I Interior Architectural Designer
Selected Works 2024-2026
01
Major BA Project 2025 Algorithmic Infestation
02
pg. 04
A symbiotic ecosystem exploring how optimised microclimates can reframe a dystopian 2085.
Minor BA Project 2025 Restoring Civic Duty
03
pg. 18
Exploring how architecture can restore meaning to the act of voting.
Professional Practice 2026 DAA Terminal Lounges
pg. 26
Reimagining premium airport lounges through architecture, detail and passenger experience.
04
Professional Practice 2024 Oil Spill Response Limited
05
pg. 32
A purpose-built HQ uniting warehouse and workplace for a mission-ready future.
Professional Practice 2024 29 Queen Anne Street
06
pg. 36
A Grade II listed Georgian townhouse reimagined as a modern workplace.
Fine Art & Illustration Portraiture to Site Sketches
pg. 40
From architectural illustrations to oil portraits, refining form, atmosphere, and storytelling.
Portfolio I Yusuf Chowdhury
Rhino 3D + Enscape | Photoshop
Spore Shower
Algorithmic Infestation Visual Overview: Modelled in Rhinoceros 3D with SubD tools to create a custom, parasite-like staircase and performance throne. The musician ascends the throne and plays the cello, sending vibrations through the ruin—symbolising the revival of creativity
Achievements: The Macaulay Sinclair Award - Winner National Interior Educators Award 2025- Shortlisted Achieved Exceptional First-Class 04
Ecosystem of Rituals
Master Visual
1
What Future Grows From Rot? When humanity’s pursuit of AI-
By 2085, bio-prosthetics enhance the body but tether the mind to a network that drains bioelectric energy, leaving imagination fractured and disposable.
Drawing from bread mould experiments, they cultivate microclimates that rekindle creative expression while generating biofuel energy—a sanctuary where the parasite cannot thrive. Here, survival and imagination entwine in a symbiotic ecosystem where environment and creativity coexist.
A group of innate creatives rejects this parasite. Within the ruined landscape of Papplewick, they establish a sanctuary where decay becomes strategy.
The scheme operates through decay-informed growth systems, strategically deployed across the site and evolving to support new forms of habitation.
Typology: Adaptive Ruin
When machines drain our spark,
driven perfection turns parasitic, creativity is consumed as fuel.
(Speculative Future) Location: Papplewick Pumping Station, Nottingham Site Area: 30,000 m²
what futures grow from rot?
05
Portfolio I Yusuf Chowdhury
The Suppression Helmet, once meant to suppress thoughts and optimise poetry, is now a conduit for organic creativity, harvesting natural energy.
SYSTEMS COMPROMISED
3tps of Sugar
Energy
Energy
Energy
Yeast Replication
2085 Energy Crisis: Overreliance on AI and technology drained resources, leading to energy scarcity. Yeast-based glucose fermentation offers a sustainable energy alternative for the proposed design, creating an environment where digital parasites cannot thrive. 06
1:1 PLA 3D fabricated helmet
Concept Sculpture
Site Plan
Nottinghamshire
Scale 1:150
Mushroom SW View
Key: Fresh Water Broadleaved Woodland
Ordnance Survey + AutoCAD | Illustrator + Photoshop
Improved Grass
PAPPLEWICK PUMPING STATION Papplewick Pumping Station (1880s) is a preserved Victorian waterworks and heritage site. Clitocybaceae mushrooms on-site, studied through spore printing, revealed species-specific patterns that offer insights into how systems propagate, adapt, and decay—informing architectural interventions inspired by organic growth.
07
Portfolio I Yusuf Chowdhury Grid System Spore Settlement
Harvest
Innoculate
Rhino 3D + AutoCAD
Deposit
Mould colonies create a microclimate that adjusts conditions to optimise growth and survival.
Creep Displacement
Spore Growth in Varying Environments:
Spore Settlement:
Using the collected mushrooms from the site, I harvested their spores and inoculated bread slices with them. The slices were then placed in different environmental conditions, such as humid and cool settings, to observe the growth patterns and how the spores responded to each environment.
Mould spores settle on surfaces with suitable growth conditions. By examining the site as a grid system, I explore how the spores’ growth patterns adapt to the building’s existing conditions and how displacement occurs in response to different environmental factors.
Mould in humid environments followed a growth logic that crept into shadowed areas. By mapping the site’s natural conditions, I identified anchor points from which new architectural interventions can emerge. 08
Flare Displacement
Fracture Displacement
Decay Map Spore Propagation Flare
Fracture
Creep
Entrance Scale 1:150
Proposed Mast
D | Illustrator + Photoshop
ter Plan
Key:
1/ Creep Cradle 2/ Creep Ascent 3/ Fracture Dew Steps 4/ Fracture Breathing seat 5/ Fermentation Chamber 6/ Flare Plant Beds
6
5
4
3
1 2
09
Portfolio I Yusuf Chowdhury
Detail A:
(Refer to 1:5 drawings for more information)
This detail shows a sectional cut of a stair tread made from ultra-high-performance fibre-reinforced concrete (UHPFRC). The section illustrates vertical post-tensioning rods through each tread and how the balustrade connects via a precast void, secured with a threaded nut and washer assembly.
Balustrade Post (Steel) Cast-In Anti-Slip Rim Shear Keys Shape-Memory Alloy Post-Tensioning Rods
1 3 2 4 5 Detail A/Scale 1:5
Annotation Key:
3D-Printed Staircase Assembly:
A
1 - 3D-Printed Stair Tread – Ultra-high-performance fibrereinforced concrete (UHPFRC) tread (75 mm thick) 2 - Shape-Memory Alloy Post-Tensioning Rods – 3 × Ø18 mm SMA bars (Ø18 mm) 3 - Balustrade Post (Steel) – Ø14 mm stainless steel rod (Ø14 mm) 4 - Shear Keys – Rectangular UHPFRC interlocks for lateral load transfer (40 × 80 mm) 5 - Fixing Nut + Washer – Locking nut and washer to secure threaded post from underside (M14 nut, Ø30 mm washer)
Key Plan:
Resin 3D-Printed Steps
Detail Model / Scale 1:10 10
Technical Understanding:
(Refer to 1:10 drawings for more information)
Rhino 3D + AutoCAD | Illustrator
2 7 6
5 Detail B/Scale 1:5
Annotation Key: 1- Wall Build-Up (Existing External Wall): - Internal plaster finish (10 mm) - Rigid internal wall insulation (100 mm) - Vapour control layer (~0.5 mm) - Solid masonry wall – 2-brick thick, English bond (450 mm)
4 Detail A 1 2 Detail B 6
3
Technical Section of Overall Assembly/Scale 1:10
2- Suspended Floor Build-Up: - Existing quarry tile floor finish (30 mm) - Limecrete screed layer (50 mm) - Acoustic isolation mat (10 mm) - Vapour control layer (~0.5 mm) - Rigid insulation board (100 mm) - Structural board – OSB (18 mm) - Timber battens @ 600 mm centres (50 × 75 mm) - Cast iron floor joists @ 600 mm centres (200 mm deep) - Steel support beam (200 mm deep) 3- Ground Floor Build-Up: - Brick strip footing (600 mm wide) - Reinforced concrete floor pad (300 mm thick) - Waterproof sealing membrane (n/a) - Sand blinding layer (25 mm) - Compacted crushed stone hardcore (200 mm) 4- 3D-Printed Staircase (Detail A)
Detail B/Scale 1:25
This detail shows the junction where the shape-memory alloy post-tensioning rods connect to an angled steel base plate, recessed below the existing floor finish. The plate is flush with the surrounding floor to maintain the illusion of a floating staircase, enhancing the ascending sensation for the musician as they rise toward their symbolic musical throne.
5- Suspended 3D-Printed Creep Cradle Seat (500x500 mm) 6- Angled Steel Base Plate (Detail B) 7- Limecrete Screed (40 mm thick) 11
Portfolio I Yusuf Chowdhury
Rhino 3D + Enscape | Photoshop + Firefly
Ruin Development:
Fracture thrives in cold, high-light environments. As it spreads, it disrupts structures by splitting floor plates and piercing roofs, producing dramatic ruptures.
Sunken Pool Micro Channels Drainage Pore
Dew Steps
Moment Visual
Visual Overview:
Micro Channels
Ruin Treatment:
The Dew Step is designed to capture rainwater on nets, directing condensation down the balustrade into sunken pools to begin the morning ritual. The collected water then drains into the fermentation chamber, enabling yeast-based energy production. Supporting
12
This section emphasises the design operating as an ecosystem, intentionally layering multiple design systems to vividly capture the inherent chaos and interconnectedness.
Key Plan:
A
A
Rhino 3D + AutoCAD | Illustrator + Photoshop
Scale 1:100
Section A-A
13
Portfolio I Yusuf Chowdhury
Rhino 3D + Enscape | Photoshop + Firefly Hollow Zones Enables airflow for natural ventilation.
Porous Surface Zone Maximises area for evaporative cooling. Structural Shading Overhangs for solar shading. Vertical Circulation Potential Rising warm air induces cool air flow.
Passive Humidity Modifier: Inspired by termite mounds, Flare’s folded, porous geometry enhances airflow and humidity control through impedance ventilation.
Visual Overview: Flare expands radially through the structure, binding and reinforcing its remains. The Flare Easel transforms natural waste into artistic output while supporting yeast fermentation with starch-rich materials. 14
Artist’s Easel
Spatial Visual
3D-Printed White Concrete Composition High-performance white concrete, 3D-printed with finely graded aggregates and quality cement binder for a consistent, refined finish.
Plaster and soil retraction
Decay Series Model
Sustainable Considerations:
Ruin Treatment:
Flare is composed of modular 3D-printed parts that can be removed, repaired, or replaced without dismantling the system. This design-for-disassembly approach extends lifespan, supports material reuse, and, through local offsite prefabrication, reduces transport emissions and embodied carbon. Nesting
15
Portfolio I Yusuf Chowdhury
Rhino 3D + Enscape | Photoshop + Firefly Cello Spine (Inserted)
Connecting Rim
Cradle Skeleton
Adjustable Footrests
Creep Cradle
Moment Visual
Visual Overview:
Ruin Treatment:
Creep’s design acts as a stabilising shell, wrapping around the ruins. The musician occupies the creep cradle, designed to optimise acoustic conditions for cello performance. Enveloping
16
Scale 1:100
Exploded Is
sometric
Rhino 3D + AutoCAD | Illustrator + Photoshop
17
Portfolio I Yusuf Chowdhury
SketchUp + Enscape | Photoshop
Restoring Civic Duty Visual Overview: The scene illustrates the pivotal moment of casting a vote beneath a central skylight, where an aspherical light pattern falls across the space. This lighting emphasises both the individuality and significance of each vote, marking the conclusion of the journey. 18
The Voting Moment
Spatial Visual
2
Is Democracy Just a Checkbox? When
participation fades, democracy risks becoming an empty framework. In universities today, voting is often reduced to an obligation rather than a shared act of responsibility.
This project explores how architecture can restore these lost connections—creating spaces that revive dialogue, encourage participation, and reframe voting as a meaningful civic act.
Across history, democracies have taken diverse paths, each shaping cultural identity and societal values in different ways. From ancient traditions where civic engagement was a cornerstone of citizenship to modern systems where individual freedoms often eclipse communal responsibility, democracy has continually evolved.
By drawing on the contrasts between past and present democratic practices, the design embodies and expresses values that can re-engage students in shaping their shared future.
Typology: Civic Hub Location: Newton Building
If
Rooftop, Nottingham
democracy
had
a
home,
what would it look like?
Site Area: 120 m²
19
ideals trol in
N
1:150 movement patterns of participants. Utilise the grid nodes to filter light and influence the
Portfolio I Yusuf Chowdhury
Light Study Model
Developing an Initial Layout After exploring various zone configurations, I am now defining these areas by incorporating spatial concepts developed in Phase One into this layout. This process will clarify how each zone interacts with one another and contributes to the overall design intent.
Light Study Model:
Initial Massing:
The grid acts as a framework to filter light, guiding
A narrow-to-wide pathway leads toward the voting area, punctuated by light wells and alcoves that create pauses for reflection on the significance of the act.
Configurarion 02 + 03
configurations suggest ajourney compelling ent patterns, using lightingcirculation toThese guide the flow of thesequence andestablishes through a winding that narrative and that areinforces the objective thresholds clear spatial journey. of enhancing the act of voting.
[Scale: 1:100]
6
1
2 Refined Area 1.
2.
2
3
3.
5
2
Features a narrow, monumental entry that serves1as a transitional gateway into the space, symbolising the significance of democratic participation before entering. The mezzanine will house the voting area, offering the opportunity for an ascending ceremonial pathway that culminates in the pivotal act of voting. 4
3
A central pathway will guide visitors to the 1 external gathering space. This mezzanine becomes a metaphorical bridge, connecting the grand entry—representing the collective experience—with the gathering space, which symbolises individual expression.
Conclusions: I have outlined clear zones and how they interact to achieve the design objective.
Next: Specification Key:
1/ Concrete (Exposed)
Begin further developing 2/ Concrete (Red Hue) the zones to address 3/ Limestone the underlying theories 4/ Glass and objectives, while 5/ Bronze Metal enhancing the intended 6/ Oak Timber atmospheres.
[Scale: 1:100]
Rational Area: A central pathway guides visitors to the gathering space, with the mezzanine forming a bridge between the individual experience of the entry and the collective expression beyond.
20
Finishes Design and Application: 12
The materials embody themes of democracy, inclusivity, permanence, and openness. Durable and sustainable, they also carry symbolic resonance, reinforcing the project’s theoretical framework and values.
SketchUp + Enscape | Photoshop
Open Forum
Master Visual
21
Portfolio I Yusuf Chowdhury [Scale: 1:50]
[Scale: 1:50]
Mezzanine and Connected Zones
Mezzanine and Connected Zones
By elevating the voting space and creating a design that is By elevating the voting space and creating a design that is visually connected from all angles, the space takes on an almost visually connected from all angles, the space takes on an almost luminous presence, symbolising how voting and democracy luminous presence, symbolising how voting and democracy By incorporating monumental illuminate society. This design serves as a constant reminder to society. This design serves as a constant reminder to of the importance of civic participation and the illuminate role it interventions, natural light visitors is plays in shaping civilization. visitors of the importance of civic participation and the role it used to symbolise clarity and
Enhancing the Ascent
al s d g
e el s a g s d e e
[Scale: 1:50]
transparency process.
in
the
plays in shaping civilization.
voting
[Scale: 1:100]
As individuals ascend the stairs to the mezzanine-level voting area, these interventions enhance the sense of a ceremonial pathway, creating an atmosphere that invites Ceremonial Ascent moments of reflection and Design Development emphasises the importance of each person’s role in the Entry democratic Design Iteration 2 process.
Dynamic Threshold I divided the entry threshold into additional segments. With the exposed ceiling, this design allows light to filter in, creating a more pronounced and fluid transition as visitors navigate the narrow passage, emphasising their entrance into something sacred.
Framing & Connected Zones The towering vertical forms structure and frame the space, directing attention to the central voting area and underscoring the importance of voting as a hallmark of civilization. Conclusions: Connected Zones They visually connect all three zones, Design Development marking the journey from Thiscollectivism concept to explores individualism. how to spatially design a
[Scale: 1:50]
ceremonial progression leading to the pivotal moment of voting
In response to the critiques from Entry Design Iteration 1, this iteration seeks to establish connections to the other zones while improving the sense of transition.
Next: What does this pivotal moment of voting look like, and how can the design amplify its significance while ensuring the space is participatory for visitors?
[Scale: 1:100]
Dynamic Threshold I divided the entry threshold into
14 Framing & Connected Zones
The towering vertical forms structure and frame the space, directing exposed ceiling, this design allows attention to the central voting area light to filter in, creating a more and underscoring the importance of Oversized geometric entrances mark the ceremonial voting pronounced and fluid transition votingthe as atransition hallmark of into civilization. as visitors the narrow connect all three zones, space , withnavigate segmented thresholds They andvisually filtered light creating a fluid, sacred passage passage, emphasising their marking the journey from collectivism to that emphasises collective responsibility. [Scale: 1:50] entrance into something sacred. individualism. additional segments. With the Monumental Threshold:
Direct Attention and Define Thresholds: By backlighting or washing monumental thresholds 16like arches or doorways in light, 14 the contrast between lit and shadowed areas creates intrigue and anticipation, encouraging movement while marking key transitions from one phase to another.
Conclusions: Successfully integrated the entry into the scheme to create a more cohesive connection.
22
Next: With the spaces designed to enhance the voting area, consider the design
SketchUp + AutoCAD | Illustrator + Photoshop
Key Plan:
A
A
Key:
1
0 r 1:15
2 0 r 1:20 e Ba
0
Scal
1
e Ba
0
Scal
Site
2
3
Map
3
4
4
5
5
N
10
10
1/ Monumental Threshold 2/ Ceremonial Ascent 3/ Open Forum 4/ Voting Ballot 5/ External Gathering Space`
2
1
3
4
Scale 1:50
Section A-A
23
for discussions debates.
and
Curved Tiered Arrangement
Positioning all participants to see both the central focus and one another enhances visibility and fosters a more Curved Tiered Arrang ement collaborative environment.
Portfolio I Yusuf Chowdhury
Positioning all participants to see both the central focus and one another enhances visibility and fosters a more Conclusions: collaborative environment.
hting directs to highlight ral elements mony while and inviting encourages nt.
Created an environment that fosters inclusive conversation and engagement.
ature
The central foliage may disrupt sightlines between the tiers. Consider incorporating an intervention behind the funnel to accommodate the foliage while maintaining visual connectivity.
Next:
ces the visual en assembly harmonious the natural promoting g participants osphere.
Funnel Ceiling: 15
Funnel ceiling lighting directs light downward to highlight speakers or central elements of the ceremony while creating a warm and inviting atmosphere that encourages visitors’ engagement.
Funnel Ceiling Funnel ceiling lighting directs light downward to highlight Funne l Ceiling or central elements speakers of the ceremony while Funnel ceiling alighting creating warm directs and inviting light atmosphere downward tothat highlig ht encourages speake rs or central elemen visitors engagement. ts of the ceremony while creating a warm and inviting Connection to Nature atmosphere that encourages visitors engagement. This ceiling enhances the visual of an open assembly Conneappeal ction to Nature but also creates a harmonious connection natural This ceiling enhancestothe the visual Focal Points: surroundings, promoting appeal of an open assembly interaction among participants but also creates alight harmo nious Concentrated highlights key elements such as entrances, and a vibrant atmosphere. connec tion natural booths, andtothethe central podium, emphasising the act of voting. surroun dings, The geometric roofpromot designingand skylight direct focus to the ballot as interac tion among antsof democracy. a civic symbol at particip the heart and a vibrant atmosphere.
15 15
Plaster cast with plywood frame
Detail Model / Scale 1:20
Curved Tiered Arrangement:
Coffered Ceiling:
This arrangement balances visibility and reduces hierarchies, but can hinder interaction. Facing visitors toward each other improves sightlines and fosters engagement, making it ideal for discussions.
A coffered ceiling draws focus to the illuminated mezzanine, symbolising ascent and decision-making. Spotlighting the ballot station reinforces the significance of the democratic process.
24
SketchUp + AutoCAD | Illustrator + Photoshop
Scale 1:200
Exploded Isometric
25
Portfolio I Yusuf Chowdhury
Dublin Airport Terminal Lounges Experience with AtkinsRéalis Contributed to the architectural design of the 51st Green Lounge and Terminal 1 Phoenix Lounge. Working from concept through detailed design, the project focused on creating premium passenger environments. 26
PLA 3DStaircase Printed Model Existing (Treated)
Optineering Site Model / Scale 1:2500 Reception Area
3
What Defines a Premium Lounge? Role: Graduate Interior
Designer at AtkinsRéalis
Working within the aviation interiors team, I contributed to the design and technical delivery of two premium airport lounges at Dublin Airport. Collaborating with interior designers, architects, BIM technicians and specialist consultants, I developed architectural drawings, bespoke joinery details, presentation visuals and coordinated design packages through RIBA Stages 3–4.
Client: DDA (Dublin Airport Authority)
Disciplines: Aviation Interiors & Architecture
The project balanced operational requirements with passenger comfort, using bespoke architectural features, integrated lighting and refined material palettes to create welcoming, high-quality lounge environments. Careful spatial planning, coordinated detailing and premium material selections enhanced the overall passenger experience while supporting efficient airport operations.
How can architecture make waiting feel like part of the journey?
Location: Dublin, Ireland Capacity: 300+ Passengers
27
Portfolio I Yusuf Chowdhury
Early-stage feasibility / masterplanning study | Revit + Illustrator
Sustainability Strategy: Diagram illustrating environmental strategies integrated into the lounge, including embodied carbon reduction, energy efficiency and sustainable material selection.
PLA 3D Printed Model
Optineering Site Model / Scale 1:2500
Spatial Planning Study:
Schematic Design Optioneering:
3D study model exploring the lounge layout, circulation routes and relationship between the central hub, seating zones and boarding gates.
Comparative design study evaluating spatial, material and planning options to guide the development of the preferred scheme.
28
RIBA Stages 3-4 | Revit
Feature Bar & Seating
Lounge Photography
Feature Bar Elevation Scale 1:10
Feature Bar Section Scale 1:20
Bar Feature Design: Technical development of the feature bar and central services column, coordinating bespoke joinery, lighting integration and structural interfaces.
Revit + Enscape + Veras Feature Bar & Seating
Interior Visual 29
CONTRACTOR CONTRACTOR AFTER SITE SURVEY CONTRACTOR AFTER SITE SURVEY AFTER SITE SURVEY
E7
2
E7
E7
BANQUETTE TYPEBANQUETTE 01 3D VIEW KEY PLAN KEY PLAN KEY PLAN BANQUETTE TYPE 01 3D TYPE VIEW 01 3D VIEW 2 1 1 : 500 1 1 : 500 1 1 : 500 2
SAFETY, HEALTH AND ENVIRONMENTAL SAFETY, HEALTH AND EN SAFETY, HEALTH AND INFORMATION ENVIRONMENTAL INFORMATION
In addition to the hazards/risks associated normally with theInassociated addition to with the hazards/ri In addition normally to the hazards/risks the types of works detailed on of this drawing, noteon the following: detailed on t types works detailed this drawing,types note of theworks following:
SEATING
SEATING
660 760
SEATING
660 760
Portfolio I Yusuf Chowdhury
660 760
CONSTRUCTION CONSTRUCTION
CONSTRUCTION
Read in conjunction Read with CDM Hazard / Risk conjunction with CD in conjunction with Management CDM Hazard Read / Risk in Management D23070-ATK-XXX-XX-XXX-RR-Z-XXX-0001 D23070-ATK-XXX-XX-XXX D23070-ATK-XXX-XX-XXX-RR-Z-XXX-0001 MAINTENANCE / CLEANING MAINTENANCE / CLEANING
6750
MAINTENANCE / CLEANIN
RIBA Stages 3-4 | Revit
Read in conjunction Read with CDM Hazard / Risk conjunction with CD in conjunction with Management CDM Hazard Read / Risk in Management D23070-ATK-XXX-XX-XXX-RR-Z-XXX-0001 D23070-ATK-XXX-XX-XXX D23070-ATK-XXX-XX-XXX-RR-Z-XXX-0001
6750
6750
DECOMMISSIONING / DEMOLITION DECOMMISSIONING / DEMOLITION DECOMMISSIONING / DE
BANQUETTE TYPEBANQUETTE 01C PLAN TYPE 01C PLAN BANQUETTE TYPE 01C PLAN 5 1 : 205 1 : 20 5 1 : 20
Read in conjunction Read with CDM Hazard / Risk conjunction with CD in conjunction with Management CDM Hazard Read / Risk in Management D23070-ATK-XXX-XX-XXX-RR-Z-XXX-0001 D23070-ATK-XXX-XX-XXX D23070-ATK-XXX-XX-XXX-RR-Z-XXX-0001
EQ.
EQ.
FCL 80860
140
140
FCL 80860
150
FCL 80860
150
FCL 80860 150
FCL 80860
50 TYP. EQ EQ. EQ.
7030 EQ EQ EQ.
EQ EQ EQ.
EQ EQ EQ
EQ EQ EQ
EQ EQ EQ
REVISION SCHEDULE REVISION SCHEDULE
7030
7030 EQ EQ EQ
EQ EQ EQ
EQ EQ EQ
EQ EQ EQ
EQ EQ EQ
EQ EQ EQ
EQ EQ EQ
EQ EQ EQ
EQ EQ
NO.
EQ
DATE
REVISEDDATE BY NO.
DESCRIPTION NO. REVISED BY
EQ
05/04/2024 P01
Stage 3 Issue 05/04/2024
P013 Issue 05/04/2024 Stage
T01
23/05/2024 T01
Stage 4 Issue 23/05/2024
T014 Issue 23/05/2024 Stage
T02
06/06/2024 T02
Stage 4 Issue 06/06/2024
T024 Issue 06/06/2024 Stage
T03
14/06/2024 T03
Stage 4 Issue 14/06/2024
T034 Issue 14/06/2024 Stage
T04
28/06/2024 T04
Revised Stage 4 Issue T04 Stage 28/06/2024 28/06/2024 Revised 4 Issue
METHOD OF FIXING TO BE METHOD OF FIXING TO BE COMETHOD OFCOFIXING TO BE COORDINATED WITH STRUCTURAL ORDINATED WITH STRUCTURAL ORDINATED WITH STRUCTURAL ENGINEER ANDENGINEER JOINERY AND JOINERY ENGINEER AND JOINERY CONTRACTOR CONTRACTOR AFTER SITE AFTER SITE CONTRACTOR AFTER SITE SURVEY SURVEY SURVEY
L30_FFL
L30_FFL
77750
77750
77750
6470
TYPE 01 BANQUETTE TYPE SIDE 01 BANQUETTE ELEVATION SIDE ELEVATION TYPE 01 BANQUETTE SIDE ELEVATION 6 1 : 20 6 1 : 20 9 1 : 20
7
1600
16001600
270 1600
16001600
1600
Type 01 Banquette Section Scale 1:20
16001600
1600
270
1600
1980 3100
3100
980
980
1600 270
6930
6930
PROJECT:
TITLE:
TITLE:
PROJECT: 10. FOR ILLUMINAT
CONTRACTOR TO T1 MEZZANINE T1 M T1LOUNGE MEZZANINE LOUNGE ACCORDANCE TO
270
11. FOR FIRE STRA
TITLE: DOCUMENT FSC (
GENERAL ARRAN
L30 - TYPICALL30 JOINERY BENCH SEATING L30 - TYPICA - TYPICAL JOINERY BENCH SEATIN 1. IT01 IS A REQUIRE DETAILS TYPEDETAILS 01 D TYPE
BANQUETTE ELEVATION BANQUETTE 01A ELEVATION 01A BANQUETTE ELEVATION 01A 7 1 : 20 7 1 : 20 1 : 20
RISER WF01A
PROJECT:
77750 270
200
100
1980
1980 980
9. WAYFINDING AN
6930
5027
UNDERTAKEN TO BUILDING SURVEY DOORS, ACCESS R BY THE CONTRAC INFORMATION BY ATKINS HOUSE,150ATKINS AIRSIDE BUSINESSAIRSIDE PARK, BUSINESS ATKINS HOUSE,150 HOUSE,150 PARK, THE RESULTSAIRSI OF SWORDS, DUBLIN,K67 K5W4 DUBLIN,K67 K5W4 SWORDS, K5 SWORDS, ANY DUBLIN,K67 BUILDING WO
L30_FFL
77750
Type 01 Banquette Section Scale 1:20 RISER
CONTRACT ADMIN BUILDING REGULA DOCUMENTATION
KEY PLAN
1
ORIGINATOR: NS
1 : 500
Scale 1 : 10 Scale 1 :STATUS: 10
0.1 0.2 0
0 0.1 0.21 m 0.5
0.1 0.20.5
REVIEWER: CHECKER:
RP NS
PWRP
Scale 1 : 10SHEET: SCALE:
STATUS: SCALE: TENDER
0
CHECKER: ORIGINATOR:
As indicated TENDER
28/06/2024 22:20:33 28/06/2024 22:20:33
2400
CB
CHEC APPR
2. THE MECHANICA MUST JOINTLY PR CB RP FOR THE ENTIRE I
NS PW
DATE: STATUS: SHEET: 22/05/2024 As A1indicated TENDERA1
DATE:
SC 2
R Drawing REV: No.: Drawing No.: 1m 1m 0.5 D23070-ATK-DT1-30-ZZZ-DR-A-370-5003 D23070-ATK-DT1 D23070-ATK-DT1-30-ZZZ-DR-A-370-5003 T04
WF03
PLAN
ORIGINATOR: APPROVER: REVIEWER:
Drawing No.:
TYPICAL TIMBER PLY JOINT AT 2400MM C/C
2
5. ALL SAMPLES A DESIGNER PRIOR
Tel : +353 1 810 8000 Tel : Email +353 1: info.ie@atkinsré 810 8000 Tel : +353 1 810 8000 Email : info.ie@atkinsréalis.com
FOR POWERPOINTS, REFER FOR POWERPOINTS, REFERFOR POWERPOINTS, REFER TO MEP PACKAGE. TO MEP PACKAGE. TO MEP PACKAGE. L30_FFL TO BE APPROVED SAMPLE TO BESAMPLE APPROVED TO BE APPROVED SAMPLE BY THE DESIGNER BY THE DESIGNER BY THE DESIGNER 270
6
A-300-0002
8. ALL INFORMATIO
1
200
6830
L30_FFL
4. SEE INTERIOR D CLIENT:
7. ALTERNATIVE P DESIGNER
980
980
200
200 280
3
CLIENT:
3. THIS DRAWING ARCHITECTURAL, DRAWINGS, SCHE
FRAMEWORK CONSULTANT CONSU FRAMEWORK: CONSULTANT :FRAMEWORK INFORMATION REC
5041
5027
2760
2. ALL MEASUREM OTHERWISE.
6. JOINERY ITEMS
FAST TRACK ENTRANCE
RECEPTION
WF01A
CLIENT:
3100
3110
6 5004
6 5004
1. DO NOT SCALE
1980
1980
6 5004
GENERAL NOTES
50MMX100MM TIMBER SLATTED 50MMX100MM TIMBER SLATTED 50MMX100MM TIMBER SLATTED FEATURE TO BE SUITABLY FEATURE TO BE SUITABLY FIXED FEATURE TOFIXED BE SUITABLY FIXED ONTO SEATBACK CAPPING ONTO SEATBACK CAPPING ONTO SEATBACK CAPPING TO BE STAINEDTO AND TO BE STAINED AND SEALED LIGHT BE SEALED STAINEDLIGHT AND SEALED LIGHT OAK "VF1" OAK "VF1" OAK "VF1"
3110
E7
RE
DATE REV DESCRIPTION
P01
140
EQ.
140
50 TYP.
E6
E6
140
E6
28/06/2024 22:20:33
NOTE:
REFER FINIS FINISHES TA "D23070-ATK
1000
1 : 100
2400MM X 150MM PLY SECTION
FCL 150
80860
CF01
1100MM X 150MM PLY SECTION
CF03
1000MM X 1000MM CURVED PLY SECTION 1000MM X 100MM PLY SECTION
SAFETY, HEALTH
In addition to the h types of works deta CONSTRUCTION
Read in conjunction D23070-ATK-XXX-
1000
MAINTENANCE / C
3110
10
00
METHOD OF FIXING TO BE CO-ORDINATED WITH STRUCTURAL ENGINEER AND JOINERY CONTRACTOR AFTER SITE SURVEY
Read in conjunction D23070-ATK-XXX-
DECOMMISSIONIN
Read in conjunction D23070-ATK-XXX-
NO.
DATE
P01
05/04/202
T01
23/05/202
T02
06/06/202
T03
28/06/202
990
970MM X 100MM PLY SECTION ALL TIMBER PLY MEMBERS TO BE ENCASED IN LIGHT OAK VENEER "VF01" 20MM TIMBER PLY COPING WITH LIGHT OAK VENEER "VF01" FINISH 90
20
50
280 100
20
20
10
T1 Phoenix Lounge
WALL FINISH "WF03", REFER TO FINISHES SCHEDULE 2MM THICK LIGHT OAK VENEER "VF01" ENCASING
FRAMEWORK C
200MM THICK GYPSUM PARTITION 20
200
20
ATKINS HOUSE,15 SWORDS, DUBLIN
240 950
3 NOS. 15X95MM THICK TIMBER PLY SLATS SANDWICHED WITH ADHESIVE
970
90
100
Lounge Photography
CLIENT:
90
Tel : +353 1 810 80
PROJECT:
Integrated Seating & Joinery Detailed design of custom banquette seating, integrating lighting, power and architectural finishes to create a cohesive passenger SANDWICHED PLY TIMBER FIN DETAIL 9 1 : 2 through RIBA Stages 3–4. experience 30
TITLE:
L30_FFL
INTERNAL STRUCTURAL PACKER
L30 - PROP
77750 ORIGINATOR: AP
SECTION Entrance 4 1 : 10 Diver Section Scale 1:10
STATUS: TENDER Drawing No.:
D23070-ATK
28/06/2024 22:25
CONSTRUCTION
290
1050
25
Read in conjunction with CDM D23070-ATK-XXX-XX-XXX-RR
450
MAINTENANCE / CLEANING
Read in conjunction with CDM D23070-ATK-XXX-XX-XXX-RR
DECOMMISSIONING / DEMOL
Read in conjunction with CDM D23070-ATK-XXX-XX-XXX-RR
50MMX100MM TIMBER SLATTED FEATURE TO BE SUITABLY FIXED ONTO SEATBACK CAPPING. TO BE STAINED AND SEALED LIGHT OAK. "VF01"
100
2
CLICK ON BATTENS CLICK ON TENON
FCL
25MM END CAP FOR ALUMINIUM BATTENS
80860
NOTIONAL VIEW
SUBSTRATE REFERS TO EITHER FLOOR FINISH OR SEATBACK CAPPING
DATE 05/04/2024
REVISE
T01
23/05/2024
T02
06/06/2024
T03
14/06/2024
T04
28/06/2024
30
100
2130
CLICK ON TENON
ANCHOR BOLT DETAIL 200
140
25MM END CAP95FOR ° ALUMINIUM BATTENS
3110
1:5
FRAMEWORK CONSULT
ATKINS HOUSE,150 AIRSIDE SWORDS, DUBLIN,K67 K5W4 Tel : +353 1 810 8000
PROJECT:
100
980
30
2a Banquette
150
SUBSTRATE REFERS TO EITHER FLOOR FINISH OR SEATBACK CAPPING
L30_FFL
L30_FFL
77750
77750
8
T1 Pheonix Lounge
1
Interior Visual
180
CLIENT:
CLICK ON BATTENS
TITLE:
1600
1600
1600
SLIMLINE MOUNTING TRACK 1600 END MOUNT BASE
1600
980
BANQUETTE TYPE 01 SE 6 1 : 10 ANCHOR BOLT DETAIL ORIGINATOR:
CHECKER
NS
RP
FOR POWERPOINTS, REFER TO MEP PACKAGE SAMPLE TO BE APPROVED BY THE DESIGNER
1 : 500
8
Type 02 Banquette Elevation Scale 1:20
T1 MEZ
L30 - TYPICAL J DET
760
KEY PLAN
980
2a Banquette SLIMLINE MOUNTING TRACK END MOUNT BASE
8
ENGINEER AND JOINERY CONTRACTOR AFTER SITE SURVEY
NO. P01
260
NOTIONAL VIEW
REVIS
8 METHOD OF FIXING TO BE CO5004 ORDINATED WITH STRUCTURAL
150
2
200
100
Revit + Enscape + Veras
1:5
1
KEY PLAN 1 : 500
200
L30_FFL 77750
Interior Design Development: Produced visualisations and technical drawings to coordinate bespoke seating, feature joinery and architectural detailing, ensuring consistency between concept and delivery.
25
2
450
TYPE 02 BANQUETTE NOTIONAL VIEW SIDE ELEVA 2
1 : 20
8
100
BANQUETTE TYPE 02 PL CLICK ON BATTENS
3
NOTIONAL VIEW
CLICK ON TENON
1 : 20
25MM END CAP FOR ALUMINIUM BATTENS
GENERAL NOTES:
1. DO NOT SCALE FROM THIS DRAW
SUBSTRATE REFERS TO EITHER FLOOR 2. ALL MEASUREMENTS ARE IN MILL FINISH OR SEATBACK CAPPING OTHERWISE.
200
90 25
450
3. THIS DRAWING SHALL BE READ IN ARCHITECTURAL, ELECTRICAL, MEC DRAWINGS, SCHEDULES AND SPEC
30
290
5
8 5004
100
CLICK ON BATTENS
8 5004
CLICK ON TENON
SEATPAD TO BE FORMED IN MIX OF FIRM AND MEDIUM DENSITY FOAM FILLING UPHOLSTERED IN TAN LEATHER "UF01"
FCL
8
80860
SUBSTRATE REFERS TO EITHER FLOOR FINISH OR SEATBACK CAPPING
6
BANQUETTE TYPE 01 SECTION 1 : 10
Type 01 Banquette Section Scale 1:10
1:5
980
185
ANCHOR BOLT DETAIL
200
8. ALL INFORMATION SHOWN IN THI INFORMATION RECEIVED FROM DAA UNDERTAKEN TO CONFIRM THE EX BUILDING SURVEY AND INTRUSIVE DOORS, ACCESS ROUTES AND RISE BY THE CONTRACTOR TO VERIFY A INFORMATION BY ATKINSRéALIS WI THE RESULTS OF THESE SURVEYS ANY BUILDING WORKS.
9. WAYFINDING AND BRANDING SIG
10. FOR ILLUMINATED FIRE SIGNAG CONTRACTOR TO DEVELOP ANY FU ACCORDANCE TO THE FIRE STRATE
145 100
7. ALTERNATIVE PROPOSALS WILL N DESIGNER
290
2
2130
11. FOR FIRE STRATEGY REFER TO DOCUMENT FSC (FSC2404264FL) SU
L30_FFL
200 GENERAL ARRANGEMENT NOTES
77750
IT IS A REQUIREMENT THAT THE C 8 1. CONTRACT ADMINISTRATOR OF AN 5004 BUILDING REGULATIONS TECHNICA DOCUMENTATION.
5
3110
760
8
KICKPLATE TO BE IN DARKENED MILD-STEEL "KF01"
°
TYPE 02 BANQUETTE SIDE ELEVATI 1 : 20
2a Banquette
2. THE MECHANICAL, ELECTRICAL A MUST JOINTLY PRODUCE FULLY CO FOR THE ENTIRE INSTALLATION.
200
7
BANQUETTE TYPE 02 SECTION 1 : 10
Type 02 Banquette Section Scale 1:10
1
980
150
100
TIMBER BODY TO BE STAINED AND SEALED LIGHT OAK "VF01"
95
145
150
°
SLIMLINE MOUNTING TRACK END MOUNT BASE
FOR POWERPOINTS, REFER TO MEP PACKAGE SAMPLE TO BE APPROVED BY THE DESIGNER
5. ALL SAMPLES AND FINISHES MEN DESIGNER PRIOR TO CONSTRUCTIO
6. JOINERY ITEMS TO BE CONTRACT
1:5
Key Plan:
150
980
140
95
4. SEE INTERIOR DESIGN SPECIFICA A-300-0002
ANCHOR BOLT DETAIL
Anchor Bolt Detail Scale 1:5
255
SEATBACK TO BE FORMED IN MIX OF FIRM AND MEDIUM DENSITY FOAM FILLING UPHOLSTERED IN SUBTLE BLACK AND WHITE PATTERN FABRIC "UF02"
25MM END CAP FOR ALUMINIUM BATTENS
30
260
100
8 5004
180
200
SLIMLINE MOUNTING TRACK END MOUNT BASE
95
SEATBACK CAPPING AND TIMBER BODY TO BE STAINED AND SEALED LIGHT OAK "VF01"
9950
KEY PLAN 1 : 500
31
6
BAN 1 : 10
Portfolio I Yusuf Chowdhury
Oil Spill Response Headquarters Outdoor Meeting Pod: Set within the landscape, the pod provides a compact, enclosed workspace with integrated glazing and power. Designed for focus or small-group collaboration, it extends the office into nature while supporting biophilic principles. 32
Project Completion
Outdoor Meeting Pod
4
How Can an Office be Mission Ready? Role: Design Intern at
Generation Edge, contributing across RIBA Stages 1-4.
Oil Spill Response Ltd’s new headquarters in Peterborough redefines the relationship between warehouse and office space, creating a connected, agile workplace that responds to the needs of a global organisation. The design embraces OSRL’s mission to showcase readiness and resilience while supporting collaboration, training, and community.
Client: Oil Spill Response Ltd Sector: Workplace Location: Peterbourgh Site Area: 6,000 sq ft
Materiality draws inspiration from the ocean, combining raw foundations, organic textures, and bold colour accents that reflect OSRL’s identity. Integrated biophilia and flexible settings support hybrid ways of working, while oversized elements and expressive lighting foster openness, visibility, and inclusivity. Developed with architects and consultants, the scheme balances efficiency with human connection, positioning OSRL as a benchmark in workplace design.
Can a workplace unite the office and warehouse?
33
G Extg. Gas Boiler
F
Existing Roof Over
EXISTING ROOF
F
00-D21 Extg.
00-14 LV PLANT ROOM
G
Portfolio I Yusuf Chowdhury
A 4.5m grid with central ‘Nodes’ creates a flexible framework for activity-based working, enabling adaptability, reconfiguration, and acoustic separation.
E
E
Note : EDGE are not sure this is being built by the CAT A and it is for confirmation
Workplace Test Fit Strategy- The Grid:
D New Roof Over
D
Warehouse
24 23 22 21 20 19 18 17 16 15 14 13
12 11 10 9
8
7
6
5
FFL +5190
31 30 29 28 27 26 25
4
3
2
4.5m
1
UP
New Roof Over
C 01.08
102.6m²
EOC ROOM
01.06
14.9m²
MEETING ROOM - 03 6/8P
01.05
INDICATIVE PRAYING MATS
9
A
01-06 STORE
01.09
EOC
8
7
6
5
4
3
2
A
First Floor General Arrangement scale: 1:125
B 01.09
MULTI FAITH ROOM
22.3m²
SINK UNIT SHELF
WUDU FOOTWASH
LOCKED CUPB'D
01-05 MALE WC
01-04 FEMALE WC 01-02 LOBBY
EX-1-02
01-01 LANDING
EX-1-01
01.07
35.9m²
KITCHEN AREA
38.9m²
01.01
MEETING ROOM - 01 8/16P
GD-1-03
GD-1-04
00-02 LIFT
Fire Escape/ Roof Access
LOCKED CUPB'D
B
ELECTRIC RISER
1
01
D-1-05
D-1-04
01.03
D-1-03
12.2m²
SERVER ROOM
7.1m²
01.04
ENTRANCE
D-1-02 GD-1-02
OPEN PLAN
436.2m²
01.02
37.3m²
GD-1-01
TRAINING SUITE & MEETING ROOM - 02
C
D-1-01
New Roof Over
GD-1-05
First Floor GA
SketchUp + Enscape
Project Completion
F1 Workspace
Low Privacy
Medium Privacy
Stage 3 Package Visual
F1 Workplace
First Floor Workplace:
Manifestation Design:
The first floor combines open-plan desking with flexible settings such as touchdown spaces, focus booths, and meeting pods. Biophilic accents, natural light, and acoustic treatments create a balanced environment for focus and collaboration, supporting OSRL’s mission of readiness and connection.
Glazing manifestations balance privacy, safety, and compliance while reflecting OSRL’s brand. Subtle patterns provide screening, aid wayfinding, and reinforce the workplace identity.
34
Brand Brand Brand
1
Brand:
4
Base Base Base
Base: Feature Feature Feature
7
Feature:
2
6
3
5
Specification Key: 1/ Interface Carpet Tile 2/ Egger Laminate 3/ Formica Rural Oak 4/ BAUX Wood Wool Panels 5/ Autex Acoustic Panel 6/ DeVORM Felt 7/ Kvdrat Fabric
7
Project Completion
Teapoint
* Finishes tags are to be read in conjunction with the specification schedules
4. All requested drawings showing fixings and construction details are to be ADJUSTABLE provided to EDGE architecture + design for comment and/or approval prior to commencement SHELF 50 of work.
METAL PROFILE 560 MATCHED WITH LAMINATE FINISH FINGER PULL
20
5. Proprietary items, products, components and materials are to be used or installed in strict accordance with the manufacturer's written recommendations.
LM-01
LM-01
STORAGE
EQ.
870
7. This drawing is to be read in conjunction with relevant associated drawings from other consultants and the EDGE architecture + design drawing list.
DETAIL
DETAIL SCALE 1 : 02 (A1)
DETAIL DETAIL
10 SCALE : 02 (A1) DETAIL Detail ASCALE - 1Chamfered Edge 1 : 02 (A1) 10 10
LM-01
SCALE 1 : 02 (A1)
1870
LM-01
LM-01 LM-01
LM-01 LM-01 LM-01
DETAIL
18701870 1870
30 30 30
970
METAL FRAME IN BLACK RAL 9005
ST-01
BOILER LOCATION CHAMFERED EDGE
M-01
20 20 20
DETAIL SCALE 1 : 02 (A1)
METAL PROFILE METAL PROFILE MATCHED WITH MATCHED WITH METAL PROFILE LAMINATE FINISH LAMINATEWITH FINISH MATCHED FINGER PULL FINGER PULL LAMINATE FINISH FINGER LM-01 PULL LM-01 LOW LEVEL PANEL LOW LM-01LEVEL PANEL DOOR DOOR LOW LEVEL PANEL DOOR
30 30 30
GL-01
925
METAL FRAME IN BLACK RAL 9005
45 45 45
11
SCALE 1 : 02 (A1)
19001900 1900
11
TOP PANEL DOOR TOP LM-01PANEL DOOR TOP PANEL DOOR
20
LM-01
650
650
60
5 20
SINK
11 A - 05.502.3
20
LM-01
12
DETAIL SCALE 1 : 02 (A1)
LM-01
/
11/08/23
Stage 3 Submission
30
85
20
12 A - 05.502.3
100
970 970 970
925 925 925
60
SINK 13 A - 05.502.3
LM-01
11 11
GL-01 EDG GL-01
FINGER PULL
By METAL FRAME IN GL-01 FRAME IN METAL BLACK RAL 9005 STATUS BLACKFRAME RAL 9005 METAL IN STAGE 3 - DESIGN INTENT ONLY BLACK RAL 9005
Rev
Date
100
100
610
ST-01
NGER PULL
460 50
LM-01
150
11 A - 05.502.3
105 50
13 A - 05.502.3
Description
ST-01
DETAIL DETAIL SCALE 1 : 02 (A1) DETAIL SCALE 1 : 02 (A1) SCALE 1 : 02 (A1)
11 B - Top Panel Door Detail 20
460 50
LM-01
12
DETAIL SCALE 1 : 02 (A1)
LM-01
PROJECT
M-01
12 A - 05.502.3
100
105 50
150
5 20
ST-01
CHAMFER
20
EQ. EQ. EQ.
LOW LEVEL PANEL DOOR
GL-01
METAL PR GENERAL N GENERAL MATCHED 1. HARDWA LAMINATE 1. HARDW GENERAL FINGERN 2. REFER TP 2. REFER 1. HARDWA LM-01 T 3. REFER LOW LEVE REFER 2.3.REFER T SCHEDUL DOOR SCHEDU 3. REFER T 4. REFER T 4.SCHEDUL REFER 5. REFER T REFERT 4.5.REFER 6. POWER A POWER 5.6.REFER T APPLIAN APPLIAN 6. POWER A 7. ALL FREE 7.APPLIAN ALL FRE MACHINE MACHIN 7. ALL FREE GRAINGE GRAING MACHINE GRAINGE
30
30
20 1900
EQ.
METAL PROFILE MATCHED WITH LAMINATE FINISH FINGER PULL
45
30
1900
1870
10
GENERAL NOTES : 1. HARDWARE BY OTHERS. 2. REFER TO A-08.100 FOR FINISHES SCHEDULE. 3. REFER TO A-08.200 FOR SANITARY WARE SCHEDULE. 4. REFER TO A-08.300 FOR EQUIPMENT SCHEDULE 5. REFER TO A-08.400 FOR LIGHTING SCHEDULE . 6. POWER ALLOWANCE FOR ALL ELECTRICAL APPLIANCES. 7. ALL FREESTANDING EQUIPMENTS (COFFEE MACHINE & MICROWAVE) SPECIFICATION BY GRAINGER PLC.
LM-01
20
installed in strict ac 6. Dimensions are onl 6. Dimensions are o drawings and are n drawings and 6. Dimensions are are onl drawings and are n 7. This drawing is to b 7. This drawing is to from other consulta from other consu 7. This drawing is to b from other consulta 8. Where any doubt e 8. Where any doubt clarification from ED clarification frome 8. Where any doubt LM-01 clarification from ED PANEL 9. CopyrightTOP of edge a 9. Copyright of edge WITHOUT PERMIS WITHOUT 9. Copyright of PERMI edge a WITHOUT PERMIS
LM-01
LM-01
LM-01 LM-01 LM-01
FINGER commencement of 5. Proprietary items, p 5. Proprietary LM-01 items, installed in strict ac installed initems, strict pa 5. Proprietary
LM-01 LM-01
9. Copyright of edge architecture + design limited. NOT TO BE REPRODUCED WITHOUT PERMISSION.
SCALE 1 : 02 (A1)
20
10
TOP PANEL DOOR
20 20 20
METAL PROFILE METAL PROFILE 20 MATCHED WITH MATCHED WITH METAL PROFILE LAMINATE FINISH LAMINATEWITH FINISH MATCHED FINGER PULL LAMINATE FINISH FINGER PULL FINGER LM-01 PULL
8. Where any doubt exists as to requirements, the contractor should obtain clarification from EDGE architecture + design before proceeding.
LM-01 LM-01 LM-01
870 870 870
EQ. EQ. EQ.
STORAGE STORAGE STORAGE
M-01
20 20 20
6. Dimensions are only to be taken from the setting out information on relevant drawings and are not to be scaled from drawings.
design, before proc 4. All requested drawi 4. All requested dra provided to METAL EDGE Pa to EDGE MATCHE 4. commencement Allprovided requested drawi of commencement o provided to LAMINAT EDGE a
20
20 30
20
30 30 20 20 30 20
EQ.
EQ. EQ. EQ. 20 20 20
M-01
ADJUSTABLE ADJUSTABLE SHELF SHELF ADJUSTABLE SHELF
CHAMFERED EDGE CHAMFERED EDGE CHAMFERED EDGE
3. The Contractor must verify all site dimensions and check all drawings, details and specifications, and report any discrepancies to EDGE architecture + design, before proceeding with any work.
CHAMFERED EDGE
50 50 50
ST-01 ST-01 ST-01
2. The Contractor shall comply with his duties under the latest and current CDM Regulations and, if collaboration is required from EDGE Architecture + Design, LM-01 this shall be requested in a timely manner.
ST-01
DJUSTABLE HELF
50
50
50
LM-01 LM-01 LM-01
30
GENERAL NOTES
1. It is the Contractors responsibility to ensure that the final construction conforms with the design principles, calculations and drawings, and with the current building regulations and all relevant British and/or European codes of practice, as appropriate.
M-01
560 560 560
50 50 50
50 50 50
GENERAL NOTES GENERAL NOTES
GENERAL NOTES 1. It is the Contractors 1. It is the Contracto with the design prin with design p 1. It is thethe Contractors building regulations building regulatio with the design prin as appropriate. as appropriate. building regulations as appropriate. 2. The Contractor sha 2. The Contractor sh Regulations and, if Regulations and, 2. this The Contractor sha shall be reques this shall be requ Regulations and, if this shall be reques 3. The Contractor mus ST-01 3. The Contractor m and specifications, and specifications CHAMFE 3. design, The Contractor mus before proc design, before pr and specifications,
PROJECT NOMAD - GRAINGERLM-01 PLC GL-01
11 11 A - 05.502.3 A - 11 05.502.3 A - 05.502.3 FINGER PULL FINGER PULL FINGER PULL
SECTION
Teapoint Section LM-01 LM-01 LM-01
650
DETAIL SCALE 1 : 02 (A1)
08
100
SECTION SCALE 1 : 05 (A1)
Teapoint Section
T: +44 (0)20 7993 9790
Leeds Studio 7 Park Row LEEDS LS1 5HD
MASTIC JO BETWEEN WALL
SINK SINK SINK
13 13 A - 05.502.3 A - 13 05.502.3 A - 05.502.3
ST-01
50 London Studio The Leather Market, Trowbray House, Weston Street, LONDON SE1 3QB
REVISION
/
60 60 60
ST-01 ST-01 ST-01
UPSTAND
20
50
LM-01 LM-01 09 LM-01
LM-01 LM-01 LM-01
50
LM-01 LM-01 LM-01
12 12 A - 05.502.3 A - 12 05.502.3 A - 05.502.3
EDGEGB.COM
CHAMFER
150
EG
METAL FR BLACK RA
20 20 20
A - 05.502.3
CHECKED
LM-01
GL-01
ST-01 ST-01 ST-01 5 20 CHAMFERED EDGE CHAMFERED EDGE CHAMFERED EDGE
850
E3123
SCALE
1:20@A1
LM-01 LM-01 LM-01
0
DRAINAGE DRAINAGE PUMP PUMP DRAINAGE LOCATION LOCATION PUMP
50
DRWG. No.
LM-01
13
SCALE 1 : 05 (A1)
50
DATE
11/08/23
PROJECT
100 100 20 20 100 20
85 8520 20 85 20 09
30 30 30
610 610 610
20
DRAWN
EDG
150 150 150
5 20 105 5 20 105 5 20 50 105 50 50 50 50 50
WALL 650 650 650 460 UPSTAND 460 460
LM-01
100 100 100
MASTIC JOINT BETWEEN STONE AND
150
730
850
LM-01 LM-01 LM-01
54
TITLE
CAFE TEA POINT JOINERY
730
645
5 20
M-01
M-01
METAL FRAME IN BLACK RAL 9005 DRAINAGE CHAMFERED EDGE PUMP LOCATION
LM-01
700
54
BOILER BOILER LOCATION LOCATION BOILER LOCATION
ST-01
/
11/08/23 Stag / 11/08/23 Sta Date Desc /Rev Stag Rev 11/08/23 Date De Rev
SECTION SCALE 1 : 05 (A1)
13
DETAIL DETAIL SCALE 1 : 02 (A1) DETAIL SCALE 1 : 02 (A1)
12 12 Detail C - Worktop & Sink Joint 12
Date
STATUS STATUS
DETAIL
Desc
STATUS STAGE STAGE33-STAGE 3 -
SCALE 1 : 02 (A1)
SCALE 1 : 02 (A1)
PROJECT PROJECT
PROJECT PROJECT NO 35 PROJECT NOM
PROJECT NOM
GL-01 GL-01
54 54 54 5 20 5 20
METAL FRAME IN GL-01 FRAME IN METAL BLACK RAL 9005 BLACKFRAME RAL 9005 METAL IN CHAMFERED EDGE BLACK RAL 9005 CHAMFERED EDGE CHAMFERED EDGE
TITLE TITLE
CAFE TITLE CAFETEA TEAPO PO CAFE TEA PO
Portfolio I Yusuf Chowdhury
No. 29 Queen Anne Street Existing Staircase: Within the Grade II listed townhouse, staircases were carefully restored to preserve historic character. Original handrails and balustrades were refinished, while bold paint treatments reinterpreted the Georgian palette for a contemporary identity. 36
Existing Staircase (Treated)
Reception Area
5
What Makes a Workplace Timeless? Role: Design Intern at
Generation Edge, contributing across RIBA Stages 1-4.
Queen Anne Street reinterprets Georgian heritage within the context of a contemporary workplace. Defined proportions and classical references are balanced with modern interventions, creating interiors that are both refined and functional. A bold colour strategy distinguishes each floor, while natural materials— stone, timber, and textiles— introduce warmth and tactility.
Client: The Howard de Walden Estate
Sector: Workplace & Commercial Interior
Lighting plays a central role, shaping circulation routes and defining thresholds between work, social, and meeting spaces. Specification choices prioritised sustainability and cohesion, with bespoke furniture and finishes curated to align with the client’s brand identity. Delivered in close collaboration with architects, contractors, graphic designers, and fellow interior designers, the project reflects a multidisciplinary approach to design development.
How can Georgian heritage be reinterpreted for the modern workplace?
Location: 29 Queen Anne Street, London Site Area: 6,657 sq ft
37
Portfolio I Yusuf Chowdhury
SketchUp + Enscape
Promotional Visual
Reception Area: The reception establishes a strong first impression with bold colour, natural stone flooring, and bespoke joinery. Feature lighting enhances Georgian detailing, creating a welcoming threshold that balances heritage with the modern workplace.
Reception Area
Reception Area
Site Photography
SketchUp + Enscape
FARROW & BALL: HERITAGE RANGE
Promotional Visual
GF Grand Room
Ground Floor:
Wall Finishes’ Colour Strategy:
The heart of the building, retaining Georgian proportions and features while introducing a light palette, natural materials, and feature lighting to balance heritage character with modern workplace use.
Each floor is defined by three tones—a white base, a midtone, and a bold accent for smaller spaces. Drawn from the Farrow & Ball heritage range.
38
FIRST FLOOR FIRST FLOOR
ELEVATIONELEVATION
SCALE 1:20 SCALE 1:20
450
ELEVATIONELEVATION
224
600
224
413
460
PT-11
PT-11
CL
SW-12
CL
1350
580
222
PT-04 335
SW-09
SW-09
SW-11
SW-11
SW-08
SW-08
751
600
335
1050
160
SW-21
ELEVATION
SW-21
410
100
100
2.R.05
SW-18
SW-21 420
SW-21
160
BASEMENT WC 08 458 458
SCALE 1:20
SW-18
SW-16 TL-01
2nd Floor WC
SW-16 TL-01 410
12
ELEVATIONELEVATION
SCALE 1:20 SCALE 1:20
ELEVATIONELEVATION
460
PT-11
SECOND FLOORFLOOR SECOND
CL CL
SW-10
SW-10
SW-09
SW-09
SCALE 1:20ELEVATION SW-08
TL-06 2nd Floor Finishes Plan Scale 1:20TYPICAL FIRST FLOOR WC 305
305
ELEVATION
SW-08
1050
13
SW-21
SW-21
SW-18
SW-18
TB-01
TIMBER PLANKS (PATTERN BESPOKE SIZES)
SECOND FLOOR PT-04
335
GENERAL NOTE
SW-21
CT-02 WITH WHISBRO Floor Finishes Key: TL-01 COORDINATE 1. It is the Contra STAIR RUNNER
TL-01
with desig REGARDING REQUIREMETS FOR RETU CONJU INthe KEY TO BE READ DRAWING FLOOR FINISHES
building regul as appropriate
460
CT-01 413
413
SCALE 1:20 SCALE 1:20
CARPET WALL TO WALL PT-13
TL-01
300
TB-01
TIMBER PLANKS (PATTERN BESPOKE SIZES)
SW-09
SW-22
CT-02
STAIR RUNNER
CT-03
CARPET WALL TO WALL
TIMBER PLANKS TB-02 TL-01 PORCELAIN TILE Porcelain Tile
CT-01
1088
TL-02
ELEVATIONELEVATION
CARPET
Porcelain Tile
1000
SW-09
TILE PORCELAINTL-01
T-04
TL-06
1050
100
TL-03
125 125
Basement WC BASEMENT WC BASEMENT SINK
600
1350
420
SW-08
SW-17 305
CT-01
SW-21 CARPET
WALL TO WALL DOOR THRESHOLD TL-01
TL-04
125 125
h 25.38
SCALE 1:20
16
420
SCALE1:20 1:20ELEVATION SCALE
ELEVATION
TYPICAL SECOND FLOOR WC ELEVATION
FIRST FLOOR
SCALE 1:20
SCALE 1:20
ROBE HOOKS
17
SCALE 1:20ELEVATION
TYPICAL SECOND FLOOR WC 05 04 ELEVATION
7. This drawing 2. from other co
580
3.
8. Where any do clarification fro
SW-21
WASTE BIN
23.09 RWP
TYPICAL SECOND FLOOR WC ELEVATION
EX
SEE
SW-14
100 Basement WC HOOK SETTING OUT BEHIND WC DOOR BASEMENT WC TYPICAL BASEMENT WC 06MADETL-01 09 07 SW-18 TL-01 GOOD Elevation Scale 1:20 EXISTING FLOOR TO BE Elevation Scale 1:20
ELEVATION ELEVATION
installedDRAW in str
6. SW-16 Dimensions a drawings1.and PORCELAIN TILE
SW-18
SW-16
100
08 05
SOP
07 SW-21 06 08 PORCELAIN TILE 09 335
NOT
PORCELAIN TILE 5. Proprietary ite
Setting SET OUT POINT Out Point
SCALE 1:20
B
TILE PORCELAIN SCALE 1:20 SCALE 1:20
TL-01
TOILET PAPER HOLDER
160
SW-21
TL-04
02 01 03
SW-22
SW-11
751
TL-03
SANITARY BIN
100
TL-05
SW-16 480
PT-04
TILE PLANKS TIMBER EXTERNAL SW-14 PORCELAIN TB-02 GRADE
4. All requested SW-22 provided to To of work.
420
298
ST-00
1450
PT-04 335
CL
75
850
201
162
TL-02
580
1350
580
SW-10 SW-07
3. The Contracto and specificat proceeding w
TO WALL TILE TL-02WALLPORCELAIN
TL-05
SW-11
PORCELAIN TILE
Regulations a requested in a
1350
520
PT-13
ELEVATIONELEVATION
TIMBER TB-01 CARPETPLANKS CT-03 (PATTERN TYPICAL SECONDSE F TYPICAL WALL TO WALL 17 SIZES) Timber Planks 450 BESPOKE 224 22417 2. The Contracto
600
600
150 150
PT-13
TB-02 SECOND TYPICAL TYPICAL SECOND FLOOR WC FLOOR WC 16 TB-01
16
SCALE 1:20 SCALE 1:20
SW-12
222
1000 850
SW-21
TIMBER PLANKS
TO BE READ IN CONJUNCTION WITH SCHEDULES FLOOR FINISHES DRAWING KEY SW-19 CL SW-19
712
TL-05
Basement WC WC BASEMENT BASEMENT SINK 07Elevation Scale 1:20 04 ELEVATION ELEVATION
335
27.02 Capping HT
SW-10
TYPICAL TYPICAL SECONDSECOND FLOOR WC FLOOR WC 15
ELEVATIONELEVATION
CL
NNER
ELEVATION
300
15
224
SW-12
SCALE 1:20ELEVATION
PT-04
1450
450
100 BASEMENT SHOWER BASEMENT SINK 05 TL-01
SW-16 SW-16 WITH CONJUNCTION SCALE 1:20 FINISHES DRAWING ELEVATION SCALESCHEDULES 1:20 KEY TO BE READ IN FLOOR 420
ELEVATION
SCALE 1:20
SW-22
02
2nd Floor WC 160 160 Typical Elevation Scale TYPICAL FIRST FLOOR WC1:20
TL-06
100
12
480
1000 850
1000 850
480
SW-22
580
751 298
420
420 75
TL-05
1350
298
TL-05
BASEMENT SHOWER BASEMENT SINK SW-11 SW-11 01751 04 TL-01
580
SW-21 SW-16
1350
162
100 201
ELEVATION
1225
CT-02
1050
100
1050
160
SW-12
SW-18
SW-14 TL-01
SW-05 Up
TL-01
BASEMENT SHOWER 75
SCALE 1:20
SW-17 335
SW-05 Up
03
CL
PT-13
TL-02
458
TYPICAL FIRST FLOOR WC ELEVATION
2.R.03
CL
EQ SW-22
1088
Up
SW-12
EQ
1088
222
SW-21
TL-05
SW-07
Lift
222
460
PT-13
CL
CL 712
SW-08
PT-13
100
712
SW-11
751
162
298
PT-04 TL-06
PT-13
1000
CL
SW-09 75
1350
201
162
1225
TL-05
Designed to meet accessibility standards, 480 305 TL-06 the WC’s integrates compliant fixtures and clear circulation within a refined interior. Bold colour contrasts ensure visibility, while highBASEMENT SHOWER 02 ELEVATION 1:20 quality finishes align with the project’s SCALE overall material palette. 1000 850
Overhead open shelf
Overhead storage
SW-11 460
T-04 PT-13
TL-02
Sink
100
dishwasher
TL-06 Overhead storage
WC Facilities:
11
Undercounter
Fridge
SW-09 CT-03
TL-02
EQ2 EQ2
201
SW-12
Undercounter
2.R.02
580
1350
SW-10
SW-12 T-04
850
TL-01
T-04
T-04
1300
222
CT-01
T-04
SW-06
1350
1088
712
TL-05
2.R.01
SW-10
CL
CL
F2 WC
15
ELEVATIONELEVATION
SW-04
SW-04 PT-11
PT-11
EQ1 EQ1
Project Completion
WALL
TYPICAL TYPICAL FIRST FLO FI 13
13
SCALE 1:20 SCALE 1:20 TL-06
SW-04
PT-04
410
TYPICAL TYPICAL FIRST FLOOR WC FIRST FLOORScale WC 1:20 Typical Elevation 12
TL-06
224
ELEVATION
2nd Floor WC
TYPICAL FIRST FLOOR TYPICAL FIRSTWC FLOOR WC Typical 11 Elevation Scale 1:20
11
TYPICAL
09
SCALE 1:20
CT-01
FIRST FLOOR
335
TL-06
BASEMENT
ELEVATION
SW-21 TL-01
1050
BASEMENT WC
07
SW-22
580
305
TL-06
SW-22
580
305
TL-05
420
SCALE 1:20
480 1000 850
1000 850
480
410
SW-14
1350
751 298
75
1350
298
420
162 201
75
TL-05
125 125
BASEMENT WC
SW-10
SW-16
100
162 201
SW-18
ELEVATION
SW-10 SW-12
SW-21
06
CL
1088
PT-04 222
PT-11
PT-11
SW-22
1088
712
460
1450
CL 712
PT-11
300
TL-05
S
0 TILE N
SCALE 1:20 SCALE 1:20
PT-04
Limited Access to Riser
0
ELEVATIONELEVATION
9. Copyright of T
39 PERMISSION
Portfolio I Yusuf Chowdhury
6 Fine Art & Illustrations Overview: My fine art and illustration practice strengthens observation, composition, and storytelling. From site sketches to detailed oil portrait studies, these works refine my sense of form and atmosphere, directly informing how I communicate architectural ideas. 40
Man v. Nature
Wax pencil crayons on toned sketch paper
War and Memory
Ballpoint pen and oil paint on cartridge paper
Ruin and Renewal
Oil paint on canvas with digital post-production
n
Streets of Florence
Graphite and charcole on toned sketch paper
Fragments of Nostalgia
Oil paint on canvas with digital post-production
41
Thank you for your time yusuf_c02@icloud.com | +44 7925 735321 | LinkedIn: yusufchowdhury02