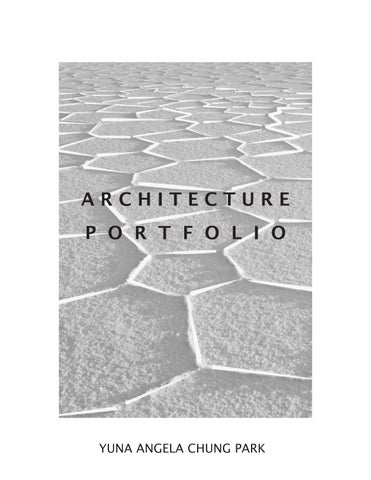
ARCHITECTURE P O R T F O L I O
YUNA ANGELA CHUNG PARK
SALTY PARADISE
1
THE WINDMILL COMPLEX
13
WEWORK BUILDING
17
PERSONAL STUDIO + LIBRARY
23
SALTY PARADISE
LOCATION: UYUNI, BOLIVIA TYPE: CULTURAL CENTER TERM: FALL 2024 - SPRING 2025 1
The world’s largest salt flat is located in Uyuni, Bolivia. Its mystical landscape
SALAR DE UYUNI
contains 10 billion tons of salt and was formed by the evaporation of ancient lakes, leaving behind rich layers of salt and sediment.
The Salar de Uyuni attracts over 80,000 tourists annually, becoming one of the most important touristics attractions in Bolivia. Moreover, communities around the salt flat have developed deep rooted traditions tied to this landscape, forging a unique cultural identity. SALT LAYERS
2
Area selected
Lithium Company
Communities
Border Crossing
Train Railway
SITE ANALYSIS
Site selected Community Hotel Area
3
SALT APPEARANCE
SALT CHARACTERISTICS
SALT BEHAVIOR 4
PROPOSAL: A cultural center made of local material, salt, that showcases the community’s culture while also attracting tourists and harnessing the potential of the Salar de Uyuni as a touristic area, which will help to boost the country’s economic growth. INTERIOR STUDIES
5
ROOF DEVELOPMENT
PROGRAM ARRANGEMENT
N
(Loud) Auditorium Observatory
W
(View)
Workshop
Cafe
Private Residence
Outdoor Pavilion
Gift Shop
Gallery Food Court
E
(Natural light)
Library
Daycare
S
(Quiet) BUILDING ARRANGEMENT Roof
Pavilion
Connection
Building
SALT MODEL STUDY
6
EXPLODED AXONOMETRIC DRAWING
7
8
FLOOR PLANS
5 2
4 9
6
3
2 2
7
1
8
GROUND FLOOR
9
1 Library 2 Lobby 3 Administration Office 4 Residence
11 12
14
10 Gallery 11 Cafe 12 Observatory 13 Food Court 14 Bridge
5 Auditorium 6 Workshop 7 Daycare 8 Gift Shop 9 Outdoor Pavilion
2
14 4
9 6
2
12
6 10
13
N 2ND FLOOR
10
11
SECTION DRAWING
12
THE WINDMILL COMPLEX
LOCATION: CHARLOTTESVILLE, VA TYPE: RESIDENCE + RETAIL TERM: FALL 2022 13
ELEVATION VIEW A modular building composed of four modular volumes arranged along horizontal and vertical axes resembling a windmill’s rotational configuration. From the top view, the buildings seem connected through the use of suspended translucent roof panels, forming the shape of a square. PERSPECTIVE VIEW CONCEPT DEVELOPMENT
14
THINKING PROCESS
w
Flo
C
ion
lat
u irc
SITE PLAN N
50
15
100
50’ 50
100’ 100
200’ 200 200
400
400’ 400
10
7
7
4
2
6
1 GROUND FLOOR
10
7 5
5
3
8 12
11
9
12
13
10
14
15
15
15
15
14
14
15
15
15
15
14
2ND FLOOR
FLOOR PLANS 1 Lobby 2 Gym 3 Adminstration Office 4 Bike Storage 5 Mail Room
50
6 Conference Room 7 Retail 8 Event Space 9 Storage Room 10 Study Room
100
10’ 50
20’ 100
40’ 200 200
400
80’ 400
11 Mechanical Room 12 Trash Room 13 Security Camera Room 14 Single Apartment 15 Double Apartment
16
WEWORK BUILDING
LOCATION: ROANOKE, VA TYPE: COWORKING SPACE TERM: SPRING 2023 17
PERSPECTIVE VIEW A three story coworking space located in Roanoke, VA. Its structural design is inspired by the connection of the two first letters of the company’s name merged in an abstract way. DESIGN DEVELOPMENT
18
GROUND FLOOR
4
7
8
1
1
3 9
10
11
6
2
5
5
2ND FLOOR
2 12
12
13
5
5
5
5
13
10
3RD FLOOR
1
13 10
1 Lobby 2 Open Workspace 3 Cafe 4 Kitchen 5 Meeting Room
FLOOR PLANS 19
6 Lockers & Coffee Stand 7 Printing Lab 8 Gaming Room 9 Mechanical Room 10 Janitor Closet 50
11 Garbage Room 12 Private Workspace 13 Phone Booth 14 Event Space
100
10’ 50
20’ 100
40’ 200 200
N 400
80’ 400
The main attributes of the building is its symmetrical shape, uncommon angles, and the special ammenities inside it.
20
SECTION
21
Roof. 42' - 0"
Level 3 28' - 0"
Level 2 14' - 0"
Level 1 0' - 0"
50
100
10’ 50
20’ 100
40’ 200 200
400
80’ 400
22
PERSONAL STUDIO + LIBRARY
LOCATION: BLACKSBURG, VA TYPE: STUDIO + LIBRARY TERM: SPRING 2023 23
A two story concrete building with two main programs: a personal architecture studio and library. Its limited size does not restrict its capacity to meet the necessities required for the user’s commodity.
DESIGN DEVELOPMENT PERSPECTIVE VIEW
24
DESIGN ANALYSIS
MOVEMENT
N
SU
SU
- The focus view towards the surrounding nature.
SECTION
25
N
- The complex zig zag style curtain walls
O TI
by three main columns
EC
- The cantilevelred second floor supported
IR
N
O TI
- The round edges
D
EC
MOVEMENT
IR
N
D
Its design stands out for:
MATERIAL ANALYSIS
26
LINKEDIN: YUNA CHUNG PARK YUNACHUNG02@GMAIL.COM