
YOGESH SUNIL THOMBARE
DOB : 07/03/2002
Place : Ahmednagar, Maharashtra
Language : Marathi , Hindi , English
Contact : 9325764001
E-mail : yogesht9822@gmail.com
Linkedlin : www.linkedin.com/in/ yogesh-thombare-786217287
I Yogesh Thombare, a fourth year Architecture student from Aayojan School of Architecture and Design, Pune. Applynig as an Intern.
My inclination lies in Revit Modelling,Software Rendering, Concept development, Revit Cost estimation ,Model making, Illustrations and I’m curious to learn How BIM workflow is implemented in actual Construction project.
EDUCATION
2020 - Present
Aayojan School of architecture,Pune
2023 - Present
S.W. Systems
Master Diploma course in BIM using Revit Techniques
2018-2020
Pemraj Sarda collage, Ahmednagar
2009-2018
Residential High School,Ahmednagar
WORK EXPERIENCE
Intern architect at Studio Thread 101, pune
Time Duration 3 months
(May 2023- July 2023)
Architect Rutuja kendurkar Responsibilities
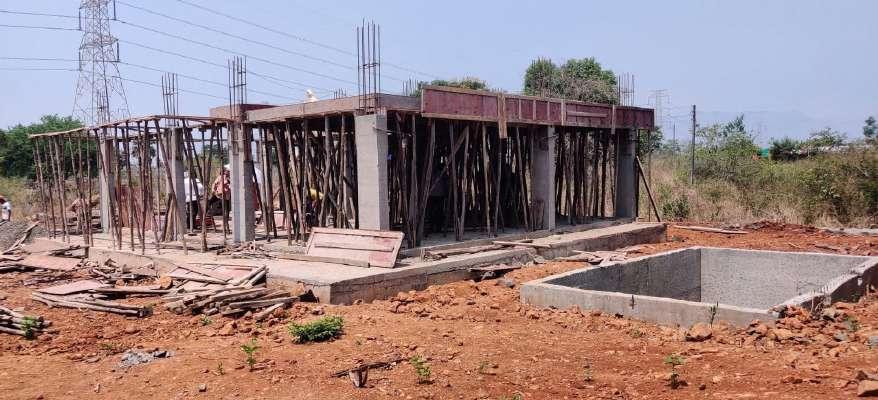
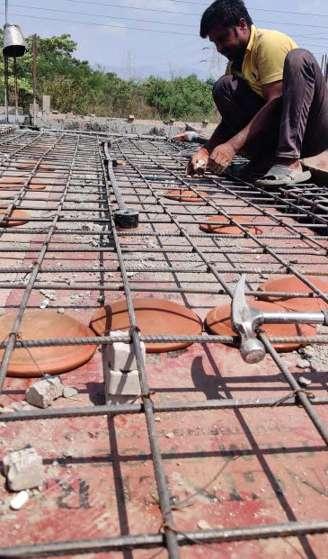
i) Conducted on-site work and site visits
ii) Engaged in the design process
iii) Produced 3D models and renderings
SKILL SET
Autodesk Certified BIM Expert, Architectural vidualisation,3D modeling, Sketching, Concept Development,Design Documentation, Management,Working Drawings
SOFTWARE
BIM
Revit - Architecture
Structure
MEP
BIM 360 docs
BIM 360 Collaborator
pro
BIM 360 Model
Collaboration
Navisworks
GRAPHICS
Adobe Photoshop
Adobe Indesign
Adobe illustrator
RENDEING
Twinmotion
V-Ray for sketchup
MODELLING
Lumion Trimble Sketchup
Autocad 3d
DRAFTING
Autodesk Autocad
SUSTAINABILITY
EDGE Building App
COMPETITION & WORKSHOP
GRAPHISOFT | Archicad Design Challenge
ANDC 2023-24 | NASA india
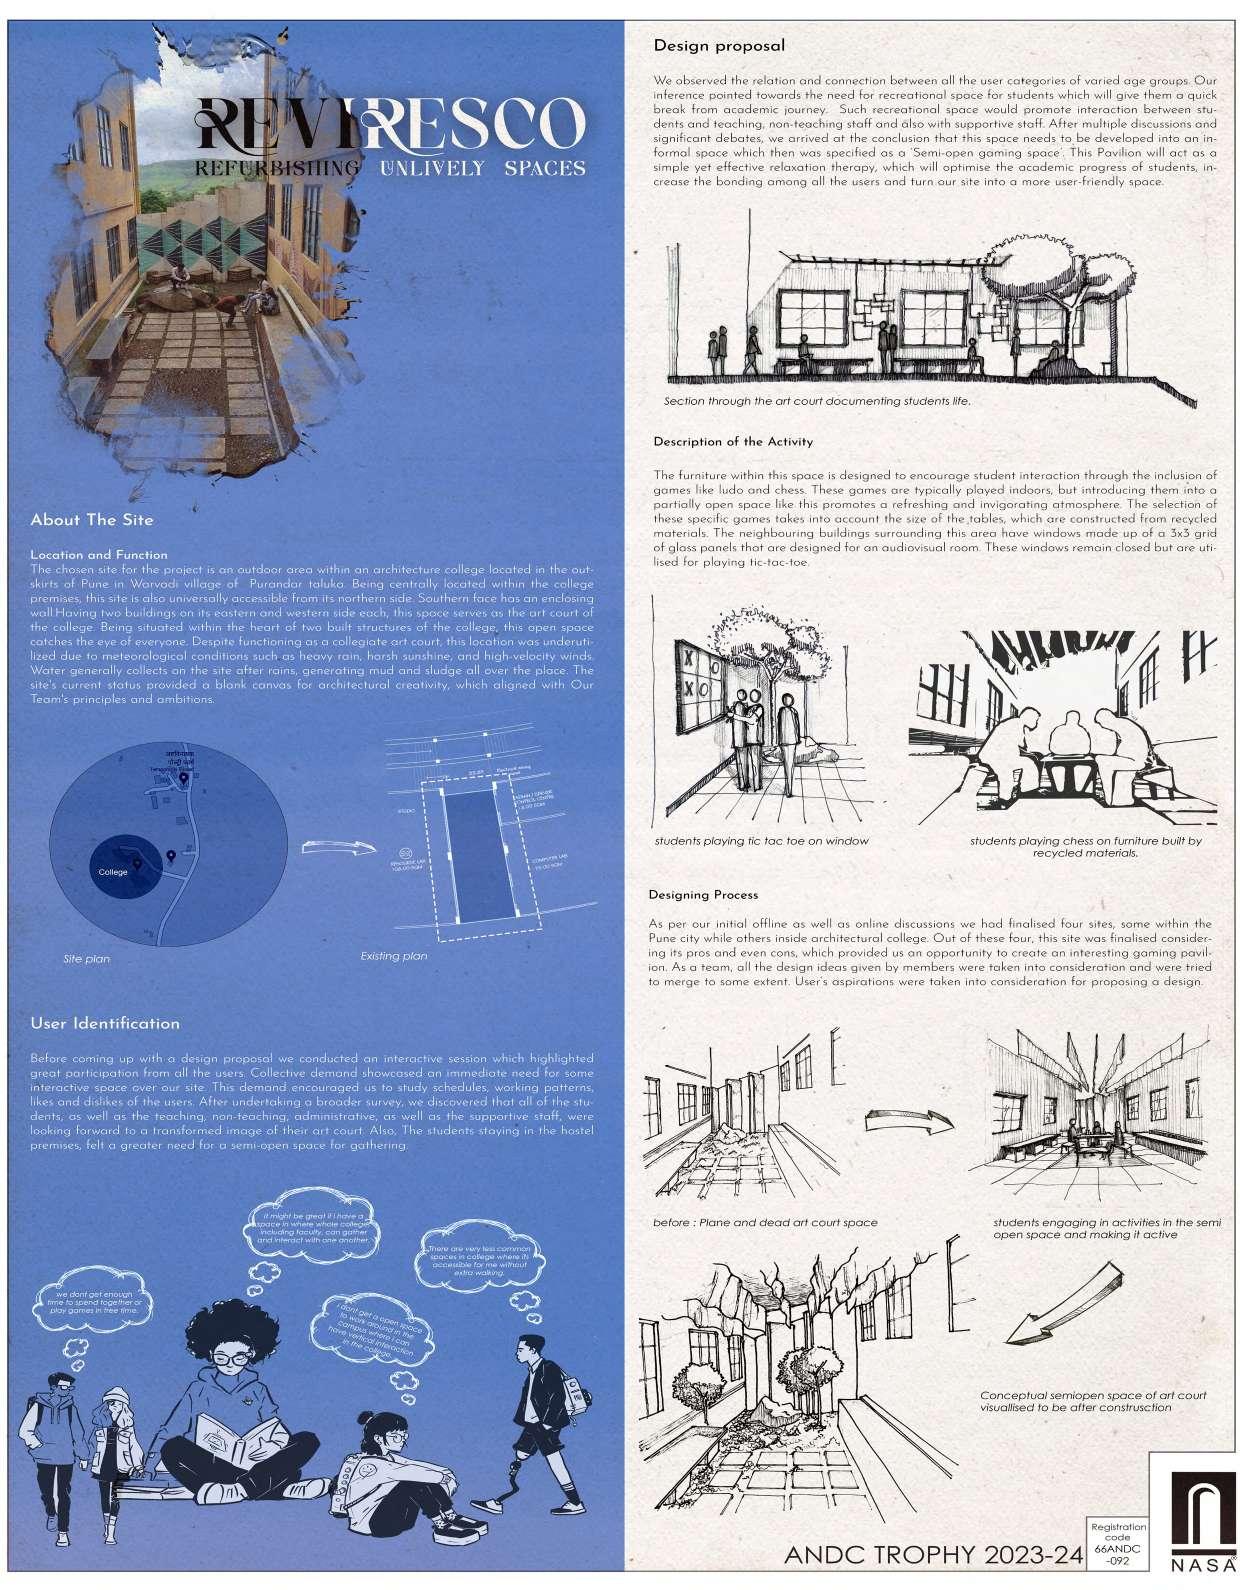
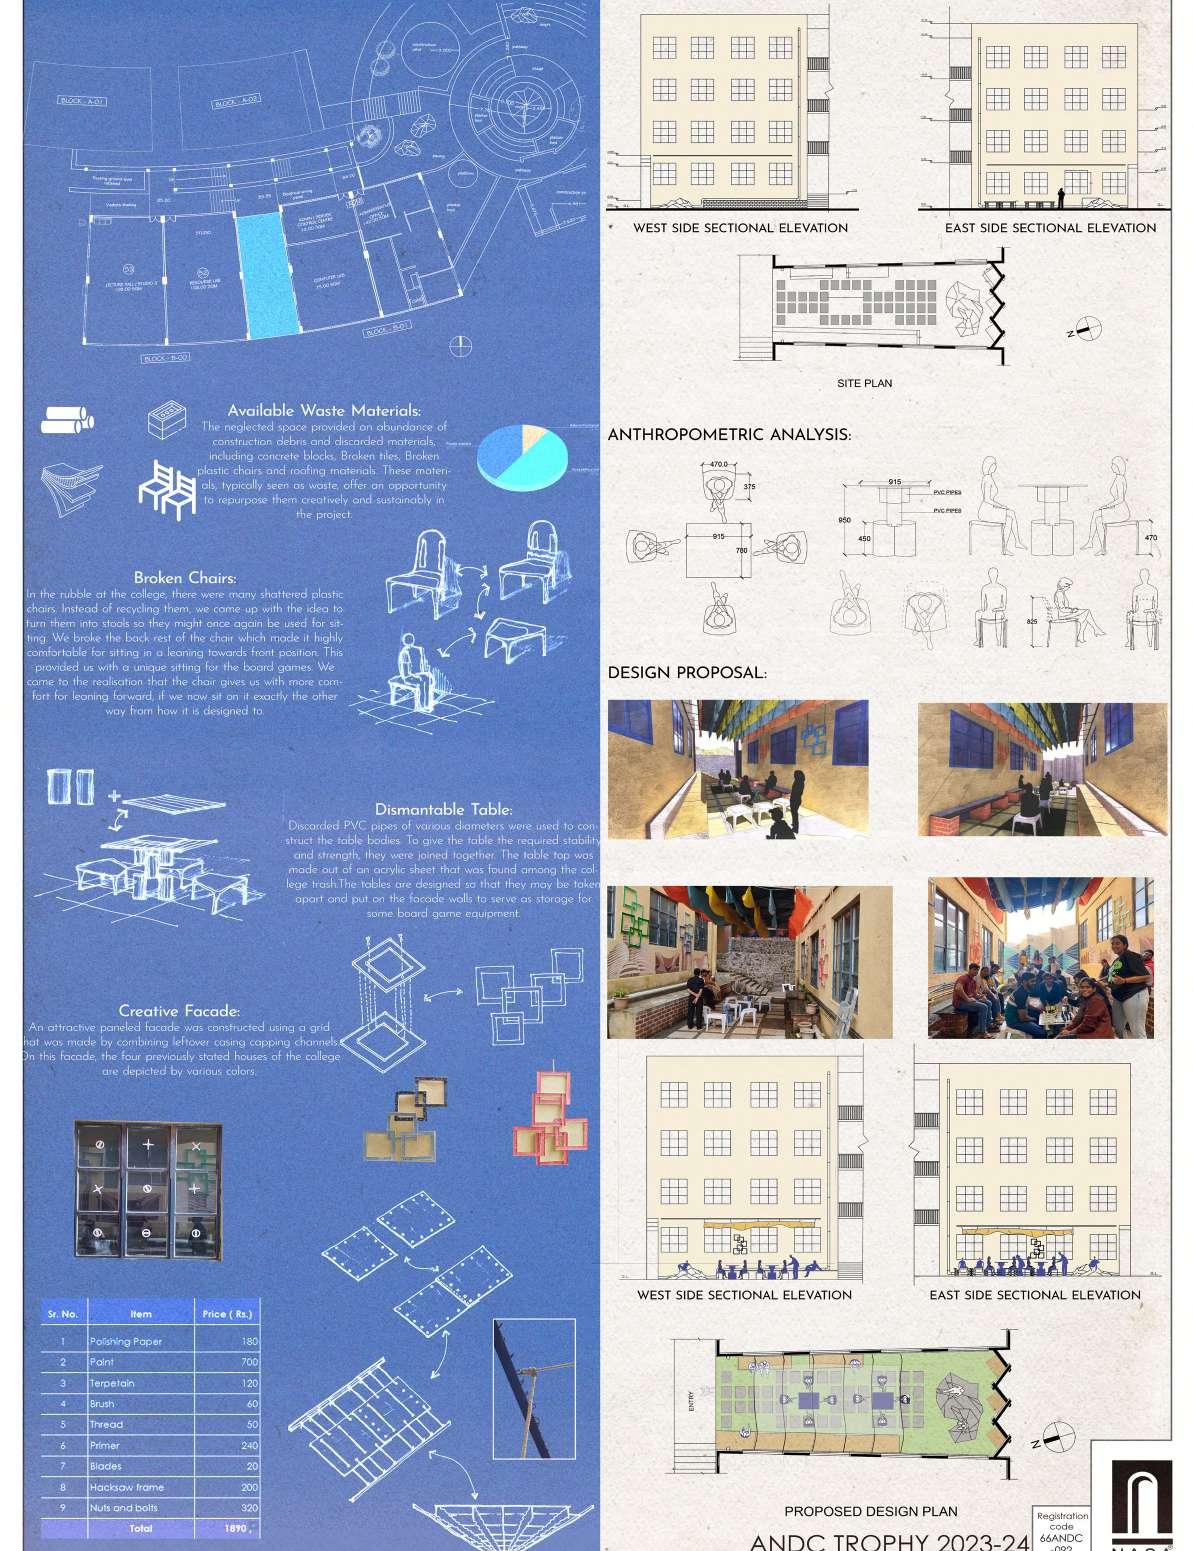
REVIRESCO Refurbishing Unlively Spaces
ANDC 2022-23 | NASA india | Shortlisted
OAN 2021-23 | NASA india
GHATH

INDUSTRIAL HOUSING PUNE,MAHARASHTRA
Academic
Softwares -
Residential - industrial
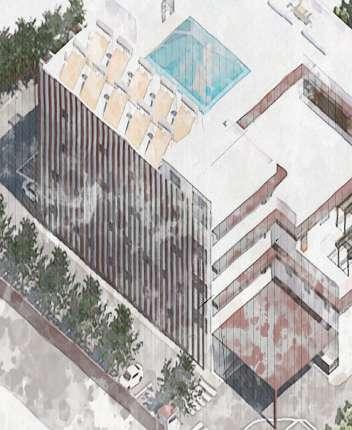
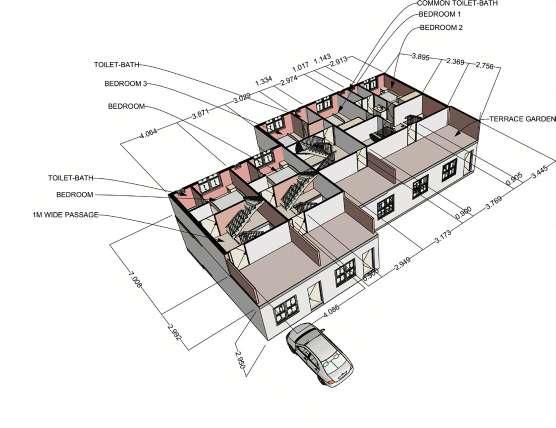
Addressing Affordable Housing Needs: Providing accessible and affordable housing options for workers, students, and local residents, thereby contributing to inclusive development in the region.
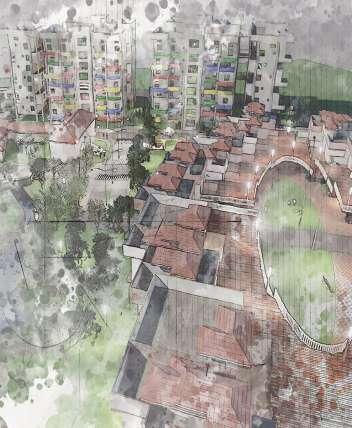
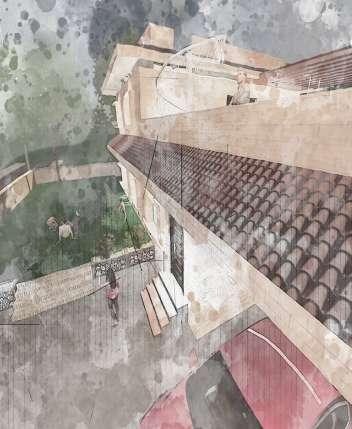
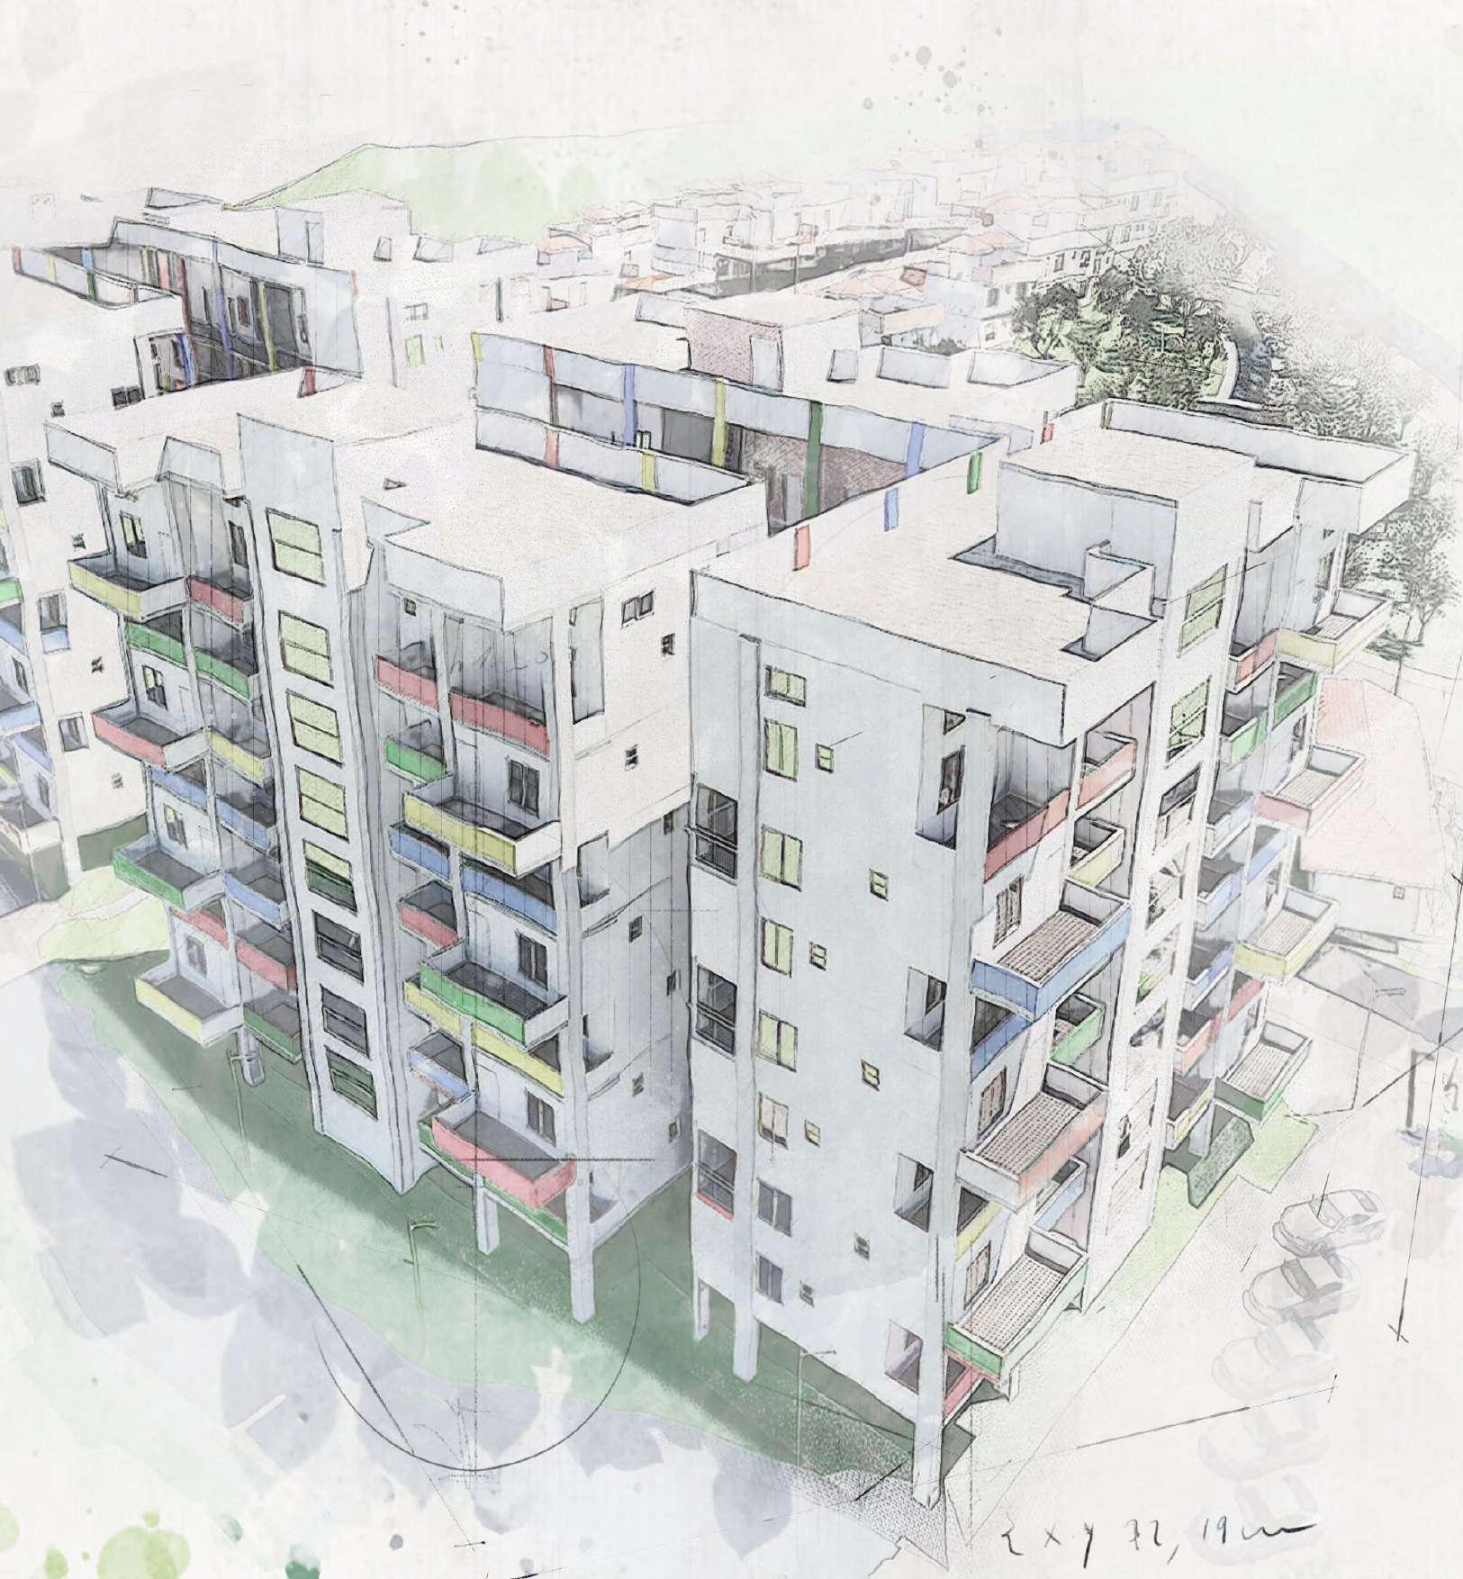
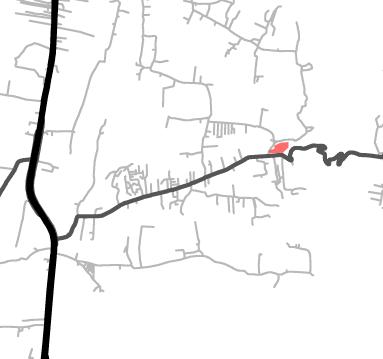
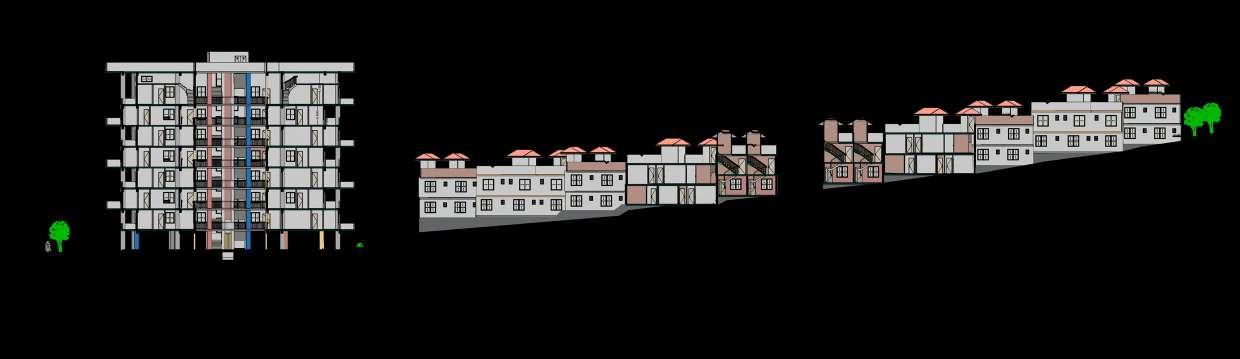
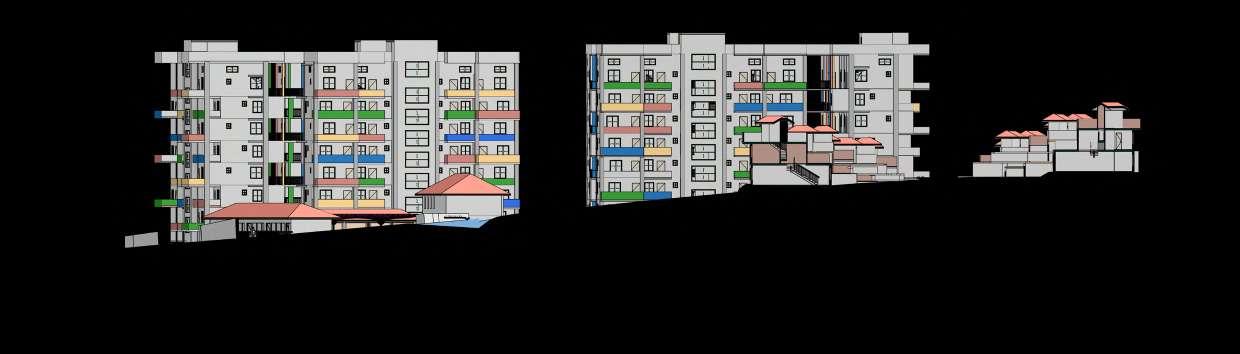
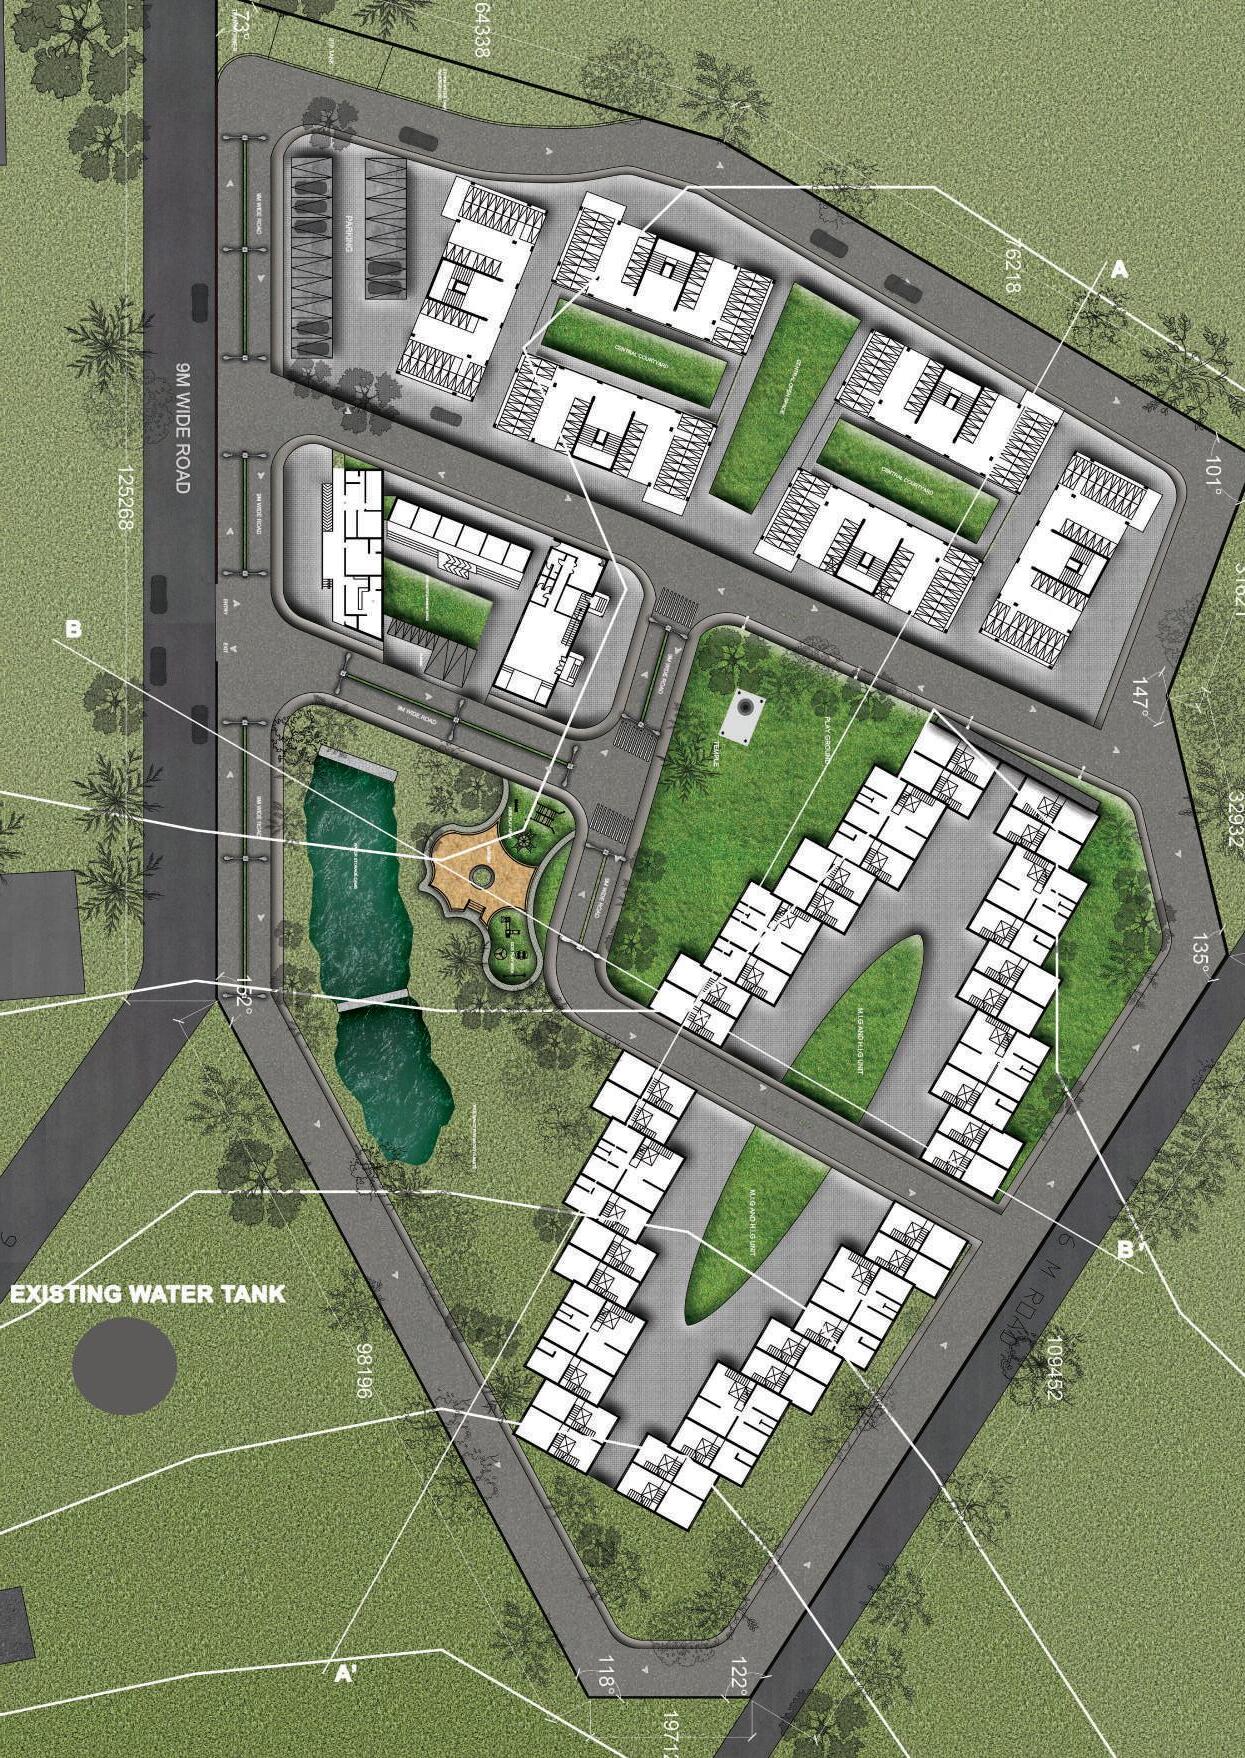
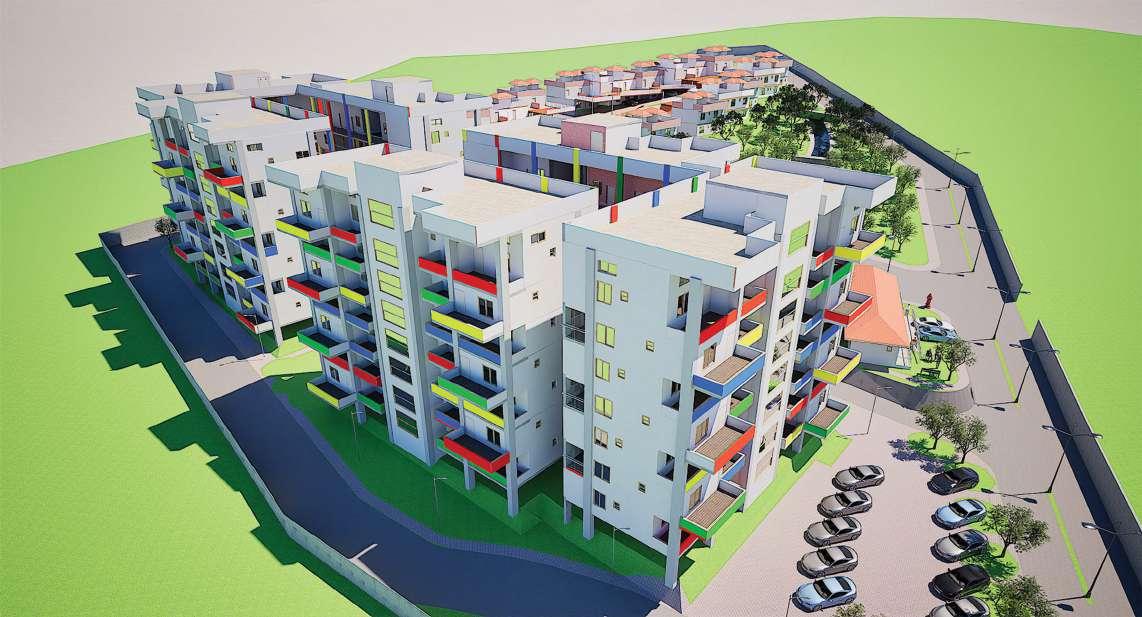
This project aims to housing complex within the area of 4.5 acres in Kasurdi MIDC, India. Featuring 200-250 homes managed cooperatively by nearby workers, it offers affordable housing for students and locals. Emphasizing eco-friendly design, it reimagines traditional styles like the ‘Chawl’ while providing vital facilities and communal spaces for social interactions. Situated near Khed-Shivapur, the site’s gentle slope, scenic views, and proximity to a seasonal stream offer an ideal setting for this innovative housing initiative.
VISION FOR THE PROJECT
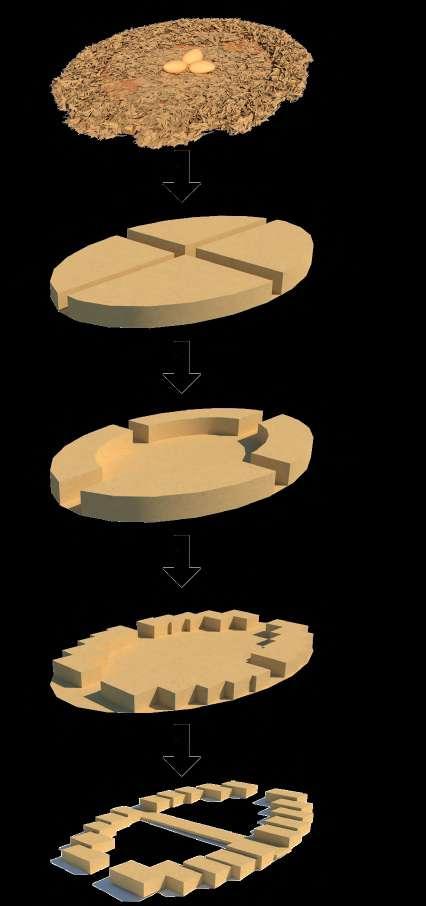
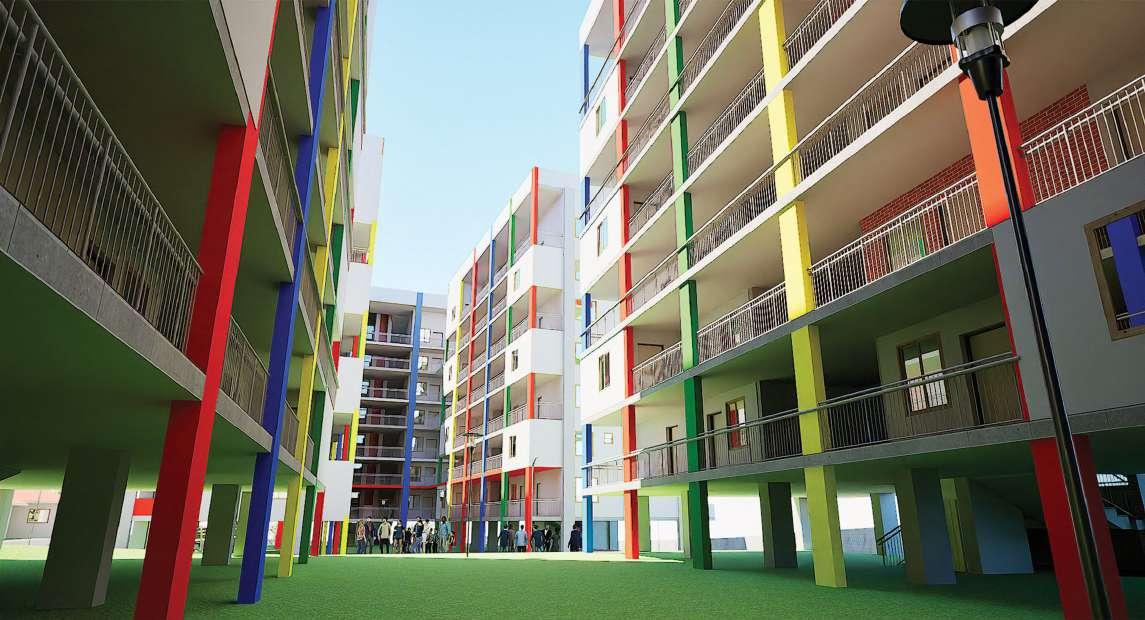
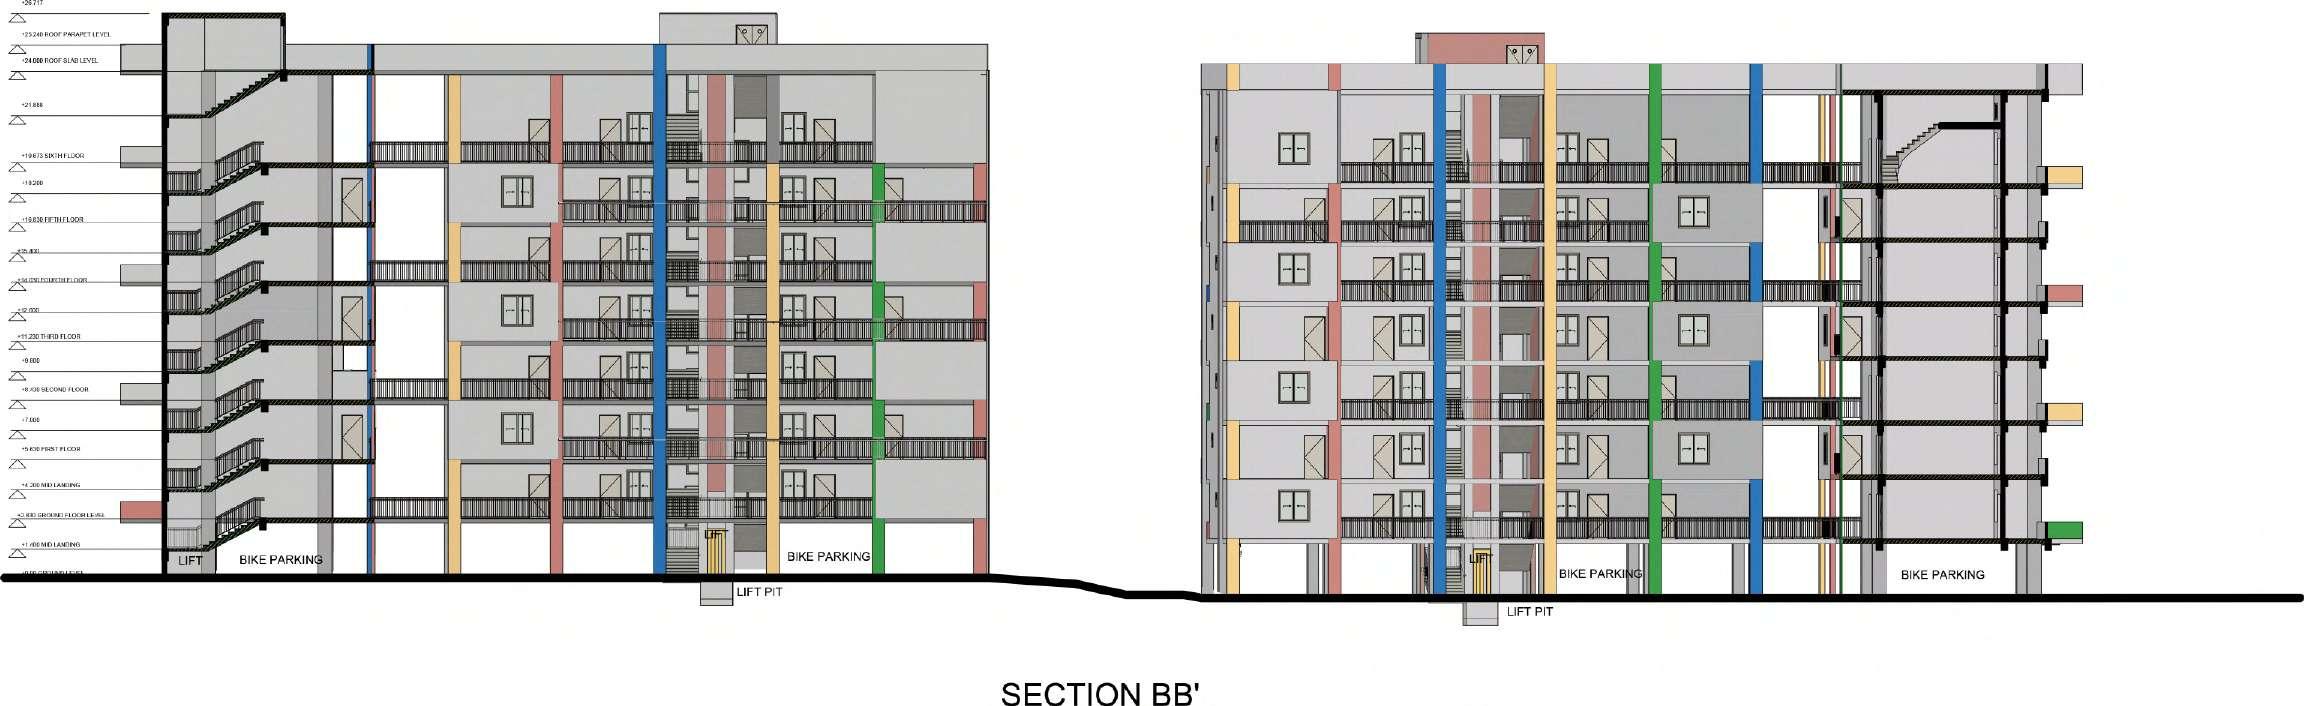
In this project I intend to create a community housing that redefines the chawl typology with incremental housing, creating essential amenities, focusing on built and unbuilt spaces with incorporating green spaces etc. It is going to be a low-rise high-density housing project in an industrial area for the employees of surrounding factories. Taking inspiration from a tree, the roots of the trees are considered as parking, branches as pathways, and the housing units as birds’ nest which will help to get good visual connections. The origin of the form of the cluster is from the nest of a bird which is oval. Central landscape at ground level and pathways with bridges on upper level will connect terrace gardens. Natural ventilation will a priority to create a healthy and comfortable living environment for all seasons.
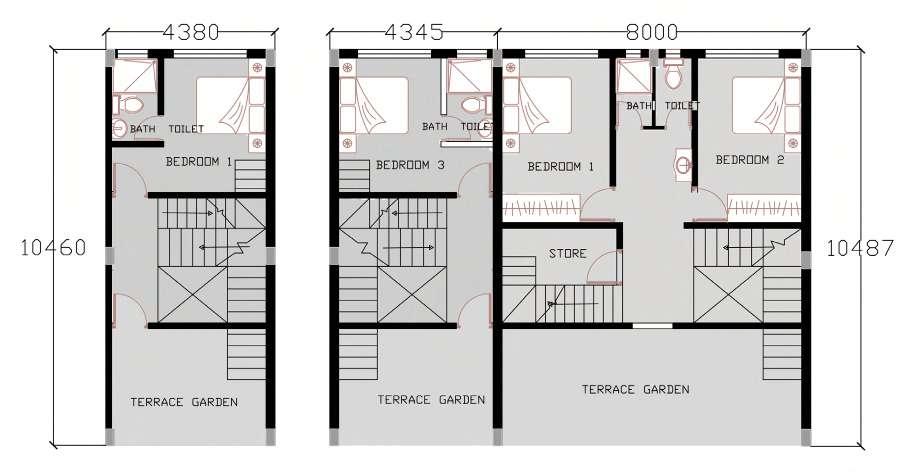
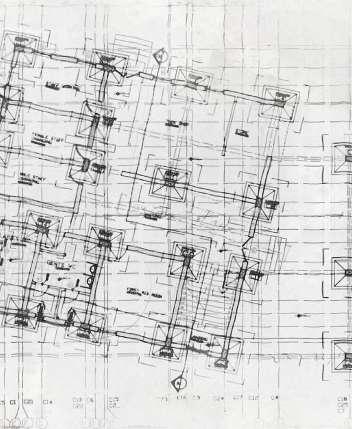
FIRST FLOOR PLANS
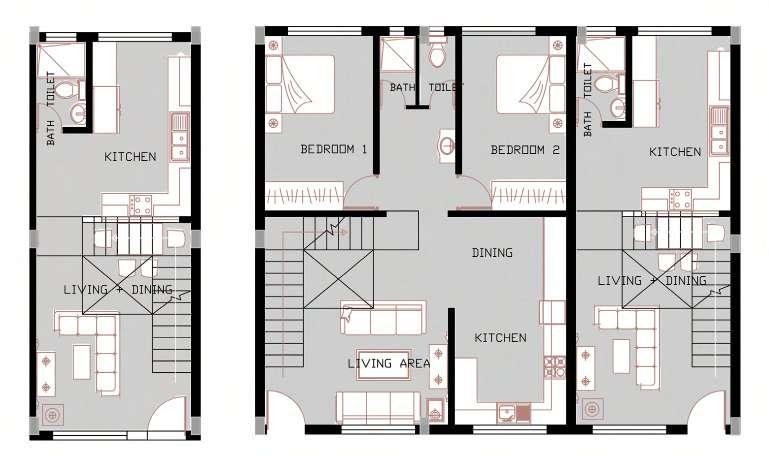
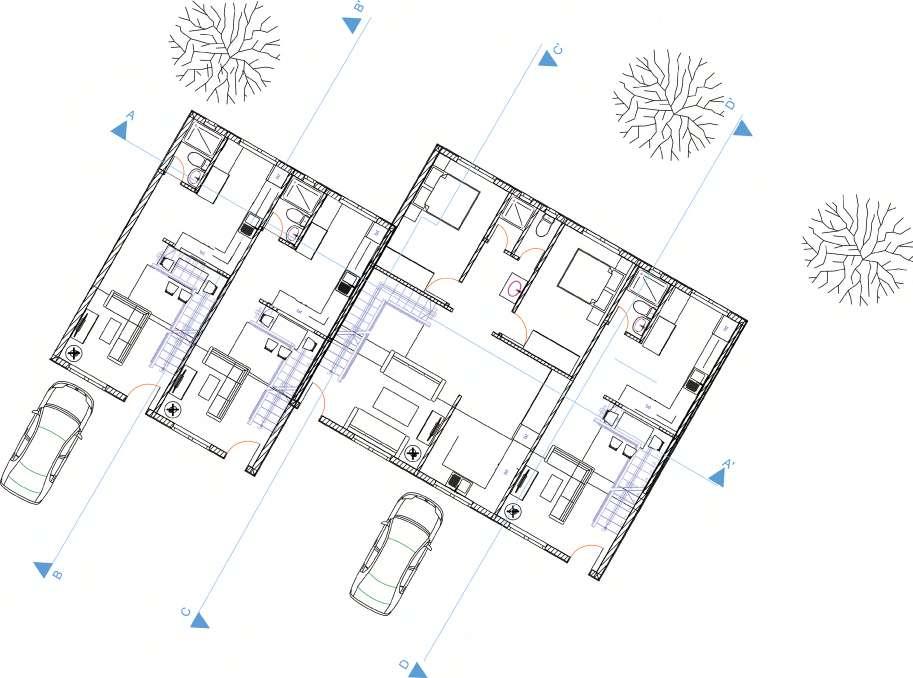
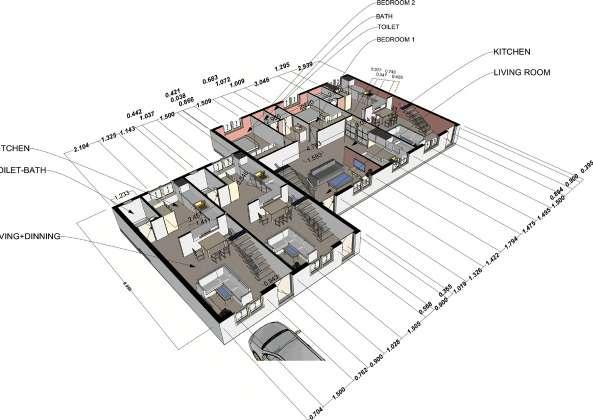
2BHK AND 3BHK UNITS ARE STACKED AND BHK UNITS ARE ARE ARRANGED IN A STAGERED MANNED AND TERACE GARDEBS ARE CREATED ABOVE THE LIVING AREA WHICH ARE CONNECTED TO THE PASSAGES ABOVE THE GROUND LEVEL AND STRUCTURES ARE PLACED ALONG THE SLOPE WHICH WILL HELP IN LESS CUT AND FILL
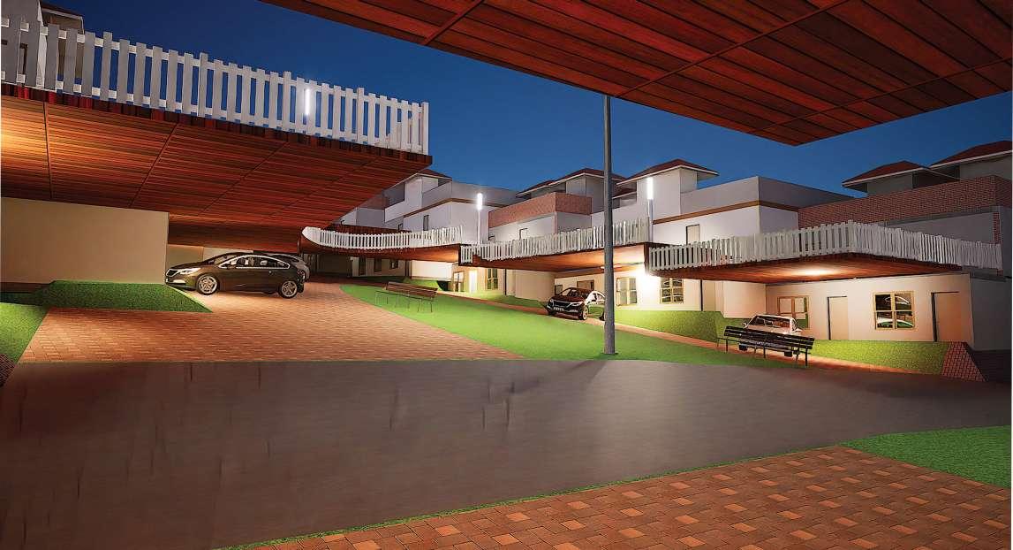
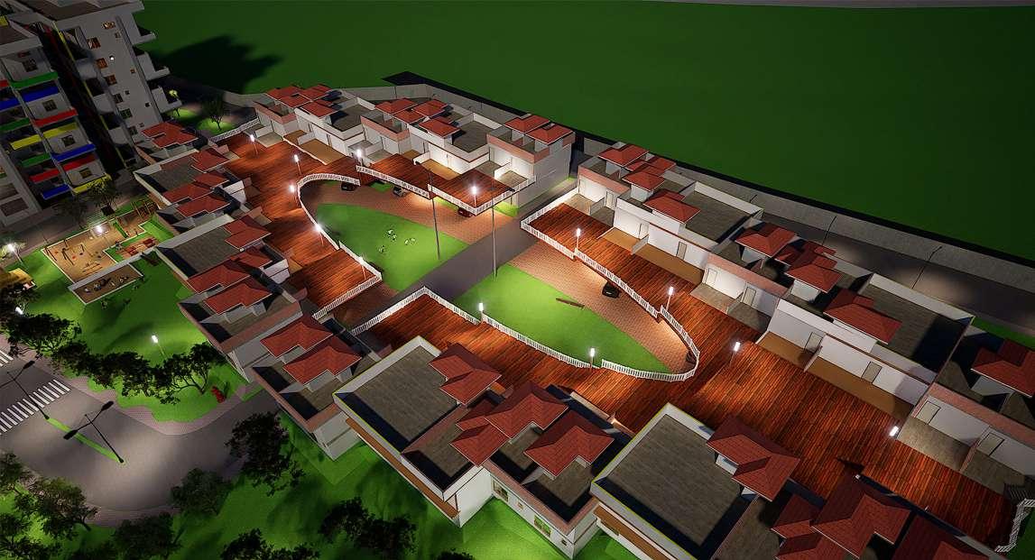
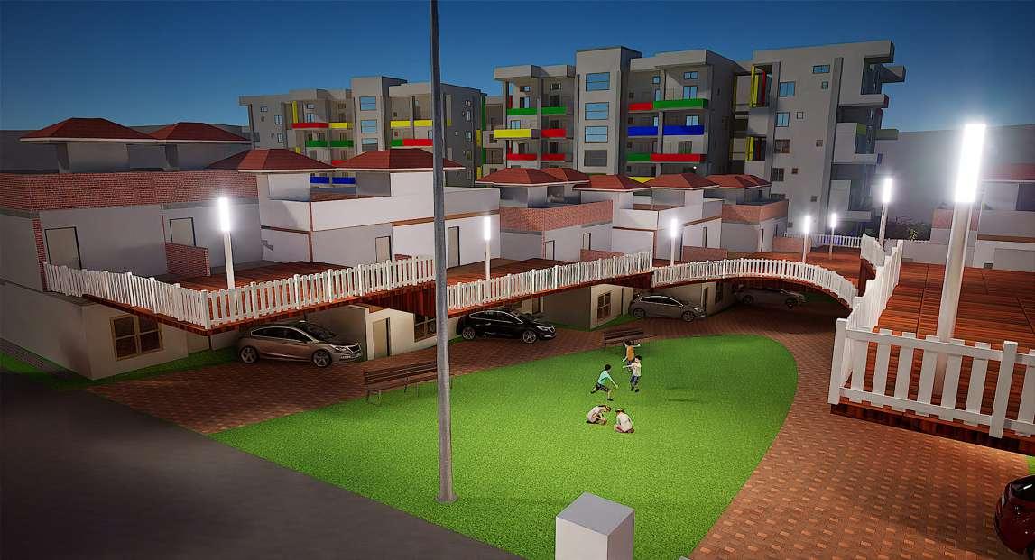
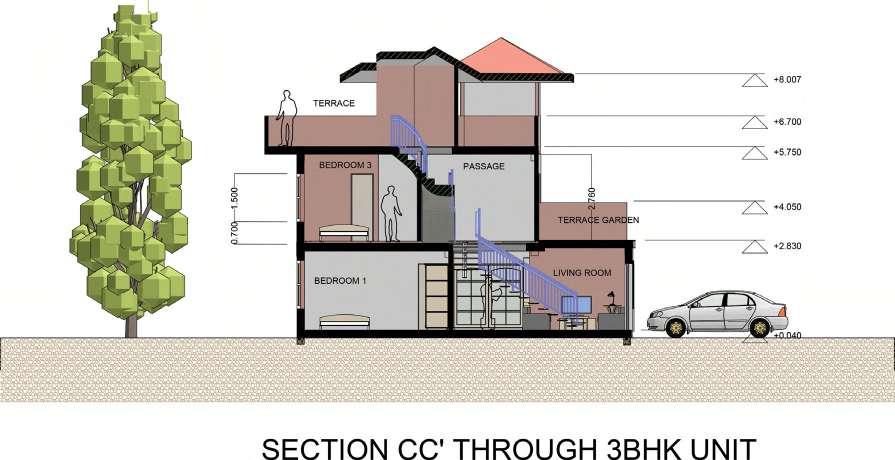
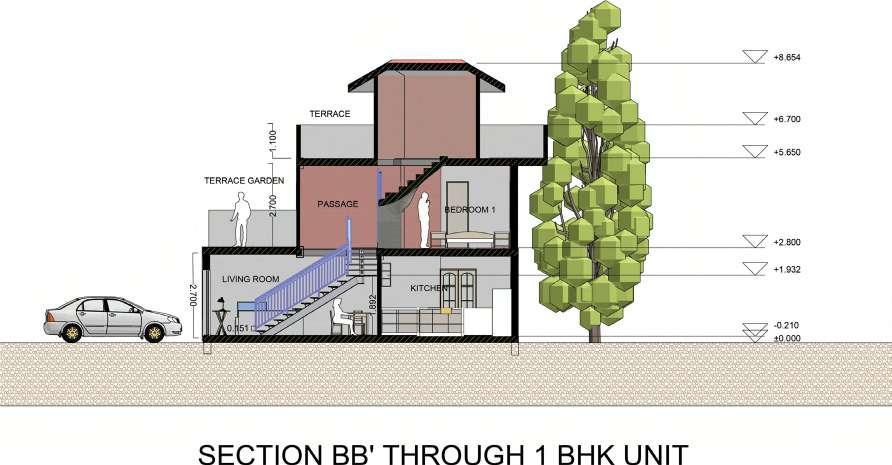
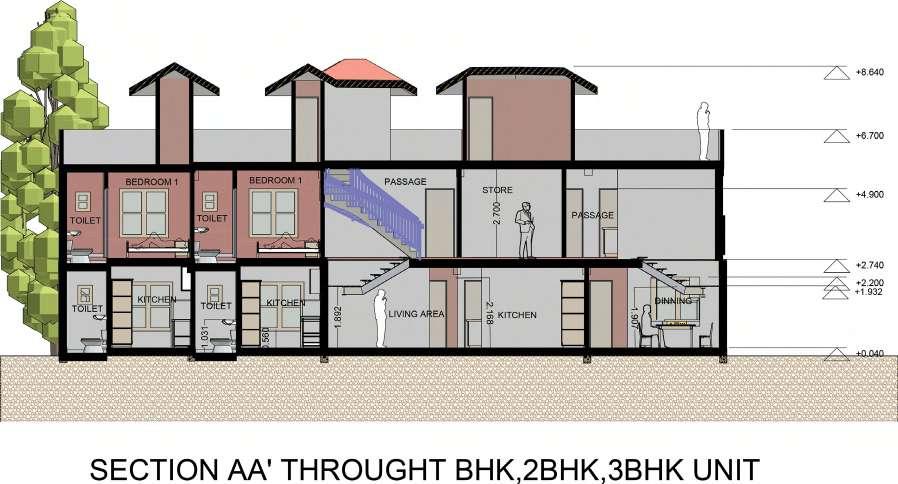
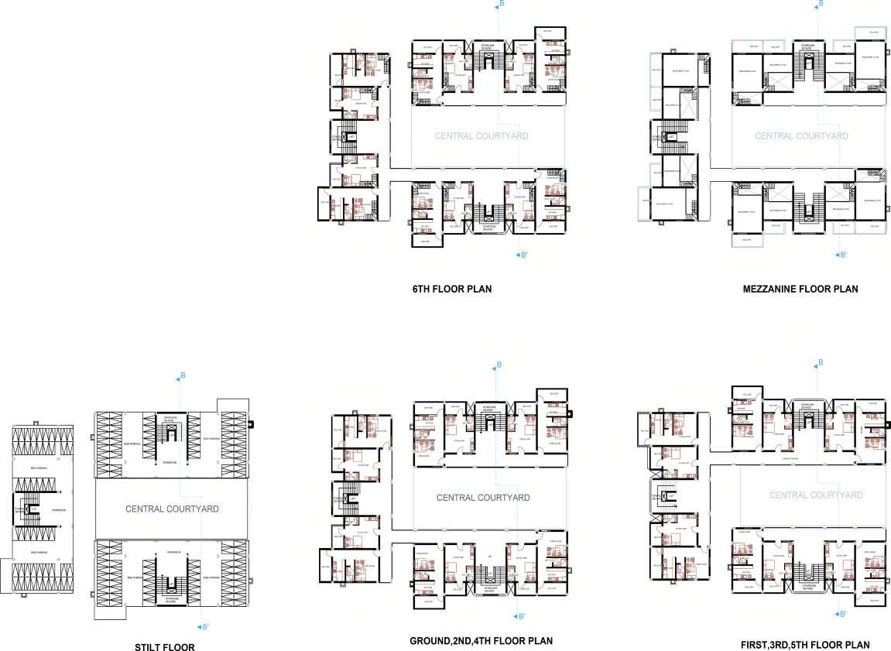
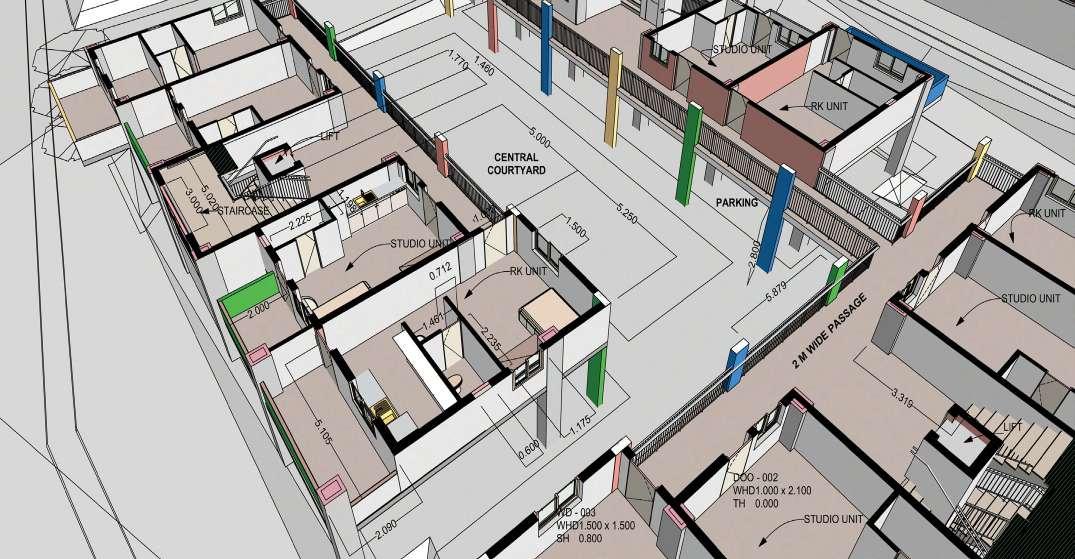
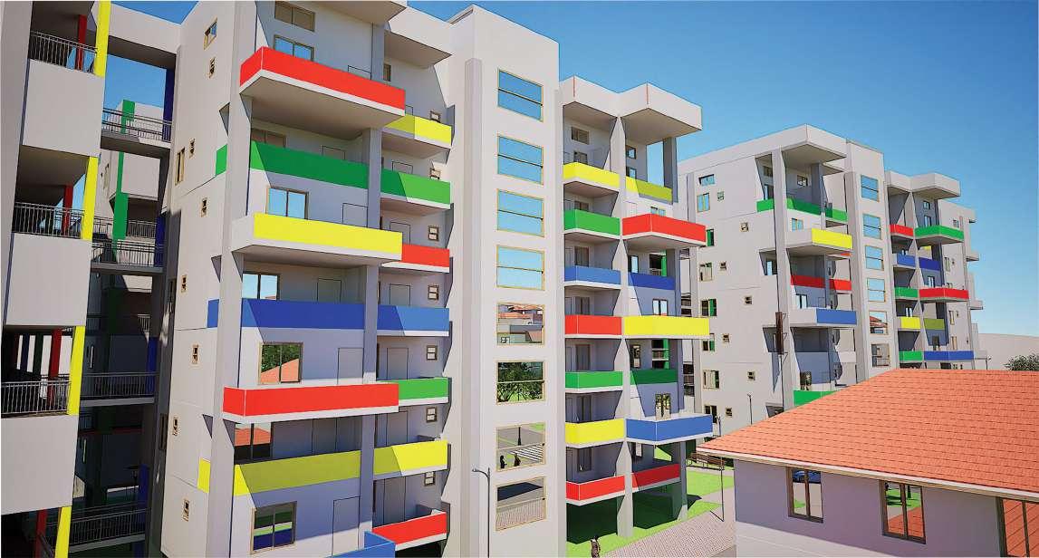
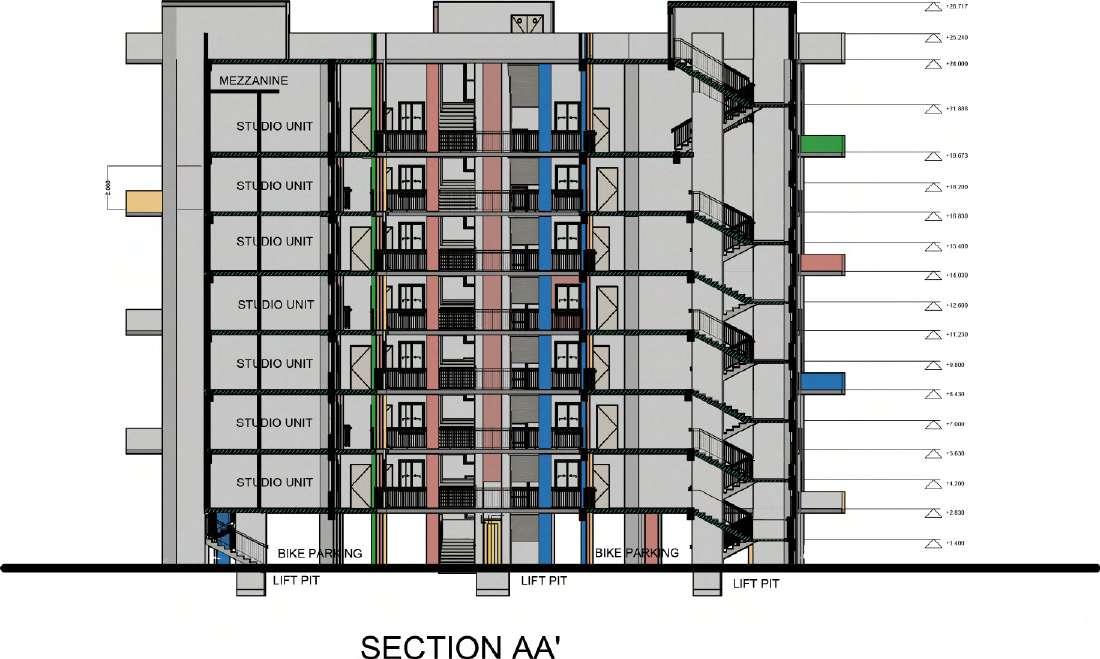
The worker housing complex consists of 168 units, evenly split between RK and studio units. All top-floor units feature mezzanine floors for added space. The linear layout minimizes passage areas. Entrances face inward towards a central courtyard, fostering community interaction. Staggered unit placement enhances the facade and provides effective sun shading. Exterior facades are painted in varied colors for a distinct appearance reminiscent of ‘The Habitat’.
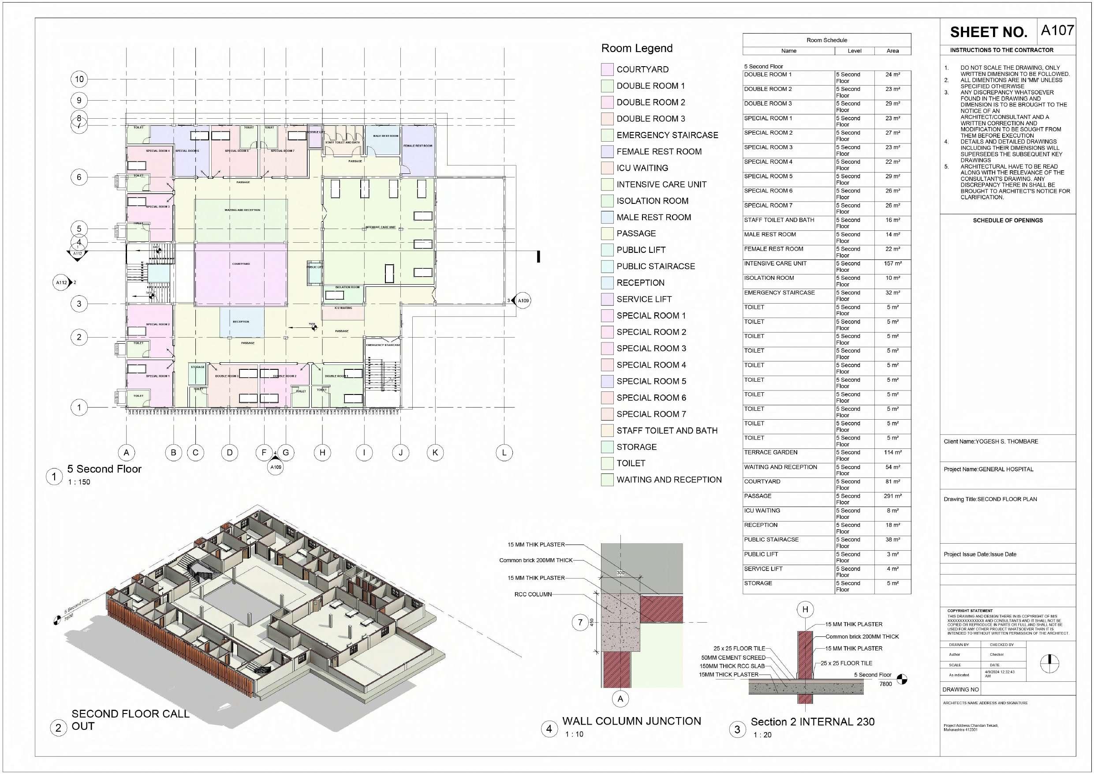
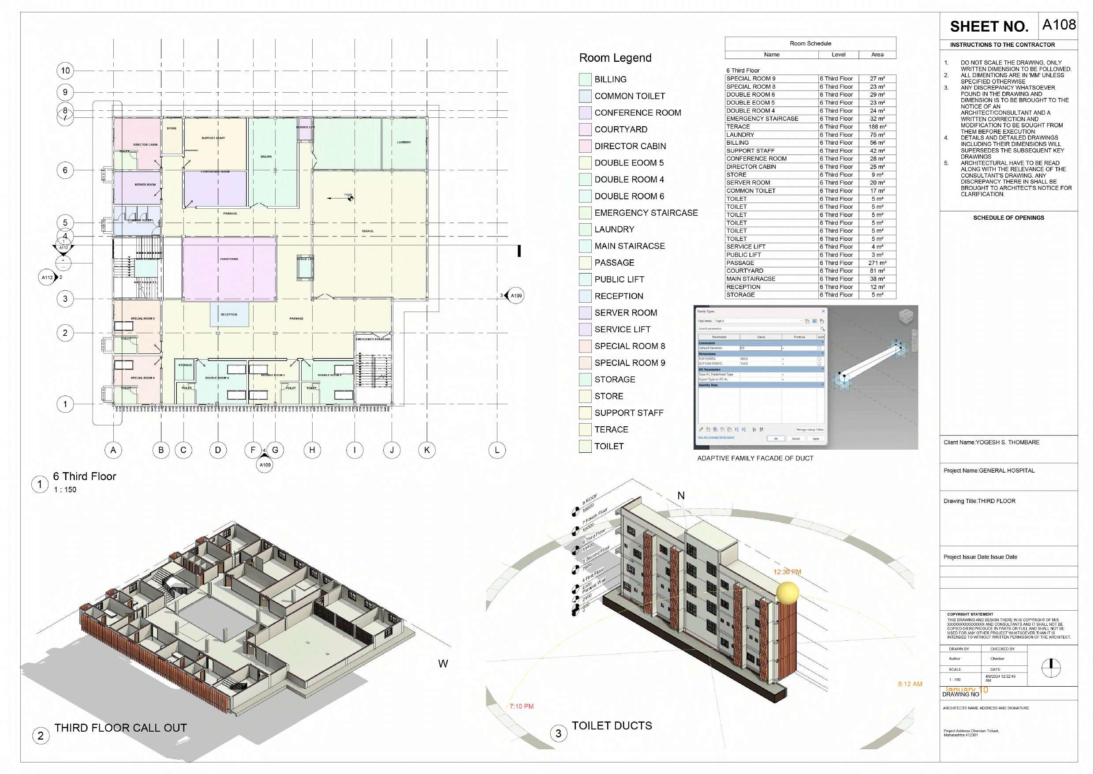
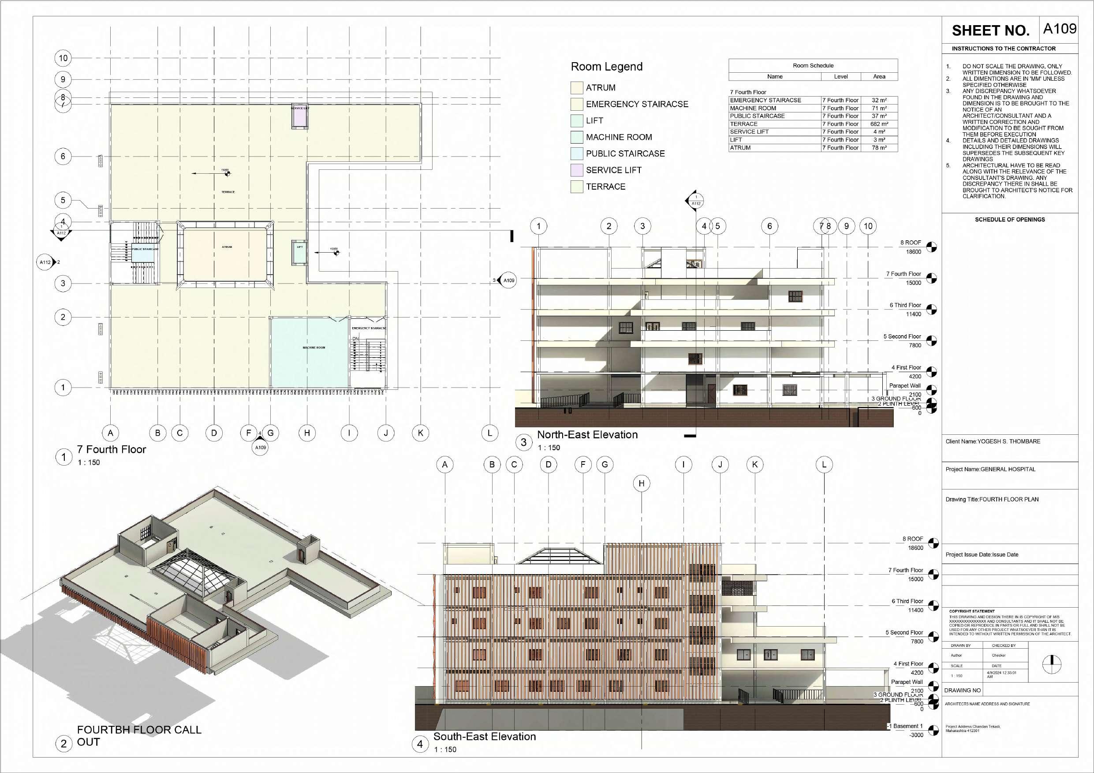
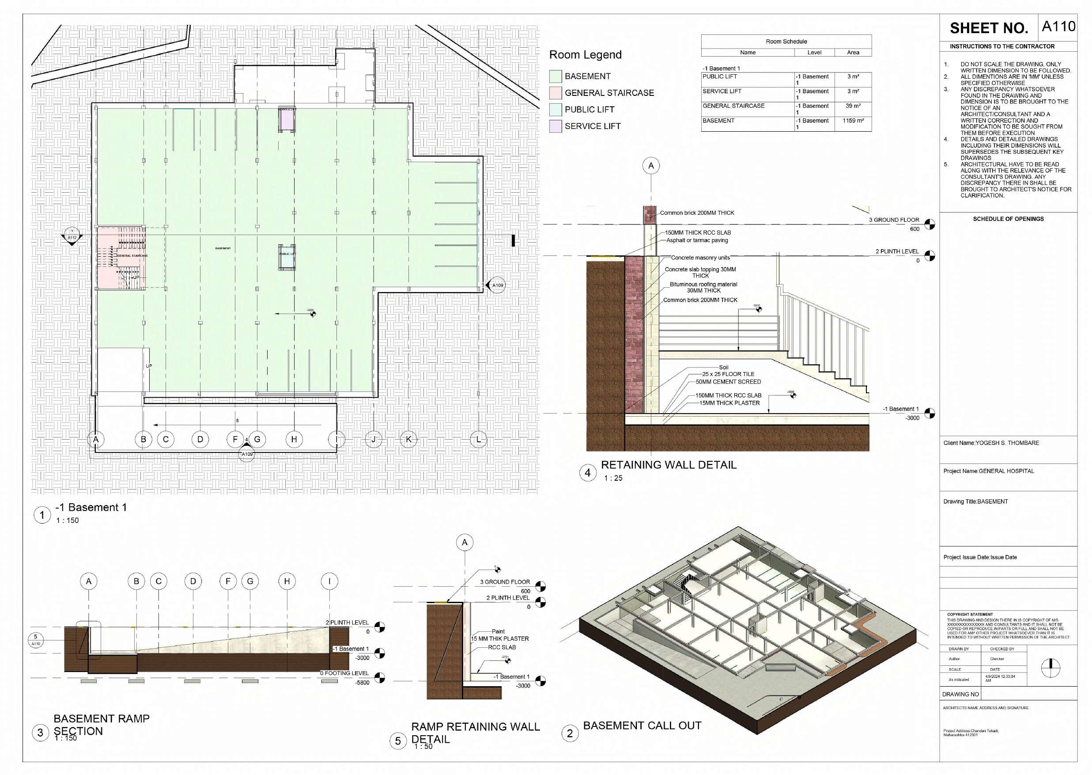
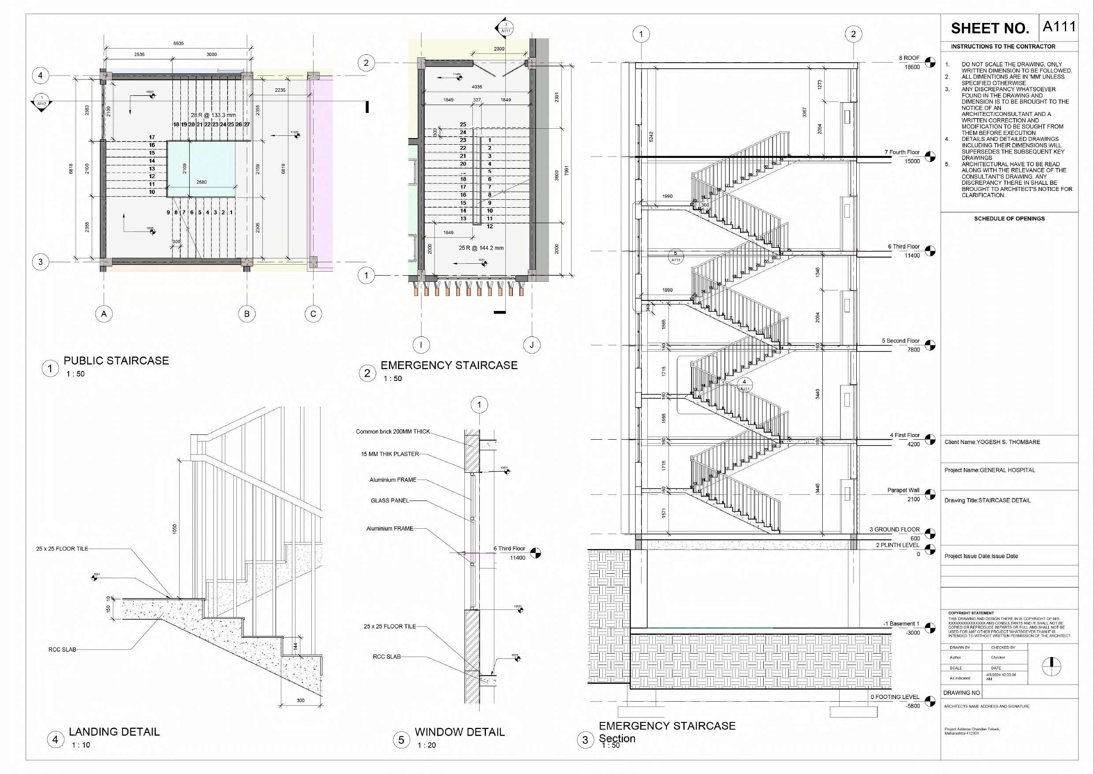
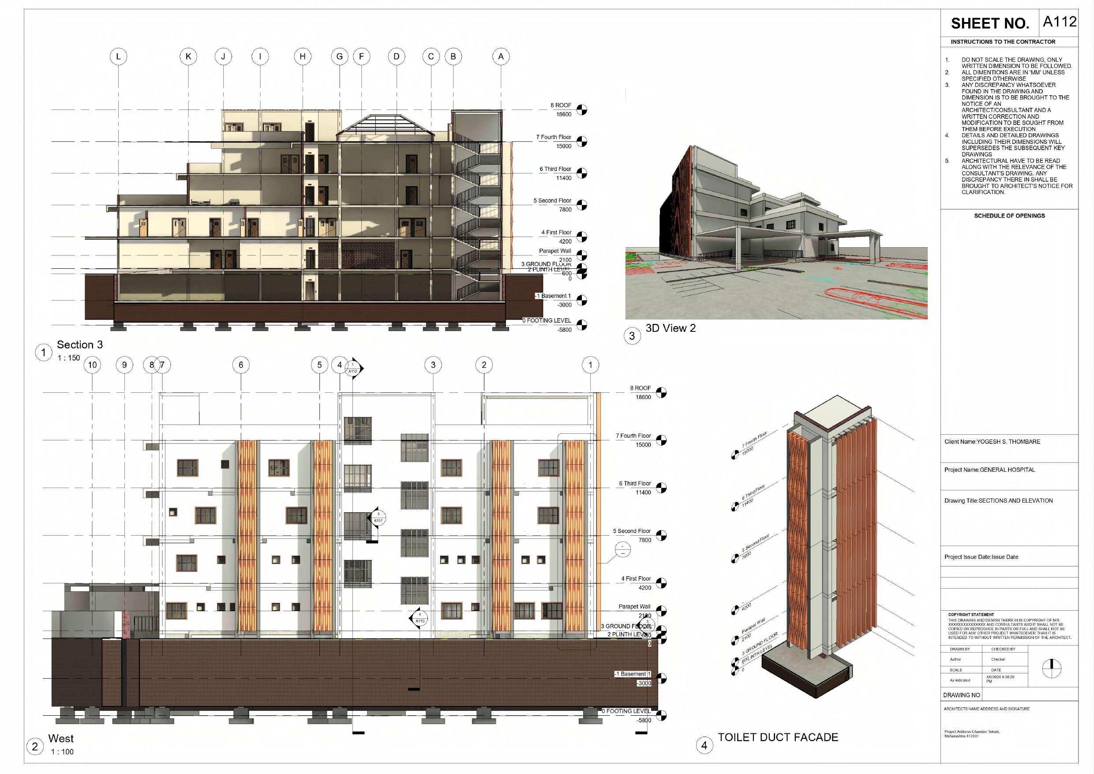
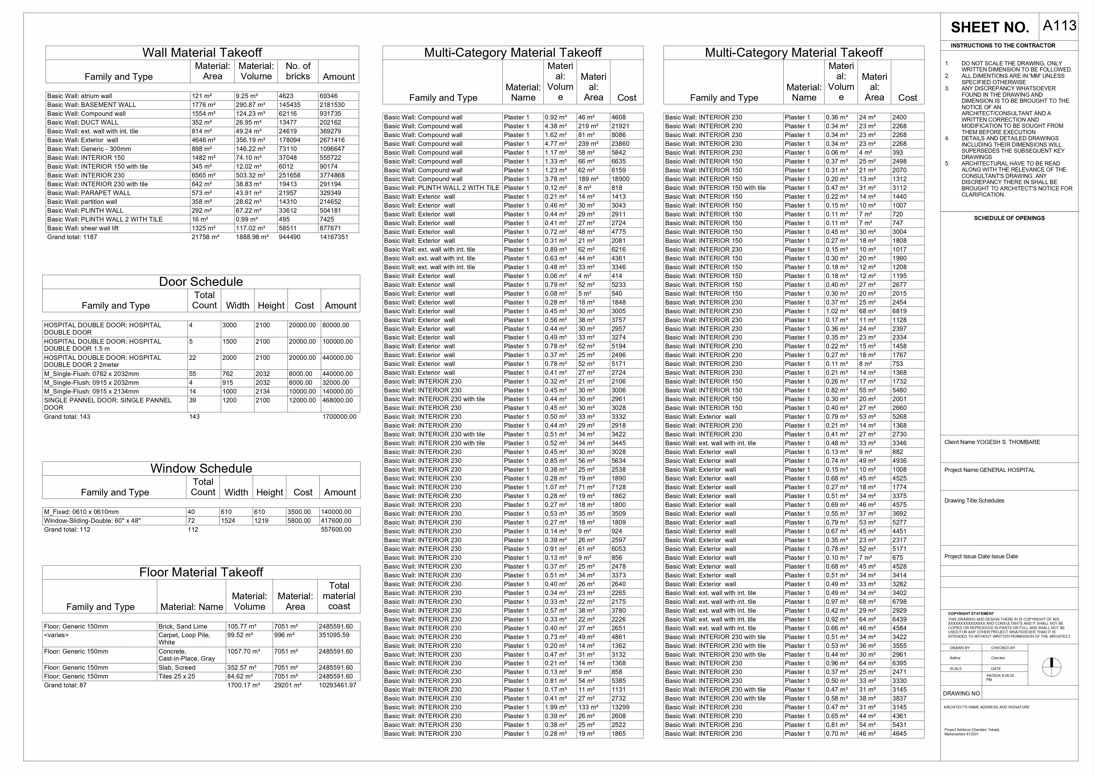
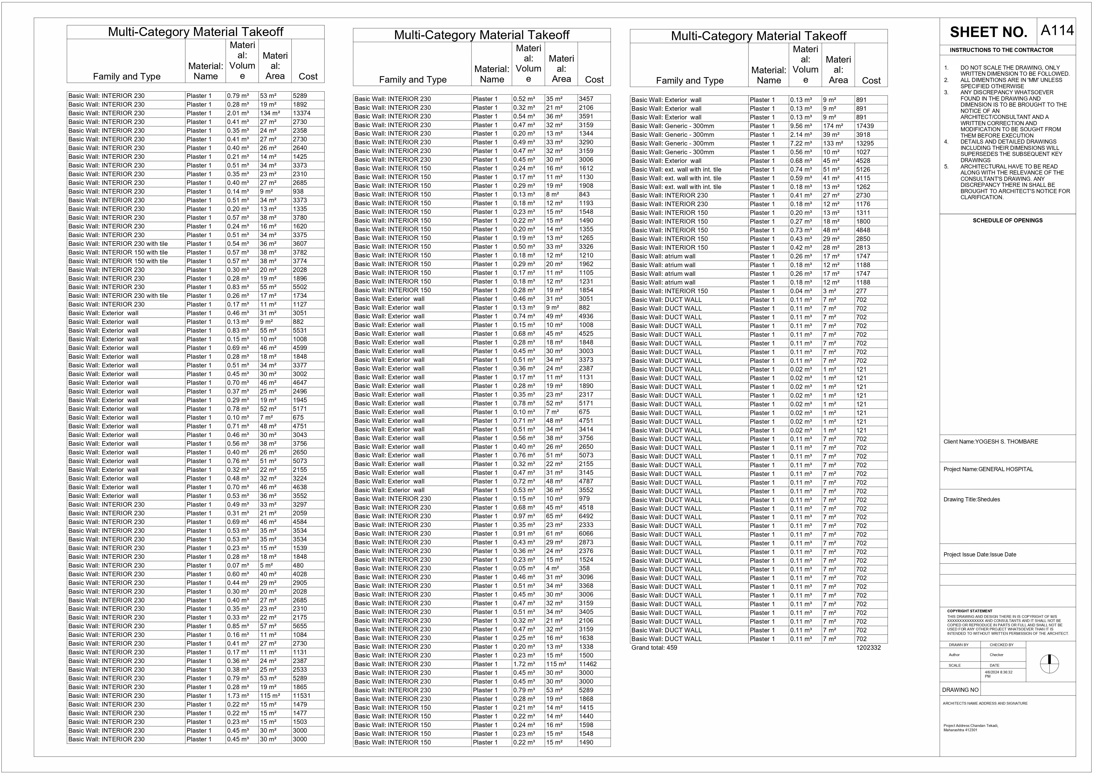
GENERAL HOSPITAL SASWAD,MAHARASHTRA
Academic

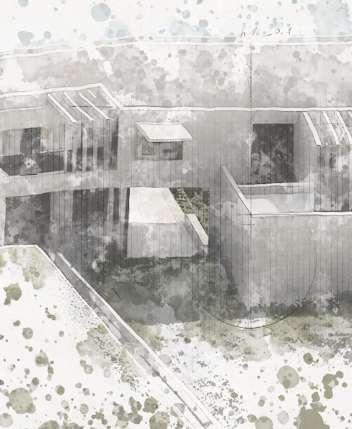
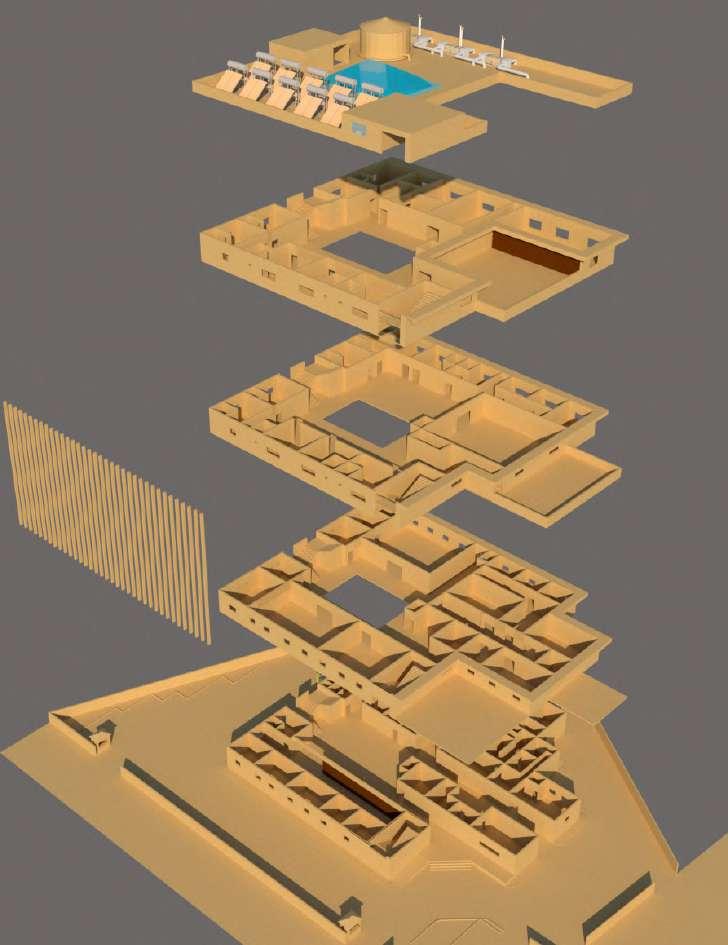
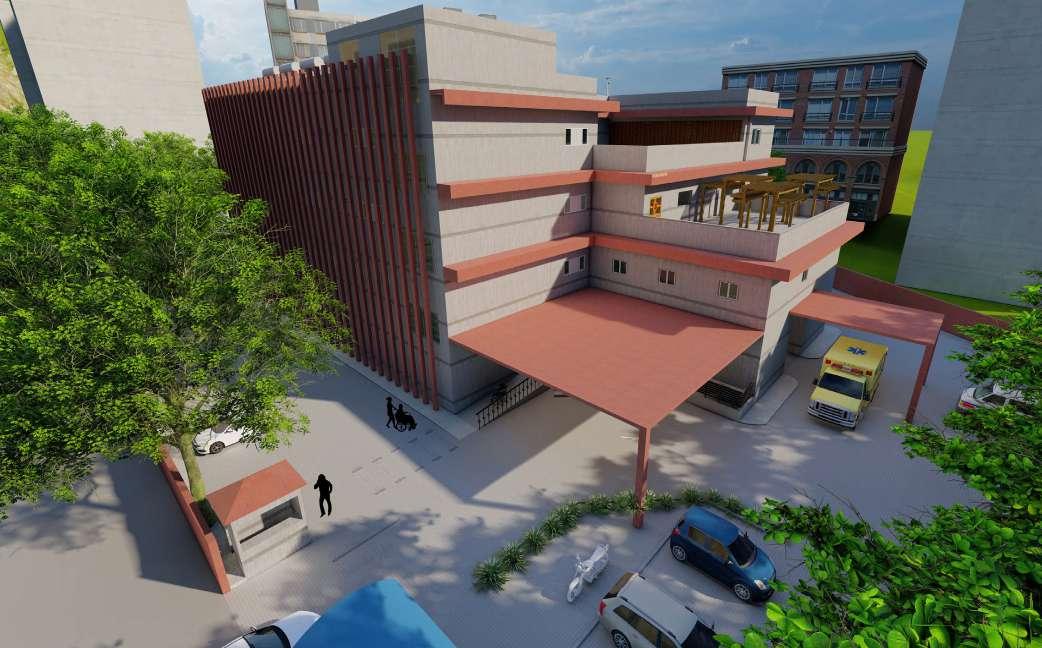
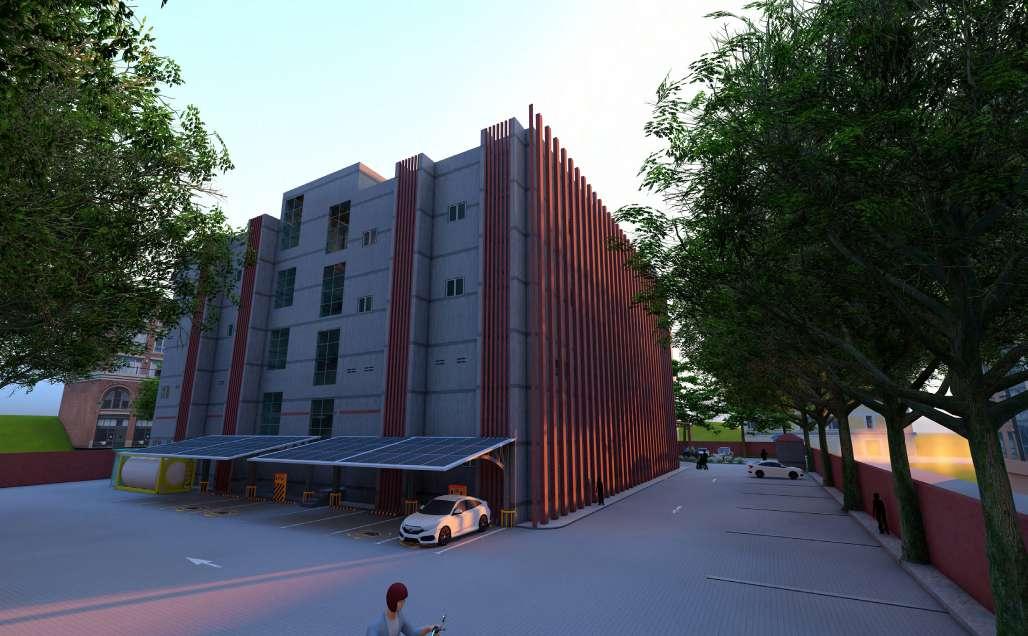
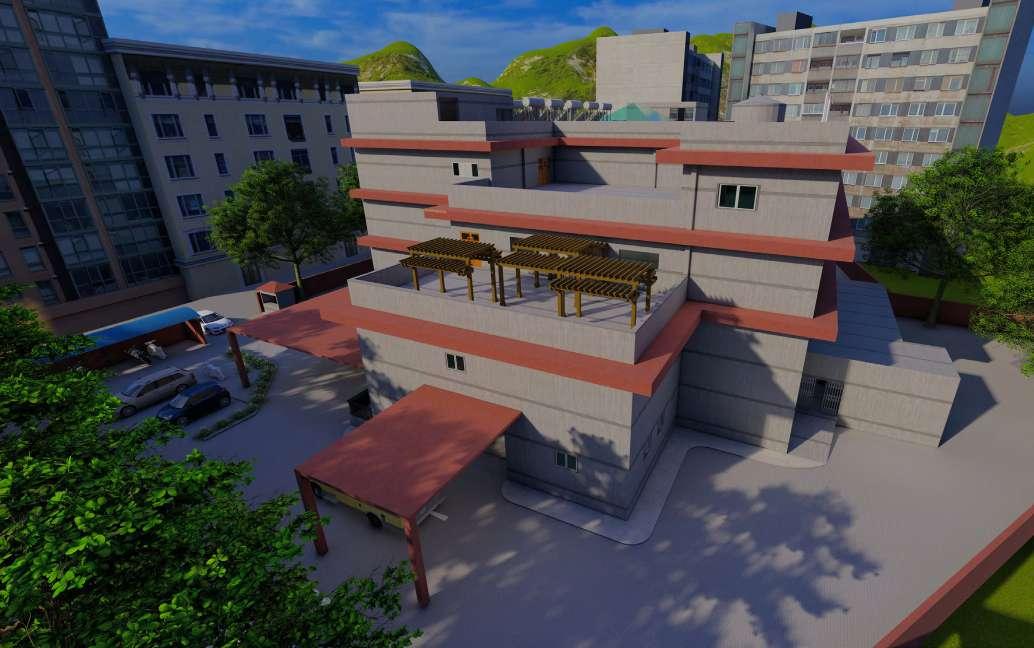
We aim to construct a 50-bed General Hospital near Chandan Tekdi along the Pune-Saswad Diveghat highway, blending seamlessly with the local area and embracing technological advancements in healthcare.
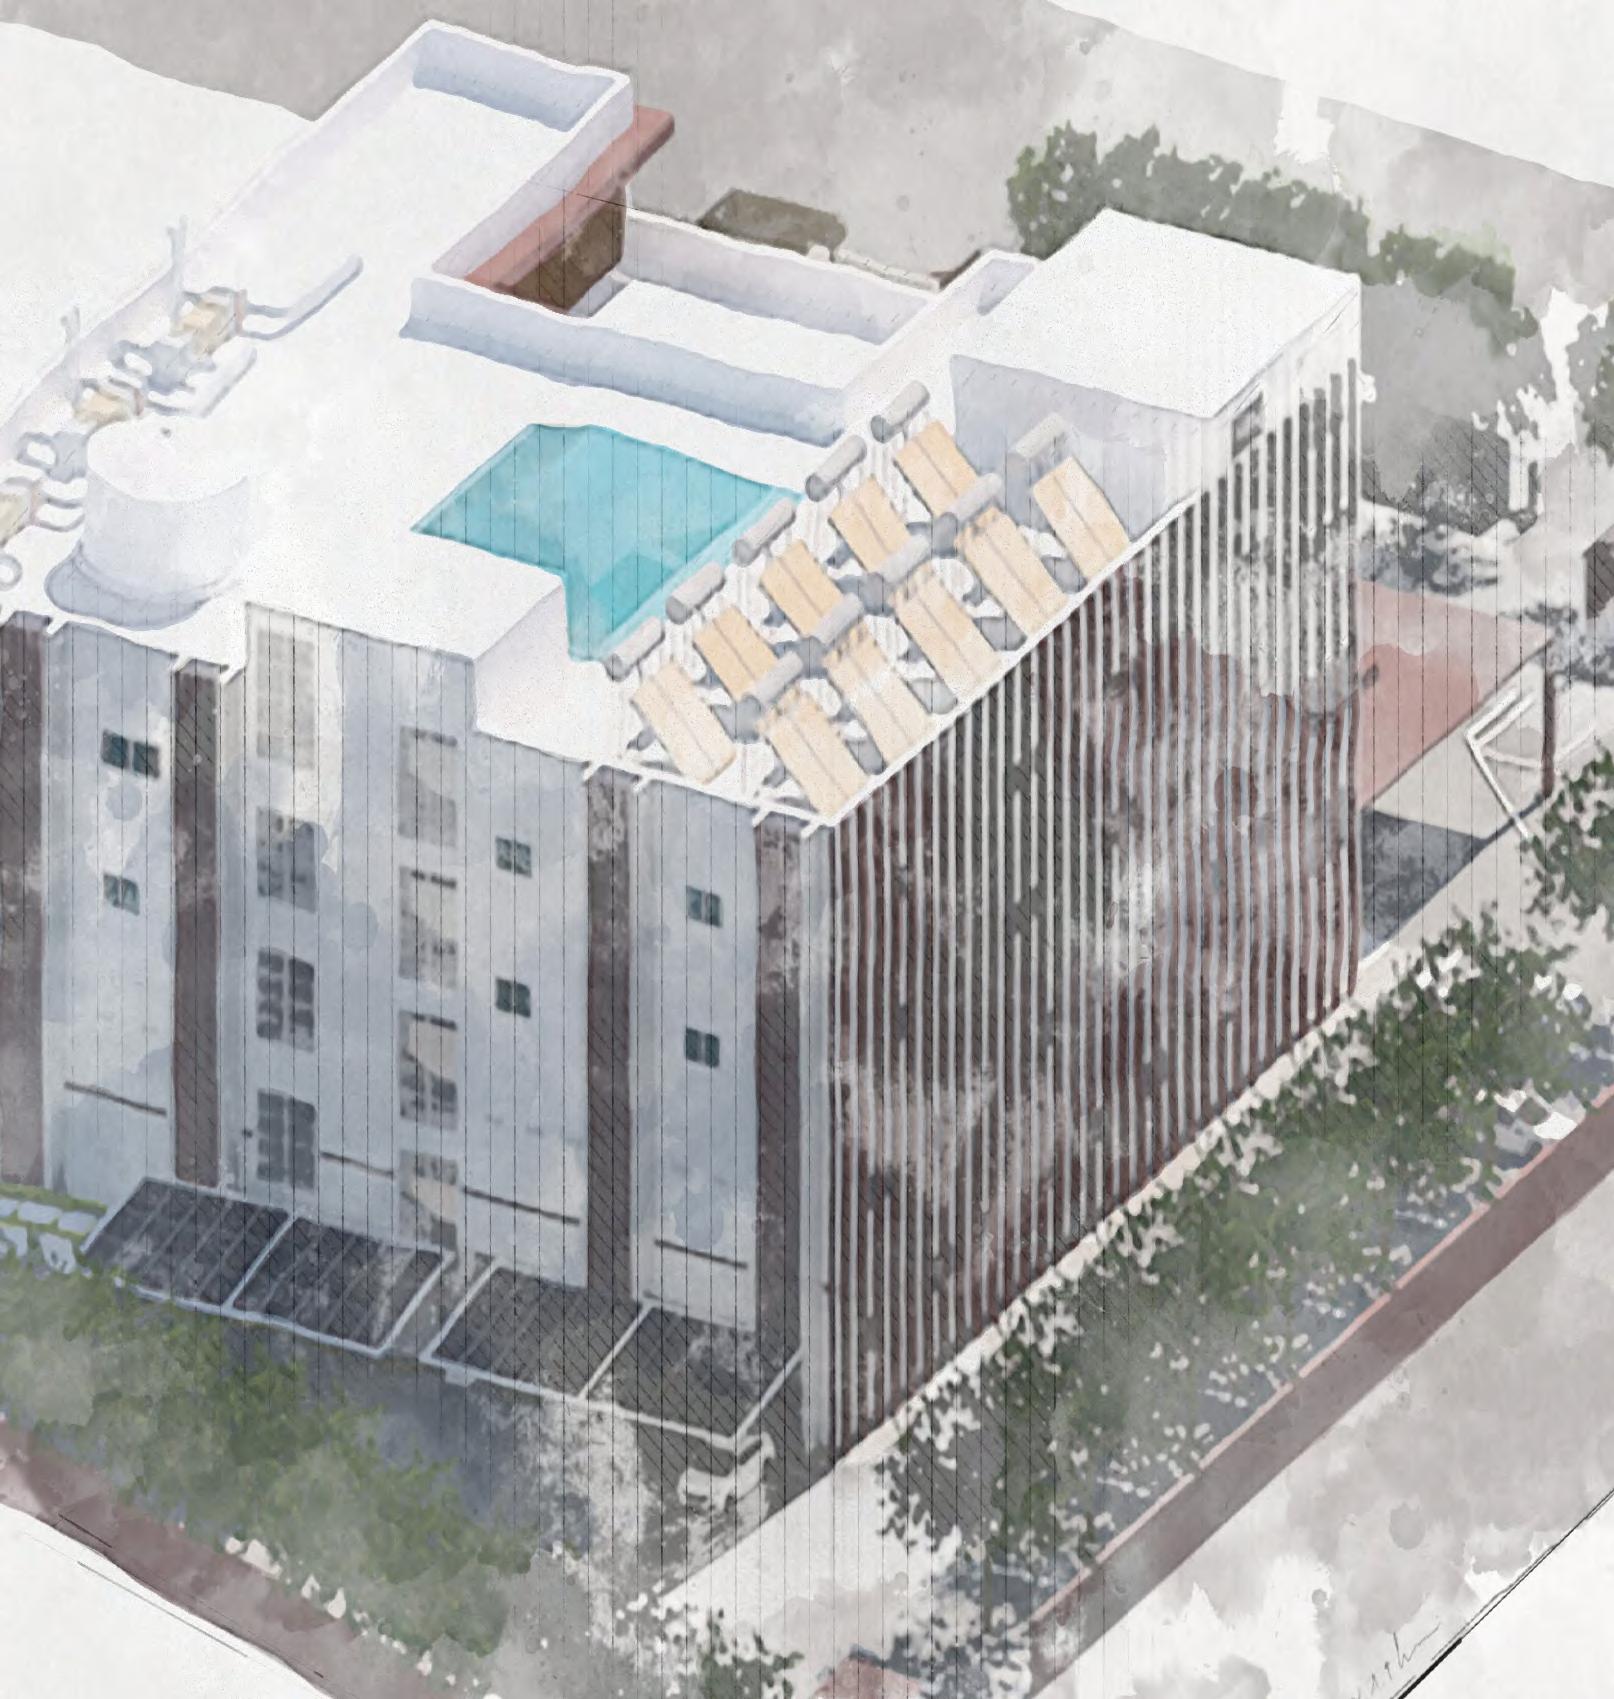
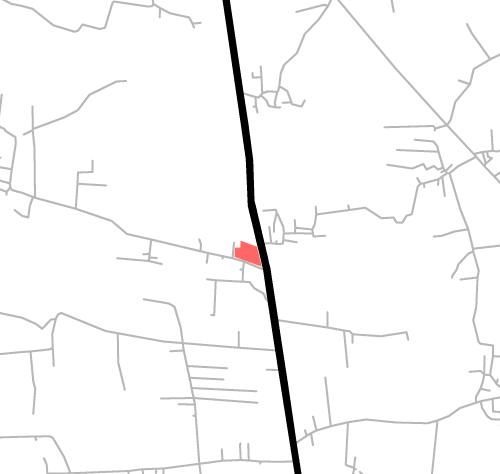
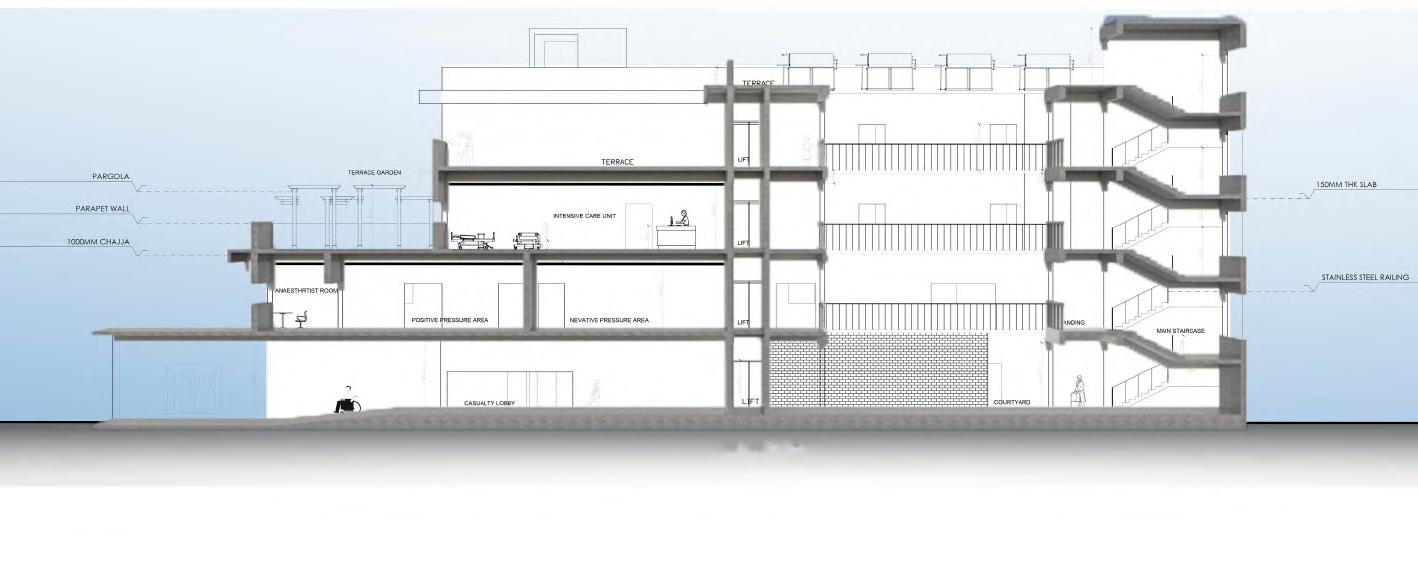
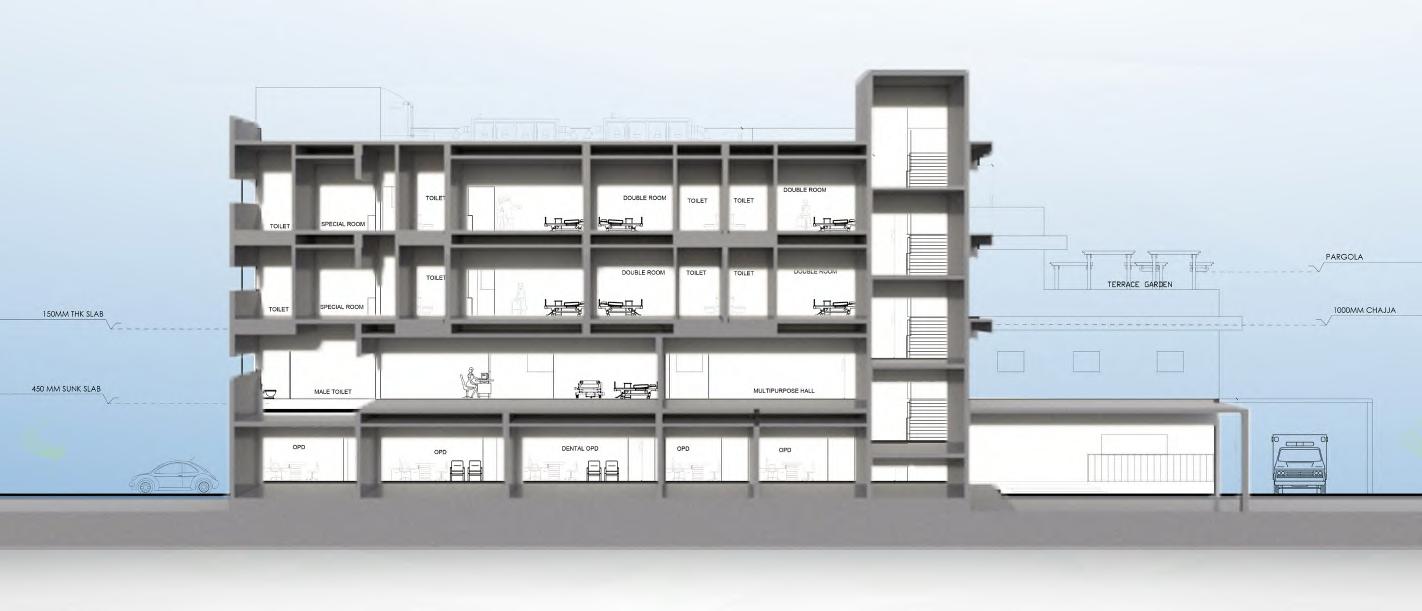
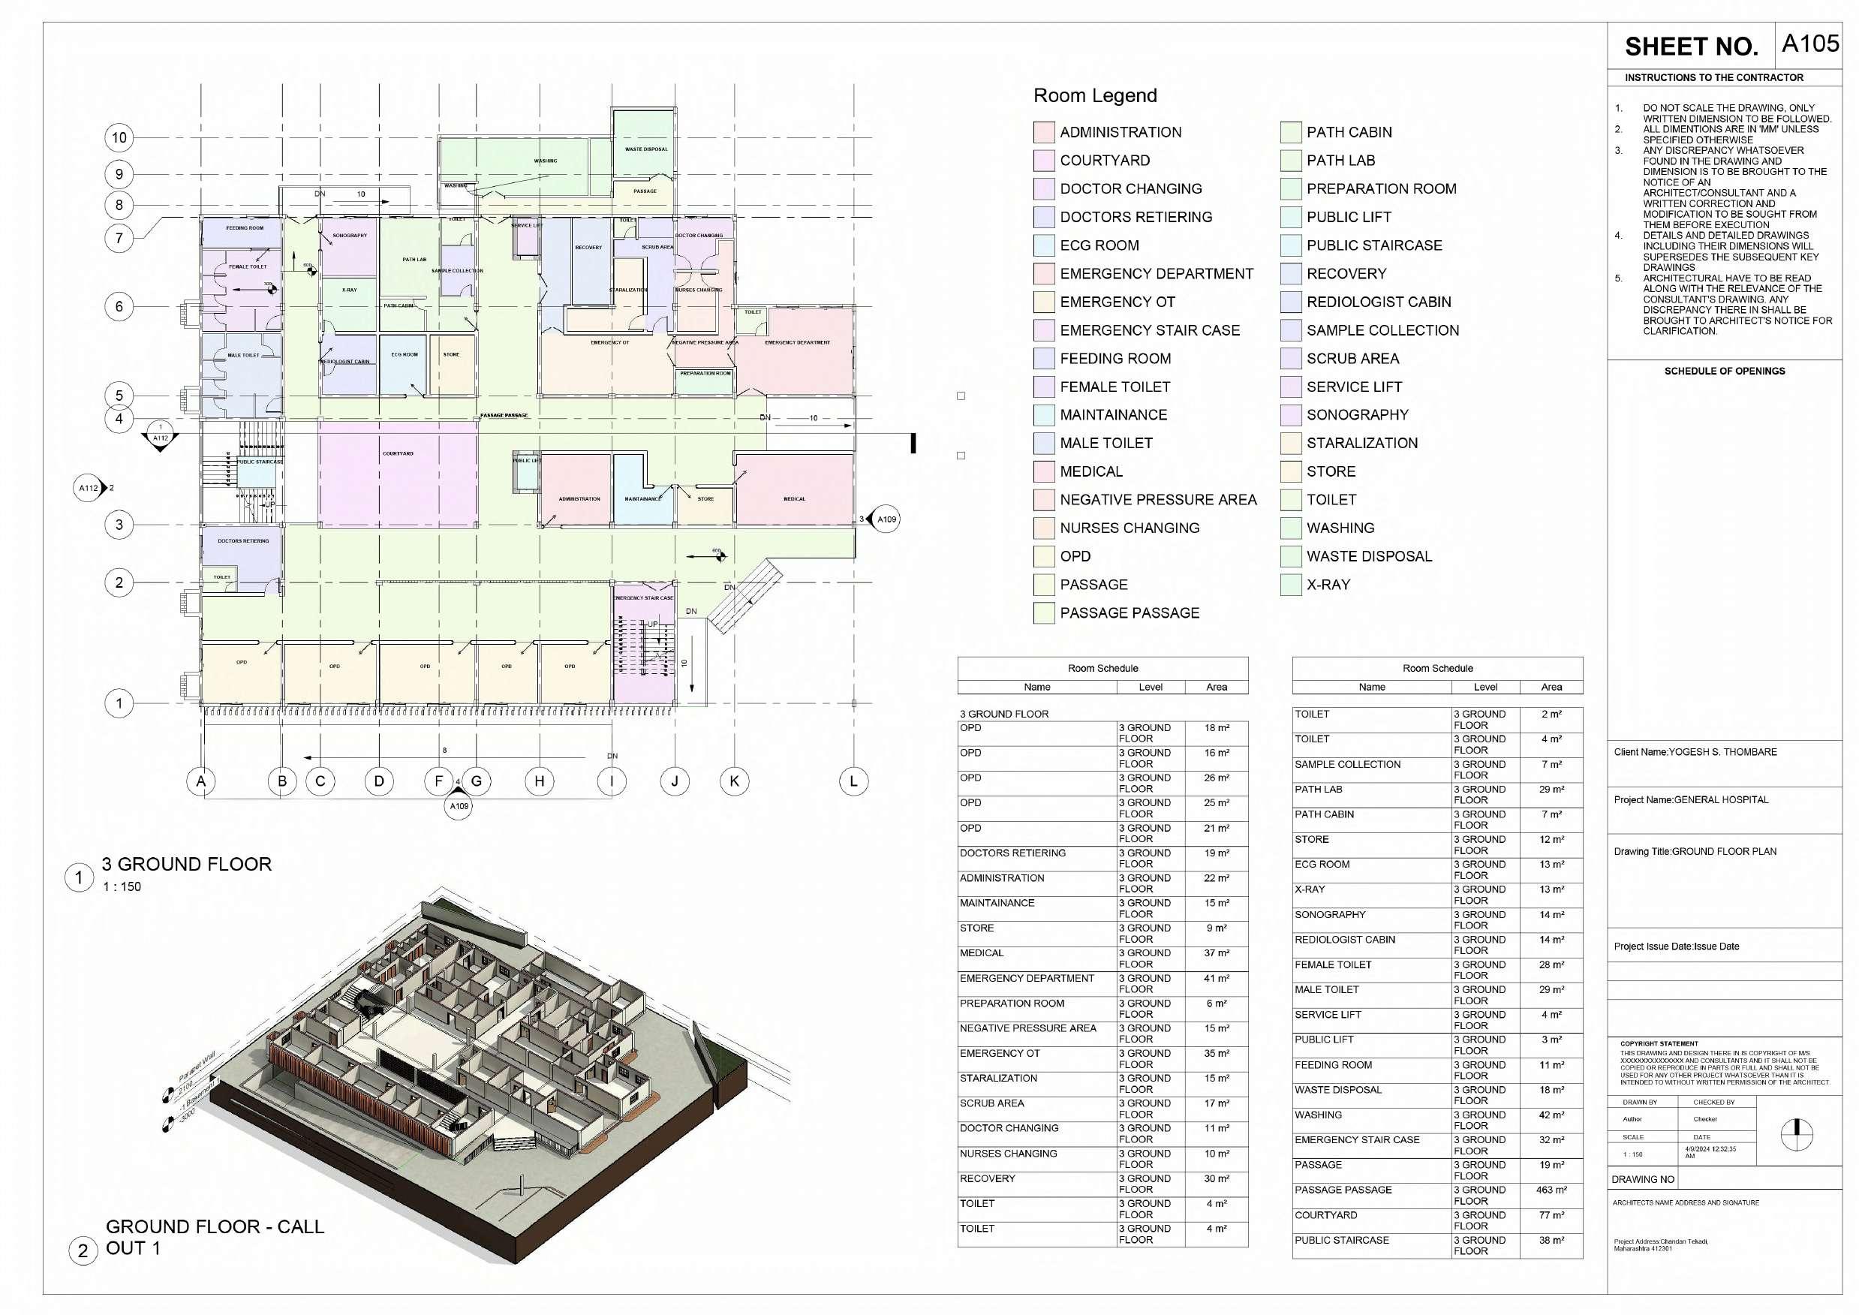
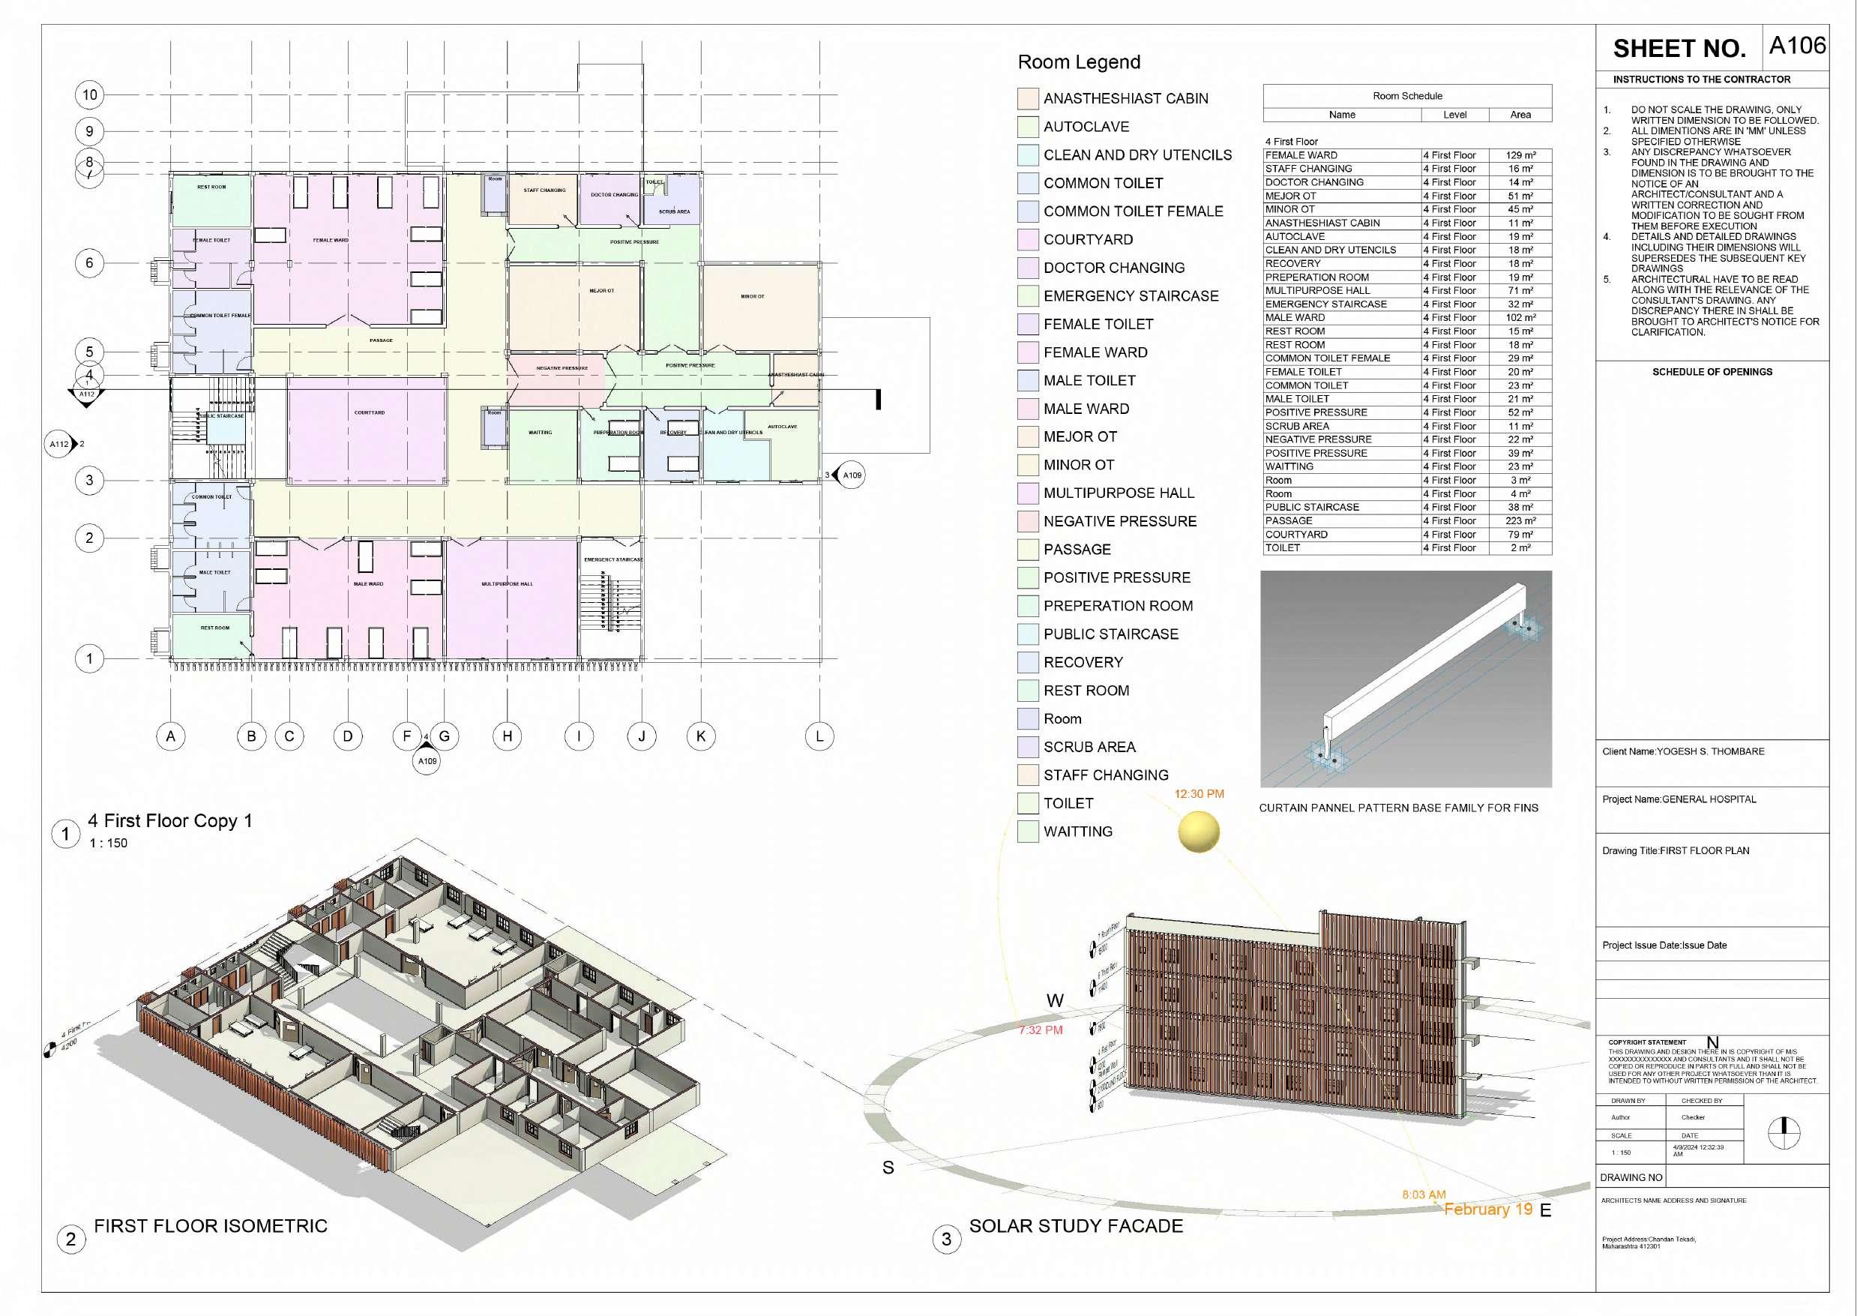
The Saswad municipal corporation plans to build a General Hospital to serve a large population. Located near Chandan Tekdi along the Pune-Saswad Diveghat highway, the 50-bed facility will offer outpatient, diagnostic, surgical, and 24-hour patient care services. The design prioritizes integration with the local context and adaptability to evolving medical technologies, making optimal use of the 4044 sq. m. site.
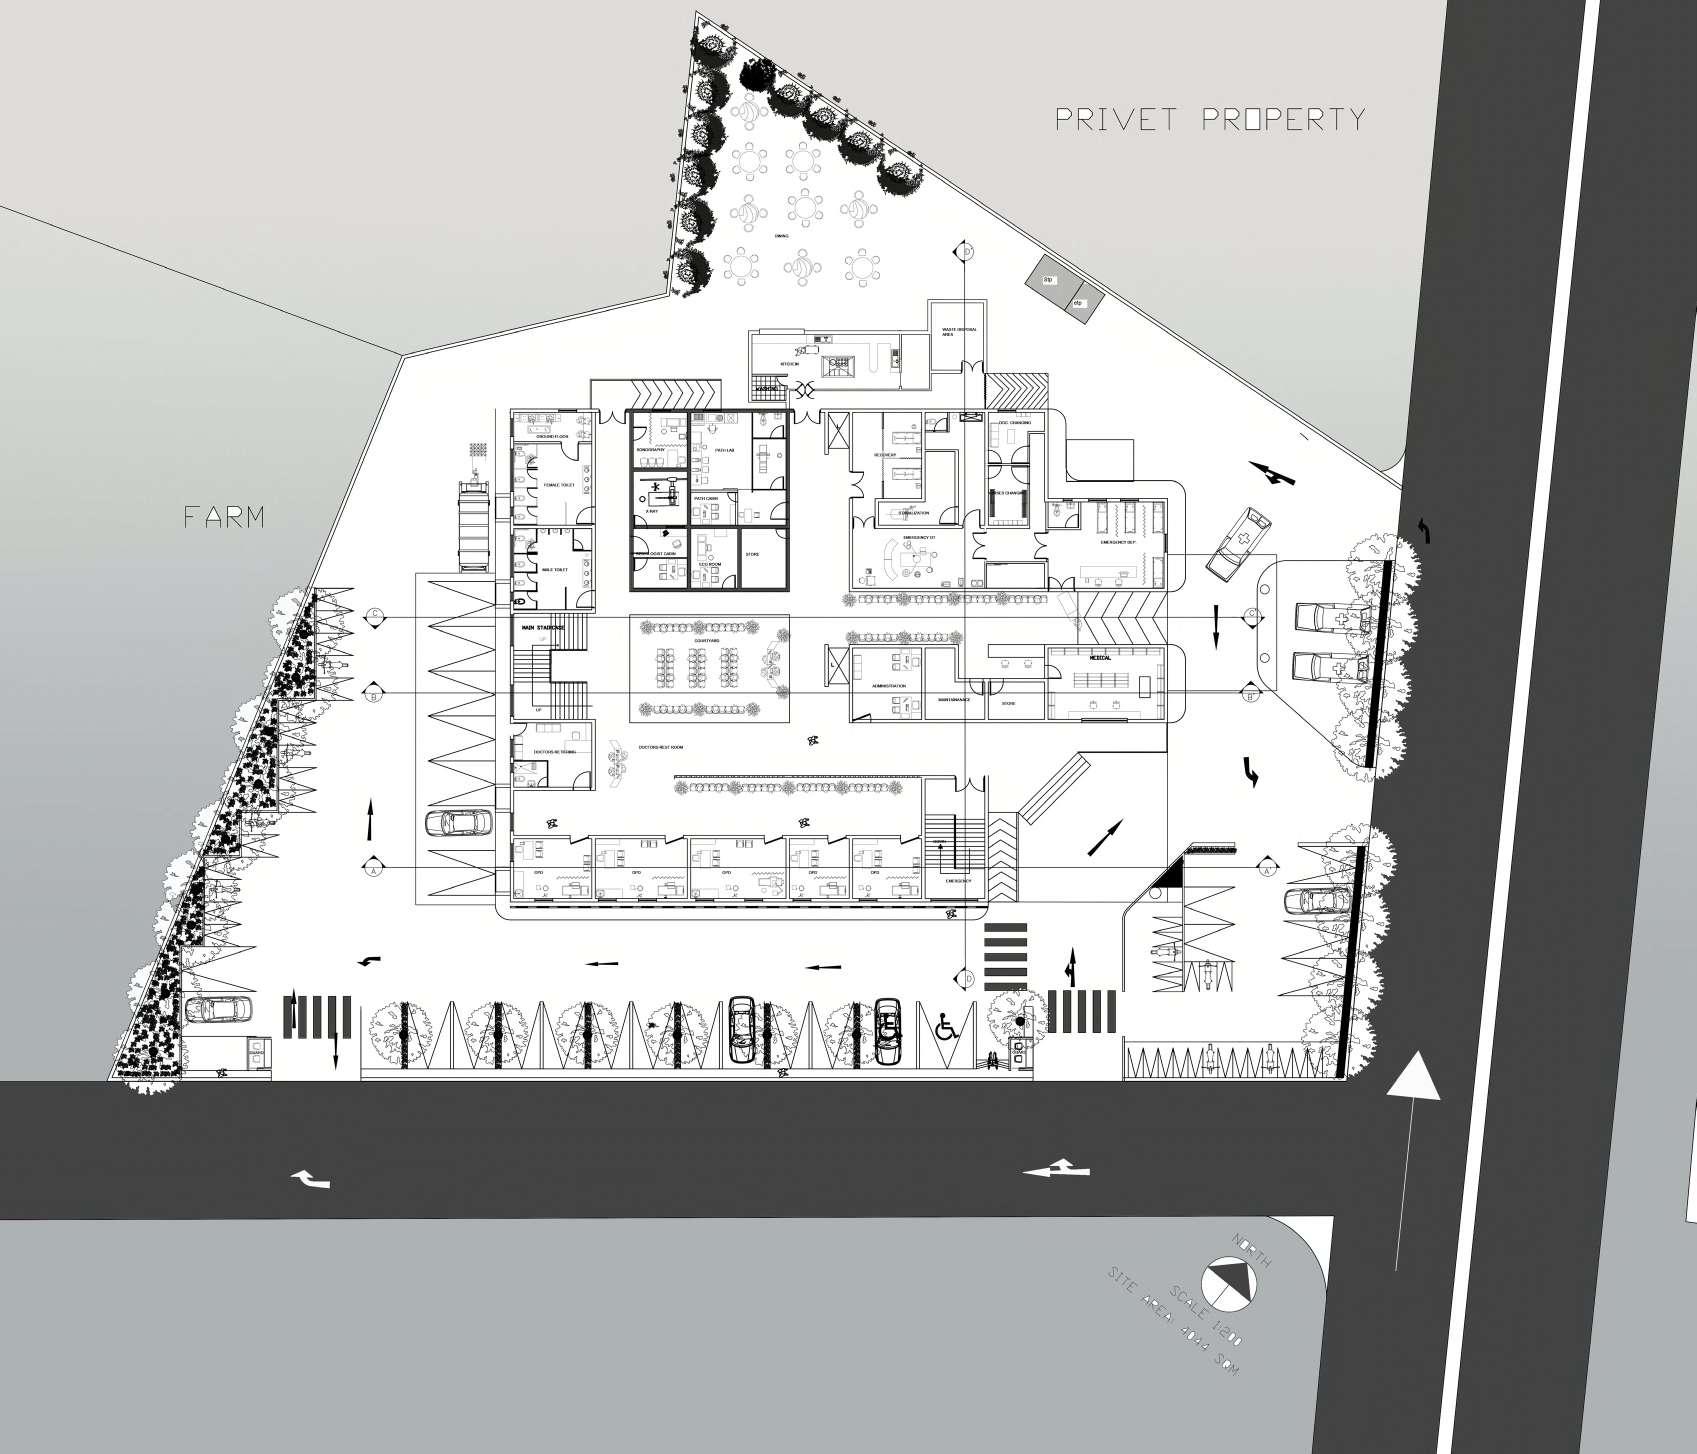
General hospital in Saswad,Maharashtra, embodies sustainability and patient-centric design. Utilizing passive strategies like jali walls, central courtyards, and vertical fins, optimize natural ventilation, light, and shading. Trees and greenery offer further comfort and aesthetics, while pergolas and terrace gardens enhance efficiency. This holistic approach fosters healing, prioritizing patient well-being, staff comfort, and environmental sustainability.
 THIRD FLOOR PLAN
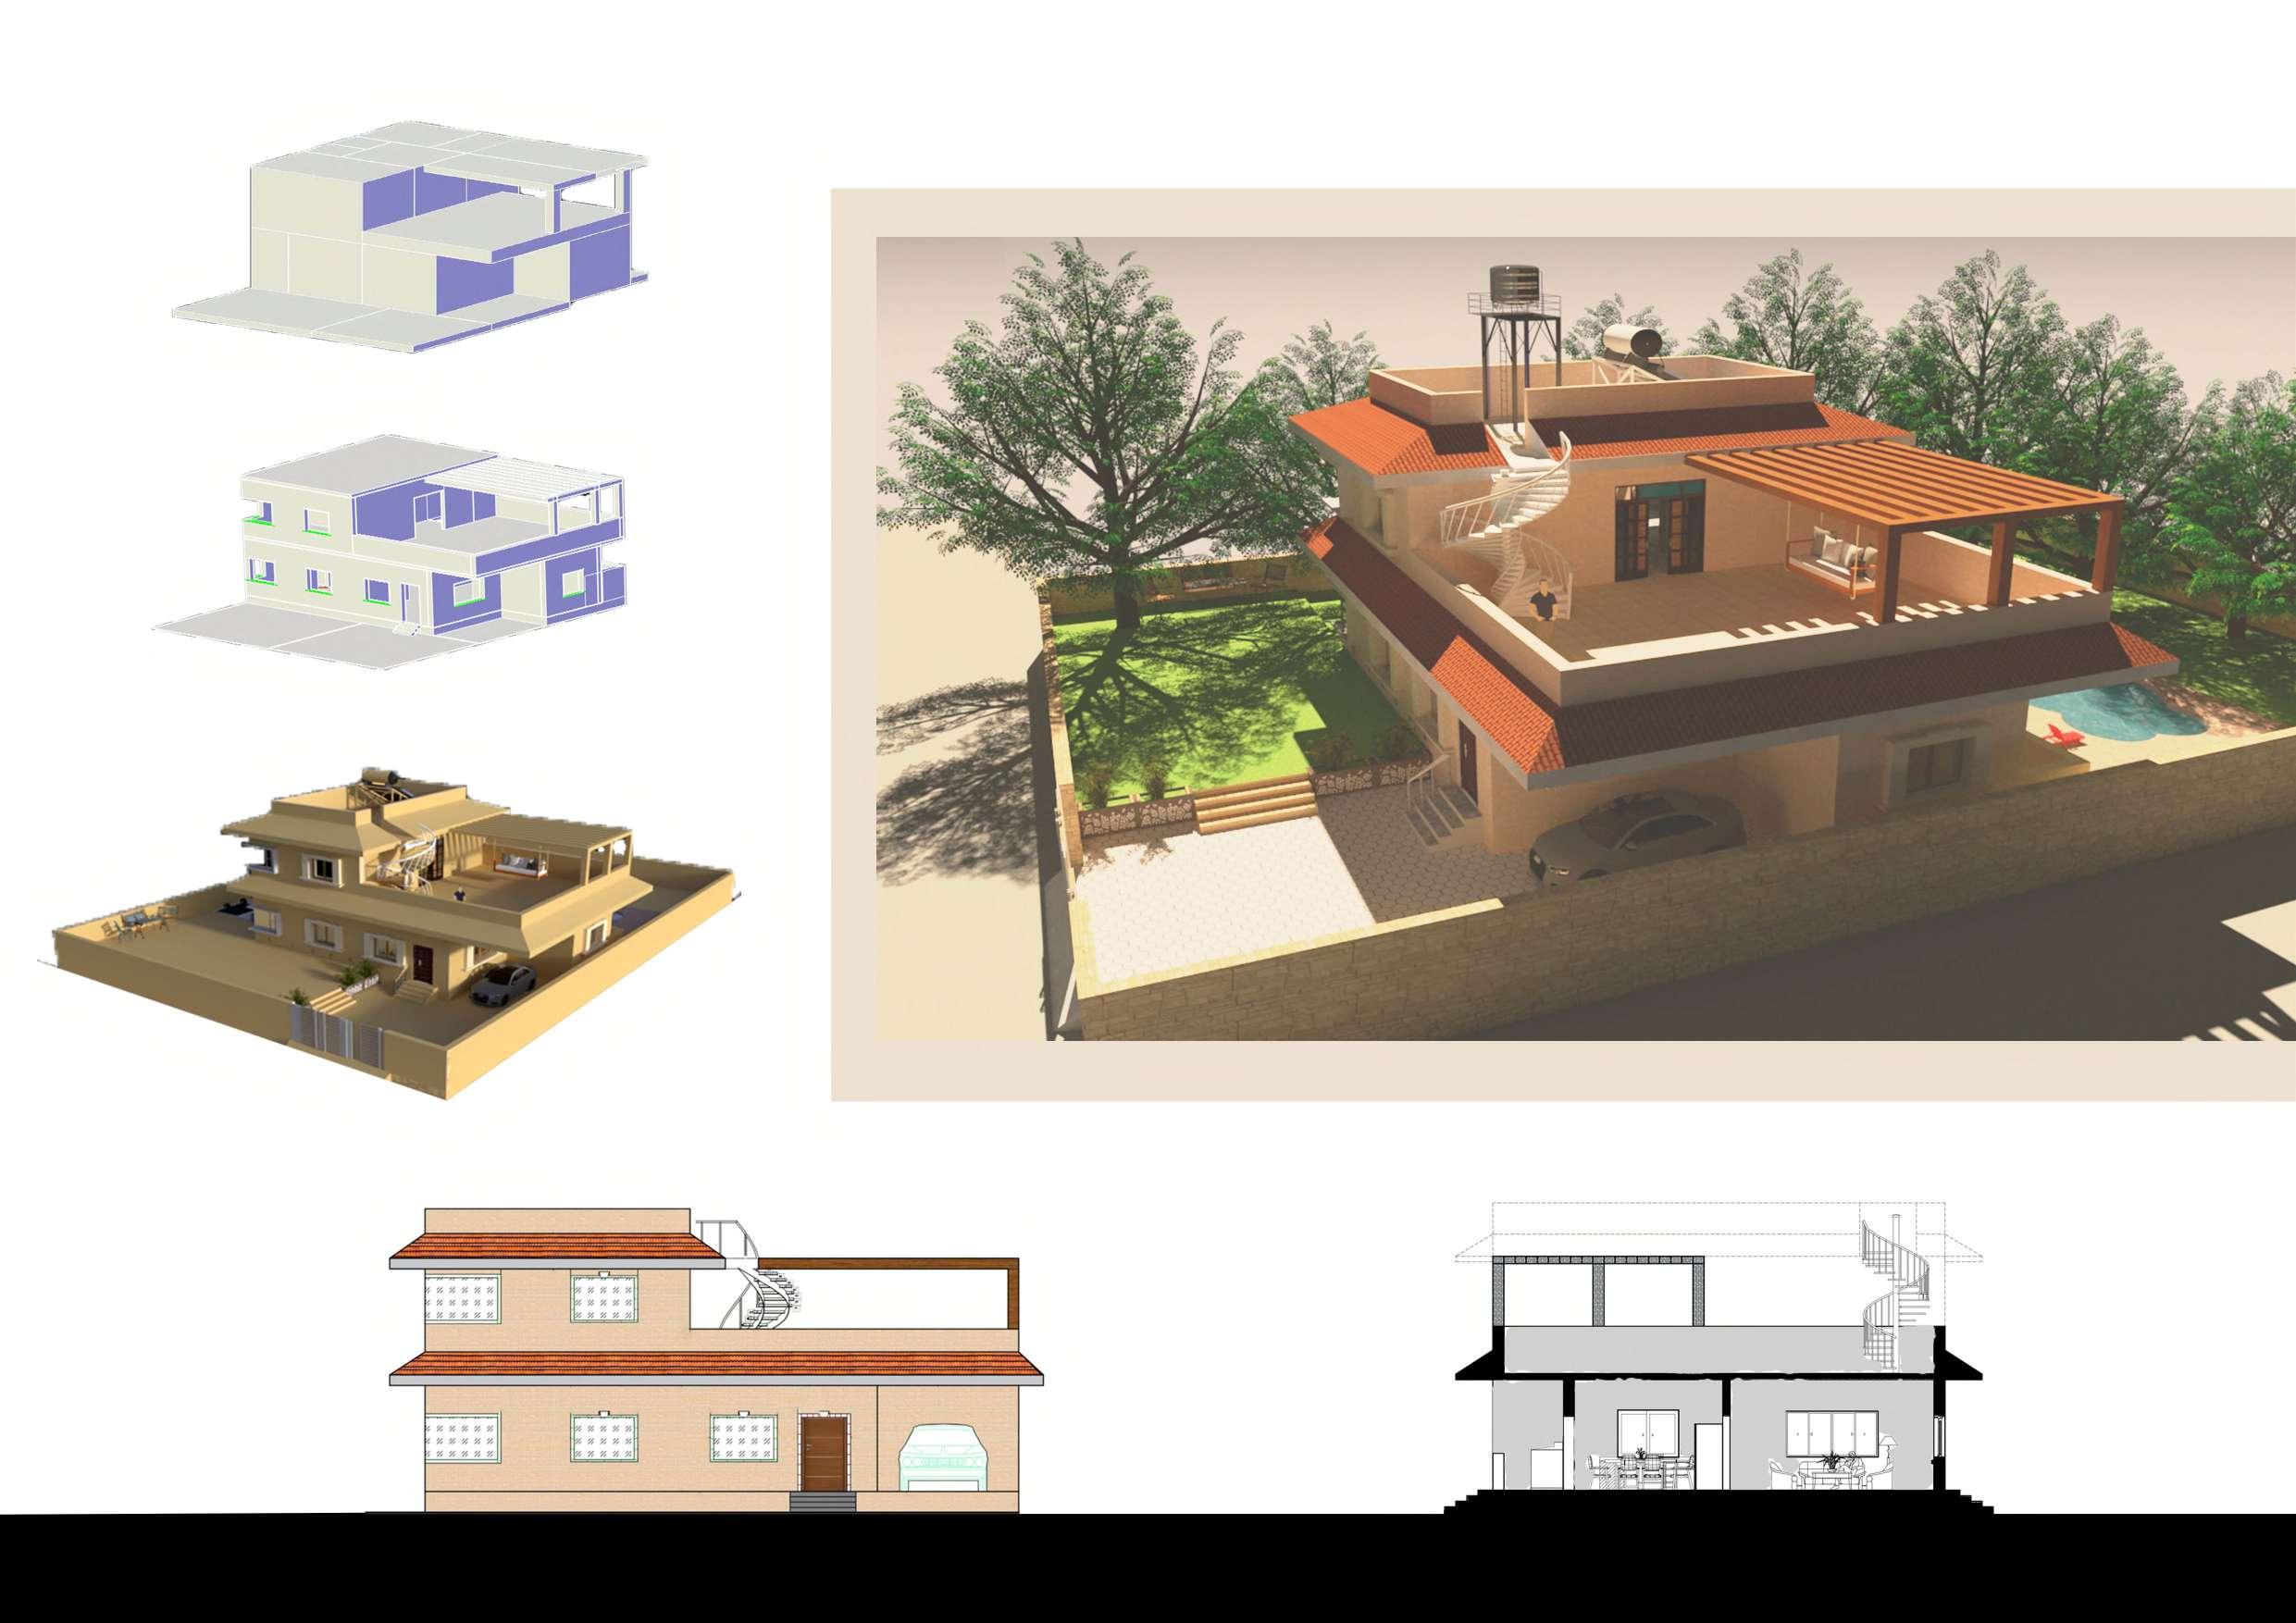
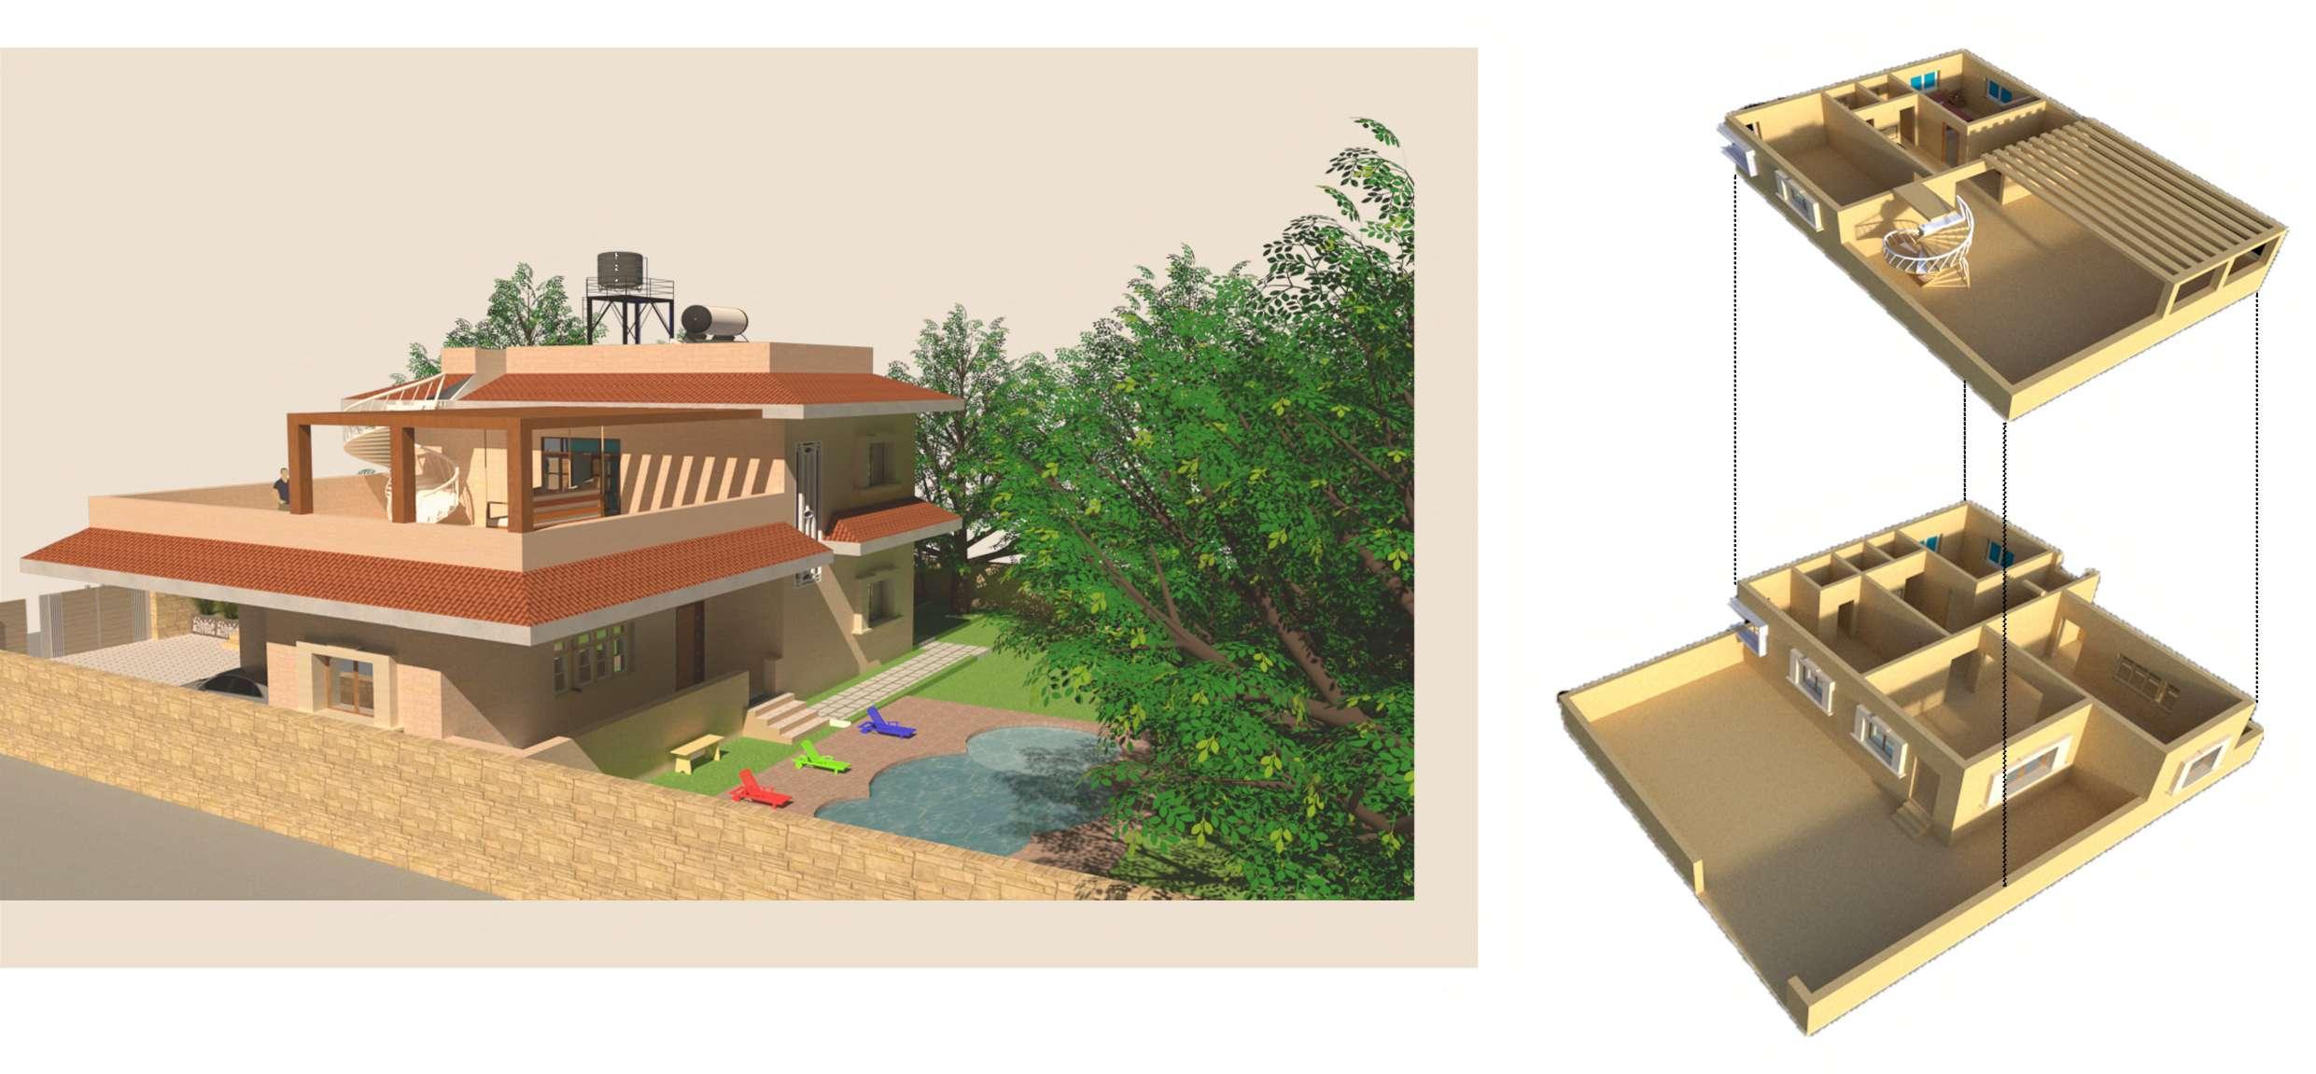
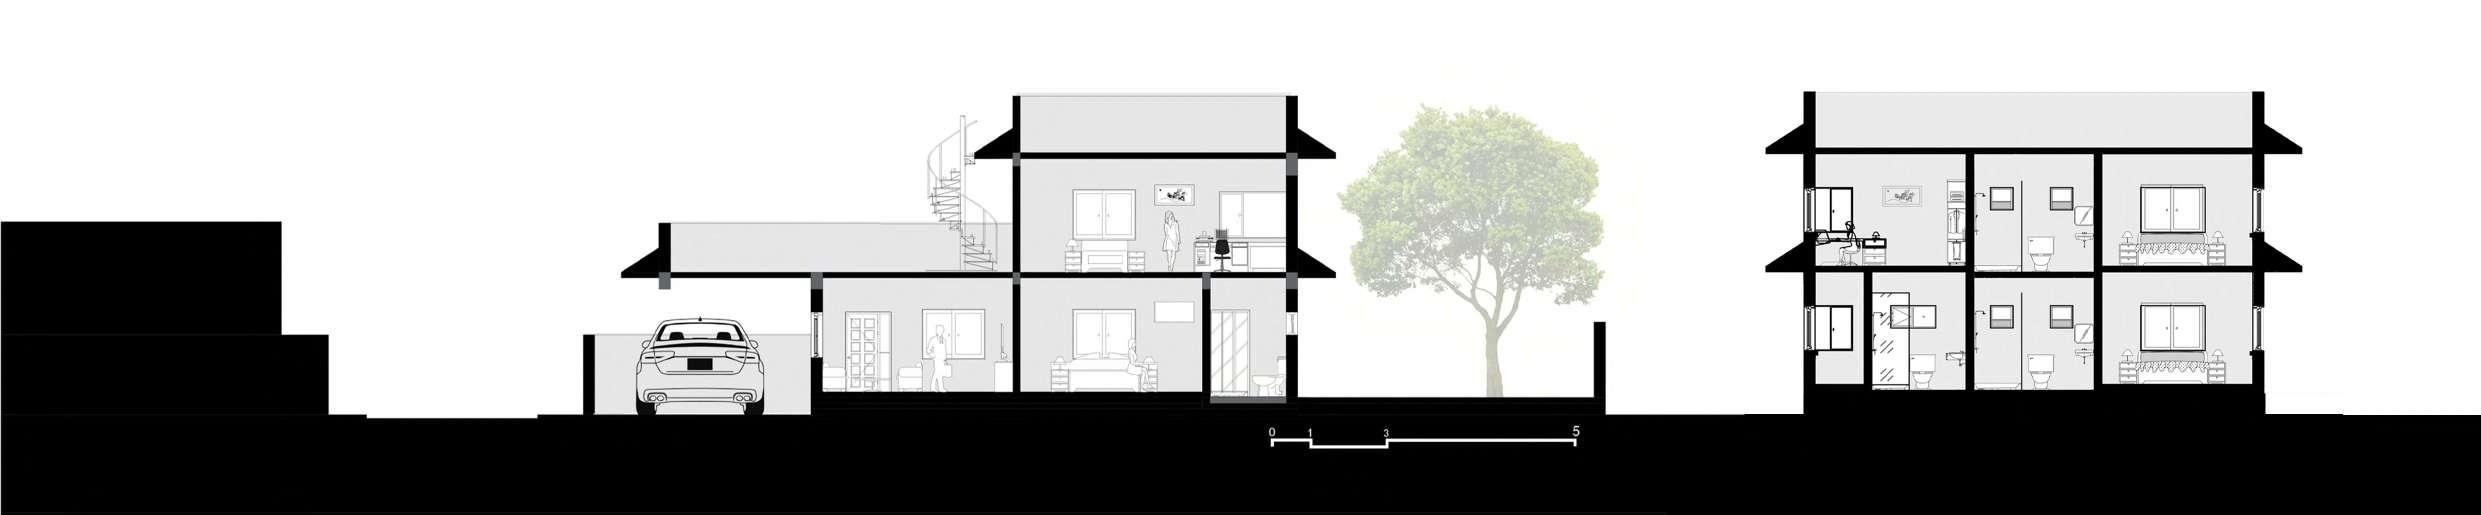
BUNGALOW DESIGN
JODHPUR,RAJASTHAN
Academic Year -
Softwares -
Sem III 2021-22

Type -
Residential
AimAutodesk Autocad 2D-3D,Sketchup,V-ray,Photoshop
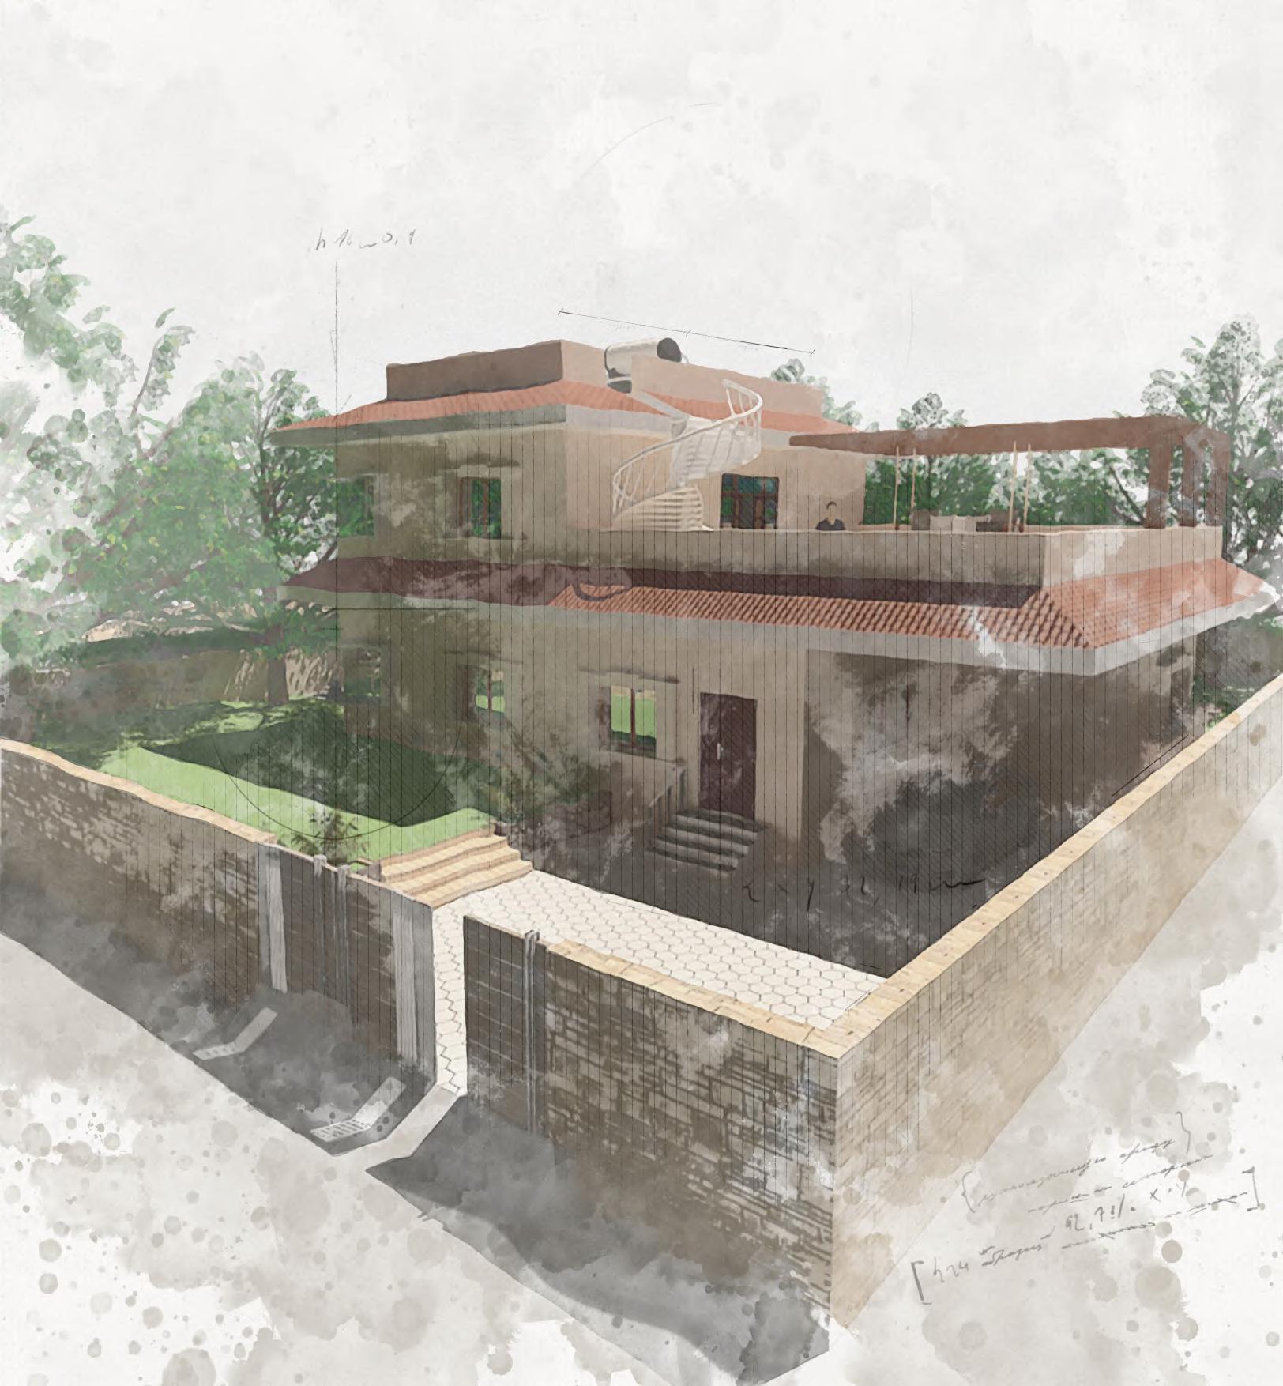
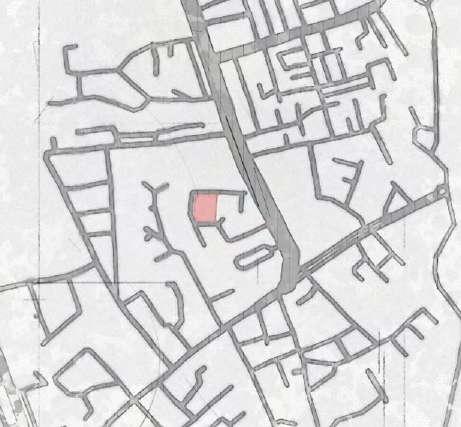
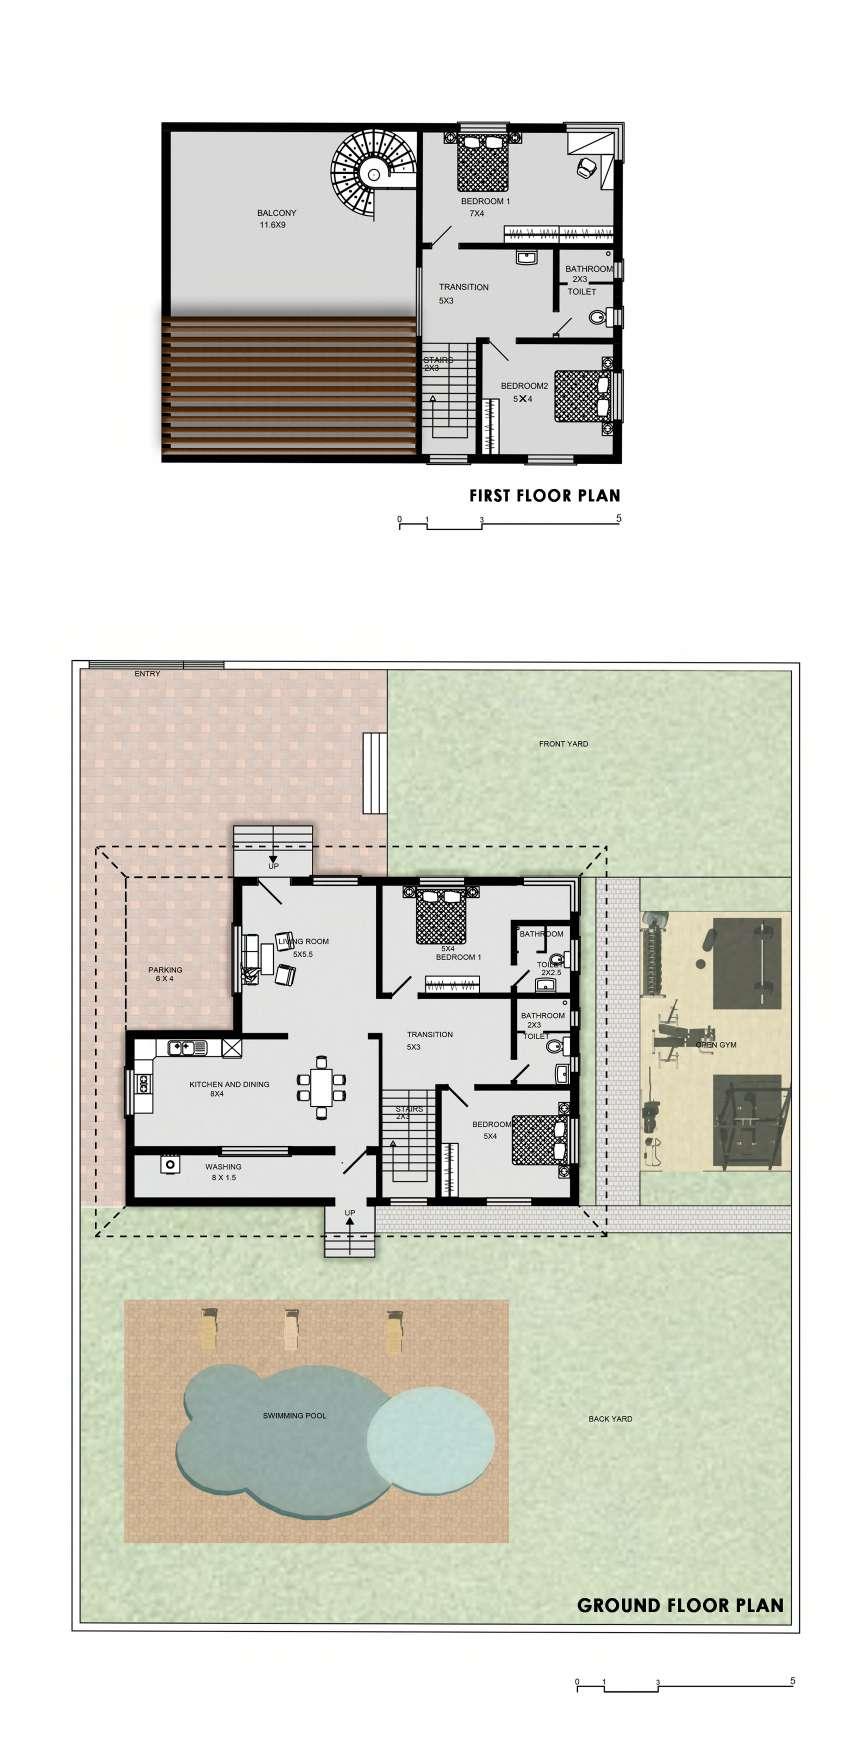
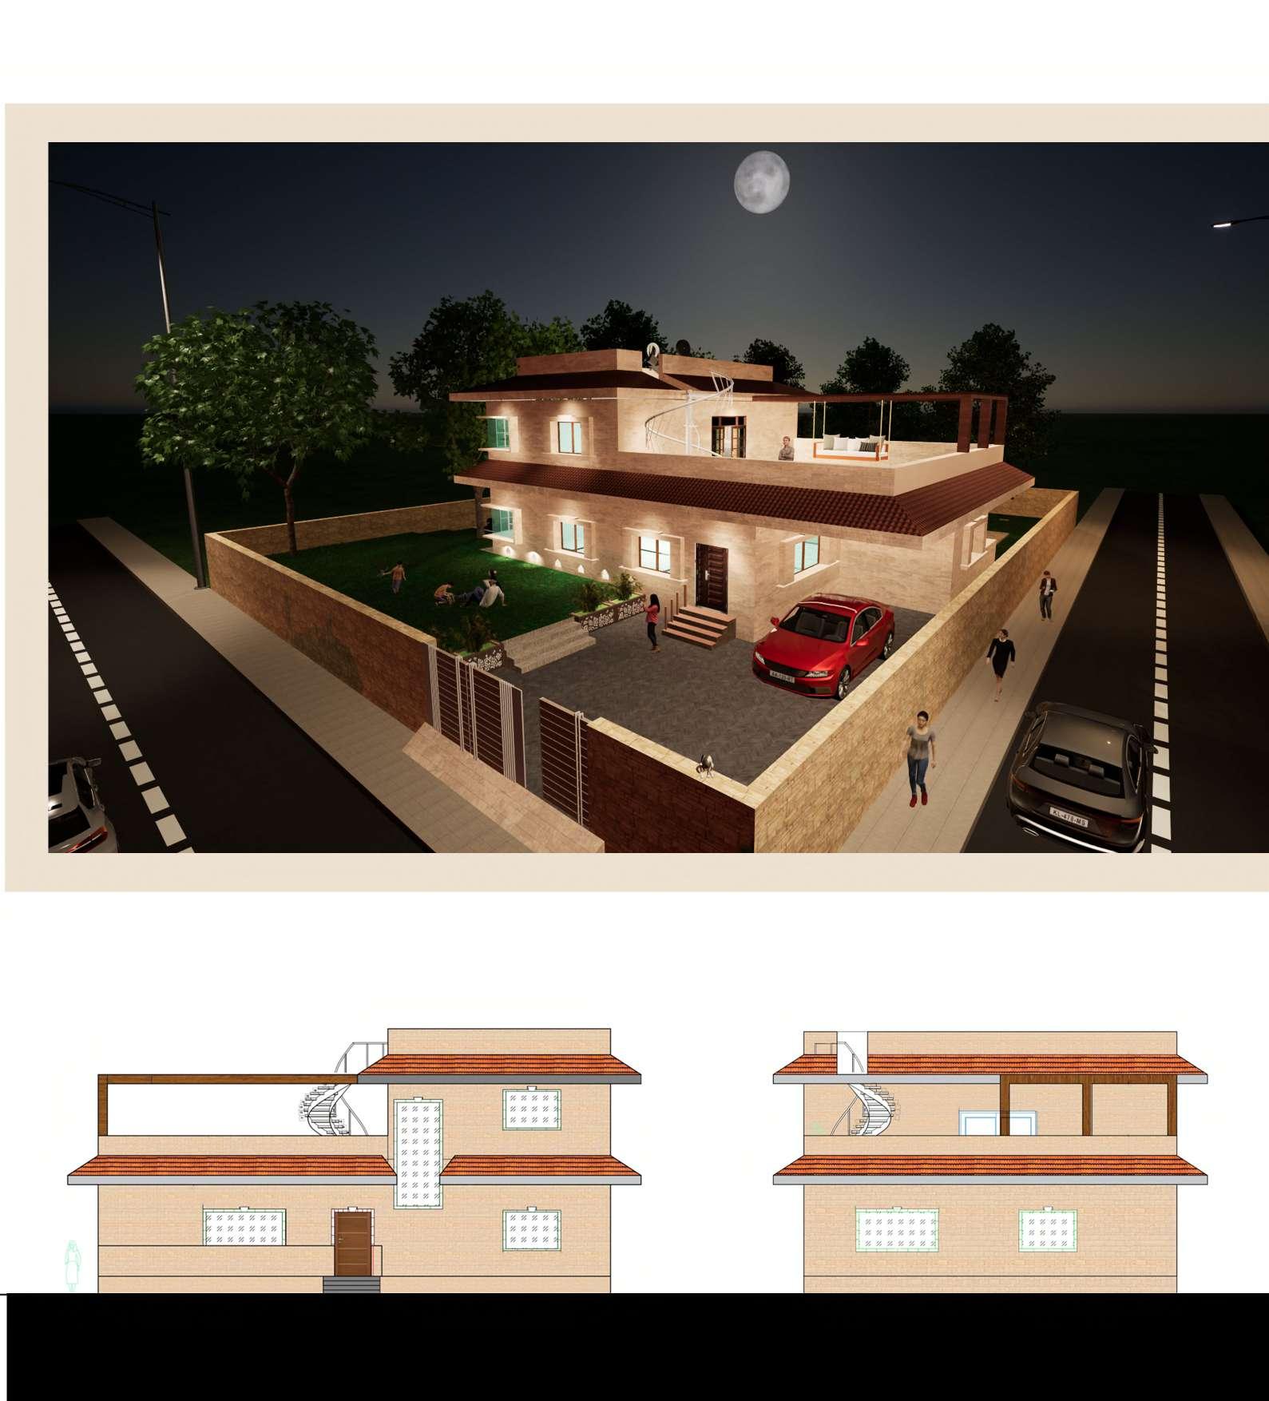
To create a harmonious living space tailored to accommodate the diverse interests and lifestyles of a family residing in Jodhpur district, Rajasthan.
Designing a bungalow in 900 sqm atea in Jodhpur district, Rajasthan, catering to diverse interests: fitness, cooking, music, literature, and knitting. Spaces include a gym, kitchen, study, entertainment area, and a cozy corner for storytelling. Reflecting the family's varied passions, the design harmonizes functionality with comfort, fostering an enriching lifestyle experience.



CAMPUS DESIGN
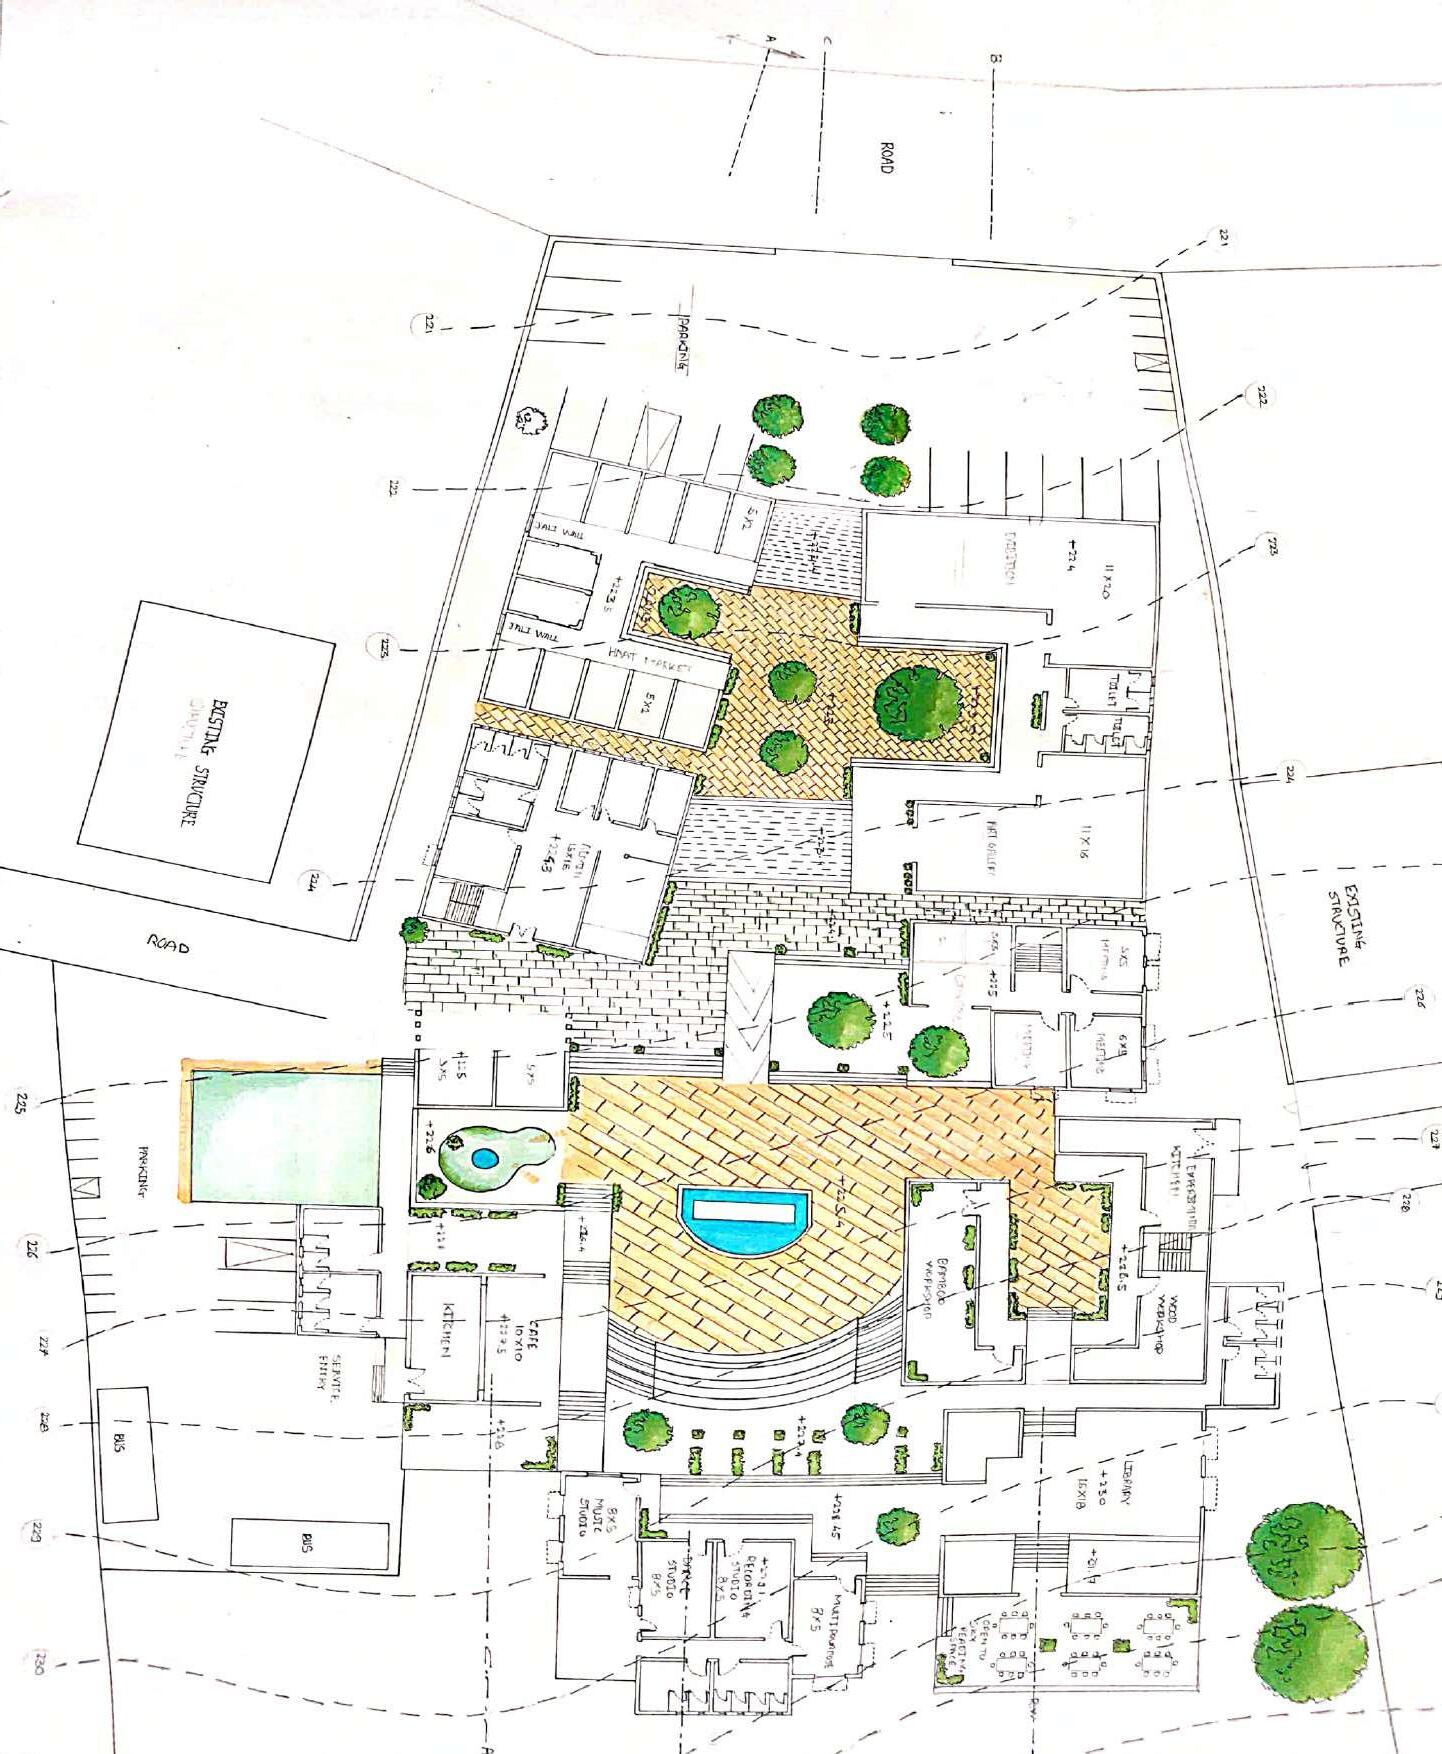
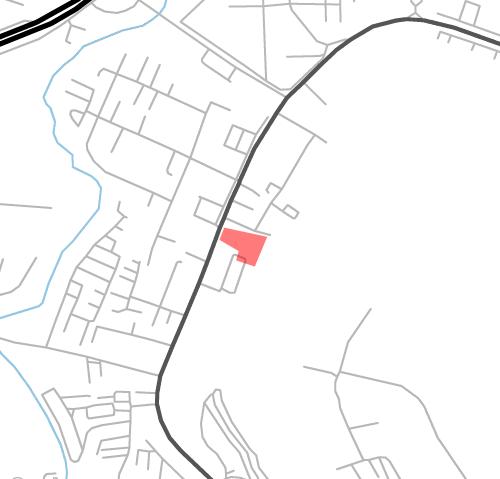
BAVDHAN, PUNE
Academic Year -
Drawing type -
TypeAimHand drafting Sem V 2021-22
Community Development
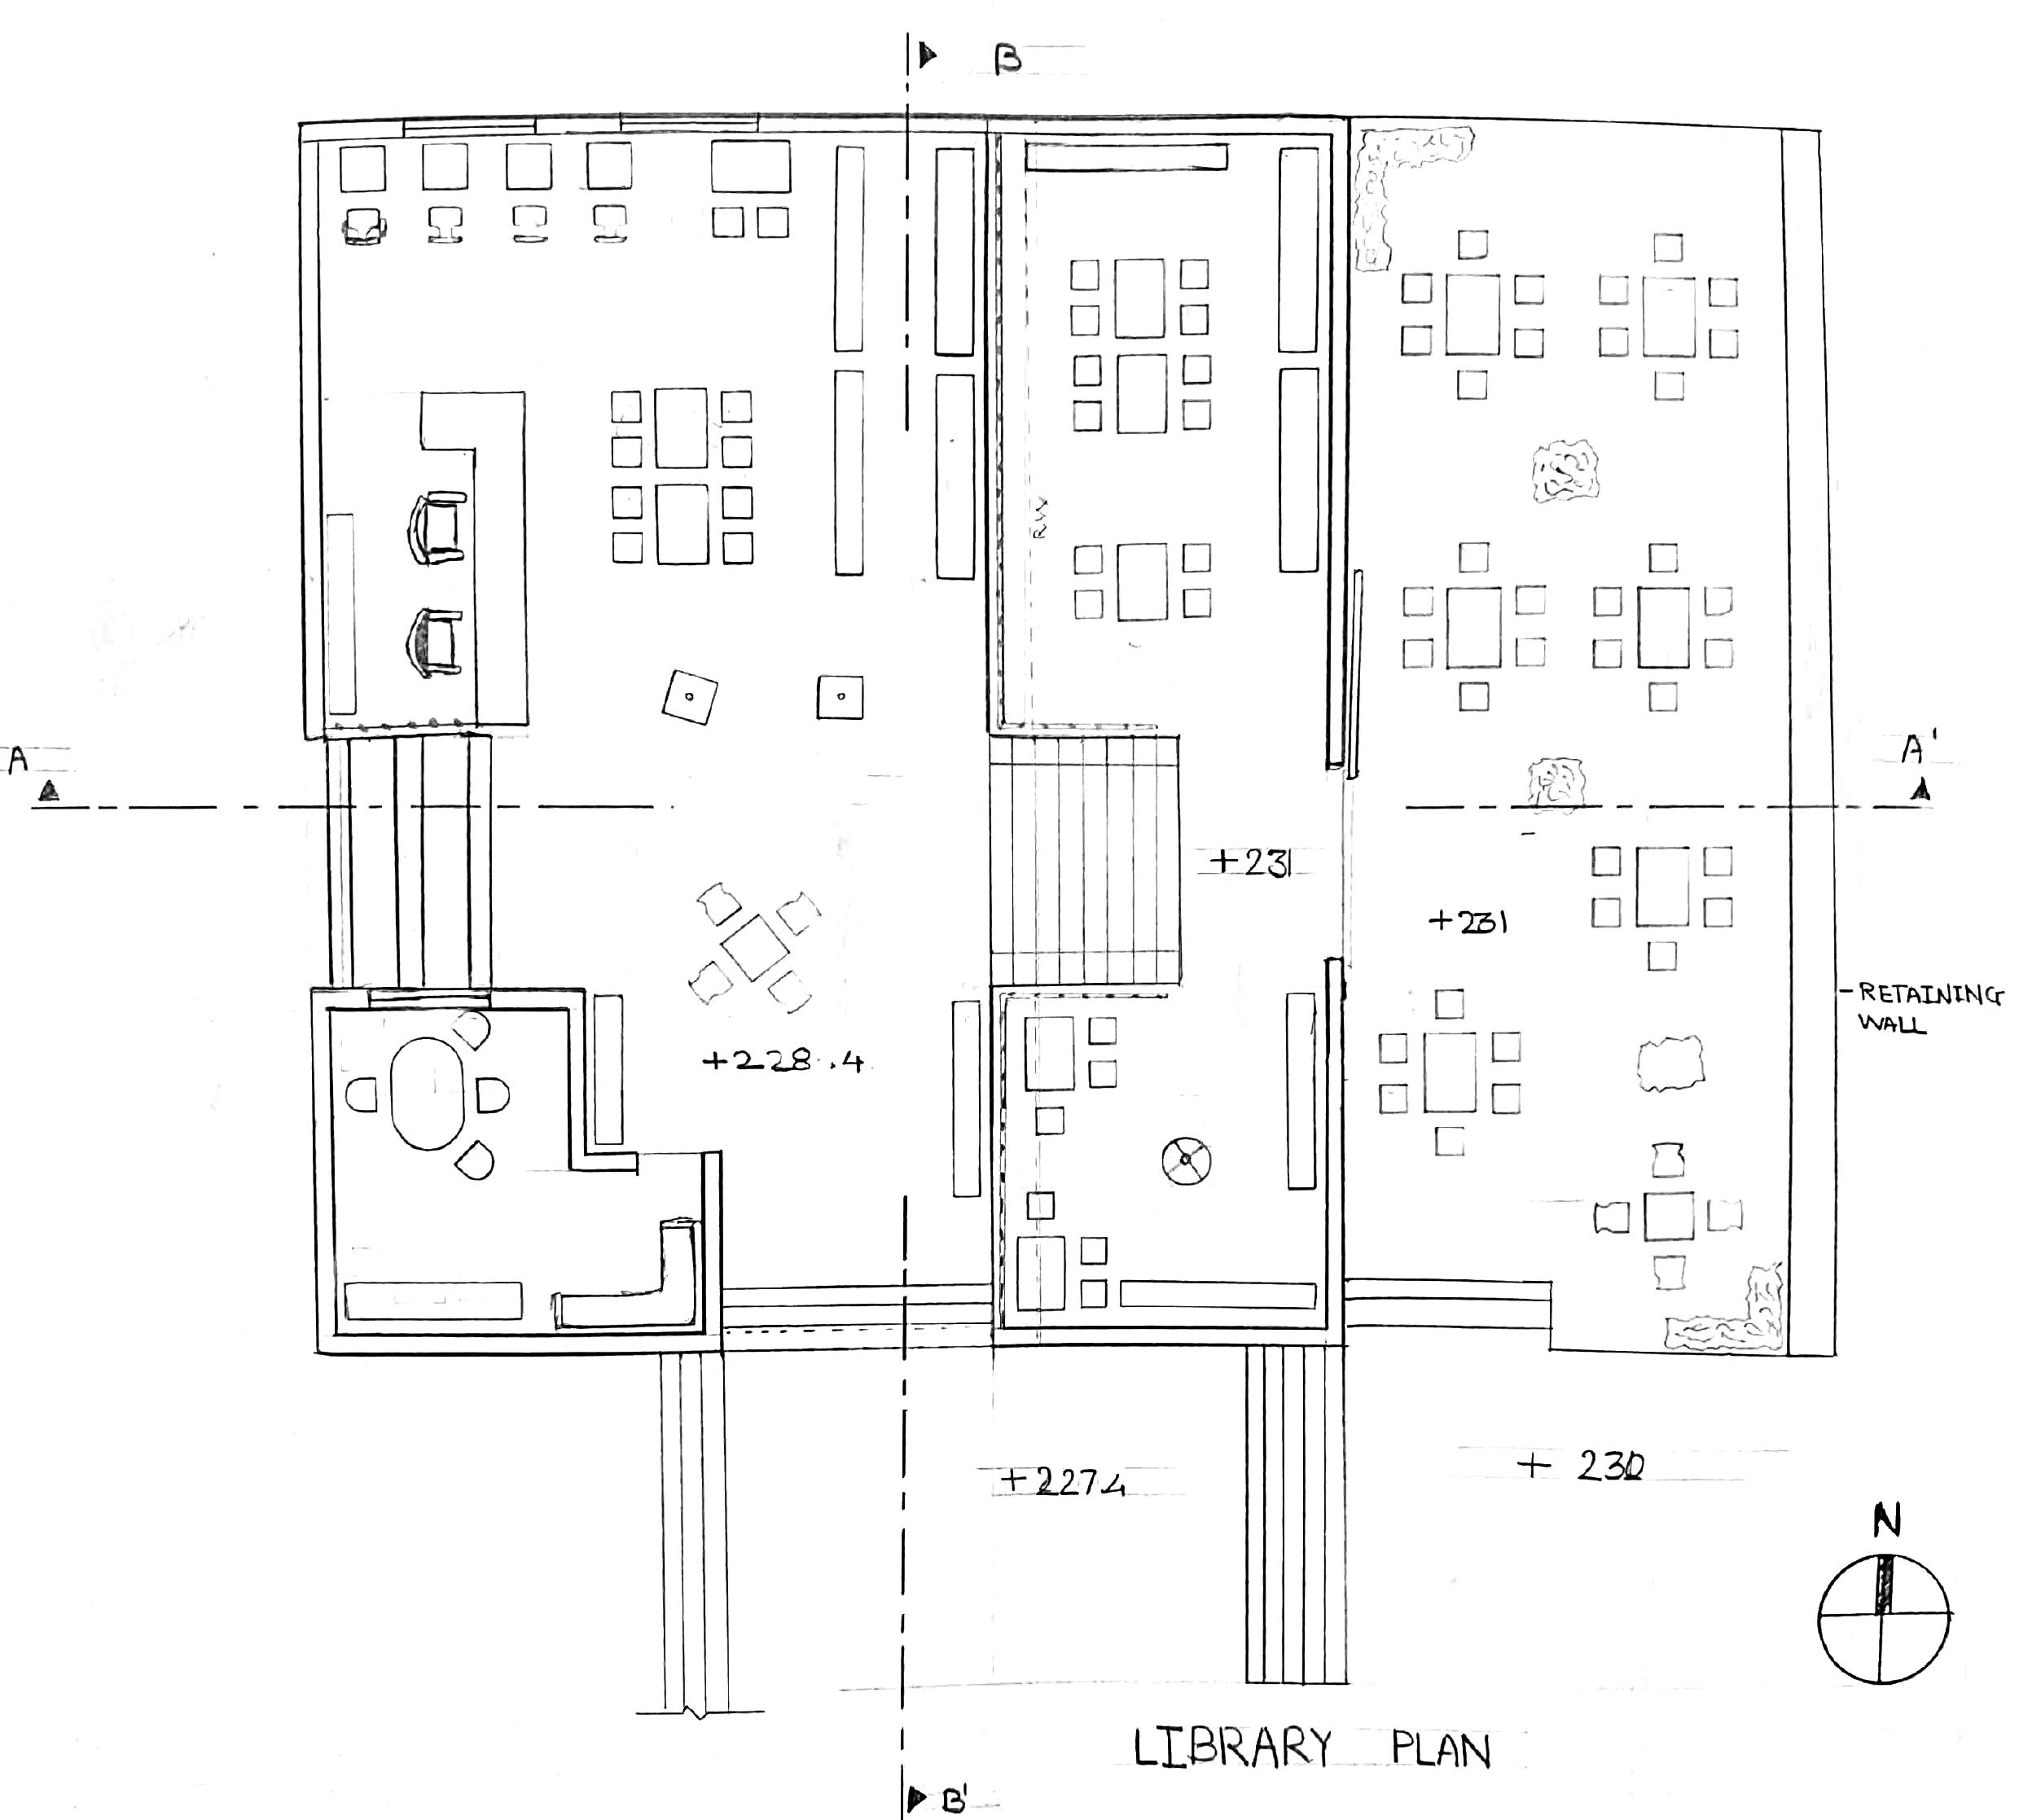
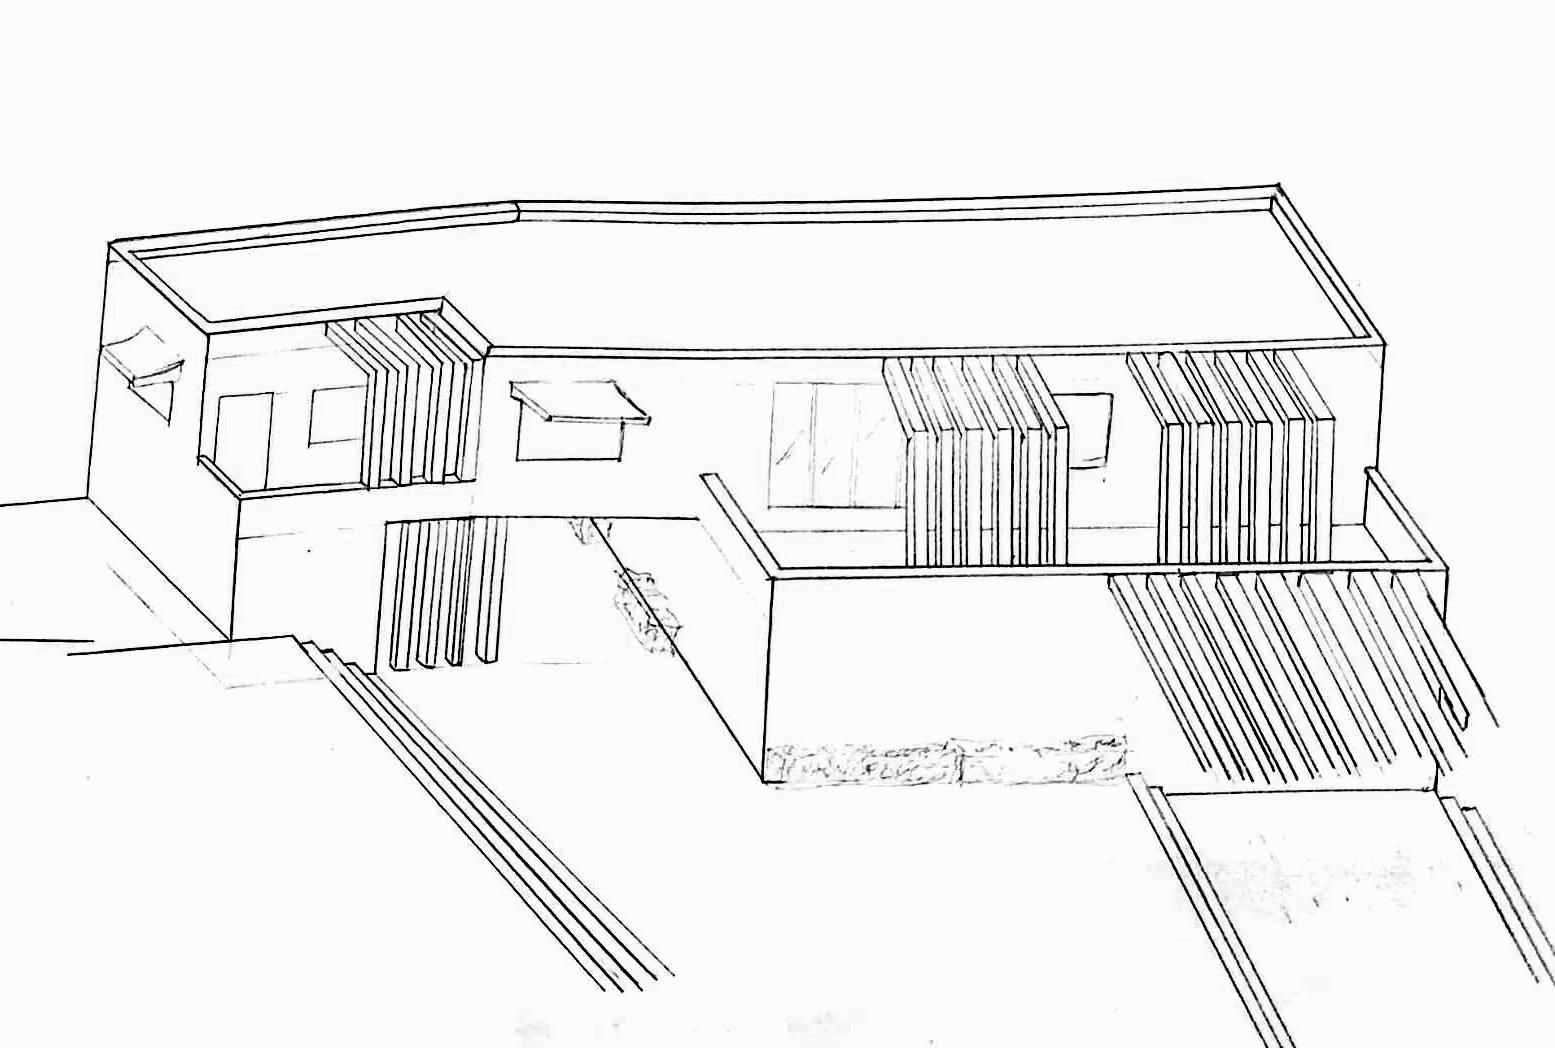
Establish an Entrepreneur Facilitation Center in Bavdhan, Pune, to support startups through mentorship, infrastructure, funding, and community engagement.
The Pune Municipal Corporation plans to establish an Entrepreneur Facilitation Center in Bavdhan, fostering innovation and supporting startups. This state-of-the-art campus will offer infrastructure and mentoring across various sectors, facilitating collaboration among entrepreneurs. It will provide funding, incentives, and connections to industry experts and academia while engaging the community and ensuring sustainability through public access and participation.











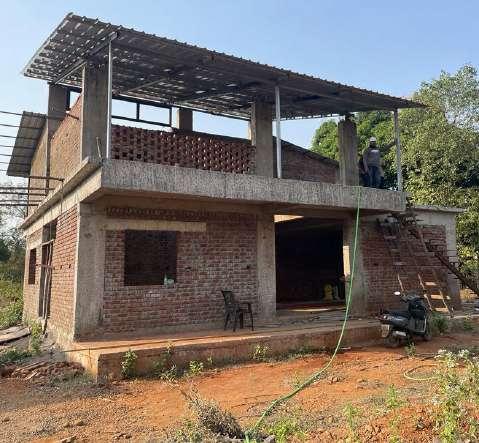
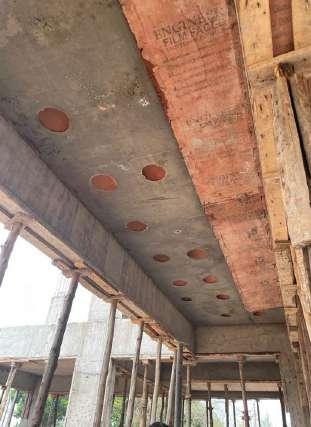
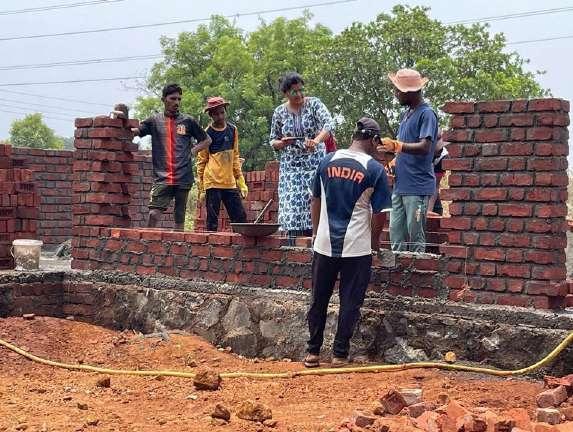
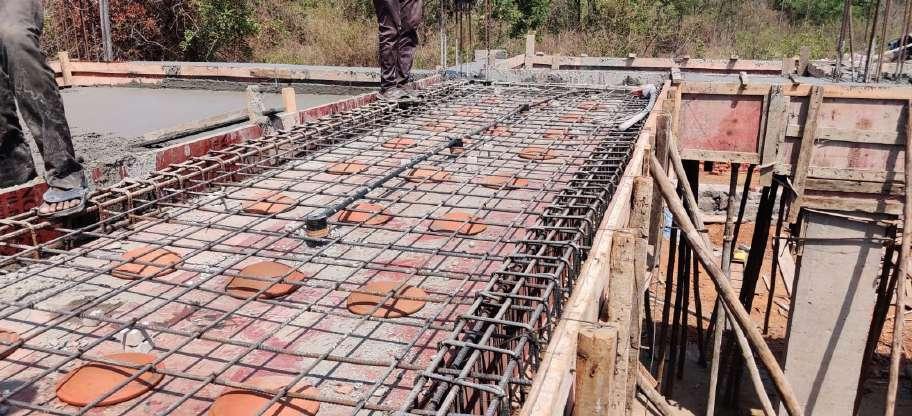
REVIRESCO KHEDSHIVAPUR, PUNE
Academic
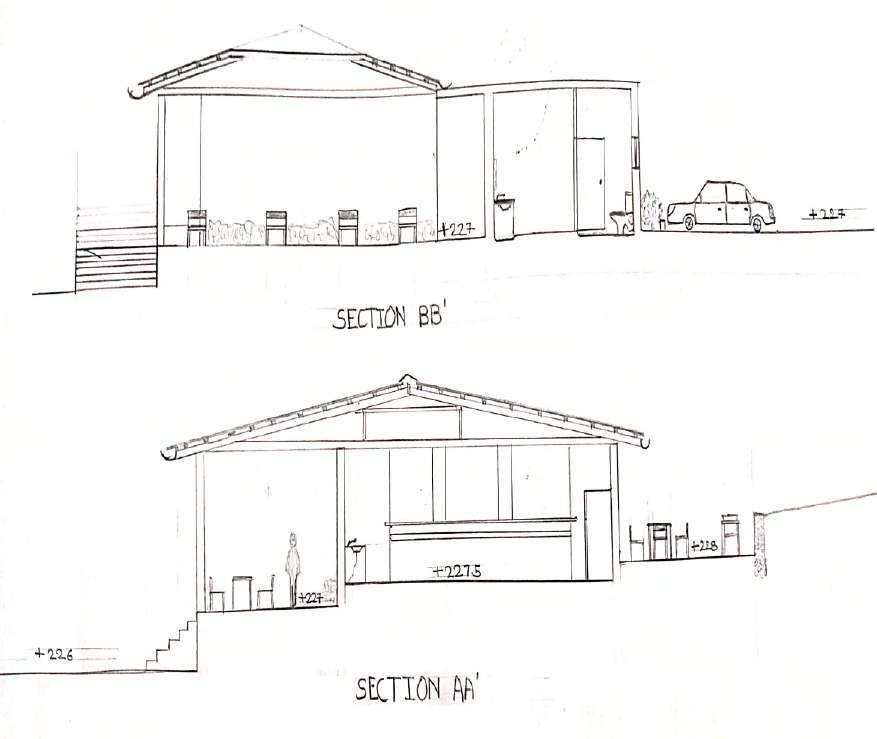
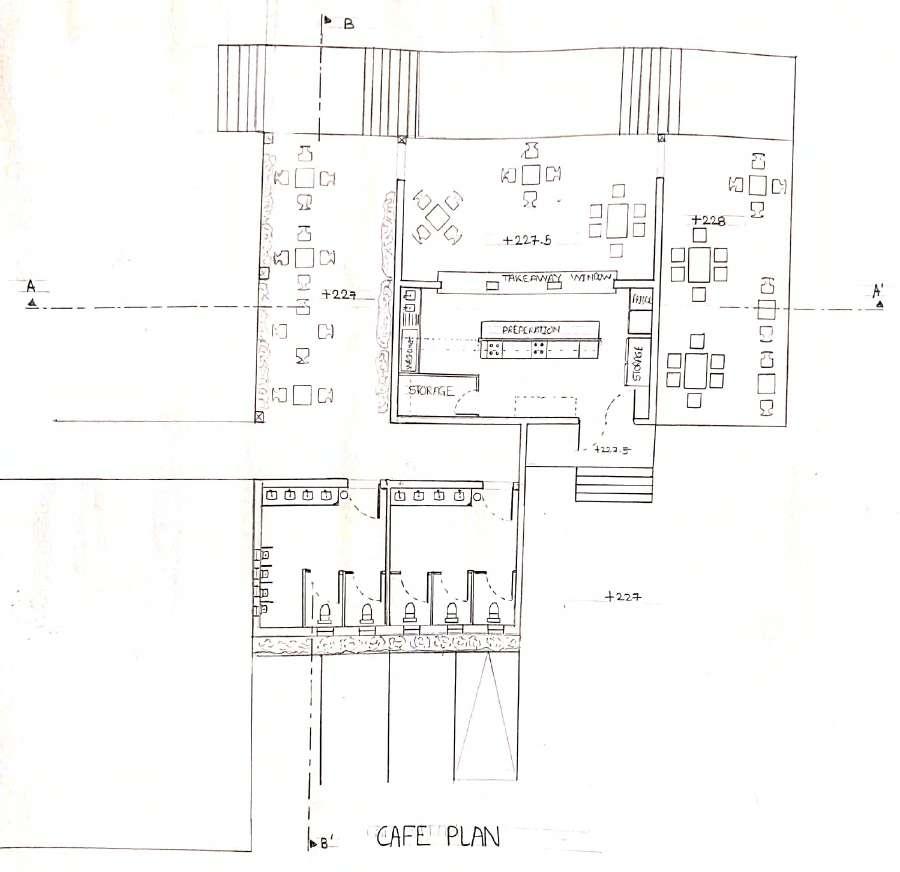
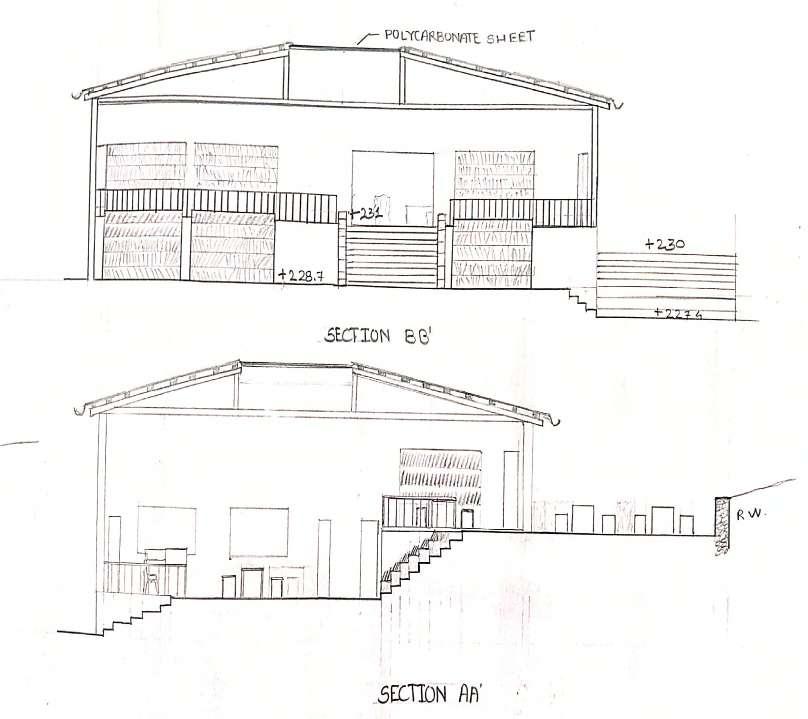
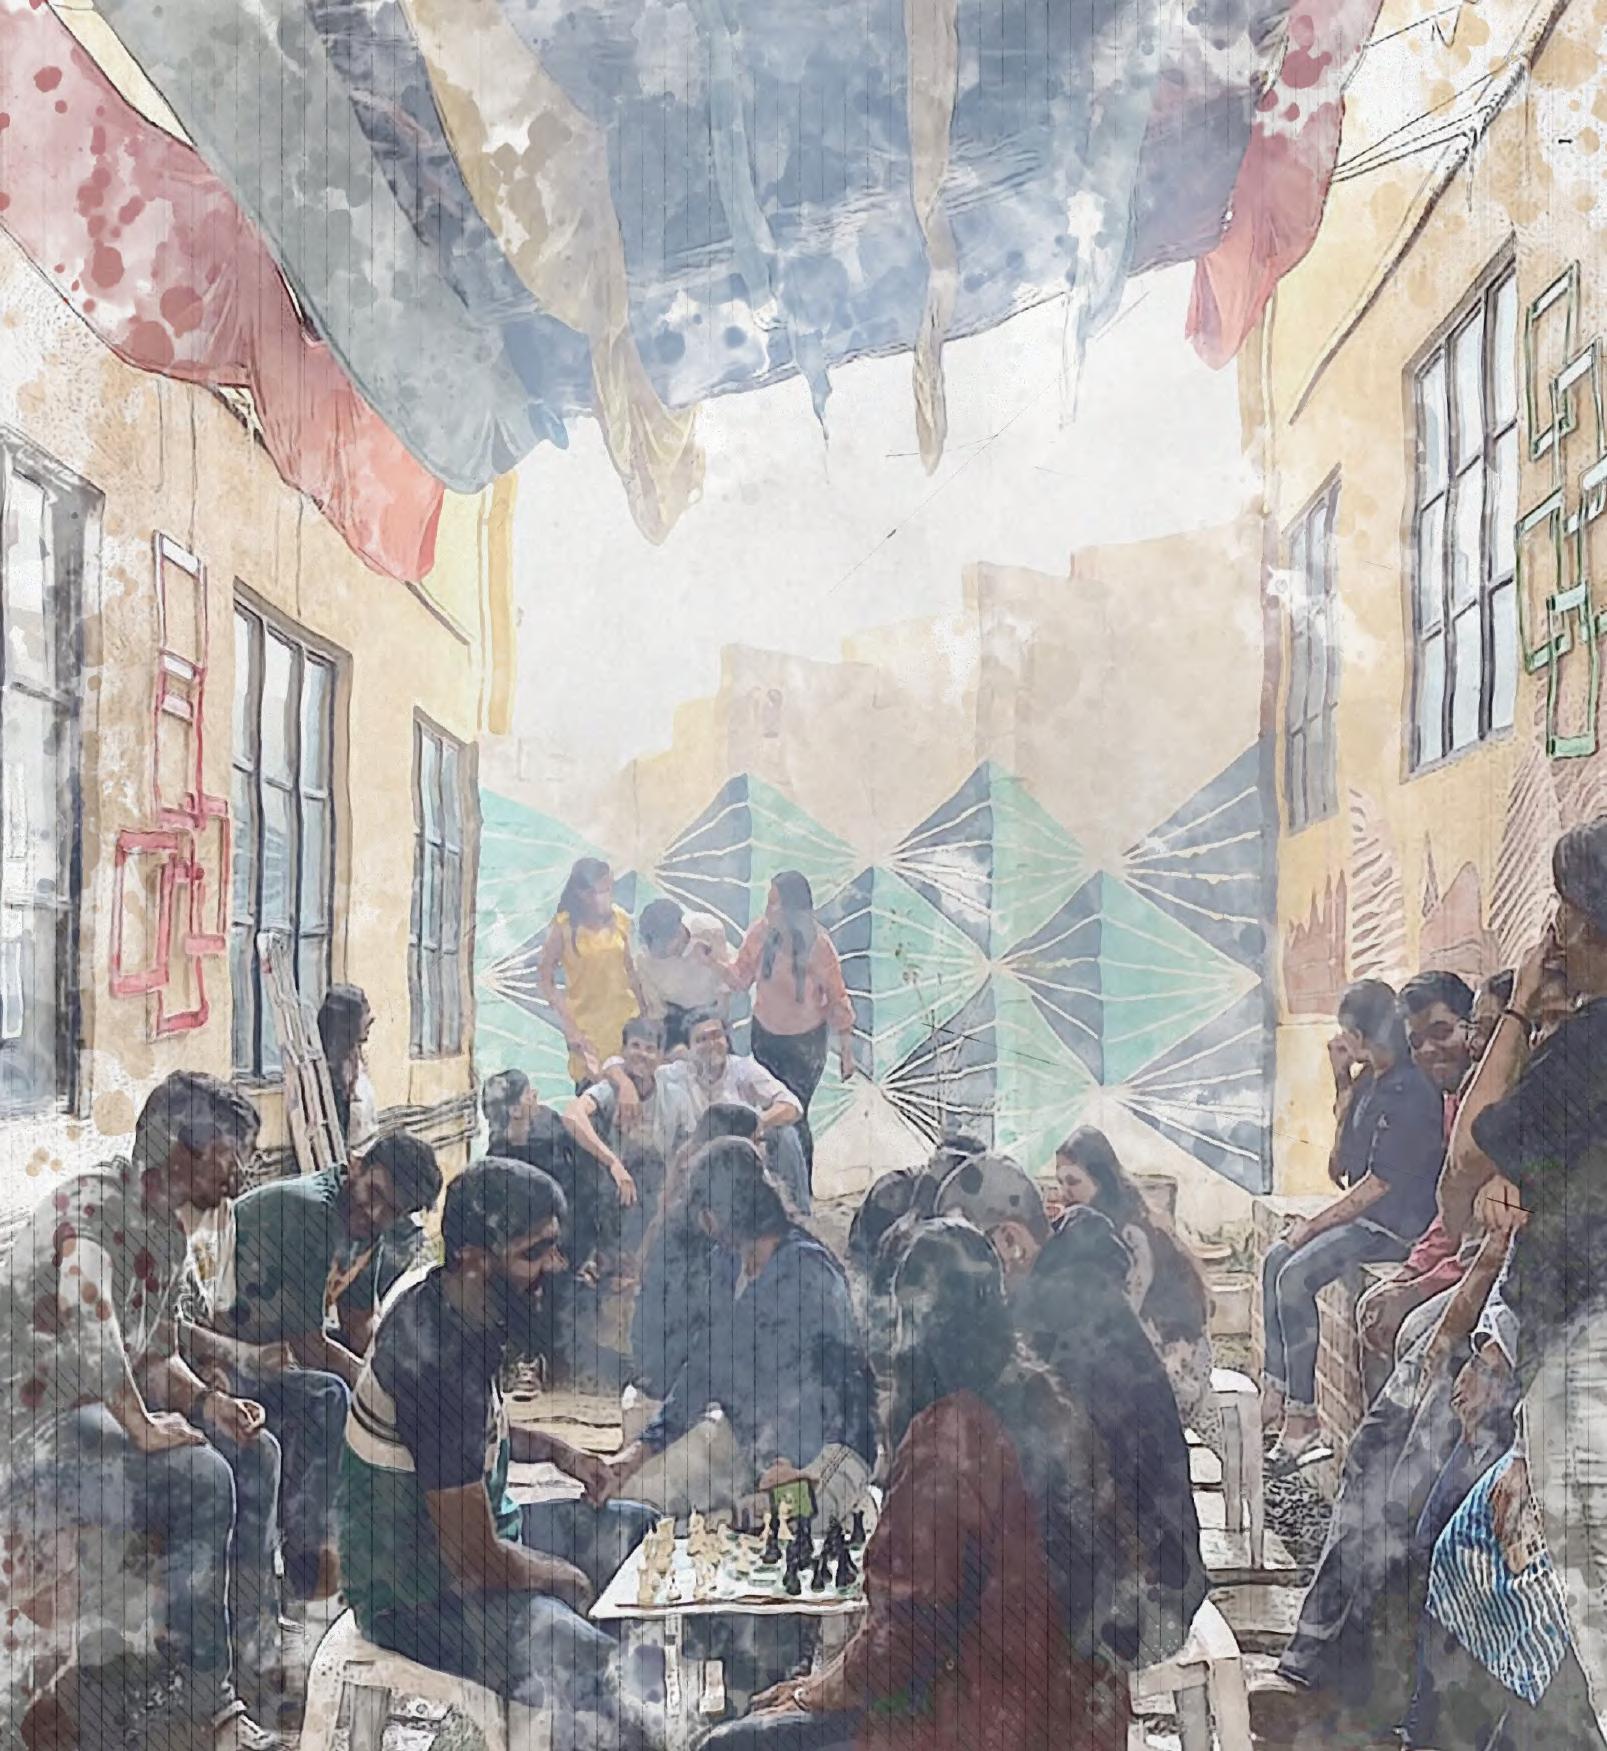
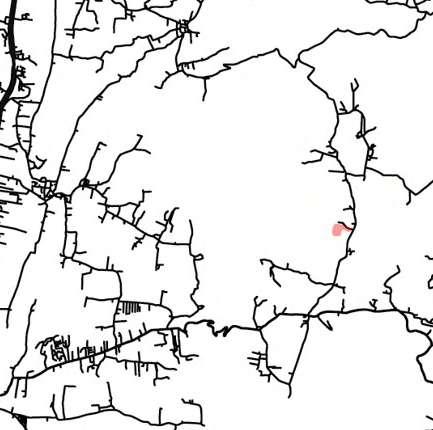
To revolutionize architecture by integrating repurposed materials, fostering sustainability awareness for a greener future.
Embarking on an innovative architectural project, we aim to integrate reused materials into a revolutionary structure, emphasizing sustainability, resourcefulness, and creative design. Through a robust public awareness campaign, we aim to ignite enthusiasm in sustainable architecture, emphasizing utility, effectiveness, and aesthetic appeal. Our goal is to promote recognition for eco-friendly construction practices, fostering public involvement and responsibility towards a sustainable future.
ENVISION
SHIVAJI MARKET, PUNE
Academic
Year -
Softwares -
Autocad, Sketchup,Photoshop
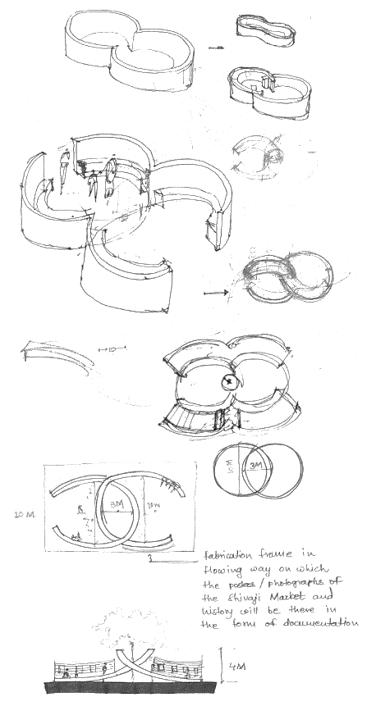
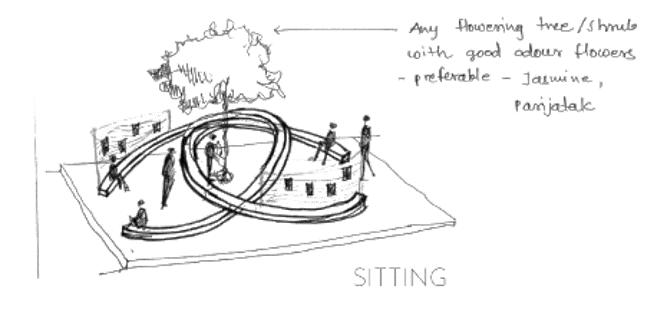
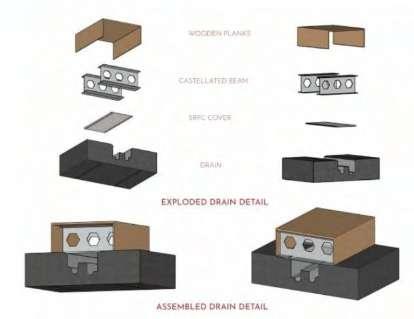
Revitalize urban spaces with timeless architectural interventions, bridging past, present, and future while honoring community heritage and identity.
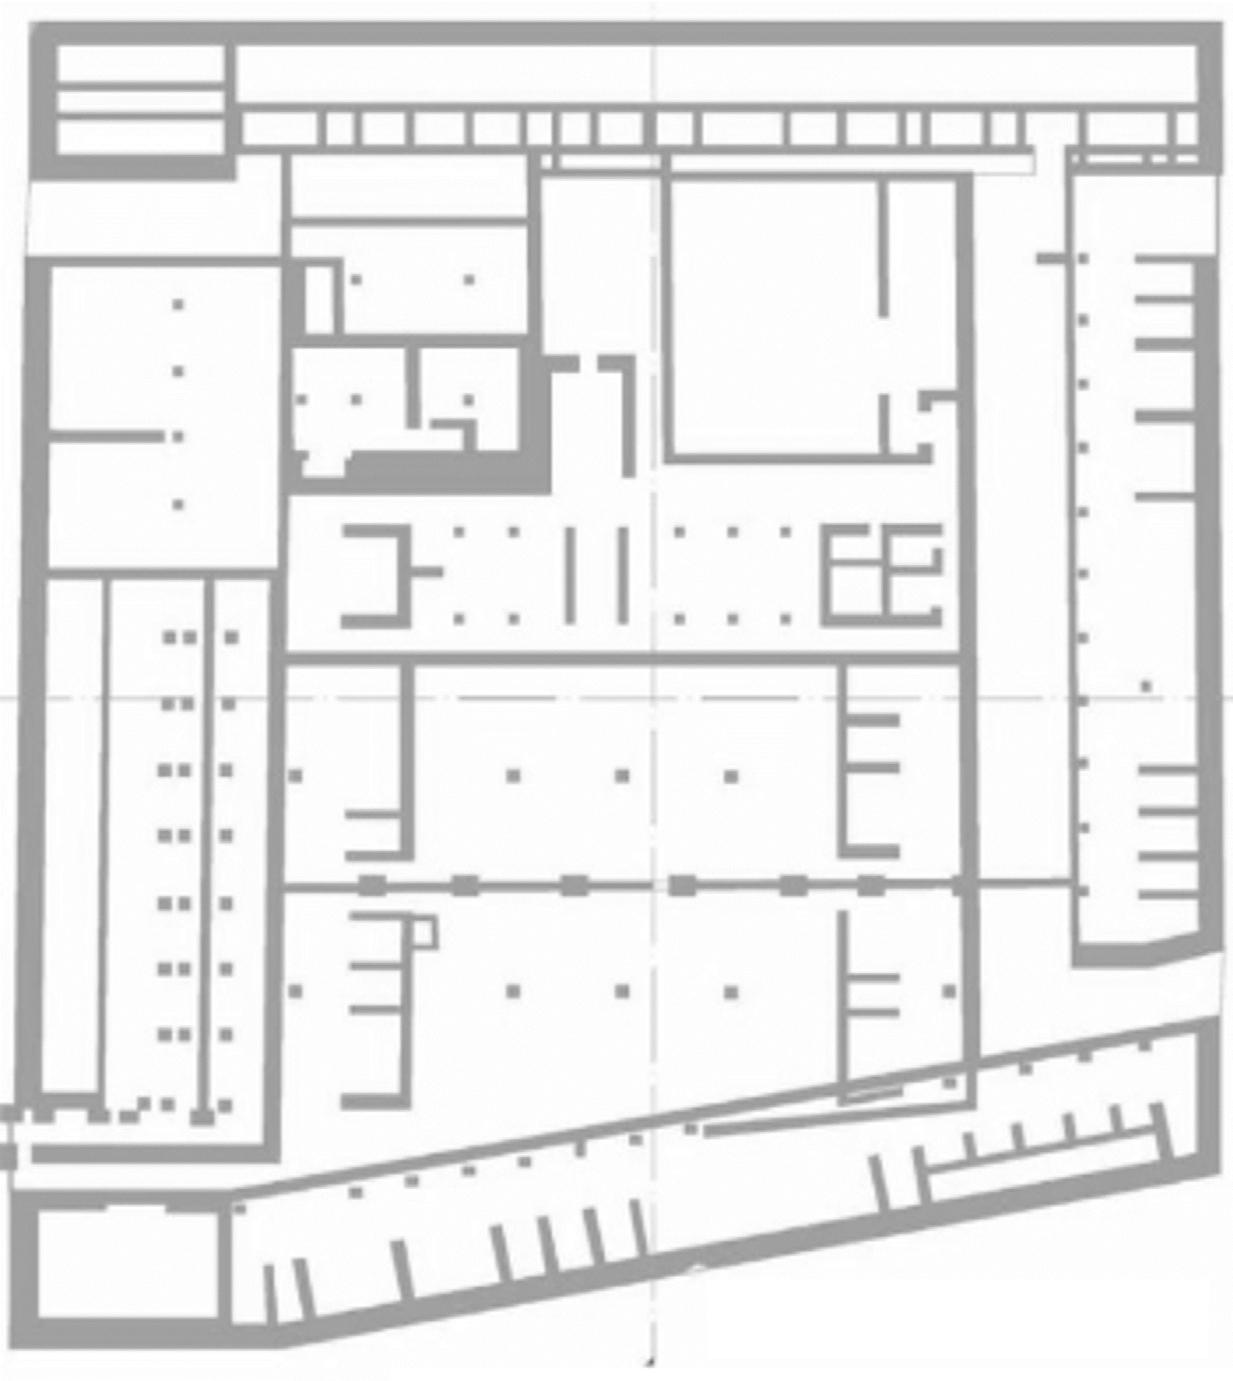
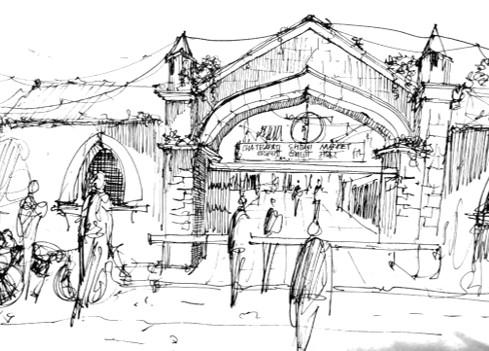
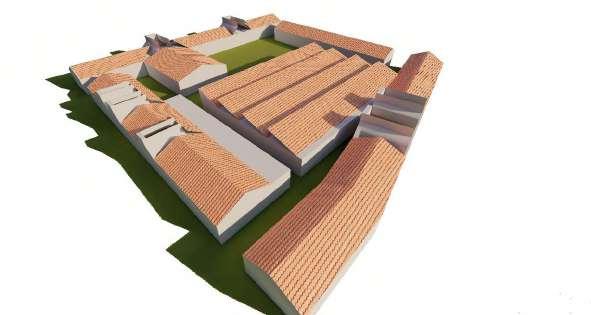
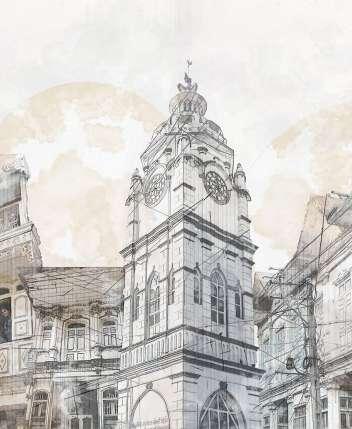
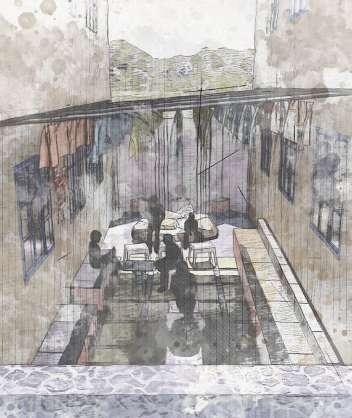
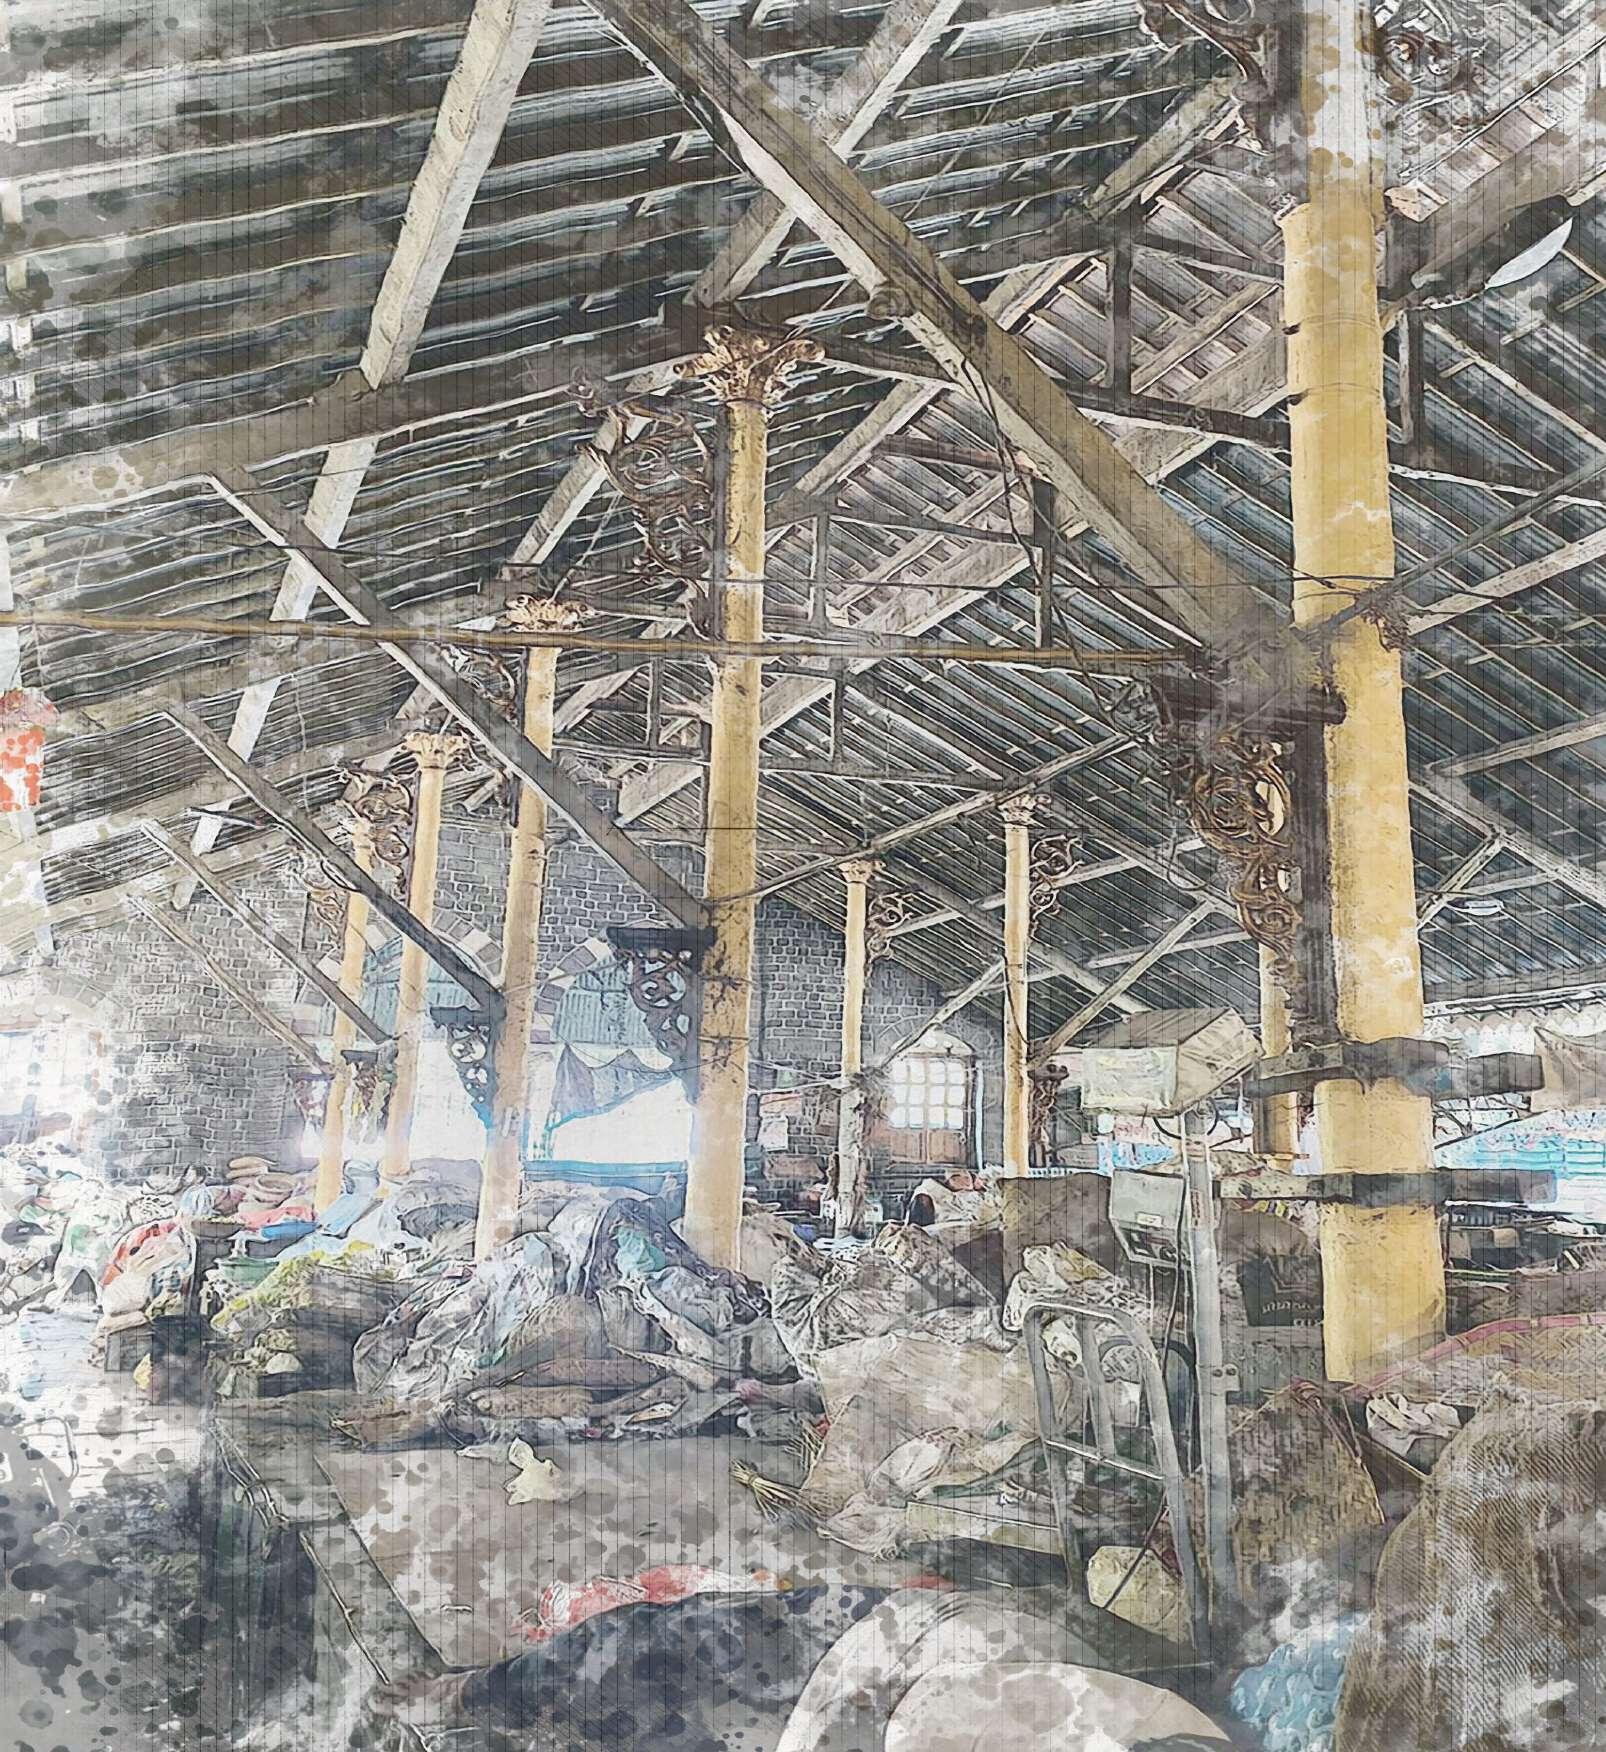
Focusing on significant community zones, this assignment emphasizes the importance of time as a reference frame. It seeks to address places lost in time or to development, requiring tailored solutions integrated into local contexts. Recognizing the fine line between necessity and encroachment, the solution must transcend time, addressing current deficiencies while anticipating future needs. This involves identifying intervention zones, selecting appropriate materials, techniques, and knowledge systems in a holistic approach.
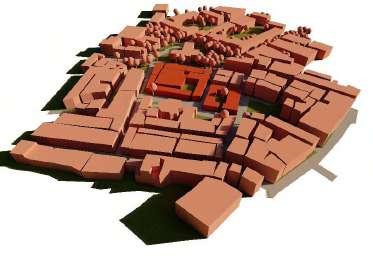
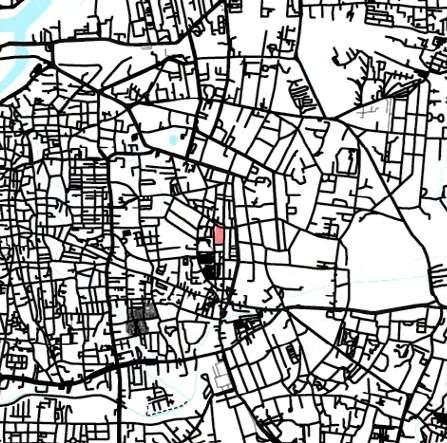
Pune epitomizes Marathi culture, emphasizing education, art, music, and theater, while also boasting a vibrant nightlife scene. The Pune Cantonment Board (PCB), gearing up to celebrate its 200 years, houses the Headquarters, Southern Command, the country’s largest military command center. Established in 1817, the cantonment area reflects Pune’s cosmopolitan essence through impressive growth and development.
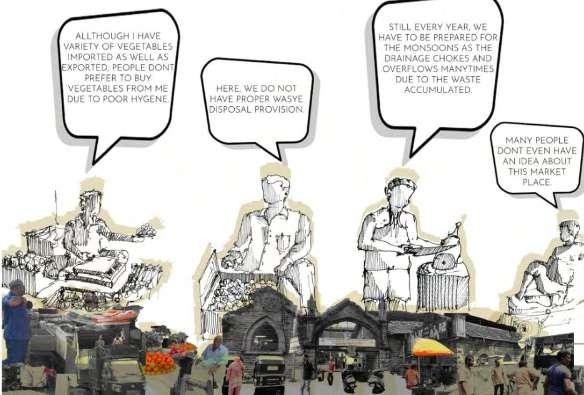
ACTIVITY MAPPING
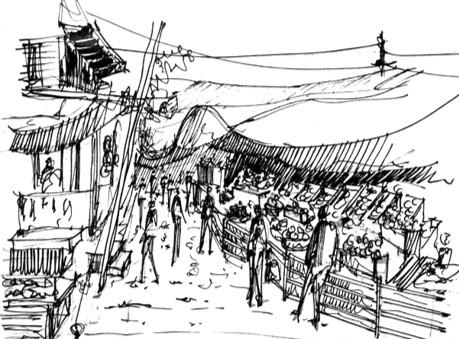
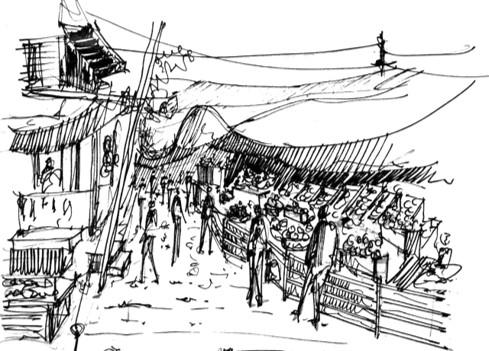
Similar to any typical marketplace, the bustling activity at Shivaji market commences bright and early around 6:00 AM. Vendors promptly occupy their designated spots and tidy up their areas in preparation for the day’s business. Initially, there’s a flurry of activity as fruits, vegetables, and meat are unloaded and loaded onto the main street, inevitably causing some congestion. Subsequently, vendors transport their goods to their stalls and arrange them on display. Fruit vendors typically position themselves around the market’s edges, where makeshift coverings shield their wares from the elements. With no fixed stall boundaries, the number of stalls expands in tandem with the quantity of goods for sale. Regrettably, this growth encroaches upon the passage space, hindering smooth circulation.