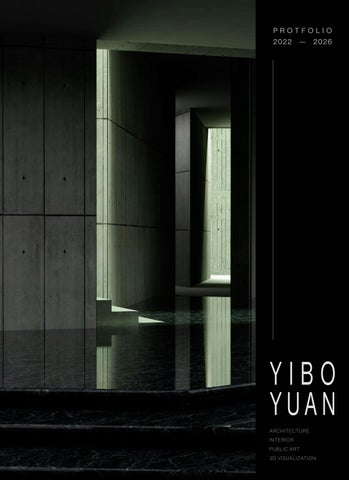
PROTFOLIO 2022
—
2026
YIBO YUAN A R C H I T ECT U R E INTERIOR P U B L I C A RT 3 D V I S UA L I Z AT I O N
Statement Yibo Yuan is a designer working across architecture, interiors, public art, and 3D visualization. His professional experience includes design development, construction documentation, permitting, visualization, material research, and project coordination. Through a range of architectural and public-facing projects, he has developed a practical understanding of how conceptual ideas are translated into drawings, materials, details, and built outcomes. Yibo holds a Master of Architecture from SCI-Arc, where he received the Graduate Thesis Merit Award, and a Bachelor of Architecture from Virginia Tech, where he received the Thesis Honor Award. His academic work explored digital materiality, complex geometries, fabrication, and computational design. His skill set includes architectural design, advanced 3D modeling, parametric workflows, rendering, digital fabrication, and visual communication, with proficiency in Rhino, Revit, Cinema 4D, Grasshopper, Unreal Engine, and Adobe Creative Suite.
Yibo Yuan Architecture + 3D art
Selected Projects 04
DAO ZAO
16
3311 FIRE REBUILD
24
CRAFT MUSEUM
32
SYNTHETIC FIELDS DESIGN DOC
44
PinkPunk
58
BLEU
Professional Interior Work; SYNC DESIGN
Professional Architectural Work, Drafting & Permitting; ALIGCUS
3GBX Design Studio (Coy Howard)
Apply Studies
2GBX Design Studio
Professional Digital Art Work, HEXAGON
3
Daozao Sushi P r o f e s s i o n a l
W o r k
Sync D esign Studio
This interior renovation project focused on reconfiguring and upgrading an existing restaurant to improve operational efficiency and overall dining experience. The scope included the demolition of three existing storage partitions, the addition of a new sushi preparation and service counter, and the refinishing of ceramic floor tiles throughout the dining area. The project role encompassed the full design and coordination process, from initial site survey and field documentation through design development, visualization, documentation, and permitting. Responsibilities included preparing architectural drawing sets in Revit and AutoCAD, producing interior renderings to communicate spatial and material intent, and developing finish schedules and material specification sheets. The role also involved coordinating directly with the client throughout the design process and managing drawing submissions and communication with the local Building and Planning Departments to support project approval and implementation.
Yibo Yuan Architecture + 3D Art
5
MOOD BOARD COLLAGE _ Quiet Materiality, Natural Restraint and Soft Wabi. (AI Enhanced)
Yibo Yuan Architecture + 3D Art REFERENCE _ JAPENESE SCREEN
M AT E R I A L
S C R EE N
RHYTHM
C O N N ECT I O N
D E TA I L
7
INTERIOR RENDER _ D5
Yibo Yuan Architecture + 3D Art
9
INTERIOR RENDER _ D5
Yibo Yuan Architecture + 3D Art
11
FLOOR PLAN _ REVIT DRAFTING
Yibo Yuan Architecture + 3D Art
13
SPECT TABLE _ REVIT DRAFTING
Yibo Yuan Architecture + 3D Art
15
3311 FIRE REBUILD P r o f e s s i o n a l
W o r k
N on - Like -for- Like Rebuild A rchite ctural D ocumentation Permit & Plan Che ck C oordination
Yibo Yuan Architecture + 3D Art
This residential fire-rebuild project involved the reconstruction and redesign of an existing single-family residence following fire damage. The design was developed in response to existing site conditions, code requirements, and client needs. My role included preparing architectural drawings, developing design options with the client, and coordinating the permit and plan-check process with Los Angeles County. I responded to plan-check comments, revised drawing sets, and communicated with the local jurisdiction throughout the review process, gaining hands-on experience in architectural documentation and permitting.
17
SITE PLAN _ AUTO CAD DRAFTING
Yibo Yuan Architecture + 3D Art
19
FLOOR PLAN _ AUTO CAD DRAFTING
Yibo Yuan Architecture + 3D Art
21
ELEVATION _ AUTO CAD DRAFTING
Yibo Yuan Architecture + 3D Art
23
Craft Museum S C I - A R C , S P R I N G I nstructor: C oy H oward C ourse N am e : Ver tic al Studio
2 0 24
Craft Museum - Gallery challenges the conventional boundary between art and architecture, exploring whether art can serve as an architectural medium rather than simply exist within built environments. Rather than treating the two as separate disciplines, the project integrates artistic qualities—uniqueness, movement, complexity, and mystery—directly into its spatial language, redefining how art and space are experienced. At the heart of the concept are “Third Form” collages, which merge fragments of unrelated objects to create unexpected relationships and spatial compositions. These collages become blueprints for architectural moments, transforming static spaces into immersive, narrative-driven environments where form, texture, and material interact dynamically. The result is a museum that is not merely a container for art, but an active spatial experience. Structure and artwork merge, shaping an environment that is both architectural and expressive. Through movement, materiality, and form, visitors become participants, blurring the boundary between observer and space while encouraging new ways of experiencing art and architecture.
Yibo Yuan Architecture + 3D art
25
THIRD FORM COLLAGES O B J E C T
H Y B R I D I Z A T I O N
S T U D I E S
Third Form collages were developed as exercises in aesthetic judgment and visual consistency. By combining fragments from unrelated sources, the process focused on identifying recurring formal preferences and building a coherent personal visual language. Rather than remaining as flat compositions, each collage was treated as an object—constructed to suggest mass, depth, materiality, and physical presence.
THIRD FORM COLLAGE _ Gee’s Bend Quilts & Military Helicopters
Yibo Yuan Architecture + 3D art
THIRD FORM COLLAGE _
THIRD FORM COLLAGE _
Covered Wagon & Mercedes SL 300
Mexican Pre Columbian pottery & Mark Rothko Paintings
27
Plan Study_ Drawing
Yibo Yuan Architecture + 3D art
Interior_ Render by Cinema 4d Interior_ Render by Cinema 4d
TRAN S L ATION Beyond the transformation of the “Third Form,” the project explores a series of spatial relationships through adjacency, shifting positions, interweaving, and moments of overlap. These strategies organize both the building form and the sequence of movement through the project. Movement becomes a key part of the spatial experience, shaping how architecture is gradually revealed. Changes in direction, level, enclosure, and viewpoint interrupt a continuous reading of space, encouraging users to move, choose, and discover the building through a sequence of unfolding episodes. The plan and interior studies together describe an architecture understood not as a singular object, but as a layered field of episodes. Compression and release, visual connection, and controlled shifts in orientation create an environment that is both narrative and spatially immersive.
29
Interior Perspective_ Lobby / Circulation
Yibo Yuan Architecture + 3D art
I NTER I OR S EQU ENCE Movement, light, and changing levels shape a sequence of spatial episodes throughout the building. Shifts in enclosure, direction, and illumination gradually reveal the architecture through movement.
Atrium perspective_ Light / Vertical
31
Synthetic Fields design development S I C - A R C ,
A P P L Y
S T U D Y
Instructor: Herwig Baumgartner, Zachary Burns Colleborator: Ke Chen, Prerana Dhadoti, Tristan de Anda, Ian Fennimore, Arnar Skarphedinsson, Parth Patel, Riya Vankatesh
Syntheitc Fields Presents a near-future, utopian urban vision of downtown Los Angeles predicated on the adoption of large-scale nuclear fusion energy. The project manifests as an urban microgrid centered around a central fusion core. Program is distributed through the grid as disparate totems, carrying their own character and likenesses. The interstitial space collective towers is imbued with synthetic biomes, formed through the generation of endless energy. These biomes serve as a response to climate change and urban activities as these spaces can be transformed instantly to house a variety of natural and unnatural entities. Elevated paths form a ubiquitous ground plane that connects the towers, weaving between the newurban conglomerate. As an urban assembly, the new microgrid organized around the fusion reactor deploys towers housing one main program. Architecturally, the towers are read as follies; totems of an existing paradigm that begin toform a new reality. Programs such as the blockchain center, representing a decentralized, online currency, still require extremely dense physical infrastructures to support them. These physical instantiations of future technologies echoes what much of this project aims to achieve; a representation of afuture that speculates on both where architecture is and where architecture, as a component of our collective social and economic zeitgeist, may go.
Yibo Yuan Architecture + 3D Art
33
Yibo Yuan Architecture + 3D Art
35
Yibo Yuan Architecture + 3D Art
Plan _ Level 32 Floor Plan Section _ Section
37
Yibo Yuan Architecture + 3D Art
39
CHUNK ANALYSIS Chunk
Development
_
Material
Synthetic Fields _ Chunk Development _ Material
Yibo Yuan Architecture + 3D Art
41
CHUNK DETAIL
Detail Render & Section
Yibo Yuan Architecture + 3D Art
43
Pink Punk SCI-ARC,
2GBX_DESIGN
Instructor: Colleborator:
Jackilin Bloom Ke Chen
STUDIO
The PinkPunk project reimagines downtown Los Angeles by transforming the Aon Center into a sustainable, innovative icon powered by hydrogen energy. This re-envisioned tower meets operational needs with a clean, renewable source while drastically reducing its environmental footprint. Born from a deep curiosity about emerging technologies, PinkPunk explores how advanced tools can reshape urban landscapes into resilient, adaptive environments amid pressing environmental challenges. Technology in PinkPunk is not just an aesthetic overlay but a central, driving force in the design process. The project exemplifies a collaborative synergy between human creativity and artificial intelligence, blending intuitive insights with the precision of digital tools. By integrating AI through Midjourney’s image-generation capabilities, PinkPunk influences both the conceptual and visual aspects of architecture, redefining conventional norms. The futuristic form of the reimagined Aon Center emerges from this interplay, resulting in a structure that is both functional and visually striking. PinkPunk not only redefines the urban aesthetic but also serves as a catalyst for integrating environmental stewardship into modern architecture, inspiring future innovations in sustainable design.
Yibo Yuan Architecture + 3D Art
45
MIDJOURNEY
Form
Exploration
with
AI
EXPLORATION _ MIDjounry Image series
By integrating Midjourney’s image-generation technology, PinkPunk challenges the limits of conventiona visual development of design. These advanced tools help the project redefine architectural norms, movin but also responsive, sustainable, and adaptive to evolving environmental demands. PinkPunk ultimately oriented cities that harmoniously blend ecological consciousness with innovative technology.
Yibo Yuan Architecture + 3D Art
EXPLORATION _ MIDjounry Image series
al architecture, showcasing how AI can influence both the conceptual framework and ng beyond traditional paradigms to envision buildings that are not only functional pioneers new possibilities for urban design, offering a blueprint for resilient, future-
47
Drawings _ 2D Exploration
PINKPUNK _ South Section
Yibo Yuan Architecture + 3D Art
PLan _ Hotel
PLan _ Work-live
49
By leveraging Midjourney’s AI-driven image generation, PinkPunk reshapes both the conceptual and visual dimensions of architecture, challenging traditional conventions. This dynamic process gives rise to a futuristic reinterpretation of the Aon Center, seamlessly blending functionality with bold, striking aesthetics.
Yibo Yuan Architecture + 3D Art
PINKPUNK _ Commercial Level Exterior
51
Animation Clip _ Live-Work
Yibo Yuan Architecture + 3D Art
53
Yibo Yuan Architecture + 3D Art
Animation Clip _ Flower Corridor _ Hotel Level
Animation Clip _ Sky Garden The hotel is situated on the level above the Art Playground, seamlessly connecting to the creative energy below. Its lobby features an expansive open layout, emphasizing spaciousness and flow. The design concept embraces a layered approach to space, creating a sense of depth and continuity that enhances the guest experience.
55
The commercial levels of the building serve as a dynamic hub, seamlessly integrating fashion stage shows with lush sky gardens. Designed to foster both spectacle and serenity, these levels create a fluid interplay between performance and nature. Expansive, open-plan stages are strategically positioned to maximize visibility, while layered garden terraces provide immersive vantage points and moments of respite. This interplay of curated events and organic landscapes enhances the spatial experience, transforming the commercial levels into a vibrant, ever-evolving environment that engages visitors on multiple sensory levels. Animation Clip _ Sky Garden
Yibo Yuan Architecture + 3D Art
57
B l e u D i g i t a l
A r t
W o r k
Colleborator: Nero He
This is an unfinished space, a work in progress—a creative process in motion, echoing the spirit of a collection photoshoot. It embodies the ad hoc, the erratic, the backstage, and the unchoreographed. For the release of Adidas Originals Blue Version SS22, Adidas Originals collaborated with contemporary craft artist Fanglu Lin and phygital architect Nero He to create the art installation “Bleu” for the storefronts of A3 Adidas at HKRI Taikoo Hui Shanghai and SinoOcean Taikoo Li Chengdu. The immersive installation merges Lin’s traditional handcrafted tie-dye techniques, inspired by the Bai nationality of China, with digitally animated tie-dye recreations developed under Nero He’s mentorship. To realize the digital aspect of the installation, I developed a unique simulation technique using Cinema 4D, achieving the project’s distinctive digital aesthetic and embodying the spirit of a phygital approach. The fabrication of the physical installation was designed in constant dialogue with its digital counterpart, integrating material sampling and behavior studies. Under Nero He’s guidance, this collaboration redefined materiality and fabrication, presenting a new perspective on how traditional craftsmanship and digital innovation can seamlessly merge into a unified artistic vision.
Yibo Yuan Architecture + 3D Art
59
Animation _ Cinema 4D A Cinema 4D simulation technique was developed to digitally recreate traditional tie-dye patterns, seamlessly blending craft and digital design. The video captured the dynamic interaction between material behavior and digital motion, bringing the phygital concept to life.
Yibo Yuan Architecture + 3D Art
Video Link _ Vimeo
61
Photo _ Storefronts of A3 Adidas at HKRI
Yibo Yuan Architecture + 3D Art
63
Contact
(301)-401-9240 yibo.yuan1997@gmail.com Los Angeles, CA