CULTURAL HERITAGE MARKETPLACE ADAPTIVE REUSE 2024 | ACADEMIC
LATINO IDENTITY: TRIALS OF SELF DISCOVERY SMITHSONIAN NATIONAL MUSEUM 2023 | ACADEMIC
FOUR SEASONS TRANSPORTATION
COMMERCIAL HEADQUARTERS 2025 | PROFESSIONAL
LOT 10 MEADOW PASS ROAD CUSTOM FAMILY HOME 2024 | PROFESSIONAL PERSONAL WORK COMPETITION DESIGN & RESEARCH CATALOGUE 2025 | PERSONAL 01 02 03 04 05 06
BETWEEN THE SEAMS
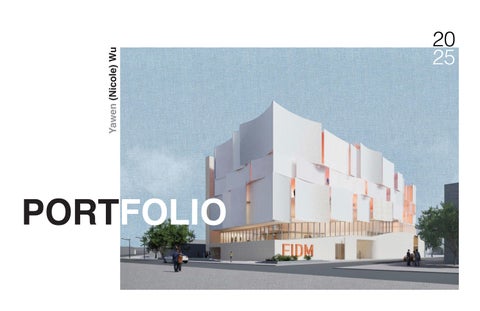
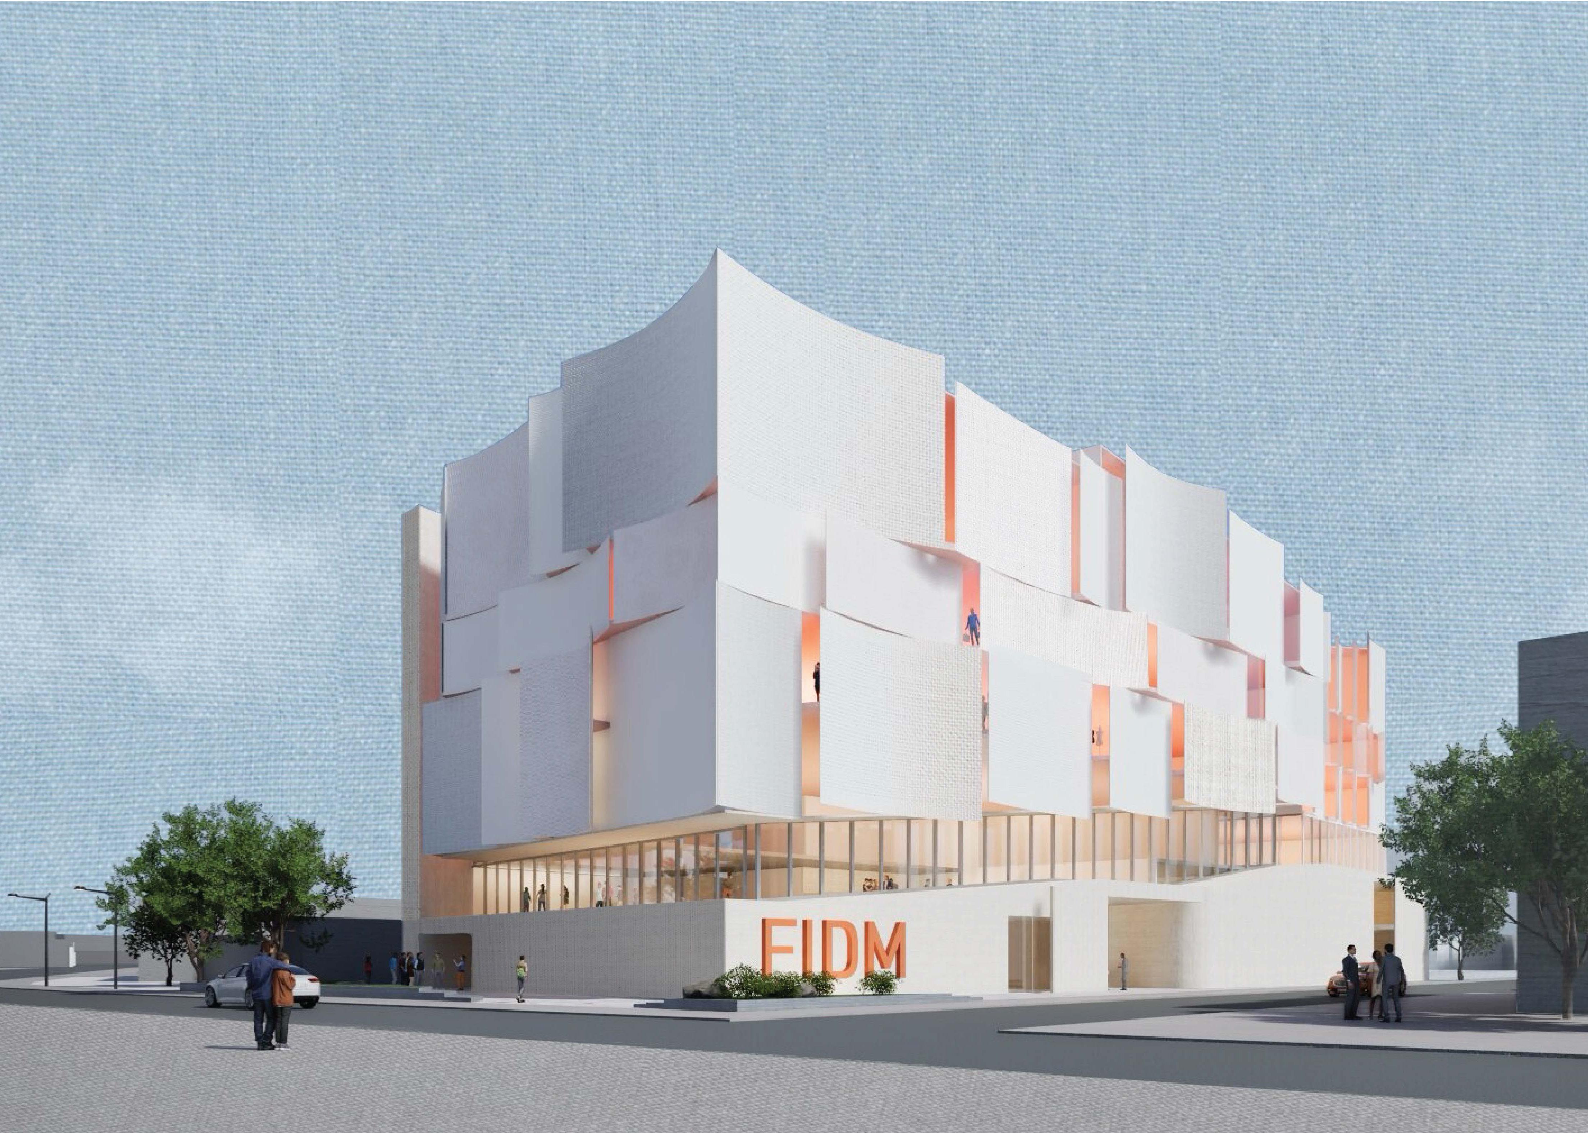
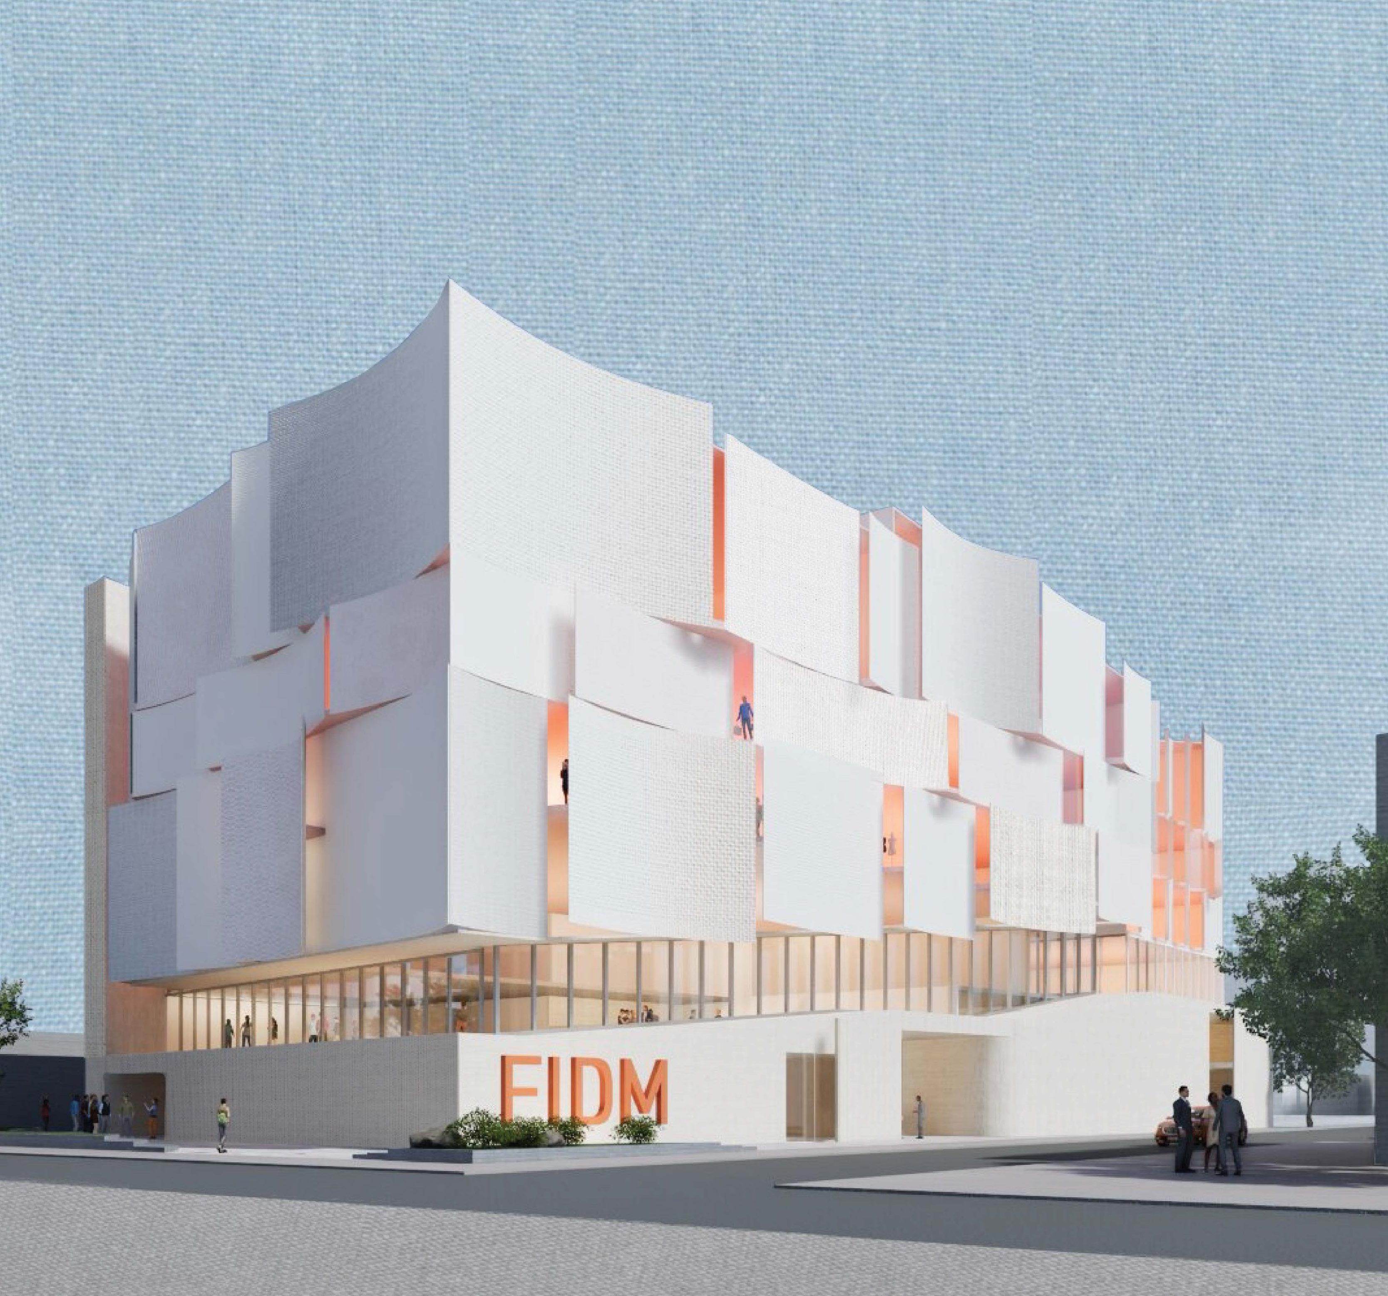
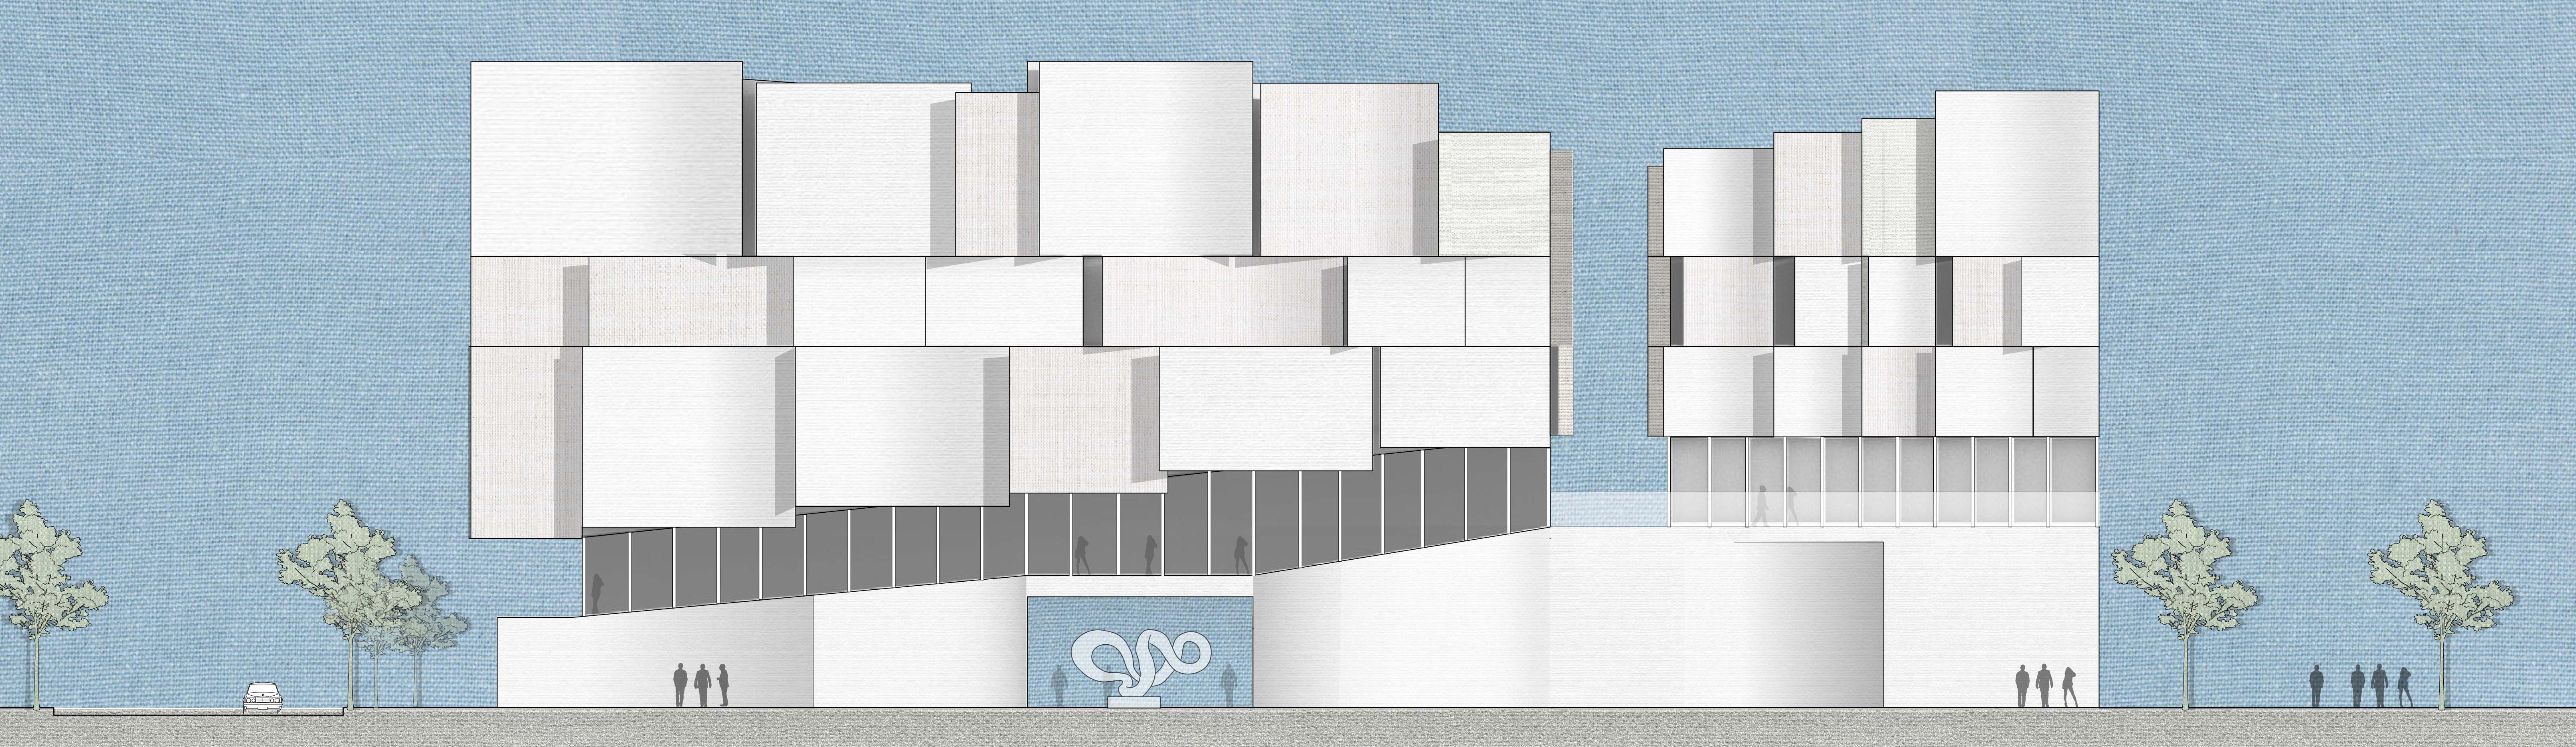
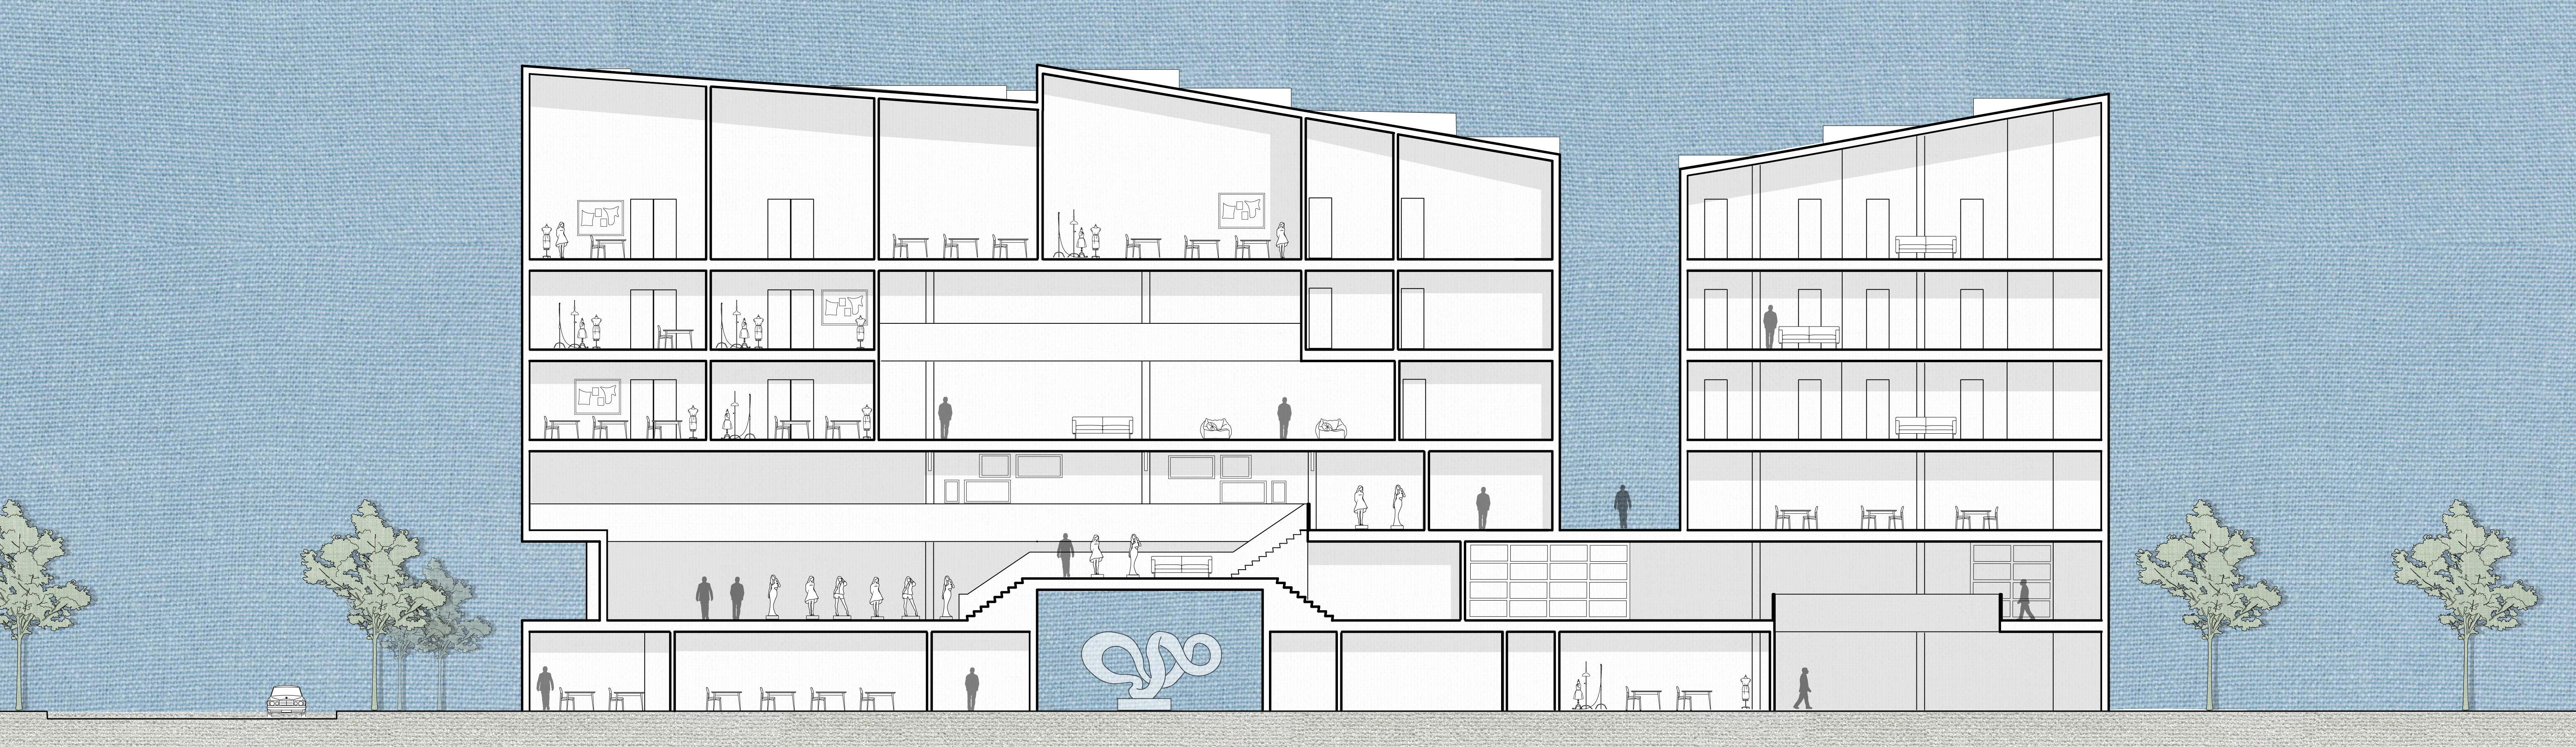
FIDM BRANCH CAMPUS
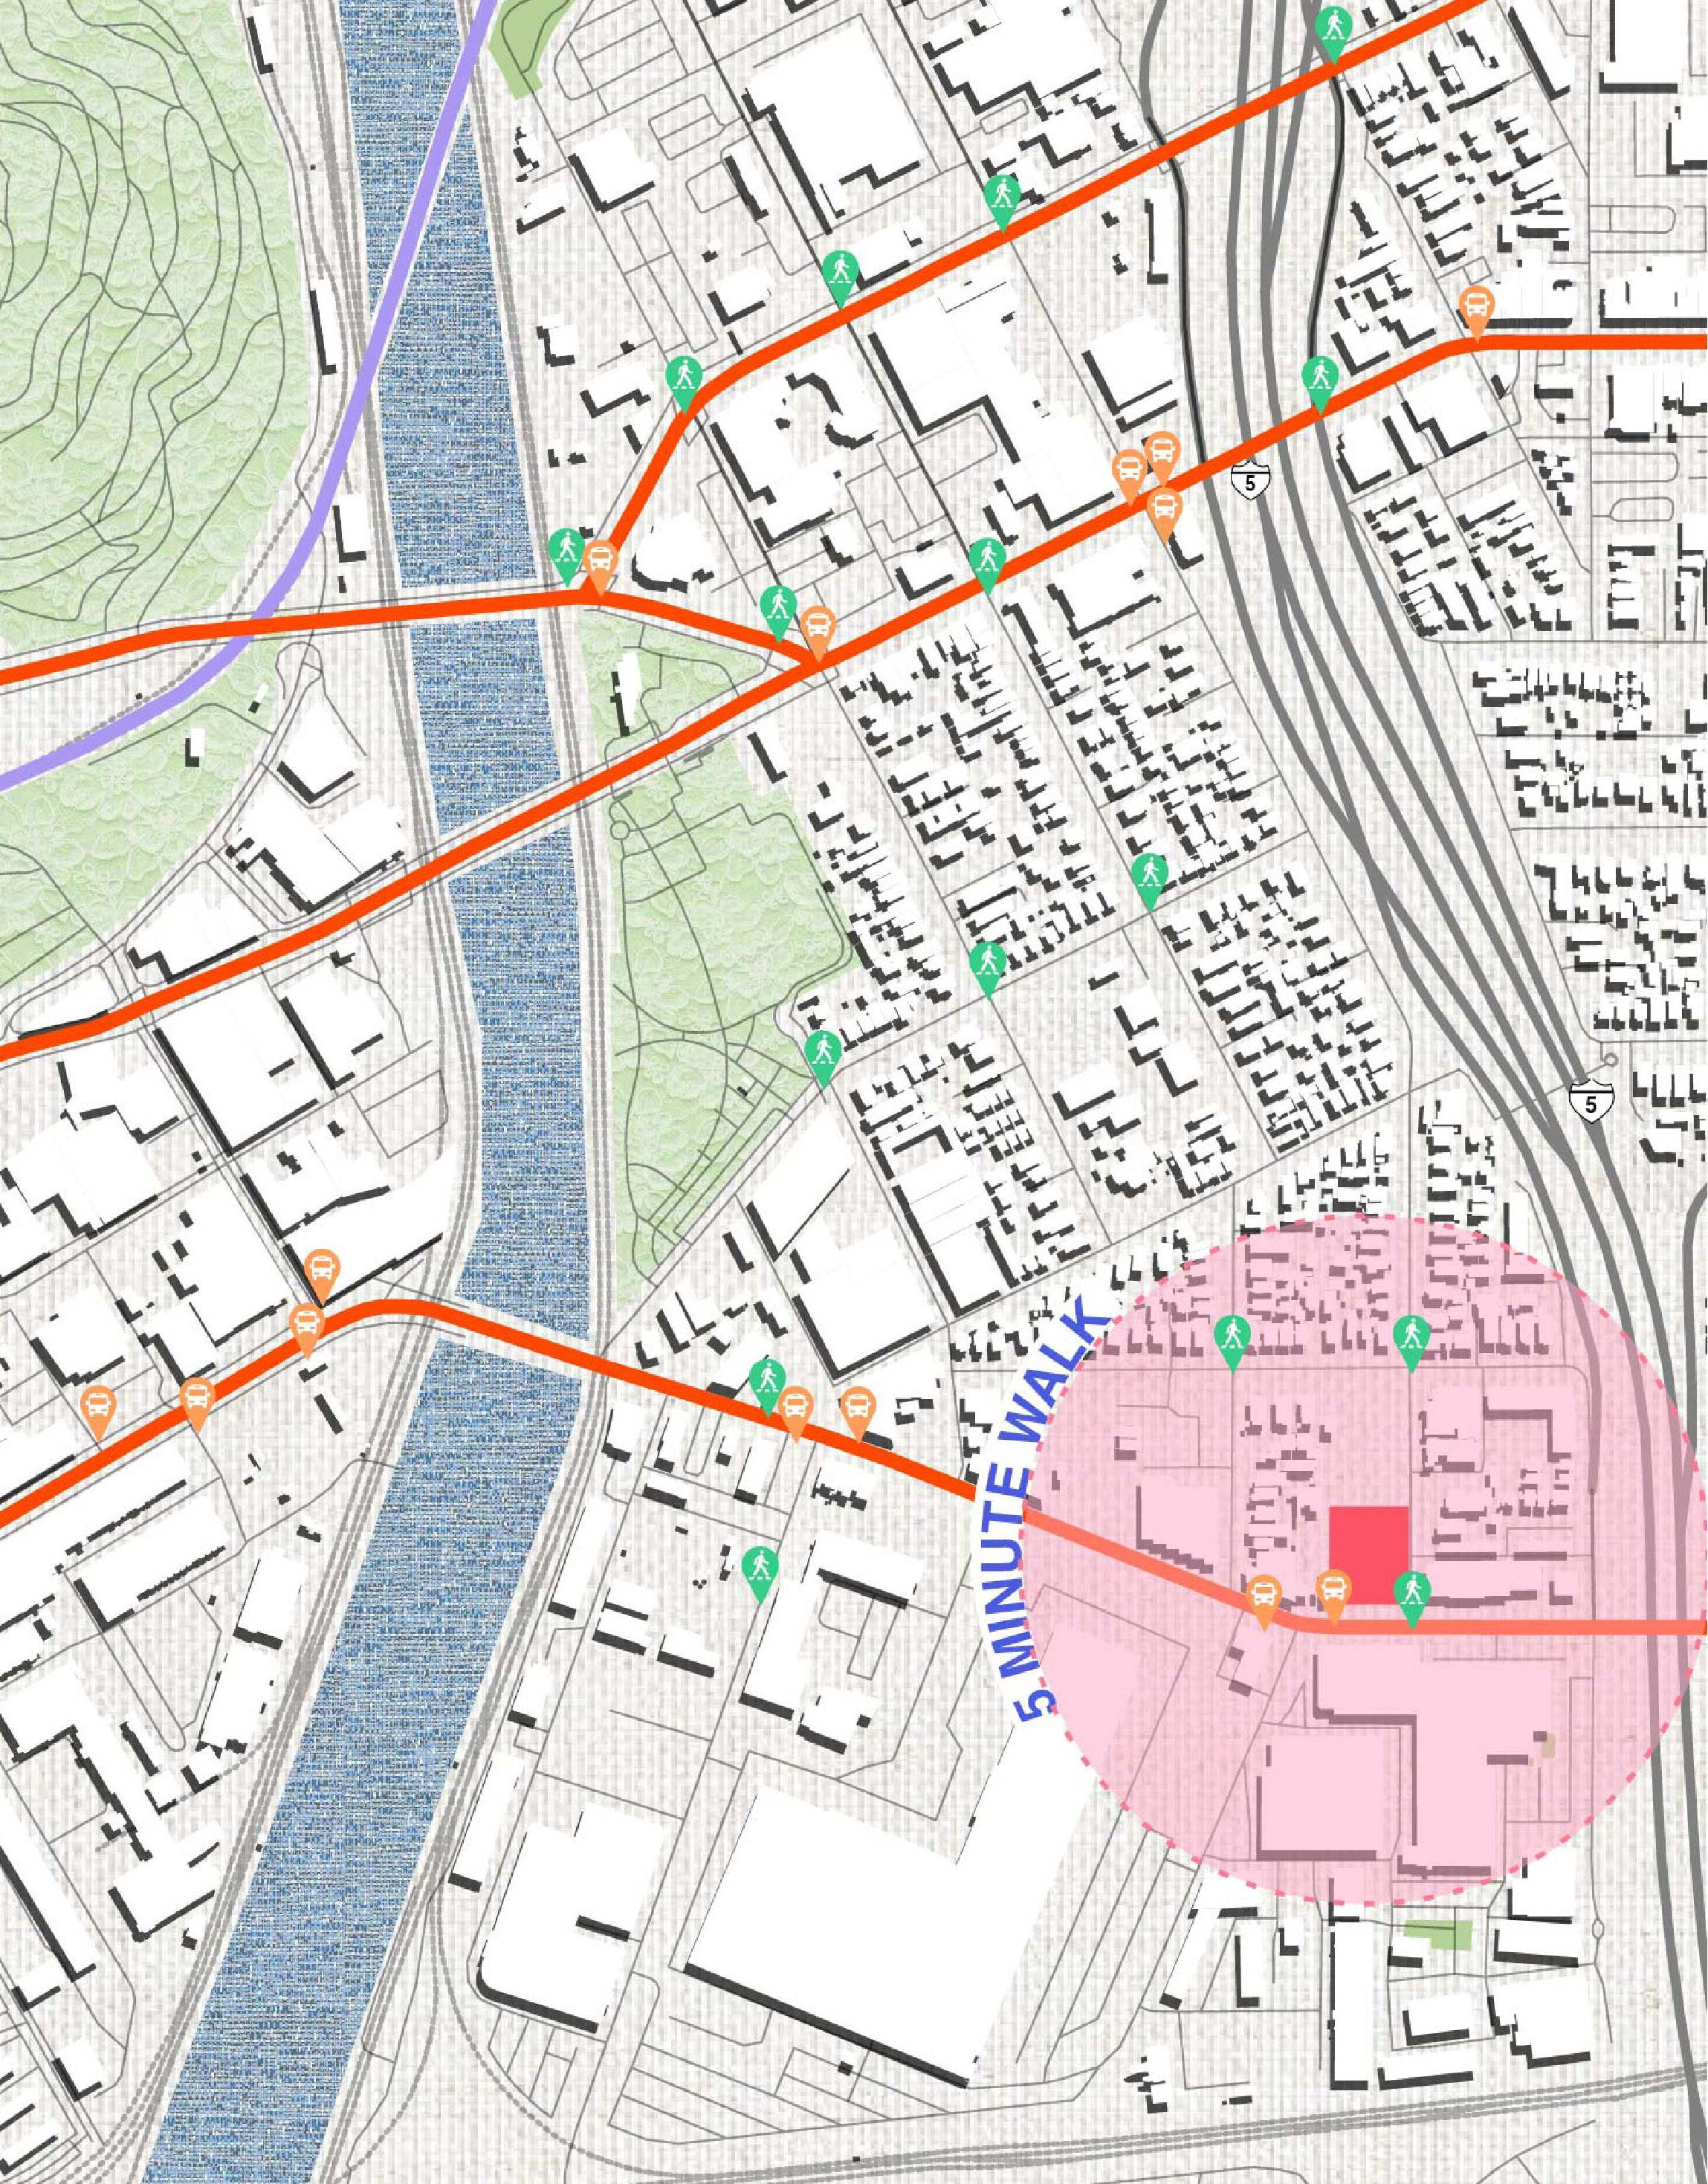
Mission Junction, CA 2025
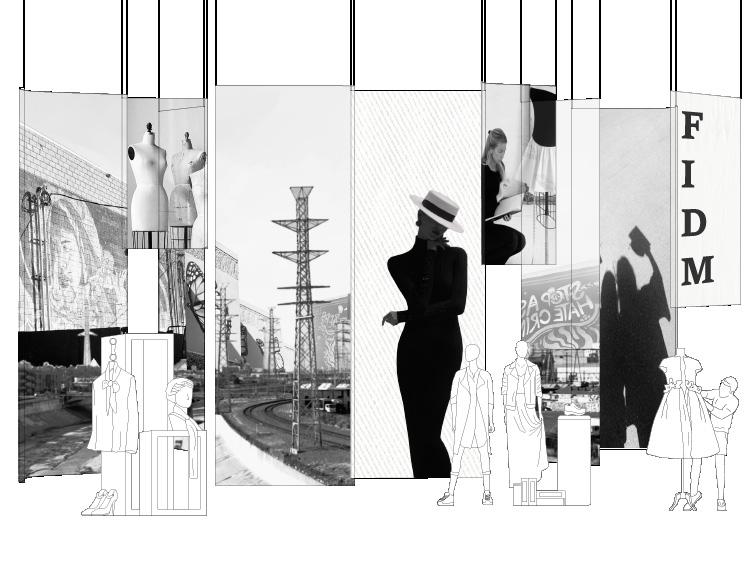
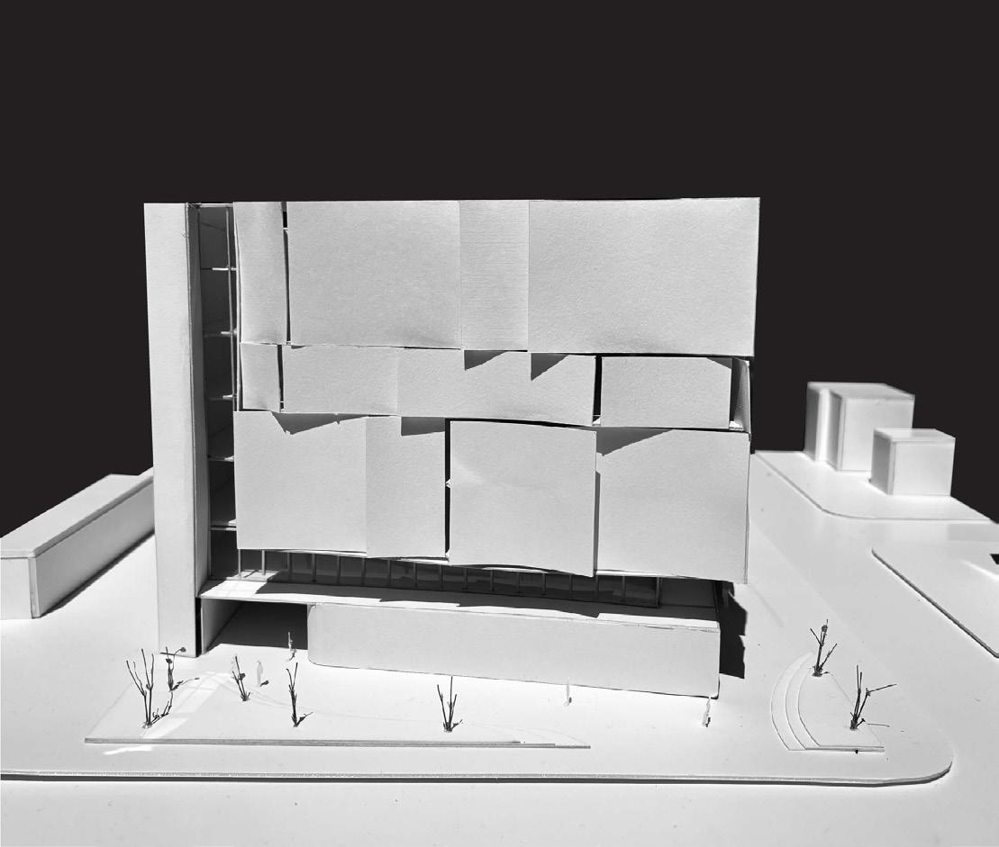
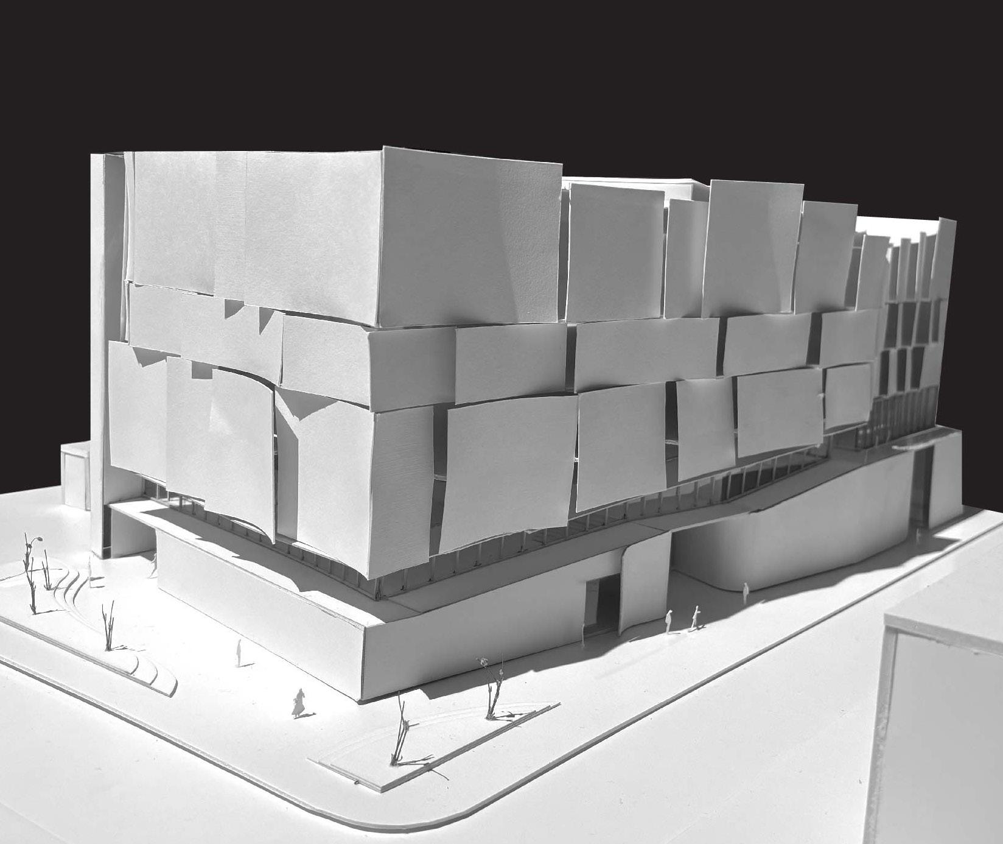
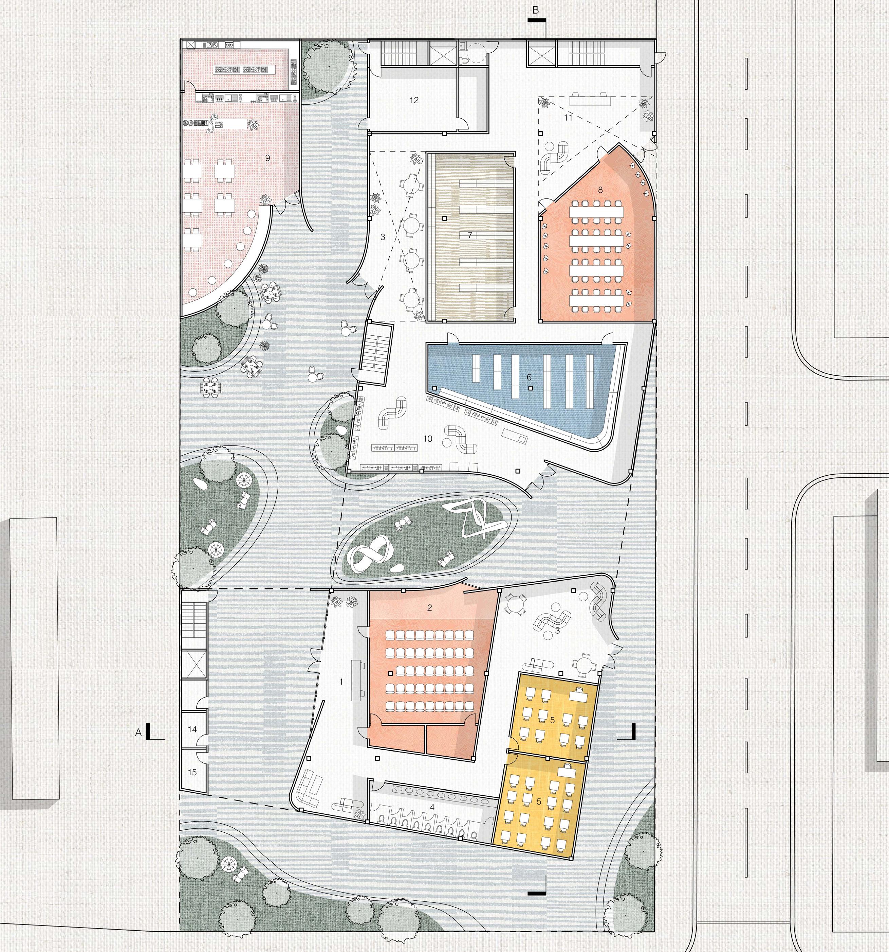
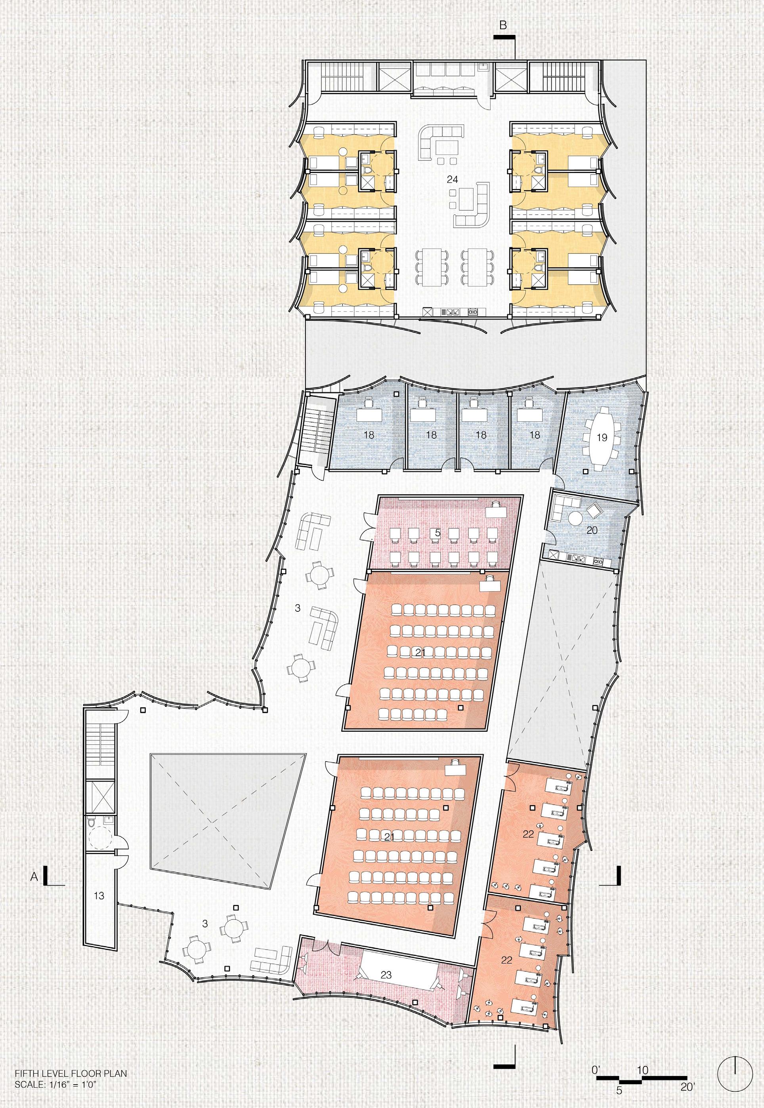
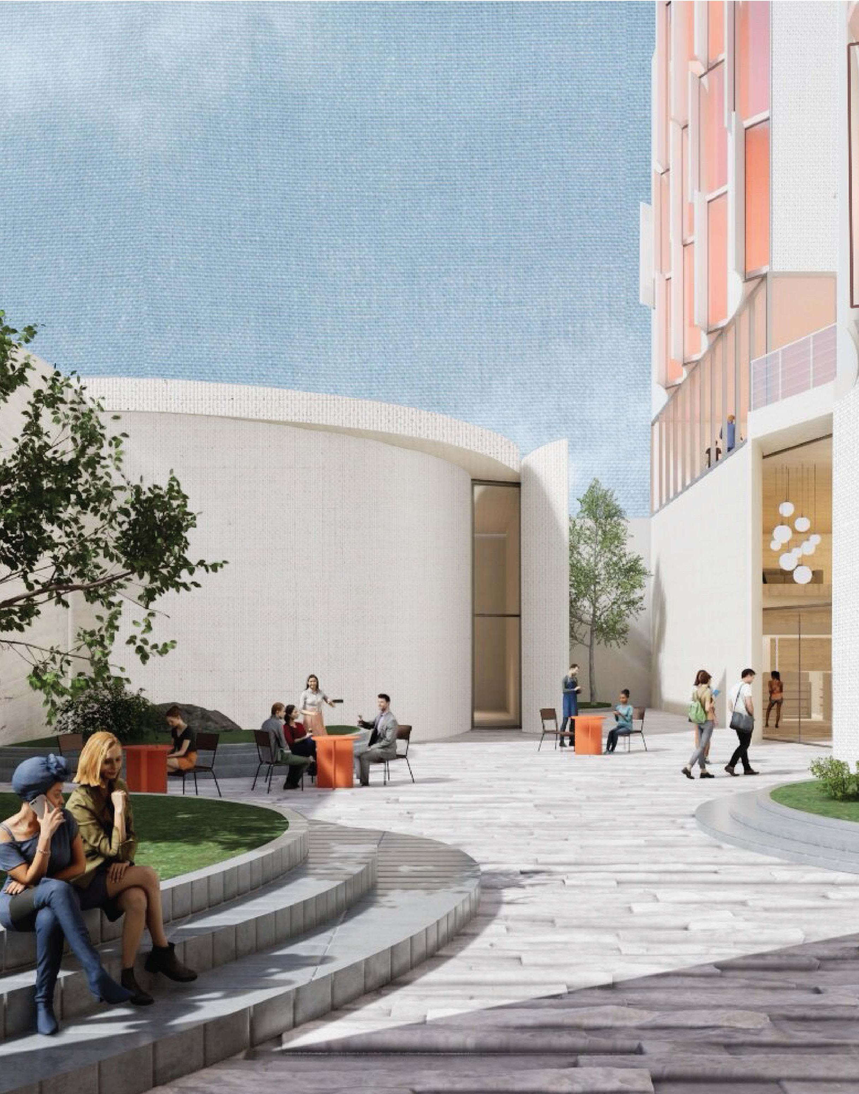
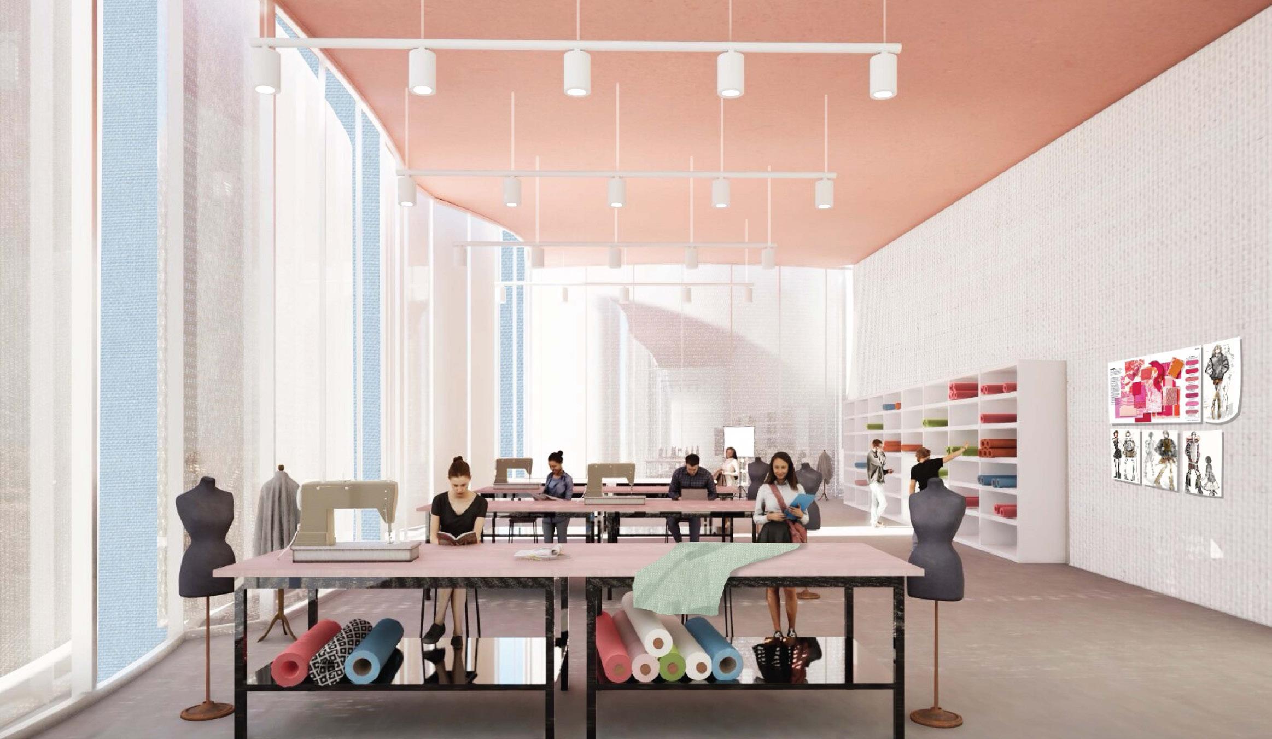
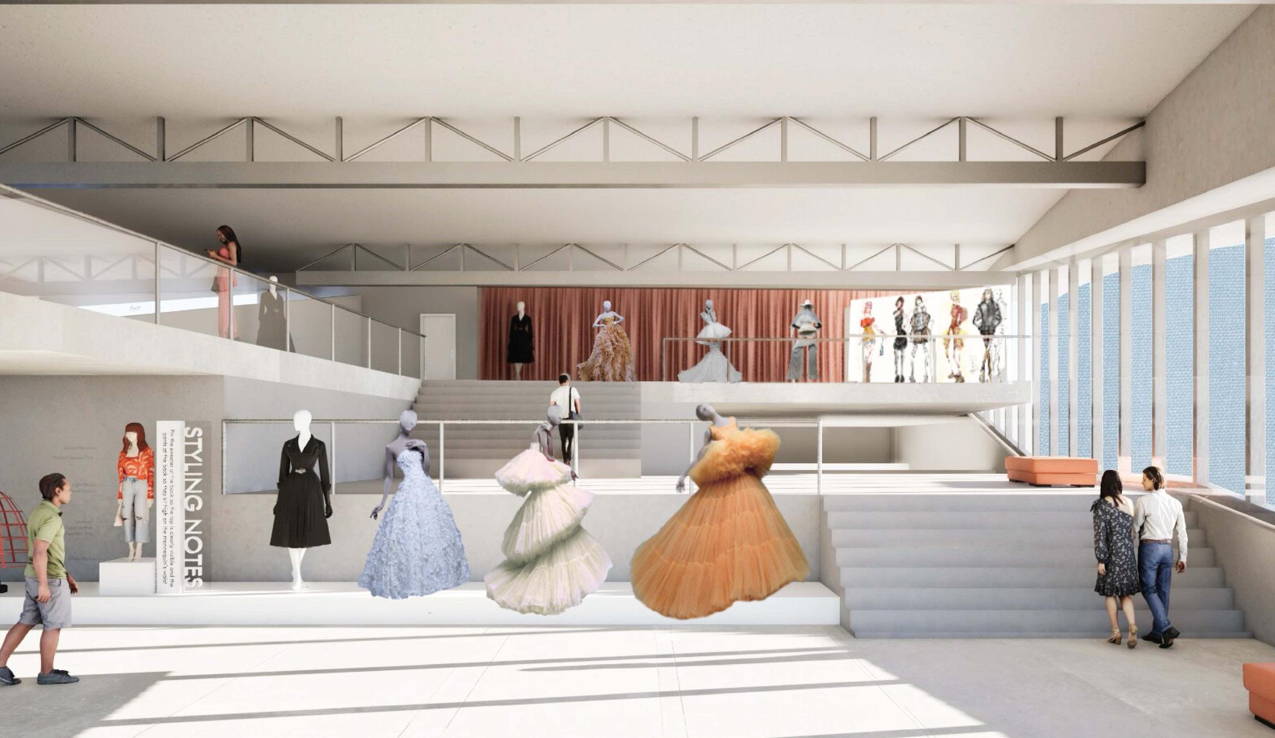
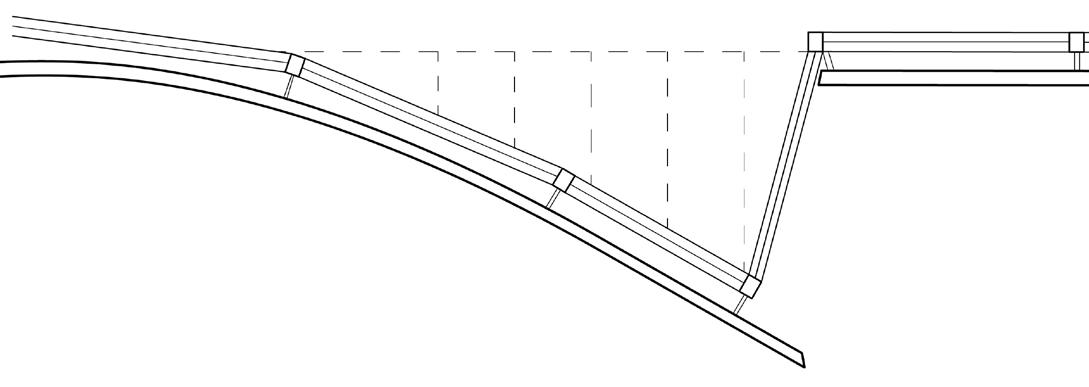
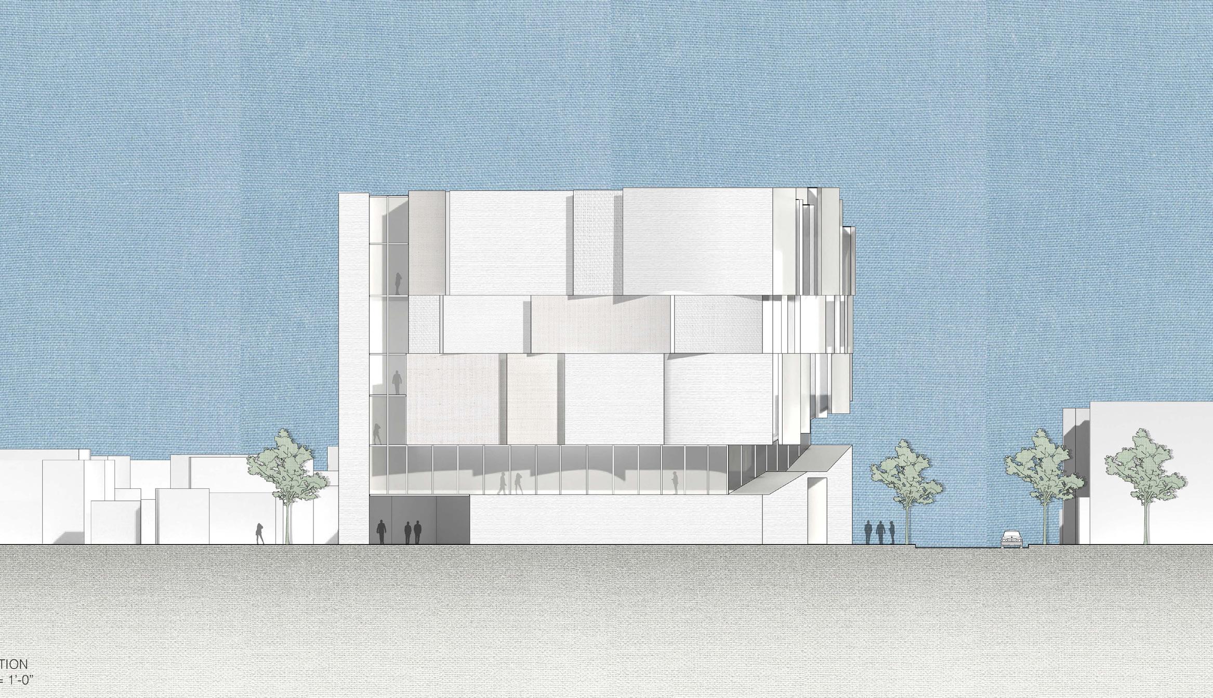
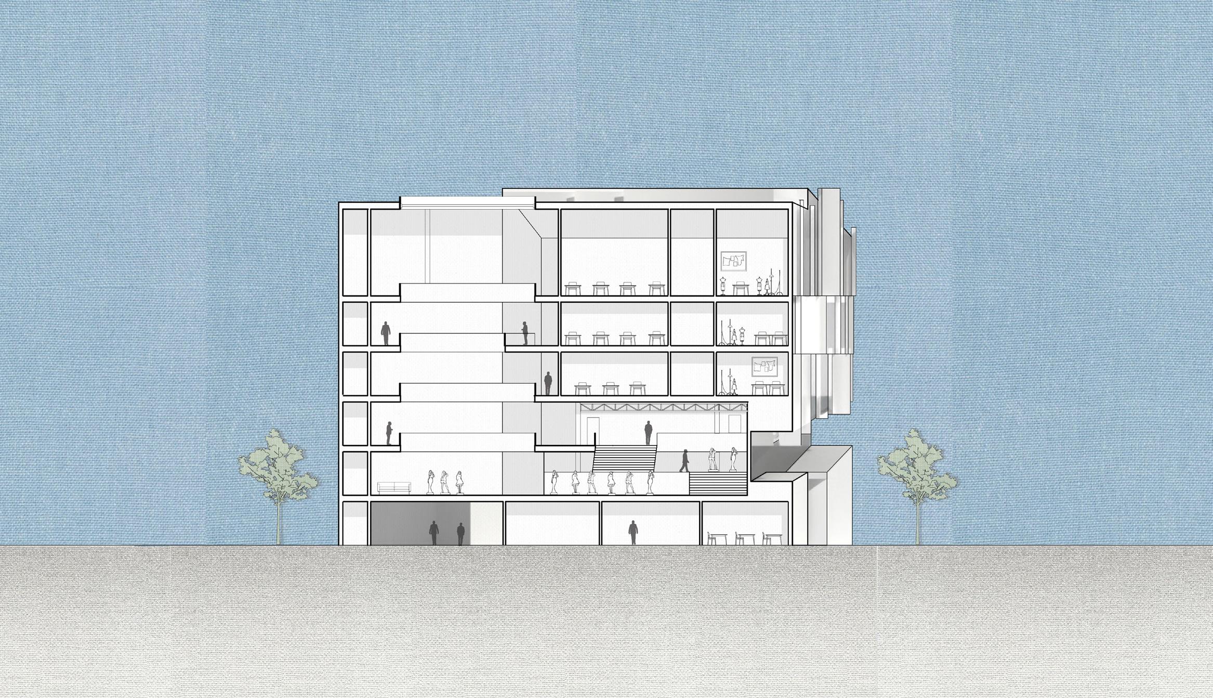
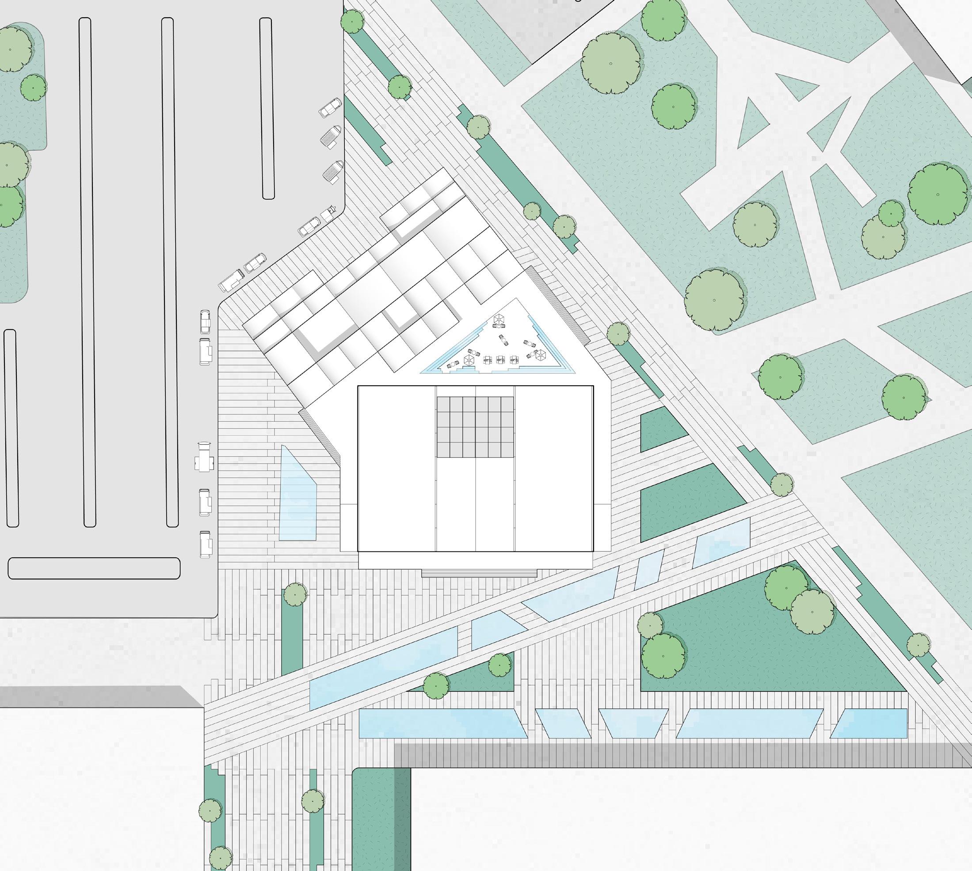
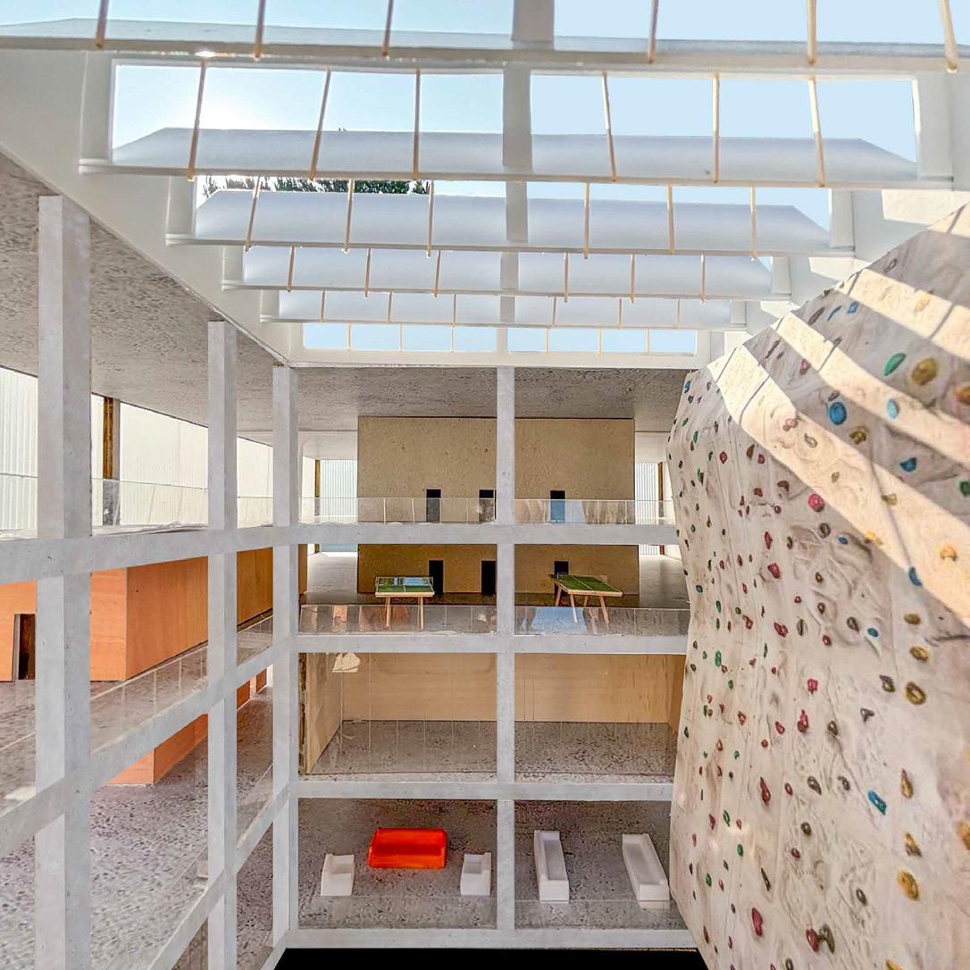
This project proposes a fashion design institute, a branch campus of the Fashion Institute of Design and Merchandising, that creates an immersive environment where students can live, learn, and create. Located in Mission Junction, it addresses the lack of accessible post-secondary spaces while supporting the area’s art culture and blending daily life with creative work. The design challenges the separation between living and learning by integrating dormitories, workshops, exhibition spaces, and archives, encouraging continuous engagement and public exchange of ideas. The form is shaped through subtraction, carving voids from a solid mass to define privacy and openness while bringing light deep into the building. A layered façade, inspired by the fluidity of fabric, modulates light and creates a protective yet expressive environment.
CONCEPT
EAST ELEVATION
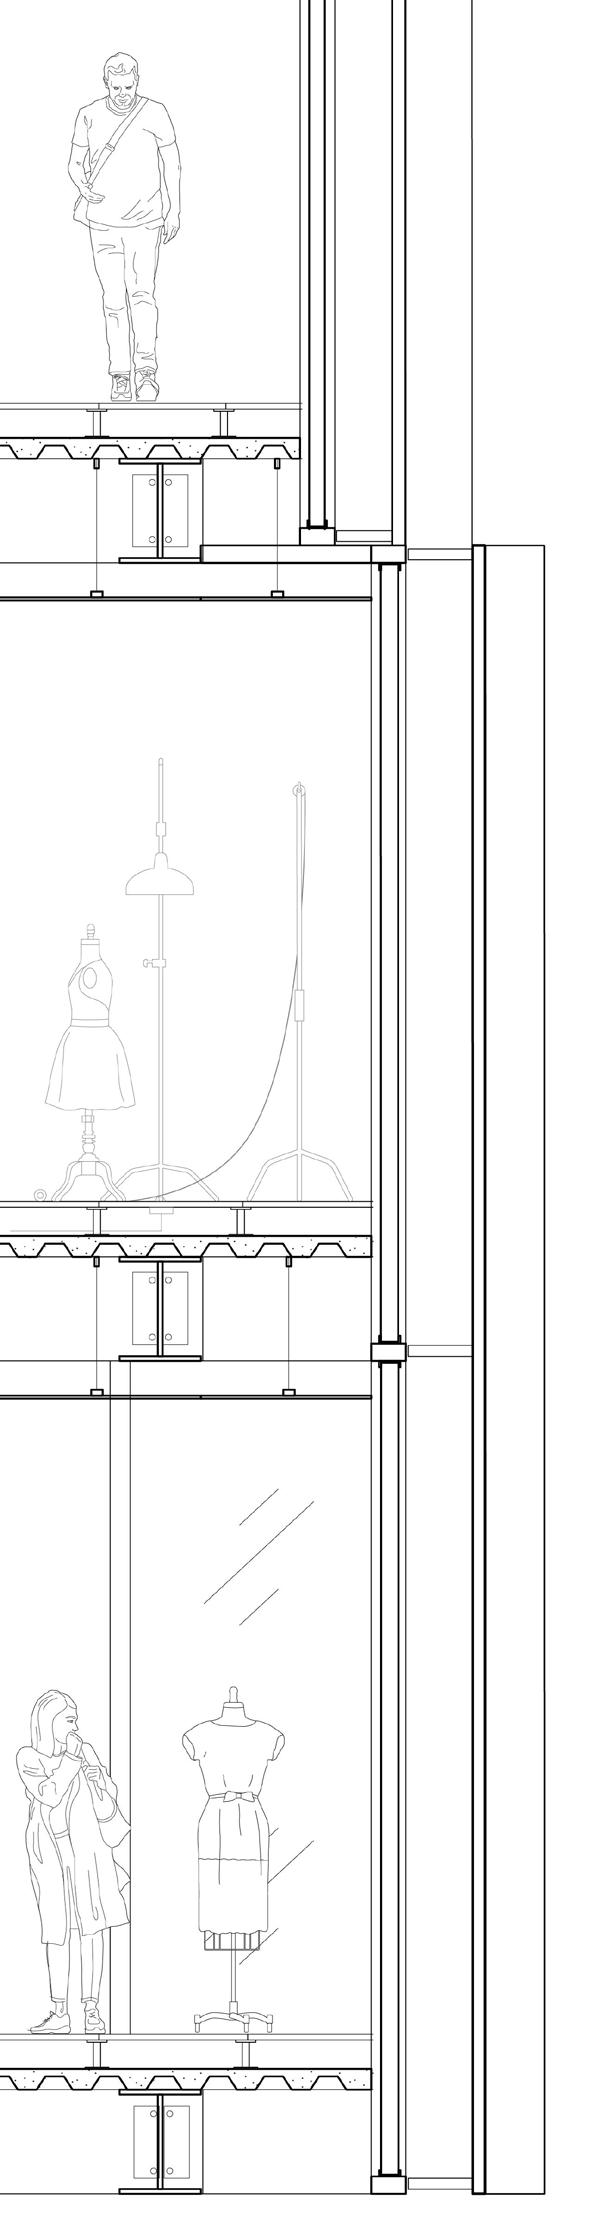
LIGHT GAUGE STEEL FRAMING
GLAZING
GFRC PANEL
ALUMINUM MULLIONS
WALL ASSEMBLY GFRC PANEL
ALUMINUM SUBFRAME
AIR GAP
ALUMINUM MULLION
GLAZING
STRUCTURE STEEL BEAMS
CEILING ASSEMBLY HANGAR WIRES CEILING TILES
SOUTH ELEVATION
FLOOR ASSEMBLY FLOOR PANEL
RAISED PEDESTAL CORRUGATED
DECKING & CONCRETE
DETAIL SECTION
ALUMINUM SUBFRAME
CULTURAL HERITAGE MARKET
REUSE
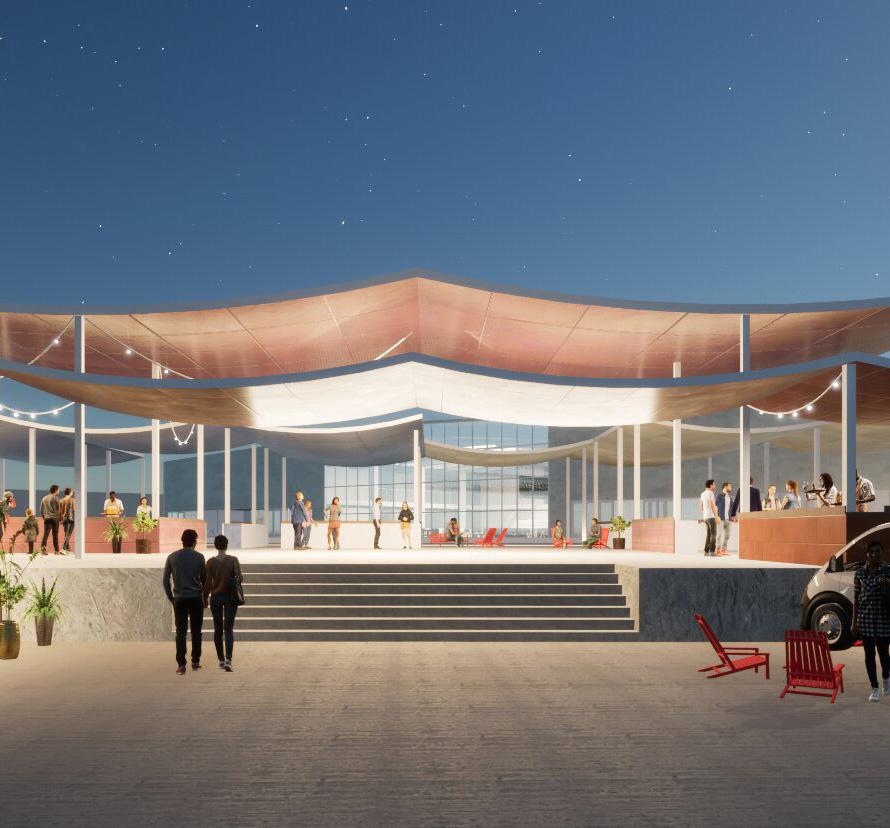
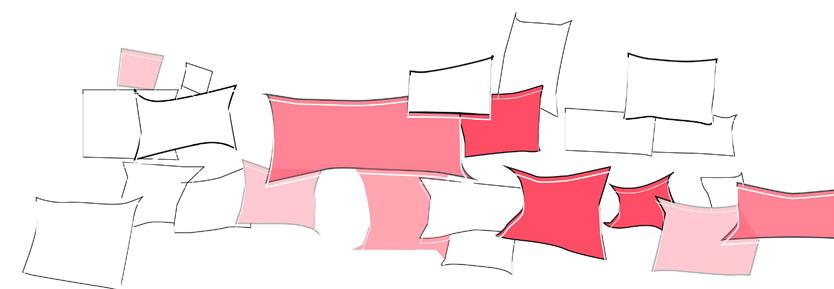
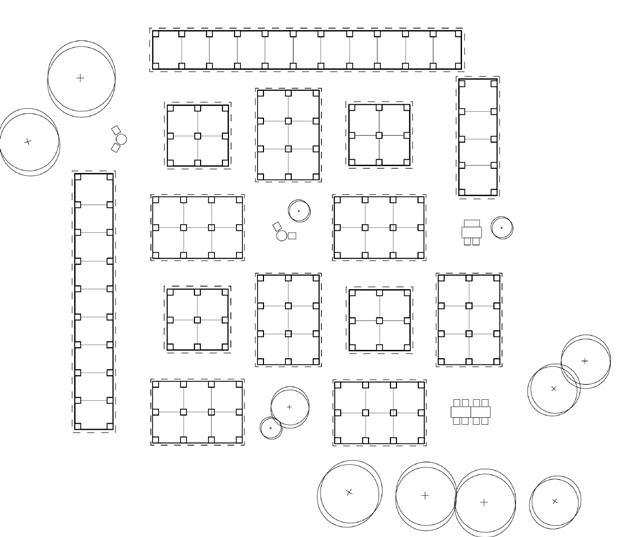
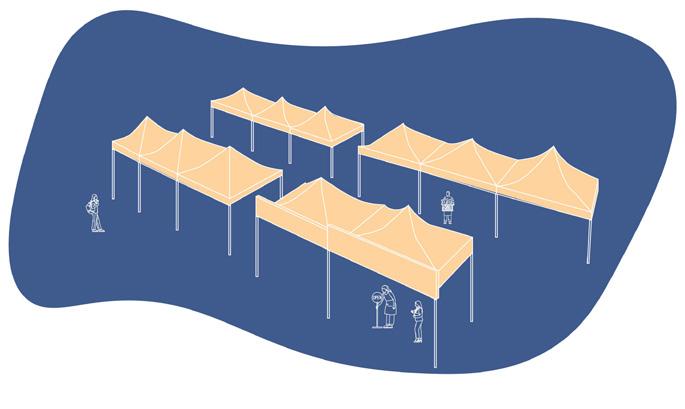
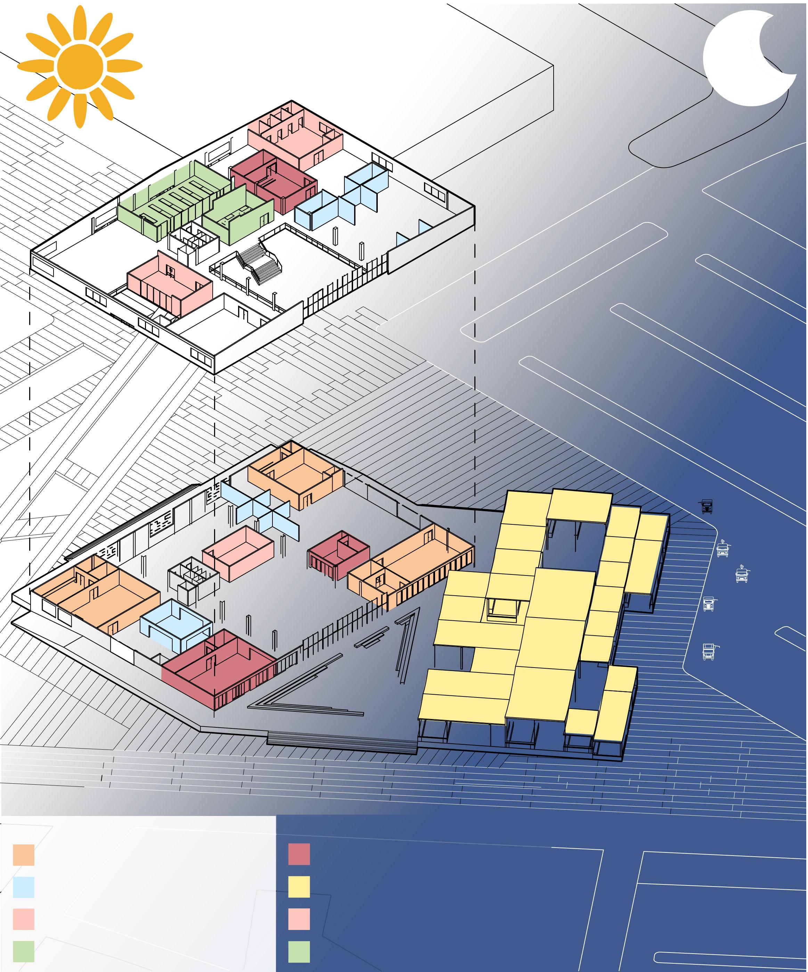
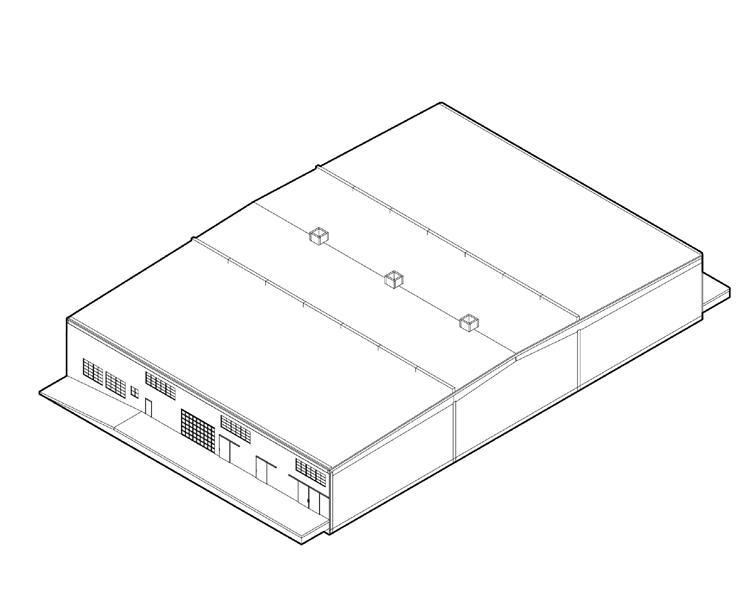
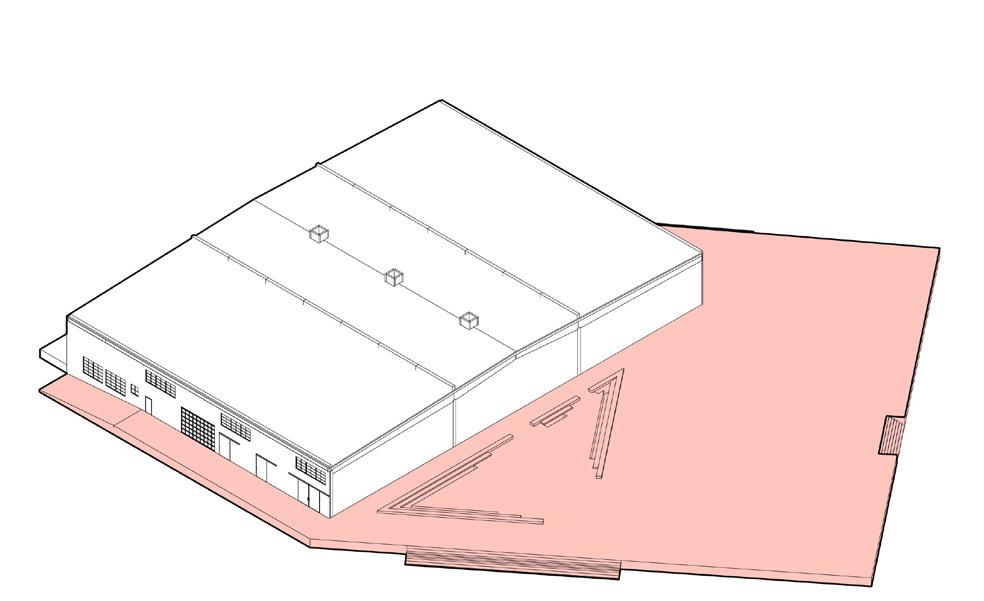
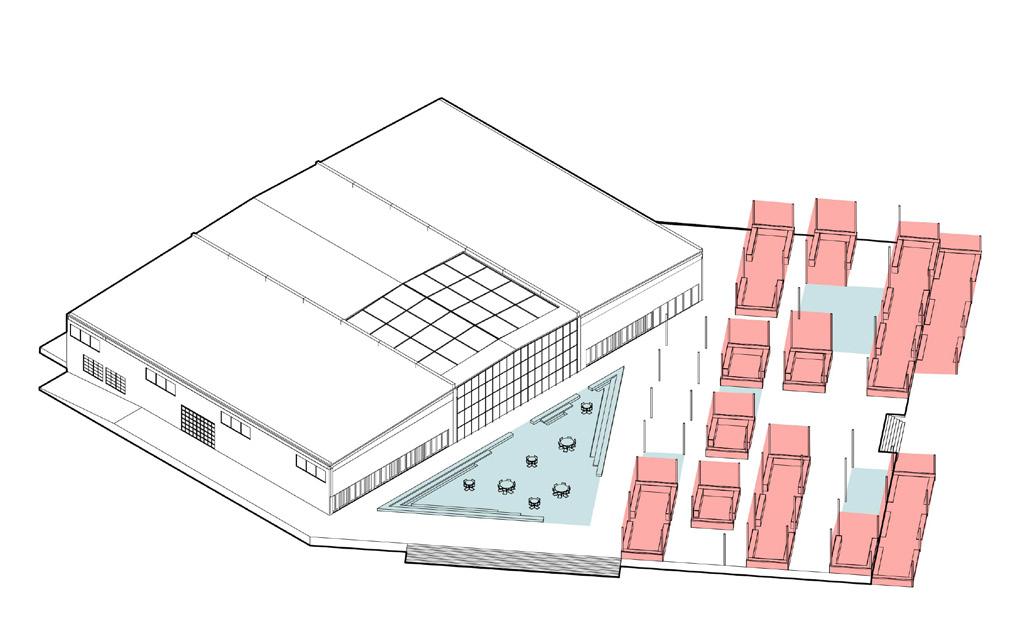
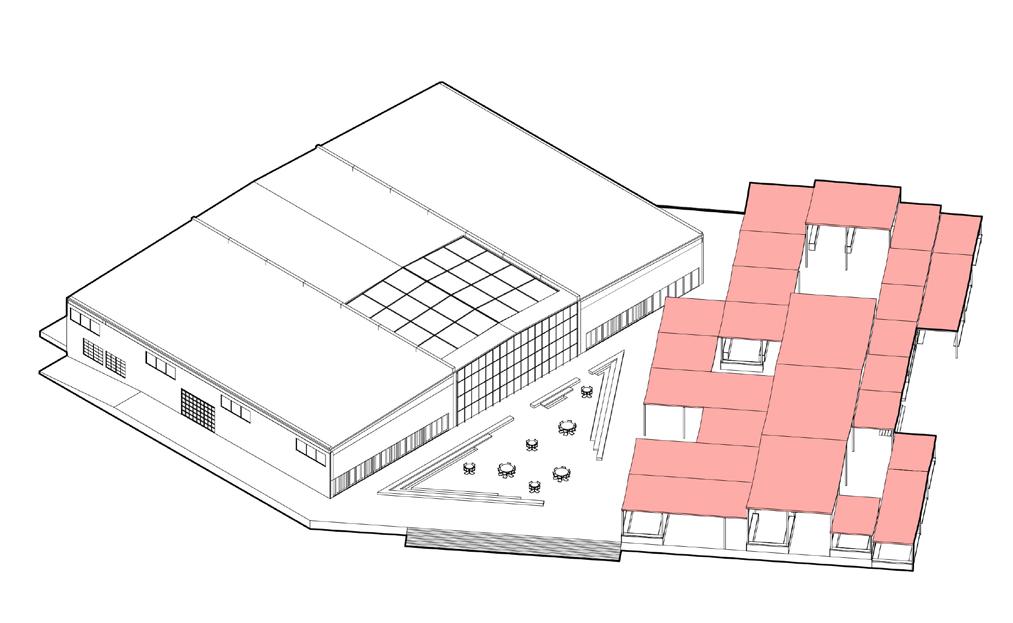
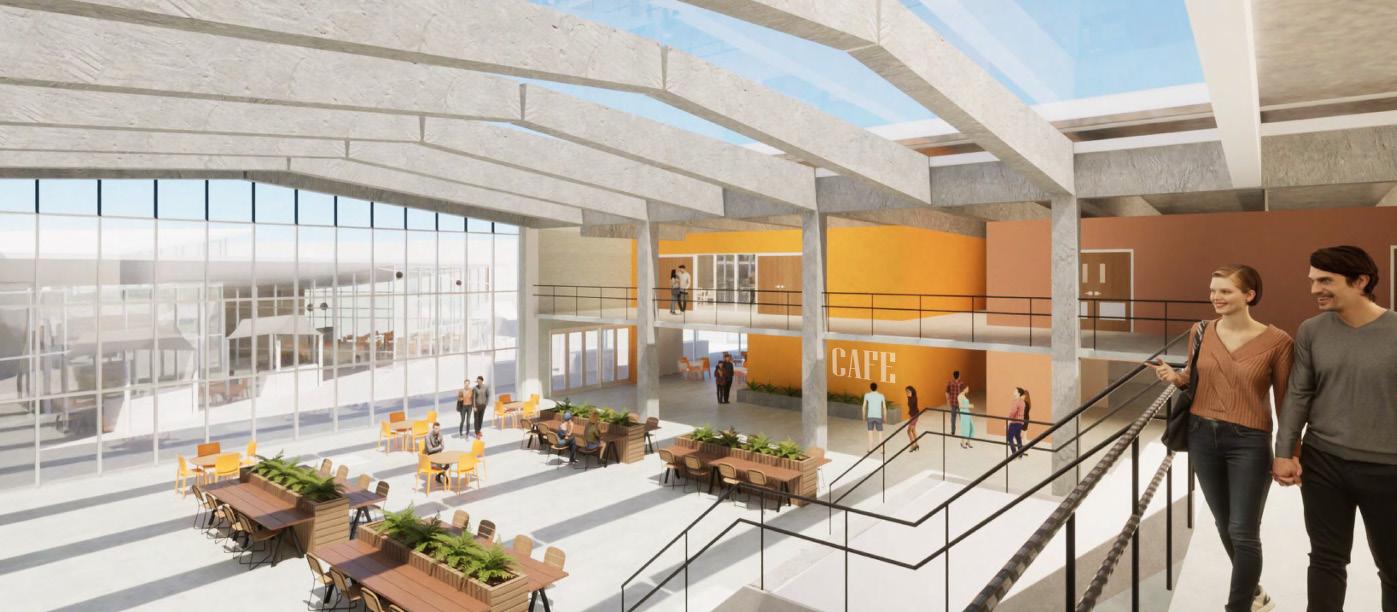
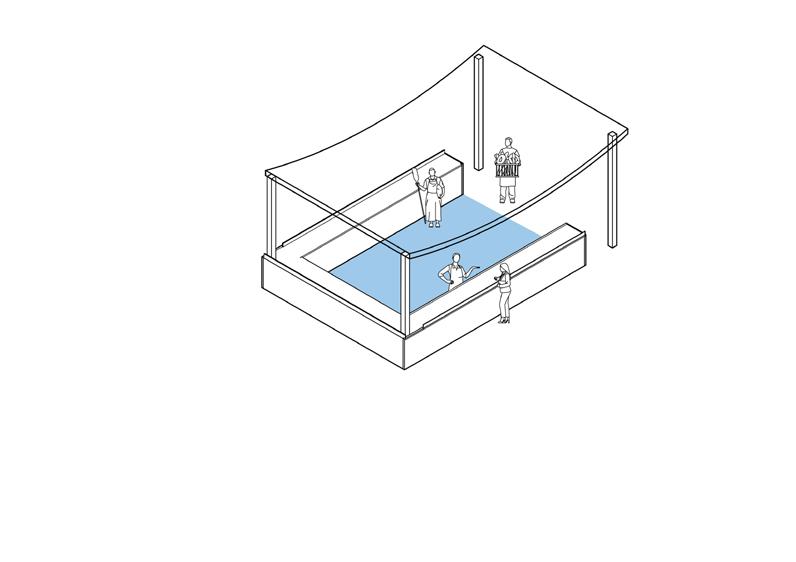
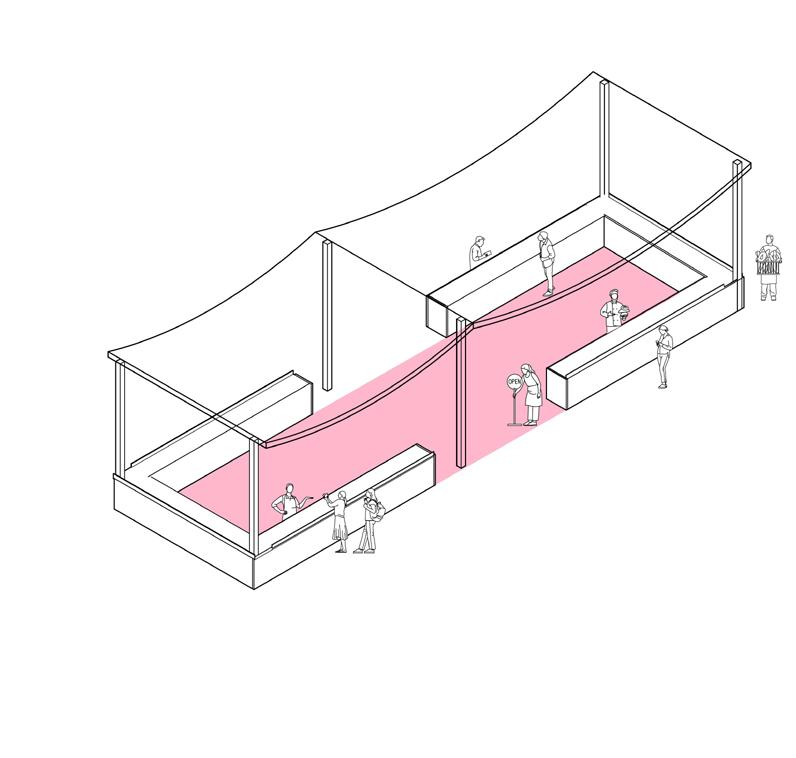
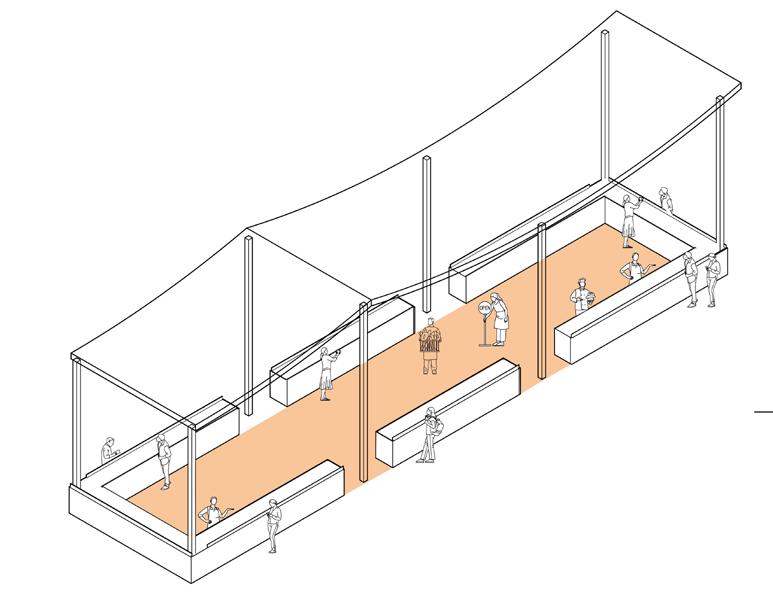
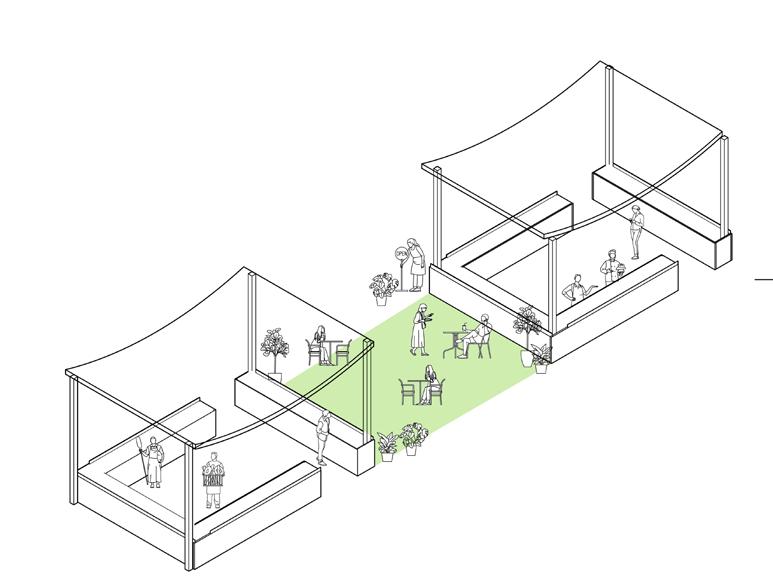
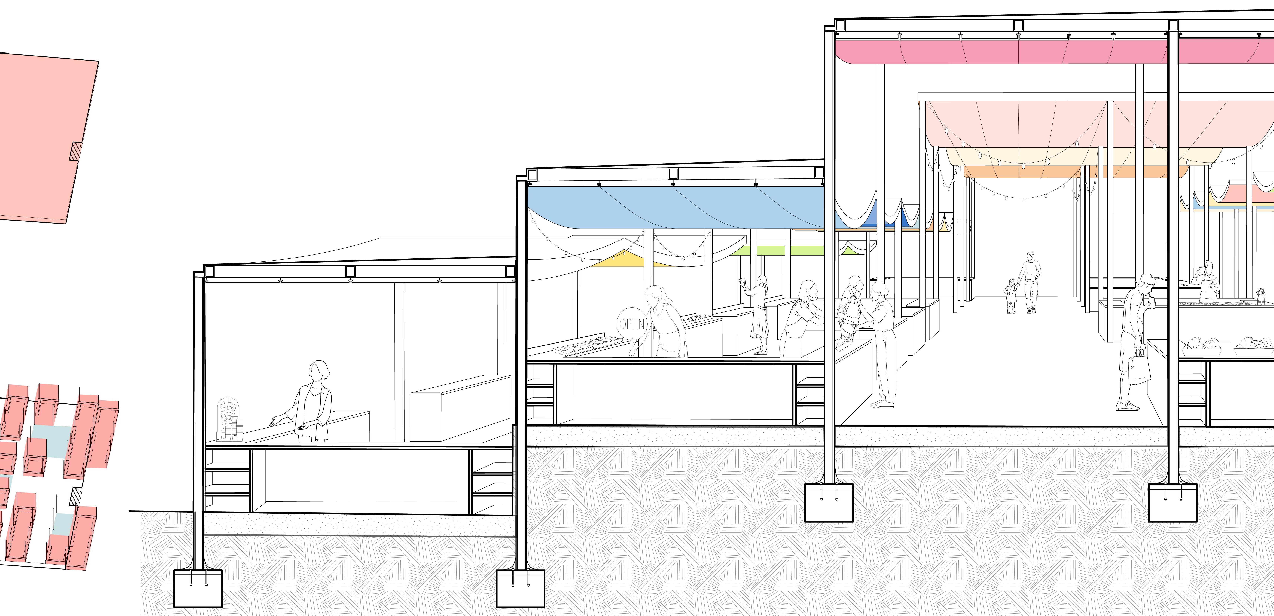
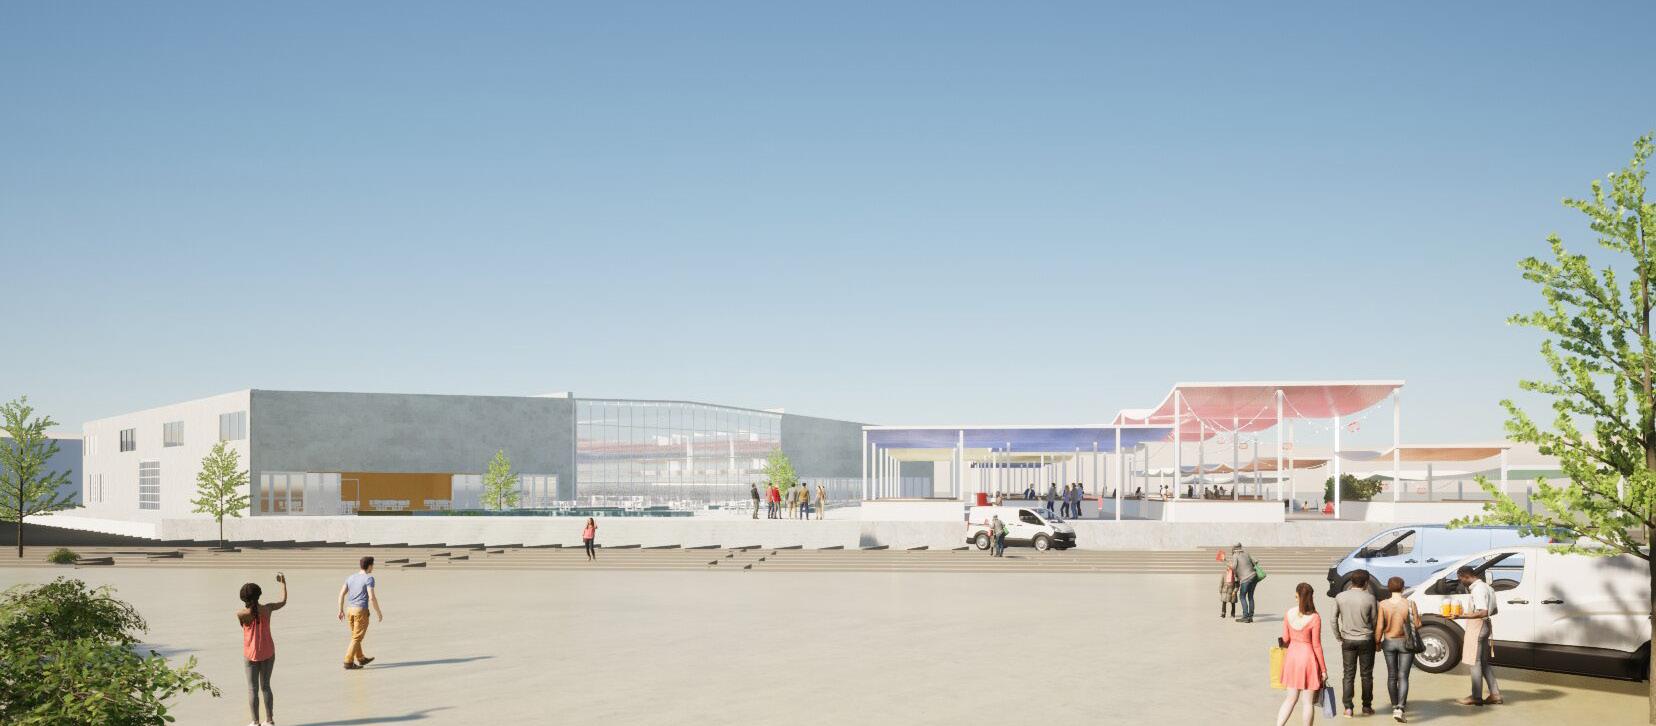
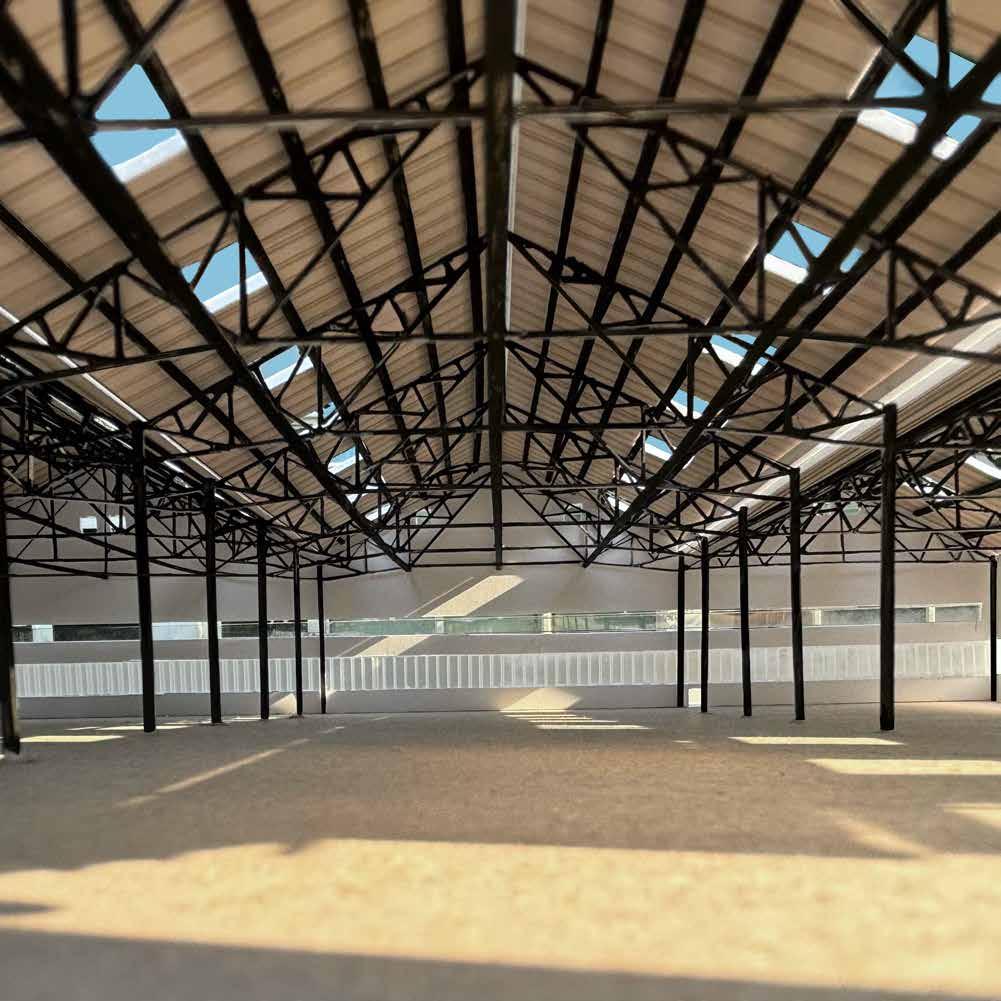
Located within the Great Park in Irvine, a former military aviation campus now left with a collection of abandoned structures, this project explores how existing buildings can be reactivated to bring new life to the site. Building 369 is reimagined as a hybrid eatery and outdoor marketplace, transforming a relic of the past into a vibrant social hub. Reflecting Irvine’s young and ethnically diverse community, the design draws inspiration from global market typologies, including Mexican mercados, Chinese night markets, and Thai street stall clusters. The intervention extends beyond the existing structure into a newly developed outdoor marketplace, where lightweight structures and overhead canopies mimic the layered fabric tents found in street markets, creating a sense of intimacy, color, and informality. These adaptable elements allow for flexible vendor arrangements while enhancing the atmosphere of the space. Operating as a casual eatery by day and evolving into a lively night market after dark, the project reintroduces energy, culture, and communal activity into a once-abandoned site.
RESTAURANTS, CAFE, & BAKERY RESTAURANTS & BARS
MEXICO CITY DADAD MARKET, THAILAND GUANGZHOU, CHINA CROSS
1 EXISTING BUILDING
2 EXTENDING PLINTH
3 ORGANIZATION OF SPACE
4 OLD VS. NEW
LATINO IDENTITY: TRIALS OF SELF DISCOVERY
Awarded by Disney Imagineers
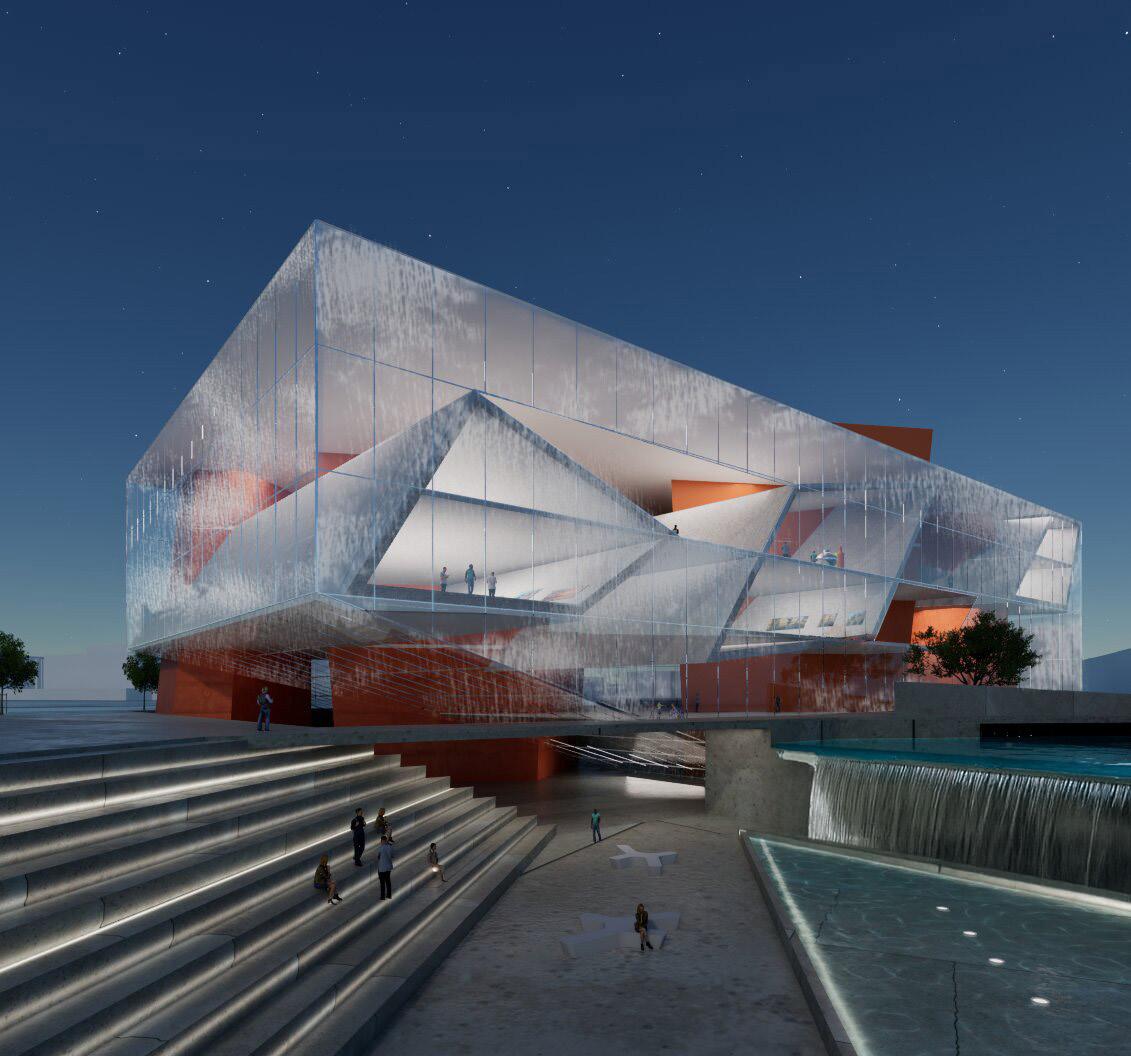
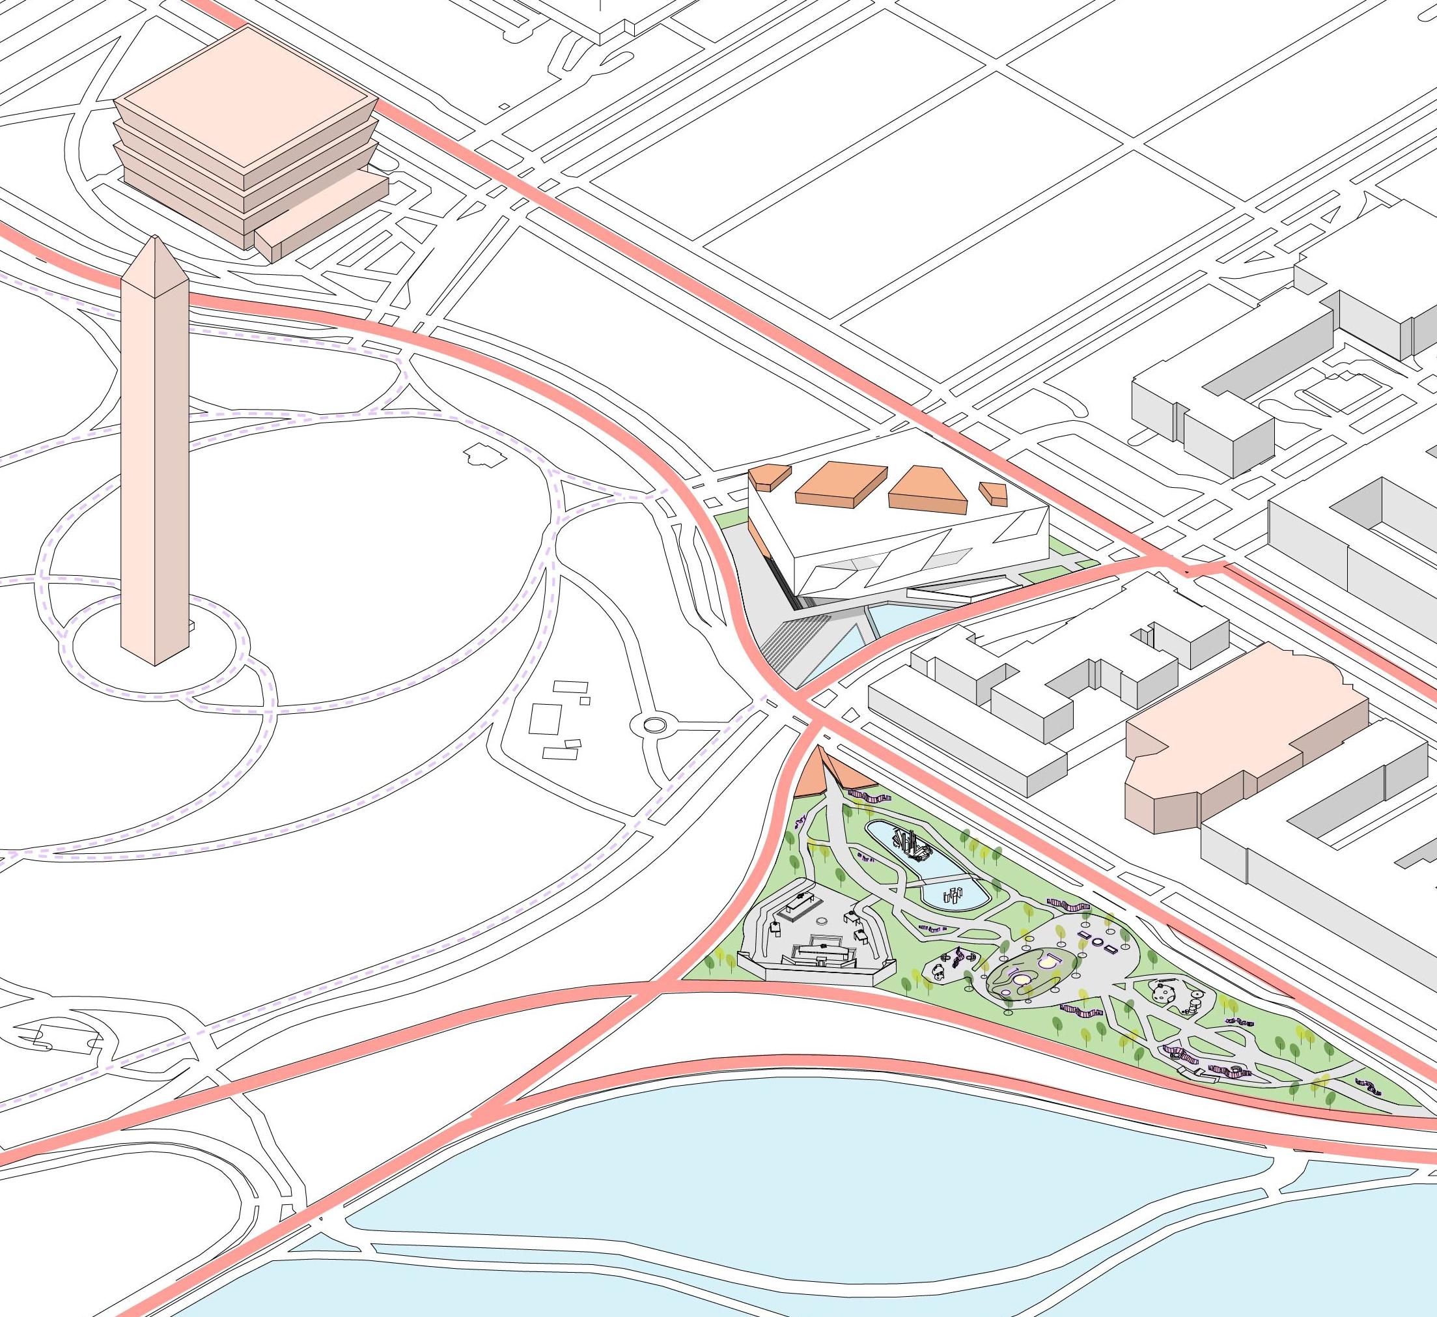
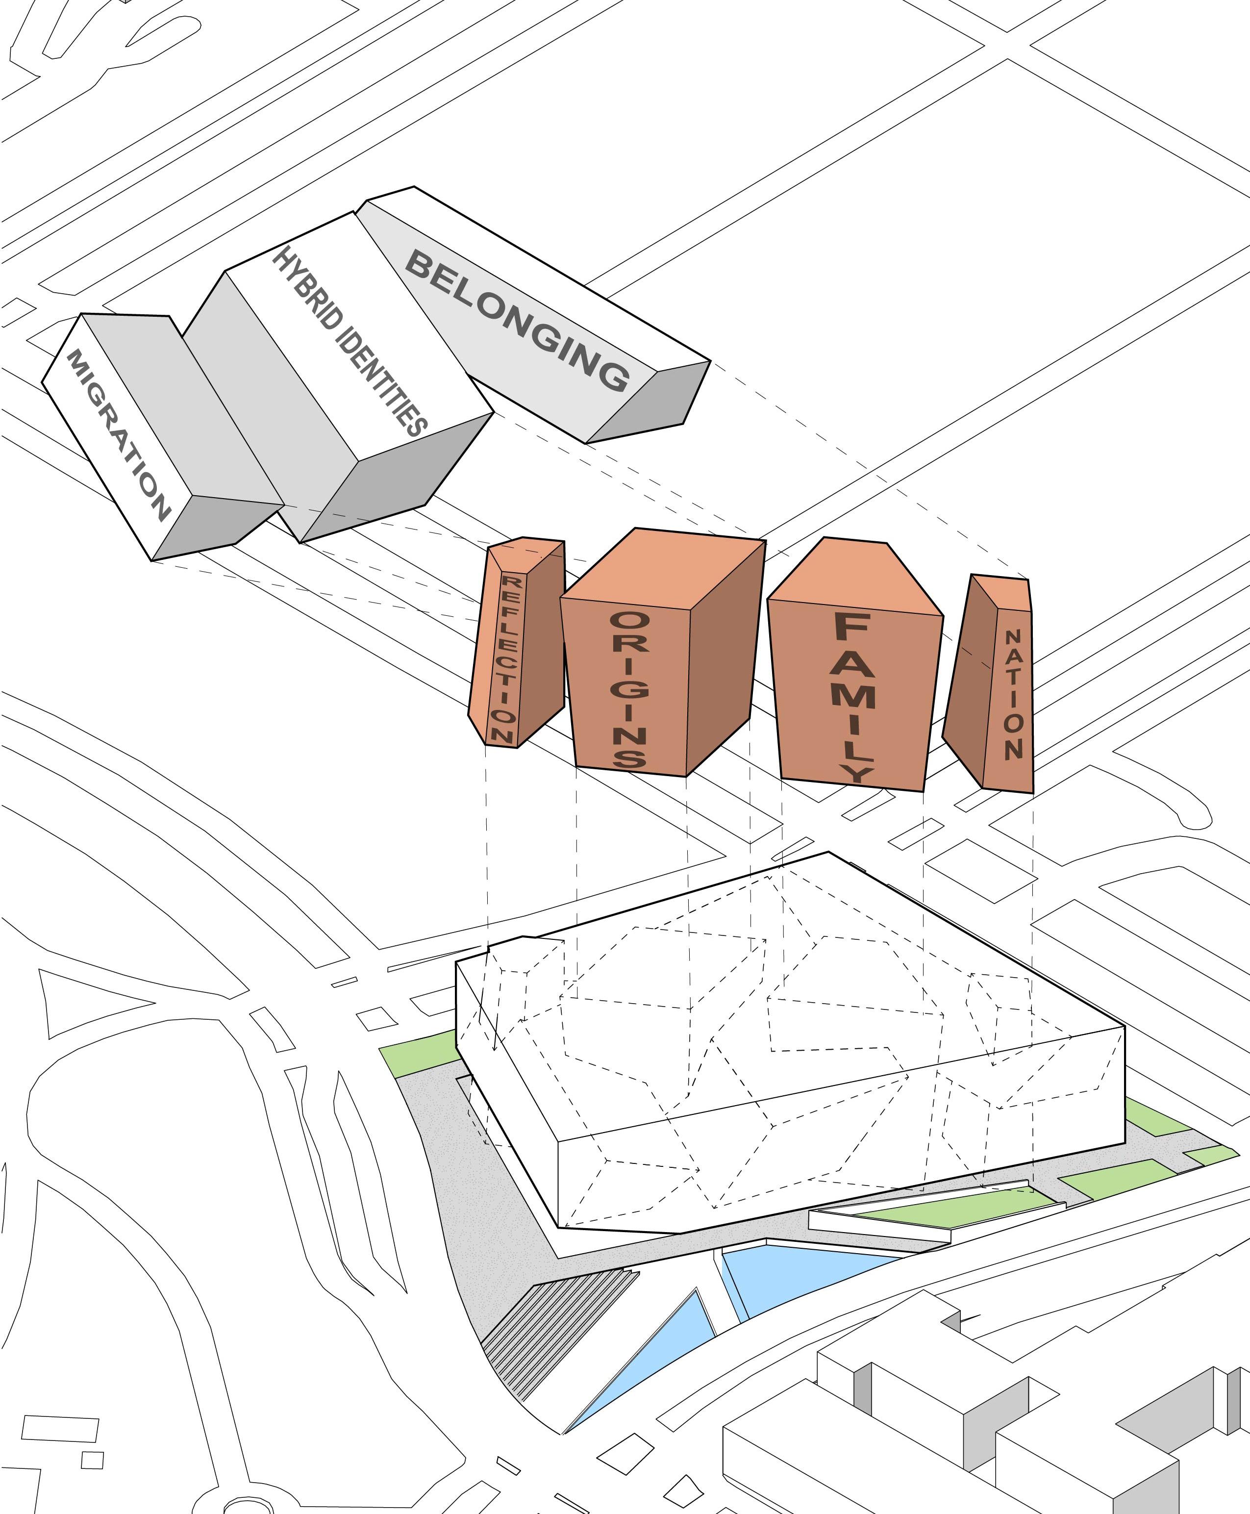
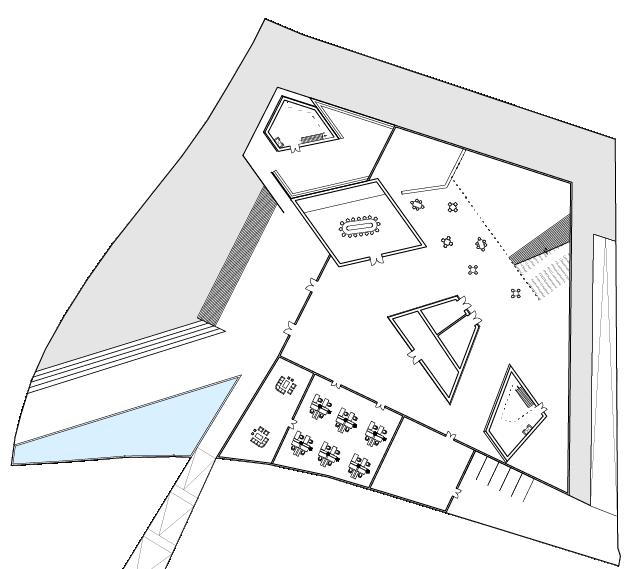
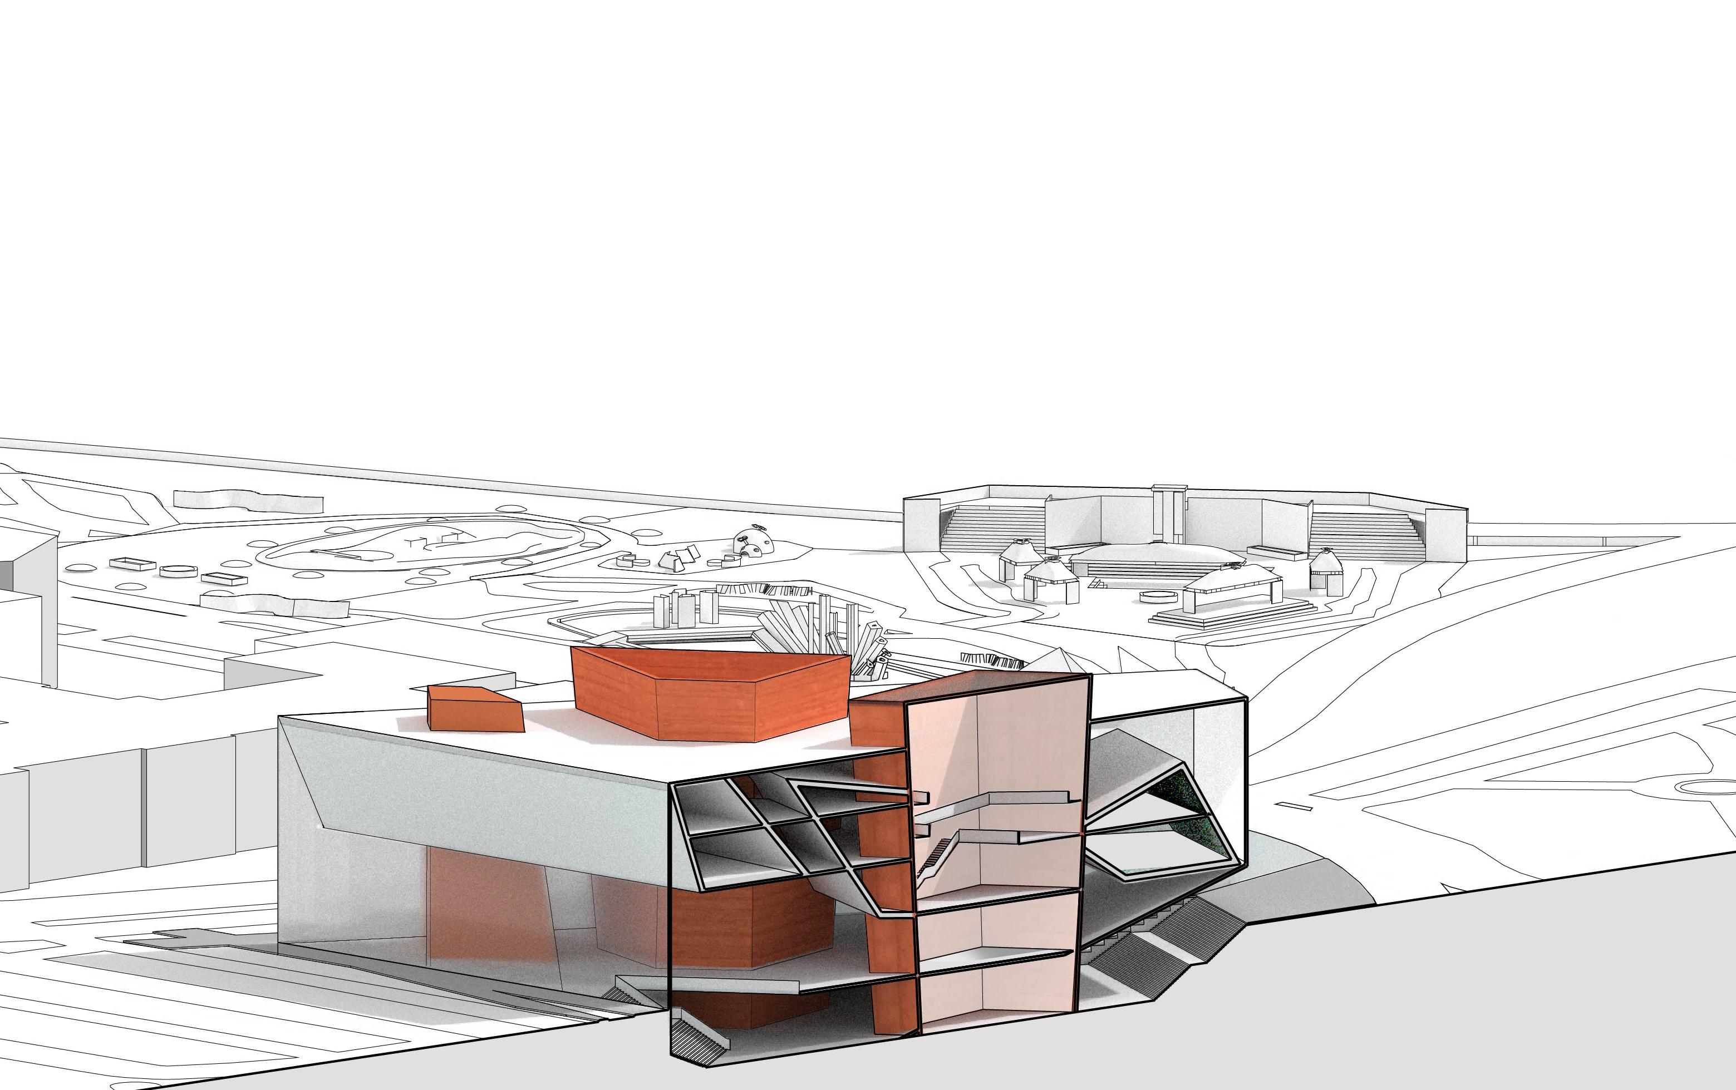
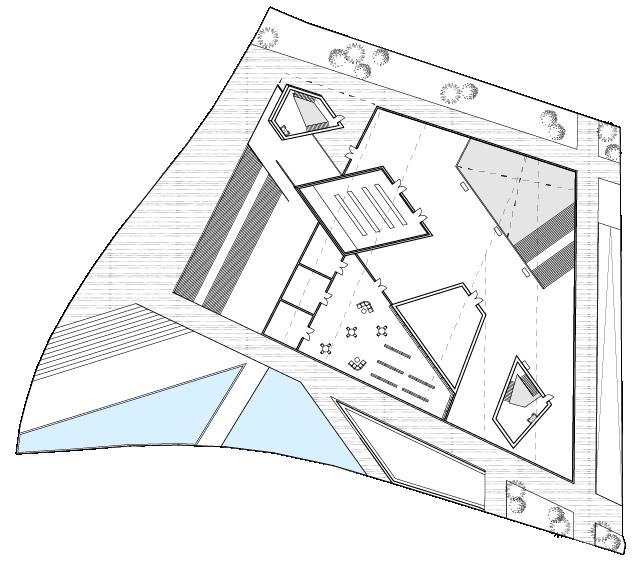
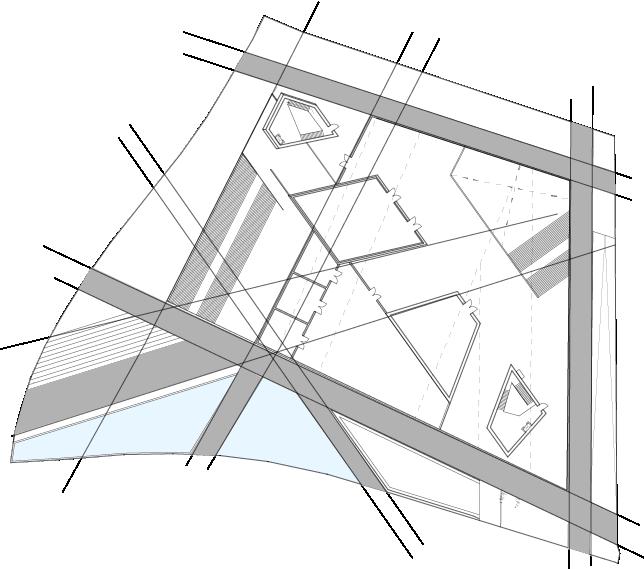
This project explores the complexities of Latino identity through a museum that acts as both a canvas and a vessel for collective and personal narratives. The architectural form reflects the nonlinear journey of self discovery, using abstract volumes and sharp horizontal shards to express the multifaceted struggles of migration, cultural hybridity, and the search for belonging. These shards move through the space to create moments of tension, pause, and revelation, guiding visitors through emotional and historical layers of identity. At the center of the museum, four symbolic pillars represent family, origin, nation, and reflection, each embodying a core element of support within the Latino experience. Rising through a transparent glass enclosure, they symbolize strength, perseverance, and unapologetic visibility. Together, the form and symbolism celebrate the community’s resilience, traditions, pride, and lasting contributions to society.
NATIONAL MUSEUM OF AFRICAN AMERICAN
NATIONAL HOLOCAUST MUSEUM
WASHINGTON MONUMENT
SITE CONTEXT
MAJOR ROADS MINOR ROADS
TIDAL BASIN
SITE ANALYSIS
FAMILY NATION ORIGINS REFLECTION
PASSING DOWN KNOWLEDGE OPPRESSION MIGRATION
ISOLATION
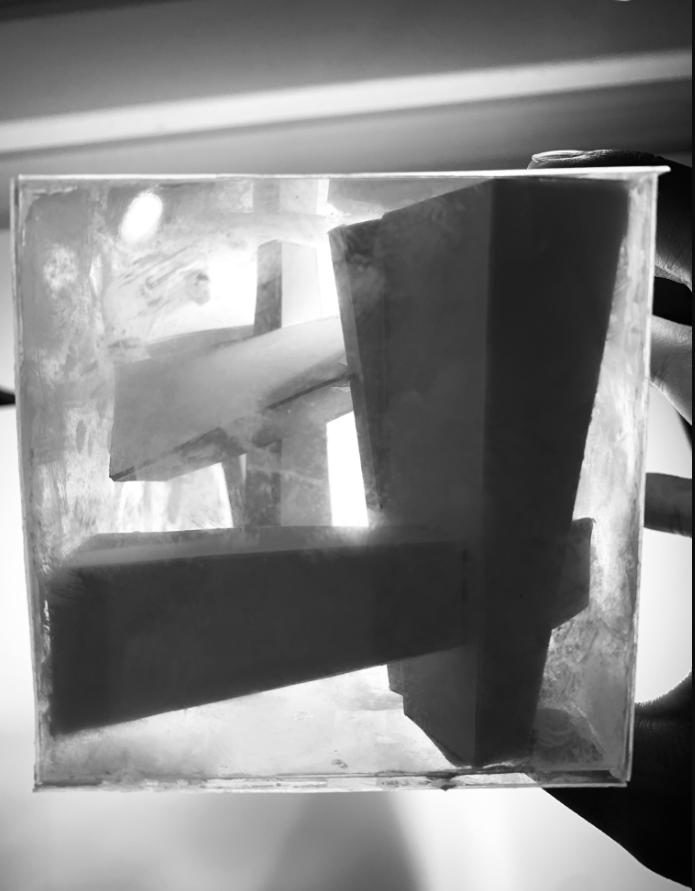
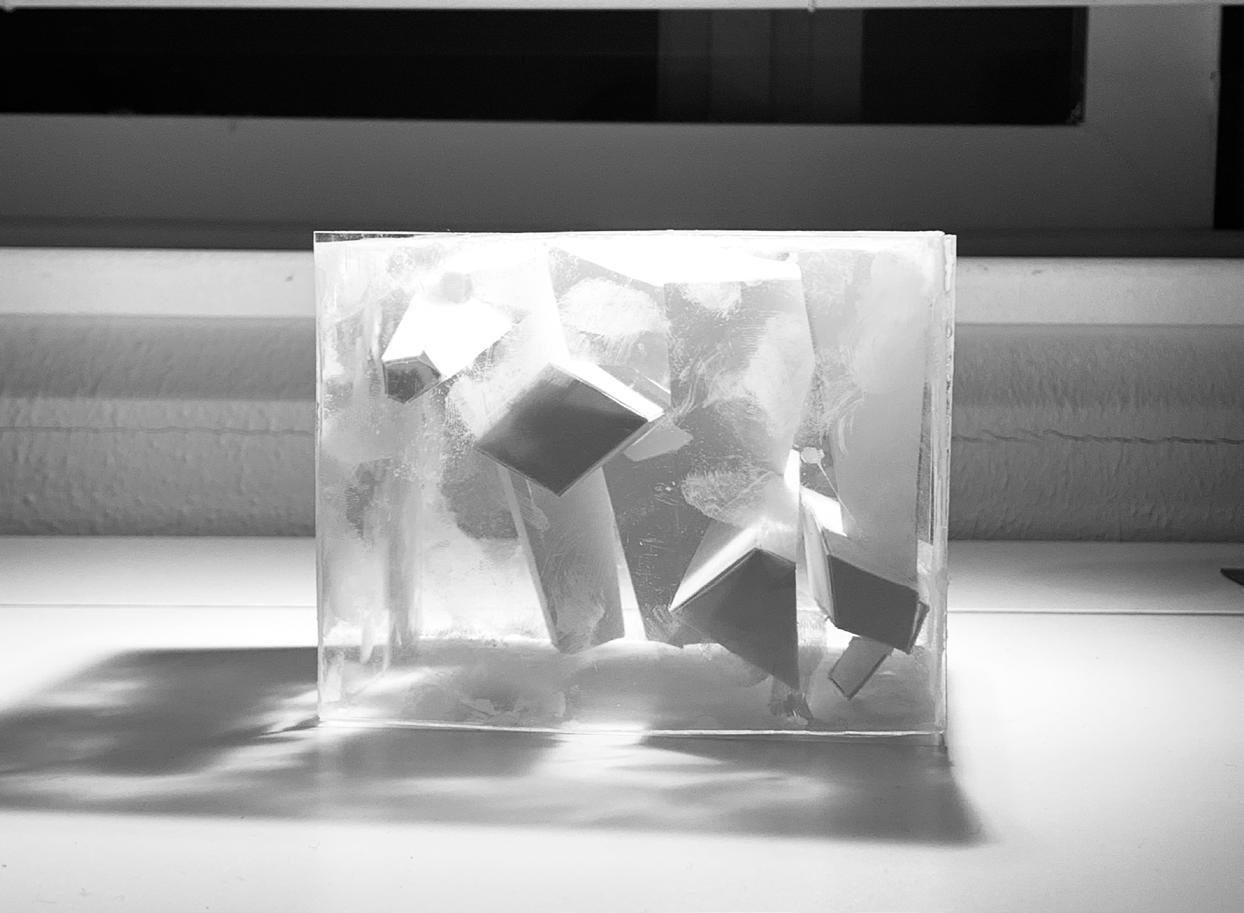
features changed from being voids to extrusions that confined to one plane, took on new dimensions as while casting intriguing and warped shadows. the space’s emotional impact. The intense atmosphere. Dust particles on the box, however, between light and dark, increasing the space’s the voids. Open how light affects it. and shadows.
STUDY OF SOLID, VOID, & TRANSPARENCY
FLOOR PLAN
FLOOR PLAN
SUBLEVEL
GROUND
FIGURE GROUND STUDY
FOUR SEASONS TRANSPORTATION
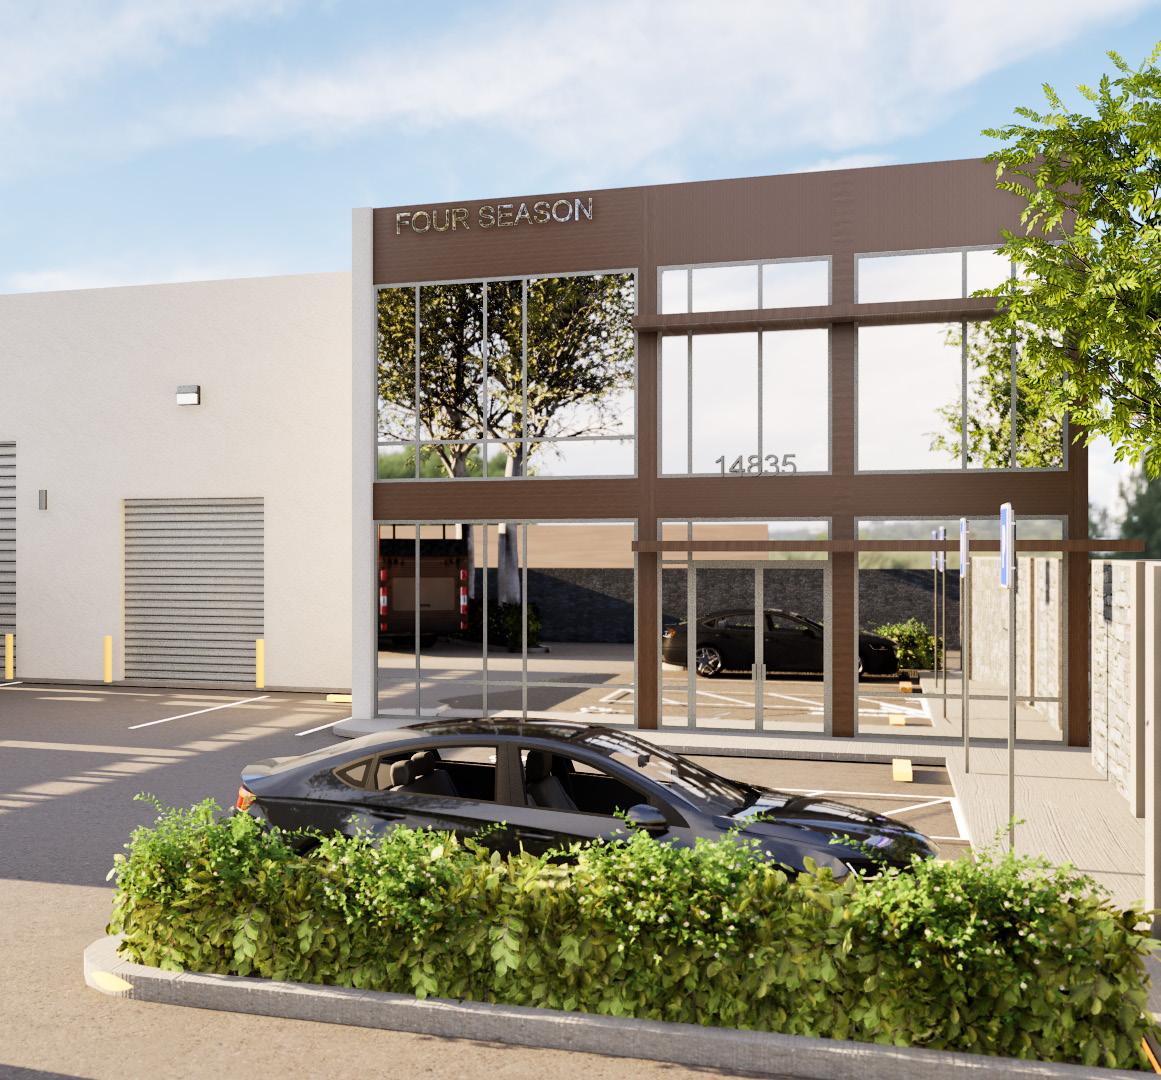
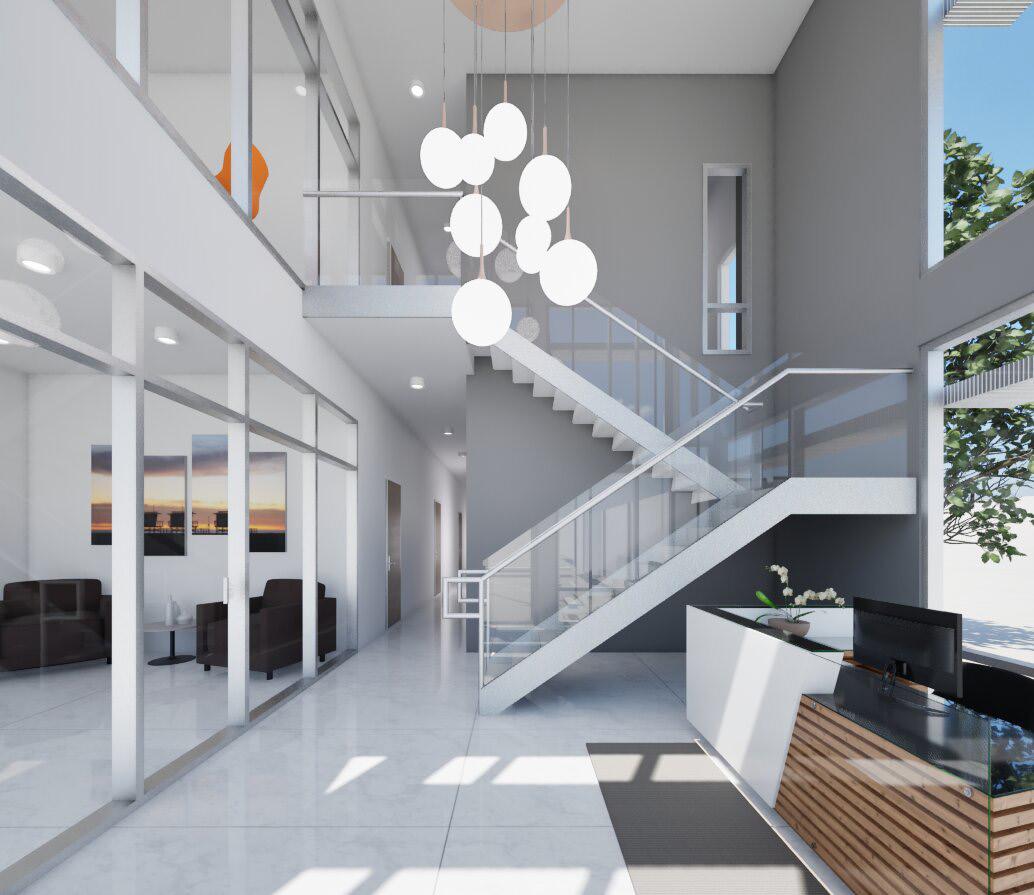
This new infill commercial project consists of an office, parts, and bus maintenance building, along with a bus wash and waste facility and a dedicated tire maintenance building, totaling 12,851 square feet. Developed for Four Seasons, a Southern California–based charter bus company specializing in motor coach services, the project is designed to support the full cycle of fleet operations, from administration and storage to maintenance and cleaning. The site layout prioritizes efficient vehicle circulation, allowing buses to move seamlessly between service areas while minimizing conflicts with staff and visitor access. Functional requirements such as large service bays, durable materials, and clear zoning between clean and dirty operations informed the overall design, resulting in a cohesive and highly operational workspace.
Role & Responsibilities
• Assembled and coordinated full CD
• Managed planning & building submittals
• Addressed plan check comments
• Maintained client communication for project coordination
MOBILE JACK CHARGING
CORNER PROTECTOR, METAL STEEL 4X4X1/4” L W/ 1/2” DIA. ANCHOR BOLTS @ 2’-0” O/C, PAINT L TO ADJACENT SURFACES, TYP.
GATE, SEE DOOR SCHEDULE
CMU WALL, PAINTED, DUNN EDWARDS, DE6169, MILK MUSTACHE EXTERIOR LIGHT, SEE SCHEDULE REVEAL LINE OR CONTROL JOINT, TYP.
PROVIDE A SIGN TO THIS EXIT DOOR WITH 1-IN, LETTERING STATING: “THIS DOOR TO REMAIN UNLOCKED WHEN BUILDING IS OCCUPIED
LOT 10 MEADOW PASS RD
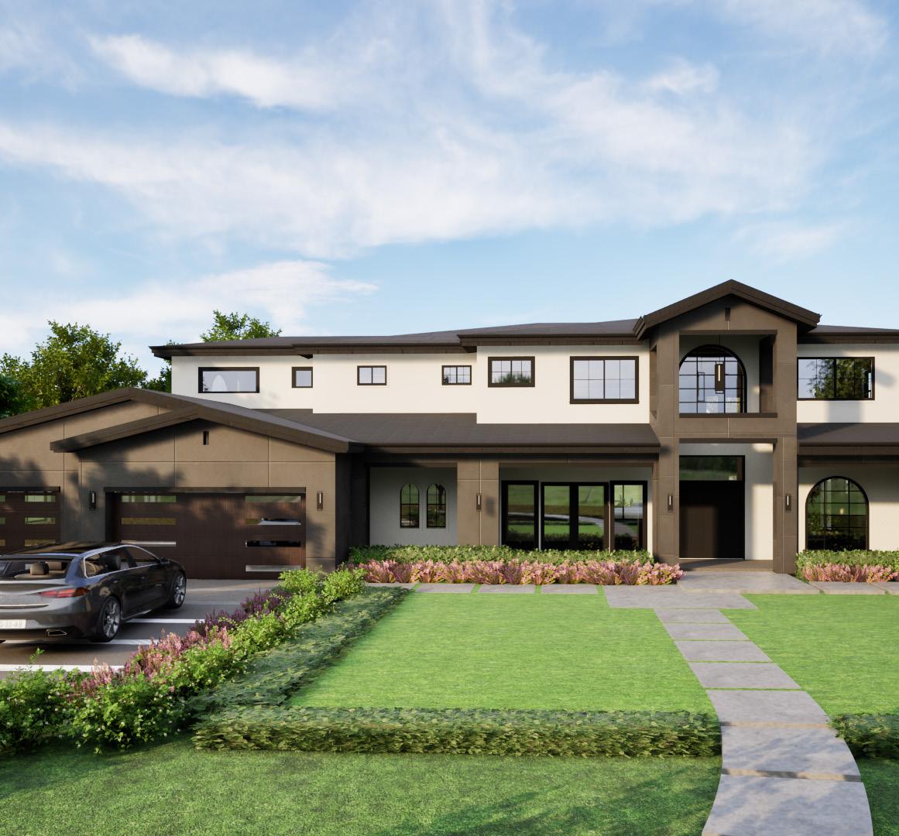
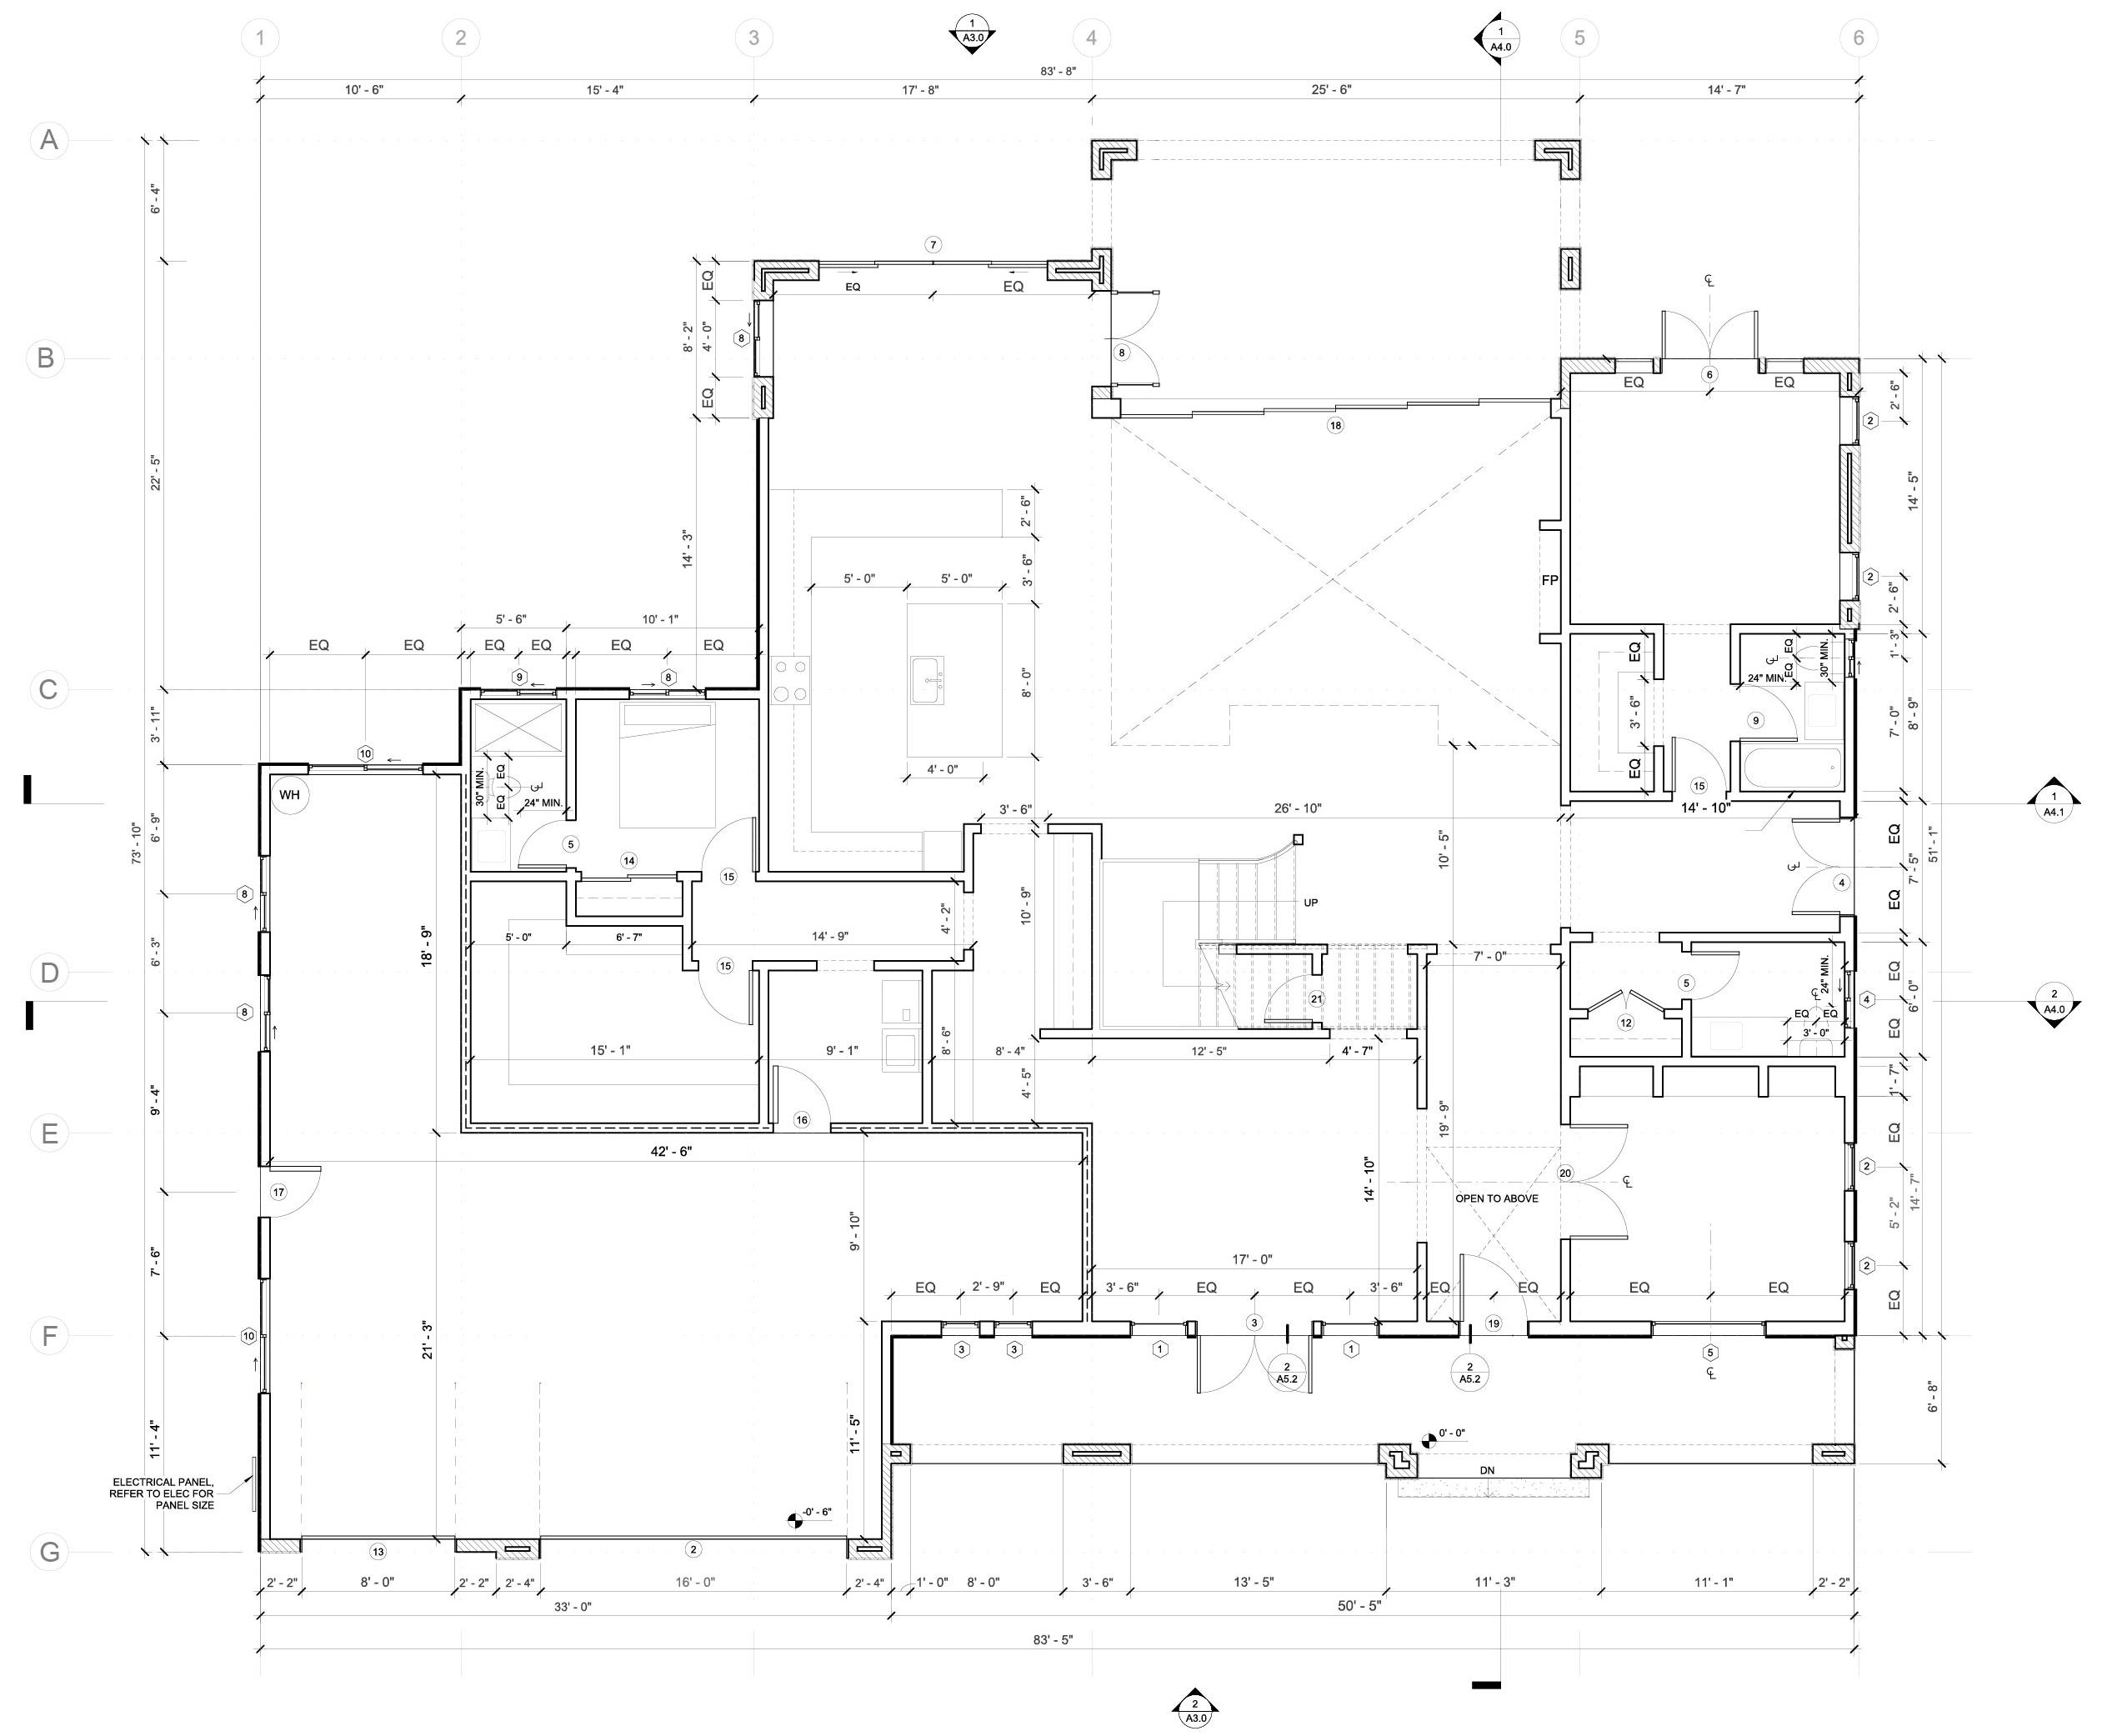
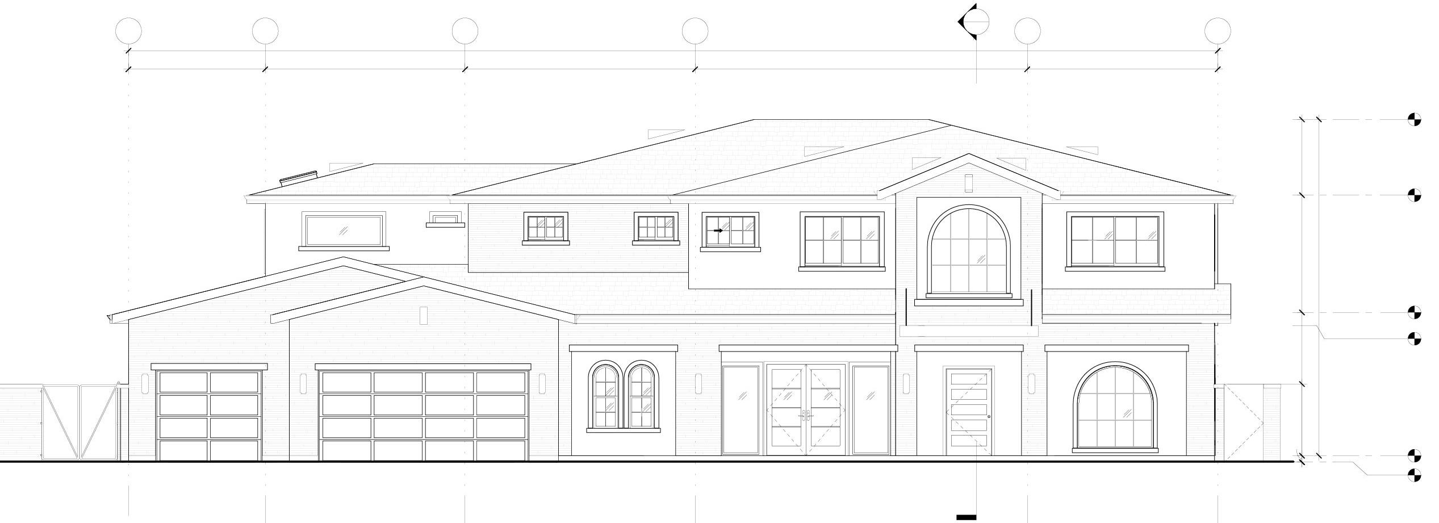
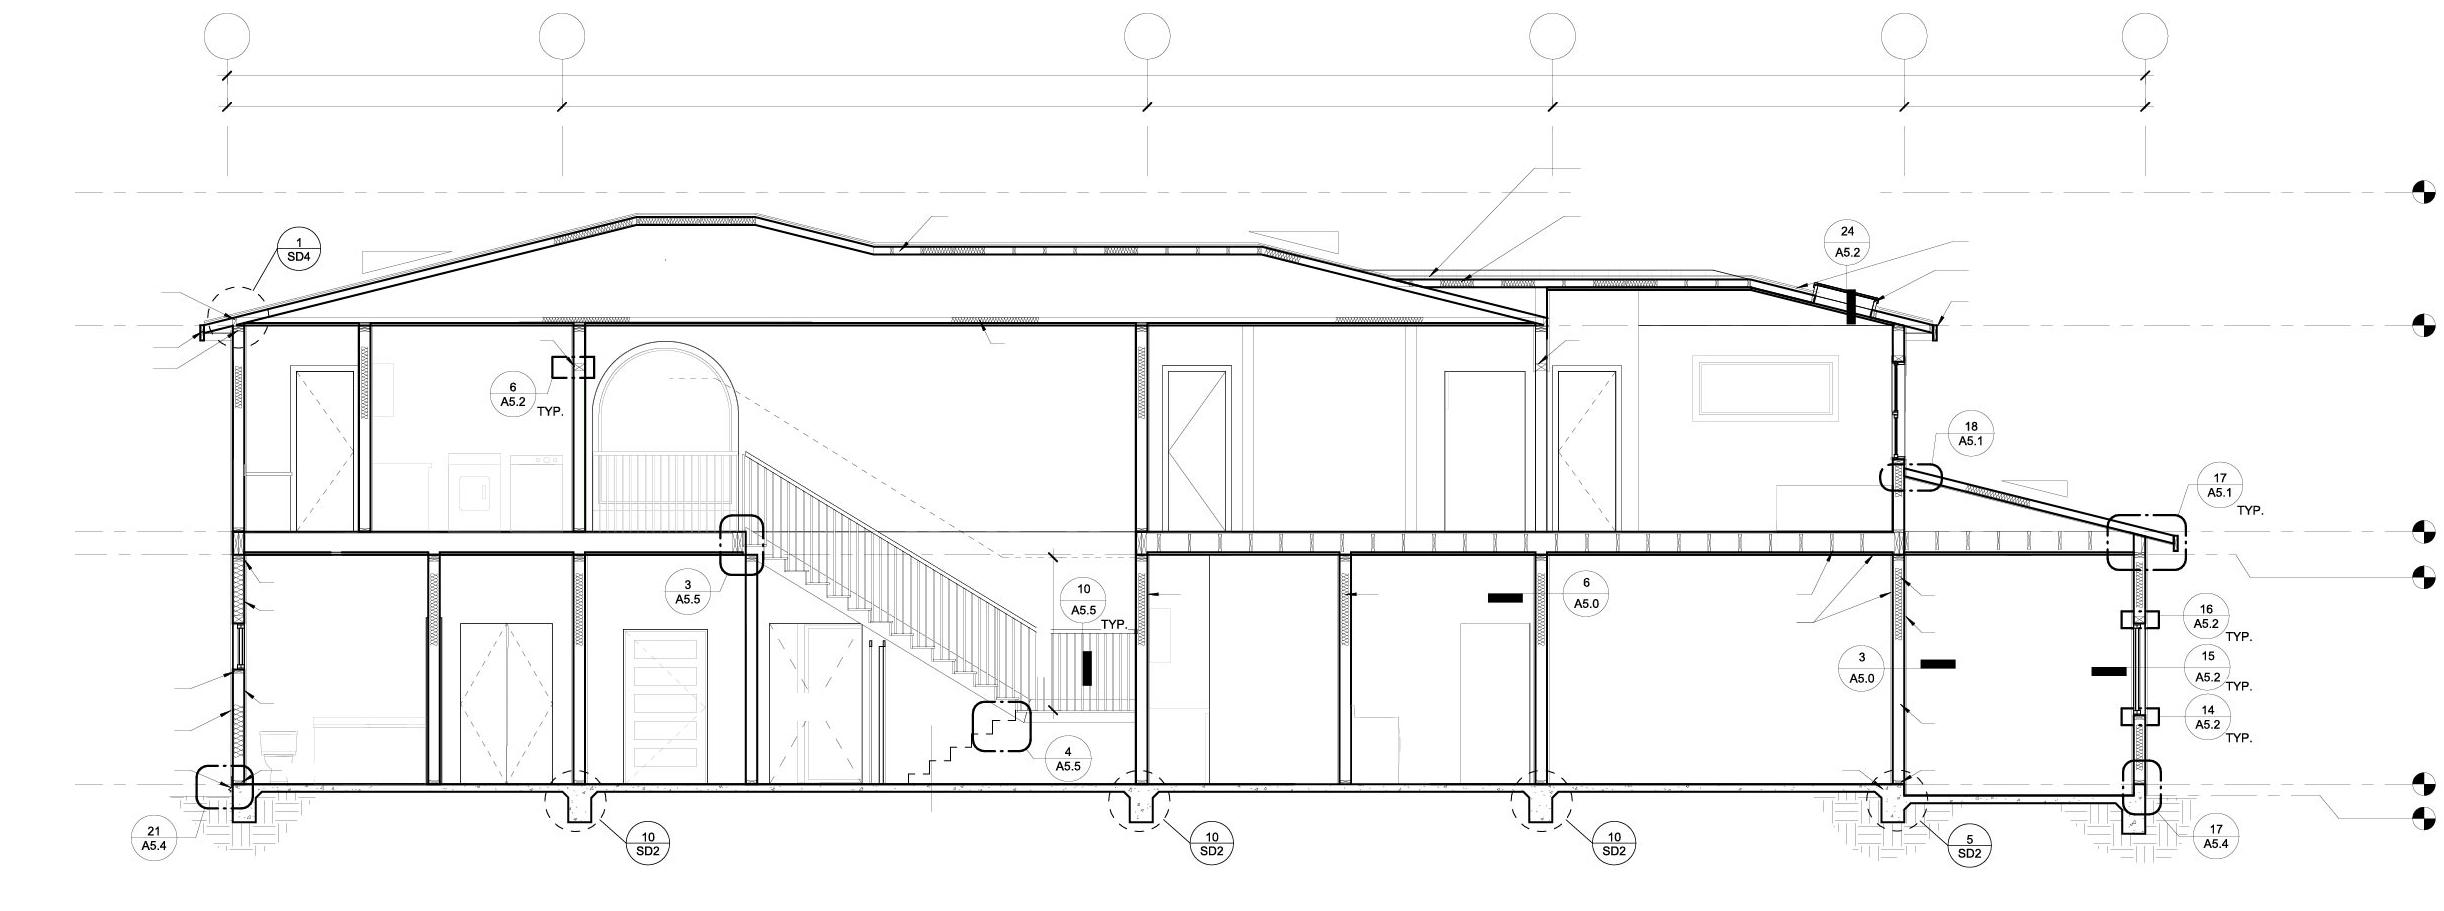
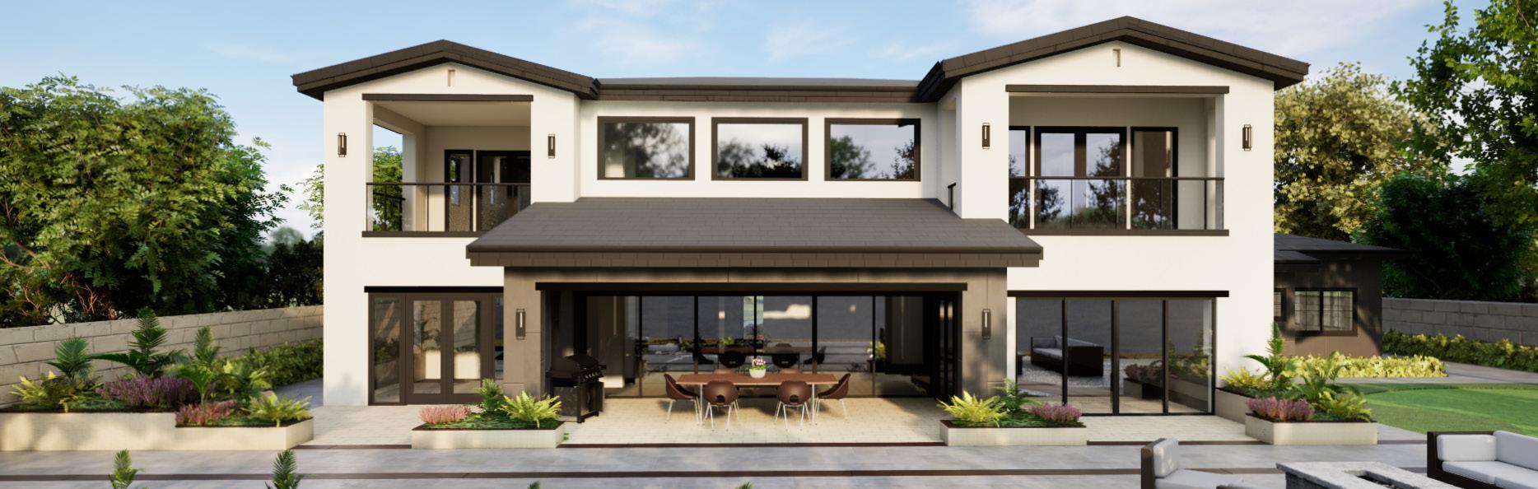
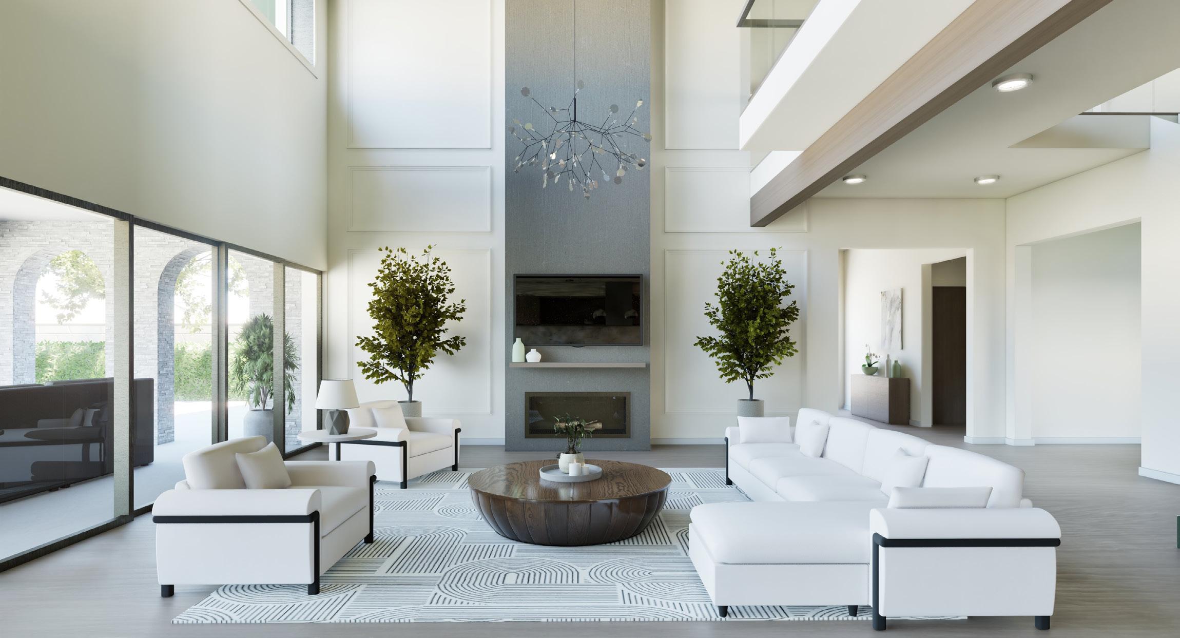
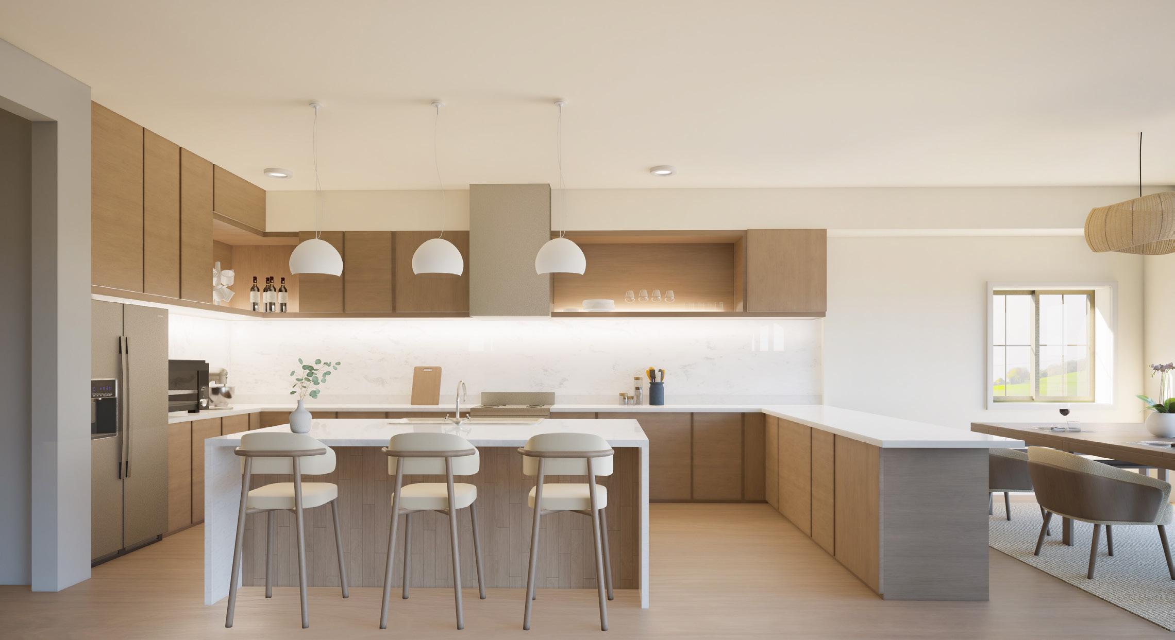
This custom two-story residence spans 6,400 square feet and is situated at the end of a cul-de-sac. The home features five bedrooms, five and a half bathrooms, and four parking spaces, designed to comfortably accommodate a family of four while also supporting larger gatherings. Designed in a transitional style, the exterior combines classic gable and hip roofs with large rectangular and arched openings, creating a balanced composition that blends traditional and contemporary elements. These openings allow for abundant natural light throughout the interior while reinforcing a strong connection between interior and exterior spaces.
Role
Construction Documents + Project Coordination
• Assembled and coordinated full CD set
• Conducted zoning and building code research
• Managed planning & building submittals
• Addressed plan check comments
• Maintained client communication for project coordination
• Coordinated with MEP consultants
PANTRY
NANNY’S ROOM MUD ROOM HALLWAY
BREAKFAST NOOK
CALIFORNIA ROOM OPEN TO ABOVE
SENIOR BEDROOM
GREAT ROOM
PROVIDED BACKING FOR GRAB BAR
FOYER
ENTRY VEST POWDER ROOM
ENTRY
FORMAL DINING STUDY DEN
ENTRY PORTICO
KITCHEN
4-CAR GARAGE
WINDOW SCHEDULE
5” 1/4” 2 3/8” 4”
SUPPORT BATTENS (OPTIONAL) VELUX ECW SILL FLASHING R-30 INSULATION, TYP. 5/8” TYPE X GYP. WALLBOARD, TYP UNDERLAYMENT HEADER OR
VAPOR BARRIER CURB, 4” MIN.
VAPOR BARRIER OVER
2X6 WOOD STUDS @ 16” O.C. ON 2X6 WOOD PLATES
SPECIFIED 7/8” CEMENT PLASTER (MEASURED FROM THE FACE OF SHEATHING) OVER METAL LATH. PLASTER MIX 1:4 FOR SCRATCH COAT & 1:5 FOR BROWN COAT, BY VOLUME, CEMENT ON SAND BATT INSULATION, TYP.
2 LAYERS
KODOMO STORYHOUSE
Little Tokyo, CA
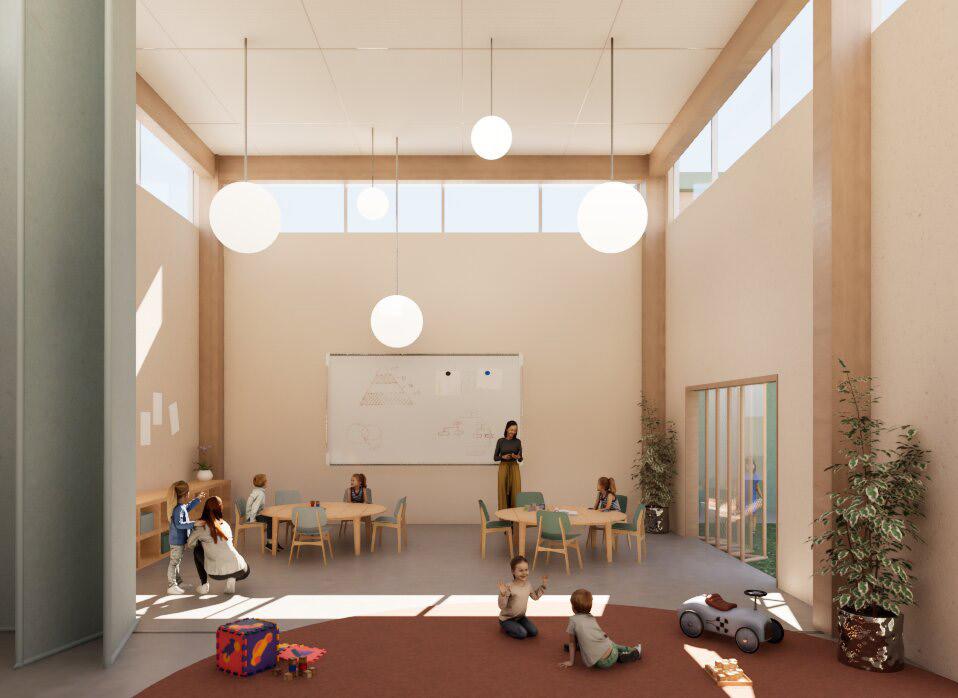
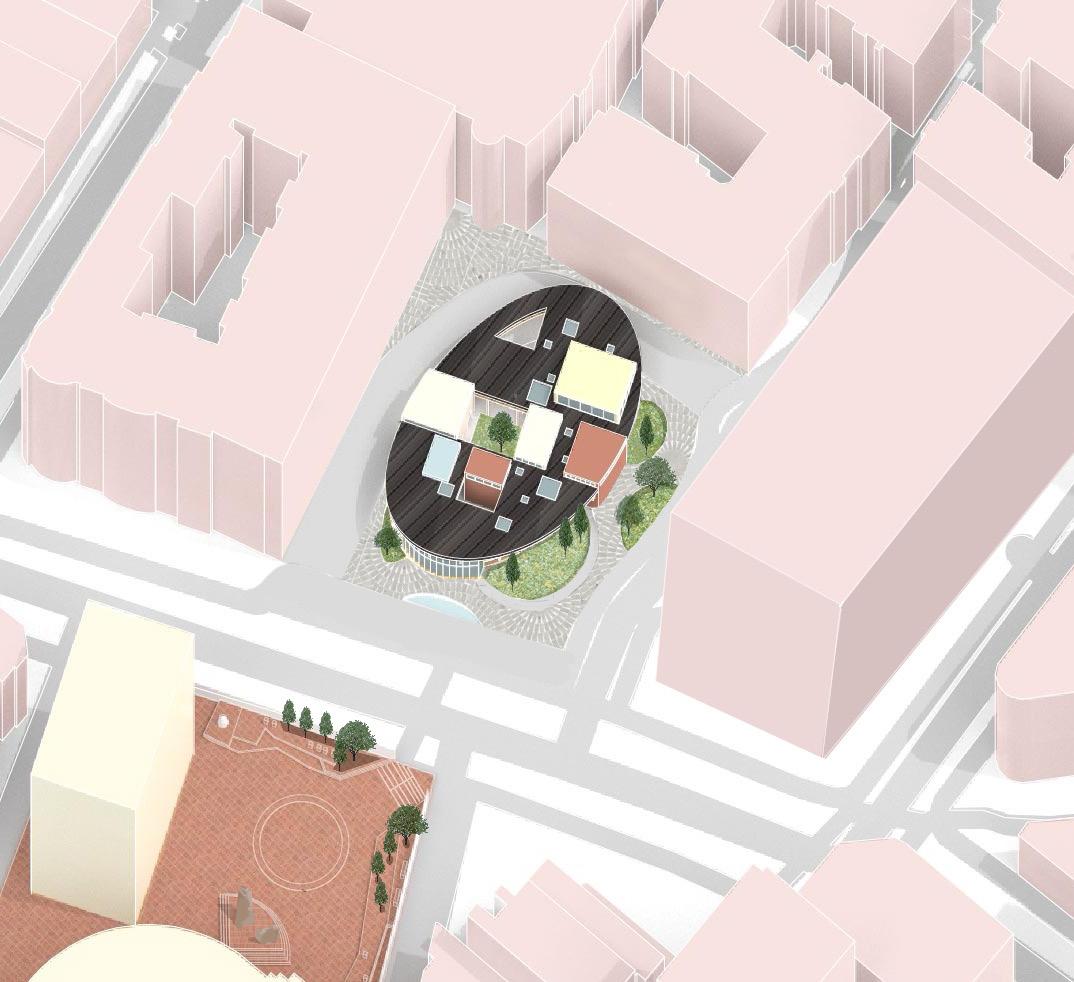
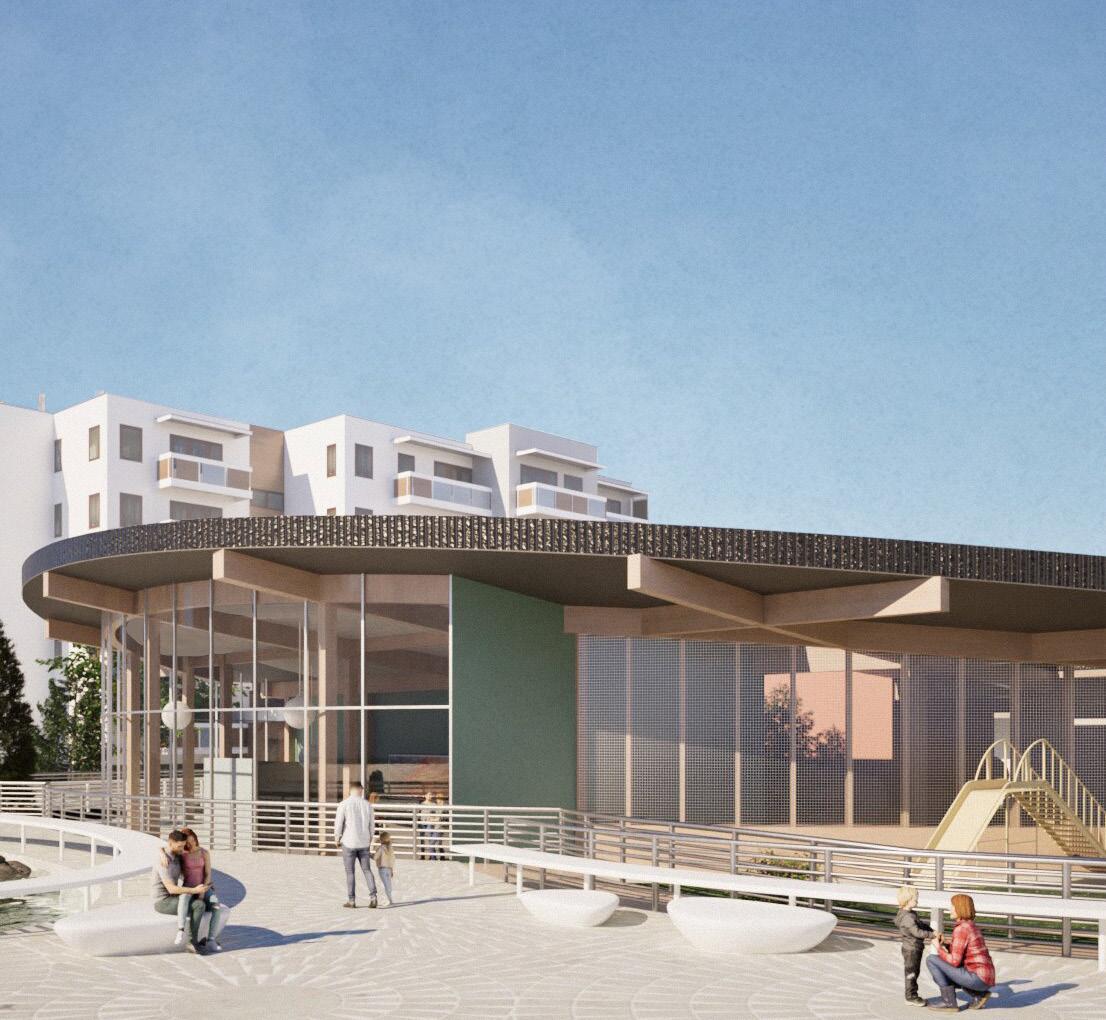
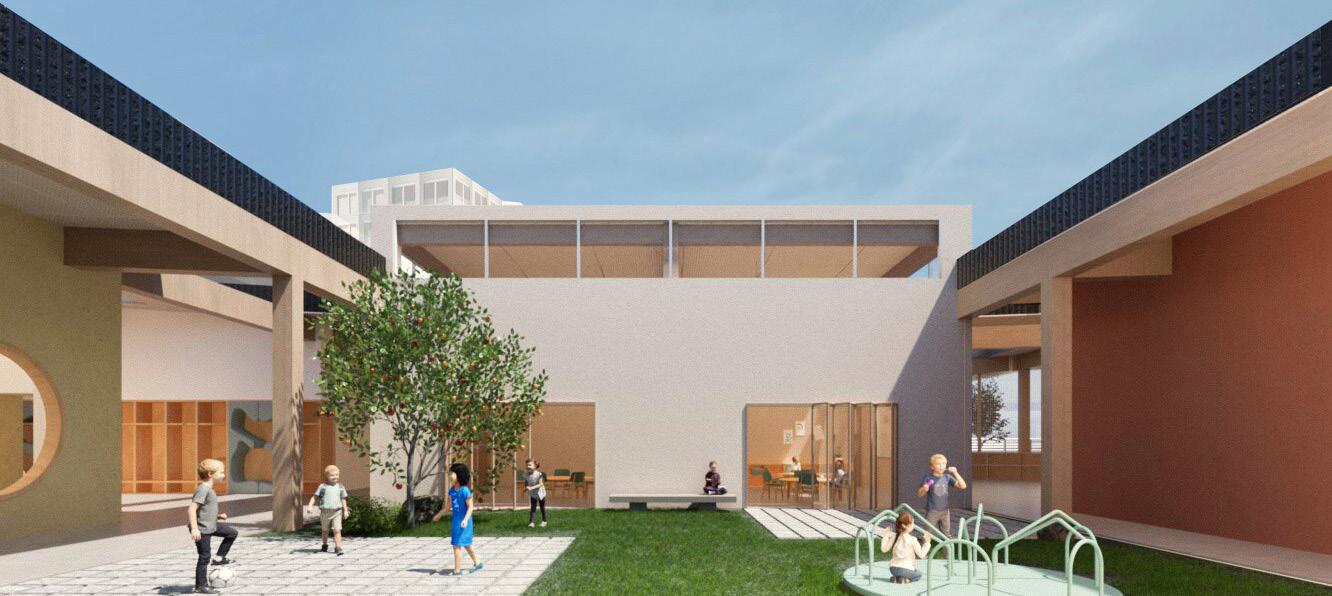
The Kodomo Storyhouse reimagines the kindergarten as an educational and cultural anchor within Little Tokyo, a historic neighborhood in Downtown Los Angeles facing the loss of young families and Japanese cultural identity. Challenging the introverted nature of early education, the project adopts a museum typology that merges learning with community engagement.
Public galleries and courtyards display student work, transforming childhood creativity into a living archive while inviting community participation. Classrooms extend into flexible outdoor spaces, encouraging interaction and play, while storybook-inspired sequences create a sense of exploration for students.
Built with mass timber and CLT, the project prioritizes sustainability and adaptability. Envisioned beyond a school, it serves as a lasting civic space that preserves memory and strengthens community ties.
Scan to view full research catalogue
INFRASTRUCTURE & COMMERCE
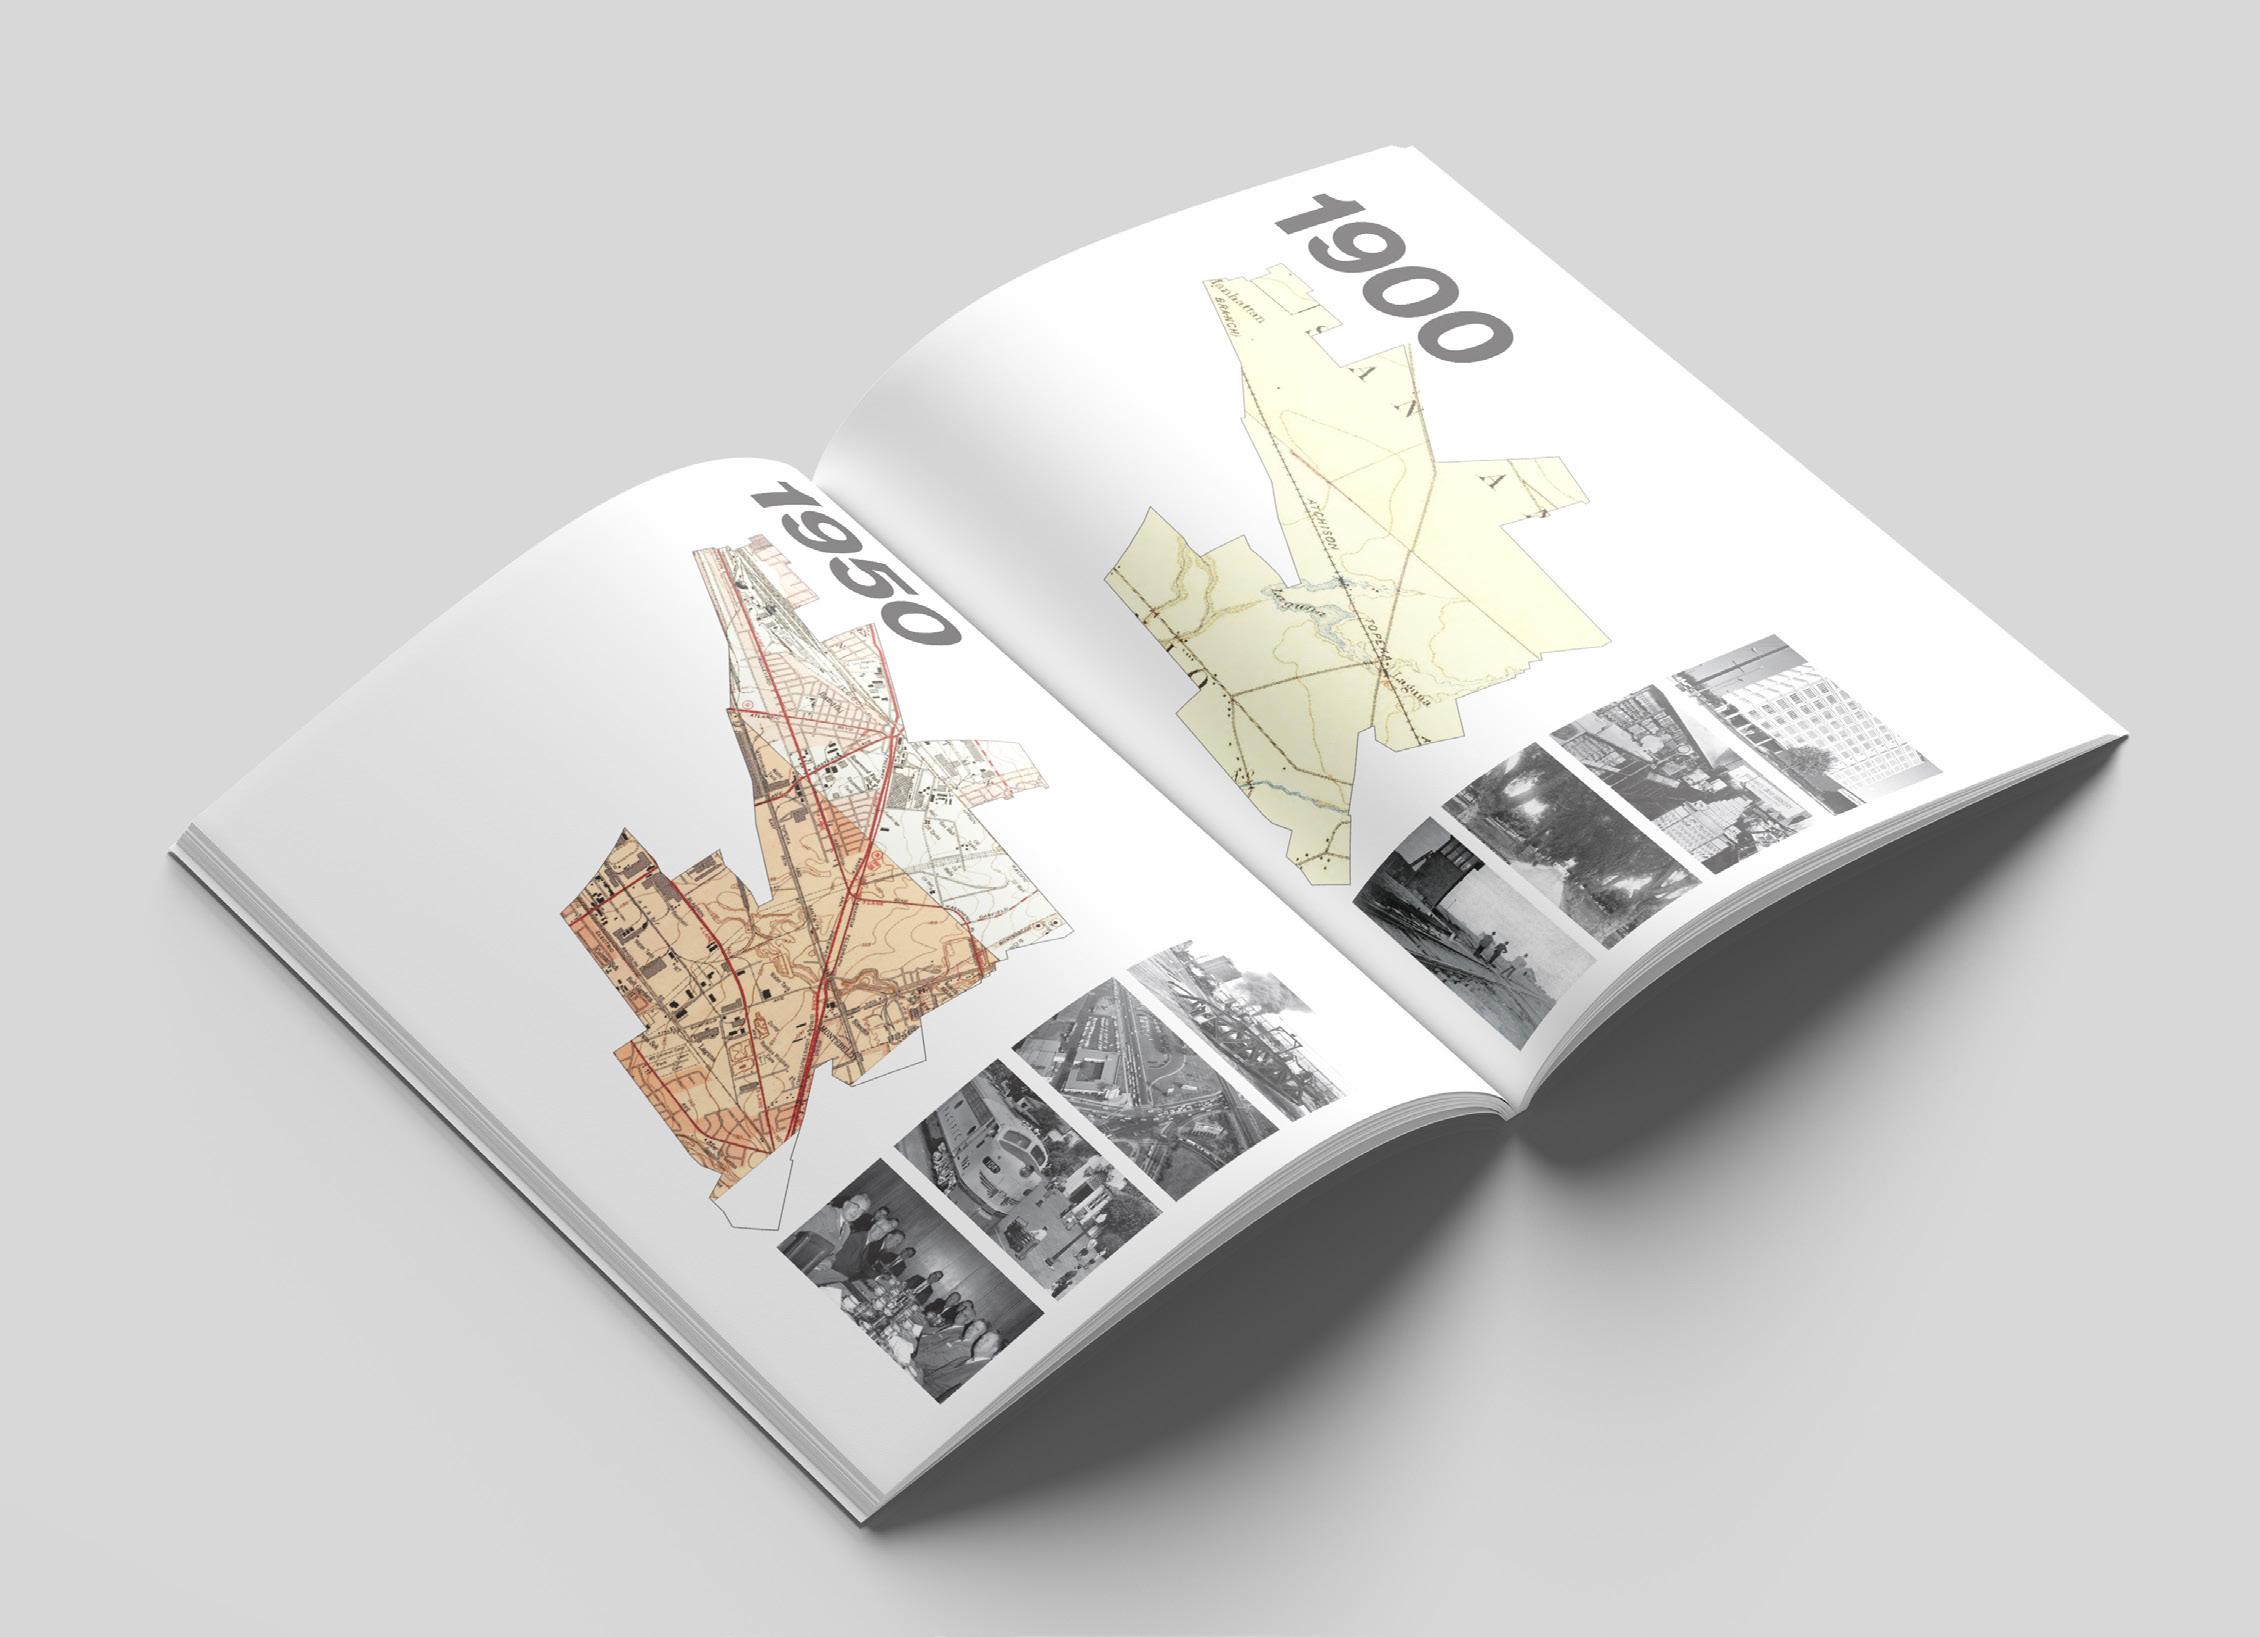
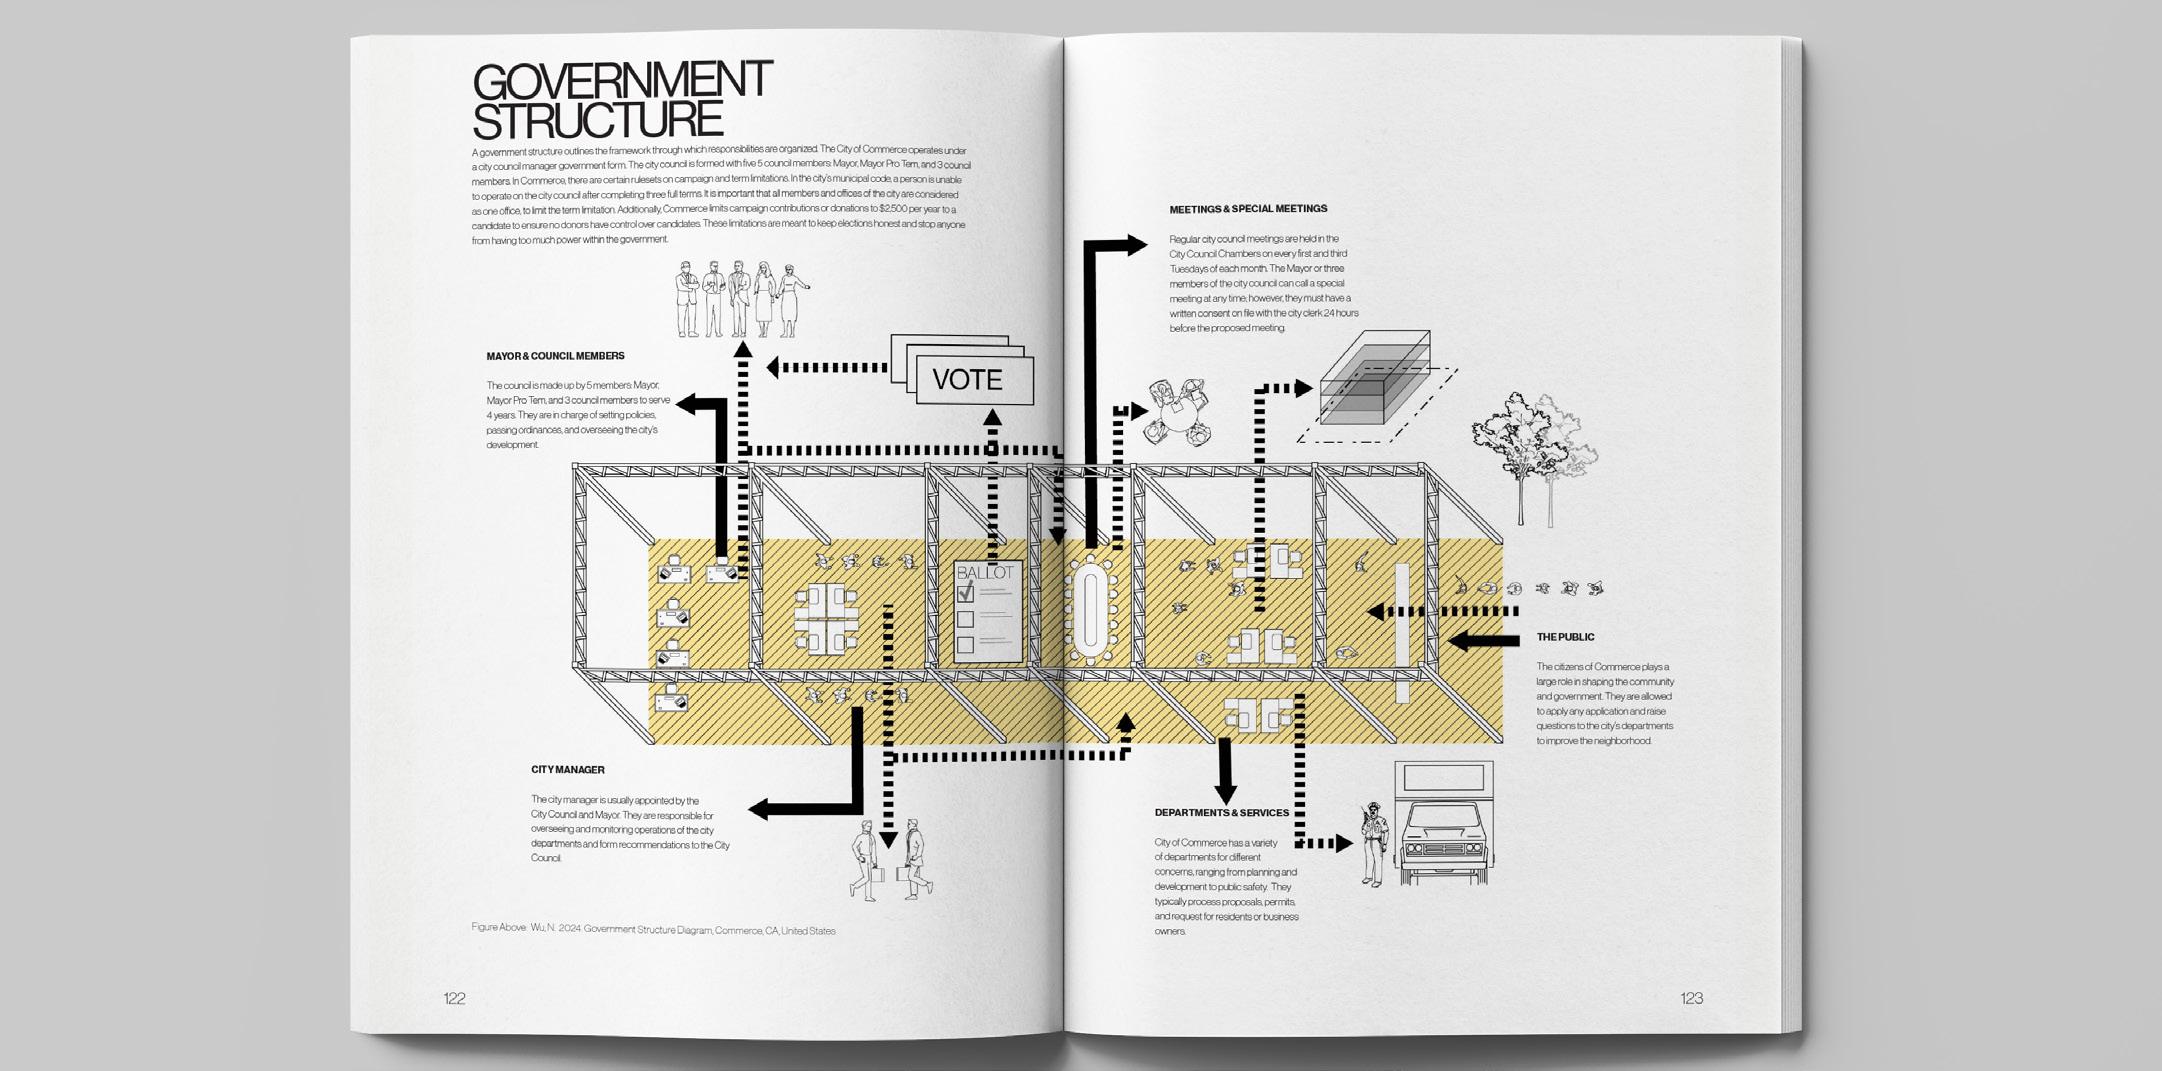
Infrastructure and Commerce is a collaborative research catalogue developed during Fall 2024 in the City of Commerce, California. The project documents the city’s industrial landscape through historical research, typological analysis, and case studies of key infrastructure buildings.
Through mapping and building analysis, the research examines how logistics, manufacturing, and commerce shape the spatial and economic structure of the city. The catalogue served as a shared knowledge base for subsequent studio design projects.