Our work is not just about the buildings and environments we create. We are intentional with our clients, project teams, and communities we impact.
We see design as a journey where every human interaction is an opportunity to make a memorable moment that improves the lives of others.
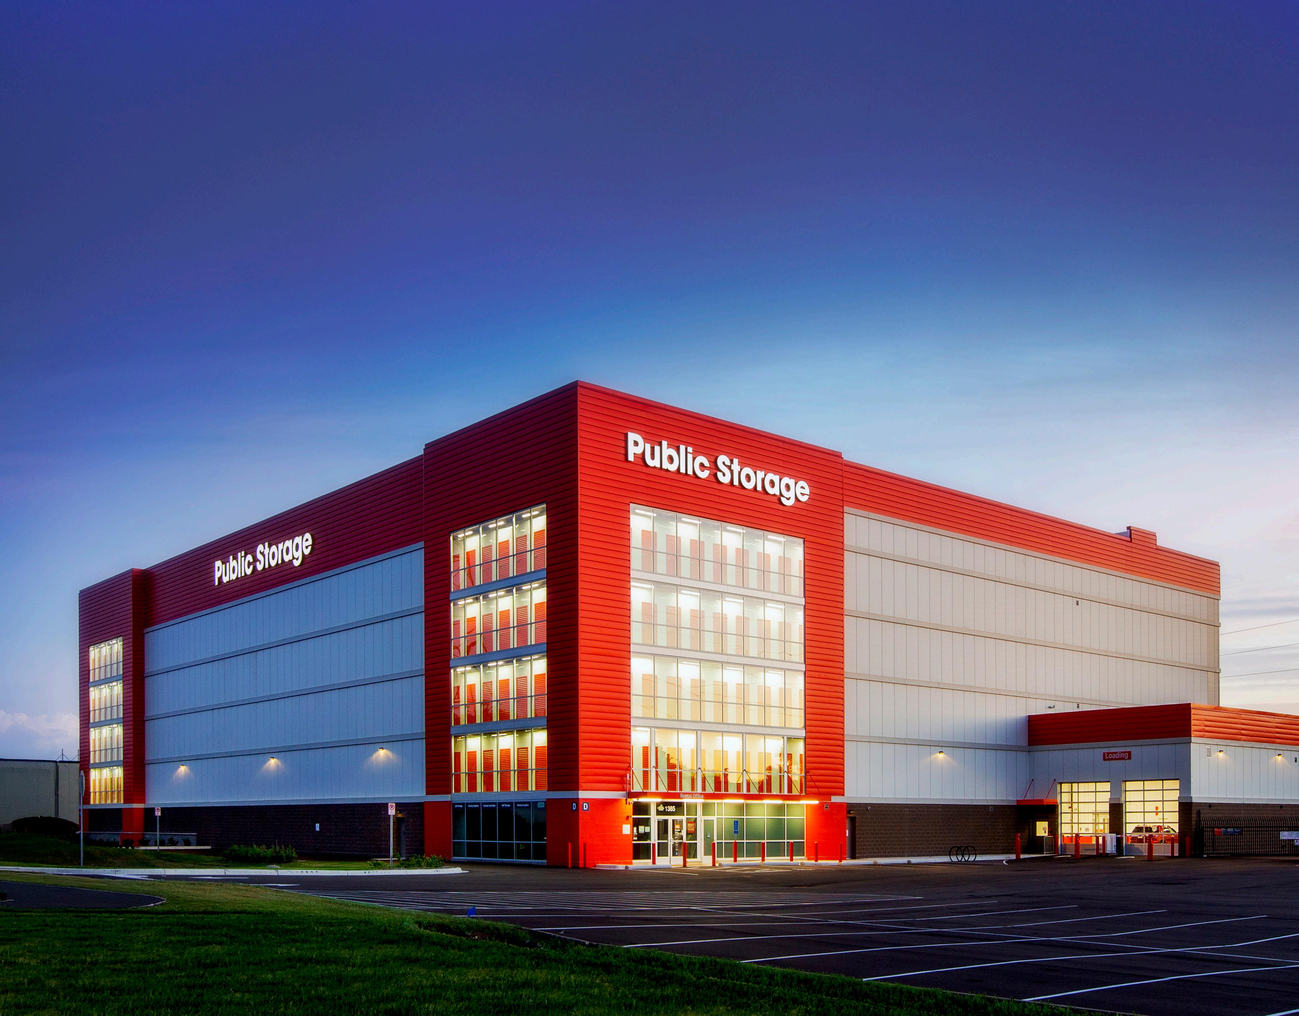
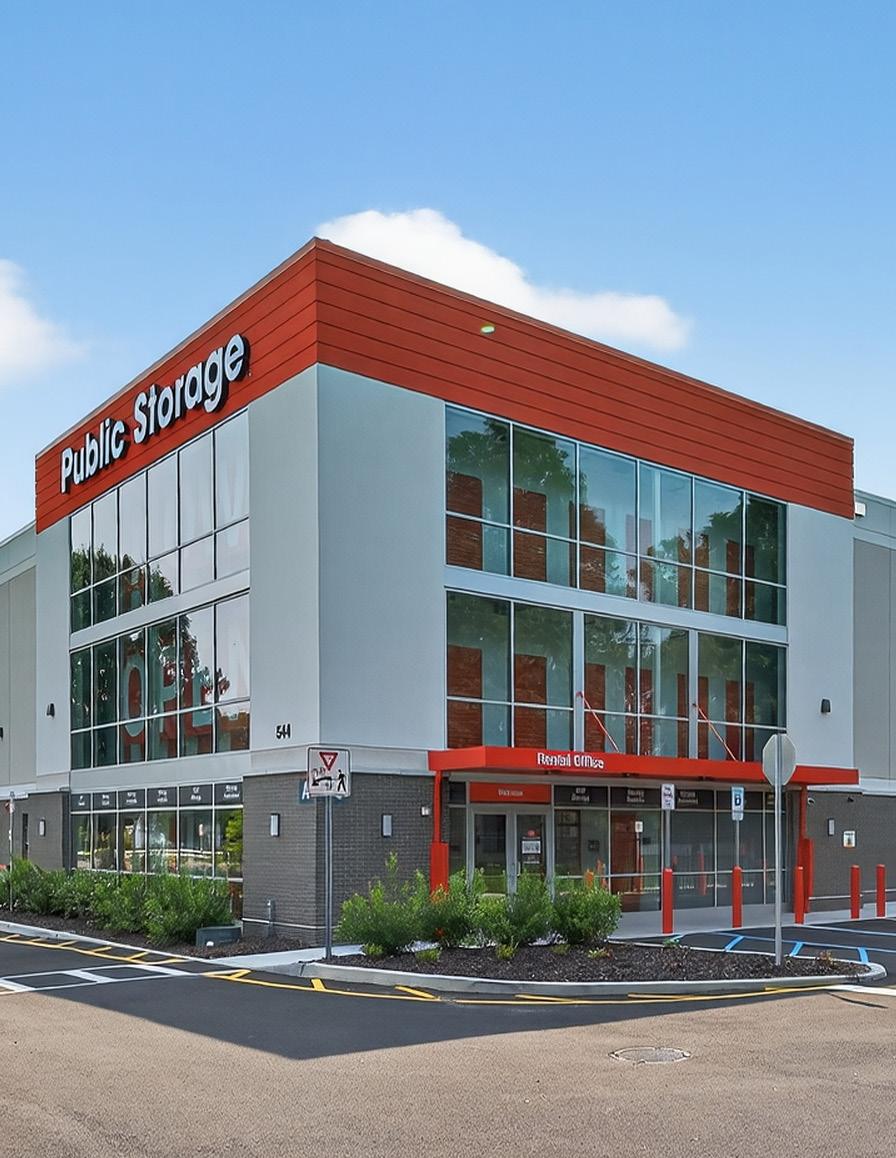
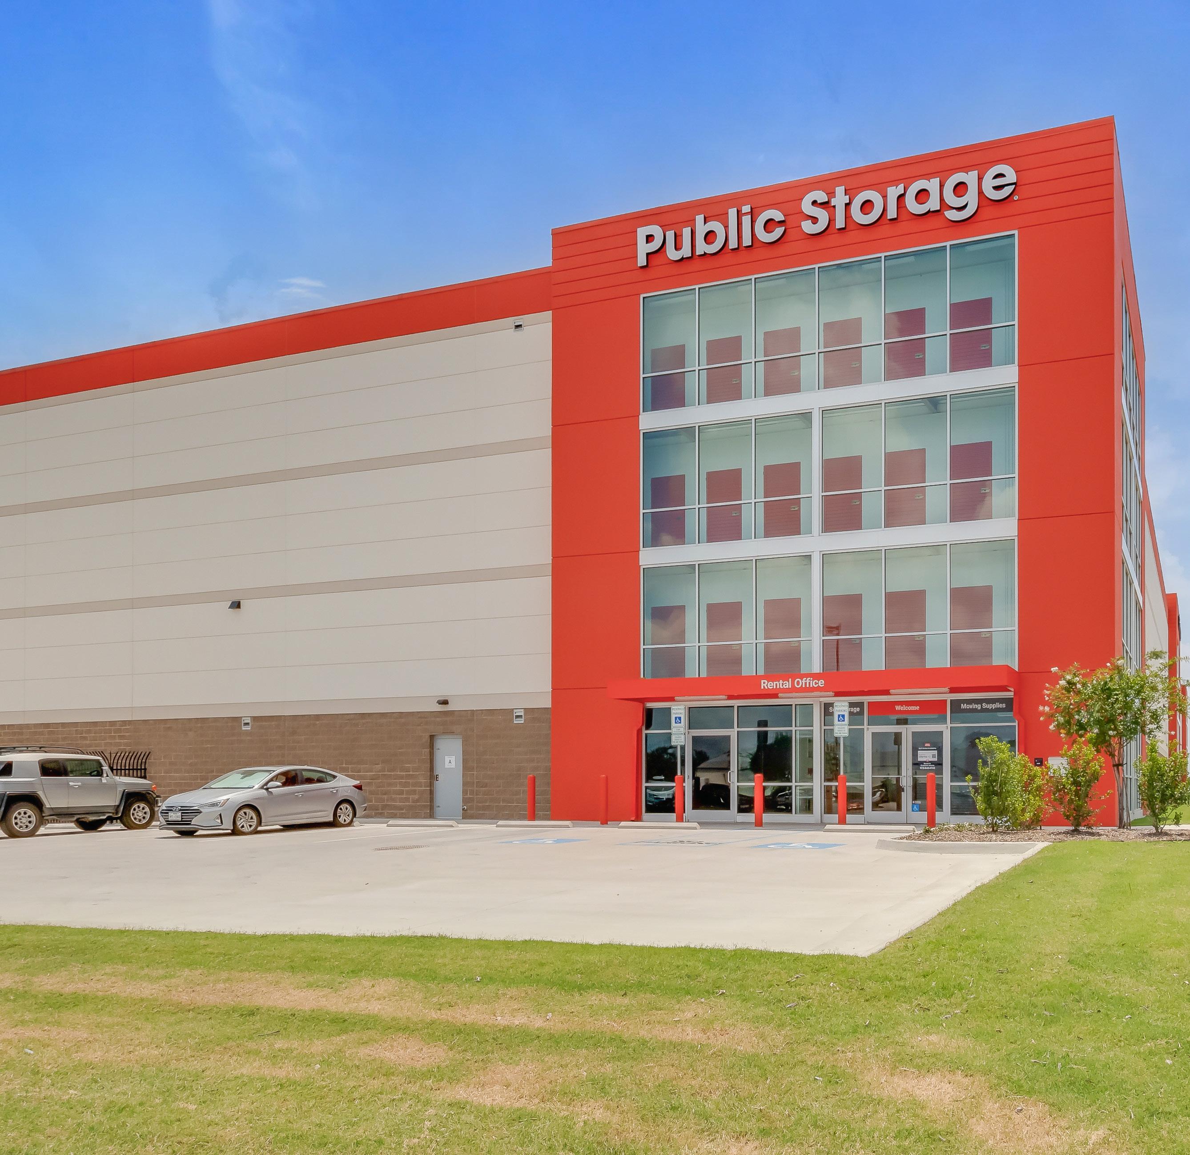
Public Storage
Stor-All
Mclane
Bimbo Bakeries
Shaoneng Group
Hyundai
Simpson Door Company
Primoris
Moore Supply / Facets (Hajoca)
First Company
Iron Mountain
KVP
KSC
Leaf Trading
Levantina
Omni Cable
Maverick Power
Pitney Bowes
Reece
Room & Board
Sager Electronics
Scout & Cellar
Victory Wine
Dart Entities
Kuehne & Nagel
Kimball Distributing
Mediocre
MCFA (Mitsubishi Caterpillar
Forklift America)
Bassett-Zenith
Haier
DSV
TTI
Mouser
NTT Data
Hillwood
Trammel Crow
CBRE
Billingsley Company
Ramrock
Lincoln Property Company
Transwestern Cresa Colliers
Perot Development
Primera
Stonemont
NAI Robert Lynn
Newmark
Cardinal Paint & Powder
Everything But Water
CT Realty
Scannell Properties
• Shell
• Tenant Improvement
• Self-Storage
• Storage
• Test-Fits for Site and Master Plans
• Master Planning
• Feasibility Site Planning Studies
• 3rd Party Building Code Review
• Renovation & Retrofitting
• Design-Build Partnerships
• Design-Bid-Build
• Visualization for Marketing
• Project Management
• Construction Administration
• Storage Unit Layout
• Branding / Environmental Graphics
Our Vision
Design solutions with practical results and lasting impact.
This
means that we explore designs and love the creative process. We also want to make sure that whatever we propose can be executed practically.
Since 1974


Founded in 1974 by Jack O’Brien, our firm was built on the idea that people can achieve their dreams and still treat each other like family.
O’Brien Architects is now owned by Jack’s son, Sean O’Brien, AIA, who serves as the CEO. Although our projects and designs have evolved, the firm still embodies the character of its founder, Jack O’Brien. His emphasis on integrity, respect, trust and service has shaped our culture.
By adhering to this value system, our team has established a loyal client base and has developed professional relationships that span generations.
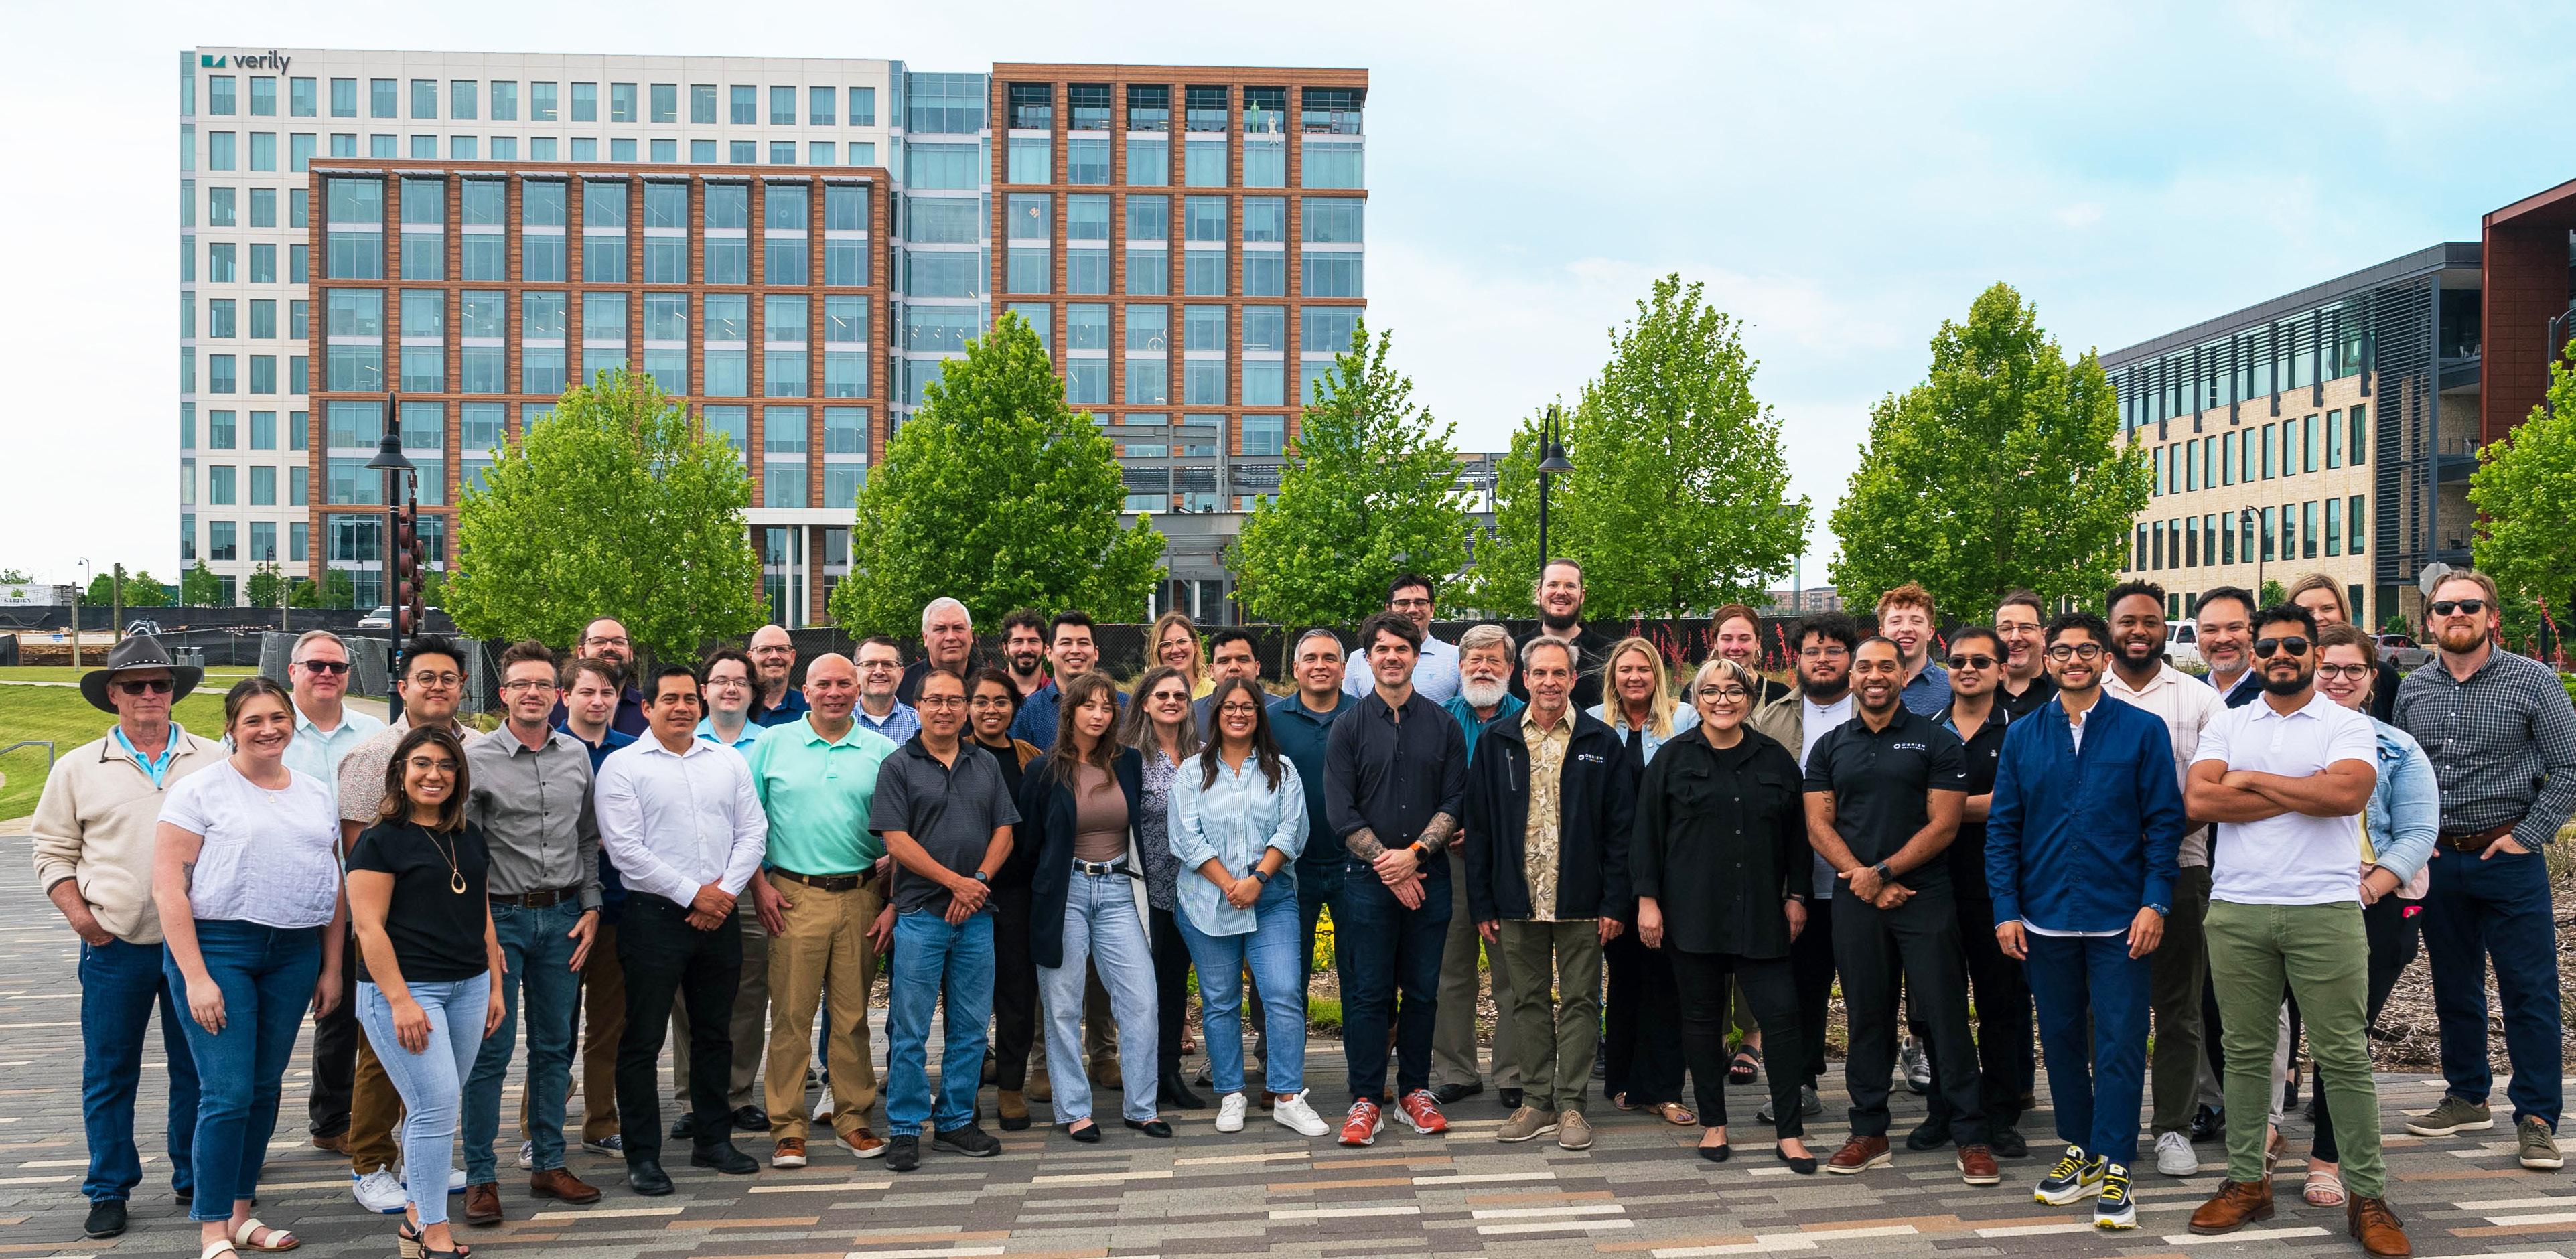
O’Brien Architects is Dallas based, but has worked in, or is active, over 20 states.
Team players build meaningful relationships with coworkers and clients, value community and collaborate to elevate. That means big egos aren’t allowed.
Self-starters, continuous learners, and question-askers push themselves and others to get better.

Thoughtfulness is more than an approach to work. It finds creative solutions to problems and empathetic interactions with others. Leukemia Lymphoma Society

“The Big Climb”
















We’ve navigated all kinds of projects, and along the way we’ve developed an effective method of getting things done. We lead, but we don’t force our ideas. Instead, we seek to understand what is best for the project.
O’Brien Architects embodies the character of its Founder, Jack O’Brien. His emphasis on integrity, respect, and service has shaped our corporate culture. We check our egos at the door.
To us, design is not just a process and a result. We see it as an interactive journey we take, where the relationships formed are just as important as the realized project. This results in projects that are more than the sum of their parts. They have lasting impact.







"Sean O’Brien and team have the creativity, alacrity and flexibility to be great design partners. They listen closely and then bring all the historical architectural smarts and a fresh eye to creating places where you’d like to be. They first think through making the public realm inviting and then enrich that with great architecture."
LUCY BILLINGSLEY
BILLINGSLEY COMPANY

D. (214)-270-2222
LBillingsley@Billingsleyco.com
"O'Brien is about incredible architecture. They are an amazing team who works tirelessly, who burn the midnight oil. You talk about people with passion, they are a passionate team. O'Brien has lead us on an epic path of greatness. We are excited to continue with our partnership with Sean and his team."

DALLAS COWBOYS
D. (972) 497-4397
Canderson@dallascowboys.Net
"O'Brien has been a truly invaluable partner for Lincoln Property Company over the last 30 years. They have a comprehensive understanding of master planning, mixed use, and all the individual uses and components that make complex projects successful from both a design and financial standpoint. They have a long history of success,and always continue to stay on the cutting edge of design and development."

LINCOLN PROPERTY COMPANY
D. (214) 740-3373
SFullam@lpc.com
“As I reflect on the capital campaign to expand our baby rescue mission, I consider the renderings and visual fly-through of the property and buildings to have been a significant help for our donors to “see” the vision. That campaign was one of our most successful, due in large part to the work provided by O’Brien Architects and the Vision Package you completed.”

GARY W. SCHNEIDER
EVERY ORPHAN’S HOPE
D. 972.369.6352
www.everyorphan.com
"I have had the pleasure of working with O’Brien Architects on several projects. I cannot say enough about how open and collaborative their approach is when dealing with an owner. The last project we partnered on was with a very challenging foreign owner who wanted us to design build their North America Headquarters Building. O’Brien Architects was always professional and patient in the countless design meetings we attended. They worked like champions to the very end of the project and were our partners every step of the way. O’Brien’s design produced one of the most beautiful buildings I have ever helped to construct.”
SHELL BUCKNER

SENIOR PRECONSTRUCTION MANAGER, EMJ
D. (972) 582-3446
shell.buckner@emjcorp.com
"Provident General Contractors has worked alongside O’Brien Architects in successfully completing nearly $500 million dollars in projects over the past 6 years. We firmly believe there is immeasurable value added when familiar teams work together, the greatest of which is speed to market. It is difficult to quantify the worth in dollars, but our experience is that Owners directly benefit from operational efficiencies and fewer change orders throughout the course of construction. O’Brien Architects is a highly capable, professional firm. Sean and his team approach each project with a “can do” attitude and a collaborative demeanor to ensure a successful delivery for the client.”

CHASE BEAUREGARD
VICE PRESIDENT, PROVIDENT GENERAL CONTRACTORS
(972) 385-4164
ChaseB@providentgc.com
"Regardless of a project’s type or size, the O’Brien Team embraces collaboration and welcomes input from other stakeholders, including ourselves....We have worked together on numerous projects over the years and the experience is consistently excellent. They remain engaged from the beginning to the end and are not afraid to roll up their sleeves and work as a team to find creative solutions.”
JUSTIN MCAFEE

PRESIDENT & CEO, ROGERS-O’BRIEN CONSTRUCTION CO. (214) 962-3000
JMcAfee@r-o.com
"O’Brien Architects has always been a very collaborative and proactive design firm... Together we have worked methodically through details and designs to make our buildings functional and beautiful. Our clients have appreciated our close working relationship with O’Brien Architects, because it creates a smooth project delivery.”
BILLY LARGE
PROJECT DIRECTOR, ROGERS-O’BRIEN CONSTRUCTION CO. (214) 962-3000
blarge@r-o.com

As mentioned, our firm was built on the idea that people can achieve as a team and treat each other like family.
The family has grown, but our culture remains surprisingly unchanged. That’s because we take care to work with people who share and support our values. The family-based firm has a long-standing reputation for its innovative design solutions with unique visioning and animation services.
With more than 4,500 projects completed nationwide, O’Brien Architects serves clients in a variety of market sectors including: office, multi-family, retail, mixeduse, industrial, assisted living, healthcare, civic, and interiors.
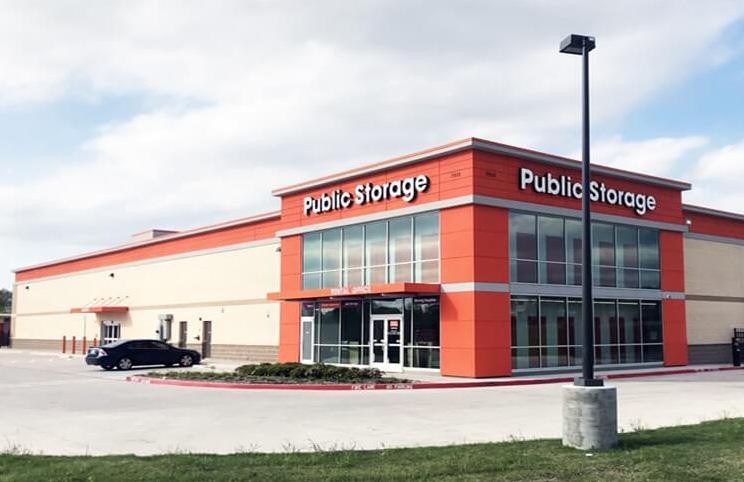

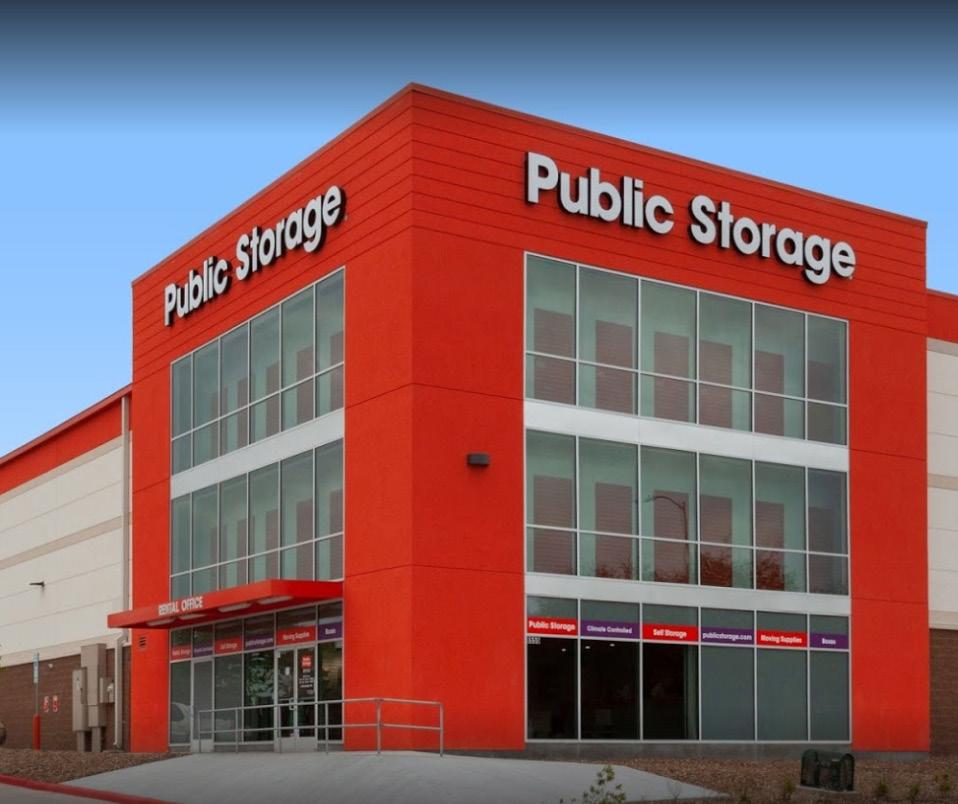
DESCRIPTION
3-story climate-controlled building
LOCATION & SIZE
Location: Houston, TX
Size: Climate-Controlled: 156,988 SF
Completed: 2018
PROJECT TEAM
Client: Public Storage
Architect: O’Brien Architects
PROJECT DESCRIPTION
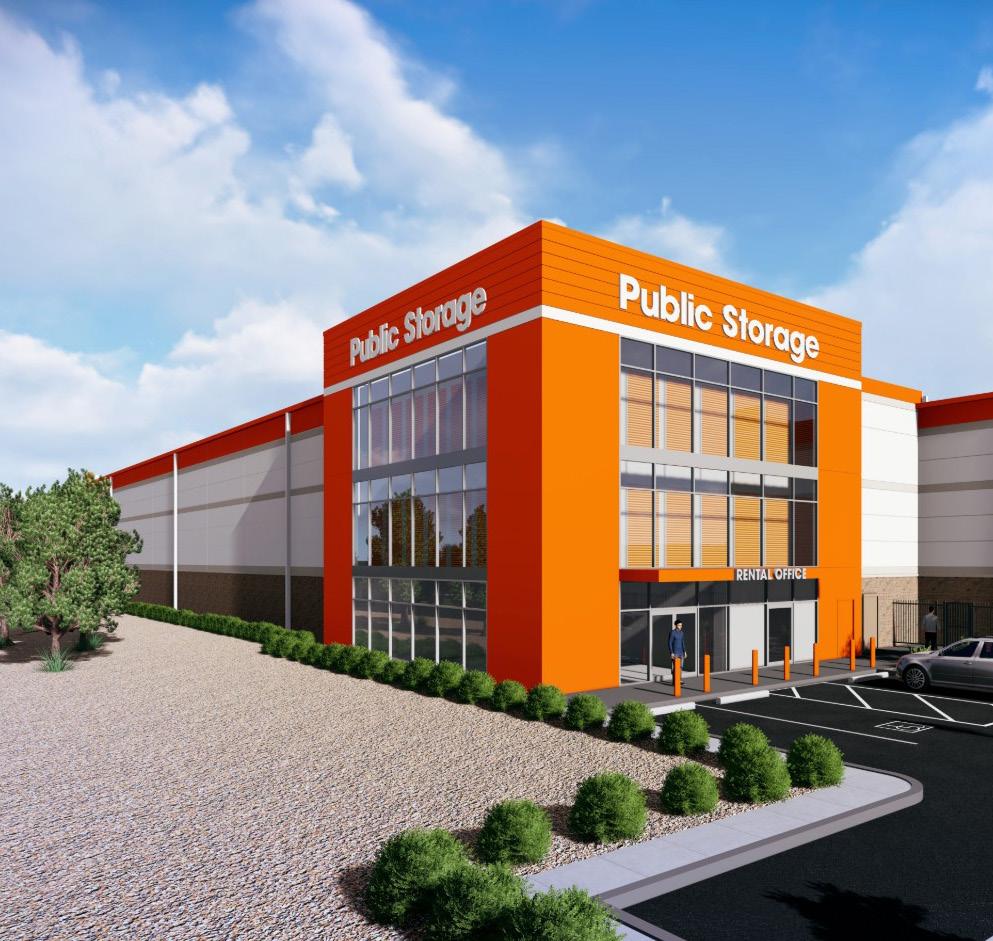
3-story climate-controlled building
LOCATION & SIZE
Location: Katy, TX
Size: Climate-Controlled: 163,296 SF
Completed: 2018
PROJECT TEAM
Client: Public Storage
Architect: O’Brien Architects
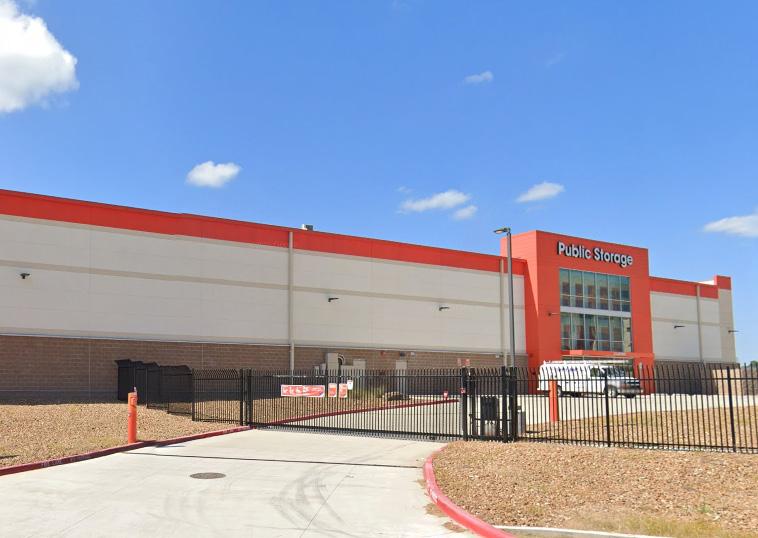
PROJECT DESCRIPTION
3-story climate-controlled building
LOCATION & SIZE
Location: Spring, TX
Size: Climate-Controlled: 149,929 SF
Completed: 2018
PROJECT TEAM
Client: Public Storage
Architect: O’Brien Architects
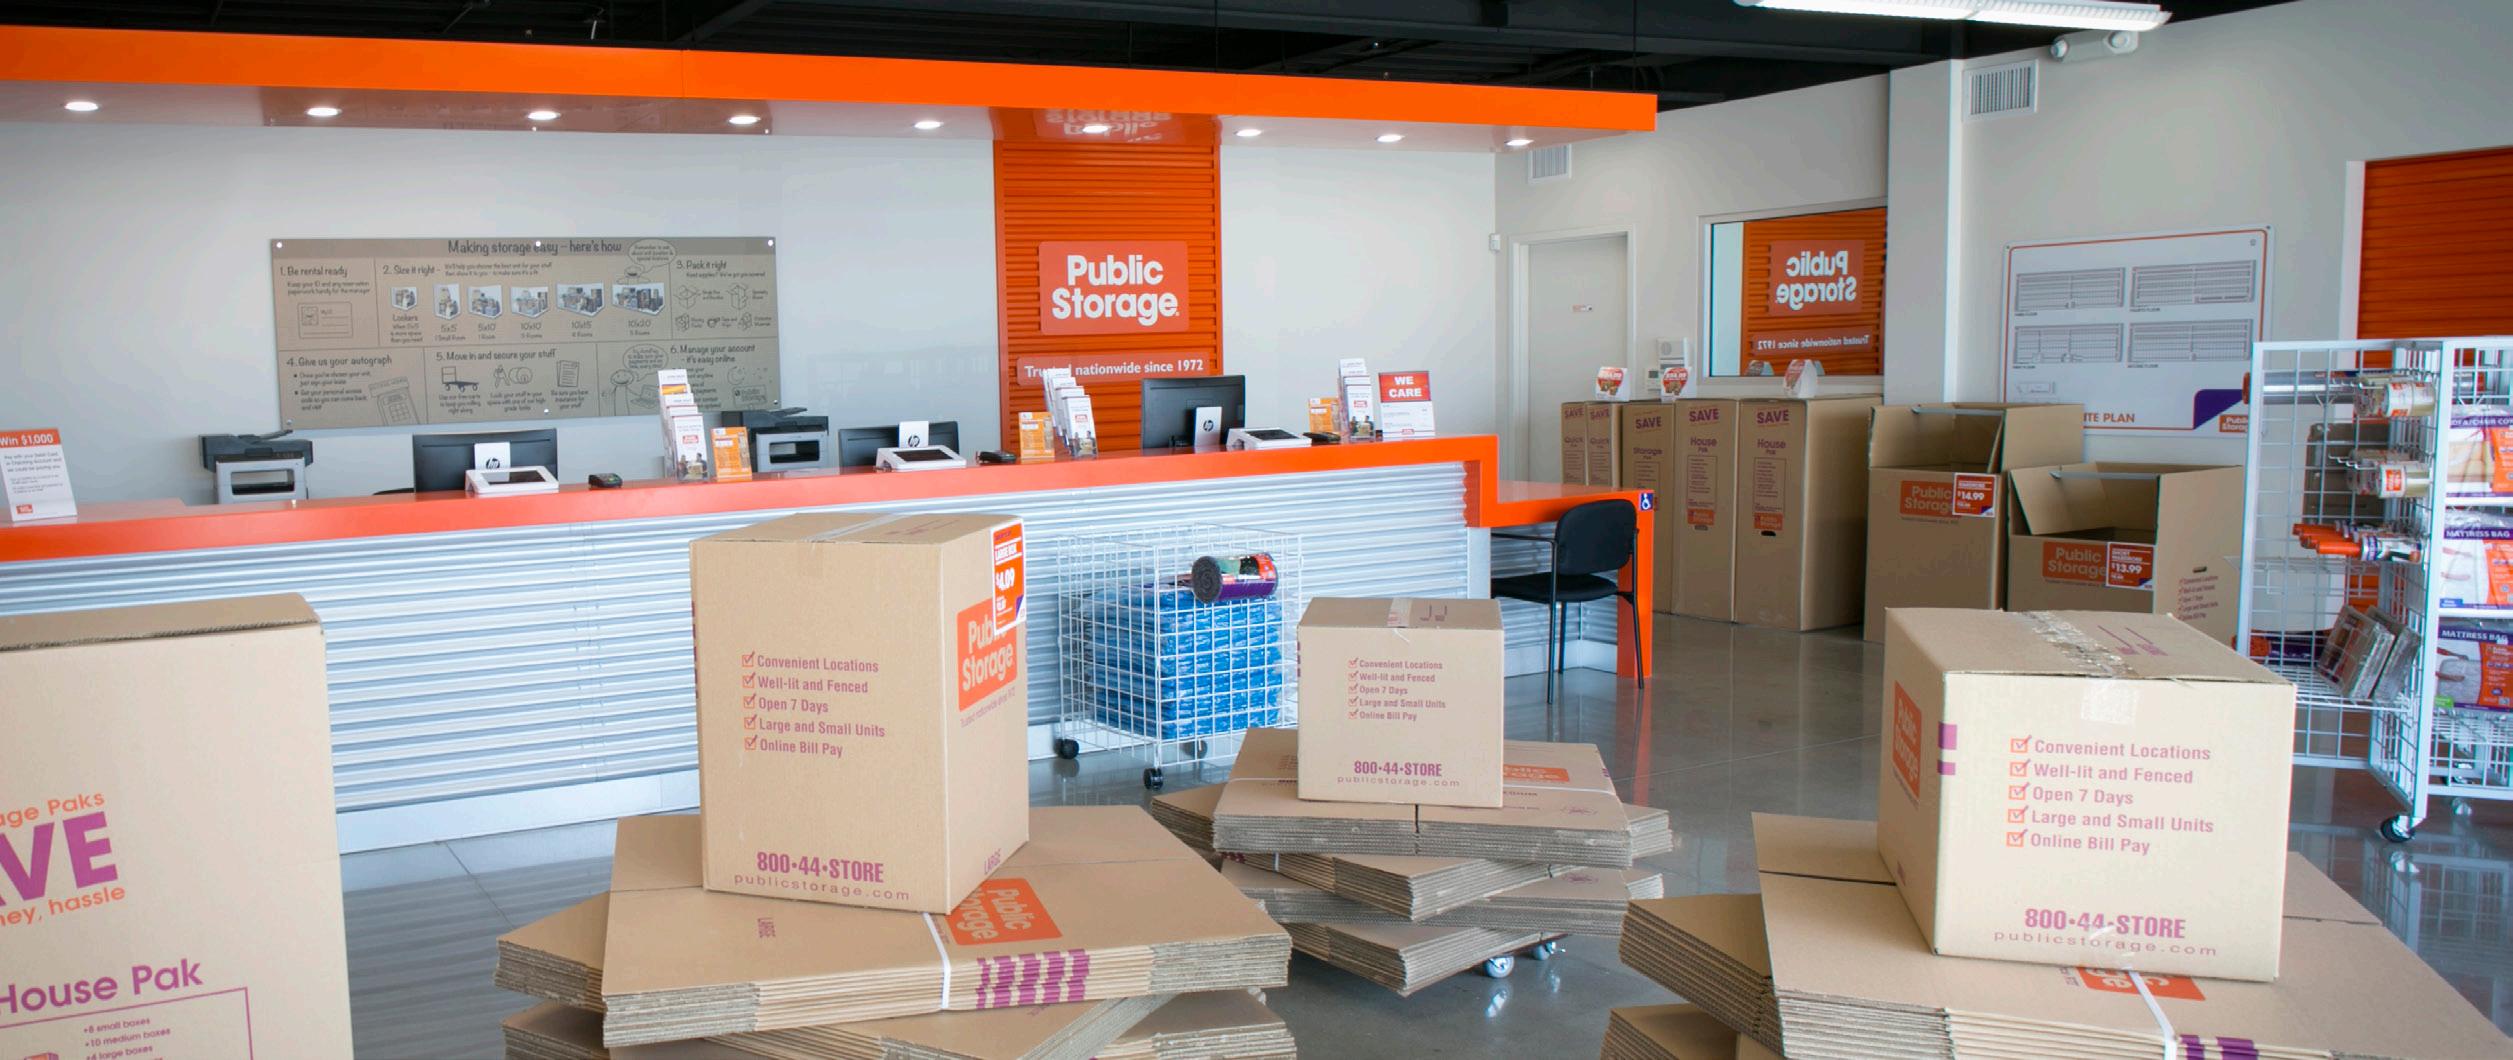
PROJECT DESCRIPTION
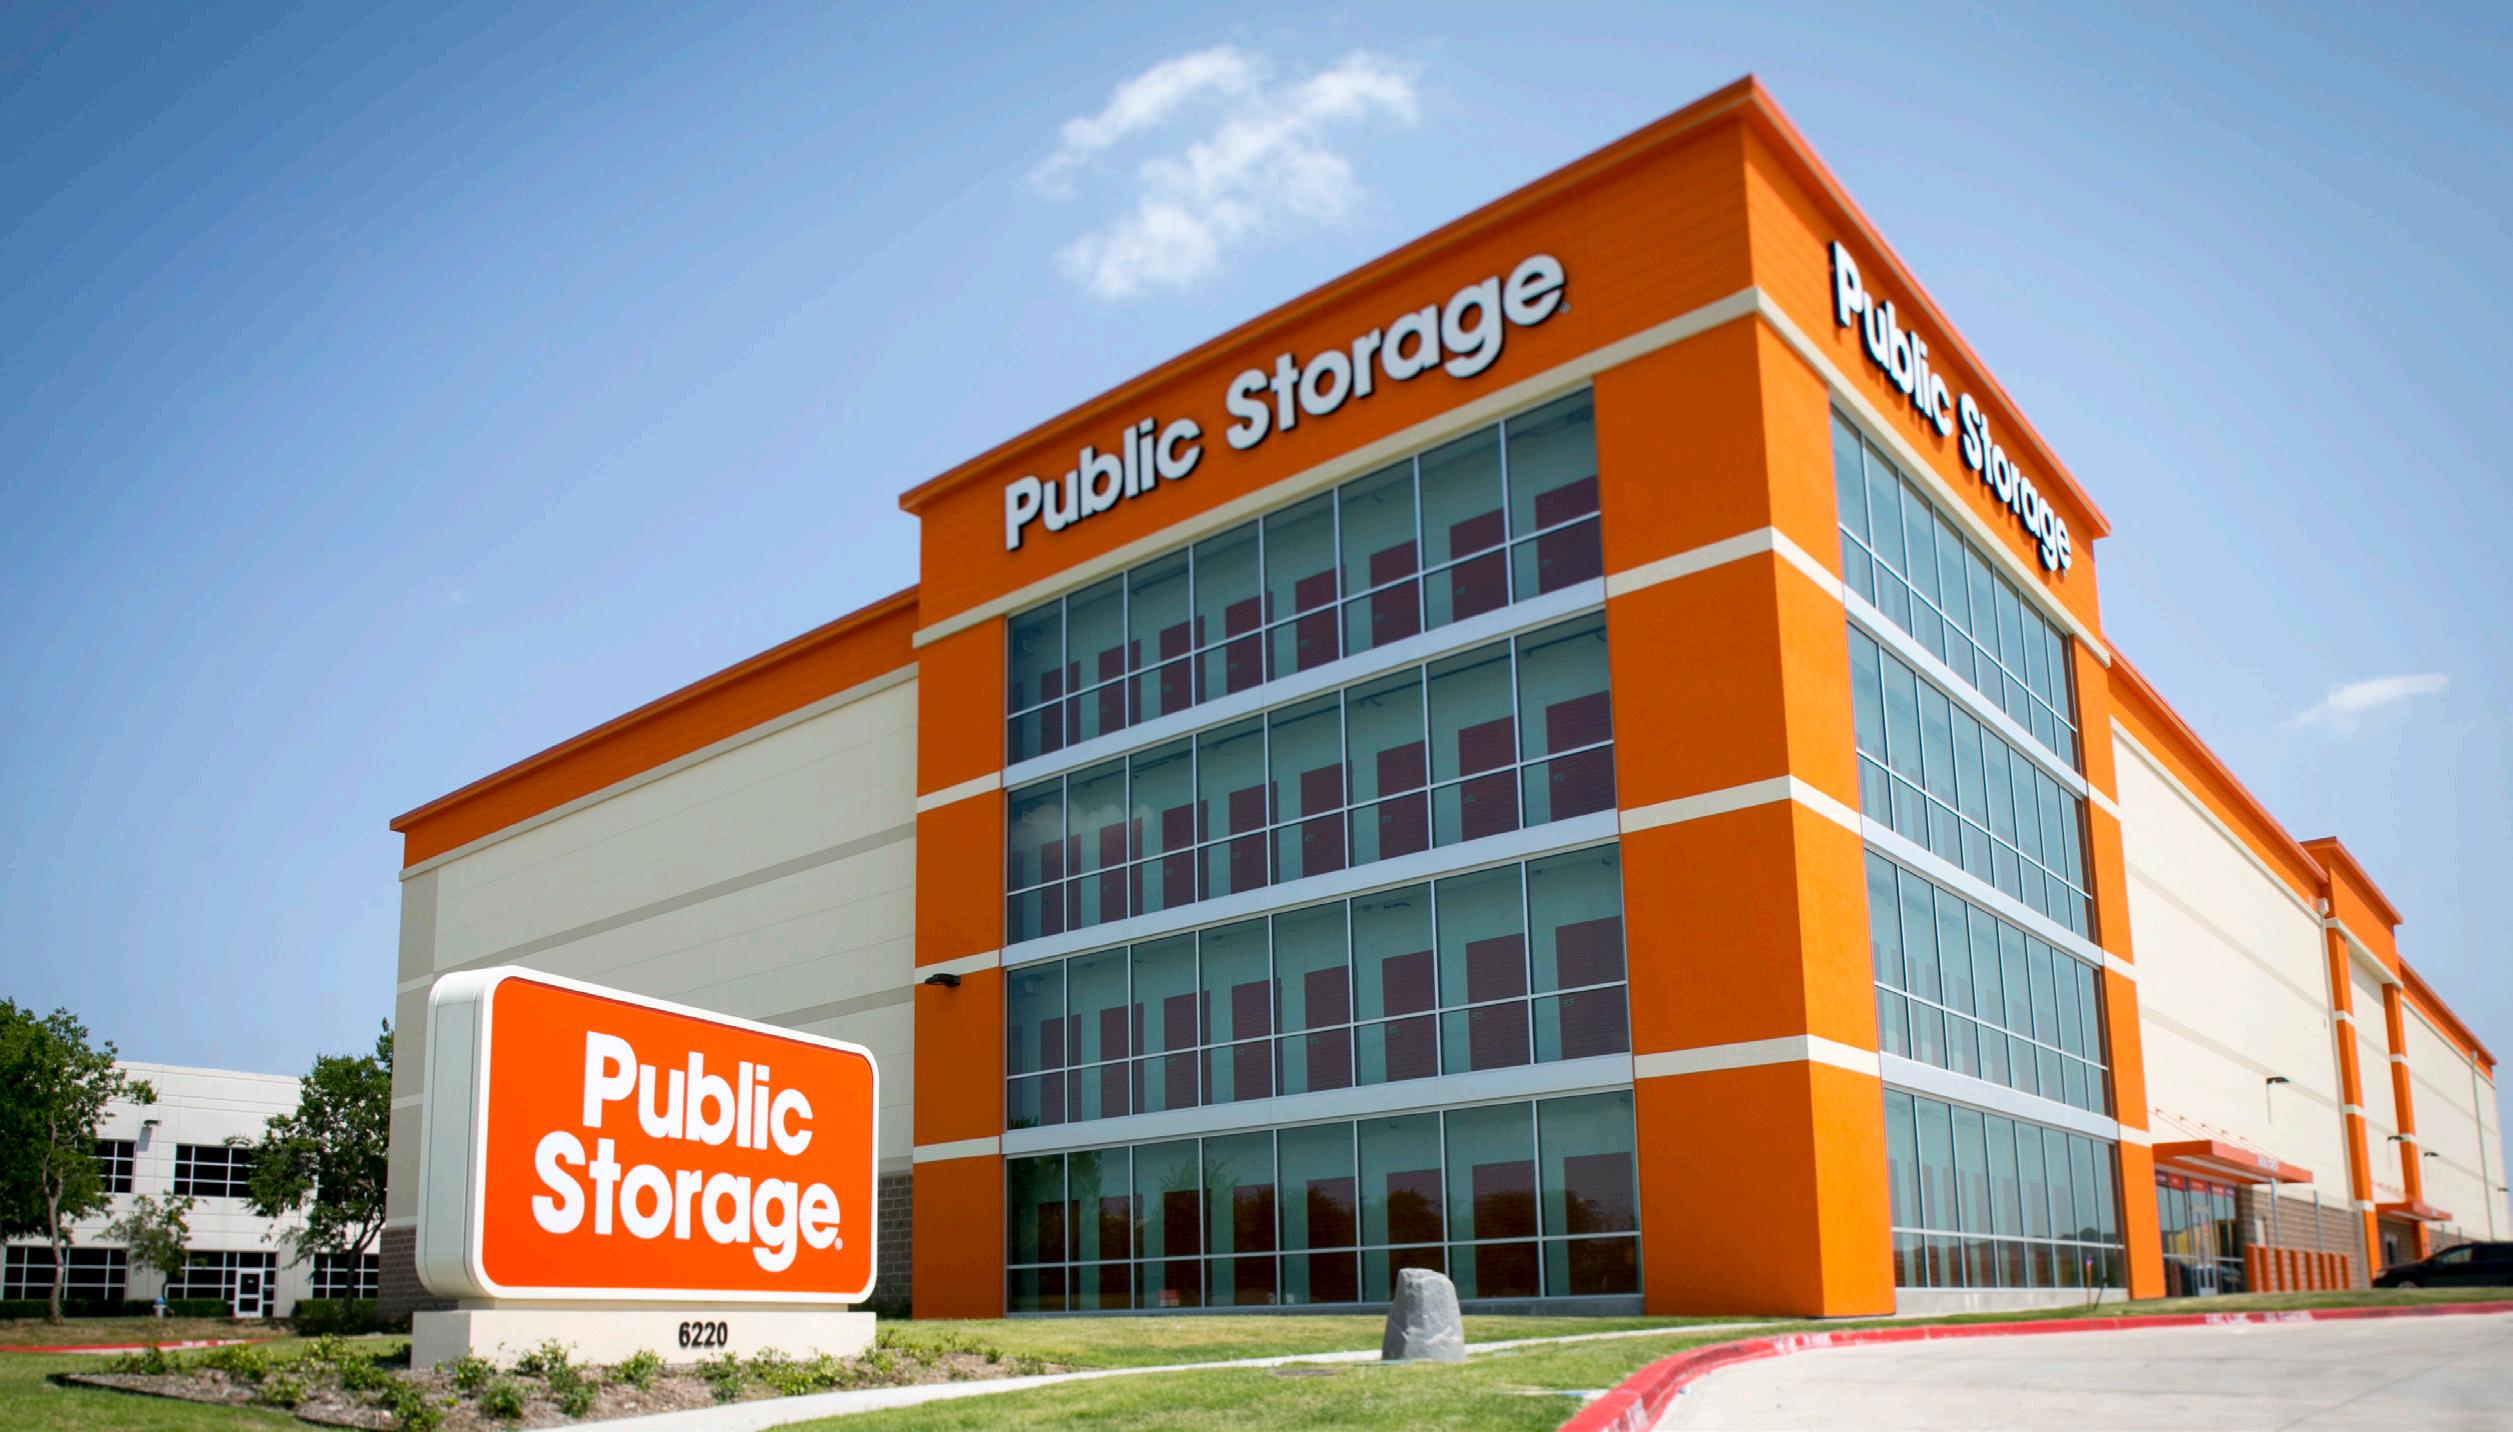
4-story climate-controlled building
LOCATION & SIZE
Location: Plano (Tennyson Pkwy), TX
Size: Climate-Controlled: 194,447 SF
Completed: 2018
PROJECT TEAM
Client: Public Storage
Architect: O’Brien Architects
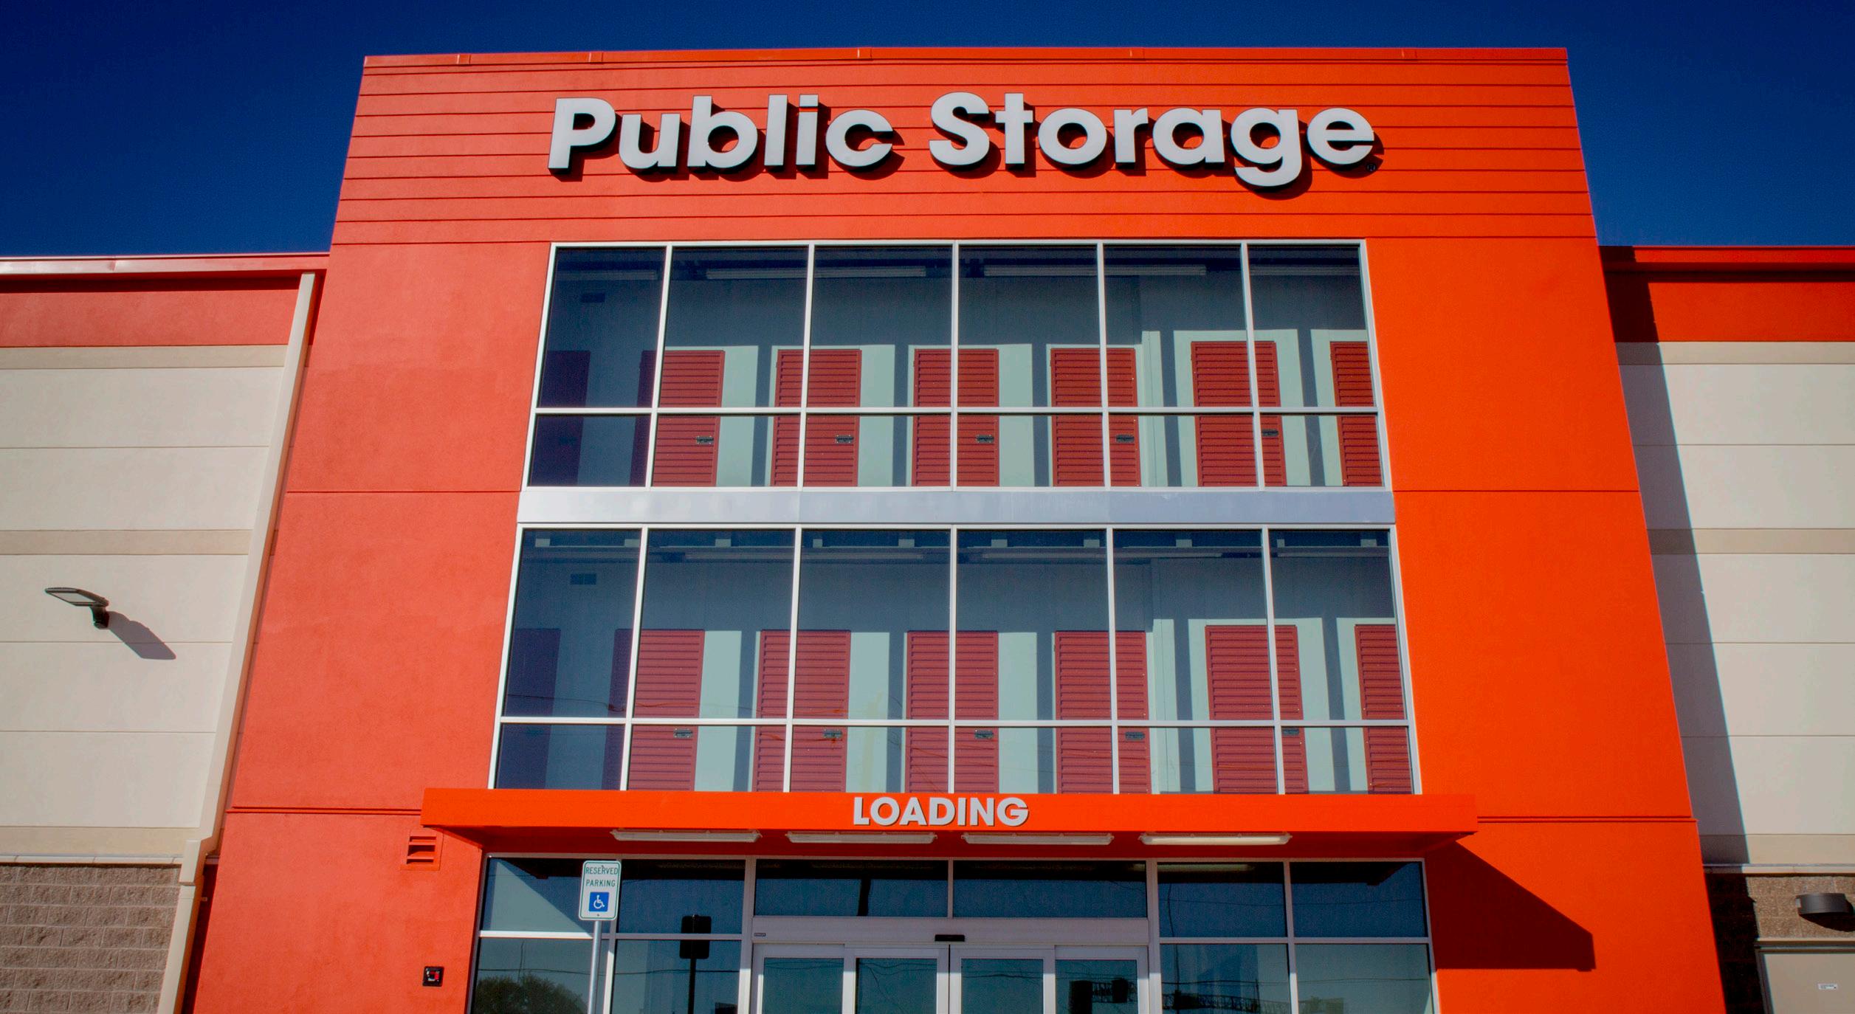
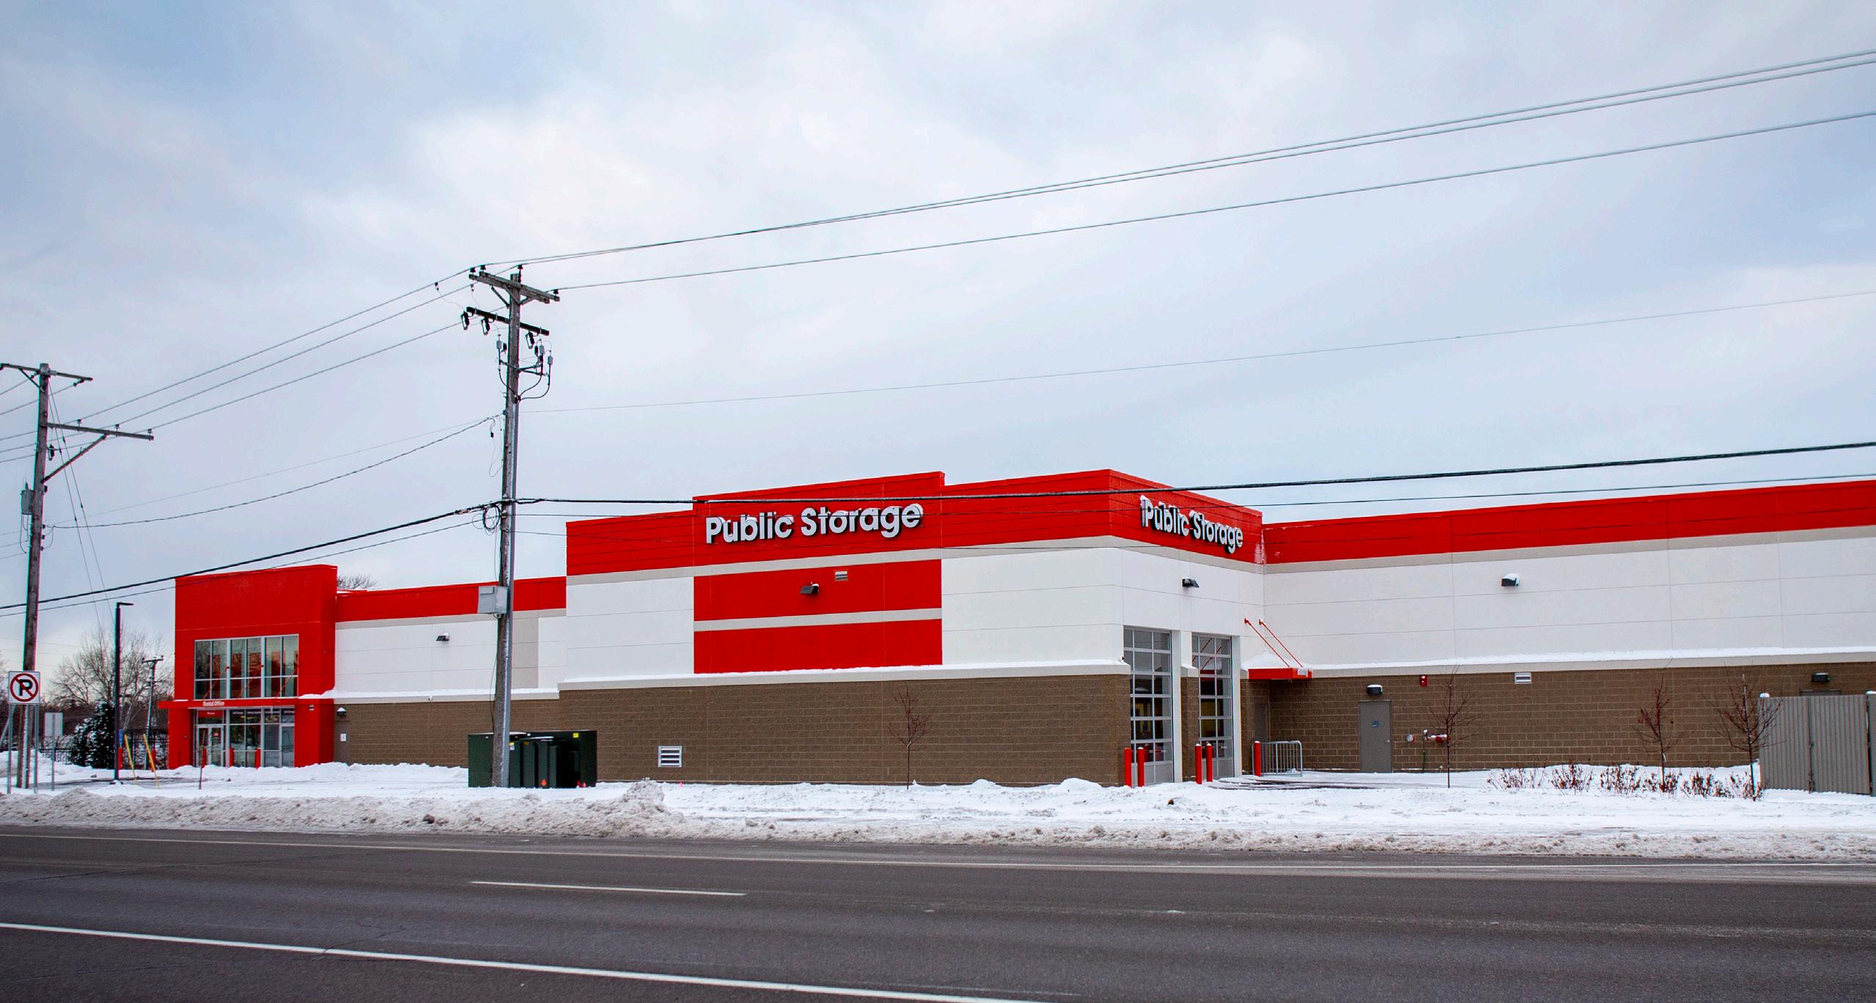
PROJECT DESCRIPTION
3-story climate-controlled building
LOCATION & SIZE
Location: Webster, TX
Size: Climate-Controlled: 335,000 SF
Completed: 2023
PROJECT TEAM
Client: Public Storage
Architect: O’Brien Architects

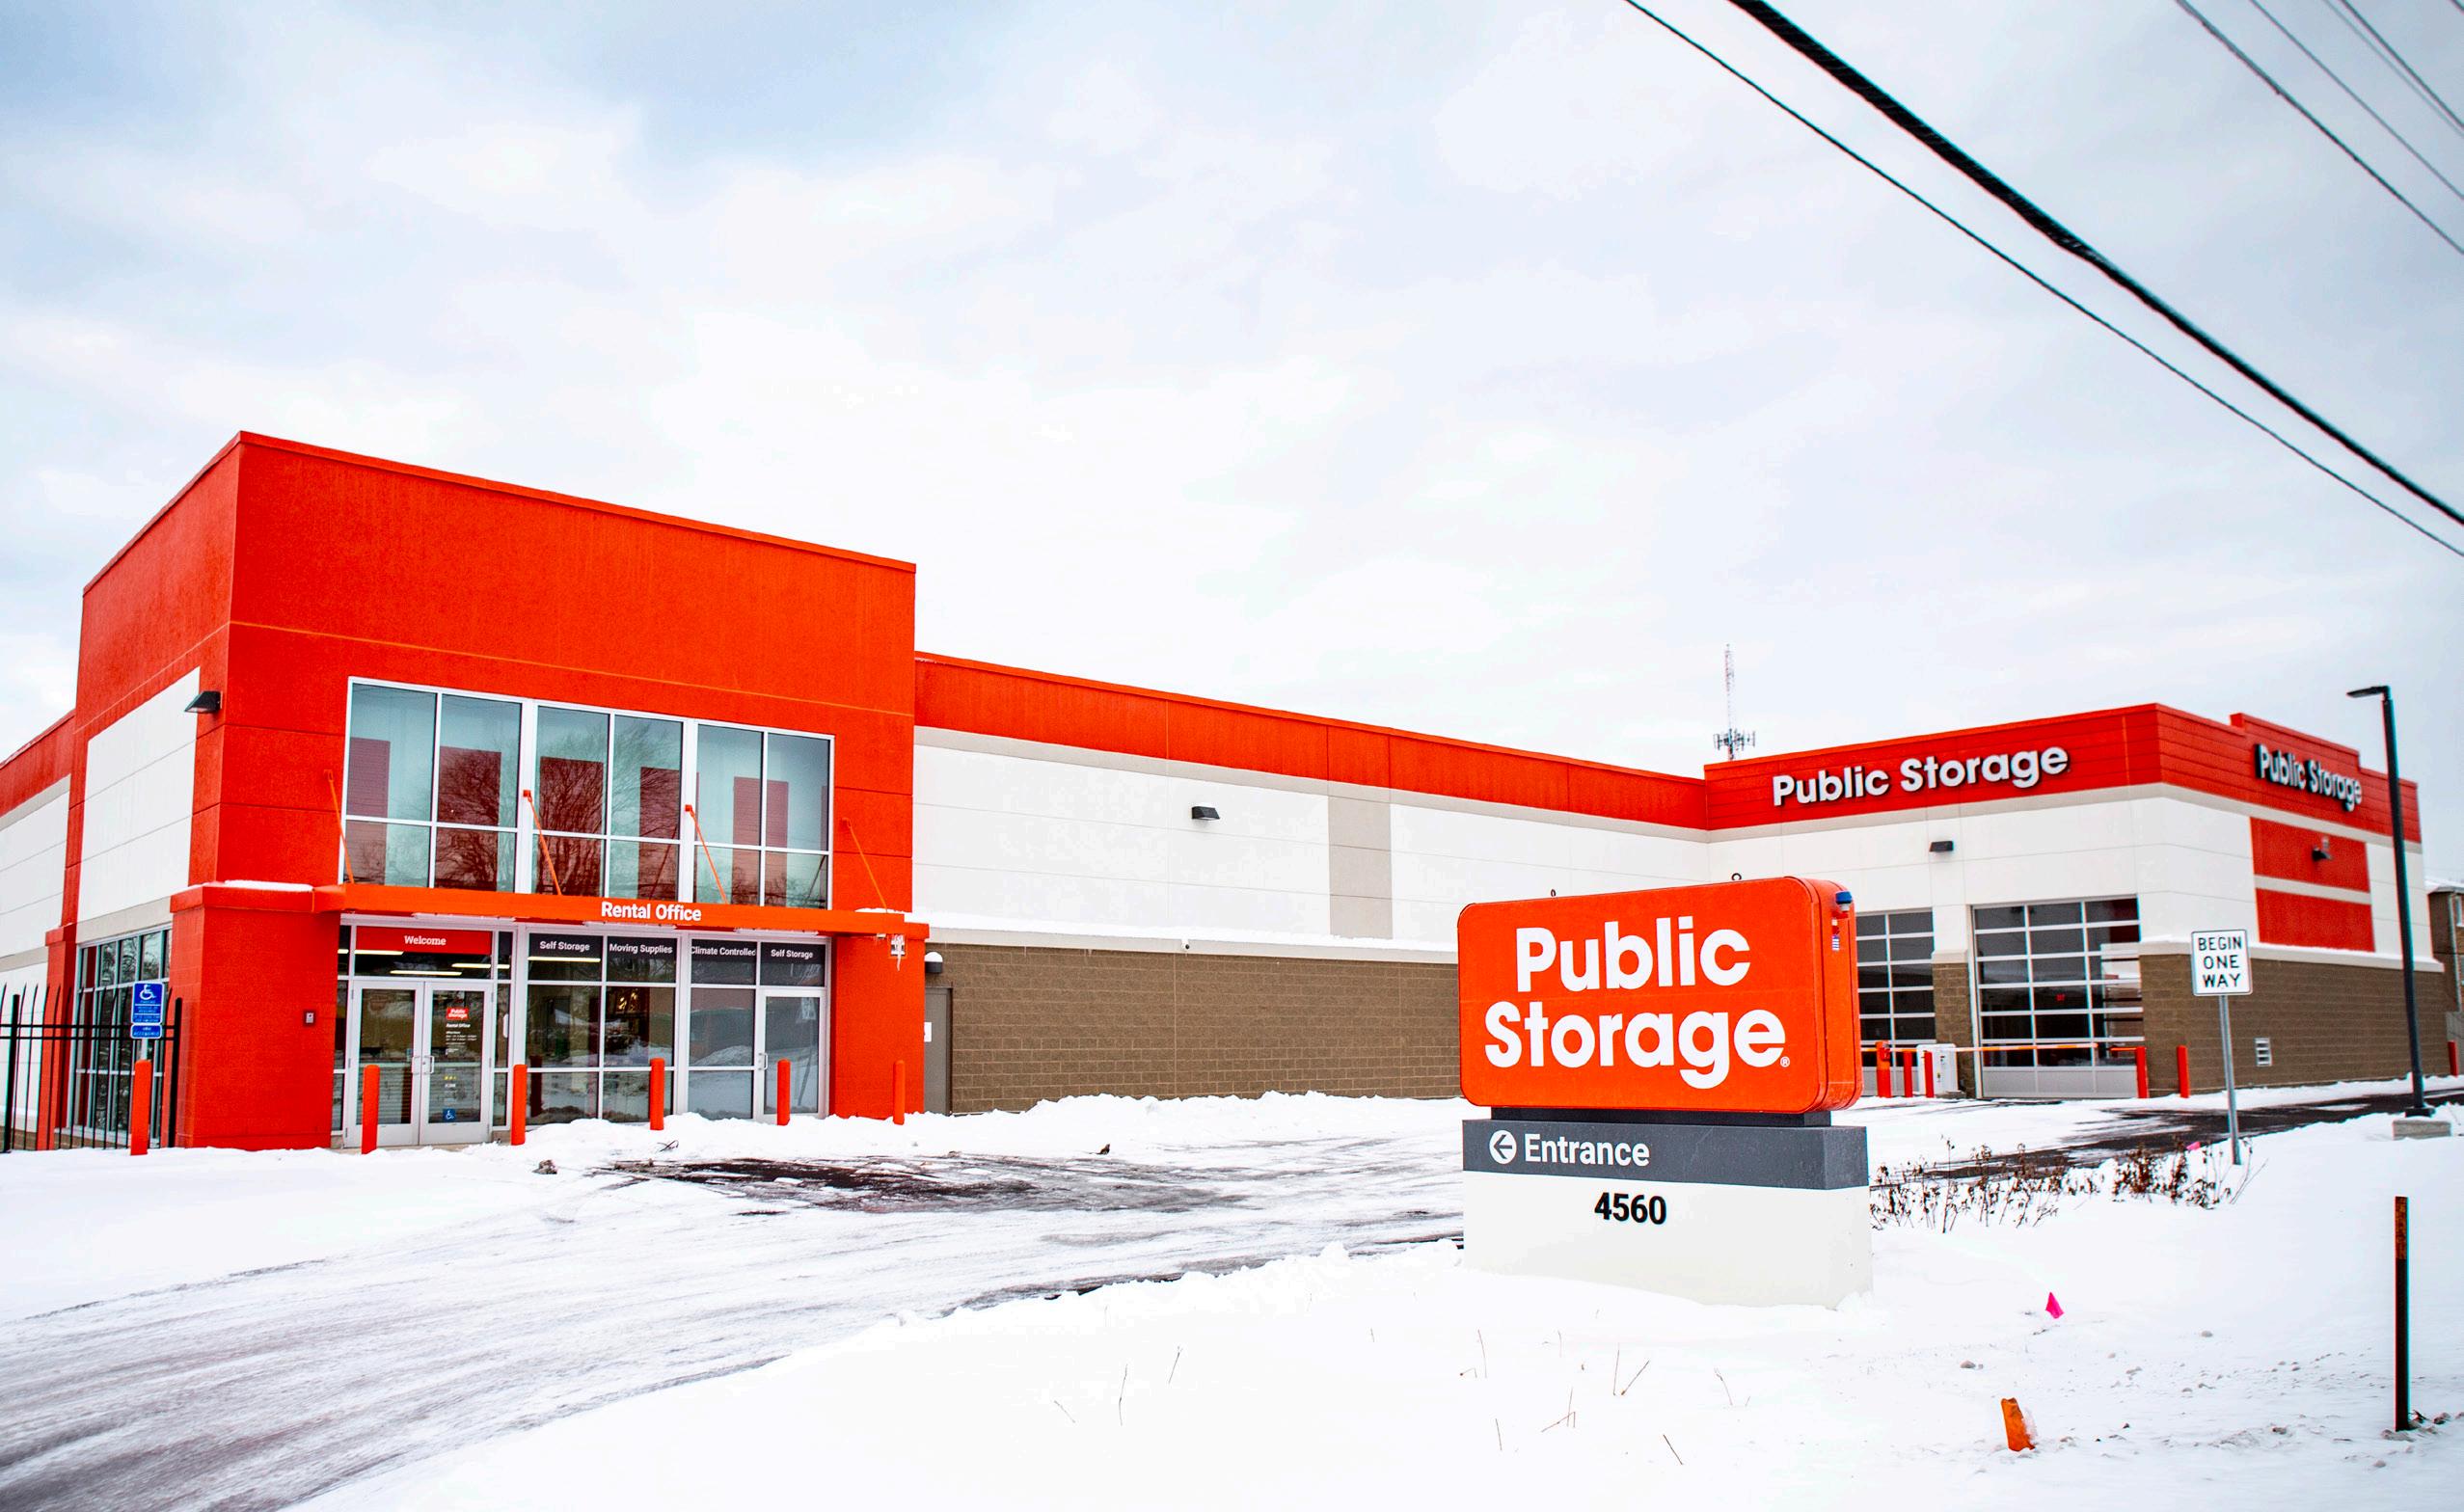
PROJECT DESCRIPTION
3-story climate-controlled building
LOCATION & SIZE
Location: Hilltop, MN
Size: Climate-Controlled: 138,453 SF
Completed: 2019
PROJECT TEAM
Client: Public Storage
Architect: O’Brien Architects
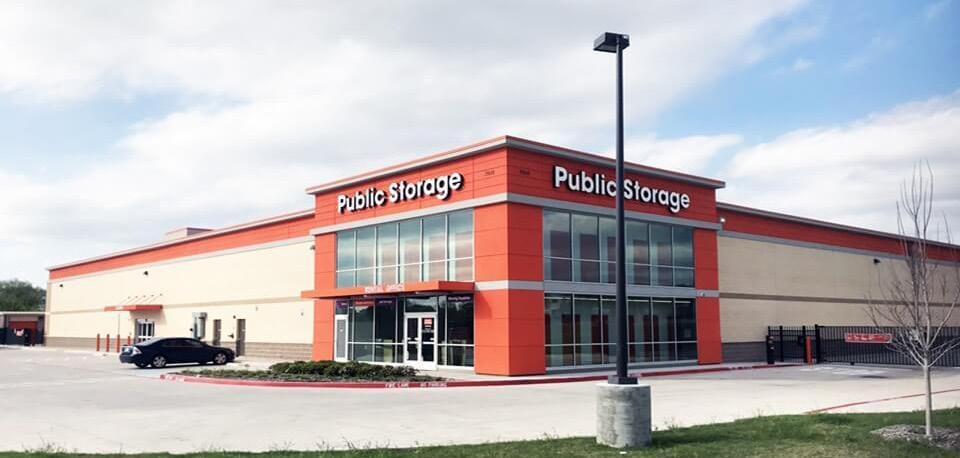
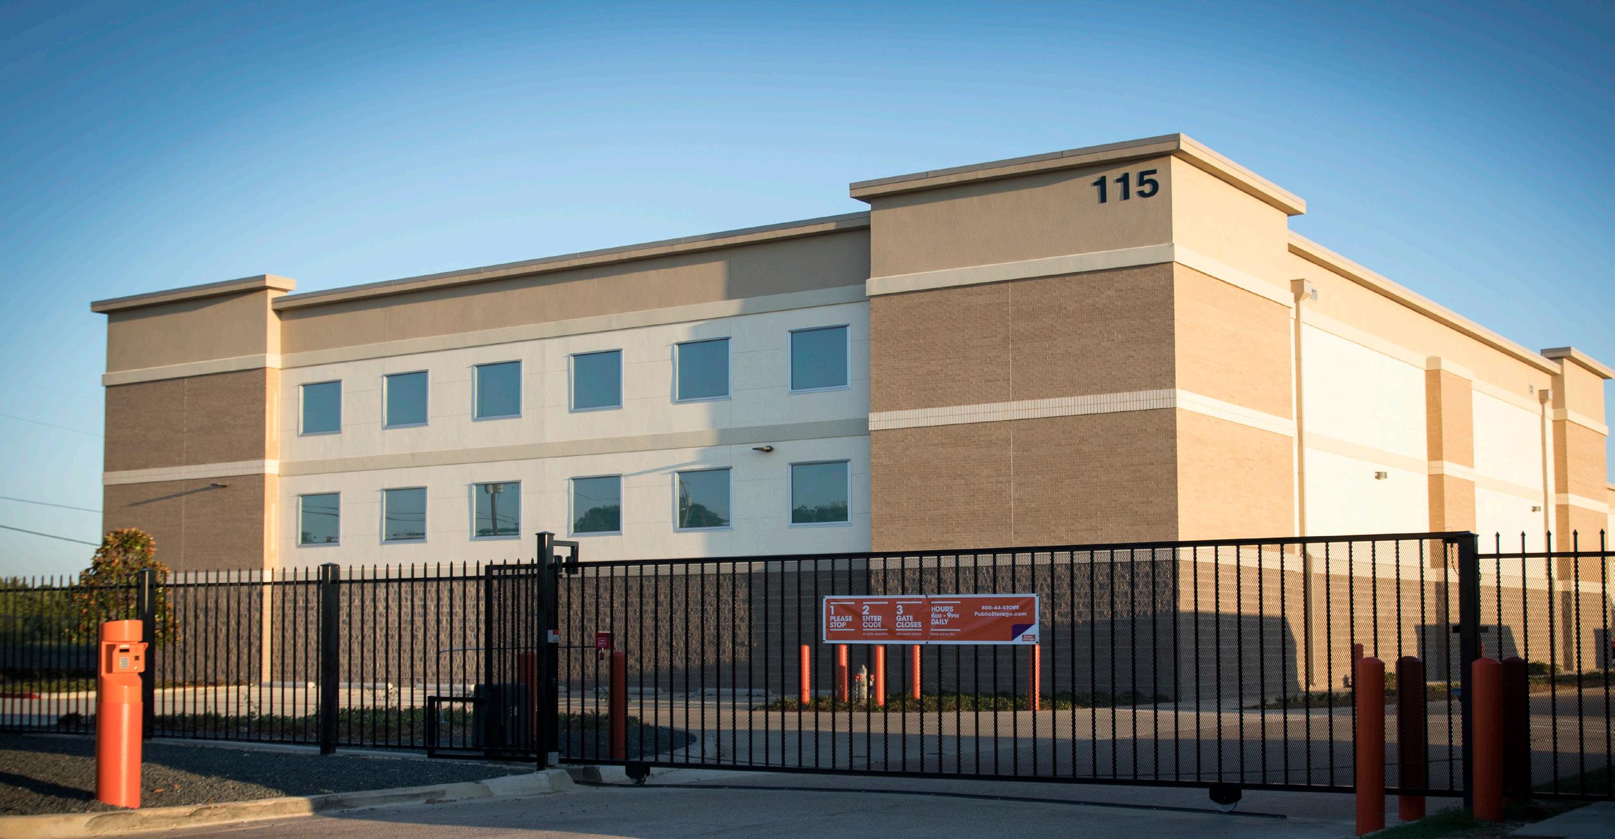
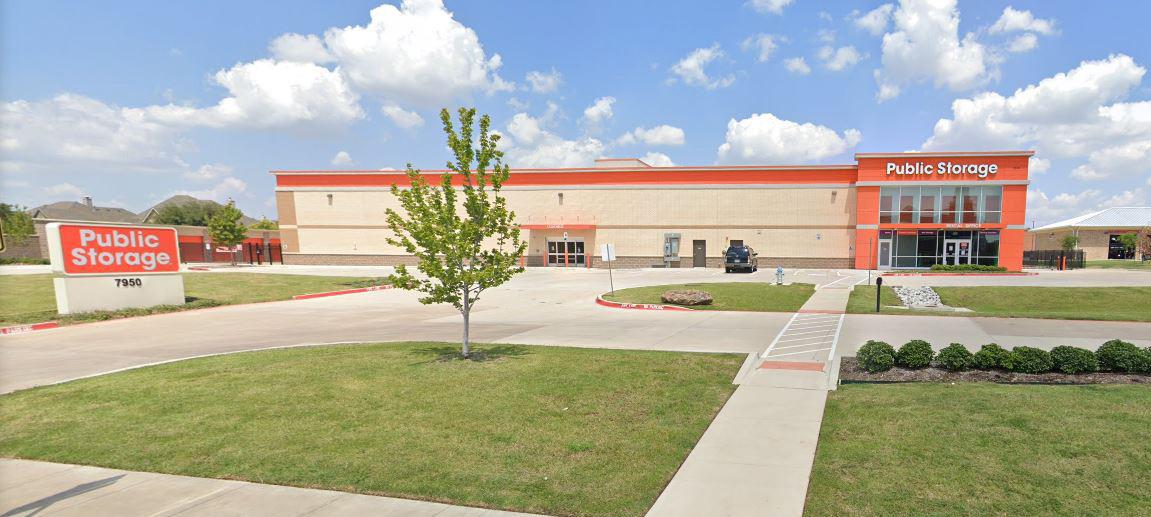
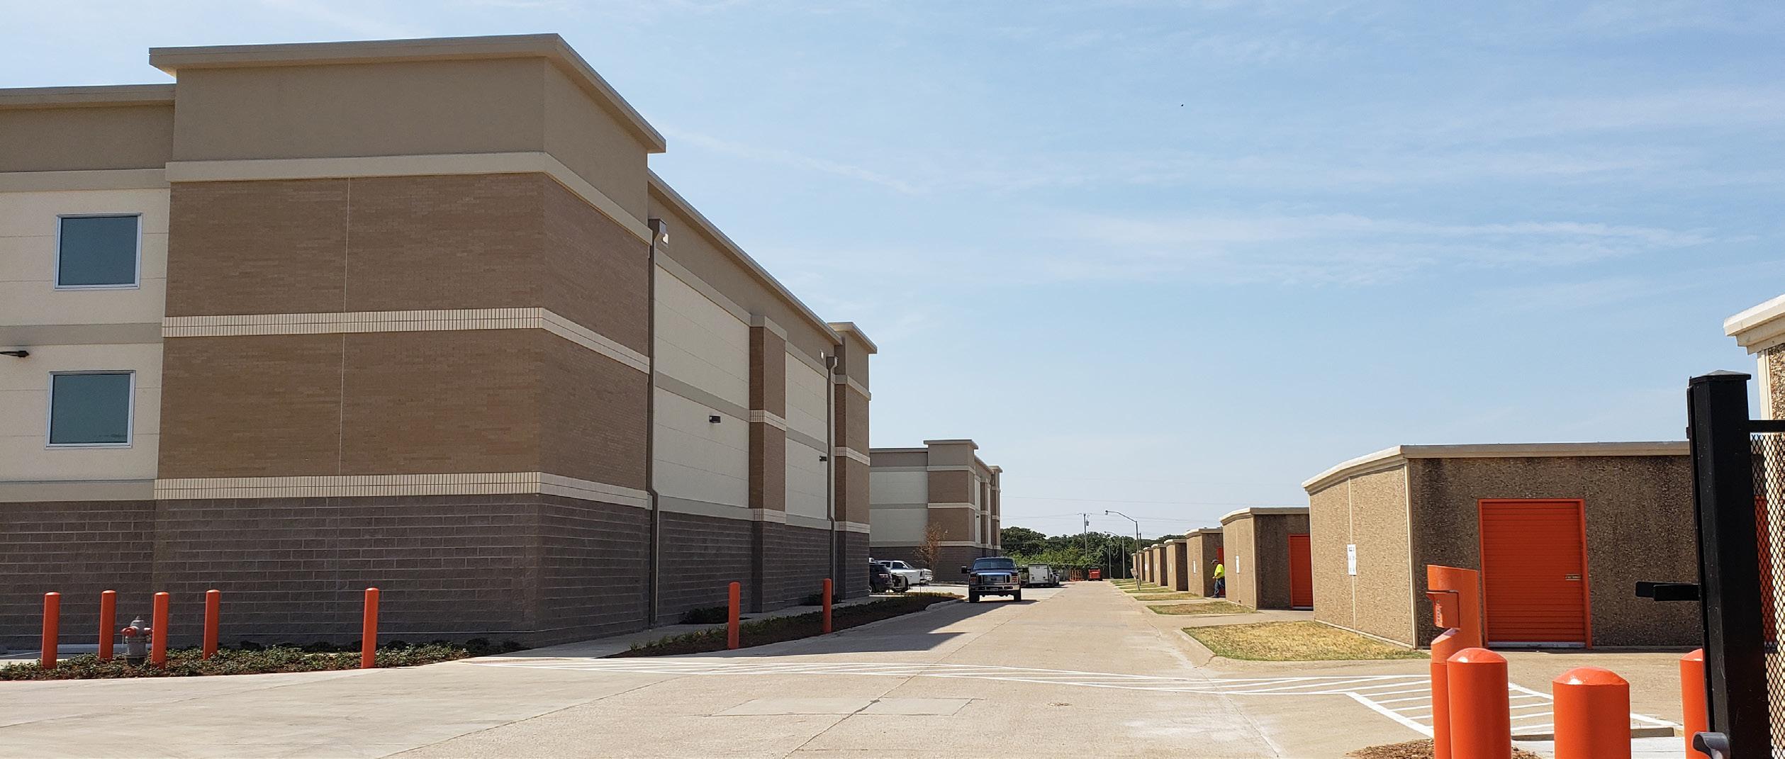
PROJECT DESCRIPTION
2-story climate-controlled building and 4 single-story drive-up buildings
LOCATION & SIZE
Location: Plano (Ohio-Hedgecoxe), TX
Size: Climate-Controlled: 85,536 SF
Non-Climate-Controlled: 24,327 SF
Completed: 2017
PROJECT TEAM
Client: Public Storage
Architect: O’Brien Architects
PROJECT DESCRIPTION
3-story climate-controlled building
LOCATION & SIZE
Location: Arlington, TX
Size: Climate-Controlled: 111,588 SF
Completed: 2018
PROJECT TEAM
Client: Public Storage
Architect: O’Brien Architects
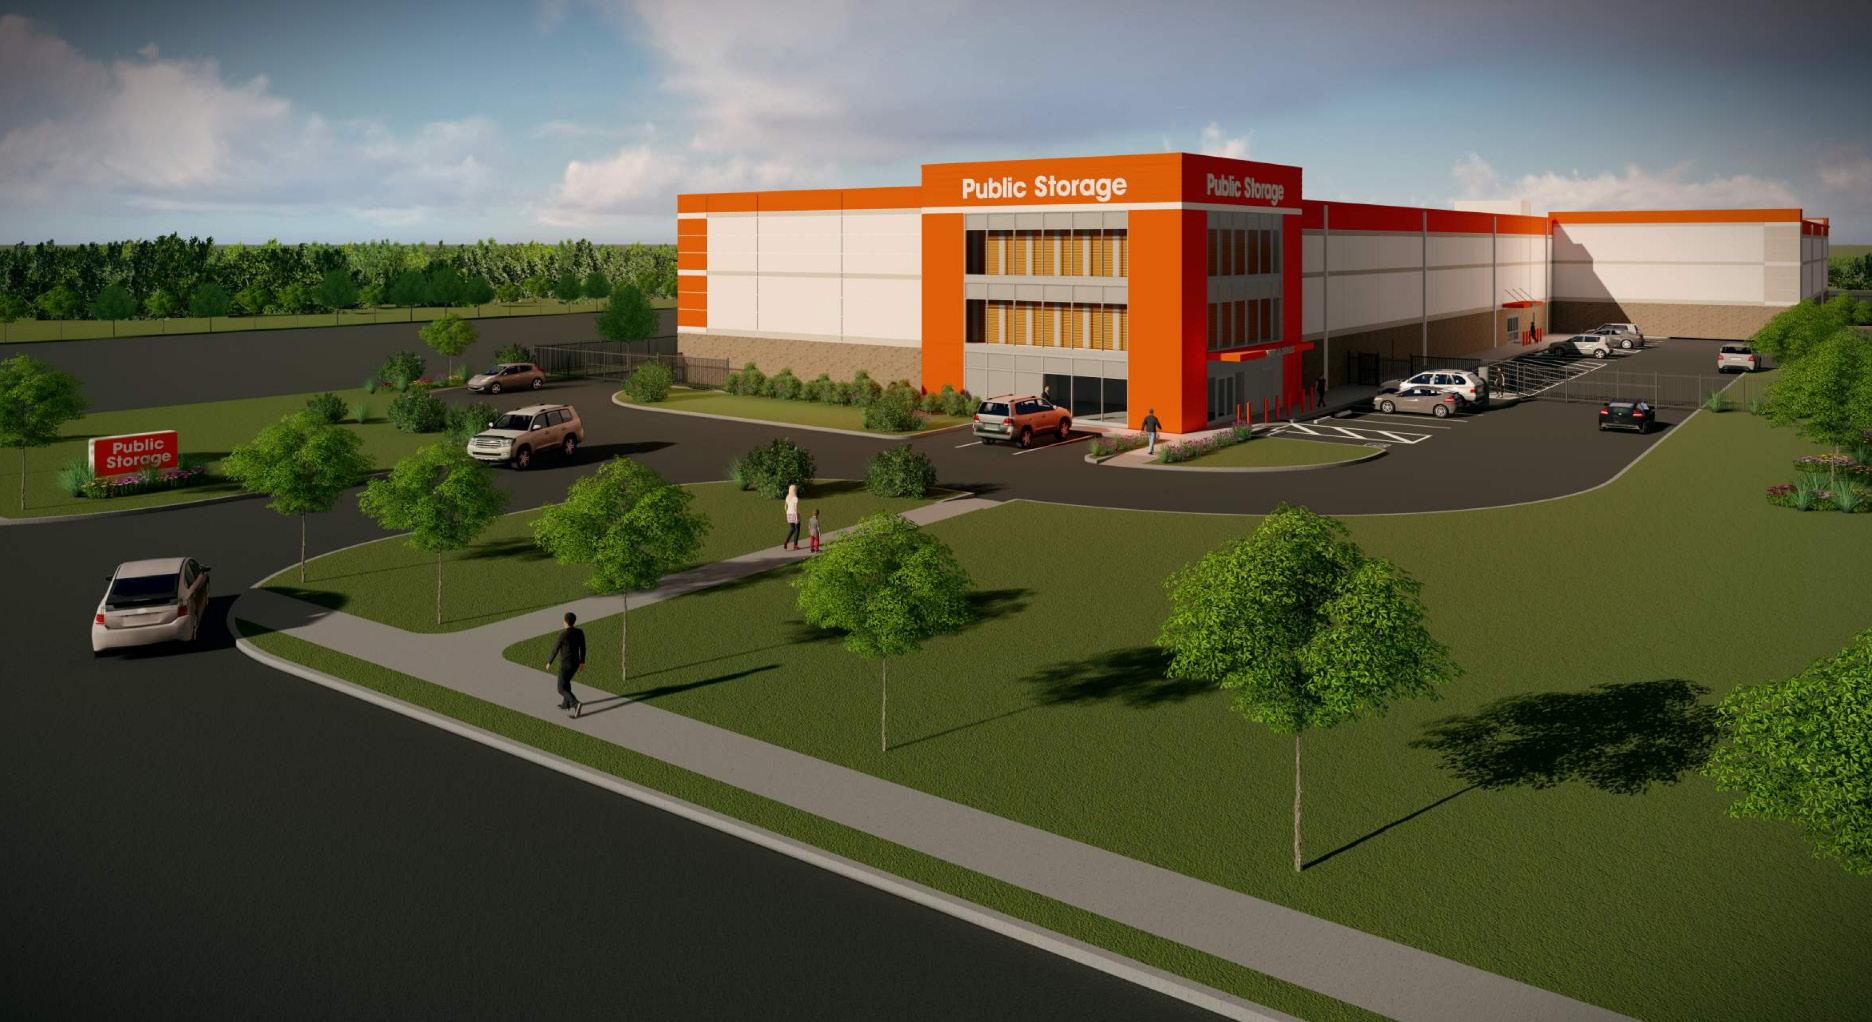
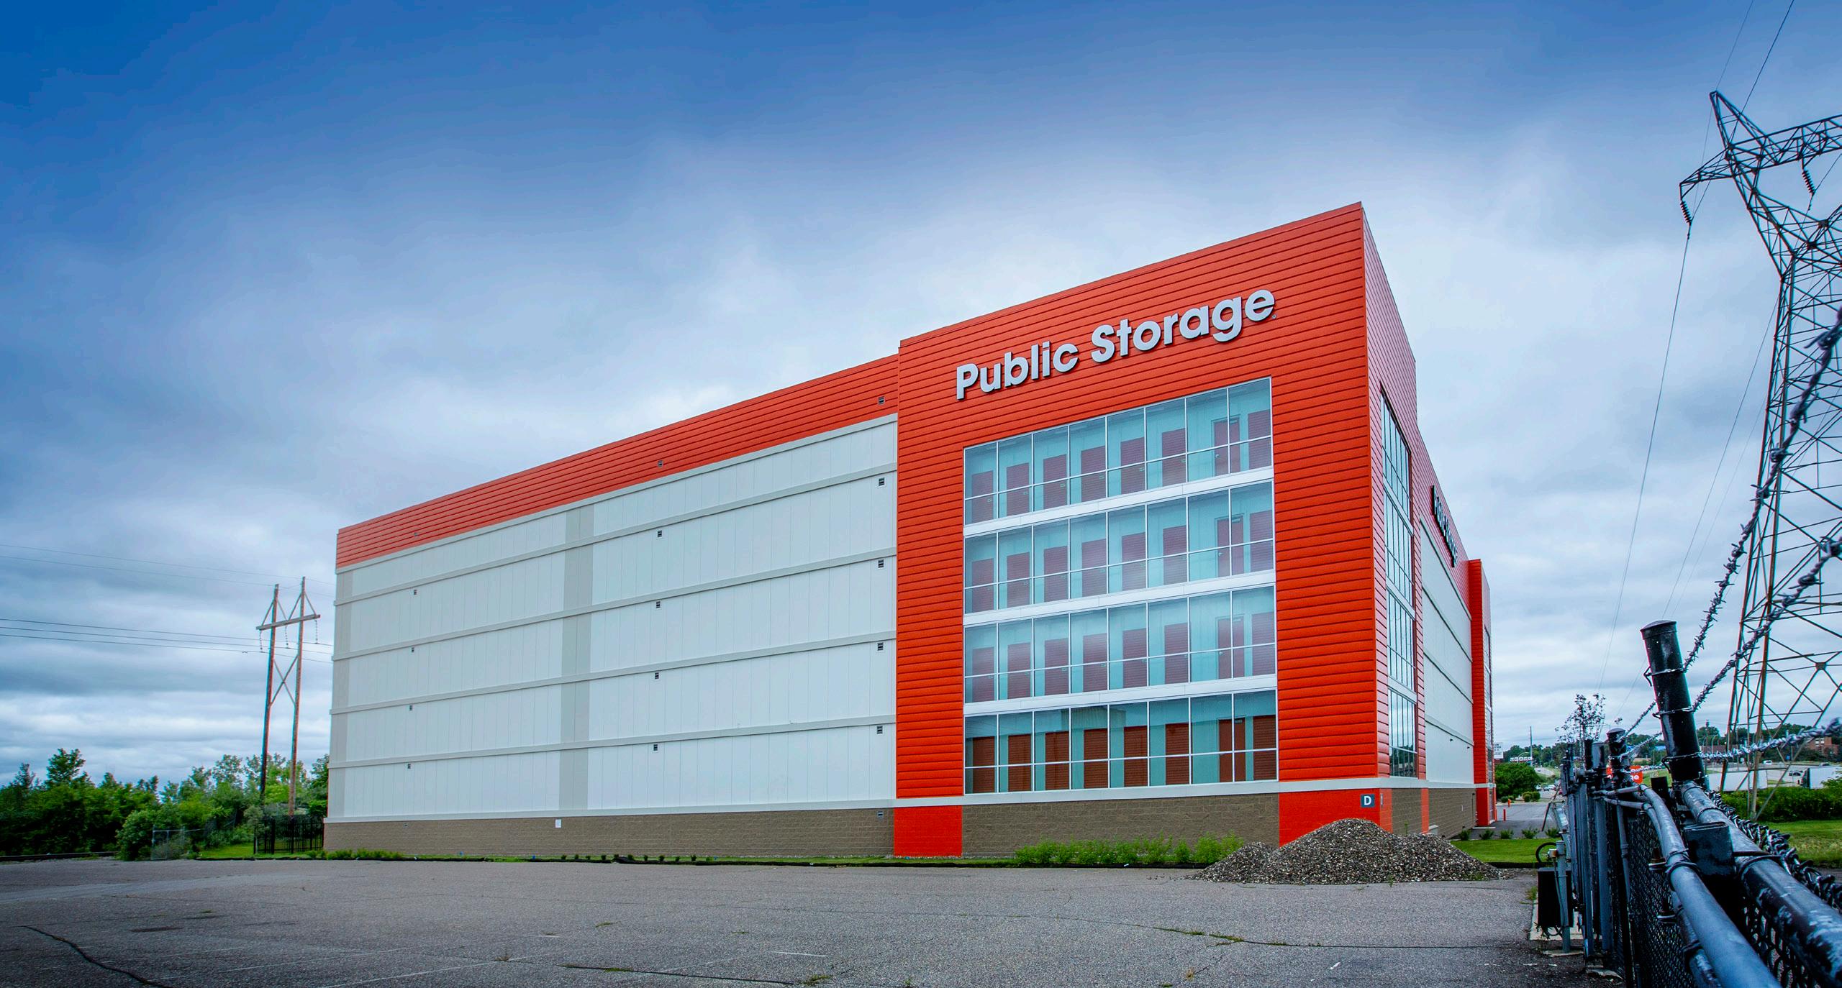
PROJECT DESCRIPTION
3-story climate-controlled building and single-story climate-controlled building
LOCATION & SIZE
Location: Kingwood, TX
Size: Climate-Controlled: 155,425 SF
Completed: 2019
PROJECT TEAM
Client: Public Storage
Architect: O’Brien Architects
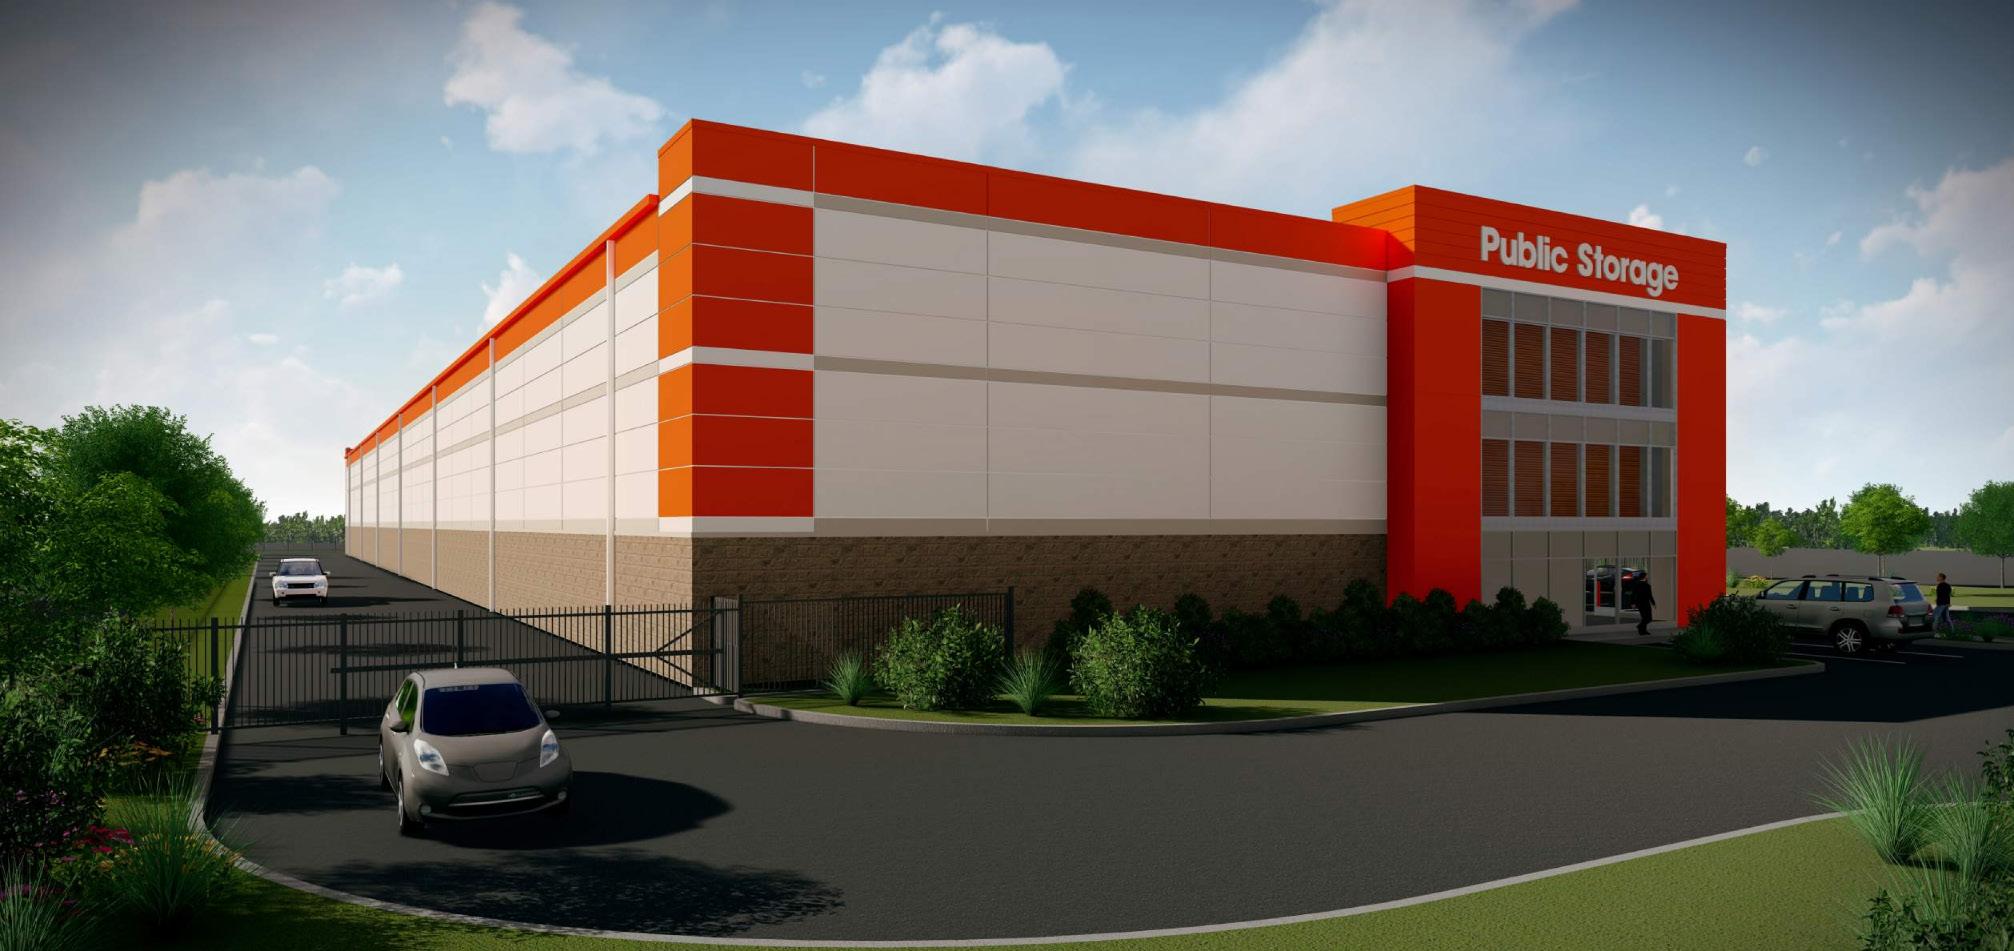
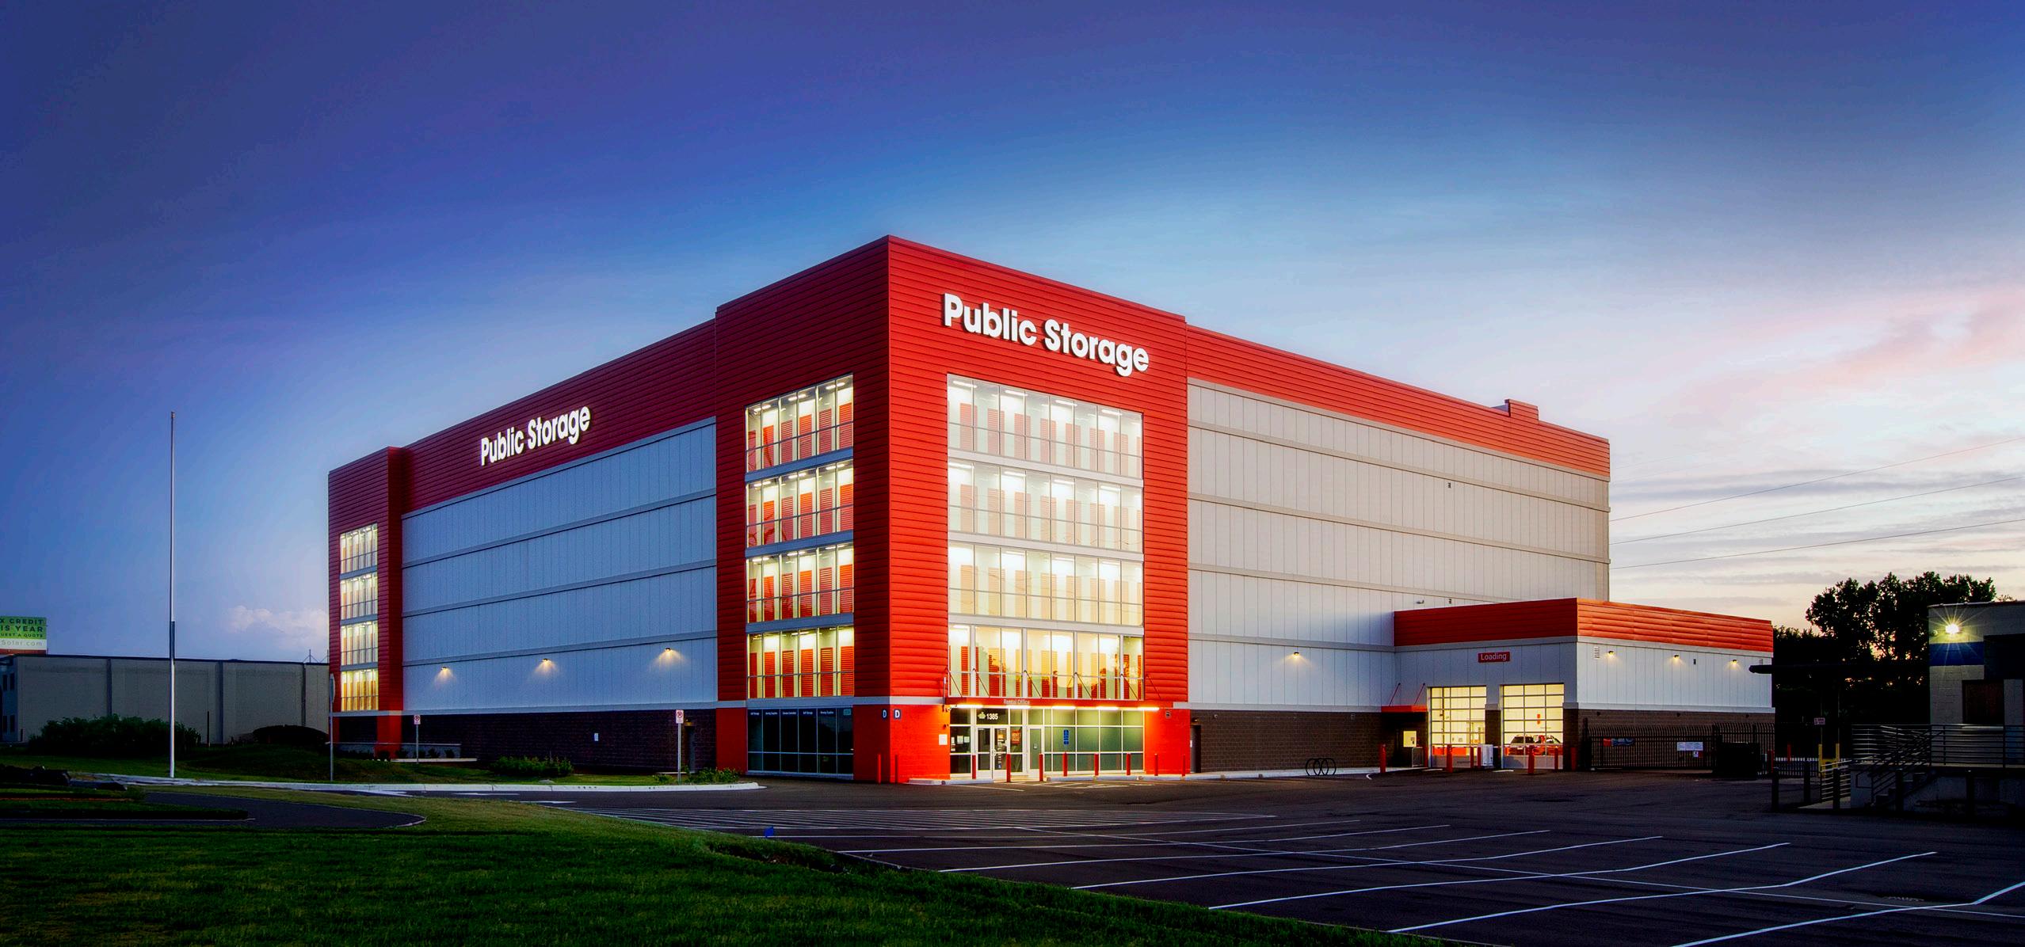
PROJECT DESCRIPTION
6-story climate-controlled building
LOCATION & SIZE
Location: St. Paul, MN
Size: Climate-Controlled: 275,476 SF
Completed: 2019
PROJECT TEAM
Client: Public Storage
Architect: O’Brien Architects
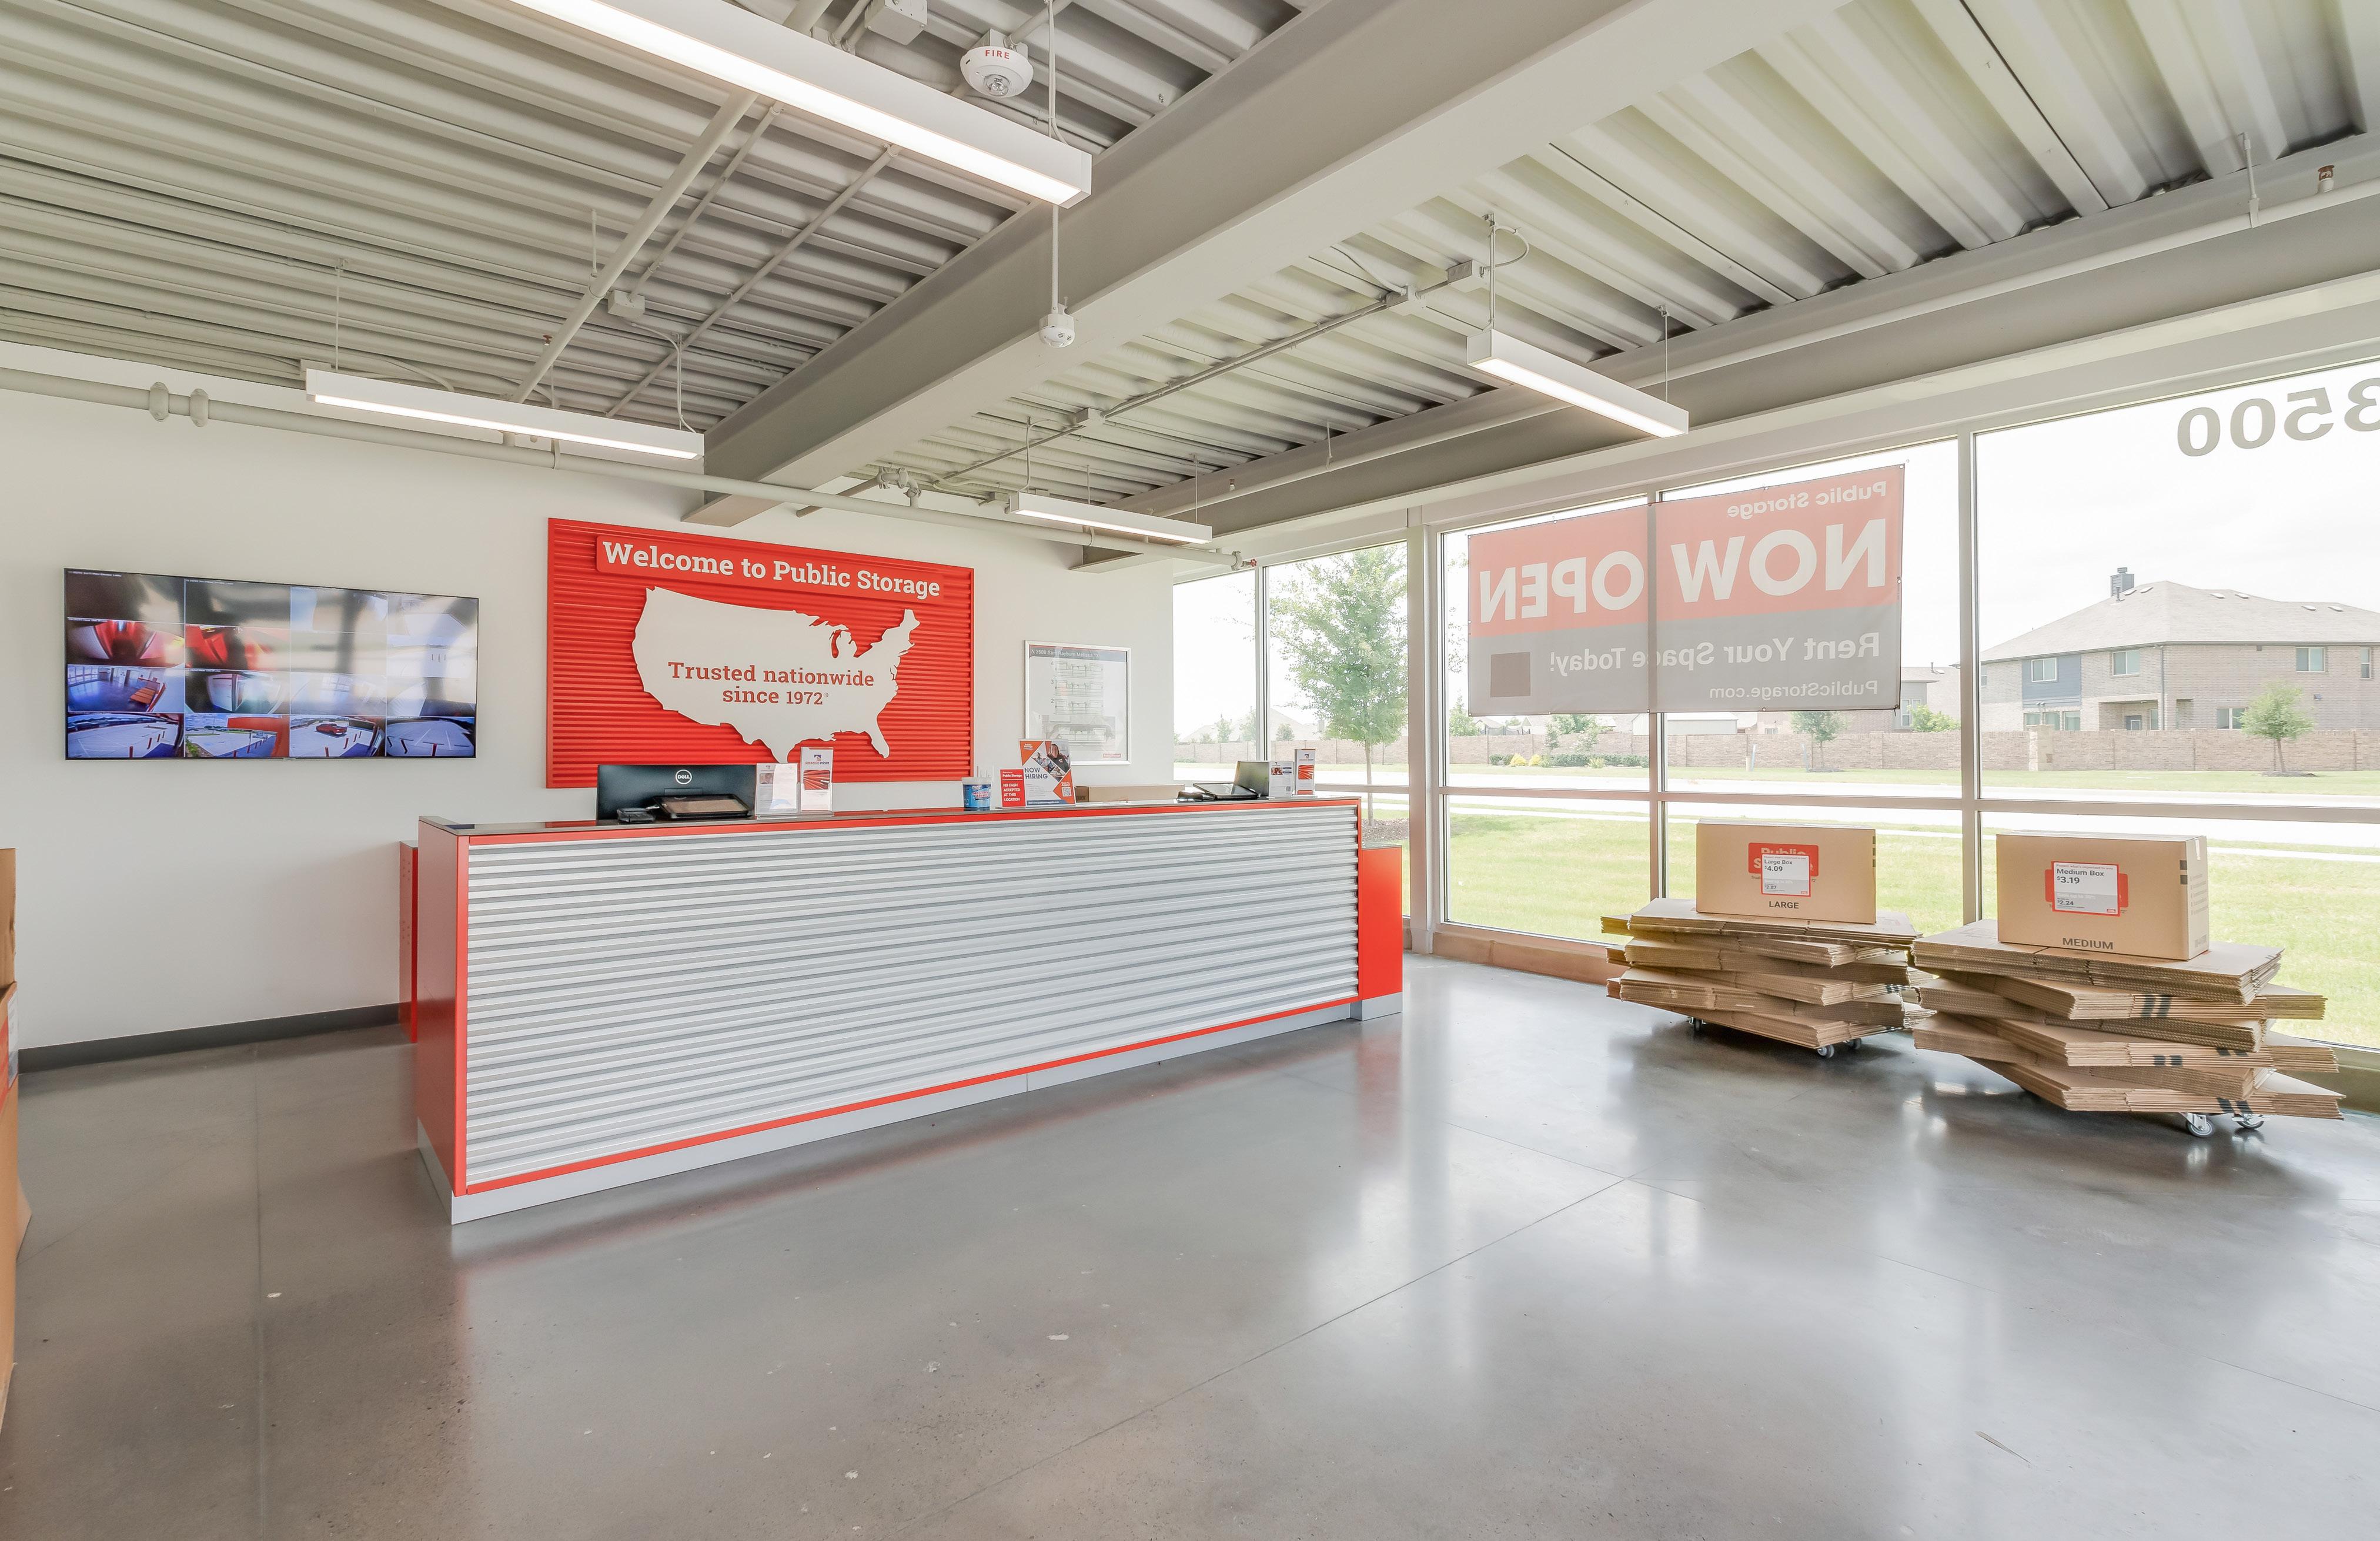
Every role is vital in the making a project come to life, and no “solo artist” is responsible for the end result. We believe in the power of collective expertise, where diverse talents and perspectives leads to innovation and success. Our teams cultivate a culture where egos are left at the door, and every voice is valued and heard. By fostering an environment where suggestions are welcomed, and varied perspectives are sought, we enrich our projects.
Through client collaboration, we connect environmental graphics, branding, art, signage, and lighting to shape the built environment. We actively study and visualize the integration of these disciplines during the concept and schematic phases to build a cohesive vision for each project.
Whether it be to execute a design or take on the role as lead, we see the approach as fundamental to the success of our client’s projects.
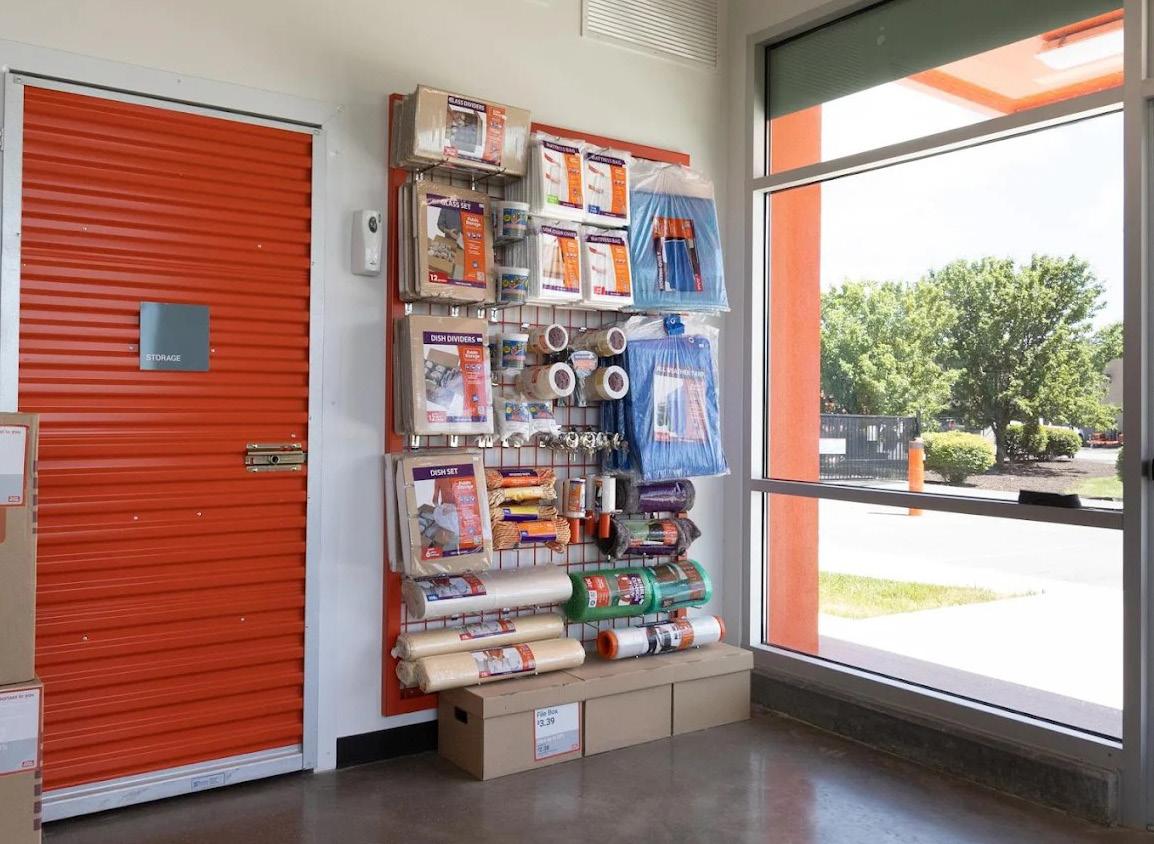
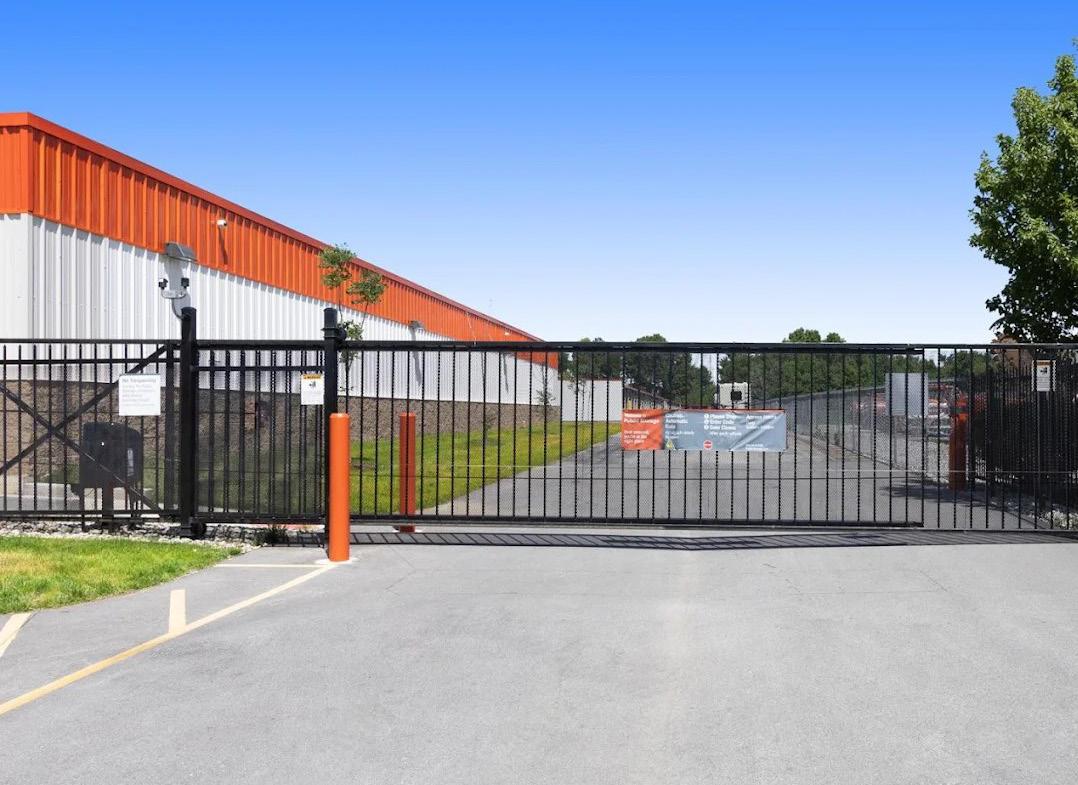
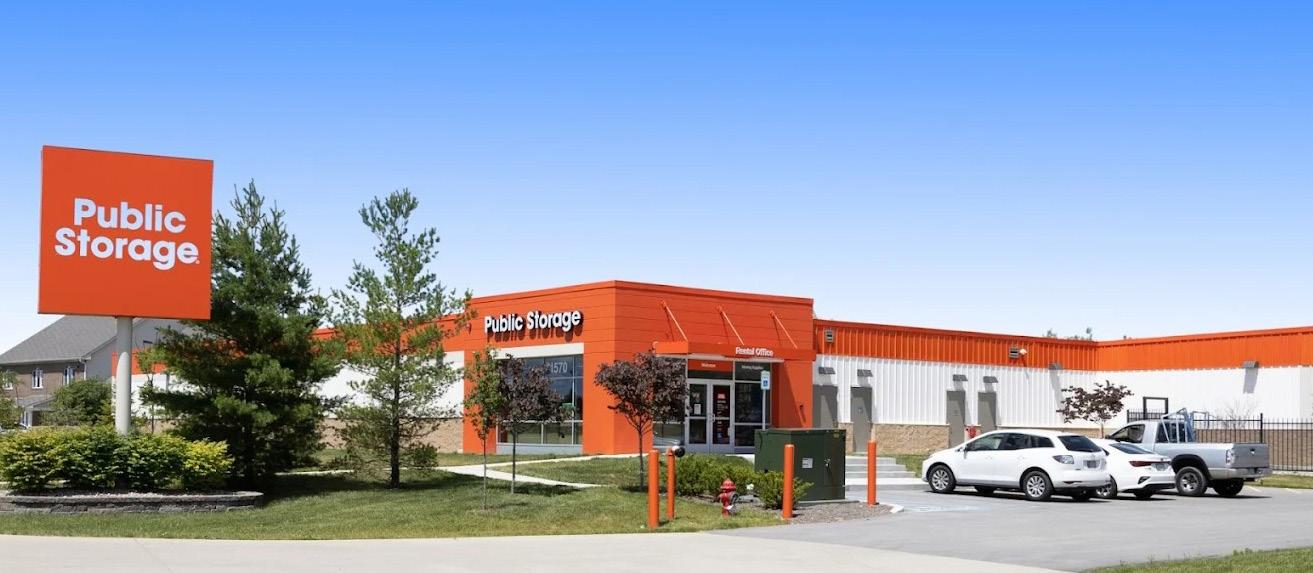
PROJECT DESCRIPTION
Single story climate-controlled building
LOCATION & SIZE
Location: Brownsburg, IN
Size: Climate-Controlled: 33,164 SF
Completed: 2020
PROJECT TEAM
Client: Public Storage
Architect: O’Brien Architects
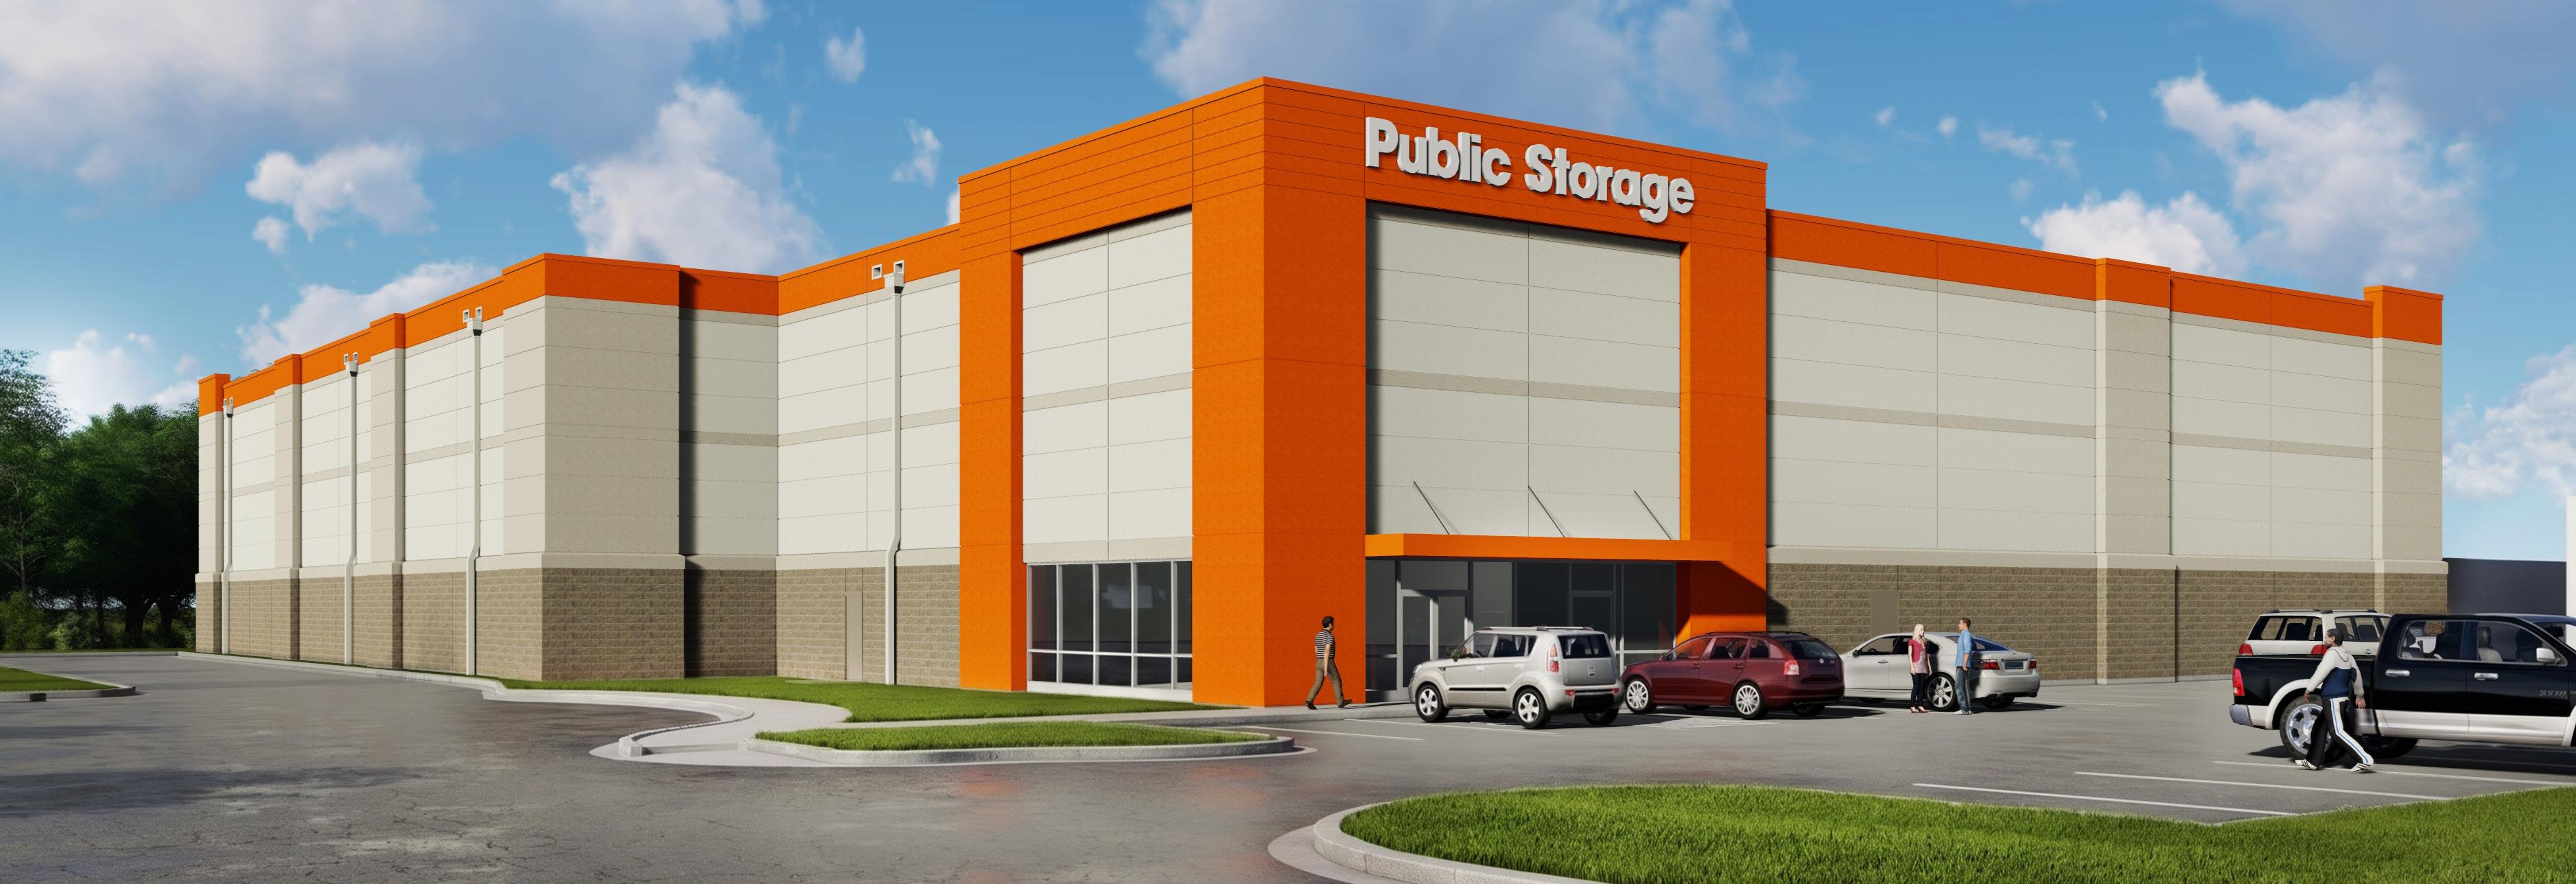
PROJECT DESCRIPTION
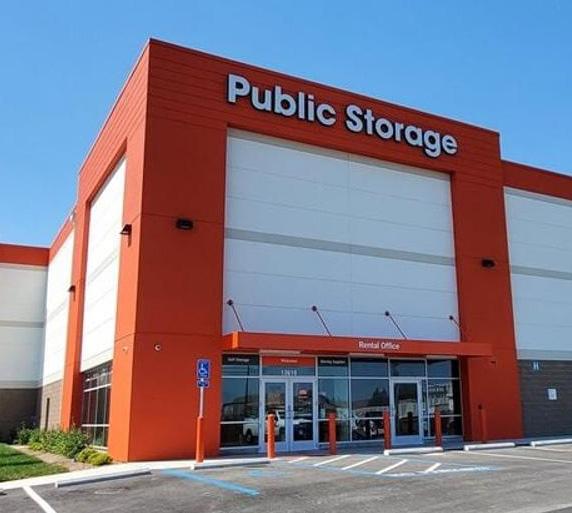
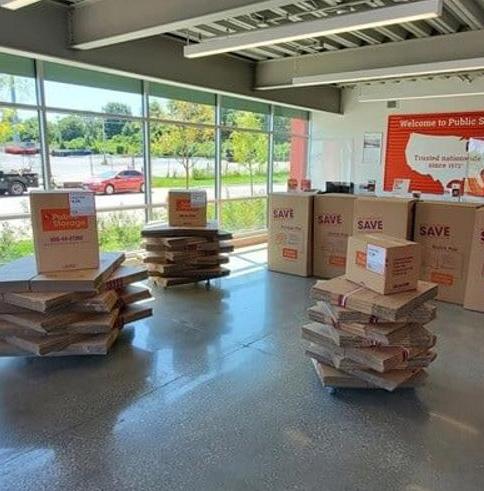
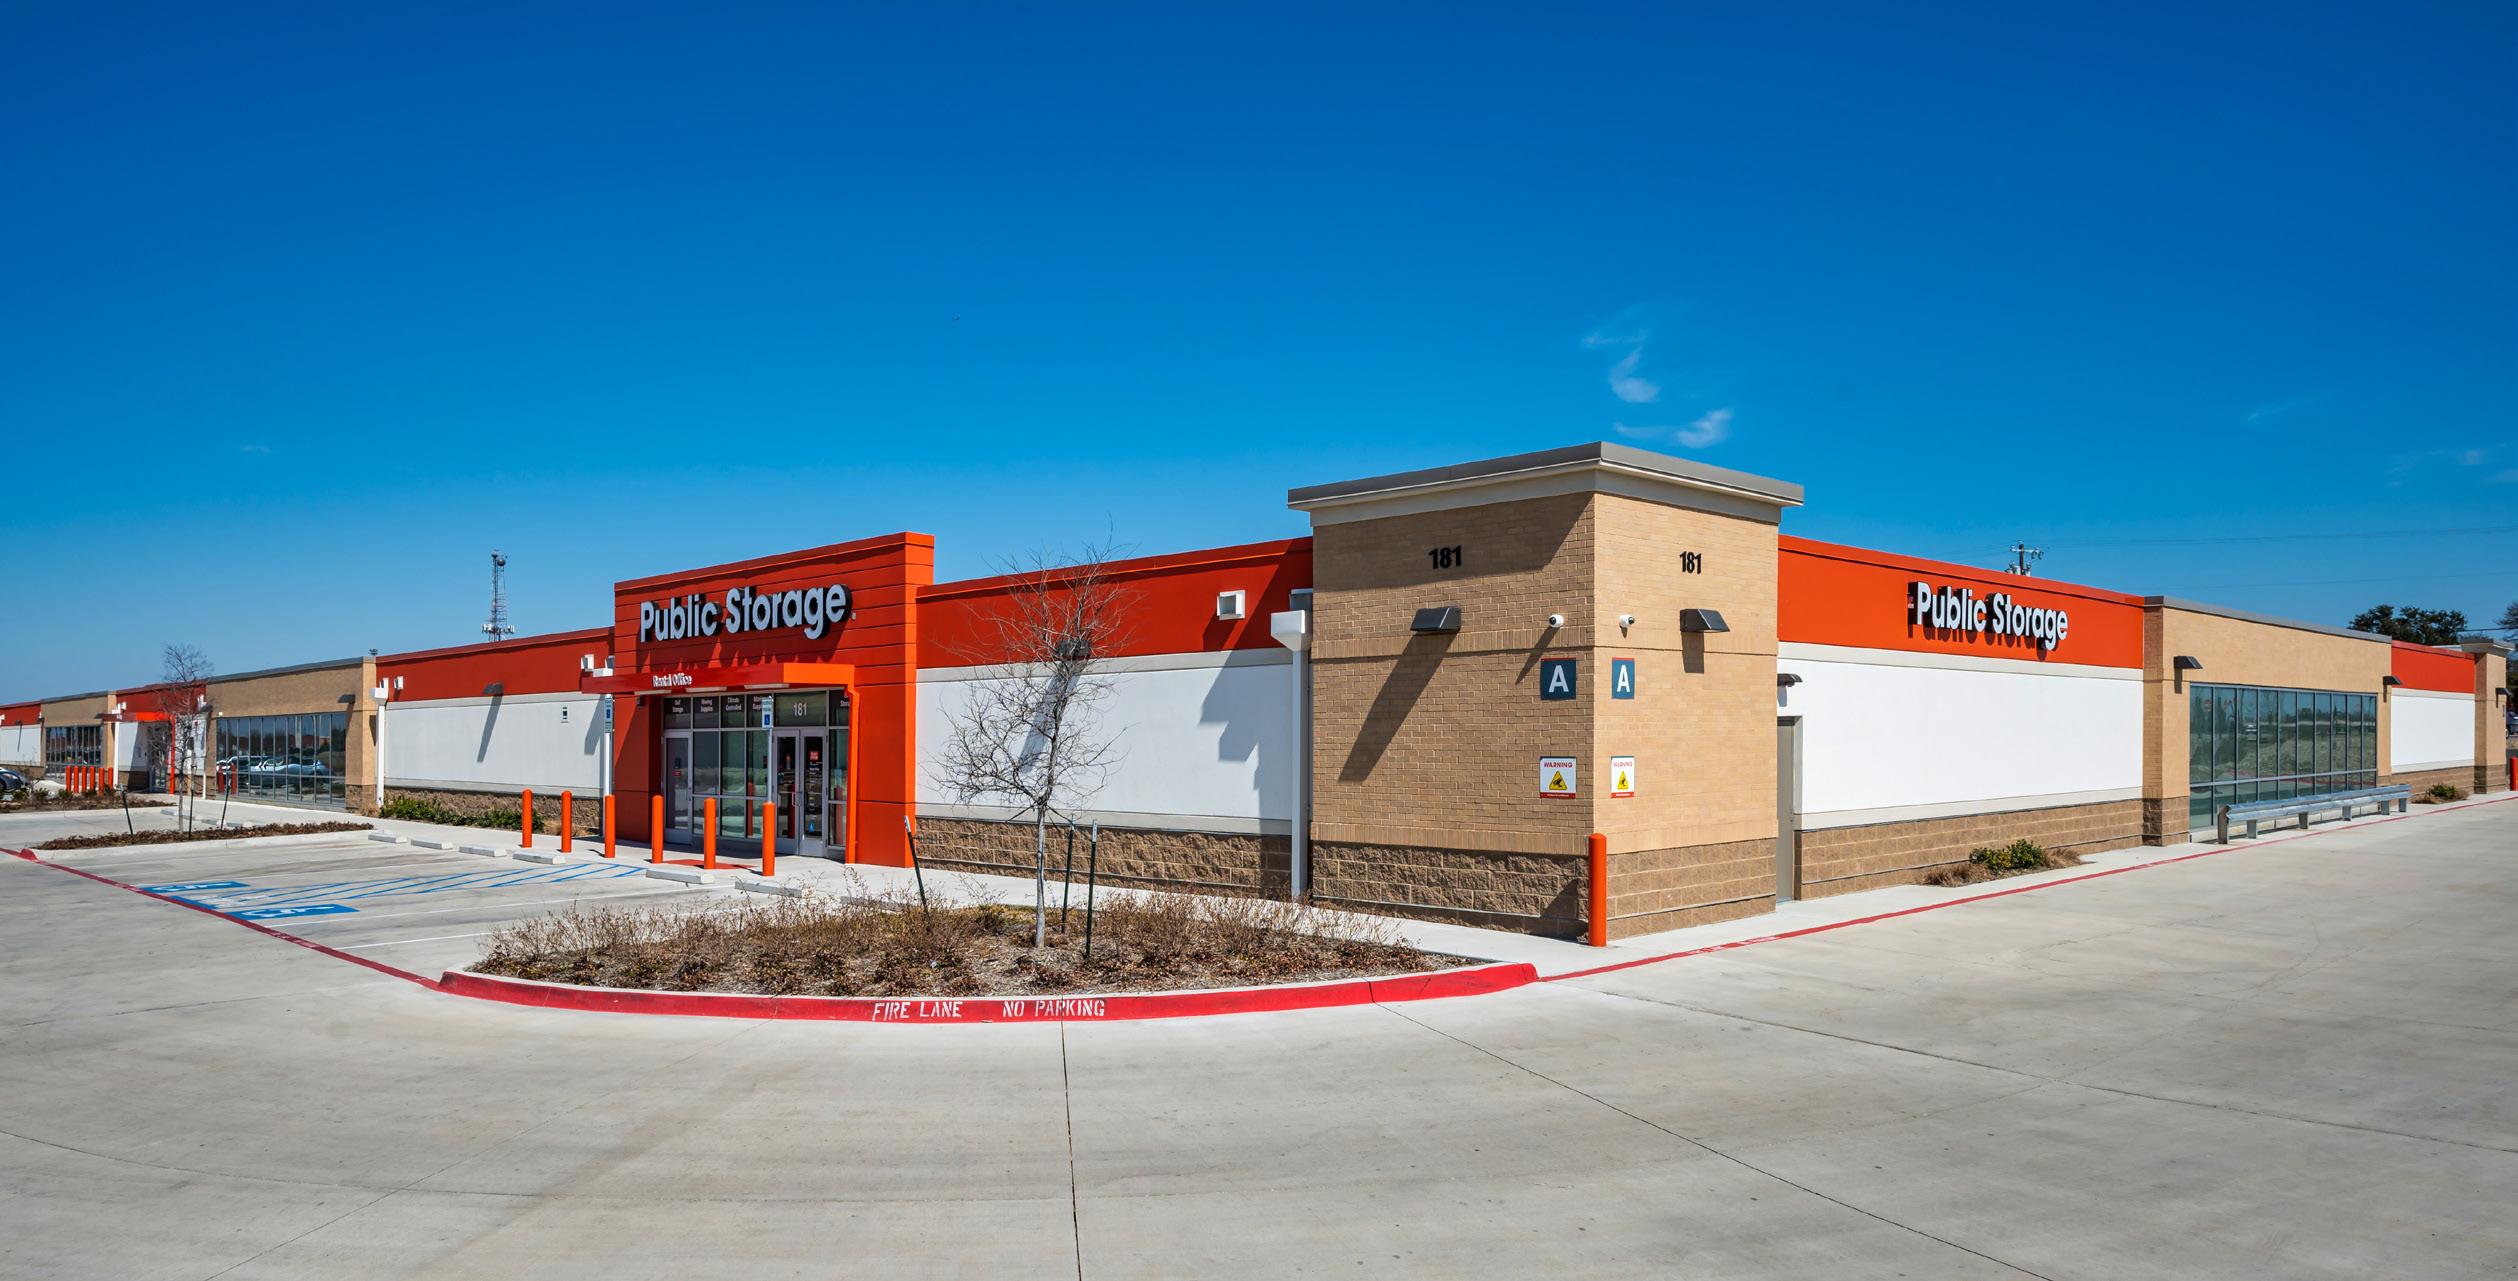
3-story climate-controlled building
LOCATION & SIZE
Location: Independence, MO
Size:
Climate-Controlled: 104,406 SF
Completed: 2020
PROJECT TEAM
Client: Public Storage
Architect: O’Brien Architects
PROJECT DESCRIPTION
Single-story climate-controlled building and single-story drive-up building
LOCATION & SIZE
Location: Arlington-Watson, Texas
Size: Climate-Controlled: 80,000 SF
Non-Climate-Controlled: 10,542 SF
Completed: 2021
PROJECT TEAM
Client: Public Storage
Architect: O’Brien Architects
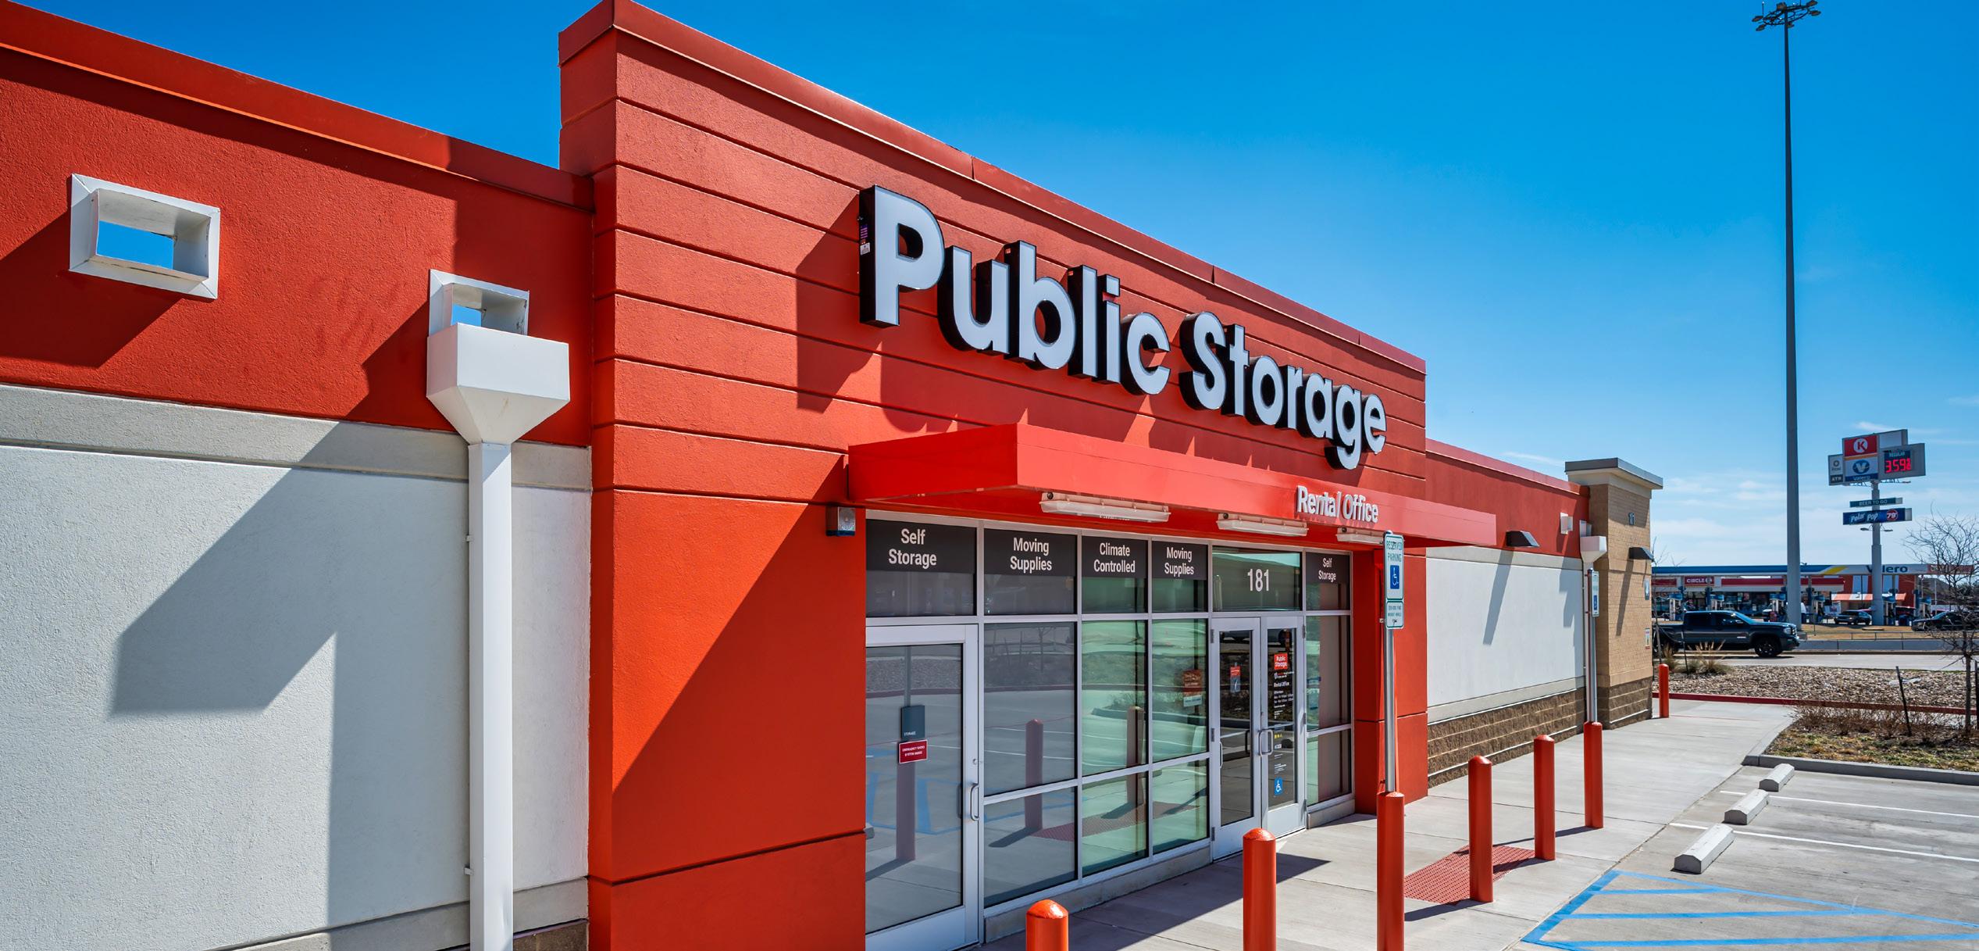
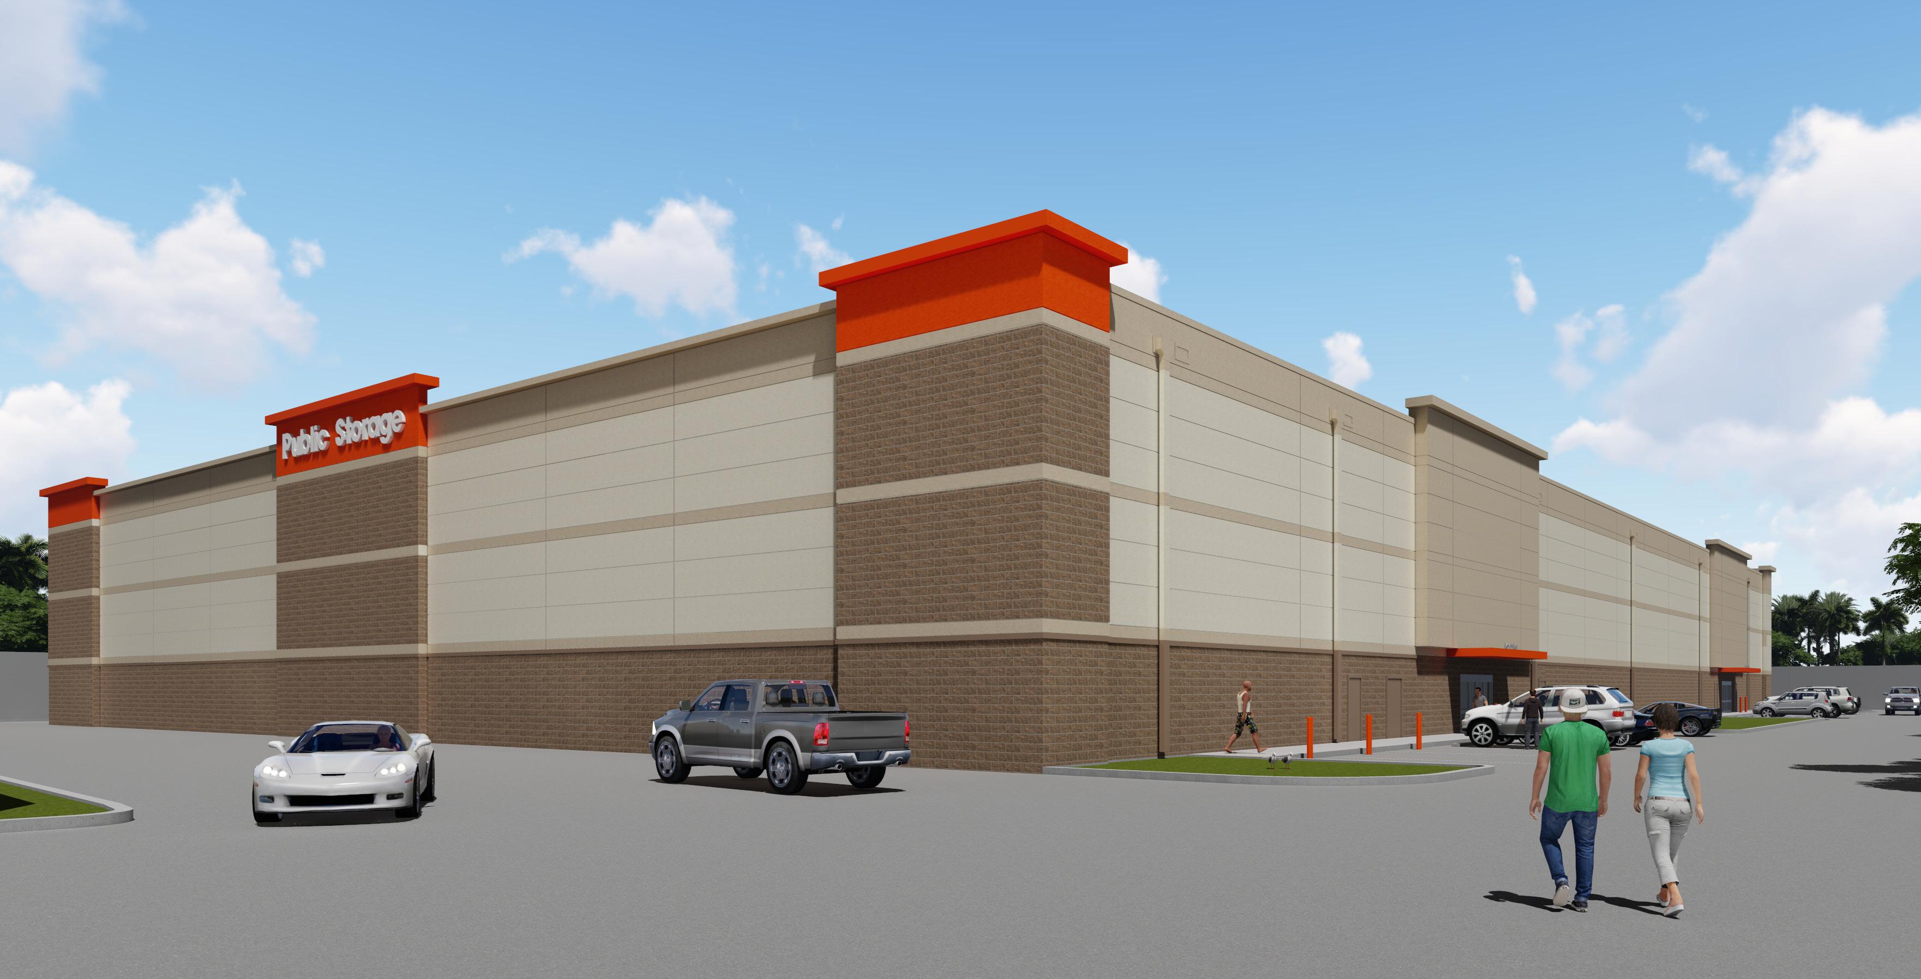
PROJECT DESCRIPTION
3-story climate-controlled building
LOCATION & SIZE
Location: Palm Beach County (Military Trail), FL
Size: Climate-Controlled: 194,667 SF
Completed: 2021
PROJECT TEAM
Client: Public Storage Architect: O’Brien Architects
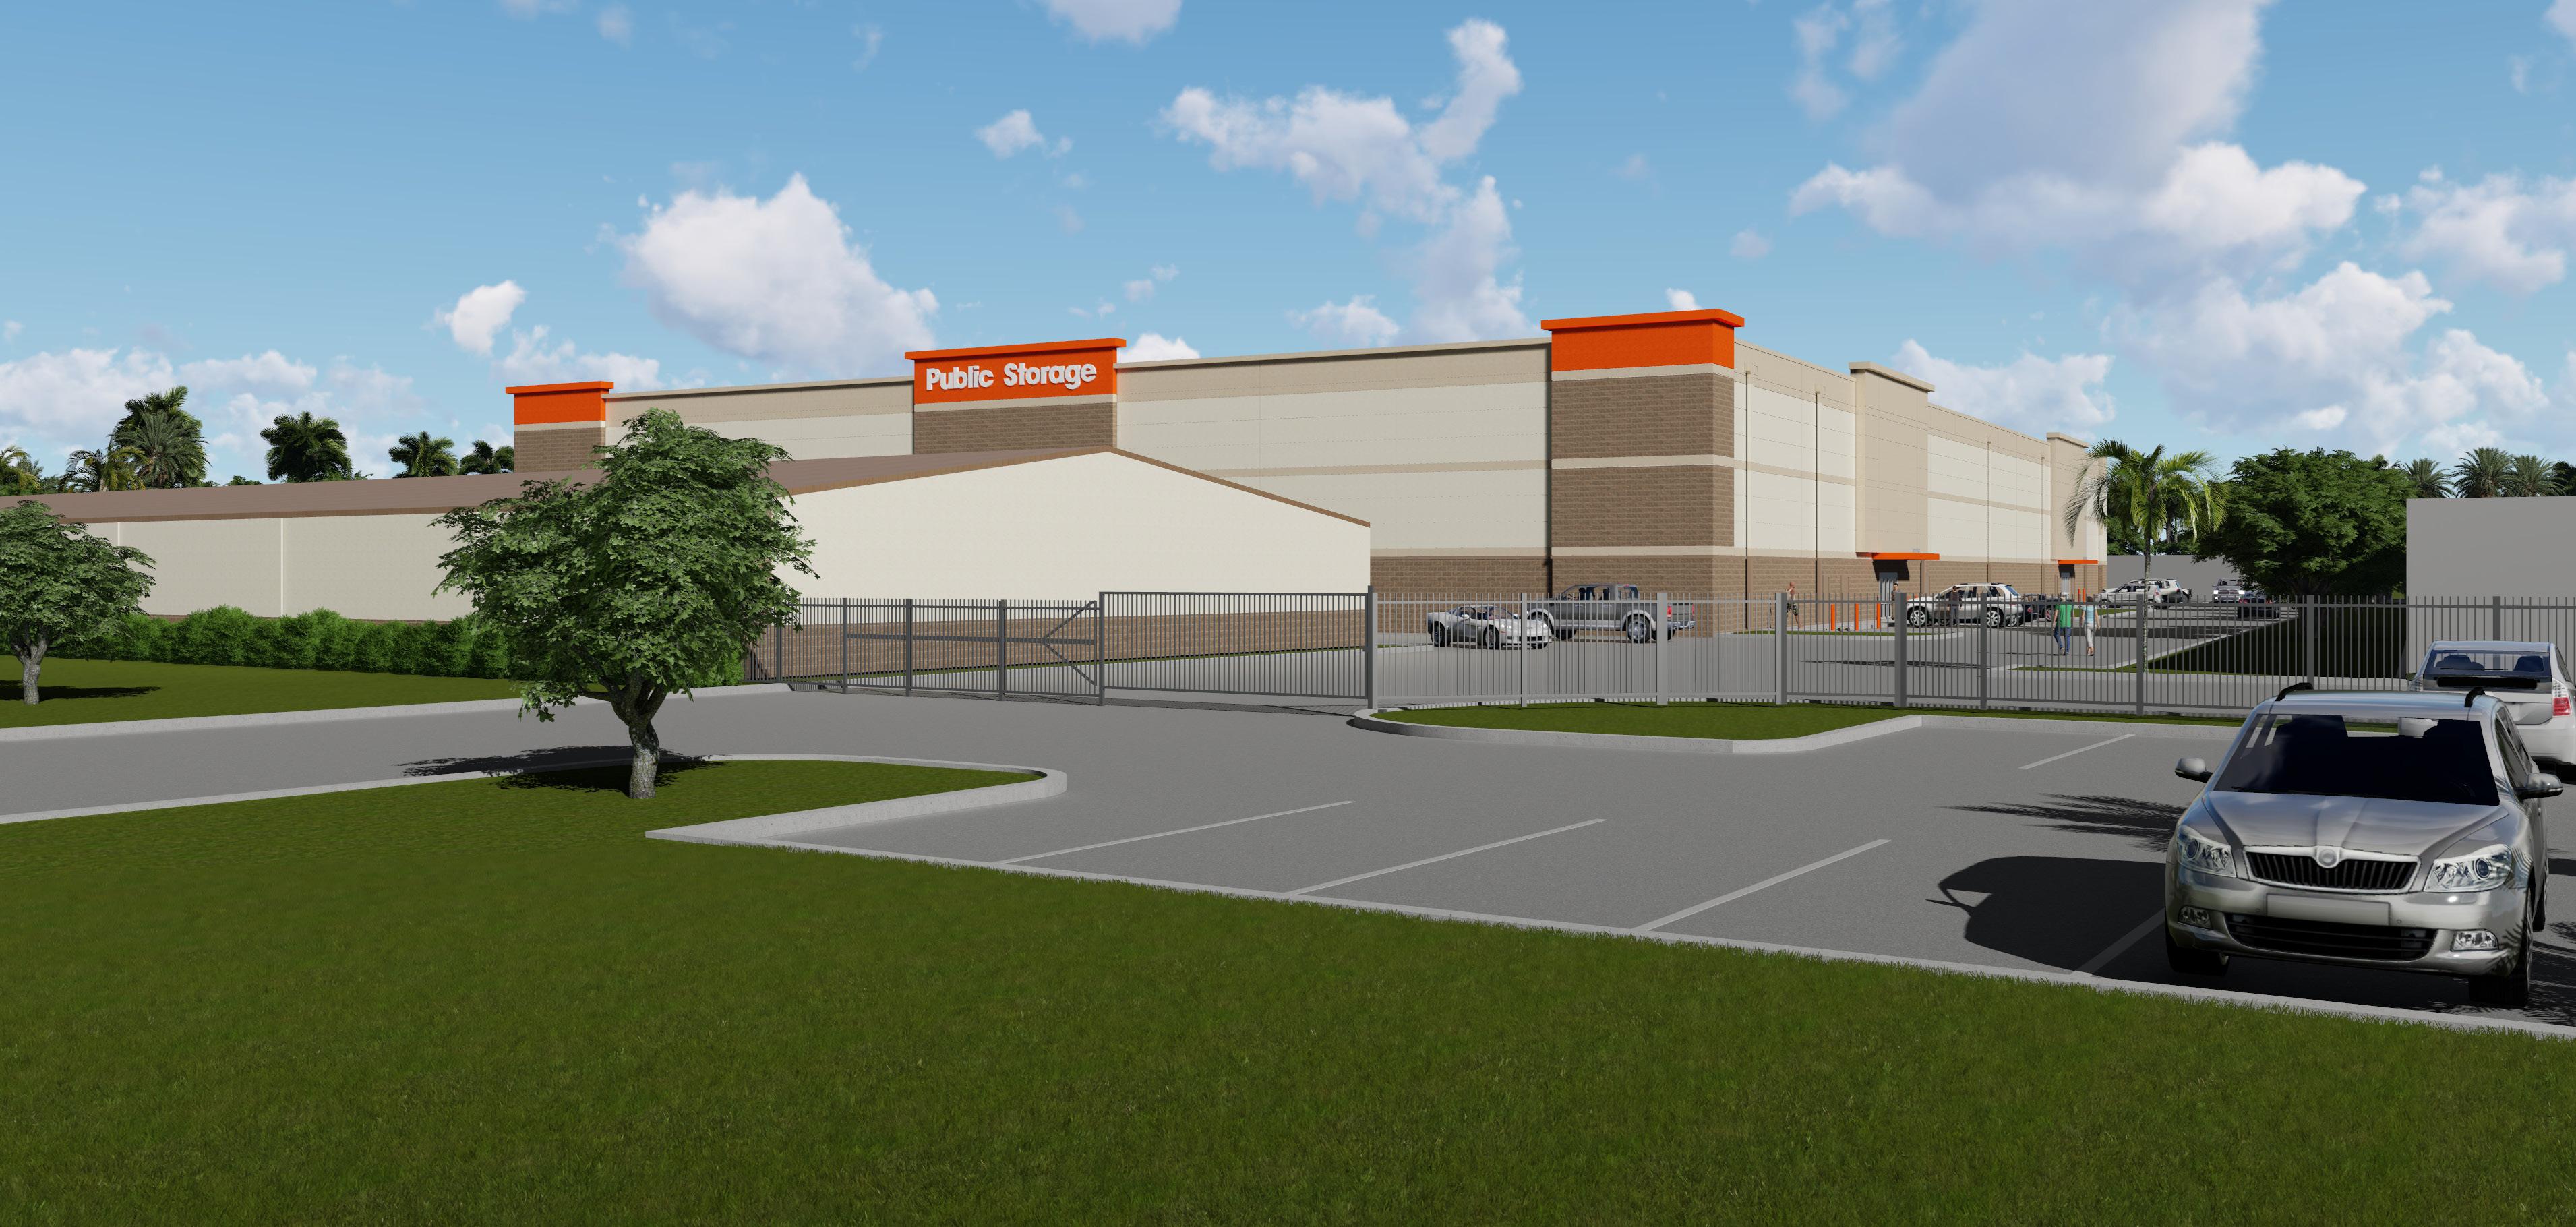
PROJECT DESCRIPTION
3-story climate-controlled building
LOCATION & SIZE
Location: Palm Beach (State Rd. 7), FL
Size: Climate-Controlled: 112,020 SF
Completed: 2021
PROJECT TEAM
Client: Public Storage Architect: O’Brien Architects
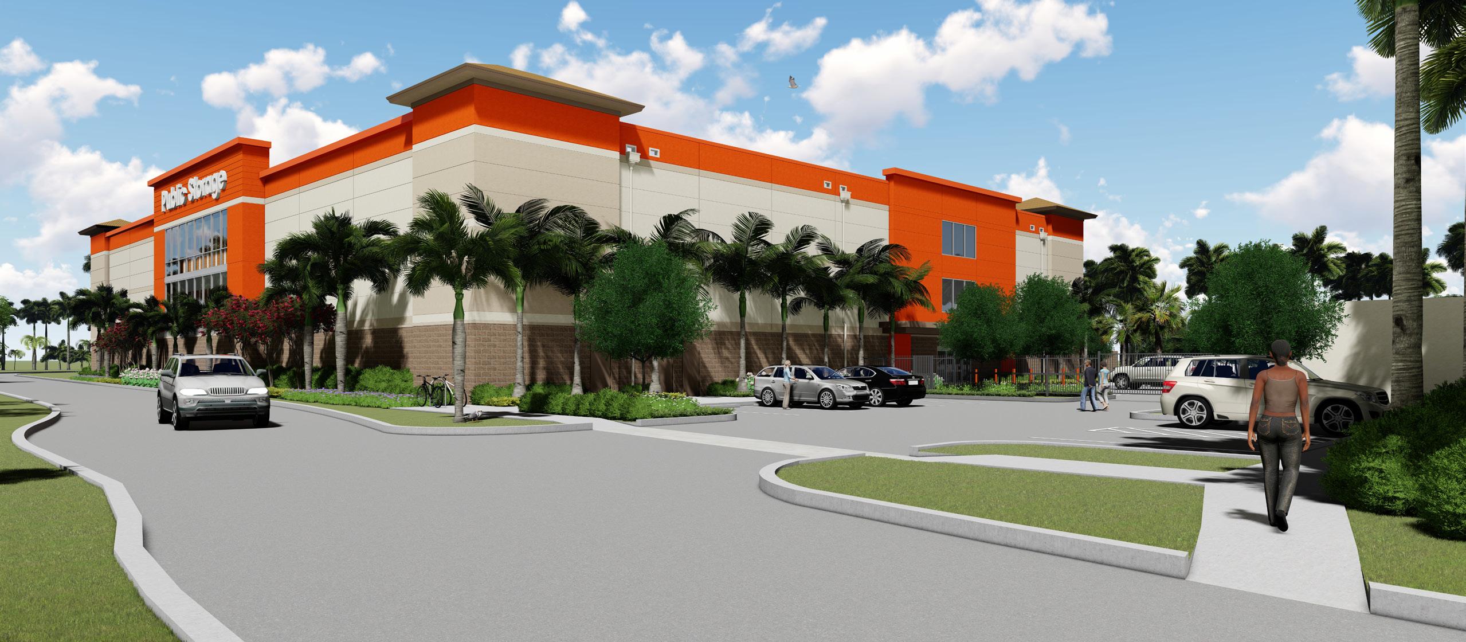
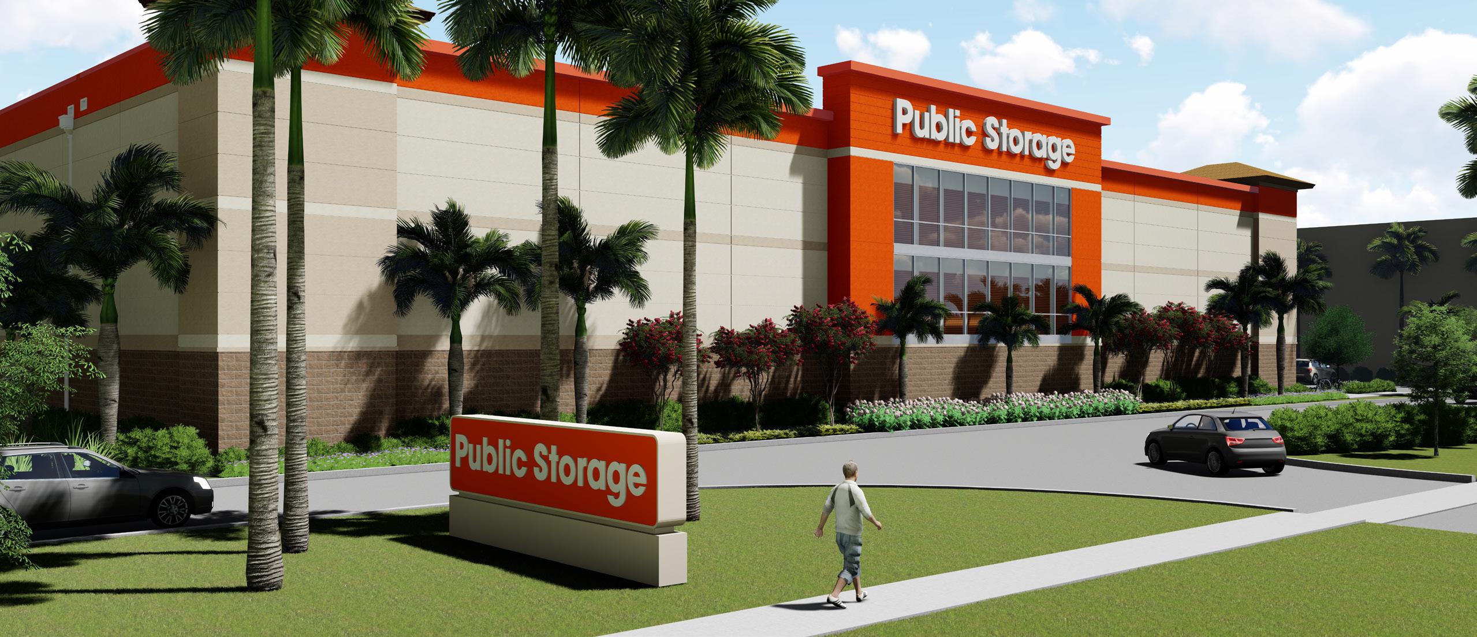
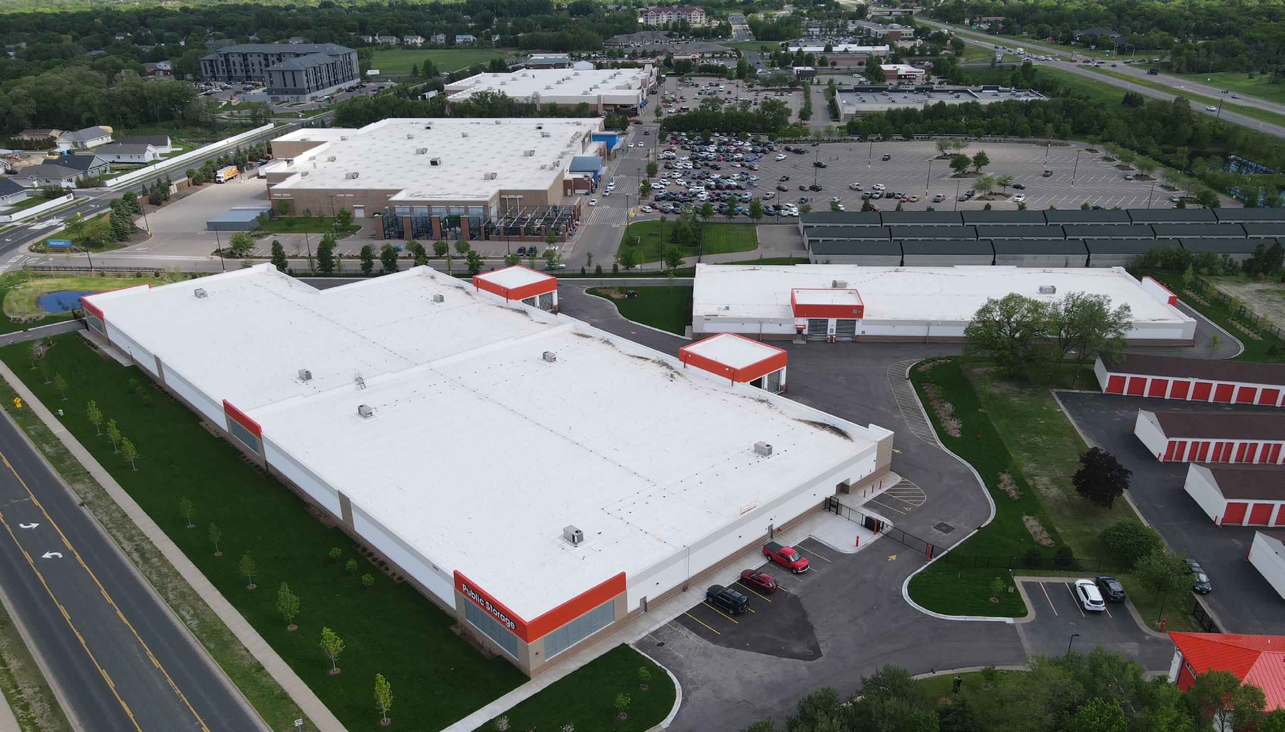
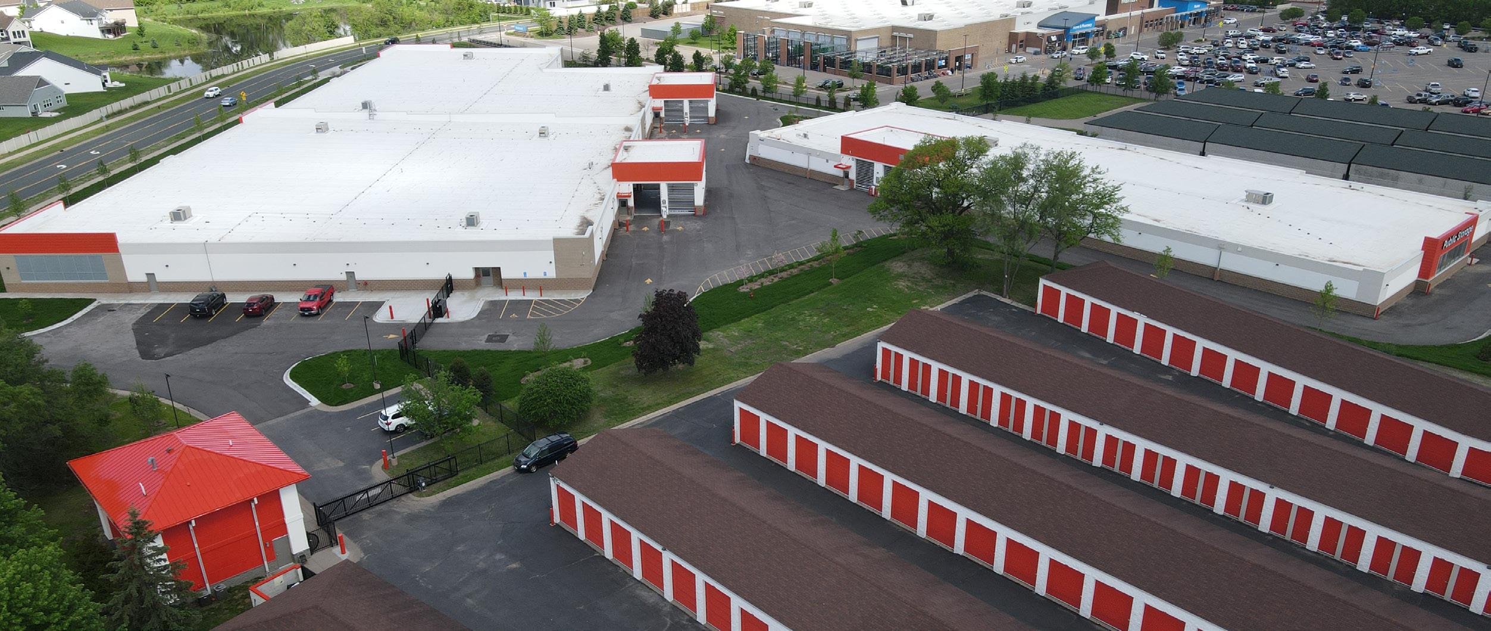
PROJECT DESCRIPTION
Two single-story climate-controlled buildings
LOCATION & SIZE
Location: Blaine, MN
Size: Climate-Controlled: 125,843 SF
Completed: 2022
PROJECT TEAM
Client: Public Storage
Architect: O’Brien Architects
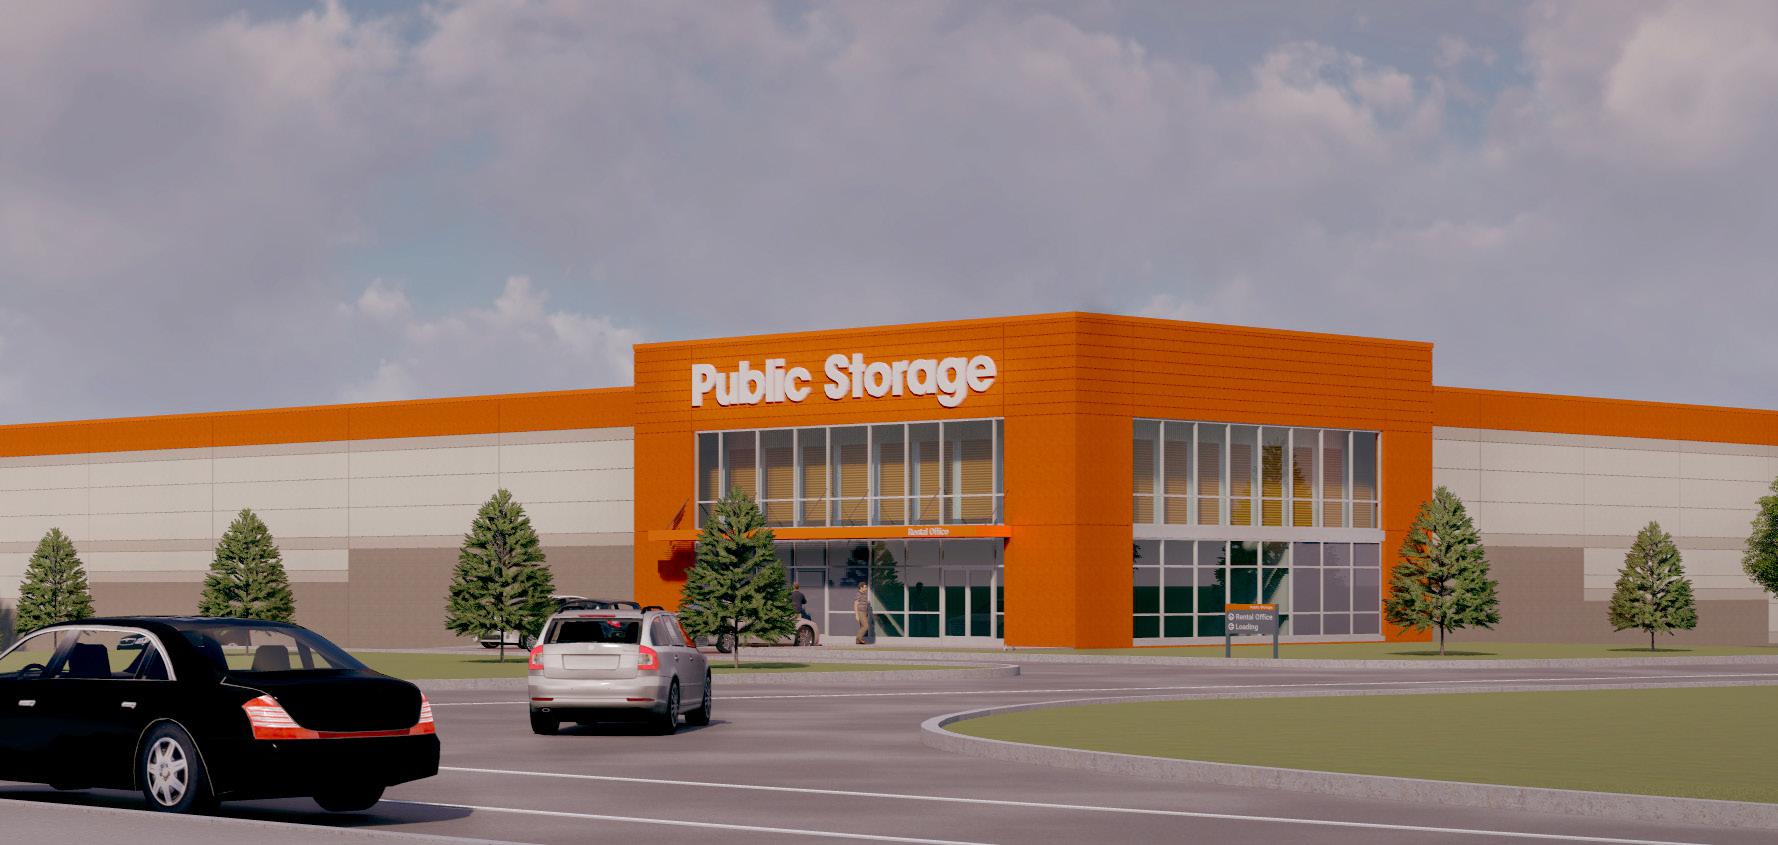
PROJECT DESCRIPTION
2-story climate-controlled buildin
LOCATION & SIZE
Location: Eagan, MN
Size: Climate-Controlled: 119,942 SF
Completed: 2022
PROJECT TEAM
Client: Public Storage
Architect: O’Brien Architects
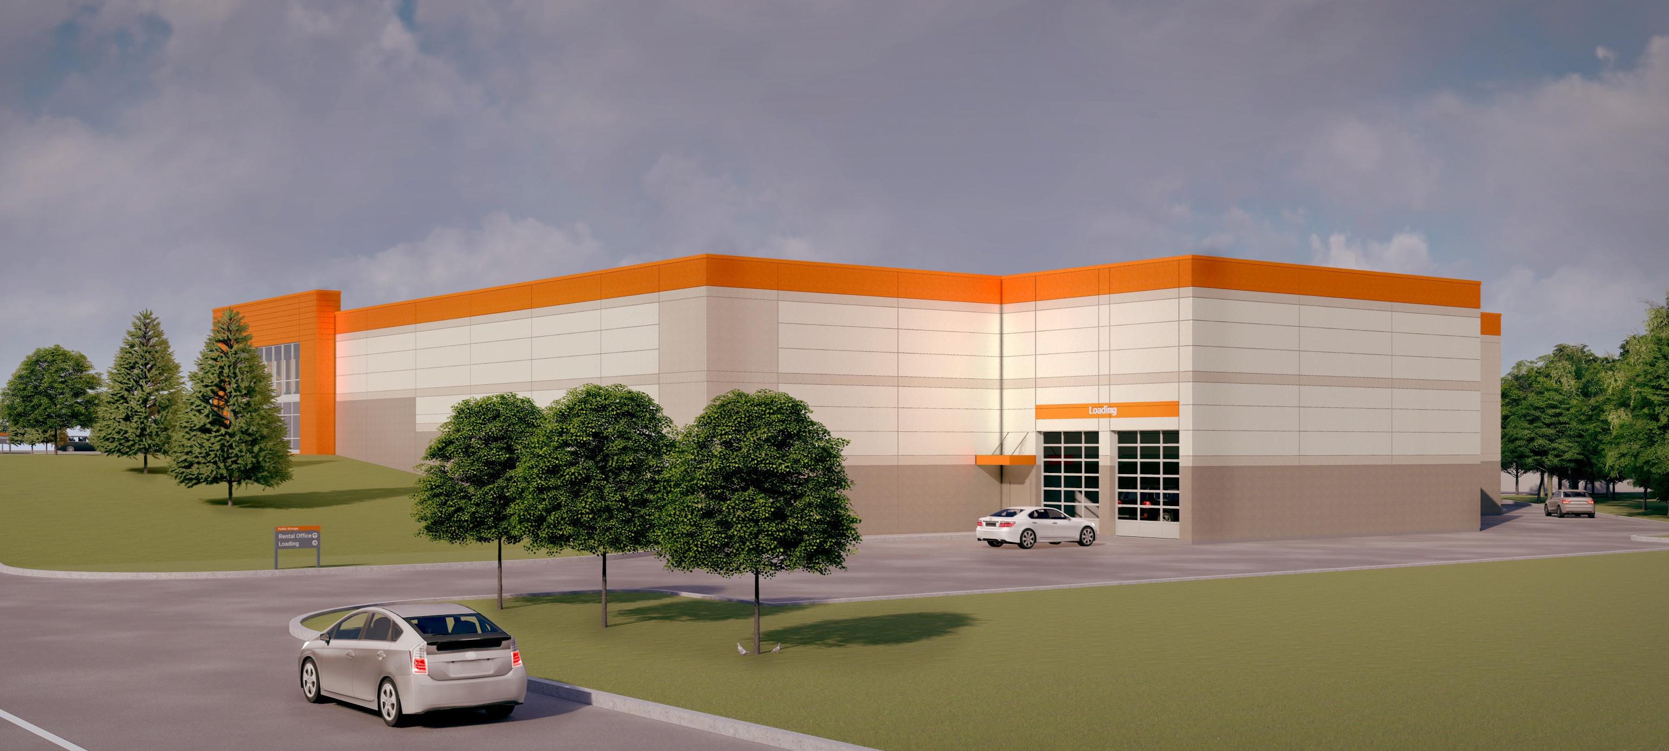
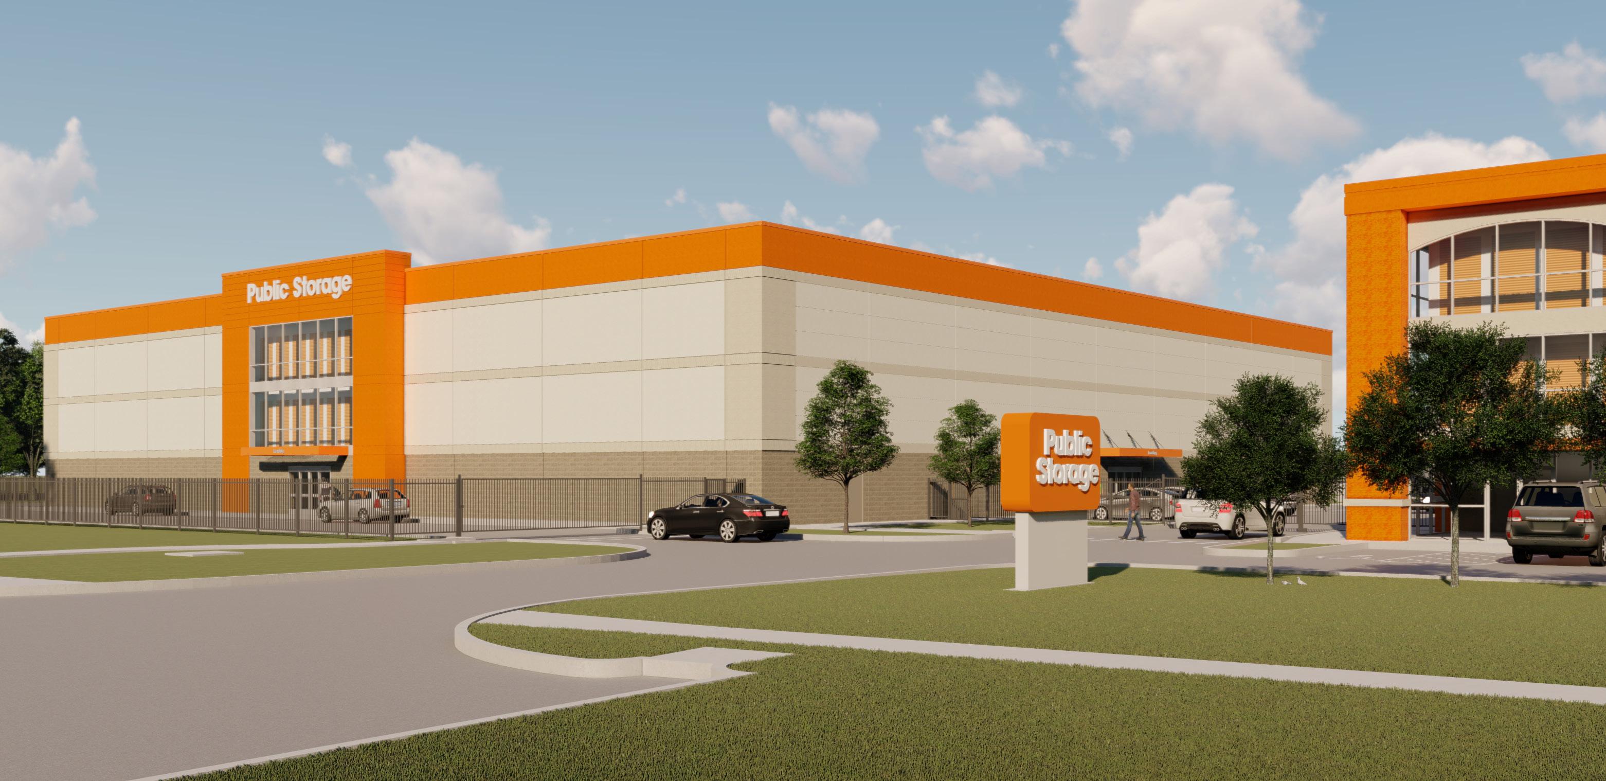
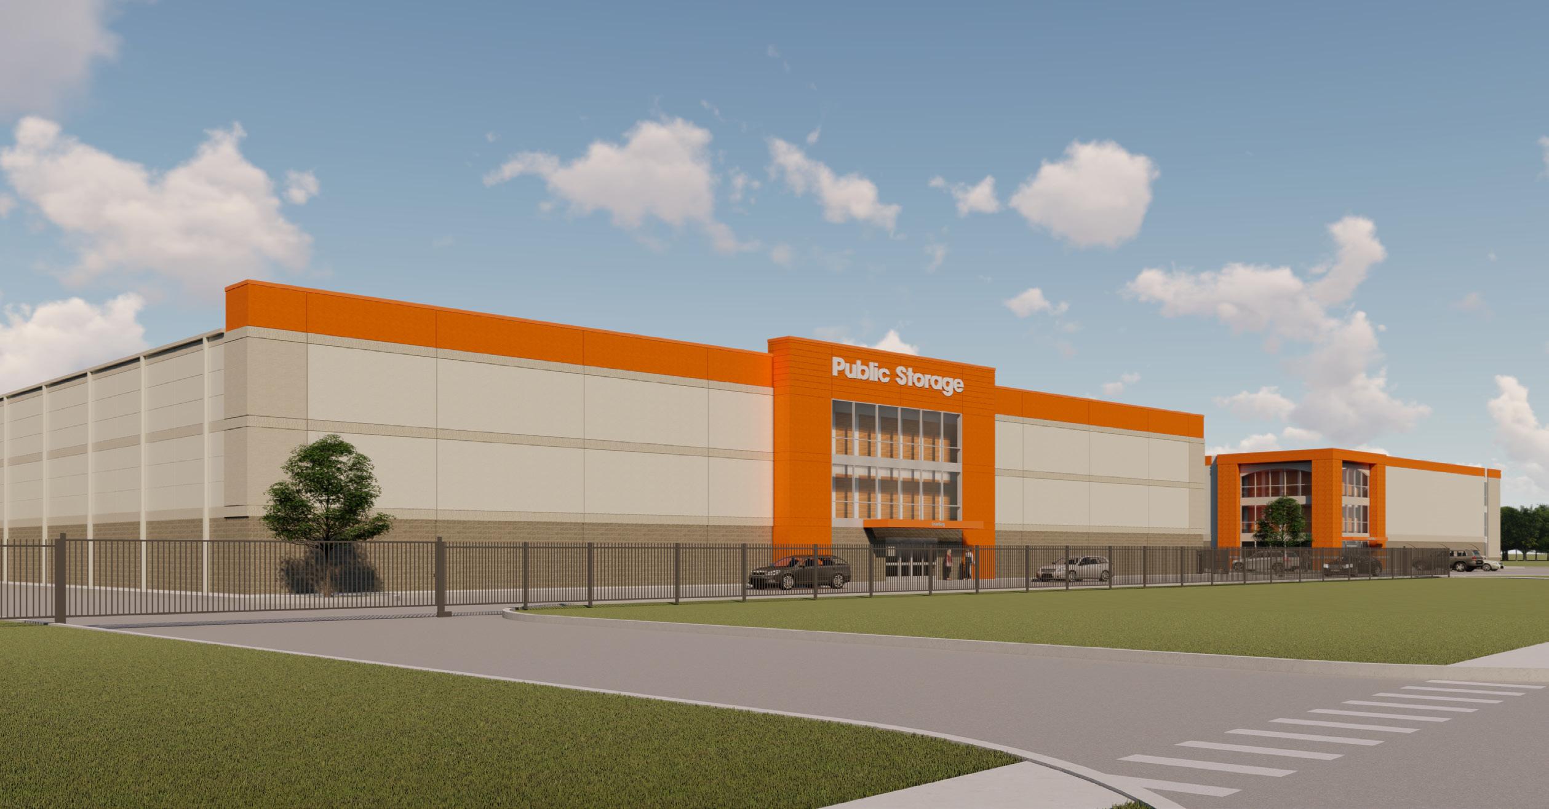
PROJECT DESCRIPTION
3-story climate-controlled building
LOCATION & SIZE
Location: Ellisville, MO
Size: Climate-Controlled: 105,770 SF
Completed: 2022
PROJECT TEAM
Client: Public Storage
Architect: O’Brien Architects
When it comes to the rapidly expanding Self-Storage market, you’re probably looking for a new “go-to” partner to deliver a responsive team with consistent experiences.
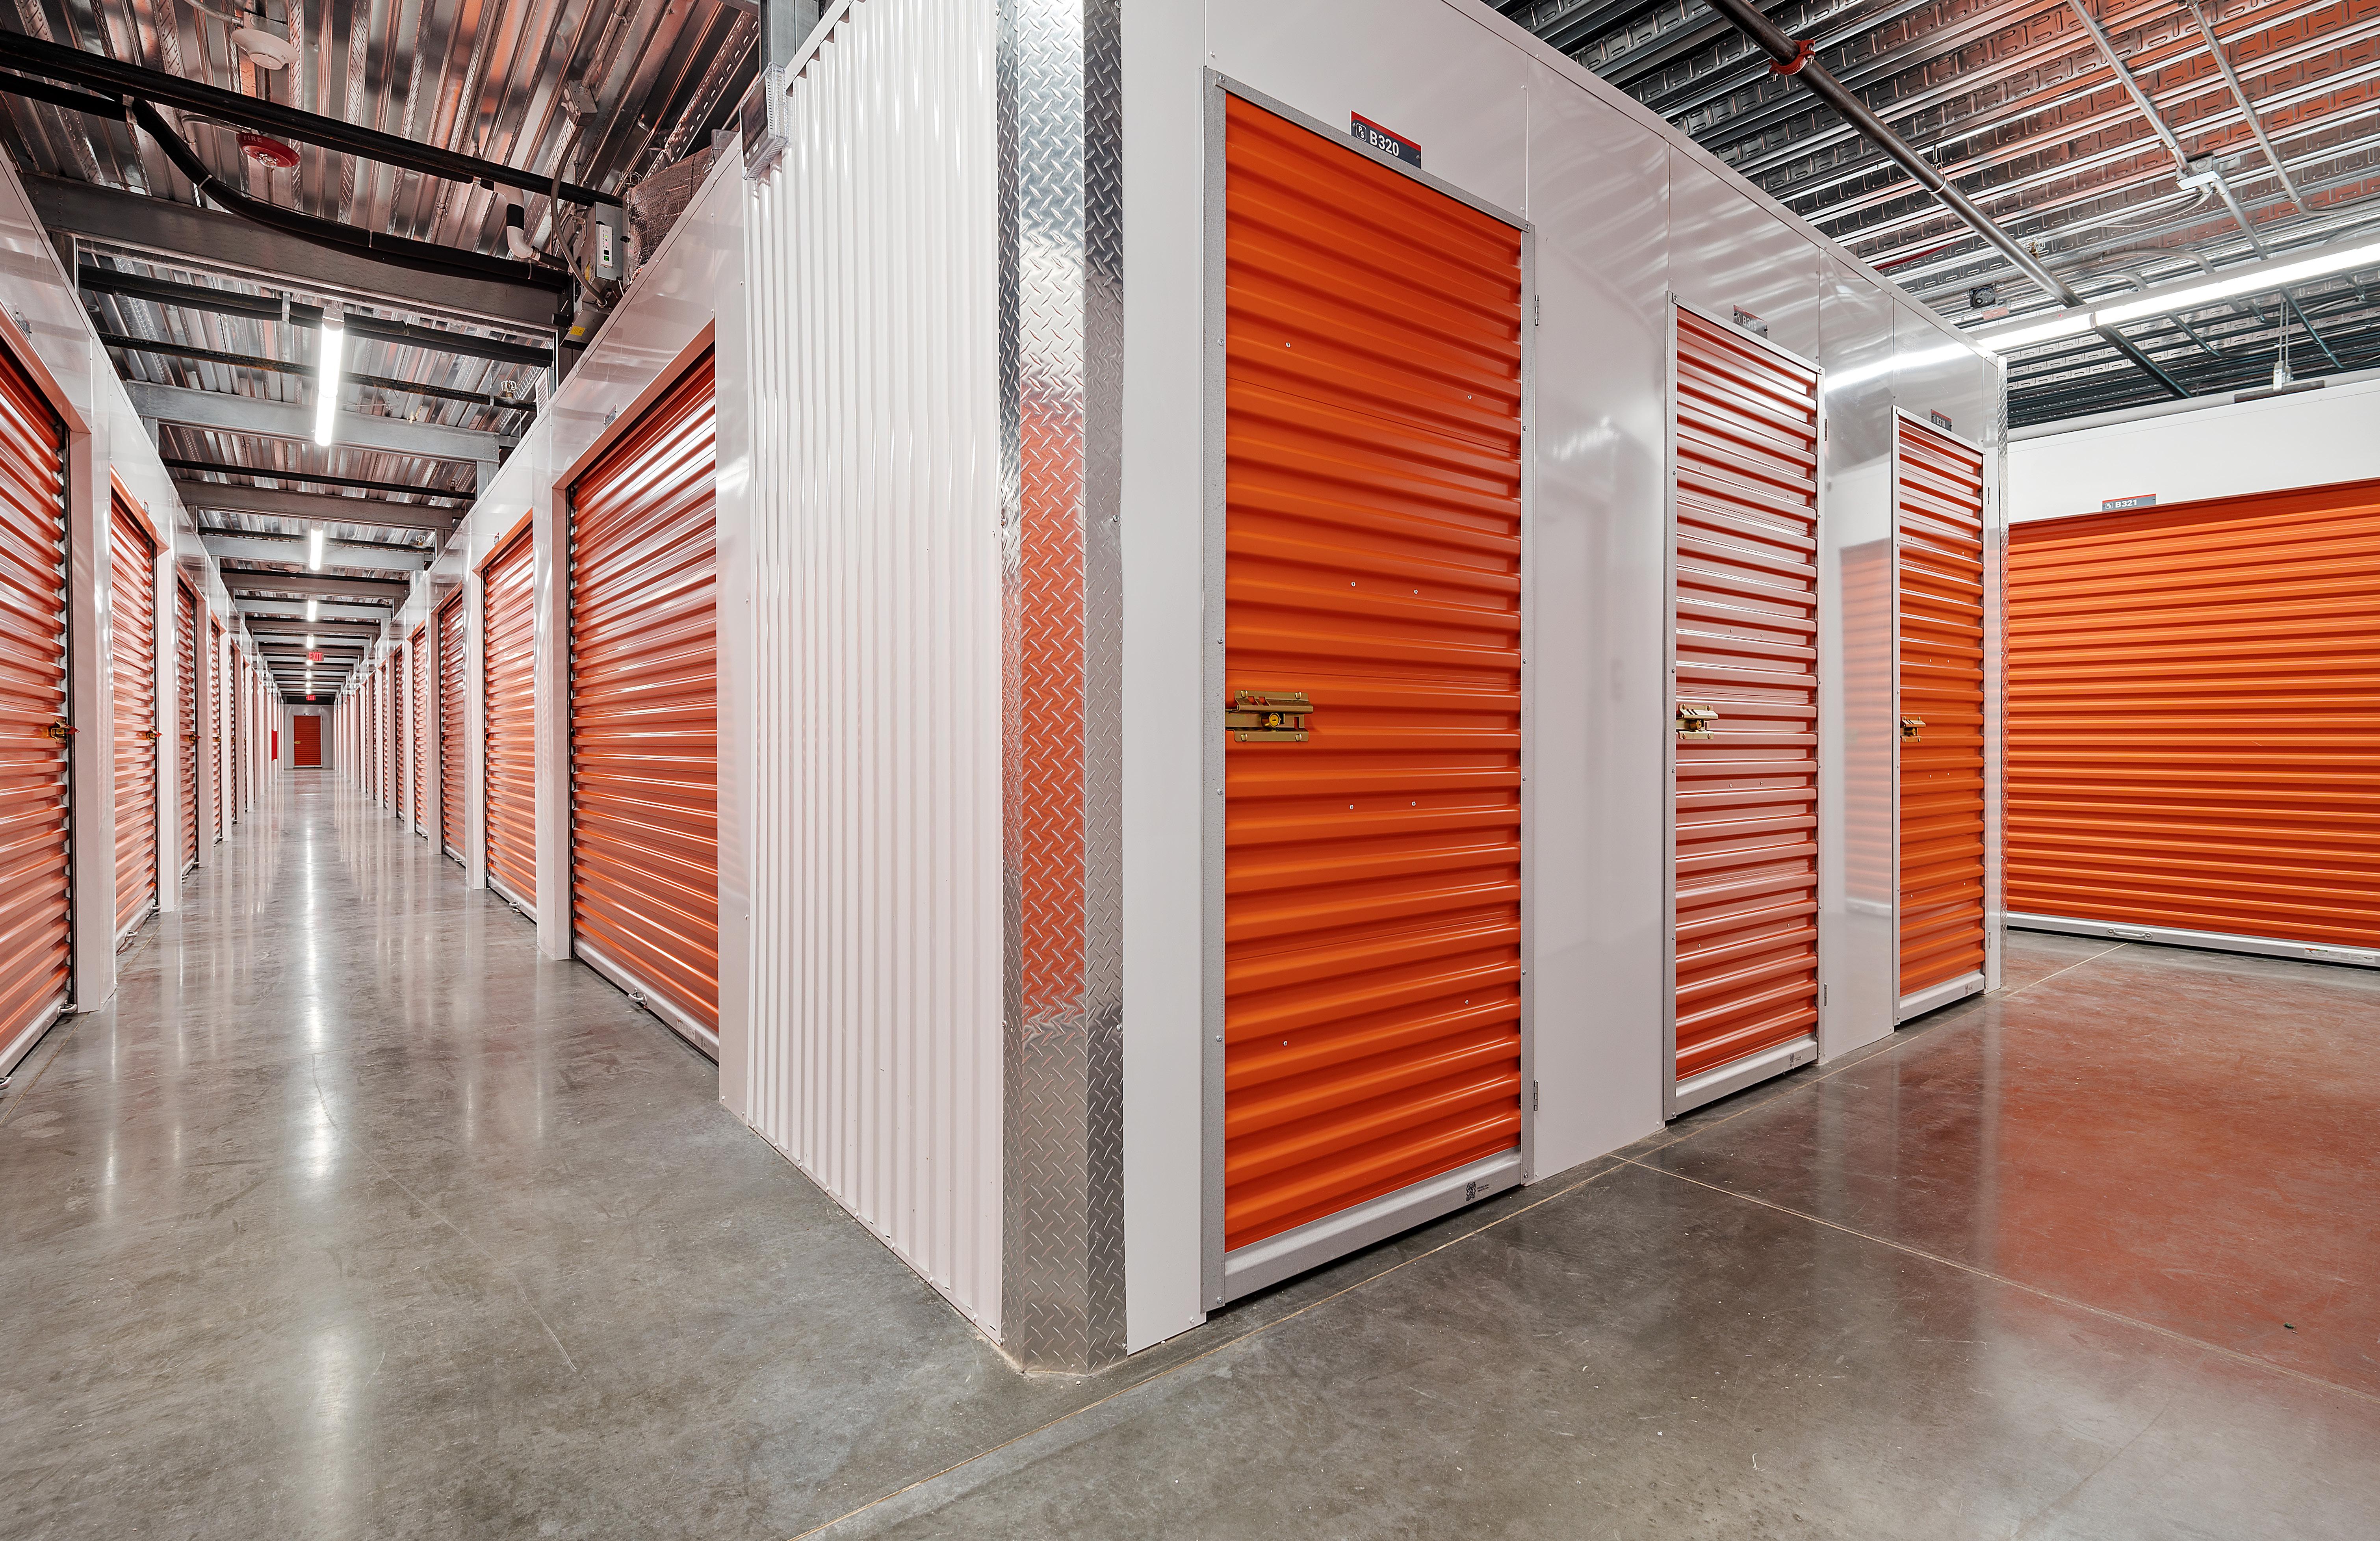
We move with speed, but not in haste. We take time to look at every opportunity from your perspective. We enjoy finding creative solutions and helping anticipate future needs.
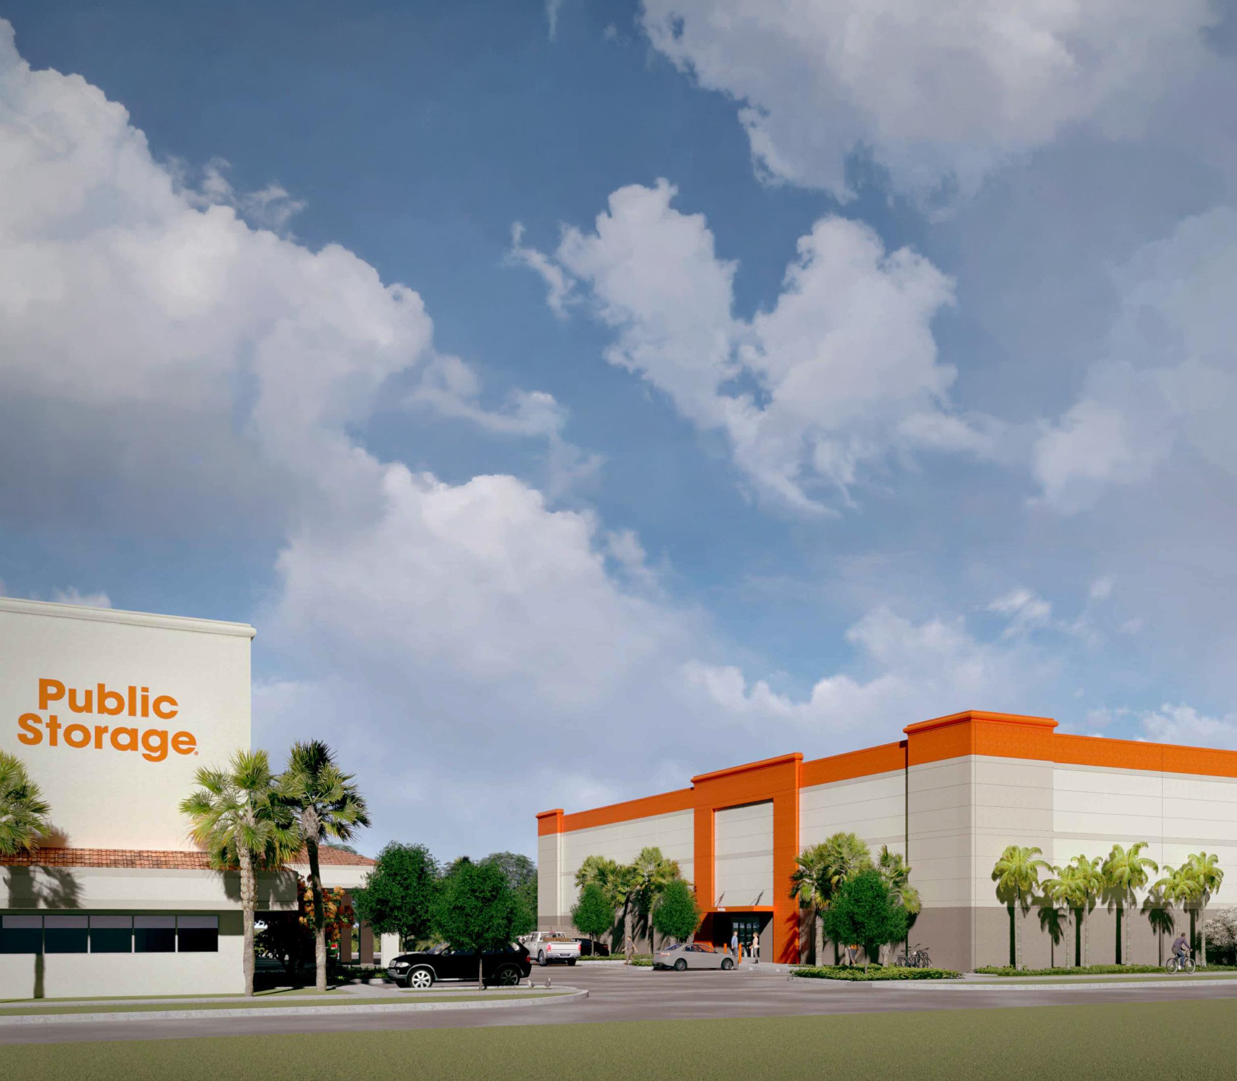
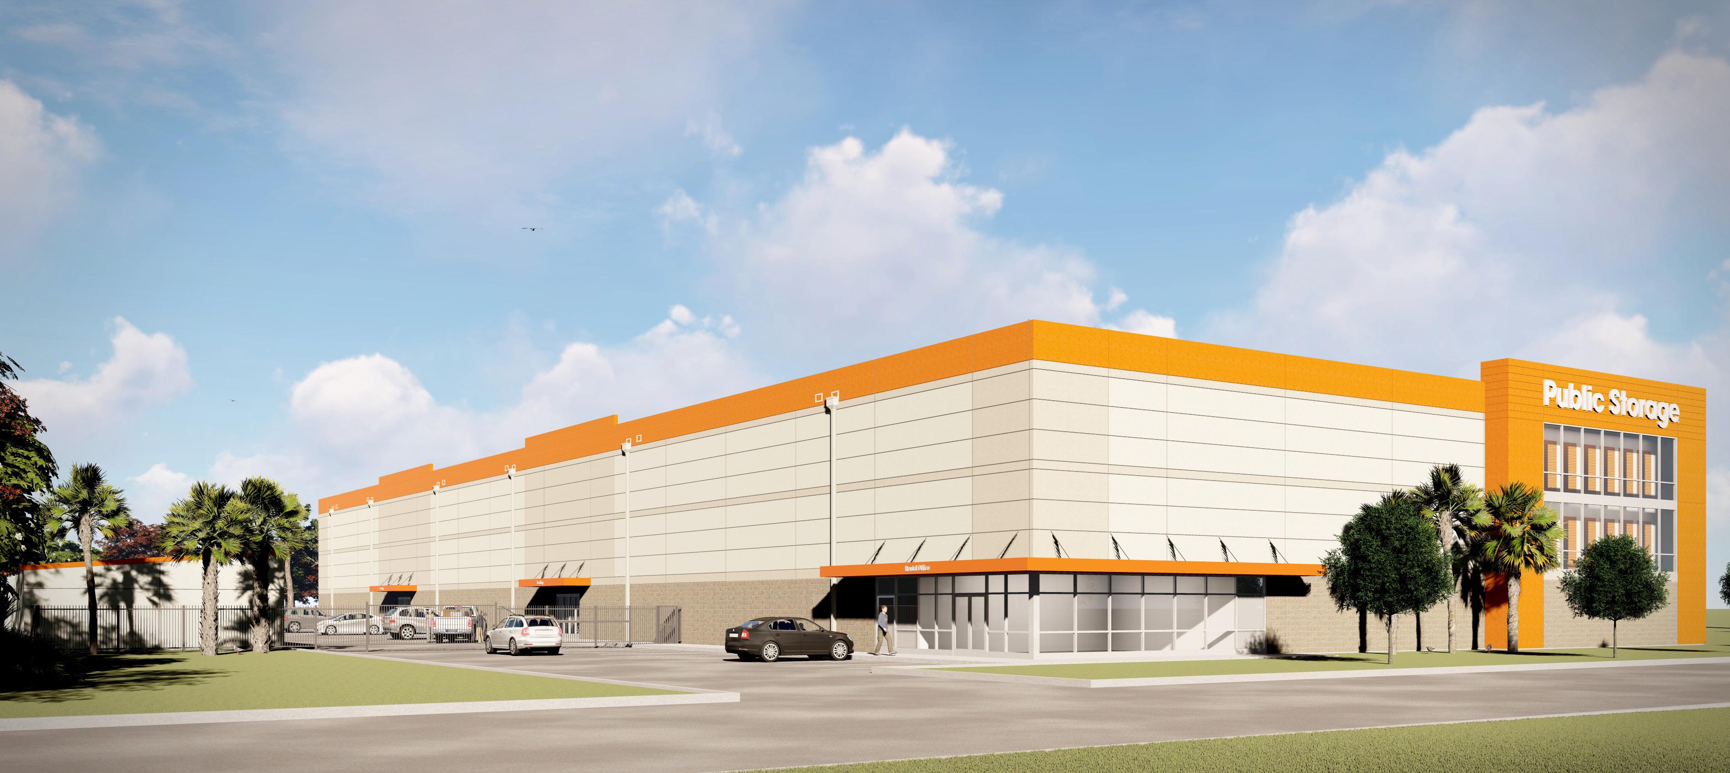
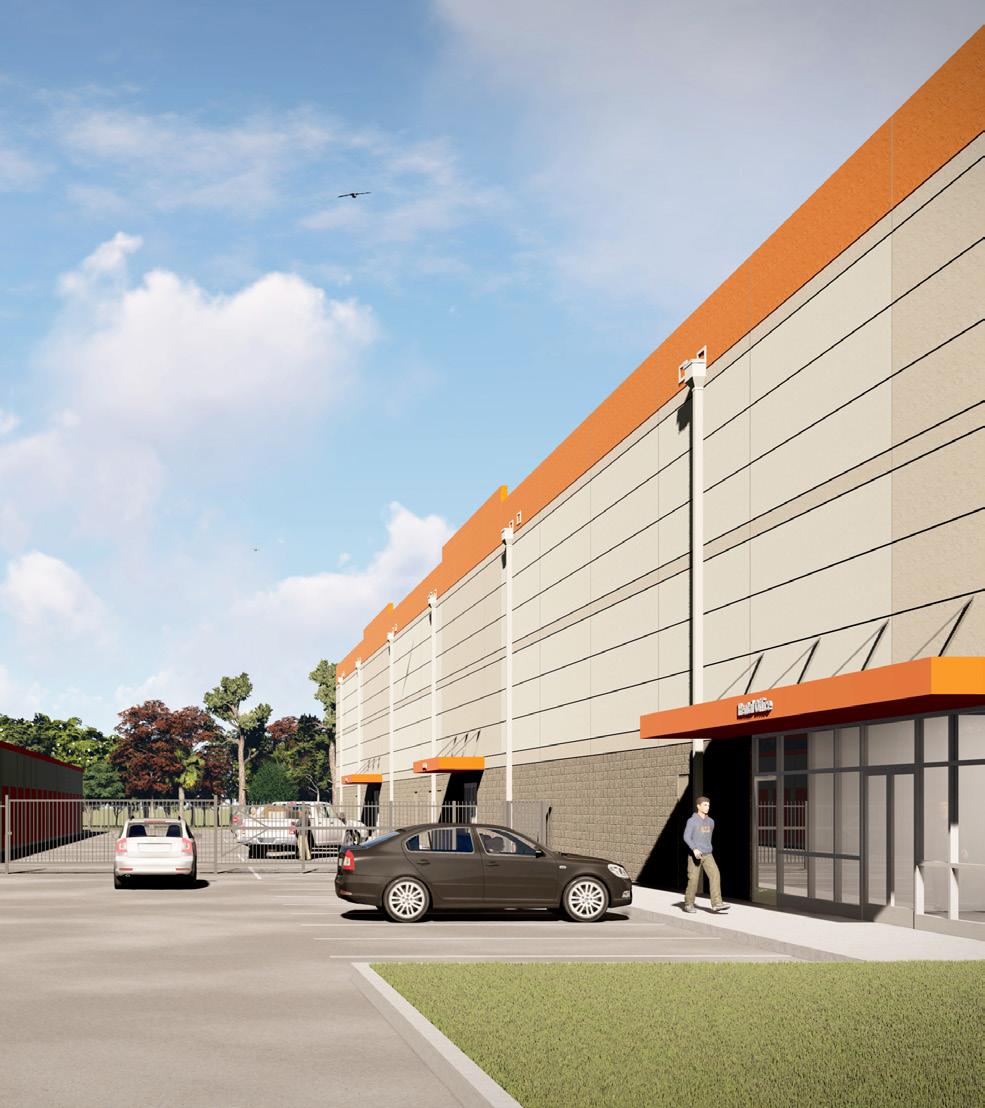
PROJECT DESCRIPTION
3-story climate-controlled building
LOCATION & SIZE
Location: Boca Raton, FL
Size: Climate-Controlled: 71,940 SF
Completed: 2022
PROJECT TEAM
Client: Stor-All
Architect: O’Brien Architects
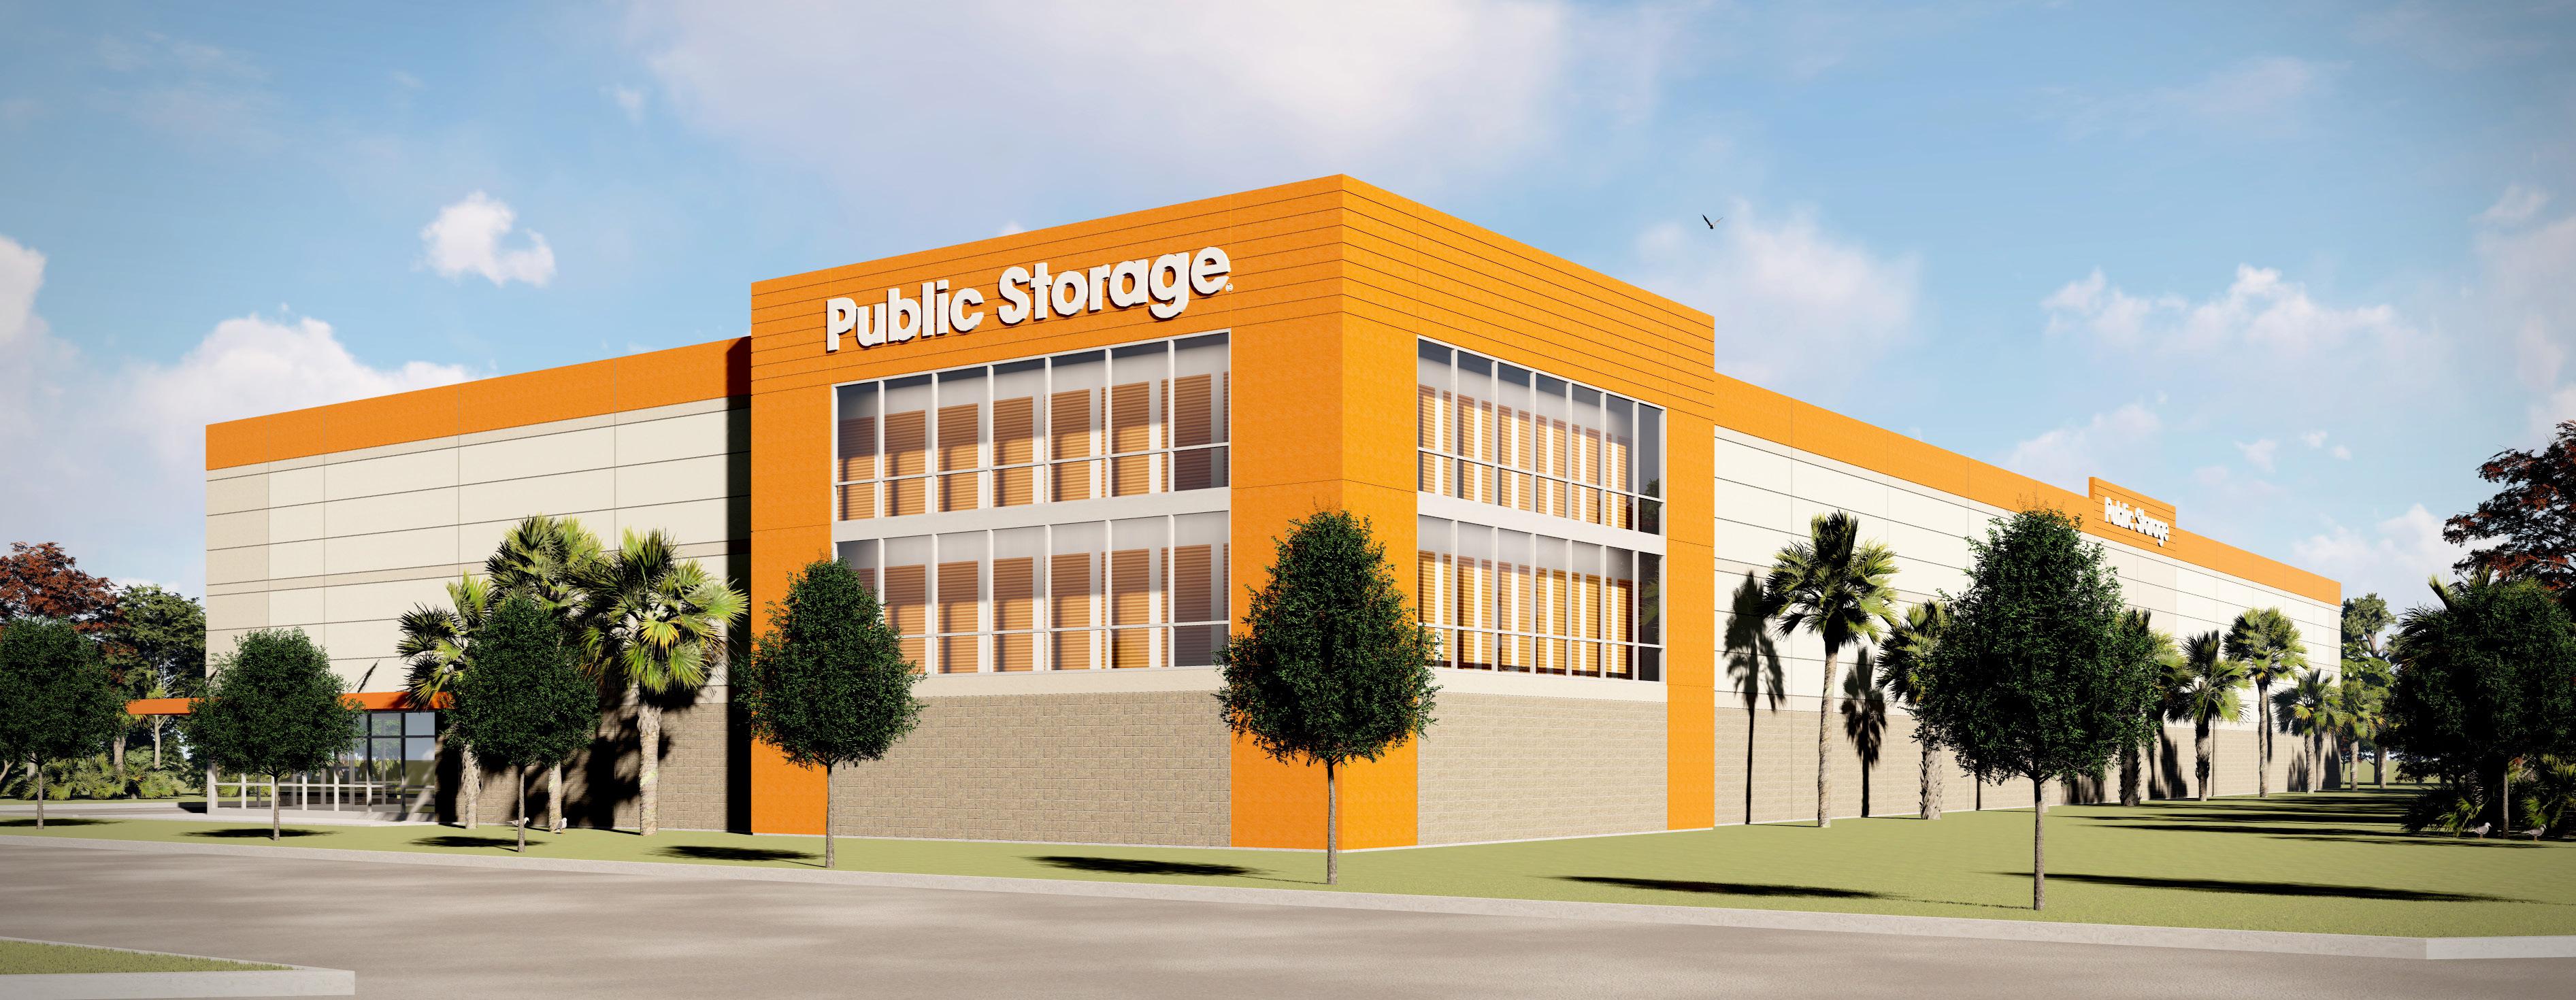
PROJECT DESCRIPTION
3-story climate-controlled building
LOCATION & SIZE
Location: Kissimmee, FL
Size: Climate-Controlled: 119,013 SF Completed: 2026
PROJECT TEAM
Client: Stor-All Architect: O’Brien Architects
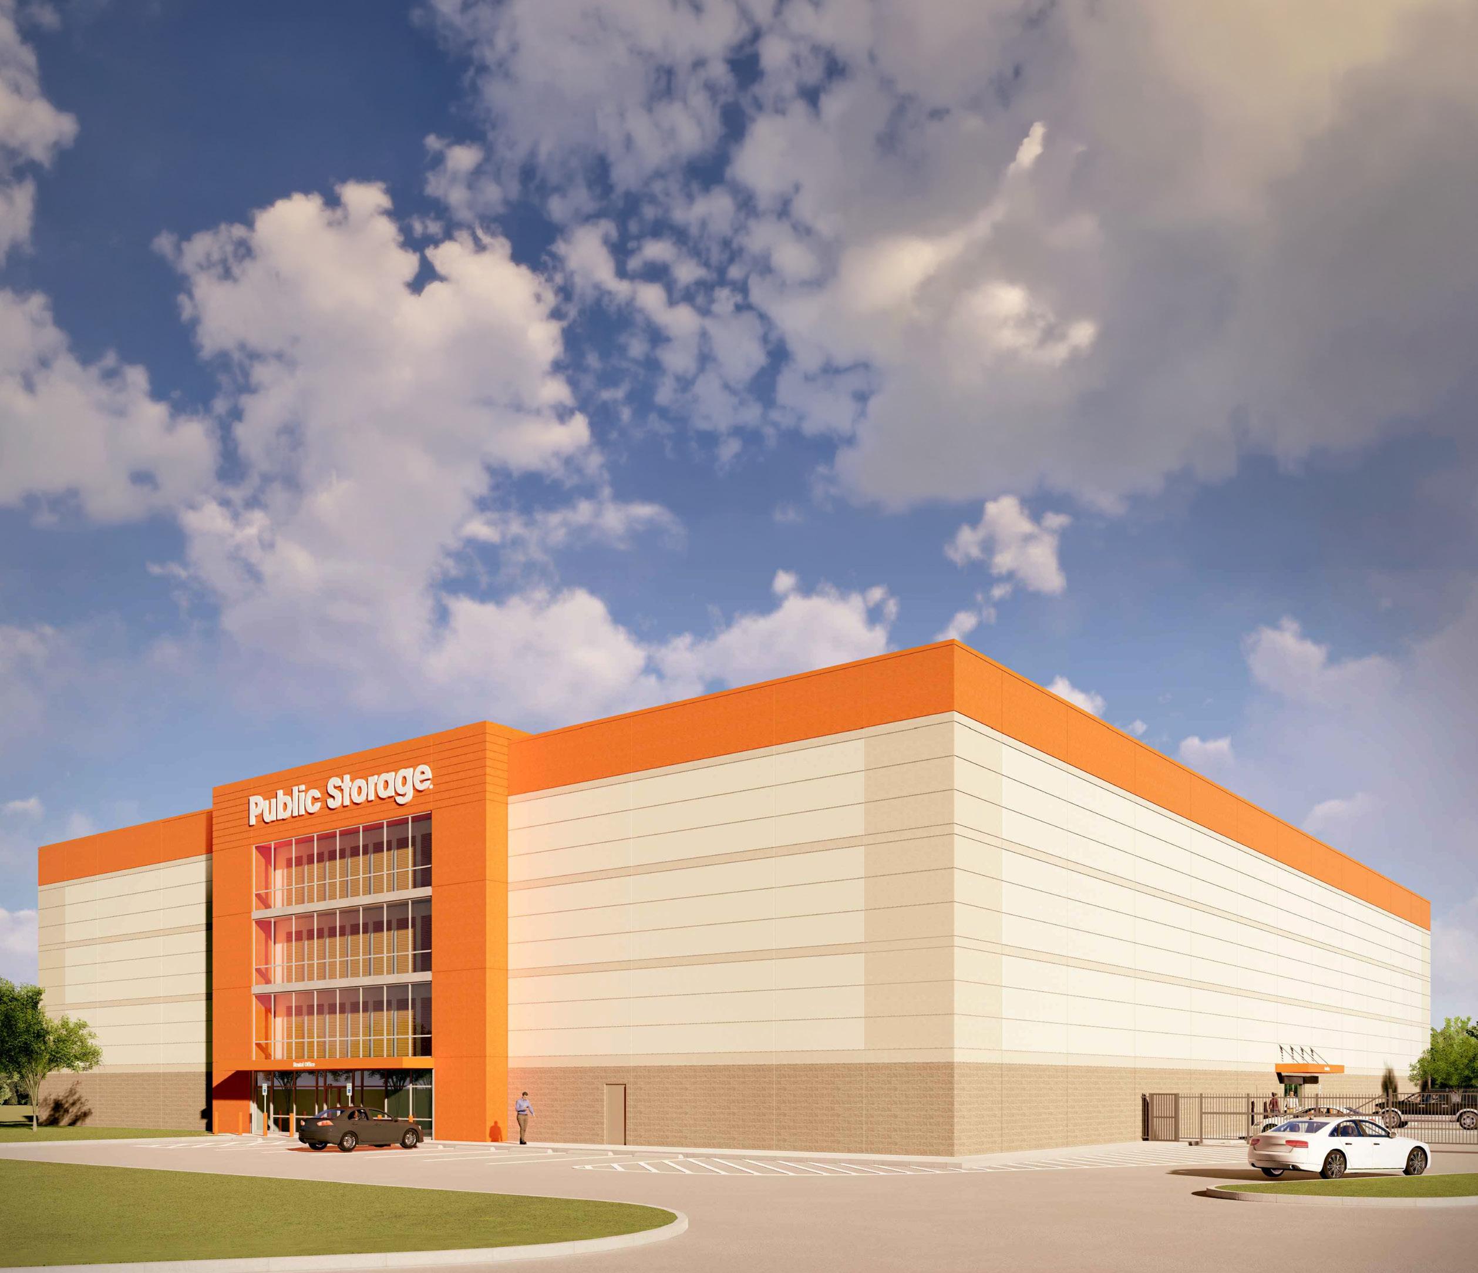
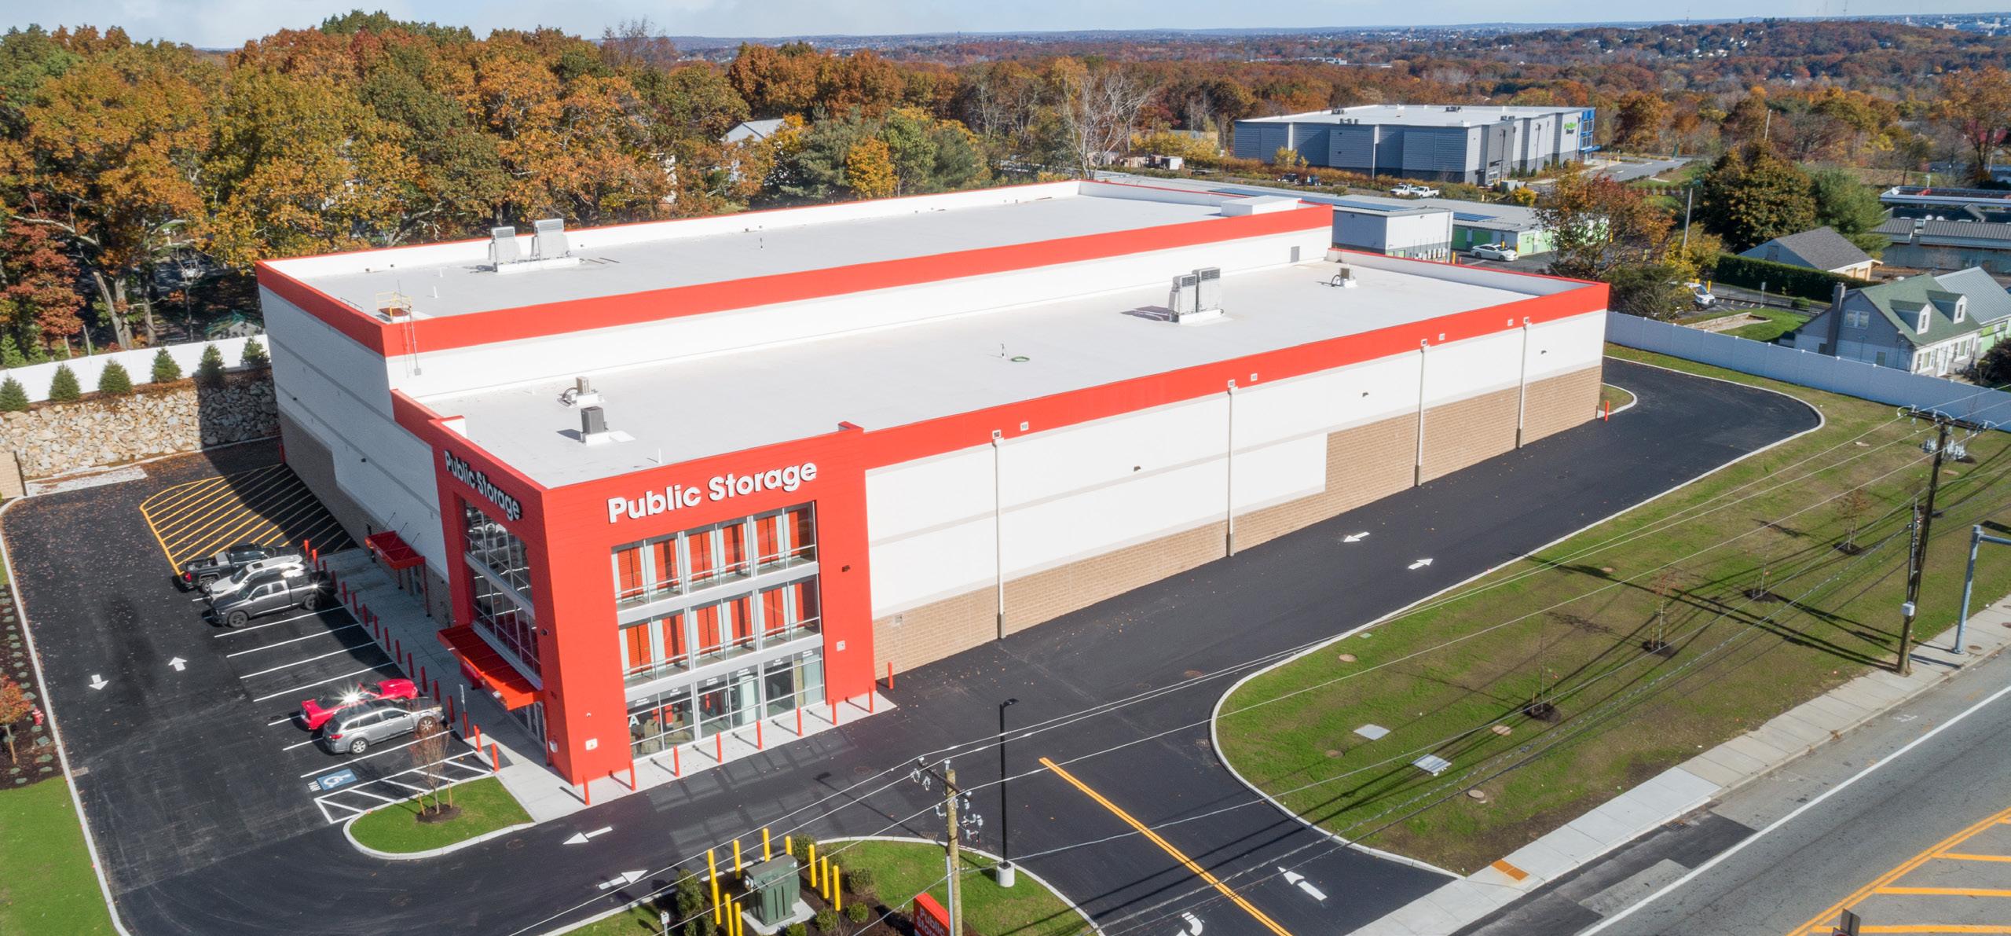
PROJECT DESCRIPTION
2-story climate-controlled building with basement level
LOCATION & SIZE
Location: Johnston, RI
Size: Climate-Controlled: 122,242 SF
Completed: 2023
PROJECT TEAM
Client: Public Storage
Architect: O’Brien Architects
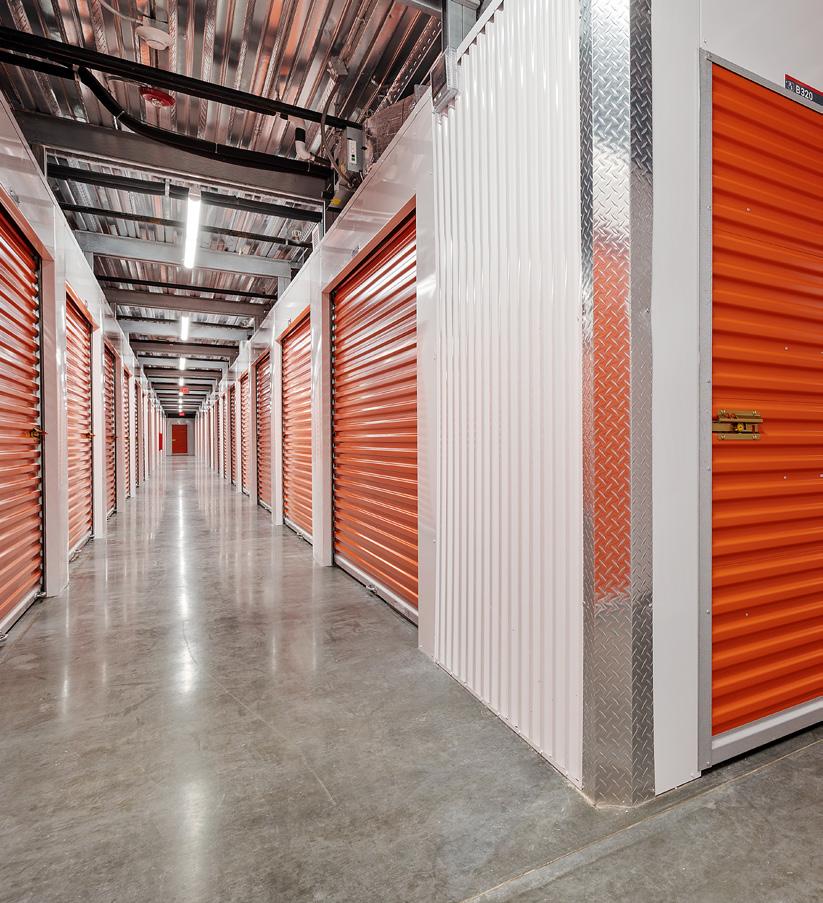
PROJECT DESCRIPTION
4-story climate-controlled building
LOCATION & SIZE
Location: Hutto, TX
Size: Climate-Controlled: 166,588 SF
Completed: 2023
PROJECT TEAM
Client: Public Storage
Architect: O’Brien Architects
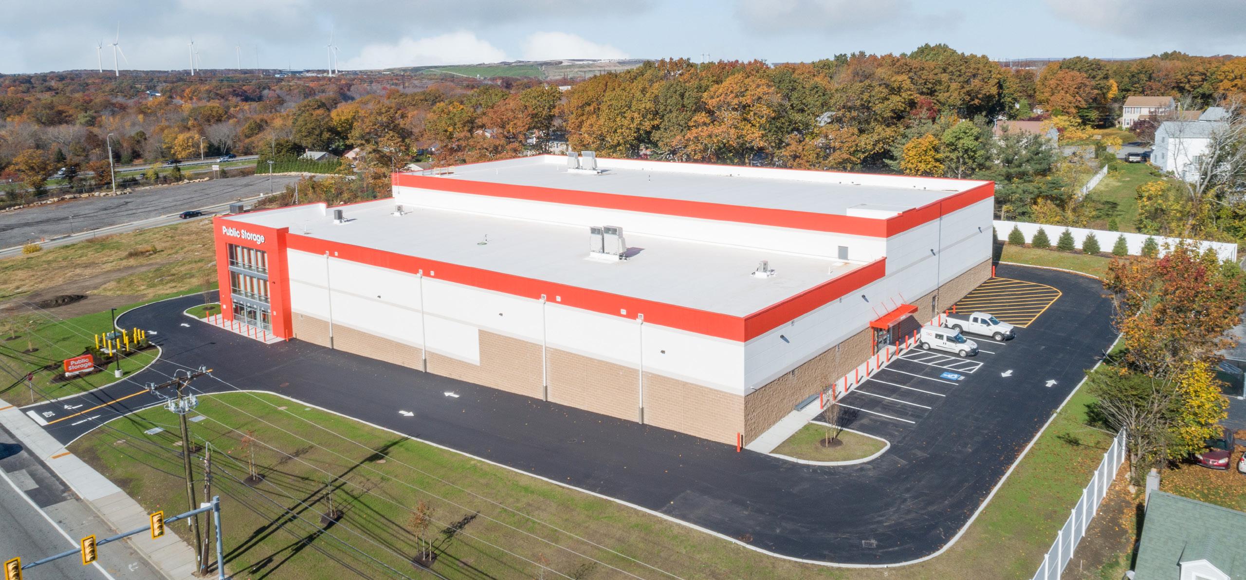
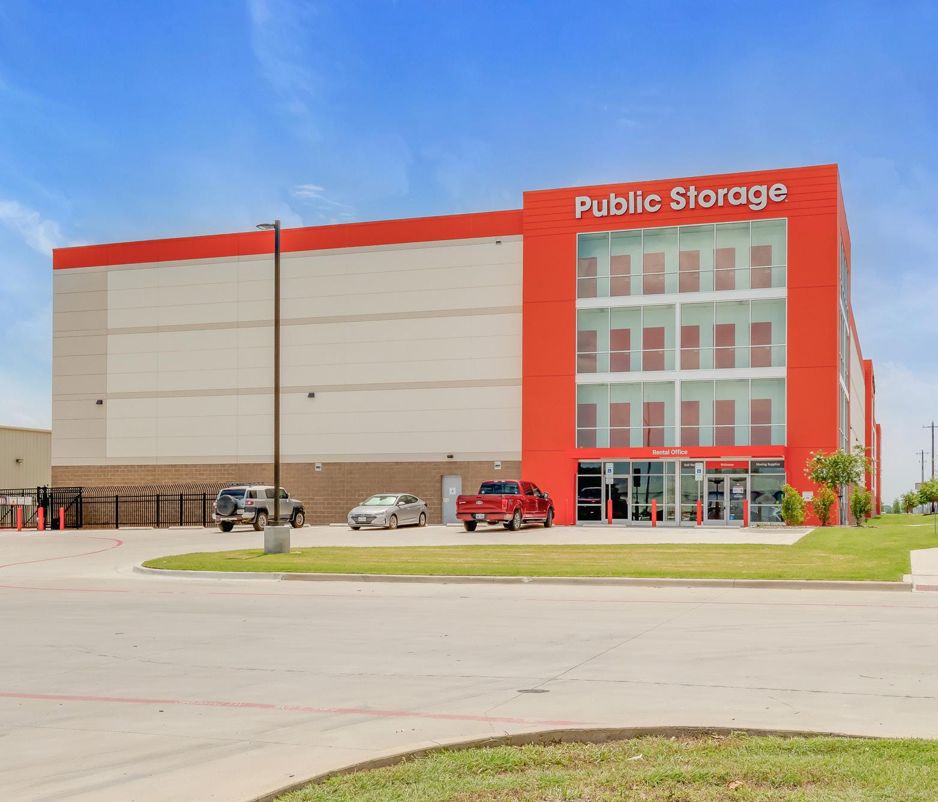
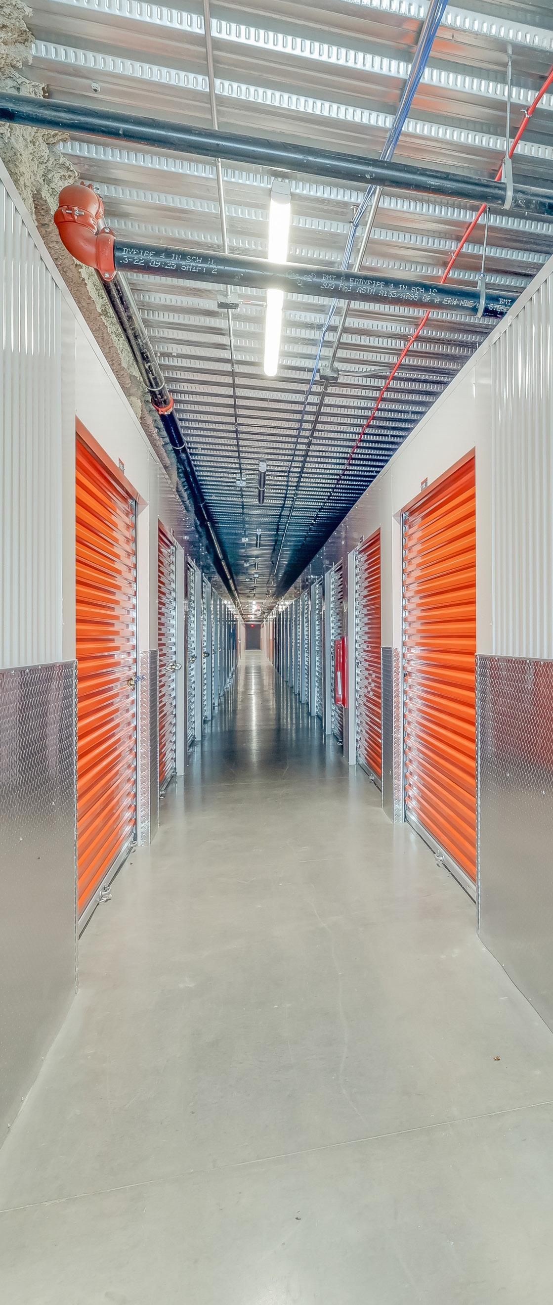
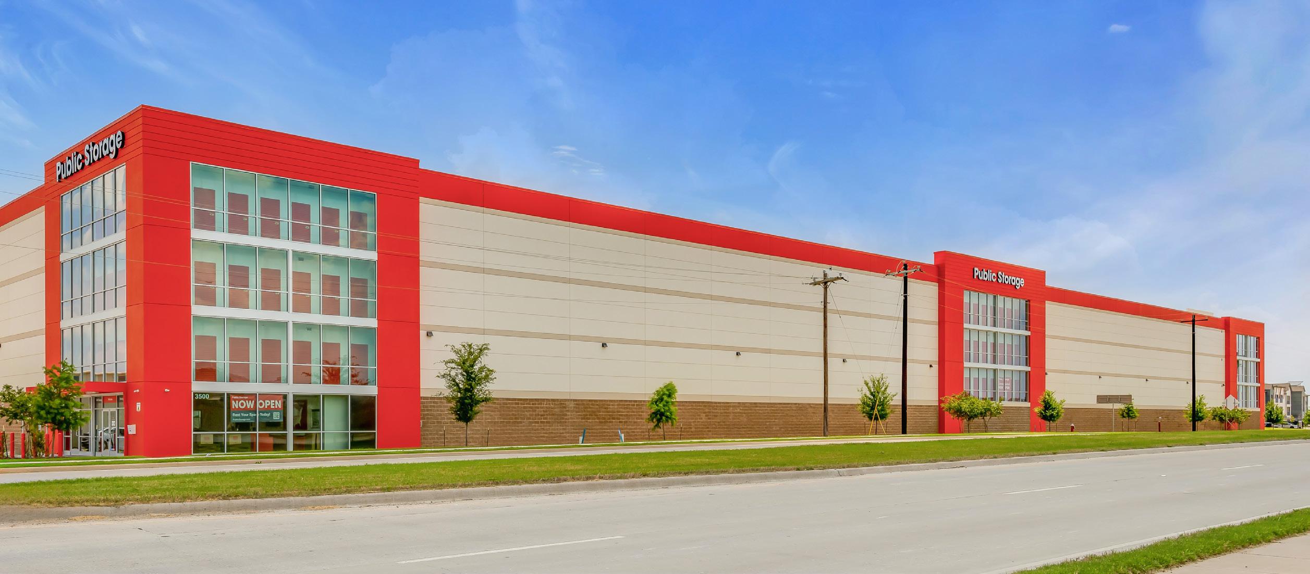
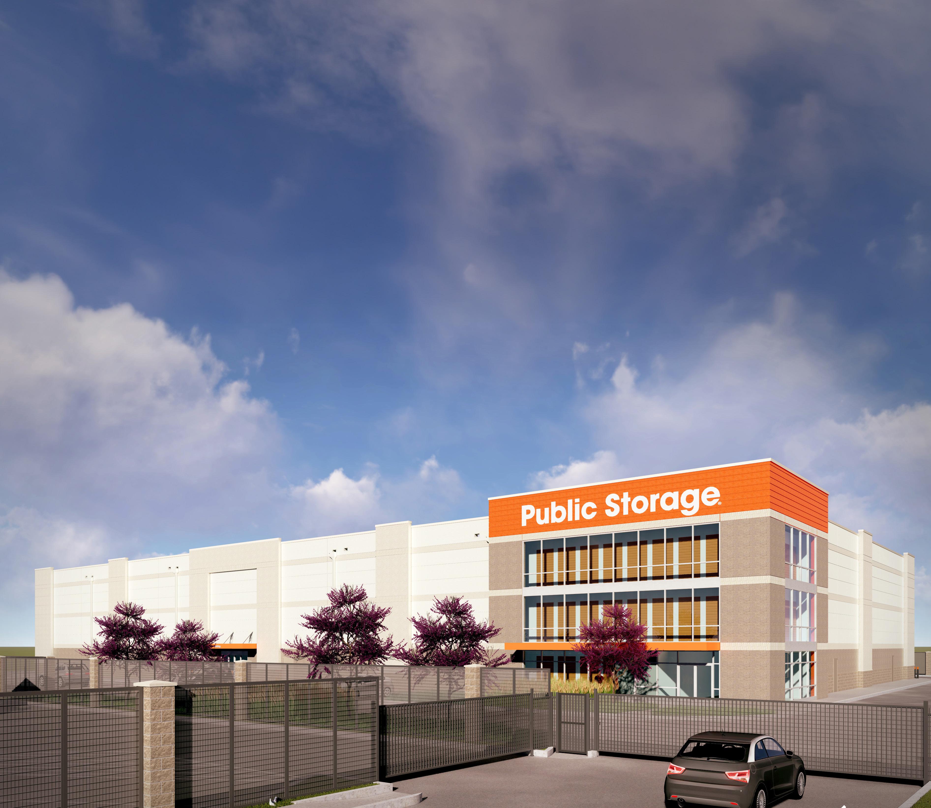
PROJECT DESCRIPTION
4-story climate-controlled building
LOCATION & SIZE
Location: Melissa, TX
Size: Climate-Controlled: 211,880 SF
Completed: 2023
PROJECT TEAM
Client: Public Storage
Architect: O’Brien Architects
PROJECT DESCRIPTION
3-story climate-controlled building
LOCATION & SIZE
Location: Lenexa, KS
Size: Climate-Controlled: 115,134 SF
Completed: 2023
PROJECT TEAM
Client: Public Storage
Architect: O’Brien Architects
PROJECT DESCRIPTION
3-story climate-controlled building
LOCATION & SIZE
Location: Conroe, TX
Size: Climate-Controlled: 128,738 SF
Completed: 2024
PROJECT TEAM
Client: Public Storage
Architect: O’Brien Architects
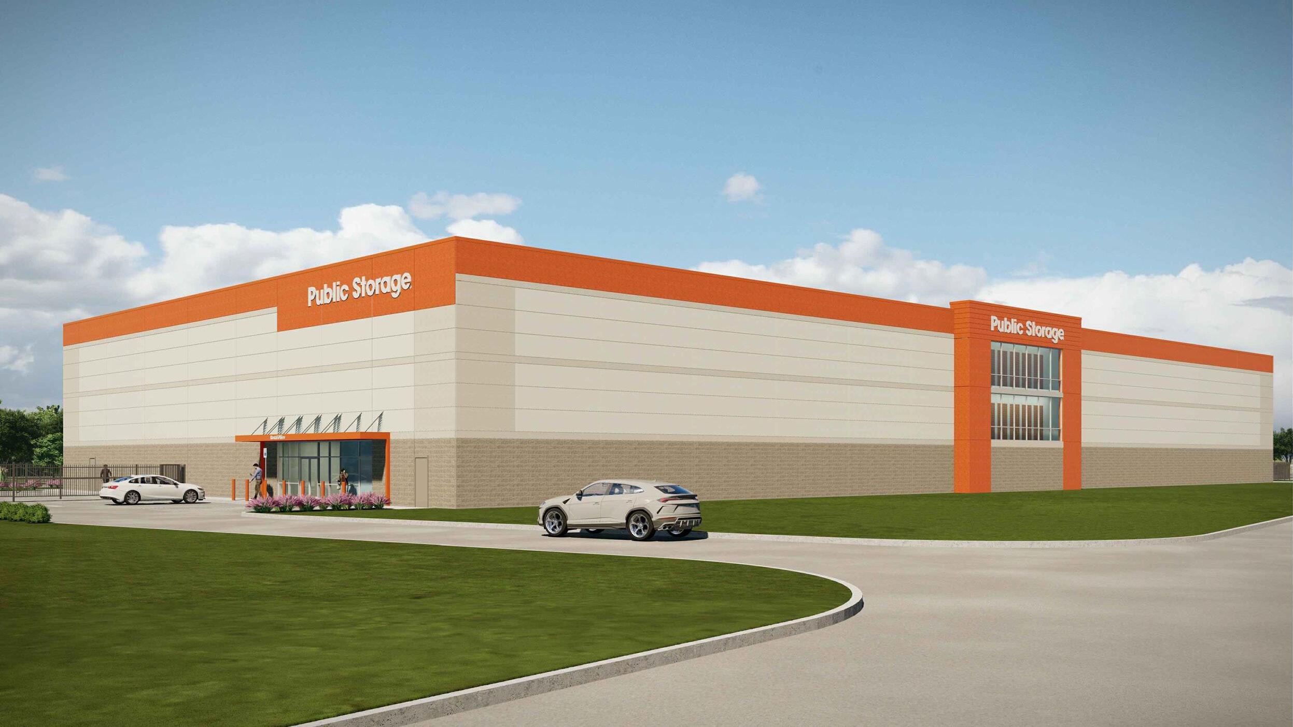
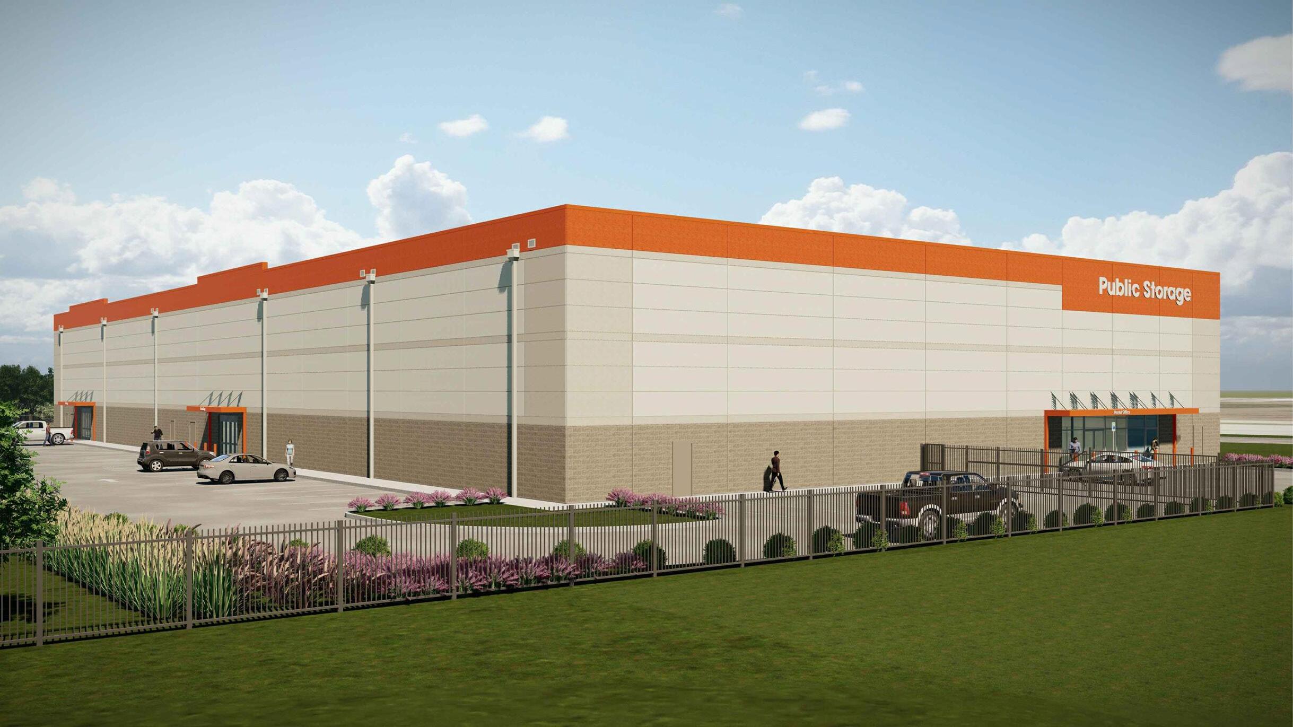
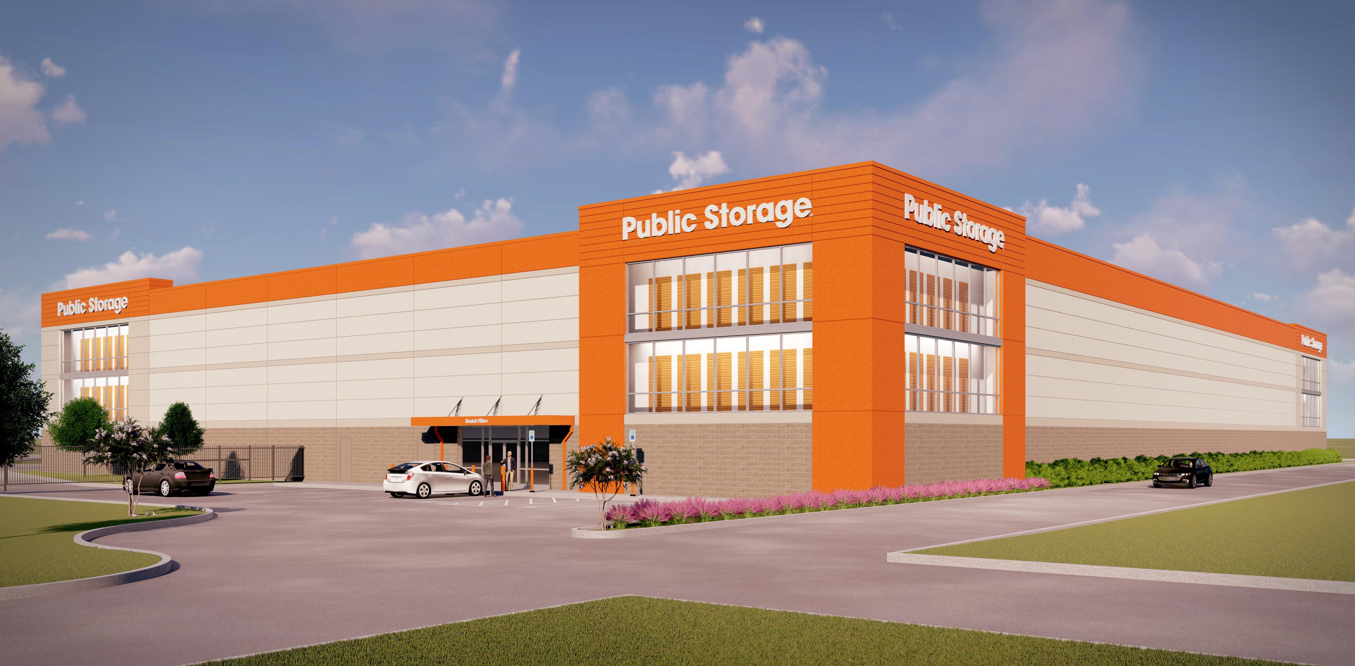
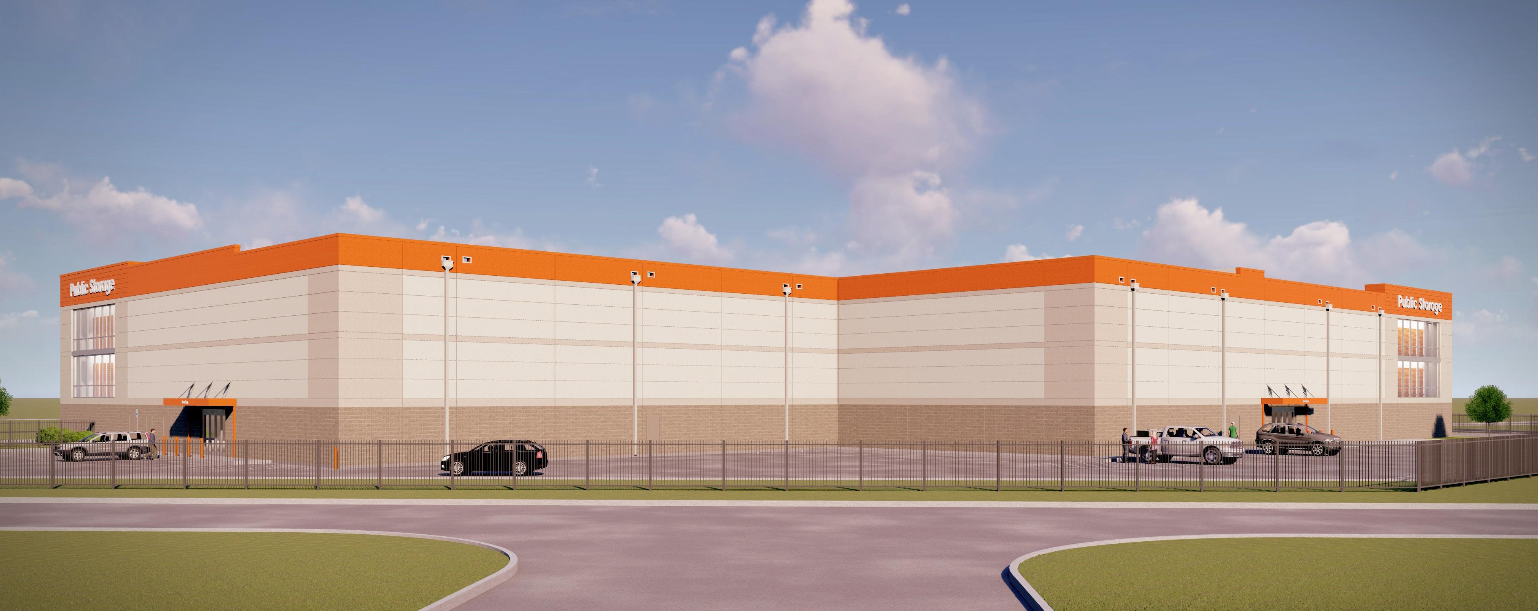
PROJECT DESCRIPTION
3-story climate-controlled building
LOCATION & SIZE
Location: Culebra, TX
Size: Climate-Controlled: 160,310 SF
Completed: 2024
PROJECT TEAM
Client: Public Storage
Architect: O’Brien Architects
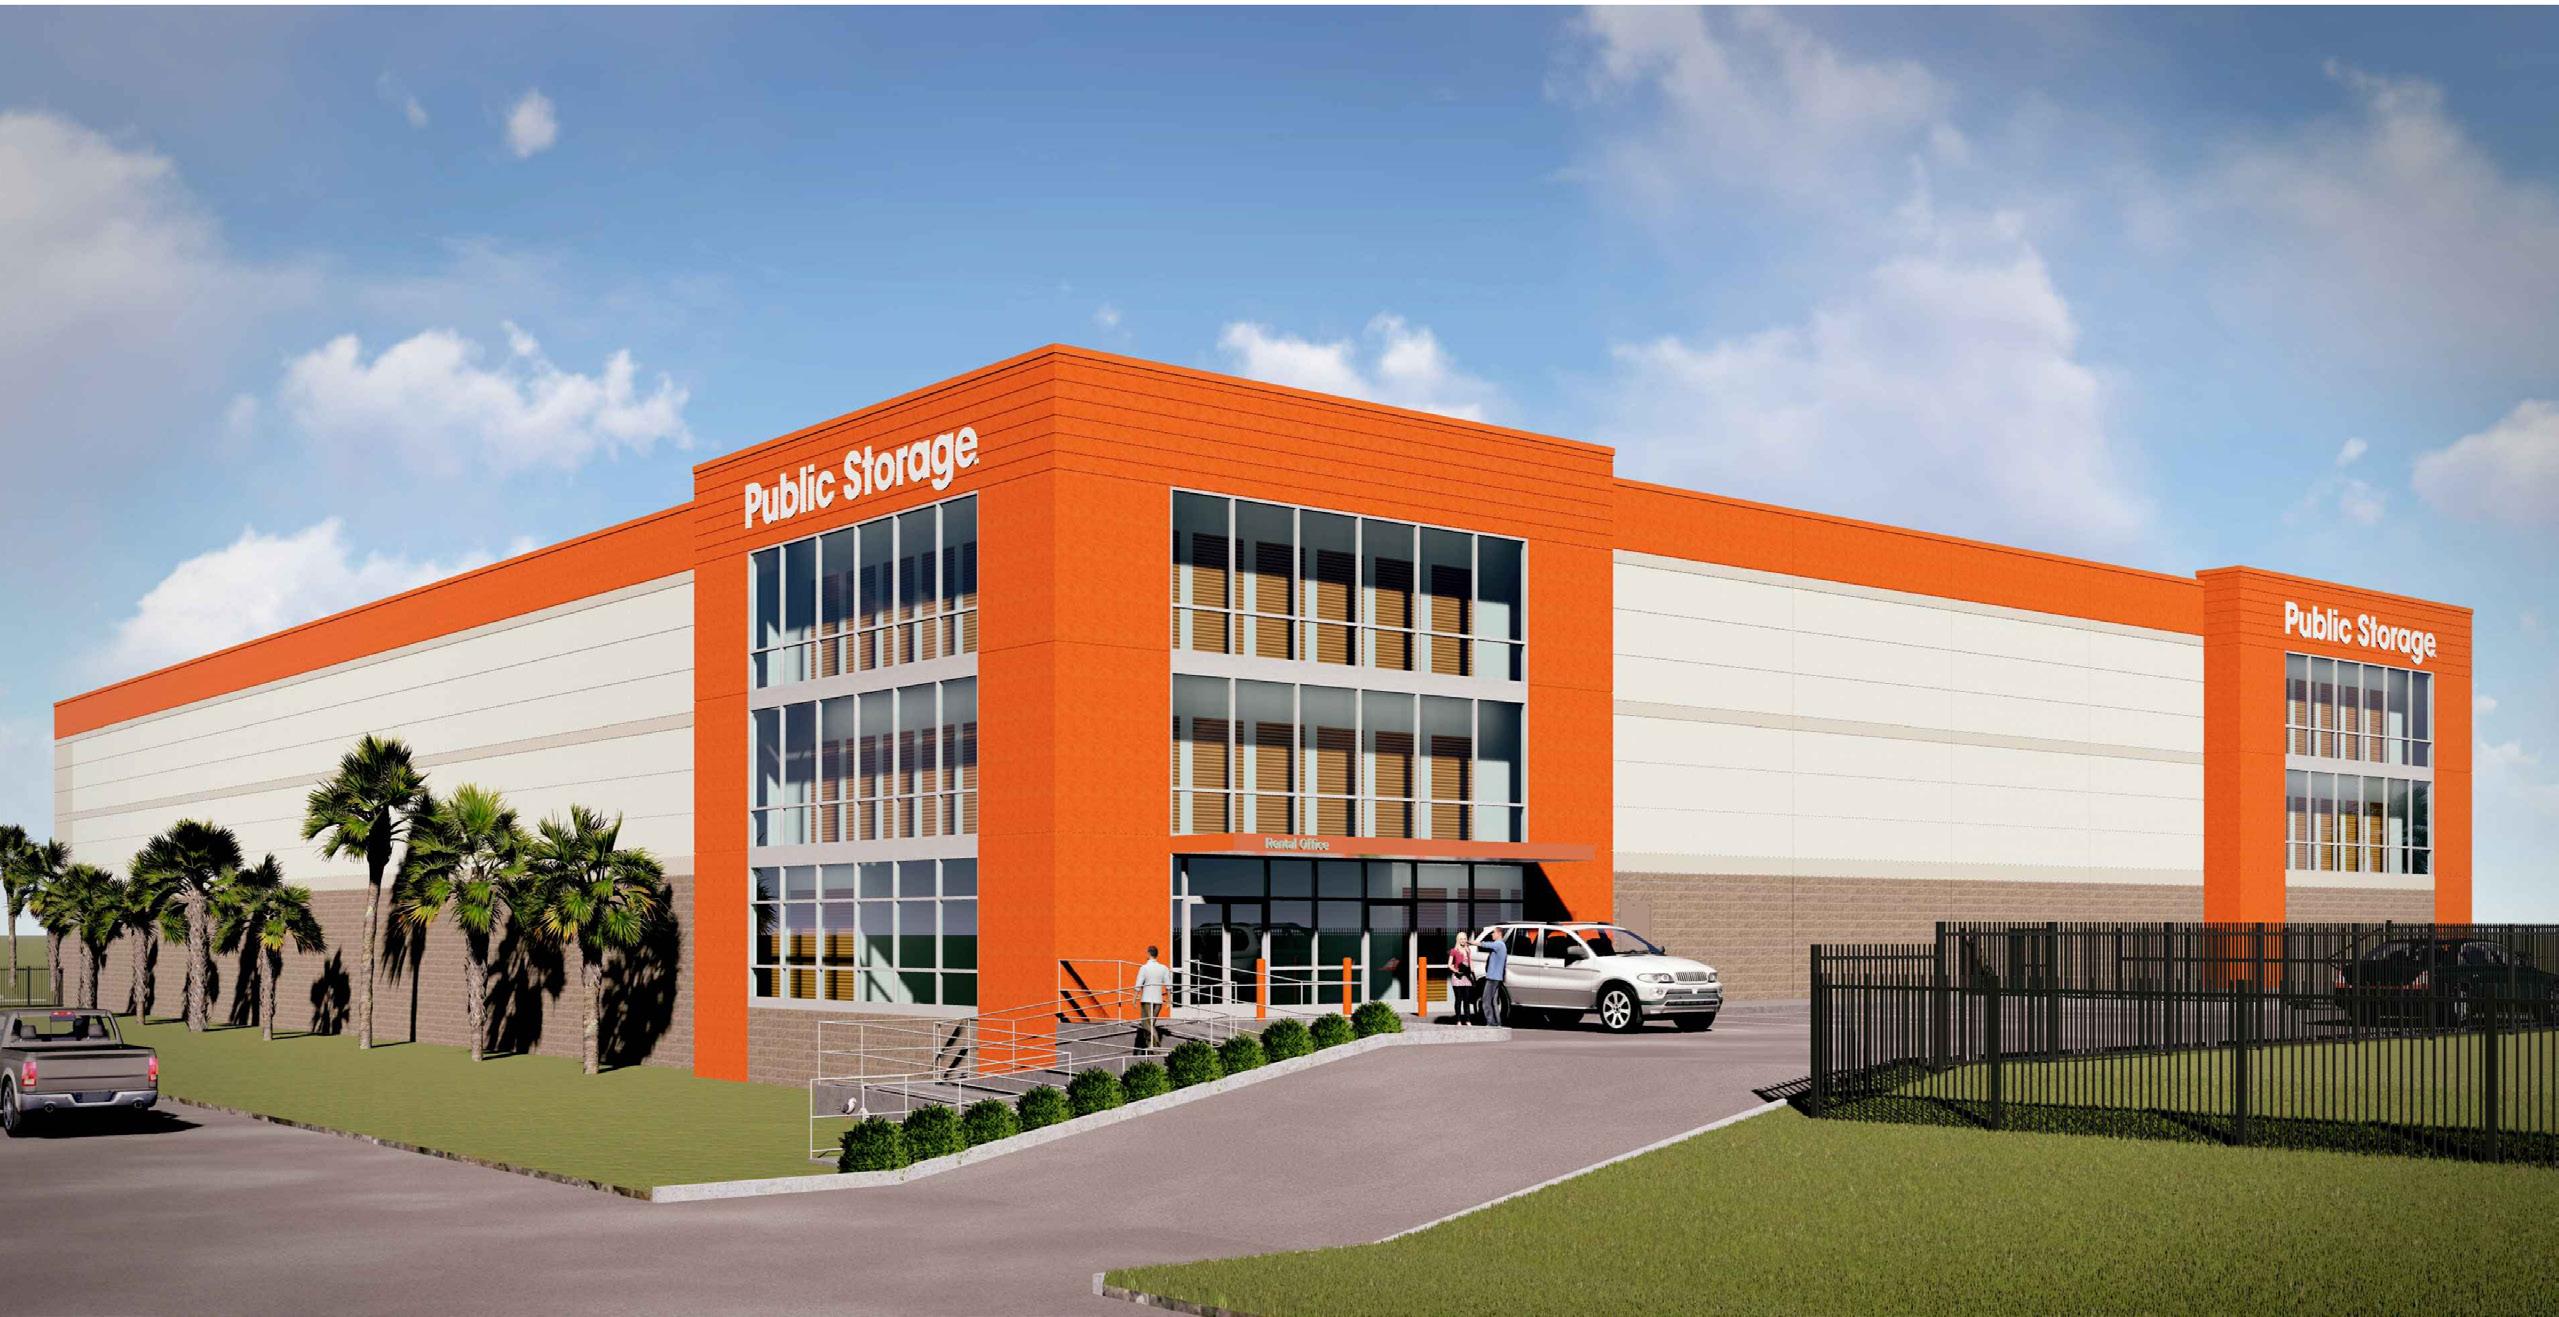
PROJECT DESCRIPTION
3-story climate-controlled building
LOCATION & SIZE
Location: Ft. Lauderdale, FL
Size: Climate-Controlled: 127,209 SF
Completed: 2024
PROJECT TEAM
Client: Public Storage
Architect: O’Brien Architects
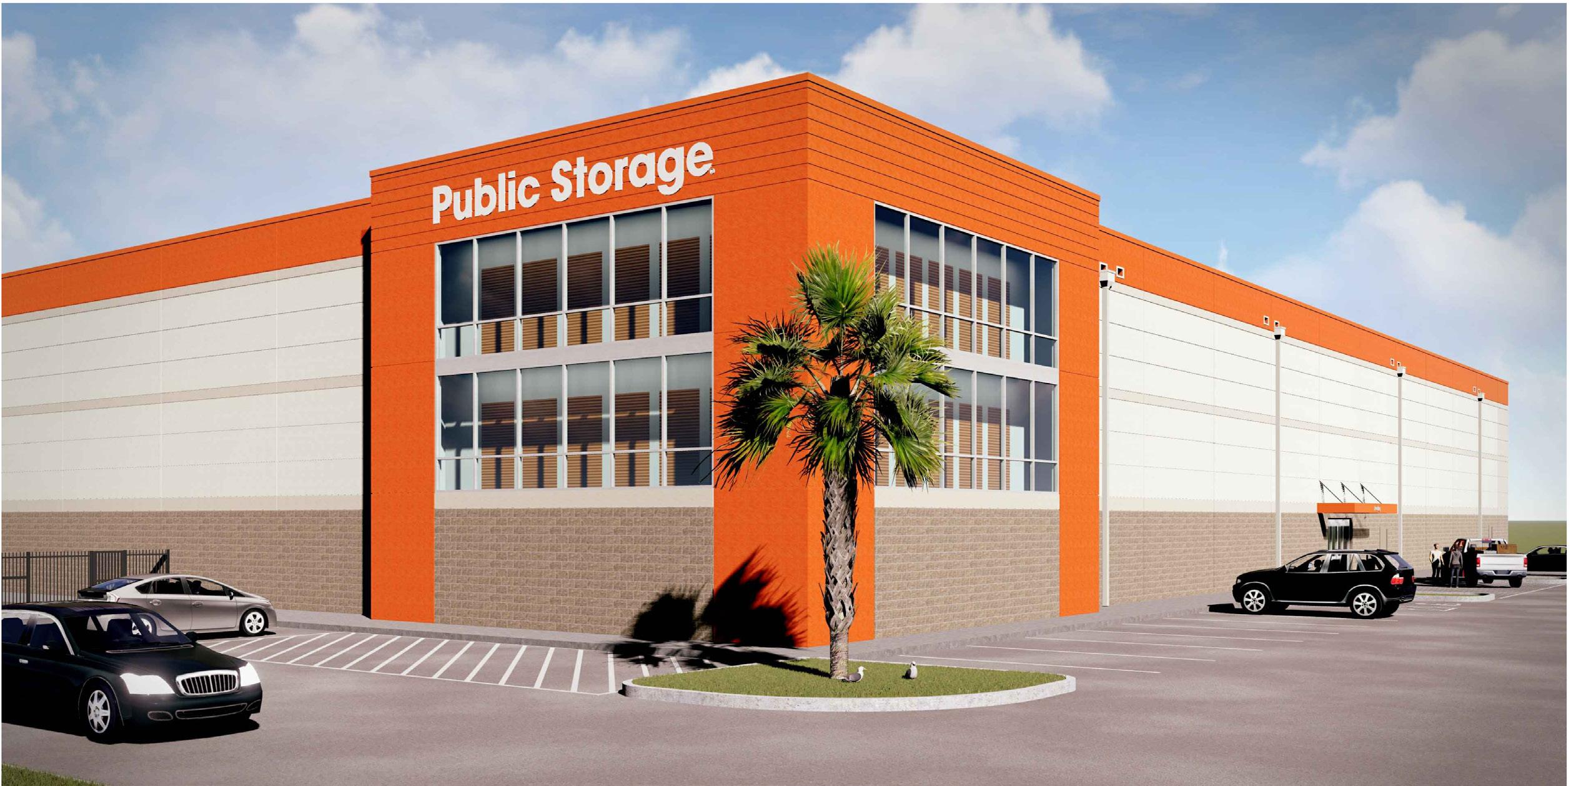
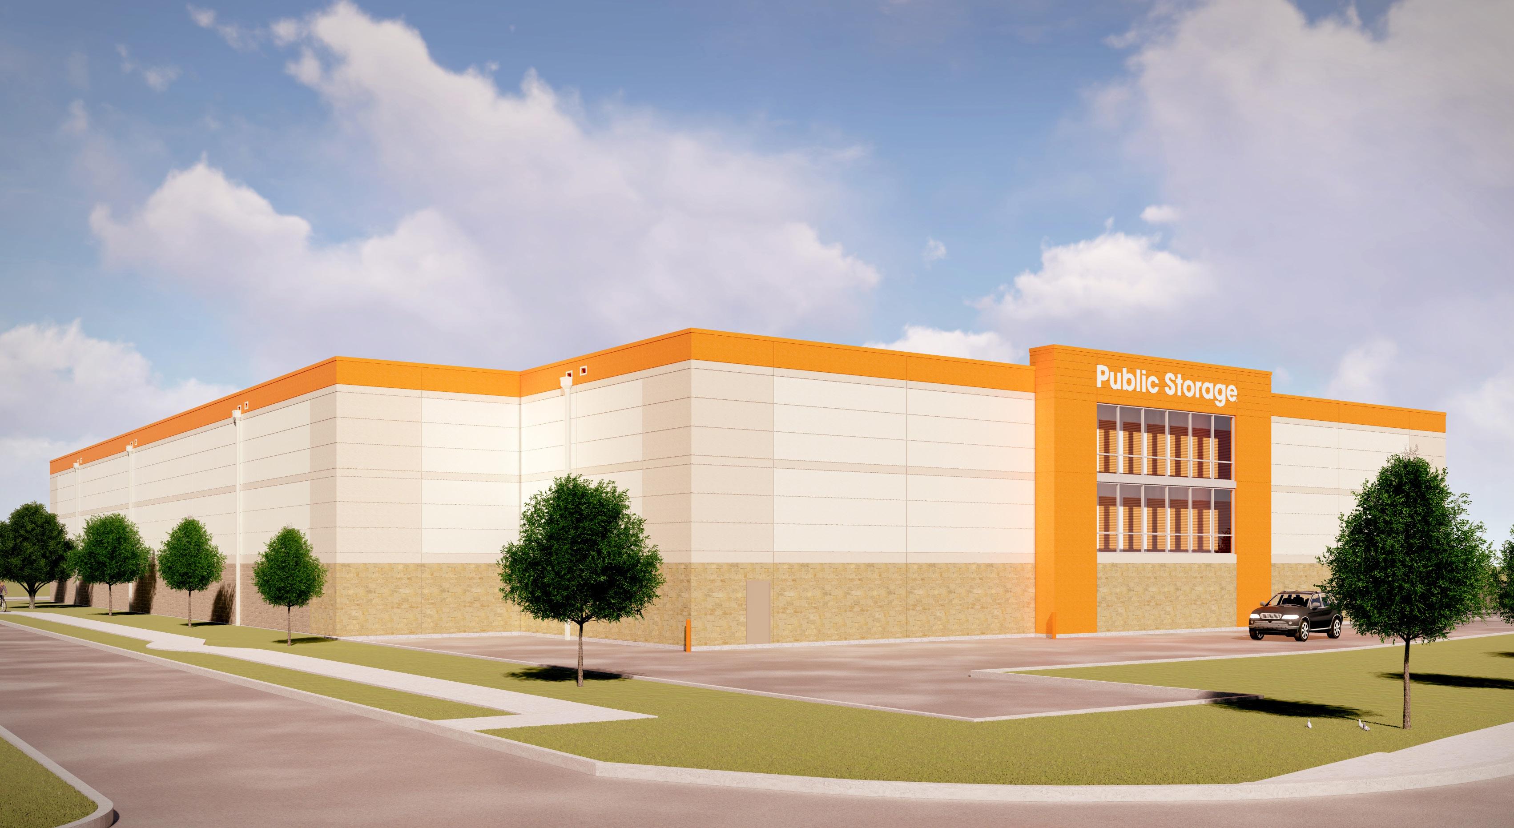
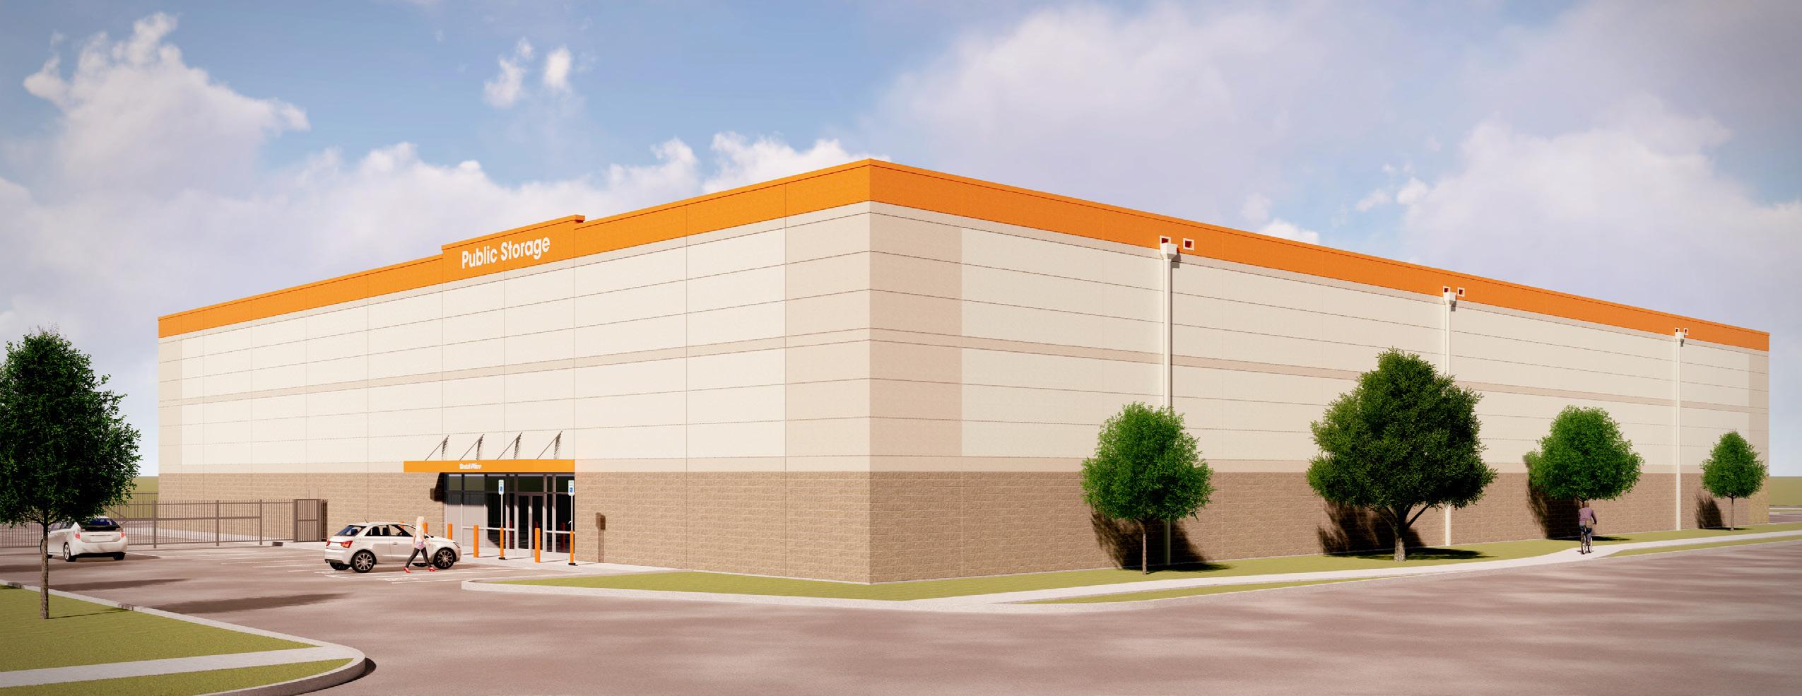
PROJECT DESCRIPTION
3-story climate-controlled building
LOCATION & SIZE
Location: San Antonio (Two Creeks), TX
Size: Climate-Controlled: 142,020 SF Completed: 2024
PROJECT TEAM
Client: Public Storage
Architect: O’Brien Architects
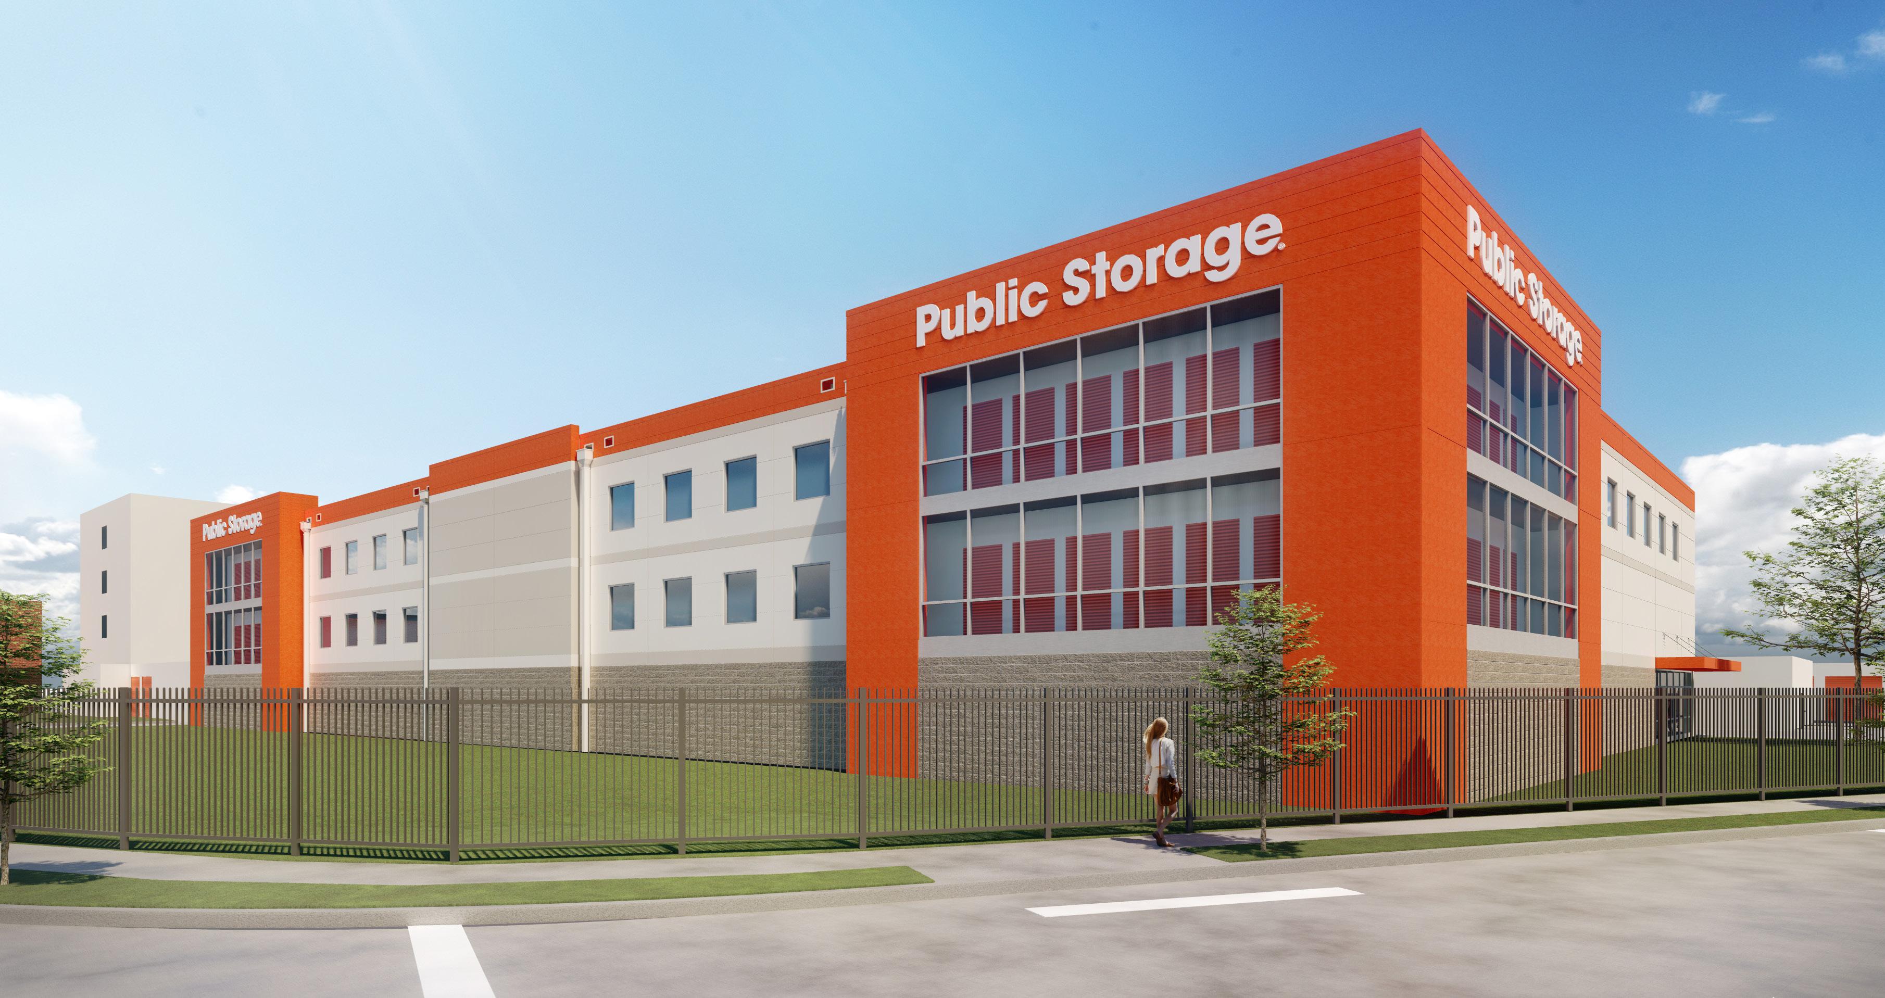
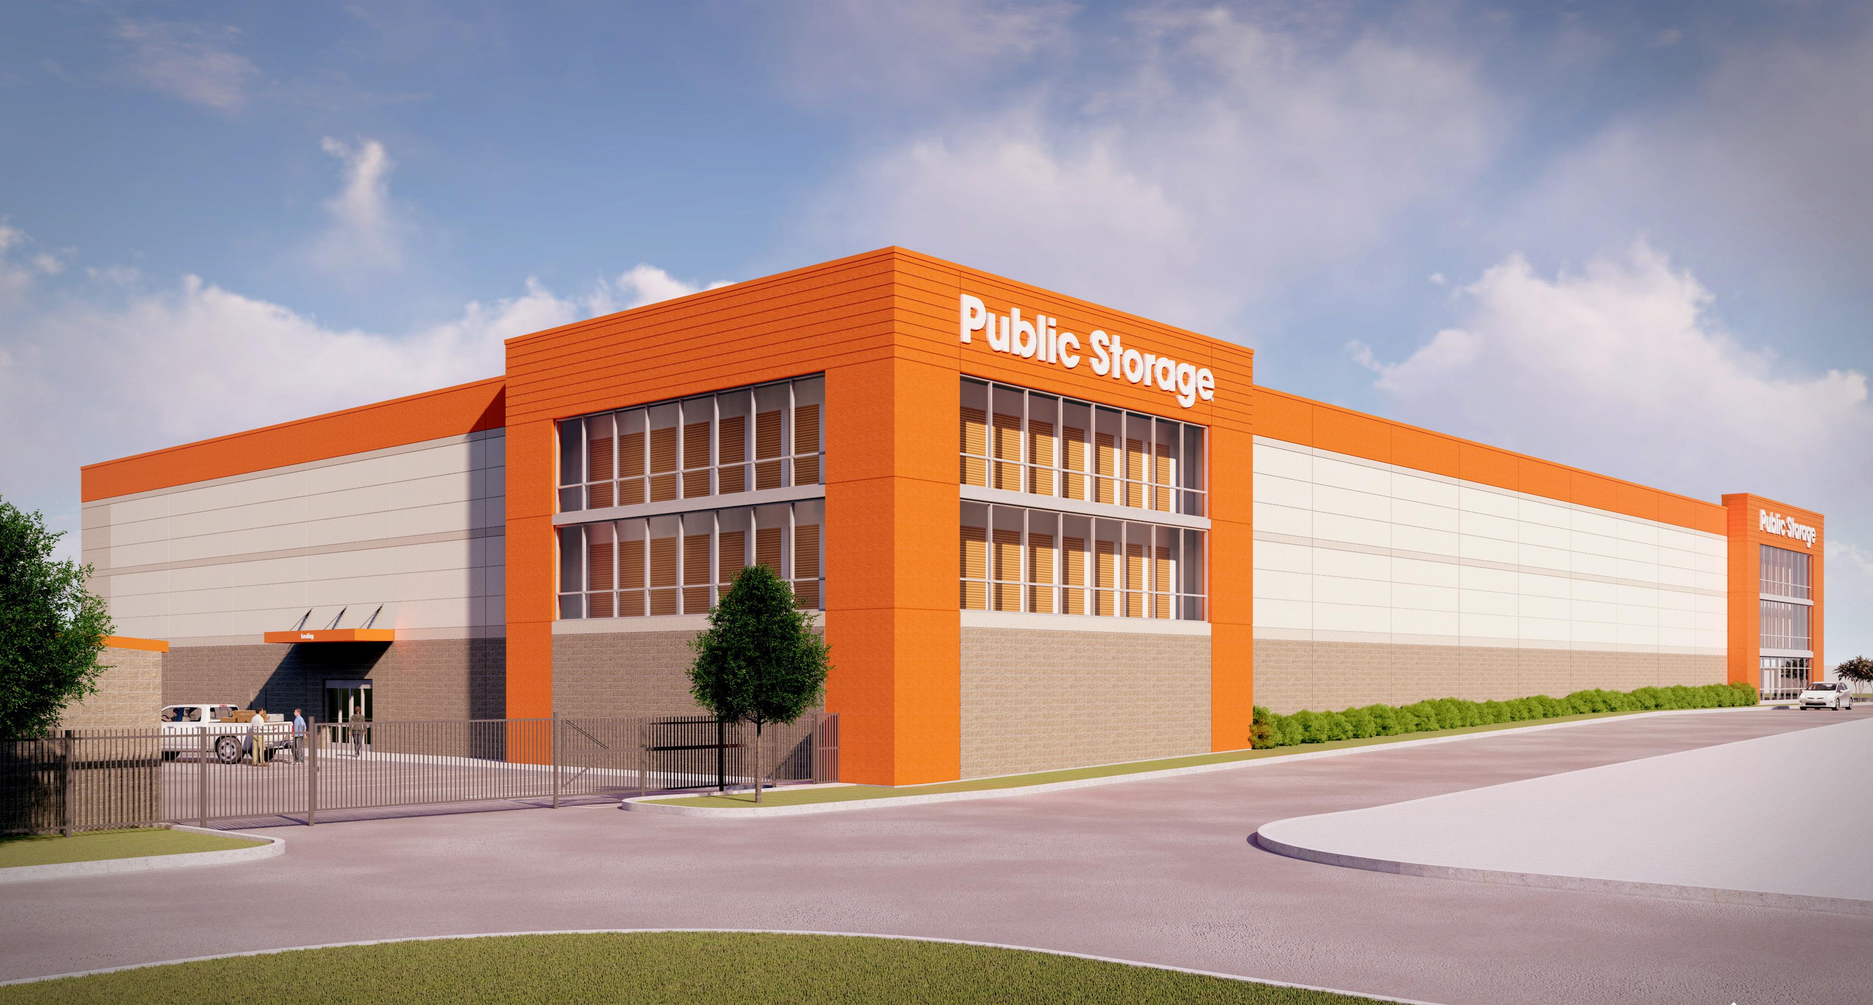
PROJECT DESCRIPTION
3-story climate-controlled building
LOCATION & SIZE
Location: Bridgeport, CT
Size: Climate-Controlled: 79,926 SF
Completed: 2024
PROJECT TEAM
Client: Public Storage
Architect: O’Brien Architects
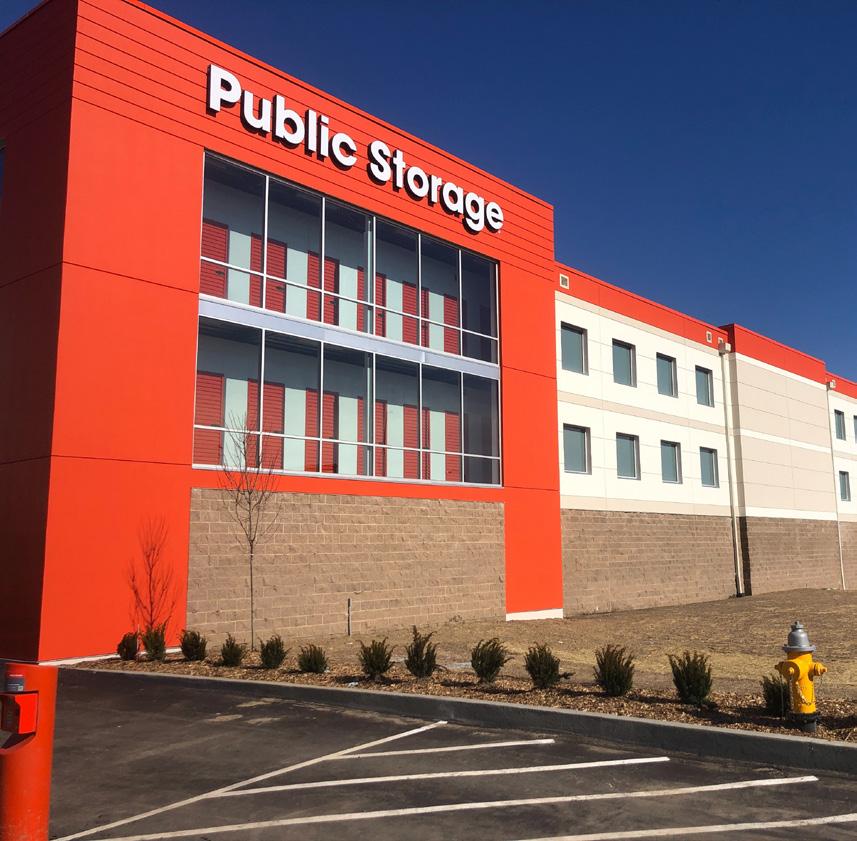
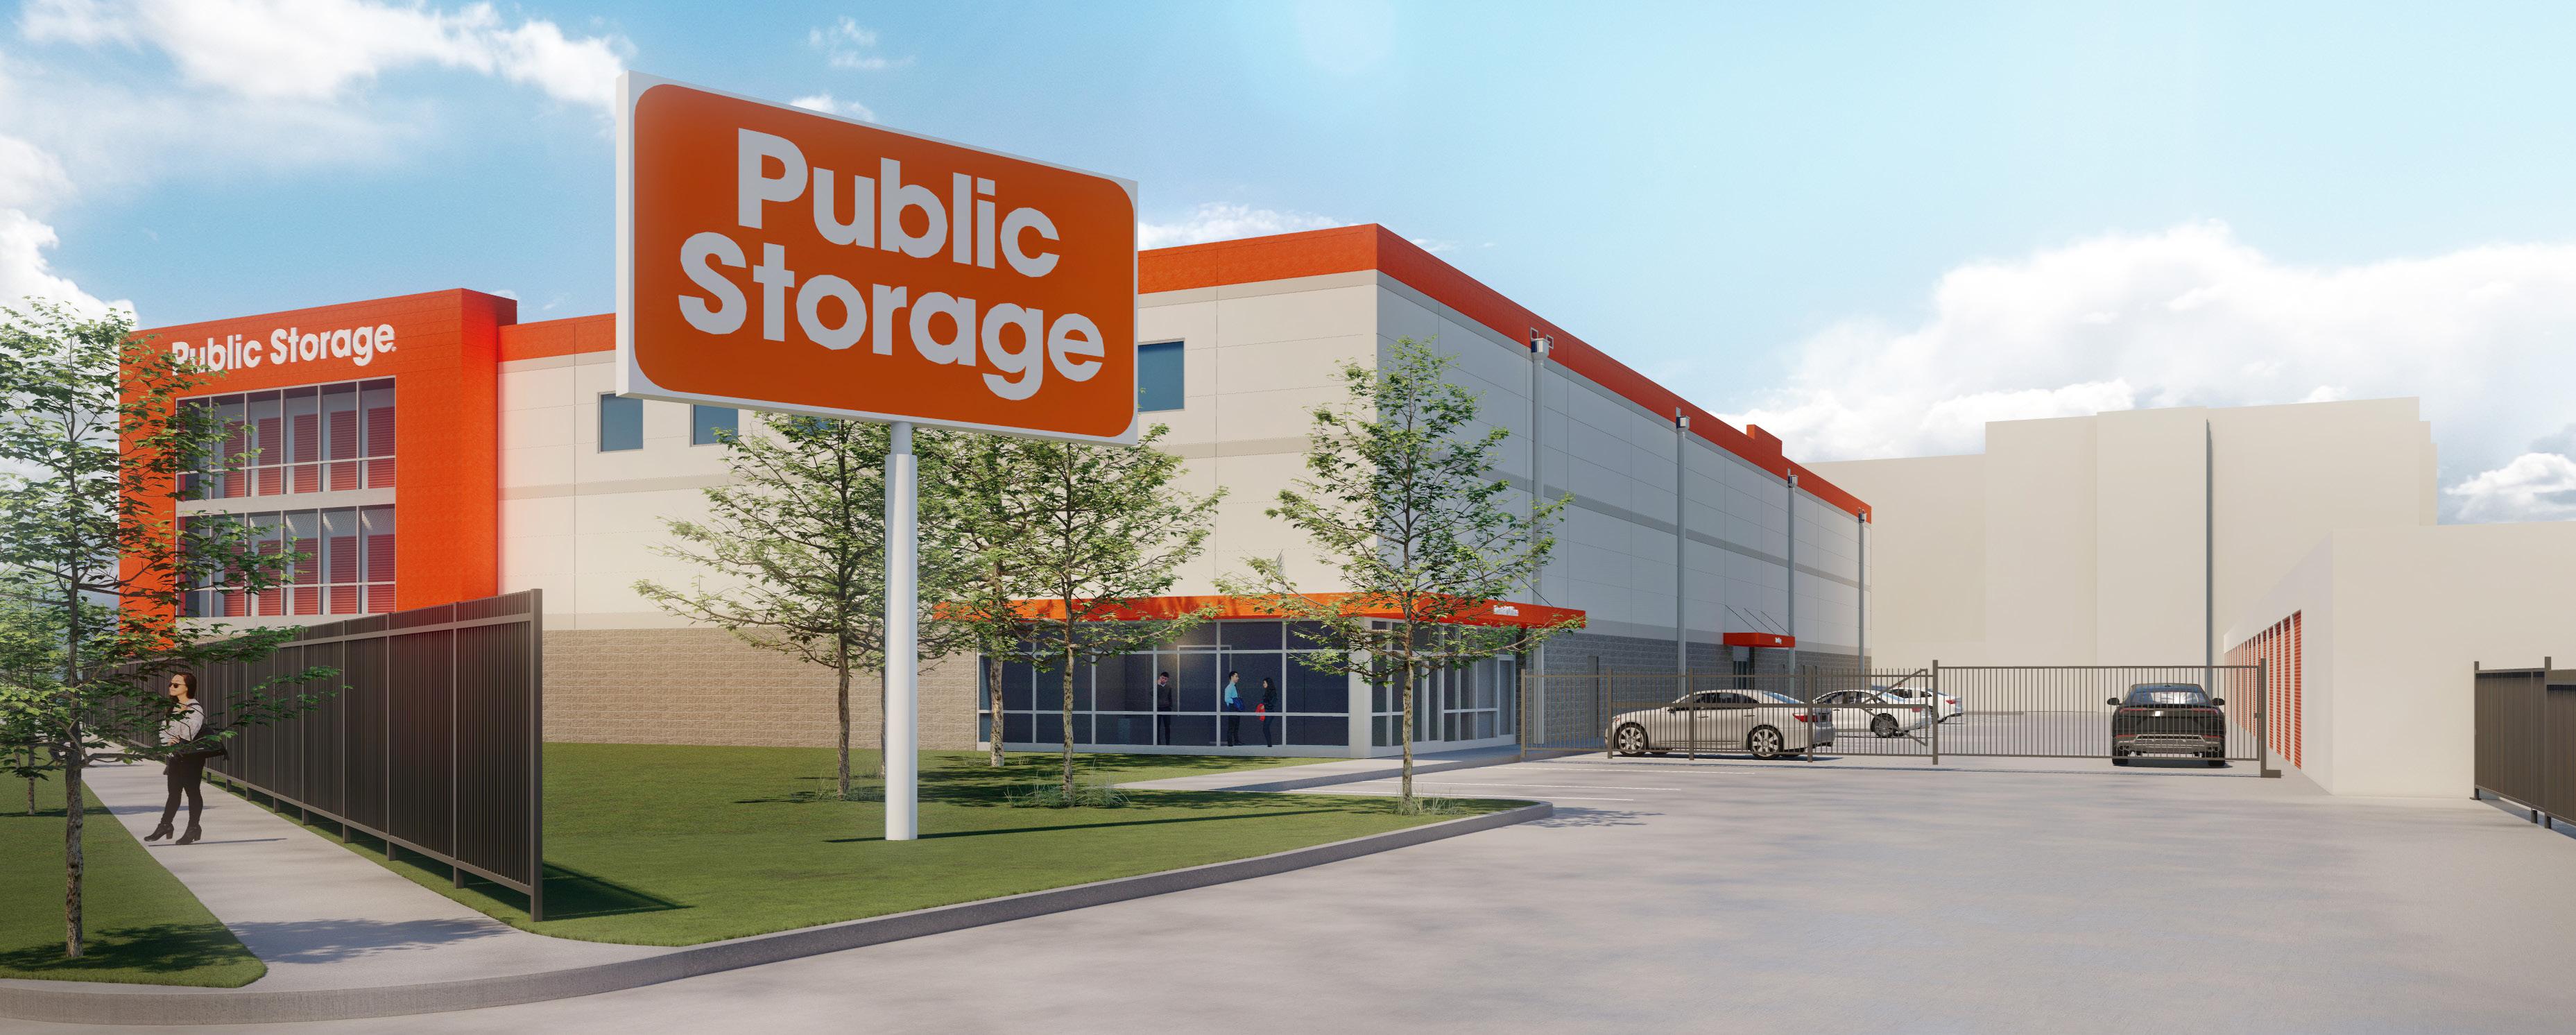
PROJECT DESCRIPTION
3-story climate-controlled building
LOCATION & SIZE
Location: Magnolia, TX
Size: Climate-Controlled: 148,272 SF
Completed: 2025
PROJECT TEAM
Client: Public Storage
Architect: O’Brien Architects
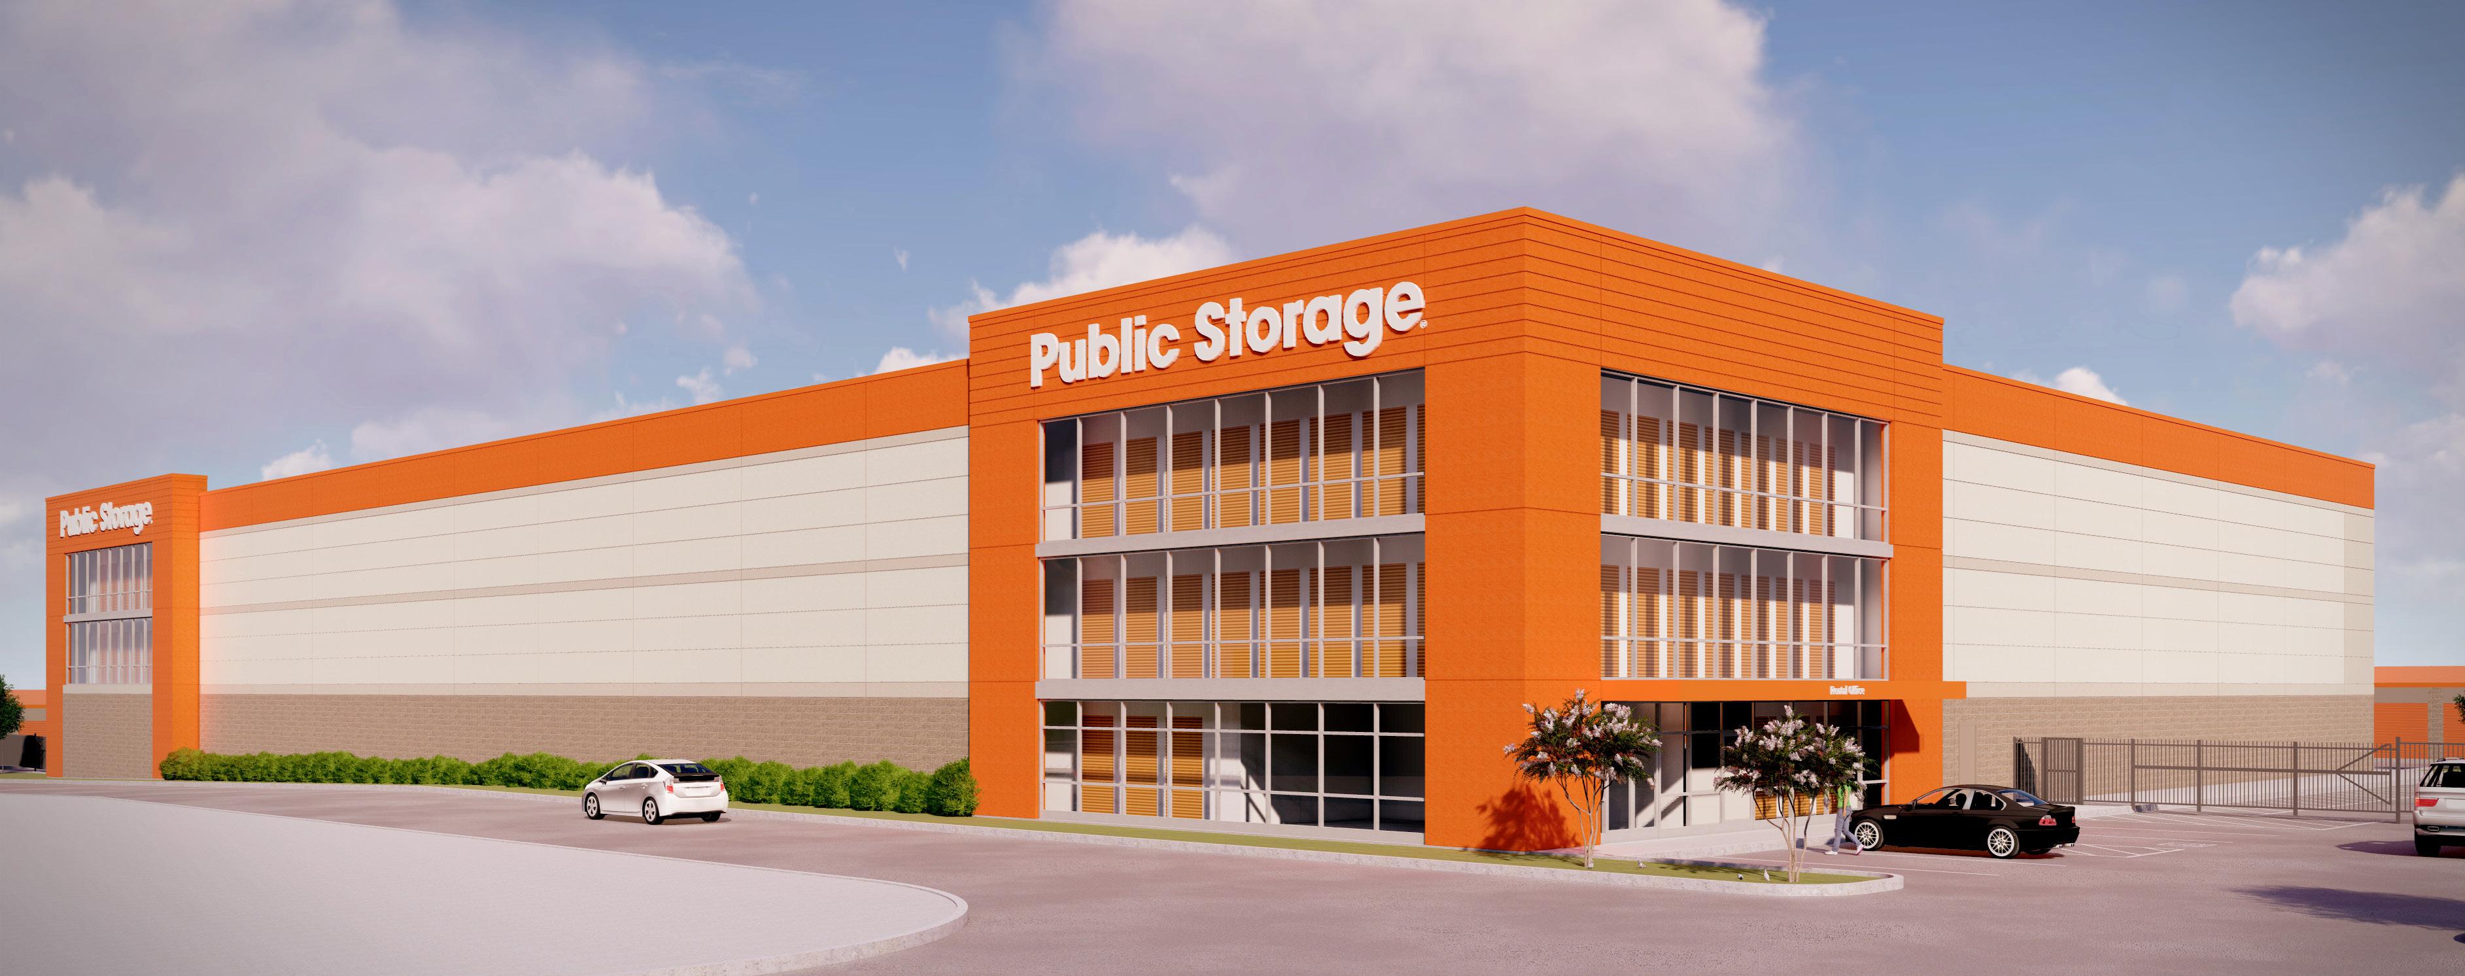
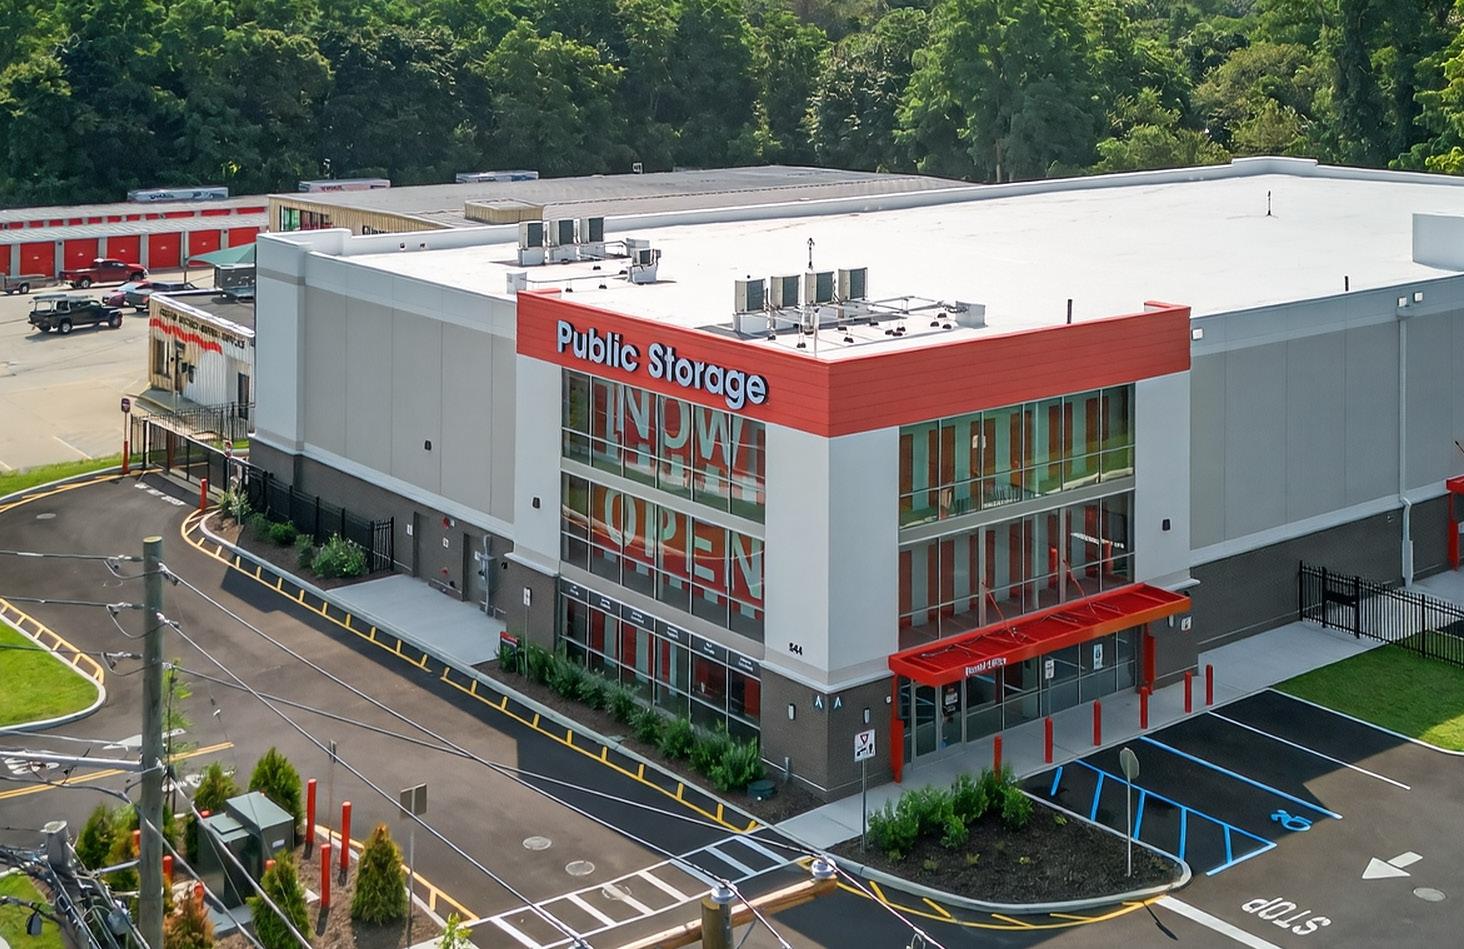
Simplify communication so you can build with speed and consistency
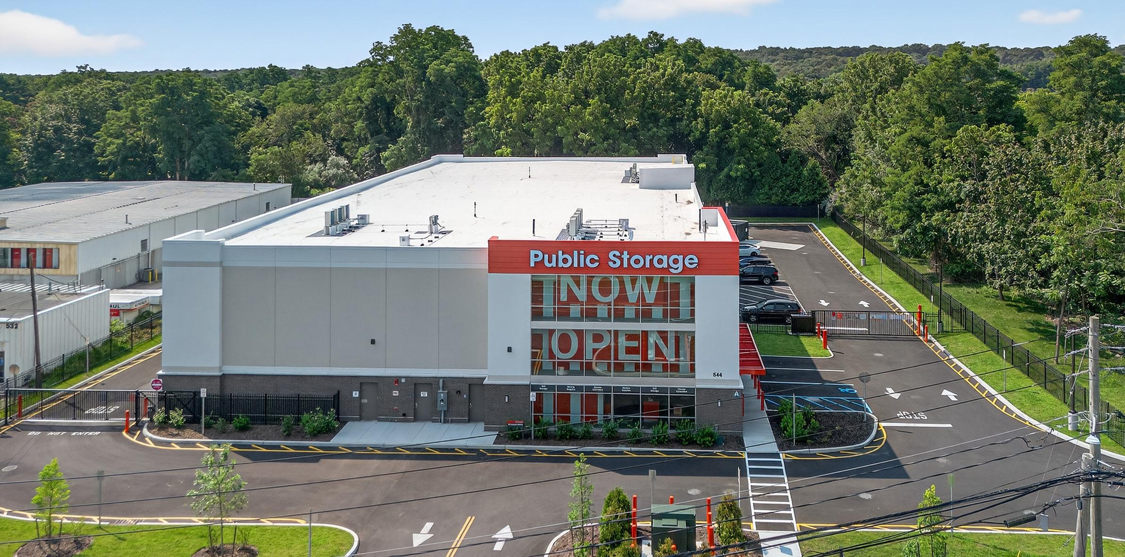
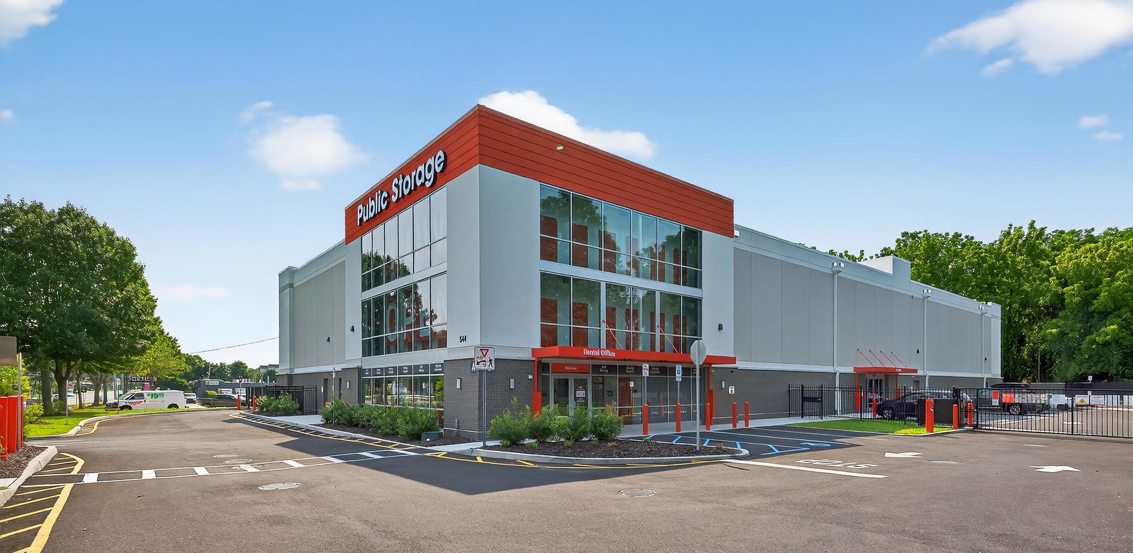
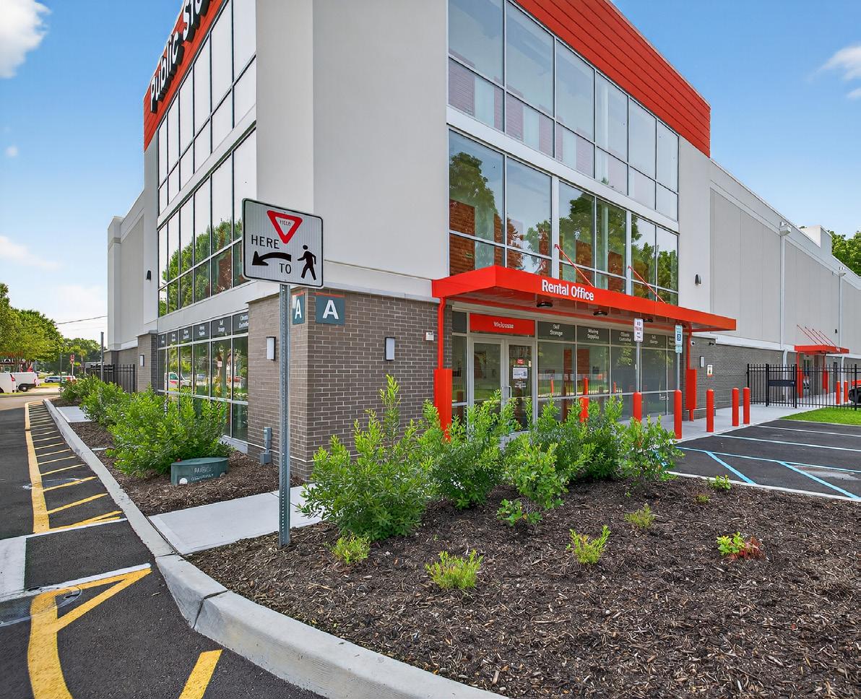
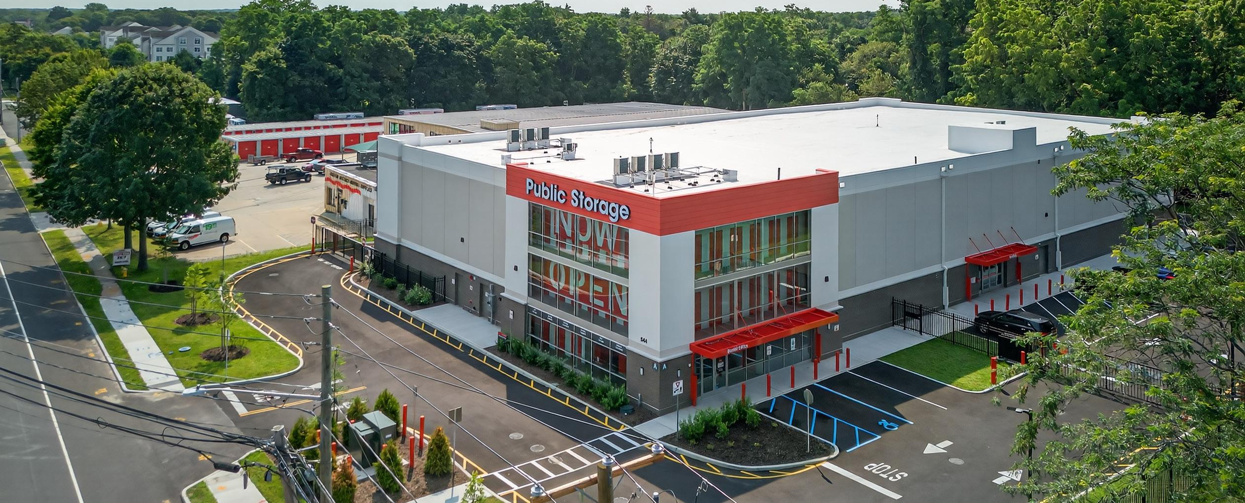
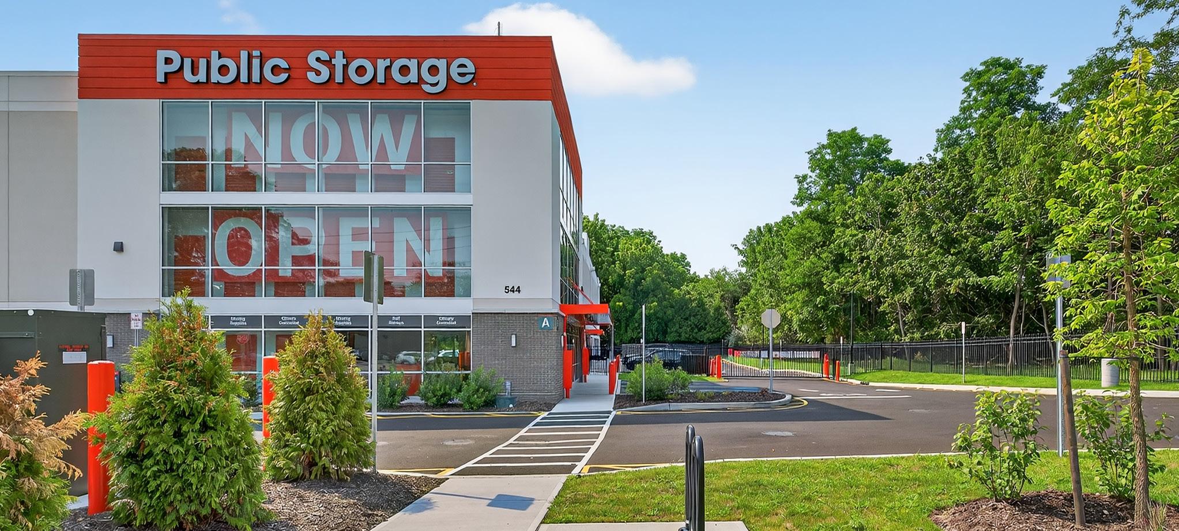
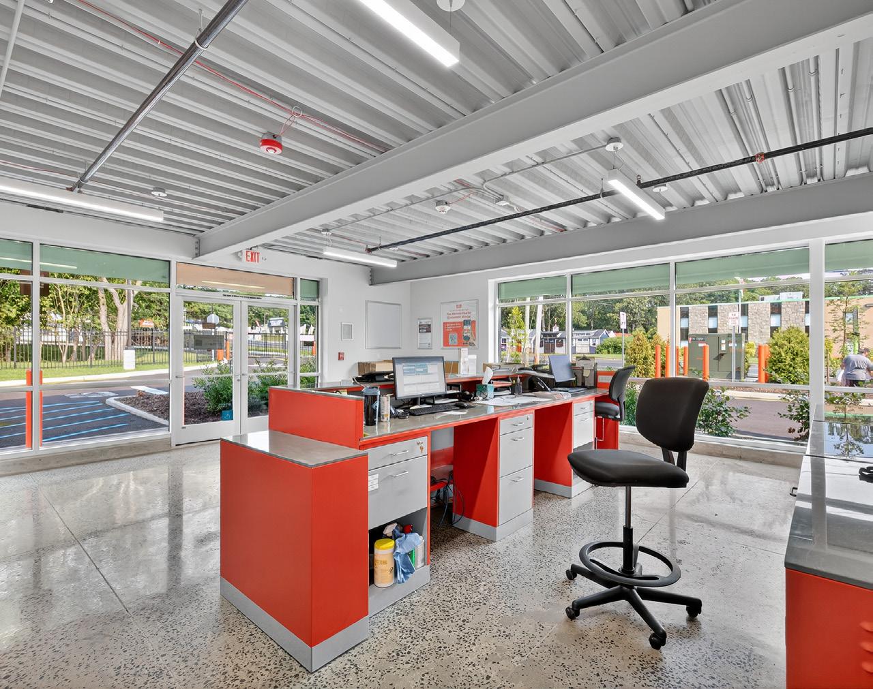
PROJECT DESCRIPTION
3-story climate-controlled building
LOCATION & SIZE
Location: Coram, NY
Size: Climate-Controlled: 92,926 SF
Completed: 2025
PROJECT TEAM
Client: Public Storage
Architect: O’Brien Architects
PROJECT DESCRIPTION
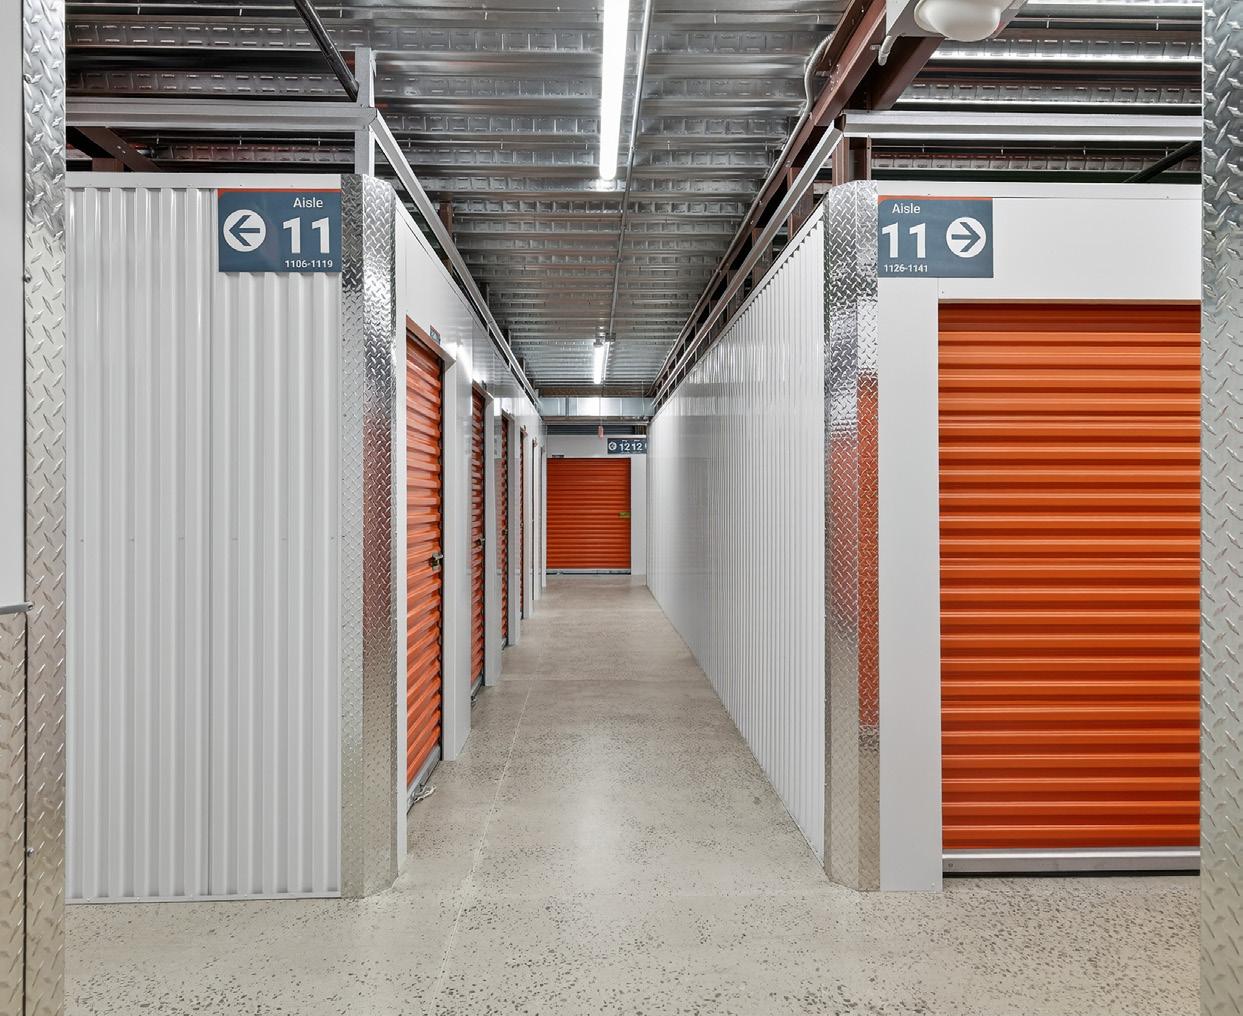
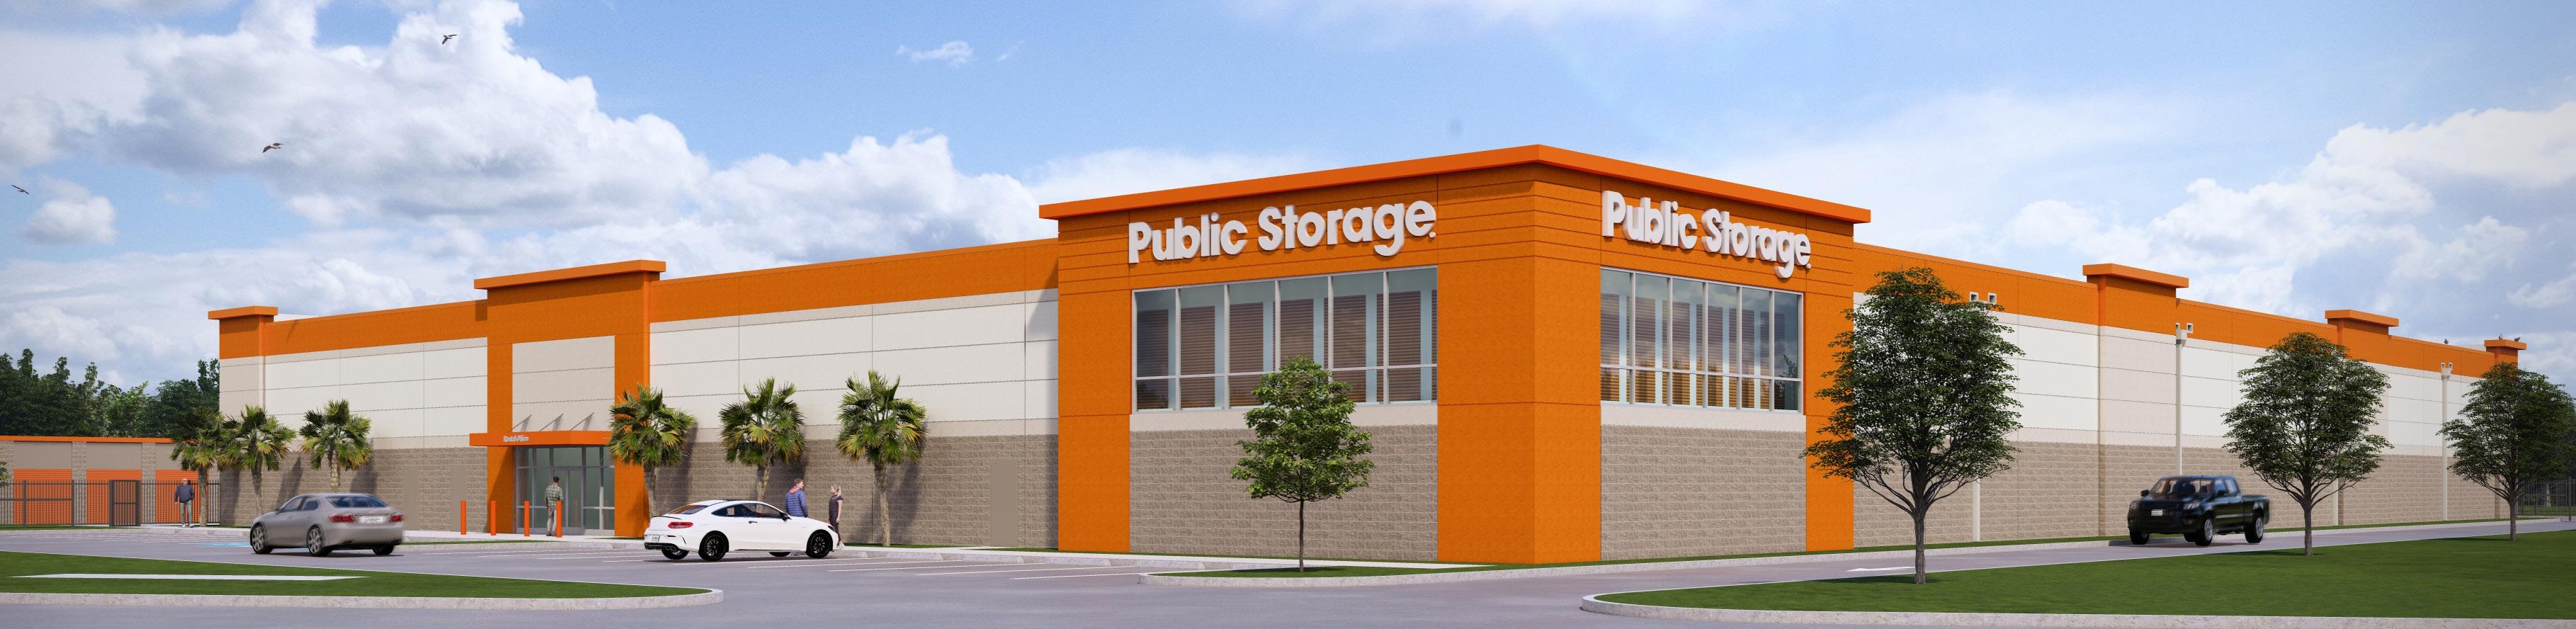
2-story climate-controlled building
LOCATION & SIZE
Location: Wesley Chapel, FL
Size: Climate-Controlled: 109,975 SF
Completed: 2025
PROJECT TEAM
Client: Public Storage
Architect: O’Brien Architects
PROJECT DESCRIPTION
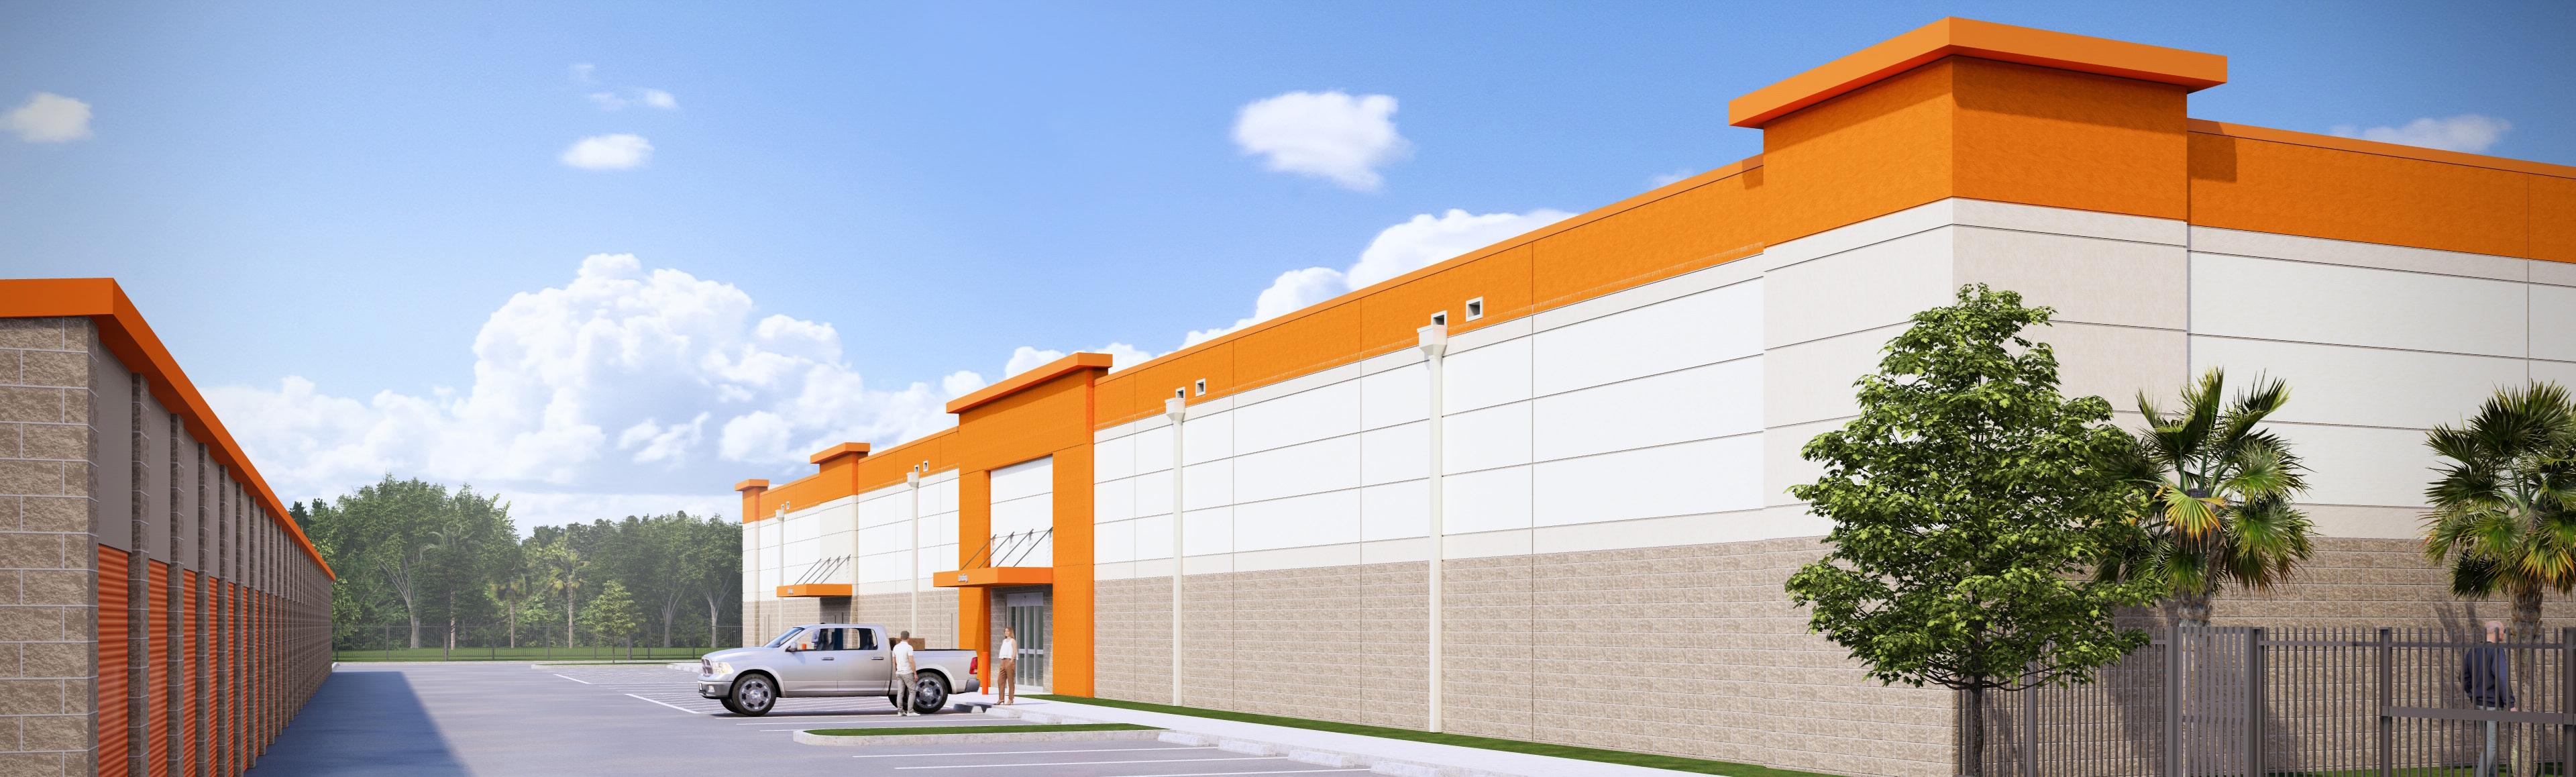
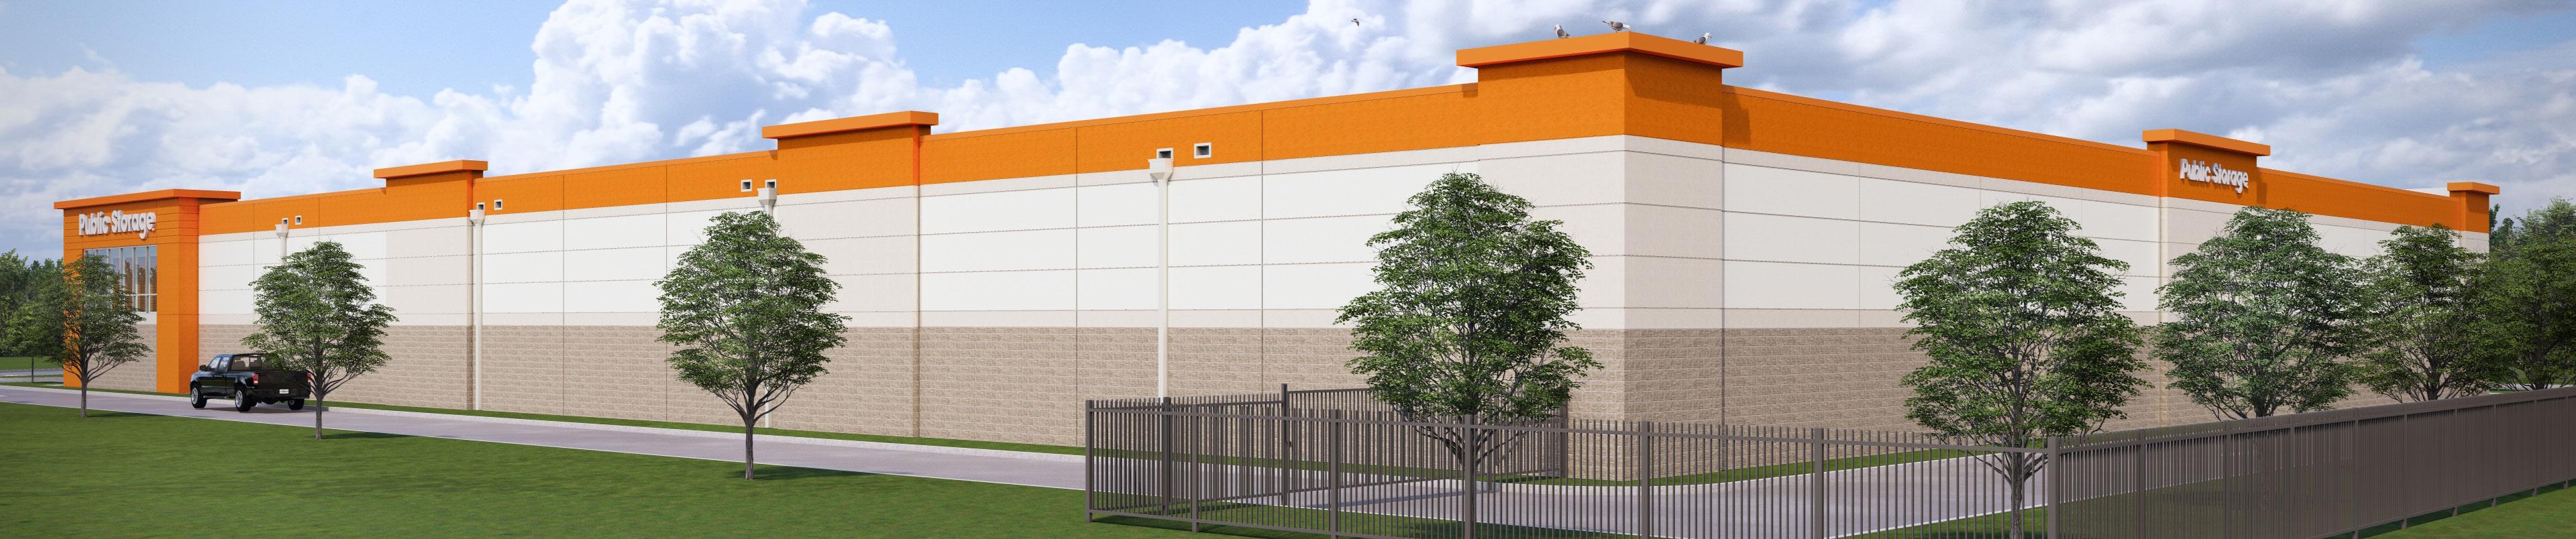
3-story climate-controlled building
LOCATION & SIZE
Location: Land O Lakes, FL
Size: Climate-Controlled: 124,377 SF
Completed: 2026
PROJECT TEAM
Client: Public Storage
Architect: O’Brien Architects
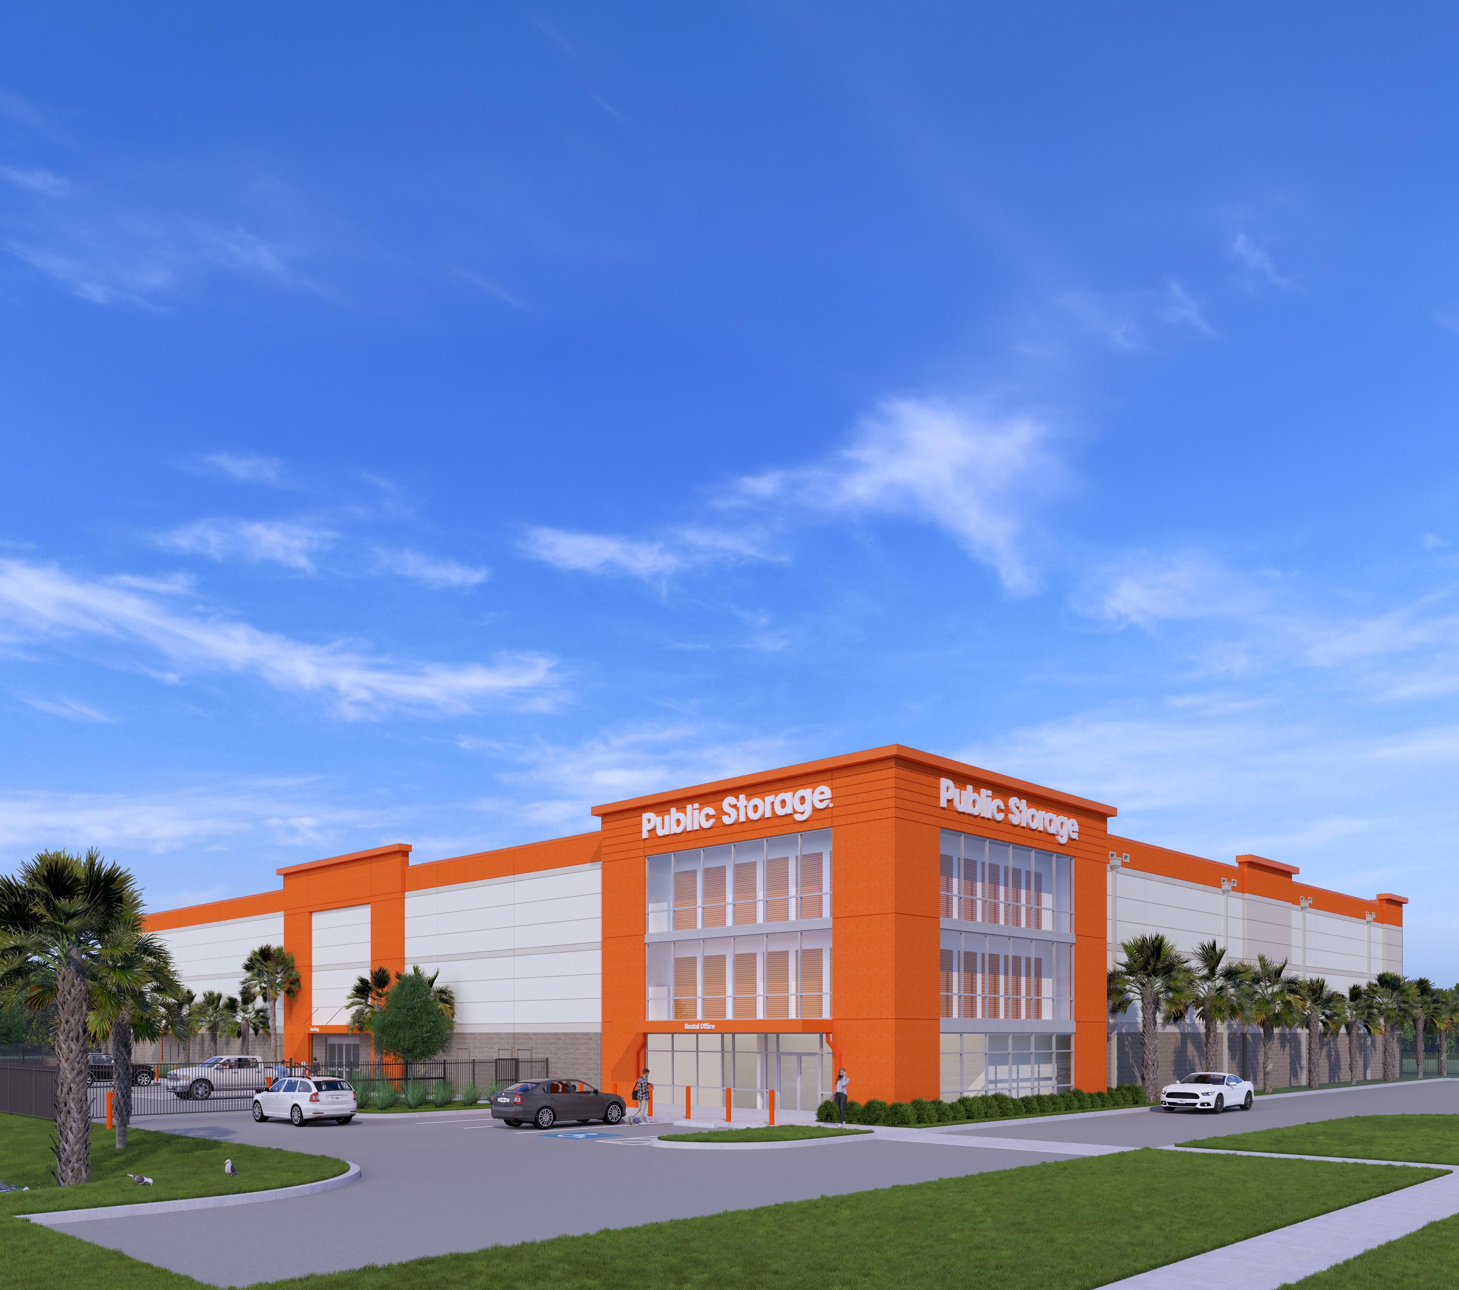
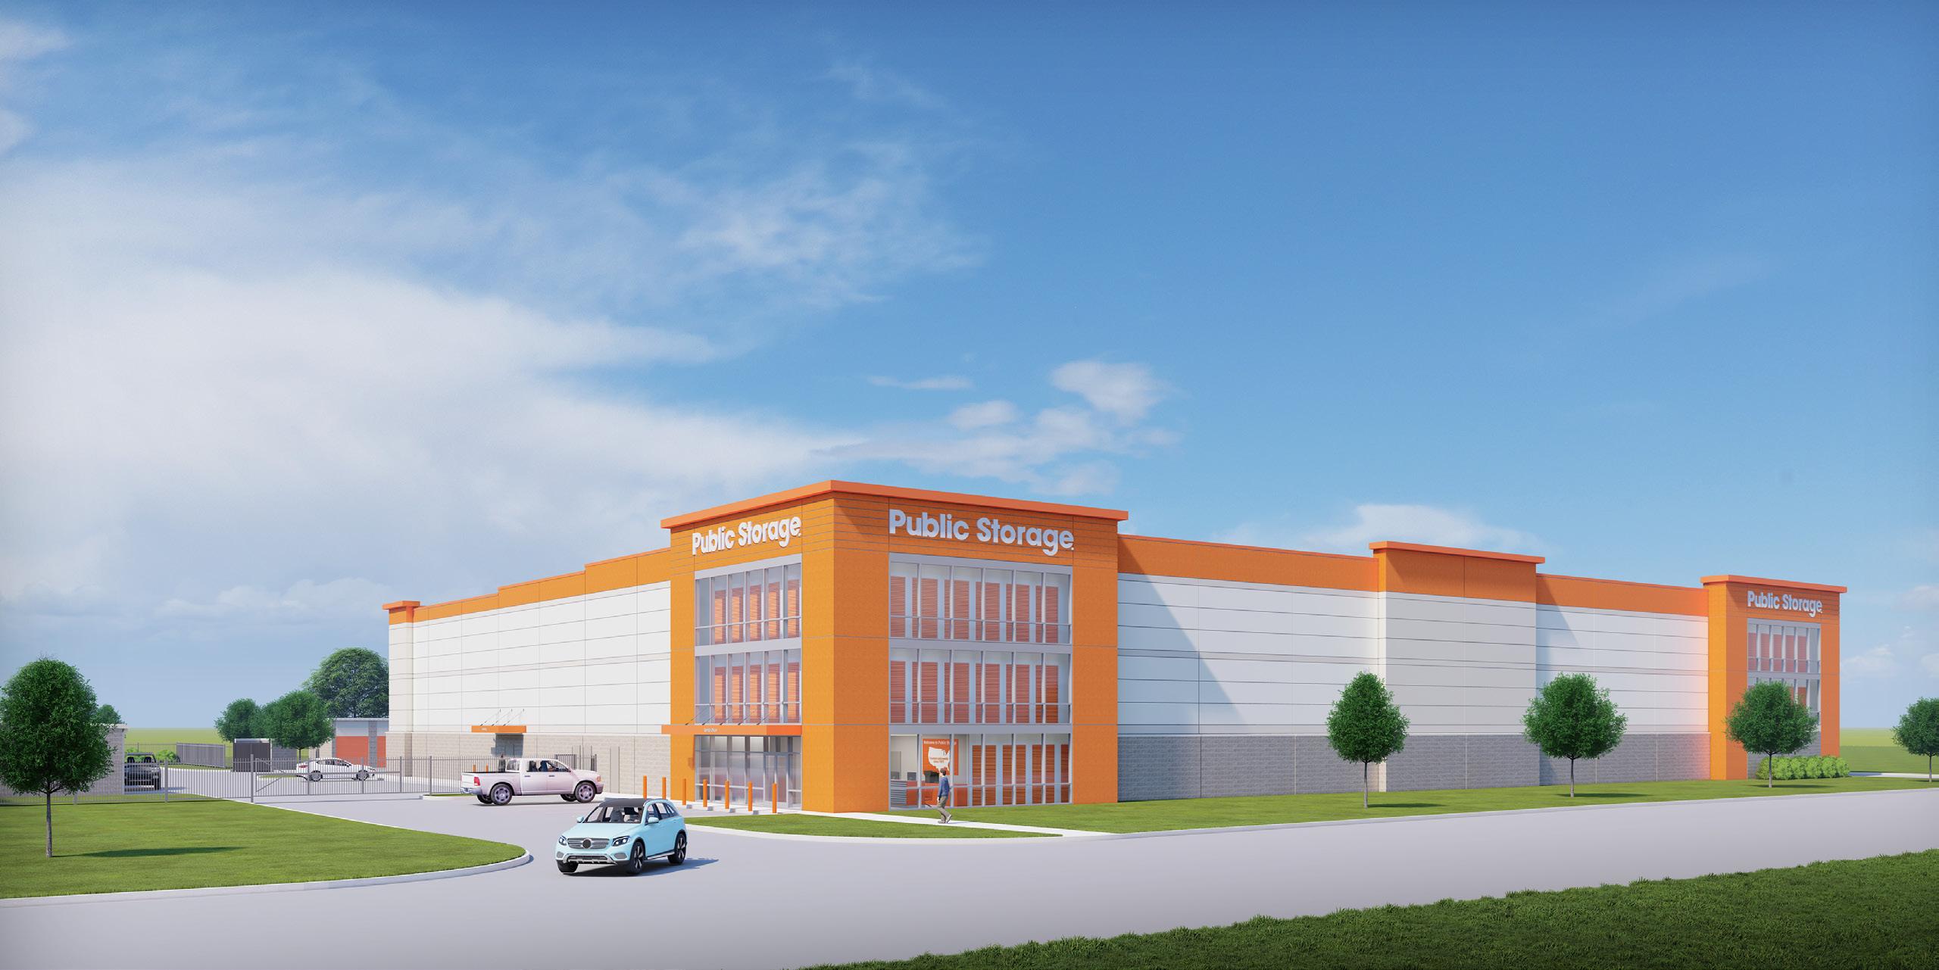
PROJECT DESCRIPTION
3-story climate-controlled building and 3 singles-story drive-up buildings
LOCATION & SIZE
Location: Anna, TX
Size: Climate-Controlled: 134,186 SF
Non-Climate-Controlled: 11,778 SF
Completed: est. 2026
PROJECT TEAM
Client: Public Storage
Architect: O’Brien Architects
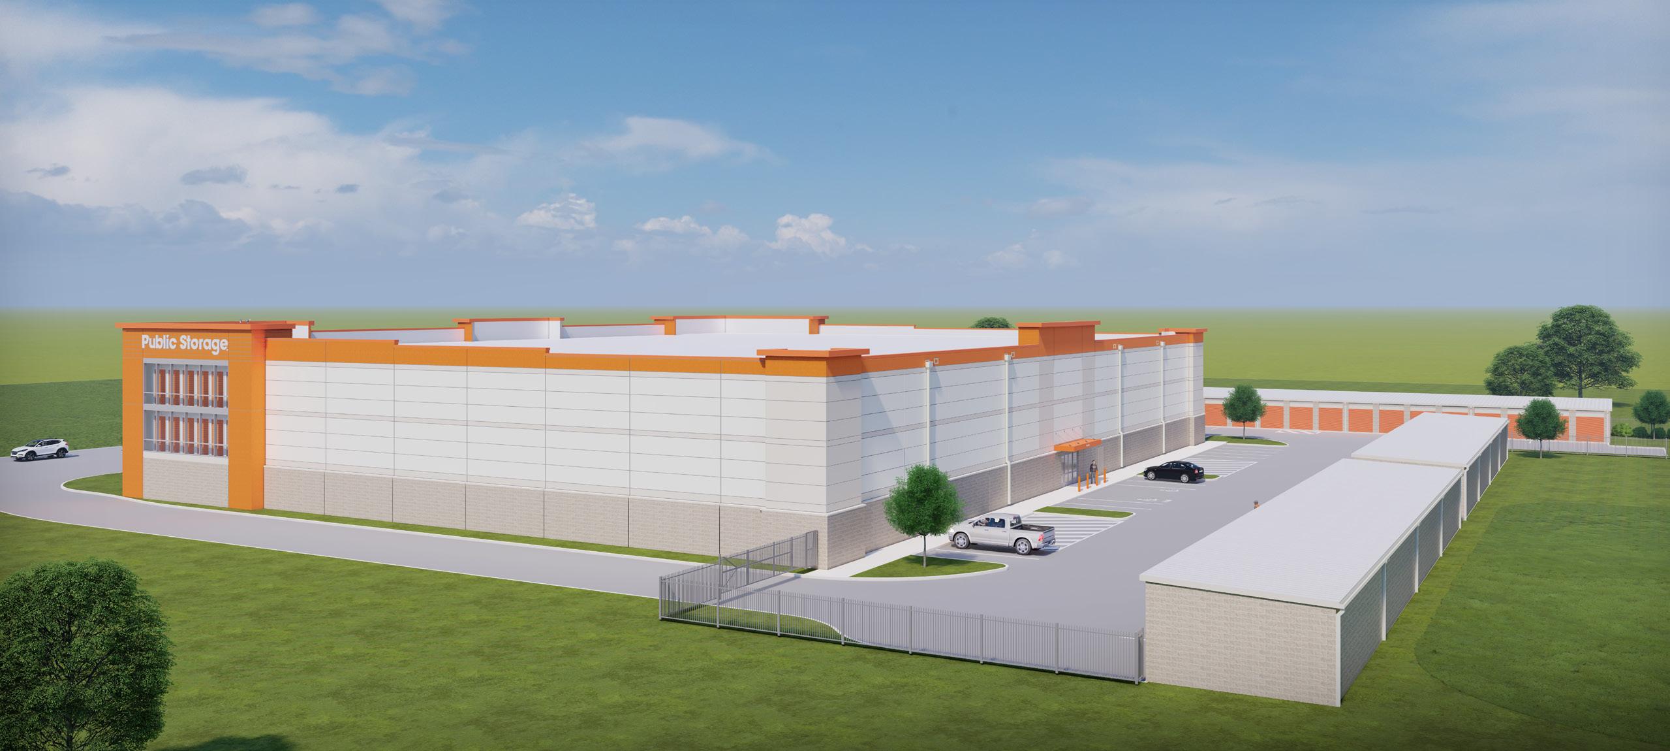
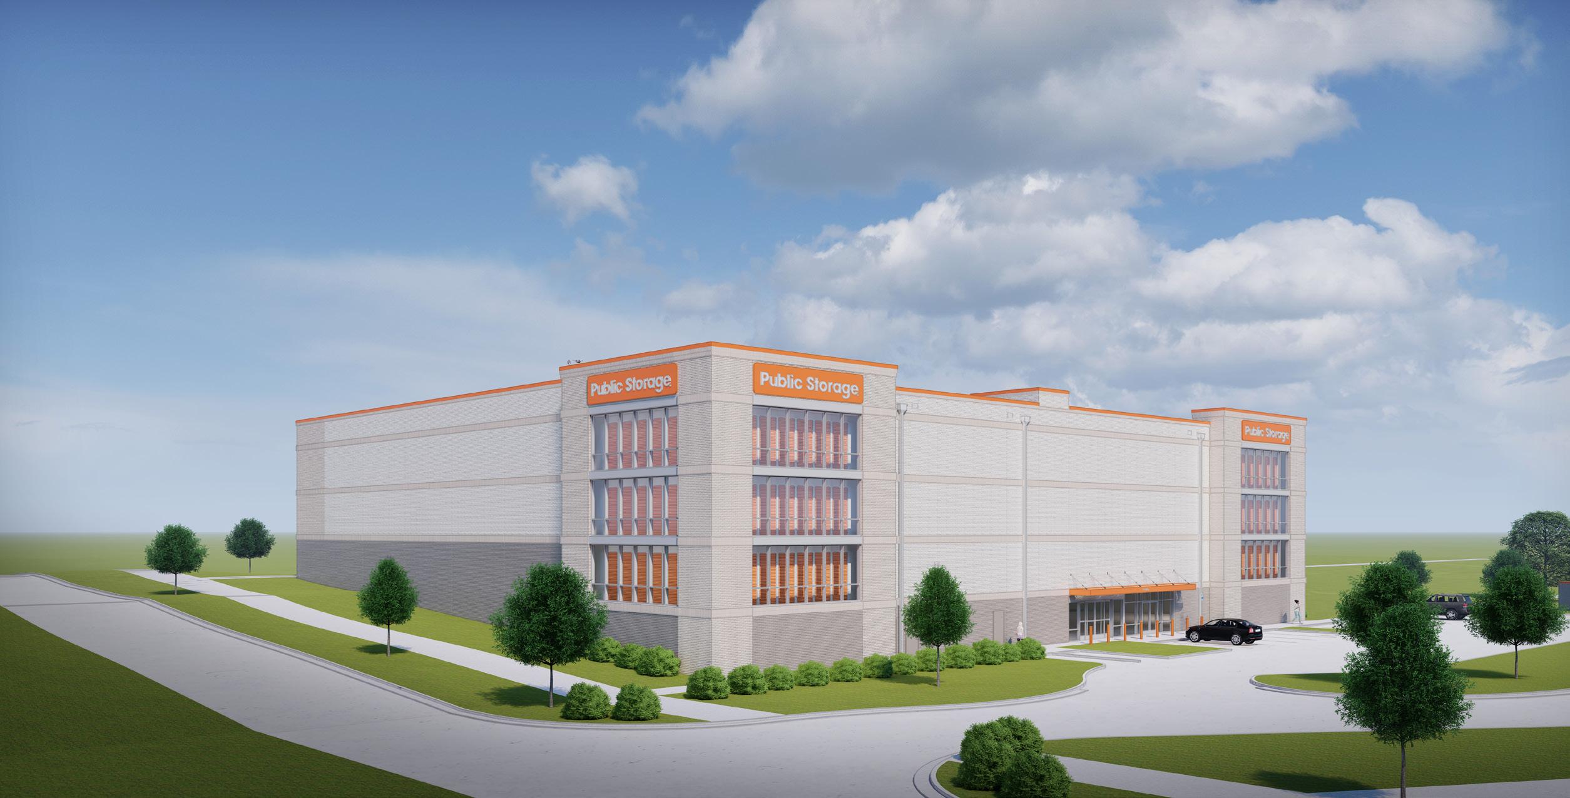
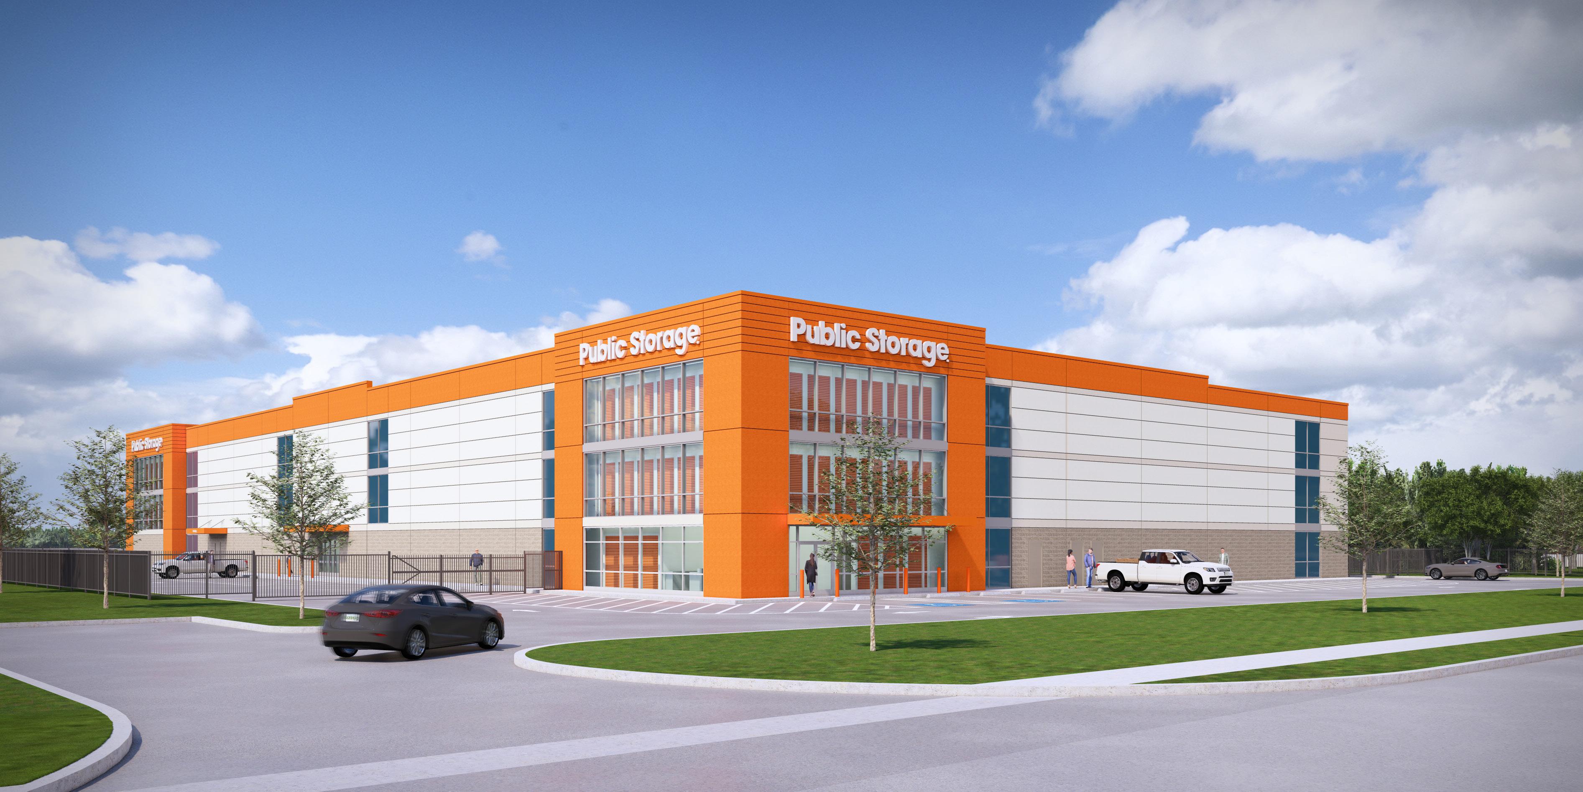
PROJECT DESCRIPTION
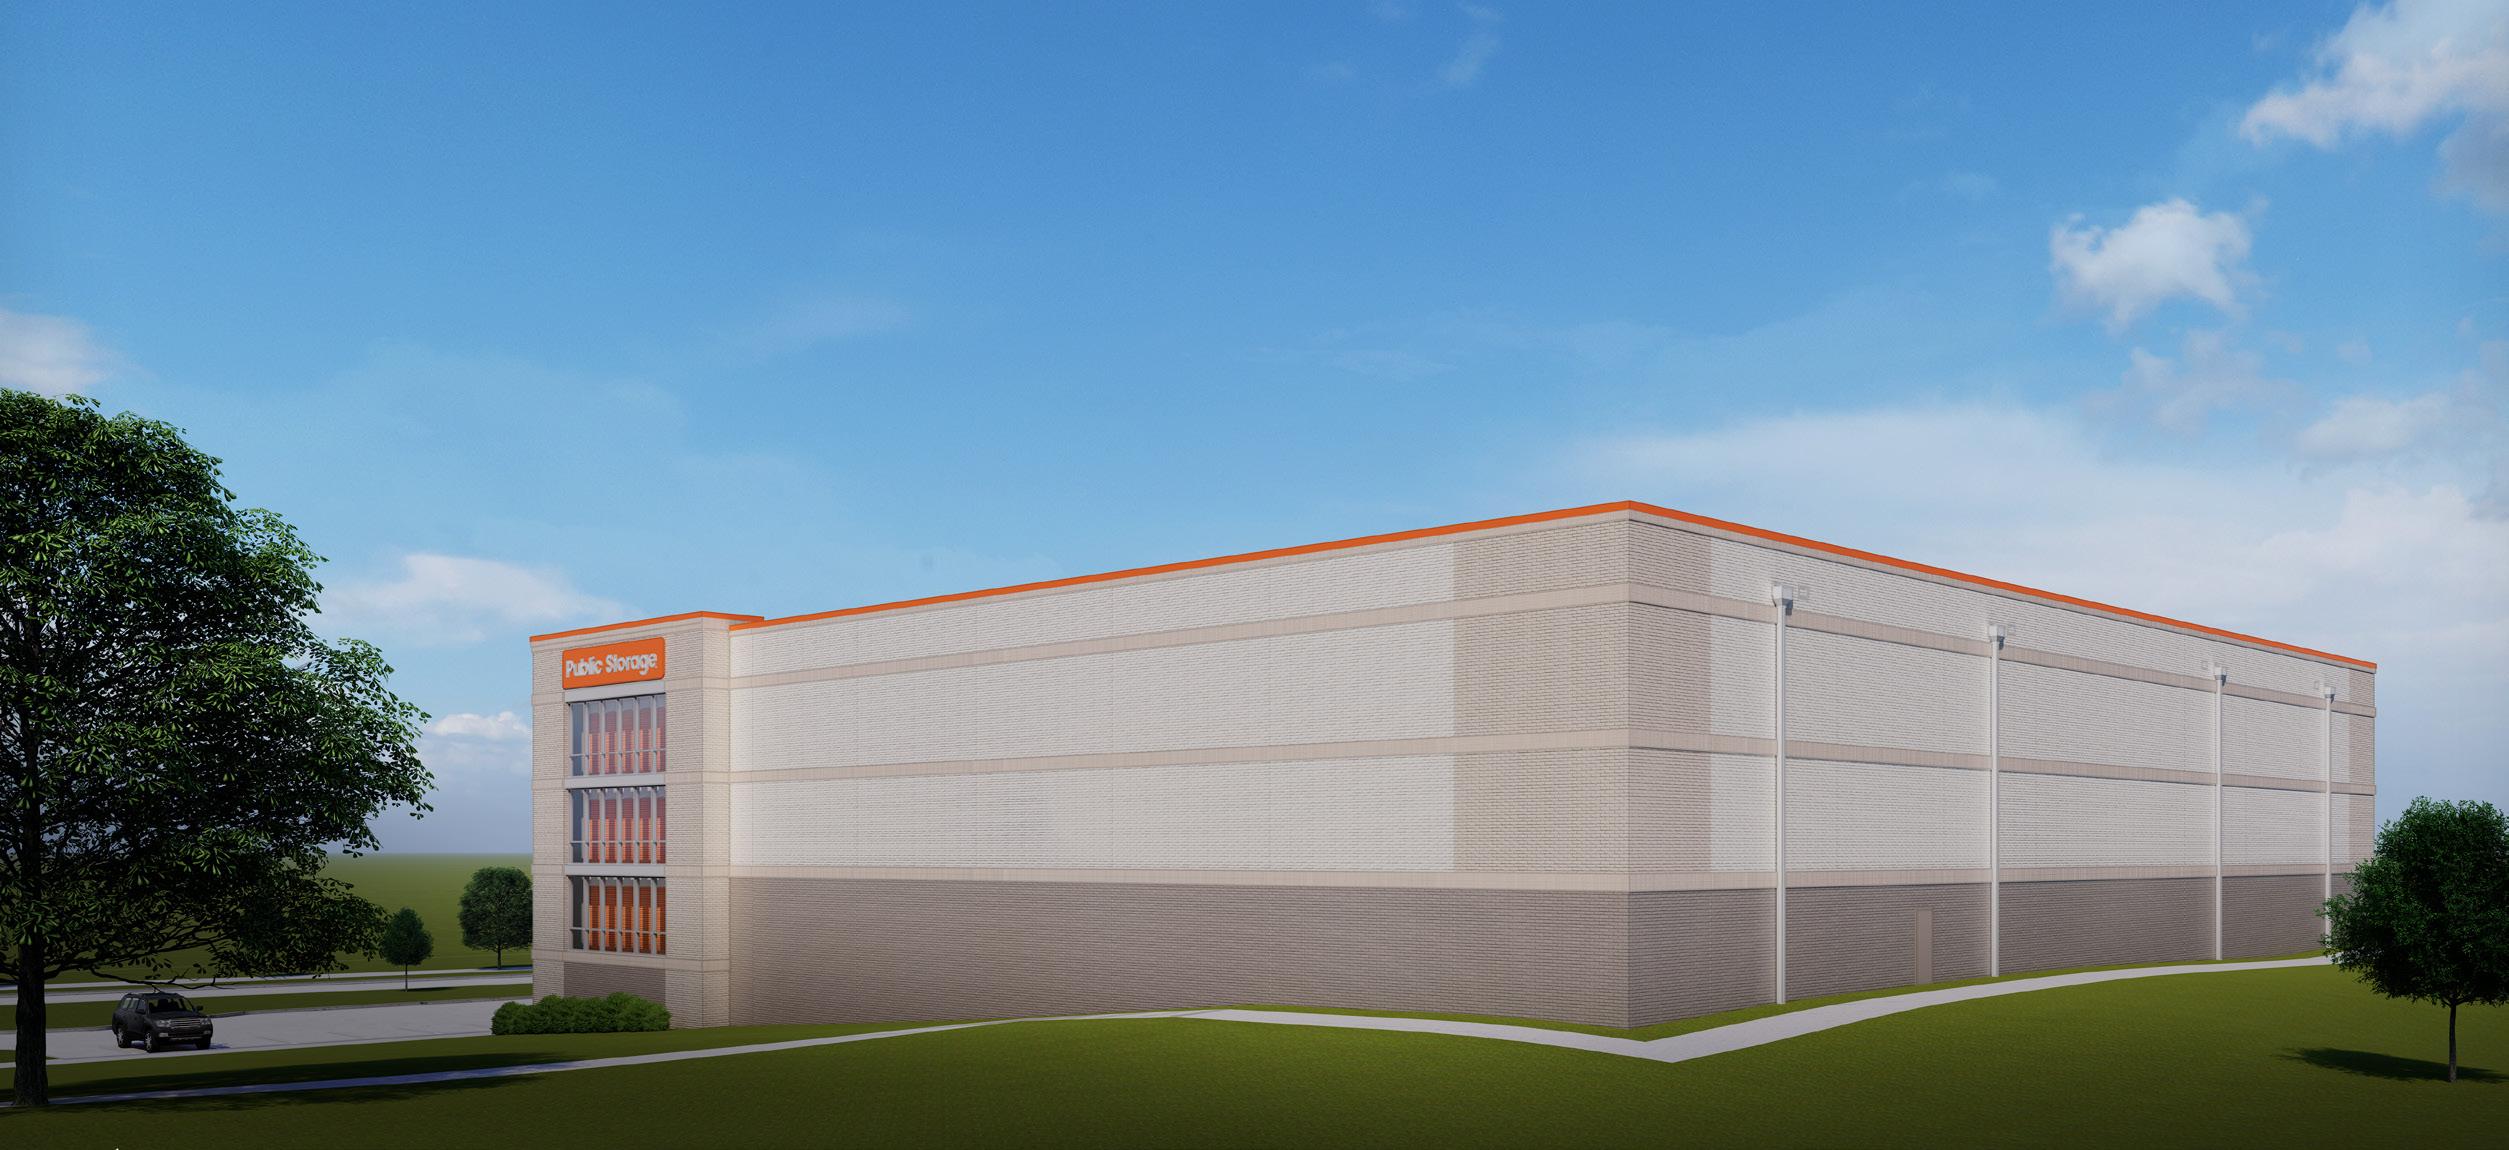
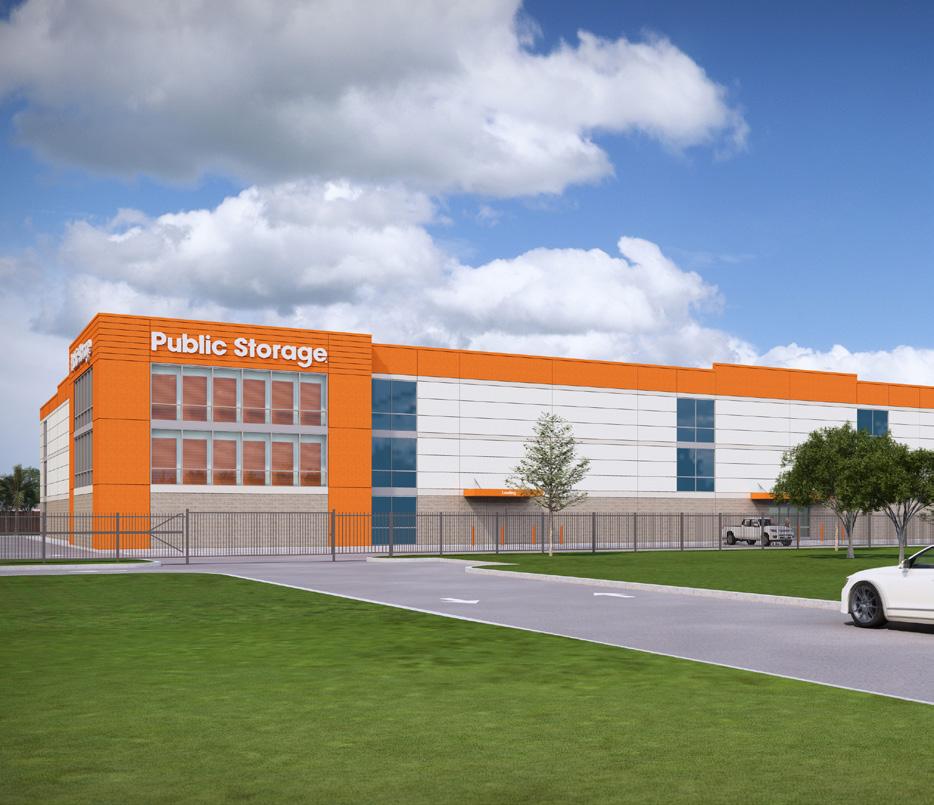
3-story climate-controlled buildin
LOCATION & SIZE
Location: Mt. Juliet, TN
Size: Climate-Controlled: 116,832 SF
Completed: est. 2026
PROJECT TEAM
Client: Public Storage Architect: O’Brien Architects
PROJECT DESCRIPTION
3-story climate-controlled building
LOCATION & SIZE
Location: Davenport, FL
Size:
Climate-Controlled: 133,841 SF
Completed: est. 2026
PROJECT TEAM
Client: Public Storage
Architect: O’Brien Architects
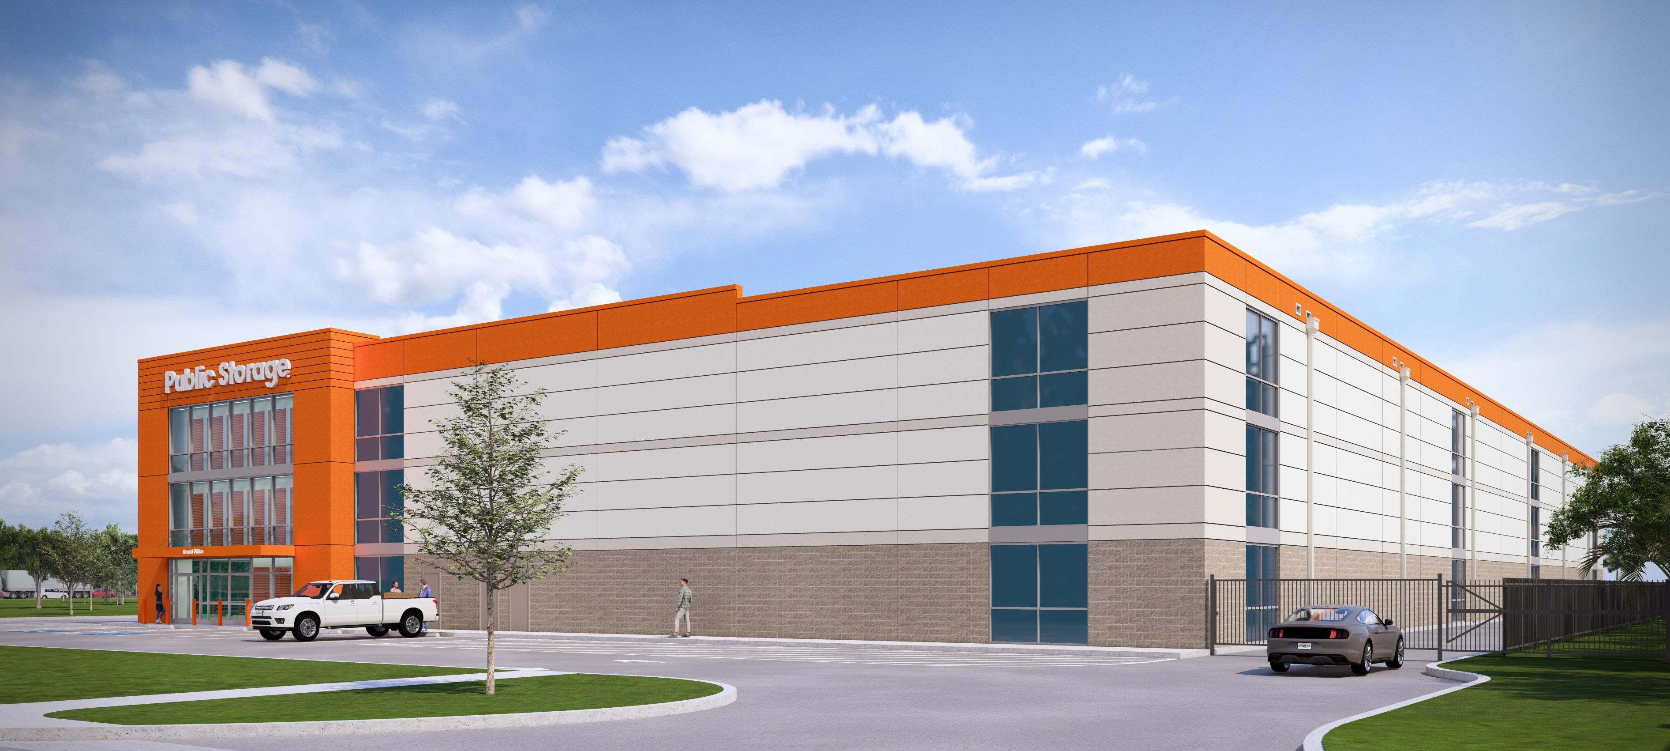
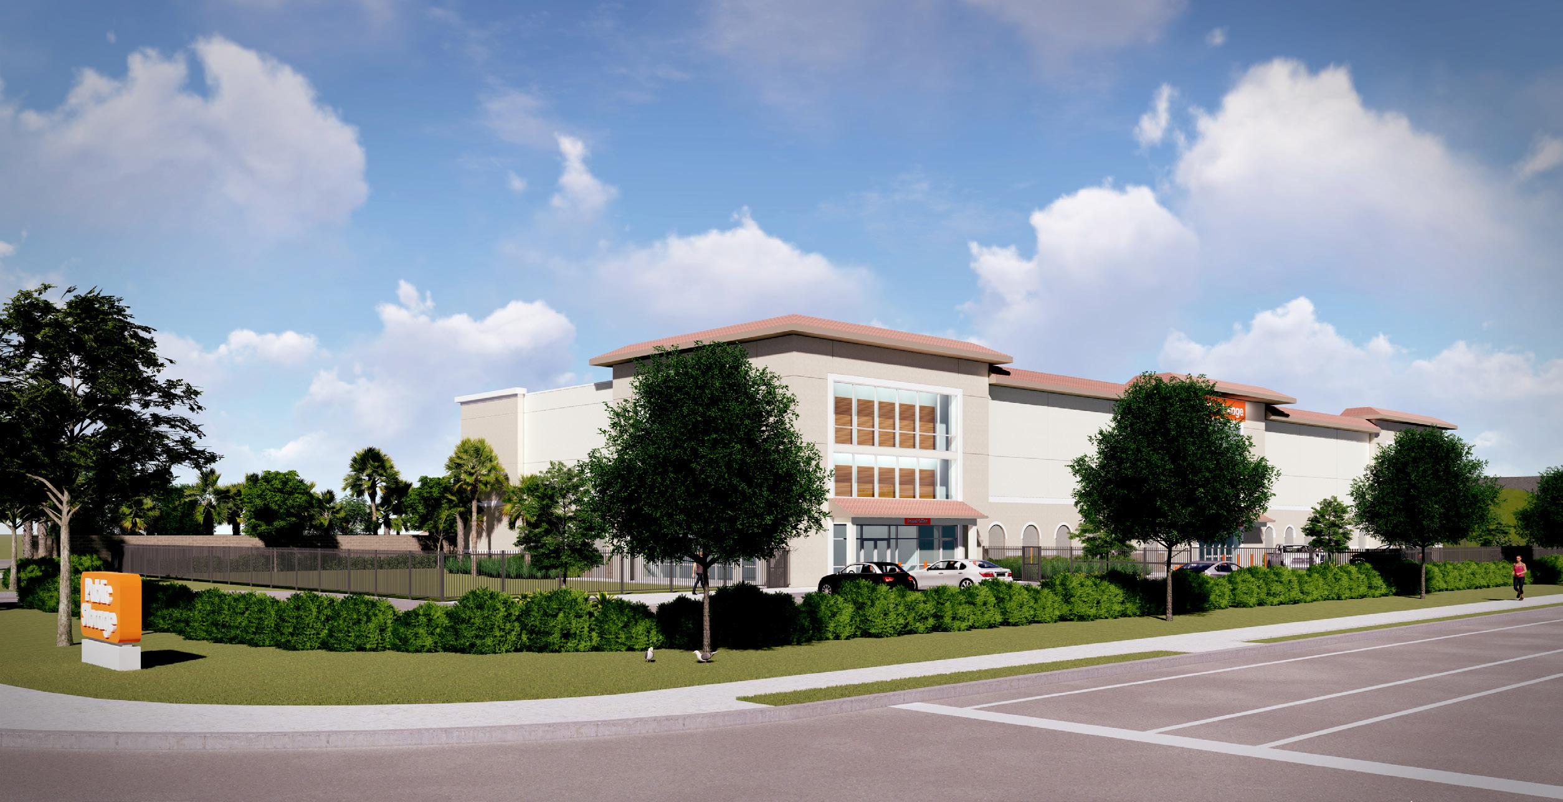
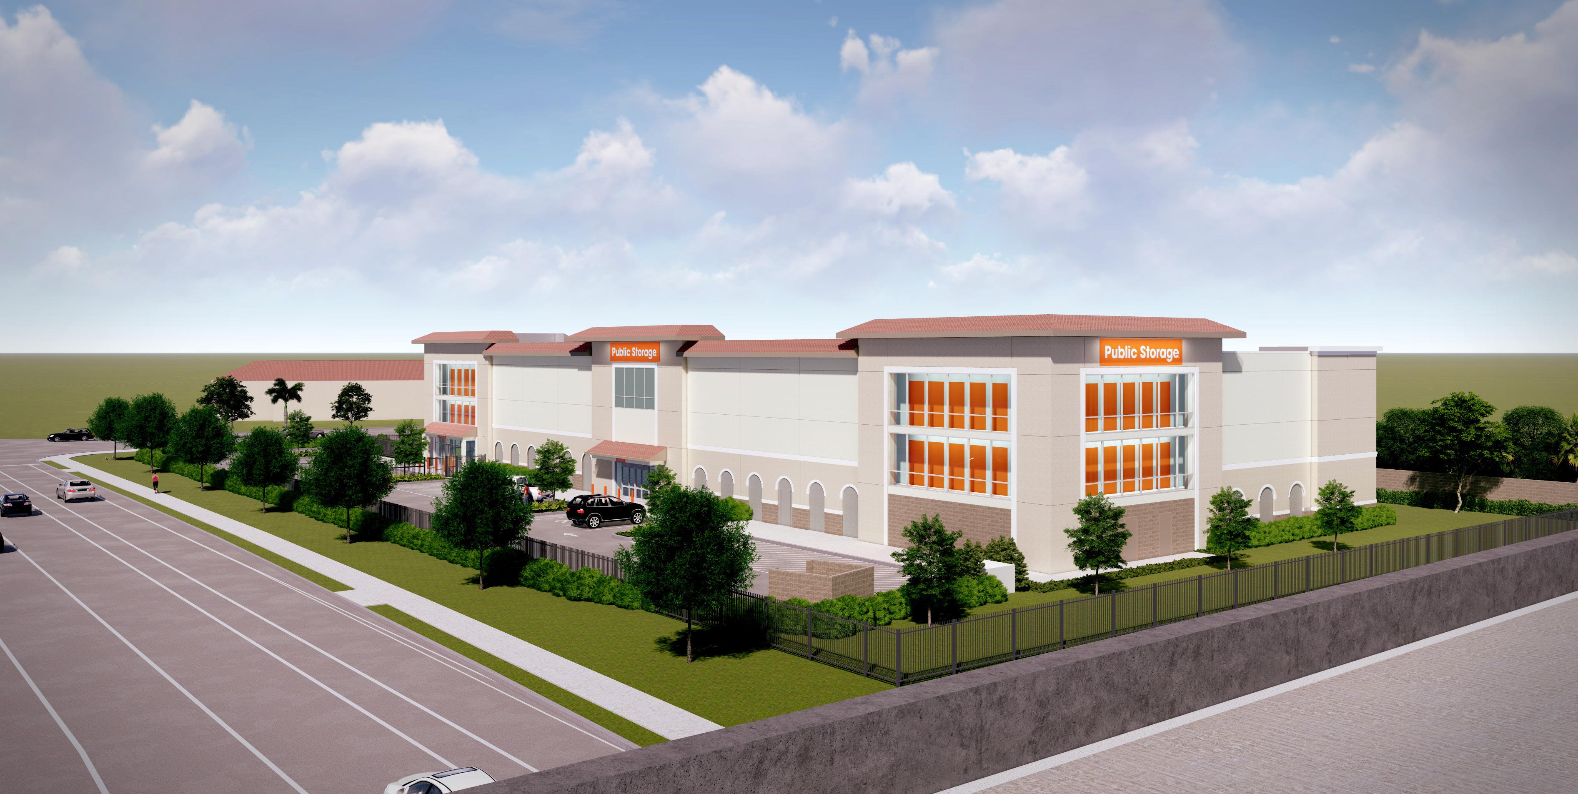
PROJECT DESCRIPTION
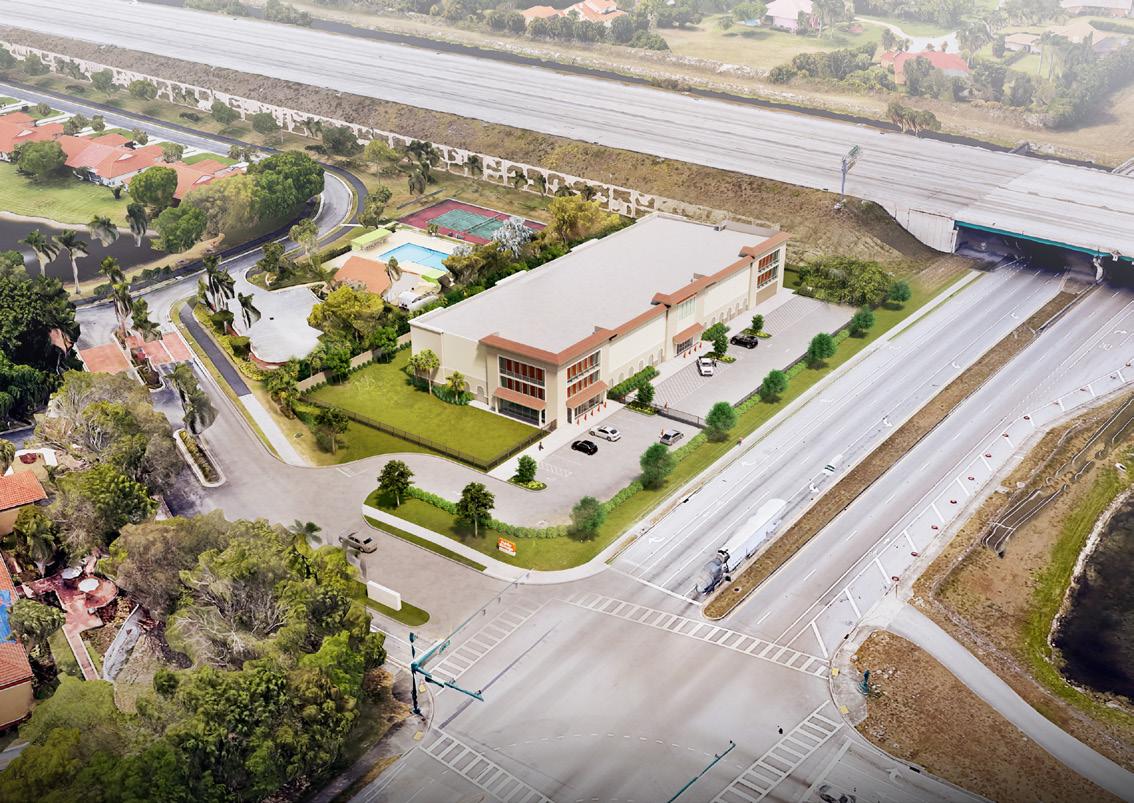
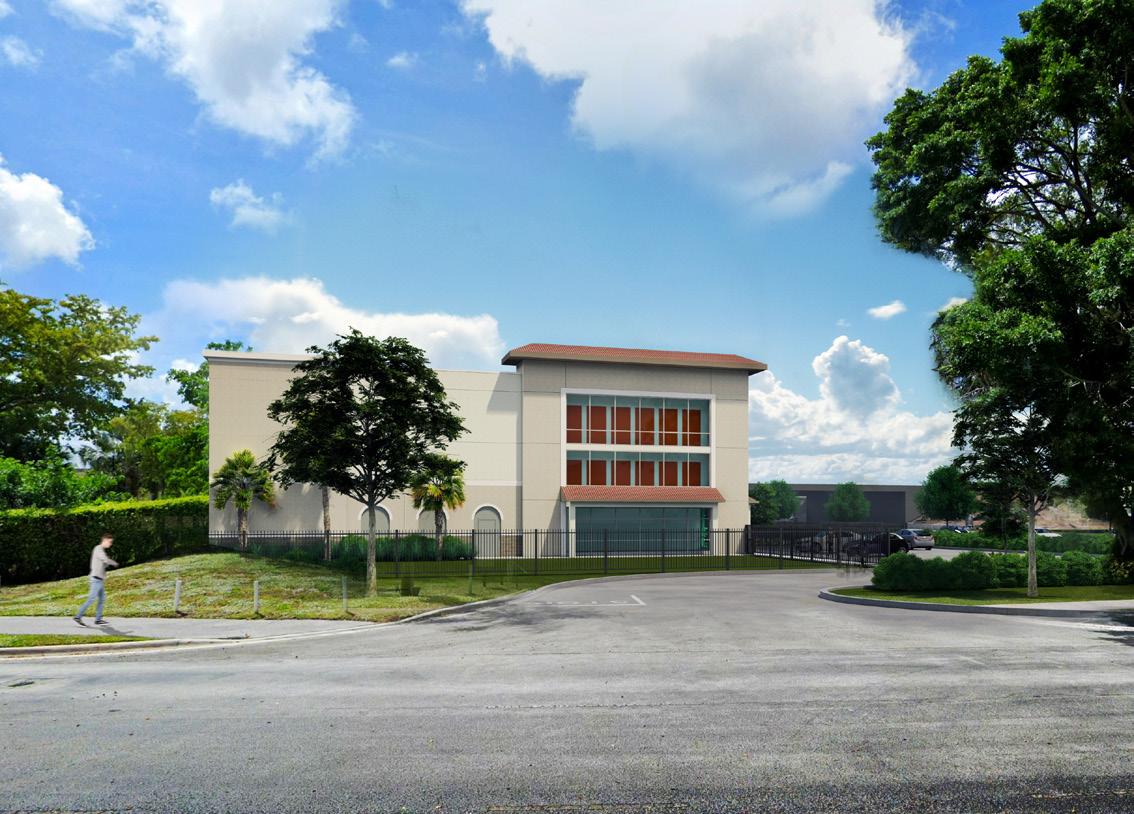
3-story climate-controlled building
LOCATION & SIZE
Location: Delray Beach, FL
Size: Climate-Controlled: 71,091 SF Completed: est. 2026
PROJECT TEAM
Client: Public Storage Architect: O’Brien Architects
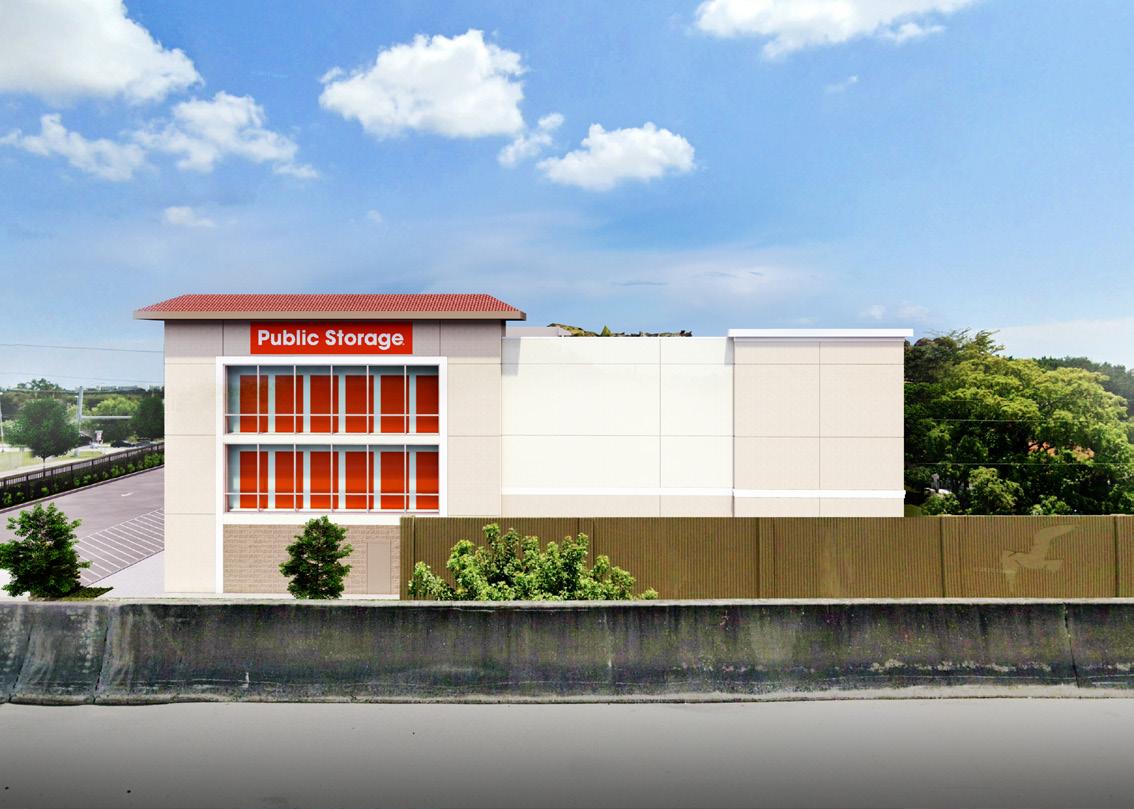
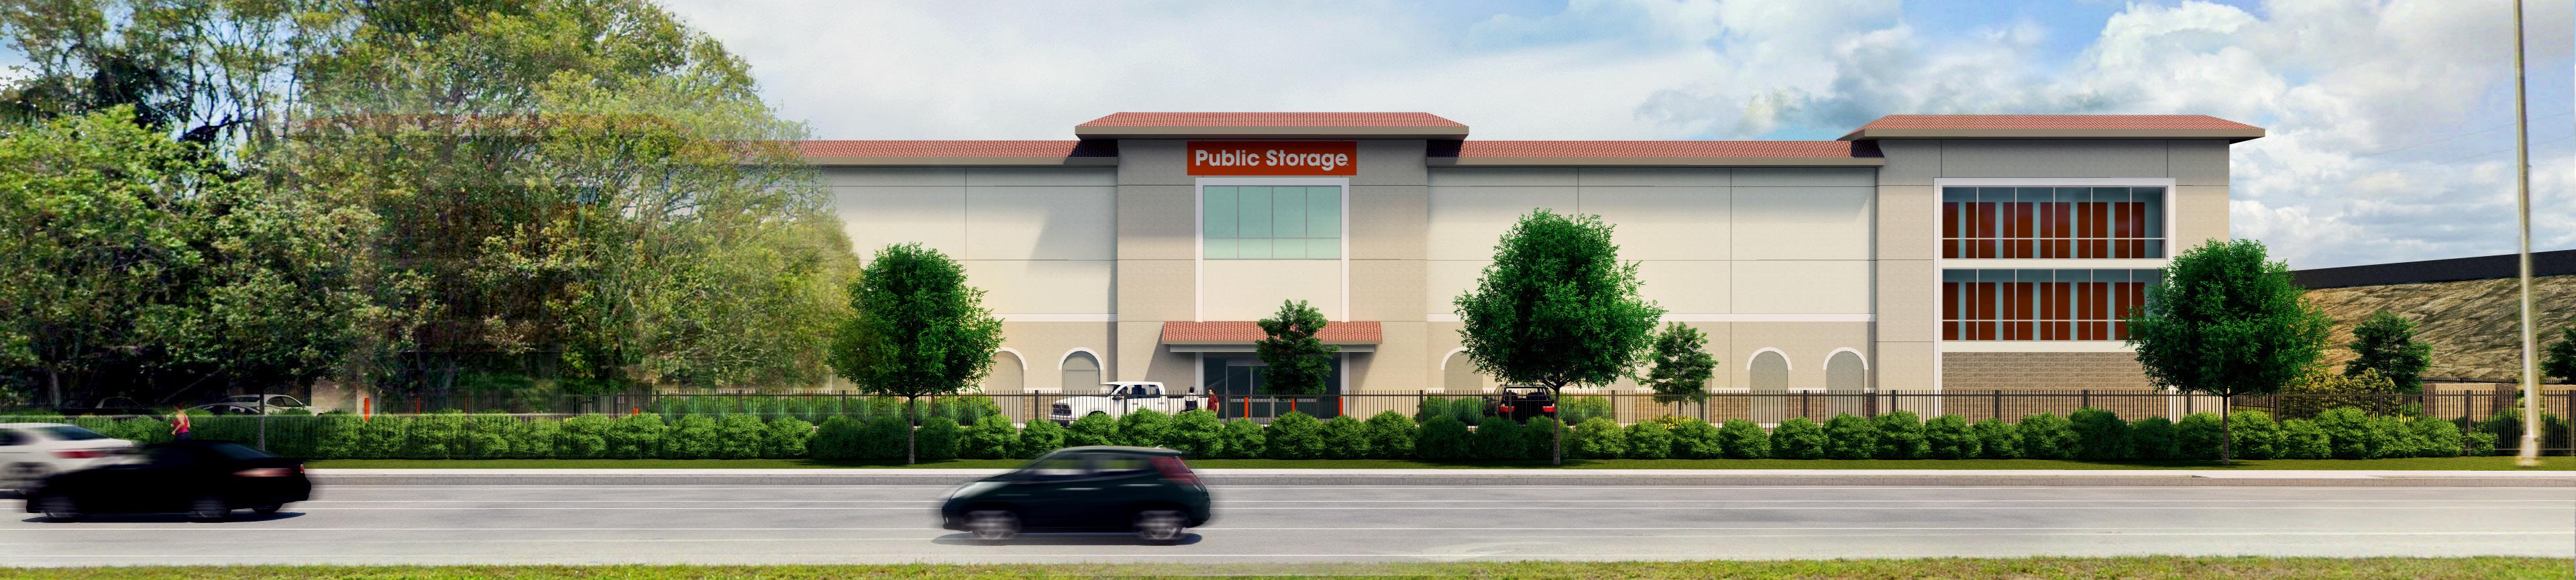
Every site is unique, but the brand should never feel different.

Consistent design, materials, and customer experience standards across all prototype adaptations build recognition, reinforce trust, and make every location instantly identifiable as part of a strong, dependable storage brand.