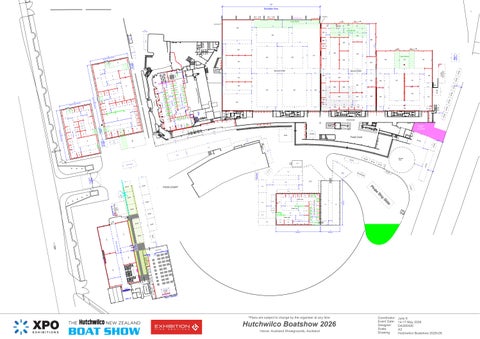
77 Buildable Area
Build 150mm off from the wall
XPO DRAPE 29.5m FA
26
6.0
6.0
170
125
0.5
10
204 2.4
2.4
3.0
F02
INFO
11
3.9 1.2m (1.2H)
F01
3.290m height
547
3.6
KEEP CLEAR
10
1 2 3 4 5 6 7
10
8 9
3.0
3.0
10.0
Food Court
3.0
22
EX 02
3.0
EX04
EX37
SHARK
EX60
10
3.0
18.0
5.0
3.0
401a
l No pane l No pane
2.3m (1.2H)
428
404
3.0
3.0
551
5.0
414
3.0
406
Lift
EX1 35
EX50
3.0
36
9.0
EX40
4
ild
4.3
20
3.6
6.0
506
6.0
Fo
22 3.5
11
5.0
20
EX118
3
10
3.5
10
18 3.0
EX63
12.8
2.3m (1.2H)
2.4
35
31.5 35
Late Build
2.4
801
2.3m (1.2H)
802 6.0
0.6
0.6
854
3.6
856
3.6
EX24
10m
EX18
3.6
5.5
8m
FH
FH
10m
844
800
800
2.3m (1.2H)
3.0
7.2
9.2
2.3m (1.2H)
3.0
3.6
6.8
804
809
803
2.3m (1.2H)
1.8
EX80
806
2.3m (1.2H)
813
807
2.3m (1.2H)
3.6
815
2.4
7.2 6.0
834
808 3.6
14.8
Trailer Hub
5.7
2.3m (1.2H)
3.6
865 3.6m (1.2H)
2.4
3.6
3.0 5.0
2.3m (1.2H)
3.6m (1.2H)
Late Build
EX78
810
EX69 3.0
EX26
7m
2.4m
1.5
2.3m (1.2H)
Trailer Hub
8m
EX16
814
3.6
6.9m (1.2H)
3.6
2.4
1.2m (1.2H)
3.6
4.8
824
3.6
4
7m
EX05 tion ra Regist 2.4m Ticket ee Marqu 10x10m
3m
2.4
18.4
855
1.2
S can S tation
2.3m (1.2H)
3.6
2.3m (1.2H)
2.4
3
5.5 3.5
Trailer Hub
3.6
EX67
14.5
10 15
EX74
2.4
e id Sl
12m
EX28
817
3.6
2.4
2.4
819
6.0
6.0
825
3.0
Kick Starter & Tech Zone
835
3.4
3.6
2.4
837
6.0
ip Sh
10m
8m
EX10
845
3.6
2.3m (1.2H)
13 7.2
3.0
0 EX13
te ra Pi
14m
8m
20
EX70
3m
EX14
.7
0
276sqm
EX62
4.0
2
EN 15 ee 10x
Marqu
GATE TRY
FOOD COURT
EX 122 a 6.
6.0
Foo d/D ese rt
6.0
5.5
EX12
148sqm
EX110
6m
EX30
7
16
ck Tru
6m
EX1 22
.7
4
EX61
17
od
9.2
6.0
EX1 34
10
15
3.0
5.0
7.0 10.0
Display Pool
6.0
EX1 24
2.0
Prize
11
FOOD
Boat
6.0
EX1 28
25
3.0
3.0
EX12 1
6.9
Marquee
3.6
508
3.6
7.0
EX36
5.0
ENTRY Marquee Archway 6x3
510
3.6
FOOD
4
A e cD b W a l(A e cA rch B a se 5 0 )
15
3.2
5.5
13
10m
9m
22m
600
18.6m
Shim
6m
FH
3.6
3.4 m
1.2m ) (1.2 mH
Cater
1.2m ) (1.2 mH
10.1 m ) (1.2 mH
Table
Table
Table
Table
Bar
9.0
Table
Table
Table Bar
orage
1m
Bar
Table
Table
ing St
10m
6.7 m
FH
AR EA
630
VO ID
4.6m ) (1.2 mH
1.2m ) (1.2 mH
villion
Garden
2.3 m ) (1.2 mH
10m
4.2
9m
3m
IT Y / EX ENTR ee 6x3 Marqu
hing Pa
1m
15 Marquee
4.2
ano Fis
2.3 m ) (1.2 mH
35 Marquee
EX22
12m
610
20m
EX20
Table
Table
Table
3.0 Bar
ailer Bar Tr m .42 6.8x2
Bar
SC RE
10.2m
EN
Bar Bar
ailer Bar Tr m .42 6.8x2
Series
Bar
To Bar
Table
Table
Table
Bar
Cater 11.4
EN
ing St
WOM
orage
MEN
6 HALL
Table
Table
FH
4.8 m
FH
Scan Station Curtain XPO BU ILD LAT E
Table
Table
Table
4.8 m
rclass
0.3 m
9.7 m
9m
Table
Table
Table
m
15m
19.3m
Maste
7.2 x4.8
imano
STA GE
650 Sh
26m
620 10
Table
Table
E STAG 6x4m 6m (Fre
XP O
esta ndin
g Pan
DR AP
els)
E 16m
HALL
7 (20x
40m)
*Plans are subject to change by the organiser at any time
Hutchwilco Boatshow 2026 Venue: Auckland Showgrounds, Auckland
Coordinator: Event Date: Designer: Scale: Drawing:
EX1 84
6.0
EX1 80
6.0 3.0
1 .2 0 m
1.2
EX1 68
6.0 6.0
1.2
6 .0 1 m
EX1 38
F04
1.2
1.2
F03
1.8
7.0
4.8
EX1 58
6.0 6.0
EX159
6.0
Concourse
4
6.4
401
FH
Julis S 14-17 May 2026 DA300426 A3 Hutchwilco Boatshow 2026v26
EX1 64
6.0
6.0
EX169 2.4
2.4
100 3.6
FH
3.5
5.0
20.0
15
10 11
24
150
Ramp
0.6
6.0
11.5
3.6
7.2
110
15 0.5
6.0
228
4.0
4.6
230
3.8
7.2
0.8
11.5
5.0
Fire Exit
6.0
14.5
190 2.8mH
6.0
14.6
140 200
7.2
232
1.2
1.2
21
1.2
1.2
10.3
EX1 52
11
7.6
6.0 4.8
FH
FH
EX39
6.0
120
15
7.1
10.5
130
7.2
226
3.6
( 3.2m HEIGHT UNDER MEZZANINE) MEZZANINE FLOOR DOTTED ABOVE
6.0
4.1
236
FH
160
1.8
16
20
4
11
FH
EX189
11.5
2.8mH FH
Ticket Registration and Scan Station
4.1
185
0.8
10
lou
202
11.5
4
0.6
4
2.4
552
3.6
3.9
6.0
EX1 48
3.6
2.4
403
407
2.3m (1.2H)
405
409
2.4
5.0
413
2.3m (1.2H)
2.3m (1.2H)
2.0
7.2
ral Gene E AG STOR
General / Storage
2.4
441
439
437A
4.6
3.6
3.0
2.8mH FH
1.8
ge
9.0 3.9
7.2
3.2
6.0
2.8mH
2.4
3.6
299
443
6.0
n Stream
2.4
6.0
19
16
2.6
6.0
6.0 3.6
14.4
3.6
3.0
447
ucatio
3.3
2.2
2.0
426
ca
240
2.4
294
298
1.2 1.4
3.9
6.0
6.0
7.2 11.7
26
26
300
13
6.0
3.0
and Ed
3.0
432 an
7.2
244
3
26
320
449
434
3.0
430 r ch
7.2
292
2.4
Safety
3.0
451
3.0
415
3.0
co
26
3.0
453
438
422
llective
3.0
417
437
9.0
et
290
9.0
3.0
455
355
360
2.4
rp
7.2
3.3
224
20
1.2
3.5
4.4 Scan Station
365
2.4
ALARM FIRE
14.4
3.5
7.3
7.2
BOULEVARD
3.9
3.6
6.5
370
2.3m (1.2H)
3.9 3.9
6.0
4
2.3m (1.2H)
3.0
7.2
23
6.0
1.8
19
4
2.3m (1.2H)
3.3
2.0
16
4.2
7.2
3.6
6.5
4.6
420
440
3.6
Kai Co
419
435
3.0 2.0
2.0
ild
Grand
Gate 4
14
180
ENTRY Marquee 6x6
21.2
6.0
14
16
14
Late Build 14
3.6 24.8
17
17
17
14
7.2
286
XPO DRAPE 20.2m
4m
2.0
442
3.6
3.0
421
433
5.0
3.6
3.0
553
0.6
7.0
3.6
545
3.6
543
3.6
541
5.0
ENTR ee 6x6 Marqu
Late Bu
512
3.6
5 HALL IT Y / EX
500
7.2
514
5.0
14.4
Curtain
448
3.6
431
5.0 1.8m (1.2H)
1.2
550
3.0
555
10.5
408
3.0
557
3.0
1.8m (1.2H)
1.8m (1.2H)
t
3.6
4.0
559
3.9
1.2m (1.2H)
0.8
ild
ise
al)
3.6
1.8
n Educatio &Safety s Seminar
2.3m (1.2H)
418
3.6
Station
410
3.0
Wash
2.4
1.2m (1.2H)
3.6
2.4
1.8m (1.2H)
1.8m (1.2H)
1.8m (1.2H)
2.3m (1.2H)
1.8m (1.2H)
10
BOULEVARD
FH
AV
2.4
416
3.9
6.0
6.0
564
561
2.4
2.4
563
2.4
567
2.4
569
3.6
Late Bu
ge Passa ee Marqu m ee 6x6 Marqu
ild
533
5.0
Late Bu
3.6
412
3.6
575
2.4
1.2 1.2m (1.2H)
9.7
Late Bu
1.2
507
5.0
516
5.0
m intern
n' Cru
40
ee (39
15.4
3.6
3.6
570
3.6
573
3.6 3.6
560
1.2
Lecturn Screen
18
1.2
3.6
4.8
562
4.0
511
527
3.6
Catch
1.2
7.6
1.2
1.8m (1.2H)
1.8m (1.2H)
1.8m (1.2H)
t
4.6
7.0 5.0 1.2
16
16
20
2.3m (1.2H)
2.3m (1.2H)
1.8m (1.2H)
3.3
1.8m (1.2H)
1.8m (1.2H)
Fire Exi
5.0 4.0
2.4
2.3m (1.2H)
1.8m (1.2H)
1.8m (1.2H)
1.8m (1.2H)
Fire Exi
540
10
4.0
3.6
E 429 3.0 R ABOV423 INE FLOO 425 ZZAN 3.0 ANINE427UNDER ME 3.0 MEZZ IGHT 3.0 llective Kai Co 5.0 2.4m HE 6.2
579
14.4
3.6
568 2.4
Scan Station
ild
1.2
513
529
4.4
518
4.8
Marqu
3.6
3.6
3.6
22
ll
220
248
2.3m (1.2H)
4.2
3.6
2.4
2.4
13.8m (1.2H)
18.4
3.6
3.6
Late Bu
5.9
3.6
no wa
2.4
3.6
3.6
3.6
280
FH
1.0
2.3m (1.2H)
1.8m (1.2H)
2.0
2.0
1.8m (1.2H)
5.0
2.4
515
13.6
520
4
t
3.6
5.0
9.5
530
4 4 7.8
en Big Scre
PE 5.2m XPO DRA
3.6
566
al)
2.4
526
3.6
2.0
3.6
3.6
3.6
60
5.6
528
3.6
524
3.6
ild
it
al)
8.0 x Wall
Perspe
Fire Exi
7.2 8.6
4.2
5.3
2.4
5.0
3.6
m intern
m intern
it
Late Bu
3.6
ee (23
ee (59
Marqu Fire Ex
Fire Ex
Marqu
25
1.5 m
8.1and
1.2
6.1
13.3
580
21.9
3.6
3.6
0.6
5.2
597
595
FH 8.6
7.2
5.0
20
3
PE 6.5m XPO DRA
10.8
3.6
20
FH
ild
3.6
7.8
10.8
282
310
0.6
3.0
3.6
375
330
3.0
Late Bu
ENTR ee 6x3 Marqu
5.0
5.0
5.6
1.2
15.8
4.2 0
4.8
5 HALL IT Y / EX
ild
270
4
14
3
FH
590
Late Bu
350
4.0
15
EXIT
FIRE 10
16
4
10
ernal)
int
(28m
3.0
7.2
ee Marqu
9
9.0
EX46
345
208
9.0
3.0
30
16
XPO DRAPE 16m
3.0
15.8
3.6
7.2
256
10.8
12 20
3.6
216
7.2
5.2
268
12
3
12
EX468
20ft iner Conta
23
7.2
3.6
7.2
3
Late Build
262
7.2
3.5
7.2
4.2 NO Panel
7.2
14.4
7.2
15
266
340
14.4
260
2.4 3.6
16
Grey Water Station
Scan Station
7.4
22.4
264
3.6
3
3.6
12.2
3.6
25
4.2
390
2.4
22
6.1
Build 150mm off from the wall
3.6
Late Build
FH
FH
FH
4