Theater of Reflection: Between Romanticism and Realism
Academic Individual Work
Duration: 02/2024-05/2024
Year3. 2nd Semester
Instructor: Gianmarco Longo (course tutor) Shanghai, China
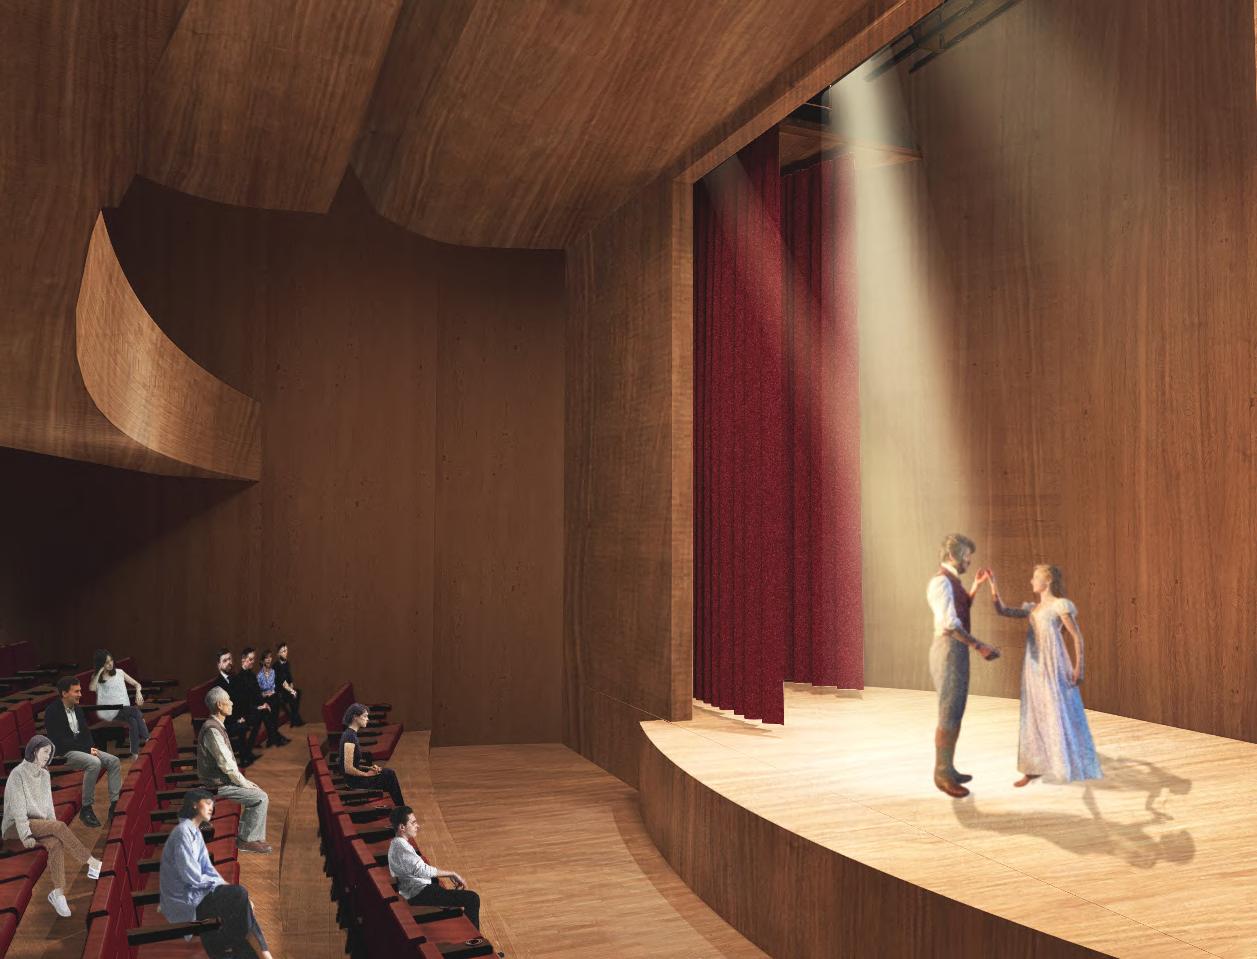
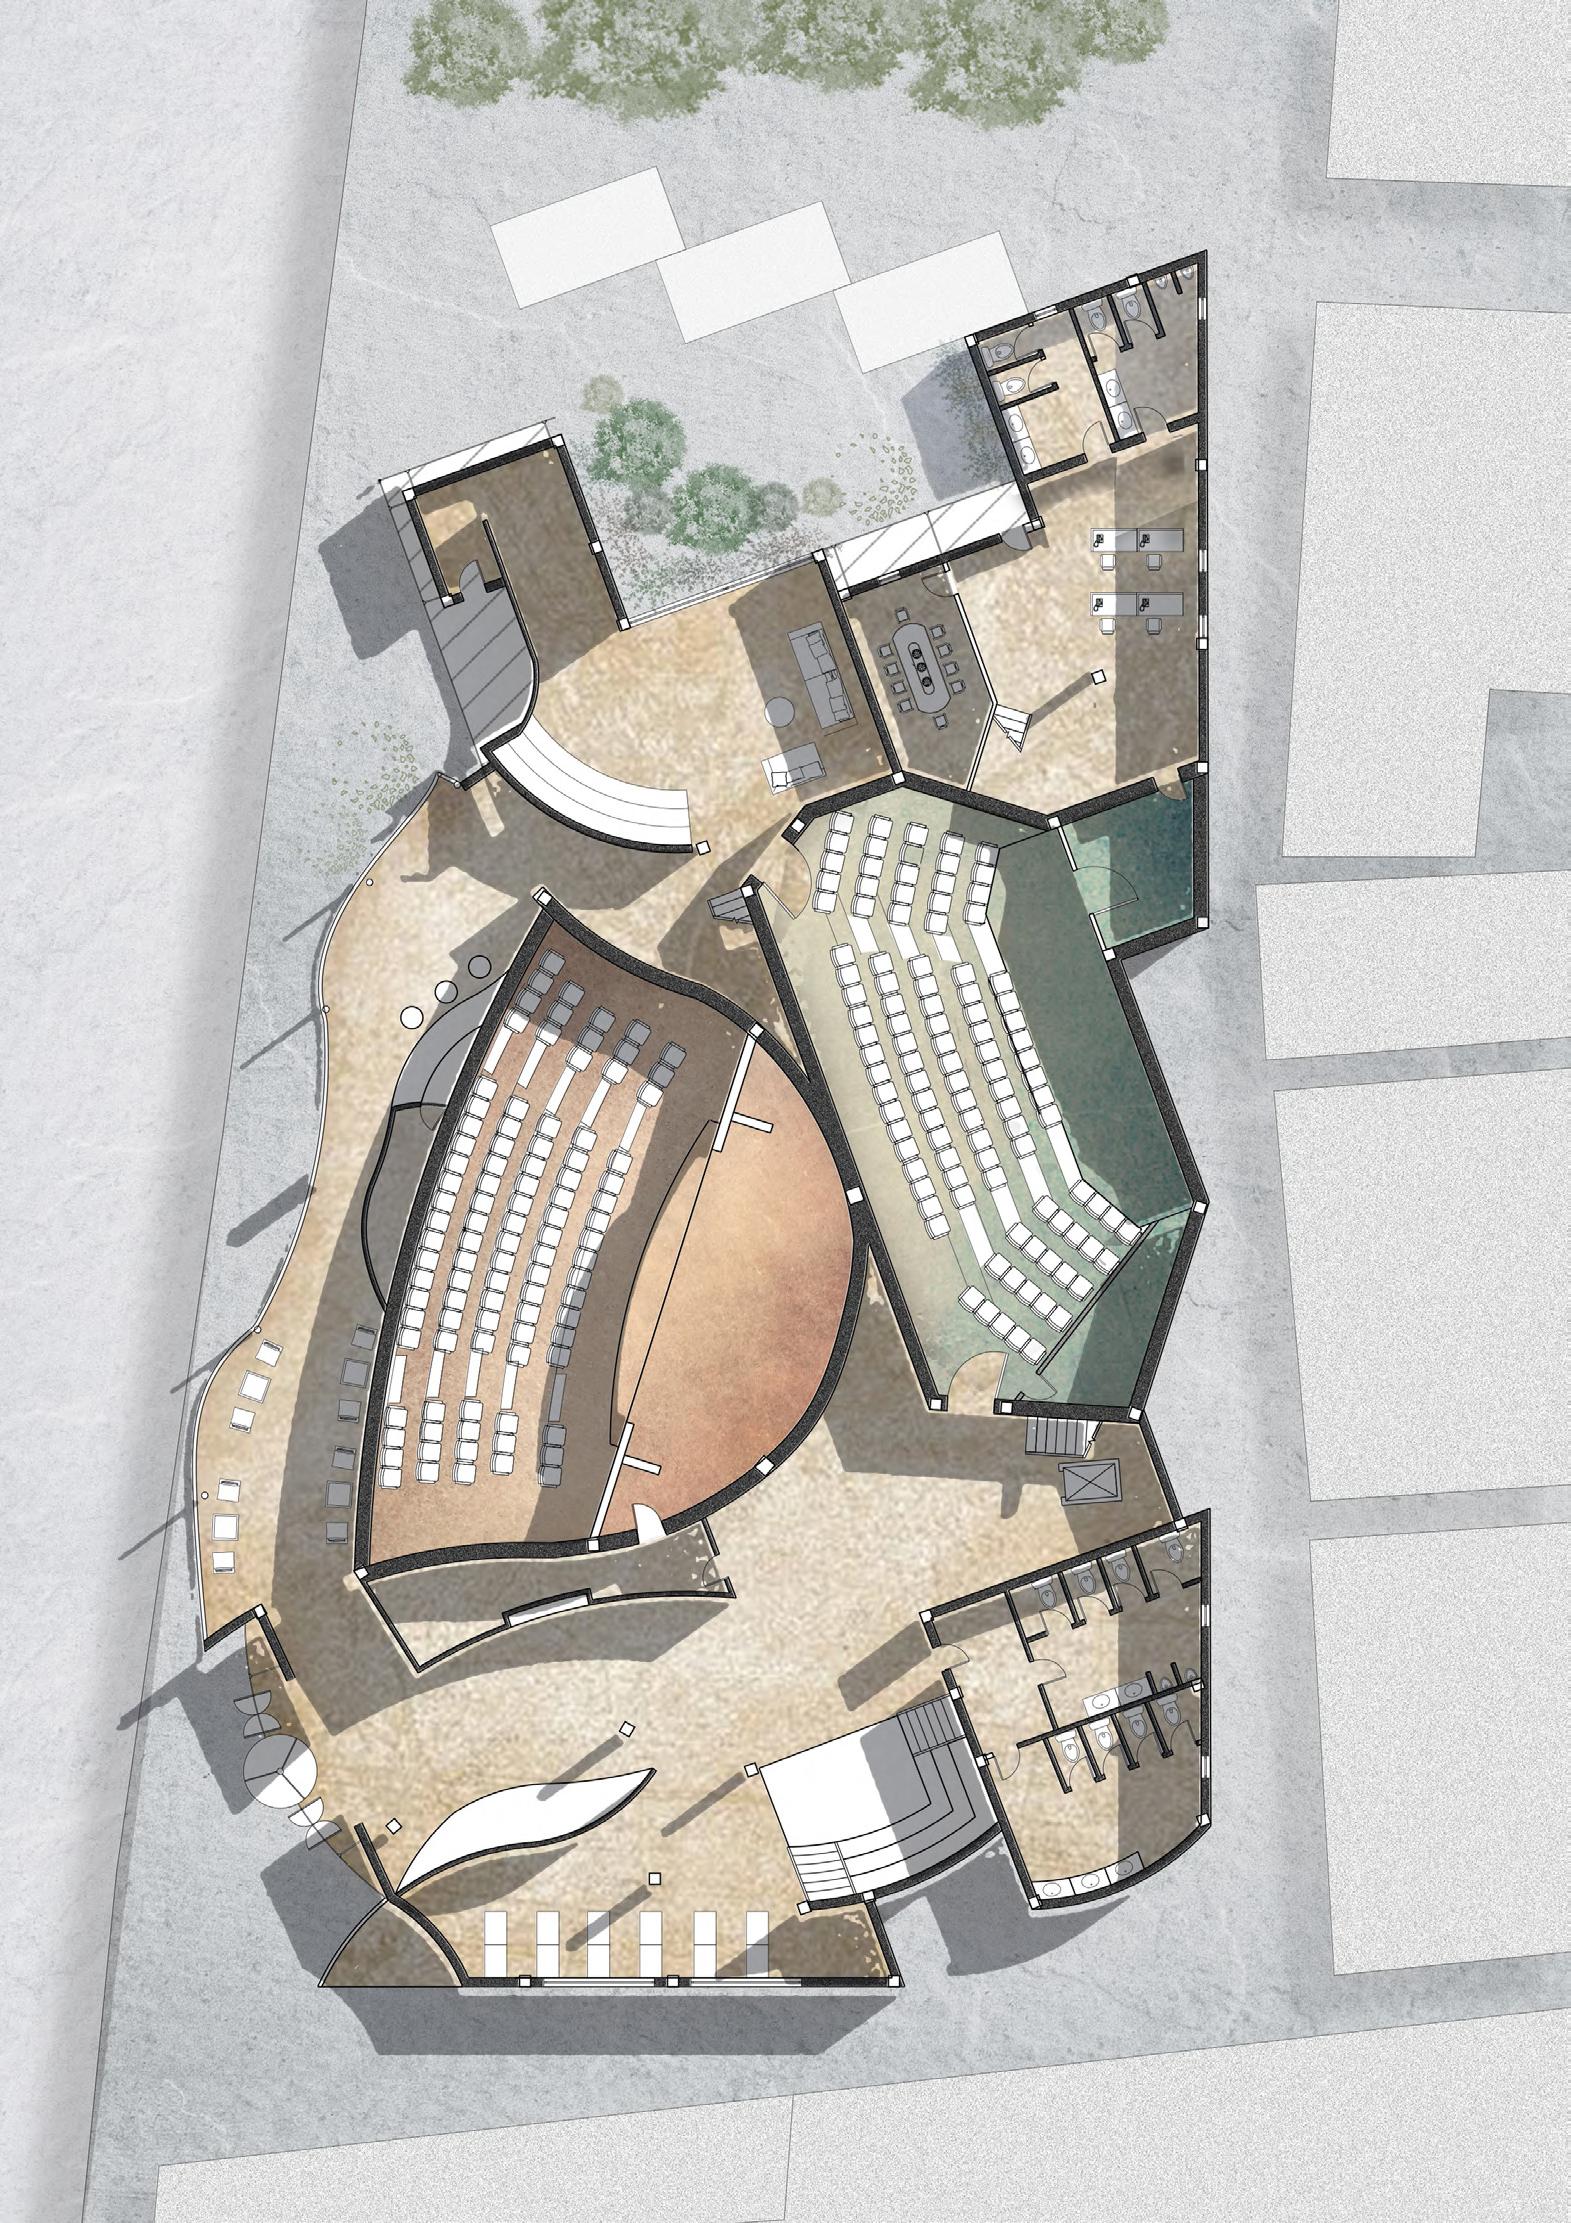
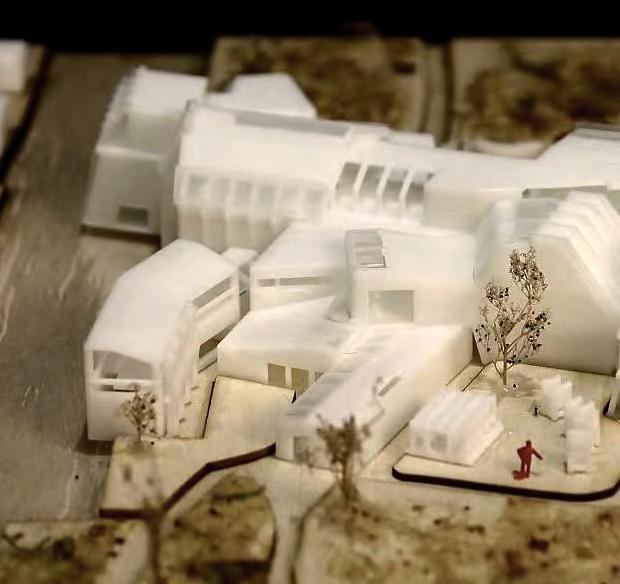
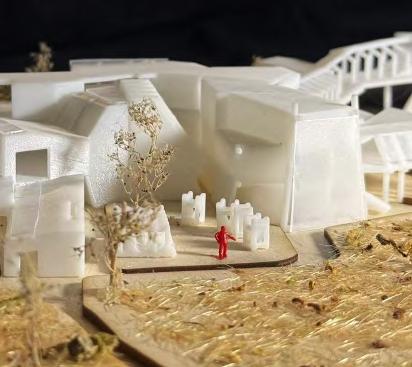
The theater explores the contrast and coexistence of Romanticism and Realism.It reflects the shift of the people in Huangpu District from past Realist dramas, focused on social reflection and self-realization, to today's preference for Romantic dramas as an escape from modern anxieties. Inspired by Aristotle’s self-realization and Epicurus’s hedonism, the space fosters their collision, coexistence, and dialogue.
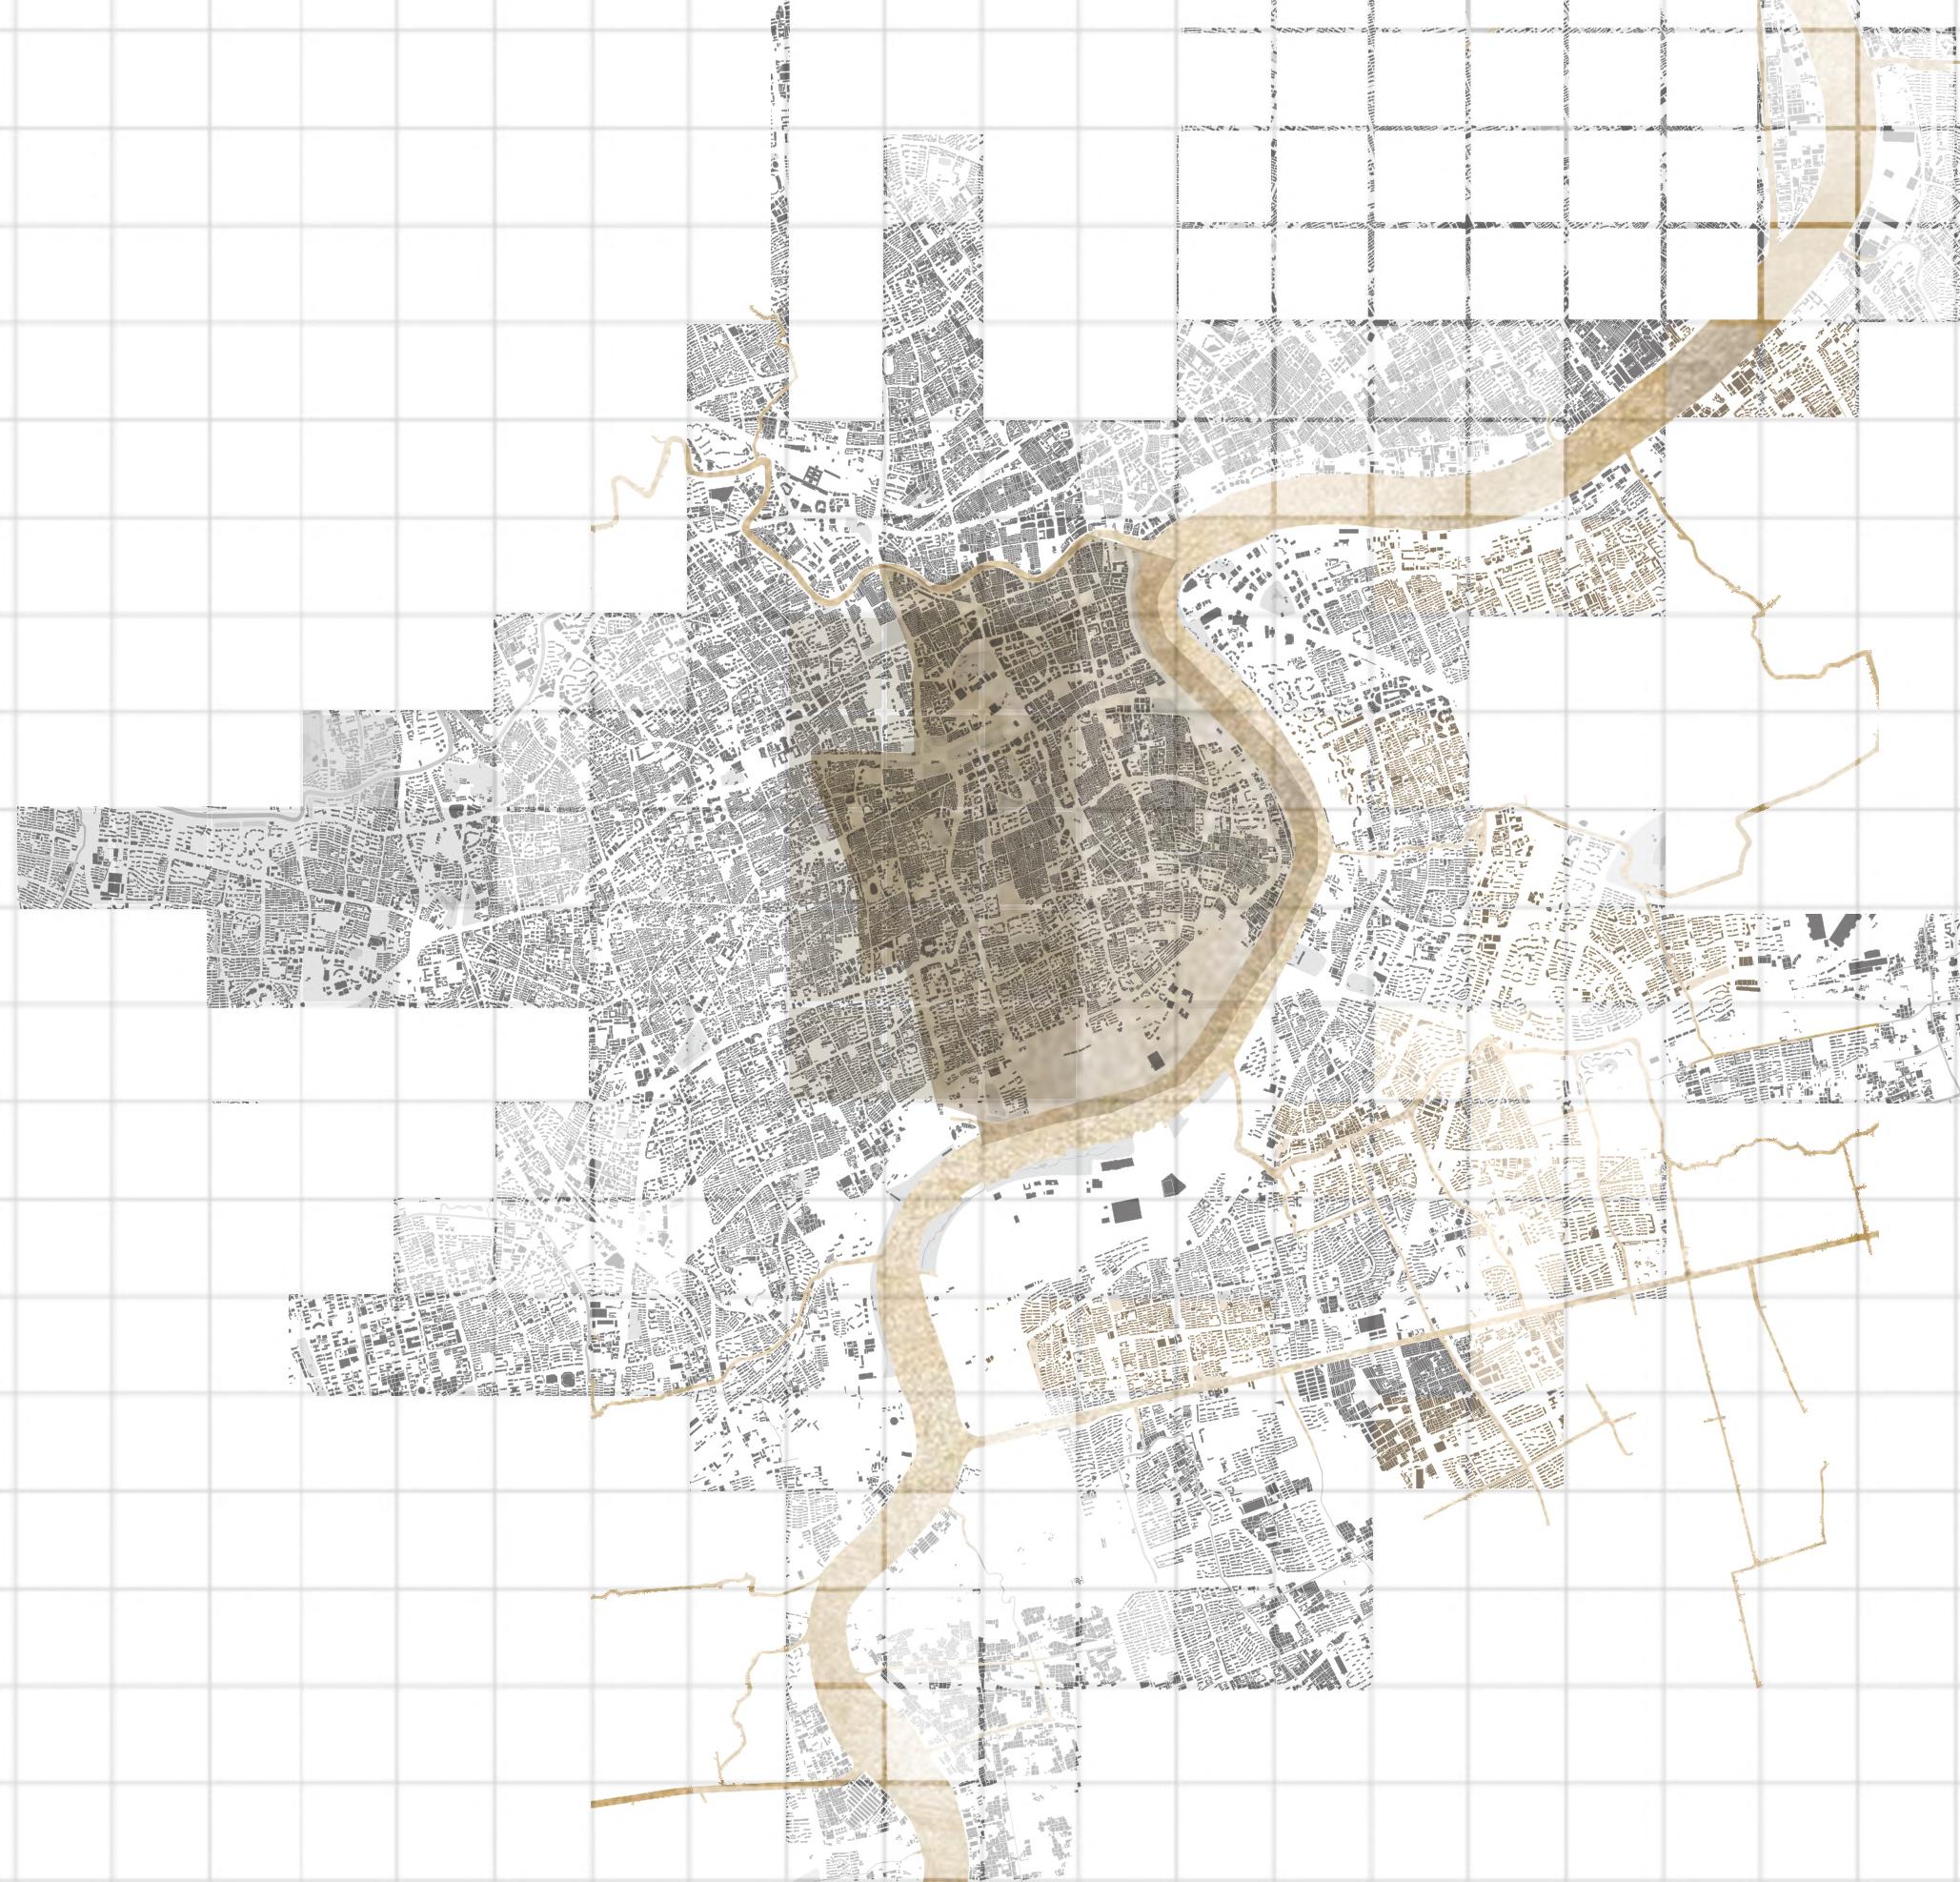
Mapping
Several
Theaters
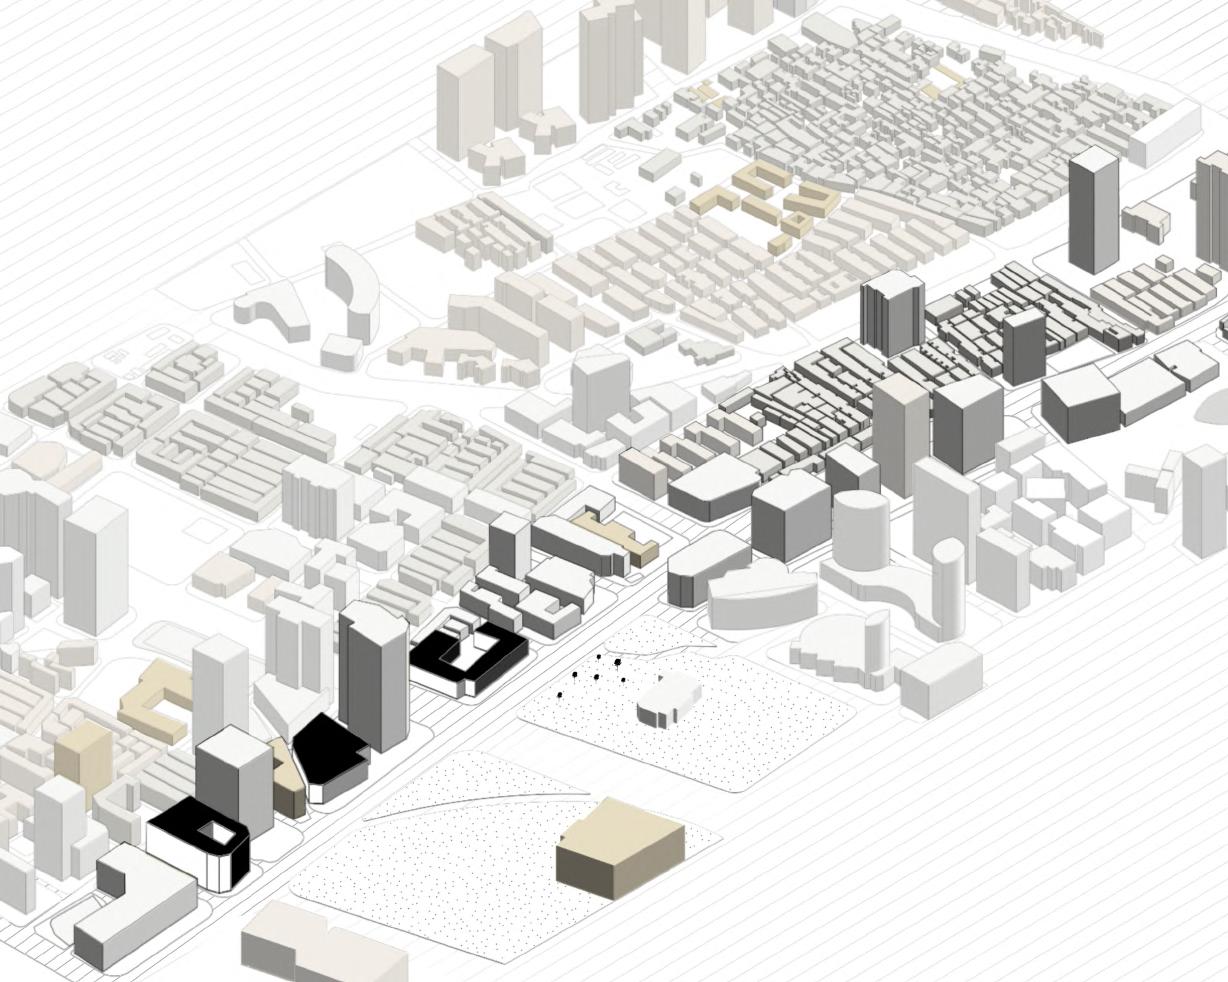
Function analysis
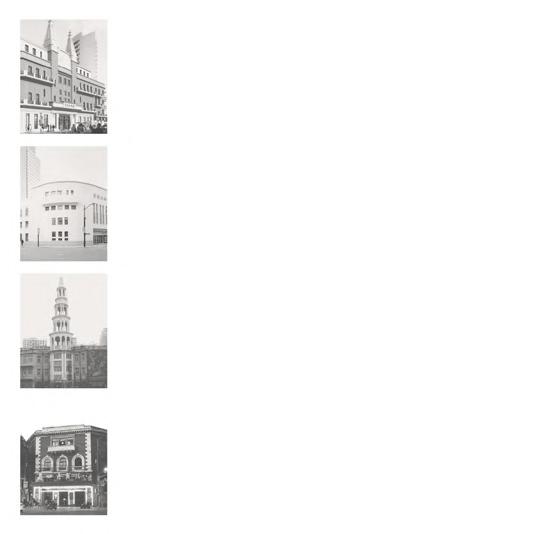
Grand World Theater
Established in 1917, is a cradle of modern Chinese entertainment, featuring drama, acrobatics, and music,showcasing diverse artistic charm.
2 Jasmine Theater
Evolving from Shenjiang Grand Theatre in 1920s, Retaining Haipai style, while its history highlights key transformations in name, function, and urban context.
Founded in 1925, renowned for traditional opera and modern drama, a cultural landmark in Shanghai.
People's Square 4 People's Square in Shanghai is a transport hub and gathering spot, connecting metro lines and blending culture, commerce, and social interaction.
Demographic Analysis——Before
Tianchan Theater 3
Concept Display
Analysis shows a shift in local theaters toward romantic and realistic dramas . Romantic drama fans seek escape, reflecting Epicurean hedonism, while realism fans pursue self-realization, as Aristotle suggests.These require balance.
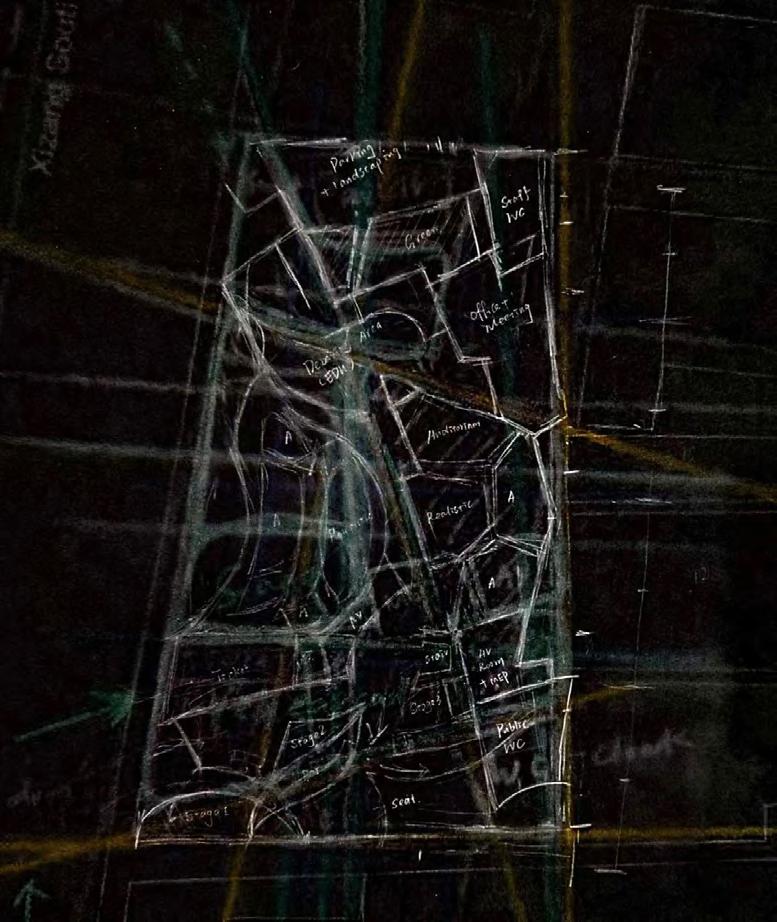
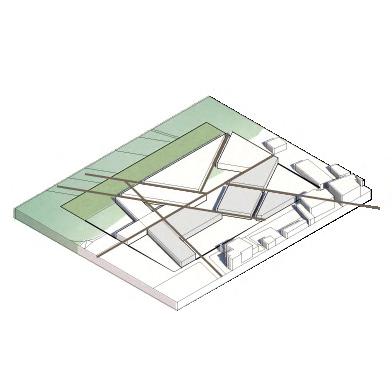
The axes derived from the site's texture and connections to key theaters, divide realism(east) and romanticism areas(west).
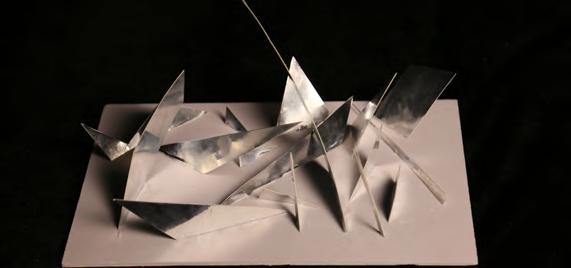
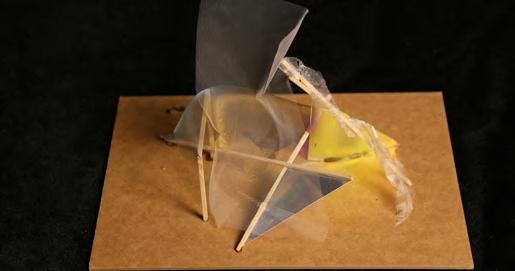
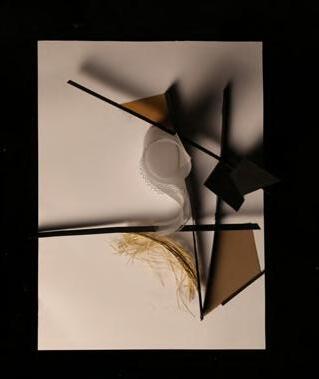
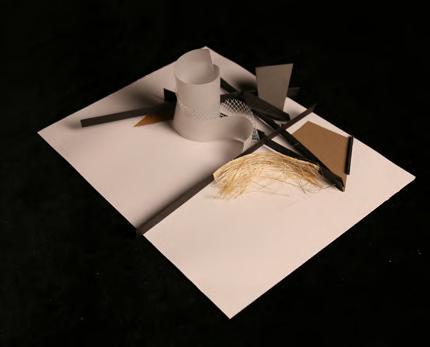
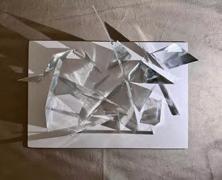
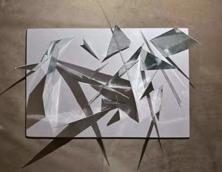
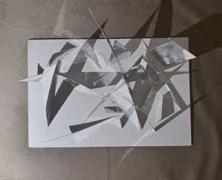
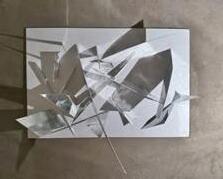
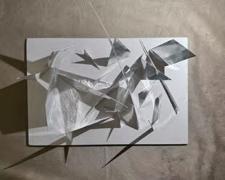
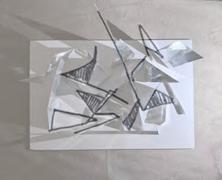
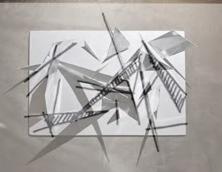
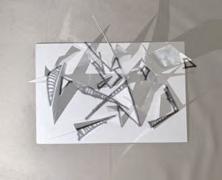
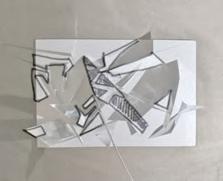
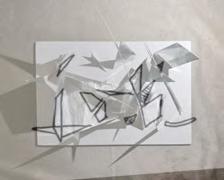
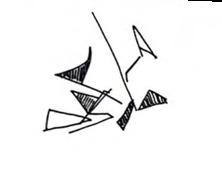
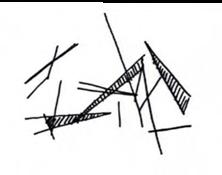
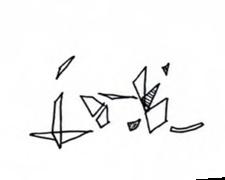
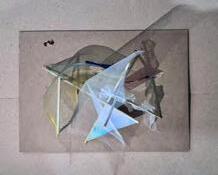
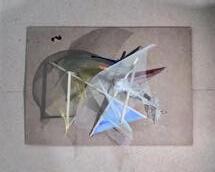
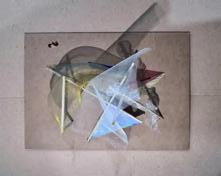
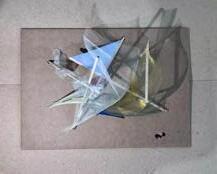
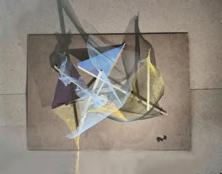
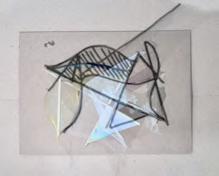
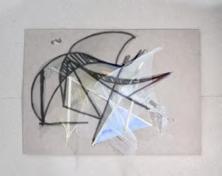
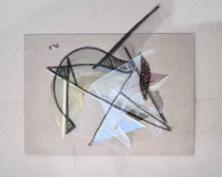
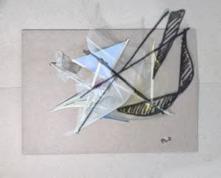
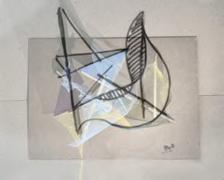
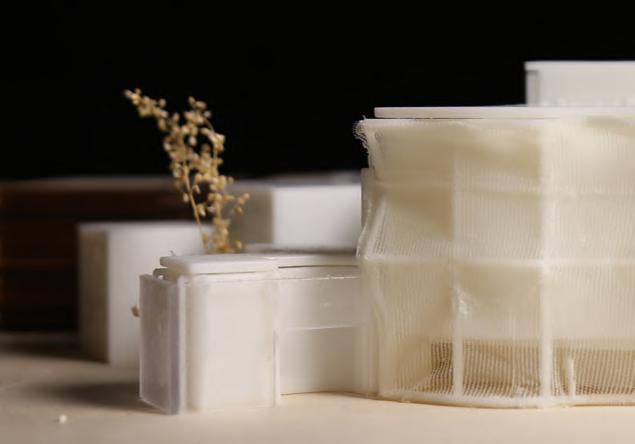
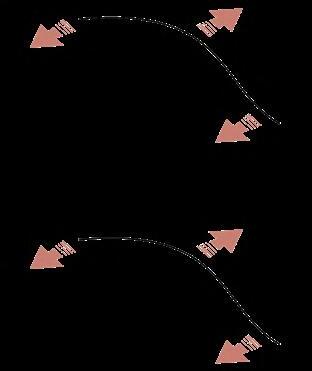
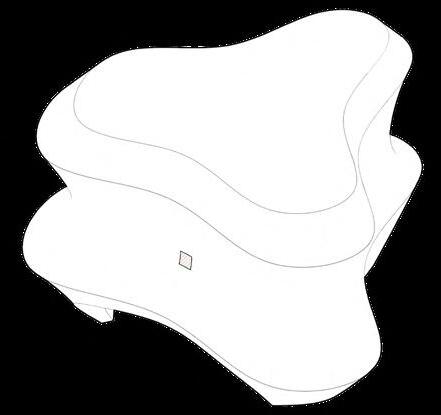
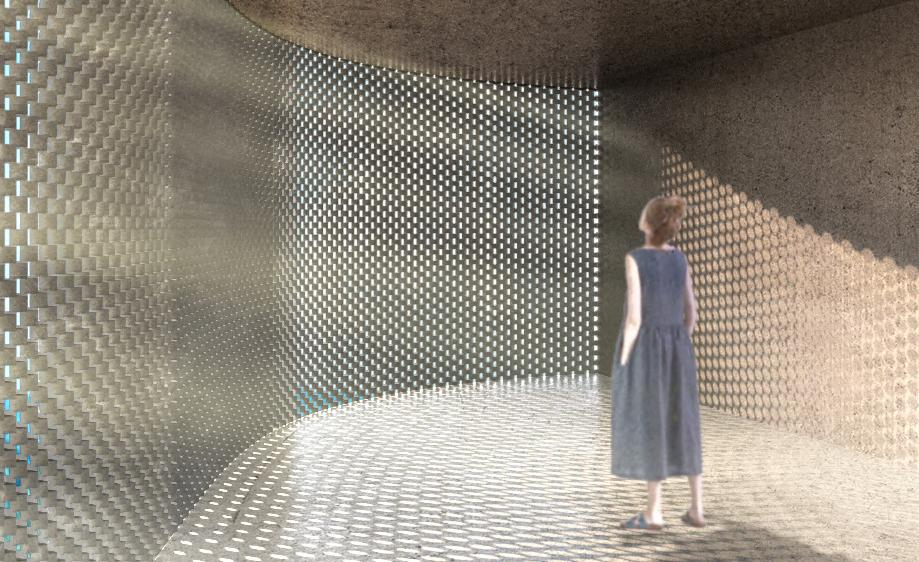
Two conceptual models were developed based on the characteristics of romantic and realist dramas. The romantic model wraps sharp contradictions in a soft, layered shell, using light and shadow to represent the emotional distance between stage and audience. In contrast, the realist model resembles fragmented mirrors, directly reflecting contradictions from multiple perspectives. These forms, shaped by light, shadow, and reflection, guide the spatial expression of my design.
romantic dramas realistic dramas
Spatial-Structural Integration
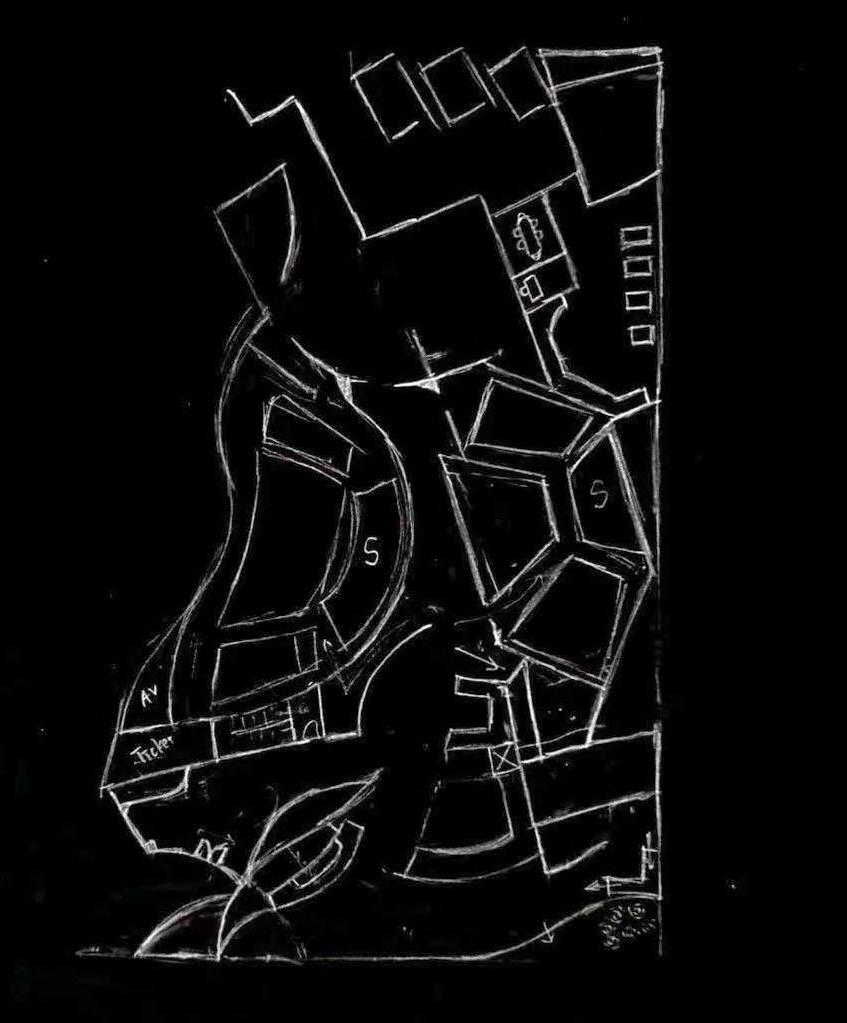
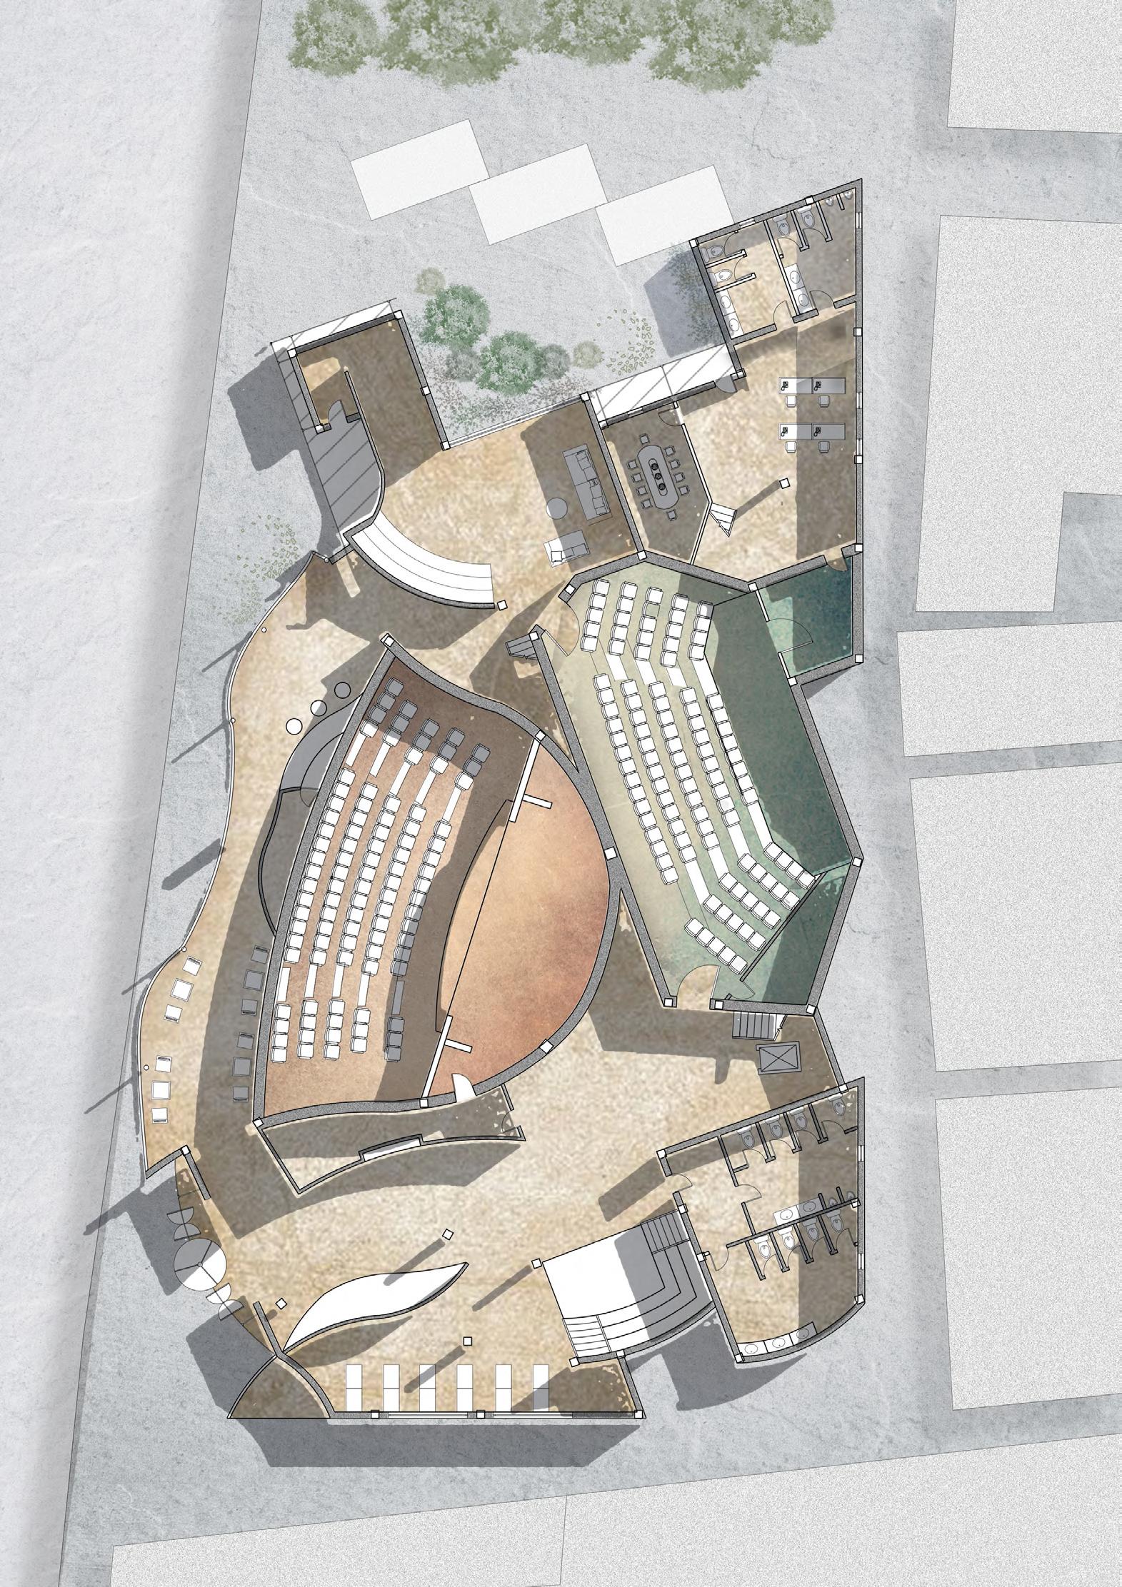
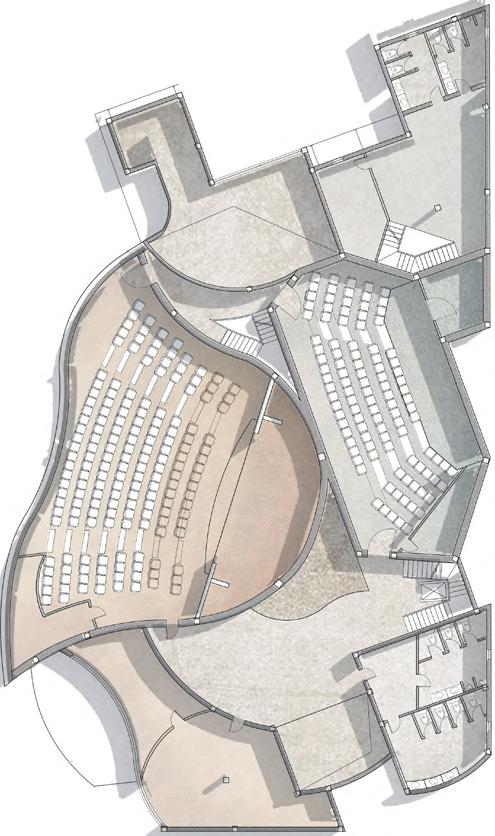
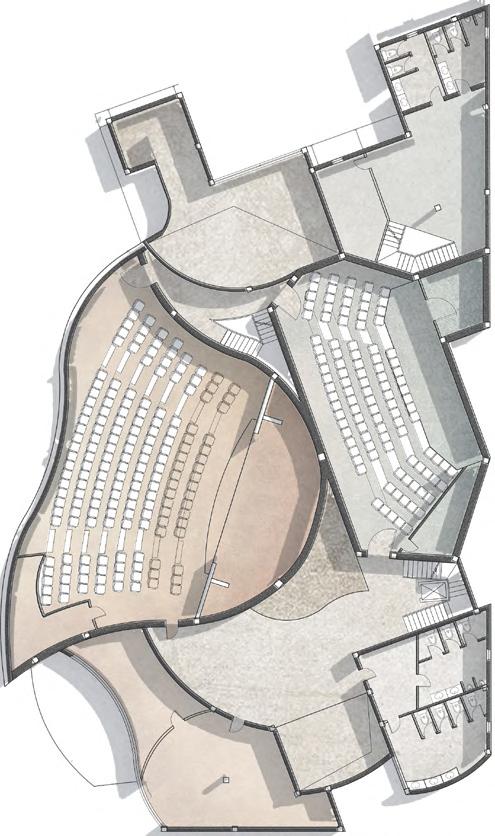
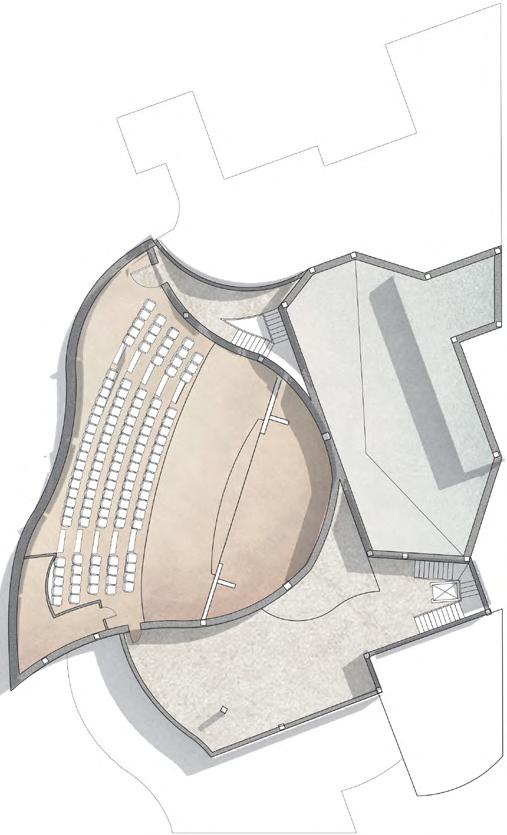
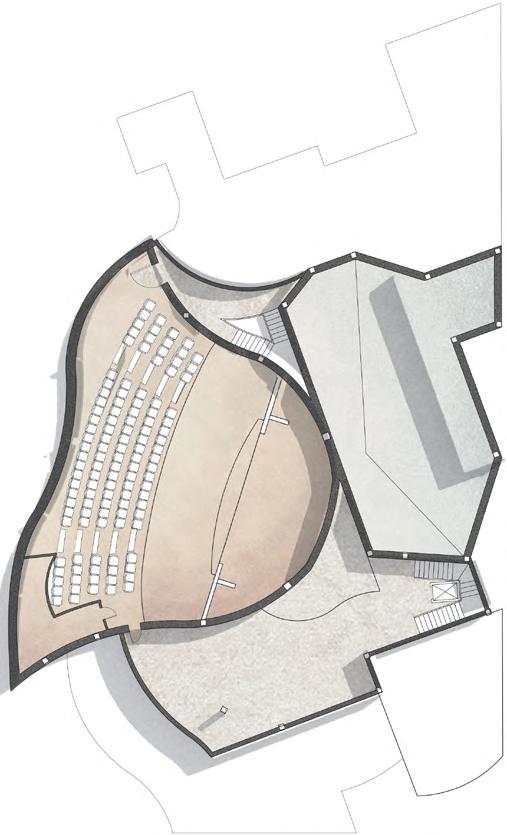
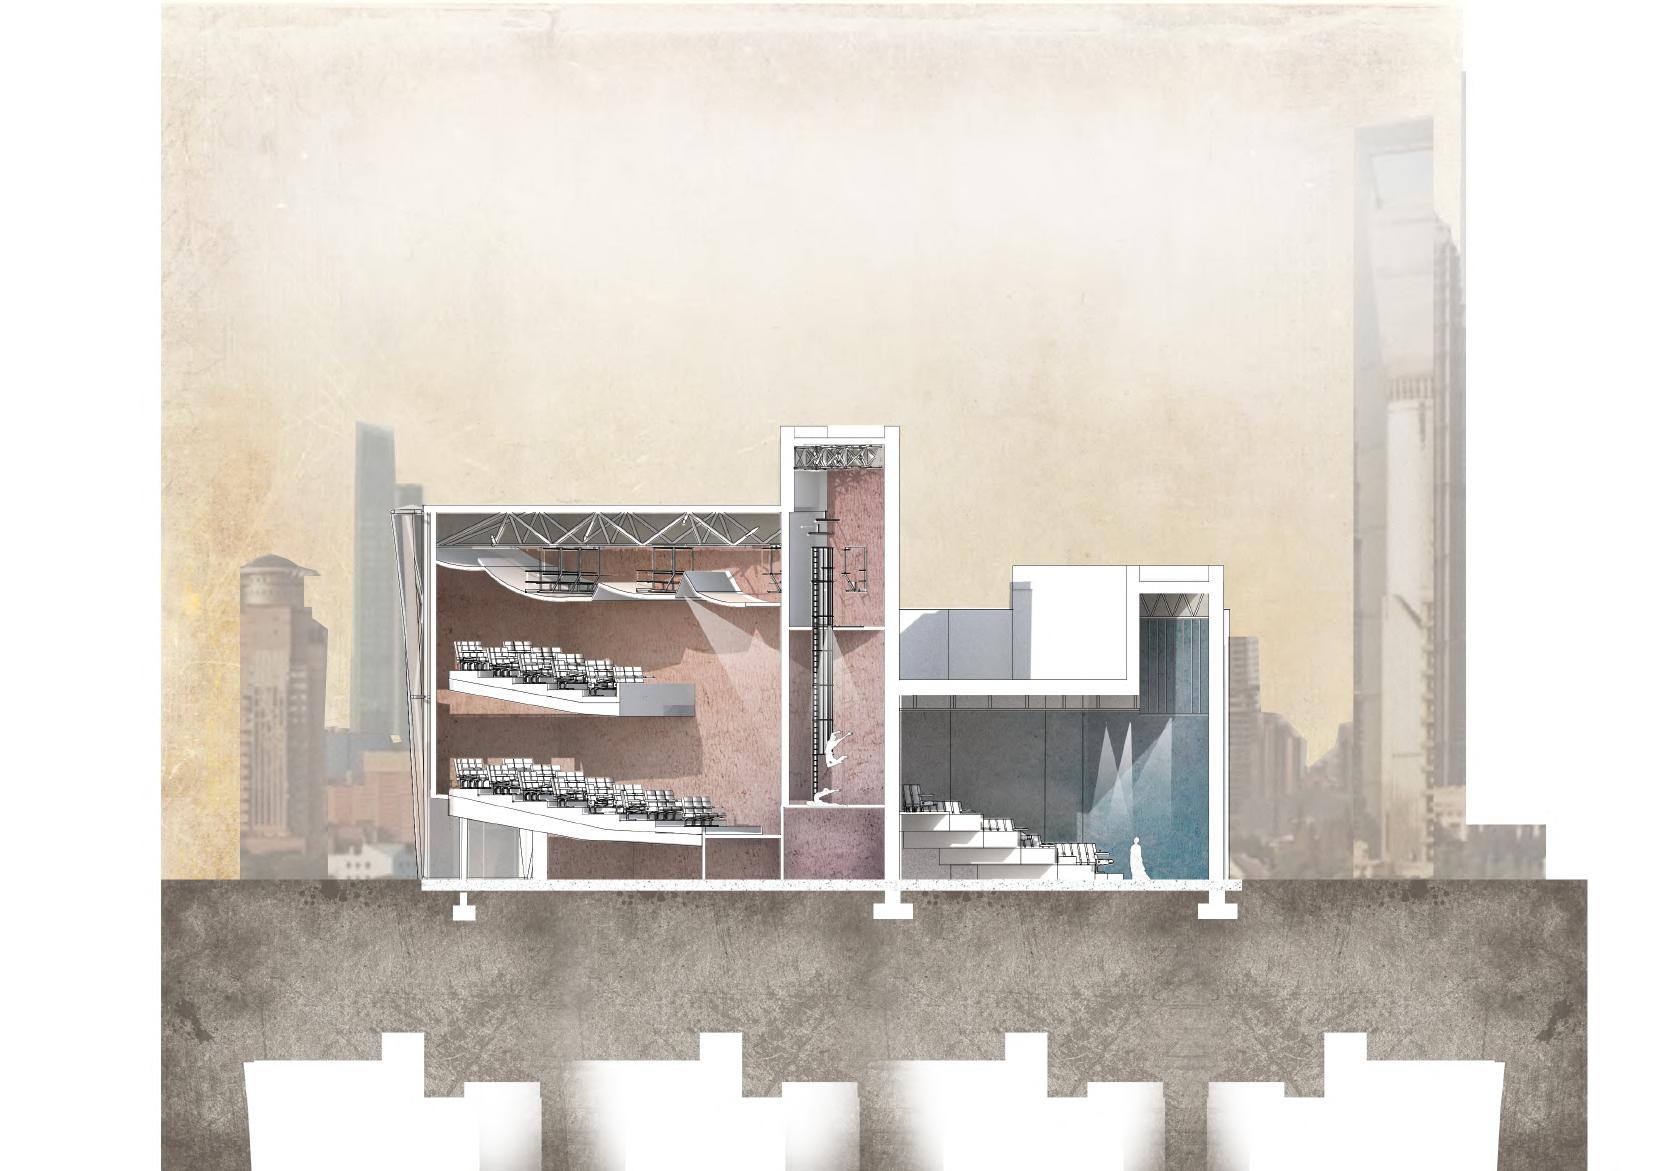
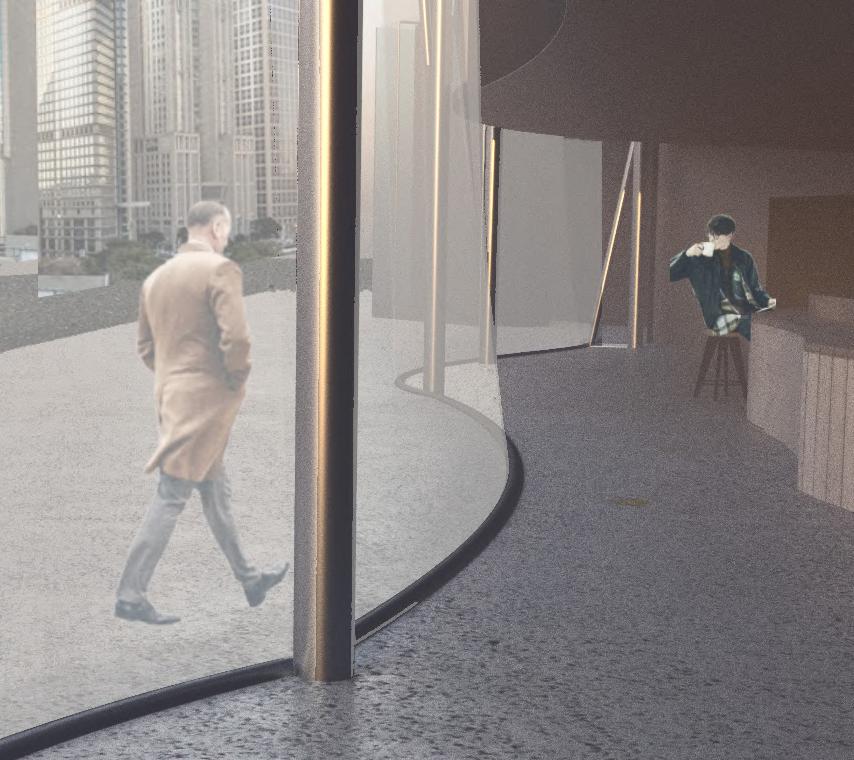
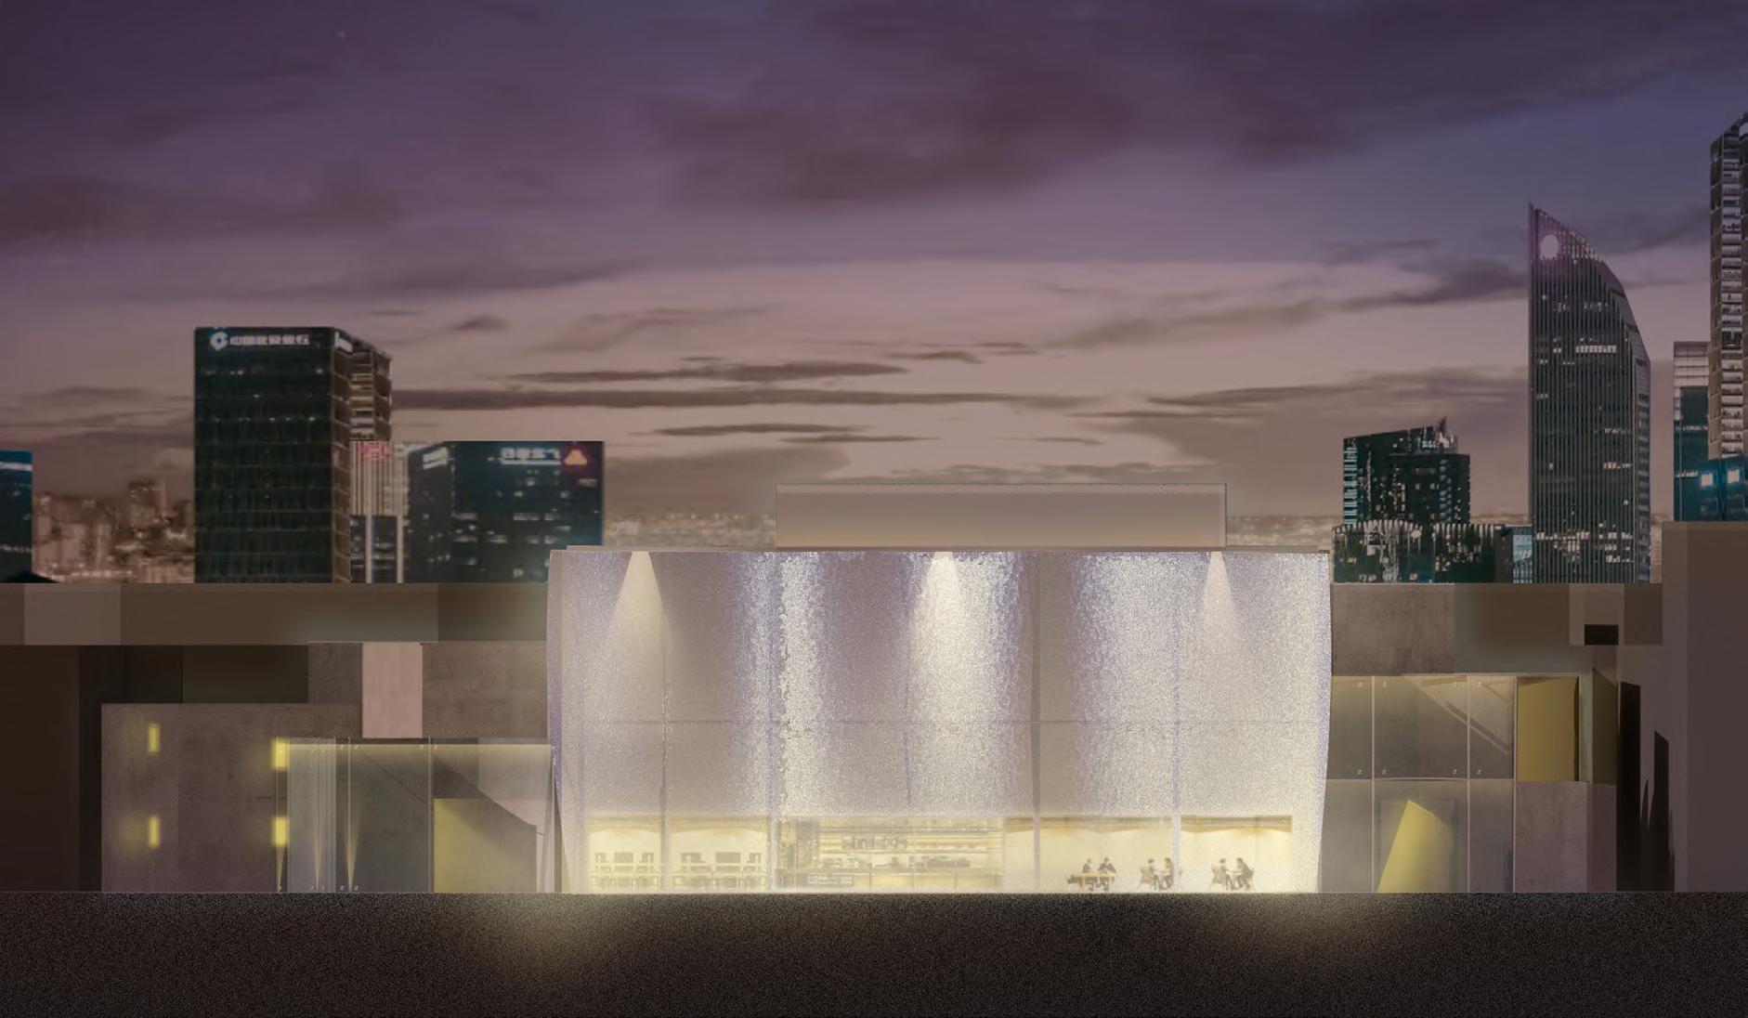
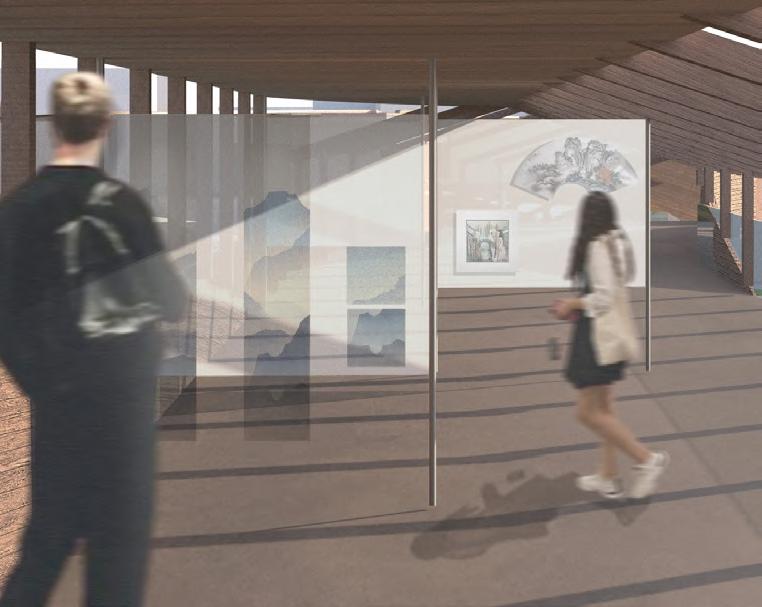
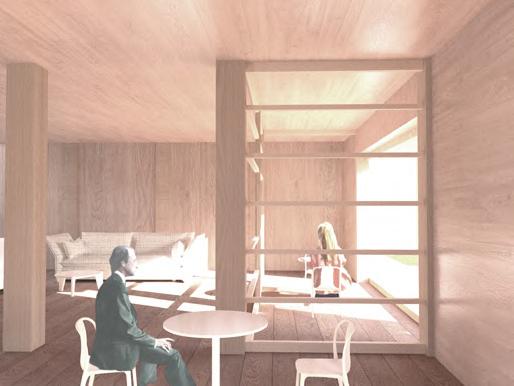
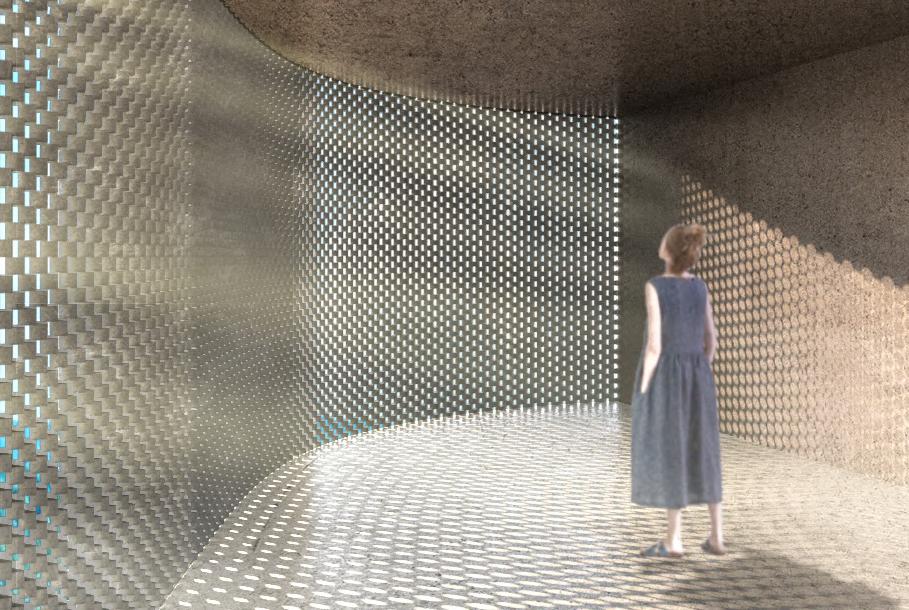
The membrane structure is one of the main features of the Romantic theater. The G floor, with a café, allows users to enjoy the vibrant Shanghai cityscape, adding to the Romantic experience. This contrasts sharply with the concrete used in the Realist theater, and visitors in the lobby can feel this difference, encouraging reflection on the two.
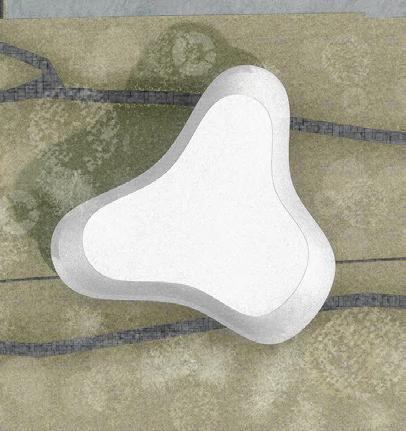
Romantic Theater Rendering
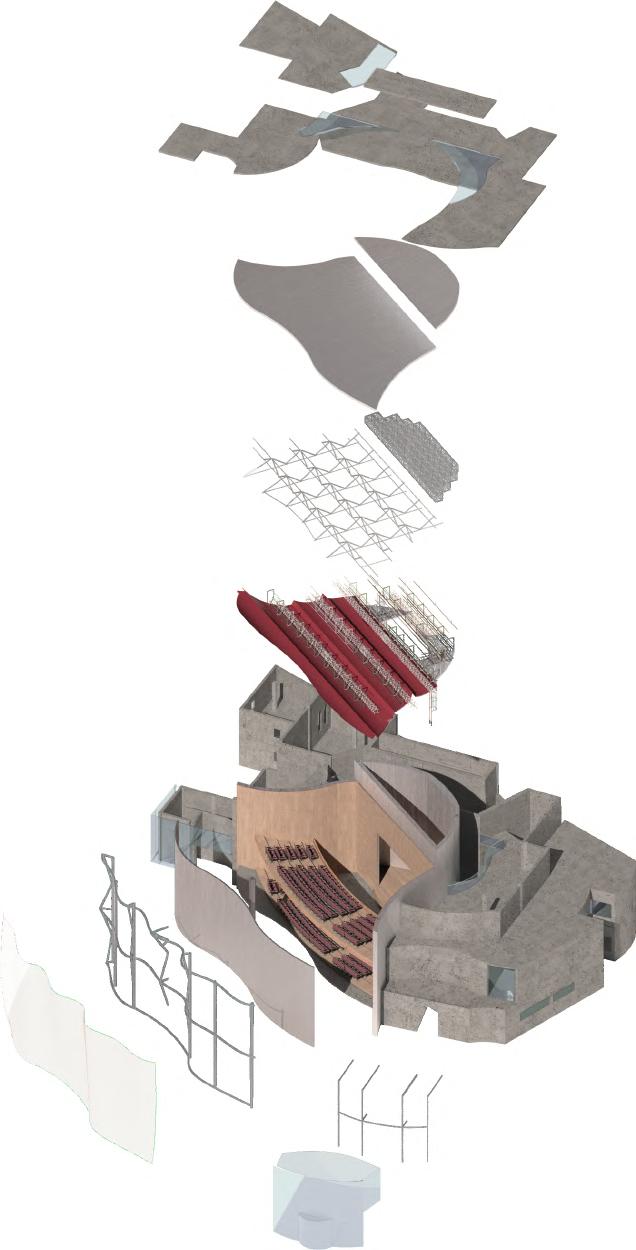
Structural Diagrams
Integrated sustainable strategies such as ETFE material to enhance the
Concrete
Skylight Steel
Ceiling truss
Lighting truss
Wooden Panels
Academic Individual Work
Duration: 09/2024-12/2024
Year4. 1st Semester
Instructor: Antonio Berton (course tutor)
Suzhou, China
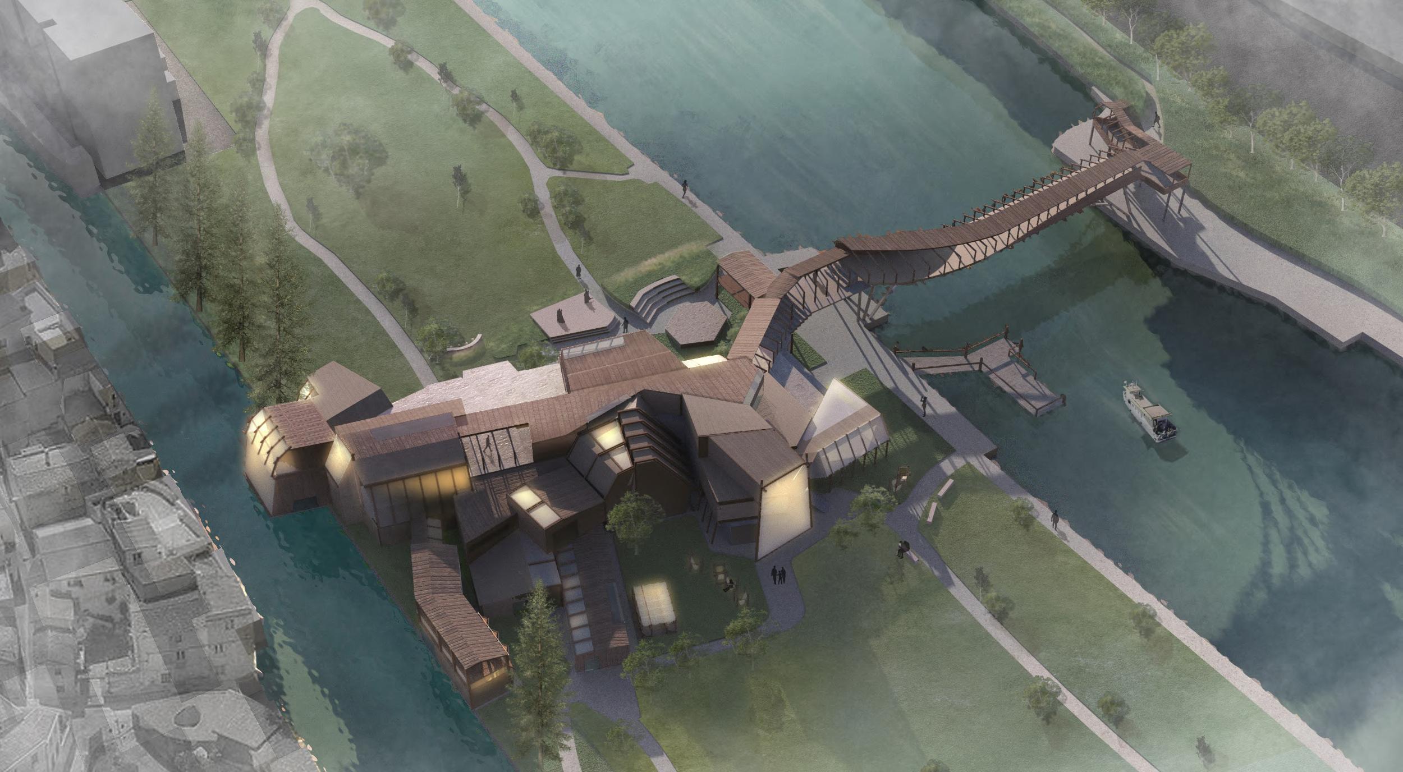
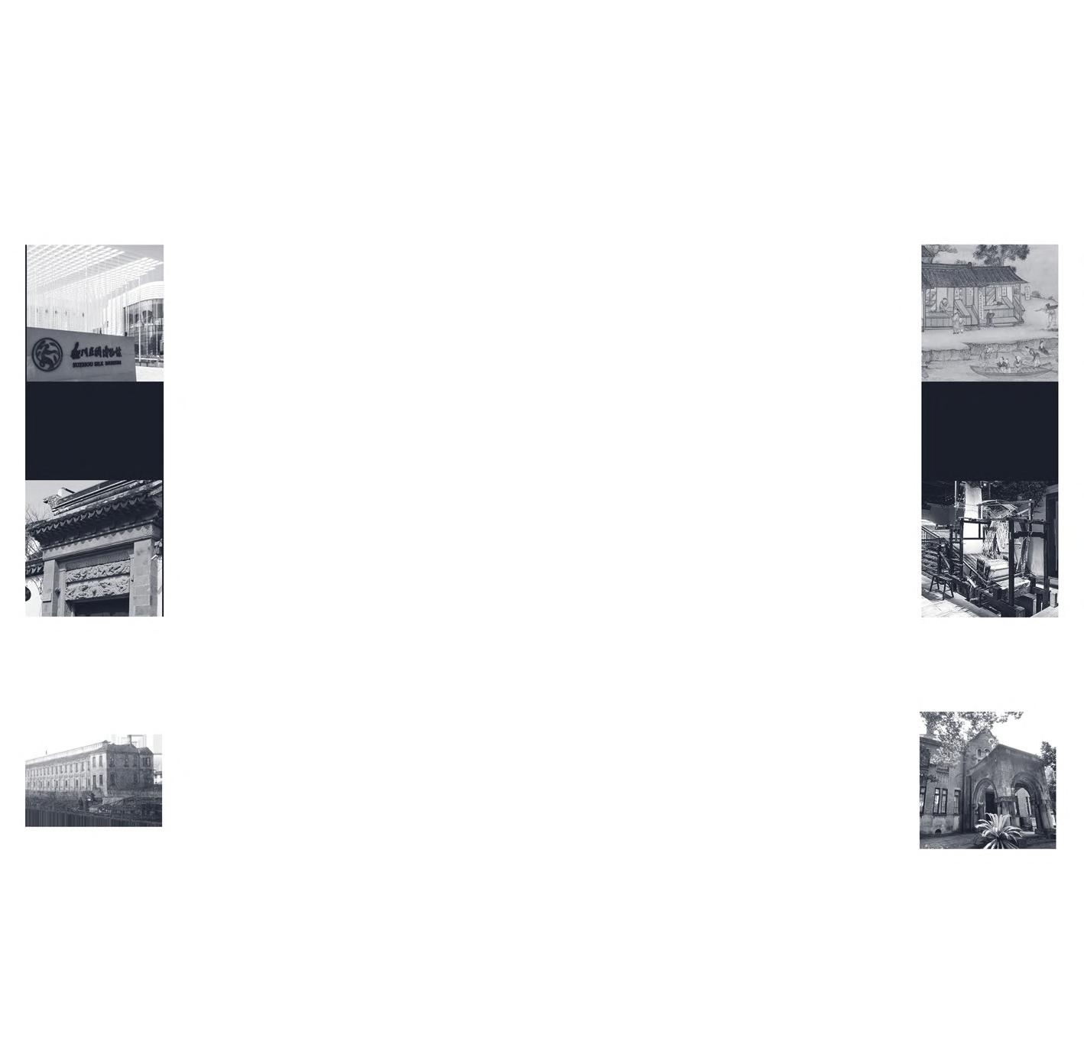
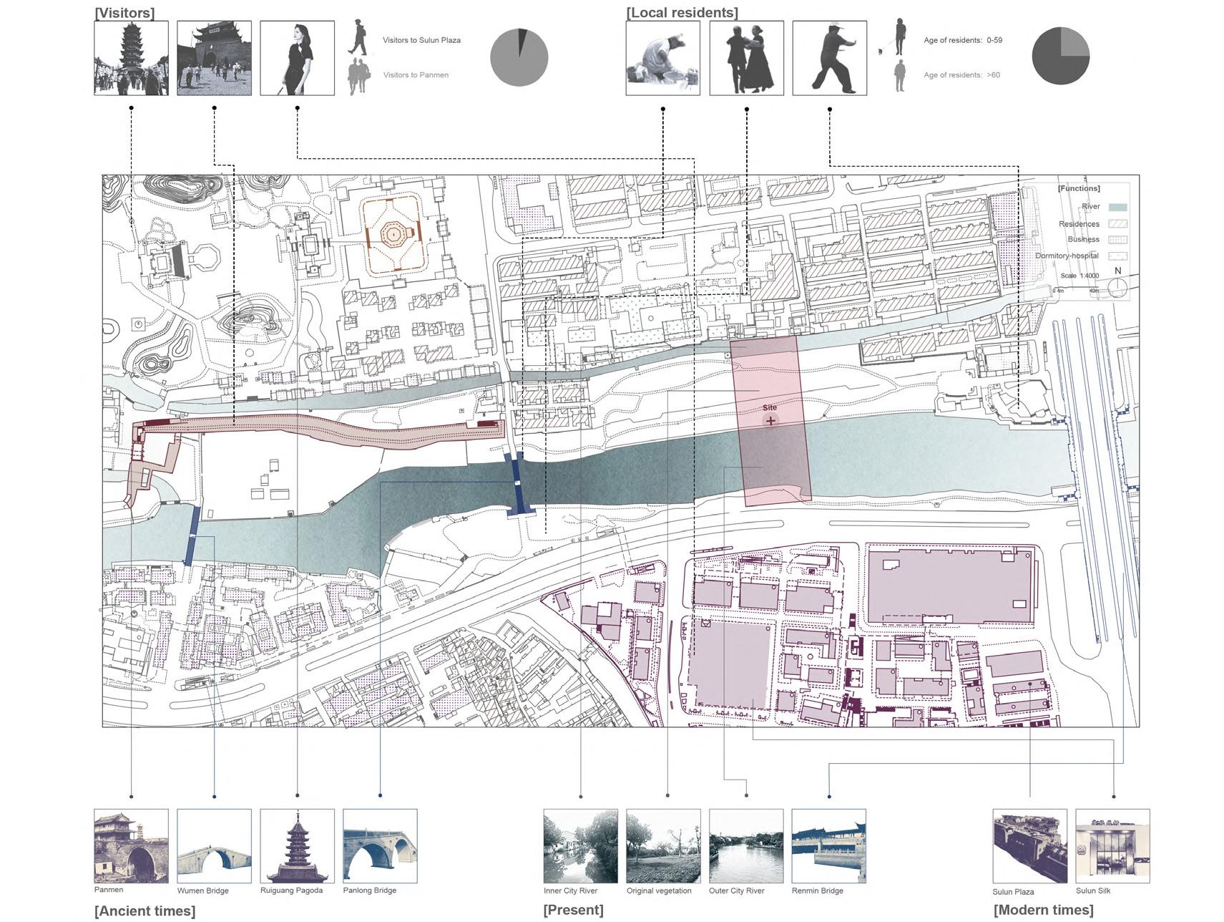
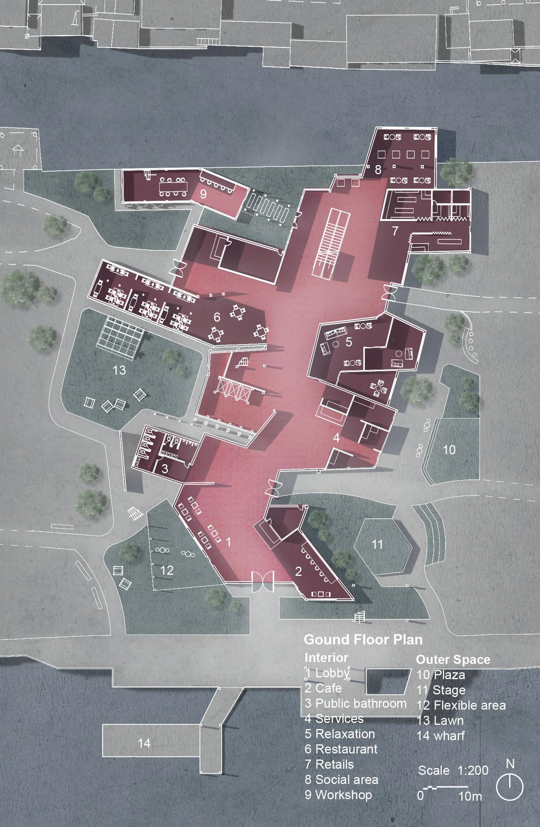
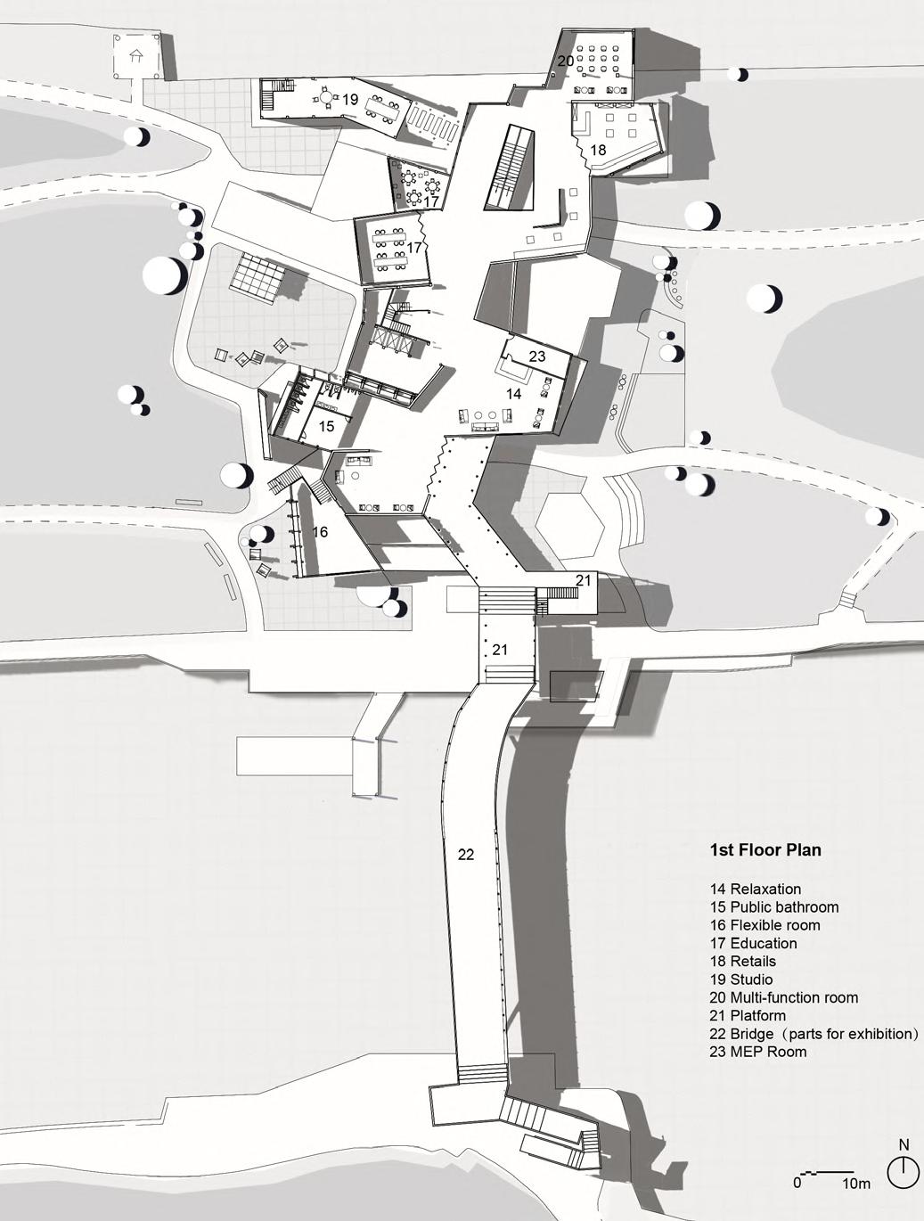
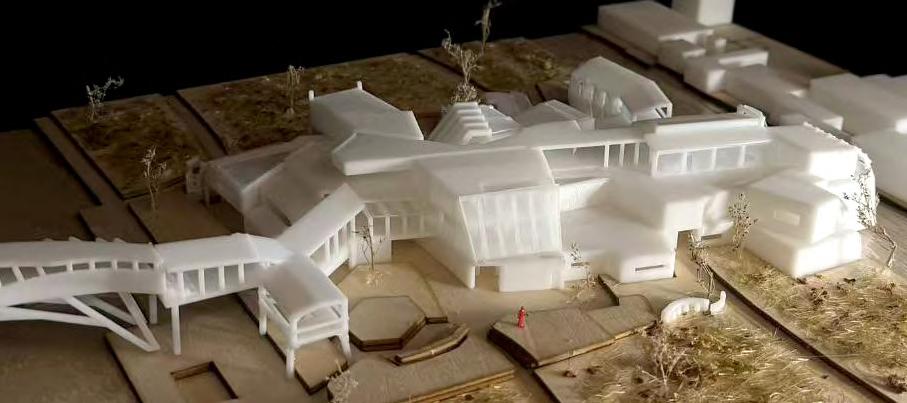
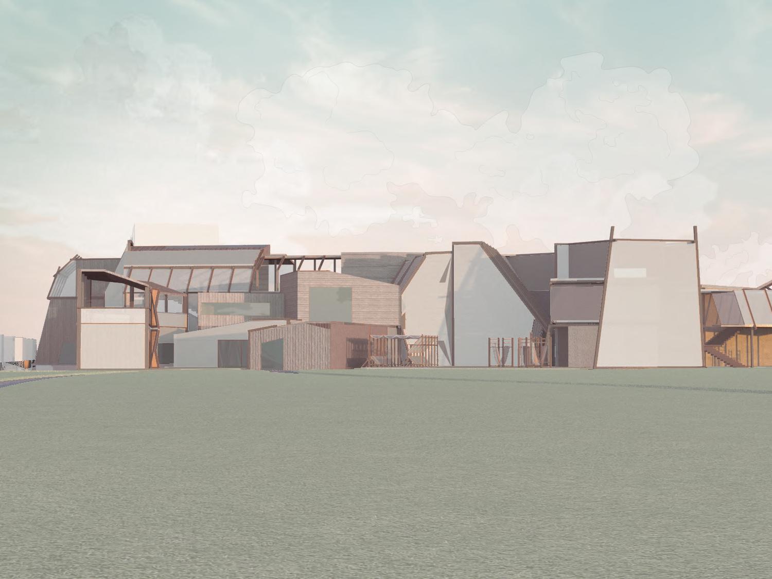
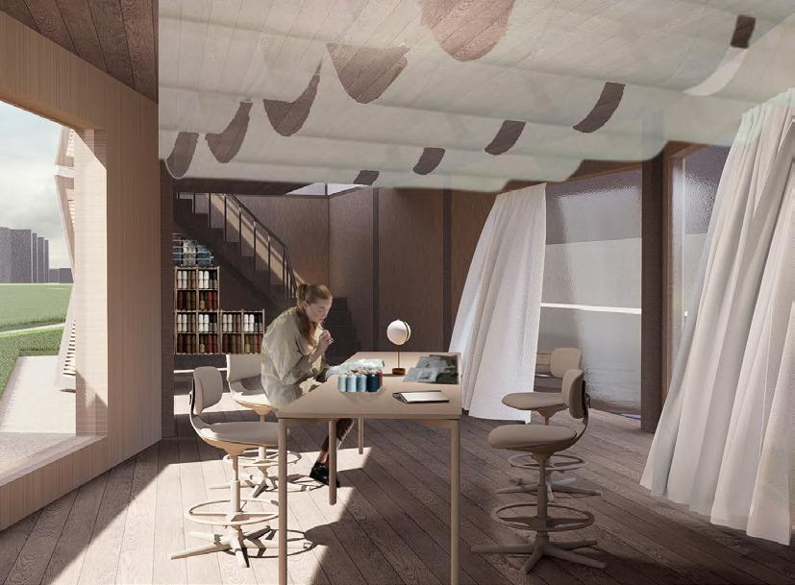
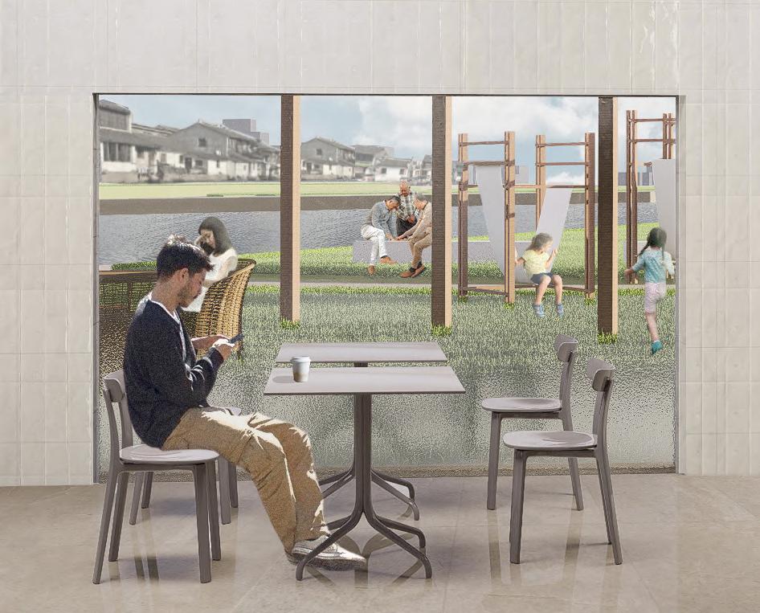
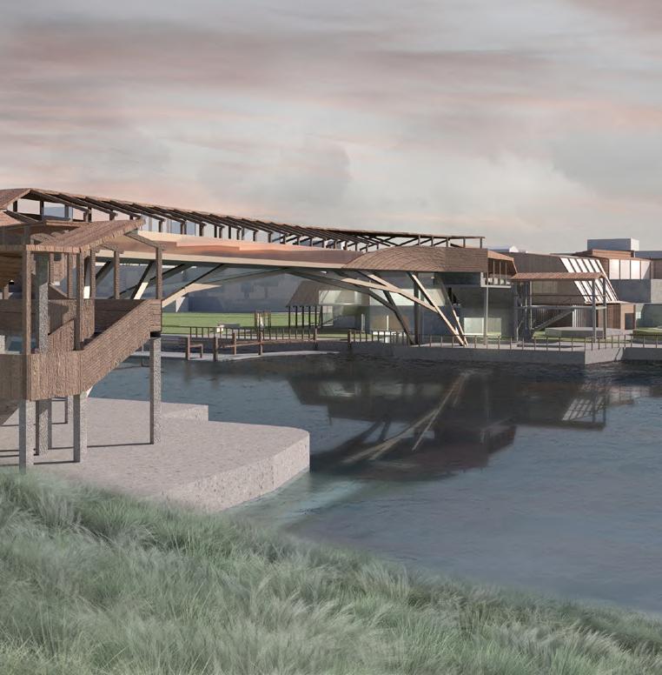
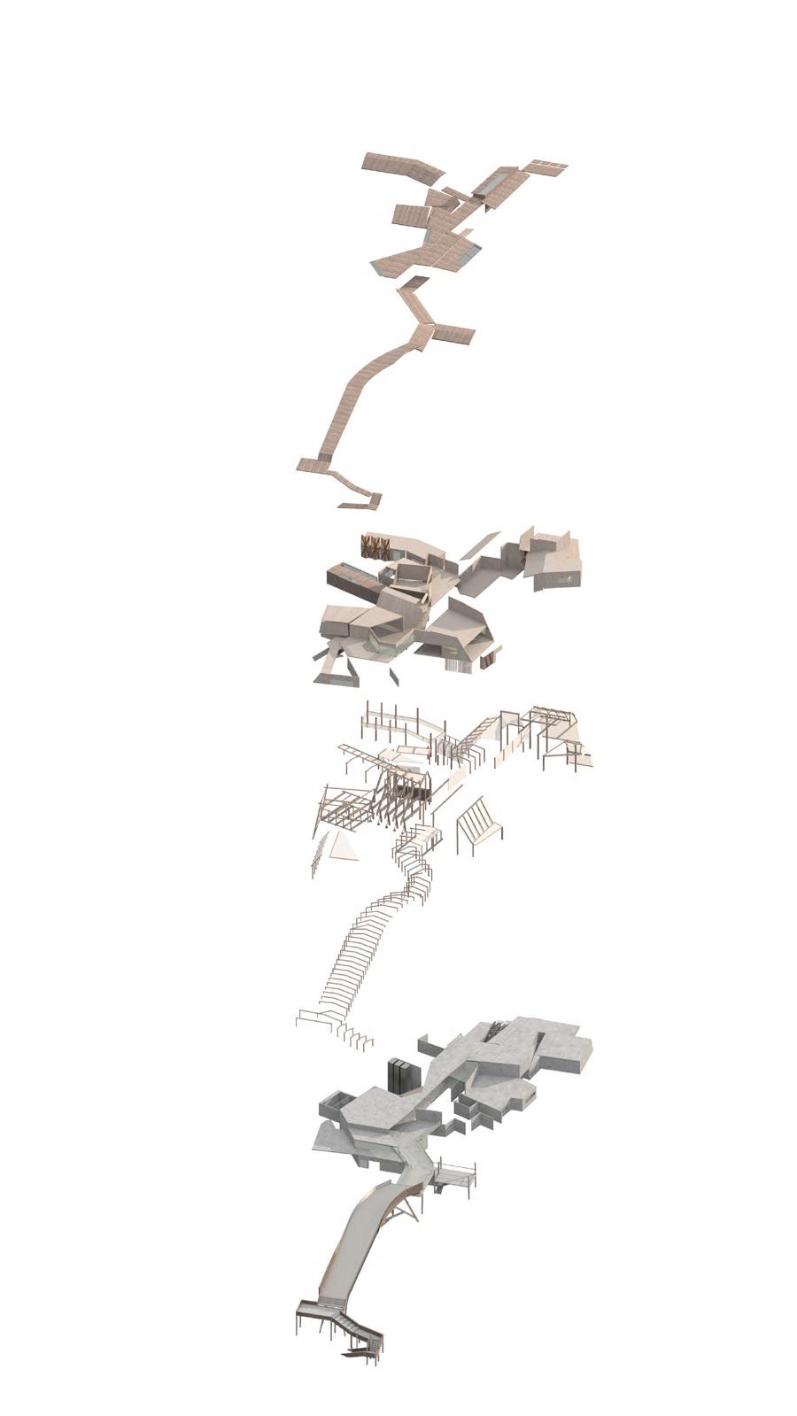
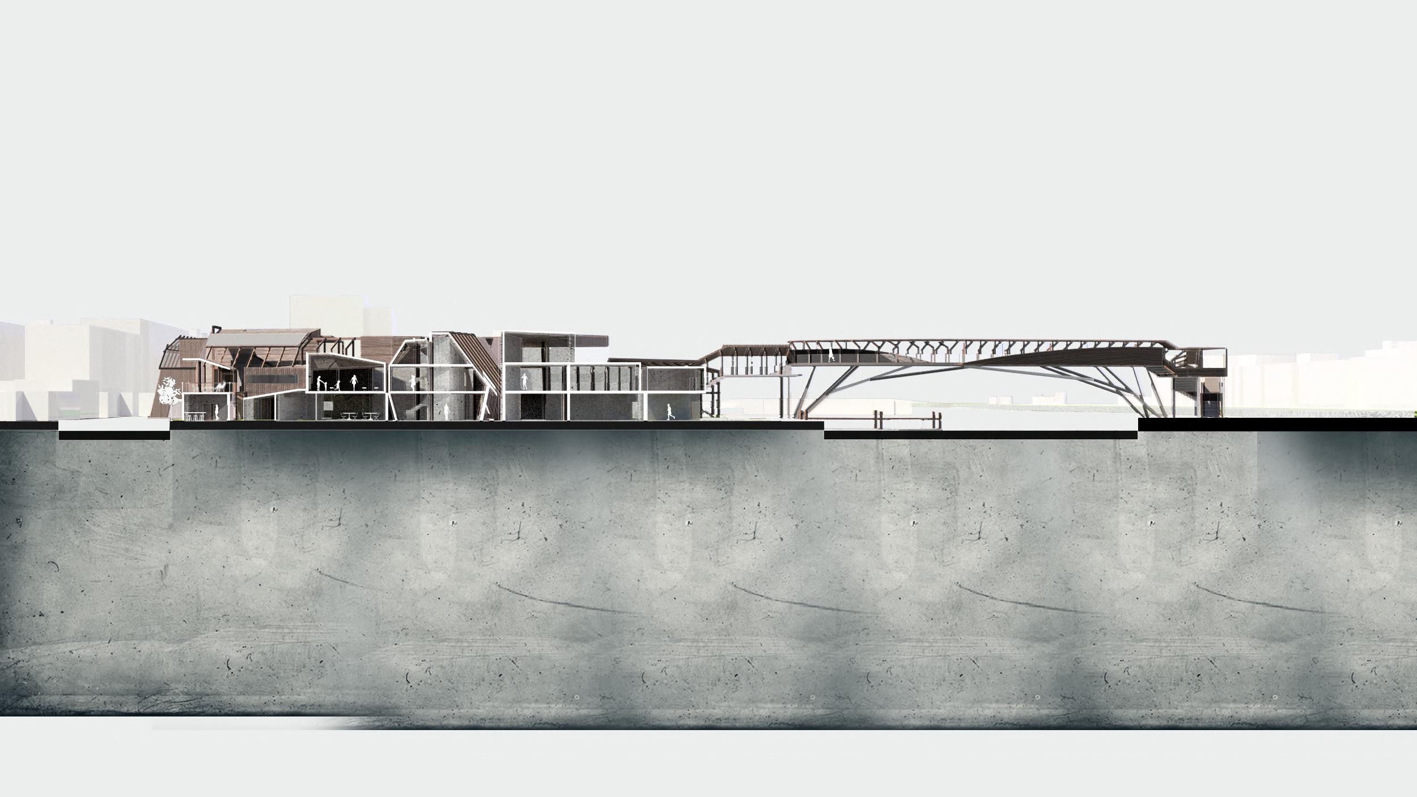
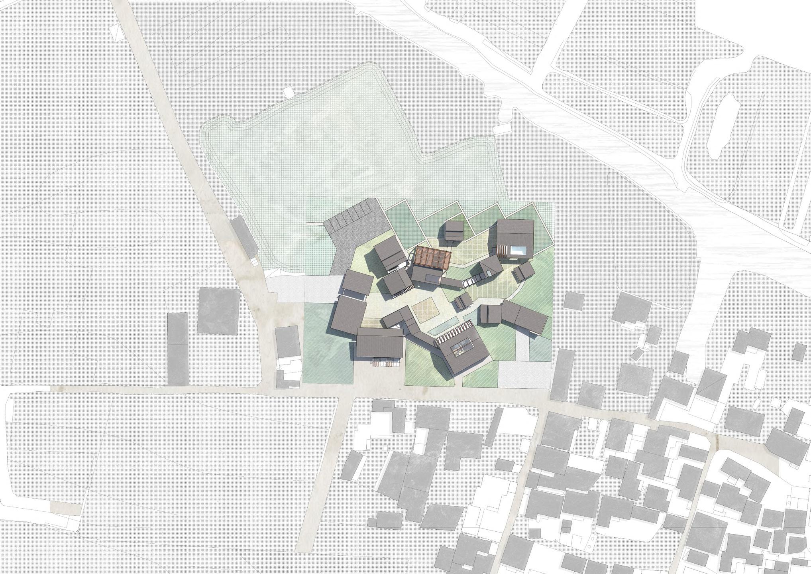
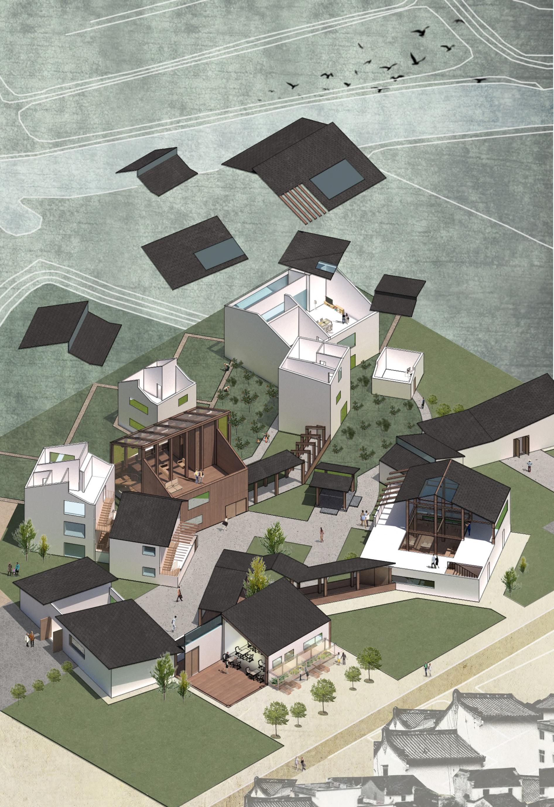
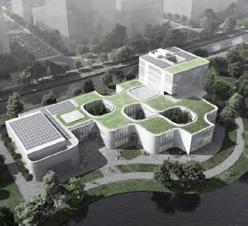
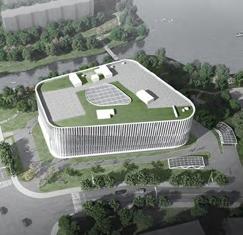
The site is located near the Panmen on the southern side of Suzhou's Old City, and spans across the Suzhou moat, which has had a profound impact on both the geography and culture of Suzhou. This project establishes a connection between Panmen and Sulun Plaza located on the opposite bank of the moat through a neighborhood center with a bridge that seamlessly integrates Suzhou's rich textile heritage into everyday life, while addressing the needs of both local residents and visitors which specifically responds to the lack of spaces in Suzhou old city.
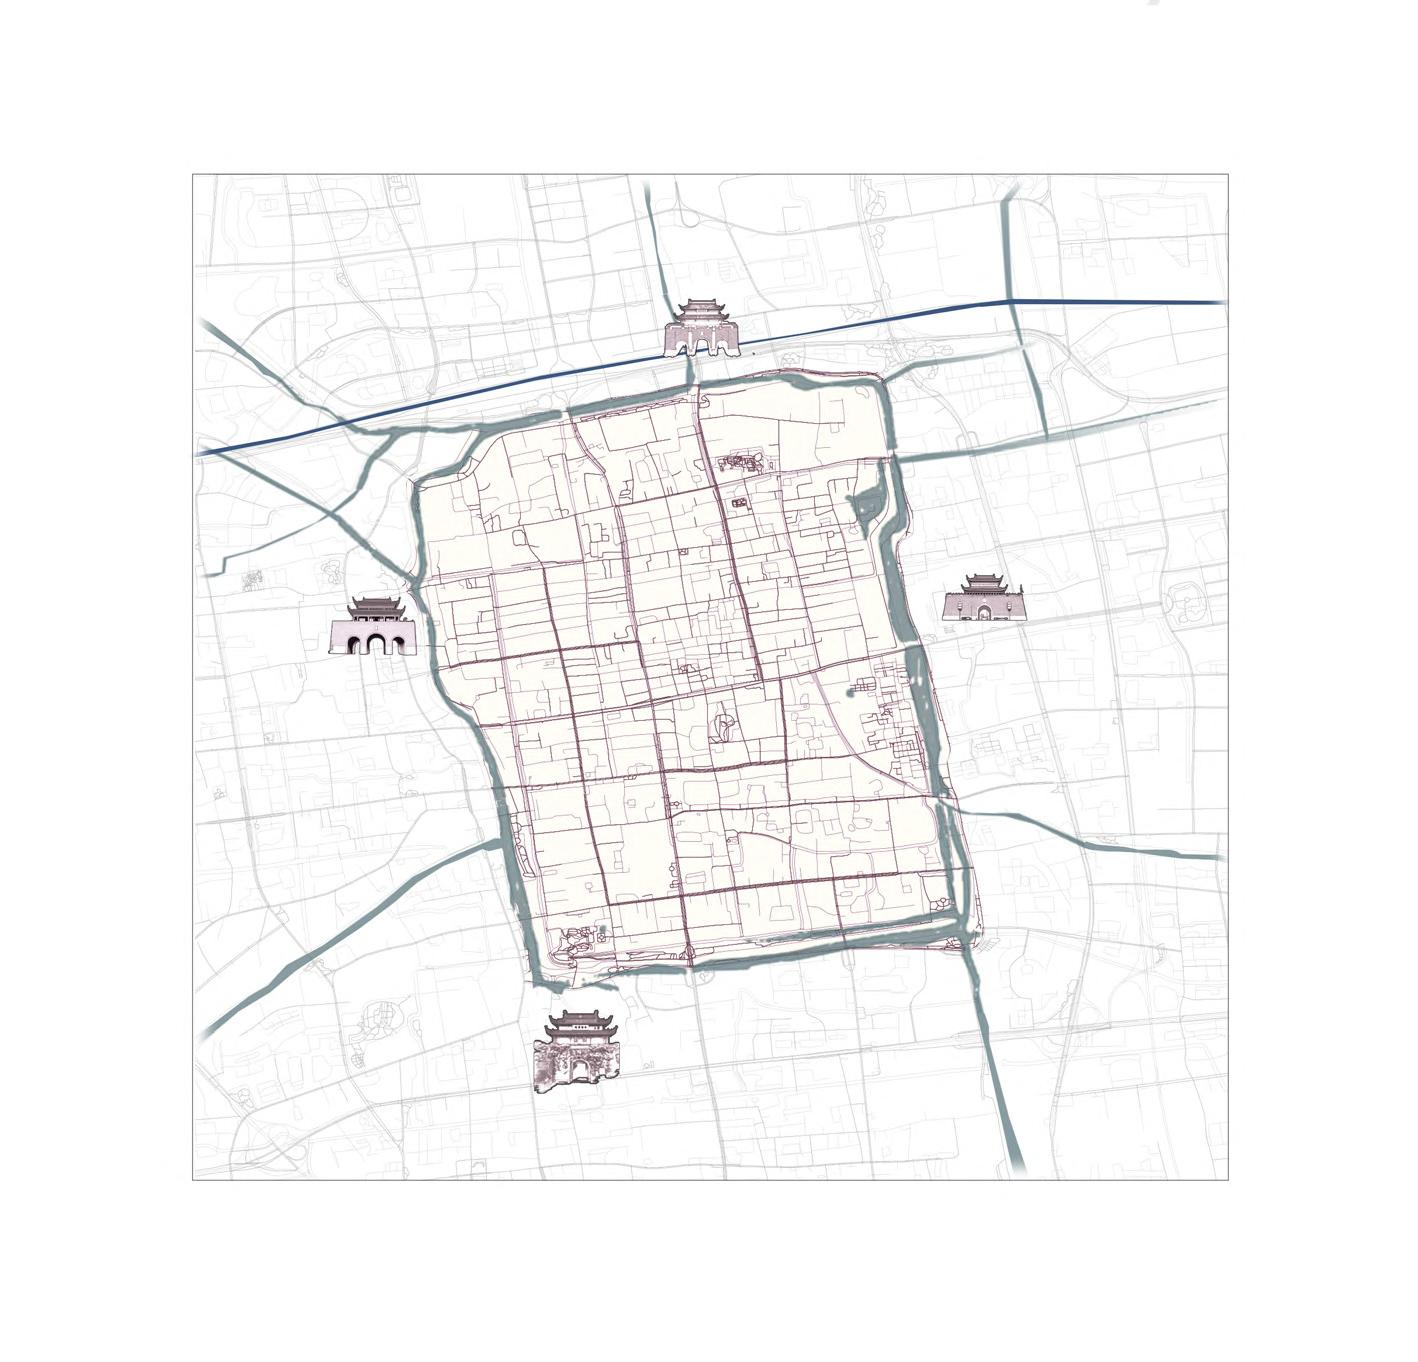
Mapping Site Analysis
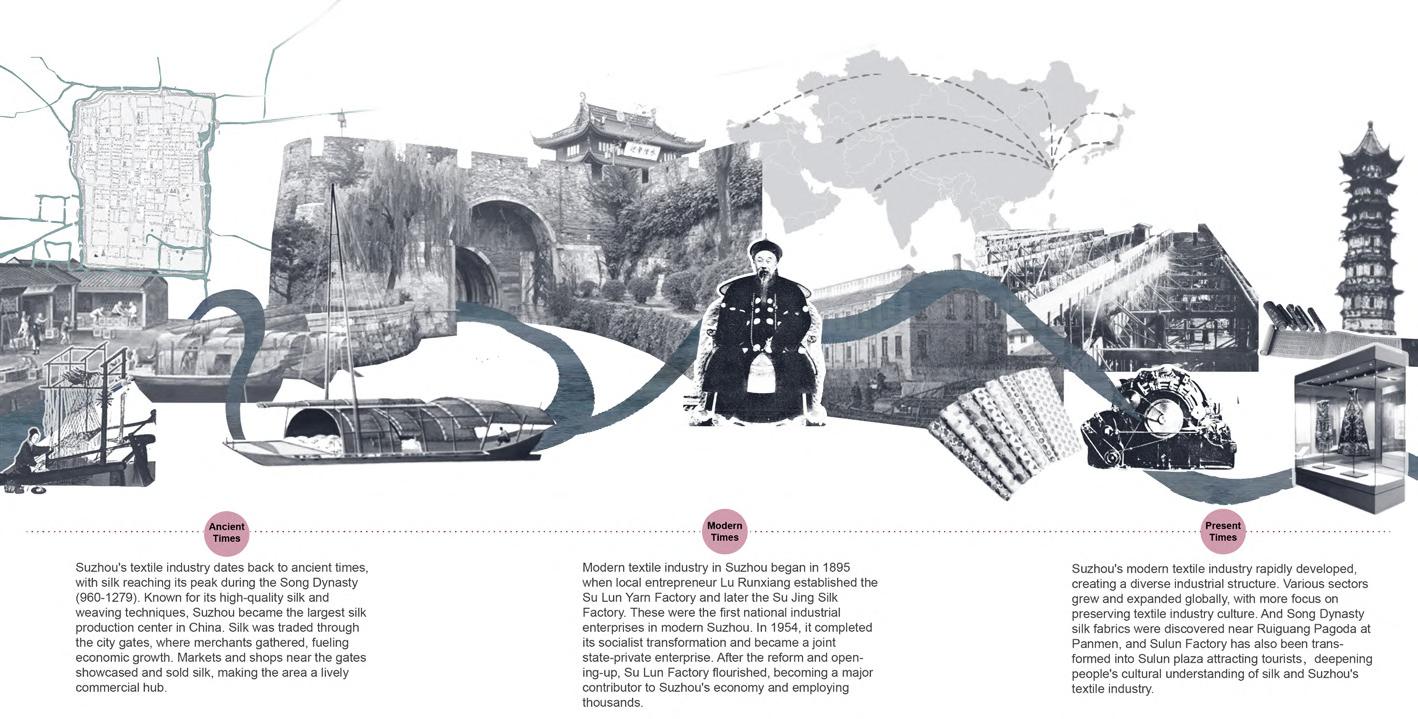
Evolution of Suzhou's Textile History Function Generation
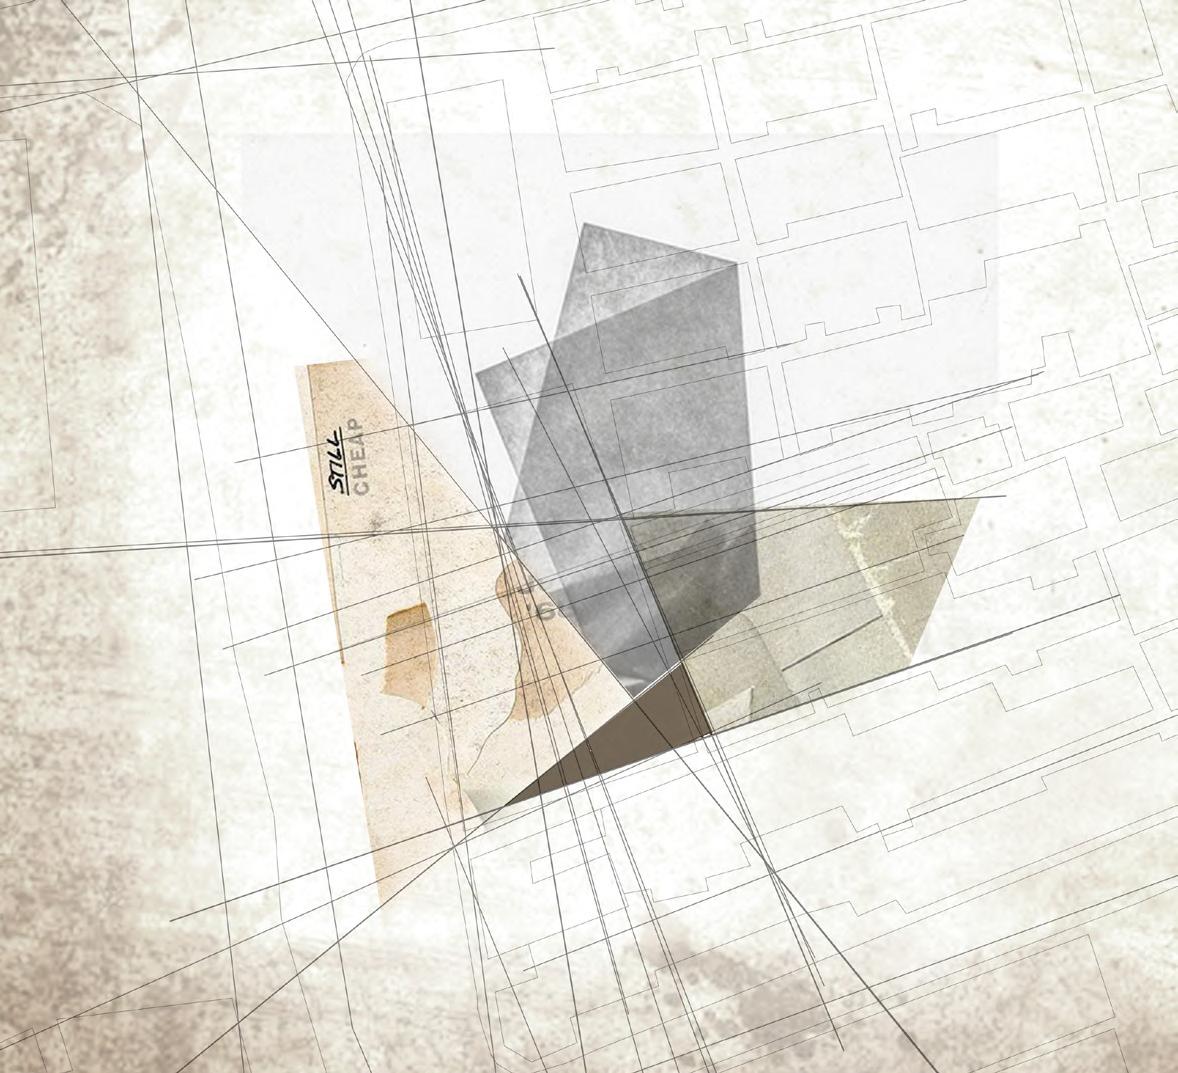
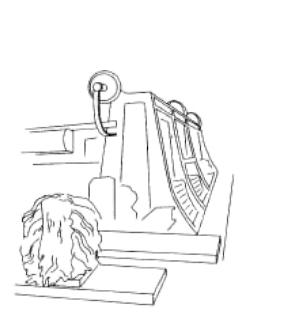
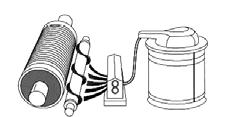
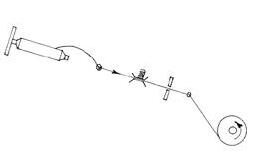
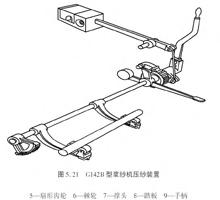
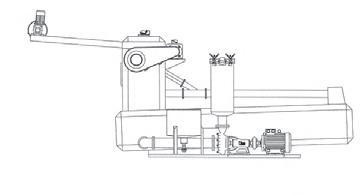
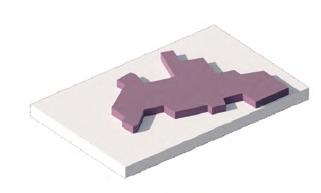
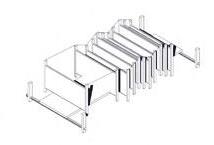
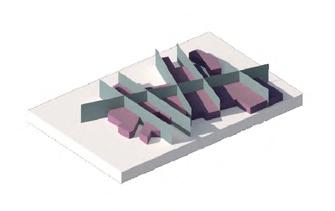
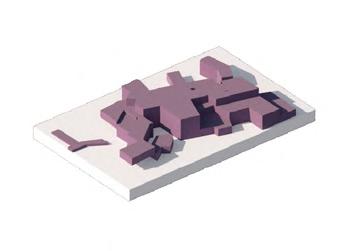
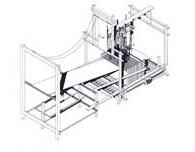
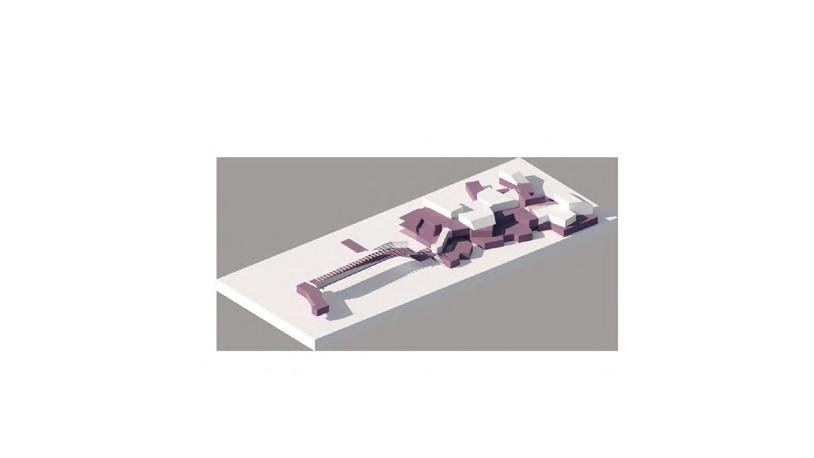
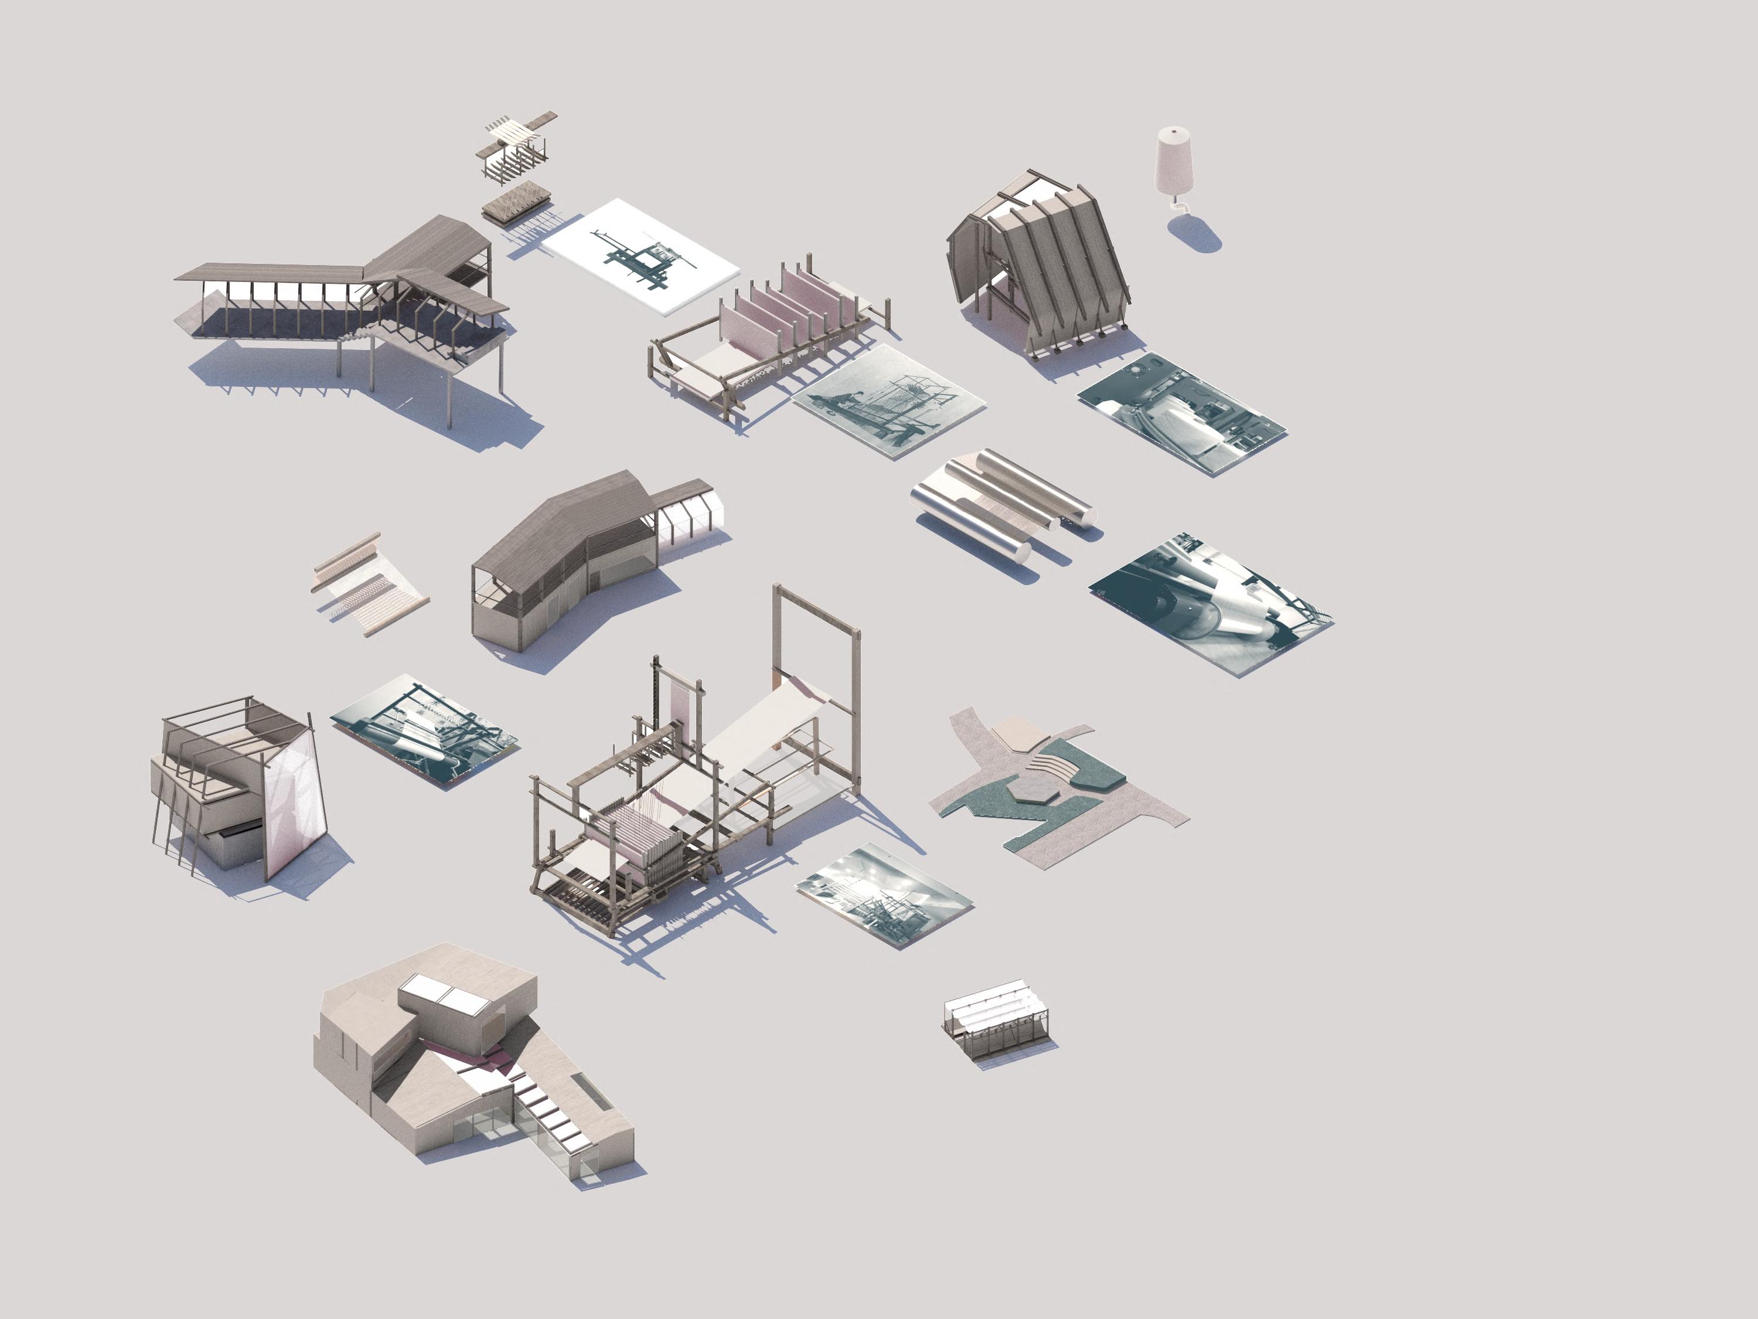
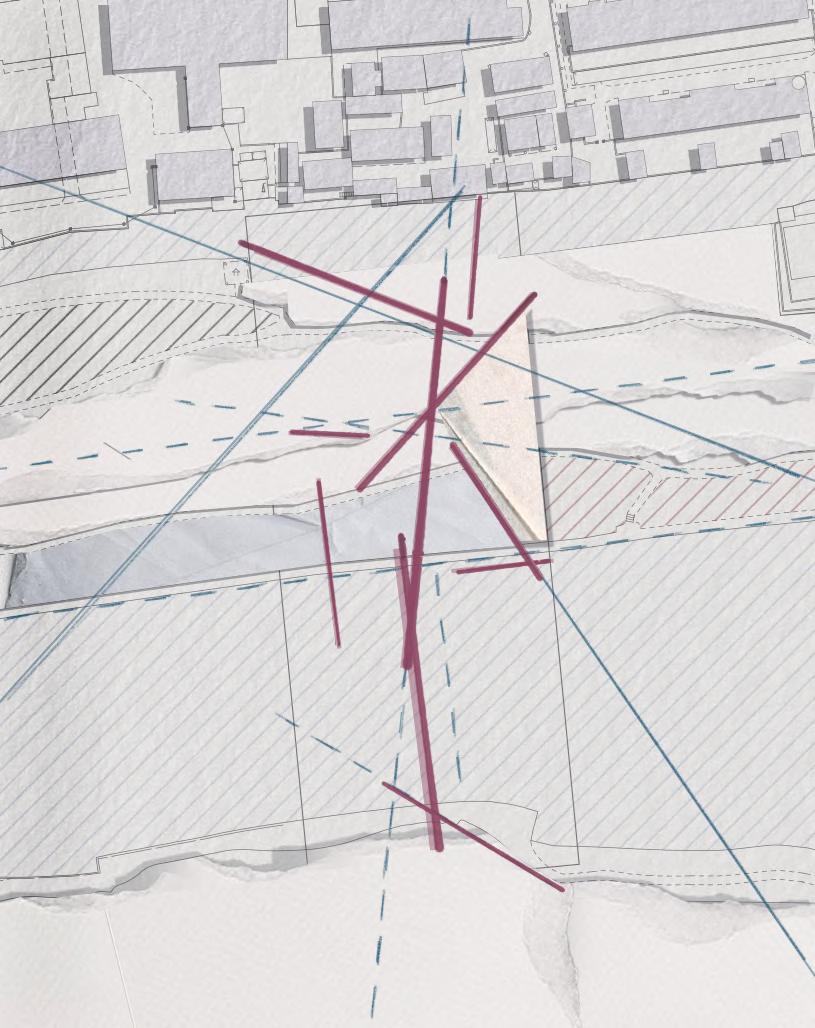
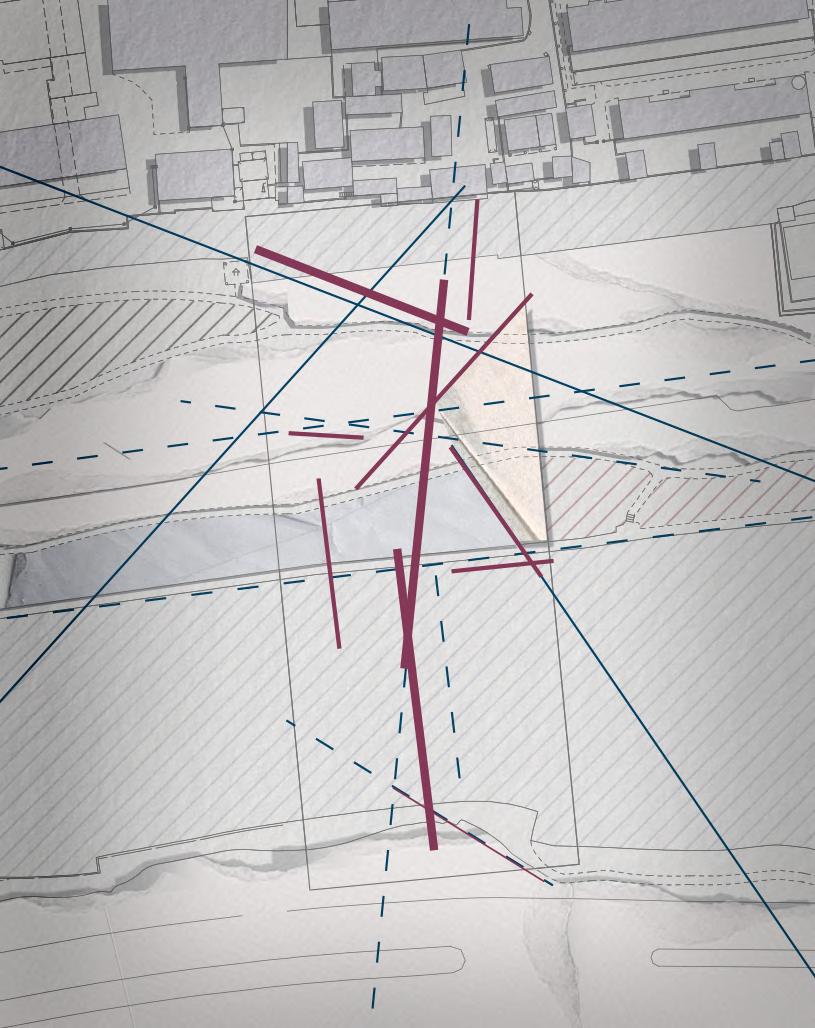
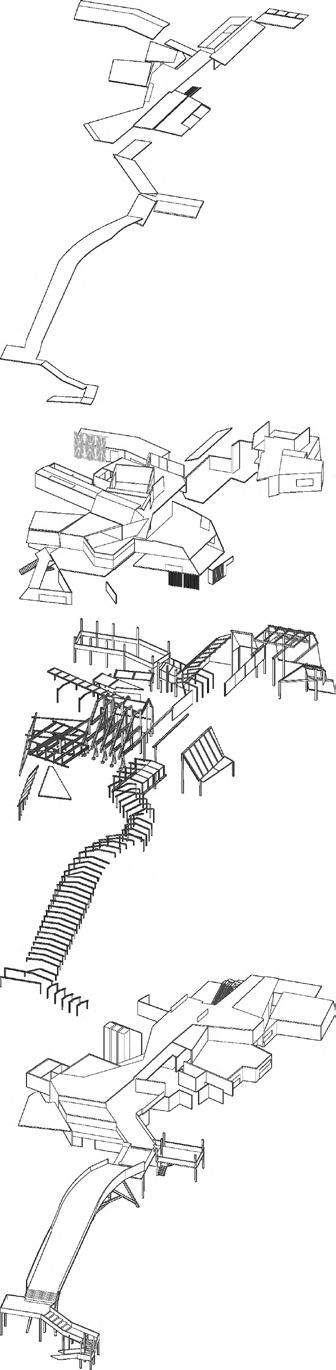
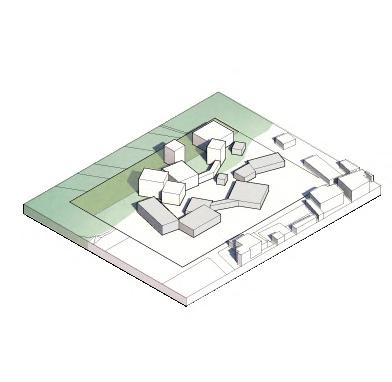
The design is guided by key axes derived from the site's relationship with existing paths and significant locations, forming the basis for massing development. The massing is divided along the primary axis, inspired by historical textile machines integral to Suzhou's textile industry. It is then rotated to optimize natural light and ventilation, balancing aesthetics and sustainability. Additionally, a chronological timeline of these textile machines was established, showcasing their evolution over time and highlighting how each machine influenced specific spatial forms and architectural expressions within the building.
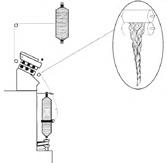
Jacquardmachine(Hooks)
Jacquardmachine(Beam) SpinningMachine
Ruiguang Pagoda
Sujing Silk Factory Gate
Sulun Factory
Panmen
The physical model primarily showcases the relationship between the architecture, the landscape, and human activities.
Model Shots
The Fourfold Retreat Guesthouse Weaving Human-Nature Connections
Academic Individual Work
Duration: 09/2023-12/2023
Year3. 1st Semester
Instructor: Zhaoxi Tian (course tutor) Suzhou, China
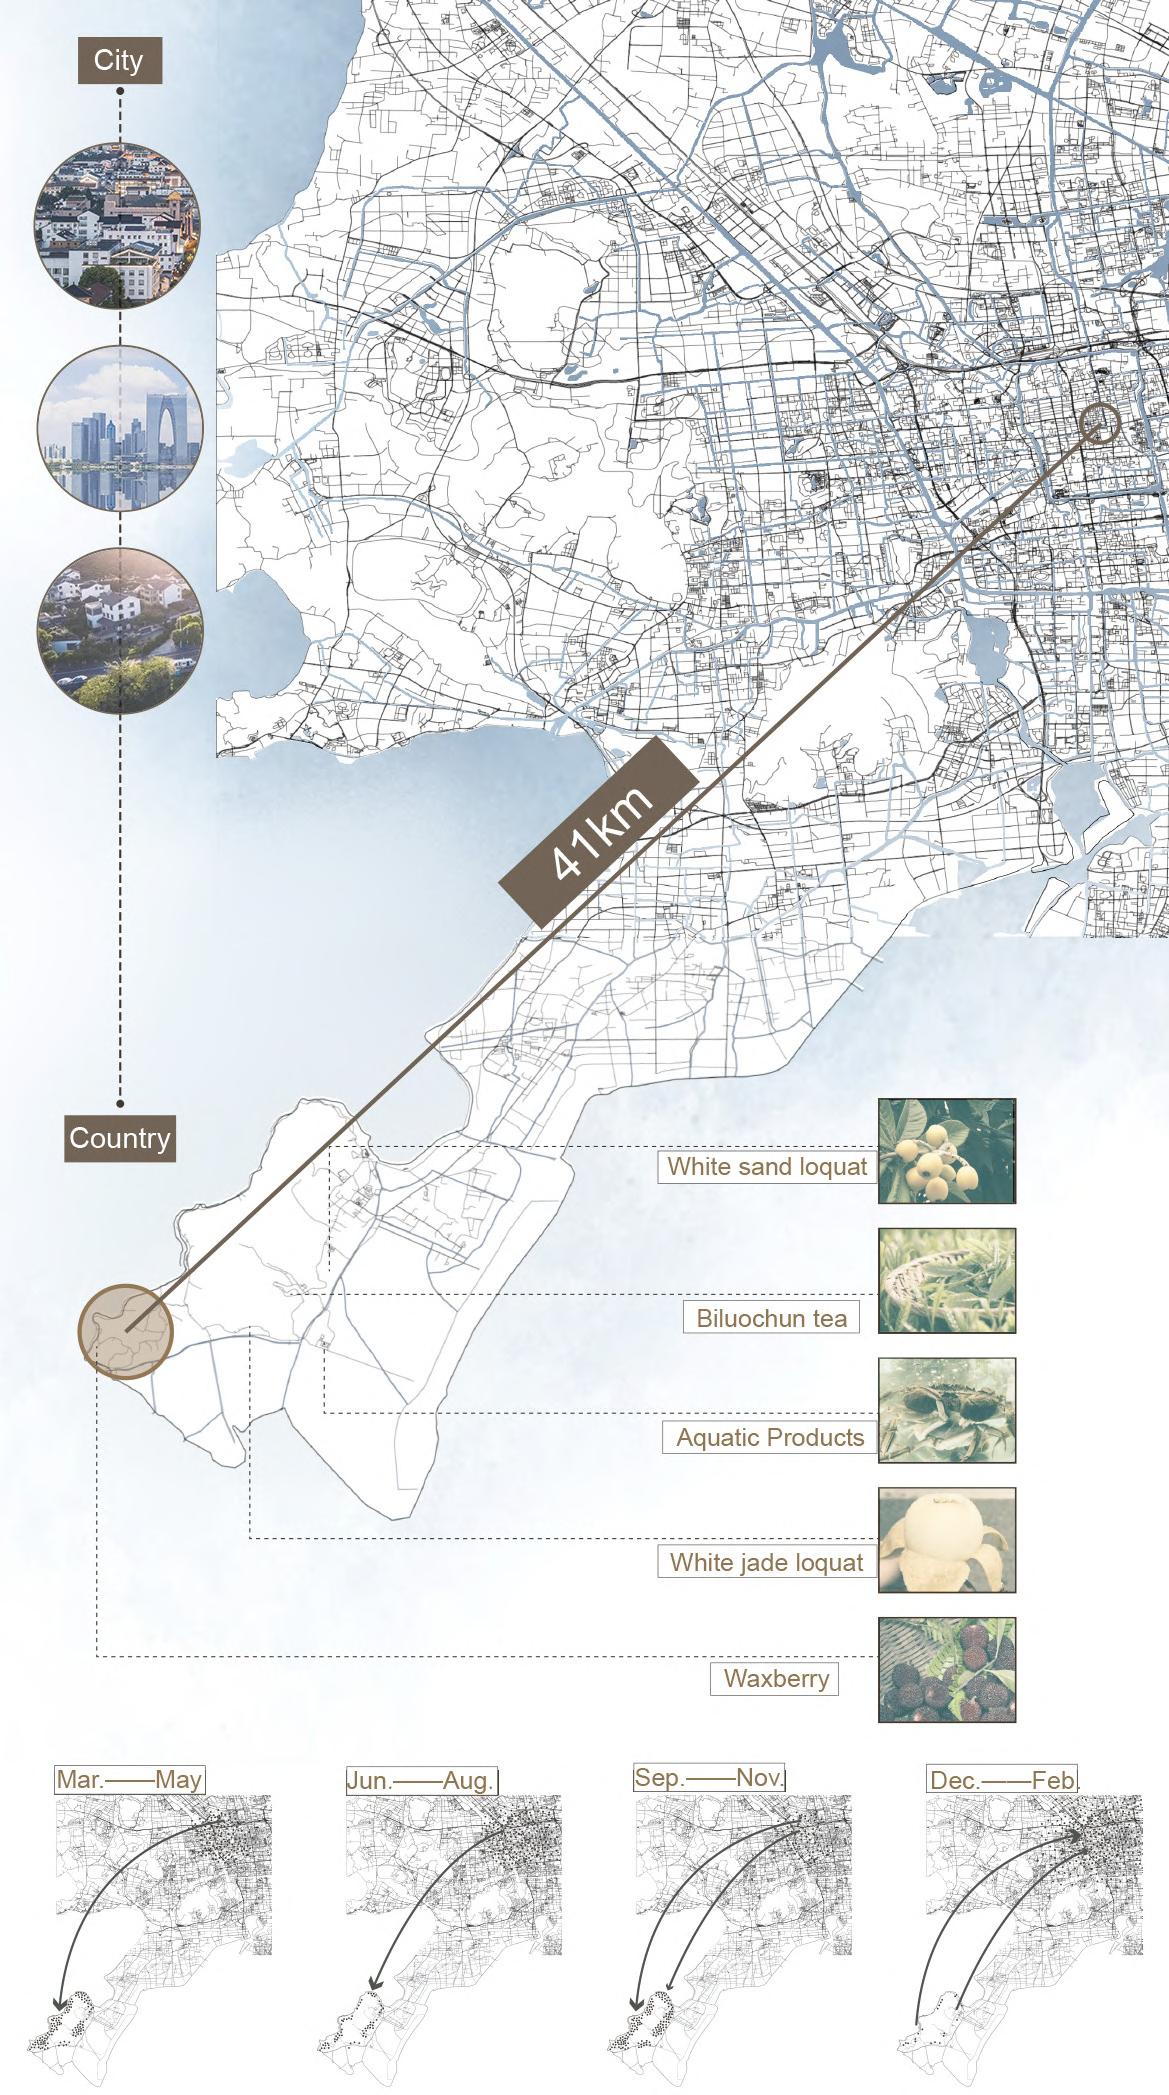
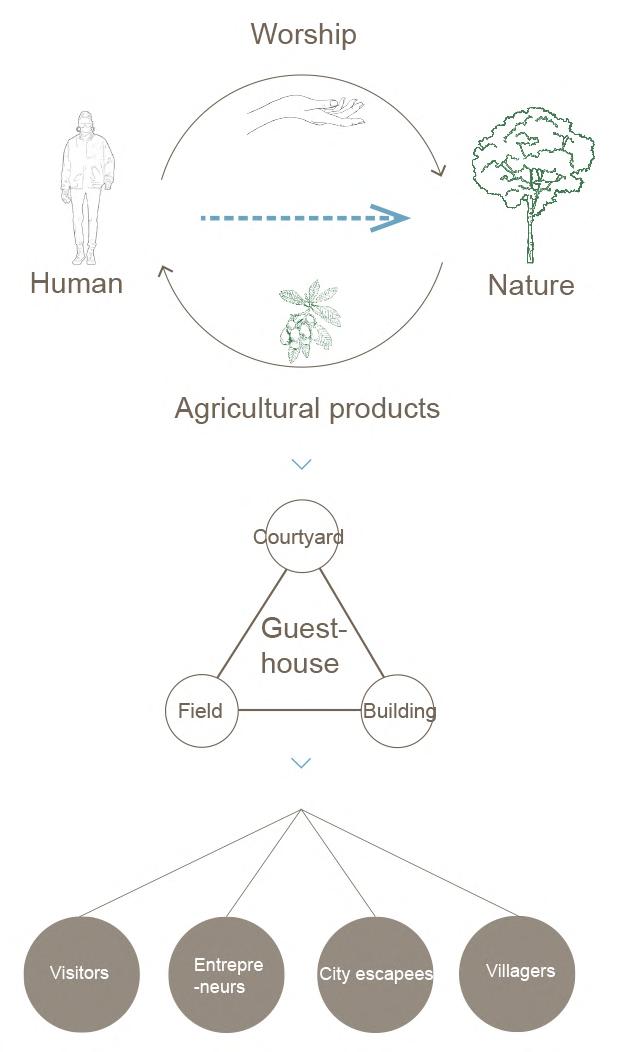
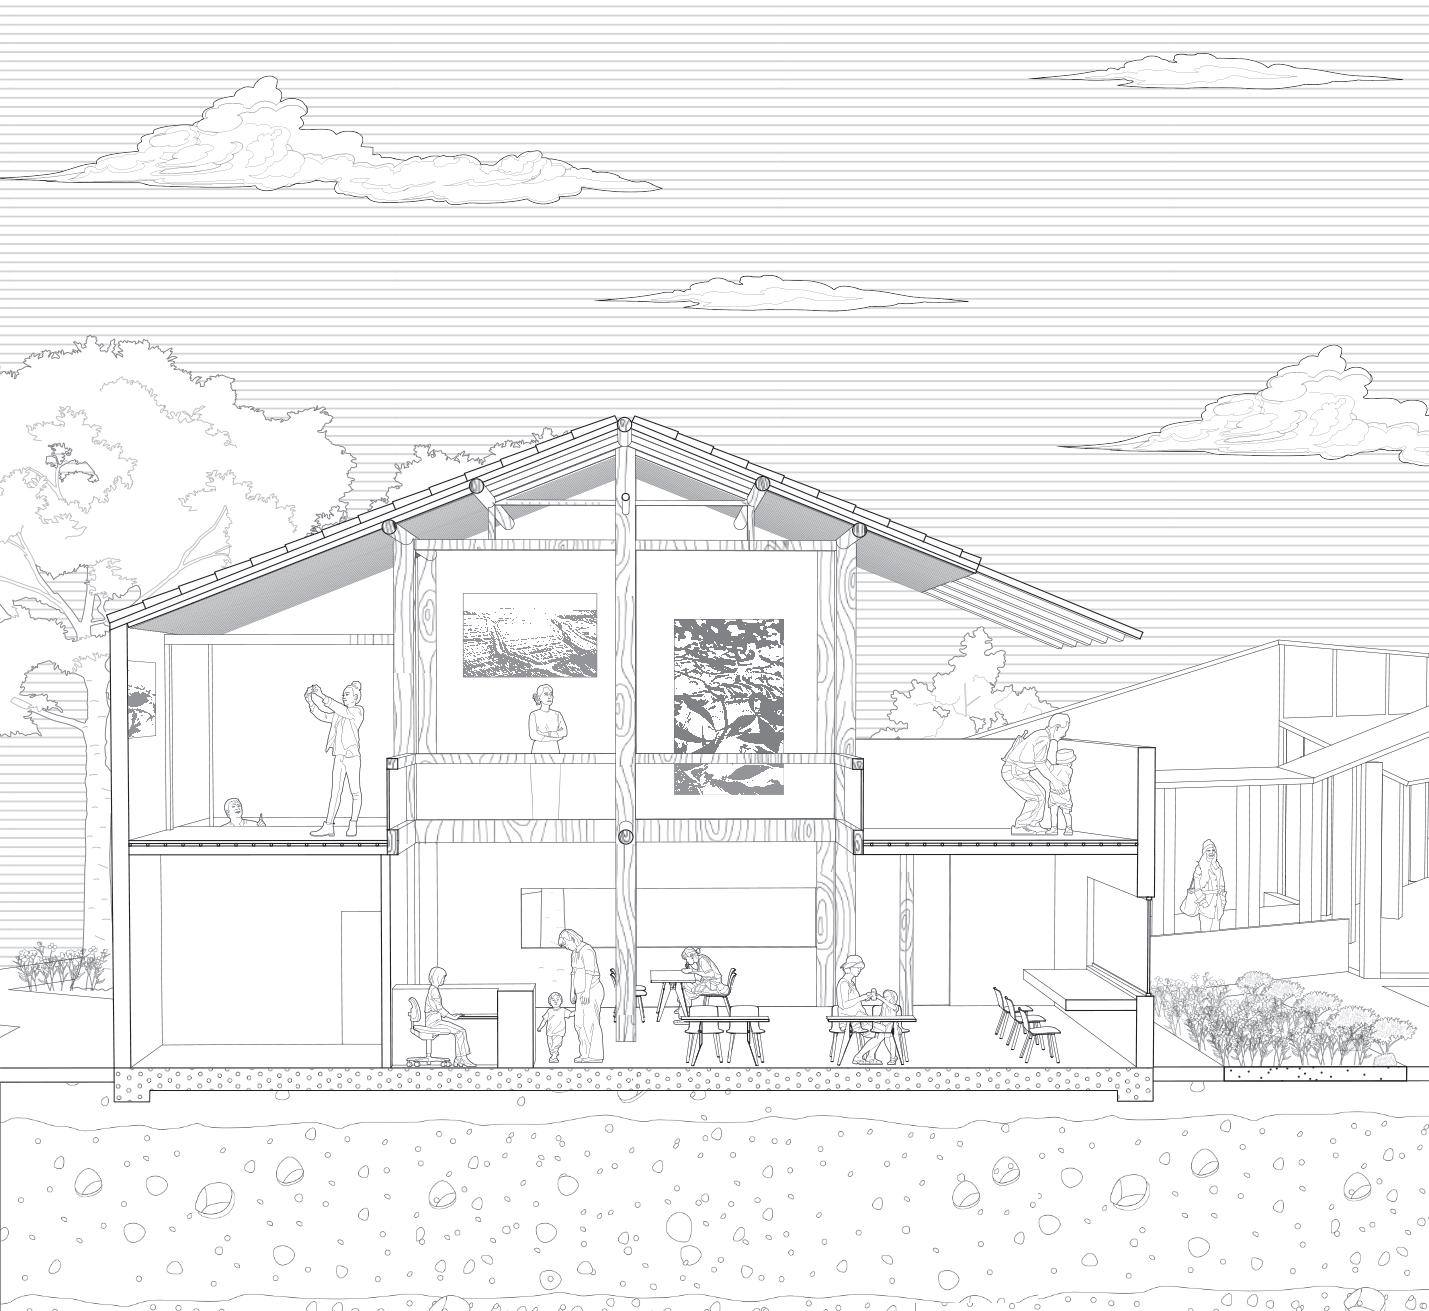
Located in Nanwang Village, Dongshan, Suzhou, this project responds to the growing desire to reconnect with rural environments amid rapid urbanization while aligning with local rural revitalization strategies. The guesthouse is designed to bridge urban and rural life, offering a retreat for city dwellers while integrating the local community to support economic and cultural sustainability.
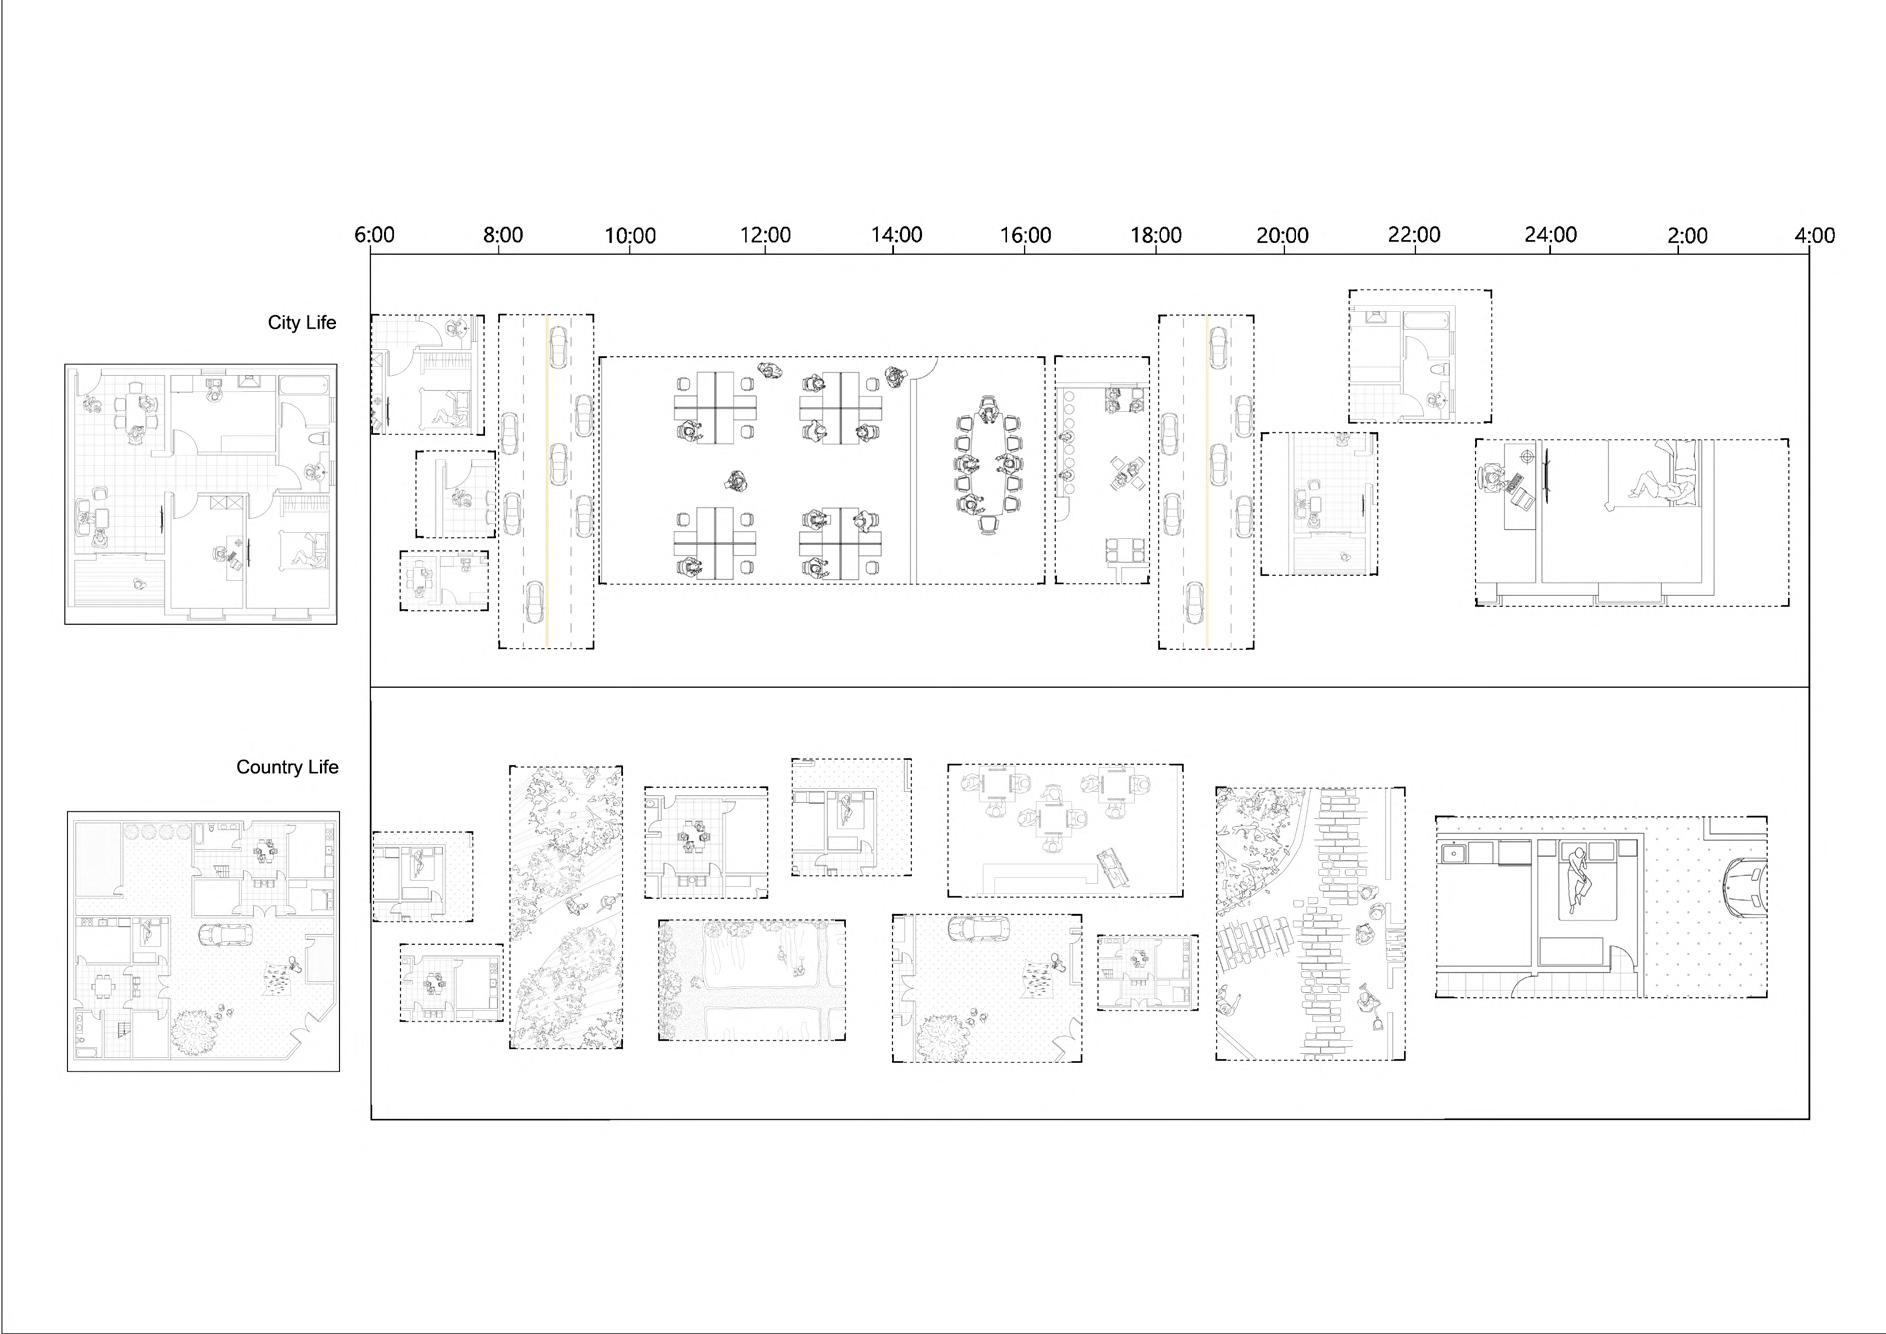
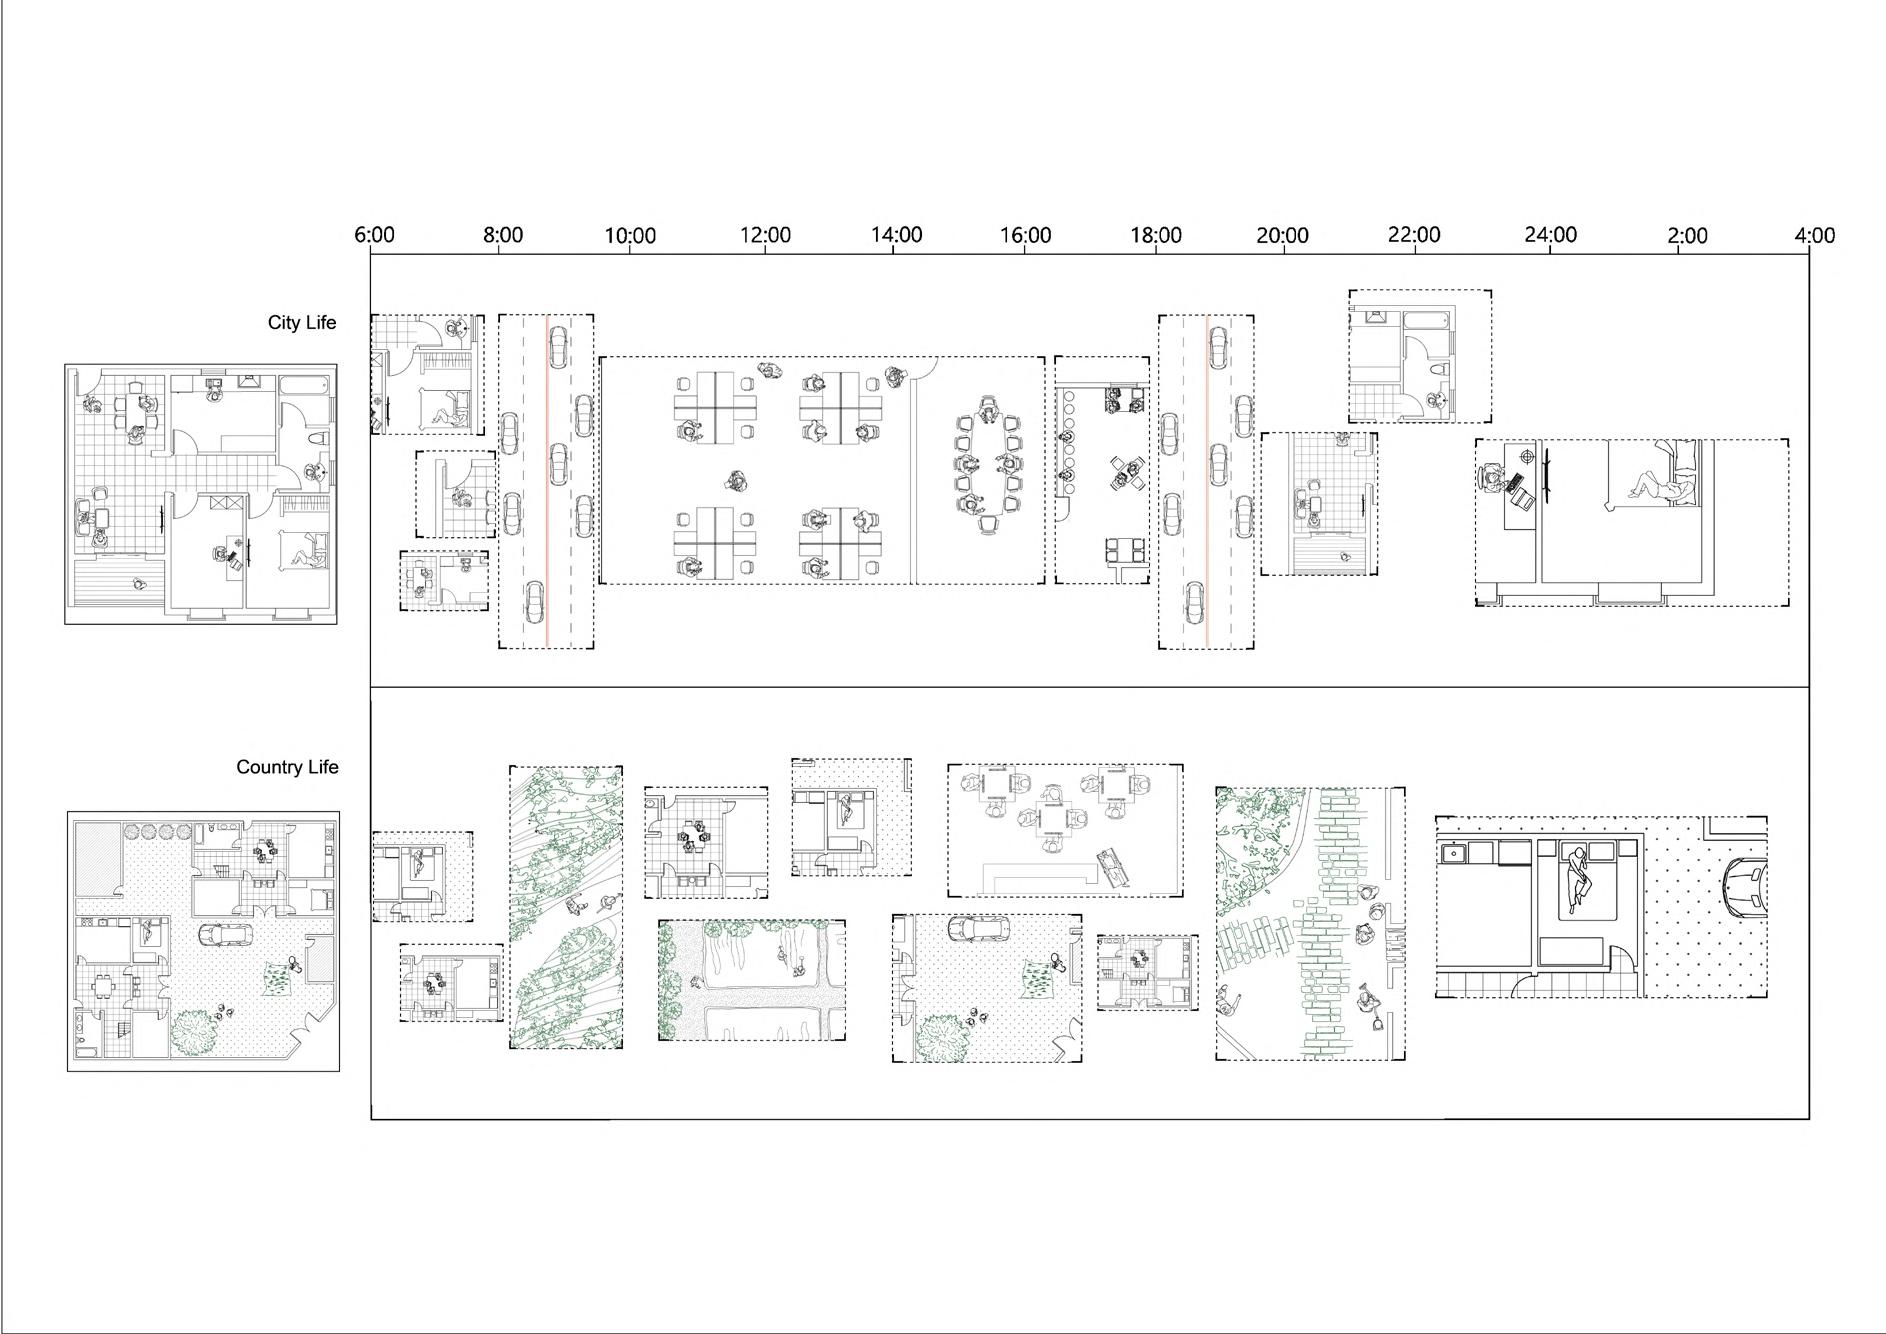
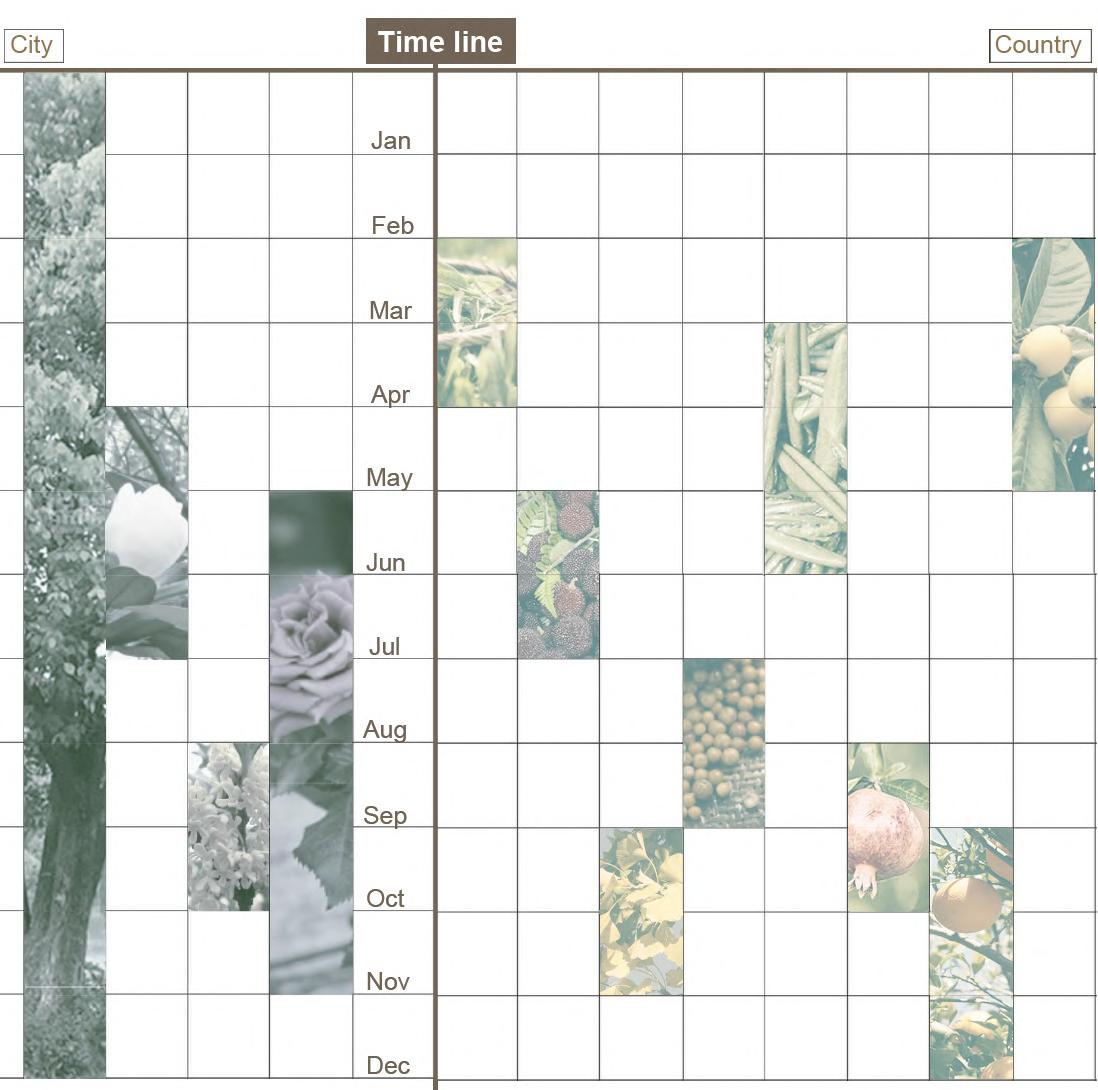
City Life
Country Life
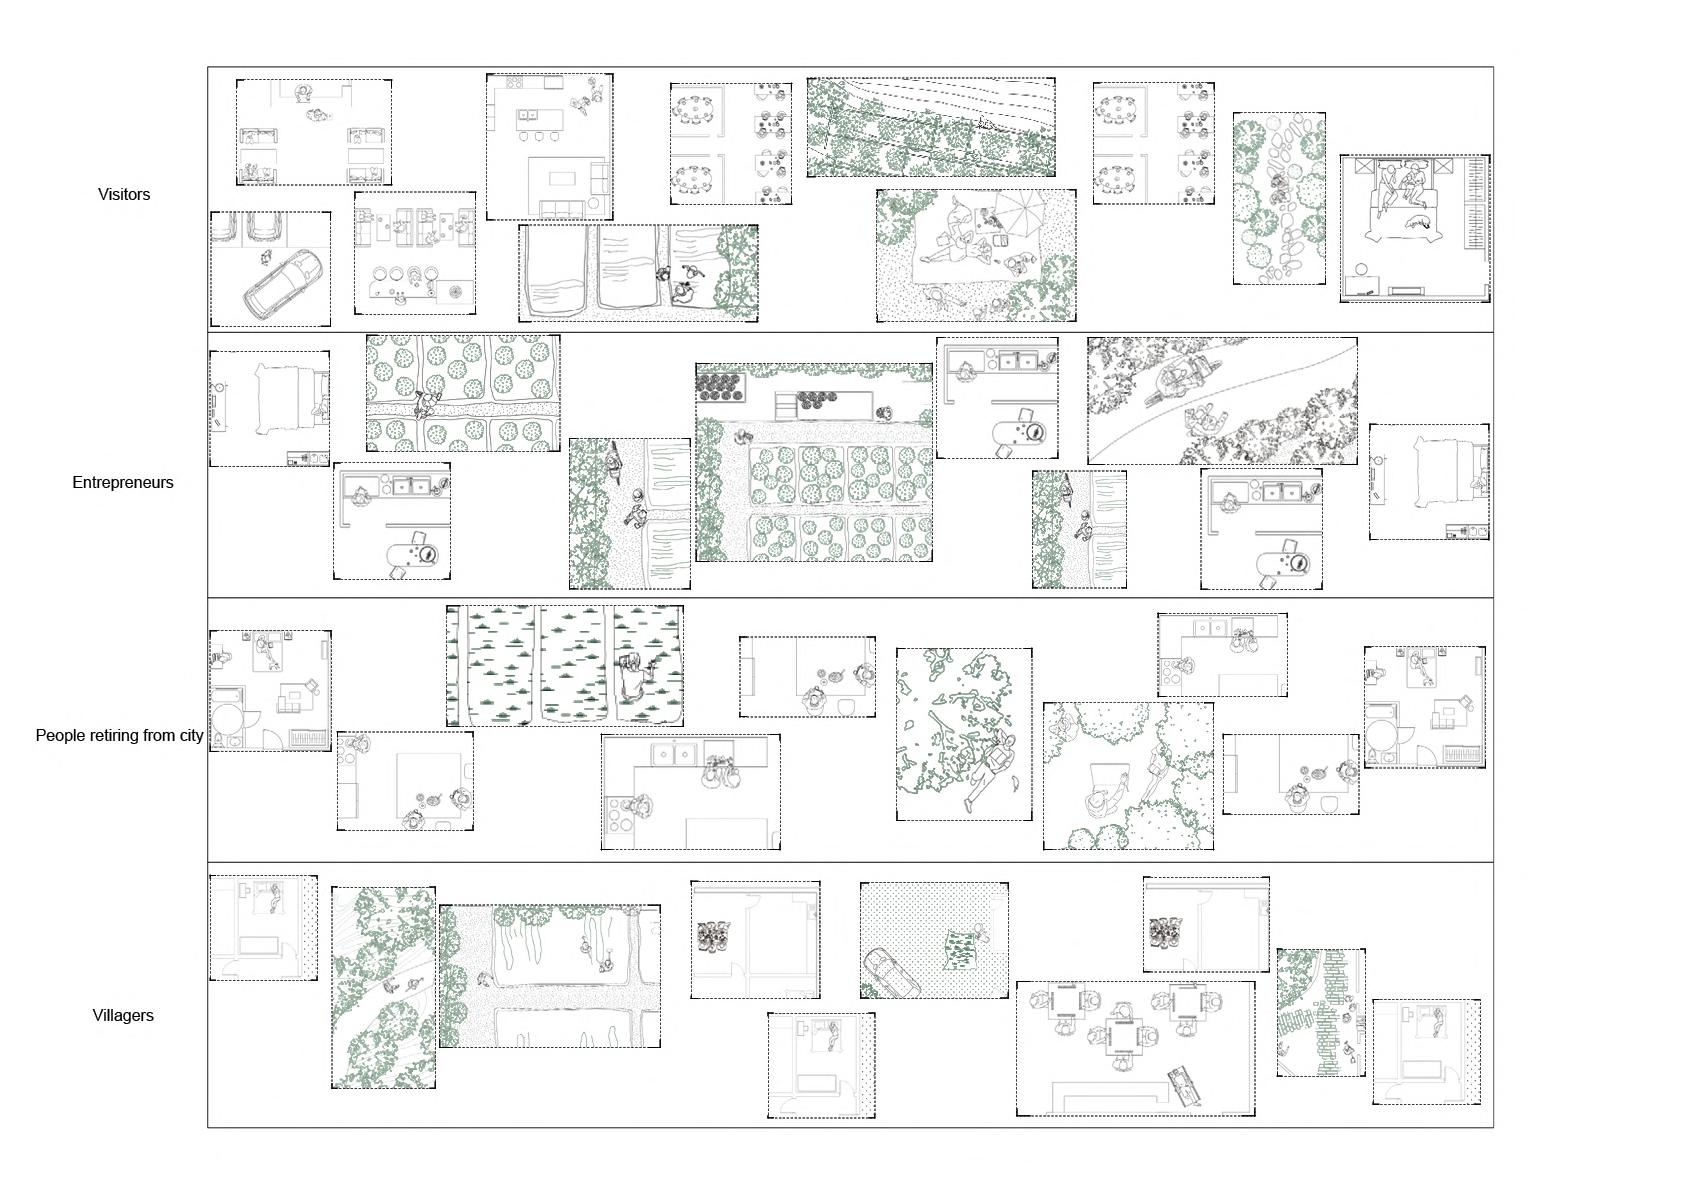
According to the relationship with nature
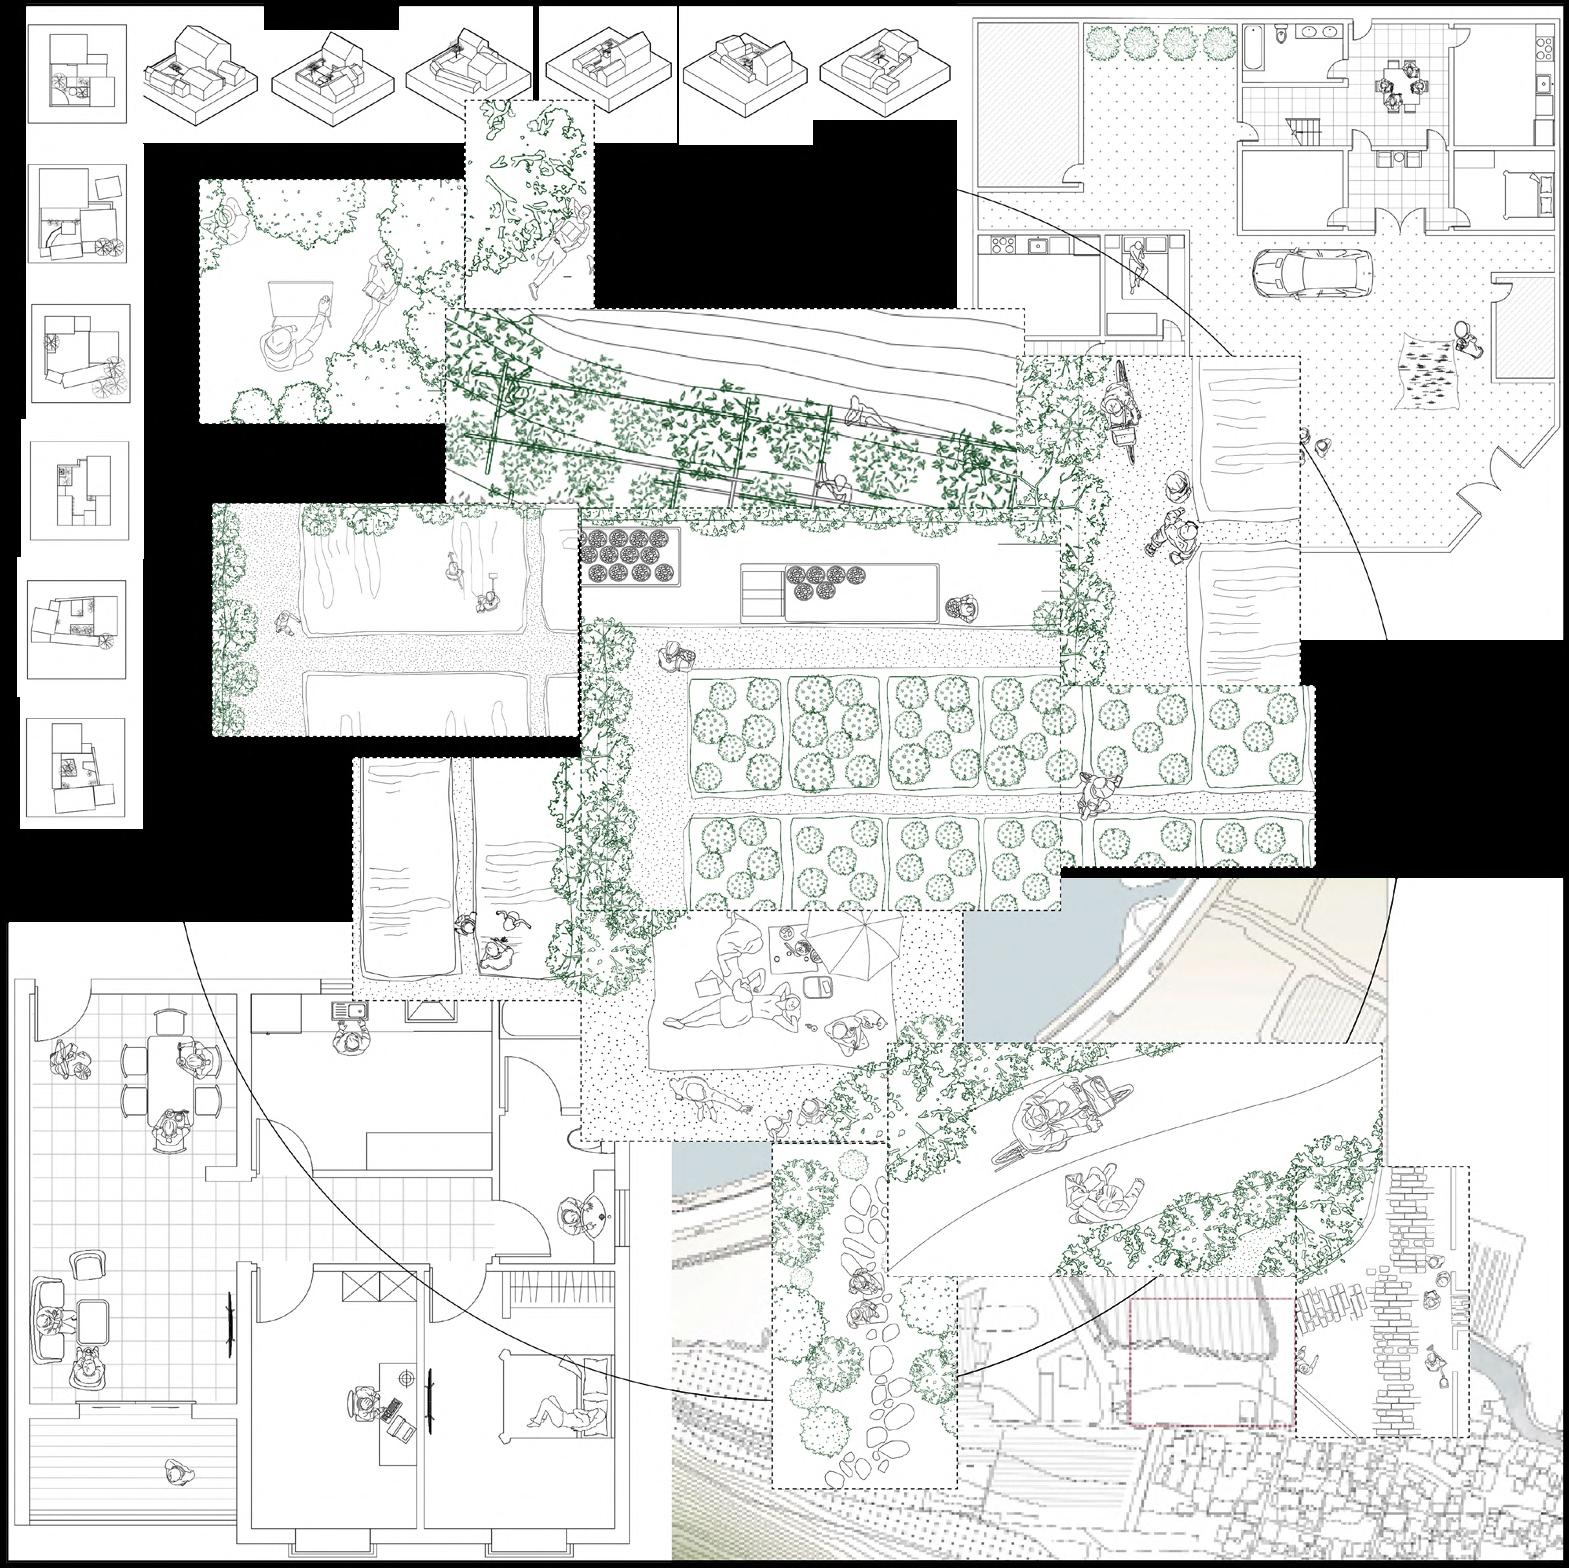
Lifestyle analysis
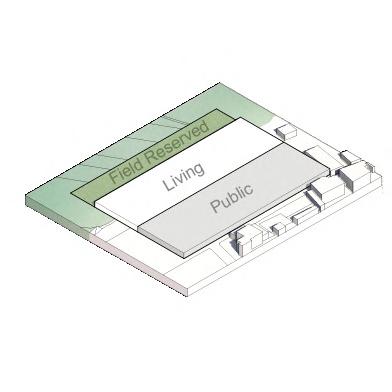
Massing Development
The
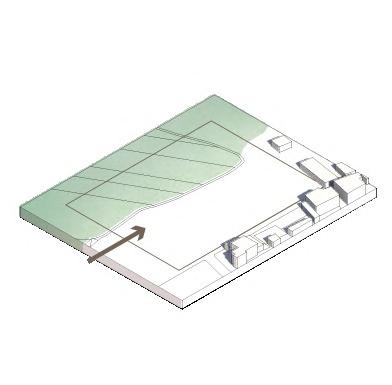
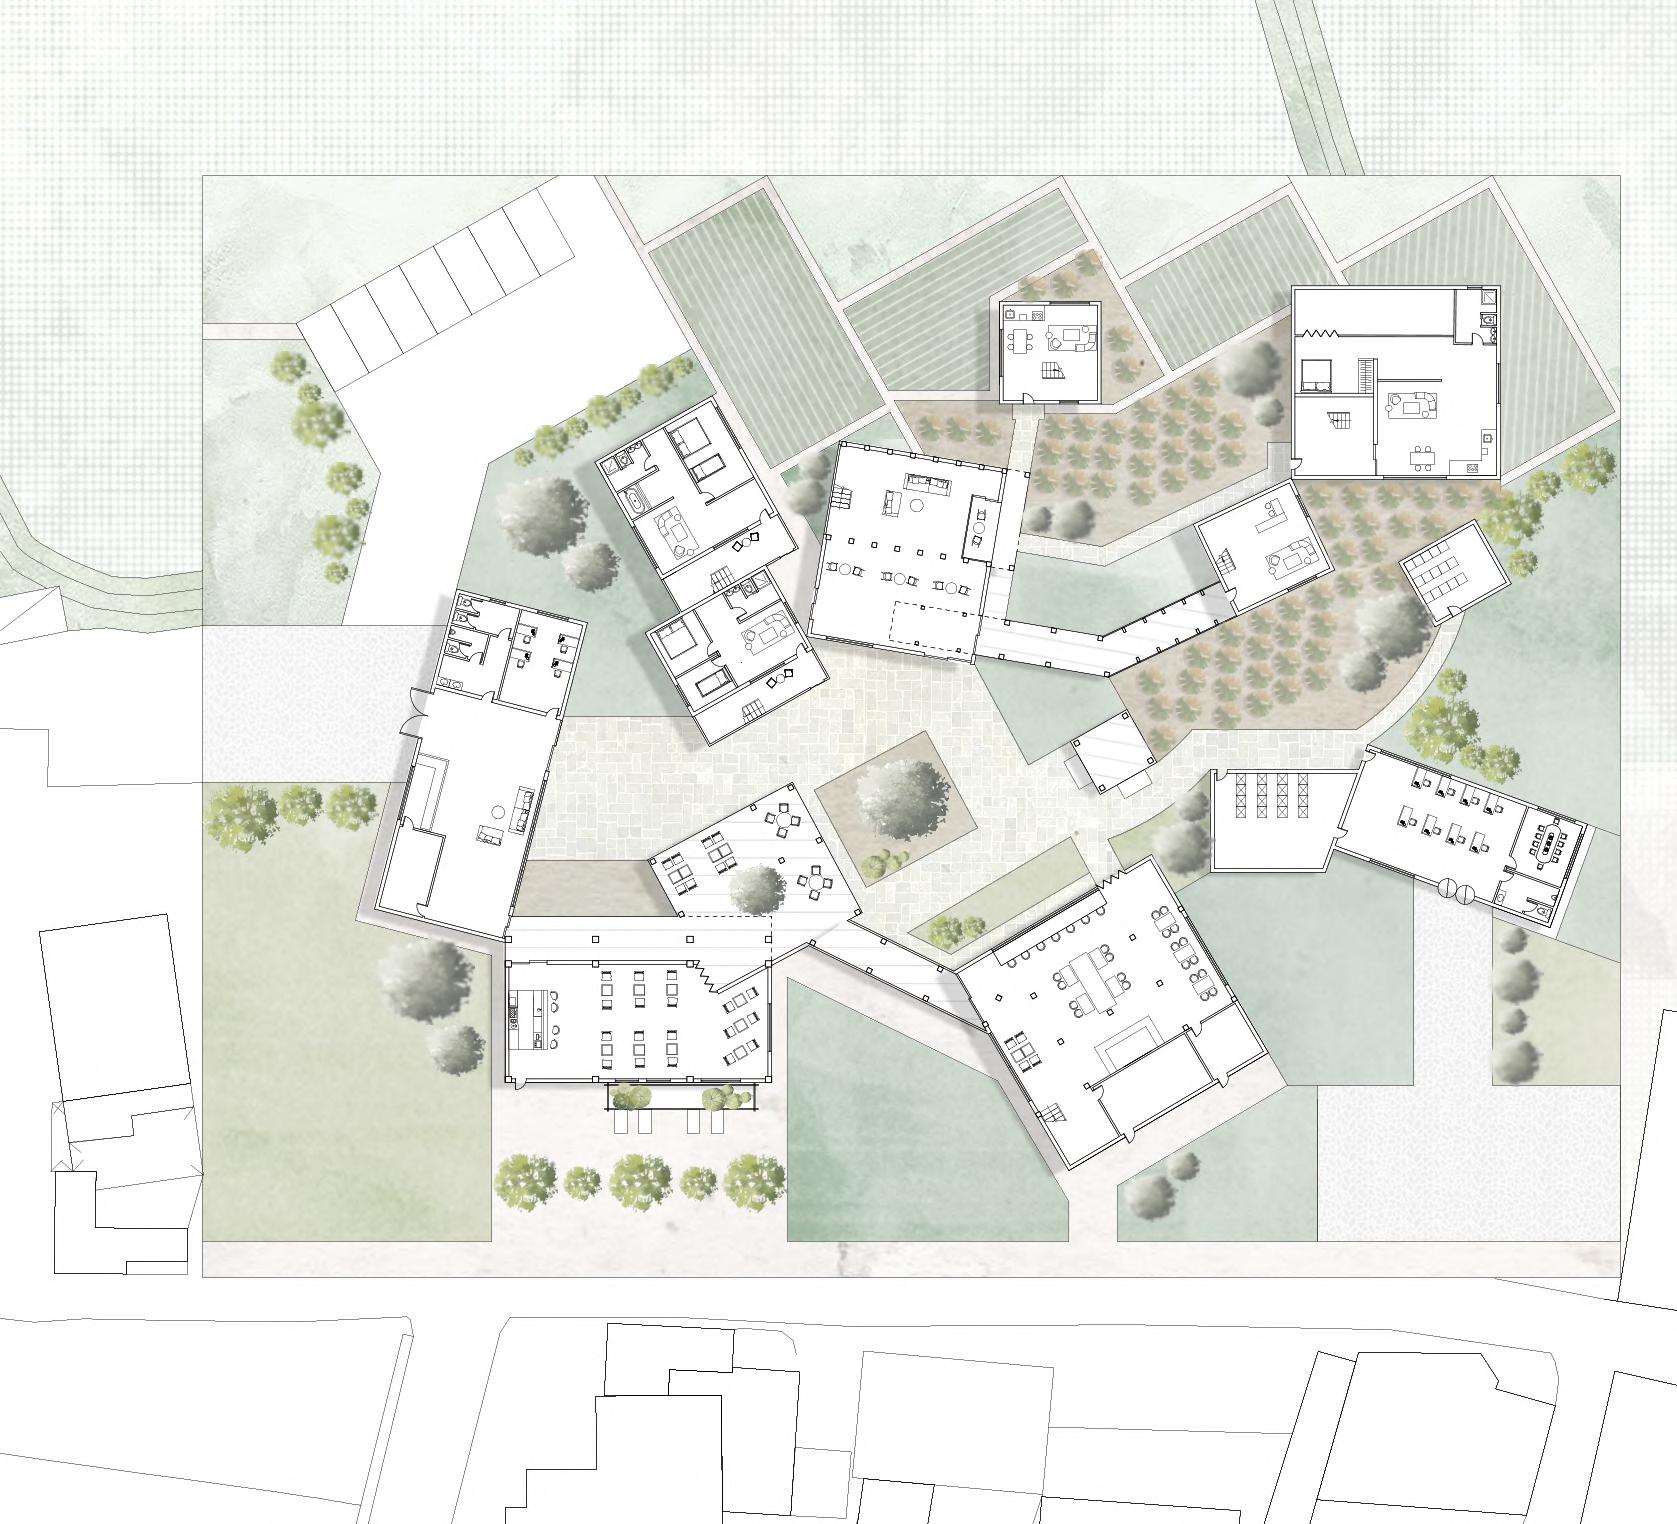
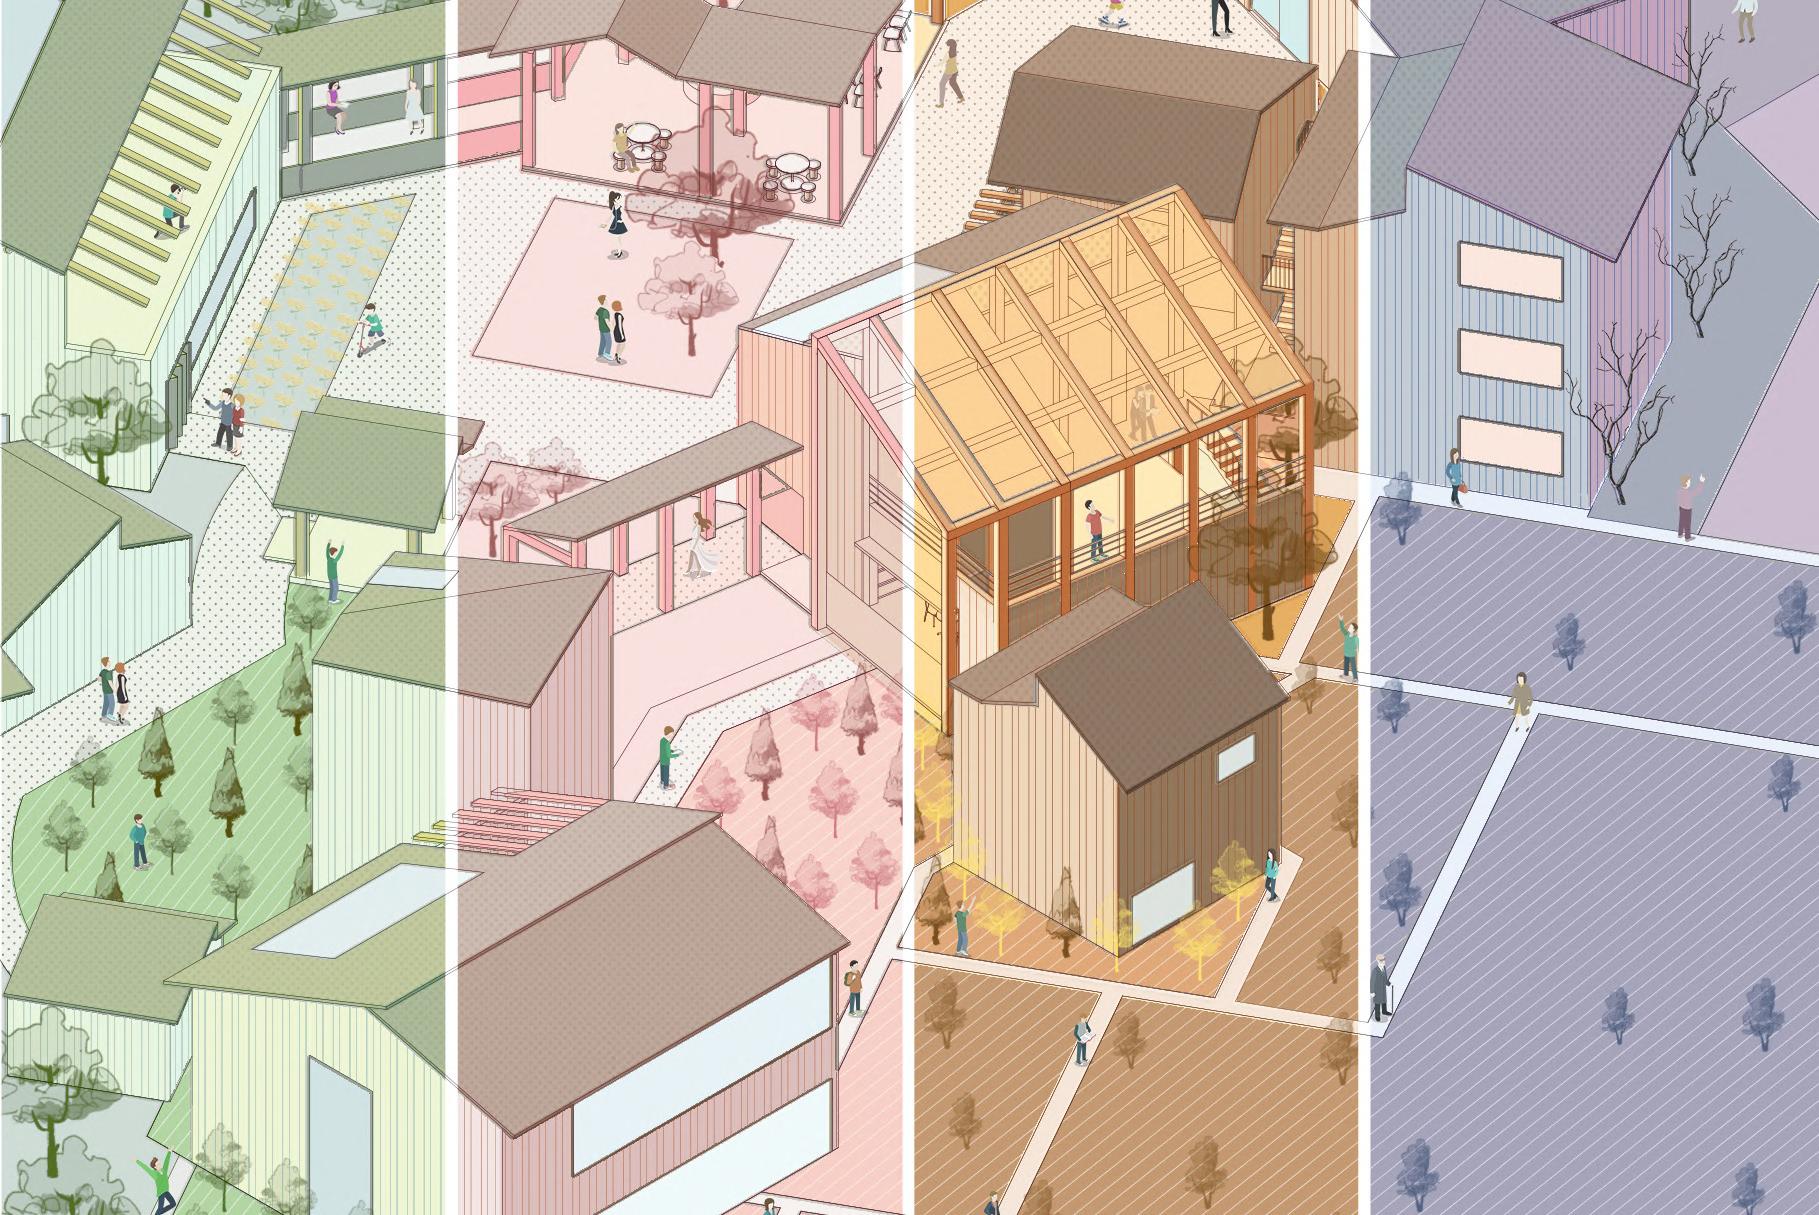
Through research on the village’s geography, agriculture, and social dynamics, the design integrates courtyards and fields while preserving their character, seamlessly blending nature with architecture.
Ground Floor Plan
04
ParamBrick
Parametric Brick Wall Design Fabricated with Robotic Arm Academic Group Work
Duration: 09/2024-10/2024
Year4. 1st Semester
Instructor: Gergely Csikvari (course tutor) Suzhou, China
Team Members: Jiayi Wang,Na Li ,Xinrui Huang,Xinyue Li,Yundi Liu,Ziying Ji
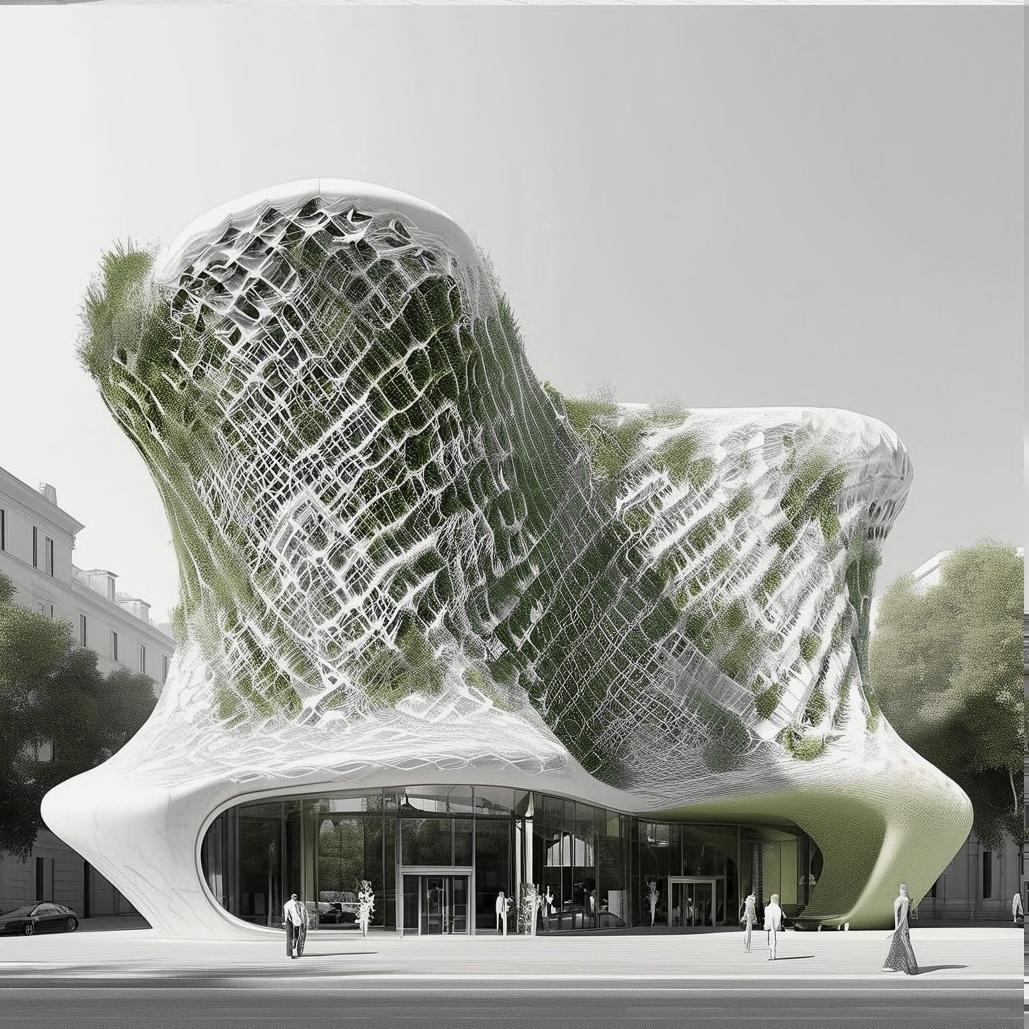
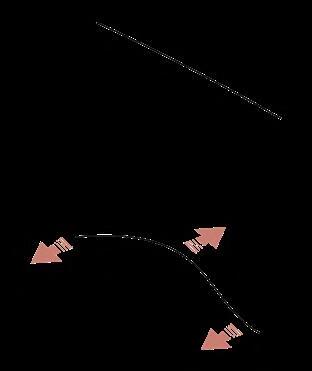
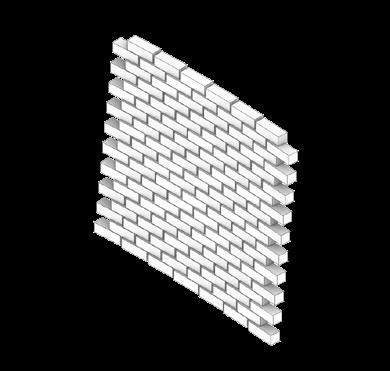
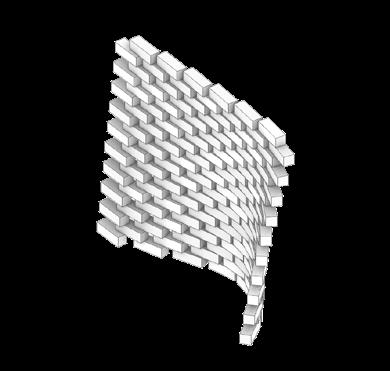
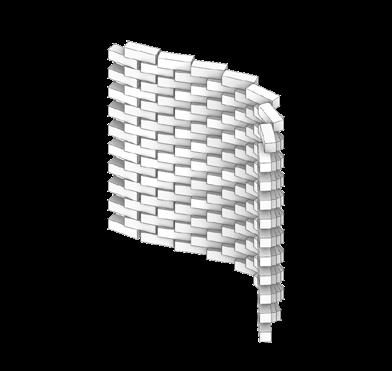
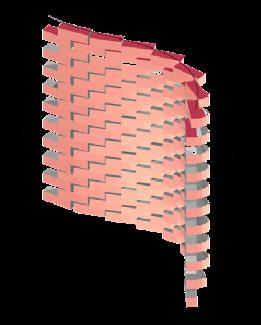
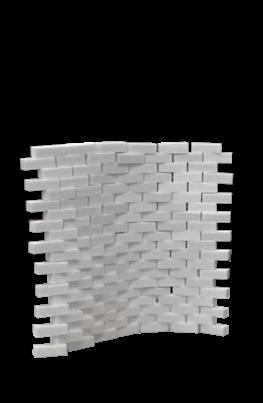
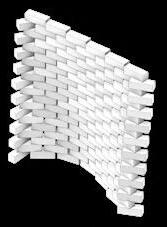
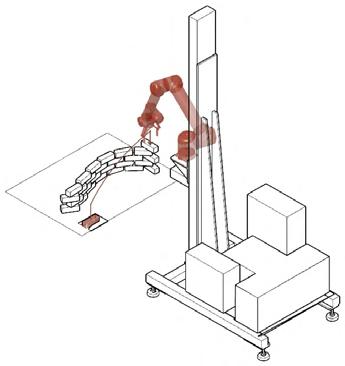
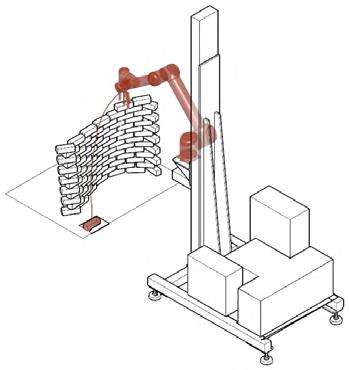
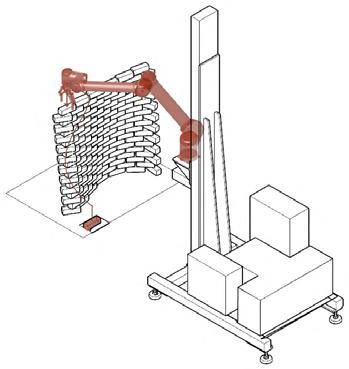
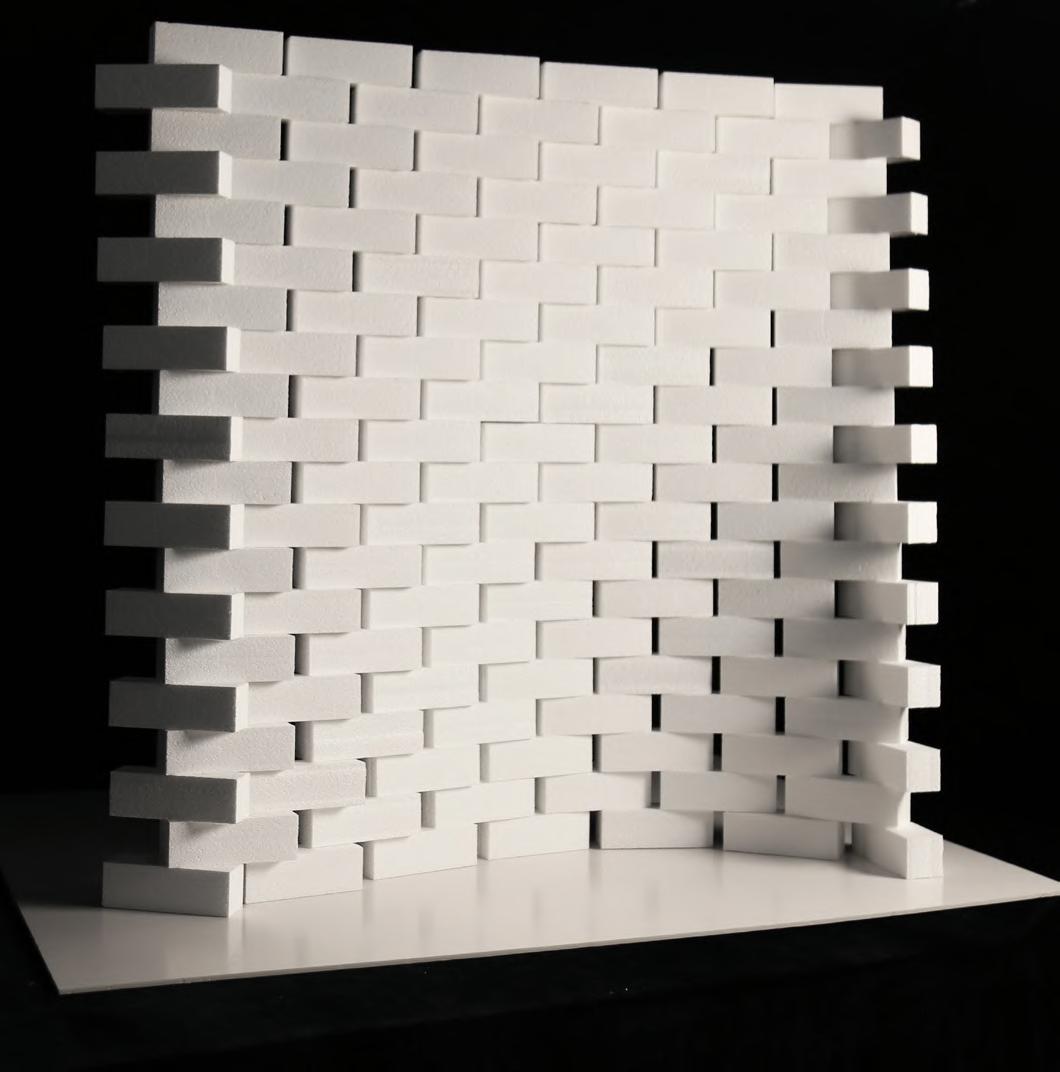
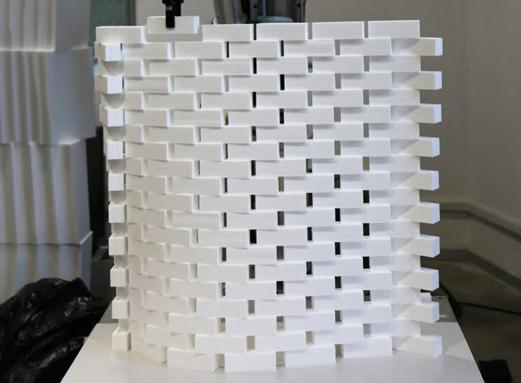
This design leverages AI-generated imagery to inform the conceptual framework, extracting curves from the south-facing wall of the further-developed community center and fabricating a 1m × 1m prototype. Climate analysis and Grasshopper algorithms optimize brick angles and configurations for performance and stability. Simulations guided robotic arm fabrication, ensuring precision and efficiency.
This project aims to recognize the role of digital design and fabrication within architecture while formulating and facilitating digital collaborative strategies and practices. Focusing on the development of an adaptive building envelope, the design addresses environmental, structural, and usability challenges. Through the three key aspects of geometry, material, and fabrication, the project explores parametric strategies to achieve a responsive façade prototype, demonstrating the potential of digitally driven design innovation.
GEOMETRY
Geometry
Material
Preliminary AI-generated design is based on case studies and initial design concepts, with keywords including: modern, genetic facede; free form,parametric envelop;neighborhood building;perspective view;Curved style;Green Architecture;Geometrical stacking style.
The case study focuses on fish scale systems, exploring various fish scales and their adaptations to the natural environment for application in sparrow building facade renovations. Using CFD and thermal radiation simulations, the designer analyzed how scale shape, angle, size, density, and curvature affect protective performance, and assessed their wind capture and radiation protection as building facades. While preserving the historic building's original facade, the fish scale system acts as a secondary facade, adding vitality through its diagonal arrangement, rhythmic repetition, and vibrant colors.
Fabrication
Figure 1
Figure
Parametric Design
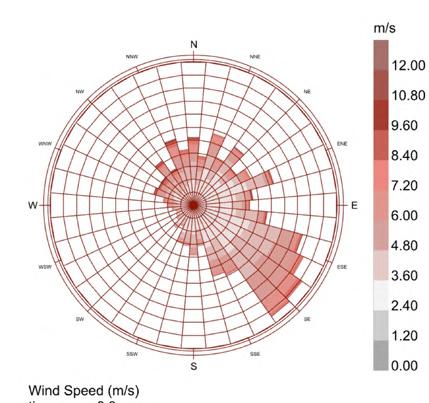
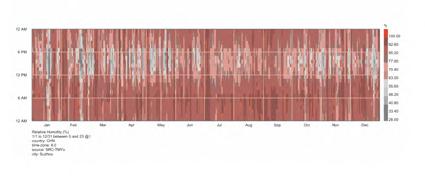
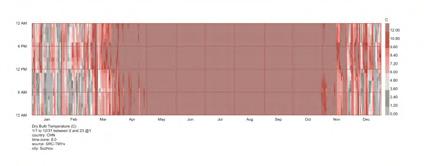
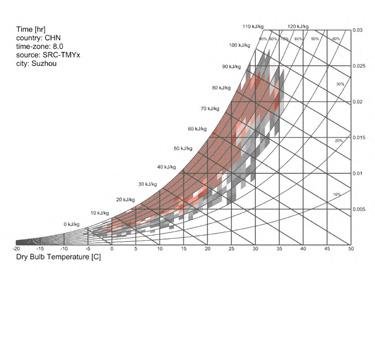
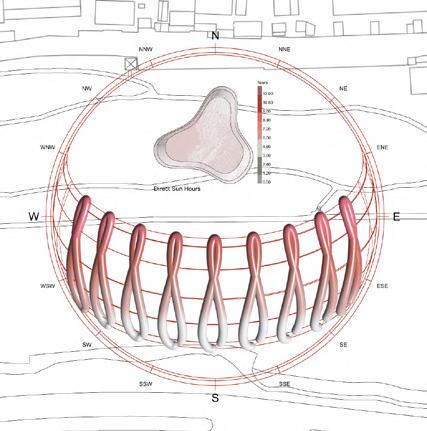
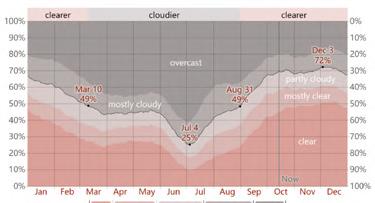
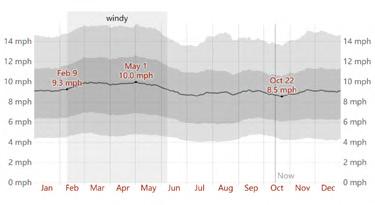
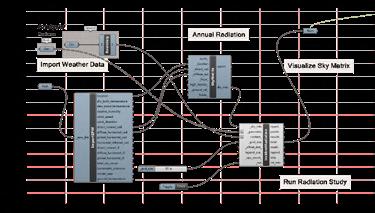
The site is located in Suzhou. Suzhou has hot summers and warm, humid winters, with low average wind speeds that may not provide adequate cooling ventilation. The significant annual dry bulb temperature fluctuations directly impact thermal comfort and energy consumption in buildings. The design philosophy focuses on using southfacing brick walls for passive solar design, maximizing winter sunlight while minimizing summer heat accumulation.
Annual Wind Rose ]
Annual Relative Humidity ]
Psychrometric Analysis ]
Annual Sunpath Diagram ]
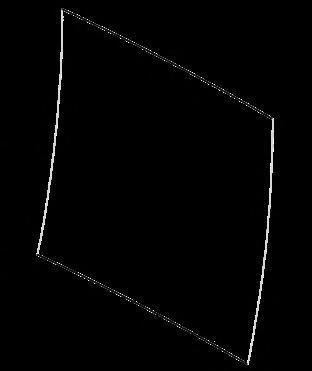
Extract Surface Sample(1M × 1M) ]
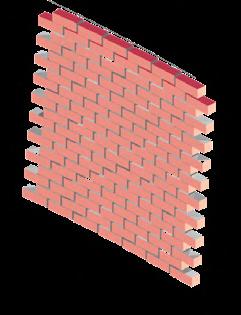
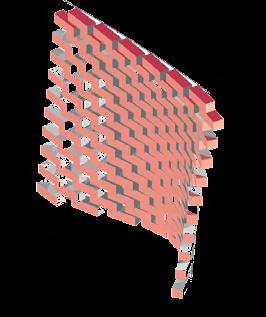
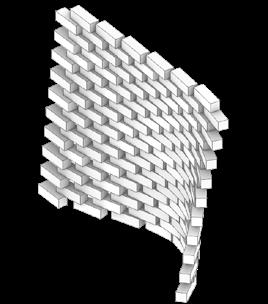
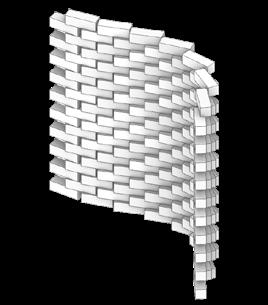
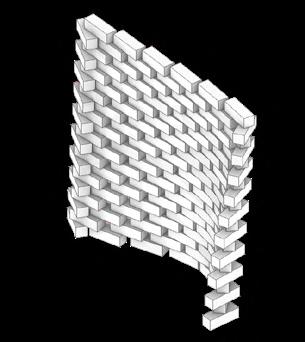
Model A absorbs the most solar radiation, model C the least, and model B moderately. Lower radiation in summer improves comfort and reduces energy consumption. However, bricks with lower radiation can affect thermal buffering. Therefore, model B is the best choice.
According to the previously selection, physical models were pre-built.
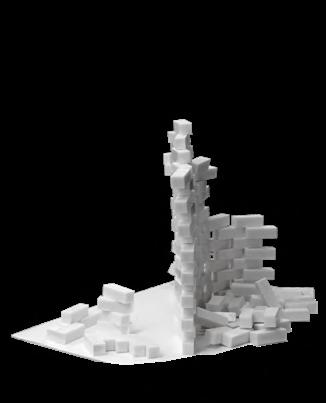
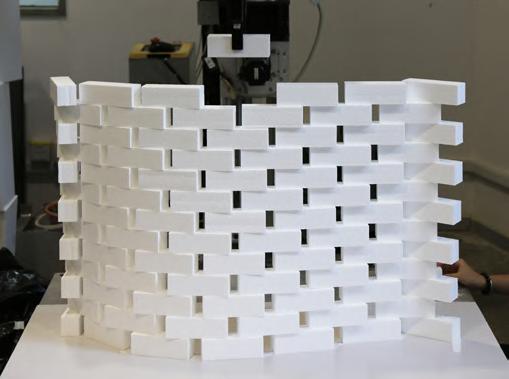
After 24 hours, Model B remained standing while Model C collapsed. Therefore, further improve will base on B.
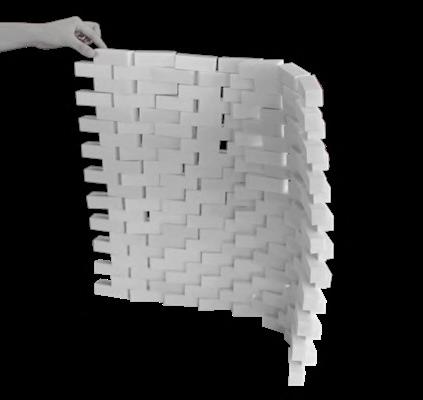
Based on the tests, the better performing model B and model Cwere selected for the actual build.
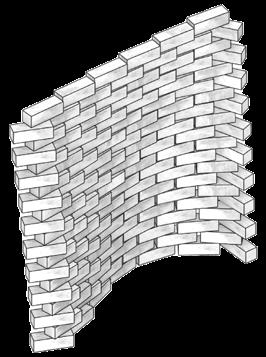
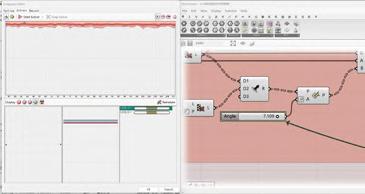
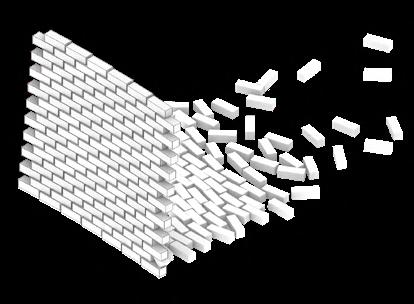
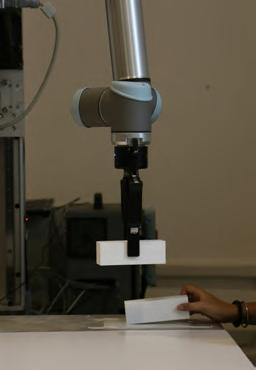
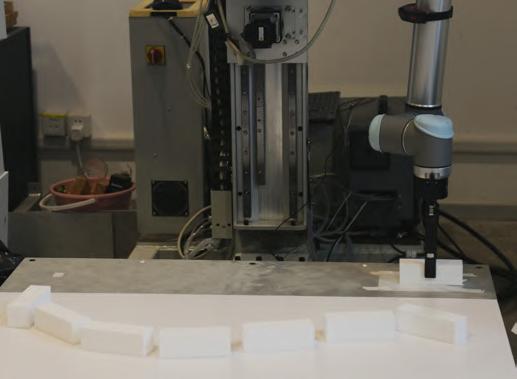
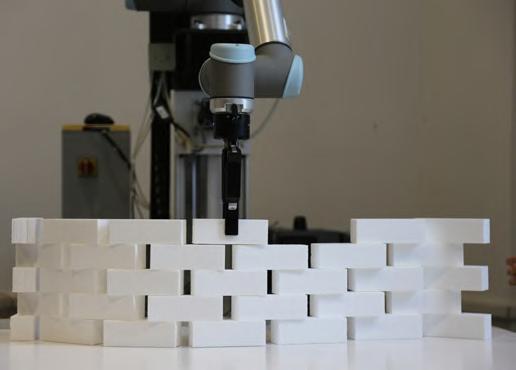
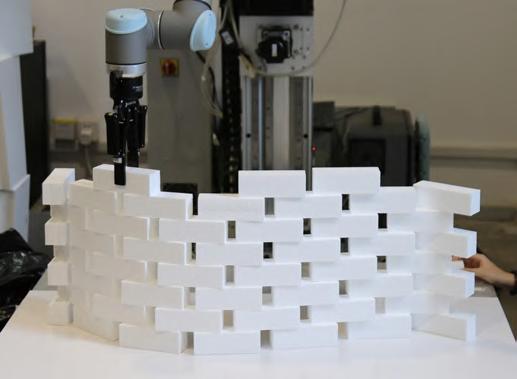
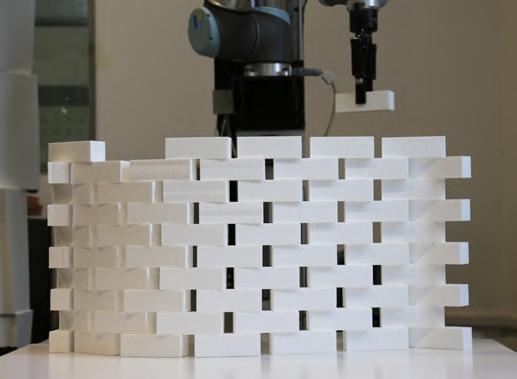
Since the robotic arm constructs the brick wall layer by layer without other supports, the arrangement of the outermost bricks is crucial for the wall's stability. After several attempts with different rotations, the most stable rotation scheme was identified.
Final Proposal
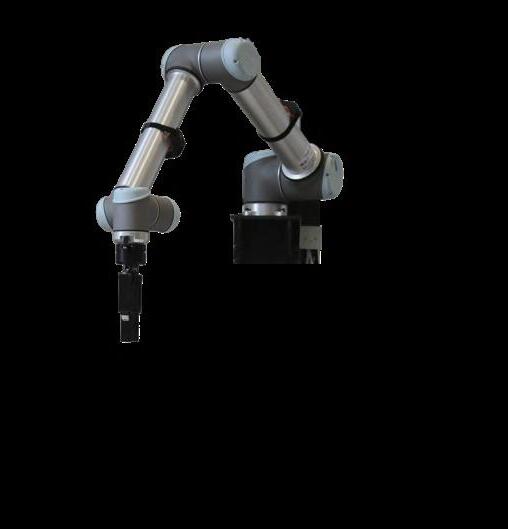
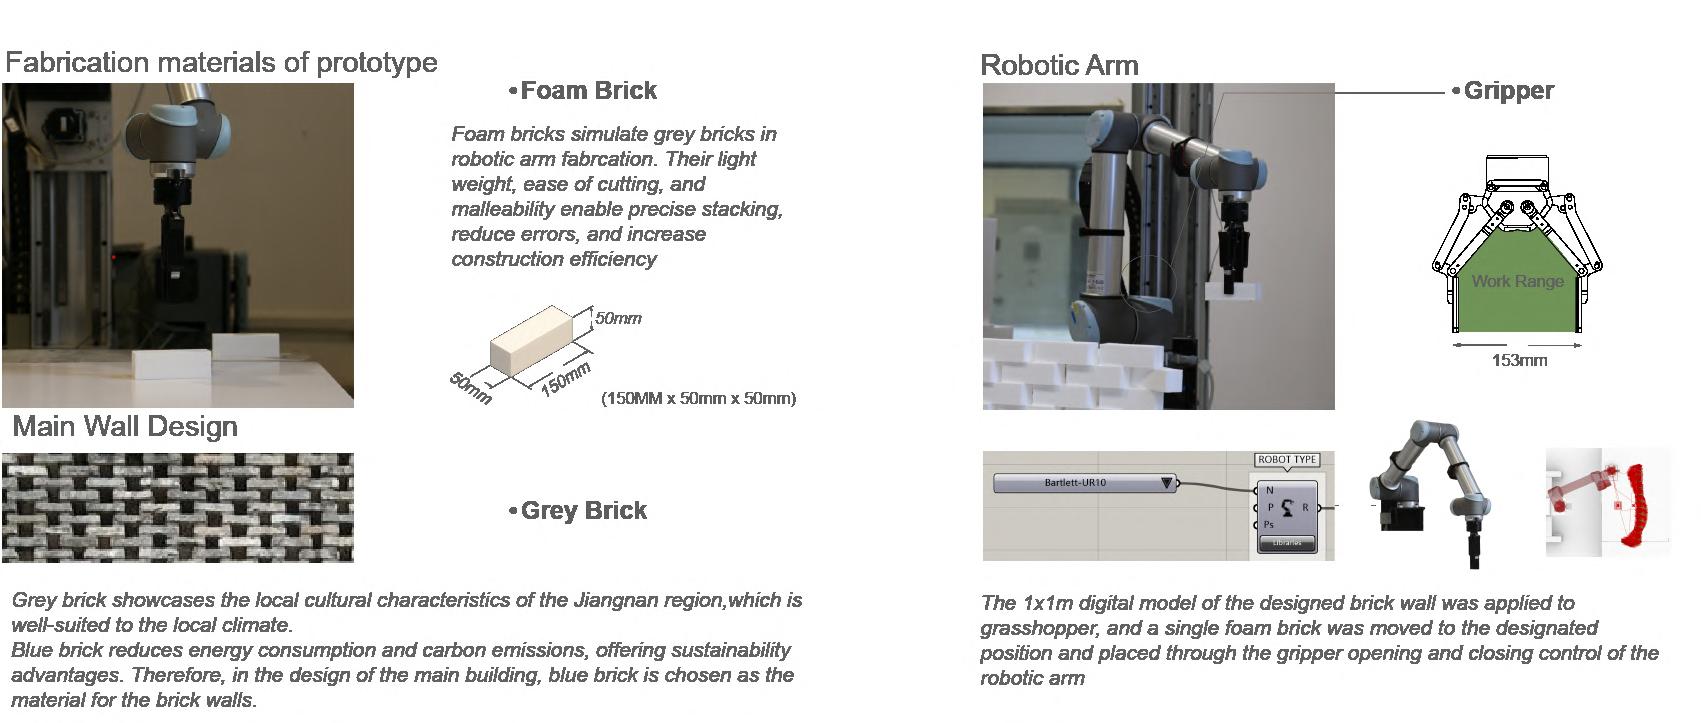
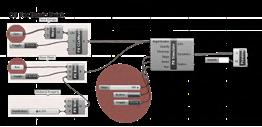
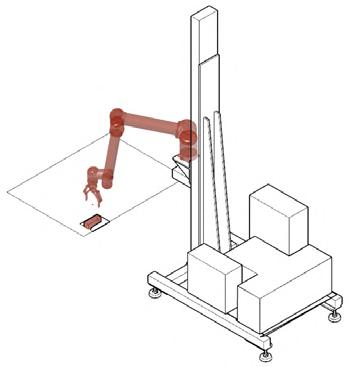
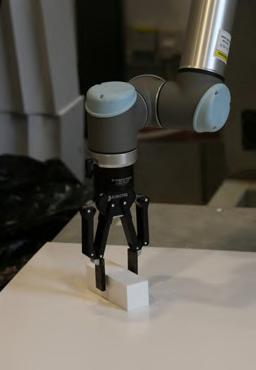
After finalizing the design of the prototype, the digital model is imported into Grasshopper's robotic arm plugin, generating a fabrication simulation animation. This step ensures that the designed model and parameters can be accurately utilized during the robotic arm assembly process, guaranteeing a smooth fabrication workflow and ensuring the 1m x 1m prototype remains structurally stable throughout the building process.