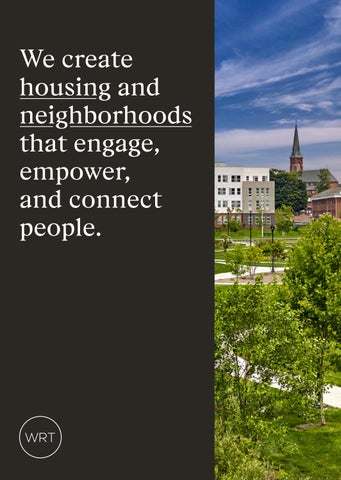
We create housing and neighborhoods that engage, empower, and connect people.
WRT is a team of architects, planners, urban designers, and landscape architects.
HOUSING AND NEIGHBORHOODS
John C. Anderson Apartments Philadelphia, PA
WRT is an interdisciplinary practice, we solve complex problems across scales.
Our work is rooted in public purpose creating healthier, more vibrant -environments that enrich people’s lives, while establishing lasting frameworks that inspire resilient generations to come. Guided by the strength of our collective, interdisciplinary approach, we deliver clear and effective solutions to complex challenges across scales. We serve communities and campuses by designing places that strengthen both the natural and social environment.
With offices in Philadelphia and San Francisco, we initiate, understand, and deliver projects grounded in thoughtful inquiry, collaboration, and purposeful execution. Building on more than 60 years of practice, we continue a legacy of design shaped by shared knowledge and evolving ideas. Our work spans Education, Housing and Neighborhoods, Community Design, and Parks and Open Space—advancing places that are inclusive, resilient, and enduring.
HOUSING AND NEIGHBORHOODS
Logan Comprehensive Neighborhood Plan Philadelphia, PA
We work collaboratively engaging and empowering neighborhoods to build resilient communities. Our approach is holistic, which frames our understanding and forms the basis for creative and appropriate response. We work to understand what makes each assignment unique—the political, economic, natural, and administrative
realities that enable us to create enduring projects. Our plans and designs are not predicated on a specific form or style, but rather driven by attention to specific local contexts and conditions, backed up by decades of institutional knowledge.
HOUSING AND NEIGHBORHOODS
Obery Court and College Creek Terrace Annapolis, MD
We believe design is inclusive. Our iterative design process depends upon, and is responsive to, local community values and aspirations. We see our work as supporting and expressing an alignment of the collective needs and values of a community. We build consensus across a wide range of perspectives integrating community input into our design process. Our approach is minimally disruptive to residents, and optimal for responding to the needs of the larger community.
HOUSING AND NEIGHBORHOODS
Riverfront Torrington Torrington, CT
PROJECT HIGHLIGHT HOUSING AND NEIGHBORHOODS
Riverfront Torrington Torrington, CT
Torrington Riverfront is a four-story mixed-income, mixeduse apartment complex in downtown Torrington, CT. Developed by Pennrose and The Cloud Company, in cooperation with the City of Torrington, the project has transformed a vacant parcel of land adjacent to the future Naugatuck Greenway pedestrian trail. It is first phase of larger development with walkable connections to downtown amenities and services. WRT designed Riverfront to Passive House standards. All dwelling units will be certified under EPA’s ENERGY STAR for Homes, v 3.1 program and will achieve a HERS Index of 60 or better. The building consists of 60 units with 1,200 square feet of first floor retail space. There is an adjacent public plaza, a management office, a common residential lobby, community, fitness rooms and landscape amenity spaces to be used by residents, and related building support spaces. What We Did Architecture, Landscape Architecture
We create sustainable, resilient communities. We design for lasting impact. We believe housing is essential to a thriving neighborhood. We specialize in master planning with a focus on thoughtfully integrated mixed-income and affordable housing. We treat each project as an opportunity to improve the quality of people’s lives through design.
HOUSING AND NEIGHBORHOODS
NC Five Philadelphia, PA
PROJECT HIGHLIGHT HOUSING AND NEIGHBORHOODS
NC Five Philadelphia, PA
NC FIve is a $120 million development by Jonathan Rose Companies in coordination with the Philadelphia Housing Authority. WRT’s involvement, which spans both planning and design, started with a planning process that became the focus of a successful $30 million HUD Choice Neighborhoods implementation grant for the project. The program focused on implementing a comprehensive approach to revitalization that linked new and rehabilitated housing with well-functioning services, schools, public assets, transportation, and access to jobs. The centerpiece included redevelopment of the distressed and outdated Norris low-rise public housing development. WRT worked with residents and community stakeholders to identify housing and neighborhood priorities and then used that input to test and design a housing and neighborhood plan that met HUD program requirements. The connection to nature played a major role in the design of the landscape and the materiality of the buildings at Norris Homes. Green space amenities include a community garden, creative play areas, and flexible outdoor seating. The homes also feature many green elements. They were designed to achieve a high energy efficiency rating on the Home Energy Rating System (HERS) index The new building has an onsite management office, social service office, bicycle storage rooms with 52 spaces, lounge, fitness center, common area laundry rooms in the mid-rise building and a community room. A future retail tenant space is also located within the building. What We Did Urban design, Planning, Architecture, Landscape Architecture
PROJECT HIGHLIGHT HOUSING AND NEIGHBORHOODS
Meriden Commons Meriden, CT
Downtown Meriden was transformed into a socially and environmentally resilient community through this project. This mixed-use transit-oriented project provides 75 mixedincome units within the downtown and 5,000 sf of groundfloor retail. Designed to overlook the new Meriden Green, residents have direct access to the park with bike trails, amphitheater, and a farmer’s markets. The design takes a holistic approach to sustainability, meeting Passive House standards and achieving a reduced carbon footprint through significant reduction in energy use, while providing the occupants with improved thermal comfort and indoor air quality. This phase of the project includes a mid-rise building and two walkup buildings, and all three have obtained Passive House certification. What We Did Urban design, Planning, Architecture, Landscape Architecture
We design within context. Every project presents an opportunity to thoughtfully respond to the unique characteristics of a community. We don’t impose a particular design aesthetic, but rather design within the context of an existing neighborhood. We thrive when faced with challenges of a complex urban site or a distinctive existing building.
HOUSING AND NEIGHBORHOODS
John C. Anderson Philadelphia, PA
PROJECT HIGHLIGHT HOUSING AND NEIGHBORHOODS
John C. Anderson Apartments Philadelphia, PA
The goal in this project was to provide affordable housing open to all low-income persons 62 years or older, but to do so in an environment that celebrates diversity and creates a setting where elders of the LGBTQ community can feel fully welcome and secure. The 56-unit, six-story complex is located in the core of Philadelphia’s dense and very vibrant Washington Square West neighborhood. Fronting on busy 13th Street where it abuts highrise neighbors, but also extending back to one of Philadelphia’s “littlest streets” revered for its charming residential character, the project presented very unique urban design and architectural challenges. The ground floor has 1,800 SF of commercial space, some of which is reserved for communal building purposes. What We Did Architecture, Design, Landscape Architecture Awards AIA National, National Housing Award AIA PA, Paul Davidoff Planning Achievement Award
We’re committed to sustainability. We aim to use a predictive energy use model for 100% of our buildings so we can inform our designs and make sound decisions that maximize their energy efficiency, applying the lessons learned from our highest-performing buildings across our entire portfolio. We apply energy modeling to our neighborhood and community planning projects because early planning decisions like building orientation, building massing, and even the choice to include porches can have dramatic effects on energy performance over the life of a building.
HOUSING AND NEIGHBORHOODS
Strata Flats Allentown, PA
PROJECT HIGHLIGHT HOUSING AND NEIGHBORHOODS
Paseo Verde Philadelphia, Pennsylvania
This transit-oriented development transformed a 2-acre brownfield site into a vibrant mixed-use affordable and market-rate workforce housing. Paseo Verde offers 120 units of sustainable housing for low and moderate income families, approximately 30,000 SF of ground floor retail and community services, commercial office space, and parking. Situated at the junction between the APM neighborhood and Temple University, the mixed-use site weaves the two neighborhoods together and leverages the pedestrian-rich environment of the adjoining transit station. In addition to achieving LEED for Homes Platinum certification, Paseo Verde was the first project in the nation to achieve a LEED for Neighborhood Development Platinum certification, and is now seen as a model for sustainable redevelopment in inner-city neighborhoods. What We Did Planning, Architecture, Urban Design Awards Congress for the New Urbanism, Merit Award, Block, Street, and Building category Urban Land Institute Philadelphia, Inaugural Awards for Excellence AIA Pennsylvania, Merit Award, Unbuilt Category
PROJECT HIGHLIGHT HOUSING AND NEIGHBORHOODS
Strata Flats Allentown, PA
STRATA Flats includes three residential buildings—West, East, and Symphony—located in the heart of downtown Allentown, Pennsylvania, the state’s fastest-growing city. STRATA West was the first residential building to open within City Center Allentown and the first new construction of market-rate apartments downtown in years. Located at Seventh and Linden Streets along the ArtsWalk, the five-story building placed residents at the center of a revitalizing urban core. Designed with community in mind, each STRATA building offers shared lounges, community spaces, rooftop decks, a dog park, and access to ArtsWalk programming. STRATA supports a walkable, connected lifestyle that appeals to both millennials and empty nesters. Demand was immediate. Many units were leased prior to opening, and today all 308 residences across the three buildings are fully leased, with a waiting list. What We Did Planning, Architecture
HOUSING AND NEIGHBORHOODS
Imagine Austin Comprehensive Plan Austin, Texas
We see ourselves as an extension of our clients’ team. We respect the context of each project at every step of the process, understanding that there is no “one-size-fits-all” solution for the work we do. We benefit from the cross-pollination of ideas, perspectives, and techniques by emphasizing integrative learning, critical thinking, and collaborative problem solving.
HOUSING AND NEIGHBORHOODS
Bartram Choice Neighborhoods Initiative Philadelphia, PA
HOUSING AND NEIGHBORHOODS
NC Five Philadelphia, PA
WRT has received more than 400 local and national planning and design awards.
WRT was recently honored by AIA Pennsylvania as the ‘Firm of the Year’ We were one of the first firms to tackle issues of ecological, social, and economic resiliency with large scale interventions and planning— something we remain committed to today. WRT has received numerous design awards including the ASLA National Firm Award and the inaugural PA Excellence Award.
Noteworthy Accolades Paseo Verde Philadelphia, PA The nation’s first LEED Platinum Neighborhood Development certification (second in the world). John C. Anderson Apartments Philadelphia, PA One of the first LGBTQIAfriendly affordable senior housing developments in the country. Microsoft Campus Silicon Valley, CA The first Net-Zero Water campus in the nation (also LEED, Living Building Challenge, and Well Building Standard certifications). GreenPlan Philadelphia Philadelphia, PA The city’s first integrated, sustainable city-wide open space planning framework.
We create transformative impact through planning and design. WRT’s success is based on our tradition of excellence, innovation, and leadership in planning and design, and our commitment to the firm’s guiding principles of designing with nature and reinforcing urbanism.
OPPOSITE HOUSING AND NEIGHBORHOODS
Strata Flats Philadelphia, PA
WRT’s pioneering spirit guides our practice, transforming introspection into actionable new ways of serving our communities while remaining true to our collective values.
We design and plan for education, housing and neighborhoods, community developments, parks and open spaces.
wrtdesign.com