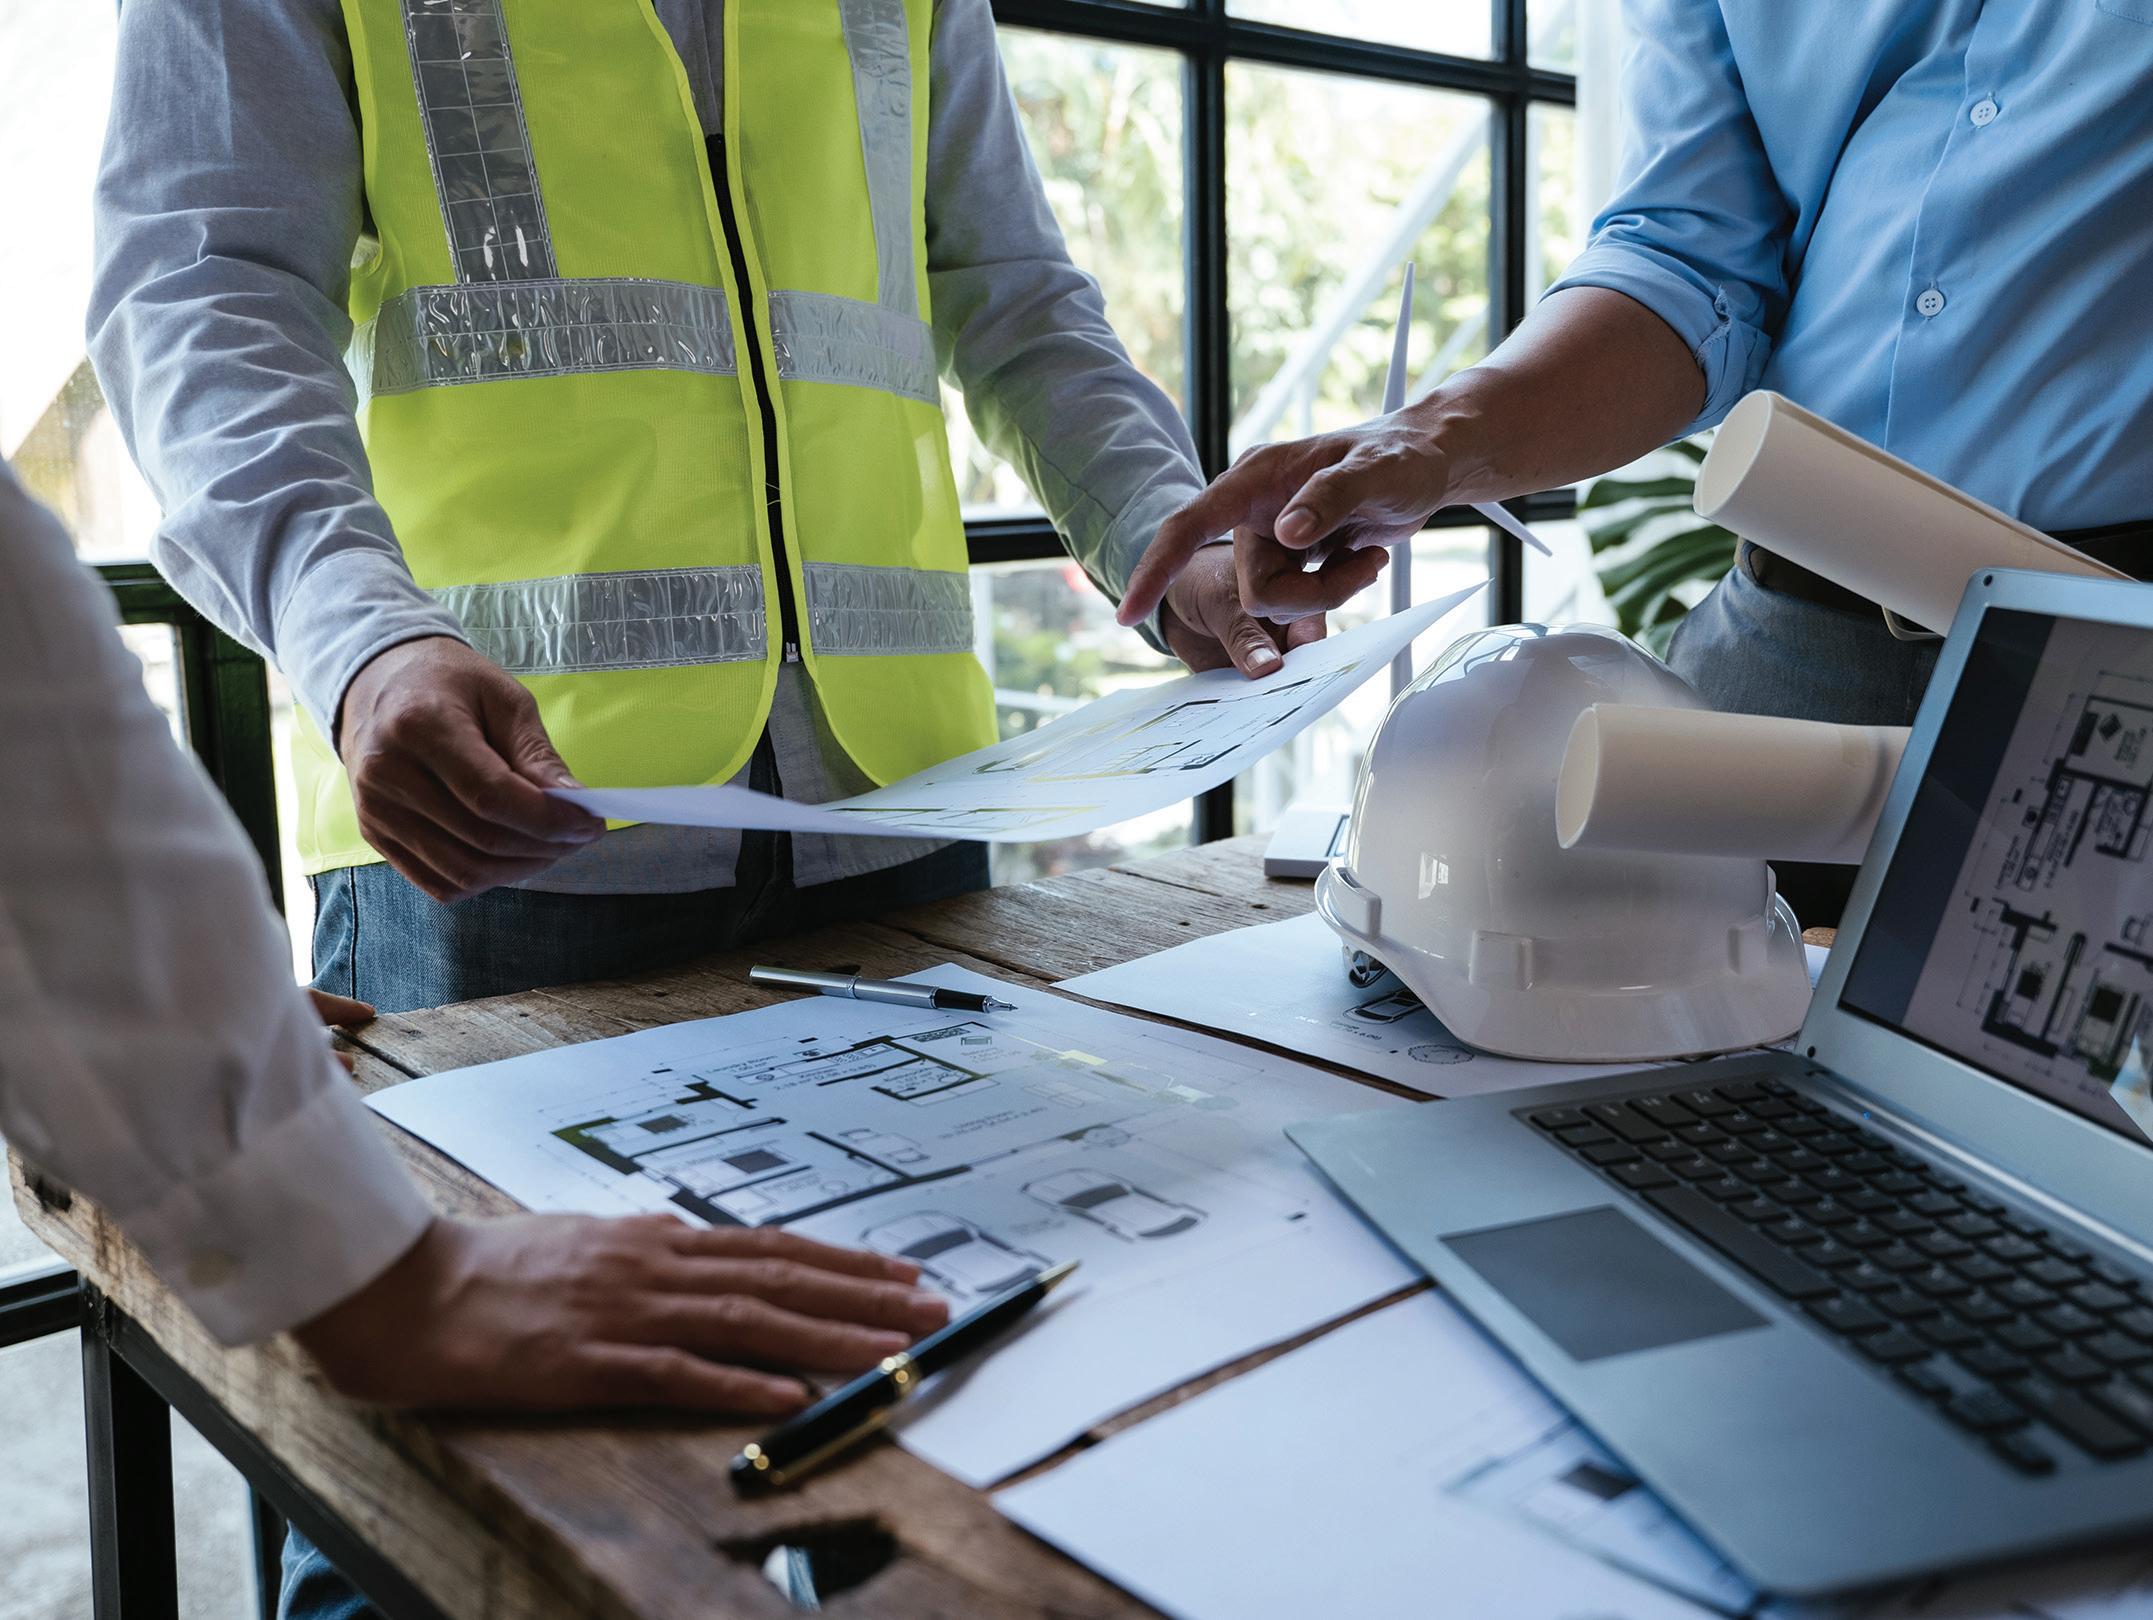
Certus Project Management is a boutique commercial project management firm, founded and backed by real estate industry leaders Mark Wizel and Lewis Tong. Our goal is to provide our clients with innovative, client-centric, cost-effective and timely project solutions across various industry sectors. Our agile approach assists clients in structuring and coordinating their project requirements to ensure effective and efficient delivery outcomes. Utilising our team of project managers led by Josh Bruzzese and his wealth of experience, we provide a proactive and premium service that drives long-term value for our clients and partners alike, driving excellence through partnership and effective project management.
Project Management Services
Core Capabilities
Customised Solutions: Our team of project professionals aim to provide a tailored approach to align specific client needs and objectives.
Commitment to Quality: Adhering to best practices, industry standards, ensuring projects are delivered on time, within budget and to the highest possible quality.
Sustainability Focus: Integration of sustainability best practices in project planning to achieve client targets.
Collaborative Approach: Leveraging our group’s 360° service model, integrating with our other business lines, bringing an end-to-end property solution and driving efficiency.
Our Goal
Our goal is to provide our clients with innovative, client-centric, cost-effective and timely project solutions across various industry sectors.
About This Guide
The global economy has proven to be remarkably resilient over the past twelve months as interest rate hikes have continued across most of the world to tame inflation at a time of heightened geo-political tensions, rising cost-of-living pressures and ongoing economic volatility.
Nevertheless, capital expenditure will be meticulously scrutinised to optimise spending as organisations strategically position themselves for the anticipated recovery over the coming year.
This guide serves to assist medical organisations in:
Understanding the medical market landscape
Developing their capital planning strategy
Gaining insight into costs for fit-out
Understanding compliance and regulatory requirements
Why Certus?
Certus specialises in guiding healthcare professionals through the entire process, from conception and planning to implementation and completion. The team understands the complexities of medical fit-out, including regulatory requirements, infection control standards, and the latest trends in patientfriendly design. Whether establishing a new practice or refurbishing an existing space, Certus ensures a seamless, stress-free process while keeping your project on time and within budget.
By choosing Certus, you gain a dedicated project professional partner committed to delivering highquality medical spaces that are designed to meet the needs of both practitioners and patients, ensuring functionality, safety, and comfort.
Market Overview
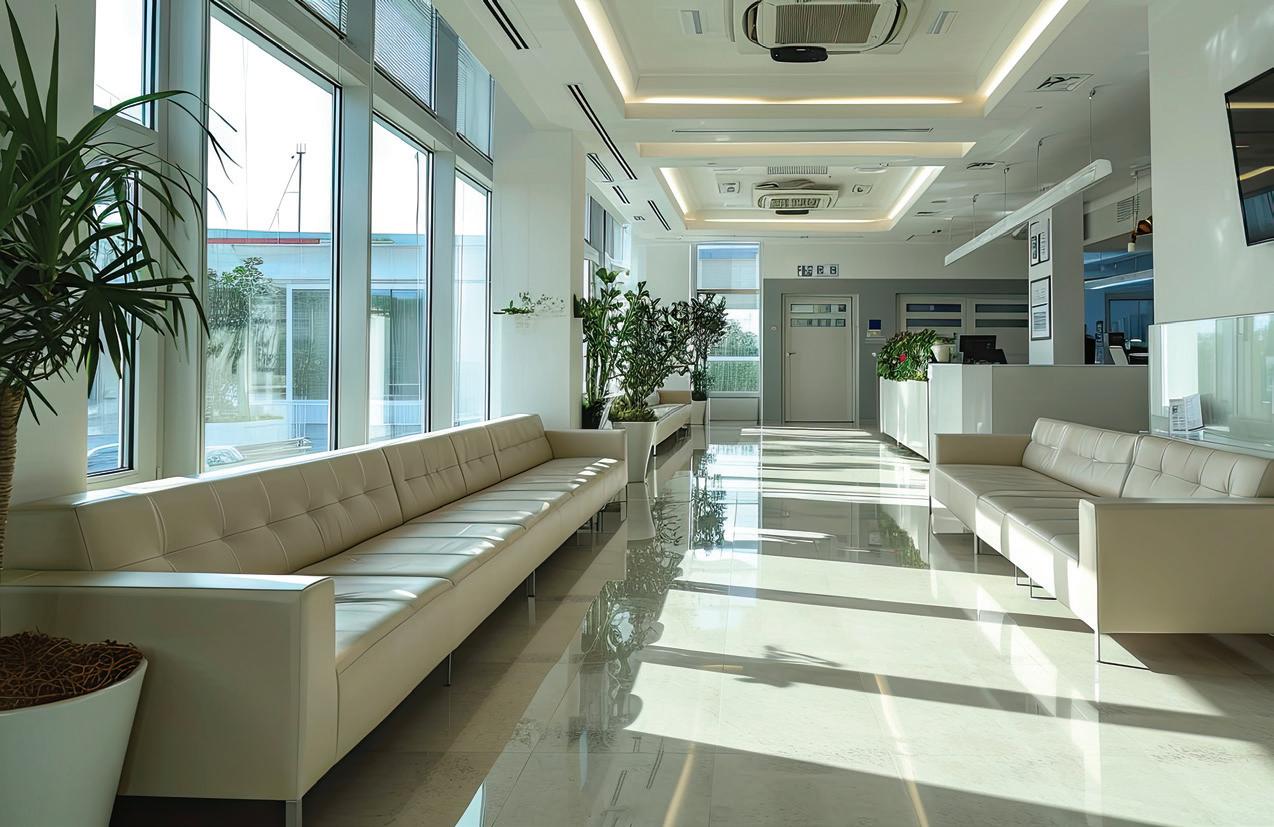
The landscape of medical fit-out is evolving, with a strong shift toward patient-centric design. Modern healthcare spaces are no longer just functional— they are designed to enhance patient experience, improve workflow efficiency, and meet stringent compliance requirements. From general practice clinics to specialist medical suites, creating a wellplanned environment is key to ensuring comfort, accessibility, and operational success.
Certus Service Offering
Property Search
We have access to an extensive database of commercial properties, including those specifically suitable for medical businesses. We can conduct a tailored search based on your requirements, such as location, size, budget, and specific medical facility needs.
Site Evaluation
We can assess potential properties to ensure they meet the specific needs of a medical business. This includes evaluating factors such as zoning regulations, building permits, accessibility, parking facilities, proximity to medical facilities or hospitals, and other essential considerations for healthcare businesses.
Property Development
If we cannot find an existing property that meets your needs, we can provide guidance on property development. We can connect you with reliable architects, contractors, and other professionals experienced in designing and constructing medical facilities and also deliver and fund projects on an “as-needed” basis.
Market Knowledge
We have in-depth knowledge of the real estate market, including trends and opportunities in the medical sector. We can provide insights on emerging locations, property values, and potential growth areas that align with your business goals.
Lease Agreements
Once suitable properties are identified, your organisation will have the opportunity to deal directly with our experts to negotiate an appropriate lease agreement. We can assist in securing favourable terms and conditions, ensuring that the agreement aligns with your business requirements and objectives.
Advisory Services
We can offer additional advisory services related to the medical industry. We can provide market research, feasibility studies, and demographic analysis to support your decision-making process and assist with long-term planning. By leveraging our expertise, market knowledge and network, we can streamline the process of finding a new property suitable for your medical business, ensuring that it meets your unique requirements and objectives.
Key Considerations
Physical Accessibility
Ensure that the premises have features such as ramps, wide doorways, and accessible restrooms to accommodate patients with mobility challenges.
Signage & Navigation
Clear, visible signage and wayfinding systems can assist patients with visual impairments in navigating the premises.
Inclusive Design
Incorporate universal design principles that cater to a wide range of disabilities, enhancing the overall patient experience.
Environmental Impact
Opting for properties with sustainable features, such as energy-efficient systems and waste-reduction practises, can reduce your practice’s carbon footprint.
Social Responsibility
Choosing locations that contribute positively to the community and provide equitable access to healthcare can bolster your practice’s reputation and patient trust.
Governance & Compliance
Ensuring that your property complies with relevant regulations and standards, including those related to sustainability and ethical management, is vital.
Cost Considerations
The cost of a medical Fit-Out varies depending on the level of finish, complexity of design, and specific functional requirements. While medical equipment costs are separate, Fit-Out expenses typically fall within the following ranges:
Mid-Level Fit-Out
$1,600 - $1,800* per sqm
A balance of quality finishes and functionality, ideal for standard medical practices.
Basic Fit-Out
$1,200 - $1,400* per sqm
Suitable for small clinics or budget-conscious setups with minimal customisation.
High-End Fit-Out
$2,000 - $2,200* per sqm
Premium finishes, custom-built elements, and an enhanced patient experience.
Factors that can influence costs include:
The number of consultation rooms required
Site conditions and existing infrastructure
Level of interior finishes and medical-grade installations
Each project is unique, and we collaborate with our clients to develop a fit-out solution that meets both their vision and budget. Actual costs for specific projects may differ from those indicated. Therefore, we strongly advise engaging a project professional to provide a tailored cost estimate for your specific requirements.
of
$2,500
$2,000
$1,500
$1,000
Specific Fit-Out Costs
Some areas of consideration associated with medical fit-out:
Permits
& Approvals Identifying the regulatory requirements you are required to comply with to occupy the target property, and understanding the costs associated with permits and approvals. Medical facilities are typically categorised as 9a building class in the National Construction Code (NCC), meaning upgrades may be required should the target property not be classed as a 9a building, leading to increased base build costs.
Equipment Installation Depending on the requirements of your medical practice, specialised medical equipment may need to be installed. Therefore, the location and availability of services (hydraulic, electrical, or mechanical) must be considered, as additional work may be required to facilitate their installation.
Toilets It is essential that your medical practice meets the relevant regulations for bathroom facilities. Consider whether additional or upgraded facilities are required, and the costs associated with aligning to them with the requirements.
Sinks As a requirement of the construction code, a minimum of one sink must be installed in each consulting room.
Parking While specific parking requirements may vary based on local planning regulations, five parking spaces are generally required for the first practitioner, with three spaces needed for each additional practitioner thereafter. There are alternate solutions available which can be explored with the help of a project professional.
There is a lot to consider, and as previously mentioned, the cost per square meter is subject to a number of factors. For this reason, it varies from location to location based on the specific requirements for your fit-out.
Cost Estimate Case Studies
General Practice – 125m2 *
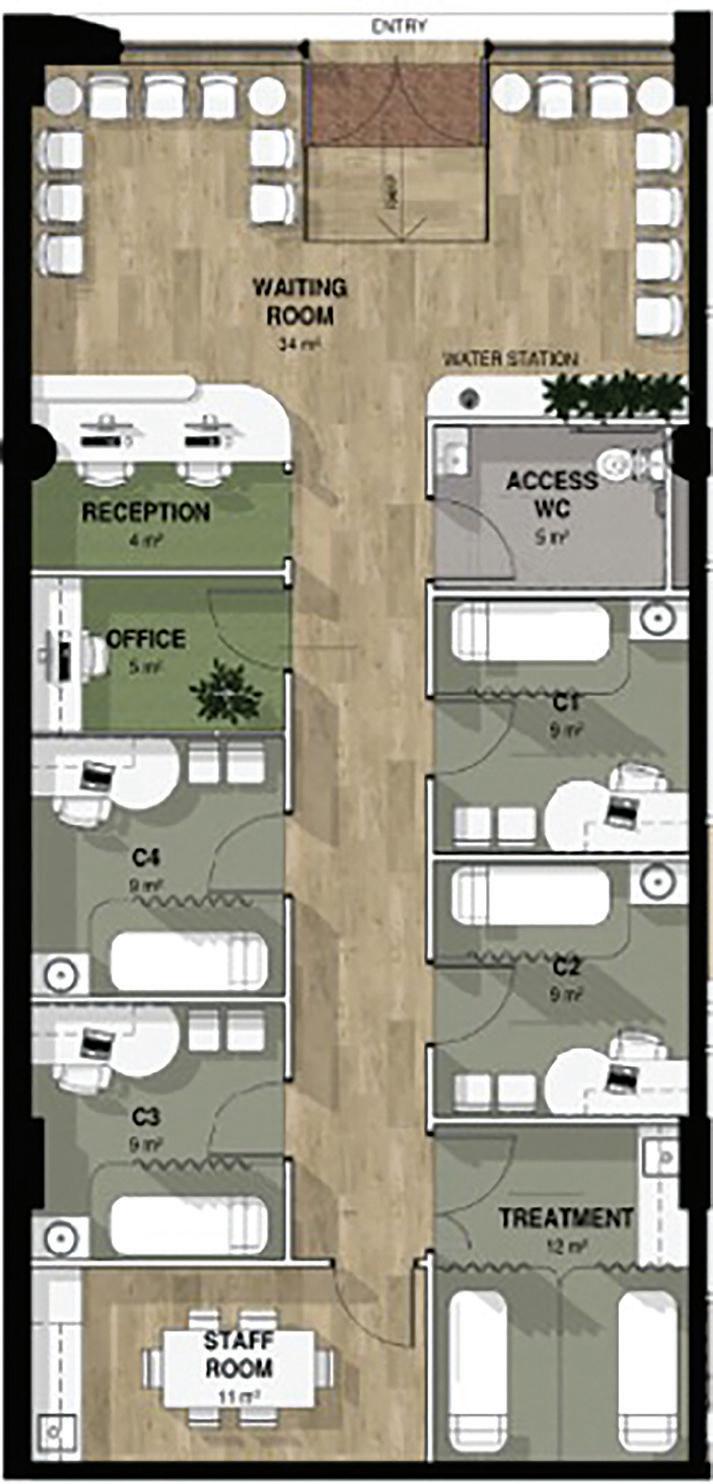
Inclusive of reception, waiting area, 4 consultation rooms, 1 treatment room, staff amenities and DDA bathroom.
Basic Fit-Out
Budget-conscious finishes, fixtures and fittings.
Cost for fit-out - $195,000*
Mid-Level Fit-Out
Balance of quality finishes and increased functionality and customer experience.
Cost for fit-out - $255,000*
High-End Fit-Out
Premium finished, custom-built elements which lead to an enhanced customer experience.
Cost for fit-out - $335,000*
*Costs are high level in nature and are to be used as a guide only. No allowances have been made for medical or specialised equipment, design and consultant costs are excluded, base building conditions and regulatory requirements have not been considered and can impact the overall cost. Costs are subject change based on selection of finishes, fixtures and fittings, location and building.
Dental Surgery – 105m2 *
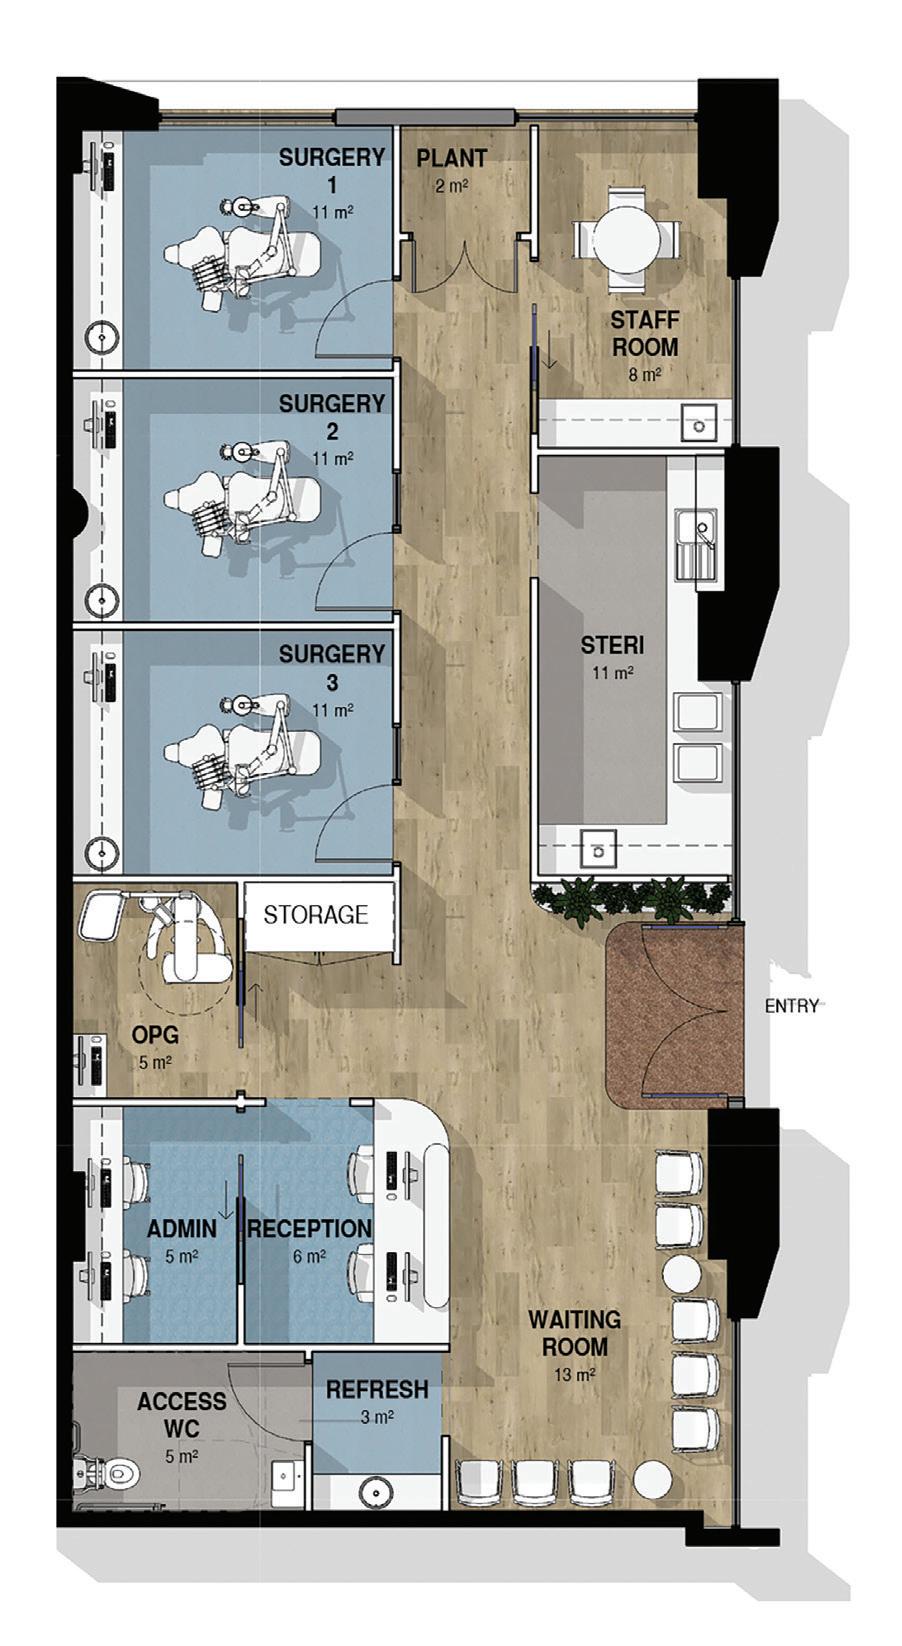
Inclusive of reception, waiting area, 4 consultation rooms, 1 treatment room, staff amenities and DDA bathroom.
Basic Fit-Out
Budget-conscious finishes, fixtures and fittings.
Cost for fit-out - $170,000*
Mid-Level Fit-Out
Balance of quality finishes and increased functionality and customer experience.
Cost for fit-out - $220,000*
High-End Fit-Out
Premium finished, custom-built elements which lead to an enhanced customer experience.
Cost for fit-out - $275,000*
*Costs are high level in nature and are to be used as a guide only. No allowances have been made for medical or specialised equipment, design and consultant costs are excluded, base building conditions and regulatory requirements have not been considered and can impact the overall cost. Costs are subject change based on selection of finishes, fixtures and fittings, location and building.
Spatial Considerations
The number of consultation rooms required will vary depending on the type and scale of the medical or healthcare practice, with each speciality having distinct space requirements tailored to its services.
General Practitioners The number of consultation rooms typically ranges from 3 rooms (considered the minimum viable setup for a functional GP practice) to more than 15 rooms in larger practices. The variation is based on factors such as patient volume, services offered (e.g., specialist consultations), and the practice’s operational scale.
Physiotherapists Physiotherapy practices generally require 3 to 4 consultation rooms. The space is often flexible and may be used for a variety of treatments, such as manual therapy, exercise rehabilitation, and patient assessments.
Veterinarians Veterinary practices typically require between 3 and 5 rooms, including separate spaces for both examination and treatment. These rooms must be designed to accommodate the specific needs of animals, with larger spaces to house surgical equipment, examination tables, and recovery areas.
In addition to consultation rooms, there are other essential spaces that should be considered in the design of a comprehensive healthcare facility.
Surgical Areas In practices offering more advanced medical services, surgical areas are required for procedures that need sterile environments and specialised equipment.
Sterilisation Rooms To maintain a clean and safe environment, sterilisation rooms are essential for disinfecting medical tools, equipment, and surgical instruments.
Pathology Spaces If the practice includes diagnostic services such as blood tests or other specimen analysis, pathology spaces are necessary for storing and processing samples. These spaces should be equipped with laboratory-grade refrigeration and storage units, as well as the necessary tools for testing and analysis.
Staff Facilities Adequate staff areas ensure a productive and well-supported healthcare team. These facilities should include staff break rooms, changing rooms, and storage areas for personal belongings and medical equipment. Well-designed staff areas contribute to a positive work environment and improve overall practice efficiency.
These spaces should be thoughtfully planned to meet operational requirements and patient care standards that align with your medical or healthcare practice.
Understanding Medical Rooms
Standard Medical Room
Typically range from 10 to 15m².
Designed to accommodate essential medical equipment, including an examination bed, desk, sink, medical instruments, and seating for both the patient and medical practitioner. This space serves as the primary area for general consultations and routine examinations.
Specialised Medical Rooms
Generally larger, around 25m².
These rooms are tailored for use by medical specialists, such as dermatologists, physiotherapists, or other practitioners requiring specific equipment. In addition to standard examination tools, these rooms may feature gym or mobility equipment, as well as diagnostic tools, to support specialised treatment and patient care.
Dental & Surgical Rooms
Typically range from 15 to 25m².
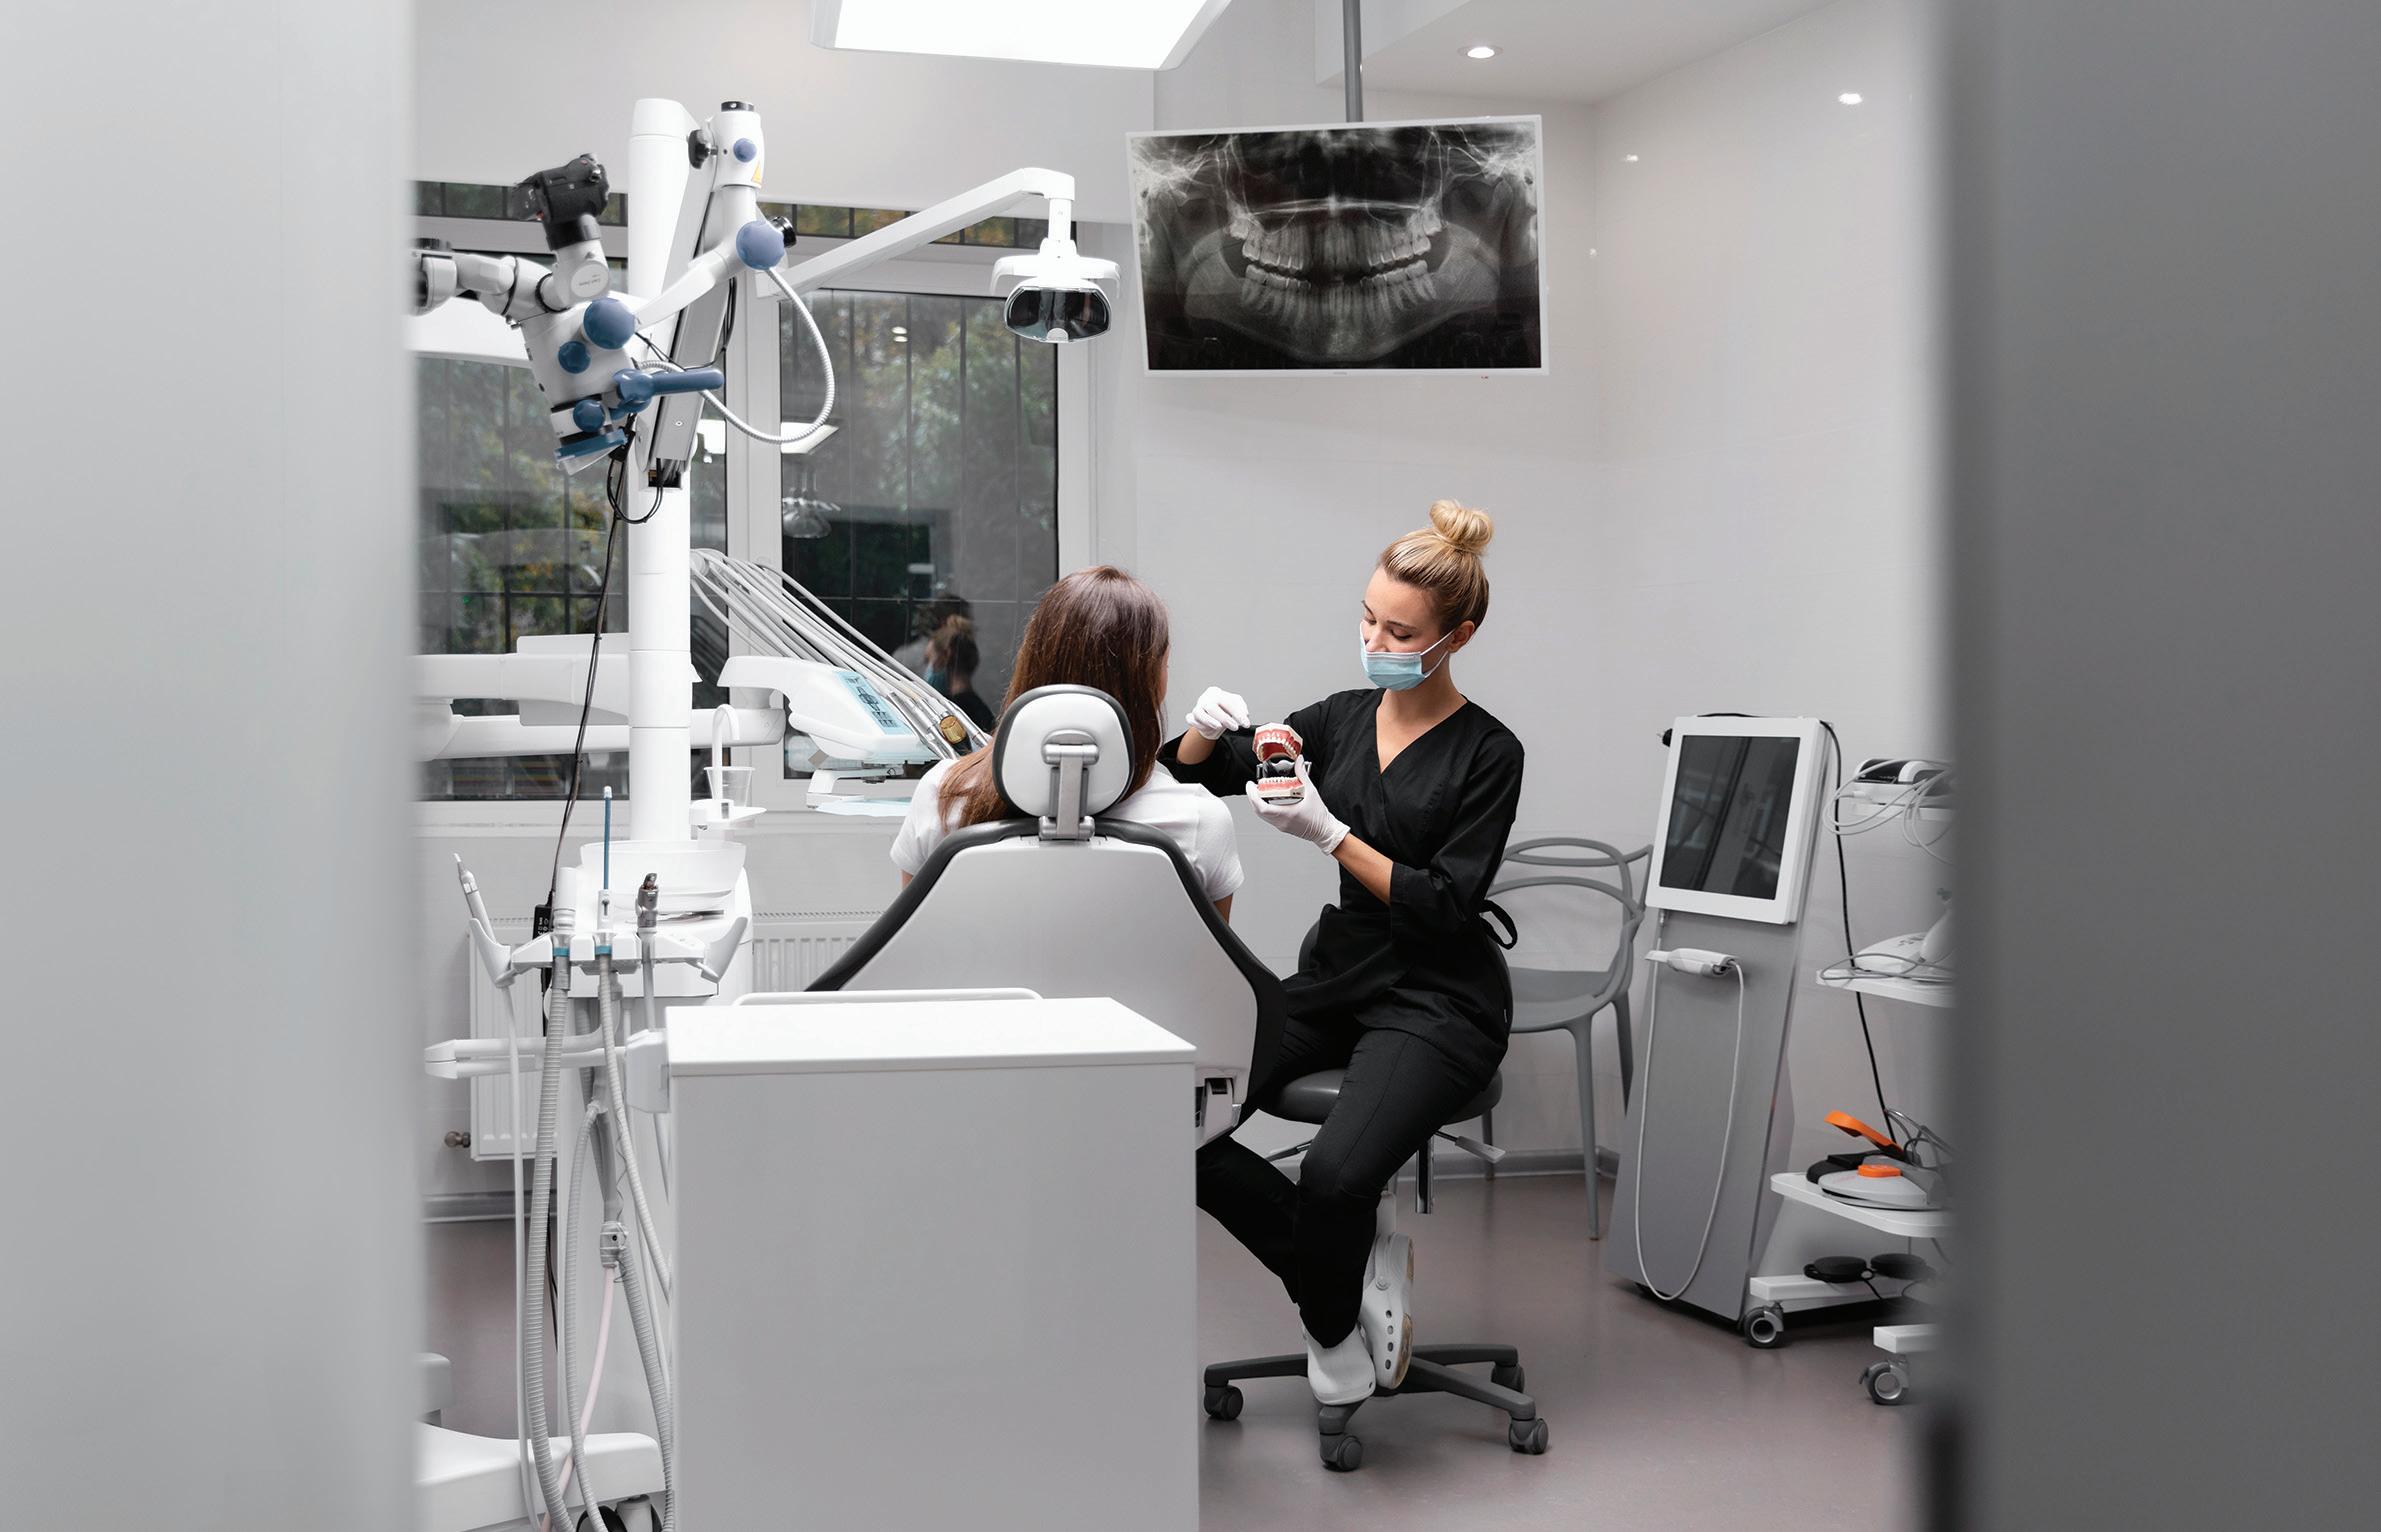
The size of these rooms is influenced by the type of equipment installed, such as dental chairs, surgical instruments, or imaging devices. These rooms are designed to accommodate the specific needs of dental or surgical procedures while ensuring a sterile and efficient environment for both patients and medical professionals.
Projects
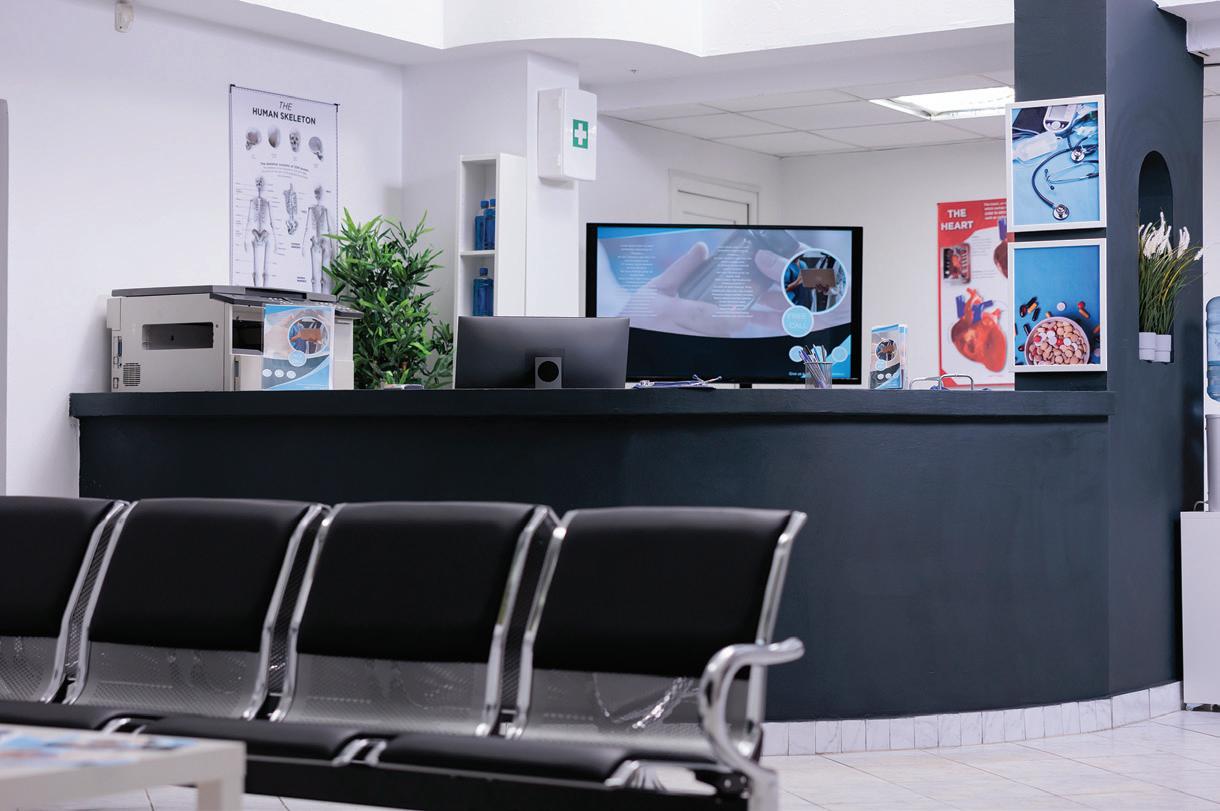
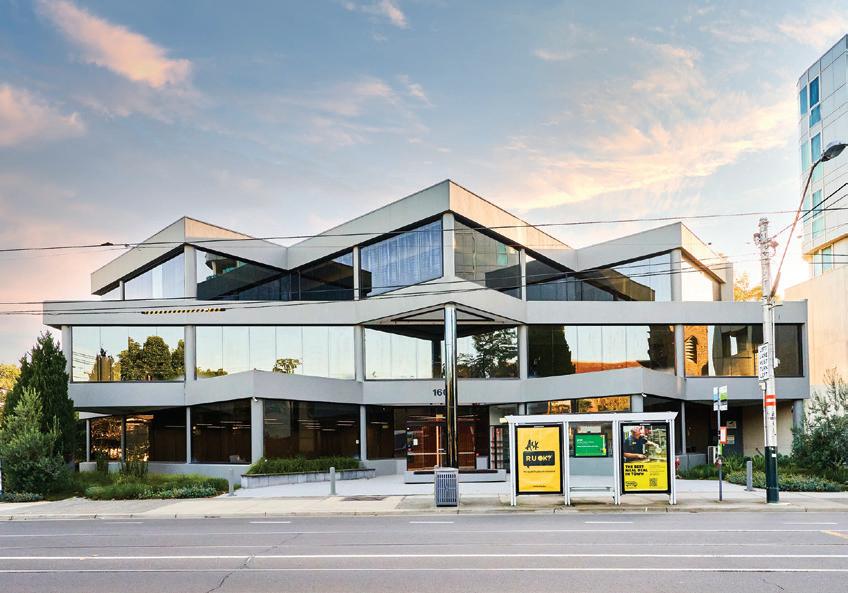
Location: 1601 Malvern Road, Glen Iris VIC
Asset Class: Medical Spec Suit Rollout Project Size: 150m2
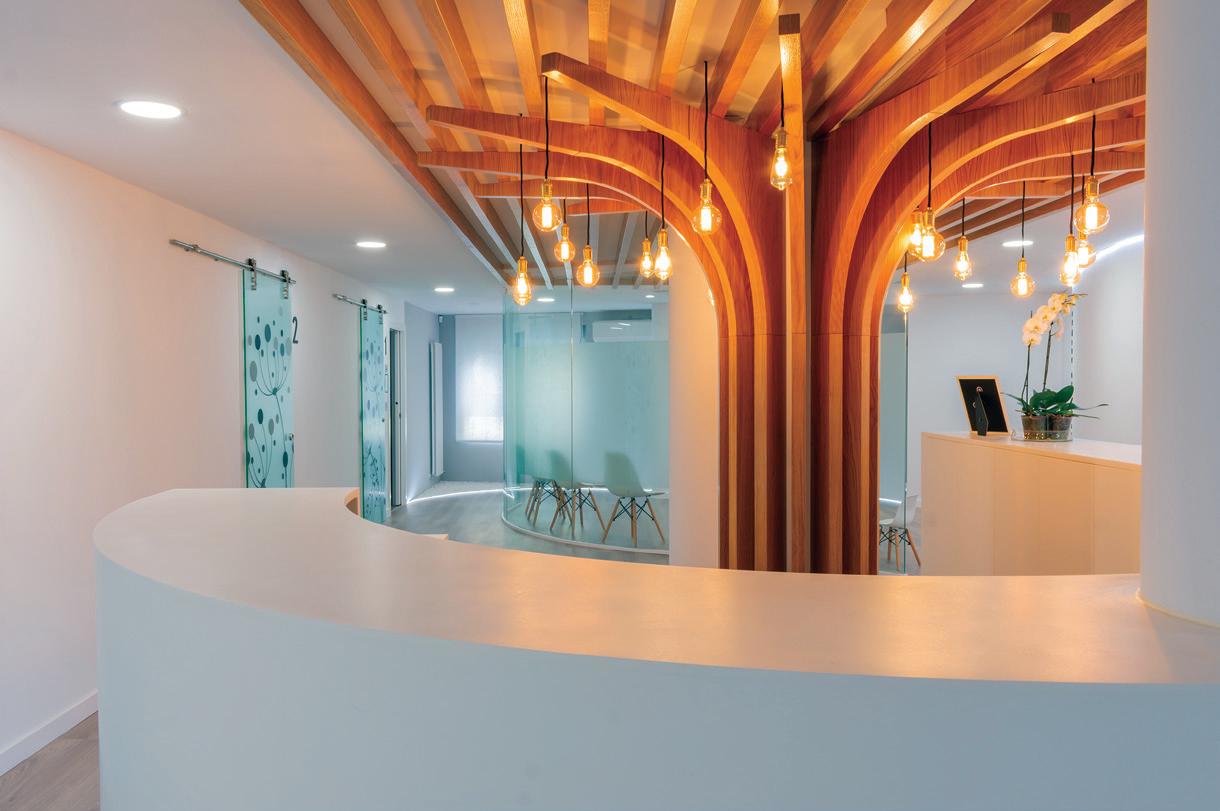
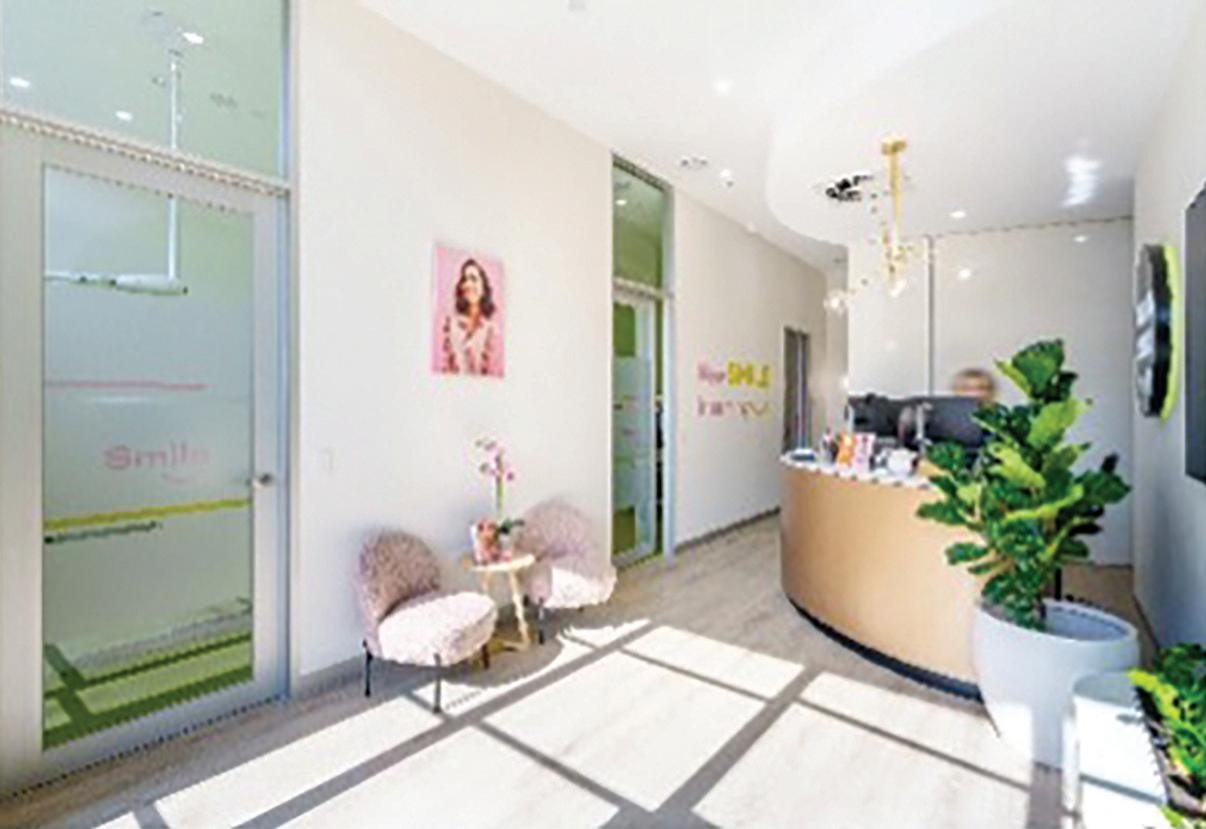
Location: G01 272 Barkly Street, Brunswick VIC
Asset Class: Medical Project Size: 105m2
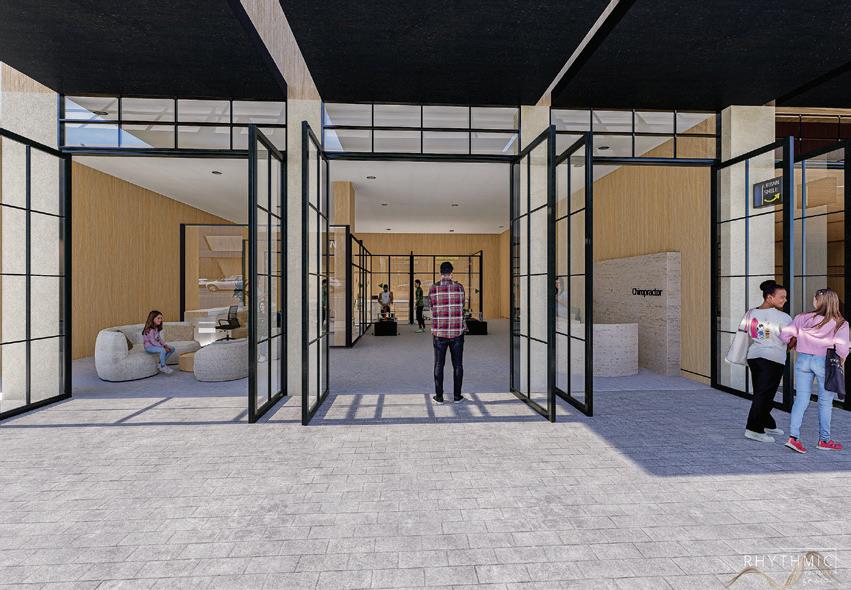
Location: G01 272 Barkly Street, Brunswick VIC
Asset Class: Medical Spec Suit Project Size: 250m2