School Construction News | 2026 July, Design & Construction
designed for SUCCESS SPACES
12 9 5 Exploring the K-12 Bond Market and Upcoming Opportunities for 2026 Brooklyn STEAM Center Project Brings Students Into the Design Process Erickson-Hall Construction Co. Delivers Campus Transformations During ‘Summer Sprint’
Phased Strategies to Achieve Modern Campus Transformations Delivering Safe, Sunlit K-12 Spaces Through Human-Centered Design
Mass Timber and P3 Delivery are Shaping MSU
SEPTEMBER DESIGN & CONSTRUCTION
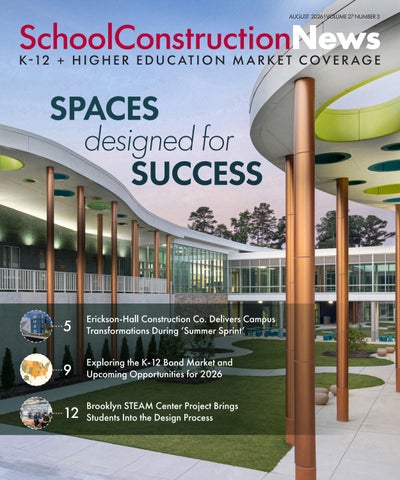
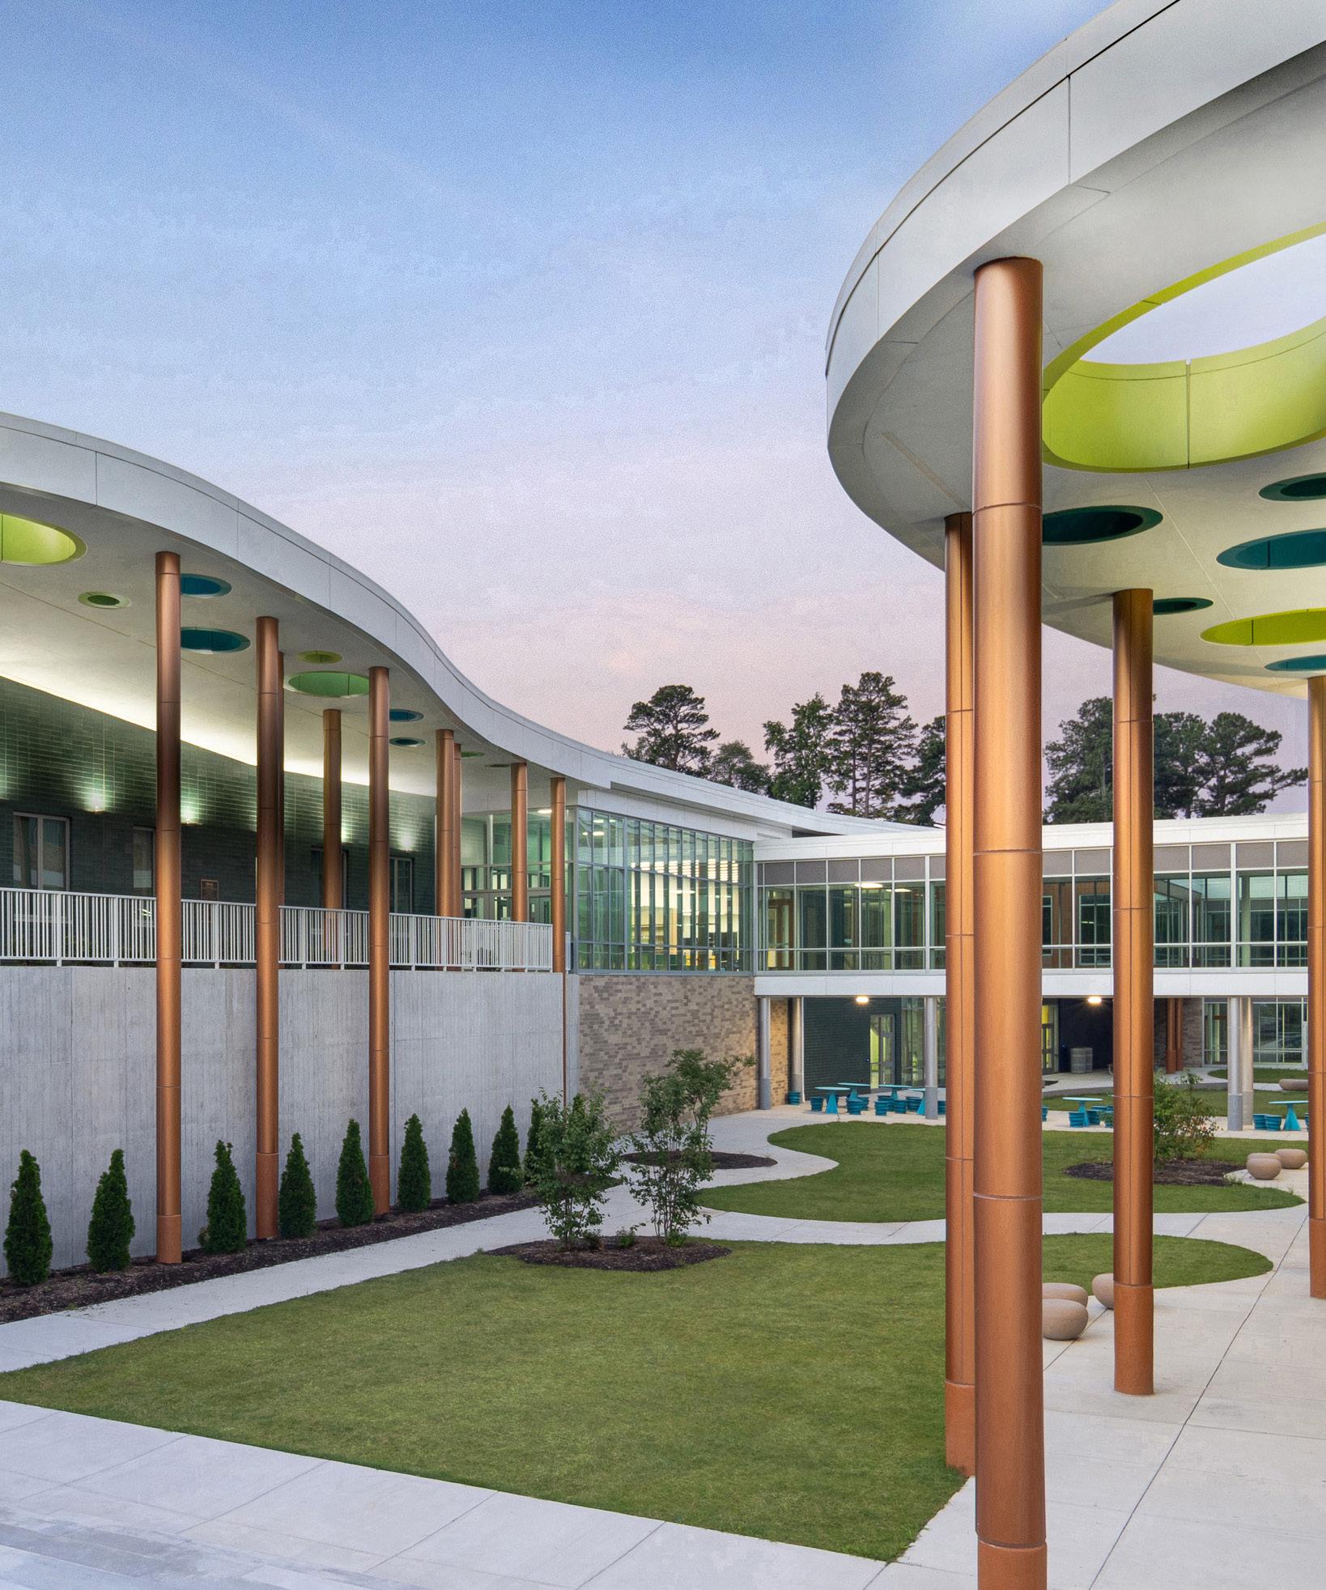
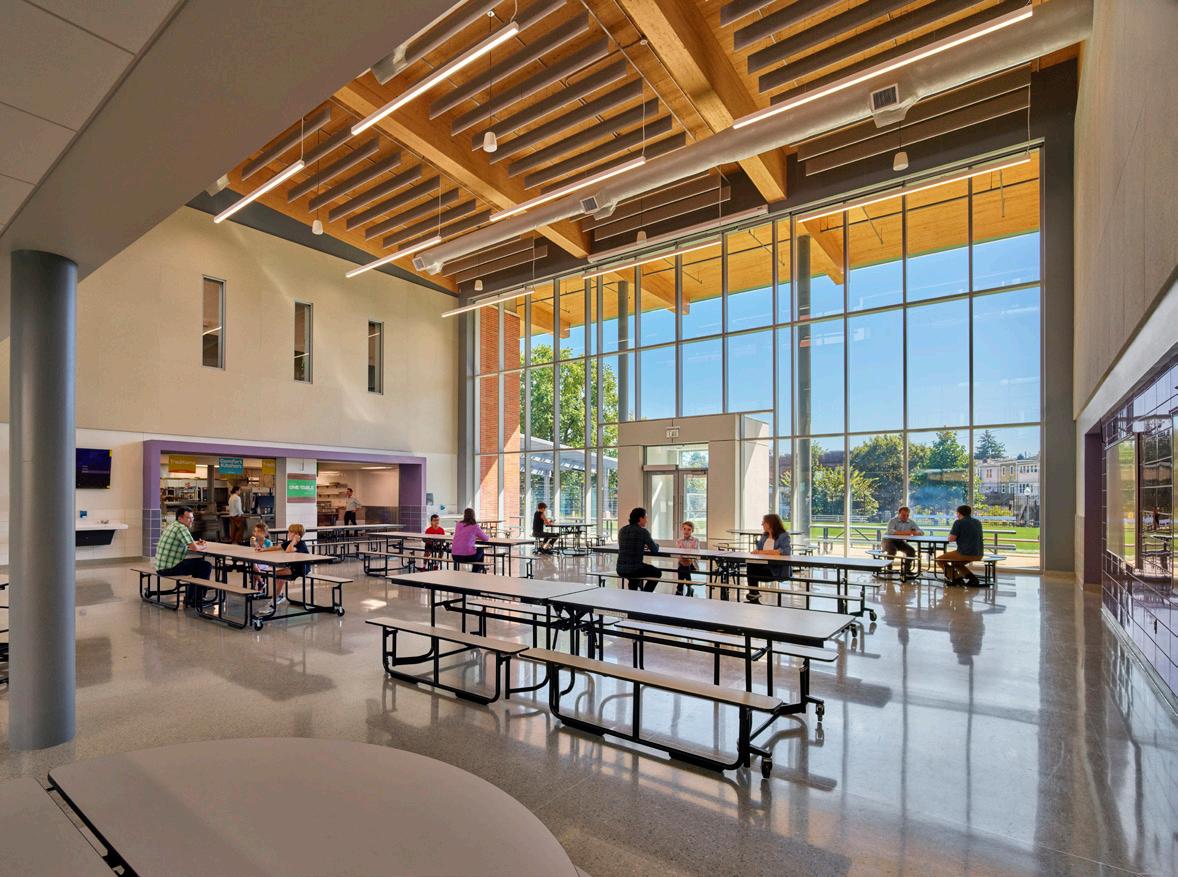
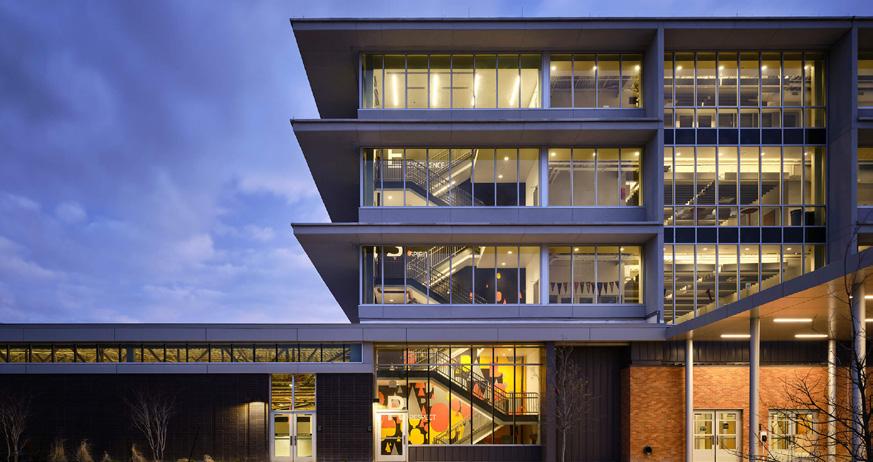
COVER IMAGE: PECK EXPEDITIONARY LEARNING SCHOOL
Photo Credit: Sterling E. Stevens Design Photo
2026 EDITORIAL ADVISORY BOARD
Next Edition:
October 2026: Safety & Technology
Editorial Deadline: 9/7/2026
Ad Deadline: 9/28/2026
Contact: sarah@wmhmedia.com
Kevin Conn, Ed.D................................................Executive Director of Student Housing, CSU Northridge
Amber Emery Project Executive, Blach Construction
Aaron Jobson President and CEO, Quattrocchi Kwok Architects
Jennette La Quire Principal, HED
Dorian Maness Senior Project Manager, Matern
Kate Mraw K-12 Design Director, LPA
Tieg Murray Rustam............................................Vice President, Market Strategy and Creative Services, Skanska
Tracy Richter Vice President of Planning Services, HPM
Mark Schoeman Design Principal, ABA Studios
David Schrader Managing Partner, SCHRADERGROUP
Michelle Smyth Principal Architect, McMillan Pazdan Smith
Arnold Swanborn Design Principal, CO Architects
President
Torrey Sims
STAFF CONTACT
Sales
Vice President of Sales and Marketing
Clow
Sarah Clow, Vice President of Sales and Marketing sarah@wmhmedia.com
Subscription Information billing@wmhmedia.com
Jeremy@ReprintPros.com
Director of Operations Amara Krugel
Denver’s Summit House
Joseph Bowman has been named an Associate with GWWO Architects. Bowman joined GWWO in 2021 and quickly became an integral part of the firm’s pursuits in educational architecture. His passion for designing K-12 and collegiate facilities enriches his work developing innovative solutions that prioritize the student experience. His work includes the 300,000-square-foot Lansdowne High School and the renovation of Patapsco High School, both in Baltimore County, Md., and major renovations for University of Maryland, College Park. Bowman graduated from Morgan State University with a Master of Architecture and a Bachelor of Science in architecture and environmental design.
brings a passion for developing transformational campus projects that support innovation, interdisciplinary learning and student experience. She worked for more than 18 years with Moseley, most recently serving as Vice President and Principal. She studied architecture at the University of Tennessee, Knoxville.
Saunders Construction recently announced Justin Cooper as the firm’s new President and Chief Executive Officer. In his new role, Cooper is responsible for enterprise-wide strategy, operations, and results that deliver on Saunders’ purpose and values.
as a Kindergarten teacher and went on to serve as an Assistant Principal, Principal, Local District Superintendent, Superintendent of Local District Northeast and Chief of School Operations. His extensive experience spans both instructional leadership and district operations, providing a comprehensive understanding of the needs of schools and communities across Los Angeles.
Maura B. Mast, Ph.D., was named the 23rd President of Seattle University on June 25. She will join the university on Sept. 1.
David Ritter has also been named a Construction Specialist with GWWO. With the firm since 2017, Ritter’s experience reflects a strong emphasis on technical coordination, collaboration and delivering well-executed projects in the field. A licensed architect, Ritter brings his design background to all aspects of construction administration. He recently oversaw the construction administration for two new 700-plusstudent elementary schools for Frederick County, Md., Public Schools and is an active member of the Construction Specifications Institute Central Pennsylvania Chapter. He is a graduate of Temple University with bachelor’s degrees in architecture and historic preservation.
Cooper joined Saunders in 2016, becoming President in 2020, and has more than 27 years of construction experience in the Rocky Mountain region. He previously served as Construction Manager and Vice President, supporting Saunders’ project teams and its preconstruction, integrated technologies, marketing and business-development groups. He brings experience building successful teams on more than 6 million square feet of construction on large-scale projects in nine states throughout the Rocky Mountain and Midwest regions. Cooper currently serves on the Denver Metro Chamber of Commerce Board of Directors and is Chairperson of the Colorado chapter of Young Presidents Organization and has previously served on seven boards of non-profit and civic leadership organizations.
Mast received her Bachelor of Arts from the University of Notre Dame with a double major in mathematics and anthropology and her doctorate in mathematics from the University of North Carolina.
Award-winning design firm Ayers Saint Gross has named Marina Carroll as Principal and Interdisciplinary Practice Lead. Carroll brings more than 15 years of experience in architectural design, education-sector strategy and organizational advisory work. In this newly created role, she will advance the architectural practice’s leadership, strategy and performance. Carroll previously served as the National Leader of the Education Sector at Architectus, one of Australia’s leading architecture practices, where she advised higher education and K–12 institutions on strategic planning, campus transformation, emerging sector pressures and long-term investment priorities. Carroll is a fellow at the Urban Design Forum, a former committee member of the Property Council of Australia and a recognized thought leader in the higher education sector.
In addition, Ryan Balakas was appointed Saunders’ Senior Vice President on July 1. In this expanded role, Balakas will oversee the Saunders Norwood and Mountain Operations business units, in addition to the Denver-based Commercial business unit. Balakas is responsible for the strategic direction and continuous improvement of work acquisition, planning, and execution as well as client experience. He also oversees the organization’s learning and development, project administration and continuous improvement efforts.
Balakas joined Saunders Construction in 2006 and became Vice President in 2015, growing the Express business unit, starting Saunders Norwood Construction, and overseeing several large commercial and healthcare projects.
EDUCATION LEADERS
Throughout her career, Mast has been an advocate for student success in mathematics, with a deeply held conviction that mathematics can be used in a way to overcome injustice and inequality. She is an award-winning teacher; has received numerous grants to support her teaching and research; and has held leadership positions in several professional mathematics societies. In addition to her mathematical research, her publications include a co-edited book celebrating 100 years of contributions by women to mathematics and a quantitative reasoning textbook, which was honored by the Mathematical Association of America’s Daniel Solow Author’s Award in 2022. In recognition of her advocacy for women in mathematics, Dr. Mast was named a Fellow of the Association for Women in Mathematics in 2019.
Before joining Fordham, she held tenured positions at the University of Massachusetts and the University of Northern Iowa.
COMPANY NEWS
American surface-design company Wolf-Gordon recently acquired Andor Willow, a leader in architectural wood panels and room dividers. The transaction marks an important milestone in WolfGordon’s long-term vision to expand the range of materials and design solutions it brings to the architecture and design community by broadening its portfolio in one of the fastest-growing categories in interior design: natural wood surfaces.
Suzanne McDade, AIA, NCARB, LEED AP, recently joined the new Charlotte, N.C., office of SmithGroup as Senior Principal and Higher Education Studio Leader. McDade brings more than 20 years of expertise across academic research spaces, health sciences, STEM and student life as well as deep relationships with institutions including University of North Carolina Chapel Hill, Clemson University and the North Carolina Community College System. She also
The Los Angeles Unified Board of Education in June announced that Andrés E. Chait will serve as Superintendent of Los Angeles Unified School District.
A respected educator and leader with almost three decades of service to Los Angeles Unified, Chait has served as Acting Superintendent since February 2026, guiding the district through a period of significant transition while maintaining a steadfast focus on students, schools and academic progress. Since assuming the role of Acting Superintendent, Chait has led the district through labor negotiations, budget planning and the successful completion of the school year, while maintaining continuity of services for nearly 400,000 students.
Chait began his career in Los Angeles Unified
Andor Willow specializes in ready-to-install wood wall panels, acoustical slat-wall systems and room dividers. As designers increasingly approach walls as complete architectural surfaces, the integration of Andor Willow allows Wolf-Gordon to participate in a broader material conversation. The combination brings together Wolf-Gordon’s expertise in wallcoverings, wall protection, and acoustical materials with Andor Willow’s leadership in wood surfaces, while expanding Wolf-Gordon’s end markets and digital sales channels.
Andor Willow will continue to operate under its established brand name. Founder Sascha TetteroWeyman and Chief Executive Officer Devon Howard will continue to lead the business as fulltime members of the Wolf-Gordon team, overseeing product design, development and direct marketing initiatives.
Spotlight a person by contacting us at scn@wmhmedia.com
Bowman
Cooper
Mast
Balakas
Chait
Ritter
Carroll
McDade
Building the Future
Erickson-Hall Construction Co. delivers multiple major Southern California campus transformations during the annual ‘Summer Sprint’
By Justin Sinnott
With decades of local experience and a diverse portfolio, Erickson-Hall Construction Co. continues to set the standard for building world-class educational facilities across Southern California. While summer typically signals a quiet period on school campuses, this is when the San Diego-based firm steps into its busiest, high-energy season: the annual “Summer Sprint.”
During a tight, eight-week window, EricksonHall delivers major infrastructure improvements across multiple district sites before the school year begins. By making the most of the summer months, Erickson-Hall is able to upgrade campuses with minimal disruption to students and staff. As the firm geared up for another summer sprint in 2026, it built
on the momentum of several recently completed milestone projects. These large-scale builds showcase Erickson-Hall’s deep expertise in designbuild, construction management and multi-phase modernizations.
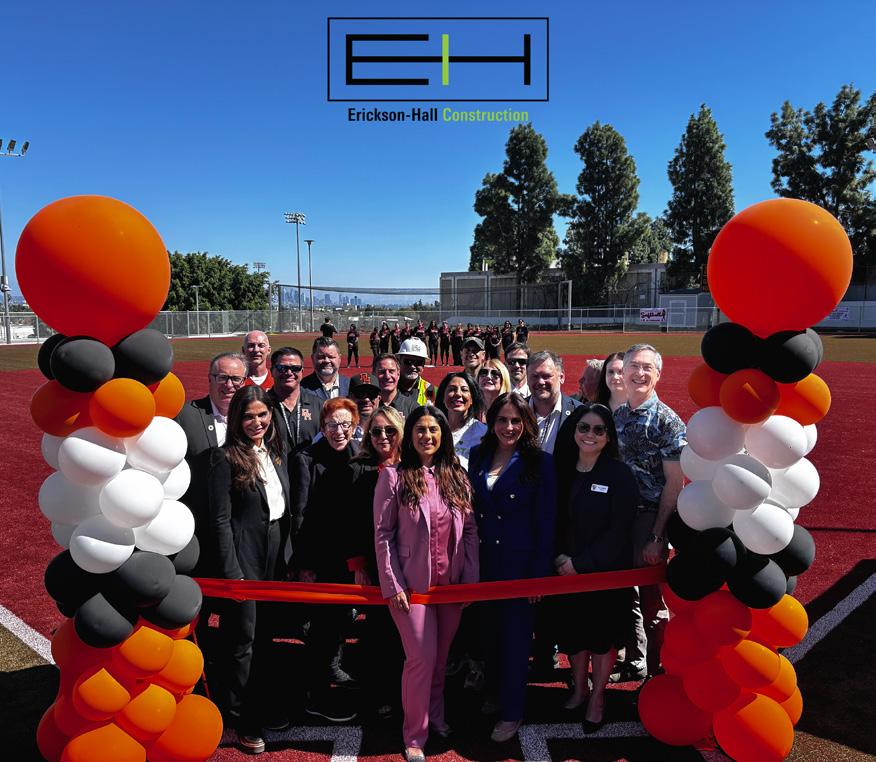
Erickson-Hall’s delivery of brand-new Upper Athletic Fields at Beverly Hills High School in March marked a major milestone in Beverly Hills Unified School District’s multi-phased campus transformation. This ambitious design-build project required upgrading aging recreational infrastructure while carefully maintaining the school’s historic character. The scope of work included the construction of brand-new tennis courts, a lighted softball field, comprehensive utility improvements, retaining walls and a permanent modular restroom building — delivering a dynamic environment for the district’s 3,300 students.
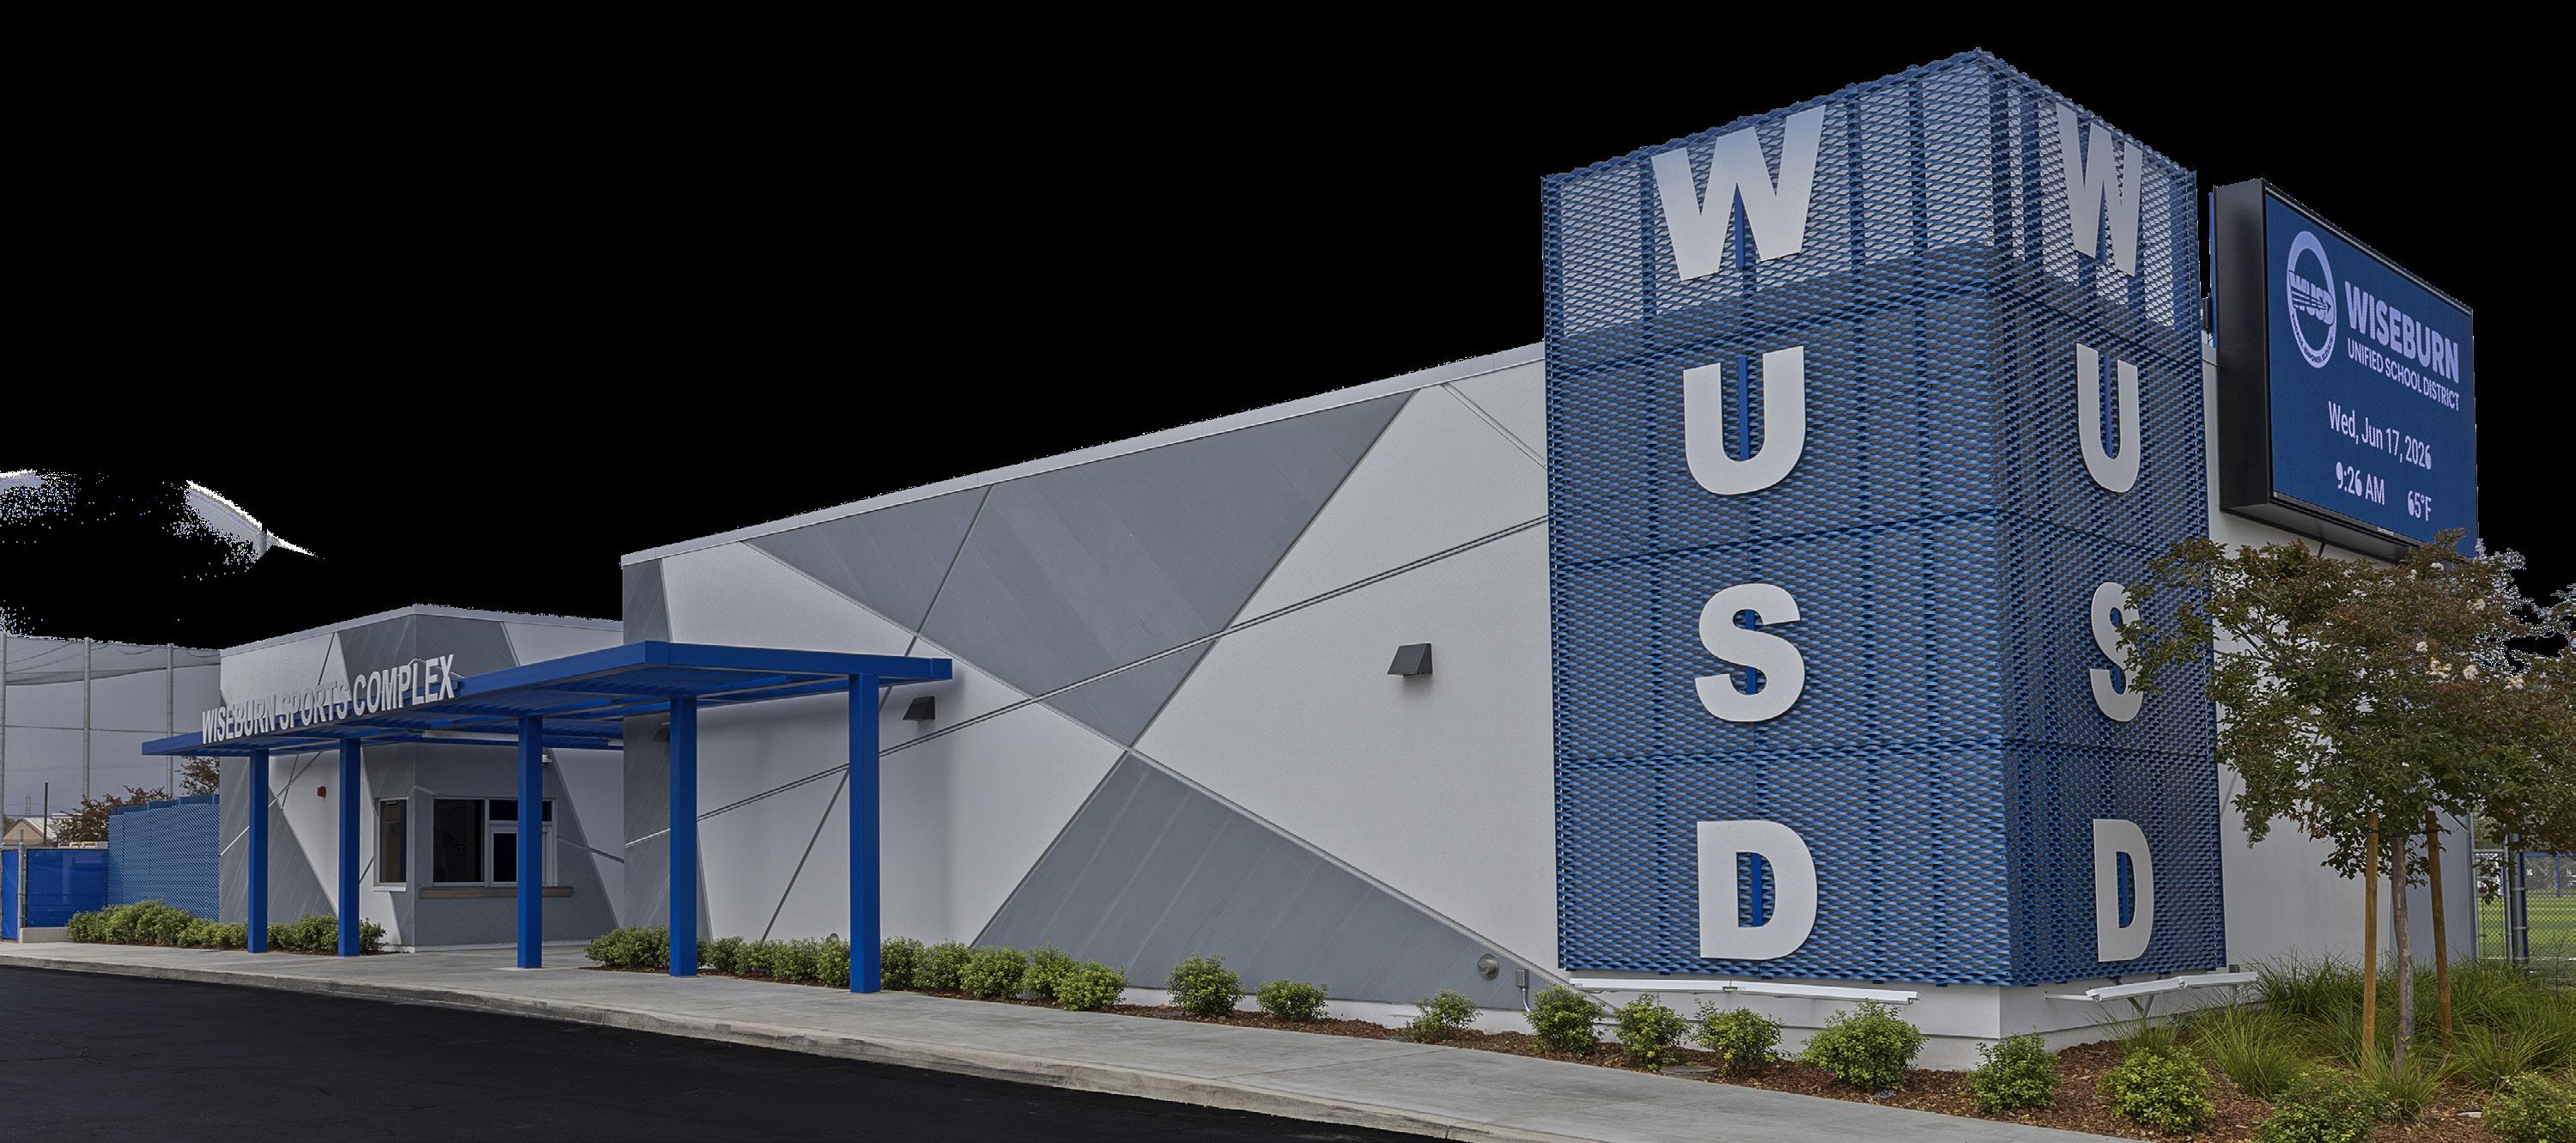
With a similar focus on multi-use athletic spaces, Erickson-Hall also unveiled the state-ofthe-art Wiseburn Sports Complex
for Wiseburn Unified School District in April. Designed to function as both an athletic engine for student-athletes and a cornerstone for local youth sports events, the complex integrates fields for Little League baseball, high school softball and youth soccer. More than upgrades to playing surfaces, the scope of work extended to player and spectator amenities, including new dugouts, batting cages, scoreboards, upgraded parking and a full concession building with modern restrooms. These facilities are backed by heavy infrastructure upgrades including underground utilities, irrigation, fencing and lowvoltage systems.
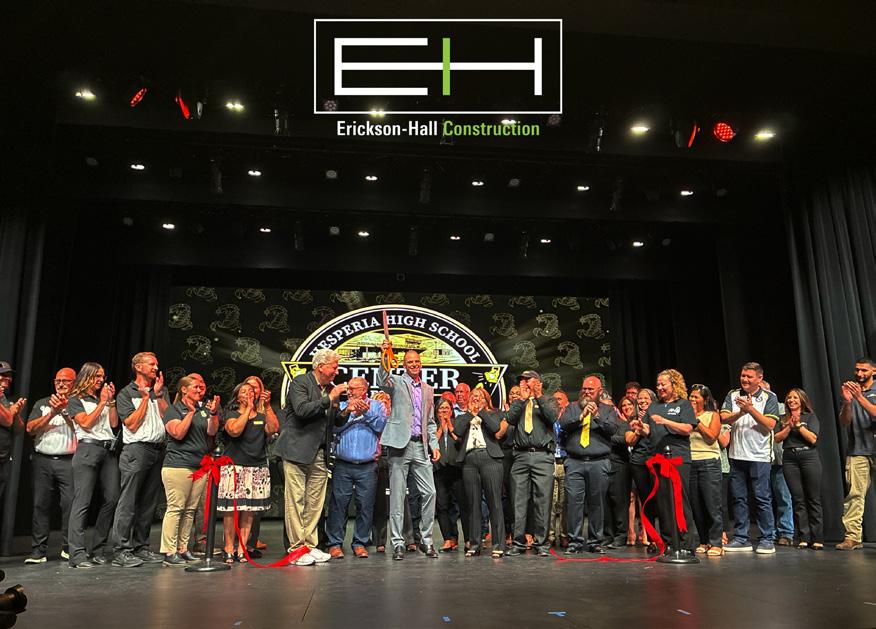
Shifting focus from athletics to the arts, in April, Erickson-Hall also cut the ribbon on a new Center for the Arts at Hesperia High School in San Bernardino County. This project represented a significant investment in the school’s arts education, providing modern, high-capacity spaces designed for student learning, professional development and community engagement. At the heart of this 40,500-square-foot versatile hub is a 500-seat performance stage and a flexible multi-purpose area. To accommodate the new facility, the project team also managed broader campus adjustments, including the relocation of existing tennis courts, alongside landscaping and surrounding site improvements to enhance the general campus environment.
The seamless delivery of these projects highlights Erickson-Hall’s strong focus on preconstruction and early planning. Engaging corporate expertise early provides school districts and civic leaders with constructibility reviews and cost-saving strategies that eliminate expensive surprises and delays down the road.
Ultimately, navigating these complex, multiphase builds requires deep trust and transparent communication among owners, architects and subcontractors. As an employee-owned company, this collaborative spirit is built directly into EricksonHall’s culture. Every team member has a stake in the firm’s success, translating a personal commitment to quality into tangible, high-efficiency results for clients.
This dedication to community-driven excellence is fully on display as Erickson-Hall works on this year’s Summer Sprint, which is well underway. The firm is carrying this momentum forward to build the next generation of spaces where Southern California communities can thrive.
About Erickson-Hall Construction Co.
Celebrating 28 years of excellence in the construction industry, Erickson-Hall is a recognized industry leader, having completed more than $4.9 billion in successful construction projects, of which $4.3 billion has been for K-12 and higher education
developments. The employee-owned company has been serving the Southern California markets of San Diego, Imperial, Orange, South Los Angeles, Riverside and San Bernardino Counties since 1998. Services include preconstruction, general contracting, construction management, design-build, progressive design-build, design-assist-build, leaseleaseback and program management for educational, fire, public safety, civic, parks, recreation, faithbased, office and healthcare facilities. The company has an award-winning portfolio of completed projects and has received numerous awards for safety. For more information, visit www.ericksonhall.com. Find the company on LinkedIn, Instagram and Facebook.
Justin Sinnott is Vice President of Corporate Services at EricksonHall Construction Co. This article was sponsored by Erickson-Hall Construction Co. To learn more, visit www.ericksonhall.com.
School leaders and the project team celebrate the grand opening of the new Center for the Arts at Hesperia High School.
Photo Credit: Erickson-Hall Construction Co.
School leaders and project partners gather for the official ribbon-cutting ceremony of the new Upper Athletic Fields at Beverly Hills High School.
Photo Credit: Erickson-Hall Construction Co.
Erickson-Hall Construction Co. has completed the new Wiseburn Sports Complex for the Wiseburn Unified School District.
Photo Credit: Greg Epstein Photography for Erickson-Hall Construction Co.
Ball State Performing Arts Center Nears Completion Ahead of Anticipated Fall Opening
By Lindsey Coulter
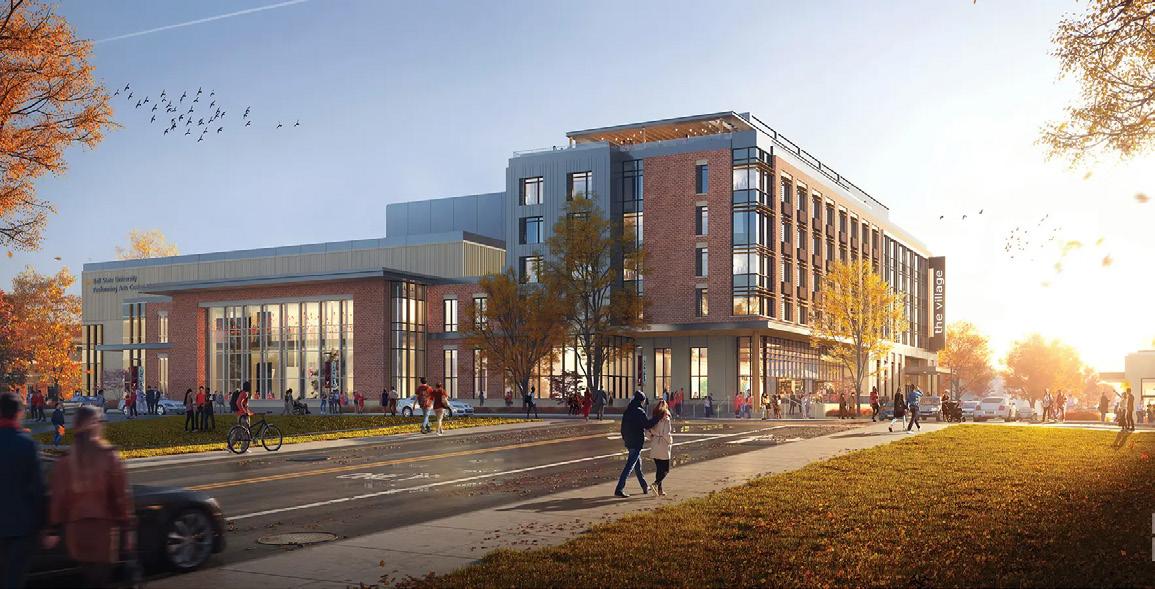
MUNCIE, Ind. — After nearly two years of construction, Ball State University’s new Performing Arts Center is entering its final stages, positioning the facility to welcome students, performers and audiences as one of the signature additions to the university’s broader Village revitalization initiative.
The approximately 65,000-square-foot venue is expected to open this fall following substantial completion and summer move-in activities. The center, which broke ground in November 2024, represents one of the largest cultural infrastructure investments in Ball State’s recent history and is designed to serve both the university and the surrounding Muncie community.
The project anchors the first phase of Ball State’s long-term Village redevelopment plan, a mixed-use district intended to strengthen connections between campus and downtown while adding arts, hospitality, housing and commercial amenities. The performing arts center is physically connected to the new 97-room Cantio Hotel, creating a destination designed to support performances, conferences and community events.
Designed by RATIO Architects, the facility was planned to provide modern instructional, rehearsal and performance spaces for Ball State’s nationally recognized Department of Theatre and Dance, which has more than doubled in enrollment since the 1990s. The building is expected to host more than 160 performances annually and attract more than 35,000 visitors each year.
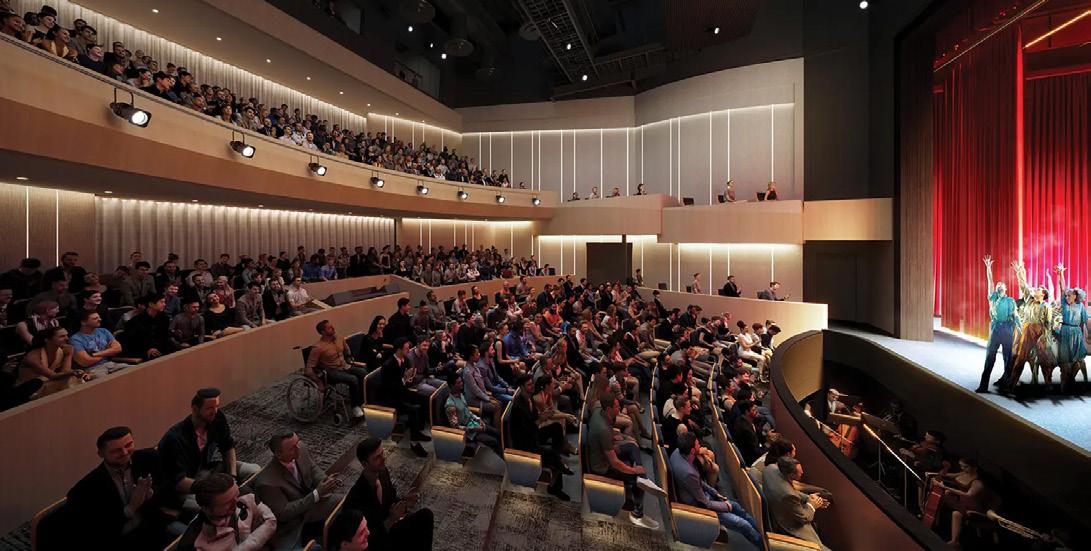
The center includes a 450-seat mainstage theater, a flexible black box studio, expansive lobby and pre-function spaces, a shared box office and comprehensive production support areas. Back-of-house facilities include a scene shop with dedicated paint and welding areas, lighting and sound shops, prop construction space, costume production areas, dressing rooms and a green room. Together, the spaces were designed to support every stage of theatrical production while
providing hands-on learning opportunities for students.
Project designers also emphasized connectivity and place-making. Large public gathering spaces and the shared entrance with the adjacent hotel are intended to create activity before and after performances while encouraging visitors to spend more time in the Village district.
Construction manager Messer Construction coordinated work on both the performing arts center and the adjoining hotel simultaneously, allowing crews to streamline site logistics and shared infrastructure. Structural work progressed rapidly throughout 2025, with precast concrete components helping establish the building envelope before crews shifted to interior construction, theatrical infrastructure installation and building systems.
Engineering teams collaborated to accommodate the specialized requirements of a modern performance venue, including advanced acoustics, theatrical lighting systems, rigging, audiovisual technology and mechanical systems capable of supporting both performance and instructional environments. The project team also designed the facility to meet LEED Silver standards, incorporating sustainable building strategies alongside high-performance mechanical and electrical systems.
As construction entered its final phases in 2026, work focused on interior finishes, installation of theatrical equipment, testing building systems and preparing the facility for occupancy.
University officials have indicated that tenant move-in will occur during the summer, allowing faculty and staff time to install equipment and prepare classrooms, rehearsal spaces and performance venues before the inaugural season begins.
The performing arts center represents only one component of the larger Village revitalization effort. Additional phases will include the Cantio Hotel, residential developments, retail space and the new Center for Innovation and Collaboration, all intended to create a year-round destination that serves students, residents and visitors.
University leaders have described the performing arts center as both an academic investment and an economic development project, using arts and culture as catalysts for neighborhood revitalization. By combining educational facilities with hospitality, public gathering spaces and future mixed-use development, the project aims to extend campus activity beyond traditional academic boundaries.
With construction nearing completion, the countdown has begun for the facility’s debut. When the first performances take the stage this fall, the new performing arts center will provide Ball State students with purpose-built instructional and production spaces while establishing a new cultural destination for Muncie and East Central Indiana.
The center is one of the university’s largest cultural infrastructure investments in recent history.
Photo Credit (all): RATIO Architects, Ball State University
The center includes a 450-seat mainstage theater, a flexible black box studio, expansive lobby and pre-function spaces.
Phased Strategies to Achieve Modern Campus Transformations
By Aaron Jobson
During the post-World War II population boom, school construction accelerated across the country as school systems swelled with new students. As many of these 1950s- and 1960s-era campuses are now 60 to 75 years old, they present school districts with several challenges.
Many aging school facilities are in need of repair, failing to meet current building code and safety standards and requiring significant investment. Coinciding with this need, the modern approach to educational and community programs and the understanding of the impact of learning environment quality on educational outcomes, has changed dramatically. Older buildings may not provide the flexibility needed for next-generation learning, or the daylight, ventilation, and other features that support learning and wellbeing. This leaves many districts with the complicated challenge of deciding whether to modernize or replace existing campus buildings, all while continuing to operate an active school.
For each school facing these challenges, it is best to start with a master-planning level analysis of modernization and replacement options. For each option it is important to consider a variety of parameters, including:
· Existing building conditions, including needs for code and structural upgrades
· Construction budget
· Schedule and phasing
· Campus operations and safety during construction
· Learning-environment quality
· Community impact
Taking this holistic view ensures that funding is used to provide maximum benefit to education.
Looking at the Long Term: Los Altos High School
In some cases, the best course of action is a combination of modernization and building replacement projects phased over several years. At Los Altos High School in California’s Silicon Valley, a carefully planned sequence of projects over a 10year period reimagined a legacy mid-century campus into a flexible, student-centered learning environment that supports academic innovation, student wellness, career technical
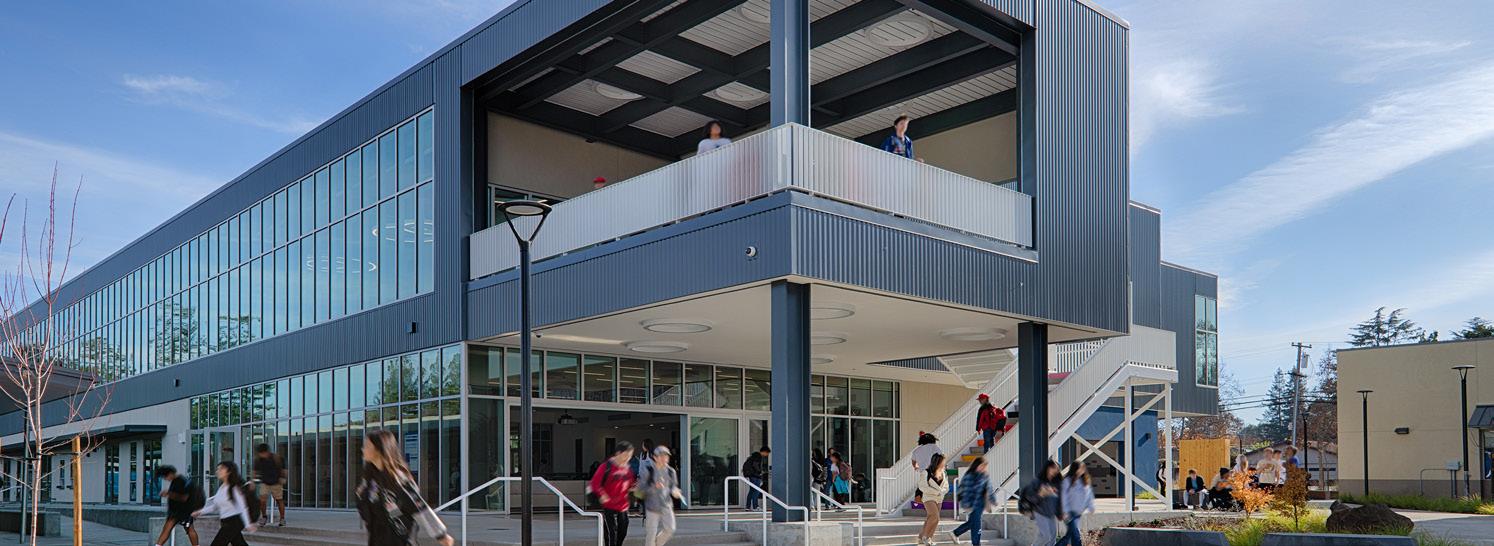
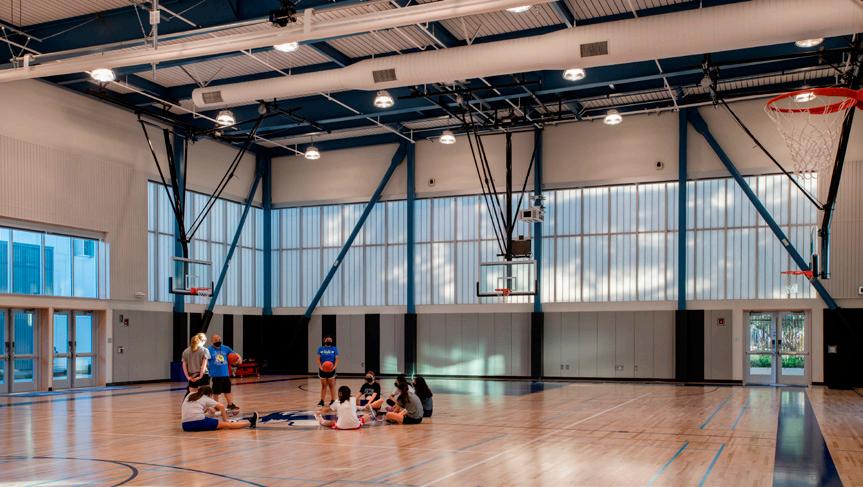
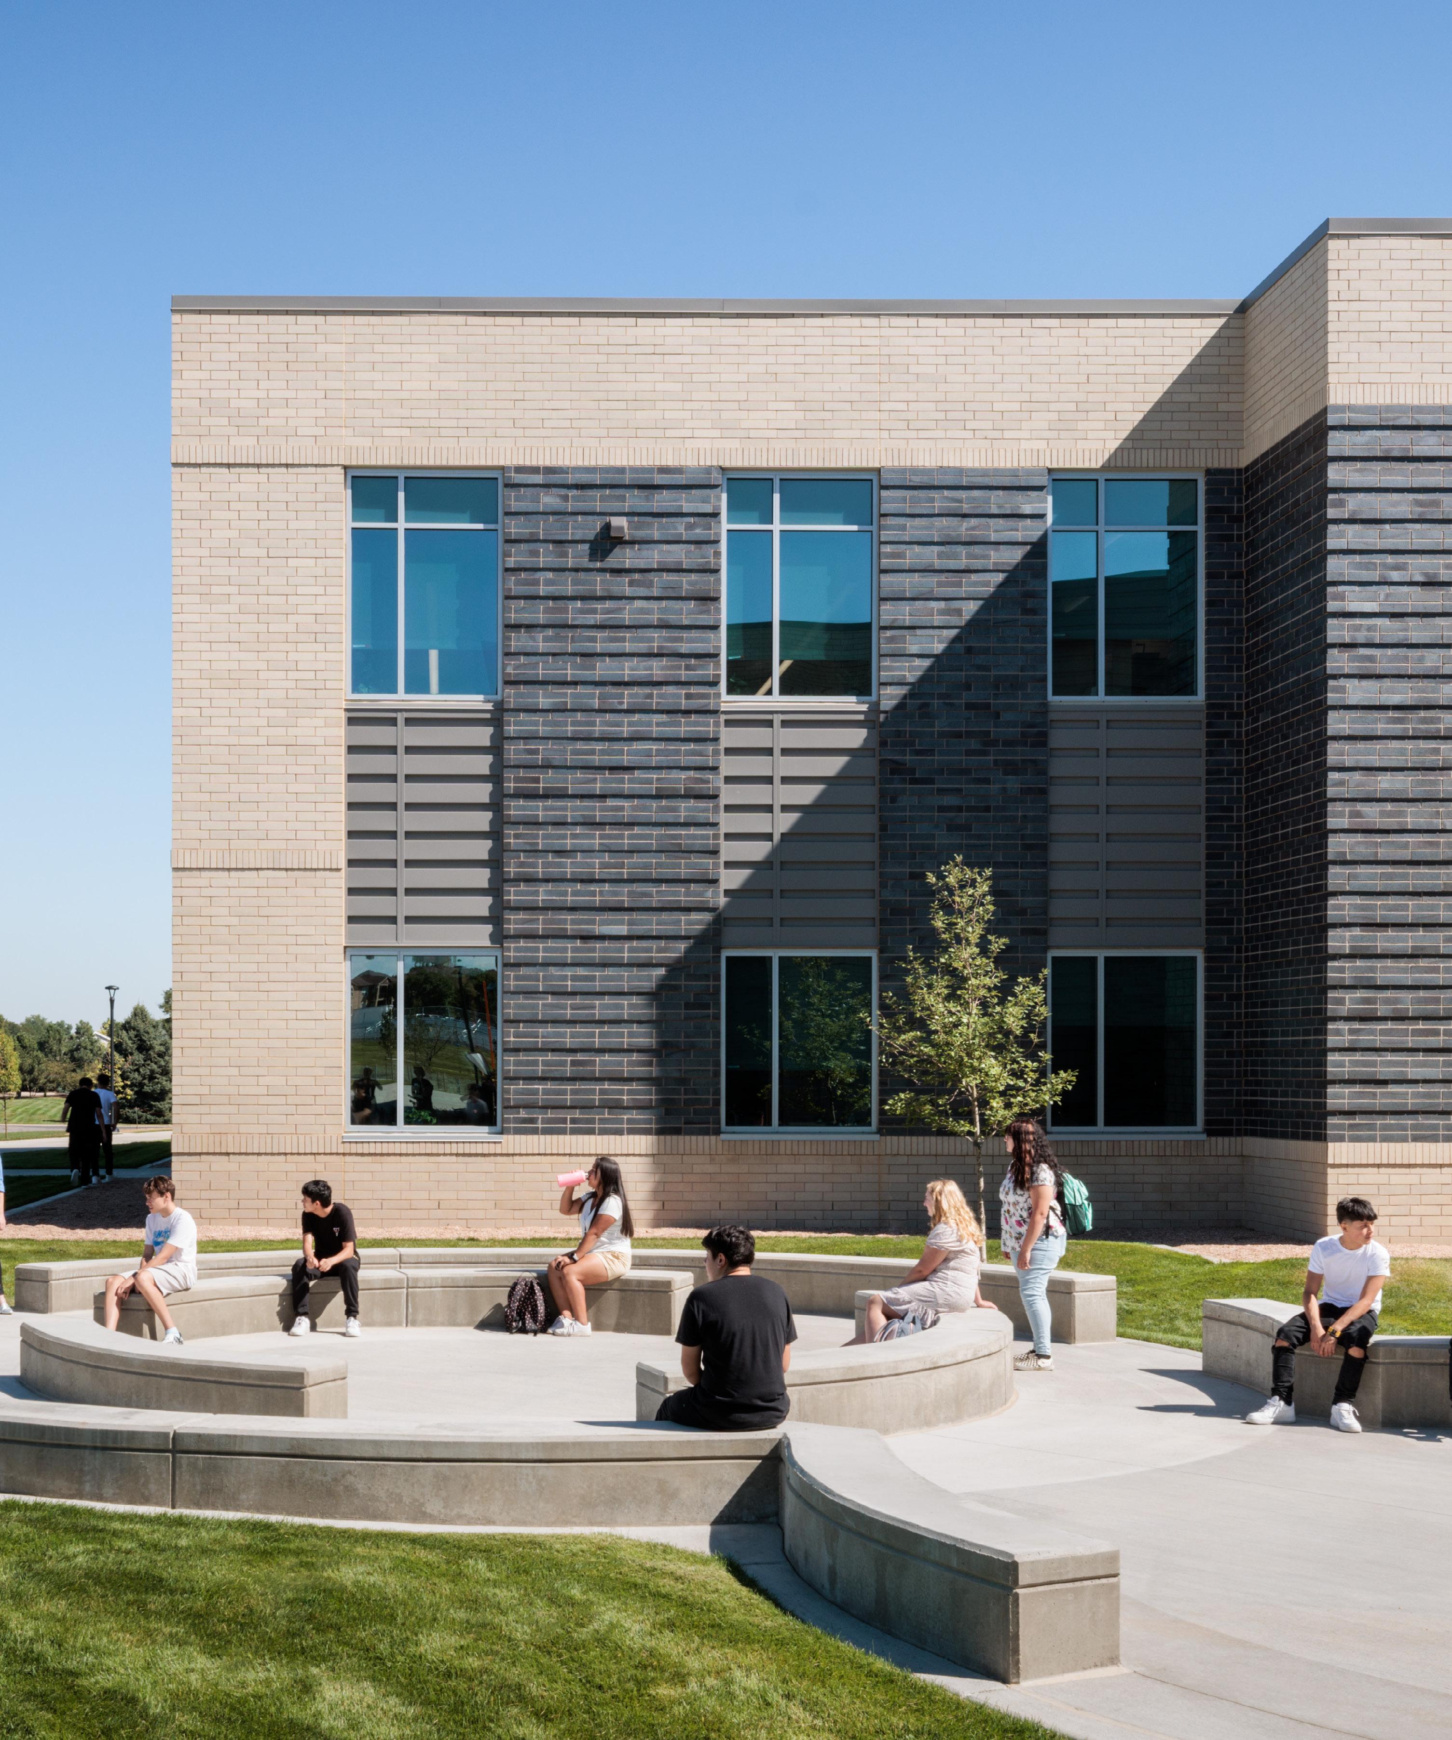
New and renovated spaces at Los Altos High School expand opportunities for learning and support student health and wellness.
education (CTE), athletics and community engagement.
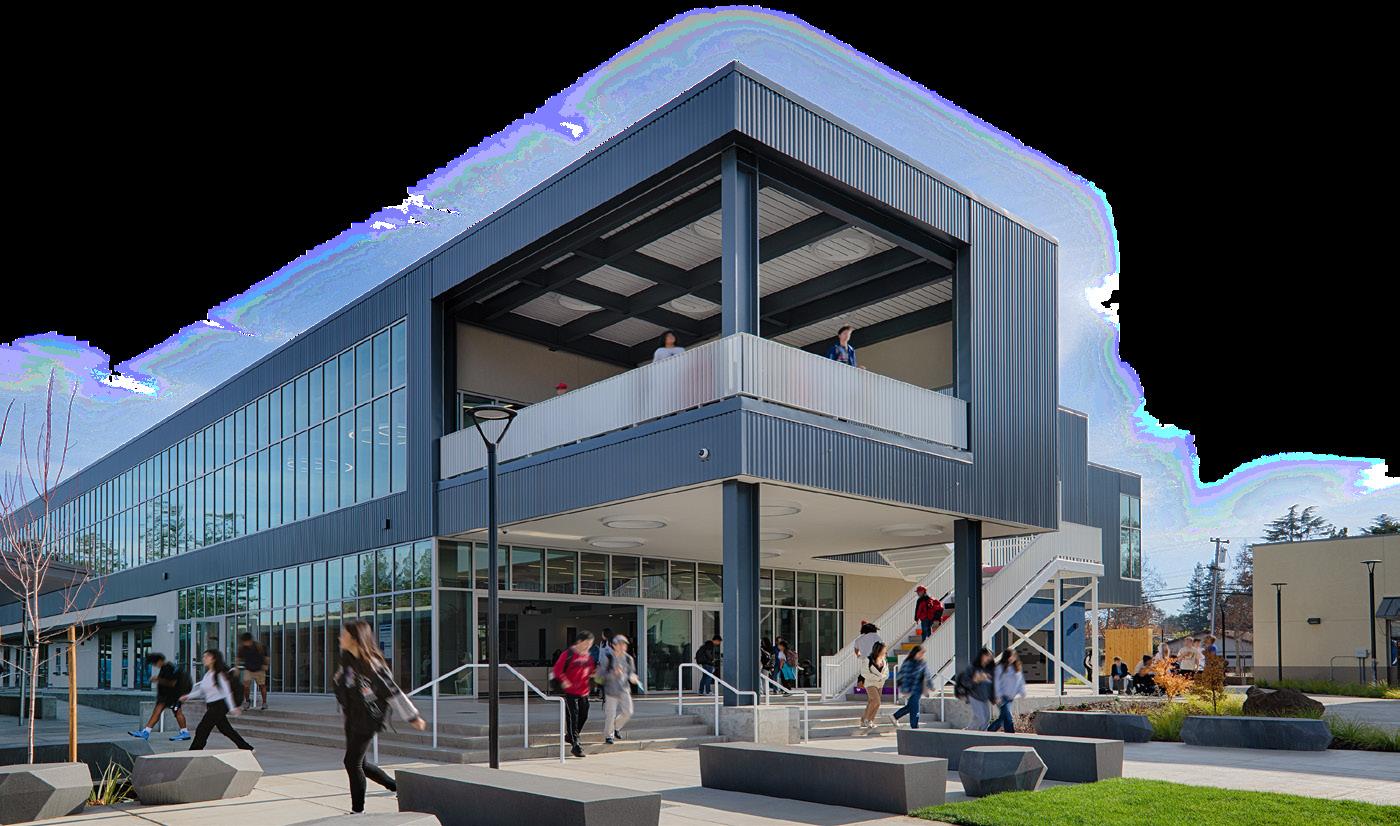
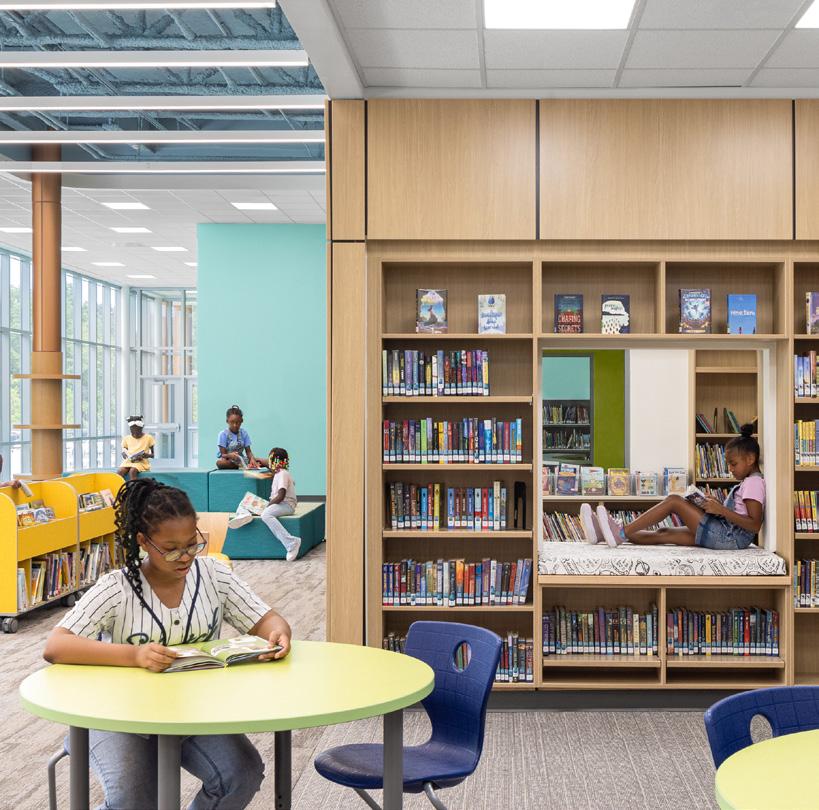
Guided by a comprehensive campus-planning strategy with multi-layered community engagement, the master plan strengthened the relationships between academic buildings, student-centered outdoor spaces and shared community resources. Several existing buildings that could continue to support the school’s academic programs were renovated to update worn-out finishes and systems — and some more extensively to address code-compliance issues and reconfigure learning environments to provide more flexible and modern spaces. New facilities include a classroom building, CTE building, student-services center and auxiliary gym. Prioritizing flexibility and connections to the outdoors, these spaces expand opportunities for learning and support student health and wellness.
The project was designed to achieve a high level of sustainability with major projects achieving LEED certification. All-electric HVAC systems and an extensive solar array combine to significantly lower the environmental footprint of the campus. Careful project planning was required to allow
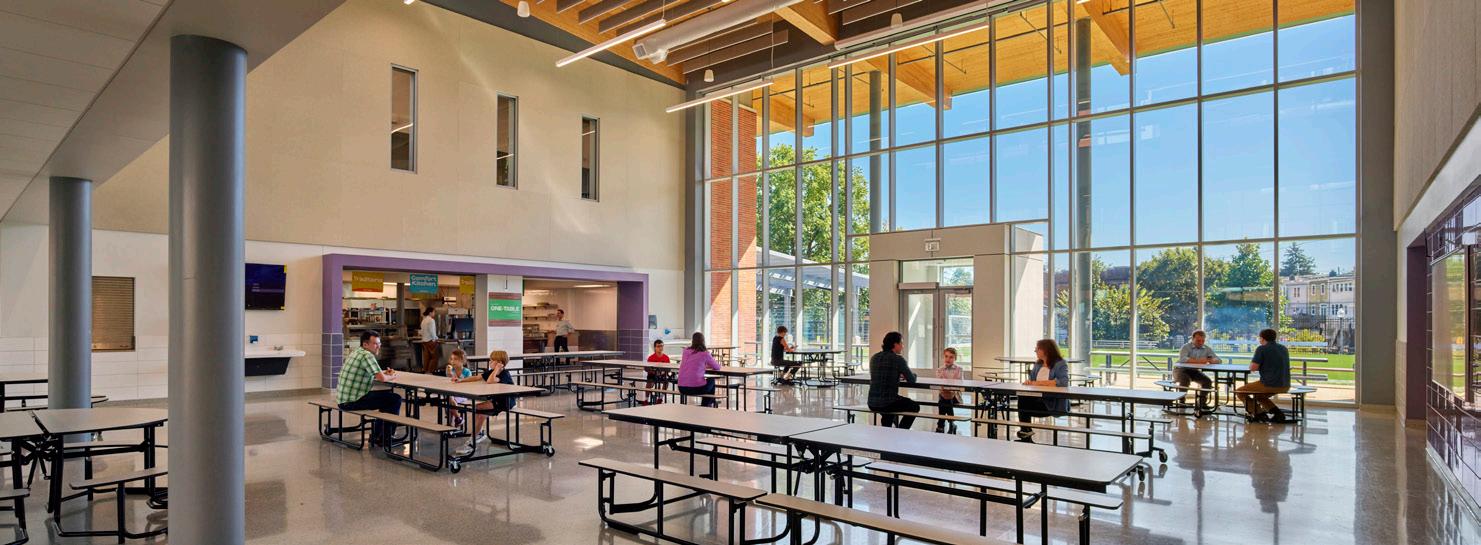
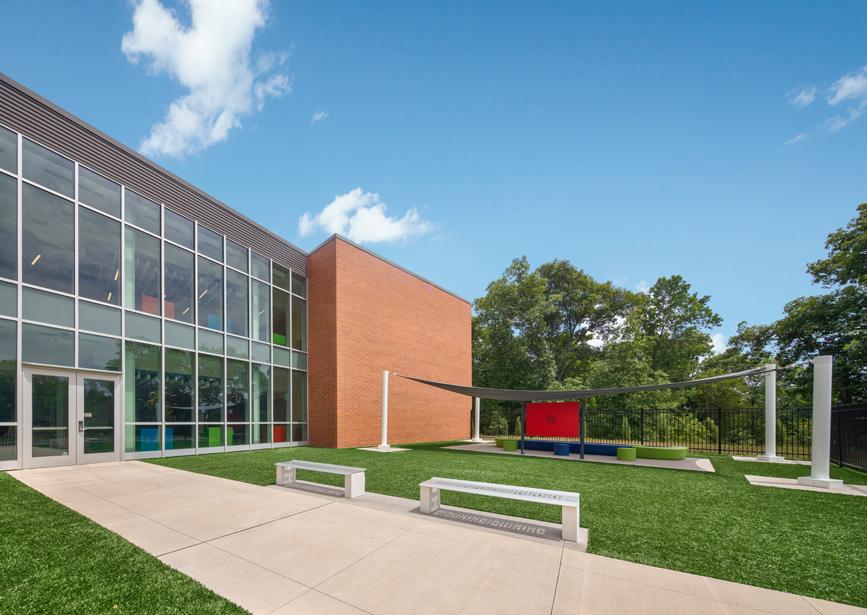
building, located in the heart of the campus, provides food service, indoor and outdoor dining, and performance and gathering space.
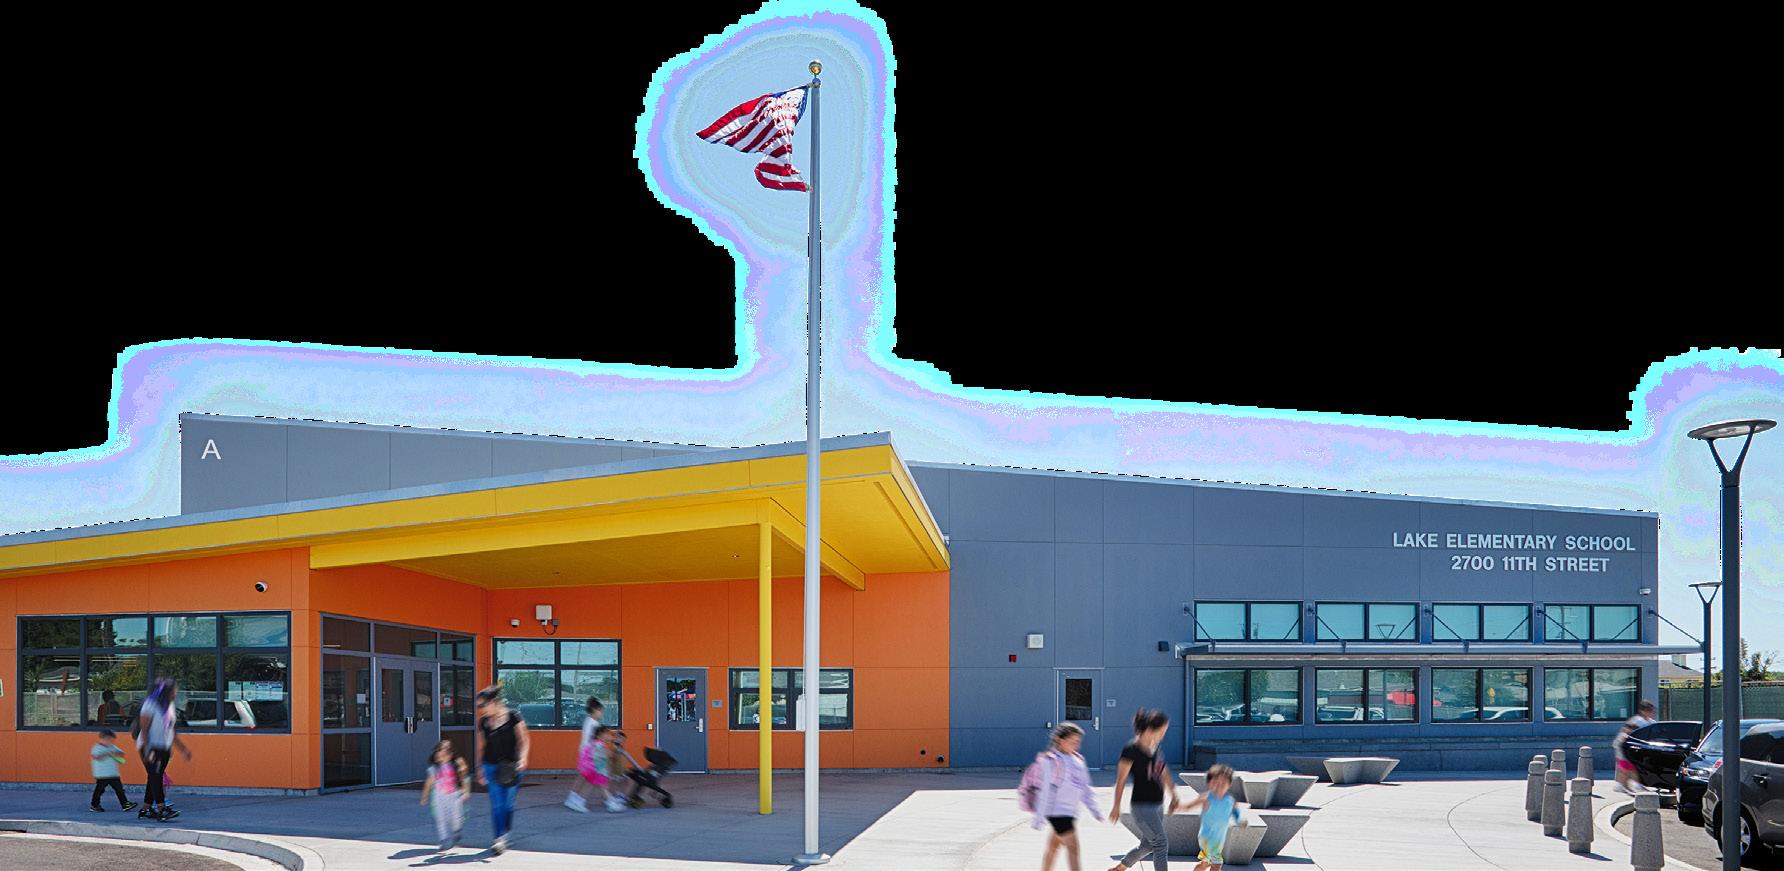
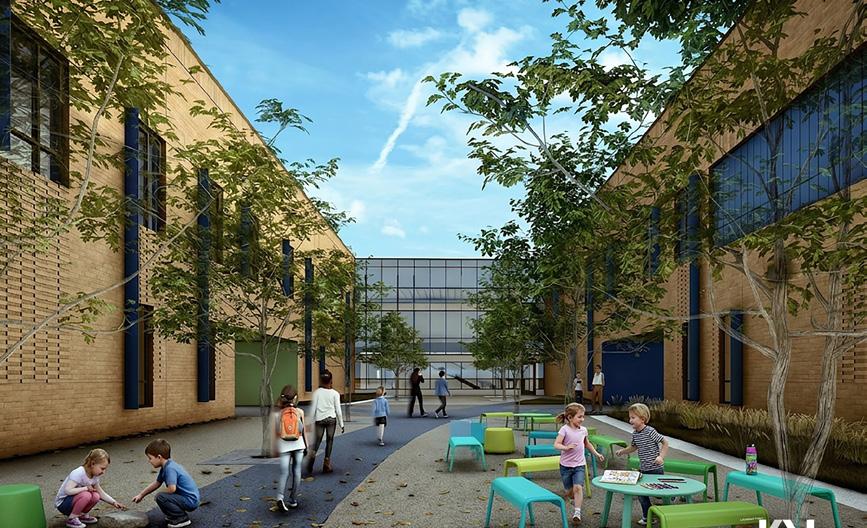
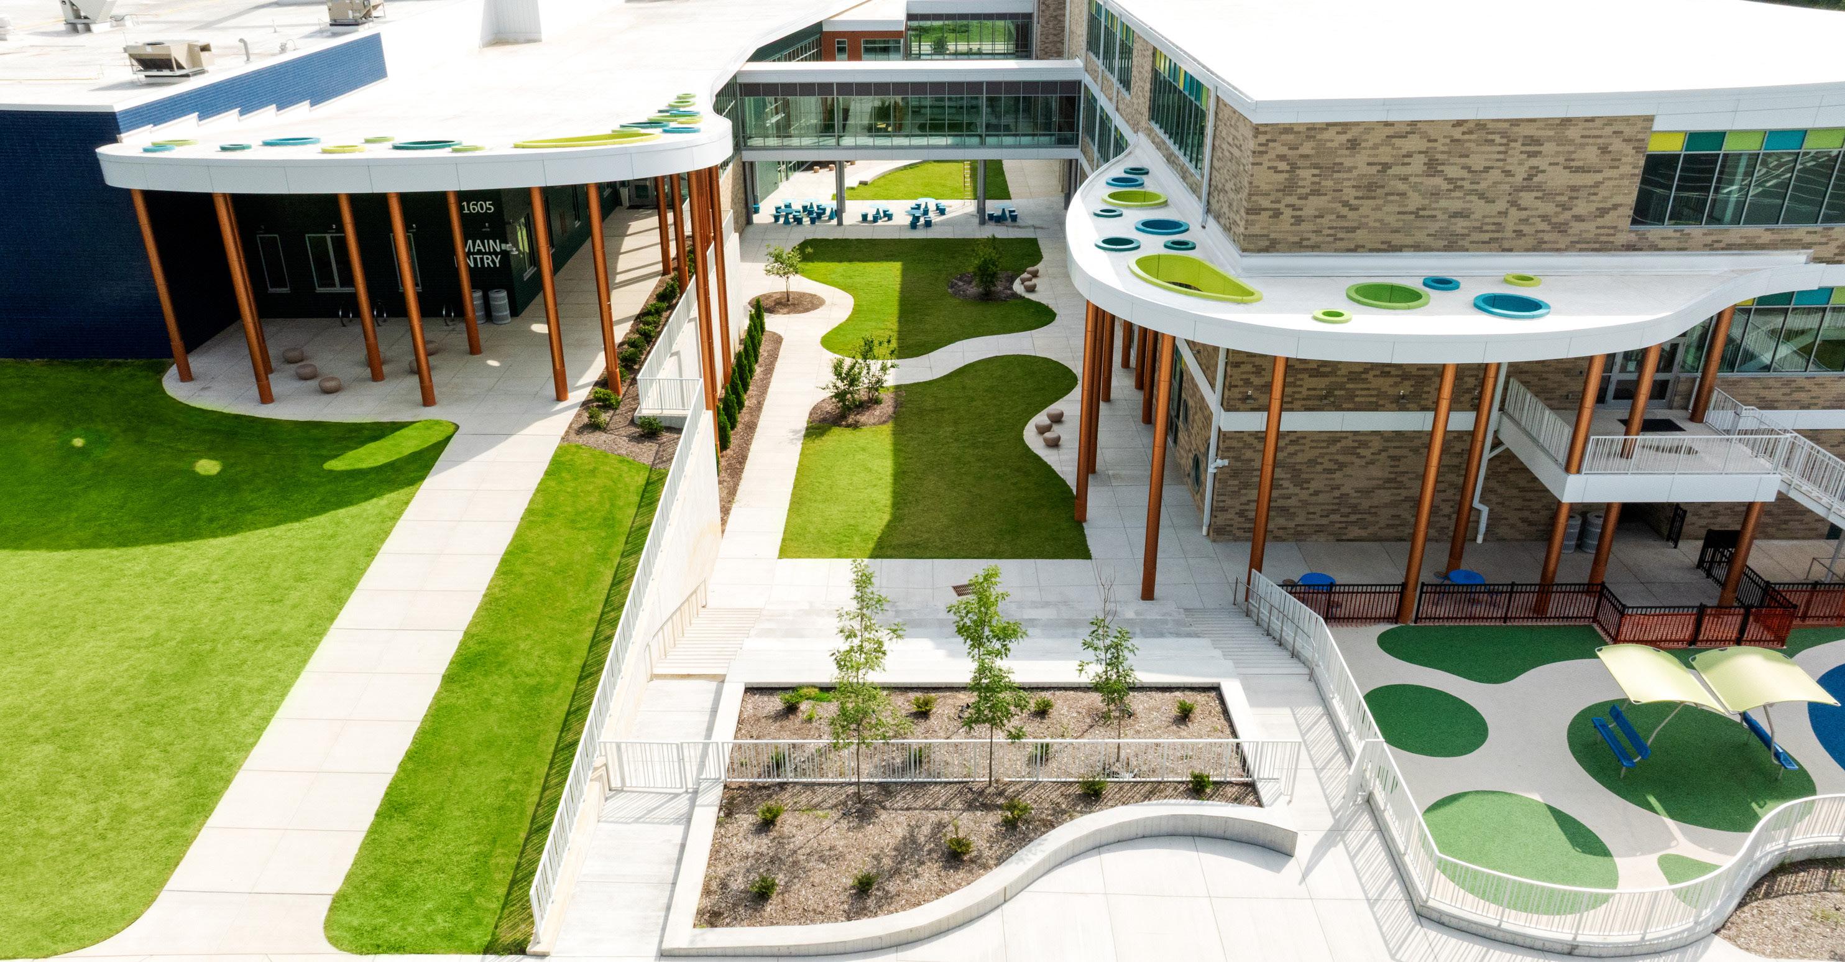
Lake Elementary School’s new campus was designed with significant input from the staff and community and features bright colors and a strong sense of identity to engage with the community and foster pride.
Constructing the new campus while continuing to welcome students every day required careful planning and collaboration. The first phase of construction built the new administration, library and classrooms on the existing fields, leaving most of the existing buildings operational. Following this completion, the project team removed the remaining original buildings and constructed the new multi-purpose room, early-childhood classrooms, playgrounds and athletic fields in their place. The end result is a completely new campus that will serve the community many years into the future.
A Holistic Approach to Renovation and Replacement
Each mid-century campus presents a unique set of challenges on the path to becoming a dynamic, modern school. It is important to take a holistic approach and develop
construction to continue in phases while continuing operations of the school with as little disruption as possible. Together, these projects have significantly transformed the campus into a high-performing, future-ready learning environment that directly supports student achievement, wellness and longterm educational goals.
A Fresh Start: Lake Elementary School
There are also many cases where it makes the most sense to completely start over. At Lake Elementary School in San Pablo, Ca., the buildings were old and undersized and no longer supported the school’s educational programs or the needs of the surrounding community. These challenges, and the cost of upgrading the existing facilities, resulted in a plan for a two-phase replacement of the existing campus on the same site.
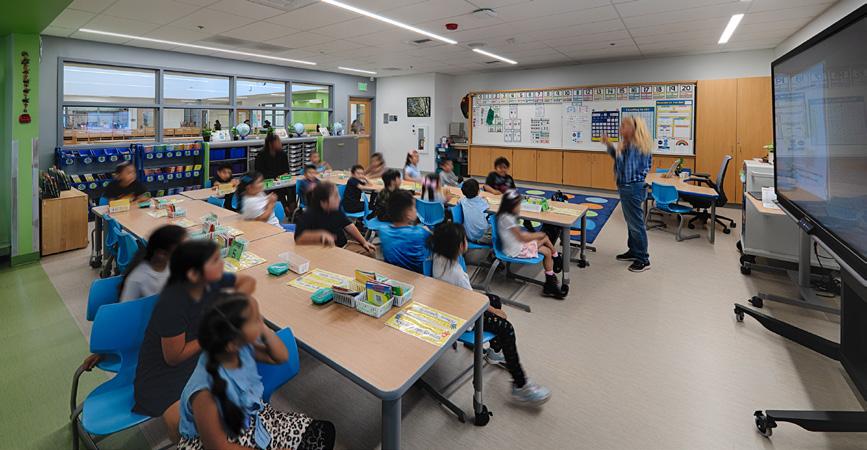
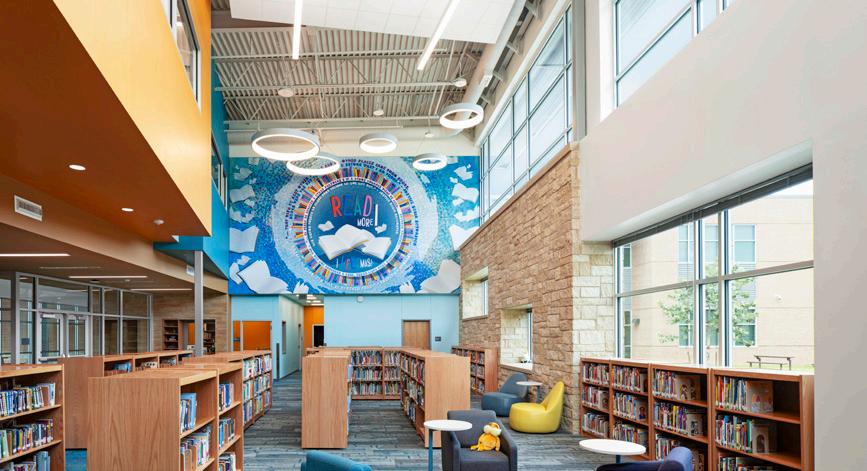
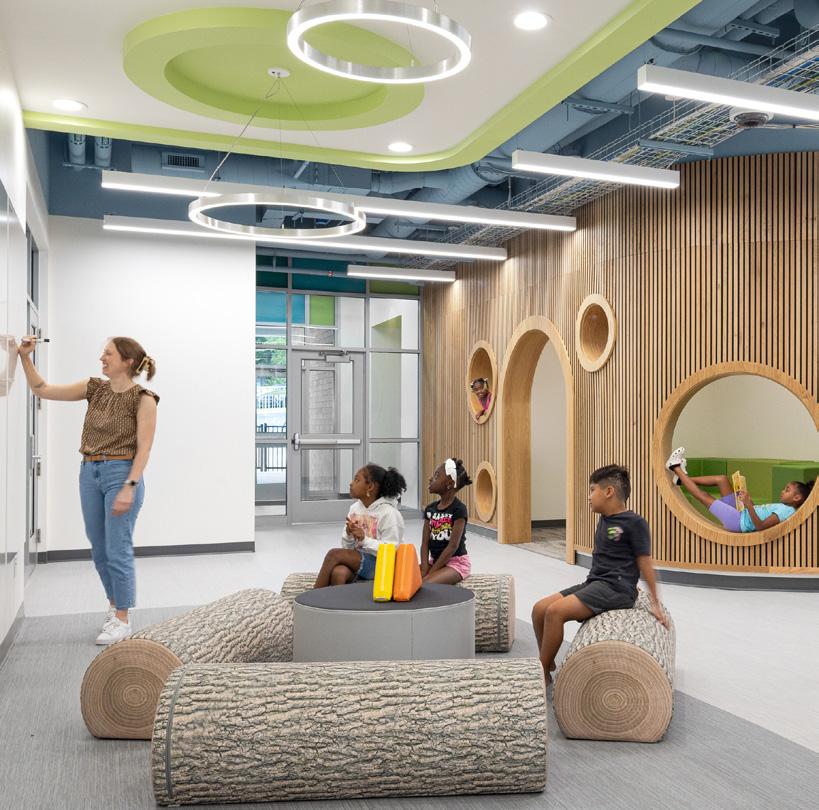
The new elementary school now serves 470 students in transitional kindergarten (TK) through grade six. A welcoming front entrance provides administrative services and library space that can also accommodate community events after school hours. New classrooms for the first through third grades are housed within a learning suite; a concept in which each classroom opens to a large, shared flexible space to support a variety of teaching and learning approaches. A separate, similar learning suite supports students in grades four through six. Further, a distinct early-childhood education cluster provides dedicated learning environments and outdoor gathering and play areas for the campus’ youngest students. The multi-purpose
a coordinated long-range plan that addresses these issues while maximizing the impact of the available funding on the educational experience. Project phasing, temporary housing, student safety and construction logistics are a critical part of that planning and must be considered from the start to minimize the impact on campus operations. It is also critical to have a collaborative and stable
Within a learning suite, each classroom opens to a large, shared flexible space.
project team — including the architect, owner and construction manager/contractor — to see the project through the inevitable twists and turns to successful completion.
With these components, it is possible to transform aging facilities and campuses into thriving modern learning environments that support educational programs and communities for generations to come.
Aaron Jobson, AIA, ALEP is President and CEO of Quattrocchi Kwok Architects in Santa Rosa and Oakland, Ca., and Castle Rock, Colo. He is a member of the SCN Editorial Advisory Board and can be reached at aaronj@qka.com.
The new Lake Elementary School serves 470 students in transitional kindergarten through grade six.
Photo Credit (all): Tim Maloney, Technical Imagery Studios
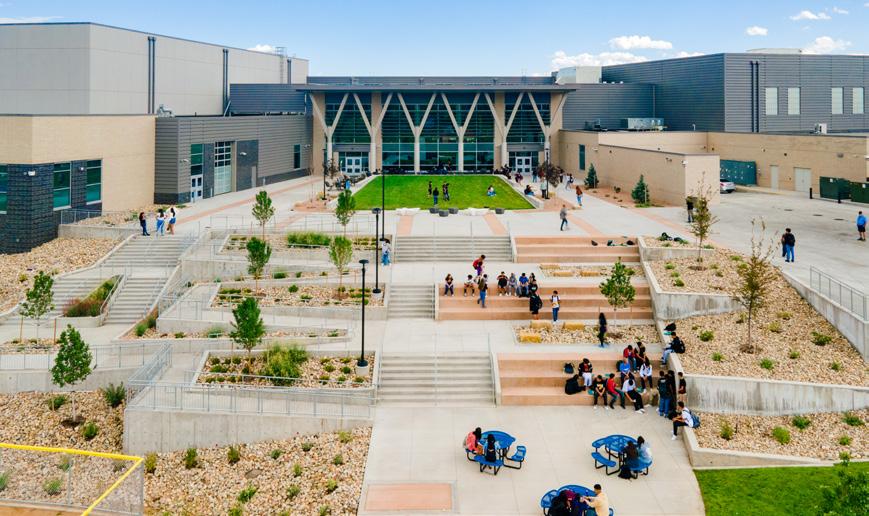
New facilities include a classroom building, CTE building, student services center and auxiliary gym.
Invisible Hardening: Delivering Safe, Sunlit K-12 Spaces Through Human-Centered Design
By McGrory Glass
In K-12 school architecture, a shift is occurring. For years, school-safety discussions focused on reactive, visible reinforcements. The immediate response to security threats involved retrofitting schools with steel bars, security shutters and windowless concrete entryways. While these measures were intended to protect, they frequently transformed centers of learning into cold, institutional spaces. Today, educational architects and school districts recognize that physical security must coexist with a student’s psychological wellbeing.
The mandate for school construction requires achieving life-safety protection while preserving an open, transparent and welcoming environment. This balance is known as Human-Centered Design (HCD). By prioritizing daylighting, clear lines of sight, and biophilic connections, architects can foster an atmosphere where students focus on academics. Central to this design philosophy is the implementation of “invisible hardening” — advanced security glazing systems engineered to withstand physical and ballistic attacks while remaining indistinguishable from standard architectural glass.
“We can make almost any space secure, but if you’re not careful, it can end up looking like a jail,” says Chad Snyder, Senior Director of the Security Division at McGrory Glass. “That challenge has forced manufacturers to develop security glazing that
environment that felt open and connected to the surrounding community, yet structurally prepared for unauthorized breach attempts.
To bridge the gap between life safety and aesthetic transparency, the design team utilized McGrory Glass’ DefendEd™ security glazing. Engineered specifically for high-traffic educational environments, this attack-resistant glass features a proprietary interlayer designed to prevent body passage during physical attacks. Tested to standards such as ASTM F1233 and ASTM F3561, the glazing can withstand sustained physical assaults from tools like bats, hammers and crowbars for nearly 15 minutes. This structural durability offers school administrators a tactical advantage: the time required to execute lockdown protocols and await emergency response.
The baseline of how manufacturers approach these spaces has undergone a paradigm shift. As Erin Bellis, Senior Manager of Security Products and Performance Specifications at McGrory Glass, points out, school-security requirements look vastly different today than they did a couple of decades ago.
“Fifteen years ago, the industry wasn’t really thinking about security glass in schools,” Bellis explains. “That changed significantly after the Sandy Hook Elementary School shooting. It forced manufacturers to rethink their products, especially for schools that might not be able to afford more robust ballistic glazing.”
performs like a hardened product but doesn’t have to be installed in heavy, industrial-looking hollowmetal frames. Instead, these products can work in aluminum storefront systems and other framing while still providing attack resistance.”
Two recent elementary school projects demonstrate how specialized glazing fabrication transforms security from an imposing obstacle into a protective layer of a building’s envelope.
Unifying History and Security: DCPS Truesdell Elementary School
In Washington, D.C., the modernization of DCPS Truesdell Elementary School presented an architectural challenge. Designed by VMDO Architects, the project required unifying historic 1920s structures with high-performance modern additions. The school needed to create an
What makes the Truesdell Elementary installation a benchmark for human-centered design is its technical integration. Rather than treating security zones as isolated barriers, the security glazing was integrated with Solarban® low-e coatings. This allowed the specialized security panels to match the visual appearance of standard IGUs (insulated glass units) used throughout the rest of the campus.
By eliminating the visual cues of a security barrier, the building maintains aesthetic uniformity. Students and staff move between security perimeters and open community spaces without any added psychological weight.
Several of the security-glass panels feature custom decorative gradient fades fabricated in-house. These gradients enhance occupant comfort and localized privacy while allowing natural light to flood into the learning spaces, proving that proactive school safety and clean design can coexist within the same square foot.
Eliminating the Institutional Barrier: Arrowhead Elementary School
The evolution of secure entrance design is also evident at Arrowhead Elementary School, designed by KCBA Architects. Like many modern K-12 facilities, the primary focus for Arrowhead, located in Collegeville, Pa., was securing the first point of contact: the main entry vestibule and groundfloor perimeter windows. These areas are critical transition zones for intercepting external threats. For Arrowhead, creating a soft first impression for young students was just as vital as installing a
high-strength protective barrier. The school utilized McGrory Glass’ forced-entry-resistant glazing solution, DefendEd™, tested for active-shooter deterrence.
The resulting entryway provides a full-vision design. School staff can maintain passive surveillance over anyone approaching the building, while the clarity of the glazing maximizes visible light transmittance. Research consistently shows that
maximizing natural light in elementary classrooms improves student mood, focus and overall academic performance. At Arrowhead, the hardening is invisible, ensuring the building envelope remains secure under duress while the interior remains a bright, supportive environment.
While this project focused on delaying entry into the building, some projects will require bulletresistant framing and glazing systems.
McGrory Glass offers BallisticDefend™ bulletresistant steel framing systems with hardware. These systems achieve a slim-profile aesthetic while incorporating internal steel reinforcements capable of stopping multi-shot ballistic threats.
The Power of Single-Source Fabrication
As school districts navigate the complexities of modern building codes and safety/privacy needs, the integration of multi-performance building materials becomes paramount. A single storefront or interior partition may now be required to meet energy-efficiency targets, forced-entry standards, and, in some areas of a facility, fire-rated systems and fire-rated glass codes. Schools may require or prefer one-way-vision facades or sight-separation products for additional safety, or decorative interlayers to help with staff and student wayfinding, especially in emergencies. McGrory Glass’ DotView™ and PolarView™ products are available where the need for additional safety and privacy is present.
With more than 250,000 square feet of production space, cutting-edge facilities, and a team of veteran engineers, account managers and support staff, McGrory Glass is uniquely positioned to provide comprehensive decorative and lifesafety glazing systems for the educational sector. A single-vendor approach eliminates technical friction on the job site, speeds up project timelines, saves budget, and ensures that schools remain spaces of exploration, growth and daylight — safeguarded by an invisible shield of protection.
This article was sponsored by McGrory Glass. To explore tailored glazing and framing solutions for your next K-12 facility project, visit mcgrory.com. For direct project consultations, technical specifications, and assistance with system integration, contact Chad Snyder directly at defend@mcgrory.com.
To bridge the gap between life safety and aesthetic transparency, Truesdell Elementary School utilized McGrory Glass’ DefendEd™ security glazing. Photo Credit: Alan Karchmer / OTTO (designed by VMDO Architects)
For Arrowhead, creating a soft first impression for young students was just as vital as installing a high-strength protective barrier. | Photo Credit: 2025 Halkin Mason Photography LLC (designed by KCBA Architects)
Exploring the K-12 Bond Market
Quarter 2 updates and a preview of the upcoming opportunities
By Petra Sucher
For school districts across the country, summer marks far more than the end of the academic year — it signals the beginning of the busiest season for capital planning and construction. As students leave campus, crews mobilize to complete renovations, infrastructure improvements and new construction projects, many of which are made possible through voter-approved bond referendums.
Understanding where districts are in the funding pipeline — and where the next opportunities are emerging — has become increasingly important for architects, engineers, contractors, manufacturers and service providers looking to support K-12 capital programs. By tracking bond activity from the earliest planning stages through election outcomes, SchoolBondFinder provides a real-time view of how districts are prioritizing facility investments and where the market is headed.
SchoolBondFinder specializes in tracking K-12 capital project bonds across the nation. Providing stakeholders with crucial data on project scope, financing and voter outcomes through, the platform monitors school district bond initiatives across three key stages:
Watch List: Districts may be added to this list following initial activities such as a facilities study, demographic study, capital improvement plans review or a feasibility survey.
Proposed List: A bond is moved to this list once a school board officially approves a referendum for a vote. At this point, the vote date, official ballot language, use and amount are finalized.
Passed/Failed List: Updates on school bond referendum votes — both passed and failed — are typically available on the platform within 24 to 72 hours of the official results being released.
Quarter 2 (April 1-June 30):
For the second quarter, $22.6 billion in referendums were approved as of June 15, with 10 additional voting opportunities remaining at press time, with an estimated value of $632 million. June elections as of press time included the passage of 25 bonds (and 13 failed bonds), resulting in a 52% pass rate. There is strong support and focus on bonds that address physical facility needs and safety upgrades.
One pattern emerging is that school districts are combining physical infrastructure and safety upgrades into single, comprehensive bond packages rather than funding them separately. Approximately 47% of passed bonds for Q2 focused on allocated funds for safety and security upgrades, such as installing secure entrances, security cameras and alarm systems.
The top three states for Q2 bond measures included:
· Texas: $11 billion across 92 measures
· Georgia: $1 billion across 13 measures
· Michigan: $1 billion across 33 measures
The Start of the Fiscal Year:
The K-12 education funding cycle begins annually on July 1 and concludes on June 30 for 46 states. This period serves as “go time” for school districts, as they activate new funding streams, issue bonds and authorize summer capitalconstruction projects.
The end of the school year provides an ideal window for infrastructure work, such as roof replacements and HVAC upgrades, to begin.
The timing is critical because many local school boards submit architectural plans to state education agencies before the July 1 deadline to secure early approval for both plans and funding. To effectively capture capital projects and bond opportunities, education companies must prioritize early engagement with school boards and districts before the new fiscal year begins. This is a critical time for companies to establish themselves as a value-add partner, build a trusted relationship and ensure their offerings align with specific district needs.
total funding and approved opportunities, trends in capital projects and spending, and forecasts for the rest of 2026 into 2027.
With nearly $50 billion in tracked opportunities already on the horizon for 2026 — and many additional projects still in the planning stages before
Upcoming Elections and Events
Currently, SchoolBondFinder is tracking $50 billion of opportunities for 2026, with many watch list items that have no funds yet attached. August elections are around the corner with 28 bonds on the proposed list. These elections will primarily take place in Oklahoma and Michigan.
On Aug. 5, SchoolBondFinder experts will be in Denver to present at the School Construction News Design & Construction Symposium. There, leaders will share insights on the state of 2026 school tax elections, focusing on outcomes and outlooks. In this informative session, experts will review the current U.S. K-12 school referendum landscape, including
funding amounts are determined — the K-12 capital market continues to present significant opportunities for industry partners. For firms serving the education sector, success depends not only on monitoring election results but on understanding where districts are in the planning process and engaging well before projects reach the construction phase. As the new fiscal year begins and districts move from planning to procurement, those that establish themselves as trusted resources early will be best positioned to support the next generation of school facilities. SchoolBondFinder will monitor these trends throughout the year, providing timely data and insights on school funding, capital investment and construction nationwide.
www.schoolbondfinder.com.
Petra Sucher is the Marketing Engagement and Analytics Manager for SchoolBondFinder. Learn more at
The top three states for Q2 bond measures included Texas at $11 billion across 92 measures, followed by Georgia with $1 billion across 13 measures and Michigan with $1 billion across 33 measures.
Photo Credit: SchoolBondFinder
Design + Construction
Fast-Tracking the Future
Mass timber and P3 delivery are shaping MSU Denver’s Summit House residence hall
By Lindsey Coulter
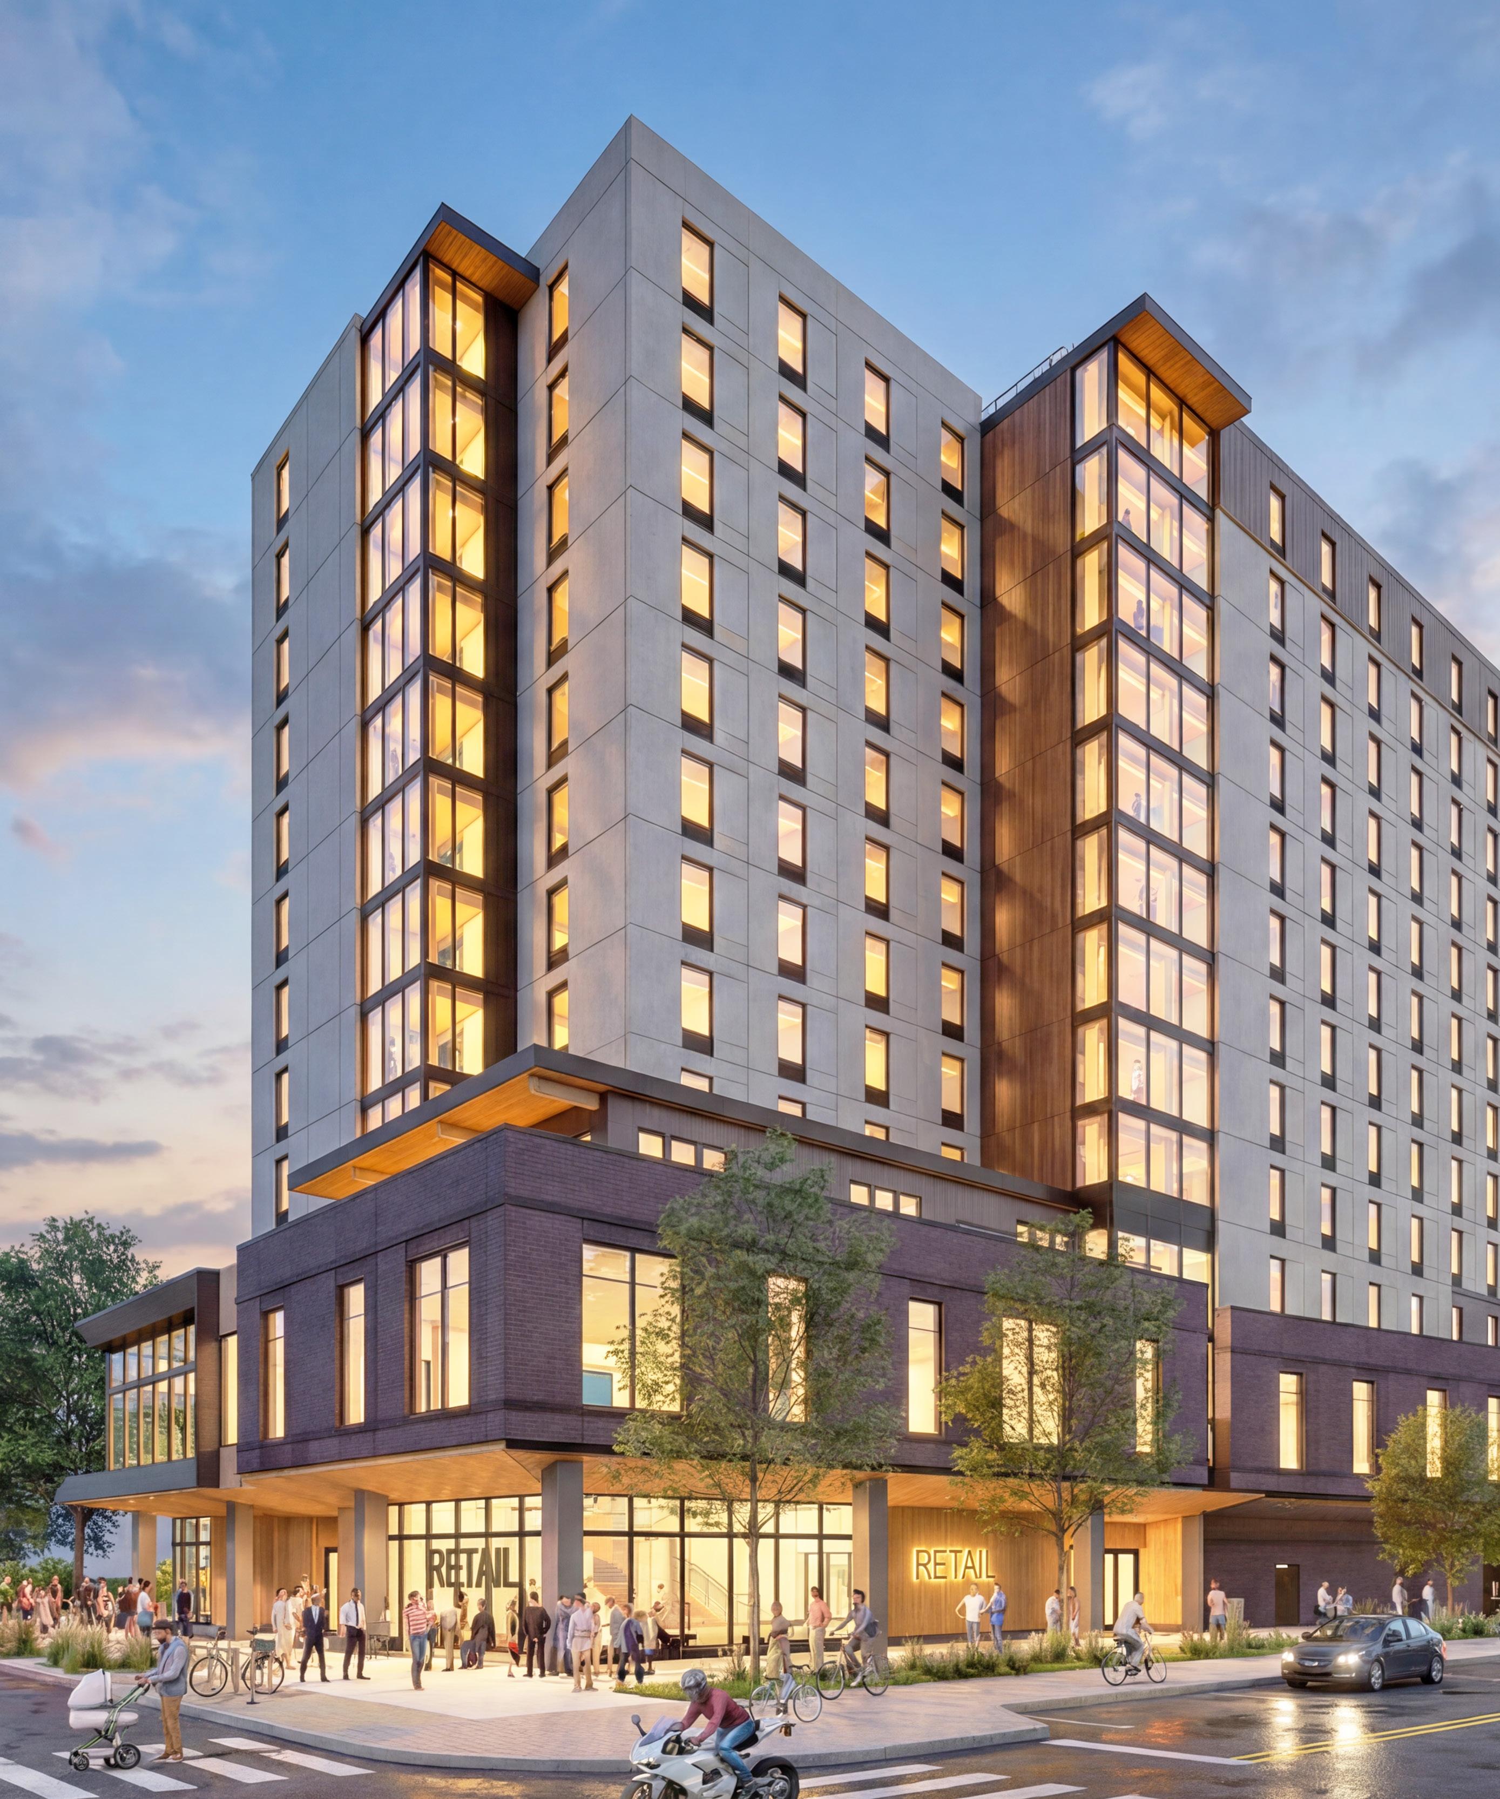
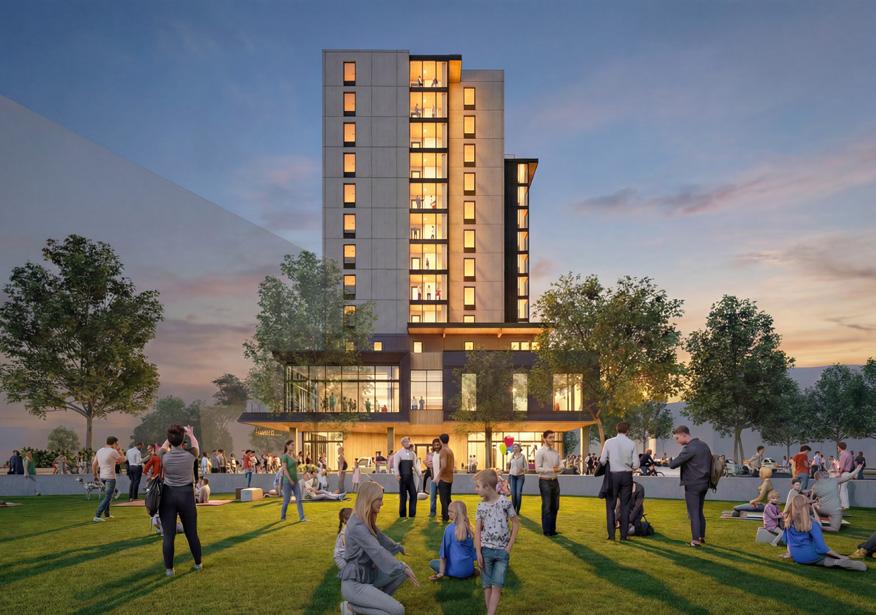
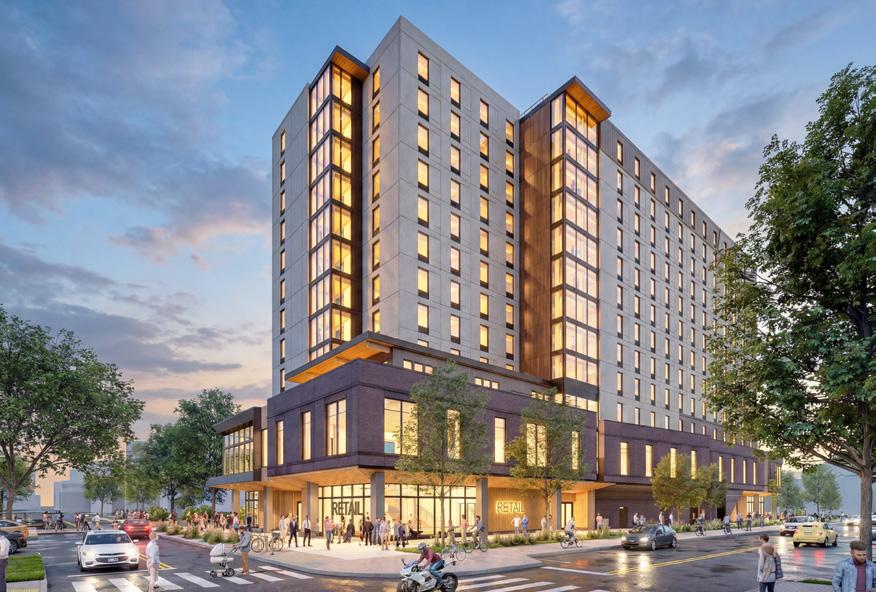
Construction recently topped out on Metropolitan State University of Denver’s (MSU Denver) Summit House, a 12-story student housing development that marks the university’s first on-campus residence hall in its 60-year history. Scheduled for completion in summer 2027, the approximately $118 million mixeduse development will provide more than 550 student beds, dining and retail space, and a permanent home for the university’s Classroom to Career Hub.
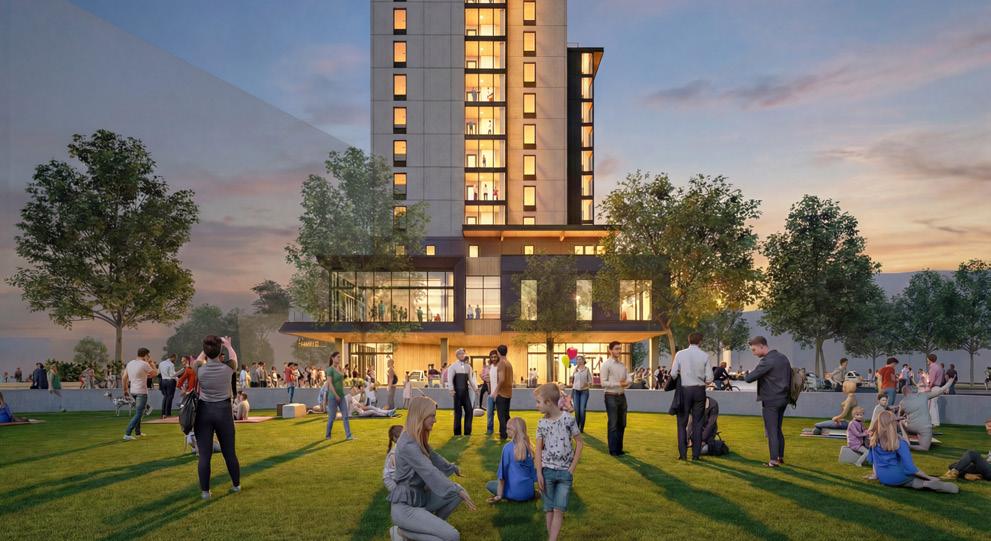
Located on the Auraria Campus (also shared with the Community College of Denver and University of Colorado, Denver) and across from Ball Arena (home to the Denver Nuggets and Colorado Avalanche sports teams), the project expands affordable housing while demonstrating how mass timber construction can accelerate project delivery and enhance the student experience.
Making a Mass Timber Statement
When complete, Summit House will be the tallest structure on the downtown-adjacent tri-institutional campus. As the tallest mass-timber structure in the state, it will also be a showcase for the design and construction advantages of this highly renewable building material.
Ryan Marshall, Superintendent for project builder PCL Construction, noted that the thoughtful use of mass timber helped accelerate construction, as many components could be fabricated off site down to a 1/16-inch tolerance. By maximizing panel sizes, the design requires approximately 25 cross-laminated timber panels per residential floor, with the two podium levels composed of concrete.
“I’ve got to tip my hat to our architect and structural designer, because this project was really designed around maximizing the capabilities and efficiencies of mass timber,” Marshall said. “”The width of the structure on the dormitory floors is 60 feet, which is the longest [cross-laminated timber] panel you can feasibly ship without it being an astronomical cost. In turn, that makes for a quick install, because it goes faster and you’re covering more area.”
While prefabrication speeds construction, it also required significantly more coordination with supplier Mercer Mass Timber during design.
“Every penetration in the whole building had to be dialed in,” said Macy Huffaker, Project Architect with designer SAR+ Architects. “Every light fixture, every shaft, every dimension that they were making
out of mass timber had to be locked in a lot earlier than it would on something that’s site built.”
Martha Nelson, Director of Planning, Design and Construction for MSU Denver, noted that mass timber was a good choice for helping meet the project’s timeline and sustainability goals, but also for enhancing student experience, campus identity, market differentiation and long-term institutional value.
“The most important decision wasn’t choosing mass timber; it was understanding how student housing could advance MSU Denver’s mission to provide a high-quality, accessible and enriching education. Mass timber became one of the ways we delivered on those institutional goals in a sustainable and cost-effective way,” Nelson said.
“There’s plenty of data showing that students who live on campus perform better academically and stay enrolled at higher rates than those who commute,” added Ben Diaz, Senior Development Manager with Columbia Ventures, which serves as the project’s developer. “We’re proud to bring in students for a true on-campus college experience, and we hope this project is the first of many — helping shift the Auraria campus from a commuter campus to an active, live-in community that blurs the line between downtown and the university.”
Solving Urban Construction Challenges
While mass timber and early collaboration helped accelerate the building’s timeline, constructing a large-scale residence hall just off downtown Denver required careful logistical planning.
“One thing that was definitely a concern when I got the project was figuring out if a 60-foot panel could make its way into downtown Denver,” Marshall said. “Just making turns and pulling in can be a challenge.”
Getting all materials to the project site required a significant level of planning, including runthroughs with 60-foot semis and coordination with trucking companies that understood the limitations of oversized loads. The team also had to adhere to curfews enforced within the city limits, which prevented deliveries during rush-hour traffic periods.
Delivering Through Partnership
Innovation and creative problem solving was a theme for the project even down to the funding mechanisms. Columbia Ventures, which serves as the project’s developer, partnered with the Auraria Higher Education Center and MSU Denver on this public-private partnership (P3) structure, which leveraged Auraria’s unique P3 statutory authority that helped accelerate project delivery.
“From a P3 perspective, we could move at a pace and cost structure that’s hard to achieve through traditional public procurement,” said Diaz. “That let us release work quicker and often at a more competitive negotiated rate.”
This strategy was one reason the project was able to move from concept to groundbreaking in just eight months, which Diaz said is notable for a P3 project with multiple stakeholders and goals happening on such a dynamic campus.
“Part of our success here was MSU Denver’s commitment to the project,” Diaz said. “We would not have been able to make it at that pace without
their support in this execution methodology.”
More Than a Residence Hall
In addition to serving as the university’s first dedicated student residence hall, the building will offer retail spaces on the ground floor and house the Classroom to Career Hub (C2 Hub), where students can find internship and resume support, career counseling, exploratory advising, mentoring and more. Currently, C2 Hub services are spread across multiple buildings, and the new space will consolidate this vital resource.
“We’ve been working to find a home for our Classroom to Career Hub for many years,” said Nelson. “The project vision evolved from a simpler four-story structure that would have focused on classroom and program spaces to a 12-story primarily student housing project.”
“Mass timber has been the star of the show because it’s currently the tallest timber building in Colorado, but level one is really the connection to the rest of the community, the Ball Arena District, LoDo and the campus,” Huffaker added. “It’s going to be really open with retail and restaurants to draw the community in. It’s a space not just for the students, but for the community.”
Those intentional connection points are also spread throughout the upper floors as well, including small gathering spaces as well as large common areas that will serve an entire floor.
“We wanted to give students a place to live, but also give them a place to connect with other students so they’re not just in their bedrooms all day,” Huffaker said.
For Marshall, the project offers an example of cost-efficient, sustainable, community-serving construction that other colleges and universities should note.
A Higher Education Blueprint
“I think this particular building will be something a lot of people look at as a case study,” Marshall said. “Look at what you could do for the price: you have a mass timber biophilic building that offers housing and builds up the campus community.”
As construction progresses toward its anticipated summer 2027 completion, Summit House demonstrates how integrated planning, prefabrication and mass timber construction can support faster delivery while creating a student-centered living environment that addresses affordability, community and long-term campus growth.
The MSU Denver Summit House will showcase the design and construction advantages of mass timber.
Photo Credit (all): SAR+ Architects
The building will offer retail spaces on the ground floor and house the Classroom to Career Hub.
From Aspiration to Standard
How
Austin ISD builds sustainable schools
By Darien Clary
It’s a late afternoon in May, and the Texas heat settles over the city like a heavy blanket, taxing aging HVAC systems. Inside schools, students collaborate on projects, teachers guide discussions, and campuses work hard to maintain the comfortable learning environments as rising temperatures place growing demands on buildings and infrastructure. The Austin Independent School District (Austin ISD) is working to ensure these environmental factors do not limit a student’s potential. Through its bond programs, the district isn’t just building classrooms, it’s creating sustainable learning environments with clean air, efficient cooling, natural light, and shaded outdoor areas so students can stay focused and ready to thrive.
Sustainability is a driving force behind Austin ISD’s mission to prepare every student with the knowledge and skills to thrive in college, career and life. The district’s schools sit at the center of Austin’s most pressing environmental challenges, including extreme heat, air quality, equitable access to green space and the responsible use of limited public resources. Austin ISD approaches sustainability as a shared responsibility — one that supports student learning, environmental stewardship and community well-being.
Make Sustainability a Non-Negotiable
Too often, sustainability is approached as a “niceto-have” instead of a fundamental part of building performance, which can make features targets for cuts with tight budgets. A solution to this can be found in Austin ISD’s Educational Specifications (Ed Specs), a board-approved document defining what every modernized campus must be. Every major construction project under the 2017 and 2022 Bond Programs must pursue Austin Energy Green Building (AEGB) and/or LEED certification. Additionally, the Ed Specs mandate 100% LED
lighting with daylight sensors, energy-efficient HVAC, water-efficient fixtures, solar-ready roofs, and outdoor learning environments. When board members approved the Ed Specs, they made sustainability non-negotiable.
Let the Community Define Sustainability
Green building standards set the bar for resource efficiency and building performance, but sustainability is ultimately about people. Austin ISD centers a simple question: sustainable for whom? By working with the community, the district ensures every student has access to healthy, high-performing and inspiring learning environments that work for them.
To do this, Austin ISD convenes a Campus
Architectural Team (CAT) composed of teachers, parents, students and community members for every modernization project. They are co-designers, and what they know about their community shapes decisions no energy model can account for: which outdoor spaces will actually be used for learning, how a building should feel to the people spending their days inside it and what community values can be reflected in the design.
An example of this process is Eastside Early College High School at the L.C. Anderson Campus, designed by Perkins&Will. From the beginning, the CAT brought together staff, students, families and alumni of the original L.C. Anderson High School, a cornerstone of East Austin’s African American community until its closure in 1971. What emerged is more than a high-performing building. Historic materials were salvaged and re-integrated, spaces like the original cafetorium were reimagined for modern learning and the story of L.C. Anderson lives on through galleries. Paired with daylighting, efficient systems, and reduced water use, the result is a school that reflects environmental responsibility and sustains cultural continuity.
What It Looks Like in Practice
At Govalle Elementary School, designed by PBK Architects and modernized as part of the 2017 Bond Program, every dollar saved on energy is a dollar that stays focused on students, inside the classroom. Govalle now uses less energy per square foot than 95% of schools in the nation, according to data collected by the EPA’s Energy Star Program. That performance is driven by high-efficiency HVAC, a well-insulated building envelope and LED lighting paired with daylighting sensors. Heritage trees were preserved to cool the schoolyard and also help mitigate heat-island effect. Enhanced ventilation, high-efficiency air filtration, and low-emitting materials support strong indoor air quality, ensuring that efficiency gains also translate into healthier spaces.
Govalle’s results are not isolated. Across the district, Austin ISD has avoided $15.4 million in energy costs and $6.7 million in water and wastewater costs since 2017 through sustainable design and resource conservation.
Keep Raising the Bar
For any district starting a green bond program, the process will teach things no spec sheet can. Austin ISD took lessons learned from the 2017 Bond Program, and applied them to the 2022 Bond projects. Some are behind the scenes, like refining mechanical systems, calibrating the right balance of daylight and shading, and strengthening contractor
requirements. Others are about how students and teachers experience spaces day to day, like designing gardens so they are easy to access during class time. By the end of 2028, Austin ISD will have 64 certified green buildings, meaning 72% of students will attend school in a certified green building, all because the district created policies that make green buildings standard.
Sustainability in Action
General Marshall Middle School, designed by LPA Design Studios, is a prime example of the impact of green building.
“The courtyard at General Marshall Middle School is a phenomenal space. We are able to host outdoor clubs, including a bike club that helps grow our students into sustainable commuters,” said Bobby Quindlen Sandoval, an Austin ISD middle school special education teacher. “We have a shaded stage with stadium seating where our band and orchestra practice. We’ve hosted several festivals where the courtyard sail shades enable us to stay safe from the Texas sun.”
“When my students are learning about things we can do to save energy, water and curb greenhouse gases, we review the design of the building they come to each day for their education,” said Stacey Smith, an Austin ISD middle school dual language social studies teacher. “When I tell them that there are people they’ve never met who are trying to give
them a healthier environment in every way possible ... they feel more hopeful.”
These experiences align with a growing body of research showing that green buildings reduce asthmarelated absences, improve student alertness, and support cognitive functioning through daylighting, access to nature and improved air quality. Austin ISD is building that research into practice, at scale, across a major urban school district that educates more than 69,000 students daily.
The work is not finished. Climate challenges like extreme heat, drought, and severe weather are everyday realities across the country. Sustainability is an investment that compounds over time. When it is baked into district policy, shaped by the community it serves, and refined over time, its impact grows far beyond the walls of the classroom. For districts planning a bond program, Austin ISD’s approach demonstrates that an intentional commitment to green building not only sets buildings up for longterm success but leaves a lasting positive impact on students.
Darien Clary is the Director of Sustainability, Energy & Environment at Austin ISD.
Eastside Early College High School also incorporates daylighting, efficient systems, and reduced water use, reflecting environmental responsibility and sustaining cultural continuity.
Photo Credit: Dror Baldinger
Eastside Early College High School incorporates salvaged historic materials.
Photo Credit: Dror Baldinger
The Eastside Early College High School at the L.C. Anderson Campus was designed by Perkins&Will.
Photo Credit: Dror Baldinger
Govalle Elementary School uses less energy per square foot than 95% of schools in the nation.
Photo Credit: Brian Mihealsick
Full STEAM Ahead A newly expanded Brooklyn STEAM Center empowers students and staff
By Susan Haigh
It’s not unusual for architects to work closely with a handful of client representatives throughout a construction project. But when designing a 27,000-square-foot addition to the Brooklyn STEAM Center, a career and technical education hub, New York-based architecture, planning and interior design firm Spacesmith invited dozens of high school students into the design process.
During a series of design charrettes, 12 to 15 high school juniors and seniors representing the center’s various career pathways gathered with architects to share ideas and help shape the project. Later, as construction progressed, students in the STEAM Center’s Construction Technology program toured the site about once a month to get an up-close look at how the building was taking shape.
“This was an experiment for us,” said Alexandra Korestki, Senior Associate at Spacesmith. “Having so many more voices in the room, sometimes with wildly different or conflicting opinions, there was the worry about how can we deliver for all of them? How do we make sure that no one walks away disappointed?”
Korestki credits Brooklyn STEAM’s leadership with making the collaborative approach possible.
“Ultimately, having the students present for the discussions about project challenges and constraints, getting insight into all the factors that go into project decisions, not only helped get the buy-in from the rest of the student population, but also gave them a sense of ownership and responsibility for the space, even when some of their ideas from the charrette couldn’t be implemented,” she said.
Designing with Students
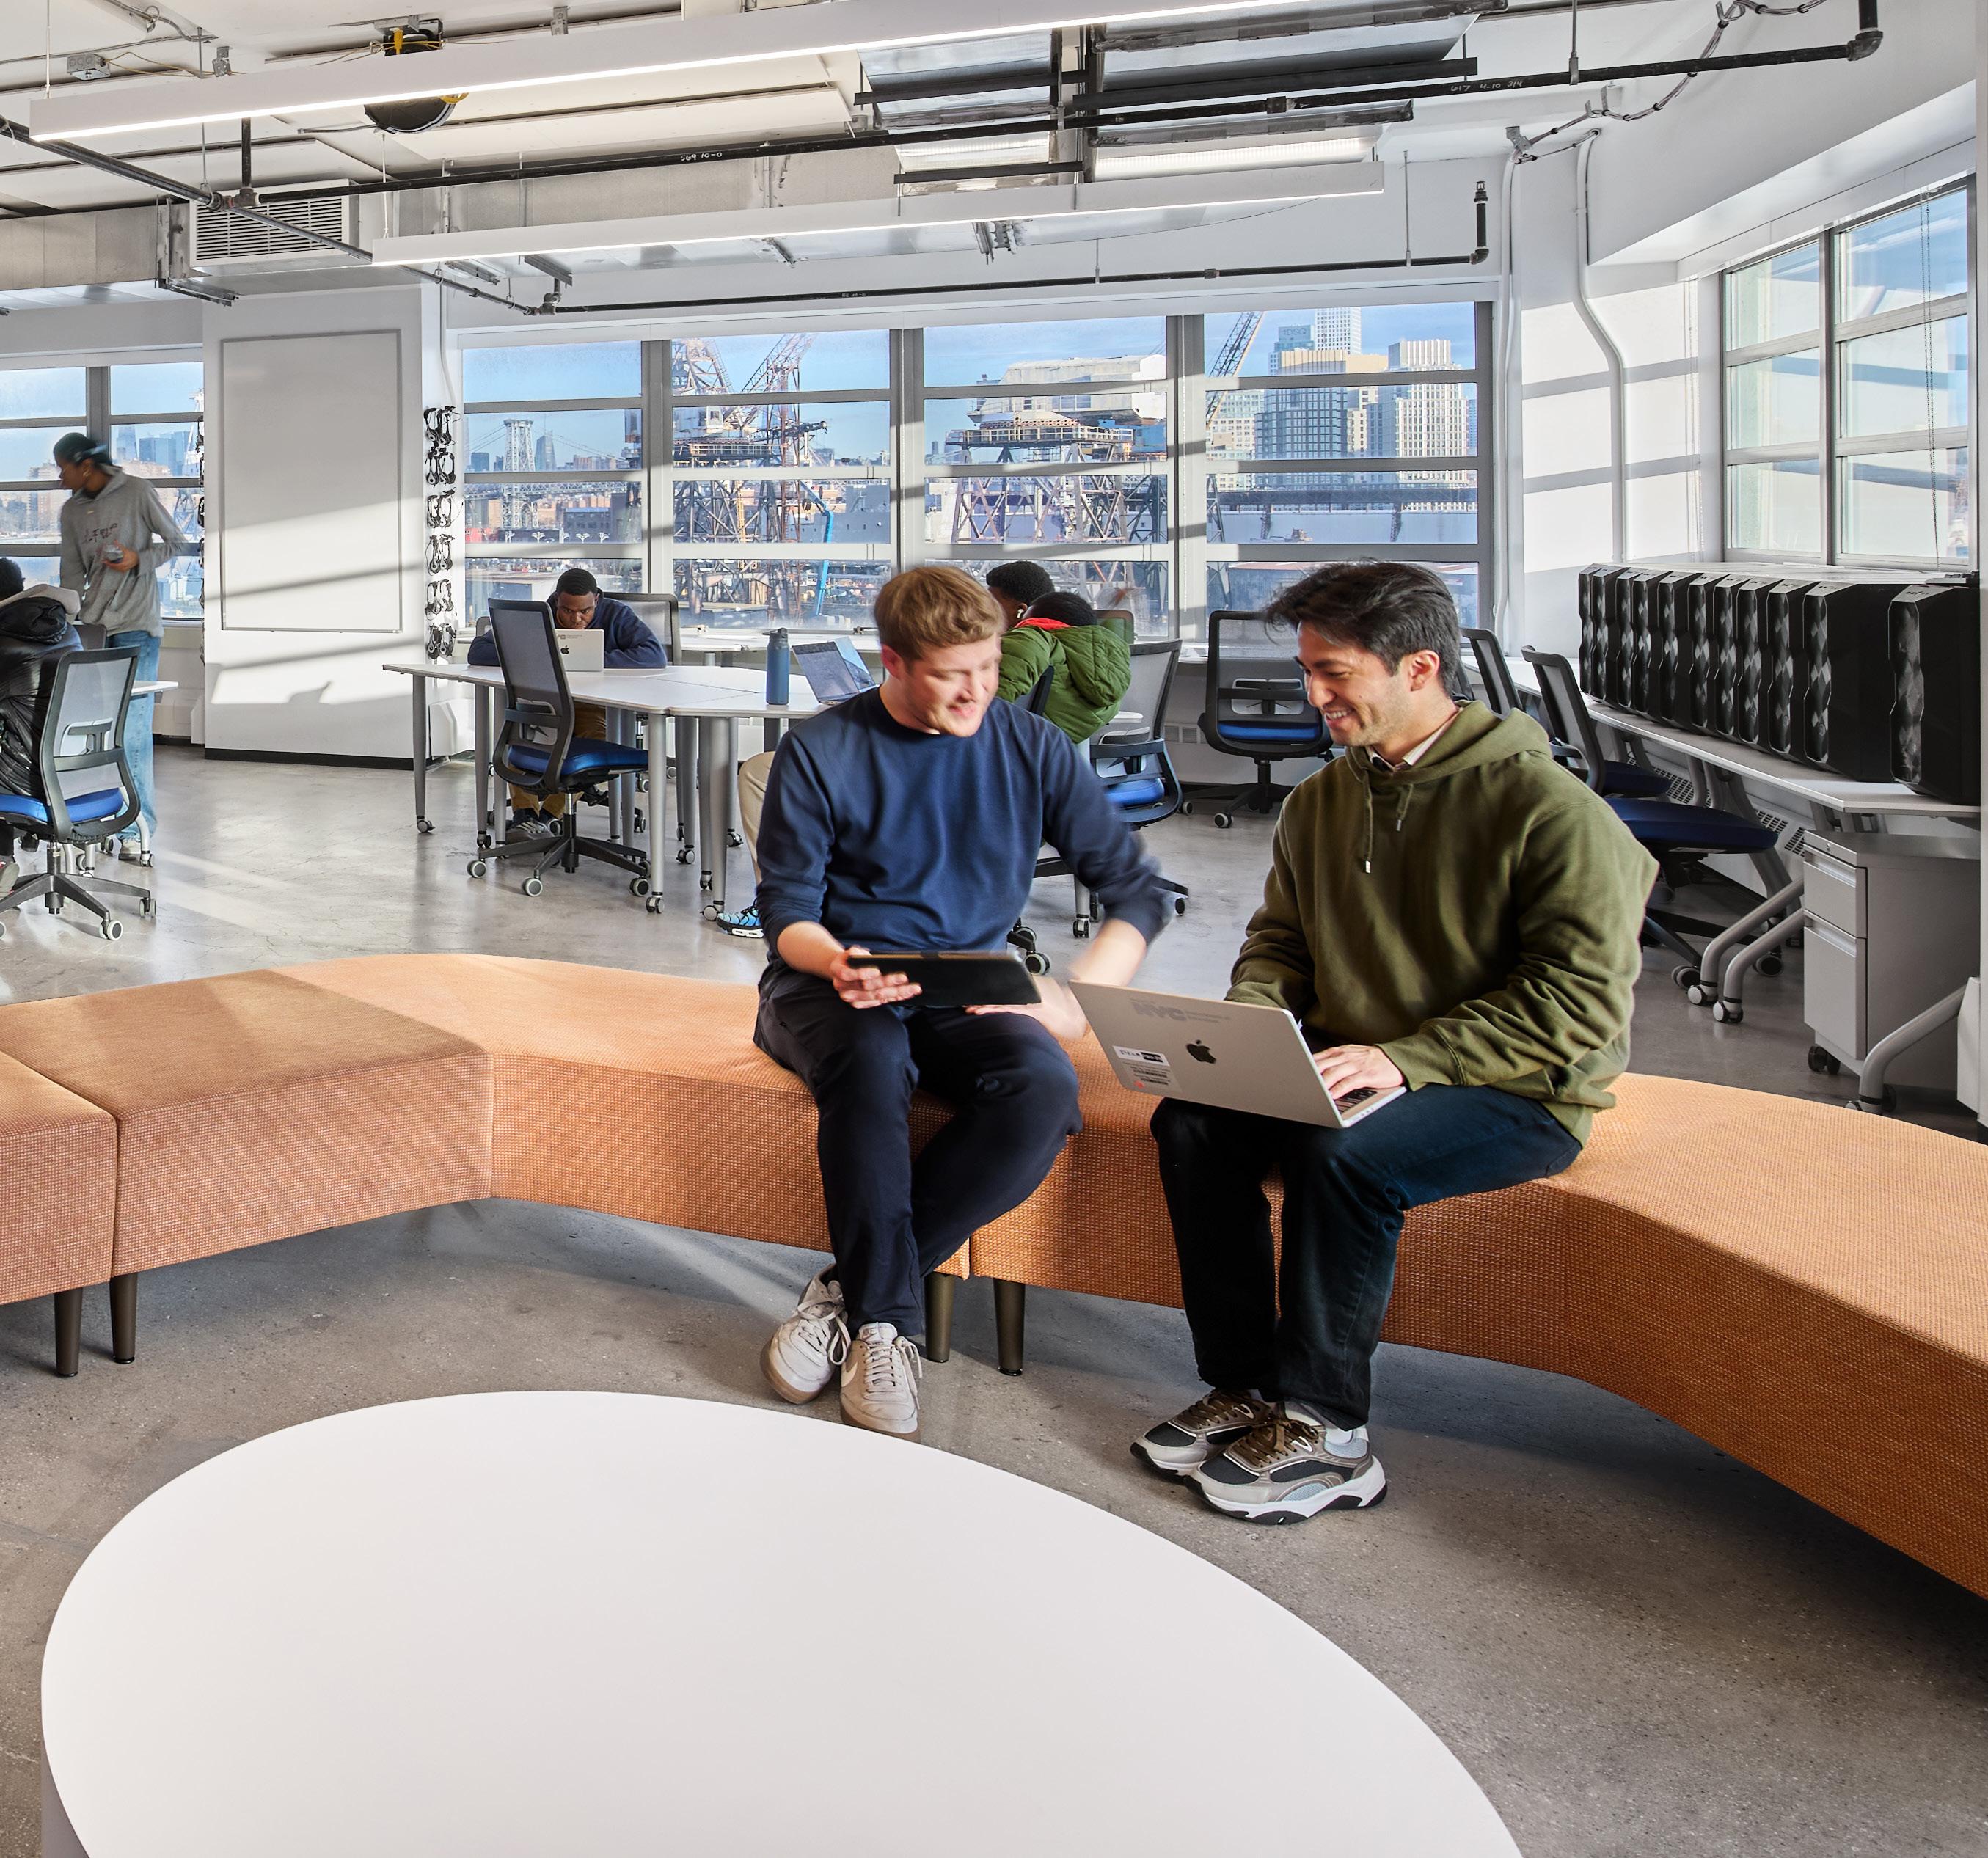
Student input ultimately shaped key elements of the design. Early plans called for a single large common area that would serve as a gathering place for breaks and student events. But discussions during a pair of design charrettes, where students brainstormed and sketched ideas for their ideal space, convinced the design team that students and staff needed a variety of places to recharge rather than one central gathering area.
Those conversations revealed several recurring themes, including safety, representation, nature, joy and rest.
“They described a need for quieter, calmer, low-stimulus areas to take a break when they’re overwhelmed or stressed from academic pressures,” Korestki said.
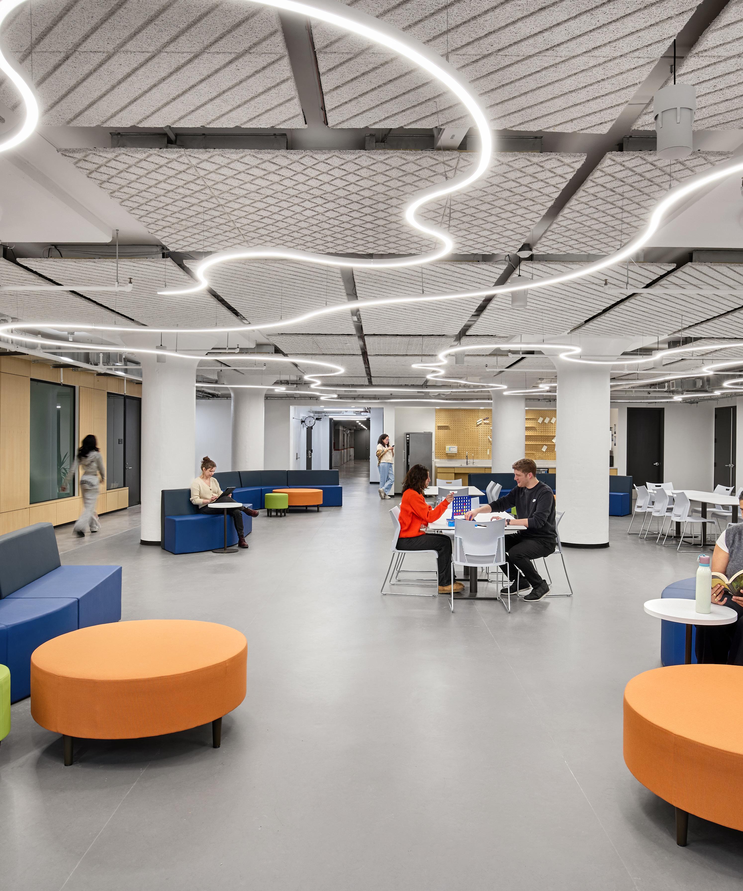
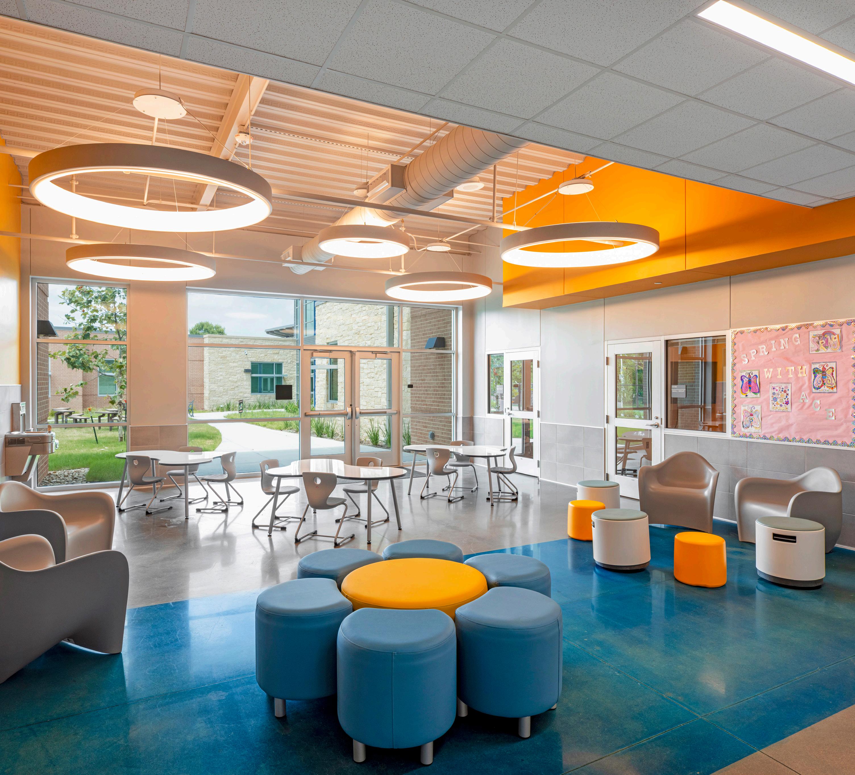
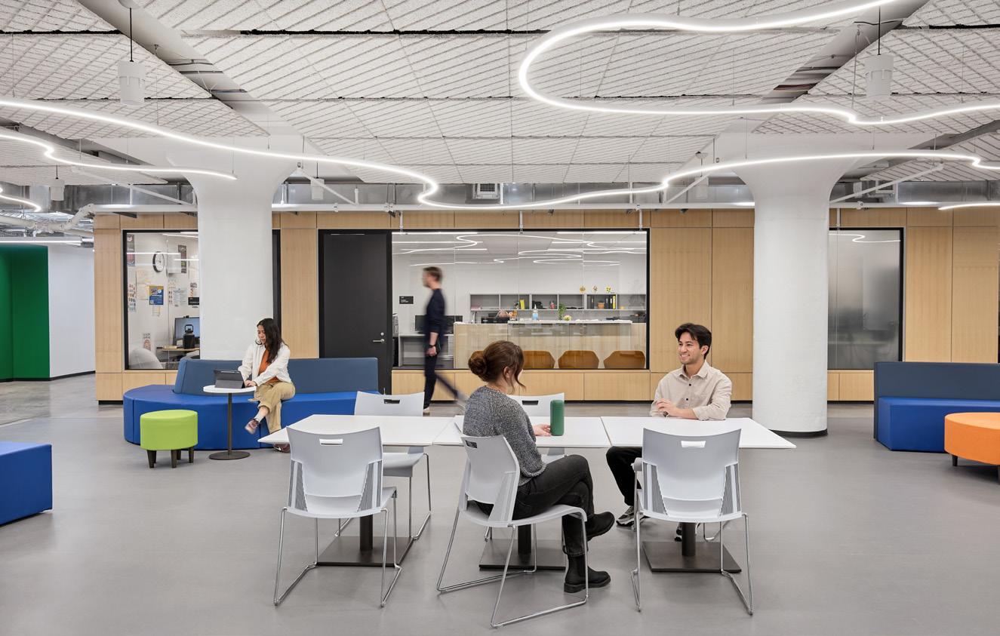
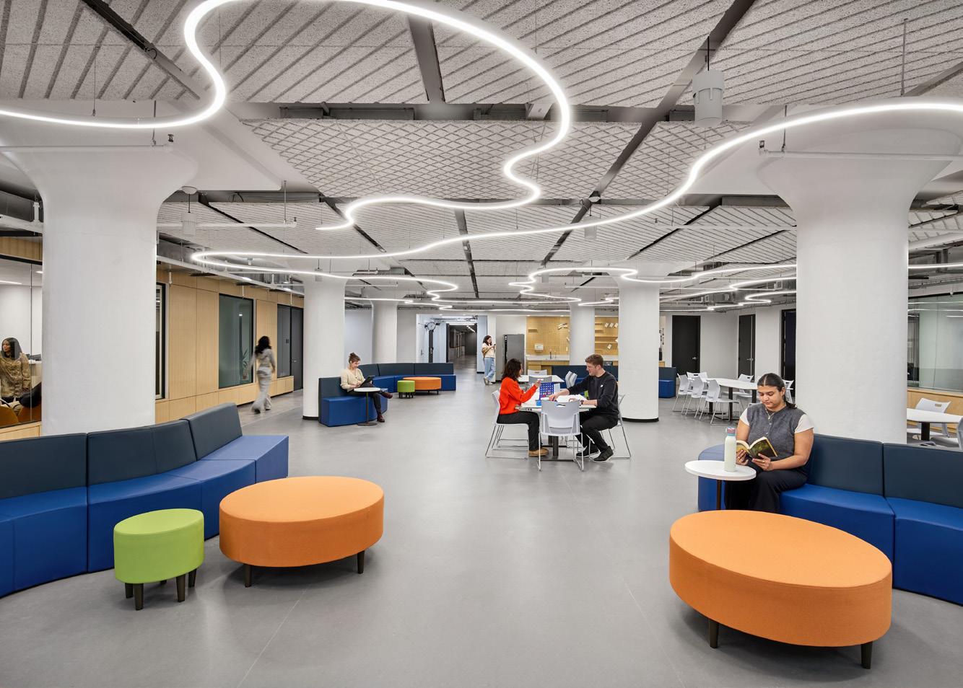
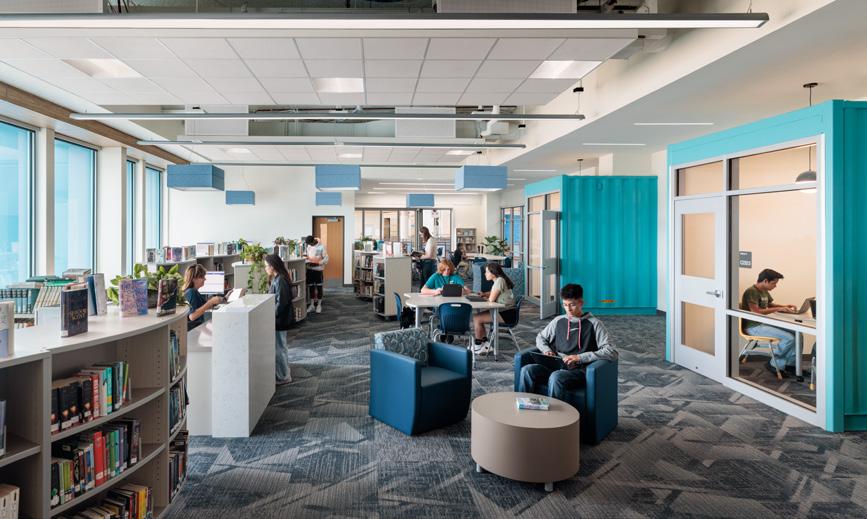
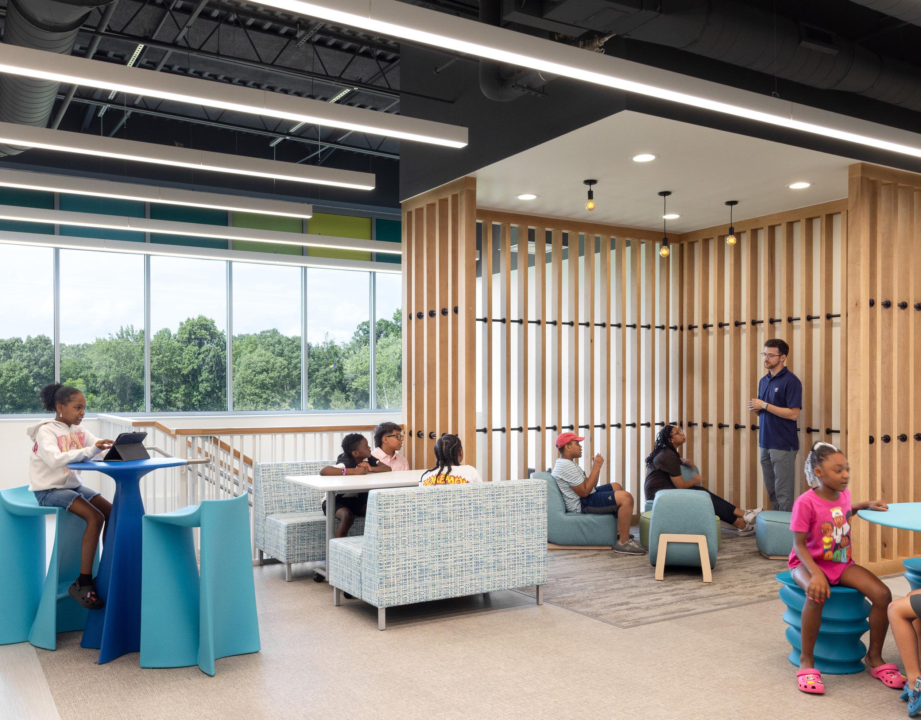
In response, the design team was intentional about matching colors and textures with the scale and purpose of each space. Small “focus nooks” — semiprivate niches at the ends of corridors, away from busy foot traffic but still within sight of staff — were designed with darker, monochromatic palettes intended to create a calming atmosphere. A lounge for small groups and the commons for larger gatherings, meanwhile, feature brighter colors and materials meant to
Students also participate in paid internships, site visits and other workbased learning opportunities with businesses across the campus.
encourage creativity and collaboration, she said. Students continued meeting with the design team throughout the process,
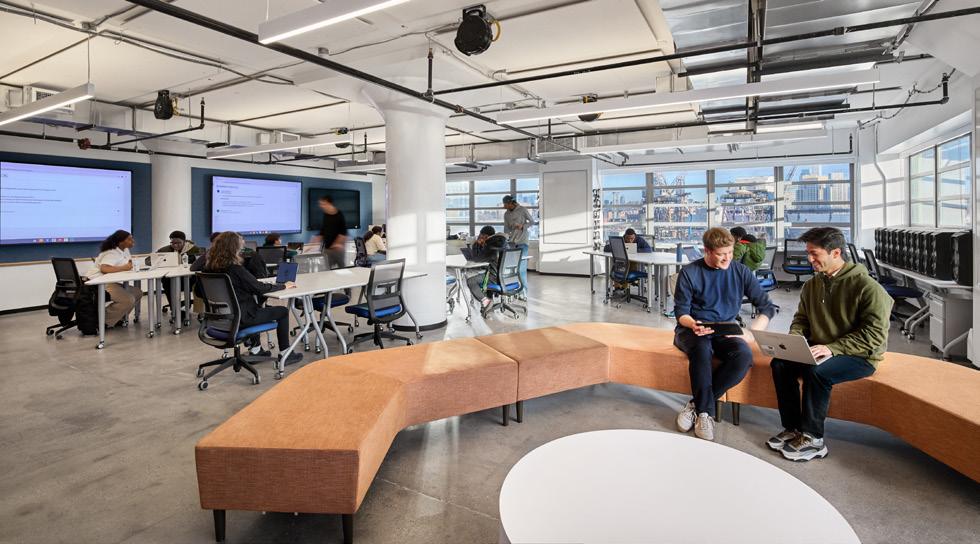
space can be reconfigured to suit daily needs,” Korestki said.
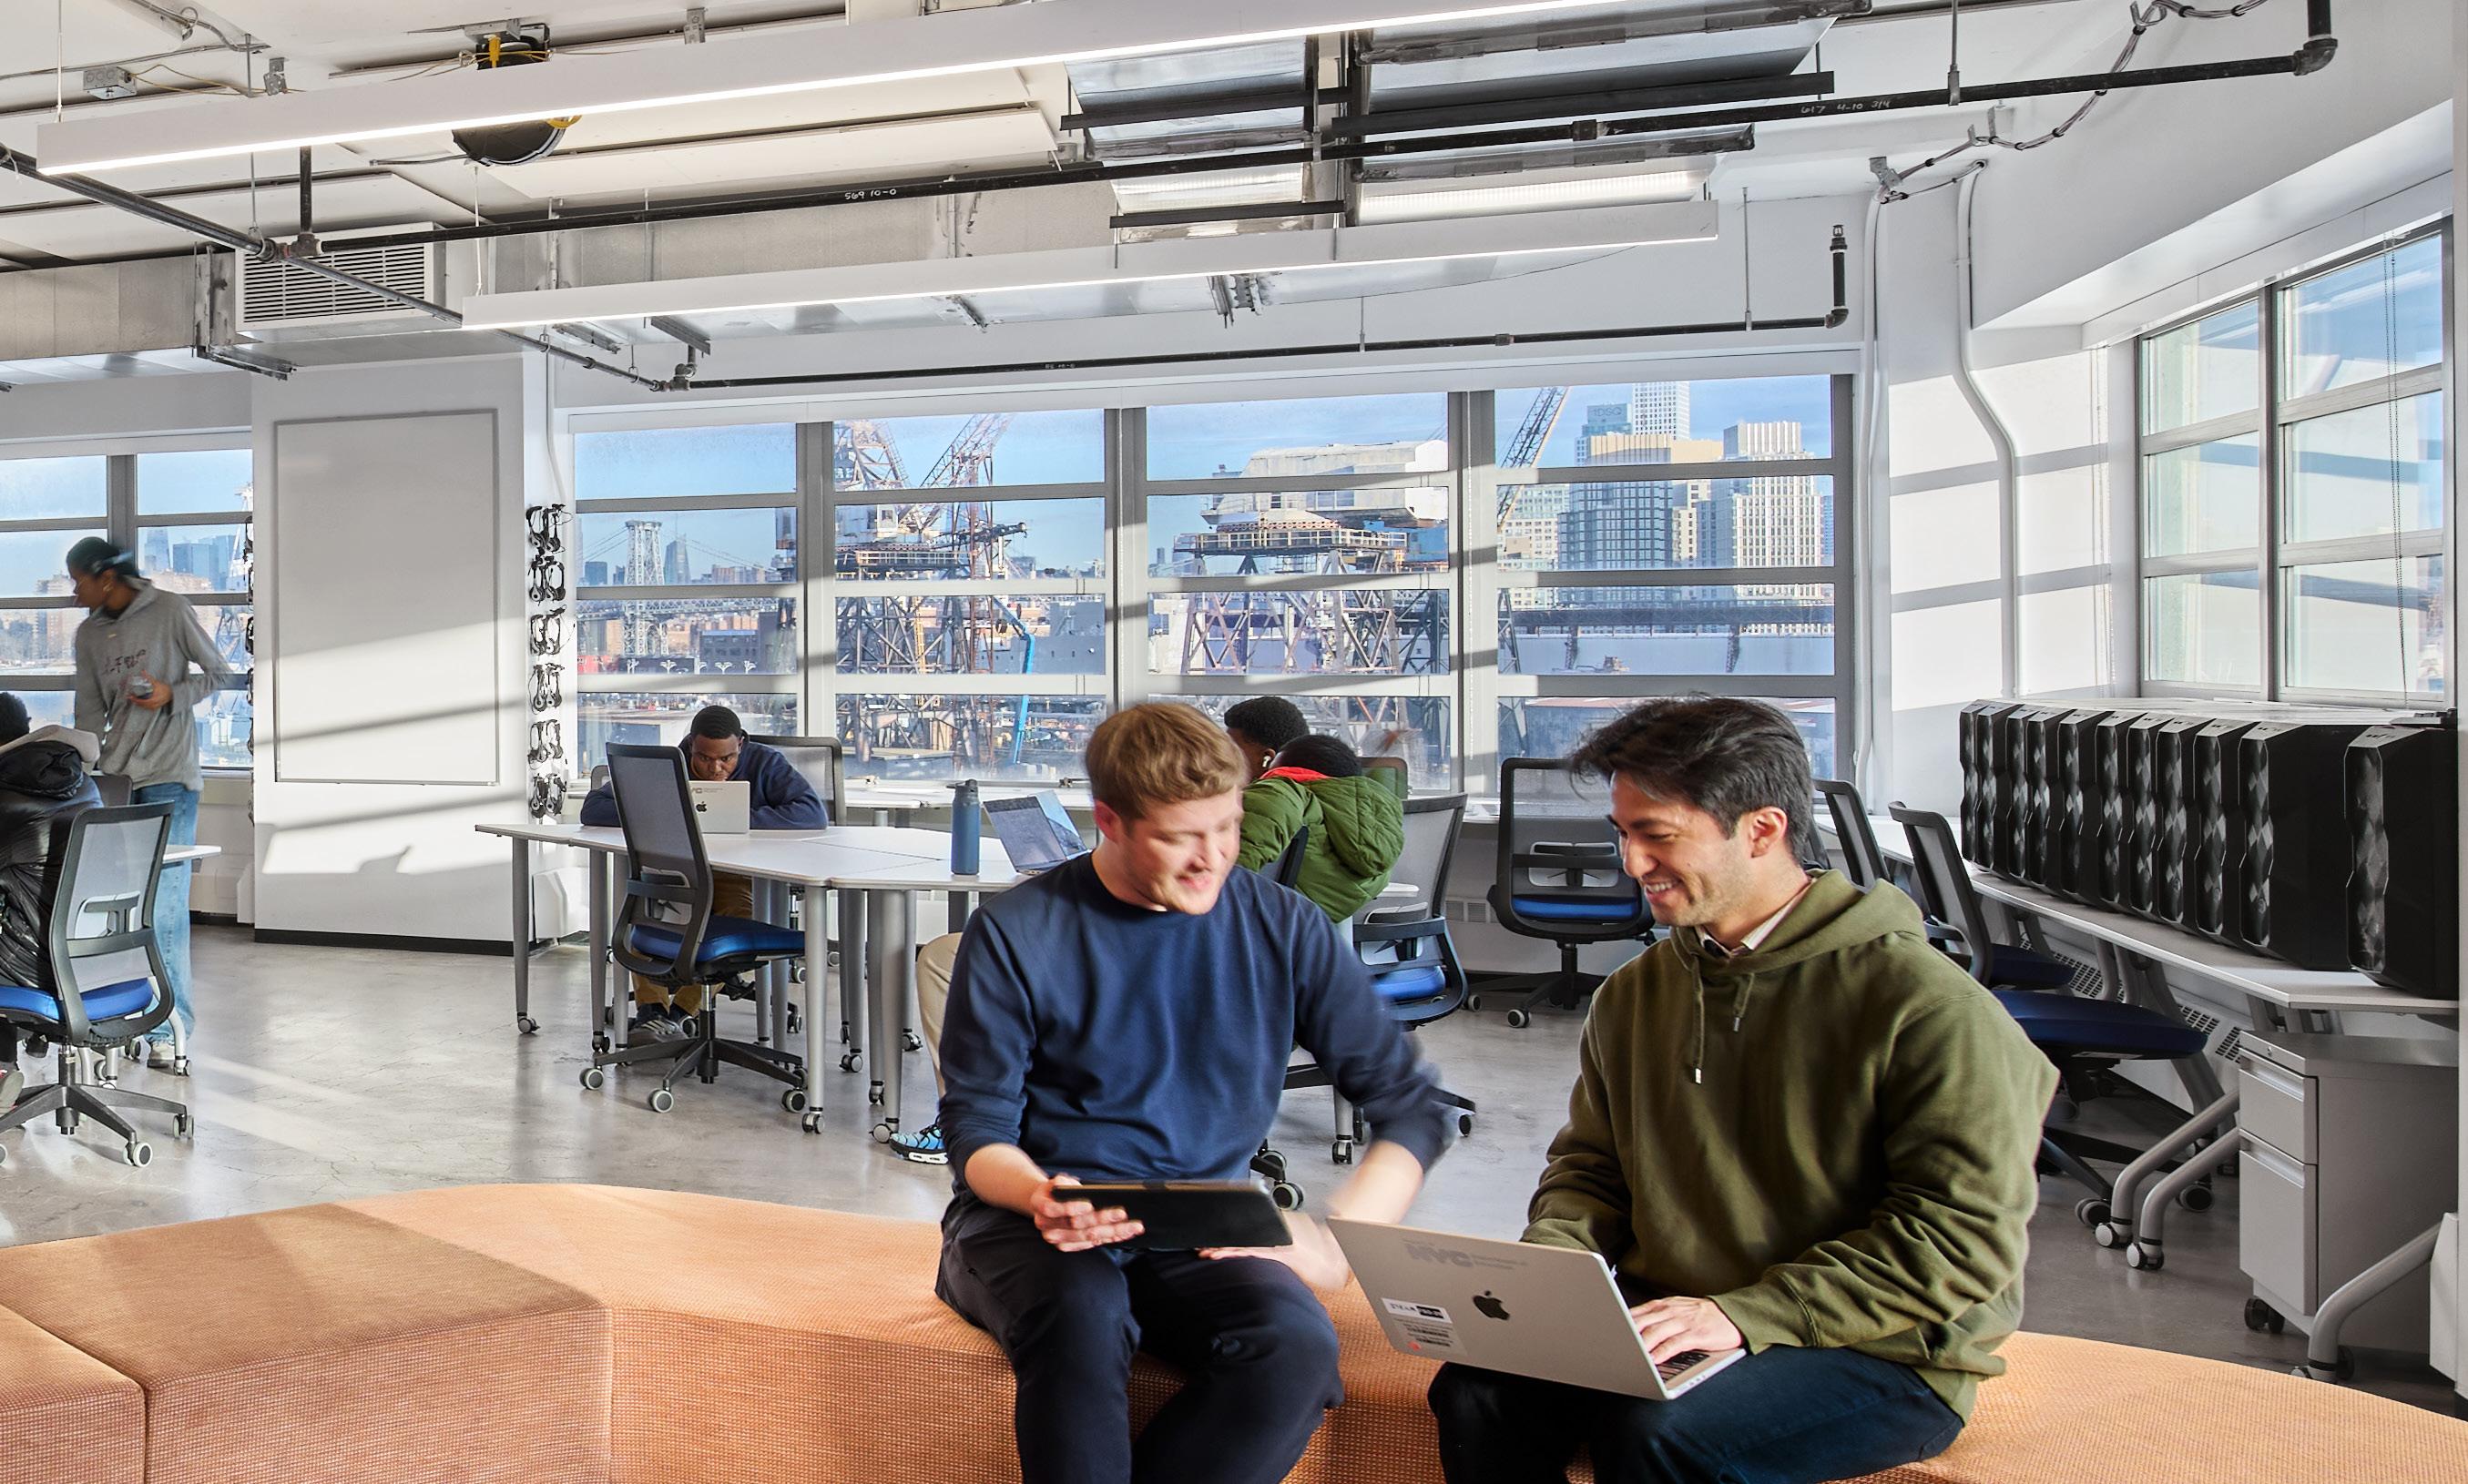
Curved sofas in the commons can be arranged into “concave modules” that
Having the students present for discussions about project challenges and constraints not only helped earn buy-in, but also gave them a sense of ownership and responsibility for the space.
giving them an opportunity to see how their ideas evolved from sketches into finished spaces.
Empowering Students and Staff
At Brooklyn STEAM, which is located at the Brooklyn Navy Yard — a 300-acre industrial waterfront campus in Brooklyn, N.Y., that’s home to more than 550 businesses — students are treated and trusted as young professionals.
Spacesmith leaned into that philosophy, giving students and instructors as much control as possible over their environment.
“Everything is modular and easily movable, so the classrooms and common
encourage conversation or “convex modules” that create more private seating areas facing away from others.
“Having choices and some control over how [the sofas] exist in the environment fosters that sense of ownership and some control and responsibility for the space that they might not have in a typical high school,” she said.
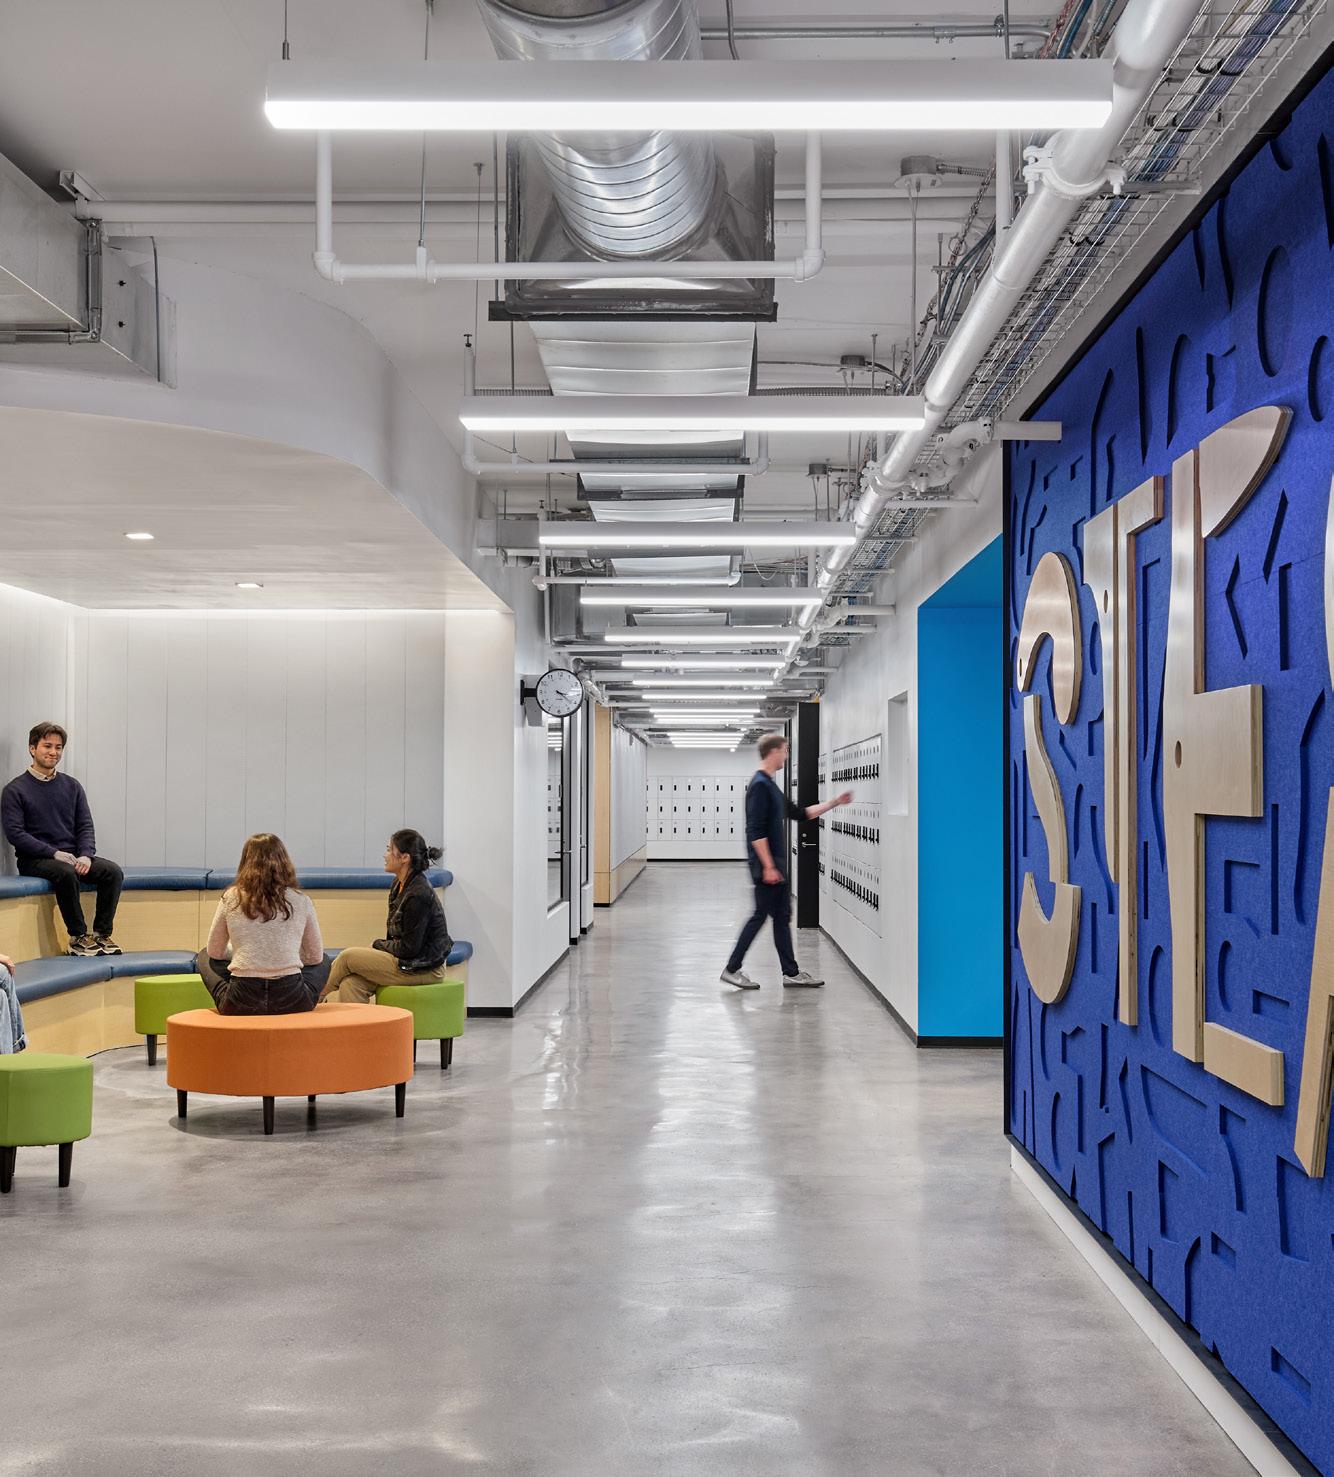
The center’s addition opened in October 2025. Designed between July 2023 and May 2024, the project includes new classrooms, shops, lounge areas and administrative space. The expansion is anchored by an entry wall that features the school’s logo and tool-inspired motifs.
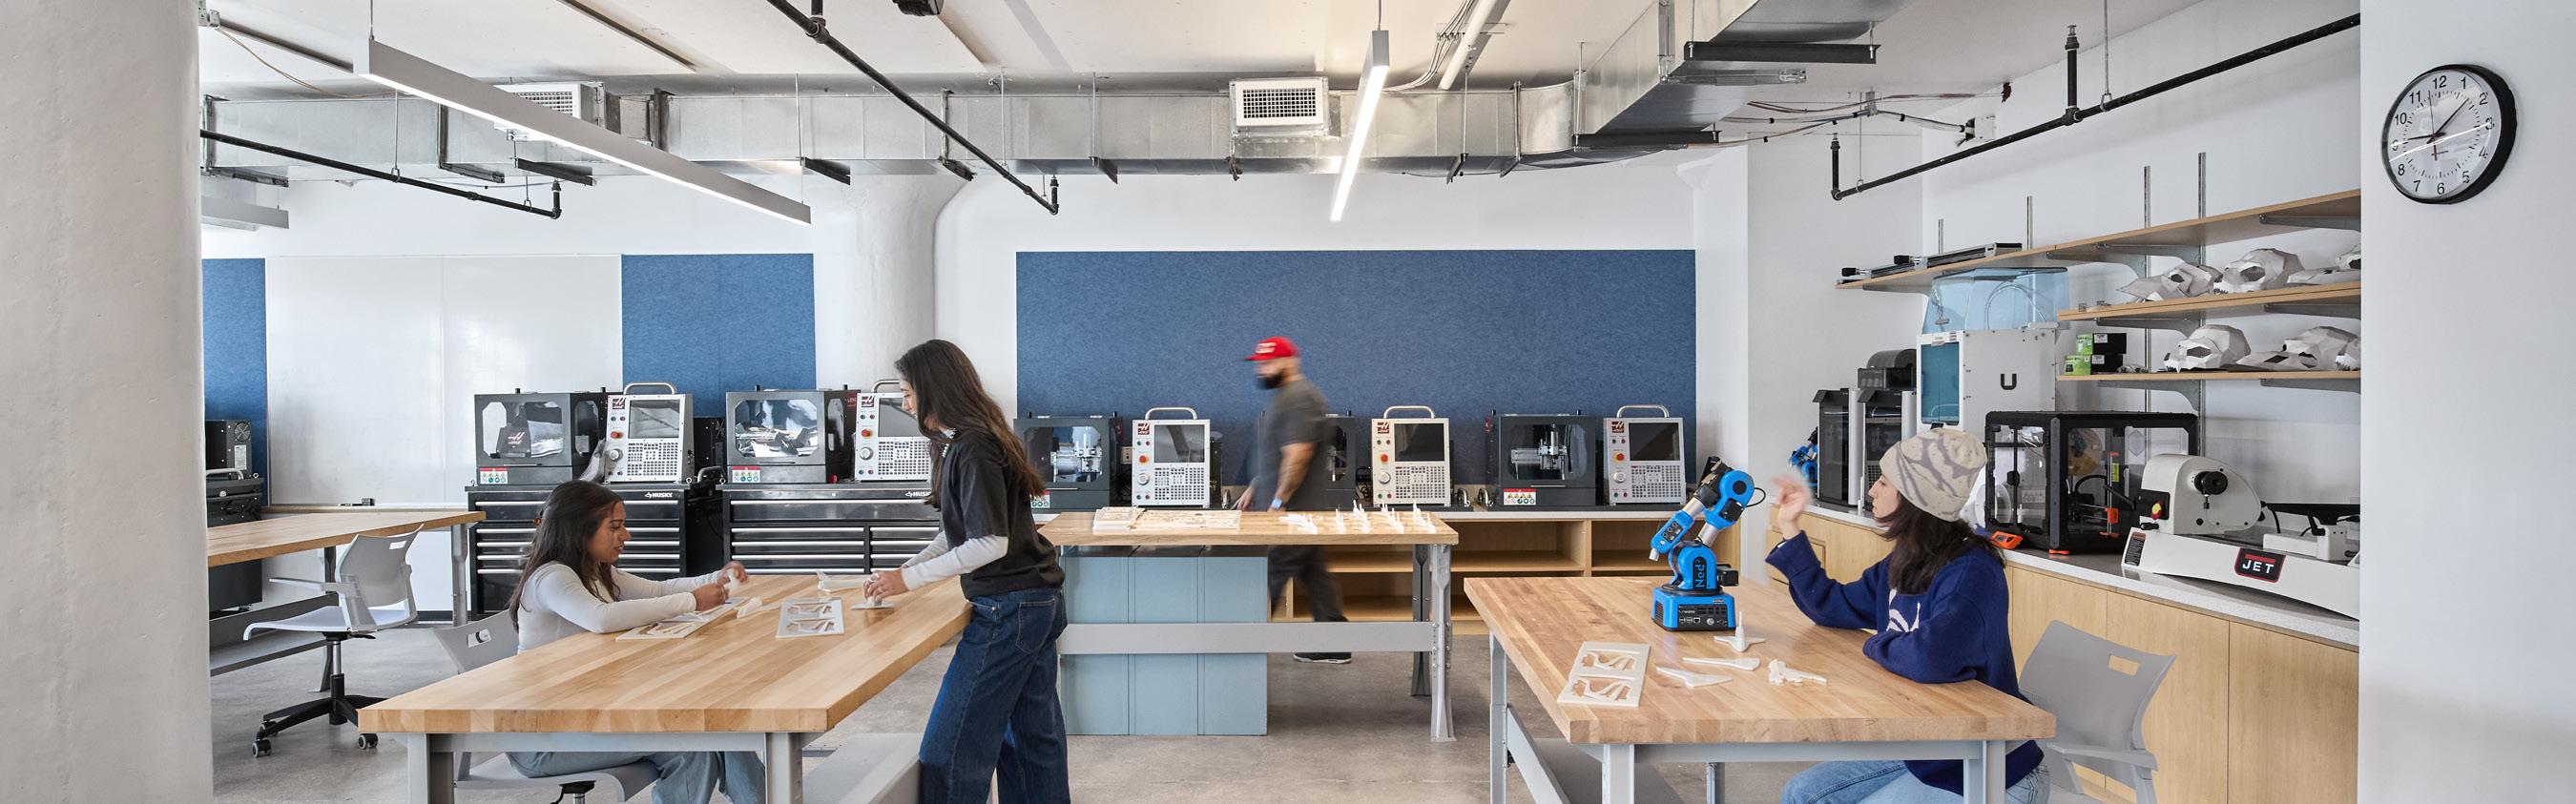
The expansion houses six career pathways: HVAC climate control systems, game design, industrial product realization, manufacturing, live production technology and audio engineering. Students enrolled at Brooklyn STEAM Center split their time between their traditional high schools, where they take academic courses such as math and English, and the STEAM Center, where they receive hands-on technical training.
Enrollment is expected to double to 600 students with the expansion, part of New York City Public Schools’ goal of preparing 100,000 students for marketaligned careers by 2030.
“This center connects our students to life-changing opportunities, and we are so grateful that this expansion will allow more students to gain these experiences,” said former NYC Schools Chancellor Melissa Aviles-Ramos when the addition opened in October 2025.
Founded in 2017, the STEAM Center offers courses co-designed with industry partners, including many Brooklyn Navy Yard tenants. Students also participate in paid internships, site visits and other work-based learning opportunities with businesses across the campus.
“By placing education within our innovation ecosystem, we create the conditions for students to see themselves in the jobs of tomorrow and as a result see remarkable outcomes for students,” said Lindsay Greene, President and Chief Executive Officer of the Brooklyn Navy Yard.
Expanding an Existing School
The expansion project nearly doubles the center’s footprint on the third floor
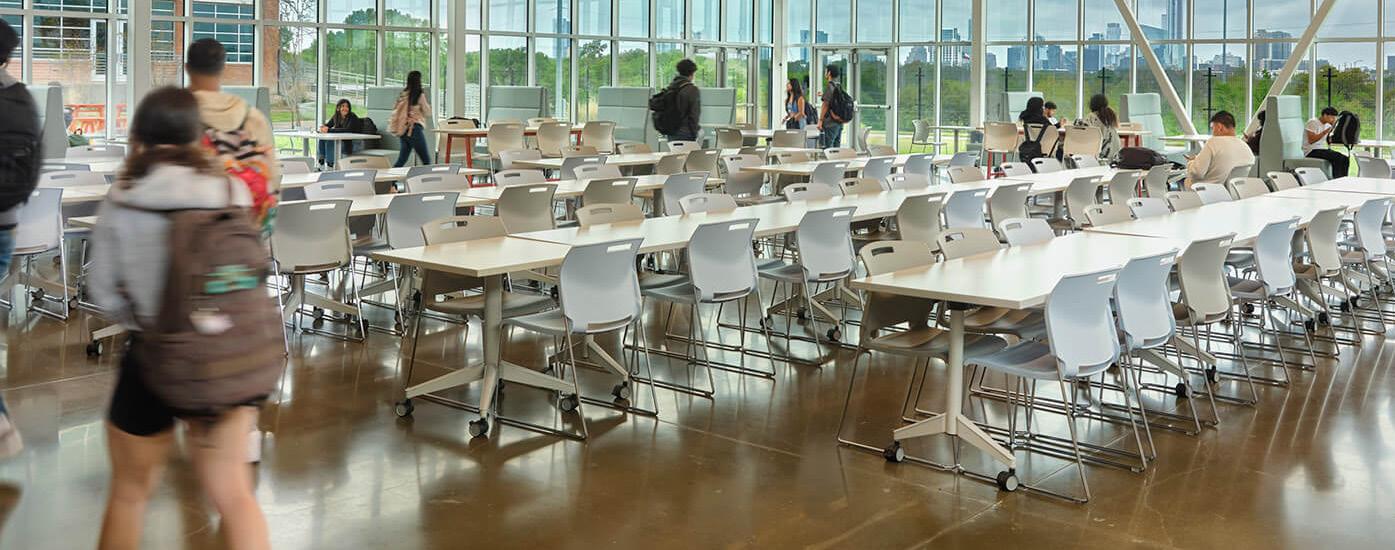
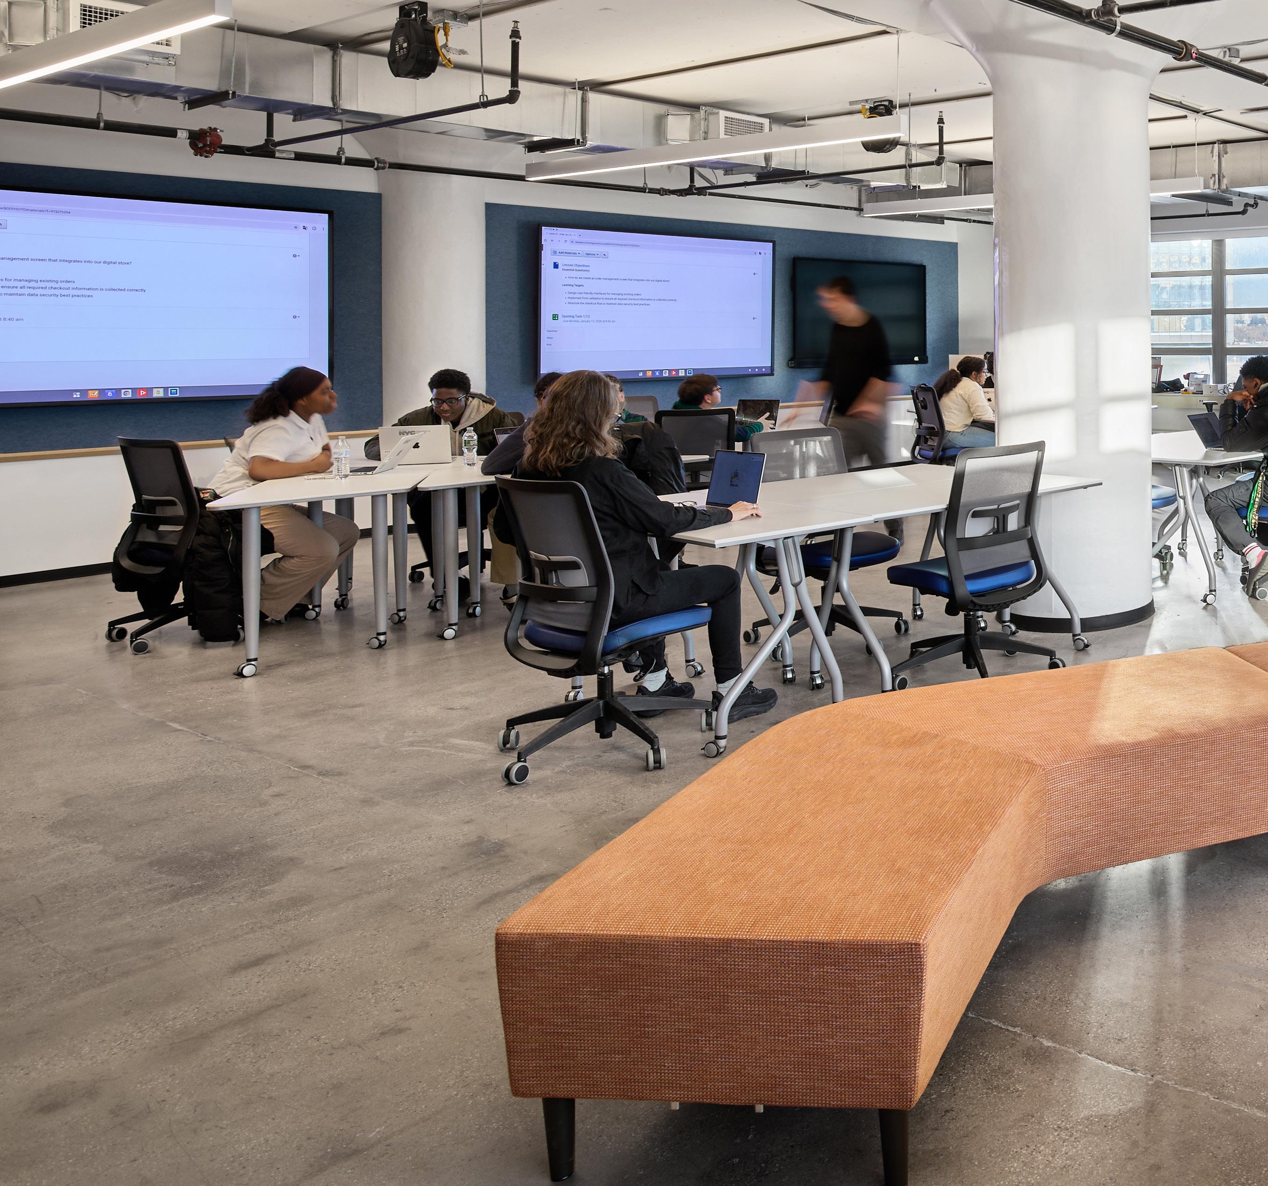
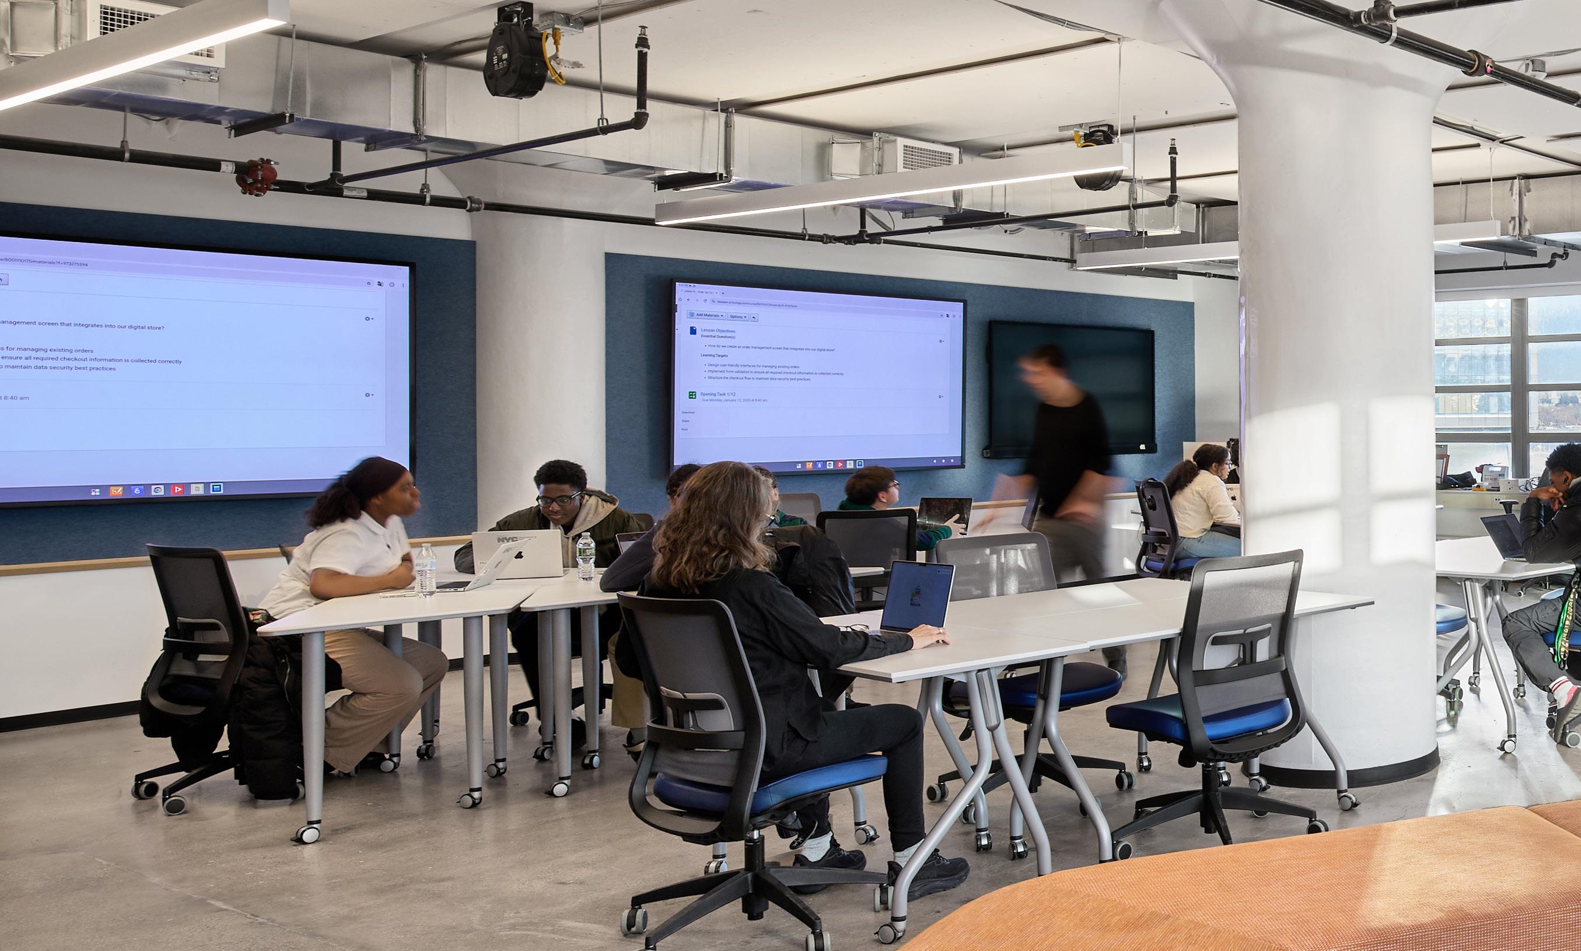
Furniture is modular and easily movable, so the classrooms and common space can be reconfigured to suit daily needs.
Photo Credit (all): Garrett Rowland, Courtesy of Spacesmith
In design charrettes, students expressed the need for a variety of places to recharge rather than one central gathering area.
of Brooklyn Navy Yard’s Building 77. Because the existing facility already had a distinct design language and identity, Korestki said the team worked to ensure the addition felt cohesive without becoming an exact replica.
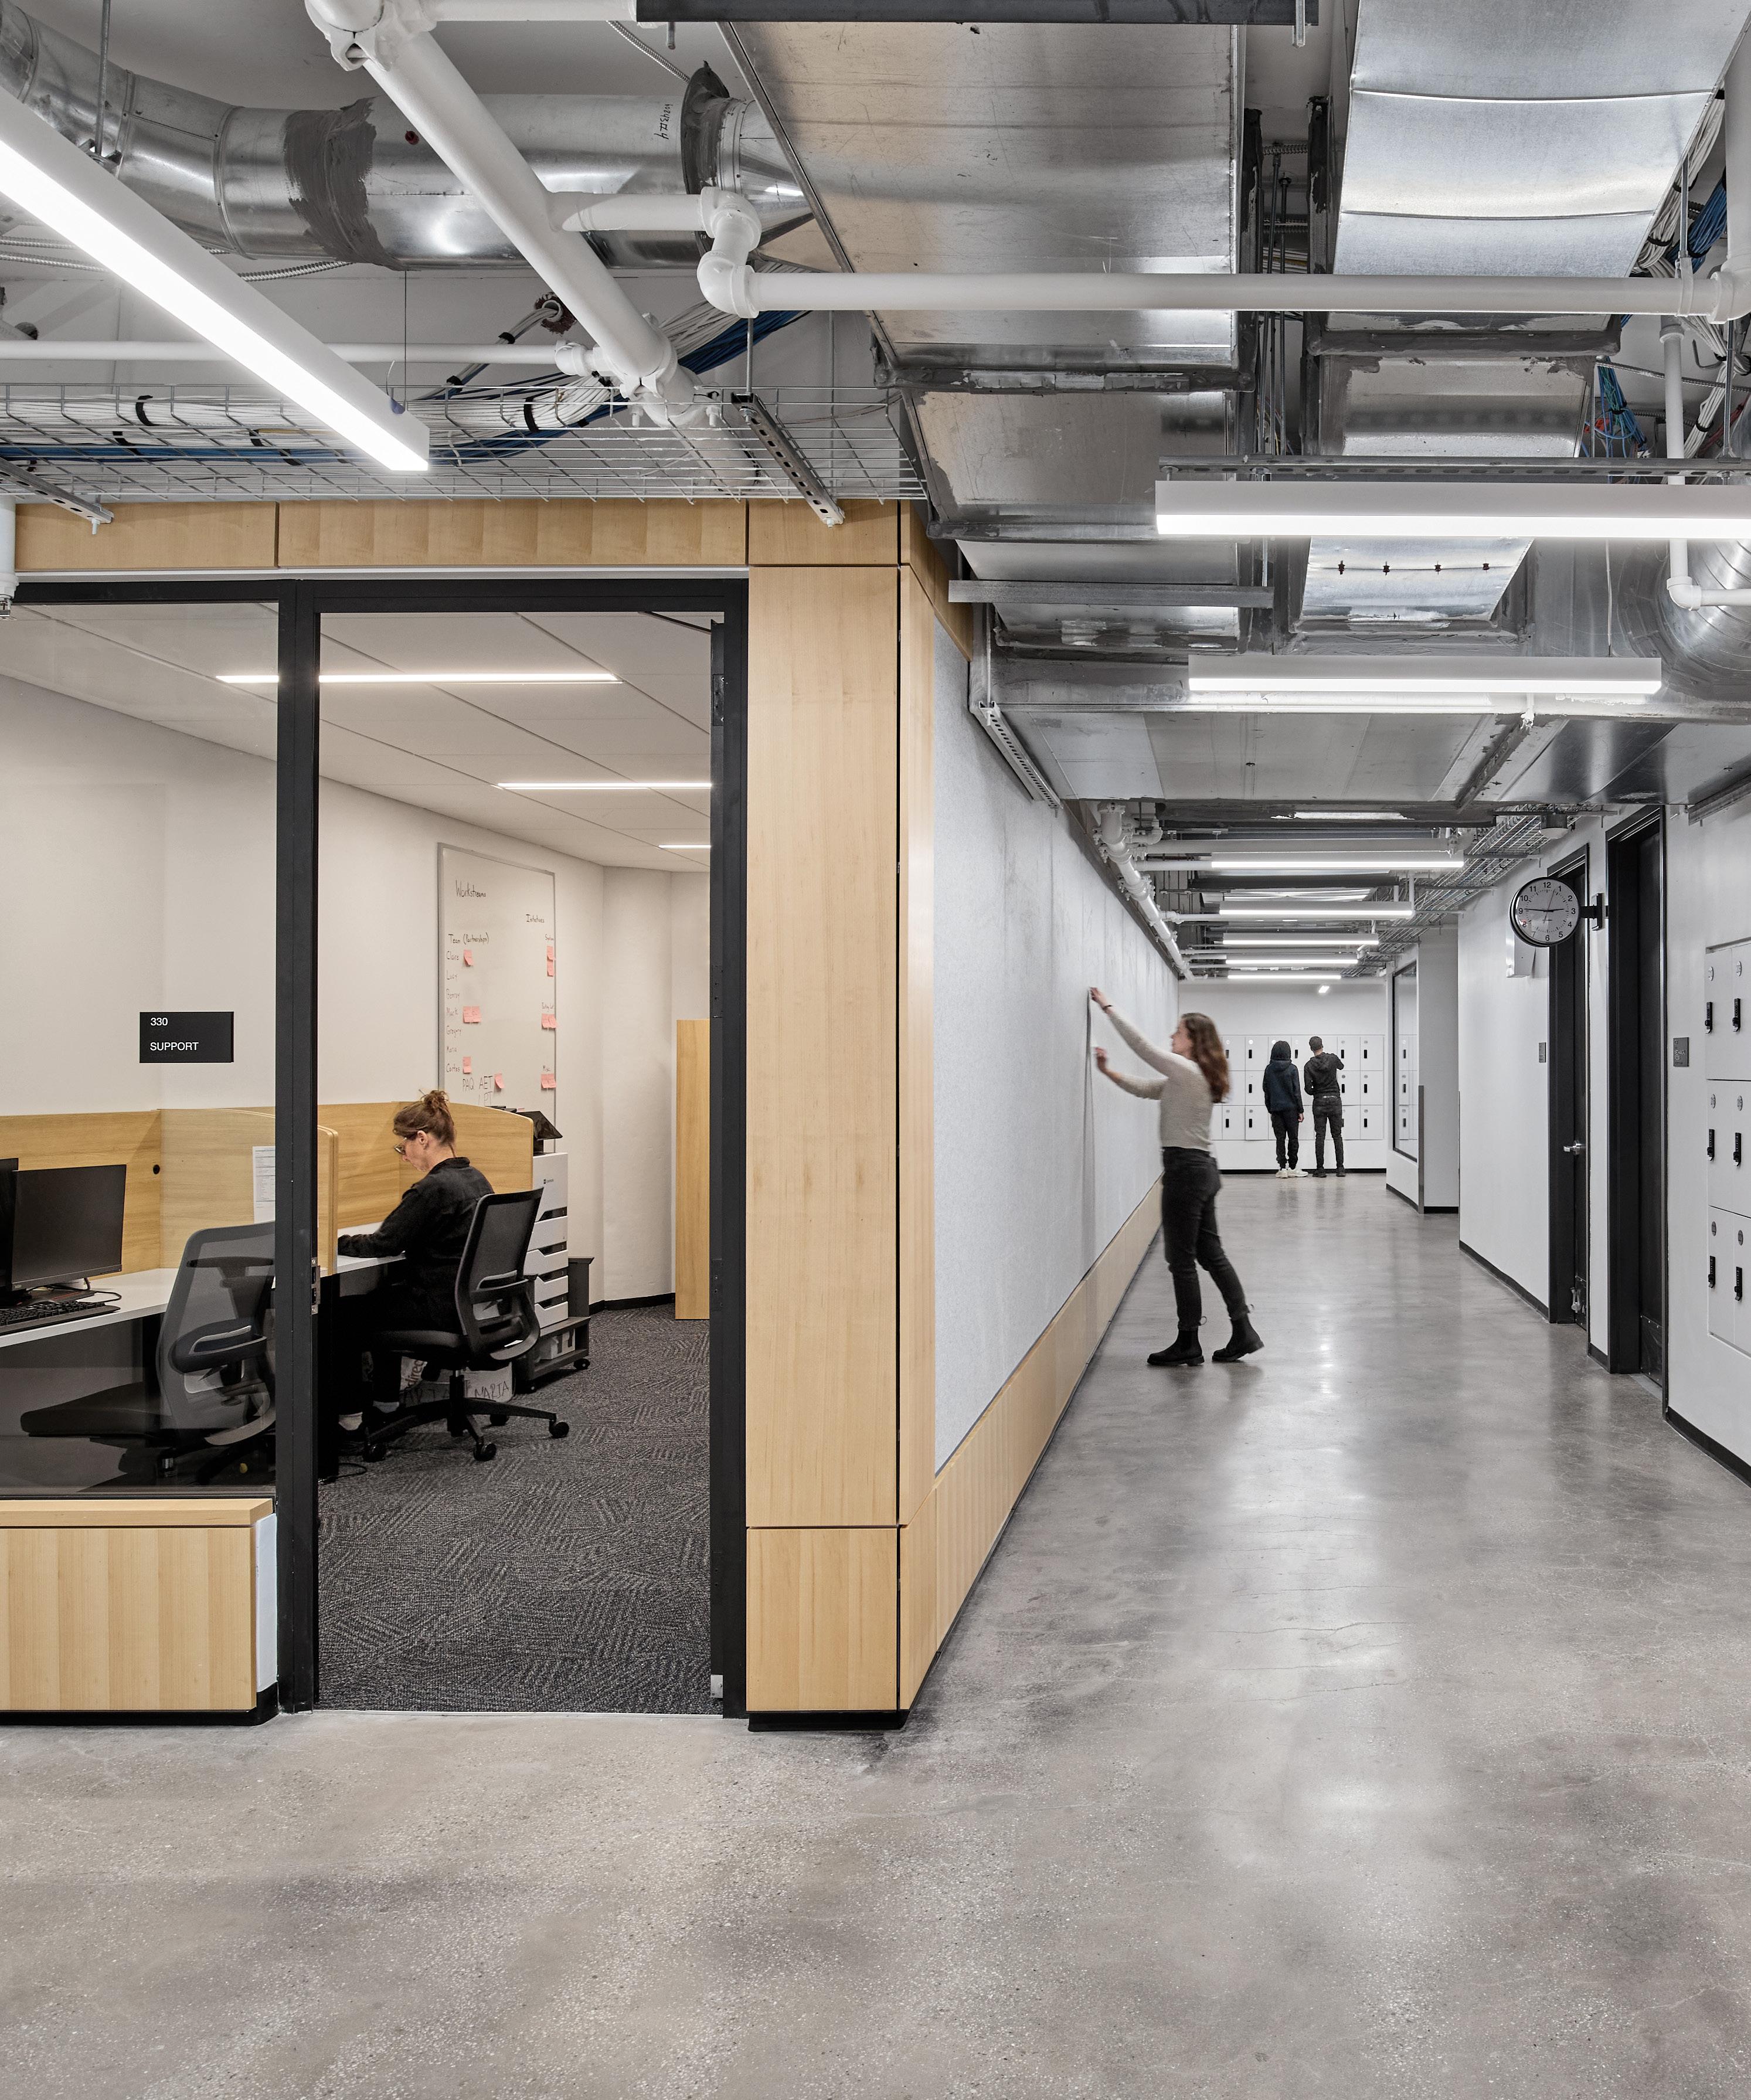
The team carried the open ceilings and polished concrete floors into the addition to maintain continuity while introducing more color and softer finishes in the common areas. It also relied on input from school leaders about lessons learned from the existing facility, using that feedback to refine the design and prioritize flexibility as programming evolves.
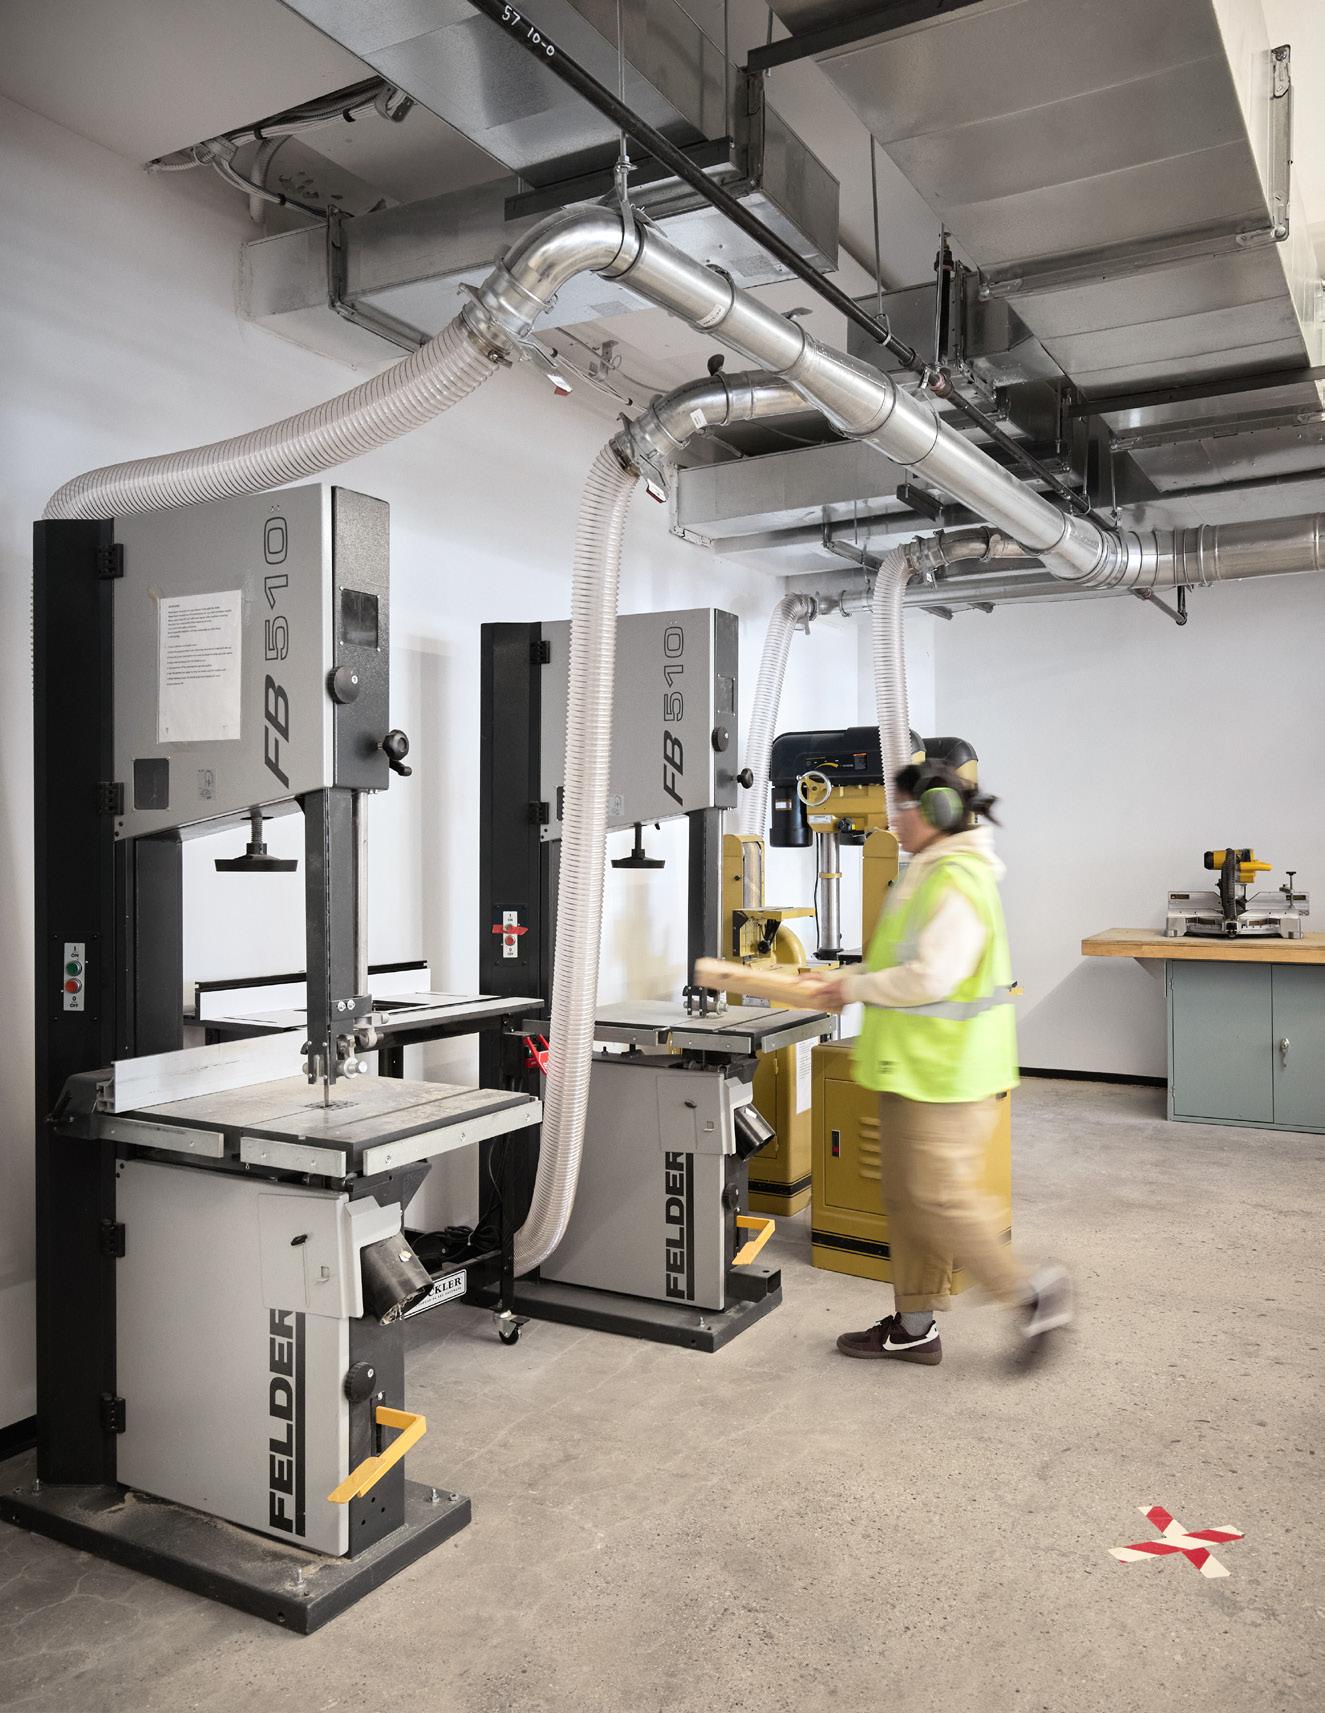
The expansion houses six career pathways: HVAC climate control systems, game design, industrial product realization, manufacturing, live production technology and audio engineering.
while maintaining enough open space for acoustic panels and generally maximizing the ceiling height in the classrooms,” Korestki said.
An Evolving Project
Given “market changes and uncertainty in the last few years,” Korestki said the project, like many others, underwent “a significant value engineering exercise.” Working closely with general contractor Hunter Roberts Construction
“By placing education within our innovation ecosystem, we create the conditions for students to see themselves in the jobs of tomorrow.” - Lindsay Greene, President and Chief Executive Officer of the Brooklyn Navy Yard
The biggest challenge, she said, was the relatively low slab-to-slab height available for the amount of specialized equipment required in each classroom.
“A significant coordination effort was necessary to organize the HVAC requirements, with additional ventilation, dust collection, in an open ceiling
PROJECT DATA
Owner: New York City Public Schools, Brooklyn Navy Yard Development Corp.
Location: Brooklyn, N.Y.
Cost: Not disclosed
Size: 27,000-square-foot expansion
Architecture and Design: Spacesmith
General Contractor: Hunter Roberts Construction Group
MEP Engineer: Loring Consulting Engineers
Acoustic Engineer: Longman Lindsey
Signage: Afreeman Design
Cost Estimation: Ellana Inc. Construction Consultants
Expediting: JAM Consultants
Furniture Provider: Waldner’s Business Environments
PRODUCT DATA
Acoustic Panels, Wallcovering: Carnegie
Tackable Panels: Unika Vaev
Custom-cut Panels: EzoBord
Ceilings: Armstrong
Lockers: Spacestor
Acoustic Linoleum: Forbo
Curved Light Fixtures: Vonn
Group, the design team preserved the project’s overall vision while meeting budget constraints. The team eliminated some materials, including mosaic tile on columns, and reduced the amount of custom millwork in favor of standard furniture.
“Overall,” she said, “the design stayed very consistent throughout the process.”
The team opted for tried-and-true materials and avoided chemicals of concern wherever possible. Design for “deconstruction” — such as mechanically fastening direct-mount acoustic ceiling panels instead of adhering them directly to the slab
— was also prioritized, making it easier to remove and reconfigure the panels in the future without damaging them as the school’s needs change.
Some of the project’s lighting reflects that same emphasis on flexibility. Large ribbon-like fixtures snake across the ceiling of the commons in gentle curves, looping around the columns, allowing the furniture below to be moved freely without ever looking off-center with a single light, Korestki said.
“The curved light fixtures in the commons are my favorite feature,” she said.
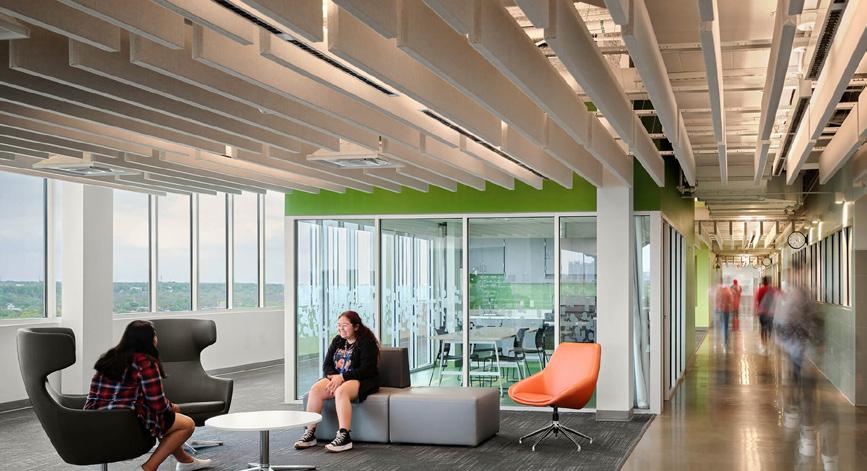
A lounge for small groups and the commons for larger gatherings, meanwhile, feature brighter colors and materials meant to encourage creativity and collaboration.
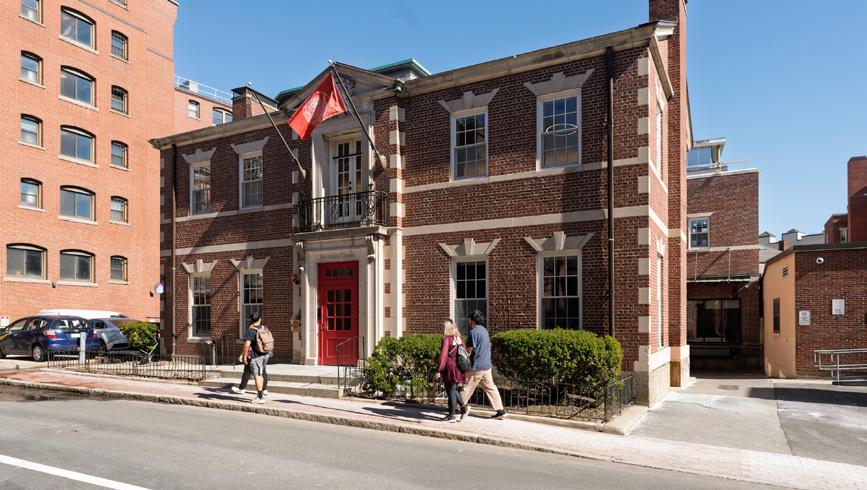
The Harvard Crimson’s Historic Headquarters Undergoes A Modern Transformation
By Laurence Holland
For nearly all of The Harvard Crimson’s 150year history as a student newspaper, it reported news in the same way: through a daily print edition produced in the basement of its headquarters at 14 Plympton Street in Cambridge, Mass. When the COVID-19 pandemic arrived in early 2020, however, it prompted the newspaper to shift its publishing online and ushered in a permanent operational transformation.
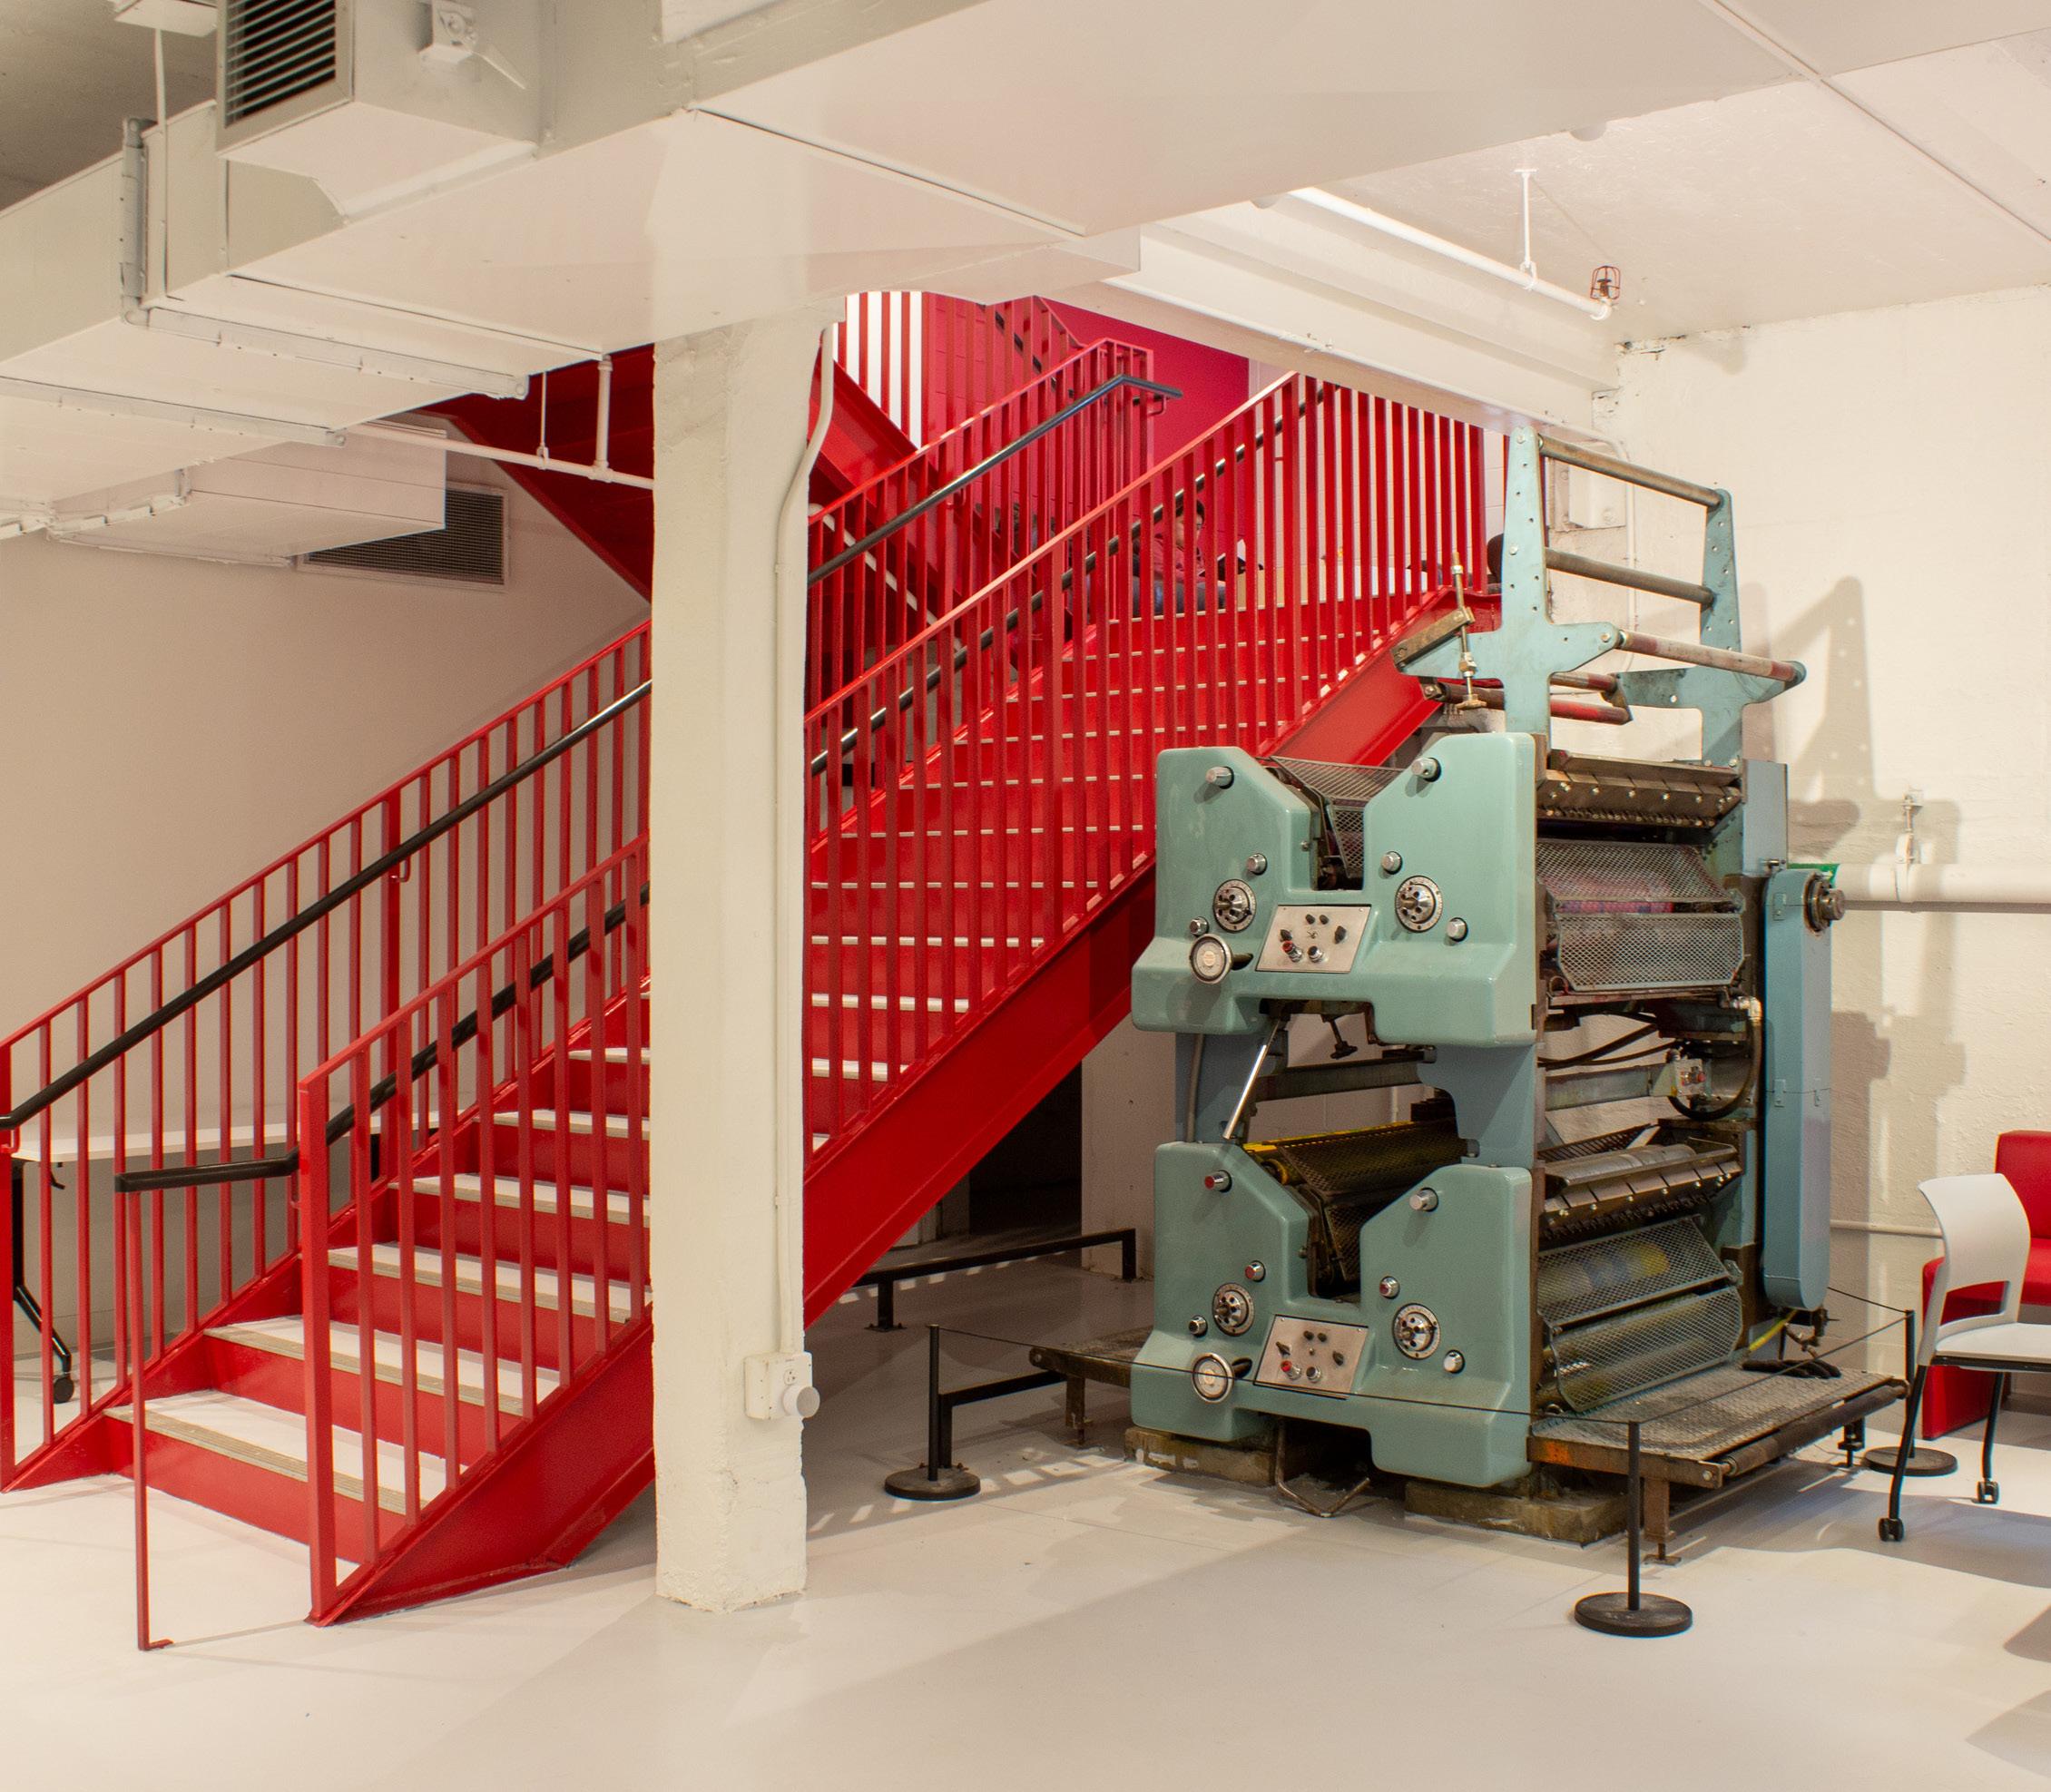
As a result, The Crimson’s headquarters no longer sufficiently supported its operations. Most notably, idle printing presses and other dated technologies occupied a significant amount of floor space at the expense of other programmatic needs.
Adapting to A New Culture of Collaboration
In 2024, the Toronto- and Cambridge-based KPMB undertook a renovation to support this new way of working, restart a culture of inperson collaboration and prepare students for the professional world of journalism — the state of which was significantly different when the building was last updated more than 30 years ago.
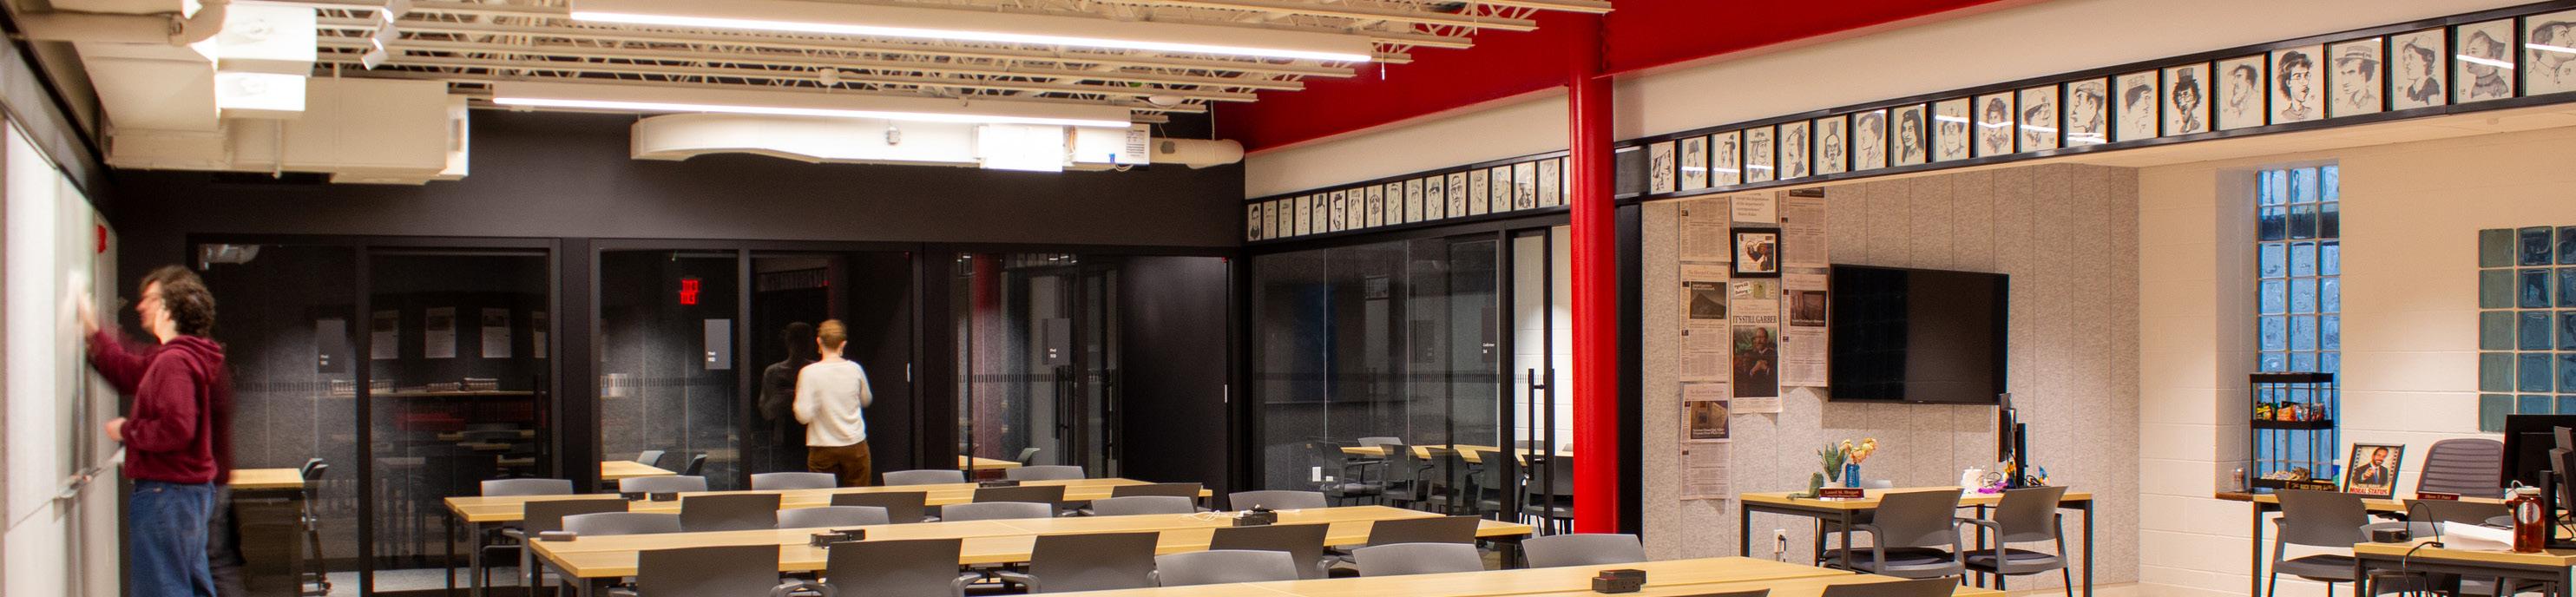
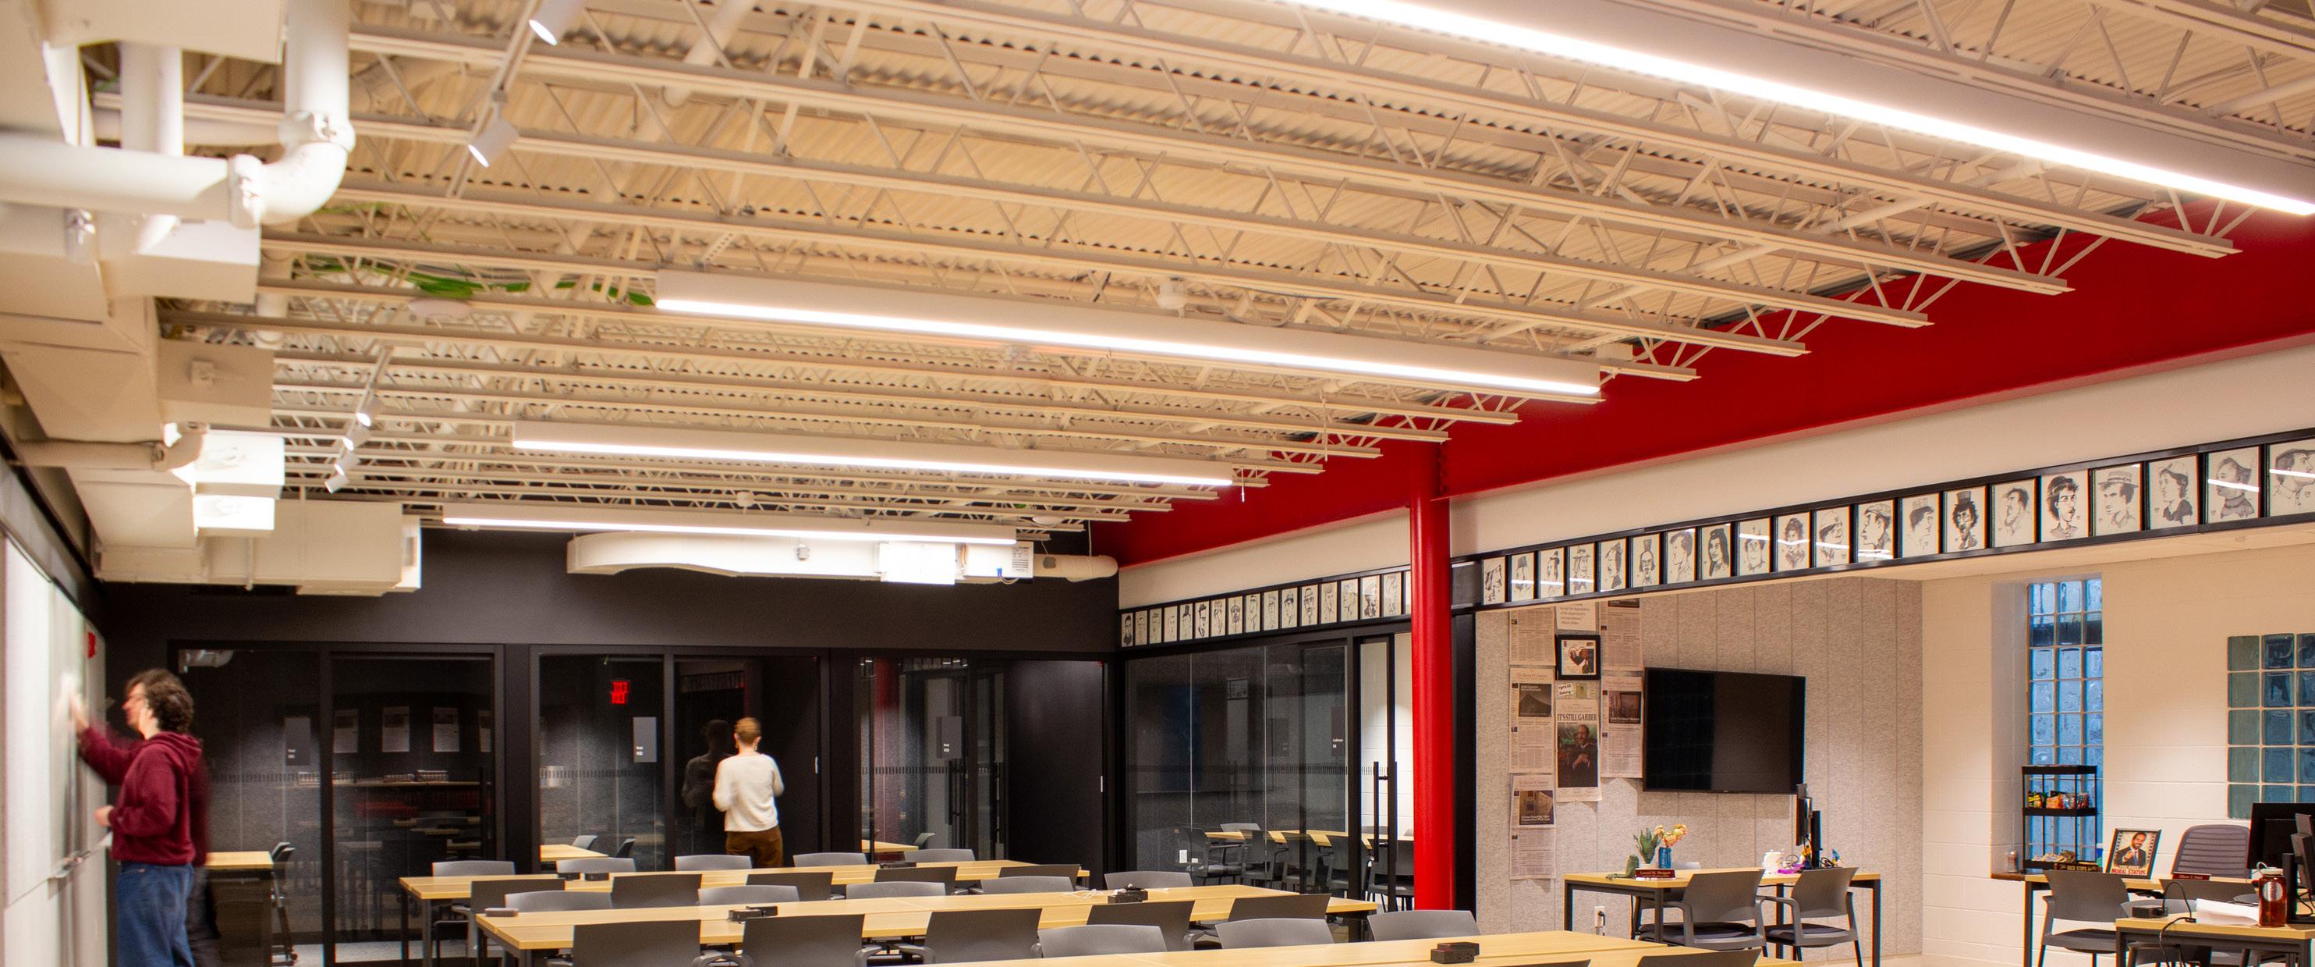
Fulfilling these ambitions required reconfiguring the building, and the crux of the puzzle was the basement press room. By removing all but one printing press module (which remains as a symbol of the newspaper’s past), the press room has been reimagined as a flexible workspace that relieves pressure on the newsroom during busy production nights. Durable and movable tables and chairs enable it to host large board gatherings and serve as the organization’s event space.
Nearby, a new multimedia suite for video and podcast recording in the basement supports the newspaper’s efforts to keep pace with the industry’s shift towards multimedia journalism, where reporters are increasingly in front of the microphone or camera. Although the recording studio is emblematic of The Crimson’s move to a digital-first publishing model, the space itself is envisioned as flexible infrastructure that can be fitted out and updated according to the organization’s evolving needs.
“Not only does the transformation of a number of previously underutilized spaces allow us to better accommodate a staff of roughly 400 students, but the building supports our work in many ways it could not before,” says President of the newspaper E. Matteo Diaz. “The multimedia suite has already enabled us to relaunch our podcast and develop new video content.”
Futureproofing Through Restraint
For a student-run organization with a limited budget, futureproofing was best achieved through restraint. Rather than creating spaces that risked becoming outdated in the future, the renovation prioritized simplifying layouts and focusing on the basics of technology, such as providing many electrical outlets and TVs with HDMI and casting capabilities, rather than hardwiring technology into the structure. It was crucial that the building be capable of adapting to future and unforeseen needs without reopening the walls.
The ground floor, which houses the main newsroom and supporting spaces, was also renovated to prioritize fluidity. Historically, each section of the newspaper occupied its own office, but the organization’s leadership asked for a less siloed working structure and a greater volume of meeting rooms with improved acoustical privacy. For a news organization, this was not only a matter of concentration, but about the vital importance of preserving the anonymity of sources.
Flexibility and Expansion
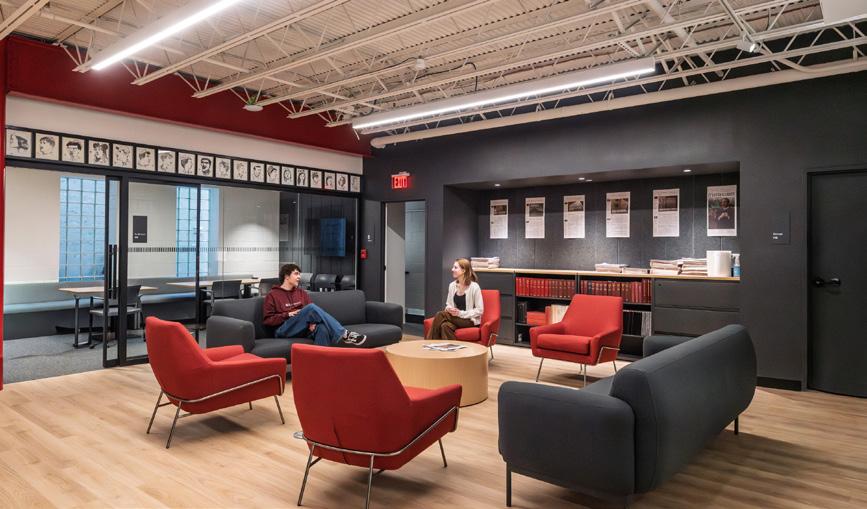
Today, the newsroom is ringed by a series of glassenclosed meeting rooms and small booths scaled for private phone calls, while a mix of formal office furniture and casual seating options support the
flexibility afforded by laptop-based work. Overall, the renovation has expanded open work areas by nearly 30% and meeting spaces by 65%.
According to Diaz, replacing small team-specific offices with larger conference rooms has fostered unity across the staff.
The redesign has also improved comfort and wellbeing, creating a more inviting destination
for students to work and socialize. The newsroom historically suffered from a lack of natural light. In response, the new meeting rooms feature glass dividing walls to enable daylight to filter into the center of the newsroom. Targeted mechanical upgrades have also allowed for more fine-grained control of building systems for improved occupant comfort.
The most notable piece of new architecture is a 300-square-foot pavilion enclosing a portion of a rooftop terrace, which enables barrier-free access to
technology.
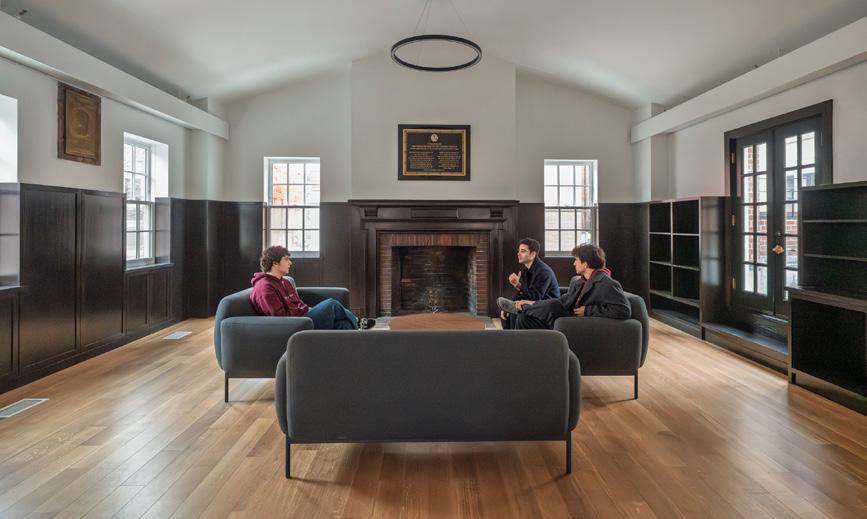
the second floor and historic ceremonial meeting space, known as the Sanctum, for the first time. While the design team initially explored inserting a second elevator to service the building, doing so would have consumed significant usable floor space. Instead, this new enclosure has enabled a continuous accessible path of travel from the existing elevator into the Sanctum, which has been revived as a place for quiet contemplative work and intimate meetings now that it’s no longer required to serve as the de facto party venue.
The Impact on Operations
How impactful can a renovation defined by restraint be? Since its completion, the building has seen an increase in daily use, with staff spending more time working and socializing on-site. Newspaper leadership also credits the modernized facility with improving their ability to recruit new members.
“The renovation of 14 Plympton St. has been invaluable for The Crimson,” says Diaz. “In just a few months, we have felt the difference that the renovated building makes, and we are incredibly grateful to have a space that will so well equip the next generation of Crimson editors to meet journalism’s digital-first future.”
Laurence Holland is an associate at KPMB, an architecture and design practice based in Toronto, Ontario and Cambridge, Mass. Prior to becoming an architect, Holland studied philosophy at Harvard College, where he was an editor at The Harvard Crimson for four years.
The renovation prioritized simplifying layouts and focusing on the basics of
The redesign created a more inviting destination for students to work and socialize.
A new 300-square-foot pavilion encloses a portion of the rooftop terrace.
The newsroom is ringed by a series of glass-enclosed meeting rooms and small booths scaled for private phone calls, while a mix of formal office furniture and casual seating options support the flexibility afforded by laptop-based work. | Photo Credit (all): Merrill Shea
Storm Shelters Move from Mandate to Mission in K–12 Design
By Jim Lewis
Across much of the United States, storm shelters are no longer a future consideration for K-12 school districts. They are a present-day requirement, driven by evolving building codes, intensifying weather patterns and growing expectations that schools serve as community safe havens.
In high-wind regions, especially across the Southeast, storm shelters sit at the intersection of life safety, schedule certainty and durability. The question is no longer whether to build them, but how to deliver shelters that meet stringent performance standards without disrupting project timelines.
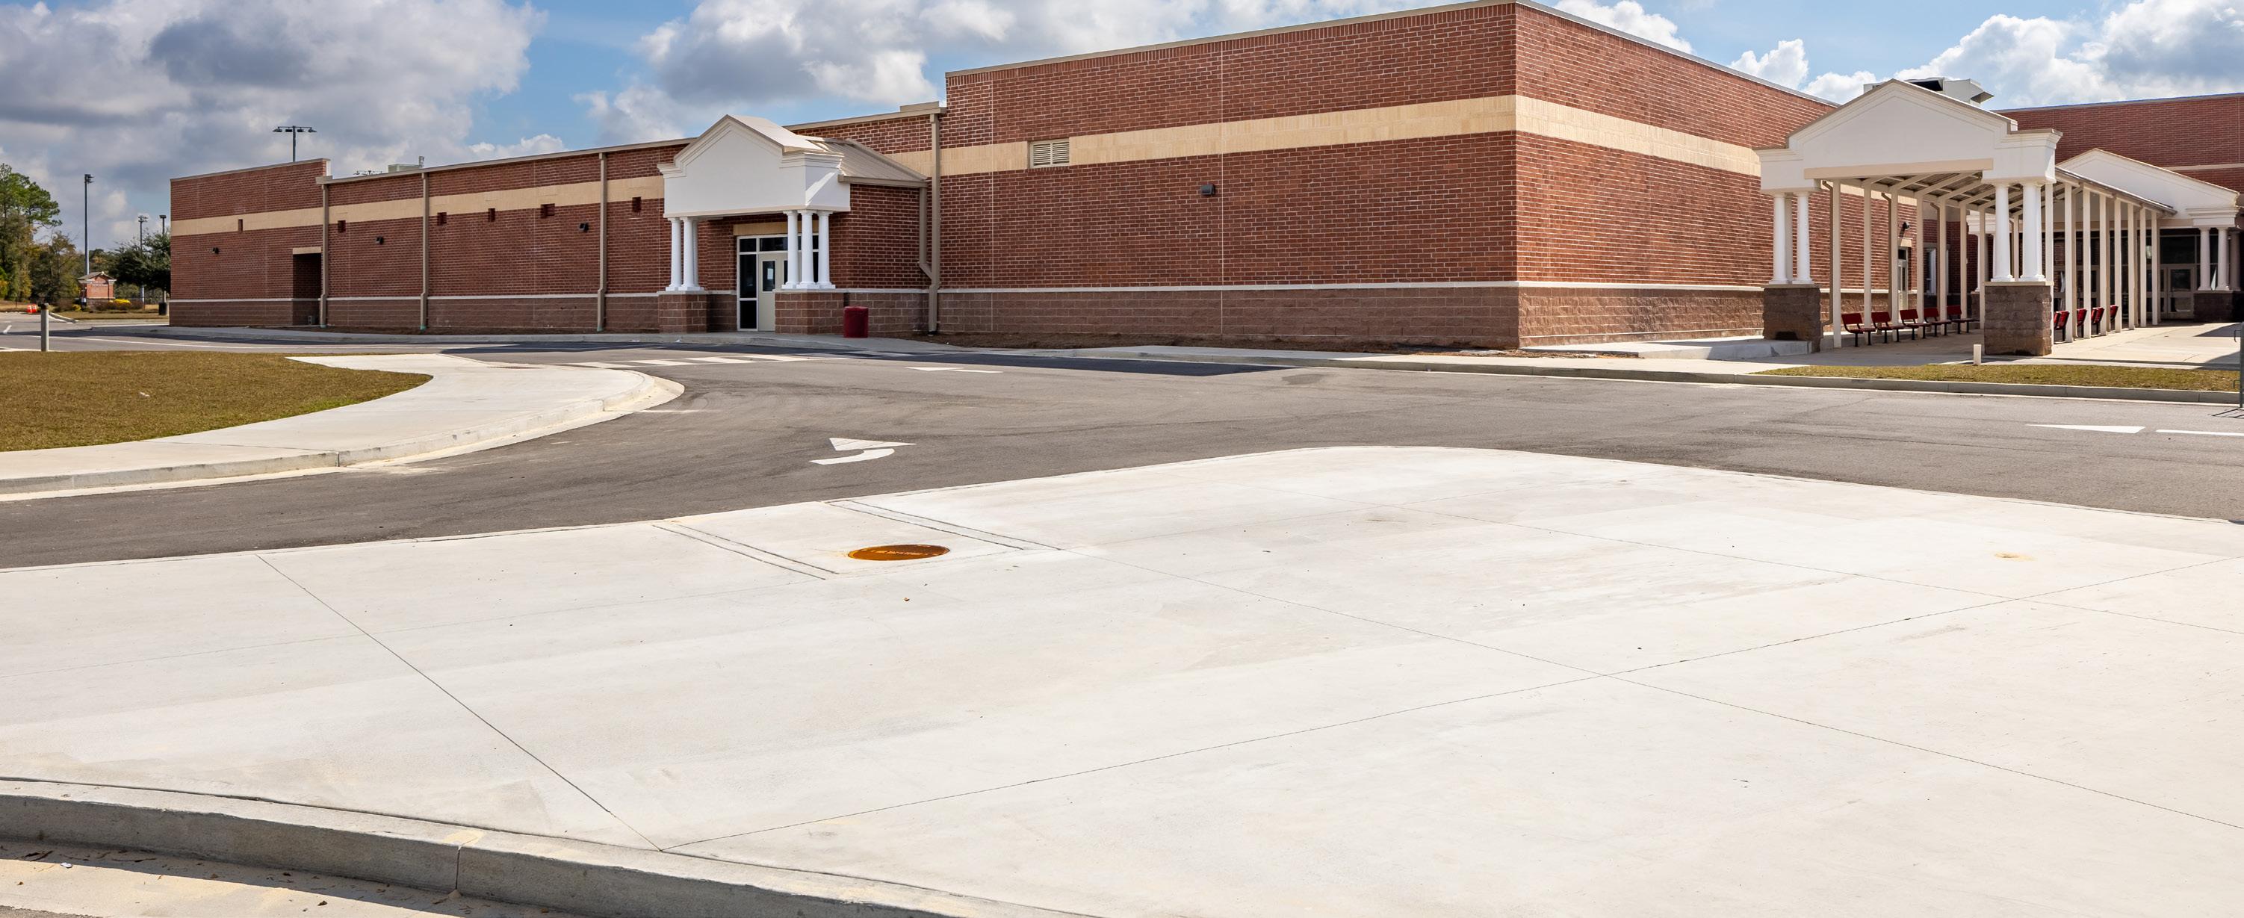
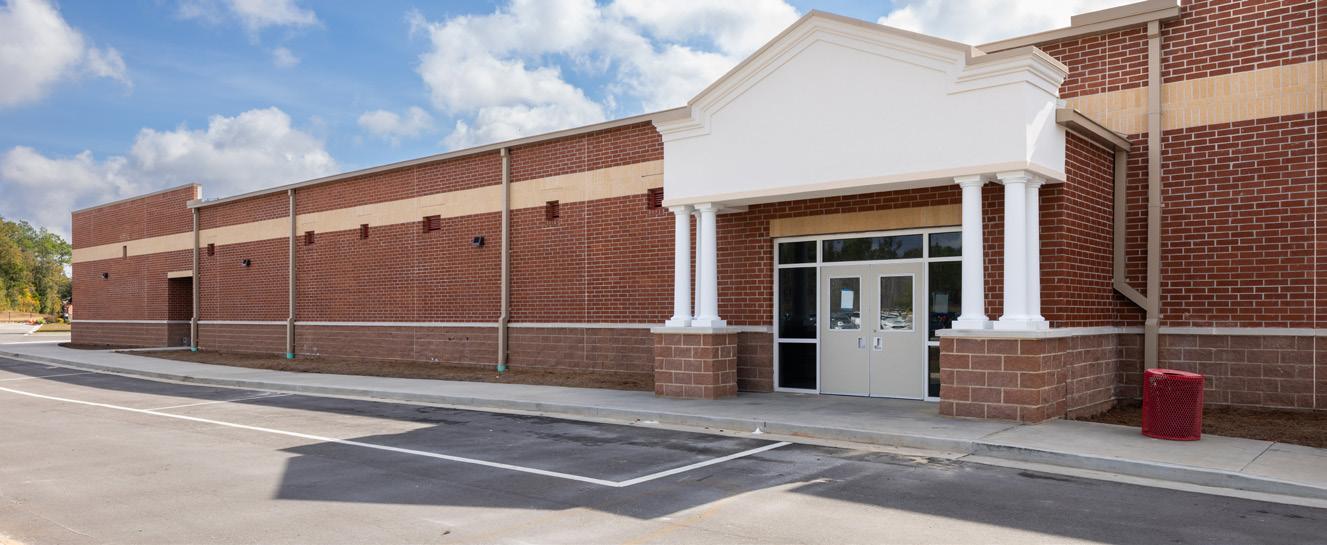
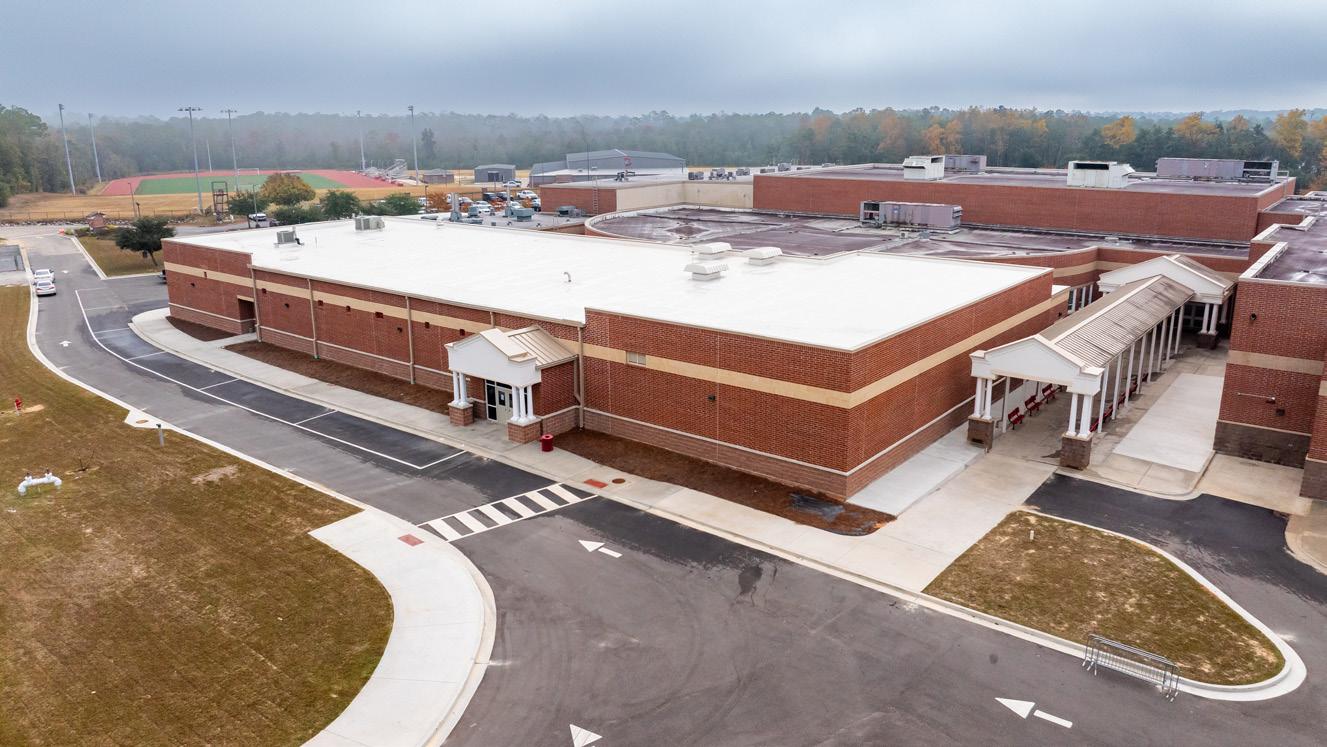
shelter at Saraland High School to meet updated code requirements. Located in a high-risk wind zone along the Gulf Coast, the district prioritized durability, reliability and speed of delivery.
The 17,894-square-foot facility, designed by McKee & Associates Architects and constructed by Waverly Construction of Alabama LLC, was built to protect students, staff and nearby residents during severe weather events.
The project relied on a total precast concrete approach for its core structure. Components were manufactured off-site and delivered ready for installation, allowing erection to move quickly once foundations were in place.
Projects like the storm shelter at Saraland High School in Saraland, Ala., reflect a broader shift in how districts approach severe weather resilience — and why many are turning to precast concrete to meet those demands.
Codes, Compliance and Rising Expectations
The regulatory framework surrounding storm shelters has tightened over the past decade. Under the International Building Code, K-12 schools classified as Group E occupancies with more than 50 occupants must include storm shelters in designated high-wind regions. These requirements reference ICC 500, the national standard for storm-shelter design and construction, along with FEMA P-361 guidelines for life-safety performance.
These standards leave little margin for error. ICC 500-compliant shelters must withstand wind speeds up to 250 miles per hour, equivalent to an EF-5 tornado. Meeting those demands requires close coordination among architects, structural engineers and construction partners.
Storm shelters are one of the few building components where there is no partial credit. The structure either performs as designed under extreme load or it fails, and that failure is not something uncovered during routine inspection. Because of that, owners are placing greater emphasis on documented performance. They want the same level of rigor in system selection that engineers apply in design, prioritizing proven outcomes over theoretical predictions.
Precast Concrete’s Role in Life-Safety Design
Precast concrete continues to gain traction in storm-shelter applications because it addresses both structural and logistical challenges. Manufactured in controlled environments, precast components provide consistent quality and tight tolerances — critical when designing for extreme wind and impact resistance.
It also brings a clear schedule advantage. Panels can be produced concurrently with sitework, and once delivered, installation moves quickly. That allows projects to reach enclosure sooner and keeps timelines aligned.
In K-12 construction, that schedule certainty matters. Delays are not just inconveniences — they introduce risk. When a school does not open on time, districts face operational disruption, safety concerns and community pressure. Owners are not simply buying speed; they are investing in predictability. Precast offers a level of certainty where delivery, sequencing and performance are defined in advance, reducing the chance of downstream delays.
Case Study: Saraland High School Storm Shelter
In 2024, the Saraland City Board of Education initiated plans for a new storm
Installation began May 8, 2025, and the precast structure was erected in just three weeks. That timeline allowed other trades to mobilize earlier and helped
finish.
Beyond Shelter: Flexibility and Future Use
Modern storm shelters are rarely single-purpose spaces. Districts expect them to serve daily functions when not activated for emergencies, including gymnasiums, cafeterias, testing centers and community gathering spaces.
Precast supports that flexibility. Panels can be customized to align with surrounding architecture, and interior layouts can be adapted for multiple uses. At Saraland High School, the shelter was designed with that versatility in mind, ensuring it remains an active part of campus life.
Scalability is another advantage. Modular precast systems allow districts to expand capacity over time without starting from scratch, aligning long-term planning with enrollment growth and budget cycles.
A Community Asset, Not Just a Compliance Measure
As extreme weather events increase in frequency and severity, storm shelters are taking on a broader civic role. Many districts coordinate with municipalities to open school shelters to surrounding communities during emergencies.
Properly designed shelters can significantly reduce tornado-related fatalities for those inside protected spaces. That reality reinforces why these structures are no longer viewed as optional upgrades, but as essential infrastructure.
For K-12 leaders, storm shelters demand the same level of rigor as any critical building system. Material selection, delivery method and construction sequencing all carry life safety implications.
Projects like the storm shelter at Saraland High School demonstrate how districts can meet those expectations while maintaining schedule control and design flexibility. As codes evolve and risks increase, storm-resilient construction will remain a defining factor in school design.
the project stay aligned with strict K-12 scheduling requirements. The value extended beyond speed; owners could rely on a defined sequence and predictable outcomes from start to
Jim Lewis is a Registered Architect and Sales Manager at Tindall Corporation. This article was sponsored by Tindall Corporation. To learn more,
According to FEMA, properly designed storm shelters can reduce tornado-related fatalities to near zero for occupants inside protected spaces.
In 2024, the Saraland City Board of Education initiated plans for a new storm shelter at Saraland High School in response to code requirements.
The 17,894-square-foot facility was designed by McKee & Associates Architects and constructed by Waverly Construction of Alabama LLC. Photo Credit (all): Courtesy of Tindall
The Science Behind Better School Design
HCM’s
Erika Ashauer on how cognitive science and evidence-based research are helping create learning environments that support every student’s health and success
By Lindsey Coulter
School design has entered a new era. While conversations once centered on flexible classrooms, daylighting and collaborative spaces, today’s education planners are asking a more fundamental question: how does the environment itself influence learning?
For Erika Ashauer, ALEP, EDAC, Human Experience Research Lead with the Denver office of HCM, the answer begins with understanding how people of all ages think, feel and move through space. With a background in cognitive science, neuroscience and evidence-based design, Ashauer works alongside architects, educators and other project stakeholders to translate research into practical design strategies that support attention, emotional regulation, belonging and long-term student success.
“I’ve always been fascinated by how children learn and develop,” Ashauer said. “If we can create environments that help students feel safe, supported and ready to grow — and help educators do their best work — that has a lasting impact. Helping create happier kids and healthier learning experiences is something I’m incredibly proud to be part of.”
For districts investing in new schools, renovations and modernization projects, Ashauer believes the greatest opportunity isn’t simply creating more flexible buildings; it’s creating environments that are intentionally designed around the people who use them every day.
“Design and school culture have to work together,” Ashauer added. “We can create movement spaces, sensory rooms or restorative environments, but if school policies don’t support students using them, they won’t achieve their intended purpose.”
Ashauer, who will share more of her research and insights at the School Construction News Design & Construction Symposium in Denver Aug. 5, spoke with the publication about why human experience research is becoming an increasingly common component of PK-12 school design and procurement.
SCN: Your role is still fairly unique within architecture firms. Is this becoming a larger field?
ASHAUER: It’s definitely growing. Six or seven years ago, I wasn’t even sure there were other people doing this work. Today there are more professionals working in design research across education, senior living and other sectors. We’re building a community that shares research and best practices while helping move the profession forward.
Clients may not know what to call it yet, but they’re absolutely asking the questions. More RFPs include language around student engagement, belonging and human experience. Those ideas are becoming expectations rather than nice-to-have features.
SCN: You describe schools as “active regulatory environments.” What does that mean?
ASHAUER: We used to think of schools as containers where learning happened. That’s just not true. From the moment a student arrives on campus, they’re unconsciously assessing whether they feel safe, welcome and ready to learn.
A four-year-old experiences that journey very differently than a high school student or a fifth grader with special needs. Design influences those experiences through spatial sequencing, visibility, acoustics, comfort and countless other factors. Our goal is to reduce unnecessary cognitive stress so students can spend more energy learning, taking academic risks and building relationships instead of simply navigating the environment.
SCN: Does your research apply to renovations as much as new construction?
ASHAUER: Absolutely. Renovations often require even greater intentionality because every investment matters. Before deciding what to change, we have to ask why we’re renovating, who we’re serving and how students actually use the building. Understanding those answers helps prioritize where design dollars will have the greatest impact.
SCN: You’ve also talked about the concept of “embodied learning environments.” How is that different from terms like “student-centered” or “flexible learning”?
ASHAUER: Embodied learning recognizes that learning happens through the body as much as through the brain. Our brains constantly process sensory information. If students are spending energy dealing with glare, noise, visual clutter or
uncomfortable temperatures, they’re using cognitive resources that could otherwise support learning. Essentially, we don’t think with just our brains — we think through our entire bodies. Good design acknowledges that.
SCN: How does that philosophy influence designing for neurodiversity?
ASHAUER: One of the biggest lessons from
neuroscience is that there really isn’t a “typical” learner. Every person’s cognitive needs change over time through age, stress, injury, illness or life experiences. Rather than designing for one type of student, we should create environments that offer layers of choice and support. Those decisions benefit students who identify as neurodiverse, but they also improve learning for everyone.
SCN: Does that expand the traditional definition of accessibility?
ASHAUER: Very much so. Physical accessibility remains incredibly important, but accessibility also includes sensory, cognitive and emotional experiences. The more we understand how people actually move through and experience buildings, the better we can design environments that allow everyone to participate fully.
SCN: How do you collaborate with project teams?
ASHAUER: A big part of my role is helping build a research culture throughout the firm. Sometimes that means working directly with project teams. Other times it’s creating tools, resources and research frameworks that help architects and interior designers ask better questions and make more informed decisions throughout the design process. The challenge isn’t finding research; it’s translating that research into practical guidance that teams can actually use.
Successful projects align architecture with pedagogy, district culture and day-to-day operations. Every school may share similar goals around belonging or engagement, but the solutions should reflect each community’s unique needs.
CASE STUDY:
Having critically outgrown its original 1965 building, Greeley West’s replacement facility was designed around a central question: how do you make a 280,000-square-foot building for 1,800 students feel safe, intriguing, and inclusive? The answer was a central “Hub” at the heart of a curving, radial floor plan inspired by bazaar imagery, with overhead canopies filtering light over a variety of scales and textures below. The result is a space of welcome bathed in natural light, offering students a sense of periodic discovery as they move through the building. Displacement ventilation for quieter, cleaner air, radiant floor heating, and acoustic enhancements in classrooms all work together to maximize occupant well-being. Because Greeley West serves a widely diverse, multinational immigrant population, the building was framed around the idea of an “international market for learning,” using transparency and a slow unfolding of discovery to help every student feel a sense of belonging.
Post-occupancy survey data showed that perceptions of student safety moved above the national average for positive responses, increase positive responses on school climate, school fit, family engagement, social awareness, emotional regulation and self-efficacy.
Post-occupancy survey data showed that perceptions of student safety moved above the national average for positive responses.
Using transparency and a slow unfolding of discovery helps every student feel a sense of belonging.
Photo Credit (all): Courtesy of HCM
As Greeley West serves a diverse, multinational immigrant population, the building was framed around the idea of an “international market for learning.”
Greeley West High School, Greeley, CO
STANDOUTPRODUCTS
Music Equipment Storage
The Bandstor line by Marco includes instrument and percussion storage, music filing, wardrobe and instrument carts, and mobile islands for flexible setups. With steel bar supports, patented shelf liners, and Americanmade quality, the solutions help organize spaces and equipment and keep music programs performance-ready. The planning process starts with a straightforward layout worksheet that helps define client needs, priorities and long-term goals. The proposal includes a complete storage layout, detailed product inventory, transparent pricing, and accurate 2D and 3D drawings. Most Bandstor cabinets arrive fully assembled — reducing installation time, labor costs and on-site complexity.
Marco www.madebymarco.com
Sit-to-Stand Workstation
The Room to Move Series Sit-to-Stand Workstation Wedge Top with Accessory Tray by Virco supports flexible learning environments by allowing users to alternate between sitting and standing throughout the day. The workstation features a lever-operated pneumatic height adjustment with a range of 29 to 42 inches and a 26-by-41-inch wedge-shaped high-pressure laminate work surface. A tubular steel frame and locking casters allow the unit to be repositioned as needed within classrooms or collaborative spaces. The integrated accessory tray includes a tablet slot, cup holders and pencil holders to help organize frequently used items. Optional accessories such as a tote tray, pencil drawer and modesty panel are also available, providing additional storage and functionality for a variety of educational settings.
Virco www.virco.com
Two-Seater Seating Solution
Rubber Sports Multi-Function Flooring
Johnsonite Rubber Sports Multi-Function Flooring is designed for indoor environments that require durable, resilient surfaces capable of supporting a variety of athletic and recreational activities. Available in multiple formats, including sheet goods, square-edge tiles and interlocking tiles, the flooring is intended for fitness centers, weight rooms, multipurpose spaces, rehabilitation facilities and educational environments. The rubber construction provides impact absorption, slip resistance and noise reduction while helping withstand heavy foot traffic, rolling equipment and exercise equipment. Select products are manufactured with recycled rubber content and are available in a range of colors and surface textures to accommodate different design preferences.
Johnsonite by Tarkett www.commercial.tarkett.com
Square Shade Shelter
The Square Shade Shelter with a 12-foot high entrance height by A State of Play is designed to provide sun protection for outdoor gathering areas, recreational facilities and educational campuses. The freestanding structure features a square canopy supported by steel posts that provide a 12-foot clearance at the entrance, allowing space for a variety of activities and equipment beneath. The fabric canopy is engineered to reduce exposure to ultraviolet rays while creating a shaded environment for playgrounds, seating areas, outdoor classrooms or picnic spaces. The powdercoated steel frame is designed for outdoor durability and can be installed on a range of site surfaces. Multiple size, color and mounting options are available to accommodate different project requirements and site layouts while complementing surrounding landscape or facility designs.
A State of Play
www.aaastateofplay.com
The Two-Seater Mentor 2S is a collaborative seating solution designed for educational environments that support small-group learning, tutoring and informal discussion. The unit accommodates two users and combines comfortable seating with an integrated worksurface to facilitate face-to-face interaction. Its compact footprint allows it to fit within classrooms, libraries, commons areas and other shared learning spaces while supporting flexible room layouts. The Mentor 2S is constructed for daily use in high-traffic educational settings and is available in a range of upholstery, finish and color options to coordinate with existing interiors.
Inspace
www.inspaceschoolfurniture.com
Acoustic Panels
Coligo Acoustic Panels are designed to improve sound quality and reduce noise in offices, classrooms, conference rooms and other interior environments. The panels help absorb sound reflections that contribute to echo and reverberation, supporting speech intelligibility and occupant comfort in collaborative spaces. Available in multiple shapes, sizes, colors and mounting configurations, the panels can be installed on walls or ceilings to meet both acoustic and aesthetic objectives. The modular system allows designers to create custom layouts that complement a variety of interior styles while addressing project-specific acoustic needs.
Computer Comforts
www.computercomforts.com
Designing Sports-Adjacent Developments That Connect Fans and Residents Year-Round
By Frank André, AIA, LEED AP
In recent decades, professional sports development has shifted toward transforming underutilized land around stadiums into mixed-use entertainment districts. Projects like Ballpark Village in St. Louis and the Half Street Corridor in Washington illustrate how these developments extend the fan experience beyond game day while creating connected, year-round neighborhoods. By integrating retail, hospitality, residential and event programming, they generate sustained revenue and strengthen ties to the surrounding urban fabric. Universities, on the other hand, have traditionally relied on more limited revenue streams: ticket sales, concessions, sponsorships and media rights concentrated around game day. With the introduction of Name, Image, and Likeness (NIL) rules, which now direct a share of revenue to athletes, institutions face increasing pressure to diversify income. In response, many are turning to their own athletic districts, adapting strategies pioneered in professional sports development.
The Possibilities in Public-Private Partnerships
A key lesson lies in deal structure. Public universities often control significant land holdings around stadiums and benefit from large, loyal fan bases. However, they typically lack both the capital and the specialized development expertise to fully realize these assets. Through public-private partnerships (P3), institutions partner with developers that are experienced in entertainment retail, hospitality, housing and event venues. These P3 models allow universities to leverage longterm ground leases and brand value while shifting development risk and capital investment to private partners.
baseball, where teams host more than 80 home games a season, college football programs typically play just six or seven home games. The result is fewer peak moments and less consistent spillover into surrounding neighborhoods. These districts must therefore operate as destinations in their own right; active yearround, not just on game day.
Flexibility is key. Restaurants, for example, often carry subtle university branding but must stand on their own with distinctive concepts that appeal to both fans and locals. Outdoor spaces are equally adaptable: a central plaza might function as a casual recreation space or outdoor dining during the week but transform into a concert venue or event hub on game days and beyond. Residential and hospitality components also take on a unique role, with premium units oriented toward stadium views and VIP game-day access. Condominiums designed for dedicated fans and super-boosters can generate significant upfront capital, while also extending dwell time and deepening engagement with the district.
These dynamics are amplified at major programs, particularly among the Power Four conferences, where football crowds can exceed 100,000 attendees. The scale of these fan bases reinforces the need for environments that can expand and contract seamlessly, accommodating surges in activity while remaining vibrant at smaller scales.
Sponsorship and branding strategies also diverge from the professional model. While large-scale signage and digital media are central to revenue generation in pro sports districts, universities often take a more restrained approach. Instead, activation is driven through programming: youth camps, recruiting events, academic conferences, and media production tied to NIL initiatives and other creative event programming all contribute to a steady cadence of use. These layers of activity create a different kind of energy — less overtly commercial, but equally vital.
Developing a Design Identity
From a design perspective, the challenge is both familiar and highly specific. Many of these sites lack historic context, sitting adjacent to large, inwardfocused stadiums. At the same time, they are shaped by overlapping campus and municipal guidelines and must serve a wide spectrum of users — from students and faculty to alumni, donors and local residents. Successful solutions balance these demands while grounding the project in authentic institutional and regional identity.
Purposeful Programming
While universityanchored districts share core principles with their professional counterparts, critical differences in governance, funding, and campus context ultimately shape how these environments are designed and programmed. Designing successful universityanchored sports districts begins with a careful balance of programming. Unlike professional
At the University of Tennessee in Knoxville, a site just south of Neyland Stadium presented a telling example. While the stadium dominates the immediate context, the site also opens to sweeping views of the Tennessee River to the south. The design response drew from campus design standards — materials, proportions and detailing — while referencing the industrial and mercantile heritage that once lined the riverfront. This dual approach anchored the development in both university tradition and local history, allowing taller elements, such as a condotel tower, to adopt a more contemporary expression while remaining visually tied to a lower-scale, contextually rooted base.
Ultimately, these districts succeed when design storytelling is embedded at every level. Architecture, interiors, landscape, branding, and programming must all work together to reflect the traditions, rituals and character of the school, while resonating with the broader region. Given the diversity of users, from high-end condominium owners to fans gathering before and after the game, this narrative must be both cohesive and flexible. Achieving that balance requires close collaboration across disciplines, ensuring that the district evolves into a place that feels authentic, active and enduring well beyond the stadium gates.
Frank André, AIA, LEED AP, is Principal and Design Leader at HCM.
The University of Tennessee in Knoxville drew from the campus design standards and the area’s industrial heritage.
Designing successful university-anchored sports districts begins with a careful balance of programming.
Photo Credit (all): Courtesy of HCM
Redefining Ownership in Flexible Learning Environments
Empowering students to shape their educational journey
By VS America
In the realm of flexible learning environments, a fundamental shift in ownership is taking place. “Traditionally, teachers have owned 90% of the space, leaving students to share the remaining 10%. However, it is time to challenge this notion and empower students to take ownership of their educational experiences,” Jill Ackers, Director of Education at VS America, explains.
Embracing Innovative Approaches: Students as Active Co-Creators
Embracing flexible learning environments means embracing the idea that students are active co-creators of their educational spaces. It involves redefining ownership to allow students to shape and personalize the learning environment. By involving students in decisions about classroom design, layout, and organization, educators create a space that reflects the unique identities, interests,
makers, collaborators and problem-solvers, driving their learning journeys. By involving students in the design and organization of the learning space, educators foster a sense of responsibility and ownership for their own growth and success.
This increased agency leads to heightened engagement,
By involving students in decisions about classroom design, layout and organization, educators create spaces that reflect students’ identities, interests and aspirations — fostering a stronger sense of pride, belonging and engagement in the learning experience.
and aspirations of the students. This shift empowers students to take ownership, fostering a sense of pride, belonging, and engagement in their learning experiences.
Discovering Identity: Crossing the Threshold into a Reflective Space
Flexible learning spaces serve as more than just physical environments they become platforms for students to explore and express their identities. As students cross the threshold into these spaces, they encounter an environment that values and celebrates their individuality. The learning space becomes a canvas on which students can personalize and display artifacts, artwork, and projects that represent their interests and achievements. This personalization allows students to see themselves reflected in the environment, promoting a sense of belonging and fostering a positive learning atmosphere.
Reflection: Showcasing Growth and Achievement
In these environments, students can see their own work and growth showcased in the space. The classroom becomes a gallery that celebrates student achievements, displaying projects, artwork and accomplishments. By actively reflecting on their progress, students develop a deeper appreciation for their growth and are motivated to further develop their skills and knowledge. The visual representation of their achievements serves as a constant reminder of their capabilities, instilling confidence and inspiring continued effort.
Empowering
Student Agency: Ownership as a Catalyst for Growth
The shift in ownership within flexible learning environments empowers students to take agency over their education. Students become active decision-
intrinsic motivation, and a greater sense of purpose in their educational endeavors.
The redefinition of ownership in learning environments signifies a transformative shift in education. Students, as active cocreators, find their identities reflected in the learning space and actively shape their educational journey. “By challenging the 90% ownership held by teachers, students are empowered to own 90% of the learning,” Ackers states. “This ownership fosters a sense of pride, belonging, and agency, as students personalize the space, reflect on their growth and actively participate in their education.”
As flexible learning environments continue to evolve, they become spaces that empower students, nurture their individuality and inspire a lifelong love for learning.
About VS America
VS America, Inc. is a leading manufacturer of educational furniture for K-12 schools, colleges, and libraries. Focused on best practices for educational facilities worldwide, VS develops adaptable, ergonomic, and sustainable furniture solutions which allow for the creation of agile learning environments. This article was sponsored by VS America. For more information, visit www.vsamerica.com.
Crow Island School in Winnetka, Ill.
Photo Credit: James Steinkamp Photography
Kenora Catholic District School students showing ownership in the classroom.
Photo Credit: Andrew Lowes Photography
Transforming Overcrowding into Opportunity Building smarter systems, not just more classrooms
By Catherine Dalton, AIA, RID, LEED AP BD+C
When elementary and middle schools in the Seagoville, Texas, area began experiencing overcrowding, the Dallas Independent School District (Dallas ISD) faced a familiar dilemma: build more classrooms or rethink the system creating the pressure.
The district chose the latter.
Educational innovation is often associated with new programs, emerging technologies or specialized learning environments. Yet some of the most impactful innovations occur when planning, policy and design are intentionally aligned to solve complex challenges.
The resulting Seagoville PK-8 Campus Magnet Model demonstrates how districts can create longterm solutions that extend far beyond building another school. By aligning facility planning, enrollment strategy, and educational programming, Dallas ISD addressed overcrowding while expanding educational opportunities and supporting future community growth.
Framing the Challenge
As the second-largest school district in Texas, Dallas ISD serves more than 134,000 students and roughly 21,000 professional staff across 228 schools, including 135 elementary schools, 35 middle schools, 36 high schools and 22 multi-level schools.
As enrollment projections climbed, elementary and middle schools within the Seagoville feeder pattern began experiencing capacity challenges. At the same time, district leaders recognized another opportunity: expanding access to school choice programming in a region that historically had fewer magnet options than other parts of the district.
Rather than viewing these as separate challenges, Dallas ISD asked a broader question: how could one project simultaneously address overcrowding, expand educational opportunity and support long-term community growth?
Looking Beyond Capacity
Overcrowding is often treated as a space problem. Typical responses may involve adding classrooms, installing portable buildings, adjusting attendance boundaries or constructing another campus.
While these solutions can provide immediate relief, they do not always address the underlying system that is driving enrollment pressures.
The most successful districts recognize that capacity planning should not happen in isolation. Facility decisions influence enrollment patterns. Enrollment policies influence access. Grade configurations influence student experience. Community demographics influence all of the above. When these decisions are considered together,
new possibilities emerge. For Dallas ISD, that meant rethinking not only where students would learn, but how the district could create a more flexible and resilient educational model for the future.
The Power of the PK-8 Model
The district ultimately selected a PK-8 configuration to relieve enrollment pressure across multiple grade bands simultaneously. The value of the model extends beyond capacity management.
Districts across the country have increasingly explored PK-8 configurations for their ability to improve continuity, reduce transitional disruptions and provide greater operational flexibility.
From a student perspective, a PK-8 campus provides continuity during critical developmental years, reducing transitions and fostering stronger relationships among students, staff and families. From a district perspective, it creates greater flexibility for managing growth across elementary and middle-school grades. From a community perspective, it strengthens identity and connection by allowing families to remain within a single learning environment for a longer period of time.
Most importantly, the building becomes a tool for implementing a broader vision.
The new Seagoville PK-8 is a 118,000-squarefoot, two-story campus designed to serve 800 students from Pre-K through eighth grade. The school includes STEM, language and makerspaces; science laboratories; fine-arts programs; collaborative learning environments; and flexible instructional spaces that support a wide range of educational experiences.
When Enrollment Strategy Becomes a Planning Tool
One of the most innovative aspects of the project is that the solution extends beyond the building itself.
By prioritizing enrollment opportunities for students living closest to the campus, Dallas ISD created a direct mechanism for relieving pressure on surrounding schools. At the same time, remaining capacity is available through the school’s magnet model, expanding access to innovative programming for students across the district.
Rather than treating enrollment as an administrative exercise, the district used it as a strategic planning tool.
This approach accomplishes multiple objectives simultaneously:
· Relieves overcrowding in neighboring schools
· Expands access to school choice opportunities
· Increases educational access within the local community
· Supports long-term enrollment flexibility Too often, enrollment policy and facilities planning are discussed independently. In reality, they are most effective when designed together.
A Campus Rooted in Place
What makes Seagoville PK-8 unique is the way the project leverages its site as an educational asset. Located on a 100-acre, shared educational campus alongside an existing middle school and high school, the new school sits within one of the last remaining post-oak reserves in the city of Dallas.
Rather than treating the natural environment as a constraint, the project team viewed it as an opportunity to enhance learning.
Educational walking trails, outdoor learning environments and ecosystem-based studies transform the site into a teaching tool. Students can engage directly with natural systems, exploring environmental science, ecology and stewardship through hands-on experiences connected to the campus landscape.
The result is a learning environment where education extends beyond the classroom walls and where the site itself becomes part of the curriculum.
The approach reinforces a broader lesson: effective educational planning extends beyond buildings and enrollment counts to include how students experience and engage with their environment.
The Importance of Early Alignment
Projects like Seagoville do not succeed because of a building alone. They succeed because district leadership, planning teams, designers and construction partners align around a shared vision early in the process.
One of the most valuable aspects of this effort is the willingness to evaluate educational goals, operational realities, enrollment strategy and facility planning simultaneously rather than sequentially. Difficult conversations occurred early, when decisions could still meaningfully influence outcomes.
That alignment helped avoid a common challenge in school planning: solving today’s problem in a way that creates tomorrow’s constraint.
Designing Opportunity
The lessons from Seagoville also extend well beyond a single project. As communities continue to grow and educational needs evolve, school leaders will increasingly face questions about capacity, access, equity and long-term adaptability.
The answer may not always be another classroom, addition or boundary adjustment. Sometimes the answer involves building smarter systems.
Seagoville demonstrates that the most effective school investments are not simply measured by square footage or seat counts. They are measured by a district’s ability to create opportunity, adapt to growth and position students for long-term success. By aligning educational programming, enrollment strategy, campus planning and facility design, Dallas ISD transformed an overcrowding challenge into an opportunity to expand access, strengthen community connections and create a learning environment designed for future generations.
Catherine Dalton, AIA, RID, LEED AP BD+C, is the K-12 Market Leader at KAI Enterprises.
The new 118,000-square-foot, two-story campus serves 800 students from Pre-K through eighth grade.
Photo Credit (all): Courtesy of KAI Enterprises
The school includes STEM, language and makerspaces; science laboratories; fine arts programs; collaborative learning environments; and flexible instructional spaces.
A School Without Boundaries
Peck Expeditionary Learning School demonstrates how architecture can become an active participant in education
By Lindsey Coulter
For decades, school design has followed a familiar formula: self-contained classrooms lined along corridors. While educational practices have evolved dramatically, many school buildings continue to reflect this decades-old model.
Architecture, planning and engineering firm SHP set out to challenge that convention with Peck Expeditionary Learning School in Greensboro, N.C. The project, completed for Guilford County Schools, was designed specifically to support the Expeditionary Learning (EL) educational model, requiring SHP to rethink nearly every assumption about how a school should function.
Education Philosophy Drives Design
Introduced in 1995, Expeditionary Learning (EL) is an educational philosophy that reimagines learning as an active, inquirydriven and collaborative process. EL emphasizes real-world problem solving and interdisciplinary projects that encourage students to investigate, collaborate, reflect and present their work. That dynamic approach presented SHP with a unique design challenge.
physical barriers. The result is an environment that quietly reinforces instructional goals through architecture rather than relying solely on operational policies.
Solving for Openness Without Sacrificing Performance
Creating interconnected learning environments naturally raises noise concerns. Traditional acoustic guidelines were largely developed for enclosed classrooms with fixed walls and don’t really account for flexible EL learning environments.
“Expeditionary Learning inverts almost every default architectural assumption,” said David Powell, Principal and Partner at SHP. “The building had to become an active participant in learning and not just a passive container. You need transparency, reconfigurability and interconnected spaces that support project work.”
The first step was abandoning the traditional classroom concept. SHP instead designed the 142,000-square-foot, $78.7 million school as a series of learning neighborhoods organized around an Expeditionary Learning Commons. Flexible learning studios surround these commons and connect through extensive interior glazing, operable garage doors and movable partitions. Teachers can easily combine spaces, separate groups or allow multiple classes to work together. Students remain visually connected to one another, reinforcing collaboration as a shared experience rather than an isolated classroom activity.
Designing Behavior, Not Just Buildings
The EL philosophy also complements SHP’s approach to educational planning, as the firm’s goal is to create environments that naturally encourage the behaviors educators hope to foster.
“A building supports pedagogy when the architecture makes the desired behavior the path of least resistance,” Powell said. “When collaborating, moving outdoors, working in small groups, presenting to an audience and even learning from failure become easier than fighting the building itself, then the architecture is doing its job.”
For example, instead of keeping students static and seated, the building encourages movement between collaborative spaces, presentation areas, quiet work zones and outdoor learning environments. Multiple scales of space allow students to work independently, gather in small groups or engage larger learning communities without encountering
“But just as architects know how to control daylight through thoughtful placement of windows, we can control sound through careful planning, strategic adjacencies and thoughtful partition configurations,” Powell explained.
Learning neighborhoods were carefully organized so that collaborative energy could coexist with focused instruction.
Strategic placement of spaces, combined with movable partitions and intentional spatial relationships, allows activity to occur without creating the chaotic environment often associated with large open spaces.
Architecture That Supports Belonging
Beyond flexibility and collaboration, SHP also prioritized social-emotional learning, understanding that architecture can play a meaningful role in helping students feel connected, supported and valued — particularly in communities where educational investment has historically lagged.
Located within Greensboro’s Glenwood neighborhood, Peck Expeditionary Learning serves one of North Carolina’s most economically challenged communities, where the previous school building was constructed in 1929. For SHP, providing an innovative learning environment became a matter of educational equity.
“I love working with clients who believe every student deserves an exceptional learning environment,” Powell said.
“When a district is brave enough to move beyond traditional educational models, architecture can help create social and emotional connections that simply aren’t possible inside isolated classroom boxes.”
Throughout Peck, visual openness helps students remain connected to teachers and peers, while varied learning environments allow them to find spaces that support their individual learning styles. Those seemingly small design decisions can have a big impact.
learn best.”
Learning From the Building After Occupancy
Unlike projects that conclude when students move in, SHP views Peck as an ongoing learning opportunity. The firm is conducting a comprehensive post-occupancy evaluation that includes interviews, surveys and building observations to better understand how students and educators are using the space.
“We didn’t want year one to simply be a feeling that the building worked,” Powell said. “We wanted it to become an actionable report that helps us improve future projects and gives the next district confidence to be brave enough to rethink what a school can be.”
One of Powell’s favorite indicators of success wasn’t captured in a survey but during the school’s opening, when a young student climbed into one of the building’s circular windows, settled into the space and silently offered two enthusiastic thumbsup.
Similarly, the school’s central courtyard, created between two building wings, has become one of the building’s most popular destinations.
“The building’s arms are wrapped around the students,” Powell said. “For children who don’t always feel safe once they leave campus, they’ve discovered an outdoor place where they feel protected and connected. Watching them choose to spend time there has been one of the most rewarding parts of the project.”
The SHP Approach and Difference
For SHP, the design process begins well before a floor plan takes shape. The firm’s work is rooted in listening, believing that transformational spaces are created only by taking into account the lived experiences of the people who inhabit them. Before a single line is drawn, the firm’s designers make a point of engaging with the educators, students and community members who will be using the space every day. This process is implemented into every educational project the firm undertakes; it actually earned SHP the James D. MacConnell Award in 2023.
“Kids learn better when they’re not in a container,” Powell said. “When you take away those rigid boundaries and provide different kinds of learning spaces, students find the place where they
That process is especially important for districts exploring more flexible, student-centered models of learning. Peck, for instance, was built around a pedagogy that prioritizes flexibility, student agency and belonging. Rather than layering those ideas into a conventional template, the firm identified ways to make that pedagogy visible and practical throughout the building: smaller learning communities, varied settings for collaboration and independence, and a strong relationship between the building and its external community. The result is a school that was designed to be contextually sensitive to its community, and shaped by and for the community.
Flexible learning studios surround these commons and connect through extensive interior glazing, operable garage doors and movable partitions.
For SHP, providing an innovative learning environment became a matter of educational equity.
A Better Bathroom for Everyone
Why more schools are moving toward inclusive restroom design
By Lindsey Coulter
School restrooms have long been viewed as purely functional spaces, but educators, architects and administrators are increasingly recognizing that restroom design can have an outsized impact on safety, wellness and the overall student experience. Rather than focusing solely on gender inclusion, many districts are rethinking restroom design as an opportunity to improve comfort, privacy and supervision for all users.
That shift is prompting architects to move beyond traditional multi-stall restrooms in favor of designs that create greater openness while offering more privacy. Prompted in part by the AIA’s 2024 “Inclusive restrooms & locker rooms in K-12 schools” report, more education leaders and design partners are reimagining these critical spaces to offer a more dignified approach to the traditional restroom experience that also nets better student health outcomes.
Rethinking the Restroom
According to Joel Williams, Studio Director for Quattrocchi Kwok Architects (QKA) in the firm’s Castle Rock, Colo., office, the conversation has evolved well beyond accommodating specific student populations.
“Restrooms are one of the most challenging spaces on a school campus, from the student experience standpoint and from the supervision standpoint,” Williams said. “It’s not a space that administrators can easily moderate. The bad stuff that happens on a campus often happens in a restroom.”
Williams often references Maslow’s Hierarchy of Needs when discussing restroom design. Before students can fully engage academically, they must first feel physically safe and comfortable meeting their most basic needs.
“Things like air, food, water, shelter, sleep and clothing are foundational, and I think bathrooms fit in that layer,” Williams said. “When students avoid using the bathroom at school, that’s a clear sign that it’s a problem.”
Stakeholder engagement sessions reinforce that conclusion. When Williams asks students, parents and teachers to describe school restrooms, the responses are often “smelly,” “dirty,” “dark,” and “sketchy.” Vaping, bullying and general discomfort are also recurring concerns.
Balancing Privacy With Supervision
The greatest design challenge lies in balancing two competing priorities: creating privacy for students while maintaining enough visibility to discourage inappropriate behavior. Rather than hiding the entire restroom behind a single door, newer concepts shift openness deeper into the space. Shared hand-washing areas become visible from adjacent corridors, while individual toilet rooms are enclosed with full-height walls and doors for more visual and acoustic privacy.
Because the shared areas remain visible, staff members no longer have to enter enclosed restroom spaces to monitor activity. Students moving in and out naturally create additional accountability, while security cameras can monitor circulation zones without compromising privacy inside the toilet rooms.
The approach also addresses newer concerns such as digital bullying. Traditional partitions leave gaps above, below and beside stalls that can expose occupants to unwanted harassment. Full-height compartments largely eliminate those vulnerabilities.
Small Details Can Improve Comfort
Beyond layout, Williams believes seemingly minor design decisions can significantly improve user experience. Simple door hardware and occupancy indicators reassure users that the door is secured contribute to reducing anxiety. Accessibility is another opportunity to improve restroom functionality. Williams advocates for including sinks within larger accessible toilet rooms. While originally intended to serve wheelchair users, these spaces can also provide
additional privacy for students dealing with medical conditions, menstrual hygiene or other personal needs.
“It’s about providing space that accommodates other people who need whatever special considerations they may have on that particular visit,” Williams said. “That’s an example of how we can make these spaces better for everybody.”
Cost Considerations and Long-Term Value
Inclusive restroom layouts typically require a larger initial investment. Fullheight walls replace inexpensive partitions, while each enclosed compartment requires its own lighting, ventilation, fire protection and mechanical systems. Even so, Williams believes the additional cost should be evaluated over the building’s entire lifecycle.
“It is incrementally more expensive, but that cost can also be offset by operational expenses,” he said. “If these are spaces that people are less likely to vandalize, then you’re not going to have as many repair costs. If it’s also serving the needs of students better, it’s probably worth a little premium in initial cost.”
Importantly, these layouts can often be achieved within the same building footprint as traditional restrooms, making them feasible for both new construction and renovation projects.
A Gradual Shift Toward the New Standard
Although interest continues to grow, Williams said many districts remain cautious. Rather than converting every restroom on a campus, schools often incorporate a mix of traditional and inclusive restroom types during modernizations. That approach allows schools to evaluate performance before making broader changes.
“What we’re seeing now is that most districts still want a variety of restroom types on campus,” Williams said. “It may take a few cycles of that for districts to realize, ‘Yes, this is working, and we want to do more like it.’”
As districts prioritize student wellness alongside campus safety, restroom design is emerging as an important part of the conversation. Once an afterthought, these spaces are increasingly recognized as essential environments.
The Mountain View Los Altos High School restroom creates enough privacy for students while maintaining enough visibility to discourage misbehavior.
Full-height compartments, such as those at Lake Elementary School in the West Contra Costa Unified School District, help protect occupants from potential harassment.