DESIGN & CONSTRUCTION 2026 I VOLUME 1 | NUMBER 1
BUILT FOR HEALING
Cover sponsored by:
Sensory Design in Healthcare Construction
10
Wellstar Kennestone Connects New Capacity with Existing Campus
12
See the 2026 Product Award Winners
16
STAY INFORMED: Nationwide Project Developments Construction Reports Patient-Centered Design Innovations in Healthcare Technology Facility Maintenance & Operations
SUBSCRIBE HC+O News is a national trade magazine covering healthcare design + construction, delivering news to more than 13,200 dedicated readers. Have a story to pitch? Email us: hco@wmhmedia.com
HCONEWS.COM
6
Balancing Security, Privacy and Patient Wellness in Healthcare Architecture
Volumetric Modular Construction Brings Medical and Behavioral Healthcare into Secure Environments
Wellstar Kennestone’s Yellow Tower Connects New Capacity with an Existing Campus
9
12
Join the conversation. Subscribe for industry updates, project insights and priority access.
Advancing Patient Care and Safety at the Children’s Mercy + Camber Mental Wellness Campus
20
THE ANNUAL ISSUE
TABLE OF CONTENTS
DESIGN & CONSTRUCTION
4
PEOPLE IN THE NEWS
12
FACILITY SHOWCASE
5
DELIVERY METHODS
15
SAFETY
6
HUMAN-CENTERED DESIGN
16
2026 PRODUCT AWARDS
7
NEWS
17
INDUSTRY INSIGHTS
8
TRENDS IN CARE
18
DESIGN & CONSTRUCTION
9
CONSTRUCTION INNOVATIONS
20
MENTAL & BEHAVIORAL HEALTH
21
RENOVATION & REUSE
22
RESEARCH FACILITIES
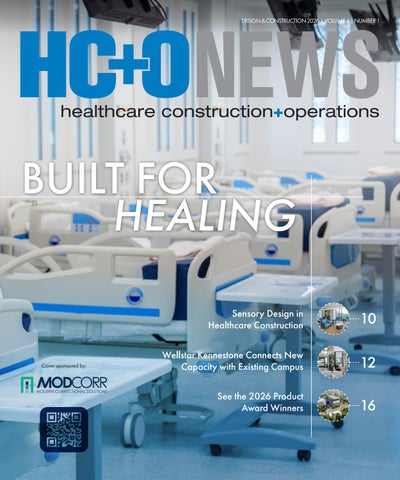
COVER IMAGE: A ModCorr Medical Intensive Infirmary Unit at Johnson State Prison in Wrightsville, Ga. Photo Credit: Courtesy of ModCorr Learn more about the project on page 9
10 INTERIOR DESIGN 11
MARKET INSIGHTS
STAFF President Torrey Sims
Vice President of Sales and Marketing Sarah Clow
Editorial Director Lindsey Coulter
Reporter Charlie Lange
Production Heidi Warstler
Director of Operations Amara Krugel
CONTACT Sales Sarah Clow Vice President of Sales and Marketing sarah@wmhmedia.com
Editorial Charlie Lange, Reporter charlie@wmhmedia.com
Subscription Information billing@wmhmedia.com
For reprints, PDFs and plaques, please contact: Jeremy Ellis, ReprintPros (949) 702 5390 Jeremy@ReprintPros.com
ReprintPros: www.reprintpros.com Request a quote: www.reprintpros.com/index.php/ request-a-quote
PEOPLE IN THE NEWS A/E/C In August, Chase Miller, ACHA, AIA, EDAC, joined NBBJ as a Lead Medical Planner. Miller brings deep expertise helping health systems such as Indiana Miller University Health and Emory Healthcare align clinical vision, capital investment and the built environment. He has led hospital replacements, campus master plans, and complex healthcare initiatives that improve care delivery and long-term performance. An architect, planner and nationally recognized thought leader, Miller is also an active contributor to the healthcare design community through his research, publications and conference presentations. He serves in leadership roles with organizations including The Center for Health Design, American Institute of Architects (AIA) and the American College of Healthcare Architects (ACHA) and was recently recognized with the 2026 AIA Indiana Tony Costello Young Architect Award. He hosts the “Architecture of Healing” podcast and previously served as a senior healthcare planner and team leader at Guidon. McCarthy Holdings Inc. recently announced that Dhruv Patel has been named President and Chief Operating Officer. Patel will be responsible for Pat e l strengthening alignment across McCarthy’s regional and national businesses to drive greater consistency and deliver exceptional results for clients. In addition to broad operational leadership, he will also provide executive oversight for core corporate functions. Patel joined McCarthy Building Companies Inc. in 2013, playing an instrumental role in the growth and evolution of the builder’s national Renewable Energy group. He holds a bachelor’s degree in electrical engineering and a master’s degree in business administration from Arizona State University. Gresham Smith recently announced four leadership promotions within its Healthcare practice. These elevations reflect the firm’s continued investment in proven leaders and strengthen how the practice supports clients, advances project delivery and grows in key markets. With Gresham Smith since 2018, Jude Wessels, EDAC, has helped build strong client relationships and shape growth strategies across the Healthcare practice. As Senior Vice President We sse l s of Client Development, he will focus on expanding the practice and leading business development initiatives for strategic consulting services. He earned a Bachelor of Architecture from the University of Southern California. Based in Tampa, Nate Budd serves as Business Development Leader and partners with market leadership to strengthen market presence while supporting strategic pursuits across the Healthcare 4 | www.hconews.com | Design & Construction 2026
practice. Budd earned a Bachelor of Arts in communications from Florida State University and a Master of Business Administration from the University of Tampa. B ud d Liz Chodosh serves as the Jacksonville Healthcare Studio Leader, overseeing studio operations and project delivery while supporting a connected culture for her team. She collaborates with market and studio leadership and support partners to advance C ho d o sh professional development and uphold quality and design excellence across projects. Chodosh earned a Bachelor of Design in architecture from the University of Florida. Carrie Kovacs, IIDA, LEED AP, joined Gresham Smith in 2001 and has contributed to the Healthcare practice for more than two decades through a focus on team leadership and consistent Ko va c s project delivery. As Tampa Healthcare Studio Leader, she oversees operations and project delivery, partnering with leadership and support teams to mentor talent, support professional growth and maintain design excellence. Kovacs earned a Bachelor of Science in interior design from the University of Tennessee, Knoxville. HEALTHCARE LEADERS University of Chicago Medicine announced the creation of the first dedicated presidency in the history of Comer Children’s Hospital, naming Emily Chase, Ph.D., RN, NE-BC, C ha se FACHE, as its inaugural President. Effective Sept. 8, Chase will lead one of the nation’s premier academic children’s hospitals as it expands pediatric specialty services, strengthens maternal care and broadens access for children and families across Chicago’s South Side, south suburbs and northwest Indiana. Chase, who has served University of Chicago Medicine for 15 years in a series of executive leadership roles, was selected for her deep institutional knowledge, proven operational leadership, and longstanding commitment to the community and patient care. She also serves on the board of Valparaiso University, as co-chair of the American Heart Association’s Metro Chicago Leadership Board, and as chair of the American Lung Association’s Chicago Leadership Board, while supporting organizations dedicated to children’s health, nursing education and community well-being. Spotlight a person by contacting us at hco@wmhmedia.com
Intermountain Health has selected Scott Peek as the new Region President to oversee business and clinical operations across the enterprise’s markets Pee k in Colorado, Montana, Eastern Wyoming and New Mexico, known as the Peaks Region. Most recently Peek served as the operational lead for the region and as the market president for the Colorado Front Range. Peek joined Intermountain Health in January 2023 as the Colorado Front Range Market President. Prior to joining Intermountain, he was a Senior Vice President at Baylor Scott & White Health where he oversaw joint ventures, proactive care models, strategic planning and performance improvement. Peek holds a Master of Healthcare Administration and a Master of Business Administration from the University of Alabama at Birmingham. COMPANY NEWS Jeffrey Berman Architect (JBA), a New York City– based healthcare architecture practice with nearly four decades of experience, has joined the global network of ENSEMBLE Architecture + Interiors, expanding the firm’s healthcare expertise and strengthening its ability to deliver large complex medical and research facilities worldwide. Founded in 1988, JBA has served more than 200 healthcare clients, including nearly every major healthcare system in the Greater New York region. The firm’s portfolio spans hospitals, ambulatory care centers, research and clinical laboratories, historic preservation, adaptive reuse and other technically sophisticated healthcare environments. JBA’s team has completed projects for leading institutions, including Memorial Sloan Kettering Cancer Center, NYU Langone Health, SUNY Downstate, New York-Presbyterian, NYC Health + Hospitals, Northwell Health, Mount Sinai Health System, White Plains Hospital, the Veterans Administration, University of Iowa Hospitals and Valley Health. CALENDAR Healthcare Facilities Symposium & Expo Sept. 28-30 | Charlotte, N.C. hcarefacilities.com American Society for Health Care Risk Management Annual Conference Oct. 4-6 | Phoenix ashrm.org/annual-conference Association of Medical Facility Professionals Annual Conference Oct. 17-20 | New Orleans amfp.org Institute for Healthcare Improvement Forum Dec. 6-9 | Phoenix events.ihi.org/forum
DELIVERY METHODS
The Case for Target Value Delivery By Stephen Andersson The need for new, renovated and expanded healthcare spaces continues to rise disproportionately to the available workforce, resulting in higher labor costs alongside declining reimbursement rates. As healthcare organizations must invest in new and upgraded facilities to serve their patients, cost certainty has never been more critical. For many healthcare leaders, however, the challenge isn’t necessarily getting their projects in budget — it’s getting the program they need for their budget. From cutting significant square footage to losing beloved features, enduring the value-engineering process can be time consuming and frustrating. Fortunately, there is another way.
Self Medical Center has a 15-month timeline. Photo Credit: Courtesy of Robins & Morton
An alternative to the design, cut, repeat cycle is Target Value Delivery (TVD), a highly collaborative method of designing a project to an established budget. By engaging the entire project team — client, architect, engineers and contractors — during the design phase, the team can work toward the common goal of creating a space that the client loves while meeting programmatic needs and staying within budget. TVD requires commitment and transparency from the entire team, making construction more predictable and value-driven.
Miracle on Spring Street When ground broke on the Self Medical Center Spring Street in May, a nearly two-decade dream took root. Located on the campus of Self Regional Medical Center in Greenwood, S.C., the 68,000-square-foot, multi-specialty medical office building will house urology, gastroenterology, general surgery, bariatric surgery, women’s health and infusion services all in a single building. Once complete in mid 2027, it will support seven nearby counties and nearly 300,000 people. As a comprehensive, independent, three-hospital healthcare system, every dollar needed to be spent with intention to maximize the care it could deliver. In addition to the fixed budget, the project also needed to adhere to a tight timeline, tracking roughly 15 total
that contains required measures of success for the project. That alignment provided clarity on shared goals and allowed the team to focus collectively on what was most advantageous to the project.
months for construction. With little room for delays or rework, the client needed a clear plan and a fully aligned team.
Assembling the Team Behind the Vision After six years of working on the Self Regional Medical Center campus, Robins & Morton was chosen to lead construction of the new specialtycare building, and architect McMillan Pazdan Smith was selected as the architect. Given the project’s goals, the team agreed that TVD would yield the most predictable outcome. In addition to the early onboarding of the general contractor, engineers and large-scope trade contractors — such as mechanical, electrical and plumbing — were also brought into the TVD process. While this is always important in collaborative design-assist approaches, securing early commitments from trade resources supports another mounting challenge: workforce. With the number of fast-tracked construction projects growing across the country, specifically for data centers, onboarding mechanical, electrical and plumbing (MEP) trades early results in better project outcomes for material management and labor allocation.
Establishing the Target Value Delivery Structure The TVD approach requires continuous collaboration, beginning during the design phase. At the onset, Project Implementation Teams, or “PIT groups,” are formed to plan the scopes of work. For the Self Medical Center Spring Street project, there were three: Site/Civil, MEP and Structure/Building Envelope. Evaluating the total cost, historical data for similar projects and project-specific needs, the team allocated percentages of the budget to each PIT. This allows the PIT groups to collaboratively design the scopes while determining where cost management is needed. In the event that a scope is under budget, the team can present opportunities to add wanted items. At the Self Medical Center Spring Street project, every team member also has access to software that contains all project cost data, including the status of the overall budget and each PIT group’s budget. This creates radical cost transparency and ensures everyone has the most up-to-date information, preventing miscommunication. The software also has a sandbox environment where any team member can run varying cost-management scenarios, demonstrating how changes affect the budget. One tactic for achieving this collaborative culture was establishing a project “Conditions of Satisfaction” charter
Early Target Value Delivery Wins Although the Self Medical Center Spring Street project is early in the construction phase, there have already been several significant wins throughout the TVD process. One of the most significant was preserving the building’s exterior design. The first rendering of the project included a striking glass curtain wall around the entry point and curtain-wall windows on the sides of the building. This design came at a higher cost than the initial PIT group allocation, but it was core to client satisfaction. Understanding that preference, the team sought ways to adjust the cost to support the aesthetic. First, they reduced the size of the curtain wall on the sides of the building, lowering material cost without dramatically changing the look. Then, they made a few small adjustments to interior finishes to balance the remaining deficit, successfully maintaining the design intent. Because much of the design is completed collaboratively in TVD, teams are able to catch and correct constructability issues earlier. For example, the Robins & Morton team and the mechanical trade contractor determined that rooftop ductwork should instead be placed in an interstitial space between the ceiling and the decking. They brought the idea to the mechanical engineer, who quickly reconfigured the space. Being able to perform the design verification at an earlier stage prevented the cost and schedule loss associated with approximately four weeks of rework. The importance of early commitments and support from trade contractors cannot be overstated in TVD and design-assist projects. Trades bring tremendous value through knowledge of the intricacies of their scopes and required equipment. On the Self Medical Center Spring Street project, the mechanical contractor evaluated project needs against the specified units. Through its field experience, the contractor recommended another manufacturer with more favorable lead times, ultimately saving $70,000.
The Future of Target Value Delivery While it’s excellent for complex projects with tight budgets and compressed schedules, TVD does require early onboarding of all major project participants — and all parties must be fully committed to the process and completely transparent in making cost decisions. TVD also challenges the status quo, allowing all disciplines to plan the same project together, and results in greater client satisfaction. Stephen Andersson is a Superintendent at Robins & Morton.
The new 68,000-square-foot multi-specialty medical office building will house a wide range of care services in a single building. Photo Credit: McMillan Pazdan Smith www.hconews.com | Design & Construction 2026| 5
Reid Health uses a biophilic printed design on the glazing that hides a security room on the opposite side. Photo Credit (all): Courtesy of McGrory Glass
HUMAN-CENTERED DESIGN
Balancing Security, Privacy and Patient Wellness in Healthcare Architecture By Erin Bellis Healthcare design presents an operational challenge: facilities must maintain security, staff sightlines, and safety protocols without creating an intimidating, institutional environment. Incorporating human-centered design principles allows project teams to prioritize natural light, open sightlines and biophilic elements while
Intermountain Health Cassia Regional Hospital glazing options provide clear outward visibility for patients.
meeting stringent physical safety standards. Evidence consistently shows that human-centered spaces lower stress and support healing for both patients and healthcare workers. Today, architects, general contractors and glazing contractors are moving away from traditional, hardened design models in favor of human-centered architectural strategies. Achieving this balance requires specialized glass solutions that fulfill security and privacy requirements while enhancing the overall therapeutic environment.
Moving Beyond Institutional Design Historically, privacy and observation in healthcare settings relied on frosted vision panels, heavy blinds or reinforced control stations. While functional, these solutions often created visual barriers and reinforced a sense of confinement. “Privacy in design segments such as healthcare, education and detention are often desirable, but trends are continually moving away from the hardened, interrogation-room style designs of the past,” said John Clark, Senior Sales Consultant at McGrory Glass. “We want to introduce a ‘softer’ look into those environments that improve the well-being of its occupants.” Modern privacy glass helps resolve this seeming conflict. McGrory Glass’s DotView™ one-wayvision glass allows staff to observe patient areas from designated secure zones, while patients see a soft graphic pattern or custom artwork on the reverse side. When paired with impact- and attack-resistant interlayers, these systems satisfy stringent healthcare safety standards without compromising aesthetics or comfort.
Case Studies: Integrated Security and Design Three recent healthcare projects demonstrate how specialized interior glazing solves complex spatial and operational requirements: 6 | www.hconews.com | Design & Construction 2026
Reid Health Ambulatory Center — Connersville, Ind. Designed by HKS and built by Skanska, the 106,715-square-foot Reid Health Ambulatory Center needed to conceal a secure observation room directly adjacent to a high-traffic lobby. The project incorporated DotView™ laminated glass printed with custom biophilic graphics. McGrory Glass coordinated artwork files directly with the wall-covering manufacturer, ensuring the visual pattern aligned directly across drywall and glass surfaces. “Reid Health is a prime example in its use of a biophilic printed design on the glazing that hides a security room on the opposite side,” Clark noted. “We were even able to coordinate artwork with the wall-covering manufacturer to create a design from glass to drywall that combines form and function.”
Intermountain Health Cassia Regional Hospital — Burley, Idaho At Cassia Regional Hospital, the design team focused on balancing patient privacy with open, light-filled spaces. McGrory Glass fabricated the patient room interior glazing using DotView™ One-WayVision laminated glass, featuring custom natureinspired graphics spanning across six panels. This specialized glazing solution enhances the patient environment by allowing natural daylight to flood into the rooms while maintaining clear outward visibility for patients. At the same time, the graphic pattern provides full privacy from the hallway side, transforming functional partition walls into therapeutic, biophilic design features.
Working with a single U.S.-based fabricator capable of delivering a comprehensive range of glass systems under one roof simplifies project execution. When a fabricator offers multiple options for one-way vision and vision blocking, alongside etched glass and switchable privacy glass, project teams can tailor privacy levels roomby-room without sacrificing design cohesion. Balancing human-centered design with rigorous safety codes requires a partner that pairs technical capability with a deep foundation in decorative glass. “A single-source fabricator that provides decorative privacy options alongside life-safety systems — including fire-rated glass, forced-entry security glazing, X-ray shielding and specialized mounting hardware not found anywhere else — ensures integrated products that maintain strict design standards, protect project schedules and meet all building codes,” said Chad Snyder, Senior Director, Security Division at McGrory Glass.
Comprehensive Solutions for the Healthcare Sector As healthcare facility requirements grow more complex, balancing physical security with humancentered design remains essential. McGrory Glass
UNM Behavioral Health Crisis Center — Albuquerque, N.M. Designed by Dekker Perich Sabatini, the University of New Mexico Behavioral Health Crisis Center required robust physical protection engineered specifically for high-acuity crisis care and de-escalation environments. To protect both patients and staff without introducing an overly oppressive, institutional feel, the project incorporated DefendMed™ forcedentry security glazing alongside BallisticDefend™ bullet-resistant solutions. These life-safety glazing systems deliver maximum impact resistance and physical security while maintaining clear visual connections and natural daylighting throughout critical care zones.
Streamlining Complex Systems Under One Roof For architects, general contractors and glaziers, executing detailed privacy and life-safety specifications depends heavily on fabricator capabilities. Managing multiple vendors for decorative, security and fire-rated glass can lead to fragmented supply chains, extended timelines and inconsistent visual finishes across a facility.
UNM Behavioral Health Crisis Center required robust physical protection engineered for high-acuity crisis care.
is positioned to supply the healthcare sector with a full spectrum of specialized architectural glass solutions. “From custom-printed DotView™ one-wayvision glass and forced-entry security glazing to Corning® Med-X® X-ray radiation shielding glass, offering an integrated product line engineered to meet the strict technical, safety and aesthetic demands of modern medical facilities is essential for today’s complex builds,” said Mike McGrory, Vice President and Head of the X-Ray Division at McGrory Glass. “By uniting decorative innovation with critical life-safety engineering, modern facilities can successfully protect patients and staff while fostering environments built for healing.” Erin Bellis is Senior Manager of Security Products and Performance Specifications.
NEWS
Hoag to Open New Women’s Hospital at Irvine’s Sun Family Campus By Lindsey Coulter Hoag is preparing to open a new Women’s Hospital Pavilion at its Sun Family Campus in Irvine, Calif., marking a major milestone in the health system’s largest expansion to date and
The Irvine campus also will introduce an infant cooling program to treat newborns who experience brain injuries associated with a lack of blood or oxygen during difficult deliveries. The expanded neonatal capabilities are intended to
The Women’s Hospital Pavilion will include a new inpatient wing with 24 labor, delivery, recovery and postpartum suites. Photo Credit: Hoag, LPA
adding capacity for maternity, neonatal and women’s health services in South Orange County. The Women’s Hospital is scheduled to open in September as part of the broader Sun Family Campus expansion. The project is transforming Hoag Hospital Irvine into a campus of specialized facilities, with the Women’s Hospital designed to bring inpatient and outpatient services together around women’s health needs. The health system is California’s busiest maternity hospital and anticipates increasing annual births from approximately 9,000 to 12,000 by 2028.
Expanding Maternity Capacity The Women’s Hospital Pavilion will include a new inpatient wing with 24 labor, delivery, recovery and postpartum (LDRP) suites, along with 21 antepartum and postpartum rooms. The facility also will provide a dedicated obstetric triage area for patients who might otherwise seek care through an emergency department. Six specialty birthing suites are designed to accommodate midwives and doulas and will include built-in tubs for patients who incorporate water into their birth plans. The pavilion also will include three operating rooms and patient and labor monitoring capabilities within the obstetrics triage area. The project is intended to support a range of maternalcare needs, including higherrisk pregnancies. Hoag reports that 35% of its patients are of advanced maternal age, defined as 35 or older, increasing the need for services addressing high-risk pregnancies and premature deliveries.
reduce the need to transfer critically ill newborns to other facilities.
Women’s Health Beyond Maternity Care The Women’s Hospital is part of a broader approach to women’s health on the Sun Family Campus. The associated Women’s Outpatient Pavilion will provide additional maternal-fetal medicine services and a Comprehensive Breast Center, along with clinical and wellness programs serving women at different stages of life. The Comprehensive Breast Center will include MRI, stereotactic and diagnostic mammography, biopsy ultrasound, standard ultrasound and
DEXA scanning. Physician offices also will be incorporated into the Women’s Hospital Pavilion.
A Health and Wellness Village The Women’s Hospital is one component of the larger Sun Family Campus expansion, a roughly $1 billion development that is organized around a series of specialized buildings rather than a conventional hospital tower. LPA Design Studios is the design architect for the project, with McCarthy Building Companies serving as general contractor. The overall expansion includes six new buildings, 155 inpatient beds, 11 operating rooms, two additional procedure rooms and 120,000 square feet of ambulatory facilities. The project also incorporates outdoor spaces, wellness areas and landscaped connections between buildings. LPA’s planning approach has been described as a “health and wellness village,” drawing inspiration from Irvine’s original master plan and its network of villages connected by regional parks. Rather than concentrating services in a single large structure, the campus uses multiple lower-scale buildings connected by outdoor spaces and healing gardens. The campus design also includes underground tunnels to facilitate the movement of patients, supplies and other materials between buildings. The design and construction team worked from an on-site office to coordinate the complex infrastructure and minimize disruption to ongoing hospital operations. The approach is intended to balance clinical technology with a more residential and pedestrianoriented environment. Hoag and LPA have incorporated landscaping, gardens and indooroutdoor connections throughout the campus, reflecting the project’s emphasis on combining “high-tech” clinical environments with “hightouch” patient experiences.
INNOVATIVE GLASS SOLUTIONS FOR HEALTHCARE DESIGN Chad Snyder | 724-290-3136 | defend@mcgrory.com DefendMed™ Attack-Resistant Glass
Corning® Med-X® X-Ray & Radiation-Shielding Glass
ElectraView™ Switchable Privacy Glass
Additional products available: - DotView™ One-Way-Vision Glass - PolarView™ Vision-Blocking Glass - CaptiveHook® Wall, Ceiling, and Seismic Glass-Mounting System - Biophilic Decorative Glass - Fire-Rated Glass - BallisticDefend™ Security Systems
www.hconews.com | Design & Construction 2026| 7
TRENDS IN CARE
Constructing for Care Beyond Hospital Walls Opportunities within the growing demand for outpatient services By Larry Warner The future of healthcare is increasingly being built beyond the traditional hospital campus. As healthcare systems adapt to changing demographics, rapid advances in technology and evolving patient expectations, the demand for outpatient care continues to rise. From ambulatory surgery centers and imaging facilities to urgent-care clinics and specialty practices, patients today are seeking convenient, communitybased care that delivers the same quality outcomes closer to home — and often at a lower cost. Industry leaders forecast a 20% increase in outpatient-care volume over the next 10 years. This shift is already underway — in 2026 alone, outpatient revenue per calendar day rose 28% compared to the same period in 2023. As more procedures and services relocate to outpatient settings, healthcare organizations are expanding their footprints beyond hospital walls — creating new opportunities for construction partners.
A Strategic Opportunity for Construction Firms As health systems continue expanding their outpatient networks to meet this rising demand, construction firms best positioned to serve as trusted partners are those that have experience building facilities and campuses through a variety of delivery models including new construction, renovation and adaptive reuse projects. These projects often involve accelerated schedules and complex existing structures — and require mechanical, electrical and plumbing
IMC Construction has a longstanding partnership with St. Luke’s University Health Network. Photo Credit (all): Courtesy of IMC
(MEP) system upgrades, along with necessary site infrastructure improvements to support a healthcare facility. Successfully navigating these challenges requires a high level of planning and technical expertise, giving experienced firms a distinct competitive advantage.
Choosing the Right Delivery Model When considering a new outpatient-care site, healthcare systems must first evaluate their delivery strategy based on cost, operational needs and long-term site flexibility. During predevelopment and pre-construction, healthcare providers often engage development firms that are aligned with an experienced general contractor to assess existing building conditions, infrastructure capacity, site constraints and future growth requirements. This pre-assessment allows healthcare organizations to determine whether a new groundup facility provides greater operational efficiency and long-term value, or if an existing facility can 8 | www.hconews.com | Design & Construction 2026
be repurposed to accelerate delivery and reduce costs.
Reuse, Repurposing and Retrofitting To meet the growing demand for outpatient services, healthcare organizations are increasingly pursuing adaptive reuse as a delivery model, where existing facilities are retrofitted into ambulatory hubs. This approach has been successful with a variety of original structures, from retail locations to existing medical facilities in need of updates. IMC Construction’s expertise in healthcare construction has resulted in a longstanding partnership with St. Luke’s University Health Network. The company was recently brought on to lead an ambitious outpatient project involving the phased renovation of an existing MRI suite to accommodate a state-of-the-art CT scanner. This transformation required a full demolition and reconfiguration of the space, incorporating upgraded MEP systems, a new air handling unit, and high-end finishes to enhance both functionality and patient experience. Beyond the CT scan suite, the IMC Construction team executed key facility upgrades, including the creation of a new Sleep Study Center and the addition of modernized Infusion Bays in separate areas of the facility. These improvements were designed to modernize critical healthcare services while keeping clinical workflows and patient care top of mind.
Building the Next Generation of Outpatient Facilities Construction partners play a critical role in working with healthcare organizations to ensure facilities are built to support current operations and future growth. Healthcare organizations today are balancing many priorities when developing new outpatient facilities. These sites often house imaging services, specialty care, surgery, diagnostics and rehabilitation in a single location. On top of that, providers are also aiming to ensure that new facilities are adaptable for continued expansion of services. Many modern outpatient facilities are being built around tools that support both clinical care and operational performance — digital healthcare delivery, telehealth capabilities, advanced imaging, electronic health record integration and remote monitoring being among the top priorities. At the same time, design priorities are continuing to evolve. Hospitality-inspired environments, enhanced wayfinding, comfortable waiting areas and efficient patient flow have become essential considerations. If done right, outpatient facilities should not only make care more convenient and accessible but improve patient satisfaction and enhance the overall patient experience.
Changes to the Outpatient Construction Landscape Several broader market trends are shaping how healthcare organizations and their construction partners approach outpatient expansion. Amidst an intensely challenging time in healthcare, providers are seeking new ways to reduce operating costs, improve efficiency and optimize
their portfolios. As a result, IMC Construction leaders are seeing a growing demand for adaptive reuse projects, as well as the consolidation of multiple specialties into single-destination care facilities that can better meet patients’ needs. The company has also observed a greater emphasis on technology integration to allow healthcare staff
The St. Luke’s outpatient project required a full demolition and reconfiguration of existing space.
access to the same systems and support regardless of where care is delivered. Regulatory changes continue to shape project planning as well. In 2025, the New Jersey Department of Health proposed revisions affecting outpatient and integrated care facility licensing standards, including efforts to consolidate and modernize regulations governing outpatient physical health, mental health and substance-use treatment facilities. These changes are pushing contractors to take more proactive measures, including engaging regulatory consultants earlier in project planning, emphasizing design-assist and pre-construction services to reduce approval risks, and investing in prefabrication and modular construction methods to accelerate schedules and minimize disruption to patient care.
Collaboration at the Ground Level While delivery models, technology and policy may continue to evolve, successful outpatientfacility construction projects still depend on one constant: collaboration. The most effective healthcare construction projects begin with early engagement among providers, clinicians, facility leaders, designers and builders. Engaging stakeholders early and often is a critical part of the client-first approach at IMC Construction. Aligning operational goals, budget expectations, schedule requirements and future growth plans during pre-construction drives clarity and certainty throughout the project lifecycle. Most importantly, it establishes trust and aligns all parties around a shared objective: delivering healthcare environments that support clinicians, expand access to critical services and improve health outcomes of the communities they serve. That is what will ultimately drive long-term partnerships. As healthcare increasingly moves beyond the traditional hospital campus, construction partners will play a critical role in shaping the next generation of built care environments. Larry Warner is a Contract Manager for IMC Construction.
CONSTRUCTION INNOVATIONS
Volumetric Modular Construction Brings Medical and Behavioral Healthcare into Secure Environments By Lindsey Coulter MedMod incorporates detention equipment accommodate different levels of resident and security systems alongside mechanical, control and are positioned for both communityAs healthcare needs evolve within correctional electrical and plumbing systems and furniture, based, non-carceral models and secure care and other secured environments, construction fixtures and equipment. The product materials settings. Flexible configurations are intended to strategies are also changing. Volumetric modular identify locks, doors and glazing; fiber-optic accommodate diverse populations and levels of construction is emerging as an option for cabling, cameras and security monitoring; care. delivering dedicated medical and behavioral HVAC, plumbing and electrical healthcare spaces while addressing the systems; and medical connections Moving Beyond the Institutional Model security, schedule and operational as components of the integrated requirements of facilities where The behavioral-health units also incorporate approach. traditional construction can be therapy spaces, respite areas, classrooms and That integration is central difficult to execute. outdoor spaces, along with areas for administrative to the volumetric approach. For ModCorr, the functions, food service and recreation. Natural Rather than completing each approach combines factorylighting and outdoor therapy spaces are included component sequentially in based construction with as well. the field, factory construction detention-grade security and Importantly, the design does not treat security allows multiple systems and healthcare-specific planning. and therapeutic goals as mutually exclusive. assemblies to be coordinated The company’s portfolio Detention-grade materials are integrated into what Each unit is transported to the before modules reach the site. includes the Medical Intensive ModCorr describes as normative environments, project site and reassembled The result is intended to reduce Infirmary (MII), MedMod medical while trauma-informed design strategies are in a matter of weeks. the amount of on-site construction clinics and behavioral-health units, incorporated into the planning approach. The while allowing site preparation and providing different approaches to behavioral-health environments were developed other work to proceed concurrently. expanding or adding care environments A recent example illustrates how the model can with direct input from psychiatric and mental within secure facilities such as jails, prisons and health professionals, with an emphasis on dignity, be applied to specialized medical needs. behavioral-health facilities. In July, the Georgia Department of Corrections clinician well-being and care outcomes. announced the installation of a 20-bed modular Bringing Healthcare Closer to Patients A Broader Role for Volumetric Modular Medical Intensive Infirmary (MII) at Johnson Construction One of the primary considerations for medical State Prison as part of a broader ModCorr care in correctional environments is how to modular construction program. The MII provides The emergence of modular medical and provide treatment without unnecessarily moving dedicated space for specialized medical needs behavioral-health environments reflects a patients outside the facility. Transportation to within the correctional population. broader shift in how secured healthcare outside care facilities can require additional “We are proud to partner with infrastructure can be delivered. Rather security personnel, coordination and time away the State of Georgia in advancing than viewing modular construction from regular operations, in addition to posing a transformative improvements solely as temporary or emergency security risk. across its correctional system,” space, volumetric systems can Thus, ModCorr’s MedMod is designed as a said Buddy Johns, President provide purpose-designed, modular medical clinic that can provide medical of ModCorr. “Through our durable environments that and mental-health services directly within a secure volumetric modular delivery combine clinical functionality setting. The units are factory-built in a controlled model, we provide rapidly with security requirements. manufacturing environment and transported deployable, secure and longFor healthcare organizations to the project site for reassembly, with speed to lasting infrastructure solutions operating within correctional market, integrated security and scalability as key that help correctional agencies Behavioral Health Units settings, the appeal is tied to features. address critical capacity and provide different levels of both construction and operations. The concept also addresses the range of spaces operational challenges — while Factory construction can reduce resident control. required to support clinical operations. For enhancing safety, efficiency and longon-site timelines and disruption, while example, a 12,000-square-foot layout can include term resilience.” configurable layouts allow facilities to exam rooms, clinic and infirmary spaces, a surgical address specific clinical programs. MedMod, suite, recovery areas and specialty treatment Designing for Behavioral Health for example, is designed to bring care directly to rooms. Clinical capabilities include Level II and patients while reducing transportation demands Behavioral health presents a different set of III surgical support, while facility features include and supporting staff allocation. planning considerations. While security remains pre- and post-operative recovery areas, sterilization As secured healthcare needs become more fundamental, treatment environments also need and medication spaces, and dedicated staffspecialized, the intersection of volumetric to address sensory conditions, privacy, autonomy, support areas. modular construction, clinical planning and clinician needs and the effects of trauma. security engineering may offer another path for ModCorr’s Behavioral Health Unit is built Integrating Security with Clinical Infrastructure organizations seeking to expand care capacity. around trauma-informed design and normative The MII, MedMod and Behavioral Health Unit For healthcare designers, a secure medical environments. Configurations are intended demonstrate how modular construction can be environment requires more than a conventional to promote safety and autonomy, reduce adapted beyond conventional housing applications clinical layout placed behind a secure perimeter. overstimulation and support regulation, while to address medical treatment, surgical support Doors, glazing, hardware, electronic security, reinforcing dignity through normalcy and choice. and behavioral health — areas where the built building systems and medical infrastructure all The approach also recognizes that behavioral environment is increasingly viewed as part of the have to function together. health programs vary. As such, the units can care strategy itself.
MedMod is a modular medical clinic engineered to deliver rapid, secure and scalable on-site healthcare solutions. Photo Credit (all): Courtesy of ModCorr www.hconews.com | Design & Construction 2026| 9
INTERIOR DESIGN
Why Sensory Design Belongs in Healthcare Construction By Amy Sweeting Healthcare design is often discussed in terms of planning, performance and code compliance. Those priorities are essential. But patients, visitors and staff also perceive these spaces through their
department identity or create intuitive wayfinding cues, while texture can add visual depth and warmth. In corridors, pediatric areas, waiting rooms and patient rooms, durable wall protection like Construction Specialties’ Acrovyn® rigid sheet can help preserve design intent that would otherwise be vulnerable to daily wear, repeated cleaning and impacts from carts and beds. “It’s a vibrant product that can withstand time, and it’s okay if you want to switch out color; it’s easy to do,” says Leslie Beatty, Construction Specialties Representative. Visual comfort also begins before a person enters the building. Exterior sun controls influence the interior experience by managing daylight and glare. At the same time, sun controls can introduce rhythm, shadow and texture to the building’s facade, extending sensory awareness from exterior to interior.
Consumer Assessment of Healthcare Providers and Systems scores).
Designing for Feel: Texture, Touchpoints and Safer Movement People constantly interact with healthcare interiors through touch — they grip handrails, lean against walls, pull curtains, open doors and walk across thresholds. For patients with mobility challenges, older adults and visitors focused on
Designing for Sound: Privacy, Rest and Acoustic Comfort
Entrance flooring at work in a surgical and intensive care tower. Photo Credit: EYP/Mauricio Rojas
senses — the quality of light in a waiting area, the level of privacy in a patient room, the texture of a wall surface in pediatrics and the feel of the floor underfoot can all influence how people understand and move through a space. Patients and other visitors may enter healthcare environments feeling anxious, fatigued, disoriented, in pain or navigating an unfamiliar situation under pressure. For clinicians and staff, these same spaces must support long shifts, fast decisions and constant movement. As project teams consider sensory design, taste and smell may be part of a broader discussion about well-being, indoor air quality and food service. For architectural finishes, however, the most direct opportunities center on what occupants can see, hear and feel. When those elements are considered early in design and construction, finishes can help shape comfort, safety, privacy and long-term performance.
Sound is one of the most persistent sensory challenges in healthcare. Hospitals contain alarms, carts, equipment, conversations, HVAC systems and movement around the clock. A rapid review of hospital-noise research noted that unwanted environmental noise can negatively affect patient and staff health and well-being, particularly when it disturbs sleep. Higher hospital-noise levels are associated with increased annoyance, lower acoustic comfort and a greater intention to leave. No single finish can address every acoustic concern, so sound should be part of a layered acoustic strategy. Ceiling systems, wall construction, flooring, room layout and operational protocols all play a role. So do products that support privacy and separation in patient-care areas. In healthcare, privacy isn’t only about blocking a view; patients could be discussing symptoms, receiving difficult news or trying to rest while clinical activity continues nearby. The CS HUSH Curtain® incorporates proprietary panels to absorb and block sound, contributing to privacy in exam bays, patient
Designing for Sight: Color, Pattern and Light Sight is often the first sense associated with interiors, but visual design isn’t simply decorative. In healthcare environments, visual cues can help reduce confusion, support wayfinding and promote a homier, less institutional feel. Research in therapeutic environment theory has linked biophilic design strategies with reductions in pain, stress and anxiety, as well as support for healing and recovery. In behavioral-health settings where over-stimulation may be a concern, calmer palettes, references to nature and carefully scaled patterns can be particularly important. How to align visual goals with the performance requirements of high-traffic interiors? Strategic use of color can support branding, reinforce 10 | www.hconews.com | Design & Construction 2026
Textured Acrovyn by Design® custom graphics offer a tactile and visually calming distraction in a behavioral health crisis center. Photo Credit: 2026 Don Pearse Photographers Inc.
rooms and other shared or flexible spaces. By considering visual and acoustic privacy together, design and construction teams can better support dignity, confidentiality and the perception of care (and perhaps even higher Hospital
The CS HUSH Curtain® increases auditory privacy in shared spaces. Photo Credit: Construction Specialties
finding their destination, the tactile qualities of a facility can have practical consequences. Texture operates on both visual and tactile levels. Smooth, matte, glossy, wood-look, stonelook or micro-textured surfaces can change how a space is perceived, even before a person touches them. Tactile selections must also balance against cleaning protocols, durability, impact resistance and safety concerns related to repeated touching or picking. Wall protection products can help address that balance by allowing designers to introduce color and texture in surfaces that are engineered for demanding use. This is especially relevant in corridors, patient rooms, nurse stations and highimpact locations where finish integrity affects both appearance and maintenance over time. Flooring may be overlooked as a tactile element because it isn’t often touched with hands, but steady footing is critical in healthcare. The Centers for Disease Control and Prevention reports that falls are the leading cause of injuryrelated death among adults age 65 and older. Patients with mobility limitations and visitors moving through unfamiliar environments are particularly at risk. Entrance flooring solutions can contribute to a safer first step into the facility by capturing debris and moisture and creating a tactile transition at the threshold. See Interior Design, page 19→
MARKET INSIGHTS
Beyond the Corner Lot
How healthcare facilities are becoming neighborhood anchors By Matthew B. Malozi For more than a decade, healthcare’s migration into retail corridors has reshaped how patients access care. Early adopters raced to secure high-visibility corners, relying on convenience and brand presence to outpace competitors. But most premium sites are now taken, construction costs continue to rise and communities expect more than transactional care. Healthcare’s next chapter will be defined by integration, trust and meaningful neighborhood presence. Forward-thinking organizations recognize that their futures depend on creating places that genuinely belong to the communities they serve. That requires blending retail strategy with civic purpose, adaptive reuse and human-centered design, along with a clear understanding of how sites are evaluated and transformed. As healthcare moves beyond the race for prime corners, the question is not simply where organizations build, but how those choices shape lasting relationships with the people they serve.
From Retail Competitor to Community Contributor The first wave of retail-style healthcare hinged on visibility, but convenience alone no longer guarantees loyalty. Patients expect environments that feel familiar, intuitive and connected to daily life. A busy intersection may attract a first visit; a welcoming, community-oriented facility encourages return visits and long-term trust. Belonging begins with how a site is selected, analyzed and prepared for development.
The Rise of Adaptive Reuse The most desirable parcels — with strong visibility, abundant parking, convenient access and predictable traffic patterns — have largely been acquired. Healthcare organizations now pursue the same few remaining properties, making confidential negotiations and rapid decision-
must balance efficiency with design empathy, so the new use enhances the neighborhood rather than disrupts it.
Understanding What Lies Beneath: Environmental and Deed Realities Healthcare development has little tolerance for risk. Environmental contamination, historical uses and hidden legal constraints can derail a project or restrict operations. Two major categories of risk require careful analysis: 1. Environmental Liability. Former industrial, agricultural or automotive uses may introduce significant hazards. Cleanup can cost millions, tarnish reputation and delay development for months or years. Environmental assessments, historical reviews and engineering evaluations help determine whether the risks are manageable. 2. Deed Restrictions and Legal Constraints. Utility easements, rights-of-way and restrictive covenants may reduce buildable area, obstruct parking or circulation or dictate entrance locations. Identifying these constraints early directs investment toward sites that can support safe, welcoming and accessible operations.
Design as Brand, Trust and Patient Experience Once feasibility is confirmed, design becomes a visible differentiator. Patients judge healthcare environments through expectations shaped by retail and hospitality. Natural light, intuitive arrival, comfortable waiting areas and clear circulation convey reassurance before a clinical interaction. Convenient, abundant parking — visible from the road and close to entrances — is equally important, particularly for patients with mobility limitations or those who are ill. Design is also a brand expression. A thoughtfully transformed building signals permanence, reliability and commitment to local well-being. Reviving a dormant site shows that the facility — and the people it serves — matter. Architecture, landscaping, signage and publicfacing spaces determine whether a facility feels like a community partner or an outsider. Together, they can shift healthcare organizations from transactional providers to civic contributors.
Speed as a Strategic Imperative A welcoming, community-oriented facility encourages return visits and long-term trust. Photo Credit: Alexey Kuznetsov
making essential to real-estate strategy. Adaptive reuse offers another path. Vacant retail properties, aging office buildings and under-performing commercial sites provide familiar destinations, existing infrastructure and a faster route to occupancy. Repurposing them can also support local revitalization and position healthcare as a partner in community stability. Yet converting an existing building into a healthcare space requires careful analysis of risk, constraints and opportunity. The transformation
Even the most promising site can be lost without timely action. Once a property goes under contract, due-diligence timelines offer little flexibility. Delays in environmental assessments, title reviews, engineering investigations, or municipal feedback can cost a network the parcel and the opportunity. Disciplined processes enable quick, confident decisions. Structured reporting translates technical complexity into executive-ready insights about cost, schedule and operational impact. Sometimes the right decision is to proceed; sometimes, to walk away. In both cases, speed and clarity protect strategic goals. Speed to market is not only about beating competitors; it also brings essential services to communities sooner. Combined with clarity and
thoughtful design, it helps facilities become part of daily community life.
Becoming a Neighborhood Anchor Genuine belonging is earned through how a facility fits local rhythms. Adaptive reuse can revitalize dormant properties, while thoughtful design creates comfort and trust. Engagement with local planning, culture and community patterns helps facilities complement the neighborhoods they join. Vacant retail properties, aging office buildings and underperforming commercial sites provide a faster route to occupancy. Photo Credit: Liliya Batyrova
Healthcare organizations can evolve from high-visibility tenants to active civic participants. Partnerships with school districts and other civic organizations extend that role beyond the facility, demonstrating long-term commitment and building community trust. This model calls for equal parts strategic discipline and humancentered thinking.
Key Conclusions for Healthcare Leaders It’s important for healthcare leaders today to consider the following: Connection is the competitive advantage. Facilities must belong to the neighborhood. Adaptive reuse is a strategic asset. It accelerates delivery and revitalizes underused properties. Environmental and deed constraints shape feasibility. Early clarity prevents costly missteps. Design builds trust. Welcoming environments communicate care before clinical interaction. Speed and structure matter. Rapid, disciplined due diligence preserves competitive advantage. Local context guides success. Neighborhood identity should inform development and design. Healthcare is moving beyond the competition for visible corners toward a community-centered era. Organizations that combine rigorous evaluation, empathetic design, adaptive reuse and authentic neighborhood integration will create facilities that are not merely convenient but genuinely valued. Matthew B. Malozi is Vice President with Remington & Vernick Engineers, an Ardurra company. www.hconews.com | Design & Construction 2026| 11
FACILITY SHOWCASE The Yellow Tower serves as an innovative design solution and is now the campus’ tallest building, creating a new visual landmark. Photo Credit: Garey Gomez
Wellstar Kennestone’s Yellow Tower Connects New Capacity with an Existing Campus By Lindsey Coulter
A
t Wellstar Kennestone Regional Medical Center in Marietta, Ga., adding a new patient tower meant more than simply building upward. The system’s new $400 million, nine-story Yellow Tower had to become part of an active hospital campus, connecting existing buildings and infrastructure while patients, visitors and staff continued to move safely through the facility. The approximately 258,000-square-foot, 235-bed tower opened to patients in April 2026, expanding acute-care capacity with dedicated environments for cardiac critical care, surgical care, neurological care and medical oncology, along with a 49-bed neonatal intensive care unit and enhanced Women’s & Children’s services. For the design and construction team of HKS, CDH and JE Dunn, the project also presented an opportunity to reimagine facilities and help improve the flow and delivery of services.
Connecting a Growing Campus The Yellow Tower replaced an existing two-story structure and occupies a strategically important location between major portions of the campus. It connects the mother-and-baby side of the hospital with higher-acuity areas, while also creating new circulation and gathering spaces. Colby Dearman, Regional Practice Director for Health for HKS, noted that the campus has for decades been a critical healthcare hub, which drove construction and complexity. For example, at the narrowest point between the new tower and existing Green Tower, the gap was only 15 feet. “Like with all campuses that have grown over time, pieces and parts have been added on,” Dearman said. “The client was looking to keep acuteness tight on the campus, but they were out of space.” The Yellow Tower serves as an innovative design solution and is now the campus’ tallest building, creating a new visual landmark. Despite already being developed, however, the site presented some construction challenges. Before demolition, chilled water, main power, medical gases and telecommunications serving the existing building had to be relocated — and a temporary connector corridor was constructed to maintain circulation.
Creating a New Main Street One of the most consequential logistical decisions involved the hospital’s existing wayfinding system. As Brad Stolz, Project Director with JE Dunn, explained, the campus uses street names to help visitors navigate between towers, with Main Street running directly through the footprint of the building being demolished. “Rather than interrupt that circulation, the project team created a safe, temporary replacement outside the building footprint,” Stolz said. 12 | www.hconews.com | Design & Construction 2026
The temporary route included separate patient and public corridors and was completed, permitted, inspected and approved for use before construction proceeded. The solution required coordination with both the state fire marshal and the city of Marietta, with fire alarm and sprinkler systems installed so the temporary route could function as an occupied hospital pathway.
Designing for Flexibility For the design team, the process began with an equally fundamental challenge: fitting the required number of patient beds onto a constrained site while establishing an efficient relationship among units, staffing and clinical programs. According to Dearman, the solution was a universal patient room concept. Rooms were sized to an ICU standard, although not every room was initially outfitted as an ICU room. Additional medical gas and electrical infrastructure provide the flexibility to increase acuity as the campus evolves.
PRODUCT DATA Architectural Woodwork: Remmert & Company Curtainwall and Glazing: Viracon Doors: Curries Company, Ceco Door Products Elevators: Thyssen Krupp Fire Doors and Shutters: Won-Door Flooring: Nora, Altro, Gerflor, Tarkett, Patcraft, Mannington, Shaw Food Service Equipment Design and Installation: Vision Builders, Katom Lab Furniture and Fume Hoods, Milk Lab Furniture: Mott Casework Pneumatic Tube System: Pevco Signage: 41 South Decorative Wall Panels: 3Form & Interlam Exterior Insulation and Finish System: Master Wall Window Treatments: Mecho Shades
FACILITY SHOWCASE That flexibility became particularly relevant following the COVID-19 pandemic, when Wellstar saw patient acuity increase and recognized the
introducing more variation in specialized spaces such as the NICU. The balance between daylight, privacy and observation was particularly important in patient areas. Bed floors were arranged with long sightlines, while team stations provide views across patient spaces. Glazing in staff areas supports awareness and safety, including considerations related to workplace violence. Integral blinds allow staff to control privacy when clinical care requires it. Adult patient rooms are private and incorporate natural light, soundreducing features and adjustable lighting and privacy controls. Technology includes interactive digital whiteboards, remote monitoring, virtual nursing, AI-assisted monitoring and virtual rounding.
Prefabrication and Construction Speed Adult patient rooms are private and incorporate natural light, sound-reducing features and adjustable lighting and privacy controls. Photo Credit: Kieran Reynolds
value of greater adaptability in infrastructure. “Initially it’s a bit of a math game to determine the optimum unit organization in terms of scope, scale and size,” Dearman said. “Then we consider how that relates to staffing models, programs, etc.” The tower also incorporates infrastructure for current and future technologies, such as empty conduits, additional outlets and other infrastructure to accommodate telehealth, e-nursing and digital patientmanagement tools.
Before the interior areas could come to life, however, the team had a few more construction challenges to solve. As the constrained site also influenced how building components were manufactured and installed, the project used prefabricated exterior wall panels, medical headwalls, shower and sink wall sections and electrical conduit racks. For the exterior, Stolz explained that prefabricated wall panels were particularly important because conventional scaffolding was not practical given the configuration of the site.
A New Patient and Staff Experience The tower’s location also offered an opportunity to simplify campus circulation, bring multiple programs together around a more centralized arrival experience, and create new amenities such as an outdoor courtyard. The design extends that emphasis on experience into the dining areas as well. A new 22,000-square-foot kitchen supports in-room dining and is more than 50% larger than the previous kitchen, with dual production lines, Dearman said. A new dining hall is positioned at a campus nexus and faces the main thoroughfare, providing daylight, views and outdoor seating. The project also found a creative way to support the facility’s most vulnerable young patients. “We worked with Wellstar to consider a brand-new care opportunity called couplet care, where postpartum moms are in the same room as their NICU baby,” Dearman said. “So, they’re now able to keep mom and baby together.” Additionally, the tower expands Wellstar Kennestone’s capacity while organizing space around specific clinical needs. Dedicated units support cardiac critical care, surgery, neurology and medical oncology, while the project adds a 49-bed NICU and enhanced neonatal services.
Materiality, Daylight and Privacy The Yellow Tower’s exterior responds to the established architectural language of the campus while using contemporary construction methods. The design team used unitized curtain wall and panels designed to replicate the color, texture and scale of the conventional brick already present on campus. On the exterior, the design team also considered the reflectiveness of the glass and its relationship to the street and surrounding environment. Inside, the design updates Wellstar’s established interior palette while
Construction logistics were demanding because the tower occupied a tight site surrounded by active hospital buildings. Photo Credit: Courtesy of HKS
“The panels could be lifted into position with the tower crane, allowing the building envelope to progress more quickly,” he said. The prefabrication strategy also reduced labor demands in the field. “Prefabrication such as this helps reduce the labor stress on specialized trades that are already stretched thin,” added Eric G. Hellman, Senior Superintendent at JE Dunn. “All prefab is about three things: speed, reducing stress on labor forces and increased quality control.”
Solving Complex Connections Connecting the new Yellow Tower to existing buildings created challenges
Infection prevention, safety and patient movement influenced construction logistics throughout the project, and noise and vibration were addressed through early testing. Photo Credit: Kieran Reynolds www.hconews.com | Design & Construction 2026| 13
FACILITY SHOWCASE beyond conventional structural and architectural coordination. The primary concern involved different floor-to-floor heights between buildings. Rather than relying extensively on elevators or stairs for patient movement, designers incorporated a series of ramps to create smoother transitions for patients in beds. One of the most consequential logistical decisions involved the hospital’s existing wayfinding system. Photo Credit: Kieran Reynolds
Engineering and Phasing Challenges The HVAC strategy required extensive coordination because of the building’s size, clinical requirements and location above a new kitchen. Watson explained that the project’s two large air handlers, rated at approximately 220,000 and 260,000 cubic feet per minute, were transported from Canada in multiple sections. Their dimensions were dictated in part by the maximum components that could be transported by semitrailer before being assembled and installed on site. Construction logistics in general were demanding because the tower occupied a tight site surrounded by active hospital buildings. For example, the concrete required 12-hour pours, adding complexity to workforce conditions and curing times as the project also battled some intense heat. Additionally, the project had one tower crane. This made sequencing critical, as concrete placement, structural work, material handling and installation activities all competed for crane time.
Construction Around Patient Care
Another challenge involved the hospital kitchen. Because kitchen exhaust must travel to the roof through the patient tower, the team had to consider how regular inspection and maintenance could affect patient areas. In response, access panels were located in utility rooms, janitors’ closets and cross-corridor locations that could be isolated and placed under negative pressure during inspections. The approach helps prevent kitchen odors from reaching patient corridors. “All of the grease exhaust and normal exhaust for the kitchen leaves on the lower level and has to make it all the way up to the roof, which was a pretty challenging feat in trying to get these large ducts through the system,” Watson said.
PROJECT DATA Project Name: Wellstar Kennestone Regional Medical Center Bed Tower Location: Marietta, Ga. Size: 258,270 square feet Cost: $400 million Project Type: Bed Tower Project Delivery Method: Design-Bid-Build Owner: Wellstar Health System Architect: HKS/CDH General Contractor: JE Dunn Construction Construction Manager/Program Manager: Hammes Civil Construction: Reeves Young Concrete: JE Dunn Construction Construction: JE Dunn Construction Electrical: Inglett & Stubbs Carpentry: Remmert & Company Fire Protection: Advantage Grading: Reeves Young Landscape: Gibson Lifting and Hoists: JE Dunn Construction Masonry: Hemma Mechanical Contractor: Ragan Enterprises Painting: Apex Painting Roofing: Watertight Roofing Steel Fabrication: SteelFab Surveying: JE Dunn Construction Terrazzo Contractor: Spectra Tile Contractor: Spectra Waterproofing and Concrete Restorations: Southeast Restoration and Fireproofing 14 | www.hconews.com | Design & Construction 2026
Coordinating work around an operational hospital added another layer of care and sequencing complexity. The tower connects to three existing towers at 15 points, requiring demolition, structural modifications and fit-out to be carefully sequenced. “The sequencing of activities in active patient-care areas is always a multistep process. It starts with meeting with the hospital staff to explain the upcoming work and understand their daily patient care operations as well as their emergency procedures,” Hellman said. “We would then work through logistics, phasing, and ICRA plans to present to the staff and gather their feedback before finalizing for distribution and scheduling of work.” An air-handler replacement, for example, required a 60-hour shutdown. The work began at 5 p.m. Friday, and by 5 a.m. Monday, affected areas had been cleaned and were being served by the new air handler. “The issues of building right in the middle of the campus — smells, vibration, noise — were very challenging in a lot of ways,” Watson added. Hellman noted that infection prevention, safety and patient movement influenced construction logistics throughout the project, and noise and vibration were addressed through early testing. The team even scheduled 15-minute samples of planned work so end users could understand potential impacts and determine whether patient rooms or offices needed to be relocated. Daily text message threads communicated planned activities and gave hospital users a direct way to report disturbances or changes requiring an immediate stop.
The tower’s location offered an opportunity to simplify campus circulation and bring multiple programs together around a more centralized arrival experience. Photo Credit: Garey Gomez
“While having experience in healthcare construction is a huge advantage in making initial plans for how you will navigate the challenges on any healthcare project, it is imperative to get to know the facility and all the departments you will be impacting,” Hellman said. “You must always be thinking about what could go wrong and how to prepare to prevent it.” “We did set the certificate of occupancy three years before Jan. 20, 2026, and we hit that date. That’s a big milestone as well,” Watson added. The result of that vision, care and intention — on the part of all project team members — is a tower designed not simply as additional space, but as a new organizing element for a complex hospital campus; connecting clinical programs, improving circulation and providing infrastructure that can adapt as Wellstar Kennestone’s needs and approaches to care evolve.
SAFETY
Safer Healthcare Environments Through Strategic Facility Upgrades By Andy White A sudden power loss in a hospital rarely stays confined to the electrical room. Within seconds, it can interrupt critical equipment, disrupt surgeries and compromise patient safety across entire departments. Events like this are often traced back not to a single failure but to gaps in planning, aging infrastructure or deferred upgrades. Healthcare facilities in 2026 are operating in a more demanding environment. Climate-related disruptions are increasing, building systems are
damage occurs, facilities must often initiate an Infection Control Risk Assessment (ICRA) to evaluate potential impacts on patient areas and determine containment measures. Moisture trapped behind finishes can lead to mold growth, particularly in areas with limited airflow. If not addressed quickly, this can result in airborne contaminants affecting adjacent spaces, including patient rooms and procedure areas. Upgrades such as improved roofing systems, enhanced site drainage and real-time moisture detection can help identify issues early. Equally important are established response protocols that allow for rapid mitigation. In environments with immunocompromised patients, response time directly affects patient safety.
Indoor Air Quality and Clinical Outcomes
Accrediting organizations increasingly evaluate how facilities identify and mitigate risks tied to infrastructure.
aging and regulatory scrutiny continues to tighten. At the same time, hospitals and outpatient centers are expected to improve efficiency while maintaining uninterrupted care. For facility leaders, the task is not simply maintaining buildings, but prioritizing upgrades that support safety and operational continuity.
Backup Power as a Clinical Safeguard Reliable emergency power is essential to patient care. In acute-care settings, even a brief interruption can affect ventilators, infusion pumps, imaging systems and operating room equipment. While emergency power supply systems (EPSS) are required under NFPA 99 and NFPA 110, compliance alone does not guarantee readiness for longer or more complex outages. Recent extreme weather events have exposed limitations in older systems that were not designed for extended run times or expanded clinical loads. After Hurricanes Helene and Milton in 2024, more than half of surveyed safety-net healthcare providers across four Southeastern states reported that power loss forced temporary clinic closures. The outages led to nearly 28,000 canceled or delayed patient visits and, in many cases, the loss of temperature-sensitive medications and vaccines. In surgical suites and intensive care units, continuity is critical. Even a momentary lapse can delay procedures or require patient transfers. Upgraded systems help keep essential branches stable, thereby reducing the likelihood of disruption during high-risk scenarios.
Managing Water Intrusion and Infection Risk Water intrusion often develops out of sight, but its consequences can quickly reach patient-care areas. Roof leaks, plumbing failures, or stormrelated flooding can introduce moisture into walls, ceilings and mechanical systems. This creates conditions that support microbial growth and complicate infection control efforts. The Facility Guidelines Institute (FGI) and infection-prevention protocols emphasize the importance of controlling moisture as part of a broader infection-control strategy. When water
Indoor air quality is closely tied to infection prevention and patient outcomes. Ventilation systems in healthcare facilities are designed to control airborne contaminants, maintain pressure relationships and support sterile environments. Standards from ASHRAE, the Centers for Disease Control and Prevention, and FGI define requirements for air changes per hour, filtration levels and pressure differentials in spaces such as operating rooms and airborne infection isolation rooms. As these standards evolve, many legacy HVAC systems fall short. Facilities are upgrading to higher-efficiency filtration, including HEPA systems, and implementing advanced controls to maintain consistent airflow and pressurization. Real-time monitoring is becoming more common, allowing teams to detect deviations before they impact patient care. During construction or renovation, maintaining air quality becomes even more complex. Without proper controls, dust and contaminants can migrate into patient areas, increasing the risk of hospital-acquired infections. Investments in HVAC performance and monitoring help reduce these risks and support compliance.
Fire and Life-Safety Systems Fire and life-safety systems remain central to regulatory compliance and patient protection. Hospitals must meet NFPA 101 and Life Safety Code as well as standards for fire alarms, suppression systems and smoke control. Aging infrastructure and facility modifications can introduce vulnerabilities. For example, renovations that change room use or layout may require updates to sprinkler coverage or fire-rated assemblies. If these changes are not addressed, they can lead to deficiencies during surveys or compromise safety during an emergency. For patients who cannot evacuate without assistance, system reliability is critical. Smoke compartmentalization, fire barriers and alarm systems must function as intended to support defend-in-place strategies. Facilities are prioritizing upgrades that improve system reliability, integrate with building management systems and support faster response times. These improvements reduce risk during an event but also help organizations maintain compliance.
Designing for Resilience and Care Continuity Resilient design reflects a broader approach to keeping healthcare facilities operational under stress. This includes both physical infrastructure
and the ability to adapt to changing conditions during an emergency. Design strategies increasingly focus on redundancy and flexibility. Dual utility feeds, protected mechanical spaces and reinforced building envelopes help reduce vulnerability to external disruptions. Interior spaces are also being designed with adaptability in mind, allowing areas to be repurposed for surge capacity or isolation. Surfaces that resist moisture and microbial growth support durability and infection control. Elevating critical equipment and incorporating flood barriers can prevent costly damage. Healthcare facilities must also consider how infrastructure supports clinical operations during disruptions. For example, maintaining negative pressure in isolation rooms or ensuring reliable power for medication storage affects patient care.
Compliance and Risk Management Accrediting organizations increasingly evaluate how facilities identify and mitigate risks tied to infrastructure. Upgrades are closely tied to hazard vulnerability analyses, emergency operations plans and ongoing testing programs. Deficiencies in emergency power, fire protection or environmental controls can lead to citations and signal potential risks to safety. Investing in infrastructure improvements can reduce the likelihood of survey findings while strengthening overall resilience.
In surgical suites and intensive care units, continuity is critical. | Photo Credit (all): Mooring USA
These investments also support documentation and performance expectations, which are becoming more detailed as oversight increases.
Planning With Purpose Data-driven assessments, including facility condition indices and risk analyses, help identify where investments will have the greatest impact. Input from clinical staff, infection prevention teams and emergency managers ensures that upgrades align with patient-care priorities. Facilities that invest in proactive planning, resilient infrastructure, and coordinated response strategies are better positioned to maintain operations and manage patient care during disruptions. Working with experienced restoration and facilities partners can provide additional insight. Organizations that understand both emergency response and long-term infrastructure planning can help bridge the gap between immediate needs and future resilience. Andy White is Director of Construction at Mooring USA. www.hconews.com | Design & Construction 2026| 15
PRODUCT AWARDS
2026 PRODUCT AWARDS
Celebrating the products shaping healthcare environments. The 2026 Healthcare Construction & Operations News Industry Product Awards recognize standout products and companies advancing the design, performance and operation of healthcare environments. Across 10 categories, this year’s winners represent thoughtful solutions that enhance patient experience, support caregivers, improve clinical workflows and contribute to long-term facility performance. LIGHTING
LightArt Somari by LightArt brings sculptural warmth and visual rhythm to healthcare interiors. Inspired by the gentle glow of candles and paper lanterns, this vertically stacked luminaire combines distinctive Saucer, Sphere and Cylinder forms in a range of sizes and configurations. Designers can create installations up to eight feet long, giving lobbies, corridors, waiting areas and gathering spaces a memorable focal point. An integrated LED light source delivers high lumen output and efficacy, while seven available colorways support an atmosphere tailored to each environment. Somari balances expressive form with practical illumination, helping healthcare spaces feel welcoming, considered and distinctly human. LightArt | lightart.com
INTERIOR FINISHES
FLOORING
CASEWORK, CABINETRY & STORAGE
CannonDesign
Interface
Spacesaver
Recognized for an influential approach to healthcare interiors that balances aesthetics, functionality and occupant needs.
Durable, high-performing flooring solutions that support the evolving design and performance needs of healthcare environments.
Space-efficient solutions that support organization, flexibility and operational performance.
CANNONDESIGN.COM
WALL SYSTEMS & PANELS
SPACESAVER.COM
INTERFACE.COM
WAITING AREA FURNITURE
WAYFINDING & SIGNAGE
NanaWall
Allsteel
Modulex
Flexible wall systems that expand design possibilities within evolving healthcare environments.
Thoughtfully designed furnishings that create welcoming, functional and adaptable waiting environments.
Intuitive visual communication that helps patients, visitors and staff navigate complex healthcare environments.
ALLSTEELOFFICE.COM
NANAWALL.COM
DOORS & HARDWARE
CEILING SYSTEMS
MODULEX.COM
PATIENT ROOM FURNITURE
Serenity
Steris
Herman Miller
Solutions designed to meet the demanding performance and aesthetic requirements of healthcare spaces.
Specialized solutions supporting the performance requirements of modern healthcare facilities.
Patient-centered furnishings that bring together comfort, functionality and thoughtful design.
SERENITYSLIDINGDOOR.COM 16 | www.hconews.com | Design & Construction 2026
STERIS.COM
STORE.HERMANMILLER.COM
INDUSTRY INSIGHTS
Four Reasons to Consider a Master’s Degree in Healthcare Design By Jennifer Dorr Healthcare design is becoming an increasingly specialized field, driven by an aging population, evolving care models and continued investment in healthcare facilities. For architects, interior designers, engineers and other AEC professionals, advanced education focused on healthcare environments can deepen expertise and expand career options. The New York School of Interior Design’s
academic knowledge. It also can offer exposure to the people and practices shaping the industry. NYSID’s MPSH faculty includes professionals from major healthcare design firms, including HKS, HDR, Perkins&Will, Ennead, HOK and Gensler. Several instructors are also MPSH alumni. That combination brings current project experience and emerging design strategies into the classroom.
“The MPSH program challenges students to conduct and synthesize research, while exposing them to the latest in evidence-based design practice,” Day says.
4. Build a Close-Knit Network With Global Reach The MPSH program limits classes to no more than 10 students, creating opportunities for individualized faculty attention and close collaboration among peers. At the same time, the program’s alumni network extends well beyond the classroom, with graduates working at healthcare design firms throughout the U.S. and internationally. For Pete Agnew, an MPSH alum and Associate Principal at Australian healthcare design firm Architectus, the specialized education has proven valuable professionally. “This has been a really useful qualification in my career,” Agnew says. “Potential employers were impressed by the specificity of my training and portfolio coming out of this program.”
What’s Next?
MPSH alum Cassandra Ramirez, a Senior Healthcare Interior Designer at HOK, helped design the Orange County Cancer Hospital. | Photo Credit: Courtesy of HOK, MPSH
one-year Master of Professional Studies in Design of Healthcare Environments (MPSH) is designed for recent graduates and professionals working in healthcare planning and design. Here are four reasons to consider pursuing a master’s degree in healthcare design now.
1. Healthcare Design Remains in Demand Healthcare is one of the largest segments of the U.S. economy, accounting for more than $5 trillion in annual spending, according to the Centers for Medicare & Medicaid Services. The sector continues to generate construction activity. The July 2026 AIA Consensus Construction Forecast shows healthcare construction is expected to rise 2.6% in 2026 and 4.4% in 2027. That demand is being reinforced by demographic changes and the growing need for environments that support wellness, aging and complex care. “For the first time in the history of our planet, the age of our population is being reshaped from a population pyramid, with many more young people than old, to a population rectangle, with equal numbers of people of all ages,” says Tama Duffy Day, Director of the MPSH program. “The older the population becomes, the more people need access to wellness and healthcare, and the greater the need for expertise in healthcare design and design for aging.” For professionals looking to build expertise in a specialized design sector, the continued need for healthcare facilities can make healthcare design a compelling career path.
2. Learn From Practicing Industry Leaders Specialized education can provide more than
For AEC professionals looking to deepen or update their healthcare design expertise, a specialized graduate program can offer a combination of technical knowledge, industry connections and exposure to current practice. The MPSH program is accepting applications on a rolling basis for fall 2026. The program combines online and in-person learning and is
“Looking back, this has been one of the most meaningful educational experiences I’ve had,” says HyukJin Choi, an Engineer at BR+A who graduated from the program in summer 2026. “I’m incredibly grateful for the opportunity to have learned from my instructors. Each studio challenged me in a different way and helped me grow both professionally and personally.” MPSH alum Cassandra Ramirez, a Senior Healthcare Interior Designer at HOK, similarly credits the program with supporting her professional development. “This specialized degree in healthcare design absolutely helped in my career journey,” she said.
3. Get Access to an Industry-Leading Perspective The program is directed by Day, FIIDA, FASID, an award-winning healthcare designer with four decades of experience in healthcare, wellness and senior living design. Before joining NYSID, Day led healthcare and senior living practices at Gensler, Perkins&Will and Ellerbe, now AECOM. Her project experience includes intergenerational ambulatory surgery centers for Henry Ford Health System, Community of Hope’s Family Health & Birth Center in Washington, D.C., and the Bill Richards Center for Healing in Rockville, Md. She also has led teams working with major healthcare organizations, including Mayo Clinic, Johns Hopkins Hospital, Memorial Sloan Kettering Cancer Center, Children’s Hospital of Philadelphia, Northwestern Medicine, Kaiser Permanente and UCLA. That experience gives the program a broad view of where healthcare design is headed, from evidence-based design and aging to emerging models of care.
A healthcare waiting room concept designed by MPSH alum Mona Soleiman, IIDA, LEED GA. Photo Credit: Courtesy of Mona Soleiman/MPSH
open to applicants with degrees in interior design, architecture or engineering. The MPSH is a STEM-designated program and offers the possibility of three years of Optional Practical Training following graduation. Learn more at www.nysid.edu. Jennifer Dorr is Managing Editor of NYSID. www.hconews.com | Design & Construction 2026| 17
Design + Construction Children’s Nebraska Behavioral Health & Wellness Center Exemplifies Shift Toward Recovery-based Design By Susan Haigh Behavioral health facilities present architects and builders with a difficult challenge: creating spaces that are safe for patients in crisis without making them feel institutional. At Children’s Nebraska’s new $114 million
embraced this approach, which informed a unique design solution that is calm, welcoming and instills a sense of hope to those who need it most,” he said. The 107,000-square-foot facility, which opened Jan. 7, features wide hallways and special
towering pine tree share space with a playful cat chasing a butterfly. Nearby, the entrance to a private crisis-stabilization room, painted blue with rounded edges throughout for safety, is softened by oversized prairie wildflower silhouettes. Giebink said such wall graphics can be calming
“Sometimes when you only focus on safety, you engineer out all the things that actually help for healing. We’ve learned that over time, really, those two things can exist at the same time.” — Renee Rafferty, Senior Vice President, Behavioral Health and Wellness, Children’s Nebraska Behavioral Health & Wellness Center in Omaha, project leaders said the answer was to design for healing and safety simultaneously rather than treating them as competing priorities. “Sometimes when you only focus on safety, you engineer out all the things that actually help for healing,” said Renee Rafferty, Senior Vice President for Behavioral Health and Wellness at Children’s Nebraska, noting how the team met frequently during design and construction to stay on track with the mission. “We’ve learned that those two things can exist at the same time.” Brian Giebink, Director of Behavioral and Mental Health at project architect HDR, said safety is a baseline throughout the design process, and HDR selects “materials, finishes, furniture and technology that meets aesthetic, therapeutic and functional goals without compromising safety.” “The entire team
The exterior features a calming palette, colored translucent panels and a welcoming design. Photo Credit (all): Bonnie Ryan/Children‘s Nebraska
18 | www.hconews.com | Design & Construction 2026
lighting designed to make rooms feel open and spacious rather than closed in. Images from nature line many of the walls, from a peaceful birch forest and a green vista dotted with puffy white clouds to a waterfall framed by sundappled trees. Along one hallway, graphics of a
and simulate a connection to nature. HDR also designed rooms to be “flexible and normative to promote a healing environment,” he said. “Simple strategies like color-changing lights and comfortable moveable furniture go a long way to toward providing autonomy and choice, which can be very therapeutic for behavioral-health patients,” he said. The exterior of the building also features a calming color palette and colored translucent panels and the welcoming design is even extended to the secure sallyport, where patients in crisis may arrive in a police car. Such intentional use of color and engaging spaces reflects a shift away from earlier thinking that behavioral-health facilities needed to be sterile, Rafferty said. The Nebraska facility also was built to ensure patients and their
DESIGN & CONSTRUCTION
Images from nature line many of the walls.
families can have private and reflective time, facilitated by private nooks where a child can read a book while feeling sheltered and secure. There are also places where kids can interact, including an activity room where they can create art, watch movies, dance and enjoy karaoke nights. Many of the details, from the furniture to the layout, were tested by young people during design sessions to help planners better understand what felt calming and comfortable to children. “You can really tell people were invested in the building because so many details were considered to create a sense of joy and play,” said Rafferty, noting how joy and playfulness through connections with The project includes a 24/7 crisis assessment center, a others should be 40-bed pediatric inpatient facility, partial hospitalization available during a programs and outpatient behavioral services. person’s darkest times. “We focus on de-escalation and connection as part of the strategy for safety rather than creating a barrier,” she said. “The entire building is focused on creating an open connection, supporting the staff interacting with the teams and making sure that they were not separated from the kiddos behind plexiglass.” The facility also embraces the use of natural light, with floor-to-ceiling windows in some areas, and outdoor space. There is a therapeutic courtyard with walking paths and mindfulness areas to connect the patients to nature. Designed for patients up to age 19, it includes basketball, musical instruments and other activities surrounded by There are also places where kids can interact, including trees and calming an activity room where they can create art, watch movies, landscaping. dance and enjoy karaoke nights. The project includes a 24/7 crisis assessment center, a 40-bed pediatric inpatient facility, partial hospitalization programs and outpatient behavioral services. Technical features include circadian-
rhythm lighting, rooms that accommodate virtual reality therapy and CoWin interactive wall panels that allow patients to choose activities and help deescalate crises. There are also design elements that reduce crowding and lower the risk of agitation or aggression through circulation strategies and “back-of-house access routes” for staff, according to HDR. The patient units were further designed to balance clear staff sightlines with patient dignity and privacy. The project was built in partnership with the Nebraska-based nonprofit Mental Health Innovation Foundation, led by Ken Stinson, a philanthropist and retired Chair and Chief Executive Officer of Kiewit Corp., the construction firm that built the center. In a recent interview, Stinson said the goal extended beyond constructing a new facility. “Our hope is that we want it to be transformational in the community, that it takes mental healthcare to a new level,” he said. Branded Content, from page 10 The entrance experience is also operational. A well-considered entry system that reduces tracked-in dirt and moisture supports maintenance and reinforces the sense that the facility is organized, intentional and safe from the moment occupants arrive.
Why Sensory Decisions Belong in Construction Conversations Sensory awareness shouldn’t be treated as a late-stage styling exercise. Many decisions that affect sight, sound and feel are tied to construction coordination, product selection and long-term facility management. Sun controls interact with glazing, facade design and daylighting goals. Privacy curtains depend on track layouts, room configurations and care models. Wall protection requires attention to impact zones, substrate conditions and cleaning expectations. Entrance flooring must coordinate with vestibules, floor transitions and maintenance strategies. In behavioral health and other high-demand spaces, early coordination is even more important. Design teams must balance therapeutic goals with durability, maintenance, and, above all, safety. Indirect references to nature, calmer palettes, appropriate textures and improved privacy can support a more reassuring environment, but they must be delivered through products that can withstand the realities of care.
Finishes that Support Care When finish decisions connect sensory intent with measurable performance, they help create facilities that are easier to navigate, more comfortable to occupy and better suited to long-term performance without forcing a choice between a more human environment or a more resilient one. The result is not sensory design for its own sake. It is a more integrated way to think about construction and specification. By considering how finishes look, sound and feel in real use, healthcare project teams can create environments that are not only durable and code-conscious, but also calmer, safer and more supportive of care. Amy Sweeting is a Product Manager at Construction Specialties. This article was sponsored by Construction Specialties. Visit www.c-sgroup.com/markets/healthcare. www.hconews.com | Design & Construction 2026| 19
XXXX & BEHAVIORAL HEALTH MENTAL Shared patient spaces are designed to support daily activity and interaction. Photo Credit (all): Bob Greenspan
Advancing Patient Care and Safety at the Children’s Mercy + Camber Mental Wellness Campus By John Cooper When leaders from KVC Health Systems, Children’s Mercy Kansas City and Camber Mental Health set out to build a 58,438-square-foot behavioral health campus in Olathe, Kan., they understood that the building itself was a clinical instrument. Every material, every sightline and every corridor was chosen in service of a single mission: to help children and adolescents in crisis stabilize, heal and return safely to their communities. What they may not have anticipated was how much a low-voltage technology partner would shape that mission — not just behind the walls, but at the very center of care delivery.
A Facility Built for Healing The $53 million Children’s Mercy + Camber Mental Wellness Campus was a joint venture between Children’s Mercy Kansas City and KVC Health Systems. More than 4,000 children and teens visited Children’s Mercy’s emergency room for behavioral health challenges in the year prior to opening; one in five required inpatient care that was difficult to find. The resulting facility — featuring 72 beds across separate pediatric and adult units, six interior and exterior courtyards, dedicated therapy zones, and expansive dayrooms — was designed to defy the institutional stigma often associated with psychiatric care. Hoefer Welker served as architect and interior designer with JE Dunn Construction as design-builder. But the physical environment was only part of the equation.
Rethinking the Technology Brief KVC Health Systems engaged technology systems integrator Aptitude: Intelligent Integration (Aptitude), a division of JE Dunn Construction, to deliver the full suite of building technology. That included AV, structured cabling, access control, video surveillance, paging and emergency responder radio. “The goal wasn’t to just pick a piece of technology,” said Peggy Olivarez, Project Manager at Aptitude. “It was to really understand what the client needed operationally and make sure we were solving The main lobby space prioritizes visibility, the right problem.” access and patient comfort. That distinction proved consequential. KVC had identified a critical operational need: a smarter, more responsive way to monitor patient activity — particularly in scenarios where rapid staff response could prevent escalation or injury. Rather than recommending a familiar or legacy solution, Aptitude served as a neutral intermediary, working alongside KVC, JE Dunn and design partners to evaluate options that matched the facility’s real-world workflows. “Sometimes problems get solved at a very high level, and decision makers get stuck in typical answers,” Olivarez explained. “We want to make sure our clients get exactly what they need by approaching challenges from a thoughtful angle.”
AI-Enabled Monitoring in a Behavioral Health Environment For KVC, the technology was never intended to replace the human element of behavioral healthcare — but to strengthen it. “The technology we leverage helps increase safety for both our patients and our employees,” said Sara Schlagel, Senior Vice President, Children’s 20 | www.hconews.com | Design & Construction 2026
Mercy + Camber Mental Health. “While it doesn’t replace the work a person would do, it complements it in a way that provides an essential added layer of protection.” Beyond AI-enabled monitoring, the campus incorporates trauma-informed lighting, sound systems and security measures designed to support a calmer, safer treatment environment. Tamper-resistant components, modified wireless access points with protective covers, low-profile card readers and keypads and strategic device placement are all adaptations specific to the behavioral health environment that go unnoticed in a standard commercial build. The path was not without friction. HIPAA requirements placed meaningful constraints on monitoring Exam and consult rooms are designed to balance and implementation in support privacy, comfort and functionality. patient spaces, and technical variables around camera placement and system capability required creative problem-solving. “We didn’t fully solve every aspect of the challenge right away,” Olivarez acknowledged. “But we learned from it — and those lessons are shaping how we design moving forward.”
A Partnership That Scales The success in Olathe is already informing Aptitude’s work on similar KVC/Camber behavioral health facilities in St. Louis, Mo., and Kansas City, Kan. — applying refined camera placement strategies and streamlined system integration approaches learned on-site. The relationship has deepened beyond the project scope. Based on Aptitude’s contributions, This 58,000+ square-foot facility is dedicated to Olivarez and her JE patient-centered behavioral healthcare. Dunn counterpart have been invited into KVC’s internal technology planning discussions — helping shape future facilities before design even begins. In behavioral health, every system carries clinical weight. The Children’s Mercy + Camber Mental Wellness Campus demonstrates that when technology is implemented with the same intention applied to architecture, it stops being infrastructure and becomes an active part of the healing environment. “This is our whole job — to care about these systems and how they impact the end user,” said Olivarez. “When you take the time to understand that you deliver something completely different.” John Cooper is the East Region and Healthcare Operations Director for Aptitude: Intelligent Integration, a JE Dunn Construction company.
RENOVATION & REUSE
Rebuilding from the Inside Out
Modernizing healthcare facilities amidst infrastructure challenges By Melissa Covington and Heather Platt, PE, CHC Roadblocks often lead to innovation. This is particularly true in design and construction, when the success of multi-million and even multi-billiondollar projects can hinge on developing and implementing solutions to unique challenges. It’s even more apparent when renovating older hospitals — when creative architectural solutions to accommodate mechanical, electrical, and plumbing (MEP) infrastructure and larger equipment are keys to preventing cost overruns and delays. Healthcare facilities across the country are continuously evolving to keep pace with advances in medical technology, patient-care standards and clinical education. For many hospitals, particularly longstanding institutions that serve as teaching centers, modernization is not about replacing what exists but about strategically investing in infrastructure that supports the next generation of care. For hospital projects in Oklahoma State University Medical Center general, it is also important modernized its third-floor C-section room and to understand that today’s adjacent surgical and obstetric spaces. operating rooms demand highly coordinated MEP systems, such as advanced ventilation for infection control, integrated surgical equipment, medical gas distribution and sophisticated lighting and monitoring systems. By recognizing how these parts fit together, a team can modernize for the long term. Teaching hospitals hold a unique role within healthcare. In addition to delivering care to their communities, they also serve as training environments for future physicians, nurses and clinical specialists. This dual mission requires facilities that meet current clinical standards and accommodate evolving technologies, equipment and educational practices.
A Case Study: OSU Medical Center In response to a growing healthcare trend, Oklahoma State University Medical Center — a teaching hospital in Tulsa, Okla. — recently initiated a modernization of its third-floor C-section room and adjacent surgical and obstetric spaces. This would serve as a strategic investment to support highend maternal care, as well as train the next generation of physicians, nurses and clinical specialists. A complex renovation project, this case study reflects a growing trend in healthcare design: making thoughtful investments in existing facilities to continue serving both patients and medical professionals at the highest level. One of the primary goals of this project was to support the hospital’s commitment to maternal care by improving the relationship between labor and delivery services and surgical support spaces. Building codes and clinical best practices require that Cesarean delivery suites be located on the same floor as labor and delivery rooms. This proximity is critical for patient safety, allowing care teams to respond quickly when surgical intervention becomes necessary. It would also save the medical center significant time and money by not having to relocate the entire department. A look inside the OSU Medical Center prior to the renovation’s completion.
Innovate to Renovate
With a primary infrastructure and design challenge being the room’s low ceiling height, the initial phase of the project was guided by delivering creative solutions that worked in a tighter-thanusual space. The project team identified an approach that was both ambitious and achievable, defined by a single question: What if we took the entire structure out of the floor above the operating room? Located in the core of the medical building where the two hospital structures came together, this space was not well-positioned for an extended retrofit. It was a hub of daily — and often urgent — patient care. To make this modernization possible, the team had to create and maintain a rigid
timeline to prevent unnecessary loss of services, while also keeping to an equally rigid schedule governing MEP renovations. The OSU Medical Center project’s success would be due, in part, to how effectively the team renovated the spaces without any adverse impact on medical staff, administrators and patients.
The Need for a Carefully Constructed Plan This is why a well-constructed plan is a key success marker. Project teams should engage in strategic brainstorming sessions before any walls or ceilings are excavated. All key players assemble to discuss every aspect of the project, identify what could go wrong or what unforeseen circumstances could arise, establish how best to circumvent such obstacles and customize workable solutions. If even one essential stakeholder is not in the room during this iterative process, the team might be forced to rely on generic data sheets based on industry standards, but not necessarily on the realities of the existing space. This, in turn, could result in an action plan that is not viable, potentially adding costs to the project and prolonging its schedule.
Implementing the New Plan For the OSU Medical Center renovation, proceeding through each step of the process was like assembling a jigsaw puzzle, disassembling parts of it, then replacing those parts with new pieces. The work had to be seamless with no room for error, as maintaining operations was critical. For example, the project team relocated the fourth-floor pre-op room so that new mechanical equipment could be located in that space. New medical gases were installed in the operating room using a laminar flow system to optimize sterility. Surgical booms were added to augment gas and electrical efficiencies, and a mechanical duct system was installed to safely transport gases out of the hospital. A goal of the project was to improve the The project team mapped out relationship between labor and delivery an ideal spot for the new airservices and surgical support spaces. conditioning and heating units and how they could best function in this re-envisioned space. Exceptionally tight spaces, including in the walls, posed challenges that could have stalled the project again if careful planning hadn’t preceded implementation. But the team already planned for this by developing a design reflecting operating room building codes to include minimum square footage and minimum ceiling height. Such challenges are not uncommon in healthcare renovations, particularly in facilities built decades ago, when surgical technology and building systems required far less infrastructure and equipment was generally smaller. Due to the interconnectedness of some of the hospital’s functions, the resulting new air-flow system services not only the maternity section but also adjoining areas in the medical facility.
Takeaways The 13-month OSU Medical Center renovation project is an important case study in how to modernize surgical spaces within aging facilities — particularly those where physical constraints mandate creative solutions. It also points to the importance of maintaining clear and consistent communication with all key stakeholders. Surprises are bound to happen. The key is not letting those surprises interfere with a building’s essential programming and operational needs. For architects and healthcare planners, projects like this highlight the value of thoughtful reinvestment in existing facilities. Many hospitals possess strong physical foundations and deep community roots. With strategic design interventions, these facilities can continue to evolve, incorporating modern technology and clinical best practices while preserving the legacy of care they represent. Melissa Covington is a project manager in Dewberry’s Tulsa, Okla., office. Heather Platt, PE, CHC, is a senior associate and senior project manager in Dewberry’s Raleigh, N.C., office. www.hconews.com | Design & Construction 2026| 21
RESEARCH FACILITIES
Designing for Care, Discovery and the Next Generation of Healthcare Professionals How the convergence of patient care, research and medical education is reshaping the planning and design of academic medical centers By Arturo Vasquez, AIA, NCARB The traditional boundaries separating healthcare, higher education and research are rapidly disappearing. Across the country, universities and healthcare systemvs are forming deeper partnerships that bring patient
Center at FIU’s Modesto A. Maidique Campus in Miami. Designed by Stantec, the seven-story, 163,000-square-foot facility will bring education and patient care together, with medical students, residents and clinical faculty learning and working in the same environment where patients receive care.
Spaces should be capable of accommodating different academic, research, and clinical programs over time rather than being designed so specifically that future adaptation requires significant reconstruction. Photo Credit (all): Courtesy of Stantec
care, medical education, clinical research and AI innovation together in increasingly integrated academic environments. For architects and planners, this evolution represents more than a new building type. It requires these professionals to rethink how academic medical centers are programmed, how campuses grow, how different users interact and, ultimately, how architecture and academia can simultaneously support exceptional patient care and the education of the next generation of healthcare professionals. The shift is particularly significant in Florida, where universities are increasingly developing teaching and research programs in association with major medical institutions. These partnerships create opportunities for The new academic medical center will combine outpatient services including multi-specialty care, diagnostic imaging, same-day surgery and infusion services with dedicated learning environments.
both academic and healthcare organizations to expand their missions while developing stronger platforms for education, research and clinical care. Recent development activity demonstrates the momentum. In May, Florida International University (FIU) and Baptist Health South Florida broke ground on the new Helen and Jacob Shaham Academic Medical 22 | www.hconews.com | Design & Construction 2026
The center will also support inter-professional training across medicine, nursing, physician assistant studies, occupational therapy and other health disciplines. That integration is increasingly central to the future of healthcare design.
One Building, Multiple Missions A conventional healthcare facility begins with the patient and the clinical processes required to deliver safe, efficient care. An academic medical center must accomplish all of that while simultaneously supporting instruction, collaboration, observation, research and discovery all within an integrated teaching platform. The challenge is not to simply place classrooms beside clinics. The goal is to create an interactive learning and clinical delivery environment where the different missions strengthen one another and interact. Clinical spaces must remain efficient, intuitive and patient-centered, while allowing students and residents to participate in the care environment appropriately. Educational spaces need to accommodate both formal instruction and experiential learning side by side with clinical care. Research environments must facilitate collaboration and adapt as scientific priorities and technologies evolve. At FIU, the new academic medical center will combine outpatient services including multi-specialty care, diagnostic imaging, same-day surgery and infusion services with dedicated learning environments. The co-location of these functions creates opportunities for education, research and clinical practice to become part of the same daily ecosystem. This convergence also occurs at the campus scale. Academic institutions have traditionally had the land and infrastructure to support long-term growth, while many urban hospitals face significant physical constraints. That dynamic is helping move research, teaching and healthcare functions directly onto university campuses, creating what can effectively become vertically integrated innovation hubs rather than isolated academic or medical buildings.
Flexibility Becomes Fundamental This dual mission has a profound impact on planning and programming. Academic medicine is changing too quickly to design buildings around highly rigid, single-use programs. New technologies, evolving models of care,
RESEARCH FACILITIES
In May, Florida International University (FIU) and Baptist Health South Florida broke ground on the new Helen and Jacob Shaham Academic Medical Center at FIU’s Modesto A. Maidique Campus in Miami.
artificial intelligence, robotics, simulation and interdisciplinary education are changing how clinicians are trained and how research moves from discovery to treatment to implementation. As a result, flexibility must be established at the beginning of the planning process. Spaces should be capable of accommodating different academic, research and clinical programs over time rather than being designed so specifically that future adaptation requires significant reconstruction. Planning modules, technical infrastructure, wayfinding, and shared learning and clinical environments all need to anticipate change. Designing an academic medical center requires designers to plan for what healthcare and medical education will become, not simply what they are today. Flexibility must be embedded in the planning from the beginning. Rather than highly specialized spaces that can only serve one purpose, clinicians and educators need adaptable environments and infrastructure that allow programs to evolve over the life of the building. The same principle applies to educational environments. Stantec’s Dorrance H. Hamilton Building at Thomas Jefferson University in Philadelphia, for example, incorporates simulation trauma and intensivecare settings, specialized nursing classrooms, flexible teaching areas and shared spaces serving multiple healthcare disciplines. The underlying idea is important: healthcare increasingly operates through integrated teams, so students should learn in environments that encourage them to work that way from the beginning.
A More Complex Design Table Perhaps the greatest difference between a traditional hospital and an academic medical center is the number and diversity of voices and stakeholders involved in its creation. Programming a typical healthcare project already requires extensive engagement with Partnerships create opportunities for academic administrators, and healthcare organizations to develop stronger physicians, platforms for education, research and clinical care. nurses, technicians, facilities teams, patient representatives and building team. Add an academic institution and the stakeholder network expands dramatically to include university leadership, benefactors and board members, faculty, researchers, multiple colleges, students, technology specialists and other academic programs. For the FIU/Baptist Health project, Stantec’s stakeholder engagement process brought together approximately 75 participants representing three distinct institutional leadership groups spanning academic health, robotics research and healthcare functions — along with the client, contractor and consulting team. Each arrived with different priorities and operational requirements and each with their own set of needs and desires. The architect therefore assumes an important role beyond traditional design — that of an orchestrator. The designers become translators and facilitators — understanding clinical operations, research requirements, educational models, campus planning and building performance well enough to identify where priorities intersect and where they conflict.
That process is critical because decisions made during programming can influence the institution for decades.
Designing a Wellness Ecosystem, Not Simply a Hospital This movement is part of a larger transformation in academic healthcare. University of Florida Jacksonville, for example, opened its downtown graduate campus in August 2026 with plans for additional interdisciplinary buildings and programs spanning areas including healthcare and emerging technologies. Meanwhile, major academic healthcare Research facilities should balance care organizations provision with instruction. such as Cleveland Clinic continue to master plan for increasingly complex care, specialized technologies and longterm institutional growth. For architects and planners, the implication is clear: the future academic medical center cannot be conceived as an isolated healthcare building, but rather as an integrated health and wellness anchor. It is an ecosystem connecting the patient, clinician, student, educator and researcher. Its success depends on creating the right adjacencies, adaptable infrastructure and collaborative environments while maintaining the privacy, safety, dignity and operational efficiency essential to patient care. This is where multidisciplinary experience becomes particularly valuable. Stantec’s work with academic health leaders including Johns Hopkins Health System, Stanford Health Care, Jefferson Health, Cleveland Clinic and others provides a broad perspective on how clinical care, research and education can coexist and evolve. Balancing care with instruction should not be viewed as a compromise between two competing priorities. When thoughtfully planned, each strengthens the other. Students learn within authentic care environments. Clinicians remain connected to emerging research and new ideas. Researchers gain closer connections to clinical applications. Patients benefit from an environment built around collaboration, knowledge and innovation. The opportunity for PAGE # architects is to create a framework that allows all those relationships Construction Specialties.............................................................10 to flourish through decades of change in LightArt.........................................................................................16 medicine, technology McGrory Glass Inc...................................................................... 7 and education. ModCorr...............................................................................Cover
Ad Index
Arturo Vasquez, AIA, NCARB, is a Design Principal and Senior Architect with Stantec in Miami.
For more information on advertising, please contact: sarah@wmhmedia.com www.hconews.com | Design & Construction 2026| 23
ONE PARTNER. MULTIPLE INDUSTRIES. Connect your brand with decision-makers across corrections, education and healthcare through print, digital, content, video and events. LET’S WOR K TOG ET HER | sa ra h@w mhme dia .c om
2 027 ME D IA KITS N OW AVA ILA B LE