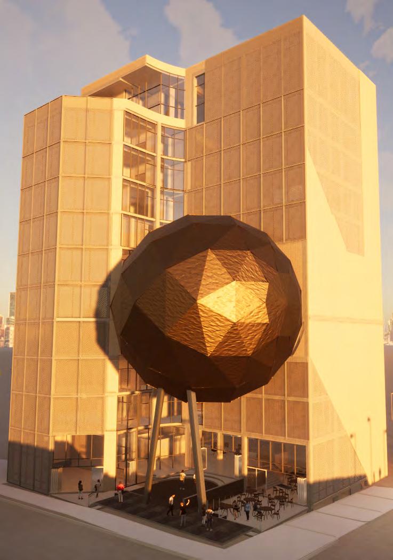
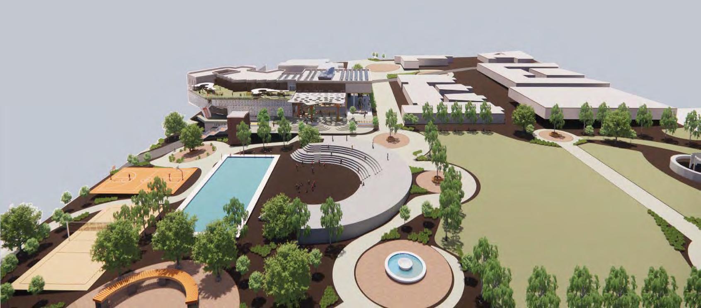
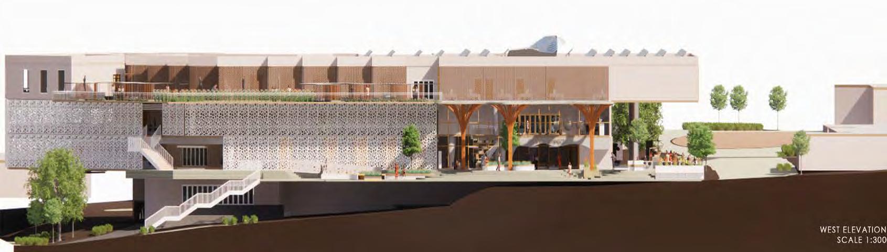
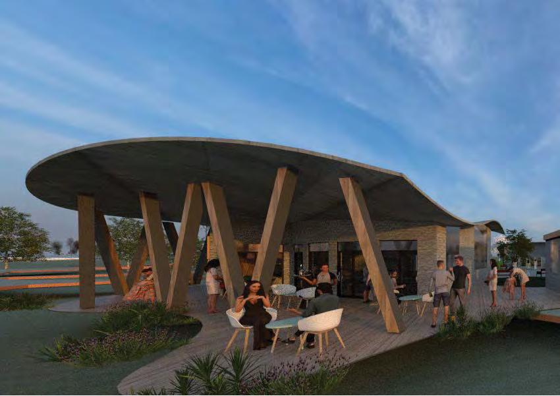
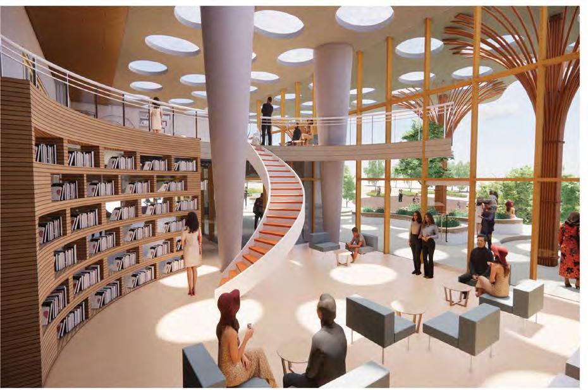
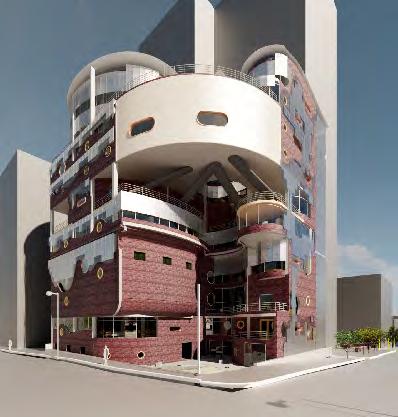
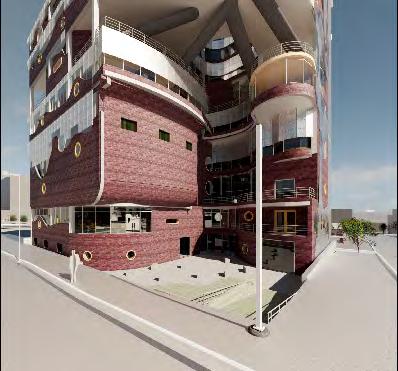
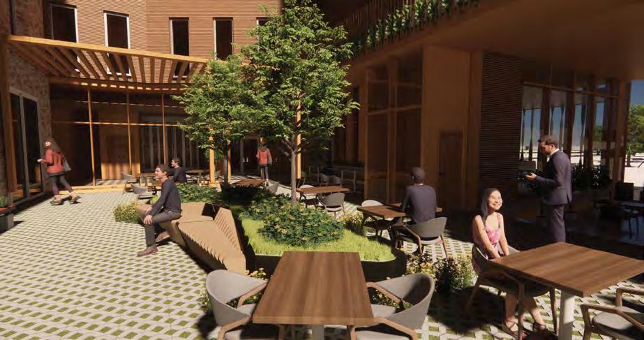
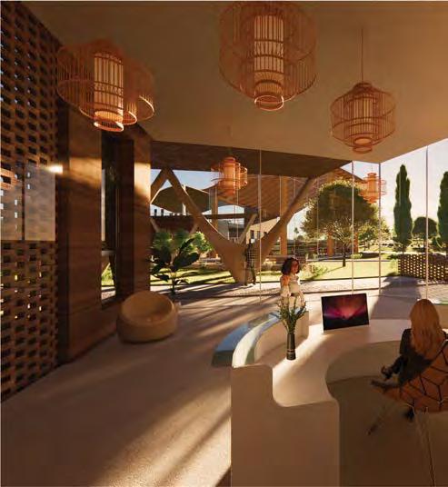
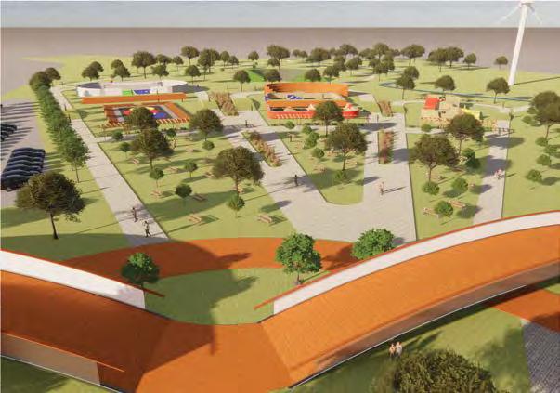
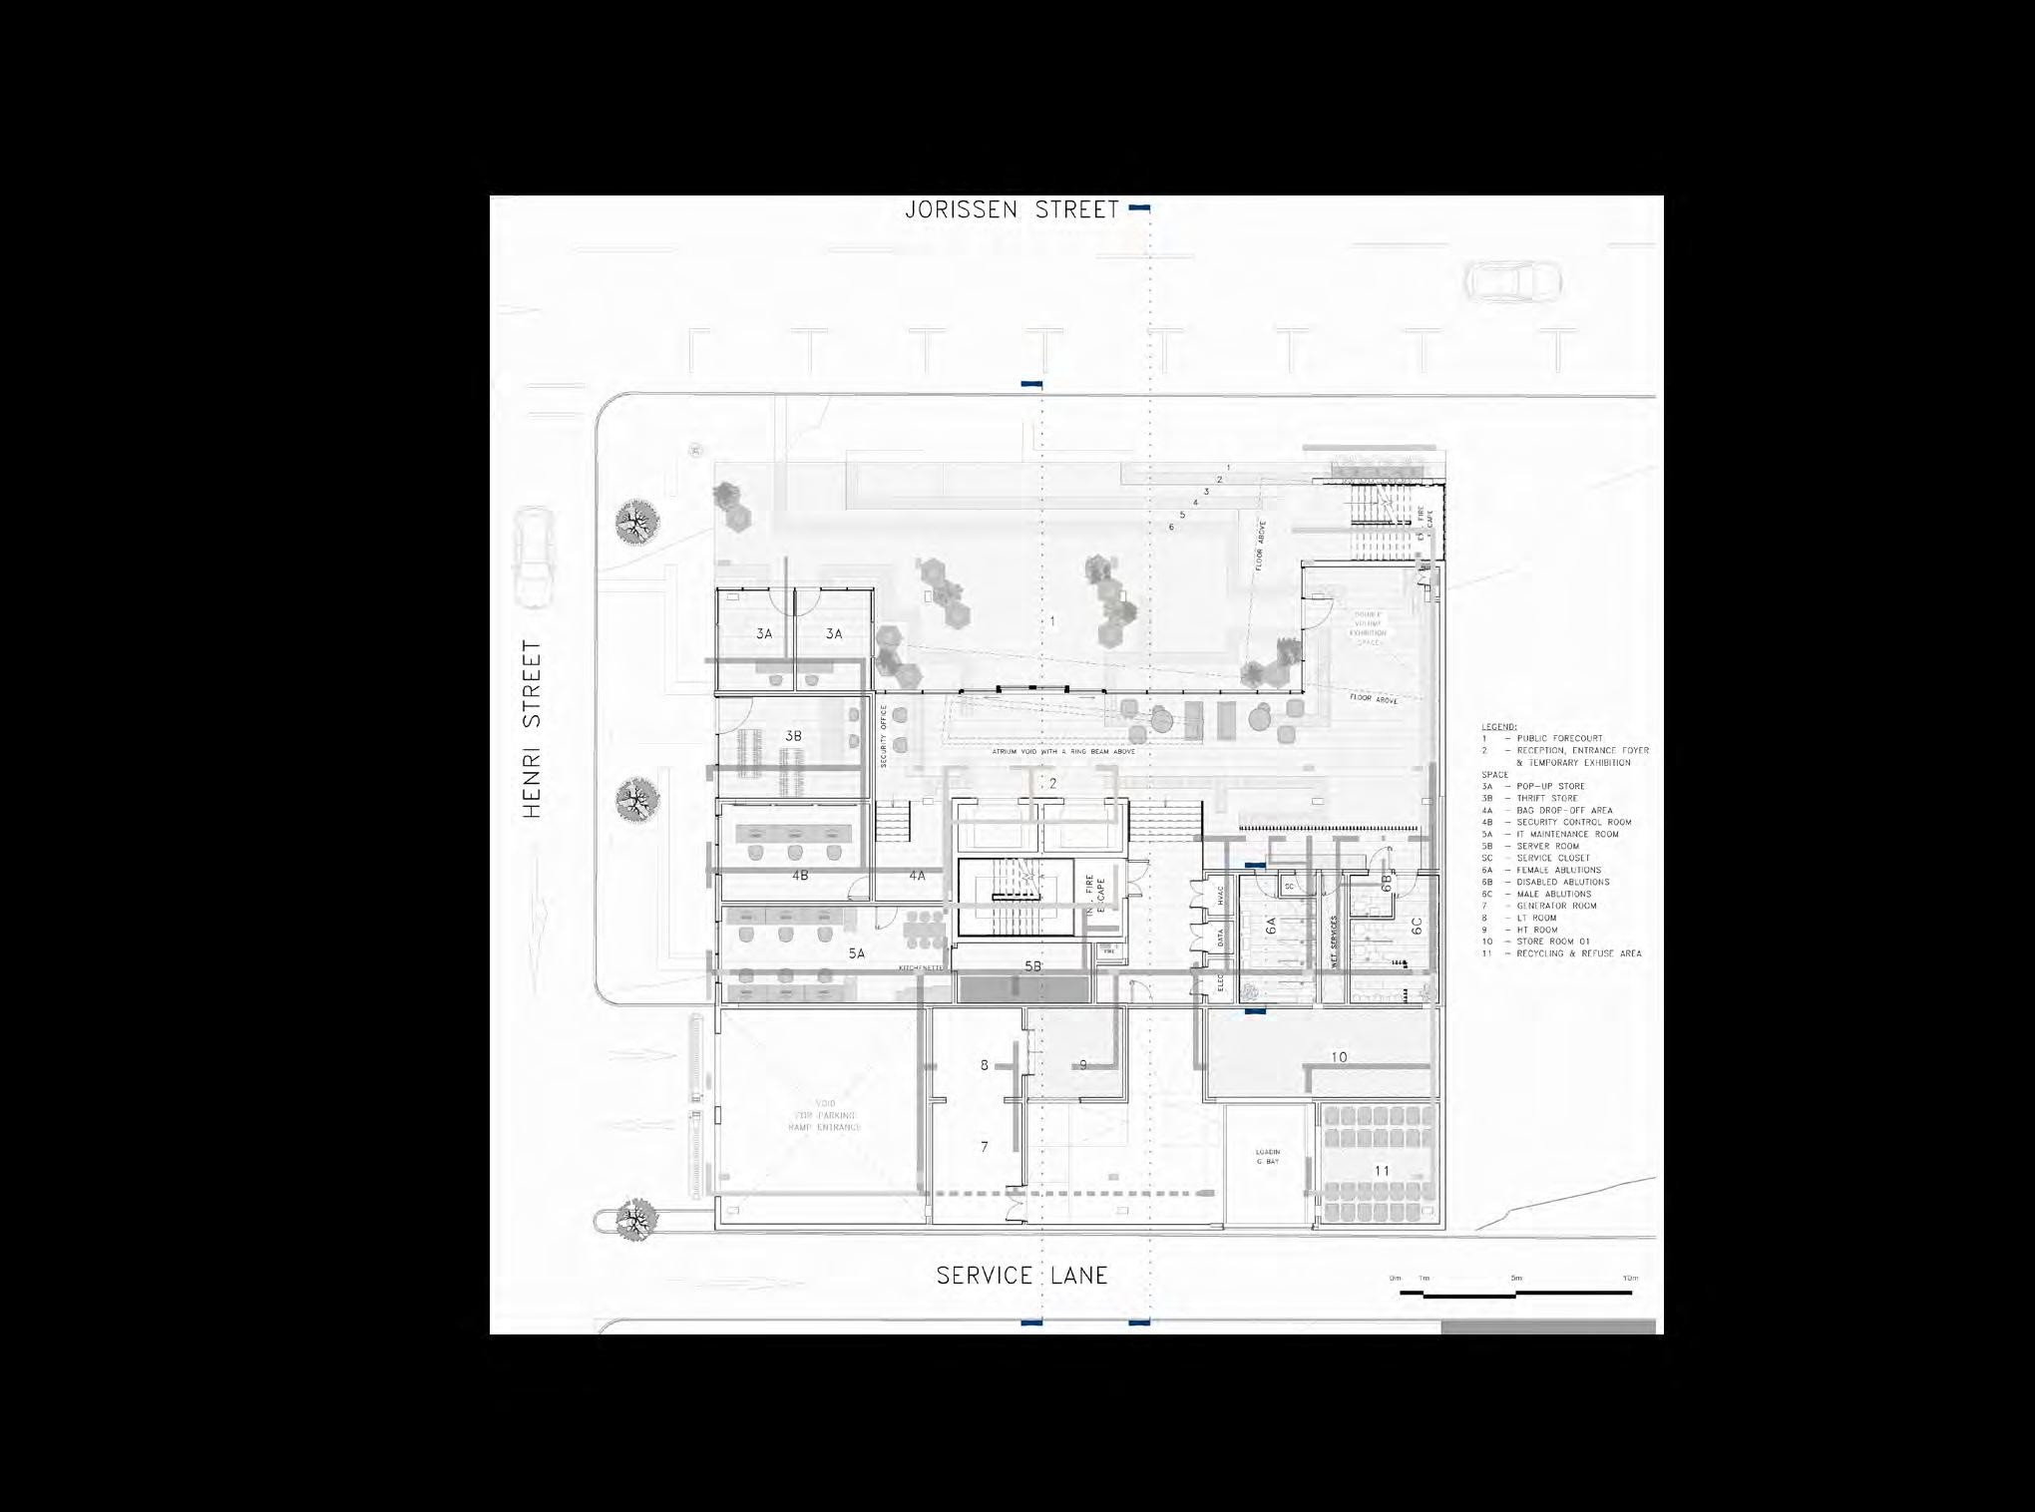
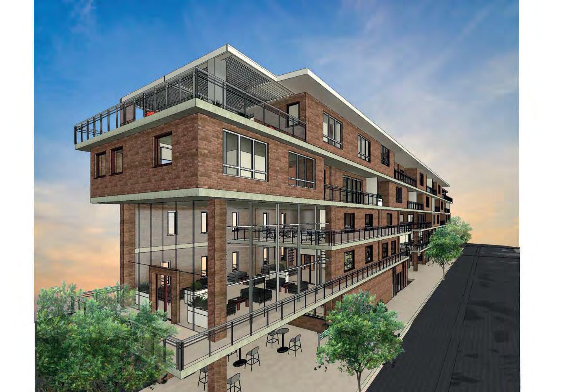
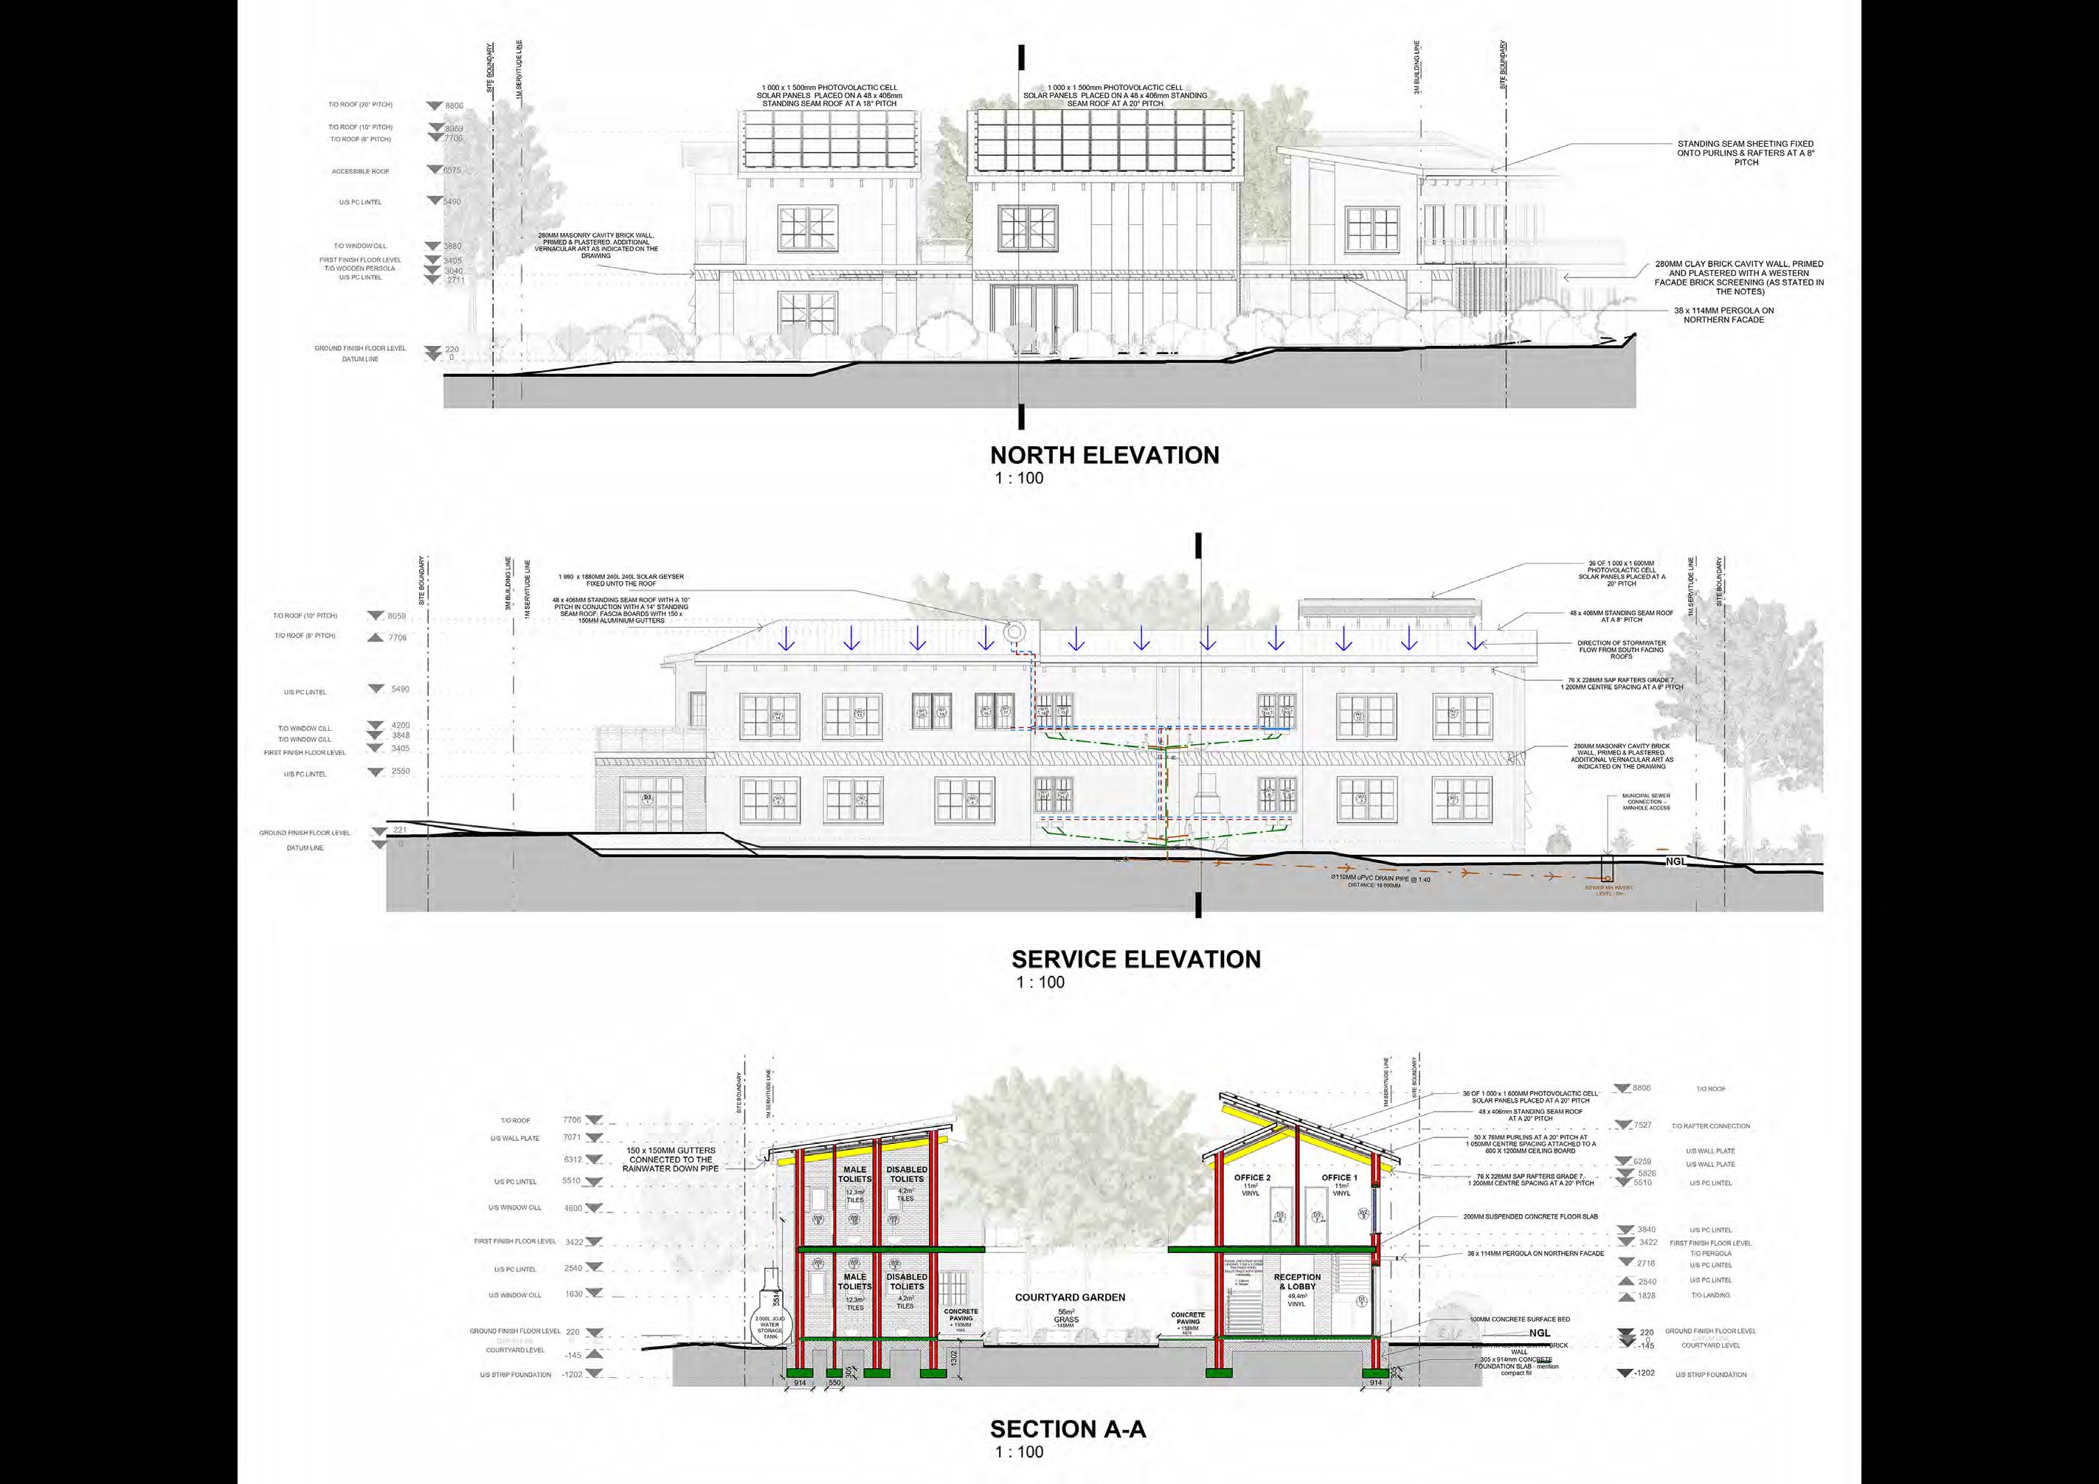
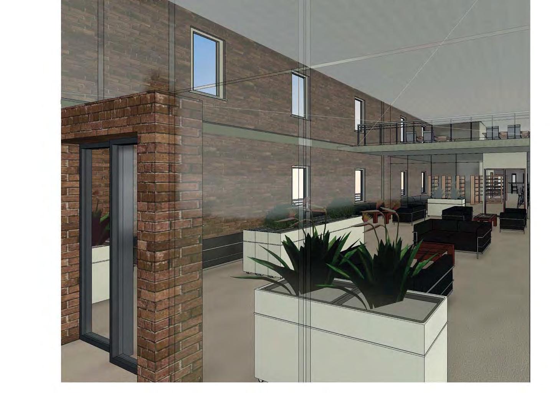
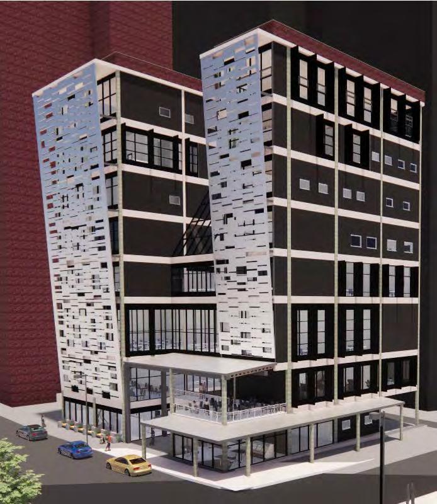
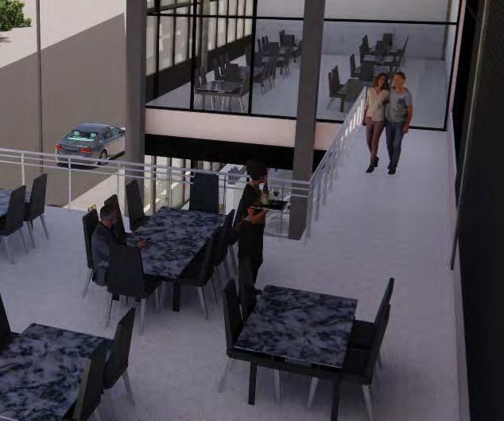
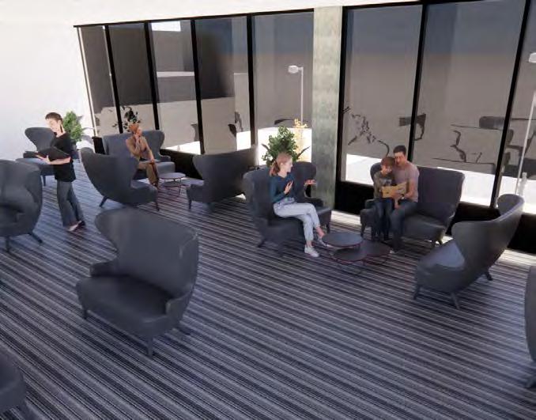
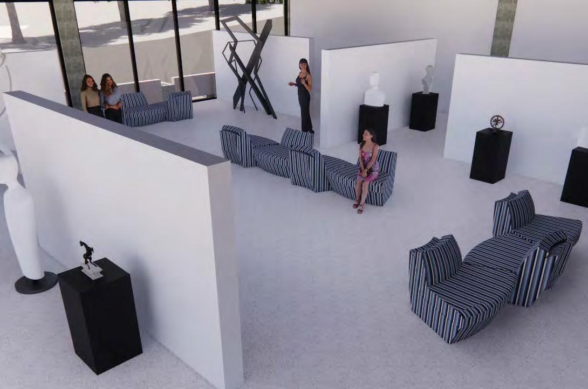
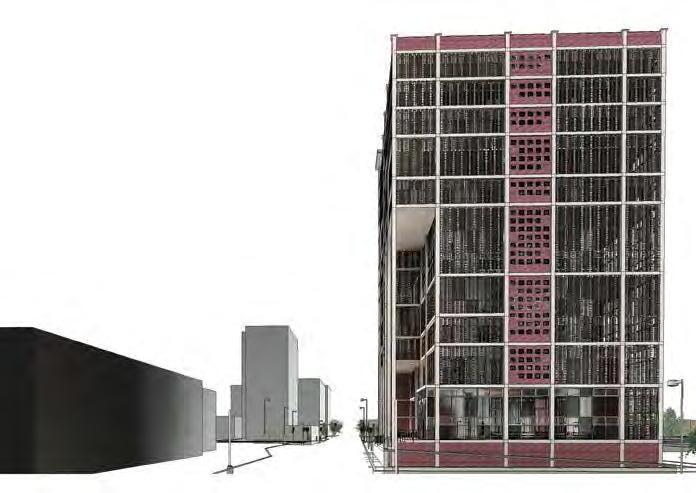
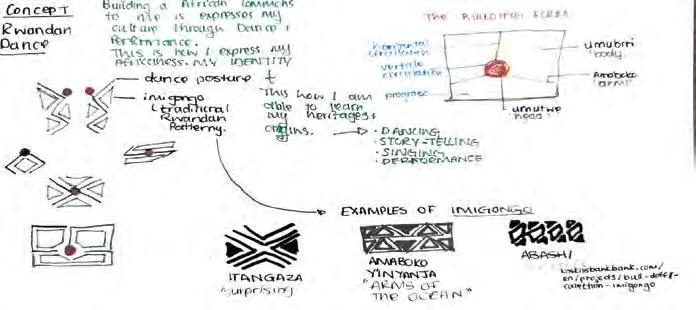
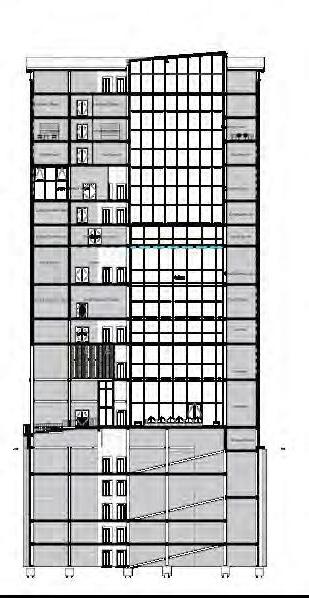
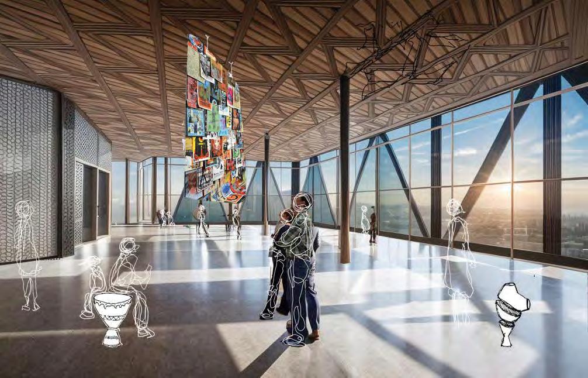
This All-Third Year Portfolio Document presents the work of the students in both the Architecture and Planning programmes at the School of Architecture and Planning at the University of the Witwatersrand. These student projects were completed during the 2023 academic year.
December 2023
Editors: 3rd year Class Graphic Design and Layout Artist: Brigitta Stone-Johnson, with assitance from, 3rd year architecture stududents
With gratitude for your contribution and participation:
Professor Nnamdi Elleh (Head of School)
Professor Mfaniseni Sihlongonyane (Director of the Planning Programme)
Garret Gantner (Director of the Architecture Programme)
Sandra Felix (Third Year Course Coordinator, Architecture)
Nkosilenhle Mavuso (Third Year Course Coordinator, Planning)
Neil Klug (Third Year Course Coordinator, Planning)
And the Third Year Architecture and Planning students
Foreword from Professor Nnamdi Elleh (Head of School) (Page VII)
Perspectives from the Architecture and Planning Programmes (Page IX)
Note from the Curatorial Team (Page XI)
An Overview of Third Year Architectural Design at Wits SoAP
Studio Master: Sandra Felix (Page XIII)
An Overview of Third Year Urban and Regional Planning at Wits SoAP
Studio Masters: Neil Kluge and Nkosilenhle Mavuso (Page XV)
Research Focus Areas:
Materiality + The Poetics of Place (Page 2)
Embodiment + Phenomenology (Page 38)
Nature, Ecology + Sustainability (Page 94)
History, Memory + Tradition (Page 154)
Urbanism + Future Cities (Page 168)
Science, Technology + Virtual (Page 230)
Society + Transformation (Page 204)
Note from the Head of School:
Reflec�ons on Design and Planning thinking a�er three years of study
Not long ago, this THIRD YEAR gradua�ng class joined SoAP-WITS in 2021 during the COVID-19 pandemic lockdown.
We were concerned during the pandemic that the students would complete their first degree at WITS without knowing what life on a university campus and associated higher educa�on experiences might be. Fortunately, modern science enabled the lockdown to be li�ed and life to return to normal. Here we are a�er three years to reflect on the students' work, and recognise their ability to adapt, innovate, and find solu�ons to the challenges that confronted them.
This Third Year gradua�ng class in the 2023 End of School Year Por�olio Exhibi�on would not be possible without the strong support of the student's parents, guardians, and, above all, the staff at SoAP, who worked as a team and ensured that the curriculum requirements for the Bachelor of Architectural Studies (BAS) and Bachelor of Science in Urban & Regional Planning (BSc URP) programmes were met in full. The por�olios also document students' reflec�ons on design and planning as tools and mechanisms for individual, communal, and social resilience in the living world.
want to recommend to employers and viewers the variety and quality of projects included in the Wits Architecture and Planning Third Year programmes in the global contexts outlined here and as a search for the new ecology of experiences in the built and natural environments. We are proud of our student's achievements and the high standard that has been maintained.
Professor Nnamdi Elleh, Head of School
School of Architecture and Planning
Perspectives from the Architecture and Planning Programmes
In case you are looking for inspira�on, beauty, splendour in pictures, design and structures or just feeling like looking for inspira�on. You should go no further; there is the School of Architecture and Planning at Wits University, a home of student innova�on. This is the School where Third-year Planning students come together to curate an exhibi�on that seeks to invent, explore and produce new knowledge around the most significant challenges of our �me. Through their exhibi�on, the students deepen their understanding of a range of conceptual topics while developing abili�es to uncover, visualize, and translate data into material, spa�al, and experien�al consequence designs. Looking at the exhibi�on, you will feel the presence of ambi�on, thought, aspira�on and some�mes madness. With an eye toward viable and las�ng solu�ons, the students combine cu�ng-edge coursework with real-world applica�on at the intersec�on of urban systems, ecologies, technologies, and data to ask big ques�ons and to address contemporary wicked problems of our urban realms. By uni�ng cri�cal scholarship and prac�ce at the intersec�ons of design, planning, ci�es and culture, they advance a more equitable, sustainable, and just world for all. This goes a long way towards crea�ng a learning atmosphere and academic culture that goes beyond purely technical work to balance skill-building and analy�cal coursework toward transforma�ve solu�ons. In a world facing many intractable and protracted challenges, we are proud of our third years and their 2023 exhibi�on edi�on. I hope you all find nuggets of wisdom, knowledge and skills to deal with the challenges of this world in this exhibi�on. Many congratula�ons to the third years.
2023 marks the first year we have fully eliminated the pi�alls of online and hybrid learning in the covid and post-covid years while fully embracing the beneficial methods this greater degree of flexibility offers us. As a design school, we are not yet sure what kind of new thinking emerges from an ever-expanding array of tools and modes of work will bring, but surely architecture is on the cusp of transforma�onal changes to the way it has tradi�onally been prac�sed. The student work showcased here represents the aspira�ons and blossoming exper�se of our students, now taking their first steps into the profession, whatever it may become, and at least to some extent reflects the dynamic capacity of architecture to engage with social, cultural and environmental, issues through a wide variety of approaches. By celebra�ng this work, we seek to reinforce an enduring dialogue about how design shapes our ever-evolving future and how our students are preparing themselves to grapple with it.
Professor Mfaniseni Sihlongonyane (Director of the Planning Programme)
Garret Gantner (Director of the Architecture Programme)
The 2023 All Third-Year Exhibition Online Portfolio of Projects
The 2023 All Third-Year Exhibi�on Online Por�olio of Projects
Last year in 2022, the Third Year Prac�ce-Ready Exhibi�on was held in the John Moffat Foyer at the Wits School of Architecture and Planning (SoAP), with members of the profession coming to view the student work in person again. One of the roles of the School is to facilitate a rela�onship between study and prac�ce, and the purpose of the Prac�ce-Ready Exhibi�on was to showcase the work of students to future employers, par�cularly as many third-year students would be entering the employment market, some for a year of prac�ce before further studies.
This year, although we con�nue the in-person exhibi�on, we see a necessity to maintain links with the professions of Architecture and Planning; we undertook to produce this collec�on, accessible to viewers worldwide on the Wits School of Architecture and Planning website. This por�olio of projects presents the work of Third-Year students in both the Architecture and Planning disciplines. The theme of 'Emergent' recognizes that design and planning work is an ever-evolving field of thought in prac�ce and research. The students were asked to tell a short story about themselves and their interests. They have each chosen projects that best express their design and planning interests. We have been encouraged by the level of par�cipa�on and the standard of the work in this year's collec�on.
Several research areas are emerging in the undergraduate program; we have grouped the working according to the following themes :
• Materiality and Poe�cs of Place
• Embodiment and Phenomenology
• Nature, Ecology and Sustainability
• History, Memory, and Tradi�on
• Urbanism and Future Ci�es
• Science, Technology and the Virtual
• Society and Transforma�on
Thank you for being a patron of the School of Architecture & Planning, SoAP.
Dr Brigi�a Stone-Johnson and Sandra Felix Curators
An Overview of Third Year Architecture at Wits SoAP
3rd Year Architecture and Planning
EMERGING architects
2023 heralded a hybrid curriculum encompassing both on-campus and online studio sessions and lectures. This hybridity is the permanent consequence of Covid, with teaching and learning spread across all available modes. The flexibility and agility that this fostered meant that presenta�ons and crits straddled both the paper and digital realm and developed a range of graphic and design skills in students preparing them for the post-Covid working environment.
This year the teaching team focused on developing more conscious, cri�cal and careful design prac�ce in students. This started with the first project, the Manifesto, where students asserted their own design voices through prac�ce-based design research, including reflec�on on the projects completed in their undergraduate years, and personal spa�al memory drawings unearthing the origins of their par�cular design viewpoints. This develops a more conscious prac�ce, with students beginning the year with new-found tacit knowledge about their design prac�ce.
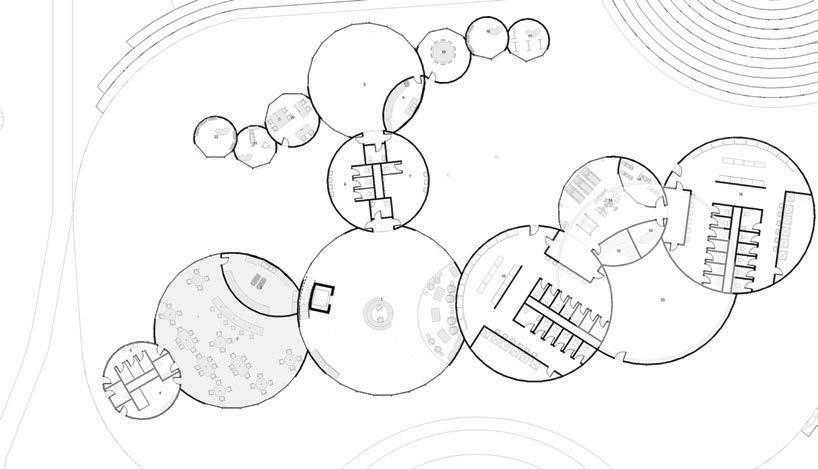
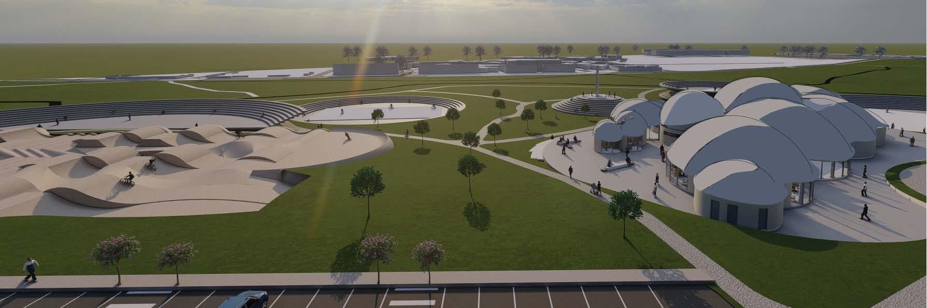
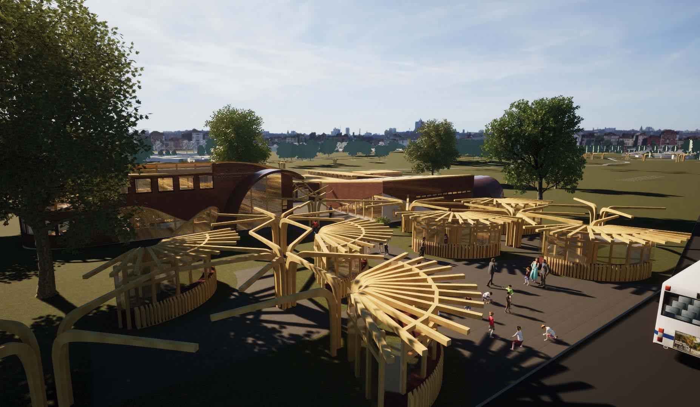
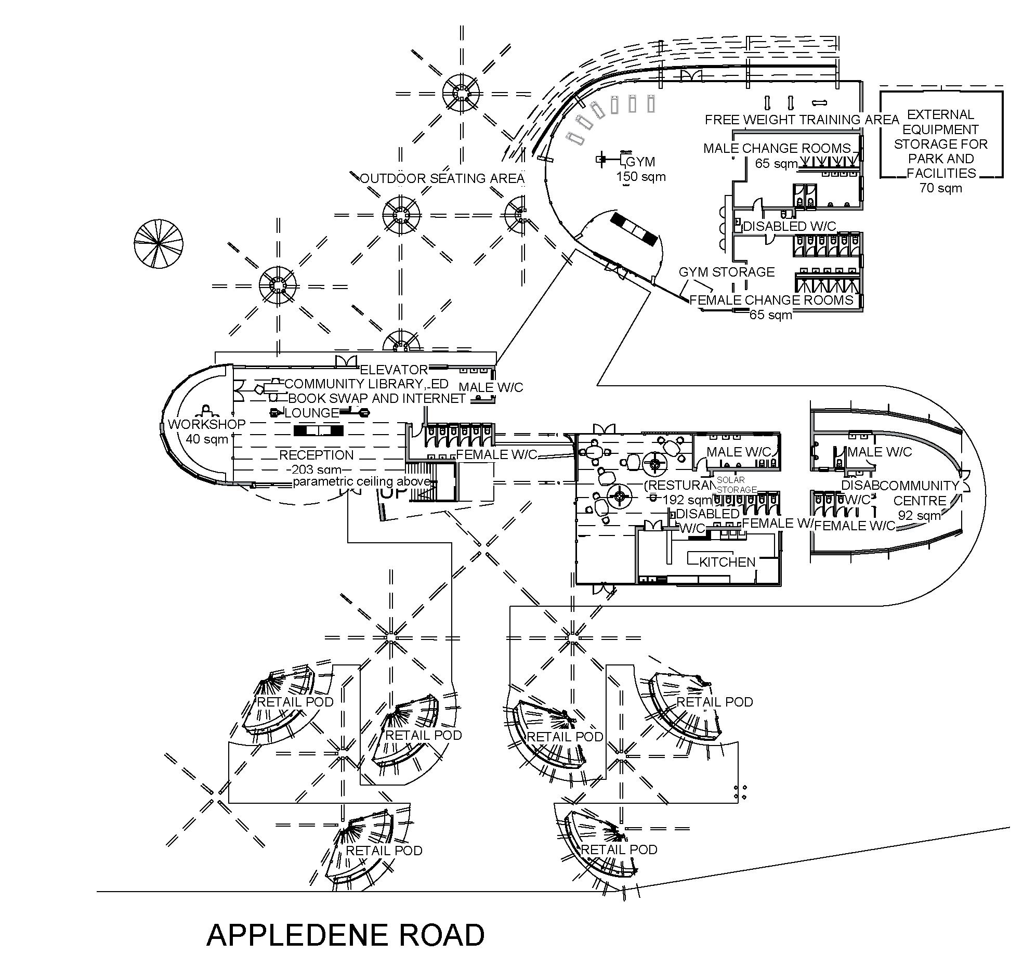
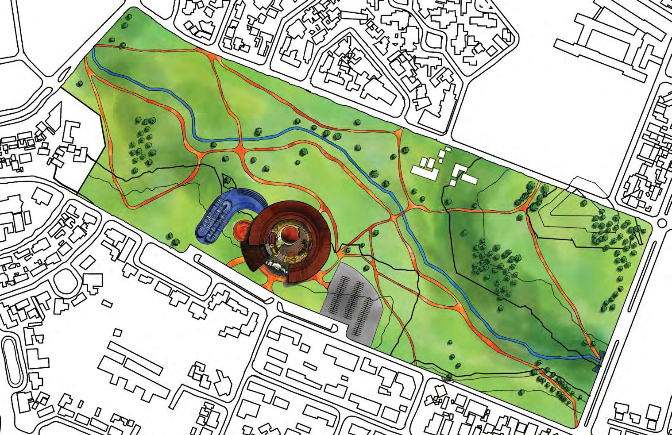
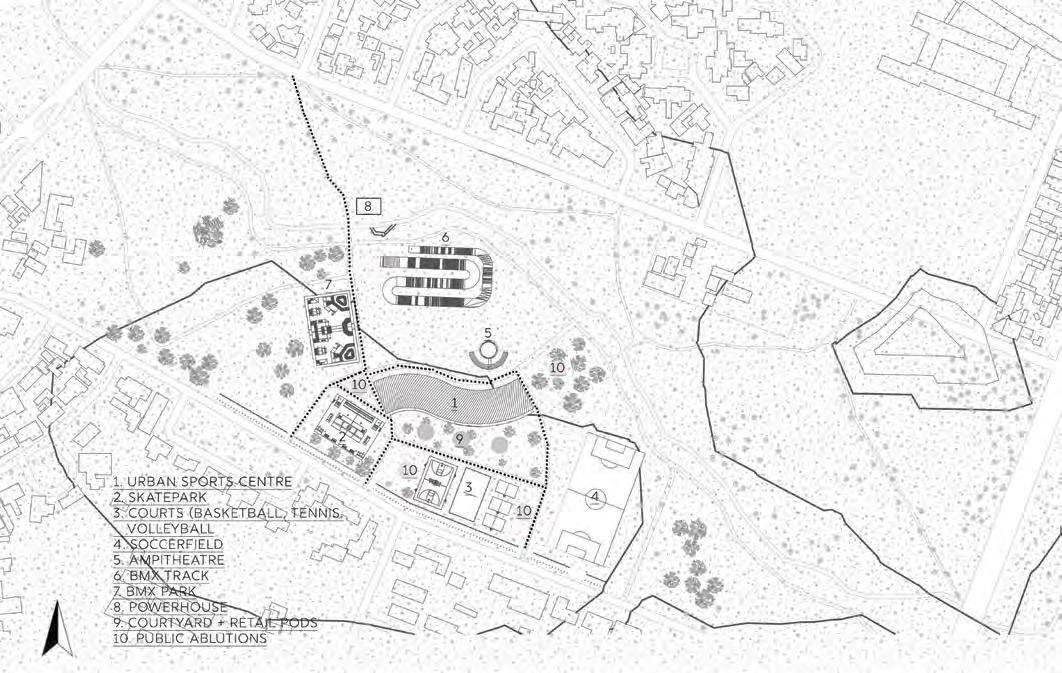
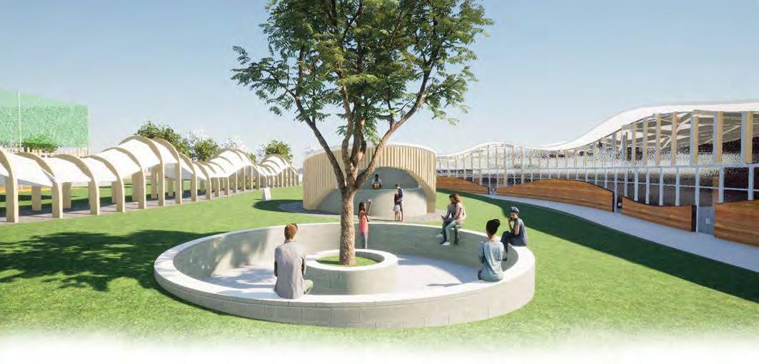
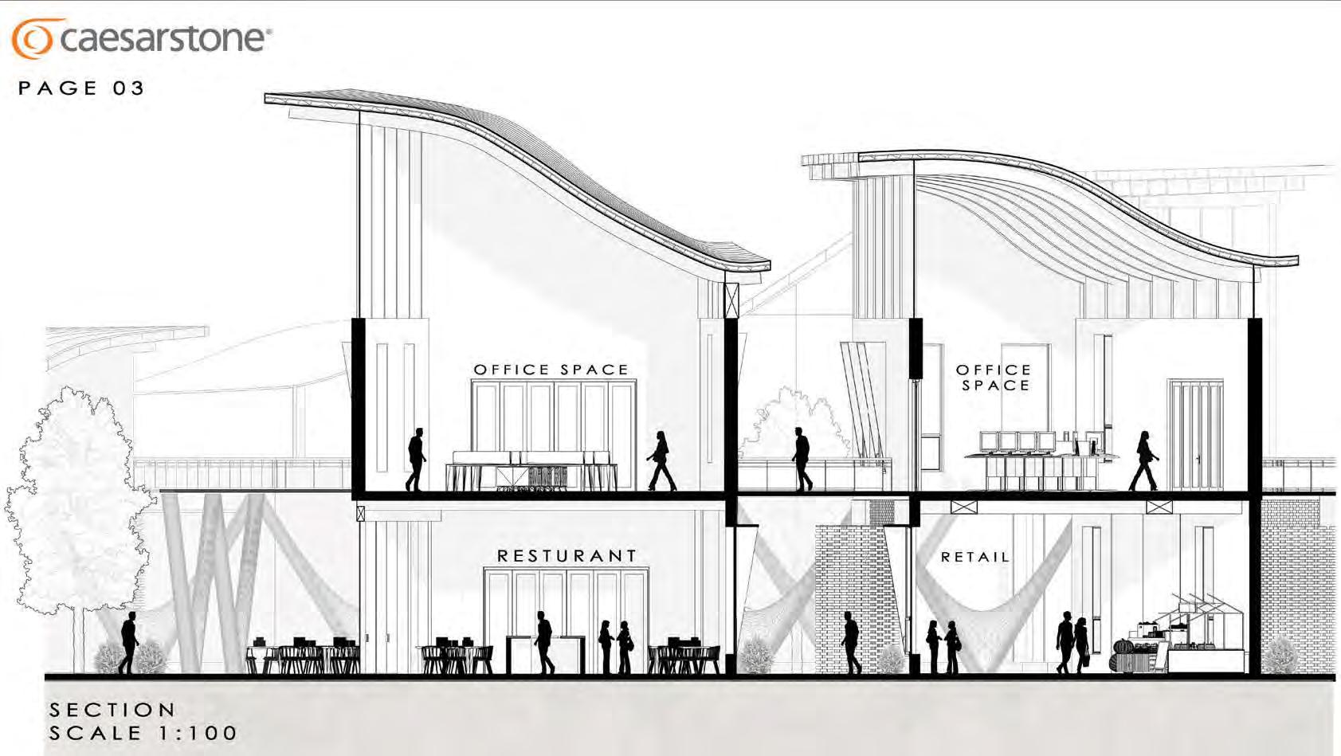
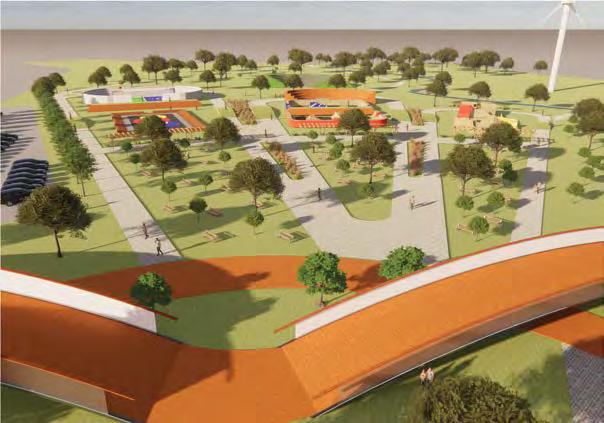
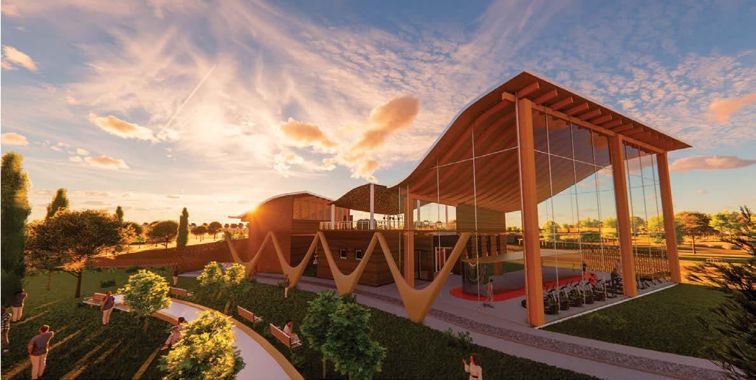
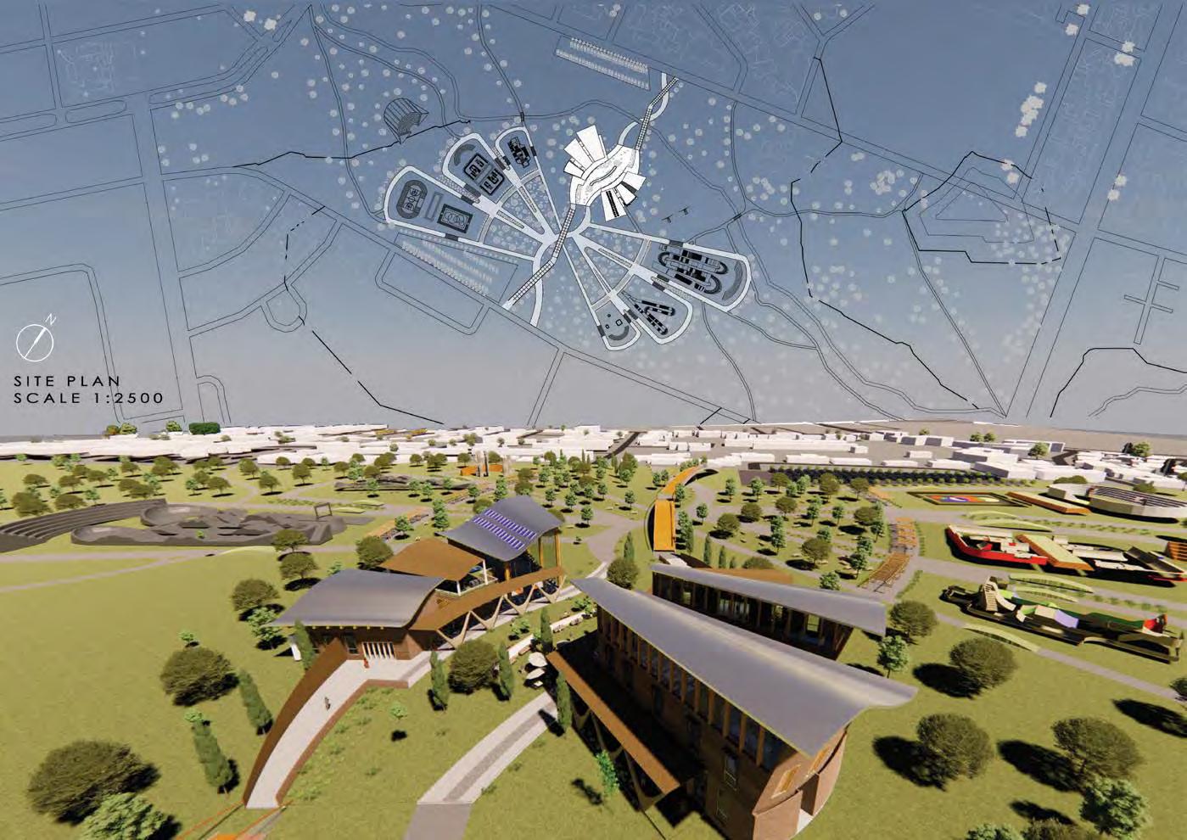
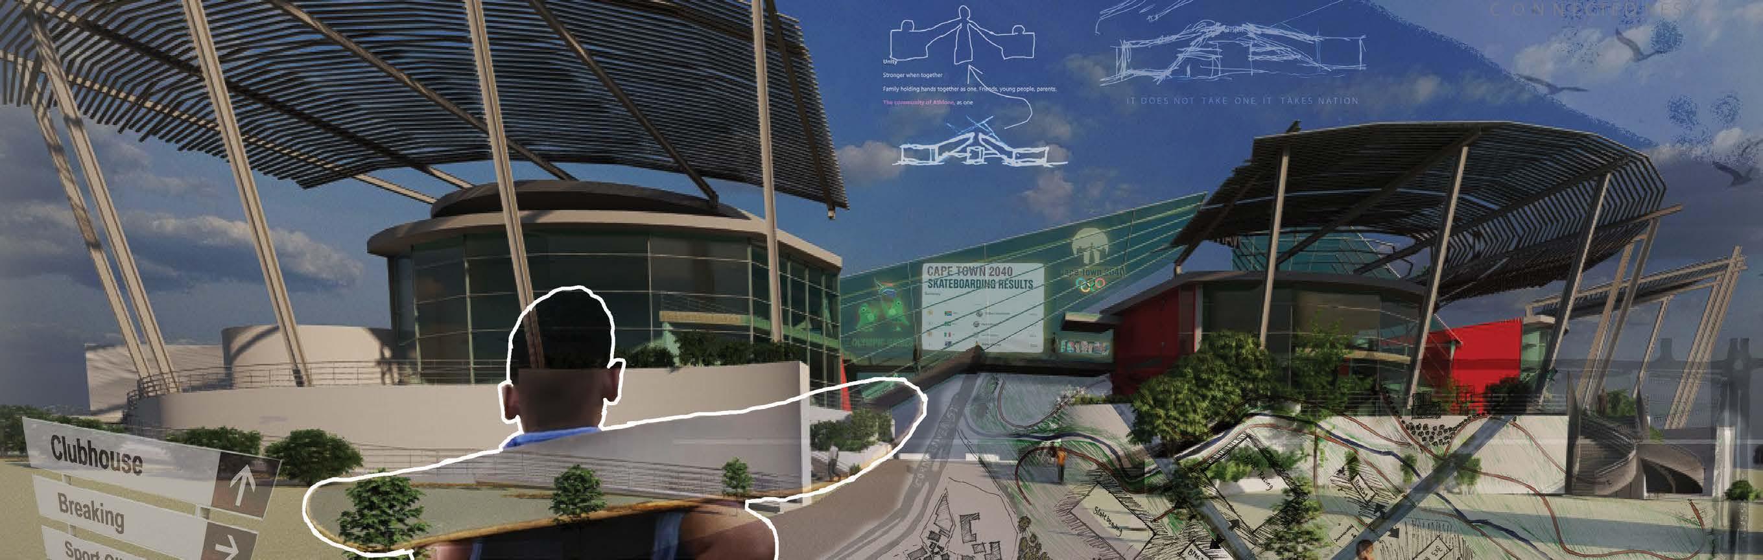
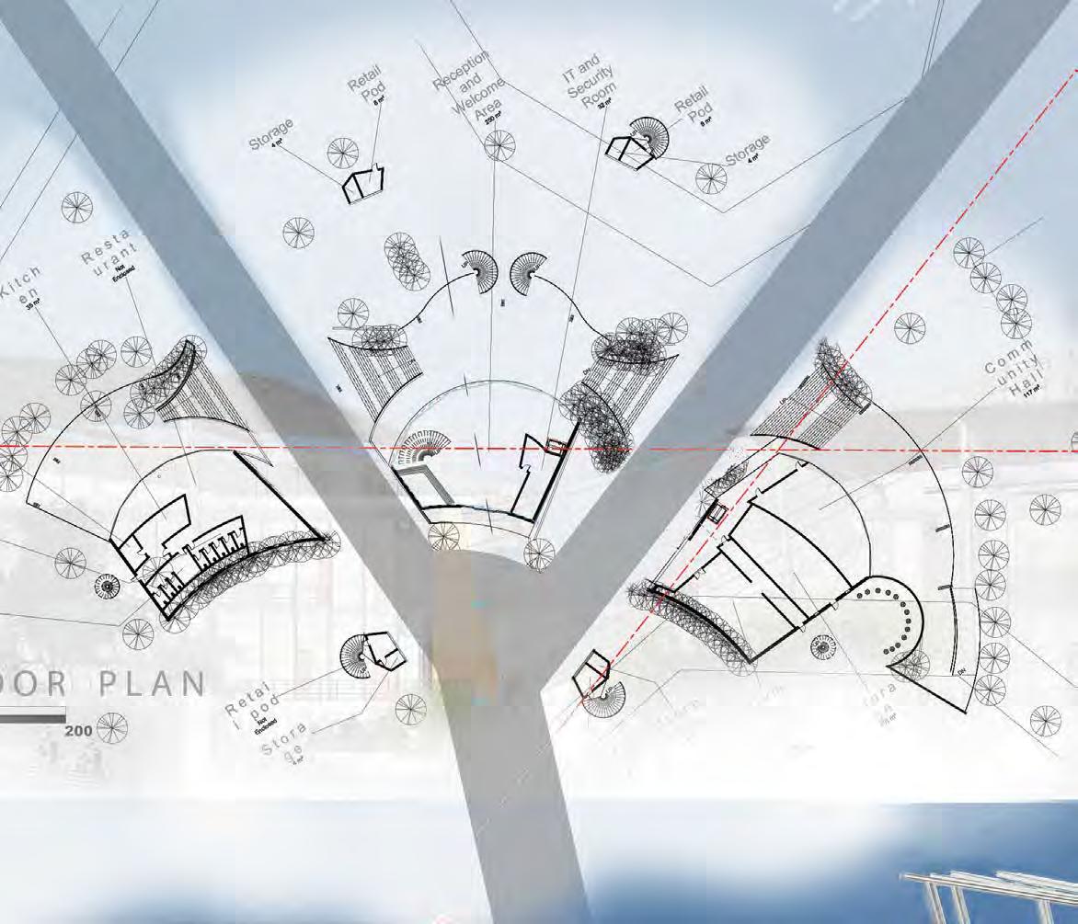
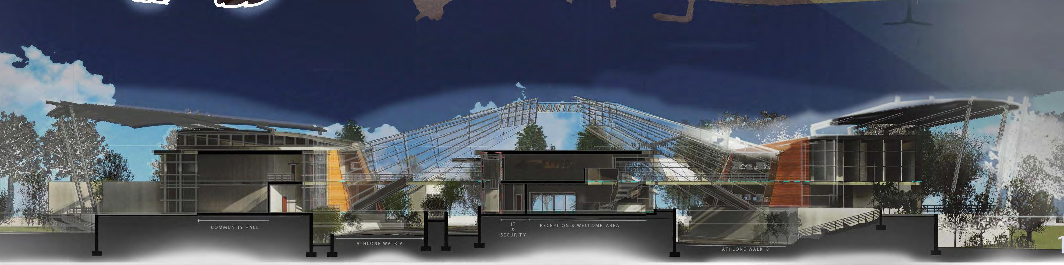
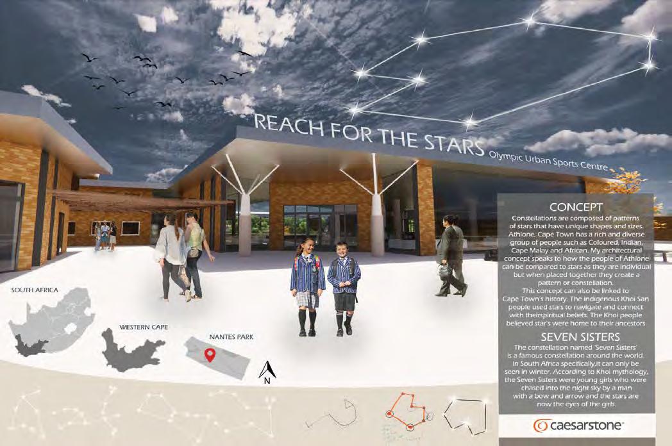
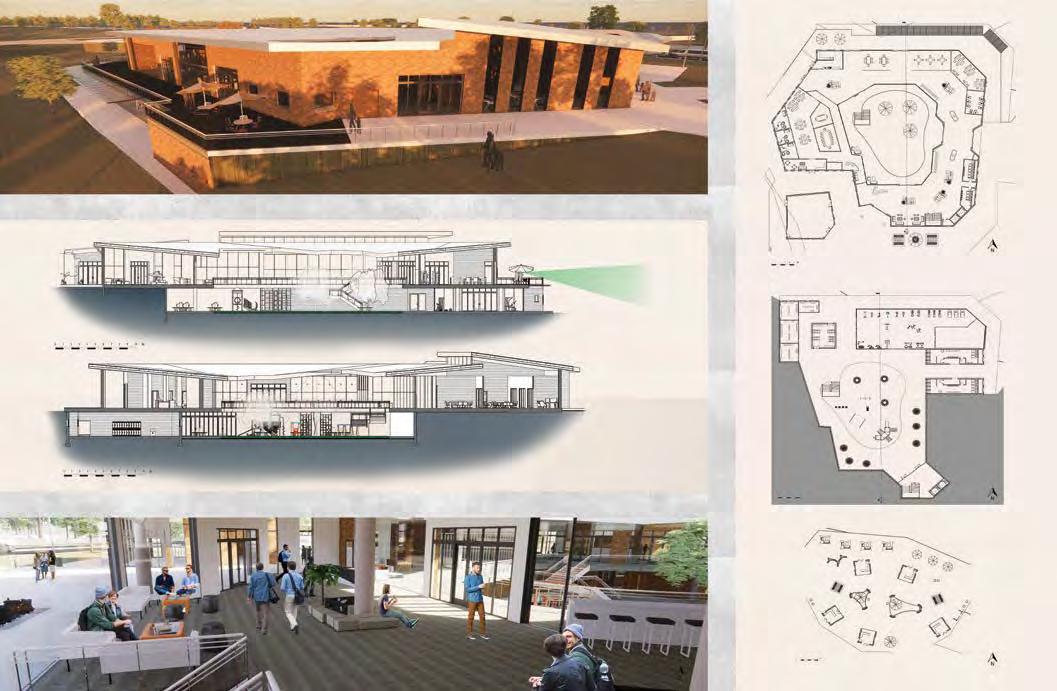
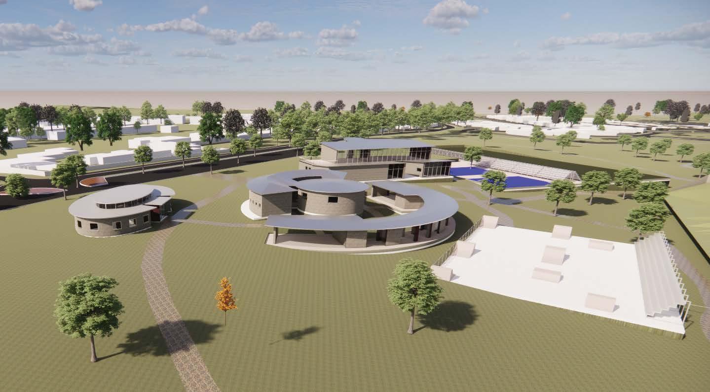
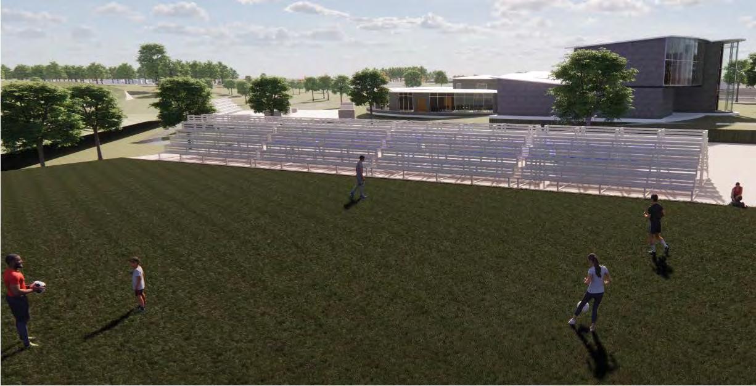
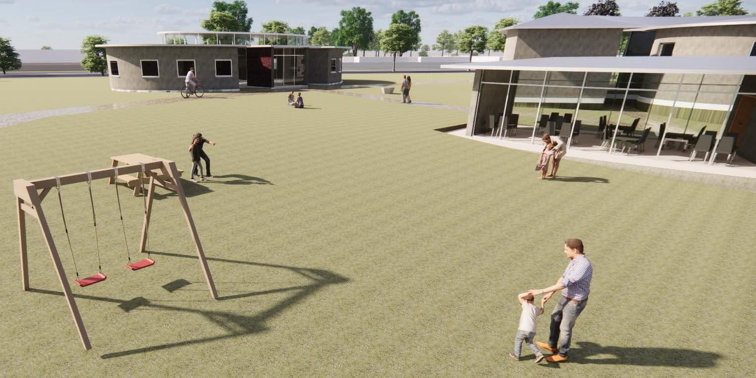
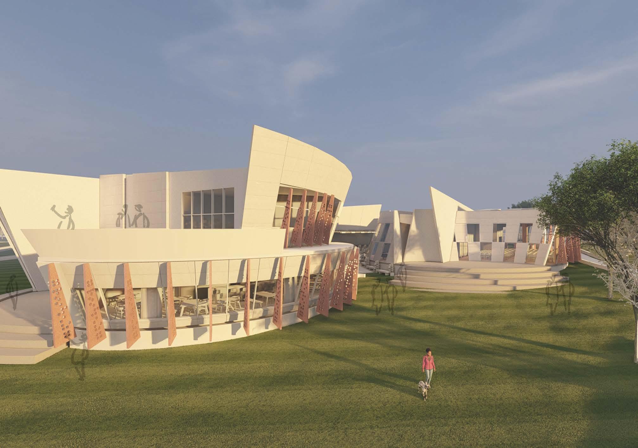
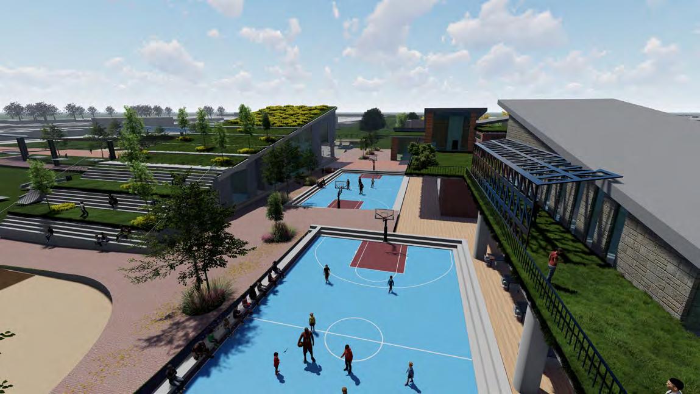
In designing an Olympic sports centre in Nantes Park, Athlone, Cape Town, students collec�vely and cri�cally researched the socio-poli�cal, and economic context, asking ques�ons about how an Olympic sports park could contribute to the community daily. The top five Wits students were entered into the na�onal Caesarstone Compe��on which formulated the brief, of which two were selected as na�onal finalists. This is a testament to the crea�ve and cri�cal studio culture developed by all students and the tutor team.
A collec�ve research project straddling third year Design, Construc�on, History and Small Office Prac�ce courses, entailed social life mapping, architectural, technical and context analysis of African university buildings. Cri�cal class discussions of this research unpacked the quali�es of African architecture for a 21st century student university building, and developed an understanding of the rela�onship between theory, history, and design methodology. These quali�es were explored in two projects, the African Student Commons and the Matrix Re-Imagined.
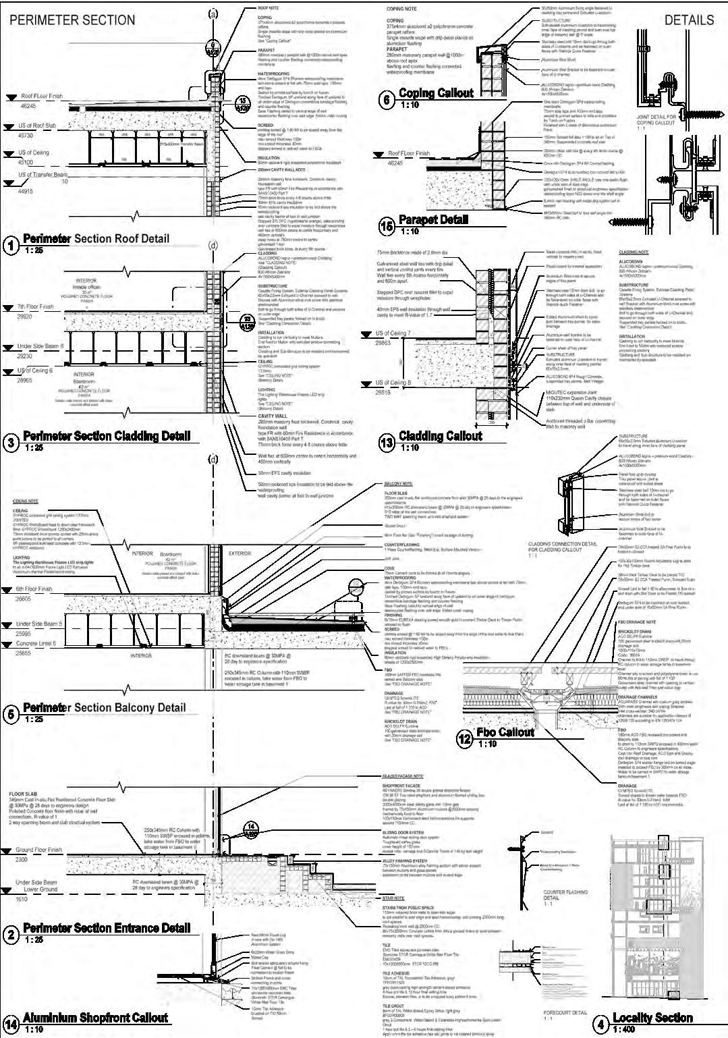
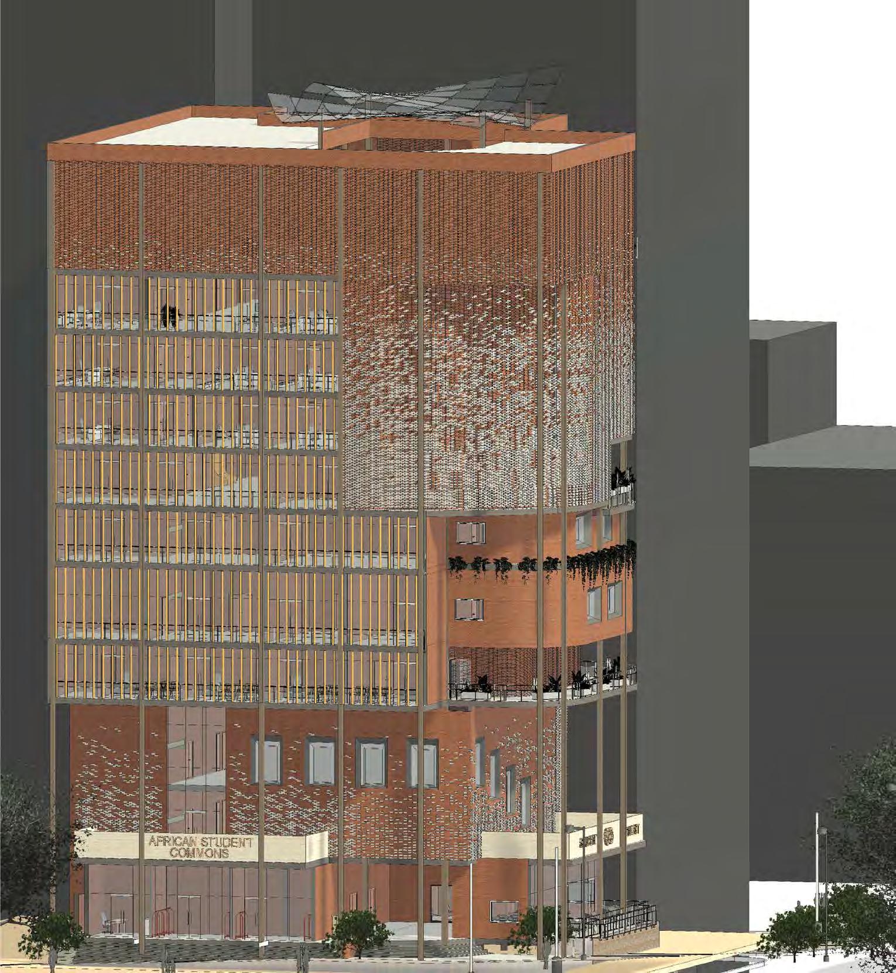
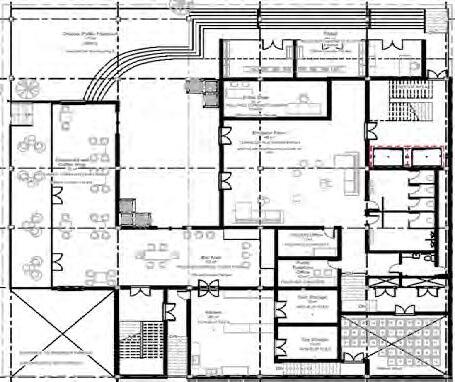
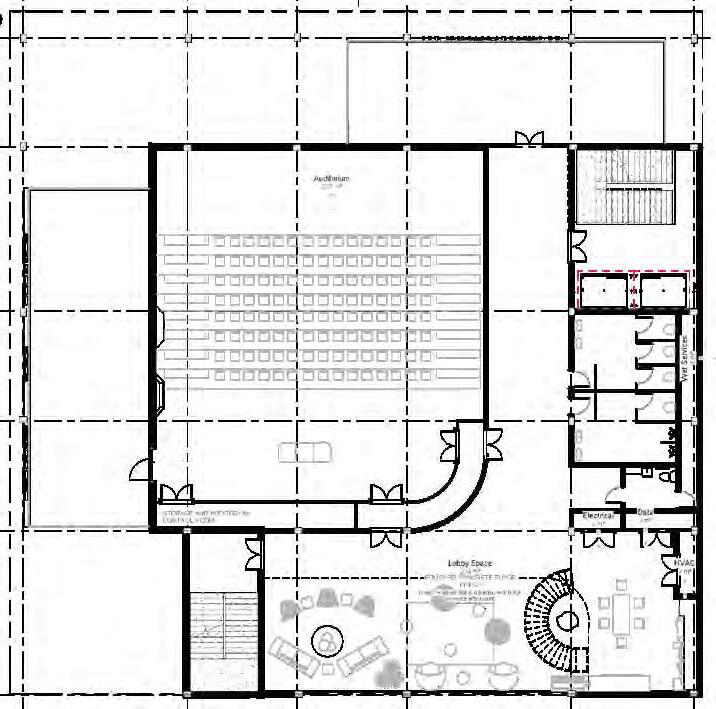
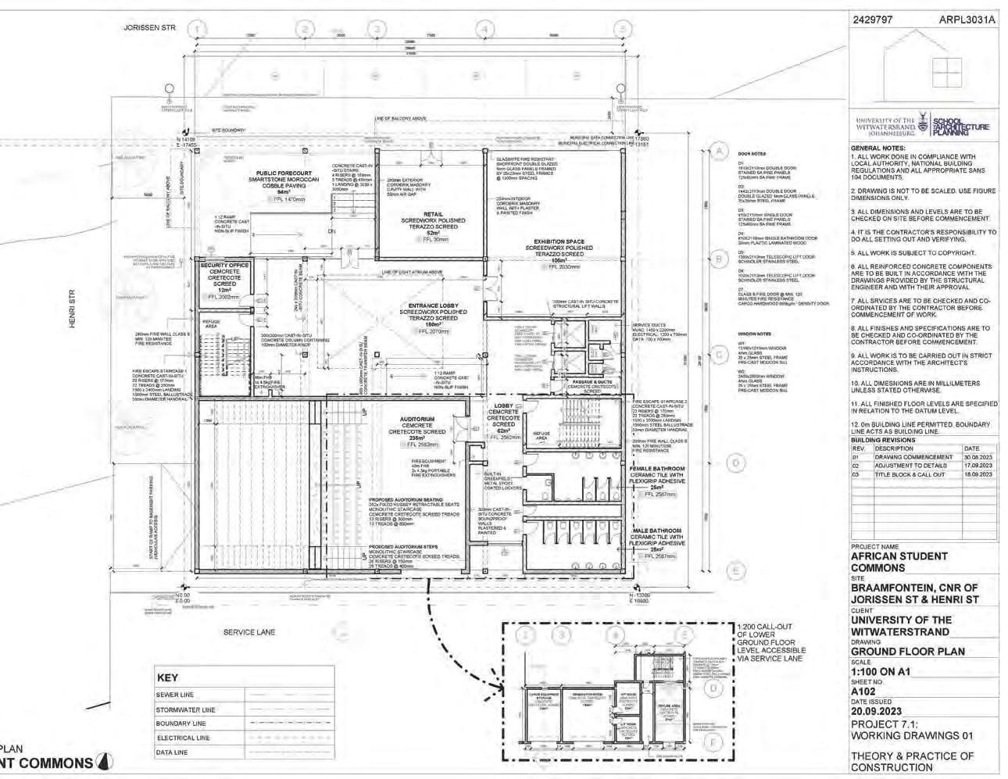
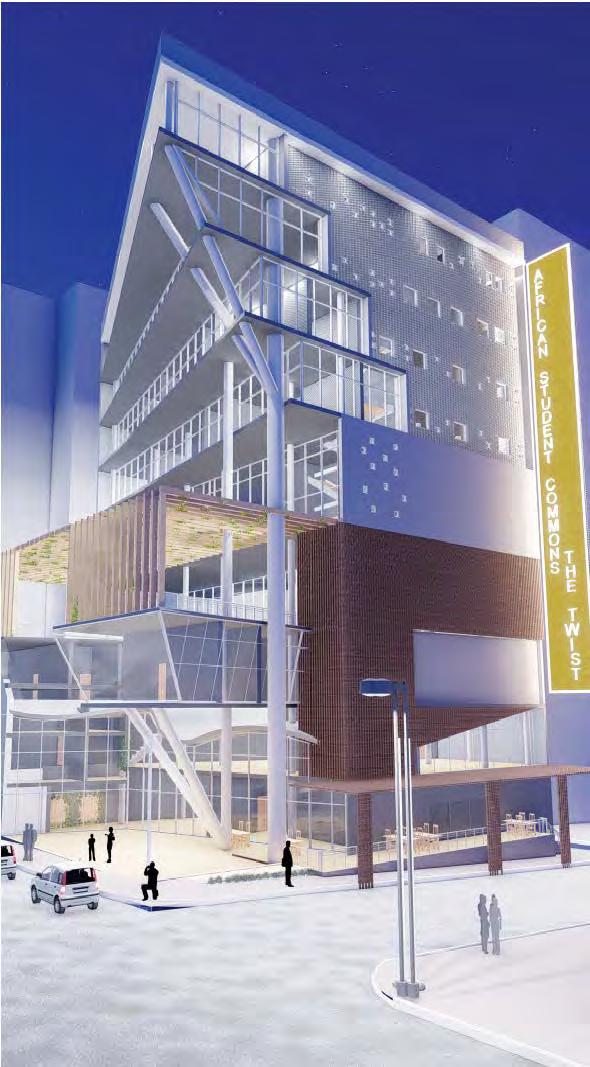
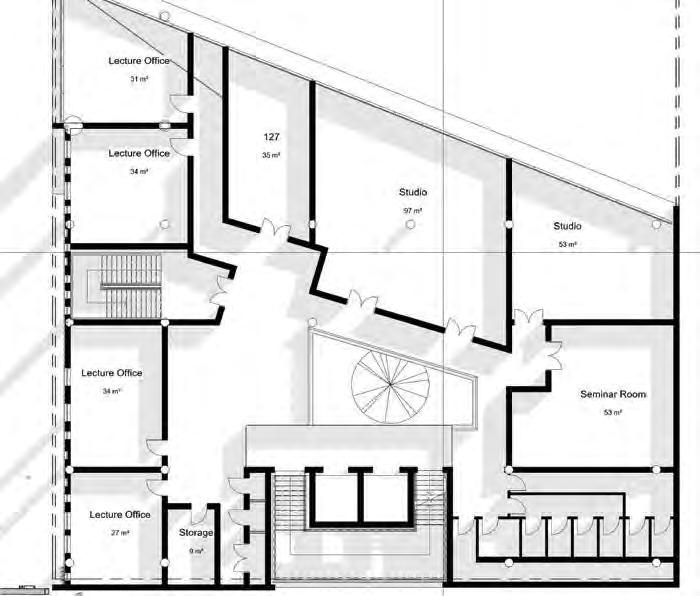
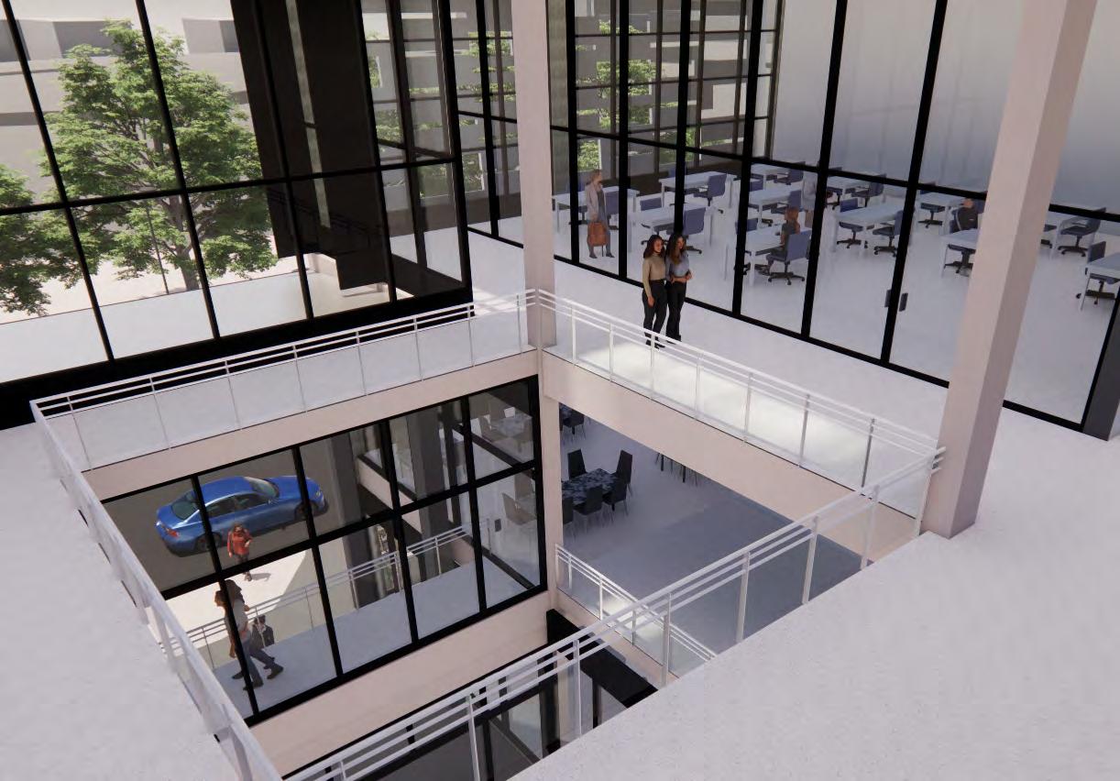
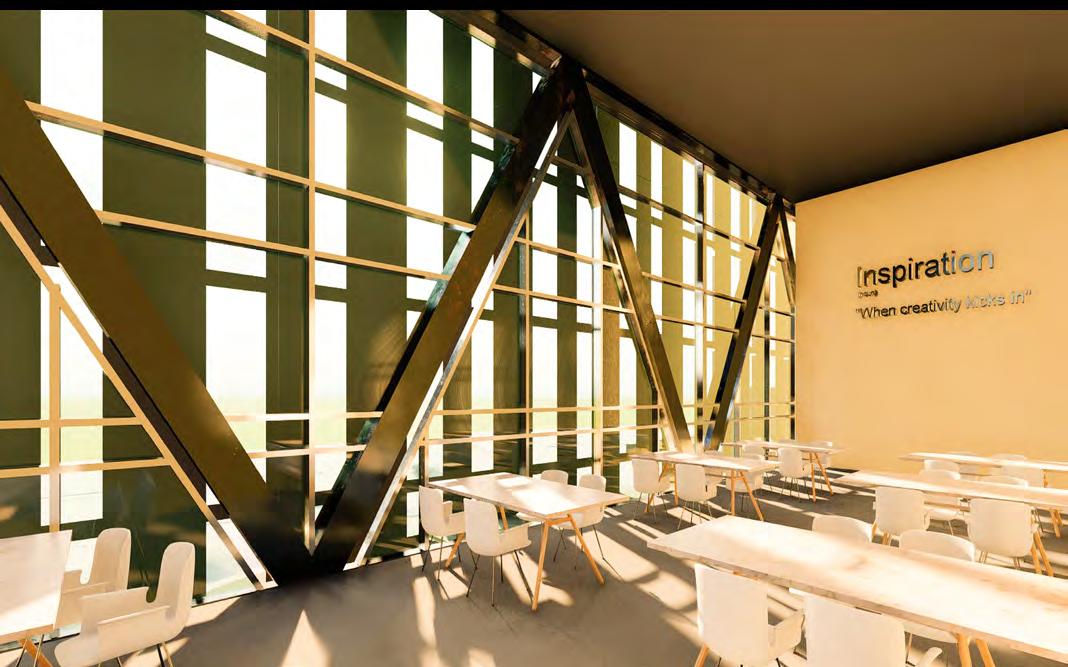
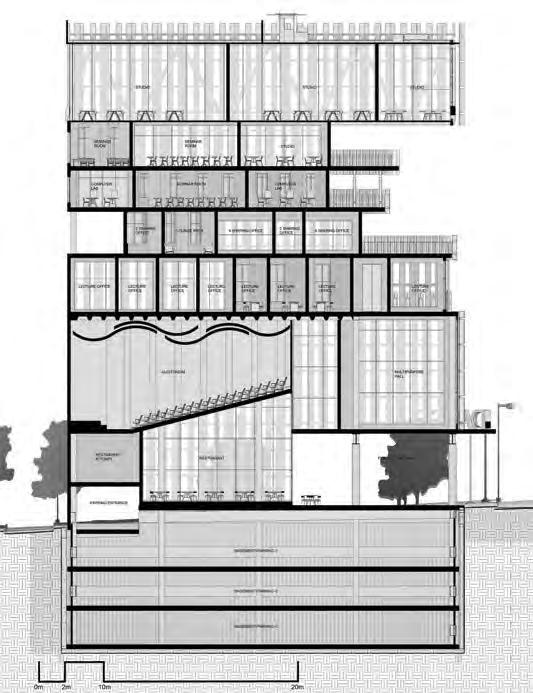
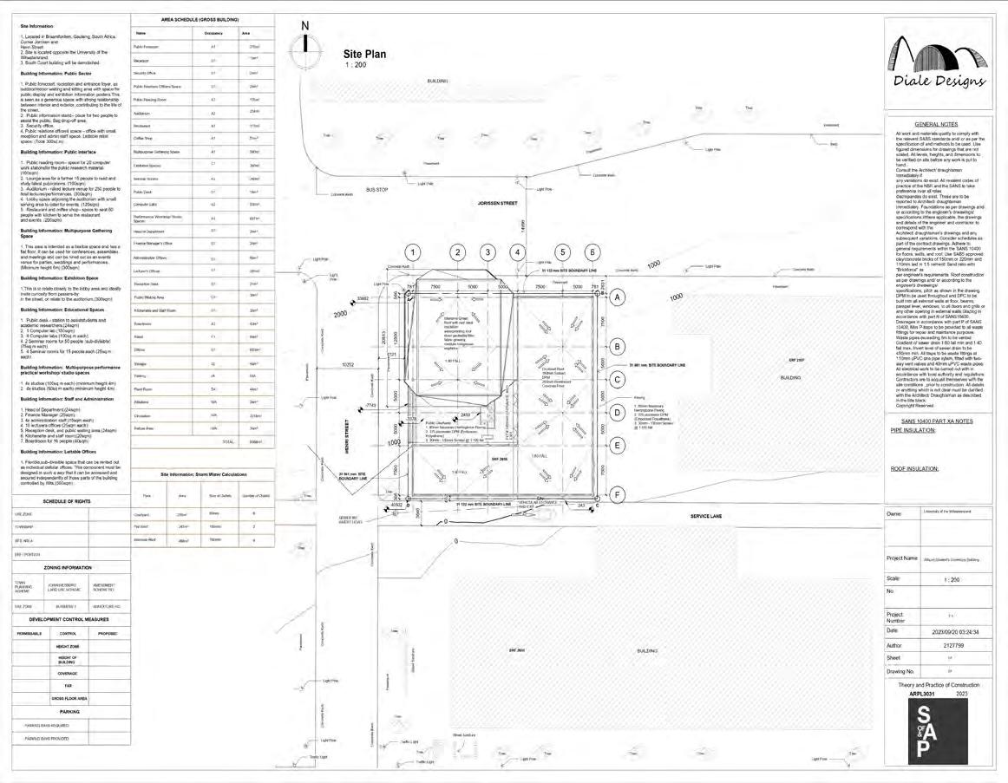
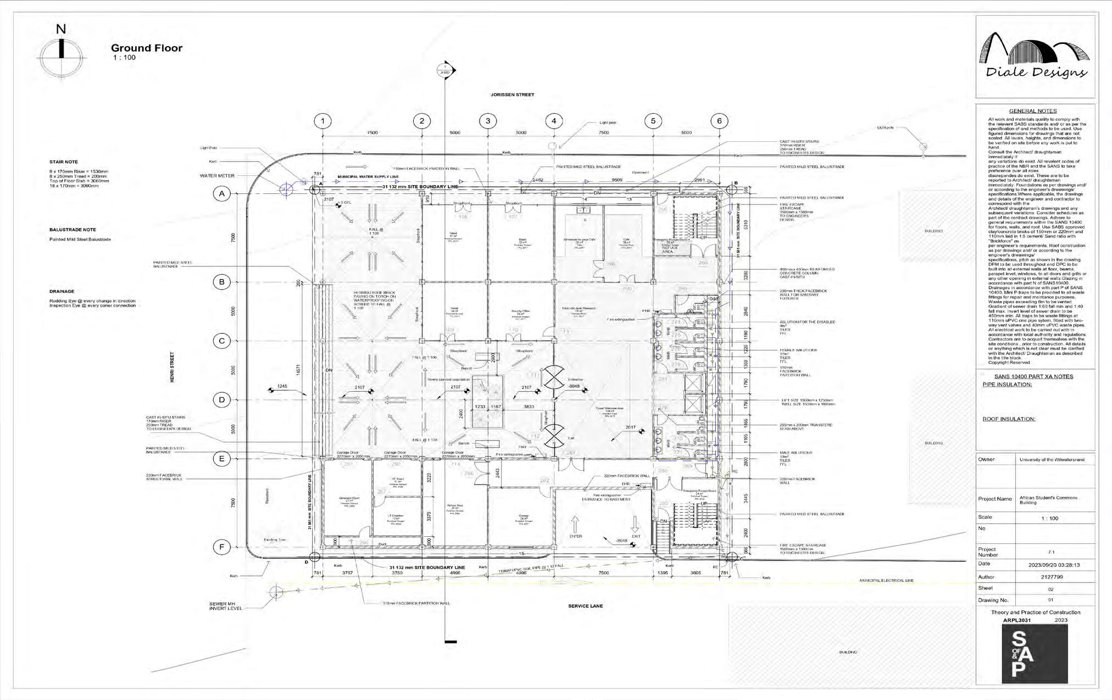
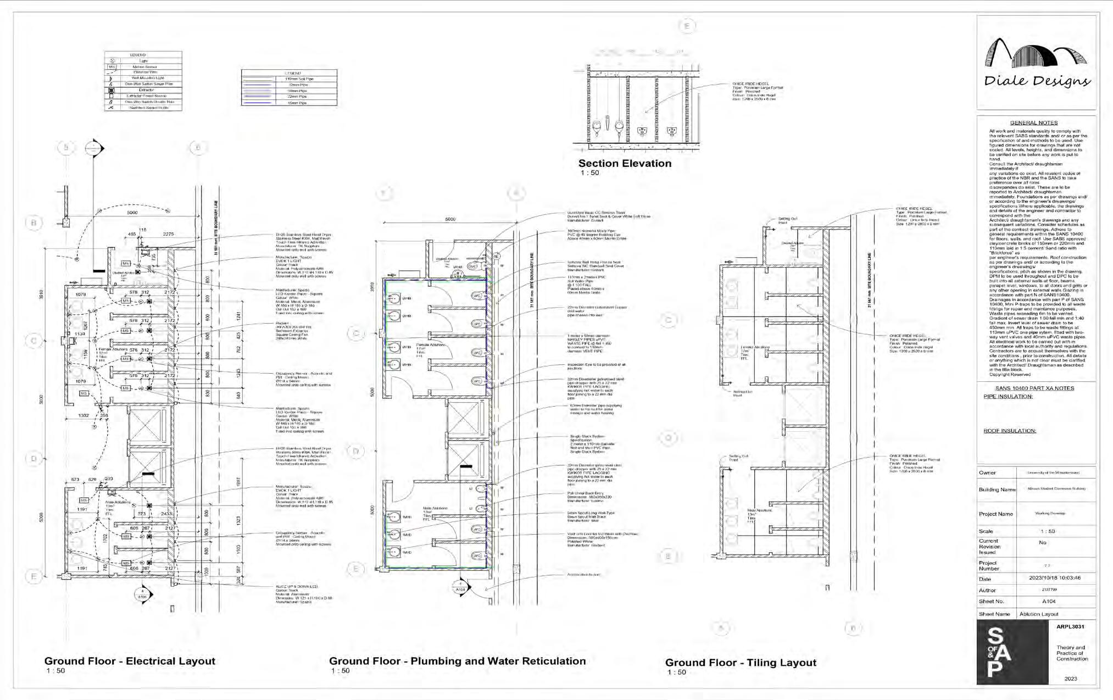
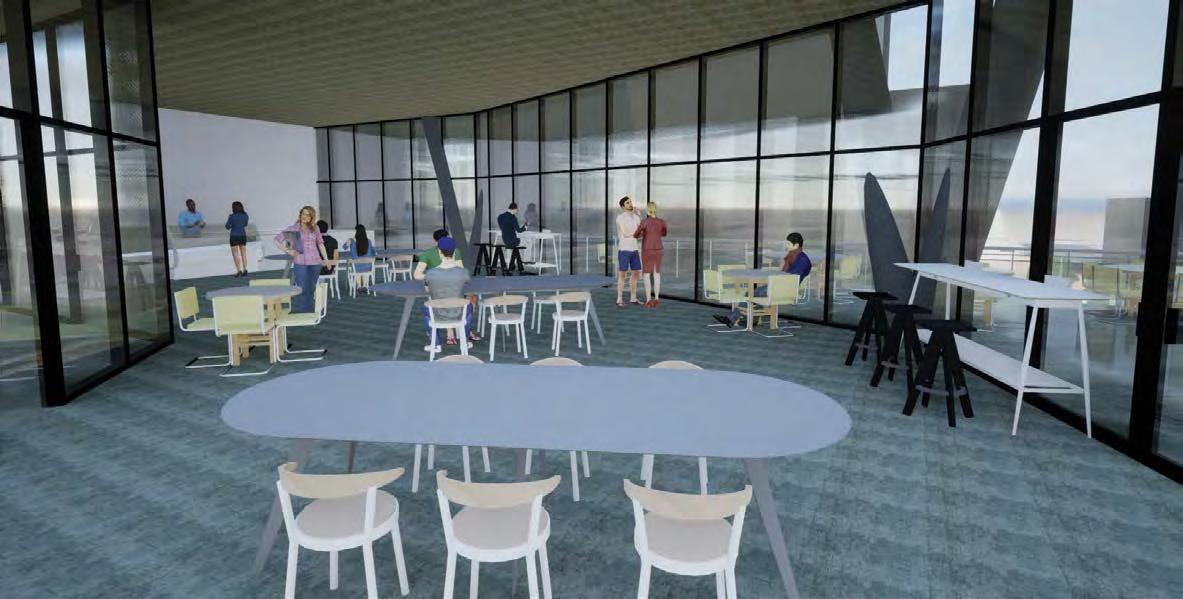
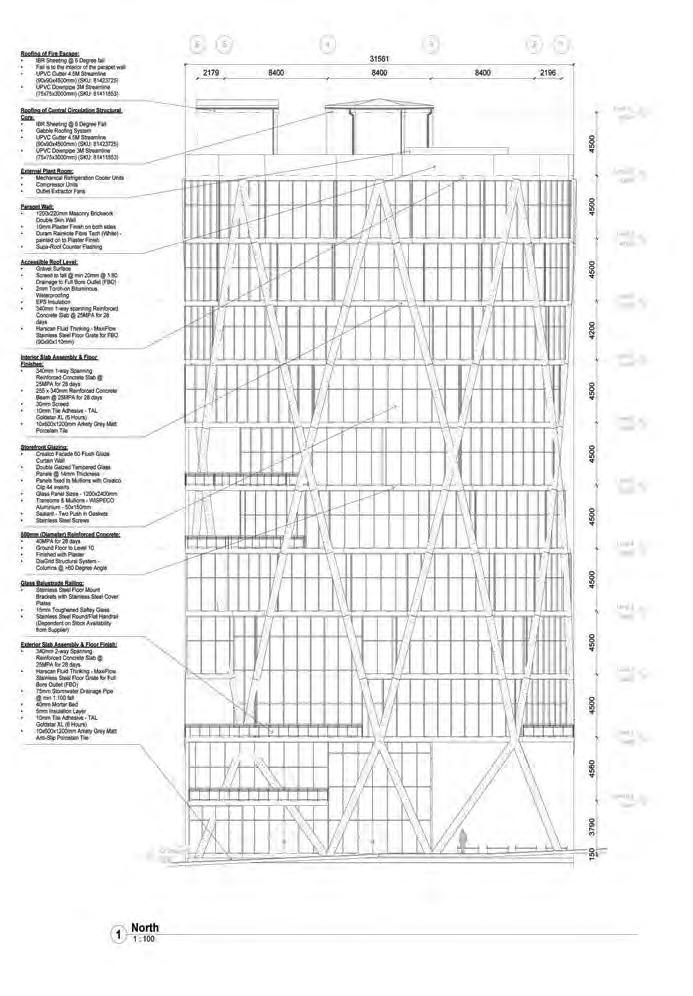
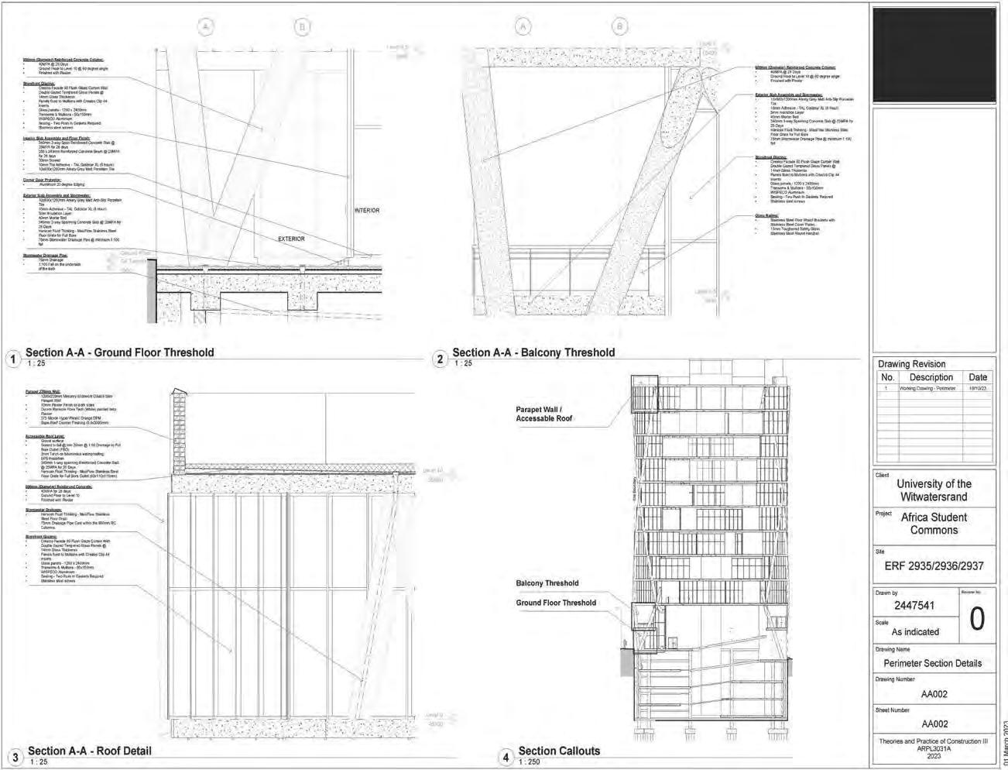
The African Student Commons building in Braamfontein, was a complex programmed, mul�-storey urban project which expanded students' consistency of thought across scales from the urban to detail design, whilst ins�lling a careful approach to heritage, decarbonisa�on and sustainability, in both Design and Construc�on courses.
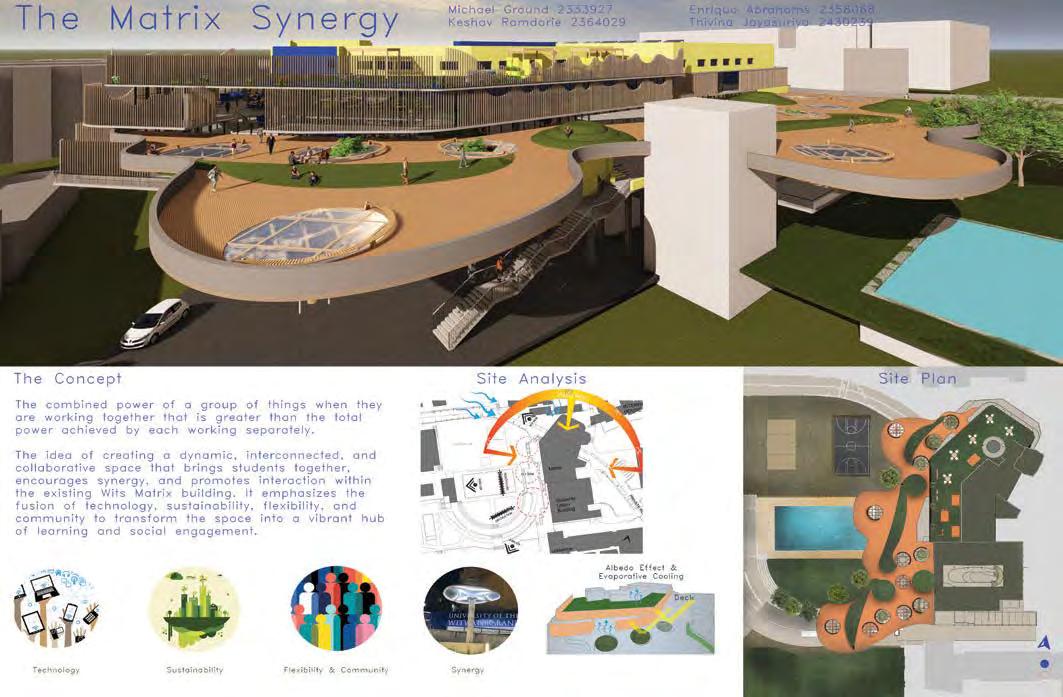
The Matrix Re-Imagined project mimicked a real project with students interviewing users and poten�al clients and designing in groups. This developed students' collabora�ve and careful prac�ce, whilst interroga�ng and further developing ideas around decarboniza�on, re-use and re-imagina�on of an exis�ng university building.
We would like to thank all the architects and designers who gave of their �me to come and speak to our students about their design prac�ces, you were all inspiring. We would also like to thank the teaching teams in all courses in third year for their collabora�ve spirit and dedica�on: Kevin Goncalves; Sundeep Jivan; Nomonde Gwebu; Christos Daskalakos; Avish Mistry; Kylie Dickson. Lastly, we would like to thank all the students, we are extremely proud of the work produced, and have confidence that you are well equipped to venture into the world and prac�ce consciously, cri�cally and carefully.
Studio Master: Sandra Felix
3rd Year Architecture and Planning
EMERGING planners
An Overview of Third Year Urban and Regional Planning at Wits SoAP
Studio Master: Niel Klug Course: Local Planning and Urban Design
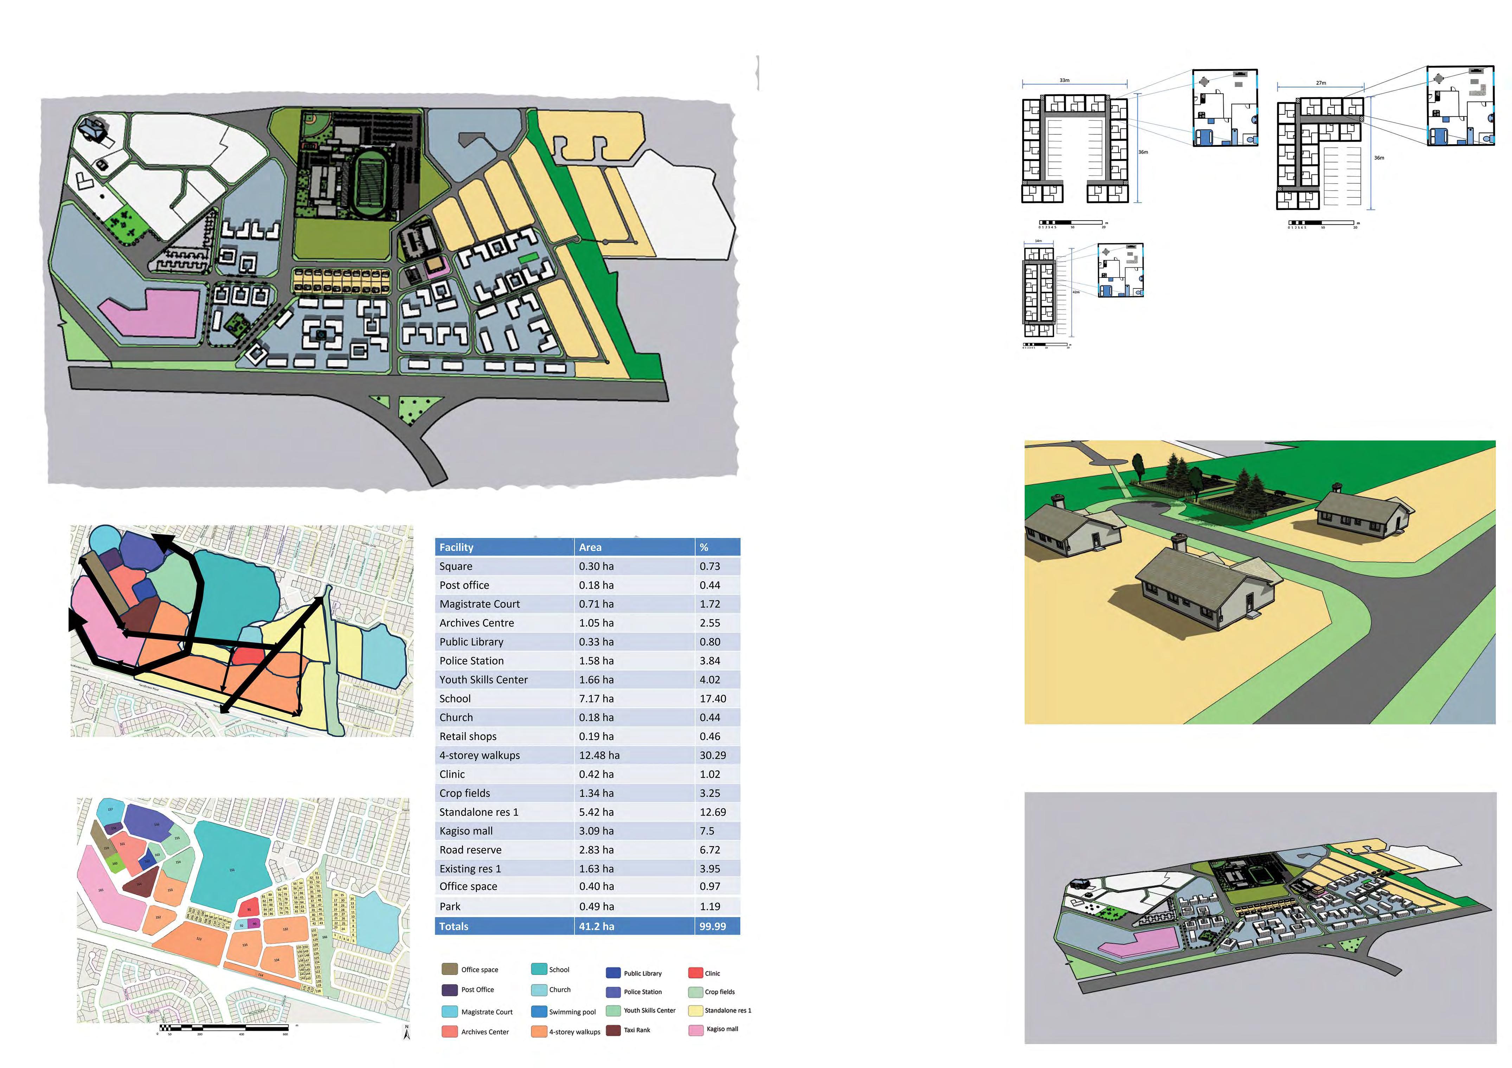
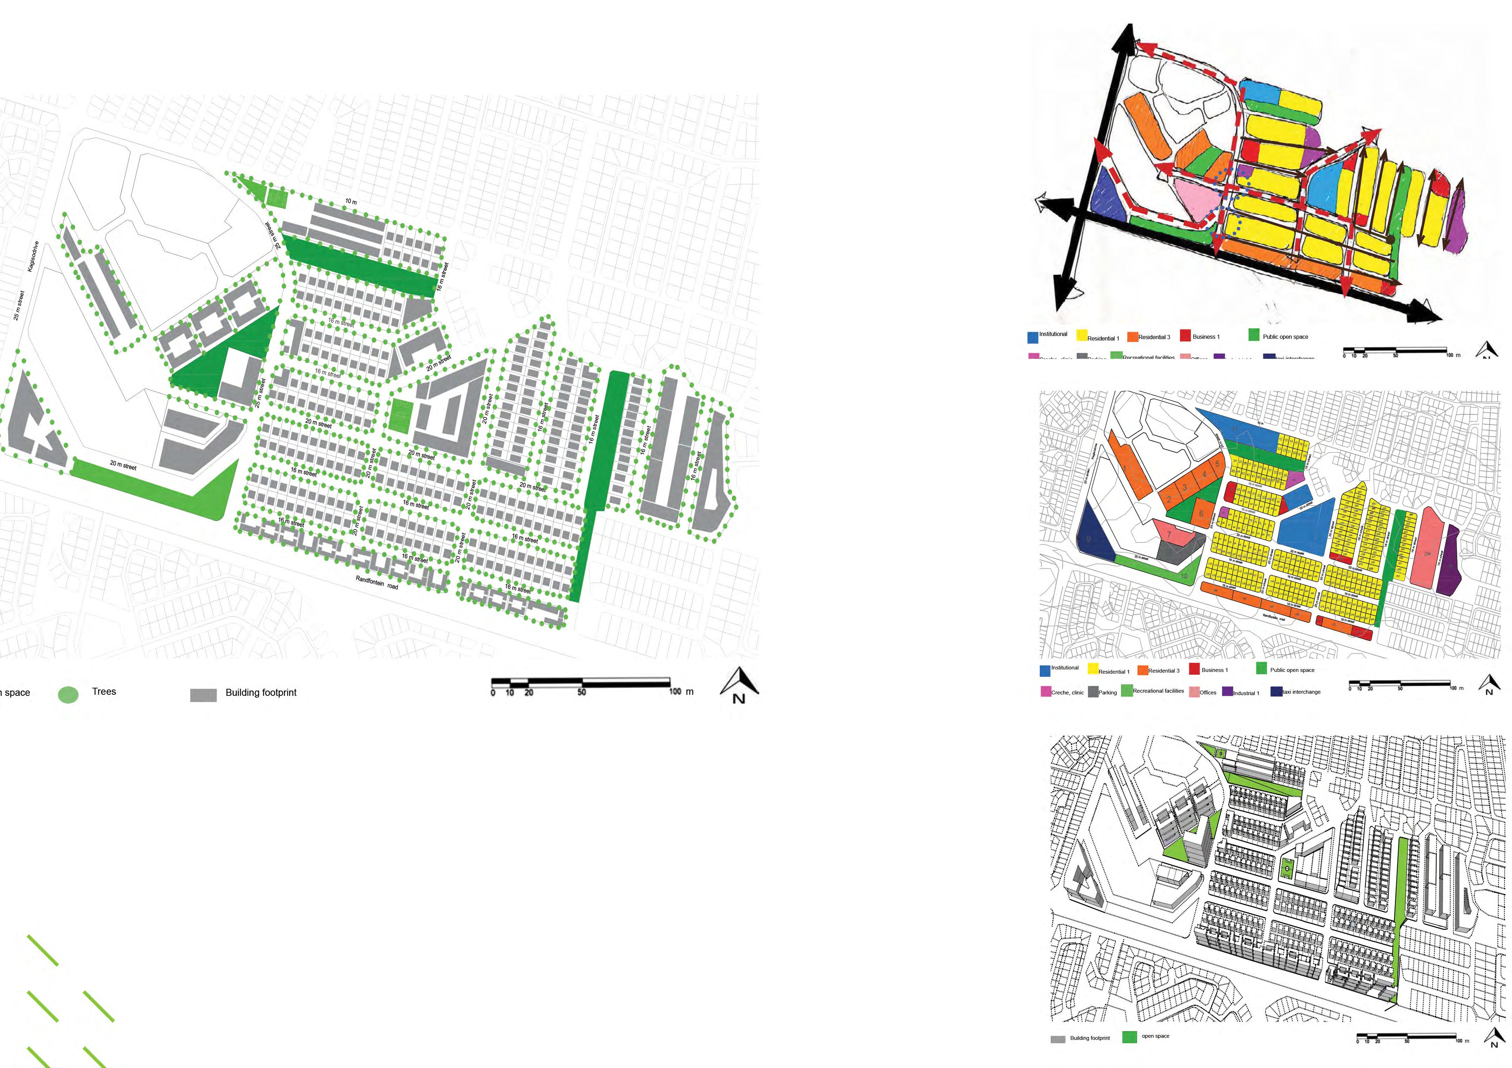
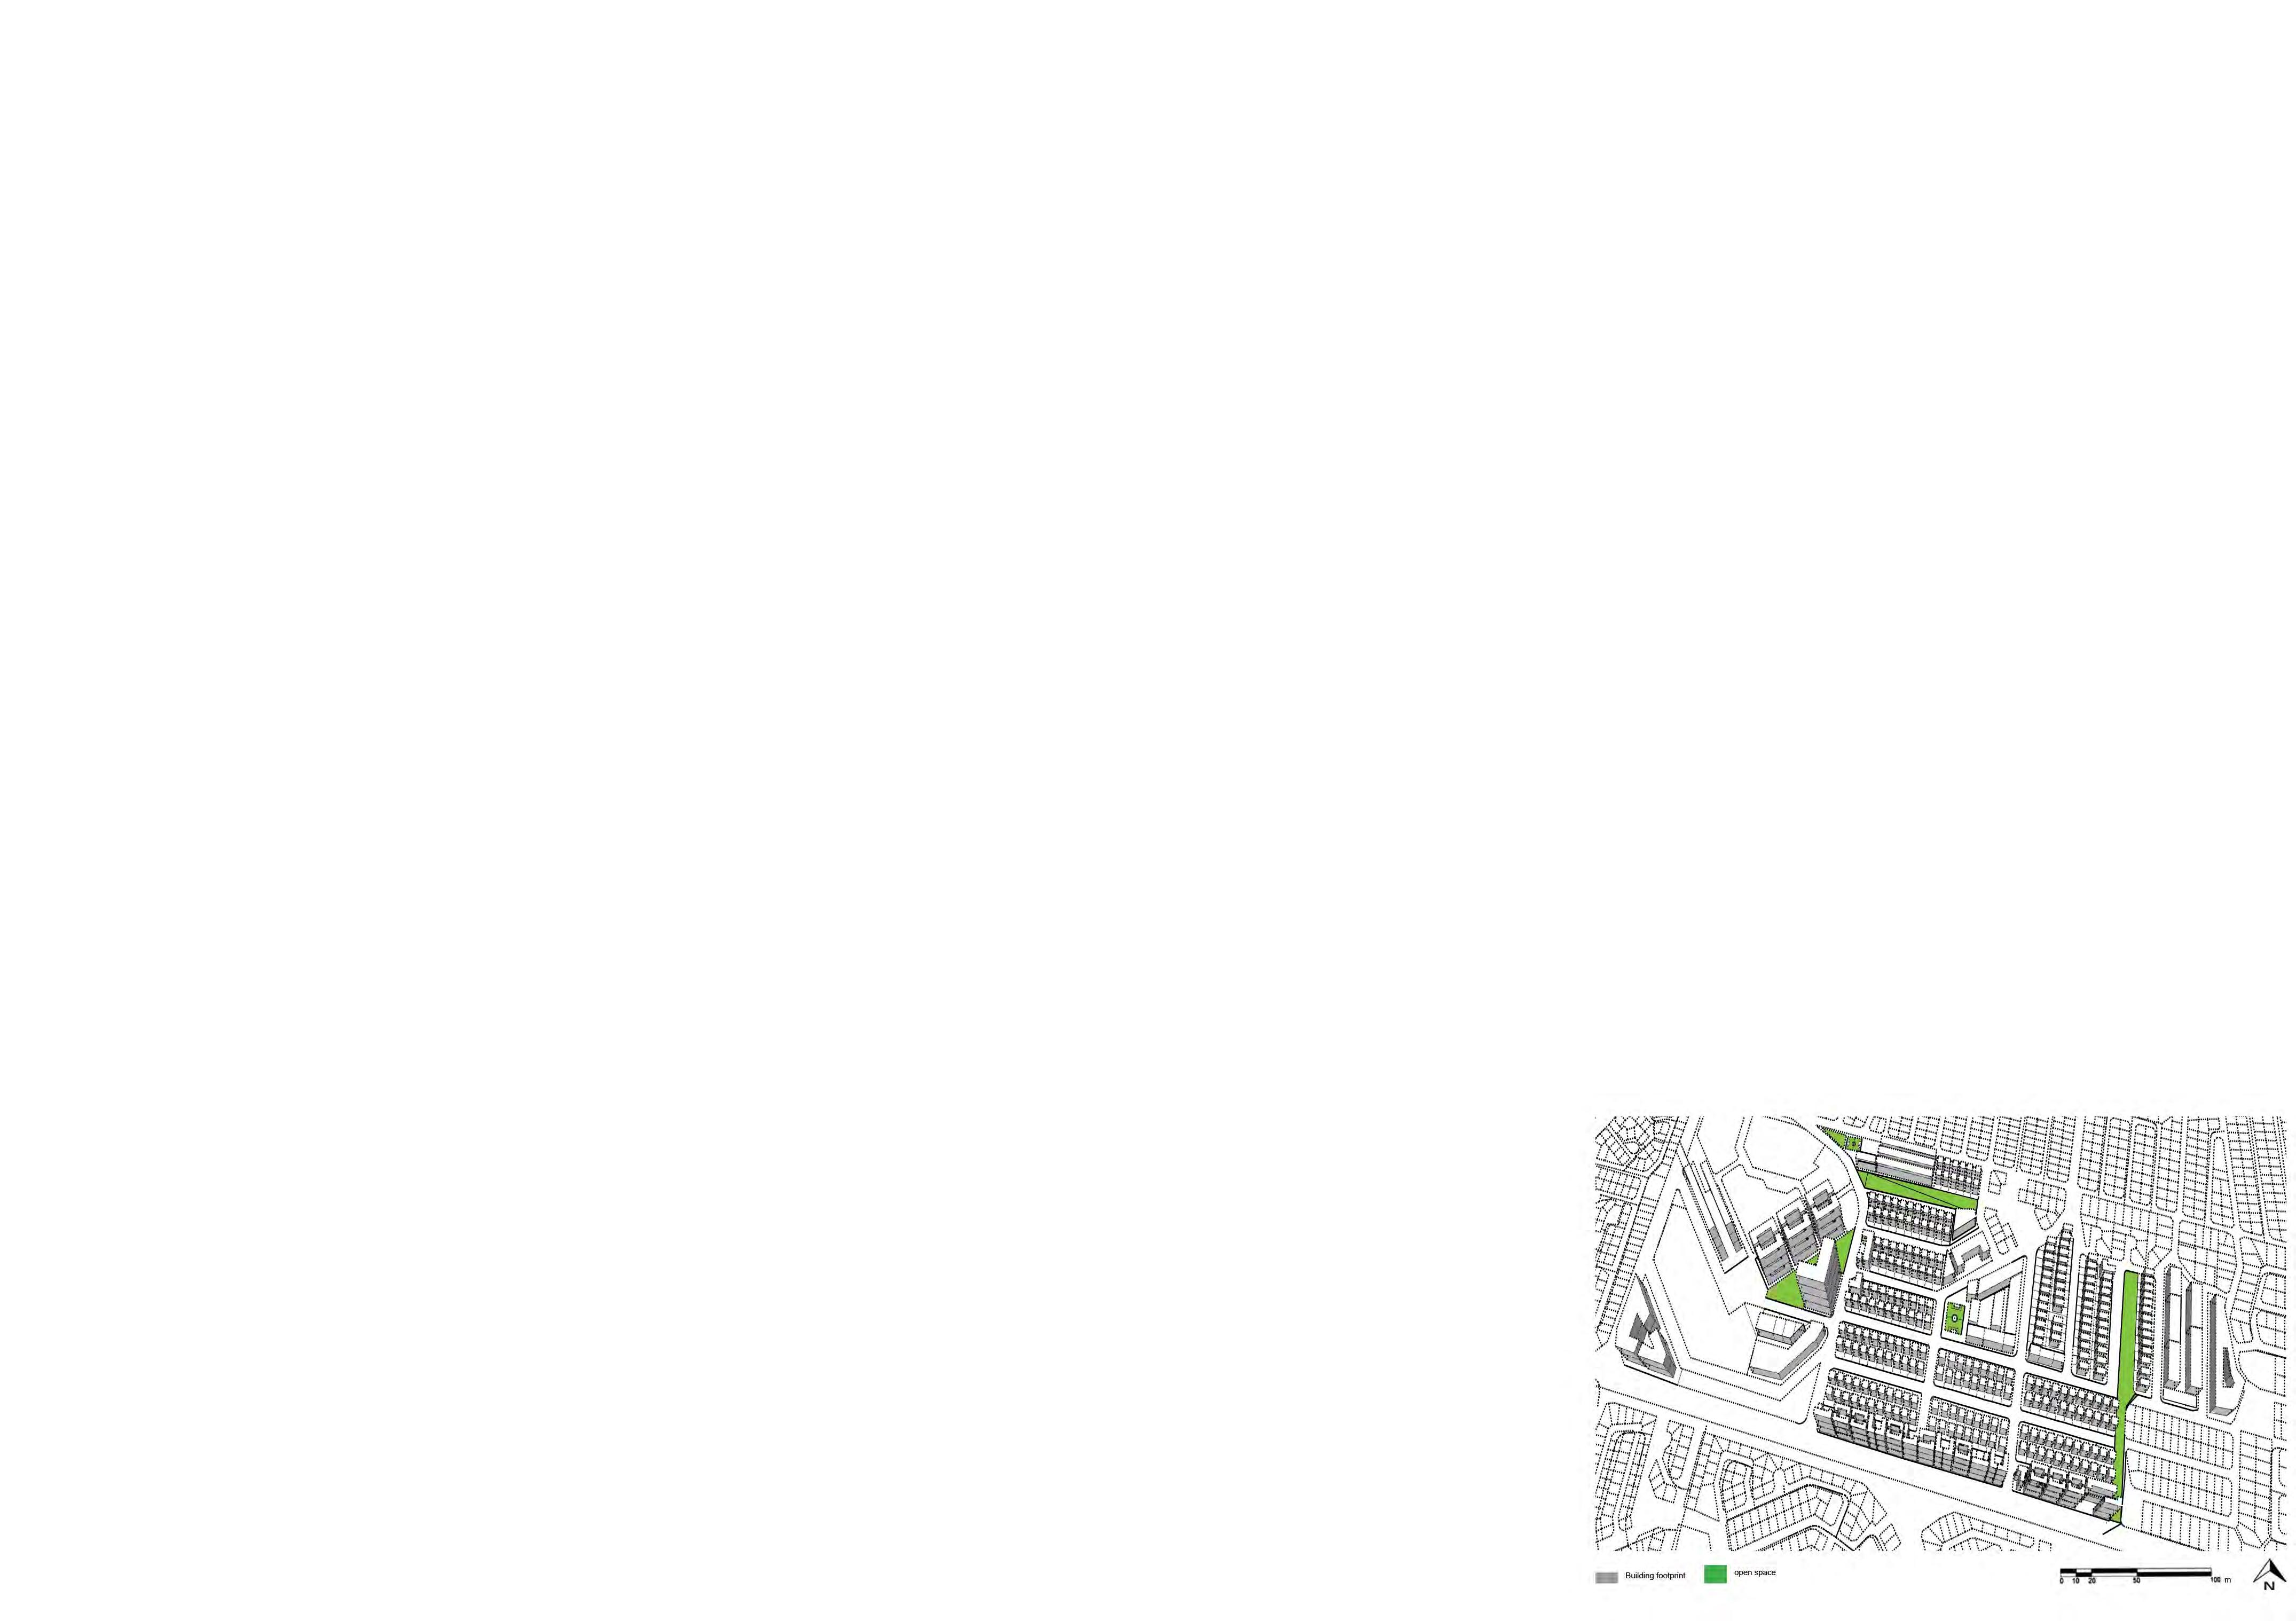
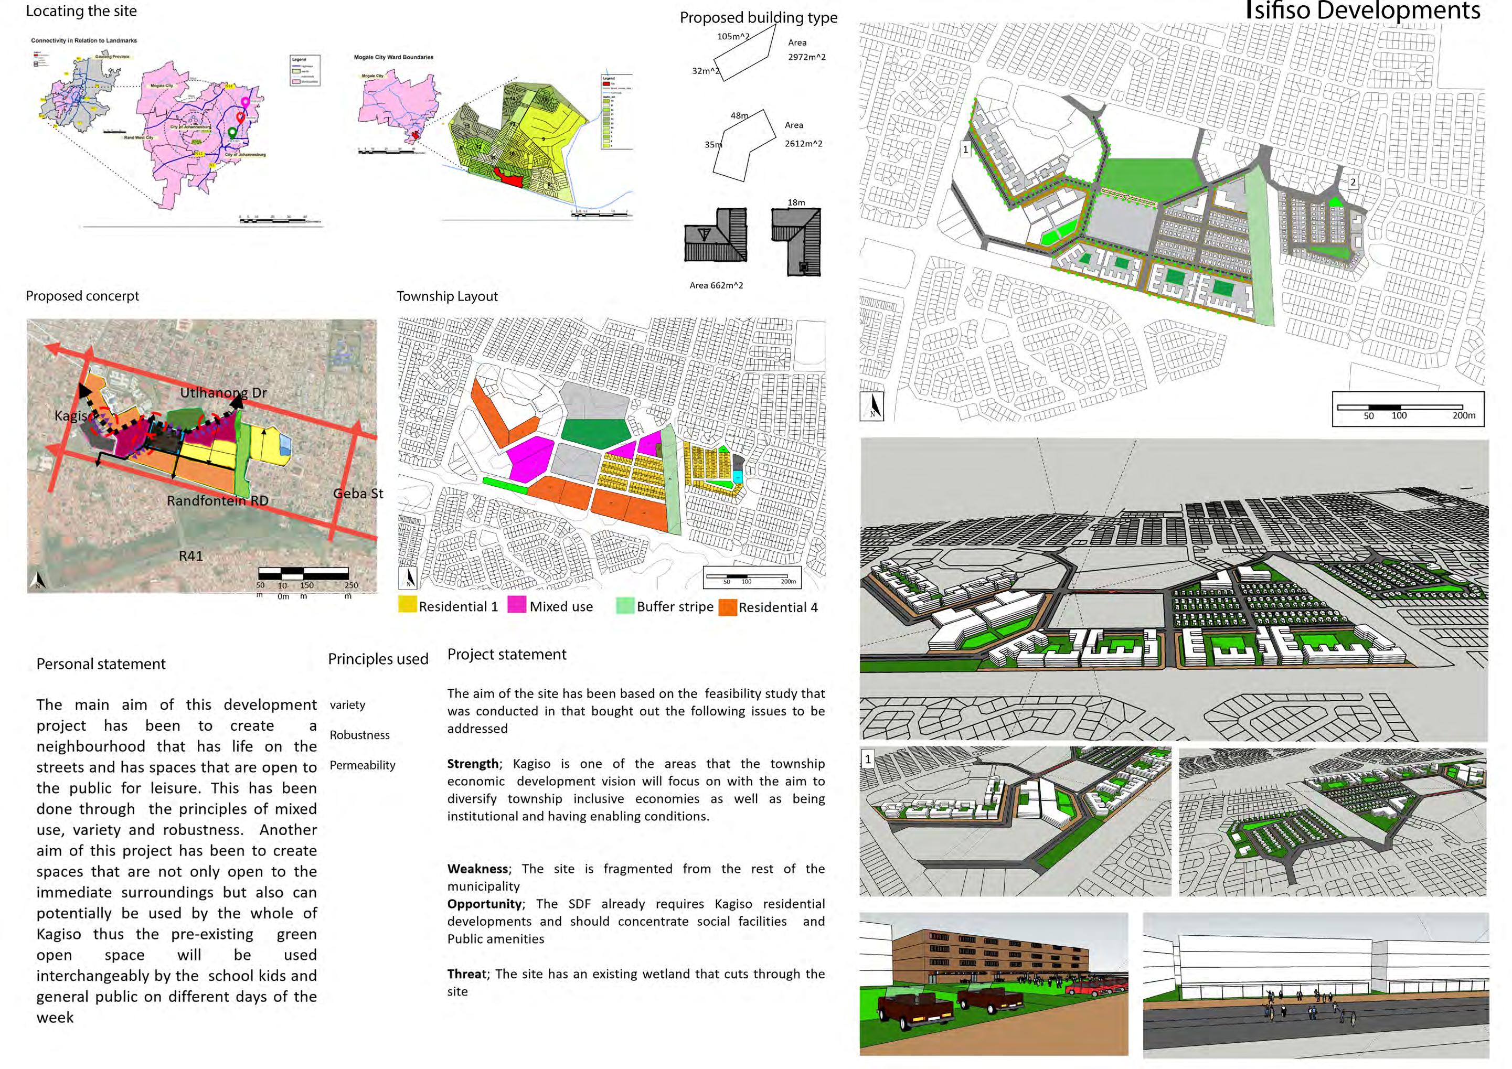
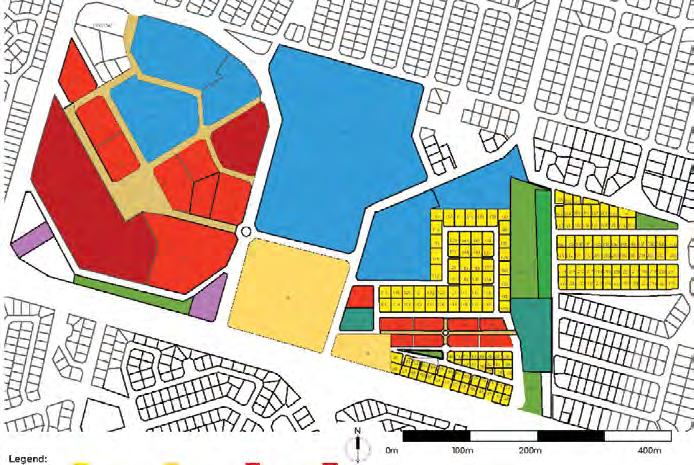
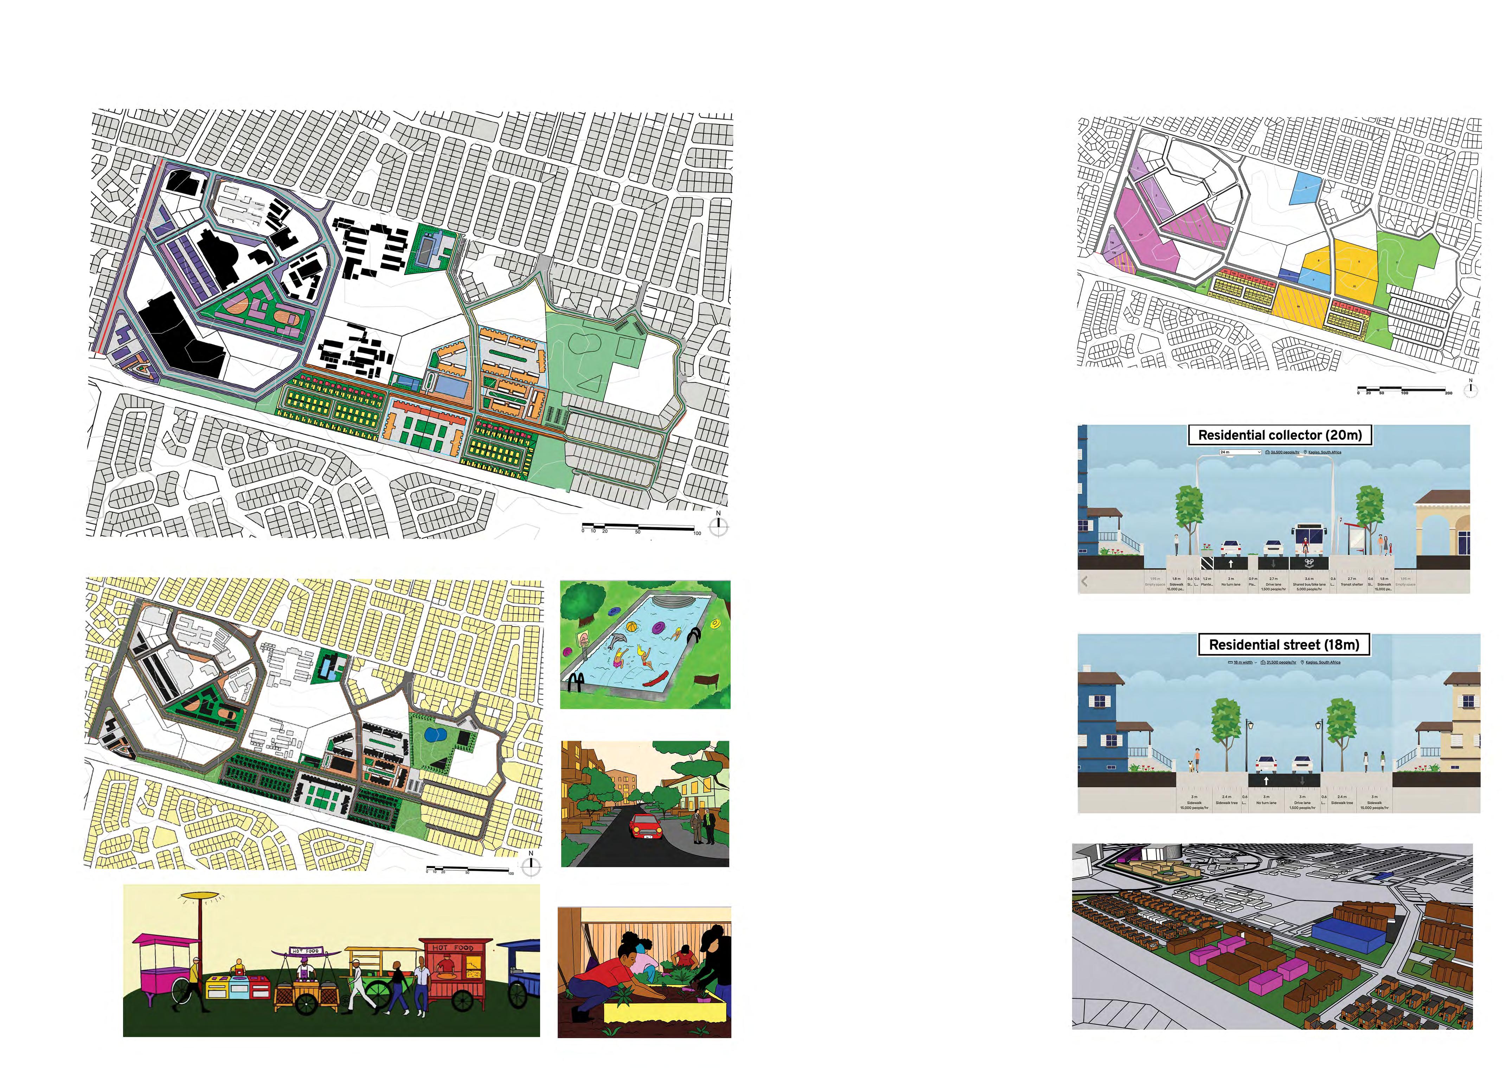
The third year is the final year of study for students in the BSc Urban and Regional Planning (URP) degree; this course, Local Planning and Urban Design, draws from the wealth of skills that students have accumulated throughout their �me in the school and pushes them to the peak of their capability in a process that culminates in a township layout and urban design framework that is ready for submission to a municipality.
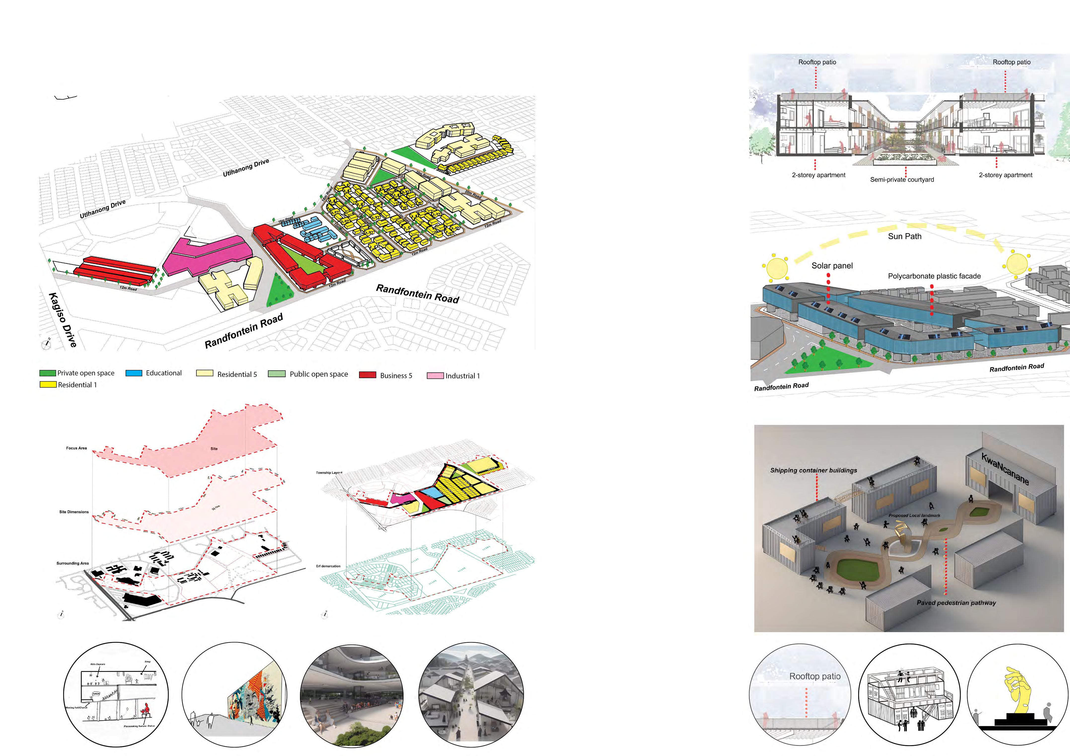
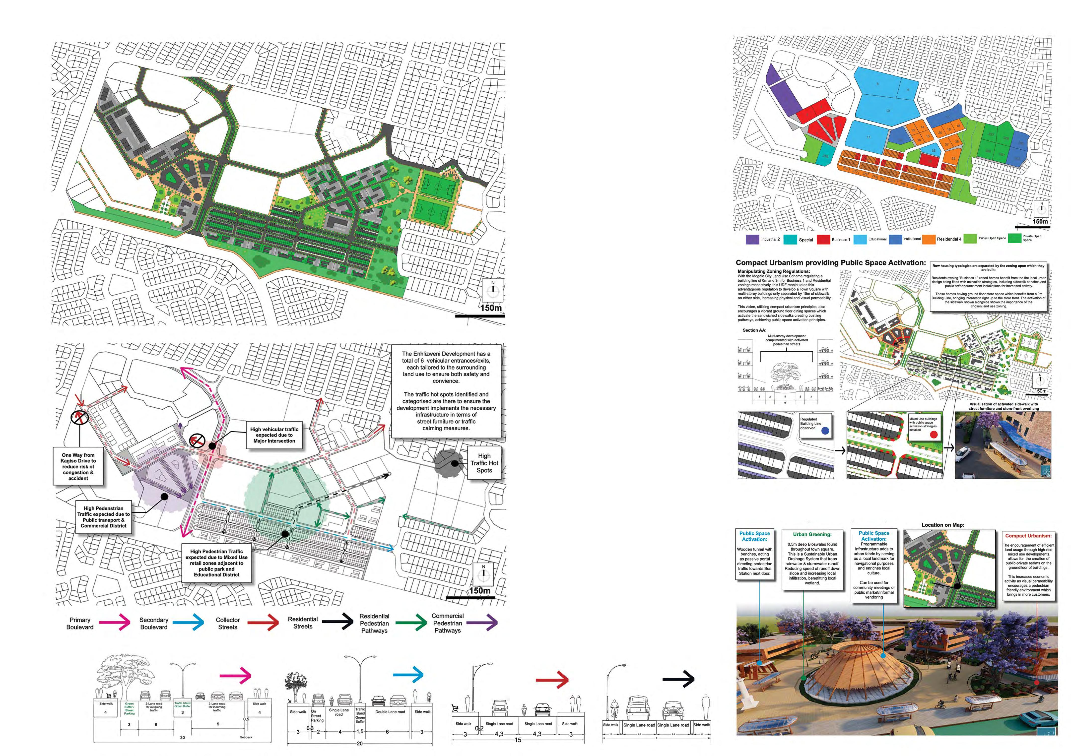
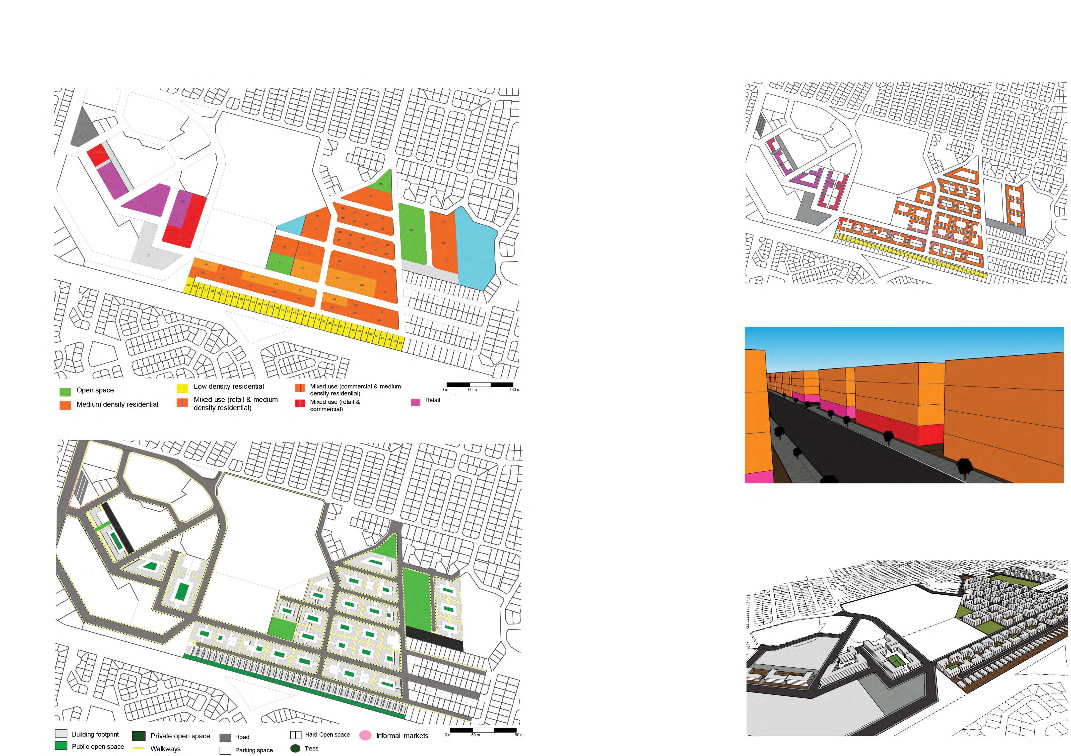
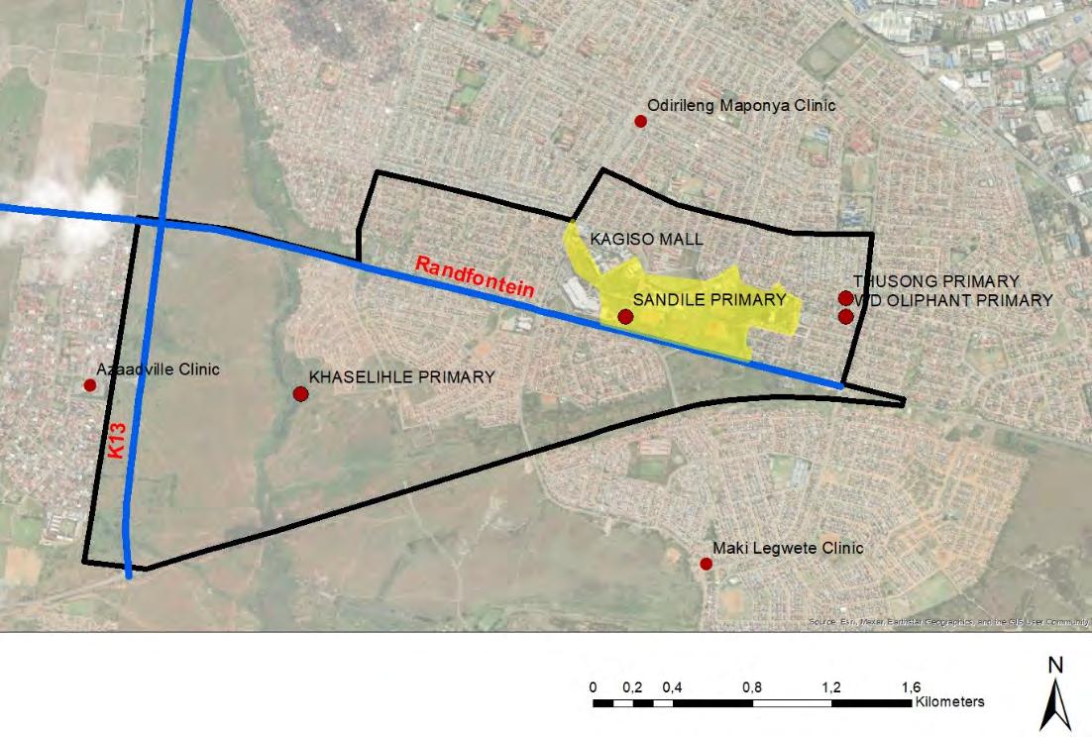
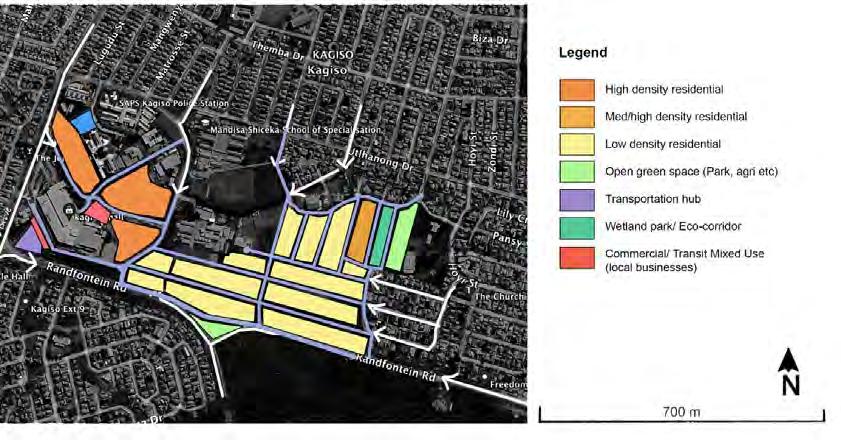
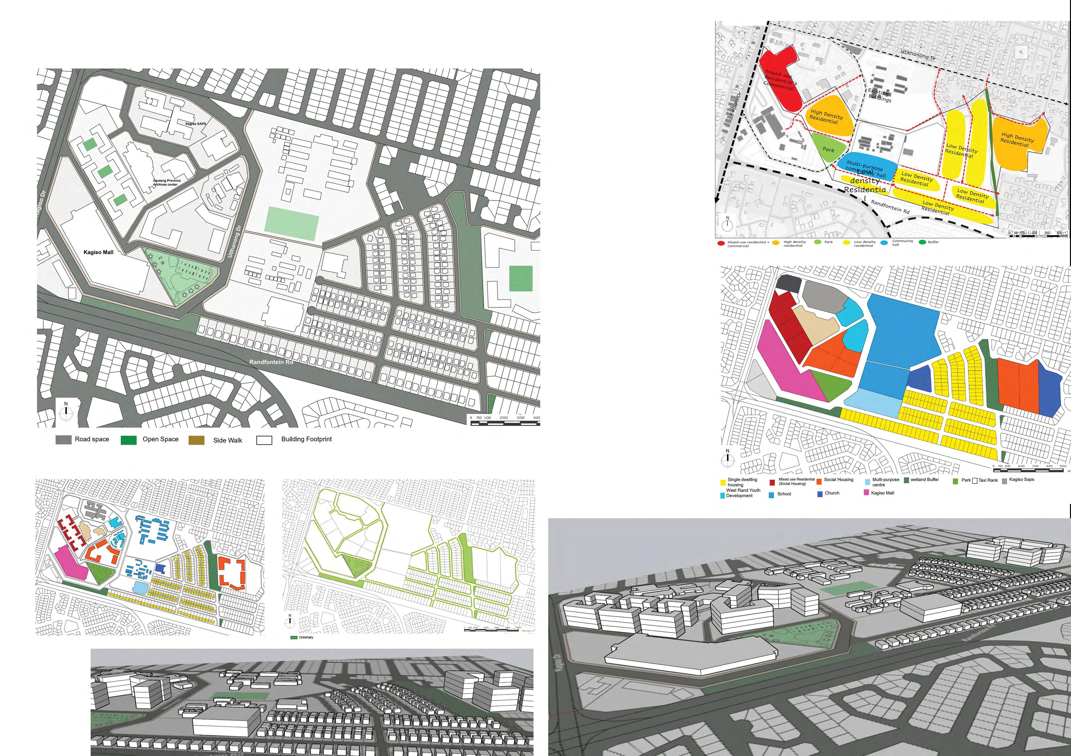
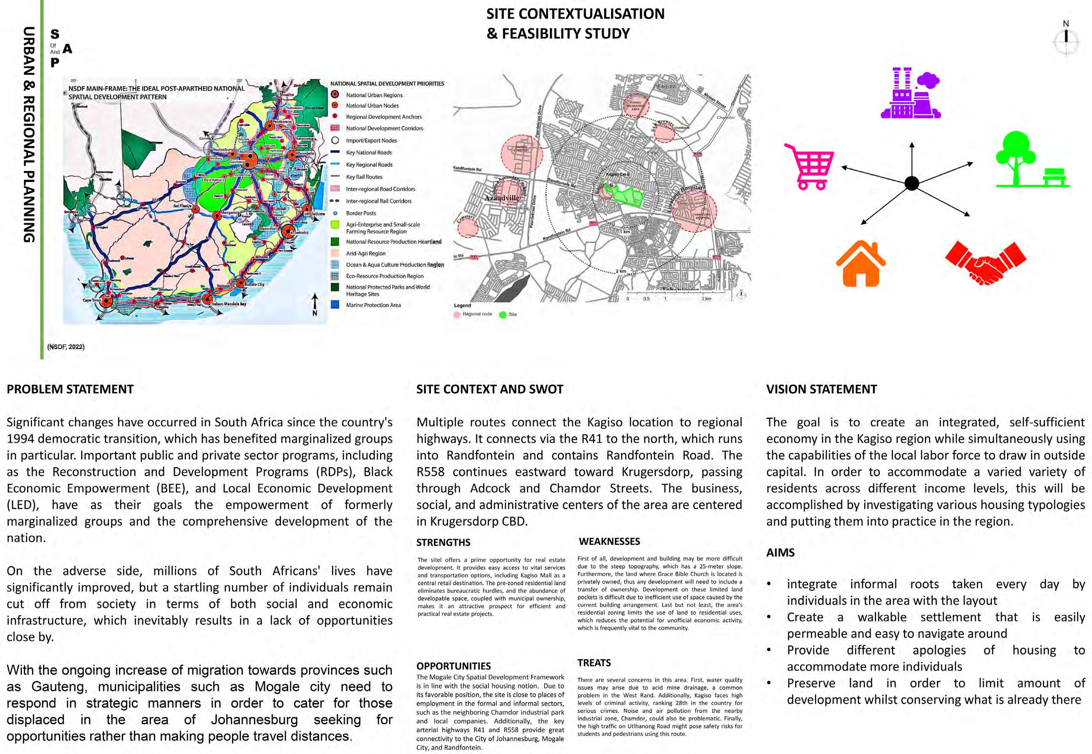
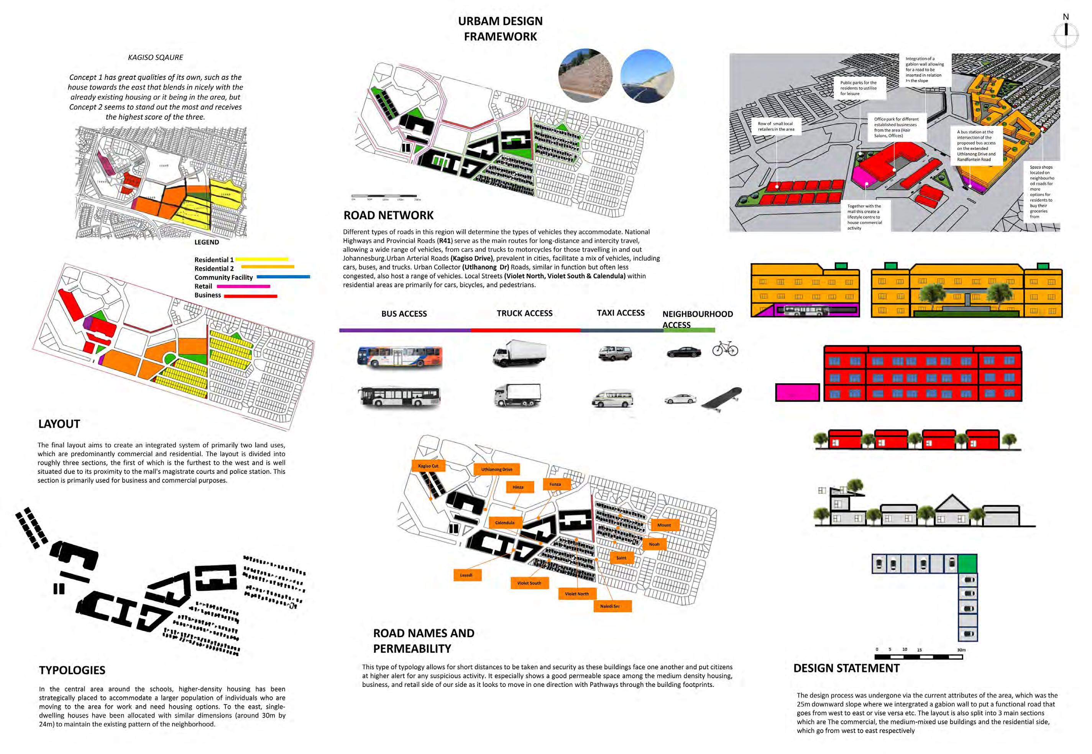
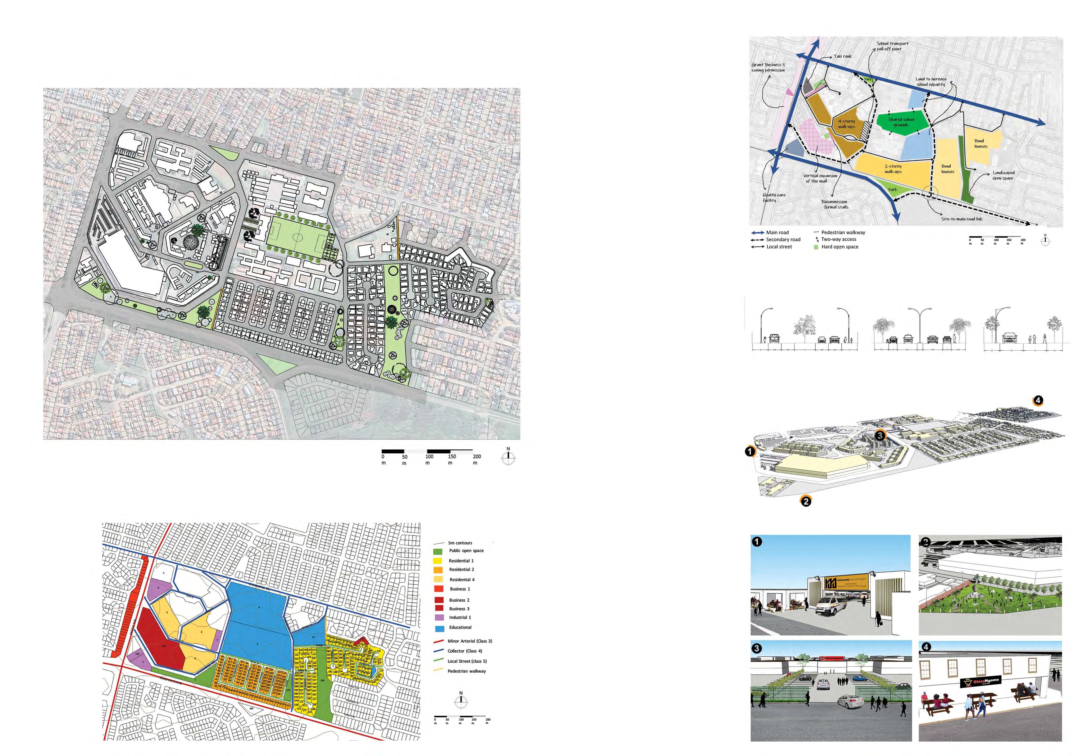
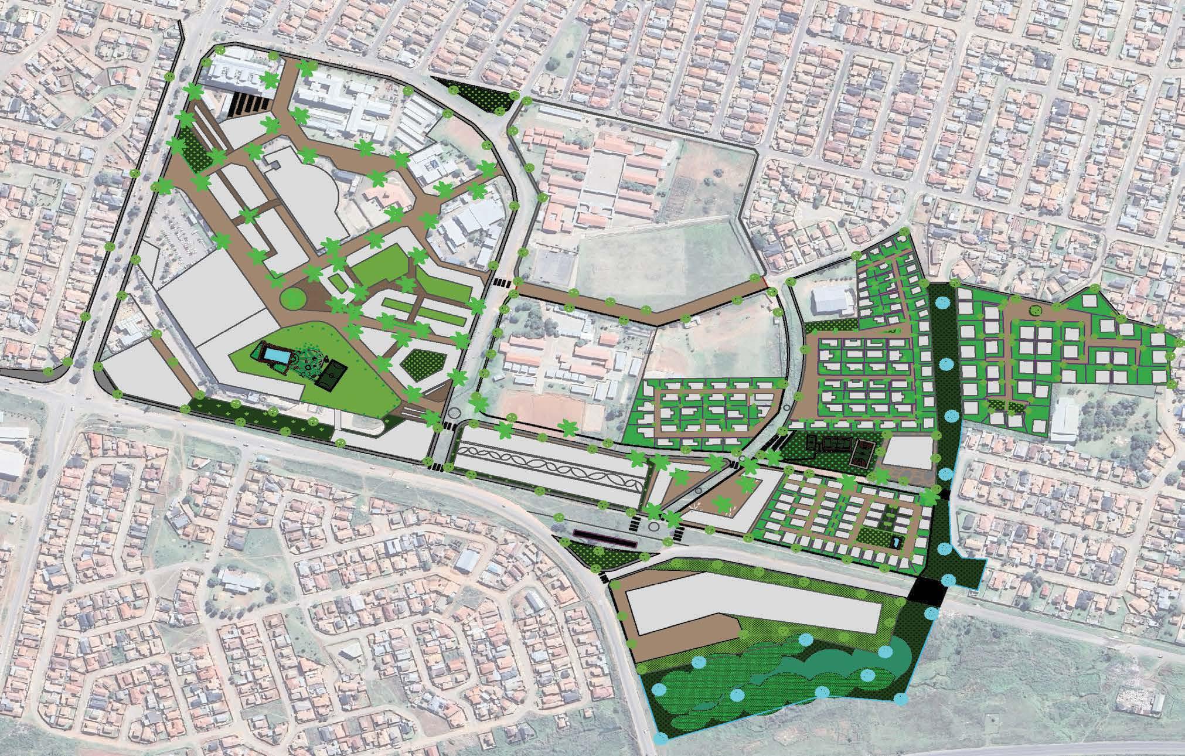
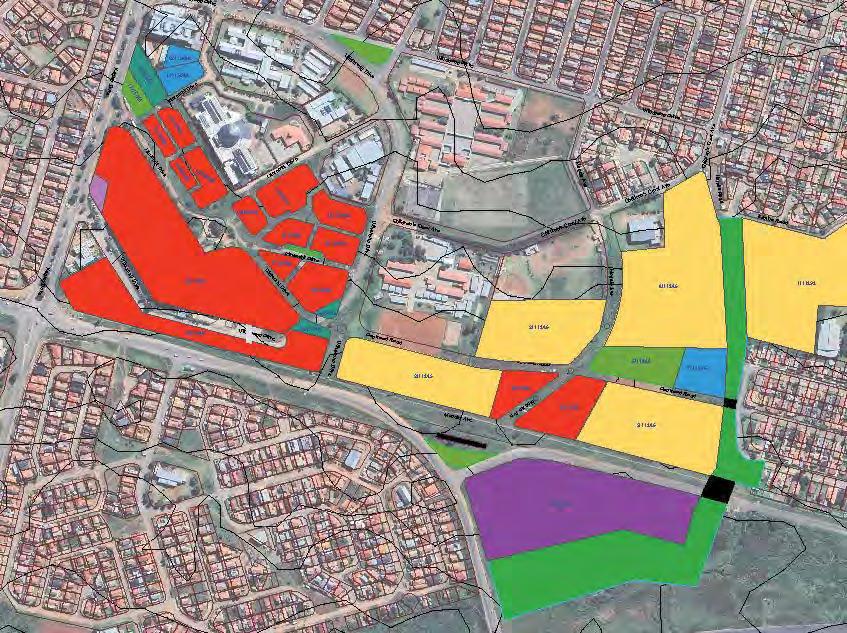
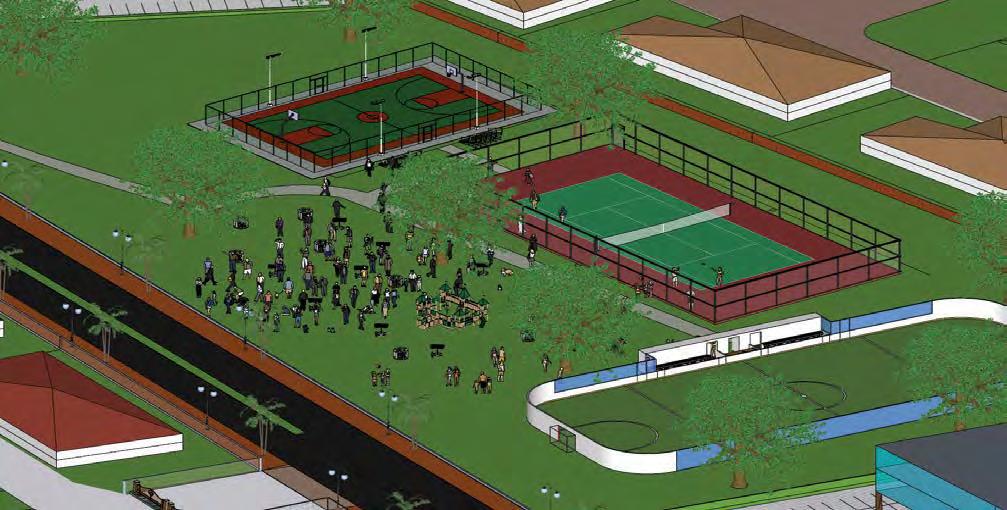
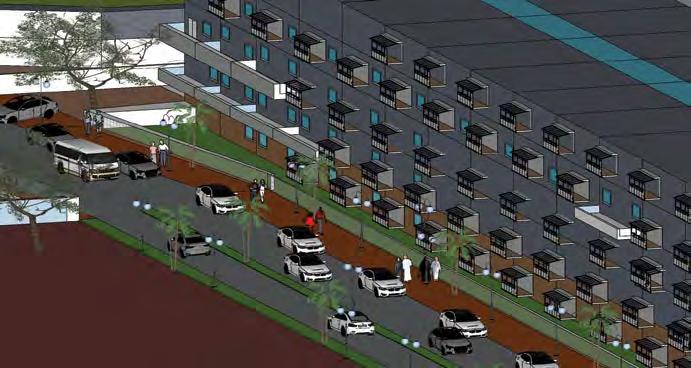
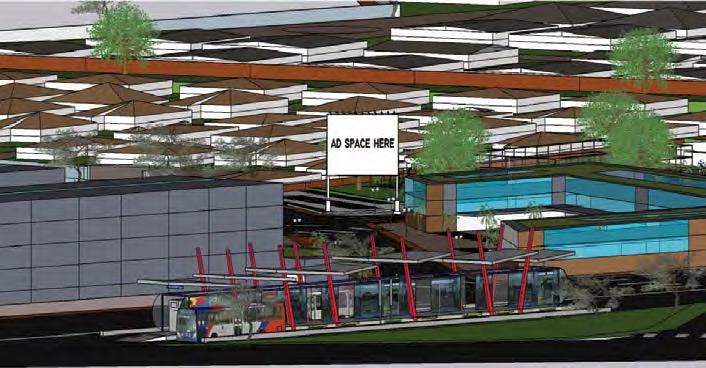
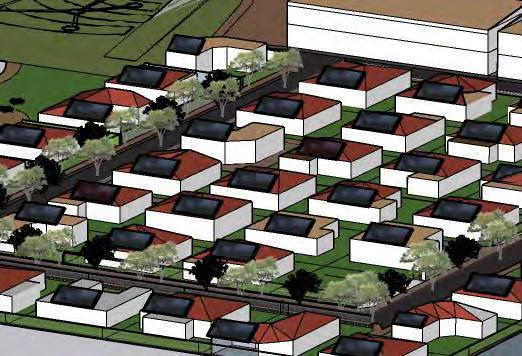
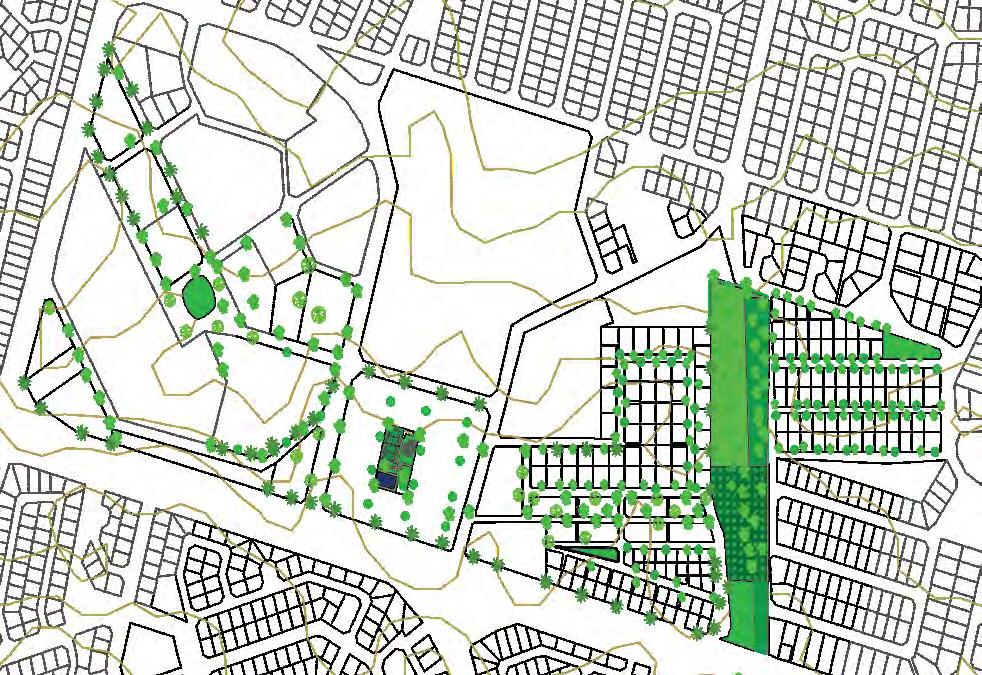
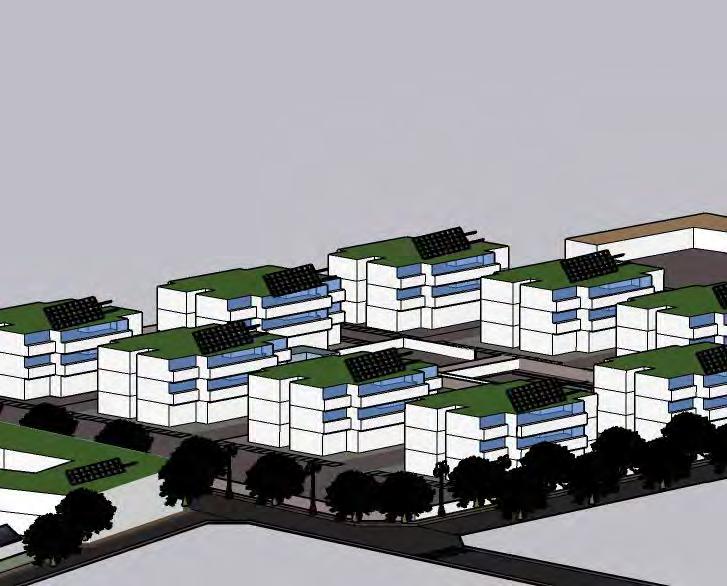
The site for this year was a partly developed area, intended as a new town centre for the suburb of Kagiso, on the west rand. As such, the site was highly fragmented, and the challenge for the students was to knit their proposed development into the exis�ng urban form. This project faced the common contextual challenges of low affordability levels amongst poten�al beneficiaries, a serious housing shortage, and exis�ng low density developments that cannot support public transport and result in sprawl. The brief for this project was for students to develop a township with 500 housing units within a mixed-use layout with appropriate densi�es and coverage under the Mogale City land development policies and land use management scheme. The results have been exci�ng and inspiring, and we are delighted to share them with you.
Studio Master: Nkosilenhle Mavuso
Course: Applica�ons in Graphic and Spa�al Communica�on in Planning
The course required 3rd Year Urban Planning Students to expand their graphic vocabulary beyond using maps/plans to analyse and communicate complex and dynamic urban issues. It introduced and developed their skills in transla�ng social, economic, and poli�cal data onto more crea�ve, nuanced, and relatable visual mediums such as images, videos, posters, comic strips, poetry, gif, reels, podcasts etc. at various scales. The two representa�on tasks included:
Video Vixen: Black Music & Space - the students were asked to graphically dissect one of 2 Music Videos: "Cassper Nyovest �. OkMalumKoolKat - Gusheshe" & "DJ Lag - Ice Drop”, which were shot within two par�cular urban contexts and depict various urban cultural narra�ves. Students had to use mul�ple visual mediums such as Photographic Storyboard/Collage or a Poster/Banner, Gifs, Reels or Comic Strip, YouTube Video or Instagram/TikTok profiles, presen�ng the narra�ve or storyline of the video in a graphic format.
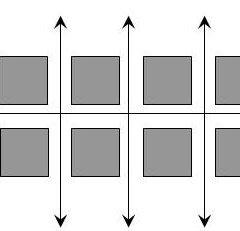
Emakhoneni: Dissec�ng the Urban Block - This task took students back to the tradi�onal and technical formats of planning and urban design representa�on. Students were required to select one Urban Block in the area of their choice to dissect and produce a detailed graphic profile of the physical dimensions, parameters and spa�al make up and design of the block.
Materiality + Poetics of Place
Statement
Through awareness and a significant shi� in my approach, my design prac�ce has undergone an evolu�on. The principles of sustainability and the long-term environmental repercussions of design choices now form a central tenet of my approach. These ideas drive each design towards being inclusive, environmentally conscious and though�ul. I’ve adopted a more project-centric method that priori�zes conceptual design and massing itera�ons.
Design Statement
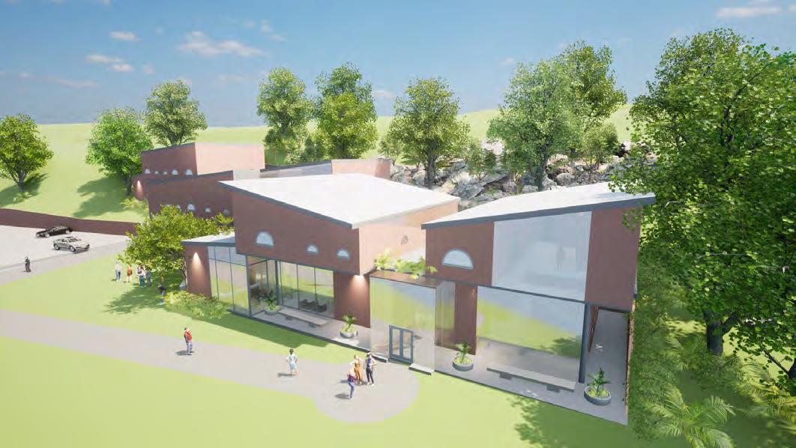
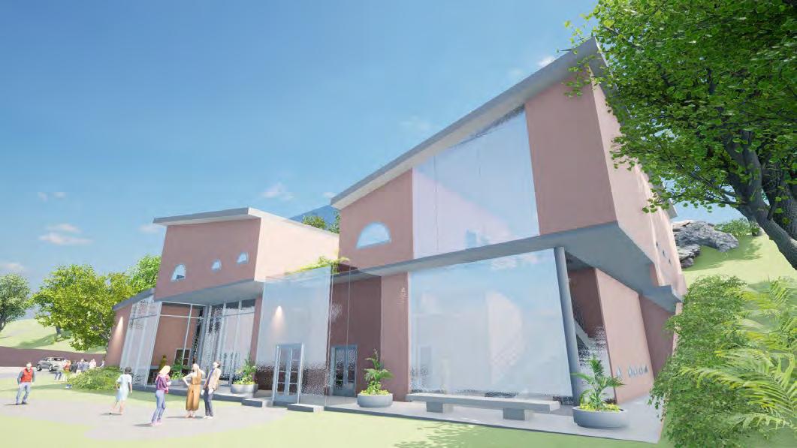
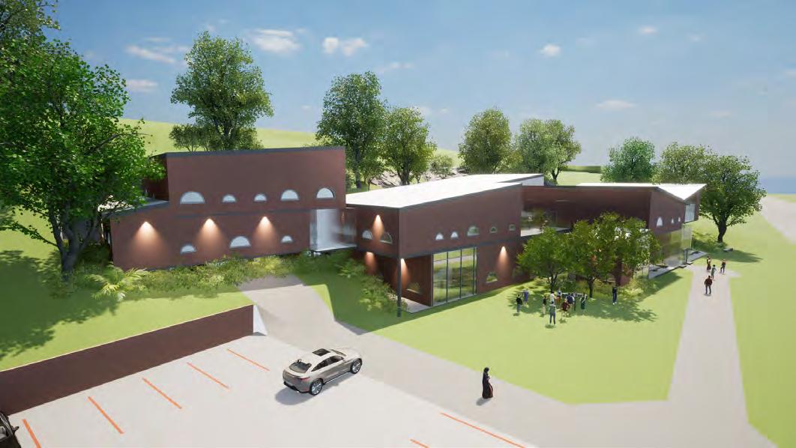
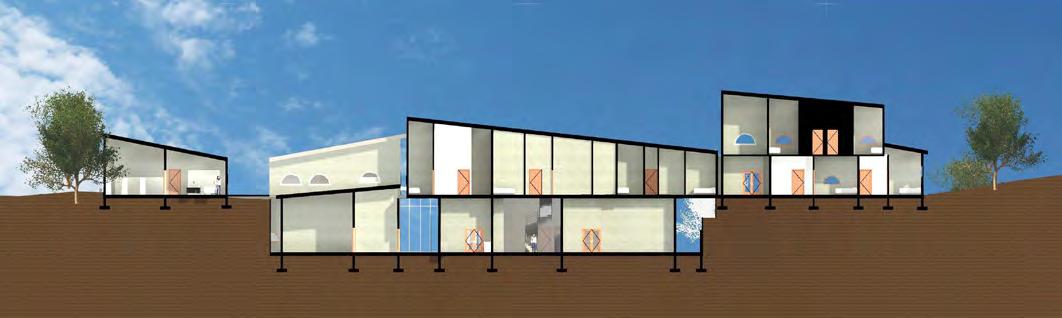
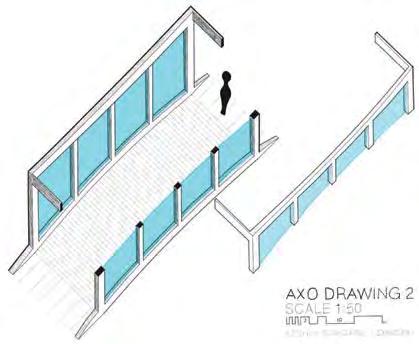
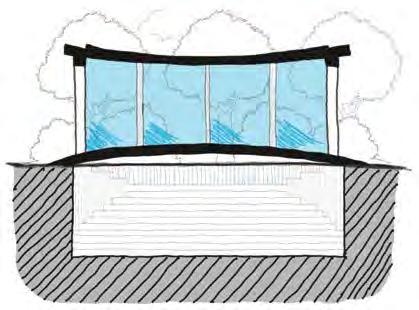
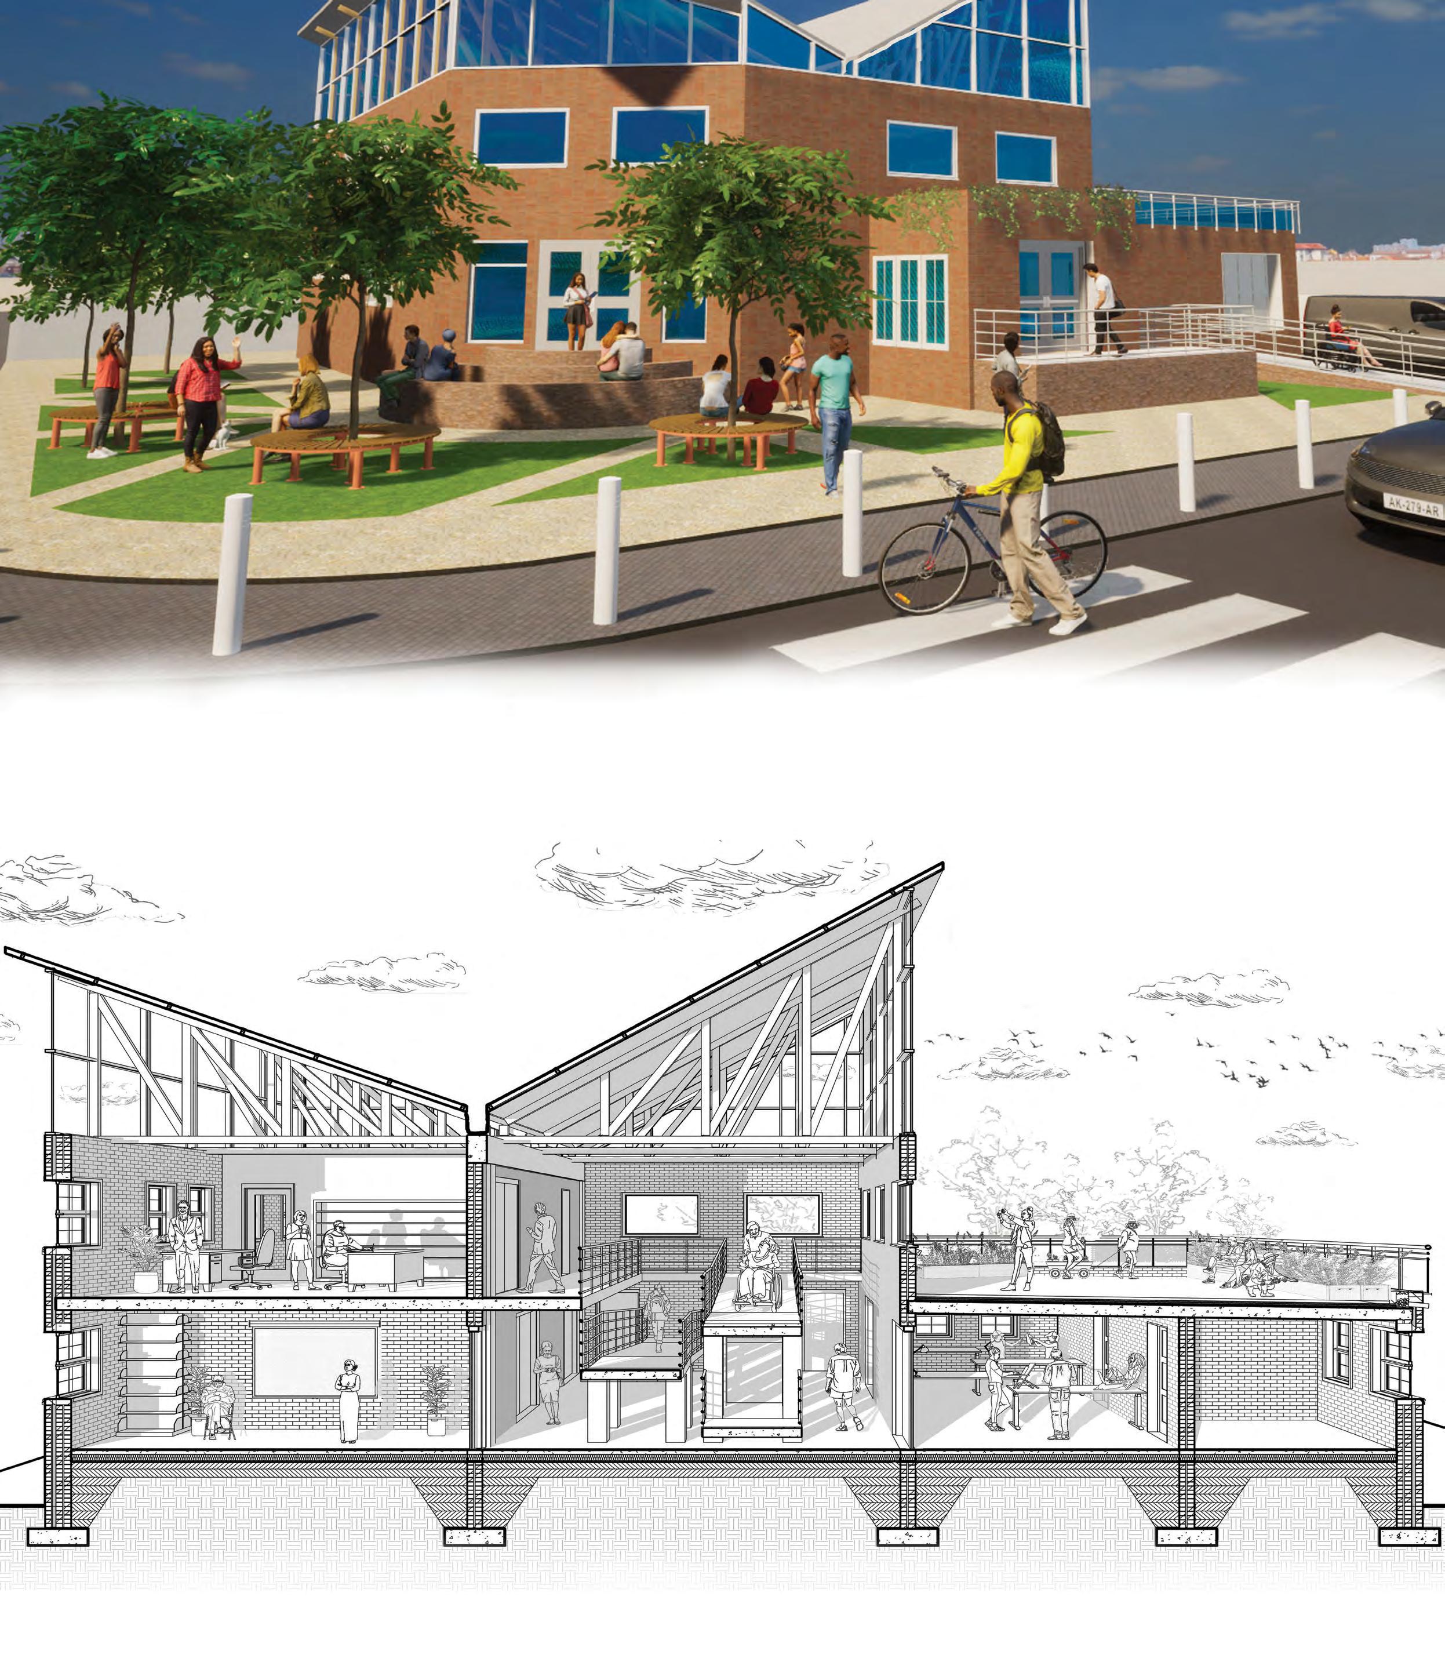
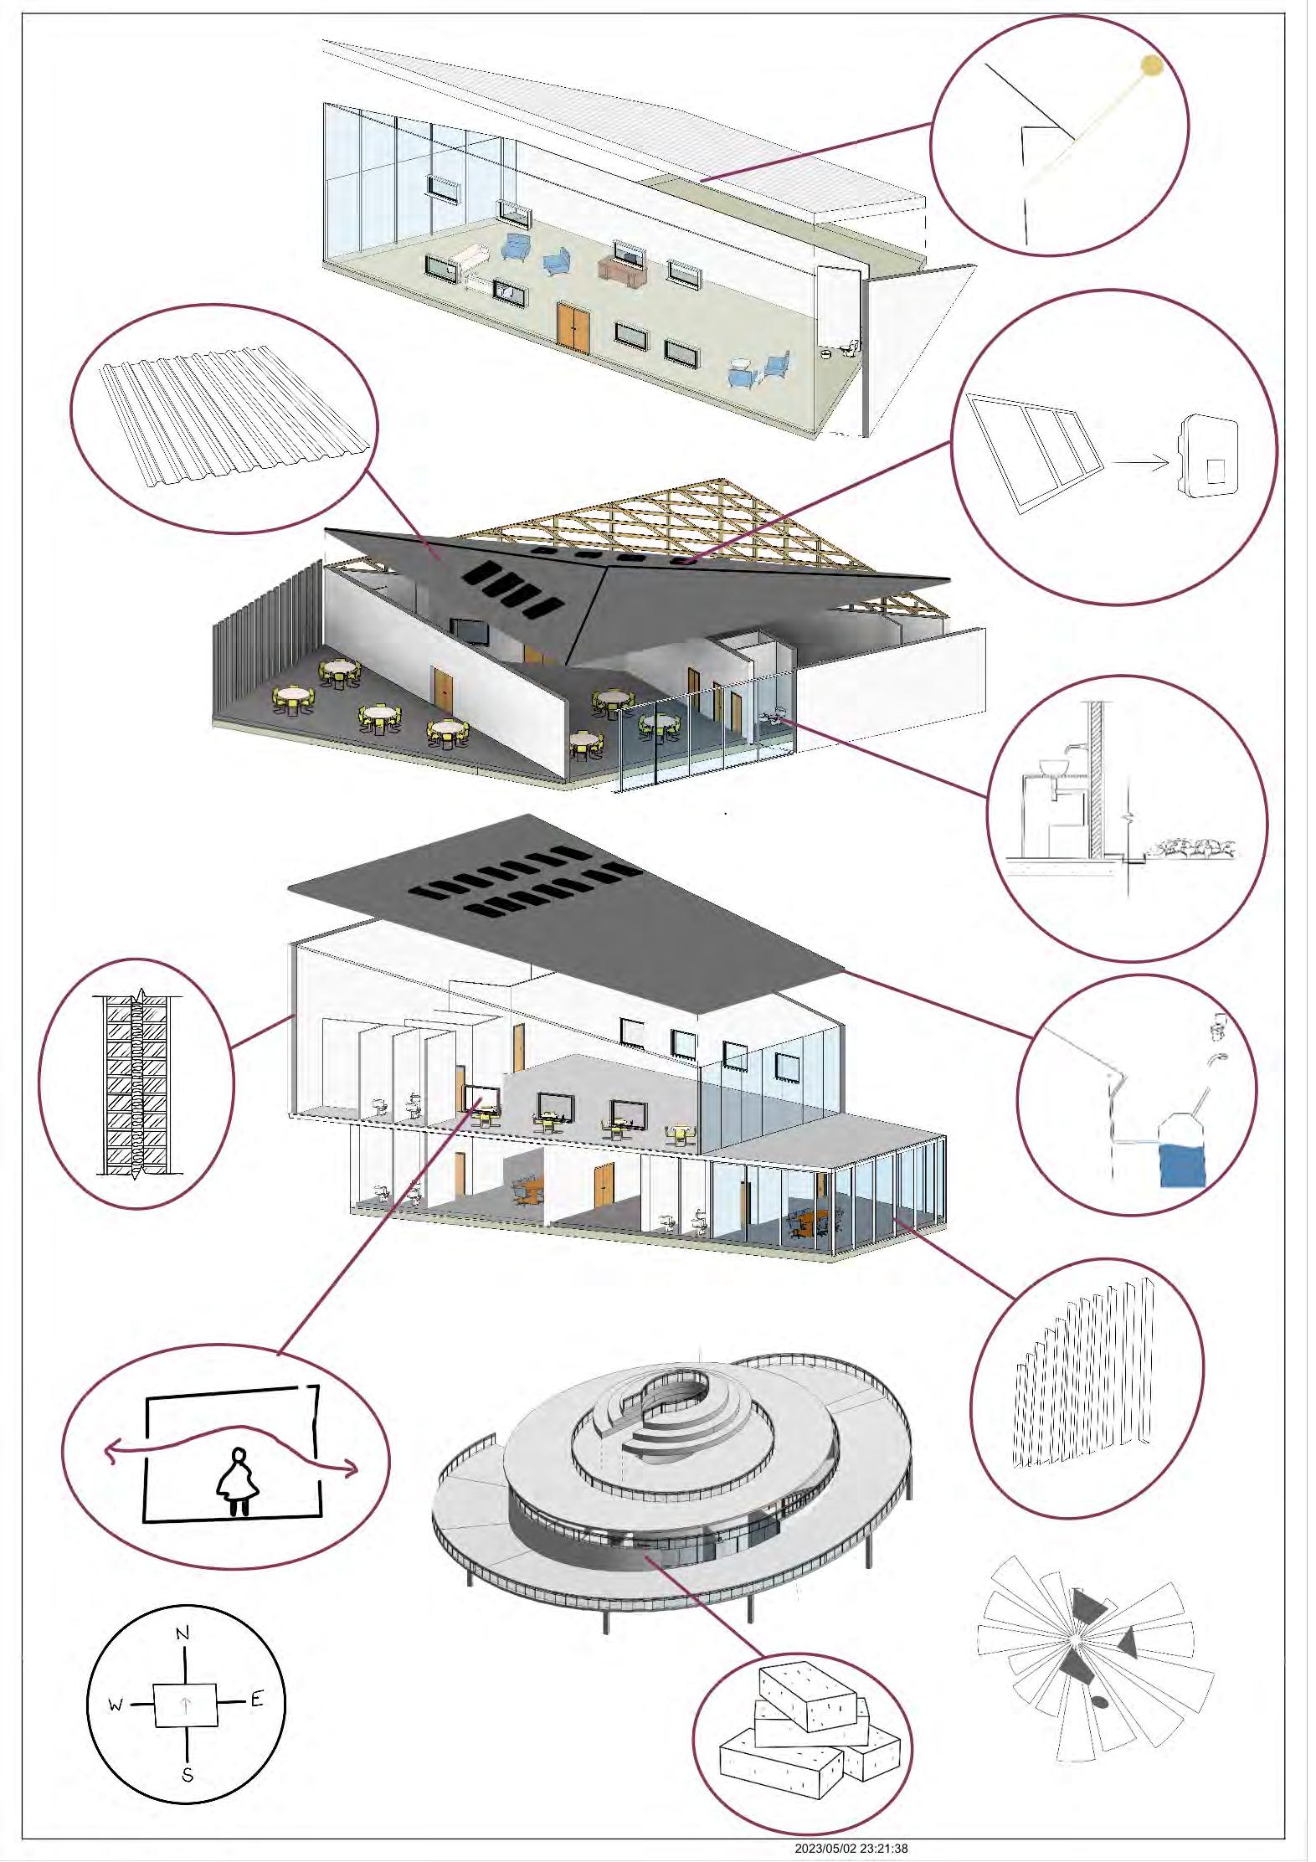
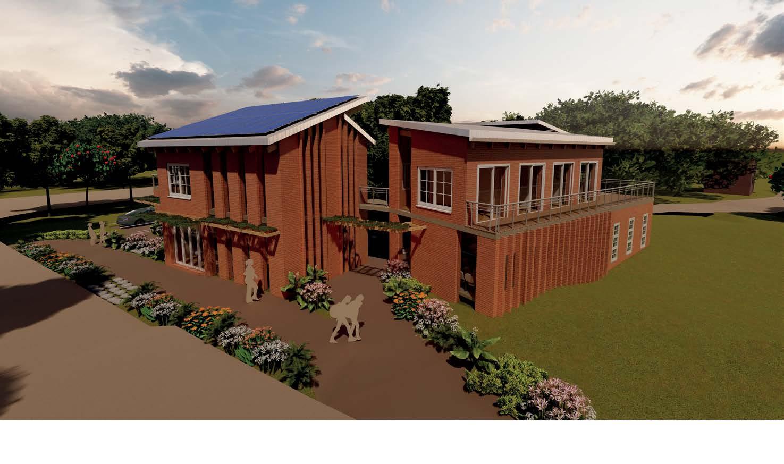
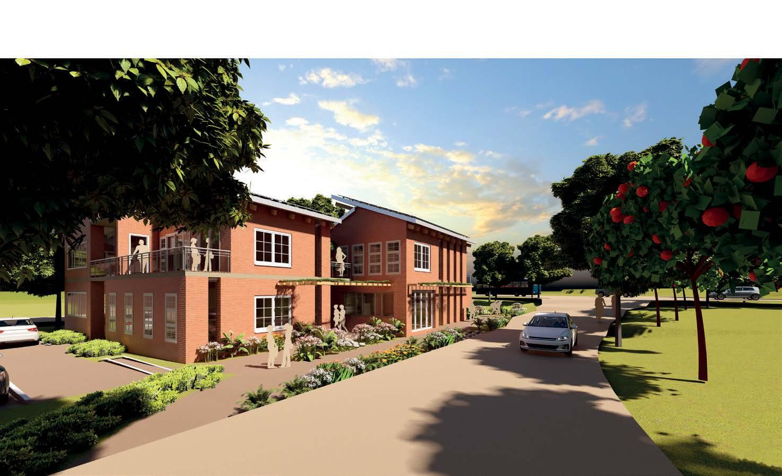
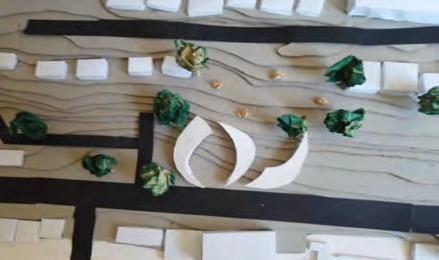
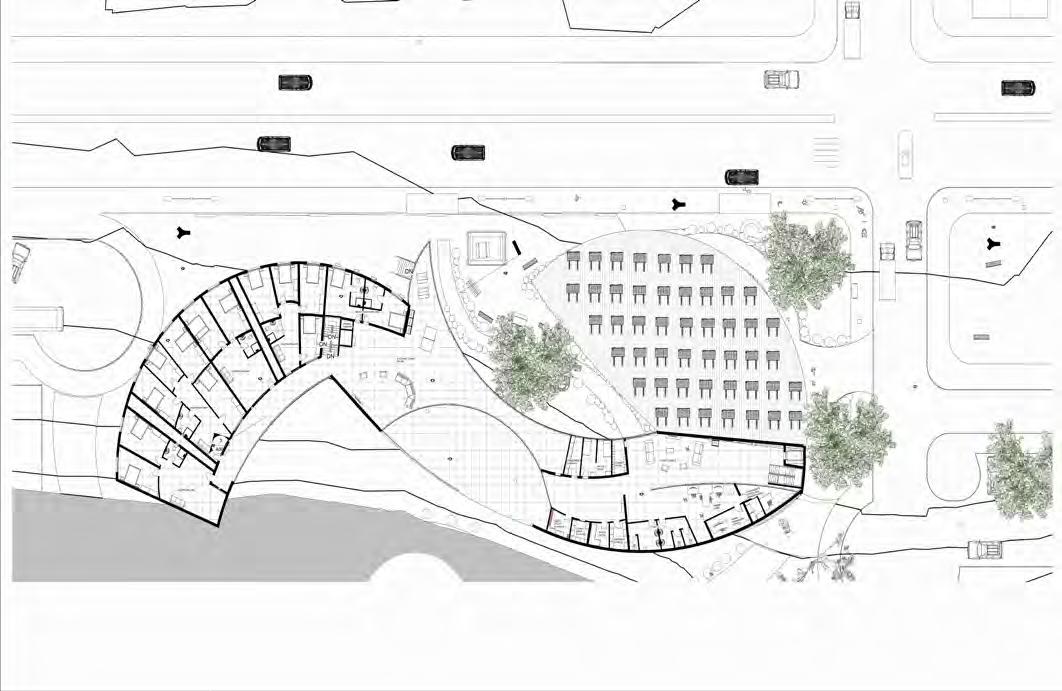
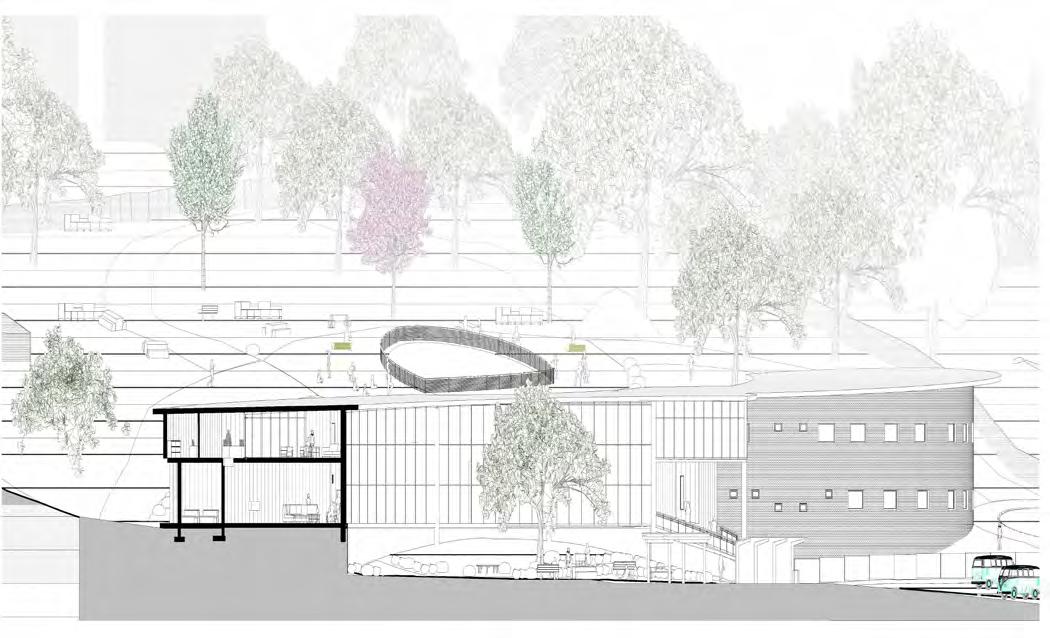
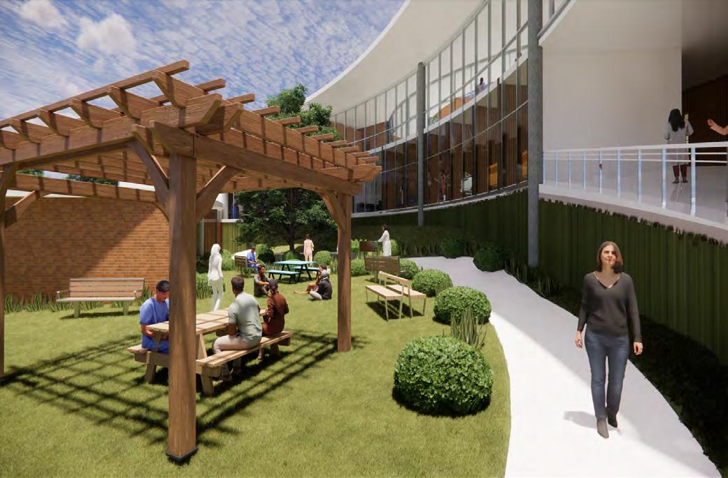
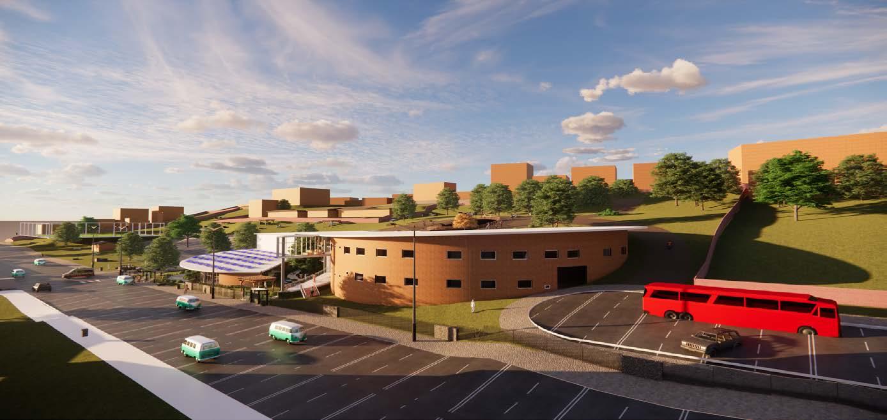
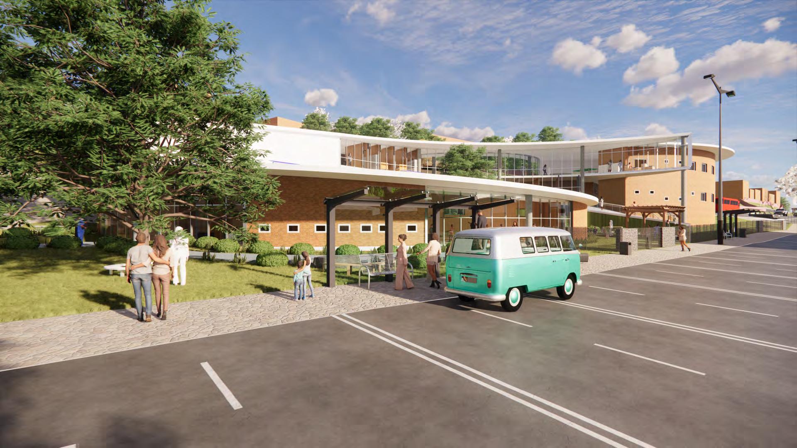
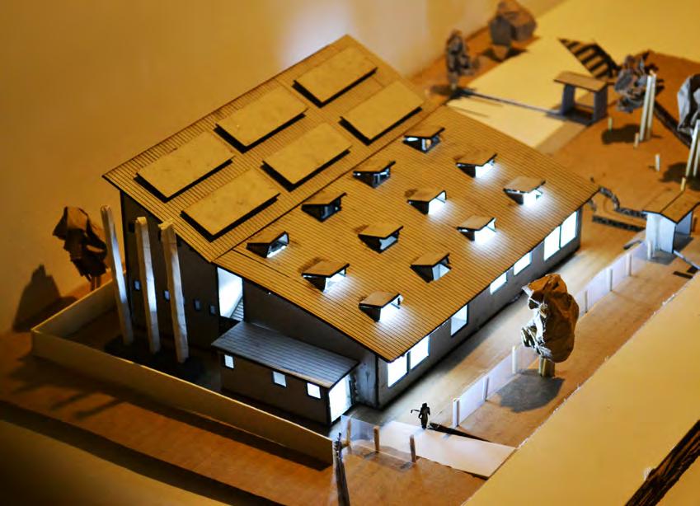
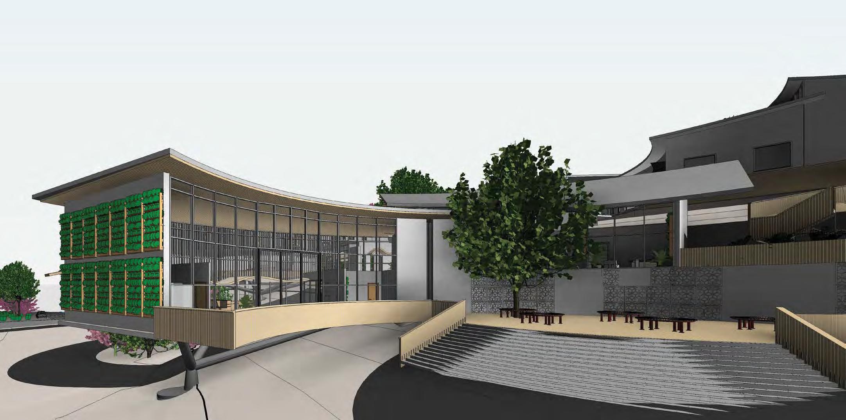
A Healing Place is a project designed as a mental health centre. The design relates to the environment surrounding the building. This was done so that the users can have a vibrant environment and expressive space for healing. There are large, glazed windows used for passively ven�la�ng the space. Furthermore, the windows allow the pa�ents to form a connec�on with the nature surrounding the site. The building was designed with repurposed brickwork with a burlap bag plaster finish. The bu�erfly roof allows for water collec�on as well as an opening as it has a glazed roofing structure over the balcony walkway.
Personal
The African Student Commons building is student friendly and off the main Wits Campus. This building was designed for students and with their needs in mind. The concept of void versus space and old versus new Johannesburg City, through the design of the building extruding and cu�ng back into the site and boundary lines. The building has made use of old stone and brickwork from the old South Court building that was on site but had been demolished. The stone and brickwork from South Court was used in parts of the brick infill as a hermage to the old Johannesburg.
MATRIX RE-IMAGINED PROJECT 3
I consider myself a strong individual when it comes to decision-making, leadership, taking charge of situa�ons, and strategic planning. The combina�on of my passion for architecture and cricket has presented its unique set of challenges, o�en leading to difficult decisions when one had to take precedence over the other. Over the last three years, my most significant growth has been in the areas of �me management and personal well-being.
In terms of architecture, my development has been marked by a deepening sense of maturity. I've become more though�ul, not just because it's academically advantageous or enhances the presenta�on of my work, but because it genuinely ma�ers. This journey of maturity over the past three years has been about aligning my personal values with my architectural principles.
Project Statement
In the Caesarstone project, I discovered that despite there being only 7 or 8 main design varia�ons, the essence of the design lay not in the overall shape, but rather in what one could achieve through the interplay of shapes, spaces, and emo�ons. It was about how these elements could reconnect us with the natural world, our ul�mate source.
The trio of "Aesthe�cs/Pleasure/Excess" became increasingly clear to me. In the context of my Olympic park concept, I aimed to place a strong emphasis on sports. Being an athlete myself, I aspired to contribute to the local community by crea�ng a dedicated space for young people to engage in urban sports. I also recognized the posi�ve impact of sports on mental health, offering a form of release. Addi�onally, I understood that forging a connec�on with nature could further bolster one's mental well-being.
The African scenery and the natural world has a significant influence on my design philosophy. Drawing me back to my childhood when I spent bush vaca�ons running barefoot, feeling the rugged terrain beneath me. This project has revealed that my crea�ve vision not only fits within a par�cular framework but also connects with mul�ple aspects of it. It has helped me recognize the profound sense of belonging that comes from realizing you're not alone in your quest to stand out. Through cra�ing an architectural style that encompasses diverse communi�es, my aspira�on is to contribute to the diversifica�on and unity of Africa in the future. By channelling the essence of nature and fostering a deeper connec�on between people and their surroundings. I have evolved my perspec�ve, increasingly emphasizing sustainability in my work.
Design Statement
The primary design inspira�on behind this project stemmed from the mountain ranges of Mapungubwe. Seeking to draw a strong connec�on between the natural textures of the earth and rock forma�ons. The user's experience within the building carries emphisis on the African experience. Sustainability and environmental consciousness were the main focus in the final design. I harnessed the excavated earth from the site to cra� rammed earth blocks, not only for their eco-friendly a�ributes but also as a prominent aesthe�c element in the structure. Addi�onally, I incorporated cu�ng-edge technology, u�lizing concrete blocks embedded with op�cal fibers to create a striking effect where light could permeate through, resul�ng in ambient illumina�on.
Considering the role of the new genera�on of architects as pioneers in shaping the future of African architecture, I became increasingly mindful of the need to leverage our unique offerings and emerging technologies. The innate influence of Africa's natural environment on its people remained a driving force, inspiring me to focus on textural design and establish a deep-rooted connec�on to the con�nent, our motherland.
Design Statement
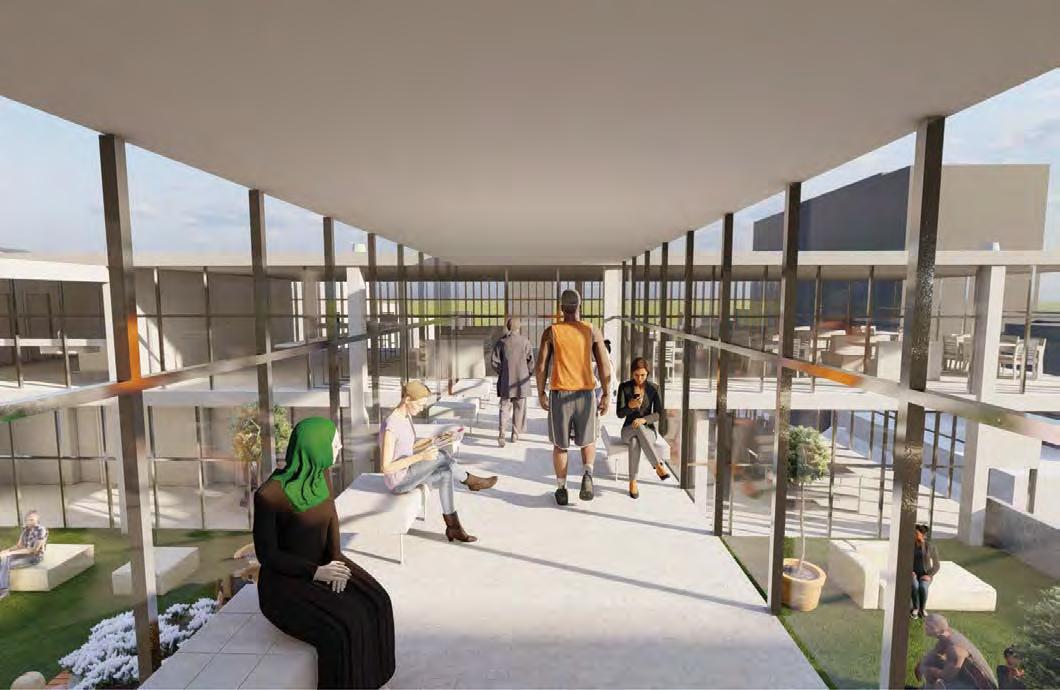
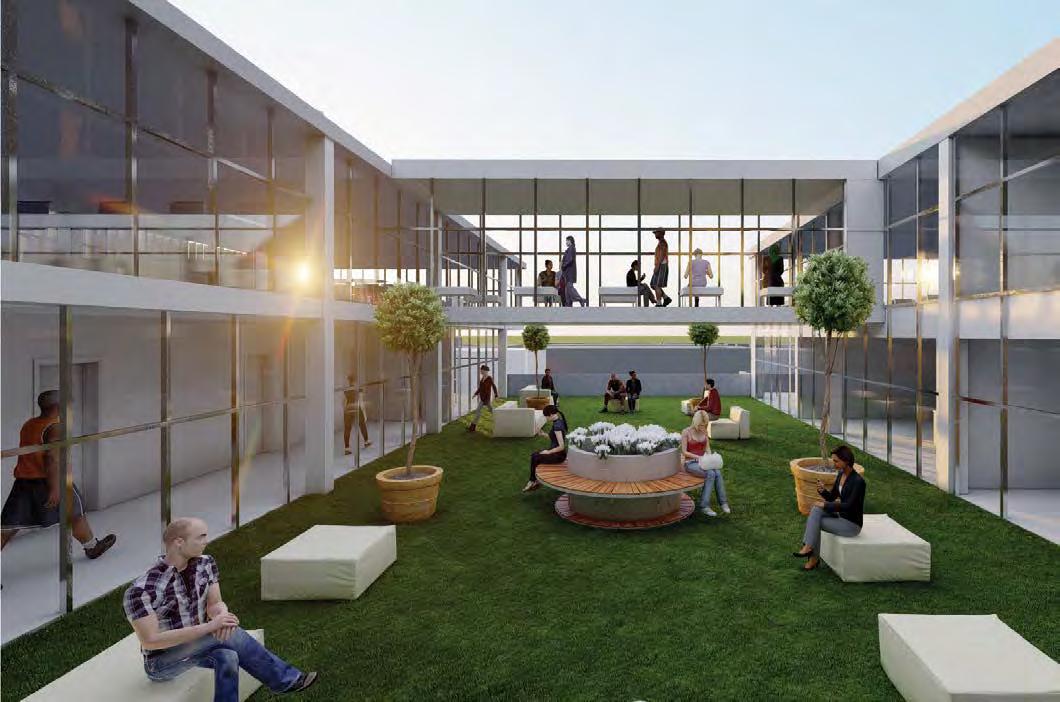
Through research of different African cultures a common theme I iden�fied was the significance of shared spaces. (Specifically) courtyards in vernacular architecture. There is a prominence of outdoor rooms which are used to conduct daily ac�vi�es such as cooking, celebra�ons and func�on as gathering spaces for families. Braamfontein is a student hub with students from various ins�tu�ons, background, cultures and countries. Although it is an area for students there is a gap between the insitu�ons in and
around Braam. That is why (Or I believe) courtyards are spaces that would encourage and foster student interac�on amongst each other. These interac�ons taking place in between the pockets of the Johannesburg city program.
Hence why I took the opportunity to create courtyards on different floors to allow for students to exchange ideas.
Personal Statement
Geometry, phenomenology and aesthe�cs have been ways which I express form in the built environement. This is done by intergra�ng the 3 categories in design to create a spa�al experience for the user (what kind of spa�al experience). Geometry helps me explore space in a two- dimensional way while phenomenology helps me define the spa�al poe�cs in three dimension that I would love for my users to experience as they go about their daily rou�nes in my buildings. Lastly, I use aesthe�cs to �e these categories together so that the building fits into its urban fabric.
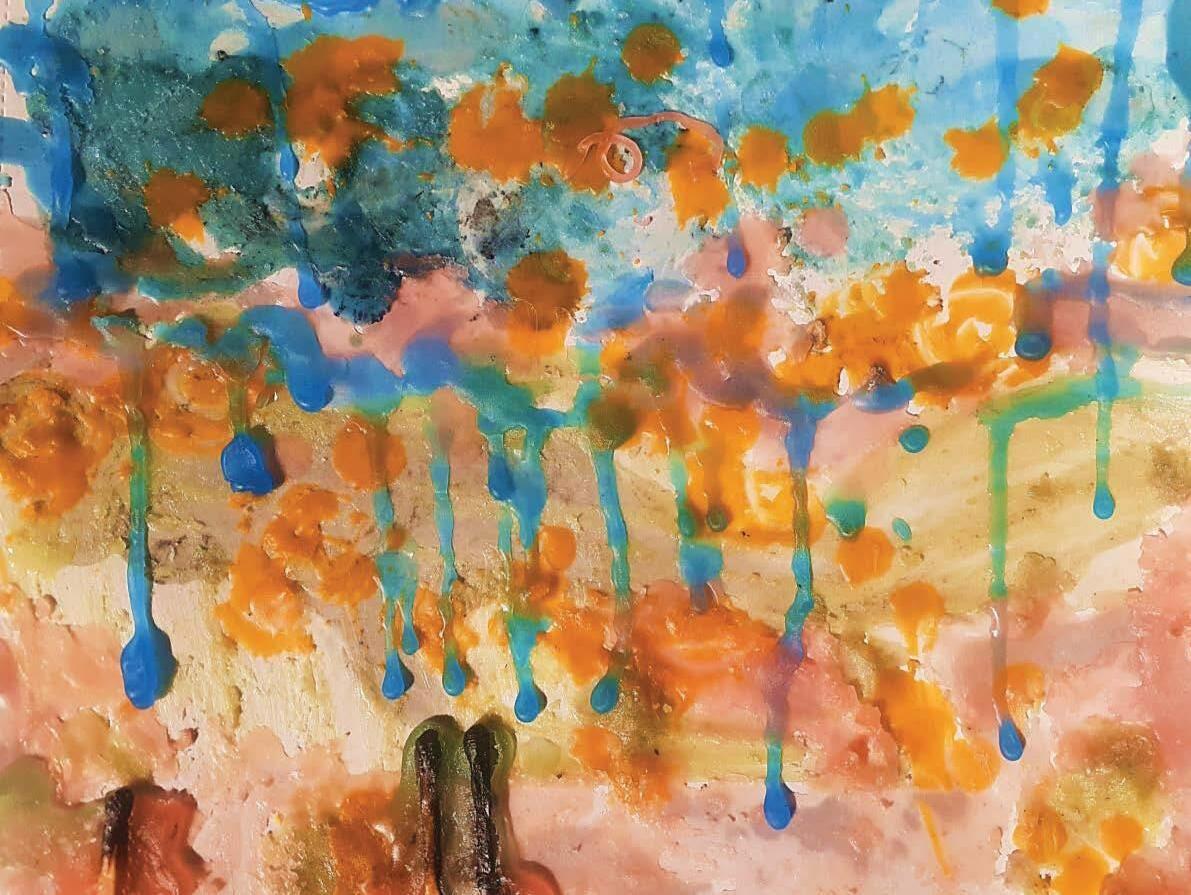
“If Van Gogh only had Candle wax” along with the other works displayed exhibit my gravita�on towards play and mixed media in architecture.
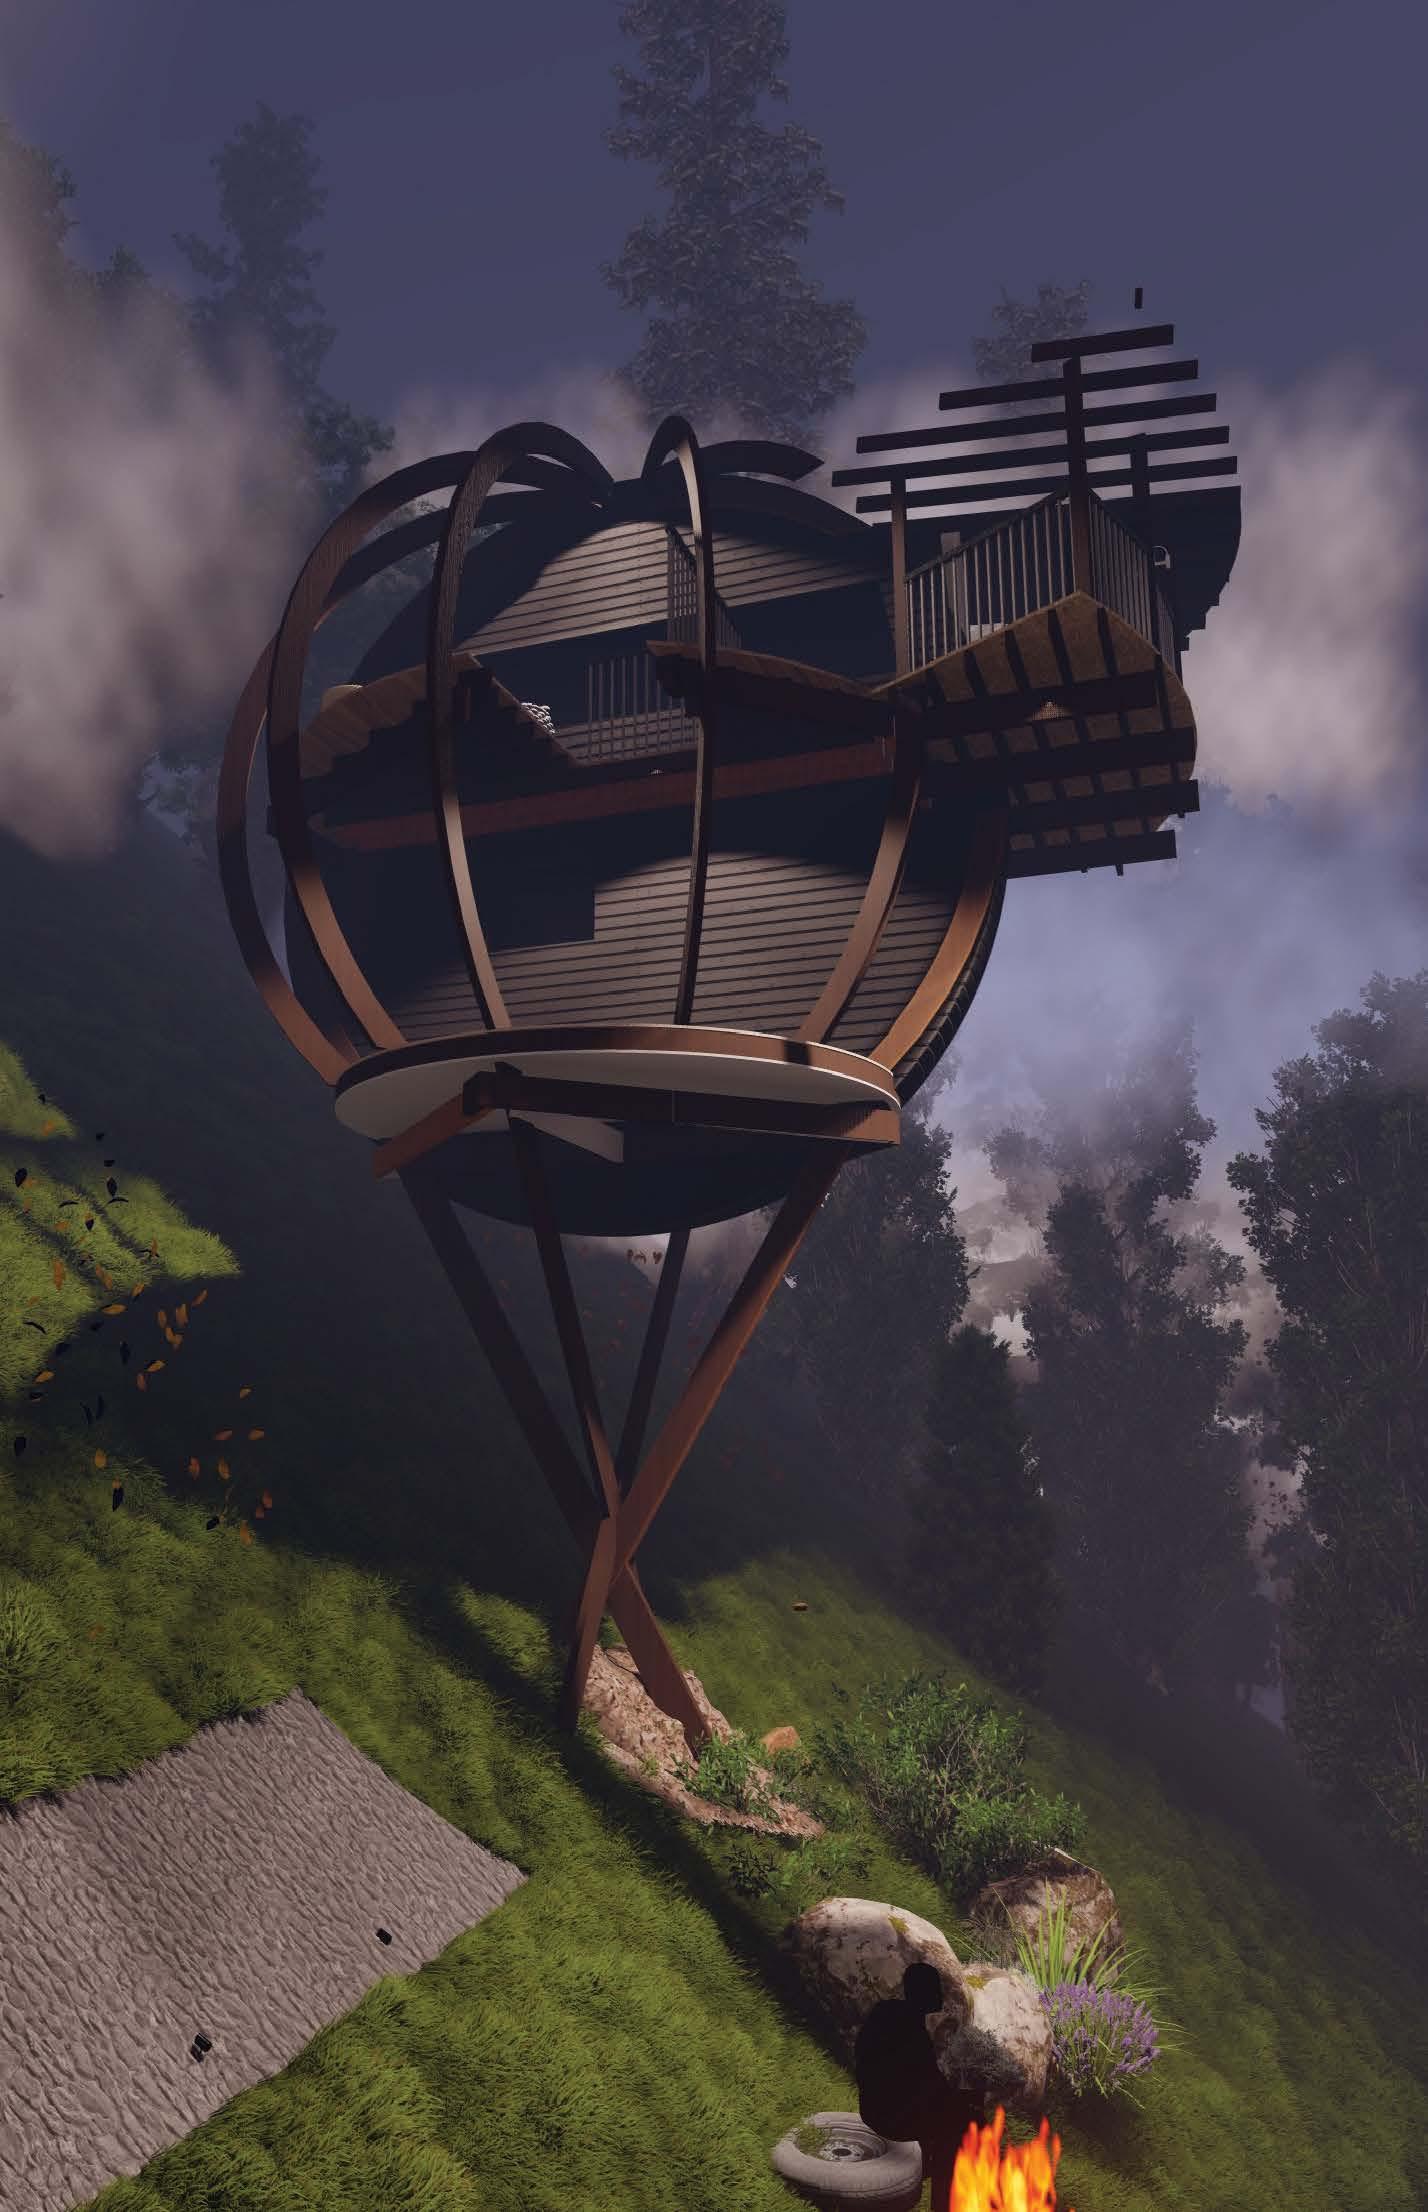
A Healing Place- a mental health clinic located on the hilly topography of Troyeville. “Head in the Clouds” played on the movement of wind that blew peacefully through the site. The interven�on is li�ed off the ground for mul�ple reasons: to priva�se the experiences of the users in the building, to give them views that stretch far beyond the immediate context, and to also preserve the park and the topography which seemed like an important puzzle to the everyday life of the Troyeville community.
A HEALING PLACE & OTHER STORIES
Project Statement
Stories a have always been a pivotal part of my life and as an aspiring architect, they have seeped into design prac�ce. I now see architecture as an opportunity to tell a story and to inspire a sense of happiness and excitement away from the buzz of reality. Over the last three years I have grown into being able communicate that desire of storytelling as a space. Every space should feel like James’ Giant Peach! A space that inspires people to feel, thus imagine and ul�mately, create.
The Belly of the Giant was a story that looked at the feeling of being uprooted from a place of familiarity. It explores the story of being neither here nor there - the scary-ness of liminal space.
UNDER THE TREE & BUTTERFLY IN TSITSIKAMMA
Project Statement
Under the tree was a project inspired by the ac�vi�es that take place under the shade of a tree. The design re-imagined the matrix as a space where everyone could gather and relax, read a book, dance, socialise, eat and braai. The project was a group assignment, and our primary goal was to ensure that each level had exposed ac�vity that would call students to these various experiences through the architecture. The project is significant to me as it colours in the story of Varsity life – with a reading balcony, sunken sea�ng pods, a roof braai deck – it takes into considera�on the tendencies of the user.
Project Statement
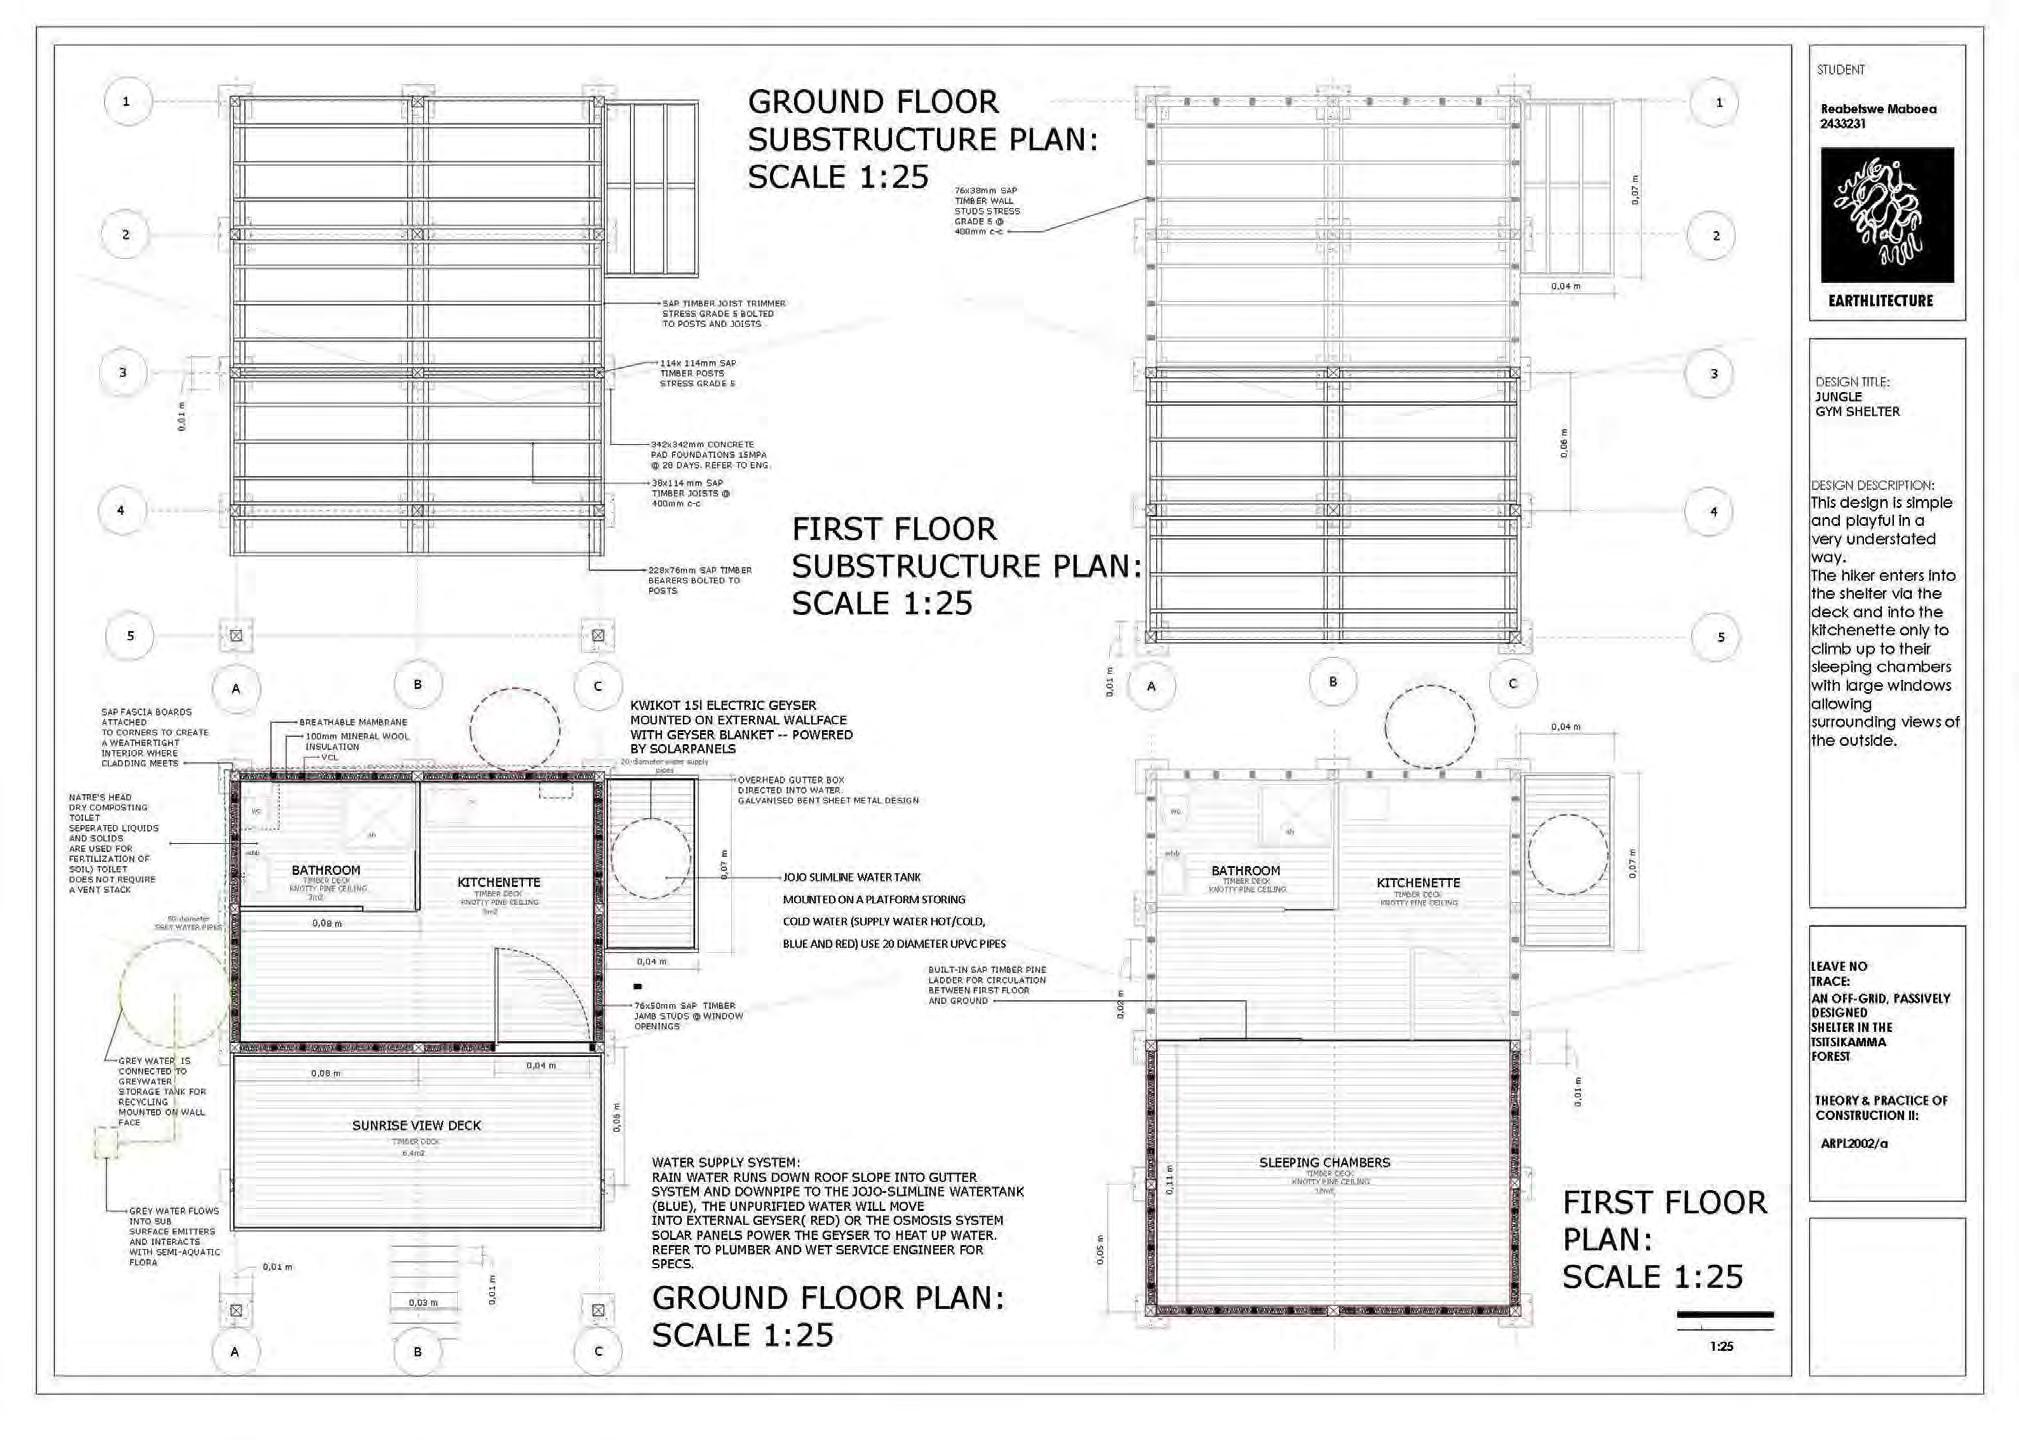
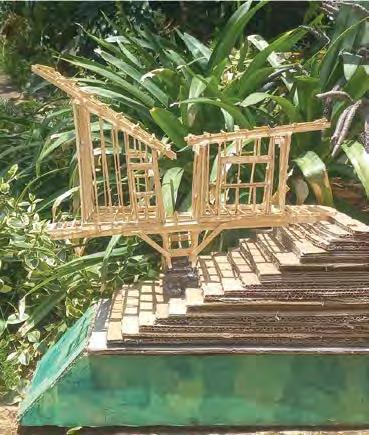
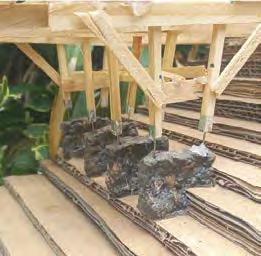
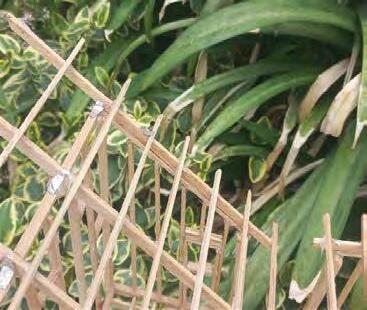
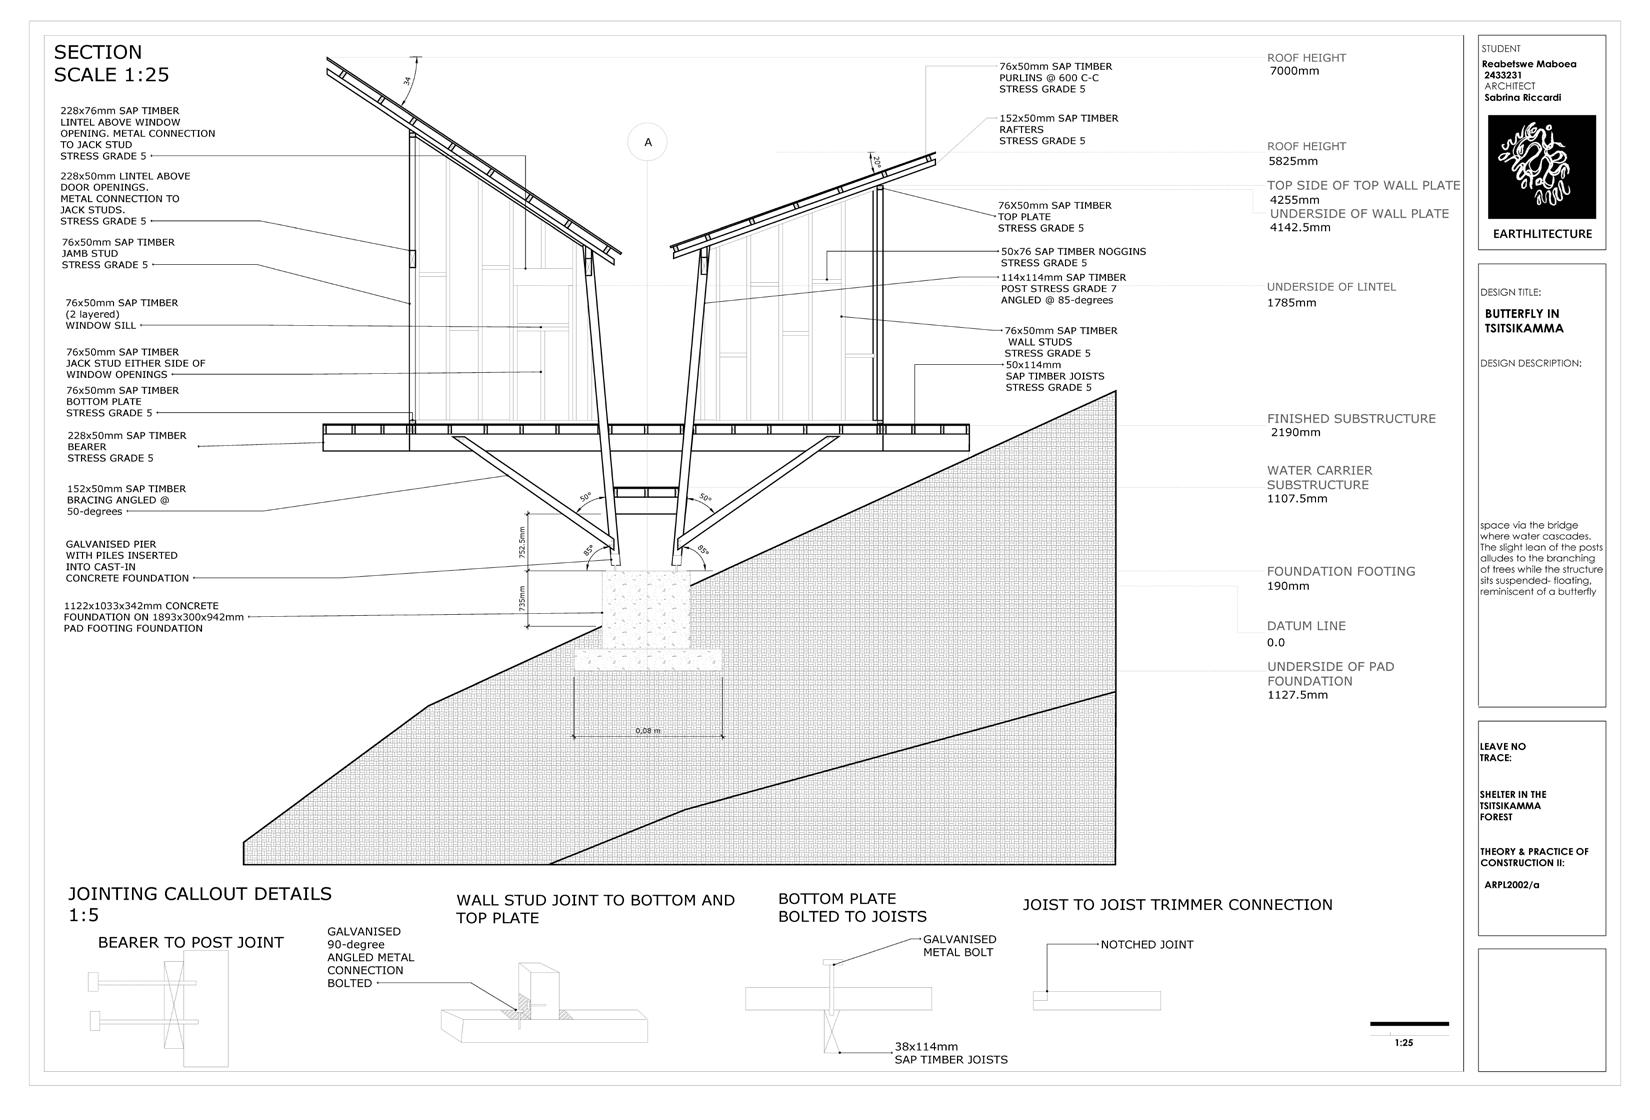
“Bu�erfly in Tsitsikamma” was a collabora�on project with Sabrina Riccardi. She designed the bu�erfly while I was tasked with building the �mber model and dra�ing the working drawings. The project allowed me to express my love for arts in cra� whilst also being technically informed. From the founda�ons made from papier-mâché and the painted cardboard contours, the project was fun.
PROJECT
I have grown up in an urban context my whole life, so naturally, I have always been interested and fascinated by buildings that extend past our viewpoint and reach into the sky. I have always loved how powerful and dominant the massing can be, framing the city in both a vertical and horizontal sense. It is from this love of city architecture, particularly the brutalist style, that I developed my designs. I wanted my designs to fully engage with the city, shaping the landscape and moving away from solid masses that have no emotive response to them. The aim of this project was to provide Braamfontein with something it has been missing for far too long, massings shaped and complimented by nature, connecting the urban environment back to its biophilic roots.
ARCHITECTURE IS PURELY A BLOCK OF SOLID MASS OCCUPYING SPACE AT A GIVEN TIME. MASSING EXISTS WITH THE SURROUNDING ENVIRONMENT, ITS HUMAN OCCUPANTS AND ANIMAL OCCUPANTS. HOW DO THESE THREE ENTITIES FEEL AROUND THE SPACE? ARE THE PLANTS COMFORTABLE TO BLOSSOM. IS THERE A RELATIONSHIP BETWEEN THE OCCUPANTS AND THE MASSING? IS IT ARCHITECTURE IF THESE THREE ENTITIES ARE NOT CATERED
have grown up in an urban context my whole life, so naturally, I have always been interested and fascinated by buildings that extend past our viewpoint and reach into the sky. I have always loved how powerful and dominant the massing can be, framing the city in both a vertical and horizontal sense. It is from this love of city architecture, particularly the brutalist style, that developed my designs. wanted my designs to fully engage with the city, shaping the landscape and moving away from solid masses that have no emotive response to them. The aim of this project was to provide Braamfontein with something it has been missing for far too long, massings shaped and complimented by nature, connecting the urban environment back to its biophilic roots.
ARCHITECTURE IS PURELY A BLOCK OF SOLID MASS OCCUPYING SPACE AT A GIVEN TIME. MASSING
EXISTS WITH THE SURROUNDING ENVIRONMENT, ITS HUMAN OCCUPANTS AND ANIMAL OCCUPANTS.
HOW DO THESE THREE ENTITIES FEEL AROUND THE SPACE? ARE THE PLANTS COMFORTABLE TO BLOSSOM. IS THERE A RELATIONSHIP BETWEEN THE OCCUPANTS AND THE MASSING? IS IT ARCHITECTURE IF THESE THREE ENTITIES ARE NOT CATERED FOR?
Designing consciously, cri�cally, and carefully has become more crucial than ever in crea�ng connec�ons between people and the built environment. It creates a deeper purpose in my designs, challenging the boundaries of what is possible, ensuring my designs are not only aesthe�c, but are socially, environmentally, and func�onally responsive. By designing in a forward-thinking manner, I encourage constant growth and development, emphasizing my vision for experience within the built environment.
Design Statement
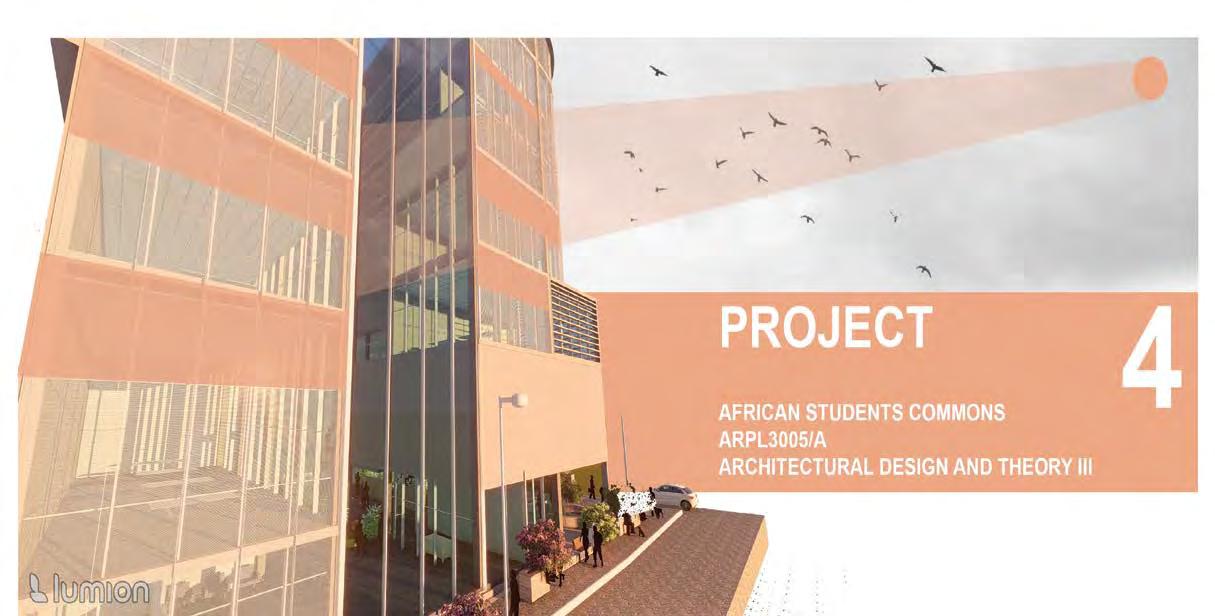
In my African Student Commons, Project 4, I wanted to bring elements of Africa to life, specifically the African basket, Ingobozi. This was done to provide students with the ul�mate African experience and create a connec�on between my building and the Site’s context. My concept speaks to Interwoven elements, through the image of an African Basket, transla�ng the nature of the basket into the form of my building. My design creates a unique African architectural iden�ty in Braamfontein and finding the link between the different interweaving pa�erns and materials to create a func�onal design
THE EYE OF AFRICA,
WHERE ART MEETS ARCHITECTURE
The Eye of Africa
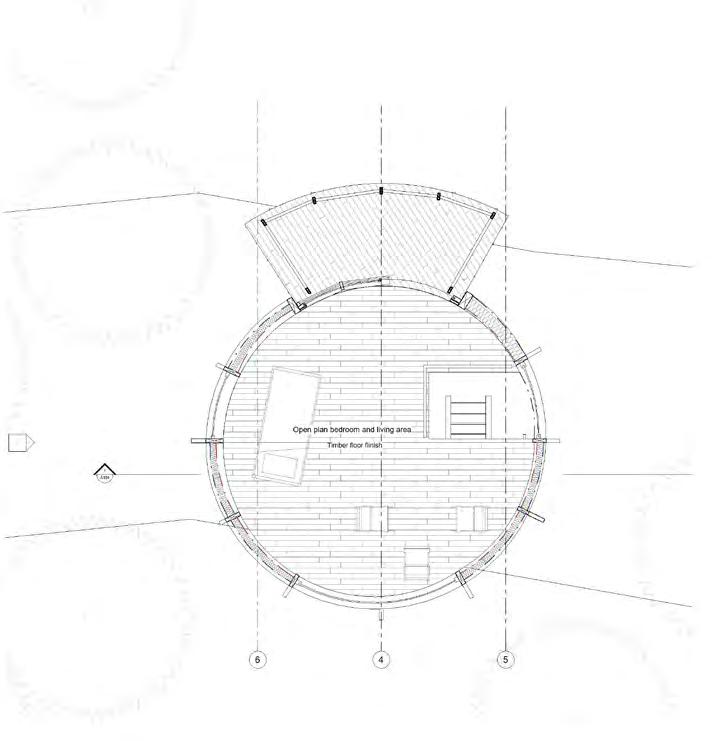
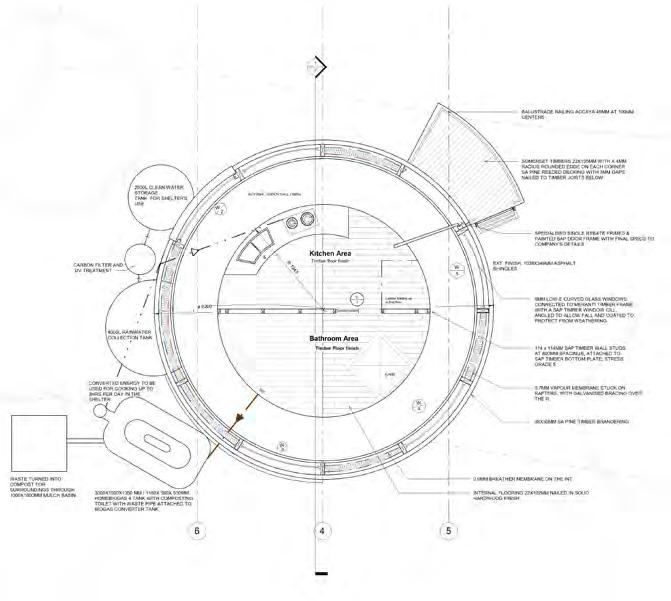
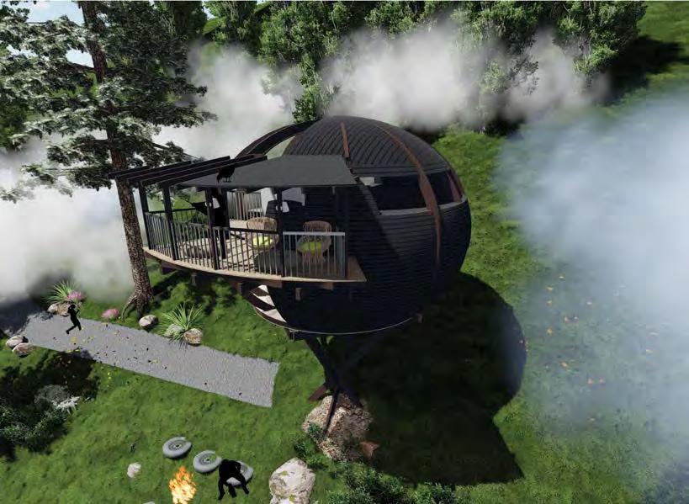
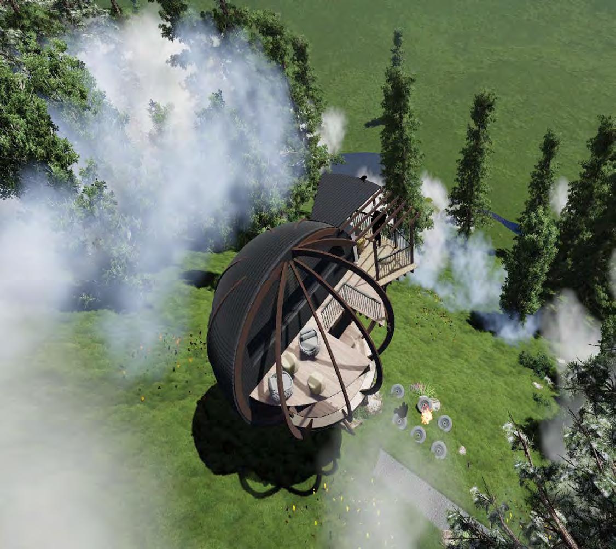
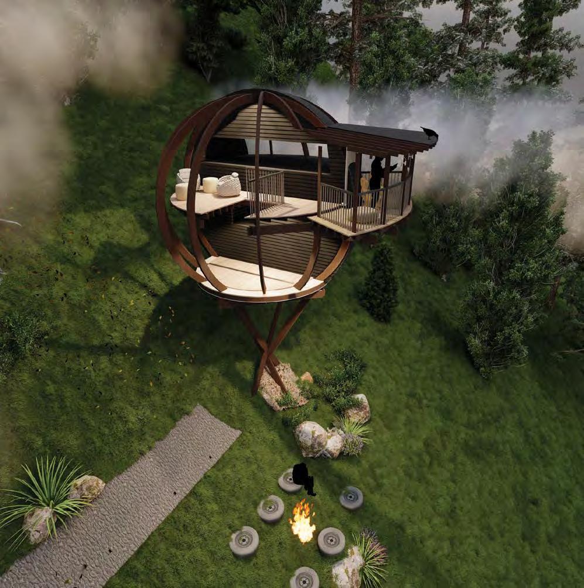
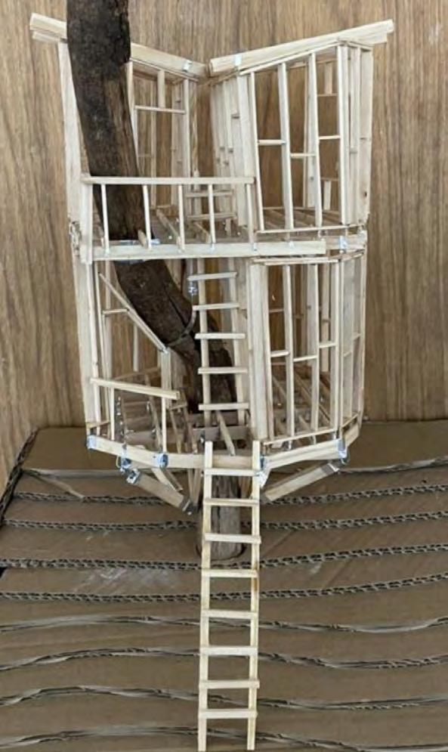
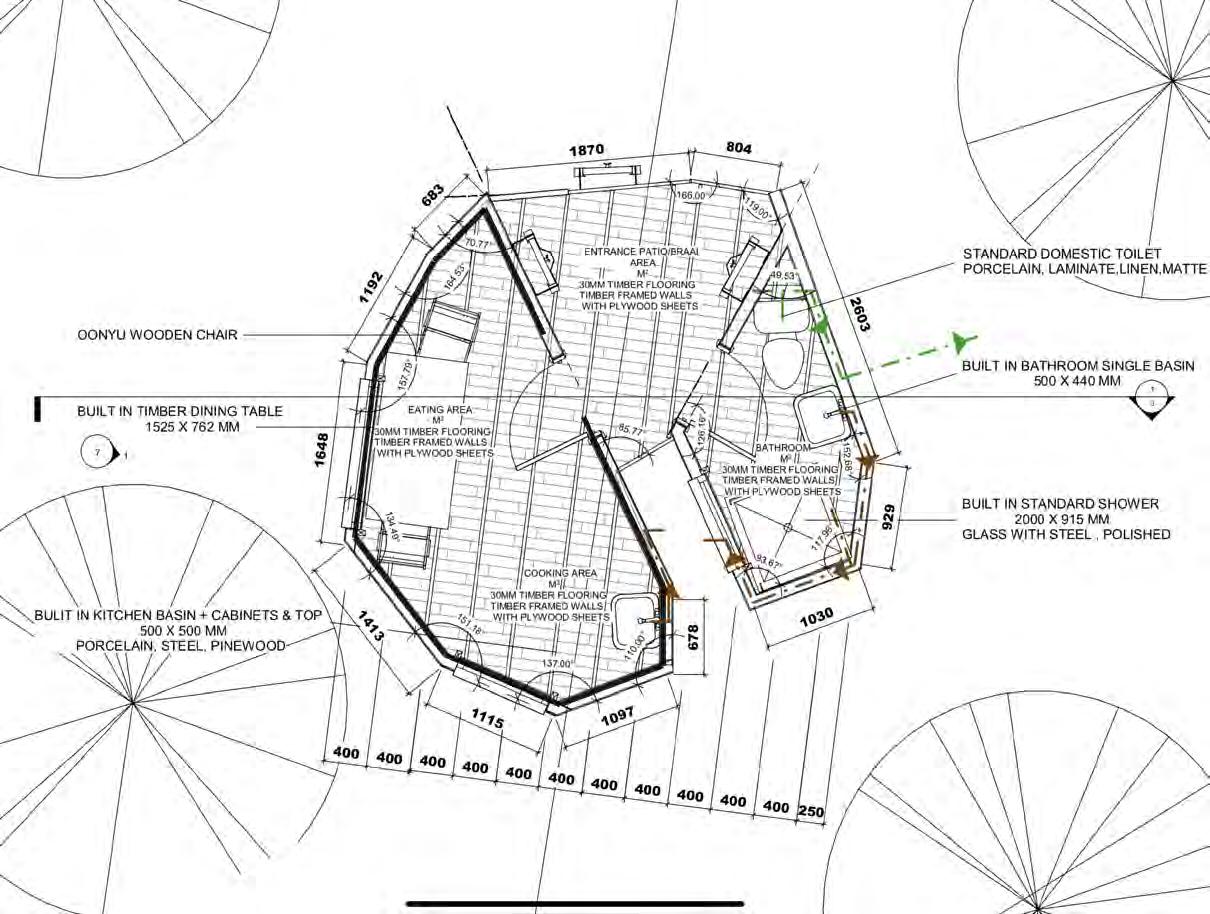
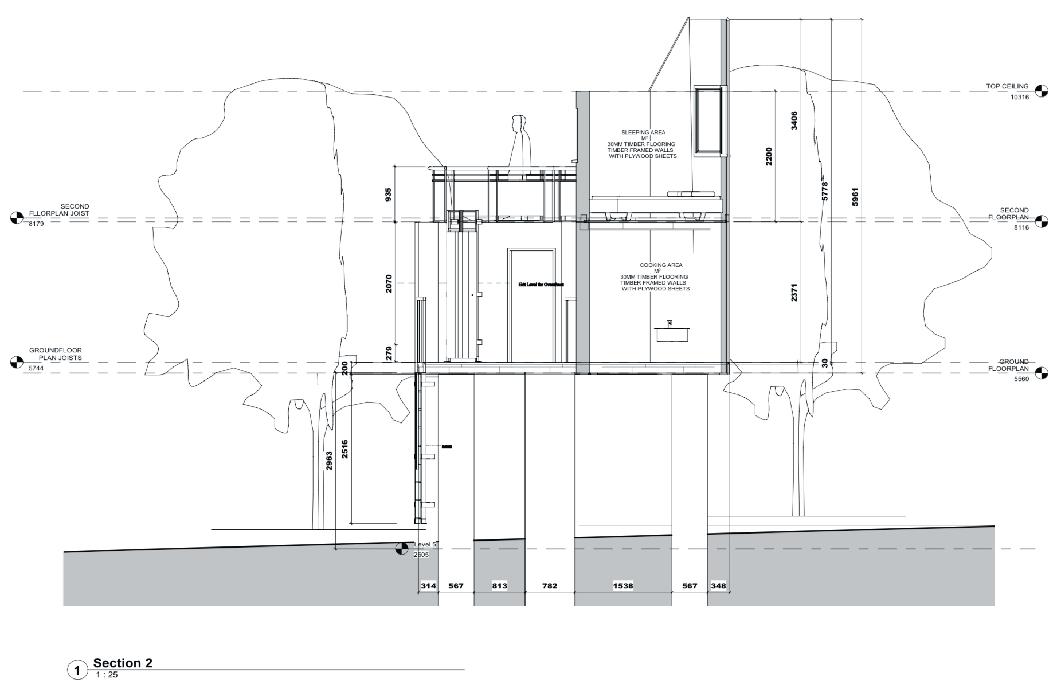
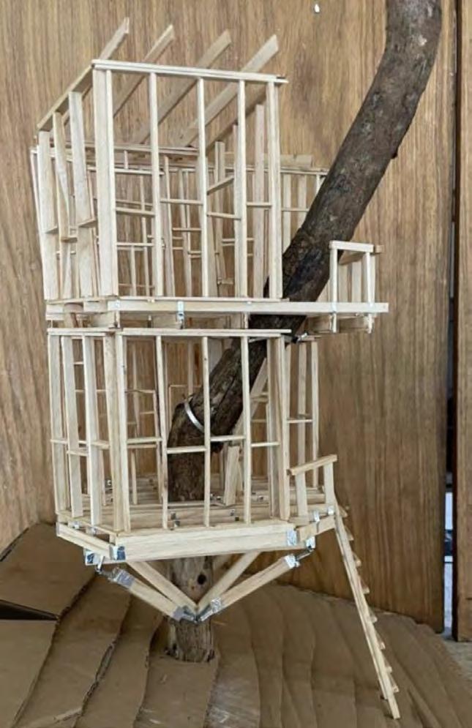
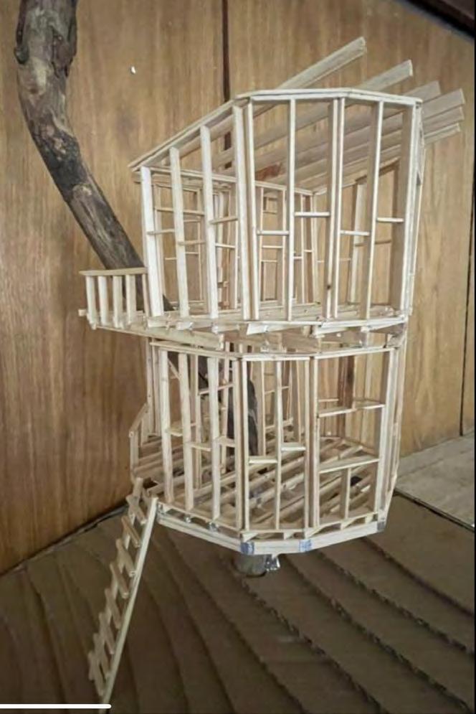
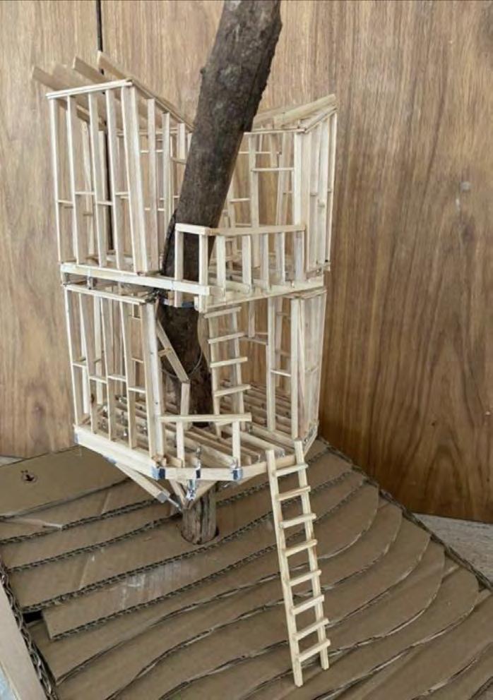
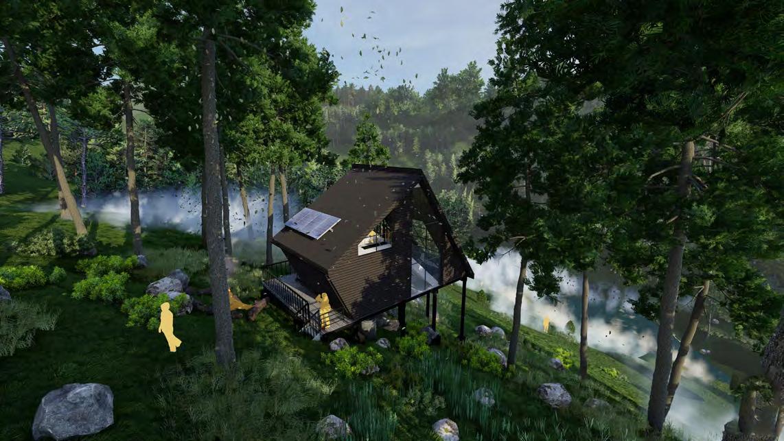
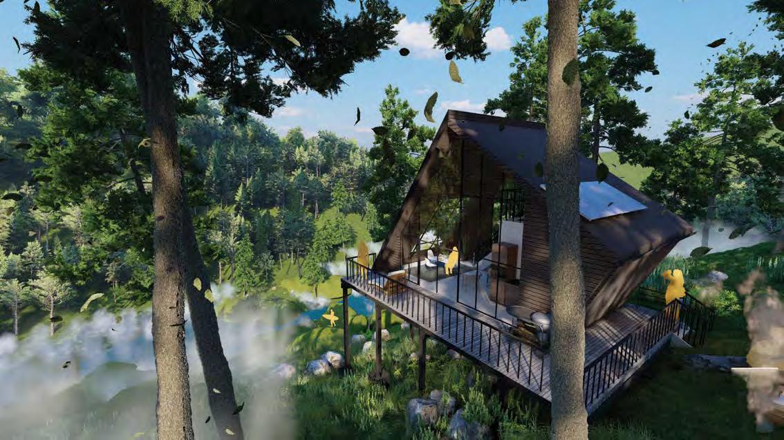
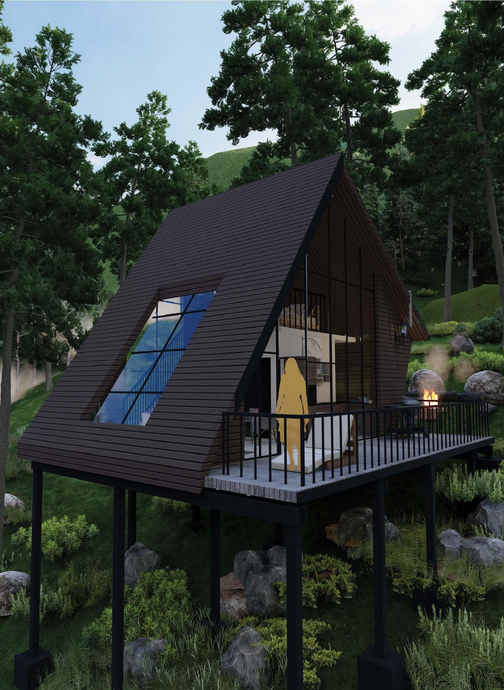
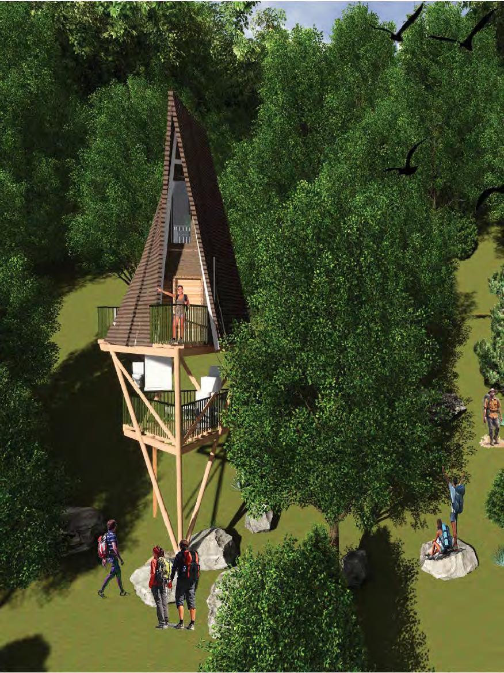
The hiker’s cabin, in the Tsitsikamma forest, is a marvel of architectural ingenuity. Its circular shape and concentric layers mimic the unique geological forma�on, offering panoramic views of the surrounding landscape. Earthy tones and sustainaible materials blend seamlesslywith nature, providing a cozy, eco-friendly retreat for adventurers.
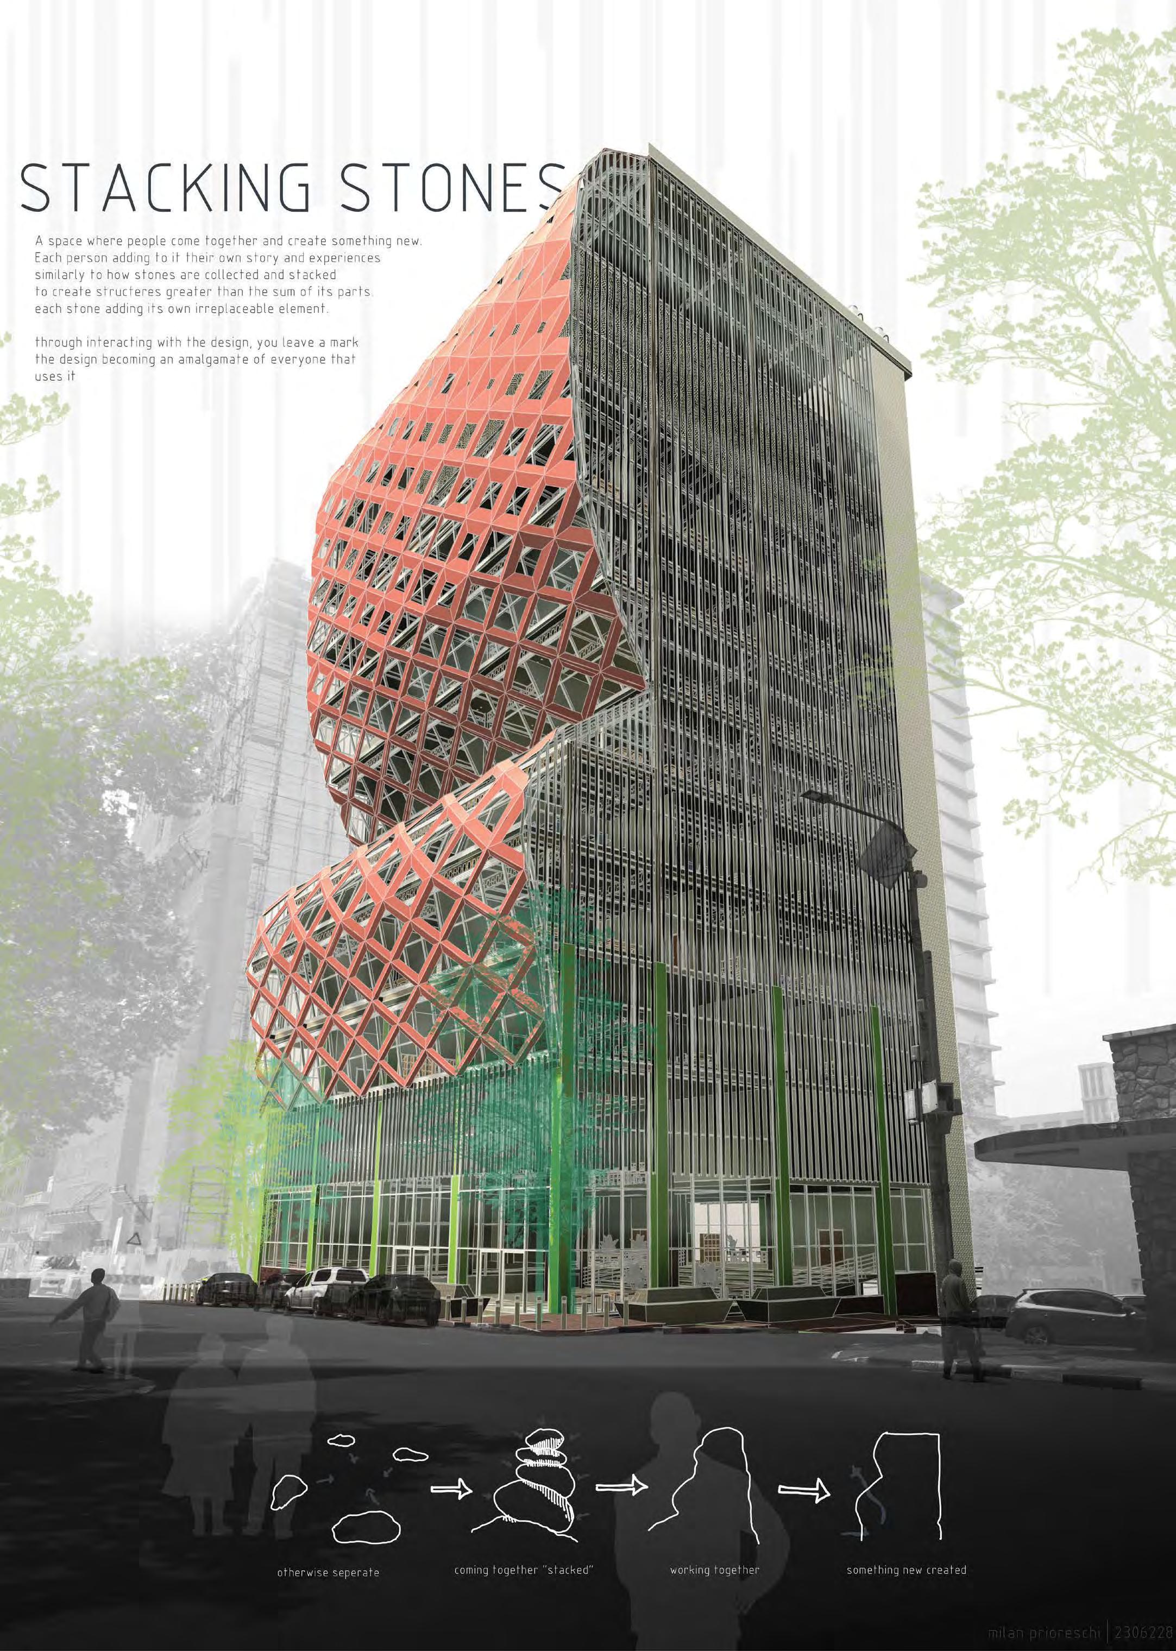
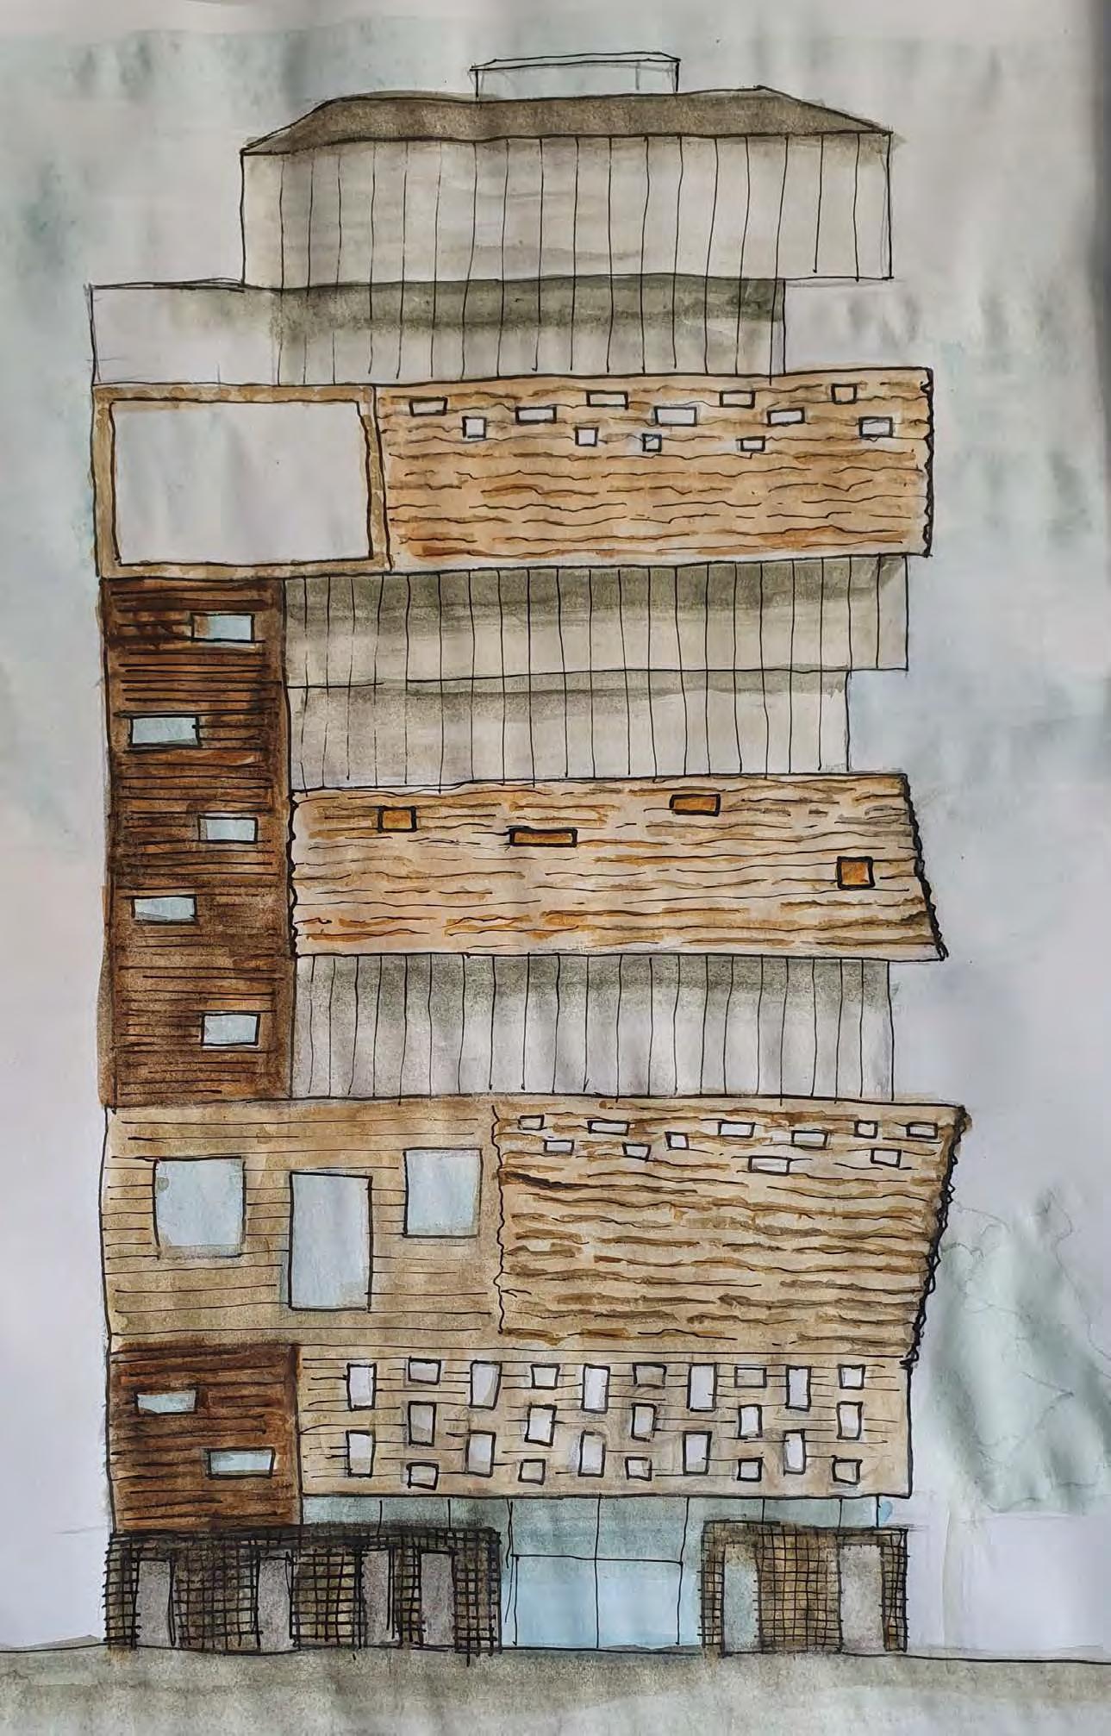
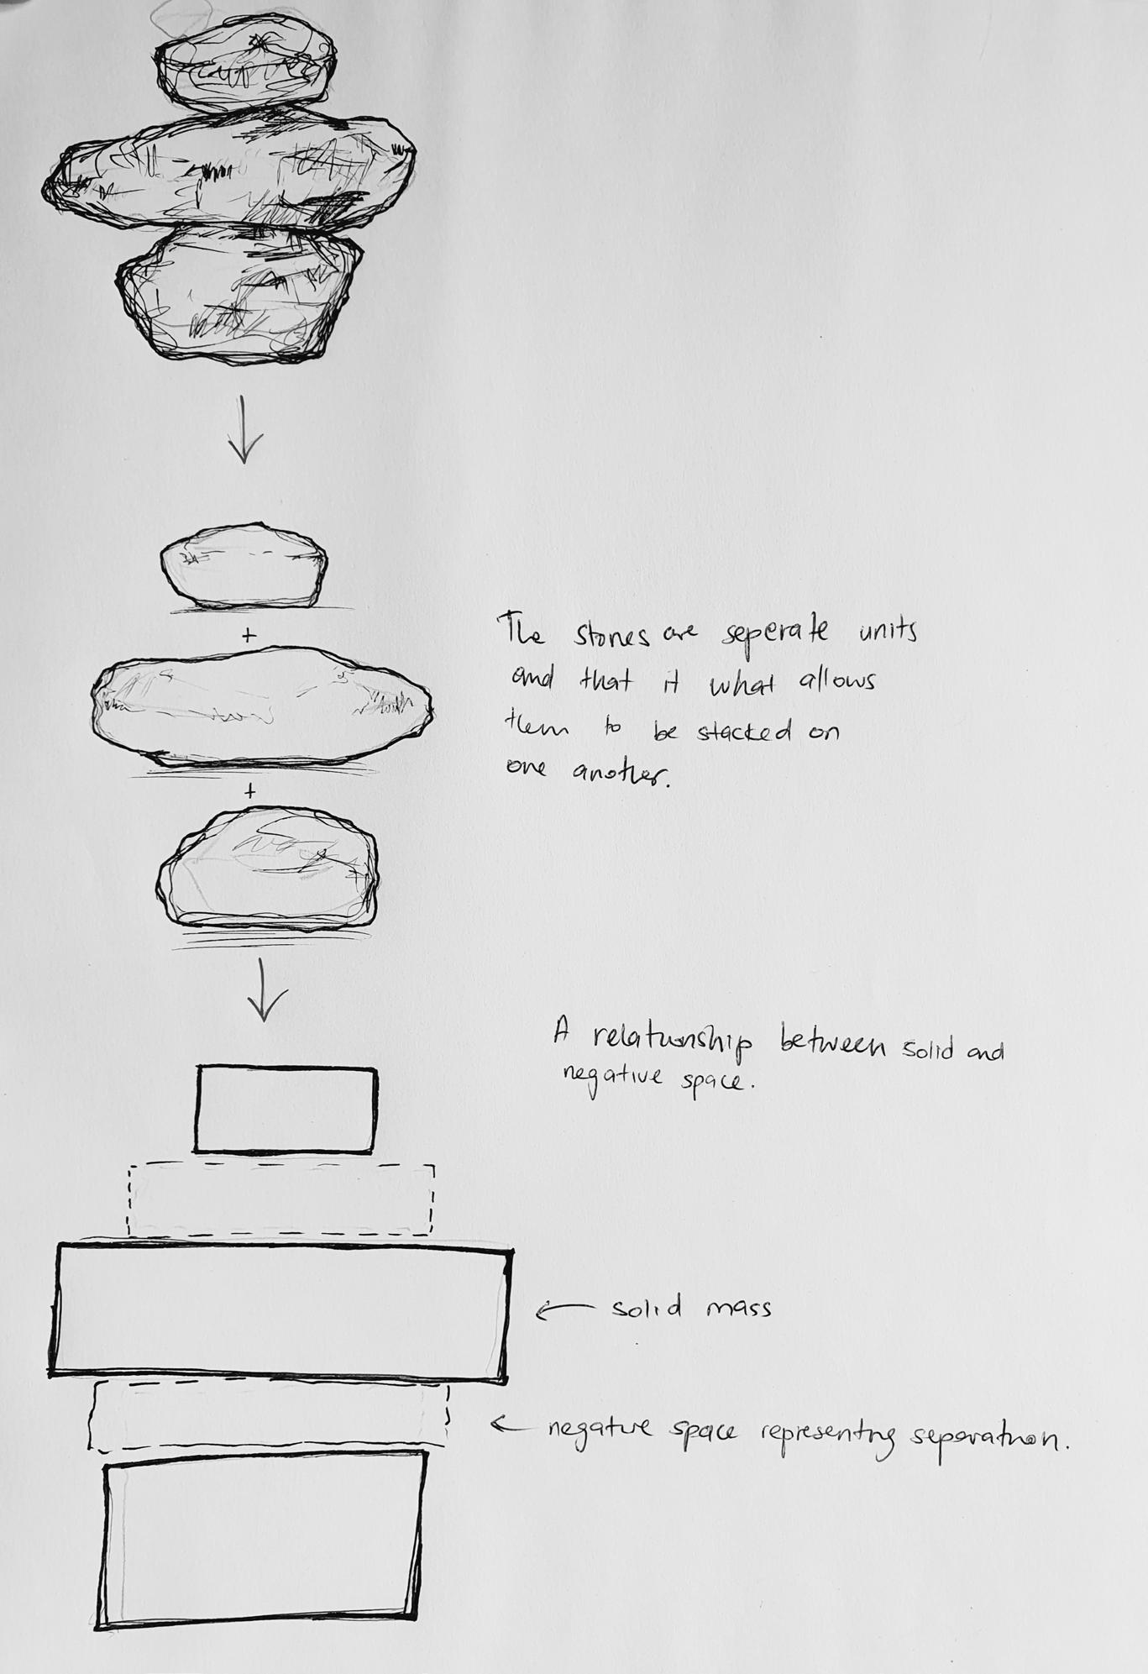
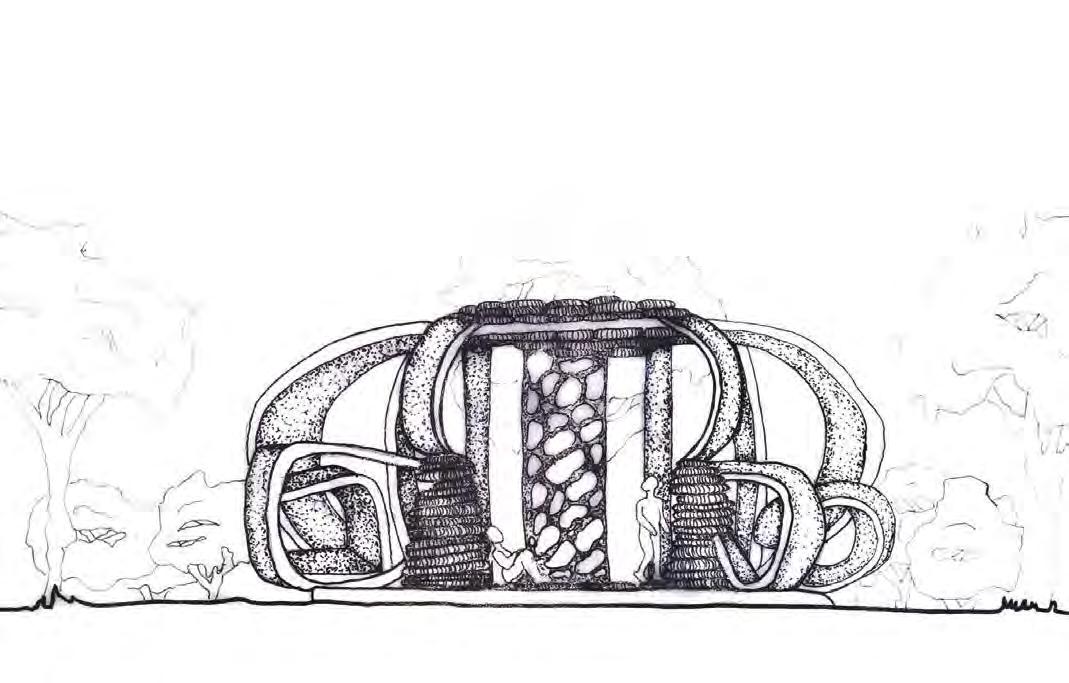
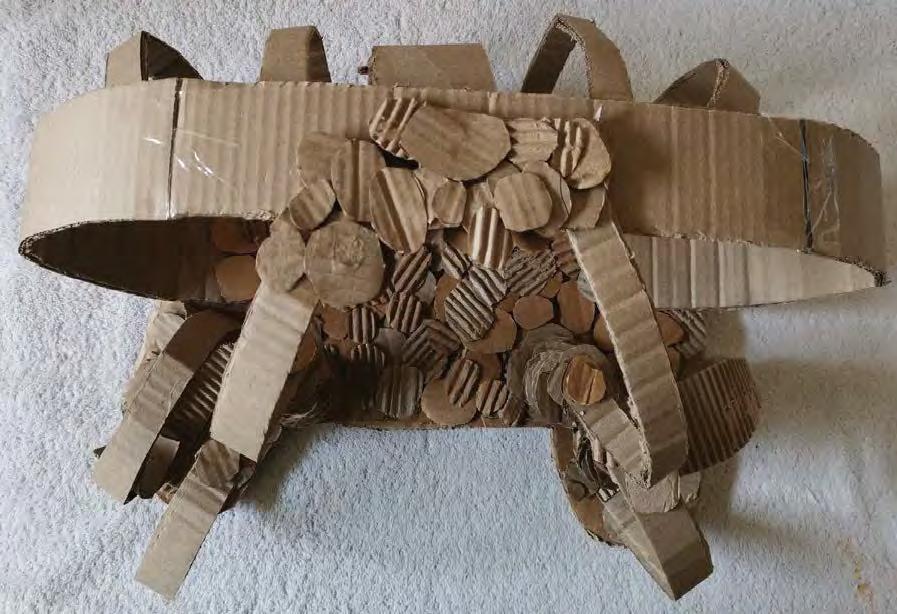
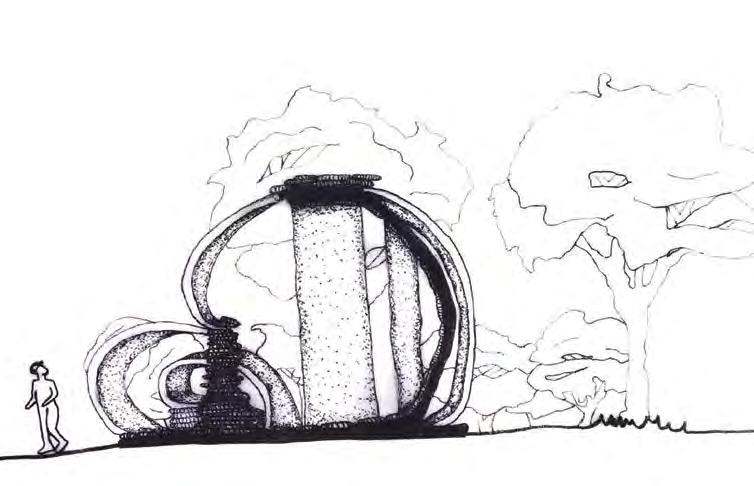
A place where people come together and create something new, where each person adds to it their own stories and experiences. Similar to how stones are stacked: each element creates a design greater than the sum of it’s parts, enriched by the use of it’s par�cipants. Each person plays a crucial and irreplaceable role. Through interac�ng with the design, you leave a mark. Like stacked stones, the design becomes an amalgama�on of everyone who uses it.
Personal Statement
As a designer, I found myself drawn to the no�ons of embodiment and phenomenology. Through deliberate ac�on and reac�on, an experience is created. The manipula�on of three-dimensional shapes and light gives form to space. However, it is through the careful considera�on of these spaces, shapes, and forms that they begin to have meaning. The lived experience, manipula�on, interac�on, and resolu�on are the four cornerstones of how lived experiences can be expressed through design.
Own Photography
As a designer, I found myself drawn to the no�ons of embodiment and phenomenology. Through deliberate ac�on and reac�on, an experience is created. The manipula�on of three-dimensional shapes and light gives form to space. However, it is through the careful considera�on of these spaces, shapes, and forms that they begin to have meaning. The lived experience, manipula�on, interac�on, and resolu�on are the four cornerstones of how lived experiences can be expressed through design.
PATHS CARVED AND THE STORIES THEY
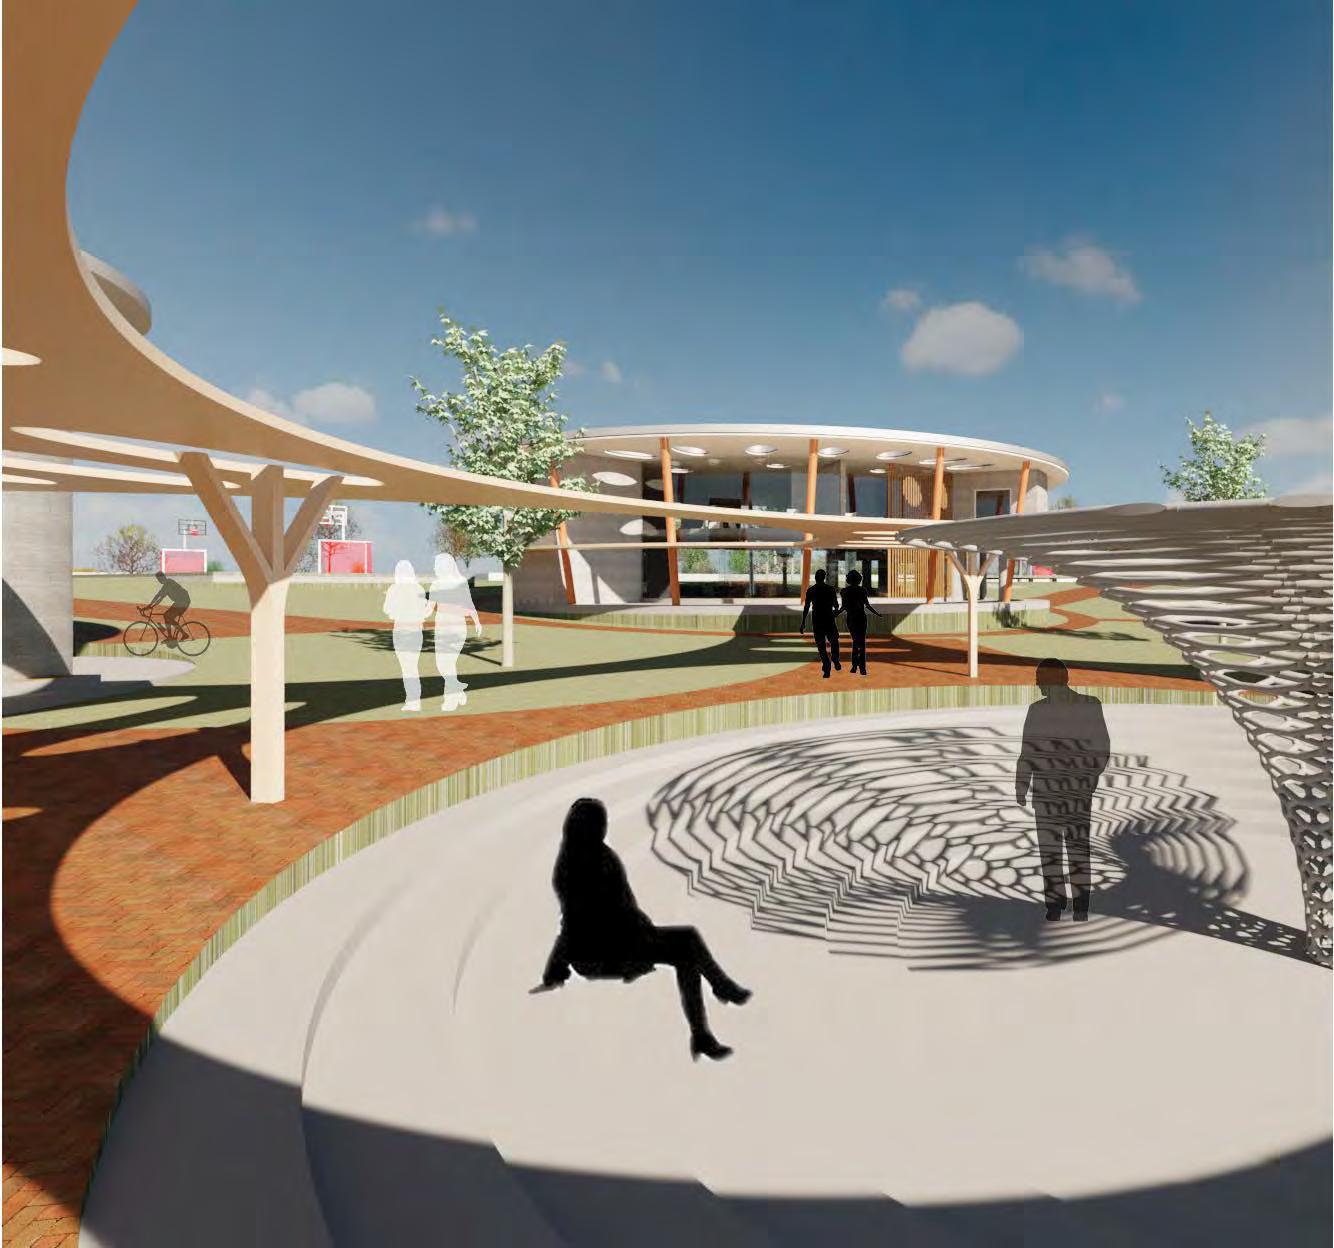
Every person has their own journey, and this design is about the cul�va�on and unifica�on of these journeys. Each of these journeys tells its own story. These stories are the founda�on for the future of Athlone. This design aims to embody the spirit of Athlone in a way that enriches the use of its park. People are encouraged to interact with this design the same way they would interact with each other. Through par�cipa�on and synergy, the Olympics will be shown the true spirit of Athlone.
As an aspiring architect, I want to design inclusive spaces for all kinds of people. I want my design to inspire, upli� and foster a posi�ve atmosphere for my users. I achieve this by prac�sing cri�cal, conscious and careful design thinking. I use this method of design prac�ce to centre diversity, now and in the future. I see myself using aesthe�cs and special poe�cs as my design drivers.
Design Statement
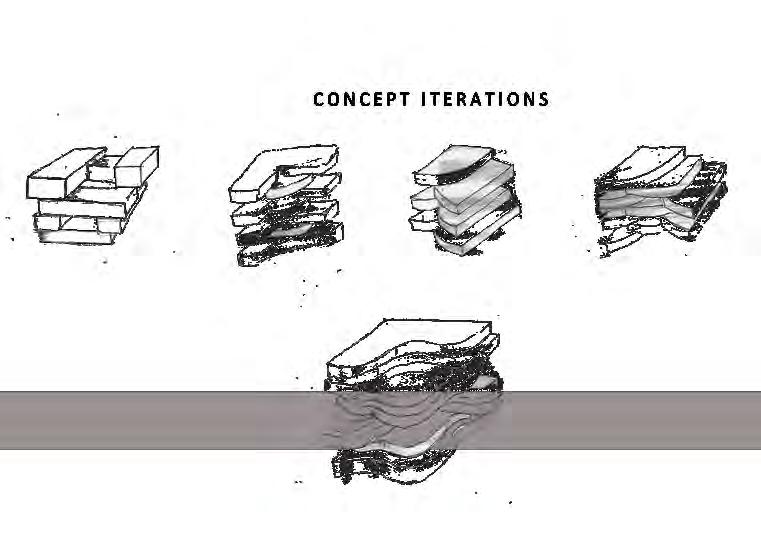
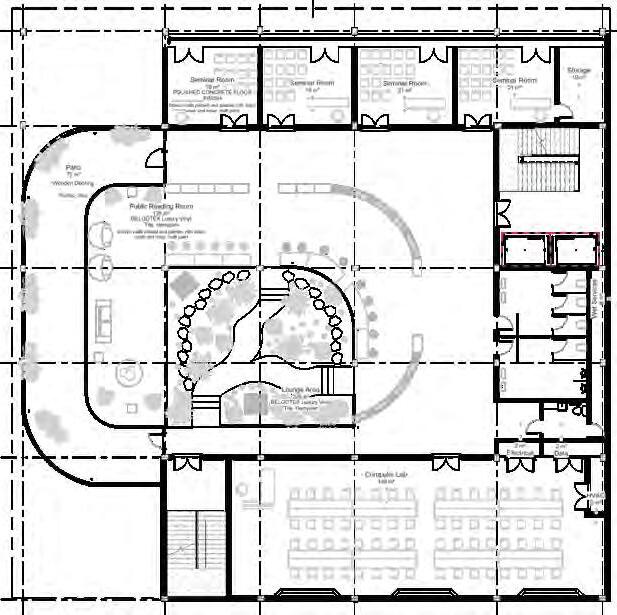
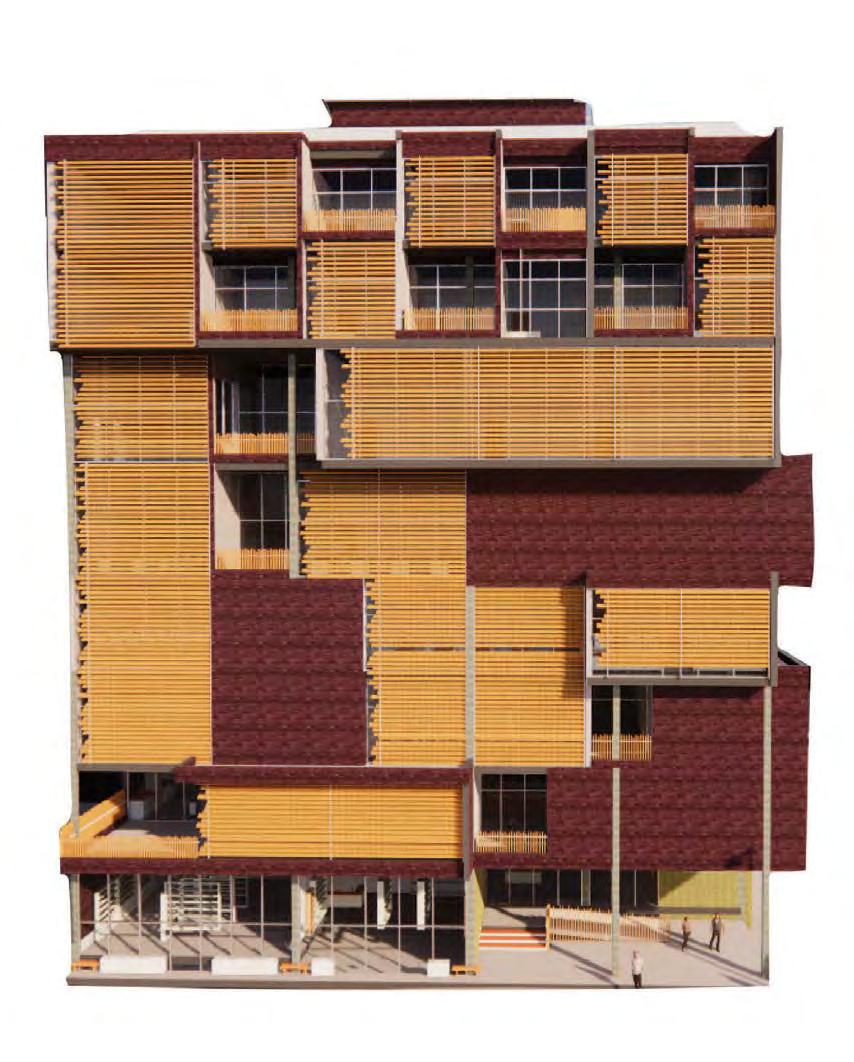
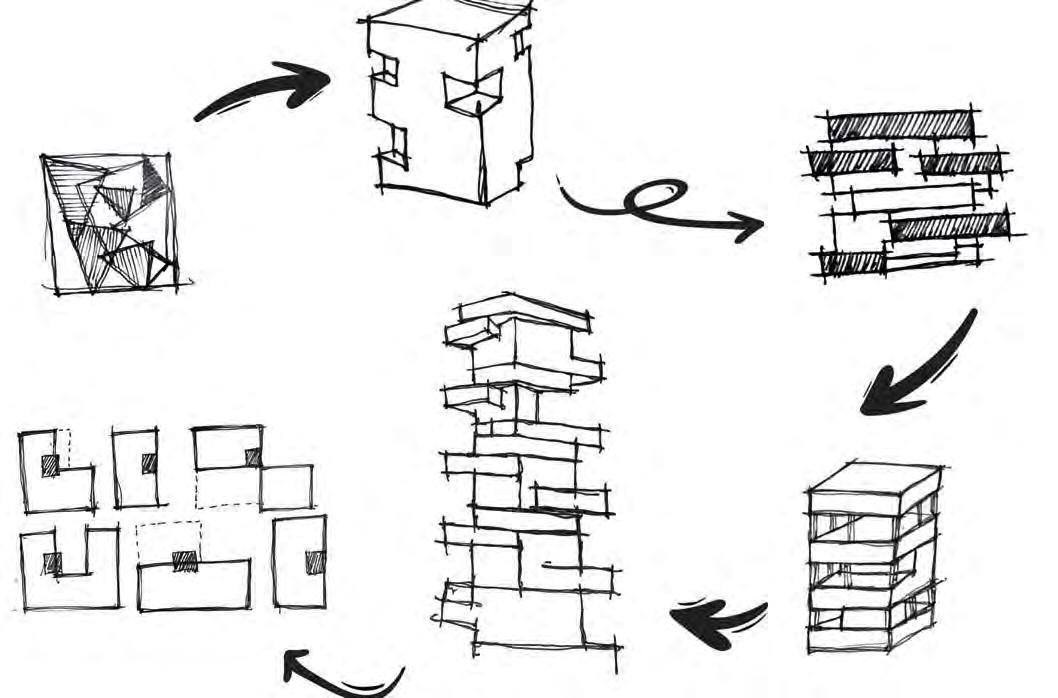
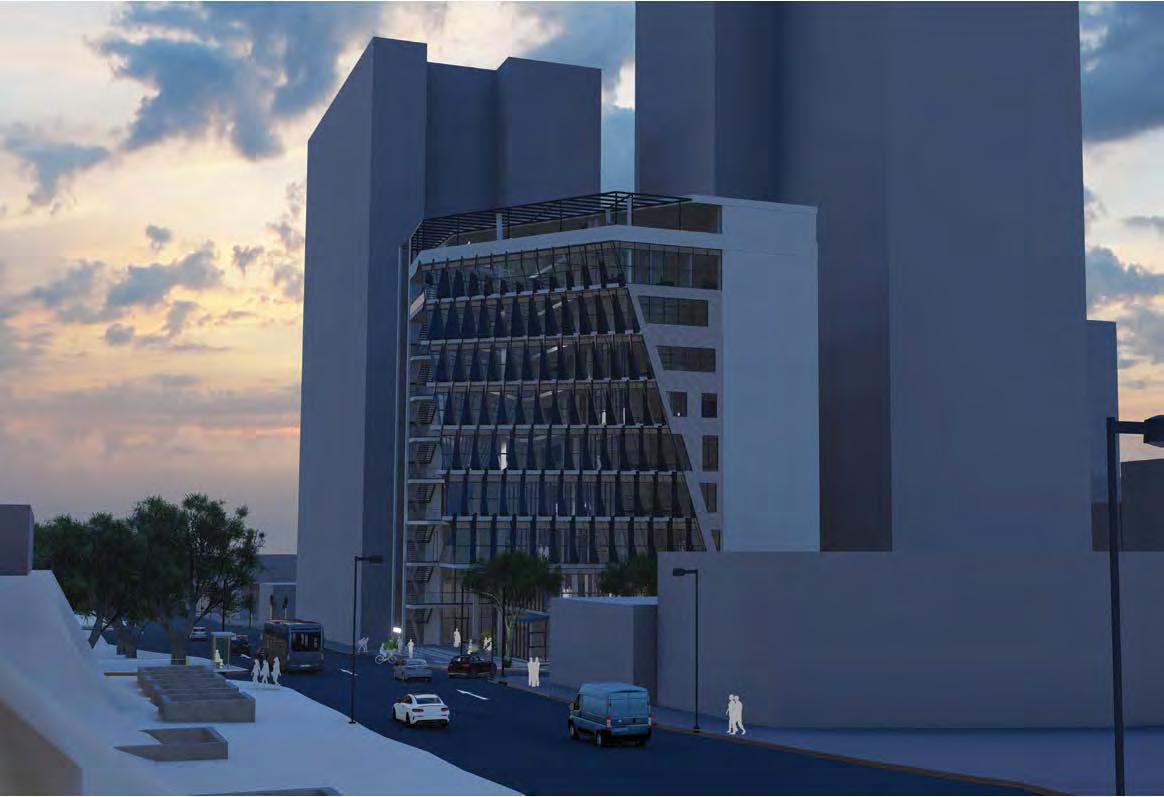
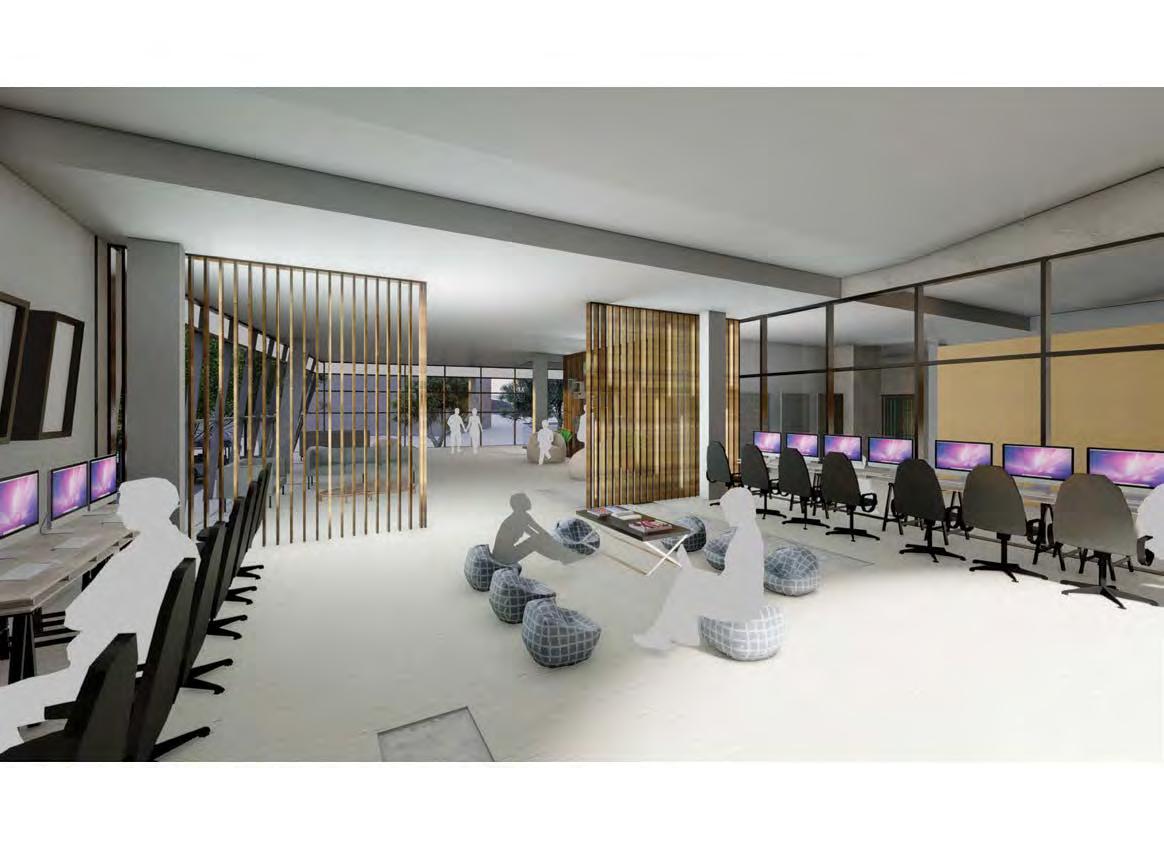
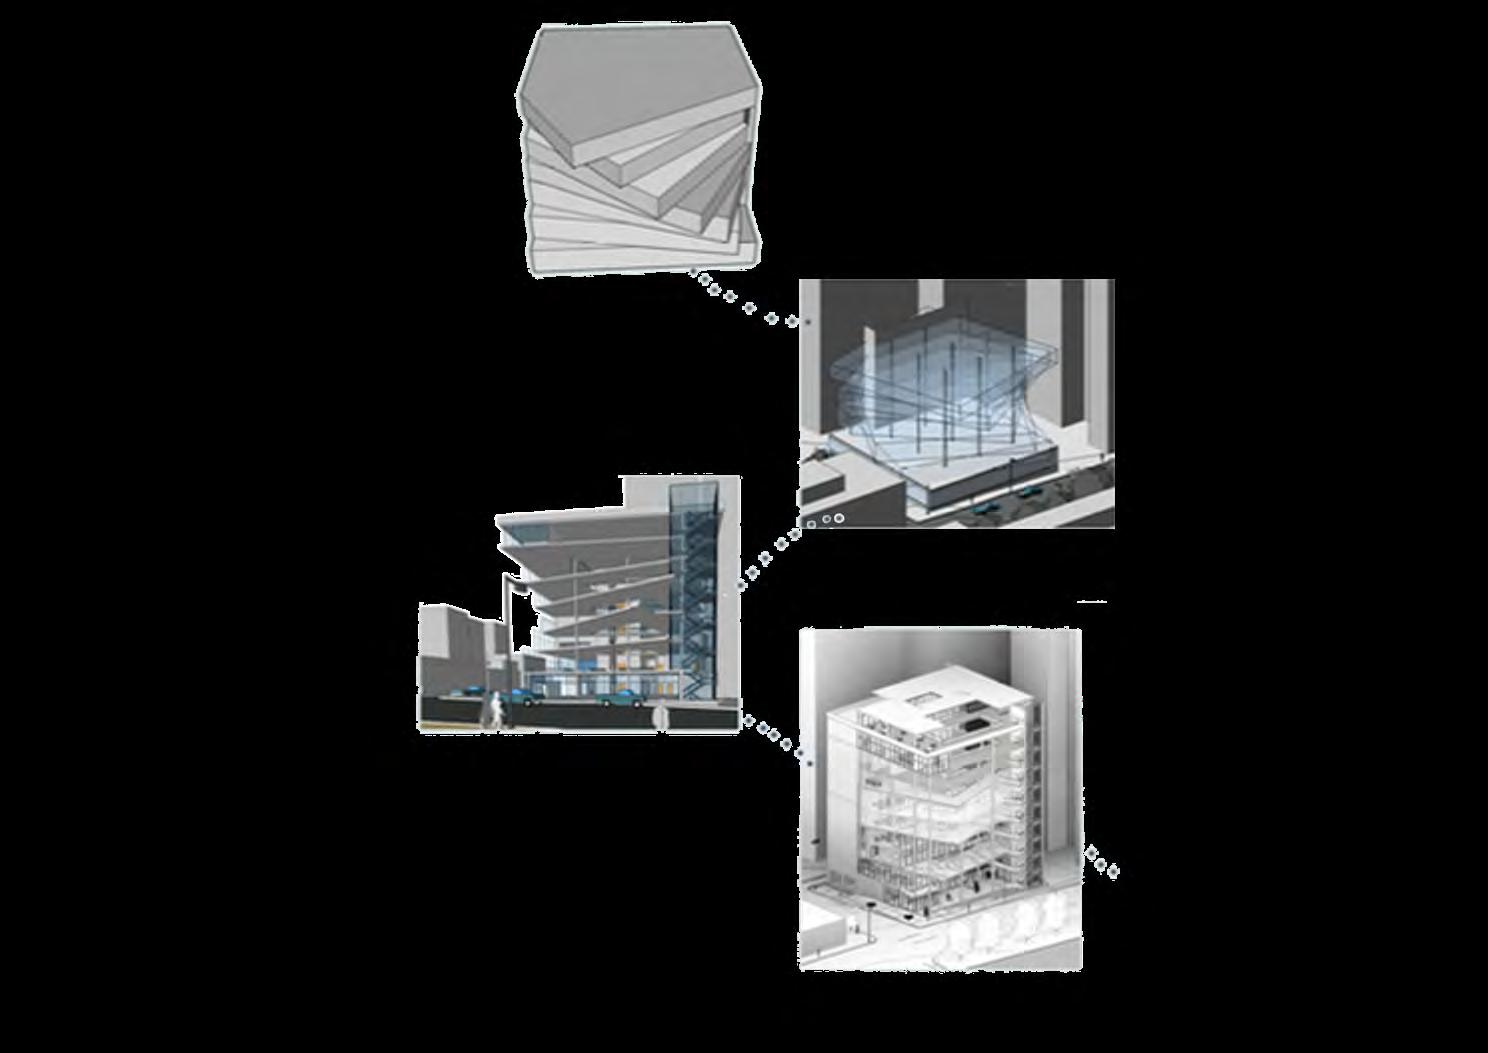
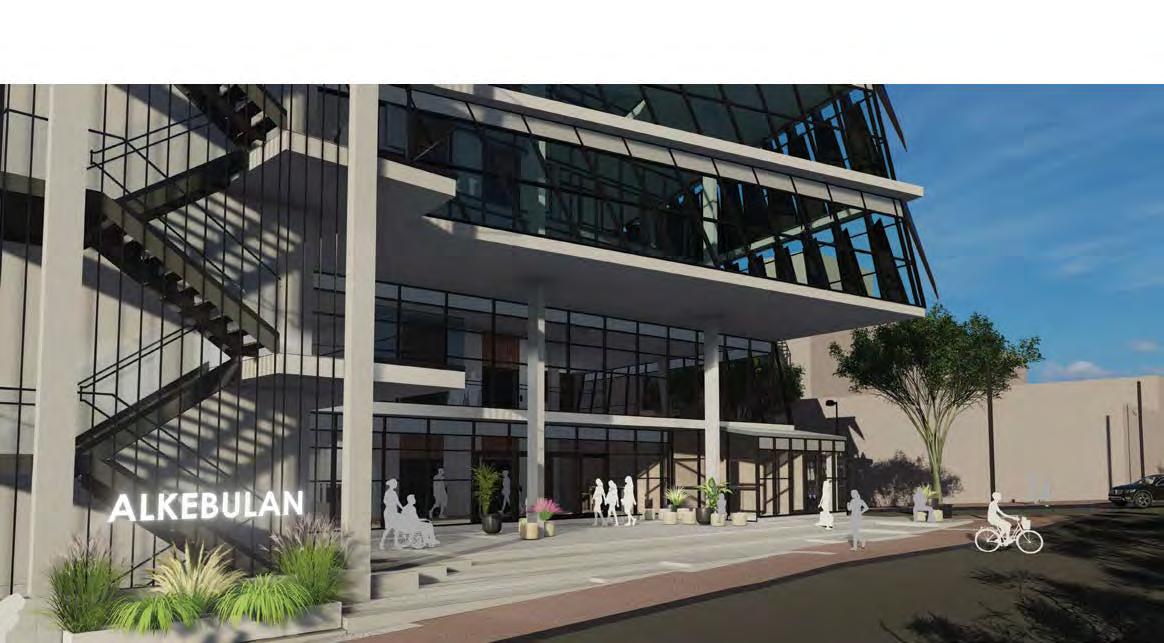
The core concept of my student commons building was to represent the diverse layers and cultures within the community. I expressed this concept through plan, sec�on and eleva�on. Ini�ally, I envisioned a design with mul�ple layers of triangles stacked on top of each other, with each layer rota�ng as it ascended, crea�ng a visible stra�fica�on. However, the triangular design posed challenges, leading me to rework the overlapping por�ons into a nega�ve space, which became the focal point of my atrium.
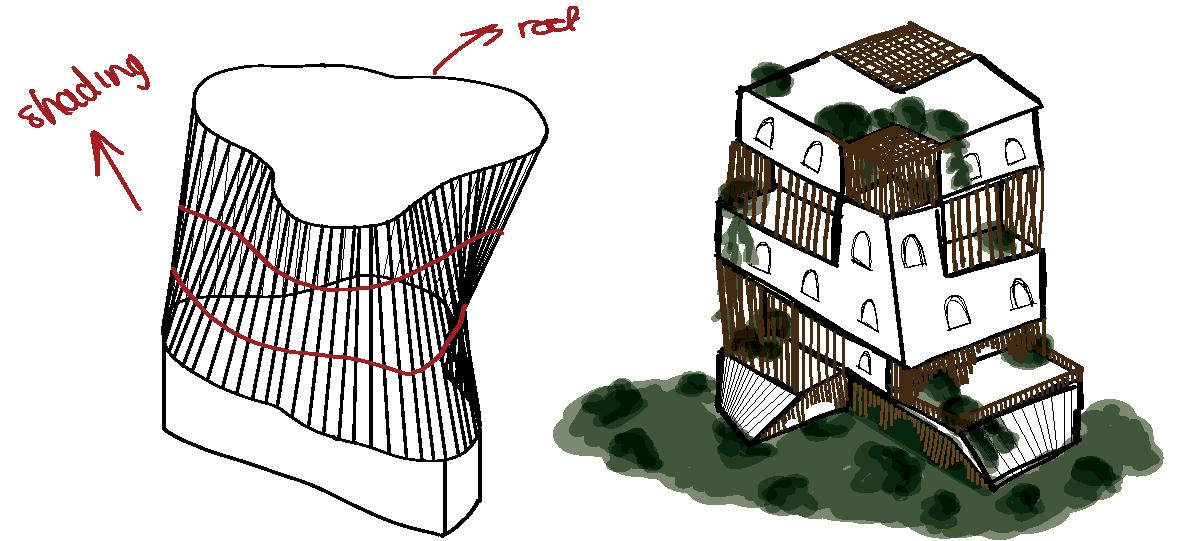
In plan, this atrium provides a panoramic showcase of the surroundings from various angles. In sec�on the different layers are revealed through atrium balconies termina�ng at different points, u�lizing diverse materials on each level. In eleva�on, I incorporated solid concrete cladding that transi�oned into so�er balcony spaces, featuring custom �mber beam balustrades. These �mber beams became an integral part of the building's facade, symbolizing the community's diverse layers and the broader African context. These �mber balustrades served a dual purpose: providing shading where needed, based on the building's programming and ensuring some areas had complete shading while others maximized their views with par�al coverage.
Personal Statement
Design Statement
As an aspiring architect, I want to design inclusive spaces for all kinds of people. I want my design to inspire, upli� and foster a posi�ve atmosphere for my users. I achieve this by prac�sing cri�cal, conscious and careful design thinking. I use this method of design prac�ce to centre diversity, now and in the future. I see myself using aesthe�cs and spa�al poe�cs as my design drivers.
The Alter-Na�ve portal is a pavilion that bridges a utopian and dystopian world. I was playing around with the juxtaposi�on of light and dark to represent the two worlds respec�ully. I made use of concrete and �mber to further emphasis the light and dark.
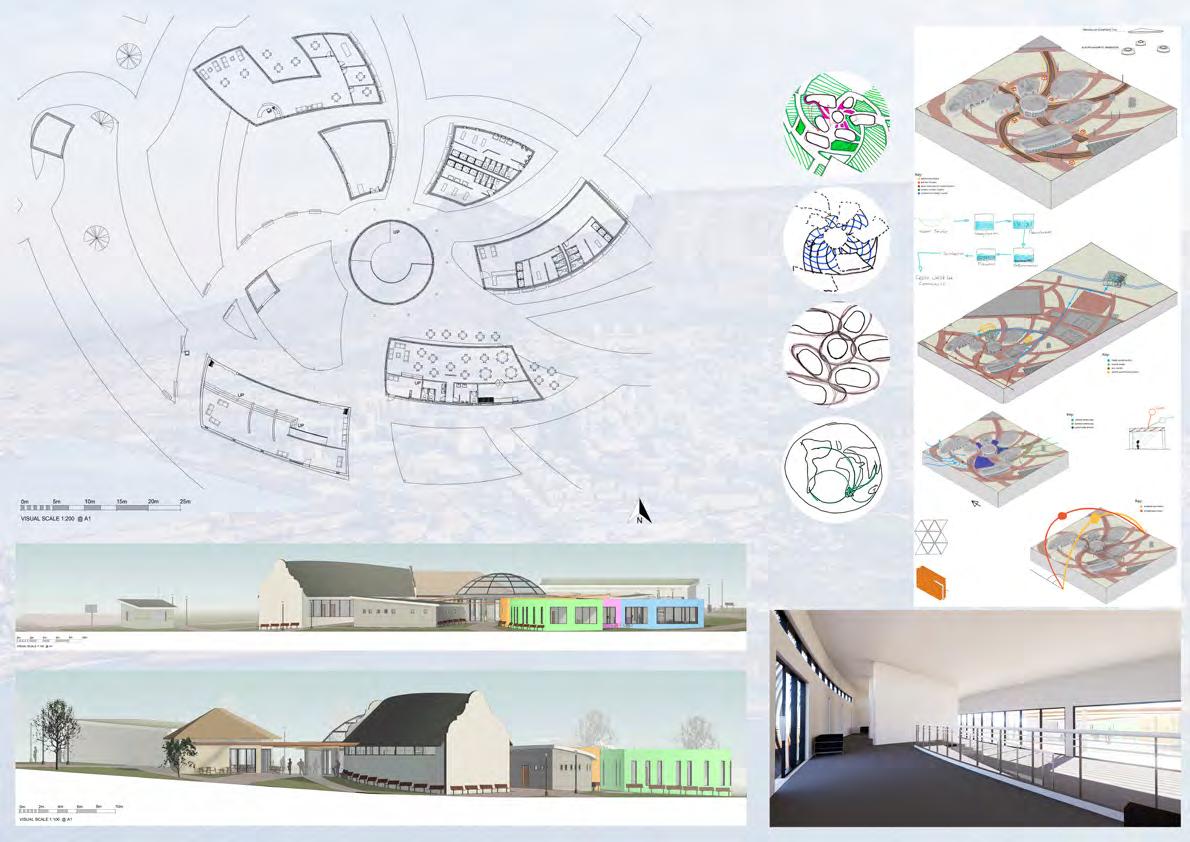
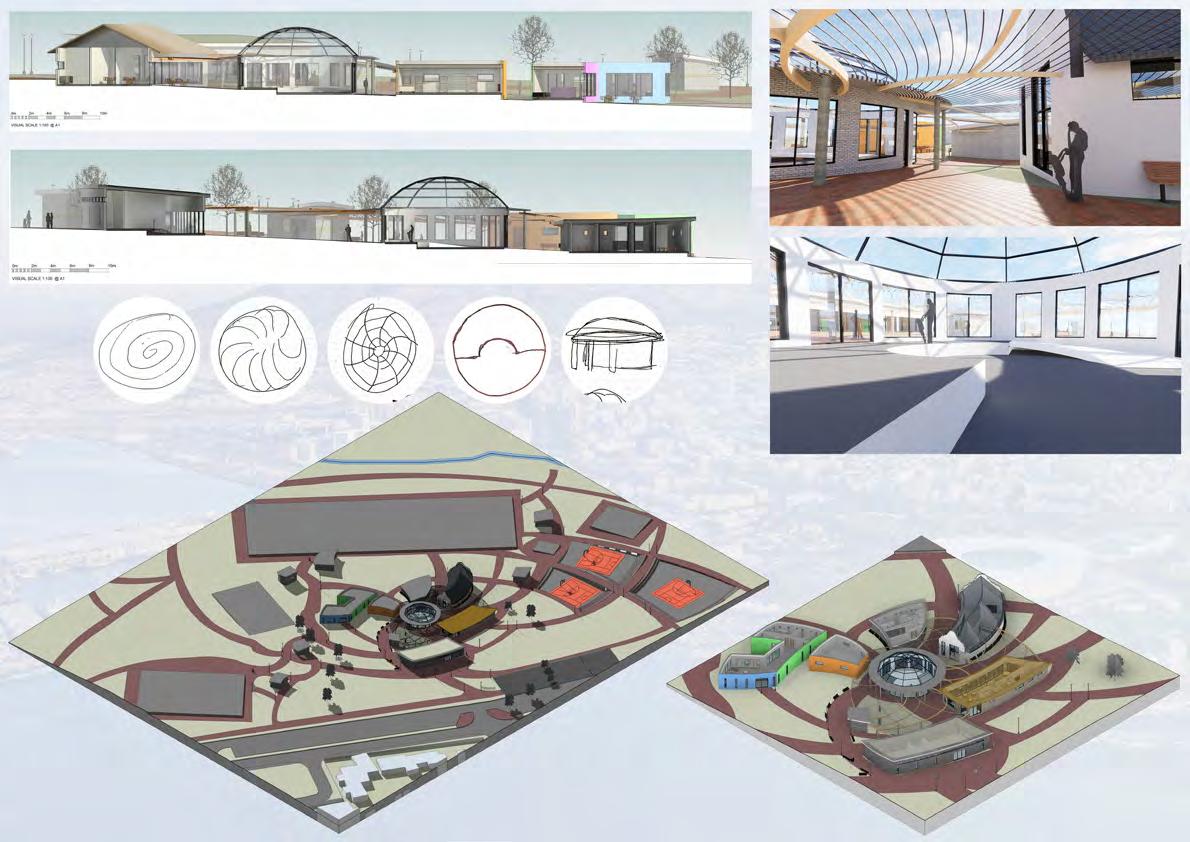
I am also showing my P2 Sports Centre Project was supposed to be a village design with each building represen�ng a culture. There was a spiral to show that even though there are differences, everyone can s�ll come together. For The Matrix Reimagined, we wanted to create a space where students can escape from the real world and just sit and relax. Even if it is just between lectures, students can come to this space and eat or even work on assignments if they want to with the addi�on of flexible workspaces.
Statement
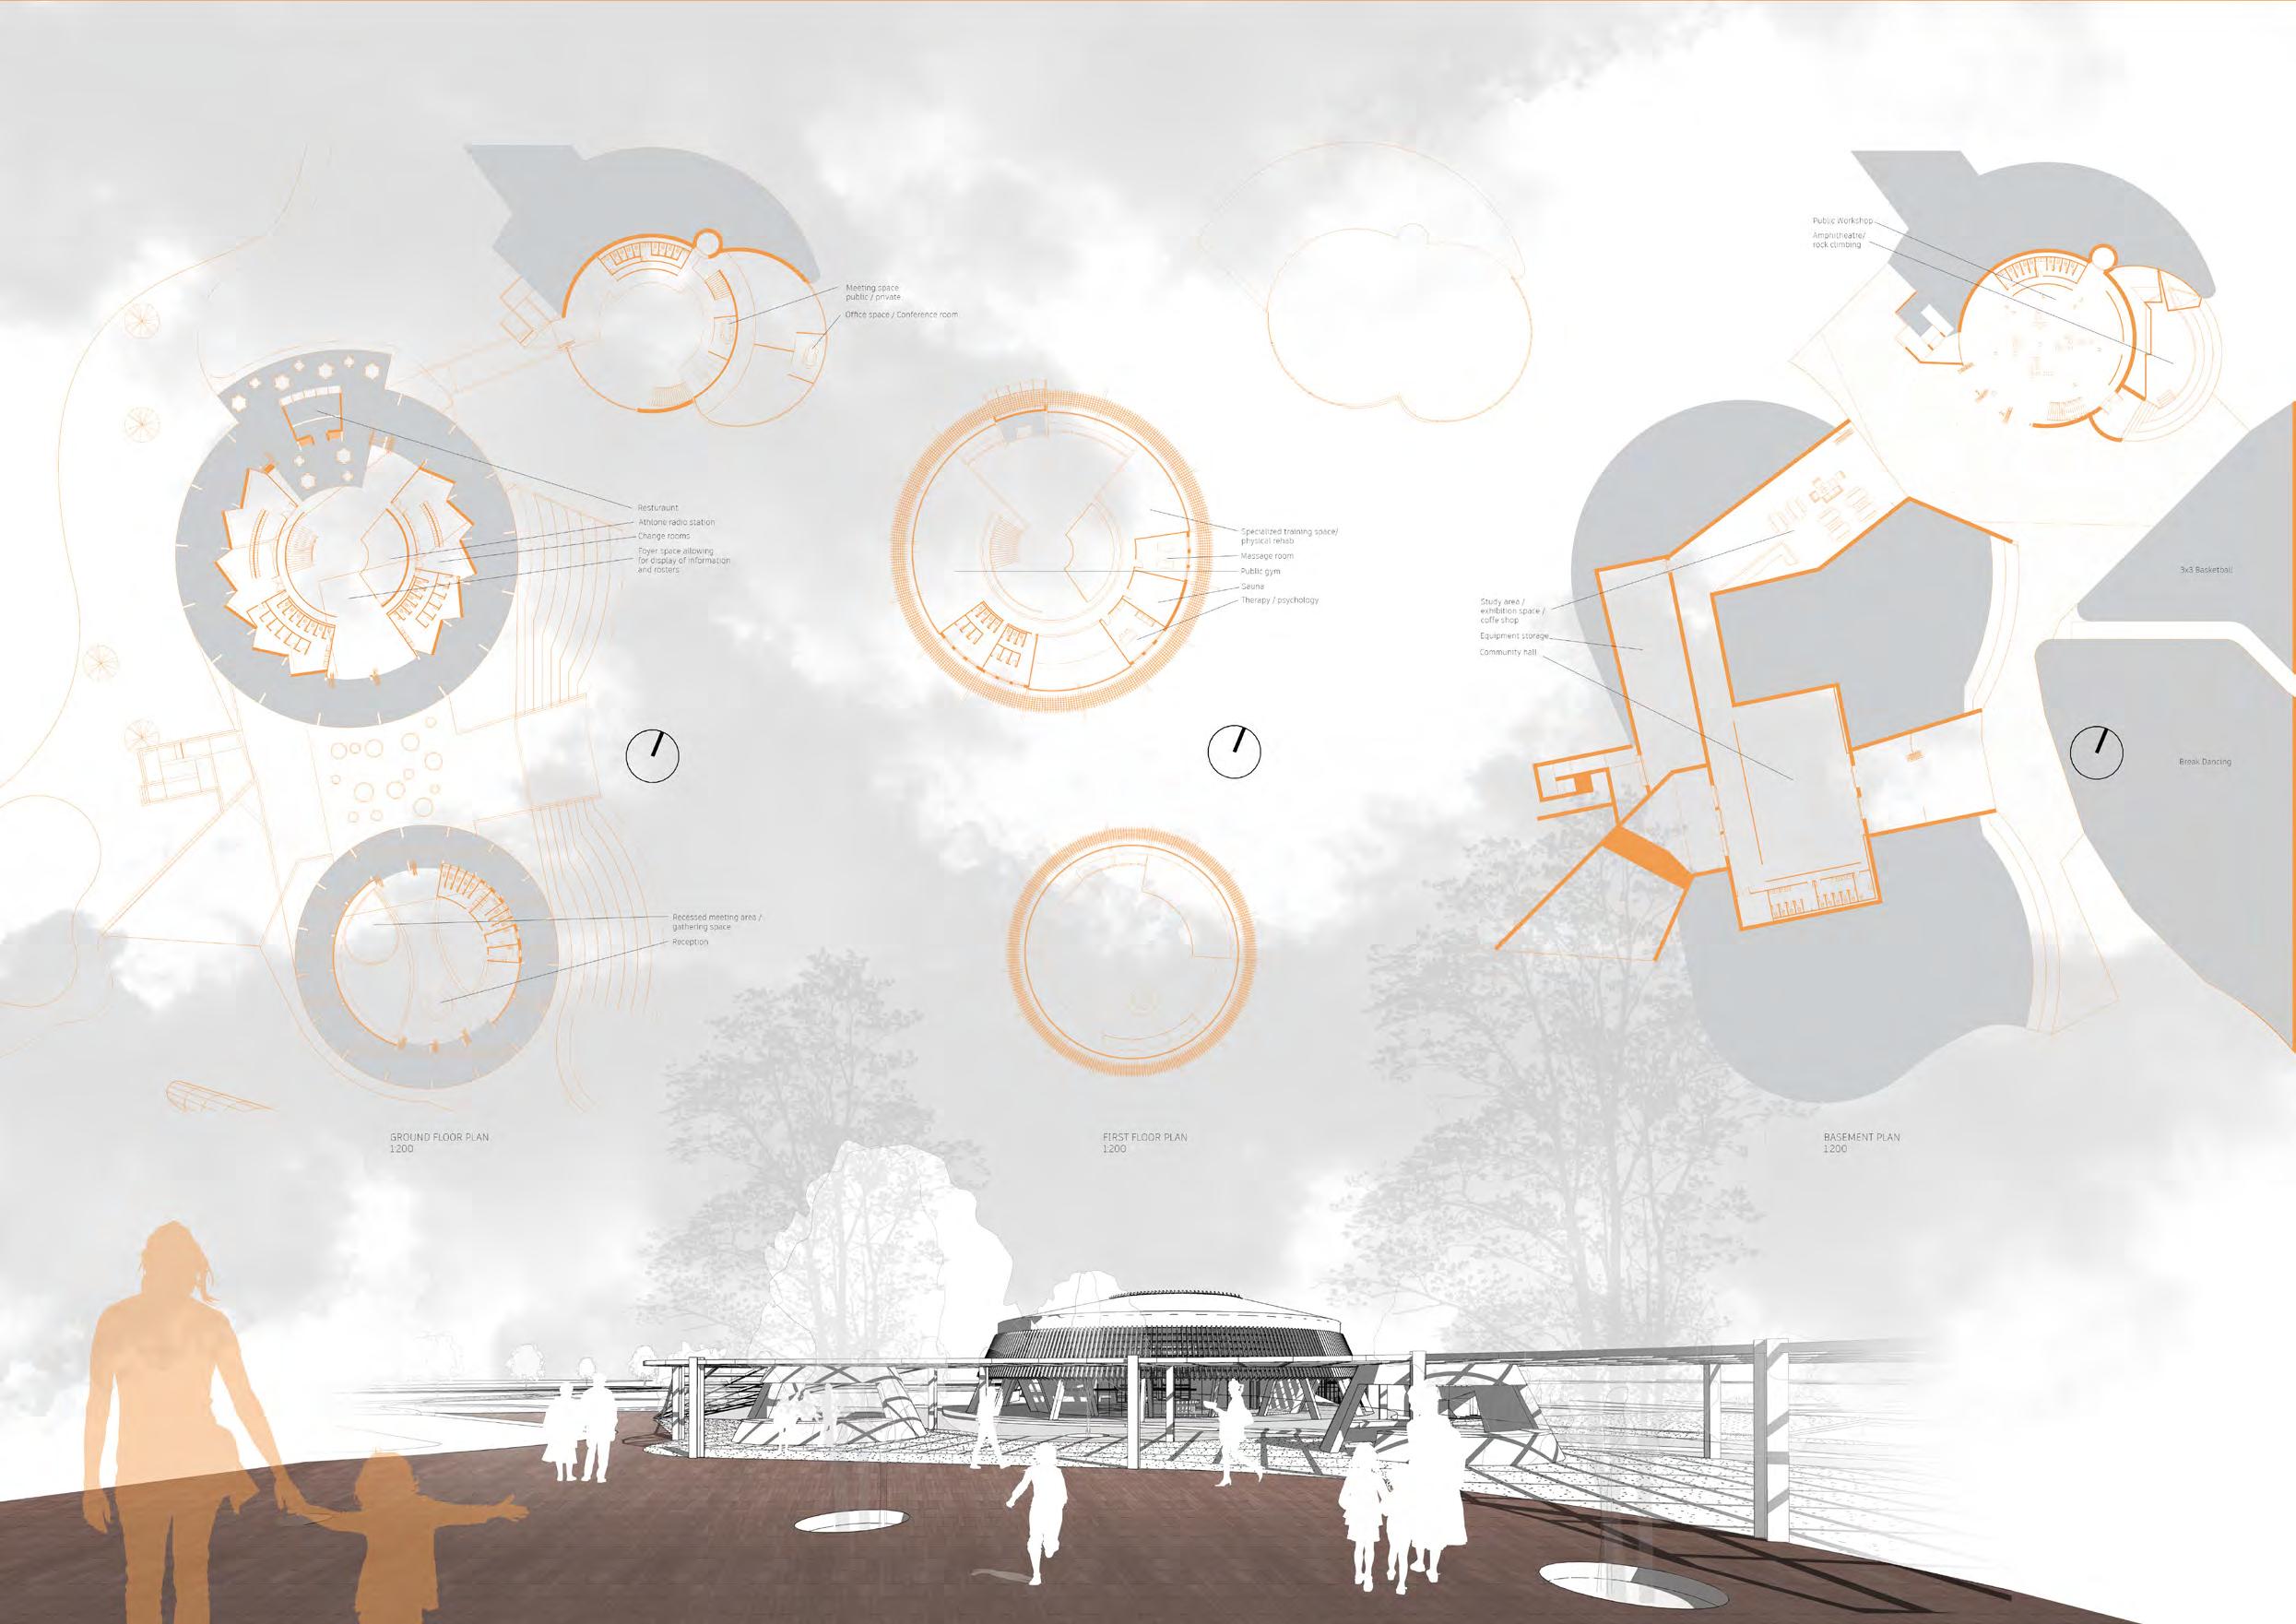
Athlone is a vibrant, community orientated area that holds great poten�al as a loca�on from the 2040 Olympic campaign. In the past Athlone hasbeen known for its community based sport facili�es encouraging like-minded individuals to join together in spor�ng ac�vi�es. However, over the years many of these fundamental values have fallen away, crea�ng an opportunity for me to reimagine Athlone as a rebirth of the exis�ng. Regenera�on is the key word that inspired my design, influenced from the fynbos plants that are burned yet con�nue to regrow stronger and healthier than ever.
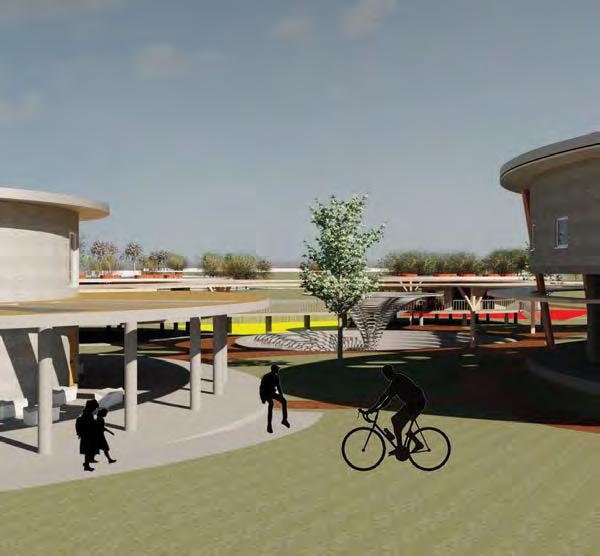
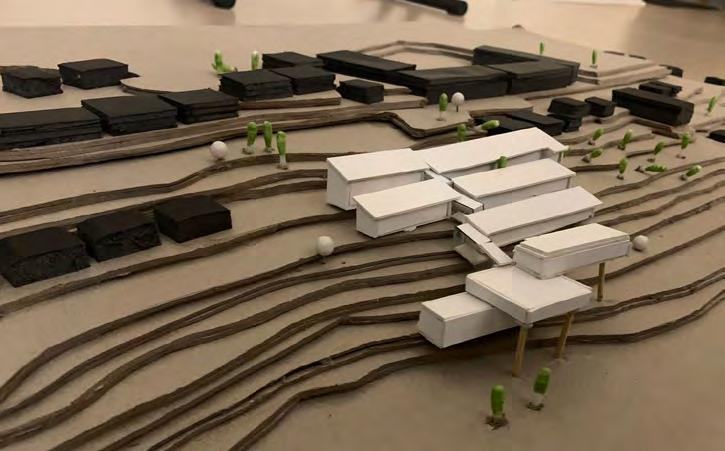
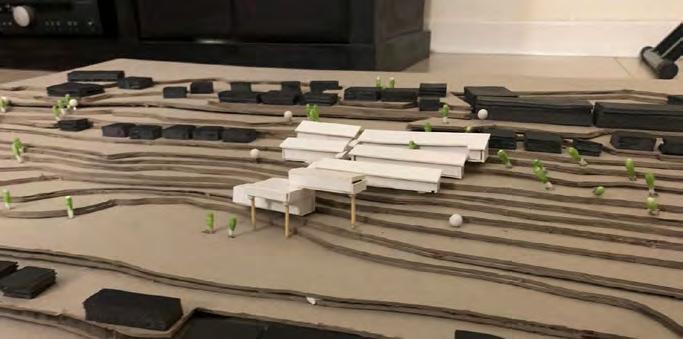
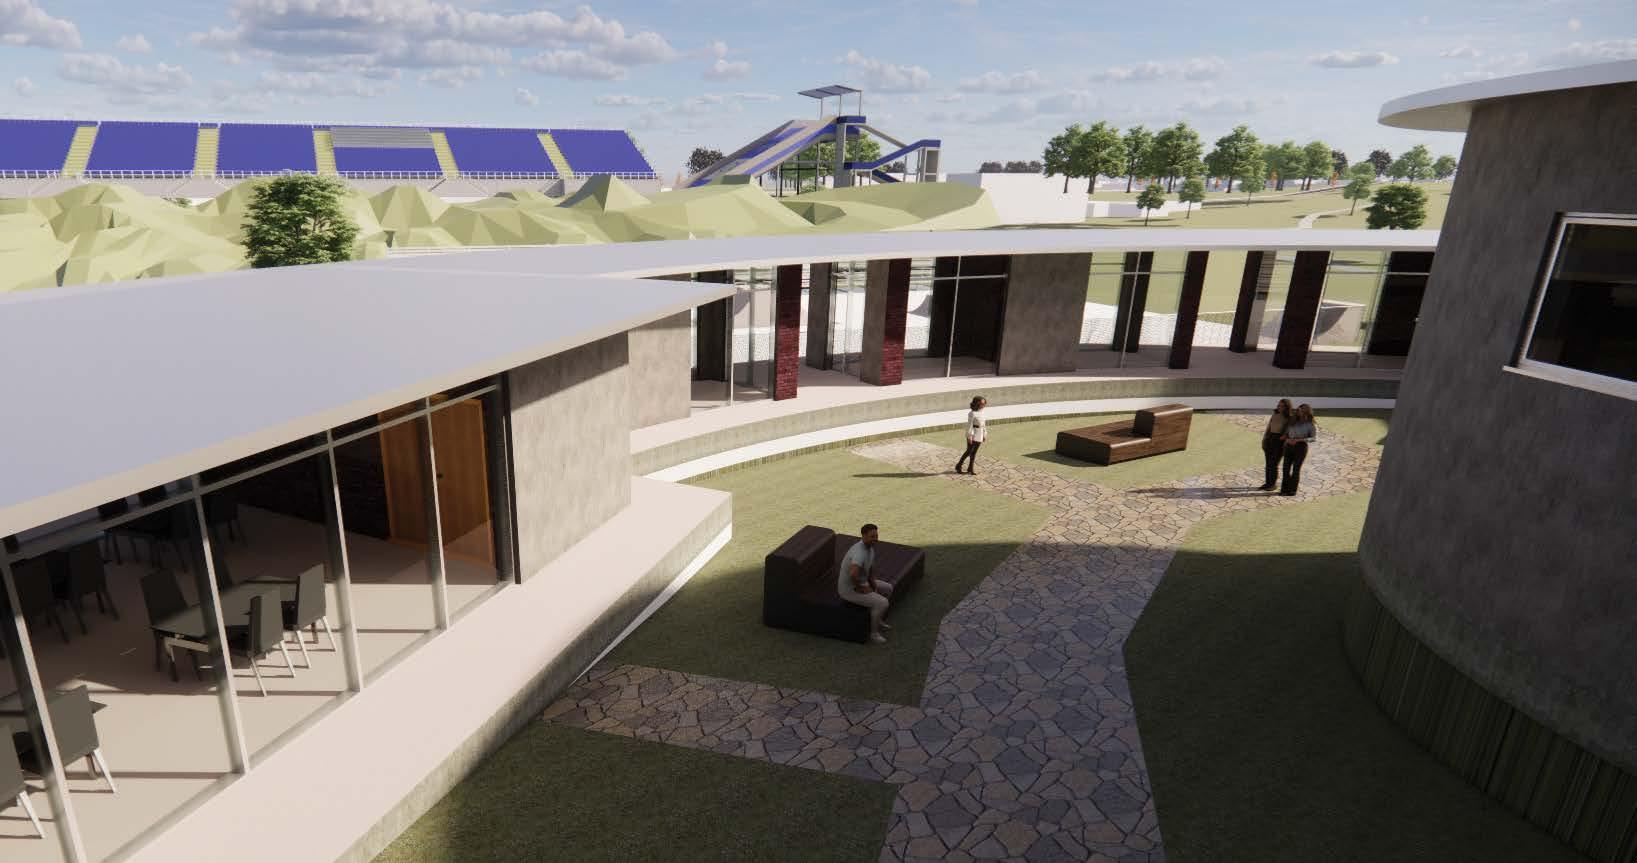
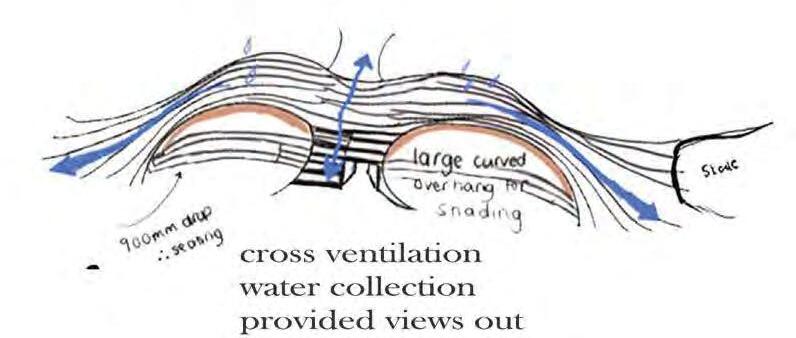
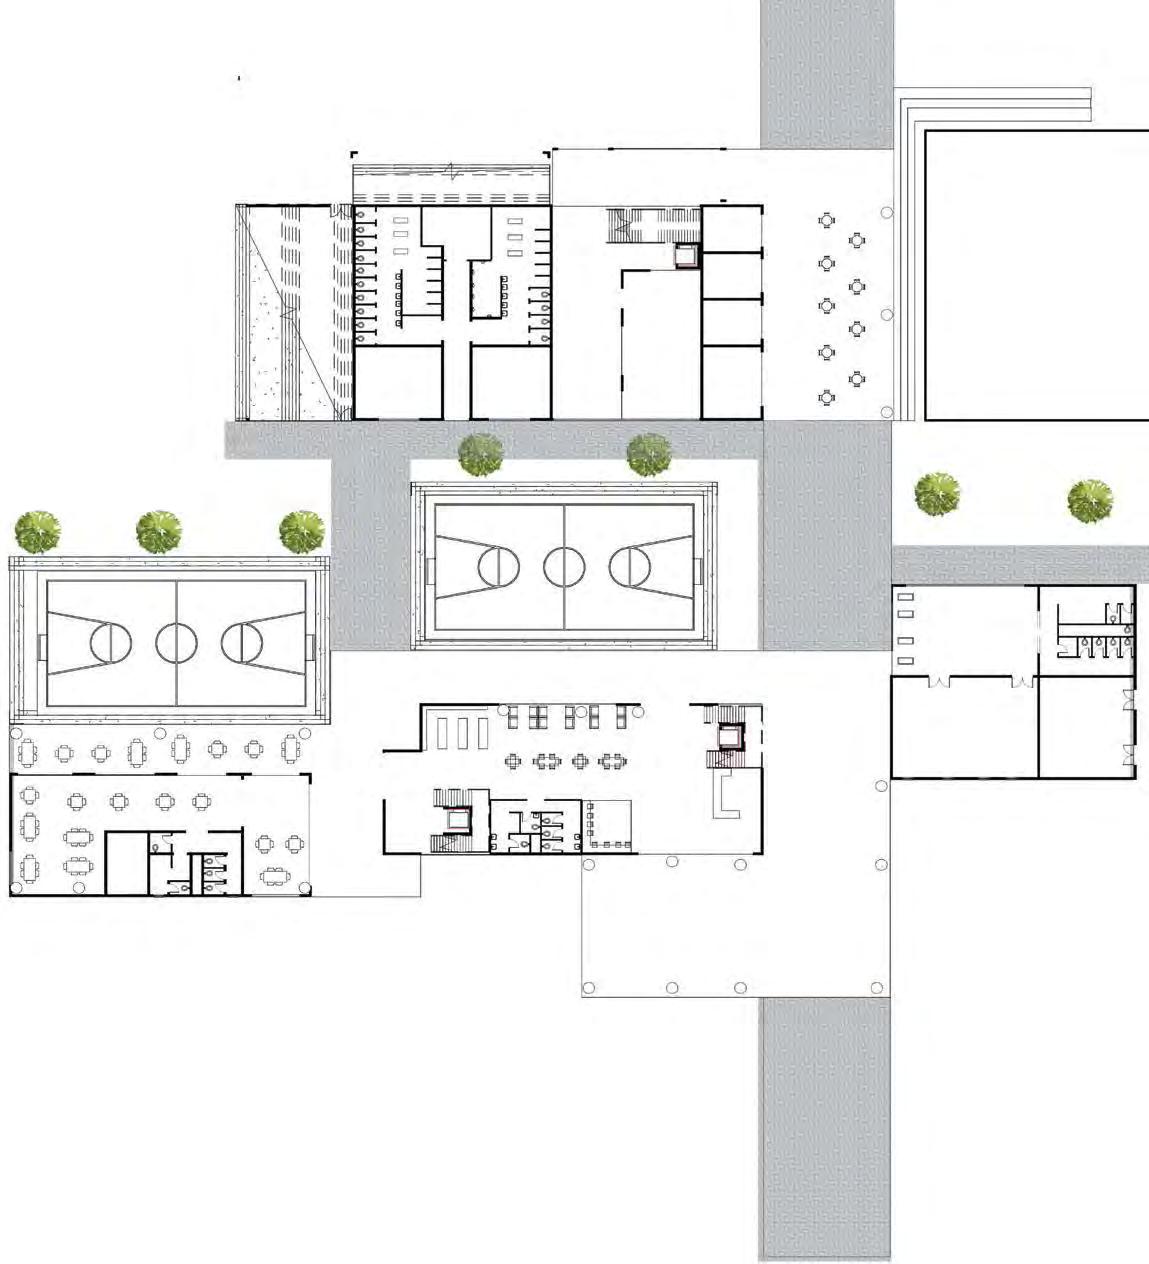
My design approach was to create mul�ple smaller building each group to a specific func�on, this was done to maximise the north light each space receives. To counteract the harsh light I added large overhangs, ac�ng as a welcoming entrance, drawing people from the community towards my building. The goal was to create a space that symbolised a new upcoming Athlone, that was designed for our future while s�ll paying homage to our past. Ac�ng as a tribute to the vic�m of the Athlone Massacre.
Personal
My African Student Commons, Project 4, aimed to explore the rhythm of the city and how connec�ons are facilitated between both the community and my building. This project called for us to explore what an African Student Commons could become in a student-dominated Braamfontein se�ng.
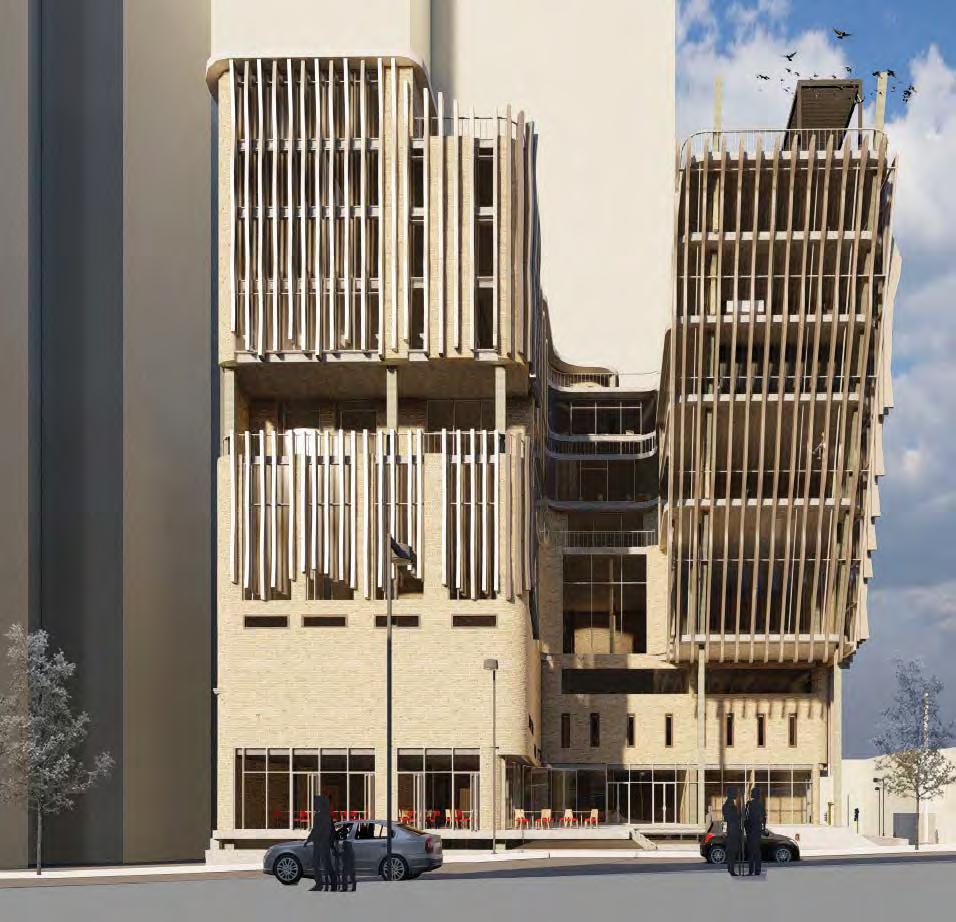
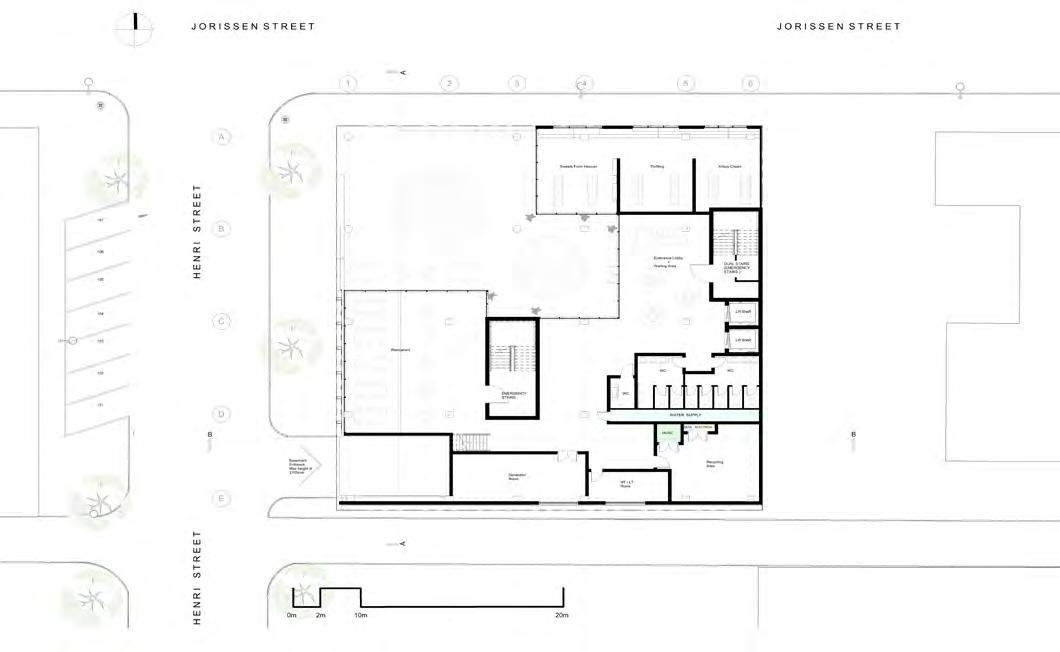
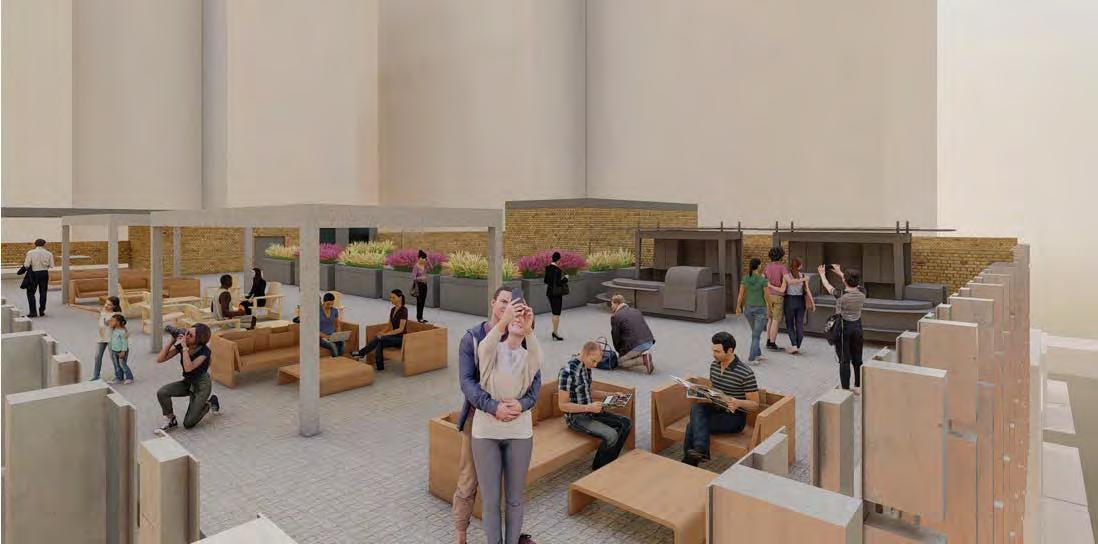
My approach towards designing this project was to create two separate wings to my building, an east, and a west, with a spacious lobby as a connec�ve element between the two. These wings draw focus towards the centre of my building. Here people can gather and exchange views encouraging interac�on, both with other people and the exterior city.
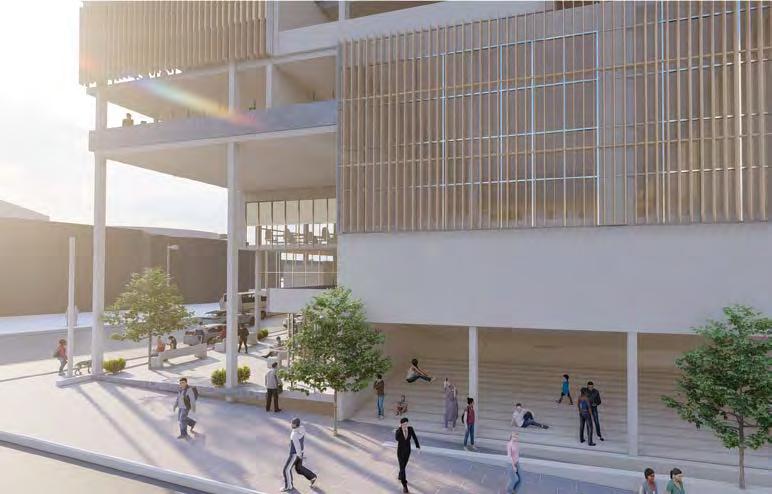
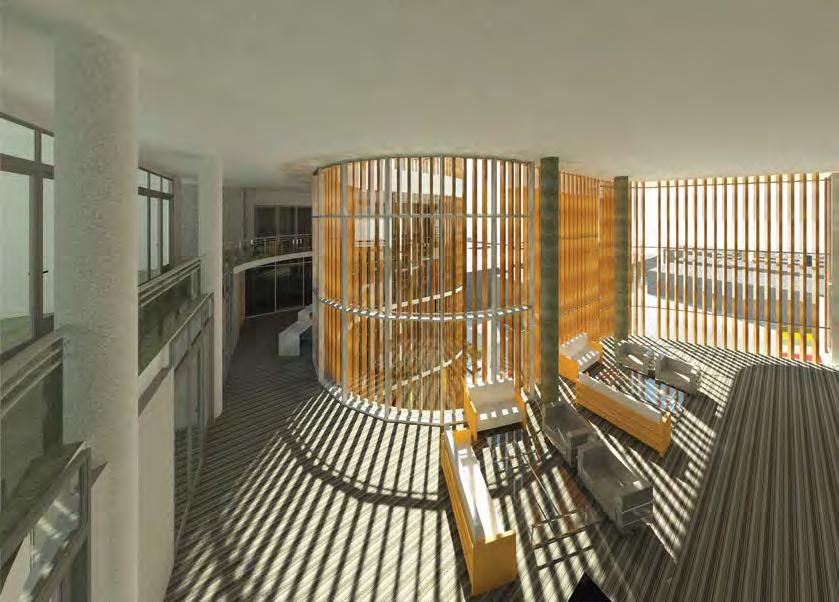
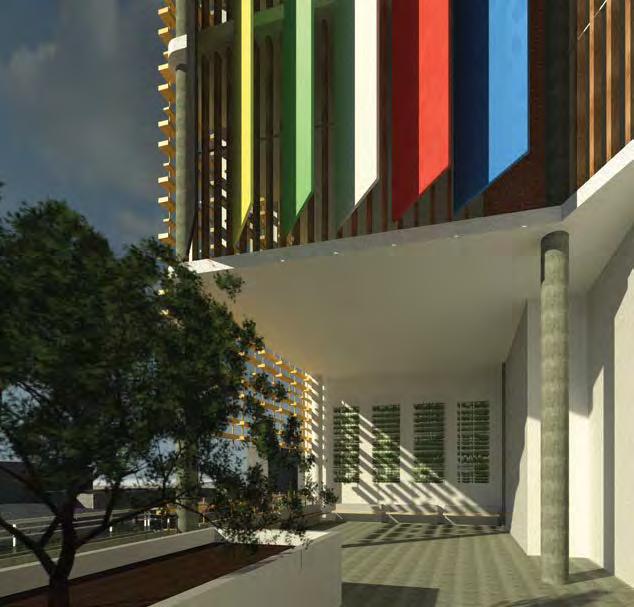
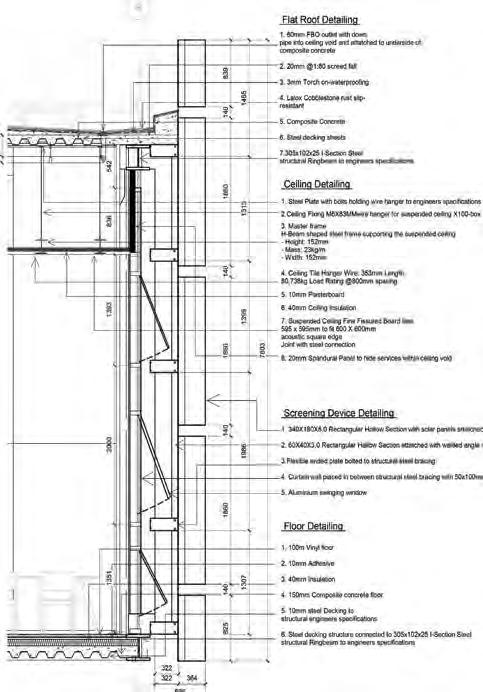
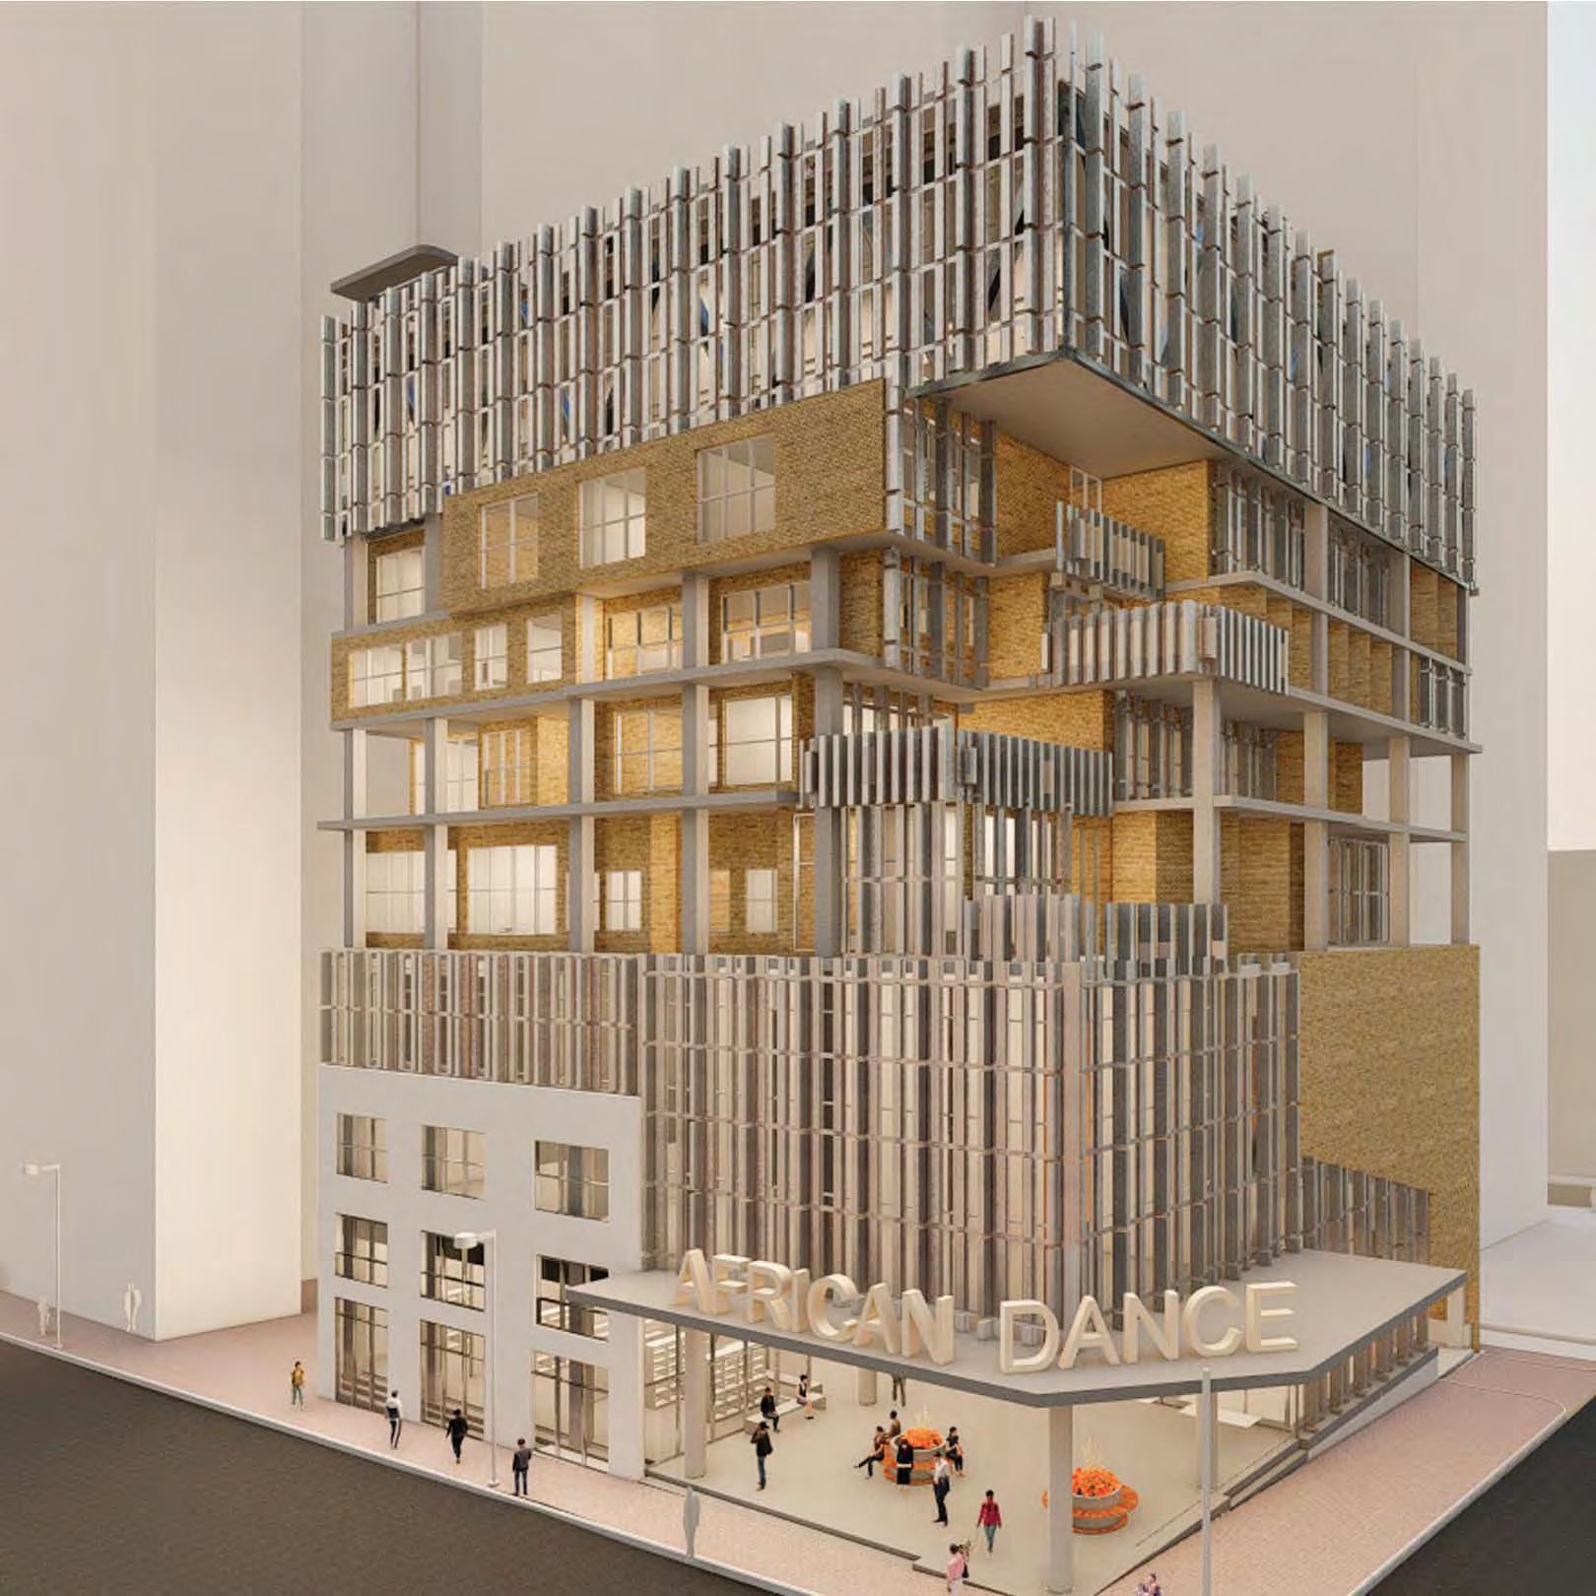
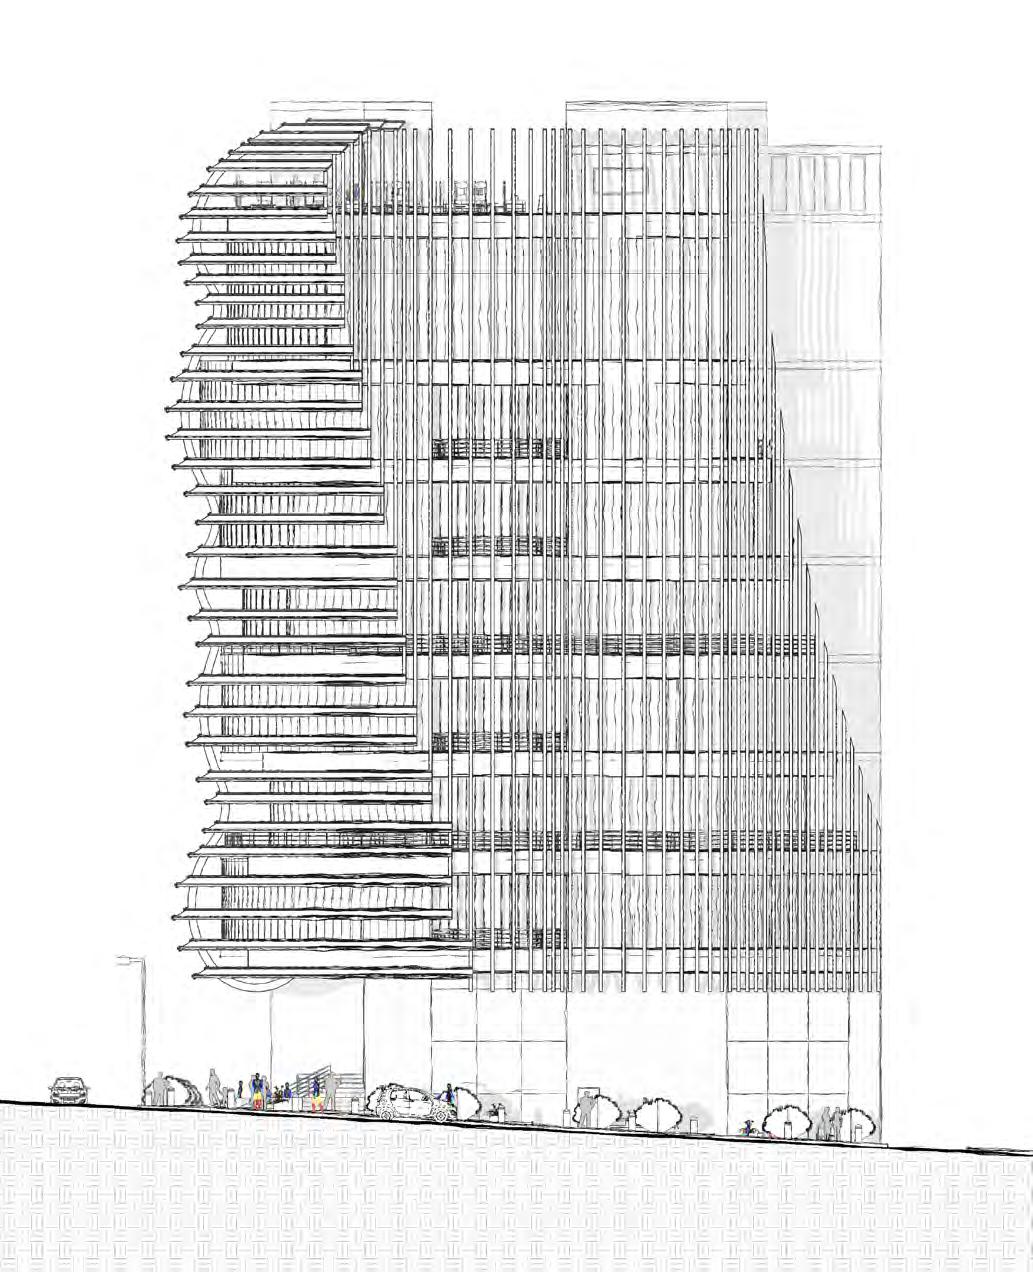
By imagining a new rhythm of the city, I designed ver�cal fins that became a prominent element, bringing my facade to life. The dynamic facades create a contrast between the permeable and impermeable light that enters my building. The fins also work func�onally as screening devices demonstra�ng my approach to shading principles.
Design
Statement
This year has helped me to consolidate precisely what I believe design to be. Each design decision has been made consciously to support the specific emo�on I wish to connect to that space. To me design is transforma�ve and most importantly about the people. I see great value in responsive design, both contextually and socially allowing me to intui�vely explore elements such as materiality, structure, and spa�al rela�onships.
Embodiment + Phenomenology
THE INDIVIDUAL IN THE ORDINARY
Being a student is all about learning. Learning about new ideas, new stories, new mo�ves, and a new way of life. The �me of a student is a �me of discovery, where one takes the first steps into becoming a new version of themselves through their own design and self-expression. This project is about the expression of oneself in the backdrop of Braamfontein, as an African student learning about life.
The project looks at this concept through the idea of of self-expression and modifica�on, with a window looking into how one can begin to visually represent themselves using their body as a canvas. The project proposes a deforma�on in a very uniform façade and begins exploring the idea of the individual in the ordinary.
My prac�ce follows the idea of phenomenology, where the ul�mate value is the lived experience. It forms around the idea of the individual in every day, looking at context to root concep�on into reality. My prac�ce edges human anatomy, making connec�on between the mind that sees and the body that feels. I begin to merge the idea of the human form and the architectural form, with the experience of the individual at the forefront of design.
Design Statement
Ligaments a�ach bone to bone, connec�ng your body and keeping it stable. However, they are o�en damaged, weakened from use and stopping the user from achieving their full poten�al. This project proposes that Athlone is a ligament, one that has been torn and stretched, prevented from thriving under the brutal past of the apartheid regime and the group areas act sanc�oned in the area. Athlone was a city built merely to func�on. The design imagines the future city of Athlone as a now healed ligament, propped up by an architectural prosthe�c. Through the design of a sport centre that has been woven into the fabric and history of the community, this design acts as the architectural prosthe�c, both visually and metaphorically, transforming func�on into development and allowing Athlone to Thrive as it is healed.
Personal Statement
My design philosophy focuses on using narra�ves to guide the user experience. I employ a phenomenological approach, infusing physical metaphors into designs for engaging, sustainable architecture. It starts outside, se�ng the scene, drawing users in with material significance, and priori�zing comfort. I integrate context and human senses, aiming to tell a viewer-centric story.
Project Statement
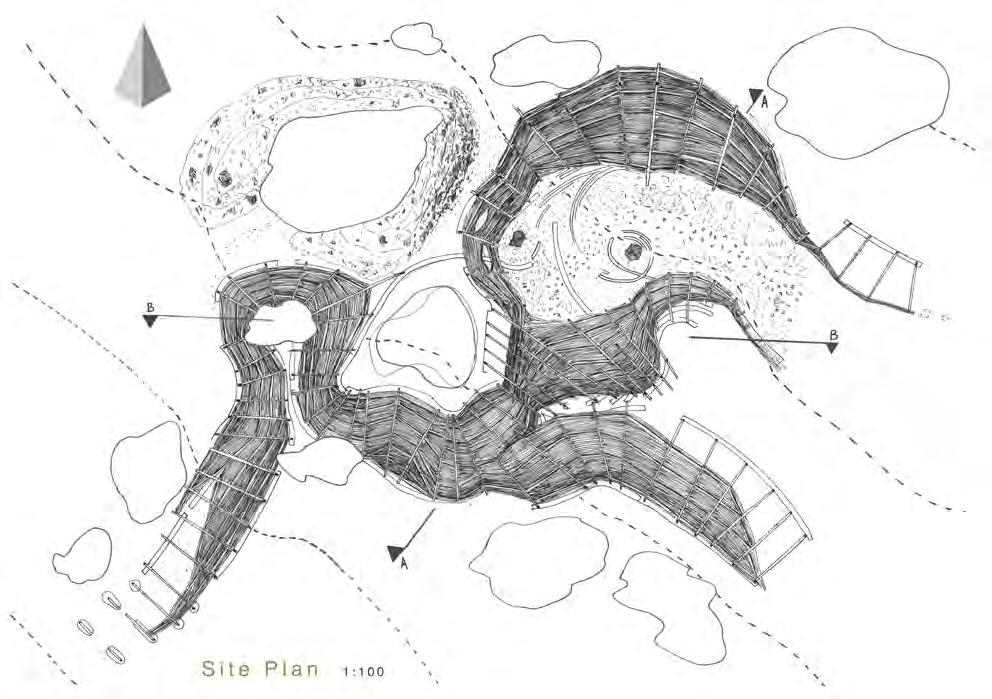
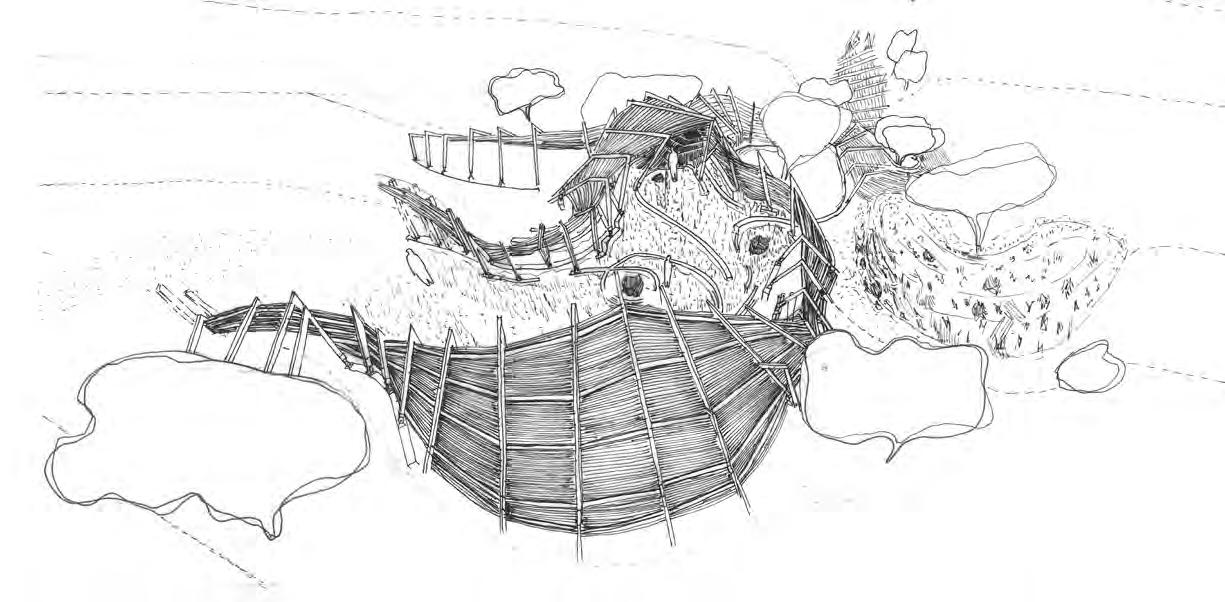
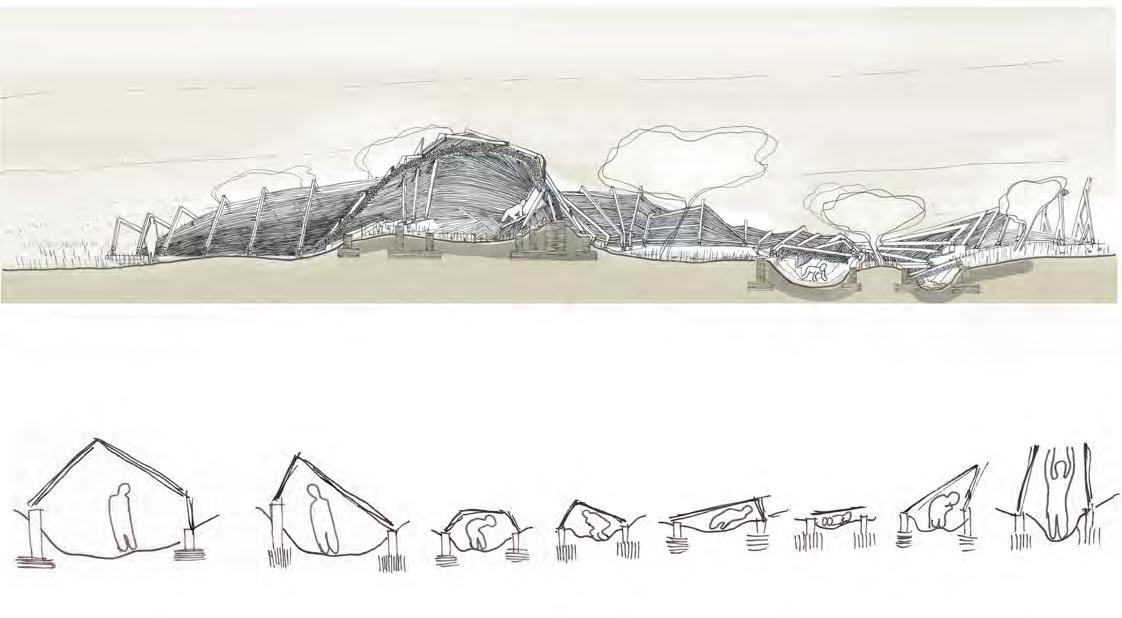
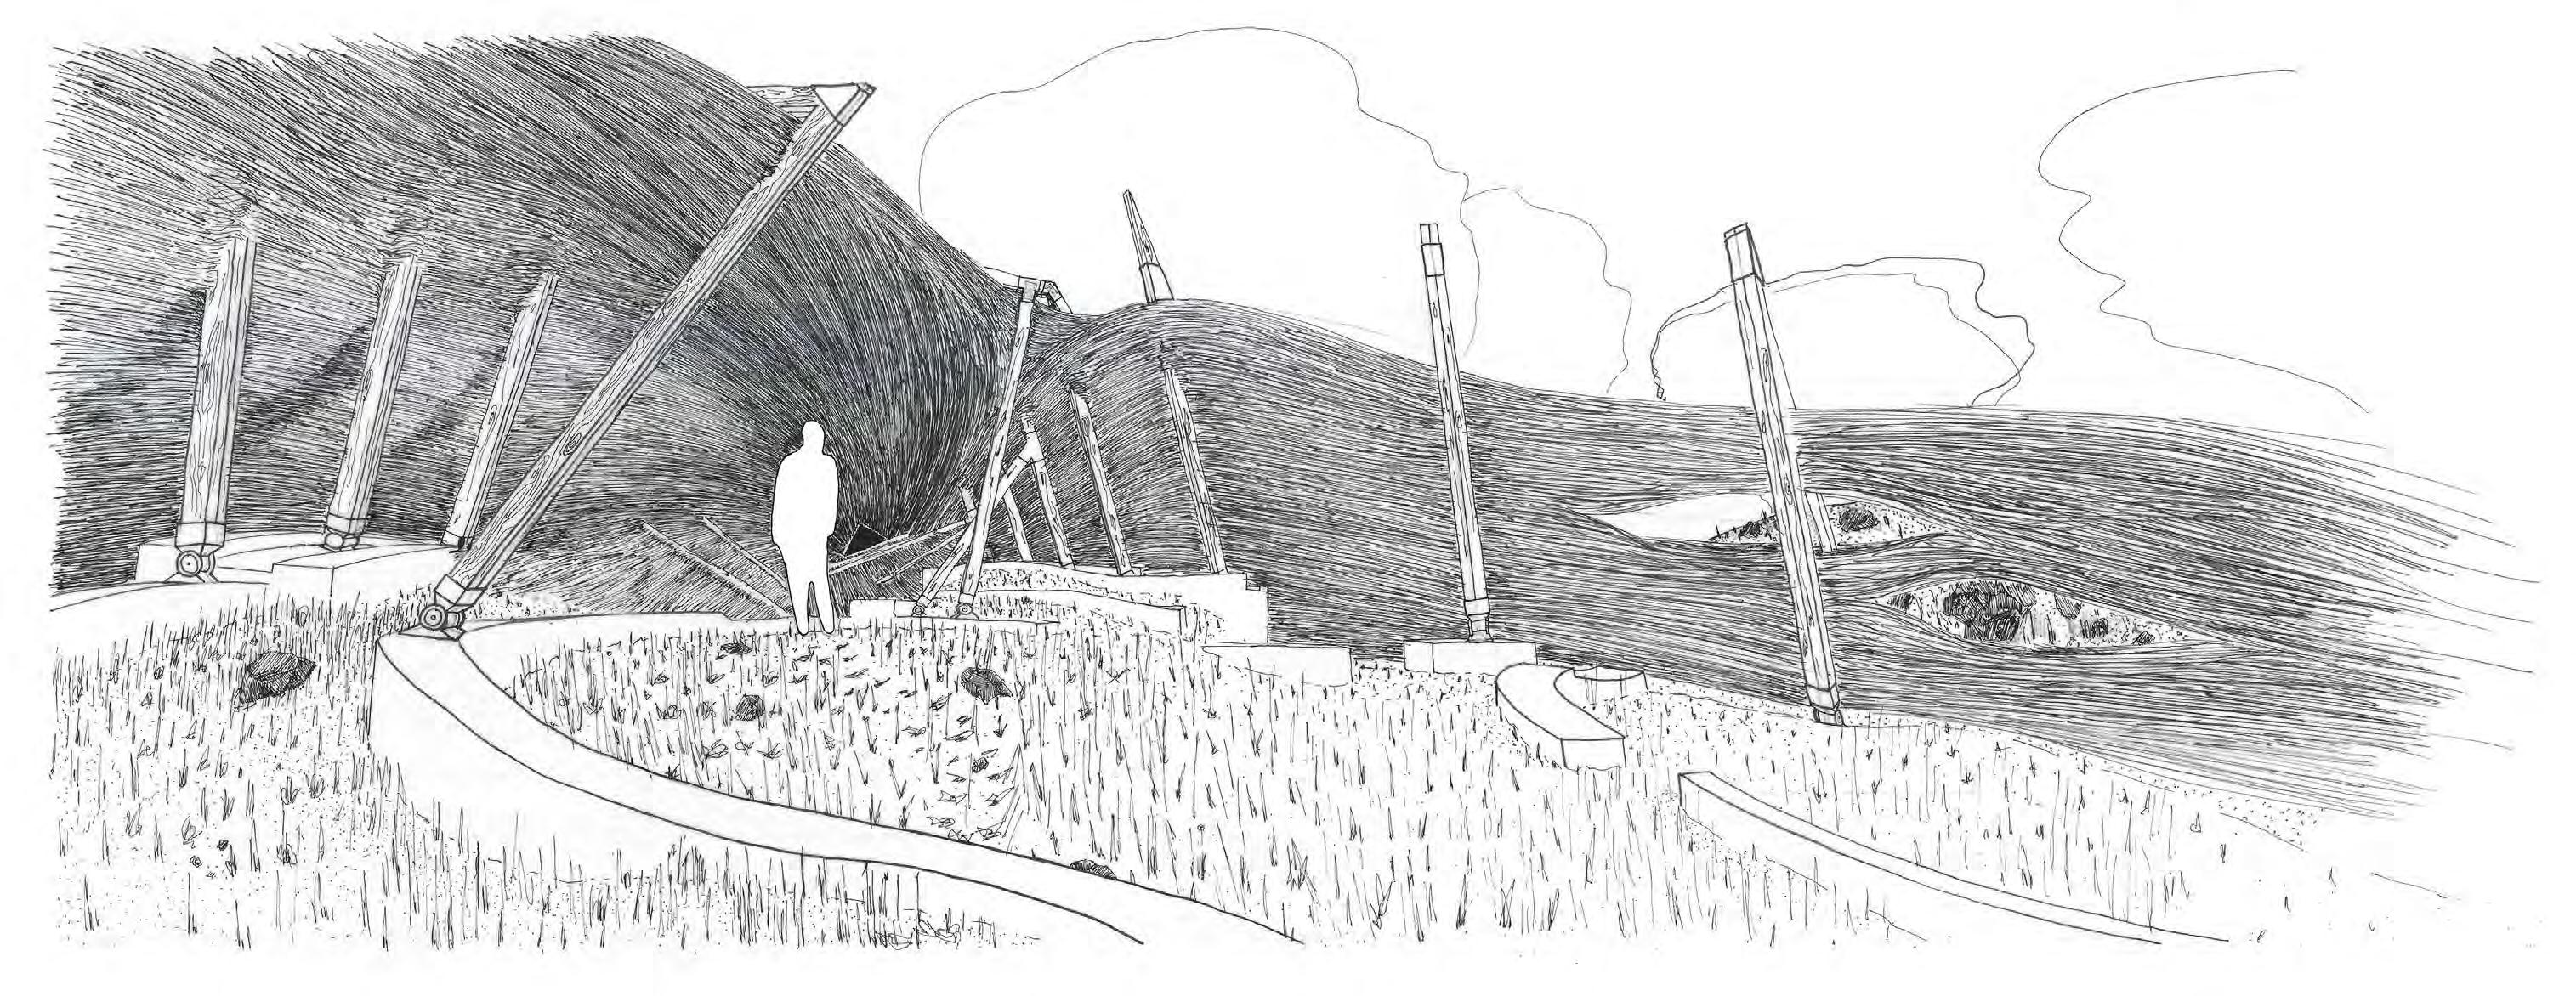
Inyoka is the story of a boy entering a snake to become a man. From afar, the building is perceived to be rising from the ground like a snake. The thatch structure tells a thousand stories and is supported by the spears of our ancestors who have been killed by the snake that haunts the area. He enters the snake's mouth and is brought into contact with the snake's rough skin. Falling inwards, he is swallowed. The boy must find his way in the dark against all odds, to escape and become a man. This project helped me to discover who I am as an ar�st, tac�le and consistent. .
INYOKA
Project Statement
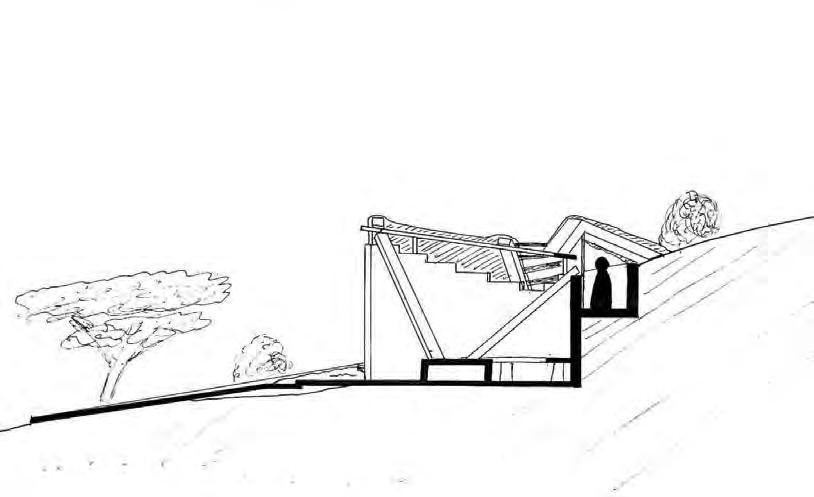
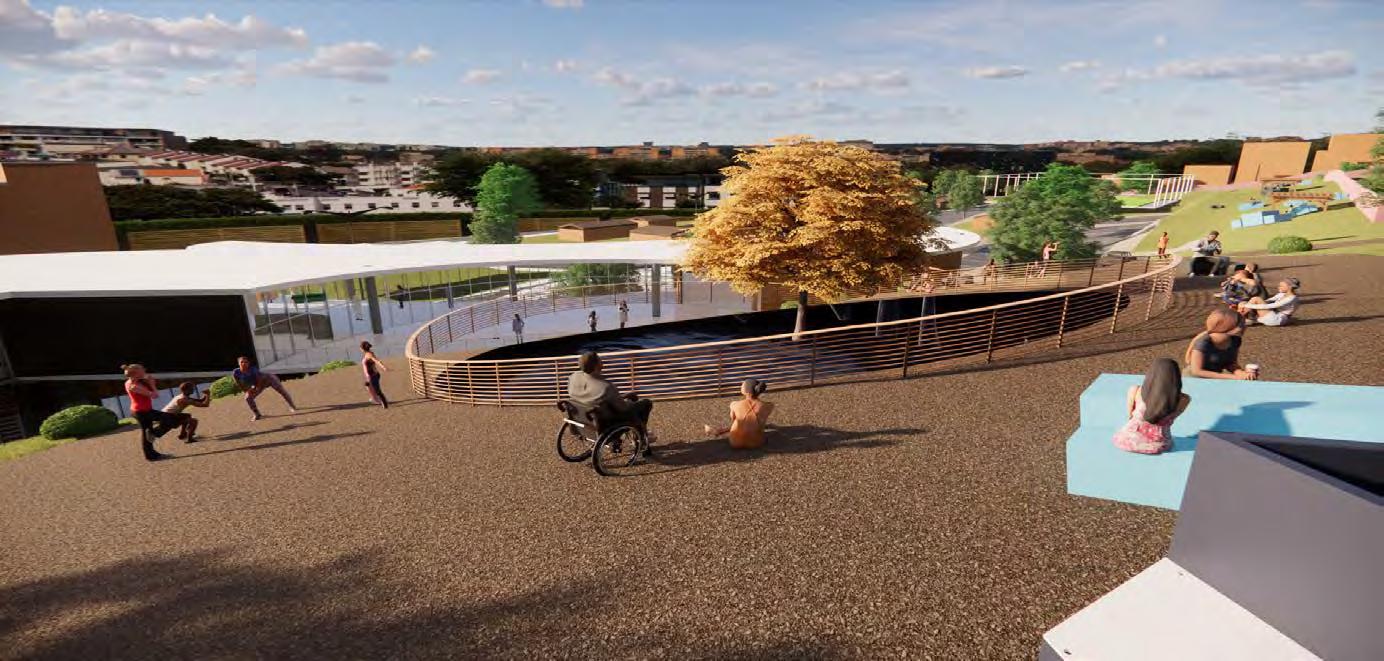
A Healing Place on the Hill �es itself �ghtly with the landscape. For this project I analysed the site and the exis�ng fauna, to gain a deep understanding of the context. The overwhelming Silver Wa�le popula�on on the site brought the idea of using the invasive �mber to make a thatch frame and control the overgrowth. The thatch roof of the clinic sits in the ground, and as a result the healing users are brought eye level with the trees and succulents of the area. The users heal alongside nature right outside the window.
Model Making
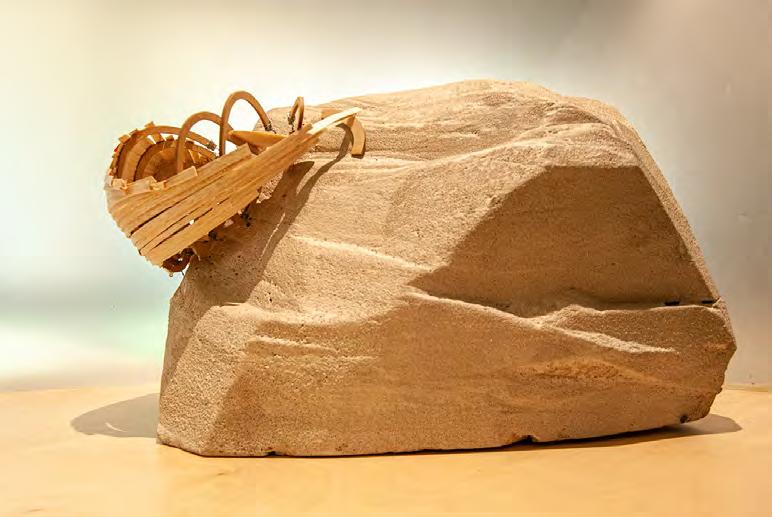
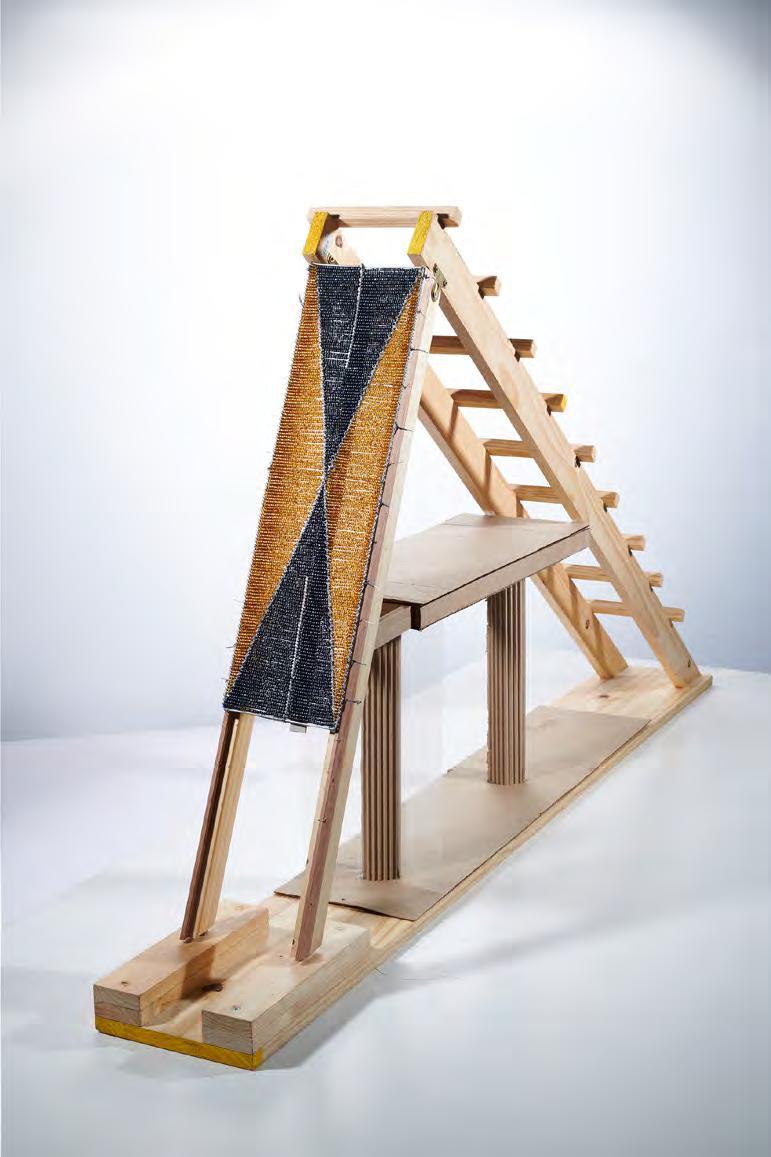
Shown on the right are my Timber Boulder, A for Athlone and Honey Mine projects. I use �mber for model making as its versa�lity allows it to take many forms. I have bent thin strips to form the oyster shape of the �mber boulder. I have used it to make a firm frame that holds the beading of my Nantes Park sports centre. (The Beading was made by a talented ar�st named Itzu) Finally I used �mber to hand-cut custom floor plates for my African Commons project.
HEALING IN THE HILL
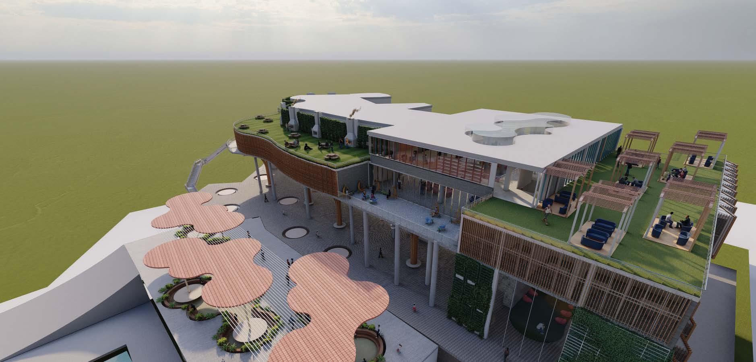
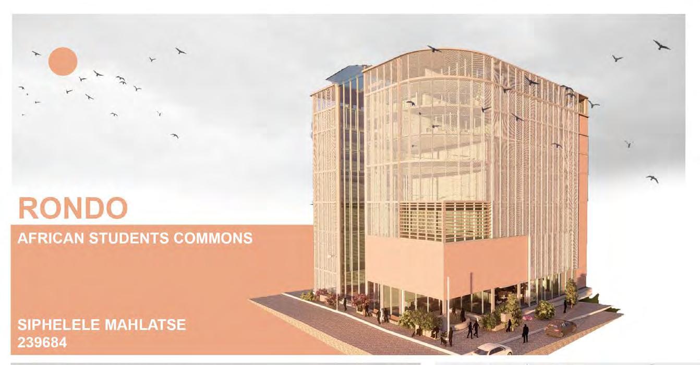
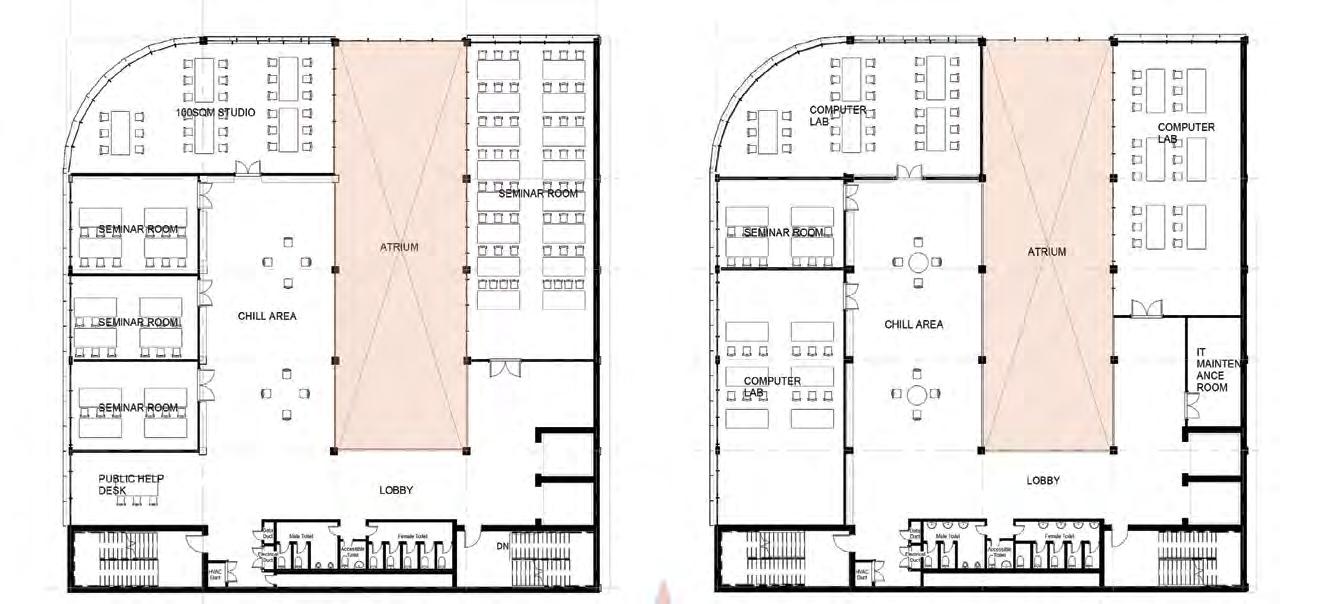
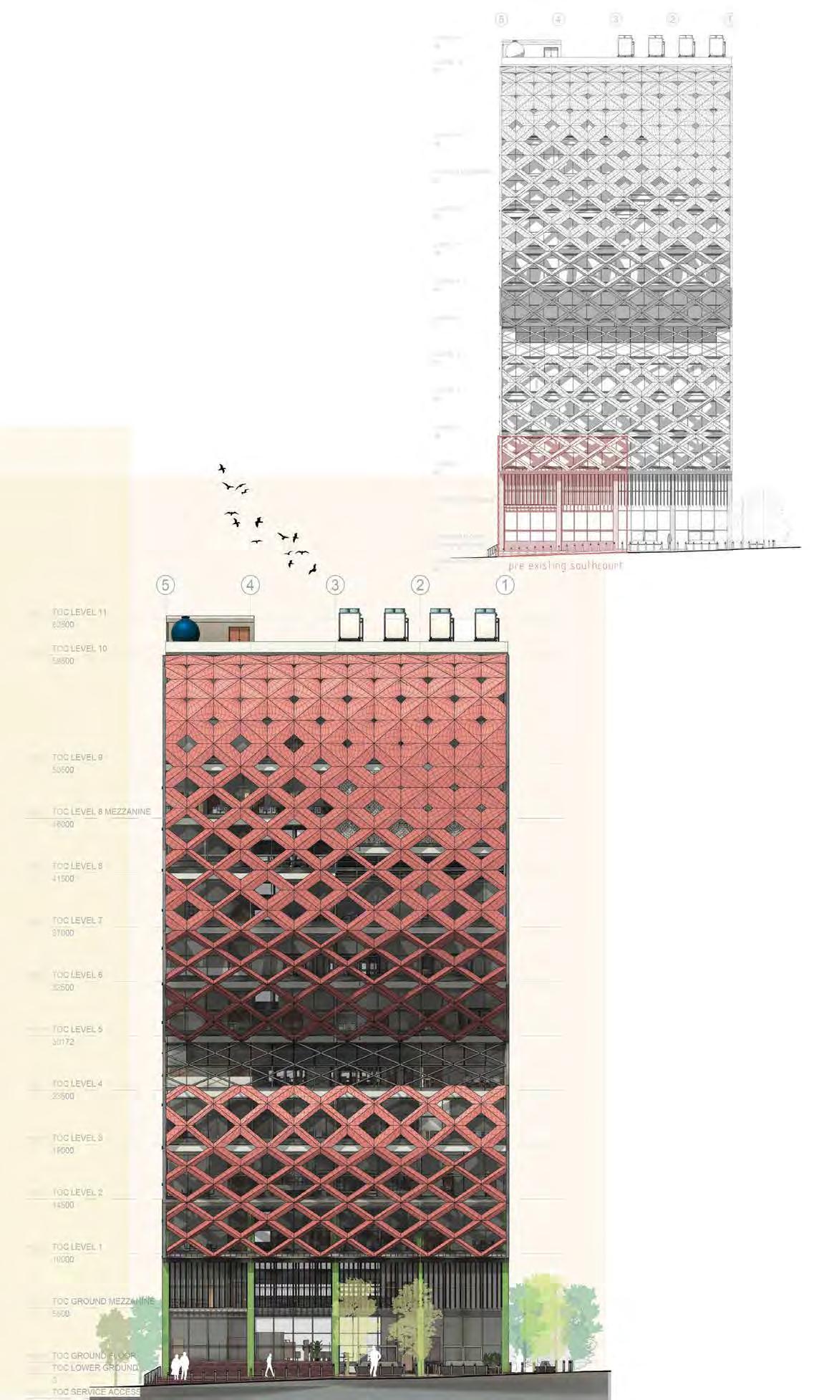
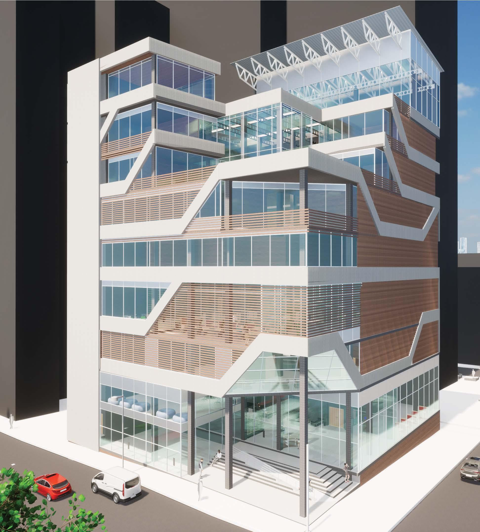
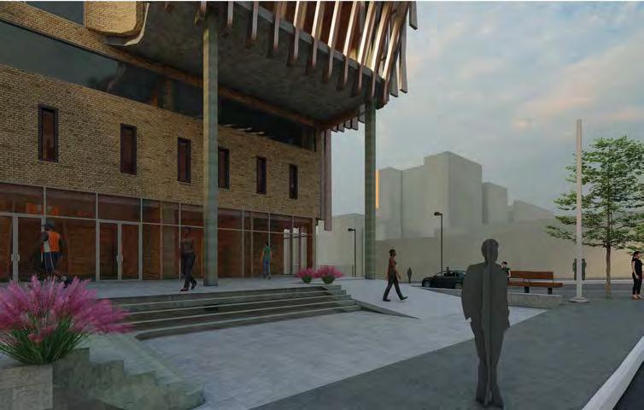
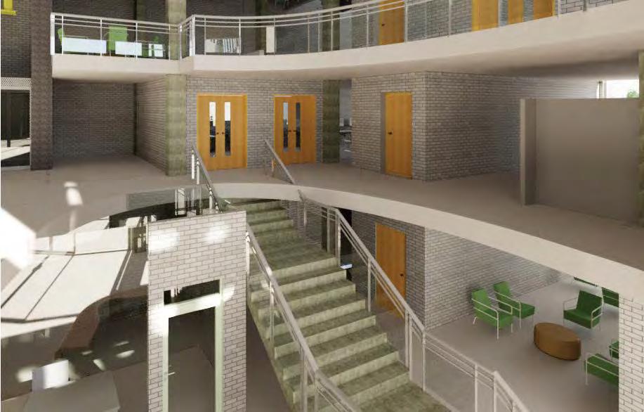
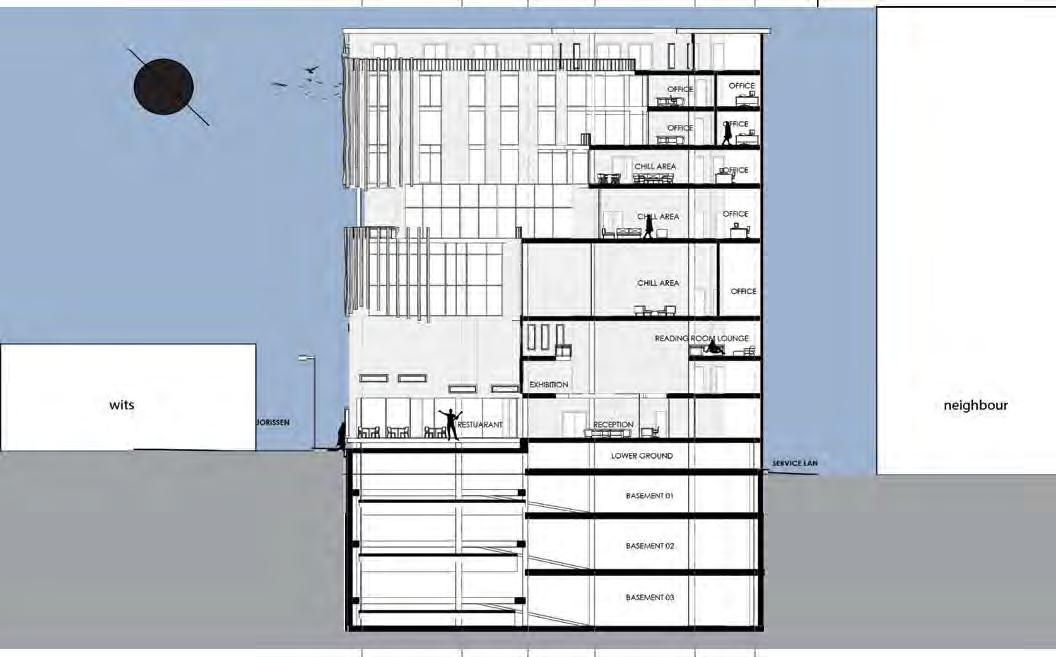
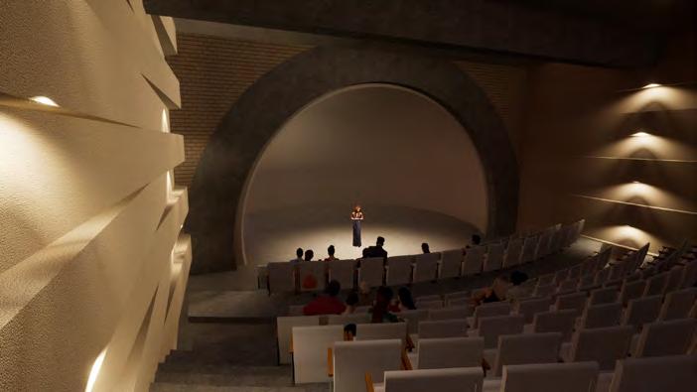
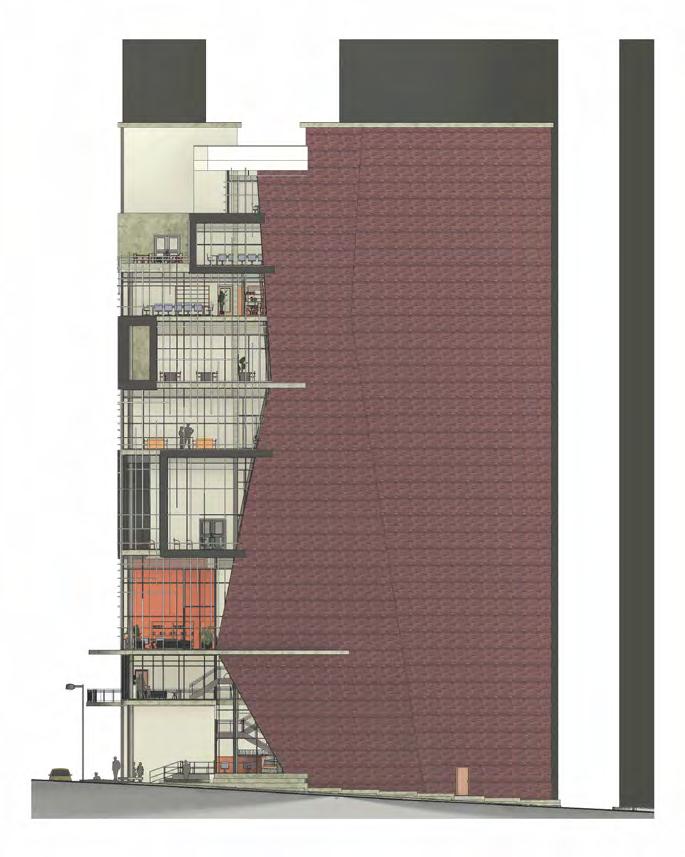
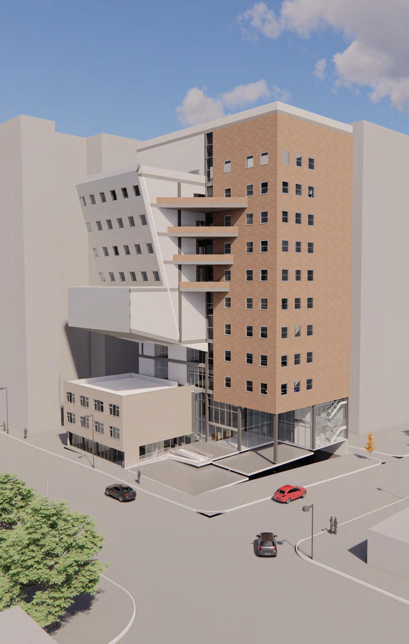
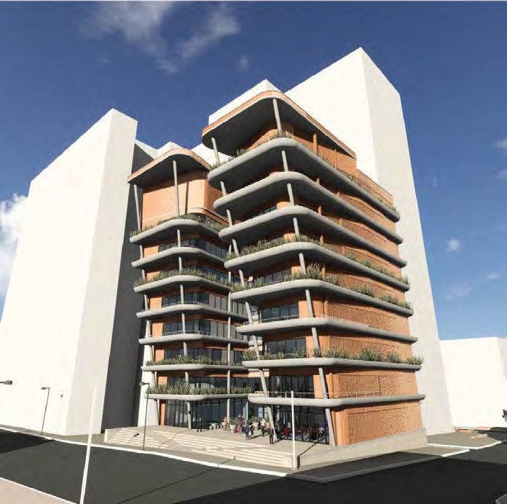
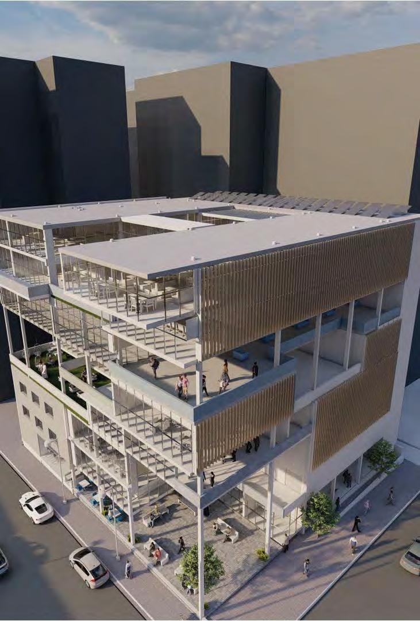
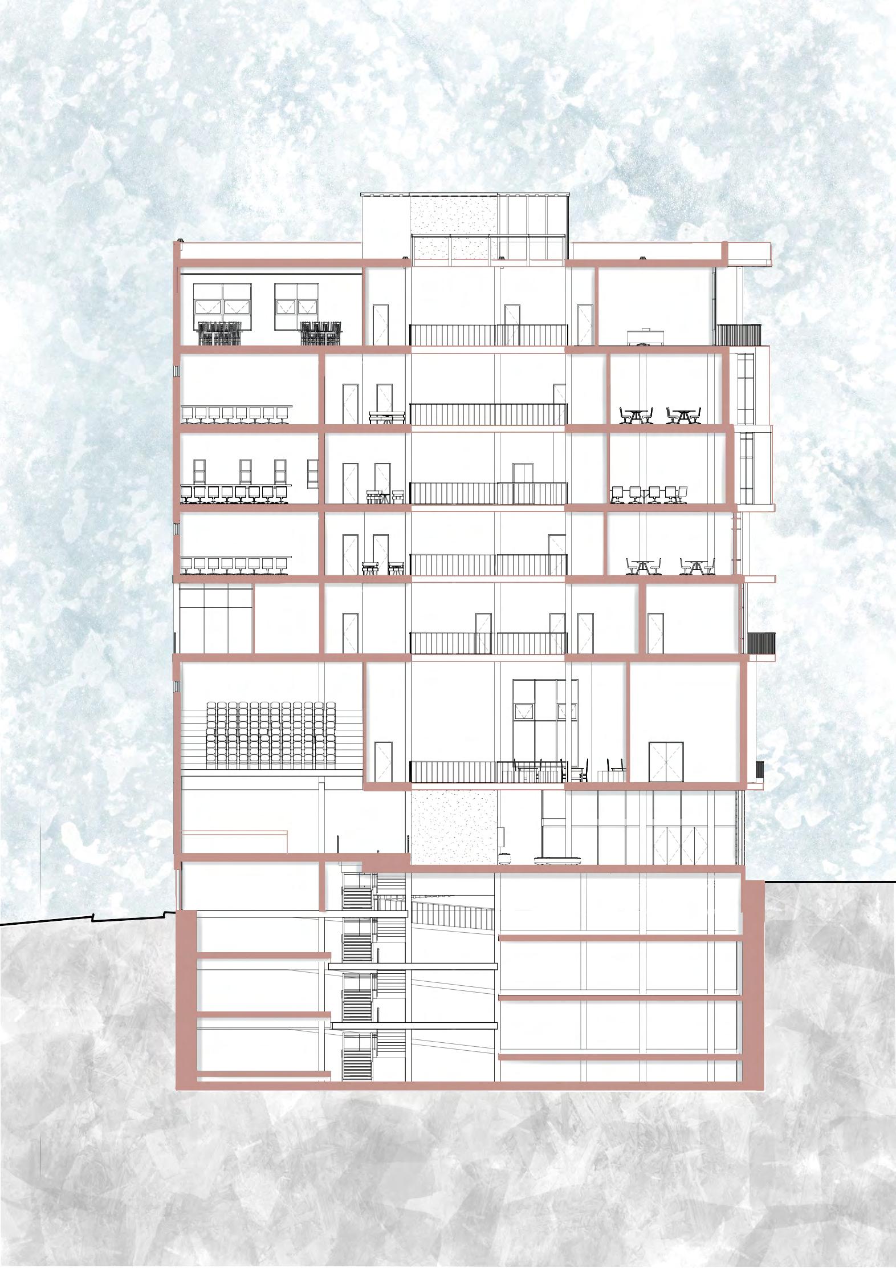
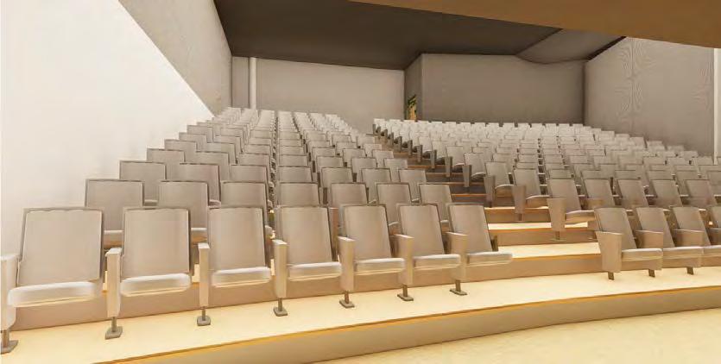
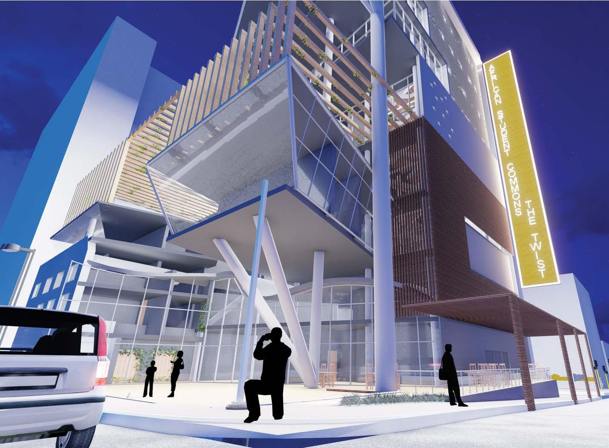
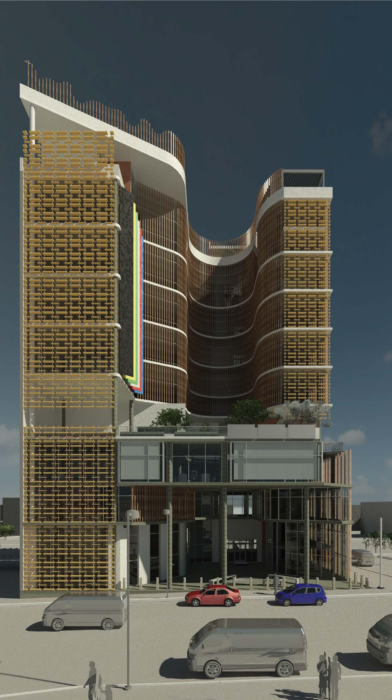
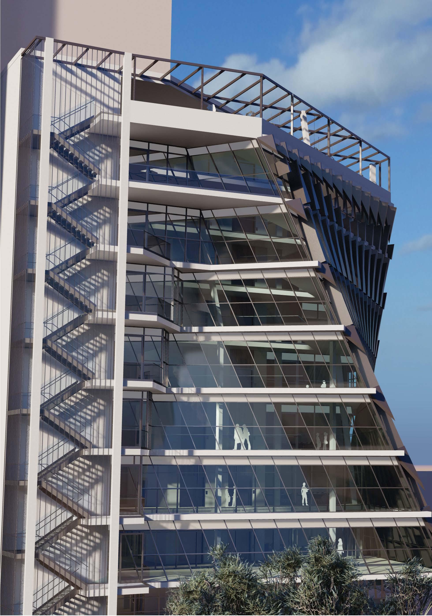
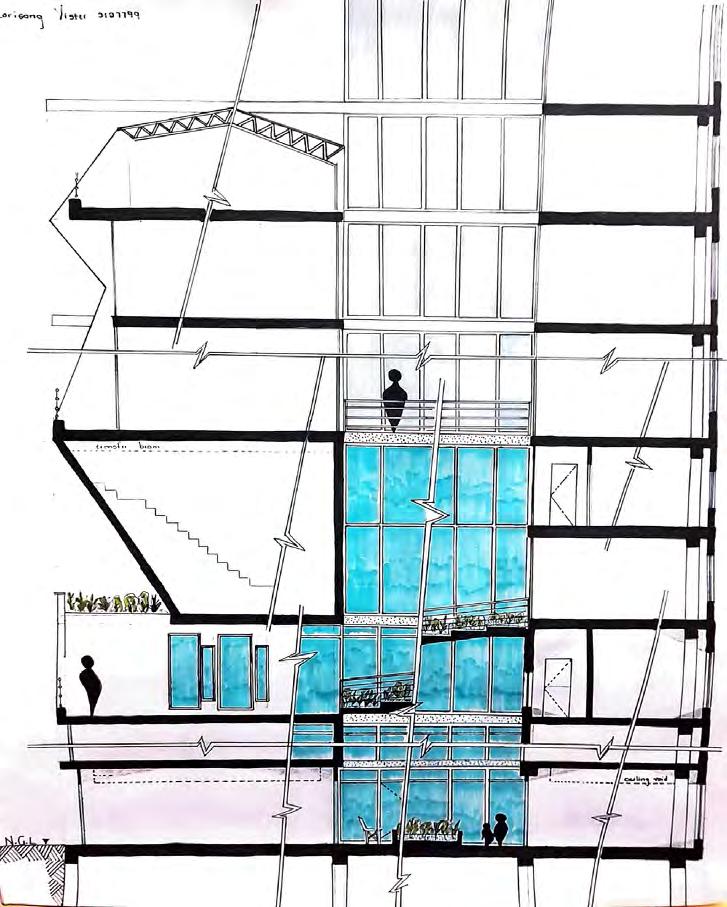
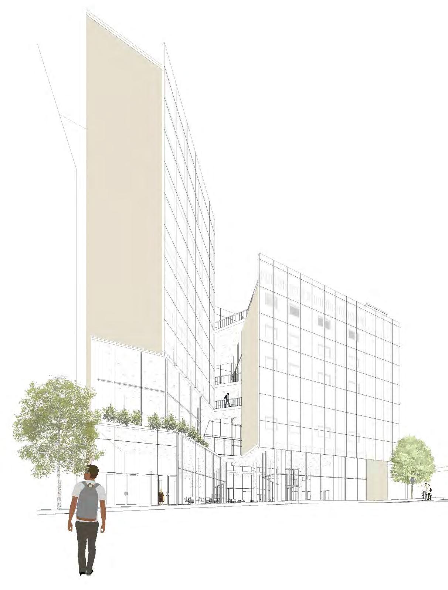
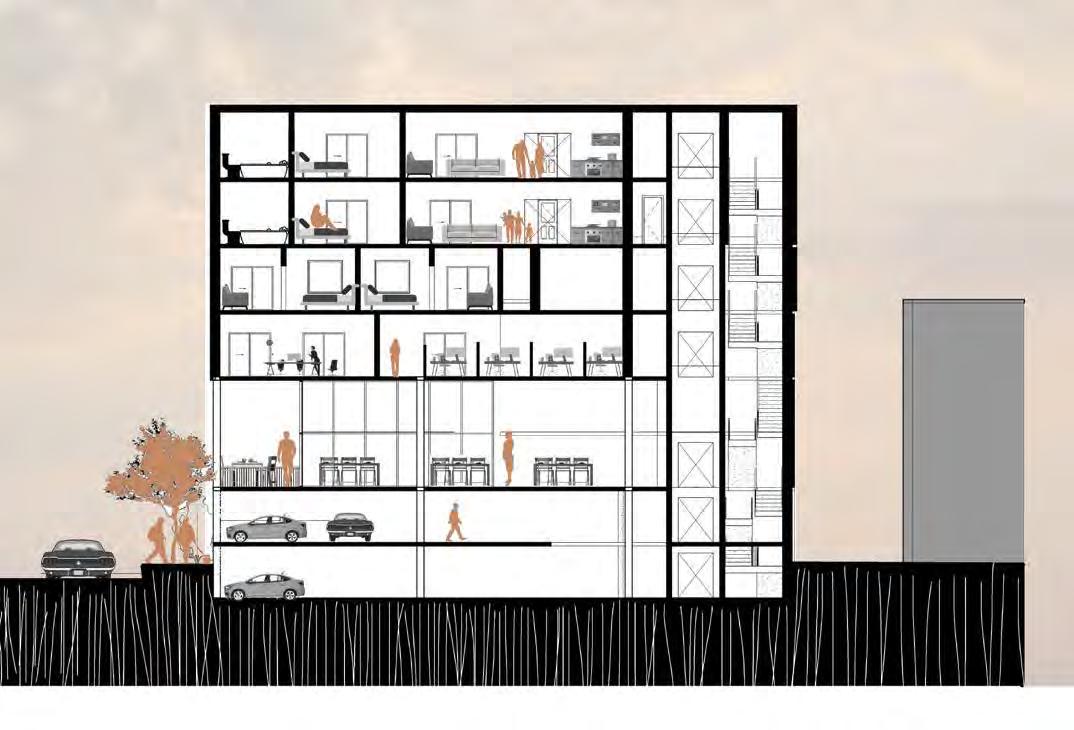
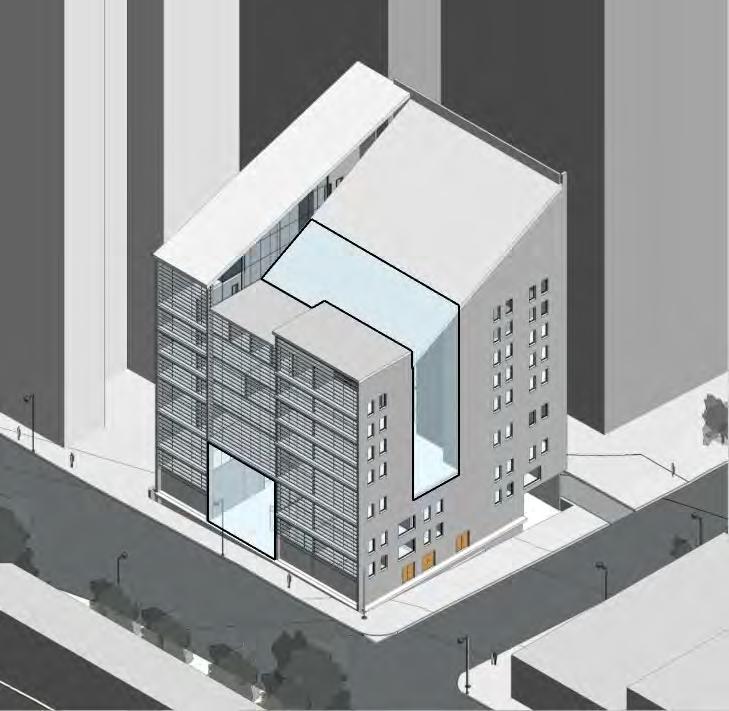
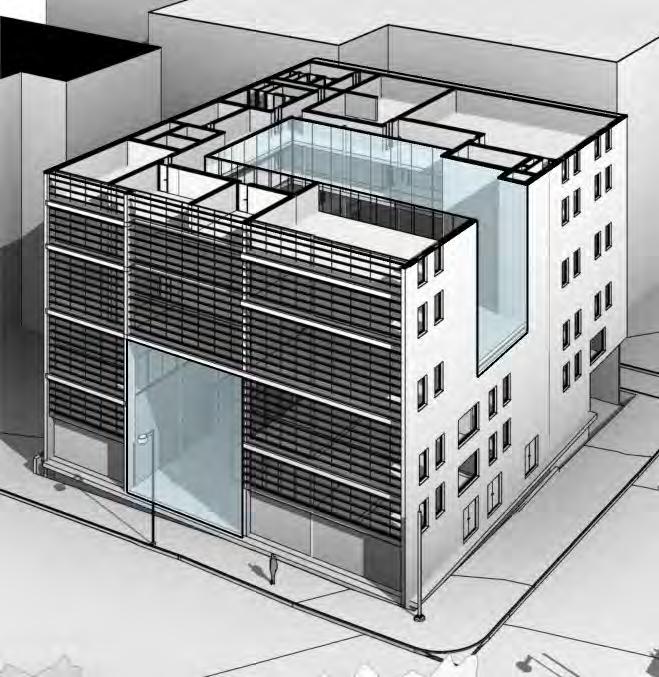
In the heart of Braamfontein, the African Student Commons Building acts as a pillar of community and strength. The building features strong reclaimed brickwork as a cladding on the structural cores which represent the surrounding area and the building's founda�on. This is reclaimed from the exis�ng buildings on site which have been demolished. The then-exposed corner of the building to the main road represents the new Braamfontein and how it can transform into a modernist hub for people to visit. The building features offices, an exhibi�on gallery, retail spaces, seminar rooms and studios and a staged auditorium for public use.
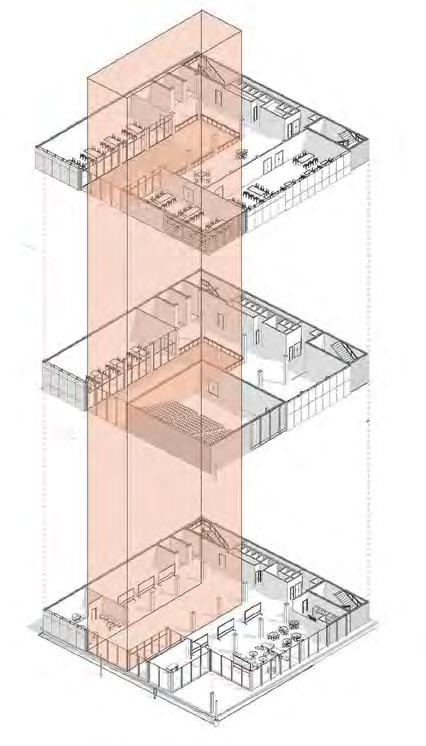
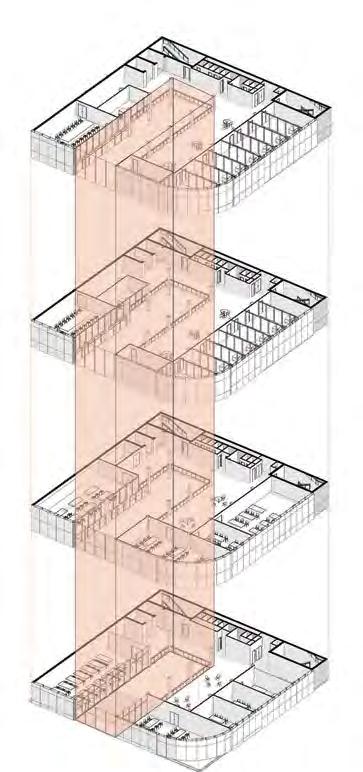
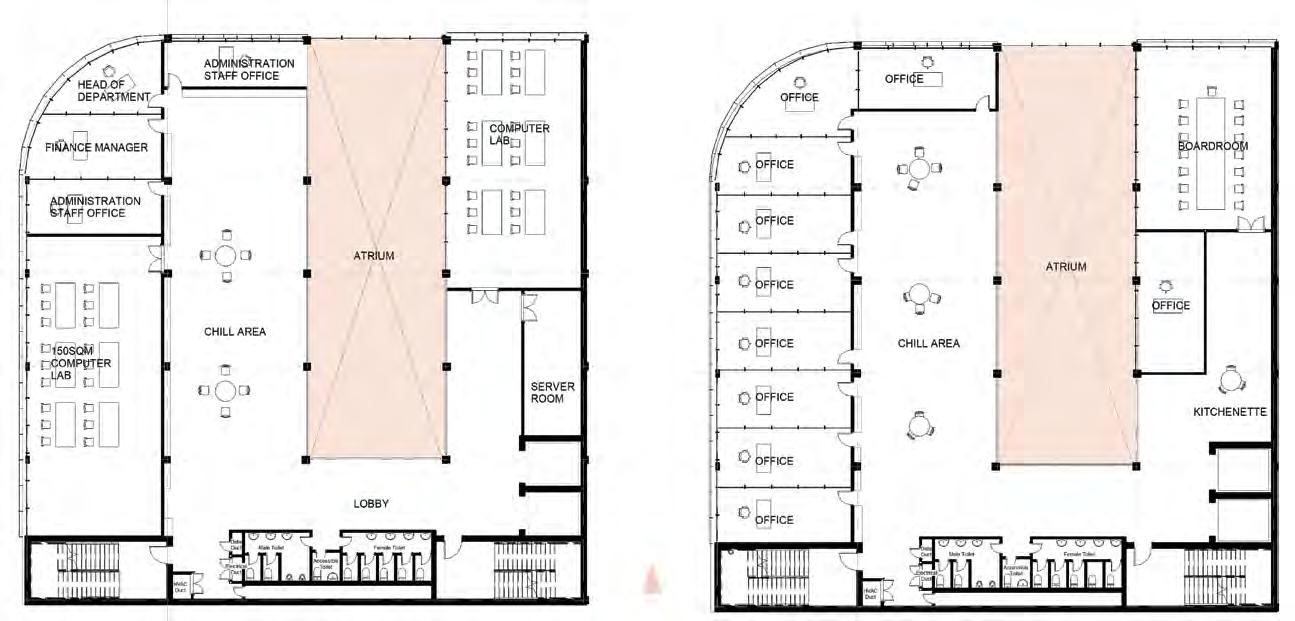
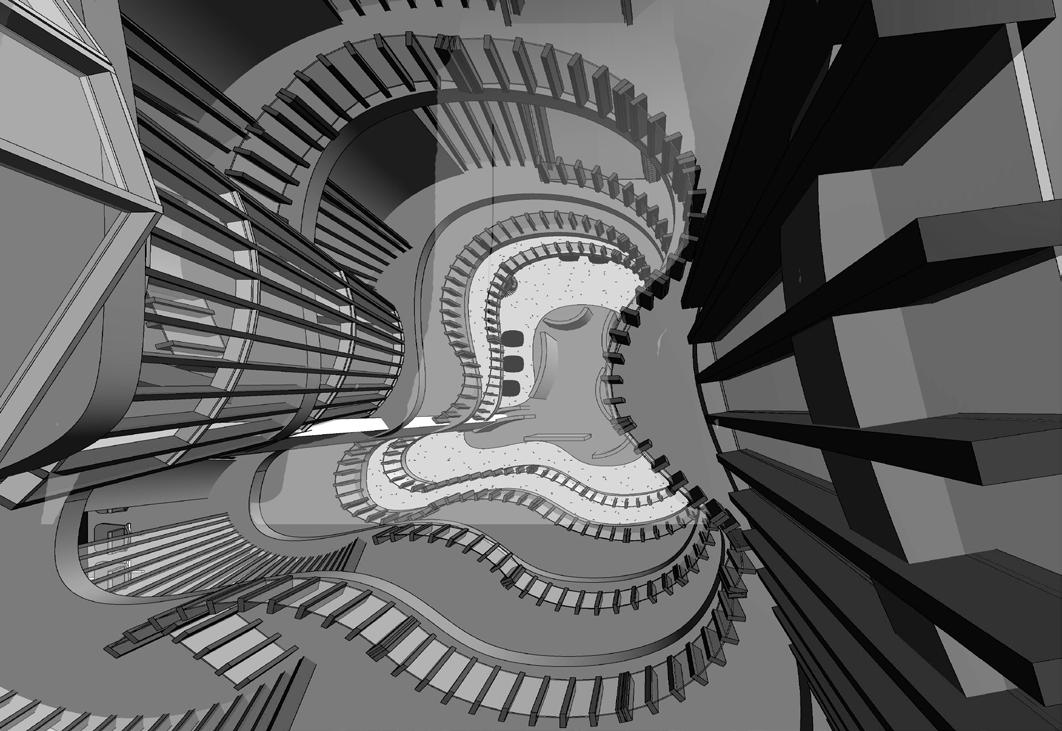
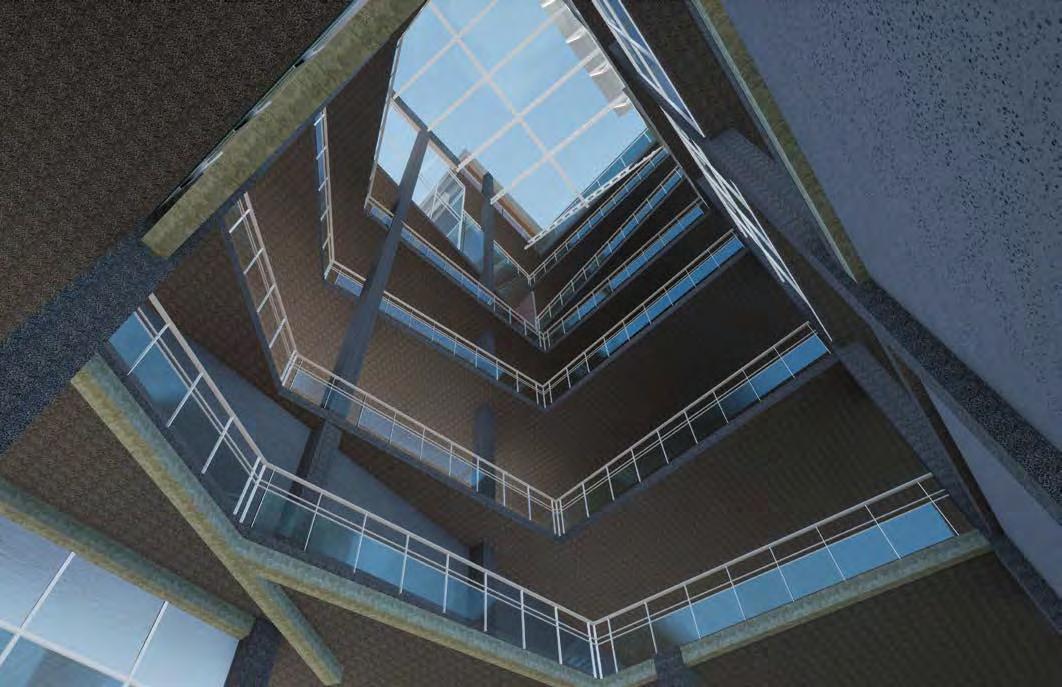
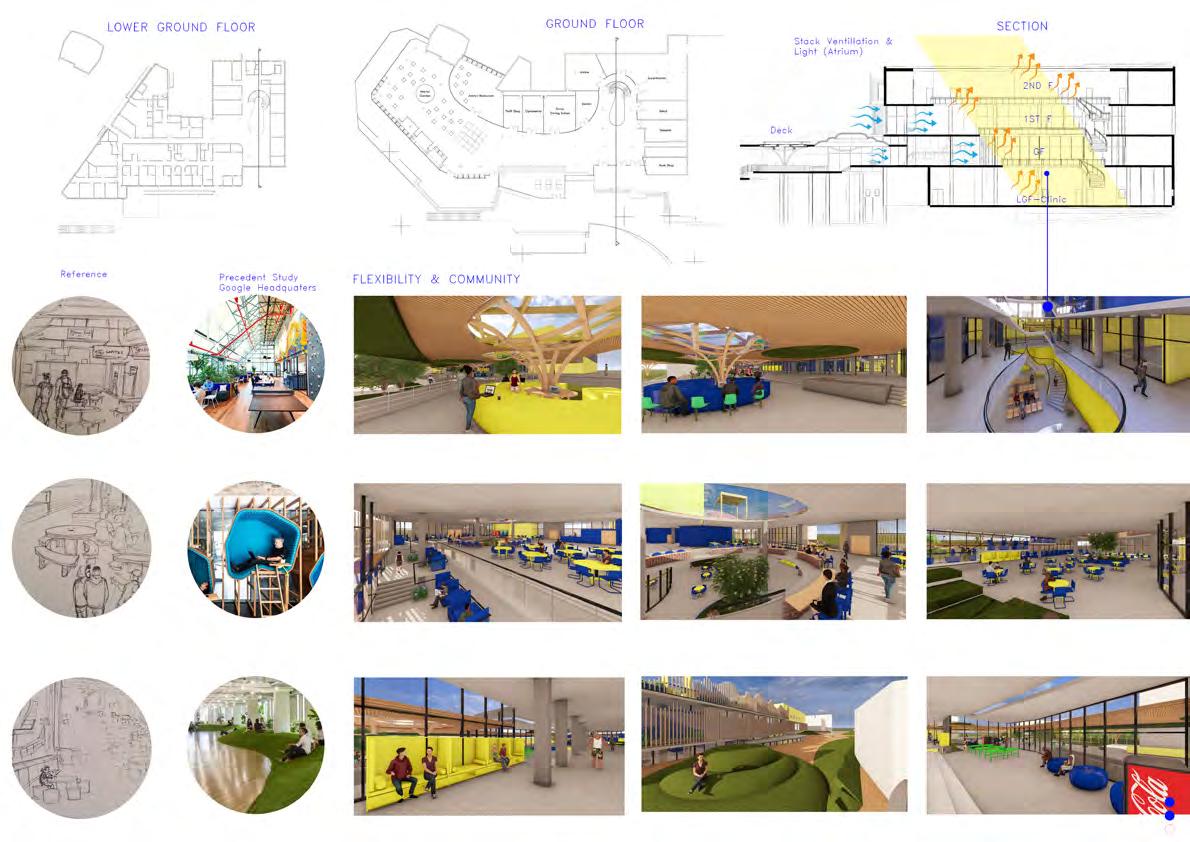
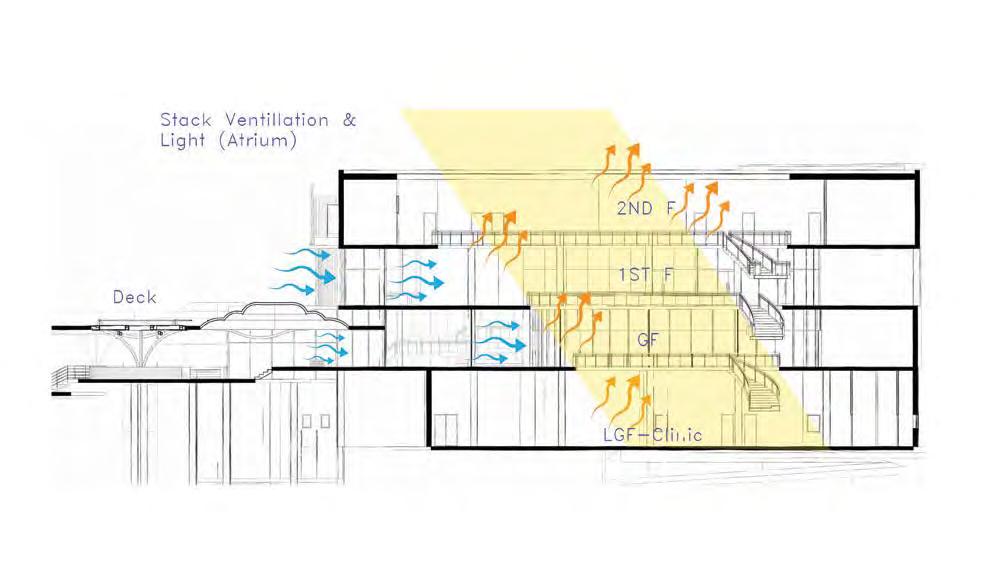
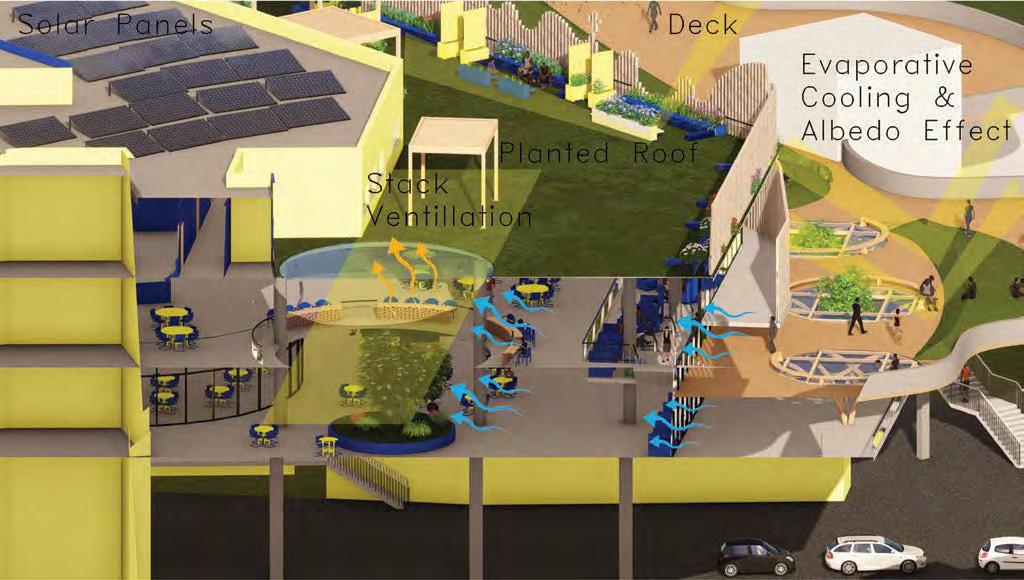
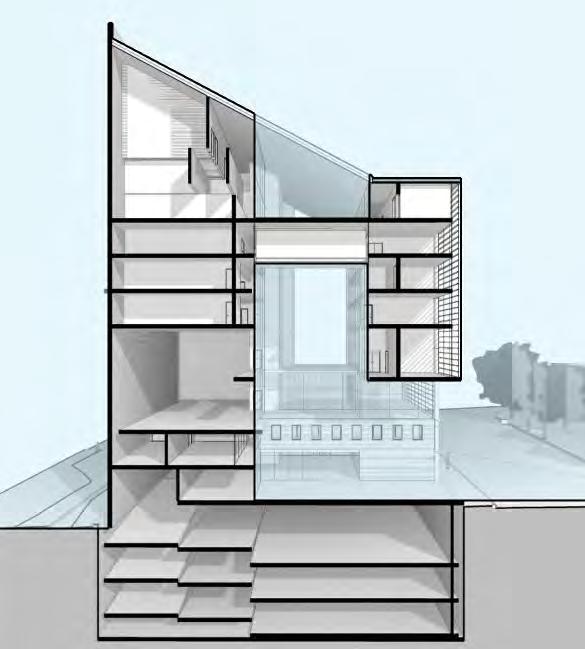
The building’s facade mirrors the shape of the atrium through the centre of the building. This atrium helps to connect all the floors and create a variety of spaces, both enclosed and exposed. The atrium assists with stack ven�la�on, allowing light into the centre of the building. The priva�sa�on of use going up through the building is key to the design as the lower floors have larger spill-out space and the office layers have a larger atrium area to let light in. The use of �mber accents within the spaces enhances the user experience, making it more invi�ng and exci�ng.
Designing this year has been an interes�ng challenge for me. Changing from designing exclusively in plan, to façade and sec�on design through hand drawings instead of computer. By doing this I am currently more aware of the decisions I make and the output it creates. Thus, I make every decision more considerately. I aim to create an experience that is compelling, that inspires and awes the users. Providing simplicity in func�onality and beauty within the mundane.
Design Statement
A Healing Place:
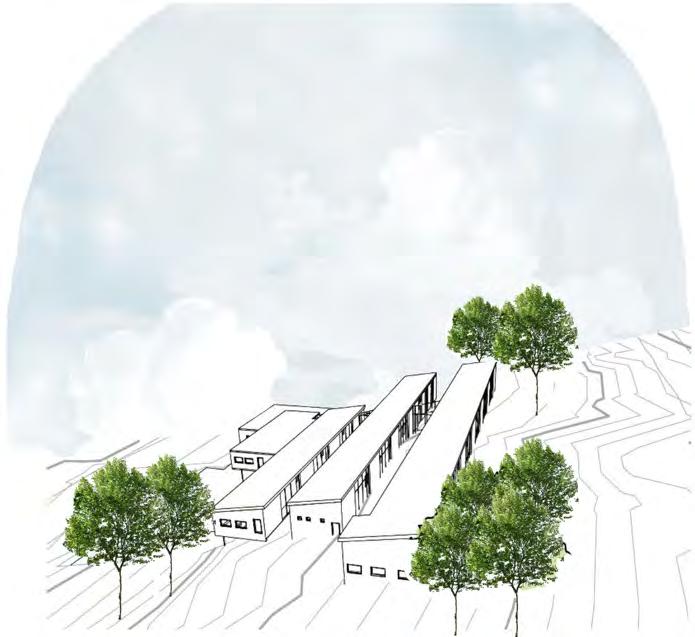
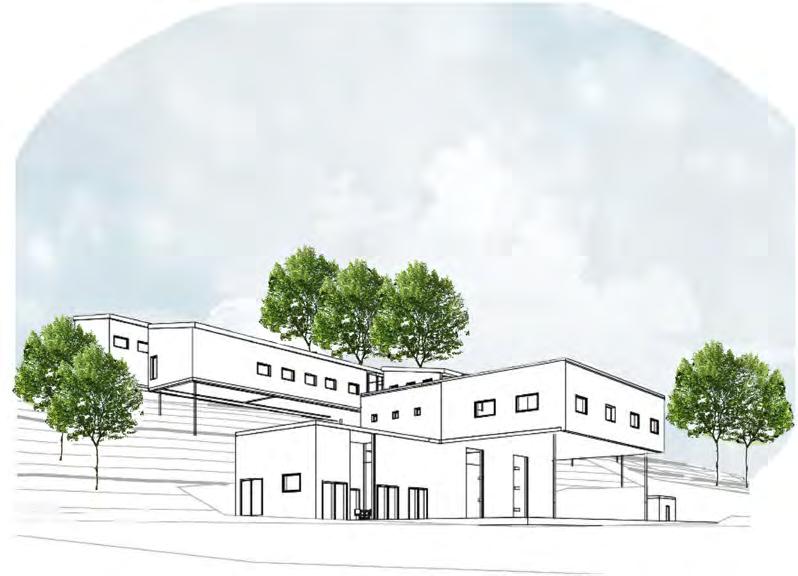
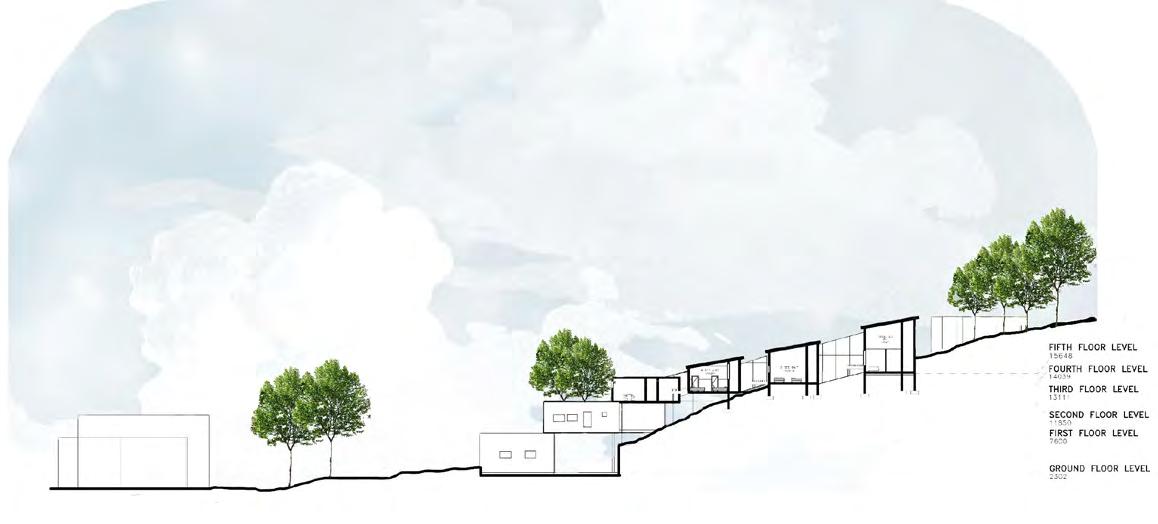
The design of the Mental Health Clinic in Troyville, is based on rejuvena�on and is meant to convey flow and freedom. The terraced approach allows people dealing with mental health issues to transcend their struggles by flowing downwards into society once again at their own pace. The aim was to create a clinic that feels more like a home rather than a hospital, promo�ng natural healing with biophilia, decent accommoda�on and good views over Johannesburg.
Kuruman Interven�on:
An interven�on aimed at crea�ng a safe space for young African boys at their ini�a�on. A place to prepare them for their encounters with the spirits and their ul�mate journey into manhood. The main feature is the courtyard where stories can be shared, as is tradi�on.
Concrete Sculpture:
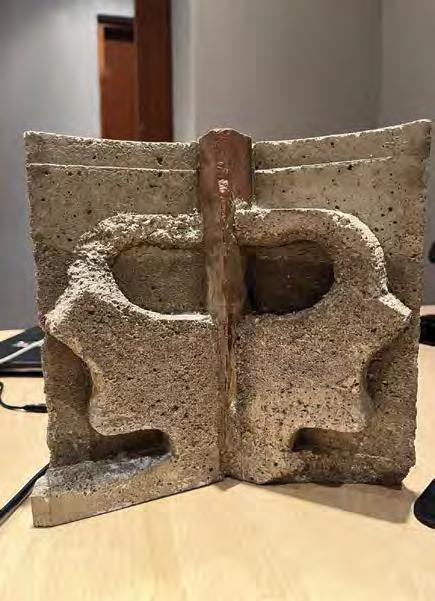
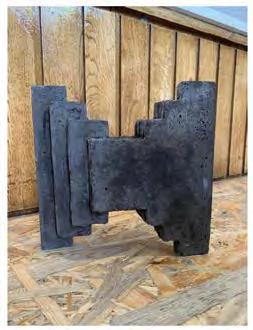
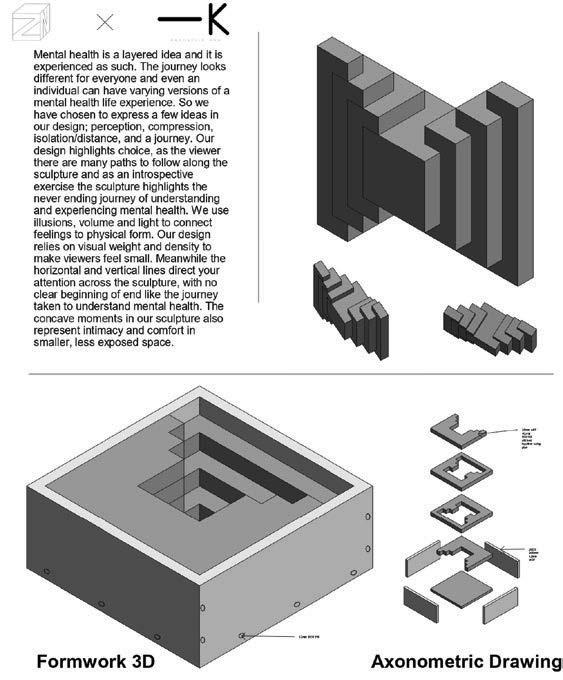
In Your Head is a sculpture that symbolizes how mental health issues can break your head from the inside out. The wooden item is the foreign body of mental health issues and the s�gma around these issues. The crumbling of the faces represents the trauma of not dealing with these issues in a posi�ve way.
Concrete Sculpture
Kuruman Intervention
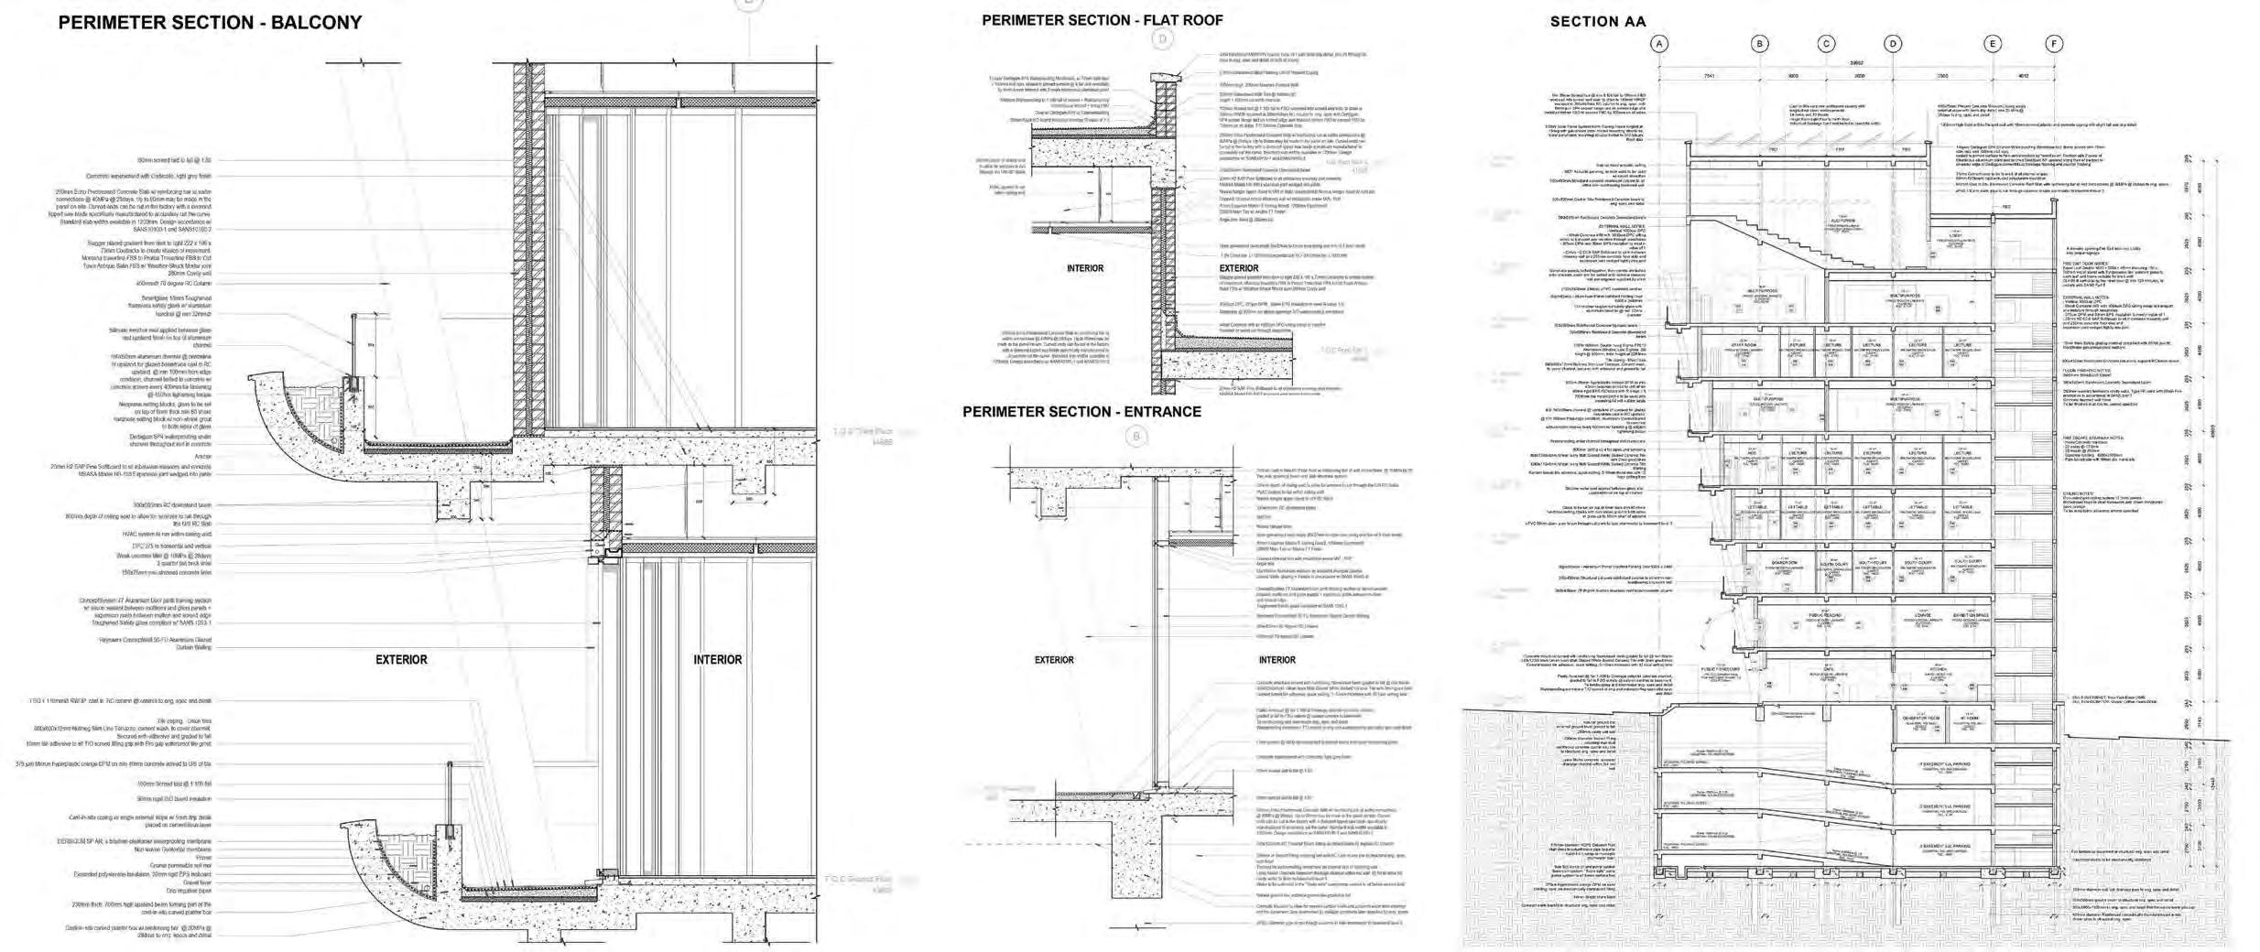
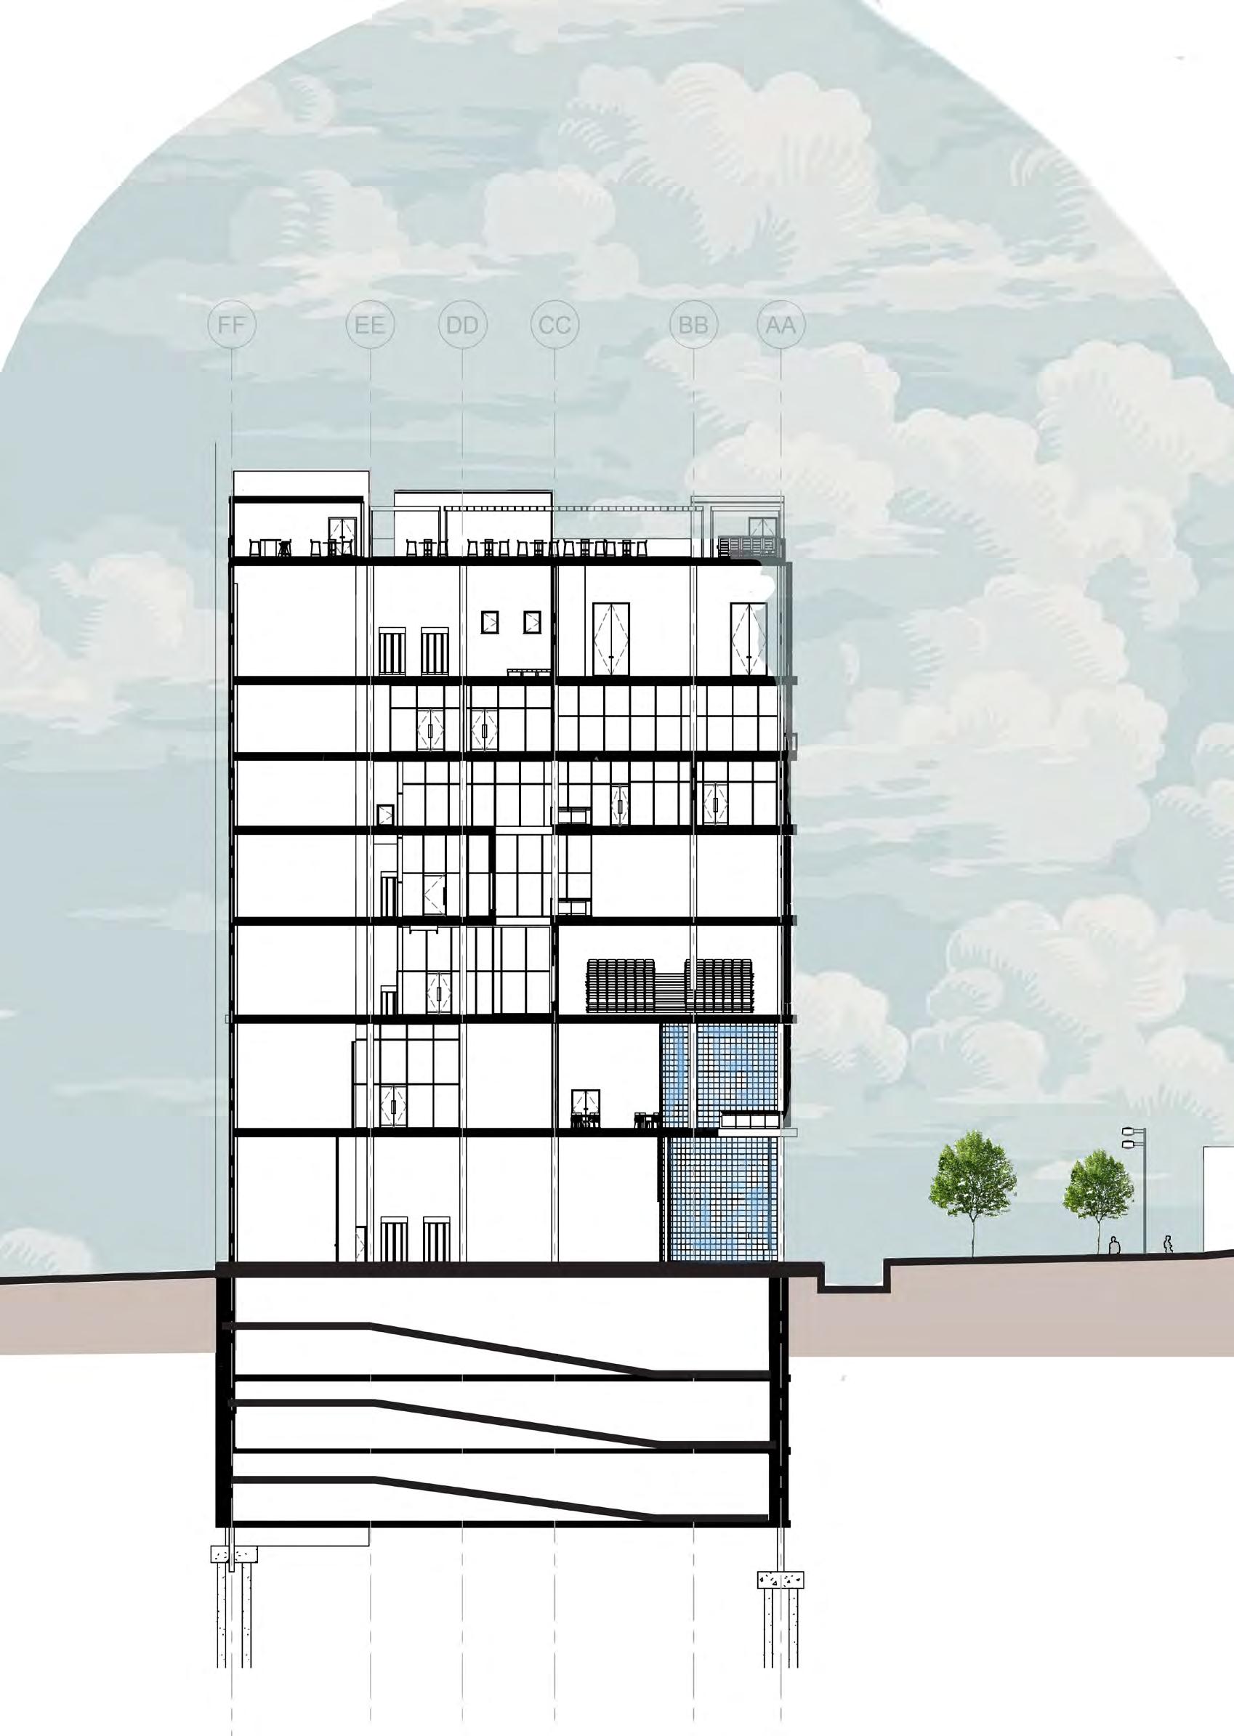
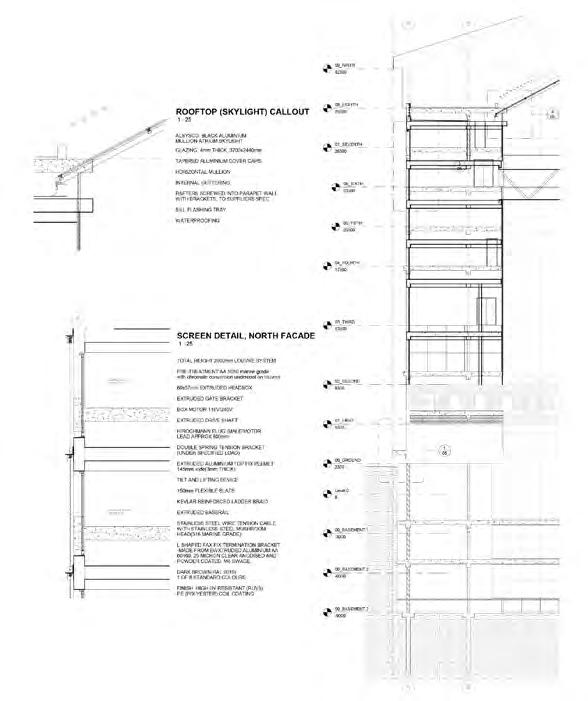
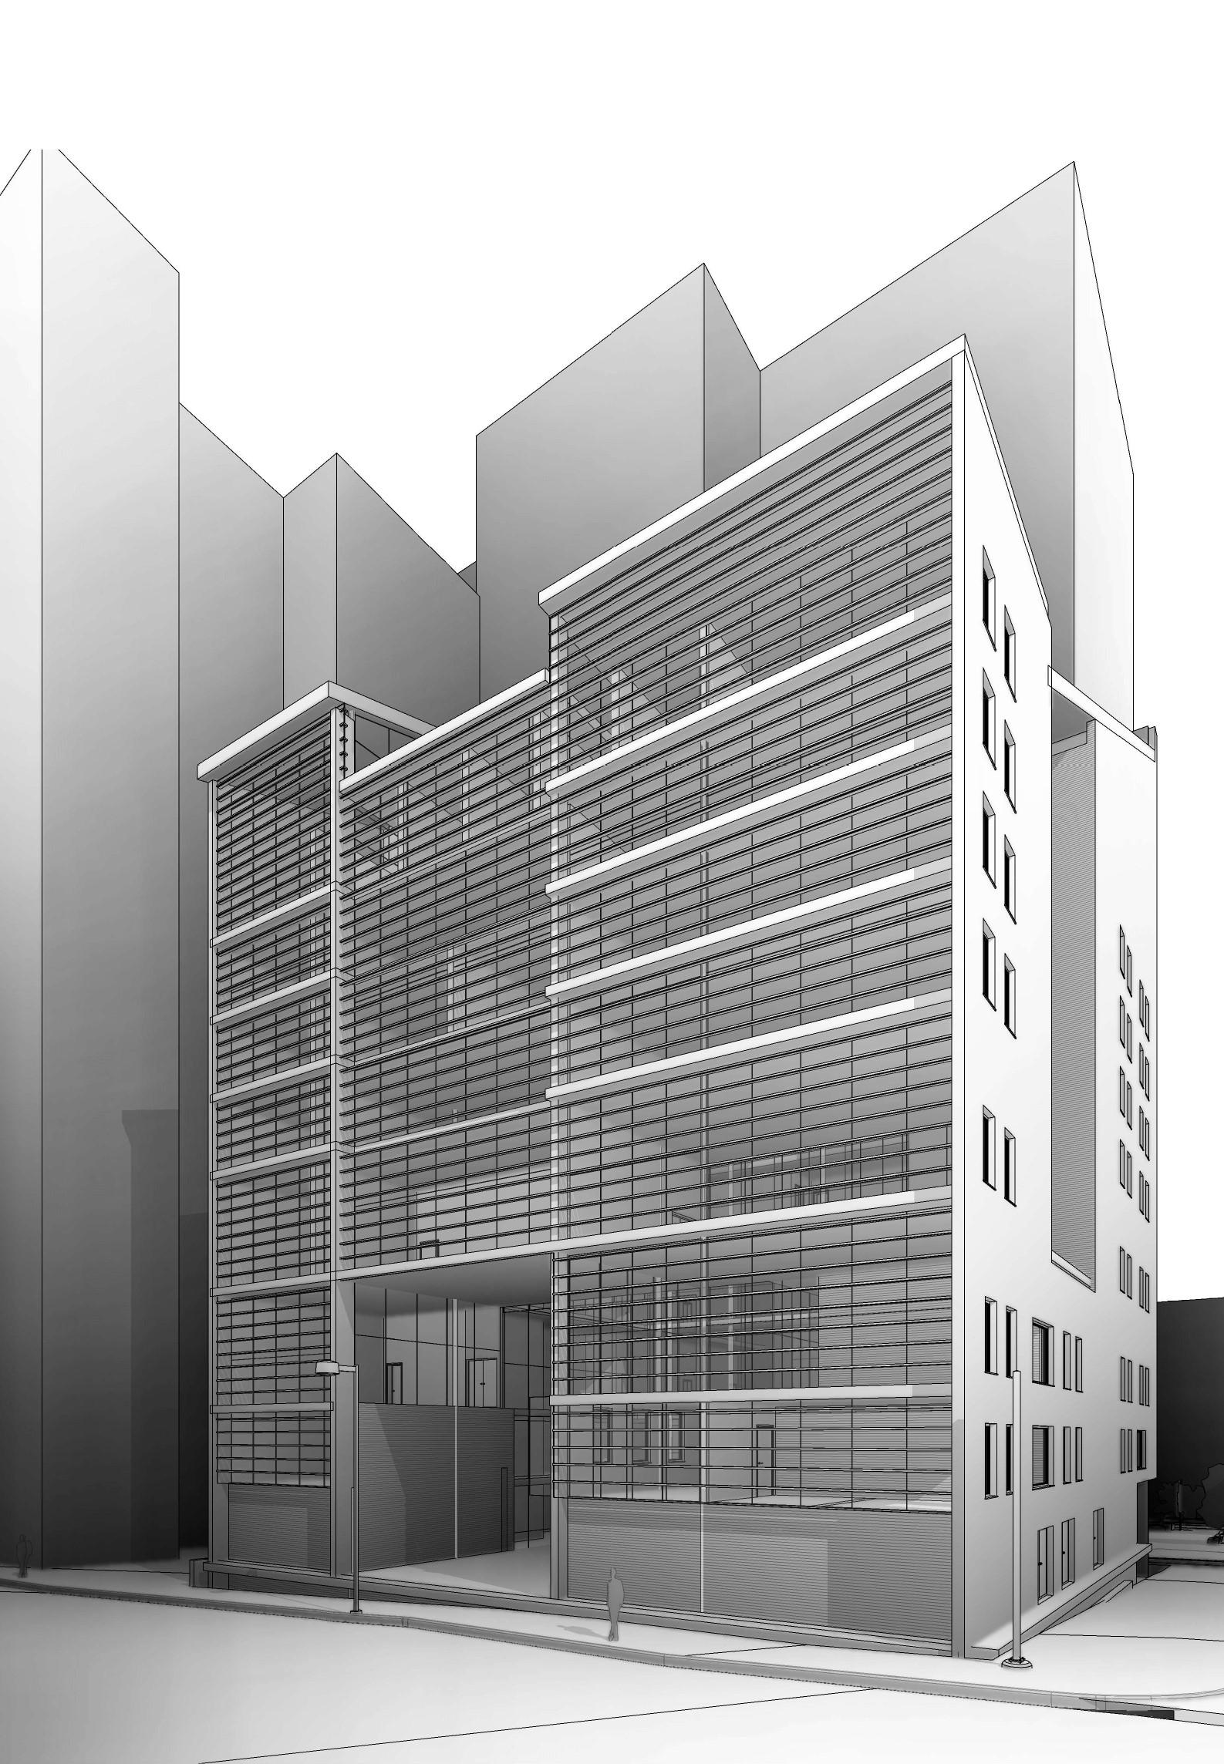
In this project I explored the concept of old vs new architecture. The building I designed can�levers over a heritage building that was on site. This was a very technical and structural design that I manged to achieve to the best of my ability. Keeping the heritage of the building and its context allowed me to decarbonise my design and minimize my carbon footprint. My design process presented me with some challenges along the way, specifically with detailing and planning resolu�on. In the end I managed to produce a building with func�onal planning and a decora�ve façade whilst
maintaining my ini�al concept. I tried crea�ng spaces with a sensory experience with the use of high-volume interiors, can�levers, natural ligh�ng and sustainable materials. I also did this in terms of the connec�on with the public. There is a corner edge which allows for public interac�ons to occur which brings communi�es and people together. The essen�al highlight of this design was pushing the limits of the structural elements. To achieve this, I had to make use of various structural mediums. This consequently allowed my concept to come through clearly.
I see myself as a person with ambi�on, drive, and posi�vity. I believe these quali�es will guide me in assis�ng those in need around me. My skills and knowledge can be used as tools to shape the world of design and innova�on. These quali�es can create opportuni�es and new experiences for people less fortunate than myself and give them a sense of hope and inspira�on. My understanding and willingness to learn the finer details of how things are constructed in the built environment will always excite me, and I intend to use this to the best of my abili�es to make a difference in the world.
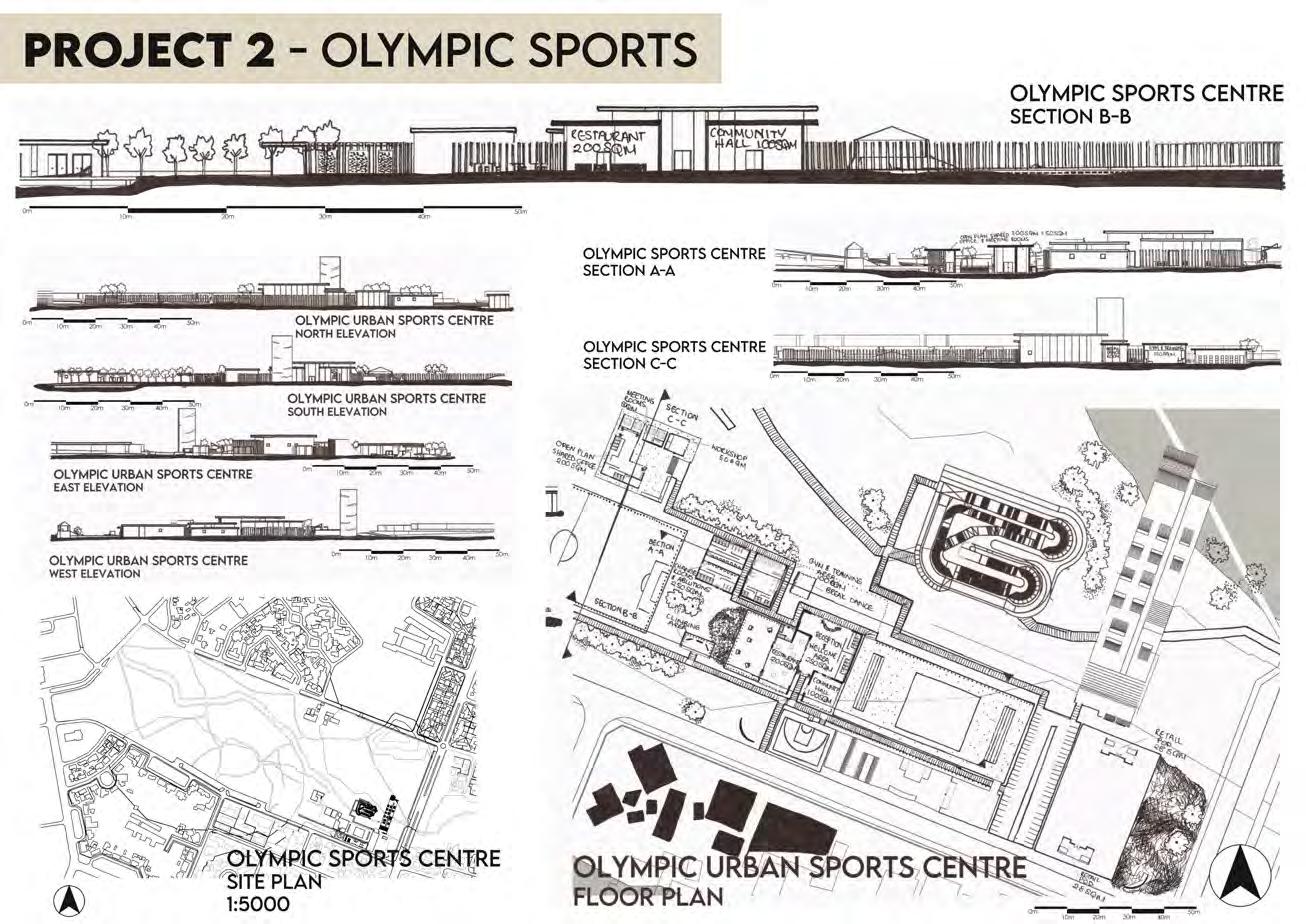
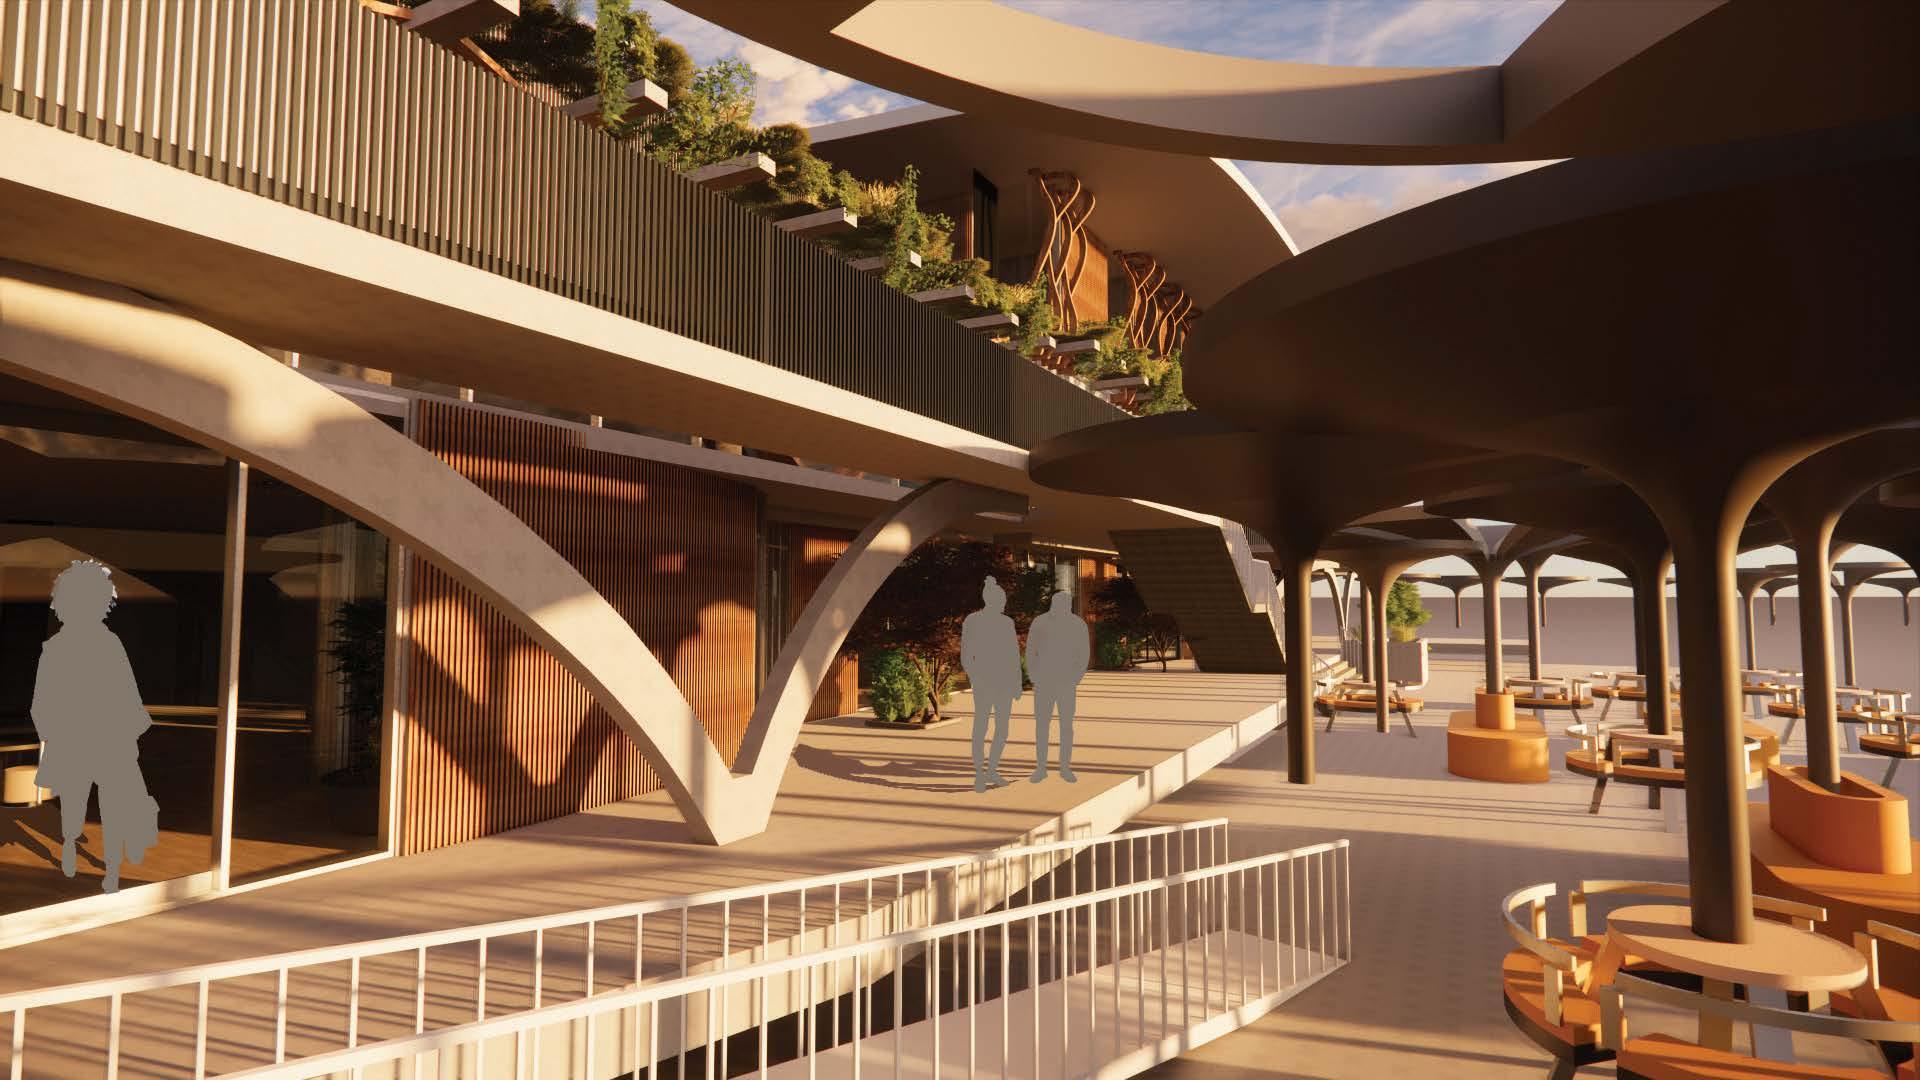
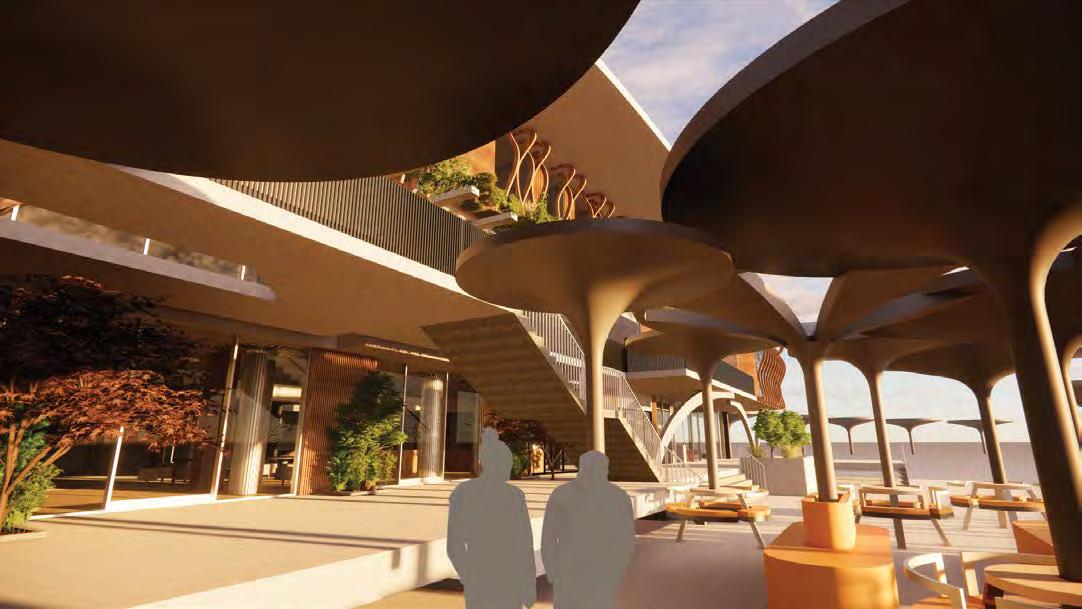
OLYMPIC URBAN SPORTS PARK CENTRE
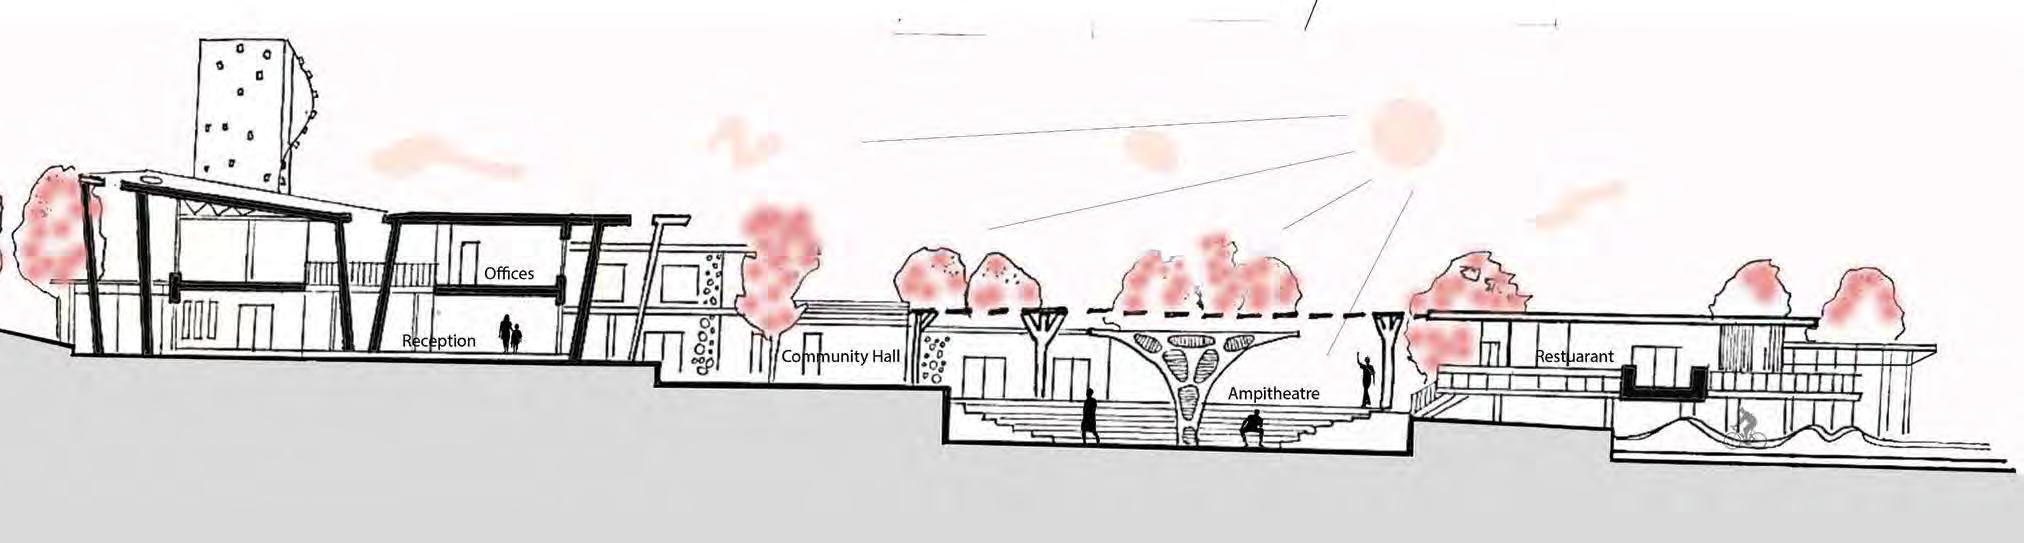
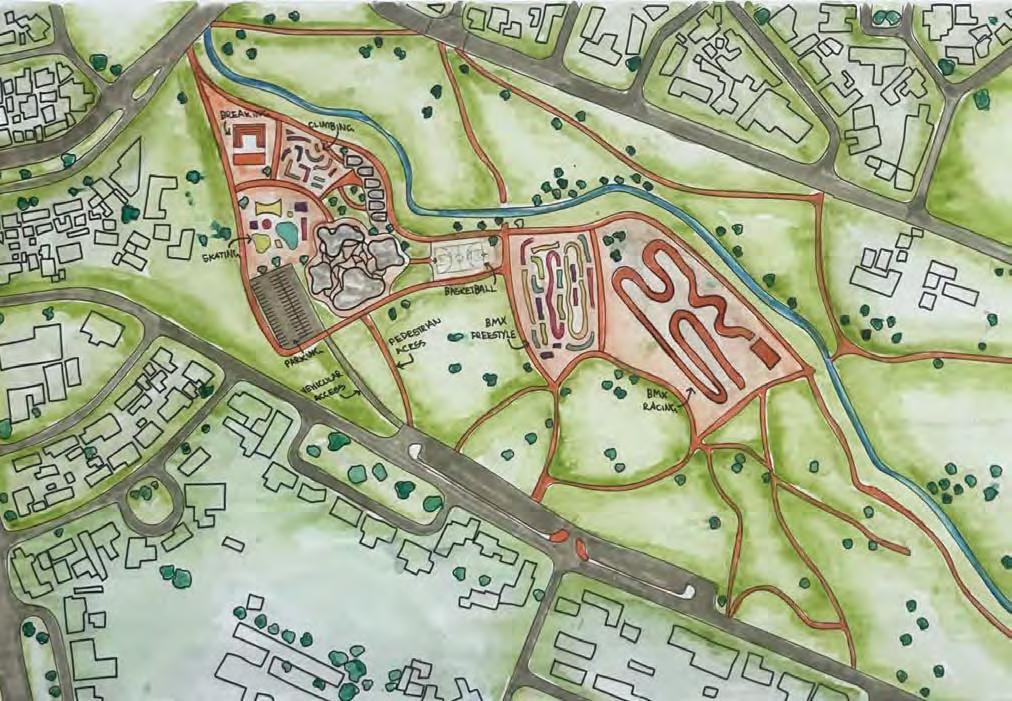
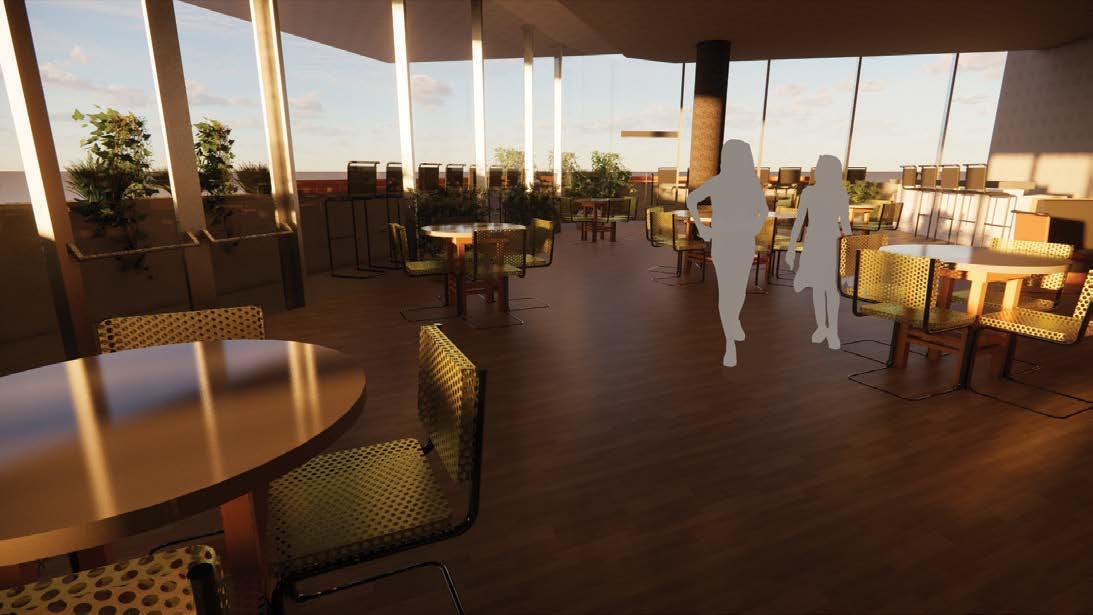
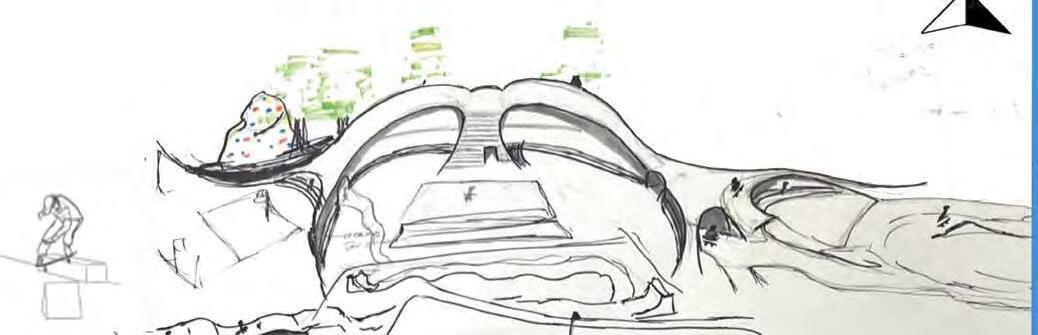
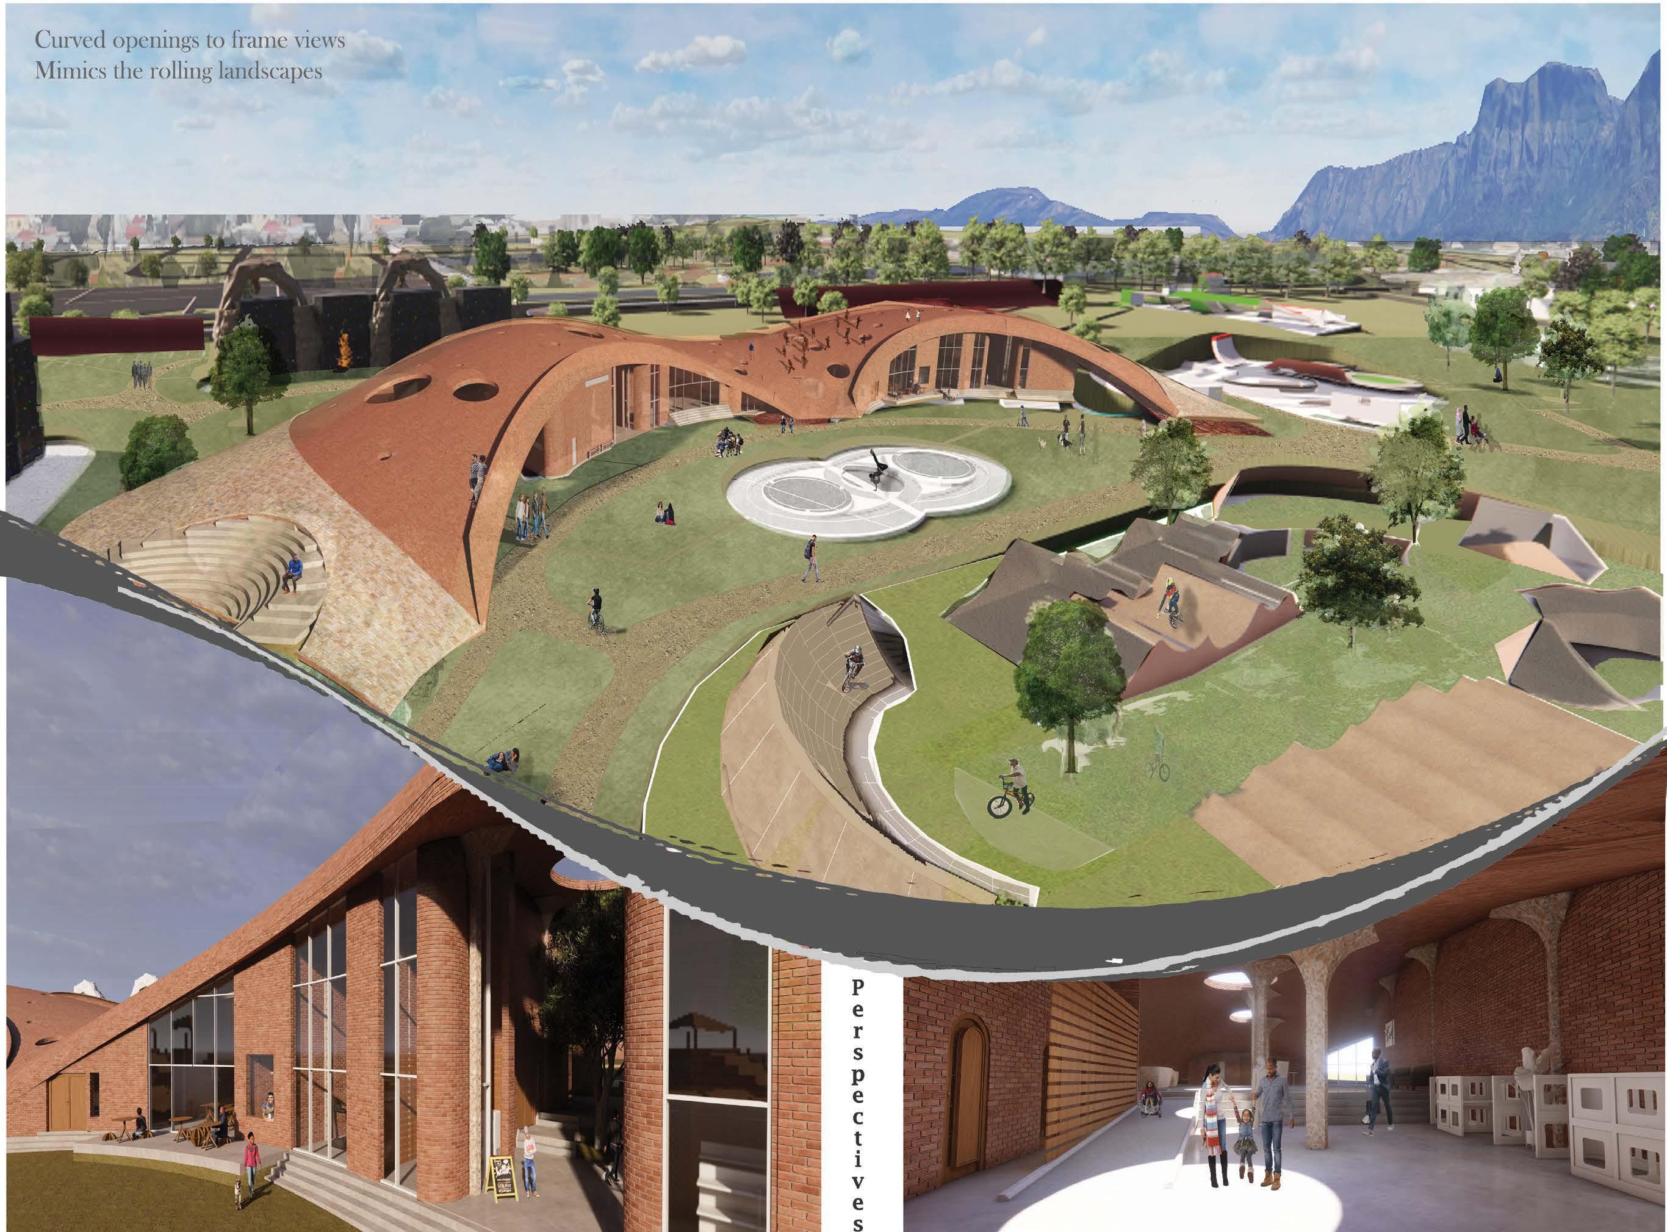
In this project, I explored an understanding of diversity of people from different races, ages, culture, religion, and disabili�es. Crea�ng mul�func�onal spaces which have the ability to adapt and change for the correct demographic makes for a more sustainable design. This project gave me the confidence to explore curved shapes whilst s�ll maintaining my ini�al concept of a grid-like structure. There is a connec�on between those in the amphitheatre, the building and the sports facili�es surrounding it which greater influences the connec�on of the surrounding communi�es and the environment.
Project Statement
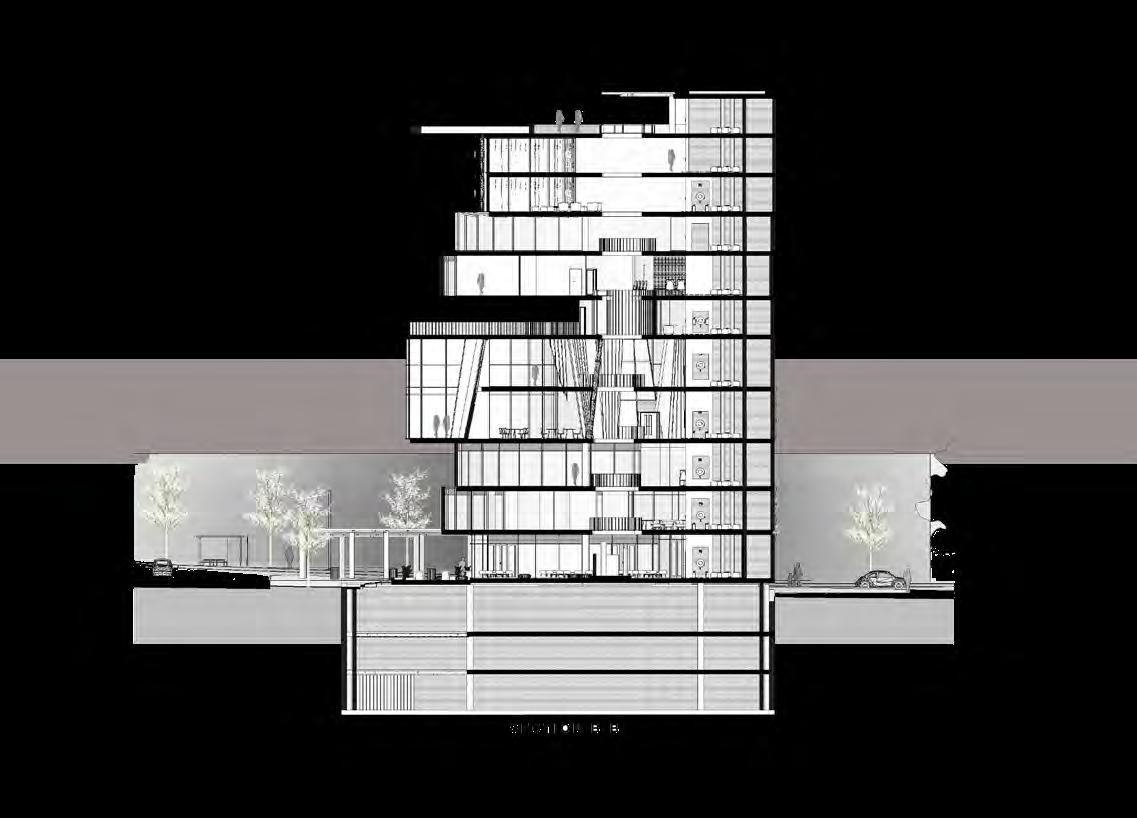
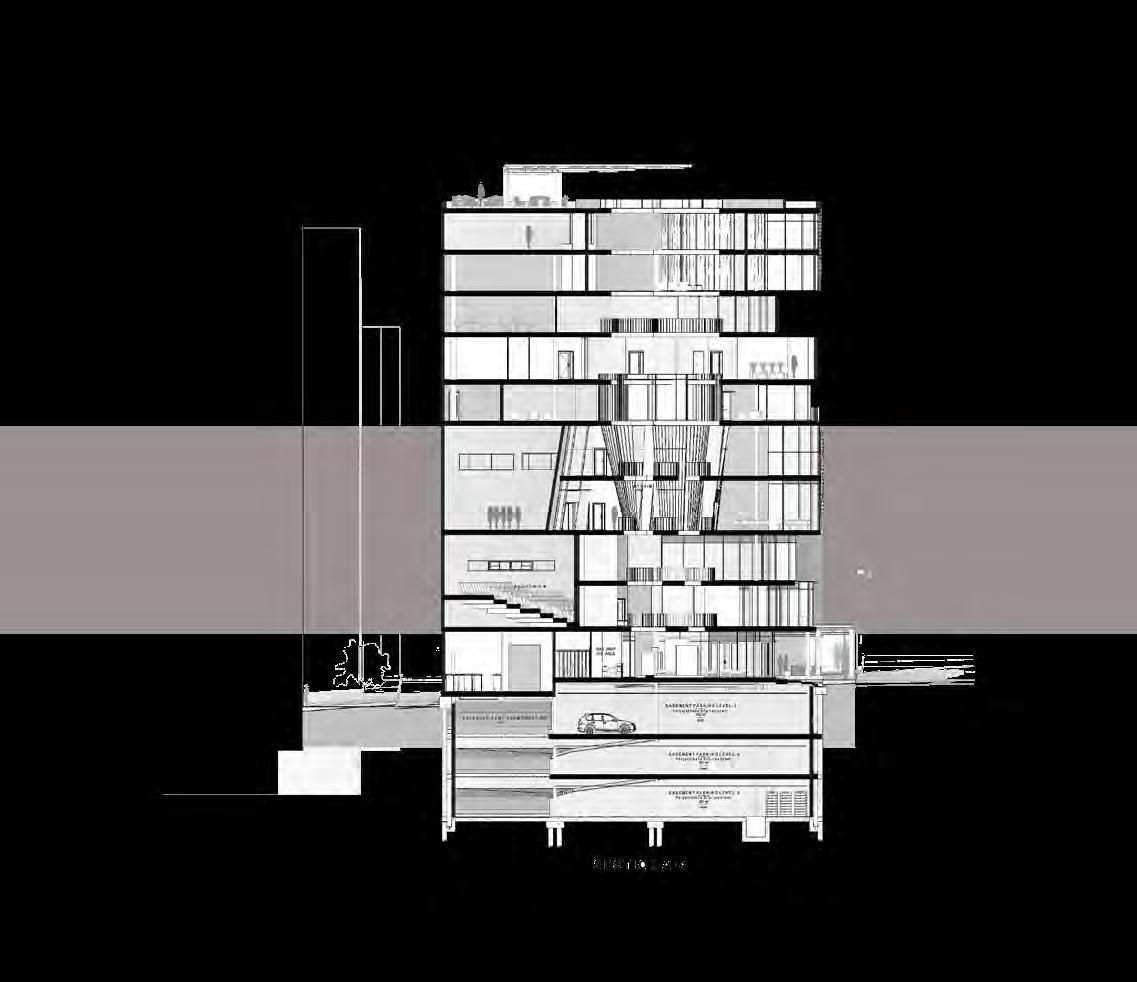
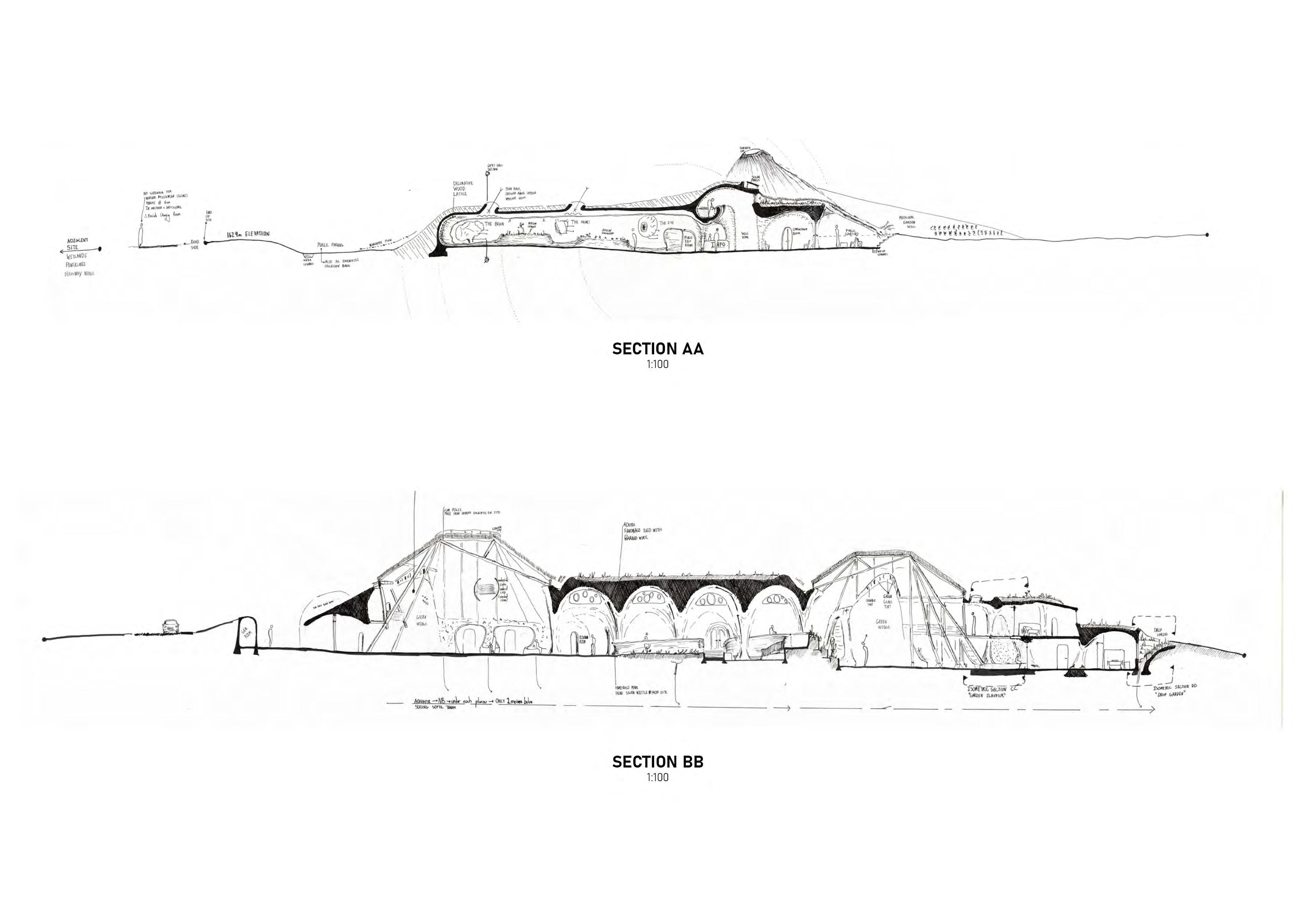
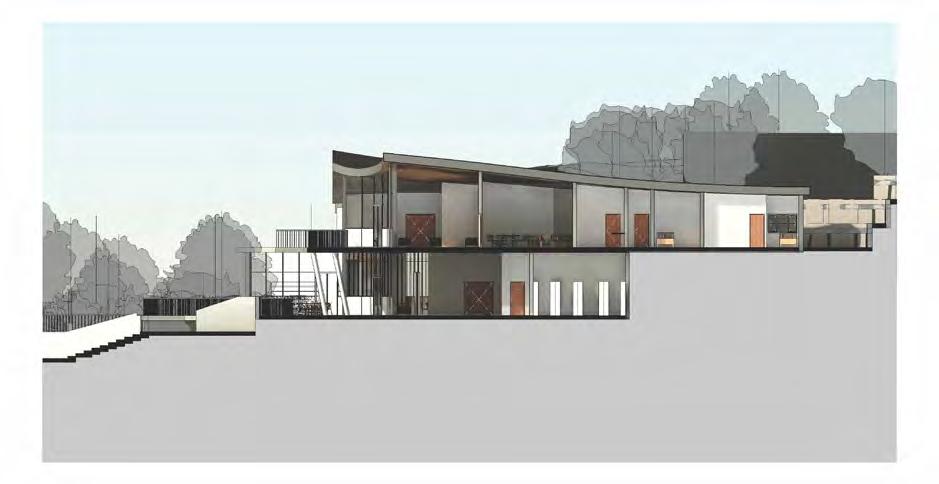
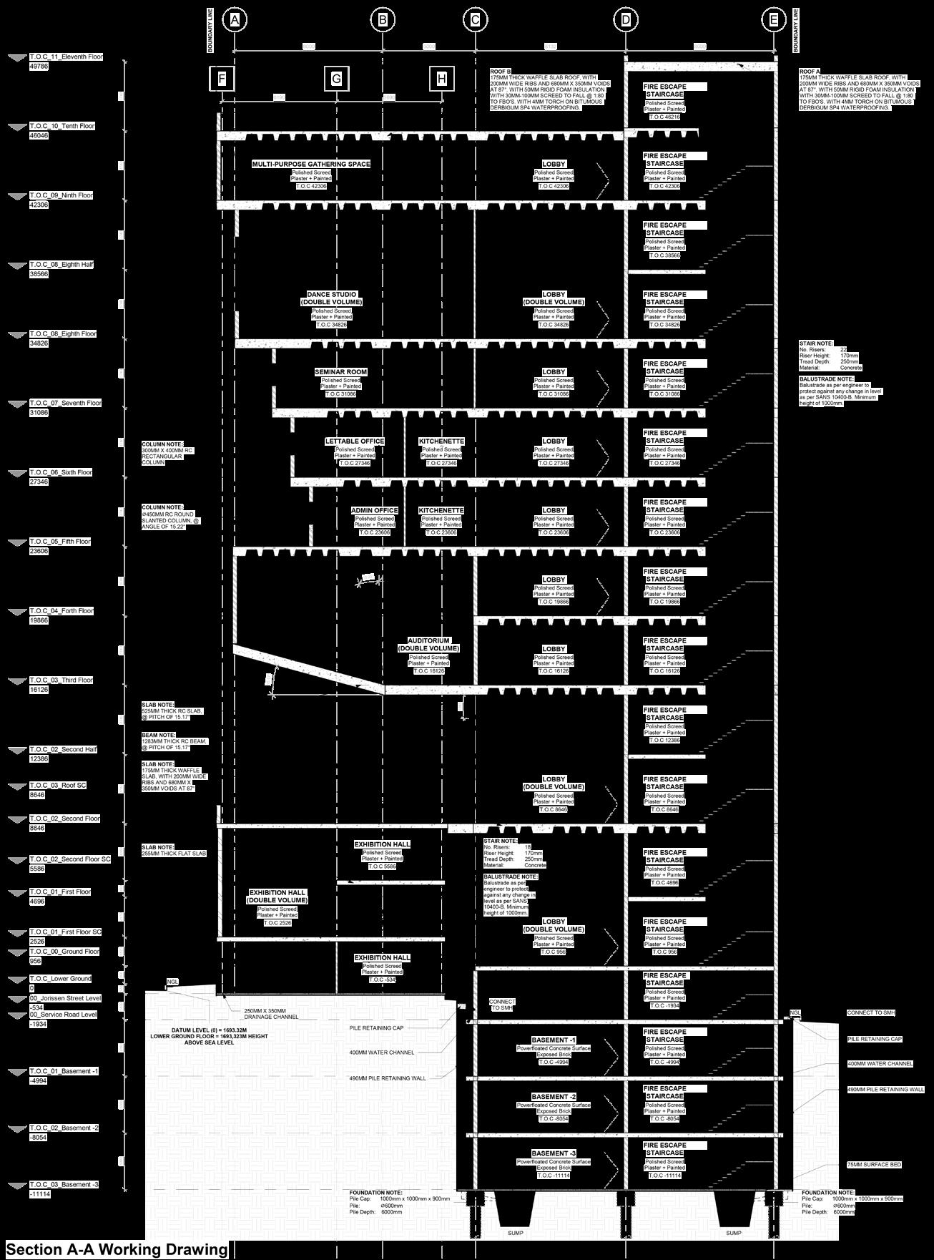
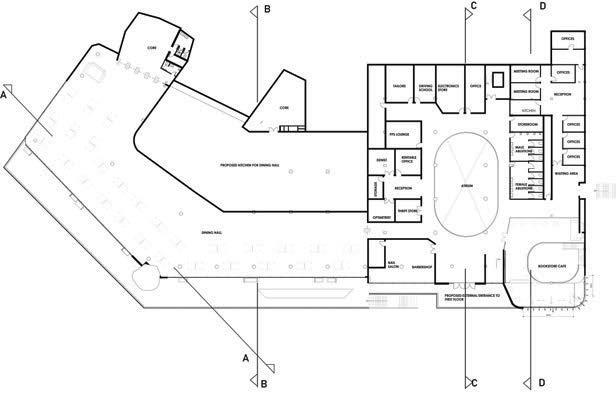
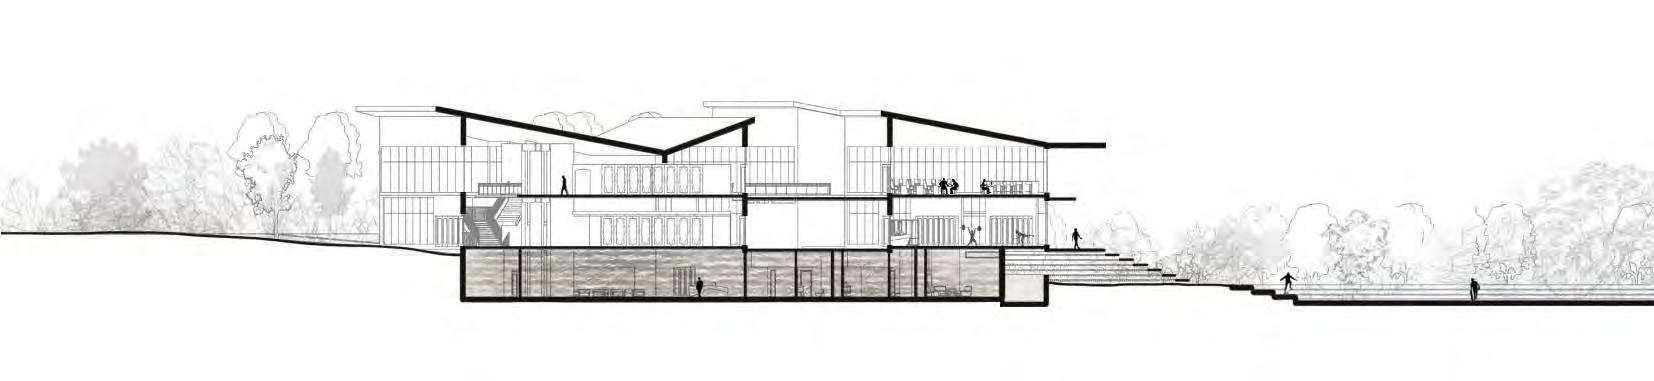
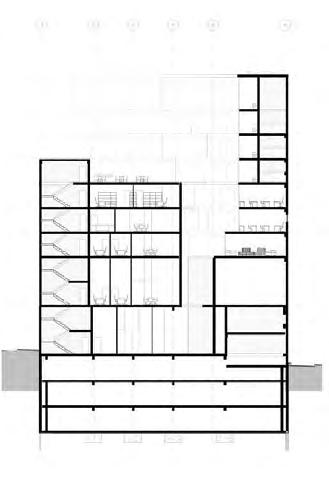
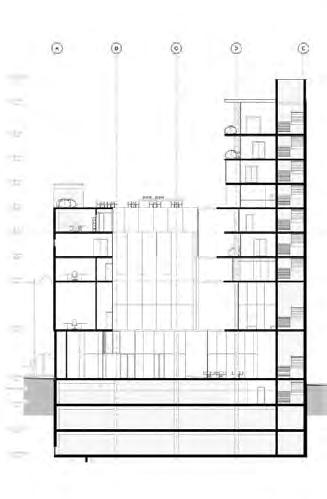
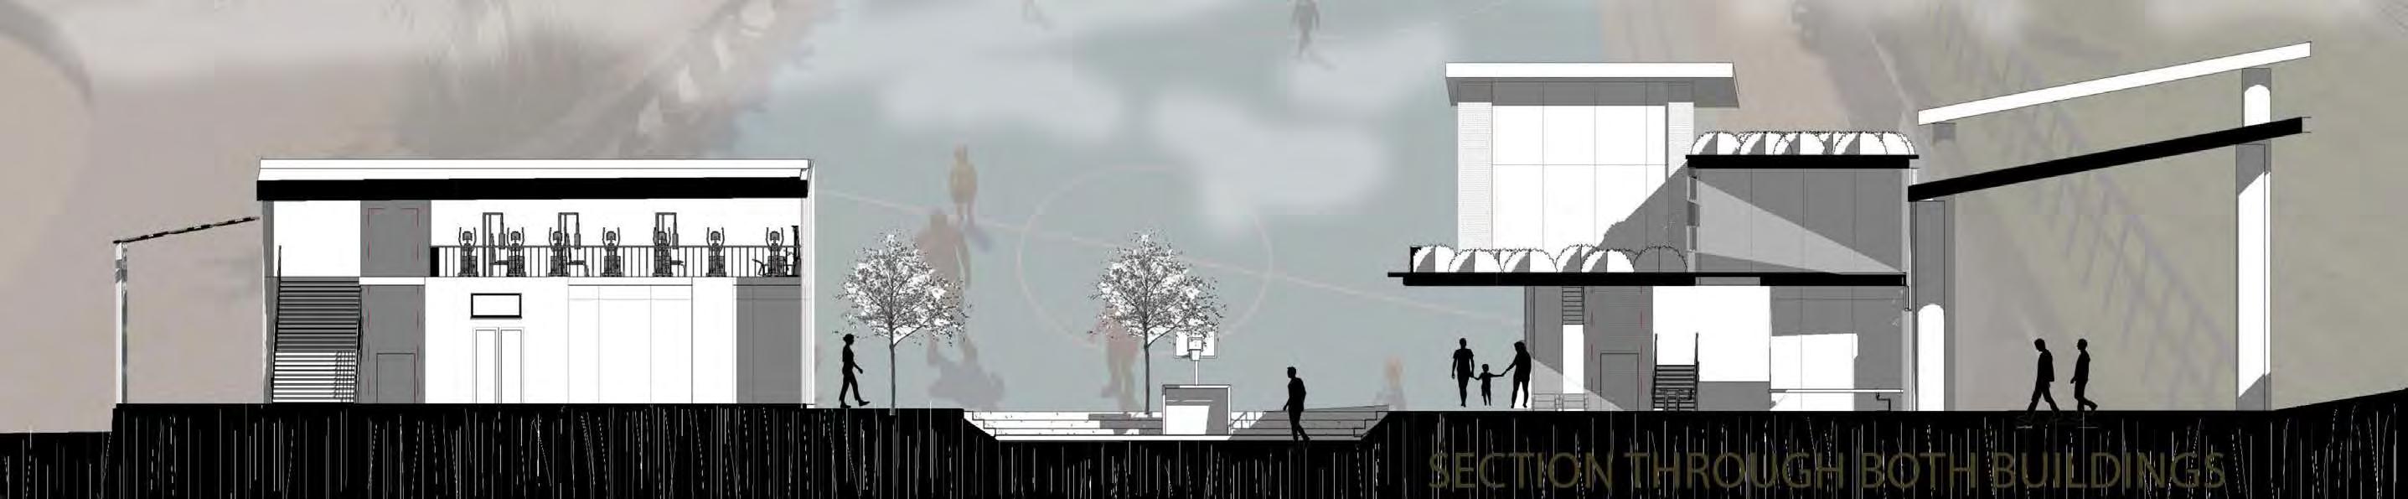
SECTION A-A
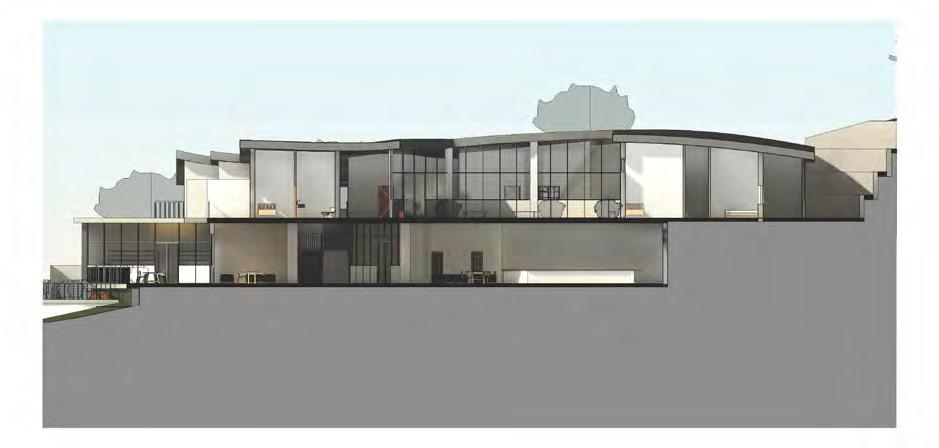
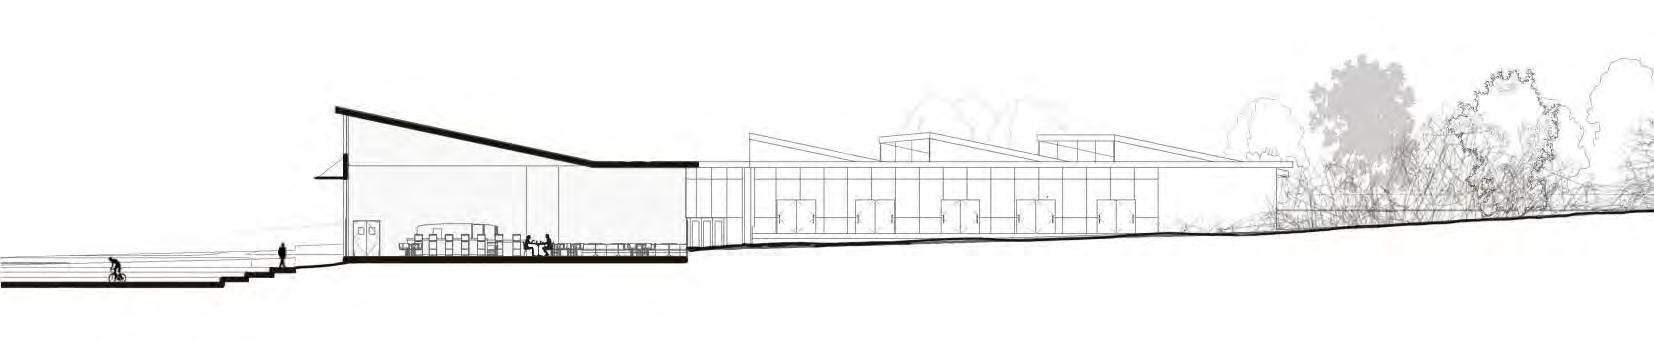
SECTION B-B
OLYMPIC
URBAN
SPORTS PARK CENTRE
Project Statement
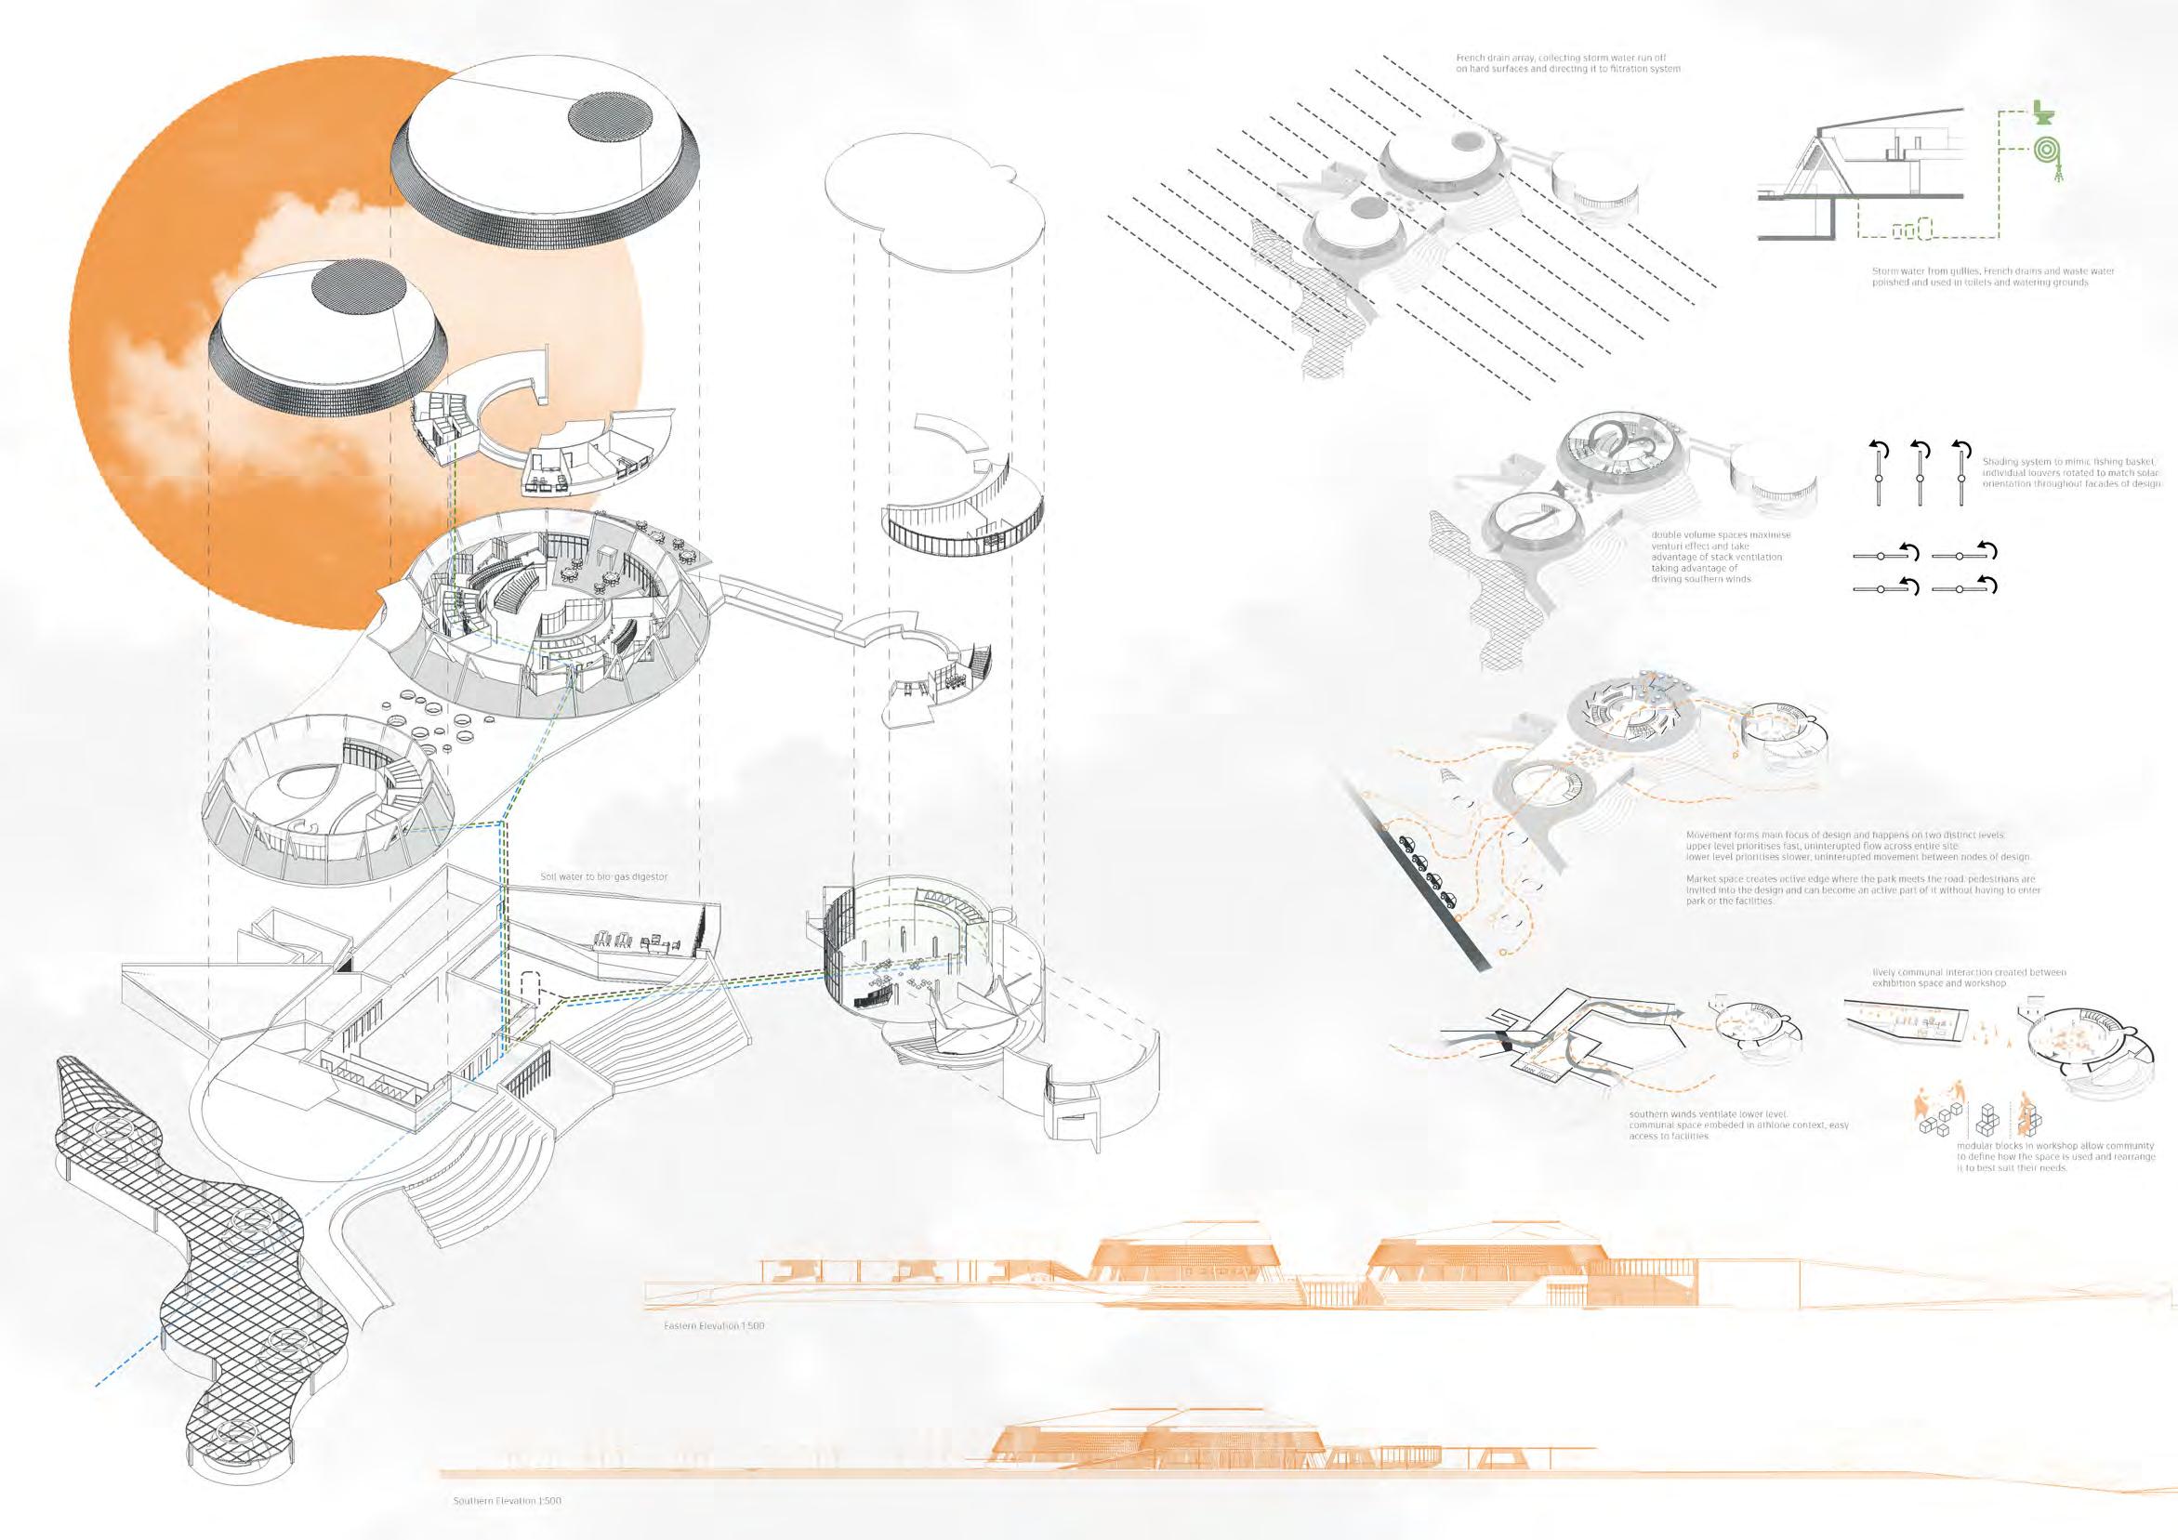
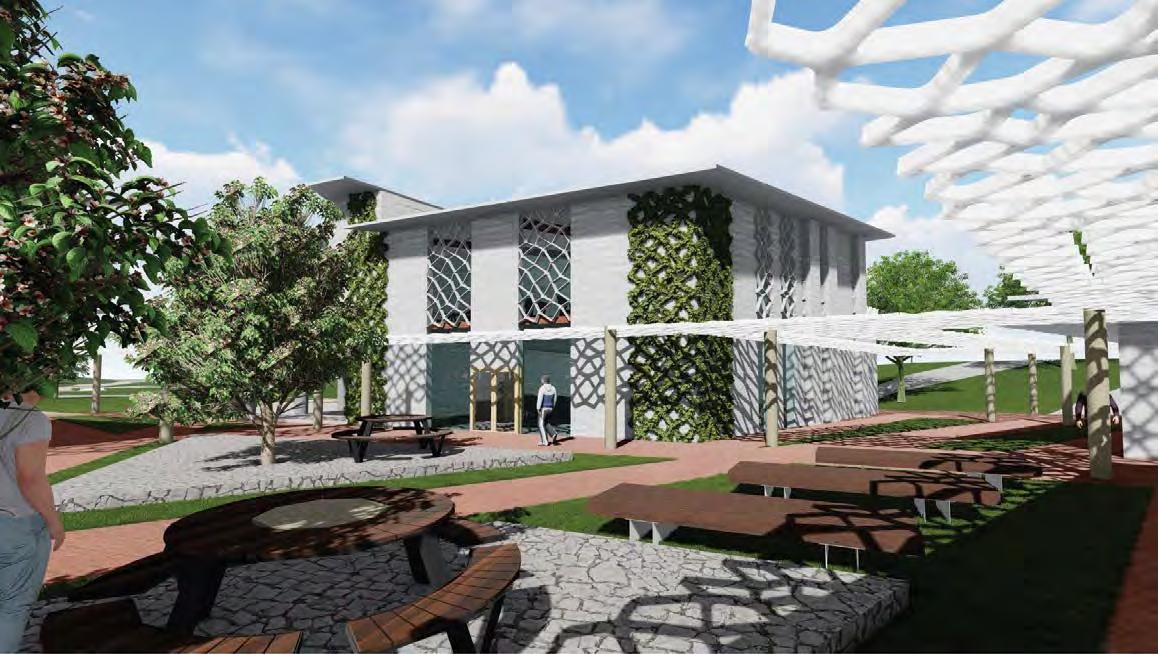
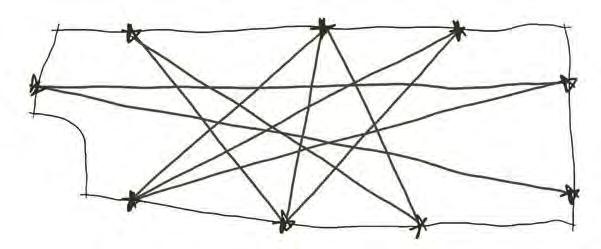
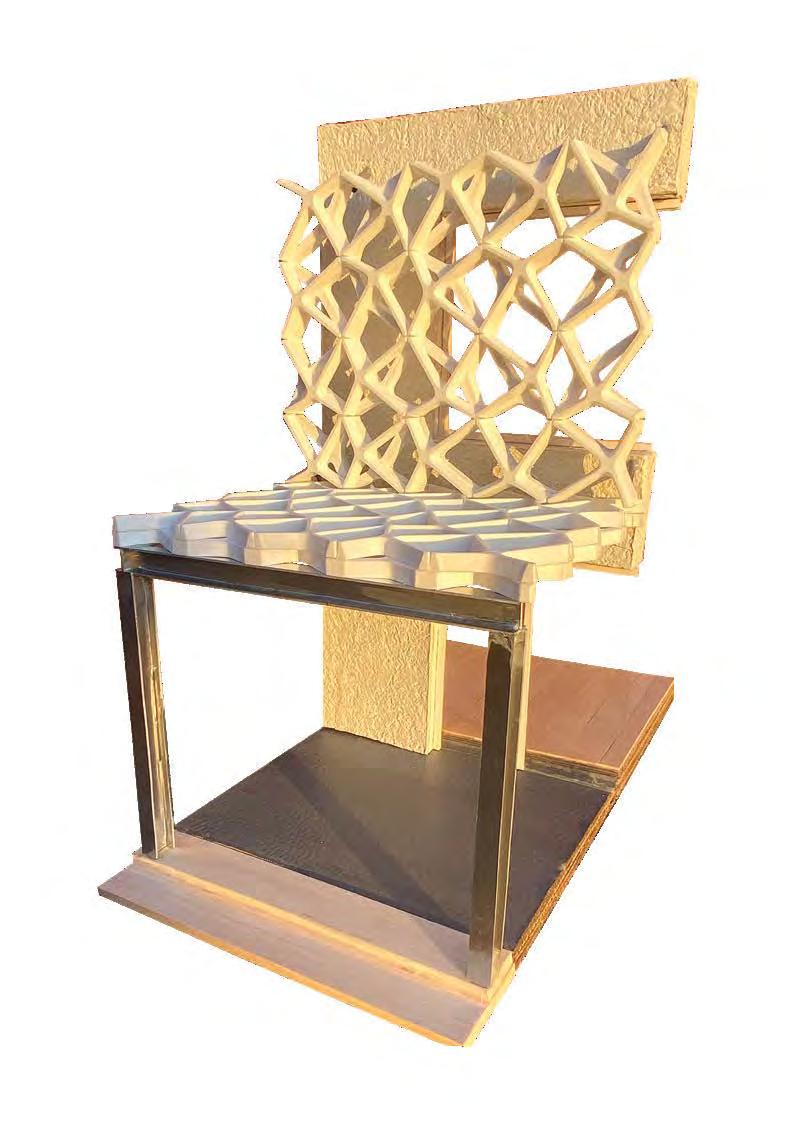
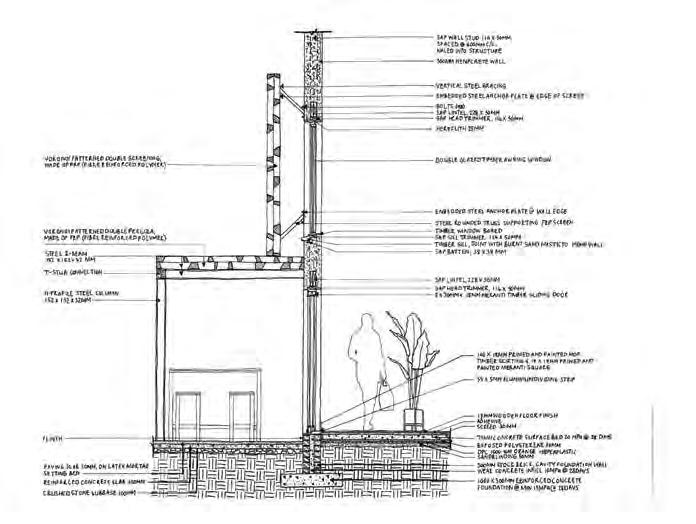
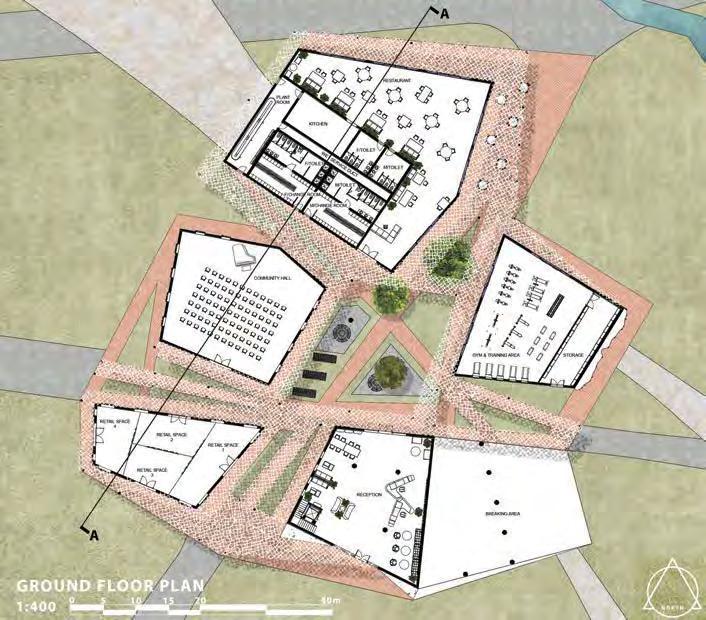
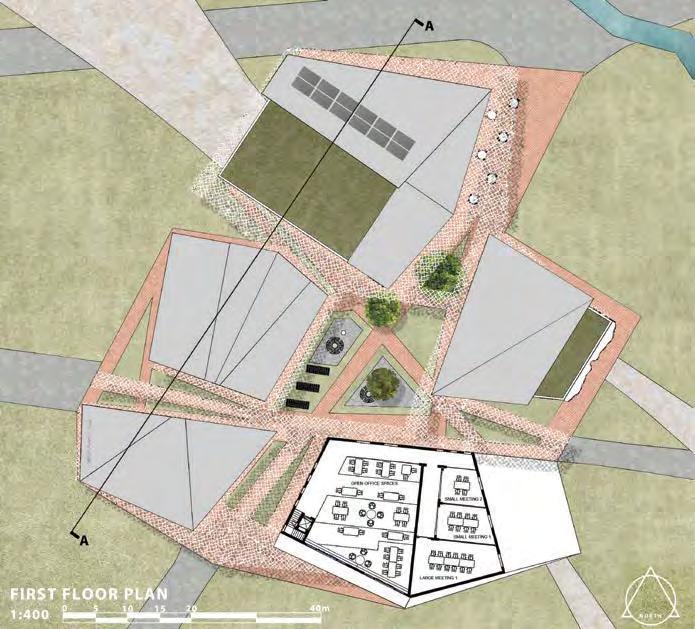
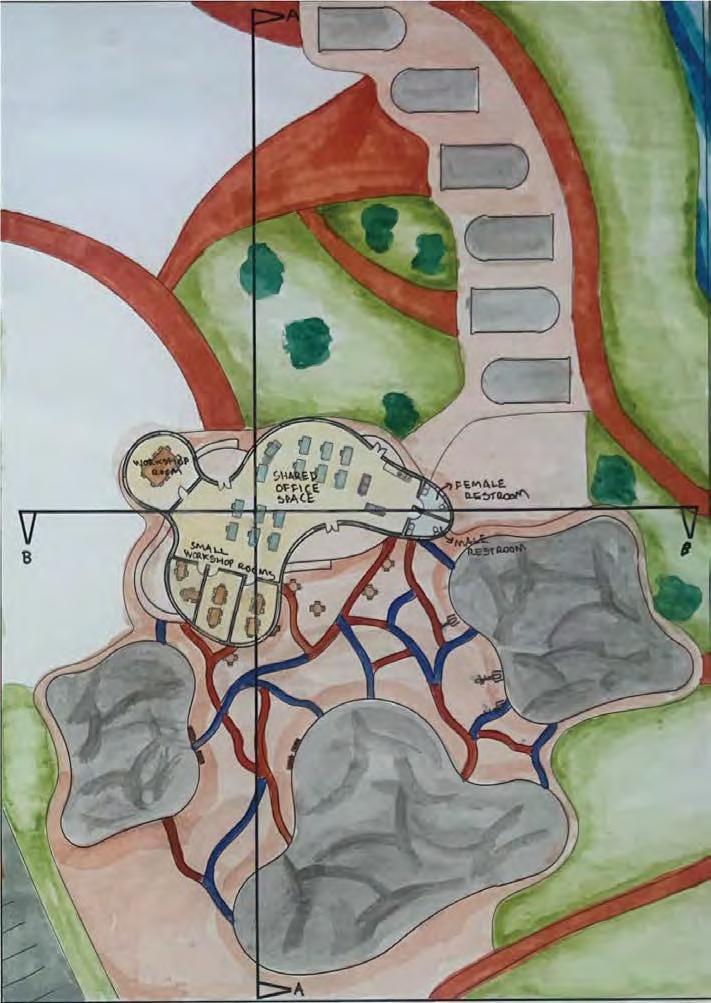
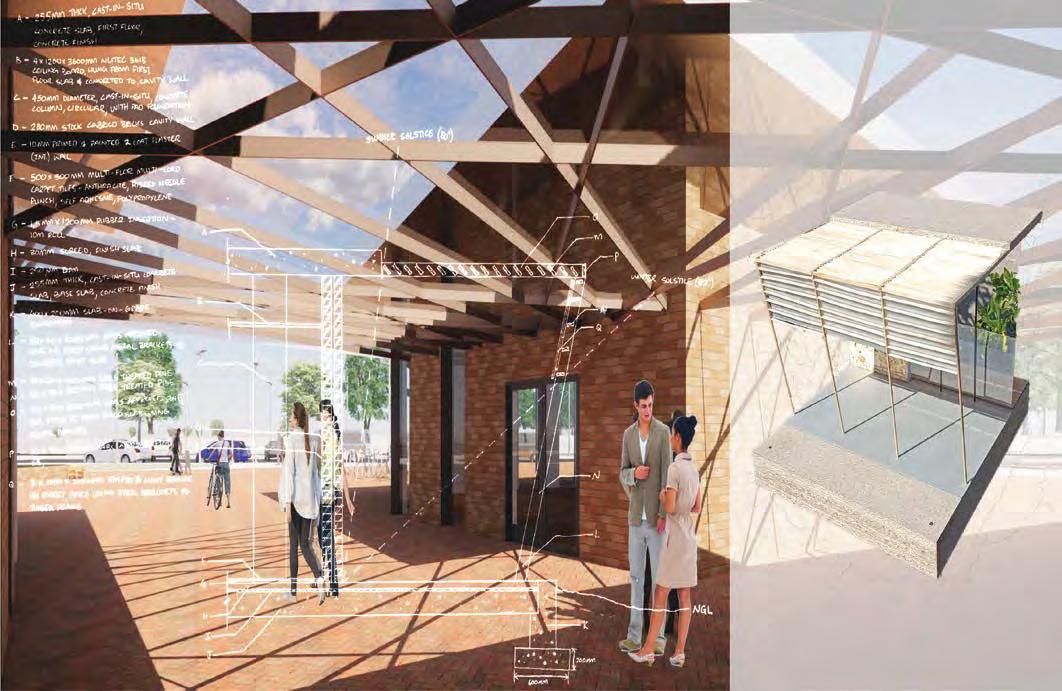
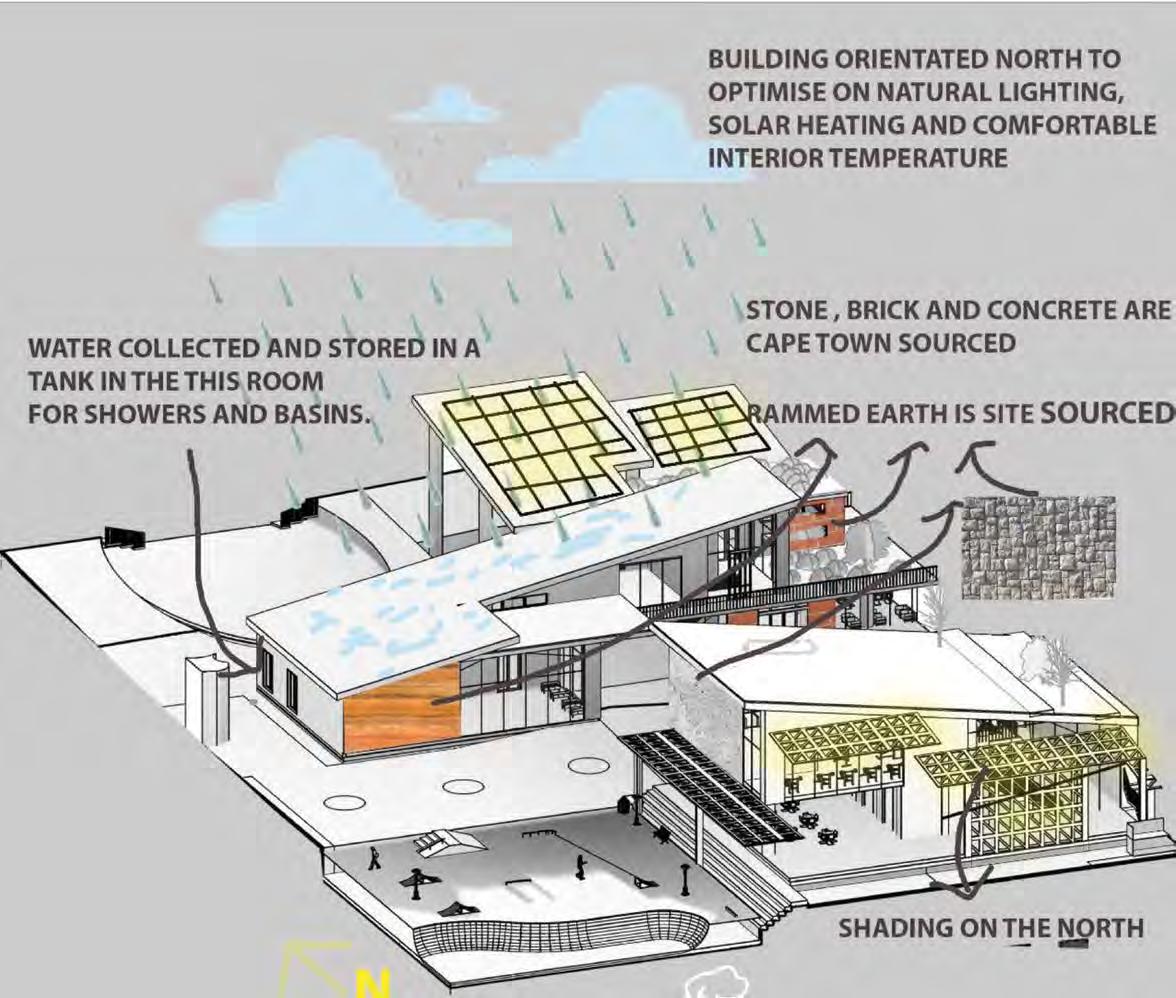
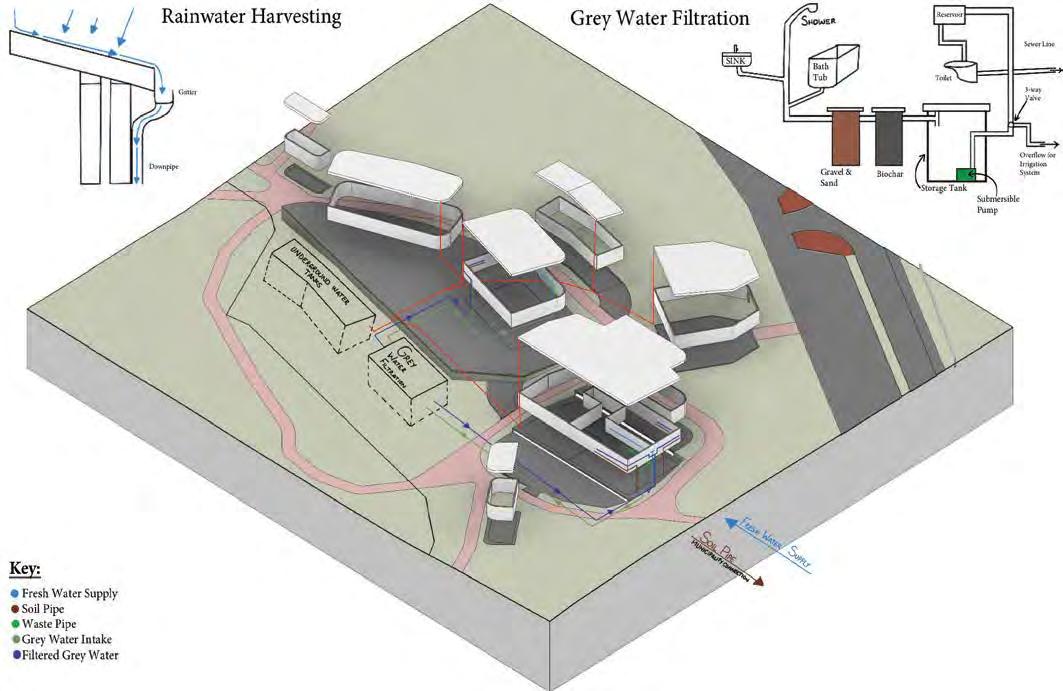
The aim of this project was to discover and hone my specific signature and elements of interest. It became clear that I was passionate about crea�ng heightened sensory experience that drew on the phenomenology of a space over anything else. The concept behind my project 2 was to create a connec�on between people and design, through the use of light and shadows. My approach began by mapping and studying the site, considering the exis�ng pedestrian pathways and community habits and how they may influence my building. This helped me to develop a concept of "Criss-Cross" guiding me in the placement of my building and sports facili�es, crea�ng a harmonious integra�on with the park. The building envelope incorporates a voronoi pa�ern element to enhance the play of light and shadow, as well as sustainable materials like hempcrete reducing the carbon footprint. The structure of the shading devices u�lize a la�ce-like framework for load distribu�on and reinforcement at stress points. I have priori�zed efficiency, conserva�on, and sustainability, including rainwater harves�ng, greywater systems, and solar panels throughout my building, adding another layer to the overall design concept of crea�ng a cap�va�ng, sustainable and immersive experience.
Design Statement
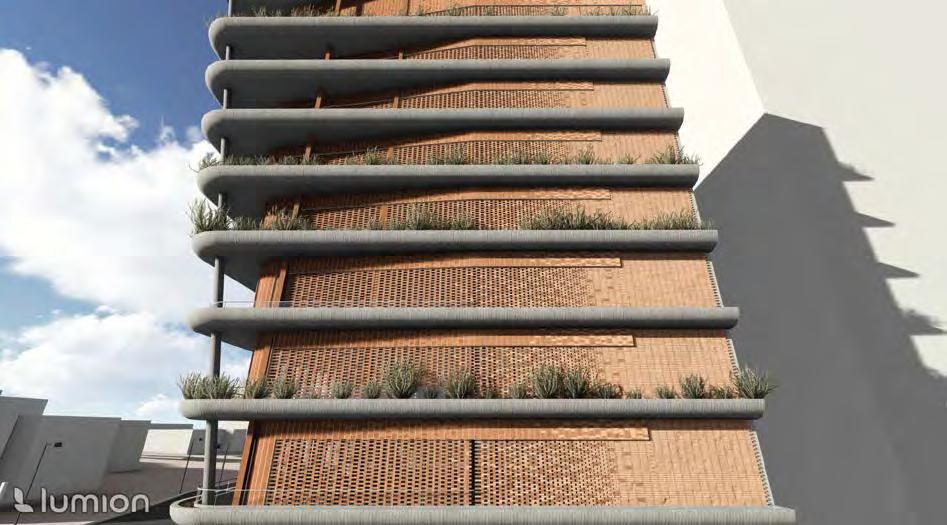
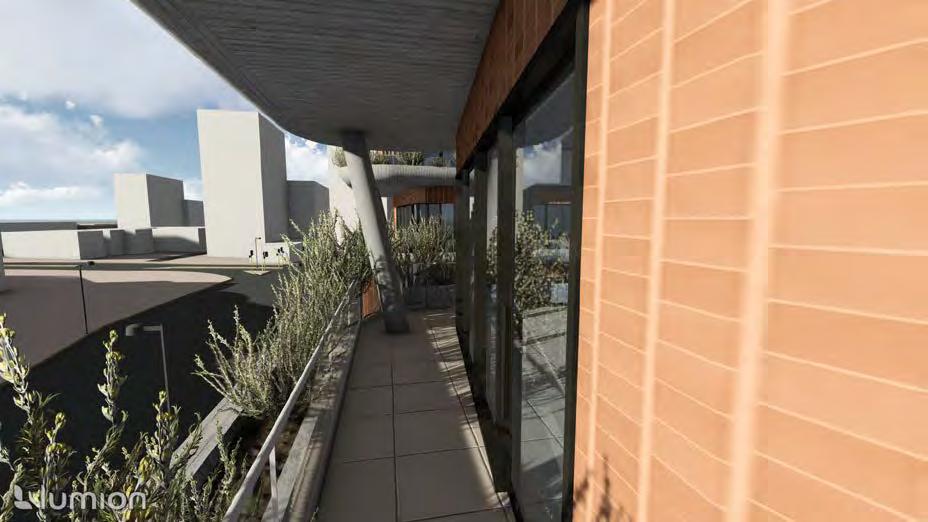
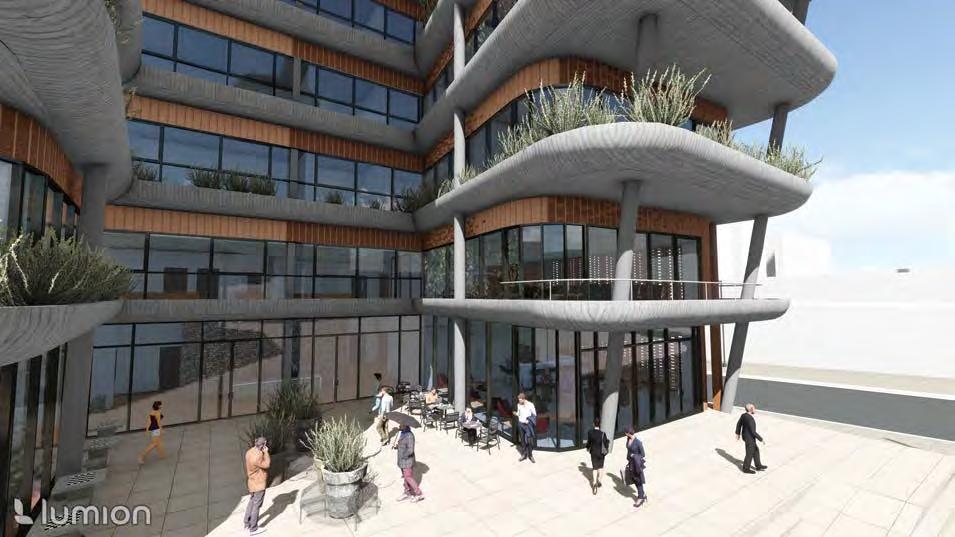
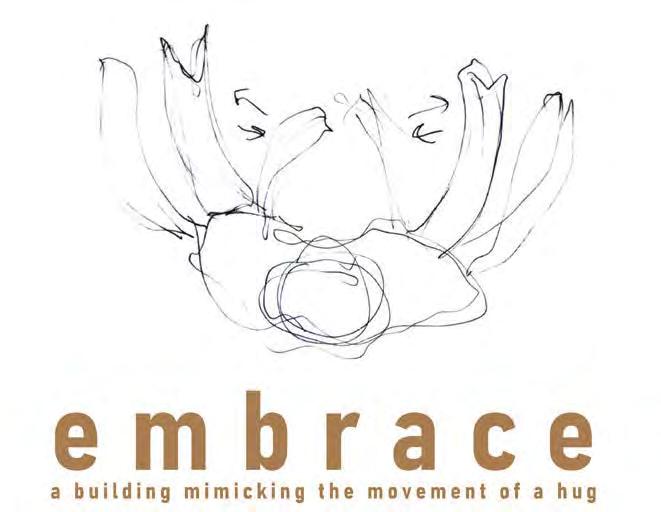
The concept of my project was to design a building that mimics the movement of a hug. This was to create an invi�ng, comfor�ng space for students to interact. My design incorporates various cultural connec�ons, the act of hugging symbolizing unity and emo�onal connec�on, which are values I felt Braamfontein represented. Phenomenology is used to create spa�al significance and enhance the occupants' experience. The building features curved elements that are in sync with the human body's propor�ons and movements, promo�ng a natural flow and feel within my building.
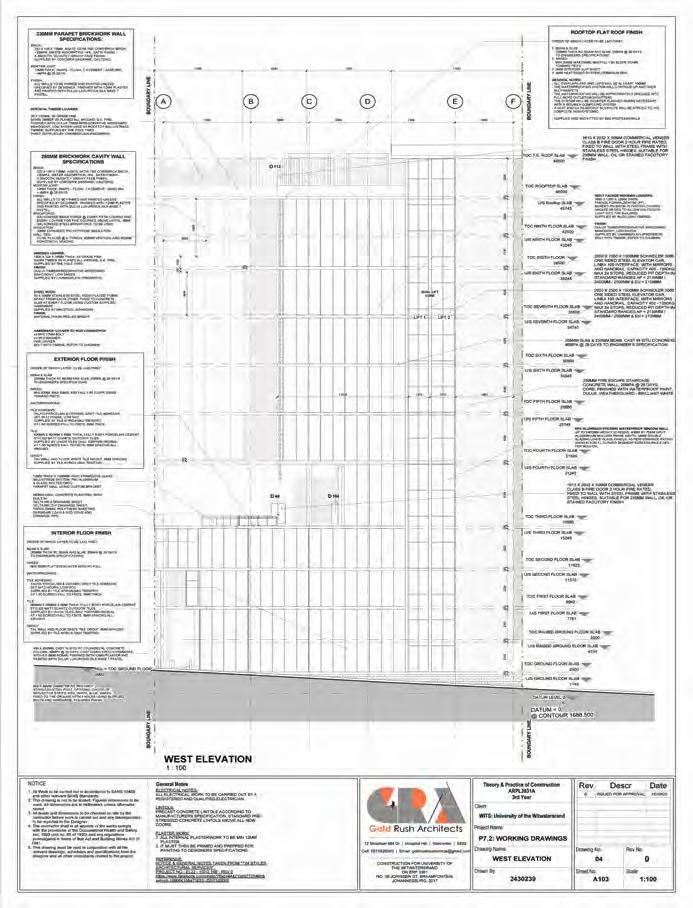
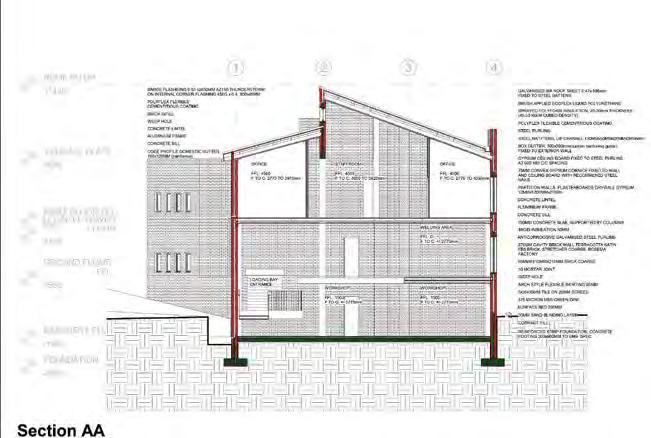
tac�le quality and resilient nature. The building promotes community interac�on through a large forecourt and incorporates sustainable design principles with large windows for natural light and ven�la�on. The structure of the building includes concrete framework and slanted columns to enhance the sense of movement. The north and west facades showcase the building's movement through changing angles and gradient (North Façade) and perforated (West Façade) brick walls.
AFRICAN STUDENT COMMONS BUILDING
As a young aspiring architect, my journey has been one of self-discovery and transforma�on. I have been guided by the principles of embodiment and phenomenology. Emphasizing my belief that architecture is not just about crea�ng func�onal spaces but rather experiences that resonate on a sensory and emo�onal level. This philosophy has shaped my design prac�ce and made me into the designer I am today.
Personal Statement
Athlone is a thriving, community-focused area, that has been known in the past for its community based sport facili�es encouraging like-minded individuals to join together in spor�ng ac�vi�es. However, over the years many of these fundamental values have fallen away, crea�ng an unsafe and unenjoyable space, I saw this an as an opportunity for me to reimagine Athlone with design principals centered on the phenomenology of the space. I was influenced by the strong sense of community and resilience of the locals that is felt across Athlone despite its tragic past. My goal was to find a physical element to represent this strength of character and determina�on which is how my design morphed to follow elements related to a swarm of bees. I have achieved this concept in my
design by interlocking my buildings and crea�ng dynamic pathways to connect all my spaces together, drawing people in from the street. I have priori�zed spa�al poe�cs, heritage conserva�on, and sustainability, throughout my building, adding another layer to the overall design concept of crea�ng a engaging, sustainable and immersive experience. My building symbolises a new upcoming Athlone, designed for our future while s�ll paying homage to our past. Ac�ng as a tribute to the vic�m of the Athlone Massacre.
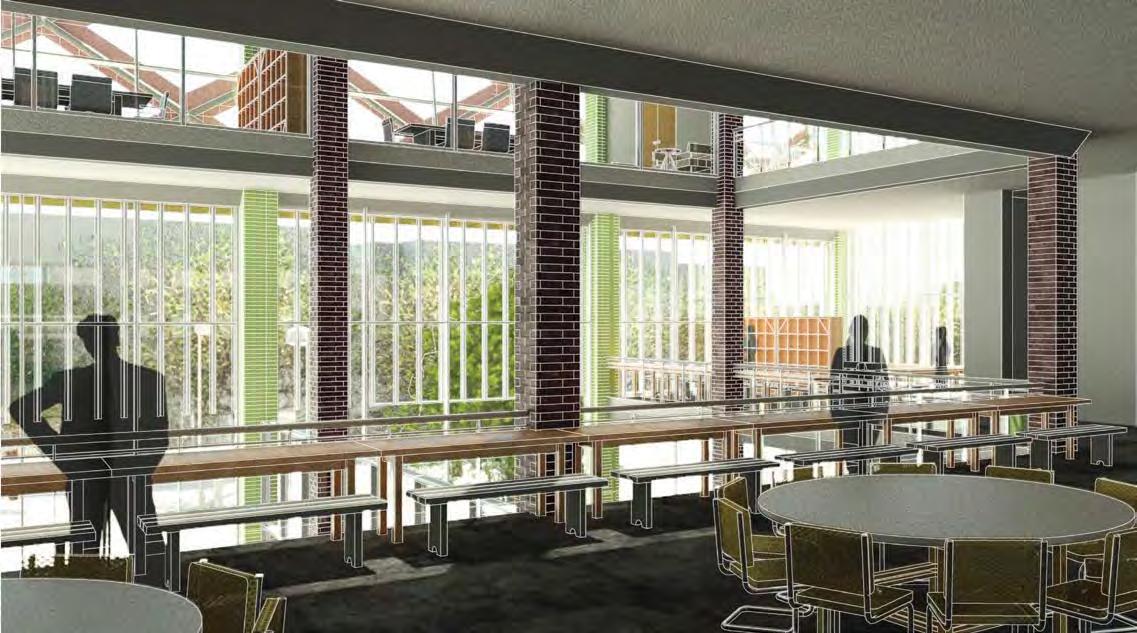
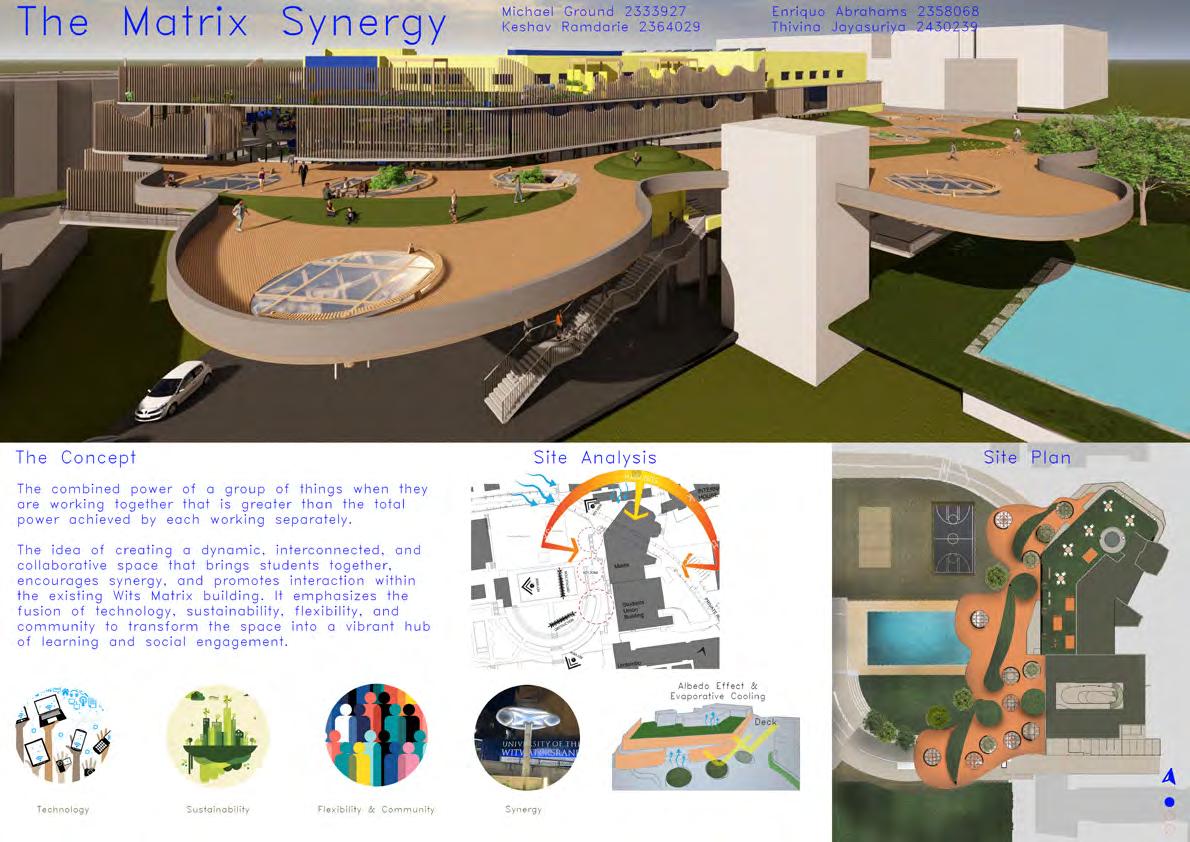
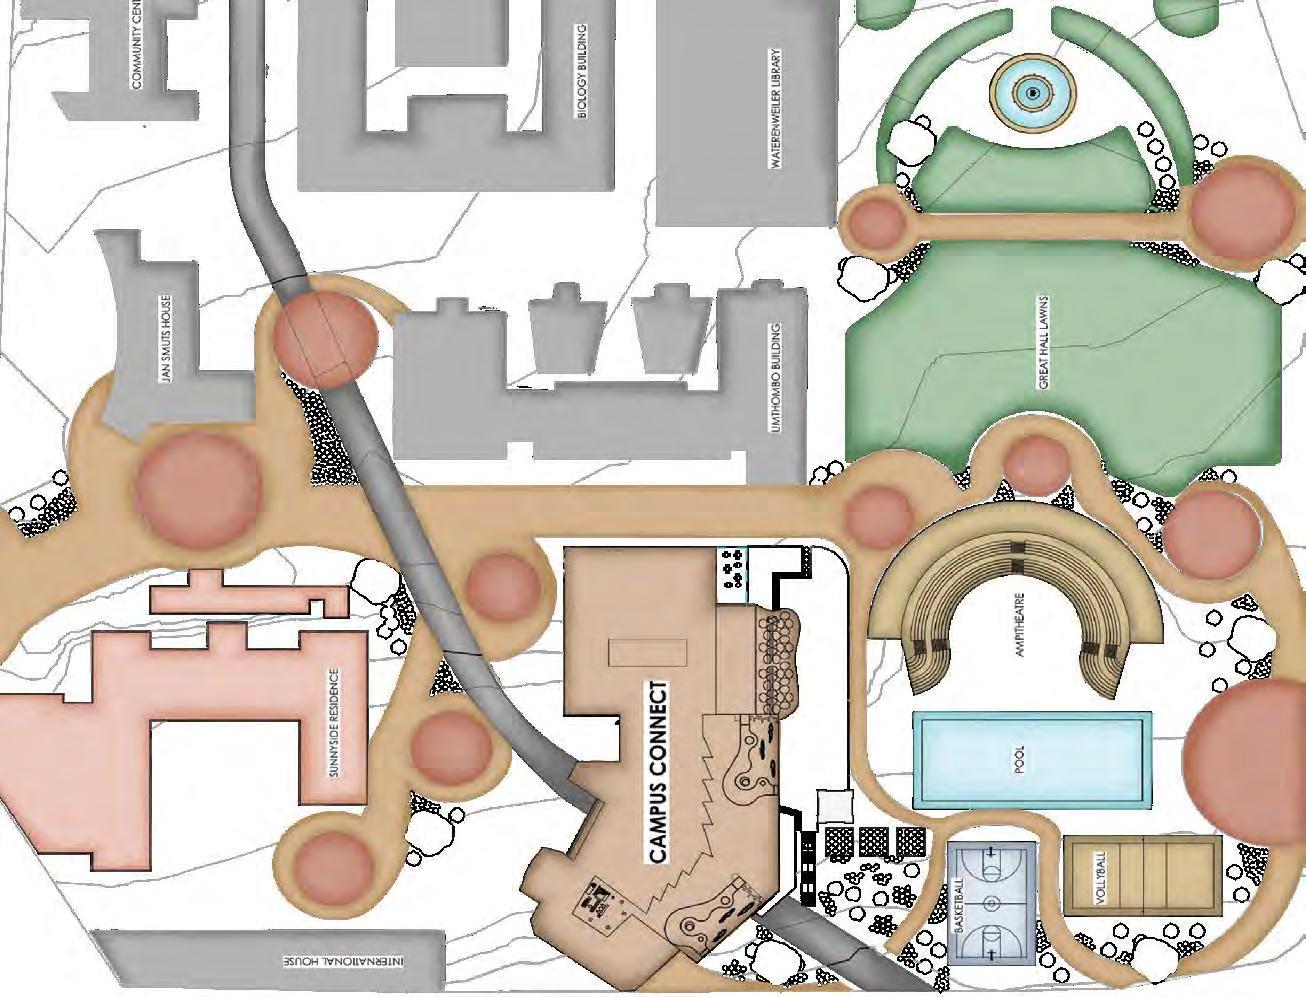
Our project 3 design hoped to create an immersive green public space that provides back into the environment. The aim of our new design is to foster a strong sense of connec�on and inclusivity not only among the students but throughout the whole of the Wits community. The sense of community felt around the campus of the University of Witwatersrand is unlike anything else, it is from this our concept was developed. Our goal was to connect all surrounding elements such as the library laws, amphitheatre, pool, and residence to the Re-Imagined Matrix, making it the central student hub of Wits.
Project 3, Group design
Personal Statement
As an aspiring architect my journey has been influenced greatly by the principles of embodiment and phenomenology. I have found that successful design is not merely func�onal structures but rather spaces that evokes emo�ons, memories, and experiences for all who interact. As I move forward, I am commi�ed to crea�ng spaces that resonate with all. Contribu�ng to a sustainable, and inclusive prac�ce encouraging us all to grow while s�ll respec�ng our past.
Design Statement
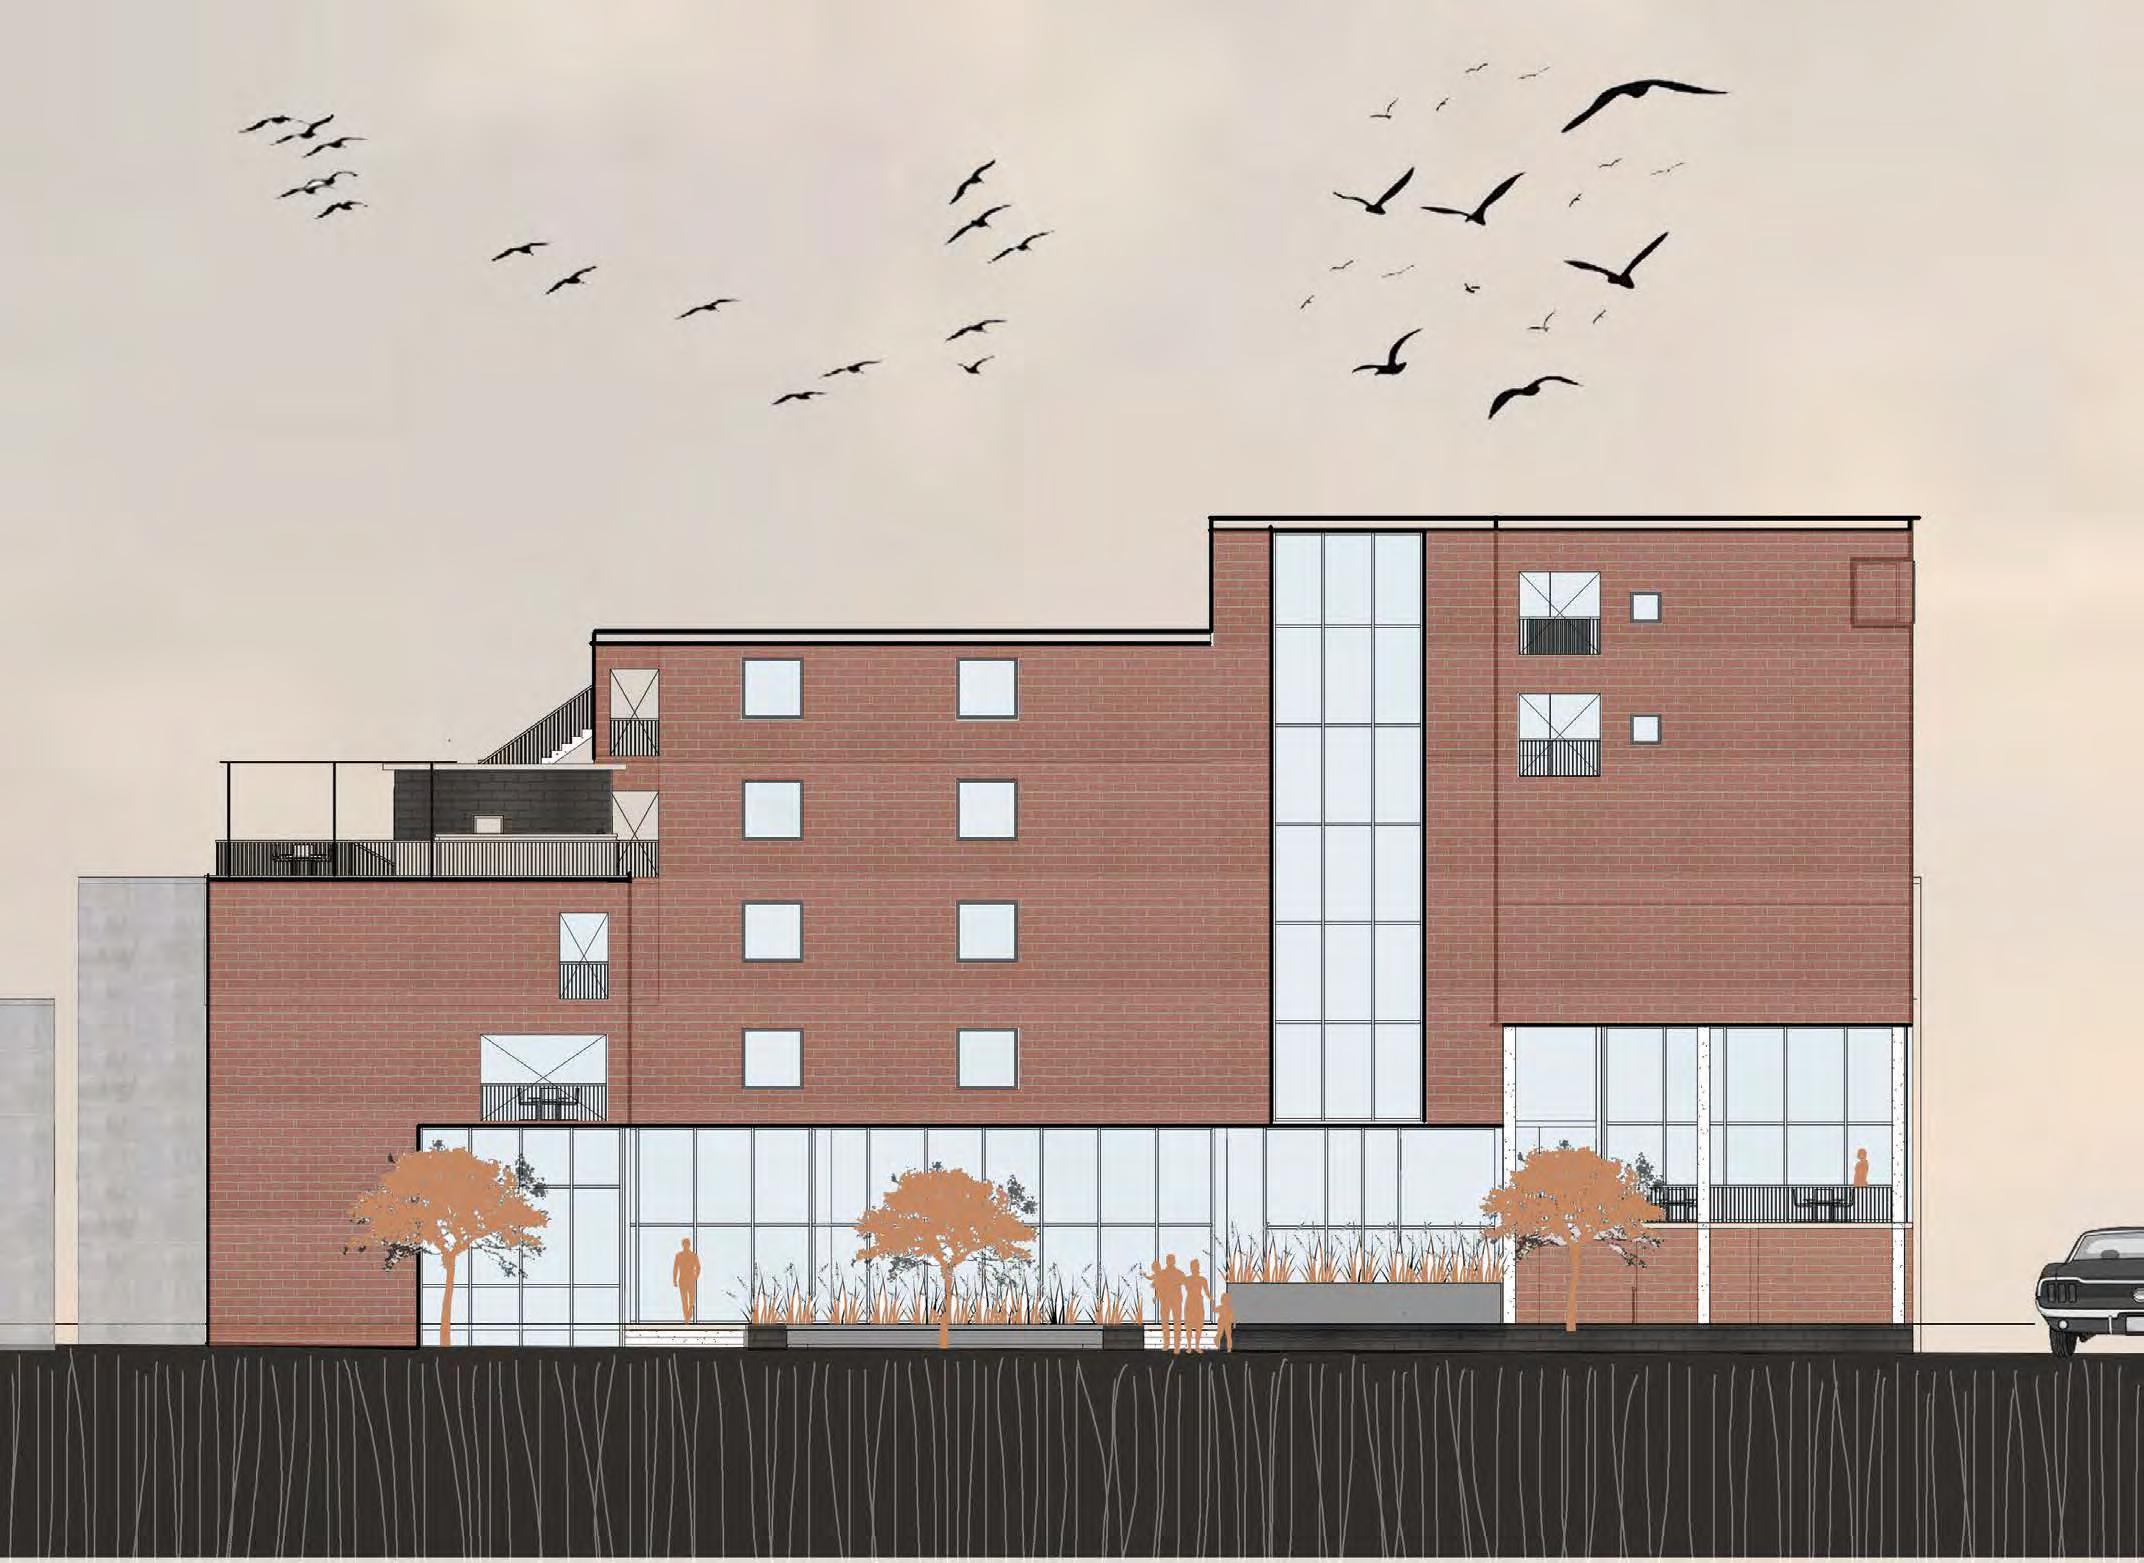
The design of my African Student Commons is a carefully cra�ed response to the constantly changing demographic and social life within Braamfontein. My inten�on was to create an immersive, contemporary building that would fit well and connect to its surrounding context while s�ll expressing my individual design style. The concept of my design is rooted in the complex layers that make up Braamfontein, the aim was to create an inclusive and welcoming environment for people of all demographics to gather and interact. The sense of connec�vity is achieved through open welcoming forecourts that evoke connota�ons of inclusivity and encourage people to migrate off the street.
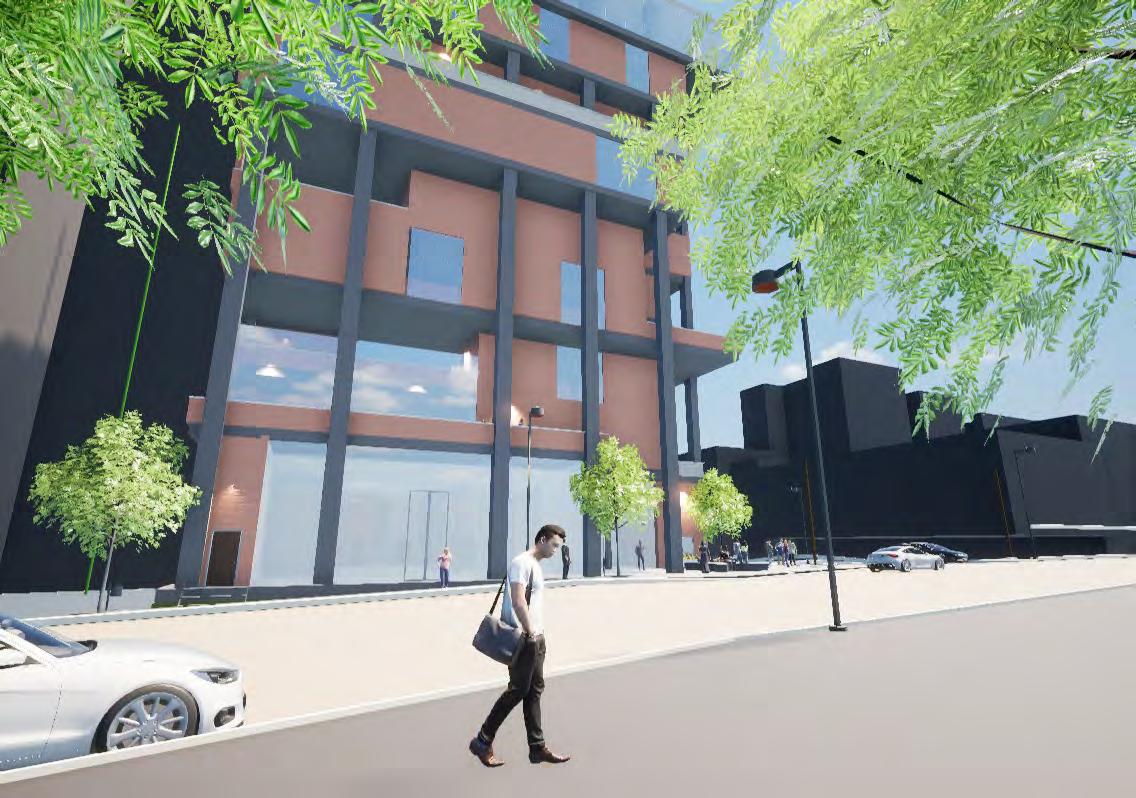
The materiality of the building has been designed in facebrick and concrete with exposed and honest connota�ons, this relates closely to the sharp rec�linear forms on the upper and lower floors. However, the curved organic nature of the public forecourt and middle floors of my
Design Statement
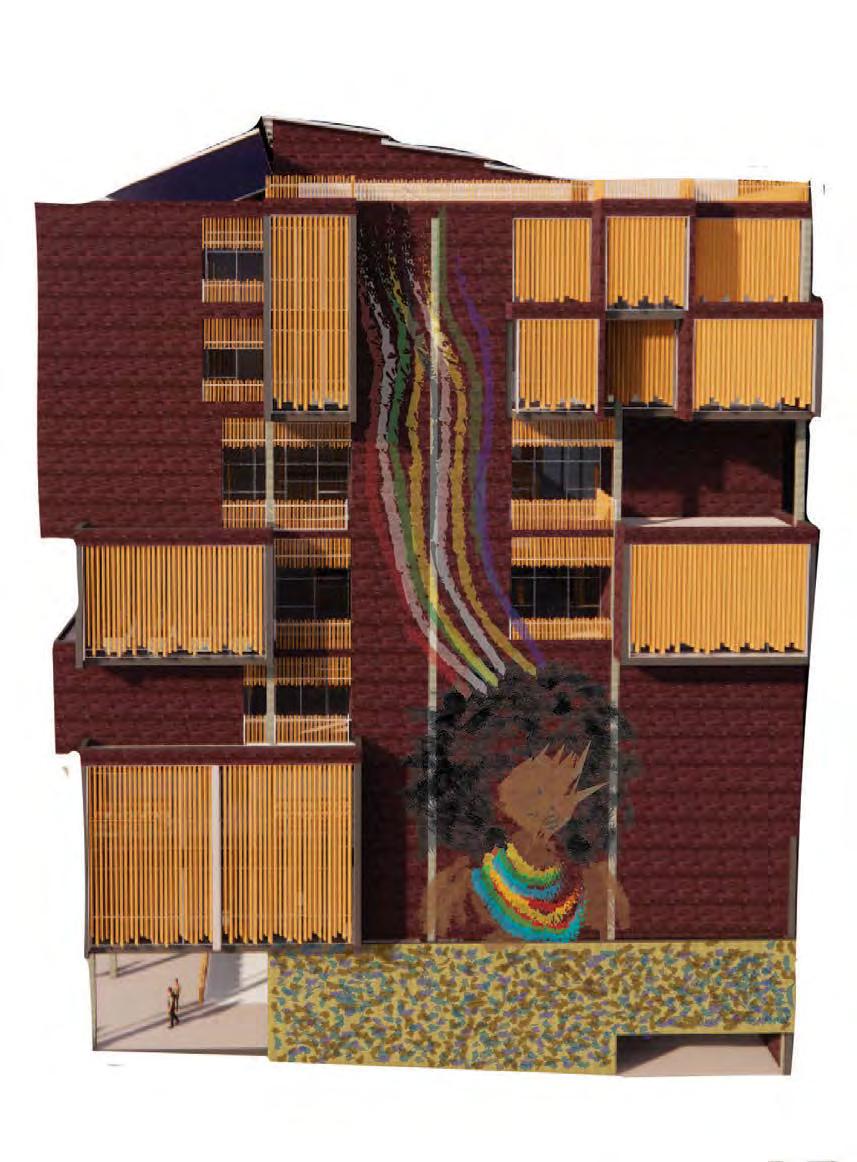
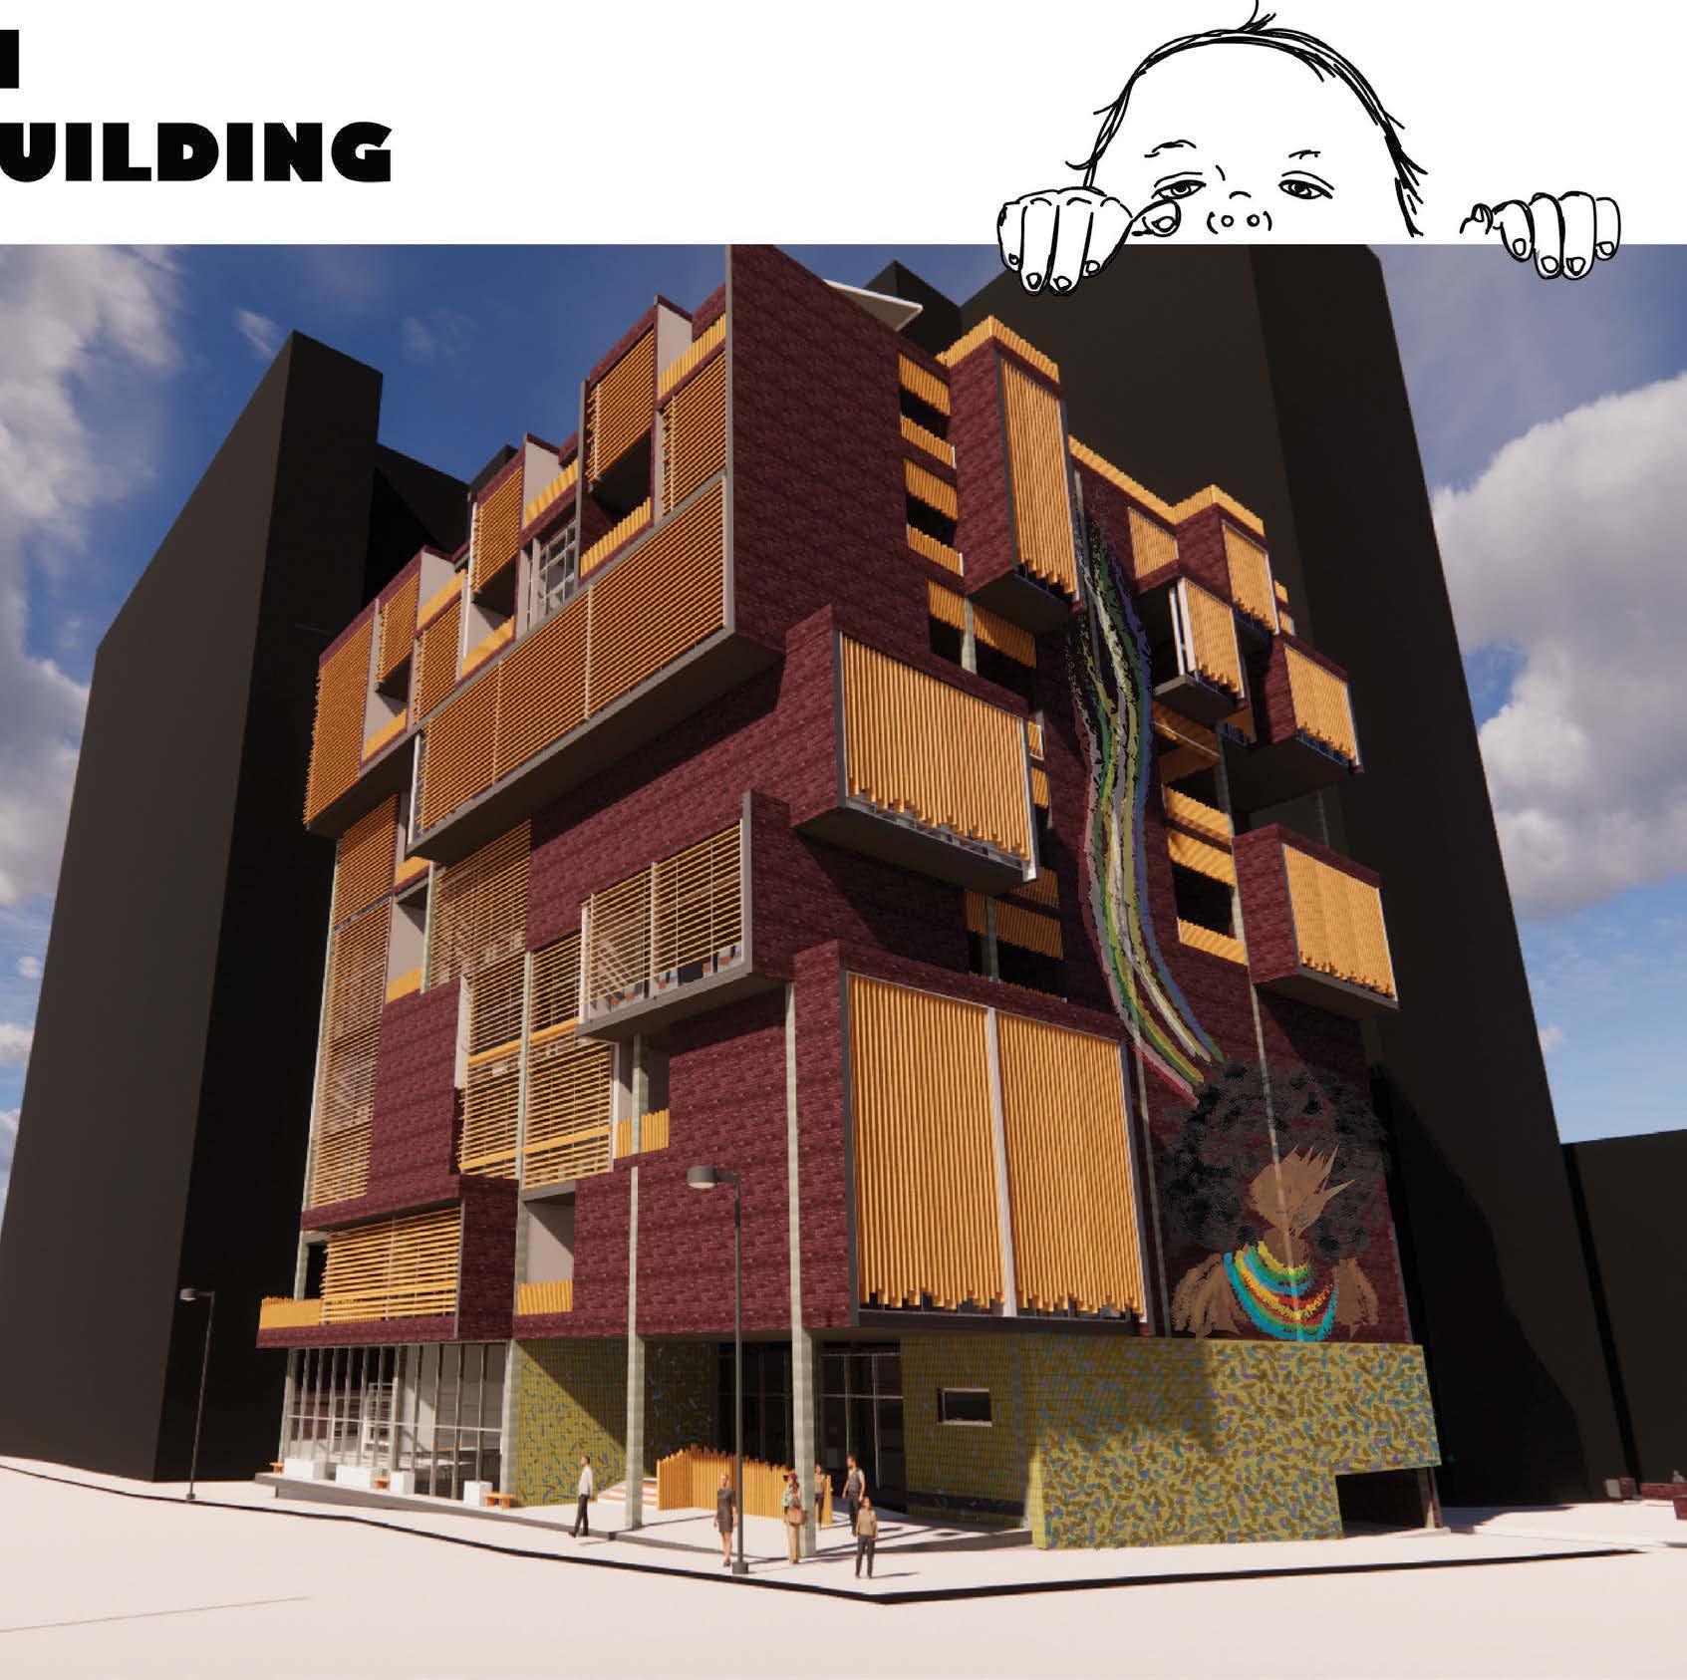
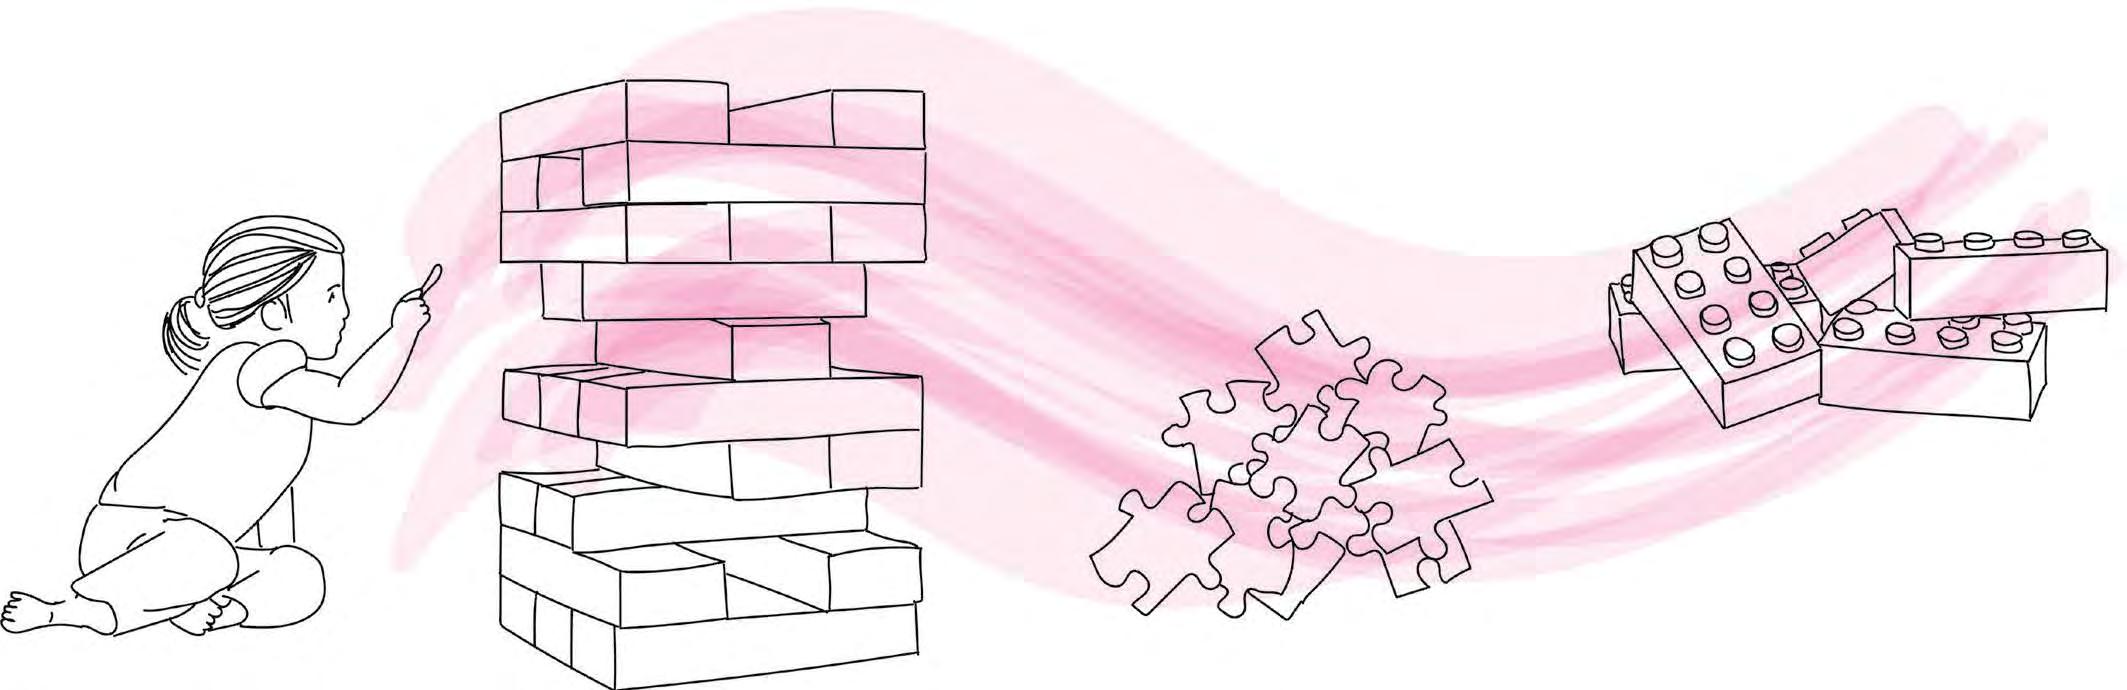
My student commons building is inspired by the concept of childhood. My goal was to evoke a sense of comfort and familiarity for the users by allowing them to reconnect to their inner child whilst experiencing the vibrant and playful atmosphere of the building. My concept is translated through the building’s form, by crea�ng a series of protruding and recessed rooms, a visual that represents a giant Jenga setup starts to appear, further emphasized by an atrium that runs from roof to ground floor level. The building is connected in a manner similar to how a child puts
together a Lego set. African elements start to come through in elements like the design of the bamboo composite plas�c louvres that create shading for the Northern and Western shopfront facades. They are arranged to represent a modern take of a tradi�onal hut’s roof thatching. There is a large mural painted on the Western facade, revealing a South African woman proudly wearing her country’s colours. All of these elements together are visual features that even a young child would be able to see the African heritage behind them.
Personal Statement
I do not like to constrain my designs to fit within a certain parameter. However, I iden�fy my work the most within the embodiment and phenomenology category. A concept should be felt just as much as it is physically seen. Exploring concepts intrigues me, crea�ng itera�ons un�l a tangible representa�on reveals itself in the form of a func�onal building. I also enjoy enhancing human experience. I desire to create spaces that evoke feelings, triggering the users’ senses.
SYNERGY OF THE MIND & BODY: A SPORTS PARK
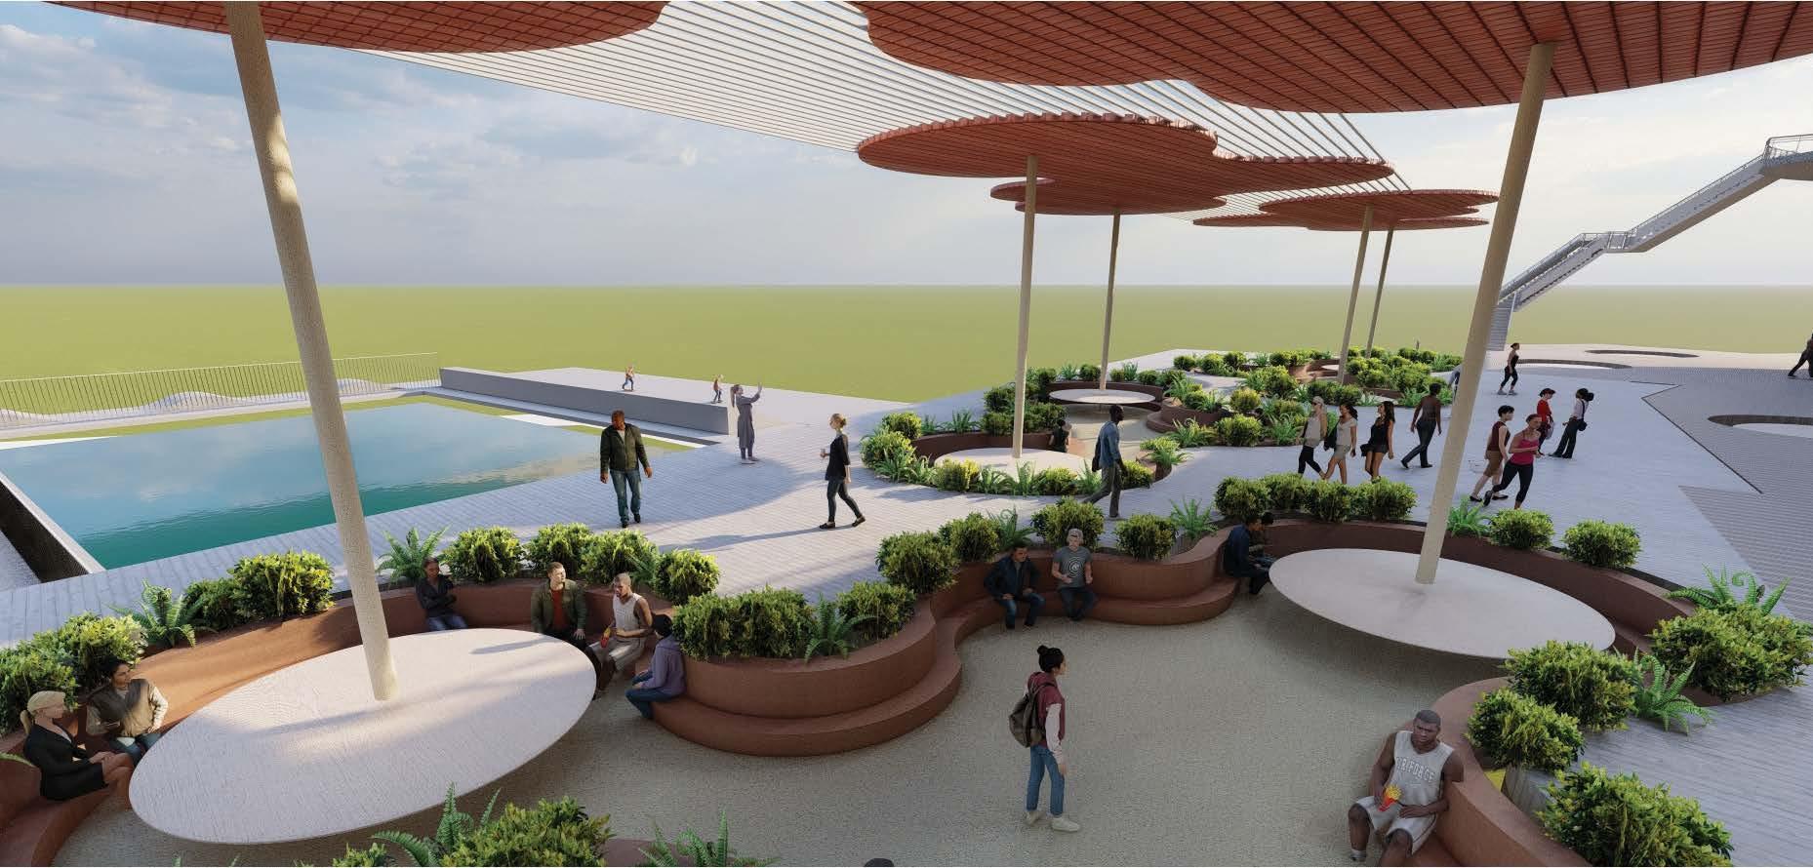
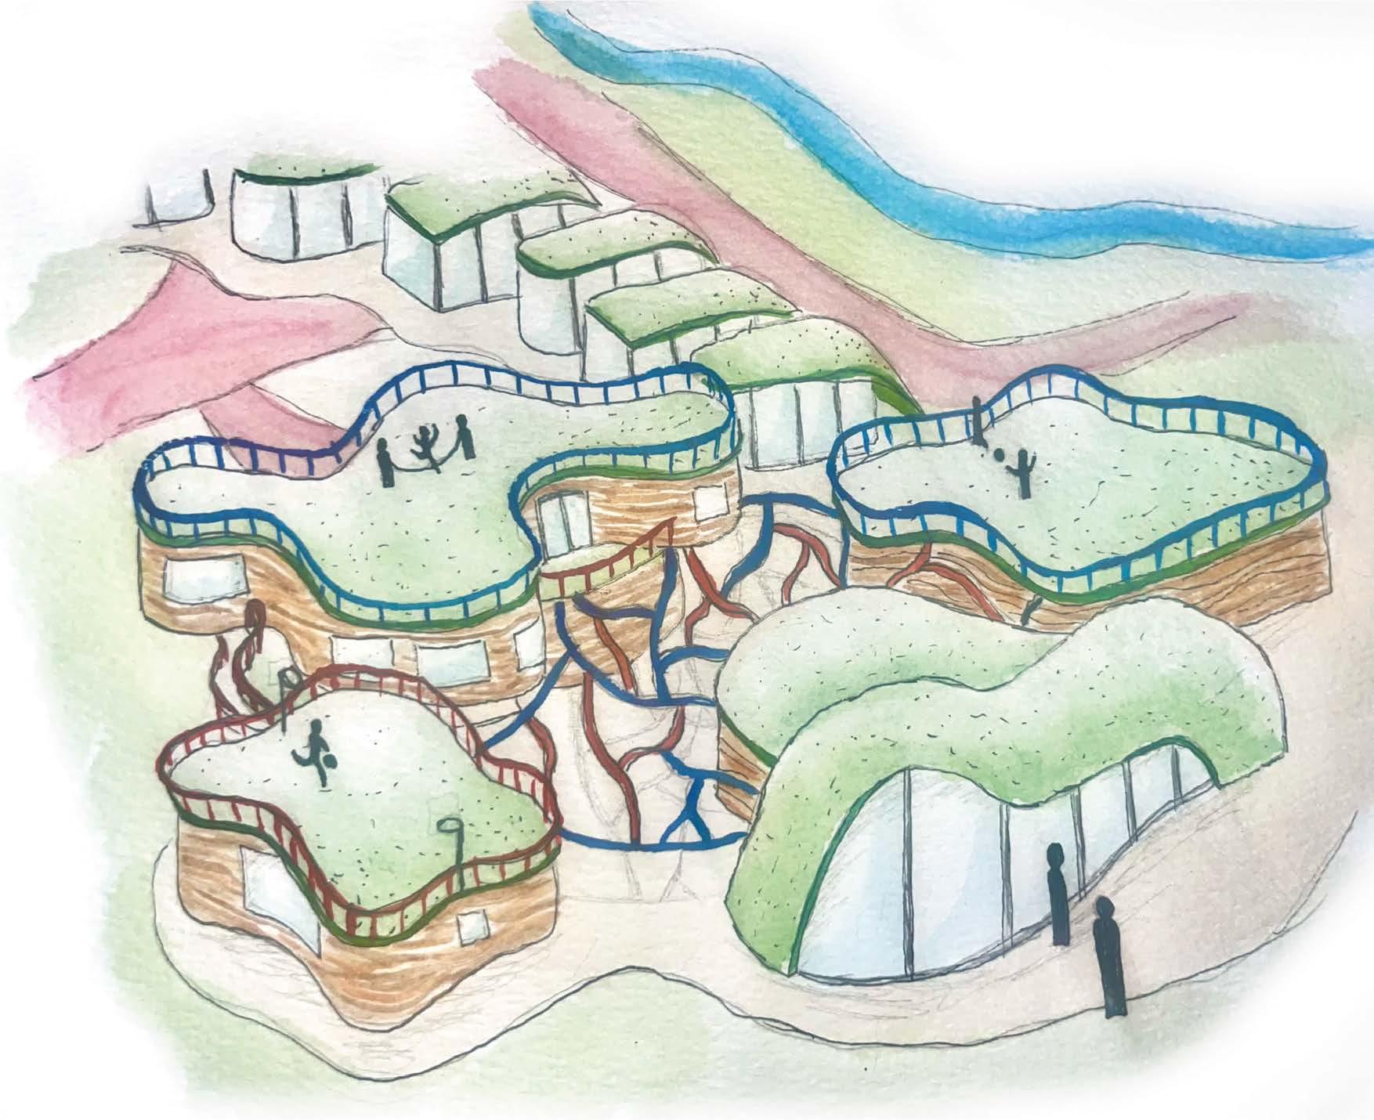
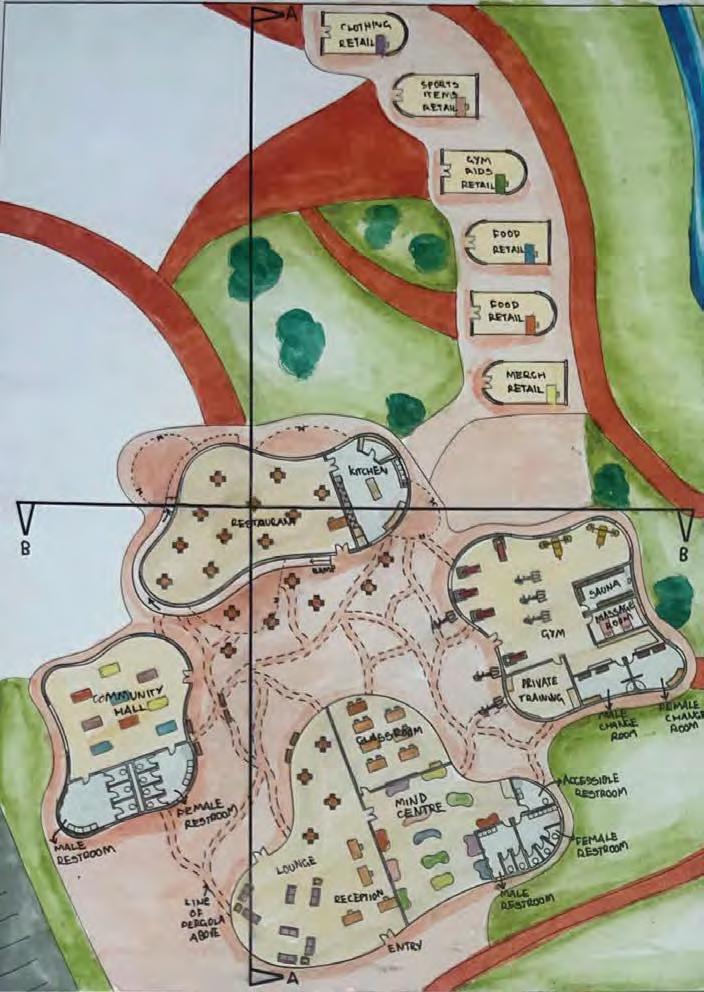
My Olympic sports park is inspired by the concept of synergy between the mind and body. There is a strong link between one’s physical and mental health, and this is represented in the design through architectural features that bring the building to life, as a tangible representa�on. Each component of the design has a literal counterpart in the human mind or body. The representa�on of these components start with the textured, convoluted buildings that resemble brain �ssue, as they are the main ac�vity centre of the site. The outdoor spor�ng facili�es are equivalent to the body’s organs. Smaller elements like the ‘nervous system’ pergola, the ‘spinal cord’ river, or the ‘DNA‘ pathways all further add to this concept, emphasising their need to all work together in order to create harmonious func�oning, just as the vital bodily elements do. The spaces are transformed into an immersive user-friendly experience as people circulate around the spaces. Thus, embracing the idea that if the mind is s�mulated, so too will the body perform at its best.
My design process has been altered this year in a posi�ve way. By designing consciously, cri�cally, and carefully I was able to cater to the user, environment and surrounding context. In retrospect, my previous manifesto was focused on how I view my design aesthe�c and process which was then compiled with this new form of designing. This year has taught me many great lessons, one of which is to design with the mindset of person, context and architectural sensi�vity.
Design Statement: African Student Commons
African Student Commons was a challenging yet interes�ng project to design. My concept revolved around Coali�on and Co-Existence, the idea of allowing people of different socio-economic and cultural backgrounds to interact with one another in a space that should dictate what the future of Braamfontein holds.
Design Statement: Caesarstone
The Olympic Sports Centre was a beau�ful and fascina�ng design project as it allowed us to express how we would design a sports facility. My concept was Vibrate and Echo, which meant that the building should echo out to the community, drawing the people of Athlone into inten�onal spaces for interac�on and communica�on.
Caesarstone
Caesarstone
African Student Commons
Caesarstone
A Healing Place
Design Statement: African Student Commons
The idea behind African Student Commons was to create spaces which speak to each other by crea�ng protruding boxes which could look into each others spaces to create a coali�on and co -existence within the building and between the spaces. Though it was difficult tackling the site restric�ons, it presented a great and interes�ng learning curve for me.
A Healing Place was a project that was interes�ng and challenged me in a new way. My concept was Unifica�on and Connec�on which showed how people can feel connected even in a place for healing. By designing all the rooms near one another, accessible through elongated walkways, the users of the building are able to feel connected with one another rather than isolated
A Healing Place
A Healing Place
Caesarstone
African Student Commons
Statement
The principal driver that inspires both myself and the work I produce is Embodiment and Phenomenology. In today’s rapidly changing world, architecture is an element that remains constant and steadfast, both through its physical form and reminiscence.
My inten�on as an aspiring architect is to create memorable spaces that evoke emo�ons as one experiences the space, while s�ll respec�ng the individual percep�ves and impact on the environment.
Design Statement
The concept of this project is “symbiosis”.
This concept was driven by the func�on of the building- a place for African students to gather and u�lise the different spaces to fulfill various social needs. The idea of variety is explored on a wide spectrum, through mul�ple architectural elements. The omission of different parts of the floor plans allows recrea�onal space to form, these are “pockets” of individualism, where the users are empowered in personalising their semi-public spaces. Through this concept, I aimed to higlight the importance of preserving and embracing diversity within our communi�es, both big and small.
Personal
Personal Statement
I have always considered myself an ar�st above anything else. A human being whose sole purpose in life is to reflect not only on what he perceives but on what he believes. I believe crea�vity is the greatest gi� one can give to the world, as it is a deeply spiritual act allowing us to borrow the hand of the creator and bring life to something that previously existed only in our imagina�ons. Architects are the composers and choreographers of life, and have the ability to influence more than just space. In my prac�ce, I believe I have a responsibility to be conscious, careful and cri�cal of myself and my design when prac�sing.
SIBUSISO MASINA: THE ART OF PHENOMONOLOGY
ARICAN ANCESTRAL BUILDING
Project Statement
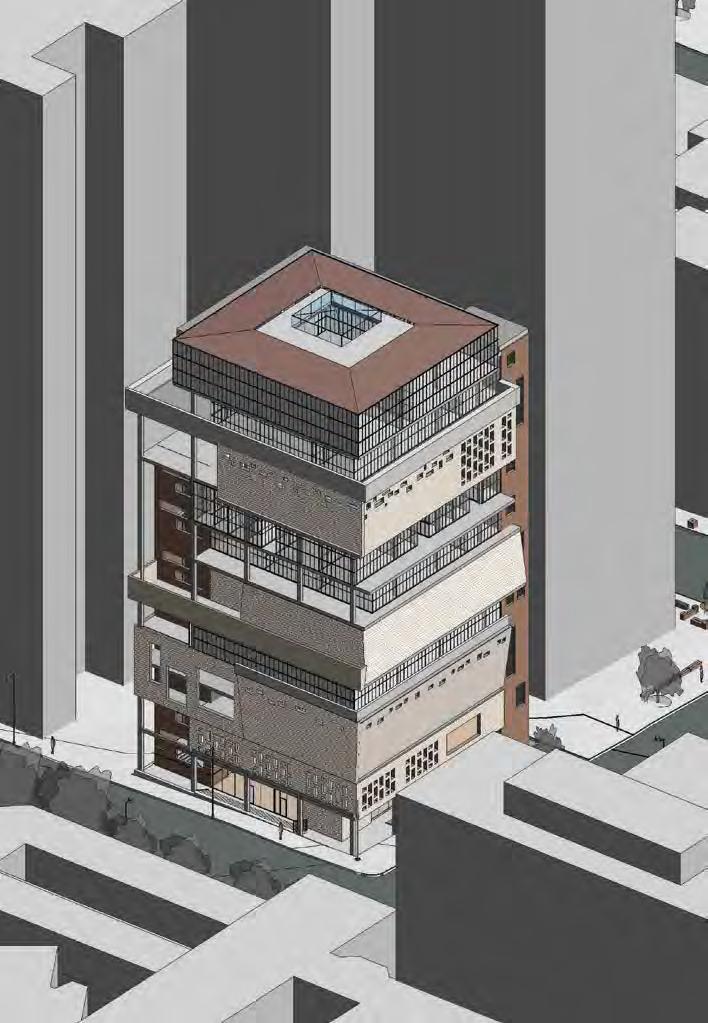
The main inspira�on behind the design of the building was the idea of burial stones and shared ancestry, reflec�ng on the essence of stacked stones through form, materiality, visual texture, light, and func�onality. In this project, my design relied heavily of the frui�on of the concept, allowing me to communicate the concept of lineage throughout the building using various different design decisions. Such decisions can be seen in the func�onality of the circula�on through the building, which begins to speak to the different facets of how we collec�vely interrogate our rela�onship with our lineagemoving from very public and interac�ve spaces to areas within the building that speak more to crea�on and the idea of spiritual concep�on.
The building is ul�mately an ode to the fragility of �me but also the permanence of connec�on.
RE-IMAGINING THE MATRIX
My interpreted African Commons was executed through my design called the Kutenka Court. My project driver was emula�ng movement and dance in my building as dance is one of the commonali�es found in Africa, which plays a role in the African Commons building. I tried to play with movement and flow through the medium of my materials, brick, and shopfronts, and through my orthographic drawings.
Project Statement
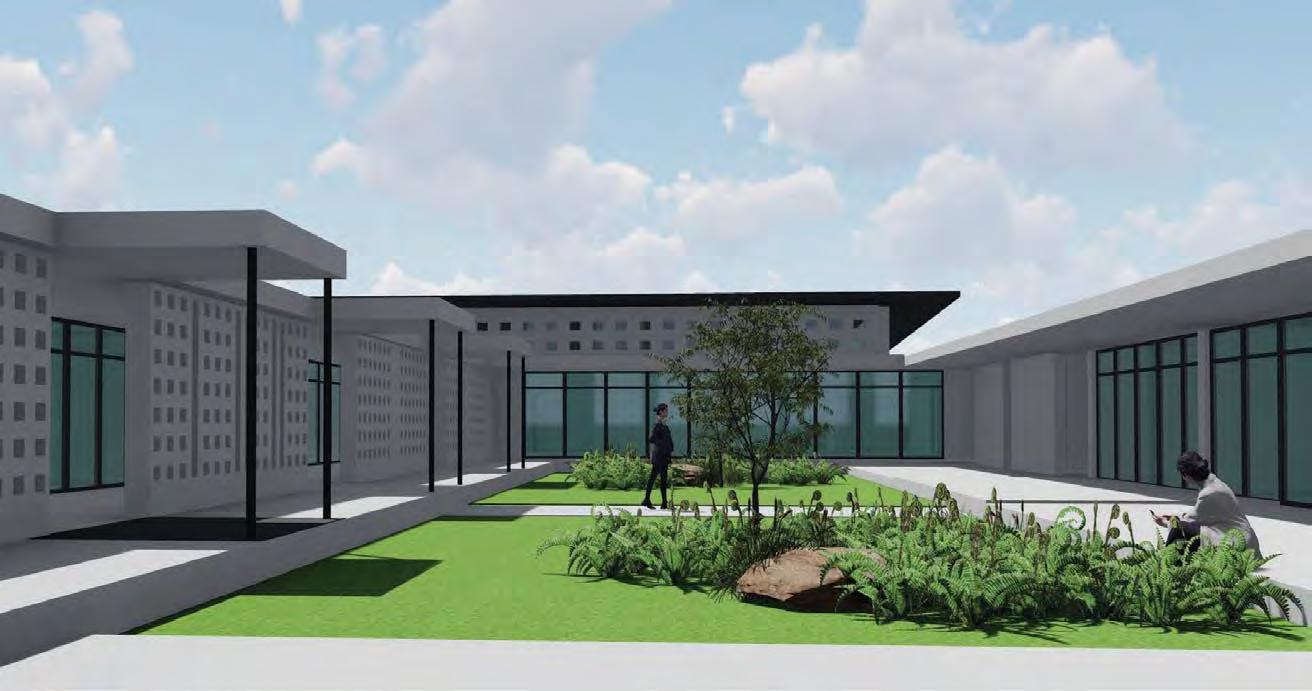
The personal brief that our group had was to create be�er-represented thresholds that have the outdoors mix with the Indoors. We a�empted to include more res�ng spaces that incorporate nature, whilst crea�ng spaces that allowed people to circulate the matrix without walking into each other in queues. The scheme also a�empts to bring more light into the building, therefore making it more than a space where you just get resources but a matrix that promotes student connec�ons such as the library with study pods or our newly introduced restaurants for student life.
As a Congolese immigrant who grew up in South Africa, I a�empt to bring my Congolese iden�ty or elements into my design. Congo is the heart of Africa and is known for its vibrance, colour, music, dance and its rainforest. My architectural iden�ty �es in the nature and forms to try and create different experiences as people enter my buildings. Even through presenta�on, I try to use subtle pa�erns and muted colours as I s�ll like to keep my work minimal but s�ll easy to the eye and always the viewer’s eye to dance around.
Project Statement
With the Caesarstone project, I a�empted to drive my project through the remembrance of the people of Athlone. Athlone is a historically rich place in South Africa, therefore it was only right for me to try and come up with a concept using their history. I designed a memorial (the centrepiece of my design) that was mul�purpose and could be used for performances but also as a res�ng space to walk around and look for the names of their lost ones on the ‘trunk’ of the tree
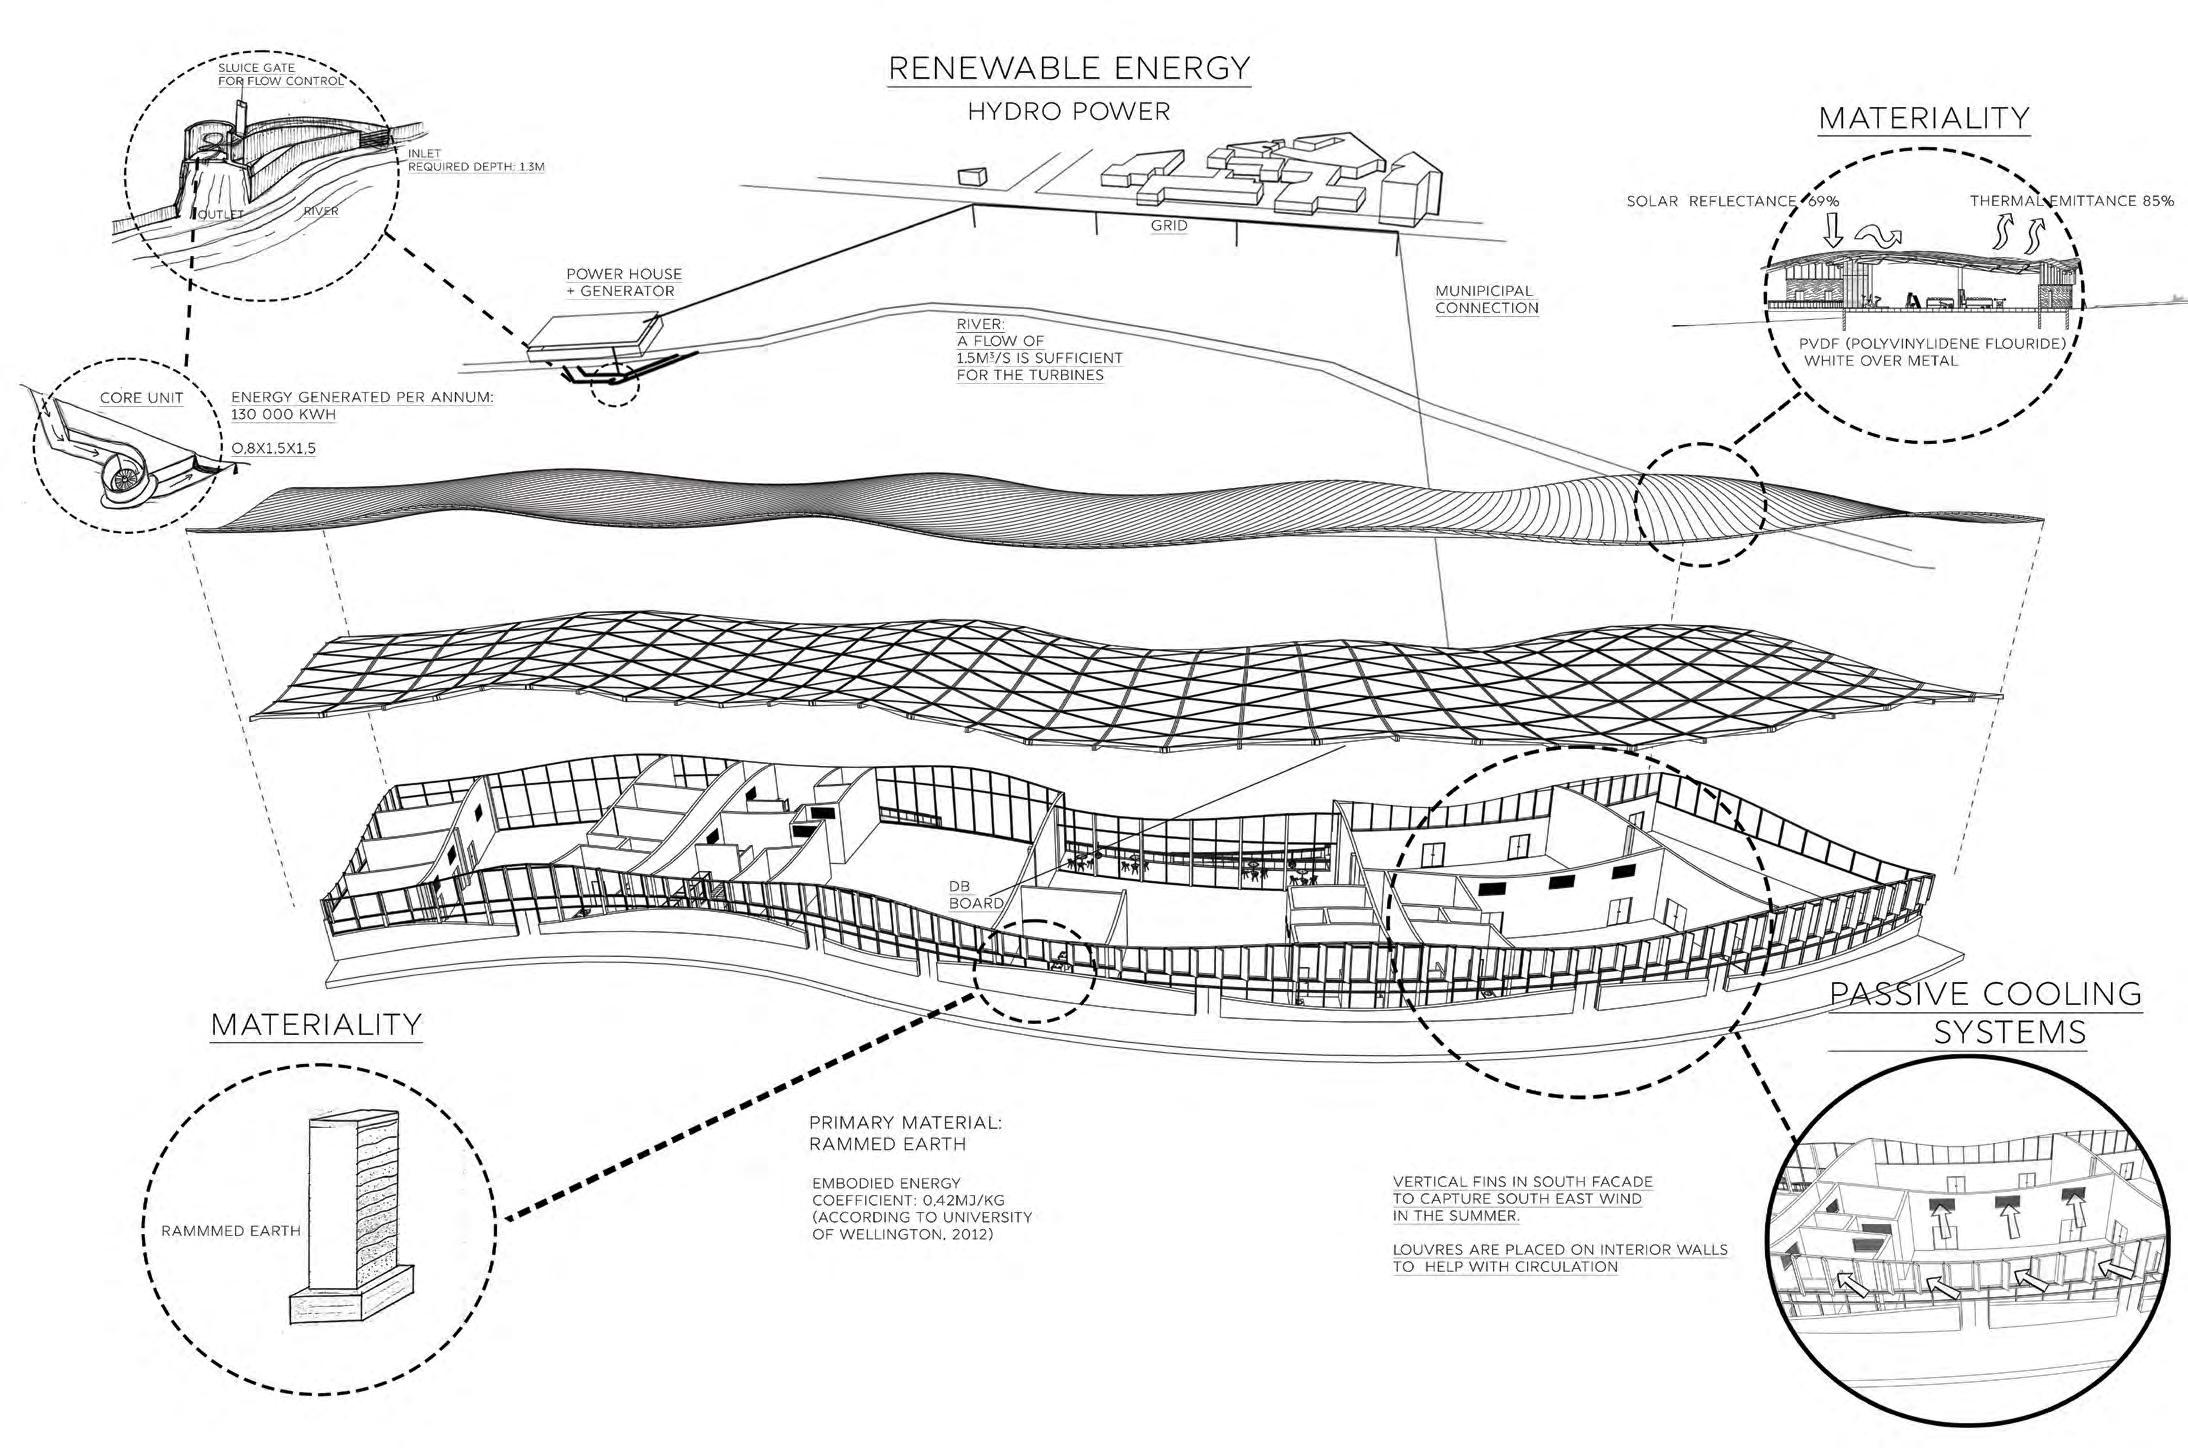
I hold the belief that effec�ve design should encompass not only visual appeal but also func�onality, prac�cality, and environmental responsibility. A pivotal priority for me is determining how to effec�vely organize the site to cater to the specific needs and desires of the community it serves. I con�nuously challenge myself to explore the possibili�es of integra�ng on-site elements into my designs. I have observed that in certain scenarios, the site itself can present opportuni�es to incorporate exis�ng components as building materials or harness them as sources of renewable energy.
Statement
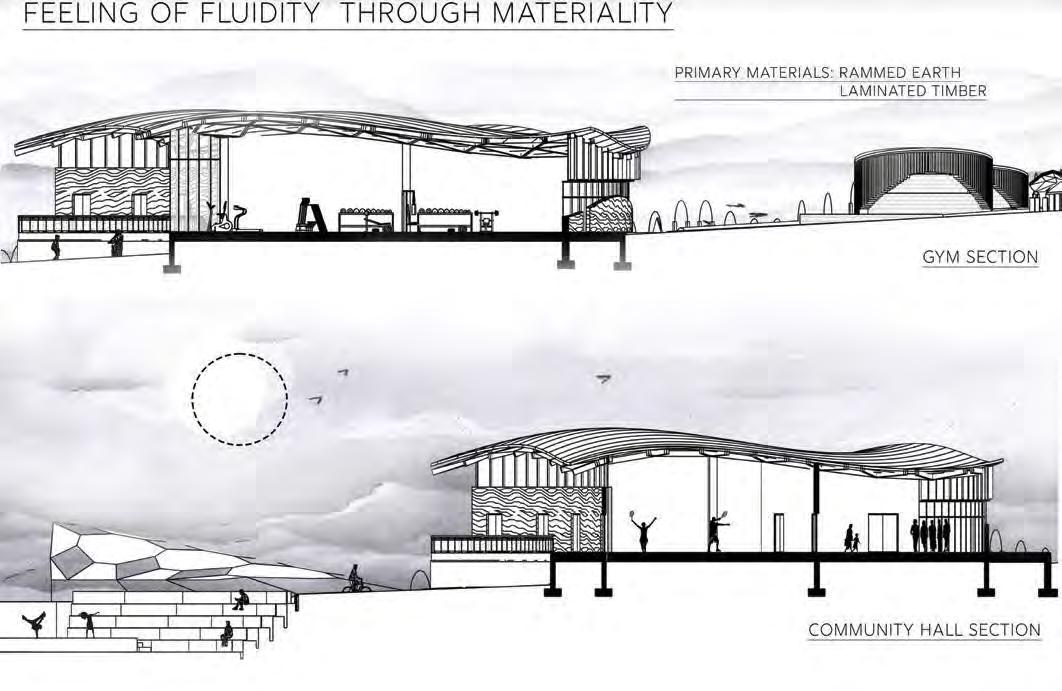
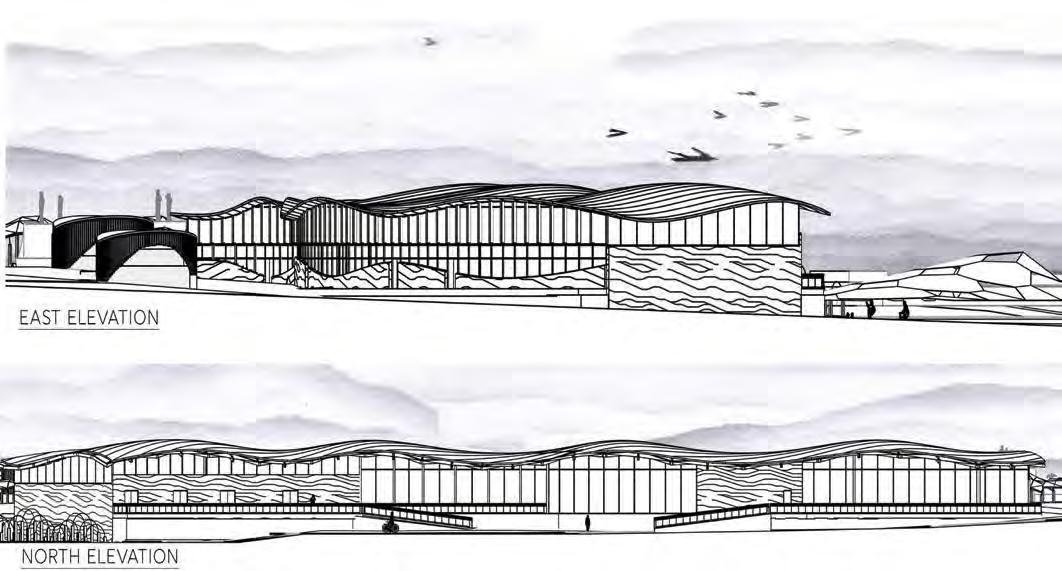
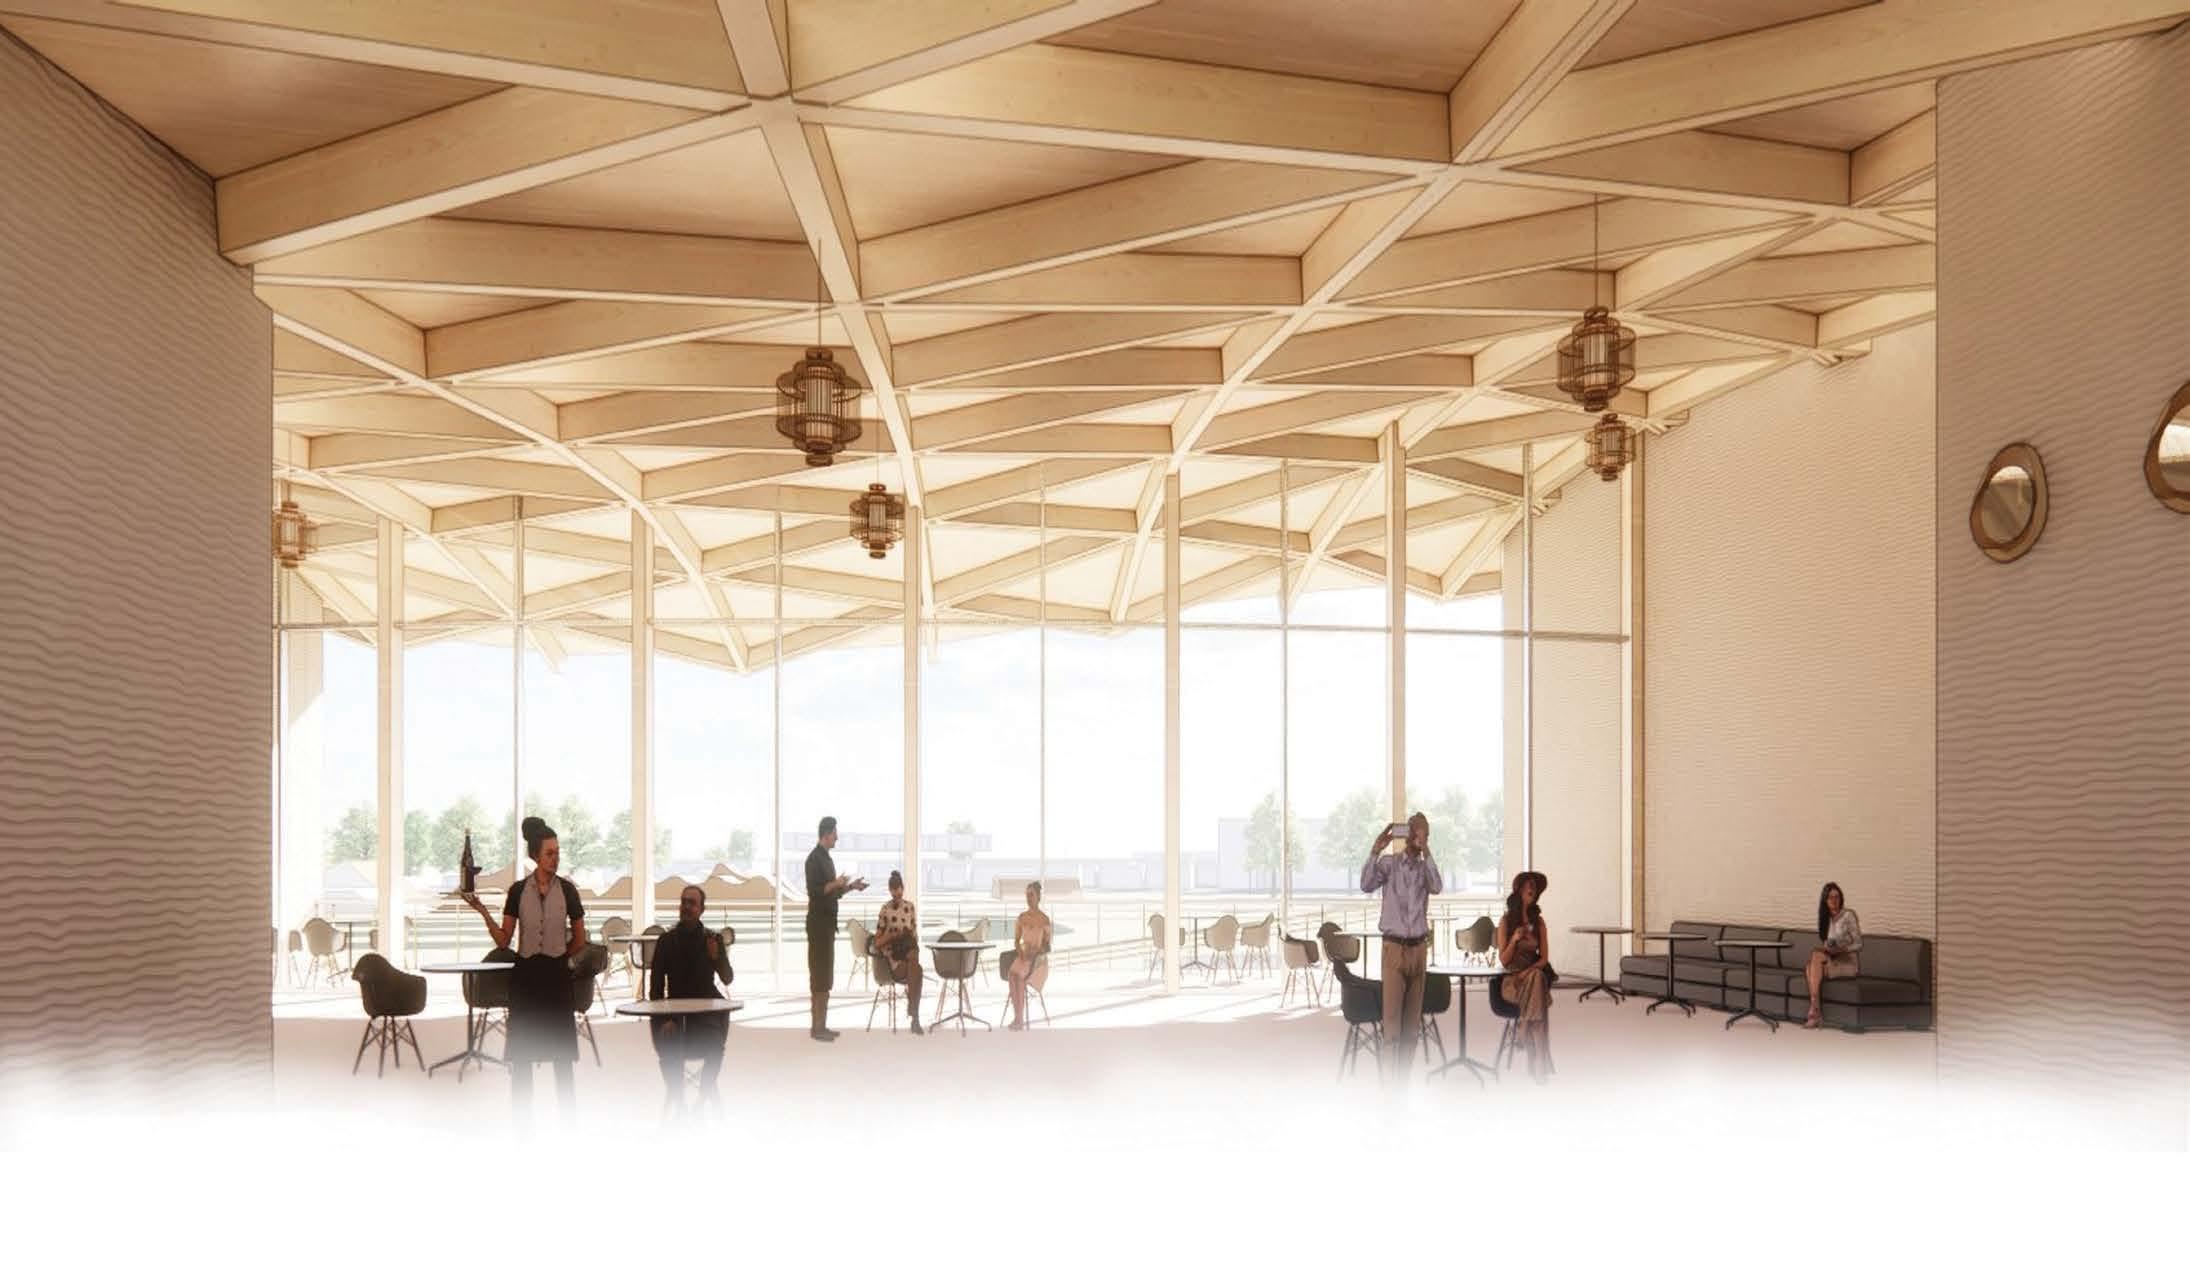
For this design project, I made a deliberate choice to venture beyond my customary design approach and embrace a fresh perspec�ve. Rather than solely relying on a design driven by responses to clima�c condi�ons, I sought to infuse the building's form with elements that were essen�al to the site, forming a tangible connec�on with my overarching concept: Fluidity. This project involved a me�culous analysis of the site's characteris�cs, followed by the formula�on of a comprehensive conceptual framework. The challenge lay in transla�ng these abstract concepts into a tangible architectural form. Once I had se�led on a conceptual design, I commenced the intricate process of integra�ng the necessary programming elements and arranging the spaces in a way that respected and preserved the conceptual integrity.
Design
OCEANS OF KNOWLEDGE
TVET
COLLEGE
Design Statement
The primary aim of this design project in its second year was to priori�ze the incorpora�on of climate-responsive features. My central focus was to save energy and ensure accessibility for everyone. To achieve this, I developed a central circula�on area that includes a ramp, effec�vely addressing both energy conserva�on and universal access. From a programming perspec�ve, I made a deliberate effort to establish a spa�al layout that follows a modular approach, with the goal of crea�ng a space that is effortless and adaptable to occupy.
THE MATRIX RE-IMAGINED
Project Statement
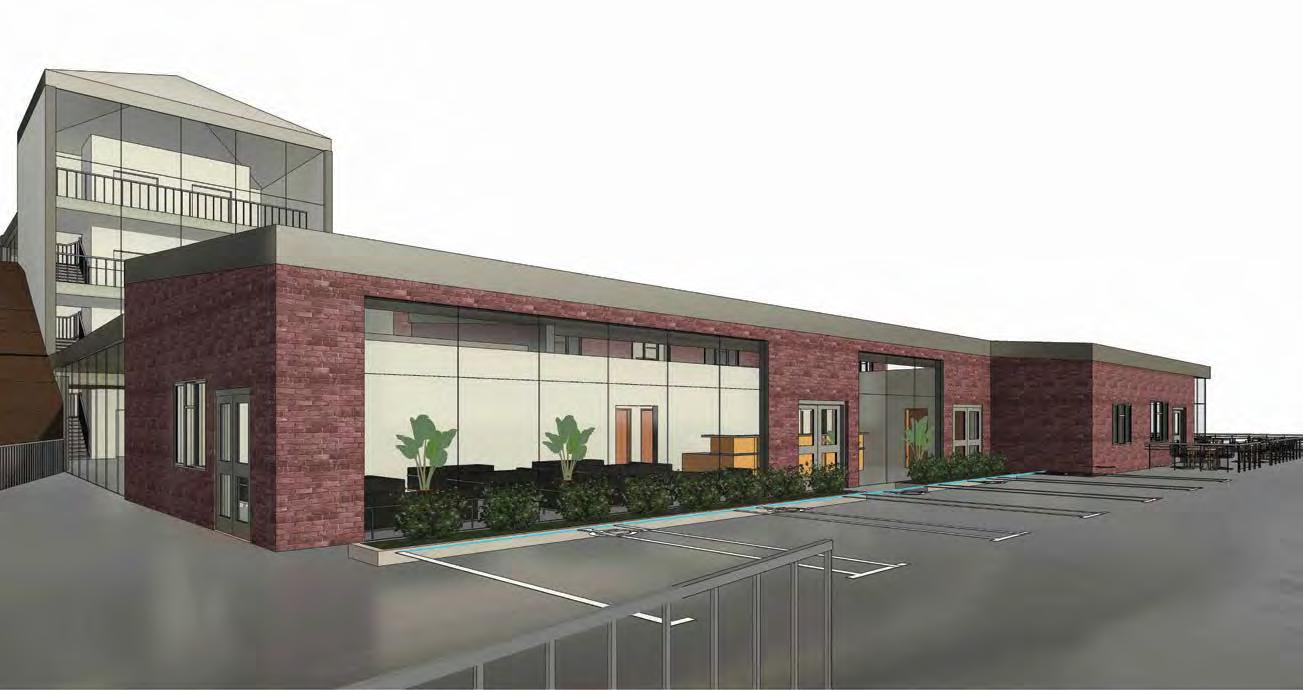
For the “Matrix- Reimagined” group project our main conceptual driver was to create a new connec�on between the inside of the exis�ng Matrix building to the outside sea�ng area. We wanted to engage users from the outside by making the exci�ng interior func�ons visible to the exterior. This is in an effort to revive the student culture and iden�ty within the university. To create an environment that fosters interac�on between students, staff and visitors to the university.
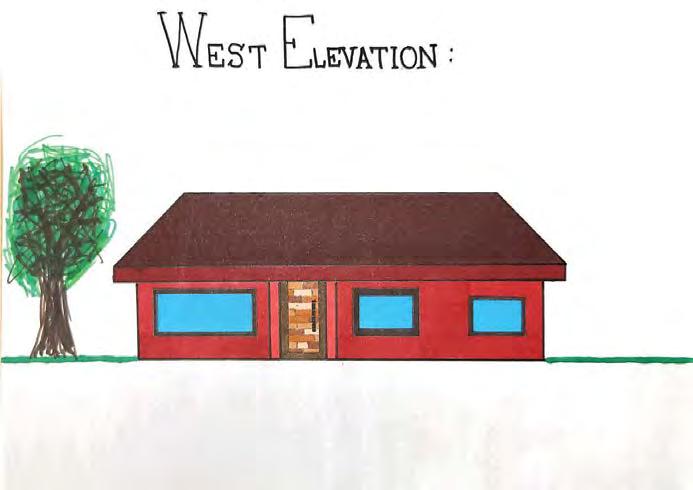
West Eleva�on
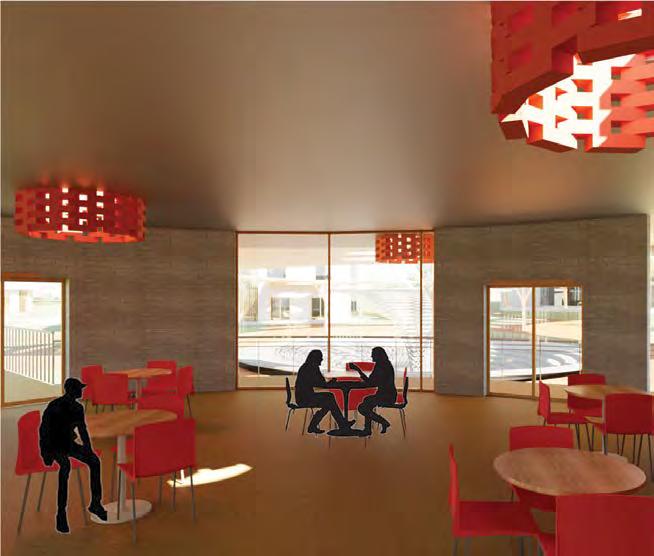
Interior Sea�ng Area
Restaurant Interior
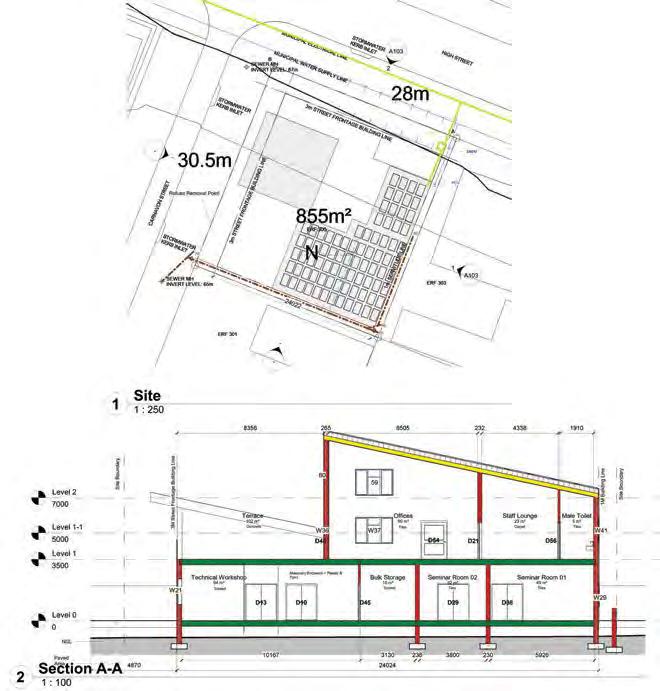
Ground Floor Plan First Floor Plan
Boikanyo Pule is an ar�st and designer. She is currently a 3rd year architecture student. Her work is an explora�on of geometry to create exci�ng spa�al experiences. Her work follows the theme of embodiment and her main design driver is the sequence that users make through spaces.
Design Statement
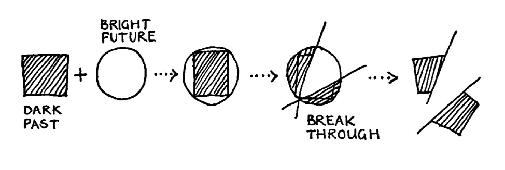
This interven�on on Nantes Park creates a new reality for the community of Athlone on the Cape Flats. Breaking through Athlone’s dark and heavy past into a lighter, brighter future. Through the use of complex forms, connec�ons between the past, present and future are created as an explora�on of the theme of Embodiment. The user is first led through dark and heavy spaces where introspec�on takes place. A�er confron�ng their past they are able to accept their new reality.
ATHLONE OLYMPIC URBAN SPORTS CENTRE
Sec�on
Personal Statement
Architecture is a beau�ful and crea�ve field to be in. Throughout my years of studying architecture, I have learned the importance of understanding design with cau�on and cri�cal analysis. I believe that architecture is a universal language that the whole world understands.
It is important to create wonderful experiences for future users of your building, therefore I think my design speaks to embodiment/phenomenology. A building forms part of a philosophical system, reflec�ng an Architect’s passion and message with the experience of seeing and interac�ng with the building.
Design
Statement
Braamfontein is a vibrant and beau�ful part of Johannesburg, filled with students and corporate workers. People have a percep�on that Braam is not a nice place to be and is very unsafe. The community of Braam is trying to change those ideas and views, this led to my concept of transforma�on or transforming Braam. To bring to life transforma�on, I played around with my floorplates that twist as well as a brick facade that changes every other brick course.
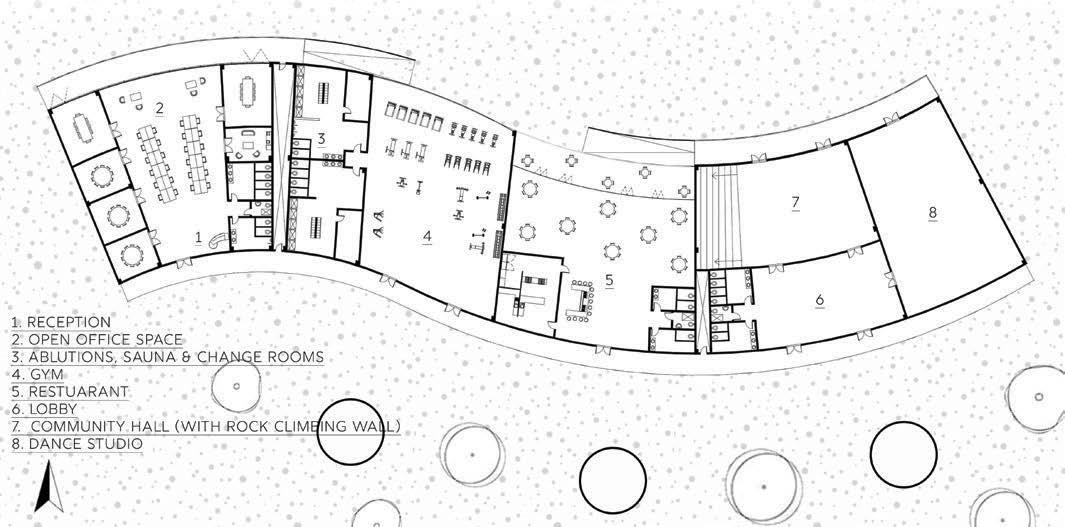
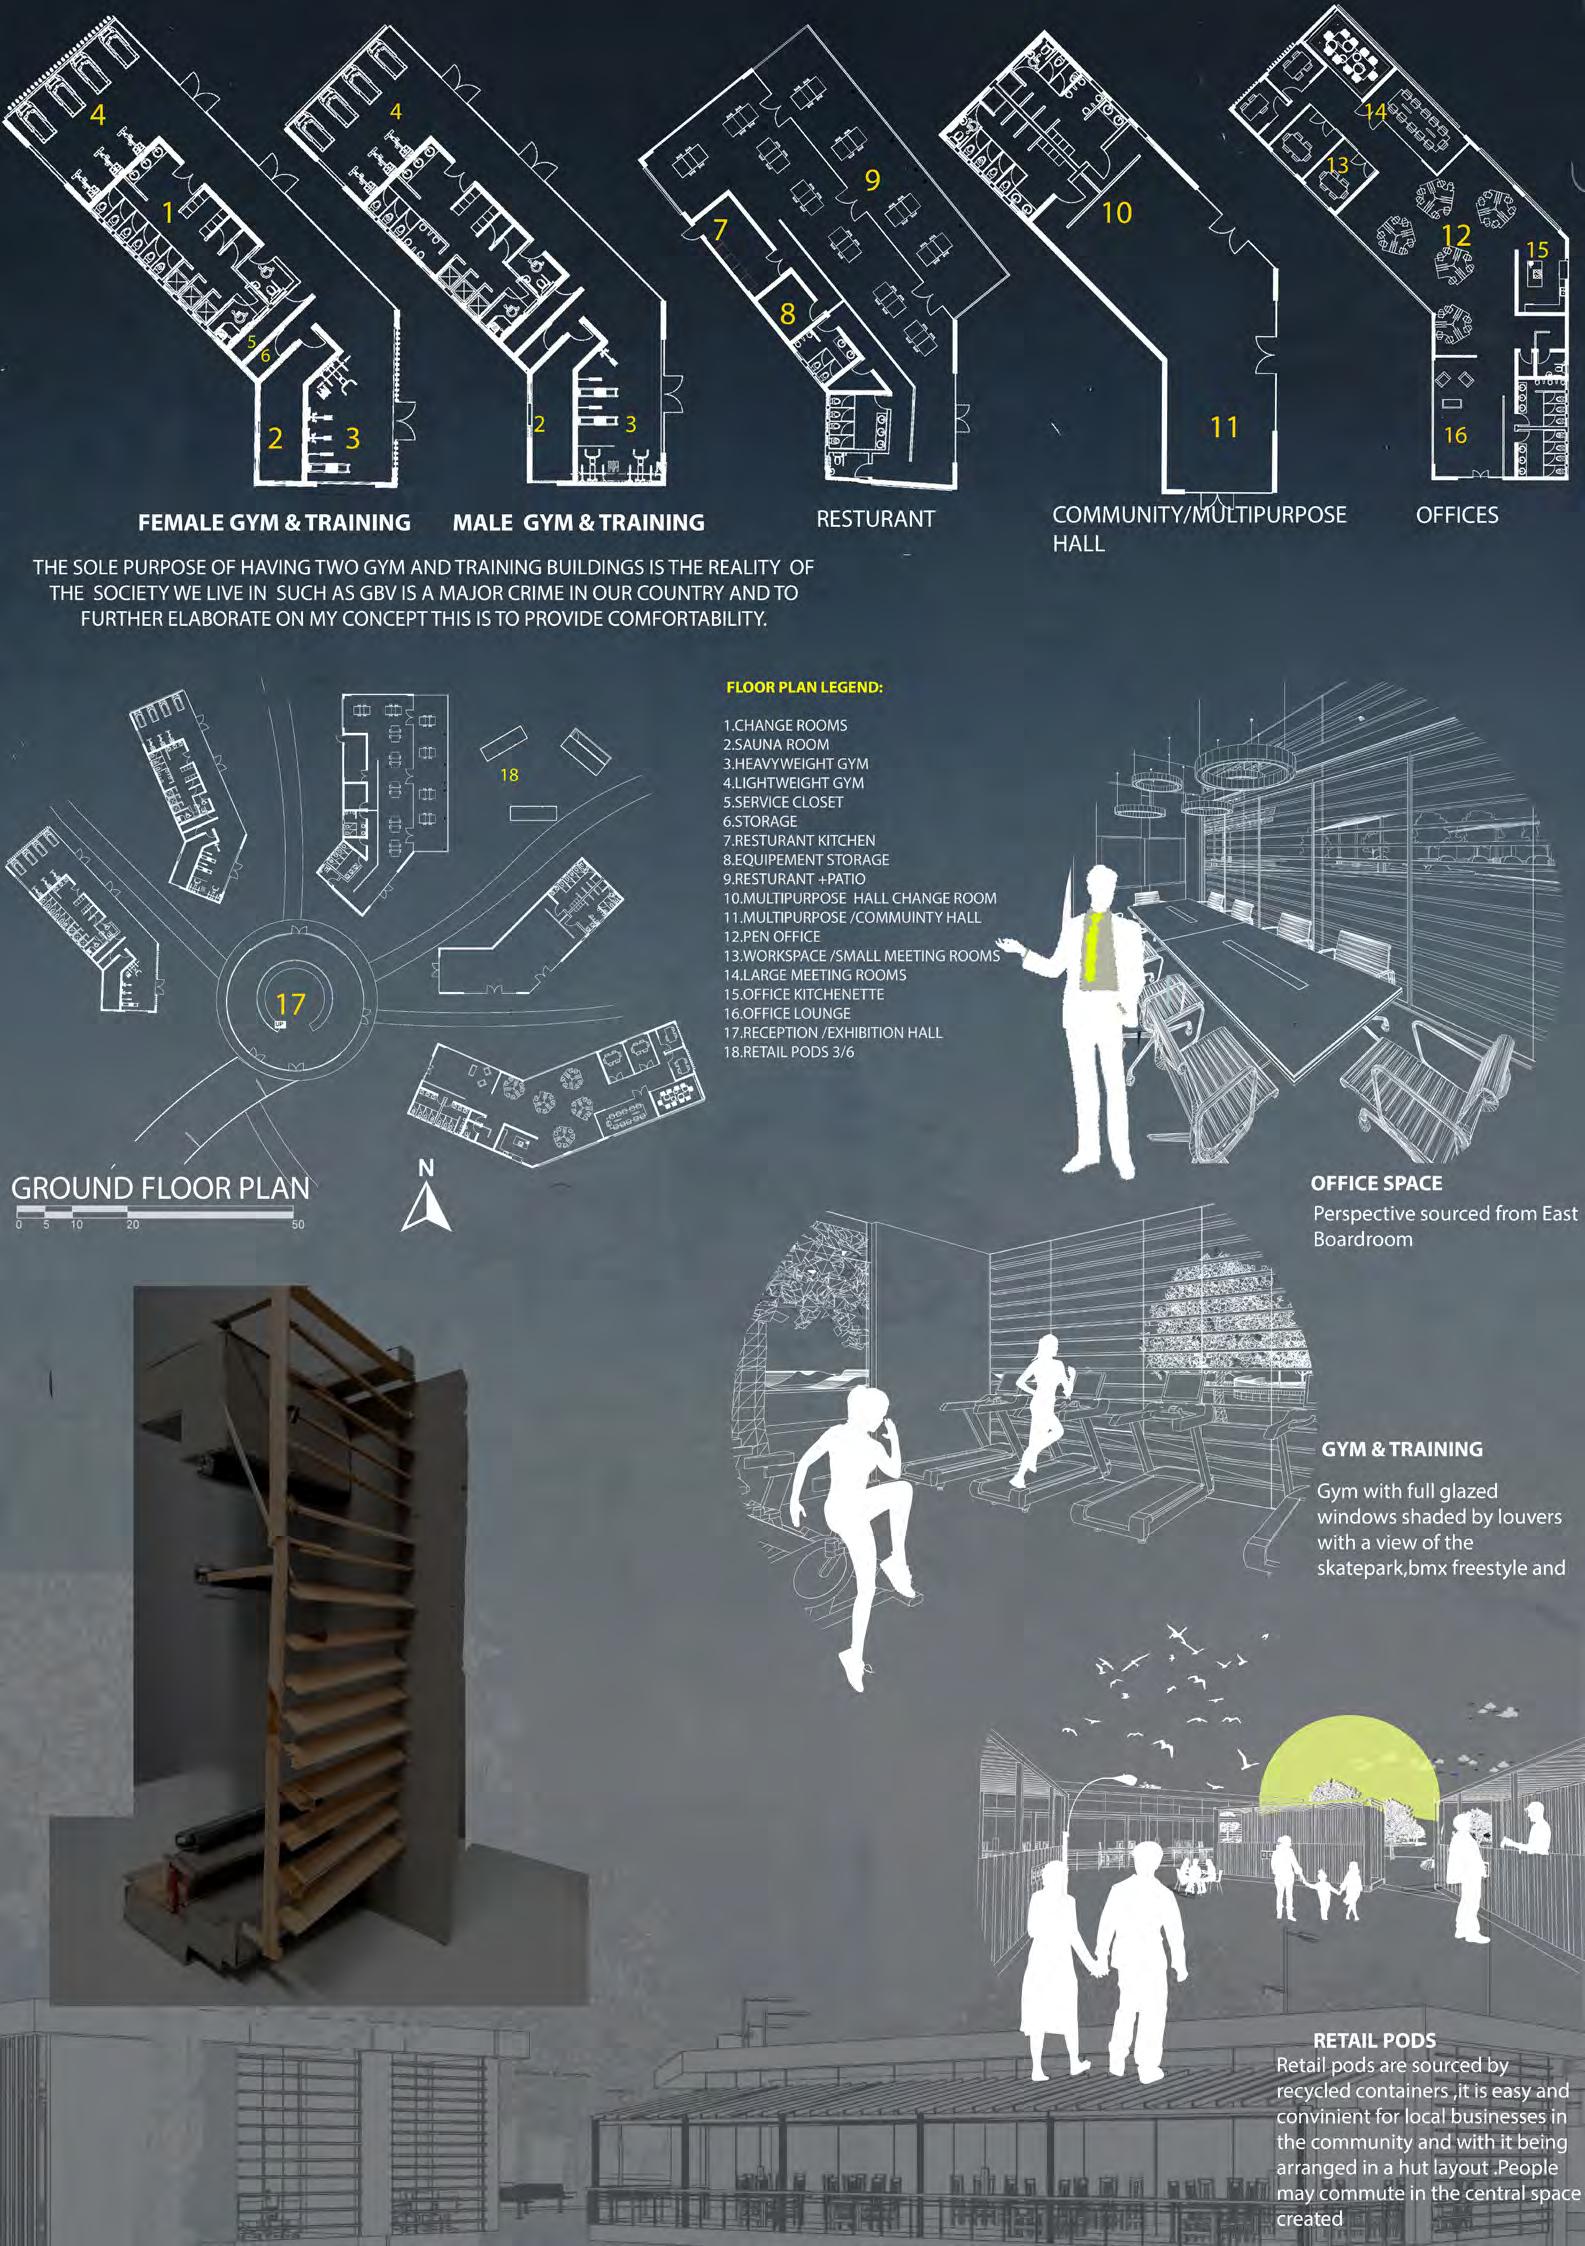
Unity speaks to the community of Athlone, Cape Town. With this Sports facility I aim to unify the community. The unifica�on does not stop there, I brought it into my design as inspira�on. I unified the urban sports and the buildings, which means you can BMX on the roof of the gym, skateboard on the recep�on roof or do wall climbing on the side of the offices. The retail pods also have pavilions joined to them so it creates the feel of unity. The Olympic Urban Sports Facility not only unifies the community with each other and sport but also unifies the building with sport
Design Statement A Healing Place
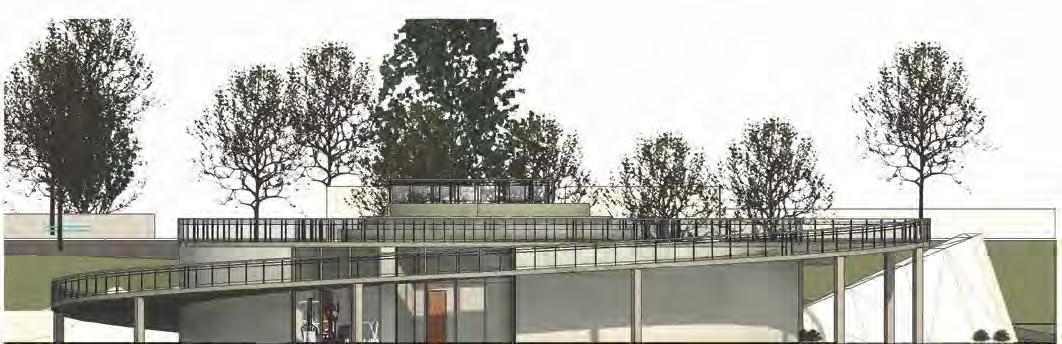
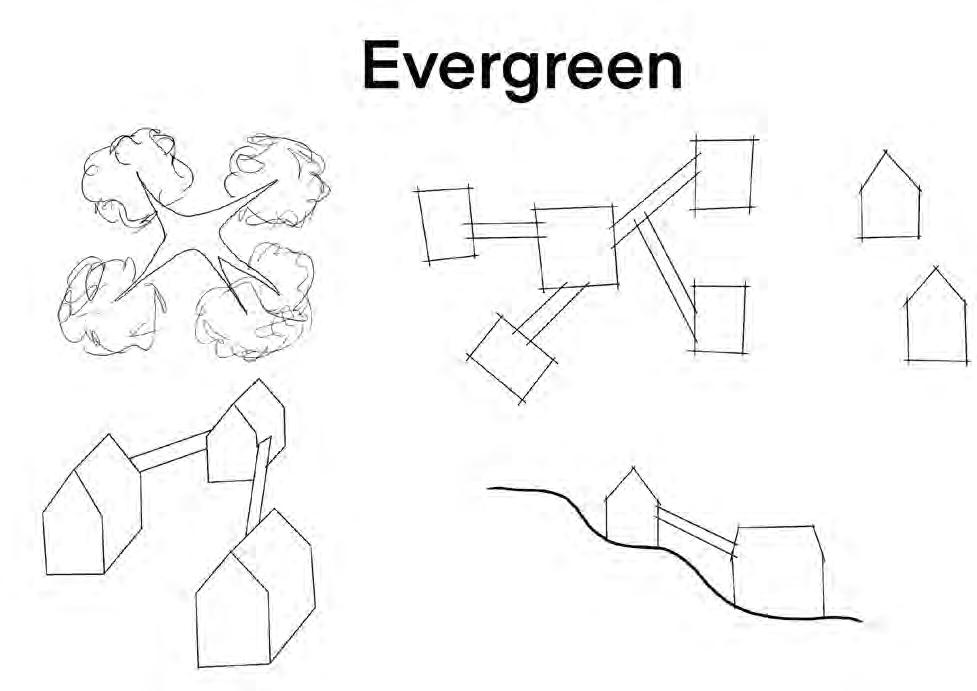
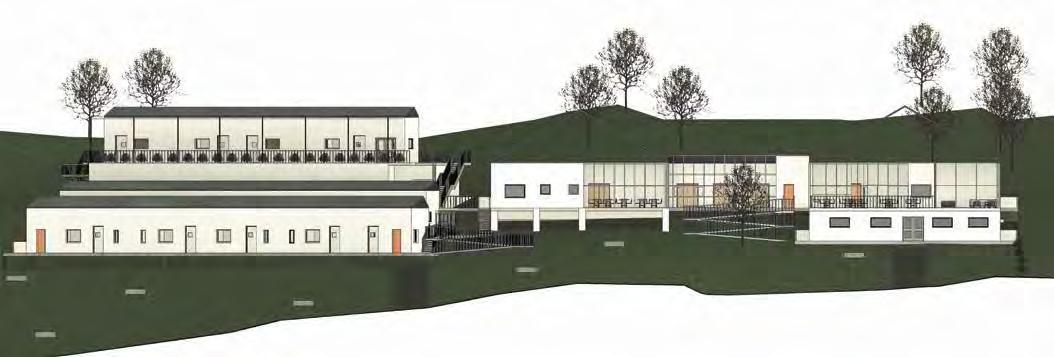
For this project I was challenged to design a mental health clinic where pa�ents can come to heal. I thought, what be�er way to upli� people’s mood than through biophilis. This led to my concept “Evergreen”. Taking inspira�on from the way tree’s branche out, I created a building with pathways connec�ng each space. The site also had a lot of nature, the pathways forces the pa�ents to interact with nature while walking to different facili�es.
Nature, Ecology + Sustainability
Design Statement
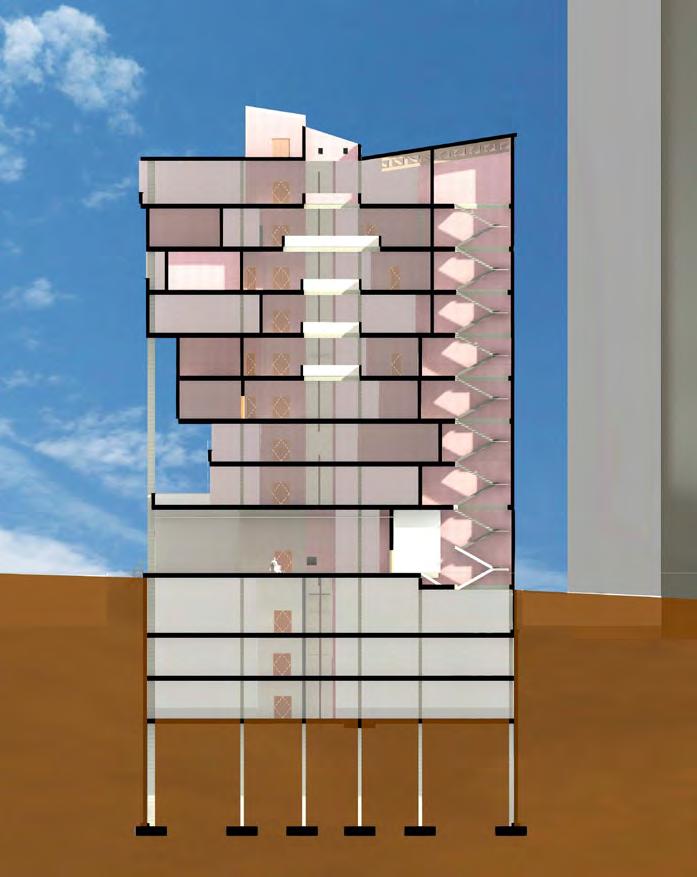
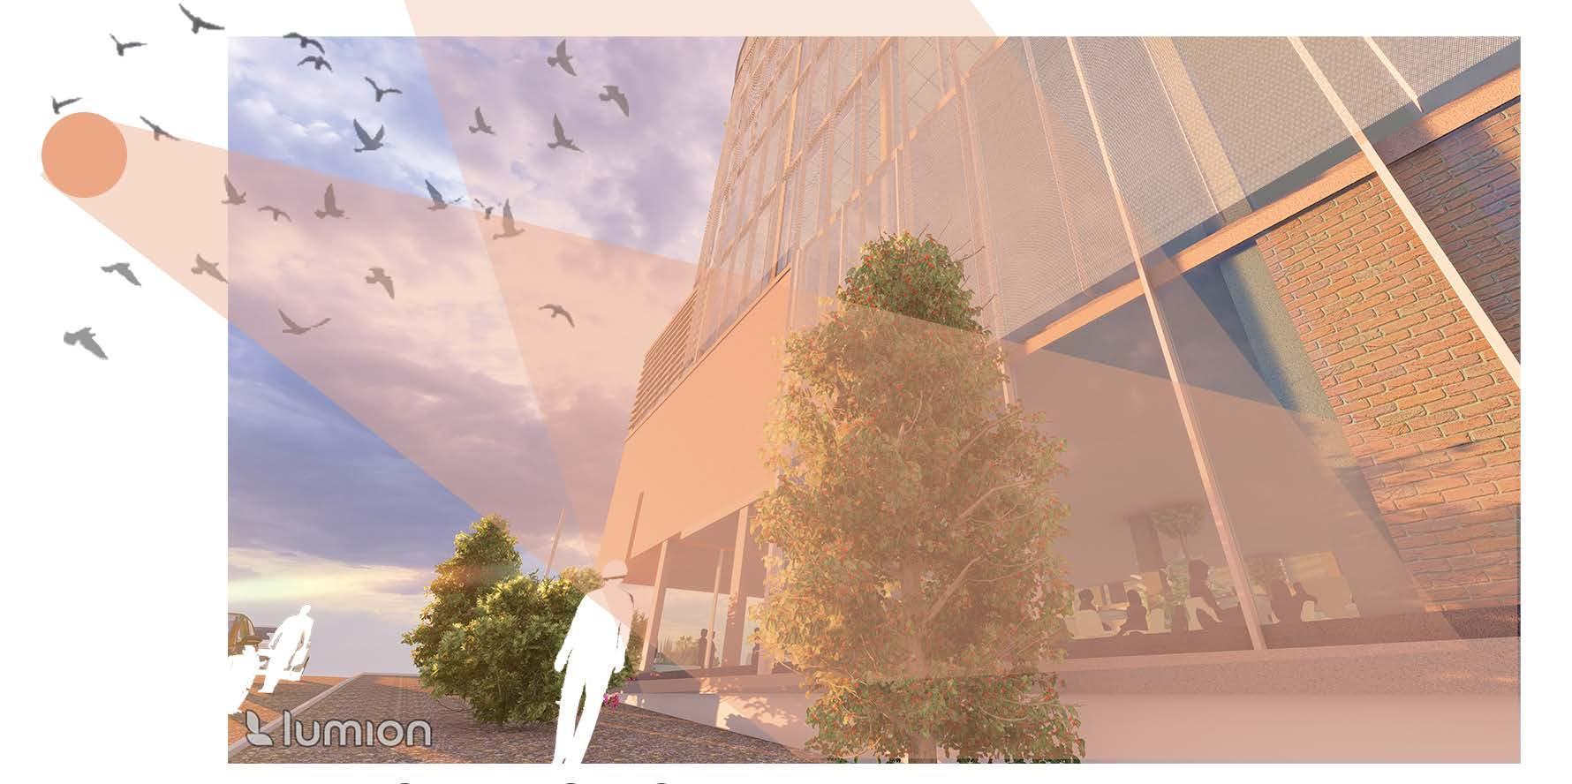
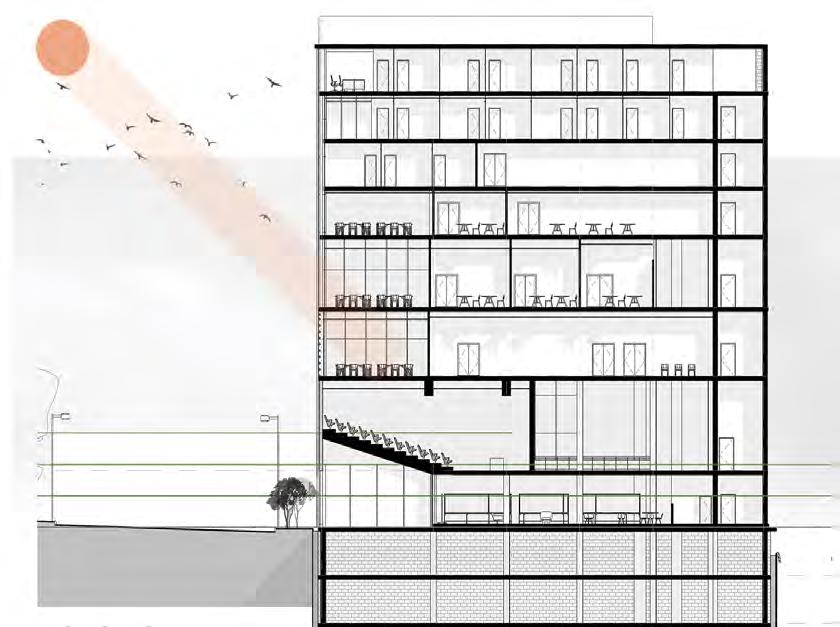
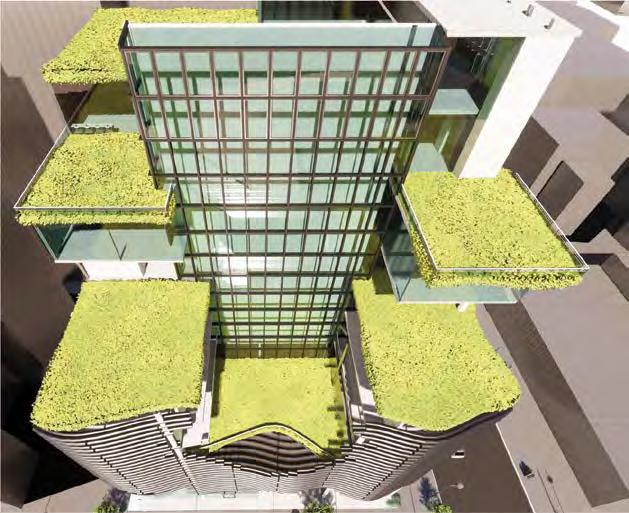
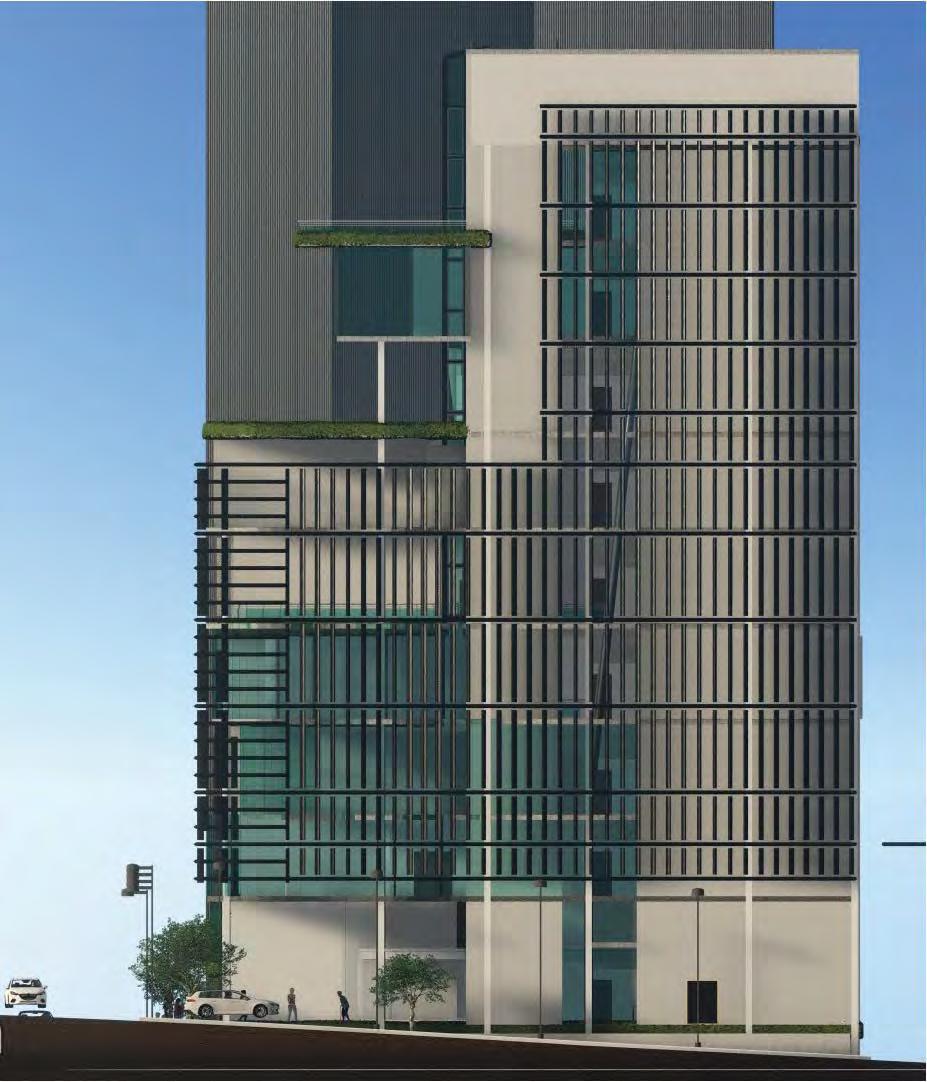
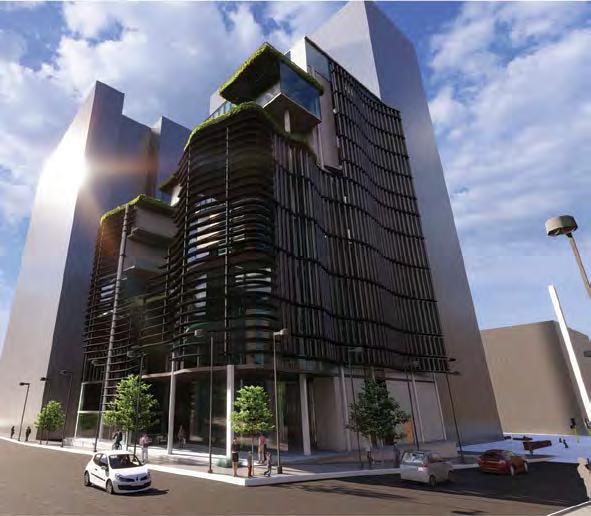
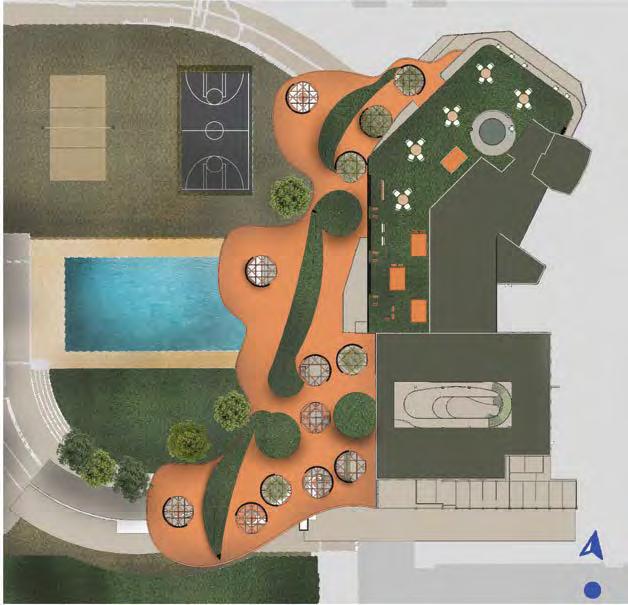
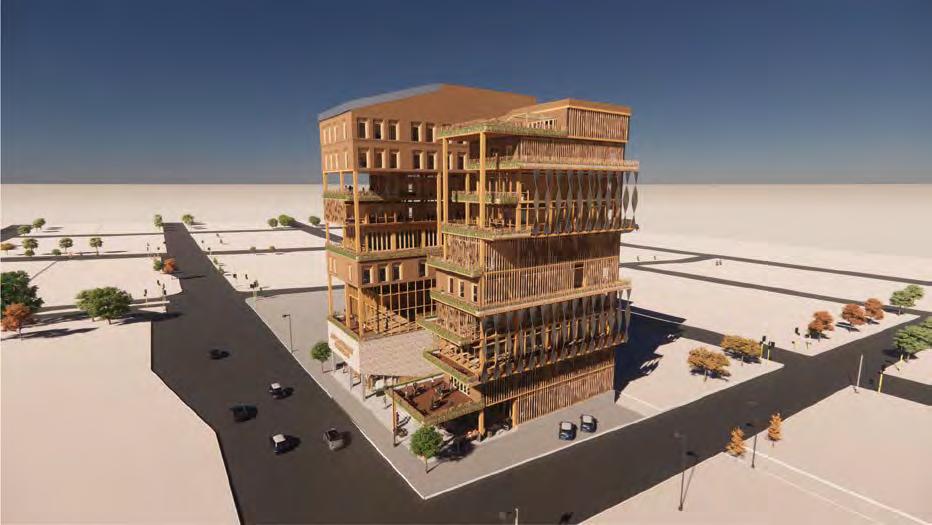
My concept revolves around a stepped architectural design that not only enhances the building's aesthe�cs but also makes it harmoniously interact with its surroundings. The key idea is to strategically recess par�cular floors both ver�cally and horizontally, enabling natural light to penetrate the lower levels while simultaneously cra�ing green biophilic areas within these recesses. This design incorporates louvers for shading specific areas within the building program, which not only contributes to the curved appearance of the facade but also creates curved spaces within the building's layout, offering pedestrians walkable and sea�ng areas.
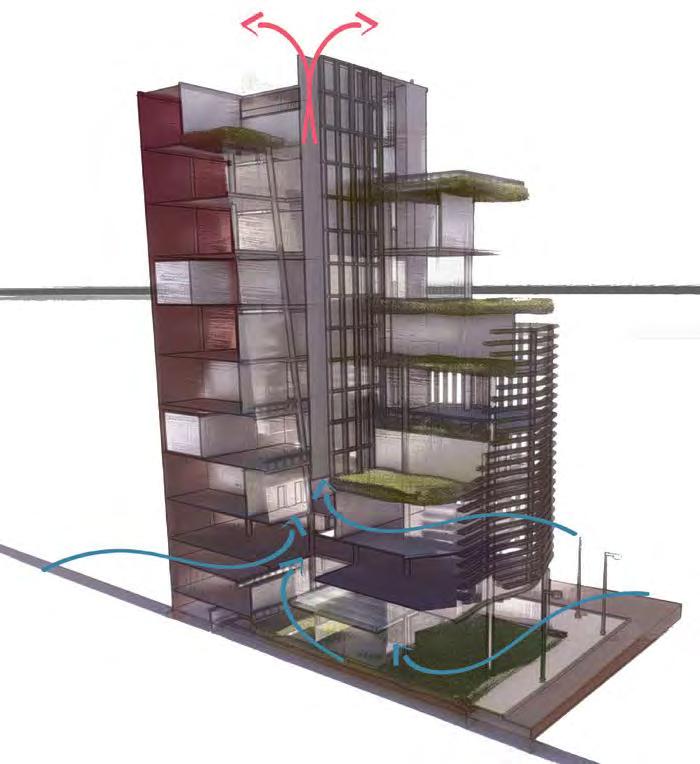
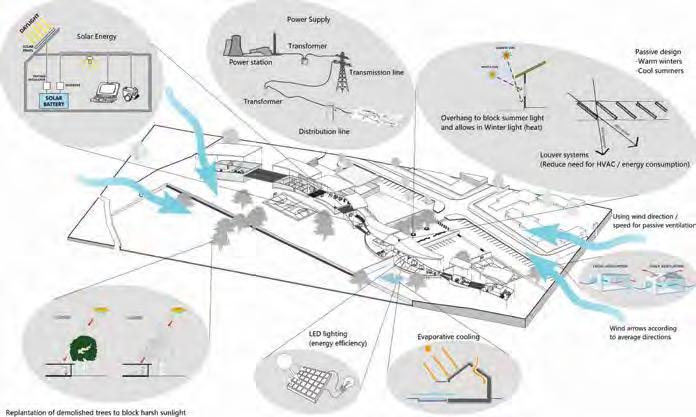
An essen�al component of the building is the stack ven�la�on solar chimney, ini�ated from the third floor but extending to all levels, facilitated by a
light well that facilitates air circula�on into the chimney.
The chimney's compact dimensions create heightened air pressure, effec�vely expelling hot air towards the upper sec�on. Addi�onally, the rear wall serves as a heat-absorbing element, further encouraging the movement of hot air towards it.
CONCEPTS:
-Stack ven�la�on
-Louver system
-Green Roofing
-Stepping
My prac�ce is guided by though�ul, cri�cal, and deliberate design concepts, which produce products that go beyond simple aesthe�cs. They symbolize a comprehensive and though�ul approach to design, strengthen the bond between people and their built environment, and benefit the larger community. These ideas remain fundamental to my architectural prac�ce as I develop, guiding every new project and making sure they have a long-las�ng, beneficial effect on the environment and society as a whole. This dedica�on is proof of the long-term and unrelen�ng commitment to an all-encomposing, though�ul, and revolu�onary approach to architecture, one that not only meets the requirements of the present but also clears the path for a sustainable and inclusive future.
My passion for photography is an inexhaus�ble wellspring of crea�vity and self-expression. It's a profound connec�on with the world, allowing one to capture flee�ng moments and hidden beauty in the most ordinary places. Through the lens, a photographer becomes an ar�st, weaving stories and emo�ons into each frame. The relentless pursuit of the perfect shot, the thrill of discovering unique perspec�ves, and the joy of freezing �me in a single click are all hallmarks of this passion. It's a journey of con�nuous learning and growth, where the world is seen through a different, more vivid lens, and where every photograph is a testament to the photographer's heart and soul. On the right hand side you can see some of my photography and photoshop skills..
Design Statement
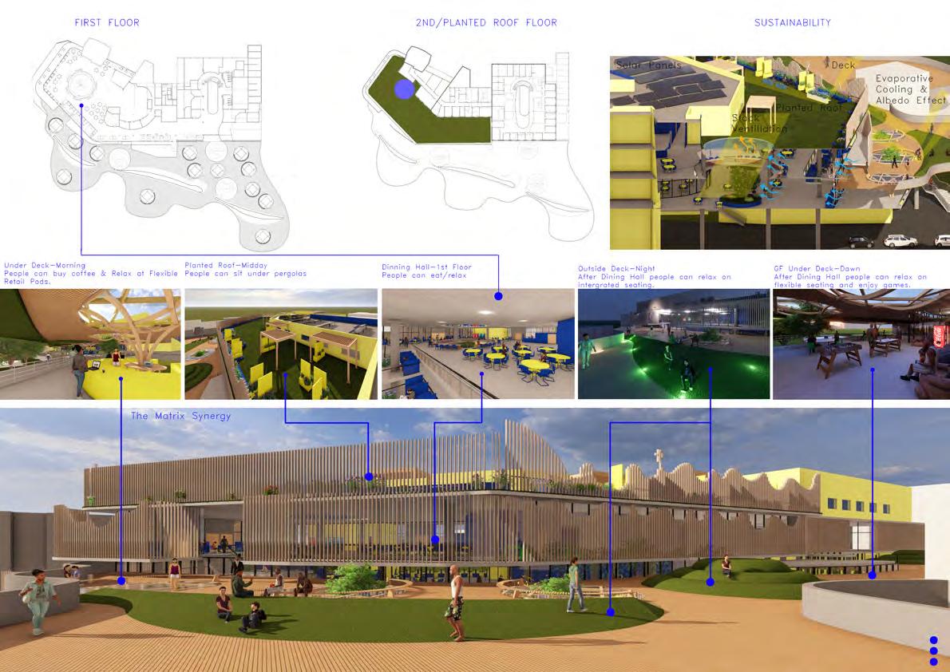
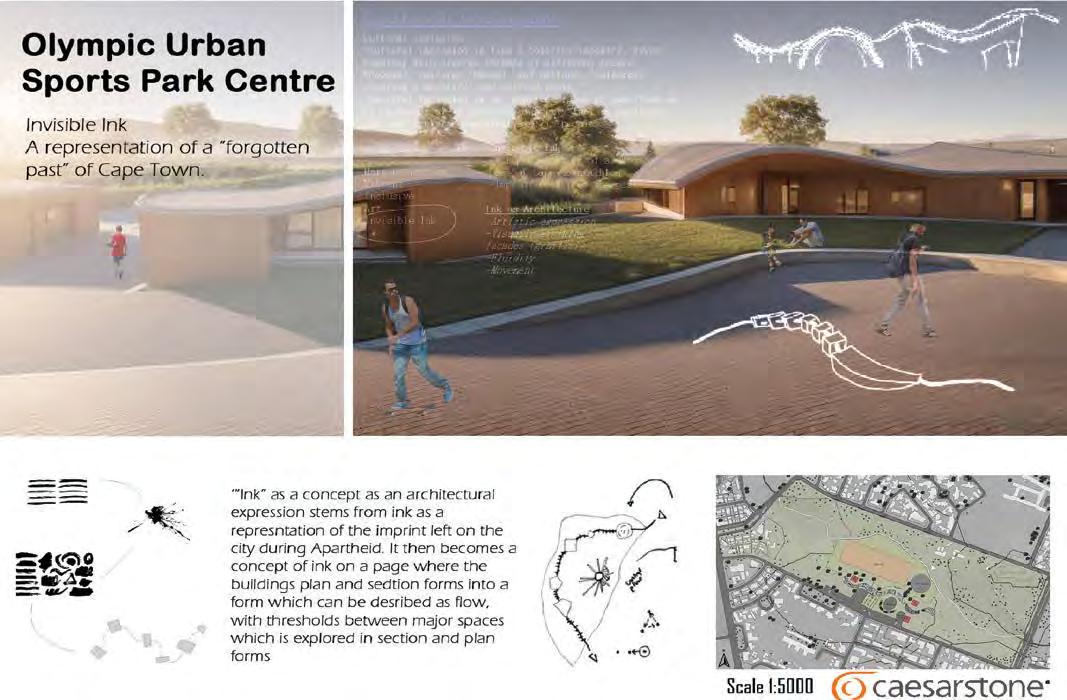
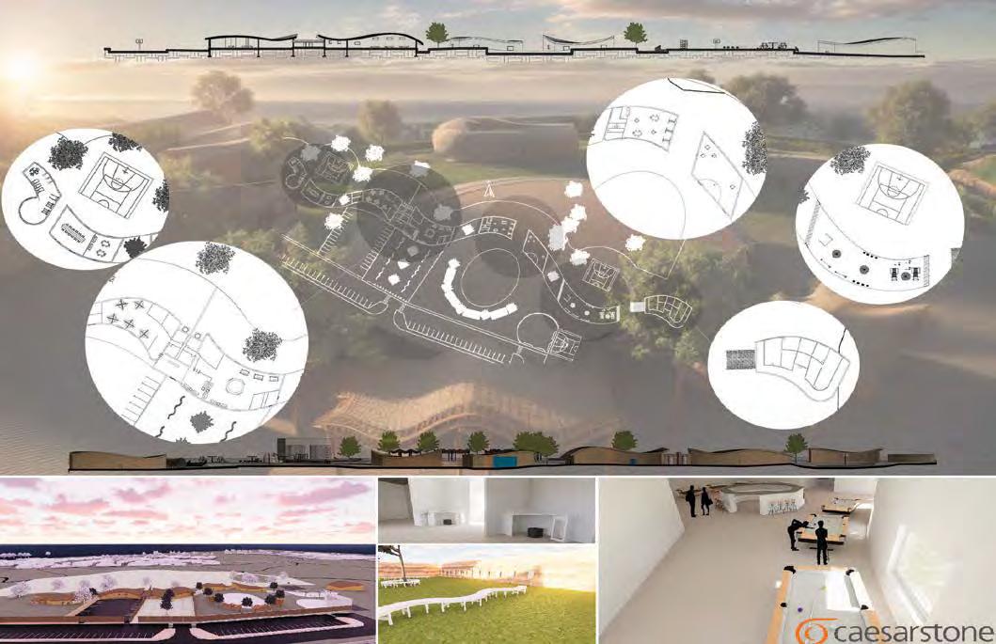
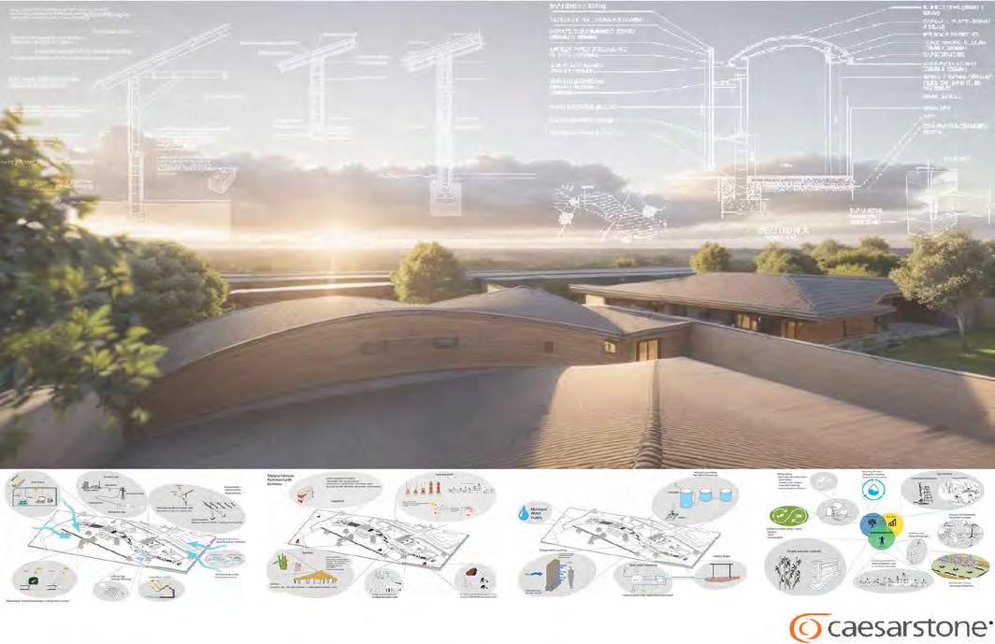
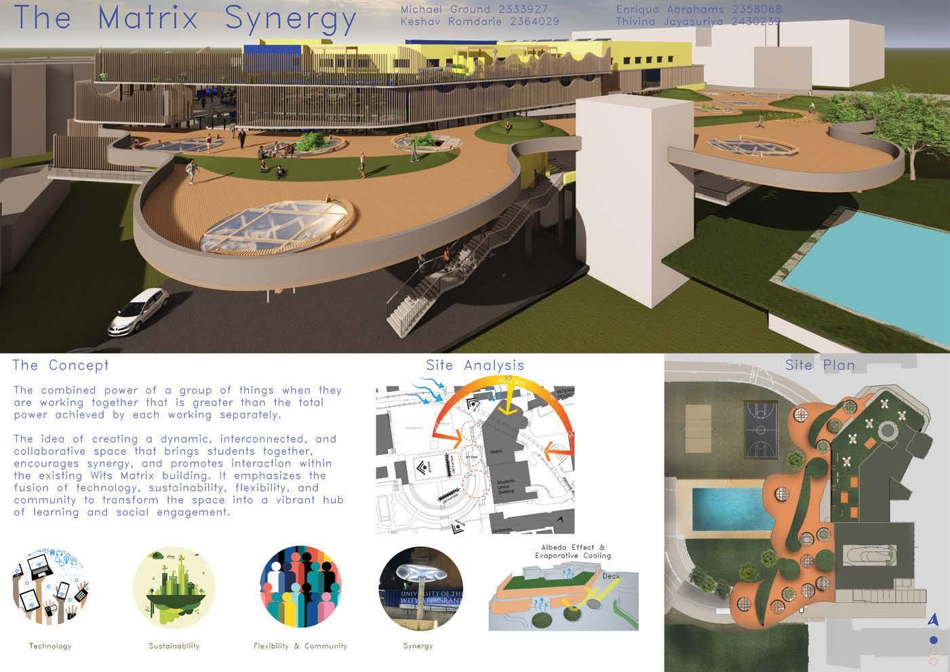
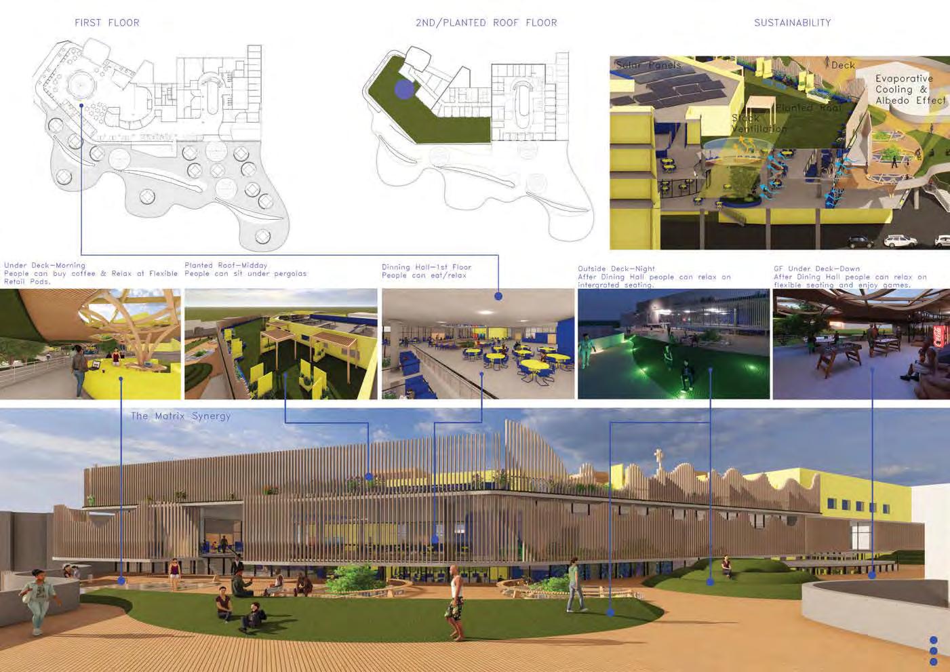
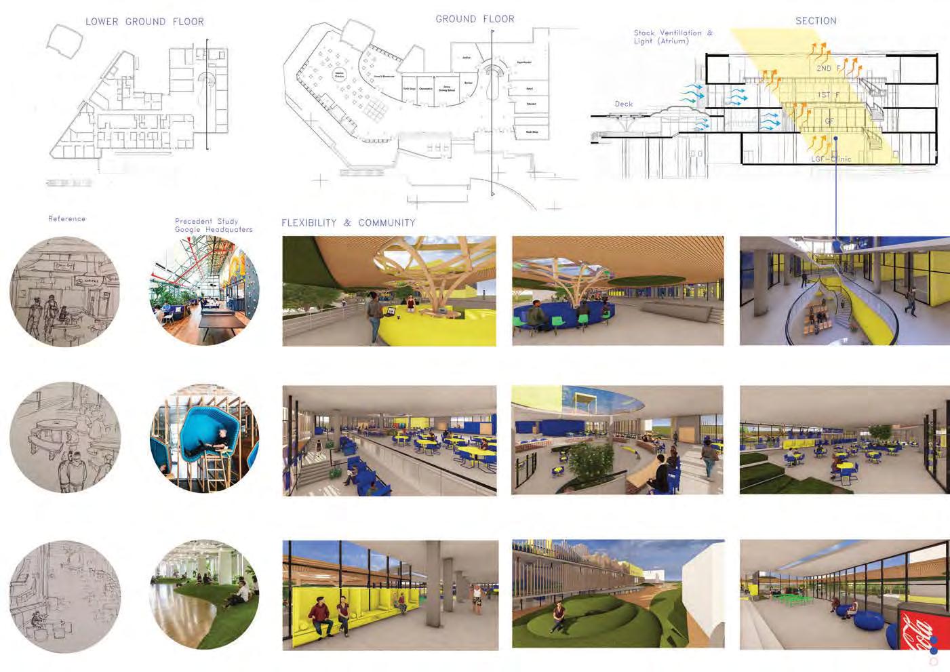
The concept of "ink" as an architectural expression originates from the idea that ink symbolizes the imprint le� on the city during the apartheid era. Subsequently, it transforms into a no�on of "ink on a page," where the architectural plans and sec�ons meld into a fluid form, characterized by transi�ons between significant spaces. These transi�ons are elucidated through the forms presented in both the sec�ons and plans. Matrix: Synergy, in essence, refers to the amplified collec�ve strength of a group of elements working together, surpassing the individual capaci�es of each element when ac�ng independently. This concept underlines the crea�on of a dynamic, interconnected, and collabora�ve environment designed to unite students, foster synergy, and enhance interac�on within the exis�ng Wits Matrix building. This vision places a strong emphasis on the integra�on of technology, sustainability, flexibility, and community, with the ul�mate goal of transforming the space into a lively center for learning and social engagement.
I claim “The ar�st’s manifesto” for myself and I am now defining and choosing my purpose as an ar�st and architect, aligning my prac�ce with values that priori�ze conscious, cri�cal, and careful design.
I draw inspira�on and guidance from the principles and pa�erns found in the natural world.Nature integrates form, func�on and context.I hope to learn how to embody sustainability and resilience to priori�ze energy efficiency, passive design strategies and renewable resources in my project.I integrate biophilic principles into my designs, such as natural ligh�ng, nature views, indoor plants and natural textures. I hope these design elements have a posi�ve impact on human well-being, produc�vity and overall comfort.
I have a love for hand-drawings and try to showcase different drawing styles.
I hope I can convey my design philosophy in a just and appropriate manner.
Design Statement
Inspired by the life of a student and of Braamfontein’s rich history, the concept is conceived.
Clay is a dis�nctly malleable material and thus a medium par�cularly suited to record and expose the gestures of the ar�st, whether physical, psychological or poli�cal. This malleability extends beyond its physical proper�es into the emo�onal and conceptual realms. Indeed, clay’s plas�city lends itself par�cularly well as a metaphor for the fluidity of the self.
FUTURISTIC URBAN SPORTS PARK
Project Statement
THE LIFE OF AN ATLETE. THE LEGACY OF A HEARTBEAT.
As a concept ,the heartbeat represents a life, a community ,and it is intended to connect individuals of all kinds. The inten�on is to withstand �me and to encourage individuals to become the future heroes of Athlone.
Personal Statement
Sustainability, nature and ecology are at the forefront of my design philosophy, which I have explored extensively in my projects. My work is deeply rooted in exploring the possibili�es of innova�ve sustainable architecture, and finding new solu�ons to the issues we see in the world today. By exploring these principles, I aim to create interconnected spaces that connect users to the natural environment, striving to evoke a connec�on between the built environment and the natural world.
Design Statement
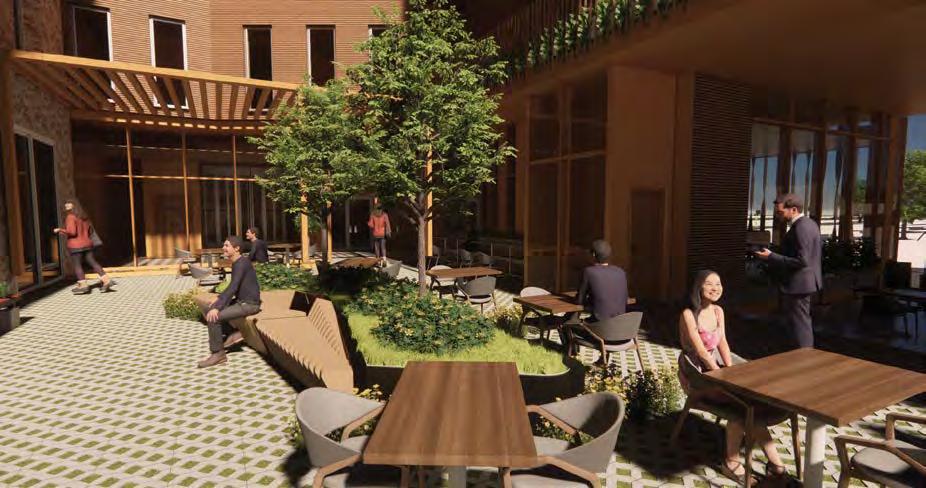
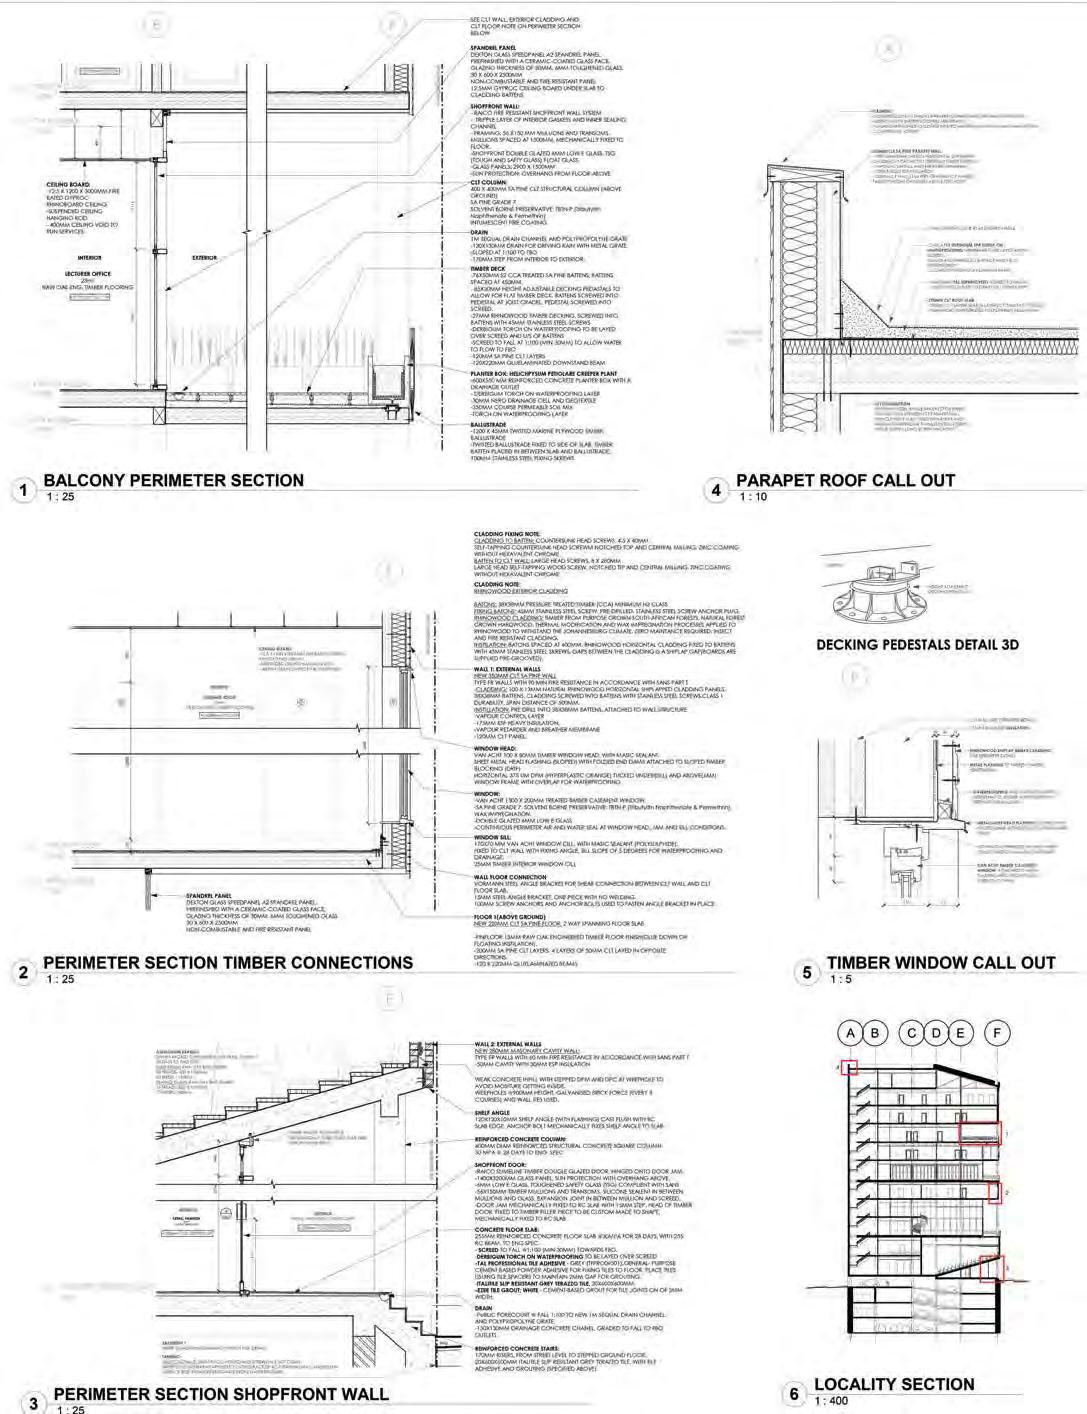
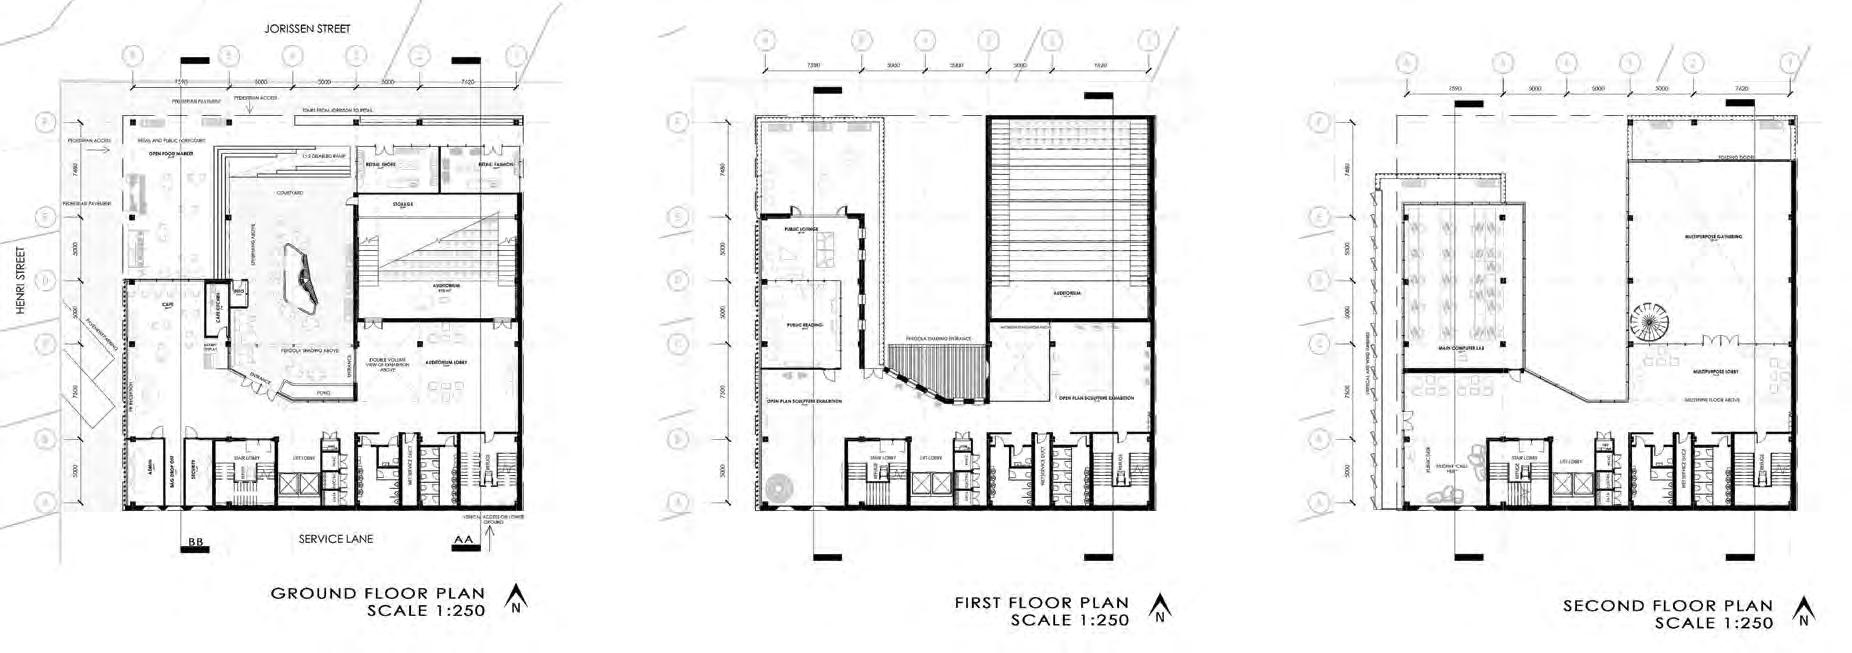
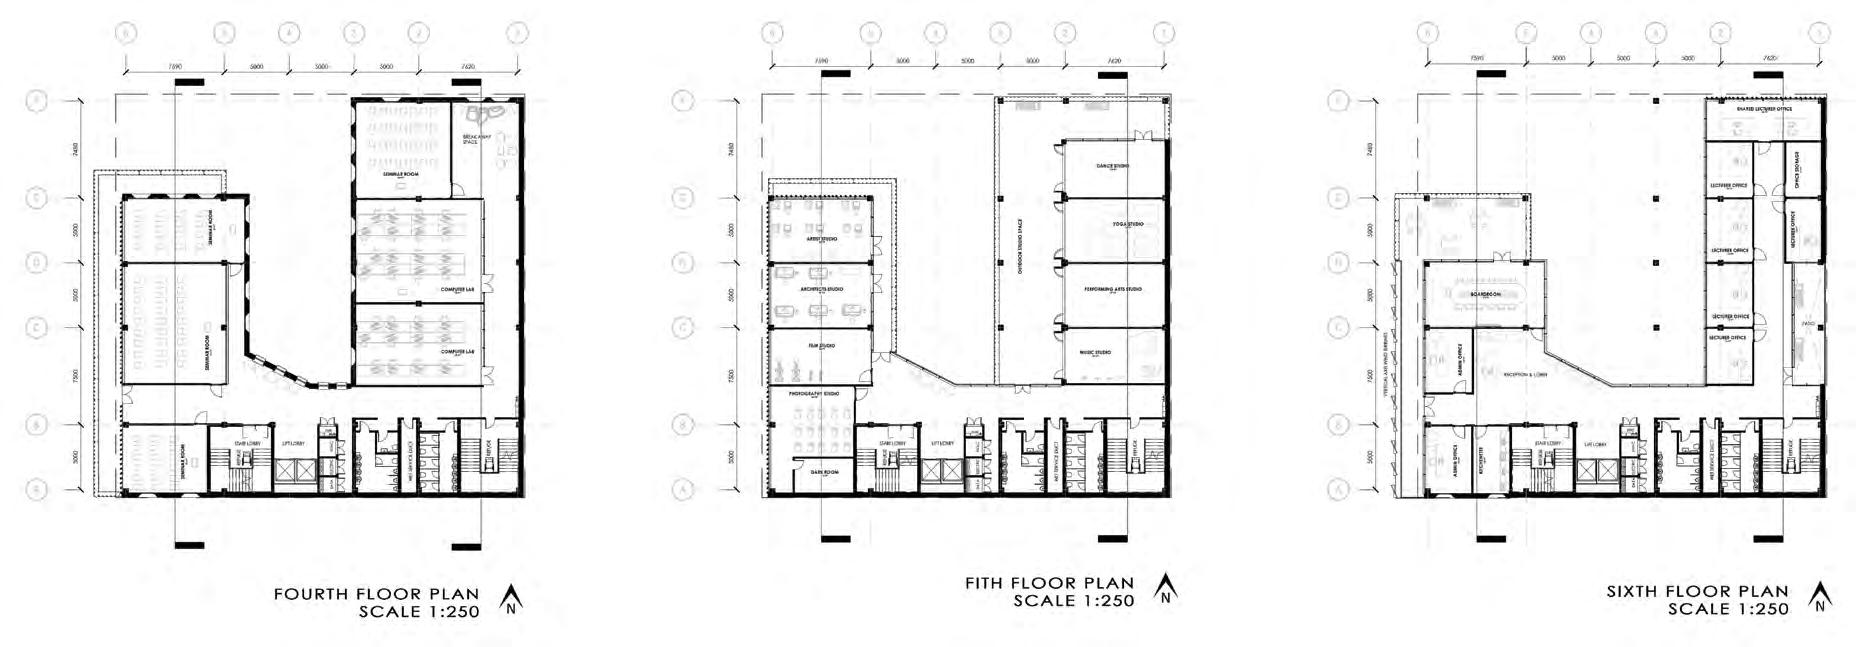
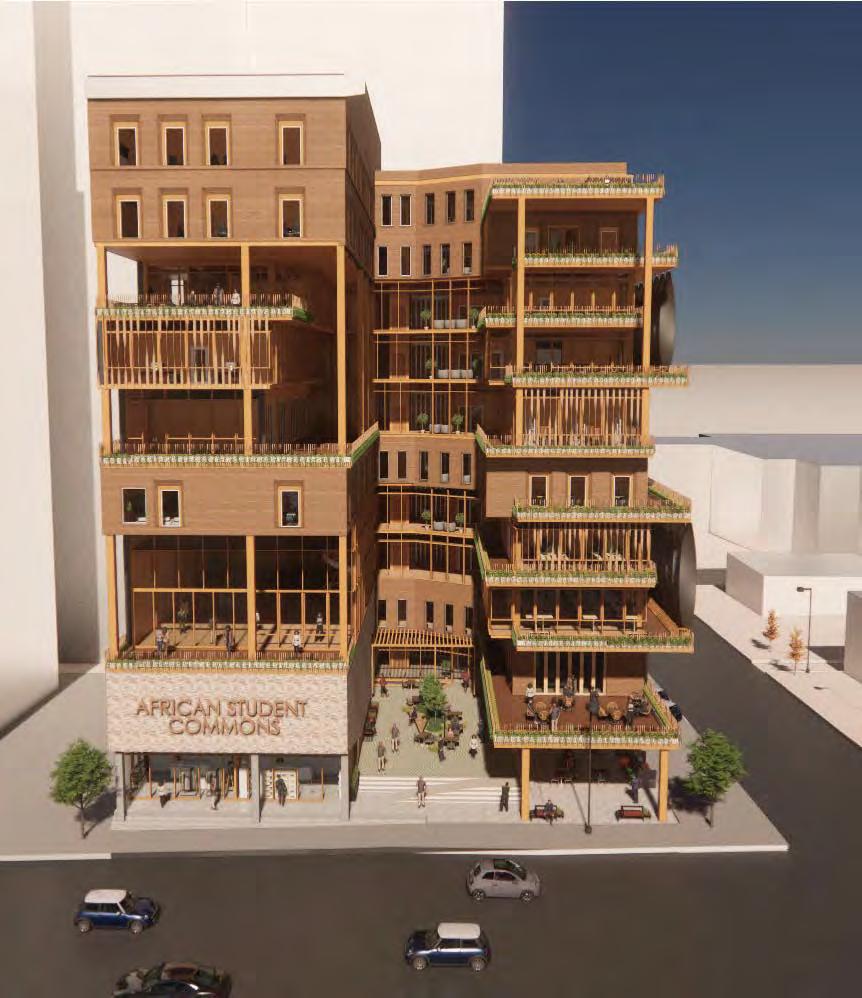
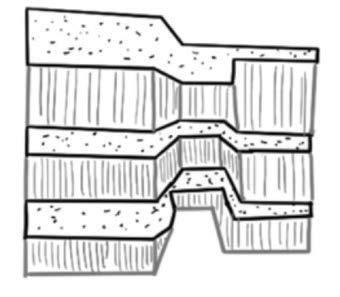
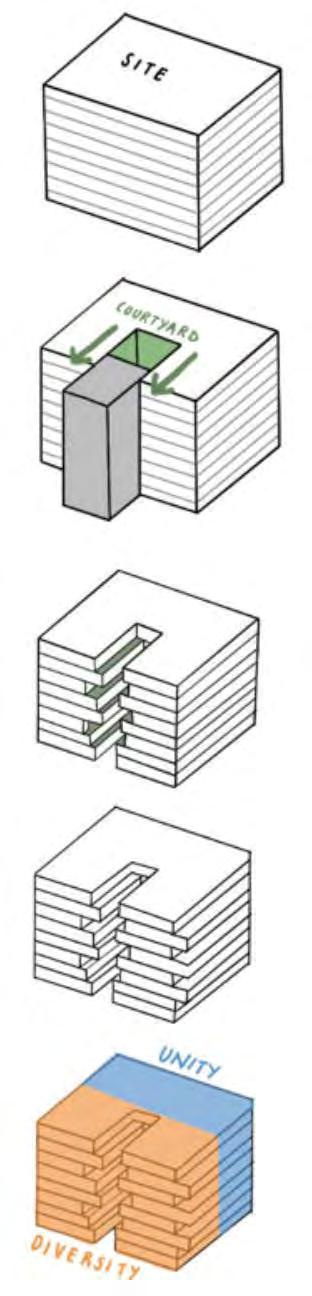
The design of my African Student Commons building is a careful response to mul�ple complex considera�ons, with roots in sustainability, inclusivity, and innova�on. The design is founded in the paradigm of sustainability, nature, and ecology, using the concept of Unity in Diversity to create an inclusive environment where individuals from diverse backgrounds can come together and interact. The no�on of Unity in diversity is reflected in the building’s shape and form, experienced spa�ally through the interior and exterior spaces. Innova�ve sustainable techniques are priori�sed, notably in the use of mass �mber CLT construc�on and ver�cal-axis wind turbines. The welcoming and sensory quali�es of the design evoke a sense of warmth and connec�on to nature, encouraging the users to have a holis�c interac�on with the building. The building's design priori�zes user needs, featuring communal spaces like a central courtyard and an open market, allowing the design to express the concept of unity in diversity, while embracing innova�on and sustainability in its core ideals.
Design Statement
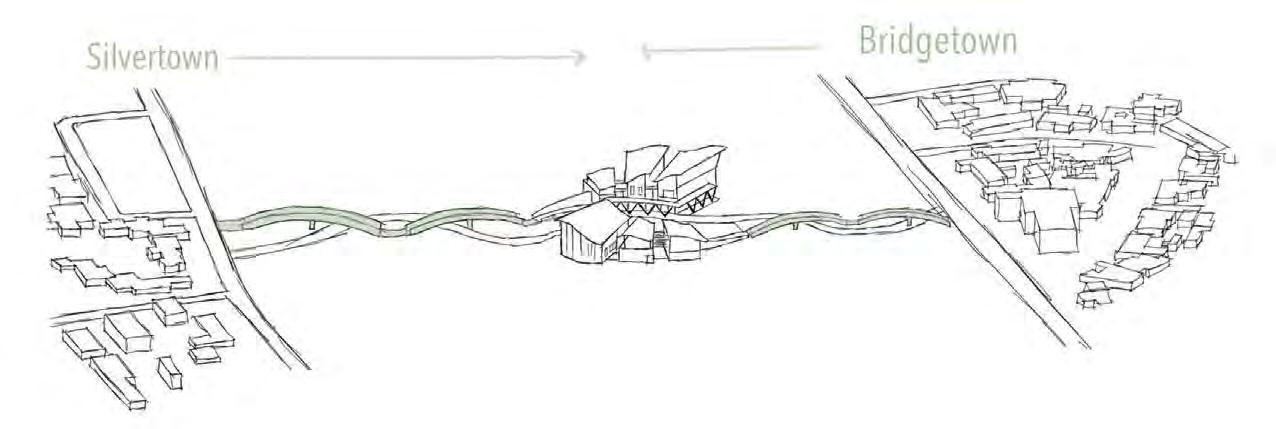
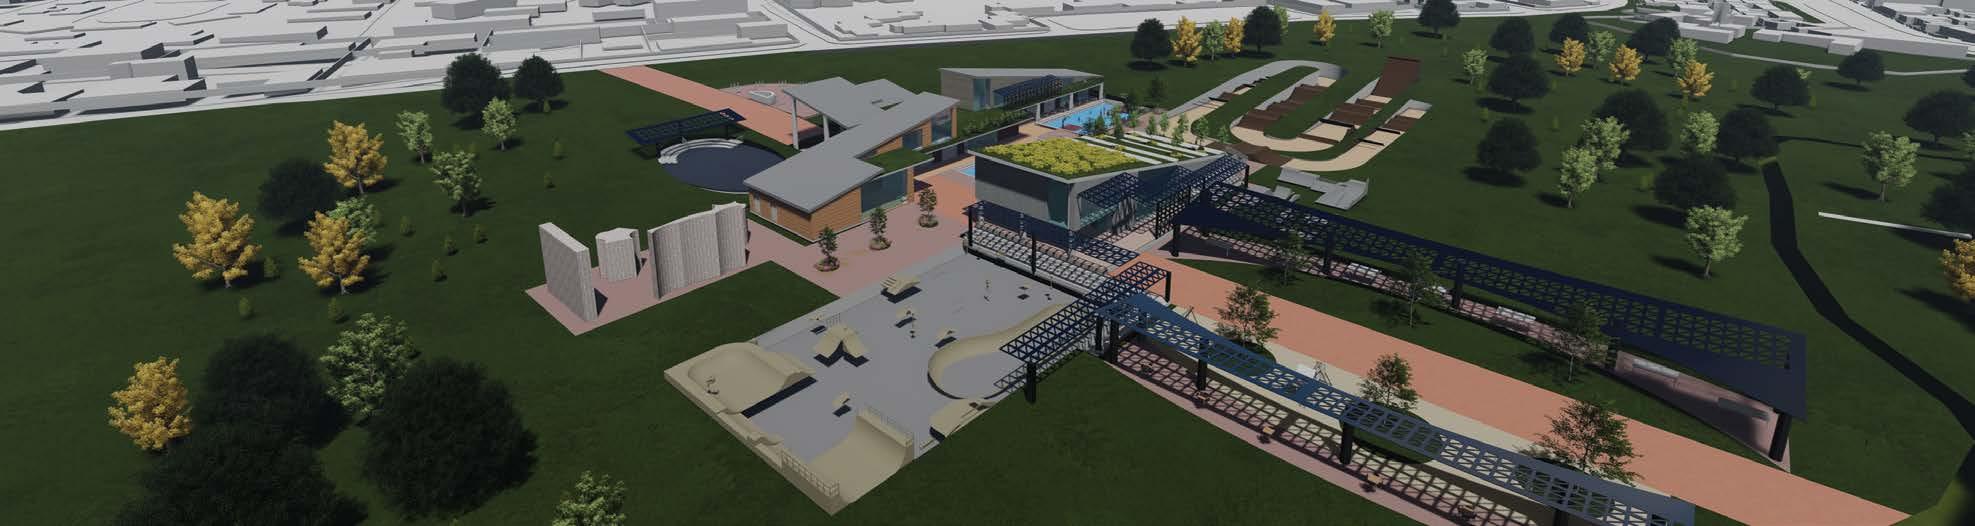
Caesarstone Project 2 envisions an Olympic Urban Sports Park with the core concept of ‘Bridging the Gap’. The concept, which is deeply rooted in nature, ecology and sustainability, is woven throughout the project. The design seeks to unite two communi�es through the use of footbridges, symbolizing a connec�on between the past, present and future of Athlone. It aims to honour the heritage of the area while embracing its aspira�ons. Sustainability is paramount, using ideas of biodiversity accompanied with sustainable design
features such as solar panels, rammed earth, and passive hea�ng and cooling systems. The project is deeply influenced by the local context and vernacular architecture of the area seen through the incorpora�on of brick as its materiality. The spa�al organiza�on is characterized by sweeping curves which symbolizes the interconnectedness between the sports parks and the building. This creates a space that tells a story and evokes strong emo�ons in its users, resulting in a design that has been woven into the fabric of the community.
Personal Statement
My design prac�ce is about the rela�onship between the present and the future. I believe that designing for the future makes me more though�ul about my decisions in the present. For the perspec�ve users of my buildings, I an�cipate that designing for their futures serves as mo�va�on in their present. Connec�on is at the core of this thinking process, the connec�on between people and the connec�on between people and context.
Design Statement
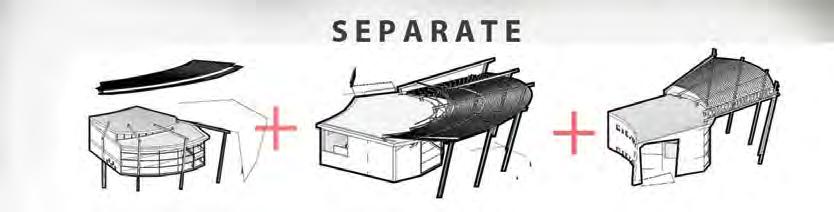
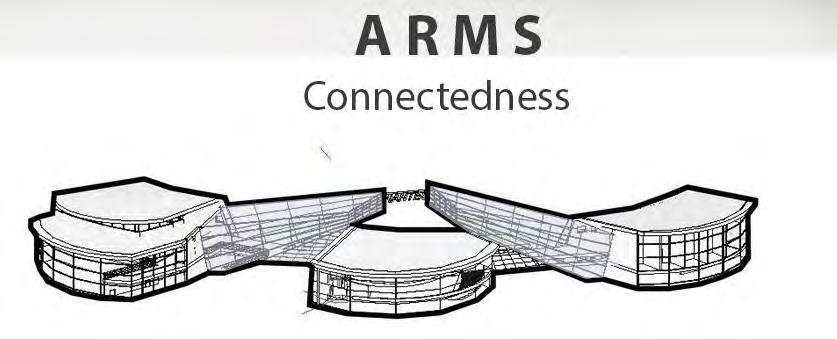
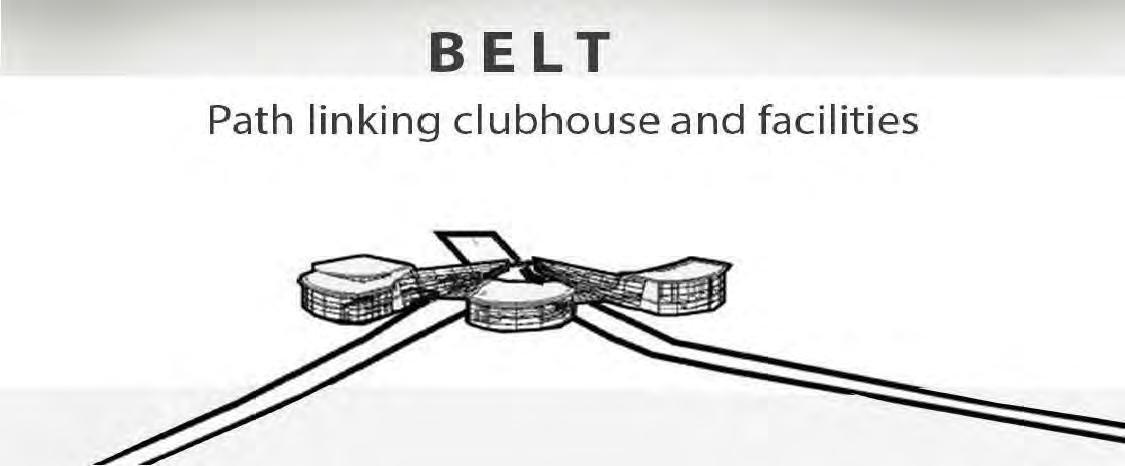
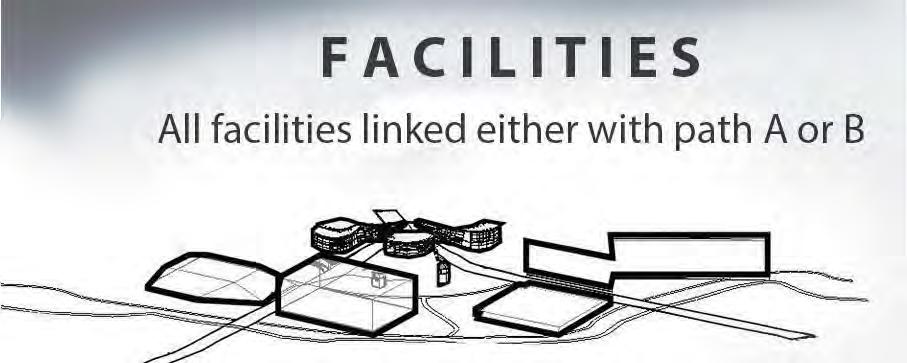
Connec�on is the principal concept behind my design. My project is broken up into three facili�es, one primary and two secondary building which lean on the central program. The three buildings are joined by paths, which physically represent the concept of connec�on. My inten�on is to highlight individuality and speak to unity. The paths that connect the buildings above ground are the arms and the belt links all three facili�es in a loop on the ground. I chose to define my building according to the Nantes Park landscape. That extended from defining the form to helping me set out spaces. Sketches brought my vision to life and �ed together my planning.
In The student commons project is intended to celebrate the African iden�ty of the Wits University community. My design prac�ce lead me to inves�gate what it means to be African and how that translates into architecture. I found that the African context is extremely diverse. There is a great apprecia�on of the old and some much excitement about the new. So I design with my surroundings in mind, instead of following on trends. I aim my designs to add value in the present and future life of the environment. That means designing for people and making link well with the surroundings, which makes the people and space
as one. In this design, the approach of using local materials and labour was key to the concept. This is because the contribu�on of locals creates a rela�onship between the community and the building. I engaged with the environment frequently, so that the regular pa�erns of ac�vity would shape my aspira�ons for this project. My sketches defined the form of my building.
My design prac�ce is about the rela�onship between the present and the future. I believe that designing for the future makes me more though�ul about my decisions in the present. For the perspec�ve users of my buildings, I an�cipate that designing for their futures serves as mo�va�on in their present. Connec�on is at the core of this thinking process, the connec�on between people and the connec�on between people and context.
Design
My ini�al concept was derived from the word ‘Channels’. Channels in this context refers to the rela�onships people have with another and networking. From there I began conceptualising three separate, dis�nct, forms. These forms later shaped the main design of the building and allowed it to stray away from a conven�onal square shape and to allow for curves while maintaining func�onality and spa�al poe�cs. From there, I began experimen�ng with different volumes and heights that were able to allow natural light into the building. The building is very user orientated with open access on the ground floor.
This gives the floor plans a legibility, making it easy for people to navigate, thus providing a place for networking. The concept of networking was affiliated in the bringing together of 3 forms into one.
Due to the increase in carbon emissions and the impact designers have on the world around us, I envision the future of architecture to be one where we incorporate sustainability and ecology even in the simplest of designs. I have started my journey as an aspiring architect with the inten�on of incorpora�ng principles of sustainable design that can shape our future. My preferred design driver is Nature, Ecology and Sustainability. I have always enjoyed the feeling and experience that nature and open spaces gives me and I intend to share my experience with the world through my designs.
Personal Statement
Due to the increase in carbon emissions and the impact designers have on the world around us, I envision the future of architecture to be one where we incorporate sustainability and ecology even in the simplest of designs. I have started my journey as an aspiring architect with the inten�on of incorpora�ng principles of sustainable design that can shape our future. My preferred design driver is Nature, Ecology and Sustainability. I have always enjoyed the feeling and experience that nature and open spaces gives me and I intend to share my experience with the world through design.
Design Statement
In this project I embraced the harmony of nature and futuris�c design. The architecture aims to be invi�ng and enhance the user experience with the incopor�on of a courtyard. With spa�al poe�cs that bring in natural light and ven�la�on, users are made to feel as comfortable as possible. The project emphasizes my personal goals as an aspiring architect. It highlights the use of sustainable design, the enhancement of human experience and the incorpora�on of nature and biodiversity in and around the building.
To the right we are able to see my design journey from 1st year through to 3rd. The images illustrate the founda�on of my design ideas and concepts.
Reach for the Stars Olympic Urban Sports Centre
My architectural manifesto is a testament to my evolving design philosophy. It's a commitment to self-awareness, sustainability, and social responsibility. I strive to create spaces that serve their intended func�on and unite people, challenge the norm, and inspire posi�ve change. Careful prac�ce and environmental consciousness are central, guiding every decision to harmonize with the surroundings and priori�ze sustainability. In doing so, I aspire to shape a be�er, more inclusive world through architecture.
Design Statement
The "Passing Down the Torch” project in Athlone is a cap�va�ng testament to unity and remembrance. Nestled in the heart of Athlone, Cape Town, this architectural masterpiece pays solemn tribute to those who tragically lost their lives during the Trojan Horse Massacre. What sets it apart is the harmonious blend of sustainable technologies and the fostering of community cohesion. It symbolizes hope, resilience, and the enduring spirit of a close-knit community. With a commitment to sustainability, featuring renewable energy sources and eco-conscious materials, Athlone's project offers a brighter future. Like the torch passed in the Olympics, it unites the people of Athlone in �mes of tumult or celebra�on, binding them through shared history and guiding the way towards a more unified and promising tomorrow.
My architectural manifesto is a testament to my evolving design philosophy. It's a commitment to self-awareness, sustainability, and social responsibility. I strive to create spaces that serve their intended func�on and unite people, challenge the norm, and inspire posi�ve change. Careful prac�ce and environmental consciousness are central, guiding every decision to harmonize with the surroundings and priori�ze sustainability. In doing so, I aspire to shape a be�er, more inclusive world through architecture.
Design Statement
Matrix Synergy is an innova�ve architectural concept for the Wits Matrix in Johannesburg, seamlessly integra�ng technology, sustainability, flexibility, and community to create a dynamic and adaptable learning environment for students. At its core, the Connec�ve Hub fosters communica�on and connec�vity through interac�ve displays and real-�me informa�on hubs. Sustainability is emphasized with eco-friendly design elements, and technology op�mizes energy efficiency. Adap�ve Zones offer versa�le spaces, accommoda�ng various purposes, while community building encourages student interac�on and networking. In essence, Matrix Synergy reimagines the Wits Matrix as an interac�ve centre of academic excellence and collabora�on, transcending tradi�onal educa�onal spaces.
Personal Statement
Sustainability, nature and ecology are at the forefront of my design philosophy, which I have explored extensively in my projects. My work is deeply rooted in exploring the possibili�es of innova�ve sustainable architecture, and finding new solu�ons to the issues we see in the world today. By exploring these principles, I aim to create interconnected spaces that connect users to the natural environment, striving to evoke a connec�on between the built environment and the natural world.
Design Statement
The design of my African Student Commons building is a careful response to mul�ple complex considera�ons, with roots in sustainability, inclusivity, and innova�on. The design is founded in the paradigm of sustainability, nature, and ecology, using the concept of Unity in Diversity to create an inclusive environment where individuals from diverse backgrounds can come together and interact. The no�on of Unity in diversity is reflected in the building’s shape and form, experienced spa�ally through the interior and exterior spaces. Innova�ve sustainable techniques are priori�sed, notably in the use of mass �mber CLT construc�on and ver�cal-axis wind turbines. The welcoming and sensory quali�es of the design evoke a sense of warmth and connec�on to nature, encouraging the users to have a holis�c interac�on with the building. The building's design priori�zes user needs, featuring communal spaces like a central courtyard and an open market, allowing the design to express the concept of unity in diversity, while embracing innova�on and sustainability in its core ideals.
Design Statement
Caesarstone Project 2 envisions an Olympic Urban Sports Park with the core concept of ‘Bridging the Gap’. The concept, which is deeply rooted in nature, ecology and sustainability, is woven throughout the project. The design seeks to unite two communi�es through the use of footbridges, symbolizing a connec�on between the past, present and future of Athlone. It aims to honour the heritage of the area while embracing its aspira�ons. Sustainability is paramount, using ideas of biodiversity accompanied with sustainable design
features such as solar panels, rammed earth, and passive hea�ng and cooling systems. The project is deeply influenced by the local context and vernacular architecture of the area seen through the incorpora�on of brick as its materiality. The spa�al organiza�on is characterized by sweeping curves which symbolizes the interconnectedness between the sports parks and the building. This creates a space that tells a story and evokes strong emo�ons in its users, resulting in a design that has been woven into the fabric of the community.
From a young age, I have been connected to my pencil, drawing my dreams into reality. With my ability to visualise everything I set out on paper, my practice focuses on modern designs enriched with the idea of creating everlasting, lively, and jovial experiences. My method of design concern’s itself with the creation of multi-sensory experiences for various types of users, creating design woven with excitement and joy.
Design Statement
Through the analysis of the deep-rooted, evolving history of Braamfontein, the idea of the DNA helix inspired the form of my African student commons building. The building commemorates the history of the demolished WITS South Court Building by incorporating in uential elements of the everchanging Braamfontein into the interior design - whilst still modernising the look to celebrate the untouched golden story that could still be told in the future. The proposed Alkebulan Building boasts a rooftop restaurant, a wide range of studios and computer labs.
MINTED HEIGHTS
Project Statement
This Mixed-Use Building addresses socio-economic needs by addressing the raised issues found in Fordsburg, Johannesburg. This is done by creating local food stalls and juice bars which encourages foot tra c , in conjunction with the creating of lettable o ces with a ordable, private residential apartments on the higher oors. This avant-garde design relates to the emergence of new buildings in Fordsburg whilst still connecting to the existing landscape seen today.
Project Statement
Located in Lephalale, Limpopo, this TVET College aims to bring life and education into the surrounding area. The building serves as a vessel, allowing a space for local students to learn about modern sustainable measures, whilst relating back to vernacular architecture, both of which have been implemented in the design of the proposed building. The design responds to the local context and climate, and includes some ideal amenities for students such as a library and recreational area with a kiosk.
I call this project the Golden Perspec�ve because the concept has profoundly influenced my approach to architecture, transforming it into a cri�cal, conscious, and careful prac�ce. By adop�ng these principles, I aimed to create a design that is not only visually appealing but also environmentally responsible and sustainable. I designed this project through the eyes of a child I wanted to design a space that has the user as a priority in mind. As a Careful architect I always consider the needs and preferences of the people who will inhabit or use the space, ensuring that it serves its intended purpose efficiently and comfortably. And lastly I carefully considered the cultural, historical, and social context of the site when designing a structure. This ensures that the building fits harmoniously within its surroundings and respects the local heritage.
Personal Statement
The concept behind the golden perspec�ve is based on the idea that every moment, situa�on, or experience has the poten�al to be seen as valuable and precious, much like gold. I use kids as a source of inspira�on to look at life and design from a lens of a child. This is mostly influenced by my childhood experiences growing -up in the rural areas where there is no electricity and how much I loved watching stars and mountains at night. This perspec�ve encourages individuals to focus on the posi�ve aspects of their lives and to find the beauty and value in even the most challenging circumstances. The idea of the golden perspec�ve can be applied in various areas of life, from rela�onships and personal growth to business, career development and design. Its underlying principles include gra�tude, mindfulness, posi�vity, and resilience. By encouraging individuals to reflect on their experiences through a posi�ve lens, this tool could help them develop a habit of looking for the golden moments in their lives. Over �me, this could lead to increased resilience, improved mental health, and a more posi�ve outlook on life
THE GOLDEN PERSPECTIVE
The concept behind the golden perspec�ve is based on the idea that every moment, situa�on, or experience has the poten�al to be seen as valuable and precious, much like gold. I use kids as a source of inspira�on to look at life and design from a lens of a child. This is mostly influenced by my childhood experiences growing -up in the rural areas where there is no electricity and how much I loved watching stars and mountains at night. This perspec�ve encourages individuals to focus on the posi�ve aspects of their lives and to find the beauty and value in even the most challenging circumstances. The idea of the golden perspec�ve can be applied in various areas of life, from rela�onships and personal growth to business, career development and design. Its underlying principles include gra�tude, mindfulness, posi�vity, and resilience. By encouraging individuals to reflect on their experiences through a posi�ve lens, this tool could help them develop a habit of looking for the golden moments in their lives. Over �me, this could lead to increased resilience, improved mental health, and a more posi�ve outlook on lifeLorem ipsum dolor sit amet, cons ectetuer adipiscing elit, sed diam nonummy nibh euismod �ncidunt ut laoreet dolore magna aliquam erat
Design Statement
I call this project the Golden Perspec�ve because the concept has profoundly influenced my approach to architecture, transforming it into a cri�cal, conscious, and careful prac�ce. By adop�ng these principles, I aimed to create a design that is not only visually appealing but also environmentally responsible and sustainable. I designed this project through the eyes of a child I wanted to design a space that has the user as a priority in mind. As a Careful architect I always consider the needs and
Lorem ipsum
MONANABELA RORISANG 2459822
Lorem ipsum
Design Statement
In the heart of Braamfontein the African Student Commons aims to accommodate a variety of users, from the general public through to students and corporate professionals. The design of the building looks at crea�ng a safe and welcoming environment while having layers of secuirty imposed through the programming as one progresses through the levels. The design was oriented around the needs and lifestyle of students and public due to the context of the building. Throughout the building sustainability is a large contributor to decisions made regarding the finishes, construc�on and layout.
One of the major sus�nable influences in the building was reusing the demolished concrete for non-structural screed and to be upcycled into terrazzo �les which are to be used throughout the building. A key design decision regarding the heritage of the building is acknowledging the old typology of Johannesburg and honouring the corner cafe. This not only honours the heritage of Johannesburg but also pays hommage to South Court by keeping the shape and elements of the street corner while upda�ng the appearance to �e it back to the rest of the building.
Personal
As a designer I believe that sustainable design is crucial in our industry, being mindful of the materials used, design decisions and carbon emissions throughout the process. I aim to priori�ze users, as well as the user experience when designing, from the general spa�al design down to the materials. The aim is to design environmentally friendly buildings which can be enjoyed by an array of different users.
NANTES PARK SPORTS CENTER
Project Statement
Nantes Park Sports Centre ,located in Athlone, is a project that looks to give back to the community. The layout of spor�ng facili�es are placed around the edges of the site to draw the a�en�on of the young public from the schools nearby as well as residents who pass by. In an area that is notorius for crime and substance abuse, Nantes Park aims to create change and bring a more construc�ve environment for the youth of Athlone to grow and learn in.
Part of the sustainable design for the sports centre, all materials are to be sourced locally and s�ck to finishes that are durable such as unplastered masonry, polished concrete and terrazzo �les. Not only is the sports centre able to provide a healthy up-bringing for the youth of Athlone but it provides job opportuni�es through local labour for the construc�on and for the residents who have small businesses and vendors, the centre offers retail pods to give them a pla�orm for their businesses to grow.
Shantel Mutenje is a compassion-driven person. Which has had the greatest influence on who I have become as a person and as a designer. This compassion is for people and their livelihoods, however because of that a great sense of responsibility has grown within me towards the natural environment. The care required for the remaining of it to be well kept and nurtured for the future genera�on. Therefore, as a designer, I have the power to incorporate cri�cal and conscious ideas in my design that take care of the environment. This is fairly reflected in my projects where my driving concept is designing: for the people by the people. This is achieved by incorpora�ng and highligh�ng sustainable aspects that aim to give back to the community whilst crea�ng a fully func�onal form that nurtures and preserves the natural environment. CONCEPT
SINGULARITY
The African Commons (The Afrikan House) is a building that is designed to serve the greater community, beyond just the students of Braamfontein. Incorpora�ng open public spaces in front of and within the building encourages a sense of community, ownership, and responsibility towards the building and the open space. The building incorporates a variety of sustainable aspects that provide for what is missing in the city. For example, loadshedding. The building can also act as a haven as the incorporated solar panels can power the whole building during load-shedding. This will increase the care and love of the building by the people.
The Healing design takes a close look into how we as designers can incorporate nature and natural elements that will increase the healing period of the unwell. Through having green areas and internal spaces that are finished with so� natural materials, we realize the greater response the body has to having these aspects around it with the aim of helping it heal.
My mission is to strike a balance between social and environmental sustainability. I envision spaces that priori�se the well-being of communi�es while harmonising with the planet. Each design reflects a dedica�on to individuals and the environment, promo�ng innova�on, through the balance of ecological care and social responsibility. I imagine architecture as a force that bridges the gap between people and nature, promo�ng a sustainable, inclusive and thriving future.
Design Statement
Nature is healing. Sizwe Biophilic Garden Hospital aims to provide a healing space that operates more like a health retreat for both pa�ents and staff. I believe hospitals should not be too sterile to the senses, when the body and mind are in pain, healing spaces should alleviate pain and suffering by providing an escape through the sense. The healing gardens allow pa�ents to escape pain by seeing nature, feeling the breeze and sunlight, as well as hearing the water and the birds. The vibrant gardens, including ornamental, vegetable, and orchard spaces, offer therapeu�c relief to pa�ents, making healing a holis�c experience.
Sizwe Biophilic Garden Hospital is strategically posi�oned near Edenvale Hospital to enhance healthcare accessibility
www.bluecraneonline.co.za
Azande Shongwe is an aspiring architect who is from a small town called Nelspruit, Mpumalanga I have found my move to the city of Johannesburg as one that has exposed me to many types of architecture and helped me nd my feet in this undergraduate degree. I am an aspiring architect whose three core pillars are the architectural aesthetics of a building, the sustainability the building aims to achieve in order to respect the environment and lastly how I try creating spaces which make it pleasurable to be in, looking at enhancing the users experience in my designs.
Through the journey of sef-discovery I have managed to identify my strengths throughout the years of studying, this has helped me in the way I start producing my work. Being passionate about the environment and socio-economic challenges has in uenced my design process immensely
Design Statement
The Handshake, “A warm African greeting”. The handshake is also a sign of peace being made, looking at the history of Athlone and how the Trojan Horse Massacre happened in Cape Town, it is important to design a place which signi es community, inclusivity, and togetherness.
The aims of my design are to create a sports facility which not only aims to make Athlone proud but everyone in Africa with any disability to feel welcome and at home.
Azande Shongwe is an aspiring architect from a small town called Nelspruit, Mpumalanga. I have found that my move to the city of Johannesburg is one that has exposed me to many types of architecture and helped me nd my feet in this undergraduate degree. I am an aspiring architect whose three core pillars are: the architectural aesthetics of a building, the sustainability the building aims to achieve to respect the environment and lastly how I try creating spaces which make it pleasurable to be in, looking at enhancing the users experience in my designs.
Through the journey of self-discovery, I have managed to identify my strengths throughout the years of studying, this has helped me in the way I start producing my work. Being passionate about the environment and socio-economic challenges has in uenced my design process immensely.
Design Statement
The African dance concept which I have used in my design exploration for project 4 African student comms building is extrapolated from the xenophobic crisis which South Africa has faced for many years. Dancing is a celebratory action done by Africans when there is a celebration in their village. The aim of the African student’s comms building in Braamfontein is to unify all nationalities which are within our continent, it aims to celebrate Africanism through dance.
The form of the building is in uenced by the speci c dance moves the African ladies pride themselves in, being ukugida (Zulu dance move).
For me, architecture is about elimina�ng excess and focusing on essen�al forms. Strict a�en�on to detail and careful selec�on of materials are essen�al for that purpose. I’m interested in crea�ng calming spaces that are delicate and emo�onal, but which also enable humans to interact with one another naturally. I want to create spaces that accommodate people from all walks of life. Spaces that upli� and enrich. Spaces that benefit everybody. Inclusive spaces. Architecture is an art form that should be used to enhance livelihoods and bring a sense of belonging into the world, which is what all human beings desire.
Design Statement
The conceptual driver that informed the design of the Olympic Urban Sports Park Centre was the human body. Where architecture can be seen as a body. It is a structure defined by systems of connec�ons just as a building is. I express my consciousness of how design is a manifesta�on of the inner world of a designer, which becomes the outer world of the user. In this project my inner reality of what architecture should embody is expressed through the emphasis of a journey of transi�on into a be�er future. The emphasis of the transi�onal spaces/portals that connects the different programming of the building captures the concept of a building that func�ons holis�cally.
AFRICAN STUDENT COMMONS BUILDING
Project Statement
The concept of this project is African wealth. The mass was ini�ally inspired by the idea of how ca�le represents wealth throughout African countries. My aim was to create a building where students and users in Braamfontein felt like they belong. The building is aimed at being inclusive and reminding users to embrace their African roots. The design principles I have implemented were inspired by how African homesteads all have courtyards as a place to gather. I have inten�onally designed the building to draw people in from Jorissen and Henri Street into the gathering space that naturally affords them a chance to interact.
History, Memory +Tradition
OLYMPIC URBAN SPORTS PARK CENTRE
Personal Statement
In the boundless tapestry of �me, architecture stands as a testament to humanity's ingenuity, designed with me�culous, cri�cal, and conscious considera�on, weaving together history, tradi�on, and memory.
Architecture to me is in preserving history and values. It emphasizes that architecture is not merely an aesthe�c choice but a reflec�on of humanity's ingenuity, rooted in history and designed with care for the future. I o�en aim to create spaces that connect with people on an emo�onal level, blending elements from the past into new designs to make occupants feel at home and foster a deep emo�onal bond.
Project Statement
I use historical context to guide my concepts by fostering a harmonious dialogue among African people, bridging the gap between the past, the present under scru�ny, and our conscious vision for the future.
My second project focuses on a renowned African folk concept, projec�ng Ubuntu. I invested �me in comprehending the power of context, delving into the history, culture, tradi�ons, and the environment in Athlone. I pondered how I could present Nantes Park as a unique narra�ve while also serving as a catalyst within its community
The essence of "Ubuntu" and the story of the Nguni children in a village served as the founda�on for this project, offering sensi�vity to the past and a contemporary discourse about Athlone's present state. The objec�ve for this park was to create a memorable space for Athlone, recognizing its central role within four communi�es and facilita�ng accessibility to all four without imposing harm.
"The Baobab's Embrace" is more than just a �mber shelter; it's a tribute to the rich tapestry of African folklore. This magnificent crea�on is a symbol of our past, present, and future. In its welcoming embrace, it beckons all to gather, to share stories, to revel in their heritage, and to pass on our cherished oral tradi�ons. Seamlessly woven into the natural landscape, it echoes the profound connec�on between humanity and the African environment.
Mimicking the majes�c Baobab tree, its silhoue�e stands tall and proud. The materials permit the gentle caress of natural light, igni�ng an invi�ng ambiance that harks back to the ancient art of storytelling. "The Baobab's Embrace" is a beacon of inspira�on and a sanctuary for the soul, invi�ng all to partake in the �meless legacy of Africa.
Embracing minimalis�c architecture has been both inspiring and challenging. Exploring diffrent shapes and introducing slanted walls to form triangulaion was a leap out of my comfort zone, but it's about simplifying complexity. As an aspiring architecture , I aimed to transform a place of rejuvina�on into an exci�ng experience. Minimalism, with its elegant modernity, respects the surroundings while allowing for future cultural adapta�ons. This project is a personal journey of crea�ve growths.
Personal Statement
I am a storyteller and a world-builder. My prac�ce begins with reflec�on and respect for what exists. It is about paying homage to myself, my ancestors and the environment. By leaning into my rituals and tradi�ons as an African. I see the possibili�es of change and reinven�on that my work will have to the spaces I design. I see myself in the category of History, Memory and Tradi�on. .
Design Statement
In our ini�al design project of 2021, we were tasked to design a portal to an AlterNa�ve Johannesburg of our imagina�on. The design was about the in�mate rela�onship between abundance and scarcity in the city and how I would alter it to benefit the city. By focusing on the ecological inequality, I was able to ar�culate my concept visually. My portal led to a version of Johannesburg where impoverished areas could enjoy the benefits of having a greener space to live in.
My design focused on form and shape and how I imagined what the symbio�c rela�onship of abundance and scarcity would be. This pavilion-like space is a place of reflec�on. Users are meant to move into the next version of Johannesburg with the inten�on of seeing a more ecologically equitable Johannesburg.
Design Statement
Injyana African Commons building is a celebra�on of storytelling. The project draws inspira�on from tradi�onal Rwandan pa�erns: Imigongo. I found that Rwandan dance, beadwork and Imigongo all have one thing in common: storytelling. I express this beau�ful concept through the façade.
The meaning, history and inten�on I put into my design came from care for myself, my culture and the urban fabric of Braamfontein.
To me, this has been one of the hardest projects I have done because it forced me to make decisions that had consequences I couldn’t ignore. By making the design a mirror for my own experiences, I was faced with adjus�ng my design process to allow for a design that was embedded with meaning.
“THE
ARTEFACT” AN AFRICAN
STUDENT COMMONS
Discovering an African iden�ty dis�nct from that of colonialism is an endeavor of note. We are s�ll searching for our iden�ty as architects and furthermore as African architects. In our African Student Commons Project, we went in-depth in order to explore this iden�ty. What Cons�tutes an African building? Which components and features are essen�al to the embodiment of an African building? These were important considera�ons that needed to be considered during the project's design phase.
We incorporate music into everything, the African drum has become legendary. I had to imagine and bring this concept to life by represen�ng the many parts of a drum, the s�tching, the colours, and the materials. It's simple to become lost in your design language while immersed in the hazy ideals of modern architecture. Once more, for me, the most important factors in this project were representa�on, hierarchy, and material selec�on. Given that we were crea�ng for several uses, I made the decision to adhere to the African socie�es' systems of power. I designed a hierarchy of uses for offices, students, and mul�purpose spaces. Fundamentally, this fits my form perfectly.
A round hut in the rural areas, where mee�ngs of importance are held. I had an urban taste of this with my first spa�al recollec�on. The narra�ve, the people, and the beauty. he aesthe�c of places will always speak volume to me. Despite the rapid advancements in technology, human nature's fundamental demands remain paramount. My primary goal is to put the link between every human being by enabling them to travel through �me and space first. My mother is yours, and my name is your name. My flesh is your flesh. Our differences are merely a barrier and a means of accessing answers. My manifesto is based on tradi�on, history, aesthe�cs, and phenomenology.
Design
Statement
The explora�on of texture and colour �es back into my love for tradi�on and memory. These are personal artworks and mixed media renderings for a Group project (bo�om le�, Project 3 Matrix and top right) The top le� were from a project called “Render me Speechless”
Future Cities and African Urbanism
Masedi a Kagiso: Mo Sechaba Se Kganyang (Kagiso Rays: Where Community Shines)
Site Context
The site is located in Kagiso township, Mogale City, Gauteng. It is adjacent to the Kagiso Mall, and anchored by numerous local govenrment institutions. It is located on a south facing slope and has a seasonal wetland running through it on the eastern side
S: The site is near a shopping center and there is mixed-use commercial activity on the western boundary road (Kagiso Ave)
S: The site is within walking distance of 3 key government institutions, namely: The Gauteng Provincial Archives, The Kagiso Magistrates Court and The Kagiso Police Station
W: The site partially contains a seasonal wetland which reduces the developable land area
O: Site is bordered by two main roads: Randfontein and Kagiso Dr
T: The site is near a mining and industrial area which may compromise the environmental and sensory aspects of the site
Personal Statement
As a 3rd Year BSc Urban & Regional Planning student, I embarked on my academic journey during the Covid-19 pandemic. Despite the obstacles it presented, I have emerged with a deep sense of commitment to the field of planning and urban design. Throughout my academic journey, I have come to appreciate the immense value of this course. It has not only equipped me with a diverse set of skills but has also broadened my horizons by highlighting the potential for careers far beyond the traditional role of a town planner. My passion for creating vibrant and equitable spaces for people has grown stronger each year. I look forward to using the knowledge, skills, and experiences I have gained to add to society in meaningful ways. Whether through urban design, sustainable planning, or community engagement, I am driven to play a part, however small, in shaping a more inclusive and just society.
Project Statement
In alignment with the vision for Masedi a Kagiso, the project aims to foster a vibrant and inclusive community. This will be achieved this by developing sites for inclusionary housing, providing a blend of affordable market housing and social housing. A resilient community with distinct institutional, retail, and residential zones will be established, enhancing the overall walkability and efficiency in the area. The project is committed to seamlessly intertwining people and space, enriching the lives of all residents while promoting integrated experiences. The process of this course has guided us step-by-step in developing this portfolio, from the Feasibility Study, through to the Township Layout, and culminating in the Urban Design Framework, providing a comprehensive foundation for this project.
INGWIJIKHWEBU: Towards a Re-imagined Approach to Developing in Townships
Personal Statement Urban Development Framework
Hi there! Wait, should I have greeted? Anyway , I am Ntutuko Mzimela, a 3rd year student at University of Witwatersrand, perusing a degree in Bsc(Urban and Regional Planning). I am passionate about understanding the rela�onship between people, space and the economy as well as the powers that govern this rela�onship. Having being born in rural KZN and being raised in a post-apartheid township, my approach to this project is one that is to test the current paradigm that has been adopted when planning for townships.
Project Statement
The project brief was to create a sustainable development, that can accommodate a minimum of 500 units. A�er an in-depth analysis of the township of Kagiso it was evident that the site had poten�al to be more than just a housing development, rather it presents opportunity of being an area node, not just to the township of Kagiso. Secondly it was the perfect loca�on for a new township investment strategy that could spark different conversa�ons with regards to the common approaches that have been adopted to planning townships. The goal of this development is to create a township environment that can break the shackles of capped housing market prices in townships, retain local investment whilst a�rac�ng external mul�sectorial investment.
Render of the Piazza in Primary Node
Render of Public Park
Render of main pedestrian route
Render of secondary node
3D: UDF
Township Layout
Building Footprint
URBAN
DESIGN FRAMEWORK
Personal Statement
Vuyisa Pityana is currently pursuing a degree in Urban and Regional Planning. Vuyisa is passionate about understanding the natural environment and how to integrate the needs of society with this precious environment. Her studies have not only enriched my knowledge on these par�cular topics, but has further aided me with the skills on how to create spaces that equally priori�se Mother Nature with the society.
Project Statement
The provision for mi�ga�ng Kagiso’s need for more investments, affordable housing that can accomodate the vast tax brackets, as well as rehabilita�ng the dilapida�ng natural environment. The rehabilita�on and upgarding of the natural environment is the founda�on of the development of the Kagiso. From a be�ered natural environmental system, sustainable green infrastructure is provided, sustainable housing that u�lises the natural resources; job crea�on from the leisure green spaces and the indegenous species of Kagiso will be protected, and u�lised in a manor that accomodates the societal needs of the �me.
ILLUSTRATIONS SHOWING THE PROPOSED ENVIRONMENT MIMICING THE MEDITERRANEAN FOREST BIOME AND HOW THE PEOPLE ENGAGE IT
Housing unitas have been strategically placed inon contours, with appropriate planning, as well as well as to accomodate the solar panels
Sectional view of public green spaces with the propsed Mediterranean Forest, woodlands and scrub biome
Land Use Layout
Personal Statement
As a designer, I anchor my crea�ve process in logic and ra�onality, even when it leads to making bold and unconven�onal design choices. I have a penchant for pushing the boundaries of design by delving into emerging technologies. To me, safeguarding public spaces holds equal importance to mee�ng economic demands. I firmly believe that the decisions I make today should be influenced by both past lessons and future considera�ons. I hold the view that human experiences within spaces transcend mere architectural plans and sec�ons. As a designer, it is of utmost significance for me to physically immerse myself in my designs, envisioning the sensory quali�es of the spaces. I find that models are a vital tool in effec�vely conveying these sensa�ons
Being granted the chance to design a sports center within Cape Town's flatlands, surrounded by a lively stream running through the park, filled me with great excitement. I perceived the natural division caused by the river as a poignant symbol of the historical divides in the region. Recognizing the potent ability of architecture and sports to bring people together, I made the deliberate choice to posi�on my interven�on along the riverbanks, effec�vely bridging the gap between the two lands through the fusion of architectural and spor�ng elements.
Design Statement
Perspective of the entrance
Ground Floor Plan
Model Of Sustainability:
Water Driven Terracotta Pot cooling system
First Floor Plan
Perspective Through the overall intervention
Design Statement
The opportunity to create a communal building for African students was a source of great enthusiasm for me. It's a fact that Africans have endured a long and challenging journey towards freedom, and now is the �me for us to fully embrace and enjoy our hard-earned liberty. The central theme of my design is 'Freedom.' Drawing inspira�on from vibrant
WORKING DRAWINGS
Detail Sections
designing by means of model.
African markets, I have cra�ed an open ground floor plan featuring slabs that gracefully follow the natural slope of the site. Implemen�ng a core can�levered structural system provided me the freedom to design without the constraints of columns, enabling the crea�on of expansive communal spaces
Overall Bird-Eyes Perspective of the building
Upper Ground Floor Plan
Model of a TVET school in Limpopo Model of a o
Structural Model of the Building
Design Statement
Driven by the desire to explore the rela�onship between the natural environment and new architectural technologies that is informed by tradi�on, my prac�ce aims to adequately respond to the context of place, while also introducing new methodologies of crea�ng architecture. I believe this dynamic rela�onship between ecology, technology and tradi�on presents an opportunity to use new ways of building to enhance the natural environment and tradi�on.
UNDER THE TREE
Project Statement
We approached our design with 6 main concepts in mind. Those concepts included biophilic design, connec�on to outside, connec�on to nature, exposed & social ac�vity and zoning of ac�vi�es. This resulted in a design that allows student to engage with various ac�vi�es. Our Matrix is a place for students to be rejuvenated, in the same way that one would find rests under the tree, which is our main concept.
Personal Statement
Driven by the desire to explore the rela�onship between the natural environment and new architectural technologies that is informed by tradi�on, my prac�ce aims to adequately respond to the context of place, while also introducing new methodologies of crea�ng architecture.
I believe this dynamic rela�onship between ecology, technology and tradi�on presents an opportunity to use new ways of building to enhance the natural environment and tradi�on.
Project Statement
My focus for the African Student Commons was to create connec�on to the public through allowing people to pass through the interior of the building from one street to another. I also incorporated African design by crea�ng a centre courtyard which can be found in a lot of African vernacular architecture. This resulted in a design that allowed people to engage with the public within an interior space in the urban fabric.
As a life long learner and an aspiring architect, i have always been cap�vated by the intersec�on of design, func�onality and sustainablity. My fascina�on of land marks and building explora�on explora�on ignited my desire to create spaces that not only inspire but serve a connec�on space for individuals and communi�es.
Project description
The mound of upli�ed curves, provides people with hope through the use of a community centre, it’s aim is to help improve the quality of life within the area of Athlone.I allowed the landsacpe to shape the buildings design to feel apart of the landscape and the community. The building sits whithin the lanscape to terrace the spacial poe�cs of the facili�es around it. I wanted to bring people into Athlone and for the community of Athlone to feel proud of where they come from. I used interac�ve spaces to encourge people to learn through play when engaging with the building. The building was designed in a way that will pull people through the building to gain the full experience.
OLYMPIC
Deep within the tsis�kamma, along the hikers trail is a cabin that due to the large structure blending in with the landscape and becomes part of the forest. The hikers shelter is placed clsed to the semi aqua�c region of the forest. It gets sufficient north ligh�ng and NW wind. The twisted roof like the trees act as a wind breakers. The forest reduces the earths surface albedo thus the shelter will not overheat. i took advantage of the shelter being close to a strong water source and used hydro power to supply energy to the shelter. The materials used were to remain conscious and careful when responding to the environment.the main structure consists of gumm poles which are anchored ( see founda�on detail) and the roof is a wood panel roof with shingles.
Statement
I see architecture as an ac�ve par�cipant in the broader tapestry of our communi�es, capable of nurturing a sense of belonging, inspiring interac�on, and facilita�ng growth. I commit to designing environmentally sustainable. I firmly believe that our built environment should be harmonious with nature, and through careful material selec�on and sustainable design prac�ces, I aim to minimize our ecological footprint. This, I believe, is not only a moral obliga�on but also an economic opportunity, as sustainable design principles can lead to long-term cost savings and an enhanced sense of responsibility towards our planet.
Design
Statement
Urban living in the heart of Fordsburg, Johannesburg, the project hosts retail, office, and residen�al spaces within a single, community-centric building. This mixed-use development fosters convenience, connec�vity, and economic empowerment. The building is designed around the courtyard public forecourt, symbolizing the commitment to engaging with and giving back to the city. By promo�ng a sense of community and engagement, our design encourages social vibrancy and interac�on. The incorpora�on of retail stores and offices not only serves the convenience of our residents but also offers employment opportuni�es and economic benefits to the local community. Our building seeks to be a catalyst for economic growth, promo�ng local businesses and enhancing the neighborhood's economic landscape.
Personal
Personal Statement
As an architecture student, I am dedicated to harnessing architecture's transforma�ve poten�al for posi�ve change. Through though�ul design and sustainable prac�ces, I aim to create structures that benefit both their community and environment. Architecture, to me, is a canvas where crea�vity and func�onality converge, enriching lives and fostering community growth. I am commi�ed to environmentally sustainable design, seeing it as both an ethical impera�ve and an economic opportunity.
Design Statement
The phrase “shoulder to shoulder&” represents the unity of the Athlone community. In the 1900’s they stood together to fight for a common goal during the apartheid era, gathered at Nantes Park to listen to the radio, and con�nue to come together through sports to this day. The project’s core objec�ve is to foster inclusivity and empower the community. The choice of materials plays a crucial role in conveying this inclusive message, as four dis�nct buildings, each constructed with locally sourced materials, form one sports center. The roofs are sloped to collect water and solar energy responding to local and na�onal crises, furthermore, the market and retail pods are designed to economically empowers the Athlone community the community.
8.Retail pods
URBAN SPORTS CENTRE: SHOULDER TO SHOULDER
Design Statement
The Abantutopia project is where majority of my core design inten�ons were formed and allowed for me to see certain spaces in such a way that would create overlapping, adaptable and mul�-usable spaces. This project offers much inspira�on for me as it also emphasized the value and worth of people, which I find to be the source of any good design. Understanding this project means understanding how to view certain aspects of life in a different and inclusive way in order to find a new way to manage carrying a city.
Personal Statement
Being South African has opened my eyes to many sides of our country, making it easy to understand what should be priori�sed in designs and what can actually has a big impact on an individual. My vision for architecture is to create spaces that can begin to priori�se a social, environmental and poli�cal sustainability. As a whole I am a very emo�onal person and find that we have normalised certain aspects of living that could be handled in new and crea�ve ways.
Design Statement
When looking at my projects, there is a clear understanding as to how the site should connect with its wider exterior elements. This project proposes the opportuni�es that could poten�ally expand further through present and future buildings in order to create a li�le societal progress in a lot of spaces – making a big difference a�er a while. Focusing on direc�onal forces, interes�ng use of levels, site connec�ons, wider use of design, self-maintenance and reviving the use of colours in Braamfontein, this project aims to create a space for everyone with ac�ve use and sustainable longevity.
LINKING SPACES
As someone with aspira�ons in architecture, I hold certain principles in high regard when shaping spaces. Central to my approach is the crea�on of a concept that seamlessly aligns with the environment and caters to the needs of future users. Mindfulness of context, the delicate equilibrium between architecture and the environment, and a keen awareness of how a site's surroundings influence my designs are paramount considera�ons. I recognize that the appeal of my designs extends beyond the interior,
cap�va�ng onlookers with an exterior aesthe�c that piques curiosity and draws them into the space. The conceptualiza�on phase is pivotal, ensuring that my designs not only harmonize with their context but also ins�ll a profound sense of belonging in the area.
As someone with aspira�ons in architecture, I hold certain principles in high regard when shaping spaces. Central to my approach is the crea�on of a concept that seamlessly aligns with the environment and caters to the needs of future users. Mindfulness of context, the delicate equilibrium between architecture and the environment, and a keen awareness of how a site's surroundings influence my designs are paramount considera�ons. I recognize that the appeal of my designs extends beyond the interior, cap�va�ng onlookers with an exterior aesthe�c that piques curiosity and draws them into the space. The conceptualiza�on phase is pivotal, ensuring that my designs not only harmonize with their context but also ins�l a profound sense of belonging in the area.
Personal Statement
As someone with aspira�ons in architecture, I hold certain principles in high regard when shaping spaces. Central to my approach is the crea�on of a concept that seamlessly aligns with the environment and caters to the needs of future users. Mindfulness of context, the delicate equilibrium between architecture and the environment, and a keen awareness of how a site's surroundings influence my designs are paramount considera�ons.
I recognize that the appeal of my designs extends beyond the interior, cap�va�ng onlookers with an exterior aesthe�c that piques curiosity and draws them into the space. The conceptualiza�on phase is pivotal, ensuring that my designs not only harmonize with their context but also ins�l a profound sense of belonging in the area.
Design Statement
In my short s�nt as an architecture student, I've honed numerous skills that have not only enriched me personally but have also elevated my prowess as a designer. Over the past three years, I've delved into designing for diverse facili�es, unraveling the intricacies of construc�ng anything from a single-family home to a mul�-storey marvel. I've navigated the realms of various so�ware tools—u�lizing the likes of Photoshop, Illustrator, Revit, and AutoCAD—and mastered the cra� of cra�ing detailed models, ranging from intricate miniatures to expansive, large-scale representa�ons.
This is a project situated in Johannesburg, South Africa. My aim as a designer is focused on designing a place of healing and safety for medium to long term inpa�ent care. Our community mental clinic is designed to serve, everyone. By combining a day-care facility and a residen�al area to the clinic. As a designer, the aim is to make it feel like home. The main design principle developed throughout this project; is healing through biophilic design. This is a design concept used to increase occupants’ connec�vity to nature, through the means of green walls, indoor plant atriums and making use of large windows to connect to the outside environment.
PUBLIC AREA
CLINC AREA
Power and empowerment are two concepts that are central to my architectural design prac�ce. As a designer, I am acutely aware of how the built environment can either reinforce exis�ng power structures or provide opportuni�es for empowerment. In my prac�ce, I strive to create spaces that enable people to feel empowered, regardless of their background or social status. To me, empowerment means crea�ng spaces that allow people to feel in control of their surroundings.
Design Statement
I inves�gated how Braamfontein could func�on more successfully and found that the spirit of the context had evolved more than the architecture. This is true for a large part of our environment, all over the world. So, my approach to design prac�ce is about enhancing the genius loci by designing with the spirit as my axis. The African Student Commons “talks to a more interac�ve rela�onship” (Wits, 2023) between different groups of people and the public space of the area. This project is also specifically about classifying the African iden�ty and African Architecture. Community architecture is a prac�ce that is appropriately applied in this case. This process gives the users the authority to claim the environment around them, as they play a vital role in designing. (Modi, 2022)
Project
Statement
Mental health is a layered idea and it is experienced as such. The journey looks different for everyone and even an individual can have varying versions of a mental health life experience. So we have chosen to express a few ideas in our design; percep�on, compression, isola�on/distance, and a journey. Our design highlights choice, as the viewer there are many paths to follow along the sculpture and as an introspec�ve exercise the sculpture highlights the never ending journey of understanding and experiencing mental health. We use illusions, volume and light to connect feelings to physical form. Our design relies on visual weight and density to make viewers feel small. Meanwhile the horizontal and ver�cal lines direct your a�en�on across the sculpture, with no clear beginning of end like the journey taken to understand mental health. The concave moments in our sculpture also represent in�macy and comfort in smaller, less exposed space.
AFRICAN STUDENT COMMONS BUILDING
Personal Statement
Contemporary South African ci�es should be vibrant public spaces that serve and accommodate the vast types of people who occupy our land. The city should be a celebra�on of our heterogenous society, and the architecture and buildings should be a reflec�on of this diverse landscape. Our ci�es should be filled with eclec�c spaces that welcome and accommodate all, and our buildings should represent our unique heritage. My prac�ce strives to create architecture that responds to its immediate environment, while limi�ng the cost to the natural environment.
Project Statement
This project is inspired by the pre-modern natural landscape of Johannesburg. A celebra�on of the primordial geology of the Witwatersrand and the indiginous flora and fauna that accompanies it. The striking shapes of the exterior building envelope reflect the geometry of this notable geology and the striking shapes are further shown in the composi�on of the circula�on space and the accommoda�on of sea�ng throughout the different corridor levels. A secondary idea driving the design of this building is the interes�ng manner in which public outdoor space operates within a tradi�onal Tswana homestead. The project a�empts to apply this spacial rela�onship Tswana homesteads have into a contemporary urban context.