
Transformations
Transformations
Architecture has long drawn inspiration from the past. As touchstones of design and longevity, as well as carriers of social value and identity, old buildings provide a tangible connection to our history and lessons in best practice and resilience.
While WilkinsonEyre is proud to be associated with a confident modern aesthetic, often fusing architecture and engineering, the practice has always undertaken building refurbishment, as well as the more radical remaking of historic structures for new, exciting uses. Some of these projects have been modest, practical and intimate, while others – like Magna or Battersea Power Station –represent transformation on a truly epic scale.
Today, older buildings sit at the centre of one of the industry’s most pressing disputes: retrofit or rebuild? As increasing demand for best-in-class spaces collides with limited availability and a high number of outdated or obsolete builds, reuse has emerged as a political and commercial priority.
WilkinsonEyre champions a sensitive, nuanced approach to transformation as a positive solution to questions of both commercial demand and sustainability. Considering each building within its unique context aids in determining whether transformation is a feasible and productive choice, resulting in decisions and projects that have a lasting positive impact for clients and users.
Aside from sustainability goals, the potential of historic buildings lies in their beauty, their patina and the significance of their history. Retaining old buildings confers social value through visual continuity and the embodiment of local and national histories. Sensitive regeneration that protects a society’s rich aesthetics and cultural legacy often enjoys widespread community consensus and support, and even buildings considered beyond economic repair can merit consolidation and reuse if their cultural significance is sufficient.
Transformation goes beyond a technical exercise. An act of stewardship, imagination and curiosity, the regeneration of historic structures allows us to preserve cultural memory, serve contemporary needs and bridge the past, present and future.
This collection places WilkinsonEyre’s transformation projects into five themes: Reimagine, Revive, Rethink, Respect and Response. It highlights and celebrates the challenges and quirks that these projects entail and the innovative solutions that materialise because of them.
Nothing is lost, nothing is created, everything is transformed.
Antoine Lavoisier
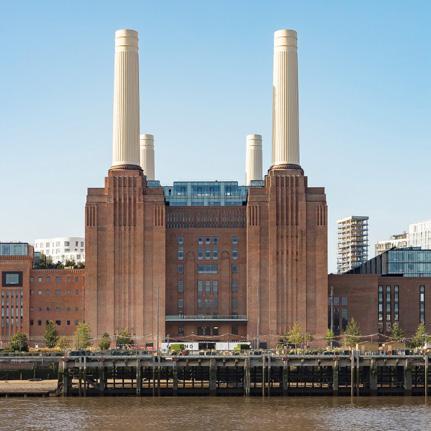
Battersea Power Station
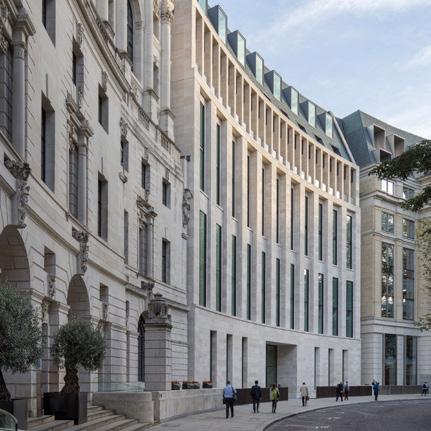
8 Finsbury Circus
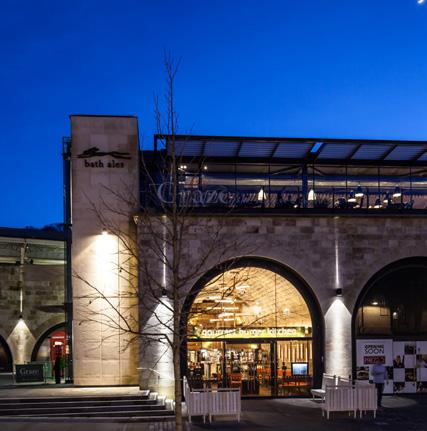
Bath Southgate Transport Interchange
Gasholders
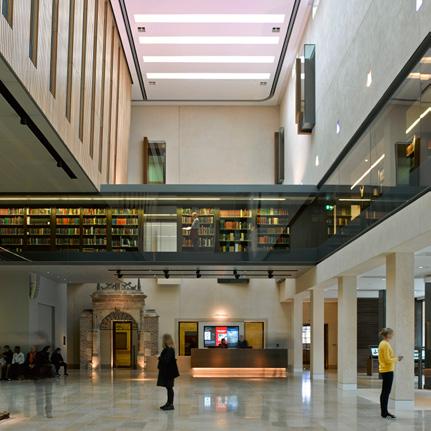
Weston Library

1 Reimagine
Reusing epic structures
Many regeneration projects begin with the identification of a viable new use, where a building’s original role has disappeared. Purpose acts as a catalyst, urging design and planning forwards while reconnecting a historic building with its modern audience. Where no clear new purpose exists, one can be imagined through vision and craft.
Finding a new use is especially challenging for structures of epic scale. Across the UK, industrial structures of the late nineteenth and twentieth centuries stand as landmarks of their age. Their obsolescence presents a profound challenge to our collective imagination; if they are to survive as a tangible legacy of industrialisation, they require extraordinary transformation. In this scenario, architecture is required not only to intervene, but to fundamentally reimagine the structure, working with its inherent qualities to reveal new purpose and possibility.
Gasholders London
Battersea Power Station
London
Details
Location
London, UK
Client
Battersea Power Station
Development Company
Structural Engineer
BuroHappold
Services Engineer
Chapman BDSP
Total area
180,000m²
Offices area
143,256m²
Date
2022
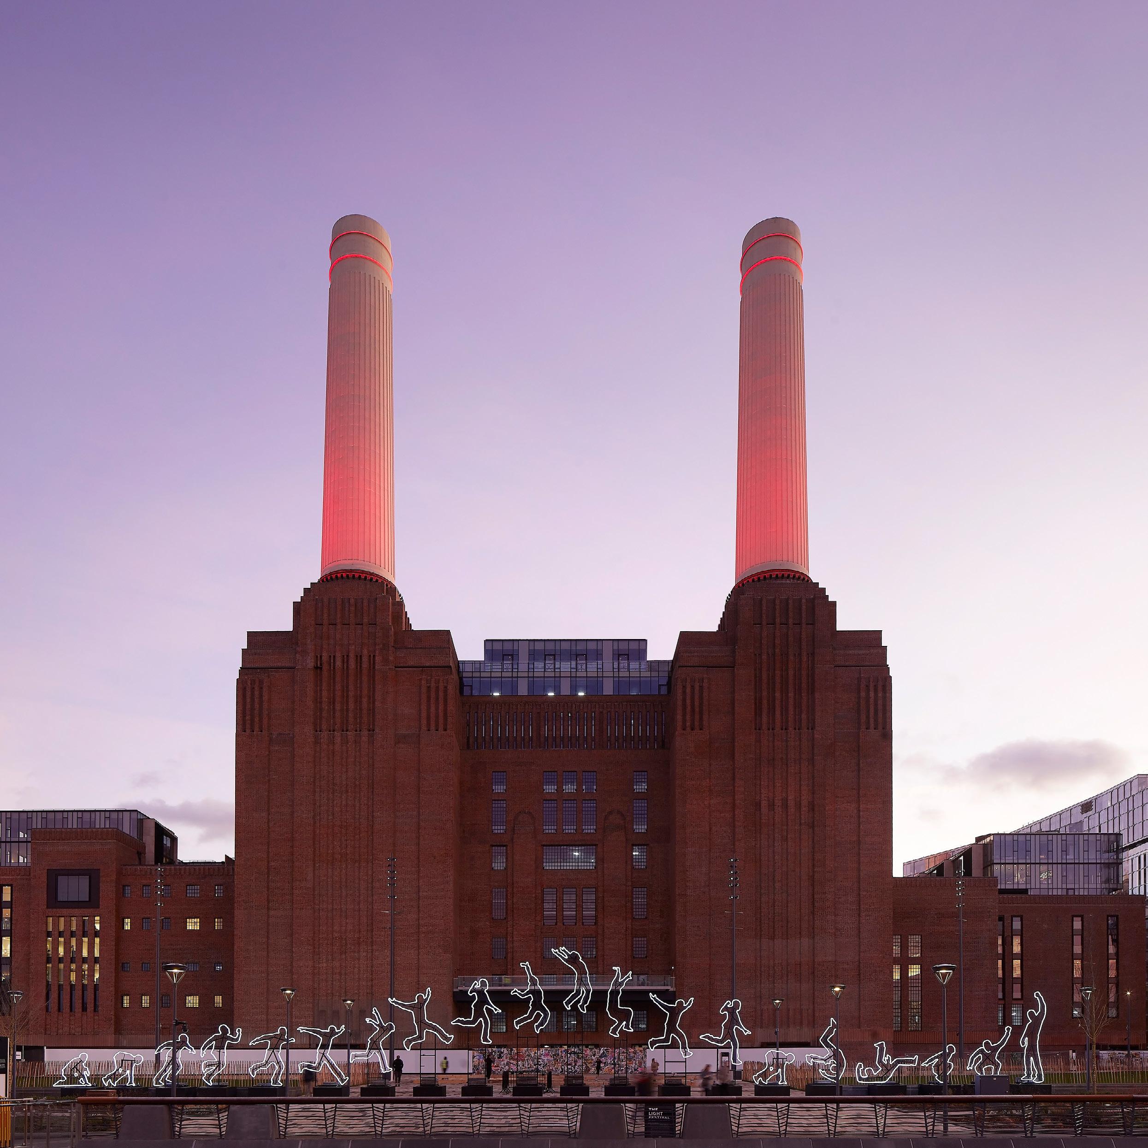
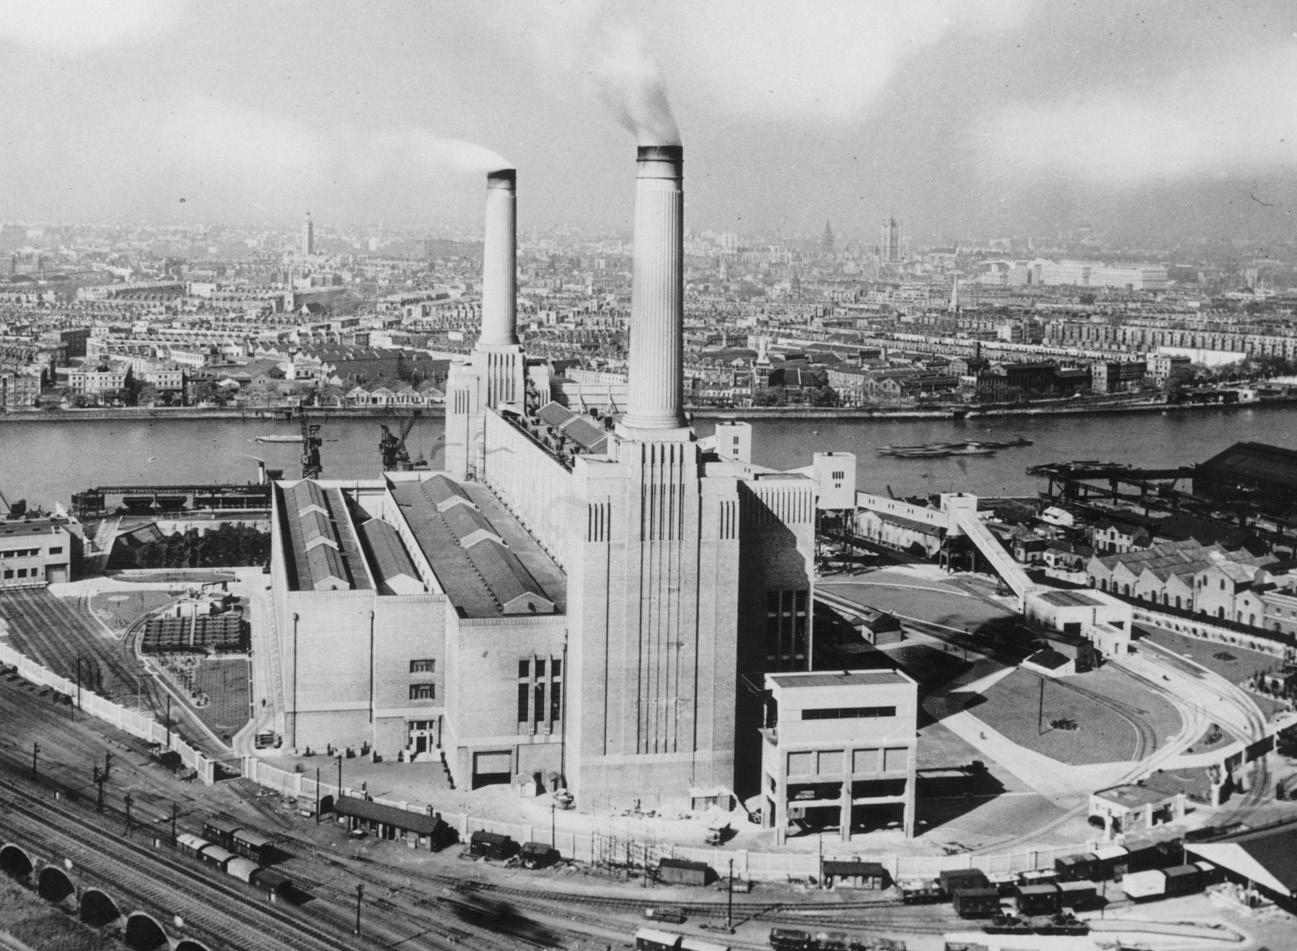
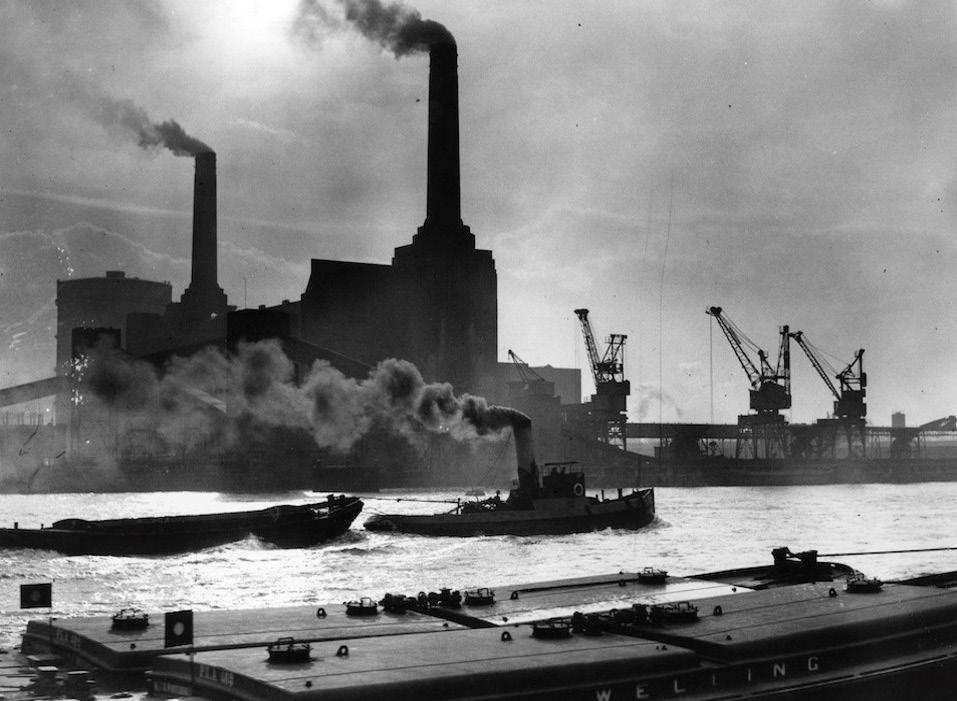
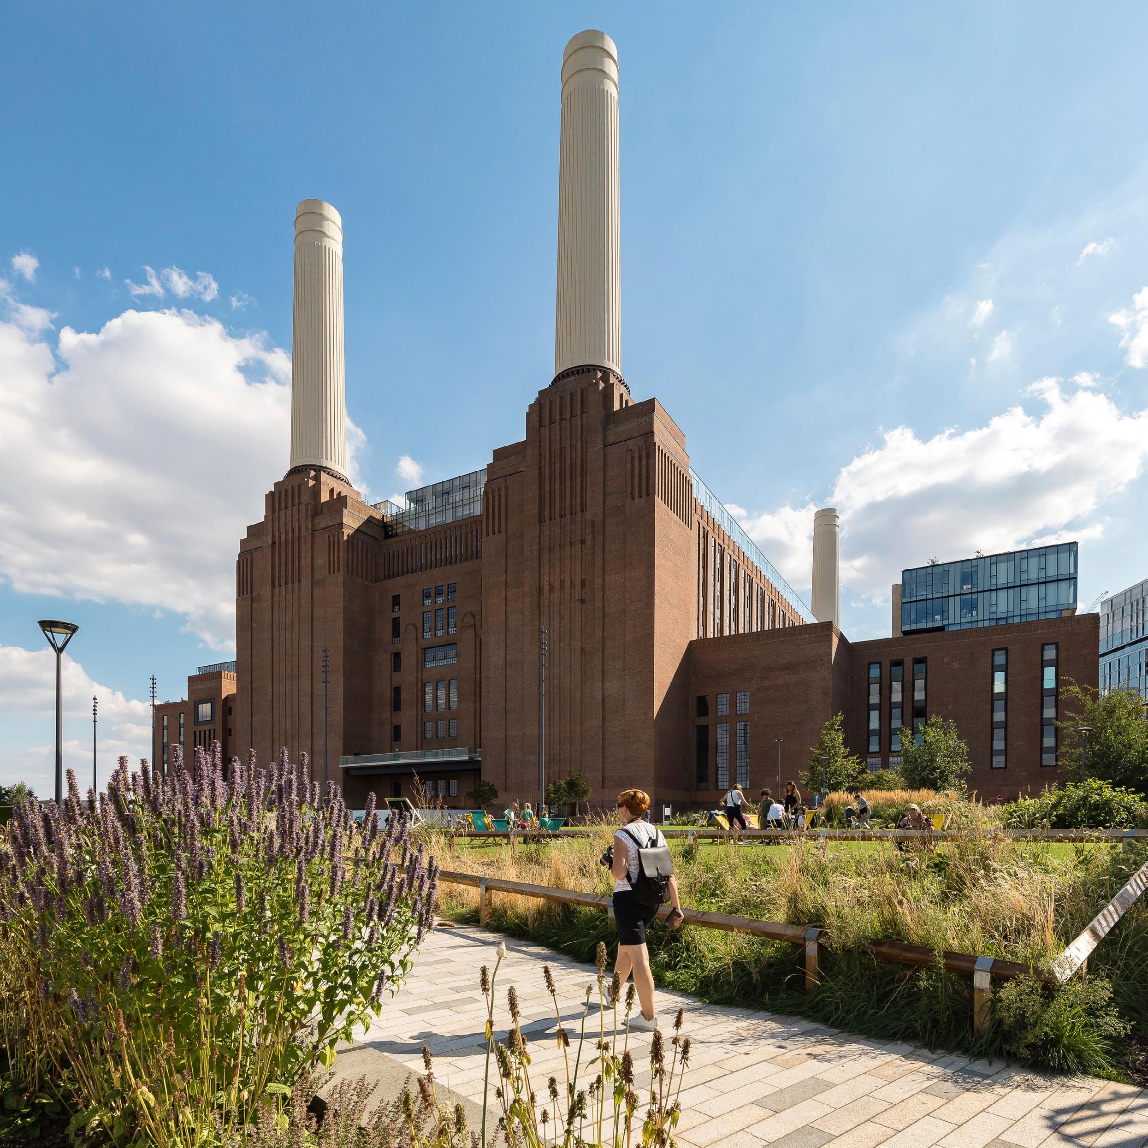
In 2022, we completed the repurposing of one of London’s most prominent landmarks: Battersea Power Station. This especially challenging site, with the enormous listed structure at its heart, had languished for 40 years after the power station’s closure before finding new vitality.
The project exemplifies the challenge of reimagination. The power station's vast scale and industrial legacy left the space ill-suited to modern demands and safety standards. Yet such challenges can often foster the richest creativity.
WilkinsonEyre began work on Battersea Power Station’s refurbishment in 2013. By focusing on the building’s "good bones" rather than its complications, the team successfully wove many uses into the historic fabric, transforming Battersea into a vibrant mixed-use destination at the heart of a new waterside district.
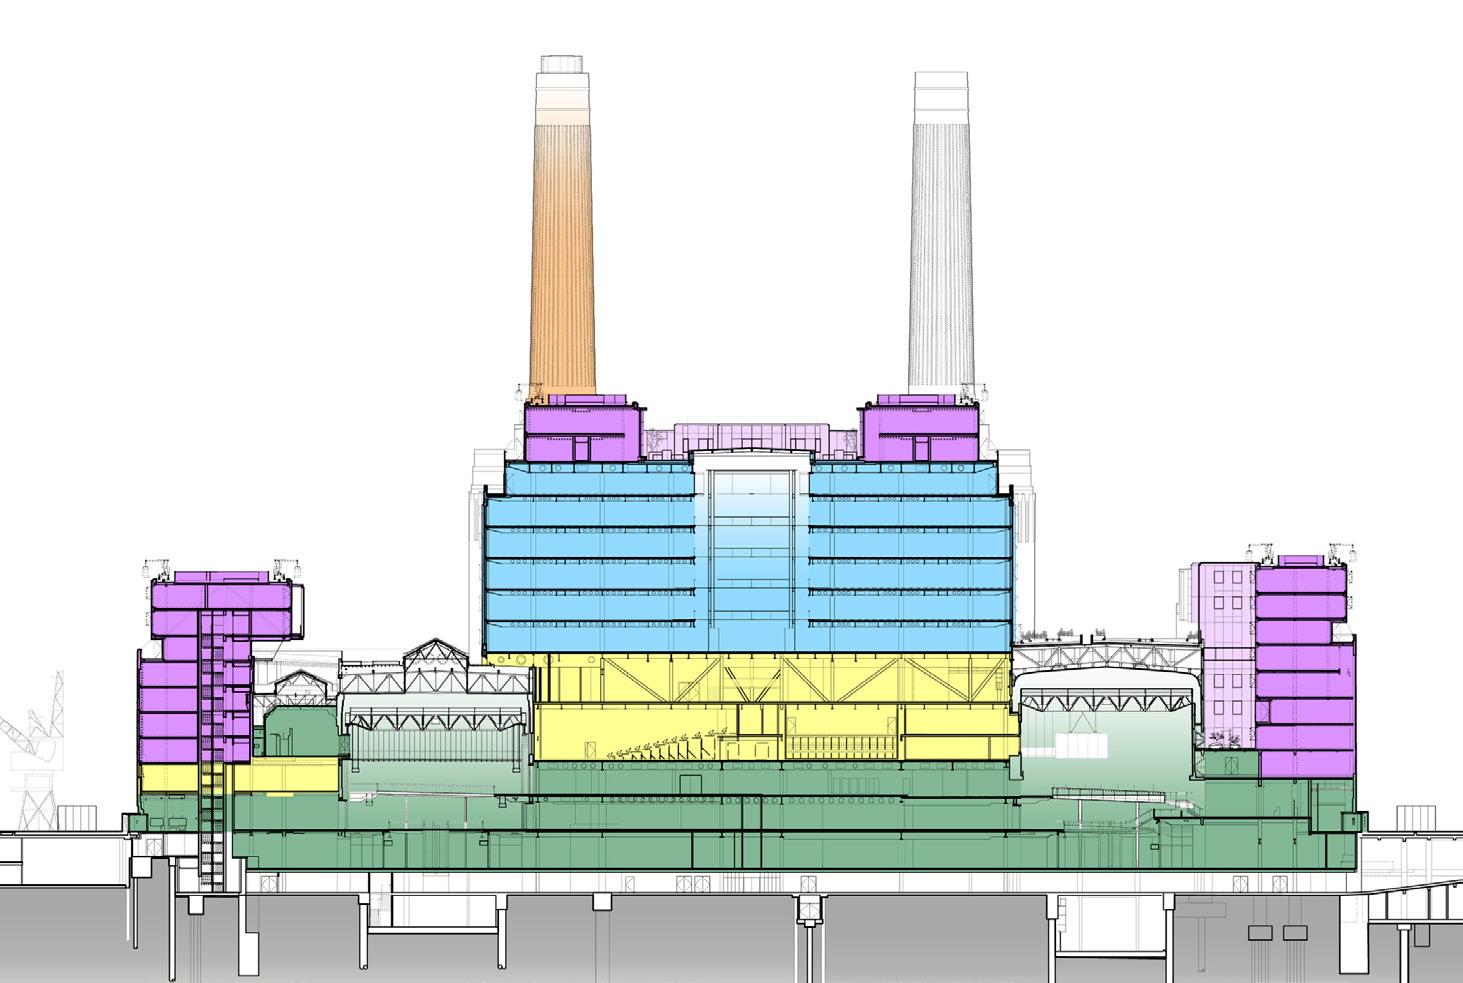
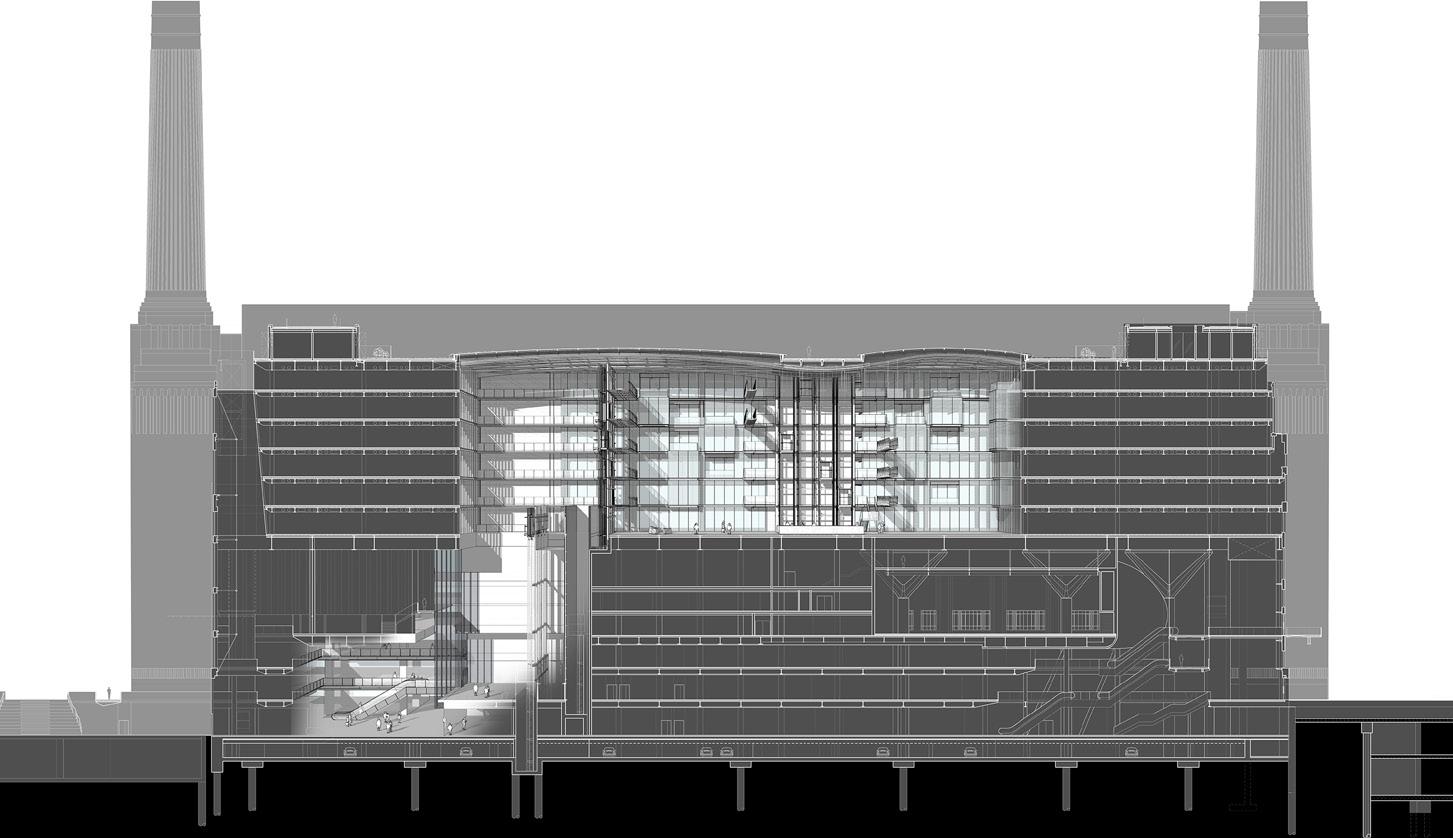
Our designs are sympathetic to Sir Giles Gilbert Scott’s architectural masterpiece, with the chimneys and turbine halls restored as the building’s most celebrated features. Retaining the power station’s scale and visual drama was key to the project, achieved through the incorporation of a full-height void behind the southern wall, a vast central atrium and open, unobstructed turbine halls with new galleries.
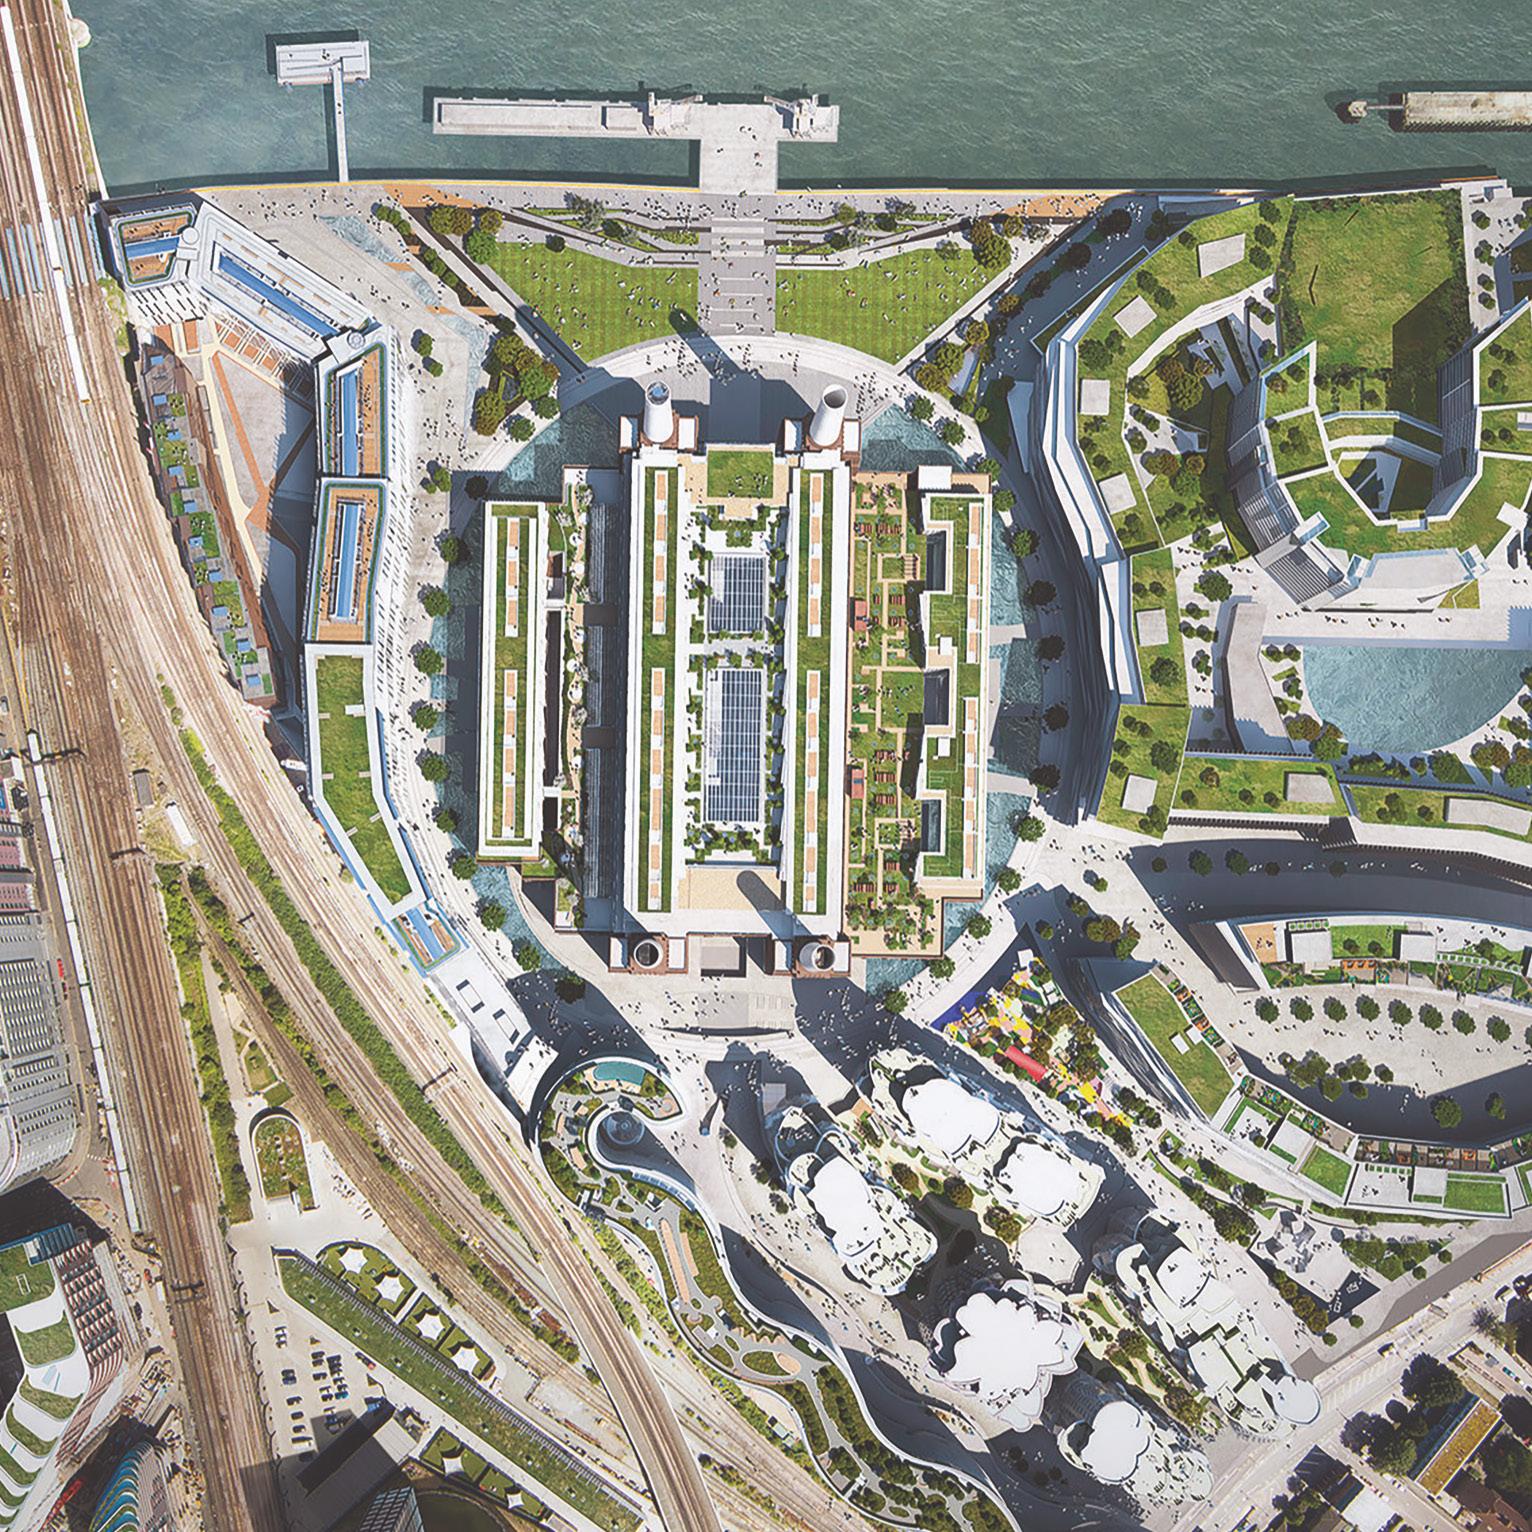
The careful articulation of old and new is vital to the success of the project. While the integrity of the historic landmark is respected, the design equally creates new state-of-the-art spaces, including events, retail and hospitality features; a public viewing platform; a series of luxury villas, apartments and penthouses, and over 58000m² of office space, primarily occupied by Apple.
Battersea Power Station Development Company developed the central brief: a mixed-use scheme that would open the building to the public for the first time and bring it alive day and night, throughout the year.
To truly revive this venerable icon, the proposal needed to appeal to a broad spectrum of potential visitors as well as local residents. The aim was to forge a vibrant new riverside neighbourhood – both somewhere that people would want to live and work and an attraction for tourists from across the globe.
Chimney Lift
The Concept
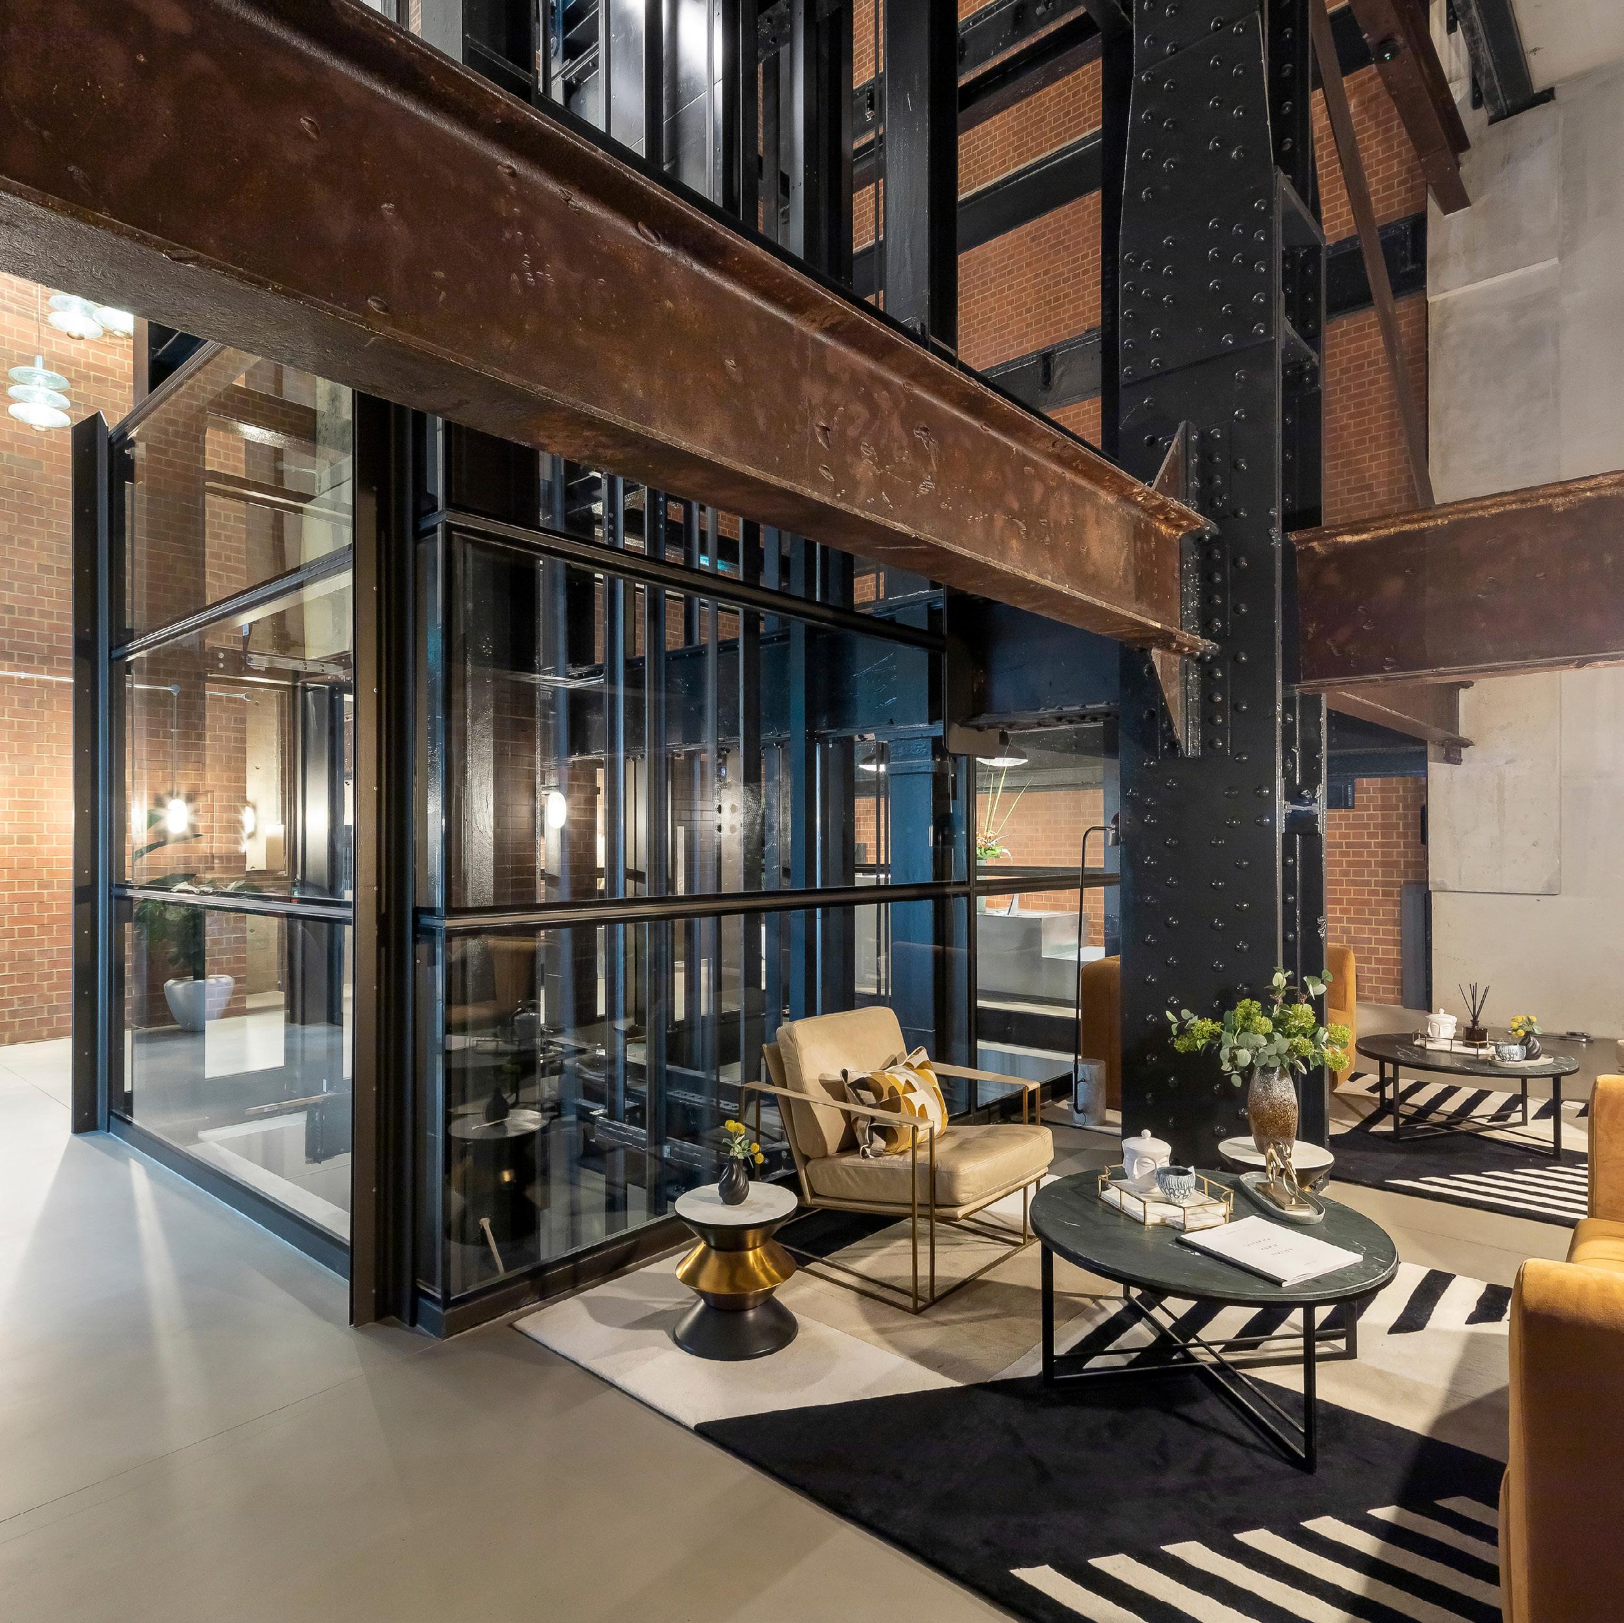
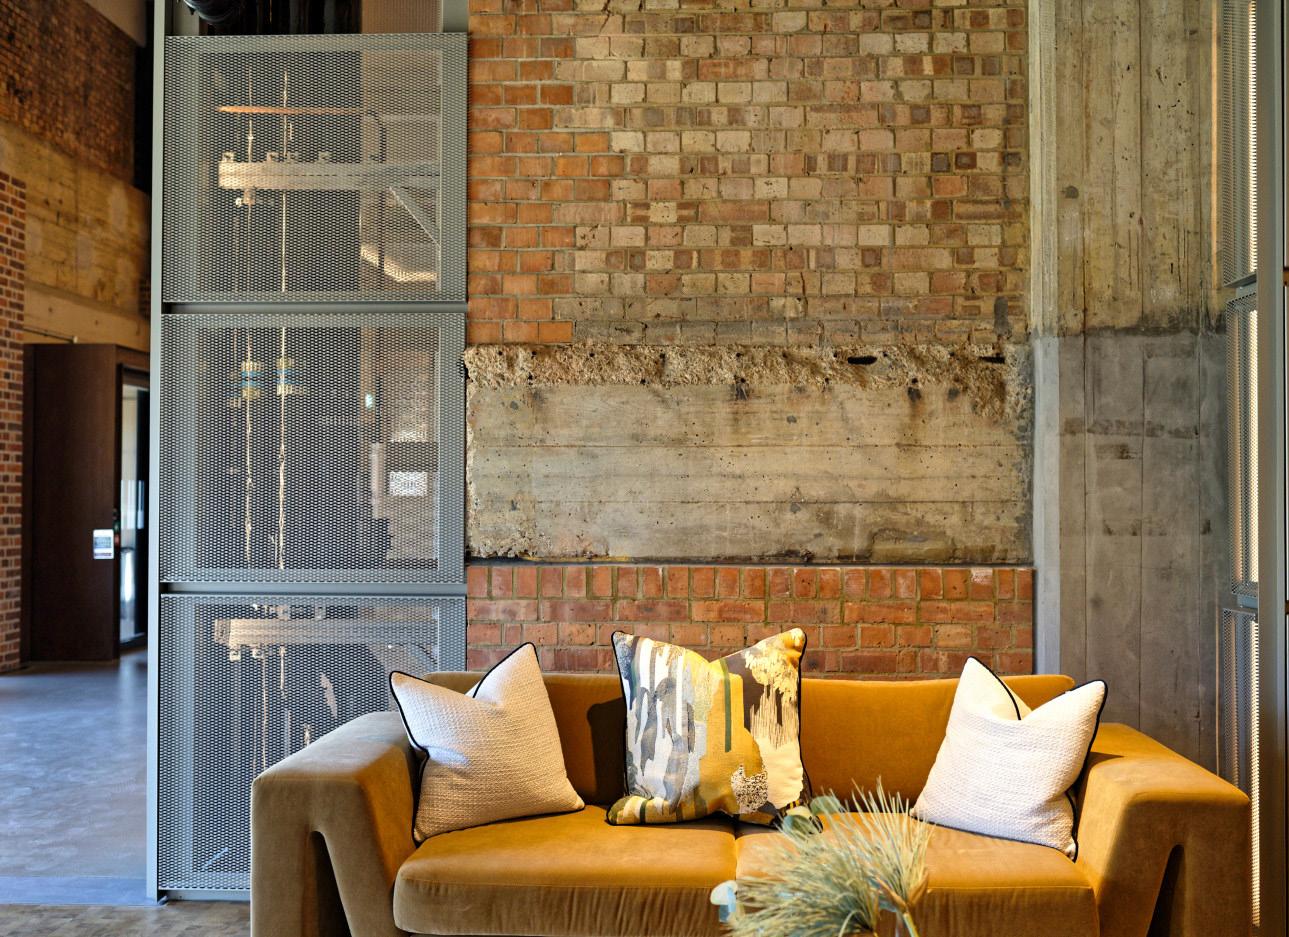
The design approach focuses on respecting the building’s original industrial nature; exposing the structure, brickwork and faience as much as possible. Principally, we wished to avoid over-restoring the building, instead celebrating the patina and utilitarian detailing as a legacy of the power station’s original function.
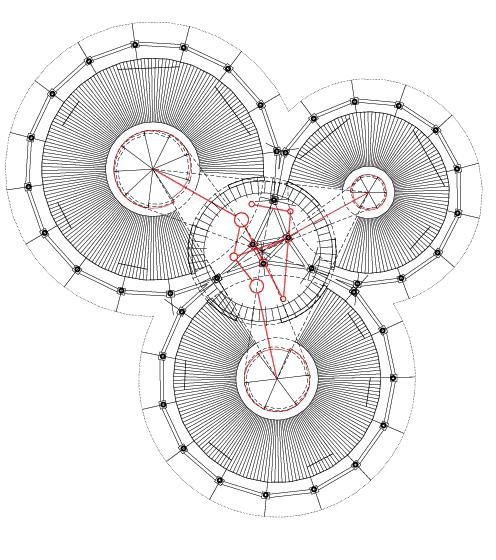
A key design focus was retaining the impressive and iconic scale of the power station, the footprint of which is an unusually large 150m x 150m. By taking a “box in the box” approach, the design successfully amplifies the building’s grandeur, keeping volumes and vistas visually uninterrupted.
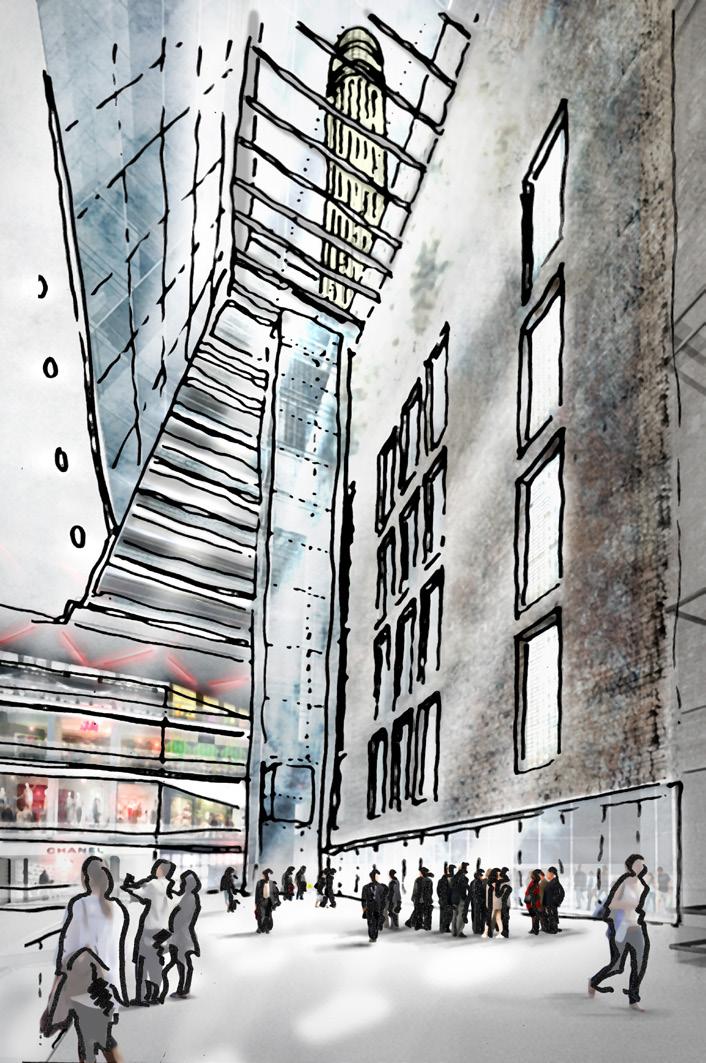
A full height atrium created at the main entrance reveals the 50m high wall of the original boiler house, with glimpses of the chimneys above.
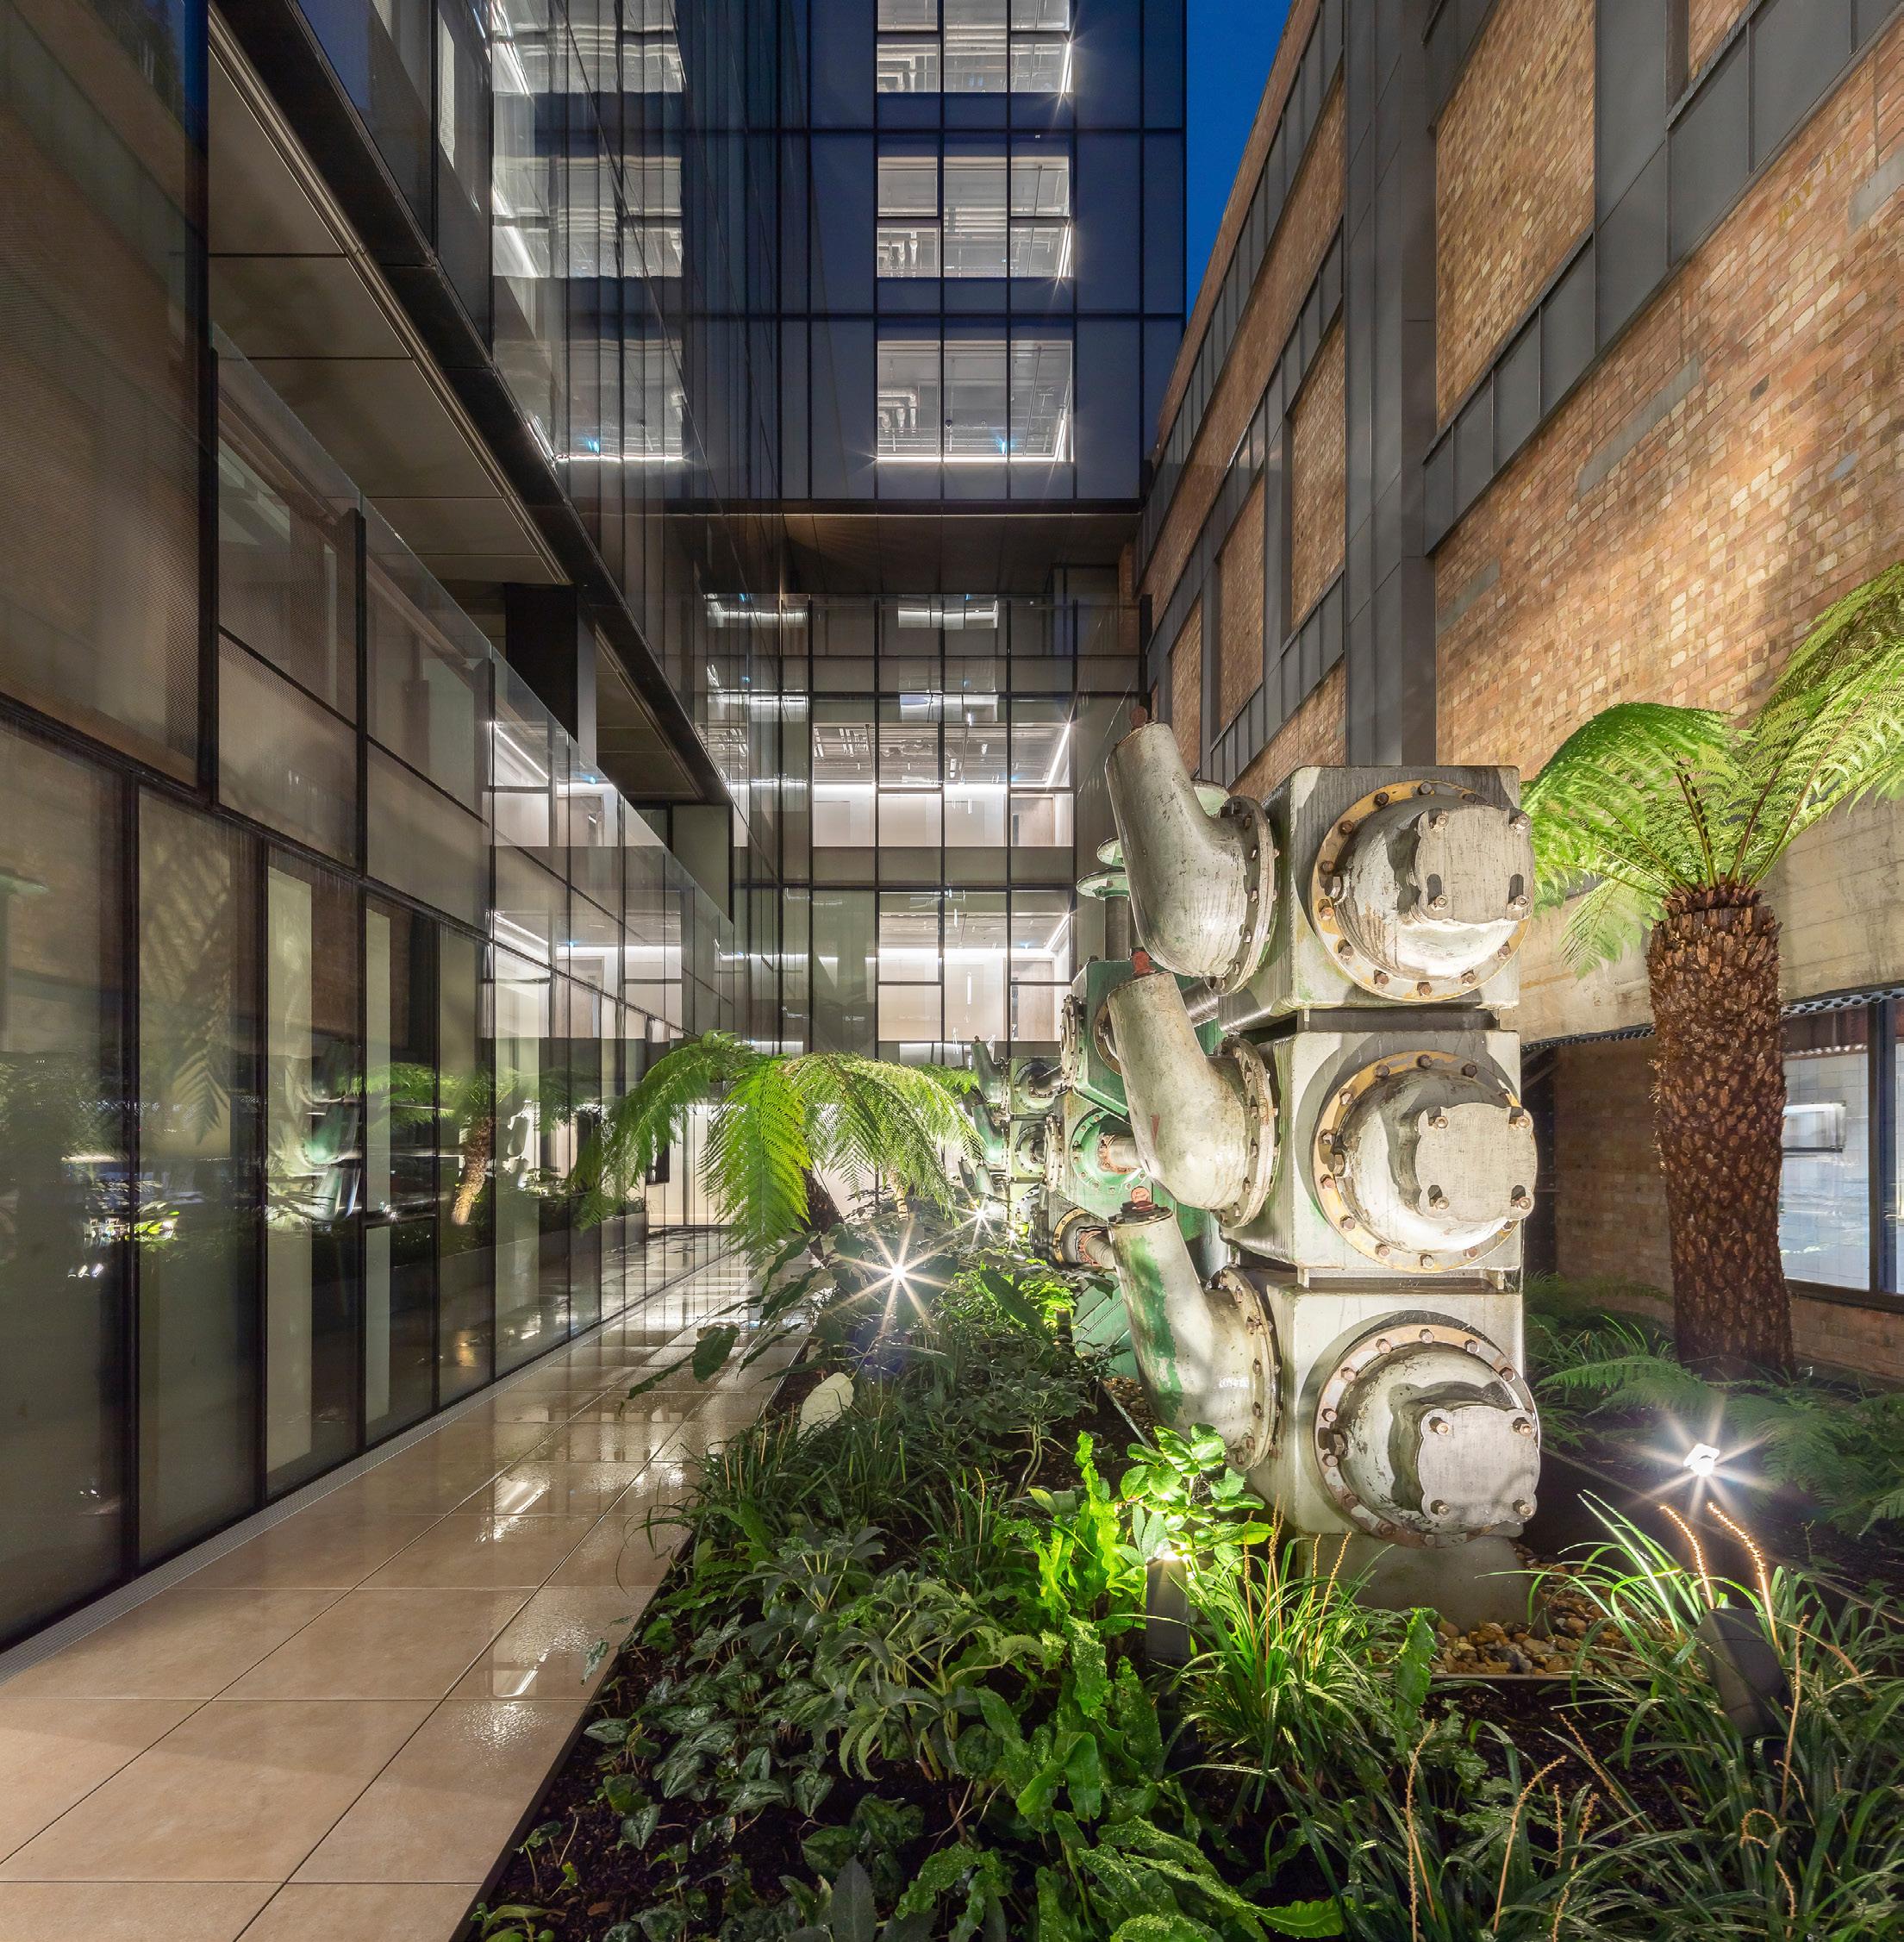
To bring natural light deep into the building, full height vertical slot windows were created, respecting the verticality of the original architecture, as well as various rooflights. The large roofplates have also been used to create gardens and green spaces over most of the site’s surfaces.
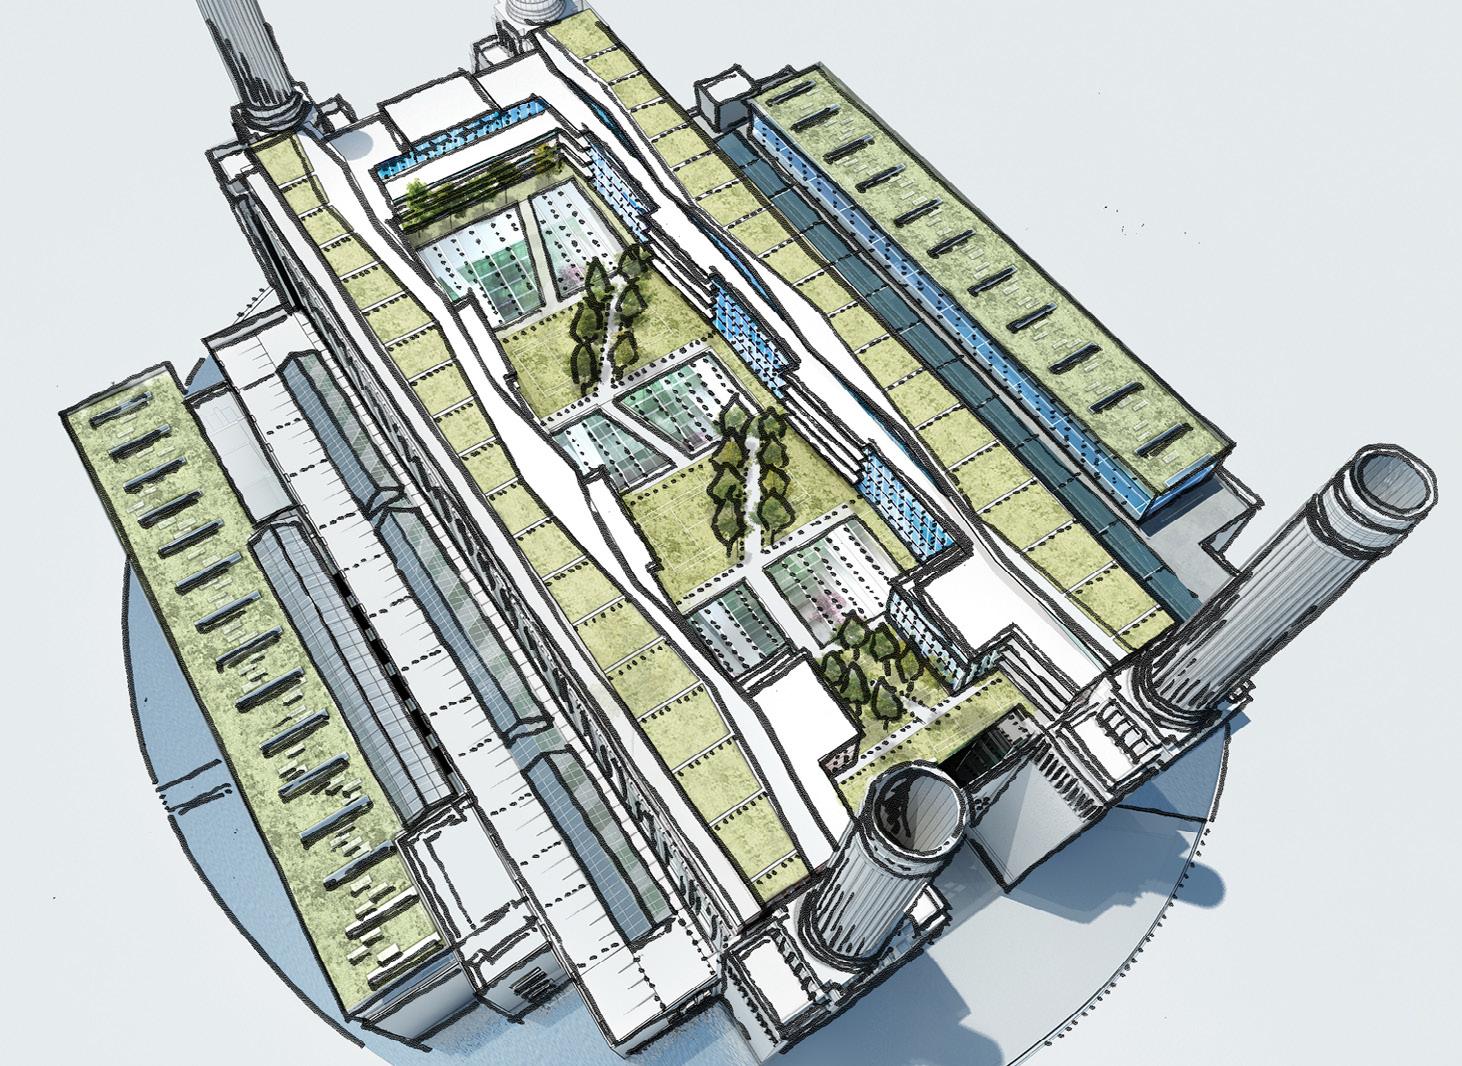
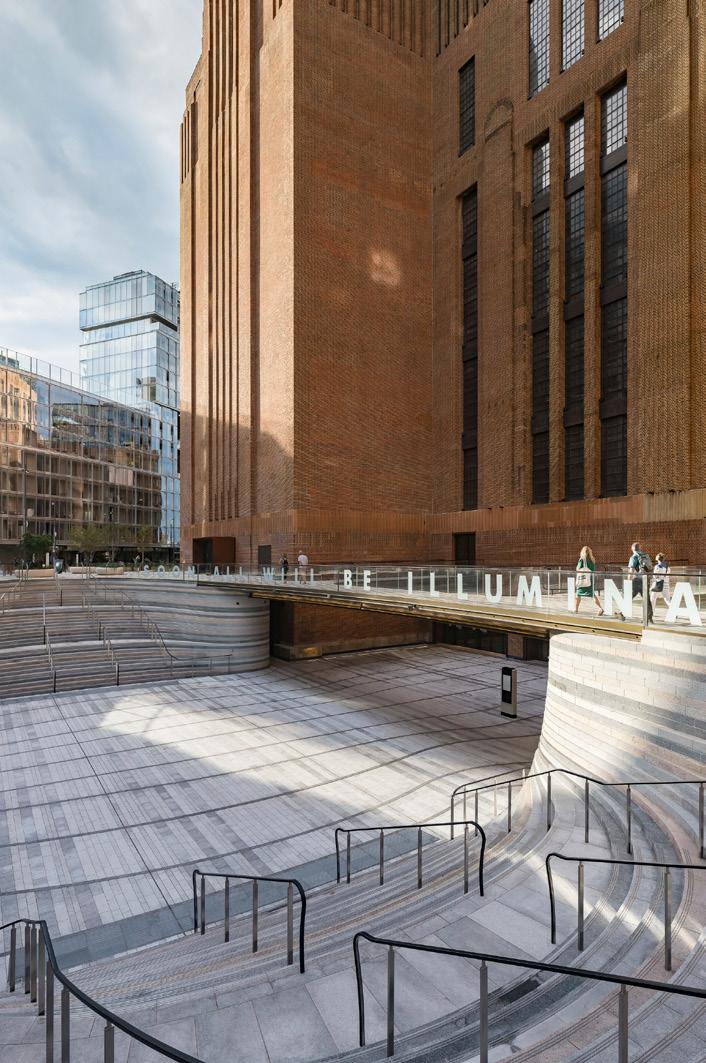
The power station forms the centrepiece of a wider masterplan, encircled by a park and access roadway. To the north, a new park between the river and the building provides amenity space for all and preserves the celebrated landmark view from across the river.
To the south, we have incorporated a public piazza across two levels, with feature steps on either side in the spirit of European townscapes. This area encourages informal gathering as well as hosting events and cultural programming, with the power station forming a powerful backdrop.
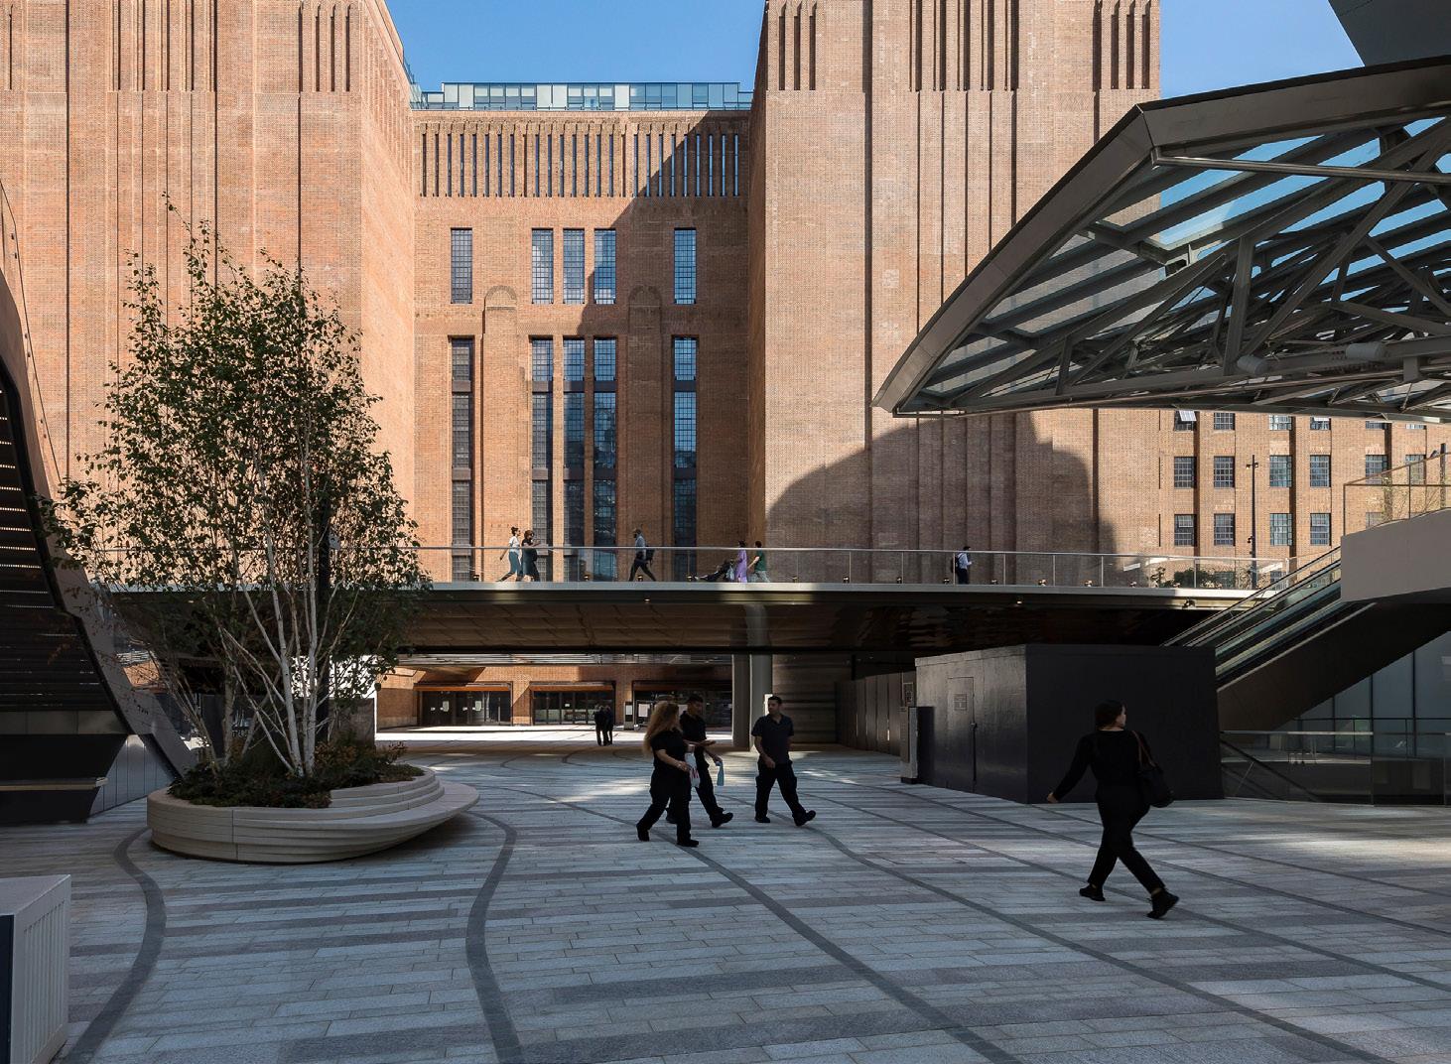
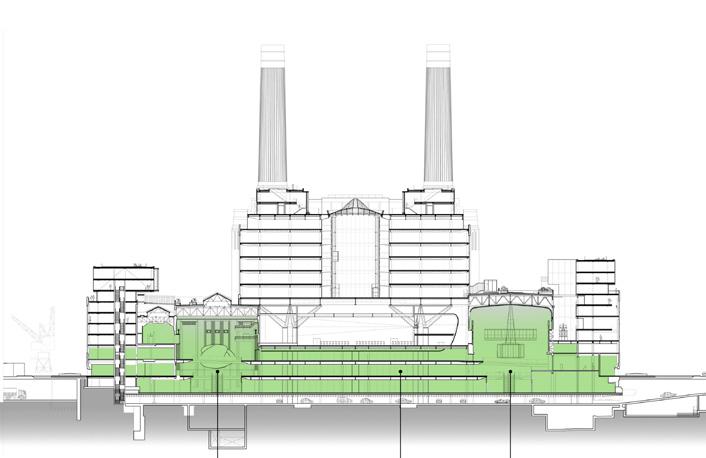
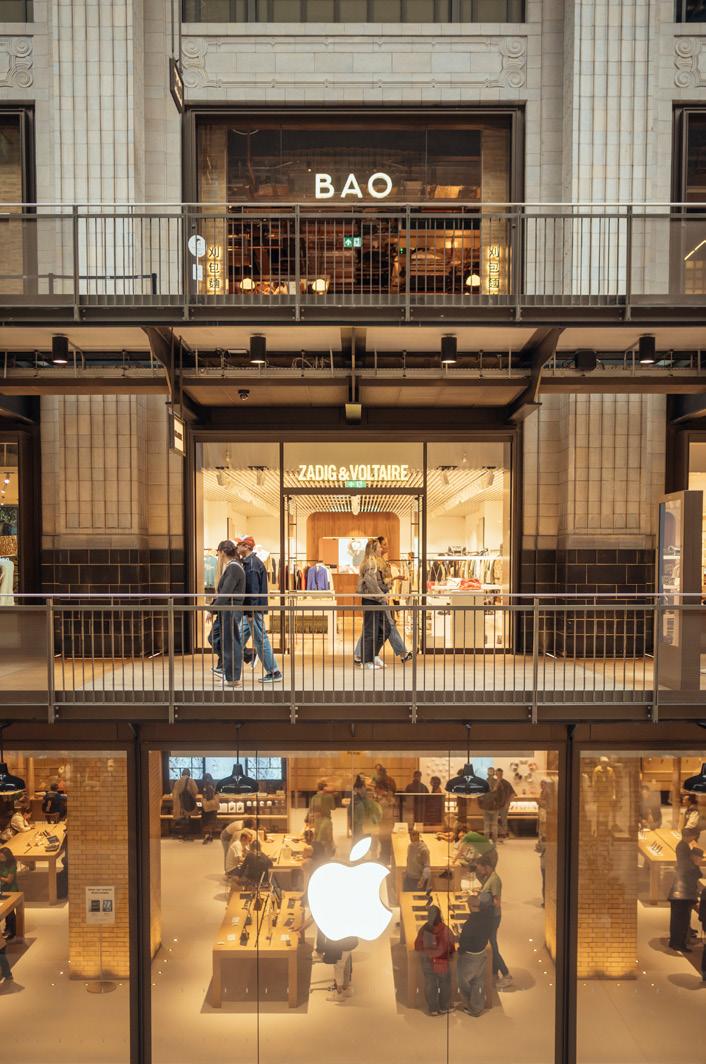
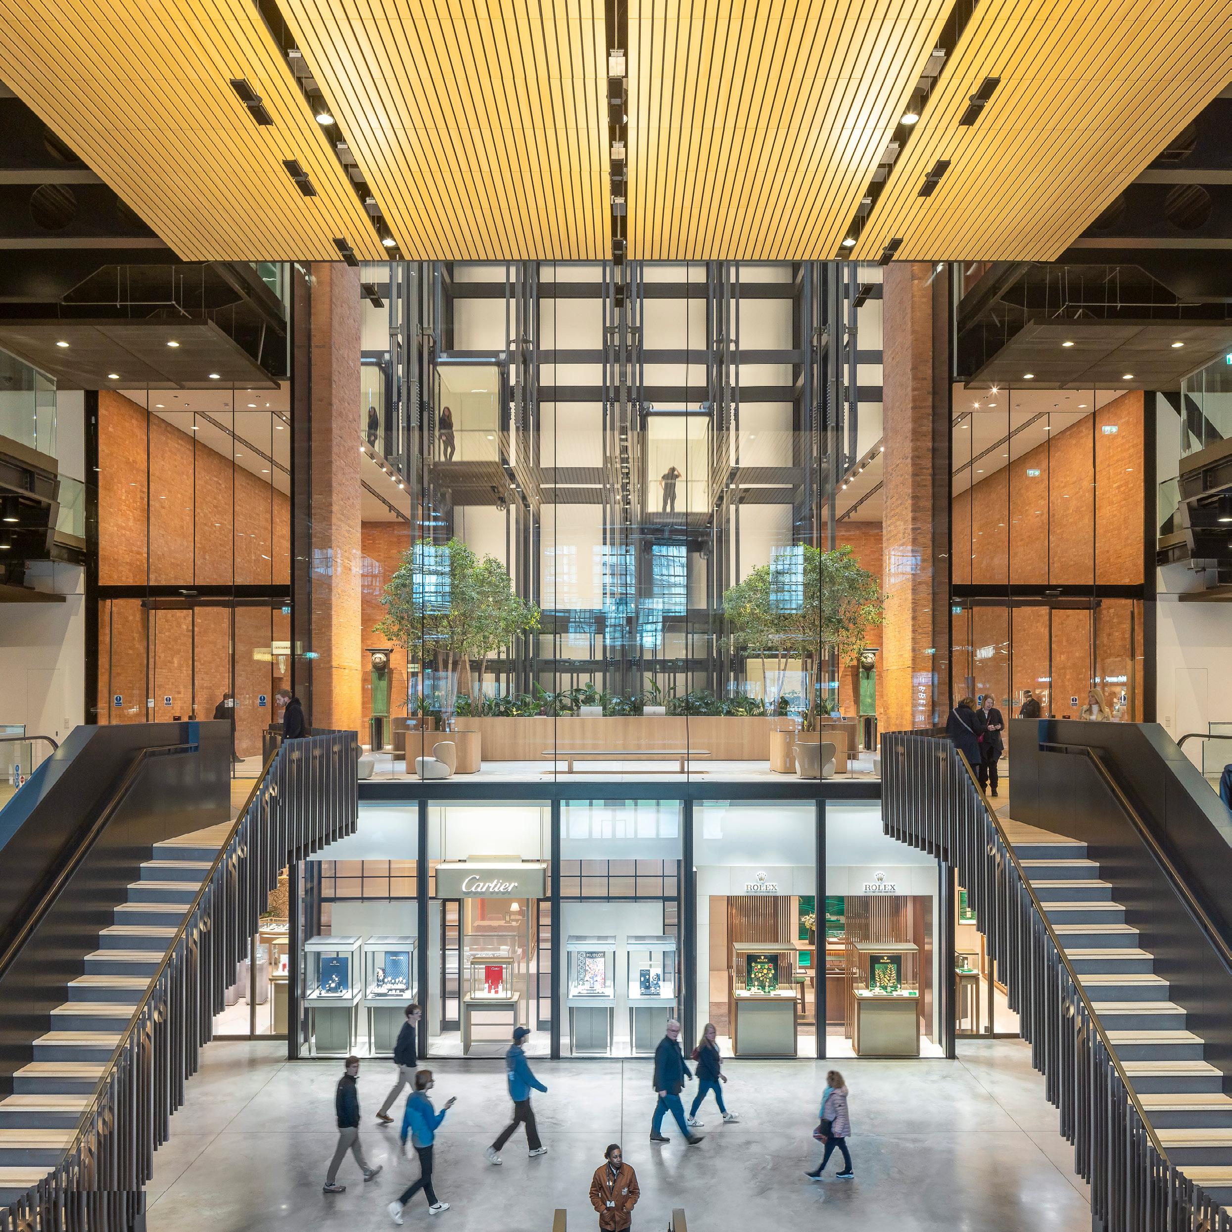
The retail accommodation utilises the restored Turbine Halls A and B (both with an approximate length of 150m) on three levels. This delivers around 35,000m2 of space across approximately 150 shops. Each shop front opens onto galleries, with bridges arching across the voids, creating moments of drama and celebrating the scale of these magnificent spaces. The shop fronts fit between the original faience columns, which have been meticulously restored, enhancing the vertical rhythm and monumental architecture of these spaces. The palette of finishes is subtly different from one turbine hall to the other to reflect their contrasting date and style.
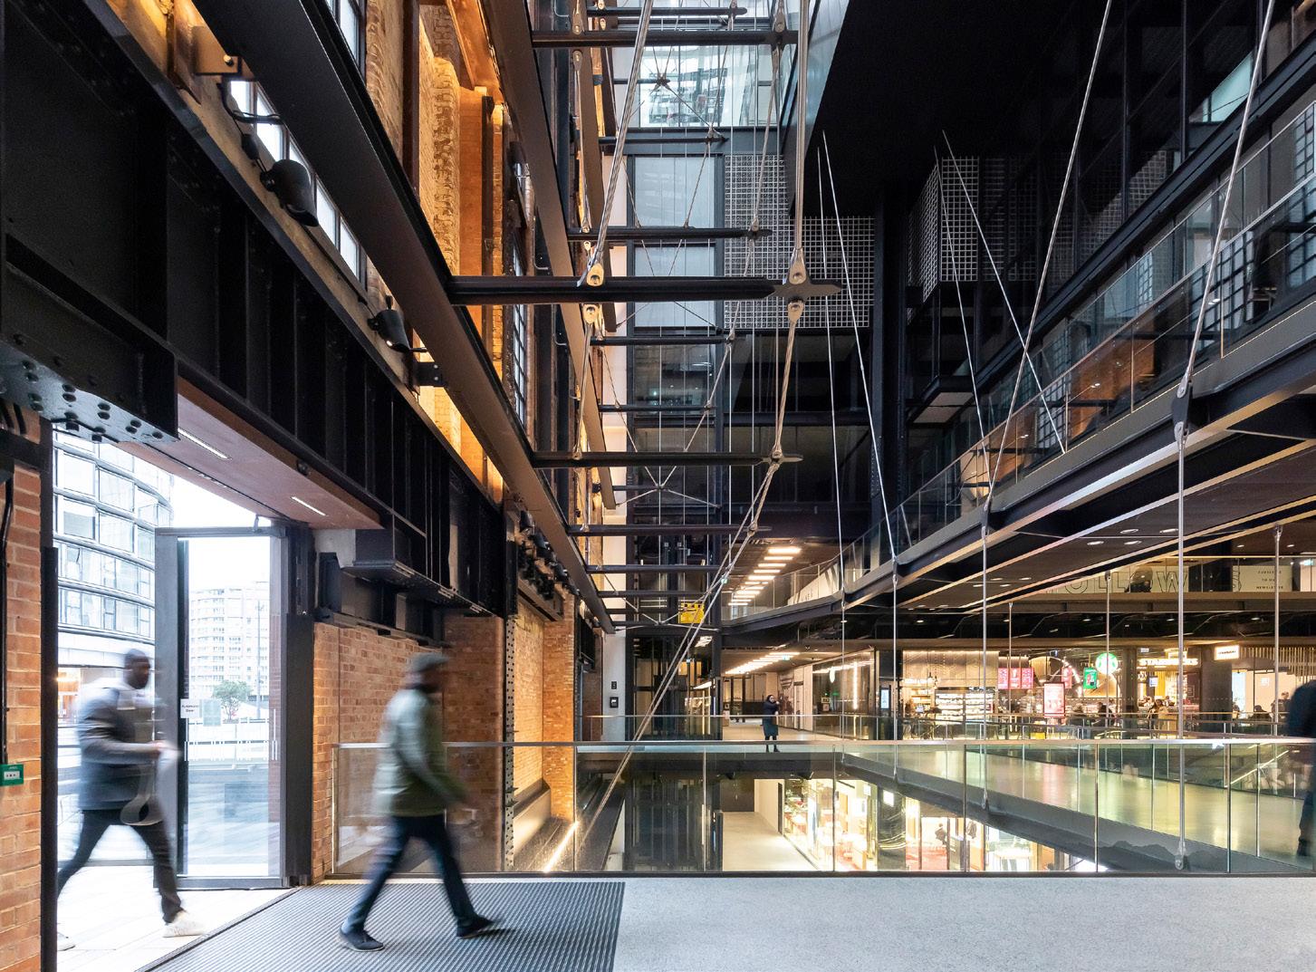
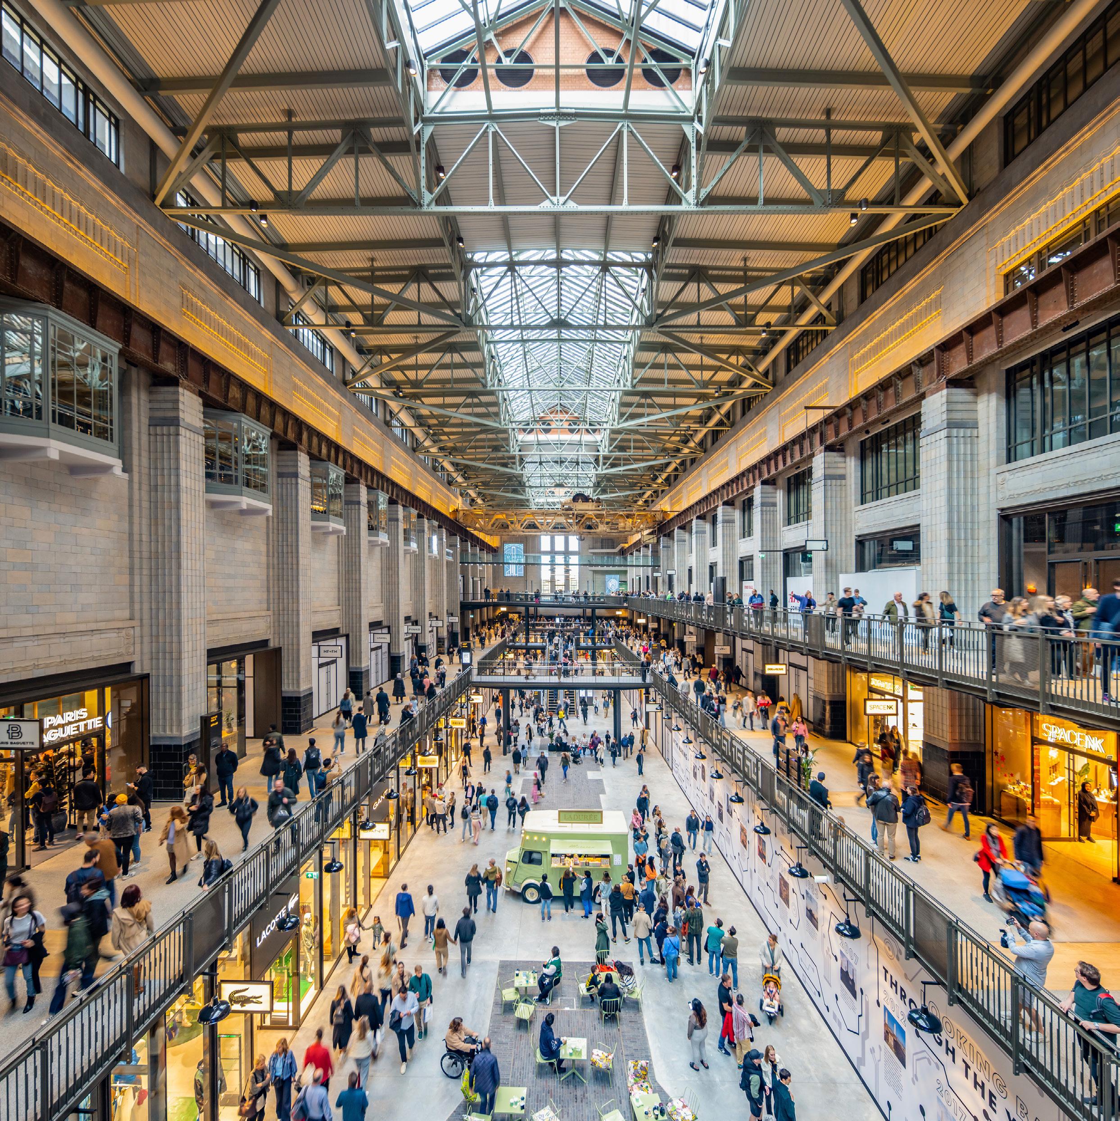
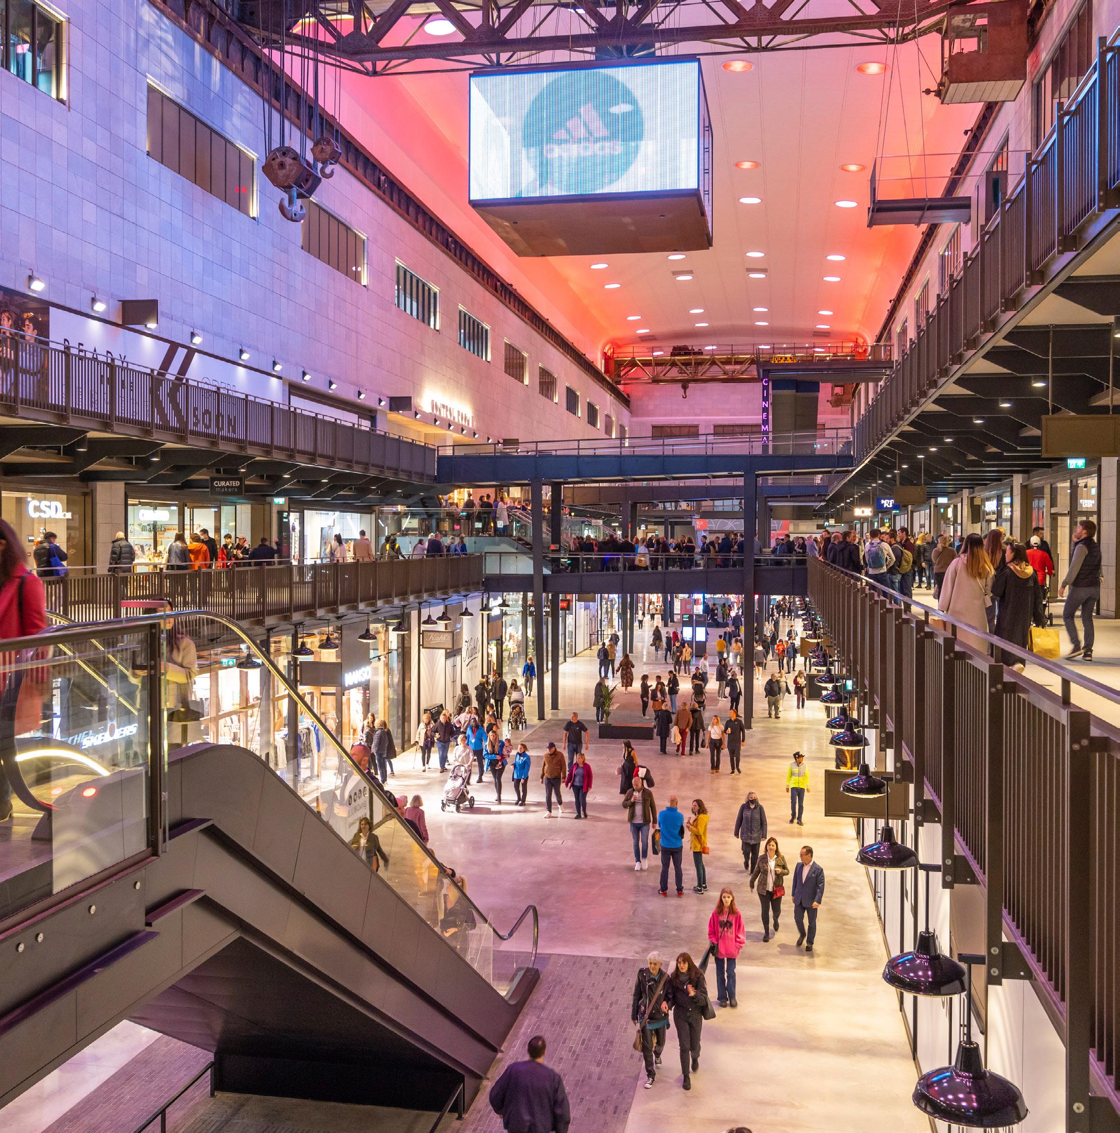
"The best of the preserved internal features are the turbine halls and control rooms, so it is great that we were able to give these areas the painstaking historical repairs that were merited. It is particularly satisfying that these are the areas that the public will be able to enjoy for generations to come."
Sebastien Ricard, Director
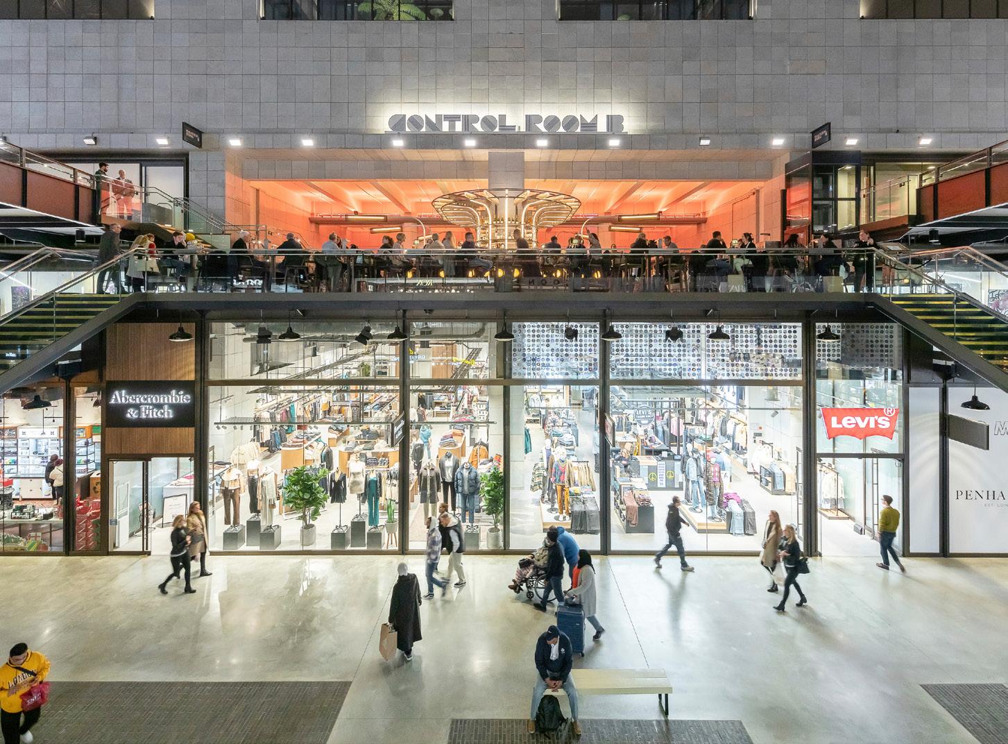
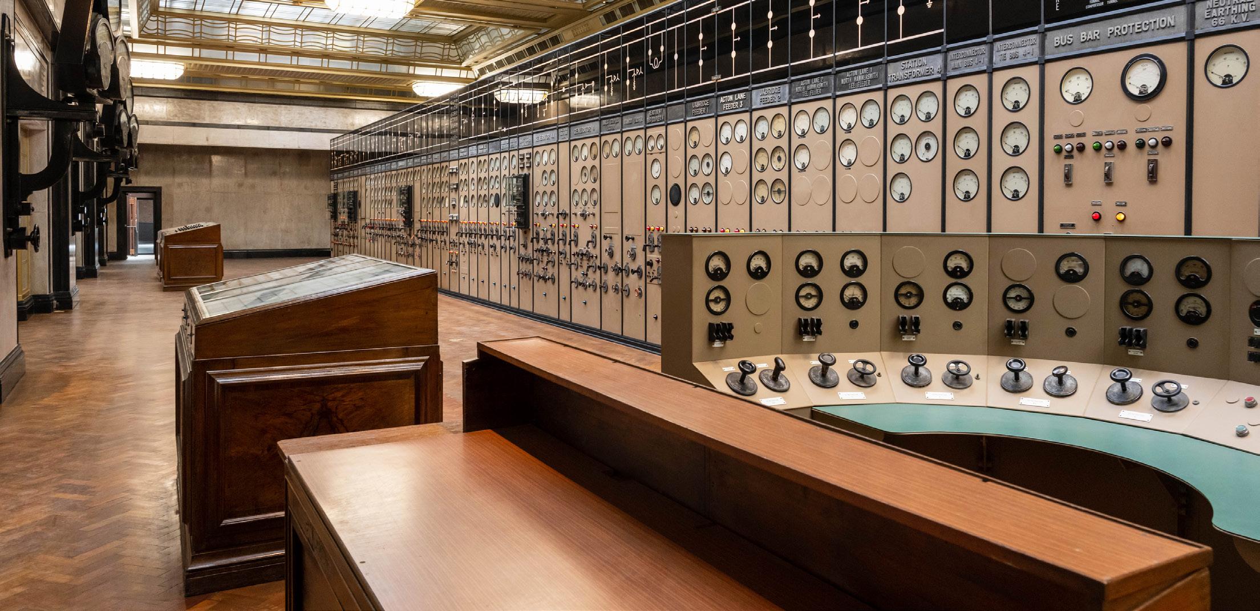
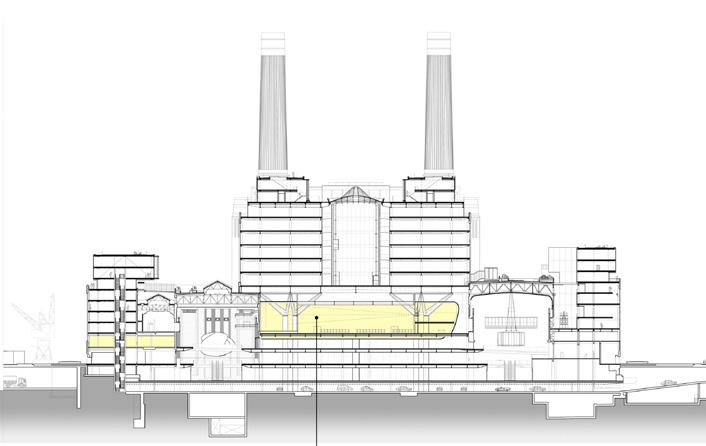
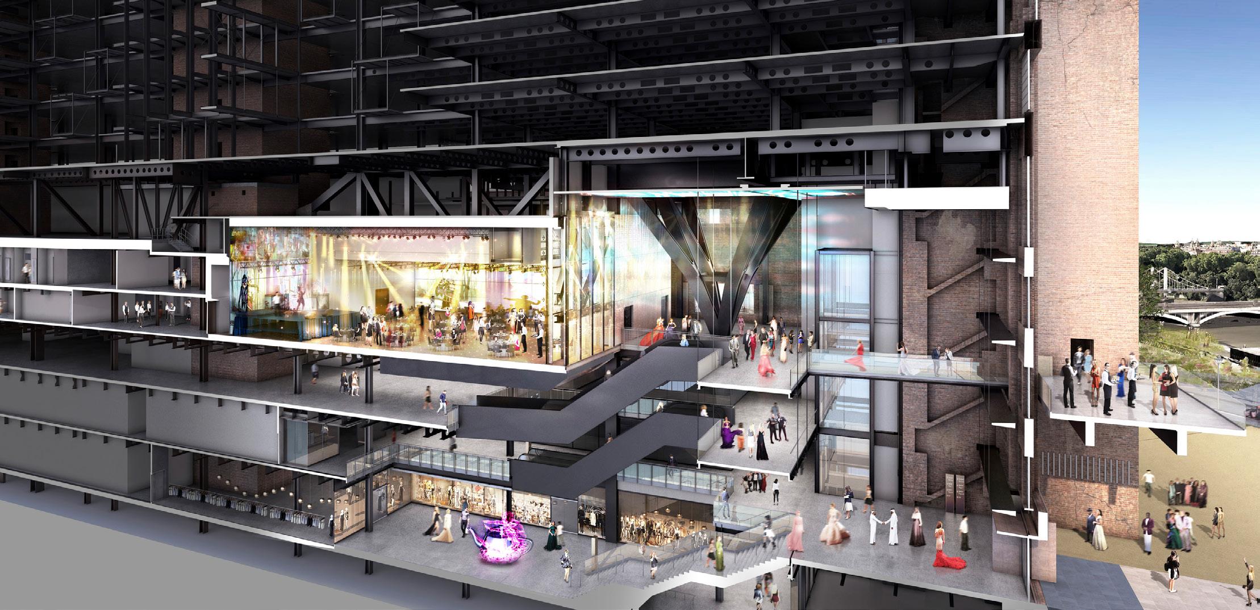
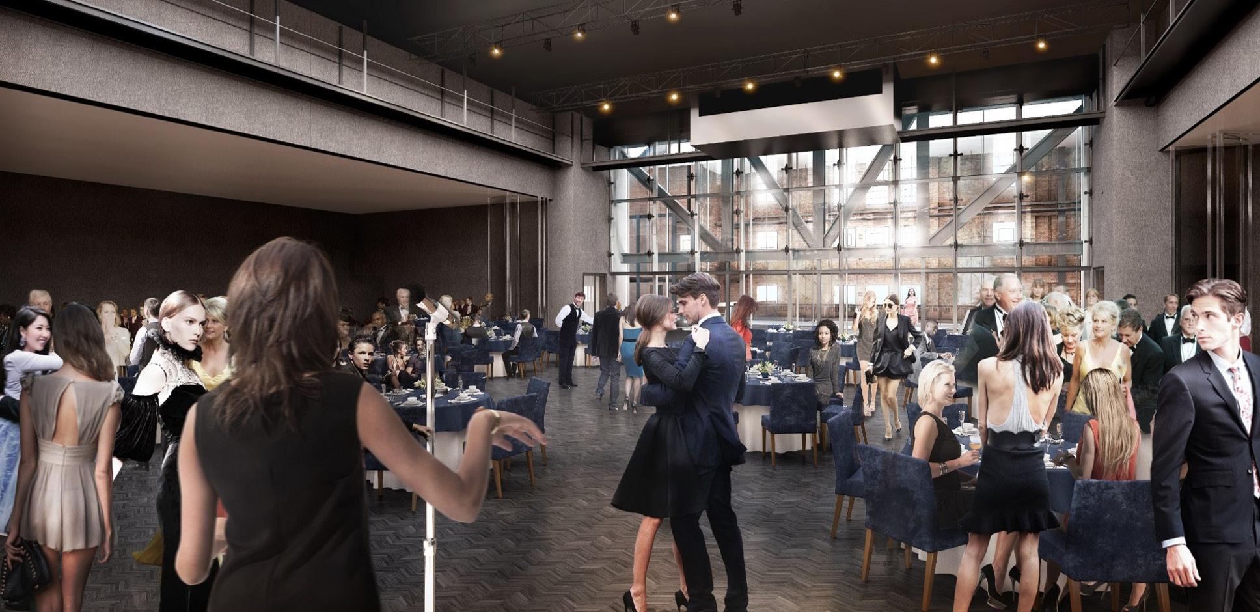
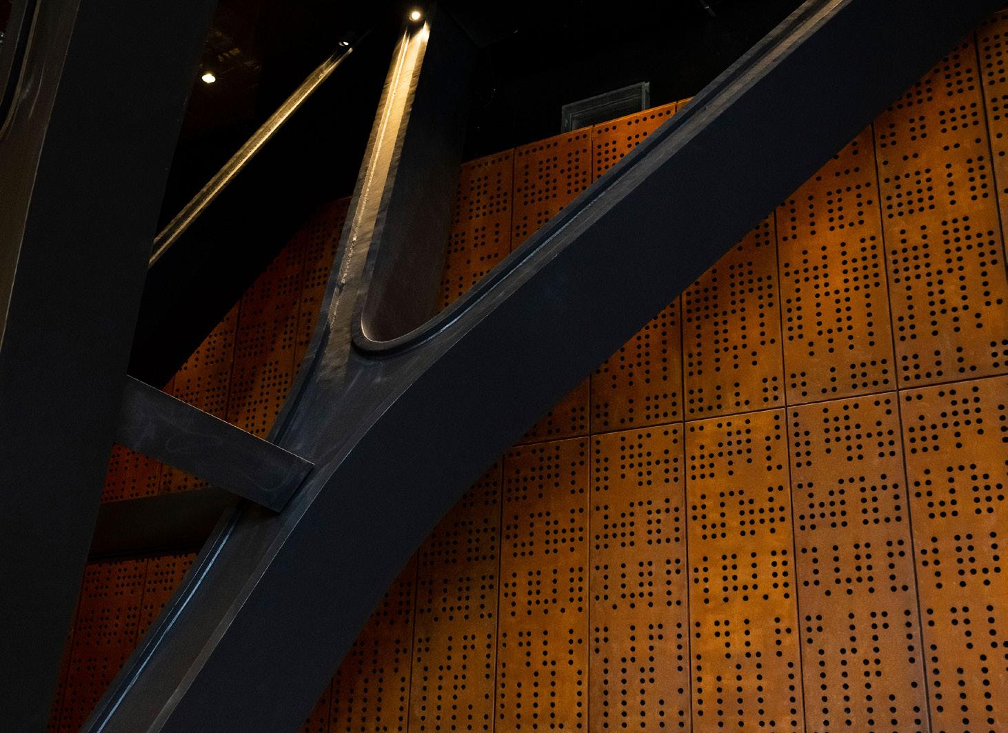
A major multi-use event space complements both the retail area and the offices. Accessed from the North Atrium, this space has an open foyer and external terrace with views over the river. This main volume is column free to maximise flexibility. This was made possible by bespoke structures three stories high –called “tree columns” - that were designed to take the load from 6 columns above into only 1 below (see page 177).
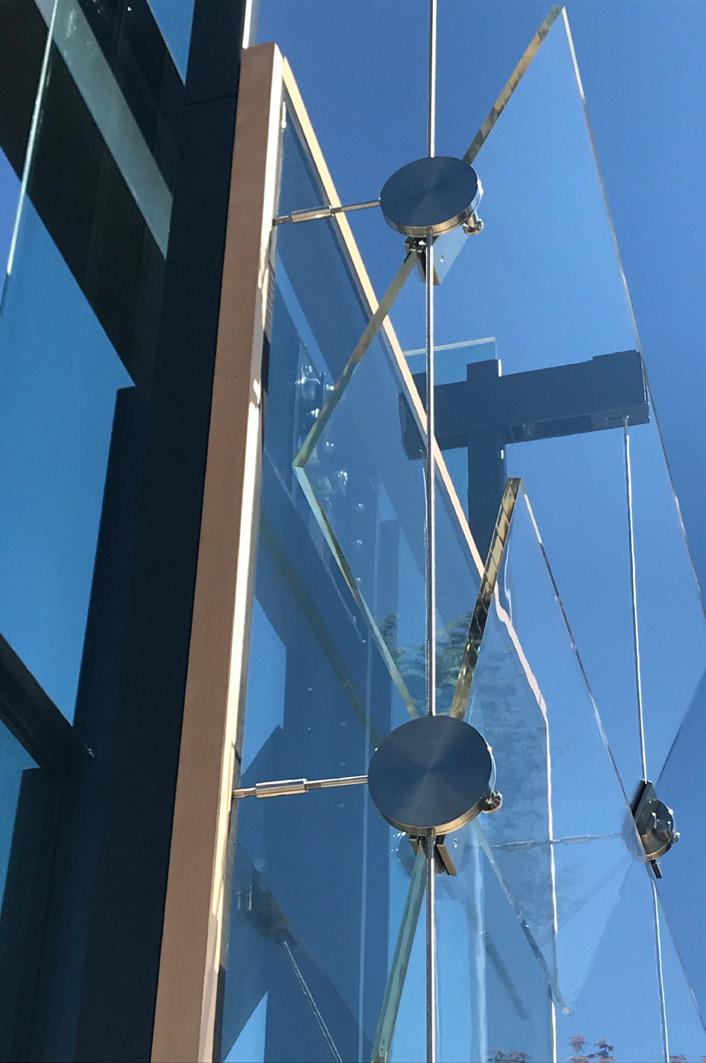
A dramatic window is slotted into the north elevation of the Event Box, creating a visual link between this space and the existing north elevation of the building.
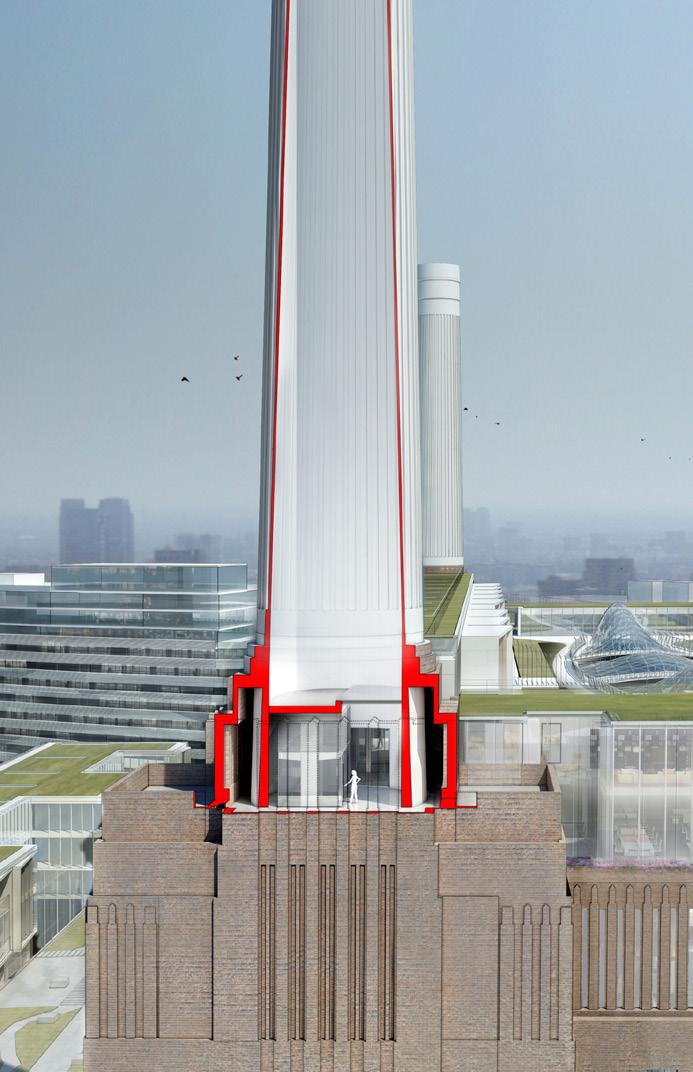
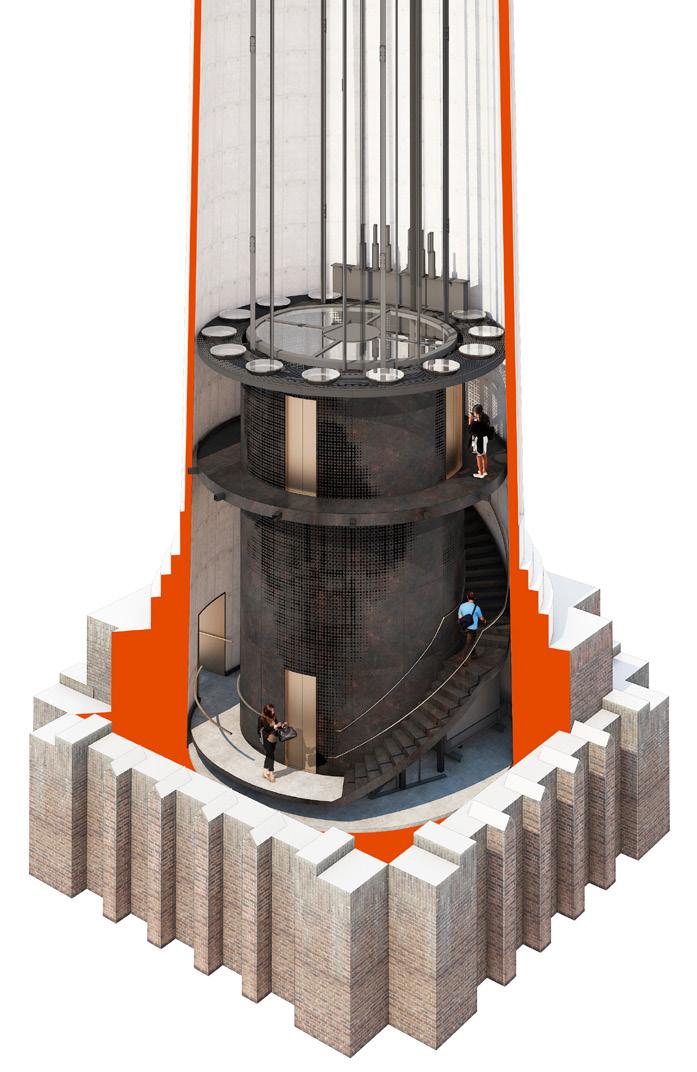
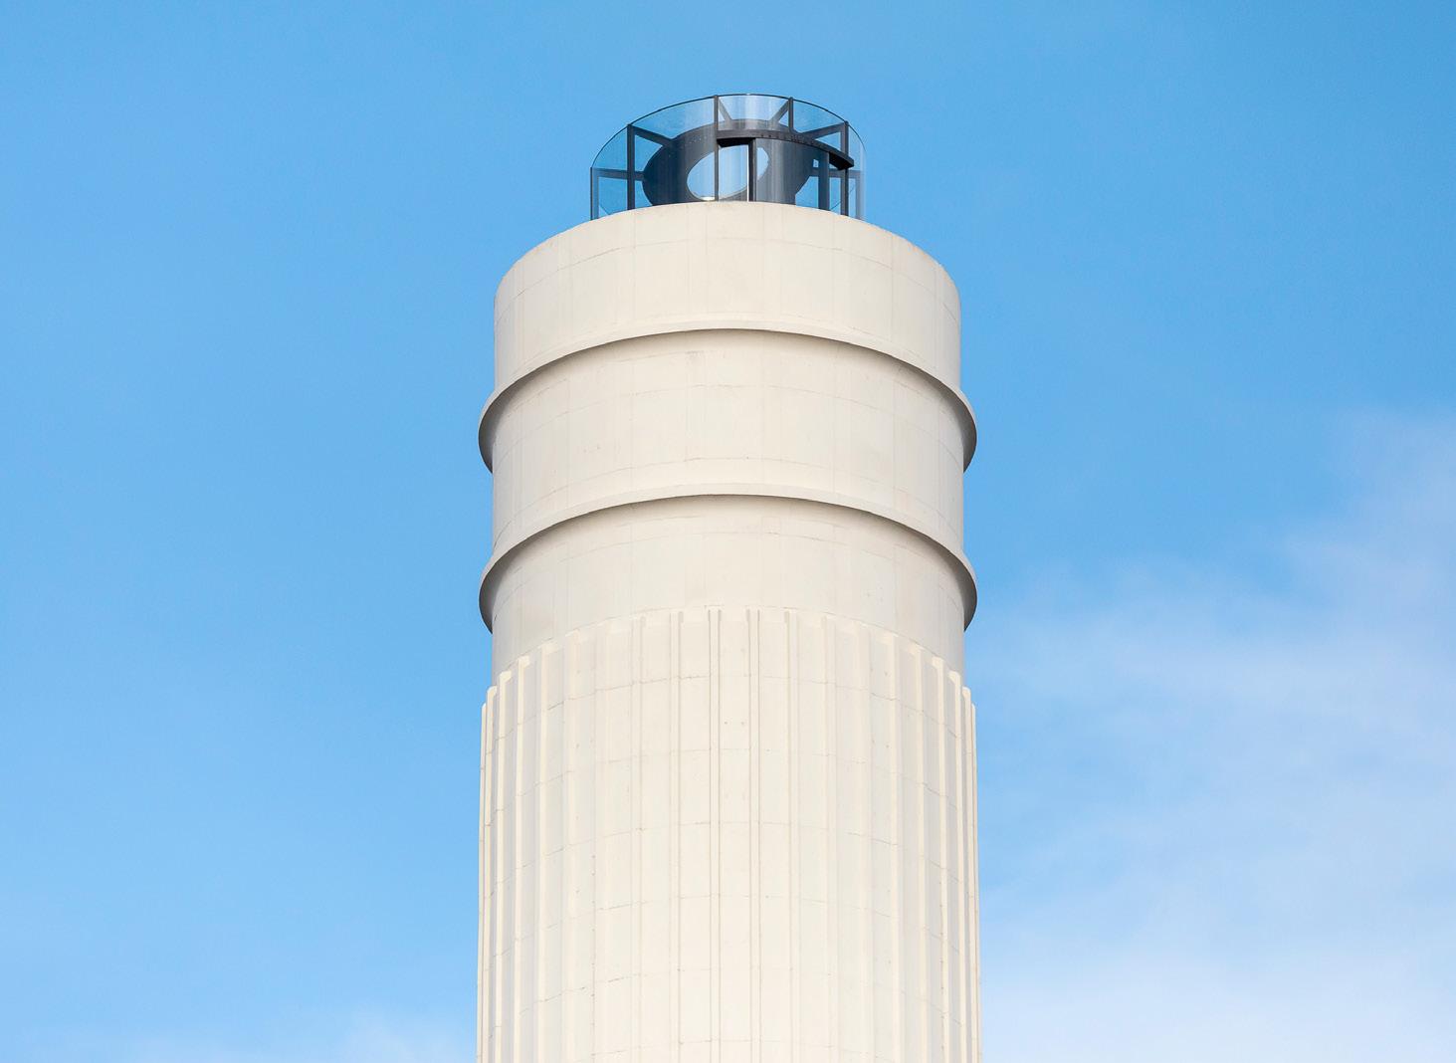
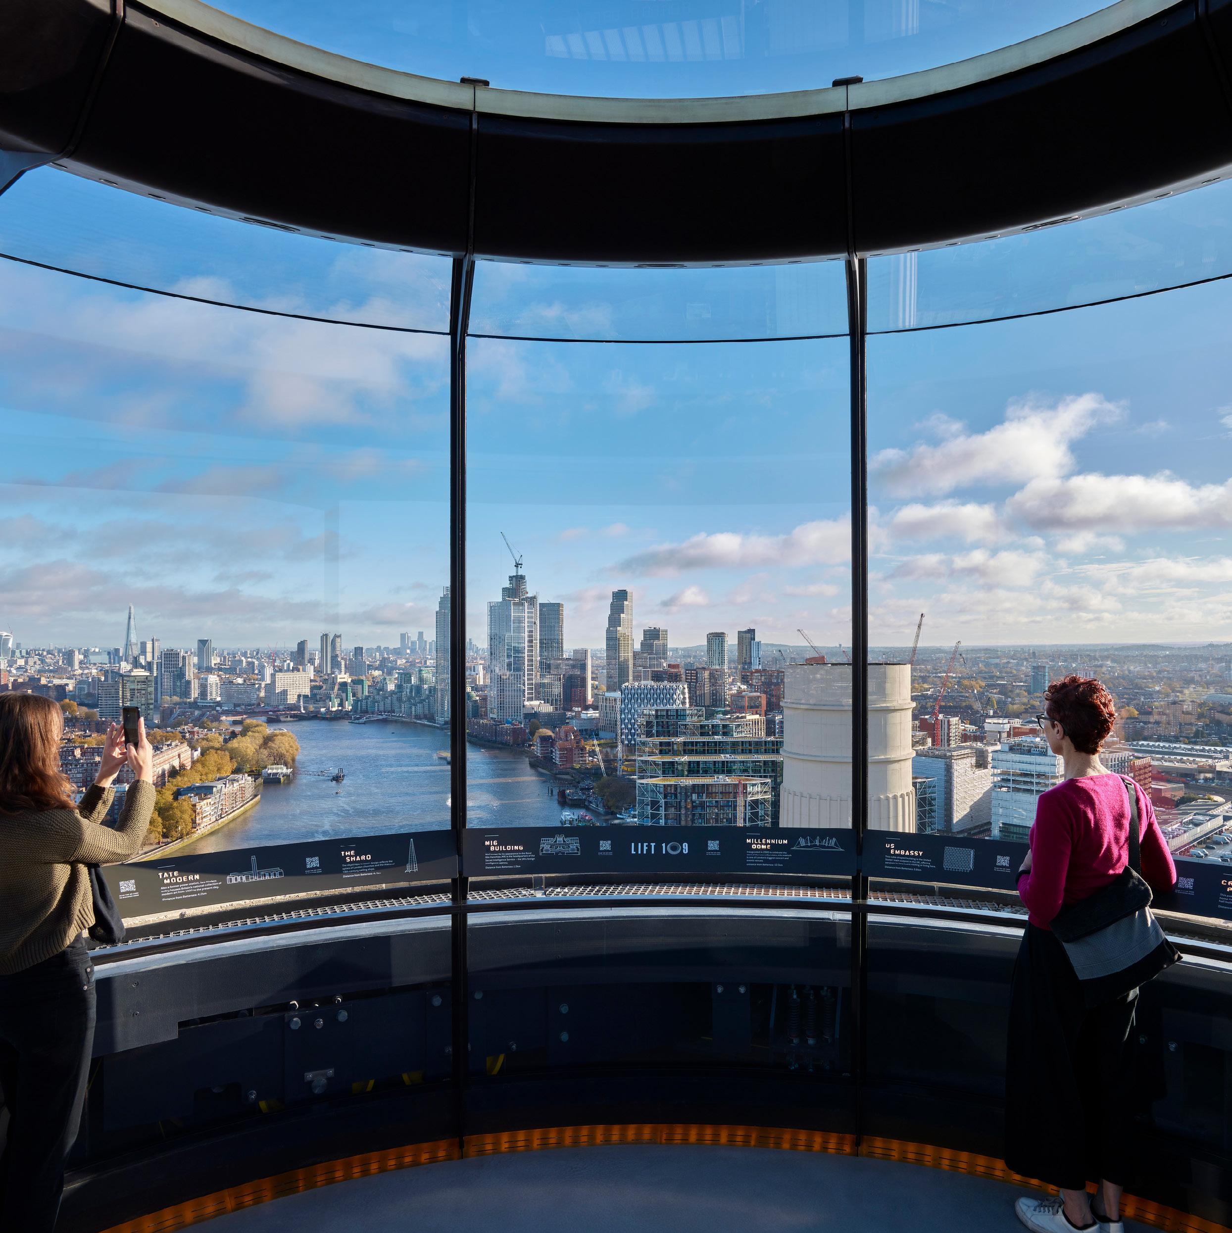
In addition, a publicly accessible platform lift – Lift 109 – has been installed in the northwest Chimney, offering a 360-degree view of central London from more than 100m above ground.
The Offices
The offices are located between levels 5 and 10 of the main volume, the Boiler House, forming a 45,000m2 development that equates to 30% of the overall development area.
Comparable in area to “The Gherkin”, it offers 7,500m2 floorplates, a generous scale rarely found in inner London. These are organised around an epic 80m x 20m central atrium with glazed lifts serving each level.
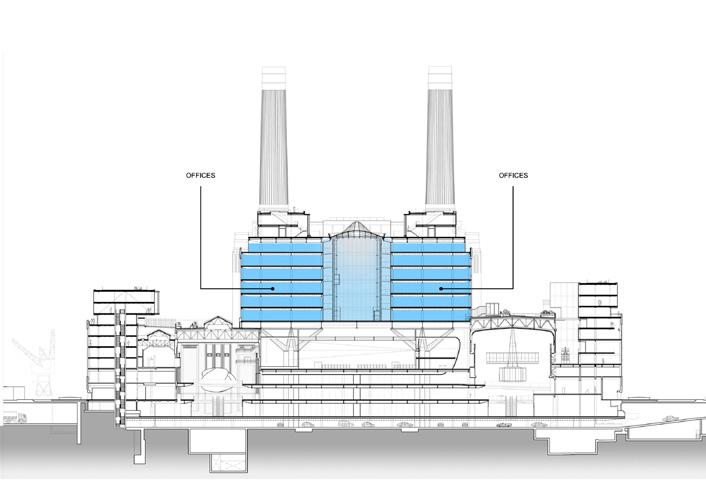
This workplace is ideal for contemporary ways of working, forming a creative, flexible, studio-style environment that takes inspiration from the exposed structure and fabric of the building. The result is an exemplary workspace with a distinctive identity, suited to its roster of 21st-century occupiers - including Apple’s European headquarters.
Residential
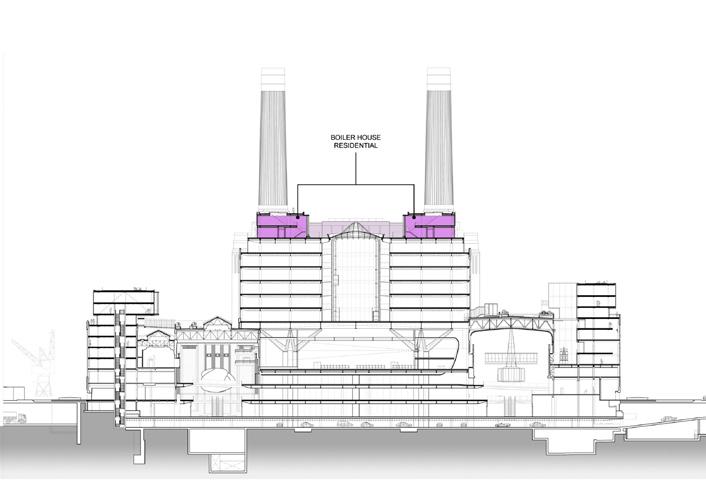
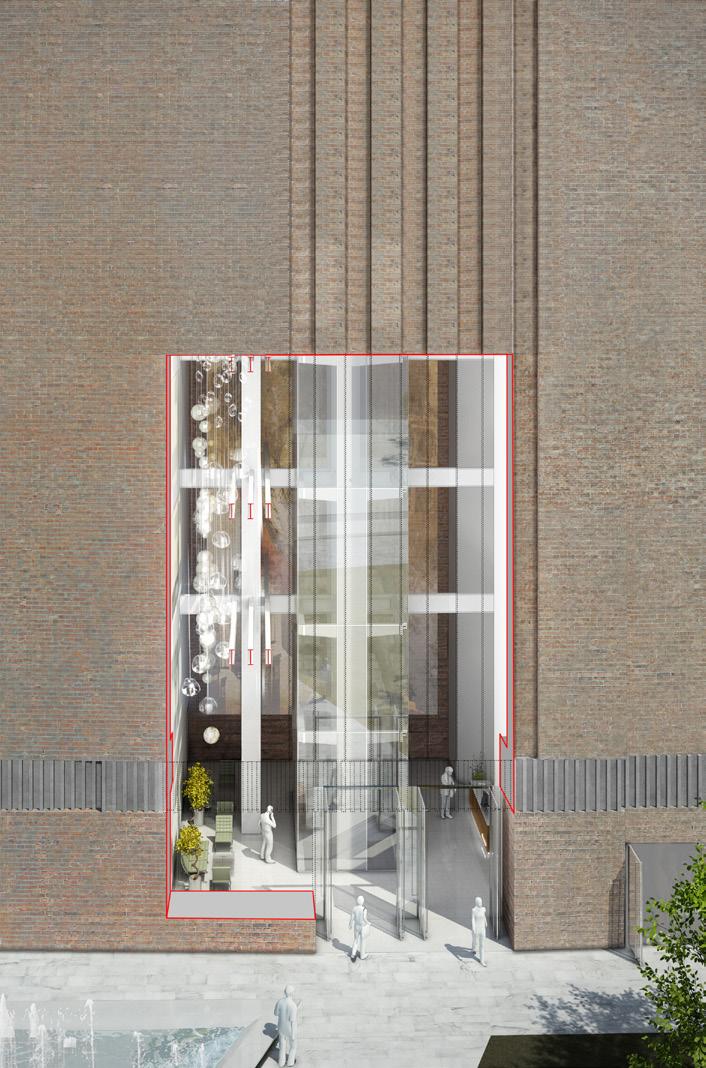
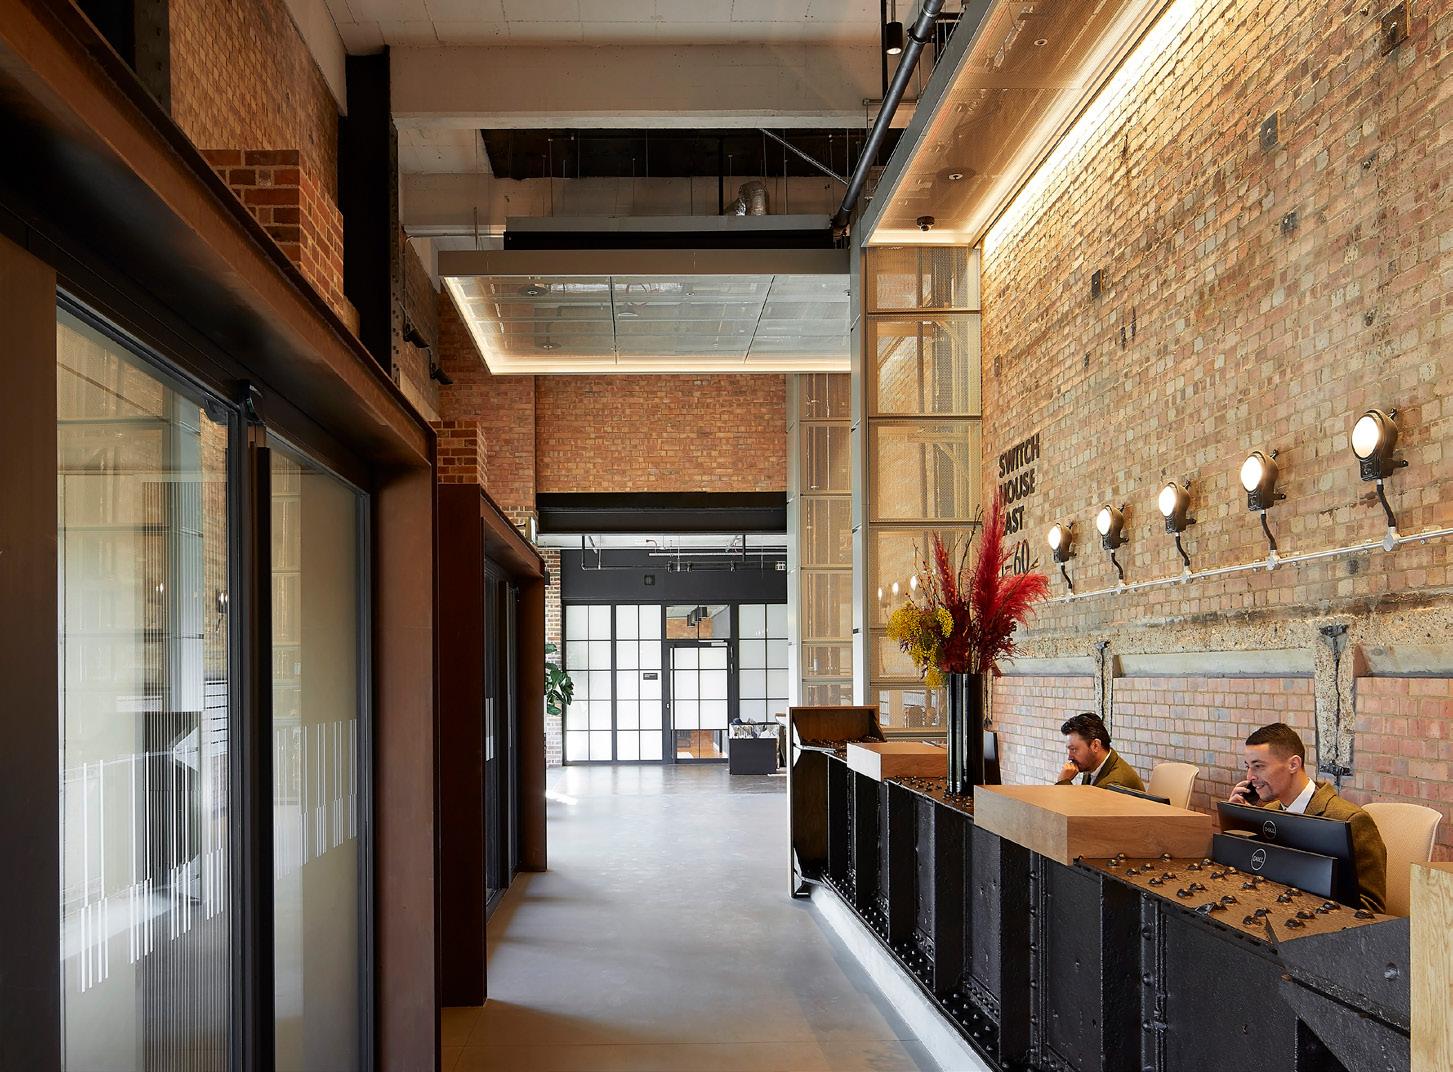
The residential accommodation comprises 252 apartments, penthouses and villas across three areas: Switch Houses East and West, and the Boiler House Sky Villas, which form the top stories of the central volume between the chimneys.
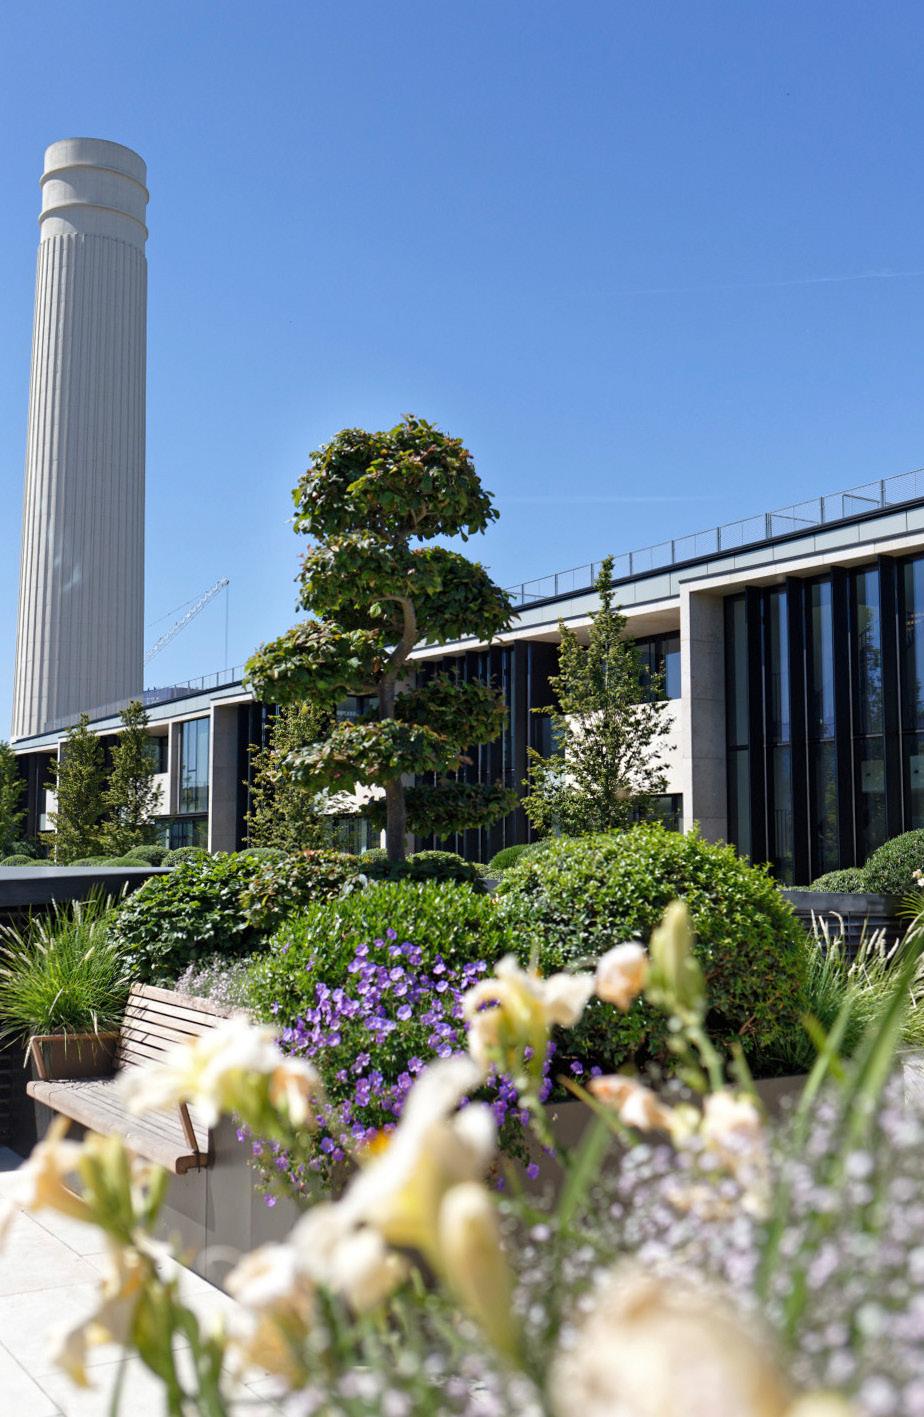
The experience for villa residents is unique, living 50m above ground level, each with a private roof garden framed by the four mammoth chimneys. This entirely new accommodation is given a fresh architectural identity with clean, modern fittings and design features.
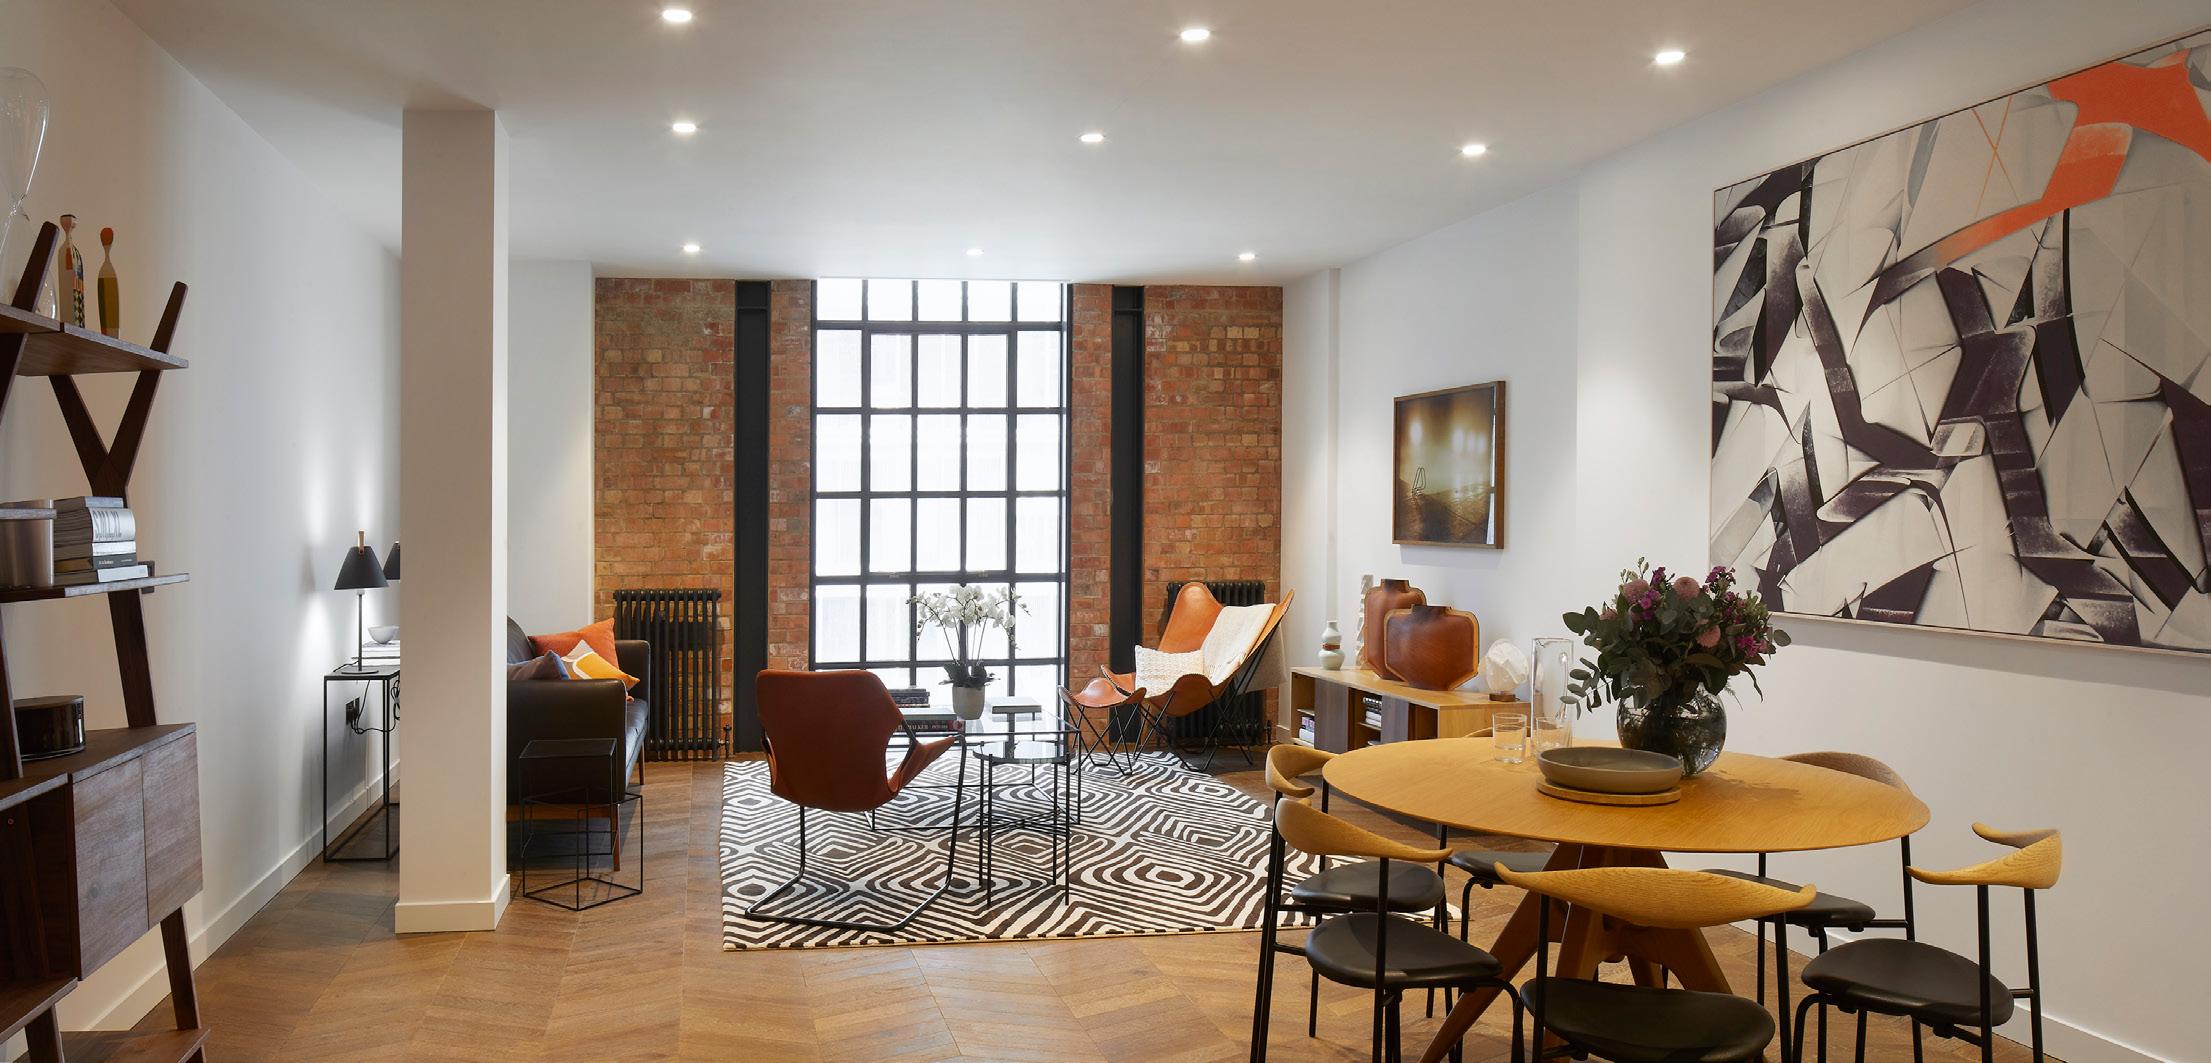
Apartments within the existing structure are finished with exposed brick walls and doubleheight Crittall glazed windows, an industrial aesthetic reflecting the building’s history.
“We’ve taken great inspiration from Sir Giles Gilbert Scott in everything from the drama and scale right through to individual material choices and I hope this is reflected in the experience of everyone living or working in the building as well as visitors.”
Sebastien Ricard, Director
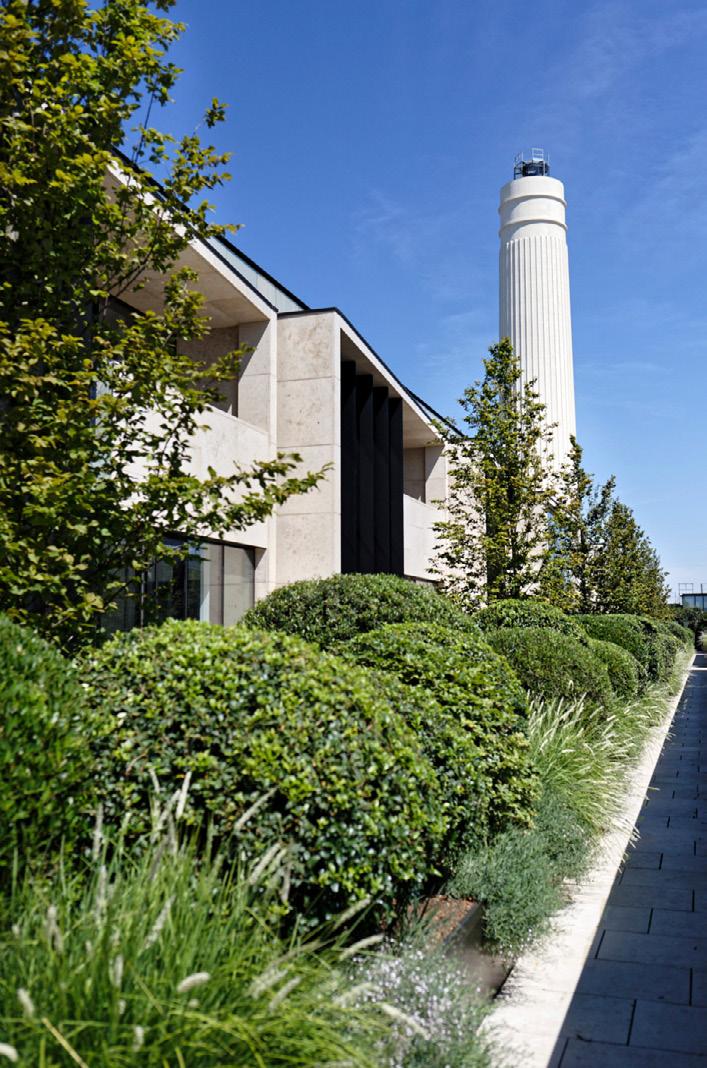
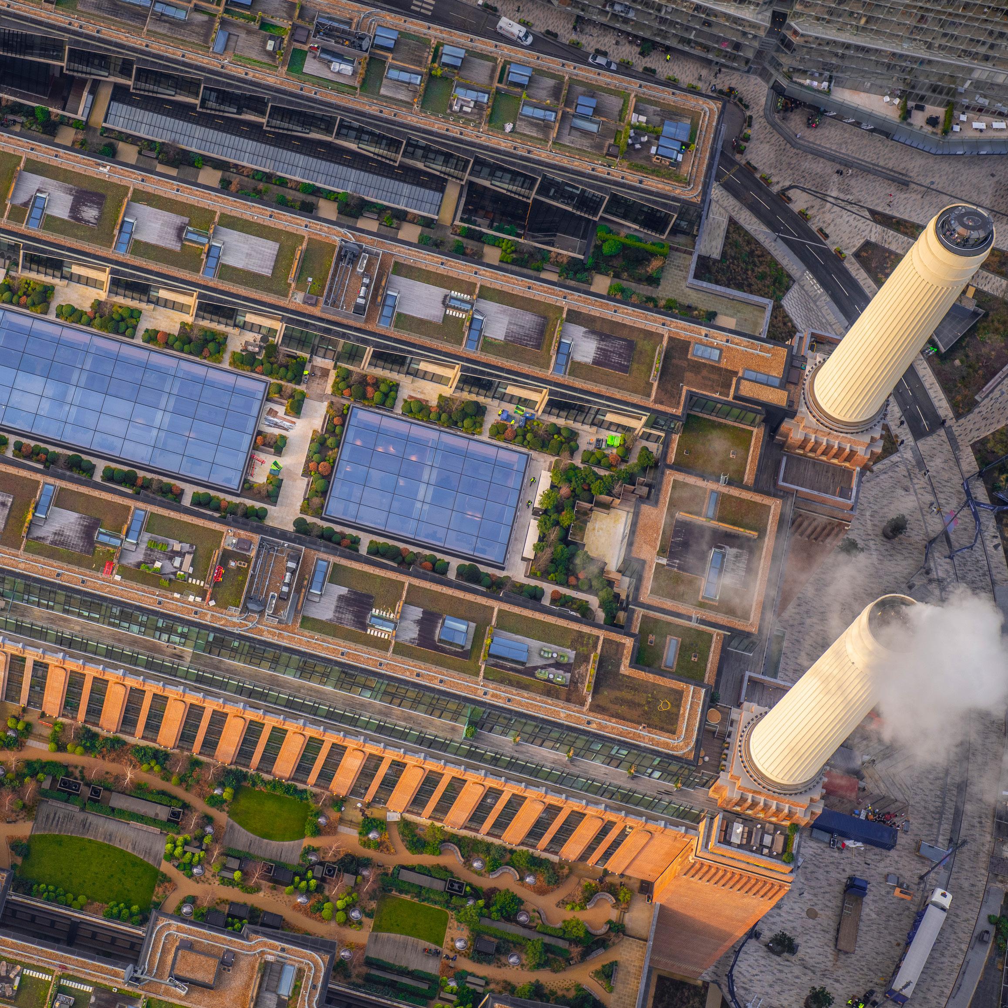
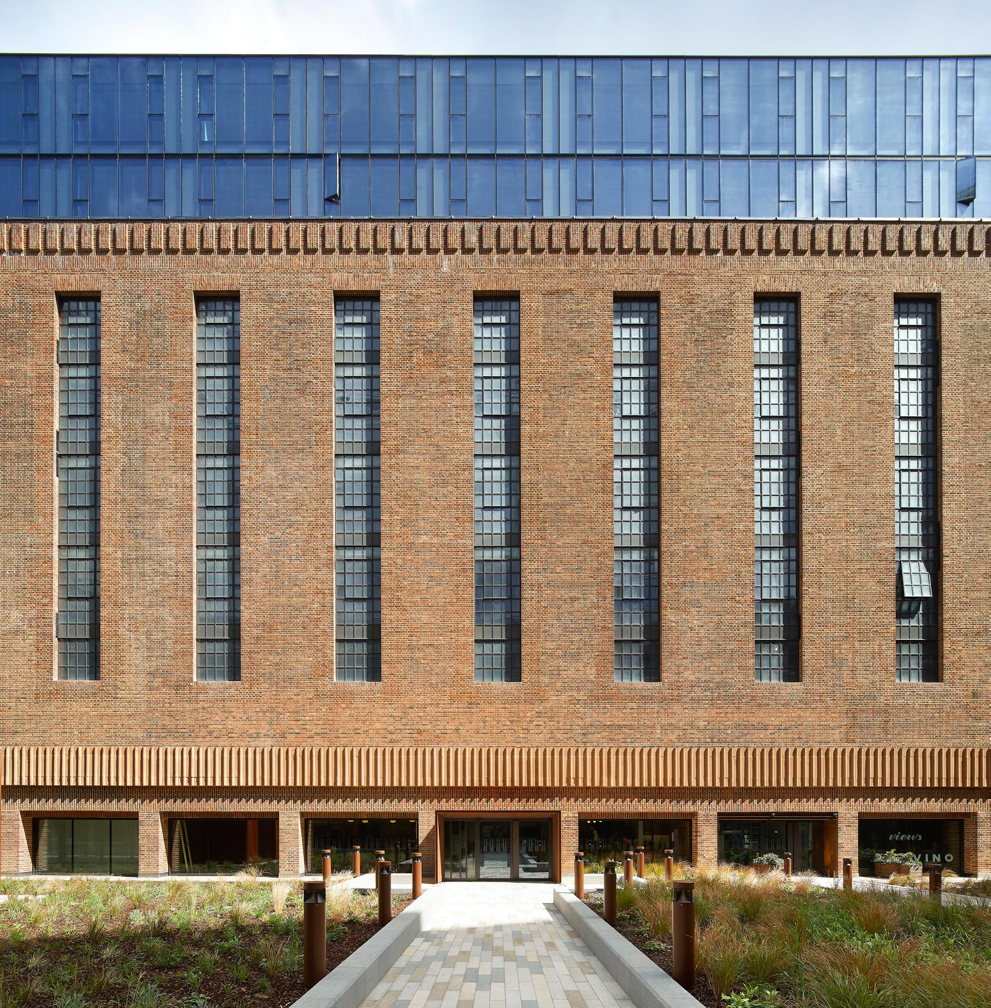
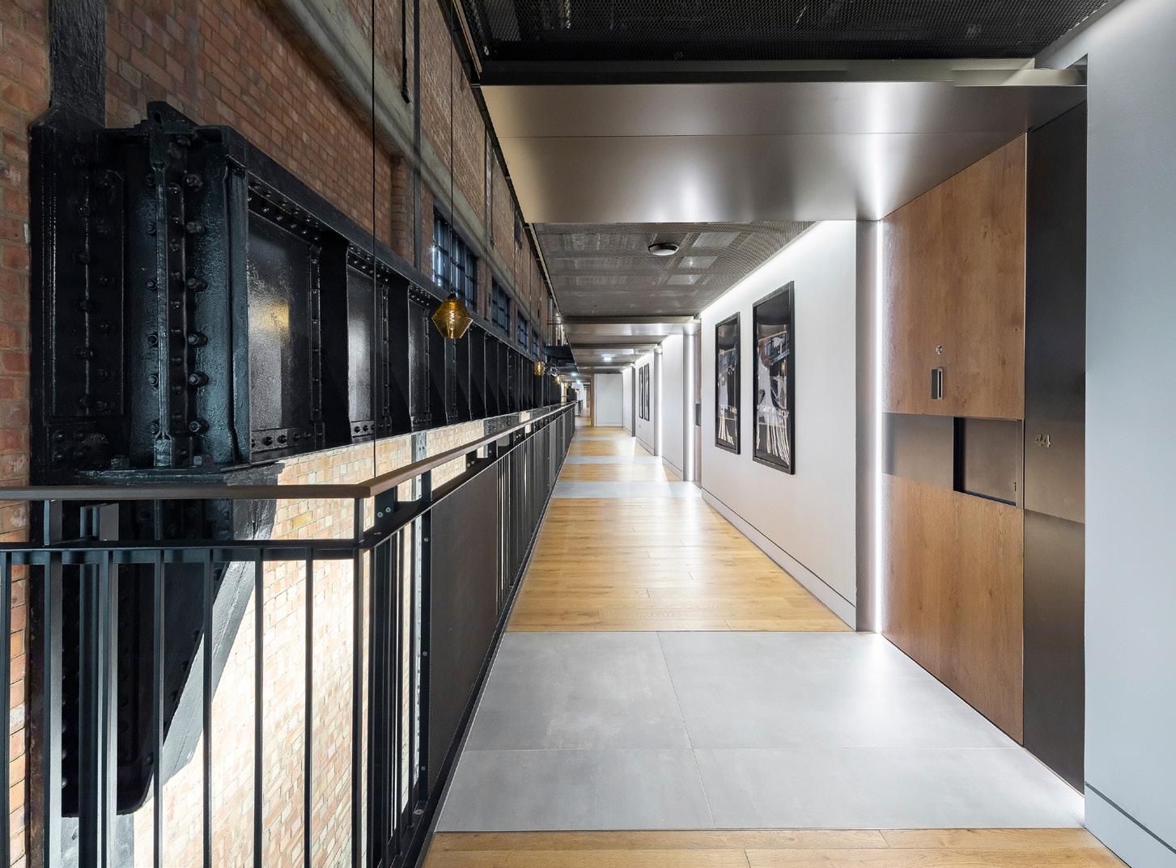
Chimney
Lift Experience
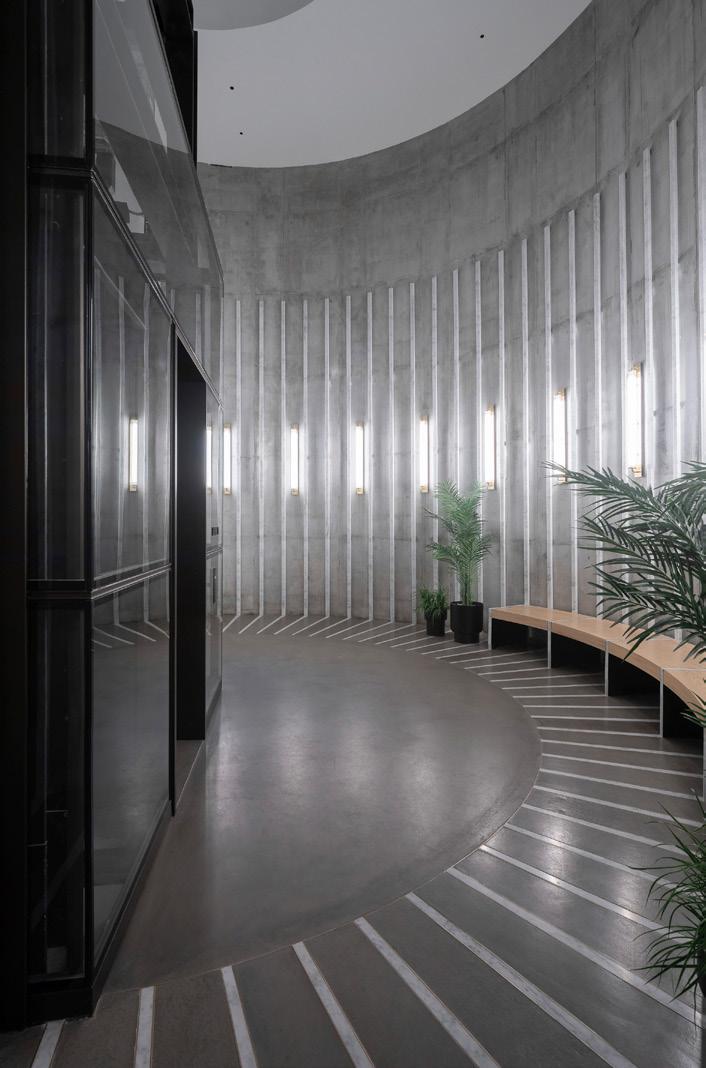
Lift 109 is a glazed elevator experience that conveys visitors up to the top of the building’s 50m northwest chimney. With a capacity of up to 30 passengers, it emerges 109m above the ground to reveal 360-degree views across London.
The attraction is open to the public and available for private events. The experience is complemented by an exhibition on the Power Station’s history in Turbine Hall A.
London
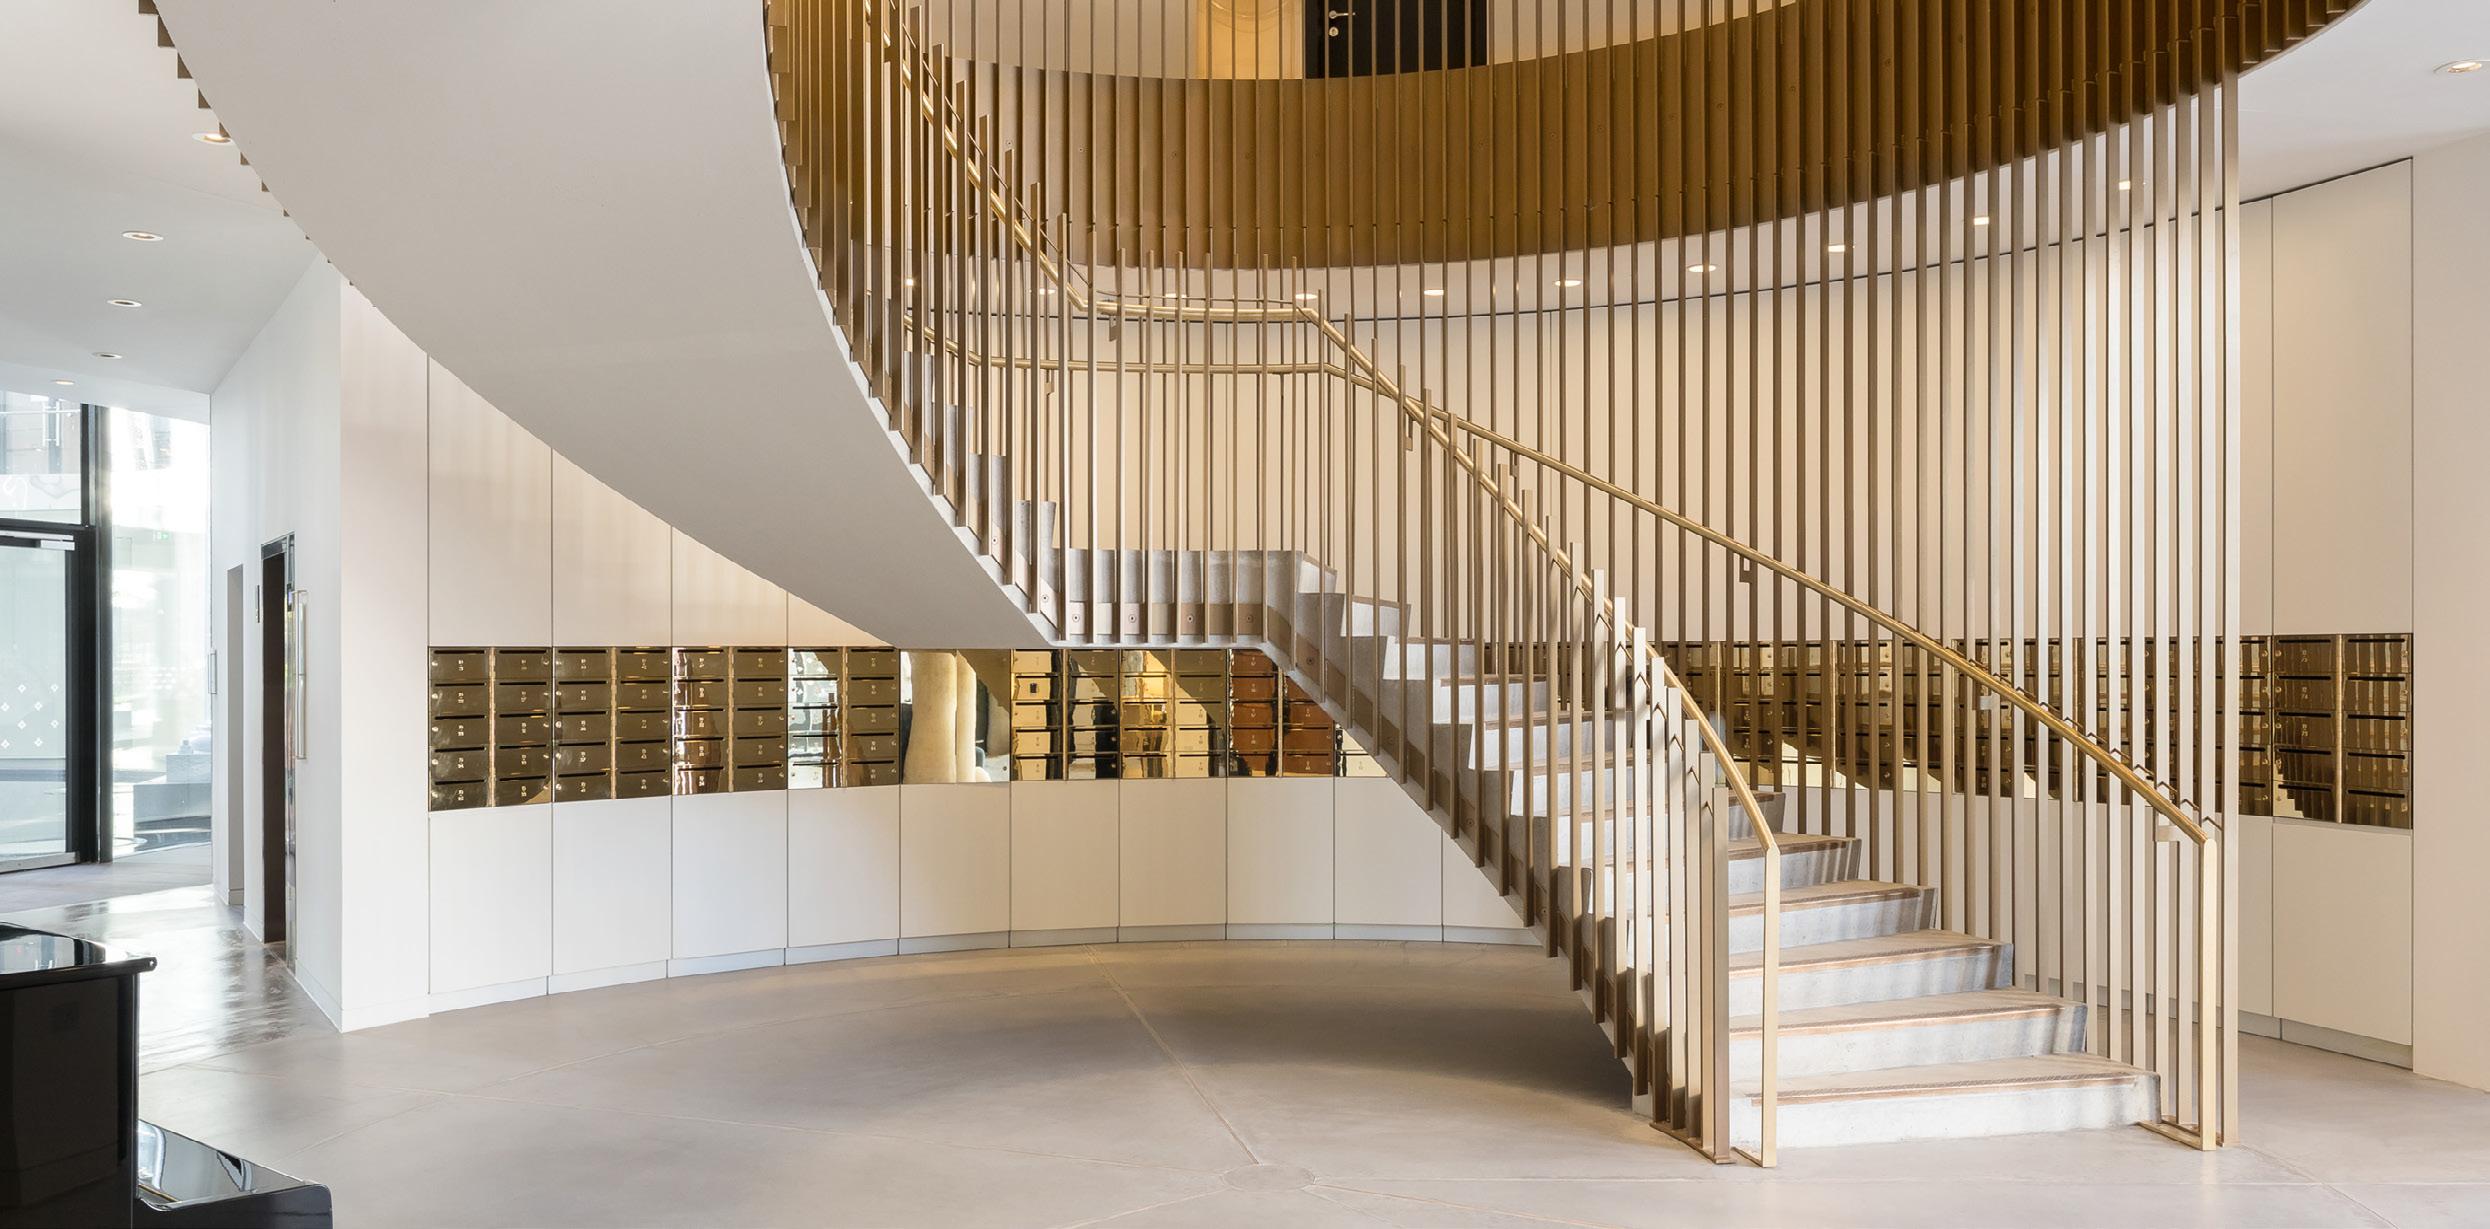
The heavy industrial aesthetic and raw physical materiality of the guide frames contrasts with the lightness and intricacy of the interior spaces, which draw inspiration from the delicate refinement of a traditional watch movement.
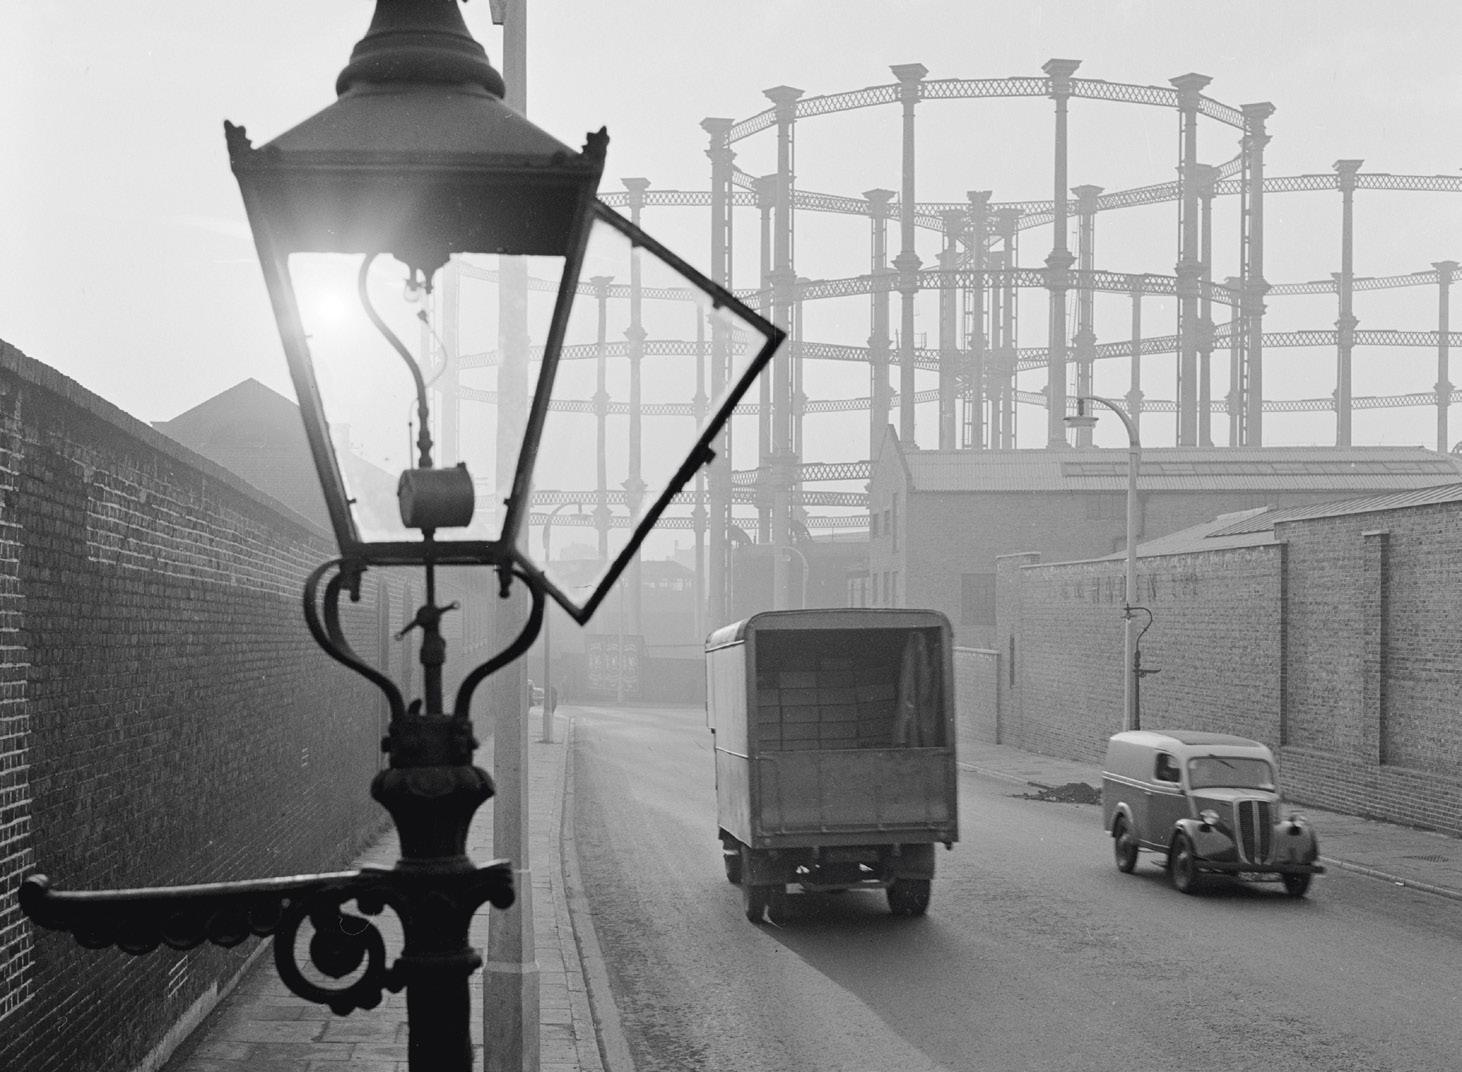
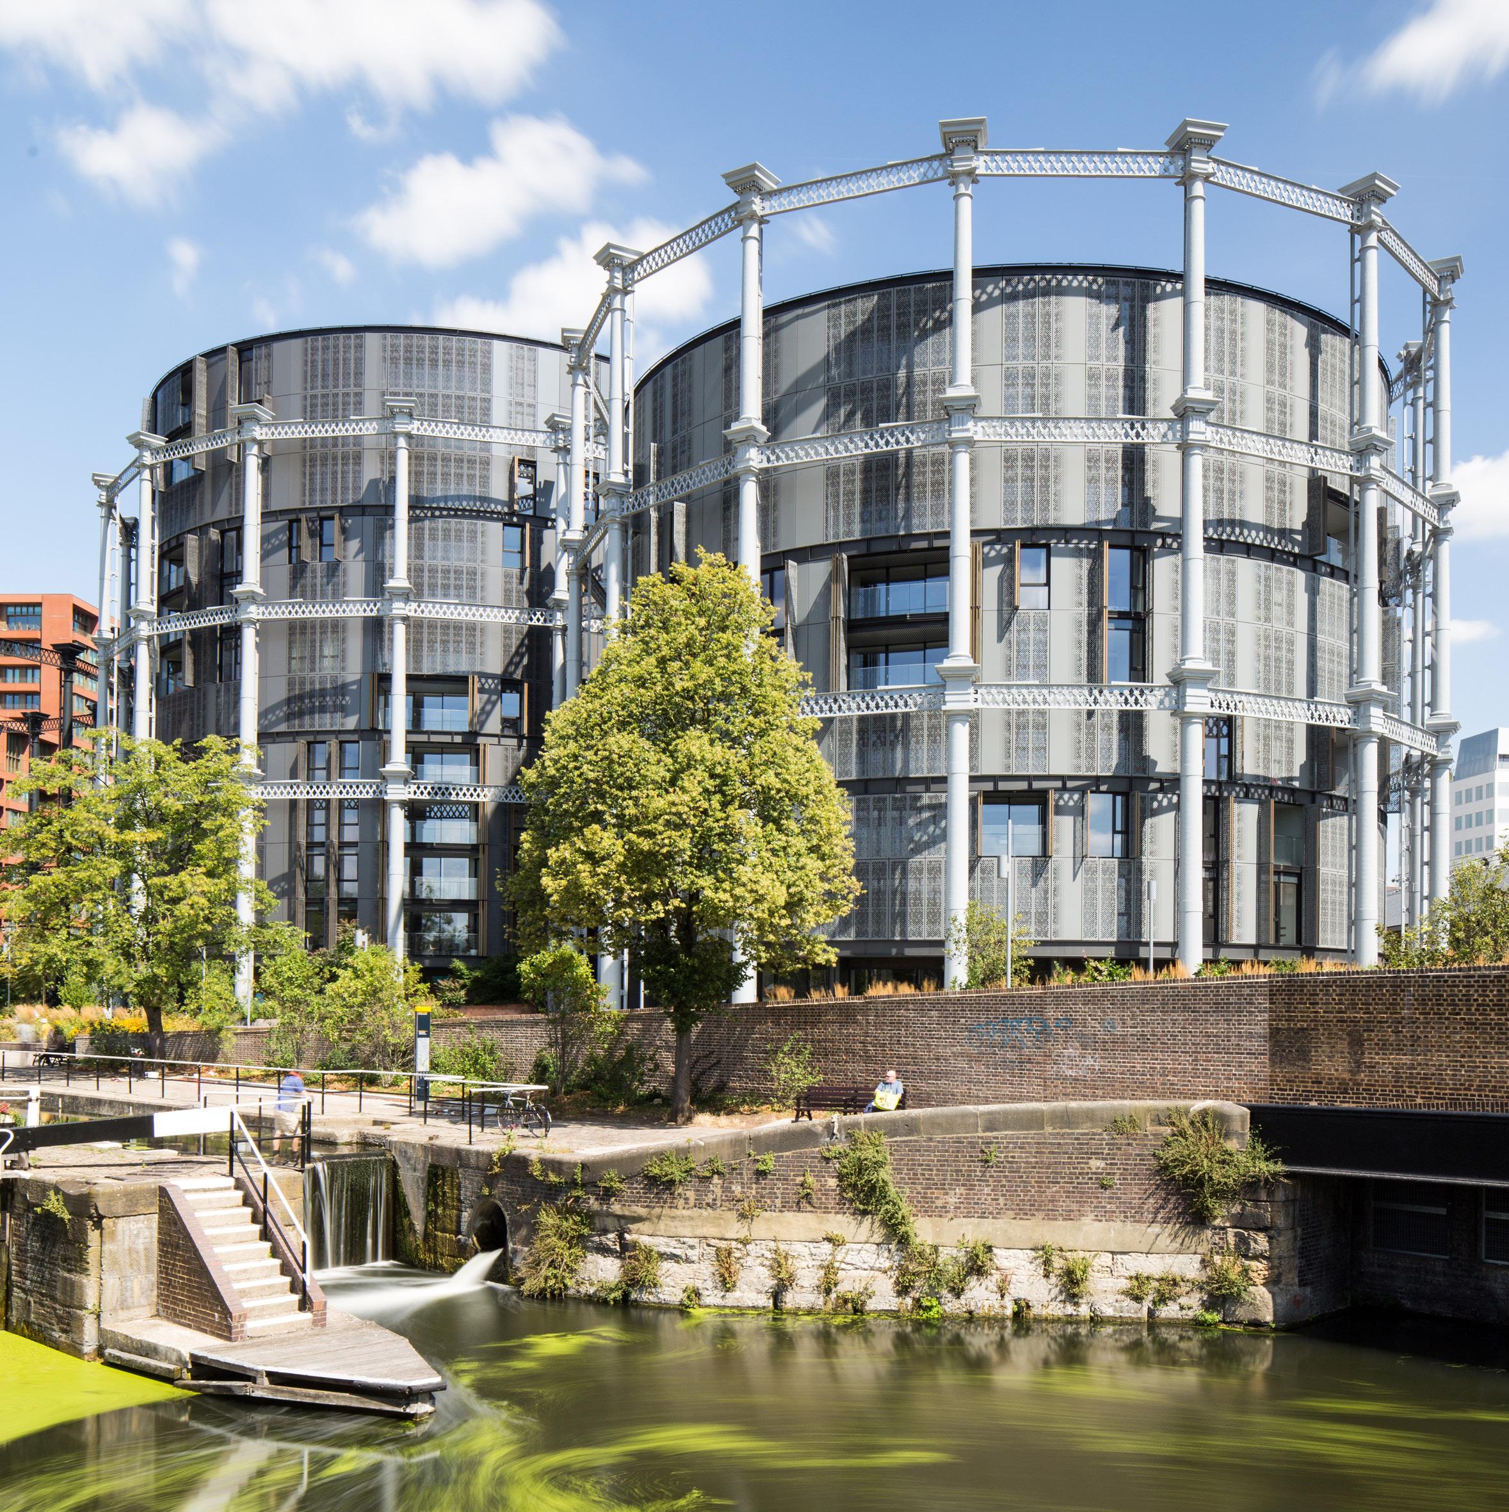
King’s Cross, led by Argent, is the largest urban redevelopment scheme in Europe. Integral to the area’s renaissance is its rich industrial heritage, having once been one of London’s most important industrial and transport hubs. Post World War II, the site fell into steep decline, remaining largely derelict until its transformation at the turn of the century.
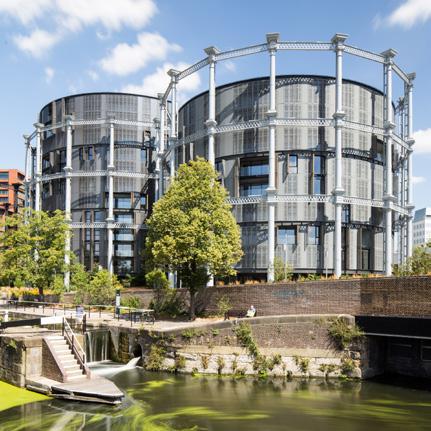
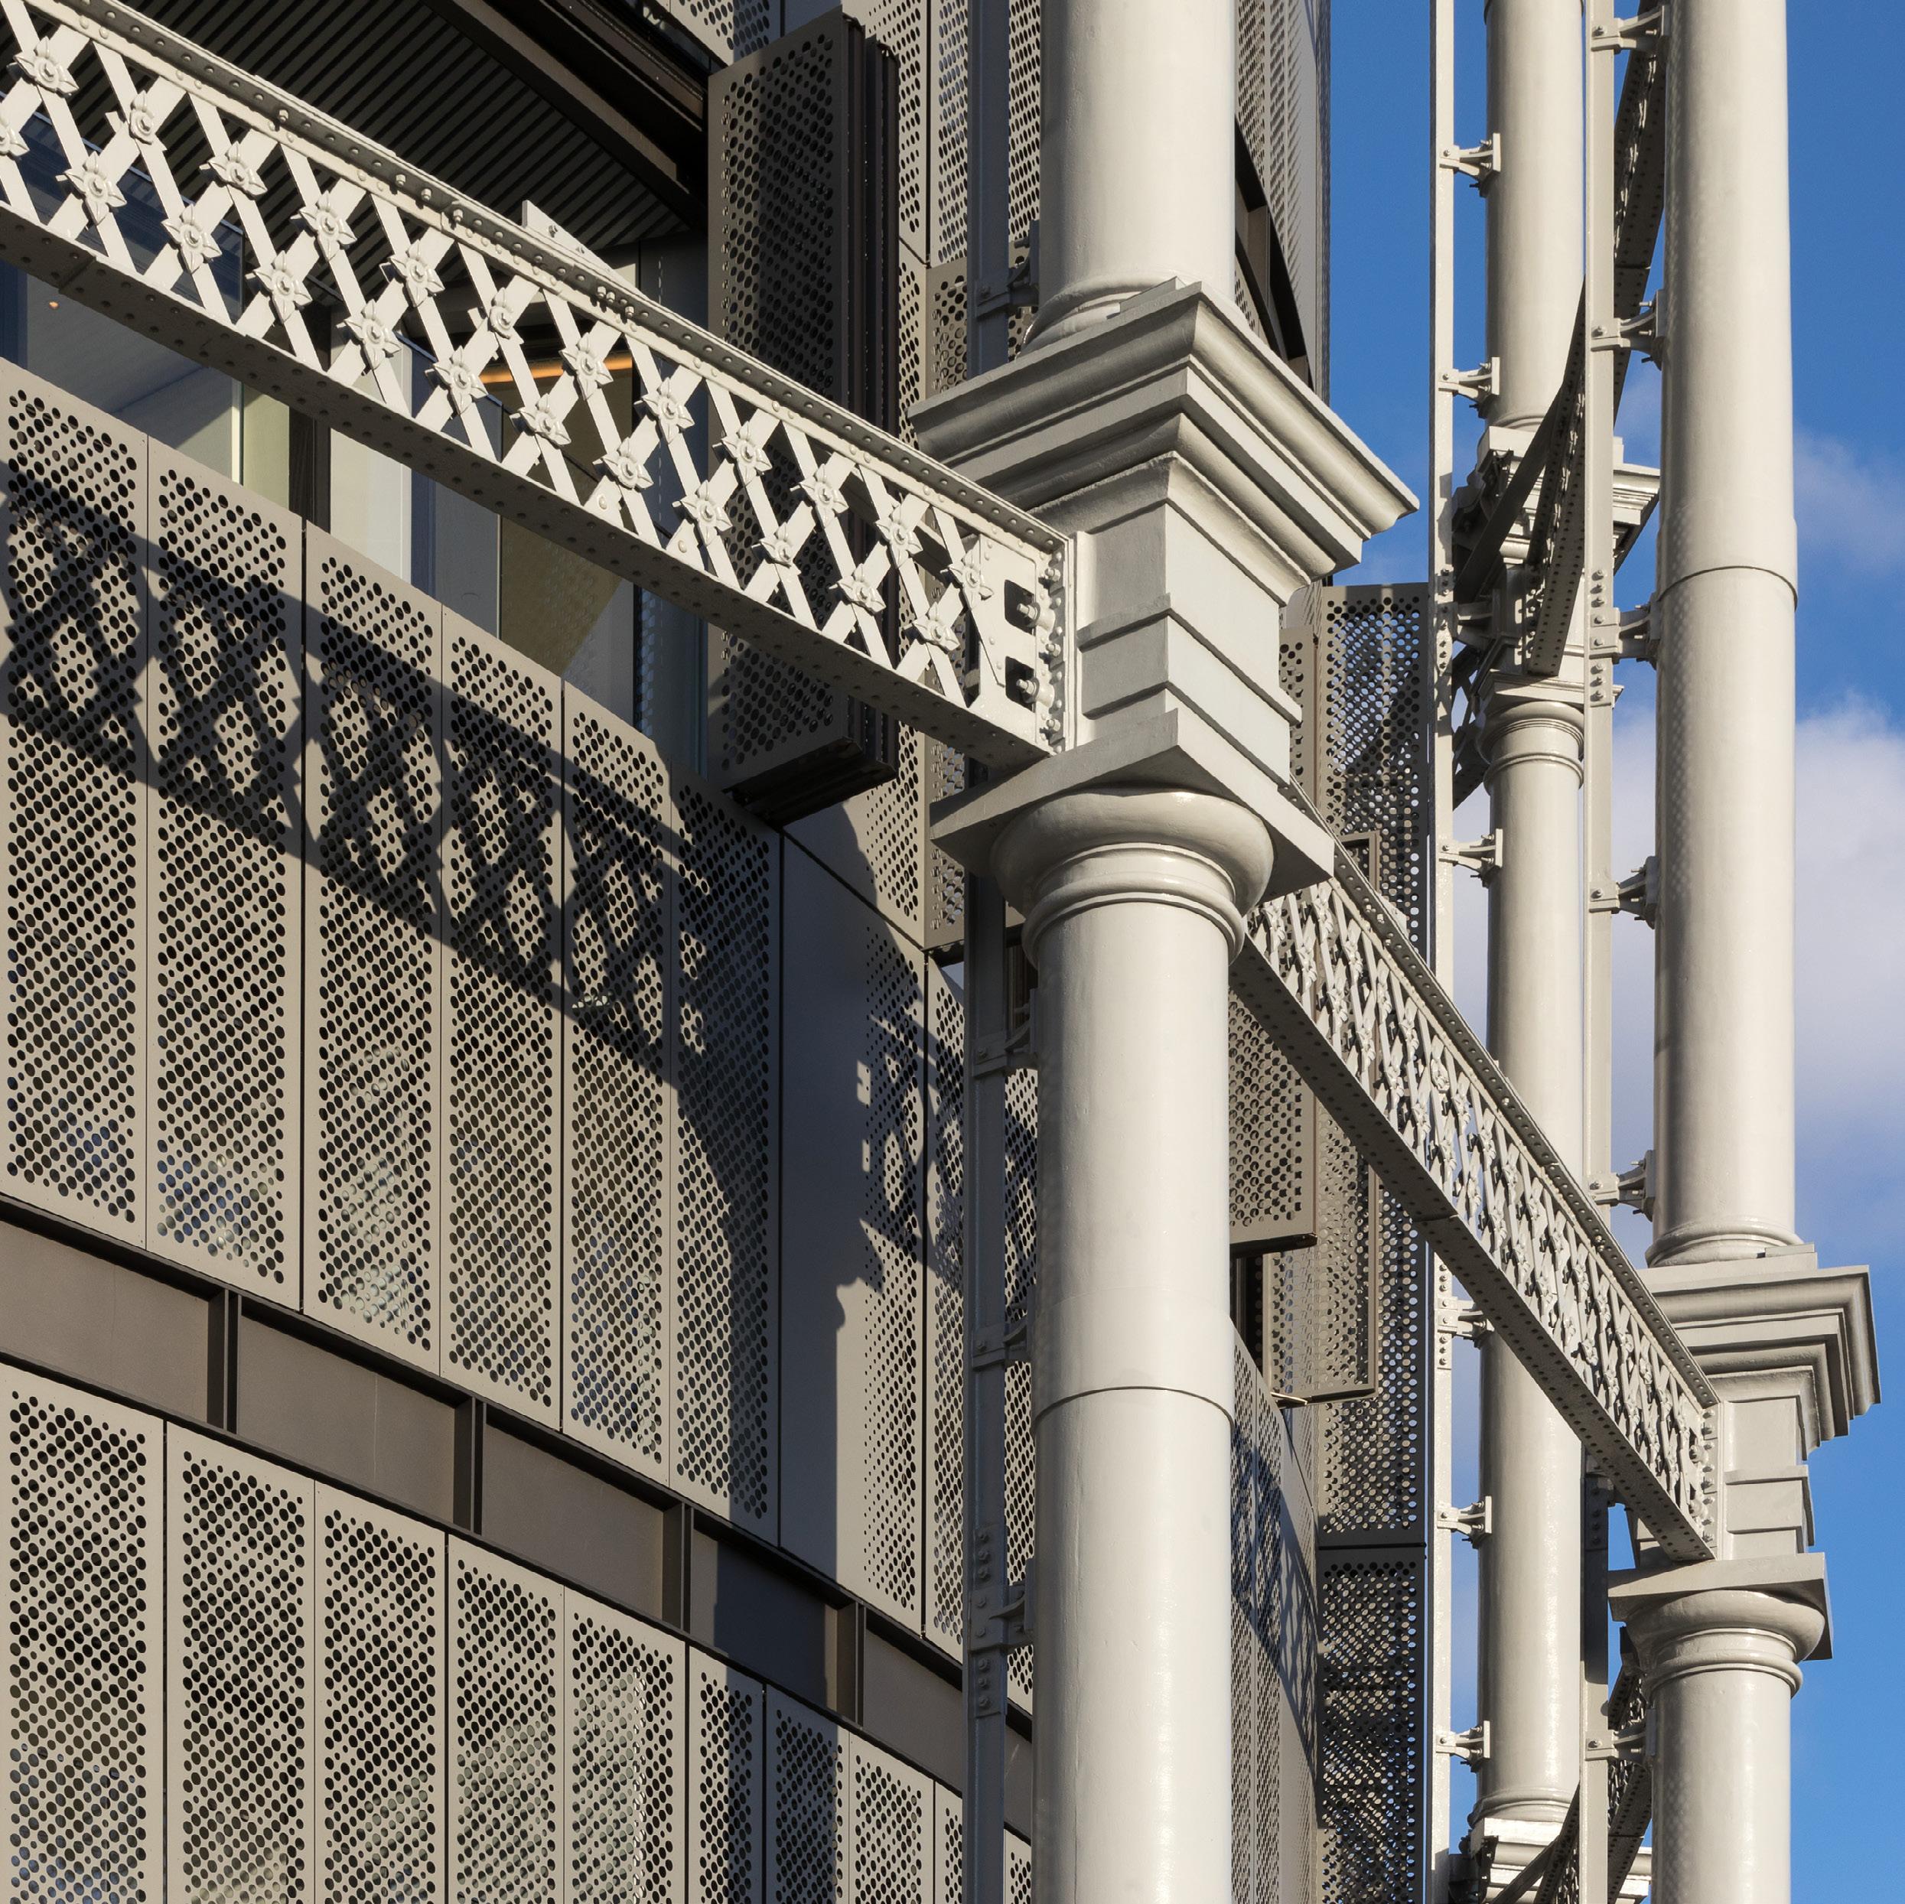
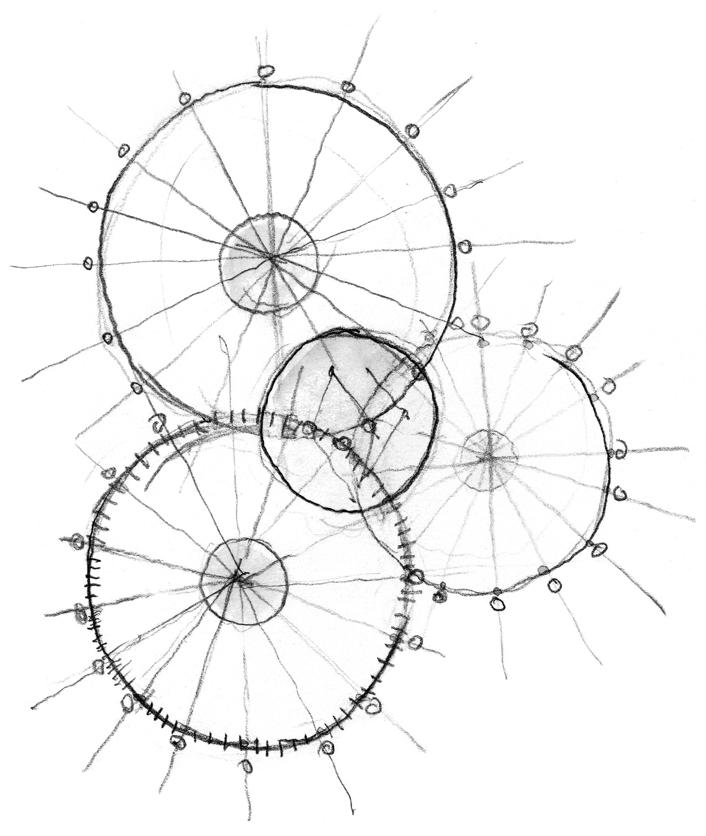
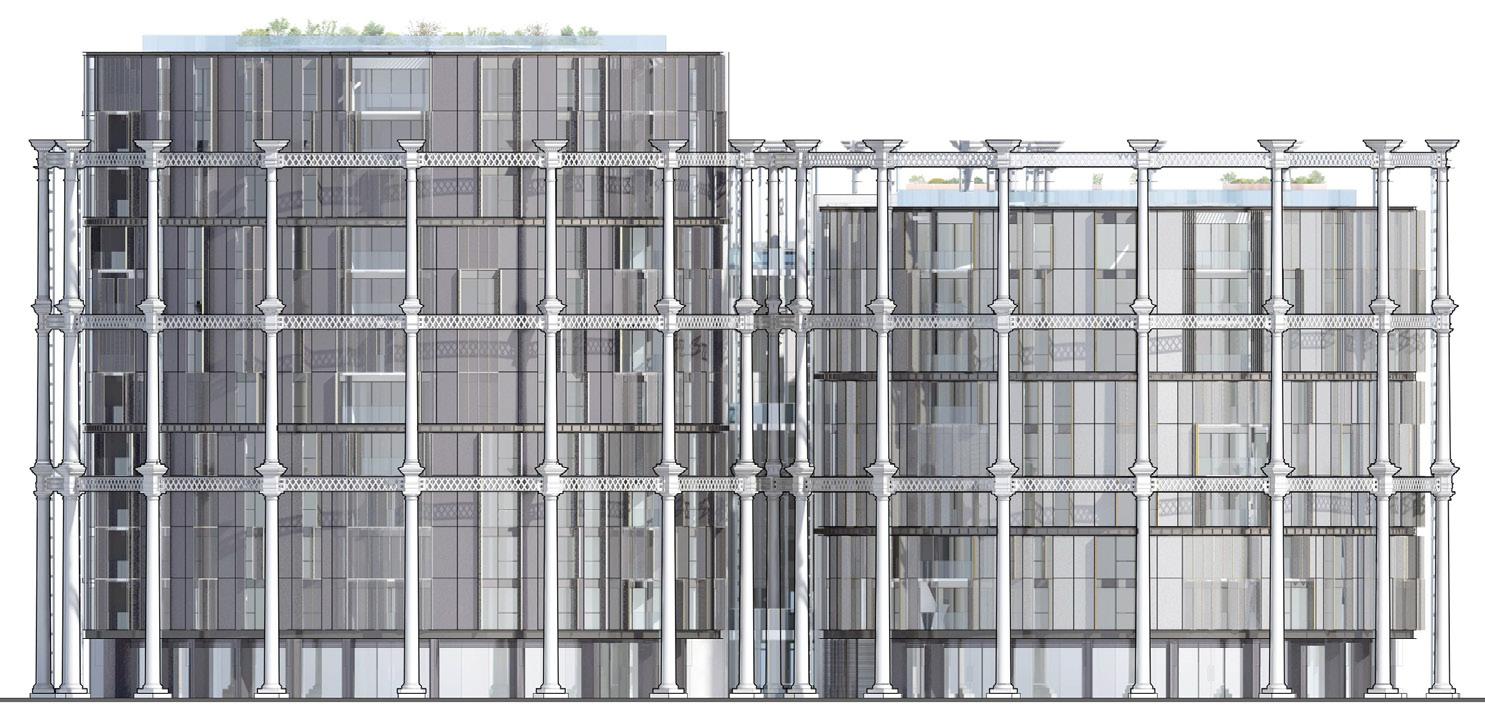
Among the most distinctive remnants of the area’s industrial past is a linked trio of gasholder guide frames, originally constructed in 1867 and now Grade II listed. WilkinsonEyre won a design competition in 2002 with the concept of three residential buildings housed within the elegant frames, which had been dismantled the previous year. The drums of accommodation were proposed at differing heights to evoke the telescoping movement of the original gasholders.
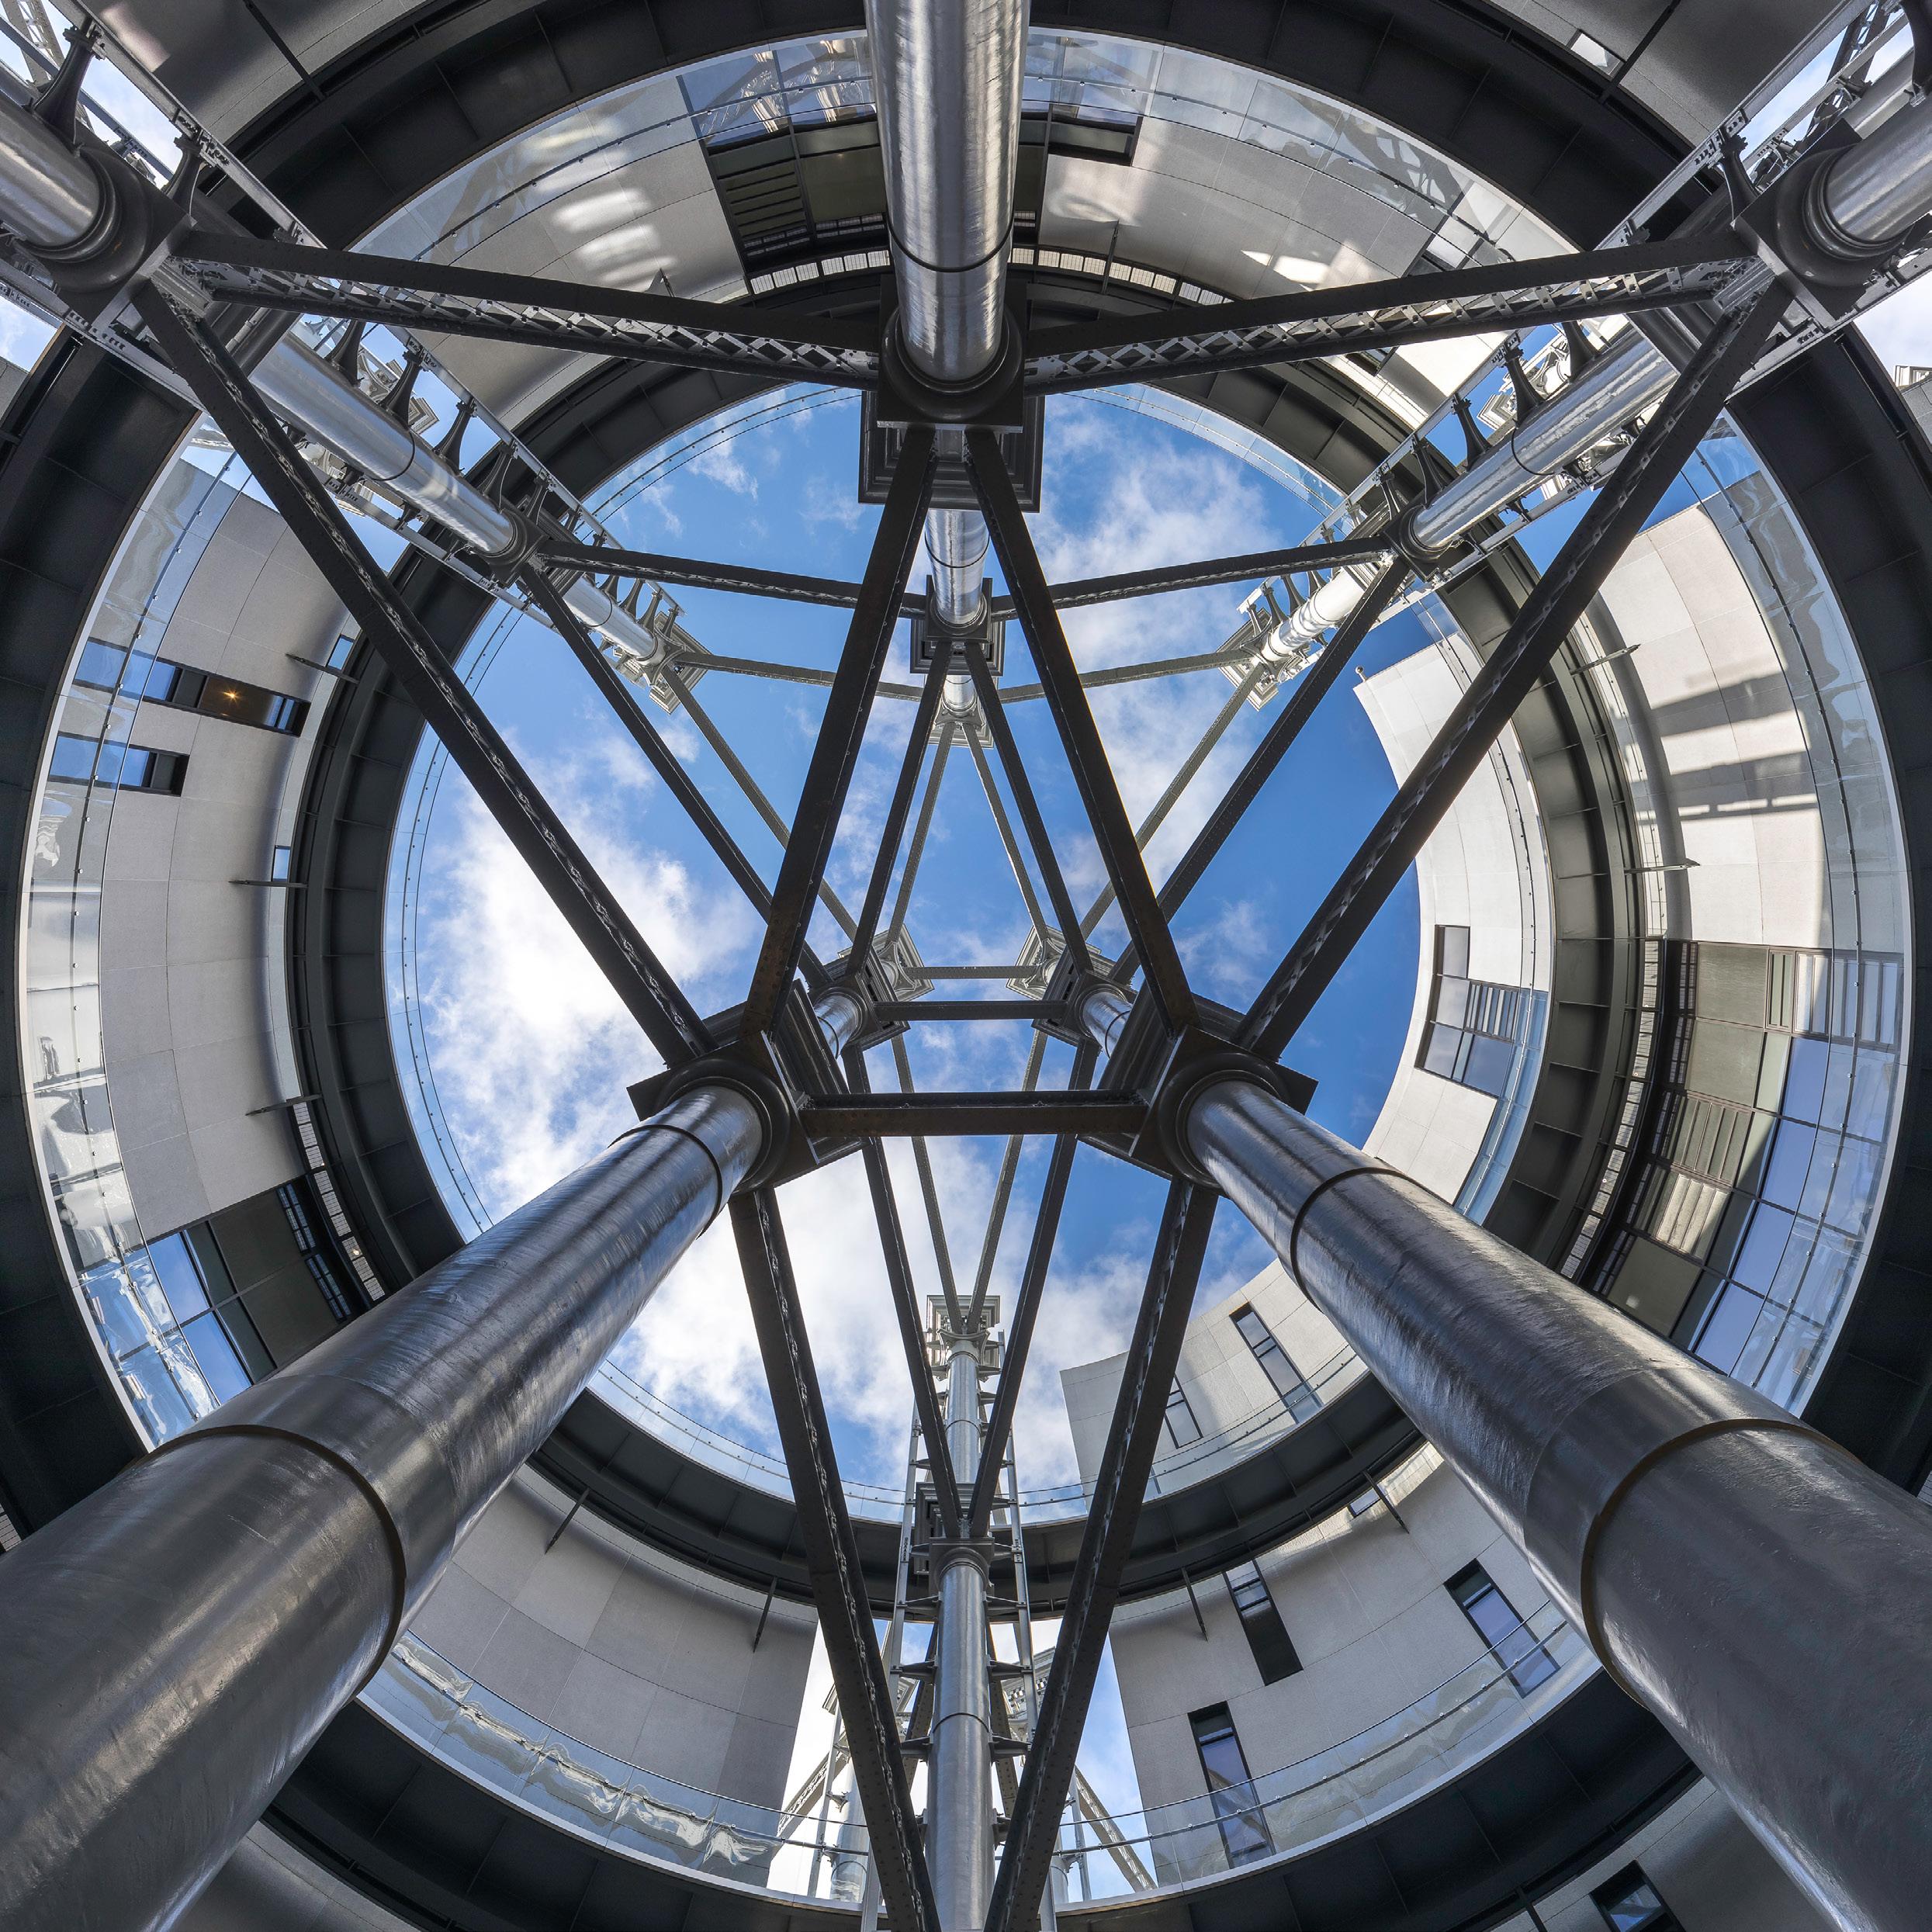
The scheme accommodates 145 apartments alongside amenities including a gym, spa, business lounge and entertainment spaces. Apartments are accessed via the central courtyard, with each drum containing its own atrium and circulation core. These are connected by a series of circular walkways that animate the space between historic structure and modern insertion.
By reimagining the historic frames, the project preserves their sculptural presence while fundamentally transforming their purpose - demonstrating how even highly specific and obsolete infrastructure can be reimagined for contemporary urban life.
Details
Location
London, UK
Client
King’s Cross Central Limited Partnership
Structural Engineer
Arup
Dwelling type
145 units (studio, 1-bed, 2-bed and 3-bed apartments and penthouses)
Total net residential area 15,290m²
Date
Completed January 2018
Code for Sustainable Homes
Level 4
Awards
Civic Trust Regional Award
Sunday Times British Home,Development of the Year Award
RIBA National Award 2018
RIBA London Award 2018
International Property Awards 2016; Best International Architecture Multiple Residence and World’s Best Architecture
International Architecture Award 2019
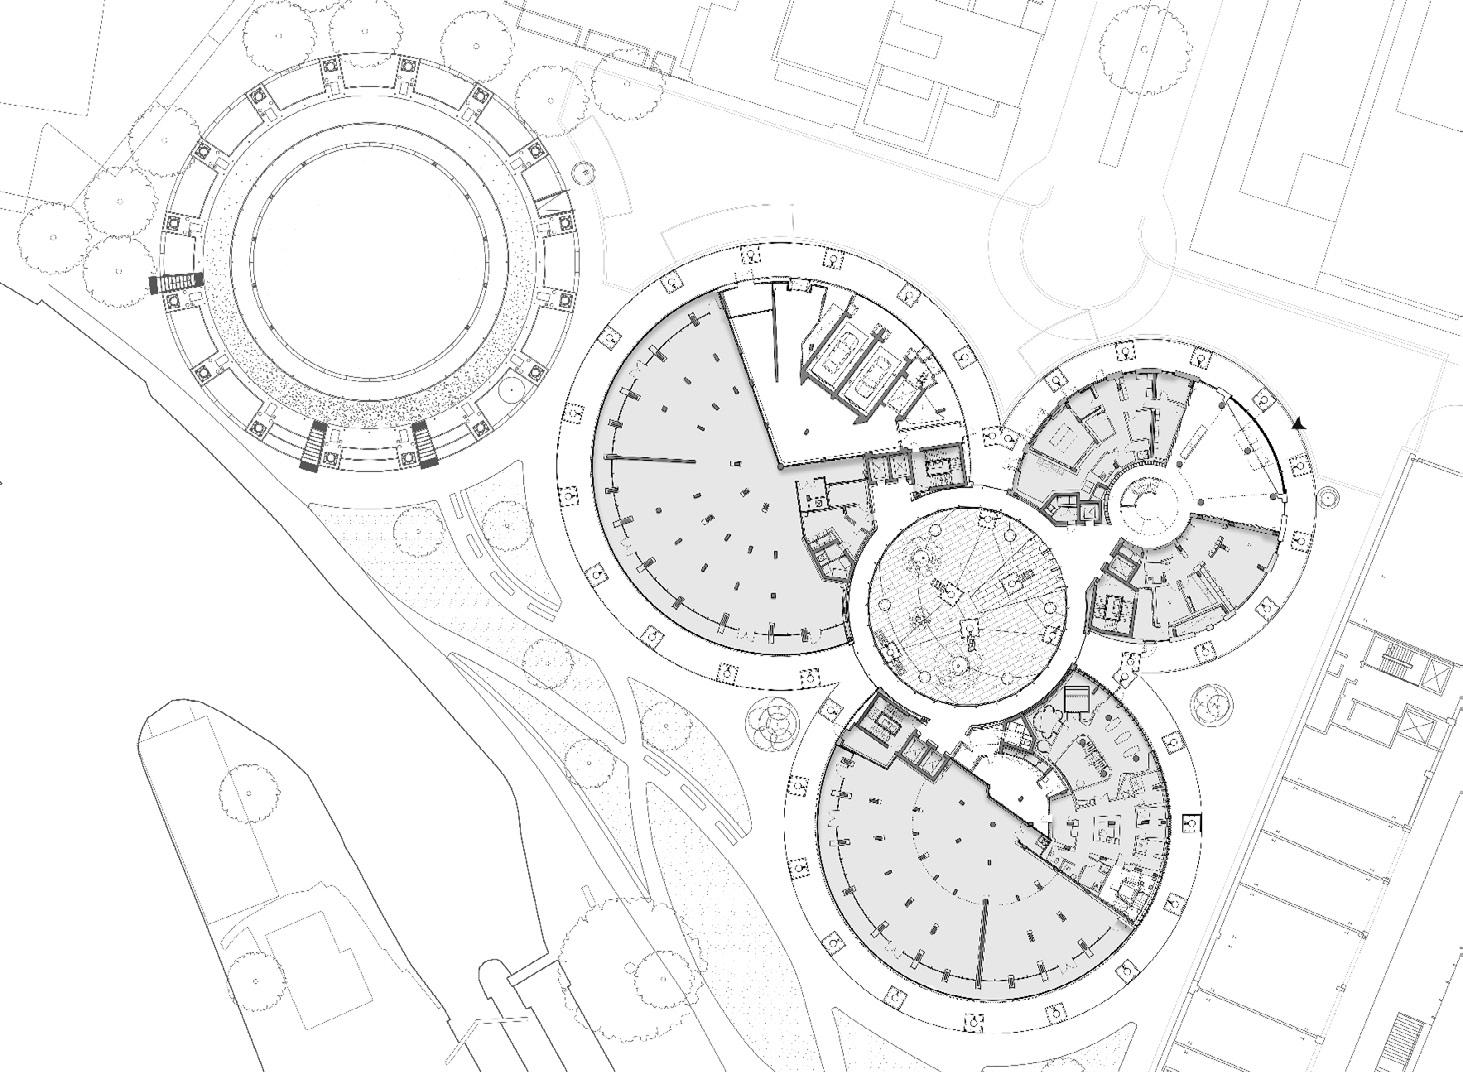
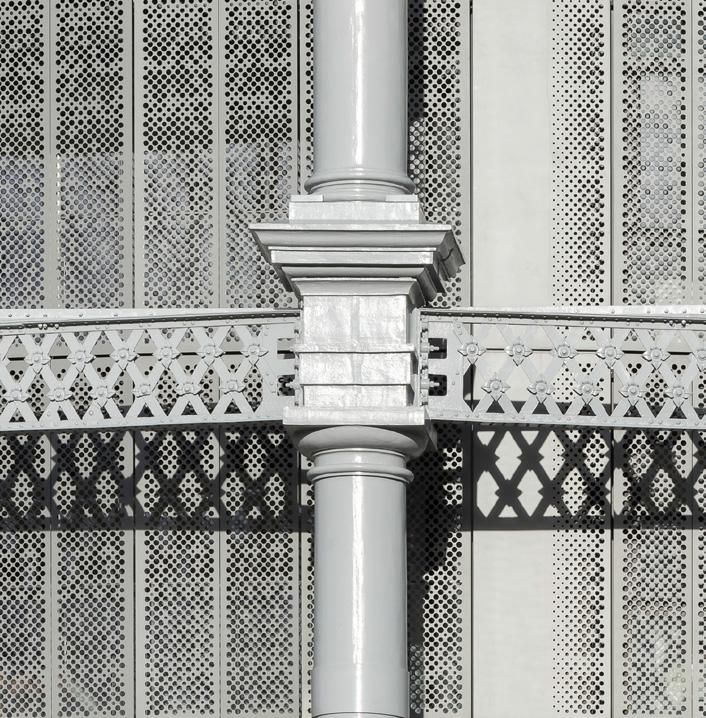
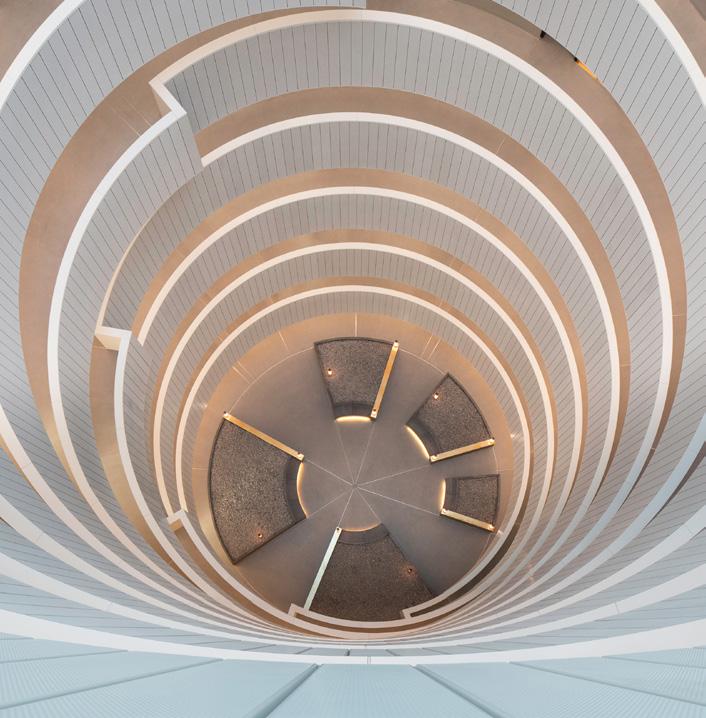
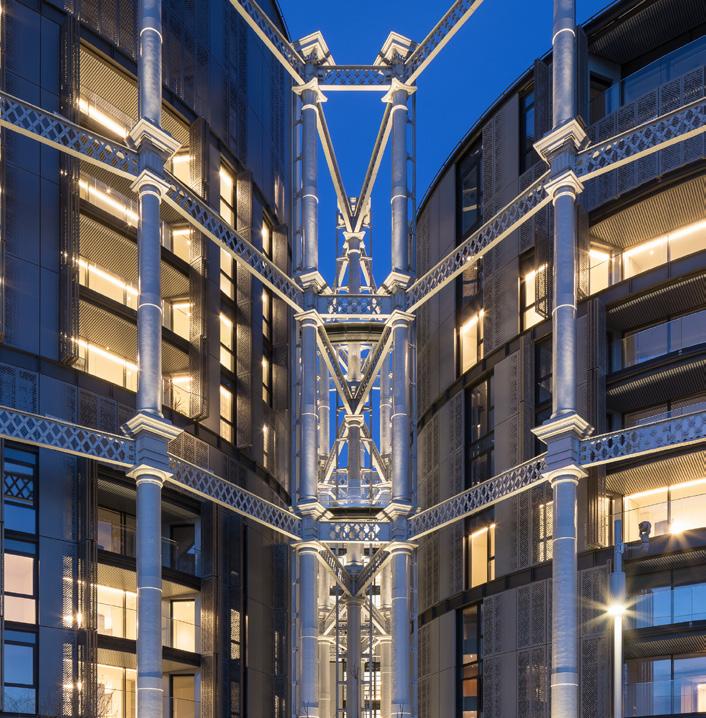
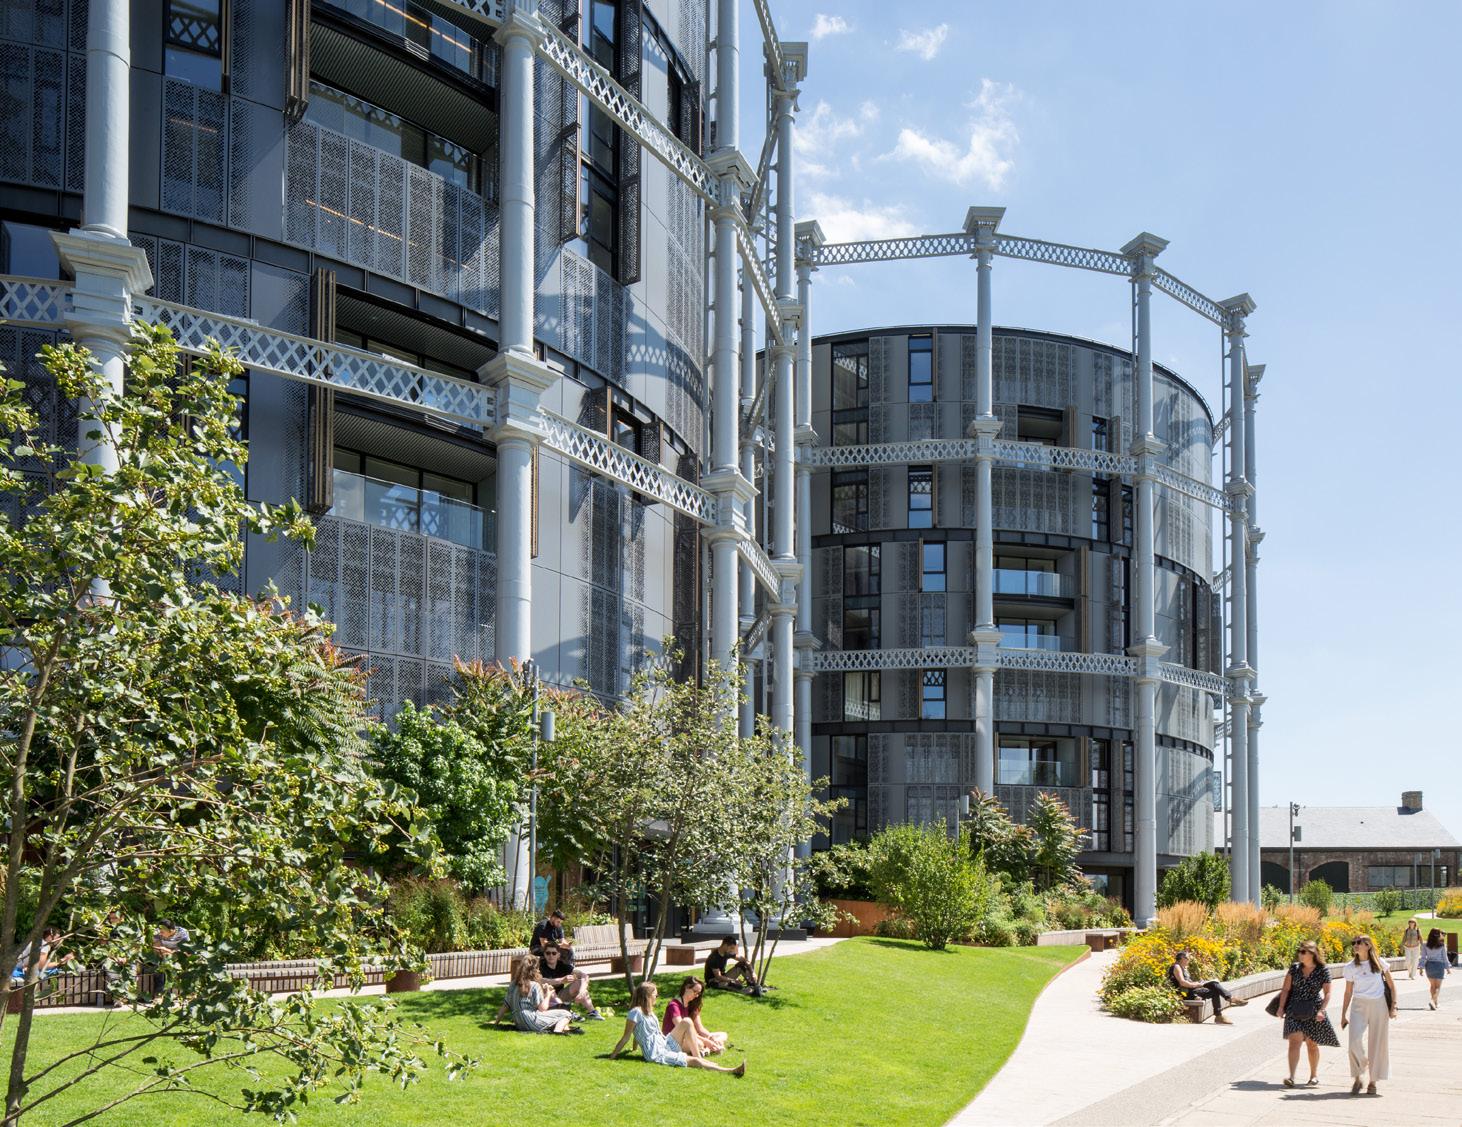
Rather than preserving these structures as static relics, the project reimagines them as frameworks for contemporary life, making them the world’s only connected trio of this kind to be refurbished for residential use.
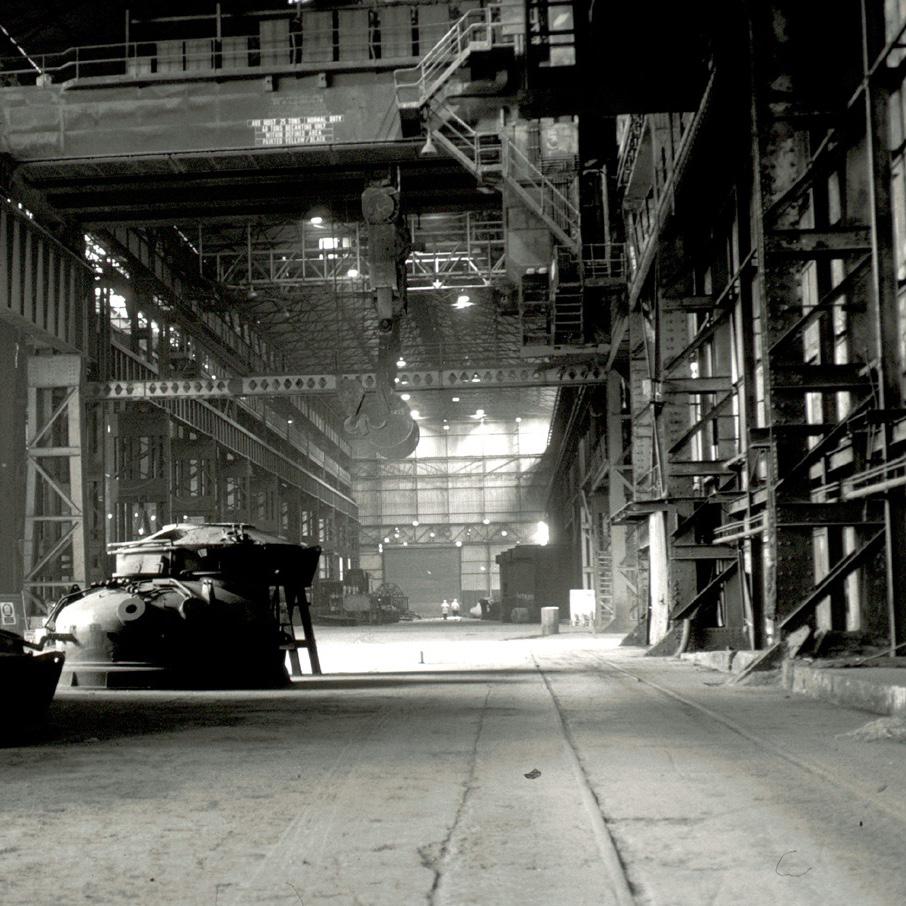
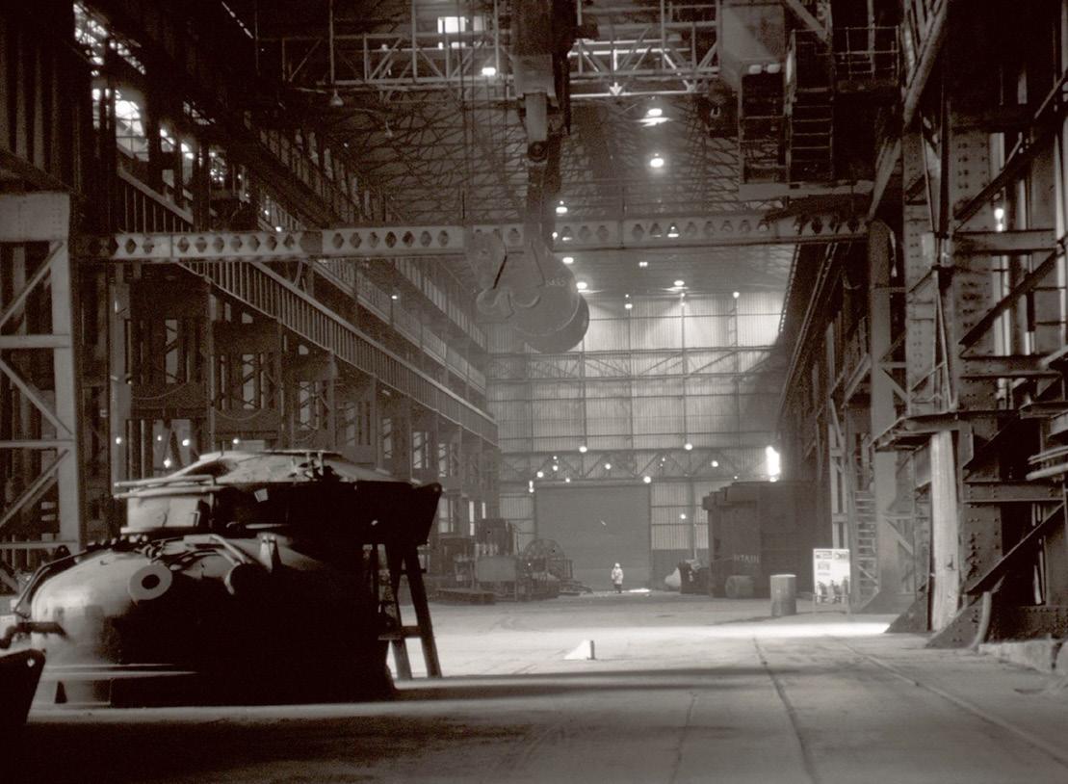
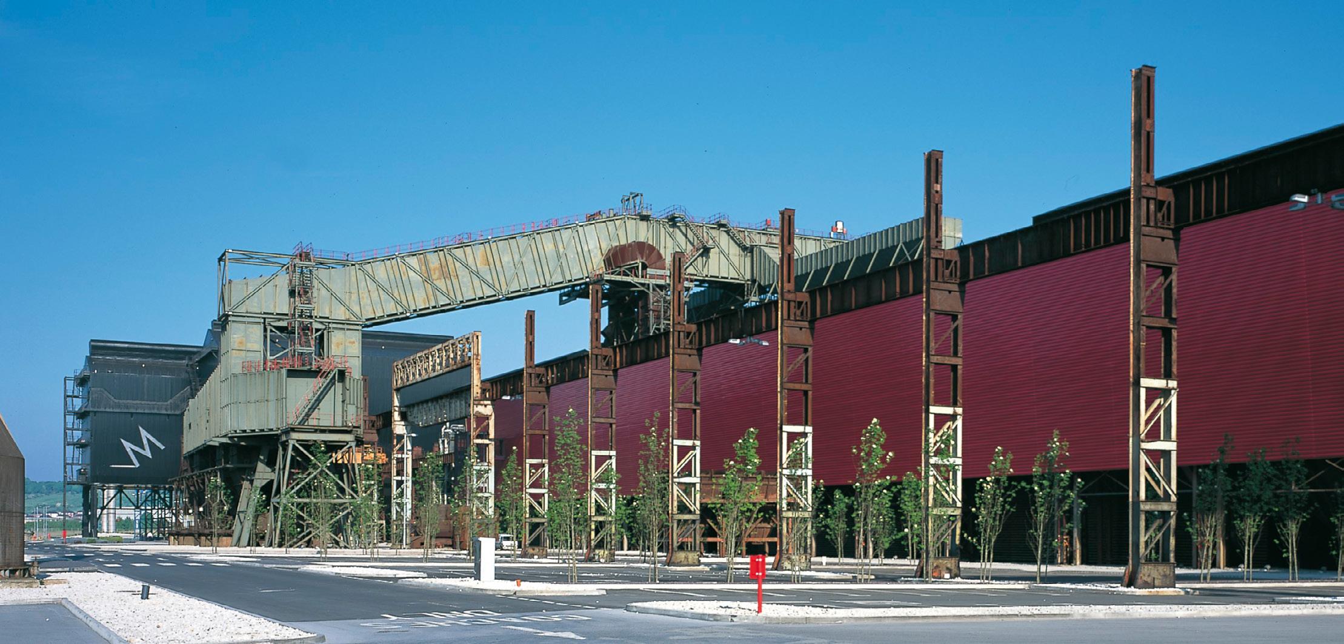
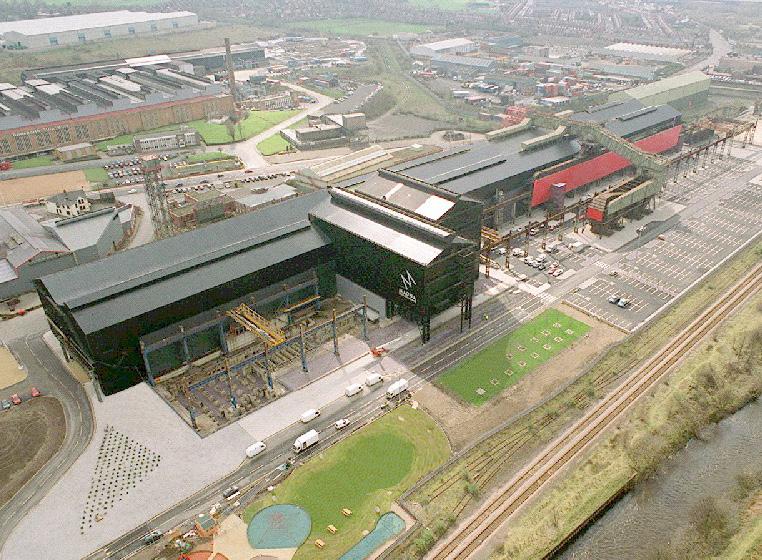
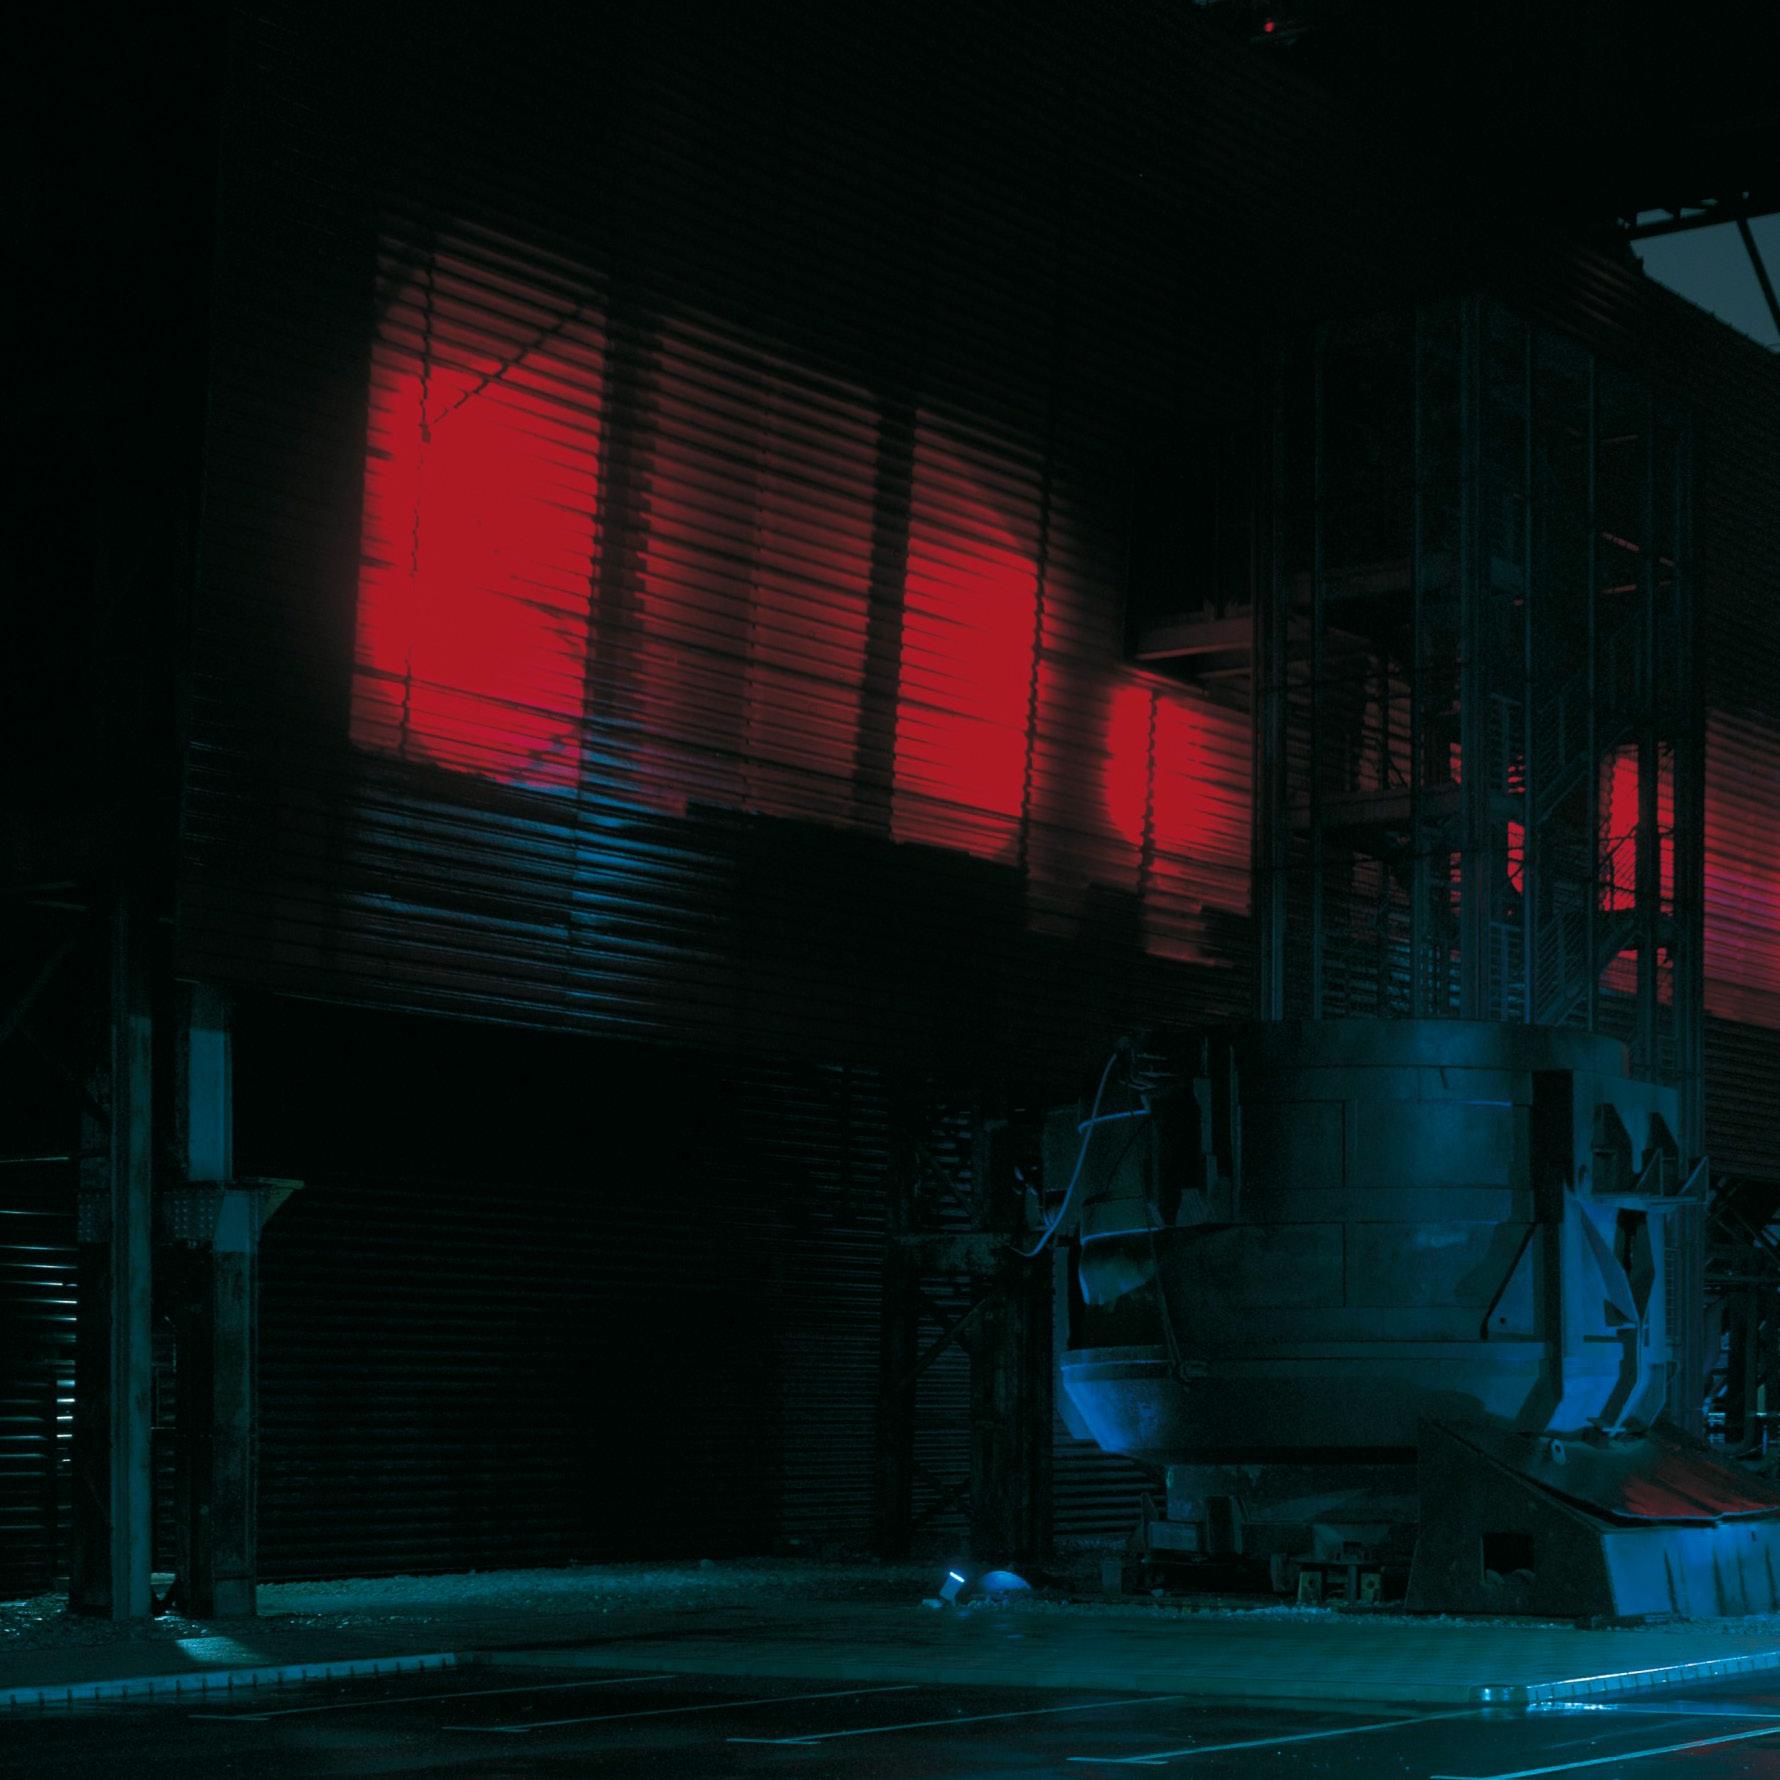
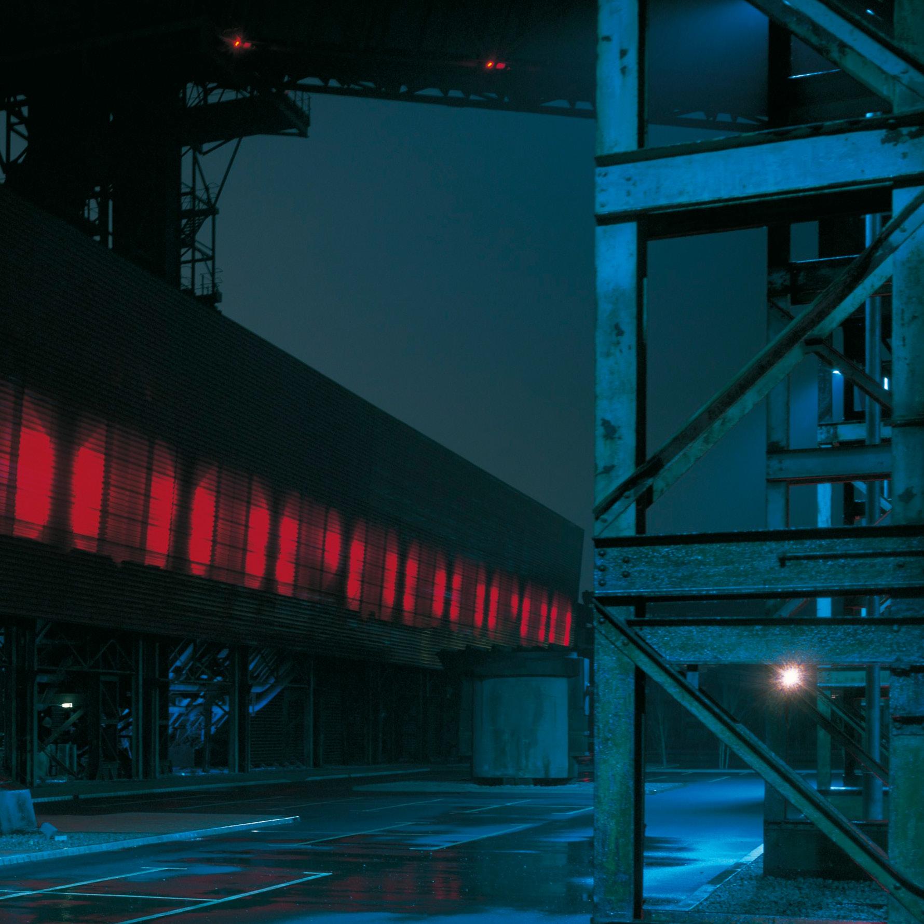
WilkinsonEyre won the RIBA Stirling Prize in 2001 for this transformation of a redundant steelworks to create the UK's first Science Adventure Centre.
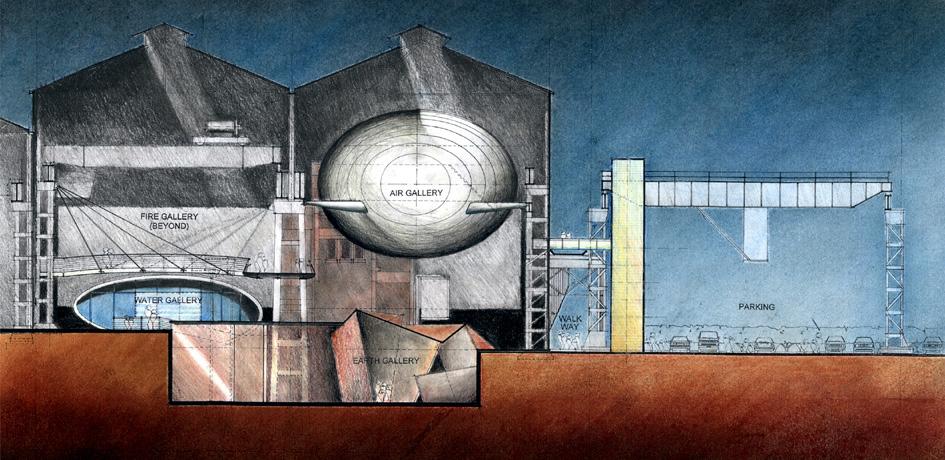
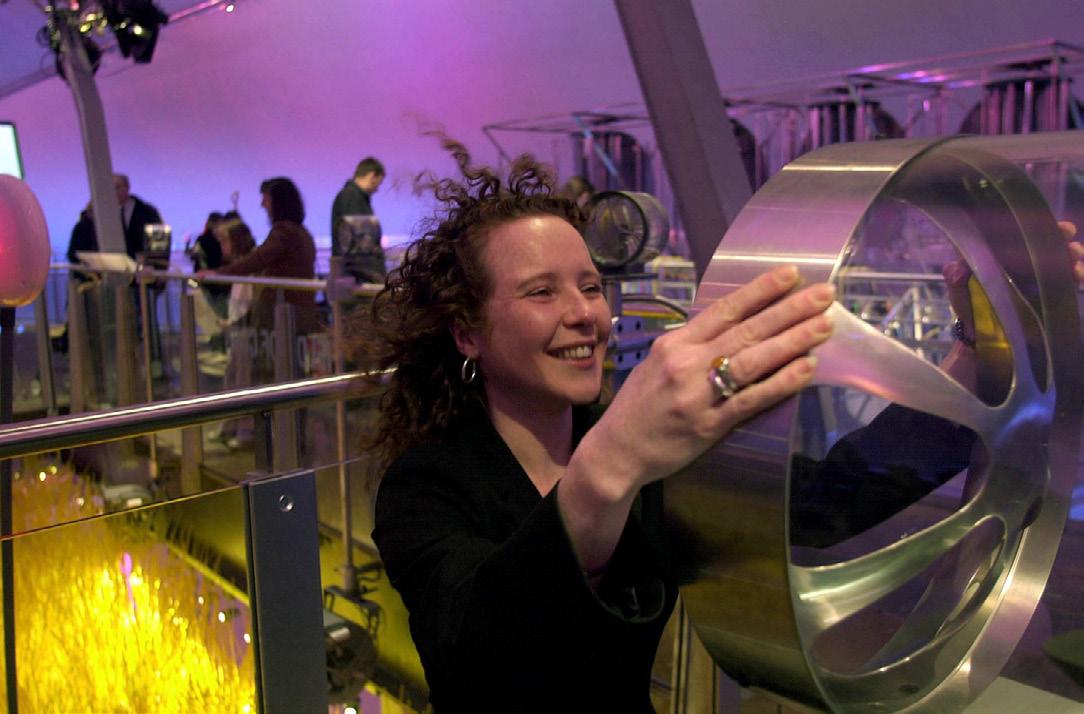
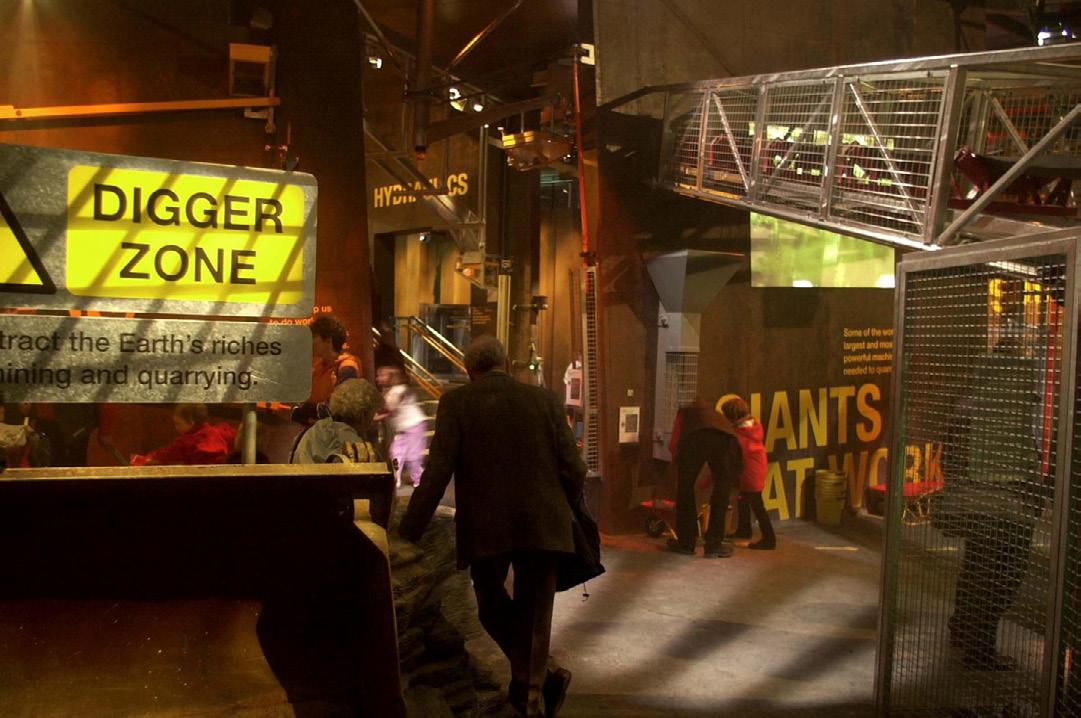
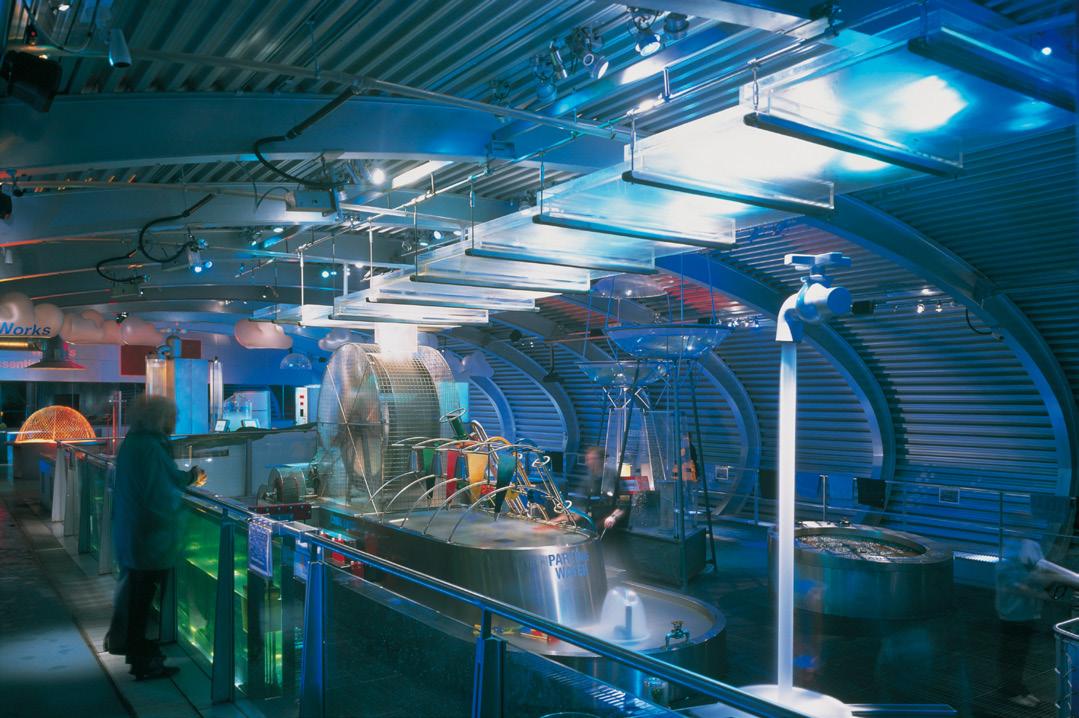
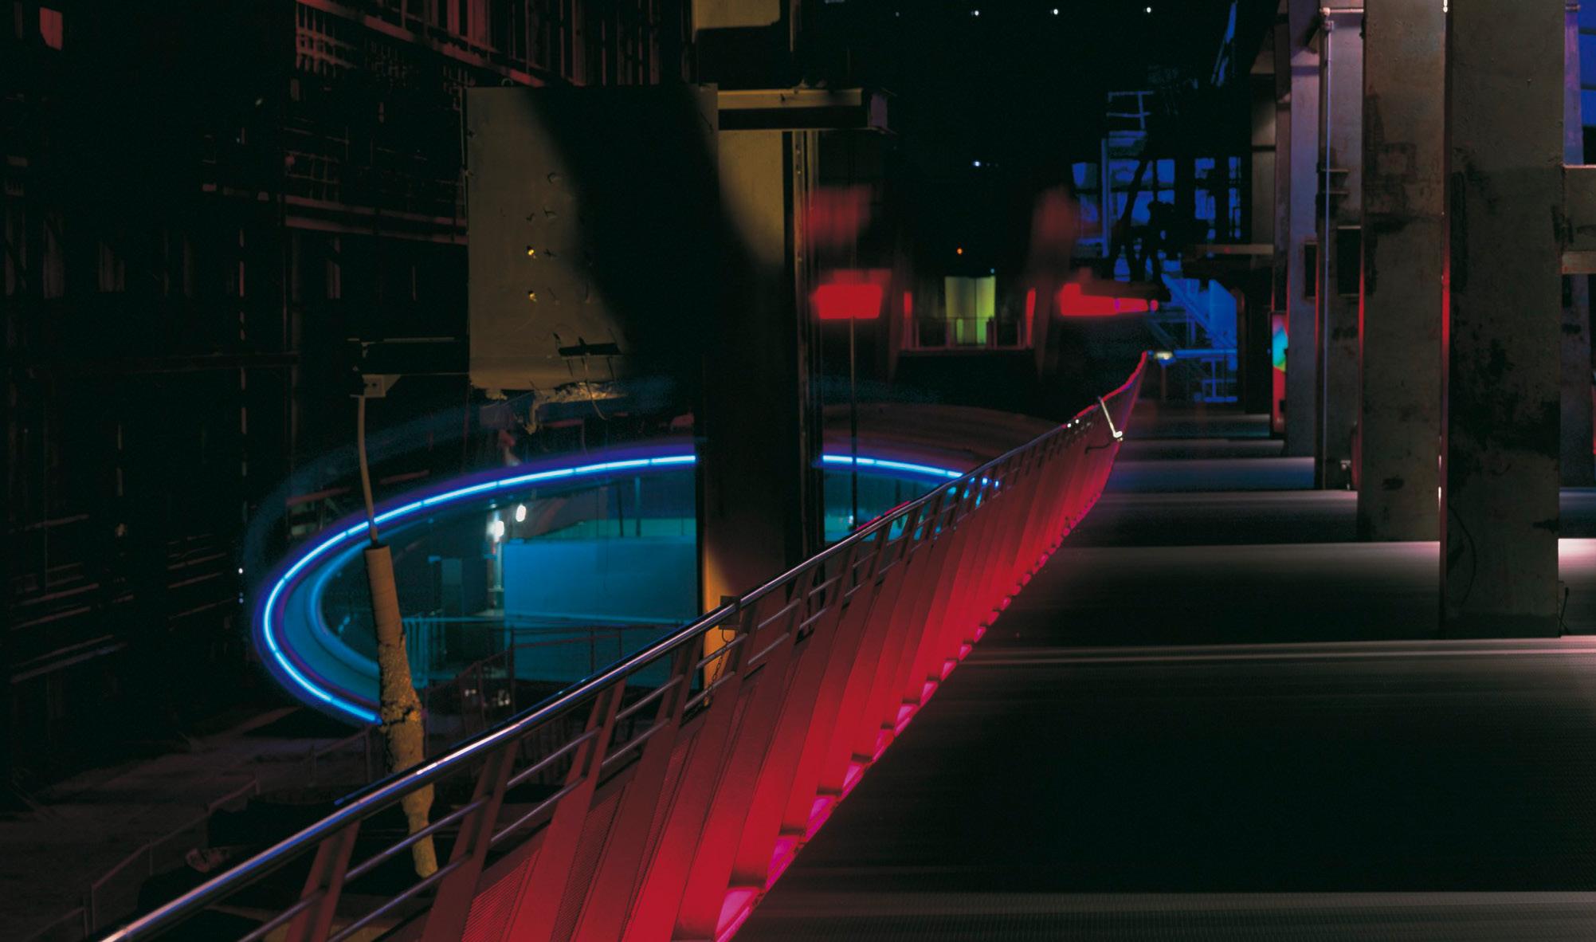
A Millennium project, Magna represented WilkinsonEyre’s entrance into the world of large-scale regeneration. The project entailed the reimagining of the enormous, redundant Templeborough Steelworks into the UK’s first Science Adventure Centre, with the story of steel as its focus. The exhibition is organised around the Aristotelian elements of earth, air, fire and water – all essential to the steelmaking process.
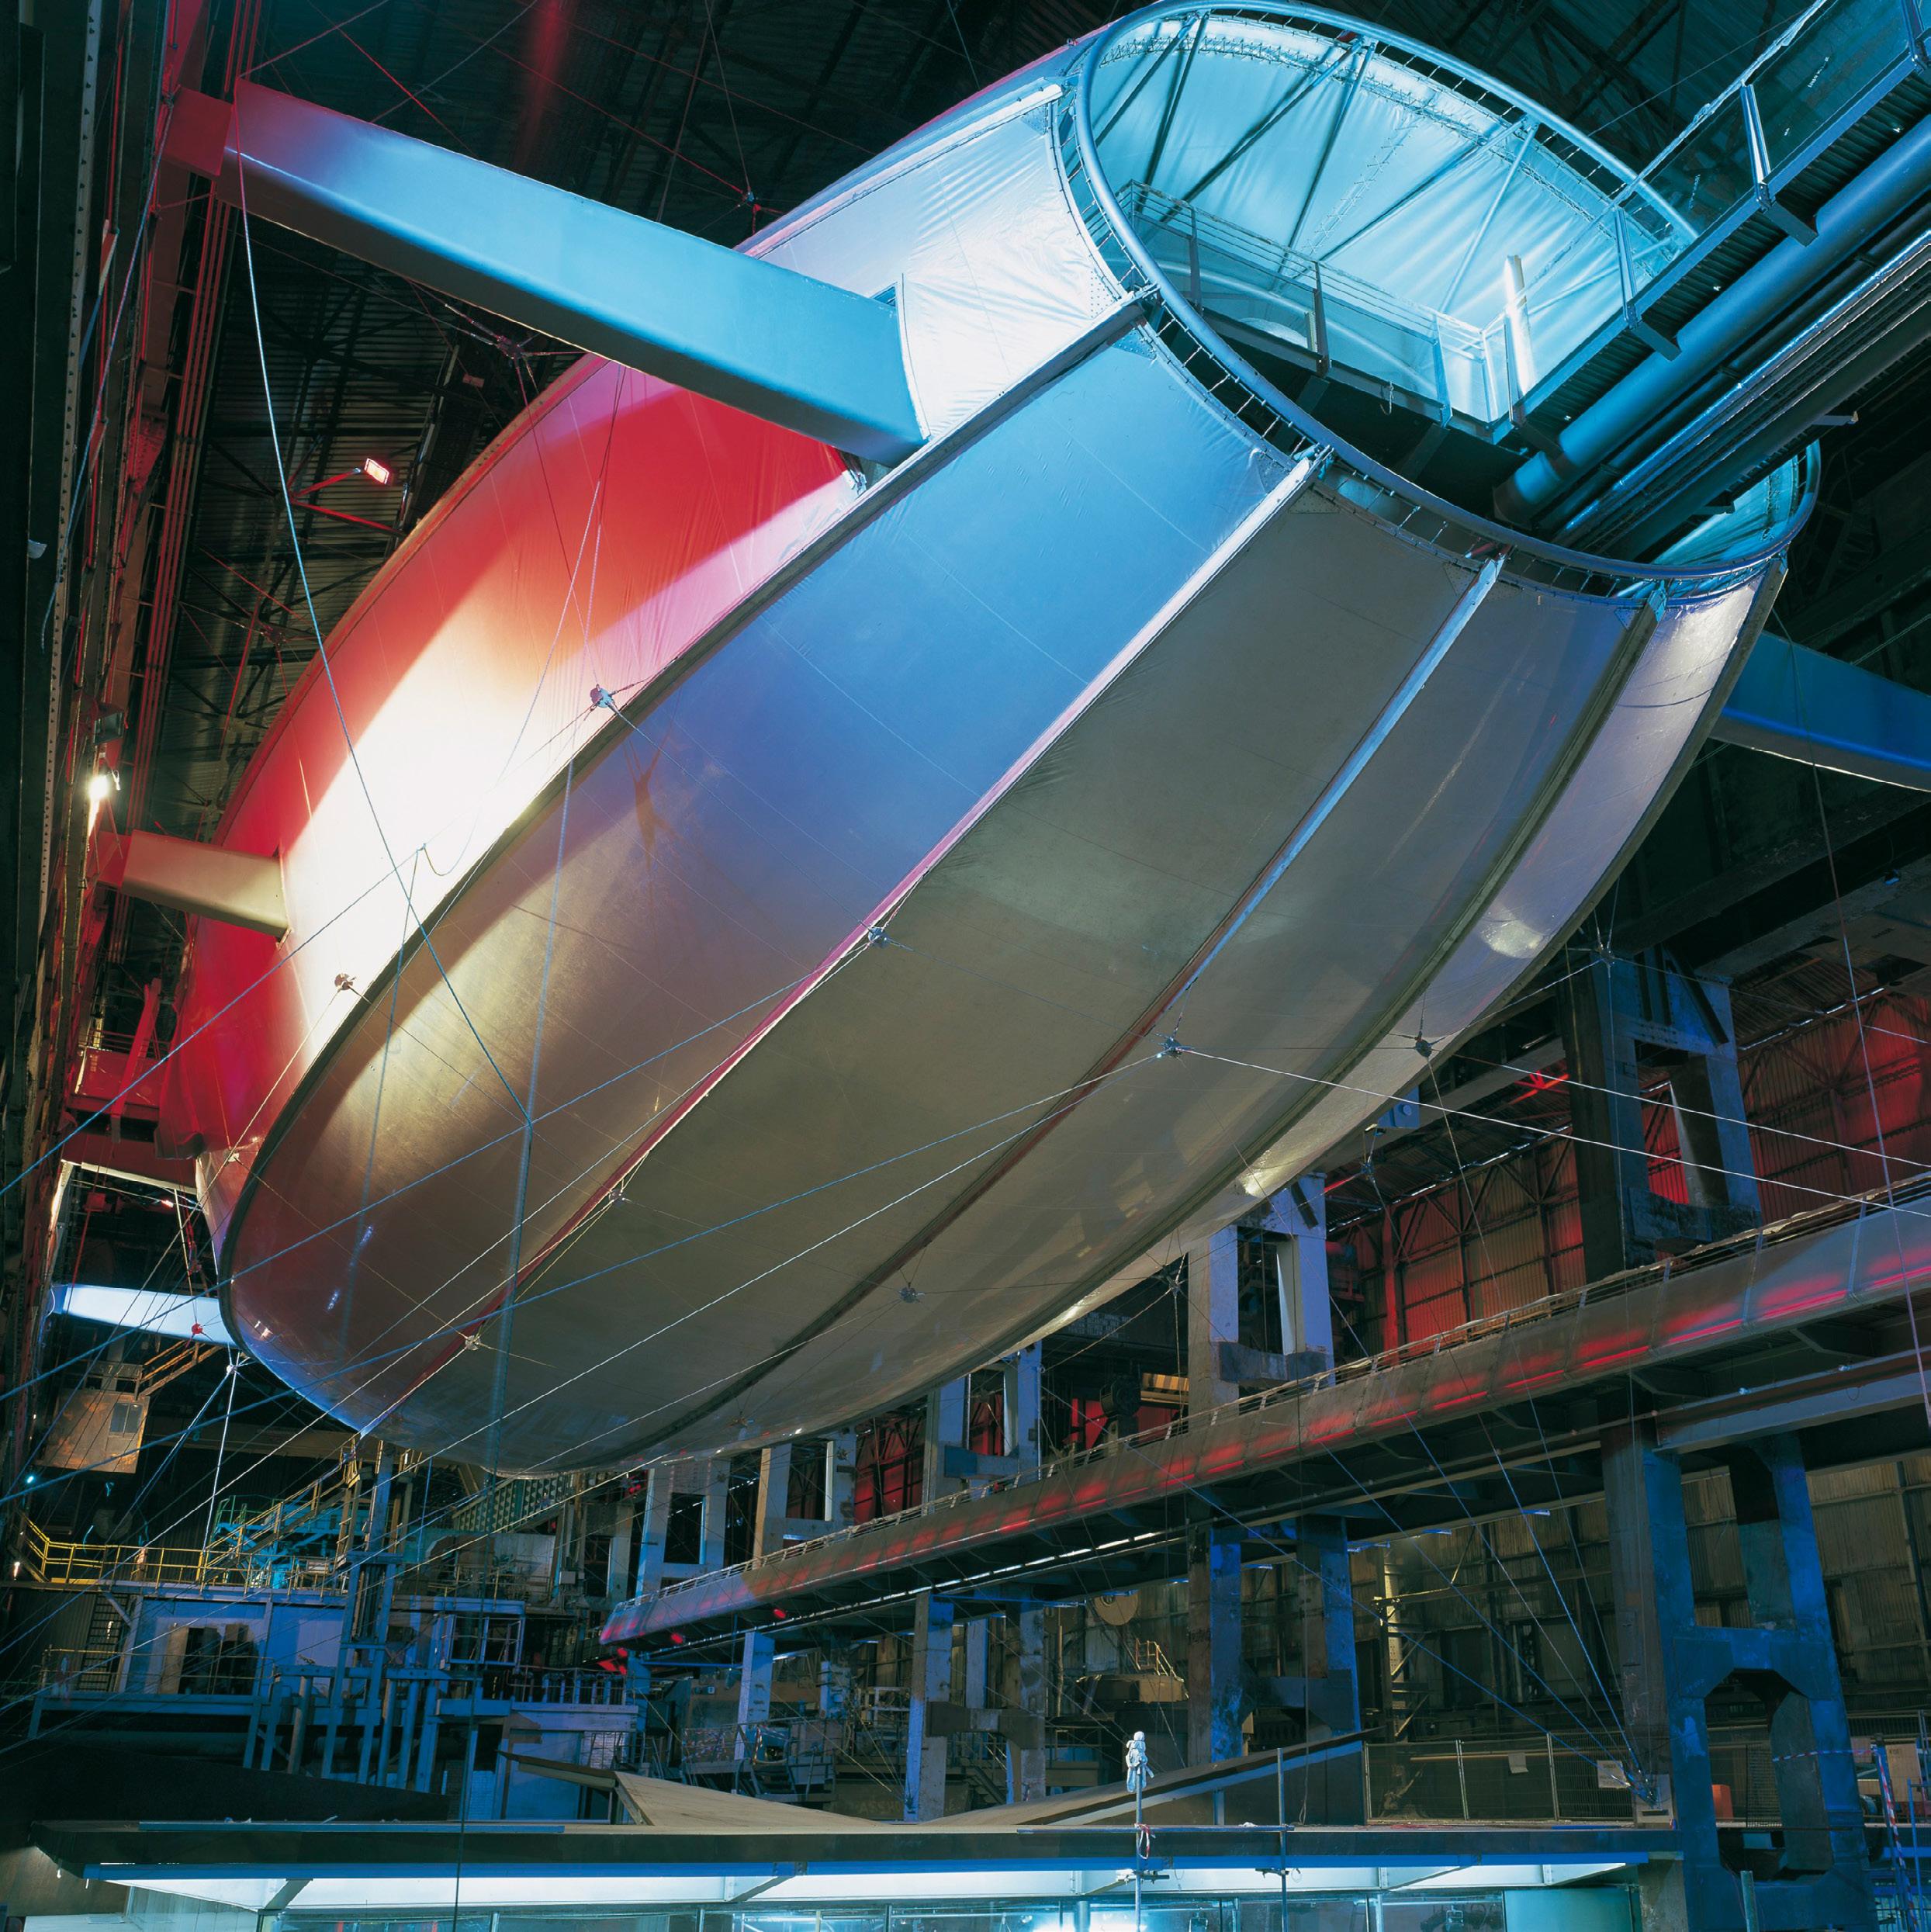
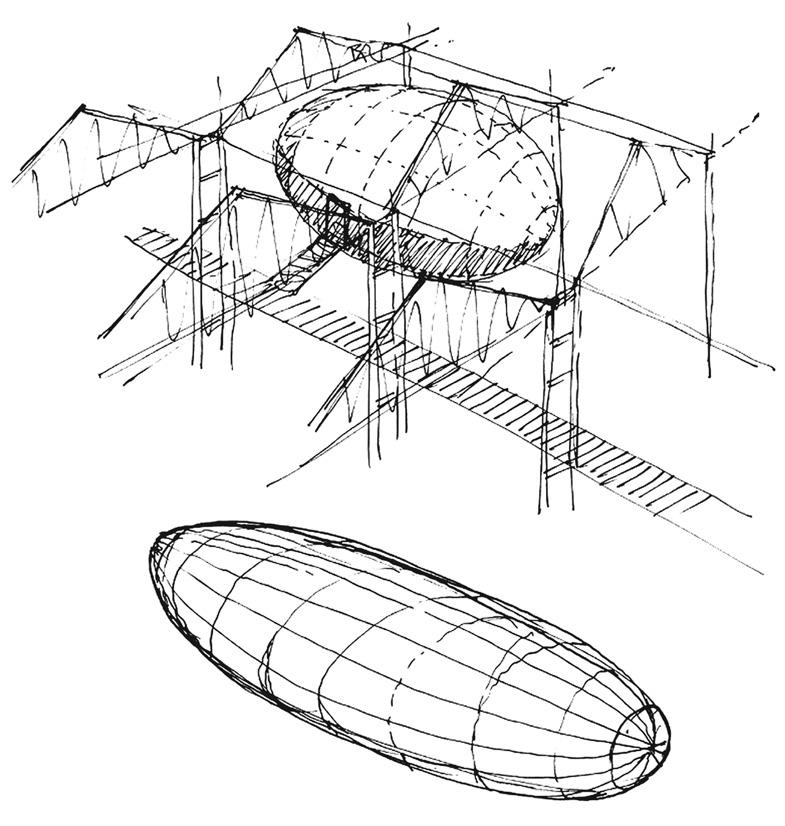
The design concept placed four pavilions at height within the 400m wide, 35m high main shed, connected by steel bridges and walkways. Each pavilion is designed to emulate one of the elements. The Air Pavilion, for example, is designed as an enormous airship which seemingly floats in the space, while the Fire Pavilion consists of a matte black box containing a tornado of flame.
The elevation of the pavilions was an innovative response essential to the success of the project, allowing the team to avoid the mammoth and unrealistic task of refurbishing all areas while still allowing a full view of the space.
The successful reimagining of the derelict steelworks factory won the practice its first RIBA Stirling Prize in 2001.
Details
Location
Rotherham, UK
Client The MAGNA Trust
Structural Engineer
Bingham Cotterell Mott MacDonald
Services Engineer
BuroHappold
Fire Engineering
FEDRA
Exhibition Design
Event Communications
Area
31,500m²
Value
£46m
Date: Completed 2001
Awards
RIBA Stirling Prize 2001
Design Week Awards, Leisure Environments
Winner 2002
Civic Trust, Exterior Lighting Award 2002
RIBA White Rose Award 2001
FX / Blueprint Architecture Awards, Best Public Building - Refurbishment 2001
Air Pavilion
Earth Pavilion
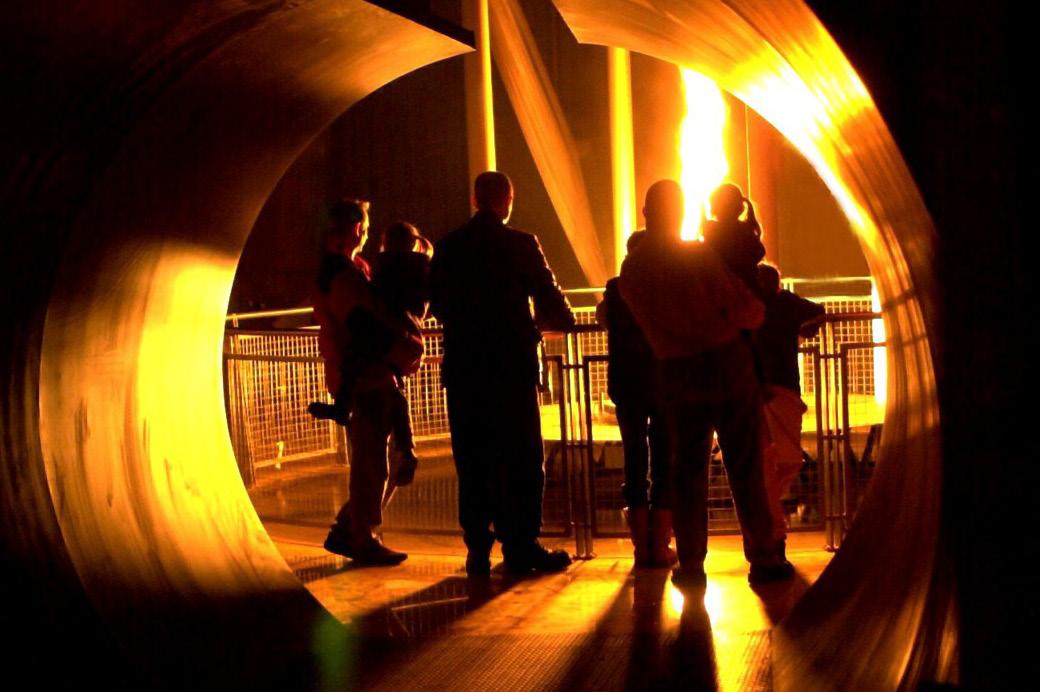
Fire Pavilion
Water Pavilion
'We The Curious'
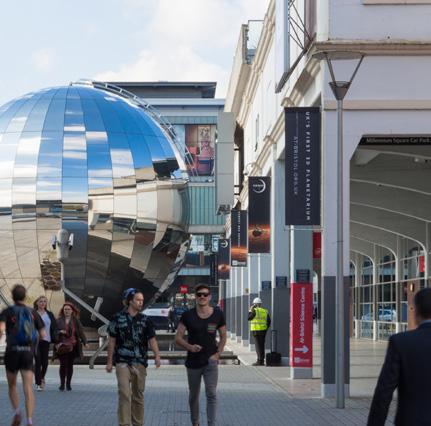
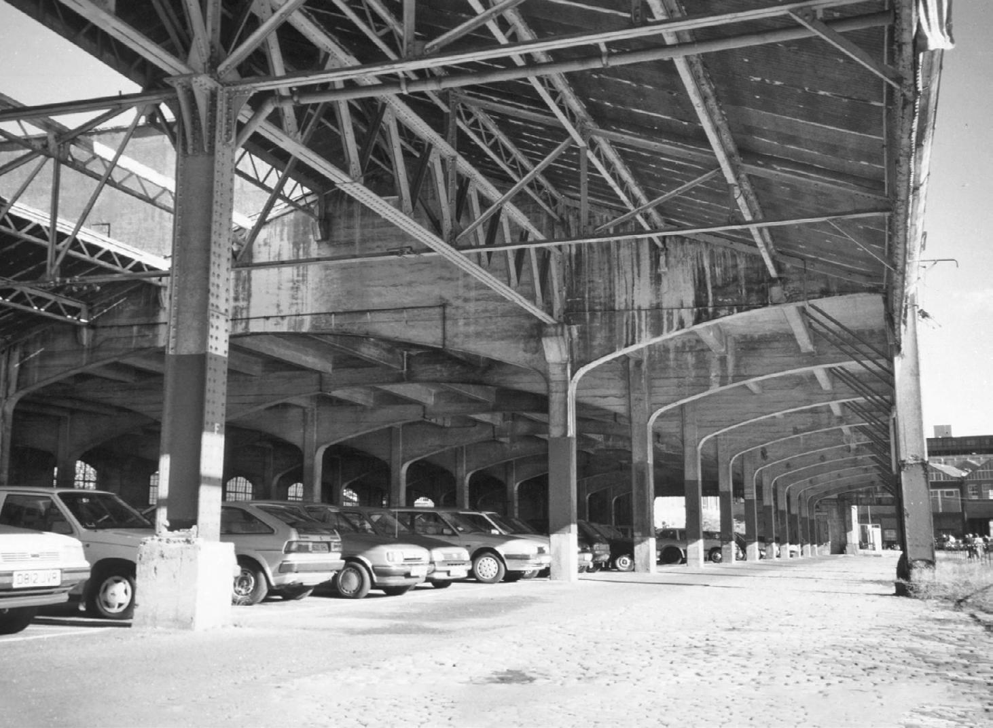
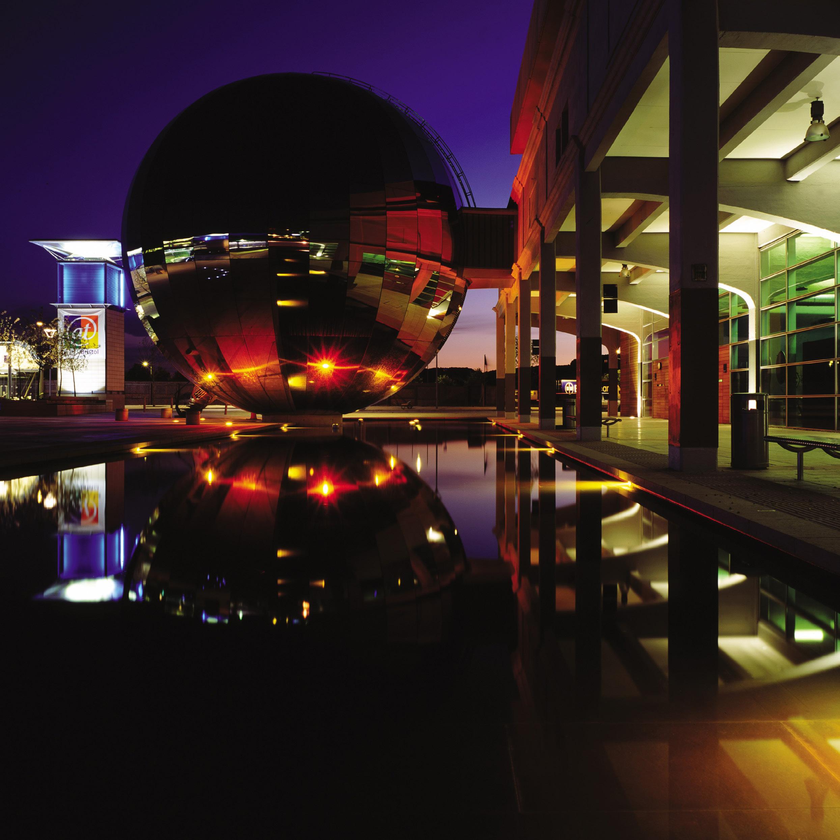
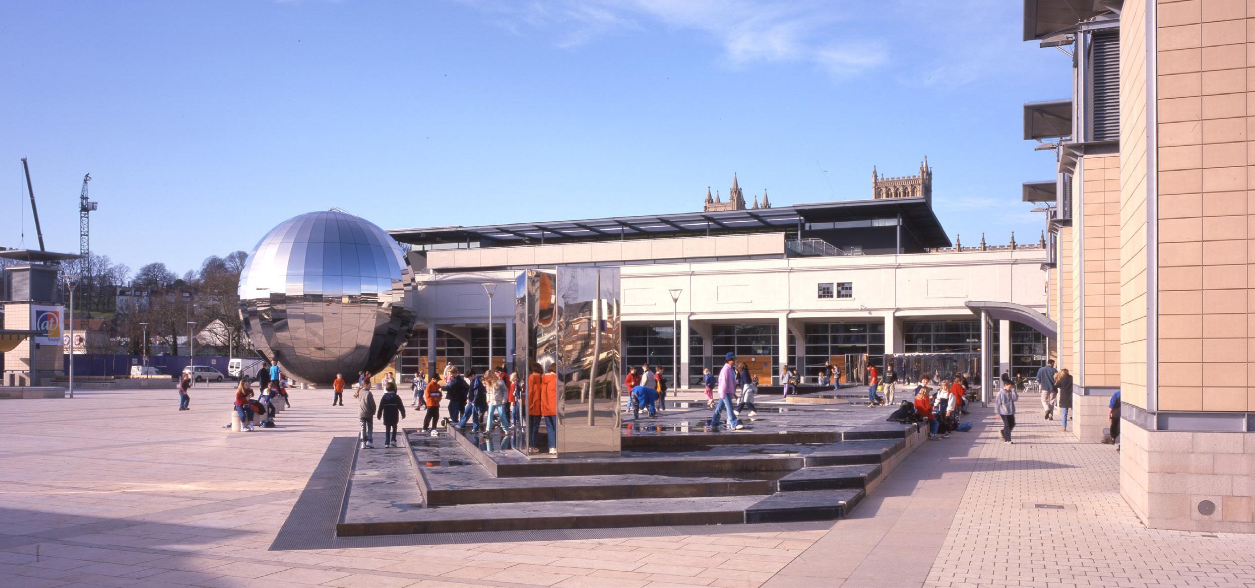
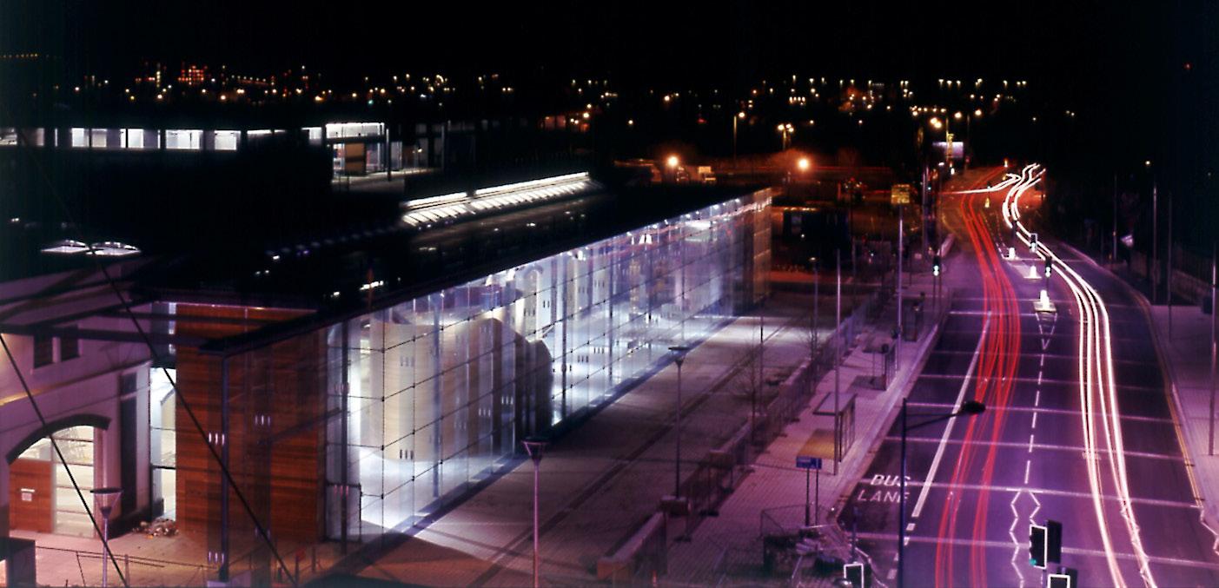
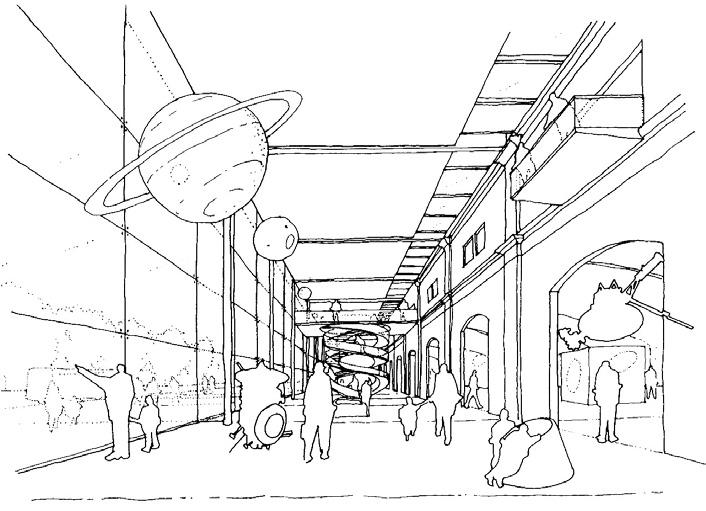
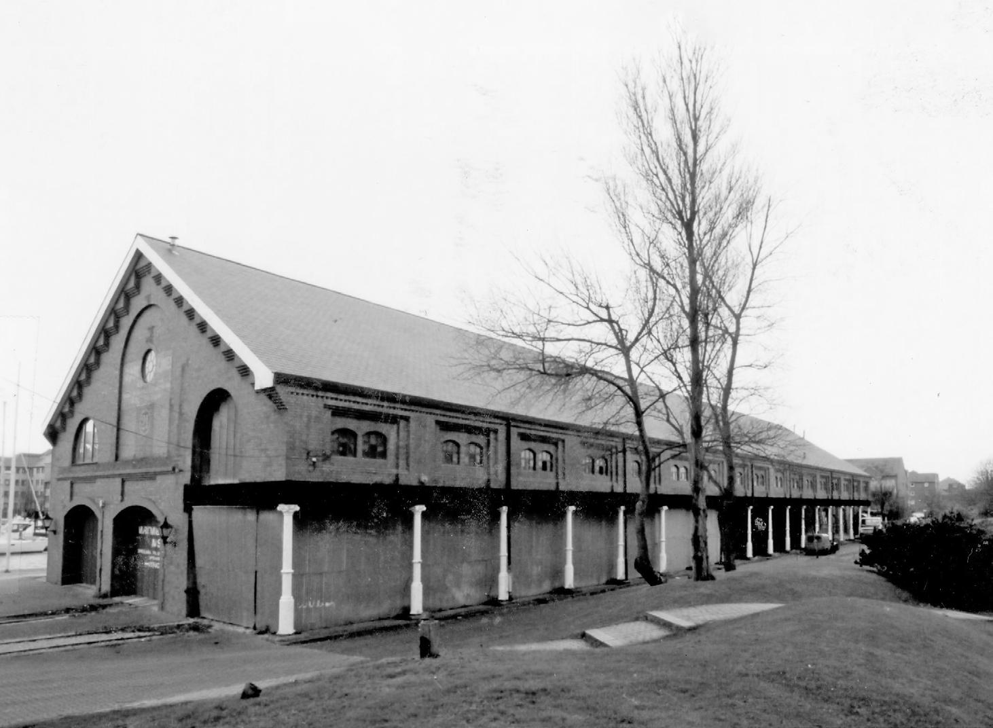
WilkinsonEyre was appointed to design a second Millennium project: the transformation of a Grade II listed Great Western Railways train shed into Explore@ Bristol, now named ‘We The Curious’. The project reimagines the historic industrial structure on Bristol docks as a flexible, environmentally friendly space housing a wide range of interactive science exhibits. The existing 1906 Hennebique structured railway goods shed was sympathetically restored and adapted. New glazing at ground level was set back from the existing grid, creating a dramatic daylit gallery on one flank and an arcade on the other. The extension equally allows the rhythm of the existing structure to remain clearly visible.
A bridge from the first-floor gallery leads to a planetarium, housed in a shiny stainless-steel sphere 15m in diameter, partially surrounded by water. This exciting structure provides a dramatic focus for the pedestrian piazza created in front of the building.
Location
Bristol, UK
Client Explore@Bristol
Structural Engineer
Arup Area
6,765m²
Value
£10.2m
Date
Completed April 2000
Civic Trust Urban Design Award 2002
RIBA Regional Award 2001
National Waterfront Museum
Swansea
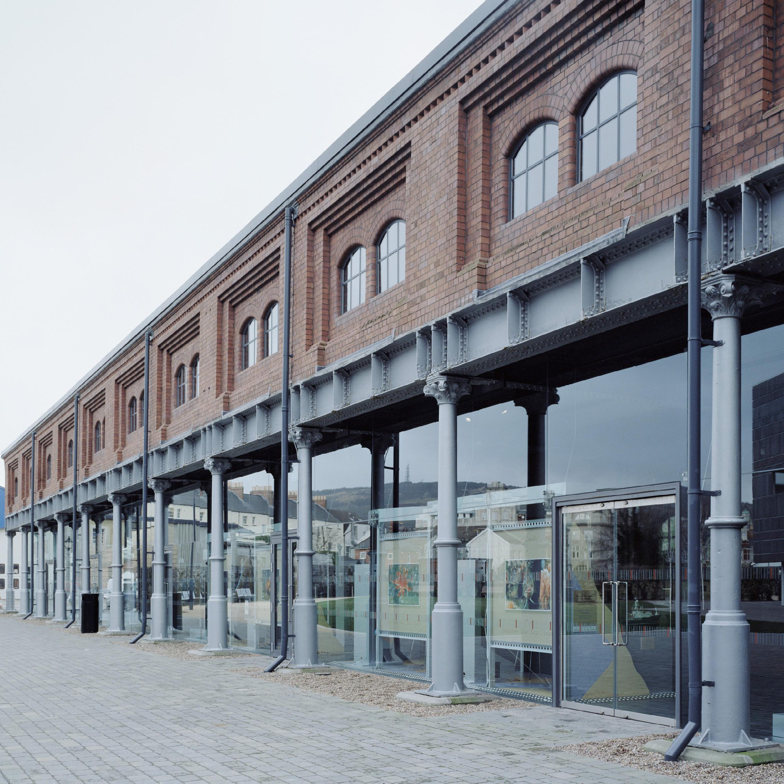
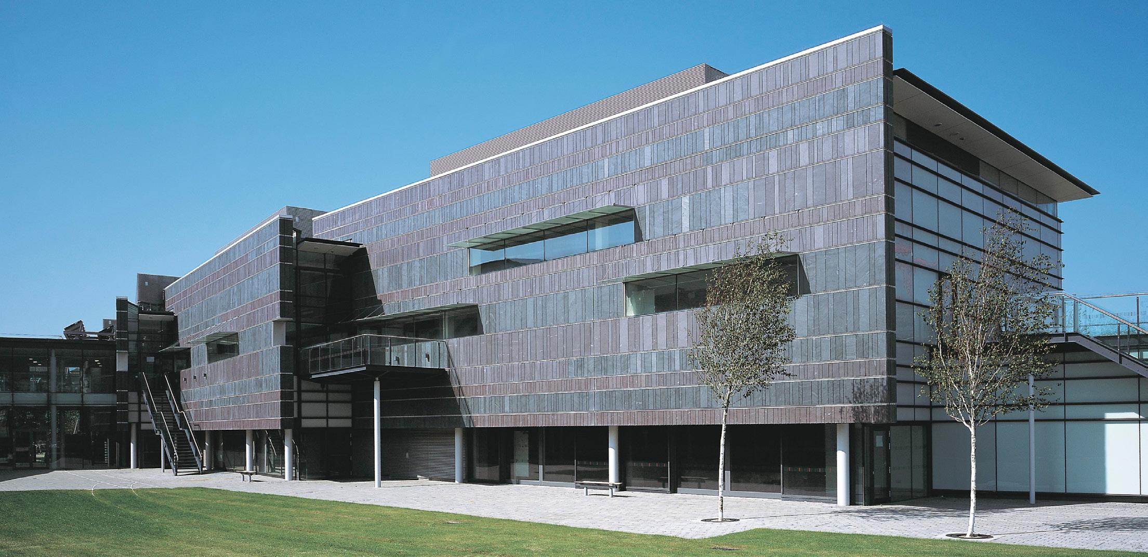
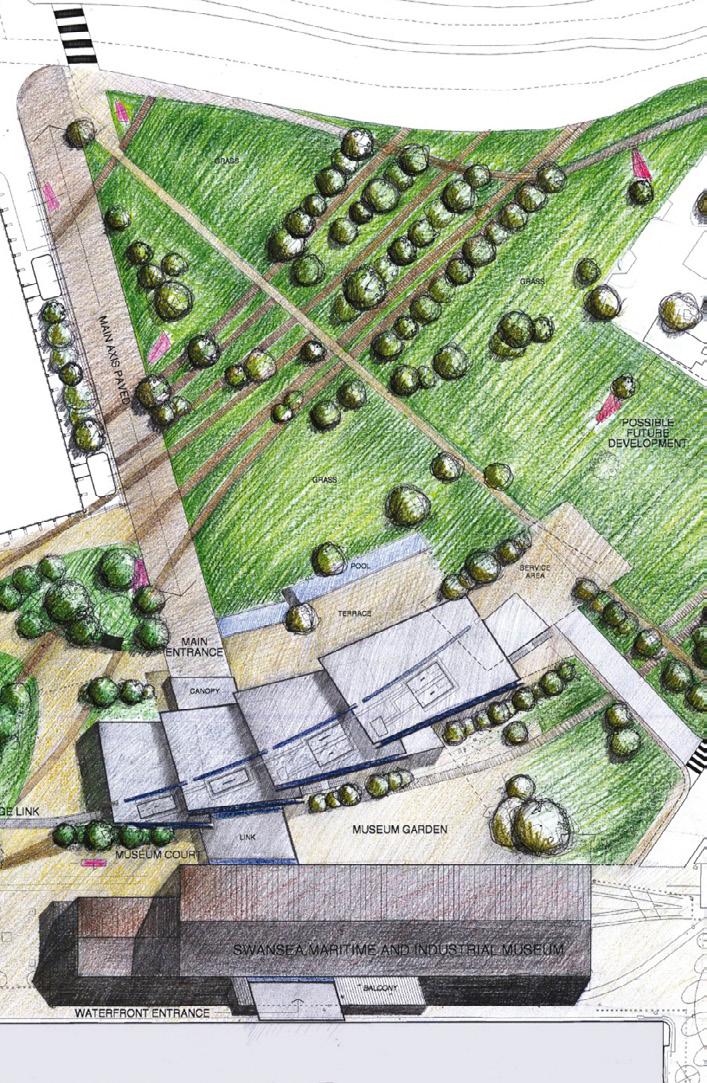
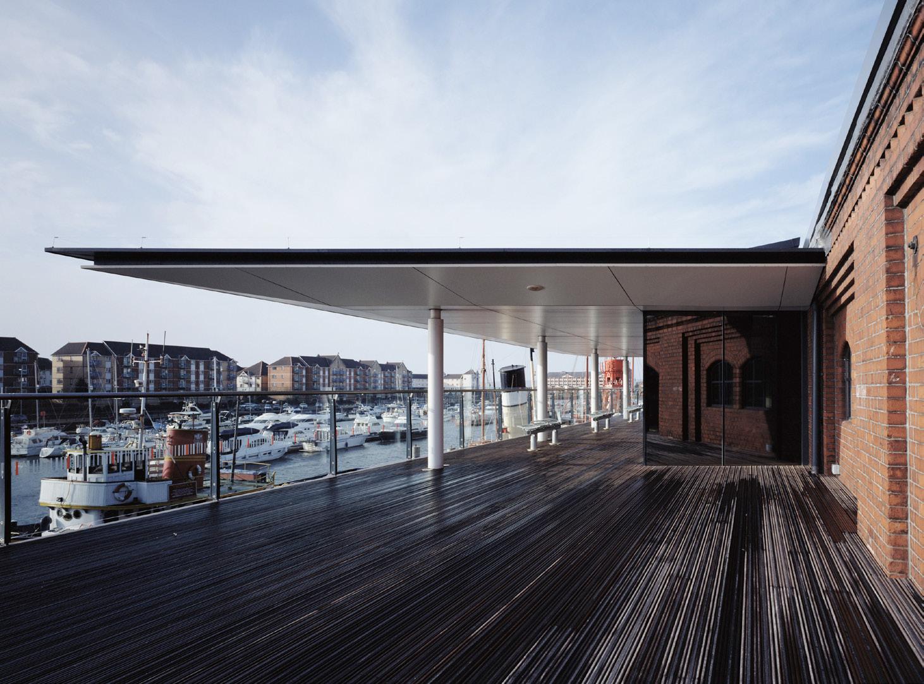
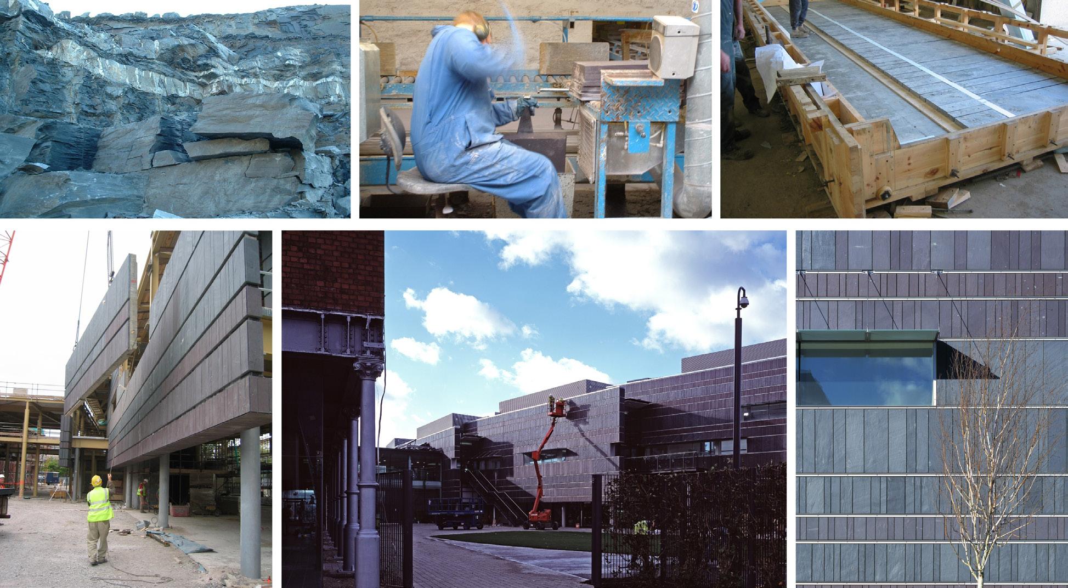
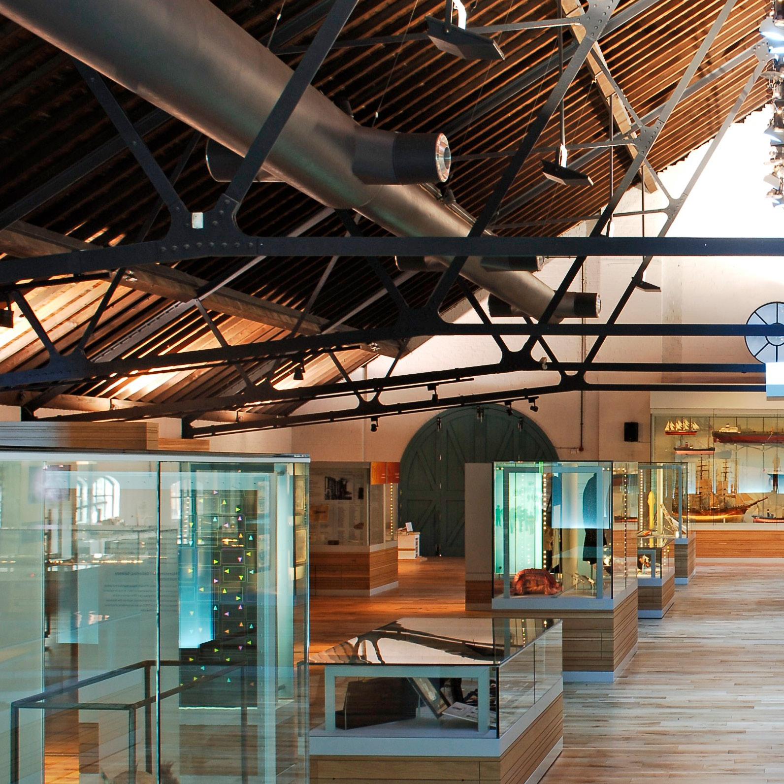
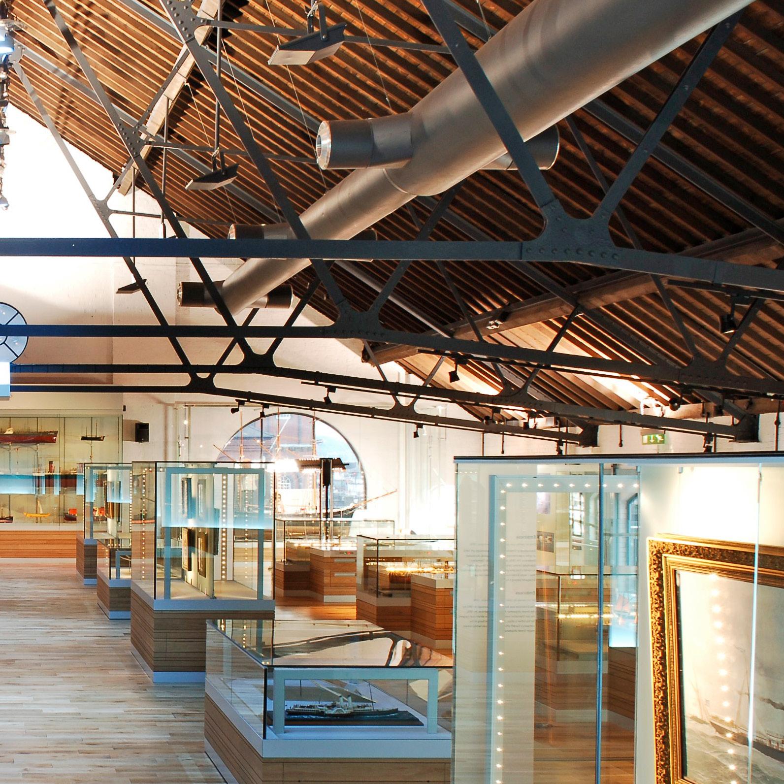
A focal point for the regeneration of Swansea’s Maritime Quarter, this project reimagines an existing Grade II listed warehouse as a major museum. New galleries were created, housing objects that tell the story of Wales’ industrial and maritime past.
There is a powerful narrative to the design, which is inspired by the unique history and context of the site. The curves of old railway tracks discovered across the site have been integrated into the new buildings and landscape in abstract forms, offering a sense of movement that represents the life and vitality of the old dockyard.
While the new gallery spaces align visually with the refurbished museum space, allowing the scheme to be viewed as a single entity, they equally establish their own identity with the striking use of Welsh slate in a series of overlapping wall planes.
Details
Location
Swansea, UK
Client
National Museums and Galleries of Wales / City & County of Swansea
Structural Engineer
Arup
Mechanical & Electrical Engineer
McCann & Partners
Exhibition Designer
Land Design Studio
Area
6,085m² (building); 50,000m² (landscape works)
Value
£15m
Date
Completed August 2005
Awards
RIBA Award 2006
Regeneration Award 2006 (Best Design-Led Regeneration Project)
Museum & Heritage Awards for Excellence 2006
National Eisteddford/RSAW Award 2006 (Exhibit)
Structural Steel Design Award 2006 (Commendation)
Civic Trust Award 2006
Lord Mayor’s Design Award (for City & County of Swansea) 2005
Dyson Hullavington Campus
Hullavington, Wiltshire
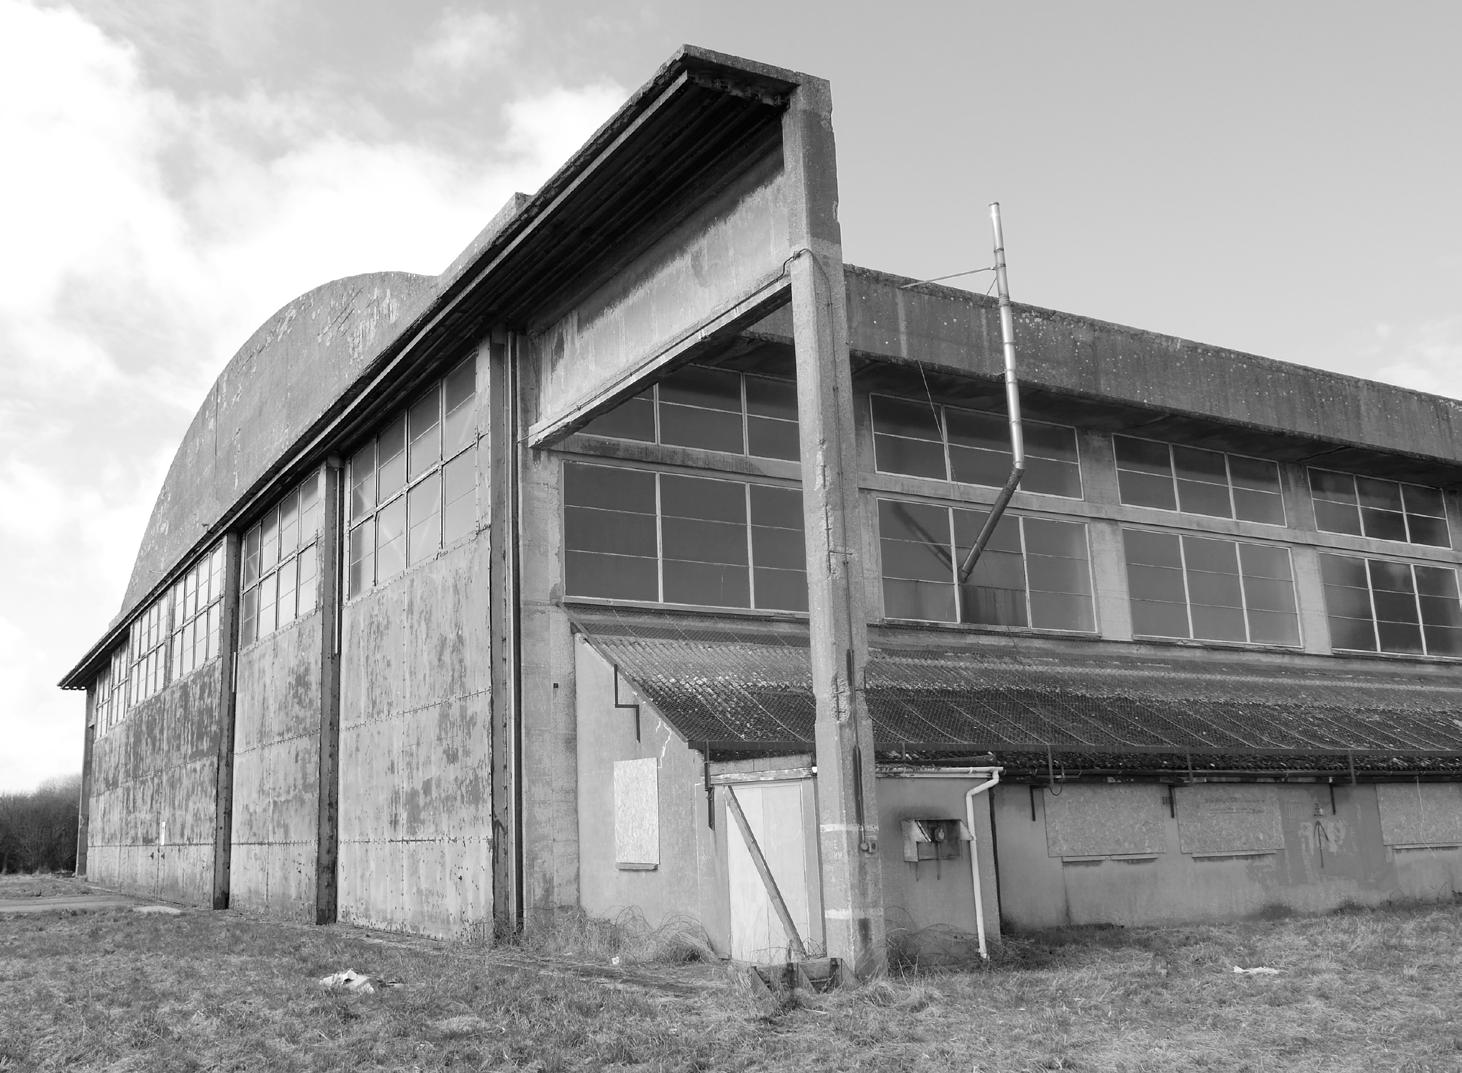
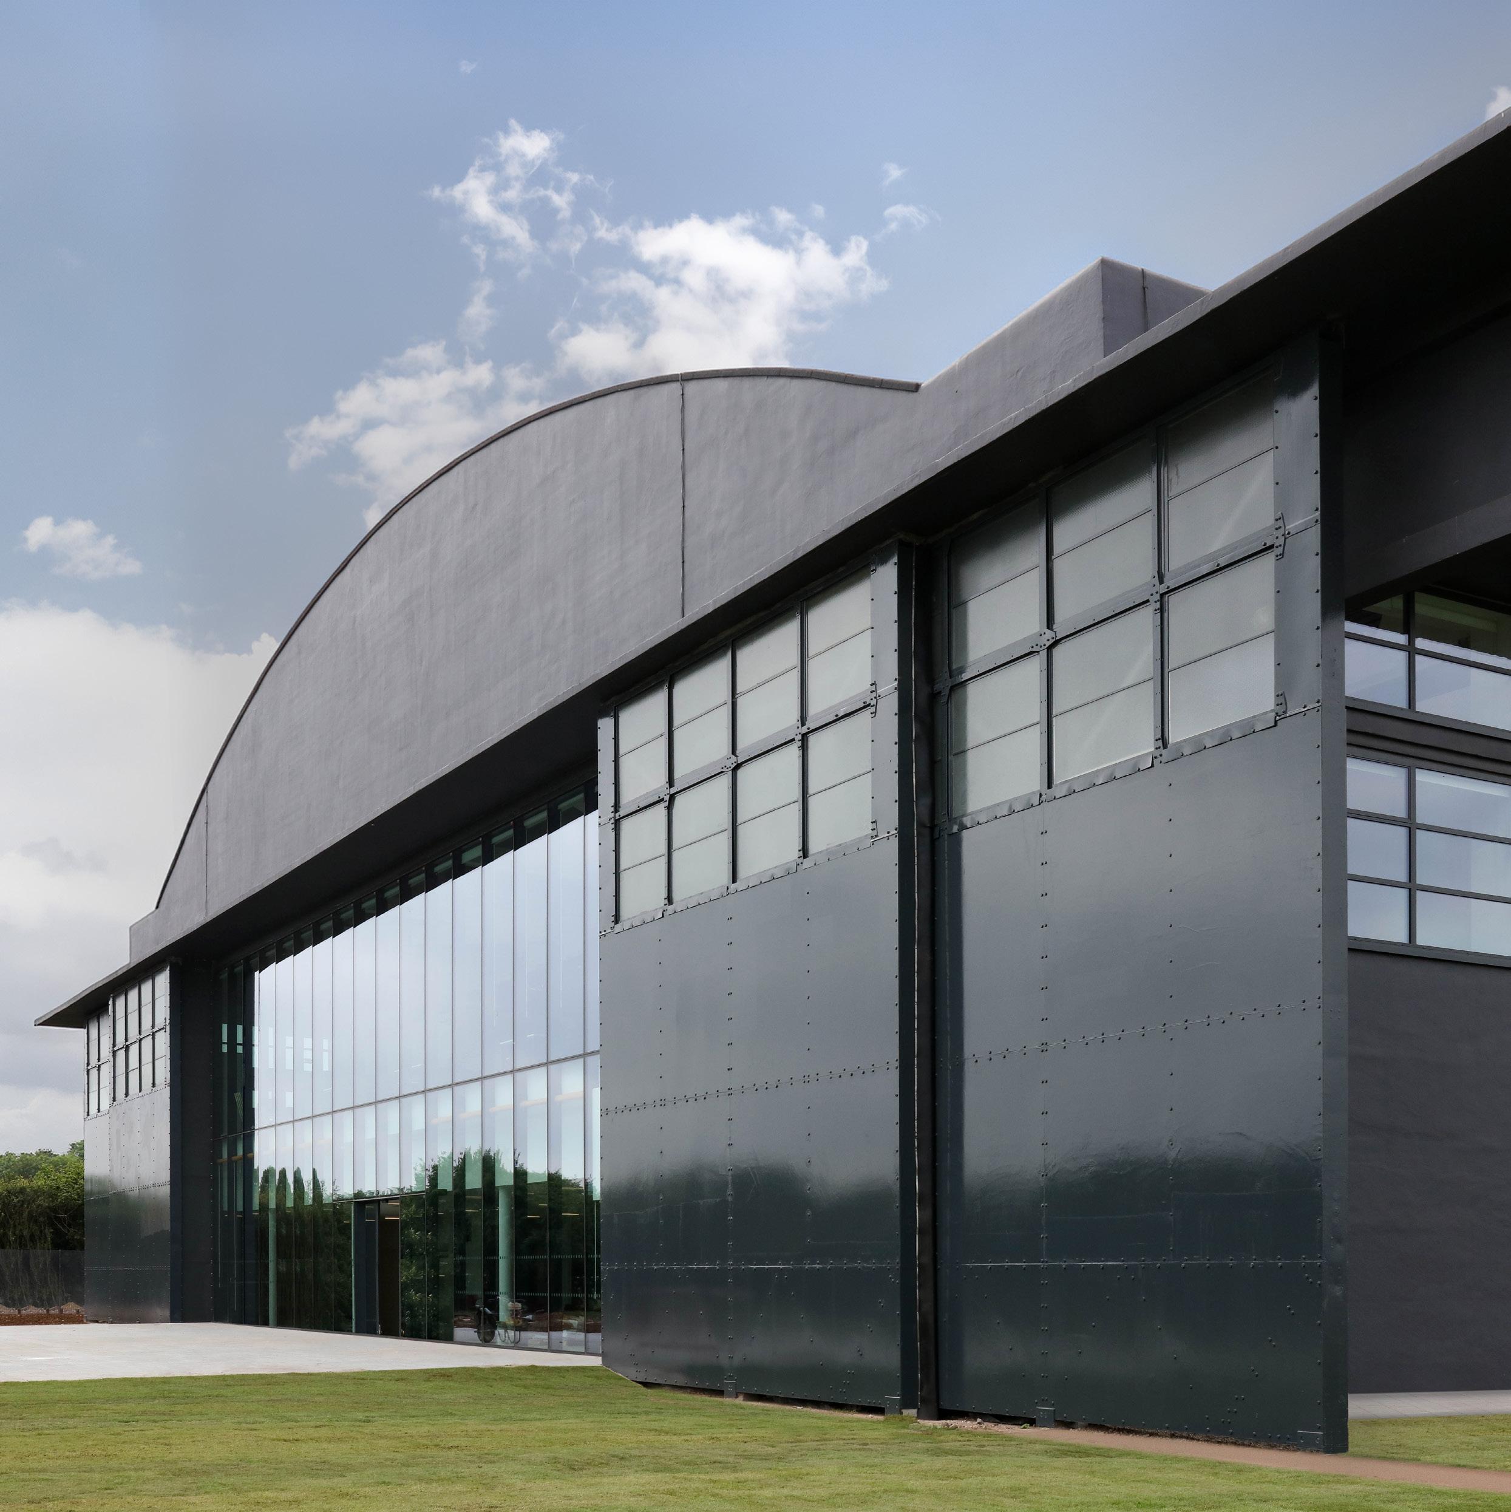
Following the design of the Dyson headquarters and factory at Malmesbury in 1999 - and the ongoing expansion of that campus - WilkinsonEyre was appointed to develop a second technology campus for the company on a 517-acre site on former Ministry of Defence land.
Construction of Hullavington Barracks began in 1936. It formerly operated as a strategic and operational base, housing a major Flying Training School, a civilian manned Aircraft Storage Unit and over 1000 fighter aircraft during WW2. It stands as one of the most characteristic surviving examples of Royal Air Force architecture from the post-1934 “Expansion Period”.
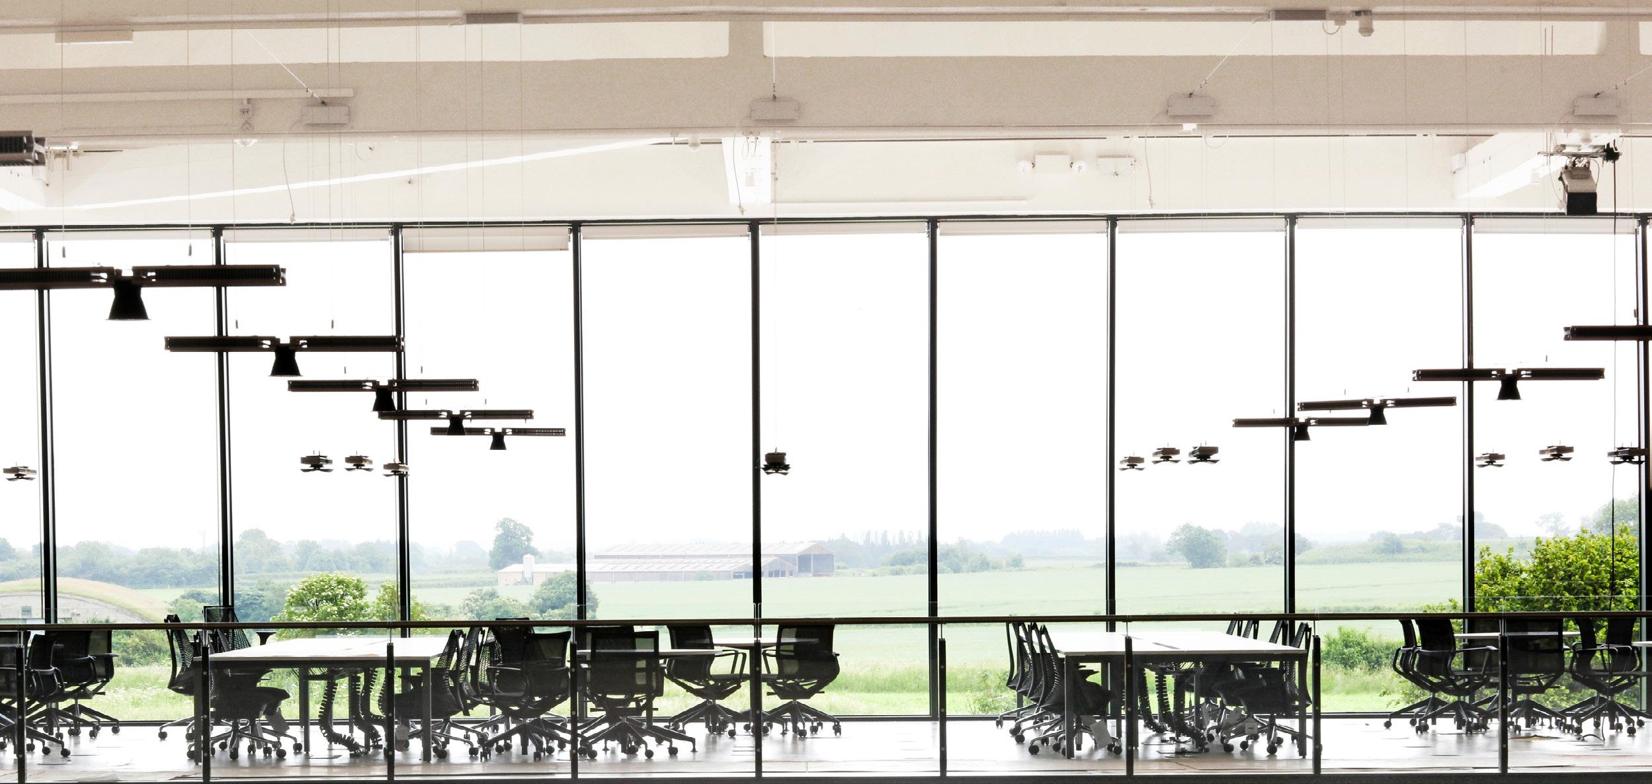
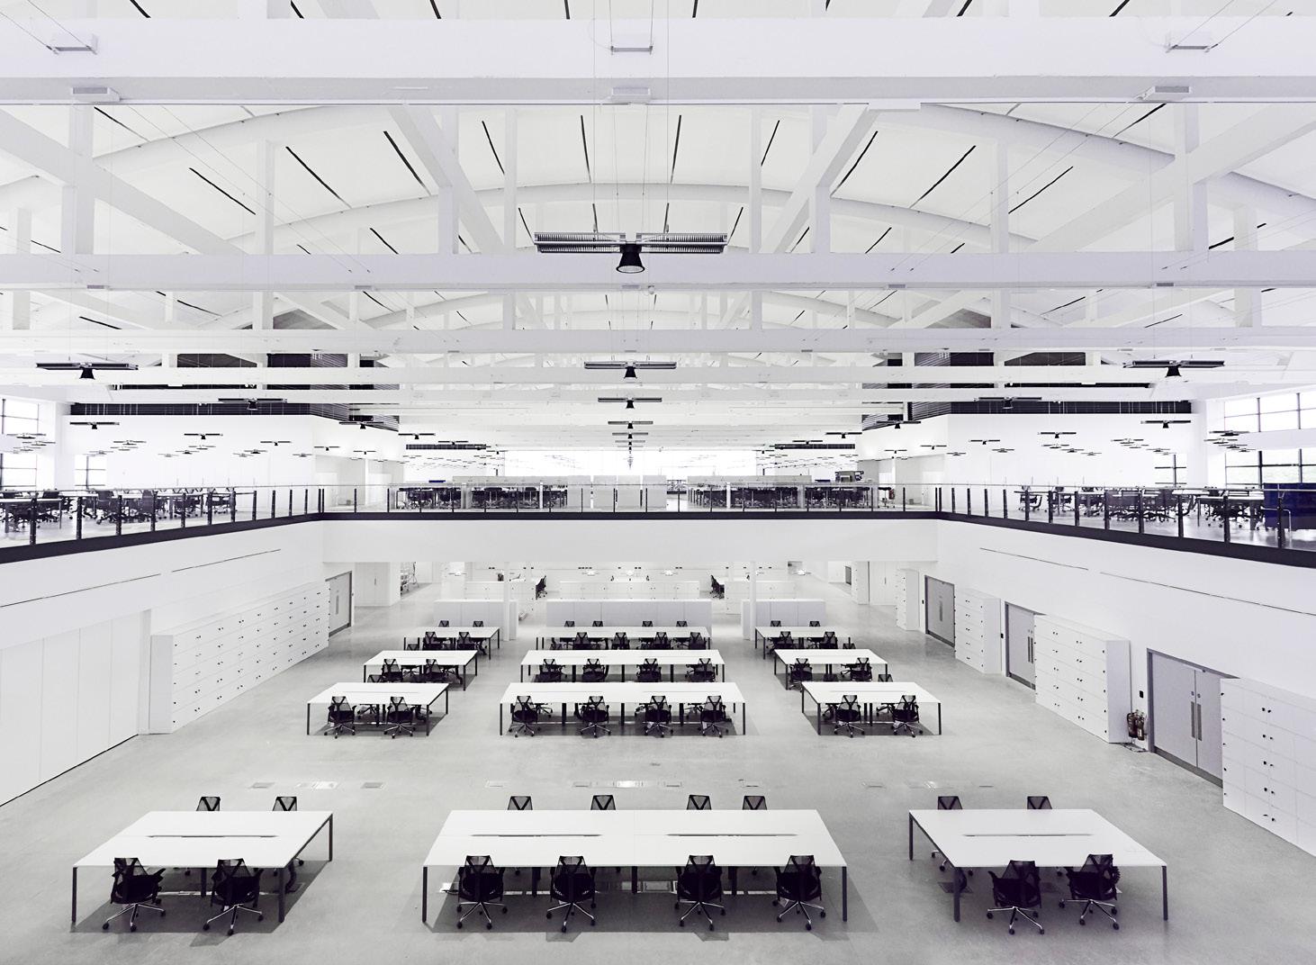
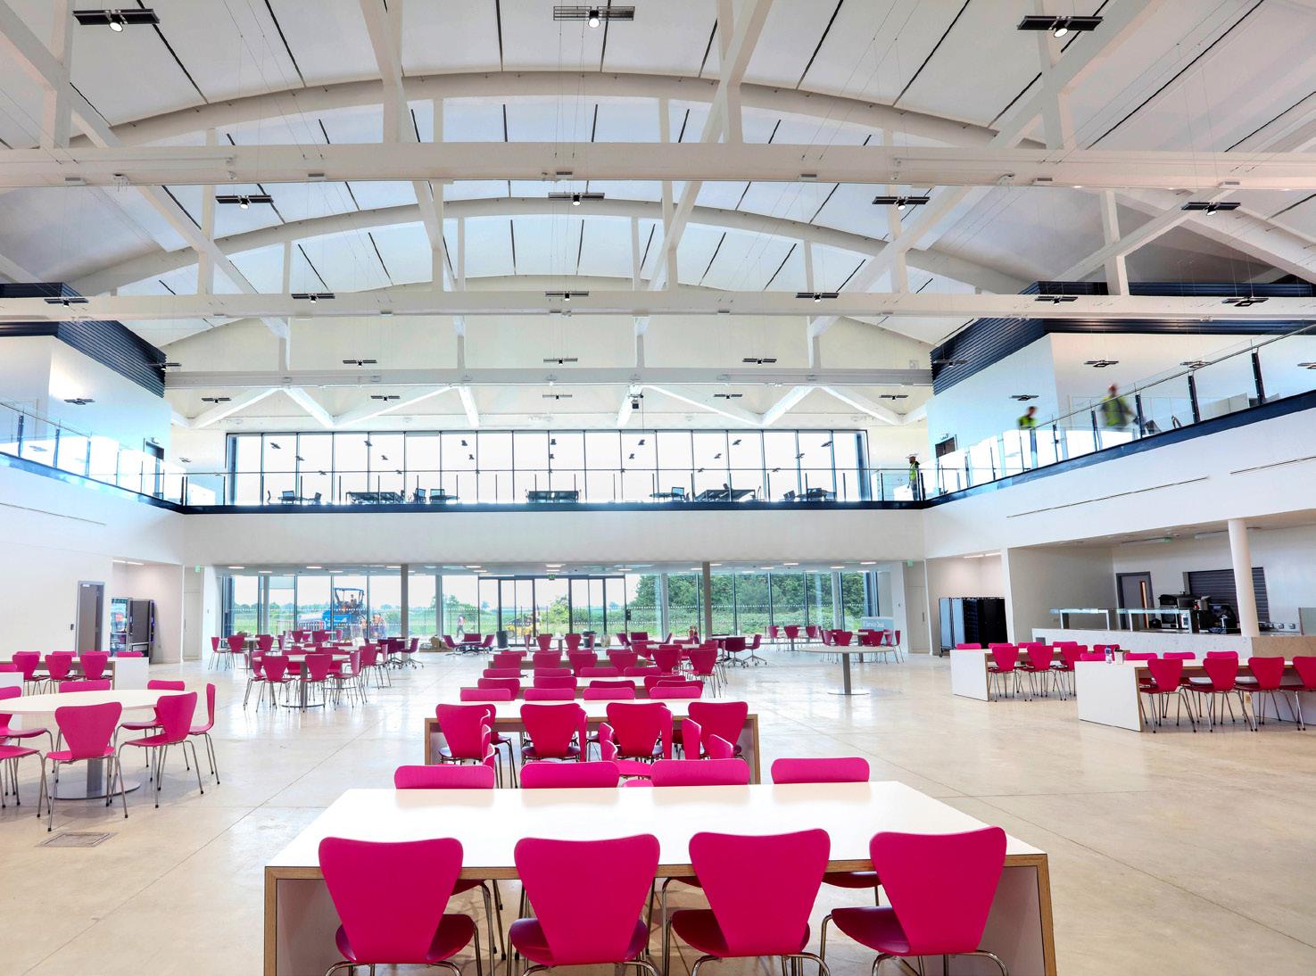
Care was taken to restore the historic buildings and celebrate the aviation heritage while reimagining the site as state-of-theart working space. The campus provides office and staff amenities and a world-class research and development facility.
Hullavington, UK
Client Dyson
Date
Completed April 2018
Revive
Alongside transformation at a mega scale – often entailing unique, one-off projects like Battersea Power Station or Magna – there exists a far more common condition: buildings that have become outdated, problematic and unable to meet modern demands despite a continued need for their use. In a time of rapid technological advancement, even relatively recent structures can quickly become unsuitable, and therefore undesirable.
Their transformation poses a more subtle challenge: to adapt and upgrade while retaining essential character and purpose. Through this process, valued and familiar buildings can regain relevance; extending their lifespan, renewing their purpose and reconnecting them with contemporary audiences. This level of transformation may not always carry the same visual drama or impact as largescale reimaginations of epic structures, but it is critically important. It represent a pragmatic and sustainable form of architecture, where reuse and adaptation deliver significant carbon savings at a moment when resources are increasingly constrained. This constitutes less a series of stand-alone architectural events, and more an overarching approach and sensibility that the discipline must increasingly adopt in the modern era.
Fry Building, University of Bristol
London Citi Tower
London
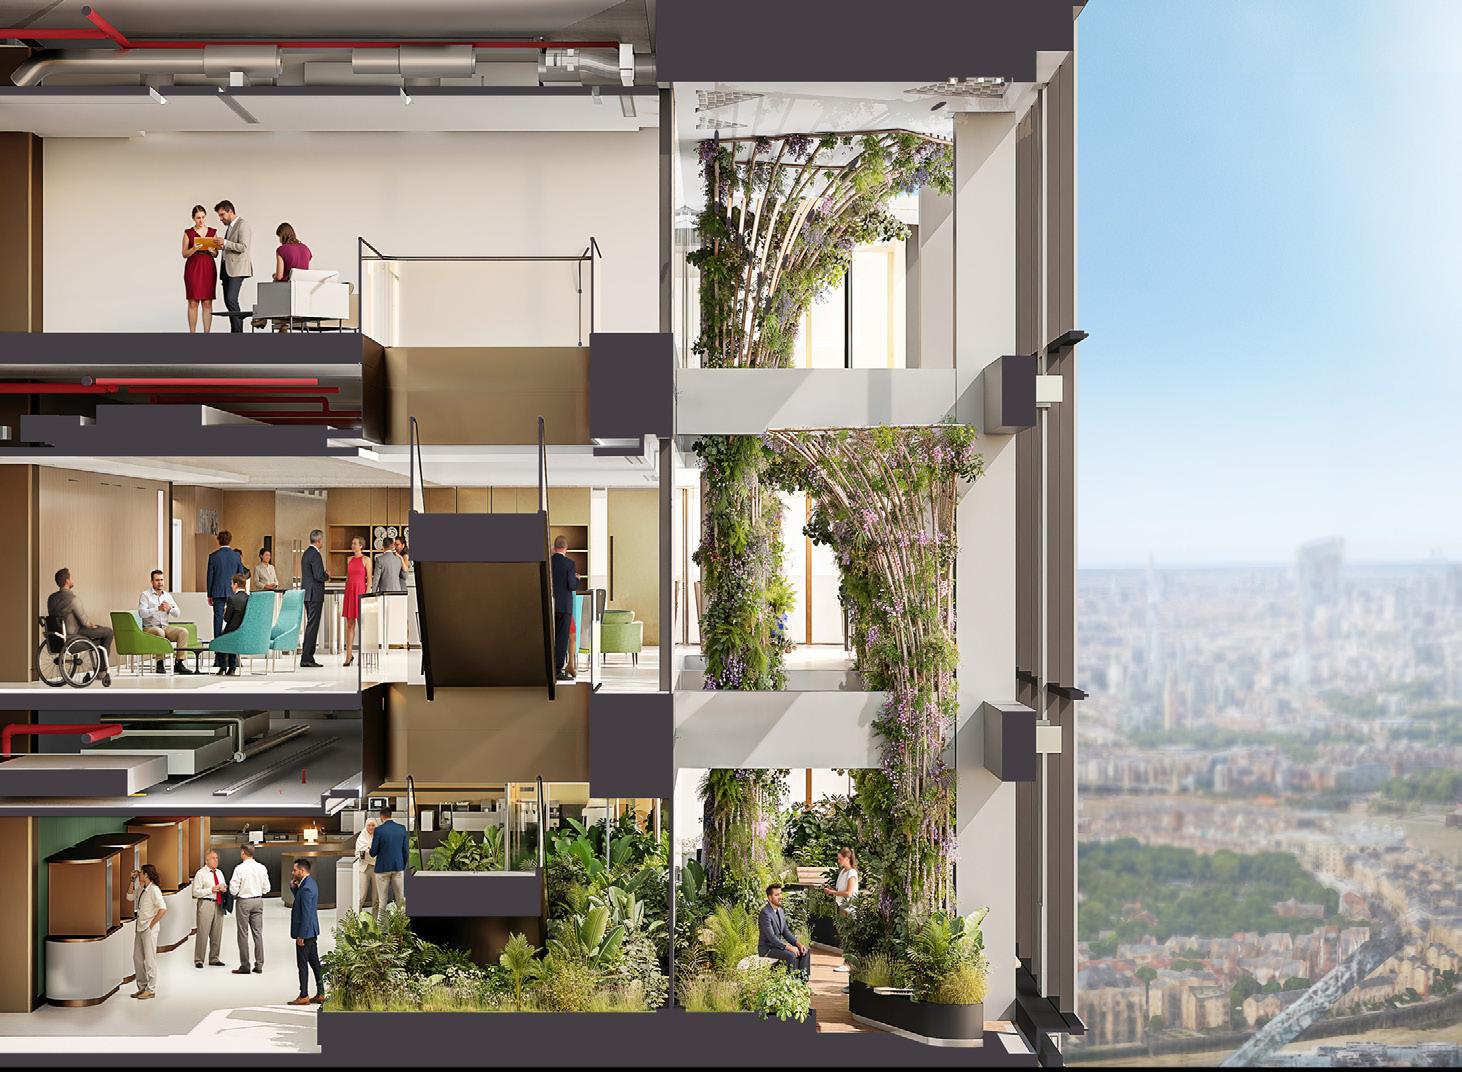
WilkinsonEyre was appointed in 2019 to deliver a 1.2 million square foot fit-out for Citi Bank’s EMEA headquarters in Canary Wharf, known as Citi Tower. The project reuses the existing 1990s tower, reviving its functional and visual performance to first-class modern standards.
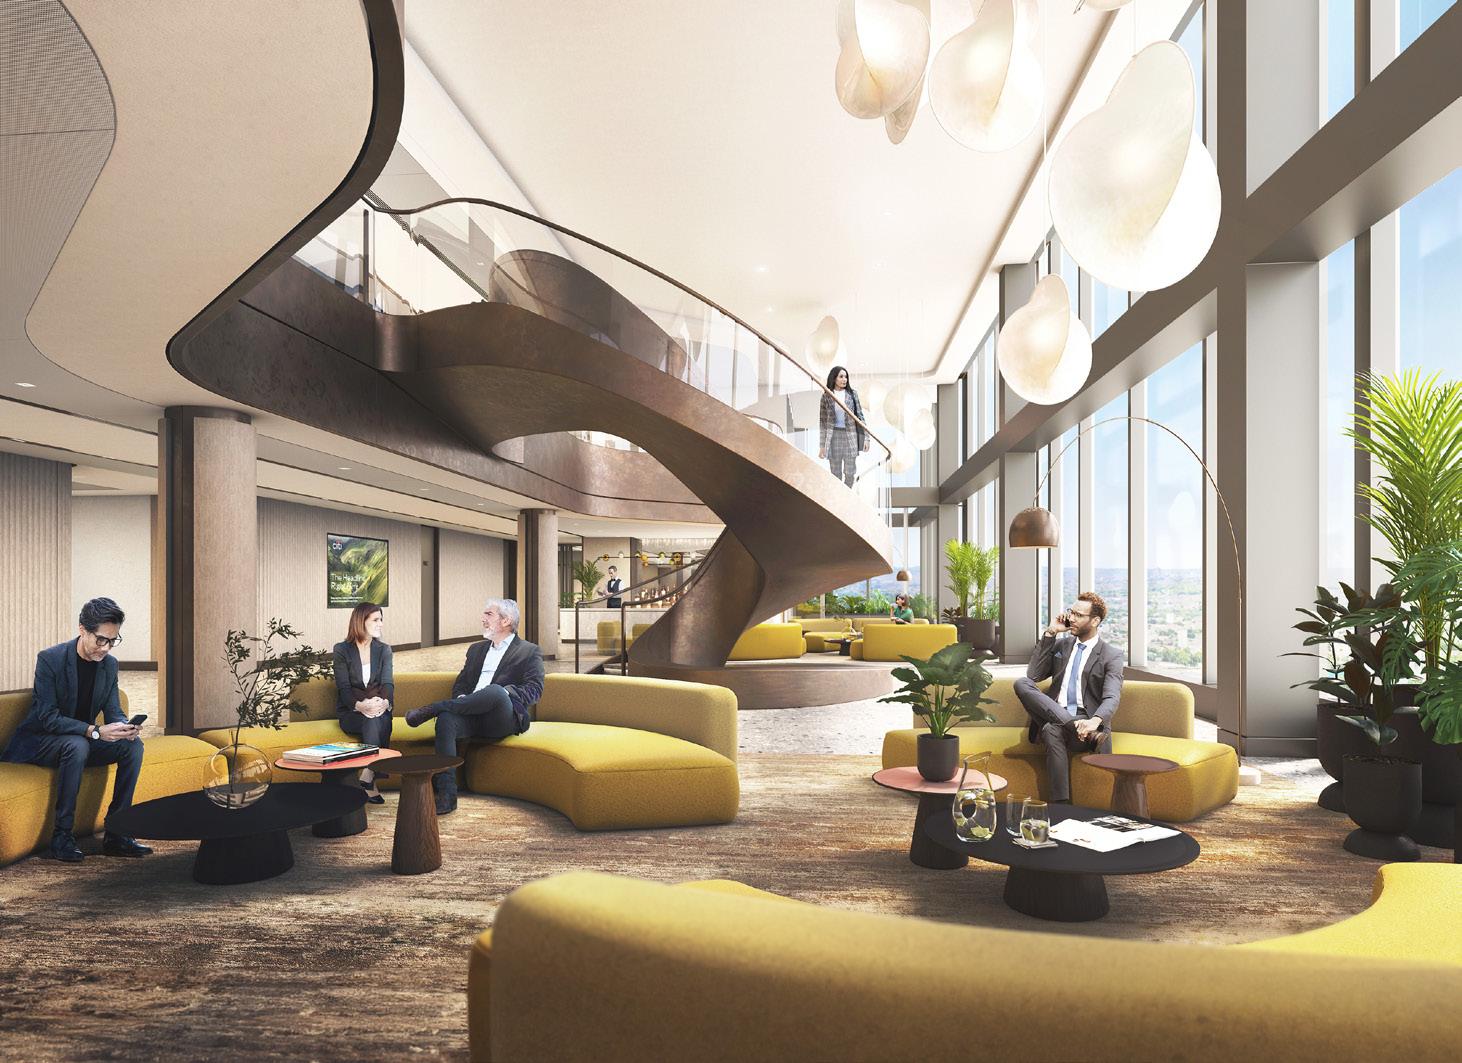
Destination amenity spaces are implemented throughout the building, including a public plaza at the lower level, a staff High Street at the mid-levels, and a client suite on the upper level. A focus on wellbeing permeates the design, with gym facilities, medical services, an auditorium and dining spaces distributed across the floors. Movement is encouraged, enhancing staff collaboration and chance encounters.
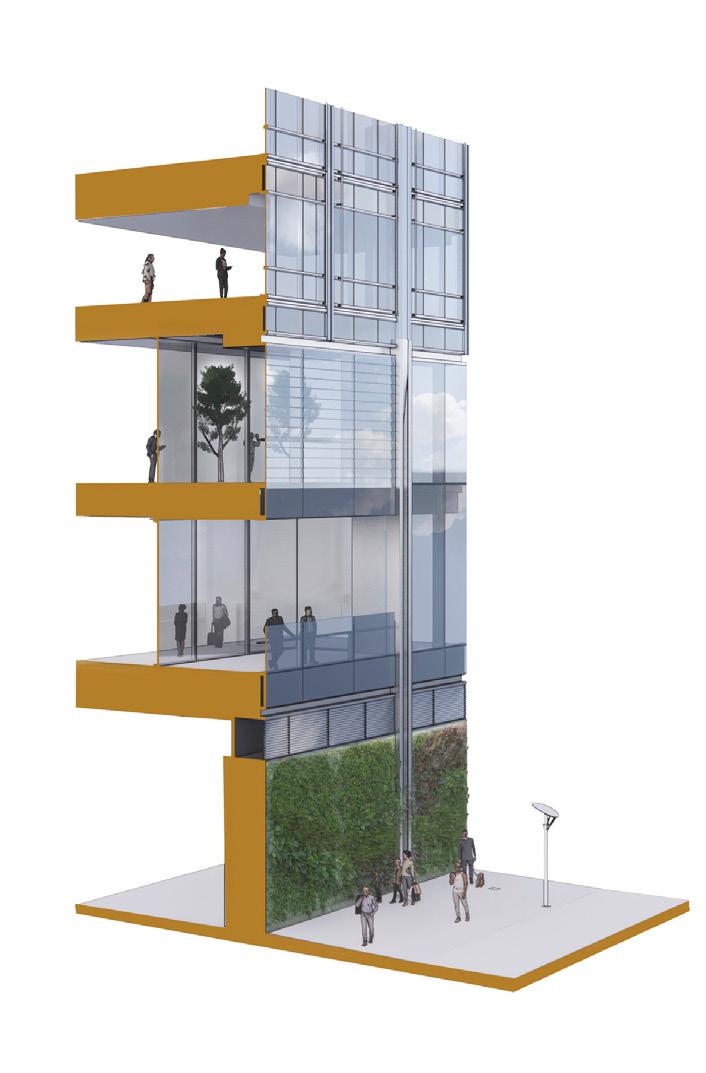
A variety of inclusive workspaces are incorporated, supported by technology, enabling Citi workers to work flexibly and with maximum agility. Biophilic design brings the outdoors inside, connecting the building to village terraces and winter gardens.
Citi Bank’s decision to refurbish and revive its existing headquarters provides a landmark exemplar in highrise transformation, demonstrating its commitment to its people and to London.
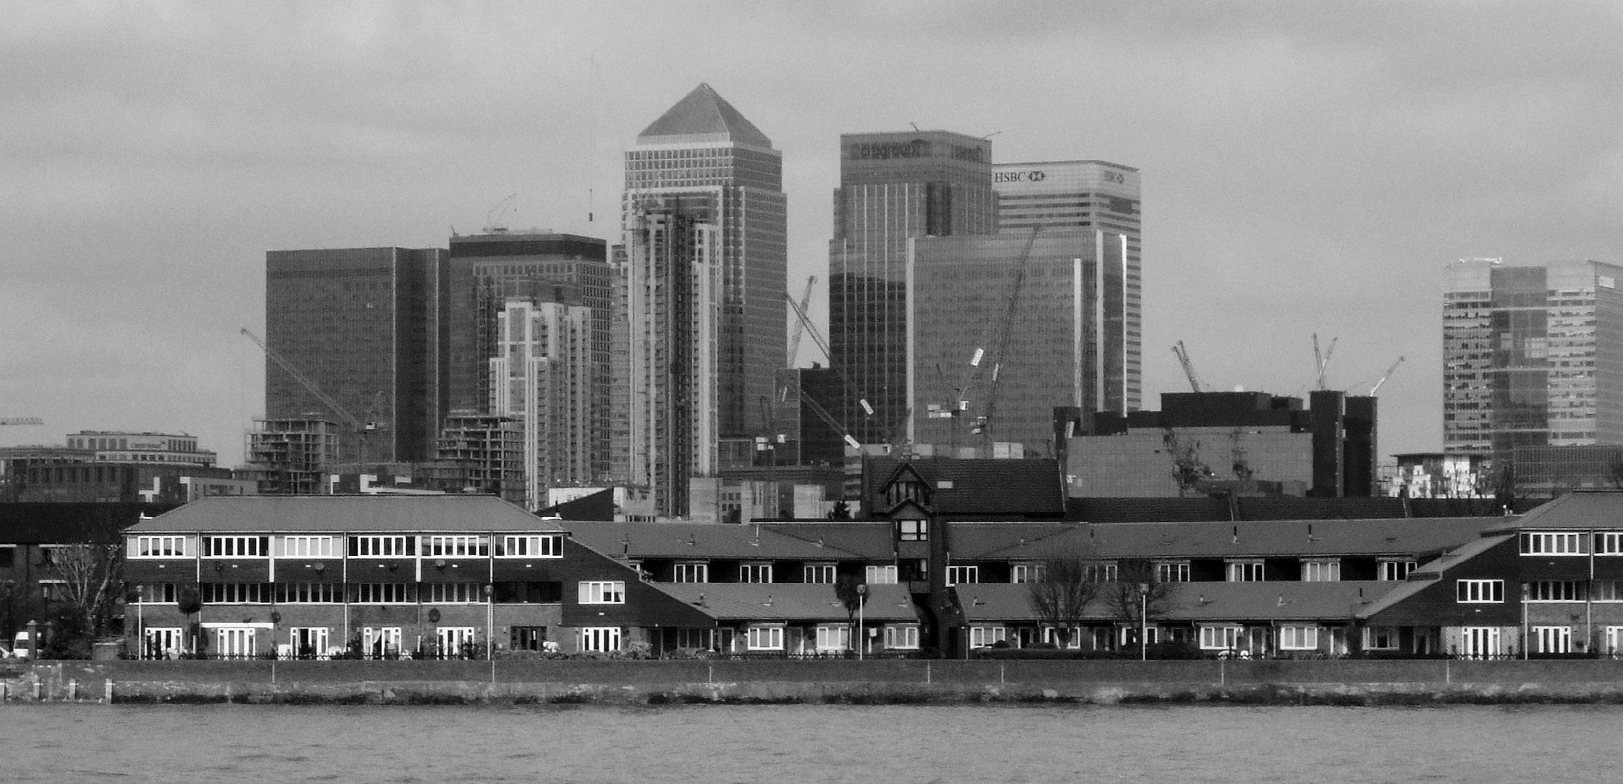
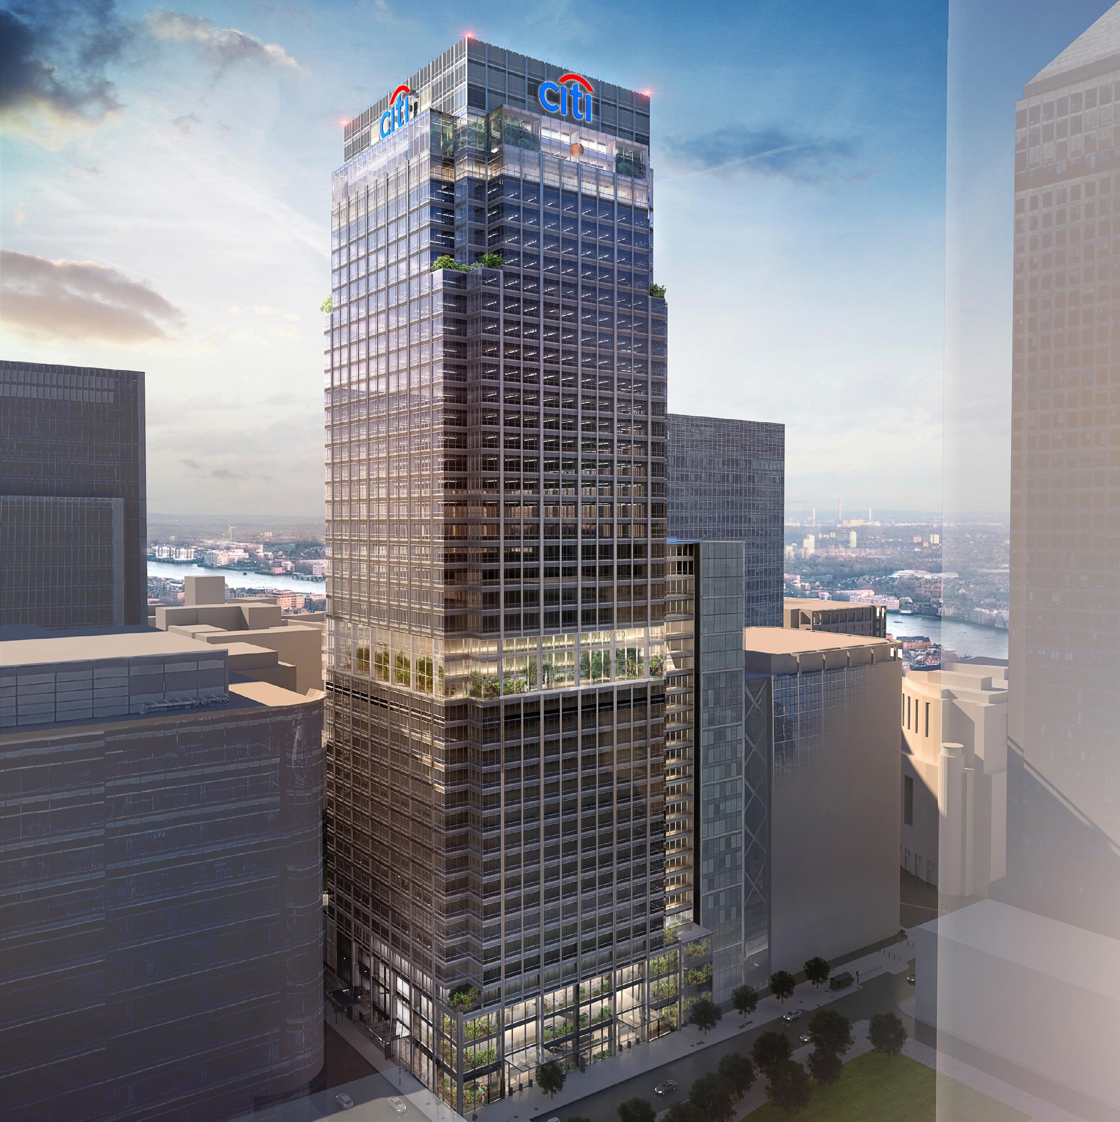
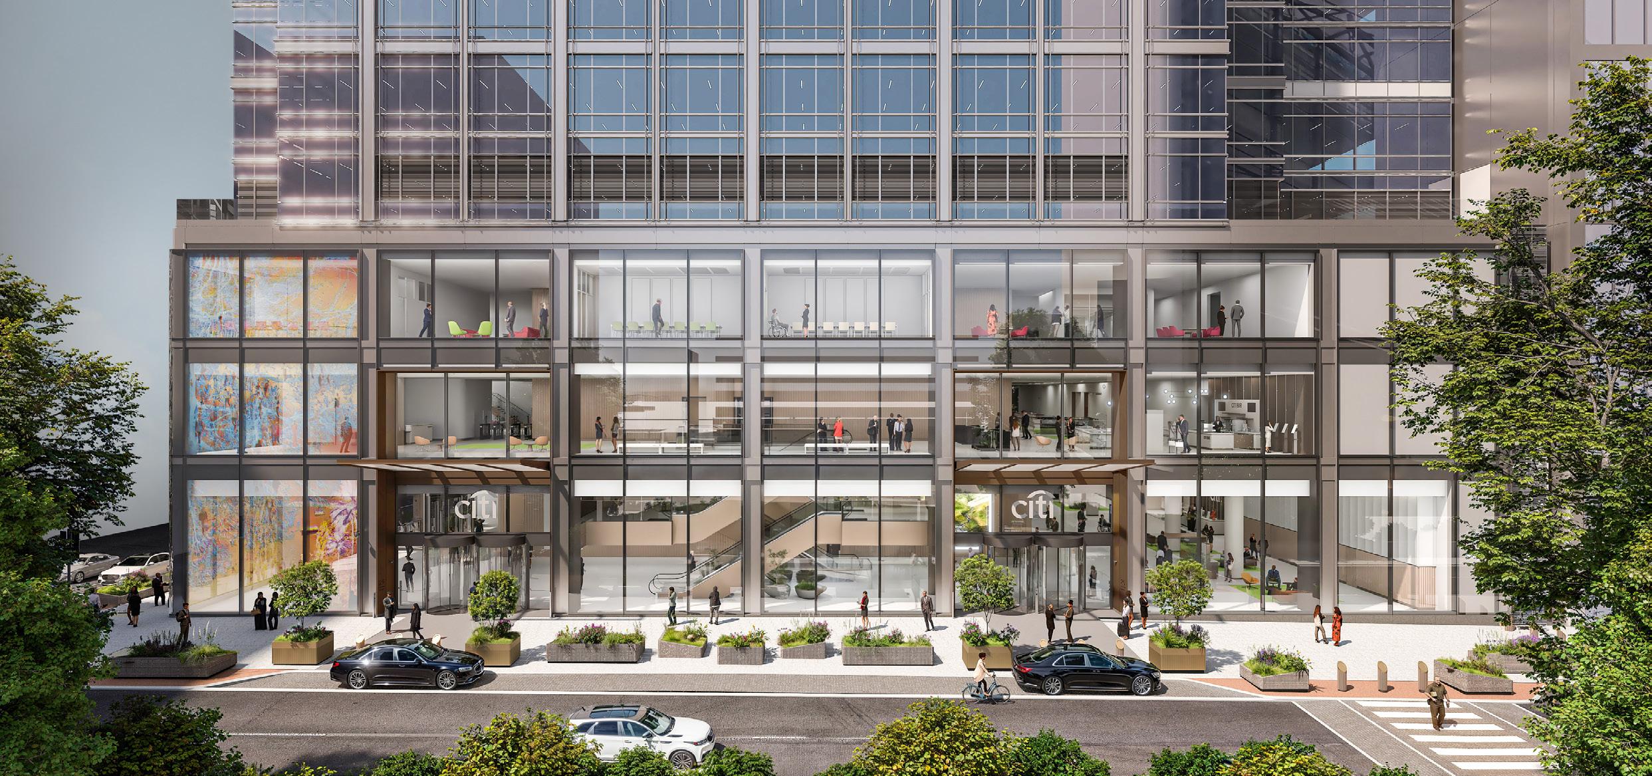
We have been working with Citi on the reinvention of its EMEA headquarters, overhauling the way employees can use the building and creating new movement flows that encourage interaction in "urban villages" instead of shelving staff on isolated levels.
London, UK
Client Citigroup
Structural Engineer HDR
Anticipated Completion Date December 2026
Belgrade Hall 1
Belgrade
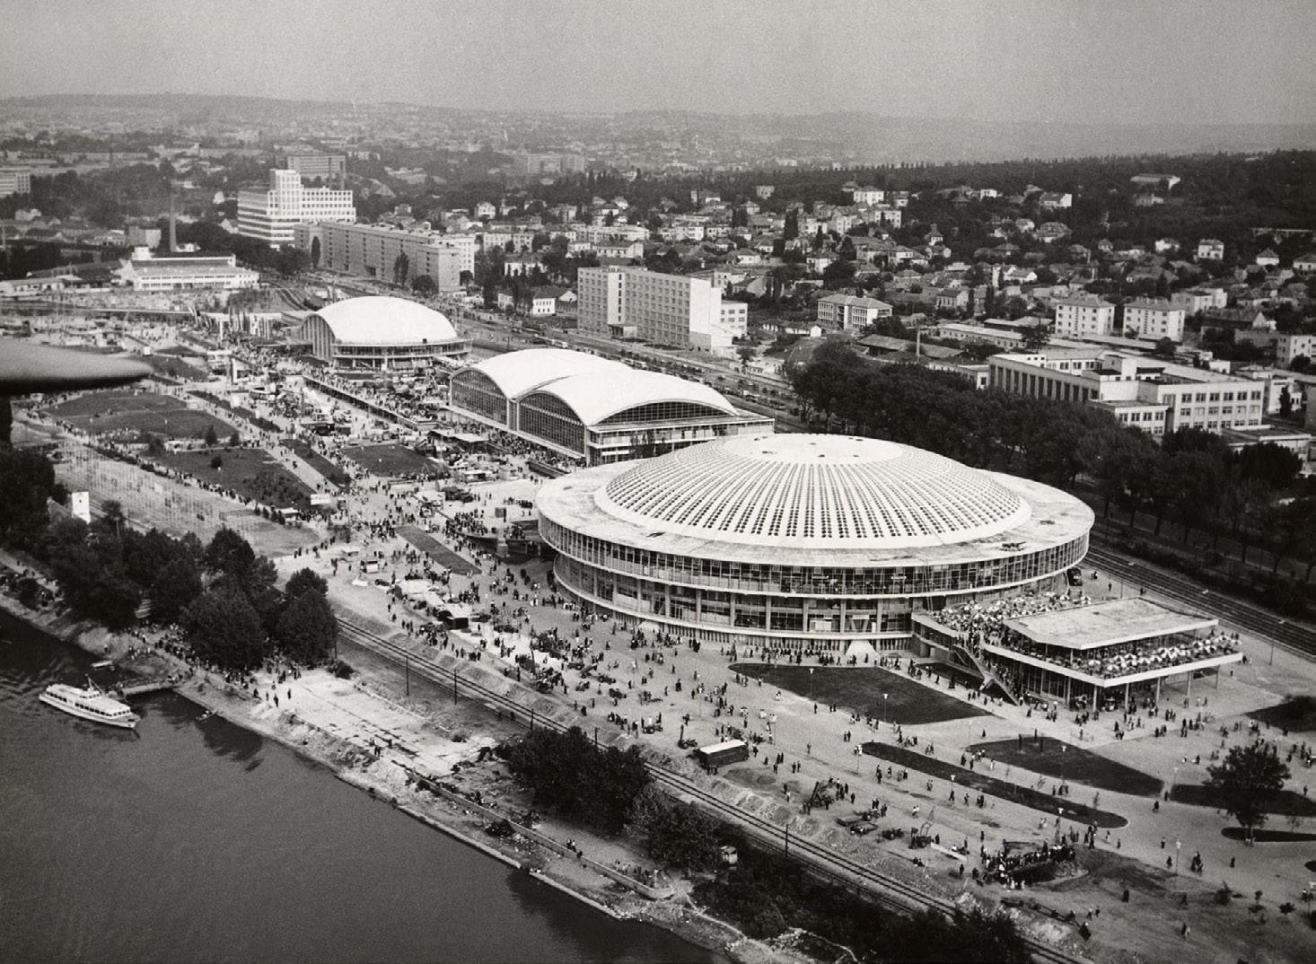
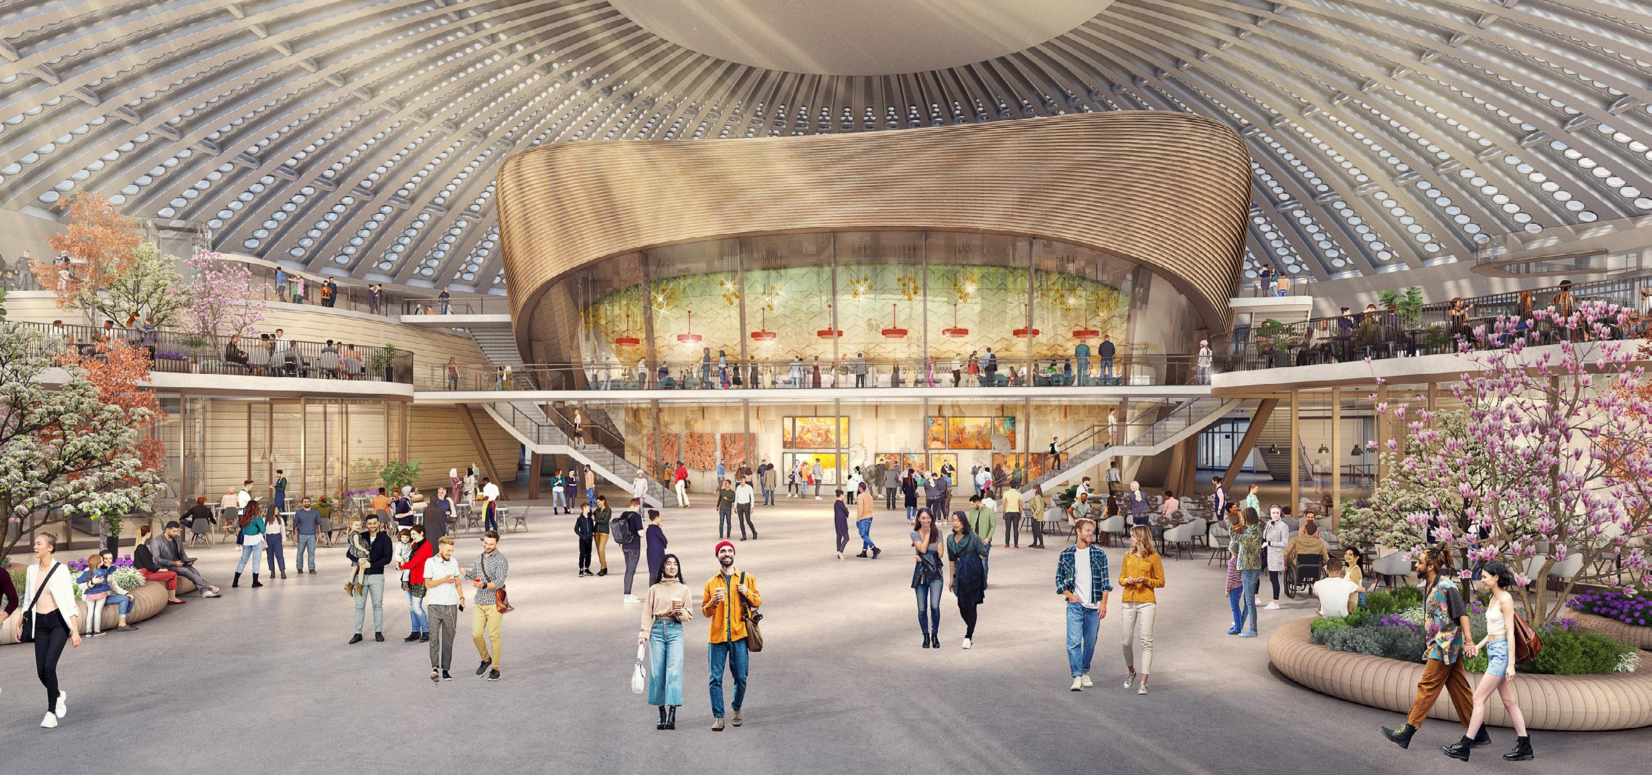
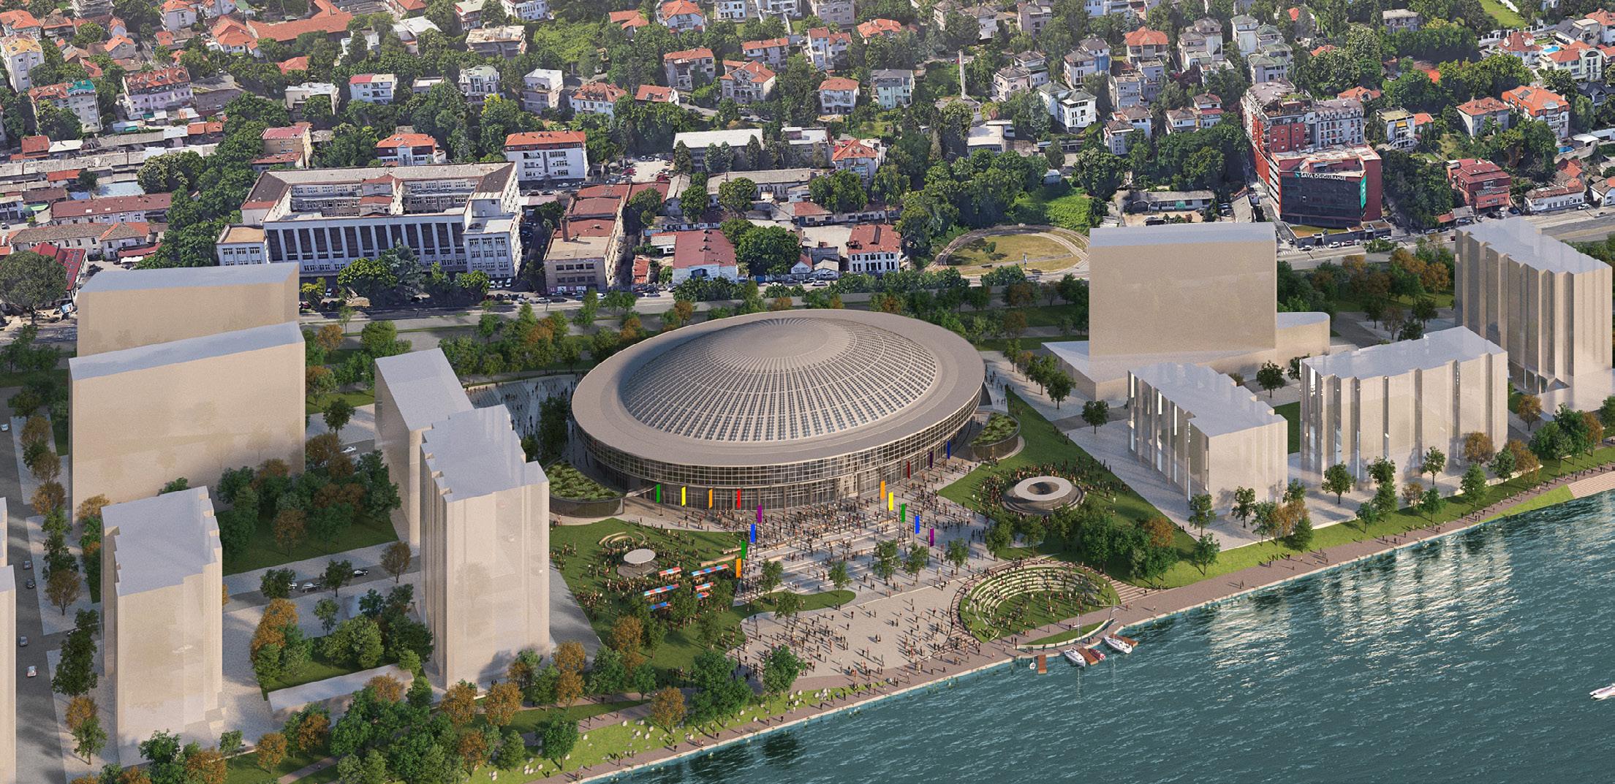
WilkinsonEyre won a design competition for a visionary transformation of ‘Hall 1’ at Belgrade Fair, reviving this iconic 1950s constructivist landmark overlooking the River Sava in Serbia’s capital.
The historic structure is transformed into a dynamic mixed-use destination, integrating three cultural venues, retail spaces and a landscaped park. The carefully curated mix of activities is geared towards establishing an economically sustainable structure that guarantees a consistent revenue stream and a vibrant cultural offering.
Our revival of Hall 1 is a journey of cultural preservation and enrichment, celebrating its unique architectural character, vast span and timeless expression. It aspires to infuse life into the structure, drawing inspiration from the play of light and shadow and the dance of history and modernity. The transformation ensures the building's relevance and vibrancy for the next 100+ years, assuring that ‘Hall 1’ remains a beacon of culture, art and community for generations to come.
Details
Location
Belgrade, Serbia
Client
Belgrade Waterfront LLC Area 31,500 m²
Date
Competition 2024
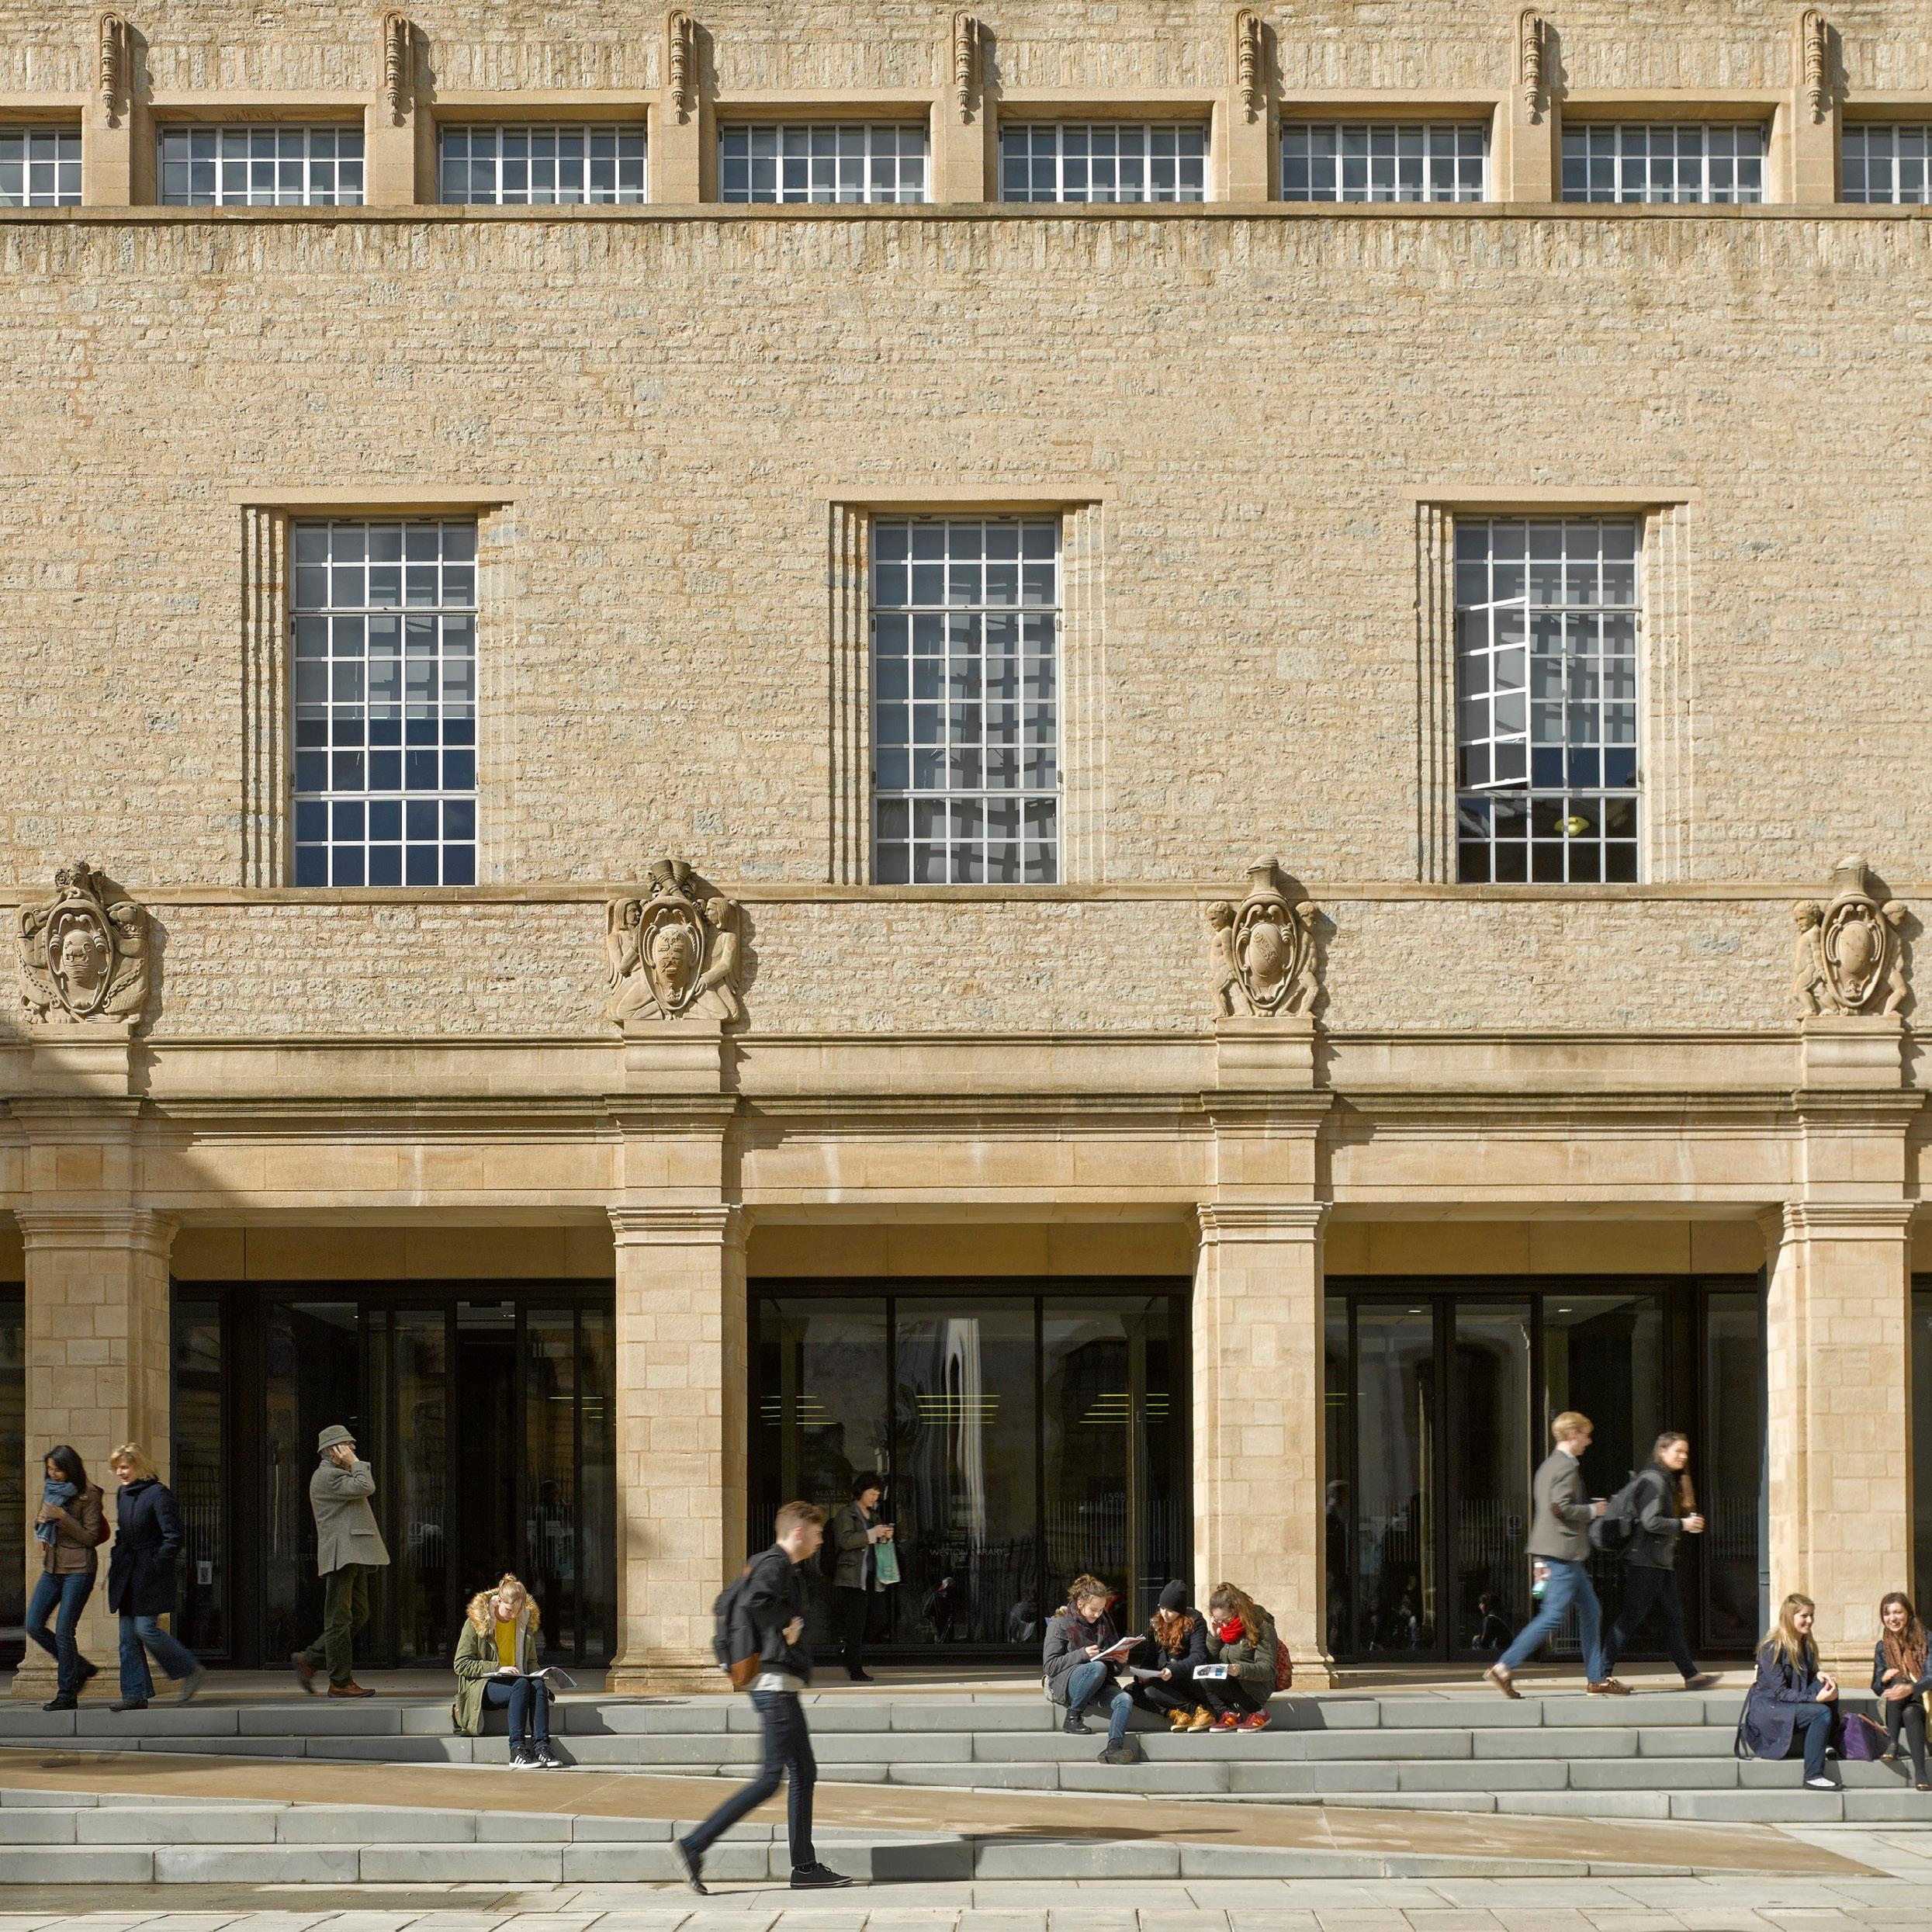
Weston Library, University of Oxford
Central Oxford
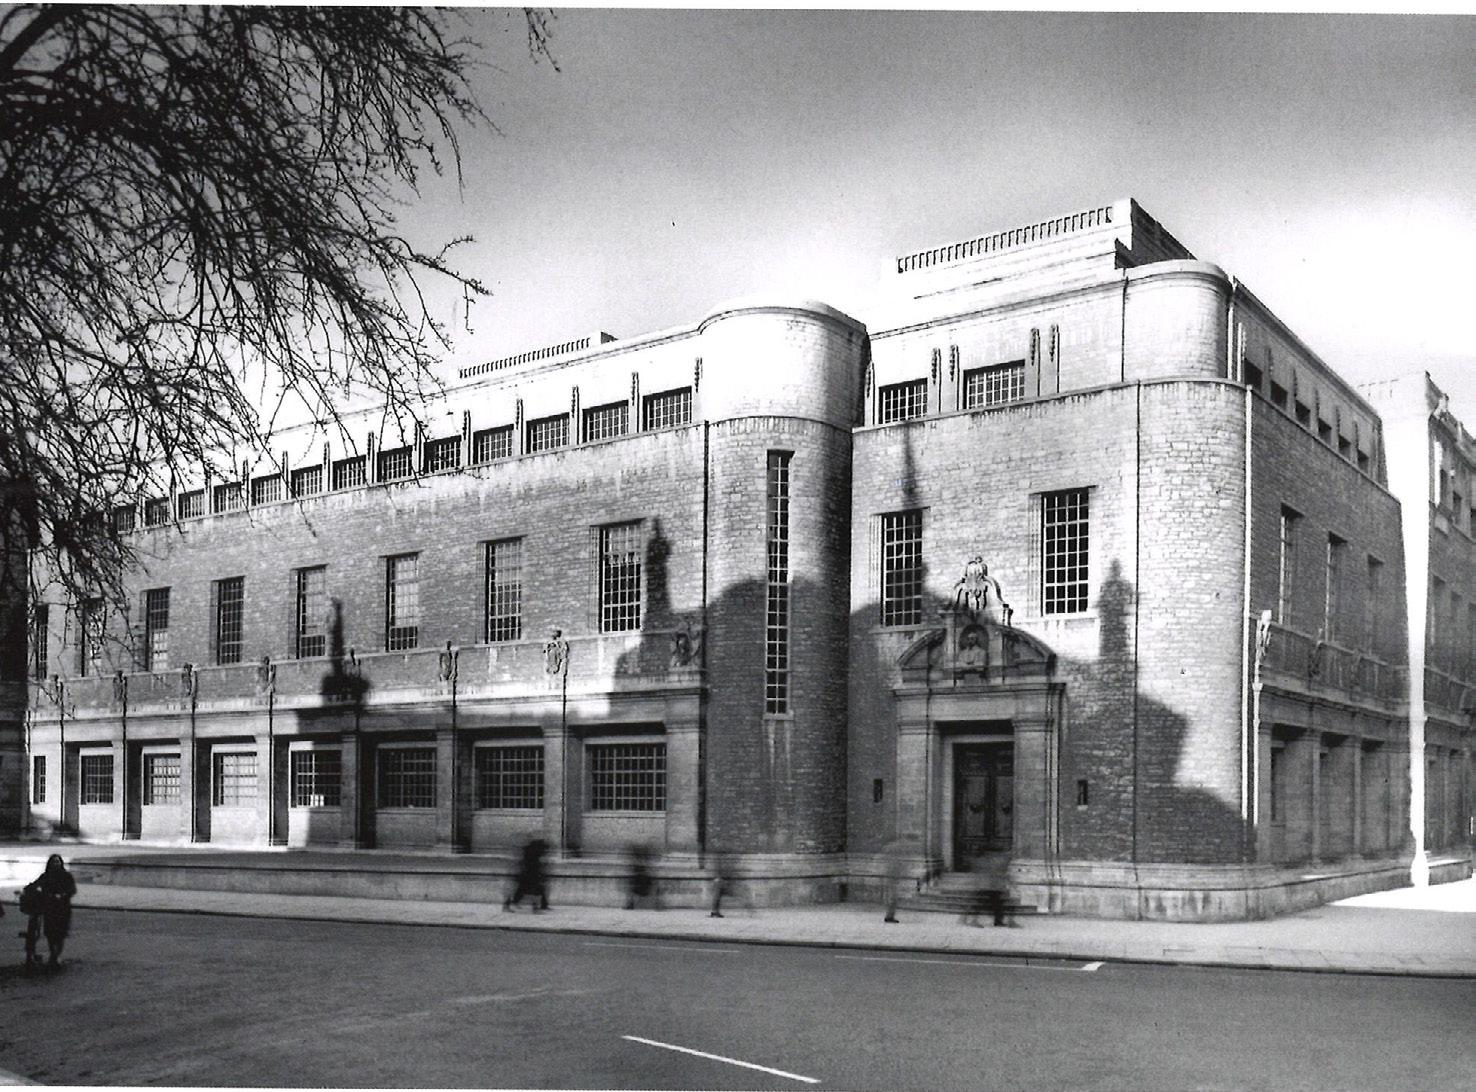
By the Millenium, Sir Giles
Gilbert Scott’s Grade II listed New Bodleian Library had become outmoded and somewhat obscure. Recognising the need for intervention, the Bodleian appointed WilkinsonEyre to breathe new life into the building.
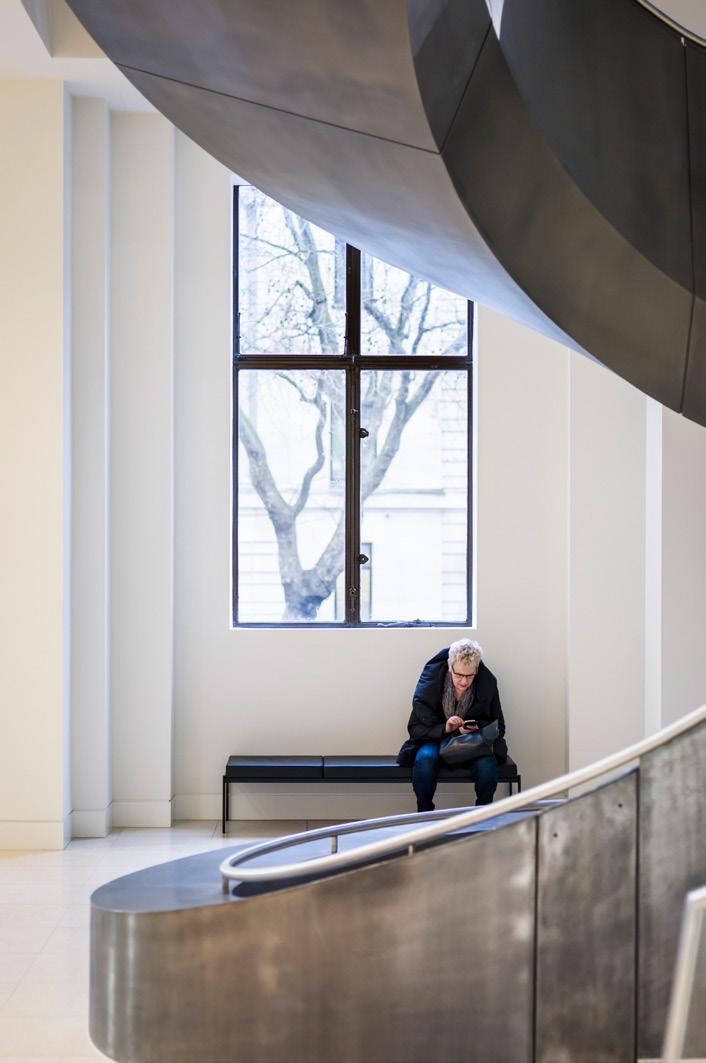
WilkinsonEyre’s remodelling of Sir Giles Gilbert Scott’s New Bodleian, in the heart of Oxford, exemplifies the practice of revival. Through thoughtful interventions, a fine, overlooked historical building has been transformed into a rich symbol of the city and a valued community asset while retaining and improving its original function as a library.
Previously, the building had primarily functioned as a vast storage room. To open up the space for everyday use by the University’s community, yet retain its grandeur, WilkinsonEyre implemented a series of thoughtful interventions that allowed modernity, ease and light to seep in.
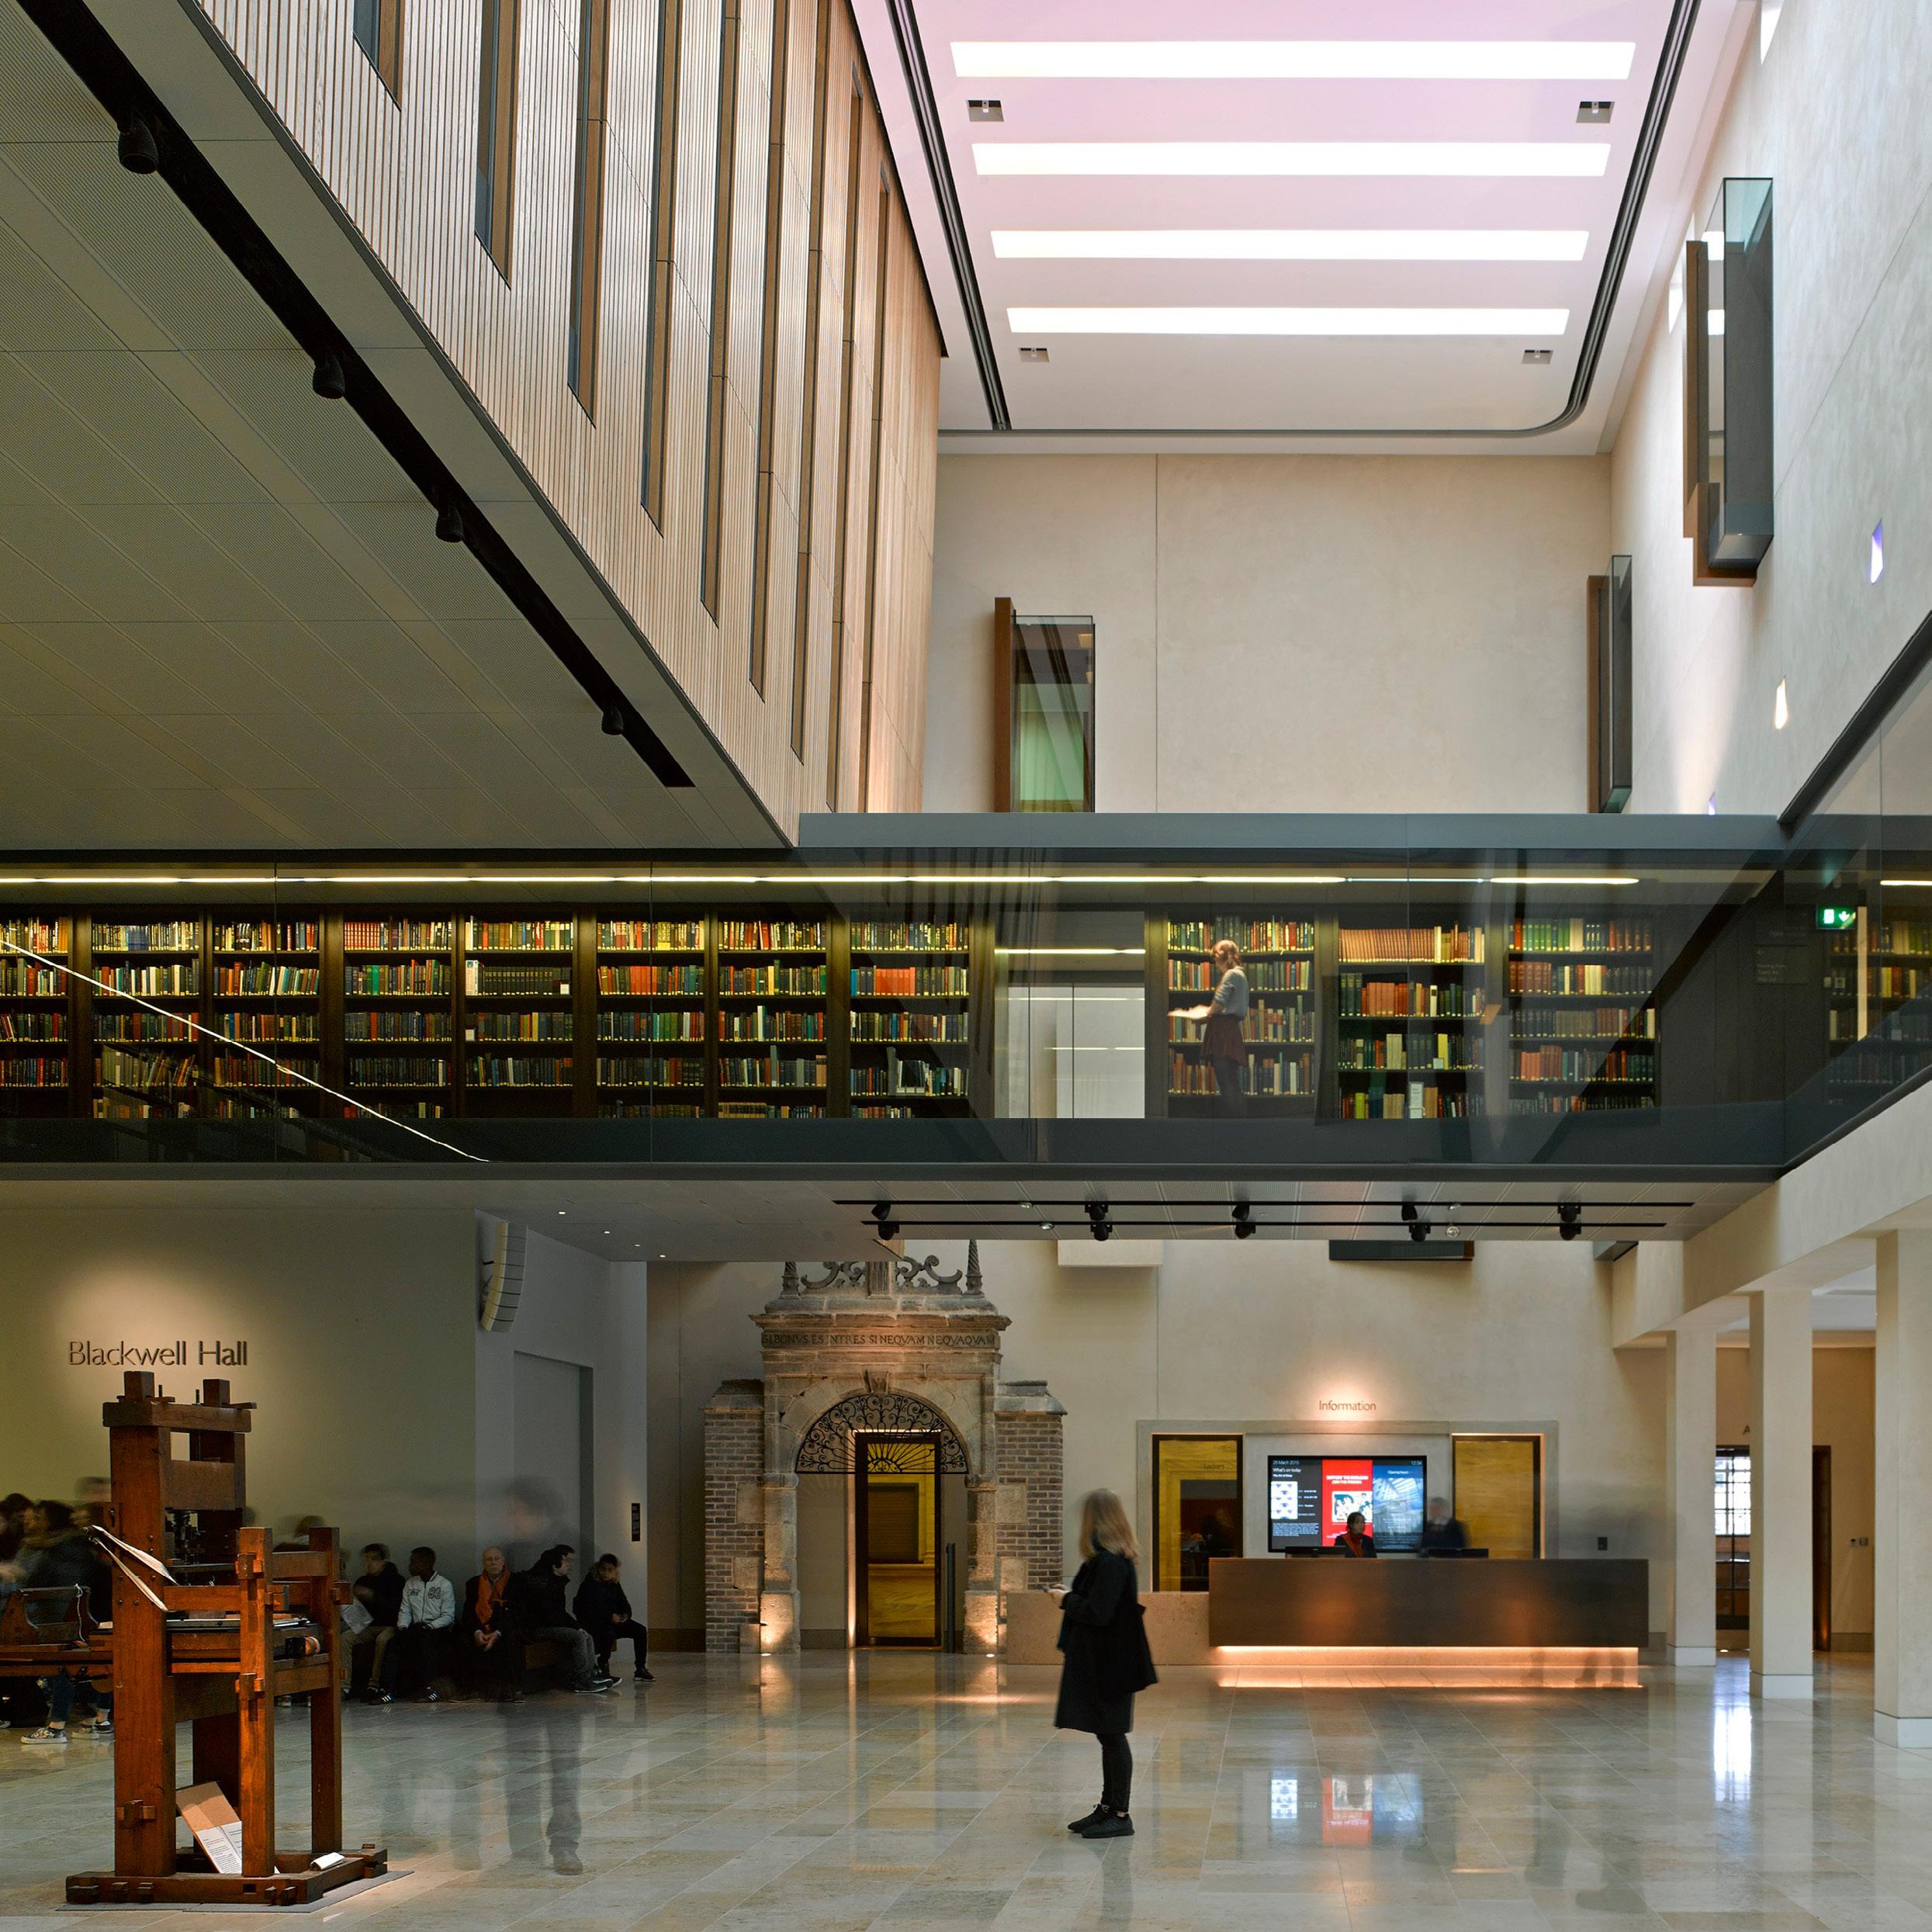
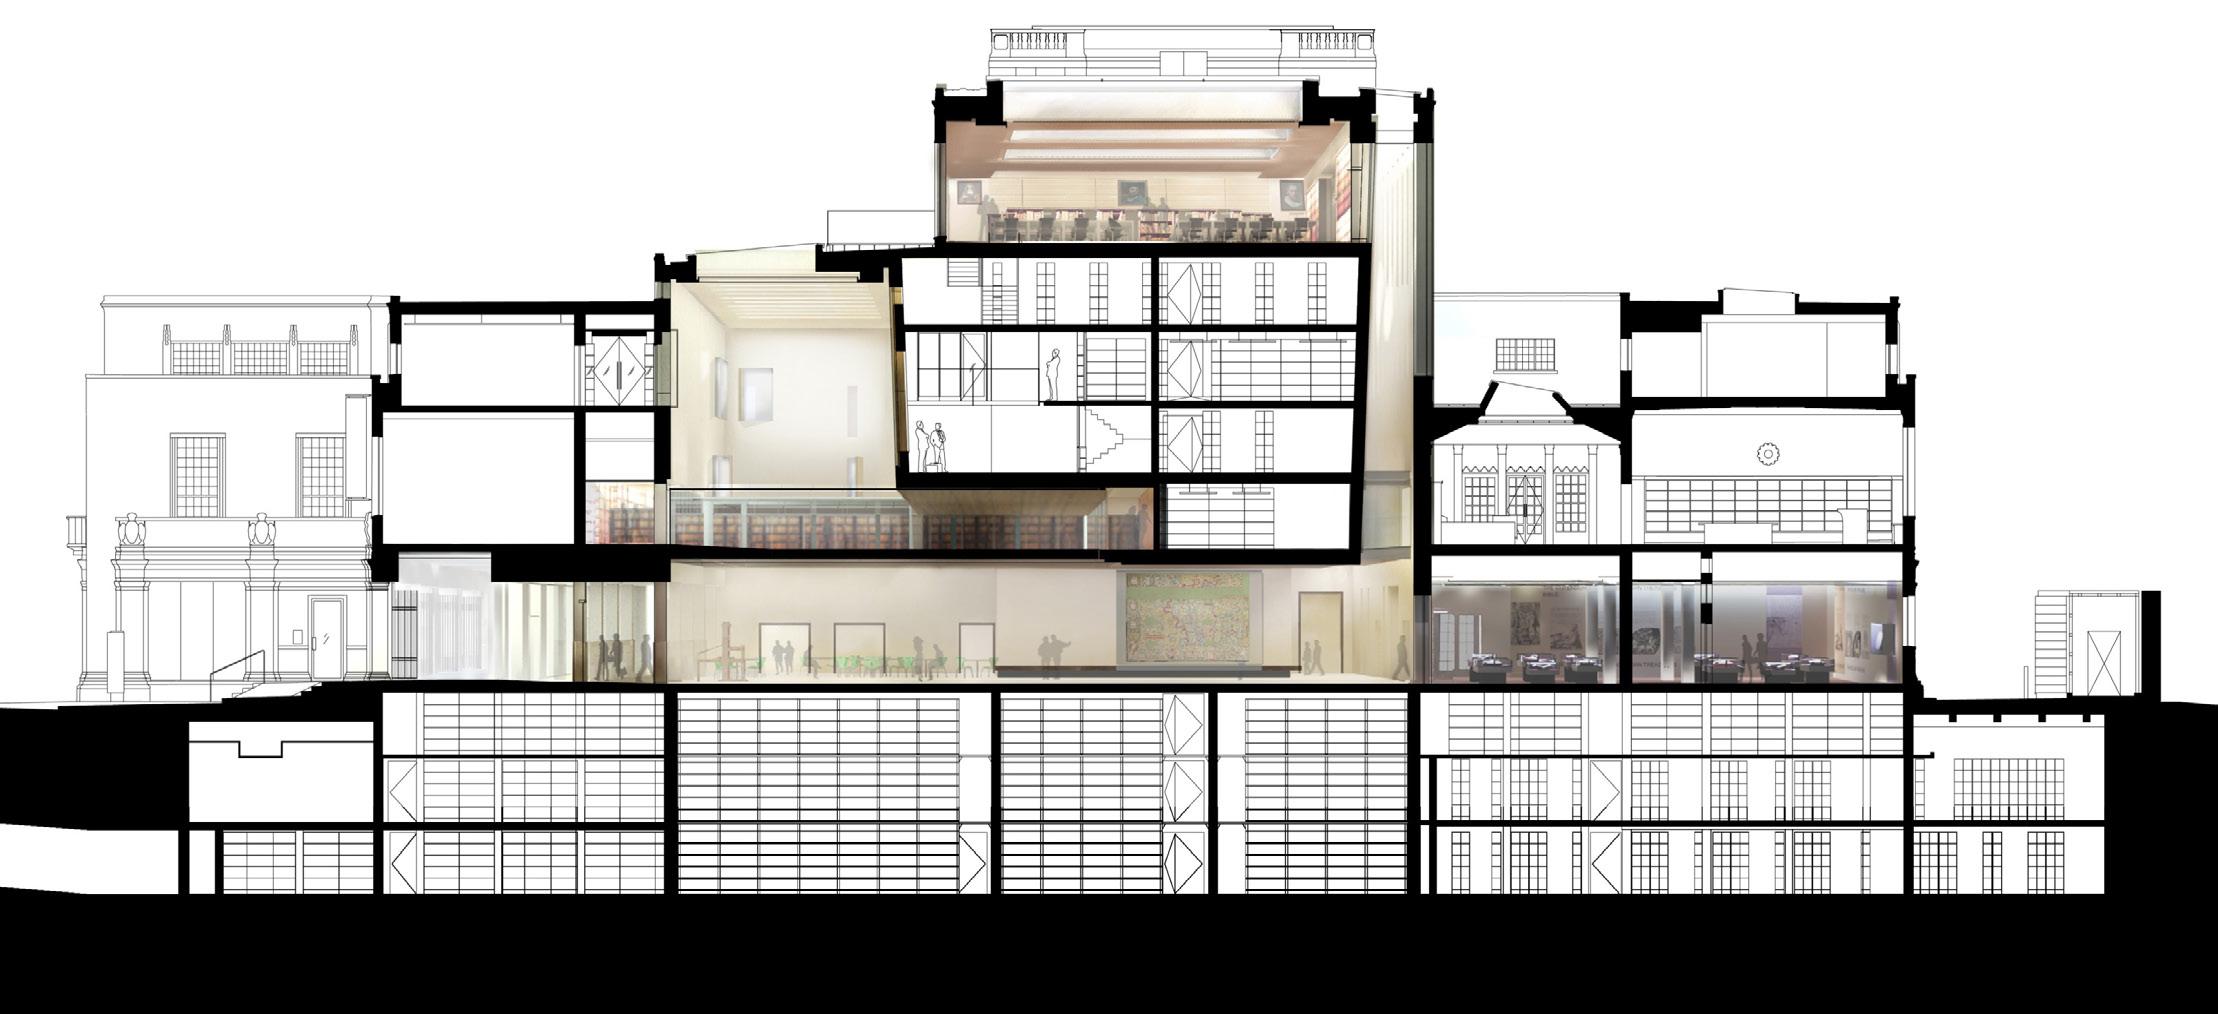
The project has created high-quality storage for the library’s valuable special collections, developed more space for advanced research and world-class
conservation procedures, and has expanded public access to its great treasures for the first time via new exhibition galleries. New ground level entrances encourage public access and knit the building into the wider urban grain.
Even bolder contemporary additionssuch as floating glass window seats and a suspended glass corridor – manage to blend effortlessly into the 1930s structure: testament to our deep understanding of and respect for Scott’s original design.
The transformation of the Weston Library demonstrates how careful design can revive heritage sites without losing their character. The result is a new, outward-facing cultural and intellectual landmark that is both historic and distinctly contemporary.
Details
Location
Oxford, UK
Client
University of Oxford
Structural Engineer
Pell Frischmann
Services Engineer
Hurley Palmer Flatt
Area
18,600m²
Value
£50m
Date
Completed March 2015
Awards
Civic Trust Award 2017
RIBA Awards Building of the Year South 2016
RIBA National Award 2016
RIBA Stirling Prize 2016, Shortlist
AJ100 Building of the Year 2016
AJ Retrofit Awards 2016: Listed Project over £5m
Oxford Preservation Trust Awards 2015
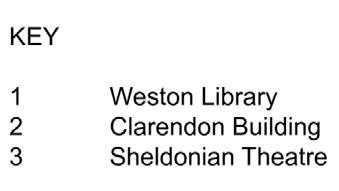
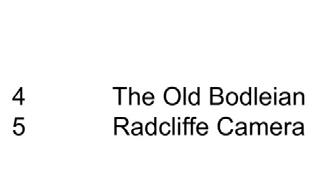
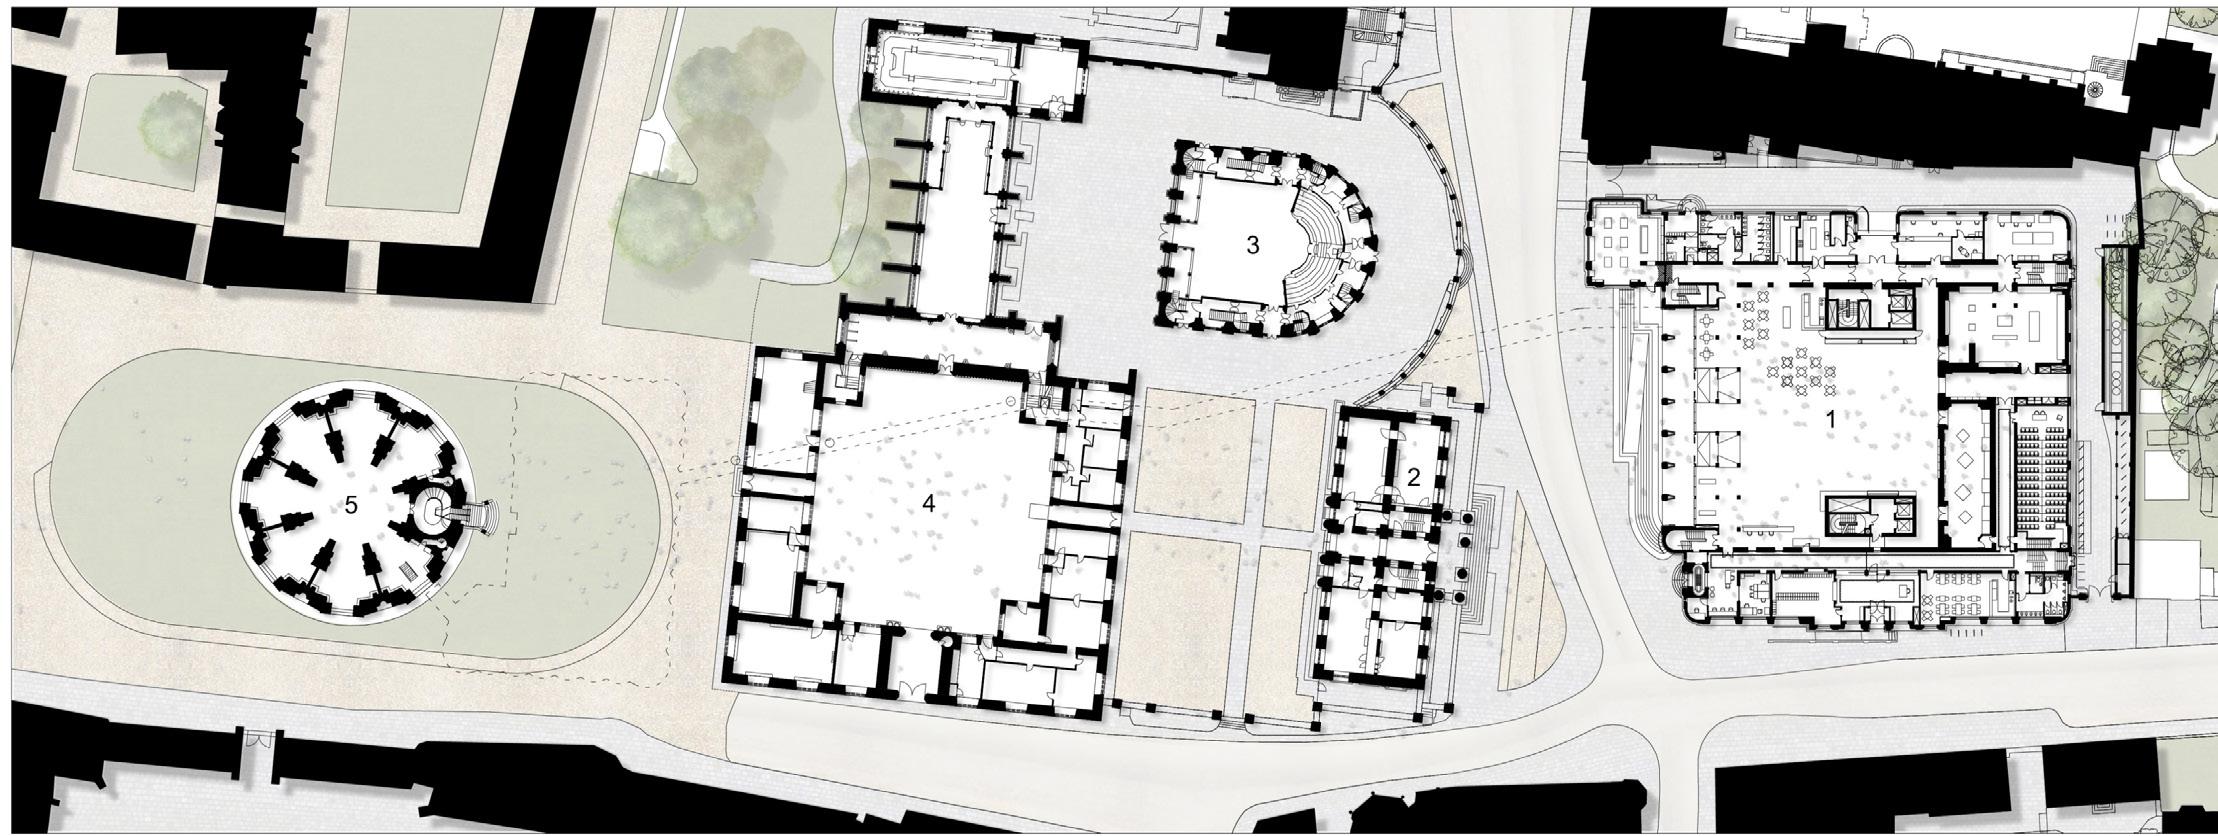
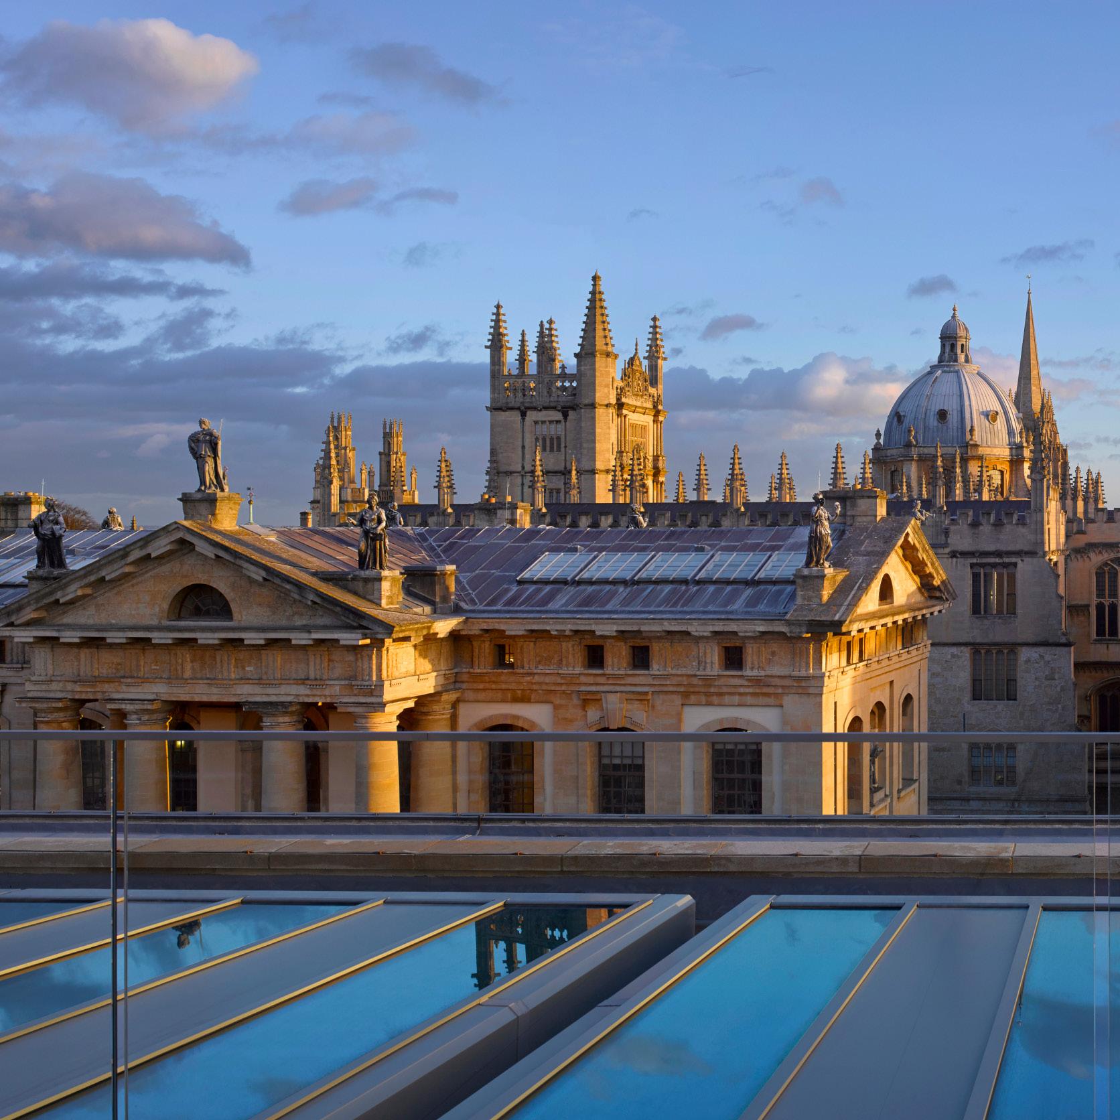
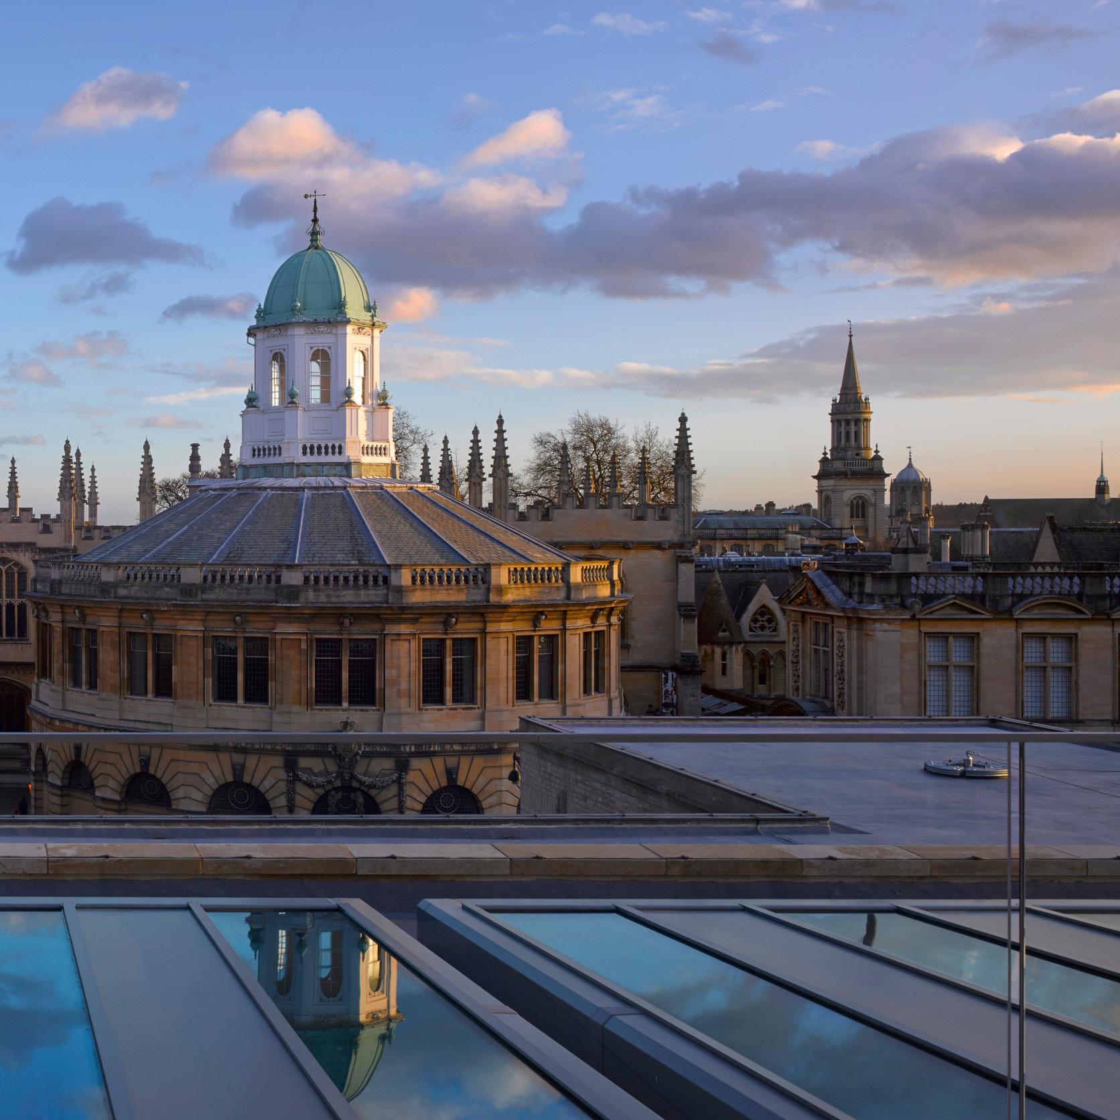
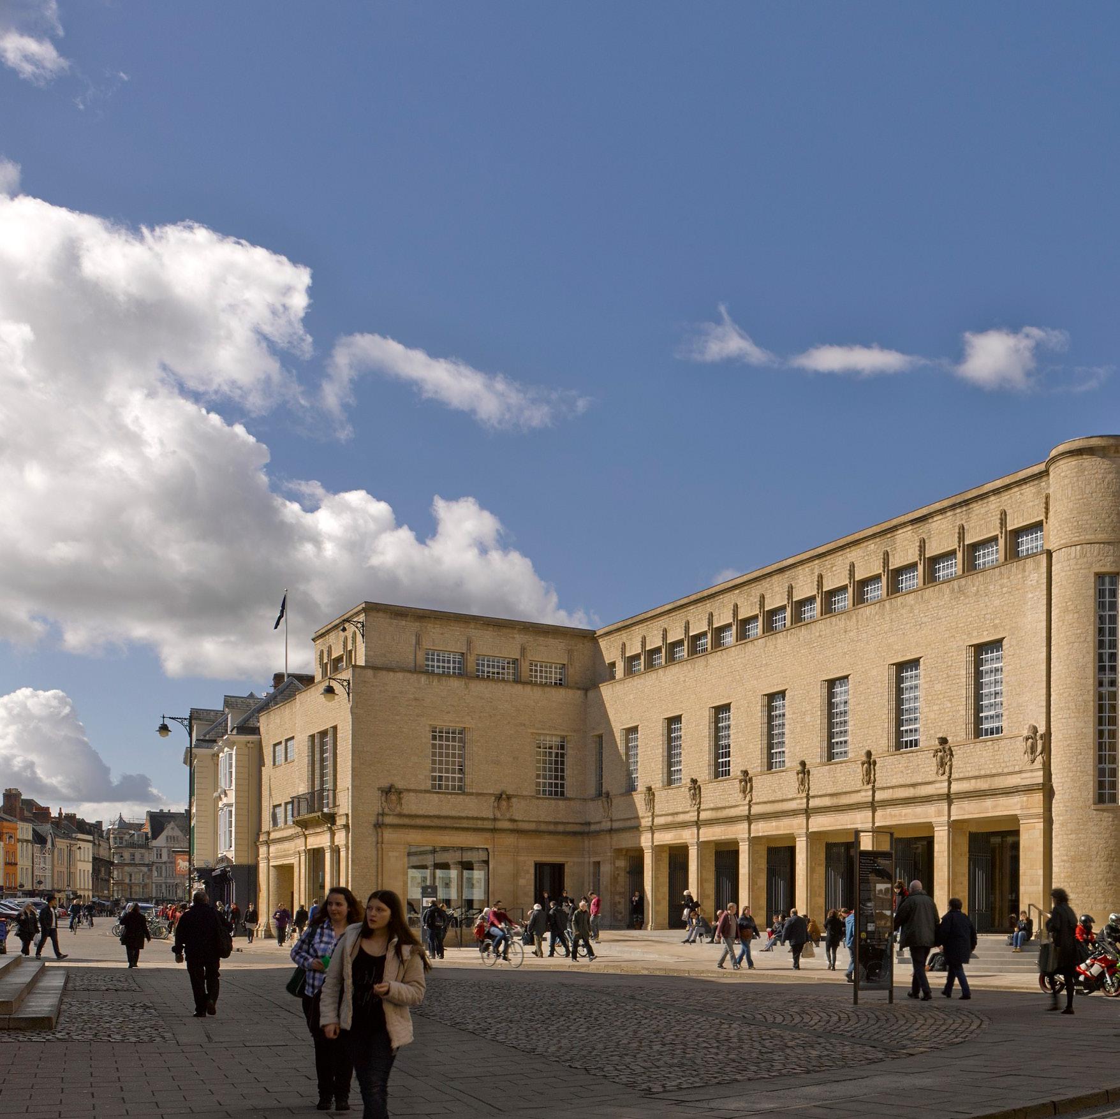
Following its careful transformation, the Weston Library is once more a vital resource for academic research and a valued community asset in Oxford's historic core.
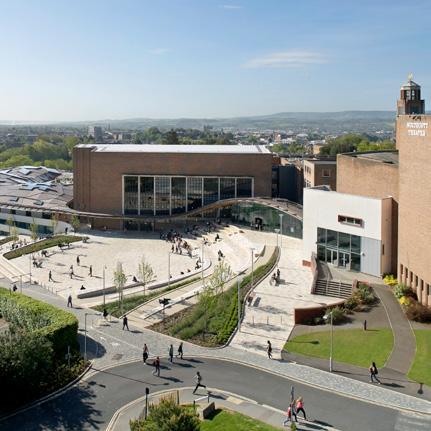
The Forum, University of Exeter
Exeter
Since the development, Exeter has entered the top ten UK universities, been admitted into the prestigious Russell Group and in 2012, the year of The Forum's completion, was named Sunday Times University of the Year.
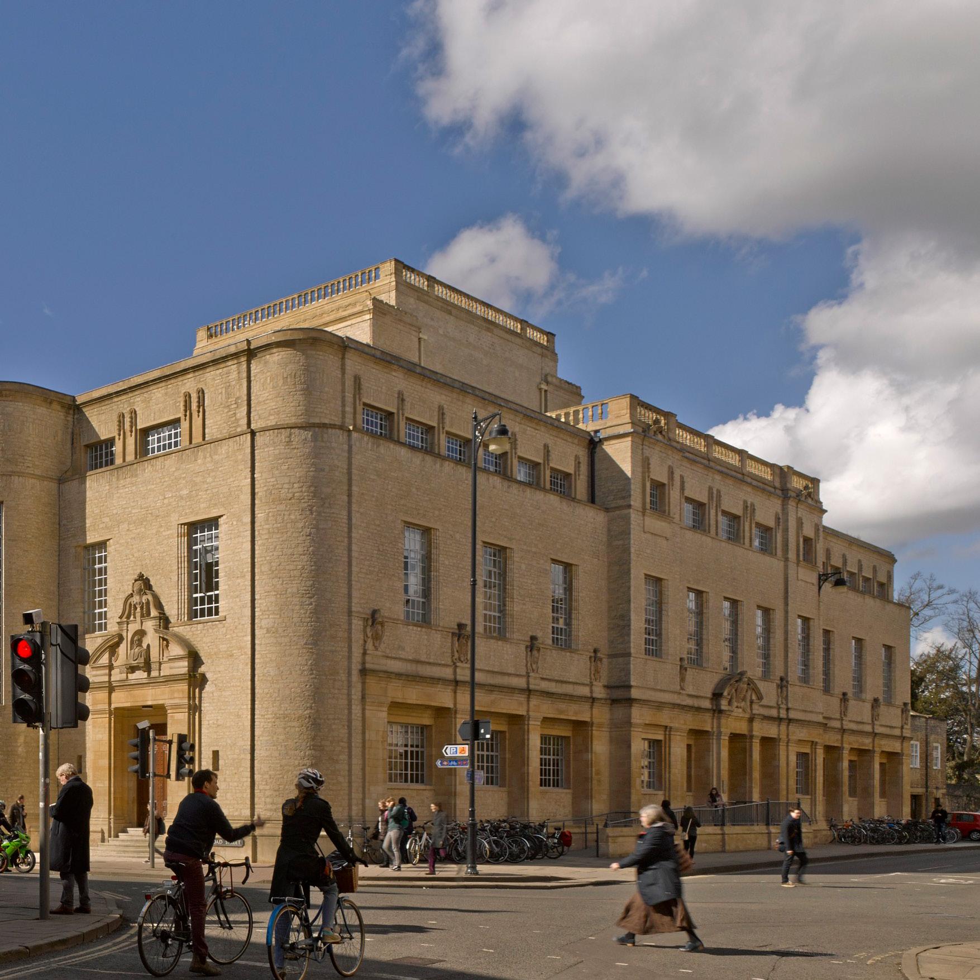
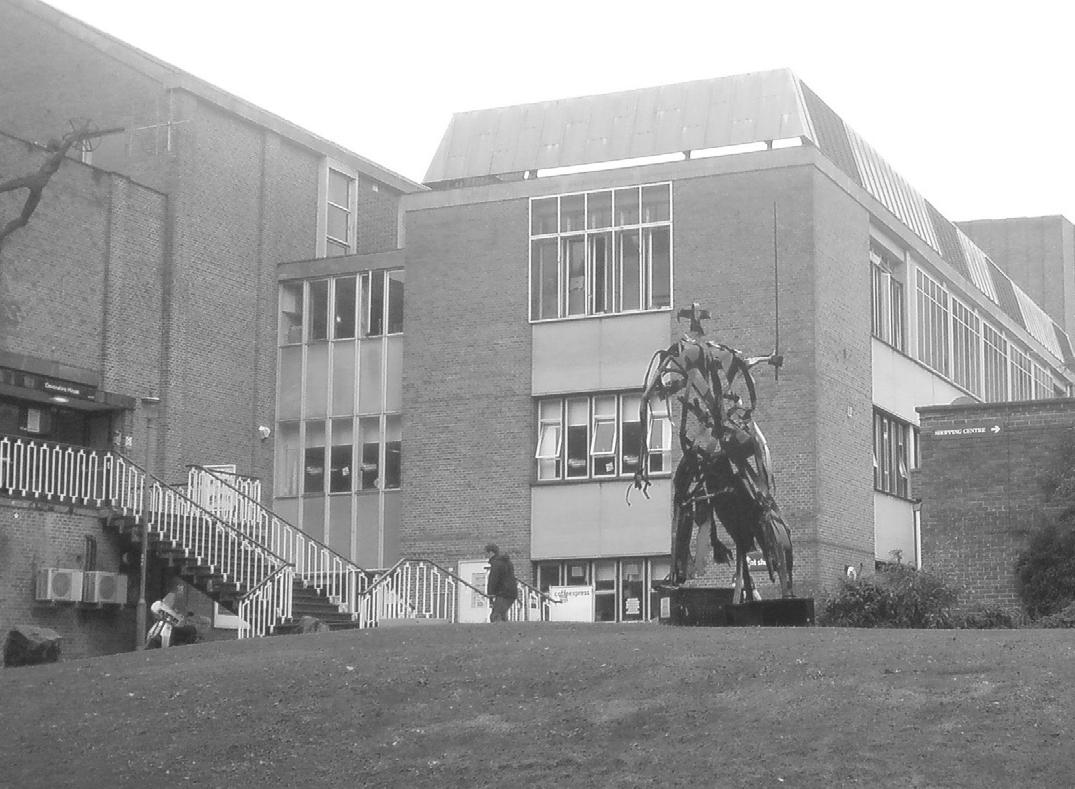
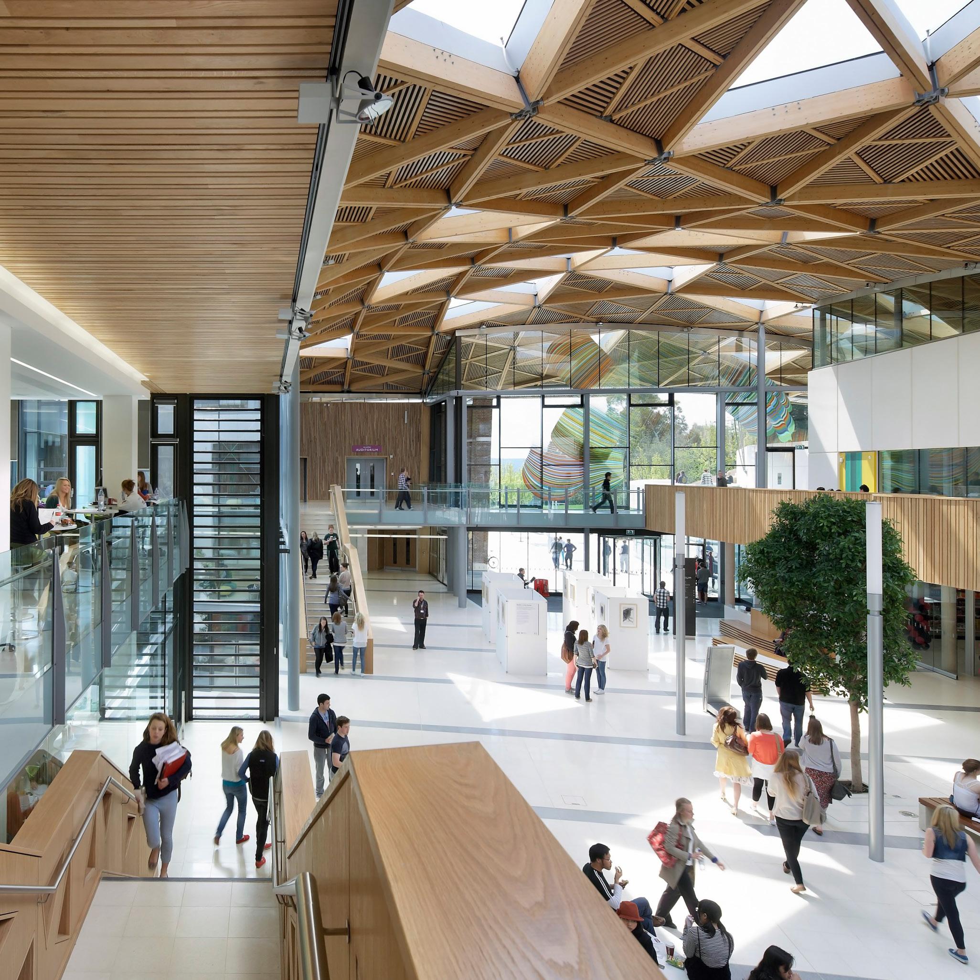
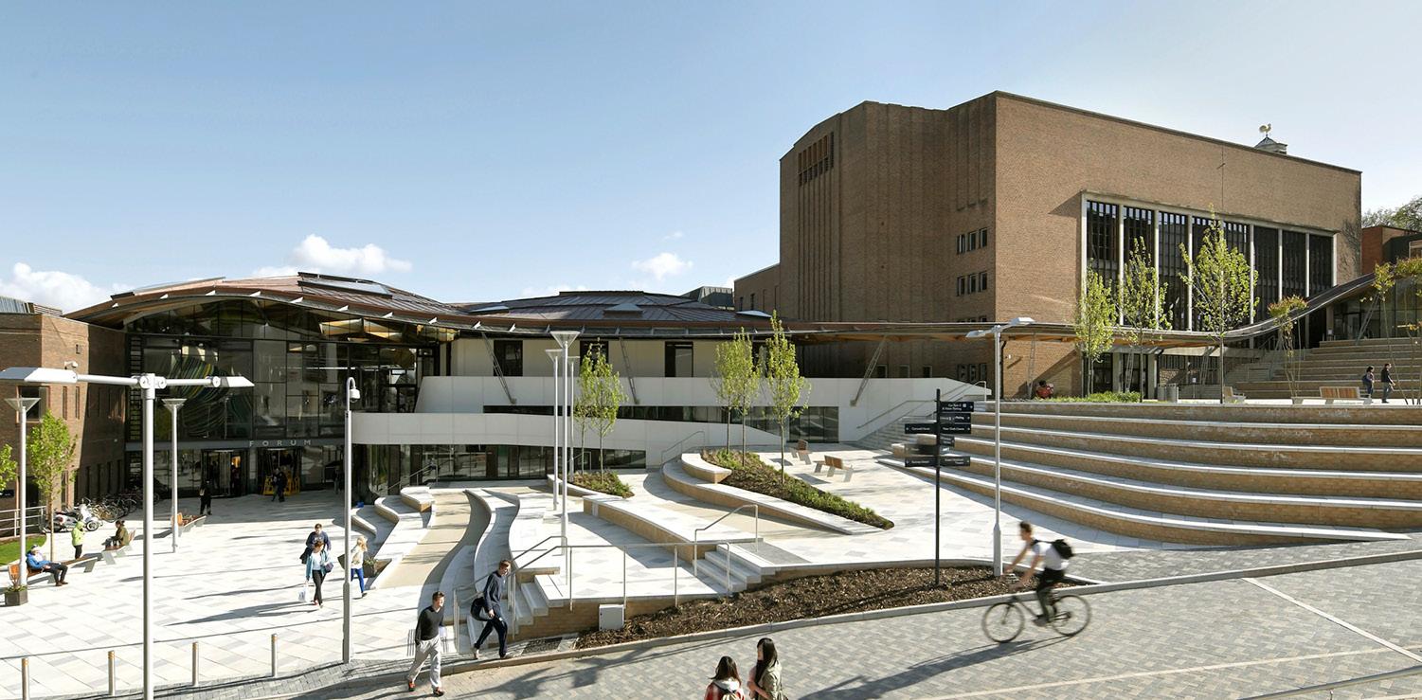
WilkinsonEyre was appointed in 2008 to design a new centrepiece for the University of Exeter’s Streatham Campus. The site is positioned on a hilly landscape on the edge of the city, with rich and exotic planting from its origins as the 19th century gardens of Reed Hall. From the 1950s to 1980s, new university buildings, predominantly brick and rectilinear, were spaced out around this landscape at differing heights, linked by roads with a large car park at the centre.
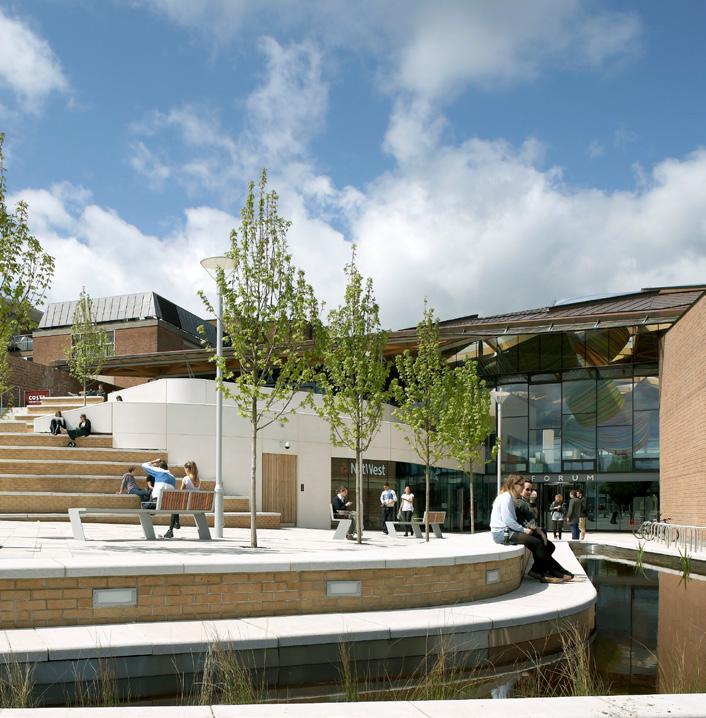
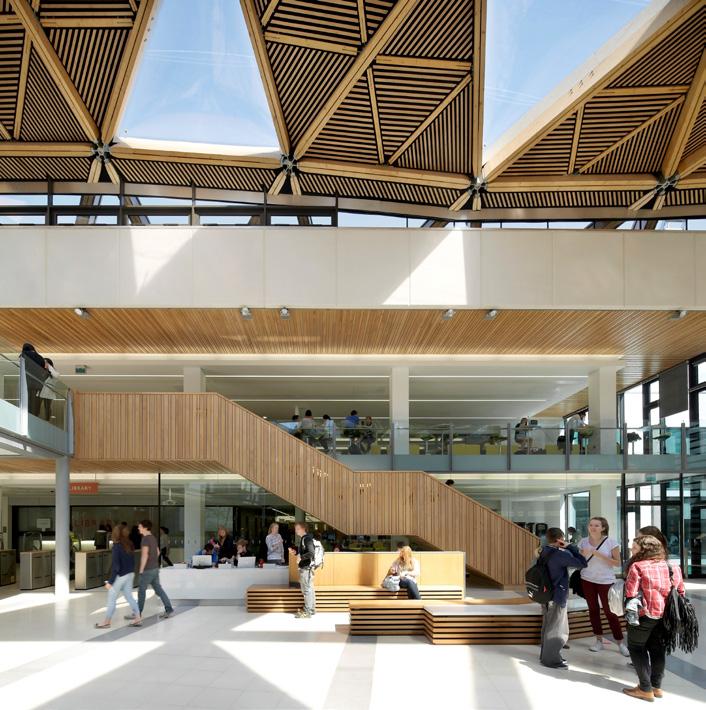
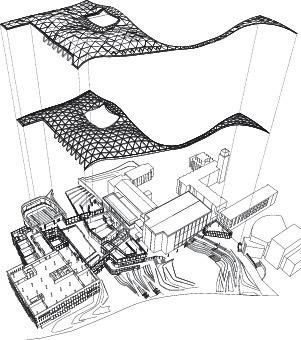
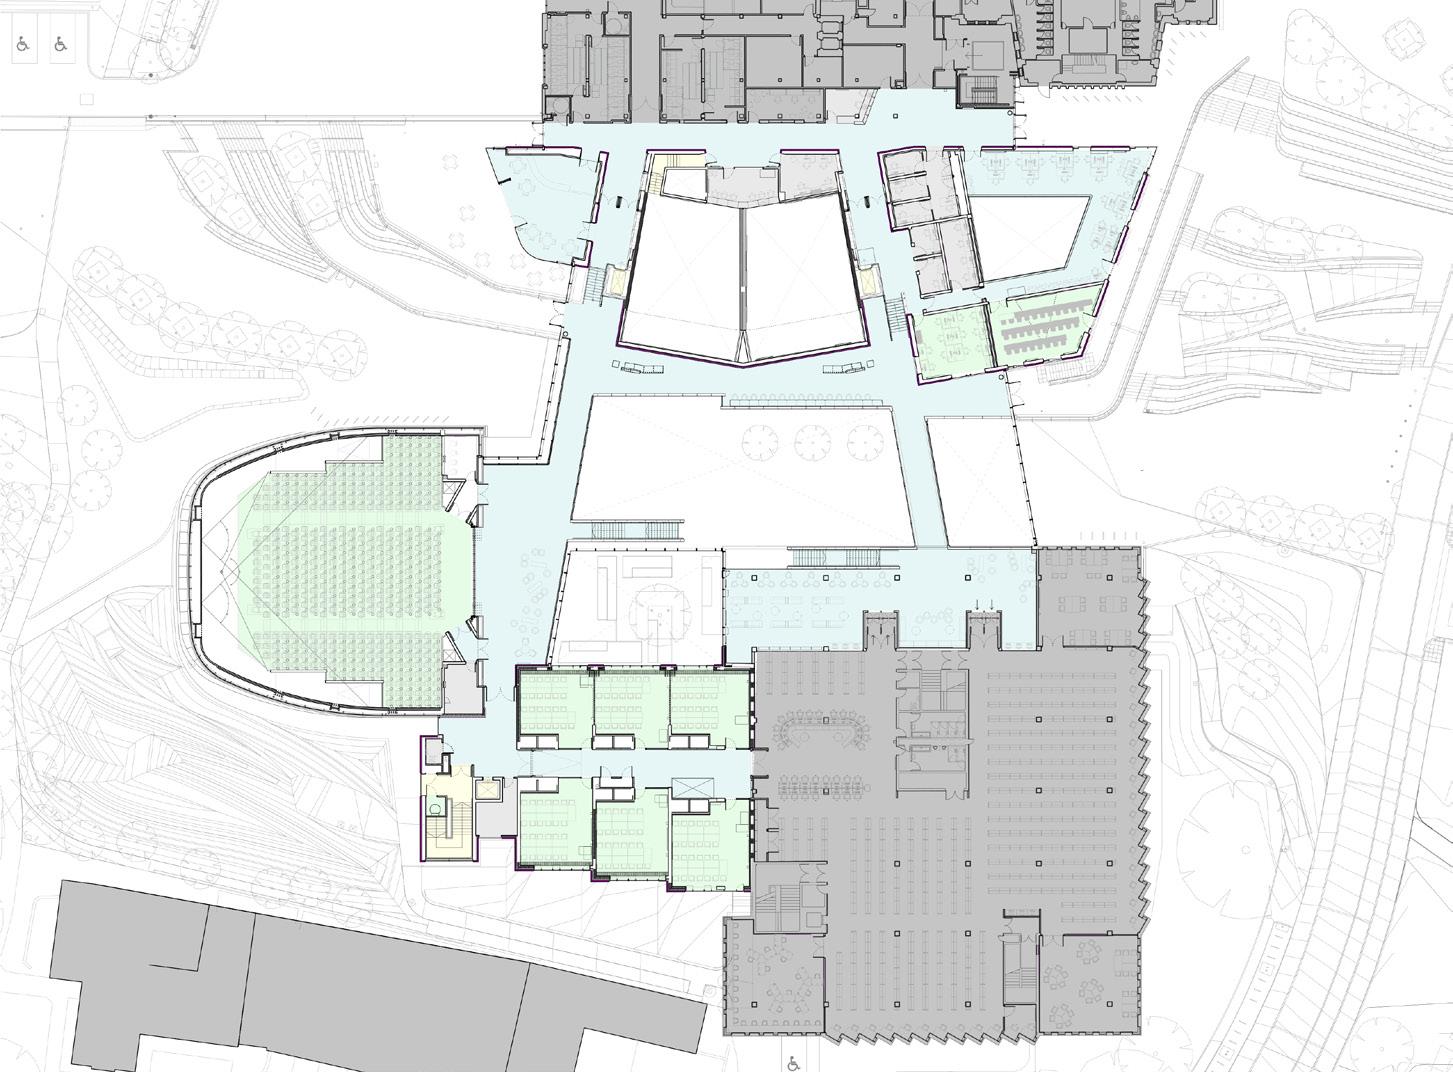
WilkinsonEyre's design solution unifies the disparate buildings and connects the site to the wider landscape. By removing the car park and designing a green corridor to flow through the building, a pedestrian-friendly core has been created. Each building and space within the Forum are related closely to the campus topography, establishing a strong visual identity.
The result is a celebrated feature widely seen as a place rather than a route, described as a heart, hub and centre to the campus.
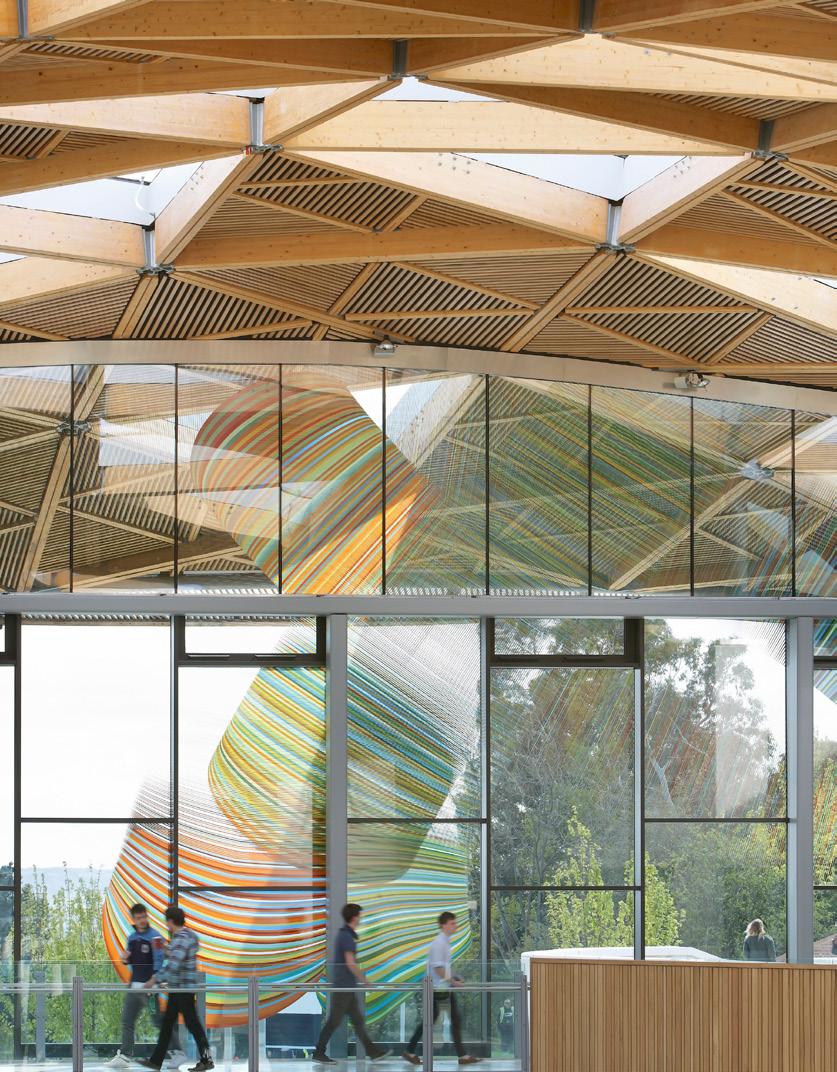
Central to the scheme is an undulating timber gridshell roof, oversailing a series of new student-focused spaces which look over the city, Dartmoor and the sea. The Forum establishes an extended and refurbished library, new learning spaces, student services, catering and retail outlets, a landscaped plaza and a new University reception as part of a £450 million capital investment programme which has propelled Exeter into the top ten UK universities.
10 years on, a post occupancy evaluation found the building was still functioning well as the heart of a much-expanded campus.
Details
Location
Exeter, UK
Client University of Exeter
Structural Engineer
BuroHappold
Area
9,000m²
Value
£31m
Date
Completed May 2012
BREEAM rating
Excellent
Awards
Civic Trust Award 2015
Higher Education Building of the Year, World Architecture Festival 2013
RIBA Awards 2013 National Award
IStructE Awards 2013 Best Education or Healthcare Structure
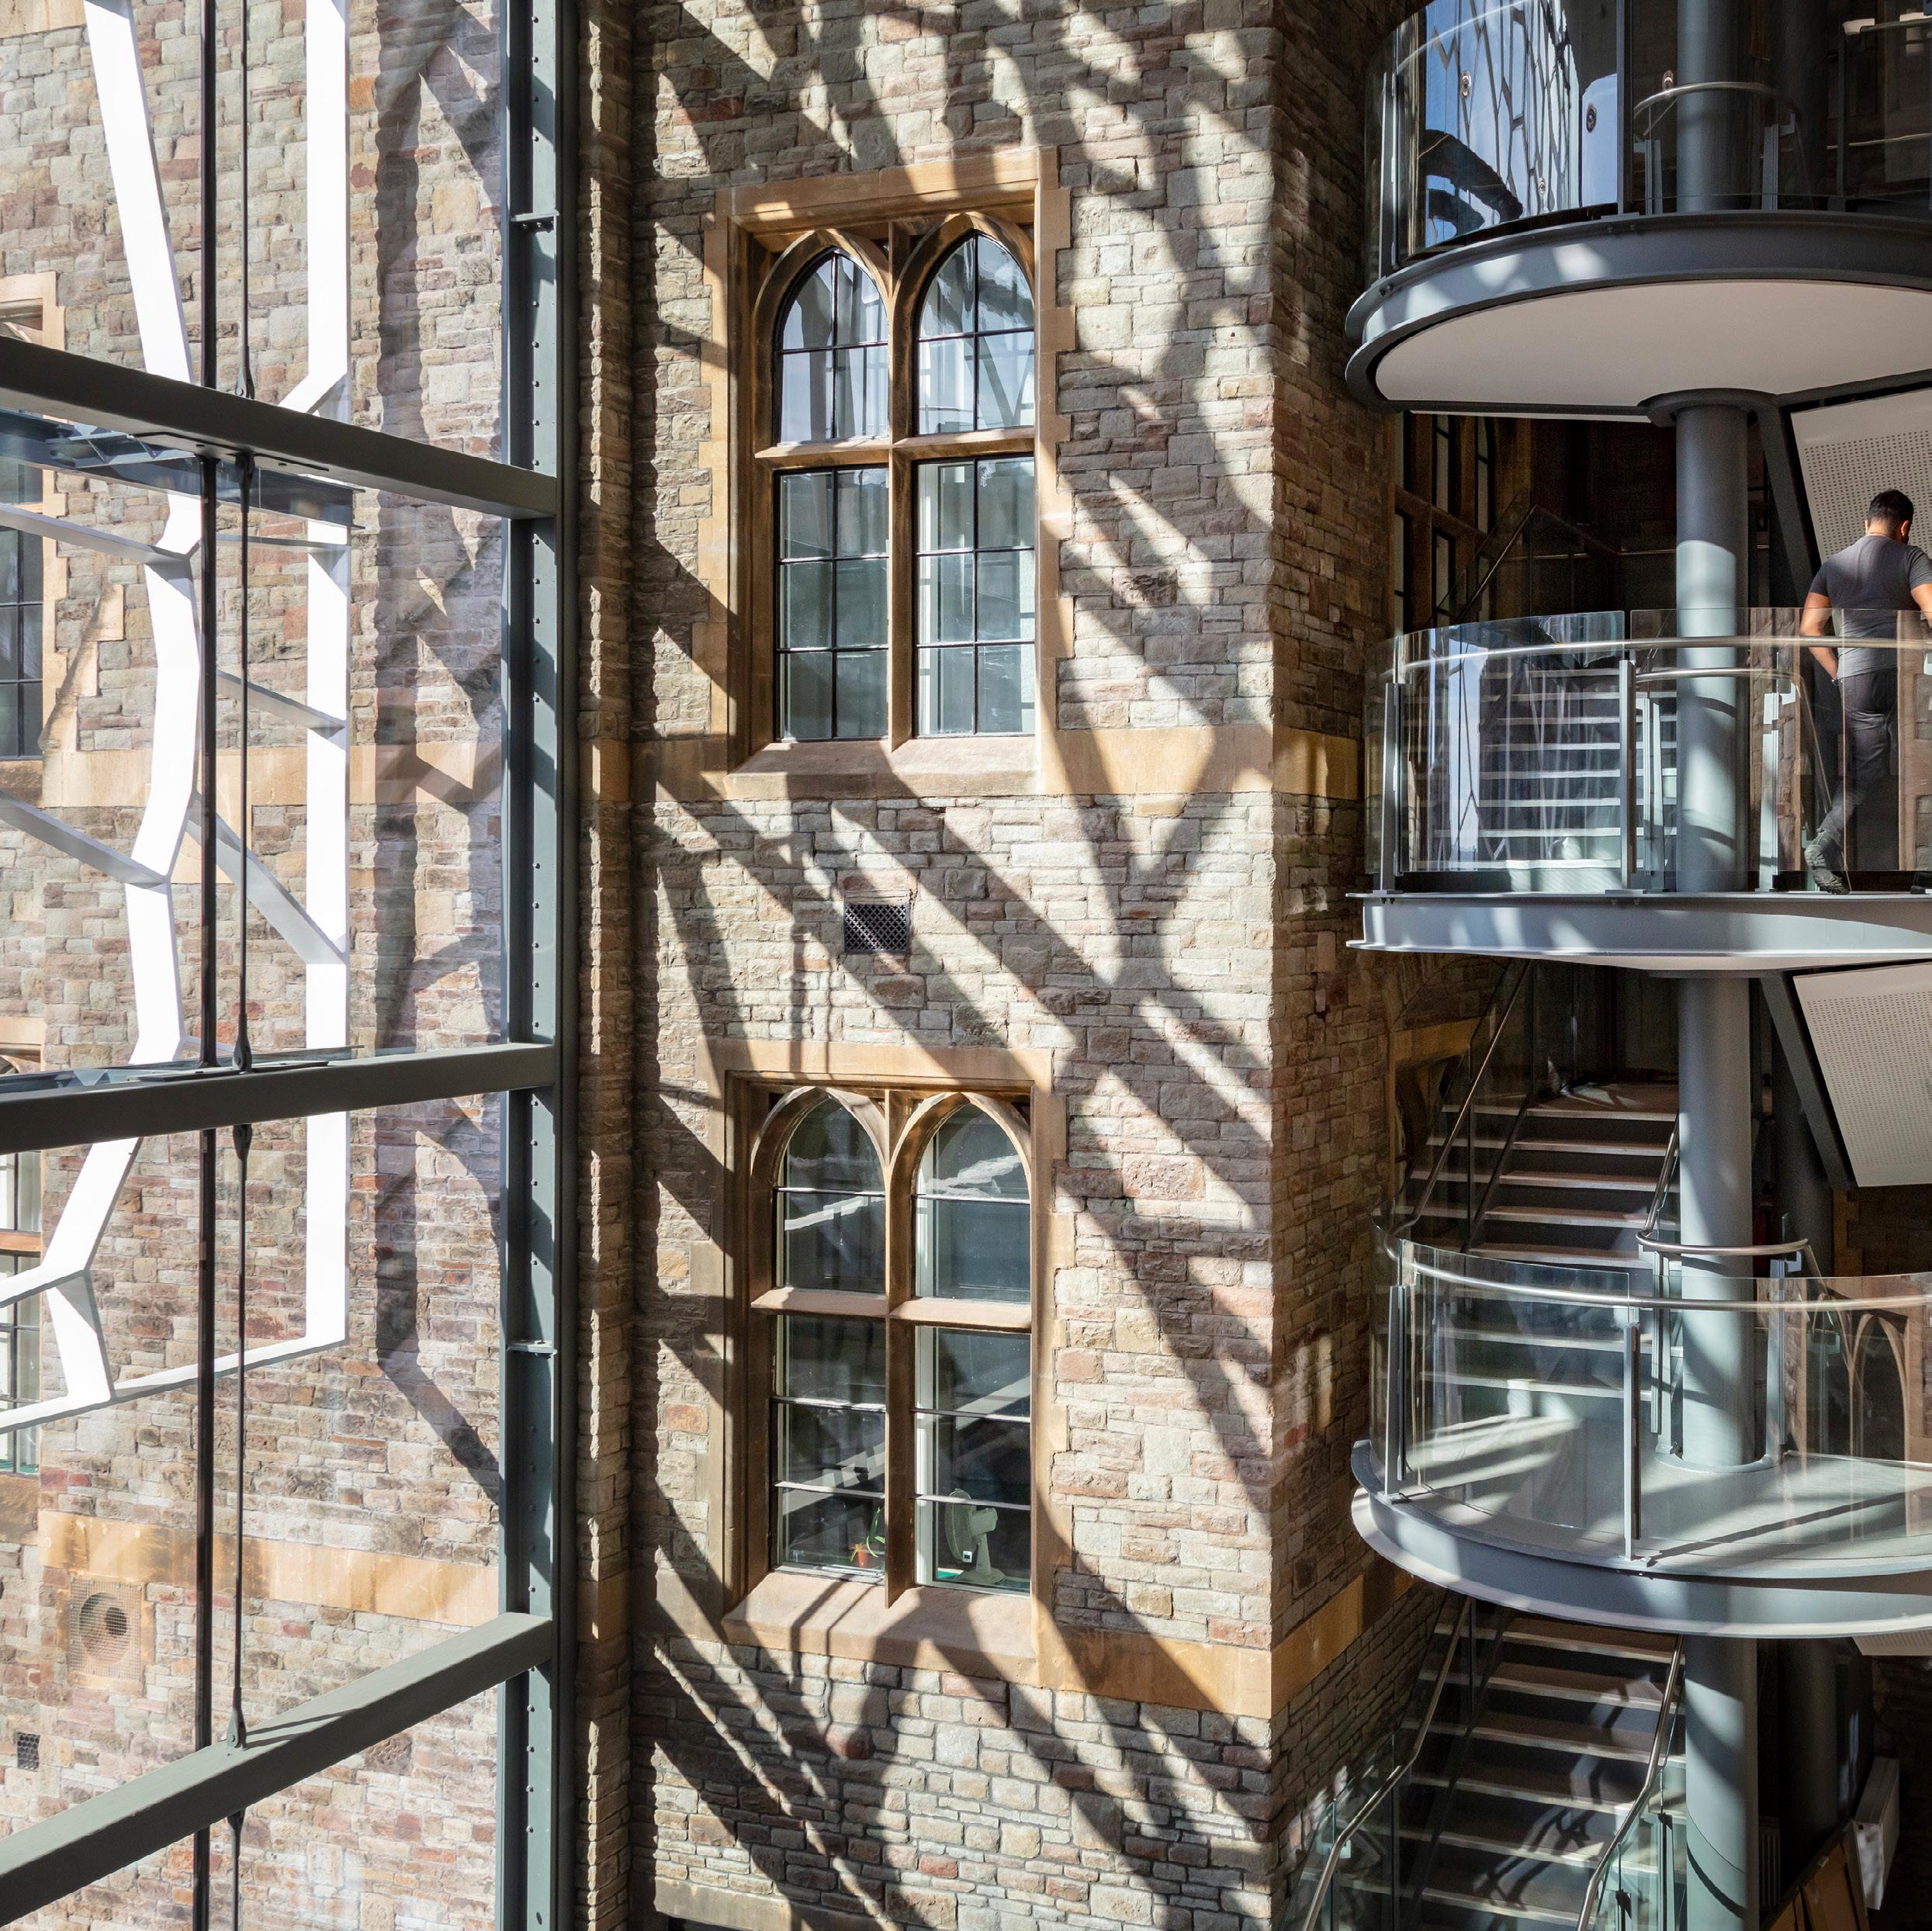
Fry Building: School of Mathematics, University of Bristol
Bristol
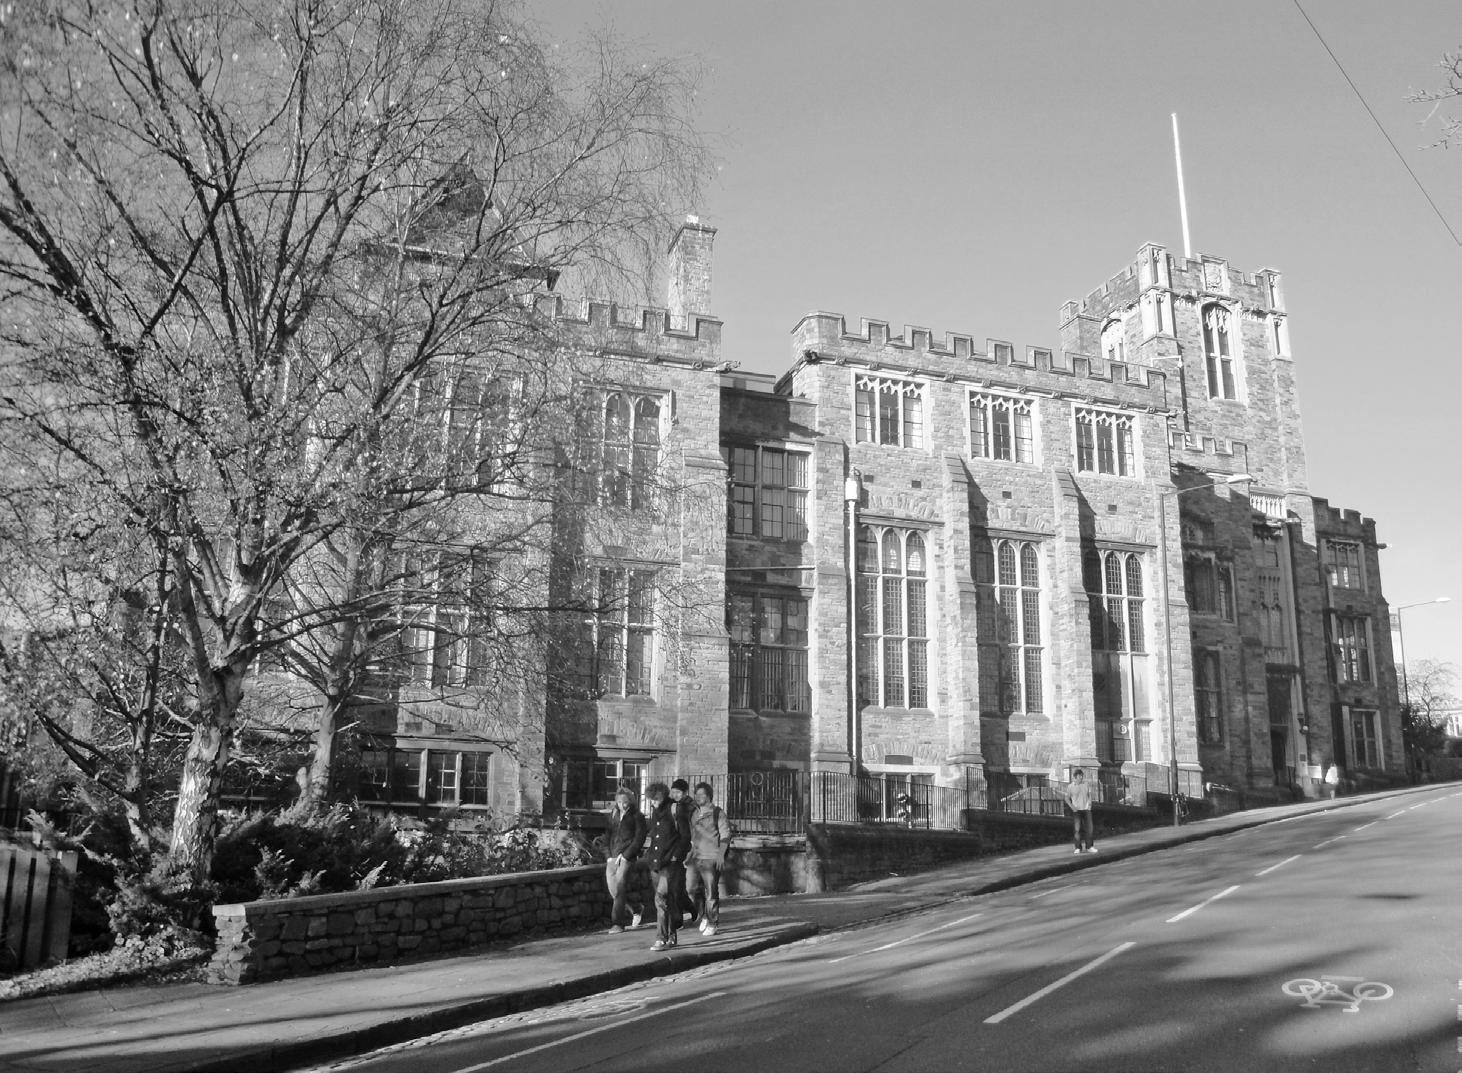
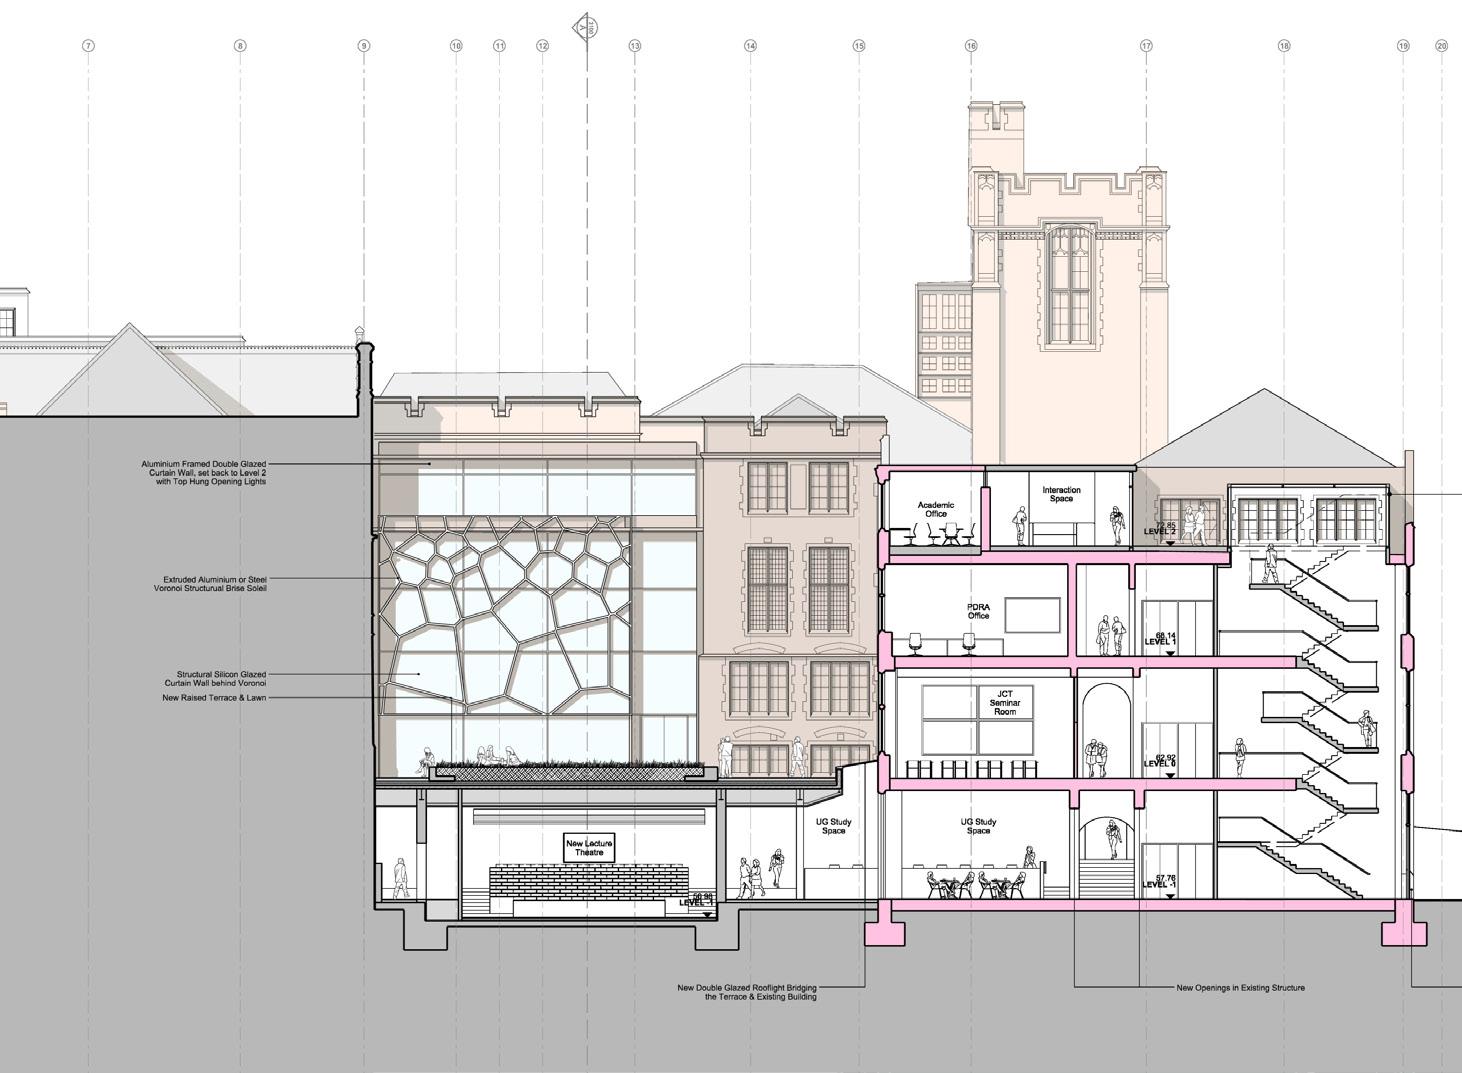
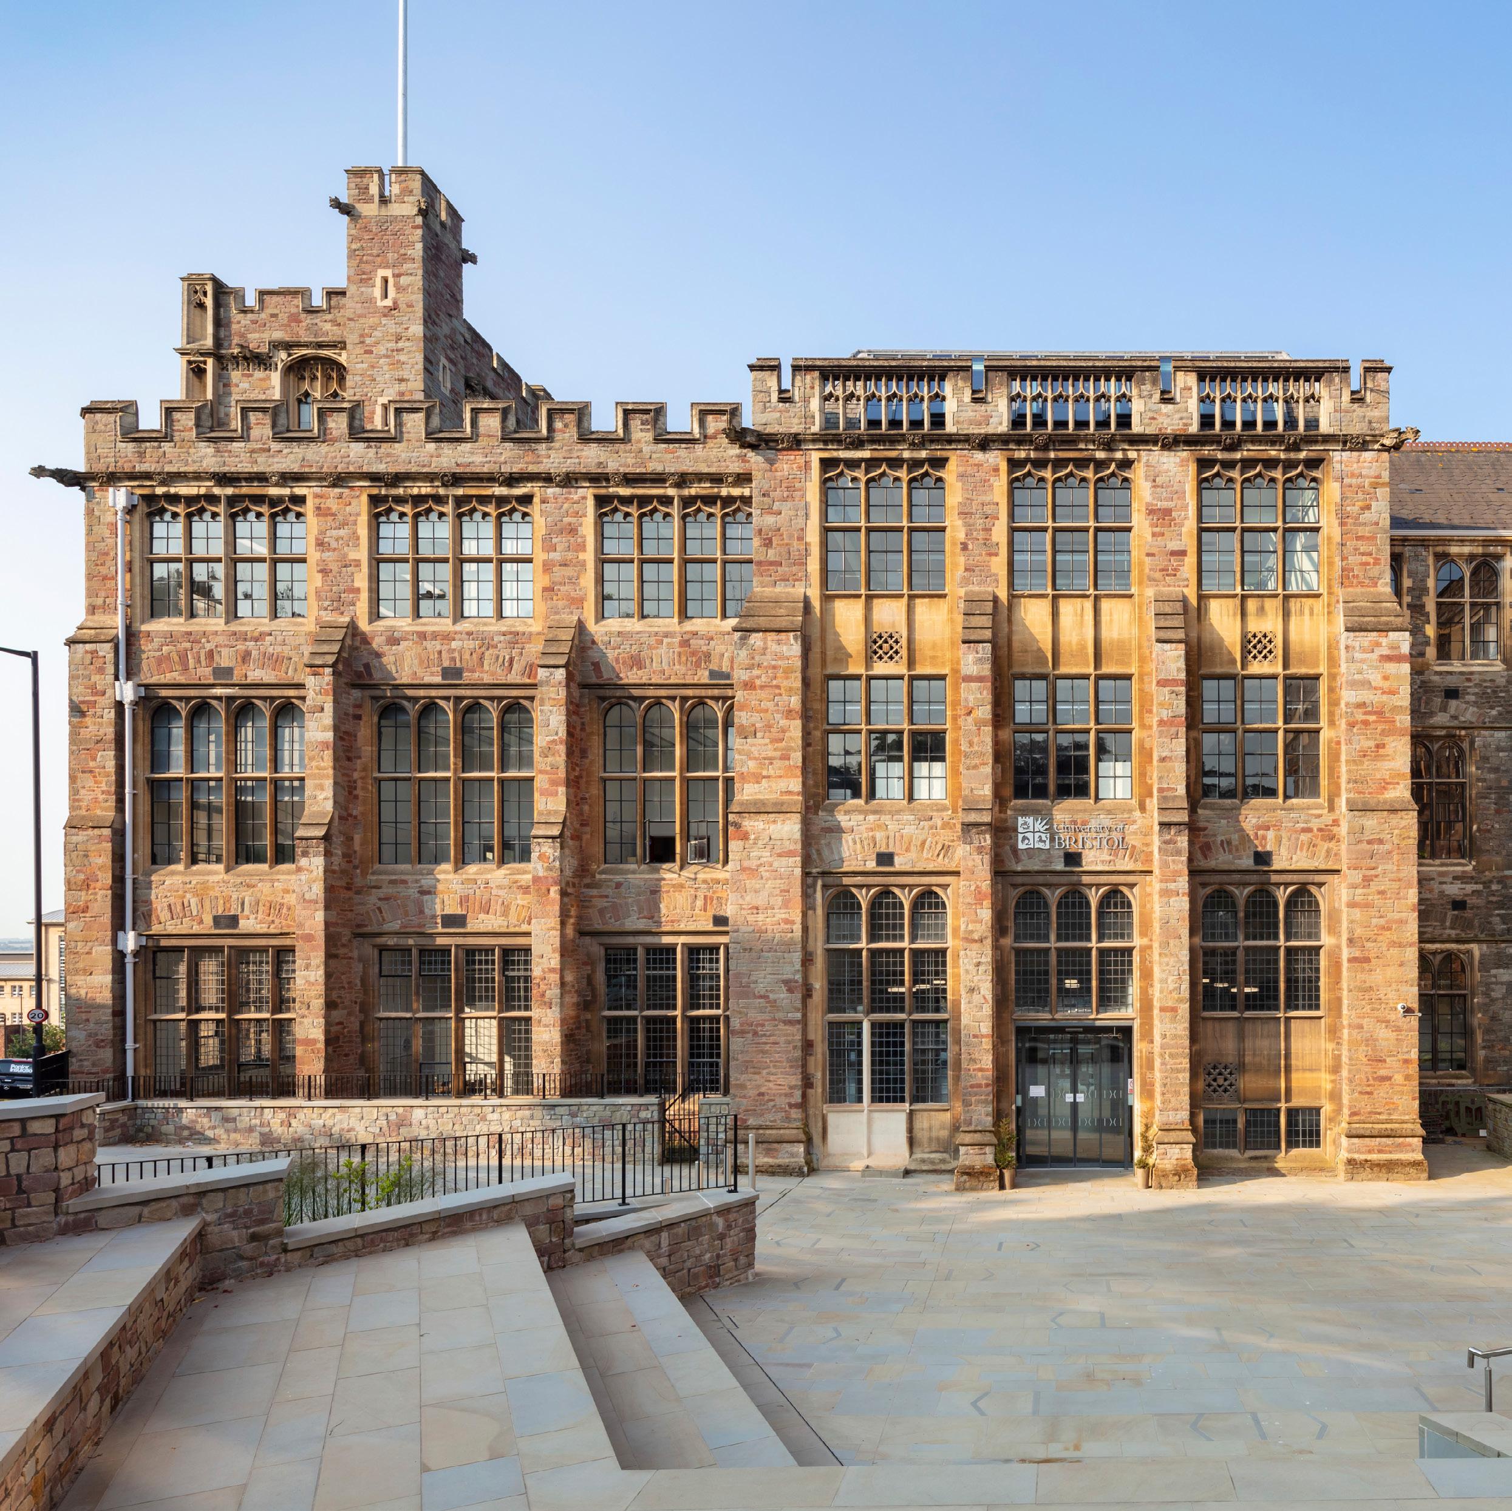
WilkinsonEyre completed the remodelling and refurbishment of the 10,000m² Grade II-listed Fry Building at the University of Bristol, reviving the outmoded historic space as a sophisticated new home for the School of Mathematics.
The design approach centred on retaining the charming, ornate character of the 1890 building while creating an exceptional facility to support the University’s standing as a world-class learning environment.
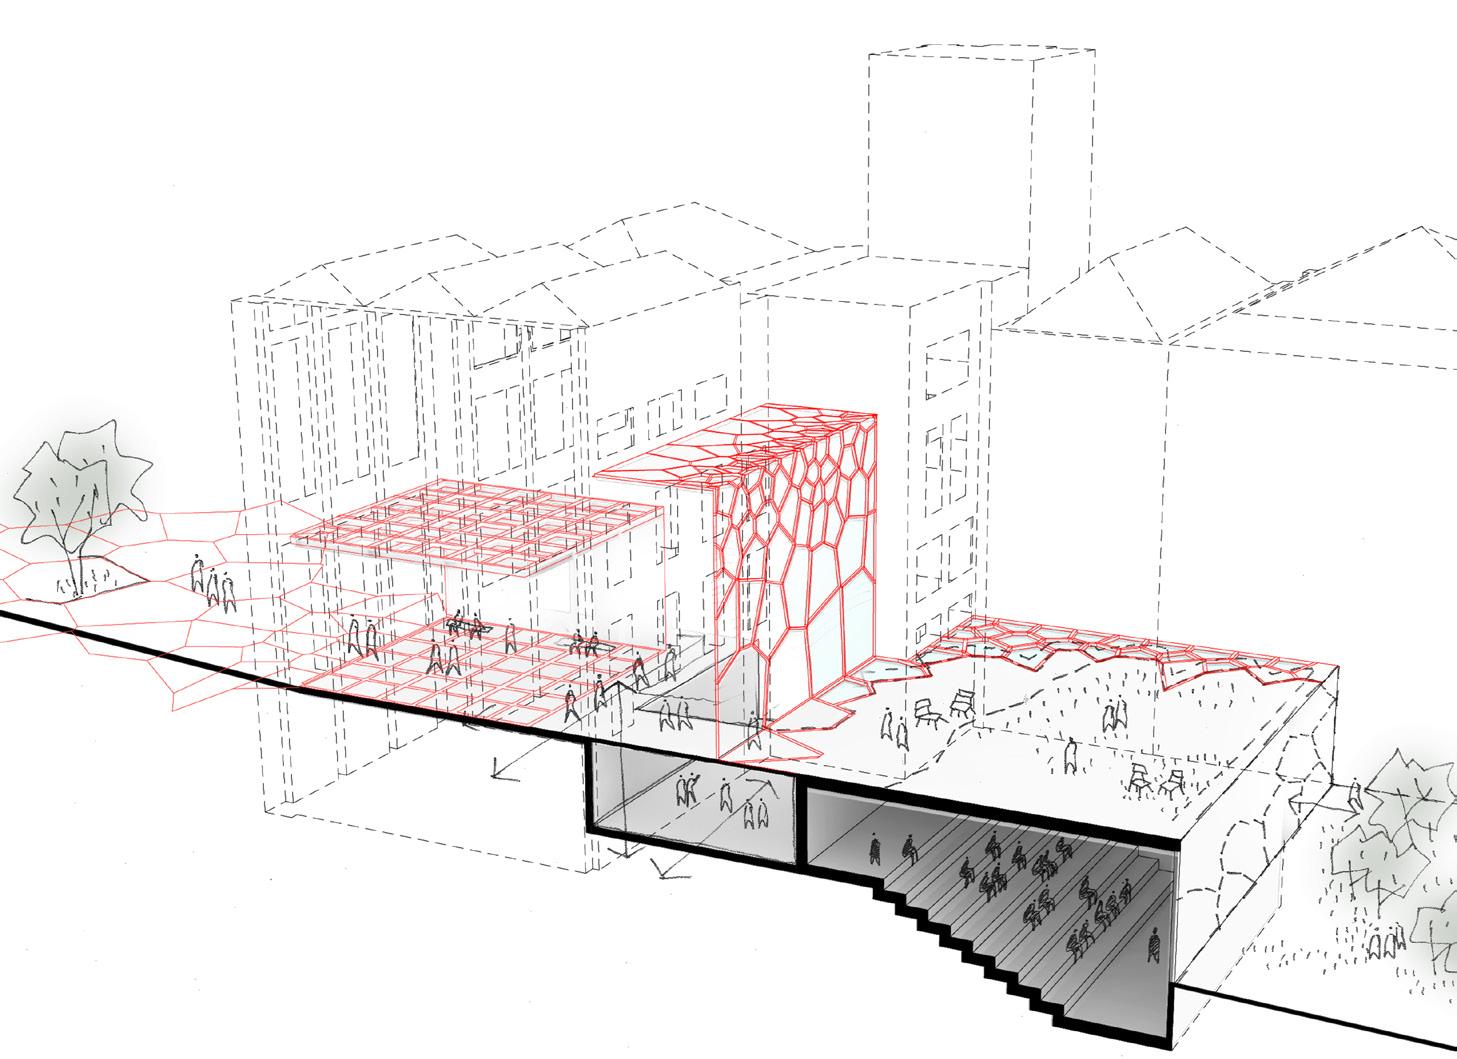
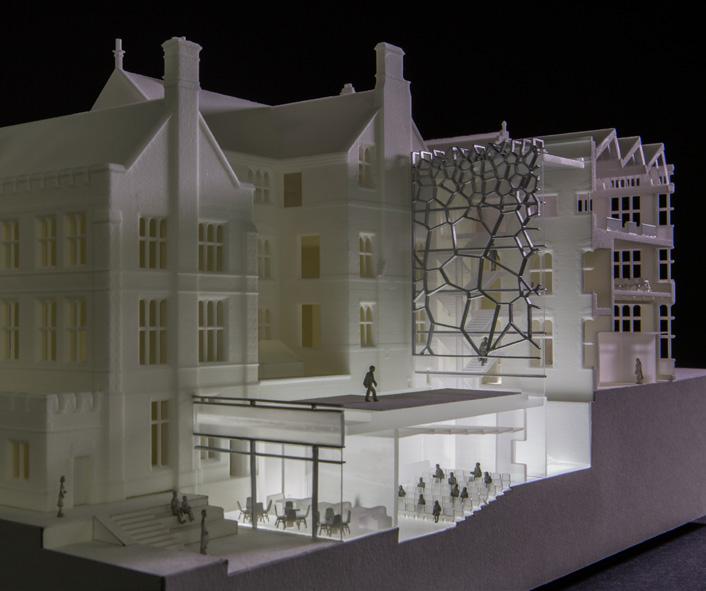
Key to the transformation was the relocation of the entrance from the west to the north, with new public realm landscaping and a spacious foyer giving access to the heart of the building.
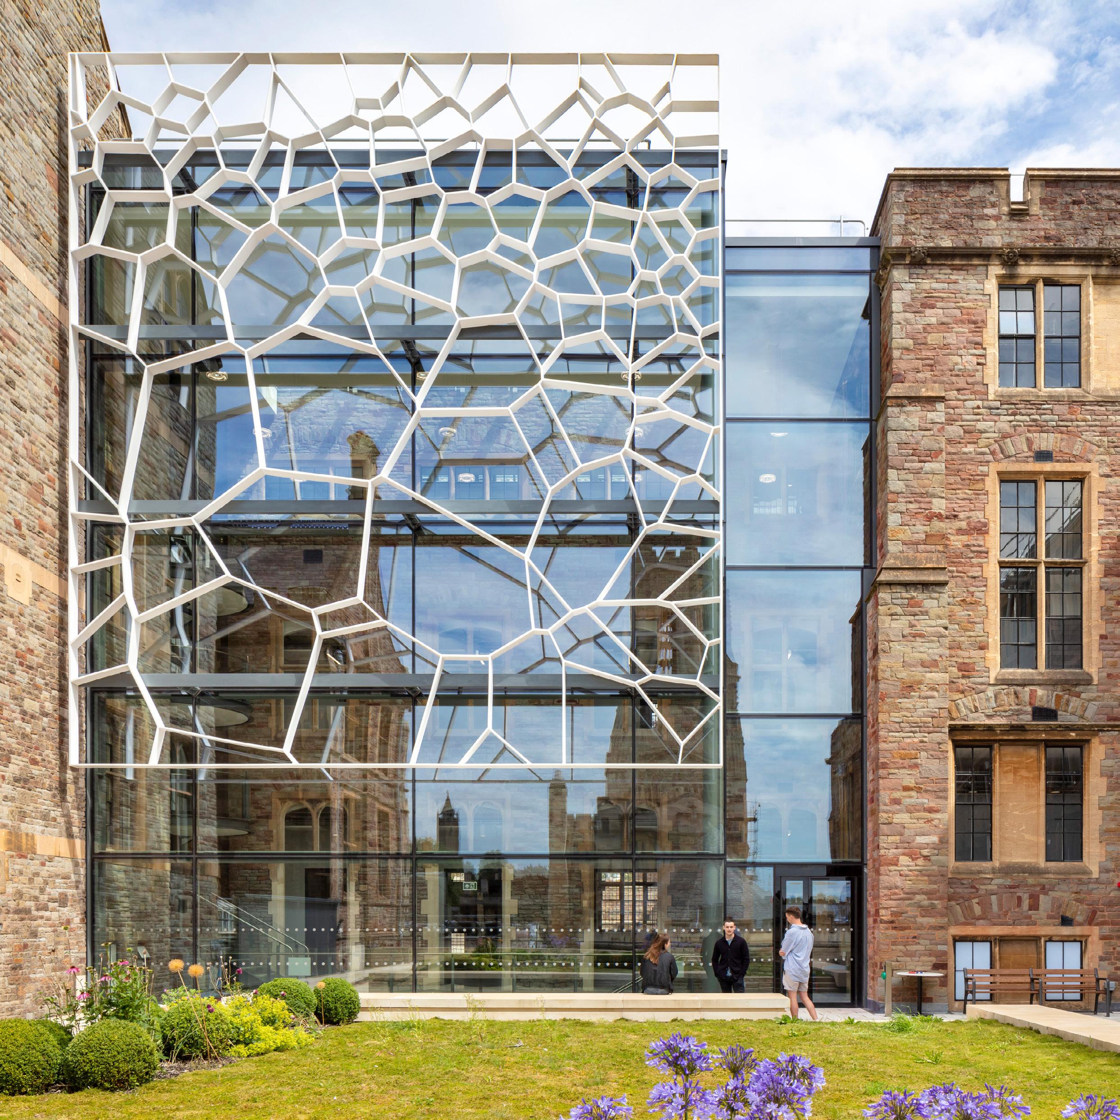
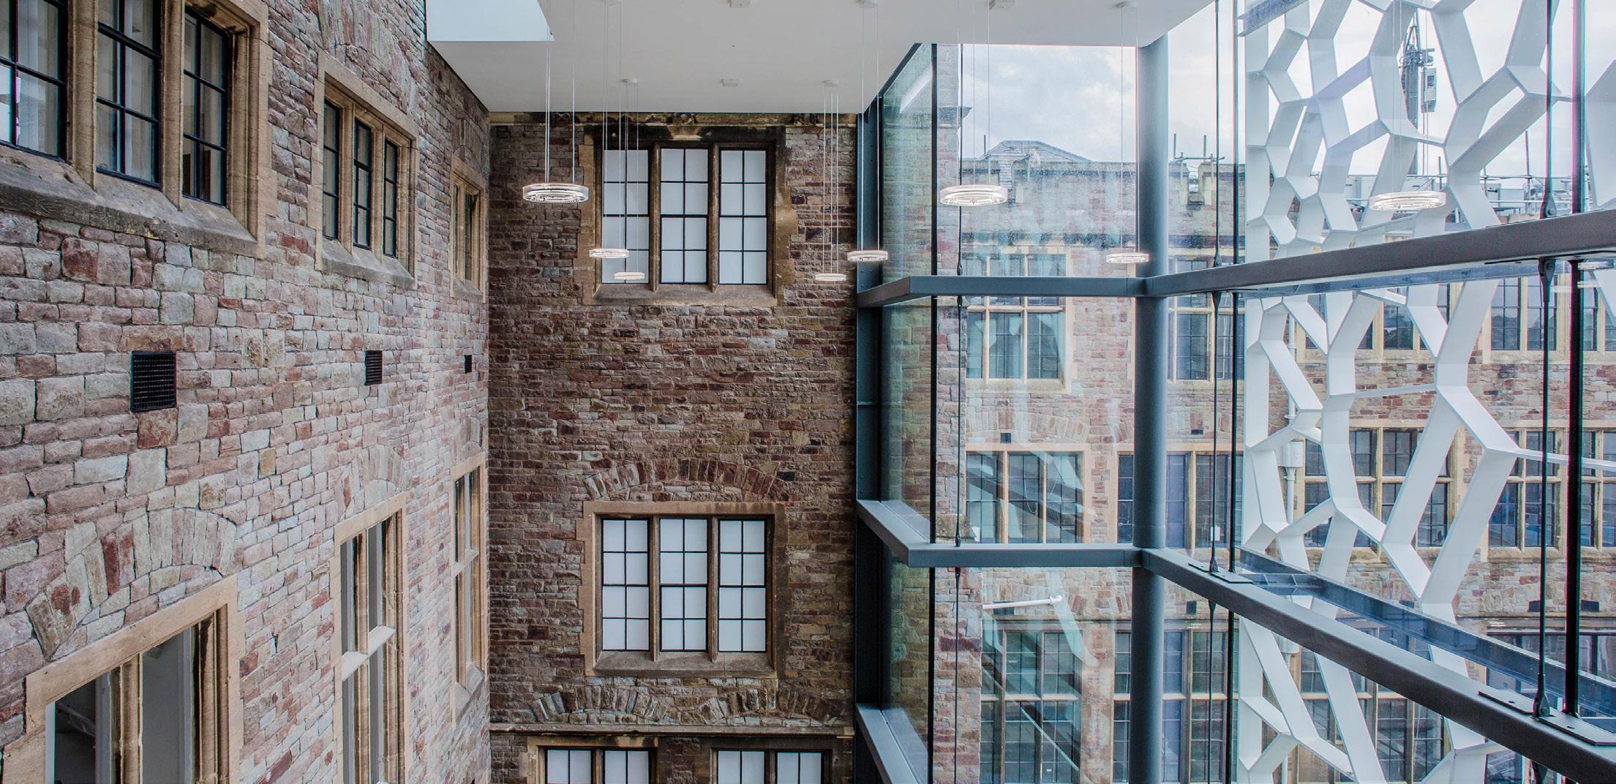
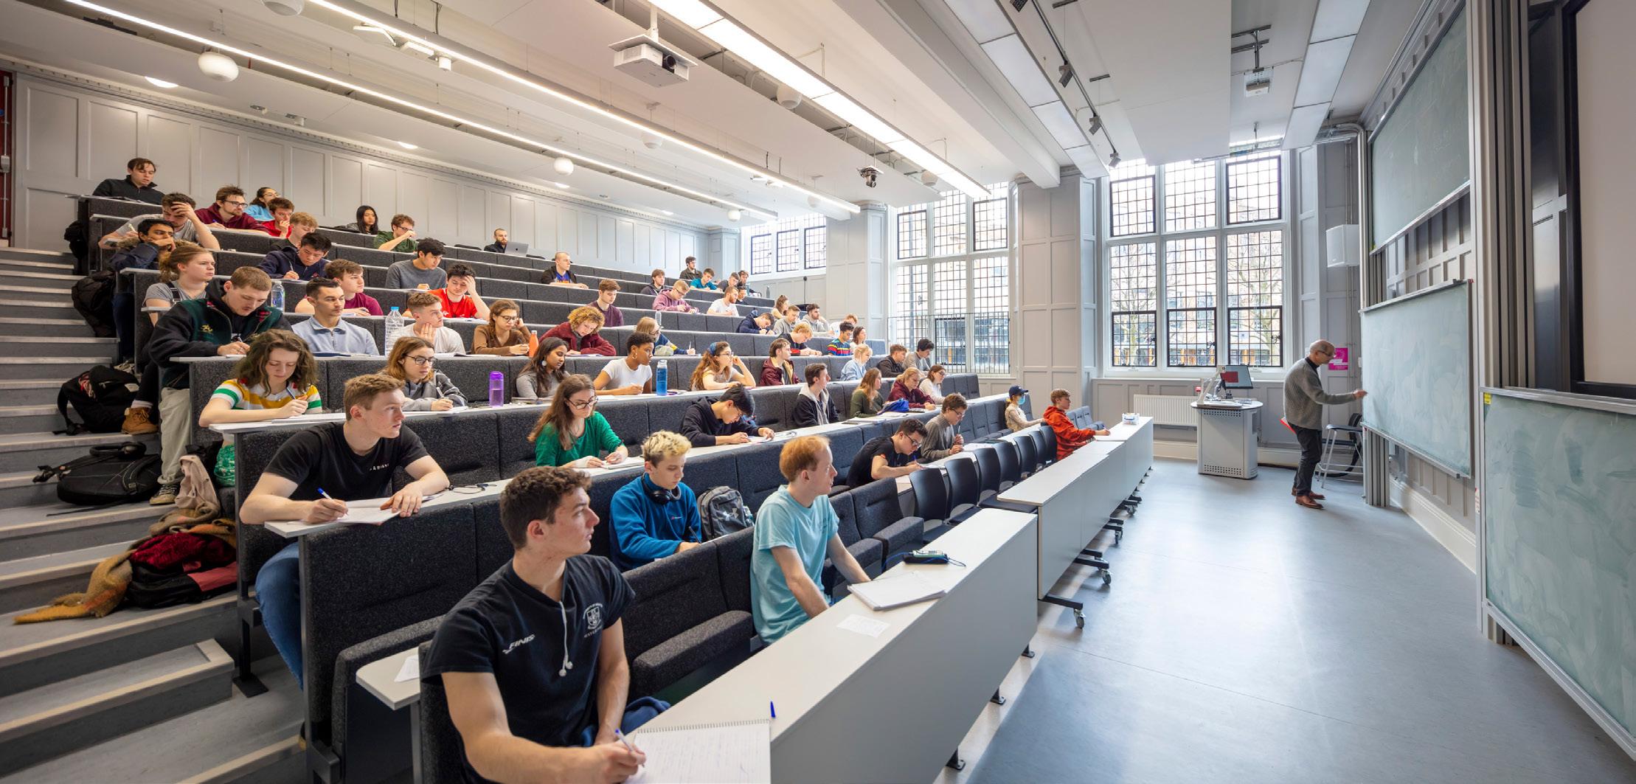
A new central lecture theatre and a raised courtyard garden accessed via a glazed three-storey atrium were also established. The atrium’s screen embeds mathematical patterns based on a Voronoi 3D transformation of the foyer’s coffered
ceiling, providing a striking visual identity as well as solar shading and structural support.
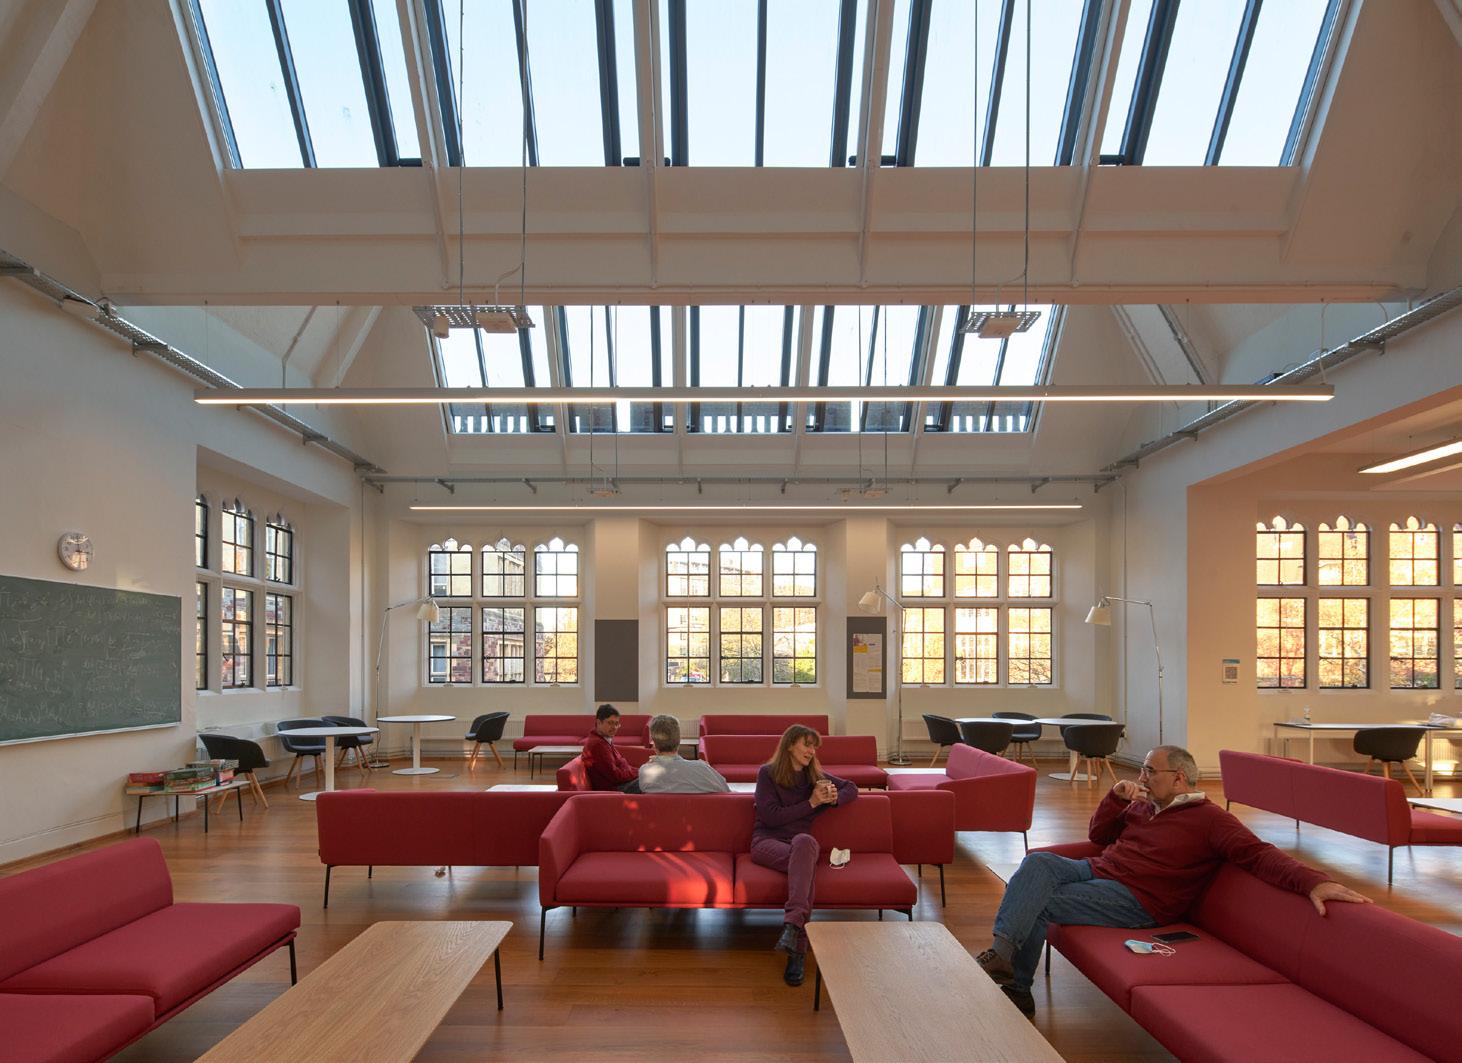
The refurbishment provides a range of high quality research, teaching and office spaces set over four floors. Undergraduate teaching and social study spaces occupy the lower floors while administrative and academic offices, seminar spaces and support rooms are provided on the floors above. The layout has been carefully designed to encourage greater collaboration and interaction between staff and students alike: offices and research labs are arranged in clusters to provide space for informal gathering and exchange.
Recognising the potential in developing adjacent sites on campus, WilkinsonEyre has ensured that the new Fry Building enhances connectivity and creates opportunities for future expansion.
Location
Bristol, UK
Client
University of Bristol
Mechanical & Electrical Engineer
BuroHappold
Structural Engineer
BuroHappold
Landscape
4DLD
Area
13,000m²
Value
£25m
Date
December 2019
BREEAM rating Very Good (Target)
Centre for Lifelong Learning, City and Islington College
London
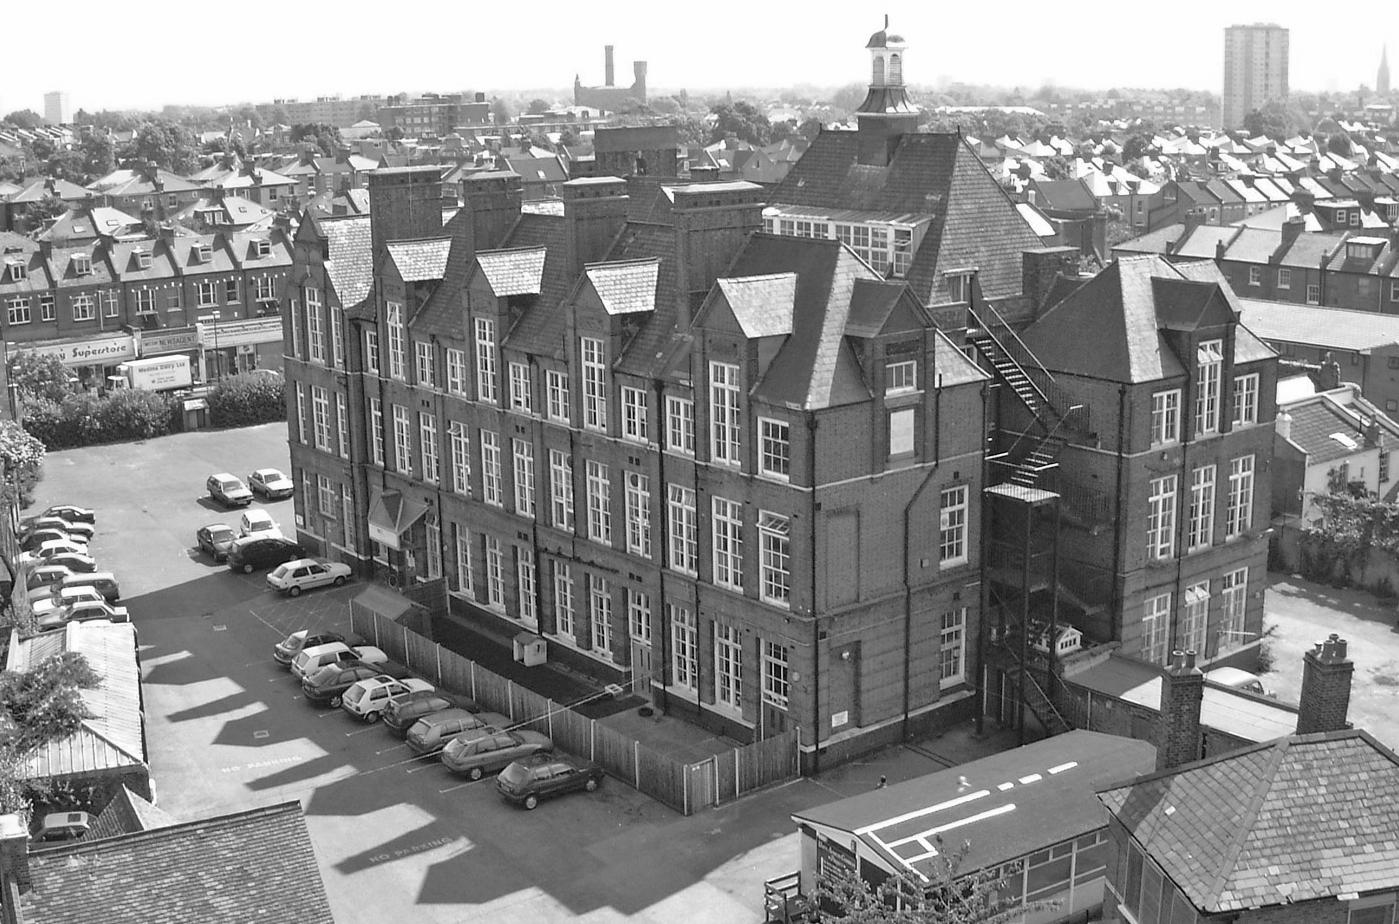
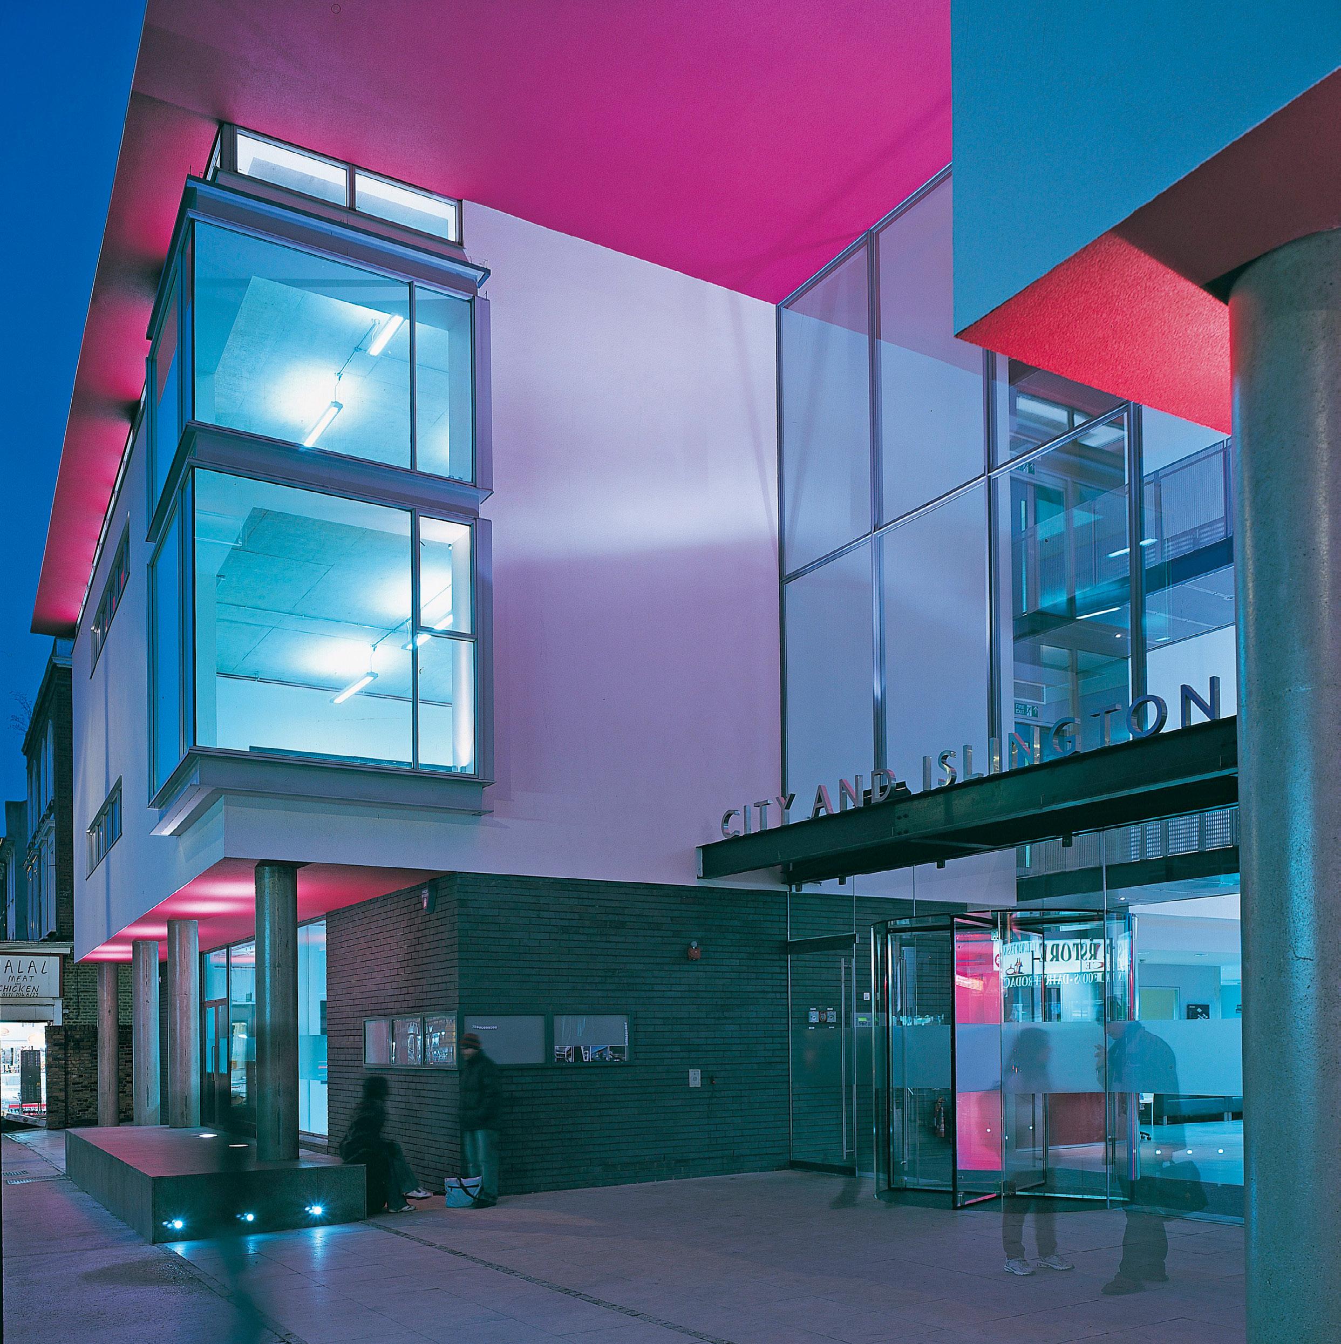
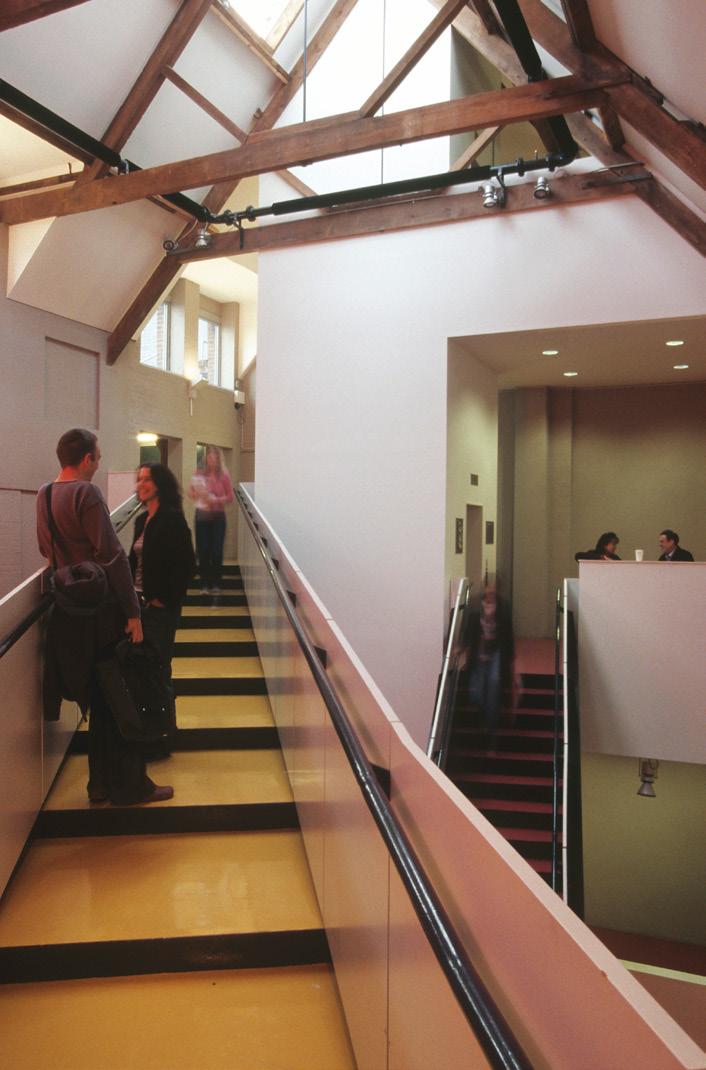
A key part of City and Islington College’s extensive rationalisation strategy, which has rehoused its activities on four sites rather than ten, this project establishes a new facility at Finsbury Park.
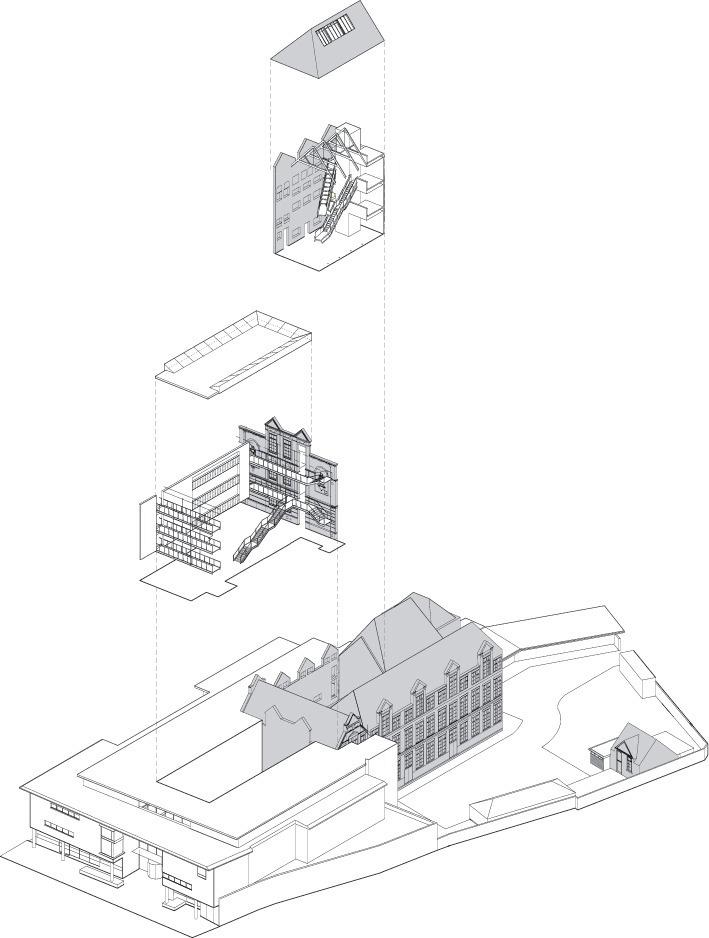
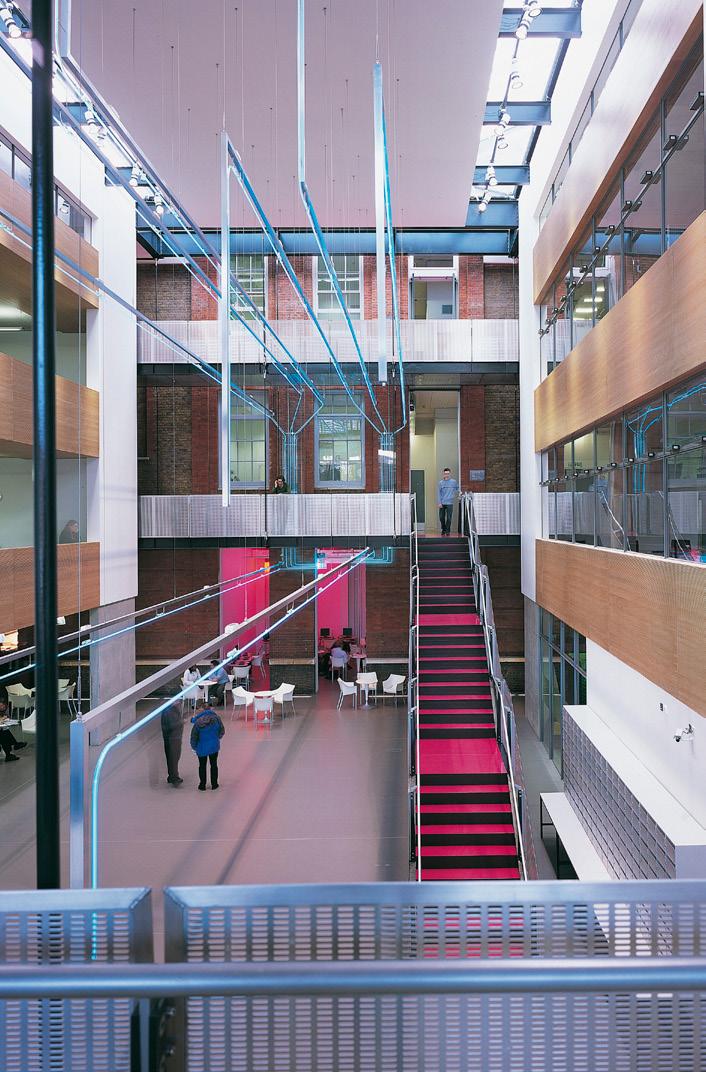
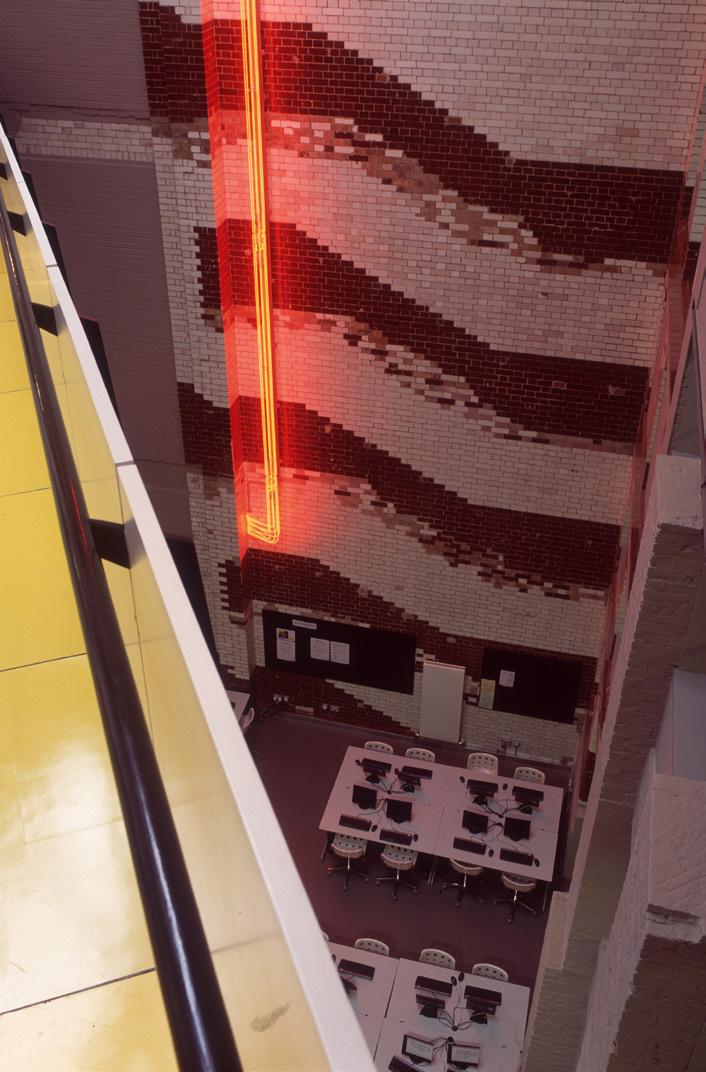
WilkinsonEyre was appointed to design the space, which crucially retains an old Victorian school at its core. The new accommodation wraps around the existing historic fabric, creating a strong dynamic between new and old and a distinct sense of spatial diversity, enhanced by several specially commissioned artworks.
The facility curriculum tends towards mature students and returning learners, with a focus on language and IT skills supplemented by a range of vocational courses. The result is a rich mix of activities within the space. Unusually, the building also houses a public branch library, the intention being that library users will become inspired to enrol for a course at the College.
Rather than seeing the existing Victorian fabric as a constraint, the scheme successfully adapts to the site, using its unique character and form to create memorable spaces and circulatory routes for a new generation of users.
Details
Location
London, UK
Client
City and Islington College
Structural & Services Engineer
Arup
Area
7,400m²
Value
£9.6m
Date
Completed October 2003
Awards
Civic Trust Award 2006
The Islington Society Architecture & Conservation Award 2005
Shortlisted for Prime Minister’s Better Public Building Award 2004
Finalist for FX Award for Public Space 2006
Business
Art and Technology, City and Islington College
London
The Business Art and Technology building forms another part of City and Islington College’s rationalisation programme, following our commission for the Centre for Lifelong Learning at Finsbury Park.
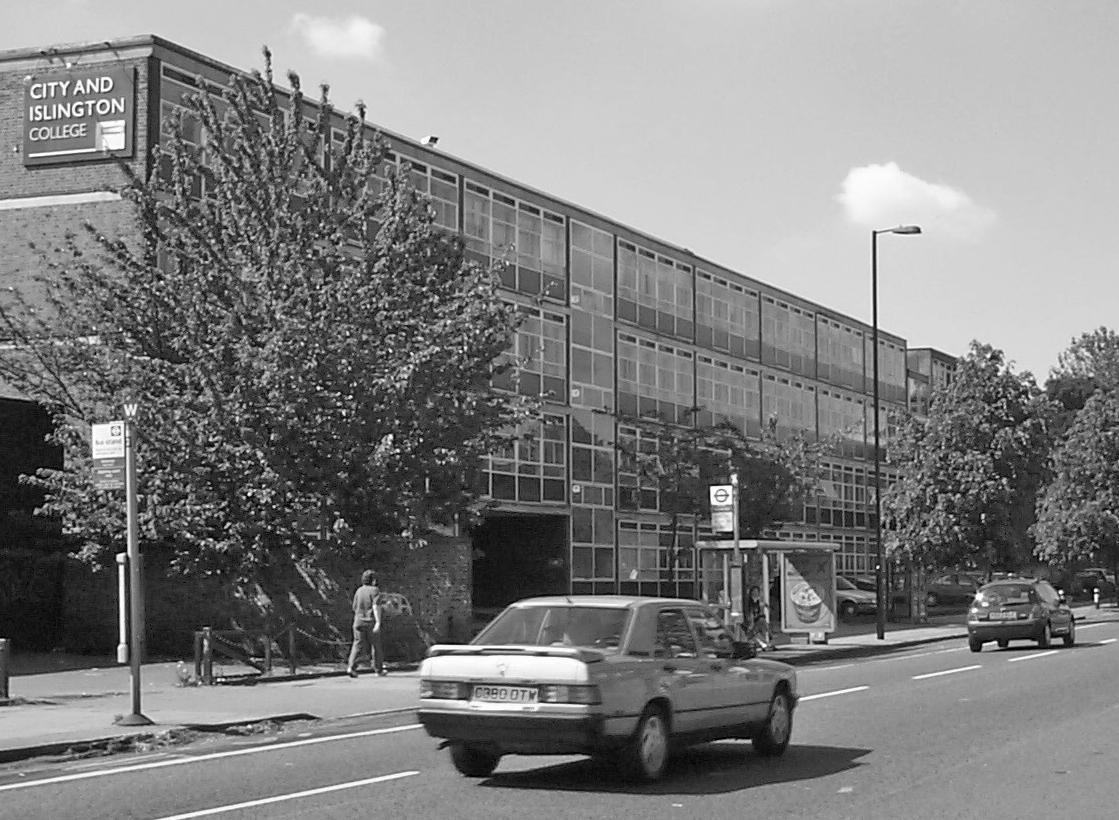
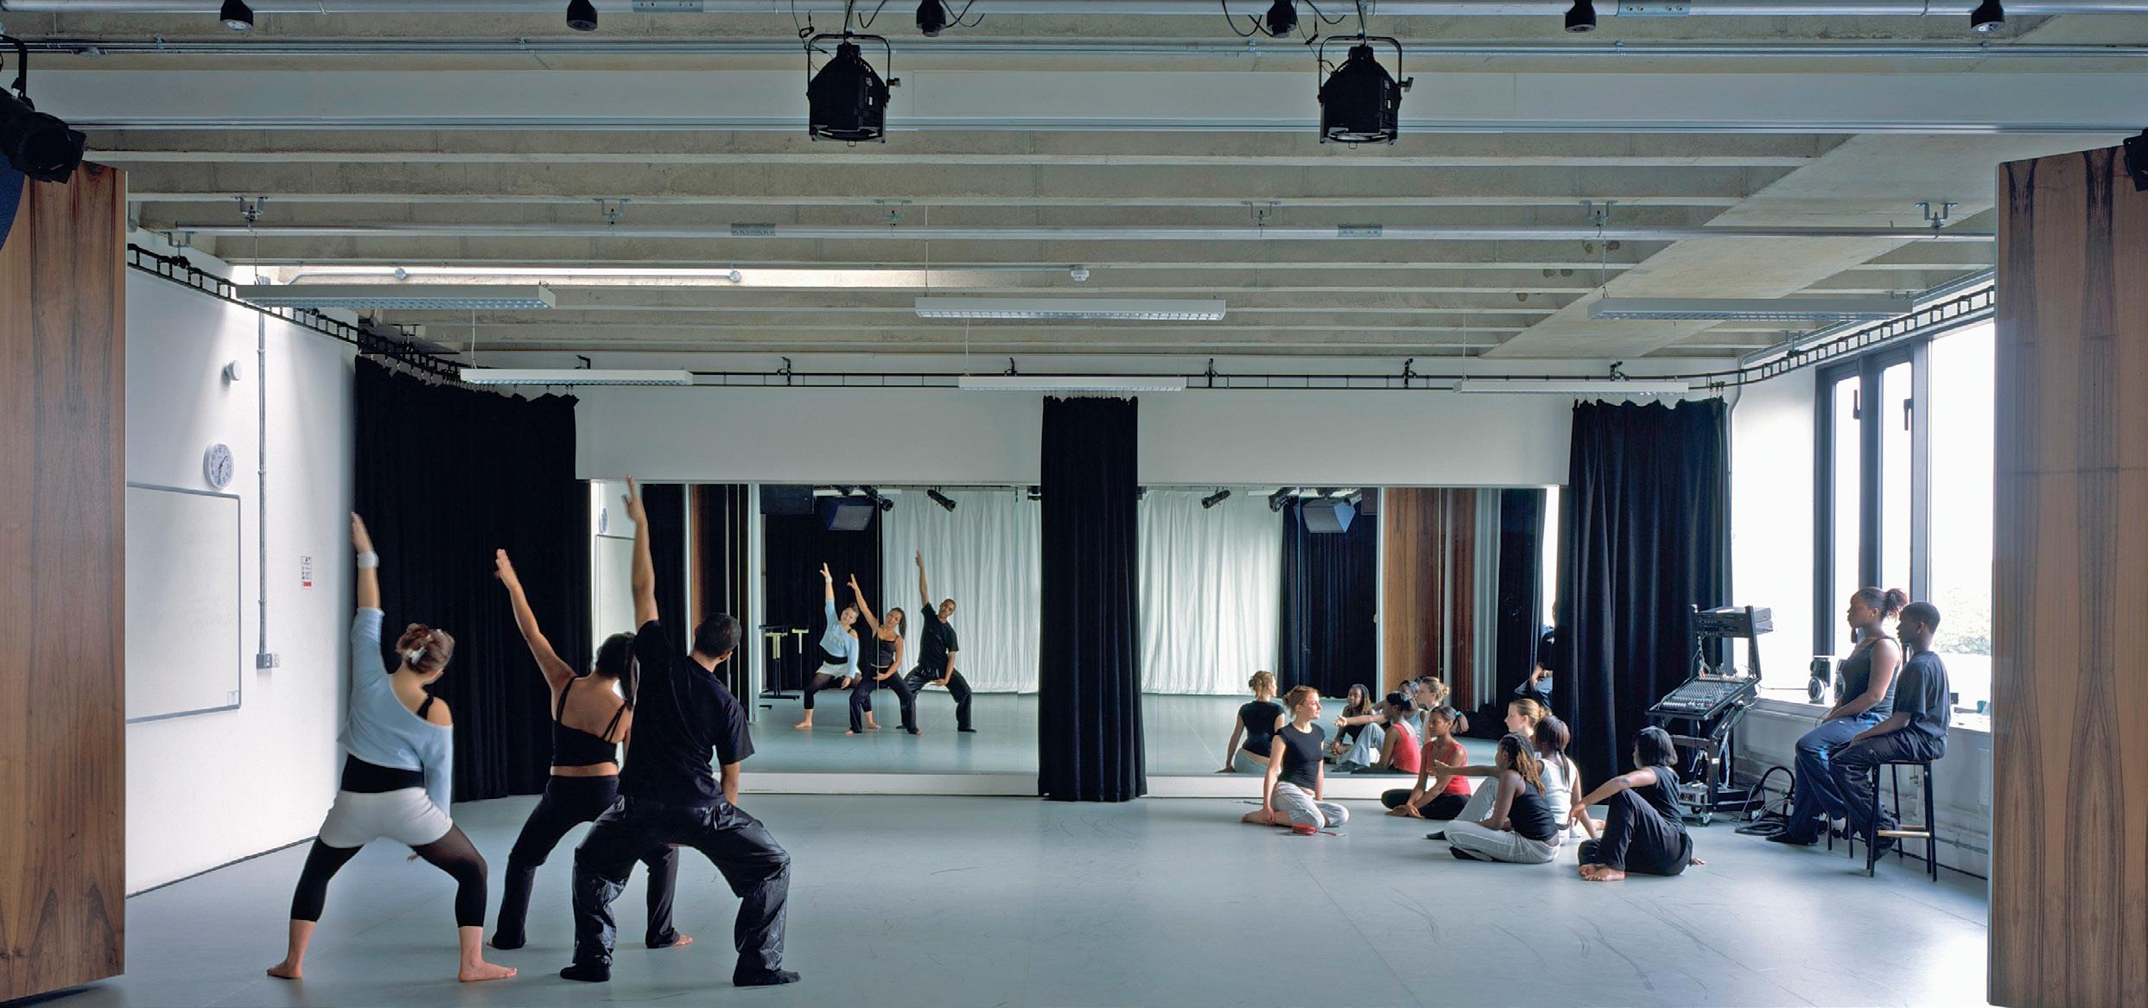
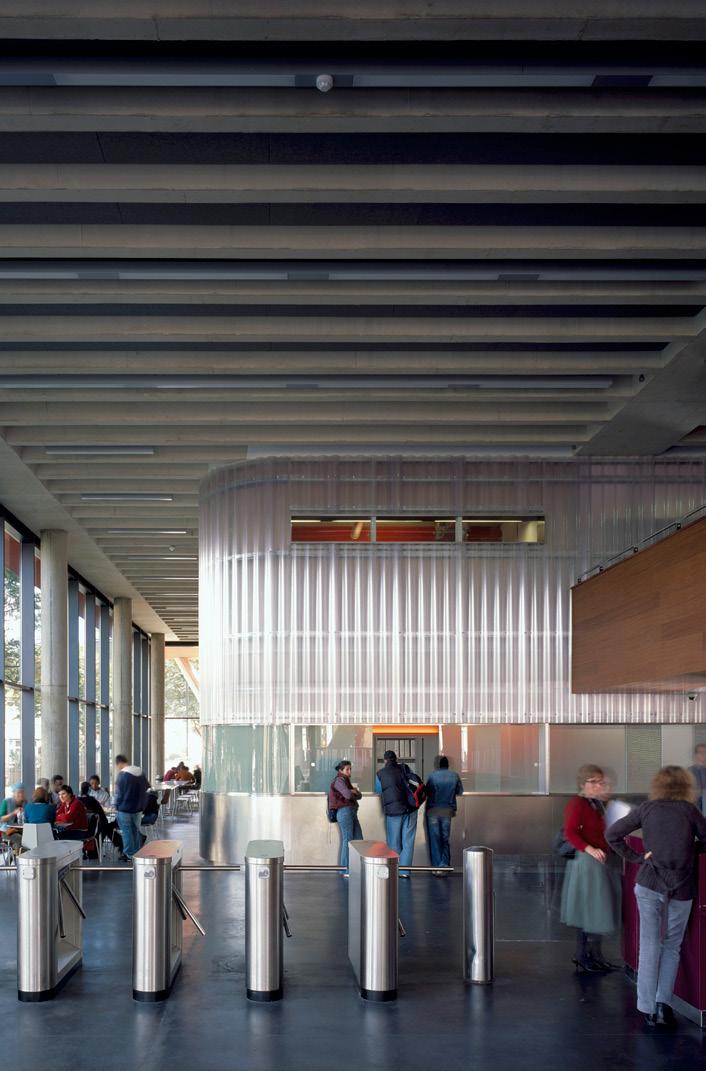
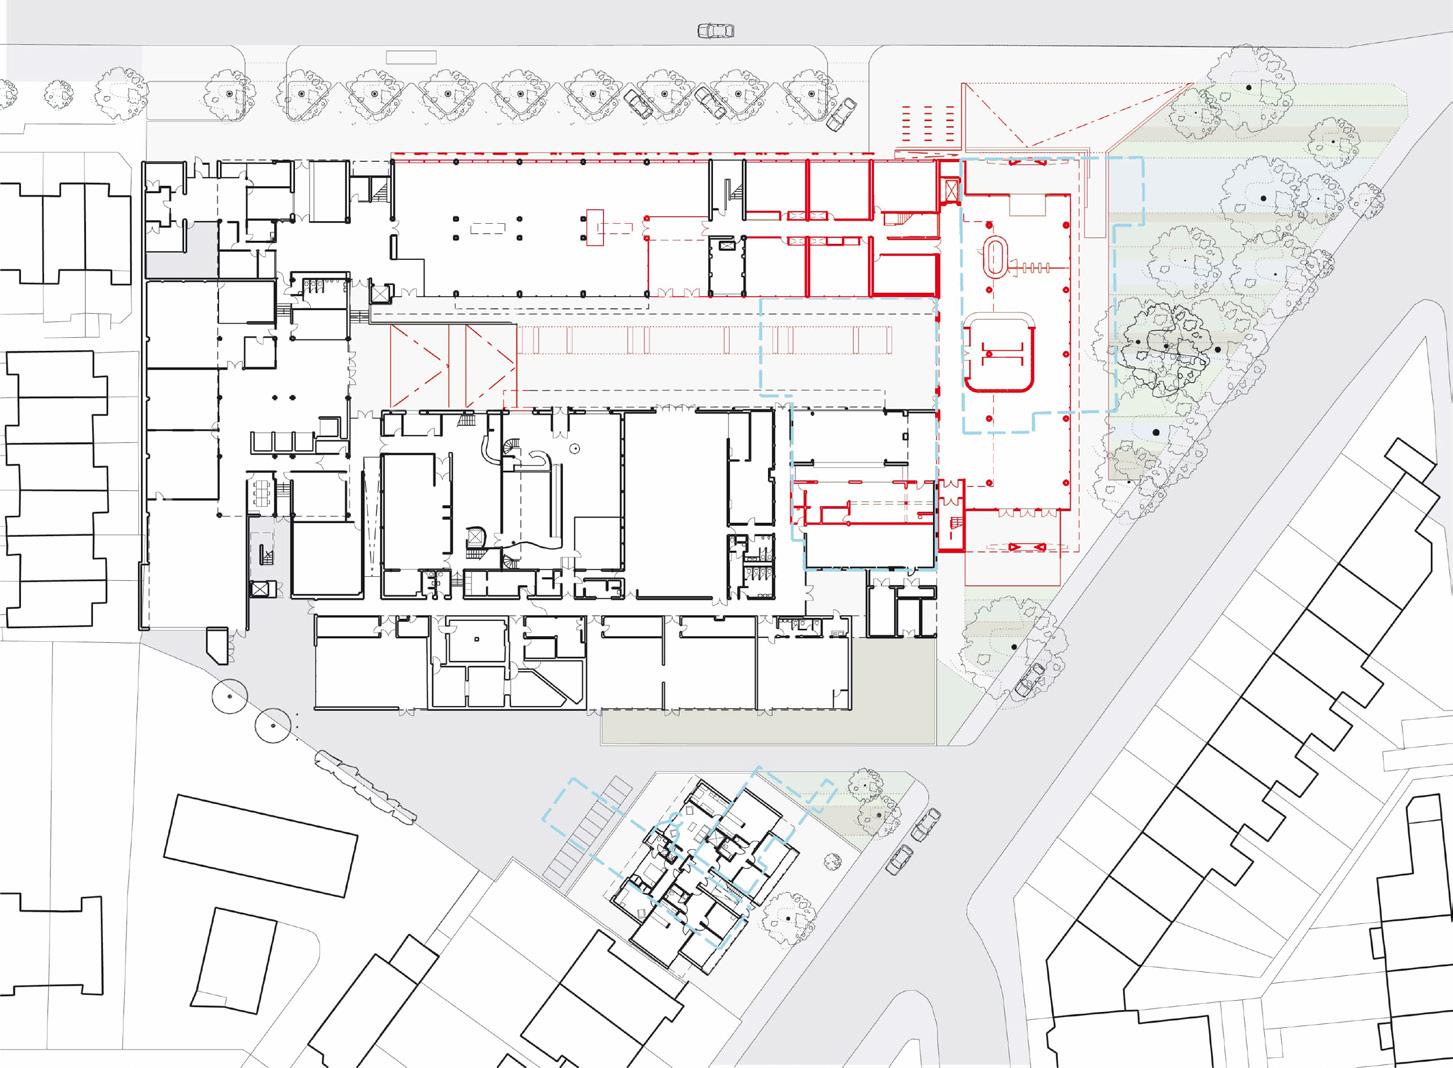
This project represents an innovative exemplar for the regeneration of a building type widely found across the education sector: the post-war 1960s school. Typically constructed with prefabricated systems and lightweight materials, these buildings were designed for economy over longevity. Rather than opting for demolition, this scheme retains the existing secondary school building and creates a new fourstorey extension, demonstrating how such structures can be intelligently revived.
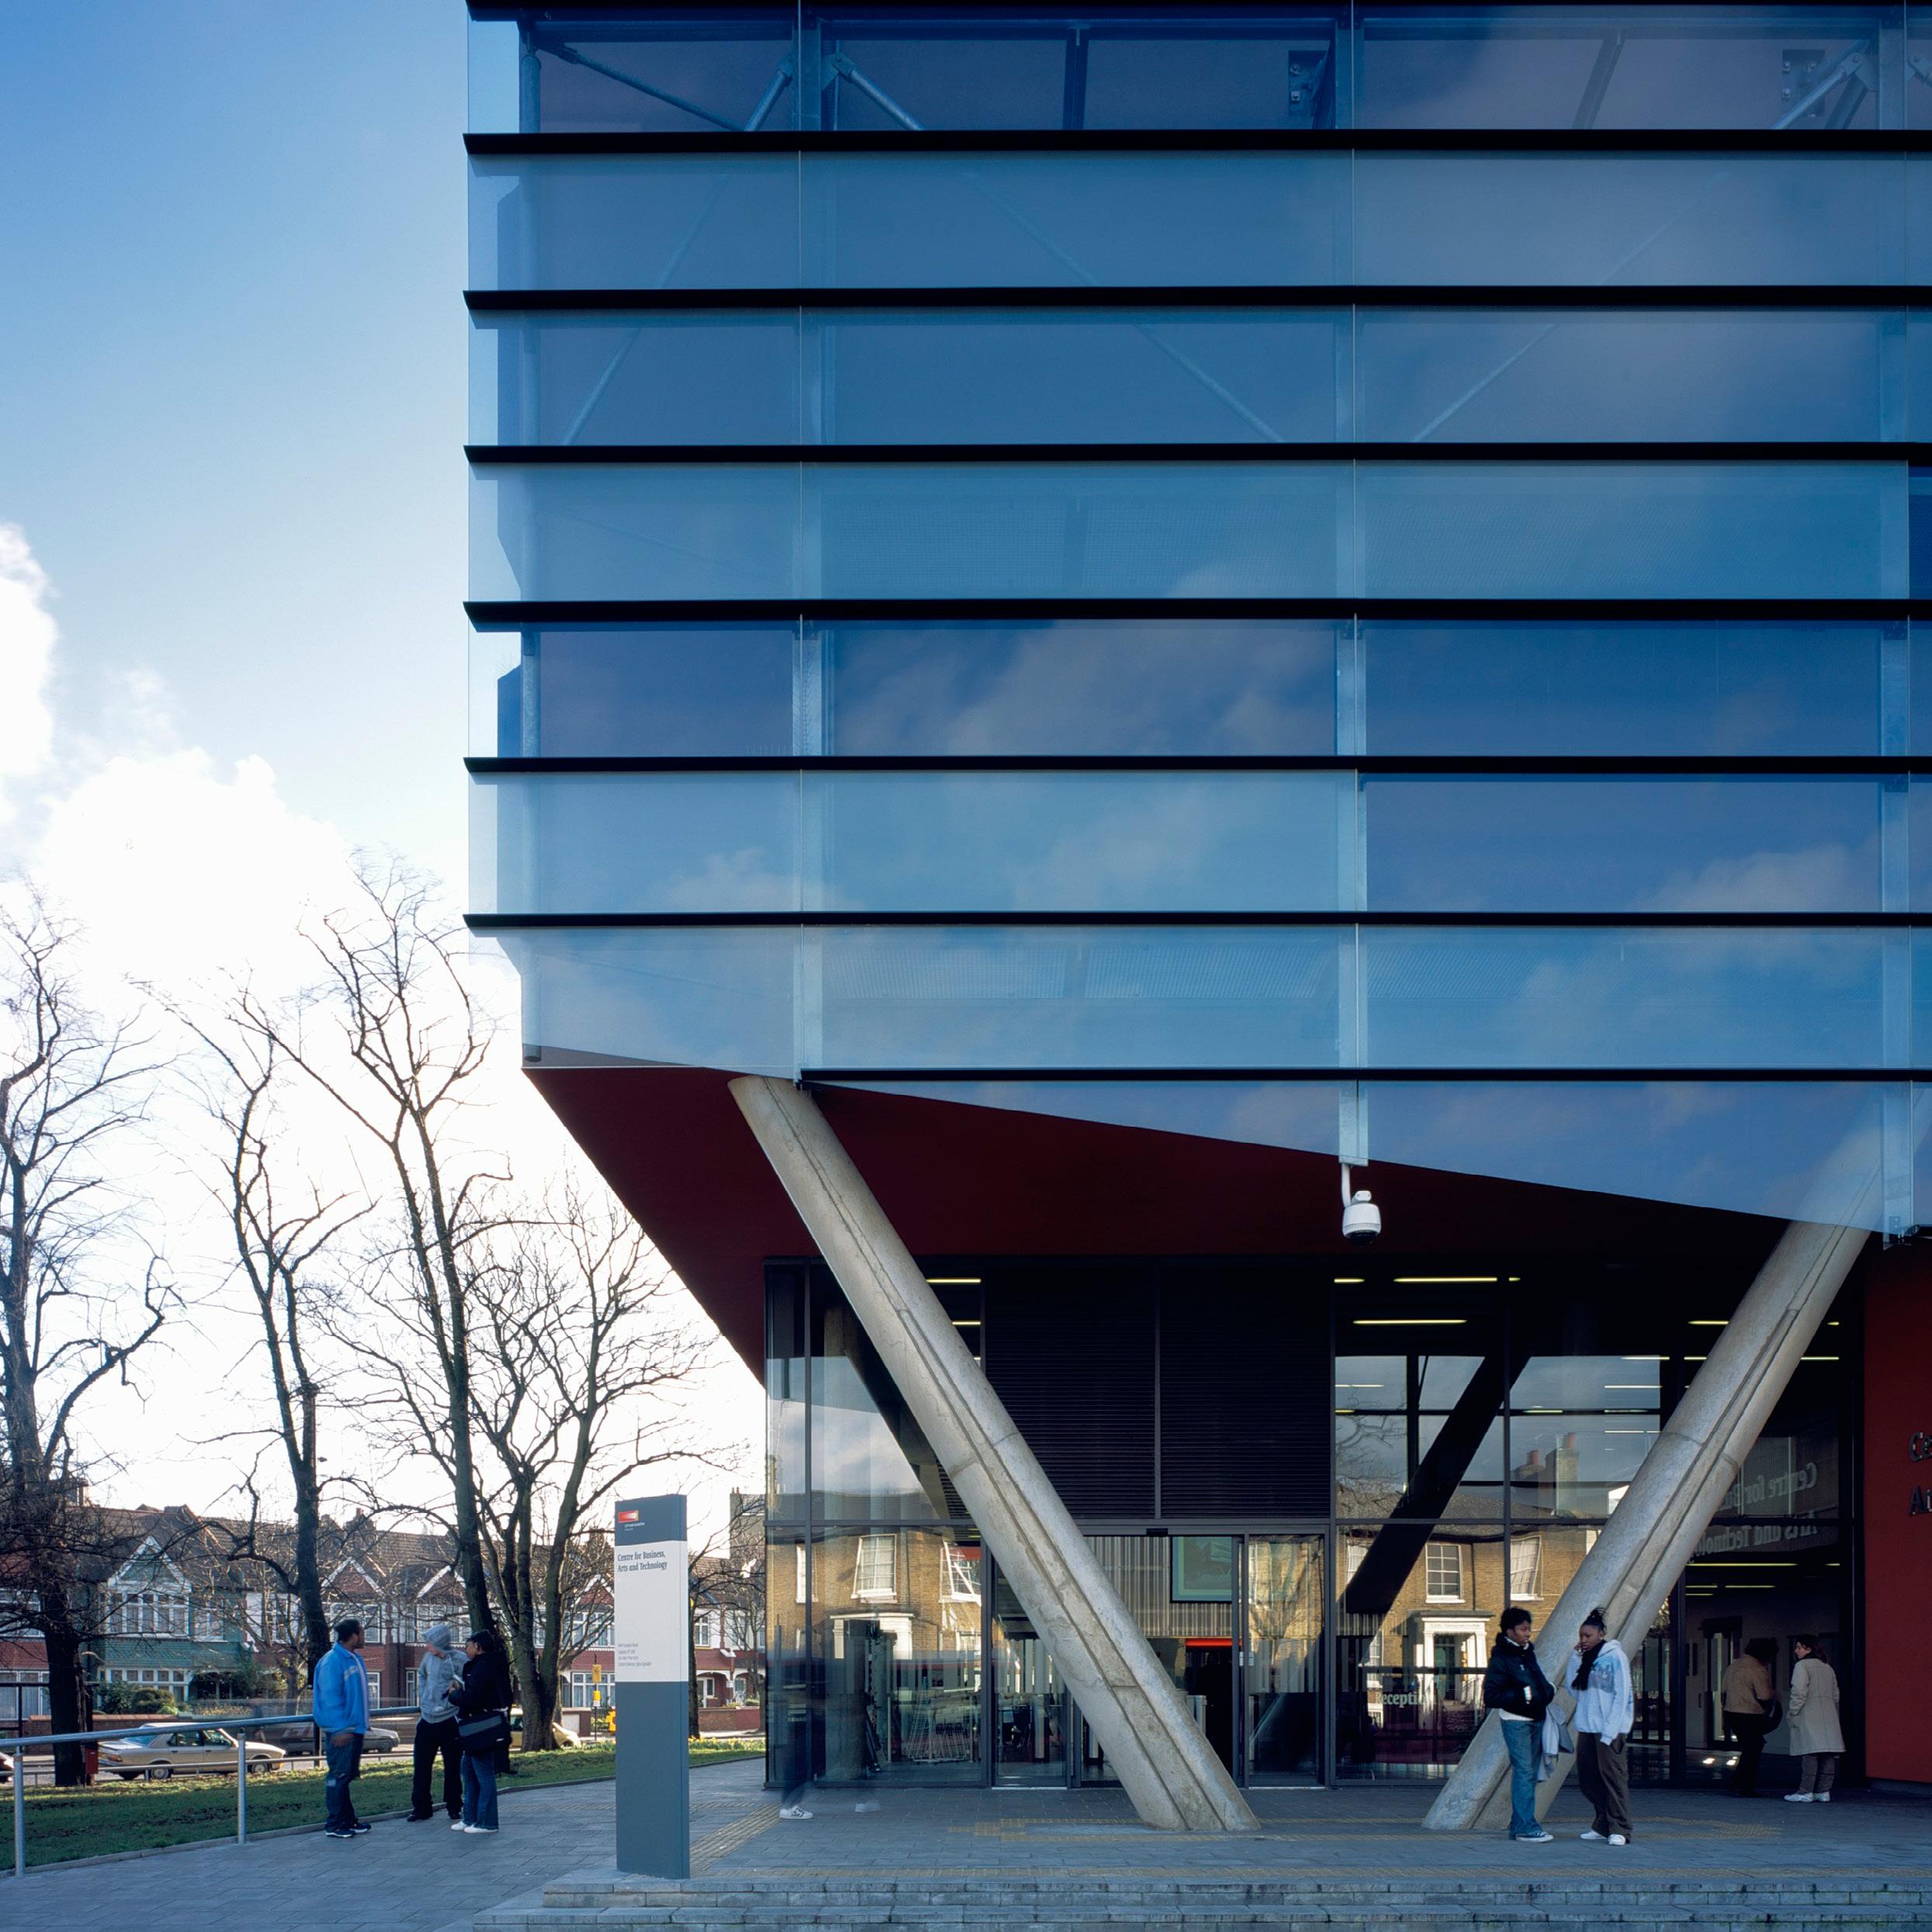
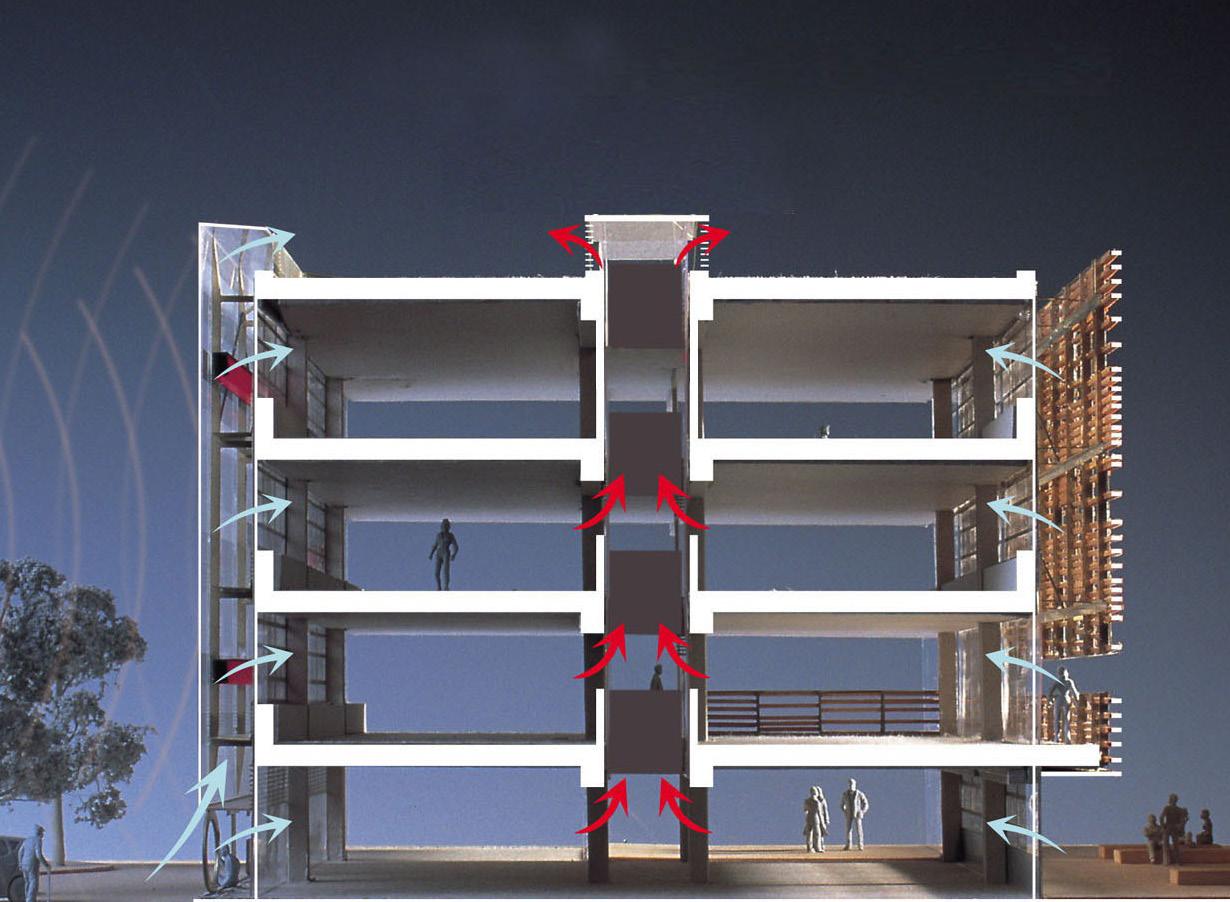
A dramatic new glass skin, open at the top and bottom, sits a metre in front of the existing 80m façade on the Camden Road frontage. This buffer zone modifies the internal environment of the existing building, allowing occupants to open the windows for ventilation without suffering noise or pollution from the busy road outside. The skin is composed of accentuated horizontal bands and striated with four different degrees of translucency, allowing for digital messaging to be projected along its length.
Location
London, UK
Client City and Islington College
Structural, Mechanical & Electrical Engineer
Arup
Area
2,500m²
Value
£15m
Date
Completed 2005
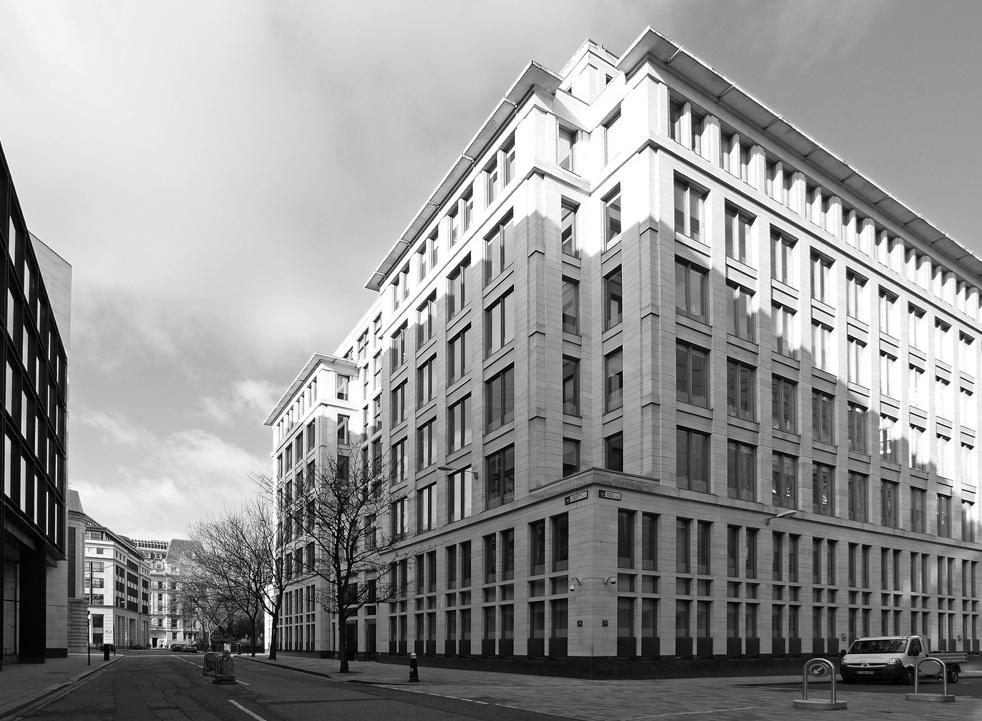
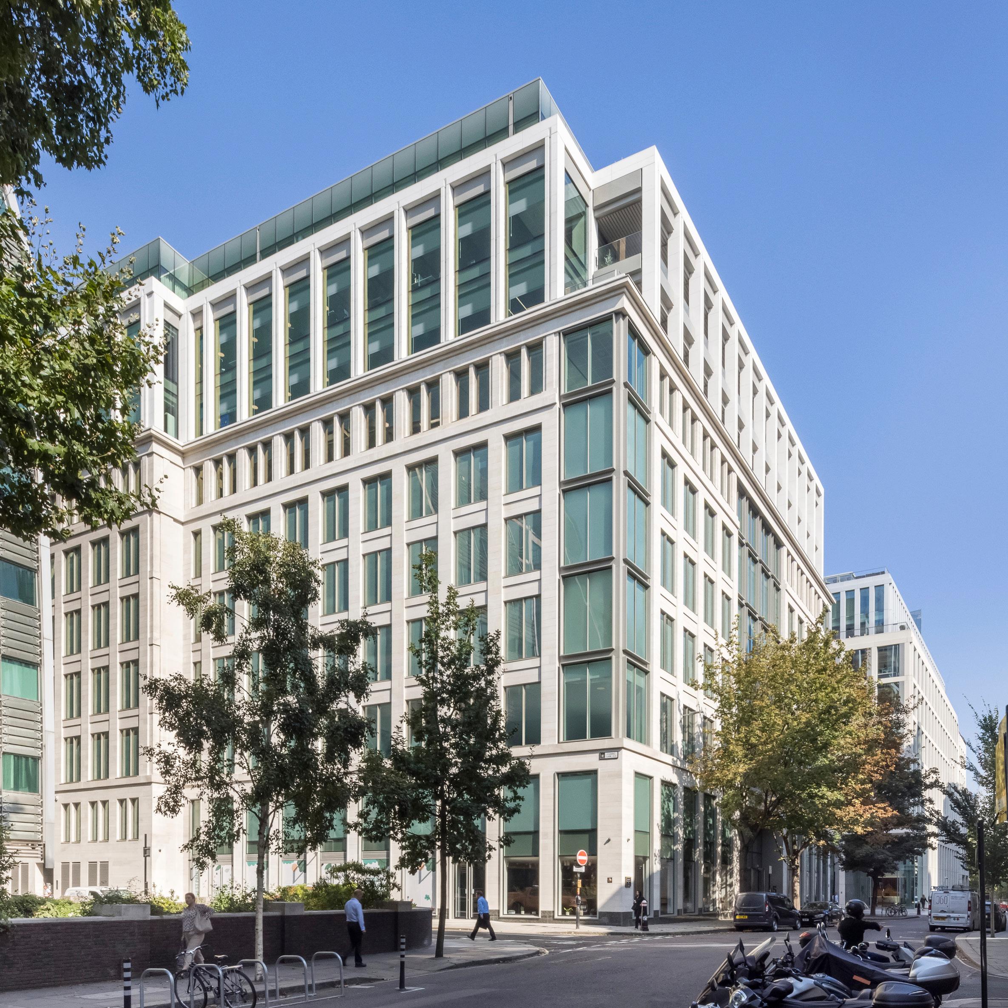
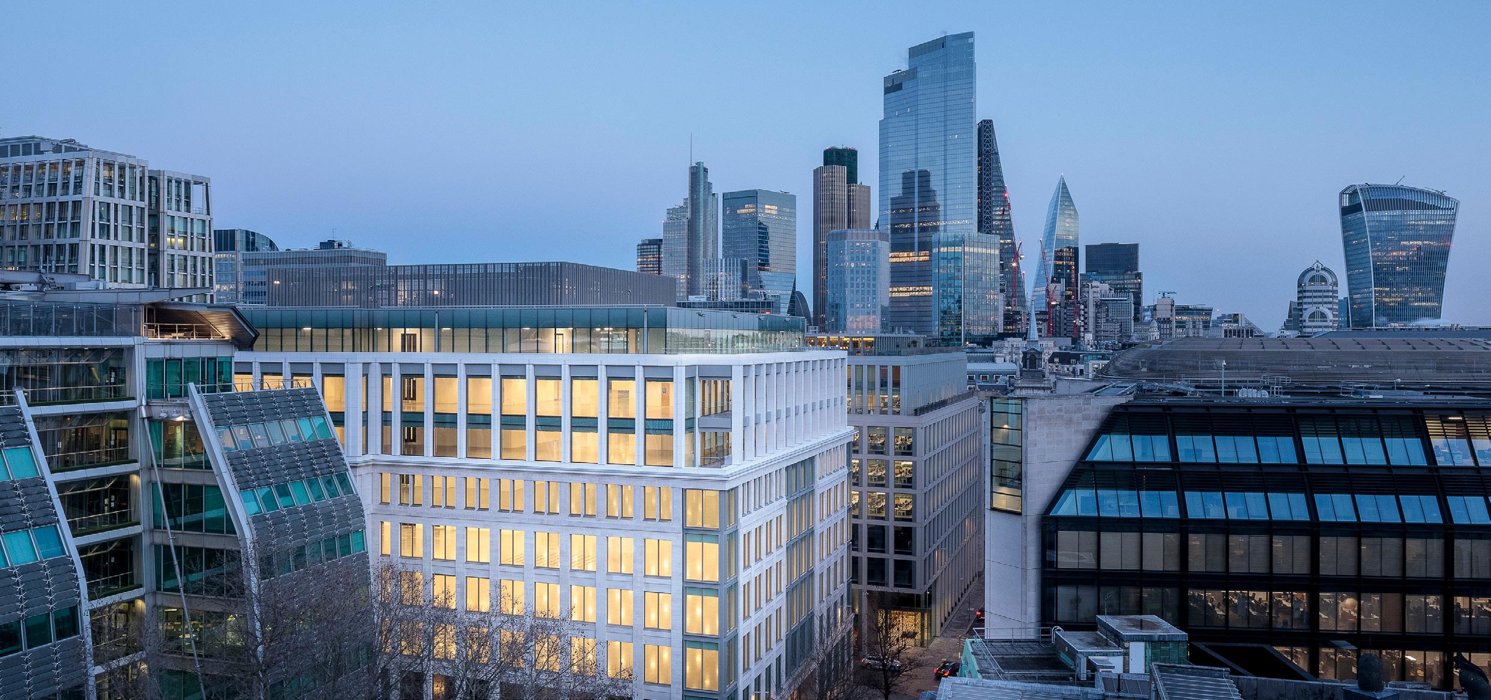
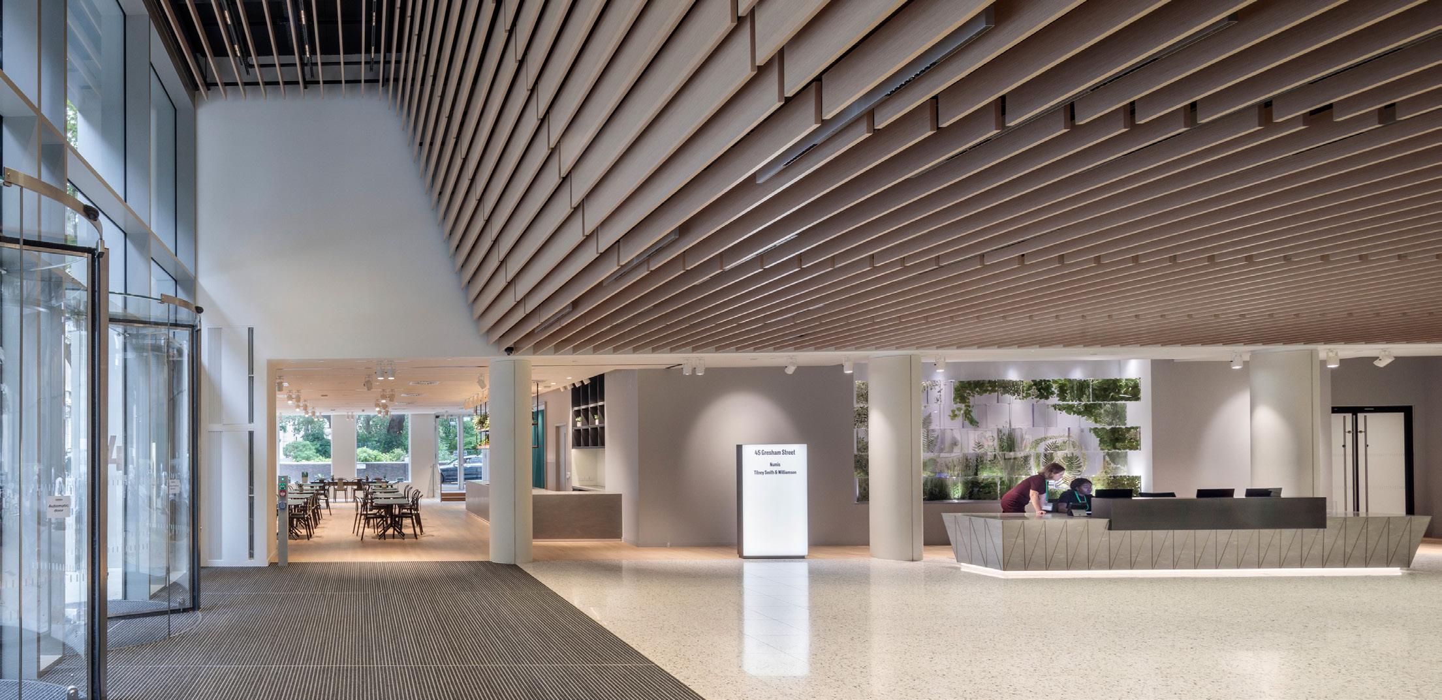
St Paul’s
London
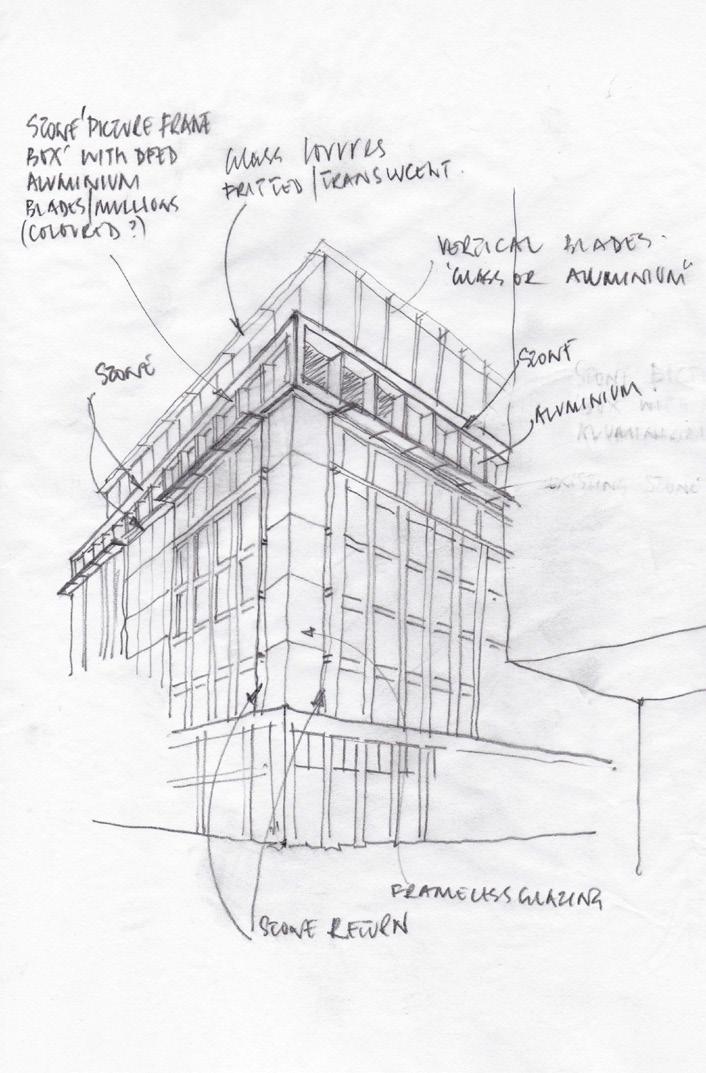
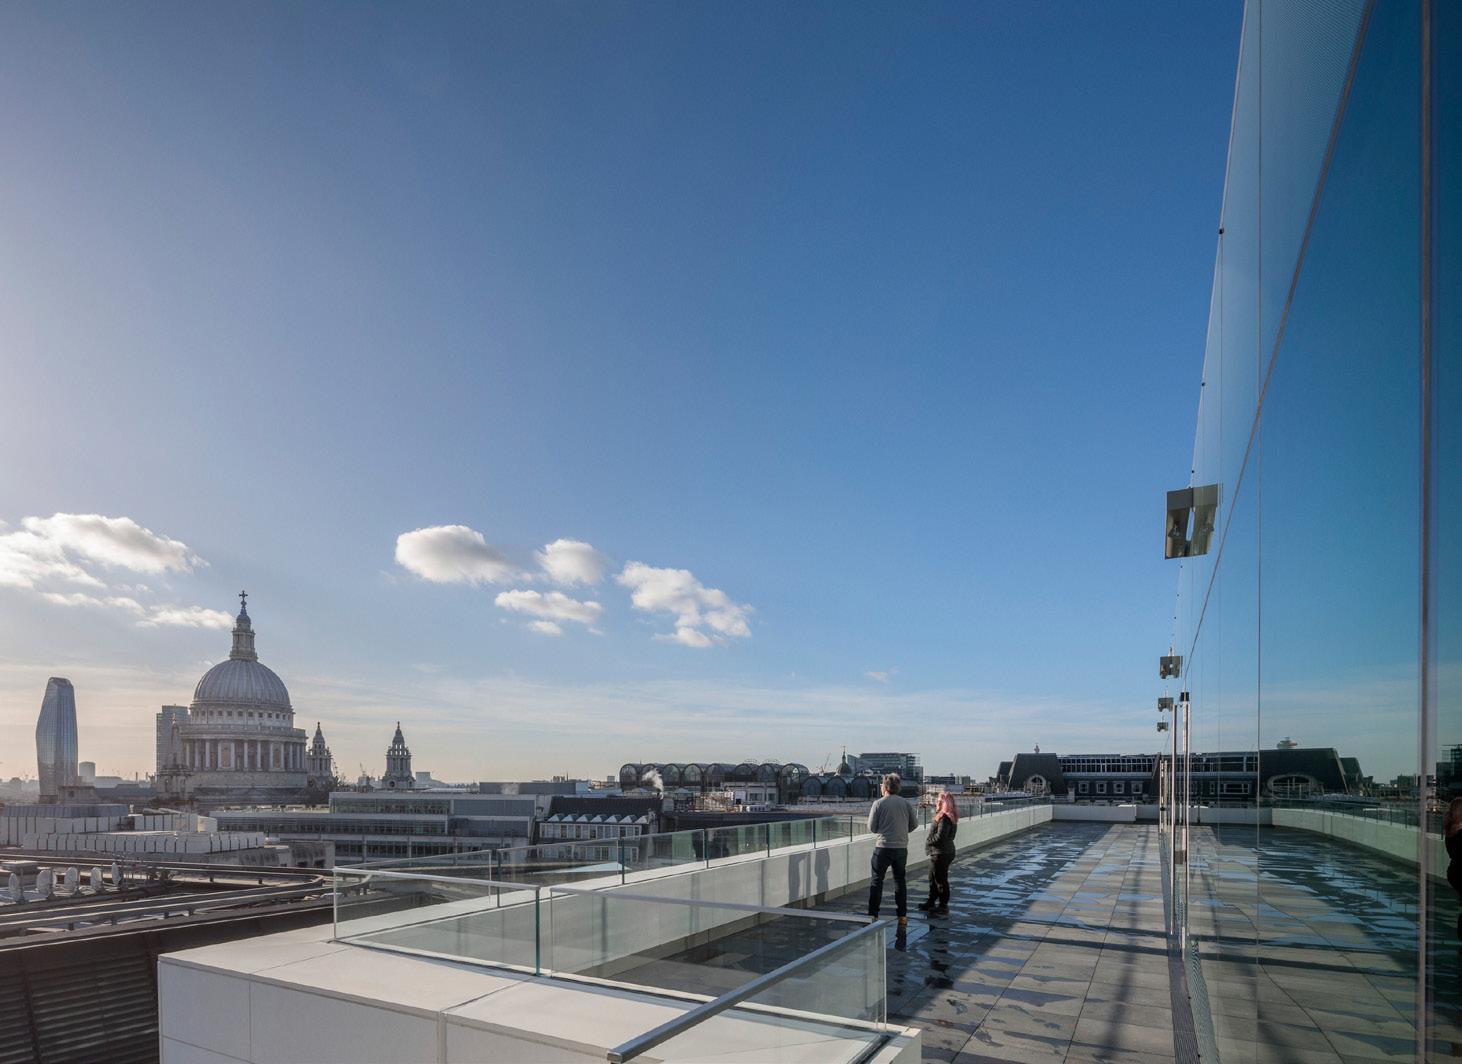
The transformation of Gresham St Paul’s comprises the revival of a 1990s office building into 15,500m² of Grade A commercial space over nine levels, with extensive views of St Paul’s Cathedral and the City of London. It is a leading example of a refurbishment achieving top-level sustainability credentials within the City of London (rated BREEAM ‘Excellent’).
The site is optimised by a careful extension of the envelope while retaining a scale and form to complement the historic urban setting. Other interventions include a new entrance and retail space activating the ground level, extensive facilities for cyclists, and vastly enhanced thermal efficiencies and M&E systems. The design approach attempts to re-use as much of the existing façade, structure and substructure as possible with new materials employed as required.
In comparison to a new building on the same site, or retention of the original, carbon footprint analysis undertaken with Mace has calculated that this approach has the best environmental outcome over a projected 60 year lifespan.
In developing an overall form that ties together the new elements with the existing in a homogenous manner, the site successfully maintains legibility between the old and new. The project illustrates how the revival of even relatively recent existing buildings can bring aesthetic, practical and environmental benefits to the heart of our cities.
Gresham
Location
London, UK
Client Stanhope Engineer
Watermans
Value
£50m
Area
15,500m²
Date
Completed 2021
Empress State
London
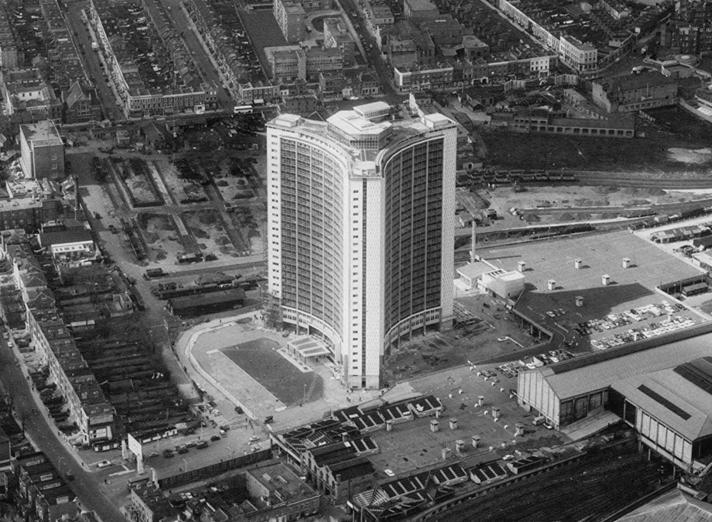
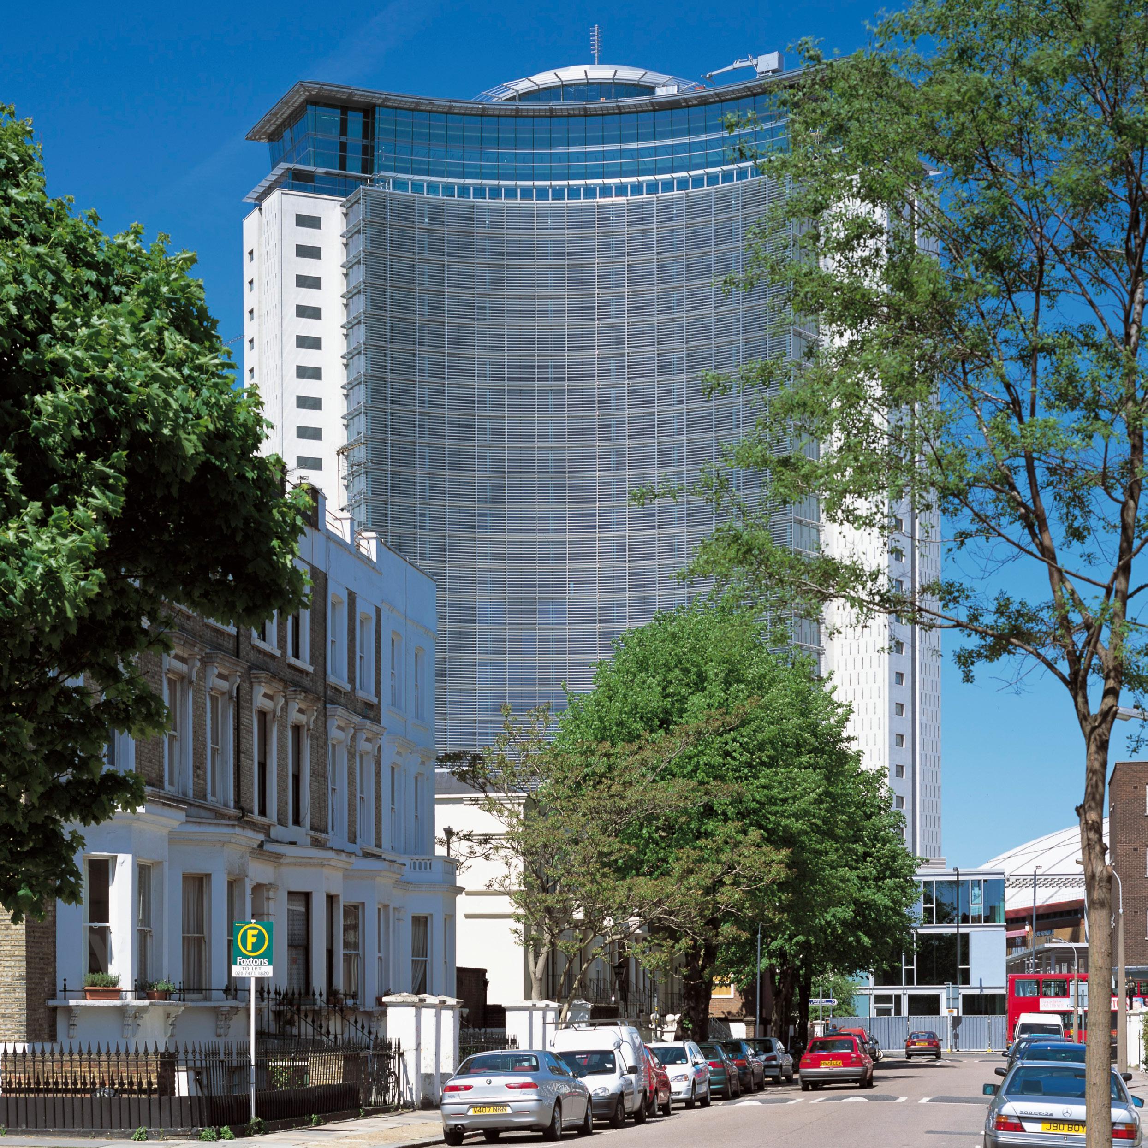
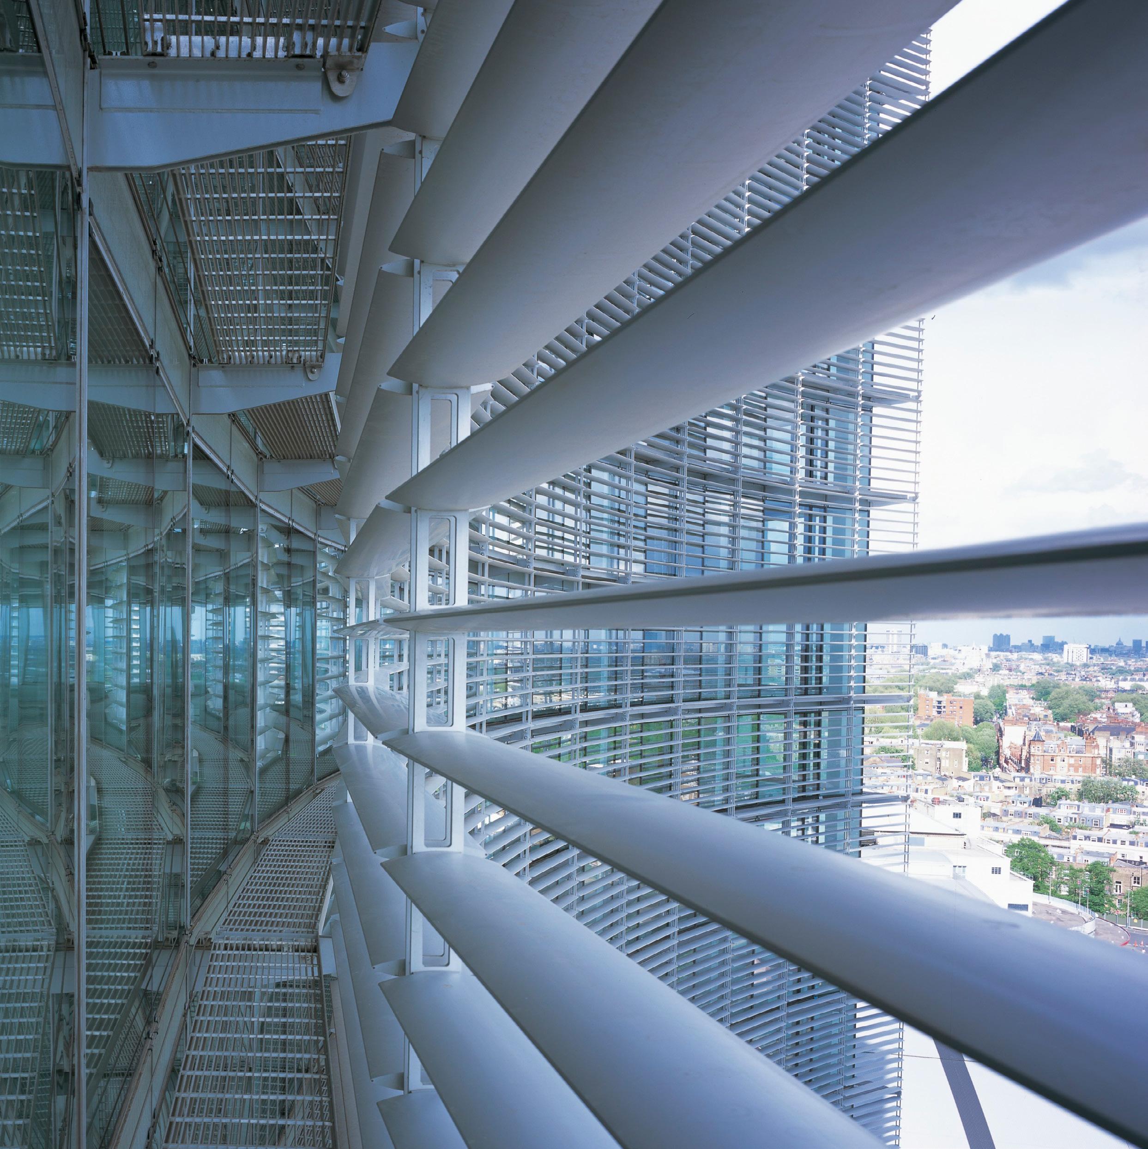
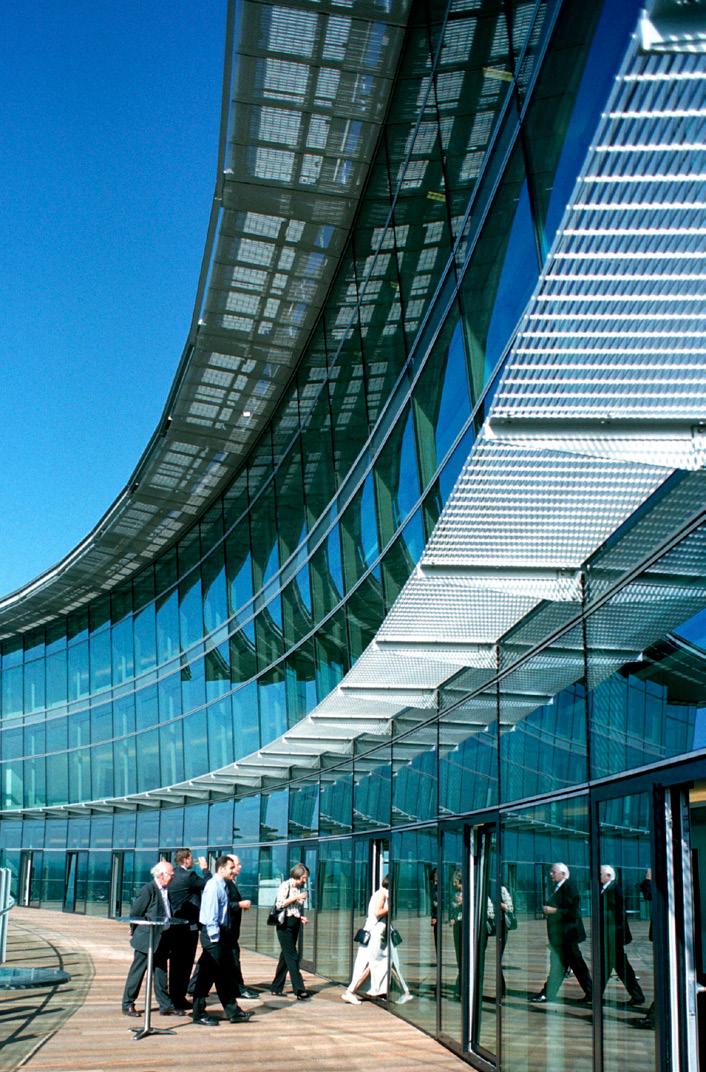
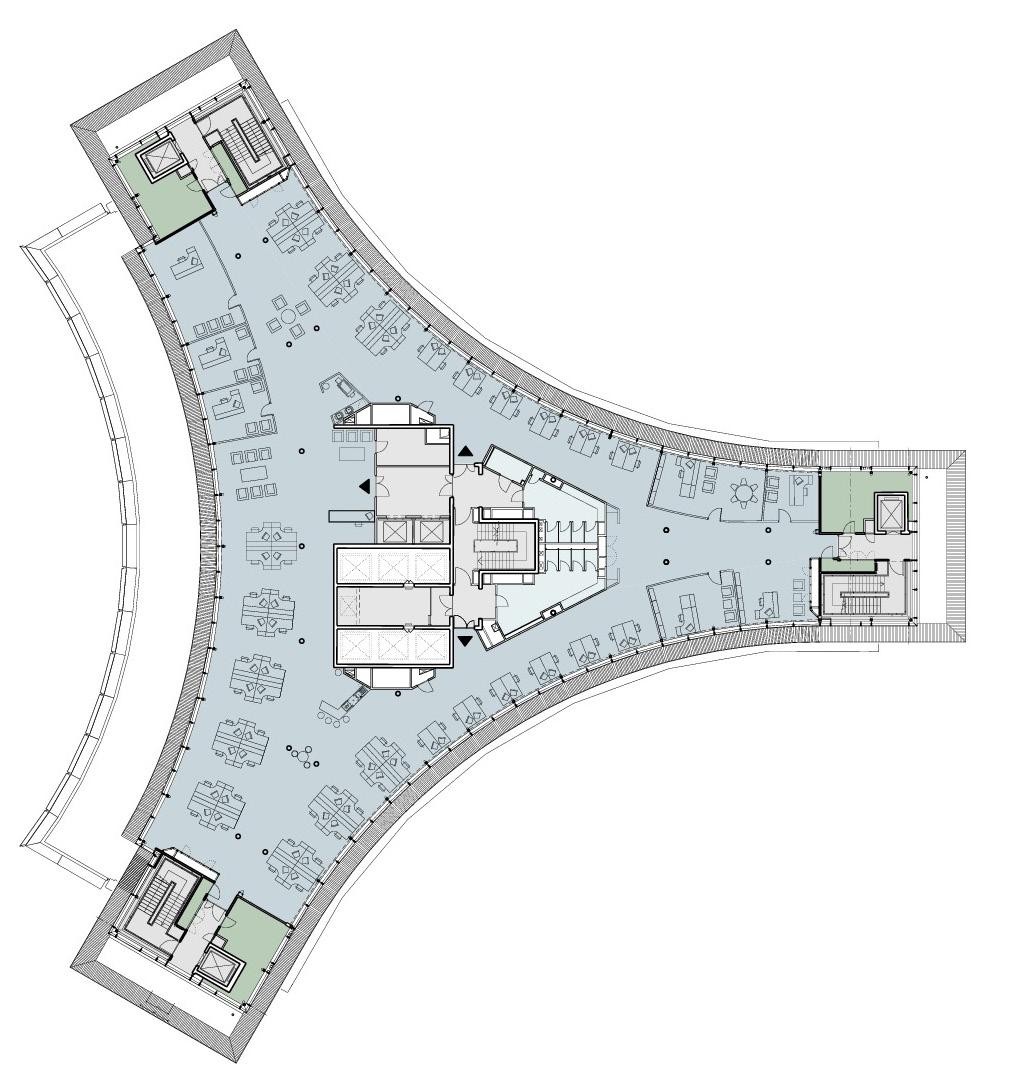
This 30-storey building, constructed in 1959, is an important local landmark for West London with a distinctive Y-shaped plan. WilkinsonEyre’s brief was to modernise and refurbish the tower in a sympathetic way, providing significant additional flexible office space and improving the environmental efficiency of the building.
The curved façades were retained, and to the south elevation a 5.5m deep extension was added to floors 3-26 to create an extended floorplate. This extension is clad in aluminium curtain walling which integrates a full height brise soleil. This screen unifies and articulates the façades while providing much-needed solar shading. Three new floors were also added, topped with a revolving observation bar.
The architecture of the new elements remains distinct from the existing building, creating a legible modern identity while maintaining the features that lend Empress State its landmark status.
Location
London, UK
Client
Land Securities plc
Structural Engineer
Anthony Hunt Associates
Mechanical Engineer
MG Partnership
Electrical Engineer
BWS Partnership
Overall gross external area
62,175m²
Net internal area
41,415m²
Value
£85m
Date
Completed April 2003
RIBA Award 2004
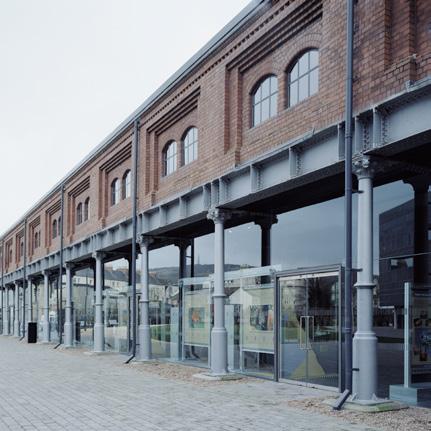
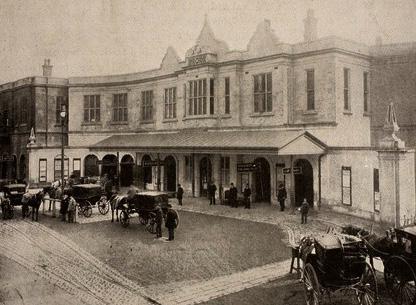
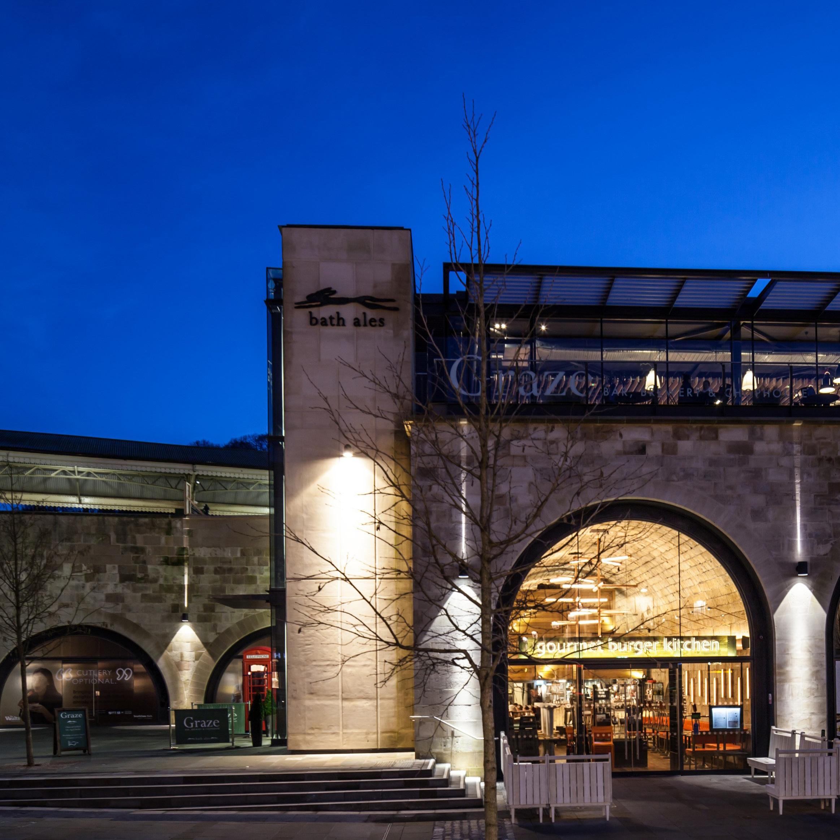
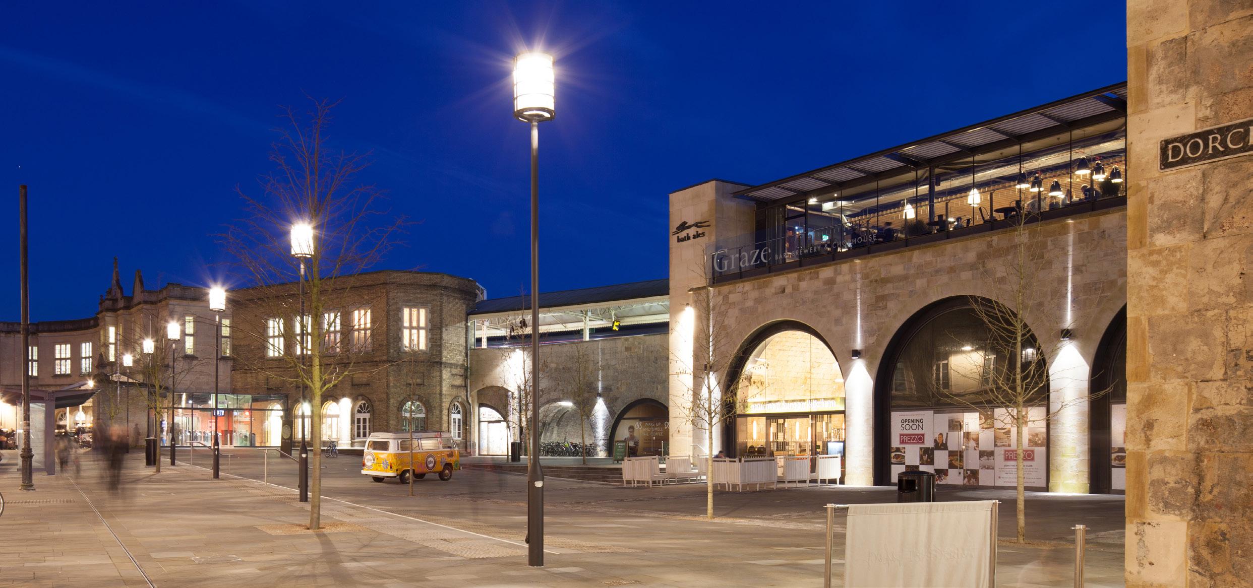
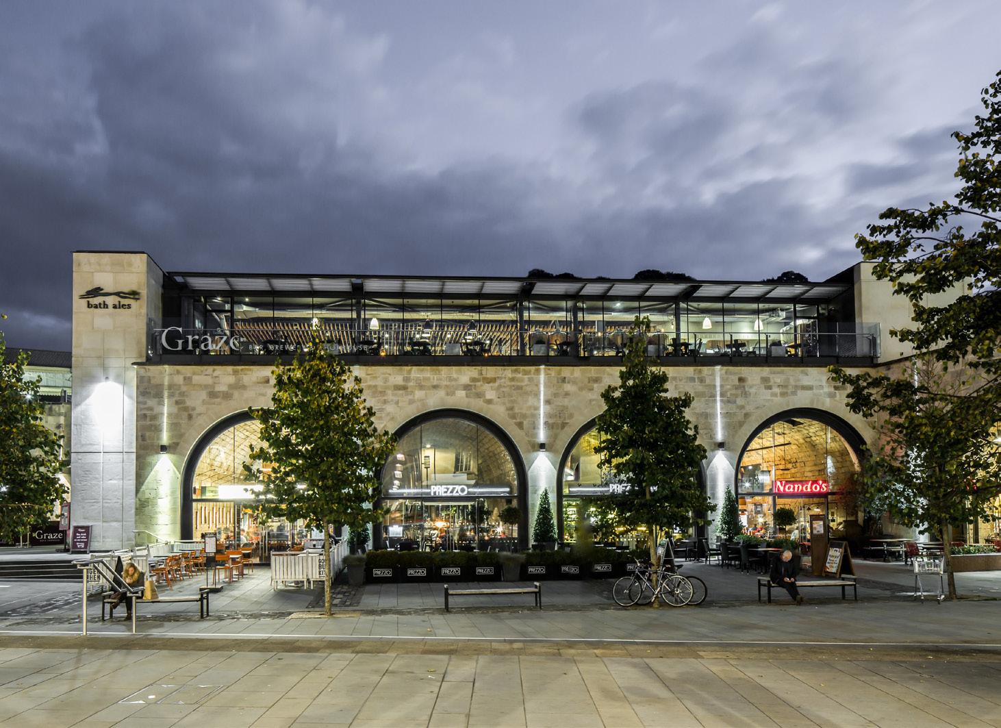
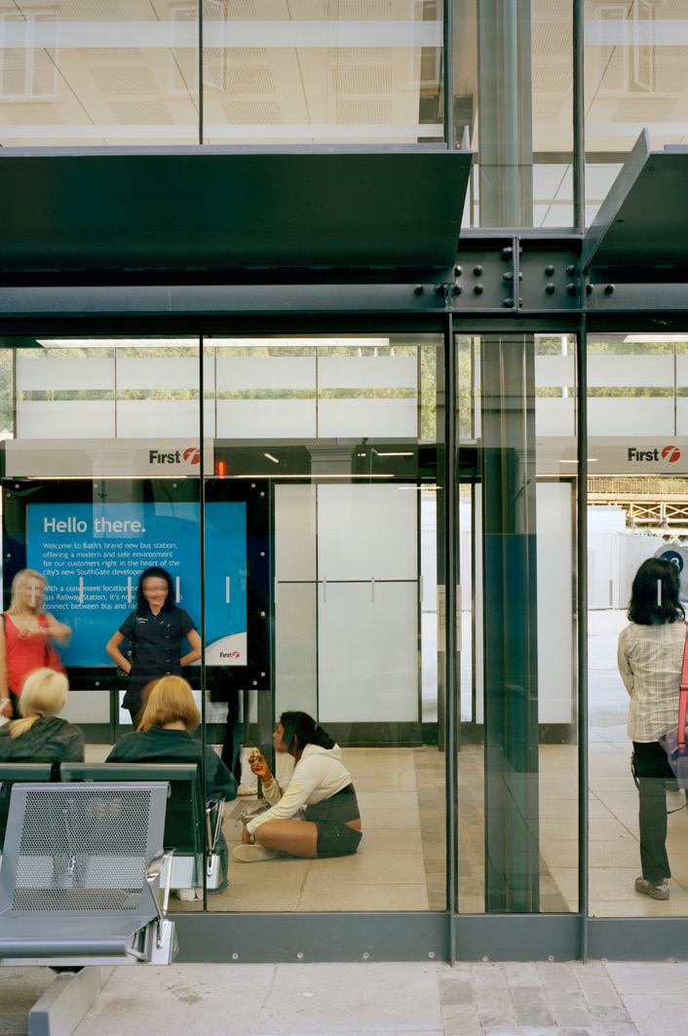
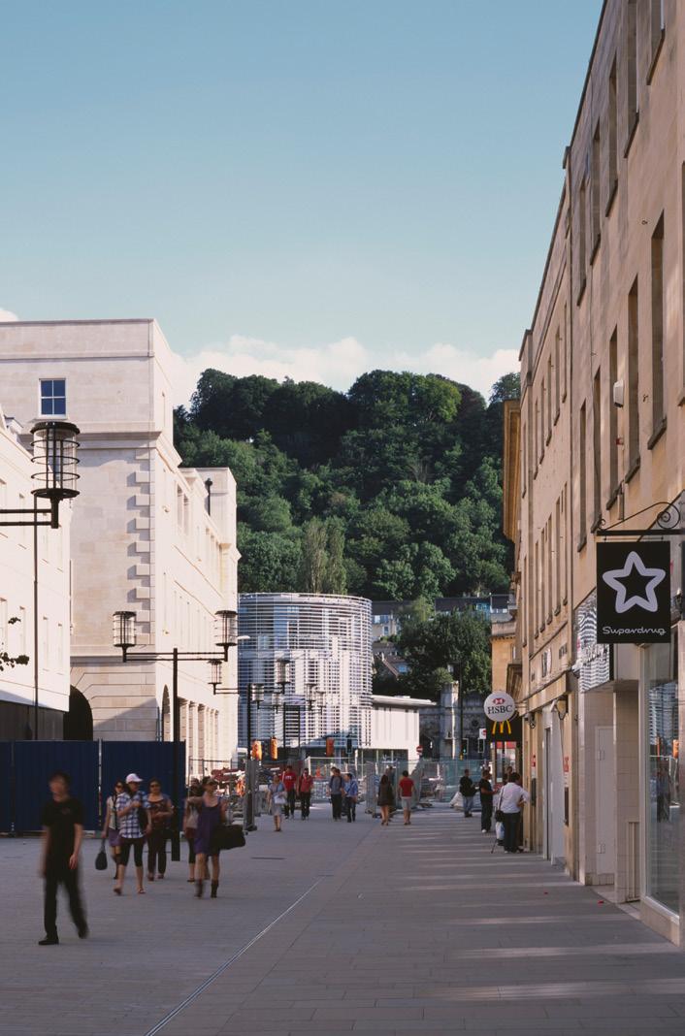
Located on a tight, sensitive site in the centre of Bath, one of only four designated World Heritage Cities in the UK, the revival of the Southgate Transport Interchange was fundamental to improving the sense of arrival into the city and connectivity between railway, buses and the city centre. The first phase relocated the bus station to the same side of the street as the original Grade II* listed Bath Spa railway station by Brunel, improving the visual connection and safe interchange between the two transport modes.
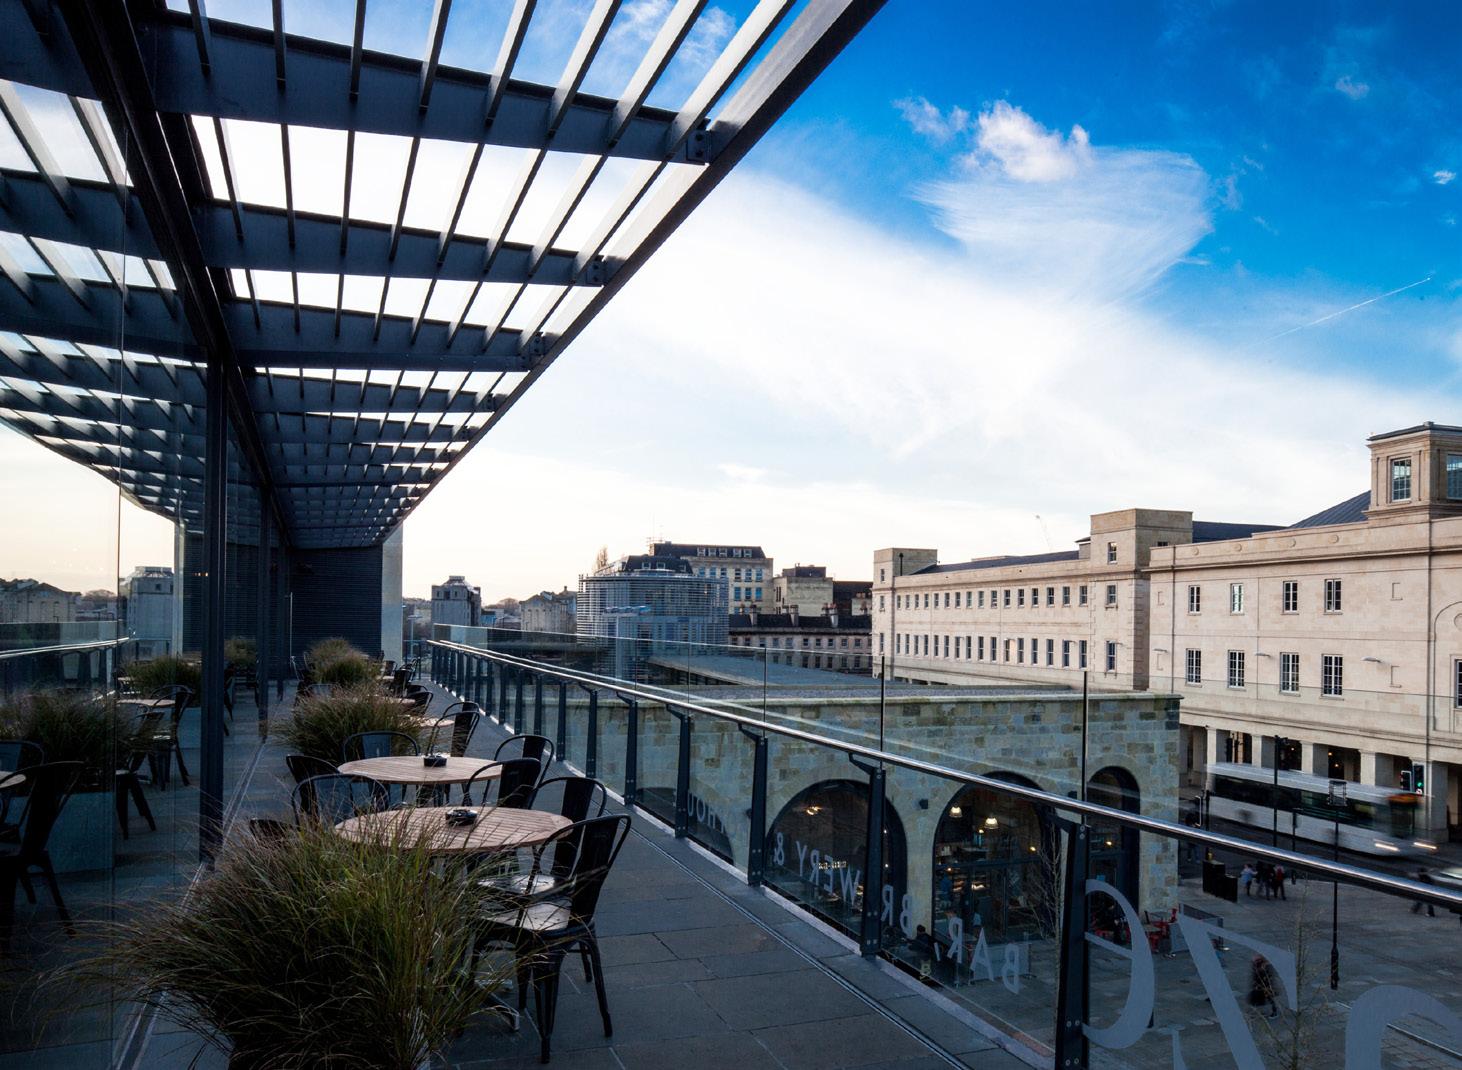
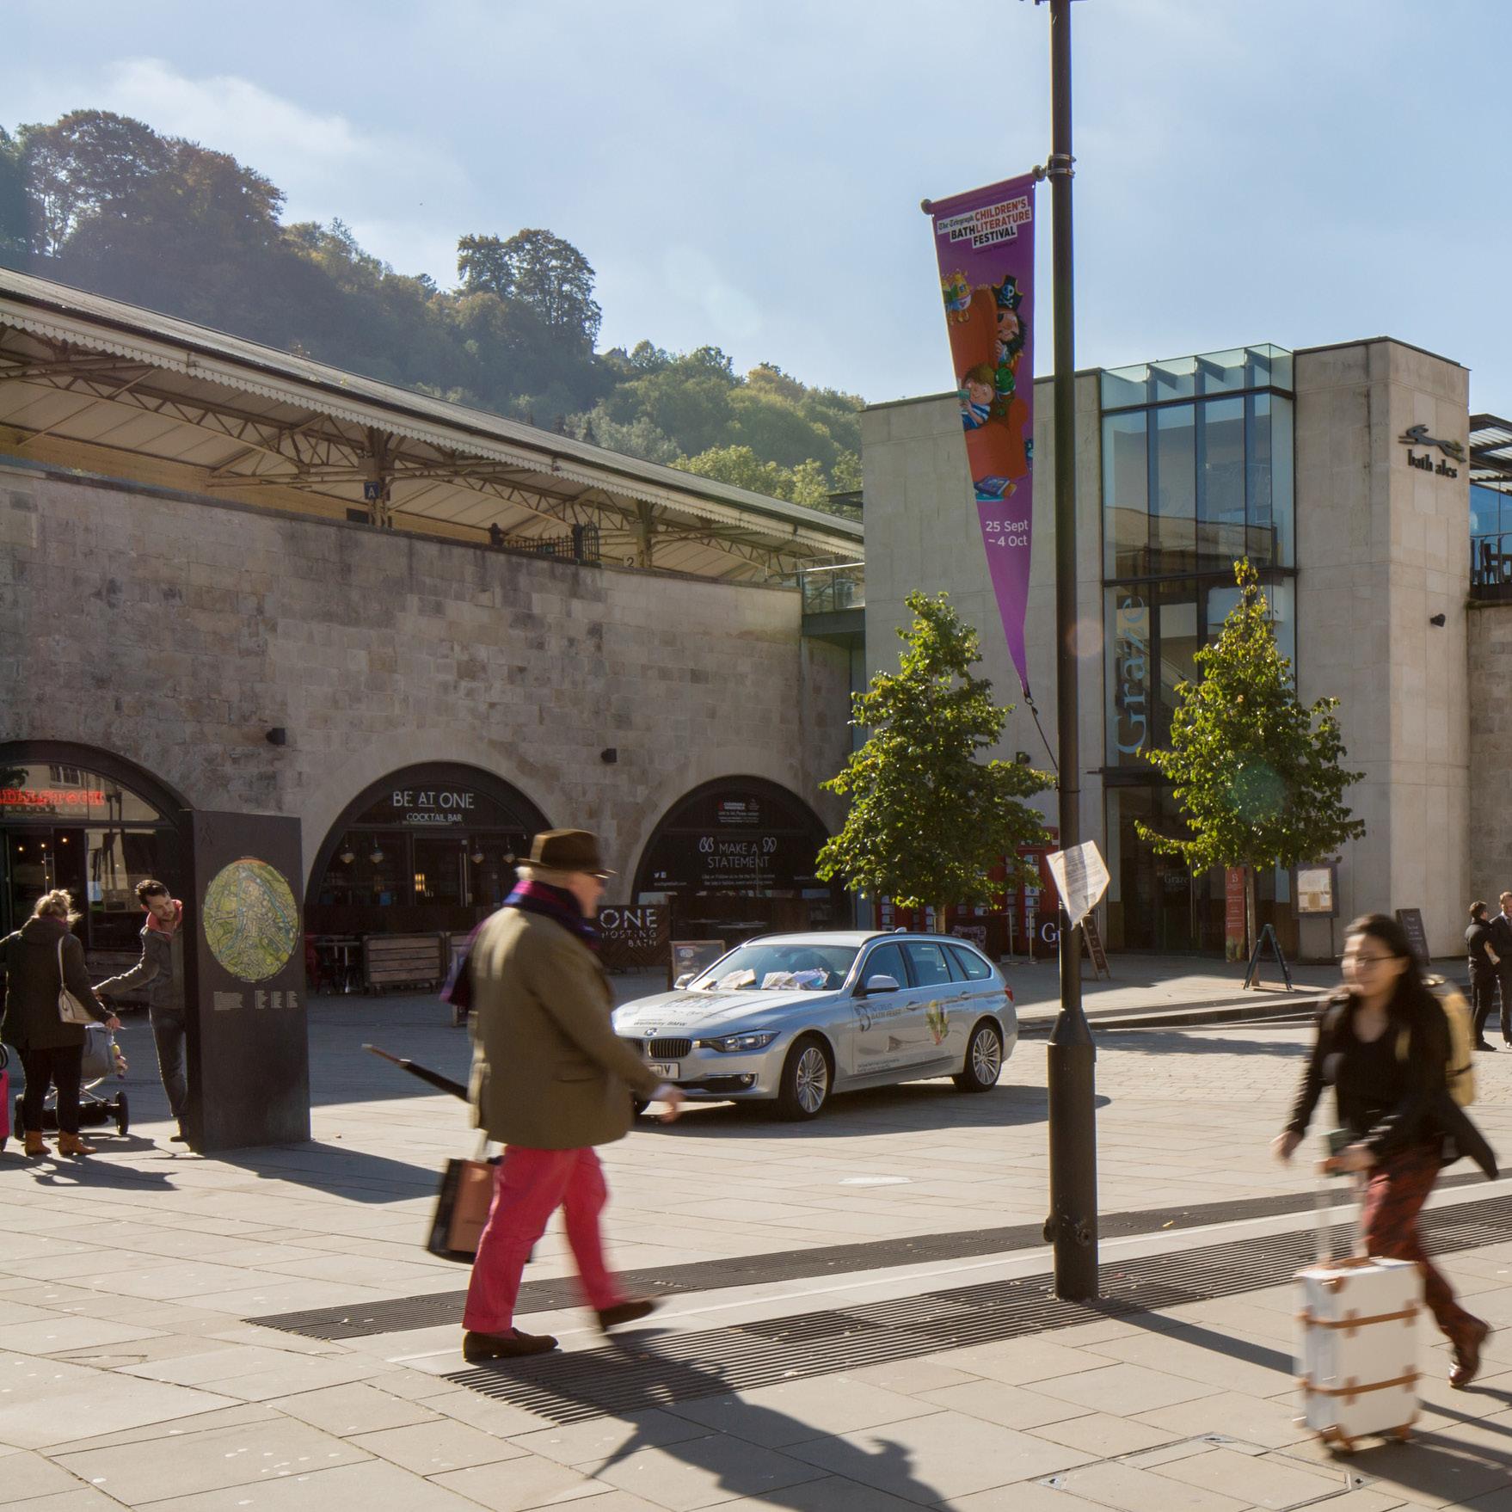
The second phase involved the refurbishment of the railway station. Conservation works included the retention of original features such as the Victorian elevator and the previously hidden station vaults, which have been revealed and refurbished as public amenities.
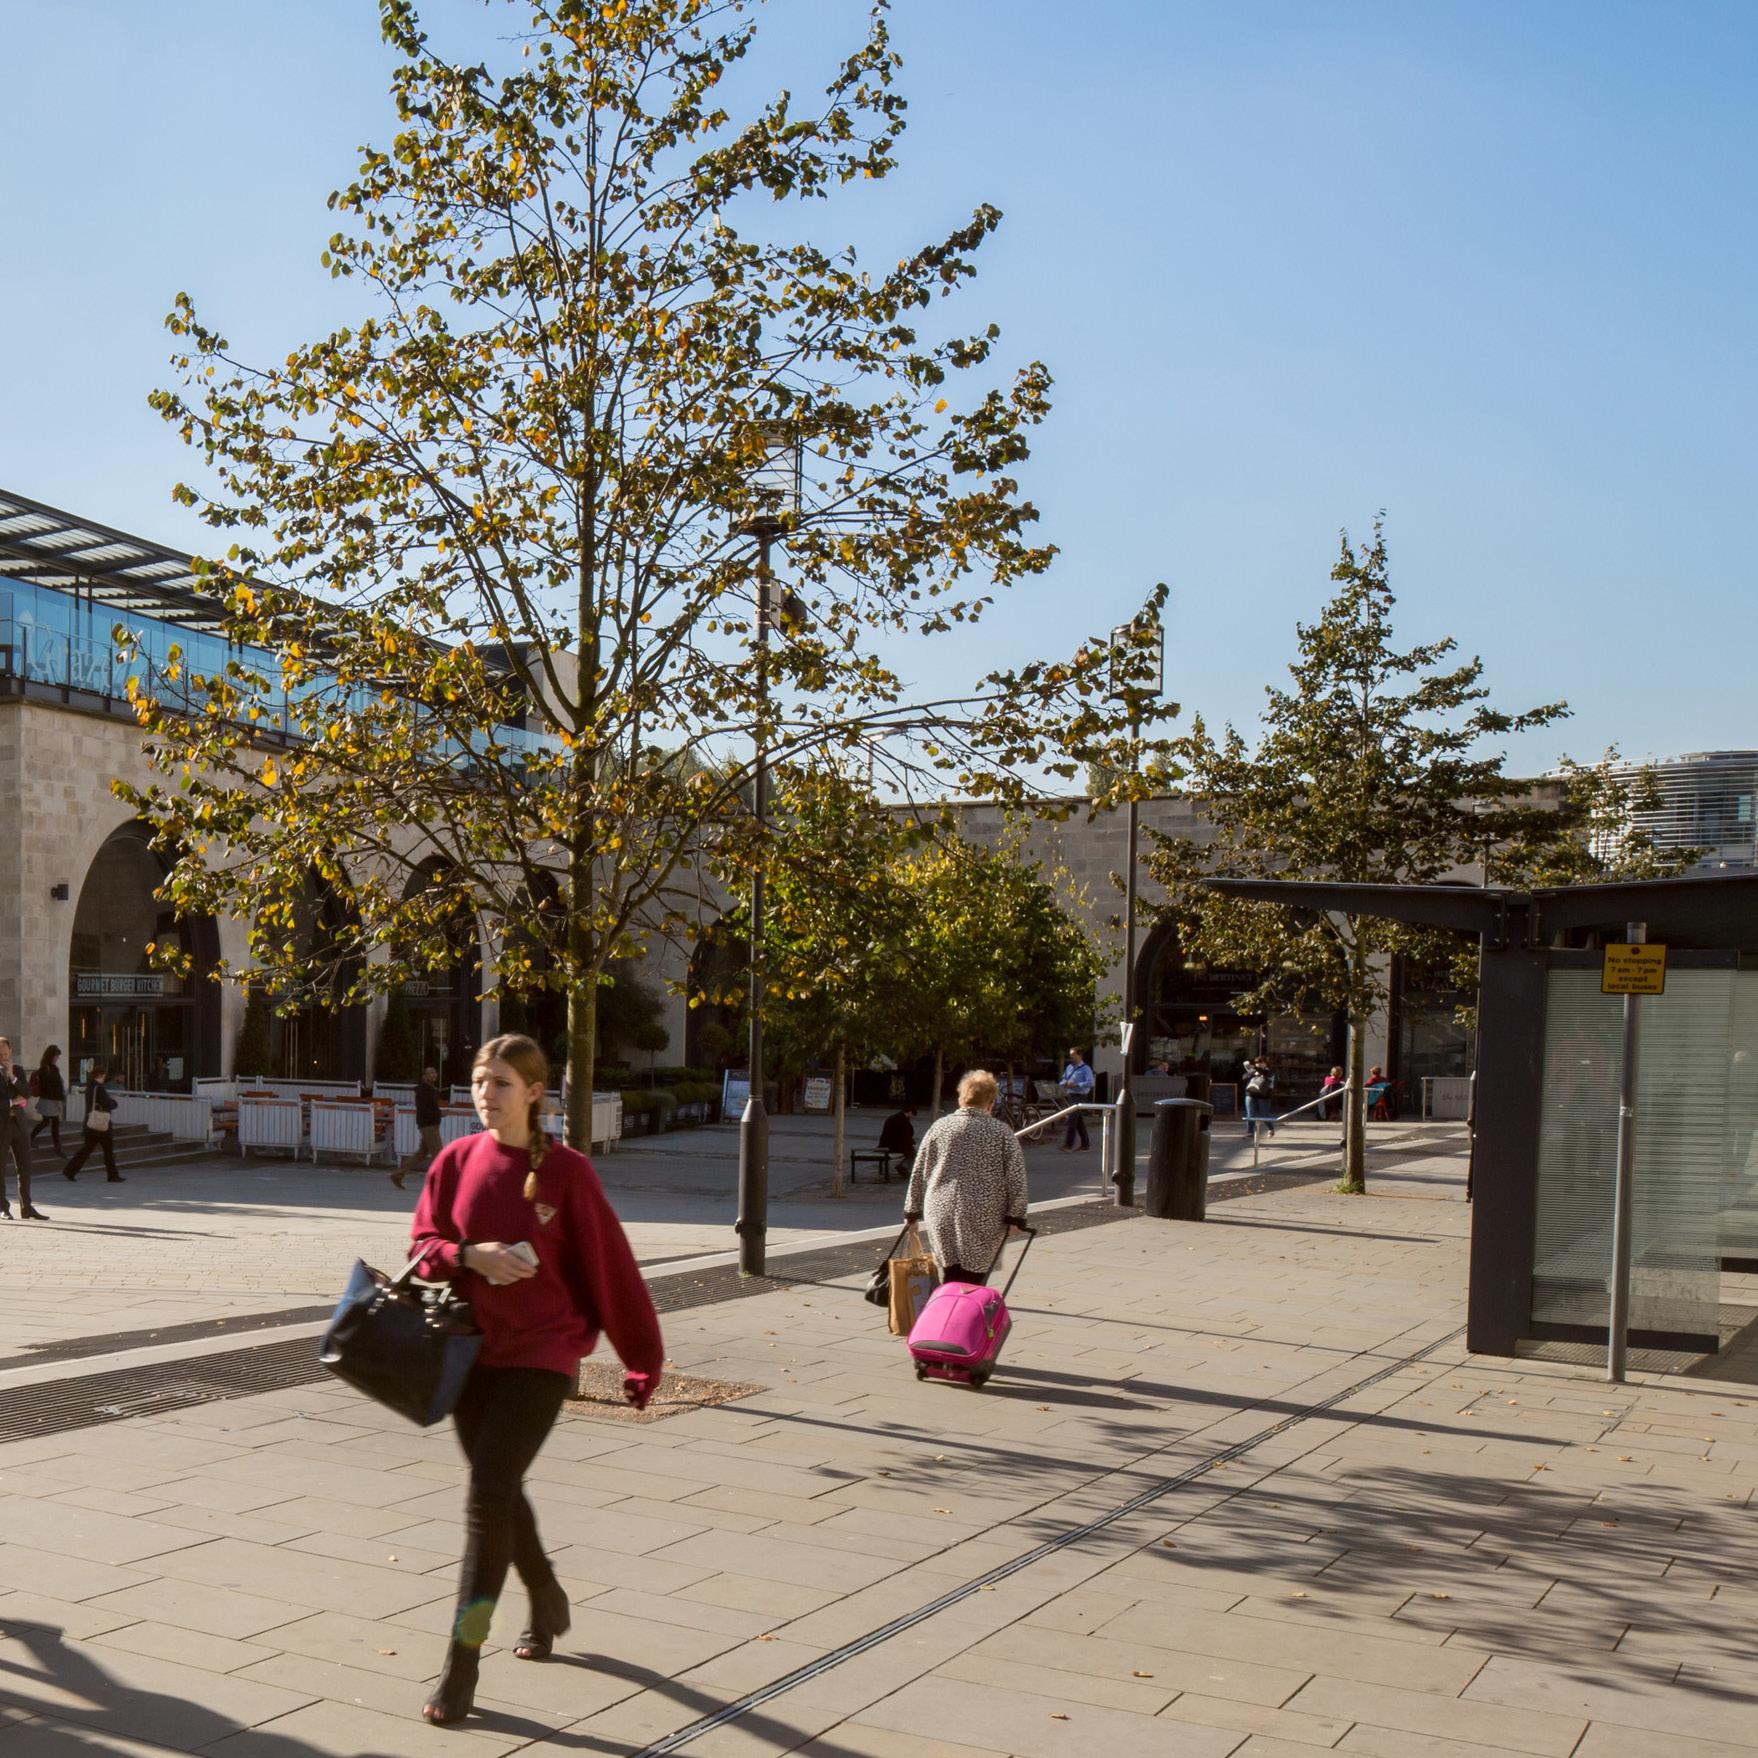
Several sensitive changes were made to the station, primarily to integrate the building within the new transport interchange and improve its clarity. These interventions, together with the re-opening of the station’s original south entrance and a new west entrance, have vastly improved accessibility and passenger flow.
The new civic plaza – Brunel Square – is flanked by the exposed, lightly glazed vault spaces, which provide retail opportunities at the heart of the interchange. Extensive cycle parking and seating are provided within the square, which has become an attractive public space.
Details
Location
Bath, UK
Client
Morley Fund Management/Multi Developments
Mechanical & Electrical Engineer Arup
Value
£25.5m
Date
Interchange completed June 2009
Railway Station completed February 2013
London Road Building,
London South Bank University
London
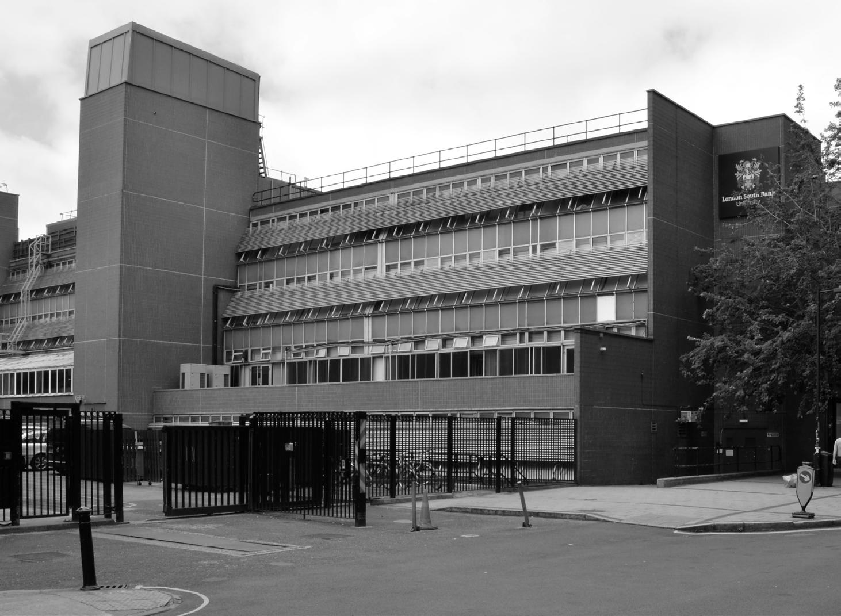
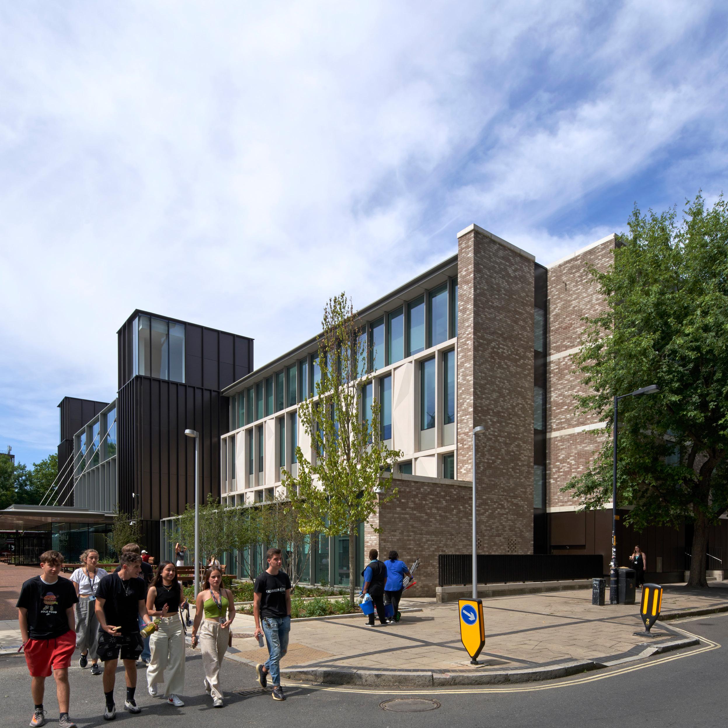
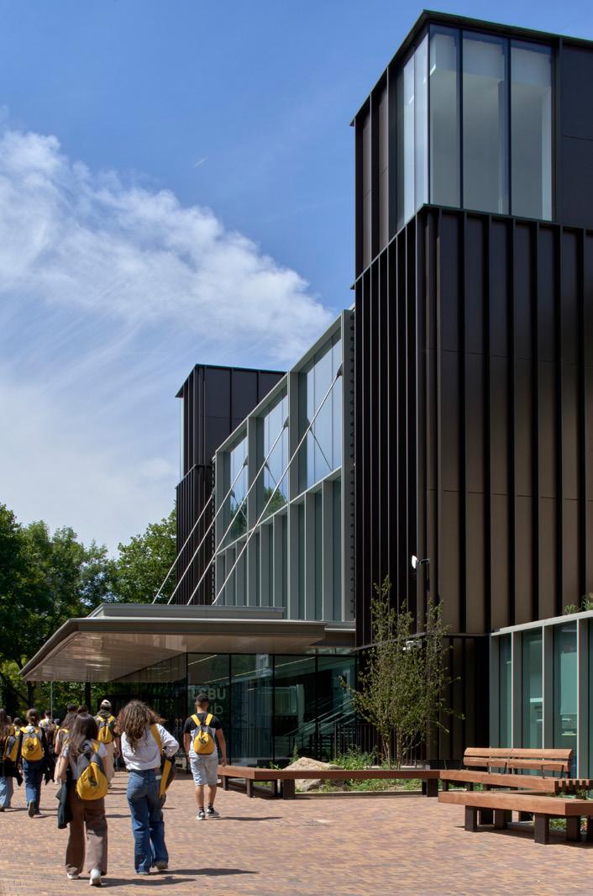
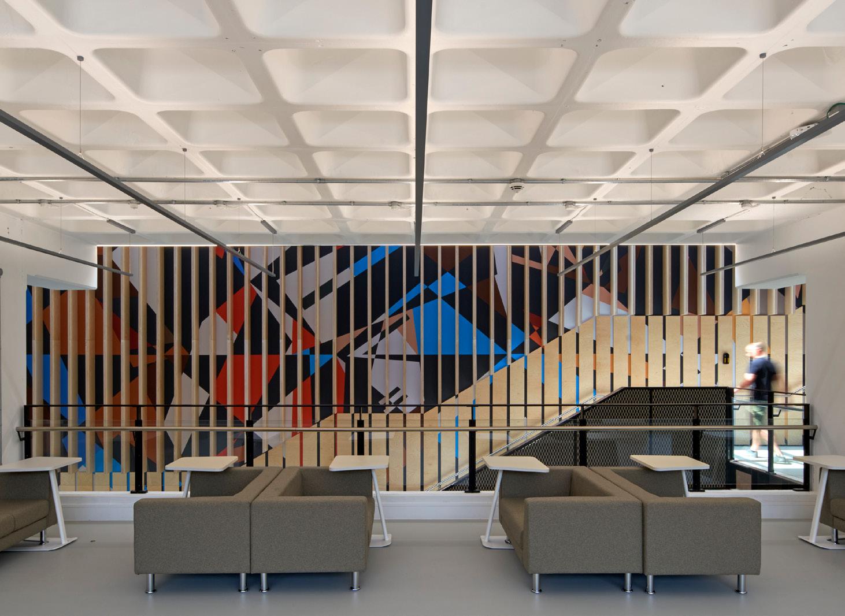
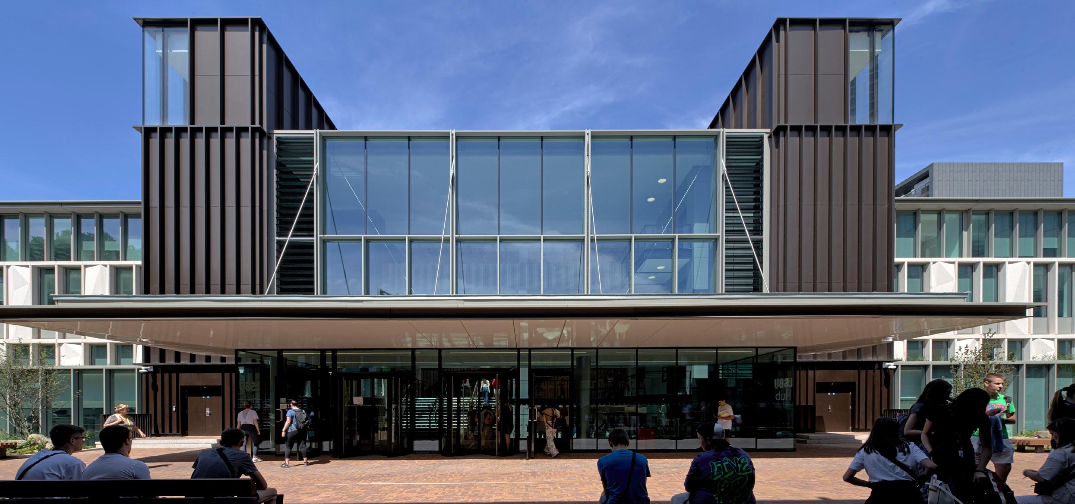
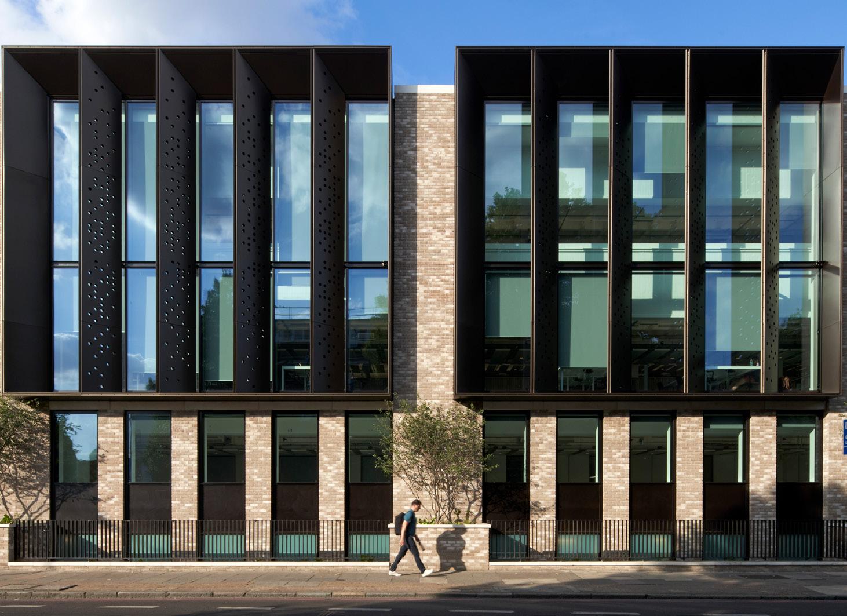
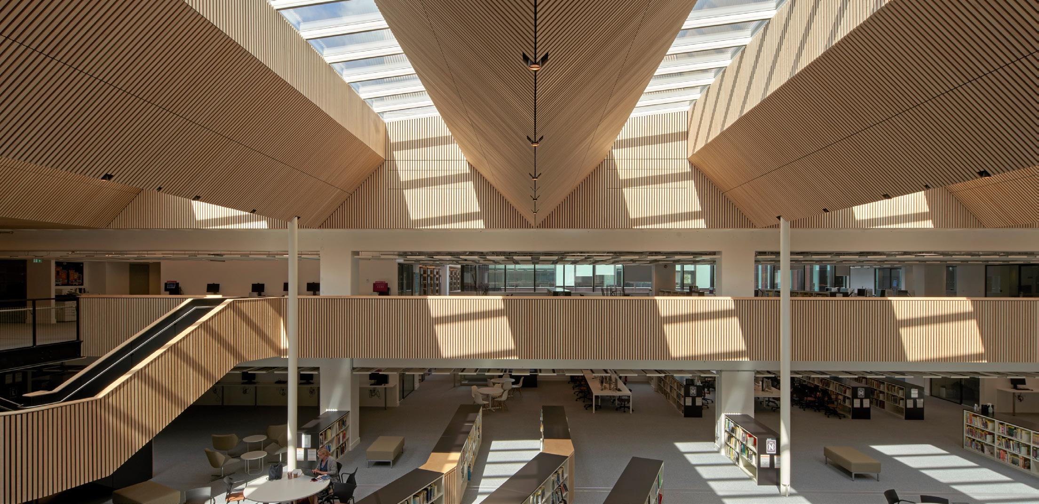
The London Road Building redevelopment for London South Bank University illustrates how “problem” buildings can be revived as centrepieces of their communities.
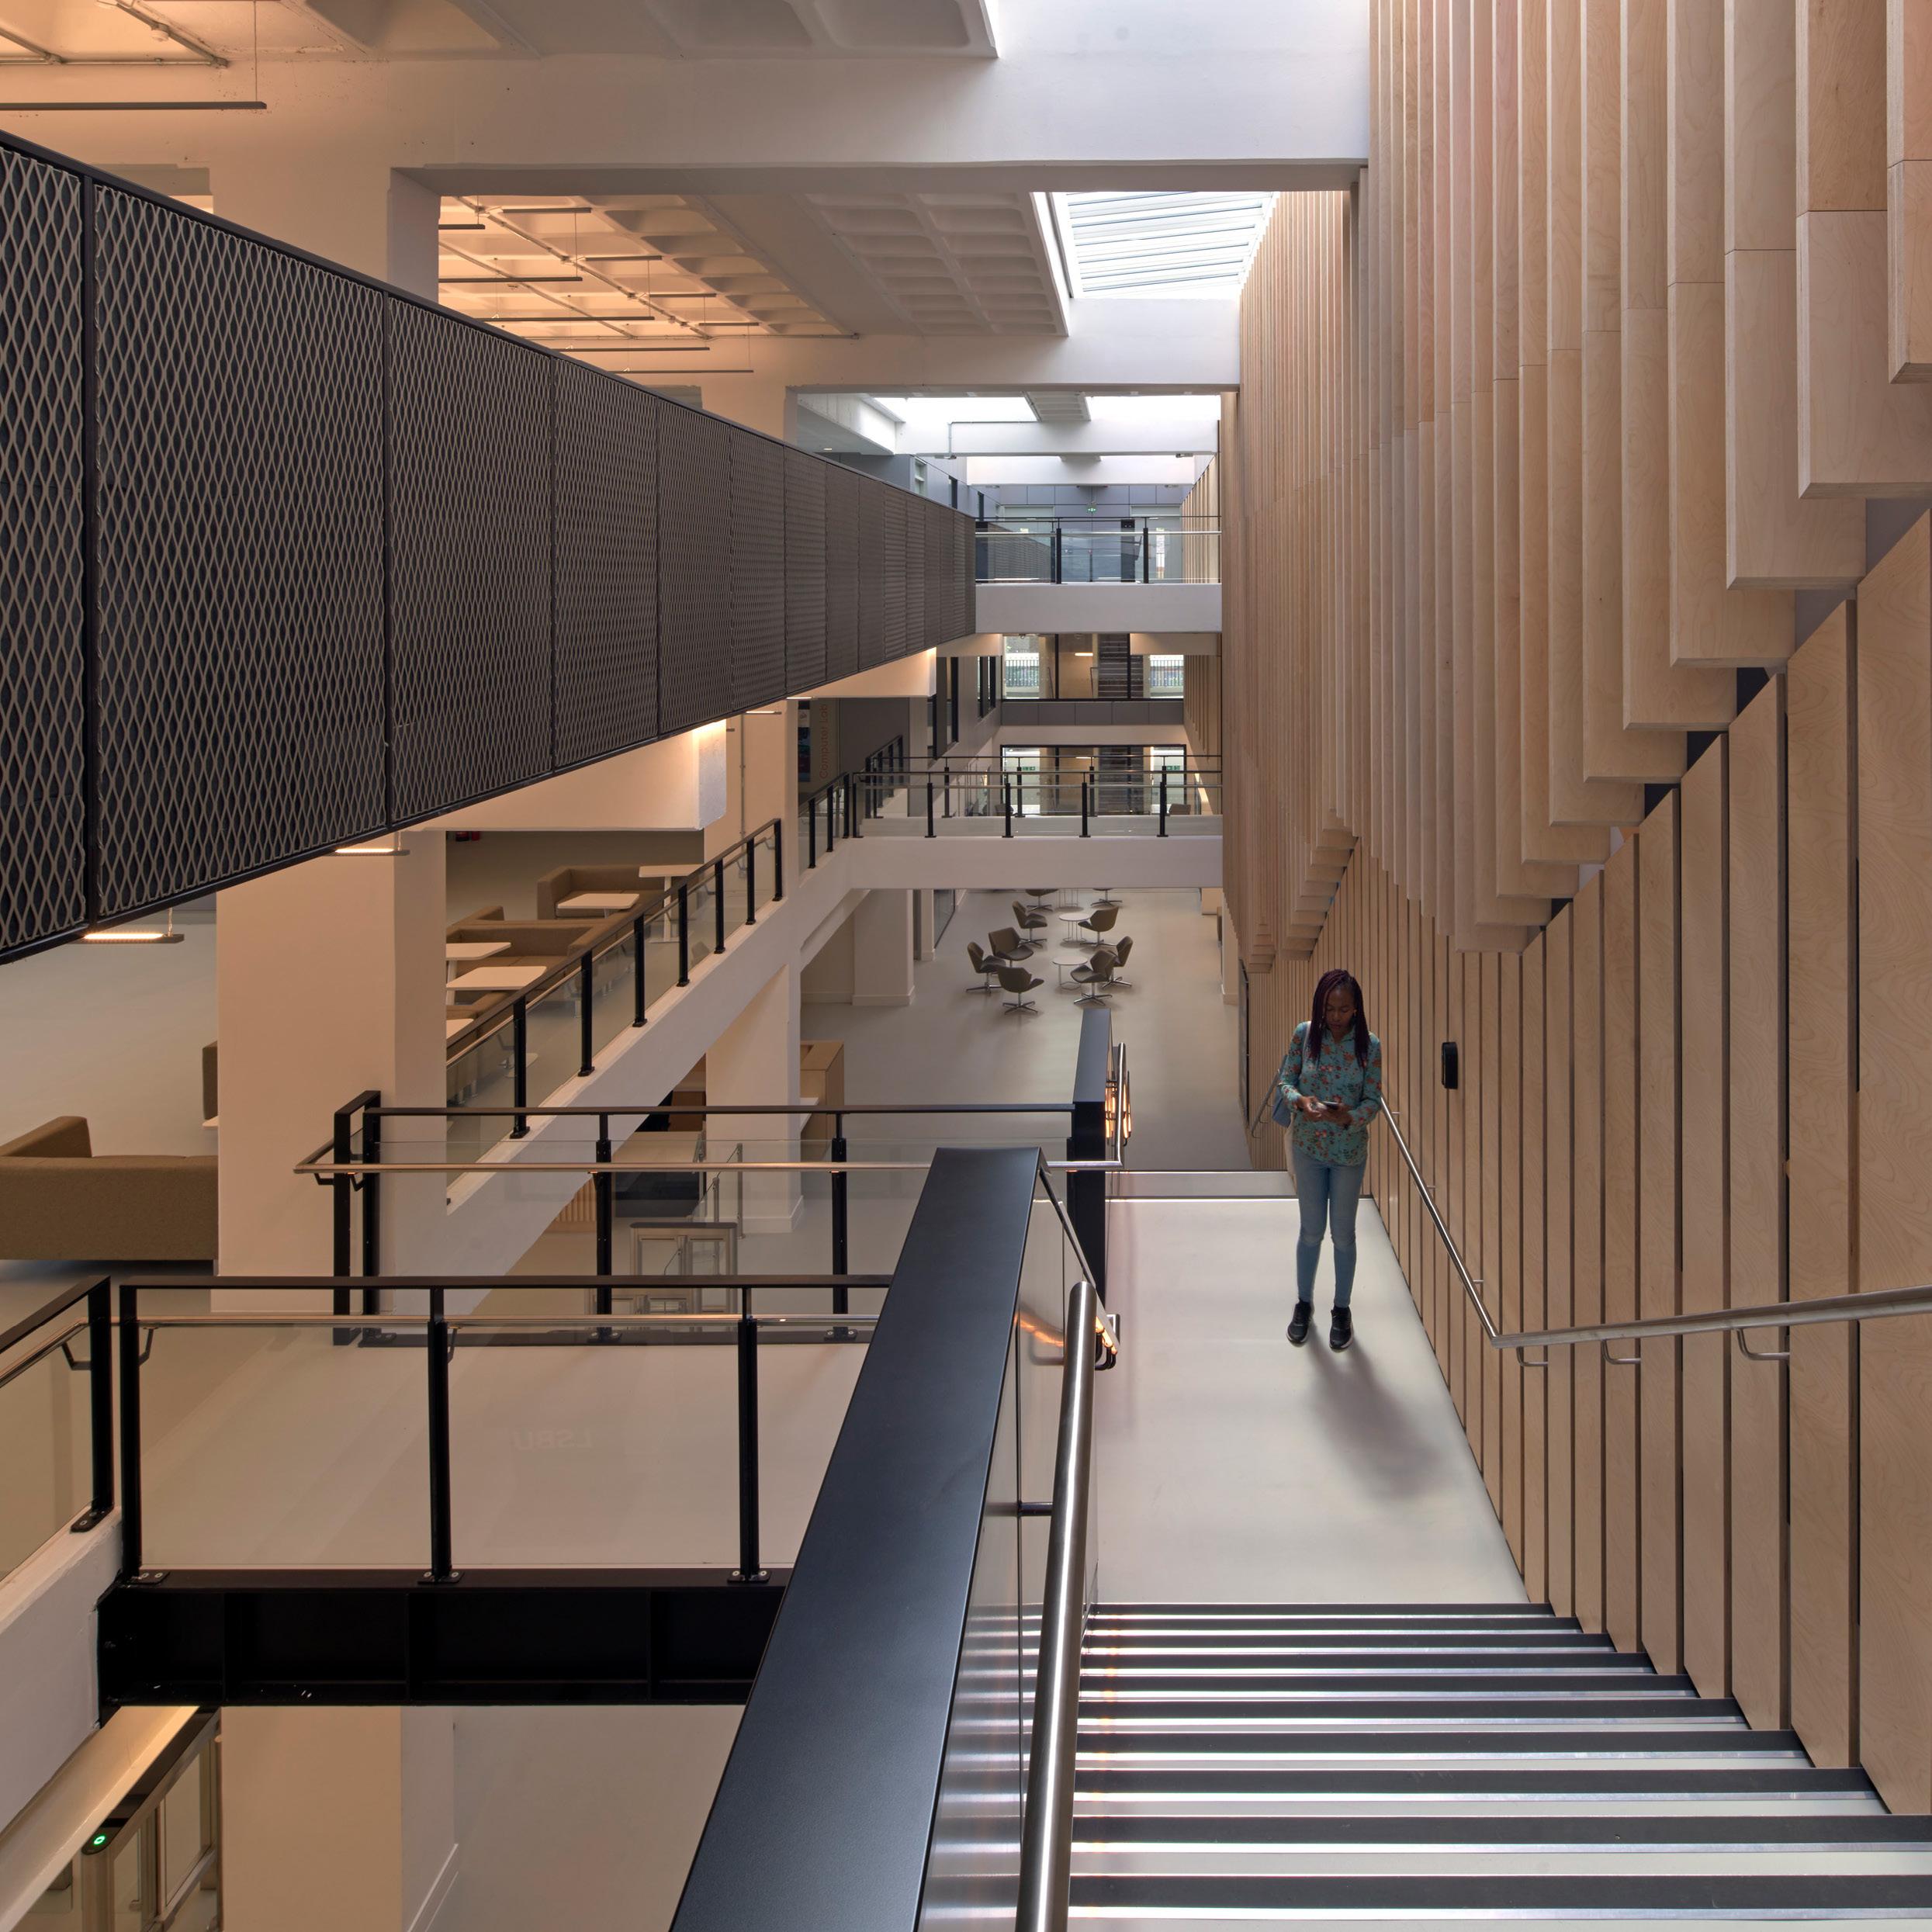
The existing building, completed in the early 1970s, presented an uncompromising external appearance, a clinical interior and significant problems with thermal performance and services. By contrast, the revived building allows occupants to work in a communal and collaborative way, and a light, open design now shapes the ambience and character of the building.
The works include infilling two of the existing light wells to create an open plan library and 20,000m² of teaching spaces, including specialist multi-media areas and facilities for sports and catering.
A significant amount of embodied carbon has been preserved while successfully futureproofing the building, demonstrating the possibilities of adaptive reuse even within the constraints of an outdated concrete structure. The new features and functions combine to create an inspirational central student hub for this dynamic, inner urban campus - fit for the 21st Century.
Details
Location
London, UK
Client
London South Bank University
Environmental & Building Services Engineer BDP
Structural Engineer
Eckersley O'Callaghan
Landscape Architect
Churchman Thornhill Finch
Area
20,000m2
Value
£40m
Date
2022
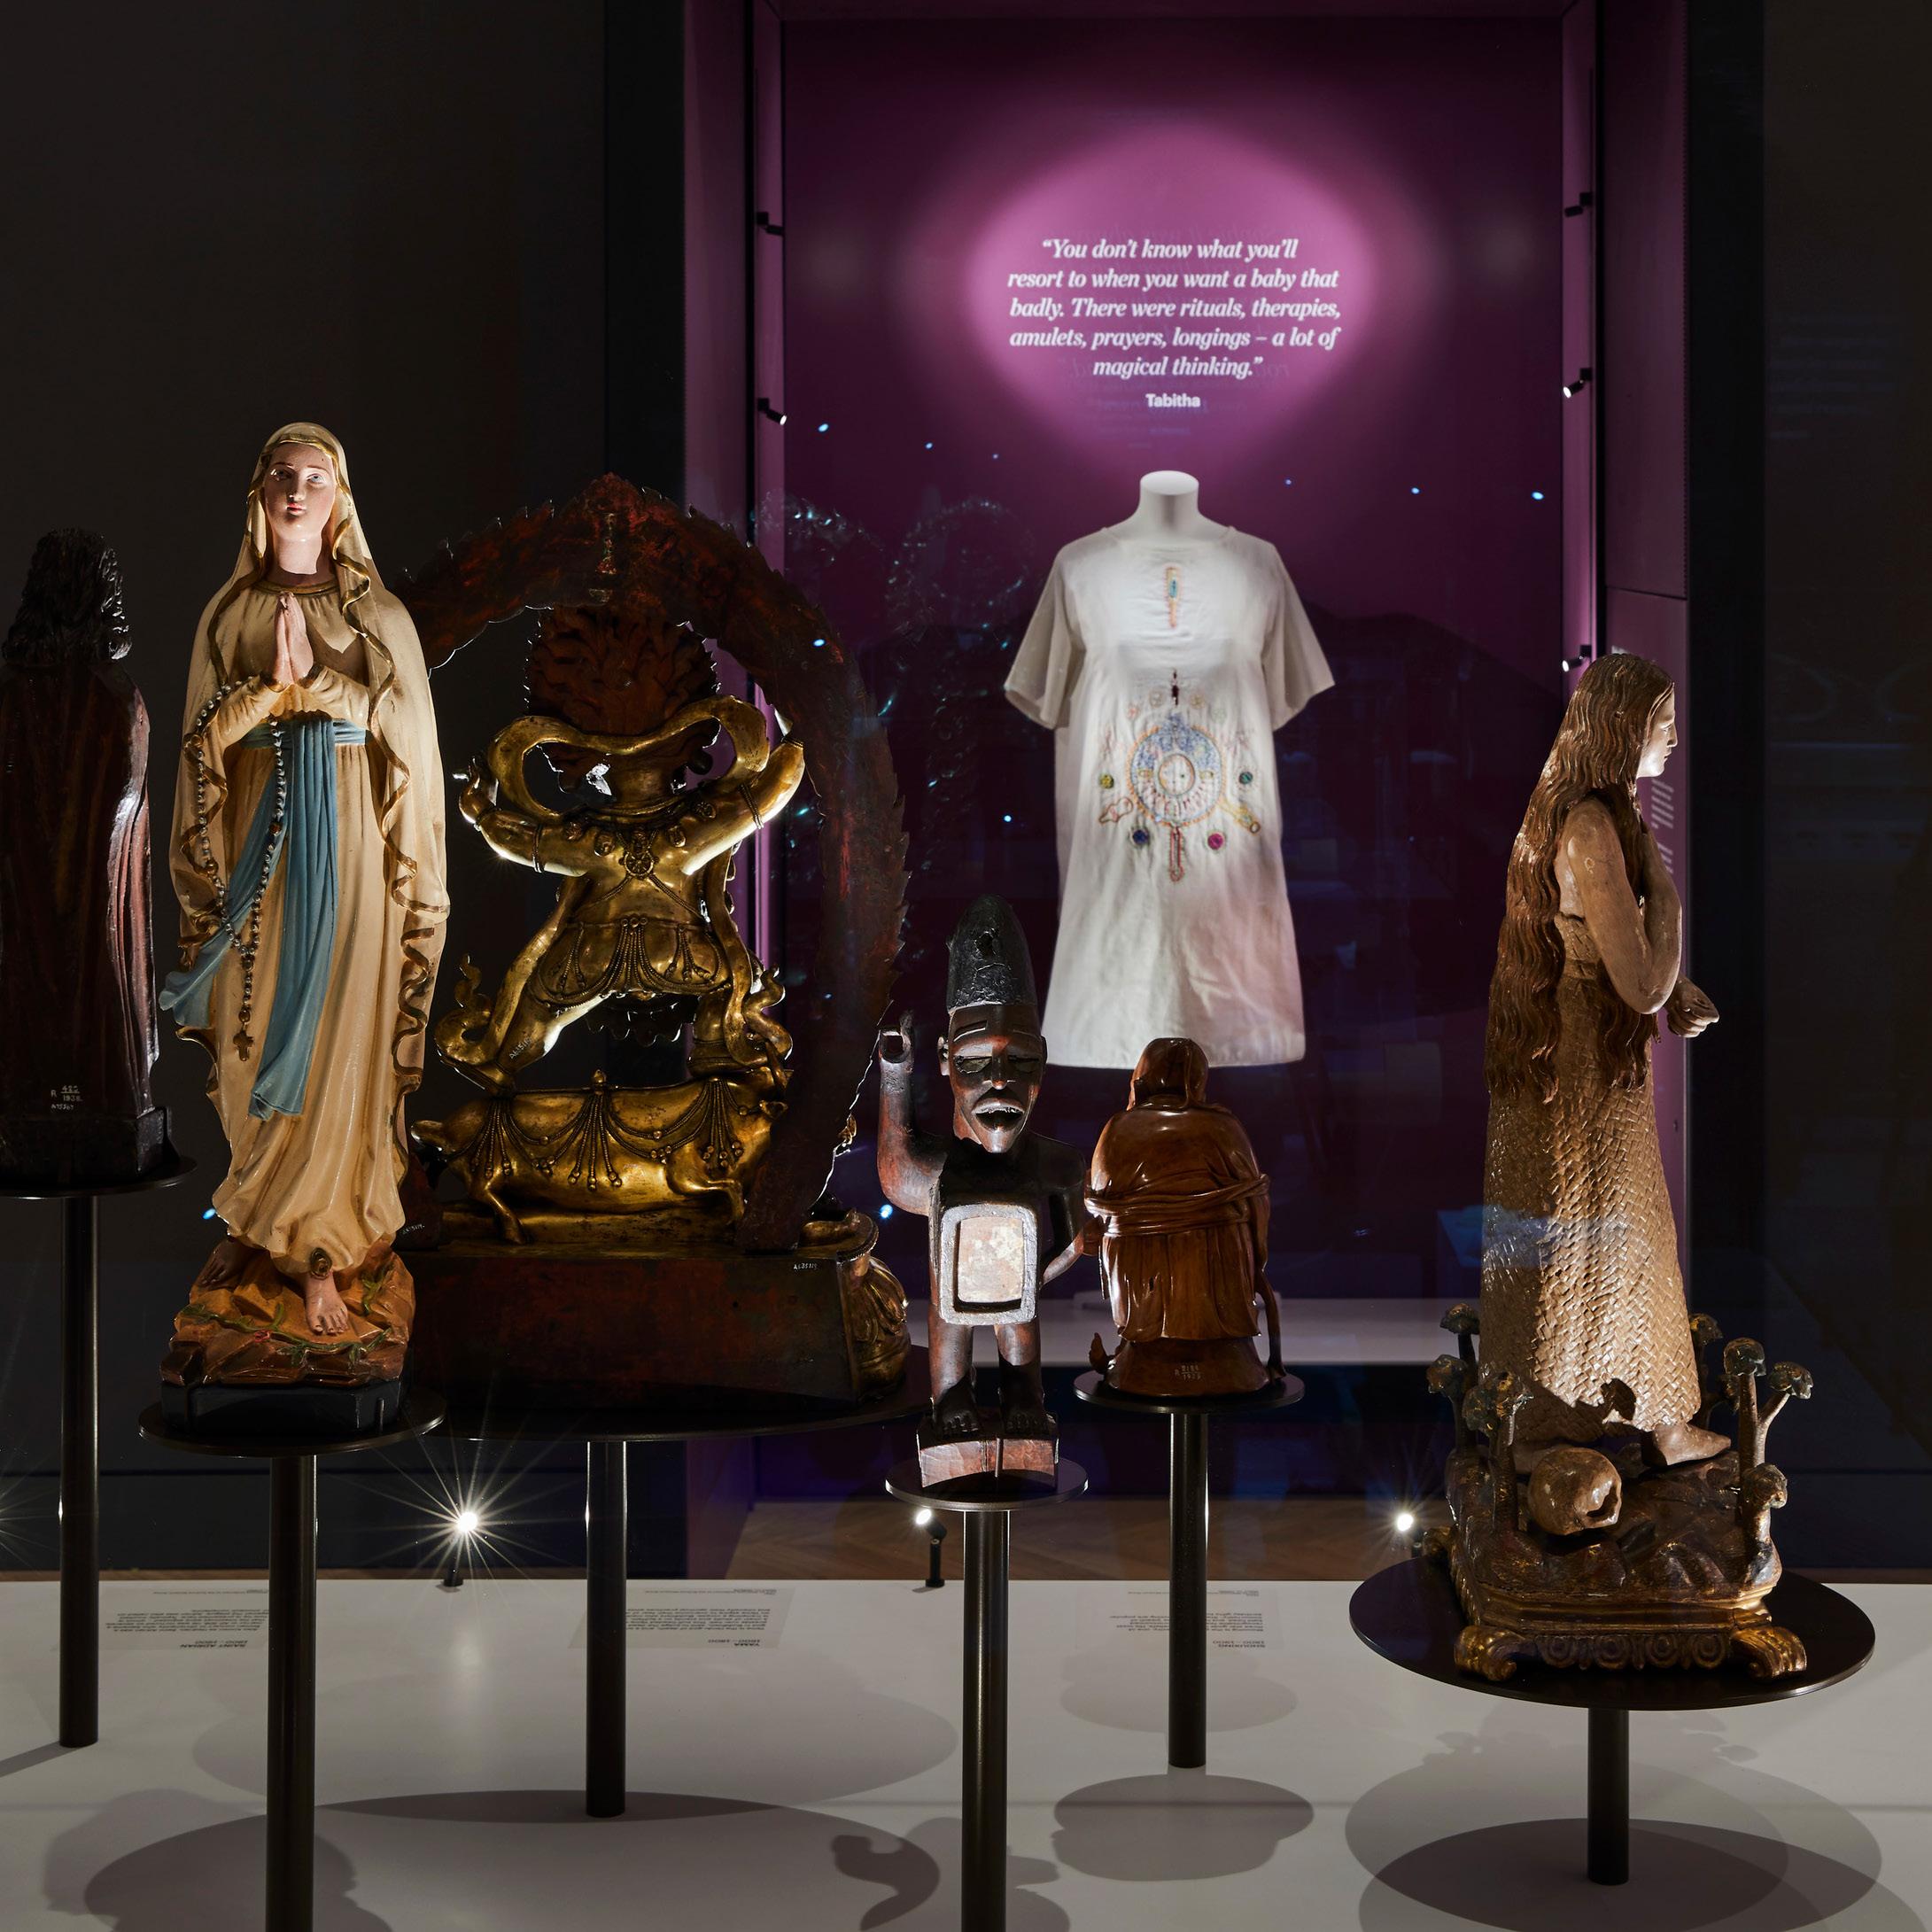
Transformation does not always comprise a single moment of change. In some cases, it is an ongoing process of evolution, where the function or content of a building are continually reevaluated. Cultural and institutional buildings in particular, such as universities or museums, must shift over time to best reflect what they teach or represent.
WilkinsonEyre has extensive experience in both devising overall masterplans for incremental change and delivering the specific elements within them, from galleries and exhibitions to sports facilities and teaching spaces. Our work at London’s Science Museum demonstrates the success of this approach over more than twenty years, culminating in the delivery of the highly acclaimed Medicine Galleries in November 2019.
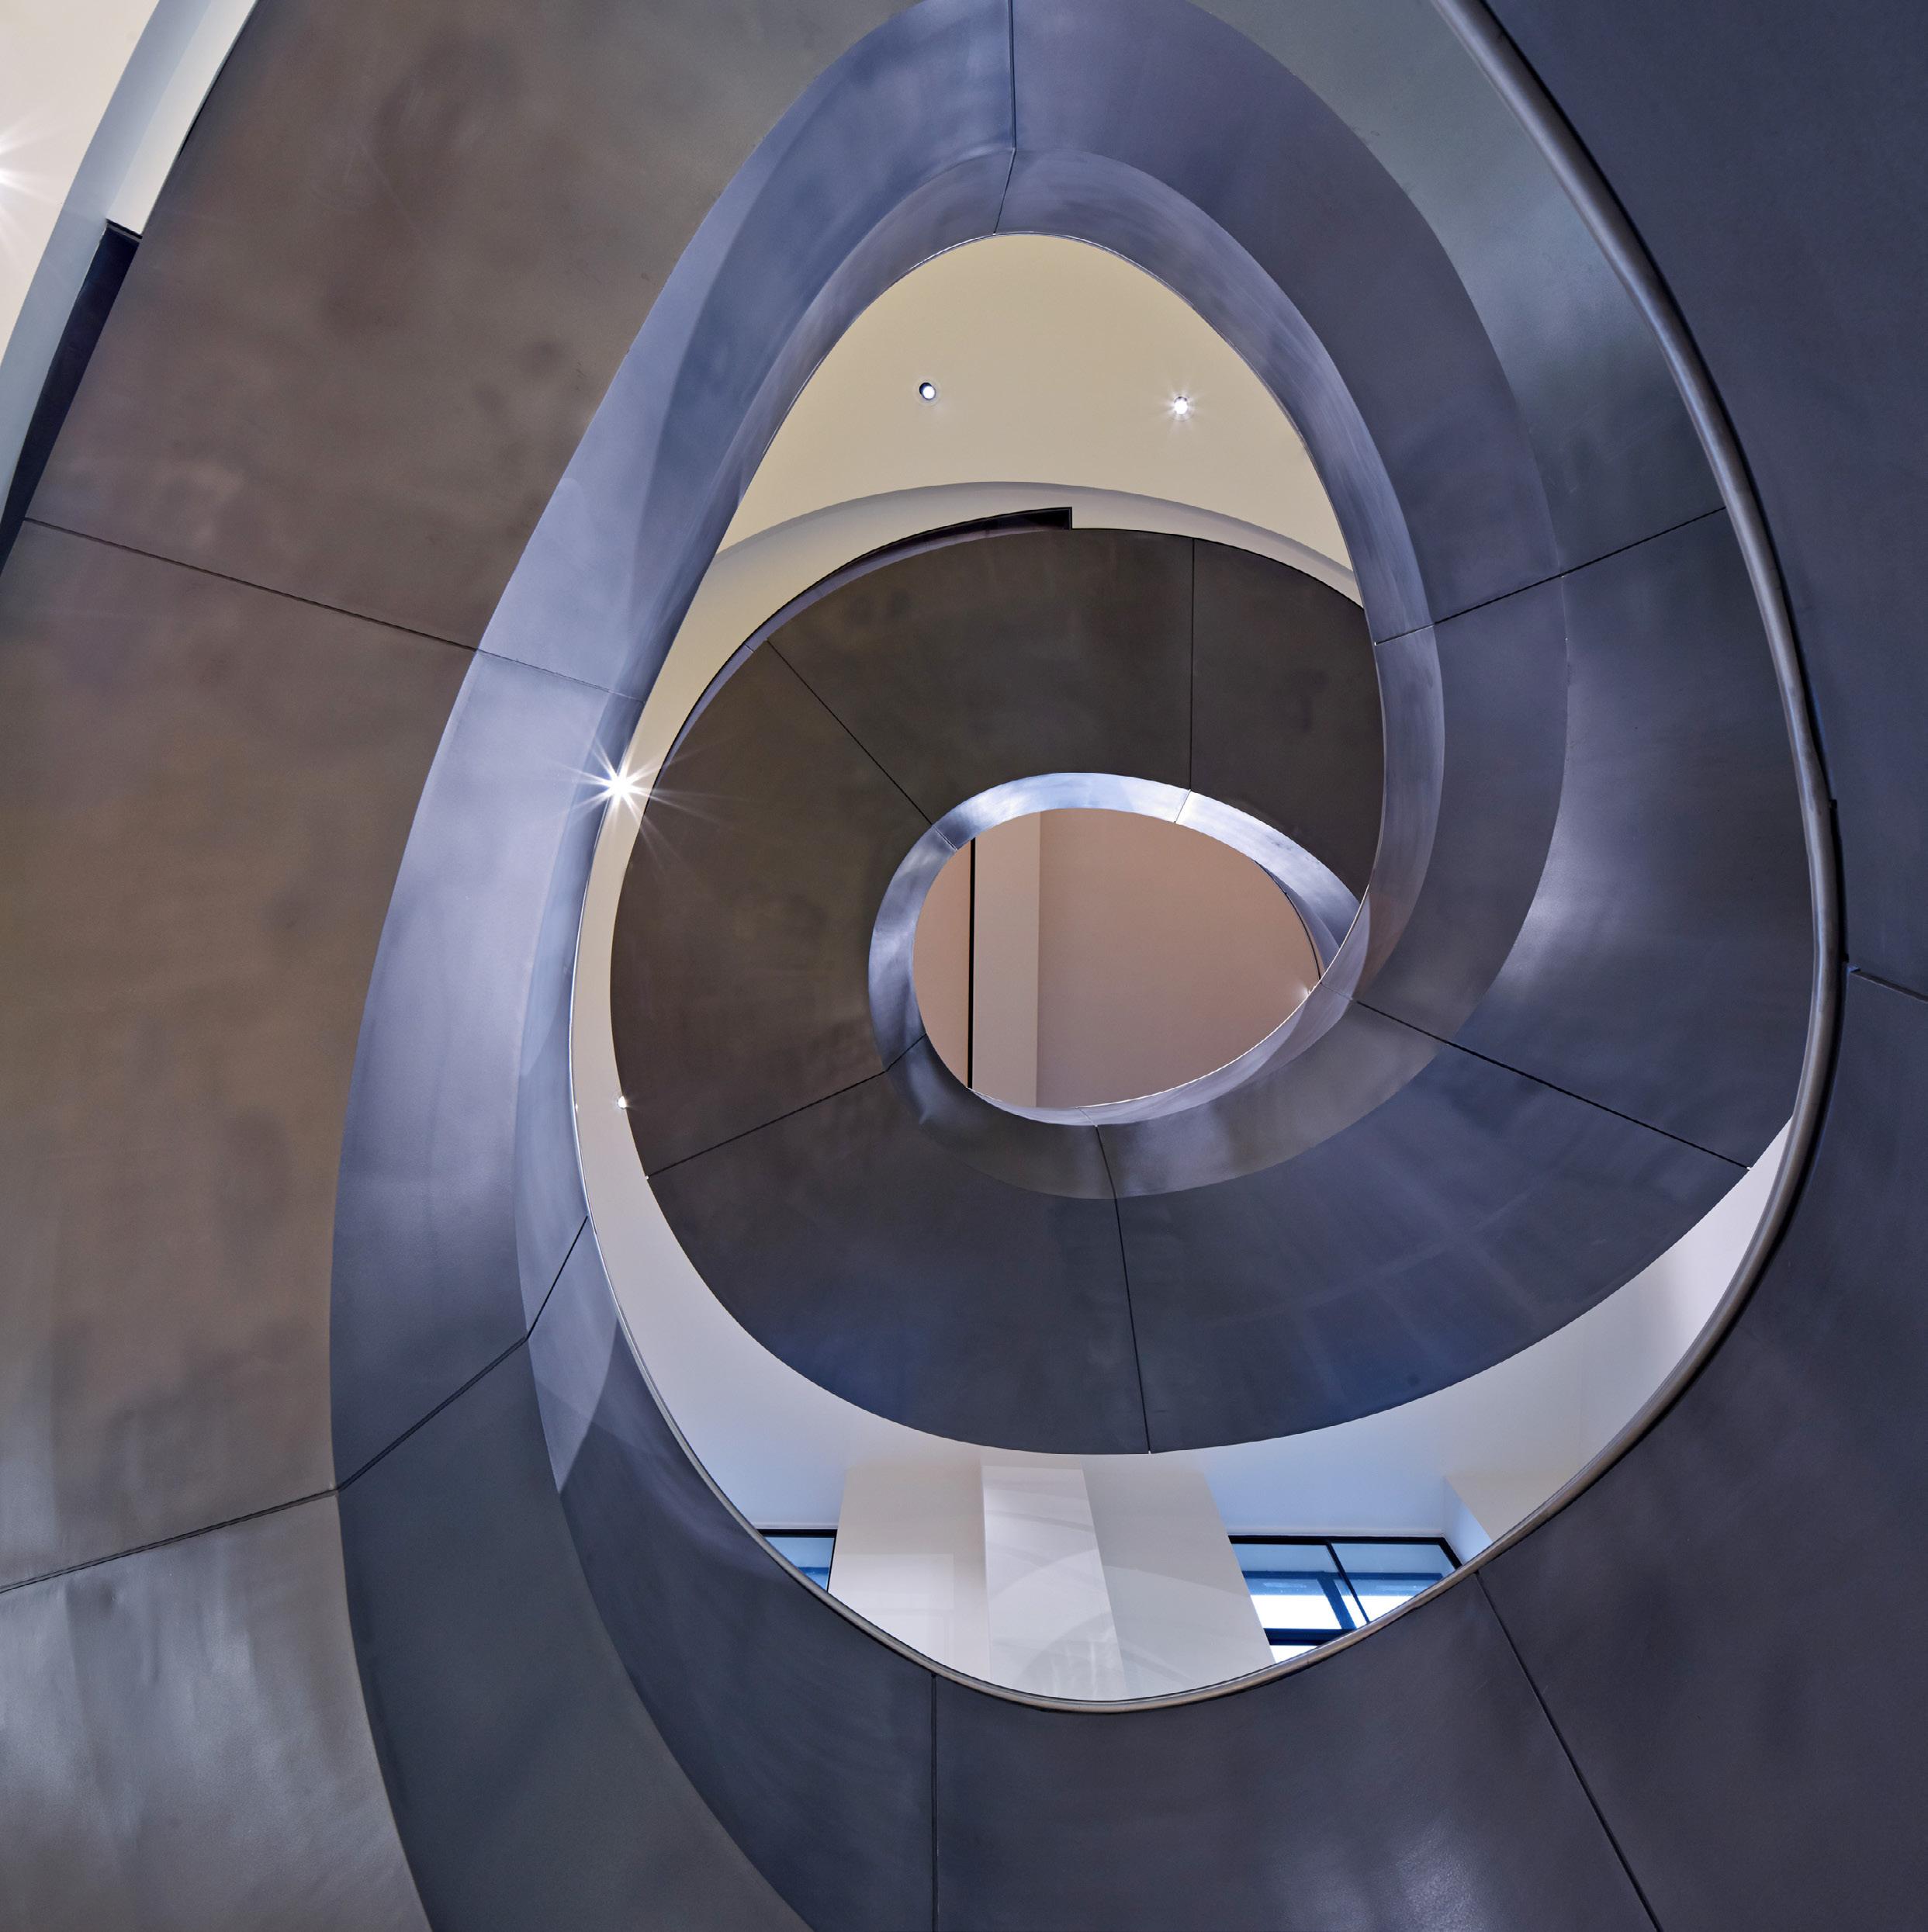
Wellcome Collection, London
New College, University of St Andrews
St Andrews
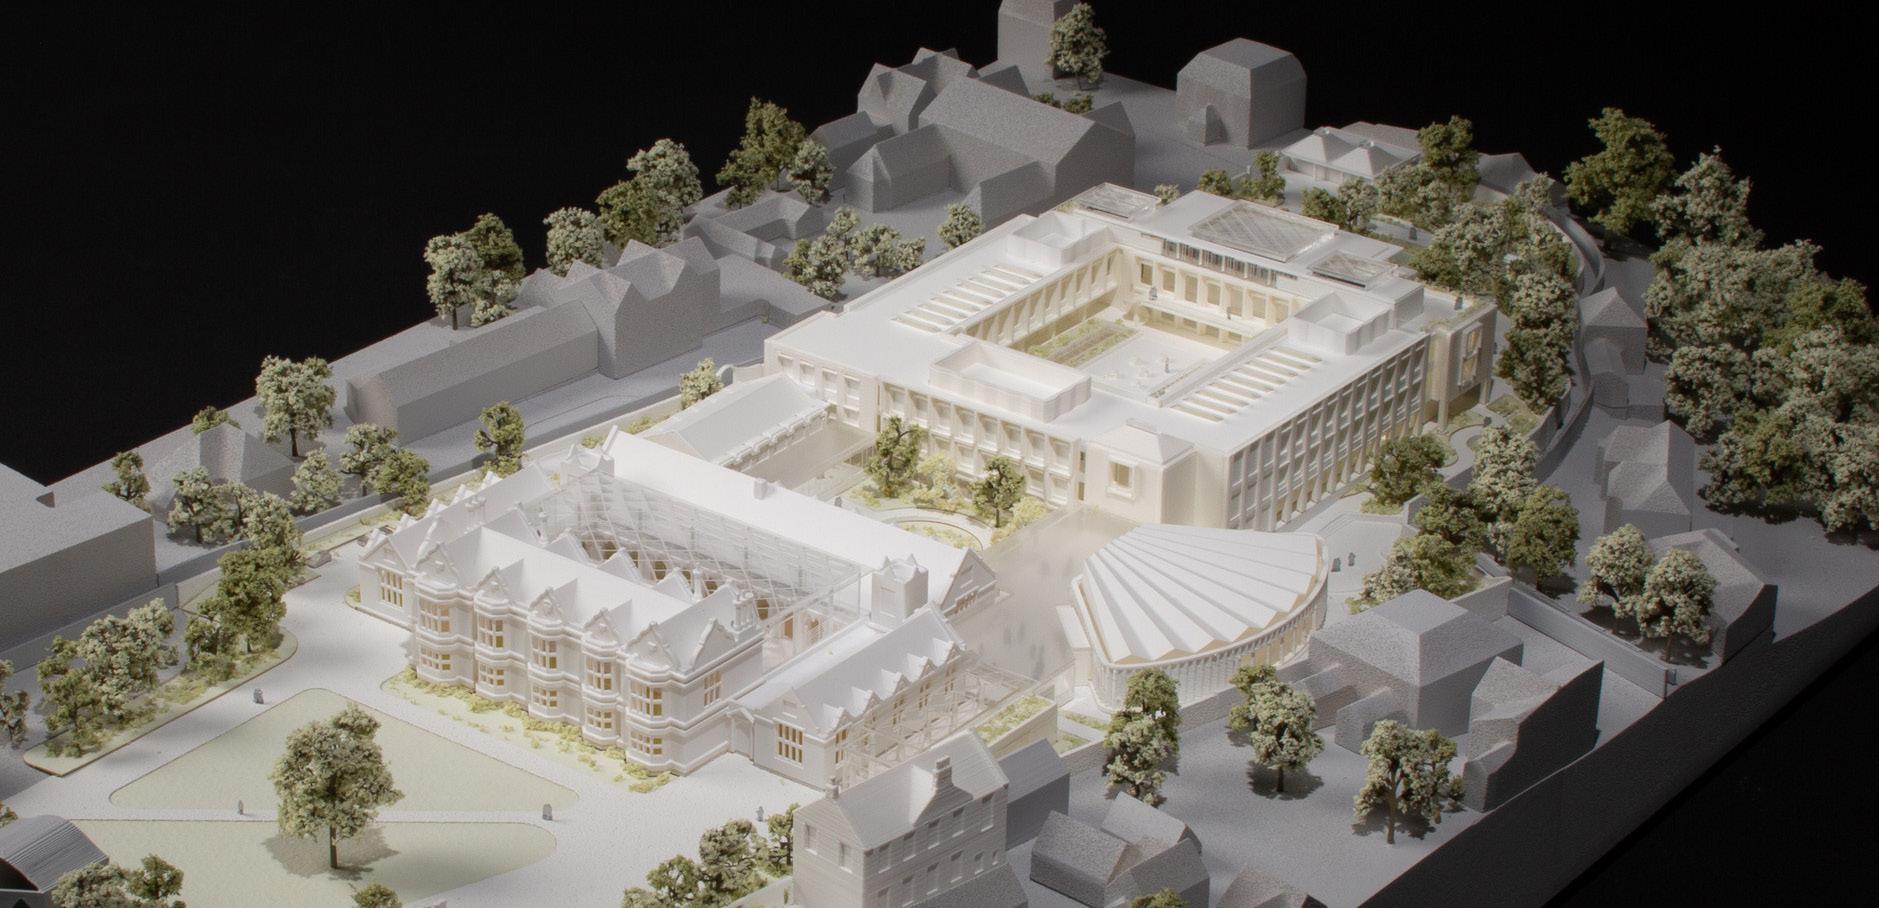
WilkinsonEyre was appointed to design a new flagship project for the University of St Andrews in Scotland: its first new college for over 300 years.
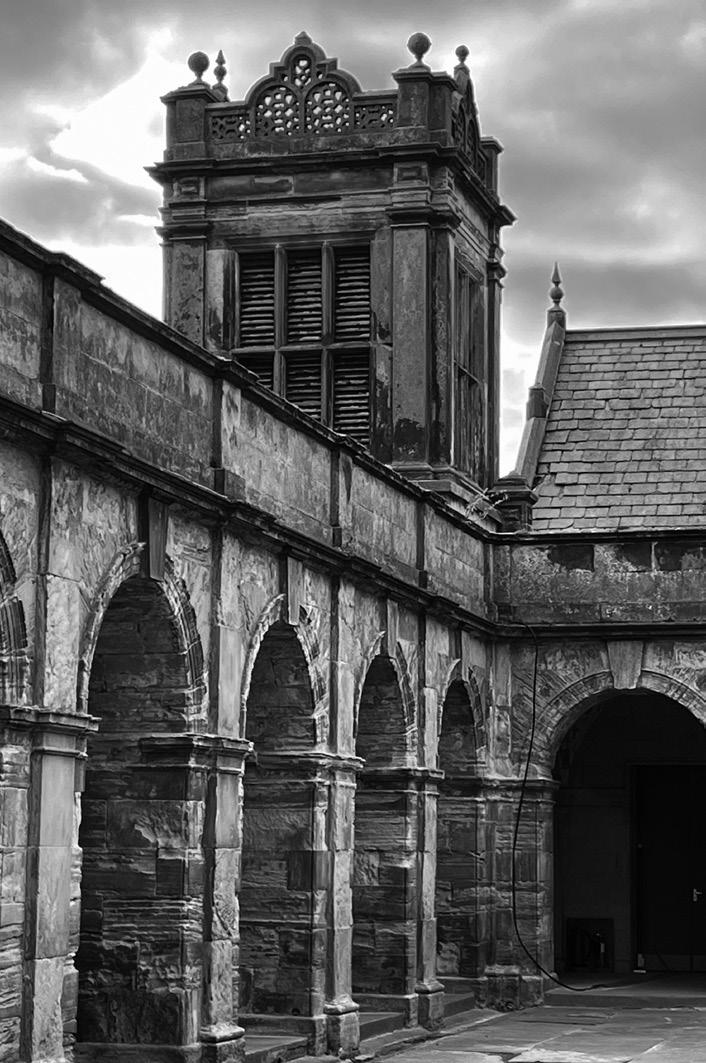
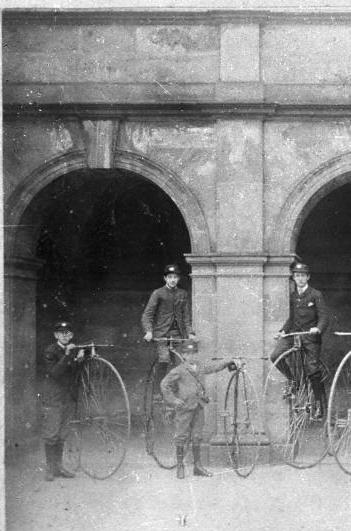
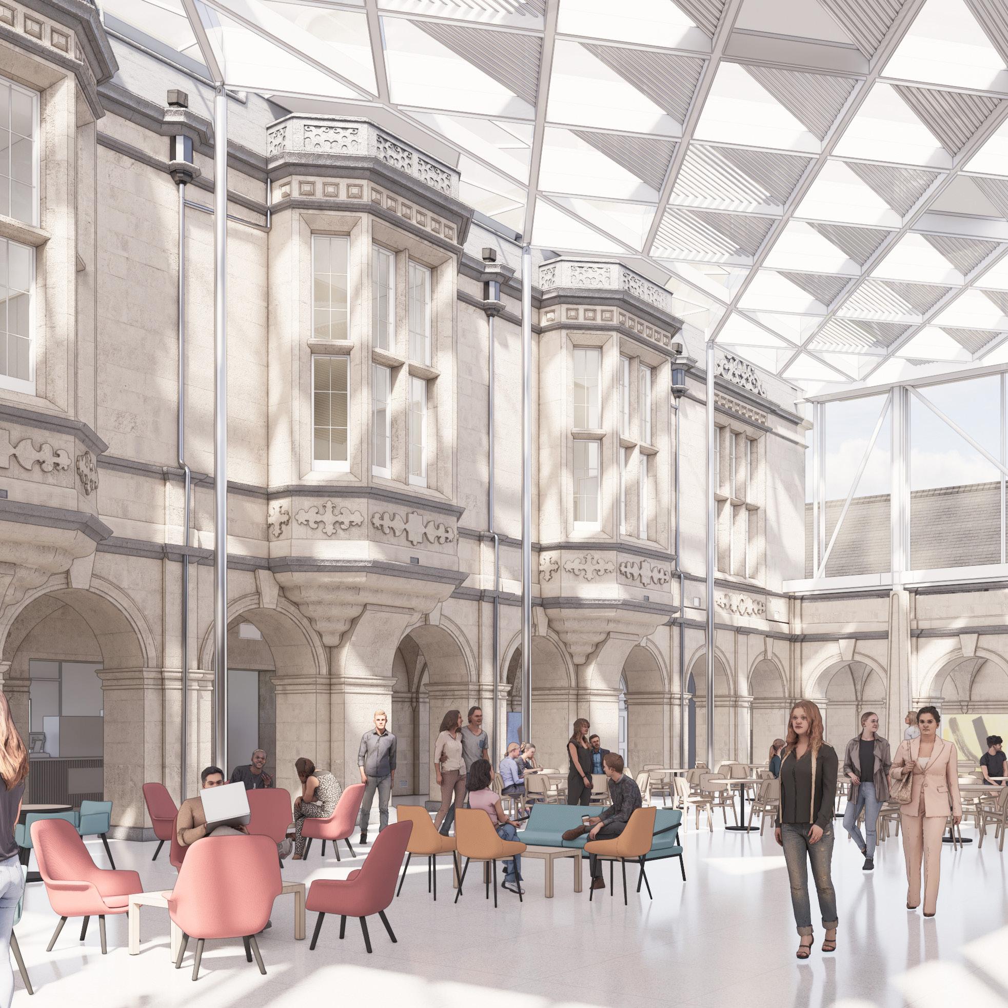
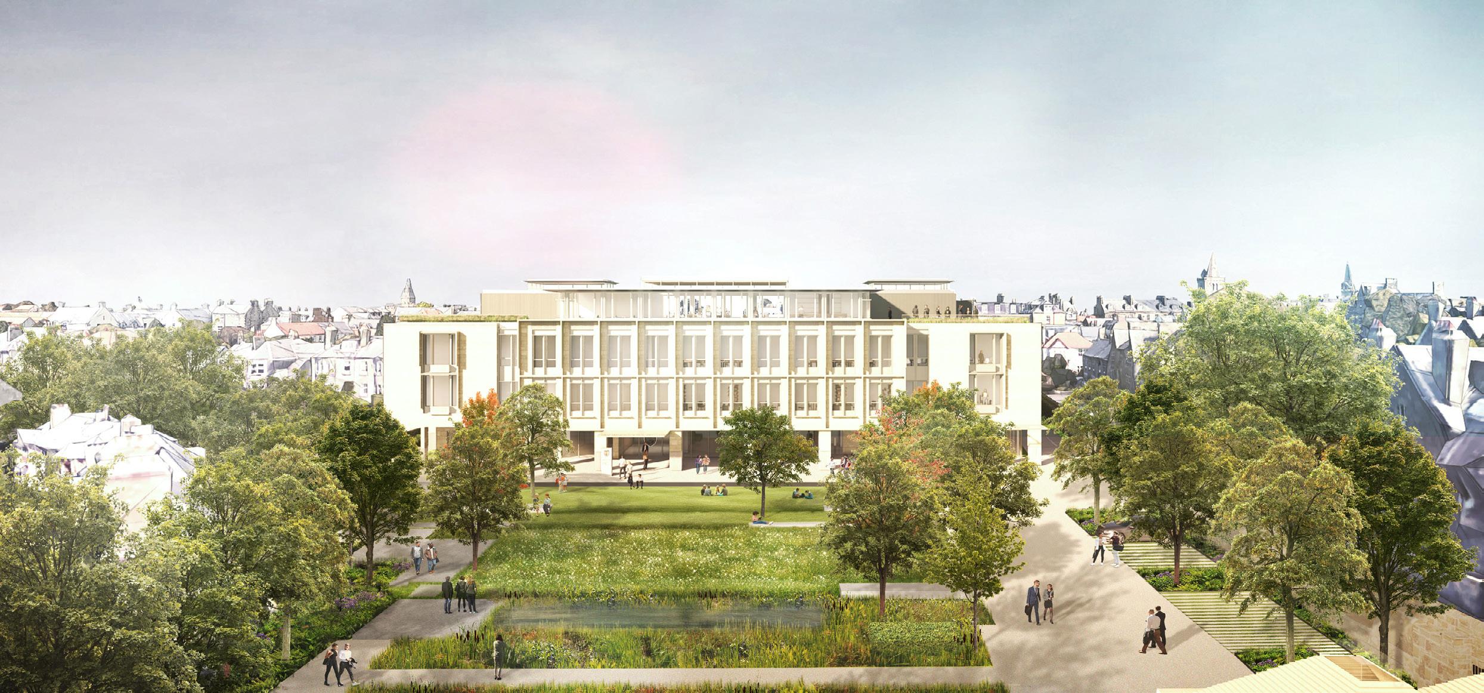
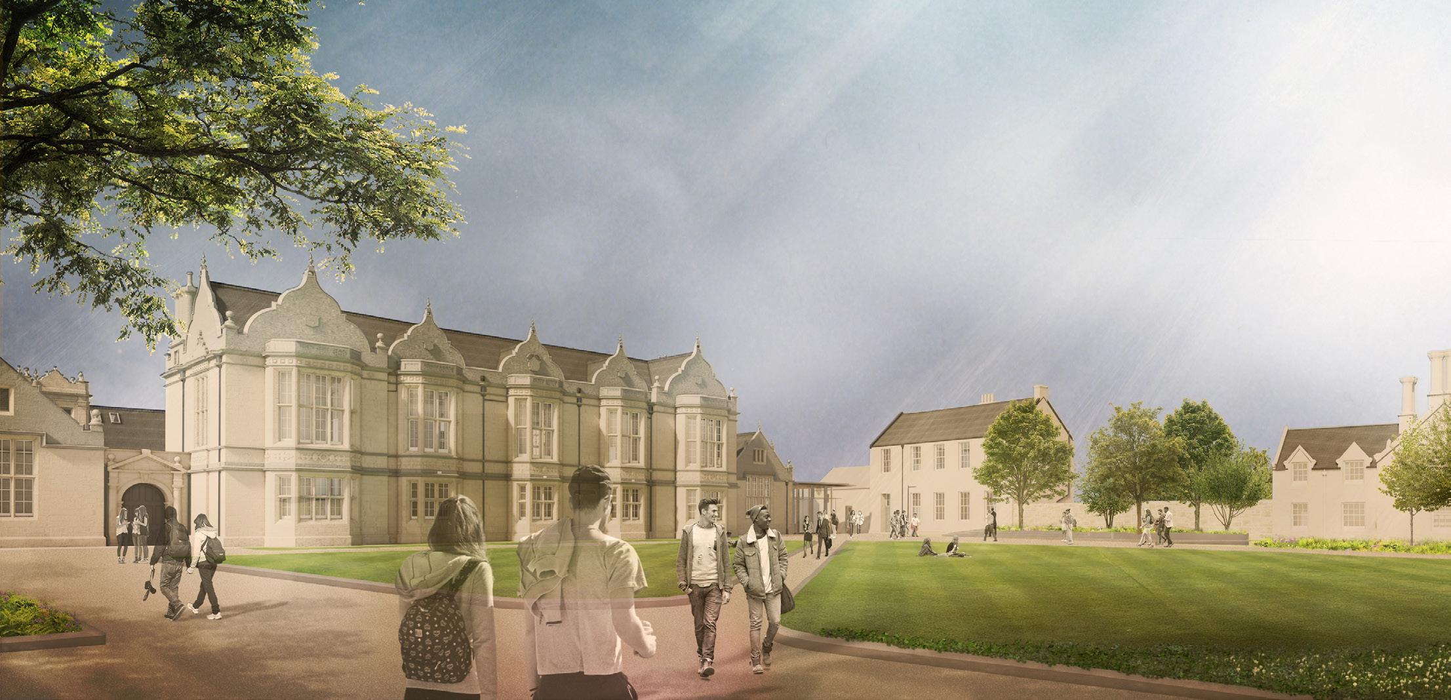
The reconfiguration of the former Madras College site at the University of St Andrews represents institutional transformation. Situated in the heart of St Andrews, the project transforms one of the town’s most historically significant sites, adapting it to meet the evolving needs of a worldleading university.
The sensitive refurbishment of three existing buildings on the site, including the Category A-listed Madras College Building, will create a new home for the University’s Business School and renowned School of International Relations. The historic fabric of the listed building is preserved and enhanced through the creation of a covered courtyard, enabling year-round use in the Fife climate.
New landscaped spaces around the buildings and improved connections throughout the site help to repair this part of the St Andrews townscape, building on the University’s tradition of open colleges that are integrated into the fabric of the town.
The result is a cohesive academic environment that is both forward-looking and unmistakably rooted in St Andrews’ architectural identity.
Details
Location
St Andrews, UK
Client University of St Andrews
Structural Engineer
Buro Happold
M&E Engineer
Buro Happold
Net internal area
11,000m2
Value
Confidential
Completion Date
September 2028
London
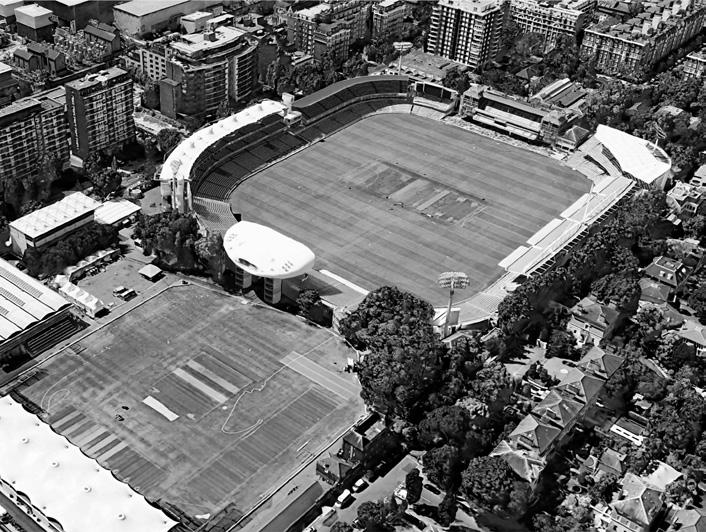
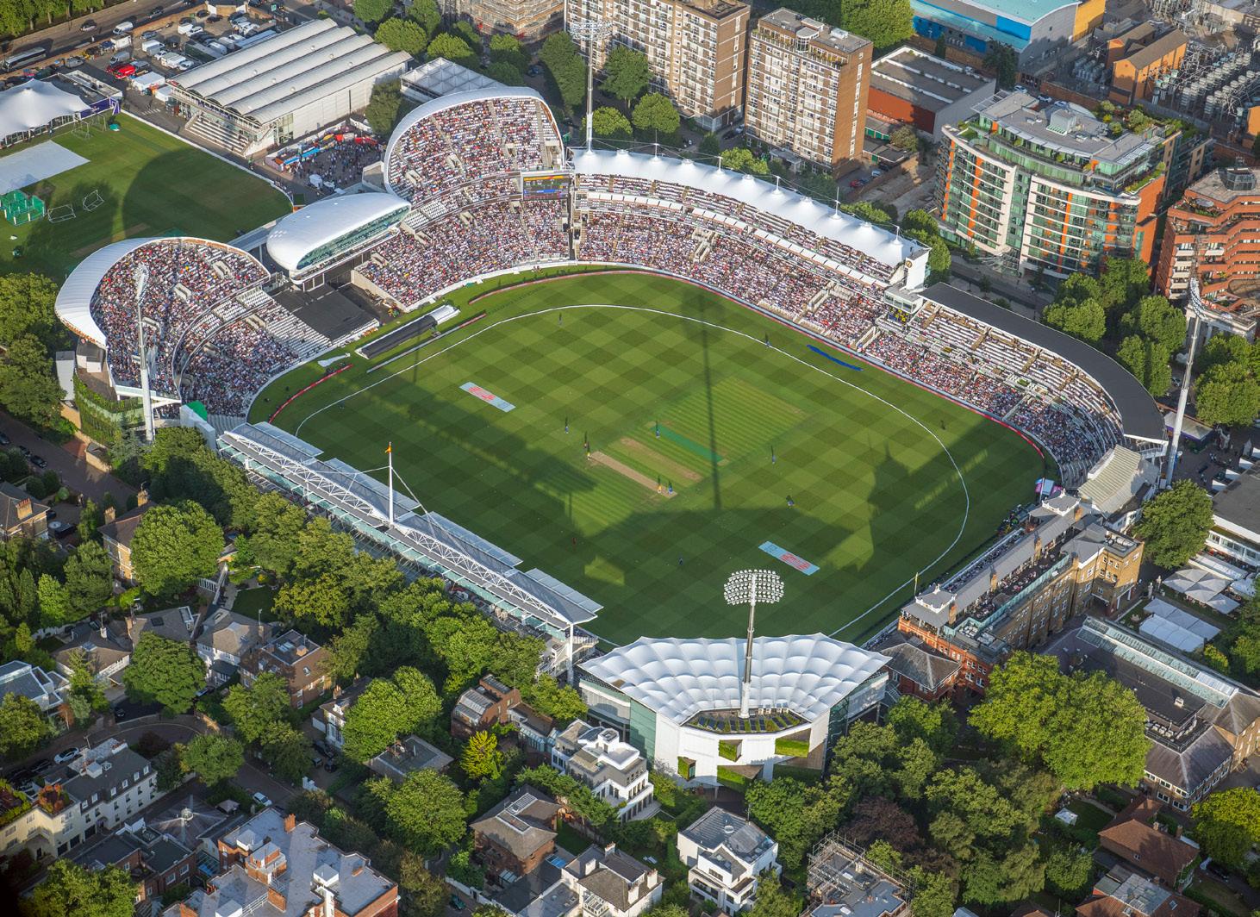
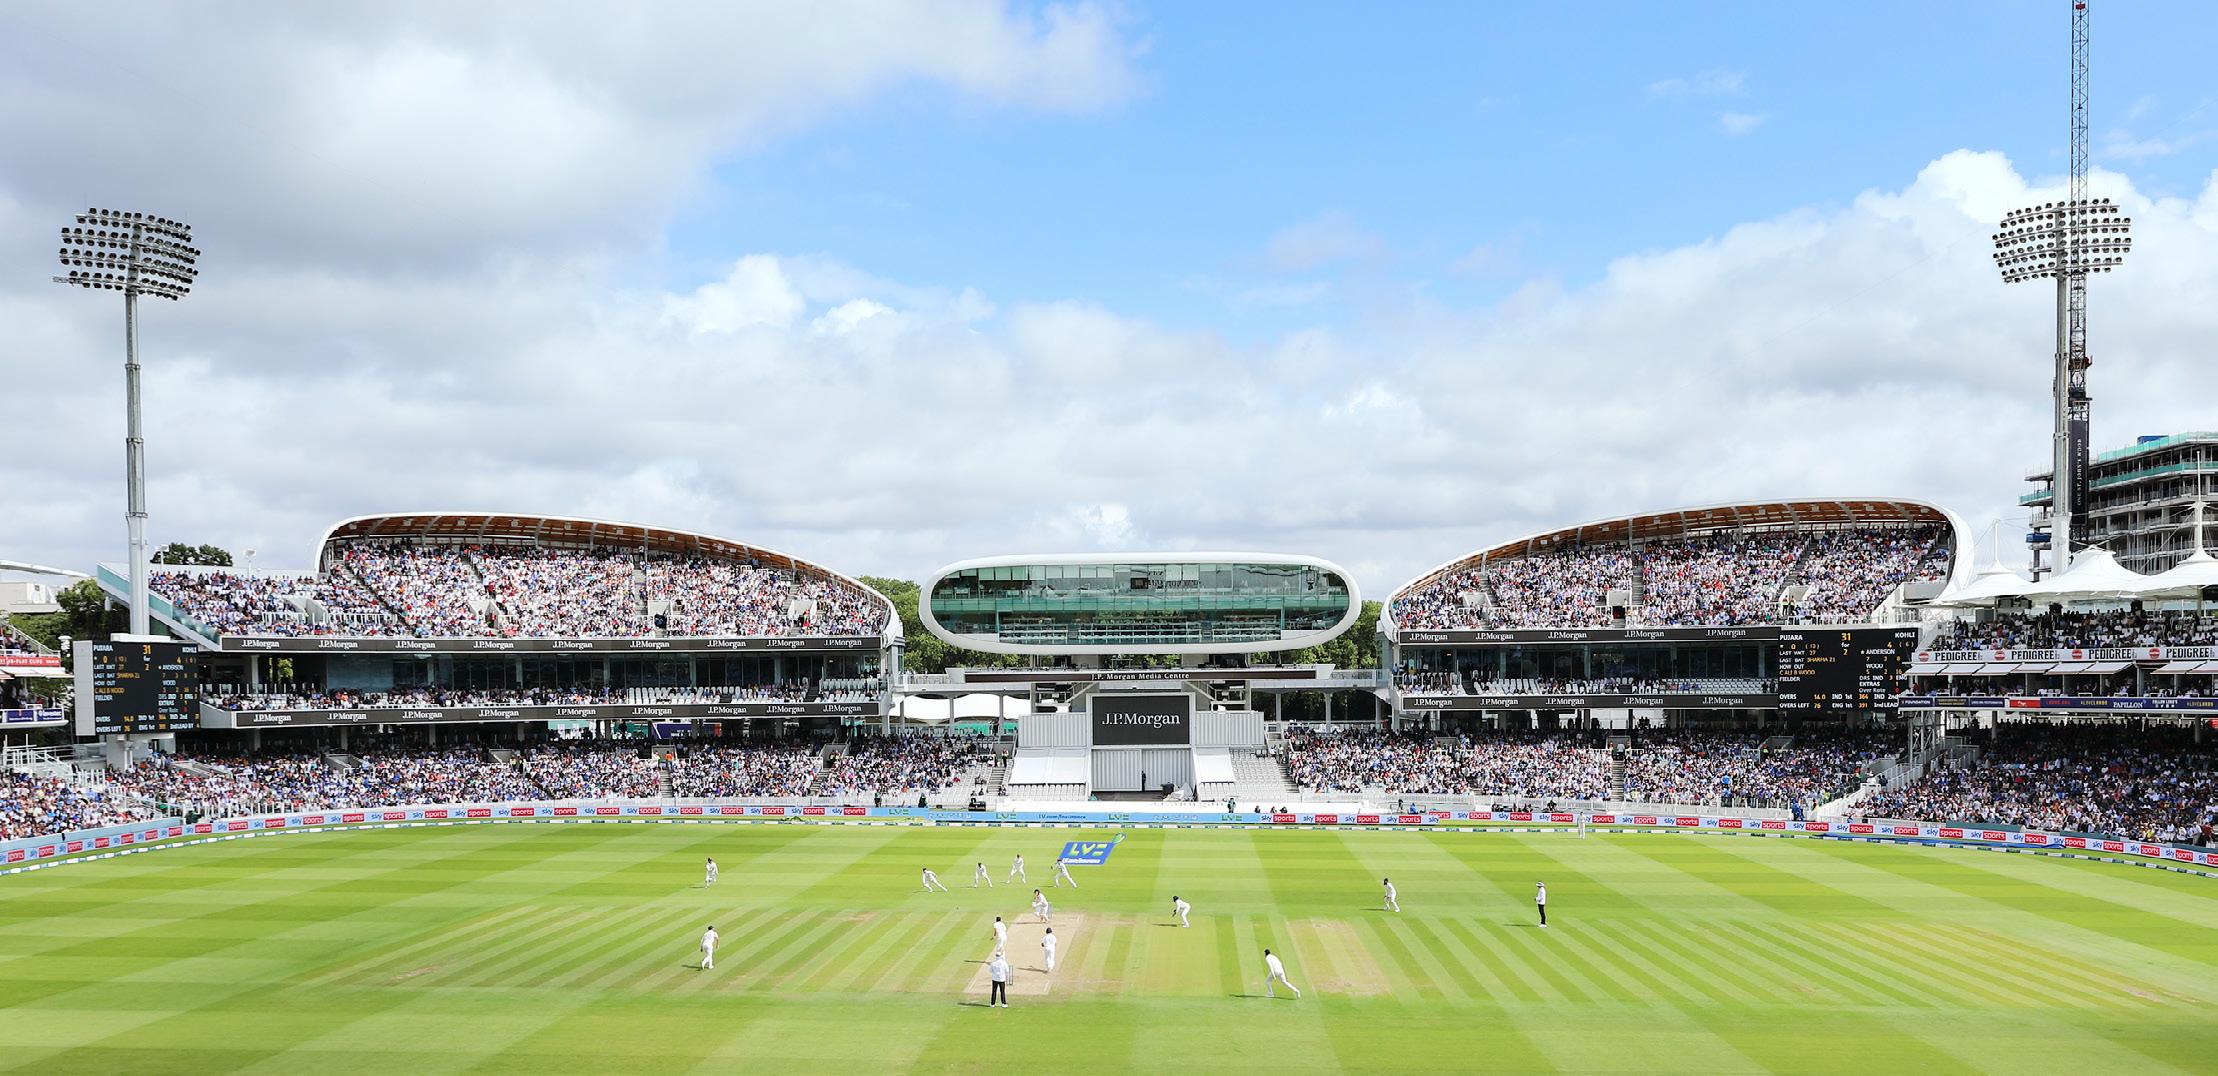
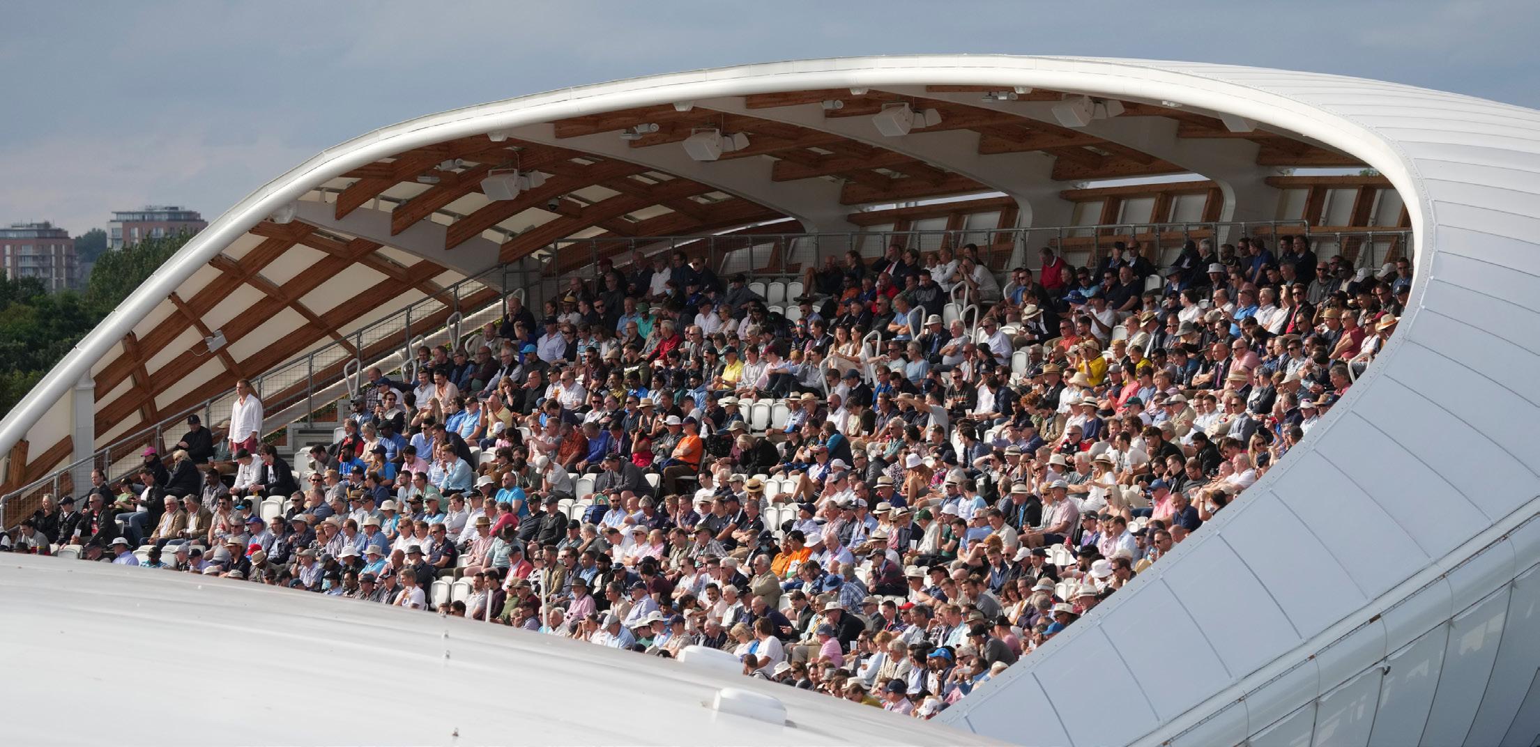
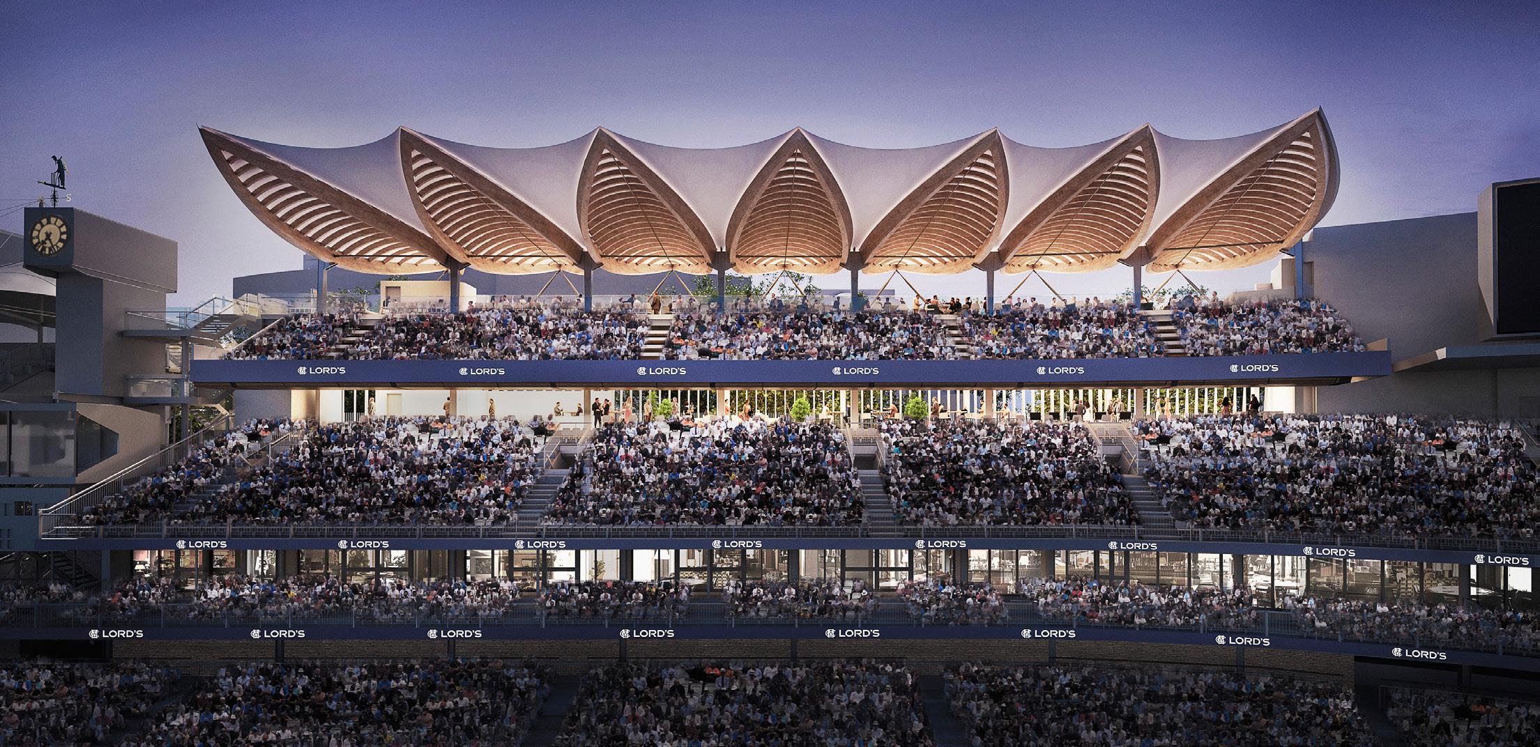
WilkinsonEyre was commissioned in 2019 by the Marylebone Cricket Club to redevelop the Compton and Edrich stands at Lord’s Cricket Ground, the “Home of Cricket” since 1814. Conceived as a targeted intervention at the Nursery End, the project responded to evolving expectations of spectators - as well as changing spectator demographics - while working within the constraints of a historic and intensively used venue.
Completed in 2021, the new stands increased capacity by 2,600 seats and introduced significantly enhanced hospitality, accessibility and catering facilities. Delivered within a tight construction window between cricket seasons, the scheme adopted a rapidbuild approach, using a high degree of prefabrication to minimise disruption.
The project also established a broader set of principles for the future development of Lord’s. The design rebalanced the relationship between general admission and hospitality, improved circulation and sightlines, and introduced a more inclusive range of amenities.
Subtle but significant measures - such as the introduction of swing toilets and a more varied food and beverage offerrespond to a broader and more inclusive audience, moving beyond the traditional assumptions of stadium design.
These interventions reconfigure the stadia and spectator experience, not as a fixed model, but as something that must continue to evolve over time.
Details
Location London, UK
Client
Marylebone Cricket Club
Structural Engineer
Buro Happold
Landscape Architect
Gross Max
Value
£114.8m
Phase 1
Completed Date: 2021
Phase 2
Completion Date: 2027
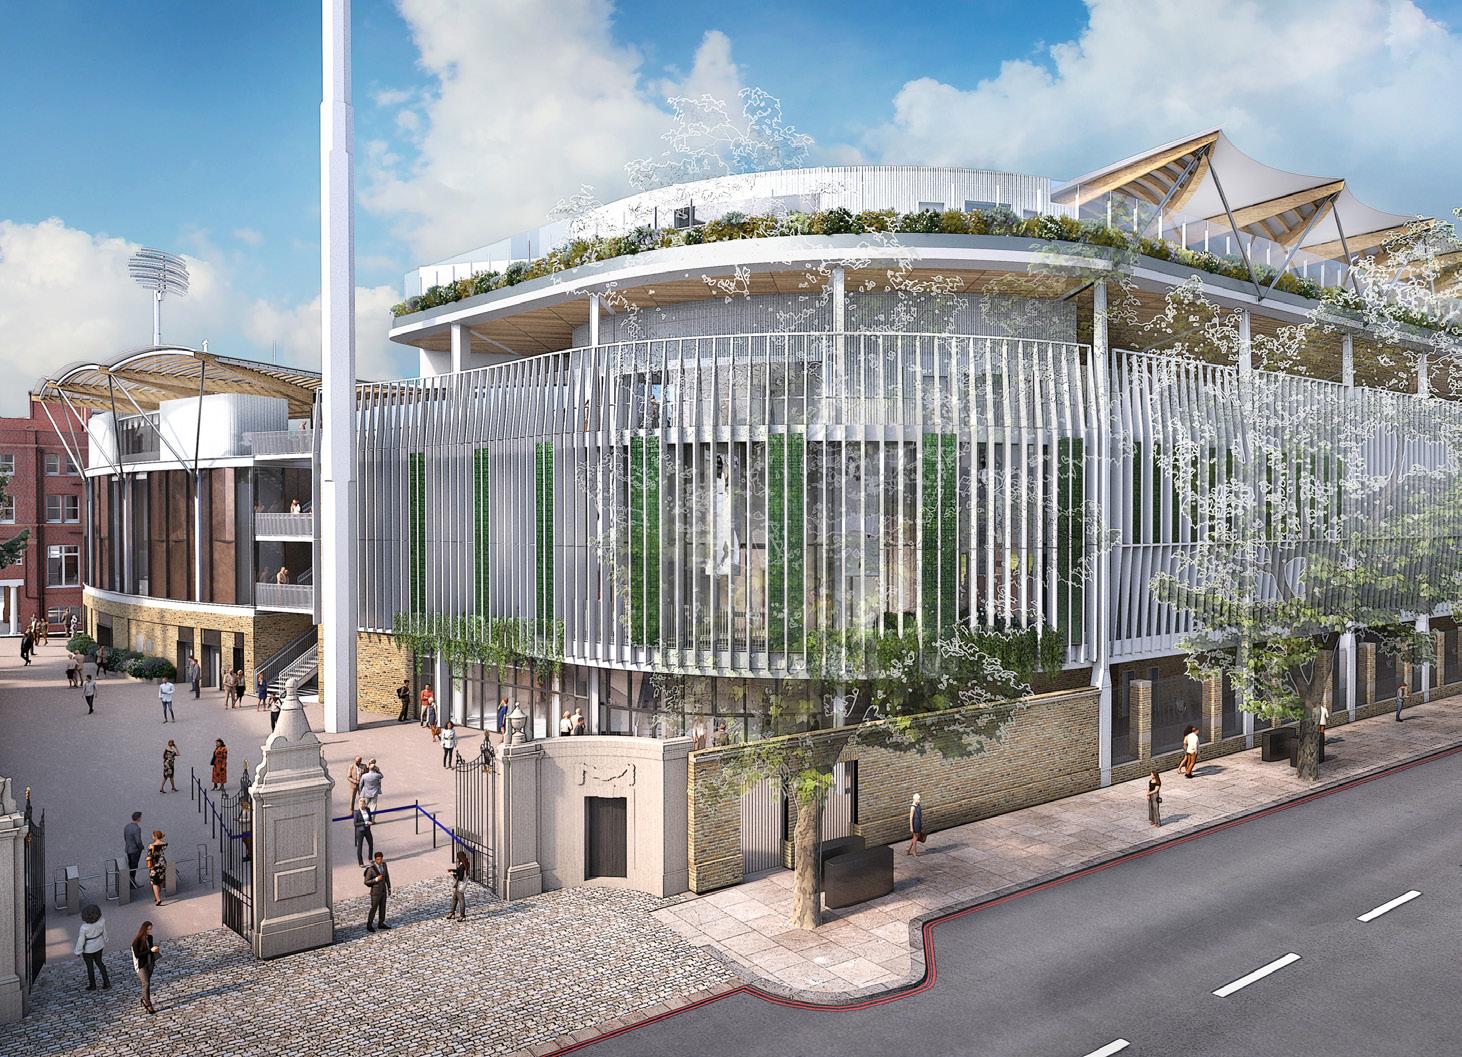
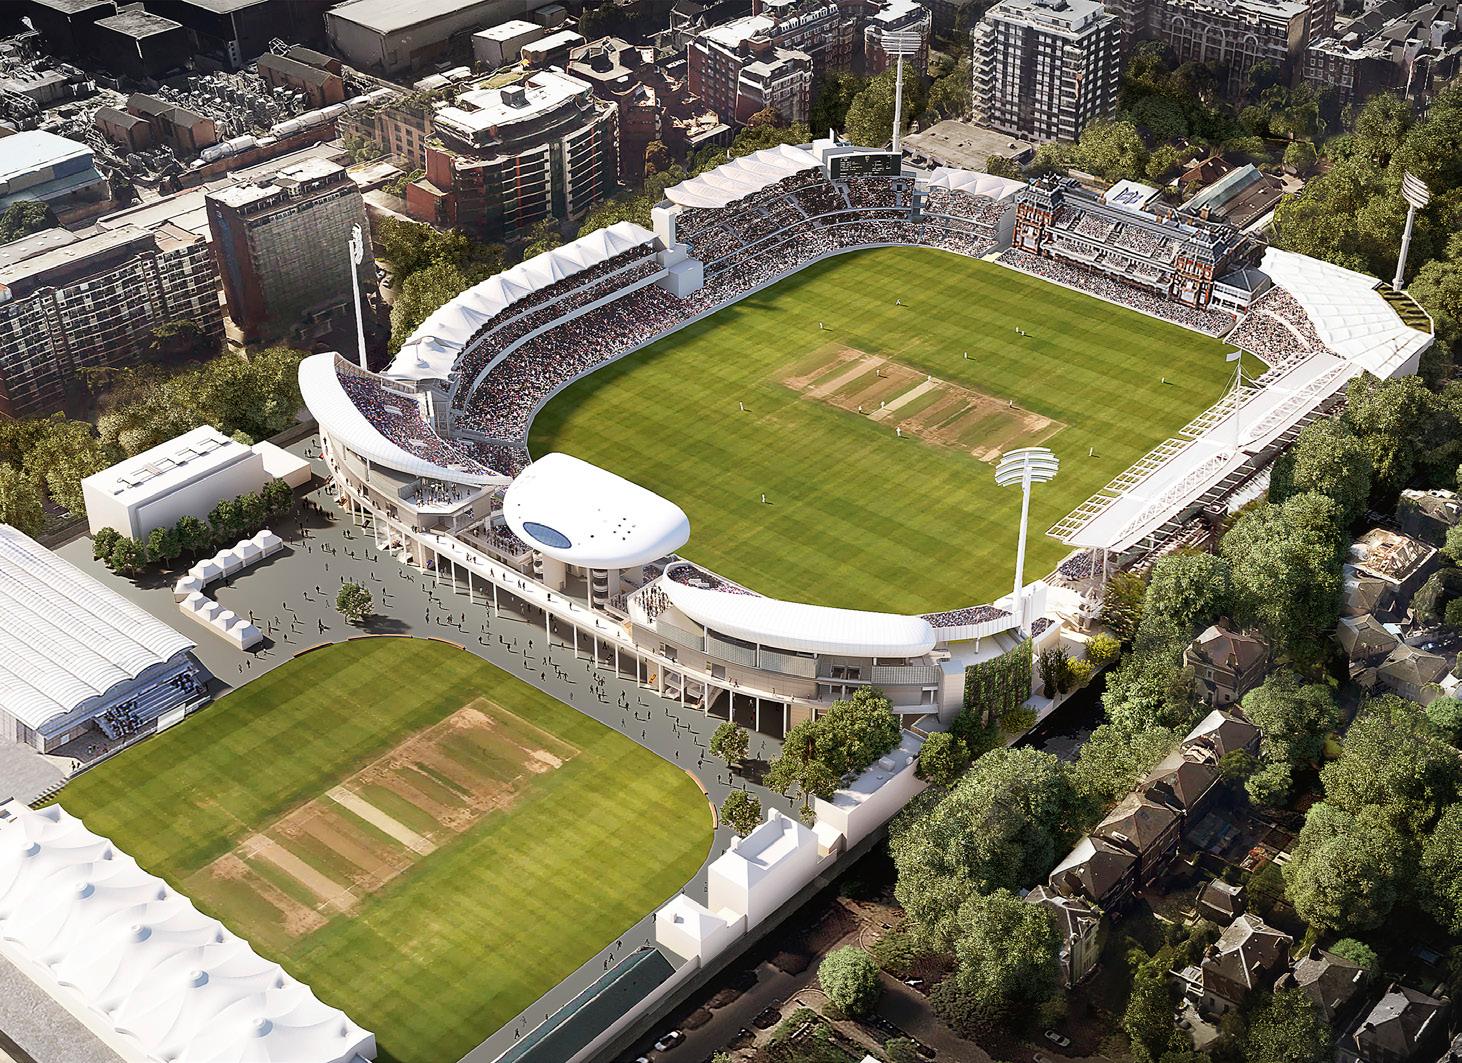
Following the success of the first phase, WilkinsonEyre was subsequently commissioned to undertake a second: the redevelopment of the Tavern and Allen stands. This continuation extends the transformation beyond the Nursery End, shifting from a predominantly new-build approach to one that engages more directly with the existing fabric of the ground.
The Tavern Stand is stripped back to its original steel frame, which is retained and extended, while the Allen Stand, parts of which date from the 1930s, is demolished and replaced. Together, these interventions further increase capacity while reconfiguring internal spaces to create a more flexible and contemporary environment.
As with the Compton and Edrich stands, hospitality provision is diversified, circulation is simplified, and facilities are rebalanced to better support a wider spectrum of spectators.
Across both phases, the project reflects a growing understanding that a venue such as Lord’s cannot be resolved through a single intervention - the institution must be continually rethought.
What began as a focused commission has developed into a broader transformation, with each phase building on the success of the last. By stitching together successive layers of architectural history while responding to the changing culture of the game, the project enhances the distinct identity of the ground while delivering a more inclusive and adaptable spectator experience.
Science Museum
London
Details
Location London, UK
Client Science Museum
Date 1997 - 2019
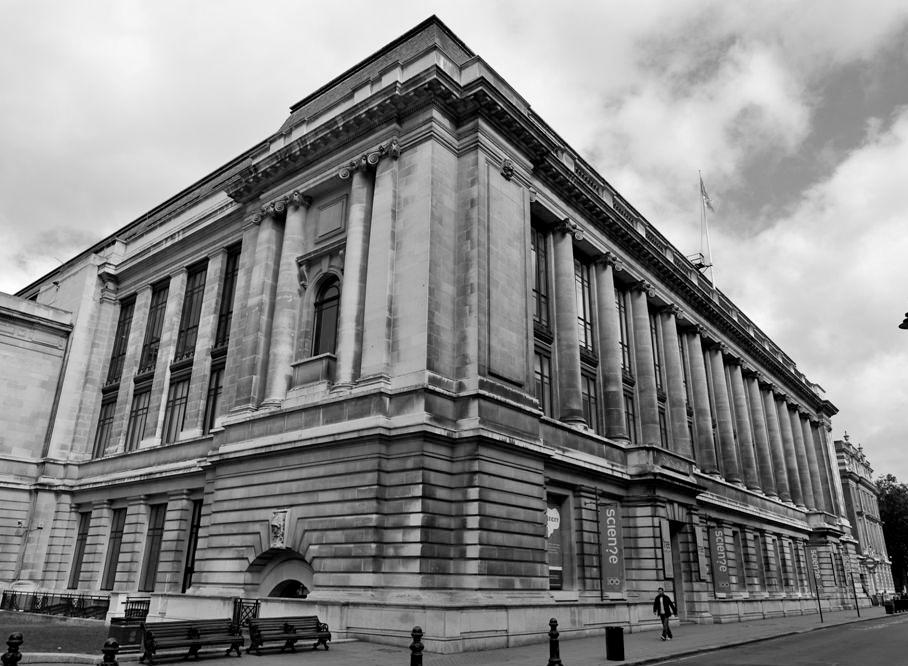
WilkinsonEyre’s work with London’s Science Museum spans more than two decades, representing an ongoing process of transformation rather than a single intervention. Across a series of projects, the practice has worked in close collaboration with the museum to rethink how its spaces are organised, how its collections are experienced, and how the building can evolve to meet changing curatorial and public needs.
The relationship began with the Challenge of Materials Gallery in 1997, where both the exhibition and the architecture were shaped by a shared thematic ambition. The gallery explored the limits and potential of materials, expressed through both the exhibits and the spatial design itself. The suspended bridge across the atrium - engineered to the edge of technical feasibility and responsive to visitor movement - established an approach in
which architecture becomes an active participant in the storytelling of the museum.
This methodology continued with the Making of the Modern World gallery in 2000, which brought together the museum’s most significant artefacts in a clear and ordered sequence. WilkinsonEyre acted as lead designer for the project, taking responsibility for all aspects of the exhibition design.
Working with the existing fabric of the building, the design introduced lightness and coherence to a complex interior, using a restrained palette of materials and a carefully structured layout to emphasise the narrative of industrial and scientific progress. The space was conceived not simply as a container for objects, but as a framework that supports reflection and understanding.
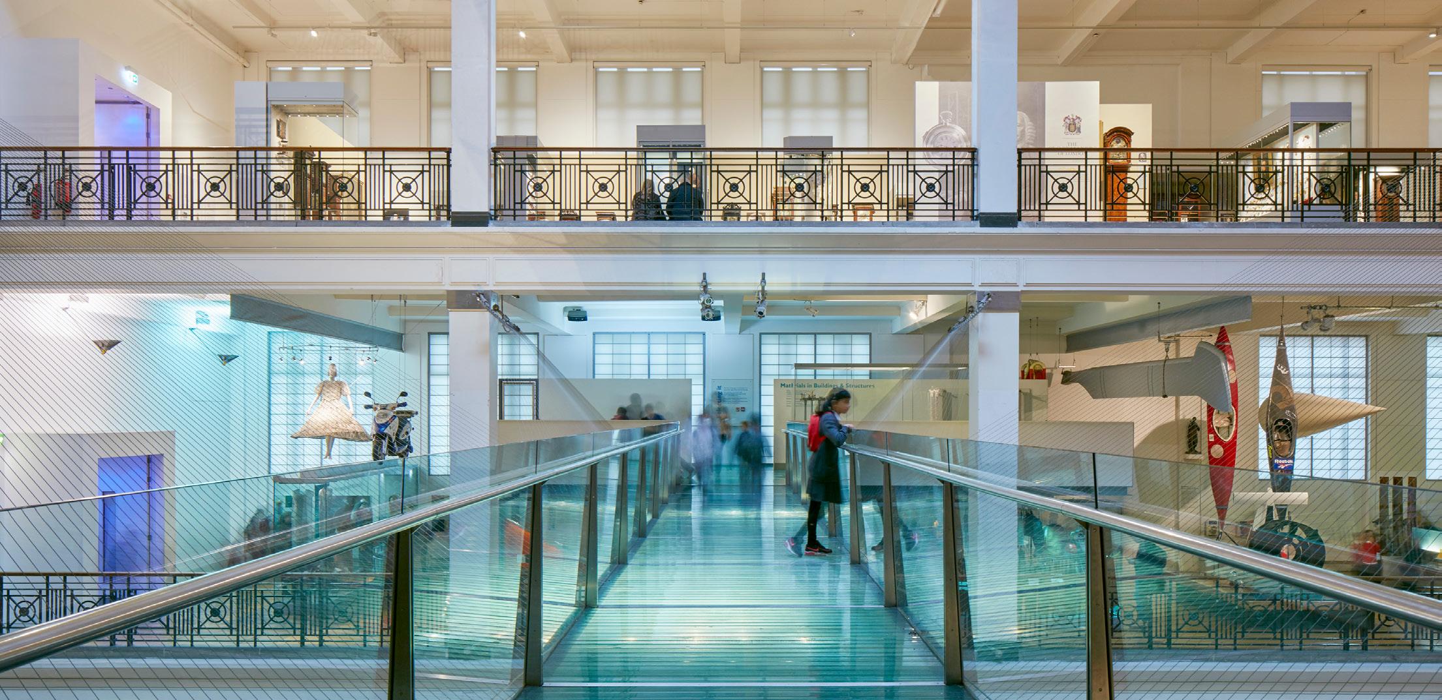
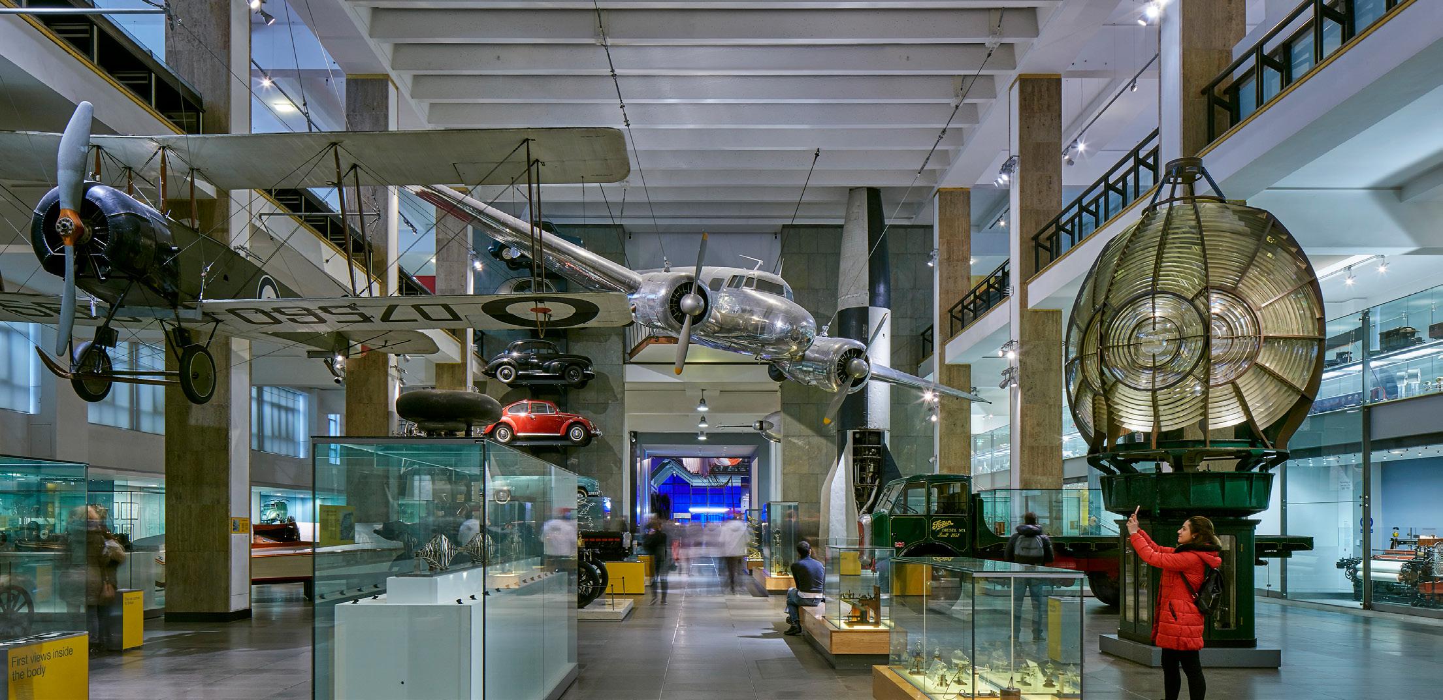
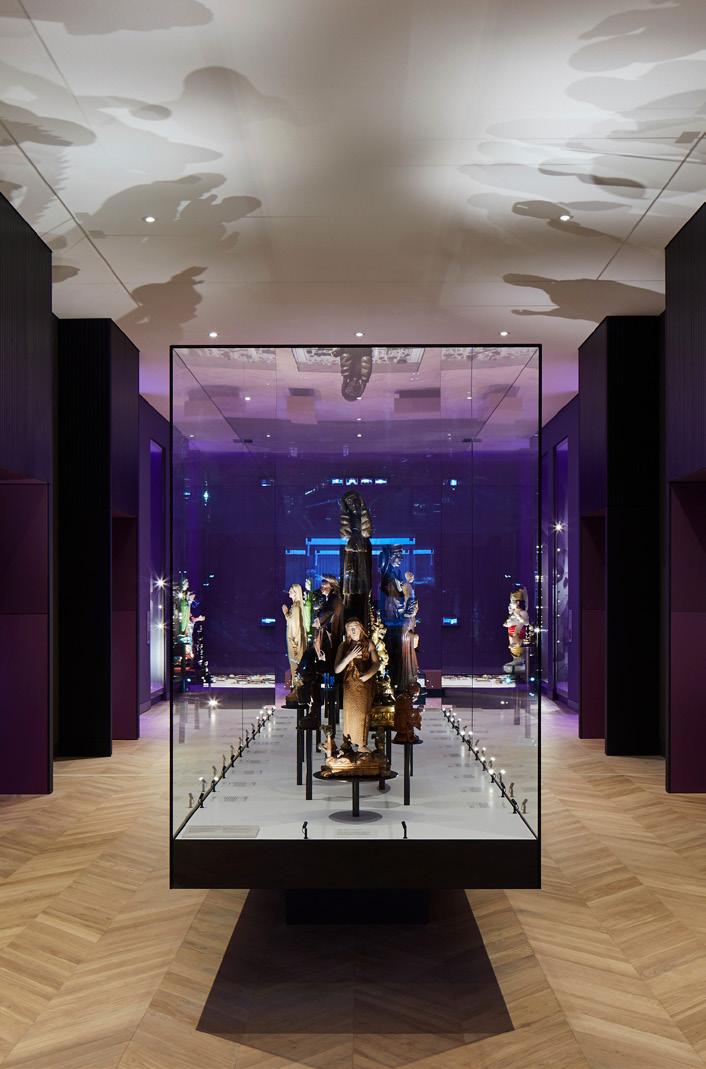
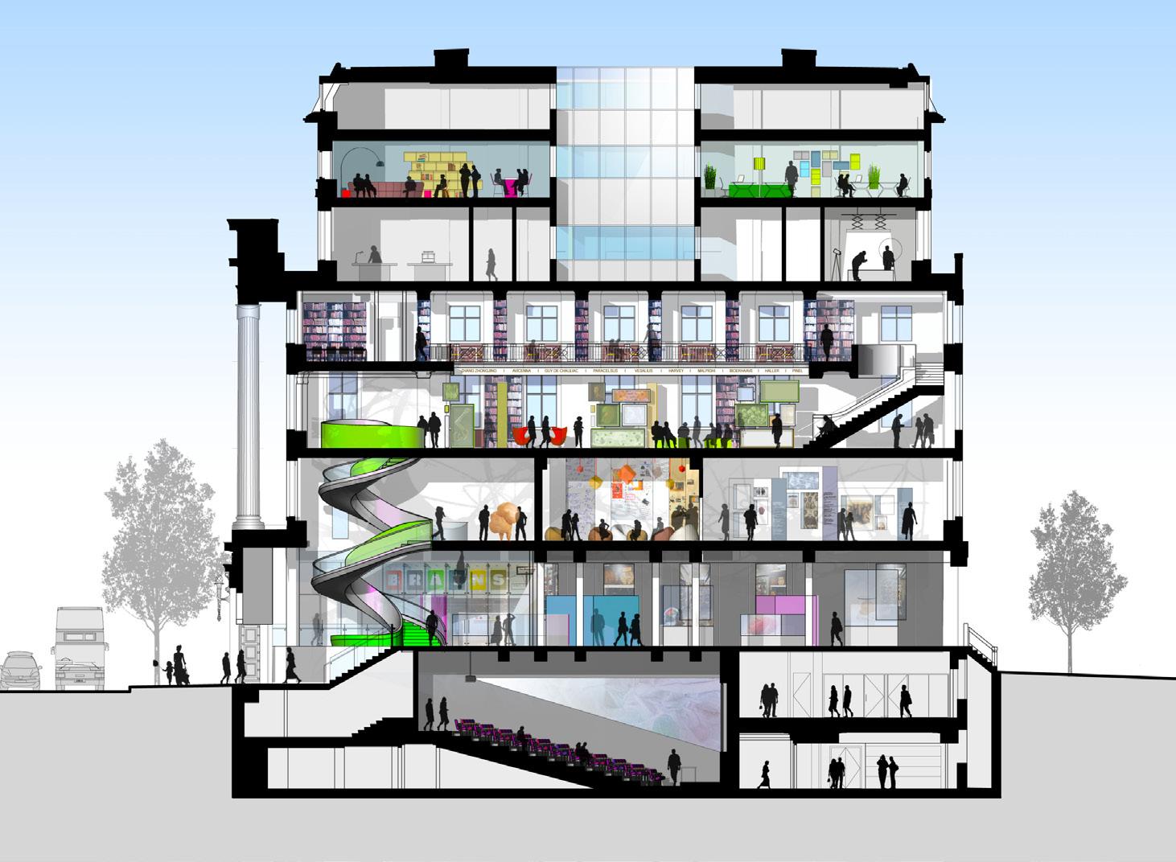
These individual interventions began to inform a broader vision for the museum’s future development. In 2009, WilkinsonEyre was commissioned to explore this through the Museum of the Future study, which set out a framework for the institution's future development. Proposals such as the ‘Brain’, a new beacon on Exhibition Road, new internal voids and visual connections, and the rooftop ‘SkySpace’ gallery for space artefacts, all signalled a shift towards a more open, connected and immersive museum environment.
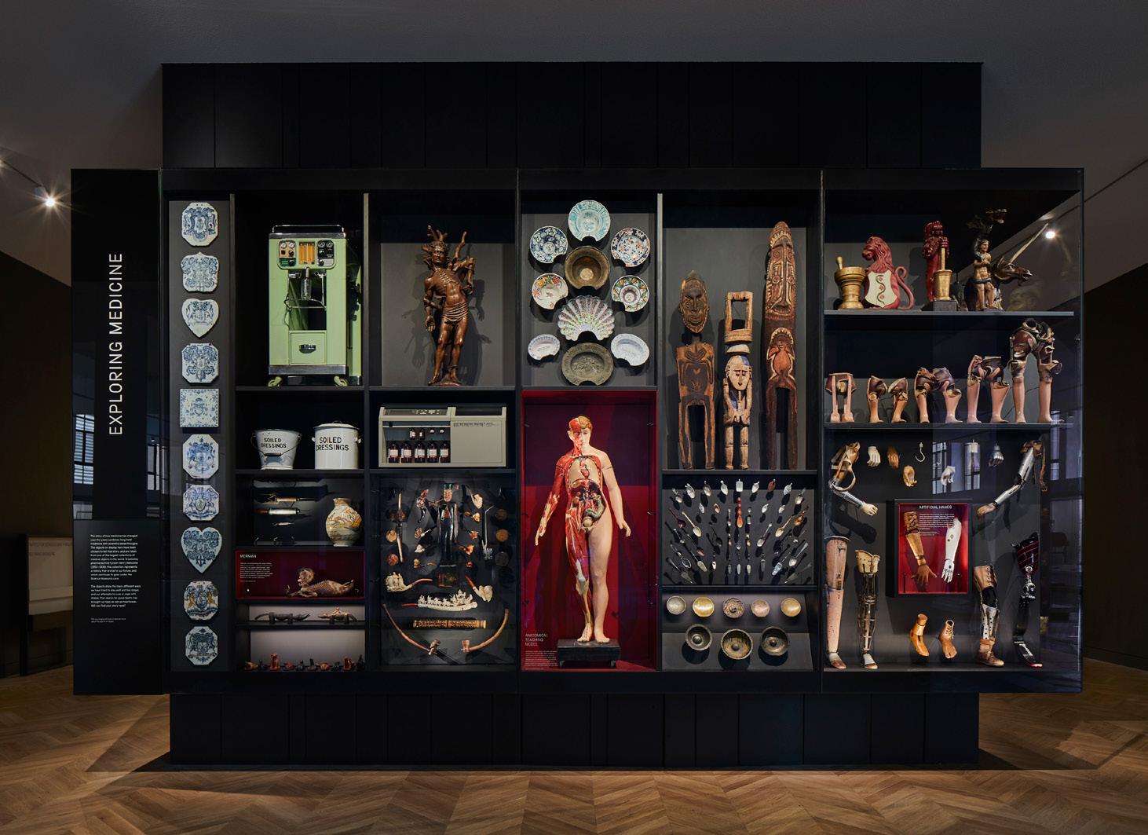
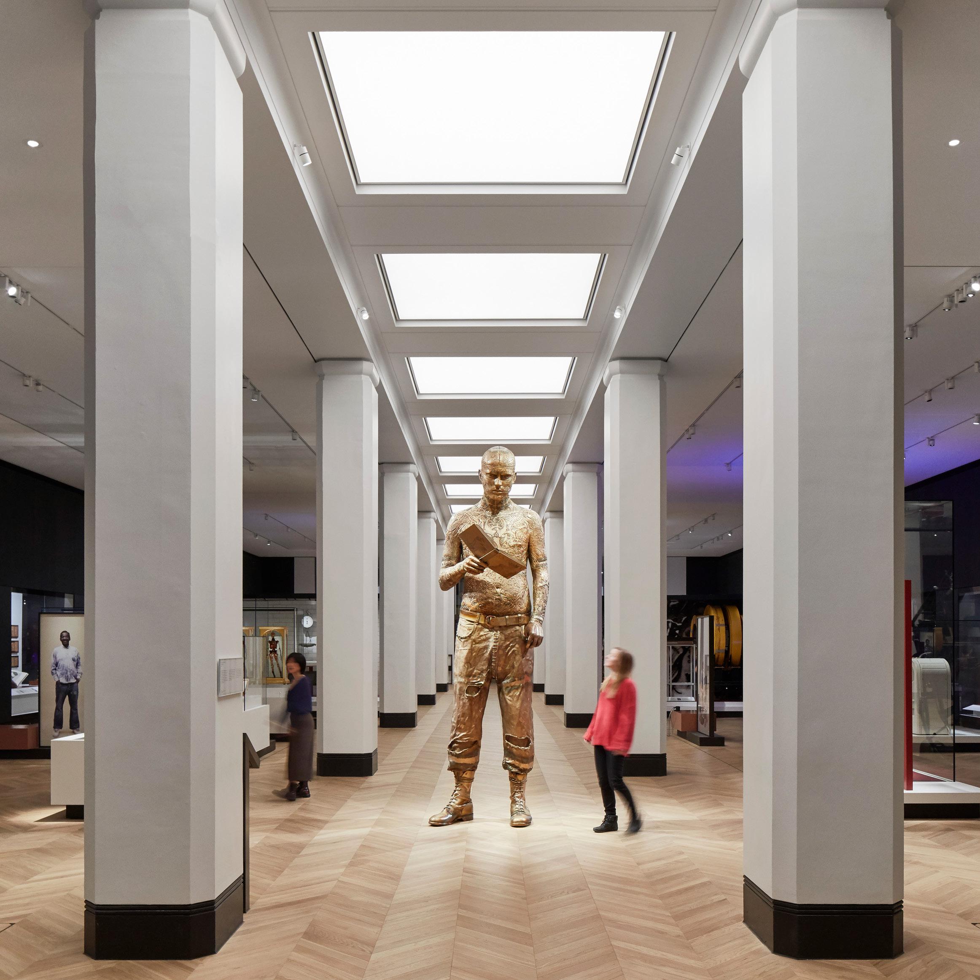
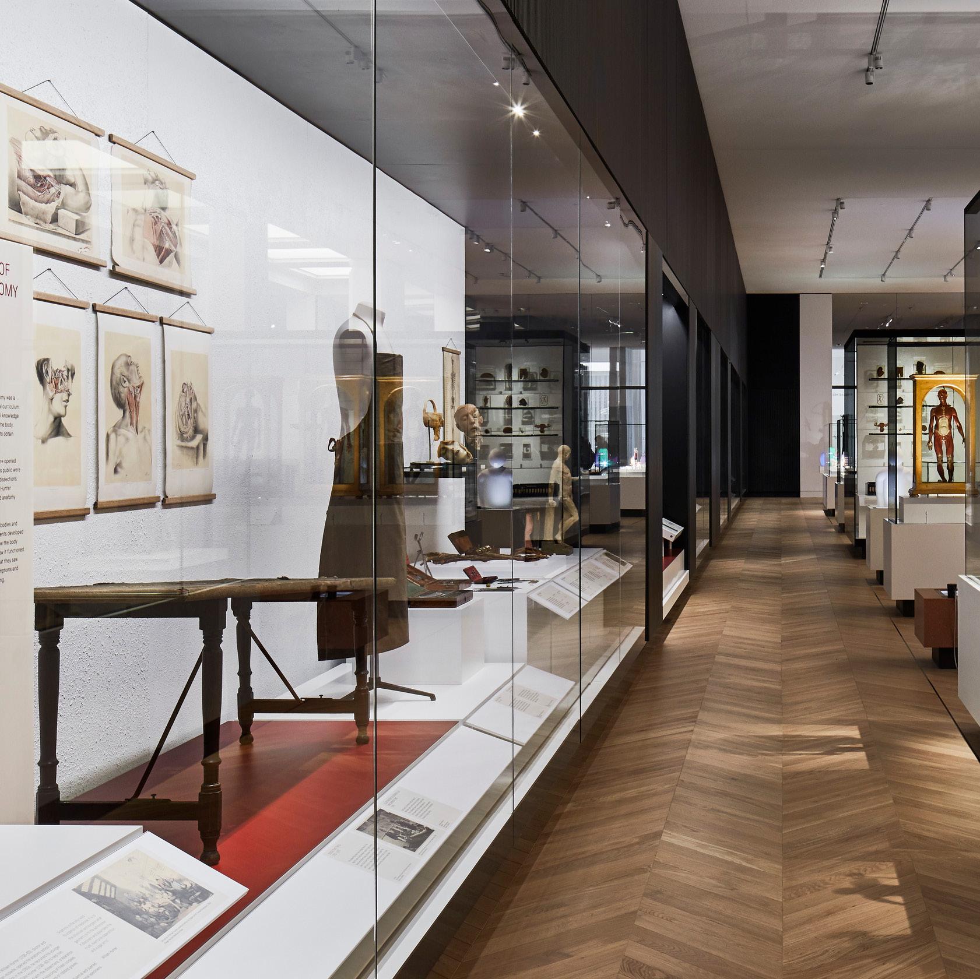
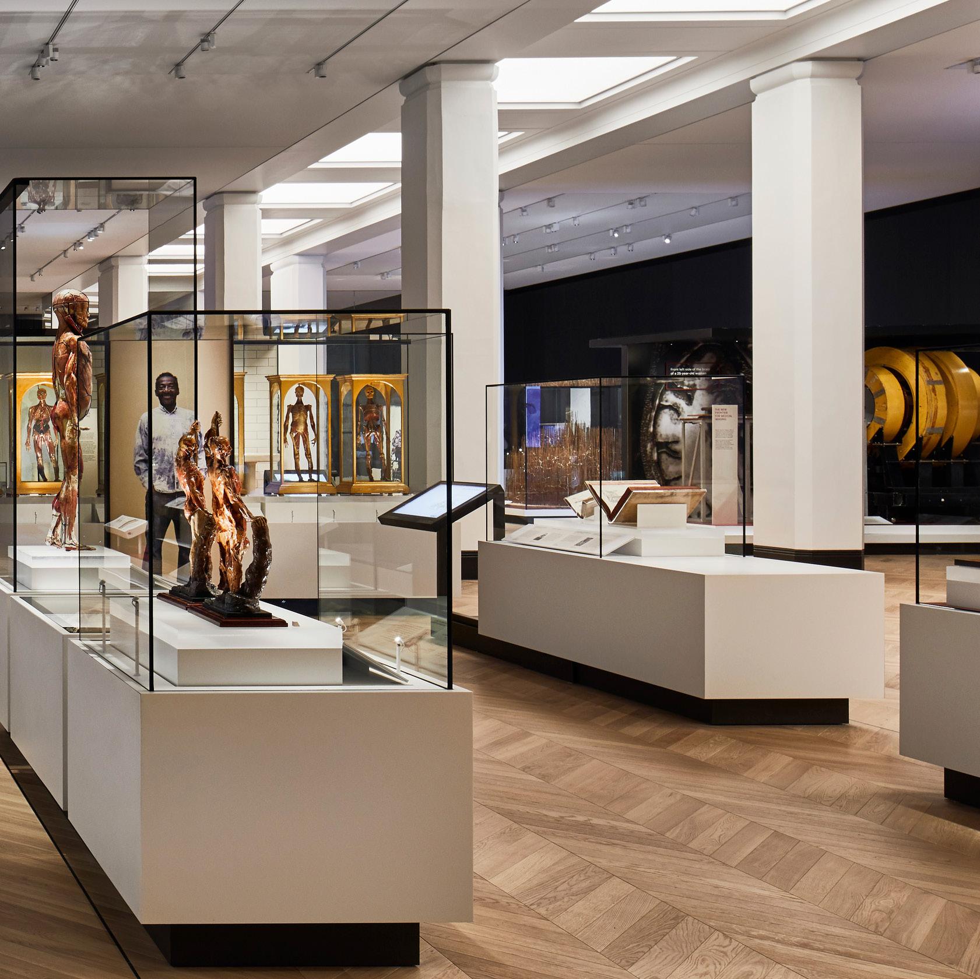
Our work with the Science Museum culminated in the Medicine: The Wellcome Galleries, completed in 2019. Transforming the first floor into the largest medicine galleries in the world, the project significantly expanded the museum’s capacity to display and interpret its collections. Developed in close collaboration with curators and interpretation specialists, the design
brings together over 3,000 objects within an immersive and carefully structured environment. The use of interactive media, alongside carefully choreographed sequencing and commissioned artworks, reflects how museums have shifted from observation towards engagement, enabled by new technologies and changing expectations of visitors.
Rather than a conventional masterplan, WilkinsonEyre’s work at the Science Museum demonstrates a sustained and iterative approach to change. Each project responds to specific needs and opportunities while simultaneously contributing to a broader evolution of the institution. Together, they form a coherent yet flexible transformation that continues to unfold over time.
Core Access Project:
Museum of London
City of London
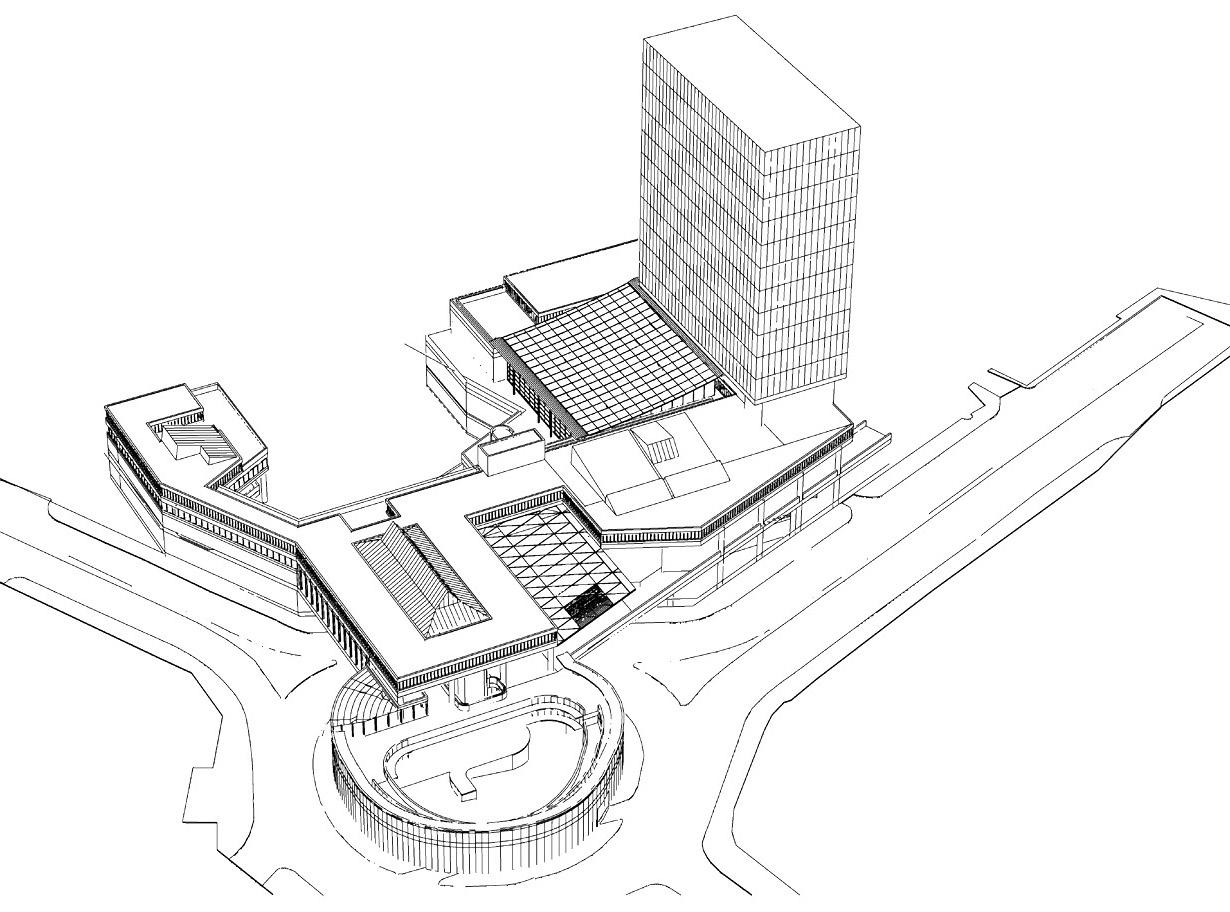
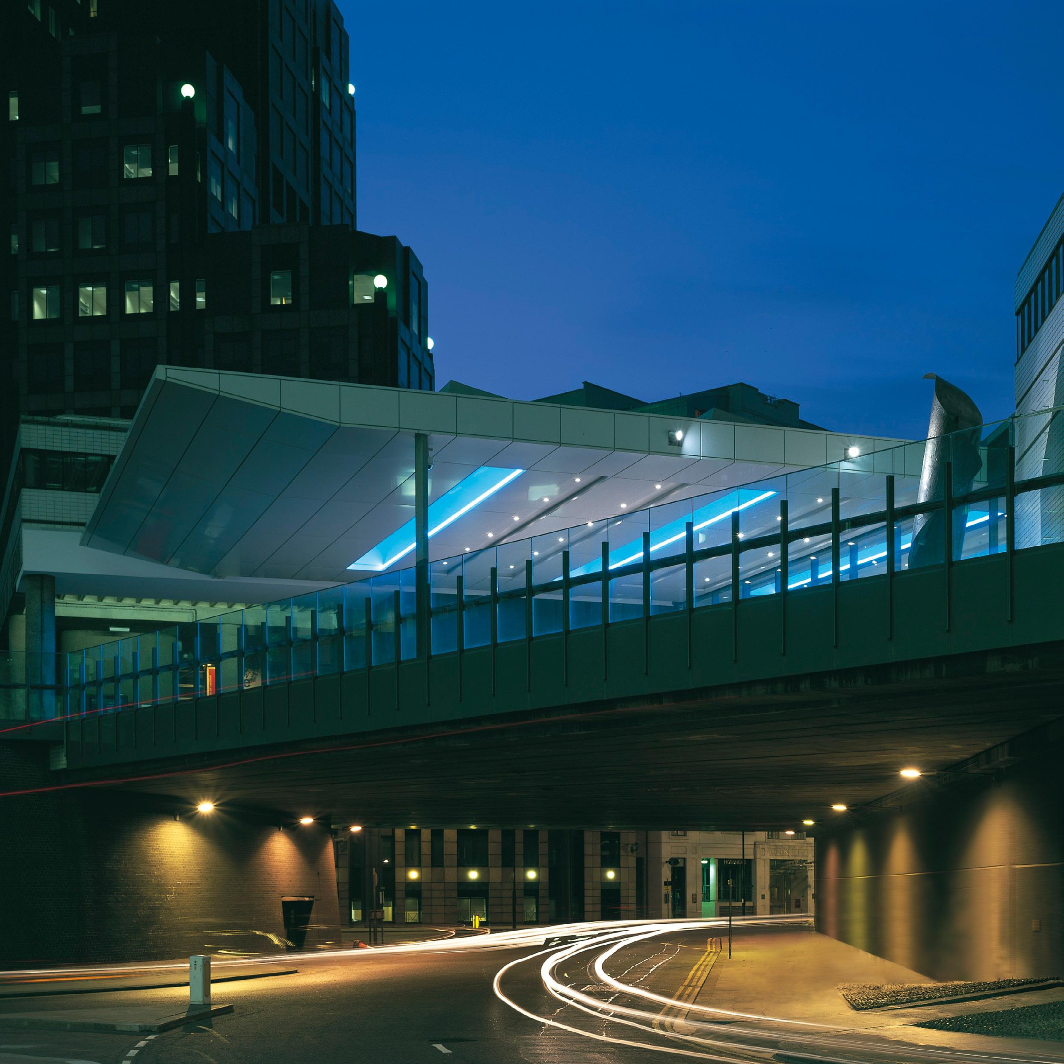
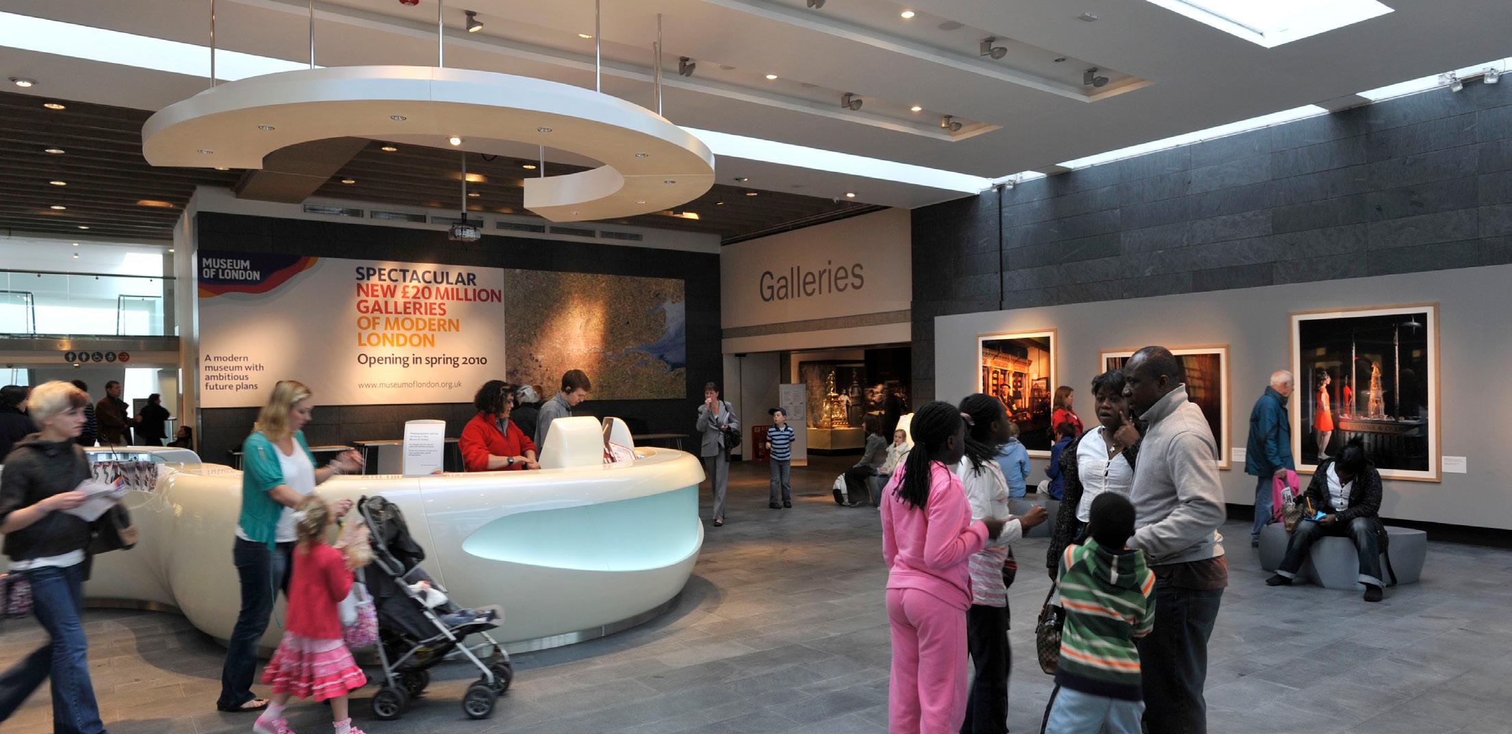
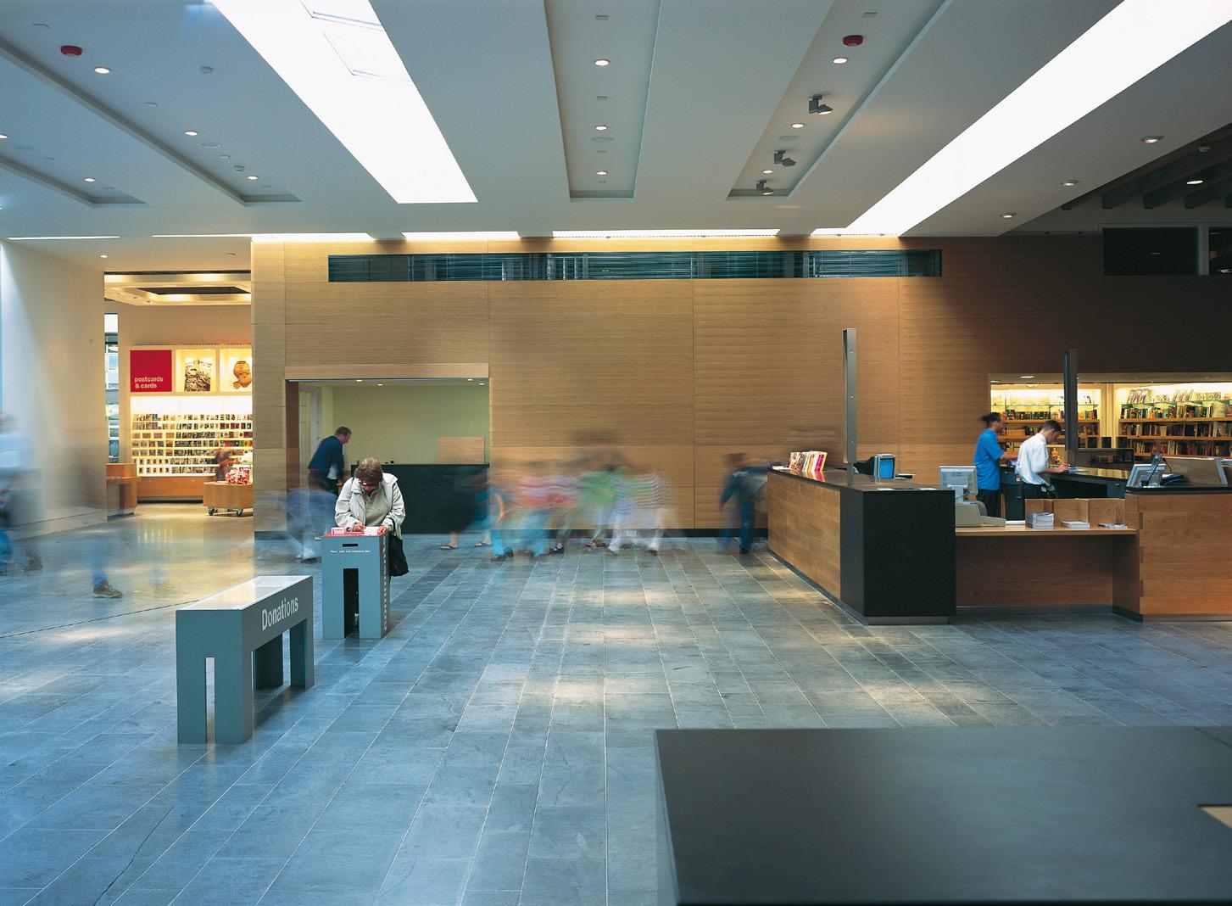
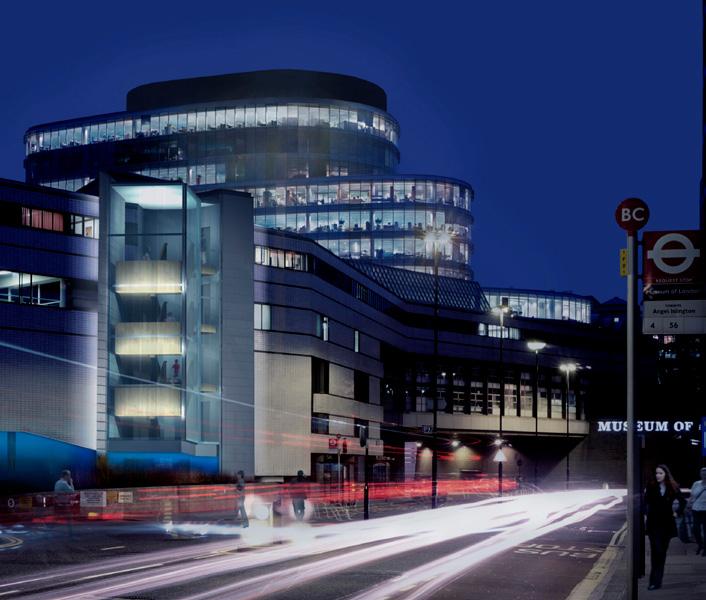
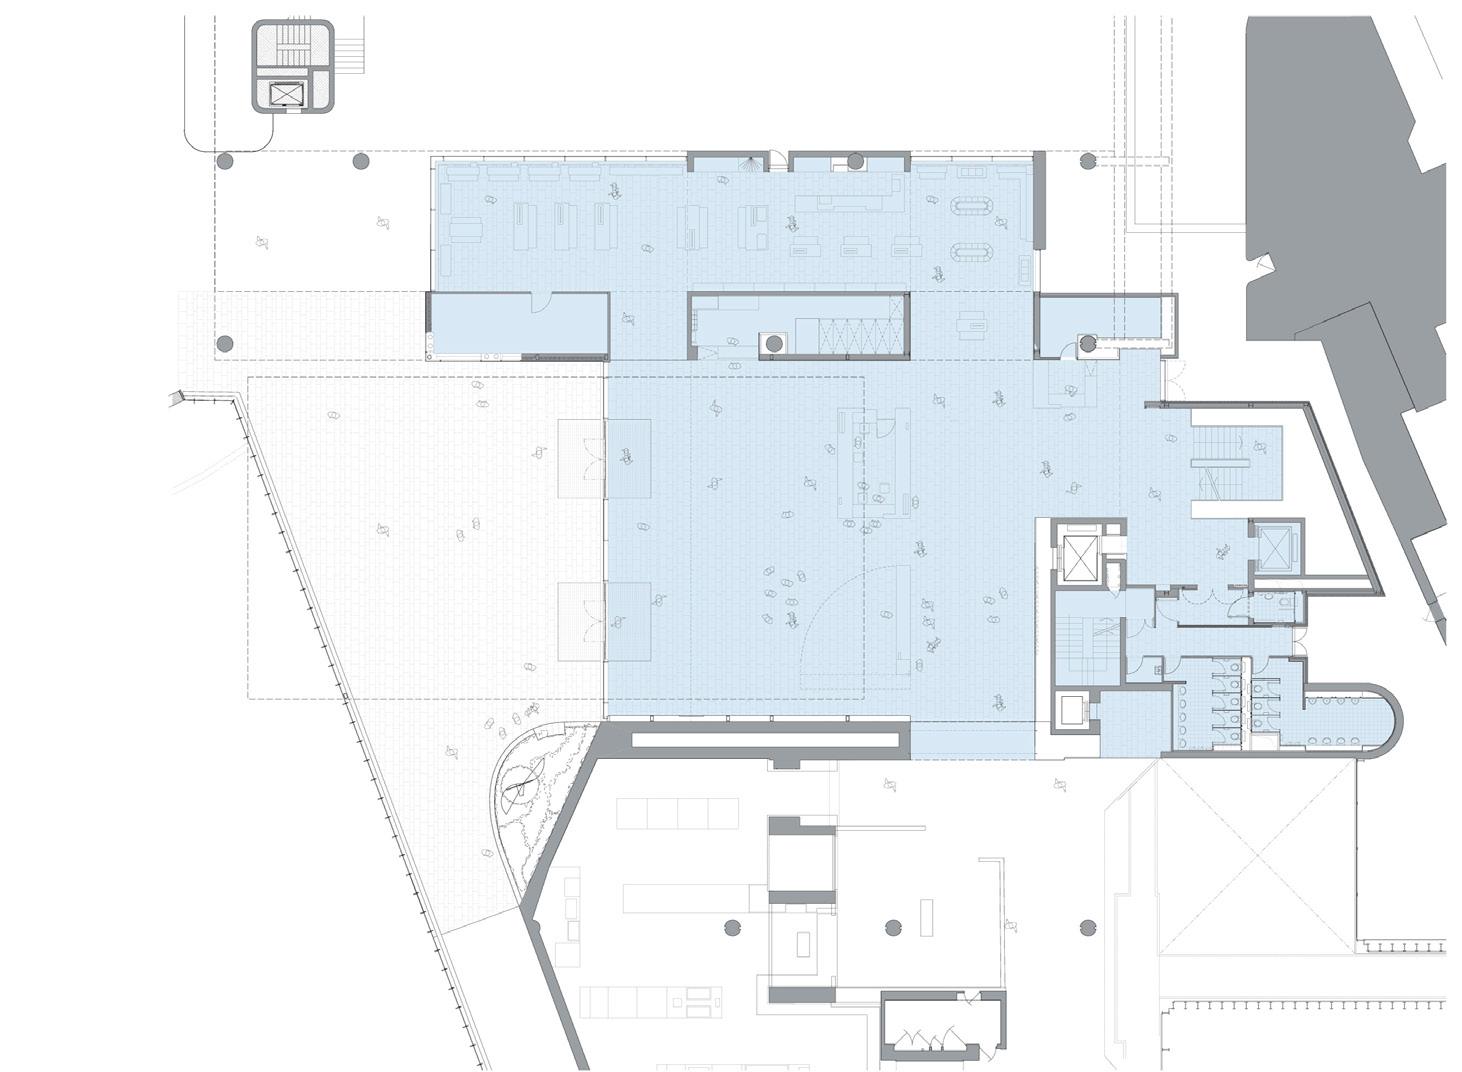
This project redeveloped the Museum of London’s original 1976 building on London Wall to provide a new Special Exhibitions Gallery, vertical circulation core, entrance and shop. The striking design of the new entrance canopy projecting over the existing City Highwalk significantly improves the visibility of the entrance, raising the profile of the museum in its dense urban context.
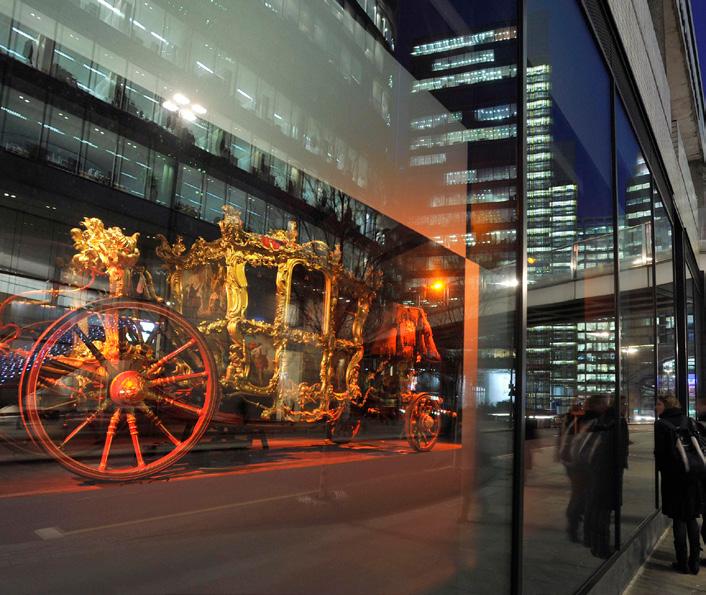
Following the core access project, the second phase reconfigures and expands the museum’s permanent galleries, providing a new City Gallery fronting London Wall. The architectural scheme supports the new exhibition, which presents the Museum’s collections dating from the Great Fire of London to the present day. Additionally, a new learning centre is provided and improvements made to the public face of the museum at street level.
Details
Location
London, UK
Client
Governors of the Museum of London
Project Manager
Gardiner & Theobald
Structural & Services Engineer
Buro Happold
Quantity Surveyor
Davis Langdon & Everest
Value
£6m
Completed October 2003
Älmhult
Details
Location
Älmhult, Sweden
Client IKEA
Exhibition Designer
RAA
Services Engineers
Atelier Ten
Structural Engineers
Atelier One
Landscape Architects
Coe Design
Cost Consultant
Core Five
Local Architects
UULAS
Date Completed 2016
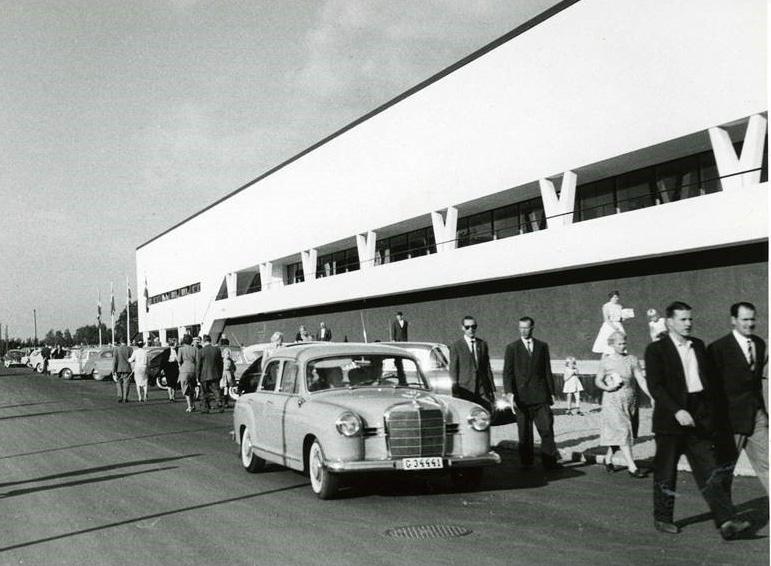
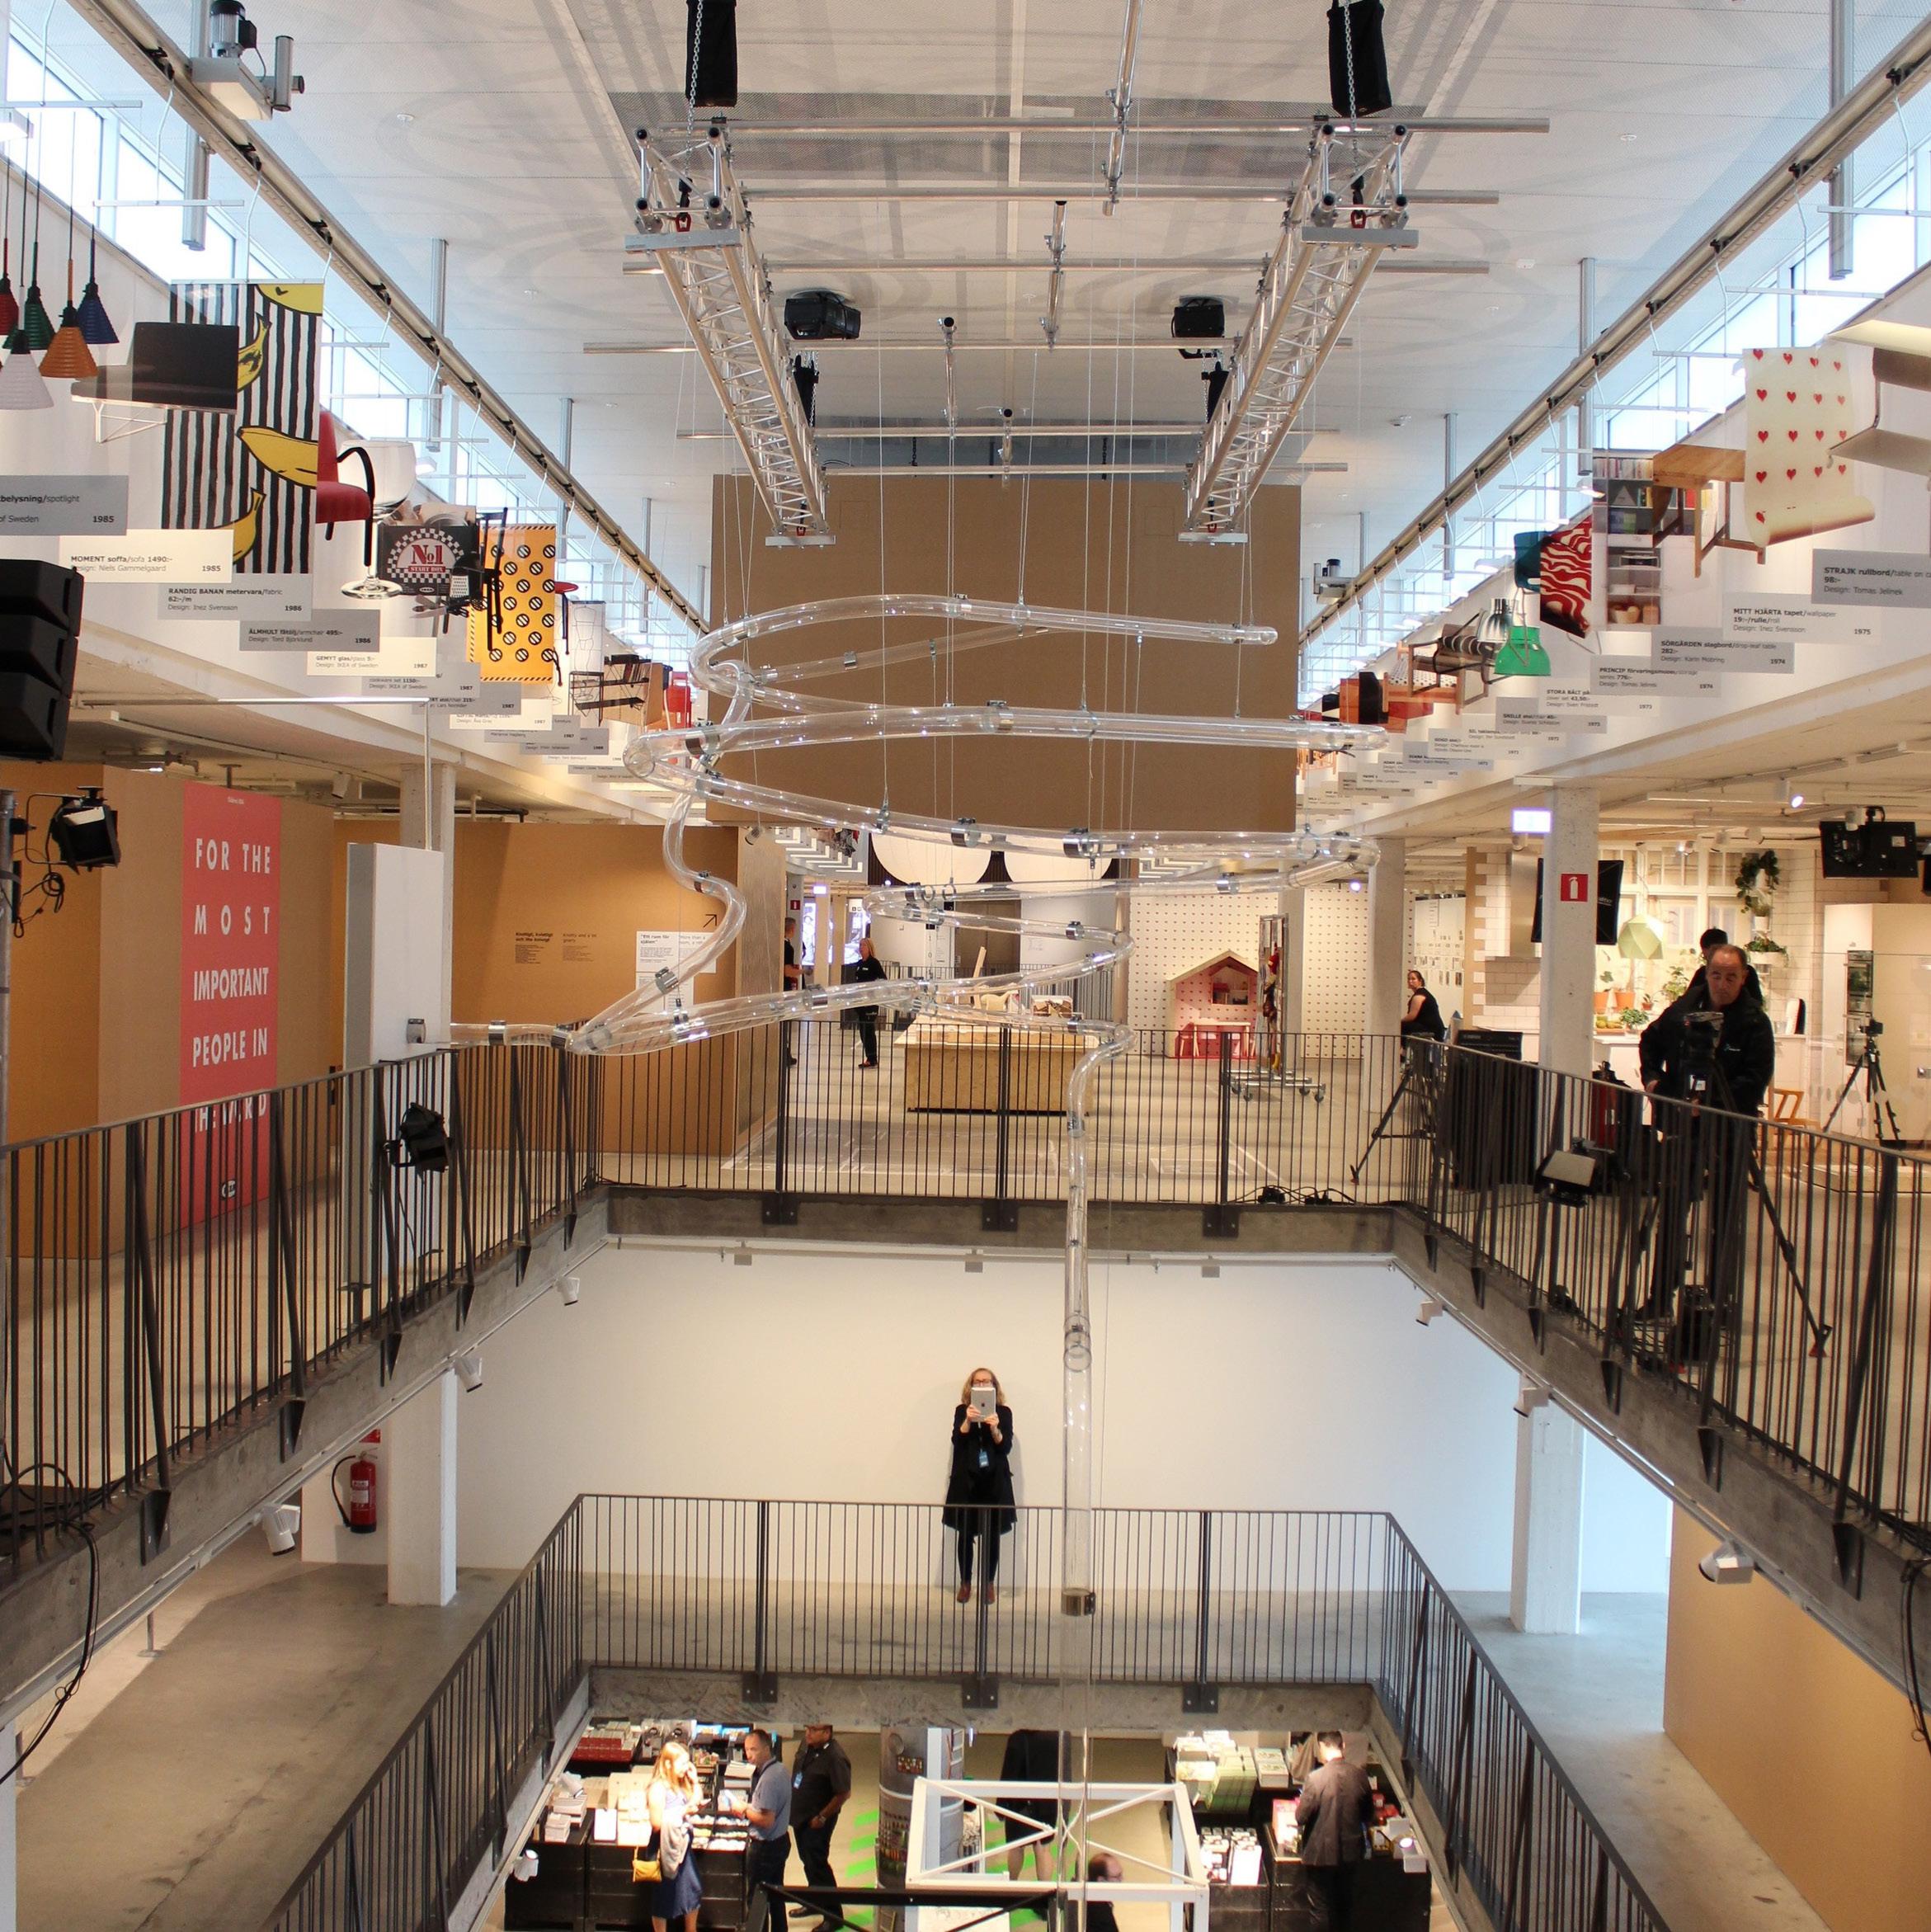
WilkinsonEyre was lead concept designer for the restoration and re-purposing of the world’s first IKEA store, known as the ‘Old Star’. The building was transformed into a unique IKEA museum experience with a 400m2 shop and a 1000m² multi-use flexible exhibitions and event space. The design centres on communicating the IKEA story and core brand values of ‘modern, unpretentious, surprising, functional and practical’.
The 1958 building was restored and modernised and its environmental performance was drastically improved. Internally, multi-height spaces were designed to create a light, welcoming entrance lobby with enough space for visitors to comfortably enter, orient and begin their journey with inspiring and dynamic views into the museum.
Improved circulation routes were added to lead the visitor seamlessly through the experience.
A 500m2 museum cafe is housed in an adjacent 1990s structure. By introducing a canopy to link the two buildings, a ‘public’ square was created, providing both shelter for al fresco dining during warmer months and an exciting visual link between the ‘Old Star’ and the cafe.
Wellcome Collection
London
Wellcome Trust launched the Wellcome Collection in 2007, providing a forum for the public to explore the connections between medicine, life and art.
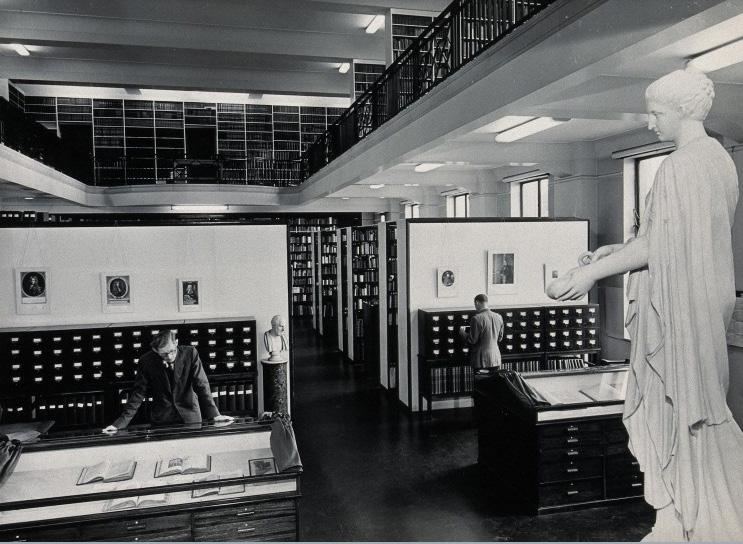
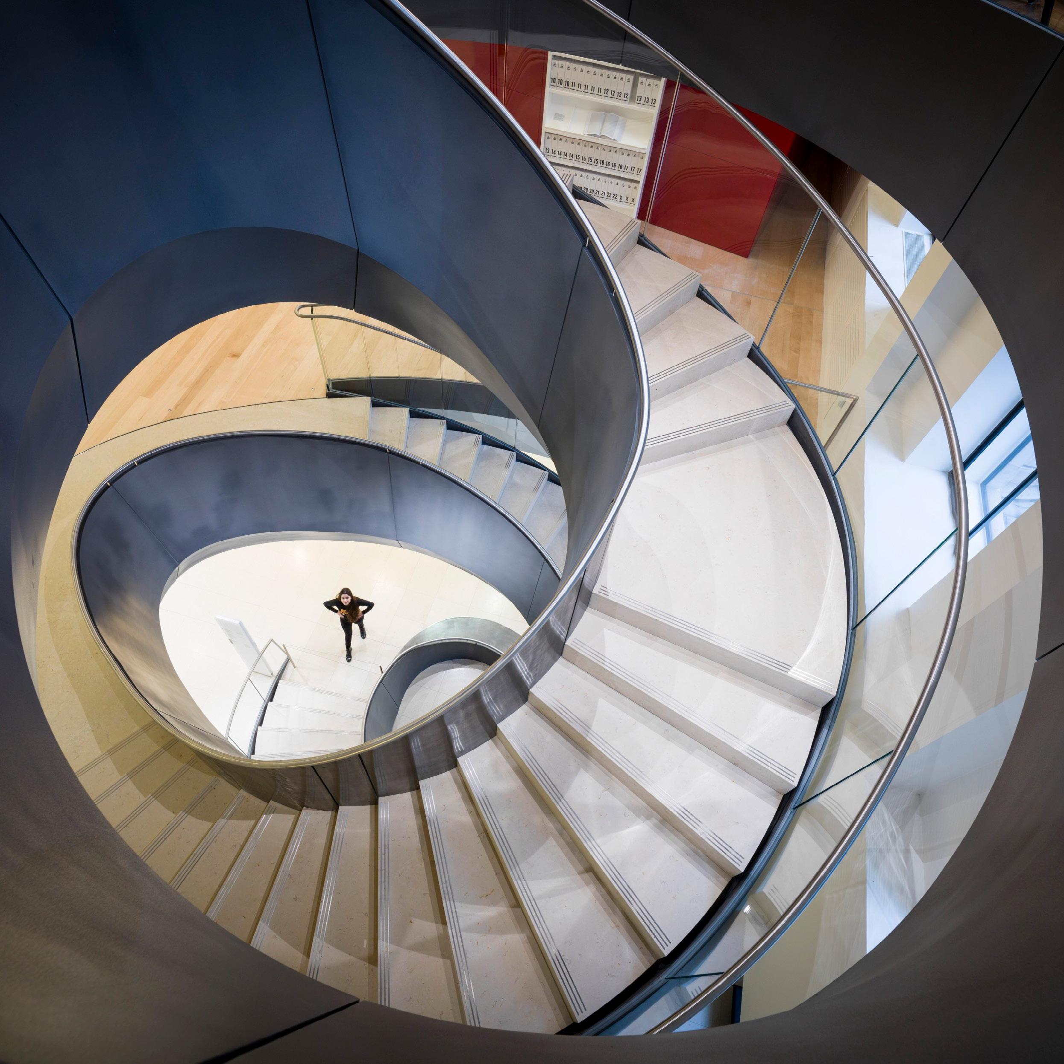
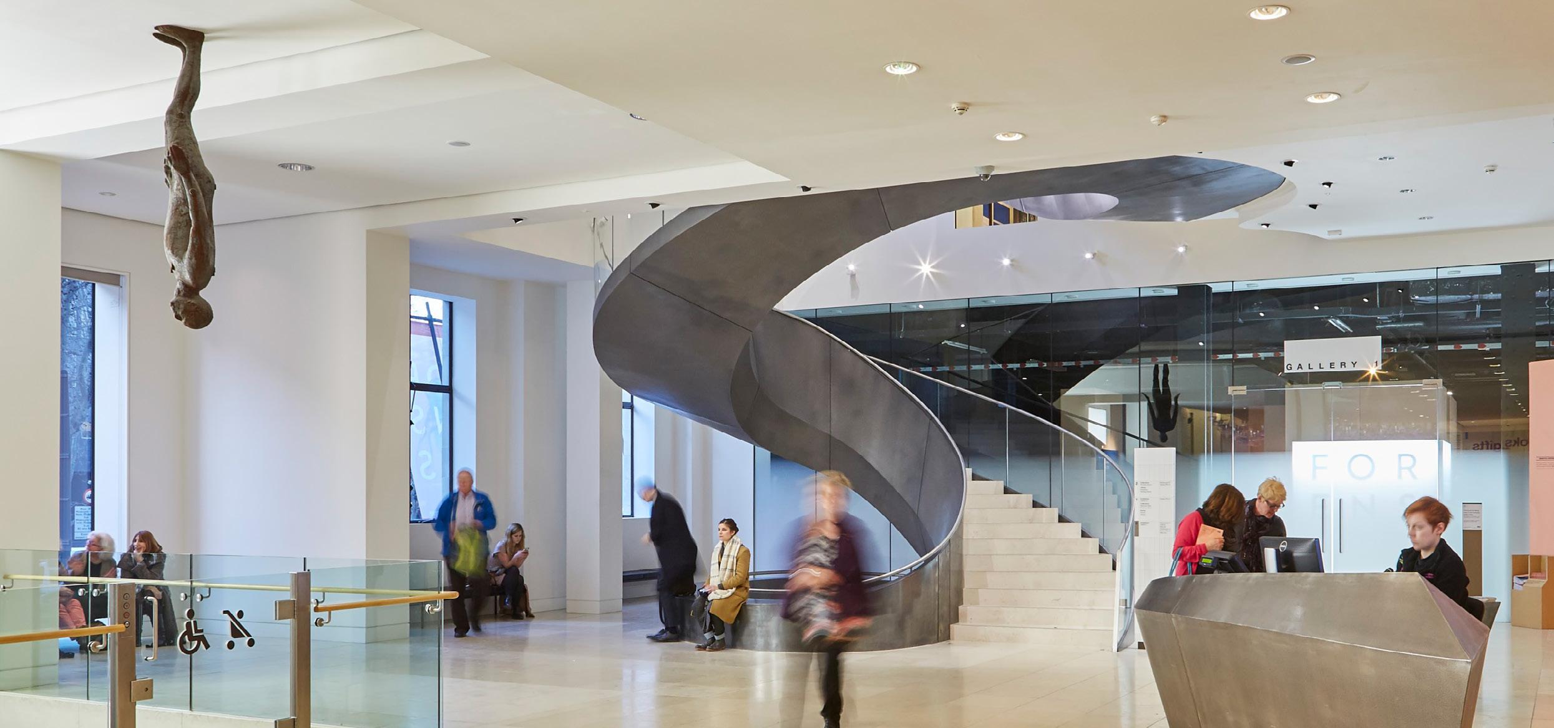
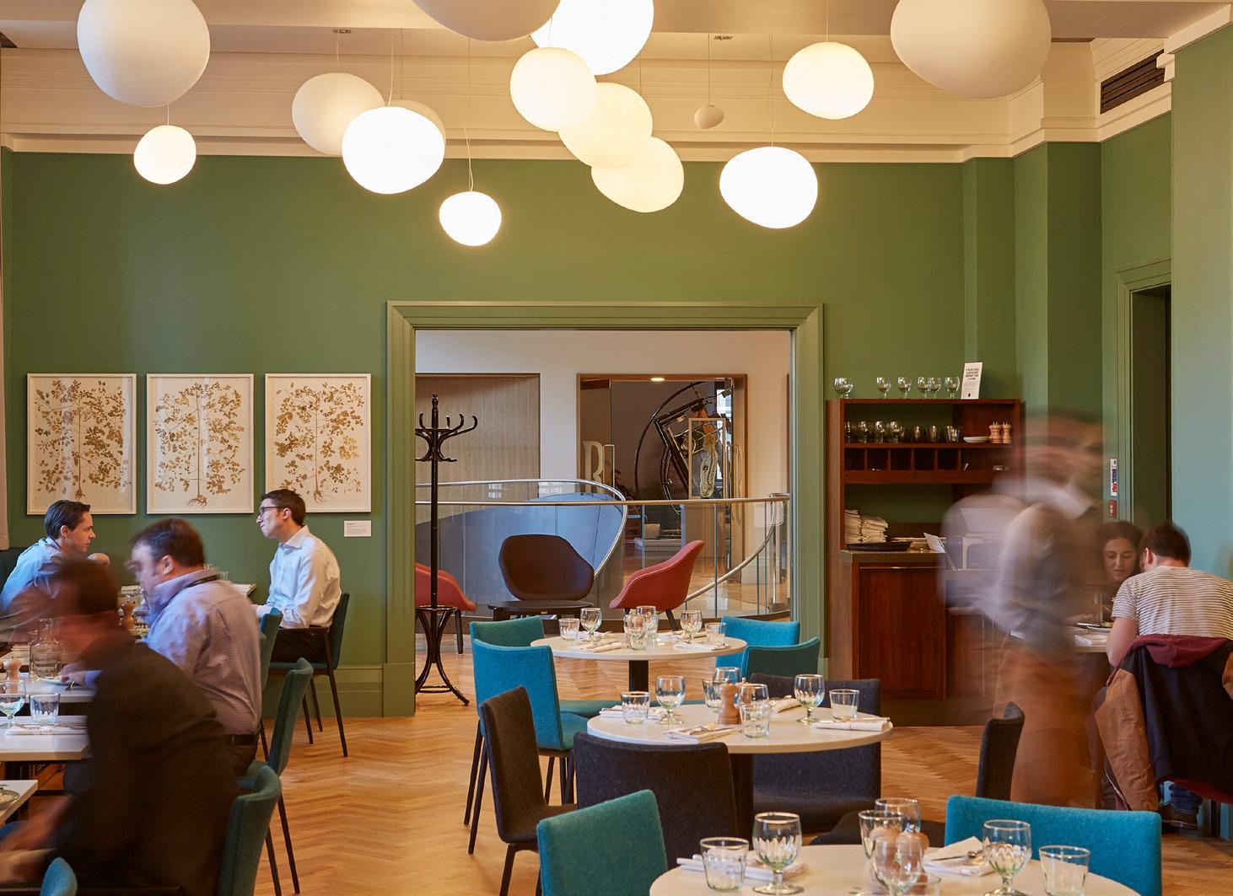
WilkinsonEyre was appointed to design the Collection, based in the Trust’s former 1930s headquarters in central London. The building was transformed, creating new galleries, circulation routes and gathering spaces to meet the overwhelming demand the Collection enjoys.
The visitor experience is enriched through a more legible public entrance and an expanded atrium. Crucially, a new dynamic staircase encourages better circulation between the ground and second floors, inviting visitors into the refurbished Research Library, existing and new gallery spaces and a destination restaurant.
The redevelopment also creates a major new thematic gallery which hosts yearlong exhibitions and a dedicated studio space for various youth events. The Hub, a new interdisciplinary research centre, and a Science Media Centre encourage engagement and collaboration between the scientific community and the public.
Details
Location
London, UK
Client
Wellcome Trust
Structural Engineer
AKTII
Services Engineer
Max Fordham
Area
16,190m²
Value
£17.5m
Date
Completed March 2015
Awards
2016 AJ Retrofit Awards, Cultural buildings, Winner
2016 Civic Trust Award, Commendation
2017 Structural Steel Design Award, Merit
Respect
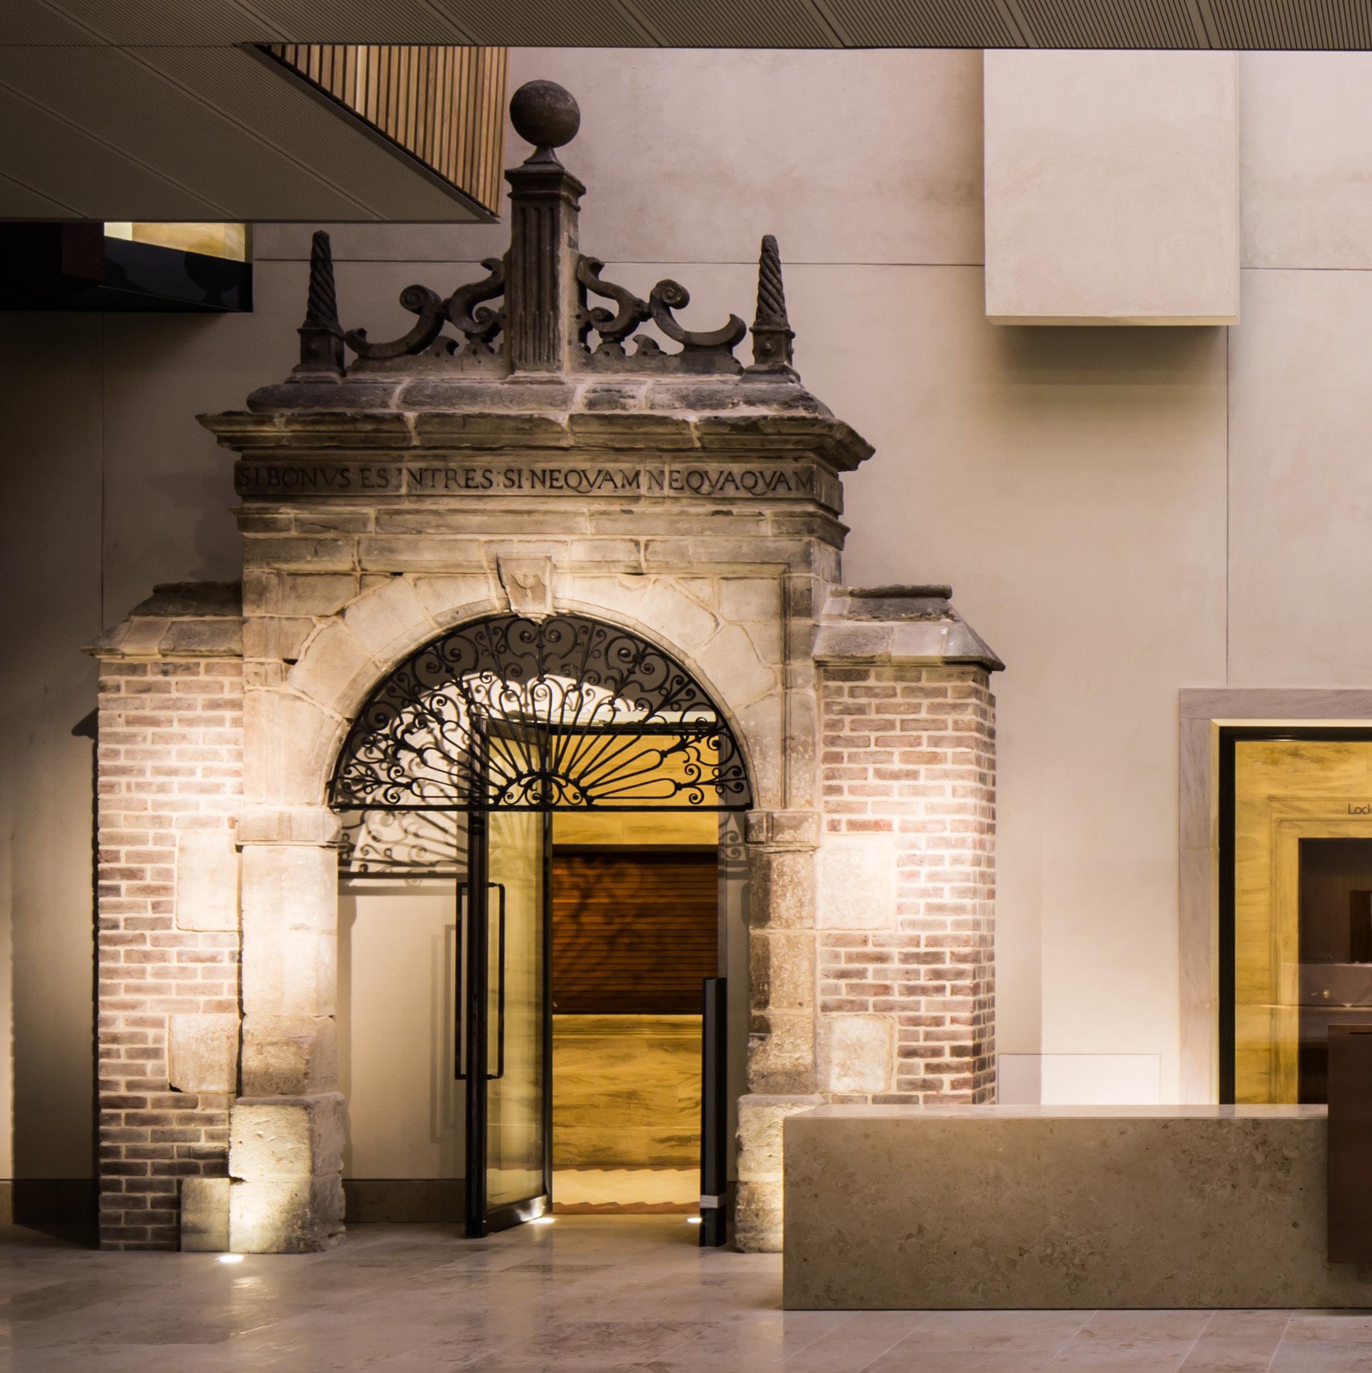
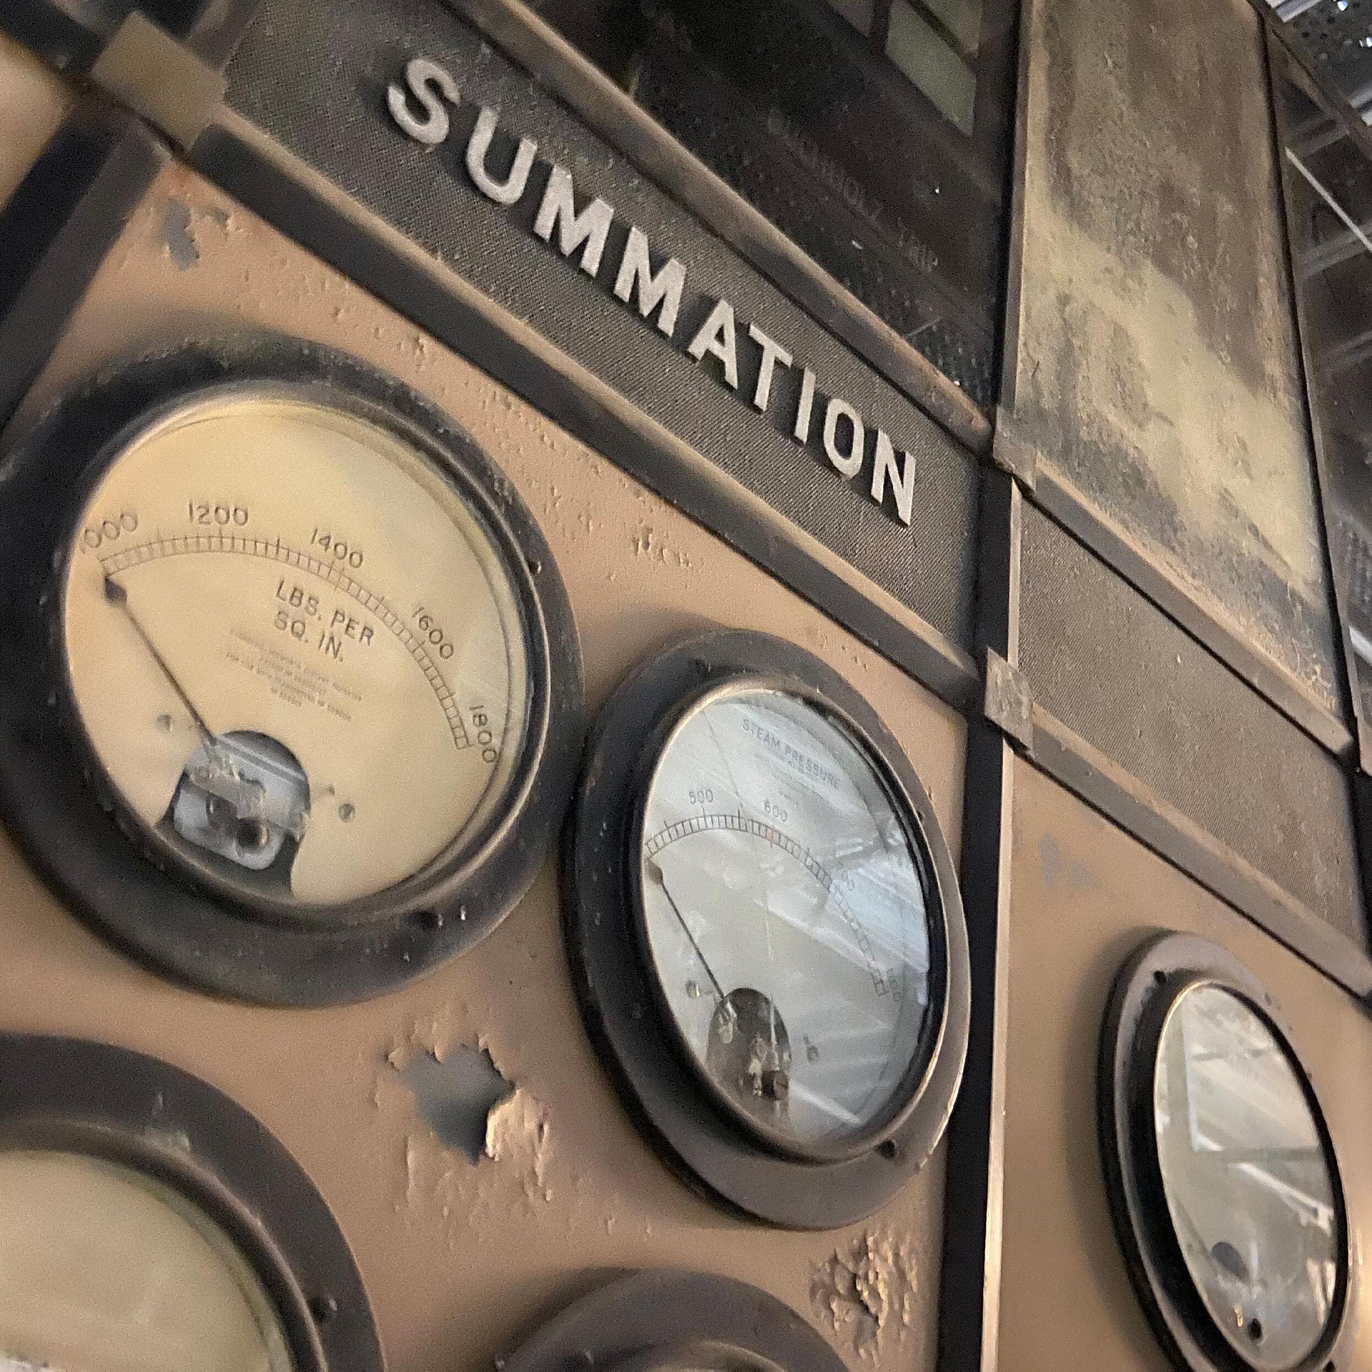
Embedded within historic buildings are lessons and stories of the past. Respecting a structure’s original design can therefore strengthen cultural continuity and narratives while equally allowing contemporary interventions to be more seamlessly integrated. Where valued existing fabric requires consolidation and repair - particularly in the context of listed structures - specialist techniques come into play, alongside the careful use of traditional crafts and materials. WilkinsonEyre’s work includes the specification and delivery of conservation strategies that meet the exacting standards of heritage bodies, ensuring that historic fabric not only survives but is meaningfully incorporated into the scheme design. In exceptional circumstances, such as the prior removal of a prominent wall at Battersea Power Station, this may also involve the reconstruction of lost architectural elements, executed with precision and care.
Battersea Power Station
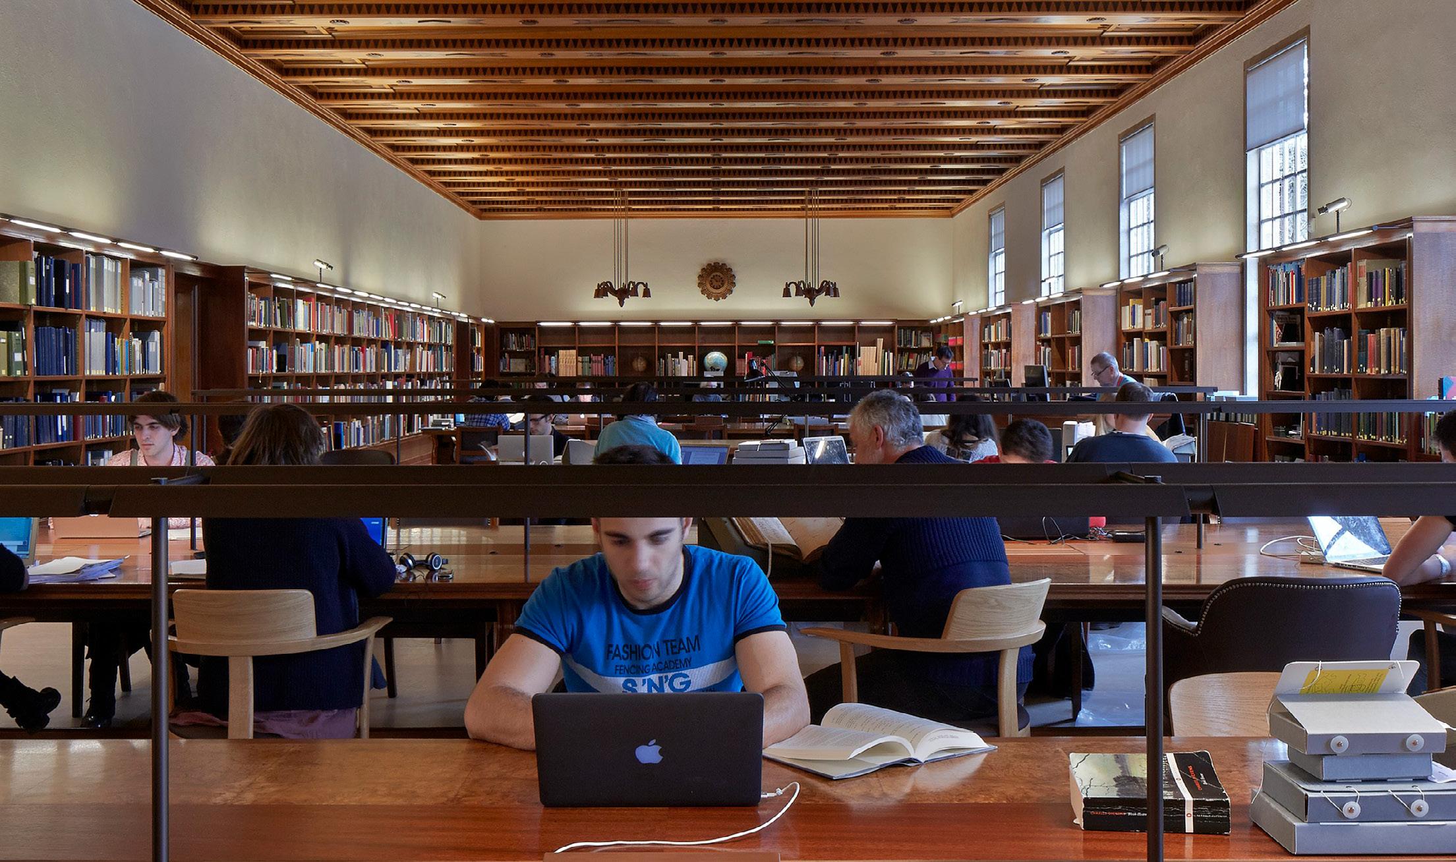
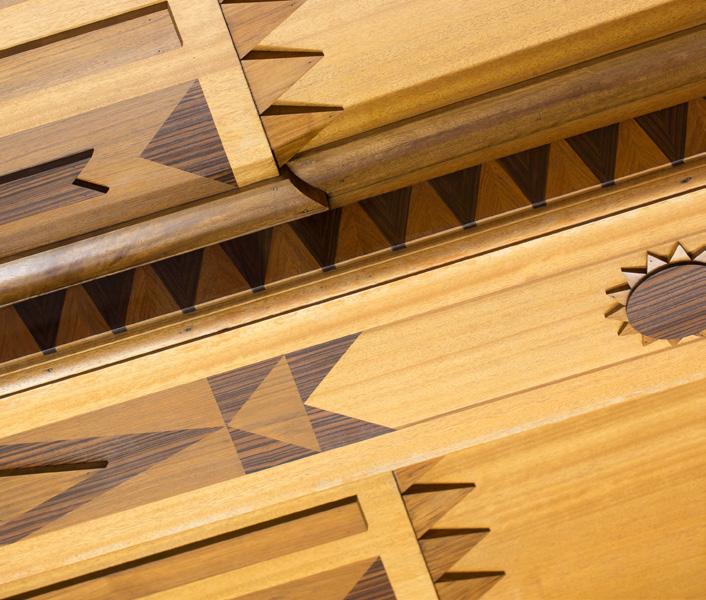
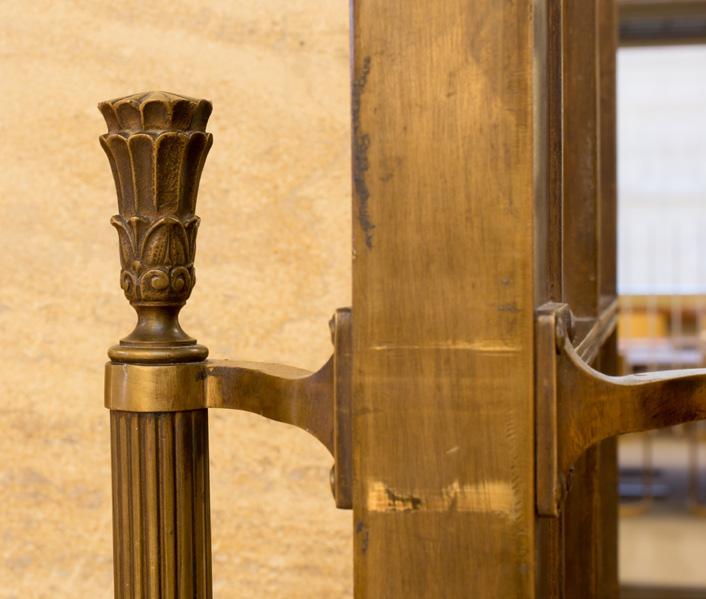
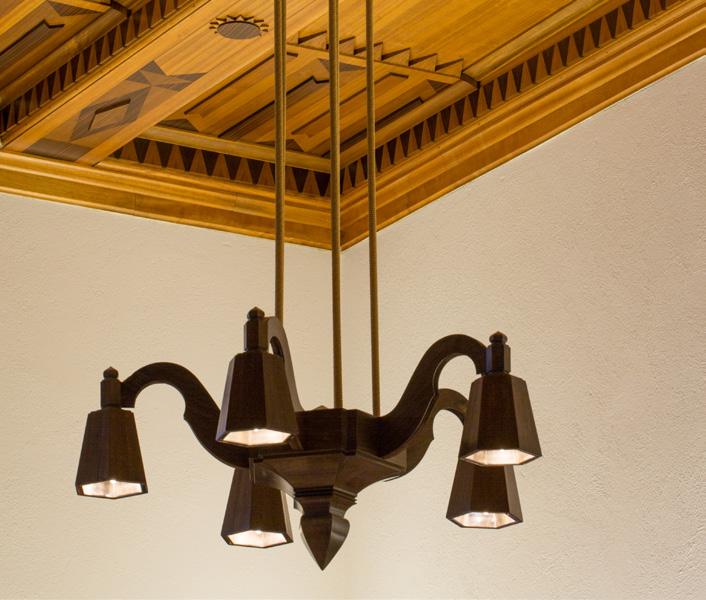
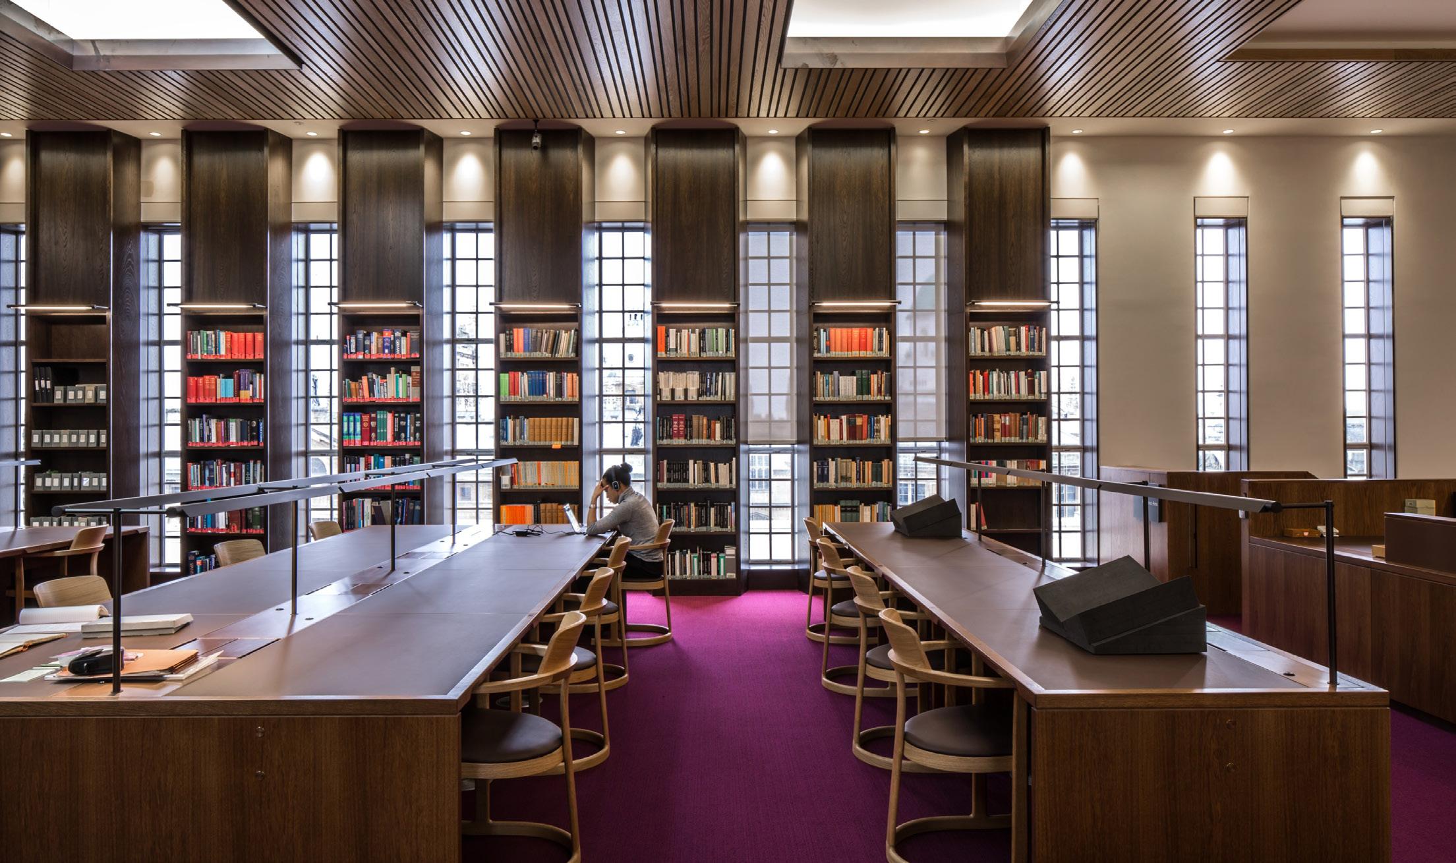
One of the most striking features of the original New Bodleian Library building was the totality of Scott’s design. His attention was given to detail: selecting quality materials such as stone, aluminium, bronze, steel, plaster and timber, as well as designing doorknobs and handles, furniture and light fittings, reading tables and chairs.
As architects of the renewed building, WilkinsonEyre retained the coherence of Scott’s vision, extending his palette of materials to ensure that the contemporary detailing would sit comfortably alongsideand complement - the old.
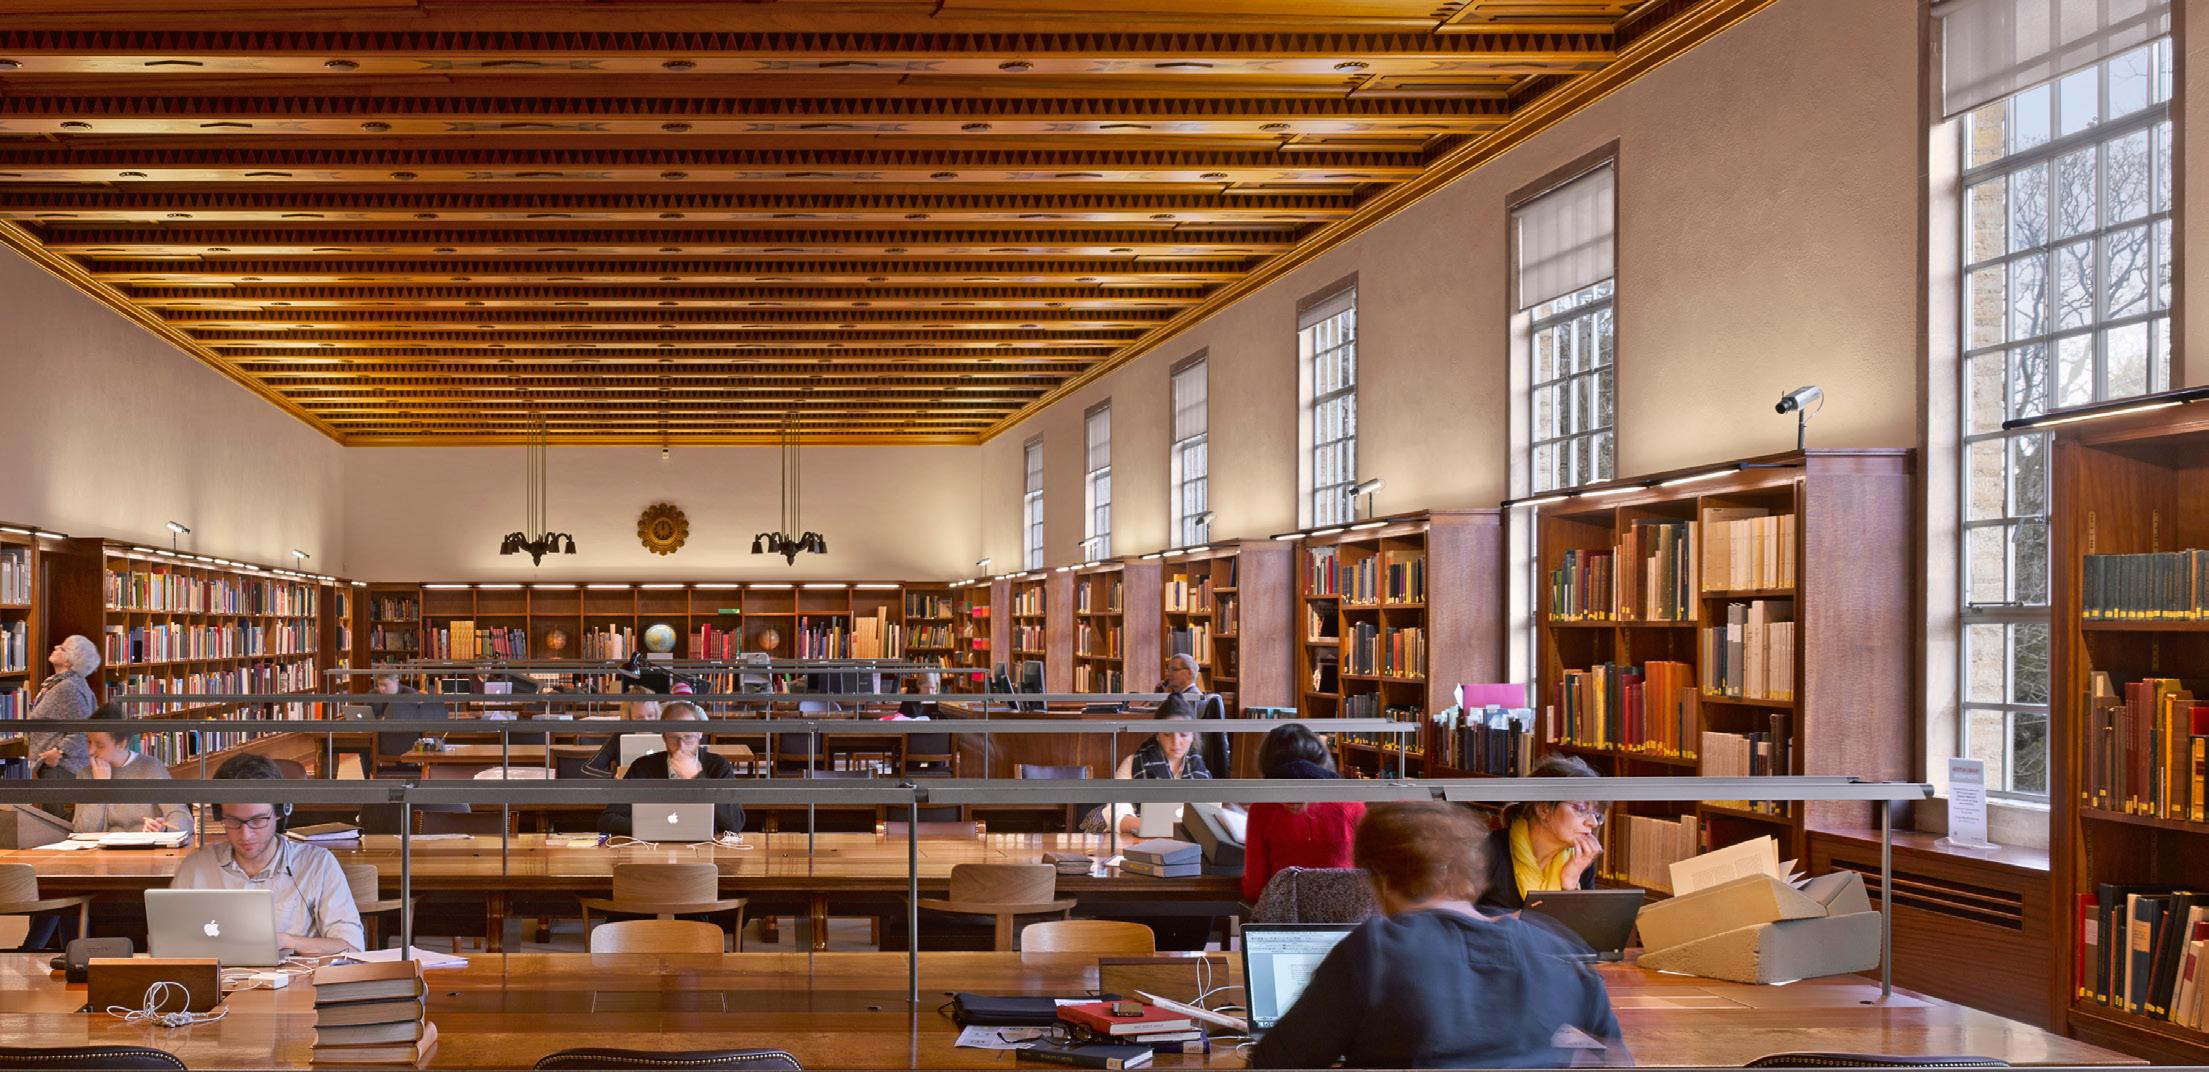
The former Commonwealth Reading Room (now the Rare Books and Manuscripts Reading Room) was the best-preserved interior in the building. The wooden ceiling, chandeliers, shelves and clock have been restored, while the original reader and invigilation desks have been extended and improved to suit changing research needs.
In the David Reading Room, new bespoke tables were designed in close collaboration with the Bodleian. The resulting tables have a slim, linear lighting bar which illuminates a linoleum desktop with a European oak
edging. Light switches and power sockets are concealed beneath a bronzed metal flap within the central zone of the table to deliver a polished look.
1. The Rare Books and Manuscript Reading Room
2. The David Reading Room
3. Details of original Giles Gilbert Scott designed finishes, fixtures and fittings
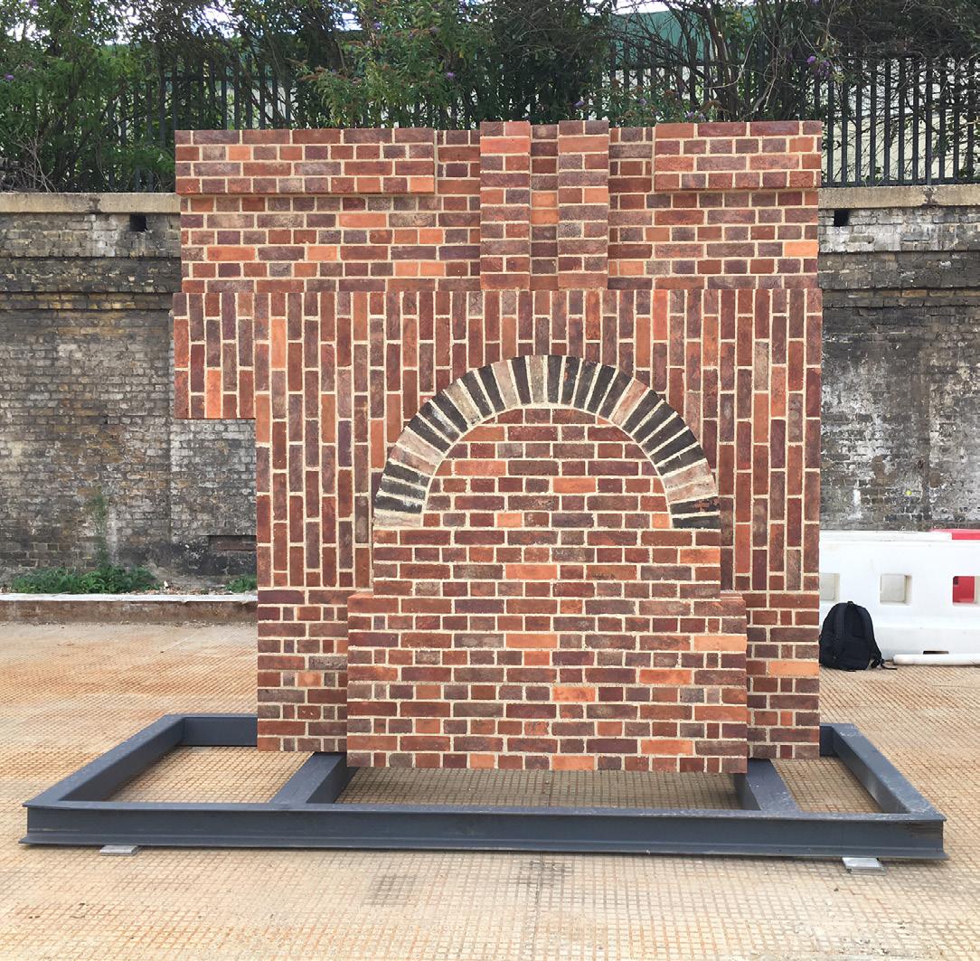
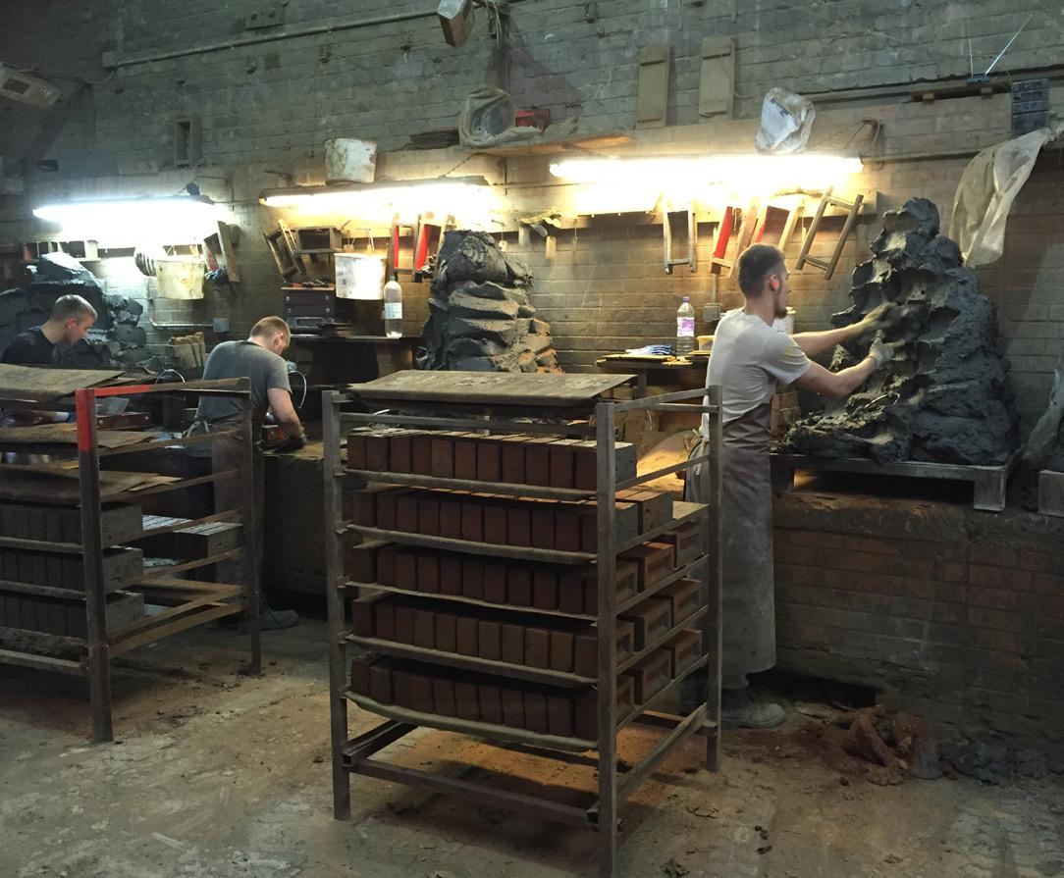

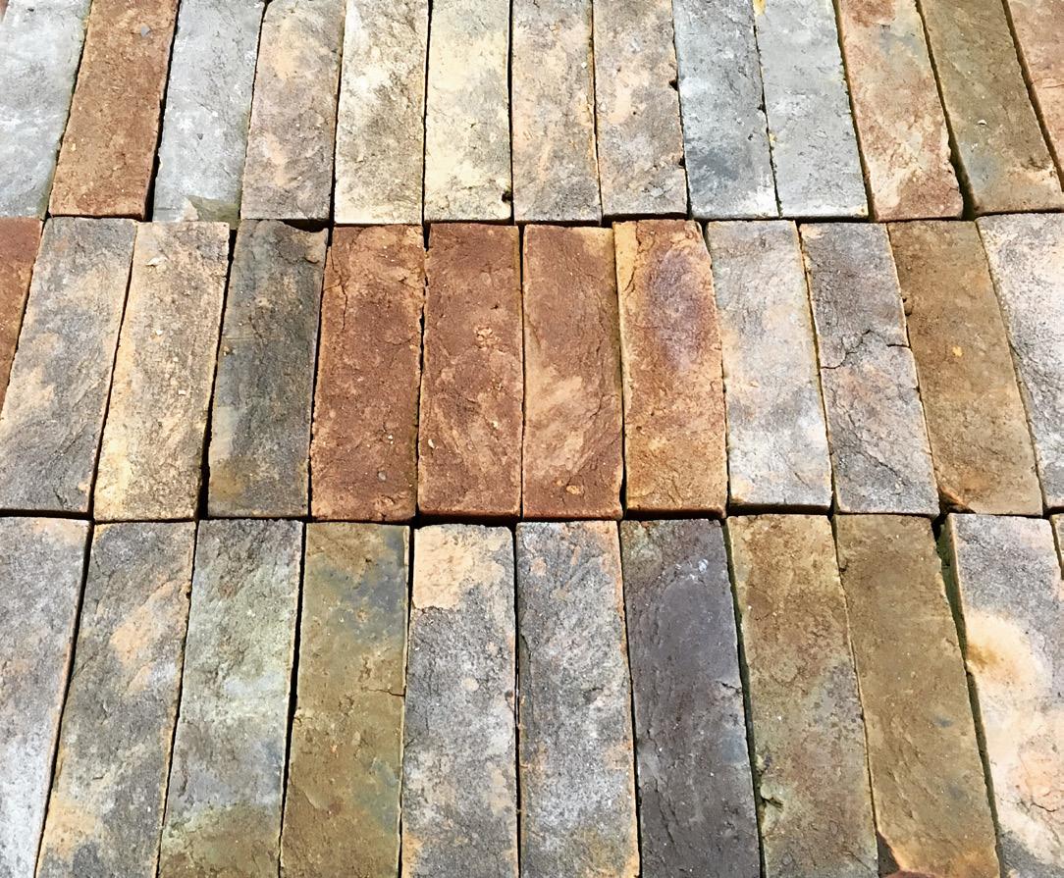
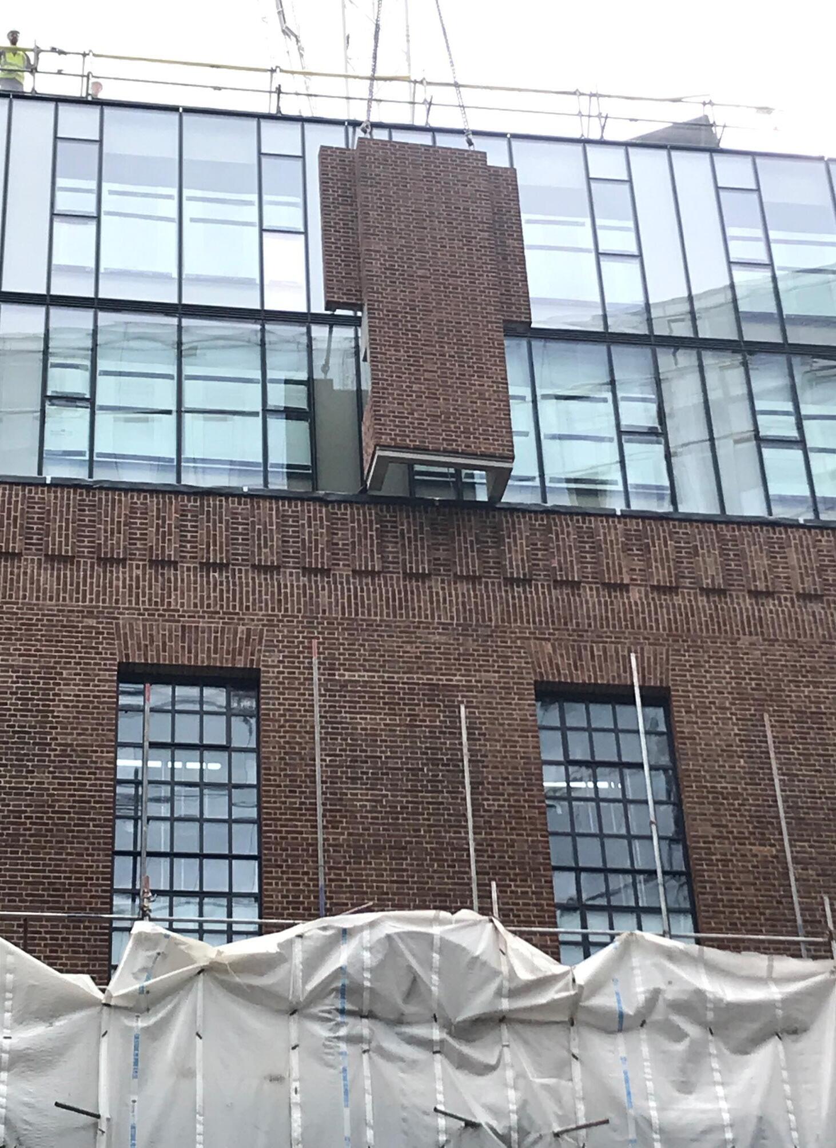
1. Brick faced precast sample panel
2. Mortar matching using original suppliers
3. Handmade bricks from the original supplier
4. Identifying the colour blend to match the original wall
5. A brick faced precast sample compared with the existing repaired brickwork
Battersea Power Station is well known as one of the largest brick buildings in Europe, with over six million bricks from six different manufacturers composing the original building.
Our strategy for brick repair (in collaboration with Purcell) centred on sourcing original material where possible. We managed to obtain bricks from four of the original manufacturers, in each case identifying the colour range and mortar characteristic of existing brickwork to achieve the best possible repairs.
The main Boiler House walls required rebuilding yet presented particular logistical challenges: each wall was 25m above the ground with a dimension of more than 130m X 25m. In response, we developed an innovative prefabrication solution to replace the lost wall sections. Working very closely with the original brick and mortar suppliers, precast manufacturers, planners and Historic England, we designed a panelised system that remains a scholarly reproduction of the original features.
This is the first use of a brick faced precast façade system to rebuild an original feature of a Grade II* Listed Building and the first known use of Ultra-High Performance Concrete (UHPC) for a Listed façade.
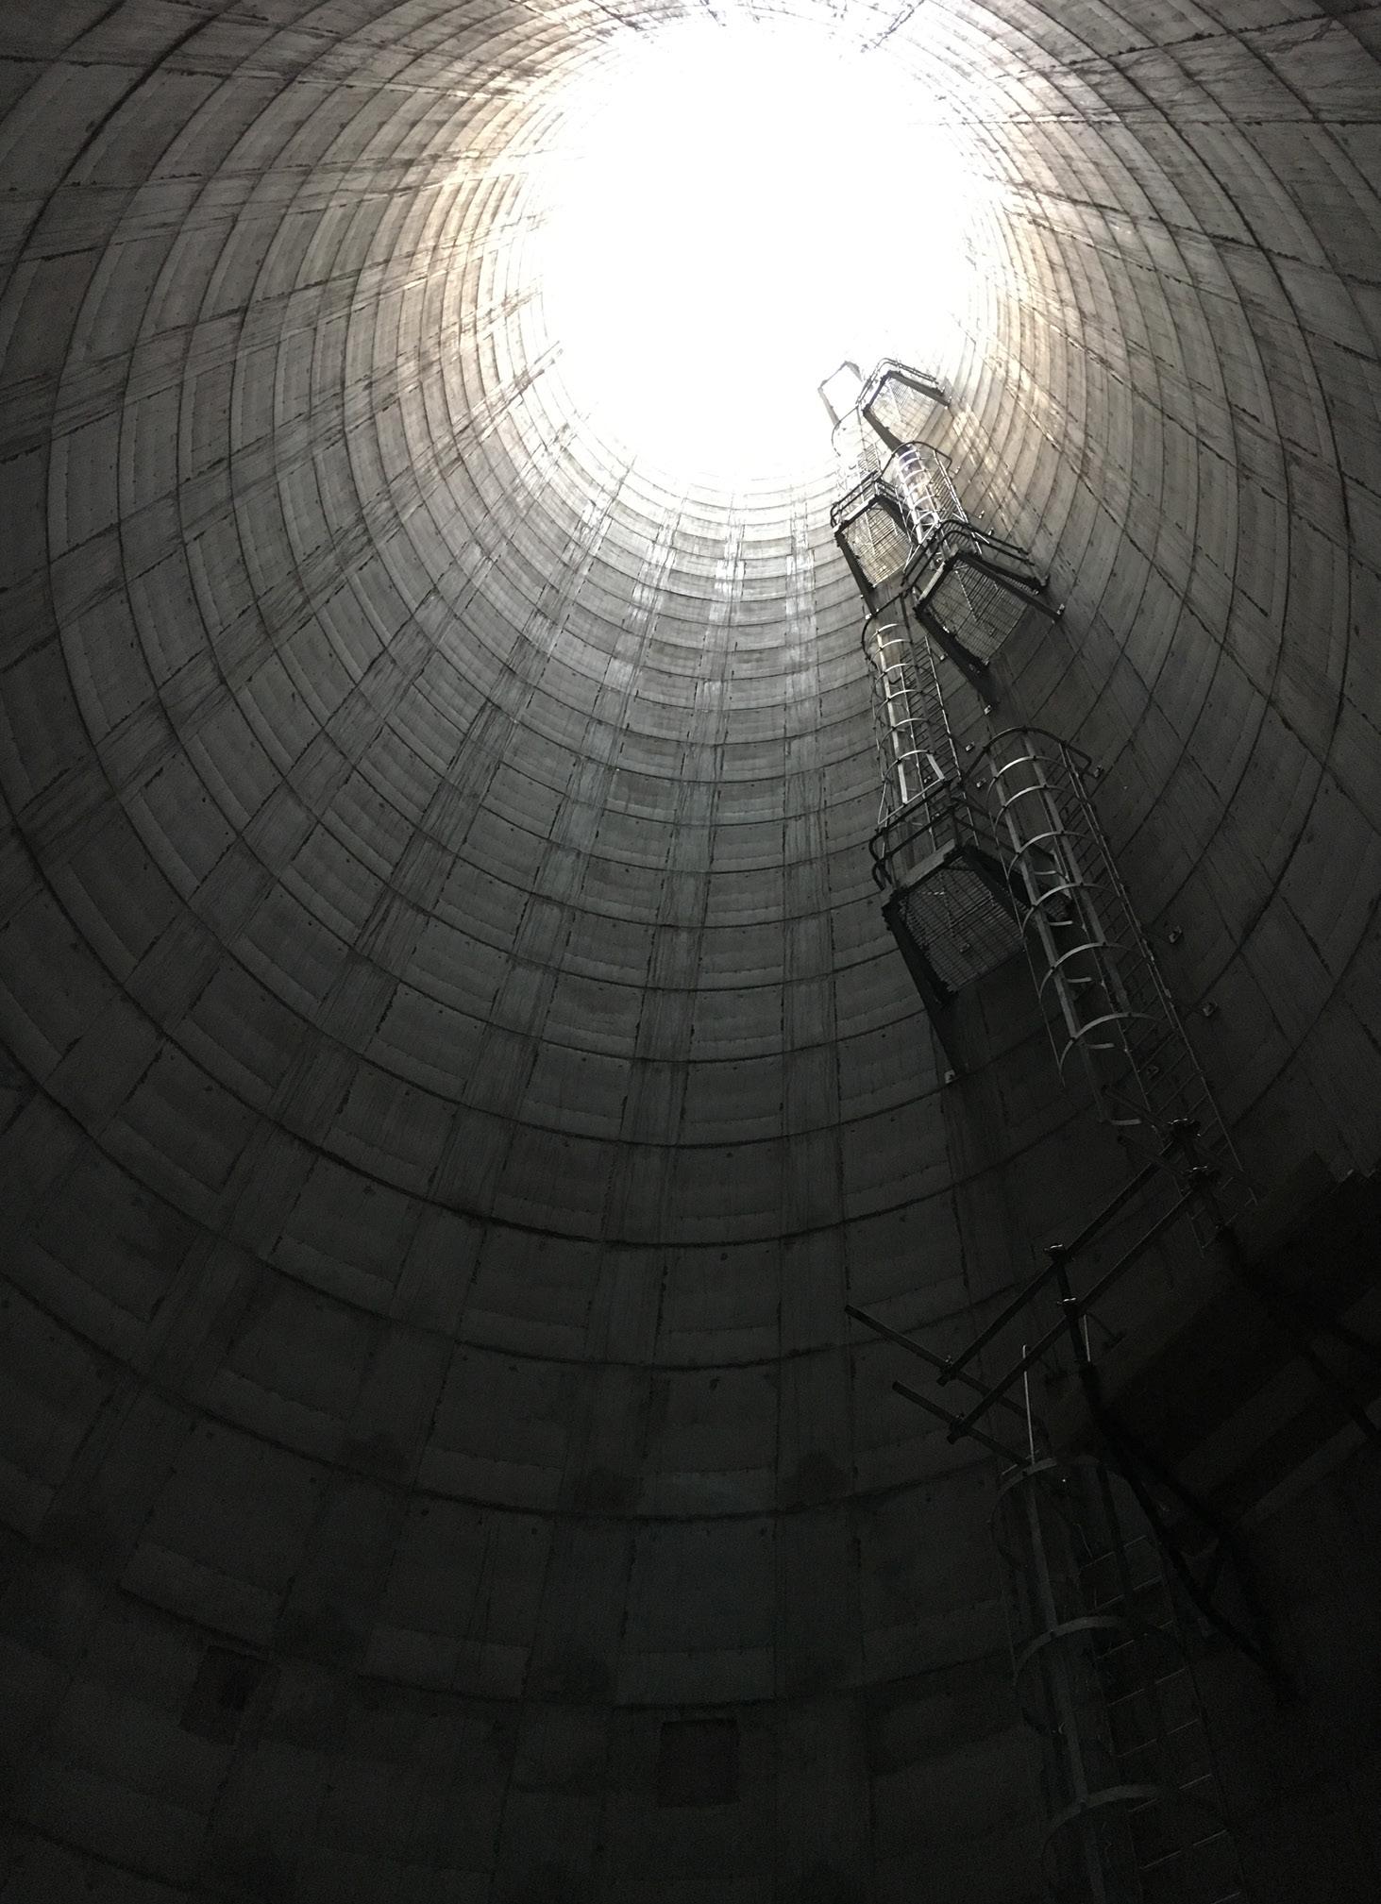
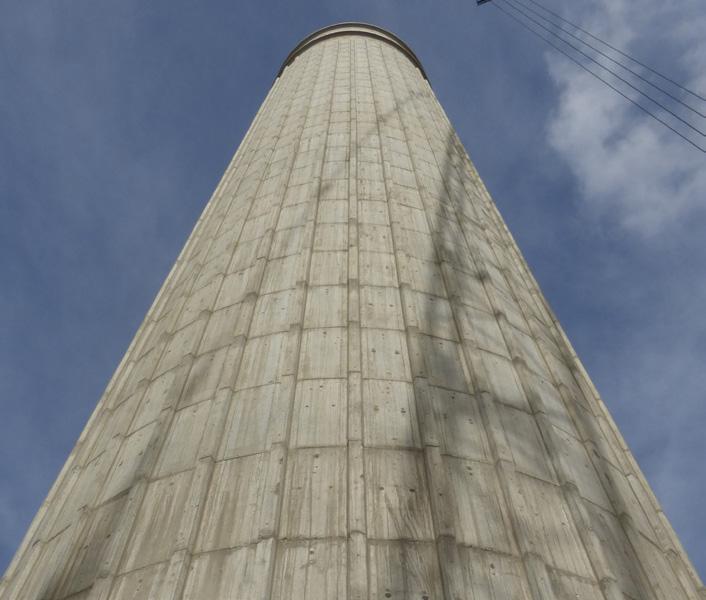
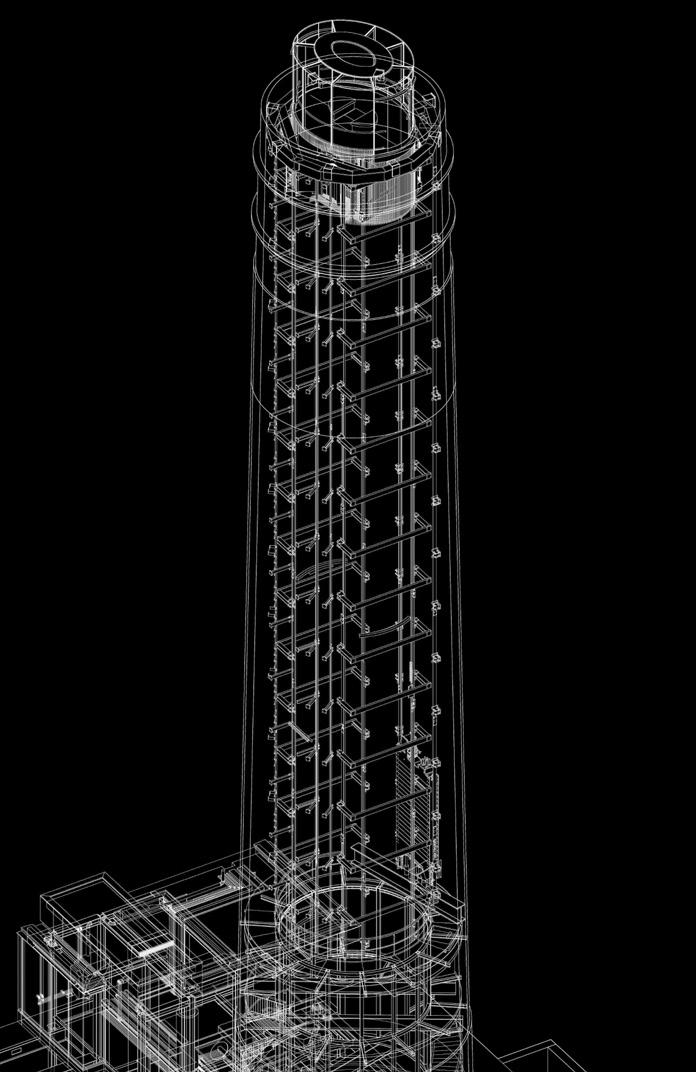
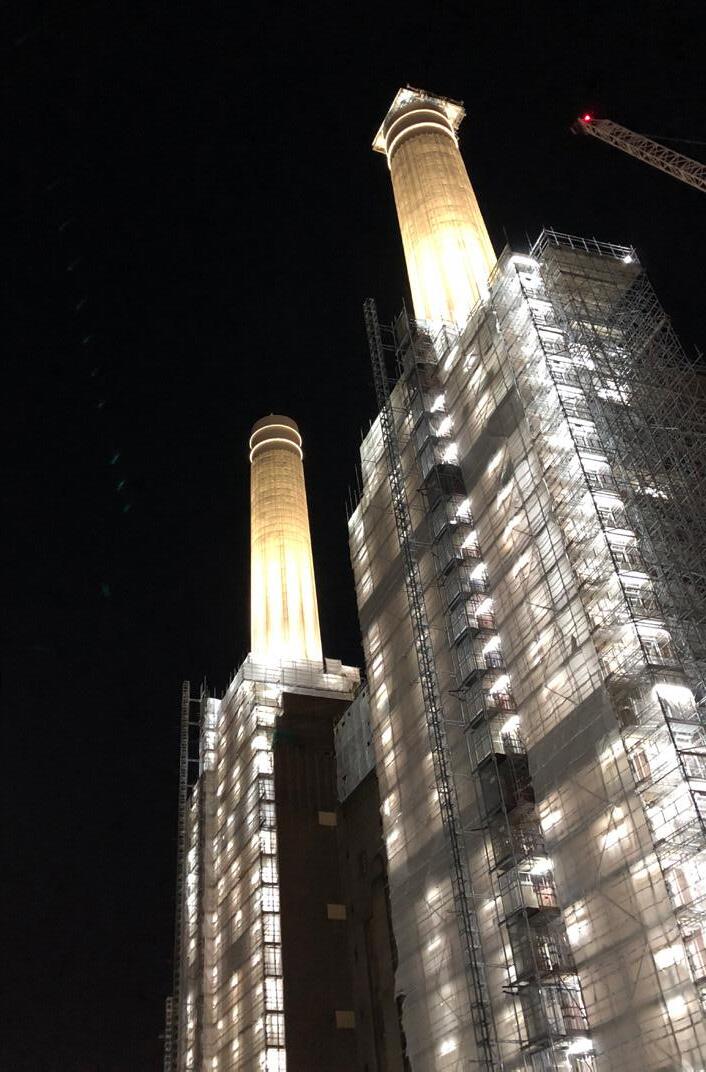
1. View up the South East Chimney
2. Original Construction Drawing
3. Topping out of the first reconstructed chimney
4. Original drawing showing the ‘wash towers’ where gases were literally washed before being discharged through the chimneys
5. The complex chimney interior
6. Wash towers scaffolded for repairs
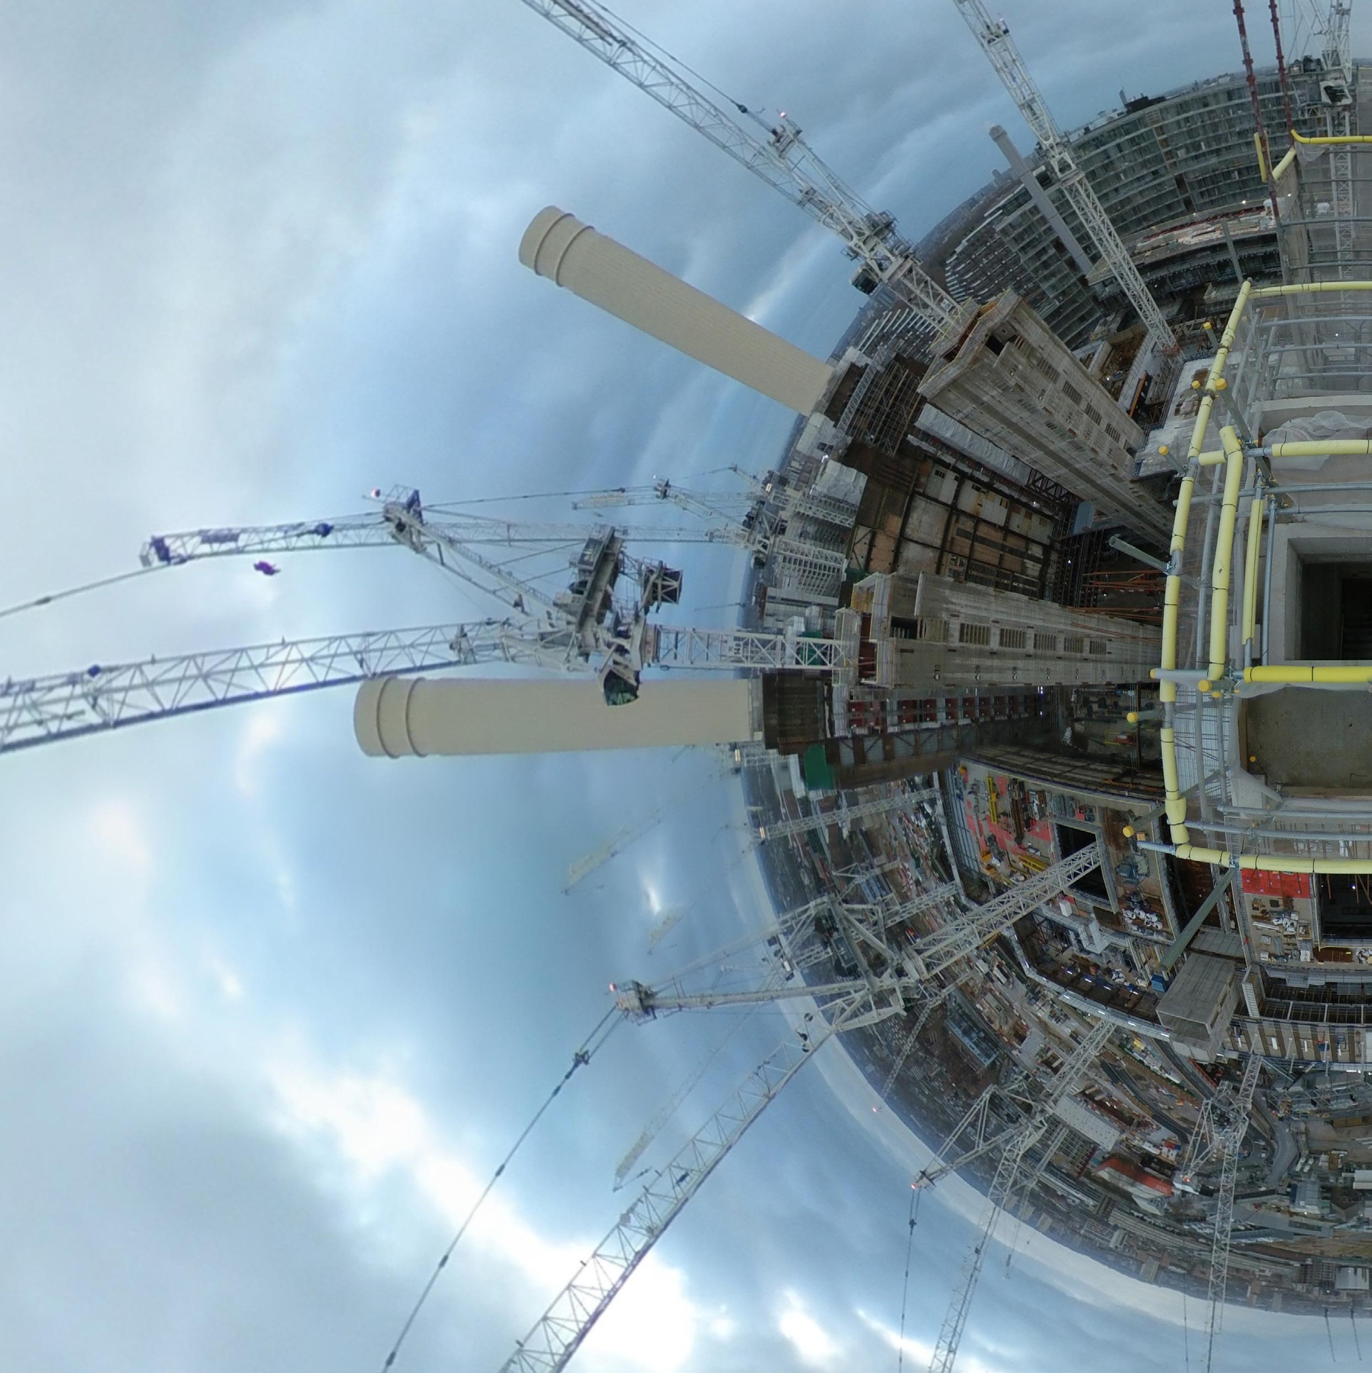
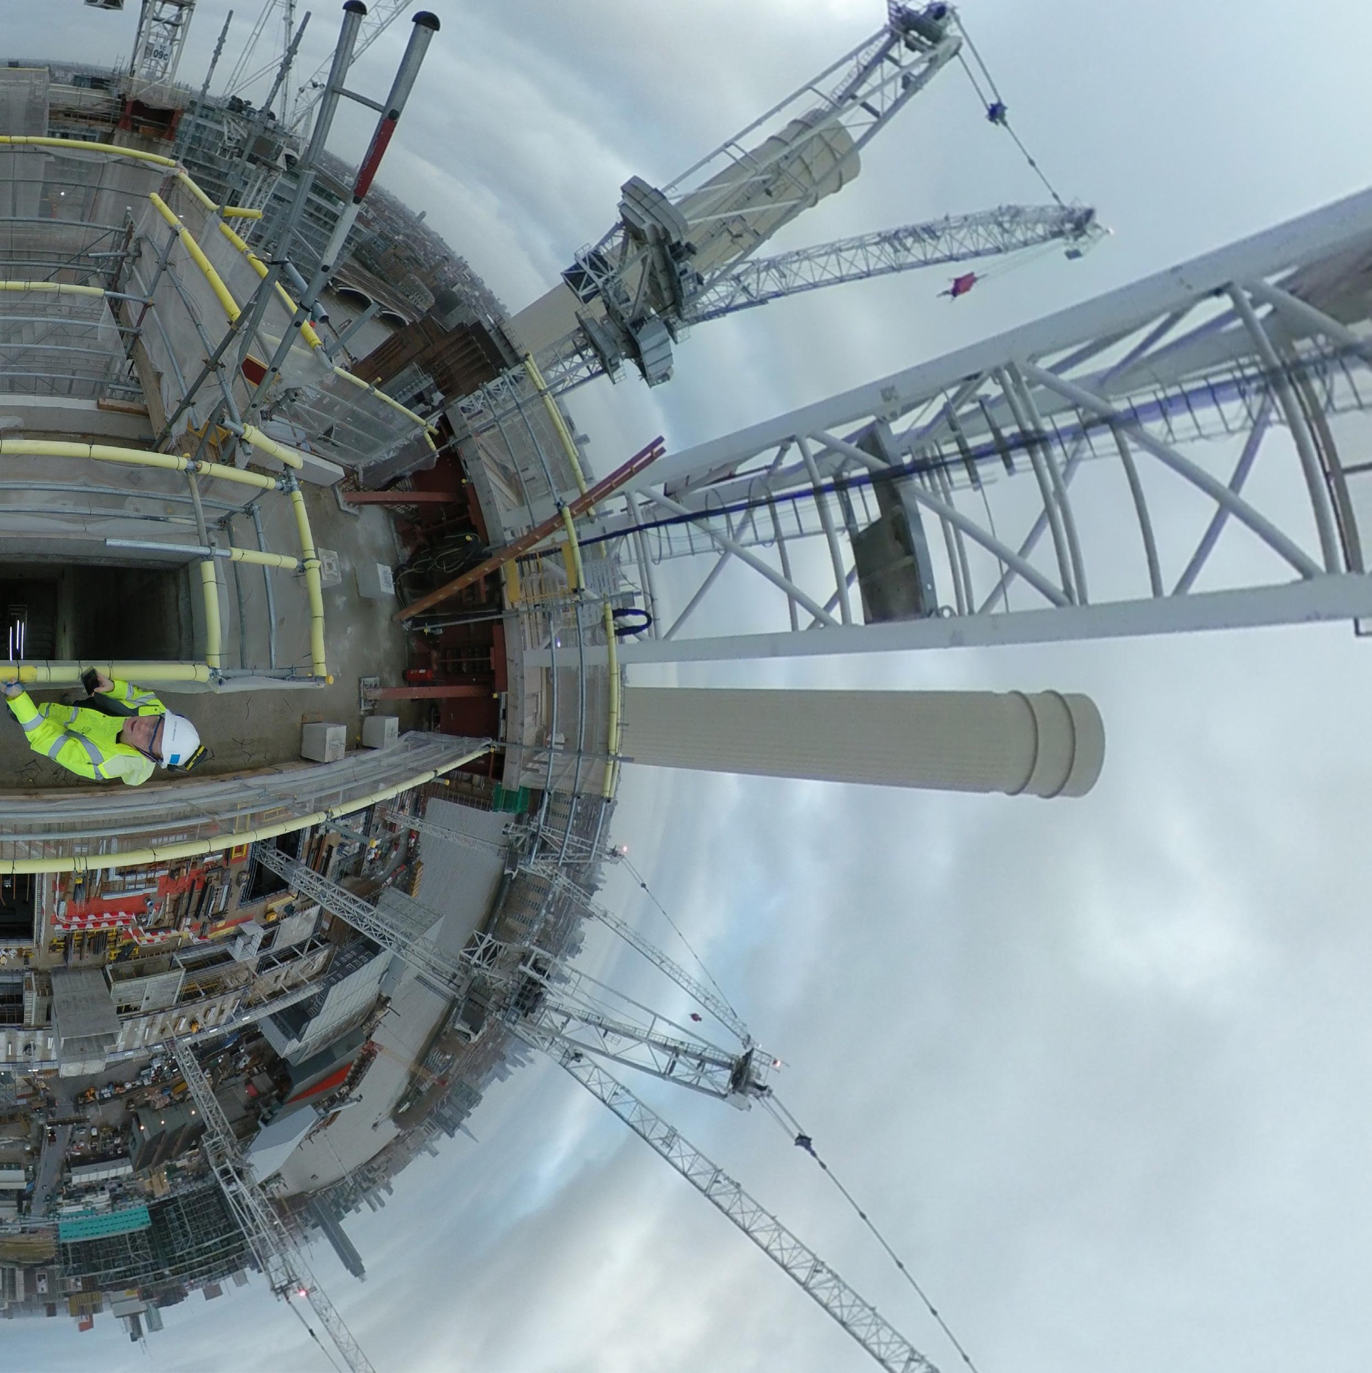
Battersea Power Station’s chimneys lend the building its iconic profile. Visible for miles, their slender fluted forms are highly recognisable. The degree of degradation through toxic pollution meant that they had to be rebuilt using the original technique: a conic jump-form shuttering system that produced a fluted set of reinforced concrete panels 250mm thick.
This technique was considered extremely high-tech in the 1930s, especially considering that work took place between 50m and 100m in the air. It remained a challenge to repeat in the 21st Century!
The four rebuilt chimneys now house (respectively) new flues from the energy centres, two spectacular residential lobbies and a public viewing lift that emerges out of the top of the northwest chimney to provide 360-degree views of London.
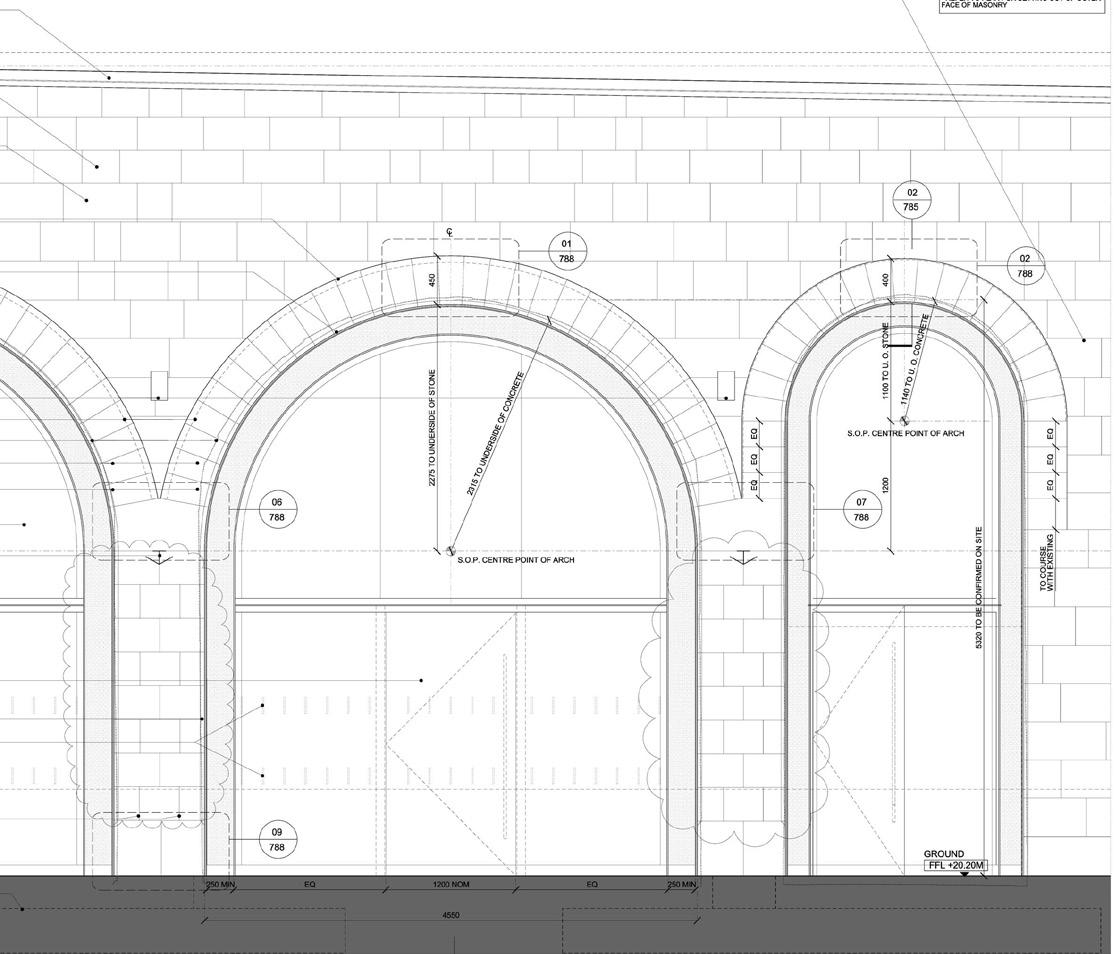
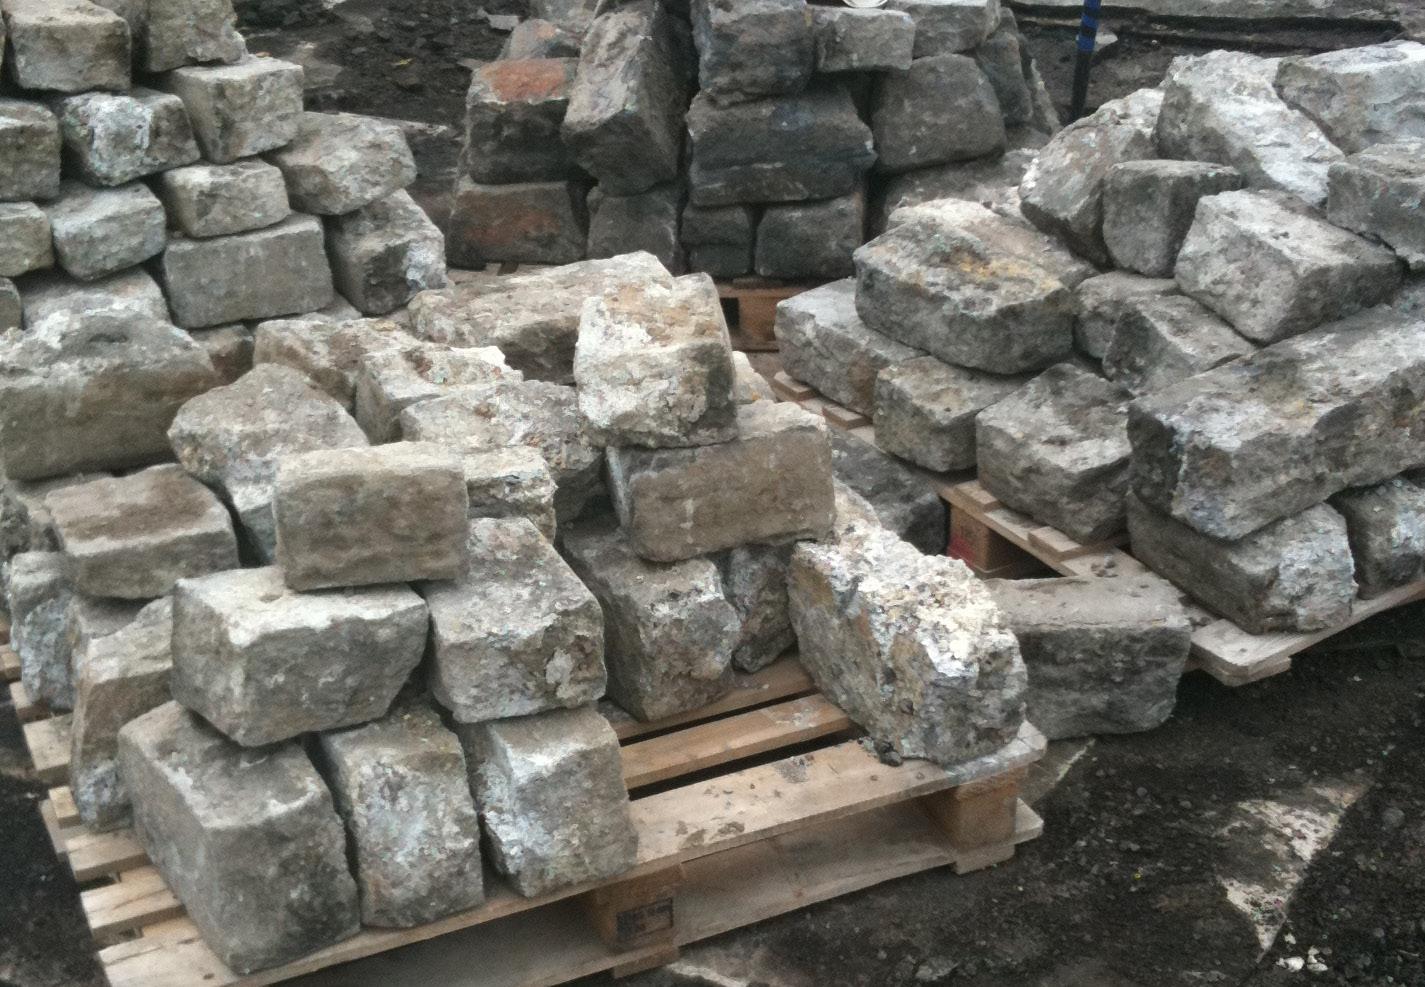
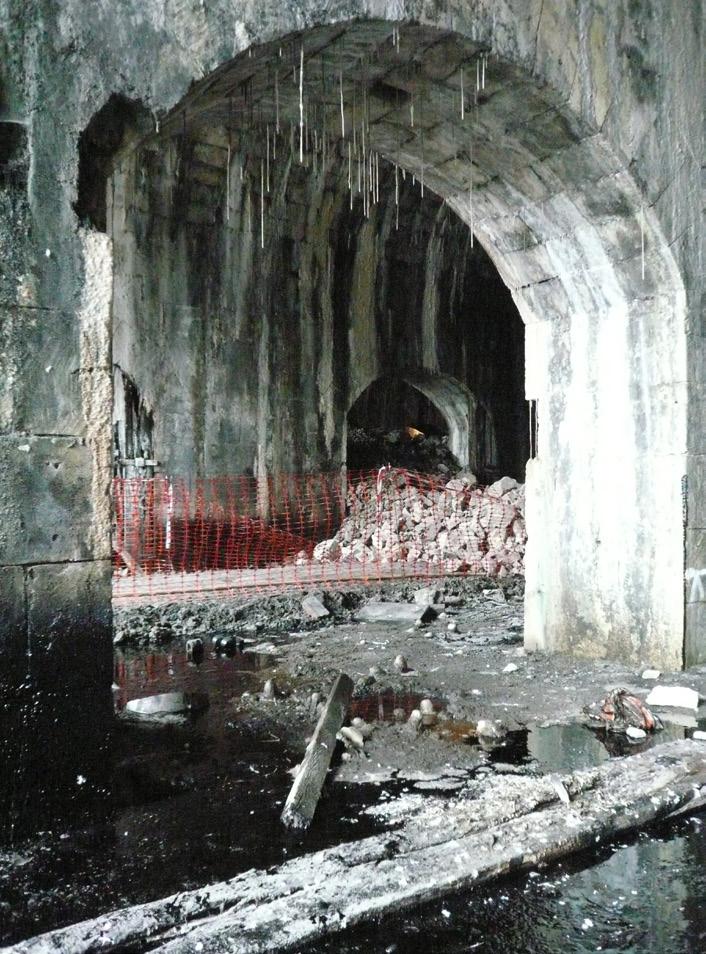
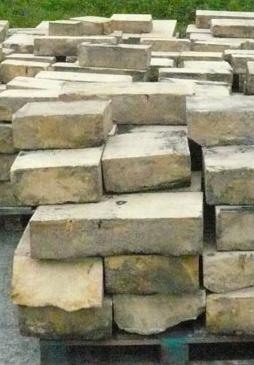
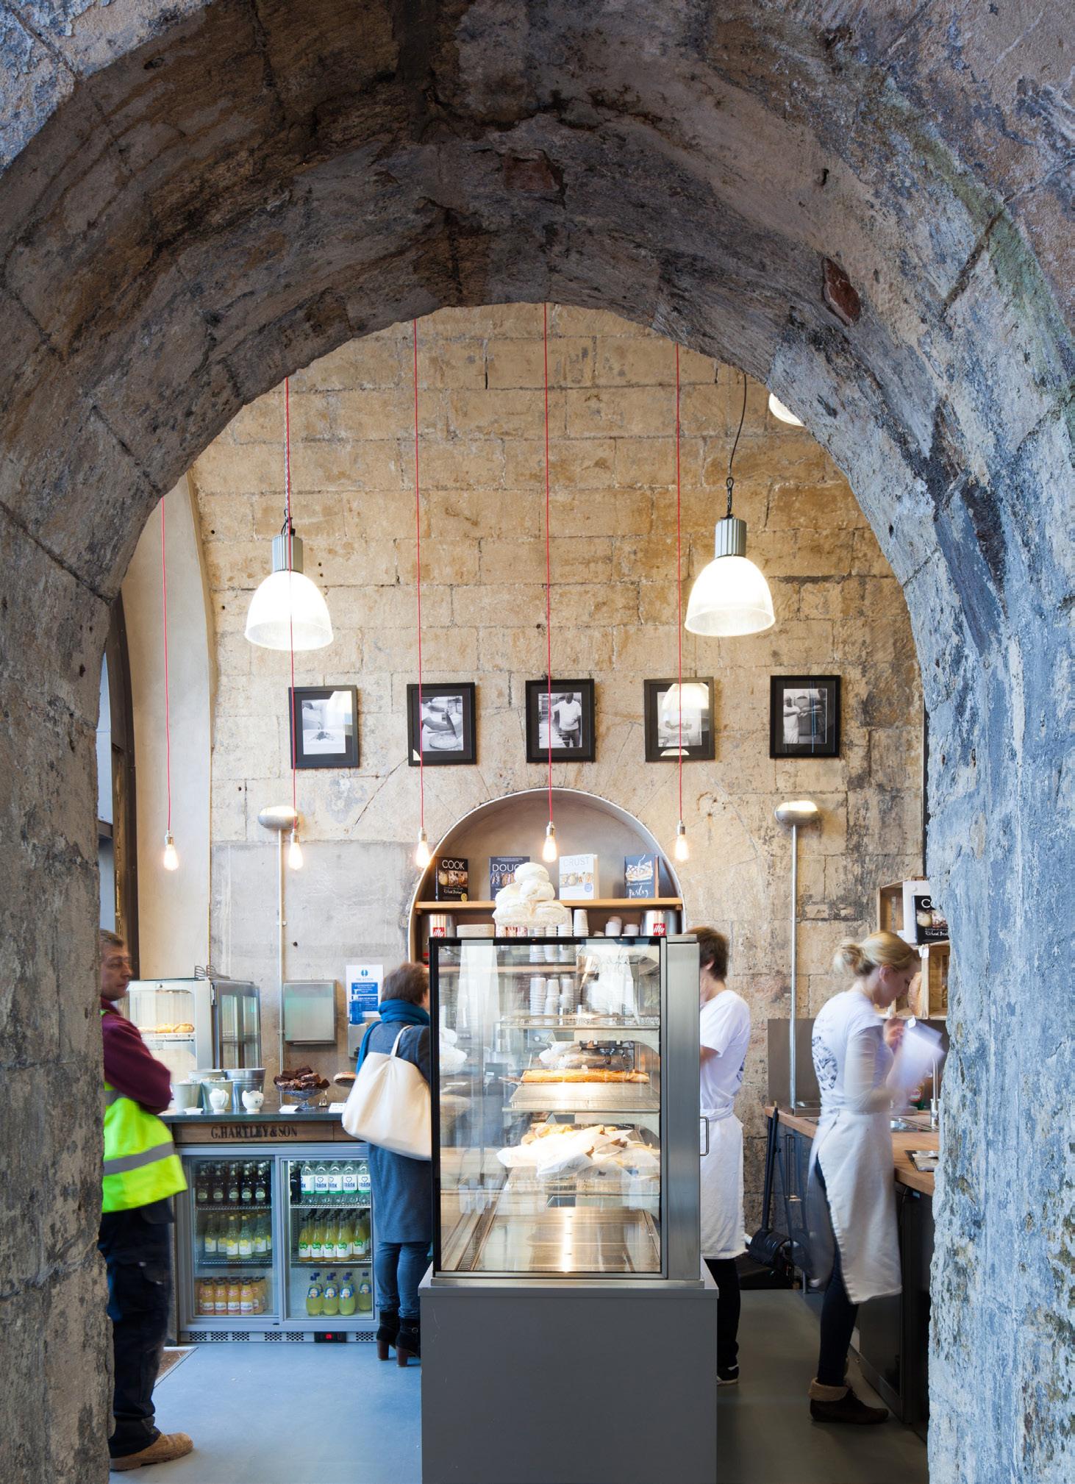
1. Re-faced arch fronts
2. Opening up the face of the vaults
3. Granite setts ready for relaying
4. Original stone re-dressed for the arch fronts
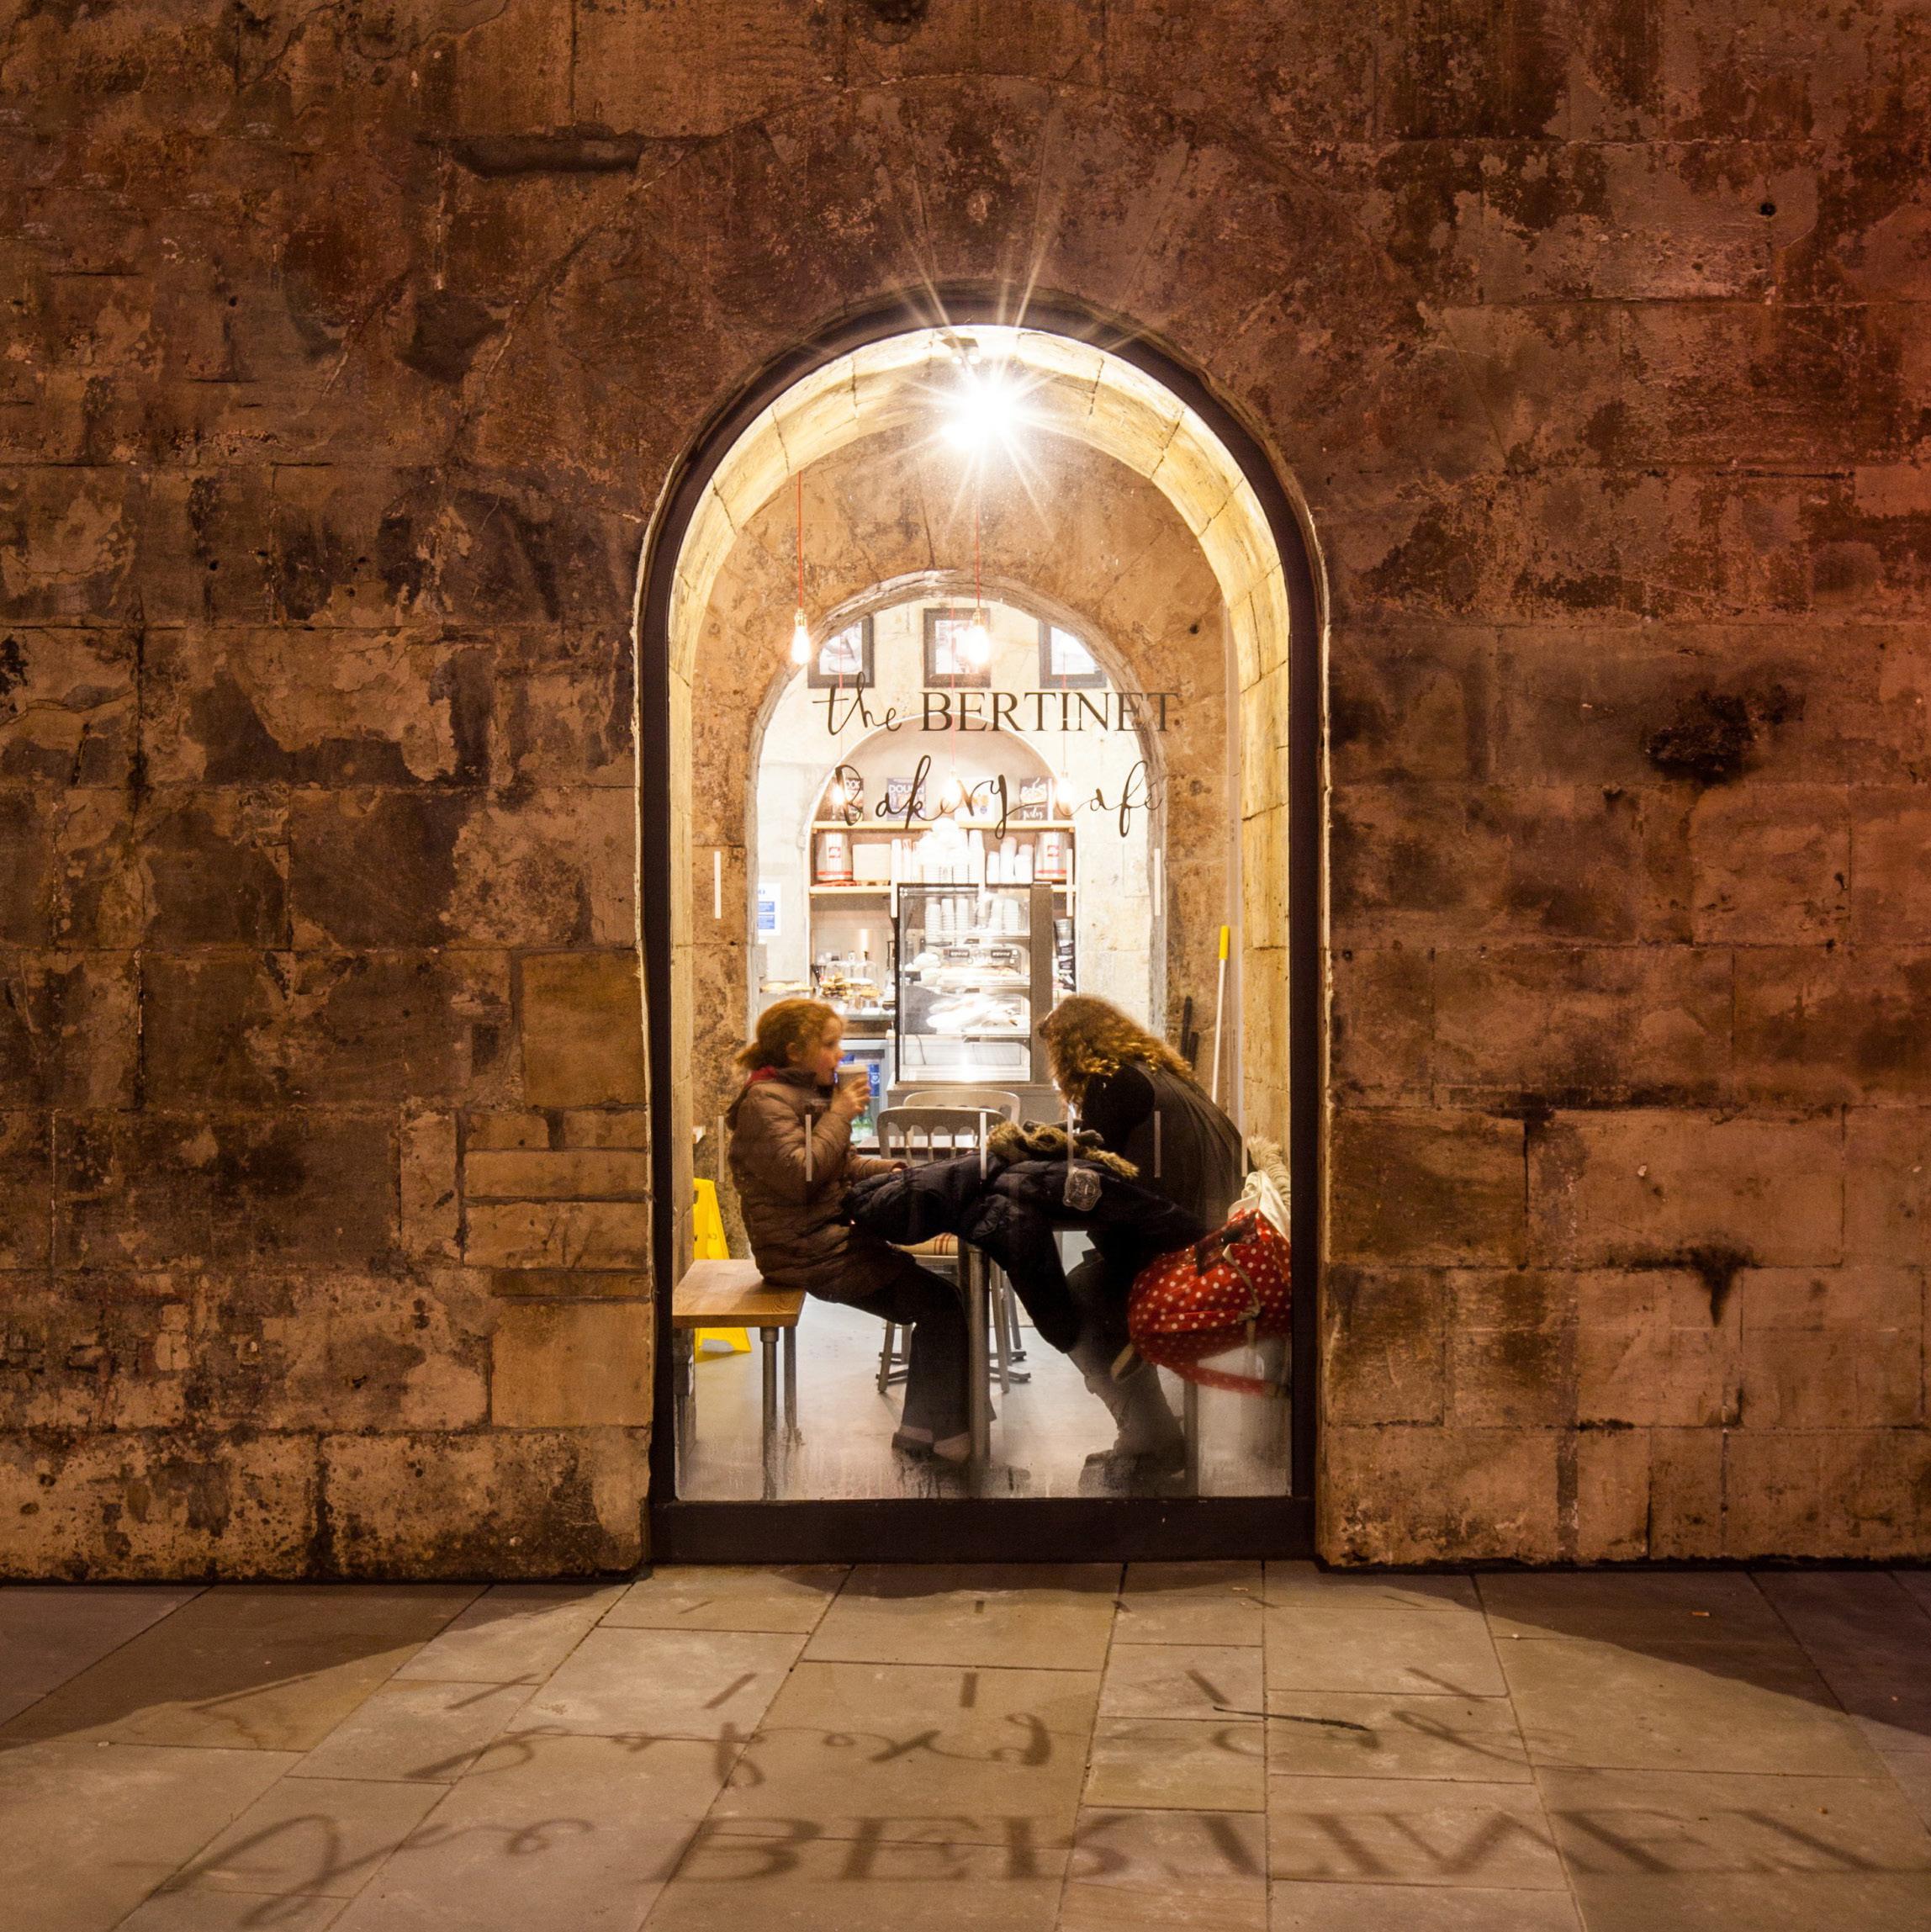
5. New bakery within the small ‘finger’ vaults
6. Reopened archway
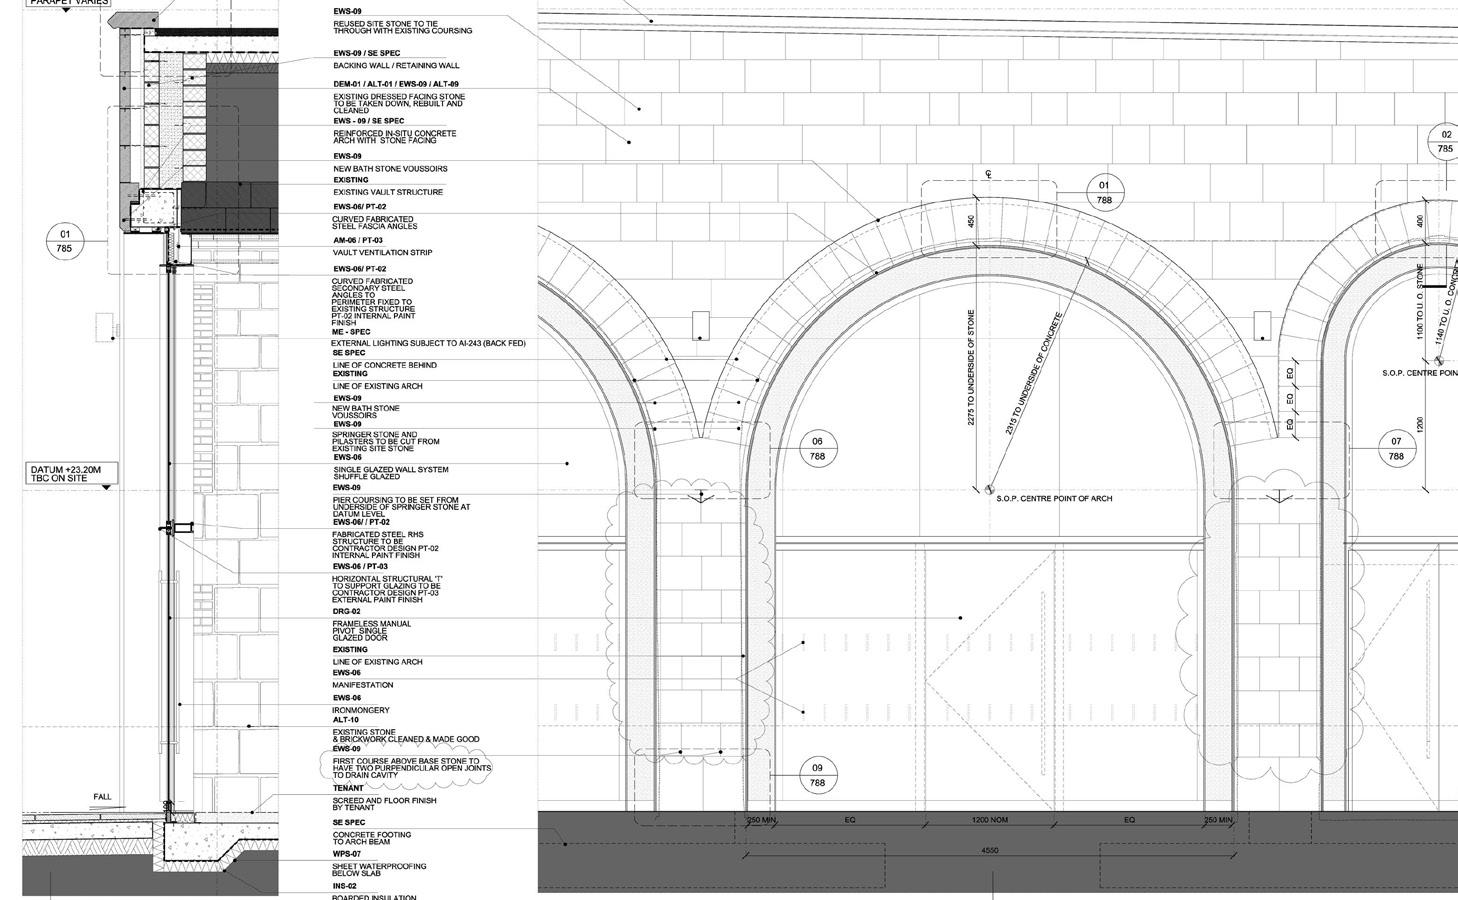
Part of the restoration work to Brunel’s Bath Southgate railway station was the opening up of the viaduct arches below the train tracks to create retail units. Originally designed for support and storage, they had remained concealed for over a century.
As they were originally unseen, the arches were formed from unsightly Bath stone rubble. We were able to use some of this material to cut new, dressed façades for the retail units. The structures were carefully repaired and reinforced, sourcing matching stone where required and conserving the original industrial features such as the coal chutes and tracks.
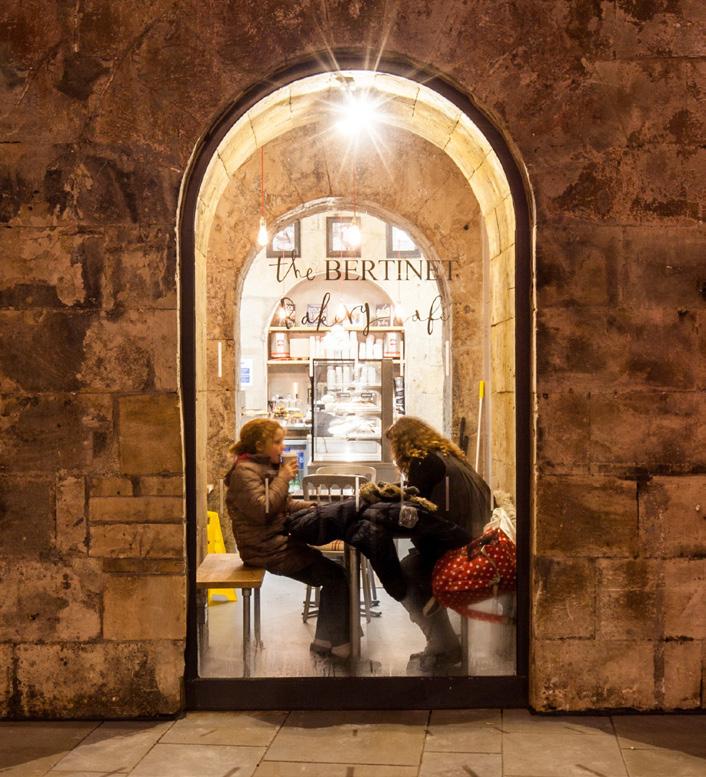
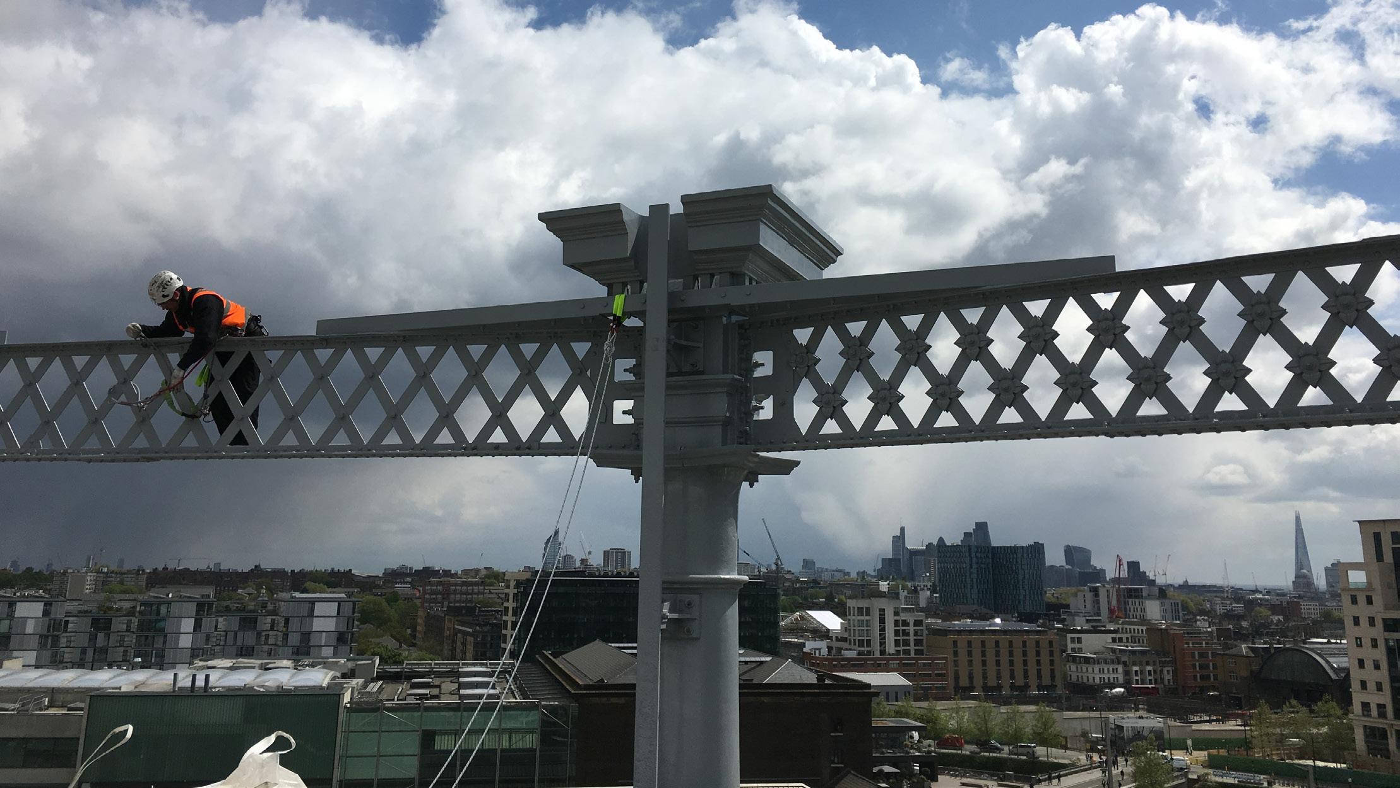
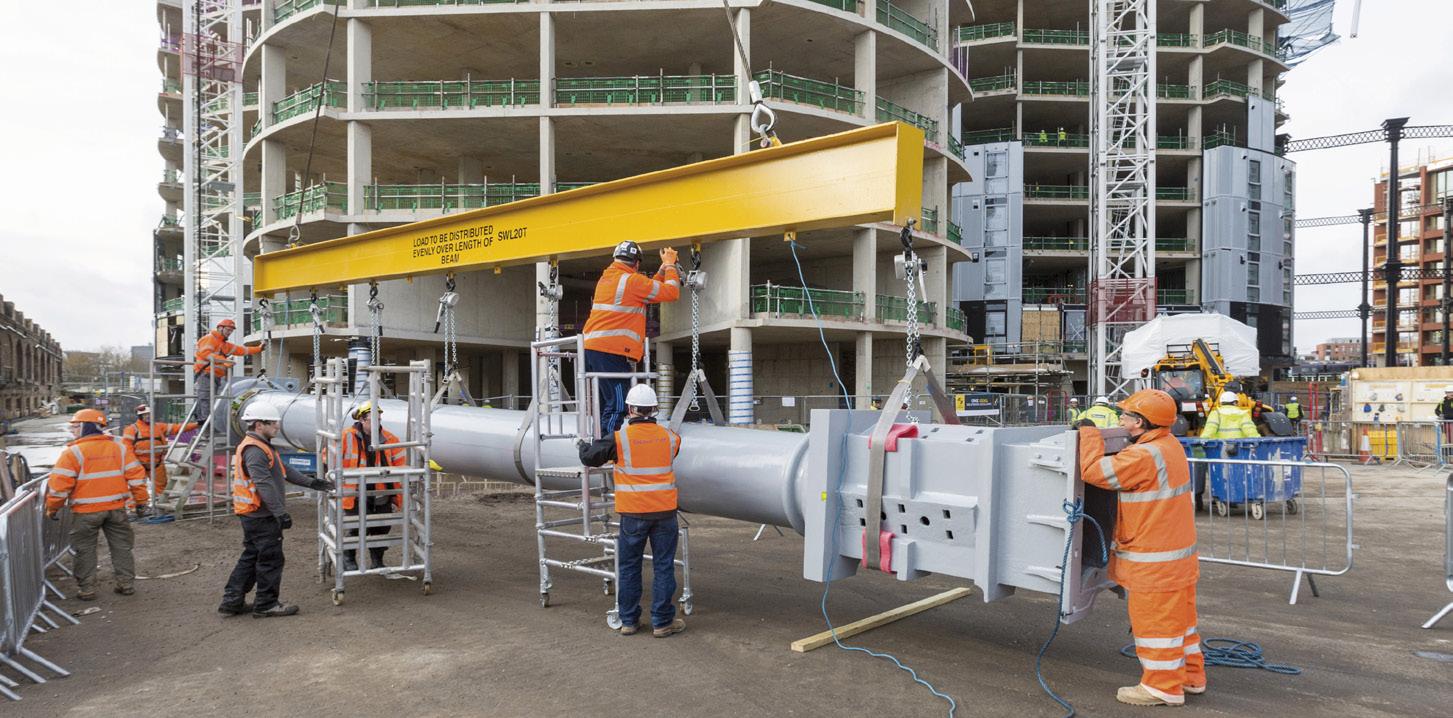
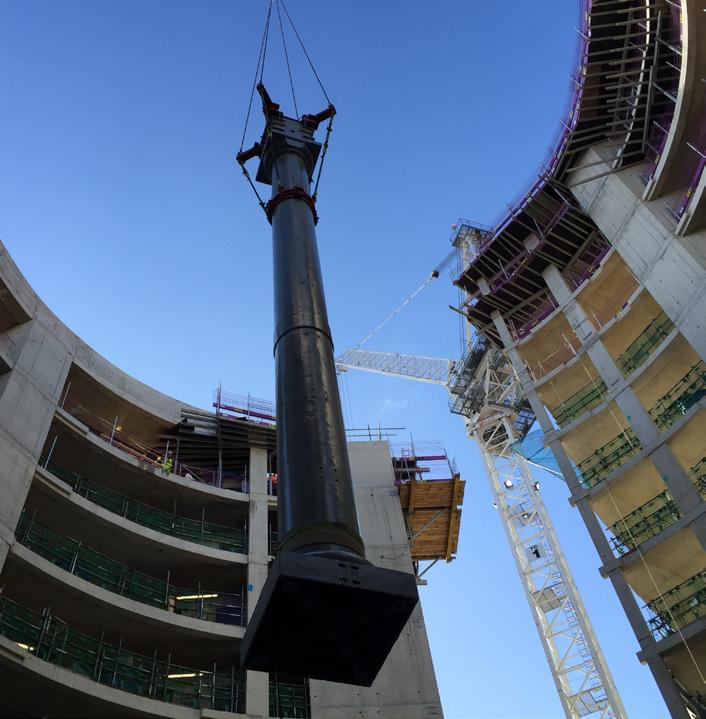
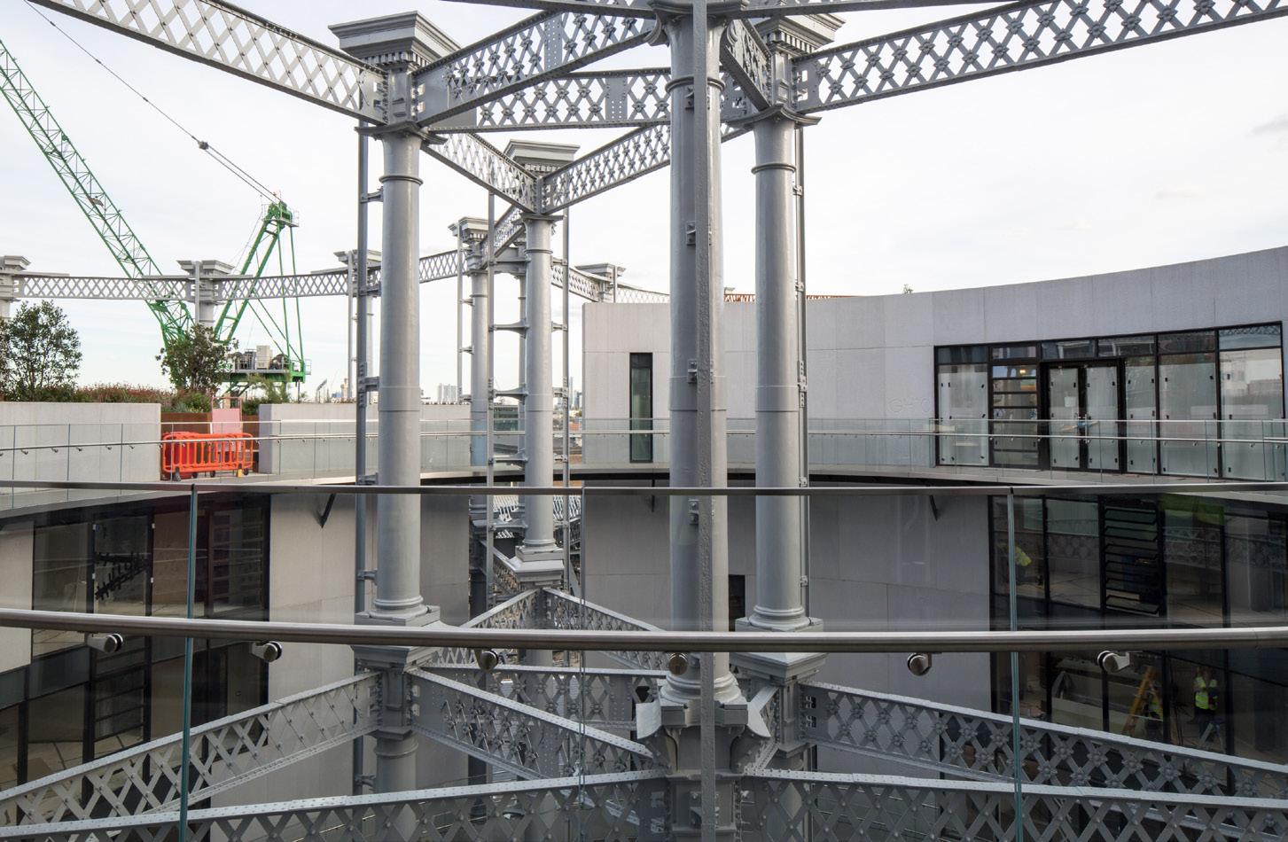
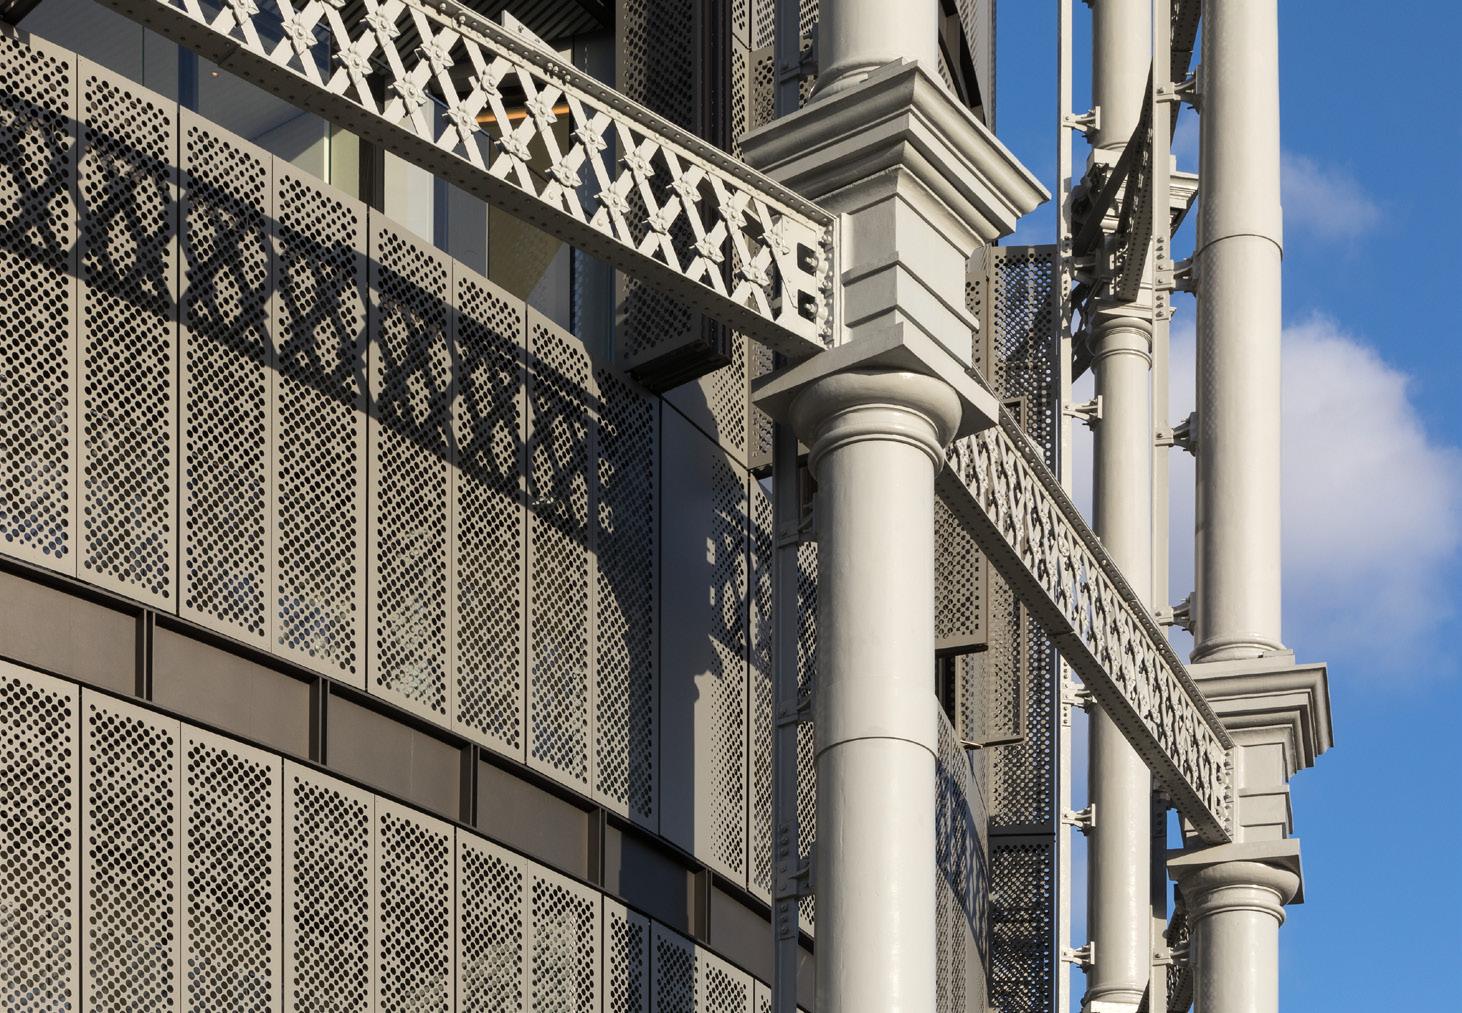
1. Paint touching-up in situ
2. Lifting the structure into position
3. Column lowered into position in the central atrium
4. Cast iron structure in the central atrium
5-6. Detail of the structure showing old and new side by side
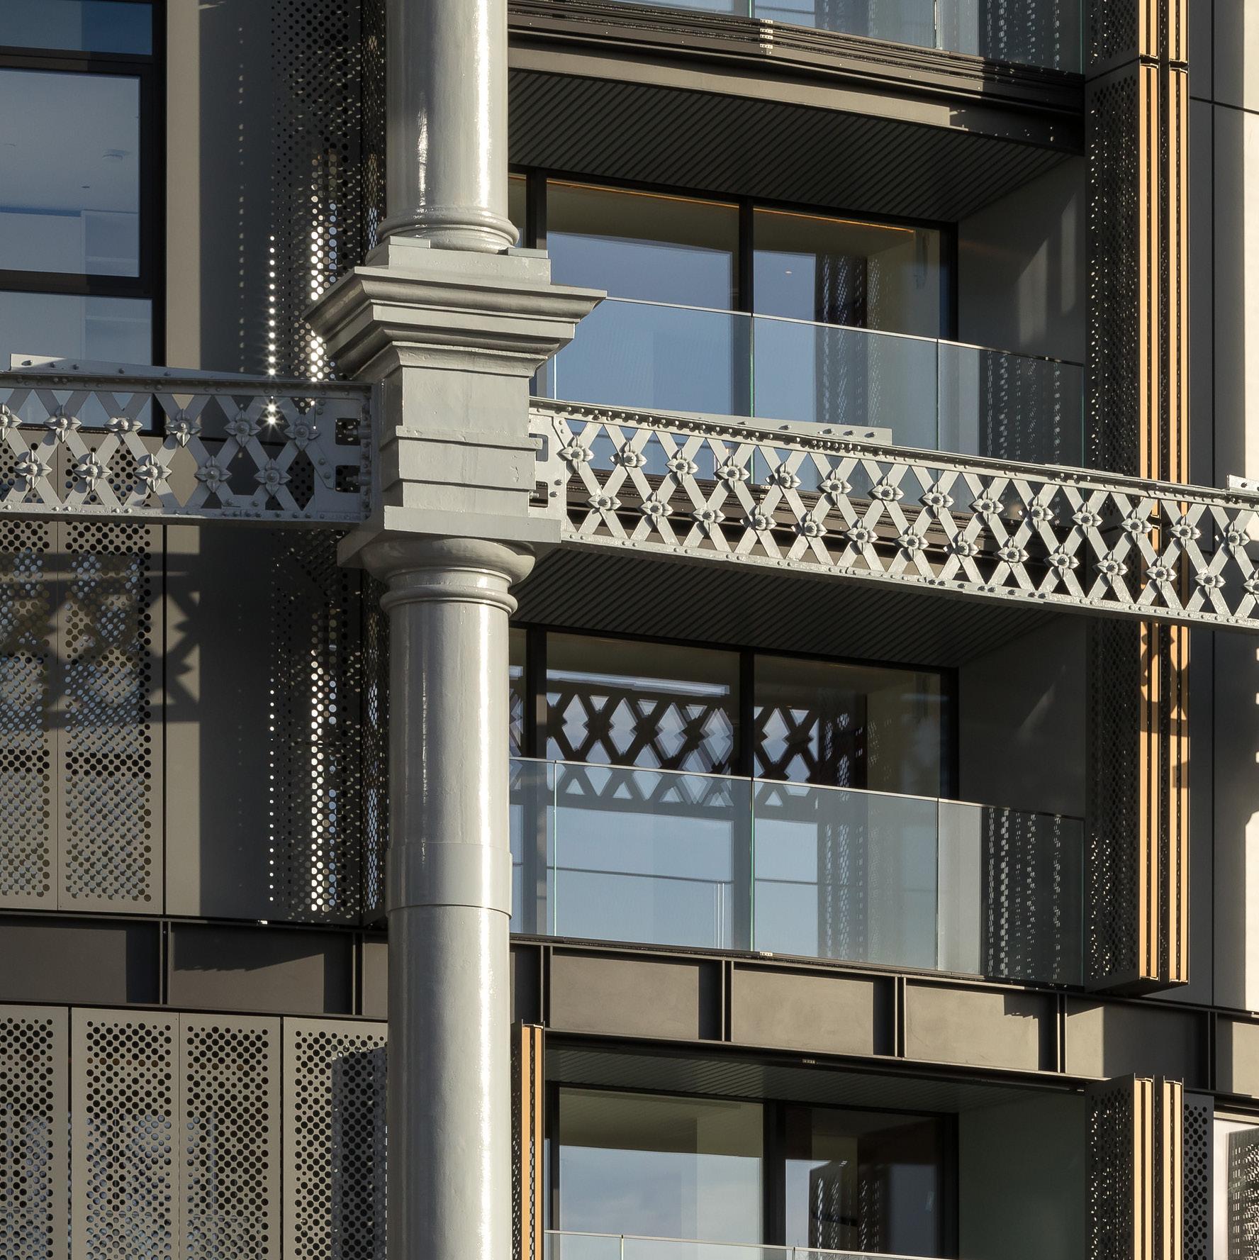
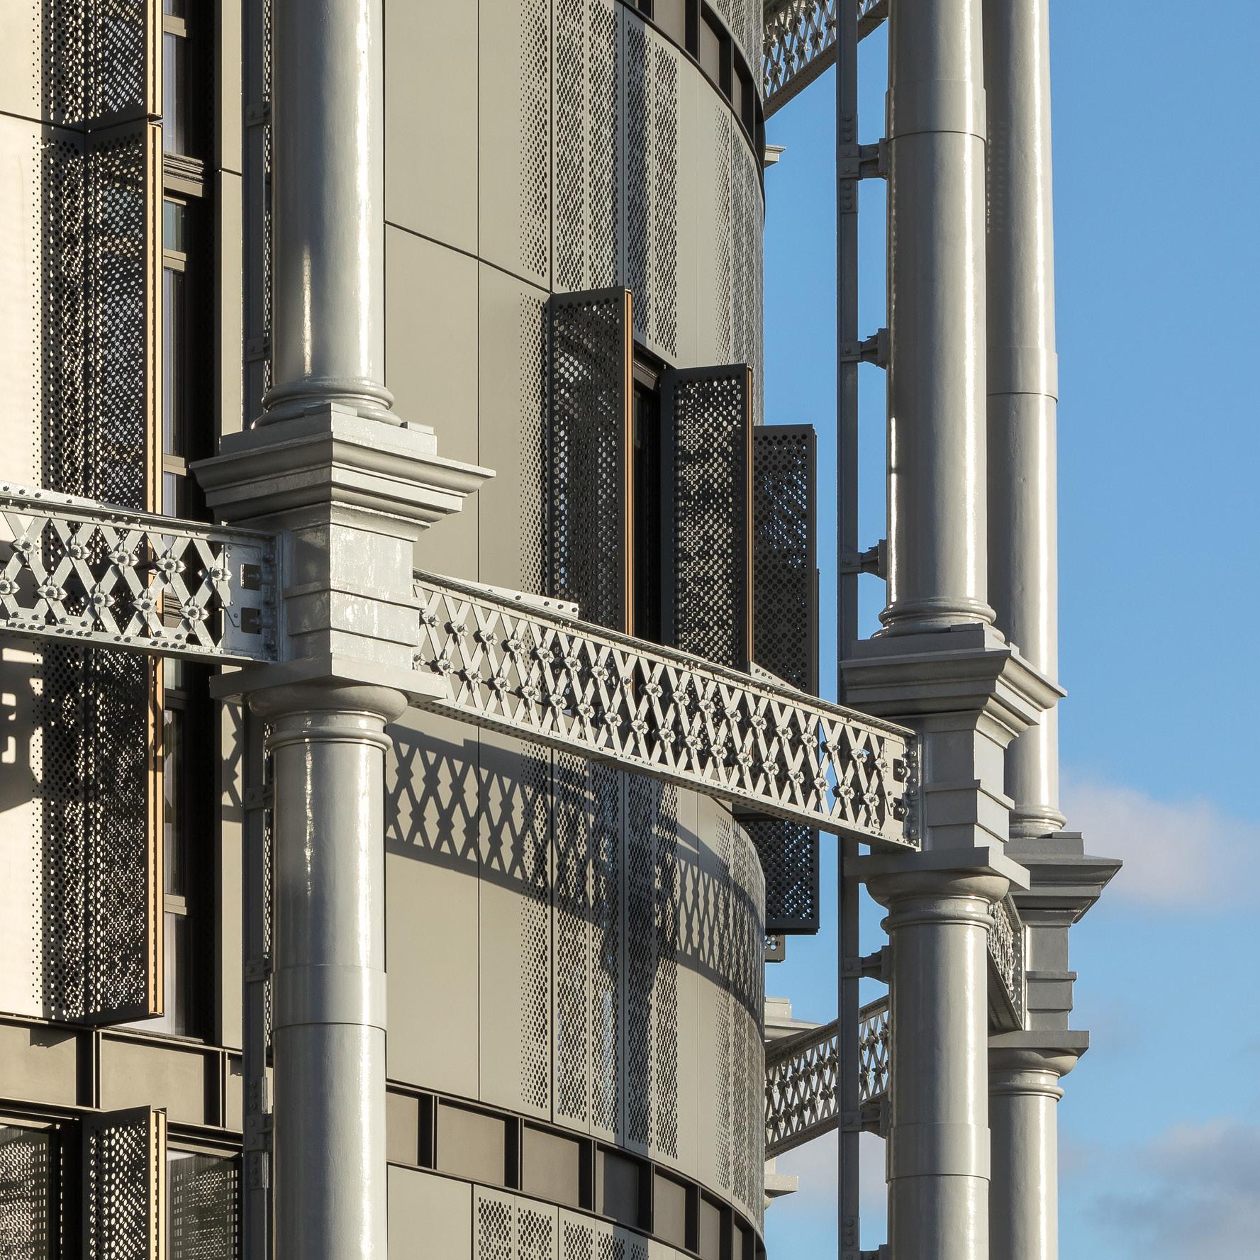
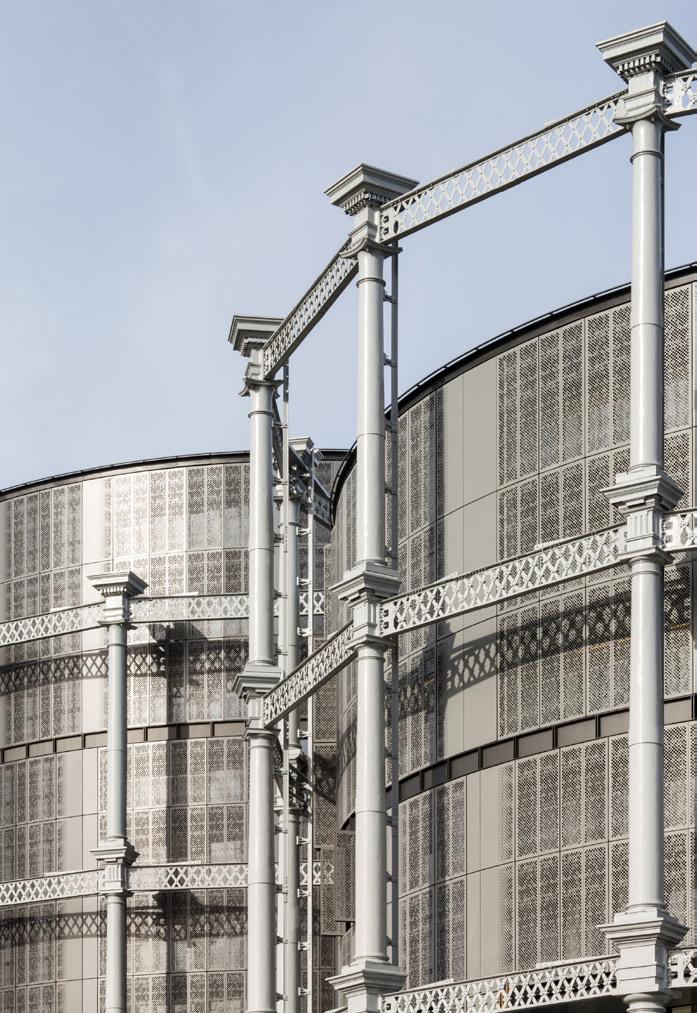
Among the most distinctive and beautiful features to be retained in the regeneration of London’s King’s Cross is the trio of Grade II listed, cast-iron gasholder guide frames, originally constructed in 1867.
As part of our scheme to reuse the frames for residential accommodation, the guide frames, including 123 columns, were painstakingly restored by Shepley Engineers in Yorkshire. Despite being over 150 years old, the frames were in remarkably good condition, largely preserved from decay by 32 layers of historic paint.
Response
While respect for existing fabric is often essential, our design approach is principally guided by a careful reading of context, recognising the specific demands and opportunities of each project.
Not all heritage must be preserved, and new architecture need not conform to the language of the old. There is value in contrast as well as continuity, where new elements engage with the existing by enhancing, challenging, or aligning with them.
As articulated in the Venice Charter of 1964, such work delivers a “contemporary stamp”. By balancing restraint with expression, WilkinsonEyre’s designs respond intuitively to their context to create interventions that enhance both the function and experience of a building for a new generation of users.
Magna, Rotherham
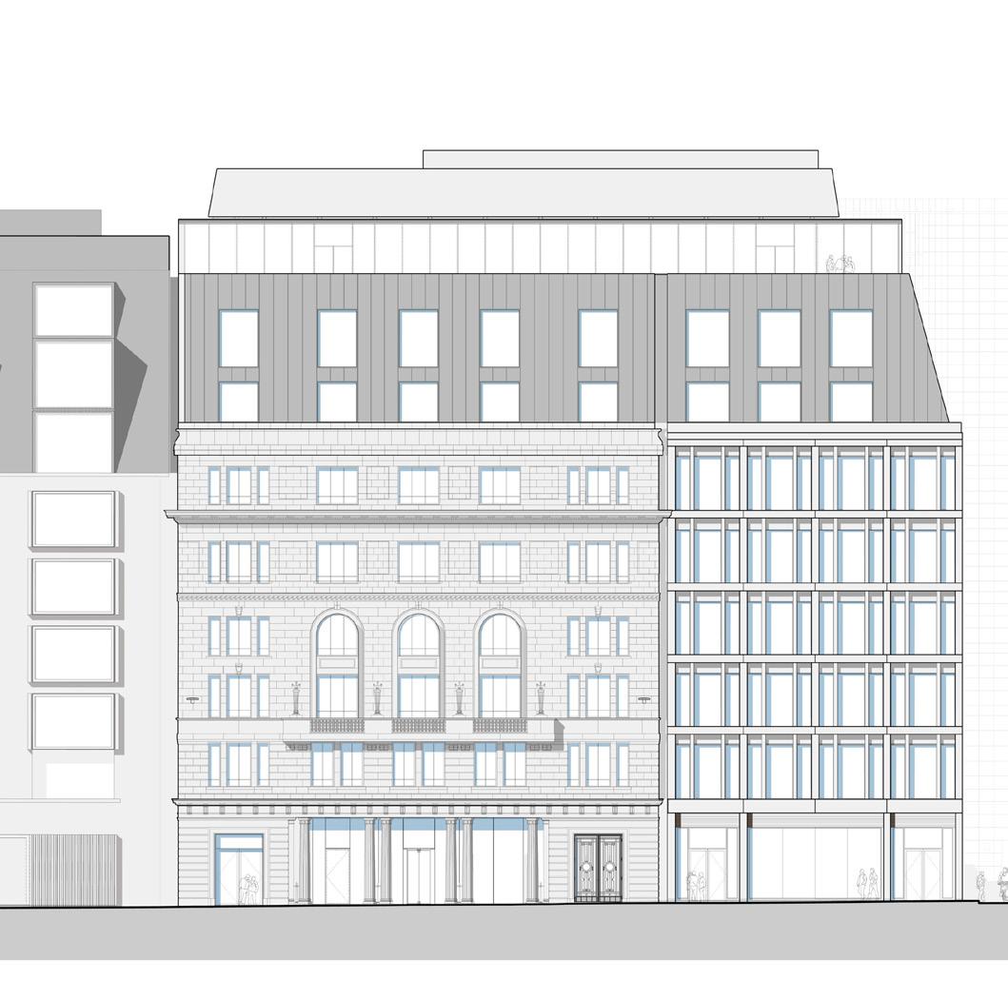
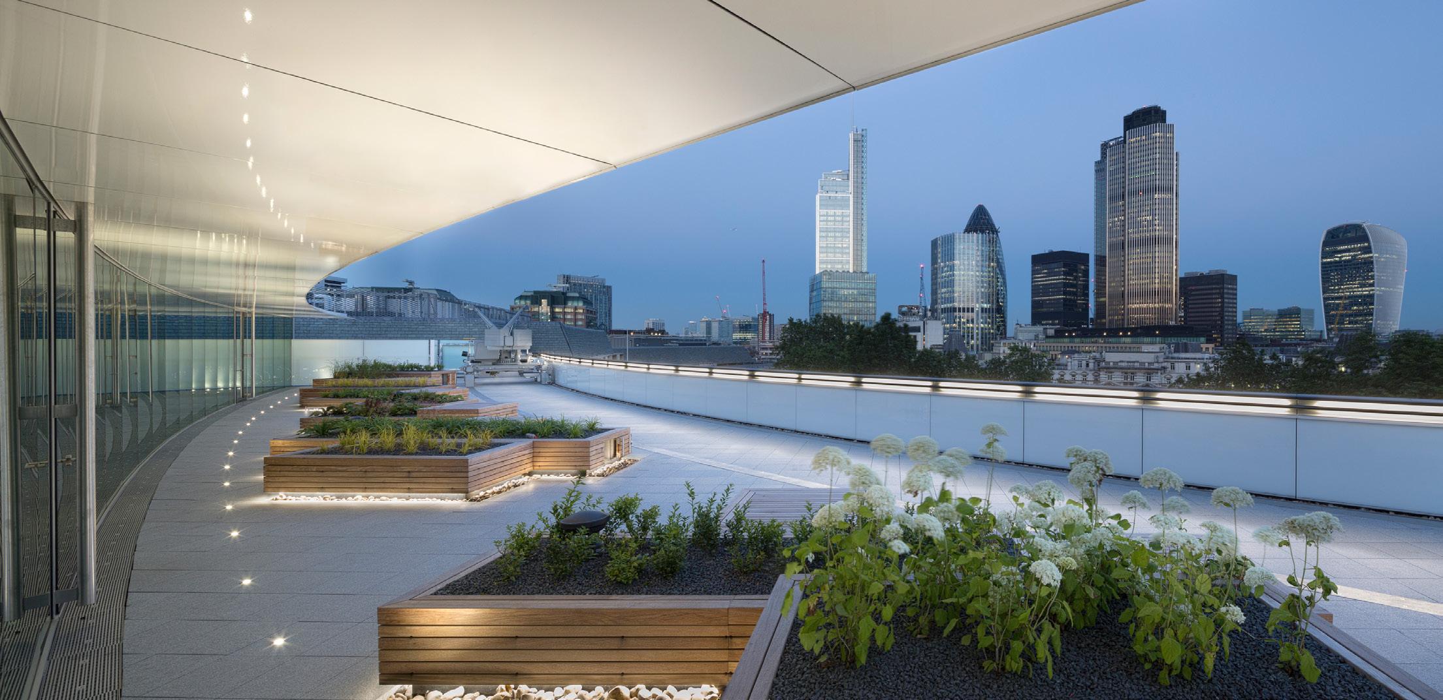
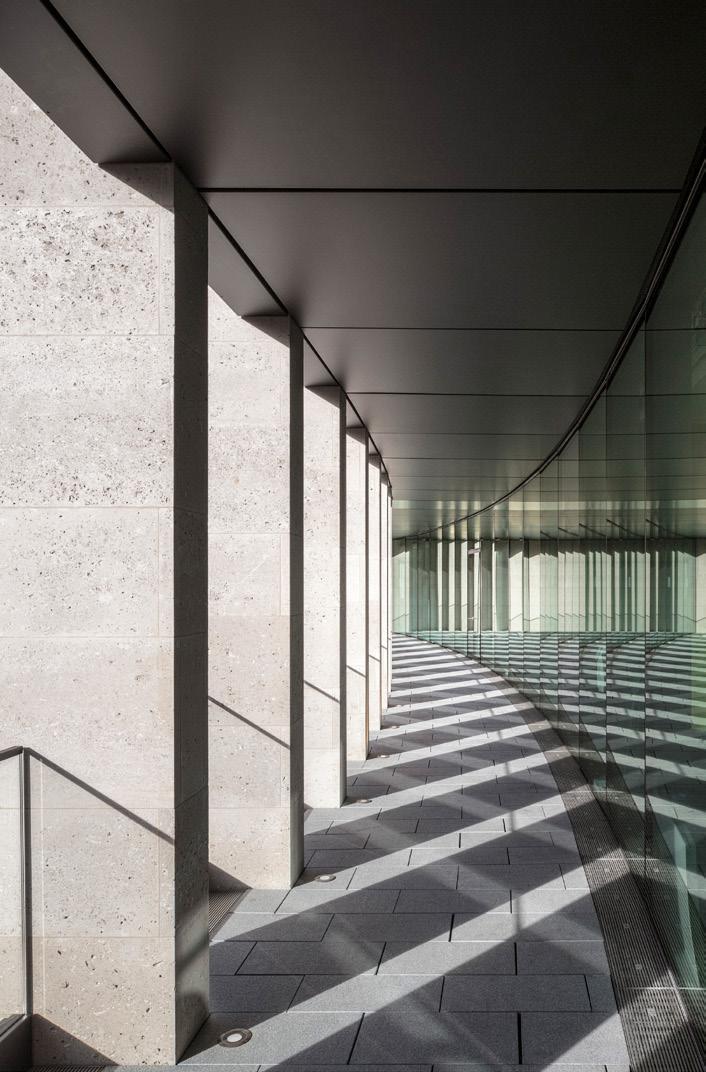
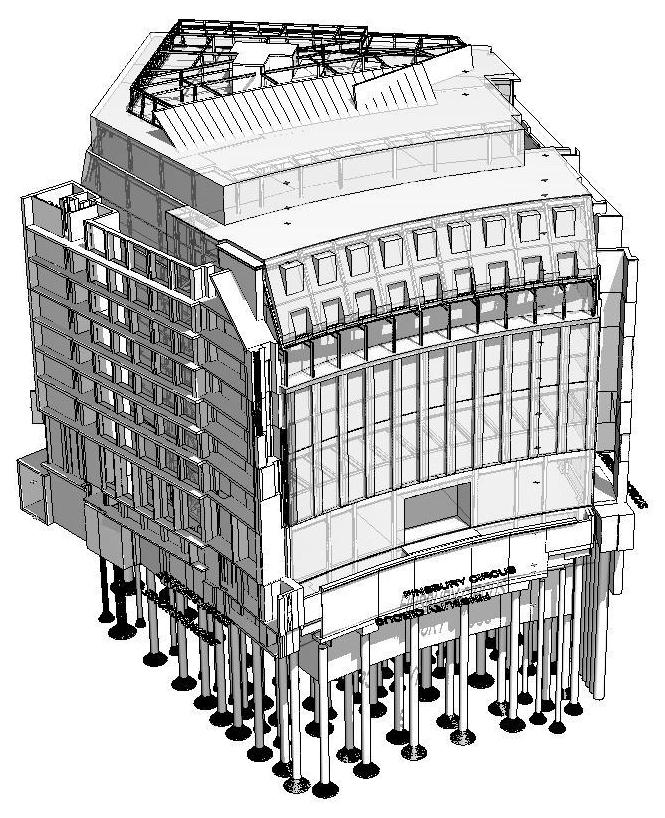
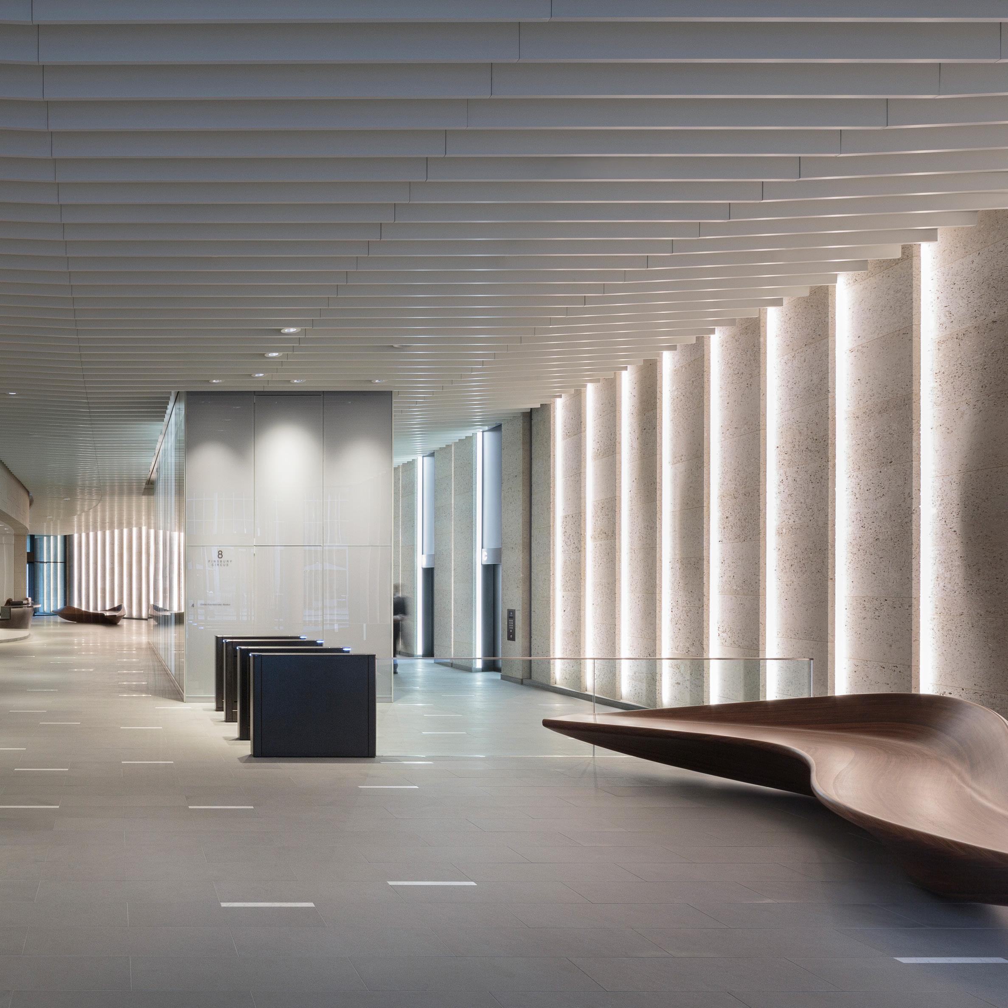
8 Finsbury Circus
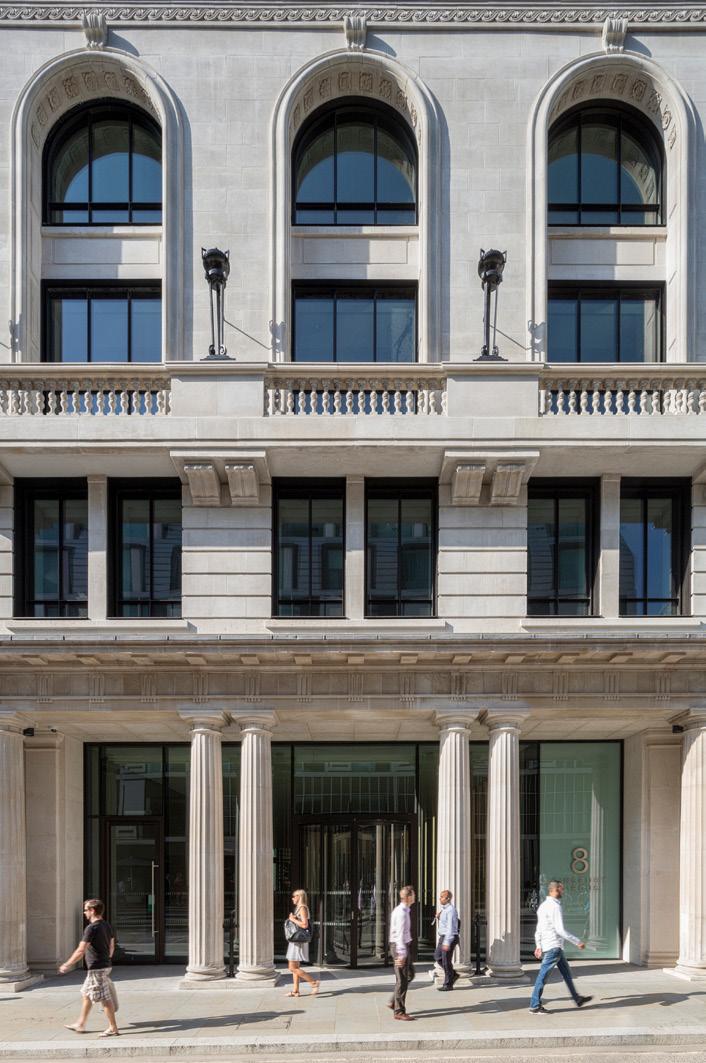
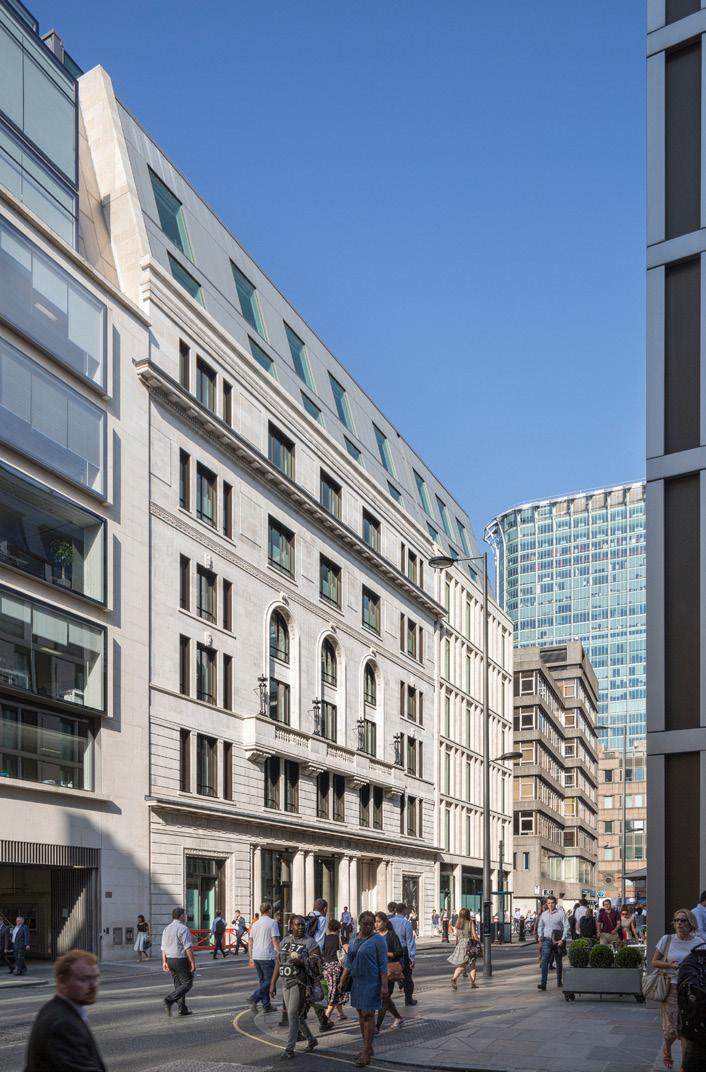
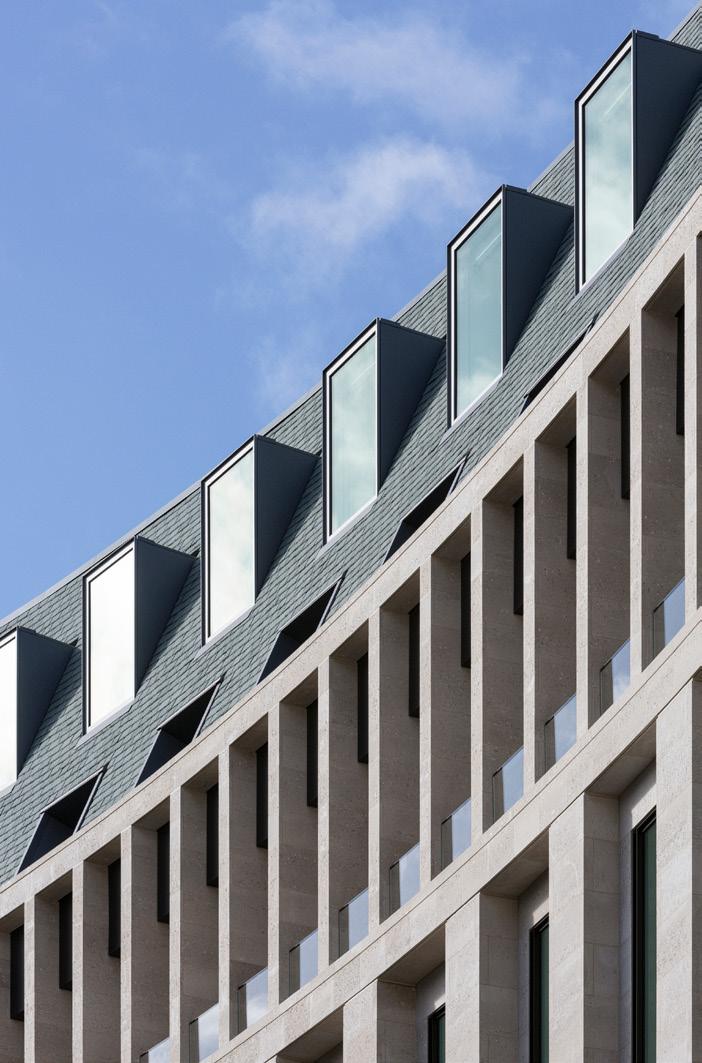
The transformation of the former River Plate House includes elegant new façades, bespoke furniture design, and carefully crafted interventions.
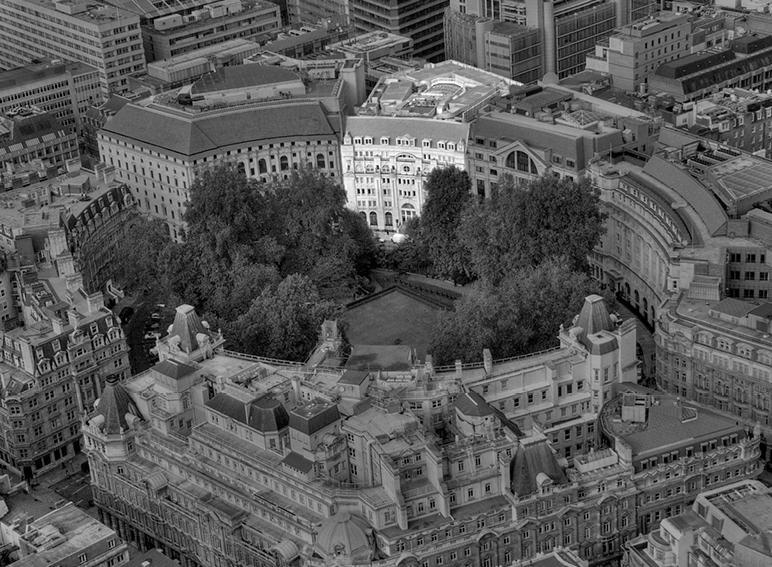
Following a design competition in 2011, WilkinsonEyre was appointed for the redevelopment of River Plate House in Finsbury Circus, working to the client’s vision for an ‘exemplary’ new office building within an historic City site.
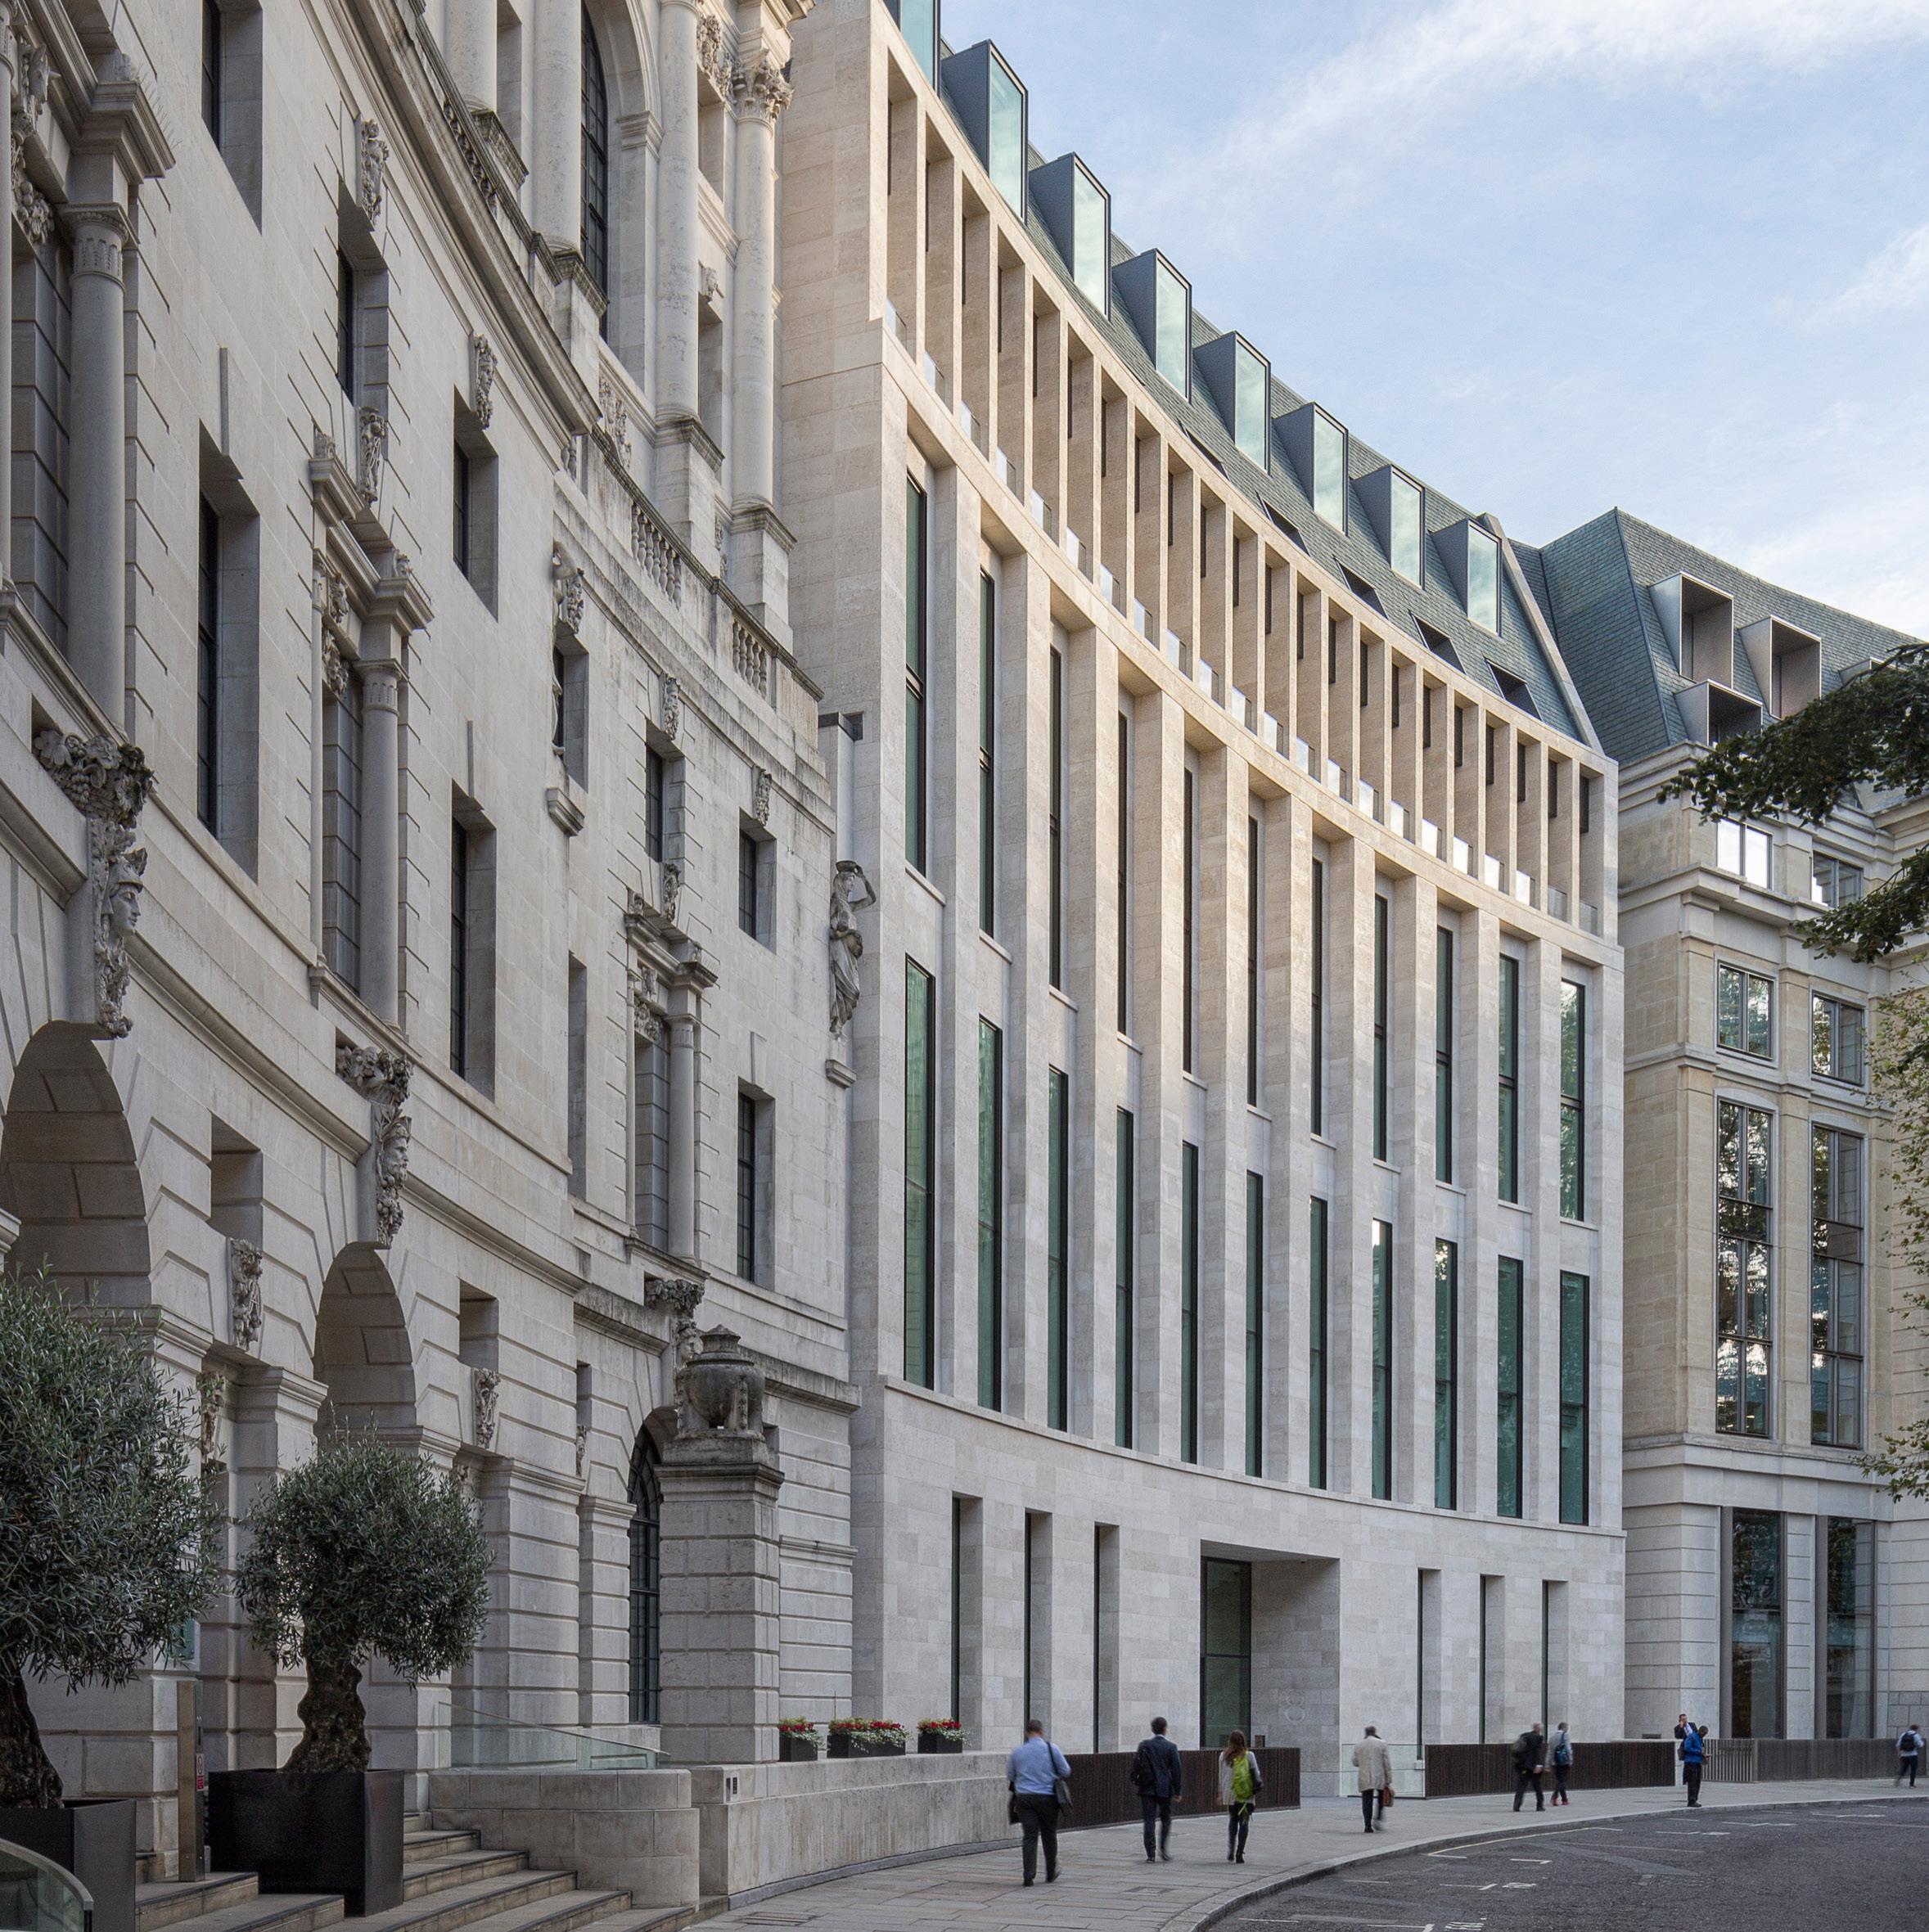
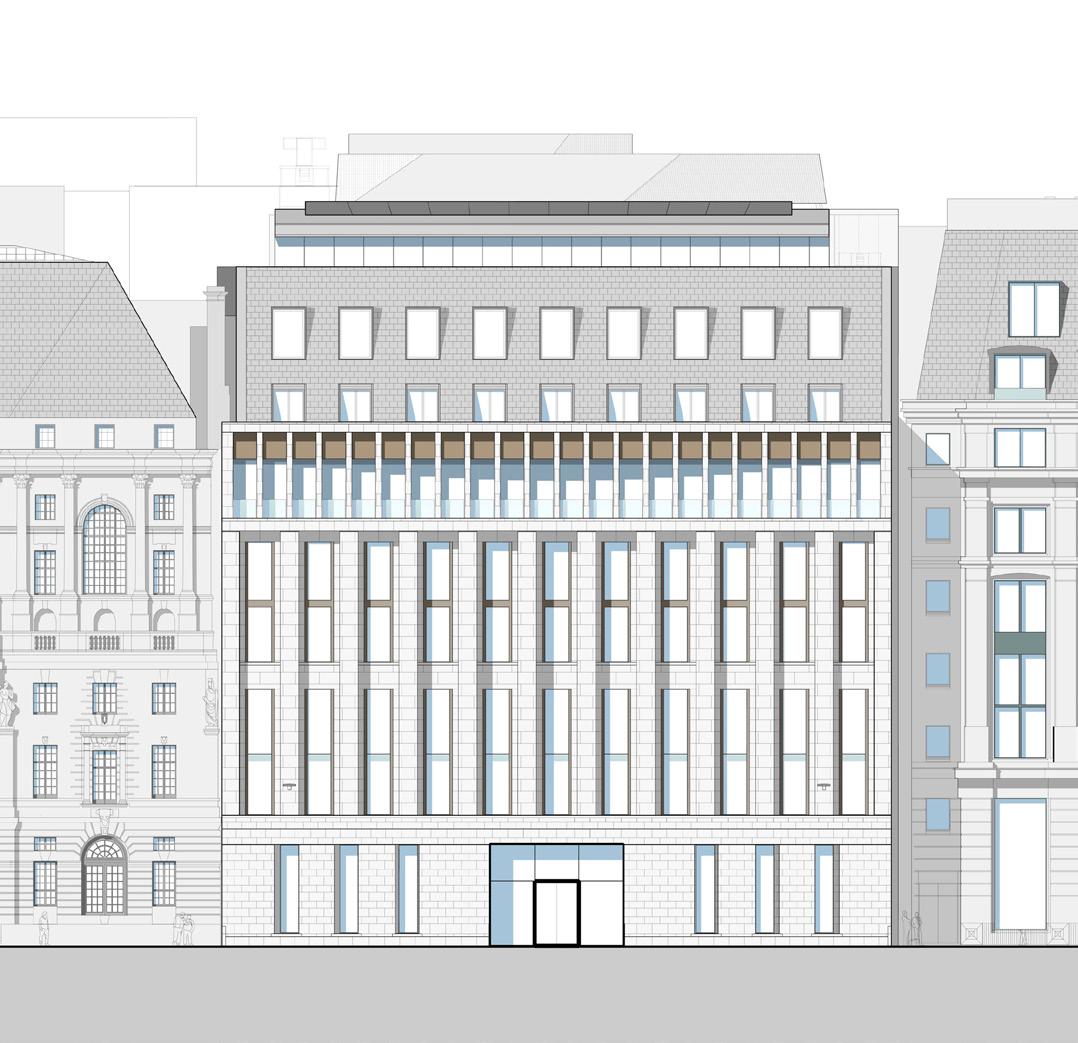
The original building demolished, the new design was shaped by an exceptionally constrained site, strict planning restrictions and the surrounding listed buildings, including Britannic House by Edwin Lutyens. Rather than systematically replicating the language of its neighbours, the new building takes cues from their classical proportions and material weight, reinterpreting these qualities in a contemporary architectural expression that respects without imitating.
The new building provides 15,000m² of Grade A, flexible office space with ground floor retail. Entrances to both the north and south provide access to a generous lobby that runs through the length of the ground floor, anticipating the change in movement of office workers following the opening of new Elizabeth Line (Crossrail) ticket halls at Liverpool Street and Moorgate, also designed by WilkinsonEyre.
The project is defined by carefully crafted detail: from elegant contemporary Portland Stone façades to bespoke furniture and interiors. A refined material palette of stone, bronze and walnut was developed to shape a warm, contemporary space. An exercise in contextual response, 8 Finsbury Circus engages directly with its neighbours while delivering a contemporary interpretation of the City.
Details
Location
London, UK
Client
Mitsubishi / Stanhope
Services Engineer
WSP
Structural Engineer
Watermans
Gross internal area
22,796m²
Net internal area
15,692m²
Value
£68m
Date
Completed June 2016
BREEAM rating Excellent
Awards
New London Awards, Best Commercial Project, 2017
City of London Building of the Year, Worshipful Company of Chartered Architects, 2017
RIBA National and Regional Awards, London, 2017
BCO Awards, Best Commercial Workplace
London, National and Regional, 2017
BCO Awards, NextGen Choice for Innovative Workplace, 2017
Royal Ballet School:
Bridge of Aspiration
London
Details
Location
London, UK
Client
Royal Ballet School
Structural Engineer
Flint & Neill Partnership
Value
£800,000
Date
Completed March 2003
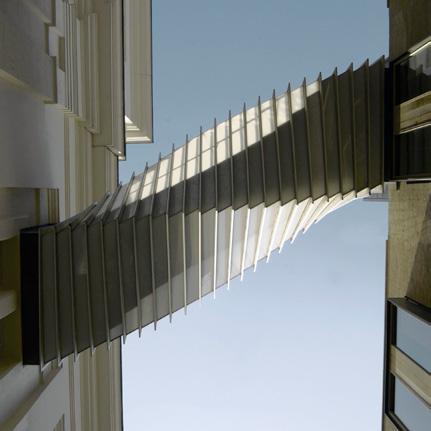
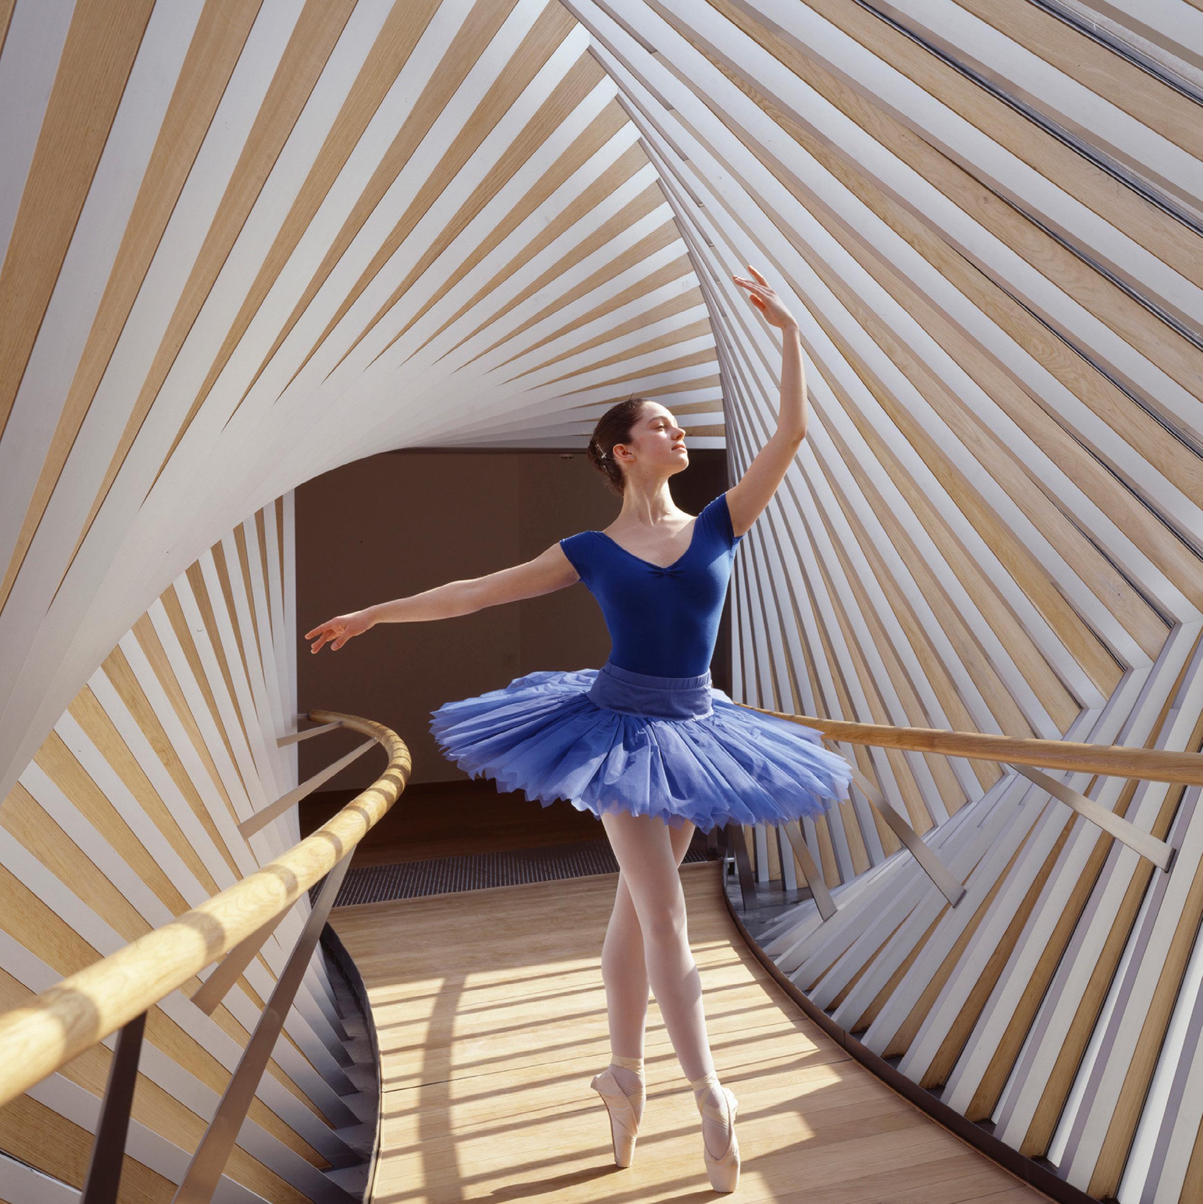
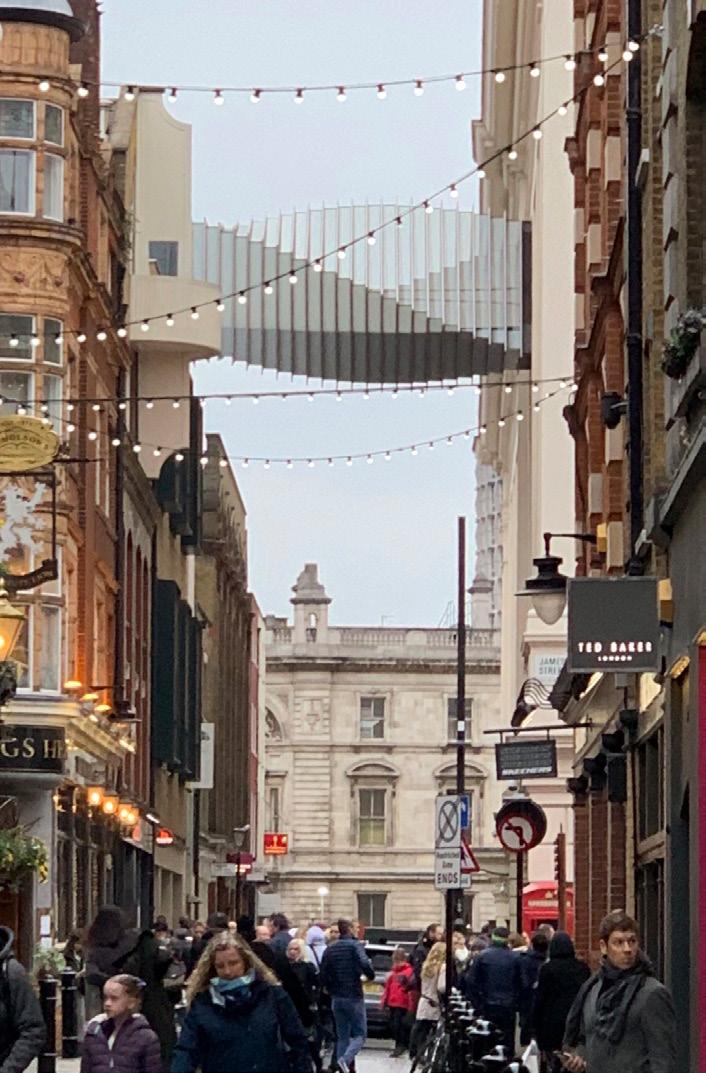
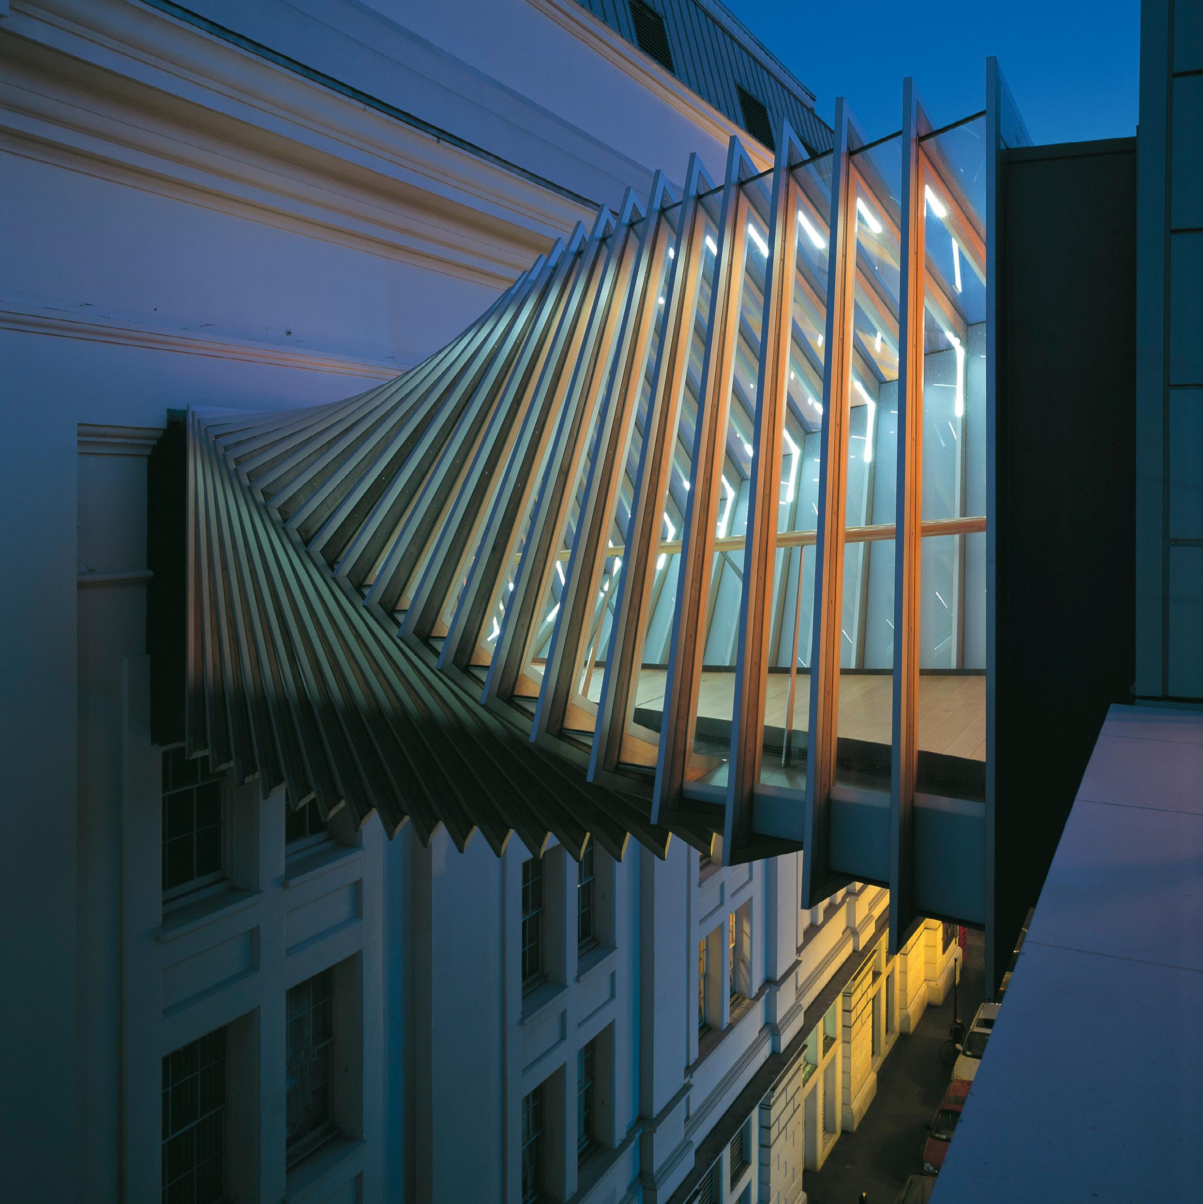
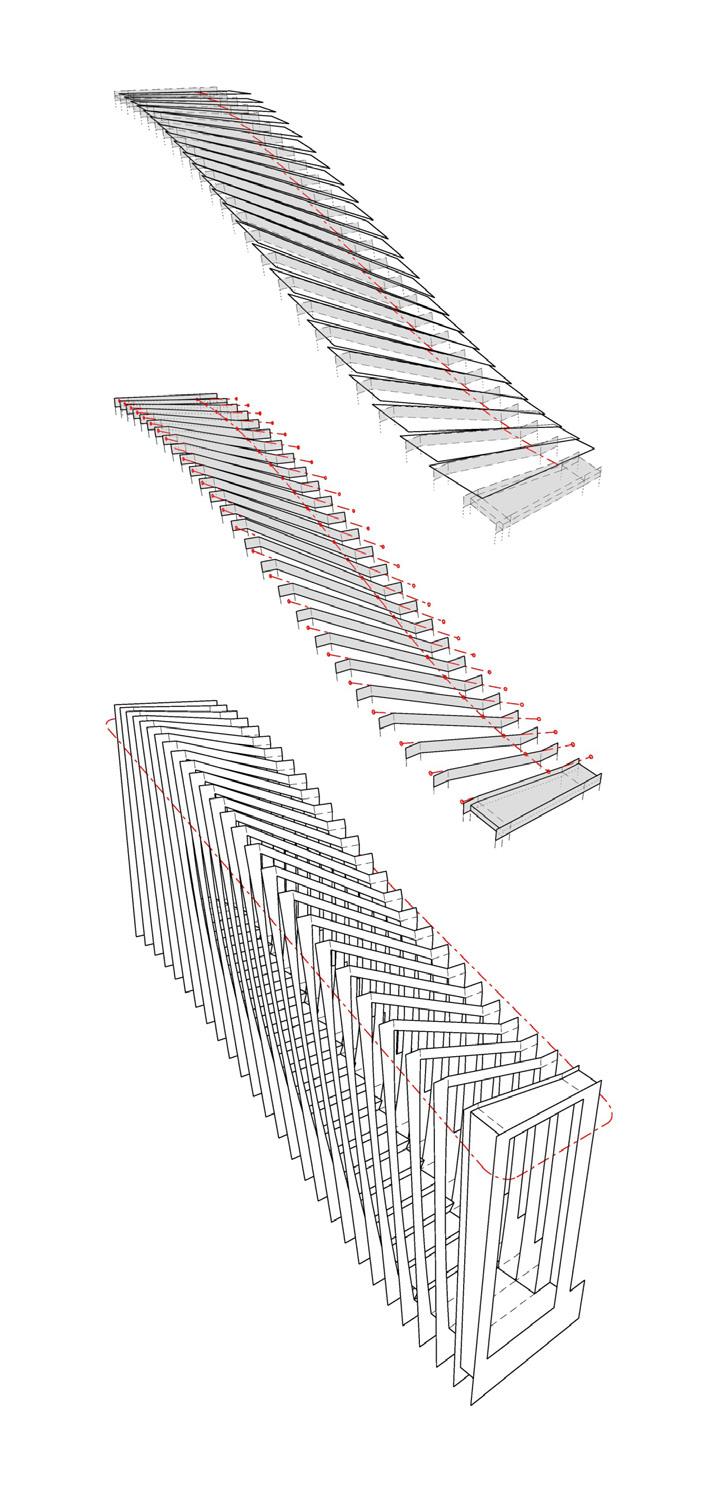
Twisting high above Floral Street in Covent Garden, the Bridge of Aspiration provides the dancers of the Royal Ballet School with a direct link to the Grade II listed Royal Opera House. Conceived following the School’s relocation to Floral Street, the brief followed a desire to mark their presence in the city while establishing a necessary connection to the Opera House next door.
The unique design emerged directly from the spatial misalignment between the two buildings. The openings do not align in plan or section, making a conventional bridge impossible. Rather than resolving this constraint, it became a wellspring of inspiration.
The idea developed of movement captured in space, echoing the language of dance. To bring this to life, an aluminium spine beam supports a concertina of 23 square portals with glazed intervals. These rotate in sequence to accomodate the skewed alignment, performing a quarter-turn along the length of the bridge.
The result is an elegant intervention high above the street, creating moments of surprise and delight for those below while responding directly to a functional need of the Ballet School.
The bridge's name refers to its function as the everyday route taken by young students moving between training and performance: a physical expression of aspiration, connection, and progression towards the stage.
Rotherham
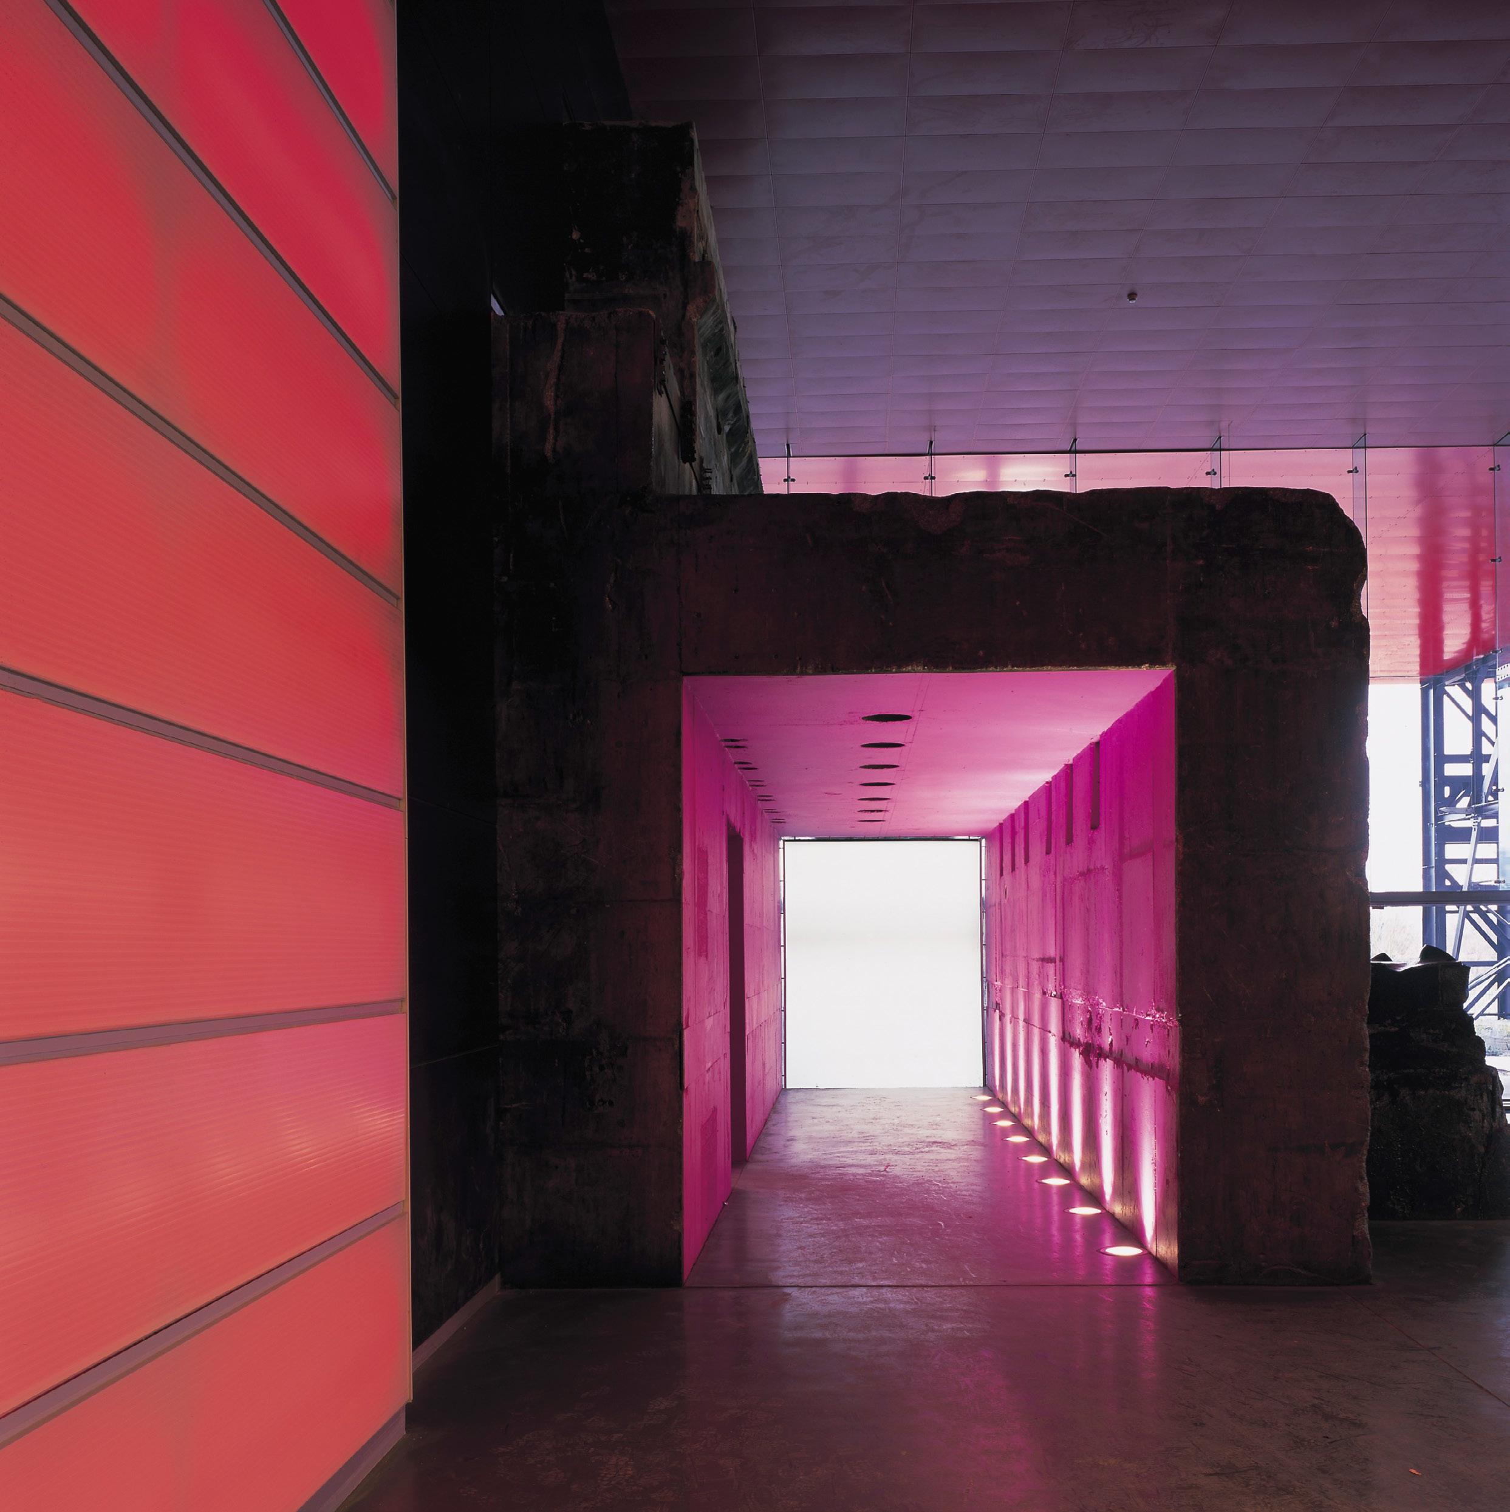
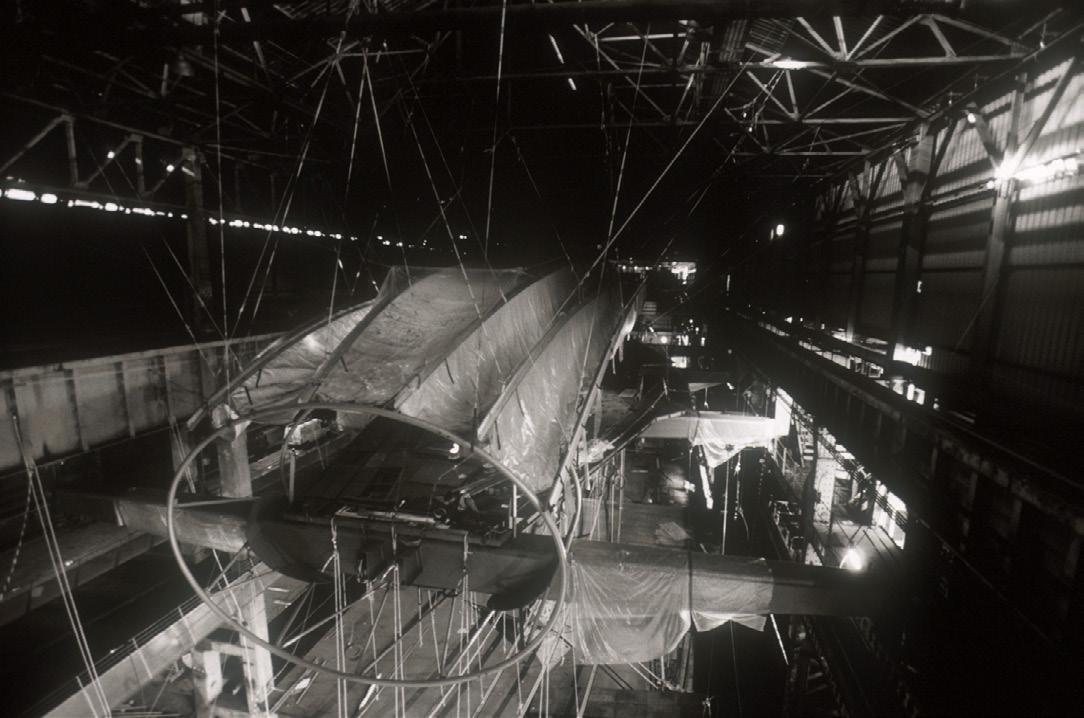
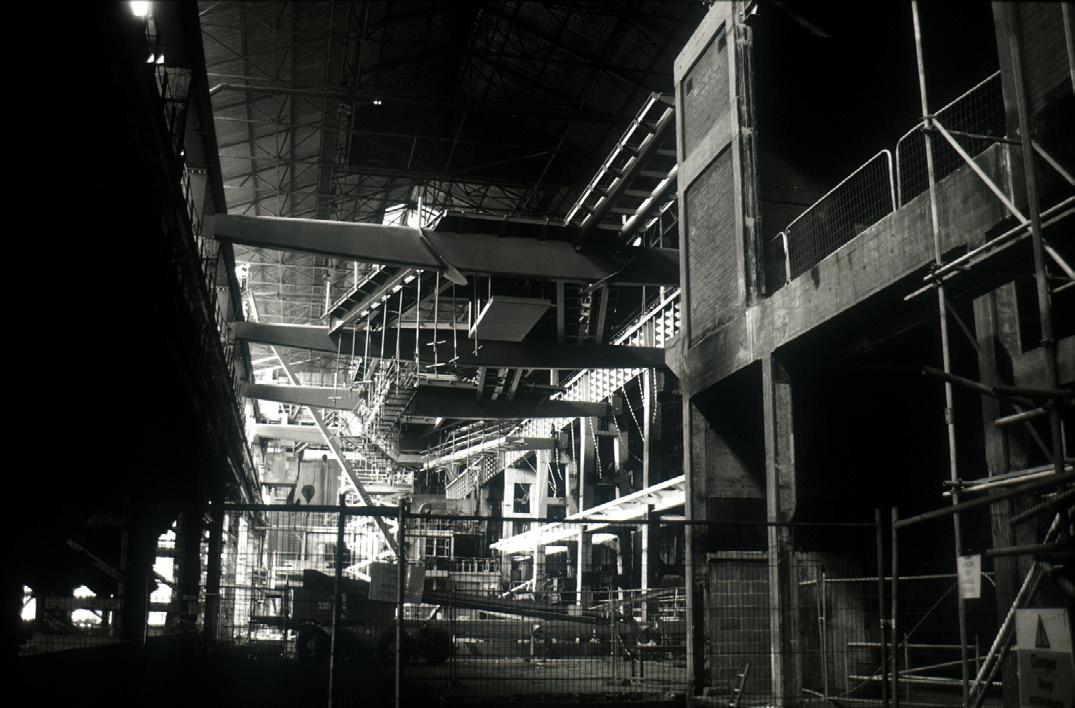
Set within the vast industrial shell of a former steelworks, Magna’s Air Pavilion introduces a lightweight, inflated ETFE structure that deliberately contrasts the heavy, rugged character of the host building.
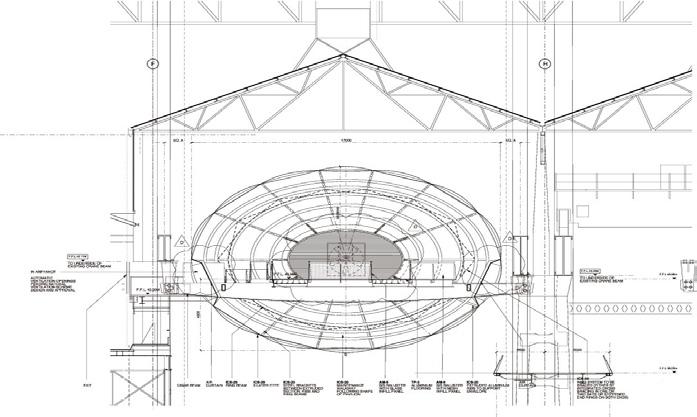
The intervention responds to a space that was too large and uncompromising to be conventionally refurbished. Rather than attempting to neutralise its industrial scale, the design accepts the existing building's irreversible condition and inhabits its volume in a new way. The pavilions are elevated within the 400-metre-long, 35-metre-high shed, avoiding the need to fully refurbish the enormous redundant structure while maintaining its legibility as a single continuous space.
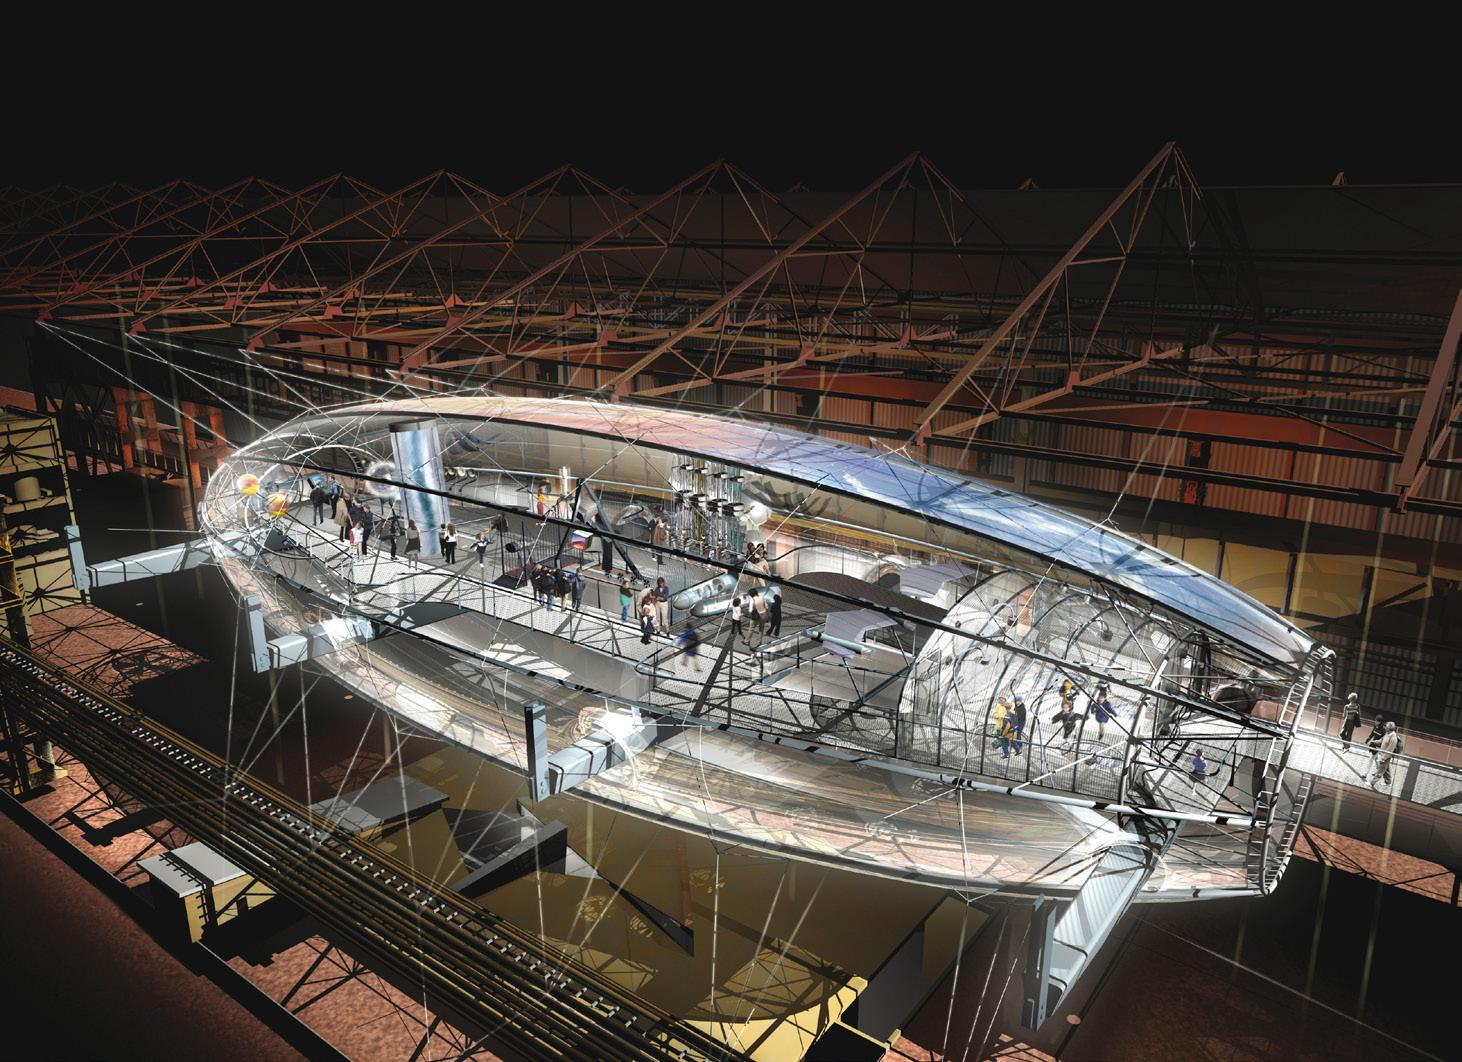
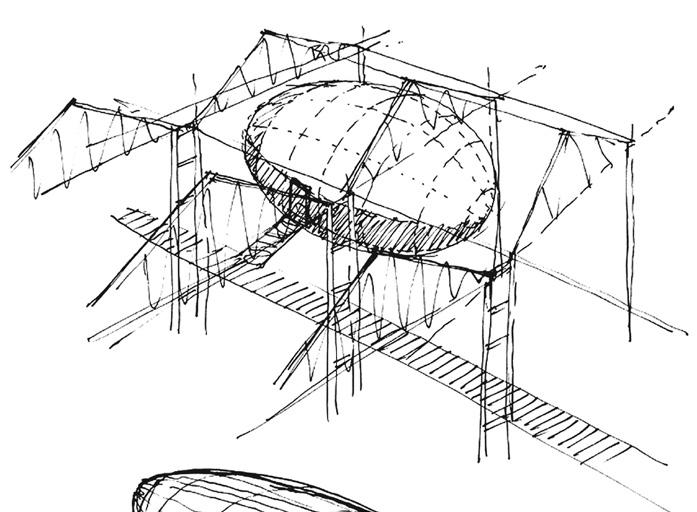
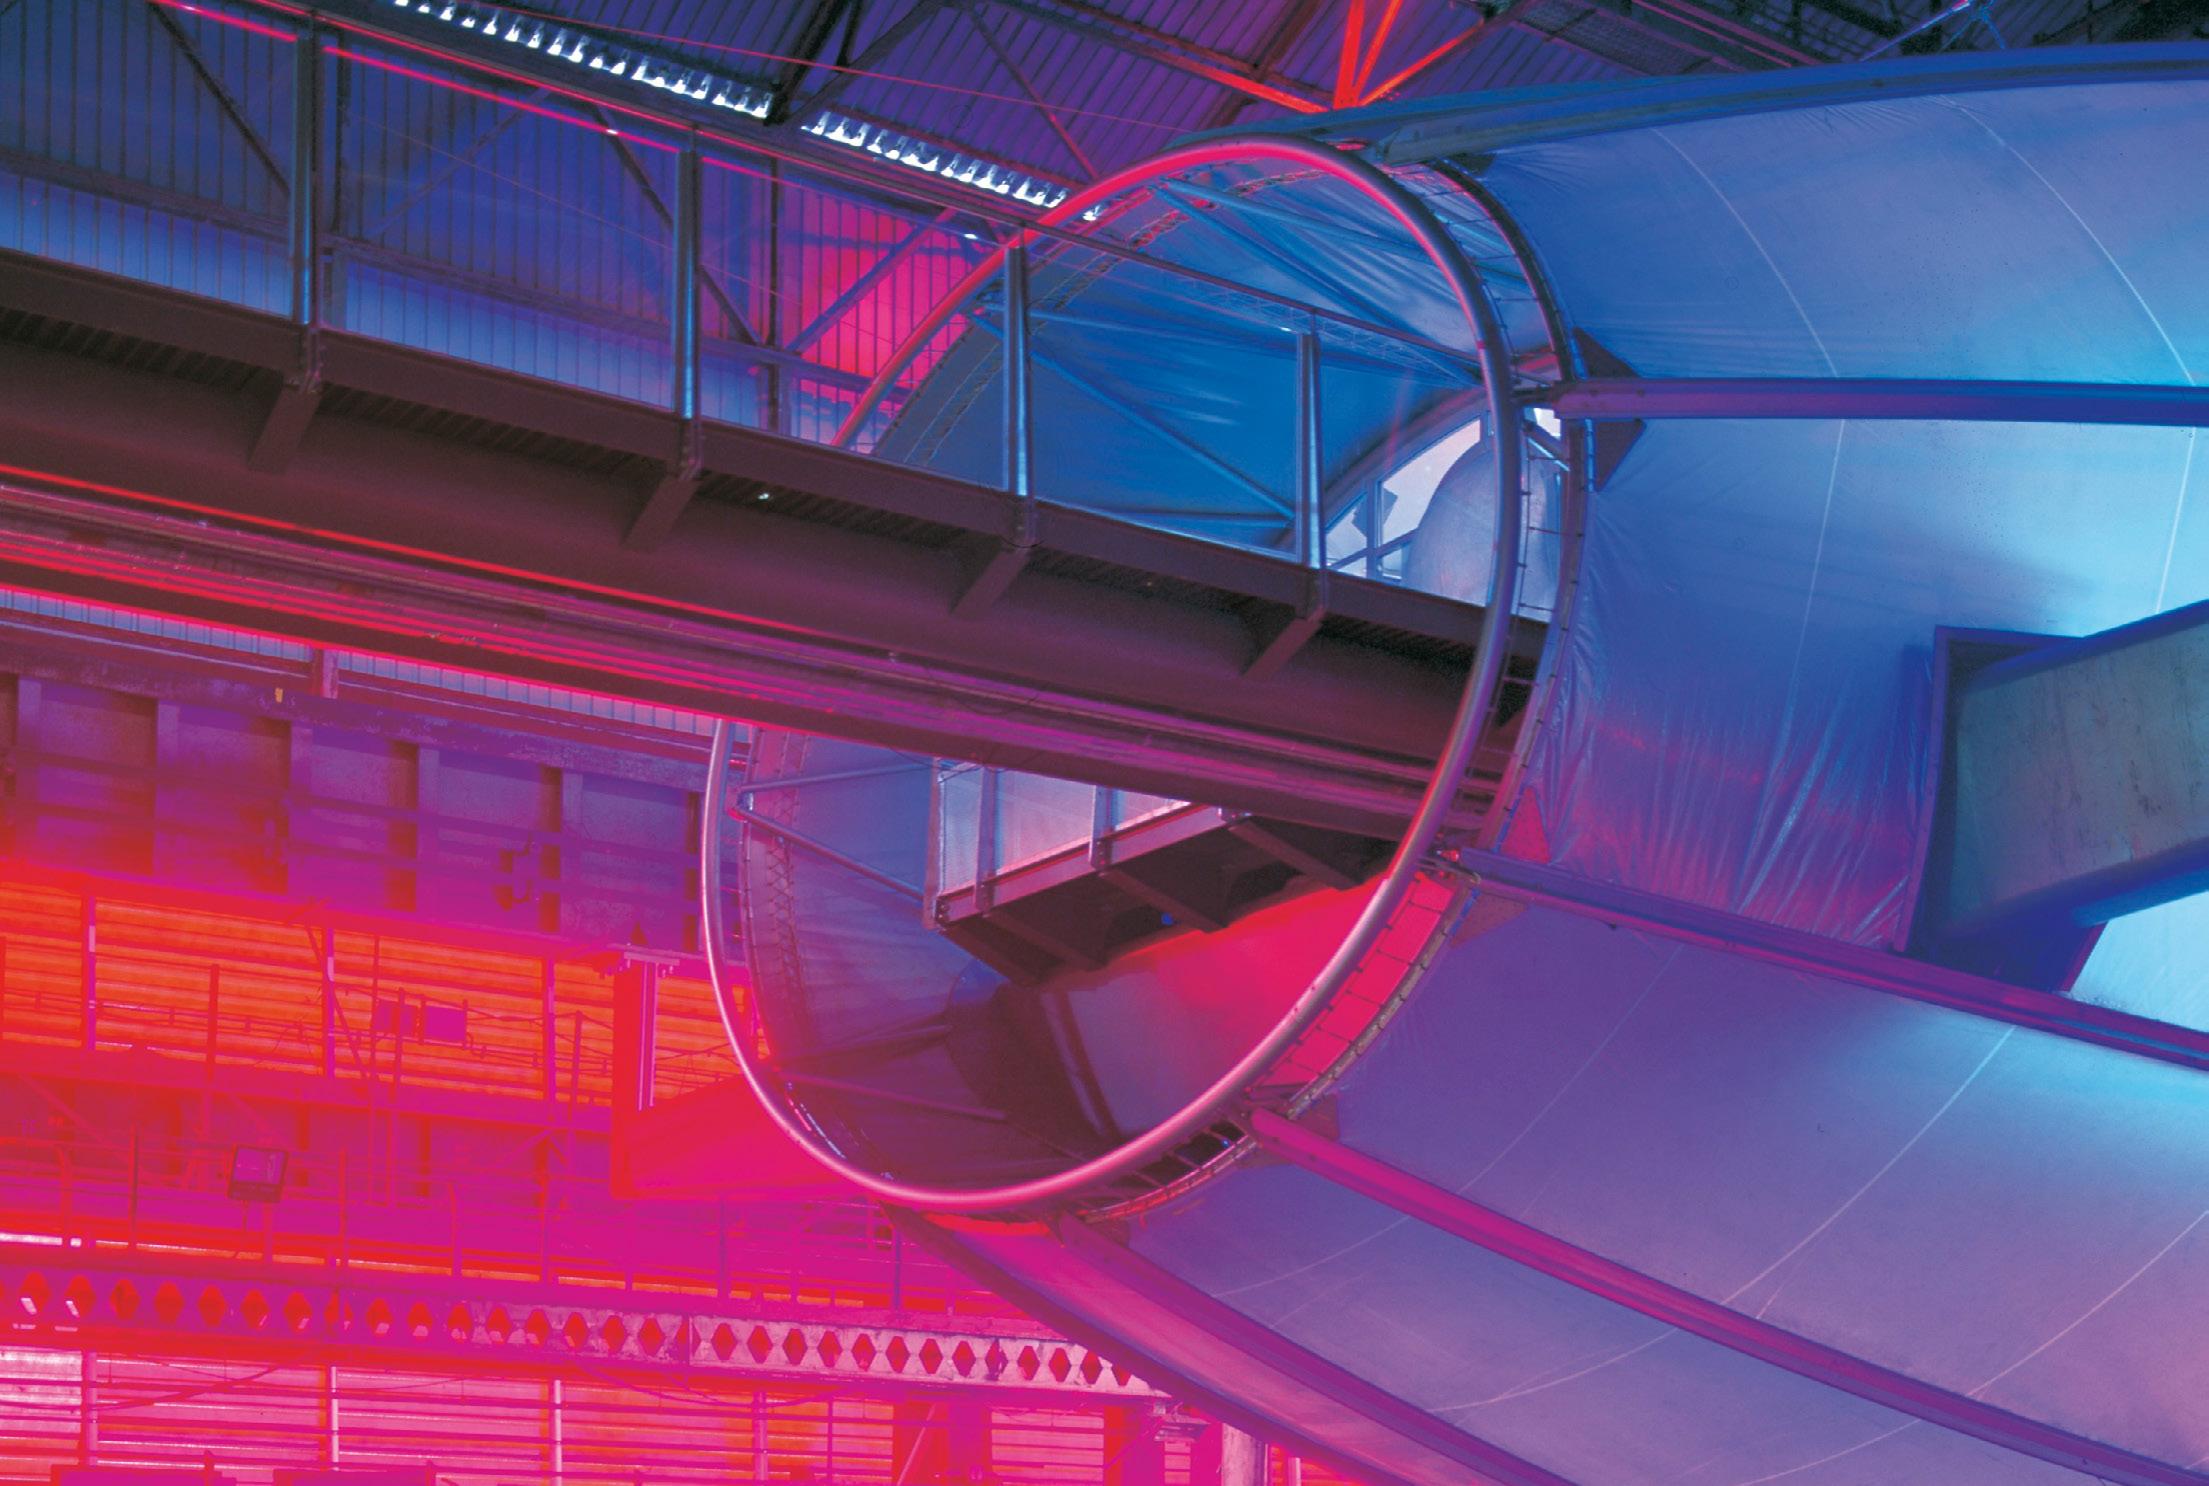
Suspended more than 15 metres above the ground, the Air Pavilion’s dirigible form references the theme of “Air” while giving form and interest to the air space. It is supported by cigar-shaped beams fixed to the original girder frame and stabilised by cables tied back to the existing structure, establishing a dialogue between old and new.
The result is a contemporary response that reveals and celebrates the industrial architecture, at once displaying the vast scale to visitors - an experience in itselfand resolving a core issue of the project.
Magna: Air Pavilion
Battersea Power Station:
Tree Structures
London
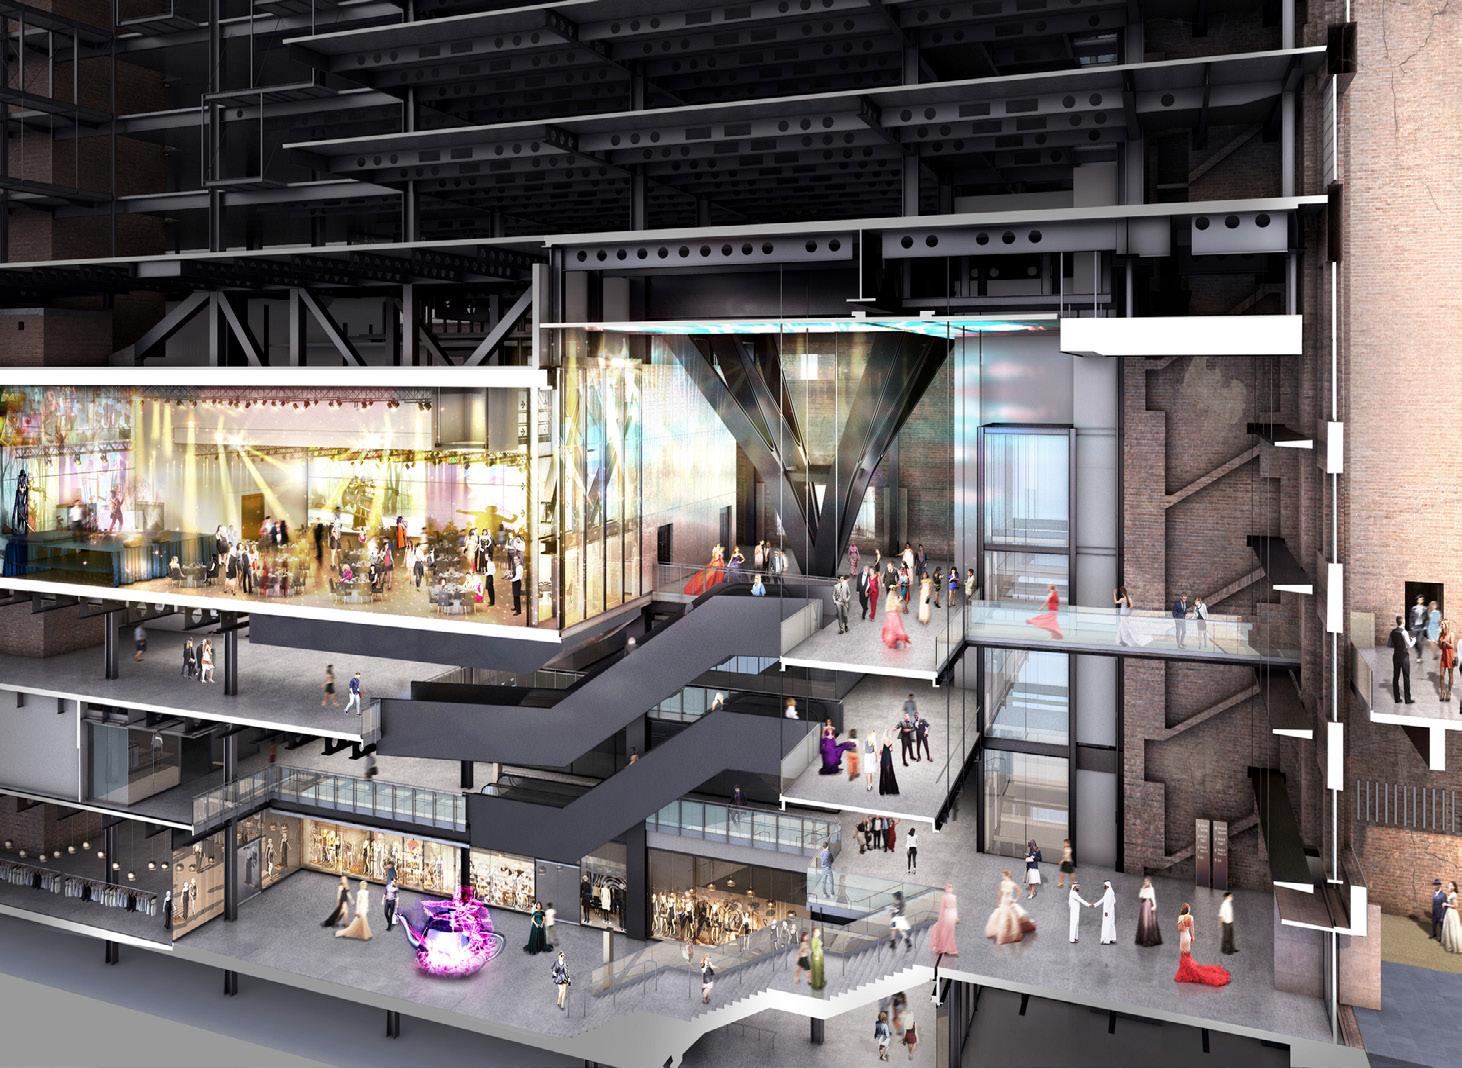
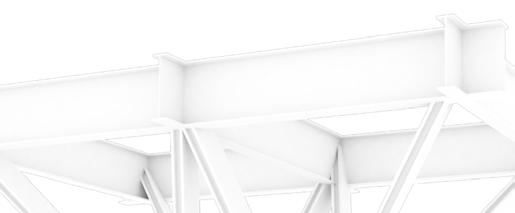
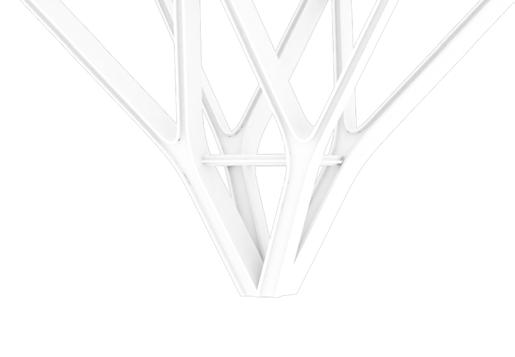
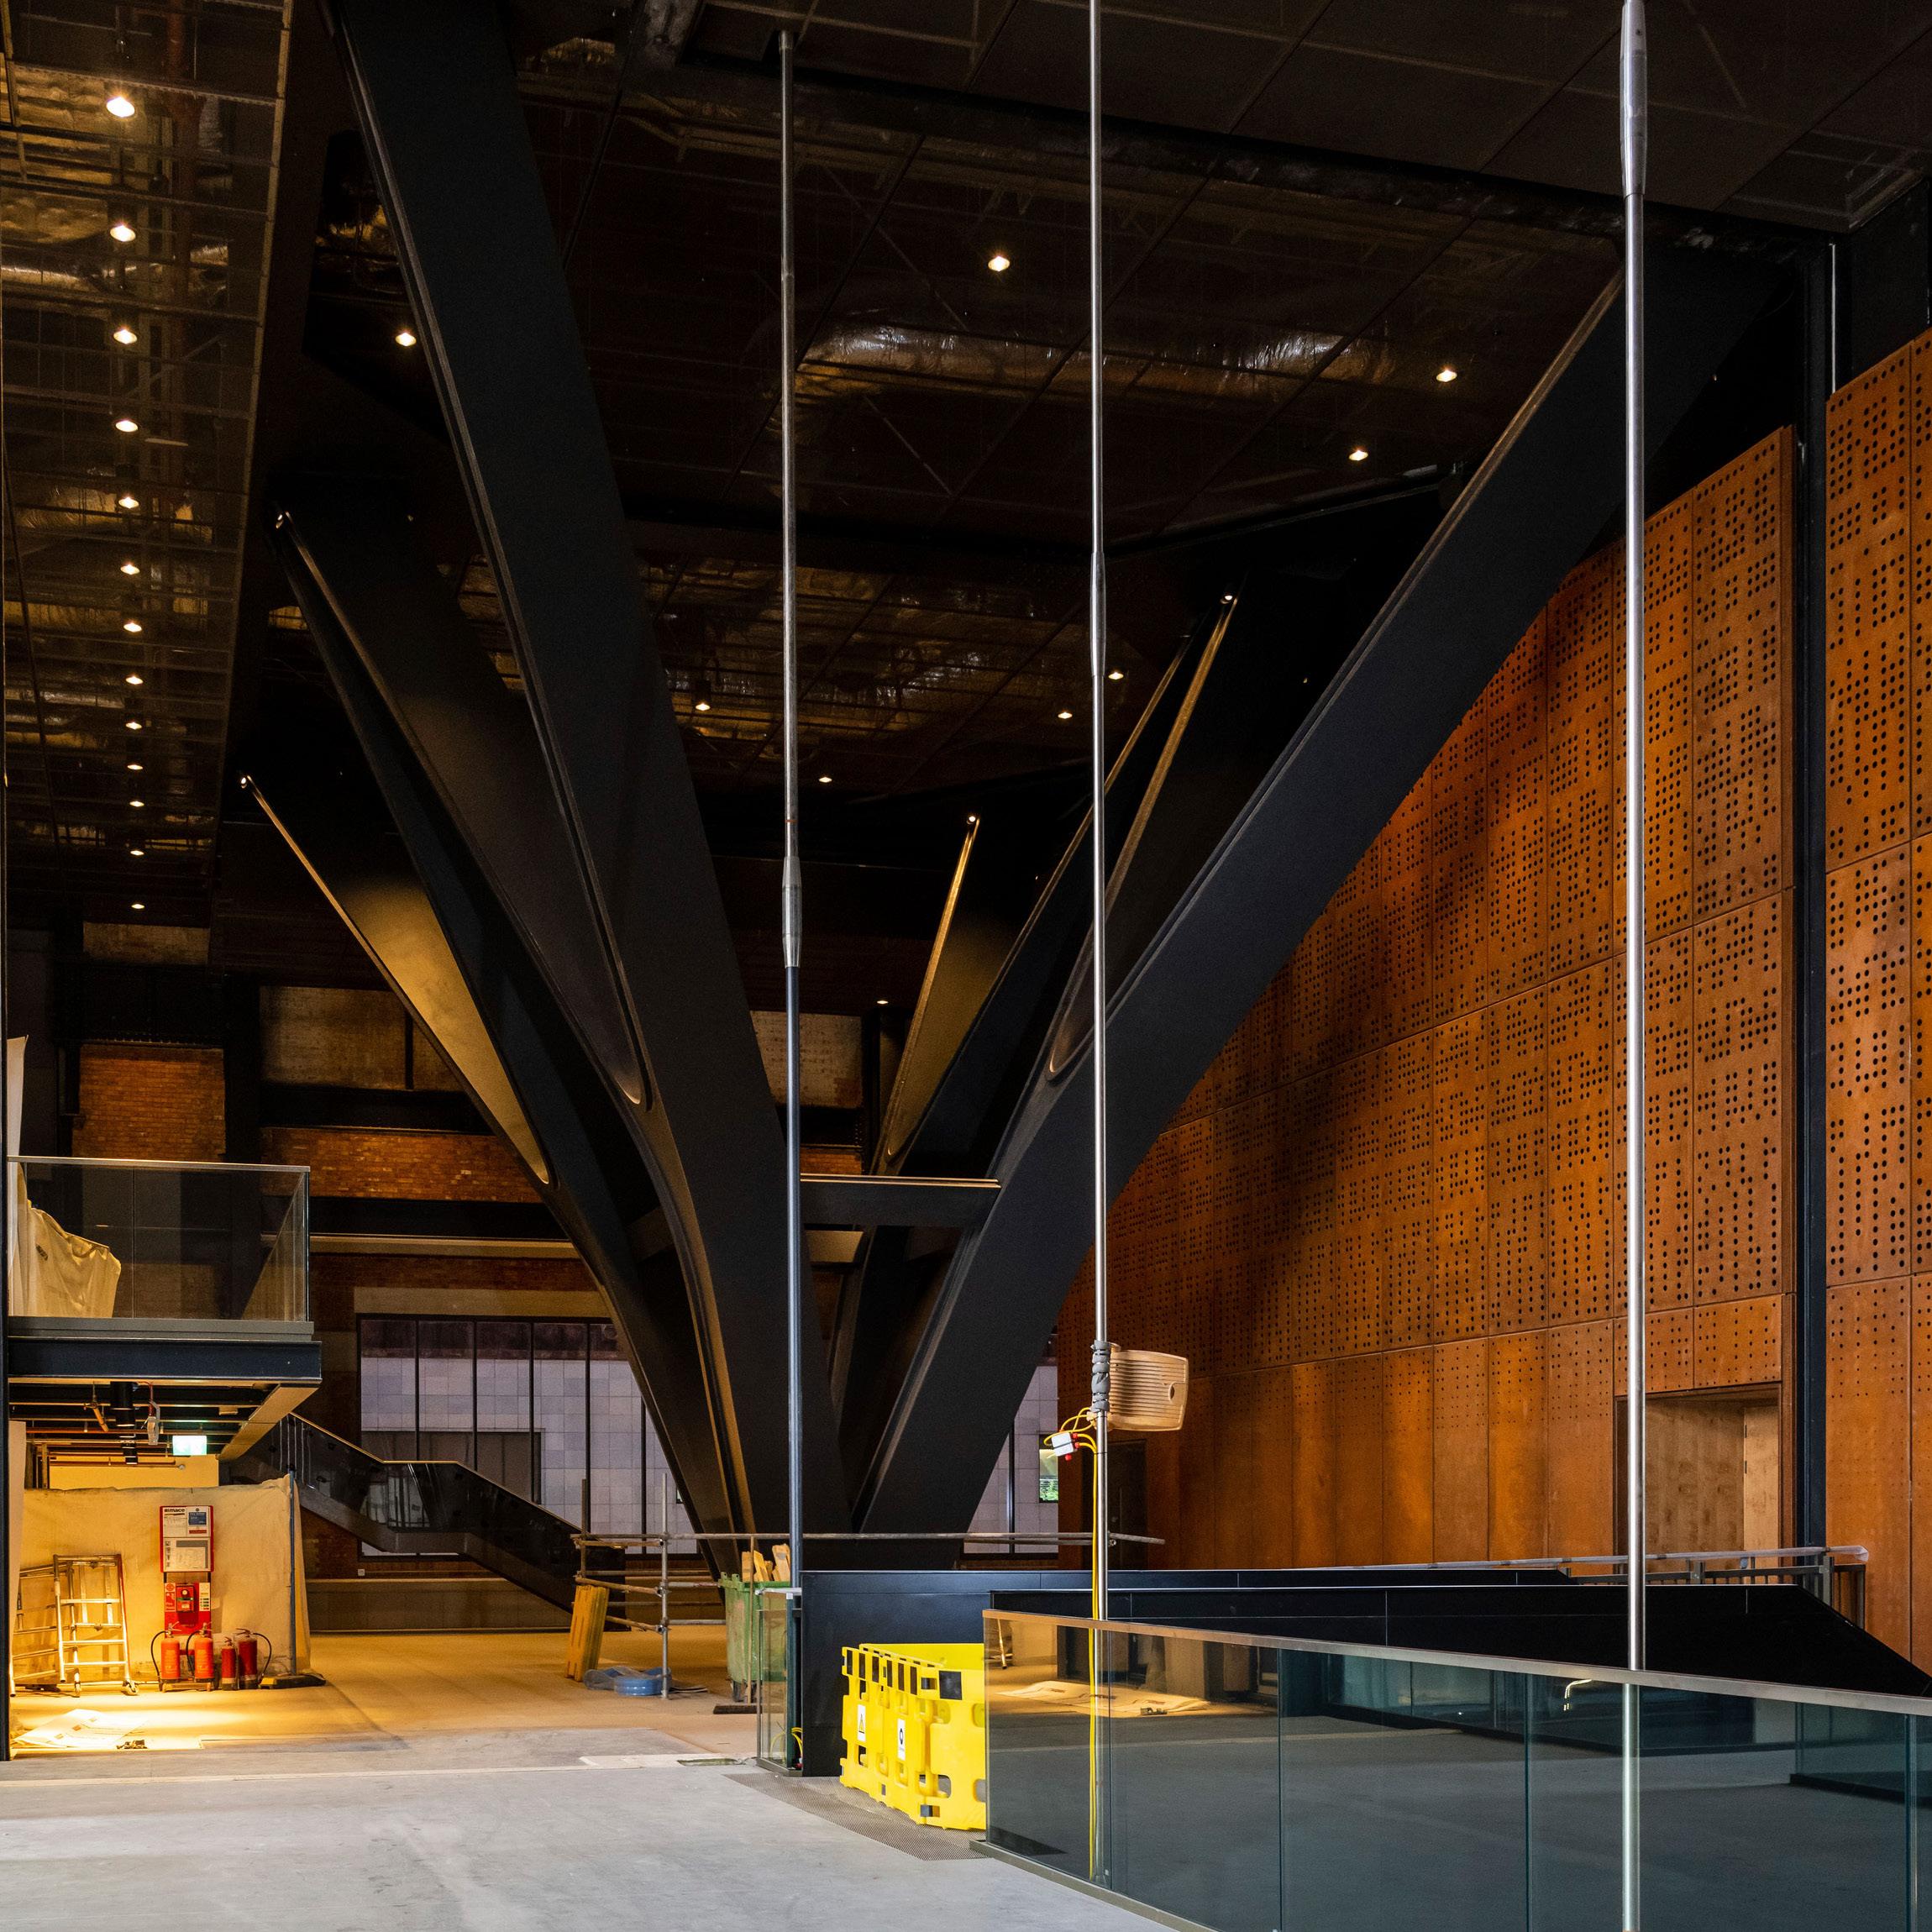
The main event space at the heart of Battersea Power Station had to be column free to maximise flexibility. Located on Level Two of the Boiler House and directly accessible from the North Entrance, the three-storey-high space spans above the retail floors and below six levels of office accommodation and residential uses above.
This vertical layering introduces a critical structural challenge: how to maintain an uninterrupted internal volume within a highly constrained structural grid.
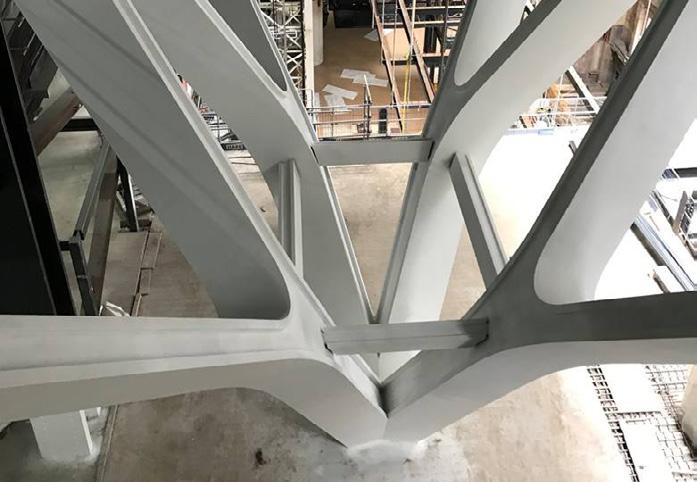
This is resolved through a pair of “structural trees”: three-storey-high transfer elements that splay outwards like branches as they ascend. This allows the single support columns in the retail spaces below to be converted to six columns in the office area above, redistributing the load while keeping the events space clear.
These transfer structures are left exposed and expressed as architectural features in their own right, celebrating both their structural function and visual impact.




Battersea Power Station:
Bow String, South Side Atrium
London
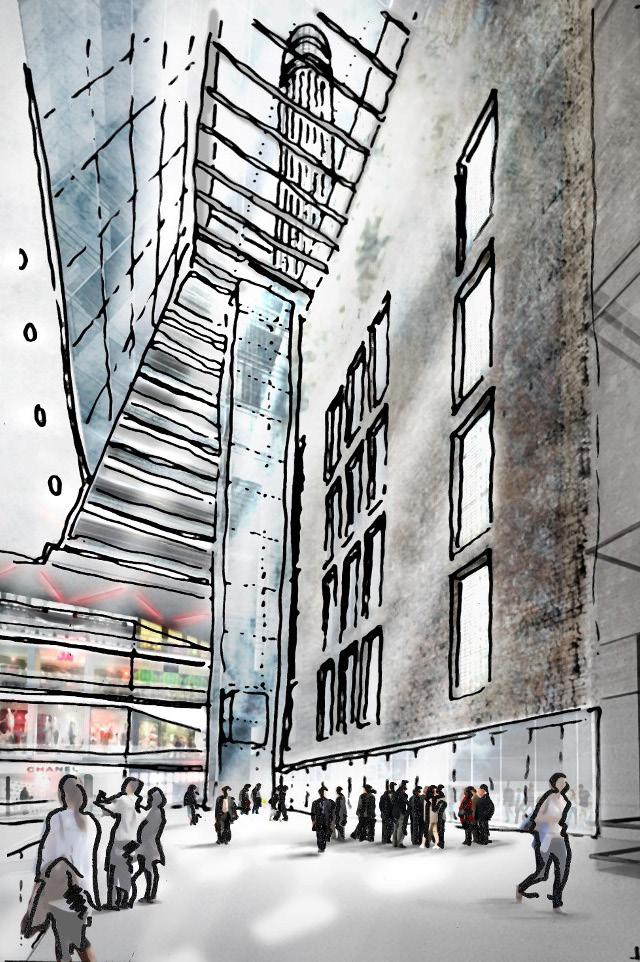
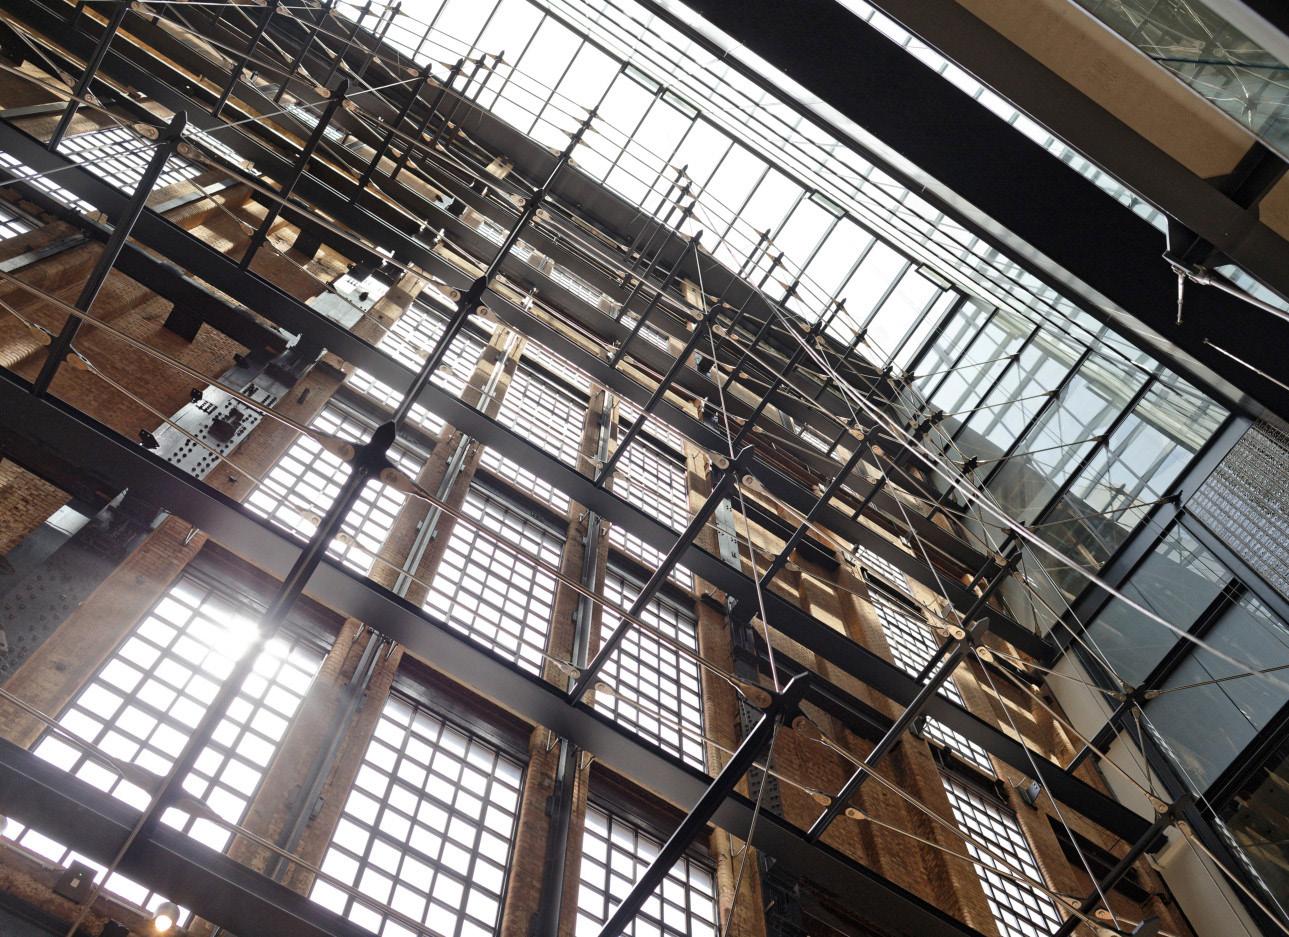
The South Atrium forms the principal entrance to Battersea Power Station, accommodating the majority of visitors arriving from the adjacent Underground station. Conceived as a full-height arrival space within the vast Boiler House, it offers a moment of orientation and scale when one enters the power station.
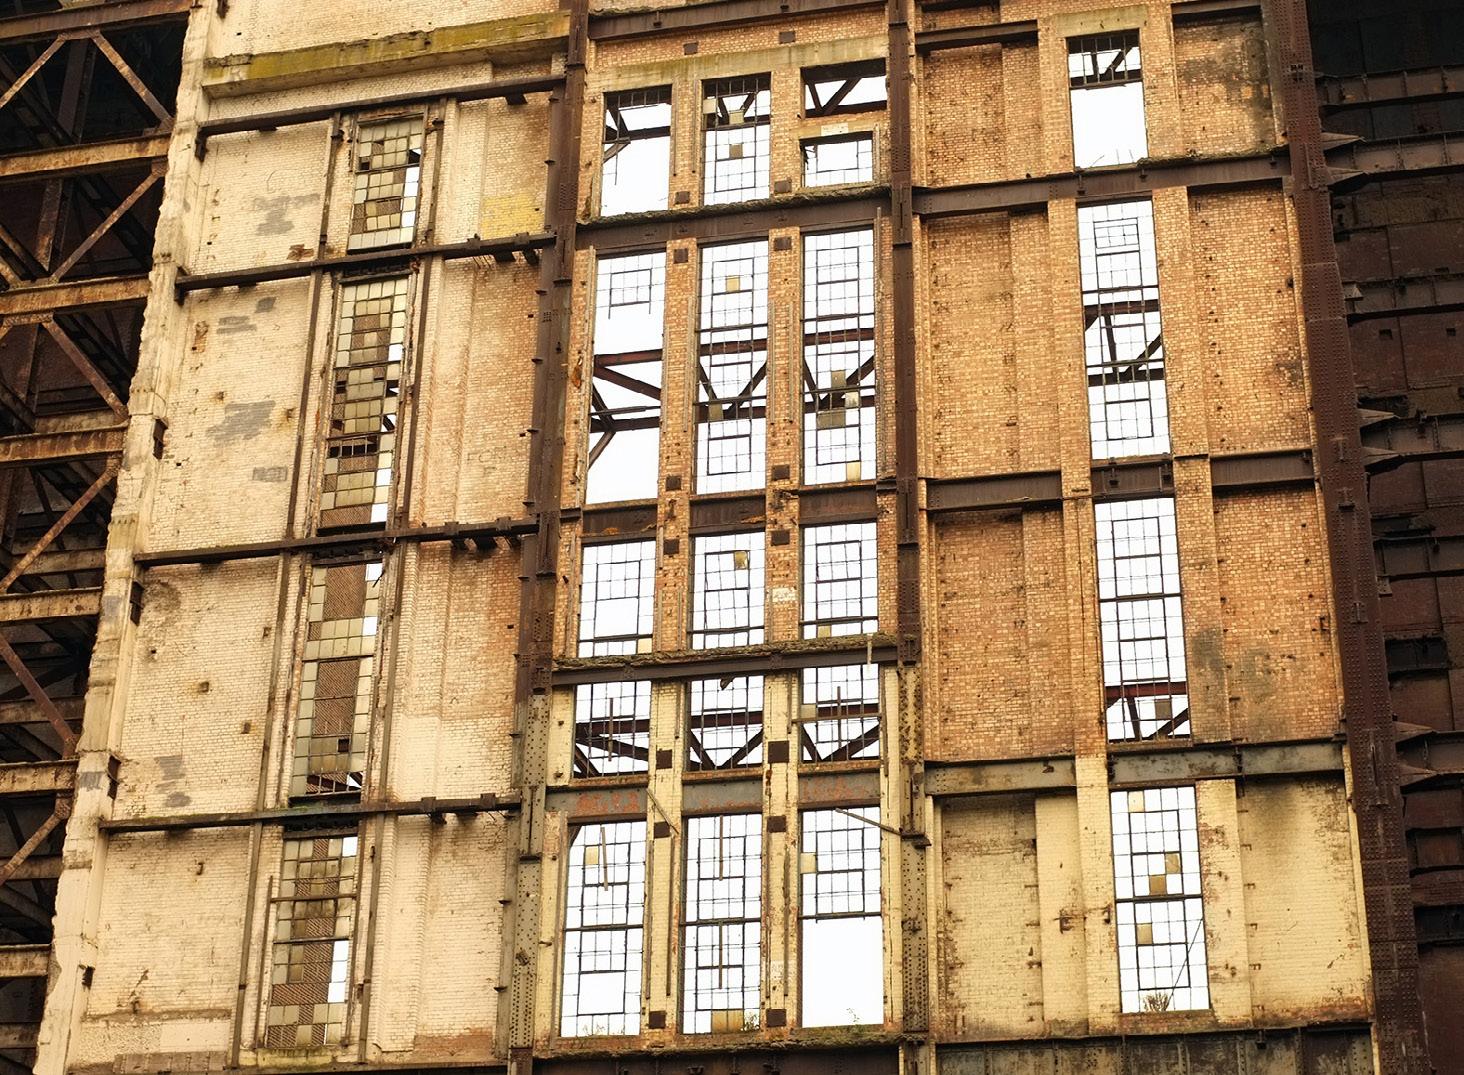
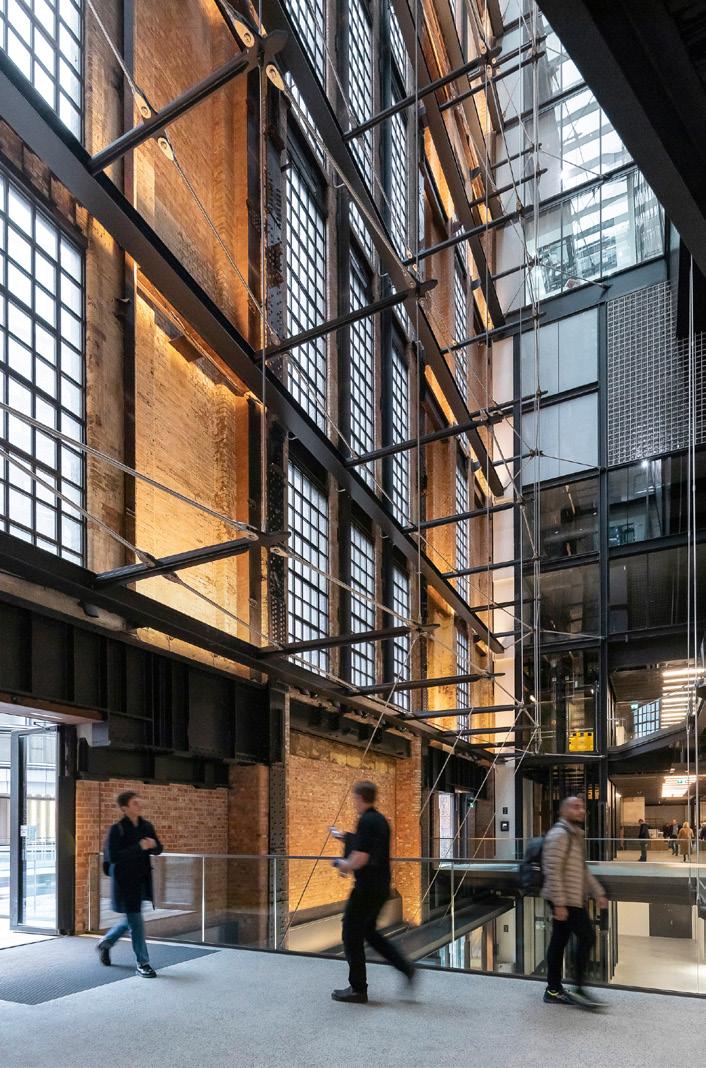
A glazed roof spans the atrium, opening views upwards towards the chimneys. Rather than reworking the existing fabric, the design retains much of the original façade in a minimal state of repair: the scars from its years of use as an industrial building and subsequent years of neglect remain visible.
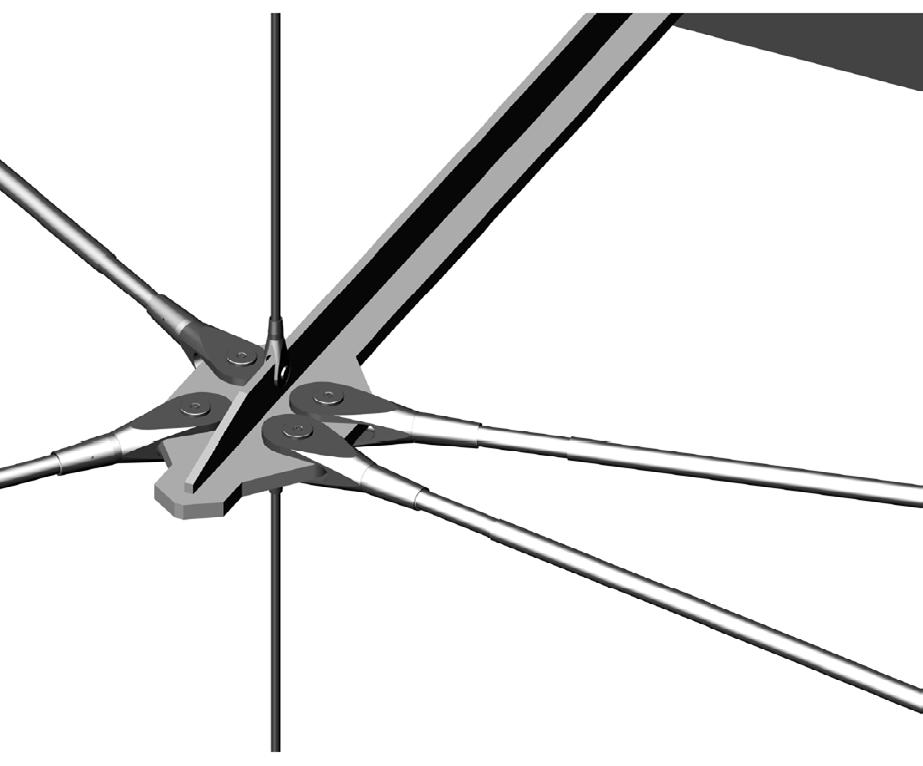
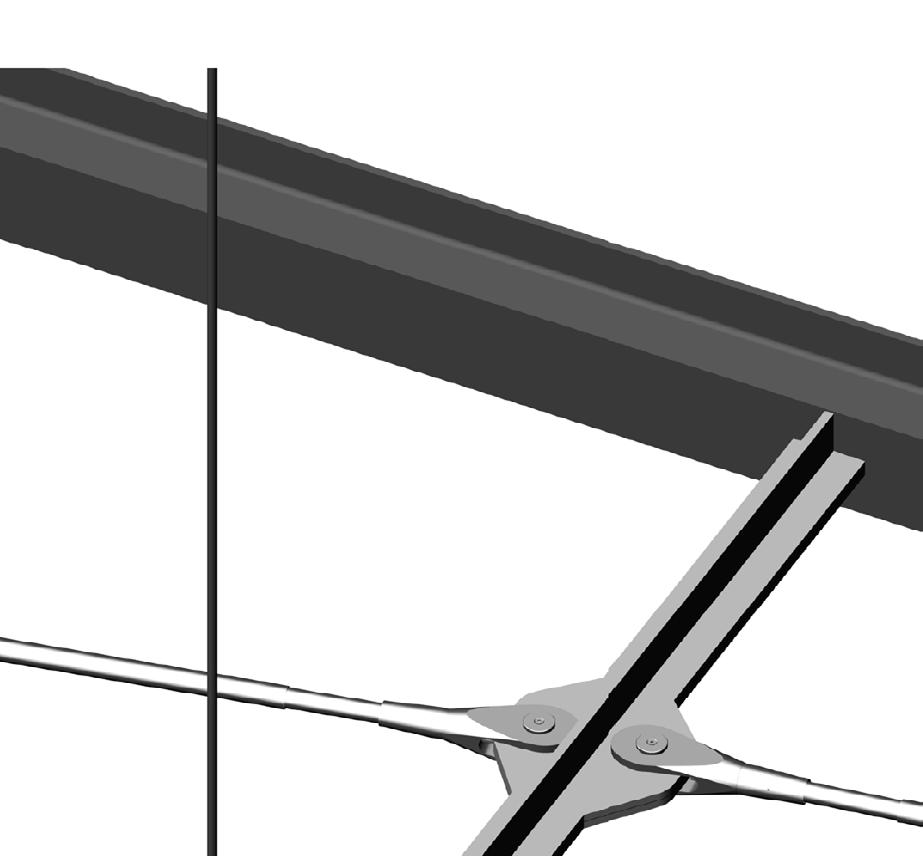
To leave the historic façade as visible as possible, WilkinsonEyre developed a lightweight bowstring cable structure to stabilise and reinforce the historic fabric. This innovative response allows the existing wall to remain largely unaltered while ensuring its long-term integrity as an exciting visual element of Battersea Power Station.




London
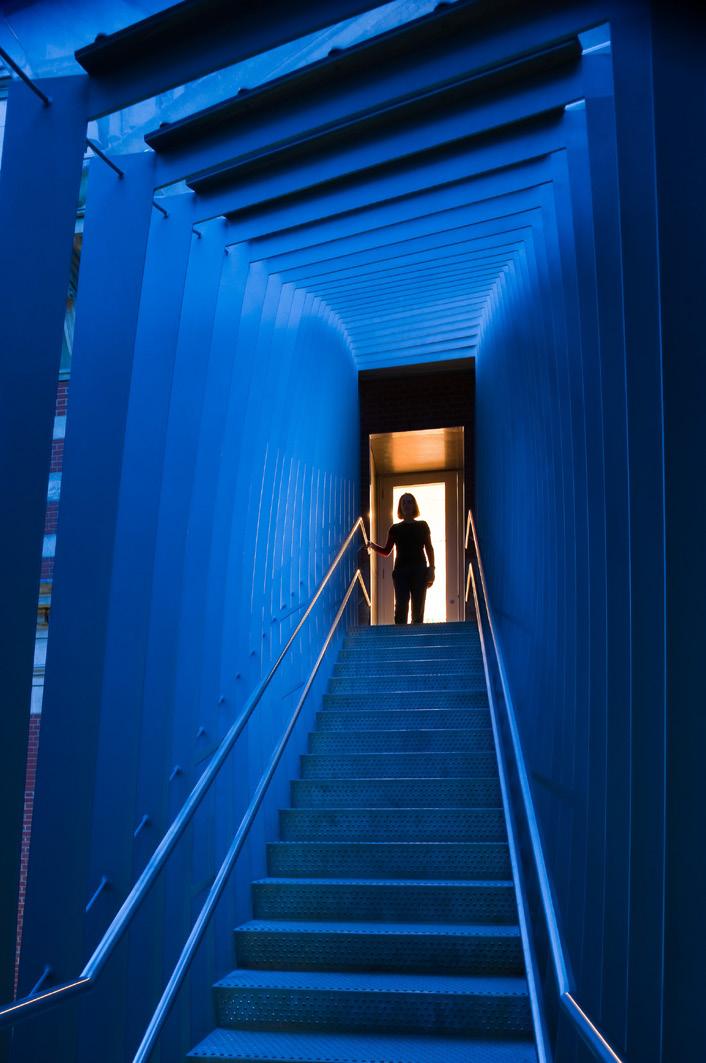
The refurbishment of the Ceramics Galleries was central to the first phase of the V&A Museum's Future Plan, which restores and reconfigures the vast museum over a 20-year period. Part of this redevelopment included a new fire escape stair, as the introduction of the galleries had lengthened the existing escape path and created a dead end.
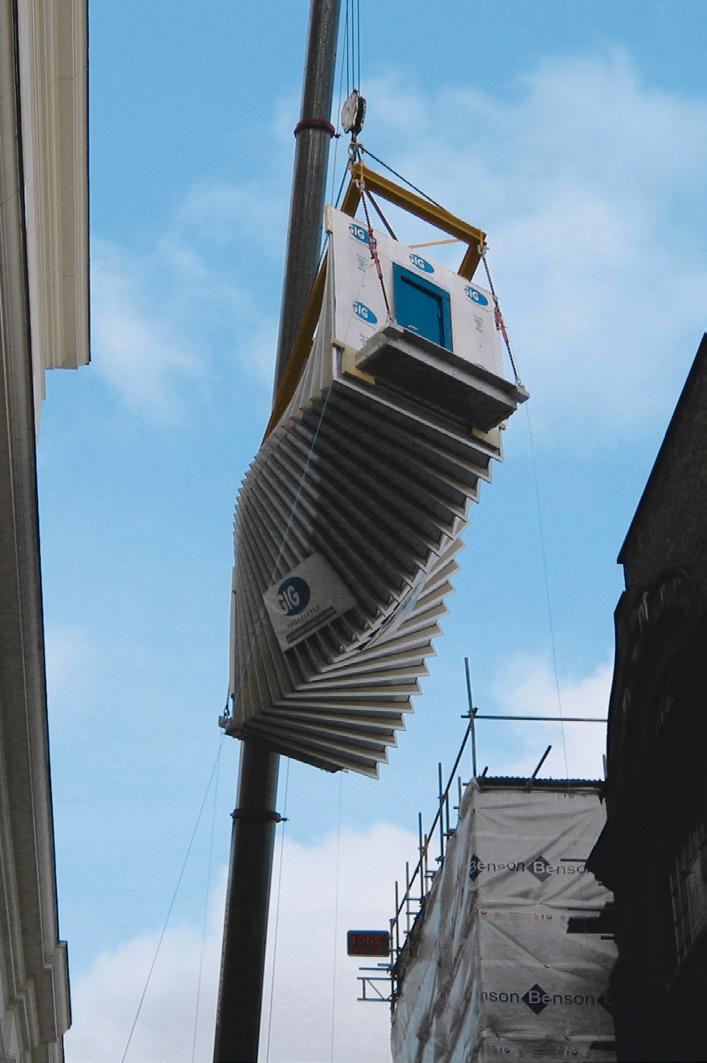
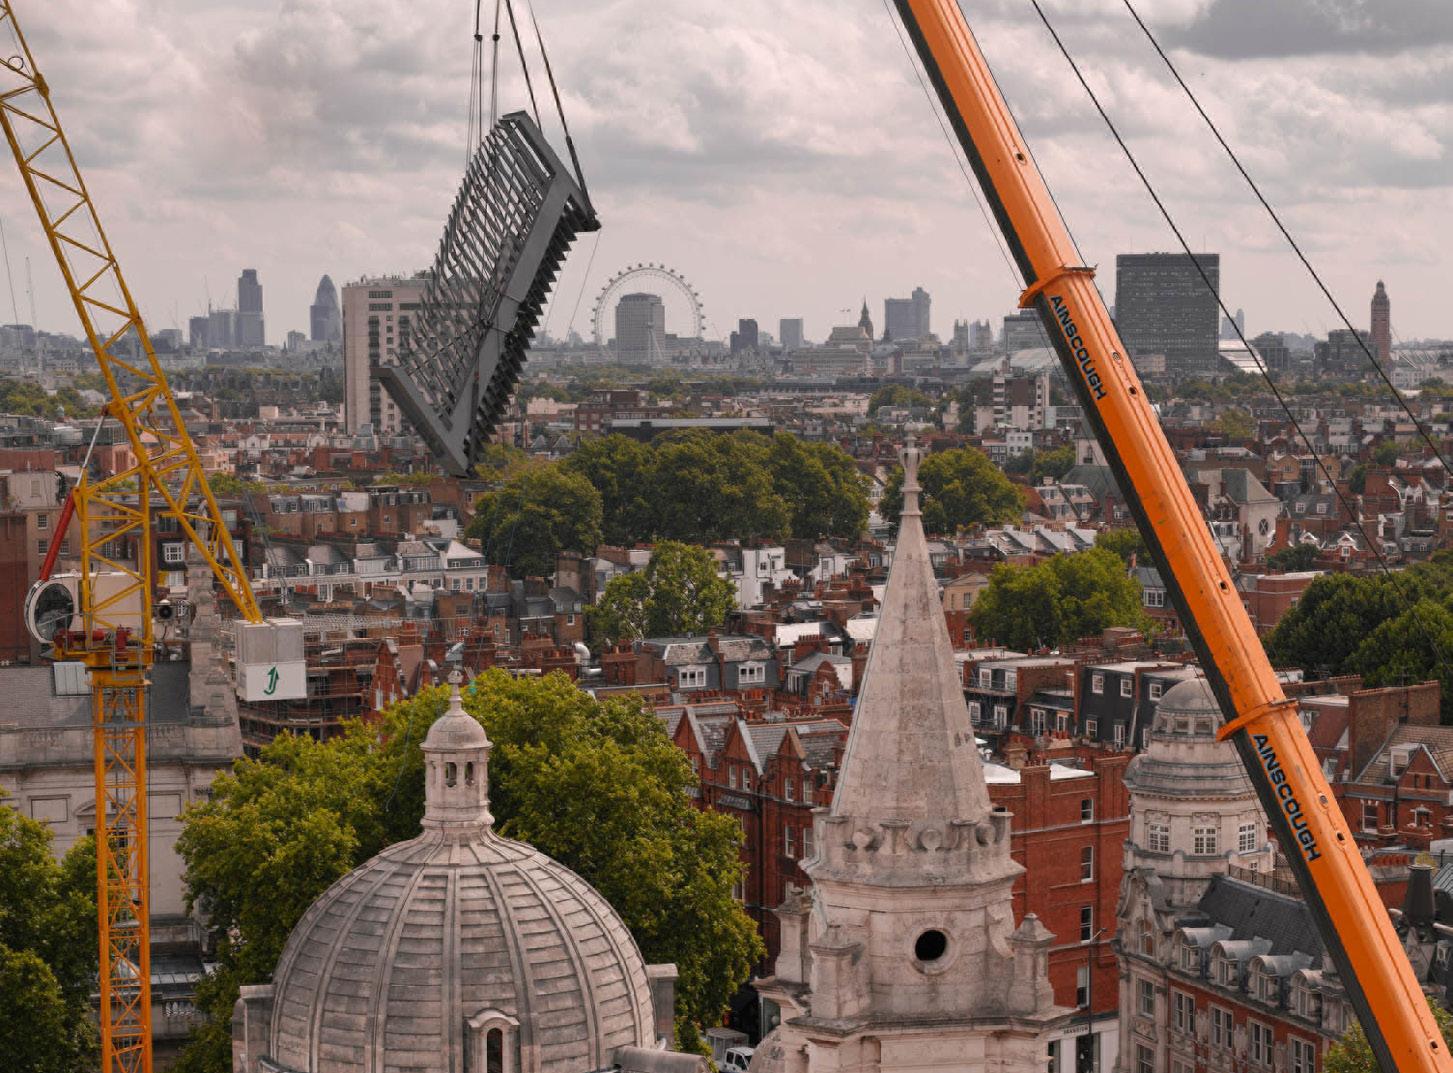
This functional requirement was beautifully resolved by WilkinsonEyre with a dramatic and elegantly detailed structural form. The bridge is just seven metres long, infrequently used and barely visible to the general public - something of a hidden jewel.
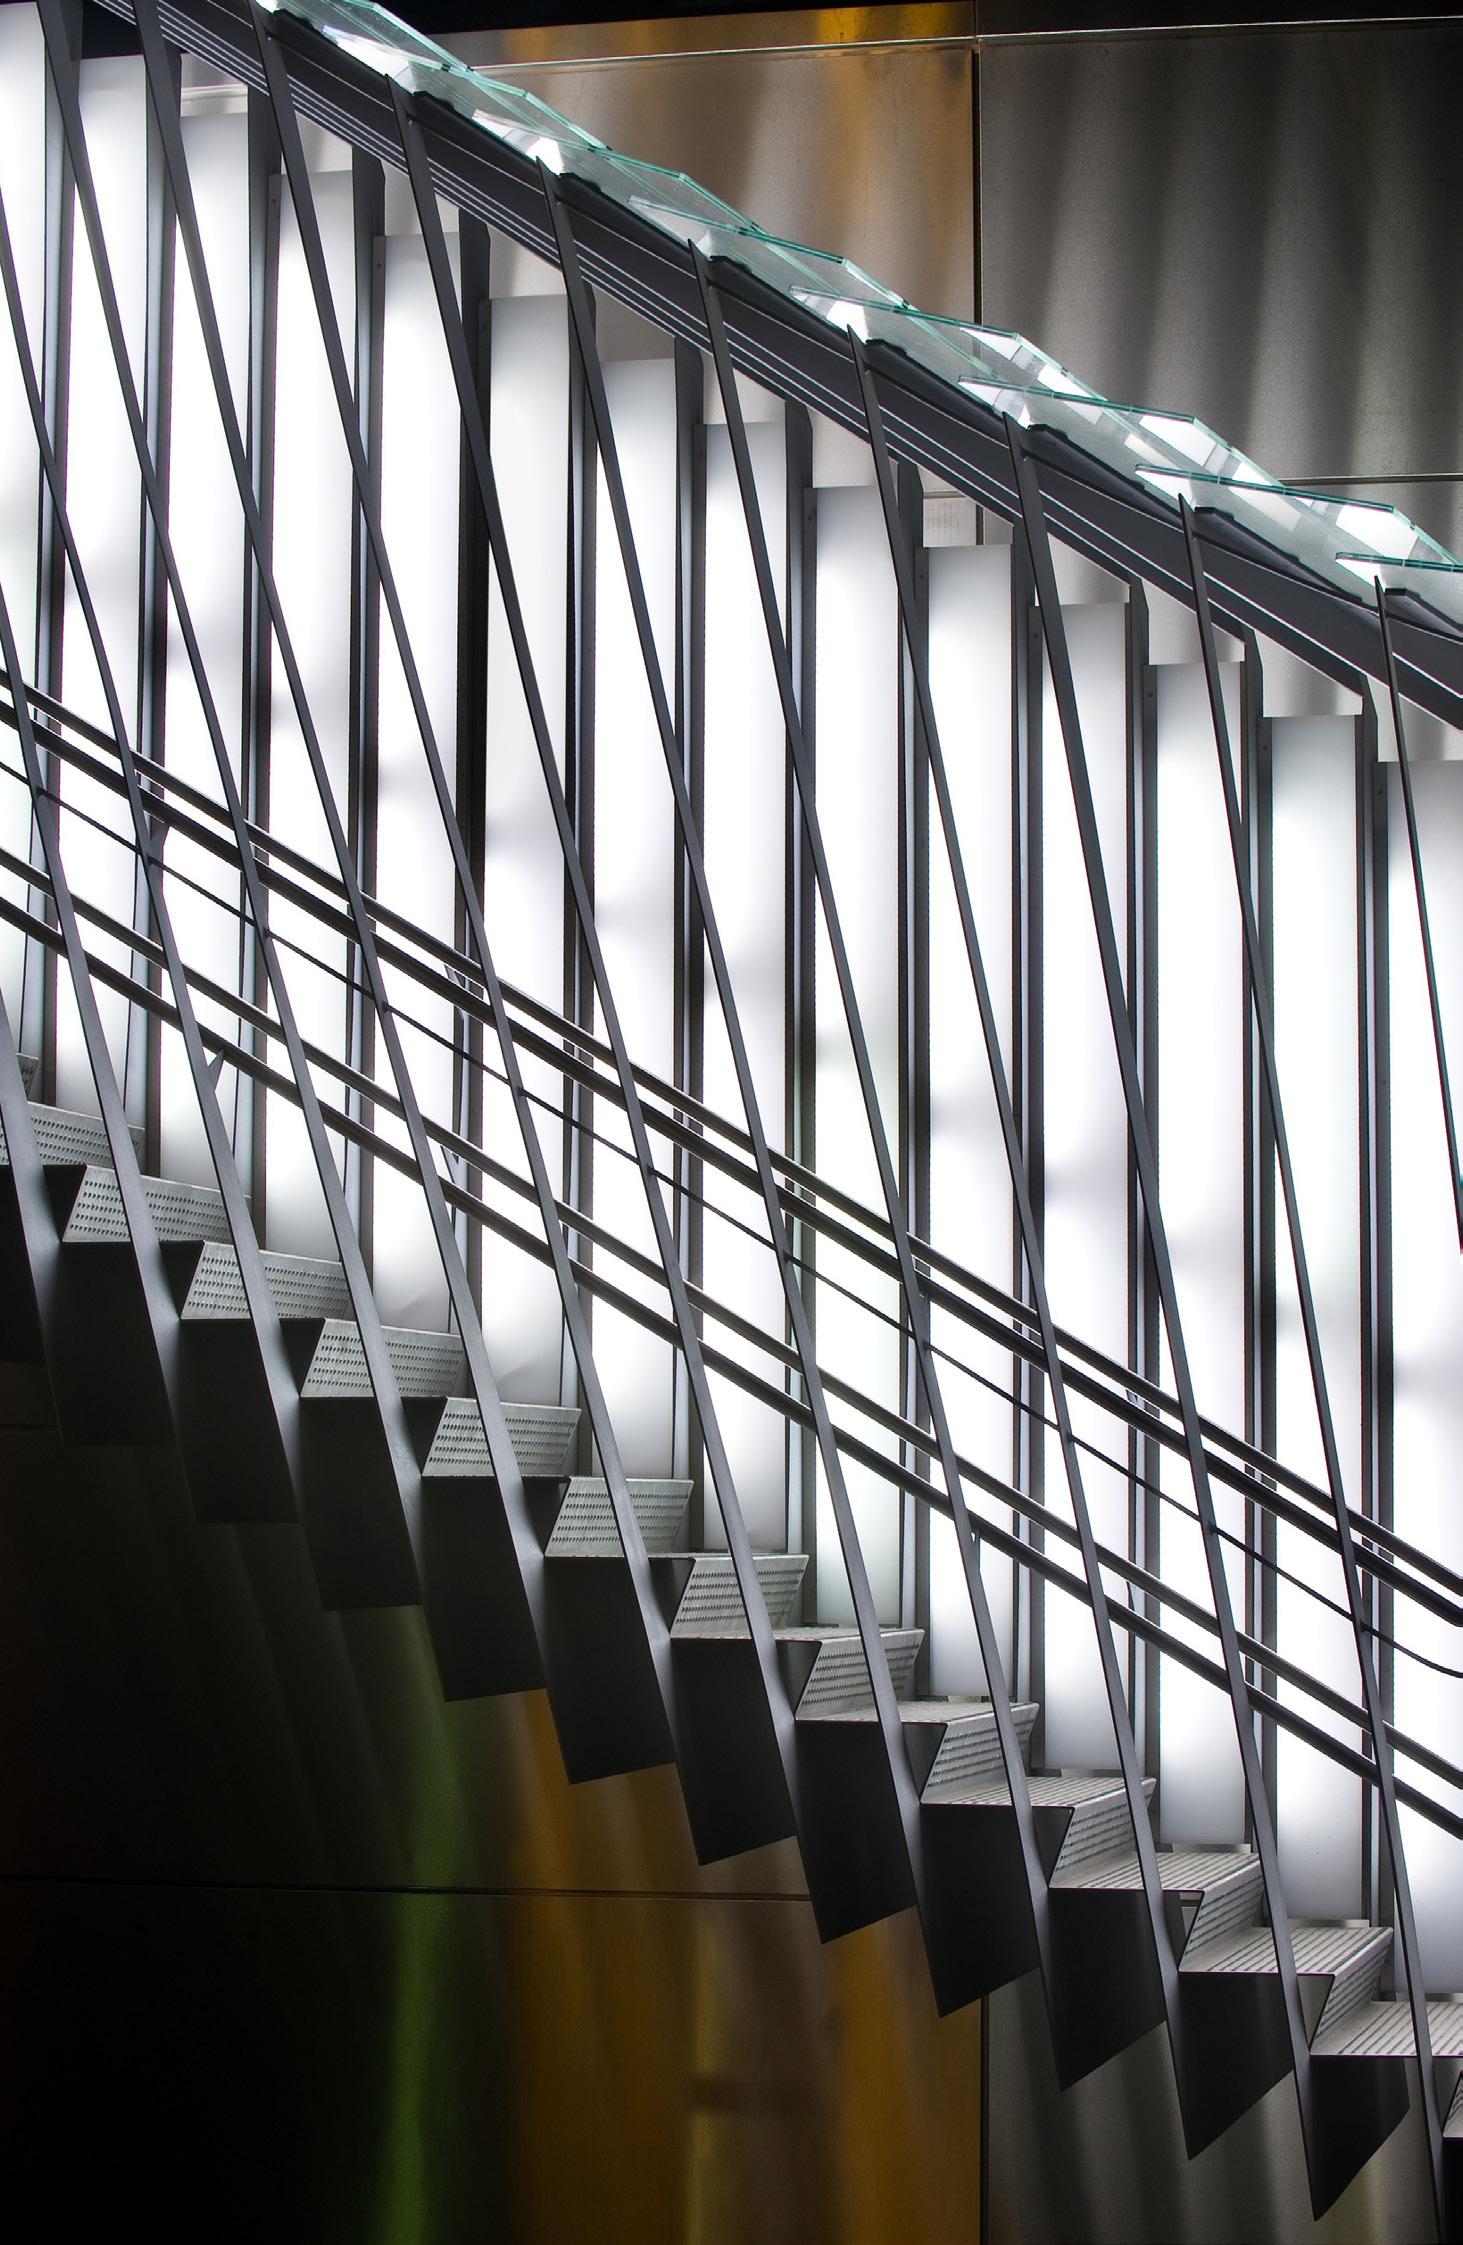
The starting point for the design was that the bridge should be a functional object, prefabricated to allow it to be craned into position with minimal disruption, but in reality, it is a far more dynamic sculptural intervention. The form appears to cascade, unsupported, from one building to the other like a shuffle of cards, linking the two springing points with a frozen ripple of glass and steel. The form is expressed by a series of vertical portals, aligned with each stair tread.
The result is a contemporary response that sits quietly within the historic fabric of the V&A. Largely unseen, it nonetheless contributes to the museum’s ongoing evolution as a finely crafted intervention bringing new life to one of London’s most historic institutions.
Details
Location
London, UK
Client Victoria & Albert Museum
Structural Engineer
Dewhurst MacFarlane
Value
£250,000
Date
Completed October 2009
Further Projects
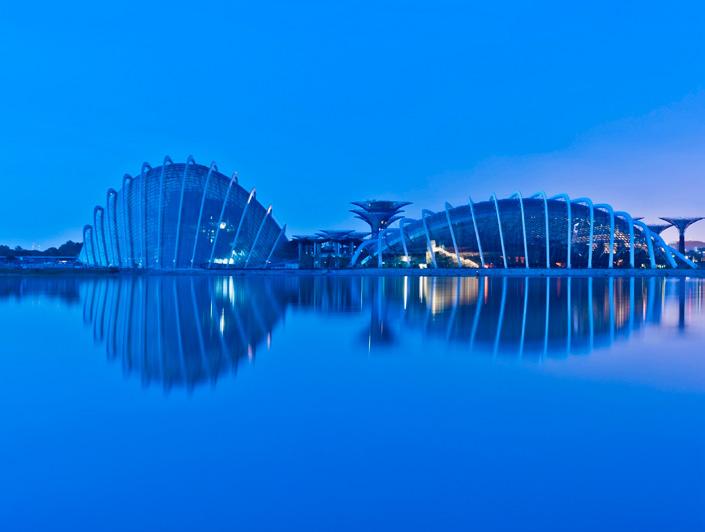
Cooled Conservatories, Gardens by the Bay
Singapore
One of the most ambitious cultural projects of recent years, the innovative Cooled Conservatories have become landmarks in Singapore. The two main conservatory structures are among the largest climate-controlled glasshouses in the world, covering an area in excess of 20,000m², and showcase the flora of natural ecosystems most likely to be affected by climate change.
Comprising three gardens covering a total of 101 hectares, the overall project was central to the government’s visionary plan to transform the city state into a ‘cityin-a-garden’. Part of a British-led team, WilkinsonEyre’s brief was to design an architectural icon, a horticultural attraction and a showcase for sustainable technology. The gardens are now one of the most visited attractions in the world.
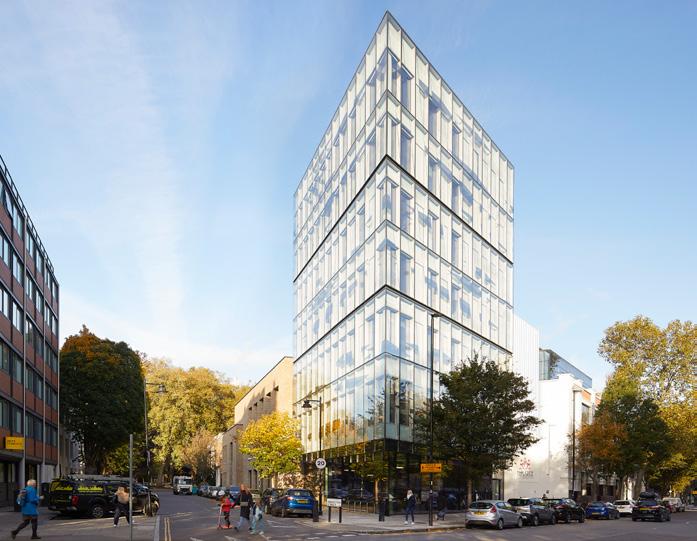
City Law School
London, UK
WilkinsonEyre's new home for the City Law School provides high quality academic space to support the University’s strategic plans, while equally creating a sense of community and place on a site that has previously been under-utilised.
The form of the building negotiates between the scale of the Georgian residential streets and the larger, more varied grain of Goswell Road, a key arterial road into the City of London close to ‘Tech City’ at Old Street. The scheme is conceived as a series of unified blocks and includes two retained 1920s industrial buildings arranged around a central atrium space. At the corner of Sebastian Street and Goswell Road, a striking seven storey glazed tower employs an innovative ventilated double-skin with patterned interlayers to control temperature and glare.
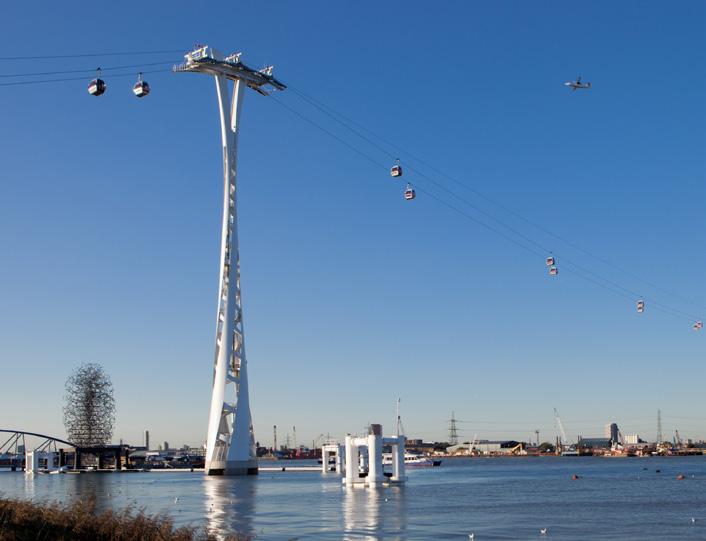
Emirates Air Line, London Cable Car
London, UK
This cable car across the River Thames represents an exciting addition to the capital’s infrastructure and is the first urban cable car system in the UK.
The crossing provides a valuable and much-needed link between the two major landmark venues of the O2 Arena and the ExCeL Exhibition and Conference Centre on the north and south banks of the river. This new physical link provides a direct connection as well as a dramatic and memorable experience for residents and visitors, and supports the vision of transforming this wider area into a bustling metropolitan district with new businesses, homes and job opportunities.
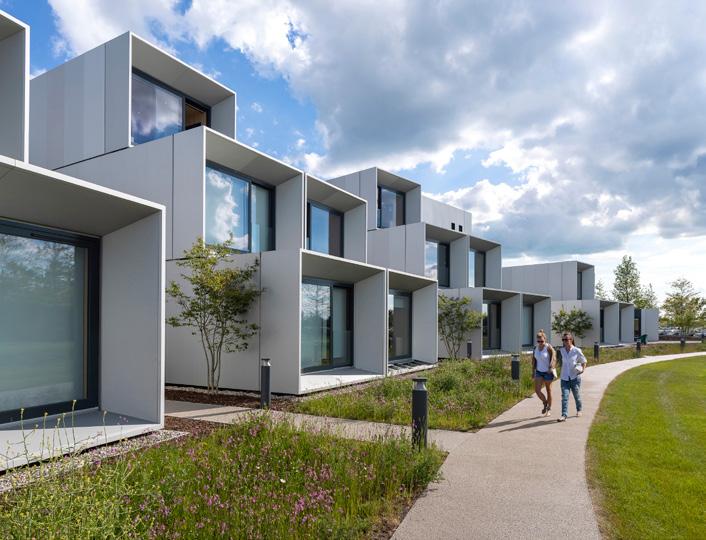
Dyson Institute of Engineering & Technology
Malmesbury, UK
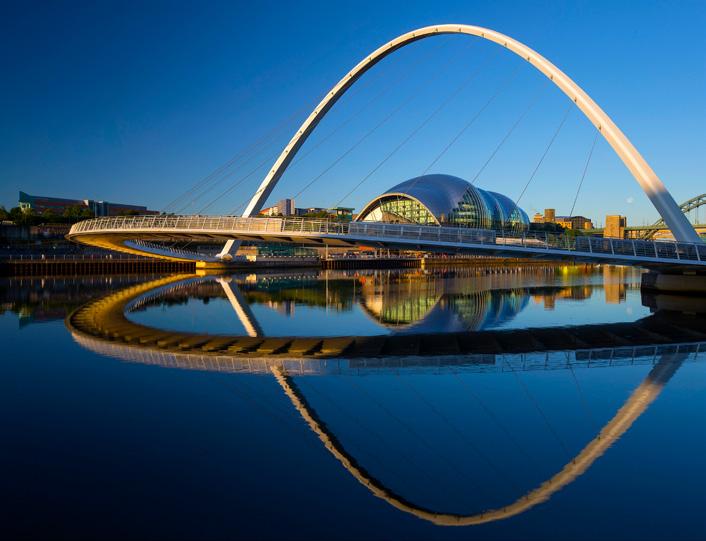
Gateshead Millennium Bridge
Gateshead/Newcastle, UK
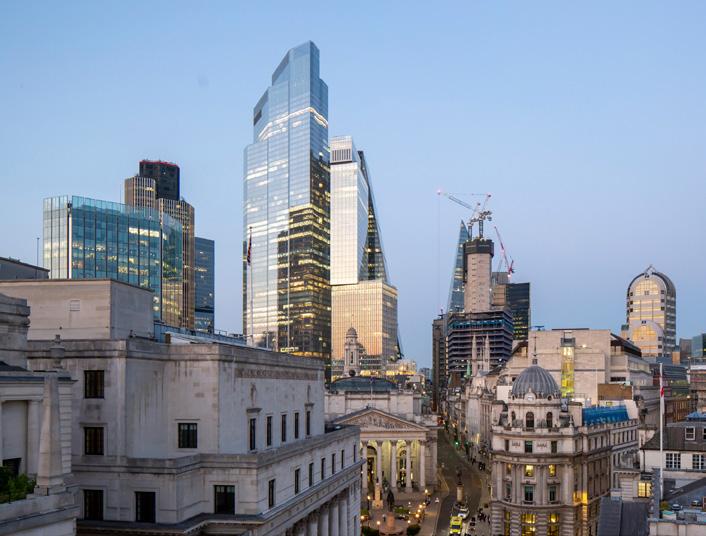
8 Bishopsgate
London, UK
This project created an undergraduate village for the Dyson Institute of Engineering and Technology. The landscaped village of modular-housing pods, with communal amenities and a central social and learning hub, is based within the Dyson Campus.
As well as establishing a new typology in student accommodation, the project breaks ground in the design, masterplanning and precision engineering of truly modular prefabricated building technologies for rapid construction. The village is designed to accommodate up to 50 students plus visiting Dyson staff. The high-quality living pods are fabricated from cross-laminate timber (CLT) in a factory for rapid on-site assembly.
For pedestrians and cyclists, this landmark structure links Newcastle’s quayside with Gateshead Quays – the new arts and cultural quarter to the south. Visually elegant when either static or in motion, the bridge affords a great spectacle during its opening operation – whether by day or at night.
The design is based on two graceful parabolic curves of over 100 metres, one forming the deck and the other supporting it, spanning between two new islands running parallel to the quaysides. Opening like an eyelid, the innovative bridge lets shipping on the Tyne pass beneath.
The bridge won the 2002 RIBA Stirling Prize.
8 Bishopsgate contributes to the City of London’s cluster of tall buildings, providing a 50-storey office development for Mitsubishi Estate London.
The scheme provides extensive amenities for tenants throughout the building and a public viewing gallery, The Lookout, at level 50.
The building includes low energy initiatives in its construction and operation and has achieved a BREEAM ‘Outstanding’ sustainability rating. 8 Bishopsgate is understood to be the most sustainable speculative tall commercial scheme in the UK.
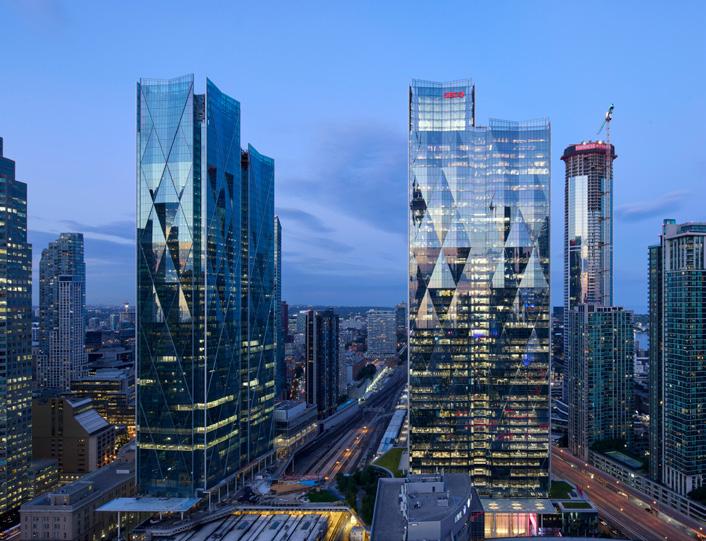
Toronto, Canada
HS2 Old Oak Common London, UK
CIBC Square provides a major new mixeduse development and transport hub at the heart of the financial district. The scheme includes twin 250m-high towers flanking a rail corridor and linked at high level by a sky park, plus a new bus terminal for Metrolinx and connections into Toronto’s Union Station, subway and light-rail systems.
As the new headquarters for CIBC Bank, the towers extend Toronto’s financial district towards Lake Ontario. Both towers feature a lightly folded glazed façade, creating a diamond pattern which adds a vertical scale and modulation contrasting with surrounding buildings.
The first tower opened in 2021 and has since been recognised as one of Toronto's premier office properties. The second tower, due for completion in late 2026, has achieved full lease-up ahead of opening.
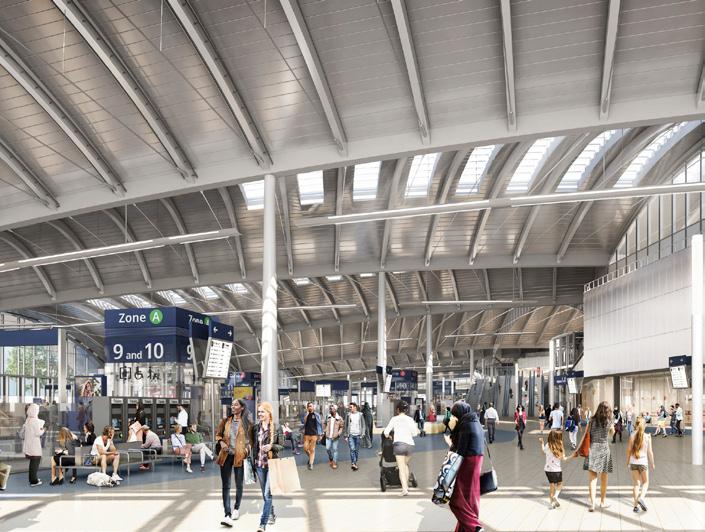
WilkinsonEyre has designed the HS2 Old Oak Common interchange, a major new hub providing connections to conventional rail services including the Elizabeth Line. The station will act as a catalyst for regeneration and social infrastructure for this part of West London, the subject of a special planning & development corporation.
A series of underground high-speed platforms are linked by a shared overbridge providing connections to conventional rail services. The station’s distinctiveness is defined by a spectacular vaulted roof inspired by the industrial heritage of the adjacent Great Western Railway.
Cambridge, UK
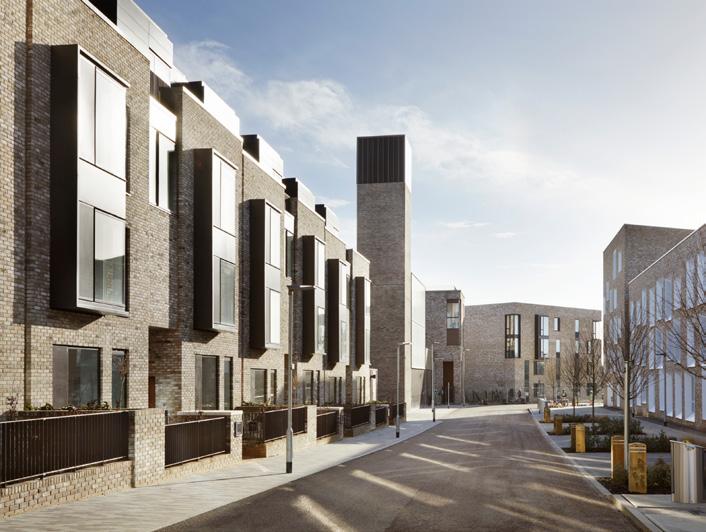
Lot 1 at Eddington plays a pivotal role in the new North West Cambridge masterplan. A large foodstore creates an anchor for the diverse mix of uses throughout the area. A lightweight canopy structure in the open-air marketplace creates a dynamic and vibrant place to congregate at the heart of the development. The new central CHP energy centre serves the entire development and is devised as a distinctive element which references the tradition of Cambridge chimneys, as well as giving a strong identity to the scheme.
One and two-bedroom apartments are configured within three five-storey blocks, with shared amenity space provided by roof terraces and an internal courtyard.
Eddington
CIBC Square
21 Moorfields
London, UK
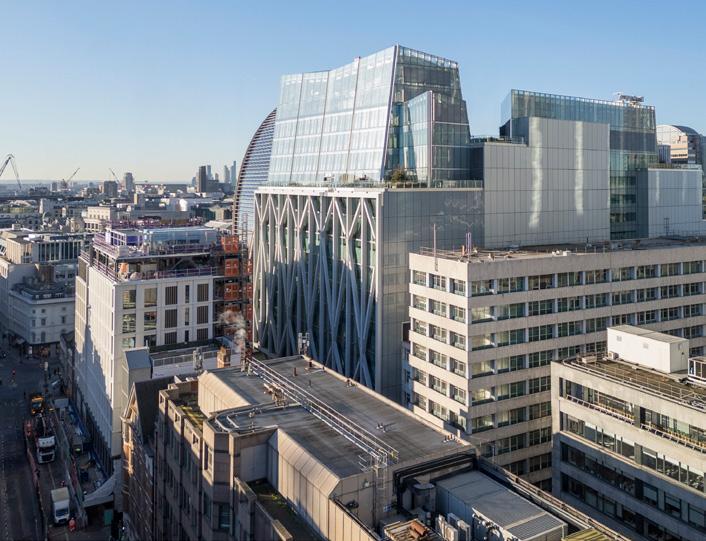
With development land in limited supply in every mature city, innovative solutions and collaborative teamwork are helping to unlock challenging sites. The new development at 21 Moorfields is an example of this approach.
Positioned directly above an existing London Underground station and an Elizabeth Line (Crossrail) ticket hall, this complex over-site development project delivers a new headquarters building for the City of London. Constraints include building over live rails, limited space for piling and preserving view corridors. The development covers approximately 64,000m² and comprises two office buildings, enhanced pedestrian permeability and a new public square with high-quality retail and improved landscaping.
One Barangaroo
Sydney, Australia
UCG Wembley
London,
UK
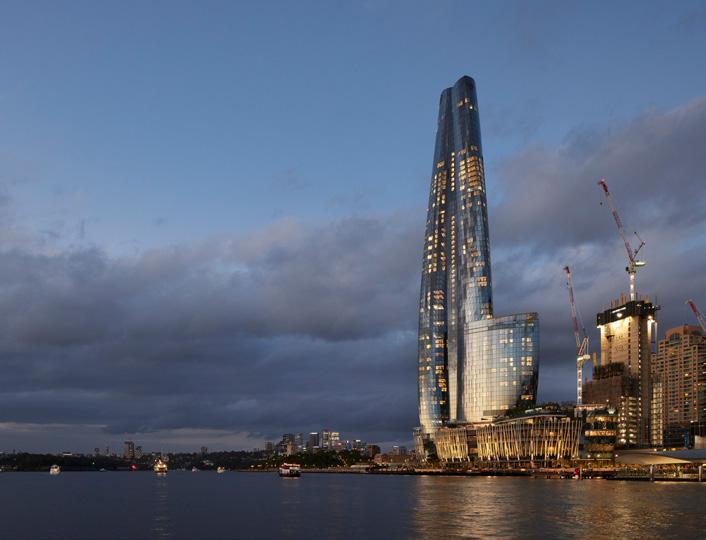
One Barangaroo, home to Sydney’s new Crown Hotel, showcases a striking, worldclass design on a spectacular harbourfront site. It captures the city's vibrant energy and establishes a bold new destination on the waterfront. The building plays an important role in the transformation of Barangaroo into the first carbon neutral precinct as well as a world class destination.
The concept takes its inspiration from nature and an elegant, curved geometry. The tower’s form emanates from three petals that twist and rise together and its sculptural shape maximises the opportunity for accommodation to make the most of the views of Sydney’s famous bridge and harbour.
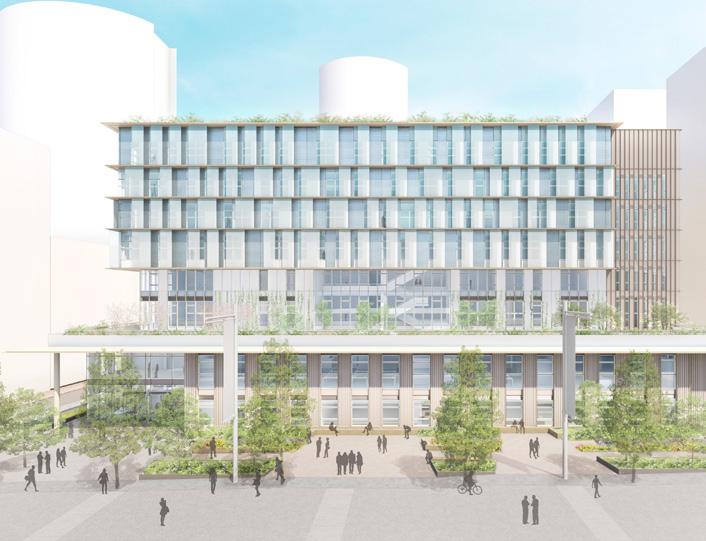
WilkinsonEyre won a design competition in 2019 to design a new 15,000m2 new Further Education College in Wembley for United Colleges Group. The development includes a complex mix of specialist vocational workshops, ranging from bricklaying and joinery to hairdressing and TV studios. It also includes an integrated supported learning facility
The building occupies a prominent location on Olympic Way, widely known as ‘Wembley Way.’ Given its highly visible location, the development is intended to highlight the importance of further education, with architecture designed to make a confident statement about the value placed on education and skills within the surrounding community.
Further Projects
Portsmouth, UK
London, UK
Henry VIII’s favourite warship, the Mary Rose, sank during a battle with the French in 1545 with 500 men on board. WilkinsonEyre was commissioned to design a museum to permanently house the hull of the ship, which was raised from the seabed of The Solent near Portsmouth in 1982.
The hull, supported in a dry dock, requires highly specialist environmental conditions to preserve it, so the design takes an insideout approach, cradling the hull at the centre of the new museum.
A virtual hull has been created alongside this to represent the missing section, within which the original artefacts are displayed in context. These context galleries run the length of the ship, corresponding to the original deck levels and leading to further gallery space at the end of the dry dock.
One of the first buildings to be completed on the Jubilee Line Extension, this project was won at competition. A ‘supershed’ was the ideal solution for the main train shed providing flexible, durable space. A 100m wide, 190m long arched roof covers eleven maintenance bays.
The economical long-span structure provides good daylight and eight metres of clear headroom above the tracks. The parallelogram shape of the building suggested the use of a diagrid rather than a conventional orthogonal grid. This generated the concept for a space-frame roof supported by tree-like columns and cut with diagonal slit windows allowing sunlight to flood the space below.
Designed to accommodate a fast-growing and rapidly evolving business, this building was created as an exciting yet economical space with an undulating wave form roof which appears to float above the surrounding trees.
The architecture is derived from a clear expression of the structure and a limited palette of materials, and is designed as repetitions of a standard module. New and existing buildings on the site are linked by an exciting crystalline cube, distinguished by a lightweight canopy, which contrasts with the ‘sheds’ either side.
Our masterplan for the overall site optimised the layout of a range of functions while incorporating flexibility for future expansion.
Stratford Market Depot
Dyson Headquarters Malmesbury, UK
Mary Rose Museum
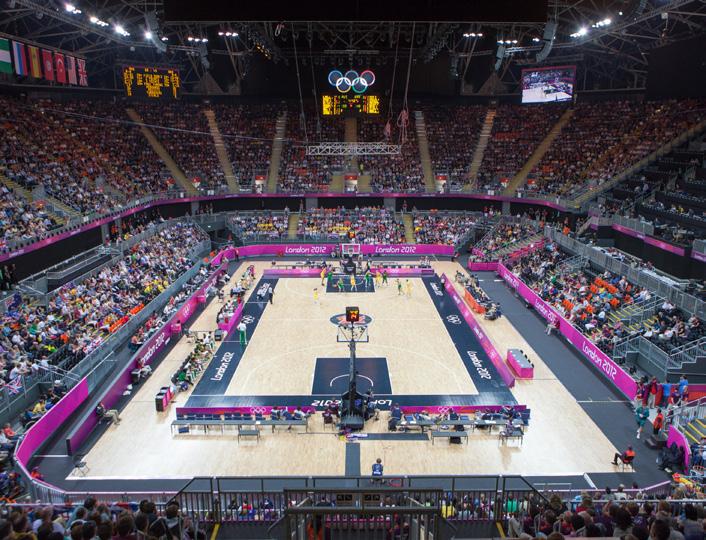
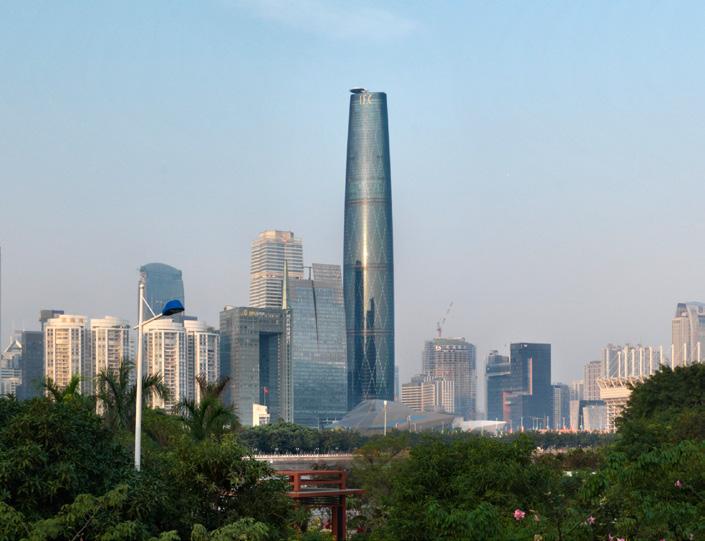
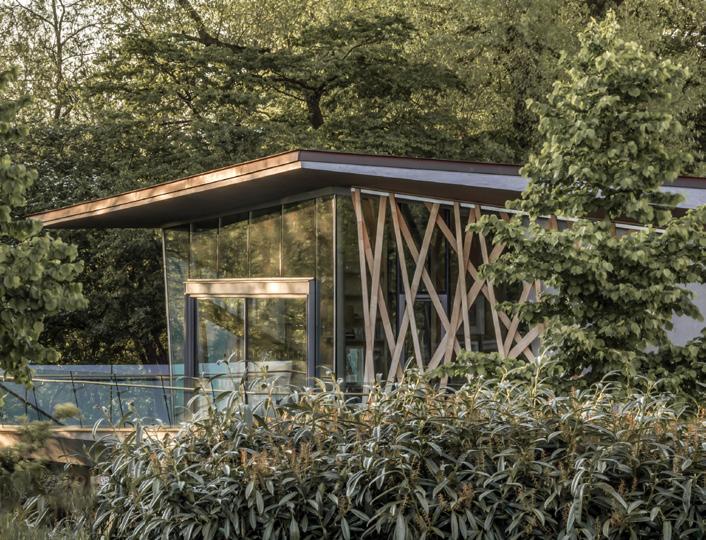
2012
London, UK
The London 2012 Olympic and Paralympic Games were billed as the most sustainable ever, and the design of the Basketball Arena was an important part of the architectural mix.
The challenge was to create a temporary building that would not only be simple to erect and sustainable in terms of its post-Games legacy, but also provide a world-class sporting venue. The solution was a structure to accommodate up to 12,000 spectators for basketball, handball and wheelchair basketball and rugby, and where two-thirds of the materials and elements could be reused or recycled after the Games.
Guangzhou International Finance Center
Guangzhou, China
Following an international design competition, WilkinsonEyre was selected to design this 440m, 103-storey tower which is one of China’s tallest buildings. It comprises a mix of uses including office space and a luxury Four Seasons hotel with a premium top-floor restaurant and bar. At ground level, the tower connects with a substantial podium complex containing a luxury-brand retail mall, conference centre and high-quality serviced apartments.
The tower and podium connect below ground to further retail spaces and a transport hub. The slender tower acts as a landmark to Guangzhou Zhujiang New Town’s main axis, which links the commercial district in the north with the Pearl River to the south.
WilkinsonEyre was commissioned by Maggie’s to develop one of the charity's cancer care centres at Oxford’s Churchill Hospital. Inspired by the concept of a tree house, Maggie’s Oxford appears to float amongst trees in a small copse in the hospital grounds.
Raised on piloti, it treads lightly on the landscape, while the twisting geometry of its form creates internal spaces that are full of gentle movement and light. The design embraces nature to provide comfort and reassurance for visitors in their time of need. The internal plan is composed of three wings allowing separate areas for information, emotional support and relaxation.
Olympic Basketball Arena, London
Maggie's Oxford, UK
Wilkinson
Sydney PO Box R55, NSW 2000
E australia@wilkinsoneyre.com
T + 61 02 9247 0740
www.wilkinsoneyre.com