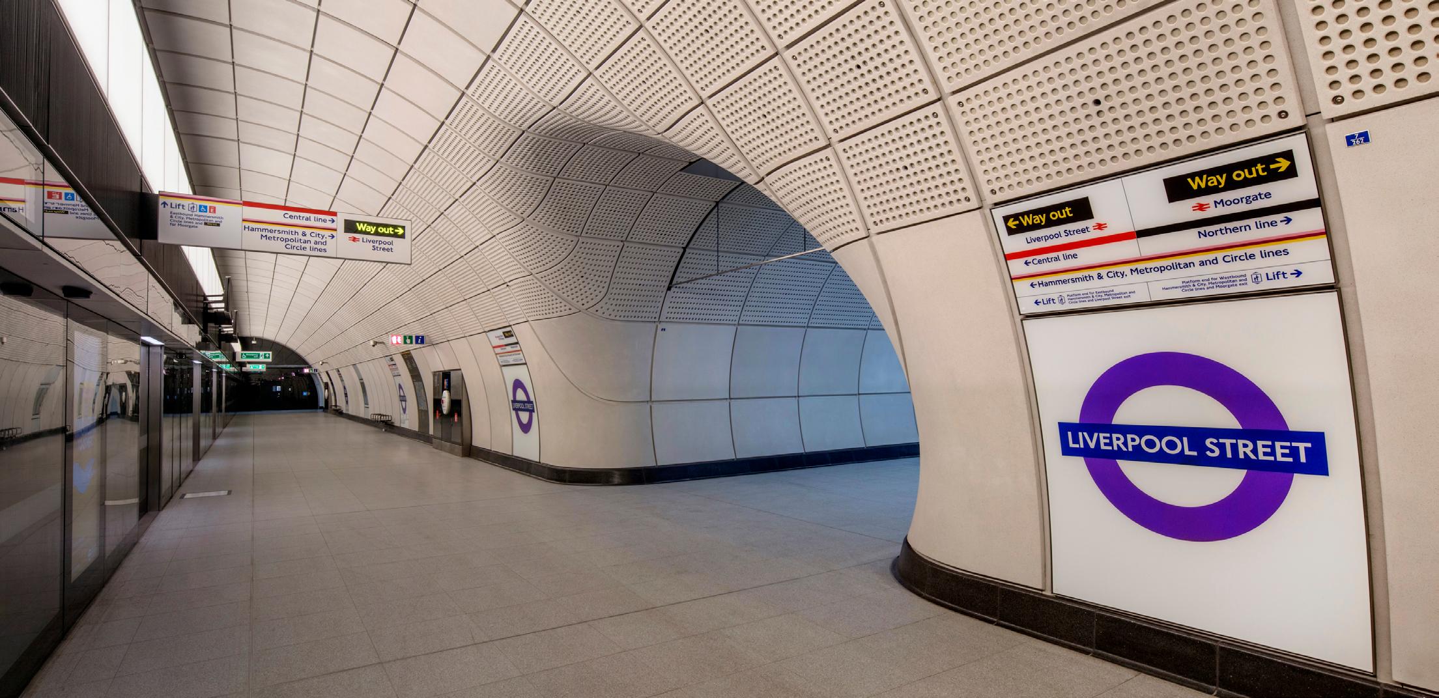
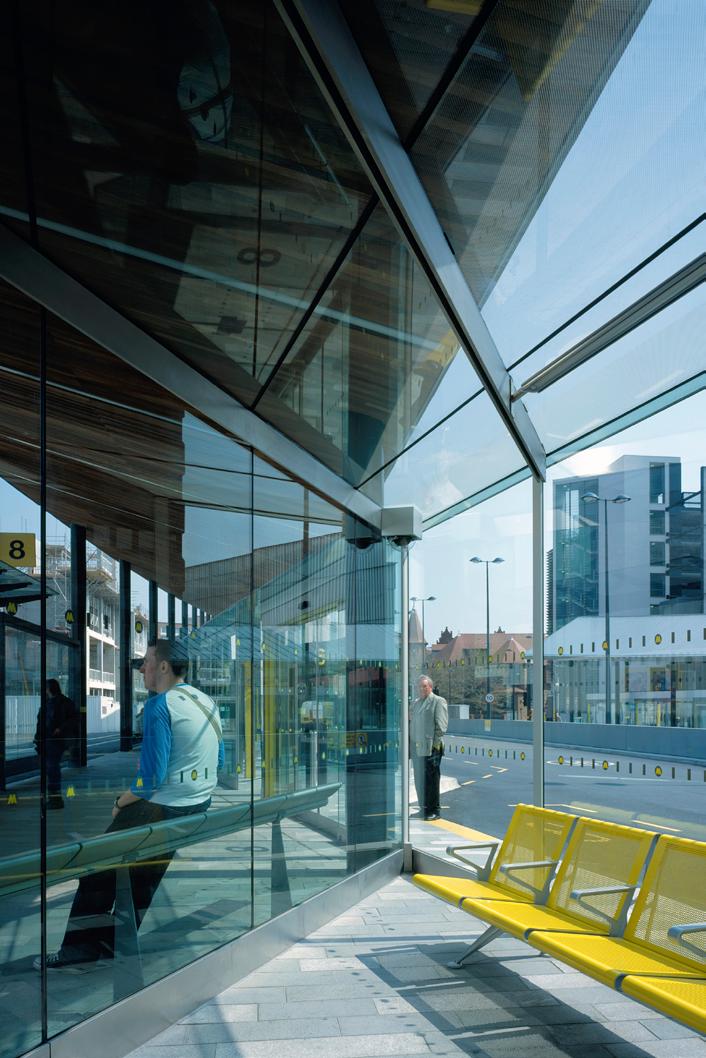
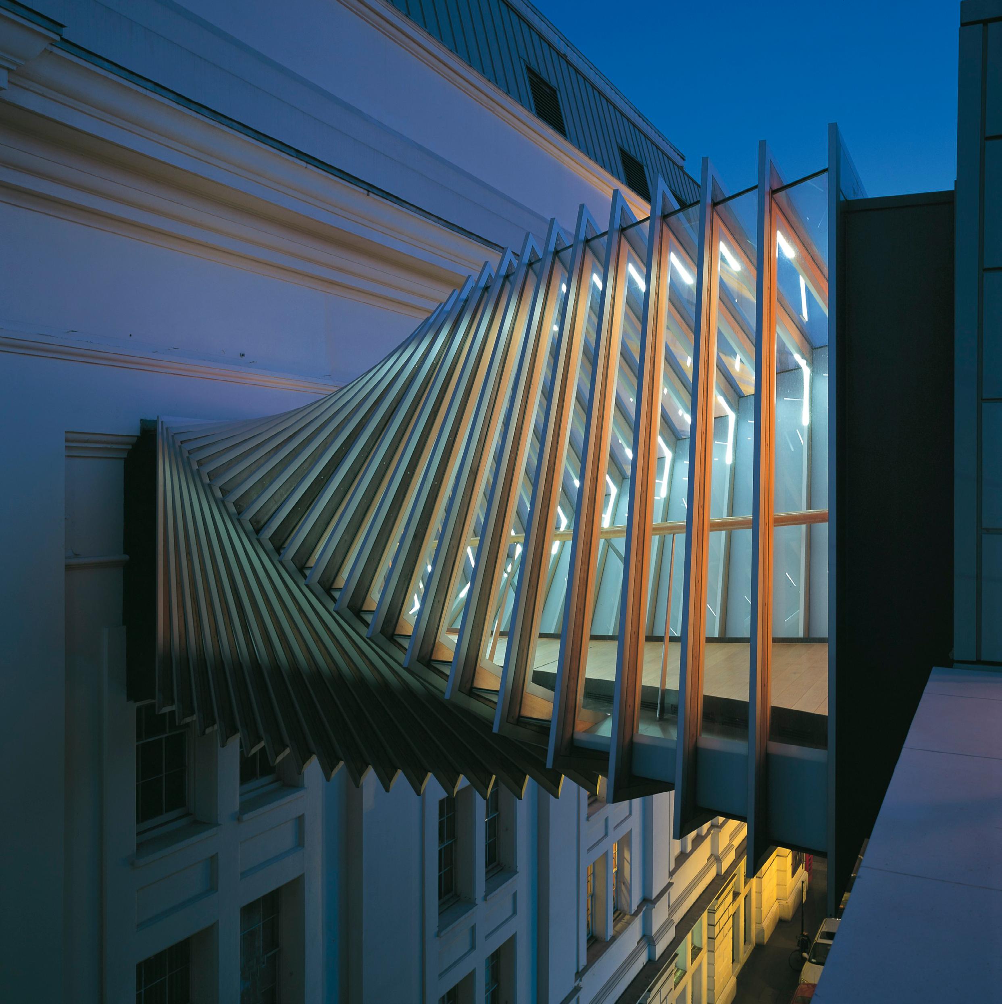
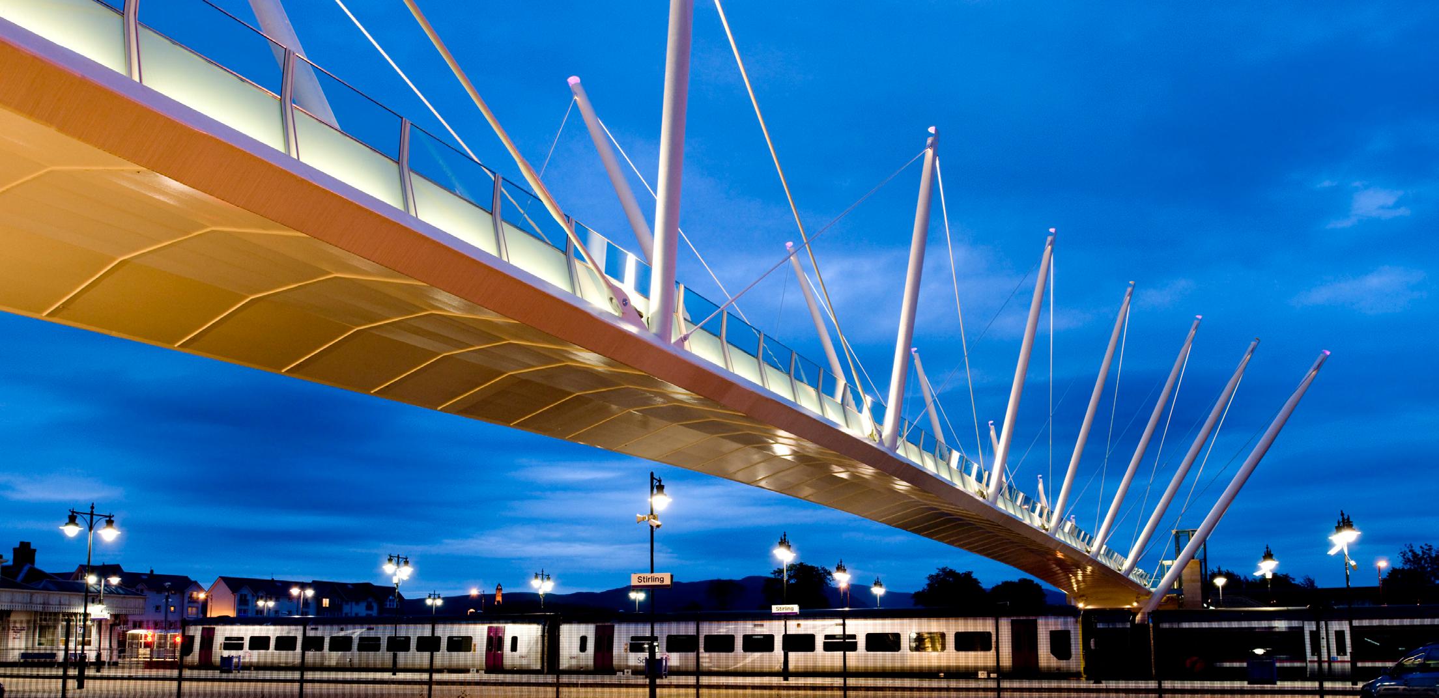
WilkinsonEyre has a strong history in transport design, beginning with award-winning projects such as Stratford Market Depot, Stratford Regional Station, and the Stirling Prize-winning Gateshead Millennium Bridge. Its portfolio includes 25 years on Crossrail’s Liverpool Street Station, from feasibility to its 2021 handover.
The practice integrates architecture and engineering, combining functionality with robust, value-driven design. Transport projects demand multidisciplinary collaboration, strict technical standards, and close client communication to unlock value beyond function.
Transport infrastructure works at multiple scales: national connectivity depends on strong local links. Public transport can reduce social inequality and support the UK’s “Levelling Up” agenda by improving access to services. To compete with cars and meet climate goals, it must offer seamless multimodal connections, realtime information, and a safe, convenient experience.
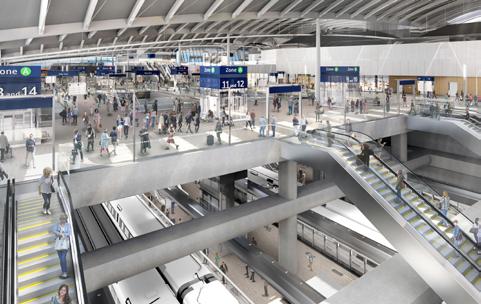
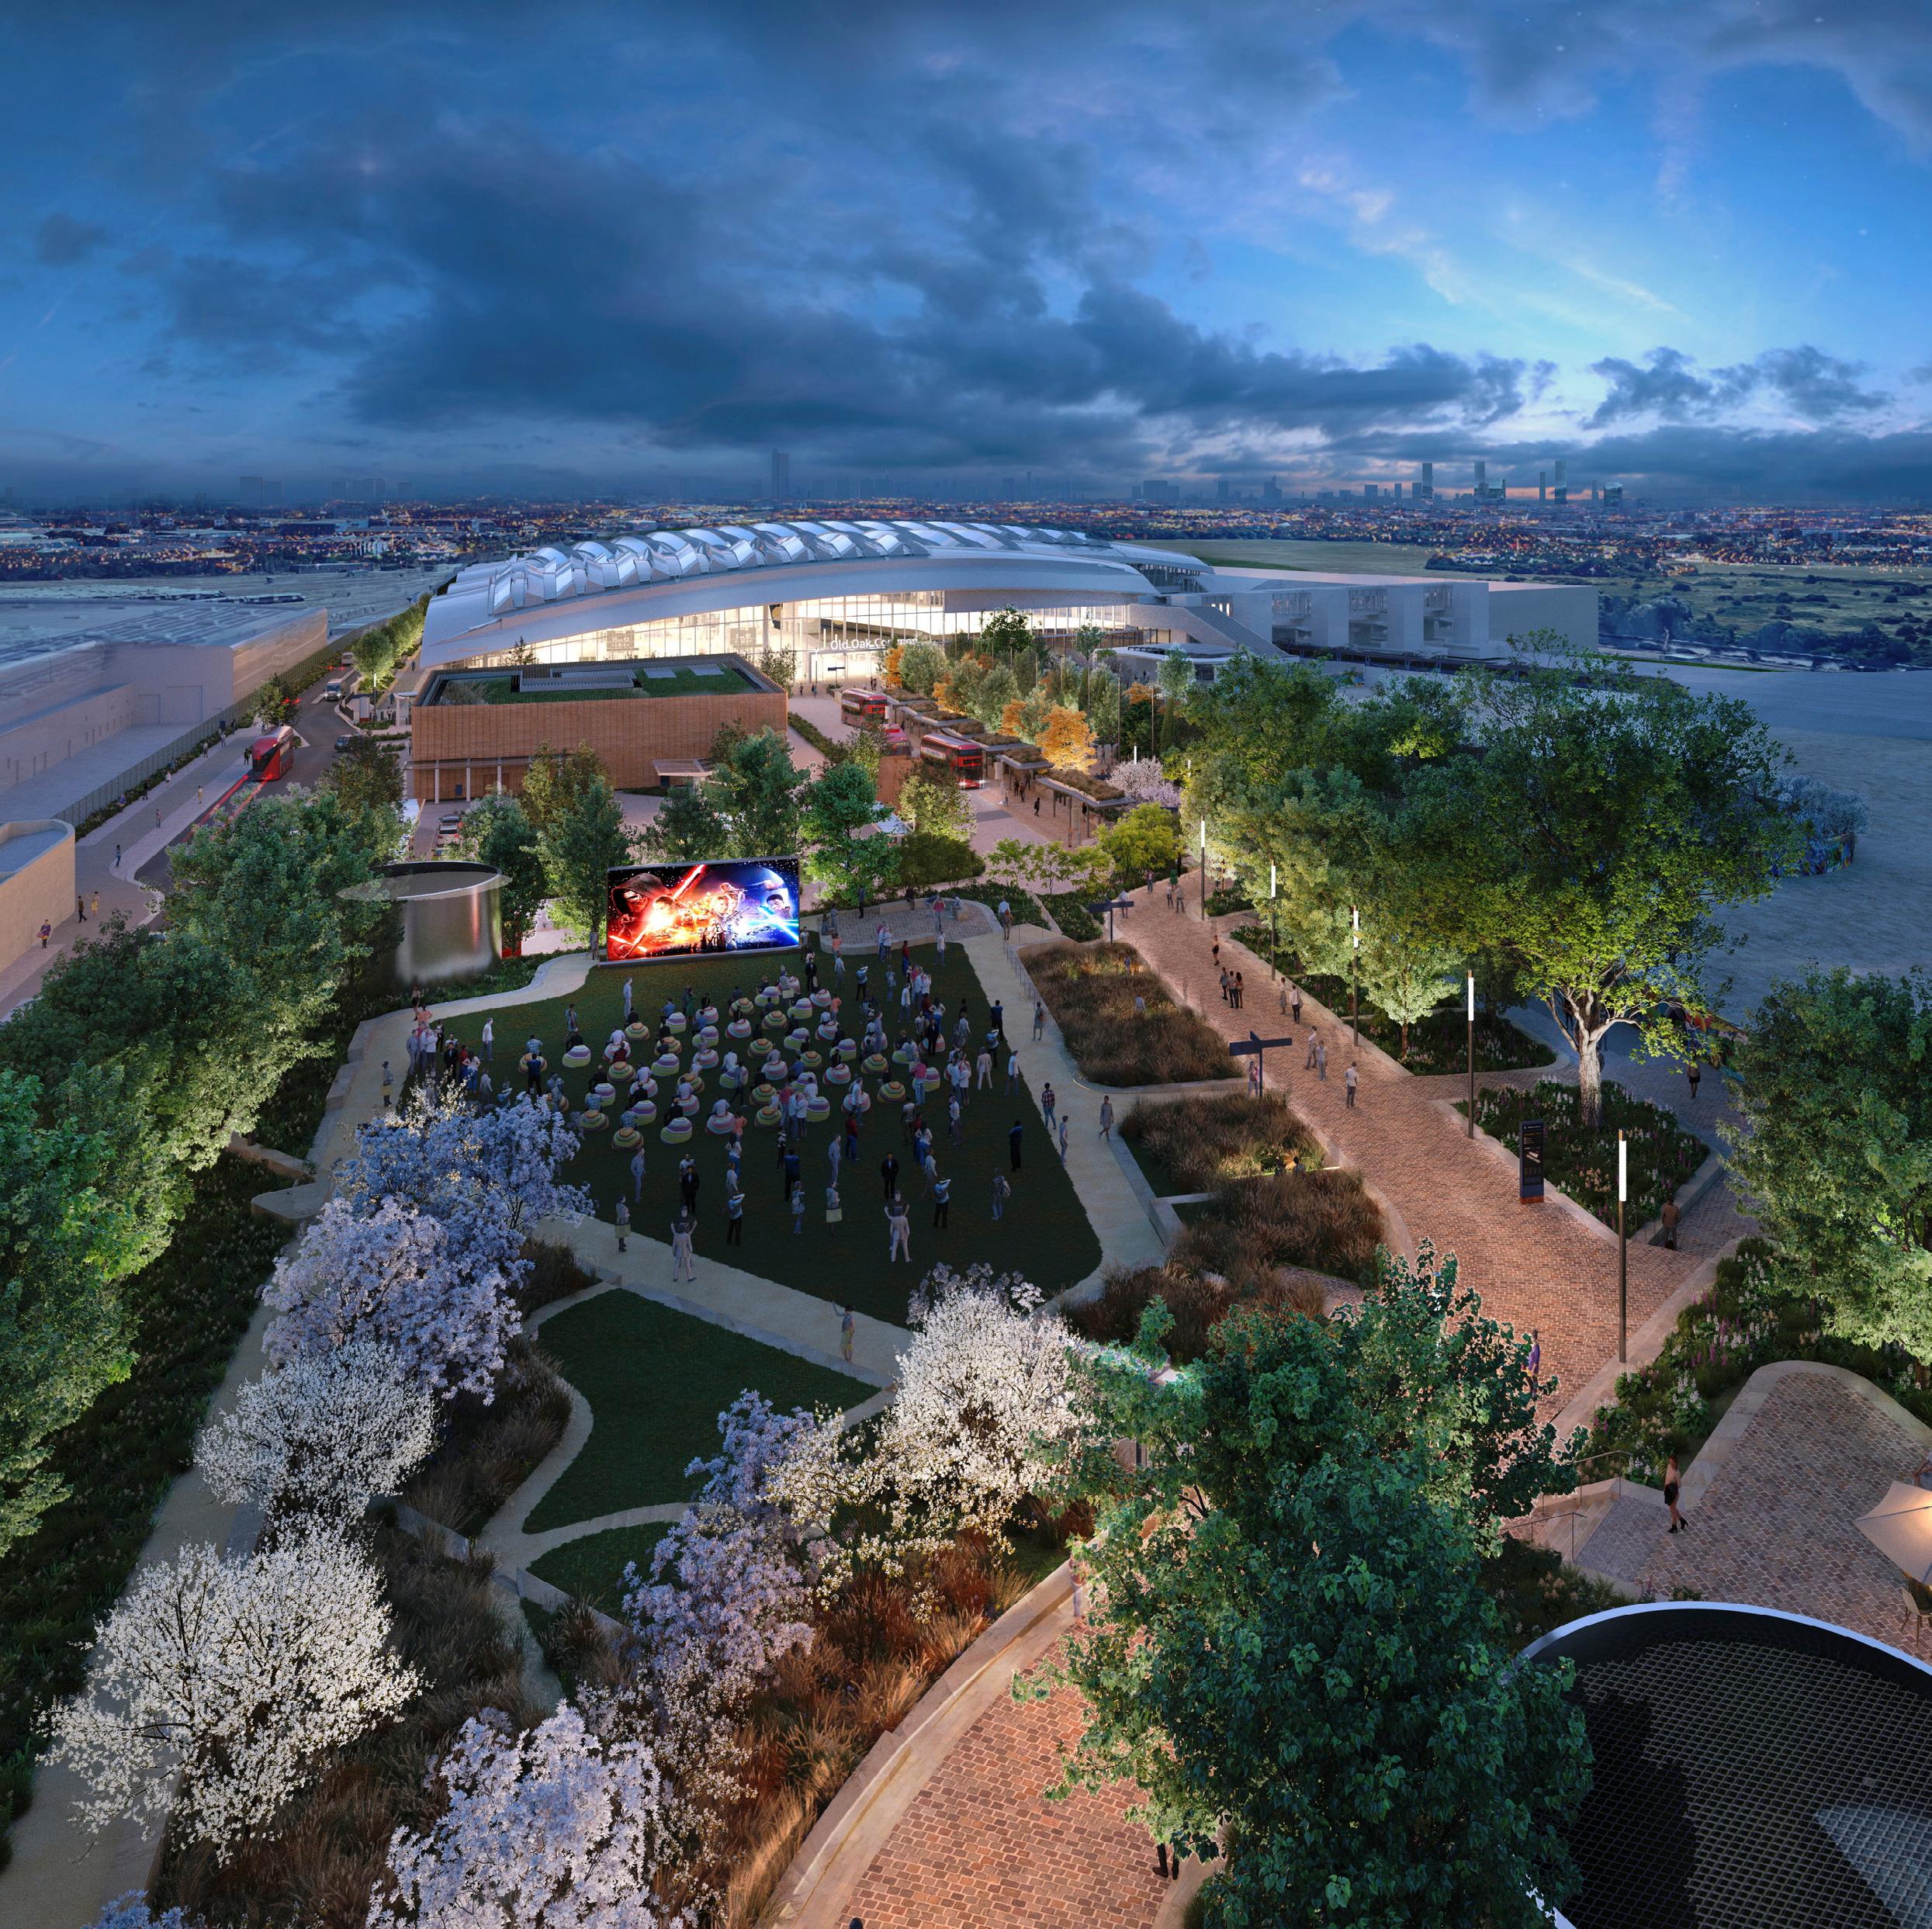
At HS2 Old Oak Common, carbon-neutral operation, renewable technologies, and a 120-year design life reduce embodied carbon while improving connectivity, safety, and air quality. High-quality architecture enhances transport environments, turning stations into destinations.
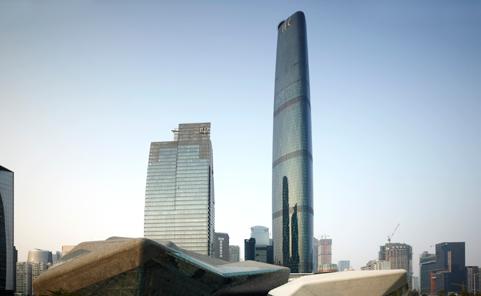
广州国际金融中心,中国 Guangzhou International Finance Center, China
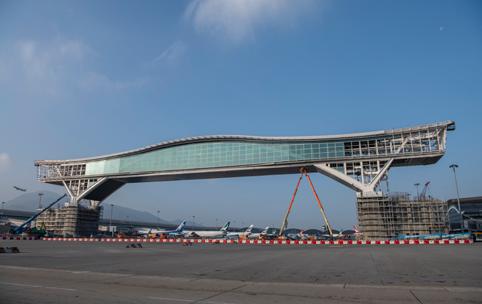
Hong Kong International Airport Bridge, Hong Kong
香港国际机场:天际走廊,香港
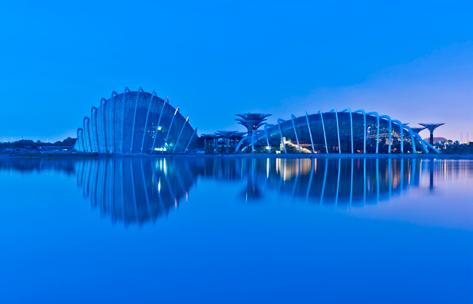
冷却保护室,滨海湾花园,新加坡 Cooled Conservatories, Gardens by the Bay, Singapore
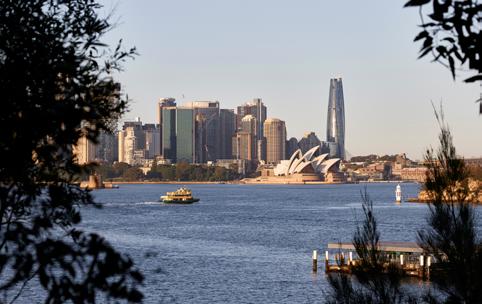
One Barangaroo, Sydney, Australia
巴兰加鲁一号,悉尼,澳大利亚
Transport & Masterplanning
Transport & Masterplaning
交通与总体规划
Integrating transport and infrastructure within masterplanning creates better places to live and work, fostering community growth and broader regional and international connectivity. Transport can transform places physically, economically and socially.
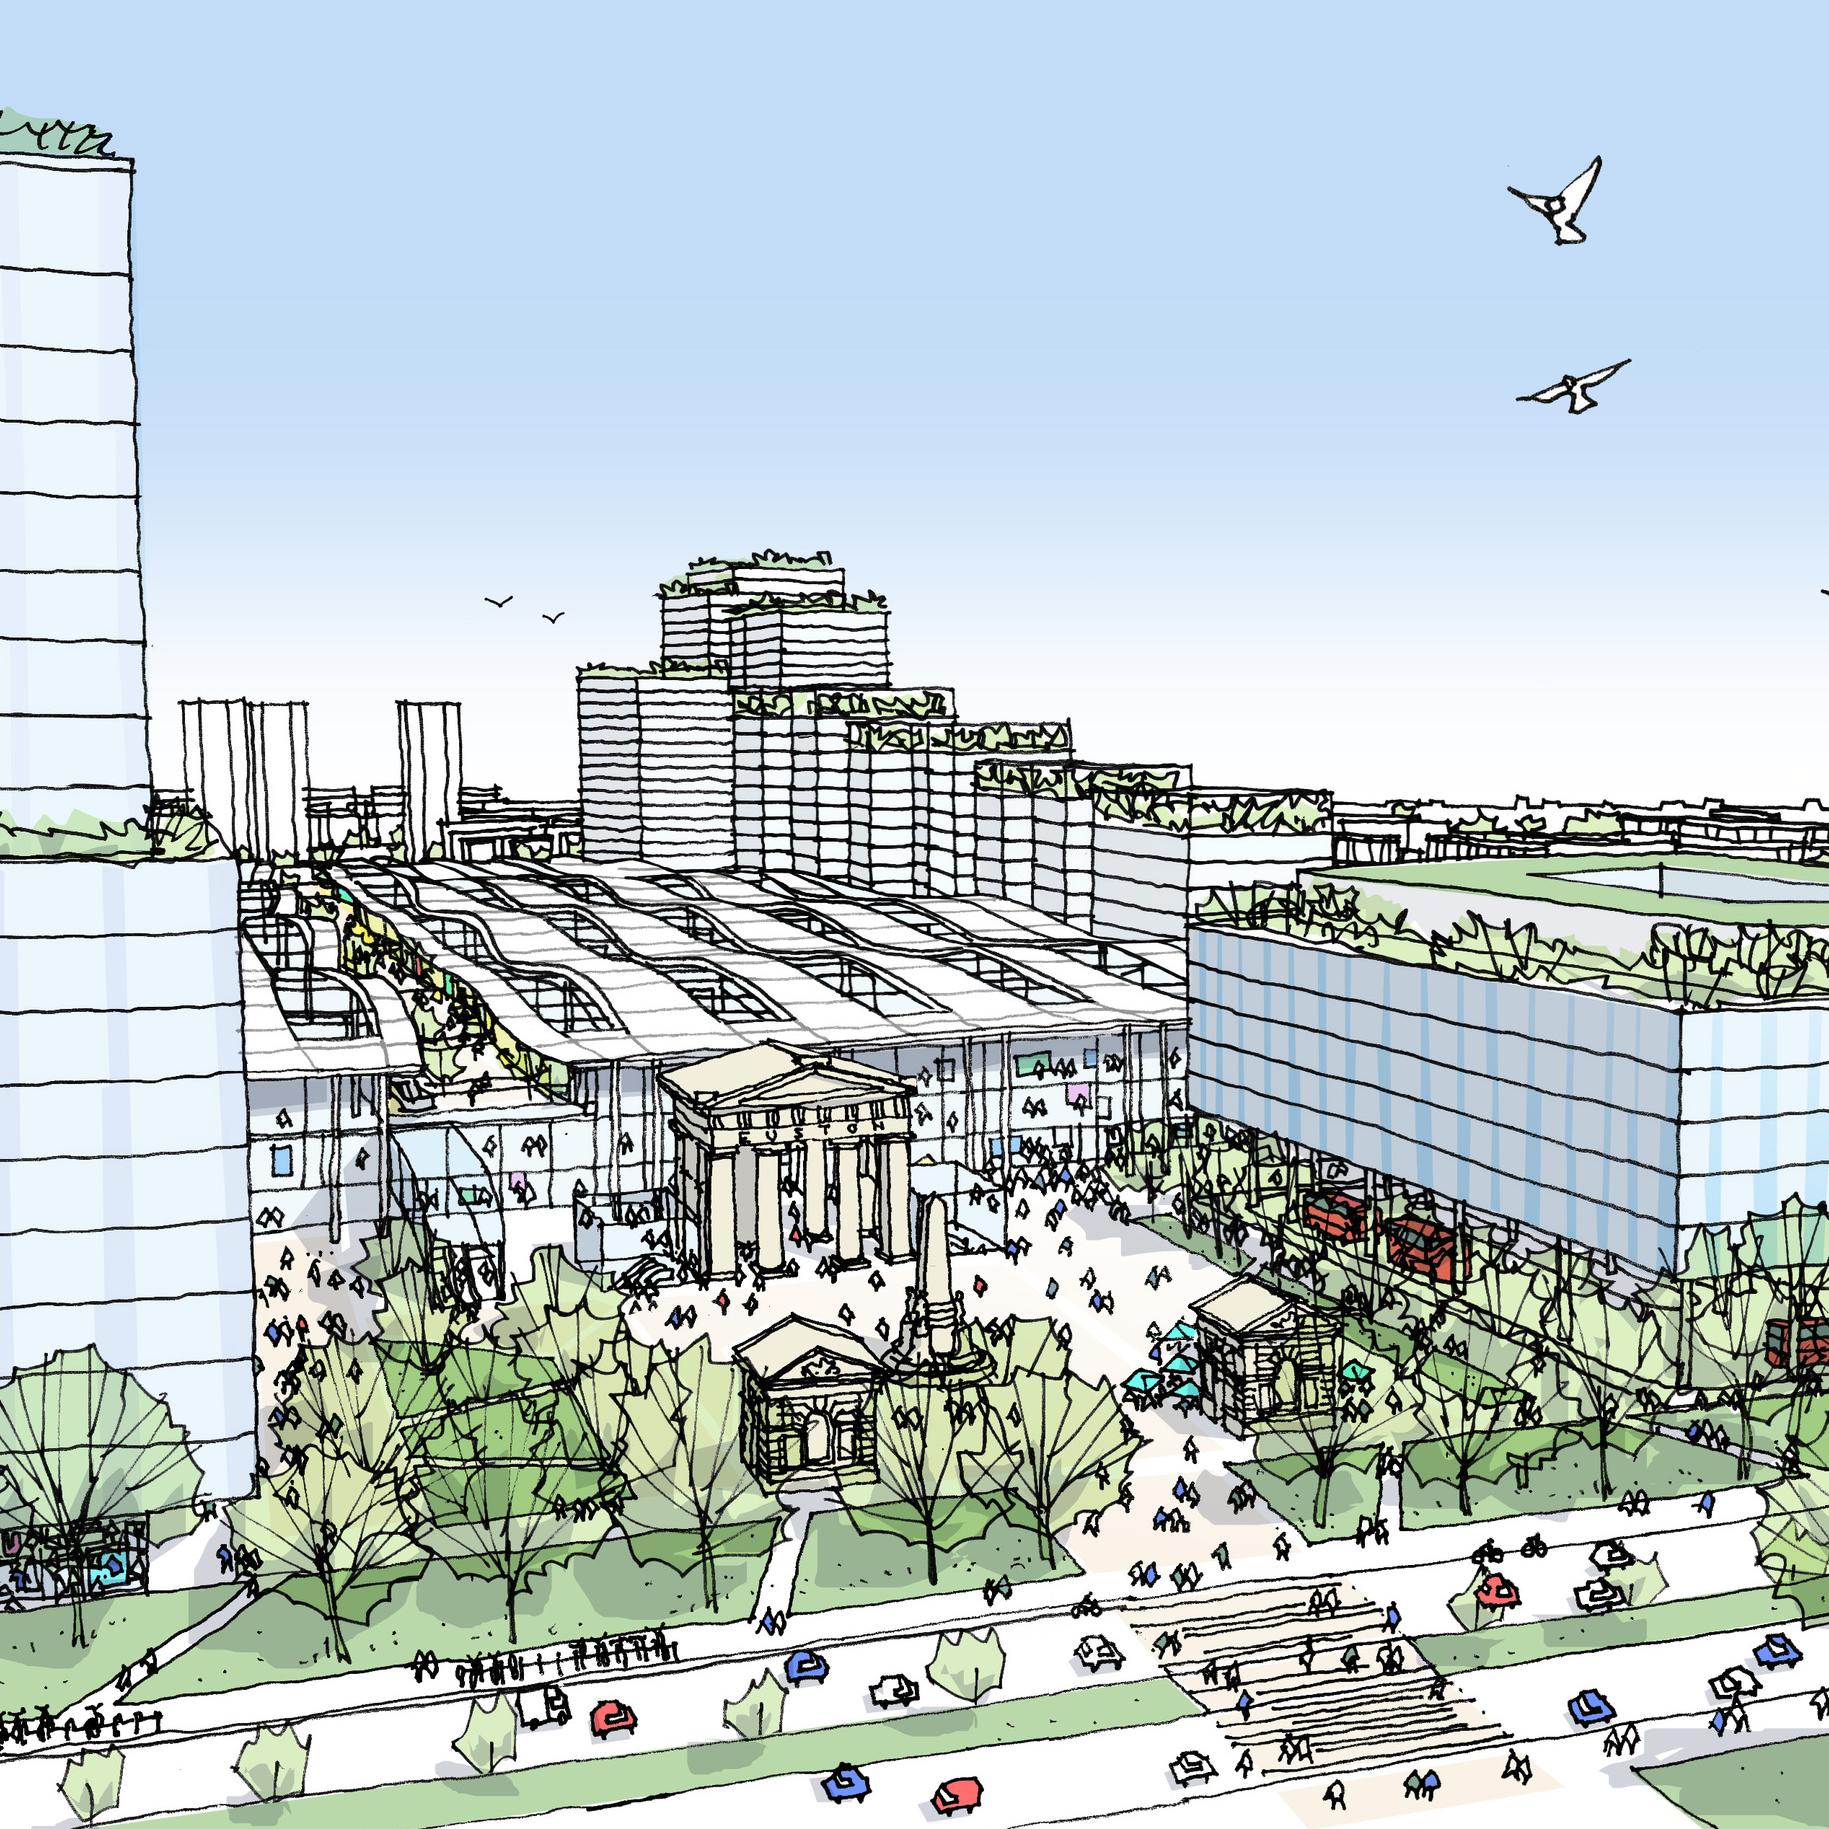
Our 2017 HS2 Euston masterplan considered how a major new transport hub could unlock development, improve connections, and provide public open space while reducing the typical negative impacts of large-scale infrastructure.
Successful transport-led masterplanning requires strong stakeholder engagement, contextual understanding, and collaboration across many parties. These long-term projects depend on a clear, shared vision that aligns diverse ambitions within a flexible framework, able to adapt over time while delivering lasting benefits for users and communities.
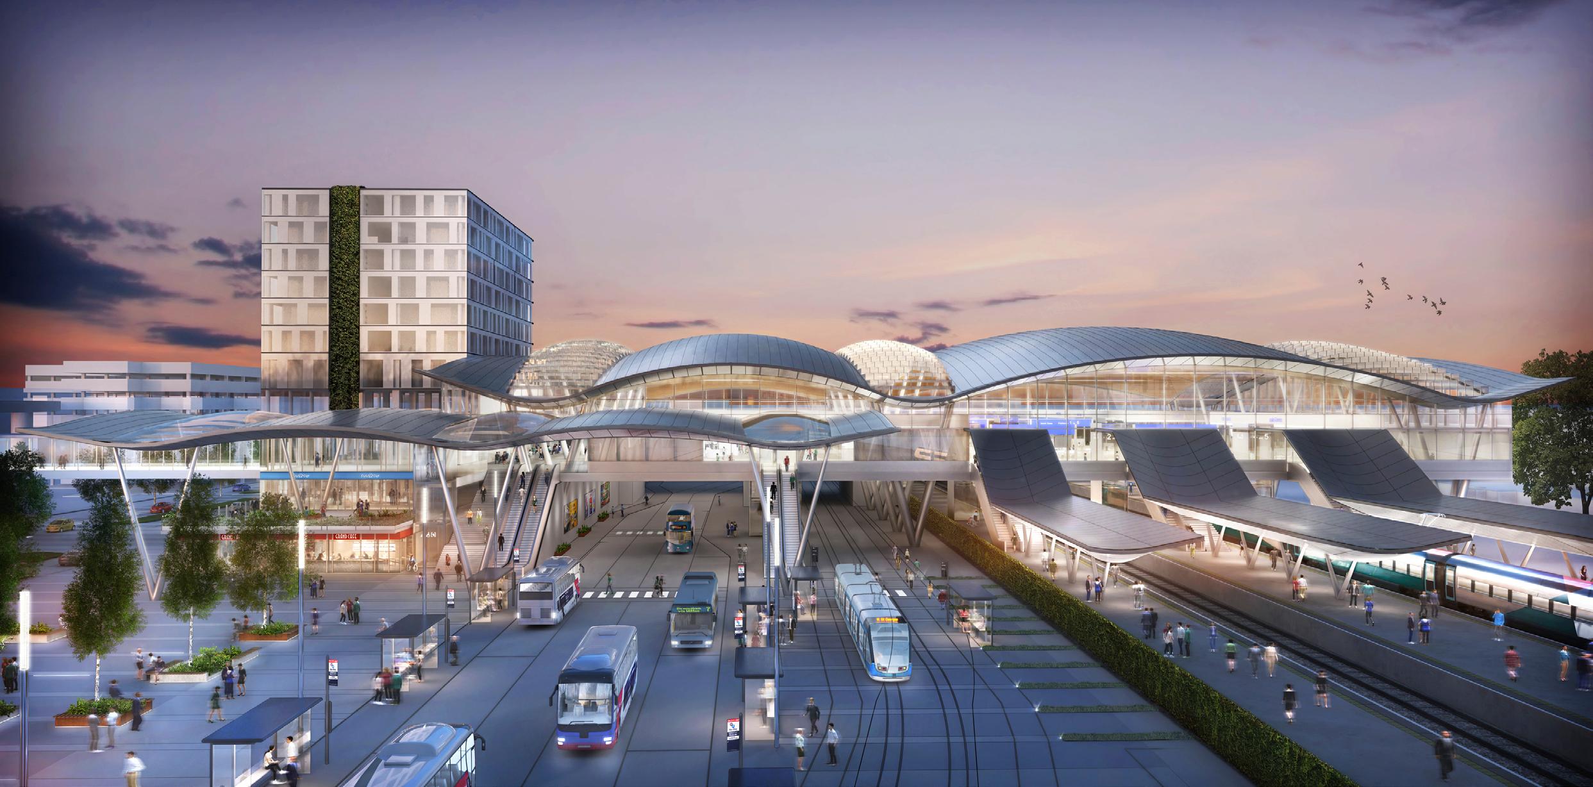
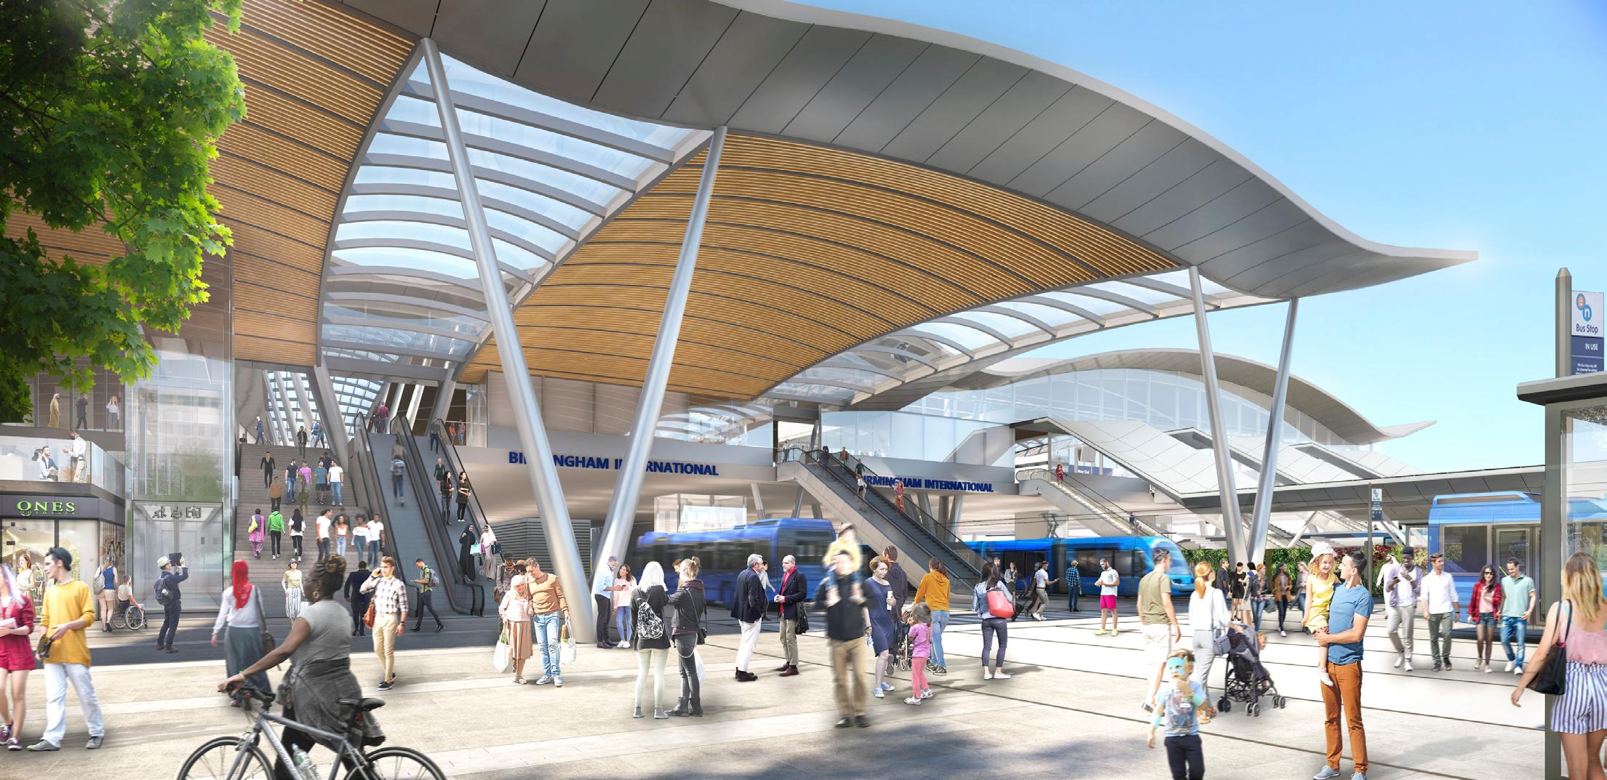
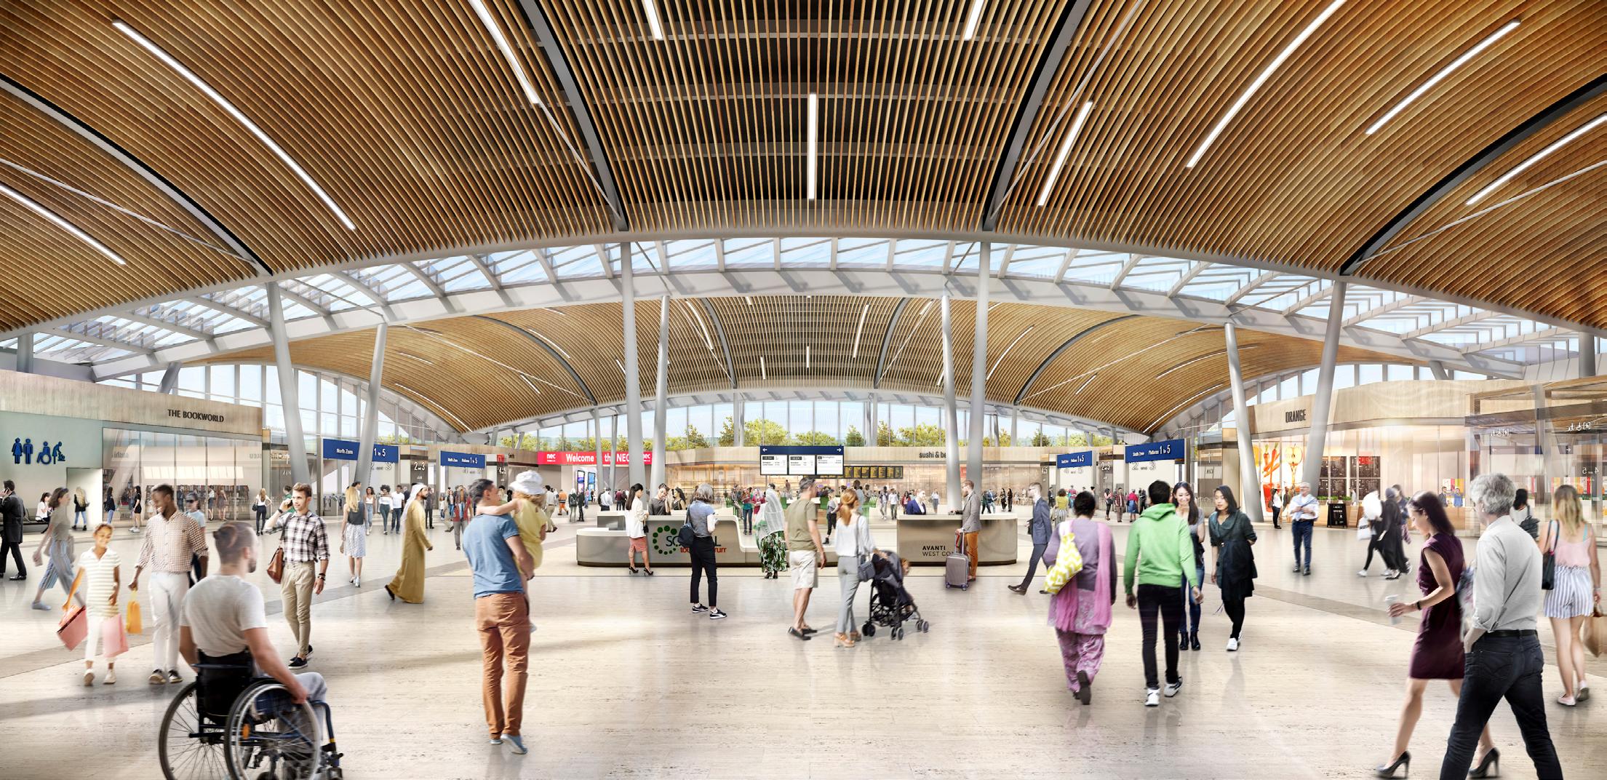
WilkinsonEyre was appointed to review a Feasibility Study and secure GRIP 3 (Option Selection) approval from Network Rail for upgrading Birmingham International Station. The project aims to unlock The Hub, driving local, regional and national economic growth. A focused masterplan study shaped a high-quality gateway experience to maximise development potential around the station.
The design future-proofs integration of international, national and regional transport, including enhanced connectivity to Birmingham Airport via the existing ‘Airlink’ APM and a revised HS2 APM alignment to optimise developable land.
Operations will be maintained during construction, with minimal track possessions. Retaining much of the existing structure, the station will be transformed mainly above concourse level, supported by sustainable systems such as natural ventilation and photovoltaic panels.
施工期间将维持运营,轨道占用时间最小化。保留大部分既有结构前提下,车站改造主要集中 于站厅层上方,辅以自然通风系统及光伏板等可持续技术支撑。 Birmingham International Connectivity Project
Details
Location
Birmingham, UK
Client
Urban Growth Company
Project Manager
Faithful & Gould
Quantity Survey
Faithful & Gould
Engineers
WSP
Landscape Architects
Grant Associates
项目详情
地理位置
英国 伯明翰
委托方
Urban Growth Company
项目管理
Faithful & Gould
工料测量
Faithful & Gould
工程设计 WSP
景观设计 Grant Associates
HS2 Curzon Street Station
Birmingham
HS2 柯松街车站
伯明翰
Details
Location
Birmingham, UK
Client
ARUP (ultimately HS2)
Value
£230m
Date
Appointed 2011-2017
项目详情
地理位置 英国 伯明翰
委托方 ARUP (最终业主为 HS2)
项目价值 2.3 亿英镑
日期 2011-2017 年受聘
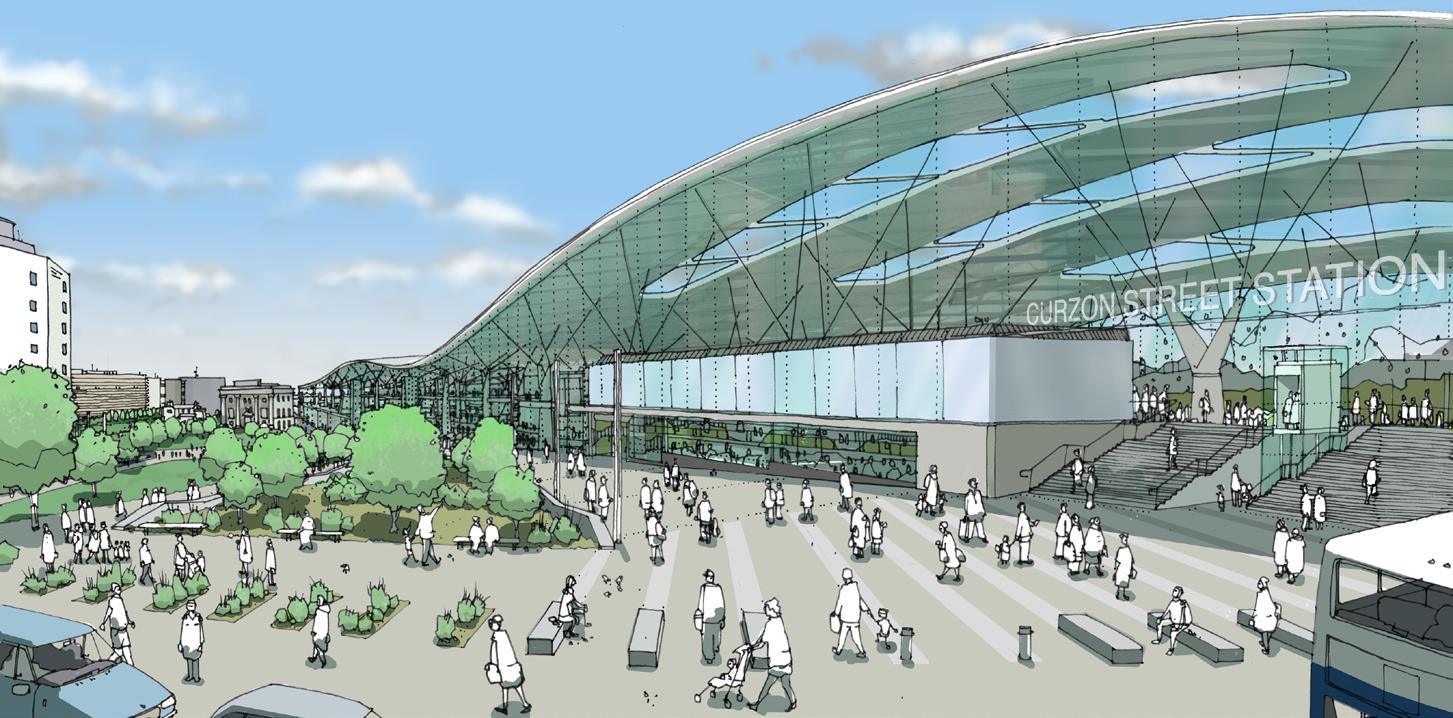
WilkinsonEyre was commissioned for the post-consultation design of HS2 Birmingham Curzon Street Station, developed to RIBA Stage 2 as the reference design for RIBA 3 procurement. Central to Birmingham’s regeneration plans, the scheme introduced an eastern entrance to support Digbeth’s redevelopment, a new station square on Moor Street Queensway, active northern frontage, and direct interchange with the Metro, buses and Moor Street Station.
The design accommodates over 23 million domestic passengers annually, with provision for international services and retail. Later studies explored re-use of the Grade I Listed Curzon Street Station, surrounding masterplanning, and feasibility for commercial oversite development.
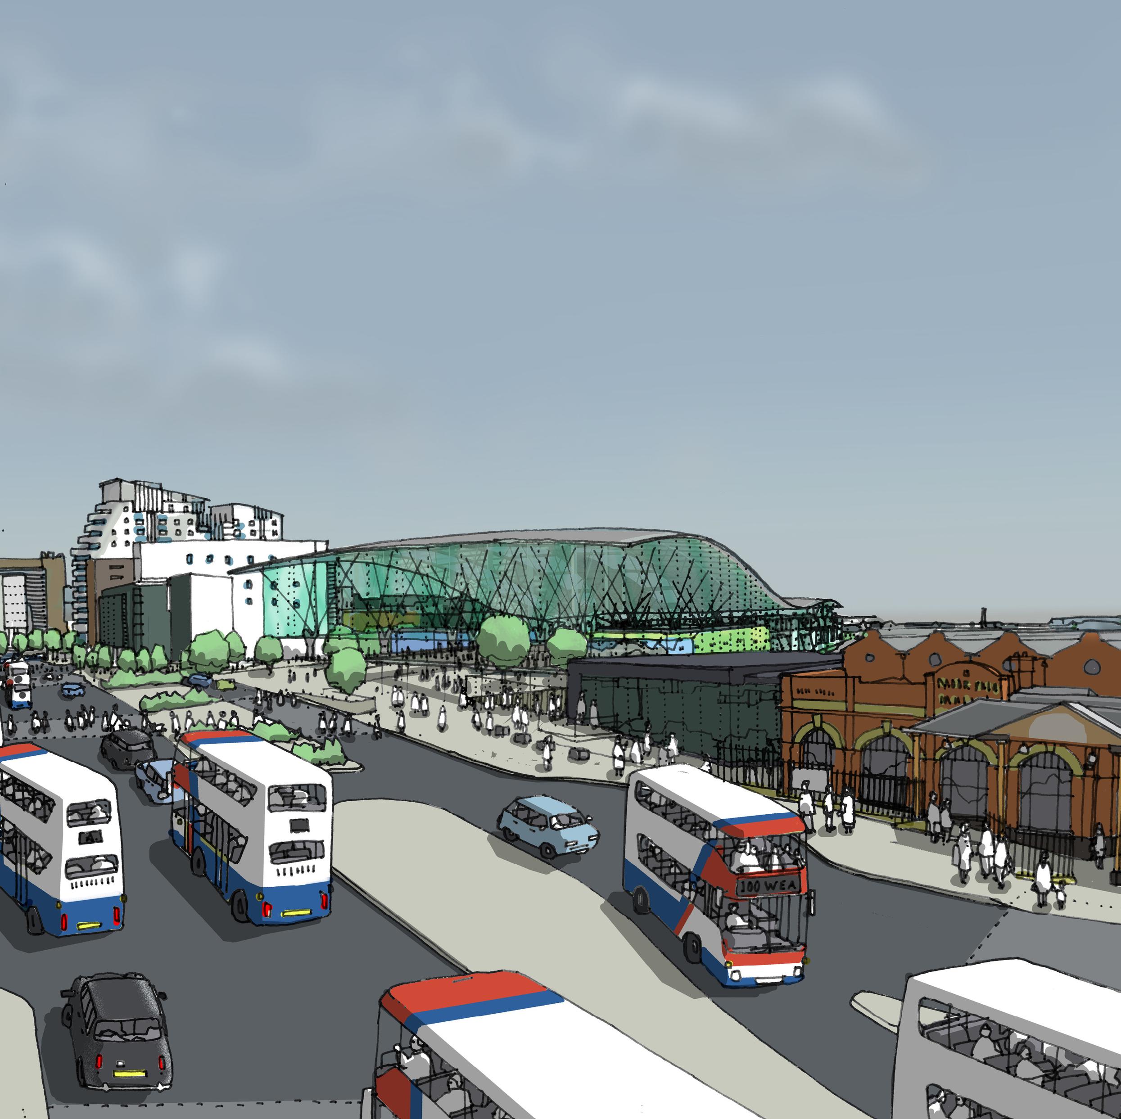
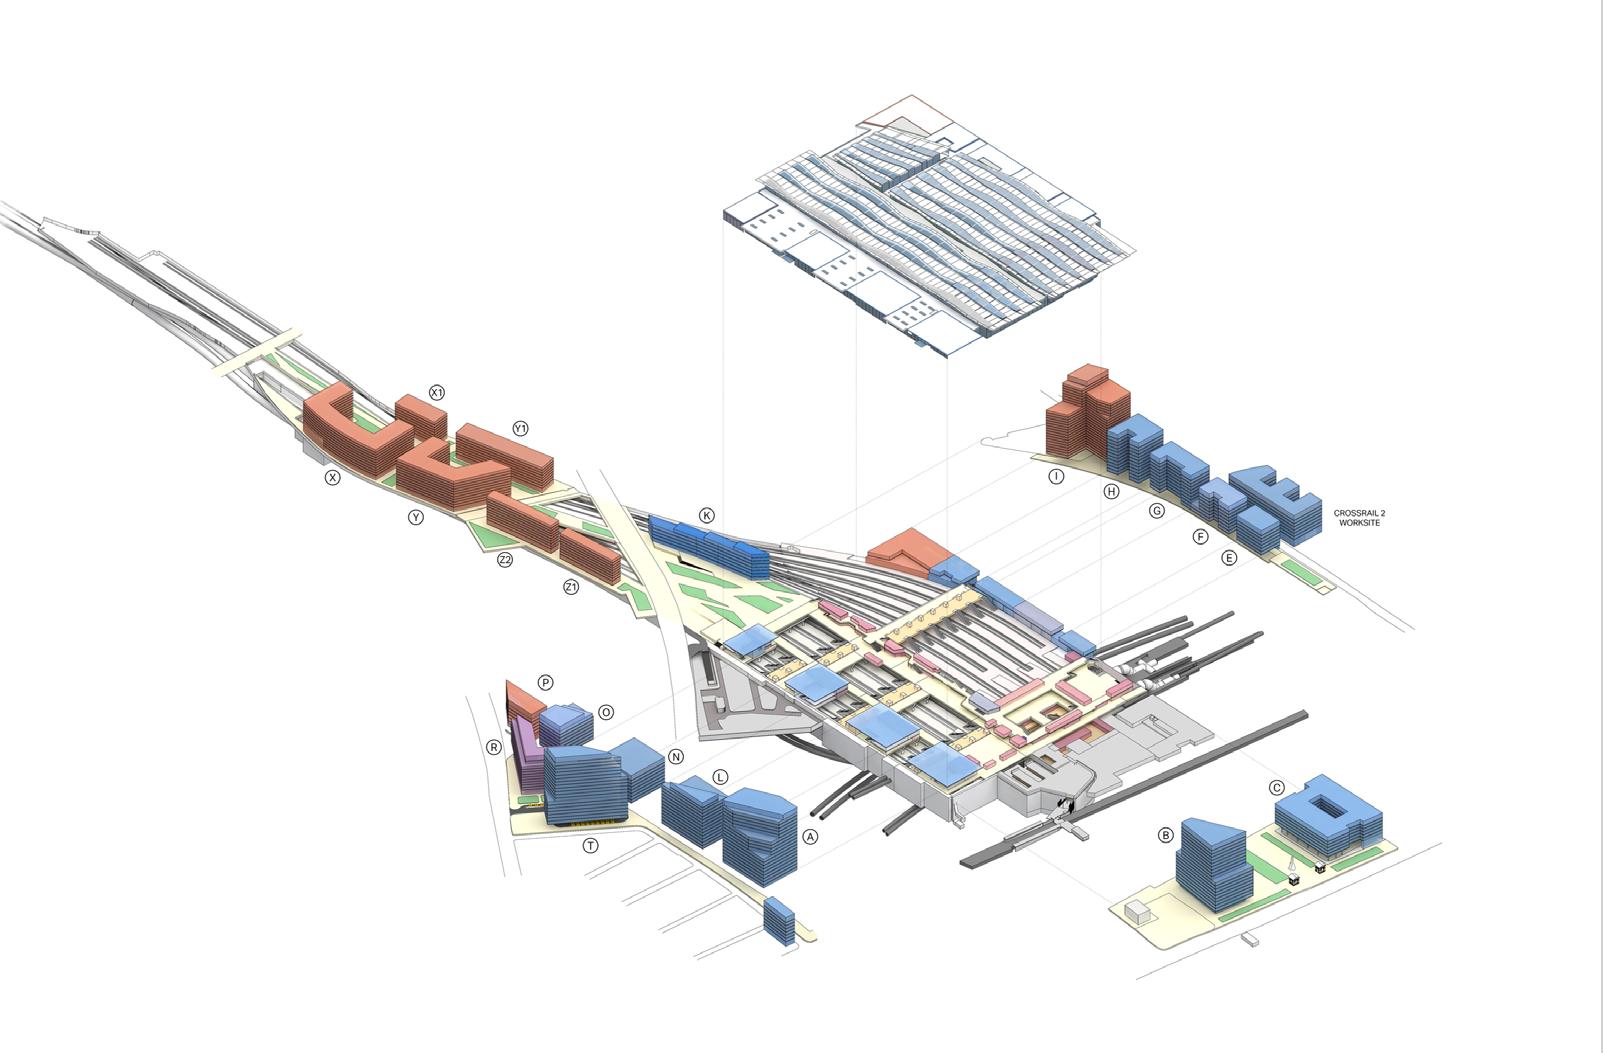
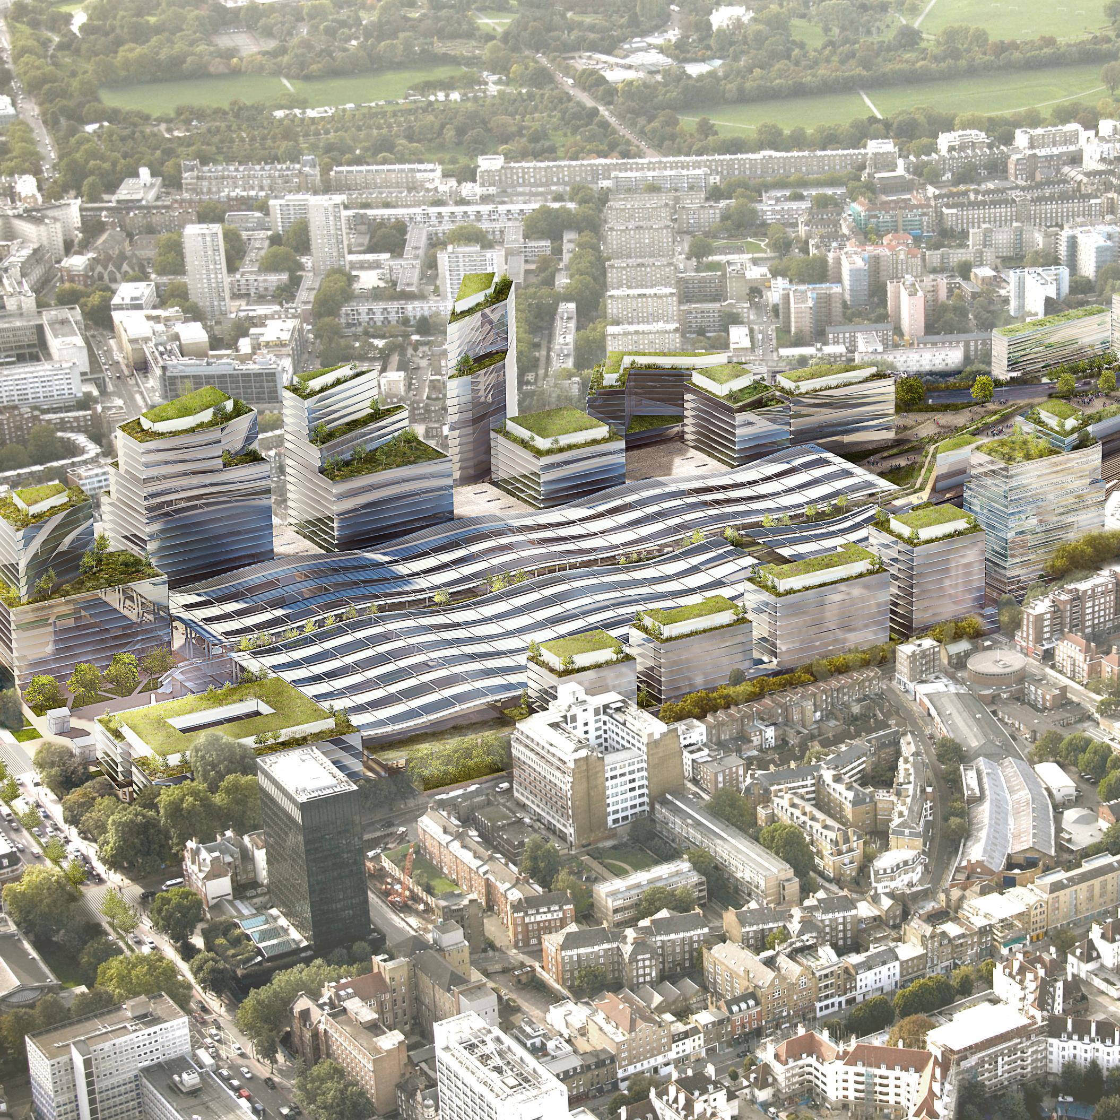
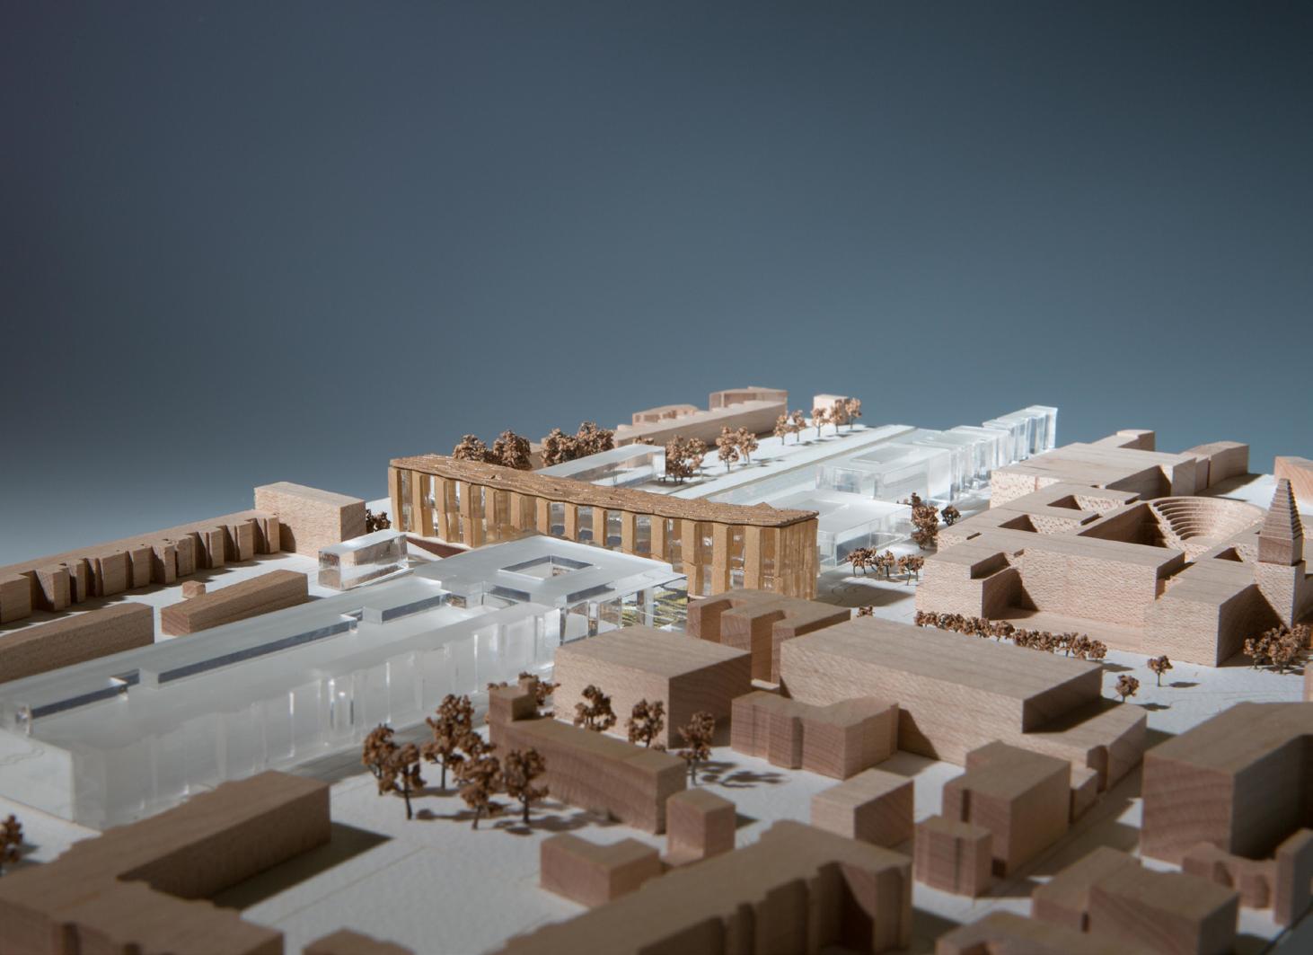
WilkinsonEyre developed a masterplan for the Euston area to regenerate and reconnect a large urban district around a modernised station serving Network Rail, HS2, London Underground and Crossrail 2. Extensive engagement with Camden and the GLA shaped a flexible framework to improve accessibility, connectivity, economic activity and integration of the station with its surroundings.
The masterplan introduces public spaces on all four sides of the station, each with new entrances leading to a unified concourse, improving permeability for both passengers and the wider public. It is organised as interlinked character areas, creating a vibrant part of central London.
WilkinsonEyre also produced the HS2 station concept design, enabling phased construction, cost savings, and improved connections to the Underground, buses and taxis.
Oxford City Council; Oxfordshire County Council; Network Rail
Date
Competition February 2016
项目详情
地理位置
英国 牛津
委托方
牛津市议会,牛津郡议会,英国国 家铁路公司
日期
竞赛于 2016 年 2 月完成
Our proposals for Oxford Station created a new multimodal transport interchange and a gateway to the city, anticipating increased capacity from the Great Western Mainline and East-West Rail upgrades. The station, positioned on the main pedestrian axis of Frideswide Square, serves as a landmark with views into the city and a new landscaped setting.
A redesigned forecourt provides a prominent pedestrian space between the station and the Saïd Business School, with taxi drop-off relocated to a more intuitive north-east position and shared surfaces enhancing the pedestrian-friendly environment. A second public square forms a formal setting for the Business School Extension, complemented by a new office building. A bridge link to the coach station and mixed-use development, including residential, were also proposed.
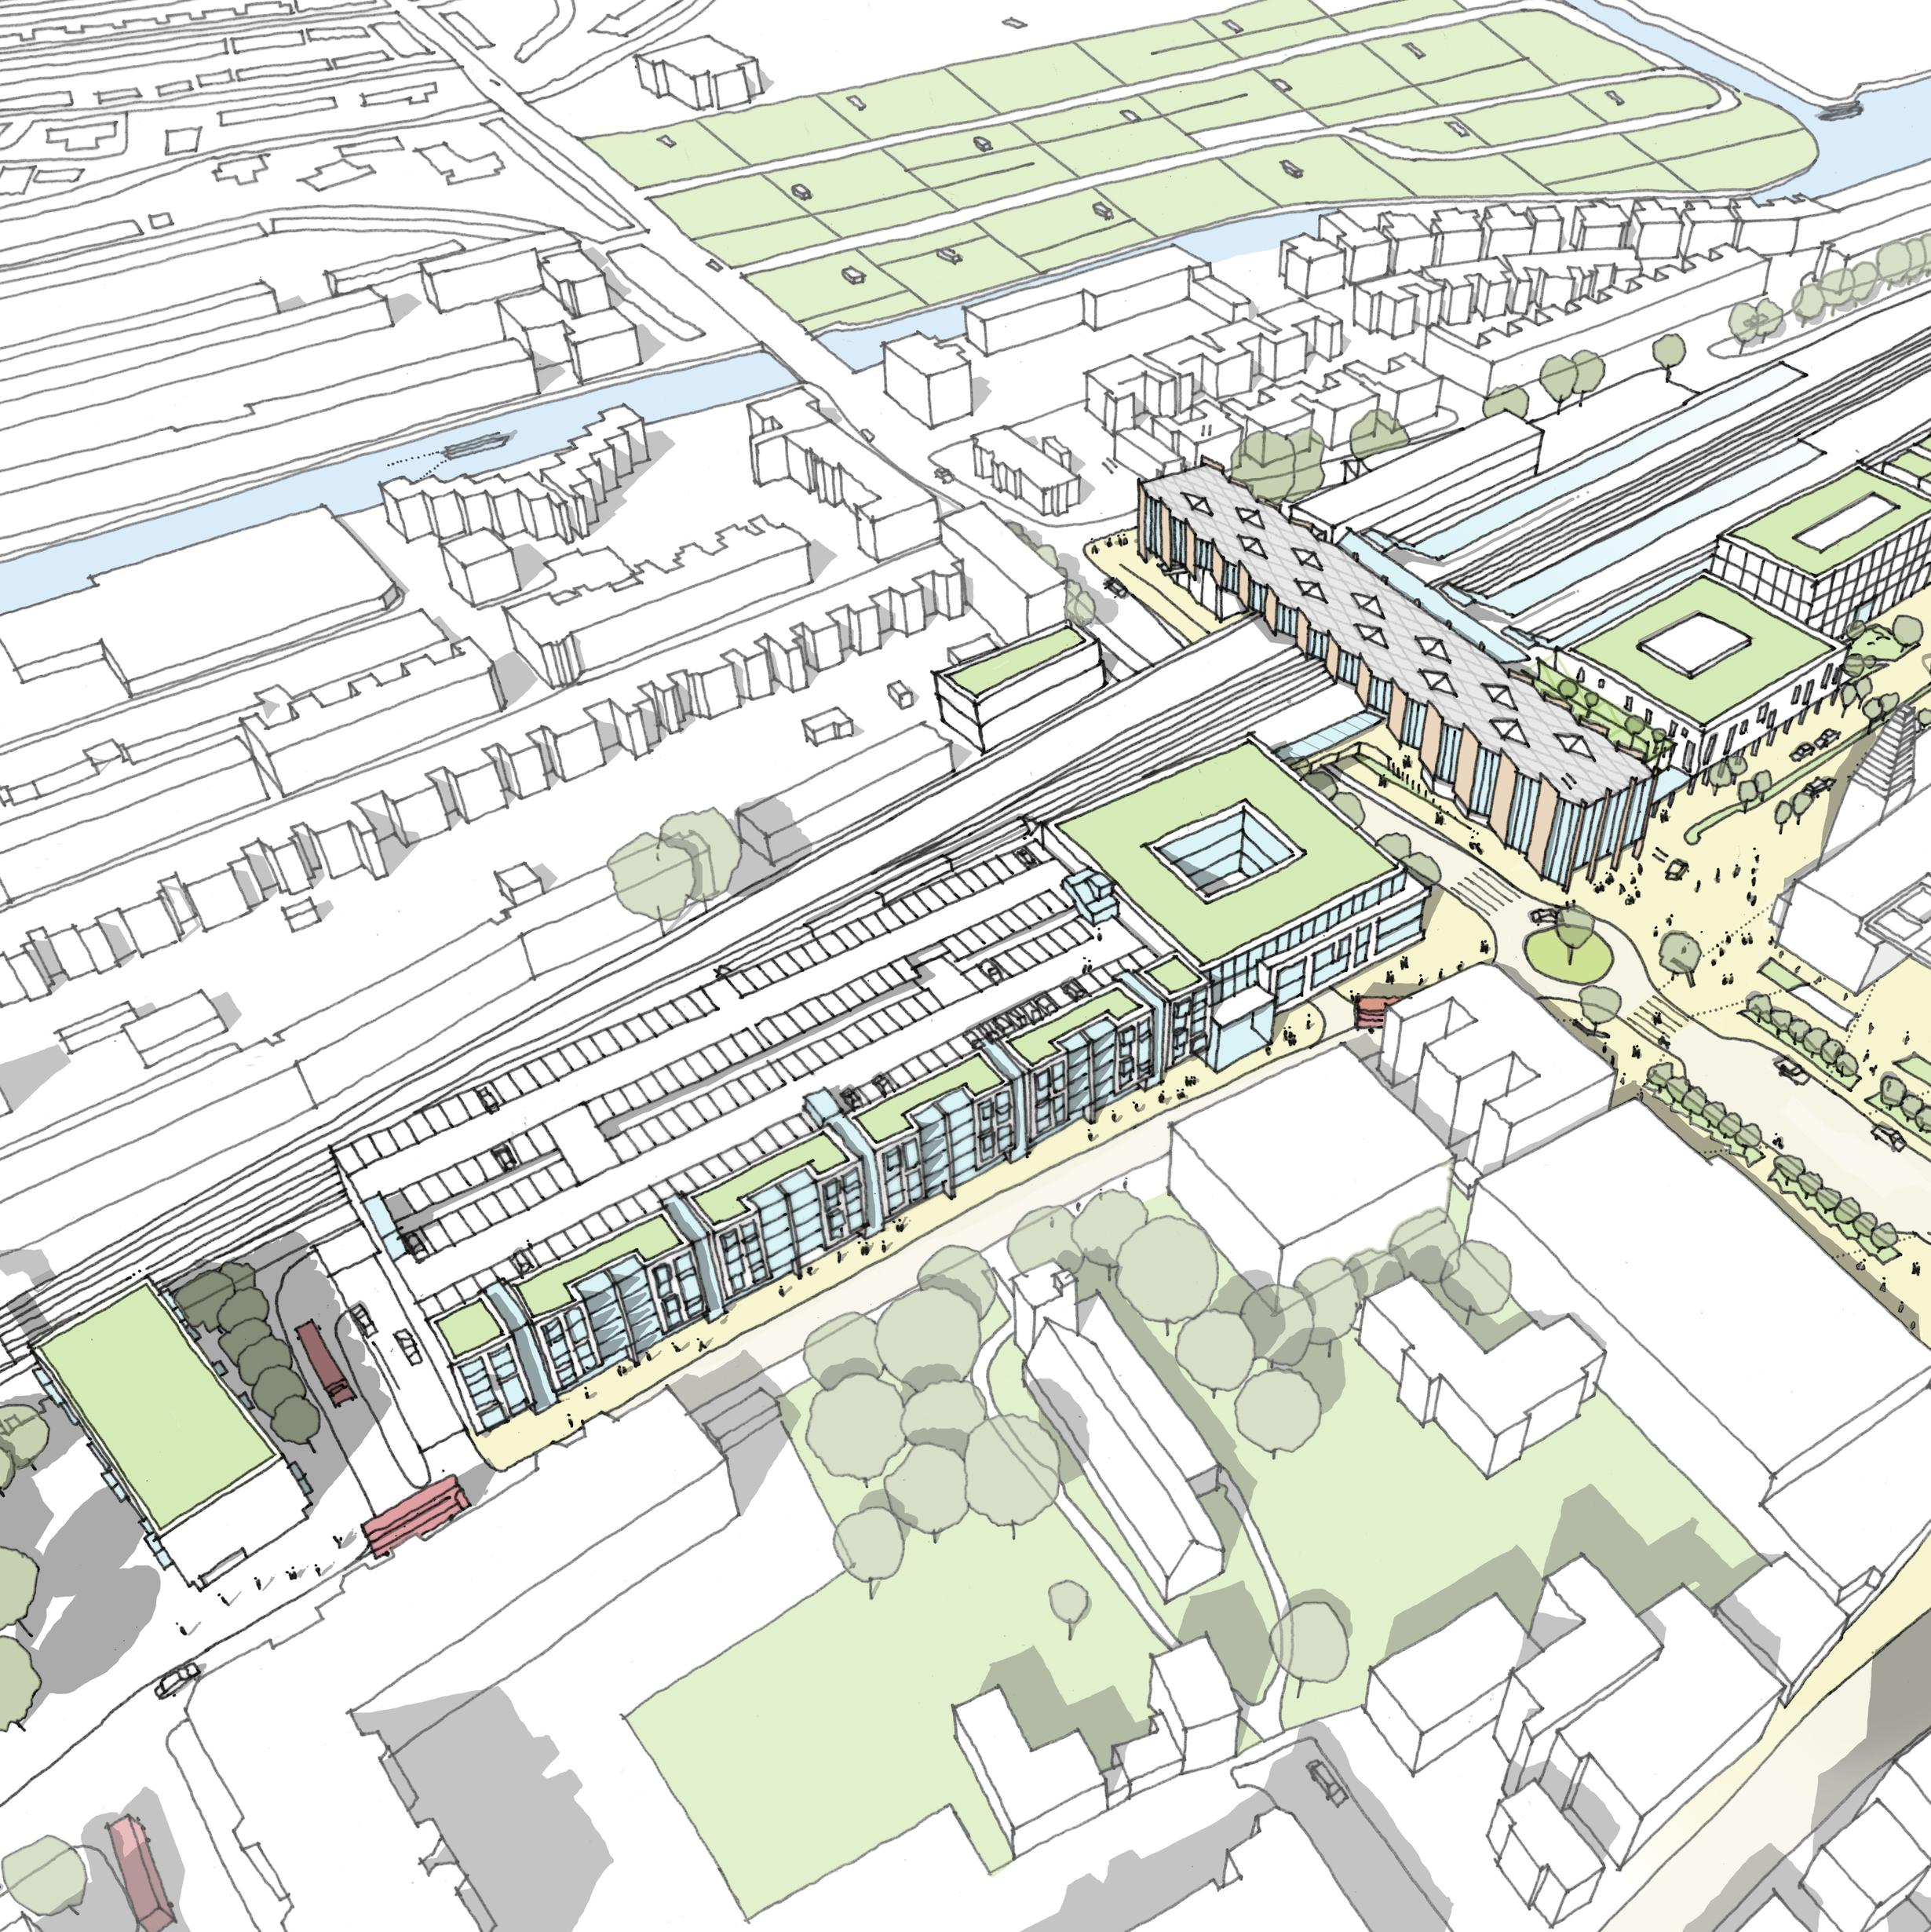
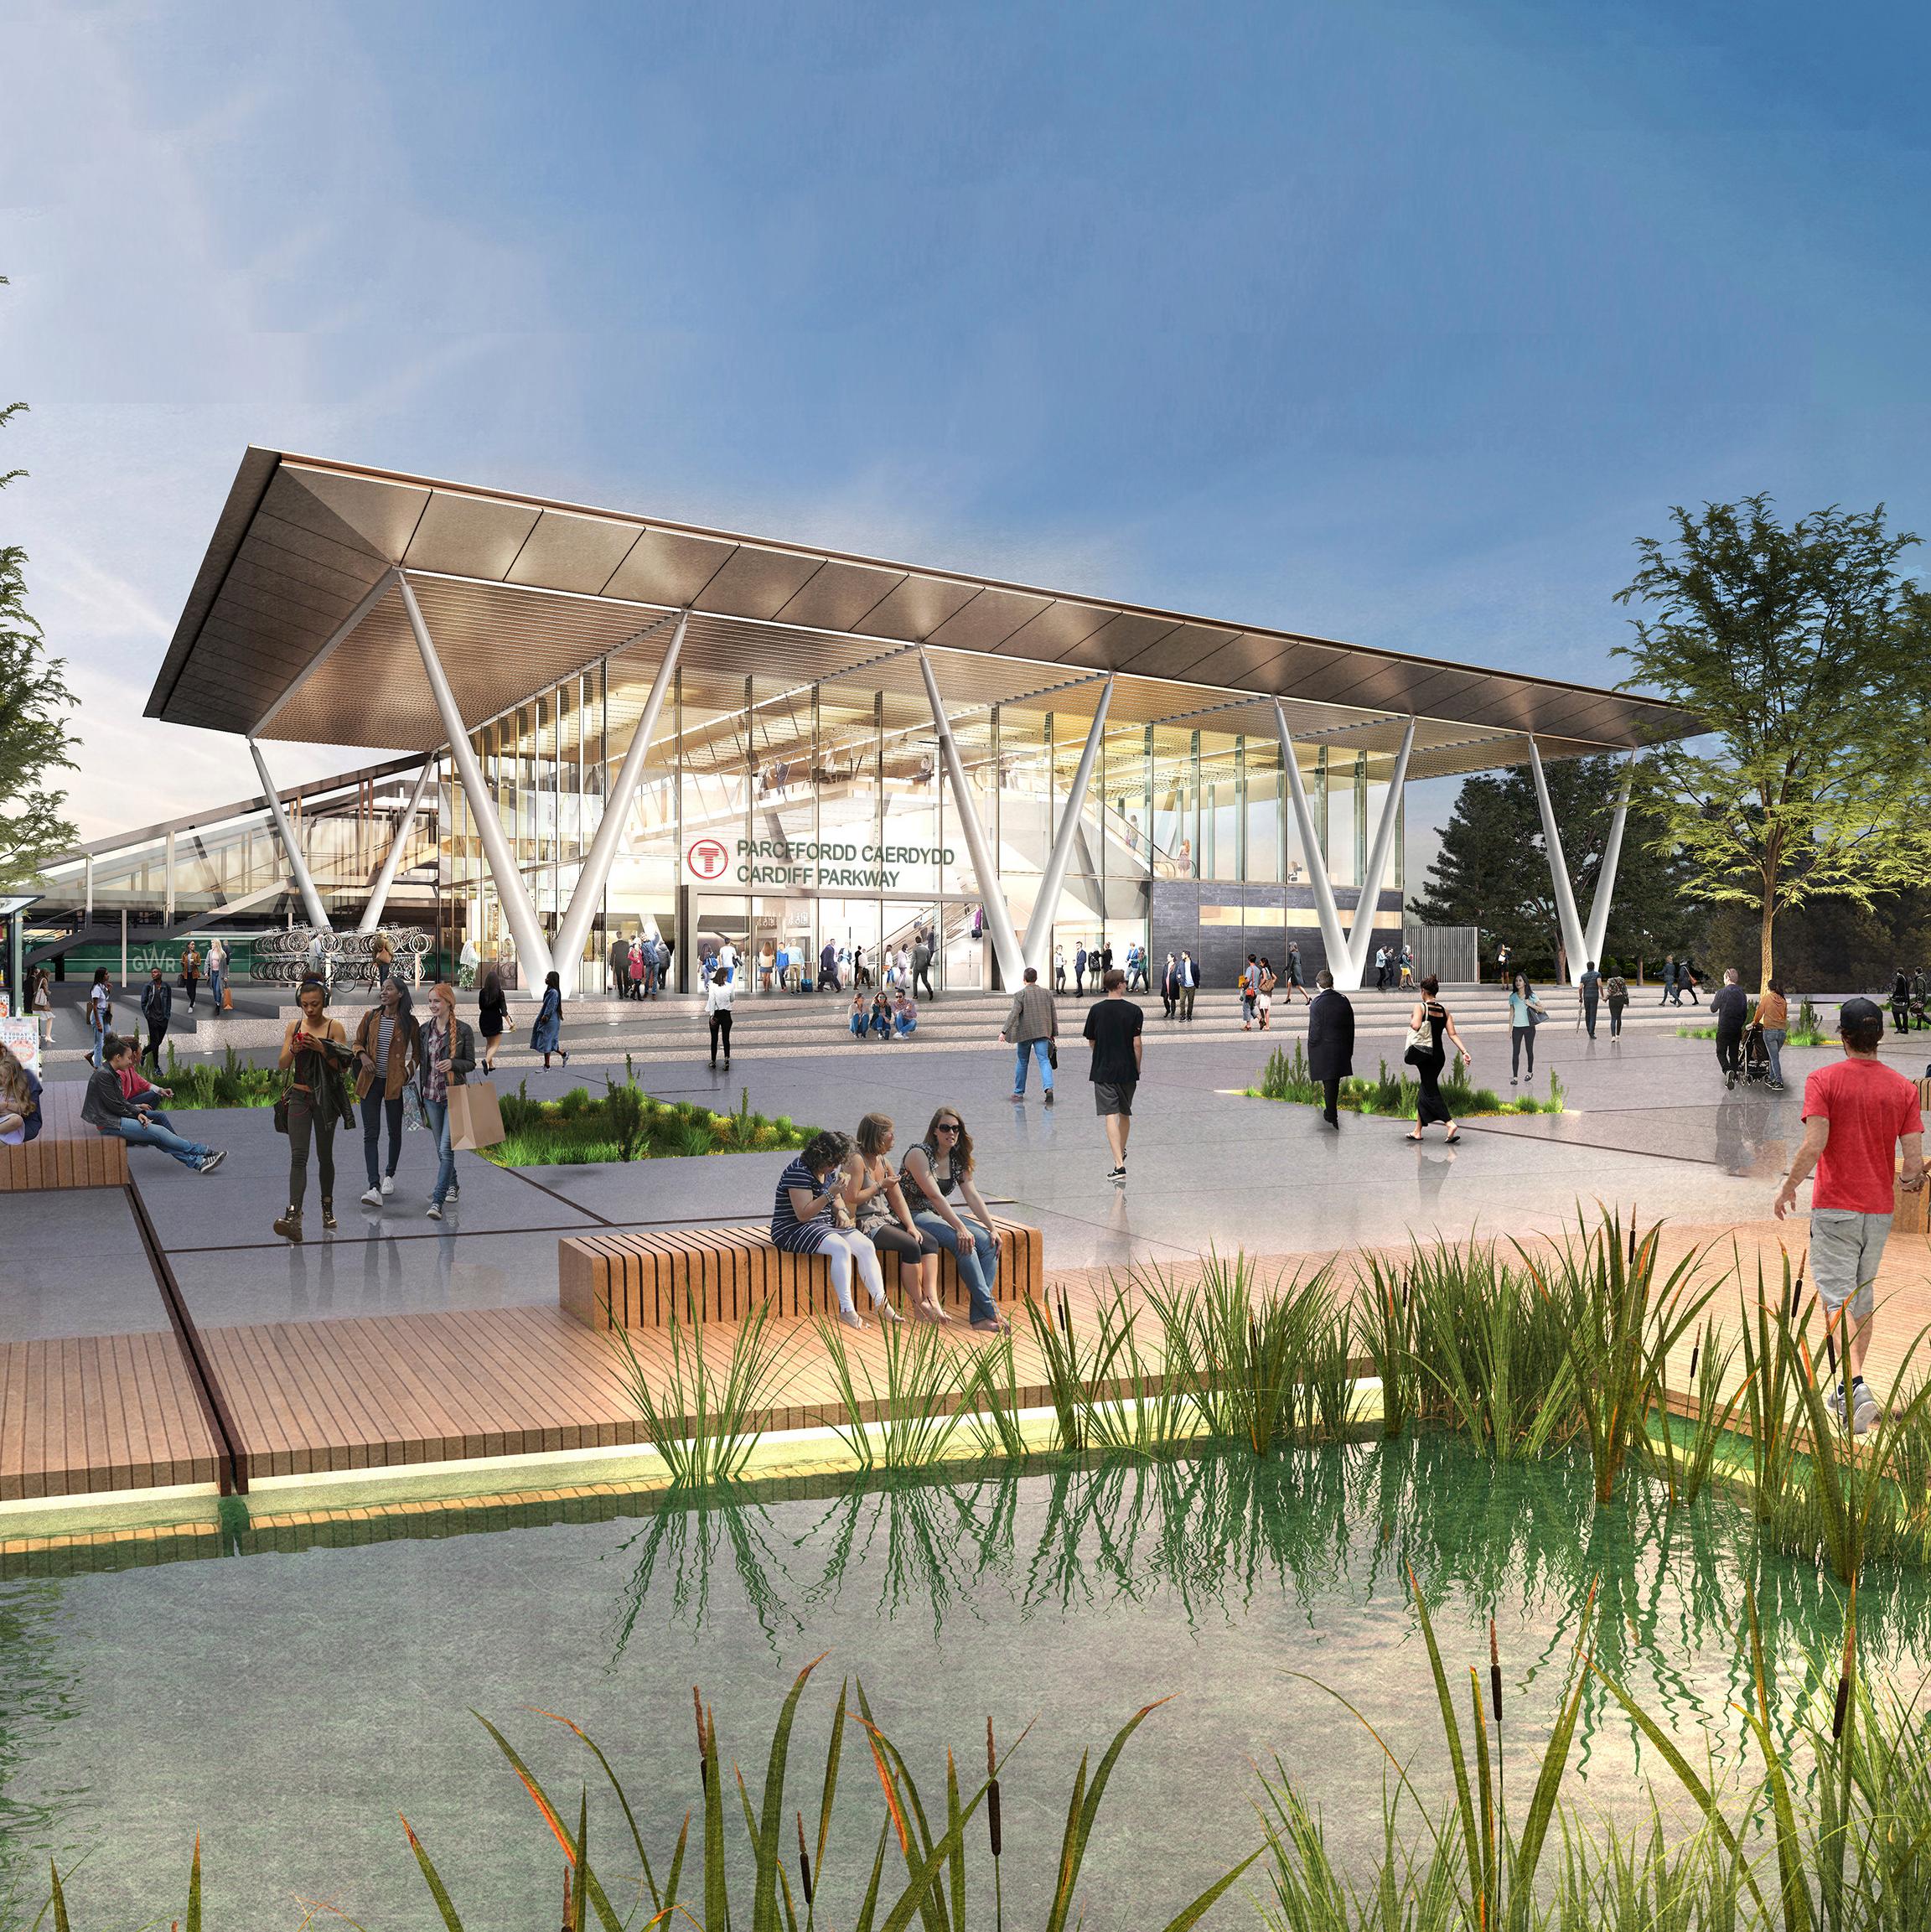
The station serves as a new eastern gateway into Cardiff, offering a park-and-ride facility and transport interchange linking to trains within seven minutes of the city centre. Aiming to reduce road traffic and congestion, it forms part of the first phase of a 176-acre masterplan at St. Mellons, South Wales. Historically a greenfield SSSI site used to graze Roman cavalry horses, the area will host over 1.5m ft² of mixed-use development.
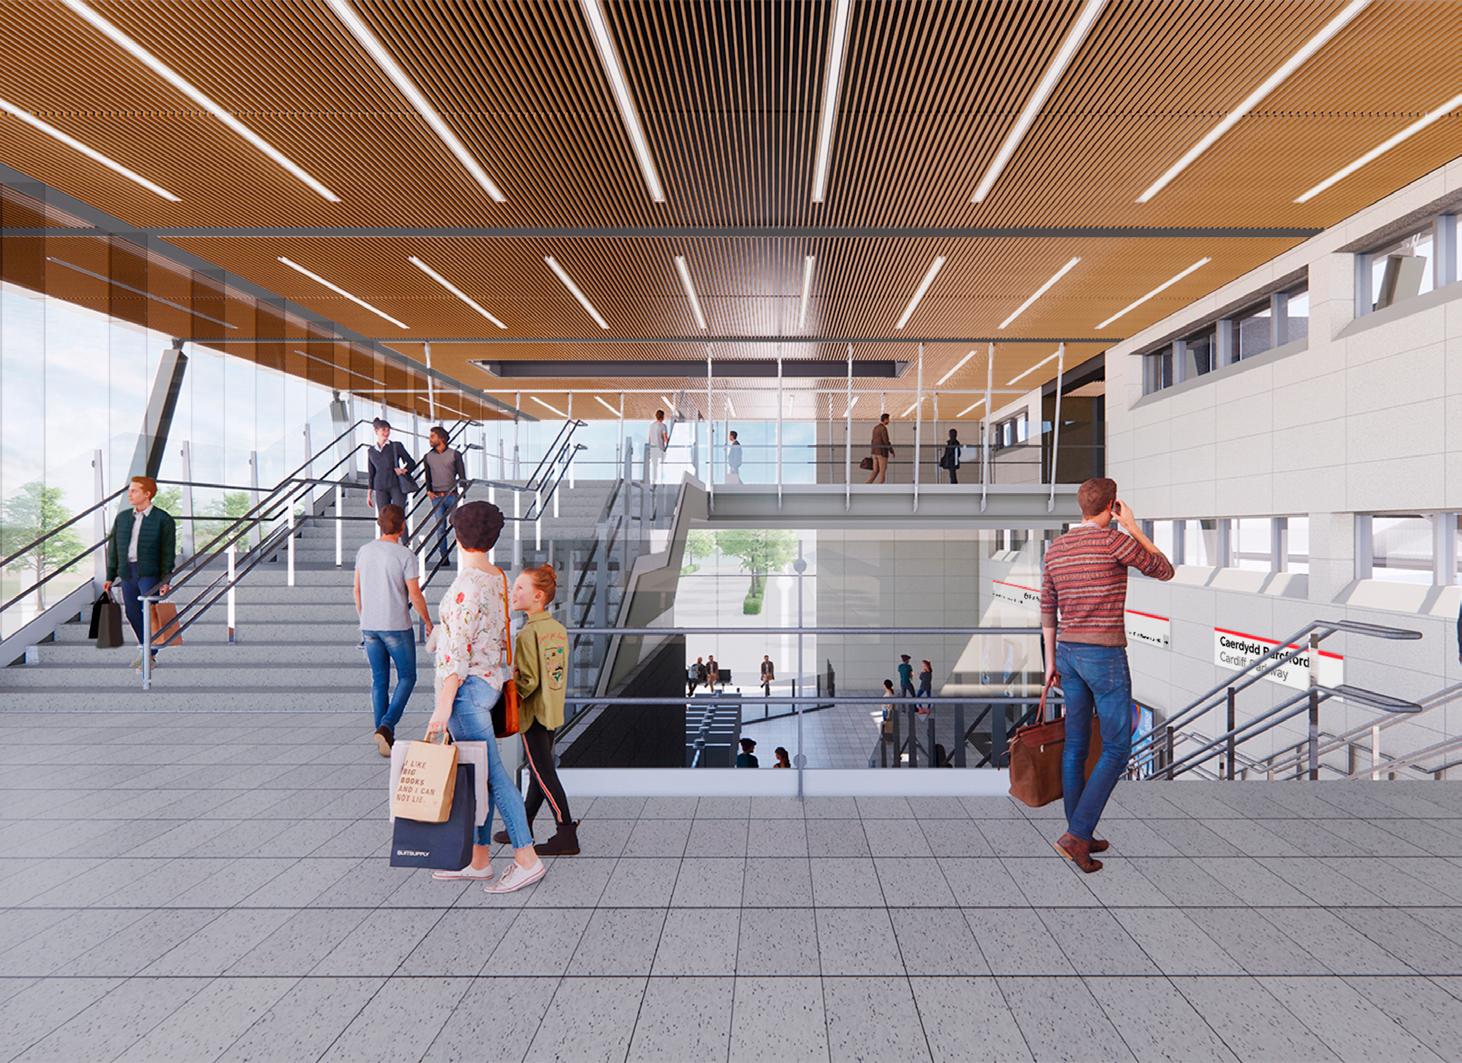
The main station is a triple-height volume with clear sightlines for intuitive wayfinding. Compact in design, it can switch operational modes for matchdays and events at the Millennium Stadium, functioning as a park-and-ride hub. A floating clear-span roof canopy, supported by striking V-shaped columns forming a colonnade, allows flexible planning and continuous passenger flow while enhancing the station’s civic presence in the emerging context.
Transit orientated development refers to proposals within walking distance of public transport, the differential is a relationship whereby sustainable transport use is encouraged and the completed development can expect a value uplift through location efficiency.
Our transport designs consider how they can unlock the potential of their sites and environs to make public transport the more appealing and accessible option, which has the benefits of both promoting sustainable urban growth and generate better revenue and investment returns.
We have generated these opportunities in a number of ways: transport projects which generate and safeguard future development in and around them; stations and hubs where new development is integrated with the transport design; and oversite and adjacent developments which leverage their relationship with existing and/or future transport infrastructure.
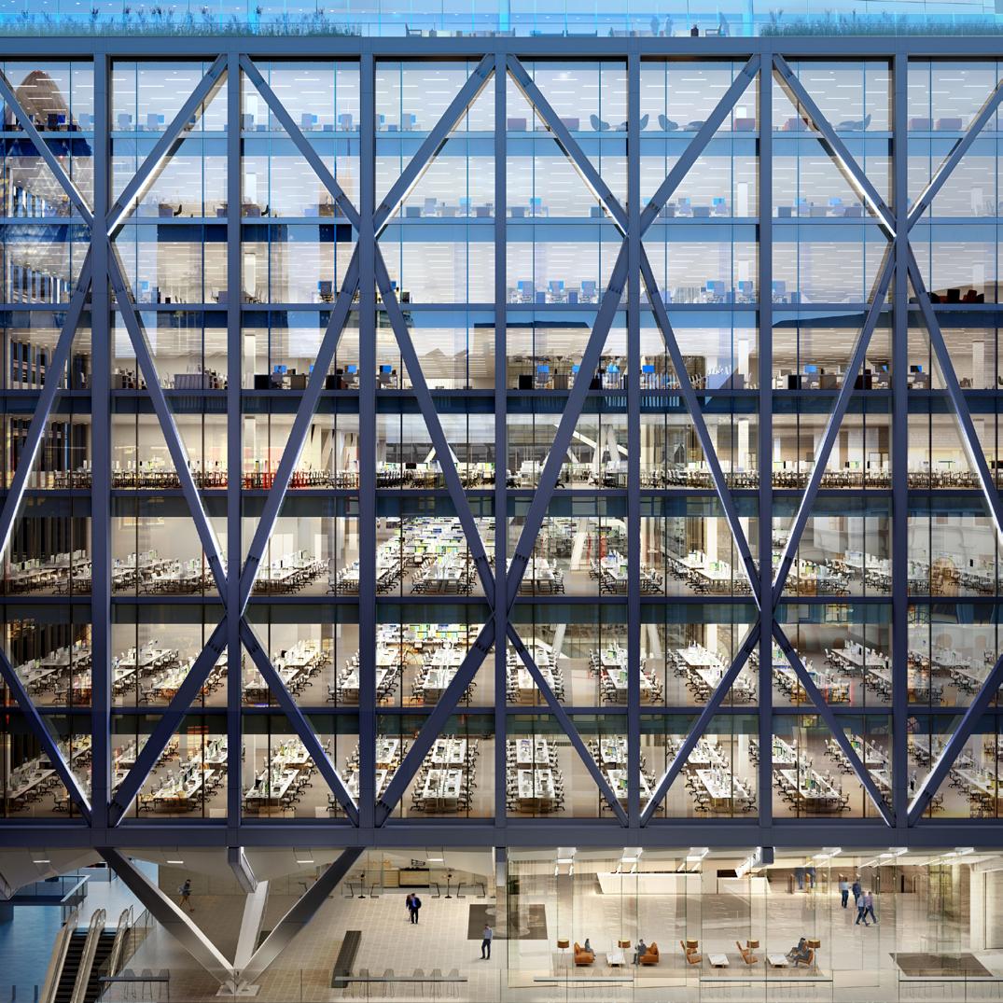
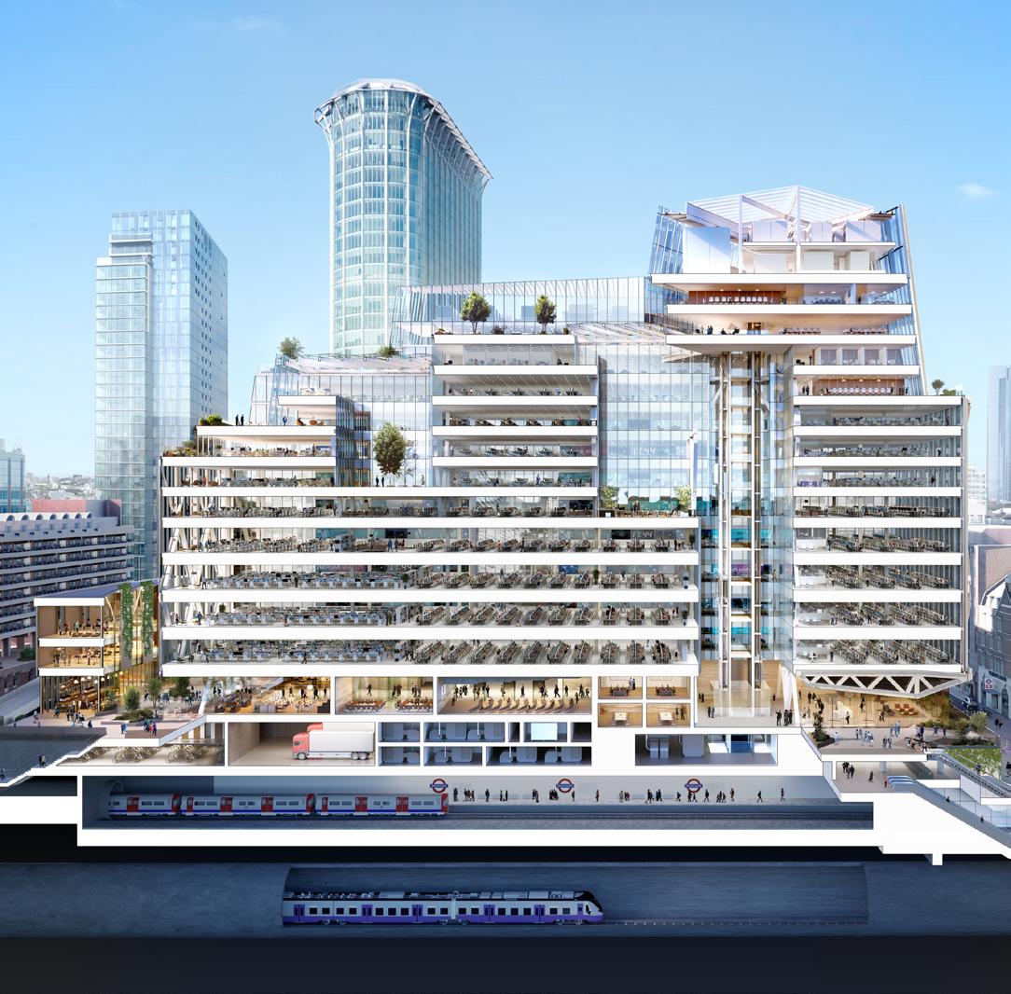
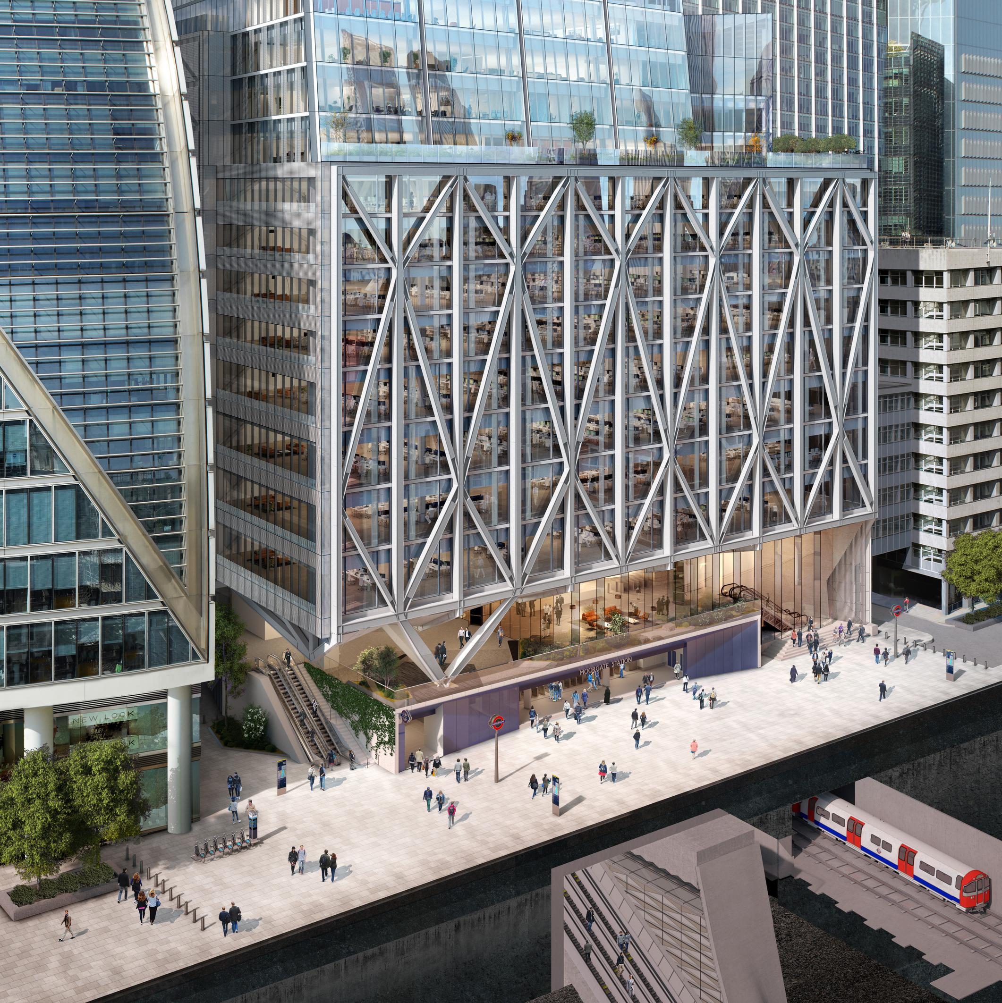
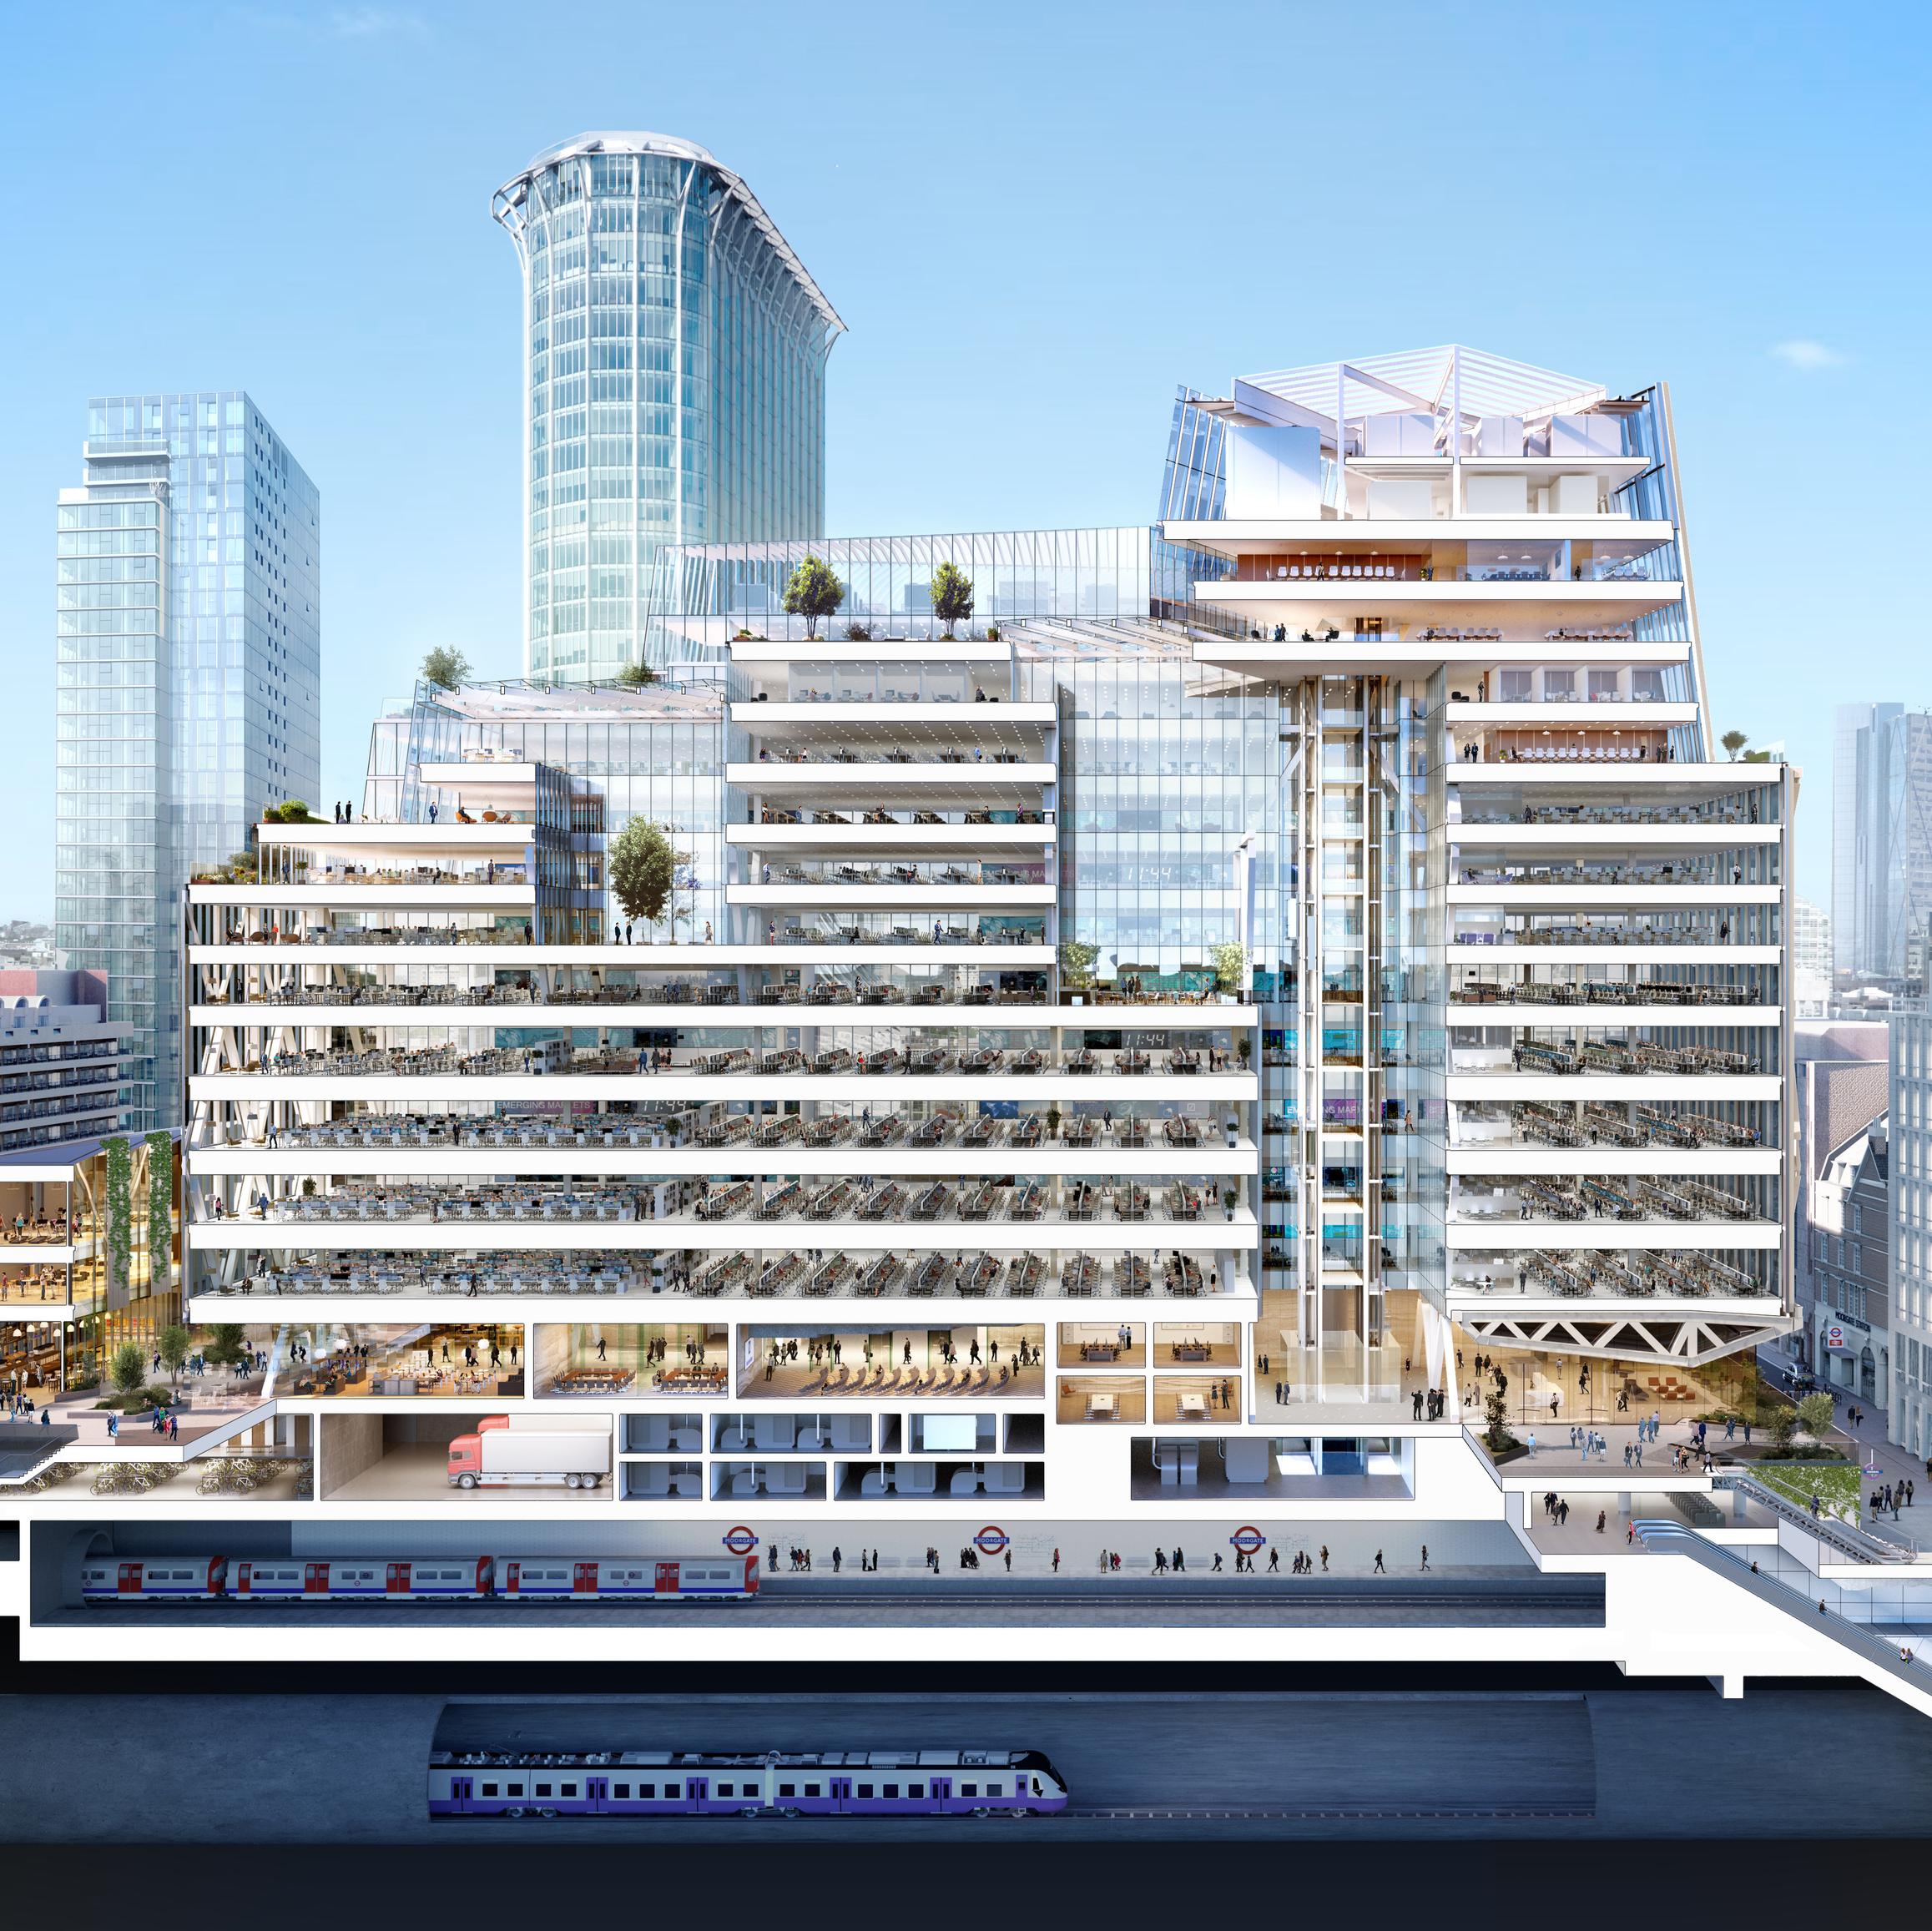
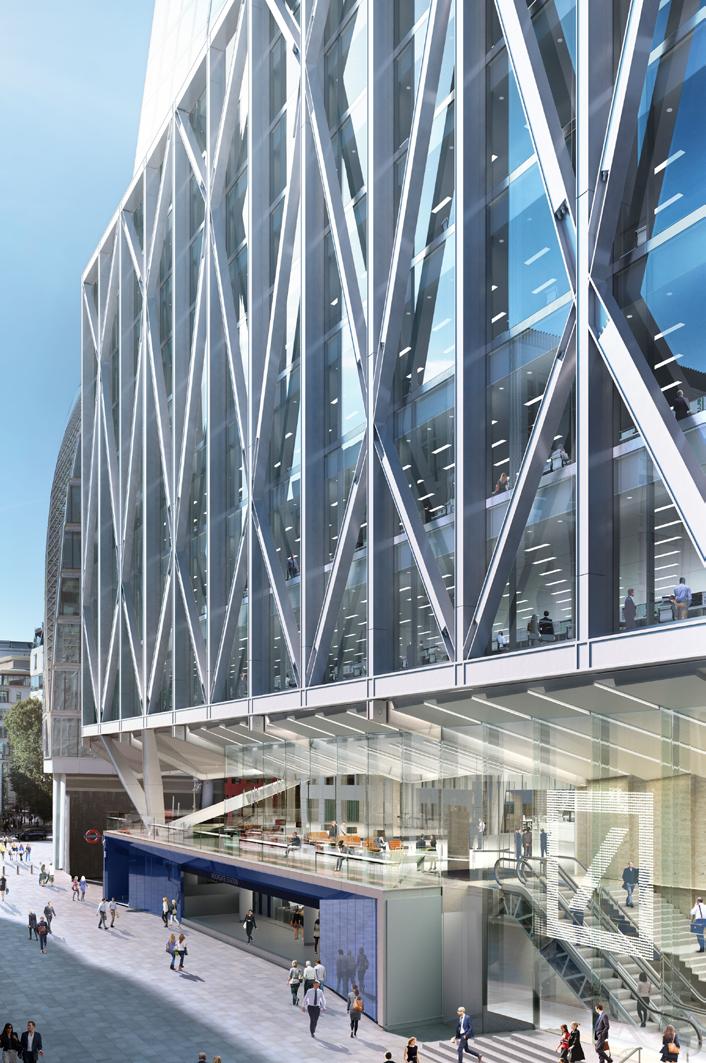
The completion of Crossrail is driving regeneration in Moorgate, and 21 Moorfields – built above an active Underground station and WilkinsonEyre’s Crossrail ticket hall – delivers a major commercial opportunity as an over-station development.
The 64,000m² scheme spans 60m over live station operations, providing retail, offices, a reconfigured Highwalk, and a landscaped public square. Fully let to Deutsche Bank’s UK Headquarters, it comprises two buildings – an office and wellness centre – arranged around the square, linked by a podium, and designed for strong pedestrian flow.
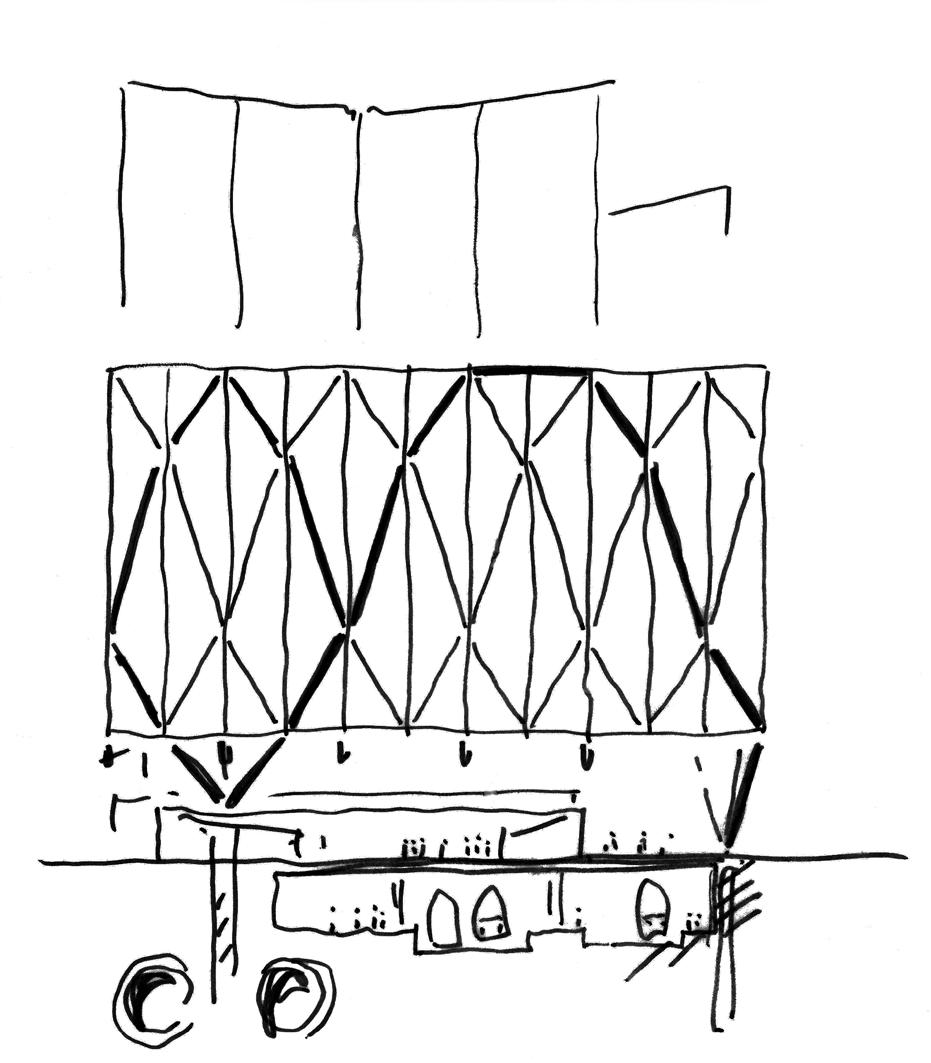
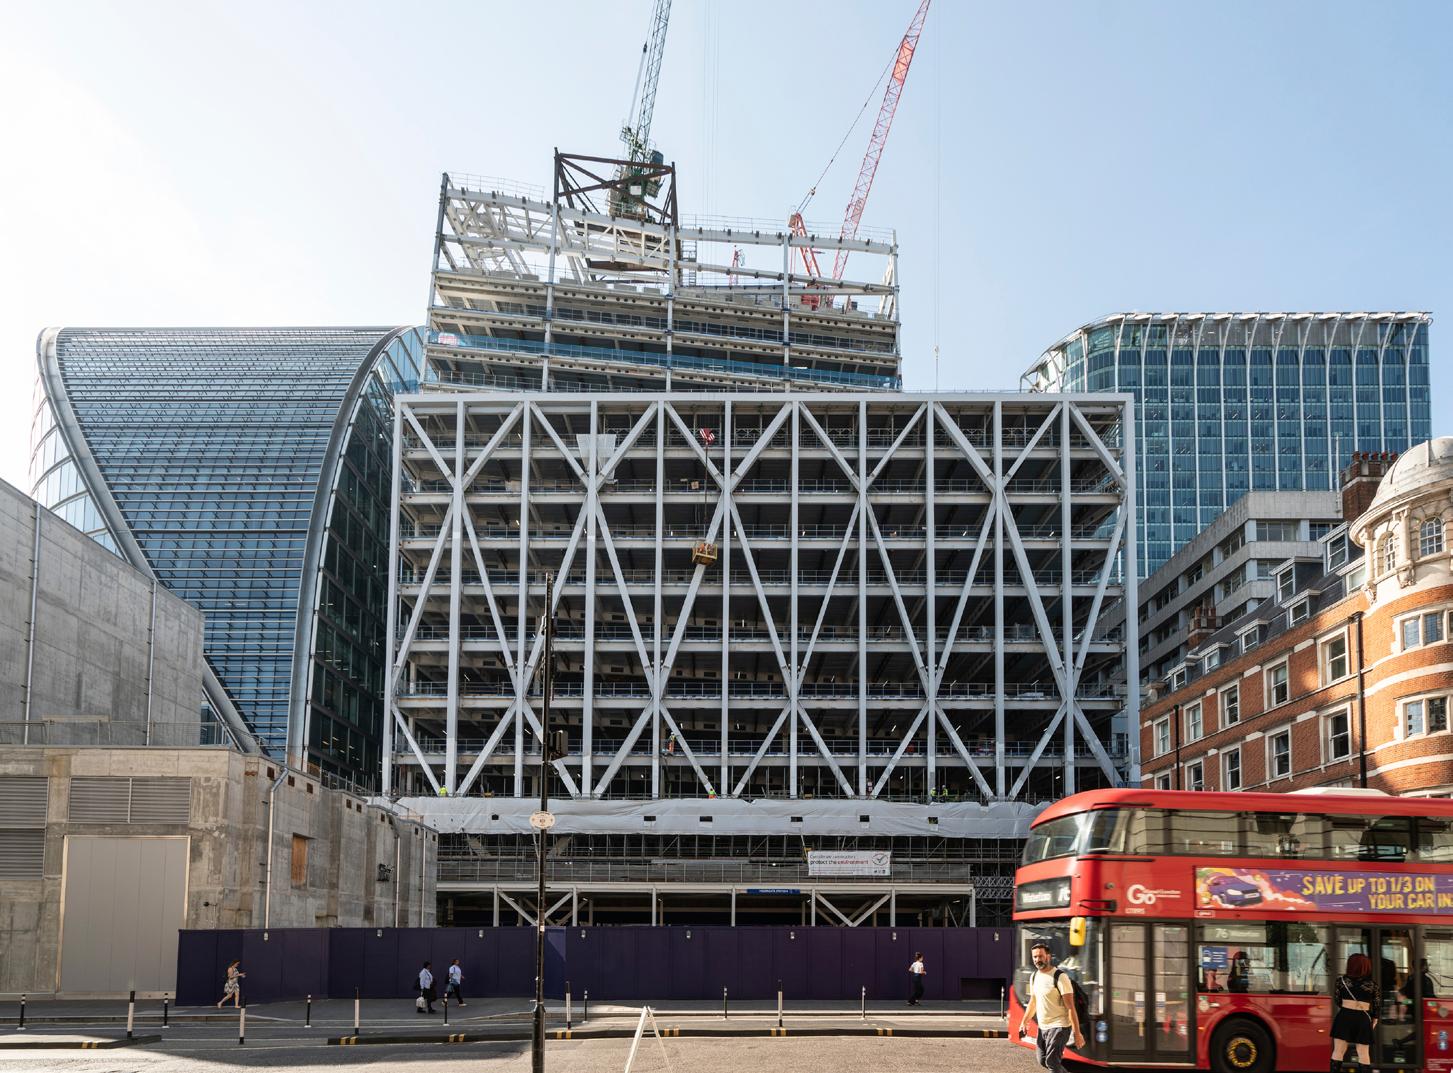
Constraints such as listed buildings, view corridors, and limited foundation space are expressed in the east building’s façade through exposed steel trusses.
Bank Station Capacity Upgrade and Over Station Development
London
银行站扩建工程及
车站上盖开发
伦敦
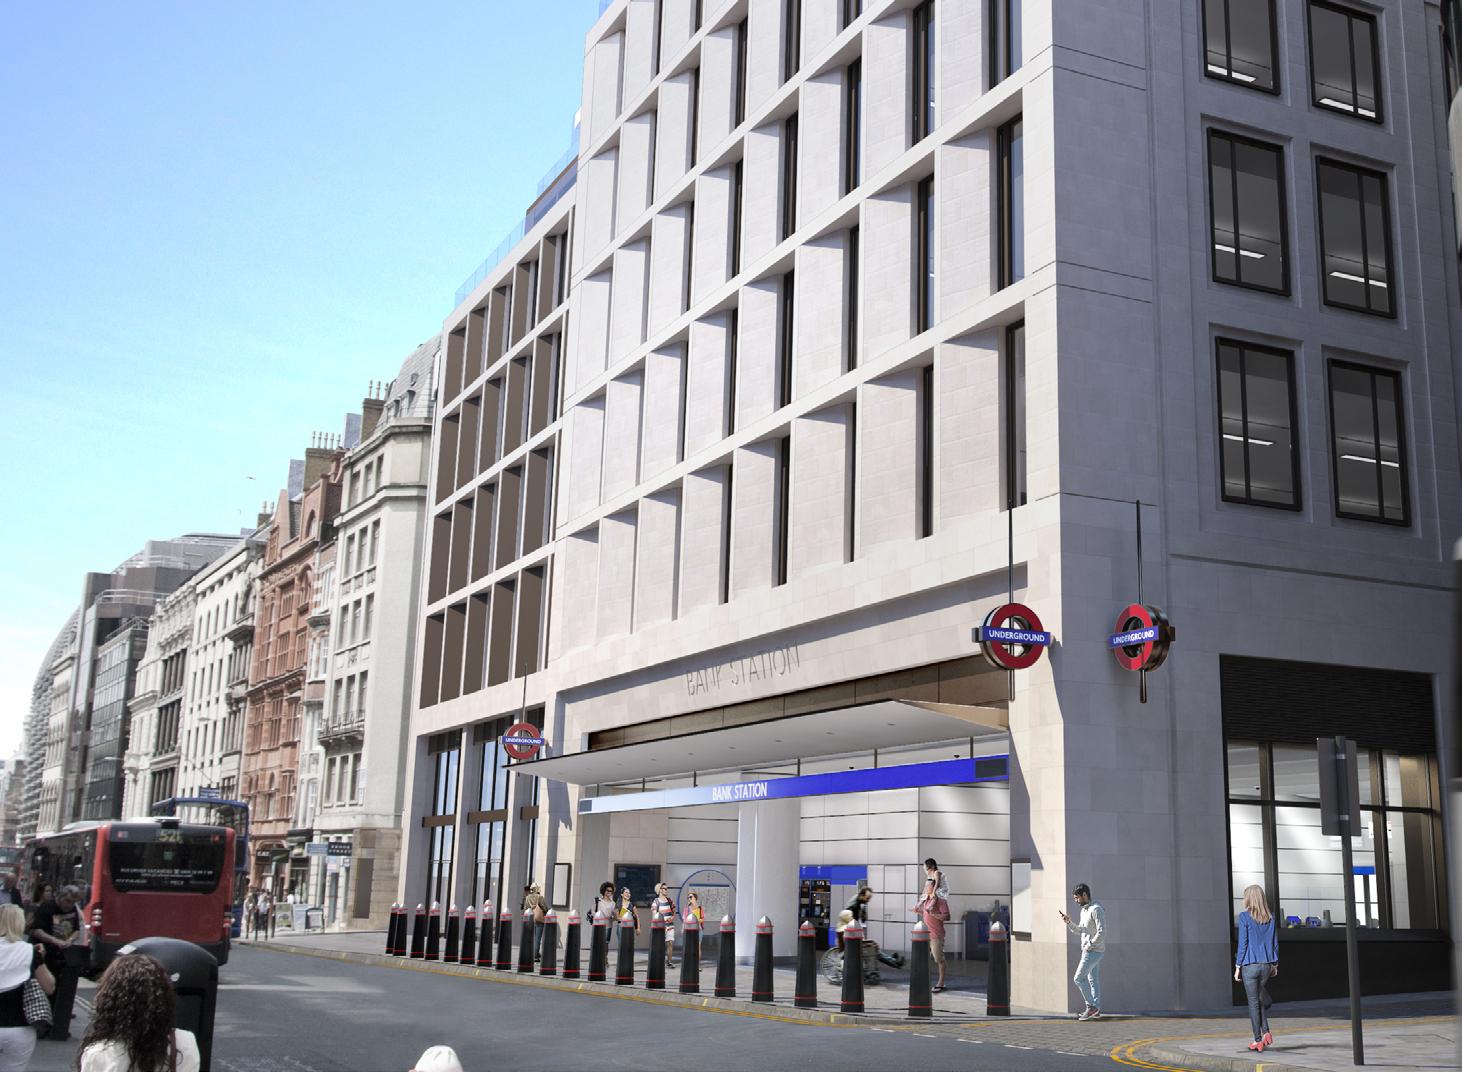
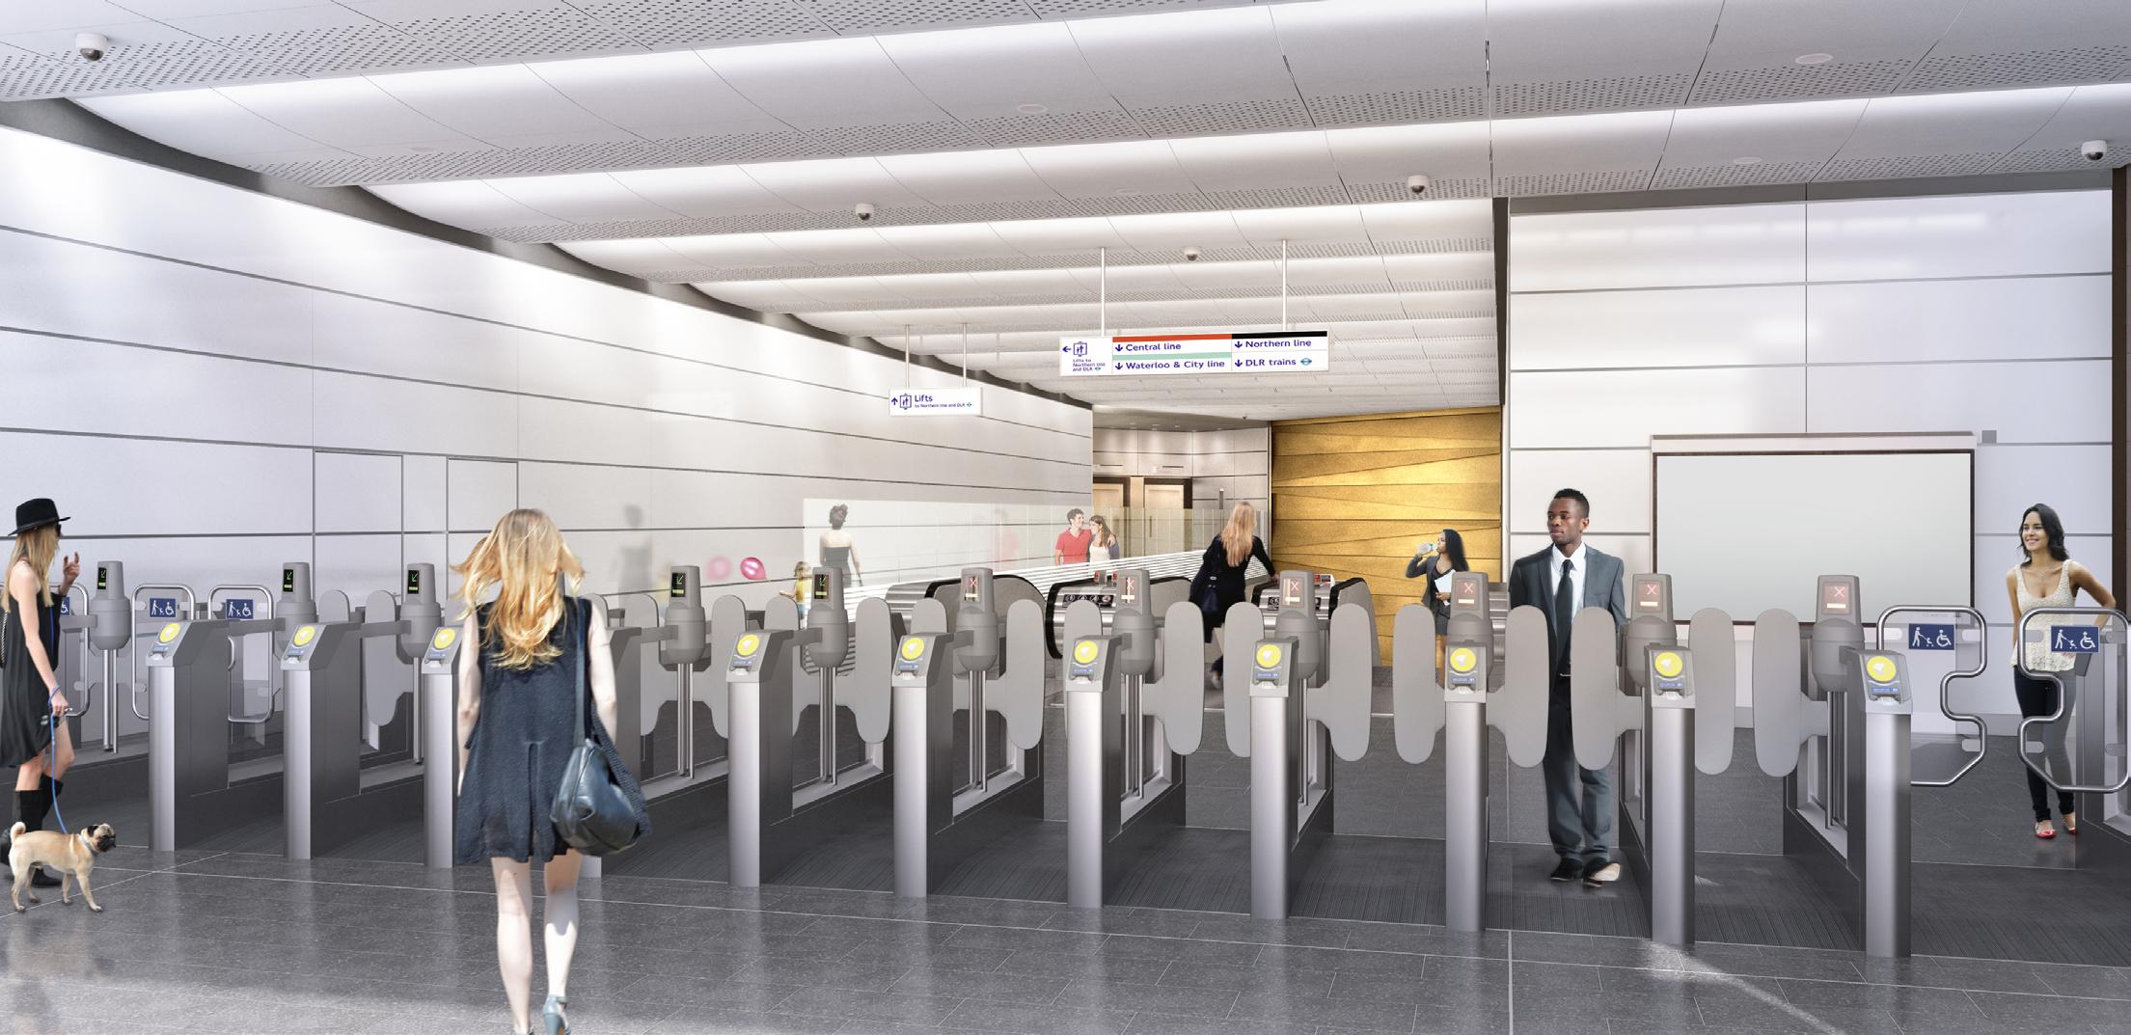
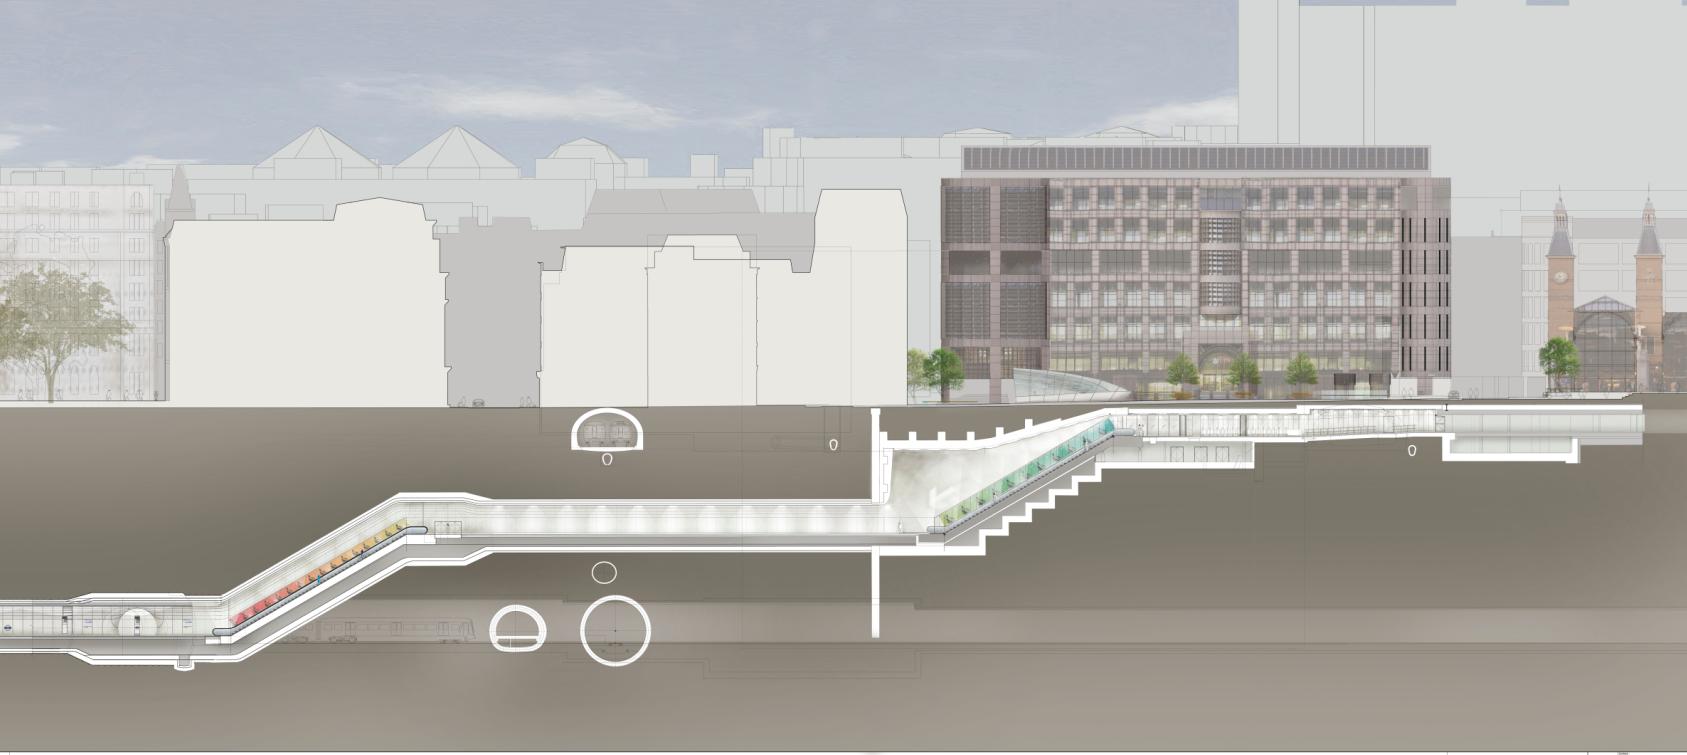
In July 2013, WilkinsonEyre was appointed for the Bank Station Capacity Upgrade and Over Station Development after a year-long tender process.
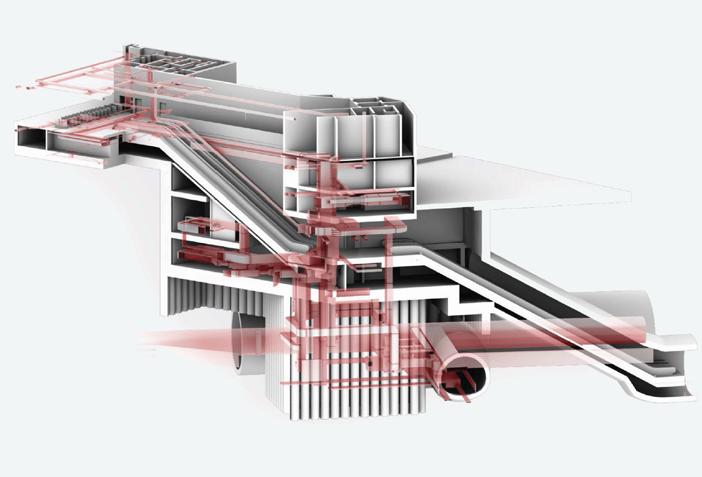
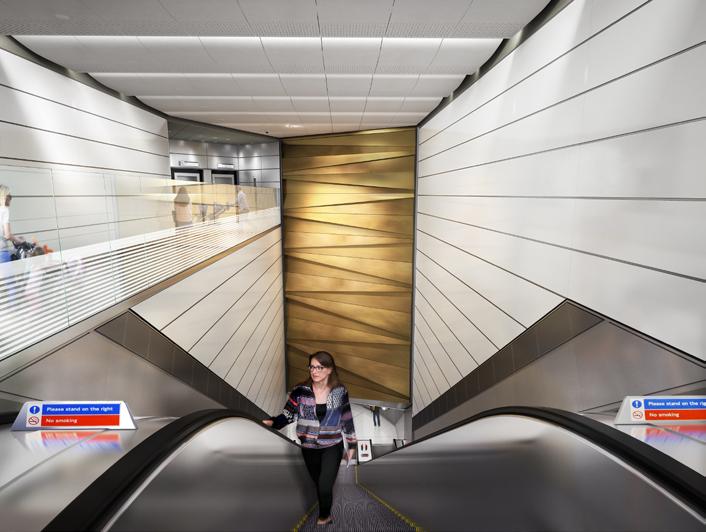
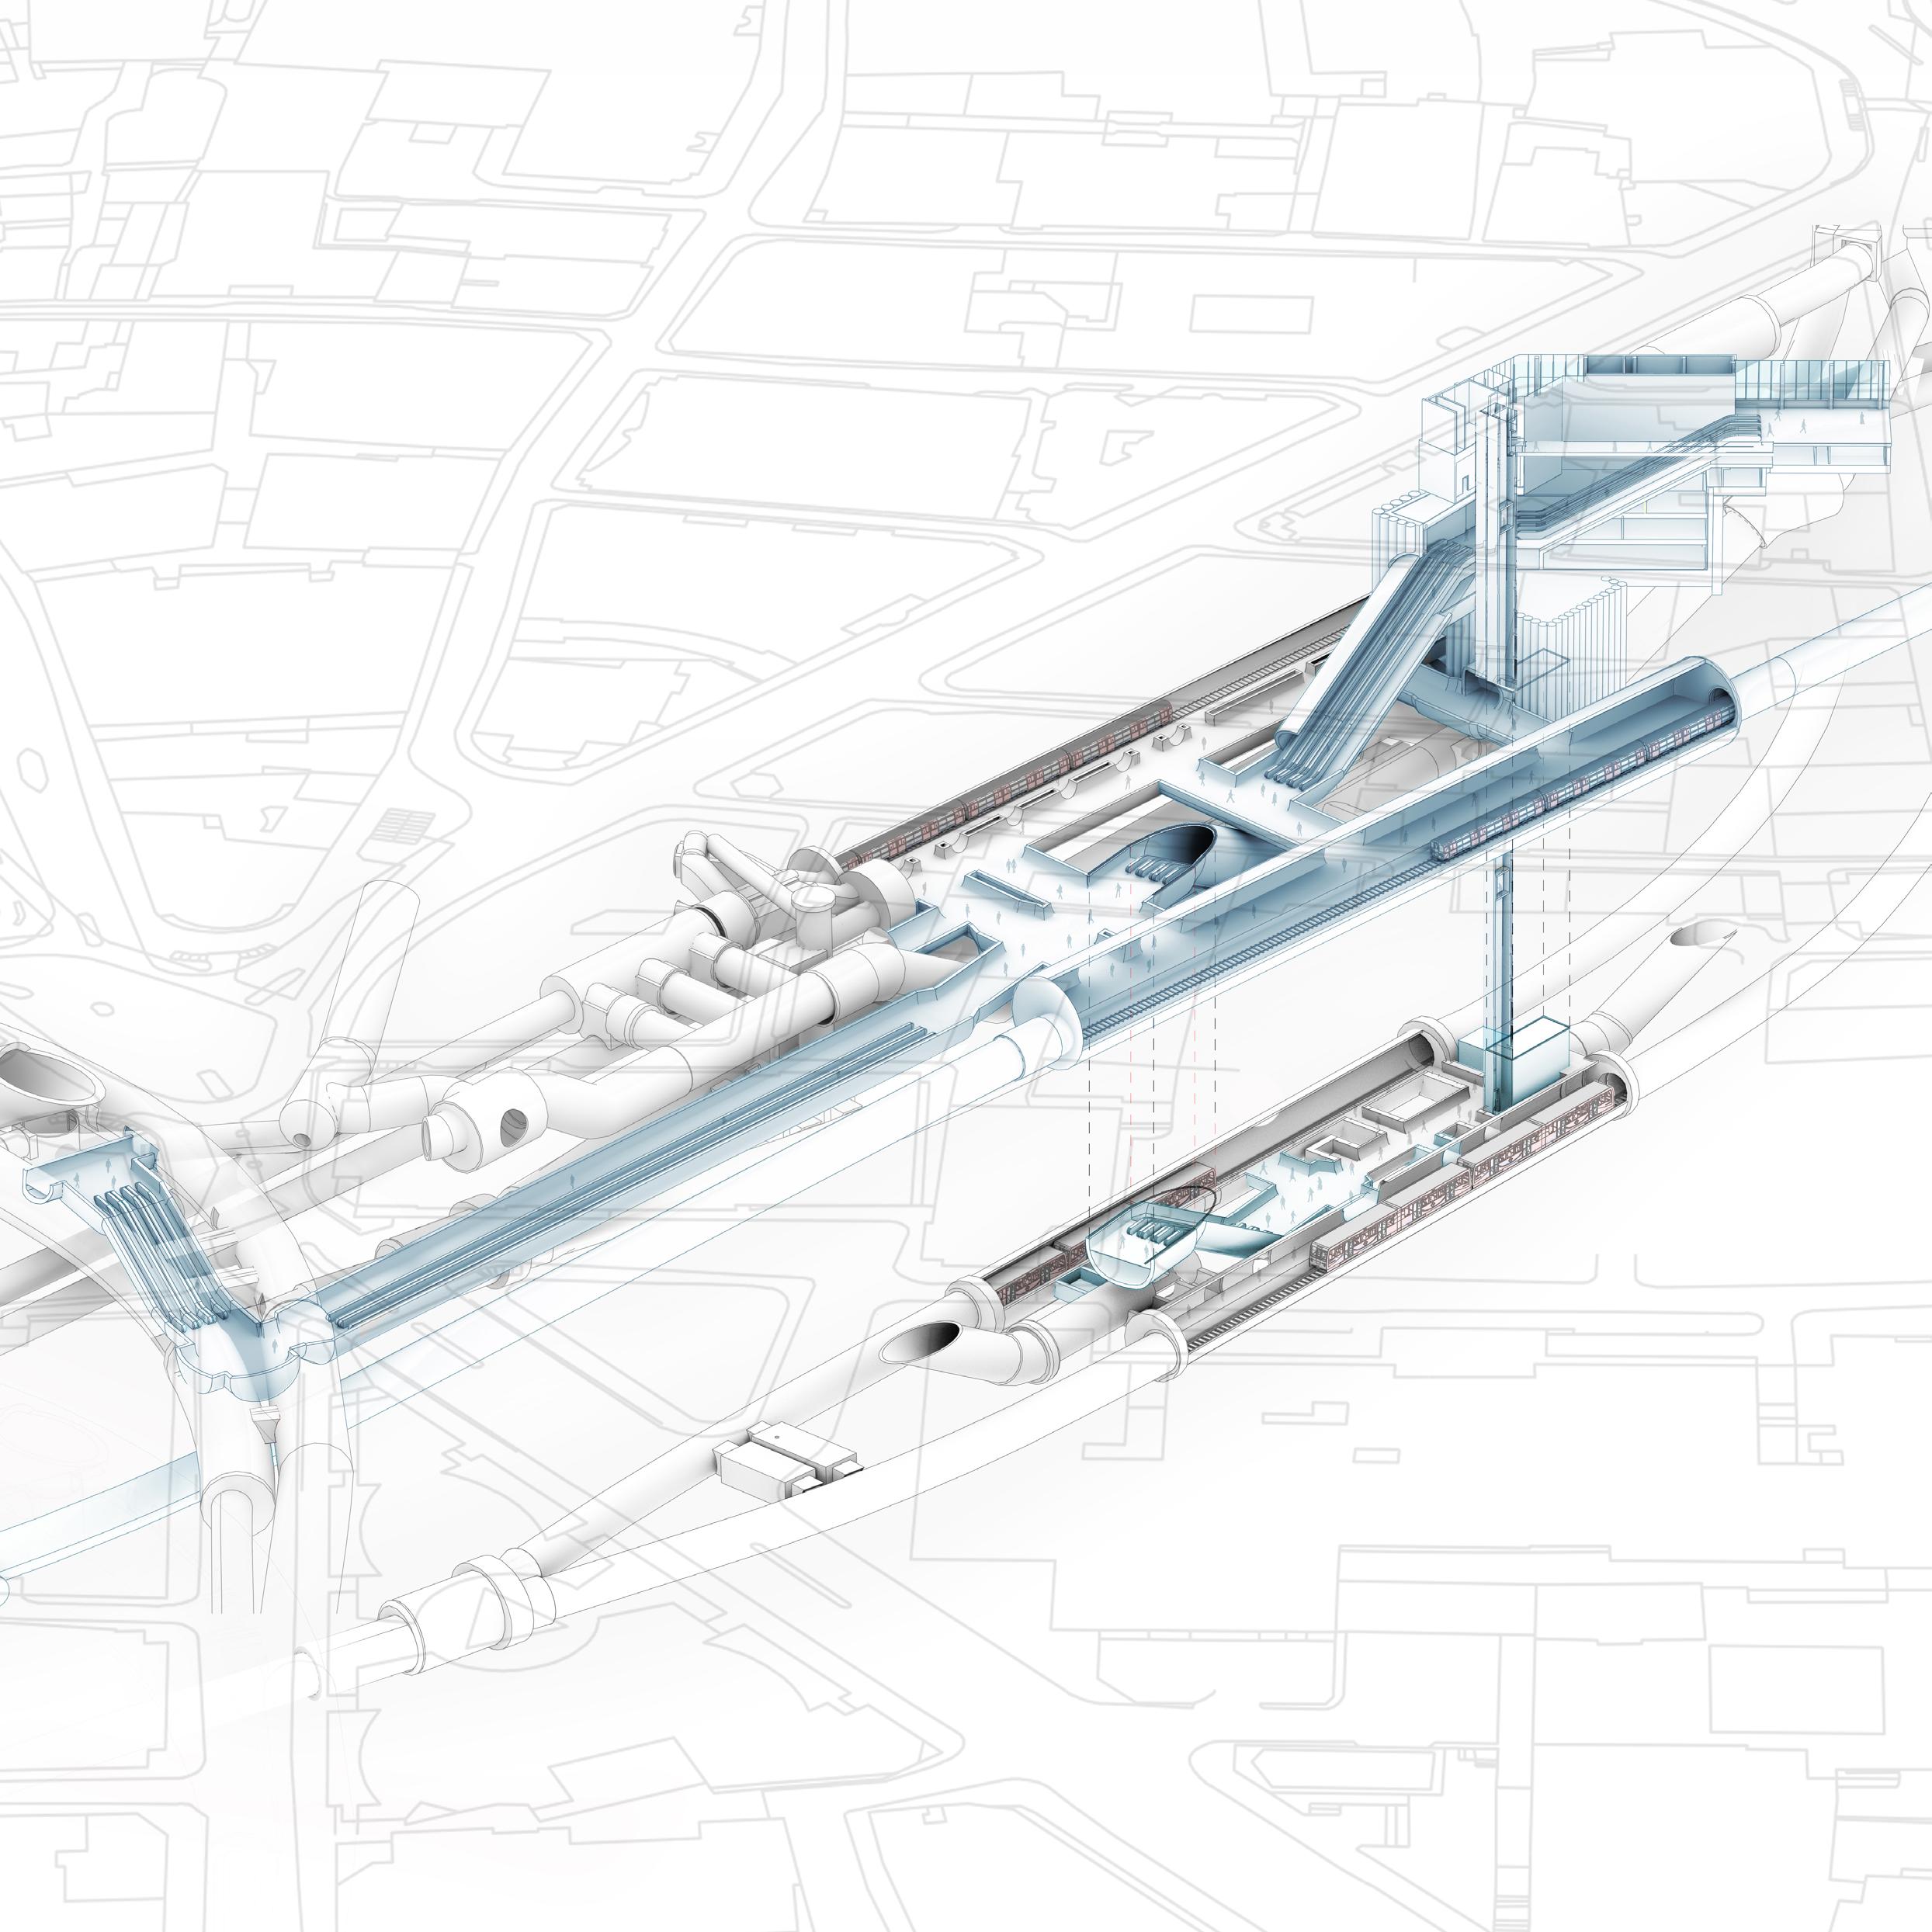
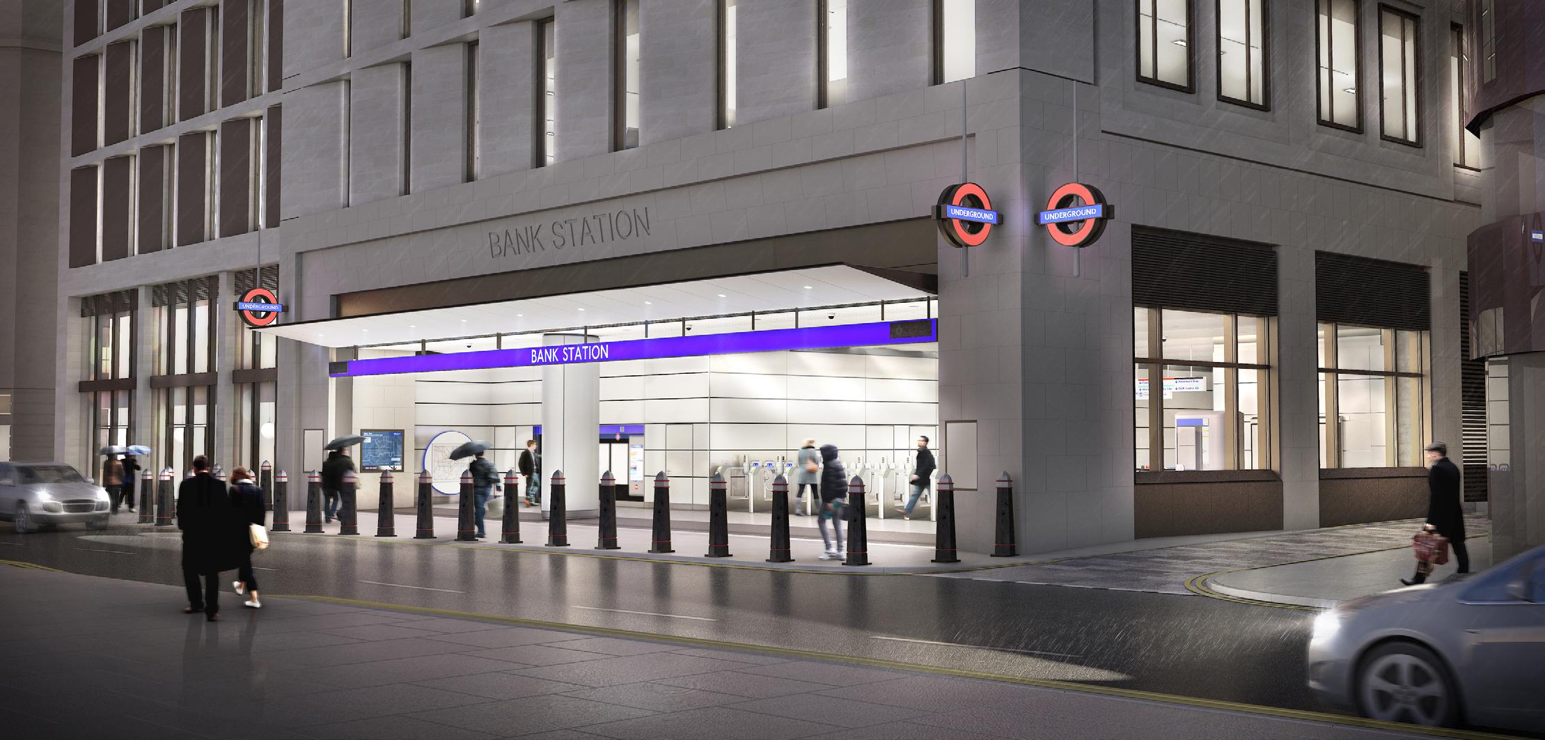
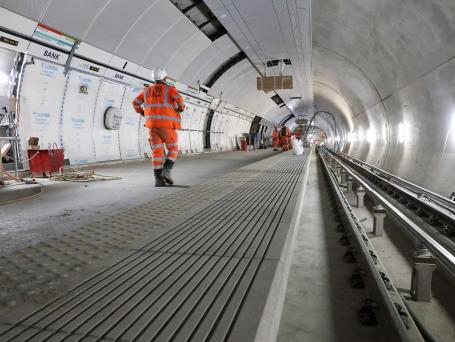
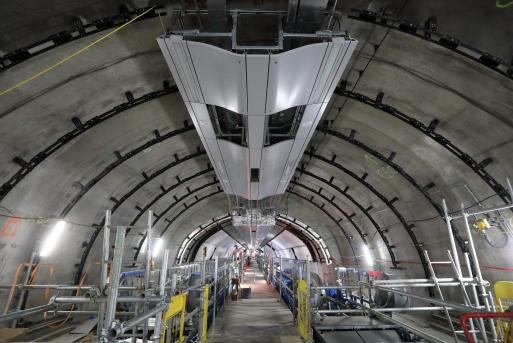
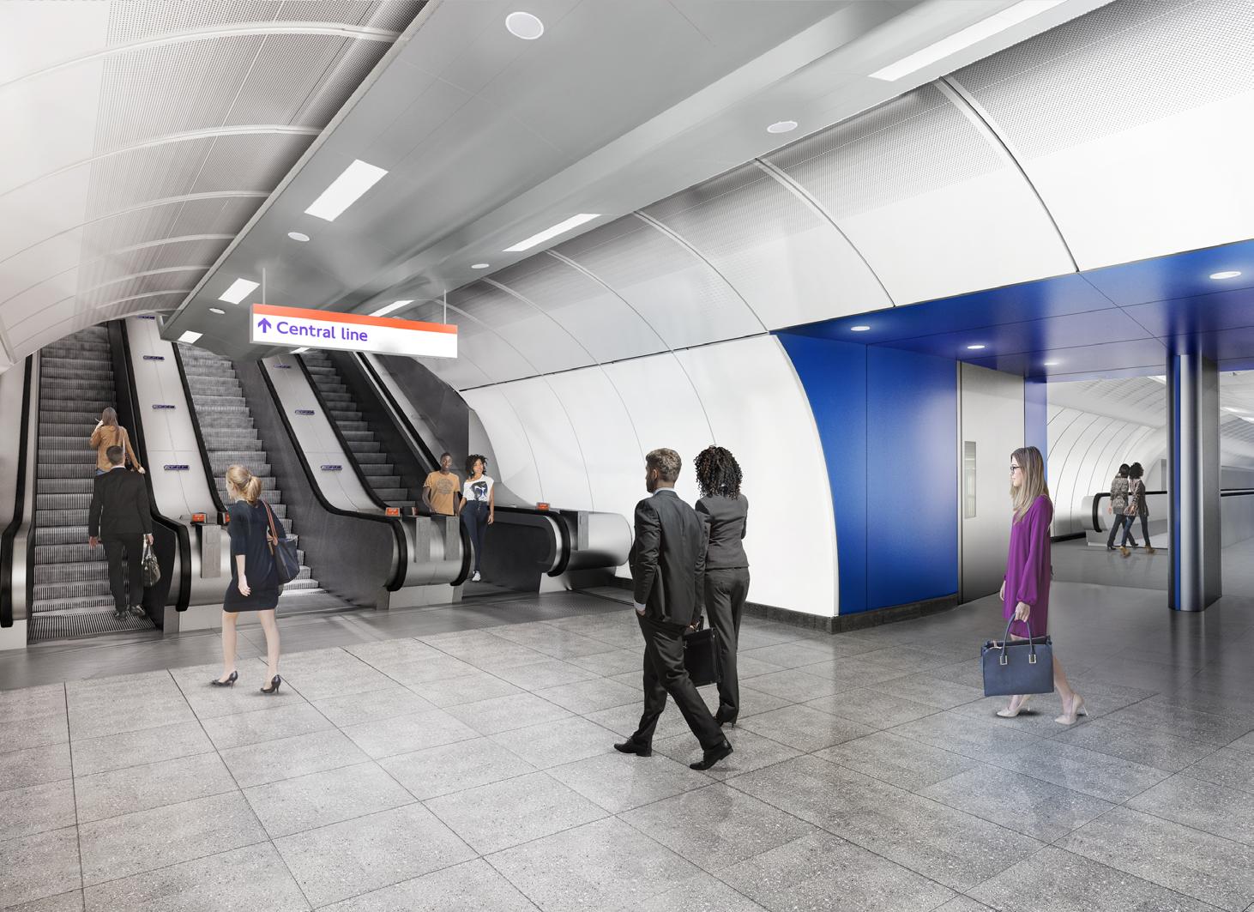
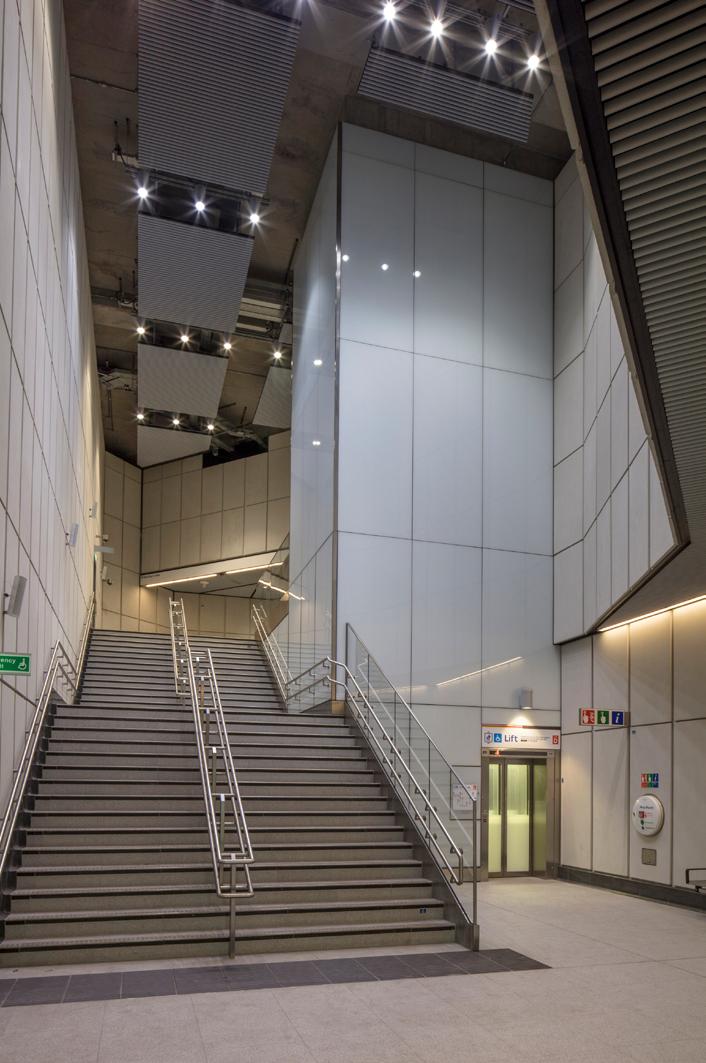
The project includes a new southbound Northern Line platform, conversion of the existing one into a concourse, and improved links to the Central Line and DLR. A new entrance on Cannon Street will provide direct Northern Line access.
The demolition of existing buildings enabled a new commercial over-station development, designed by WilkinsonEyre and approved through planning.
The detailed design was completed in 2017, with construction starting in 2016 and completion expected in 2022.
Escalator box with new triple escalators to intermediate level
New lift L2 providing step-free access from street to Northern line
Further set of triple escalators landing at Northern line level
Existing southbound platform converted into passenger concourse
Upgrade to D6 lift providing step-free access to DLR
New Central line link with pair of moving walks
New triple escalators rising up to Central line level
New lift L1 providing stepfree access from street to Northern line and DLR Basement plant housed over 4 levels
New Northern line southbound platform
New triple escalators from Northern line to DLR level
Details
Location
London, UK
Client Transport for London Contractor Dragados Value £500m
Station TWAO Planning achieved 2016
OSD Planning achieved 2014
Date
Completion 2022
项目详情
地理位置
英国 伦敦
委托方
伦敦交通
承包商 Dragados
项目价值 5 亿英镑
车站运输工程许可令获批 2016 年
上盖开发项目规划获批 2014 年
日期 2022 年竣工
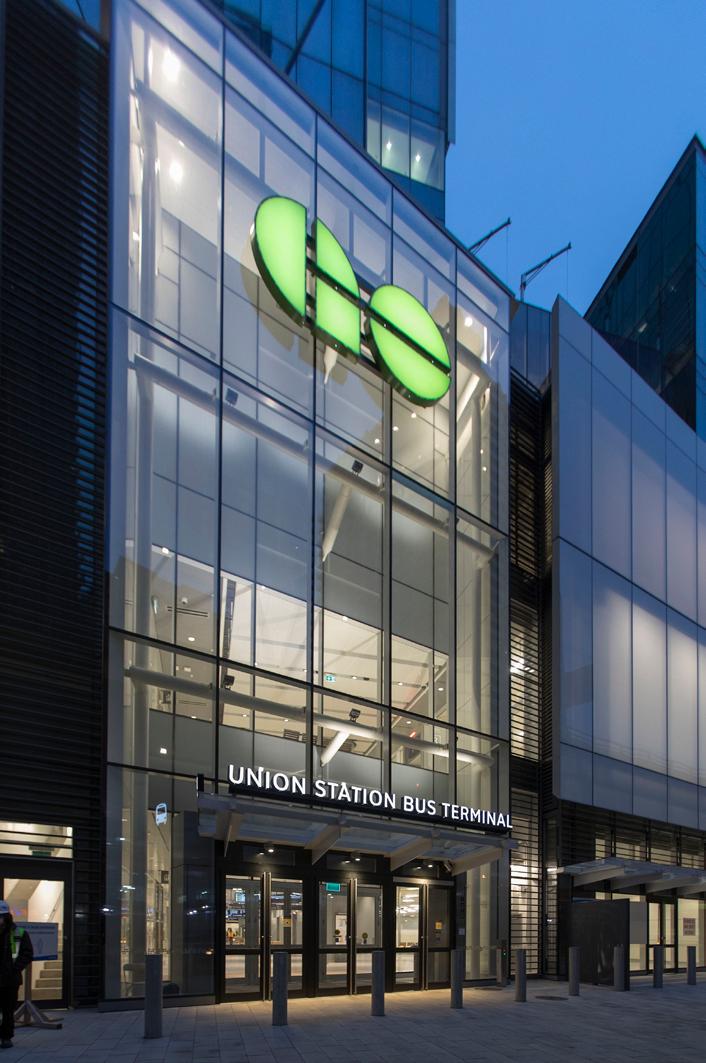
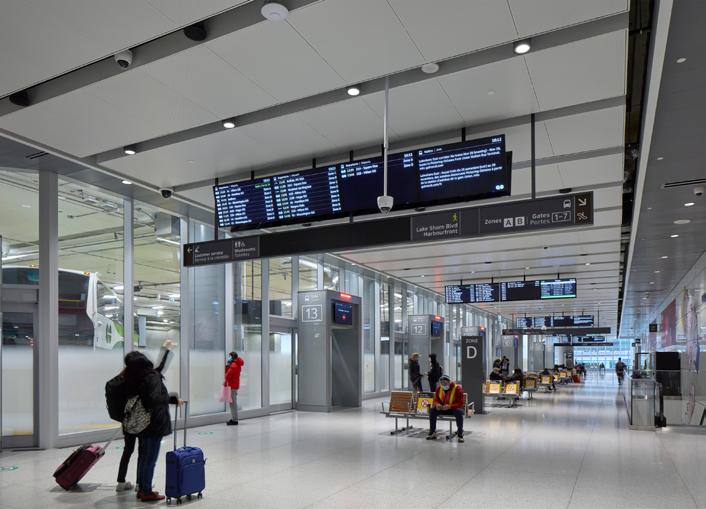
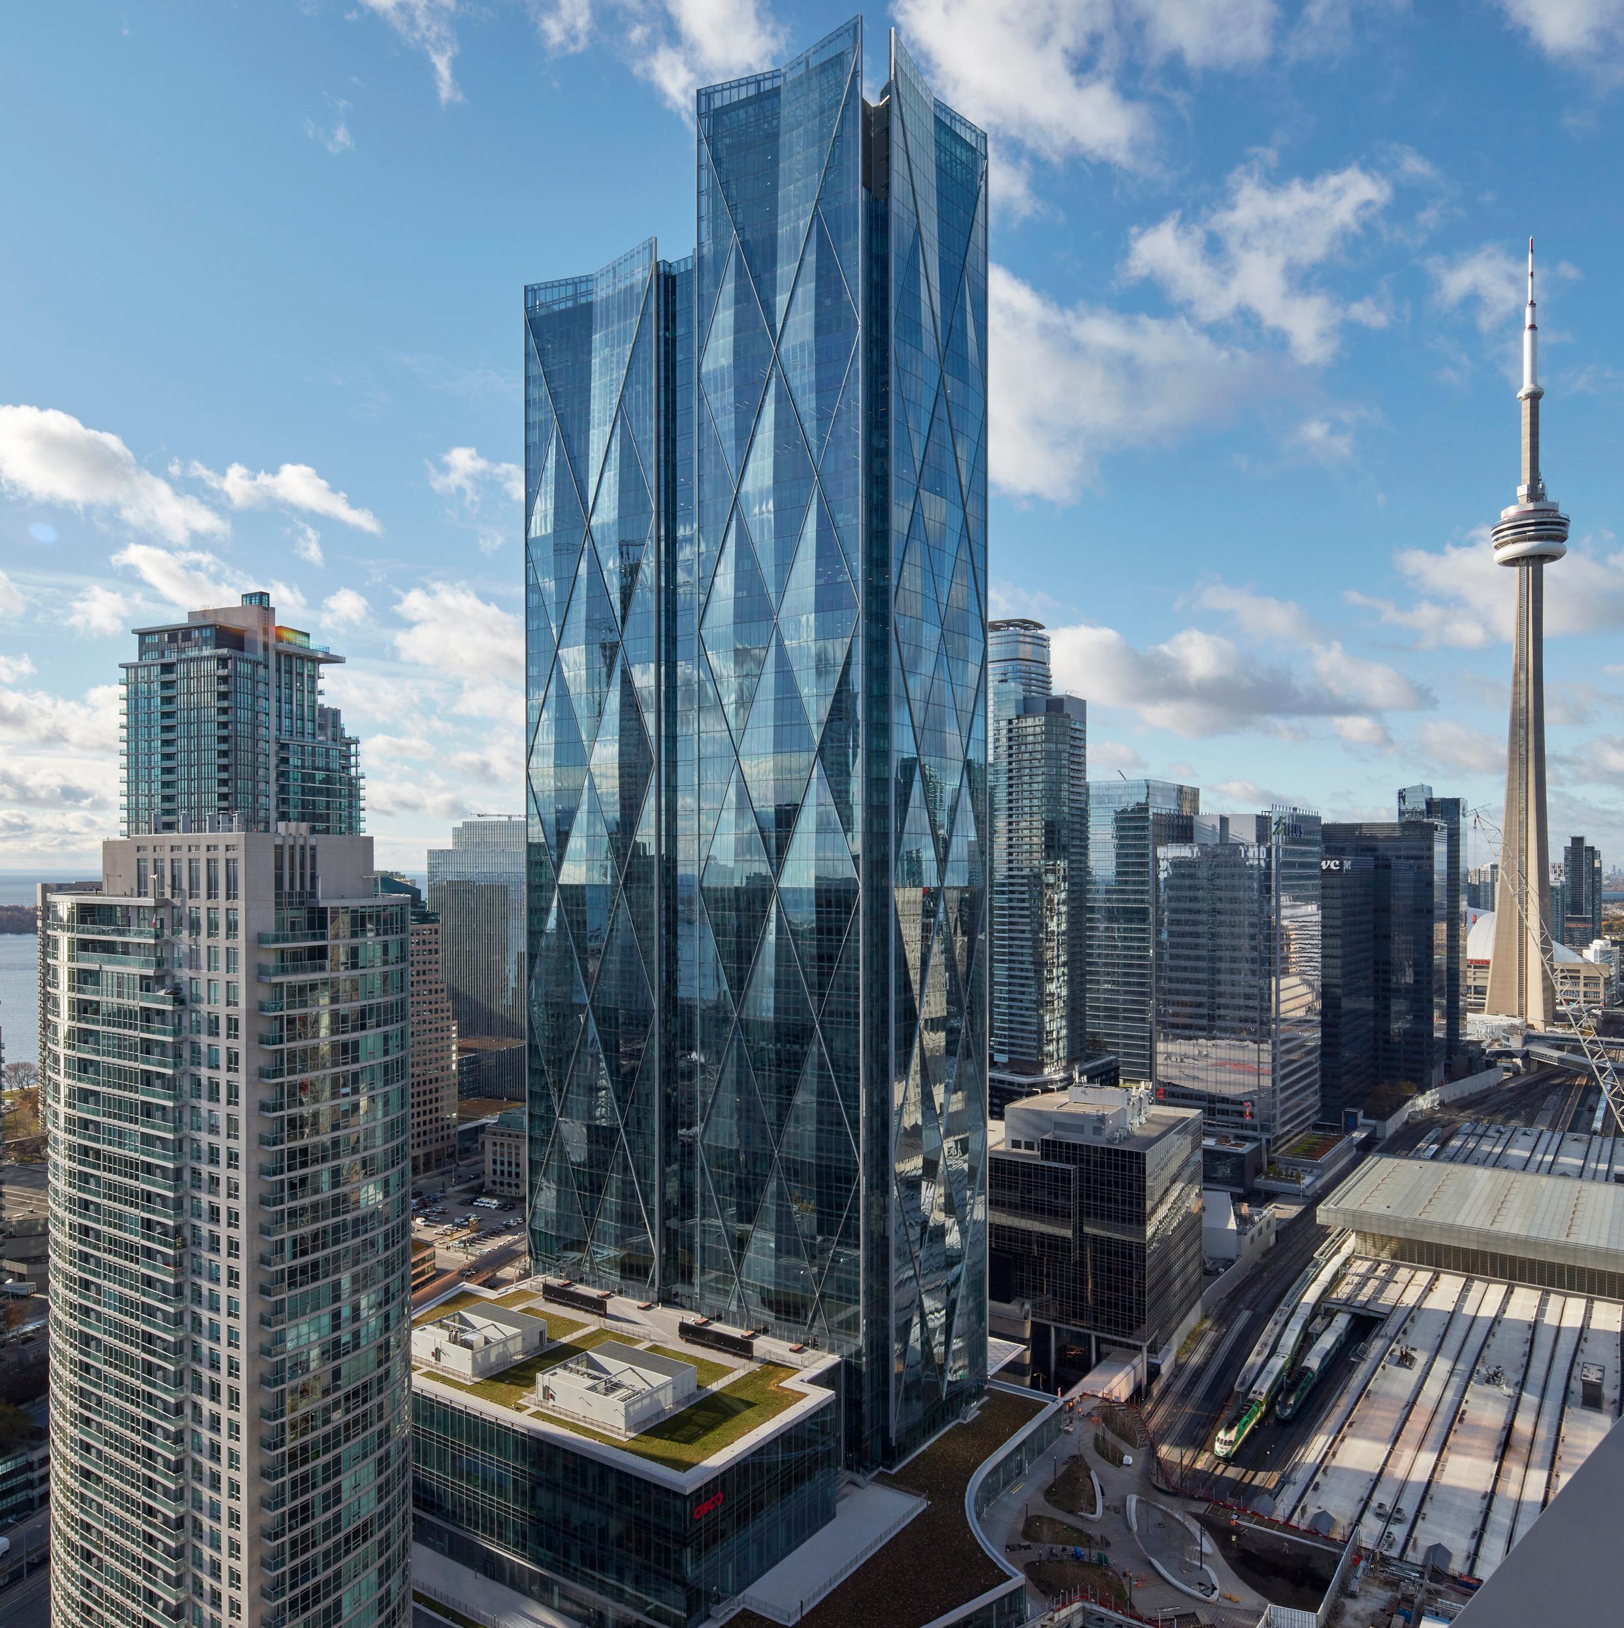
CIBC SQUARE and Metrolinx Bus Terminal
Toronto
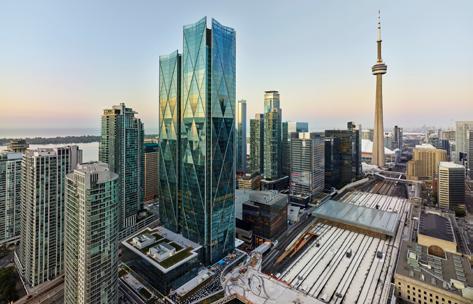
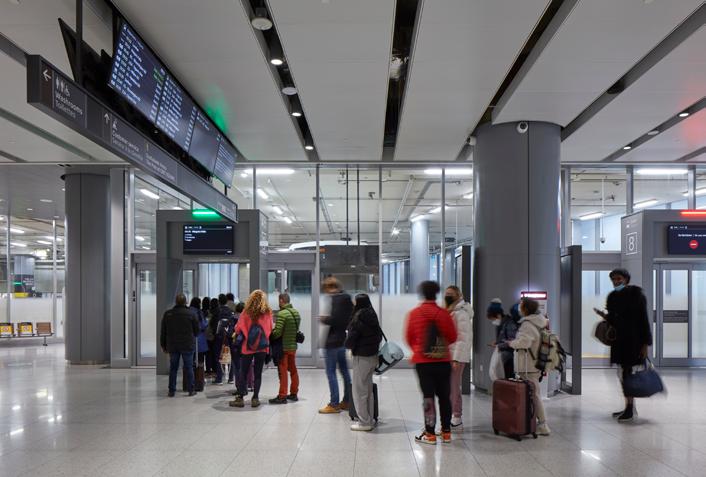
As part of the CIBC Square development in Toronto, WilkinsonEyre designed a two-storey bus terminal for Metrolinx, serving local commuter and regional intercity services across Canada and the US. The terminal is integrated into the base of a 50-storey commercial tower, also by WilkinsonEyre.
The 115,000ft² facility provides 14 bus bays, layover spaces, cafés on two levels, and ticketing for multiple operators. Direct connections to Union Station and the subway make it a key extension of Toronto’s main transport hub. WilkinsonEyre was tasked with resolving potential conflicts between functions to ensure the successful relocation and smooth operation of the terminal.
Railways are the most effective surface transport for connecting cities and towns, enabling long-distance travel for work, leisure and access to global networks via airports. Since the Industrial Revolution, stations have been celebrated as gateways to opportunity and excitement.
Today, stations increasingly leverage dwell times and prime locations to generate revenue through retail, food and services, becoming destinations where footfall and connectivity are high. Regional railways also play a growing role in providing access to homes, jobs and amenities, supporting sustainable growth as more people live and work outside traditional centres.
Our railway work spans stations, bridges, depots, tunnels and headhouses, with particular expertise in high-speed stations developed with clients and multidisciplinary engineers. We recognise the sensitivity of infrastructure projects and the importance of stakeholder engagement, using in-house modelmaking, visualisation and VR to communicate designs to non-technical audiences.
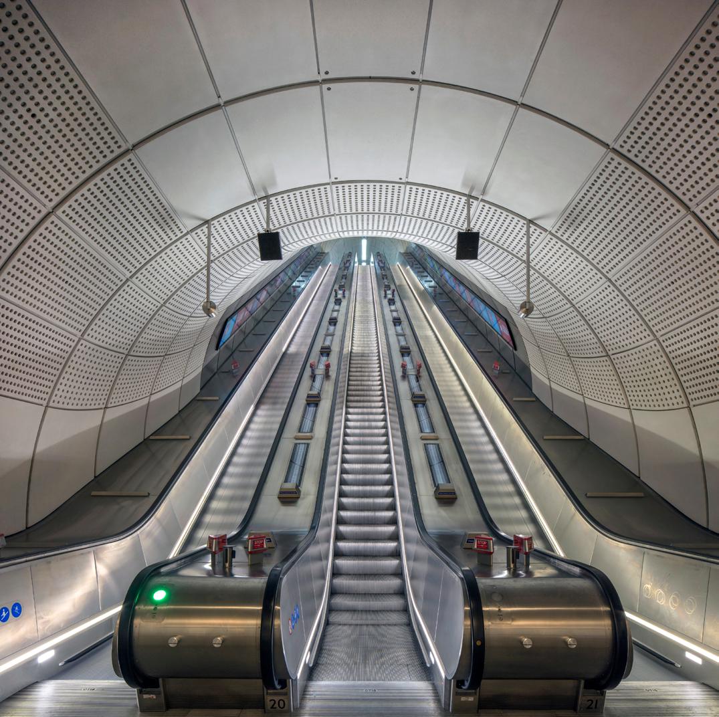
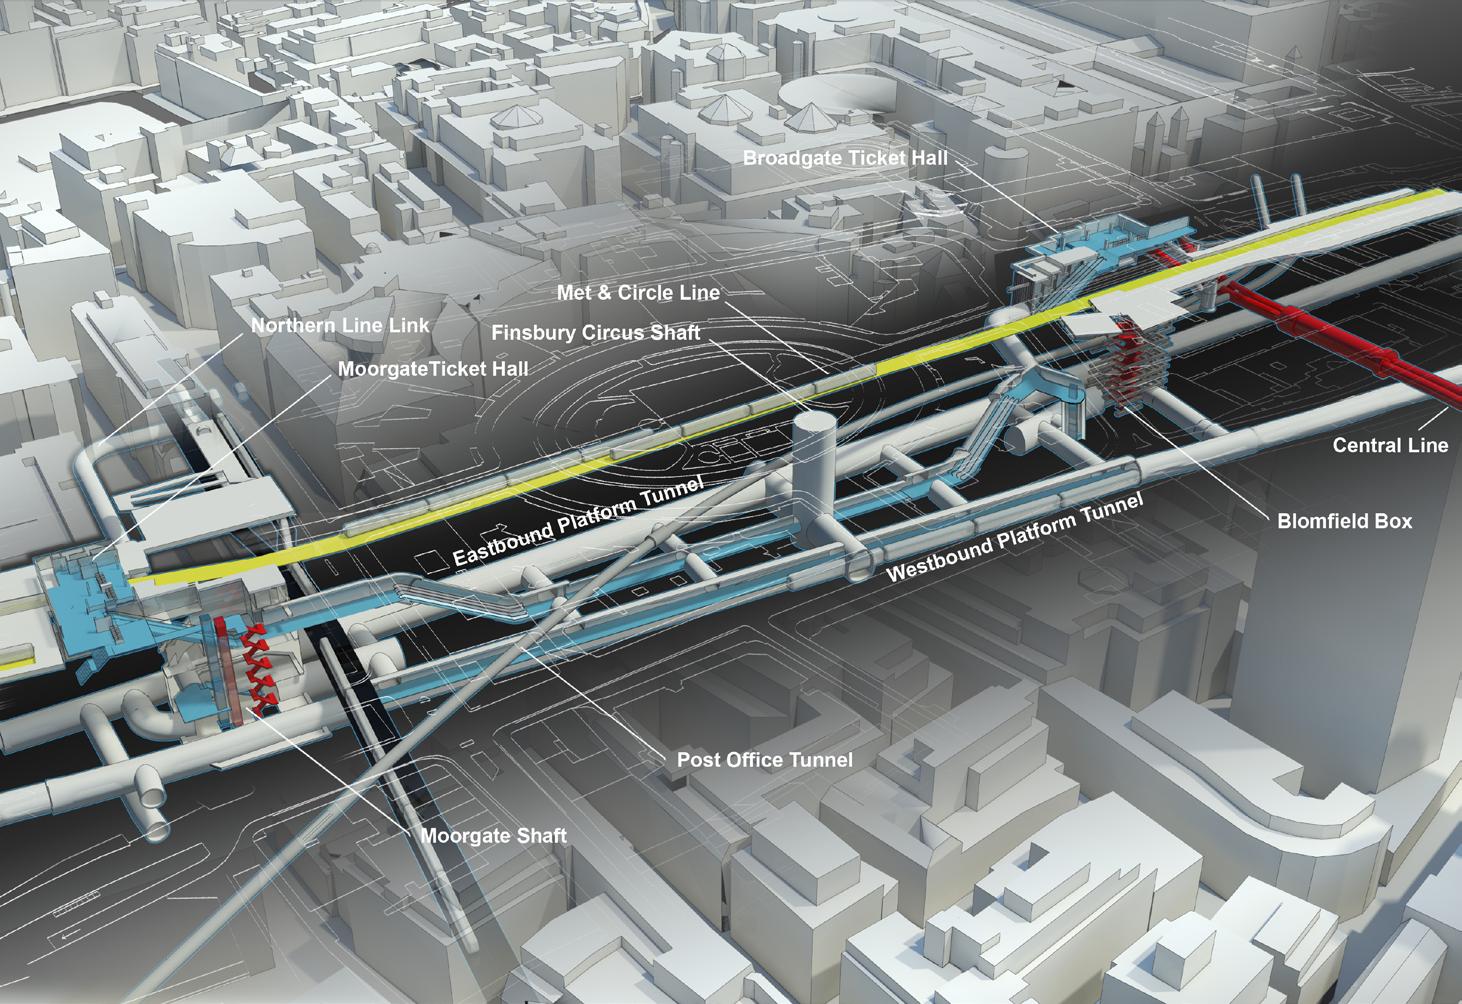
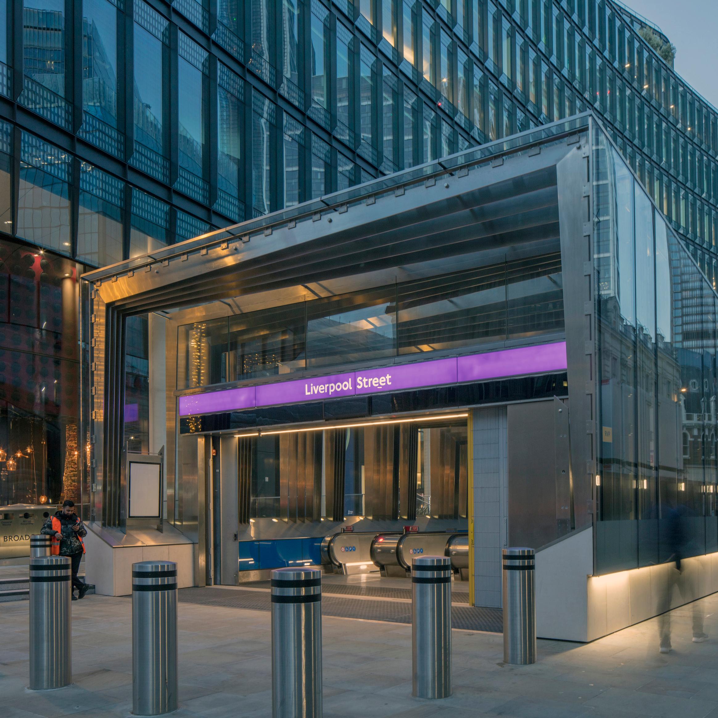
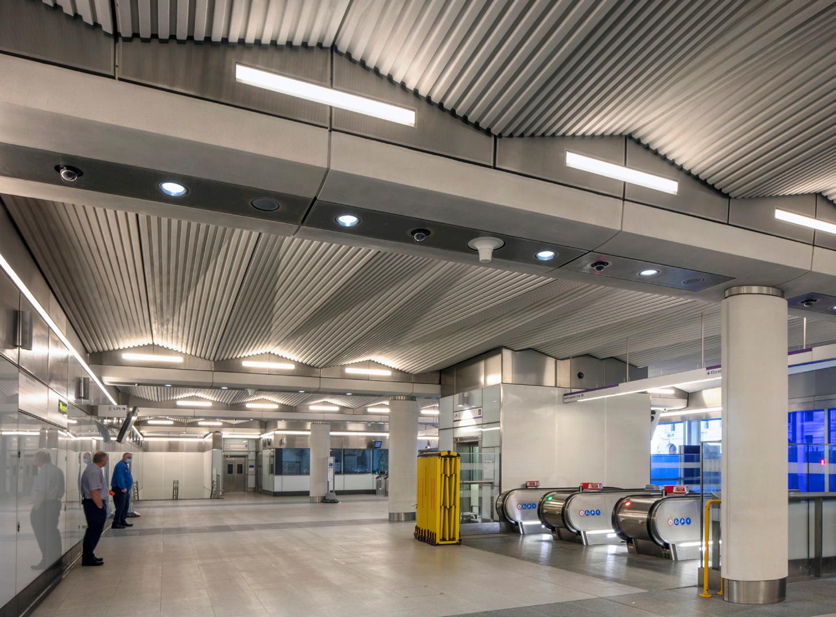
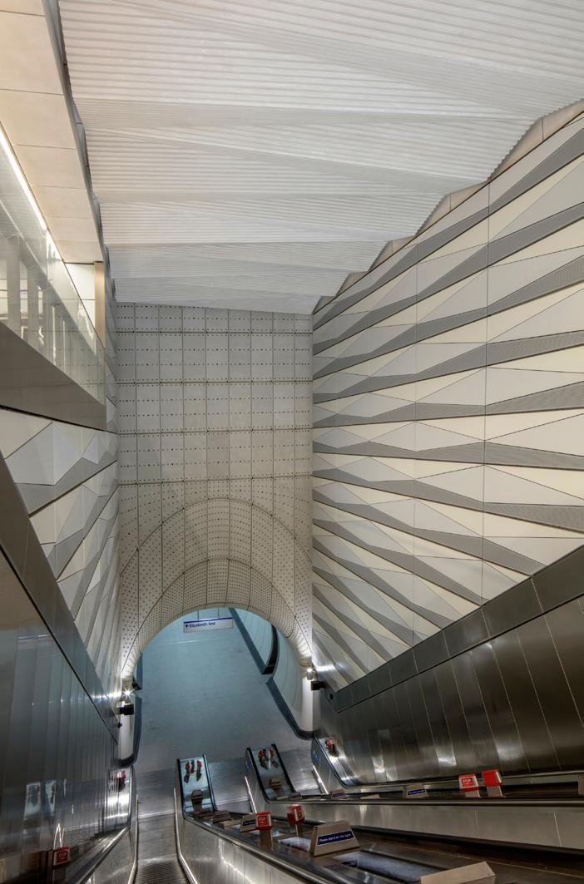
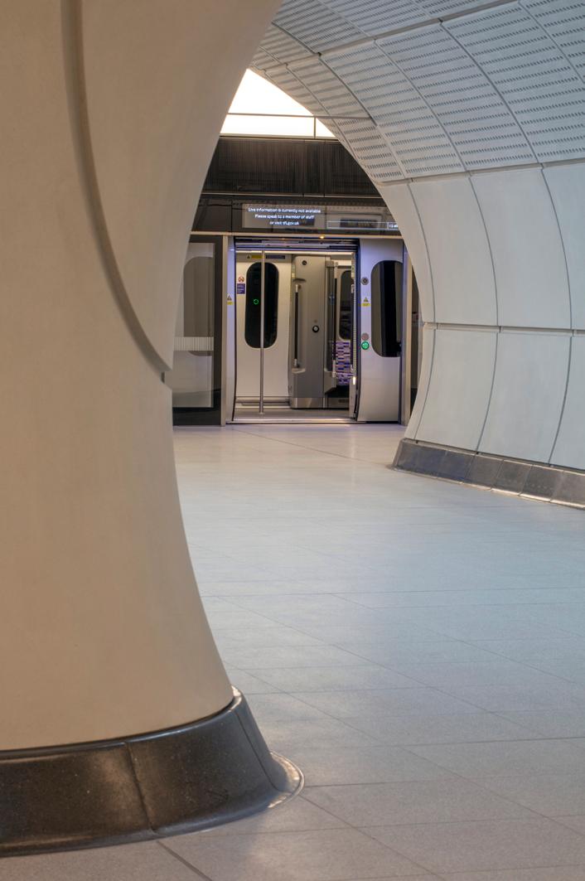
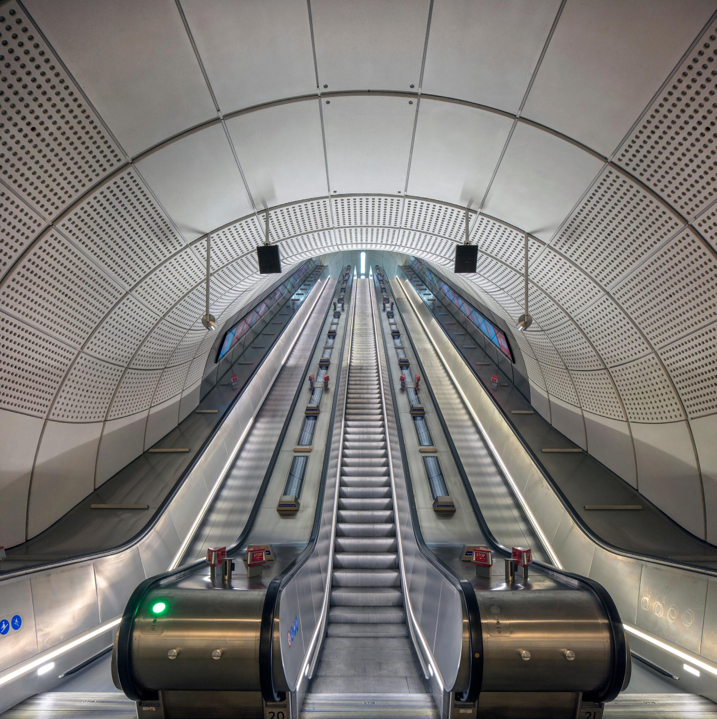
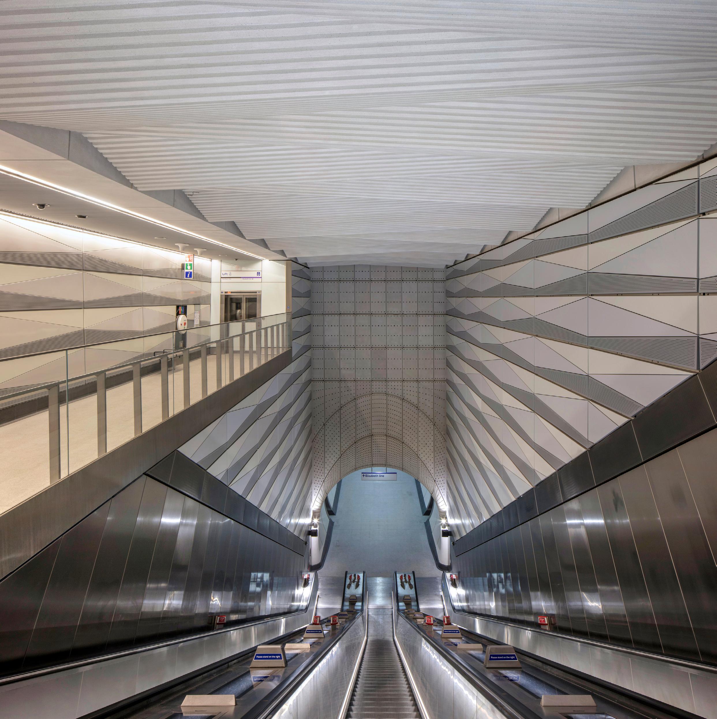
WilkinsonEyre has been involved with the Elizabeth Line’s Liverpool Street Station since the mid-1990s, rejoining the project in 2002 to guide design stages and safeguard the client’s design intent.
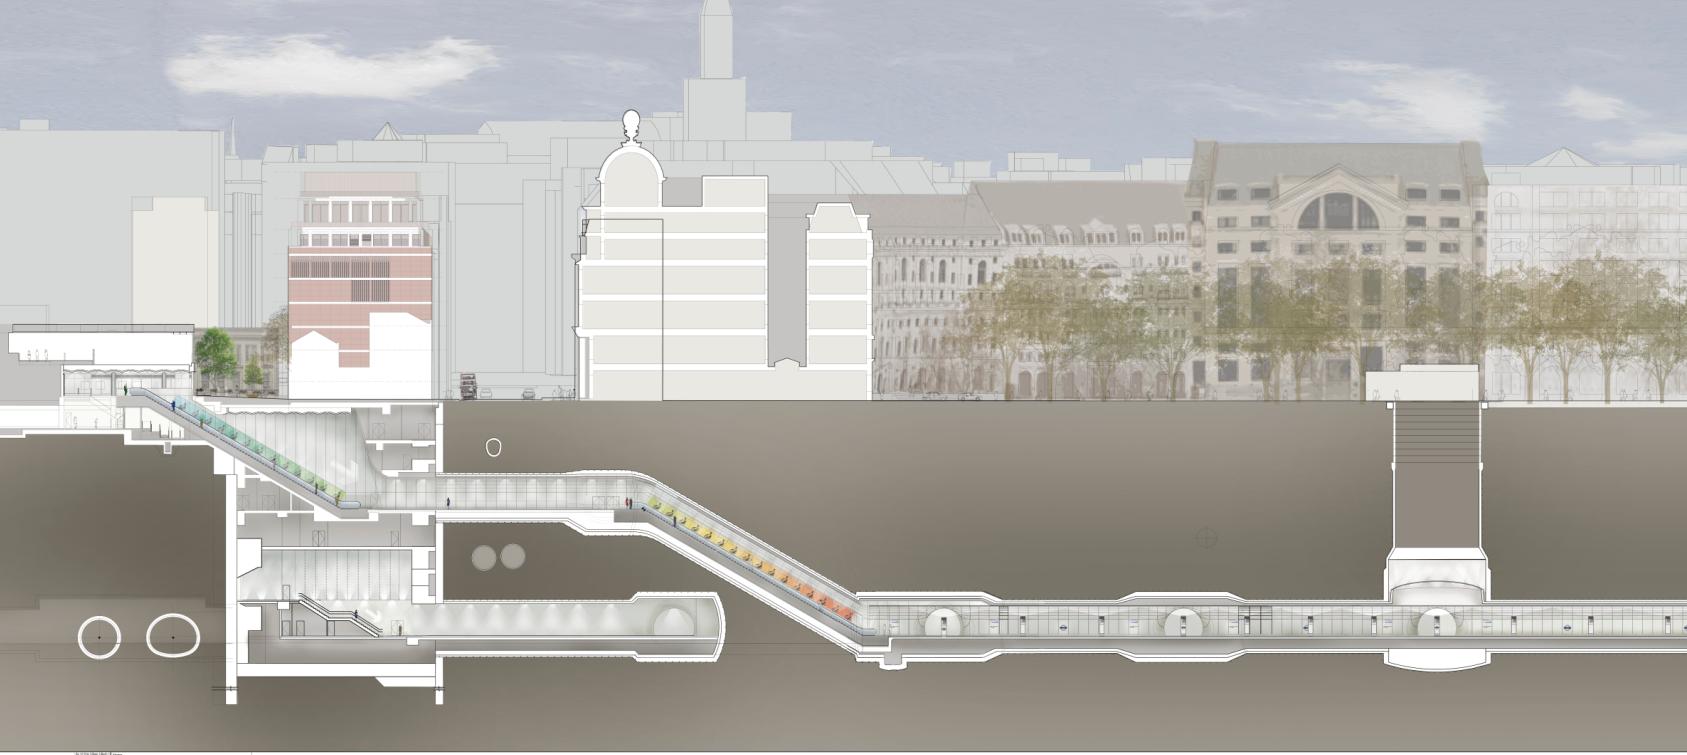
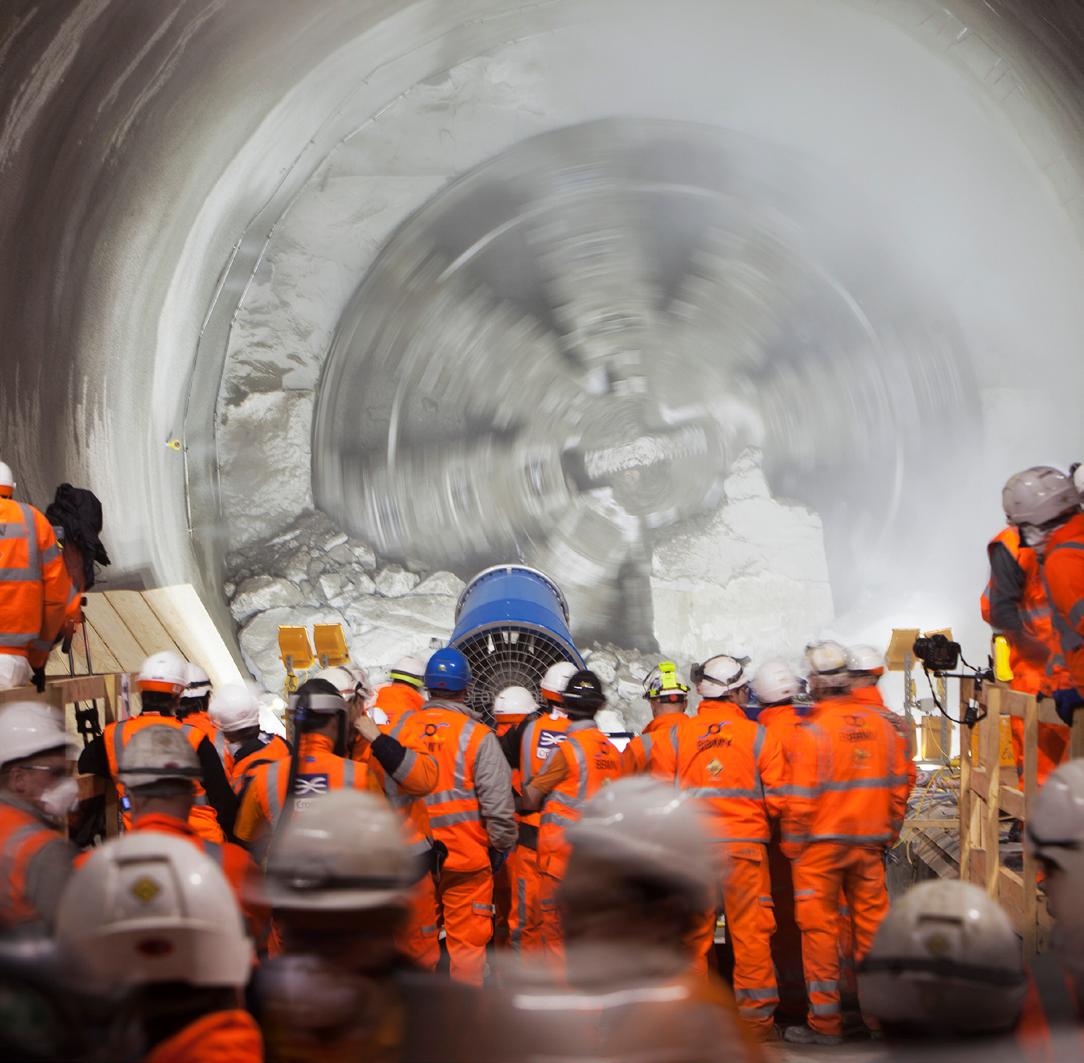
The station comprises two 245m platform tunnels linking new ticket halls at Moorgate and Liverpool Street. Enhancing passenger experience was key, including redesigning the Moorgate end to integrate fully with the existing LU station, allowing its ticket hall to remain operational during construction.
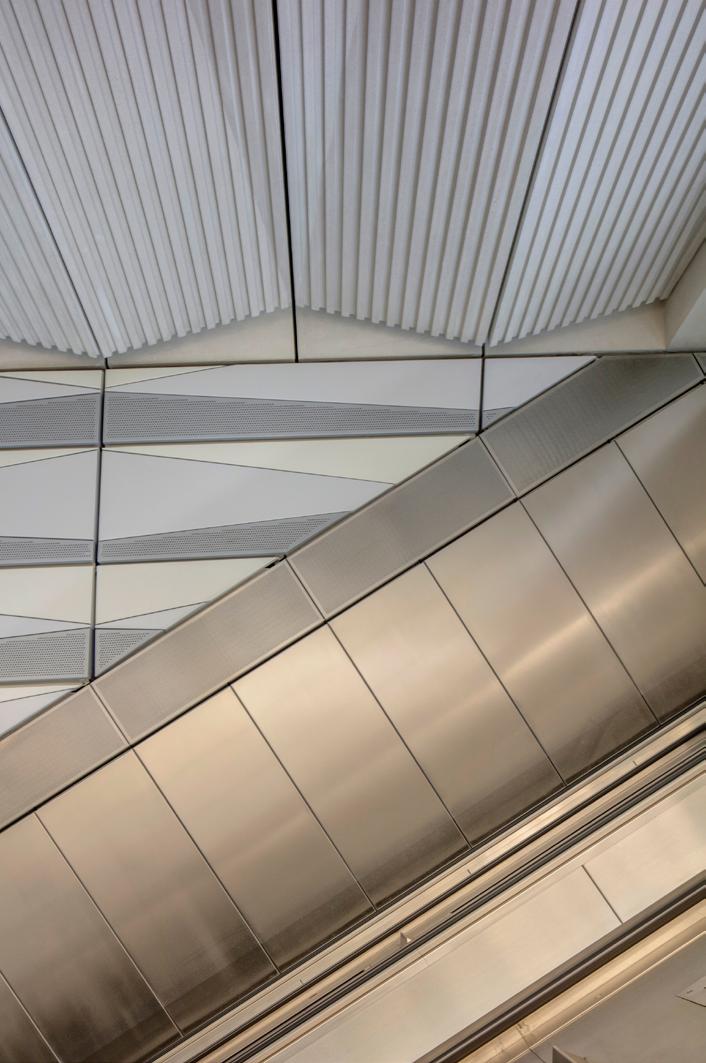
Sustainable measures, such as self-finishing materials to reduce maintenance and LED lighting, minimise lifecycle energy use.
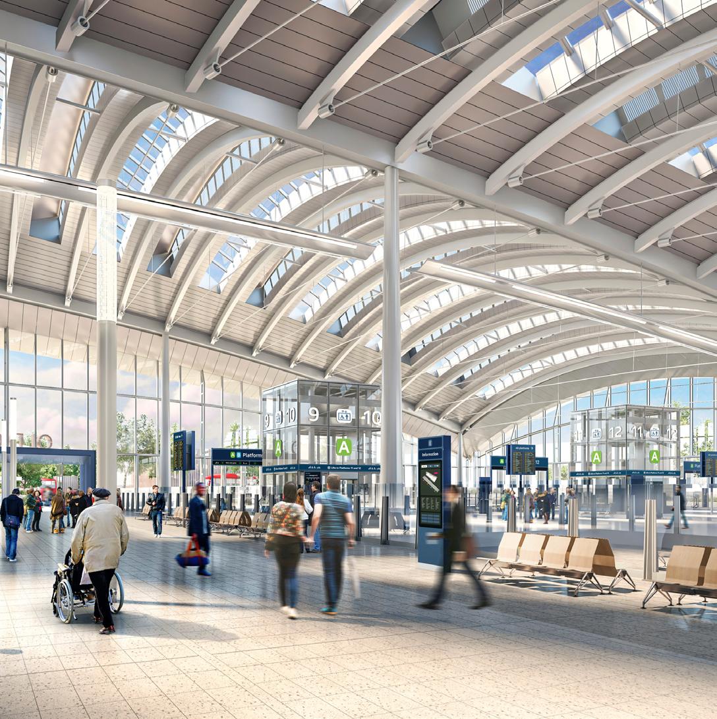
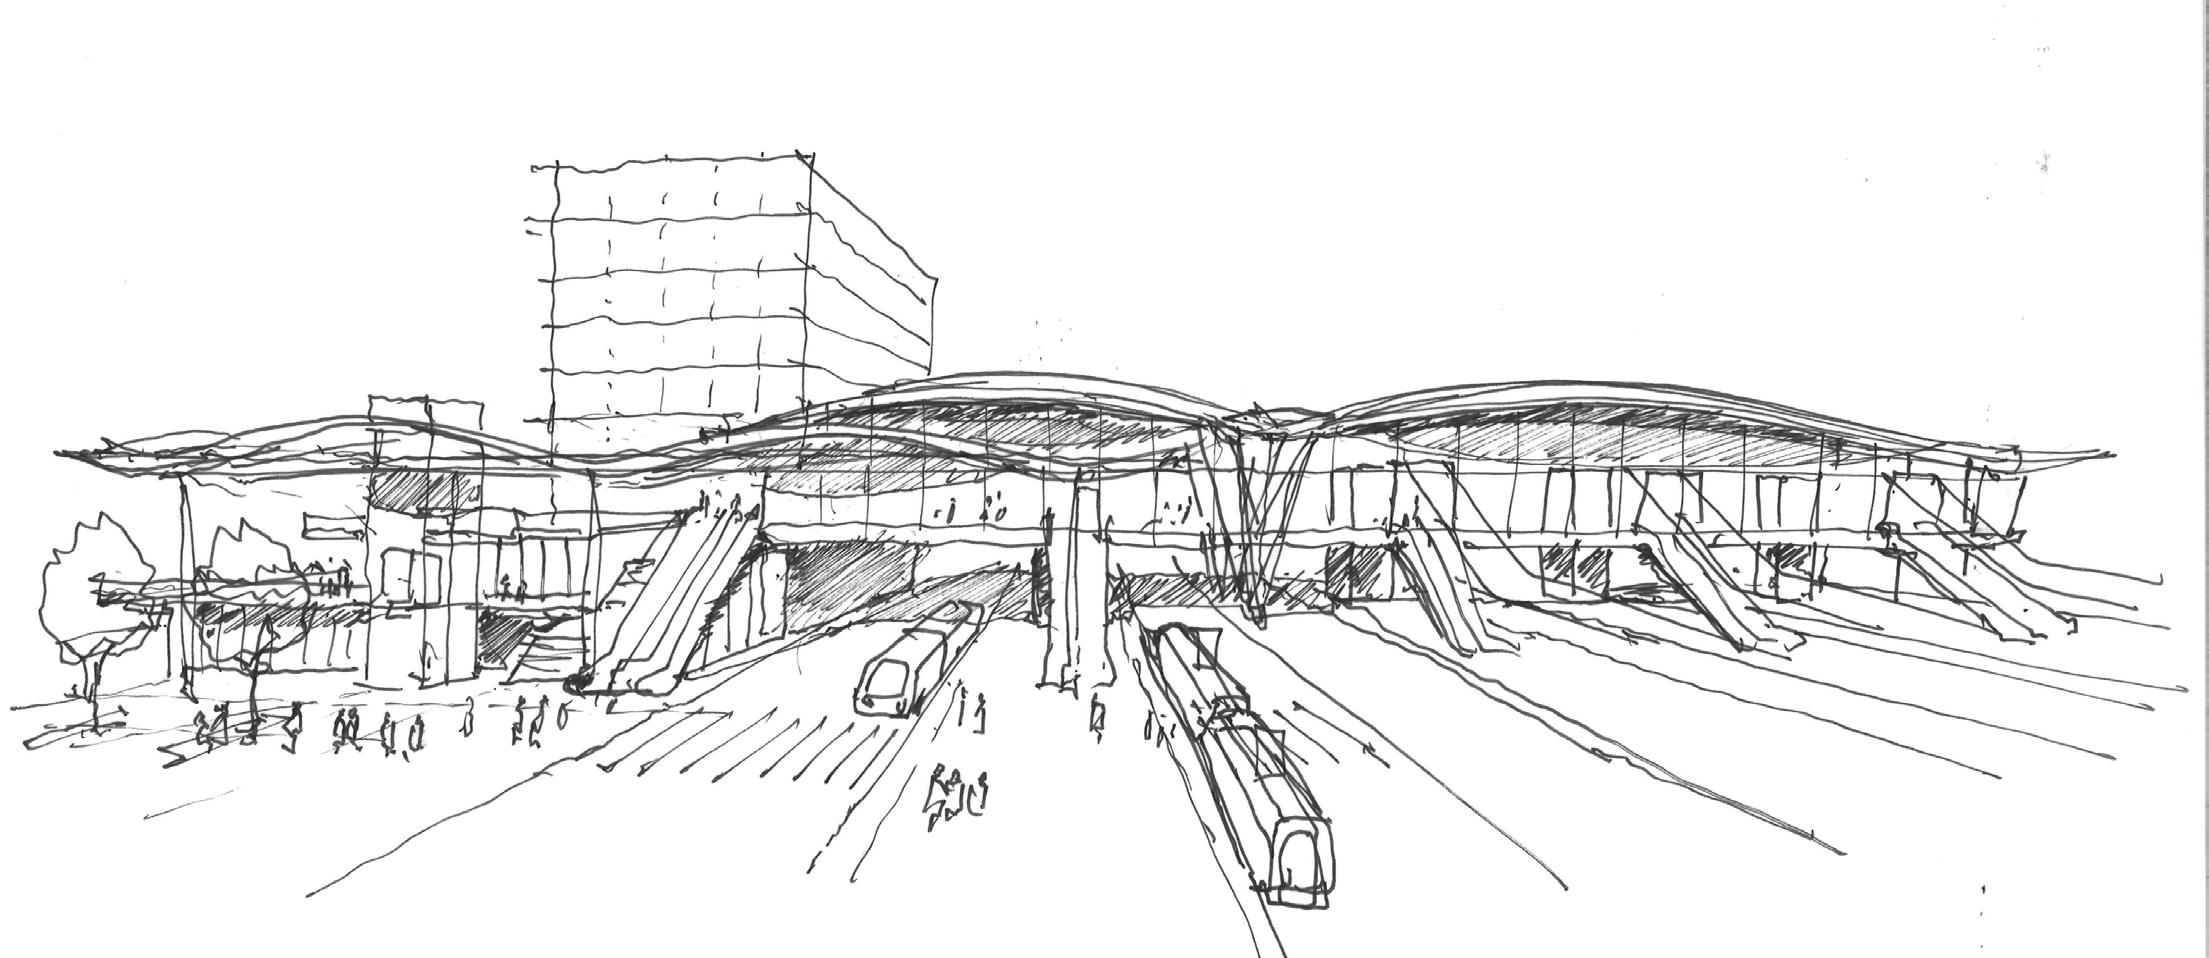
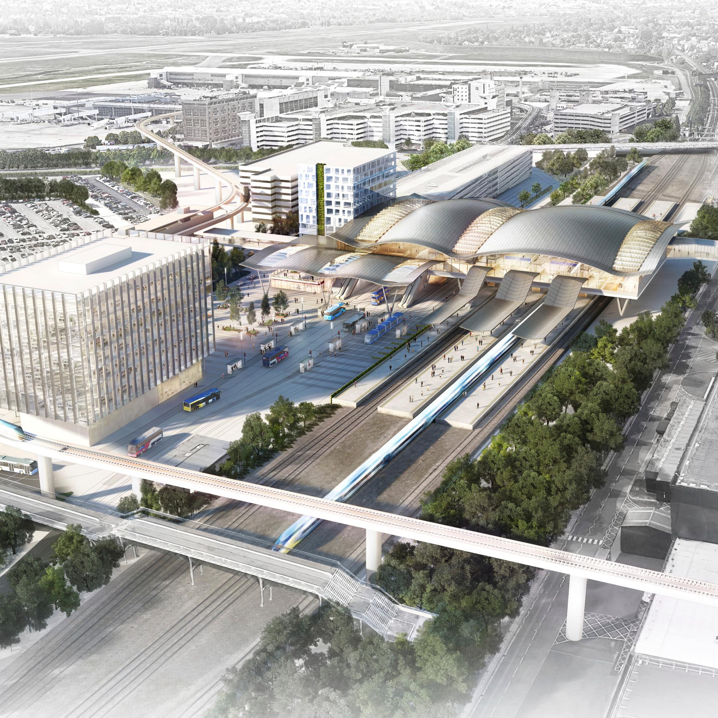
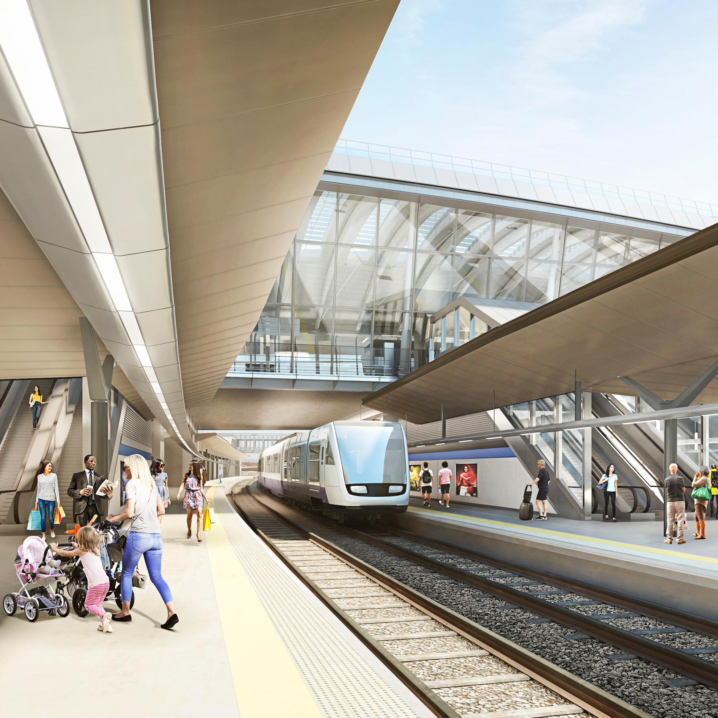
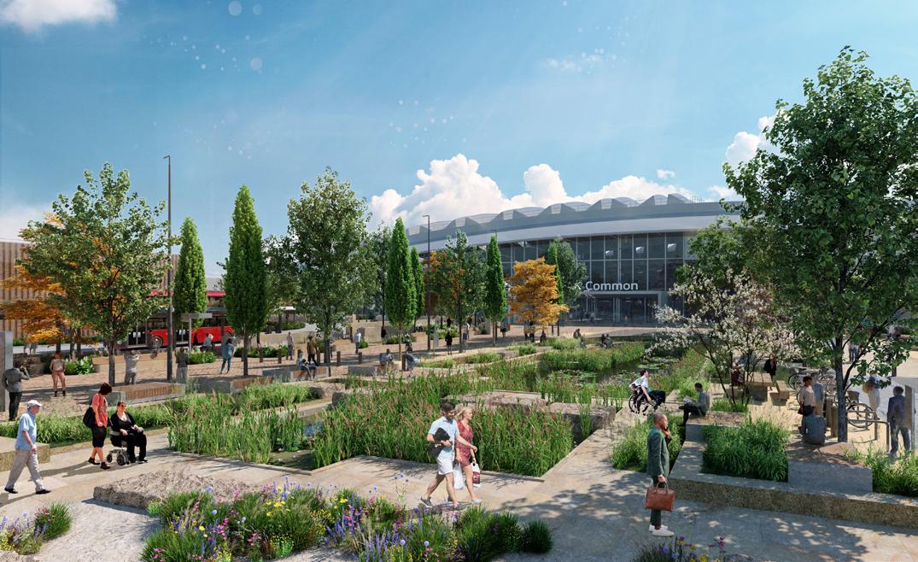
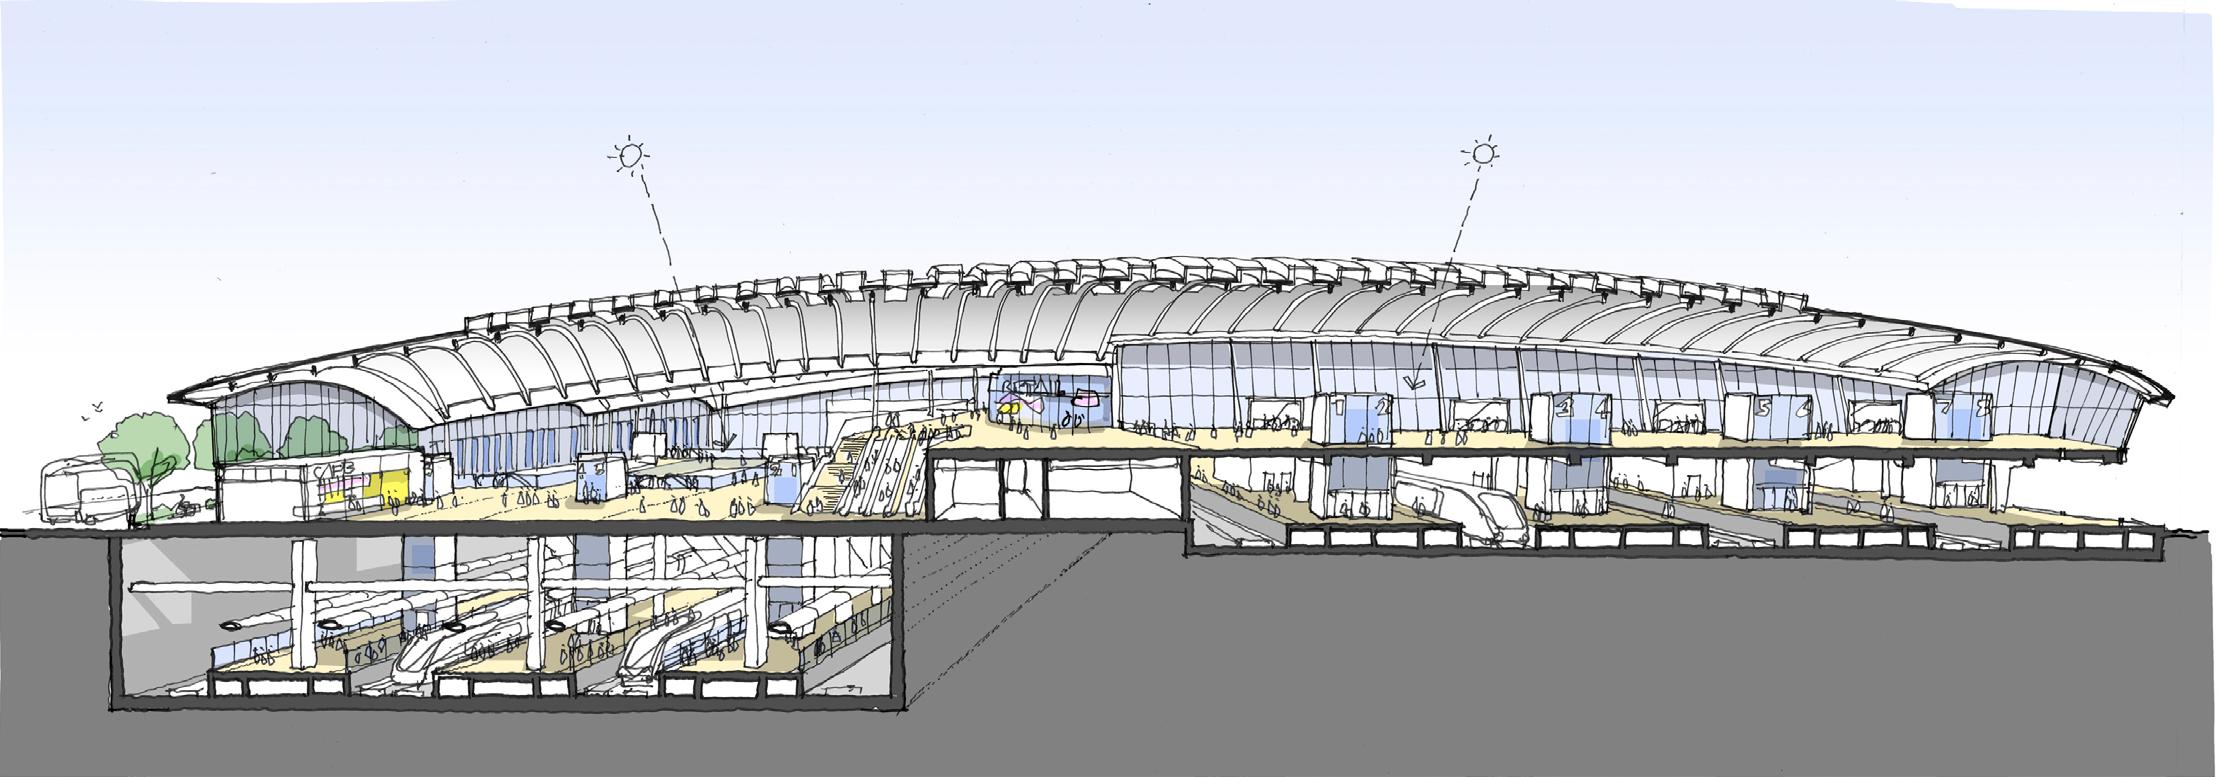
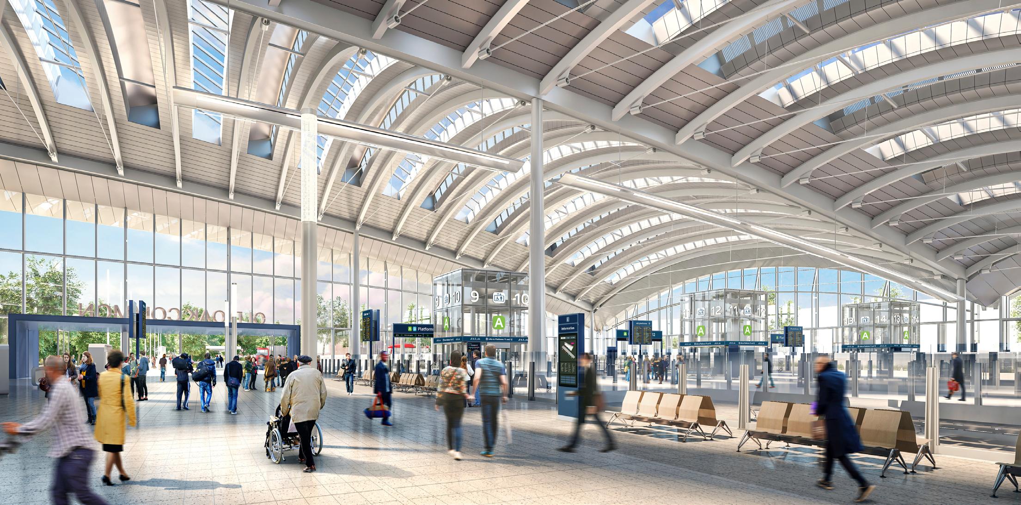
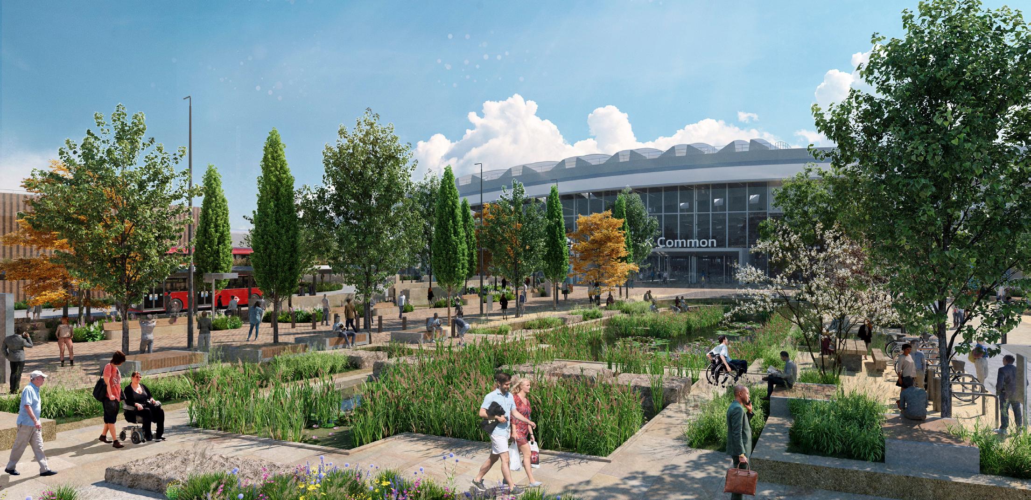
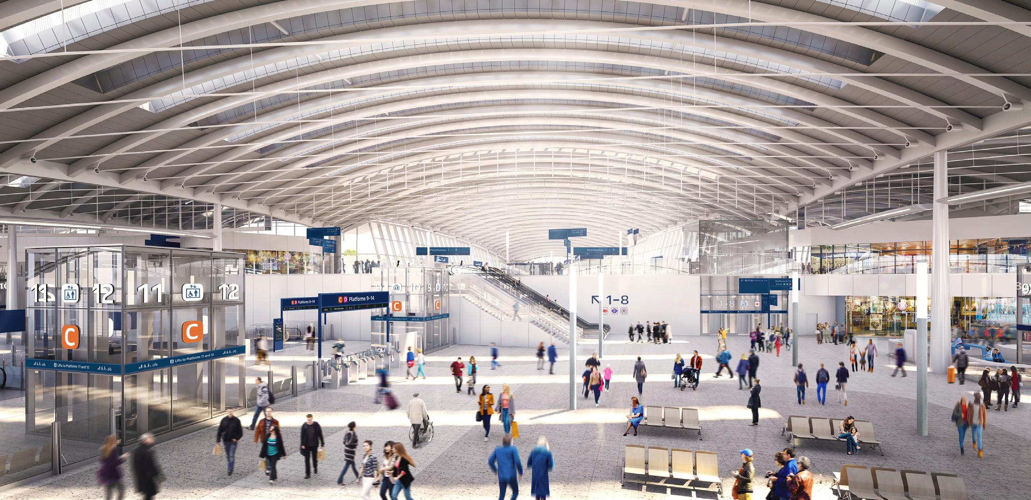
Bringing together HS2, the Great Western Mainline and Elizabeth Line, HS2 Old Oak Common will be a key London gateway, also connecting to Heathrow Express for international travel. The station is central to regenerating the Old Oak and Park Royal area, improving connectivity in a site long divided by infrastructure.
Our design uses vaulted structures to unify the railway components under one expressive form, scaled down internally for human comfort. Large spans create drama and intuitive wayfinding, while the roof offers a striking backdrop and flexibility for future expansion.
A major new public realm, three times the size of Trafalgar Square, provides a conflict-free route for pedestrians and cyclists. Planning consent was granted in May 2020 following extensive local consultation.
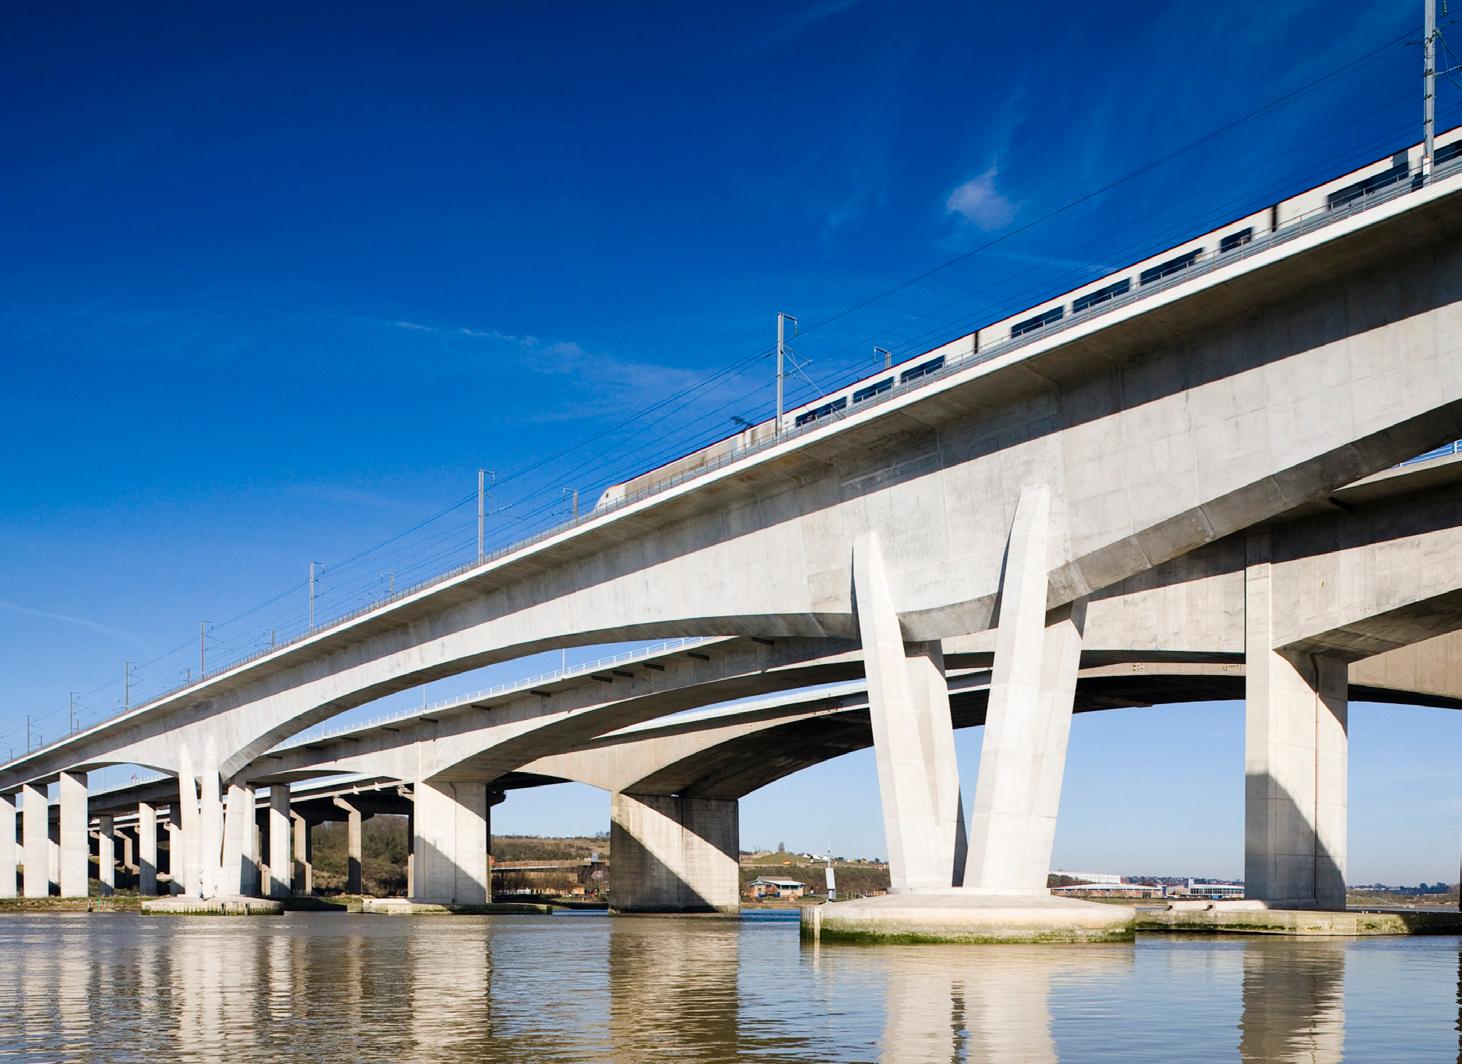
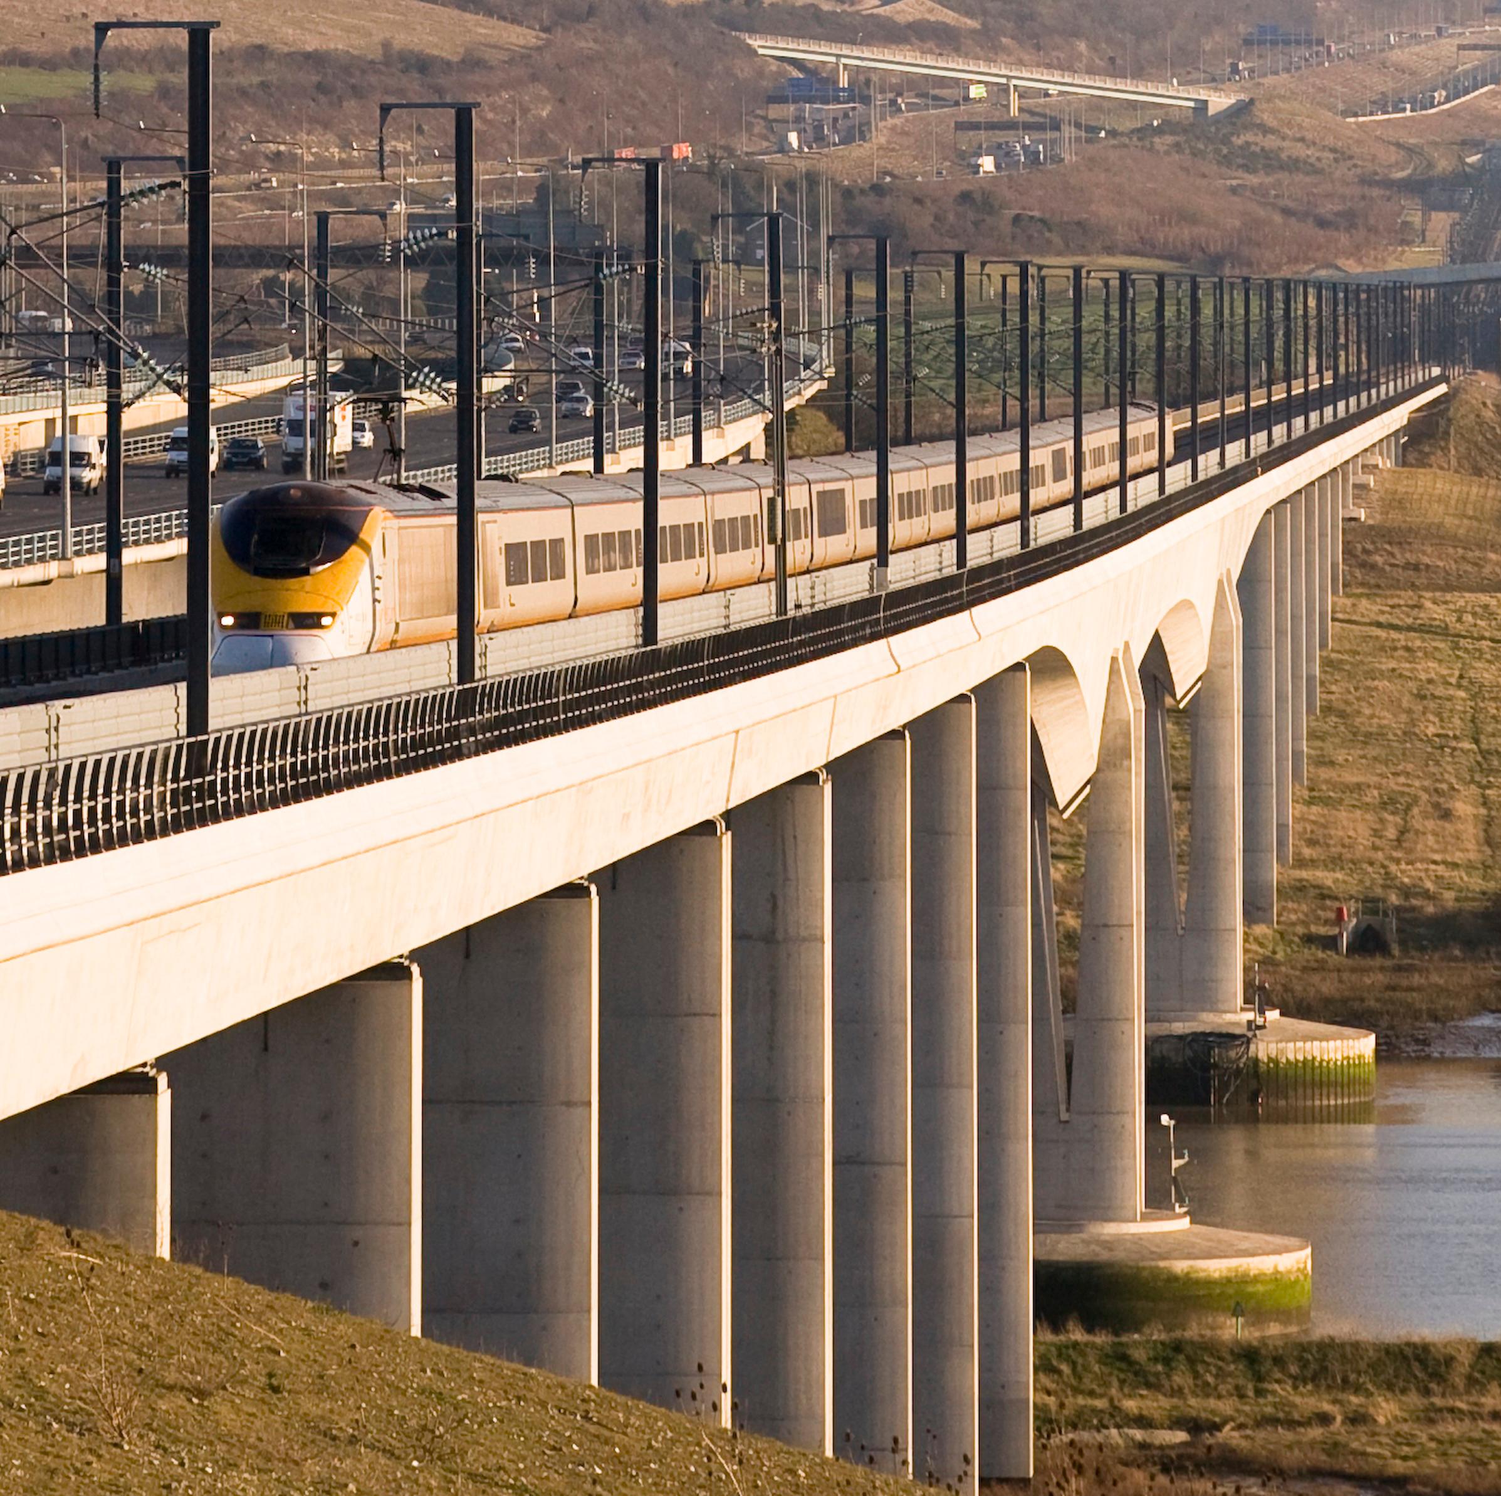
This project involved the aesthetic and design brief for all engineering structures on the Channel Tunnel Rail Link project, involving over 100 bridges and associated structures. The project included the bespoke design of major high speed rail crossings at Kings Cross, Ashford, Ebbsfleet and Rochester, plus generic design strategies for other sections of the route.
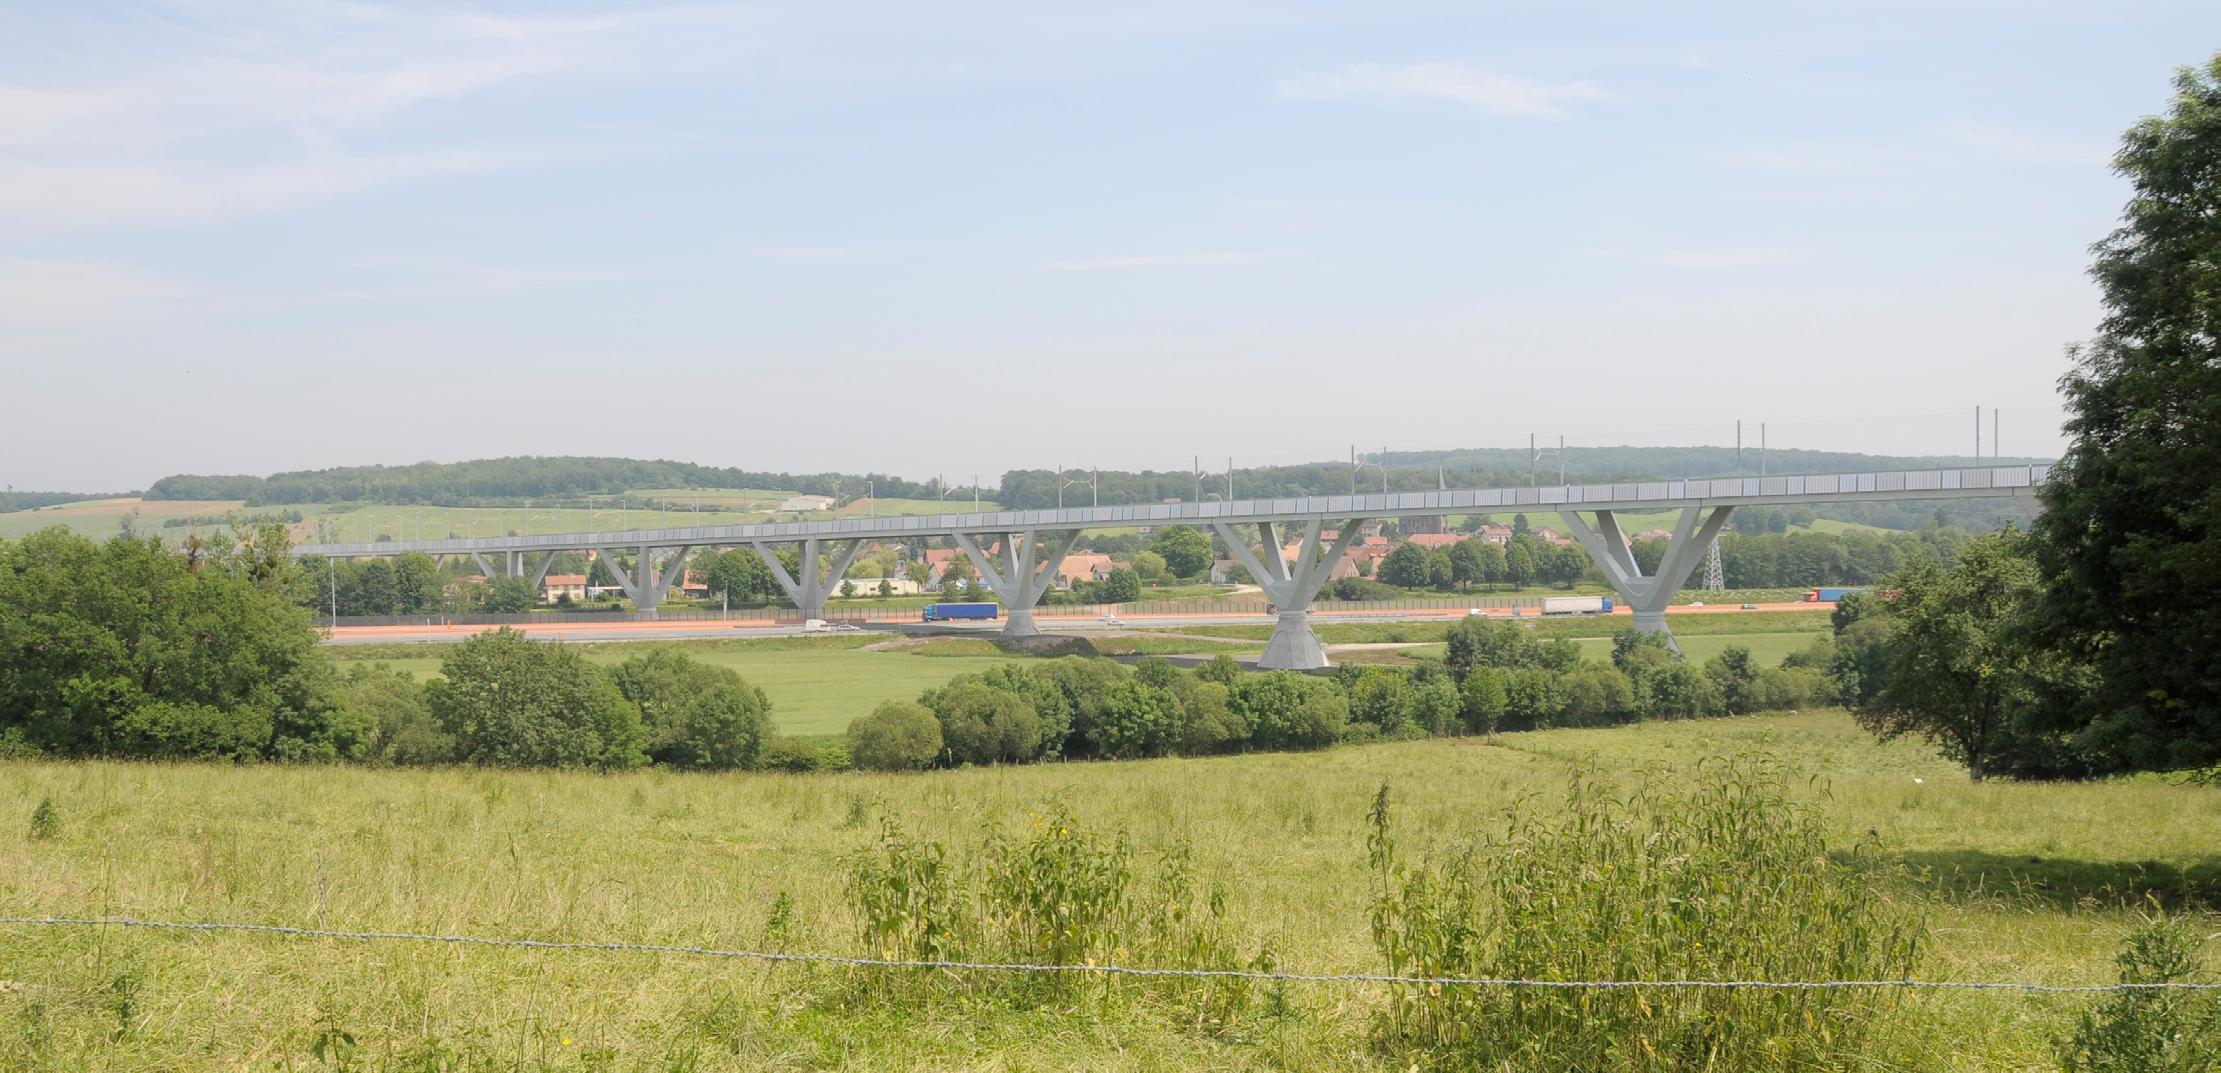
The rail link is highly visible as it crosses the Kent countryside adjacent to the busy M20, and therefore it was necessary to design a family of details – in essence, a distinctive brand –which could be applied line-wide to create a strong continuity across the many structures.
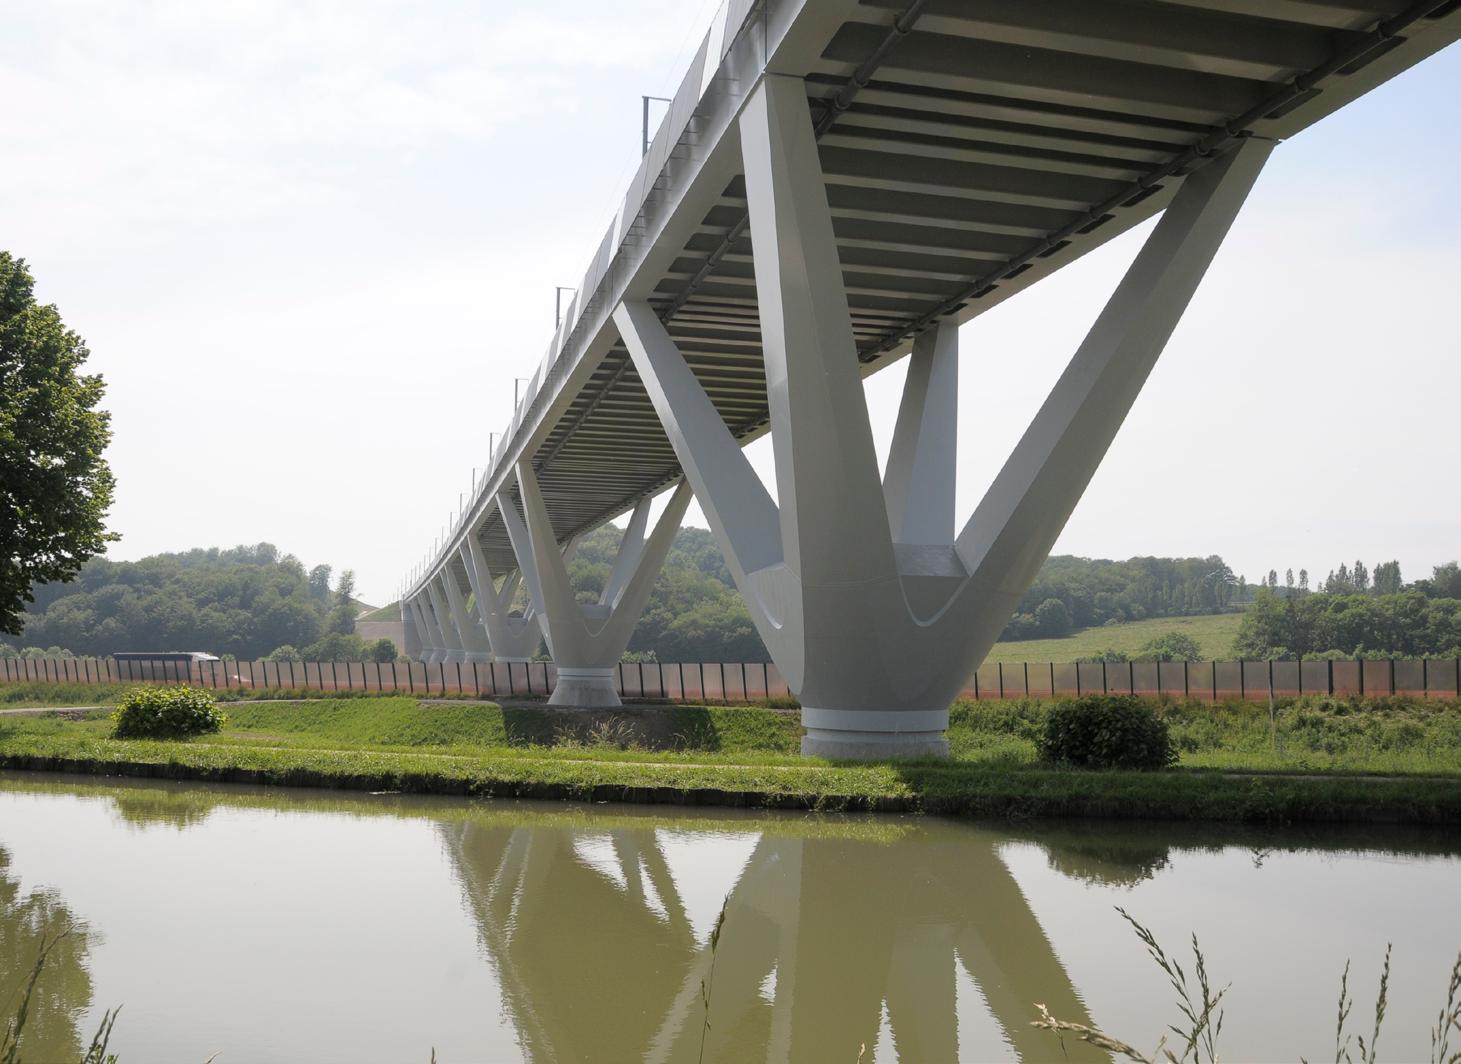
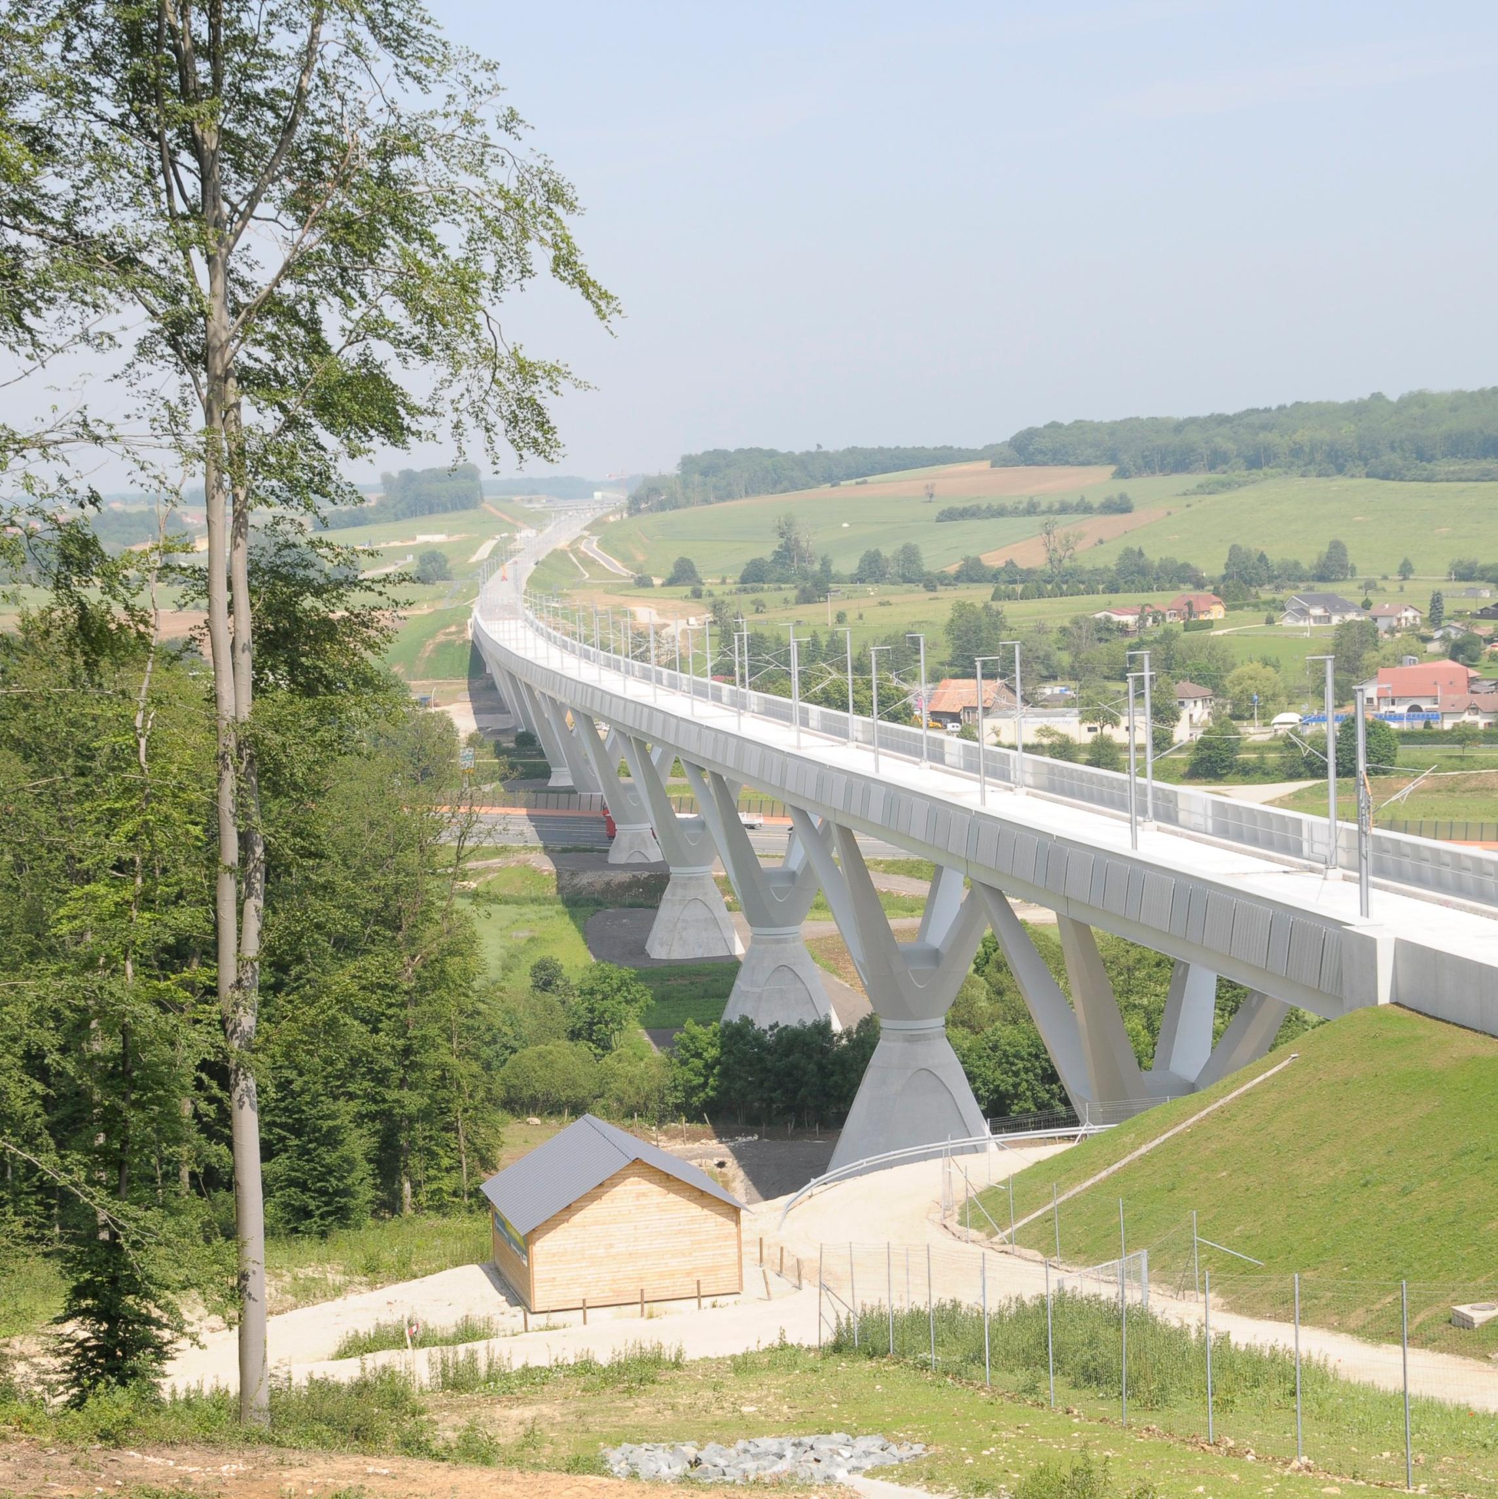
Part of the Rhin-Rhône high-speed line, the Viaduct de la Savoureuse spans the Savoureuse valley between Montbéliard and Belfort. Covering 1,300m, including 800m of viaduct and adjacent earthworks, the design places the infrastructure sensitively within the landscape, creating a unified composition despite the demands of high-speed rail.
Low and proportionate to its length, the viaduct uses a simple rhythmic structure that clearly expresses force transfer. Steel portal frames with lateral girders support a slim deck, while tetrapod piles – V-shaped in both transverse and longitudinal directions – rest on tapered concrete pads to adapt to varying ground levels.
Mass transit is vital for high-density cities, moving large numbers of people, especially commuters, while improving access to jobs, affordable housing, schools and services. It supports urban growth and sustainability by enabling new communities and amenities outside overcrowded or expensive districts.
New stations and upgrades create opportunities for oversite development, improved public realm and greater capacity, making journeys more comfortable and appealing. By reducing road traffic, transit cuts congestion and emissions, improving air quality and encouraging active travel, which in turn boosts street-level retail and services.
Mass transit also shapes a city’s identity through its service, brand and cohesive design. Individual stations can act as district gateways, and with interchanges, public realm and transit-oriented development, become key hubs and destinations.
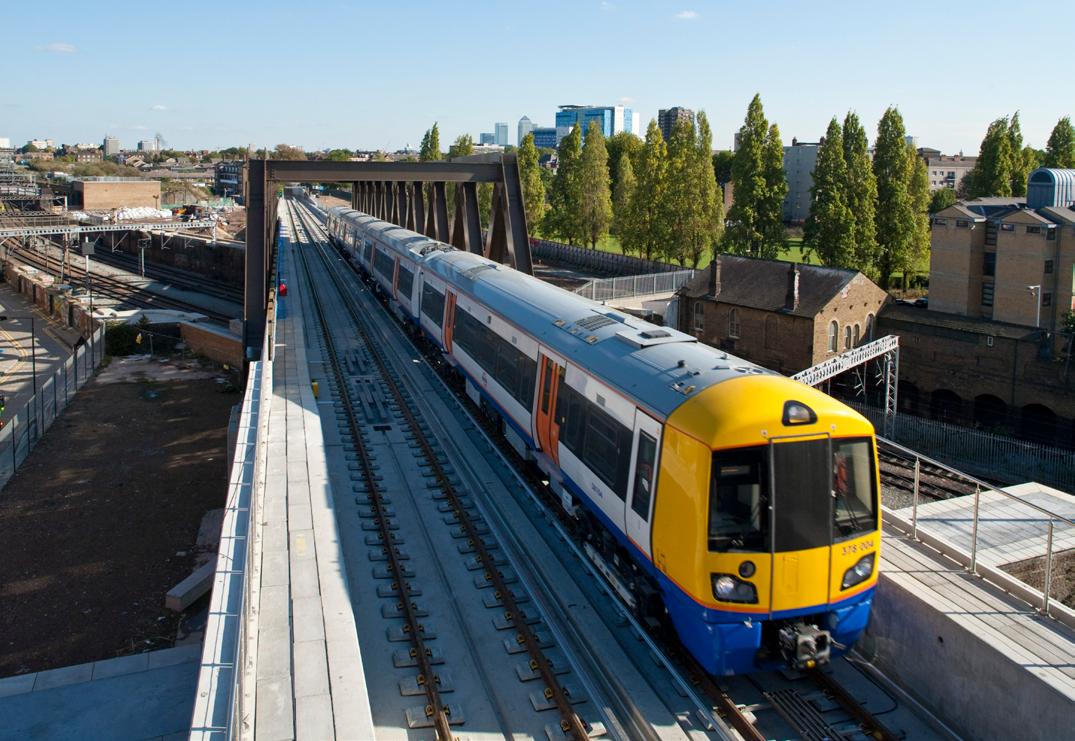
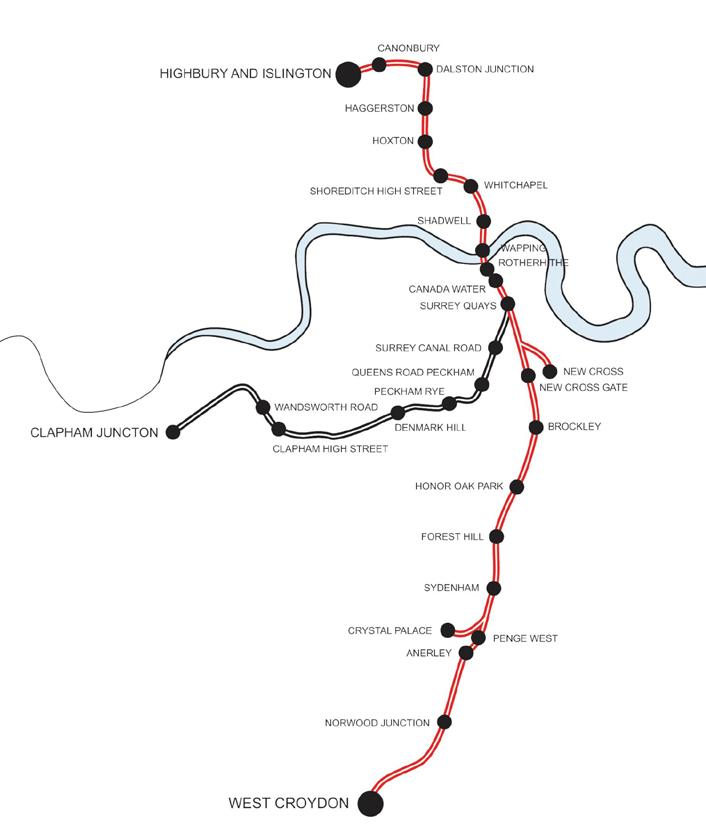
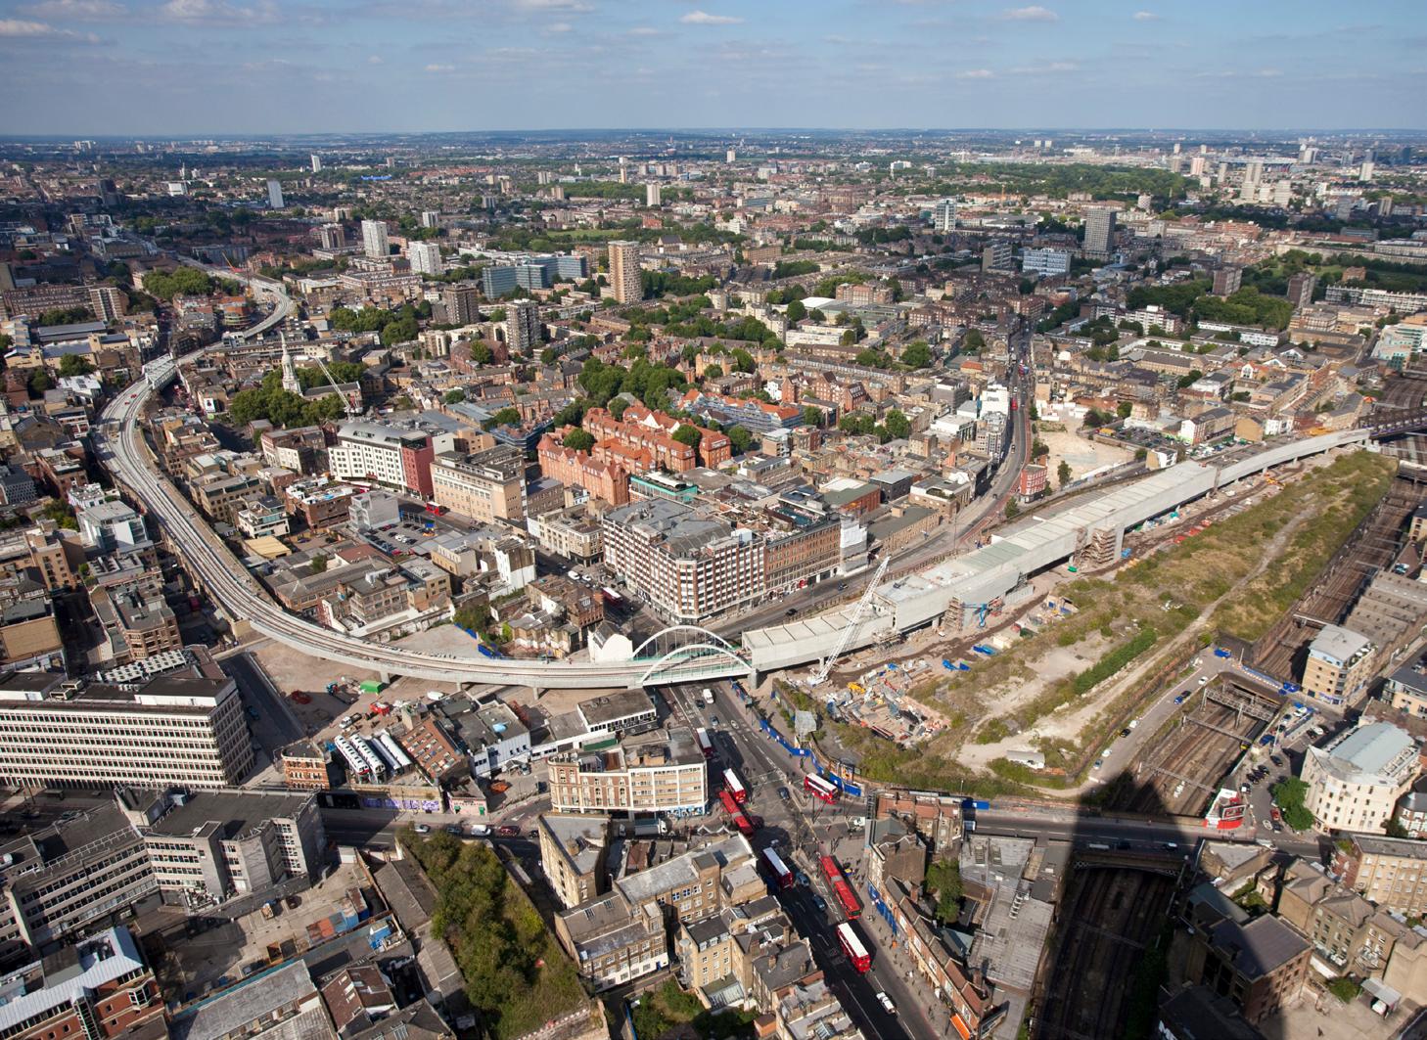
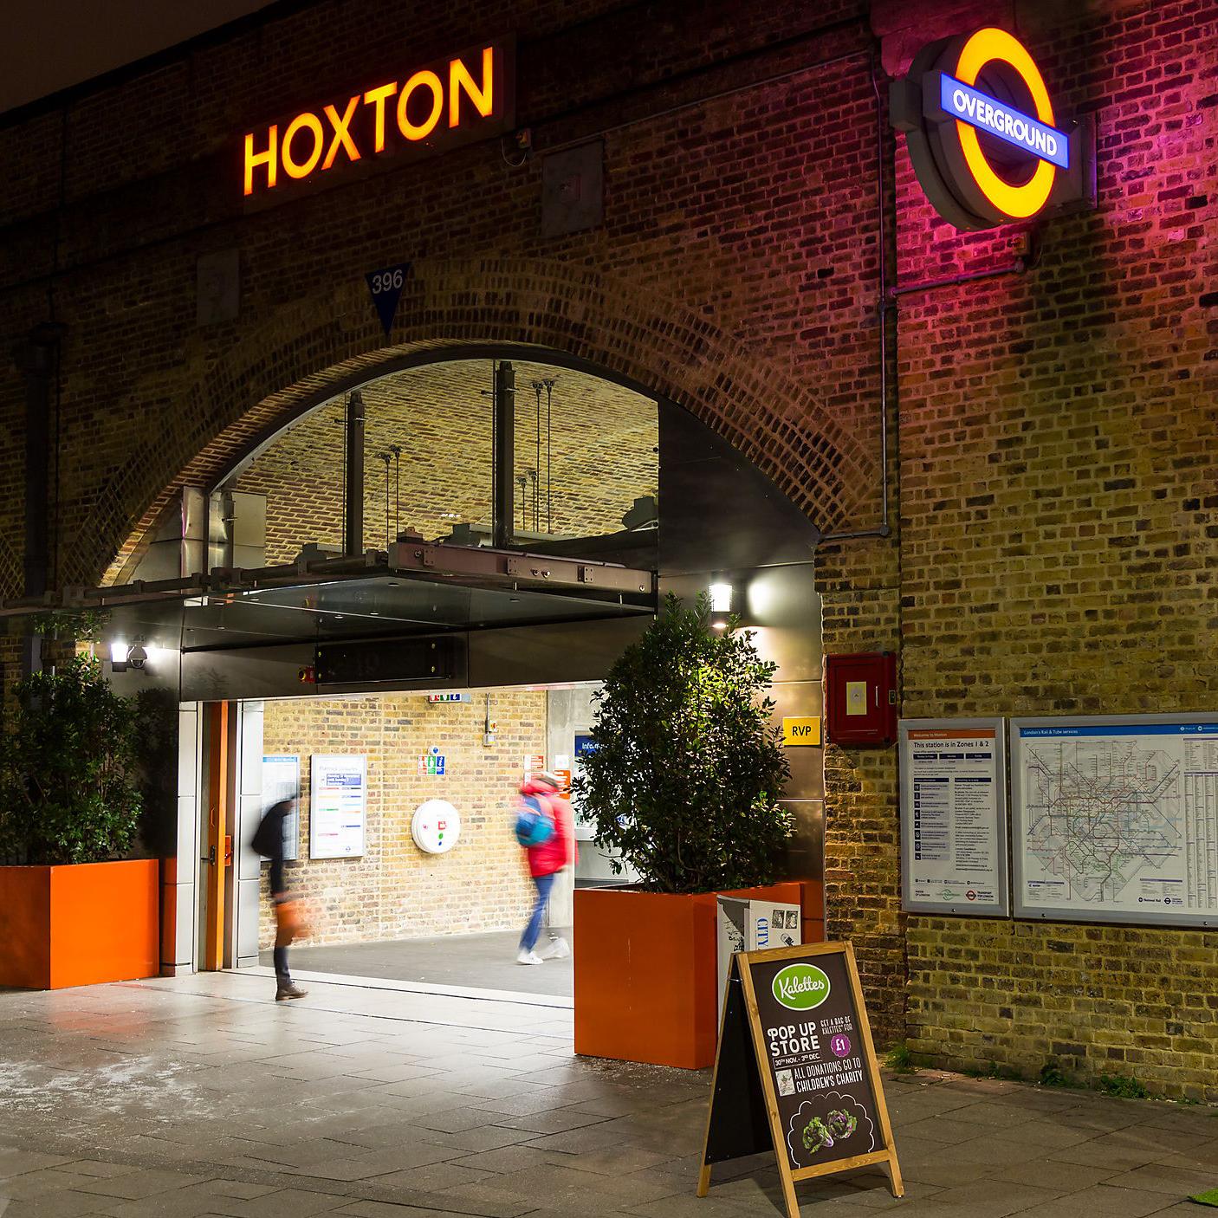
The £1billion+ East London Line project created a new London Overground railway, partly reusing the former Underground line and extending it north and south. Running through densely populated east London, it provides a medium-capacity metro service with new rolling stock, forms part of TfL’s Overground Orbital Network, and served the 2012 Olympics.
WilkinsonEyre, consulting for Mott MacDonald (TfL’s technical advisors, TA3), designed two new stations at Shoreditch High Street and Hoxton, and a four-road maintenance depot at New Cross Gate. The scope included reviewing reference designs for National Rail compliance, preliminary design and approval in principle (GRIP 4), common platform lighting and canopies, and a primary electrical bulk supply building at Hoxton.
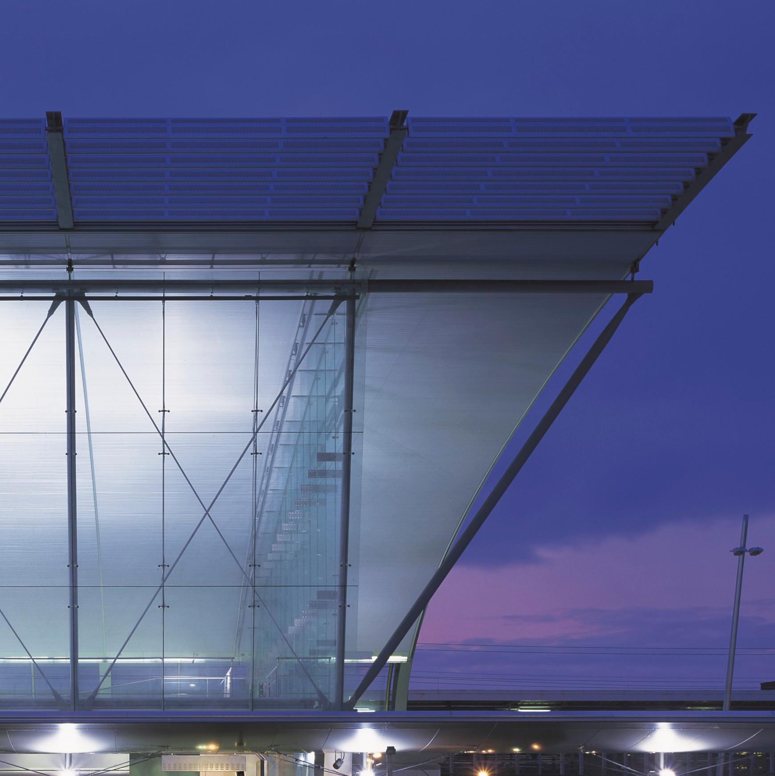
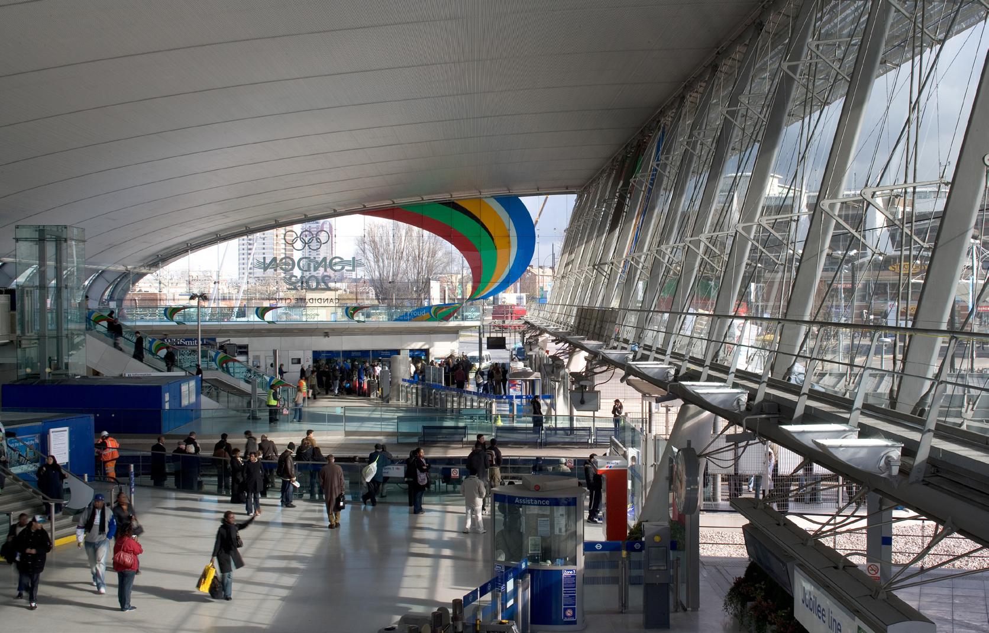
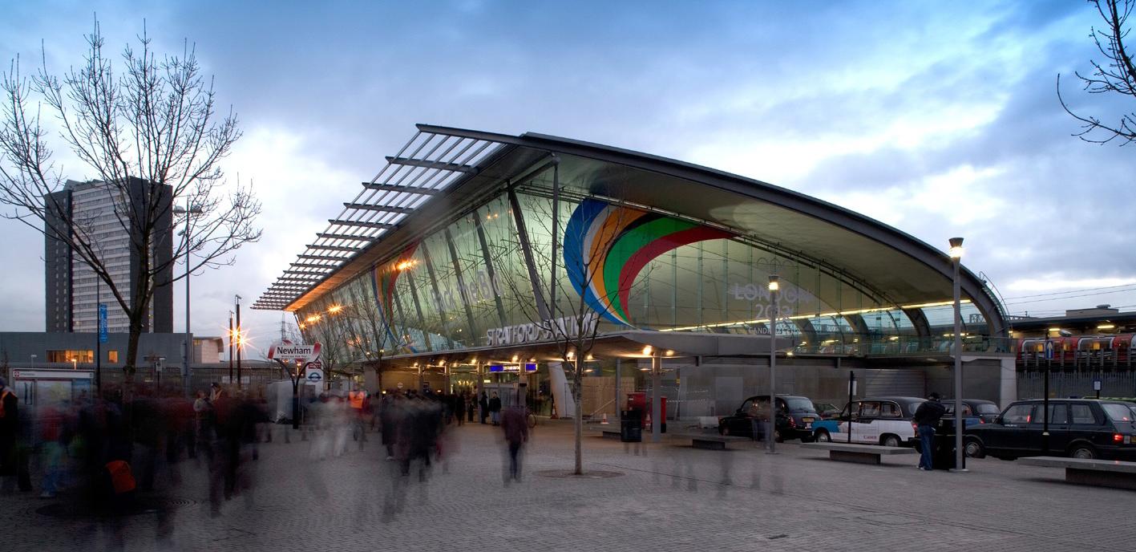
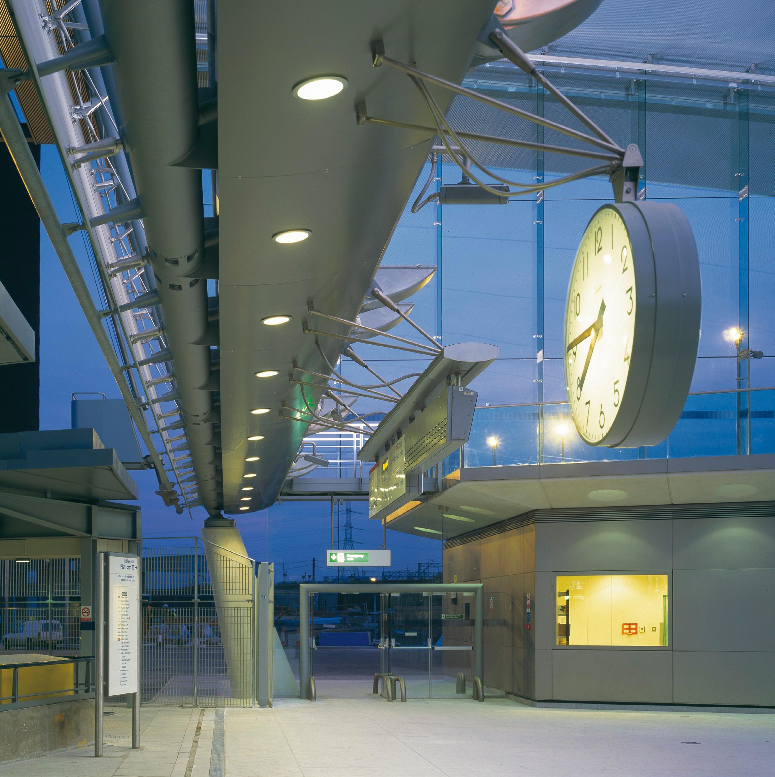
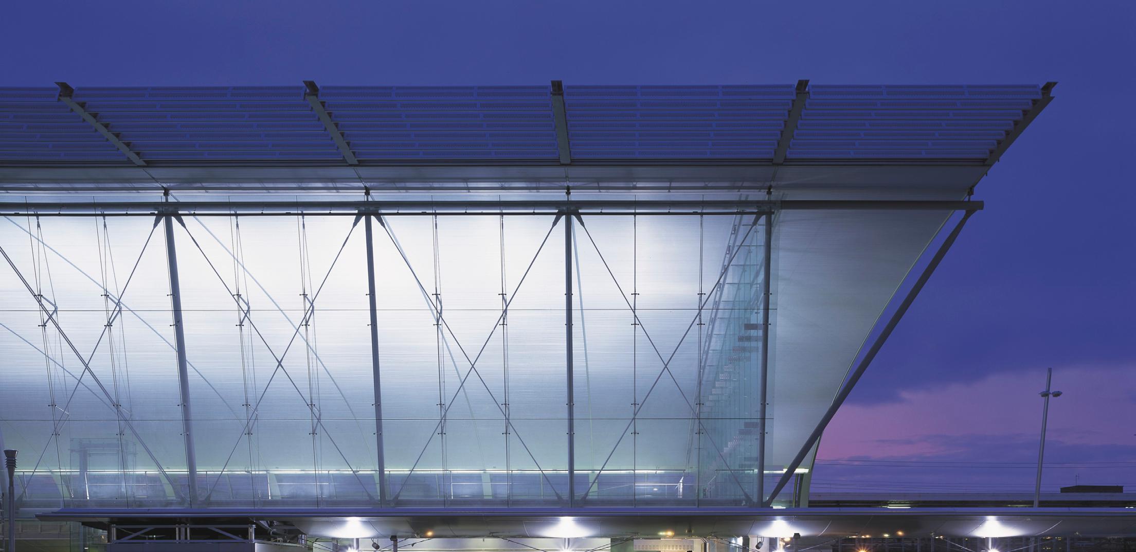
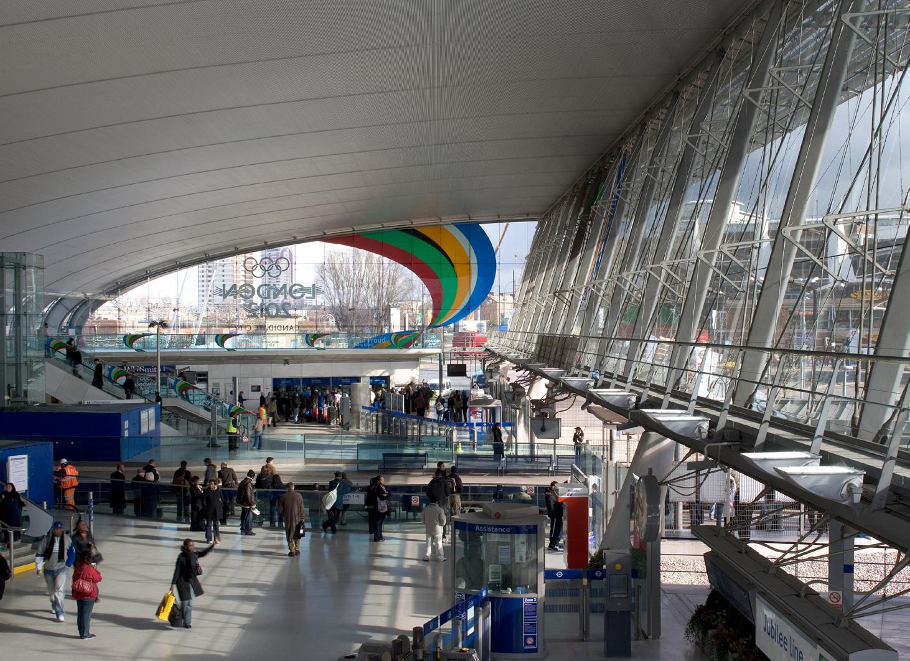
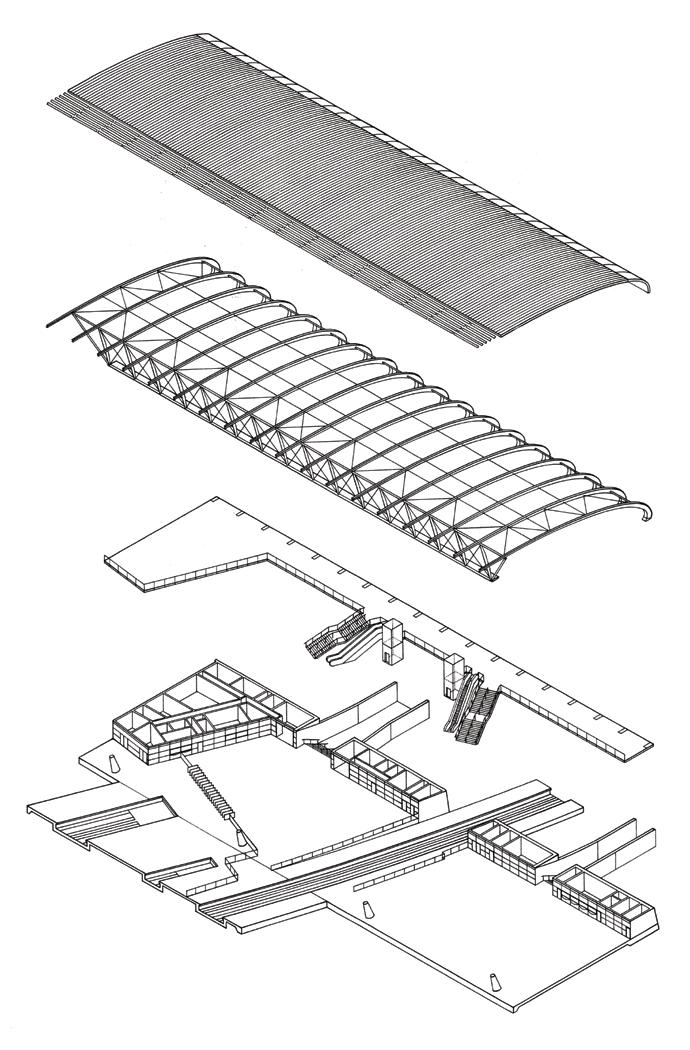
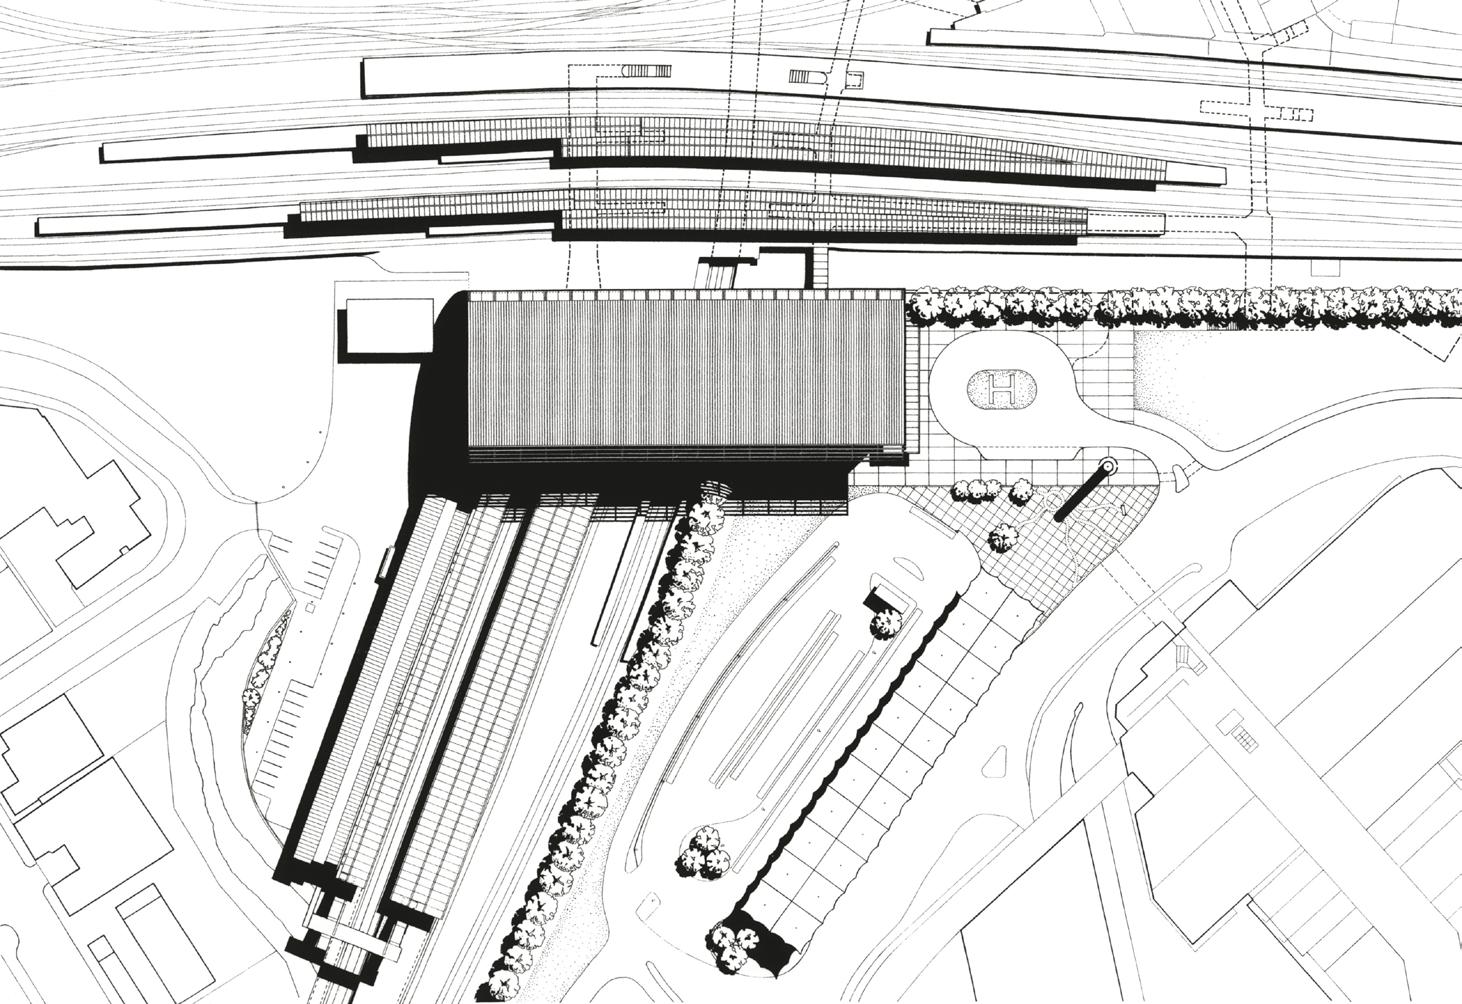
WilkinsonEyre won the 1994 competition to redevelop Stratford Station for the Jubilee Line Extension, creating functional yet striking railway architecture in the public realm.
The curved roof sweeps to a tall glazed wall facing the town centre and tracks, unifying the various train services in one major space. Solar-assisted natural ventilation works through a roof void, using the stack effect as sunlight heats the outer layer.
The station was the main arrival point for the London 2012 Olympics and now sits at the heart of a regenerated urban centre linked to Westfield Shopping Centre and Queen Elizabeth Park.
Aluminium Imagination Architectural Award for Extruded Aluminium 1999
British Construction Industry Award Commendation 1999
Design Council Millennium ‘Product’ 1999
所获奖项
2000 公民信托基金会城市设计特别奖
2000 结构工程特别奖
1999 英国皇家建筑师学会公民及社区建筑奖
1999 斯特灵奖入围
1999 挤压铝材创意建筑奖
1999 英国建筑工业奖推荐奖
1999 设计委员会千禧年「产品 」 奖
Details
Location
London, UK
Client
LUL Jubilee Line Extension Project
Stratford Development Partnership Limited
London Borough of Newham
Structural Engineer
Hyder Consulting Limited
Civil Engineer
Arup
Value
£25m
Date
Completed April 1999
项目详情
地理位置
英国 伦敦
委托方
伦敦地下铁银禧线延伸项目
斯特拉特福开发合伙有限公司 伦敦纽汉区政府
结构工程师
Hyder Consulting Limited
土木工程师
ARUP
造价
2500 万英镑
日期
1999 年 4 月竣工
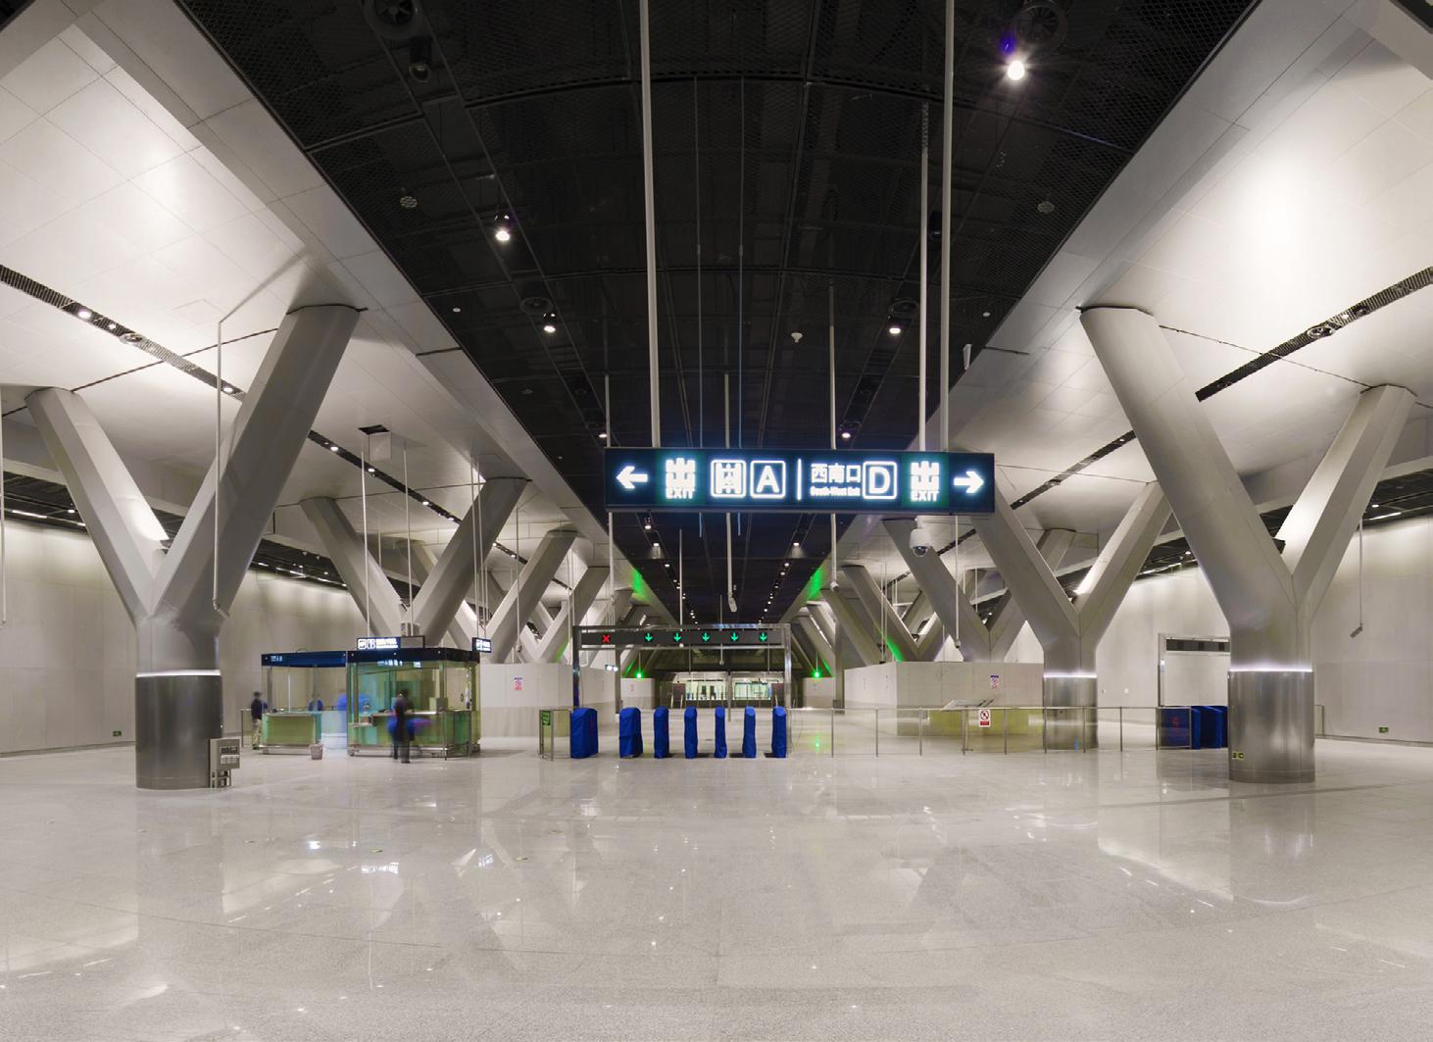
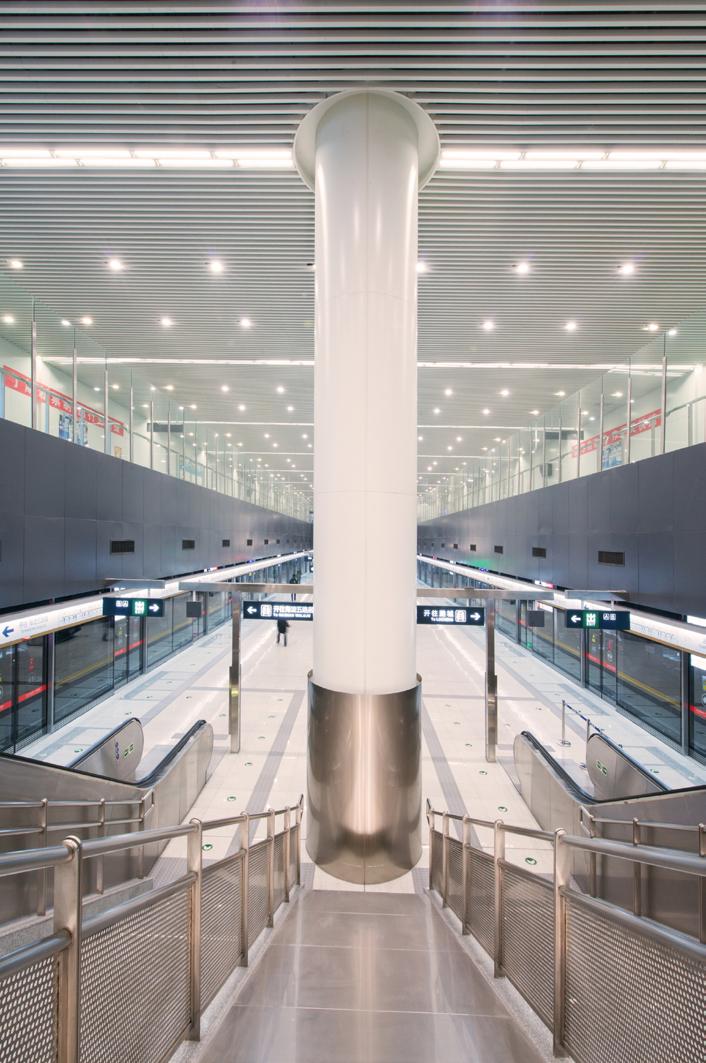
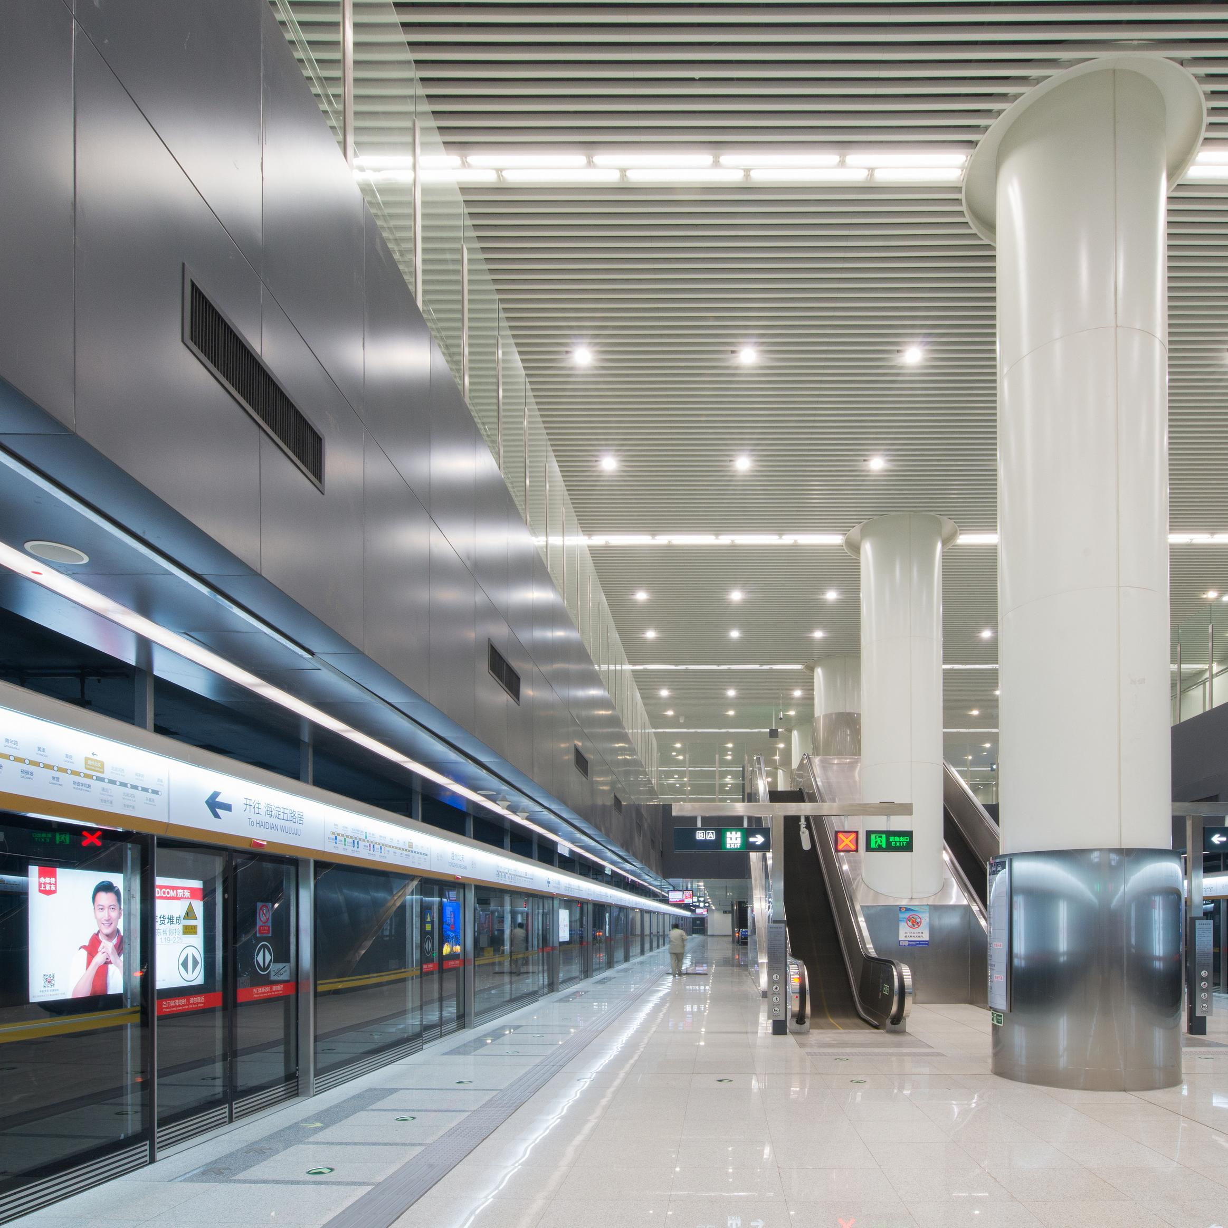
Working with Beijing Local Design Institute BIAD, WilkinsonEyre were design architects for three major Beijing Metro stations on Line 6 – Tongzhou Beiguan, Tongyumen and Beiyunhe West – along with oversite developments and masterplans in Tongzhou. Once a historic port town at the head of China’s Grand Canal, Tongzhou’s heritage as a water city inspired the station architecture, recalling traditional construction forms.
Natural light is brought into subsurface platforms to enhance passenger wellbeing and highlight the dramatic volumes, with clear sightlines aiding intuitive wayfinding. The three stations establish a distinct Line 6 identity while integrating with local masterplans and adjacent developments to improve connectivity and value.
Beijing Institute of Architecture and Design (BIAD)
Date
Completed April 1999
项目详情
地理位置
中国 北京
委托方
北京地铁
设计合作方
北京建筑设计研究院 (BIAD)
日期
1999 年 4 月竣工
Transport Interchanges
交通换乘枢纽
For transport infrastructure to realise its full potential, different scales and modes of transport need to be connected. By creating and enhancing intermodal connectivity, the appeal of public transport will be increased; this can be achieved through quicker and more intuitive journeys, safe and high-quality public realm and transport hubs, and the provision of other amenities.
The national and regional infrastructure of rail and metro networks connects into the local scale through trams, buses and private hire to help serve local communities. These interchanges can act or enable the creation of hubs and focal points in placemaking.
Public transport has an important role in helping to deliver improvements to sustainability and the environment. Increased patronage helps to reduce traffic and congestion caused by private vehicles, reducing carbon emissions and improving air quality. This in turn encourages active travel, promoting the use of cycles and walking.
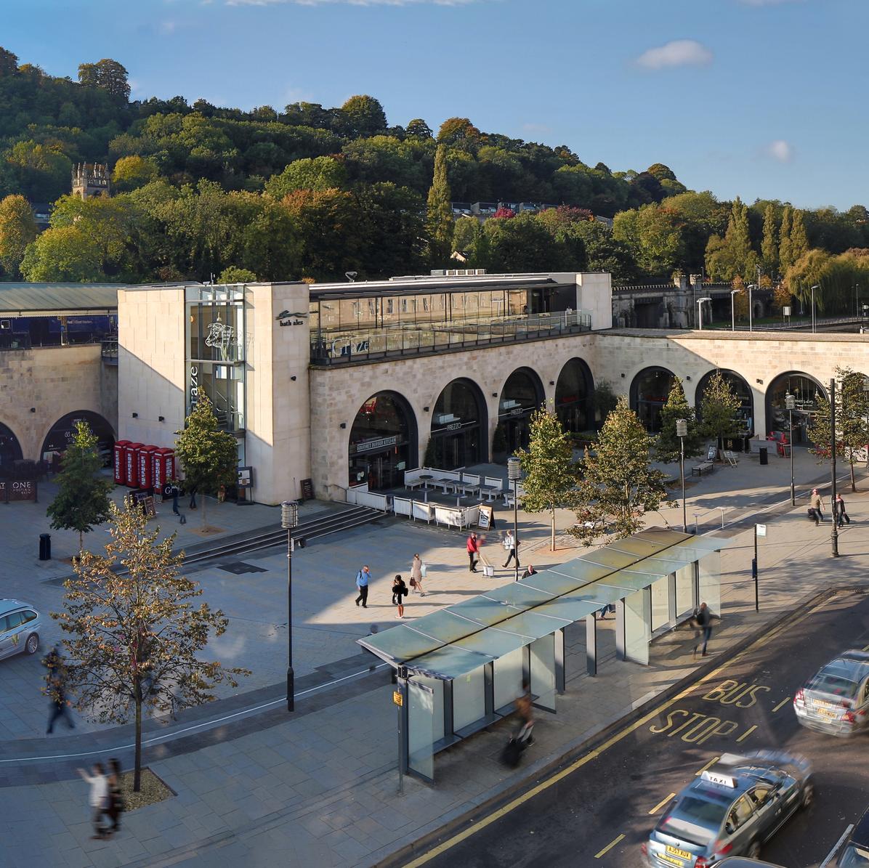
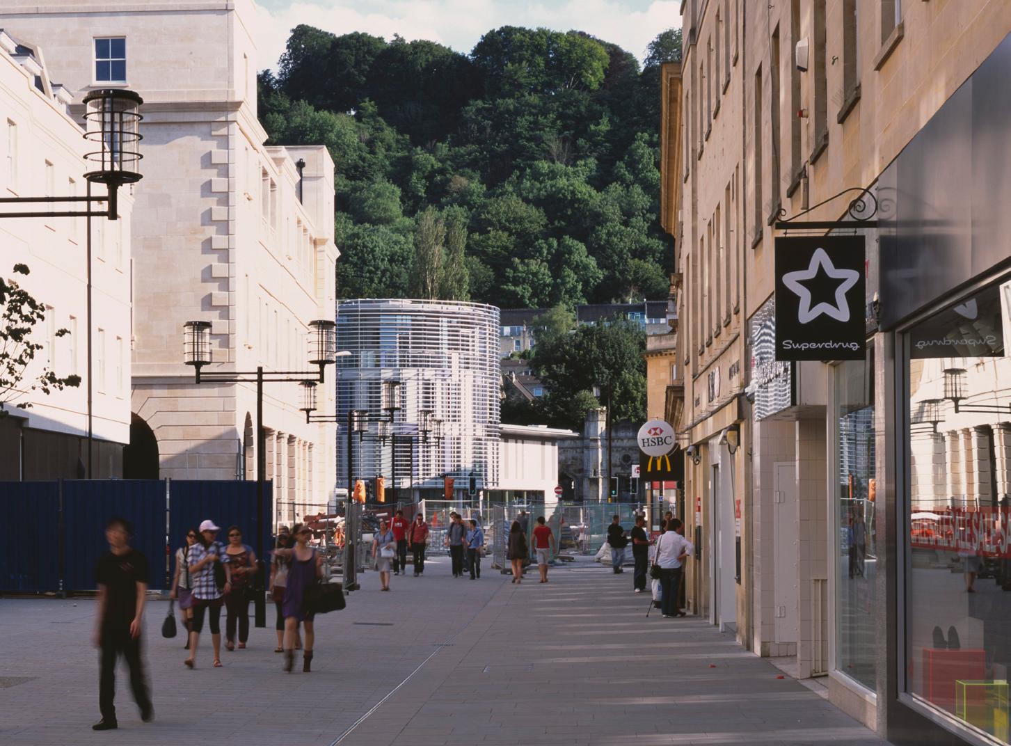
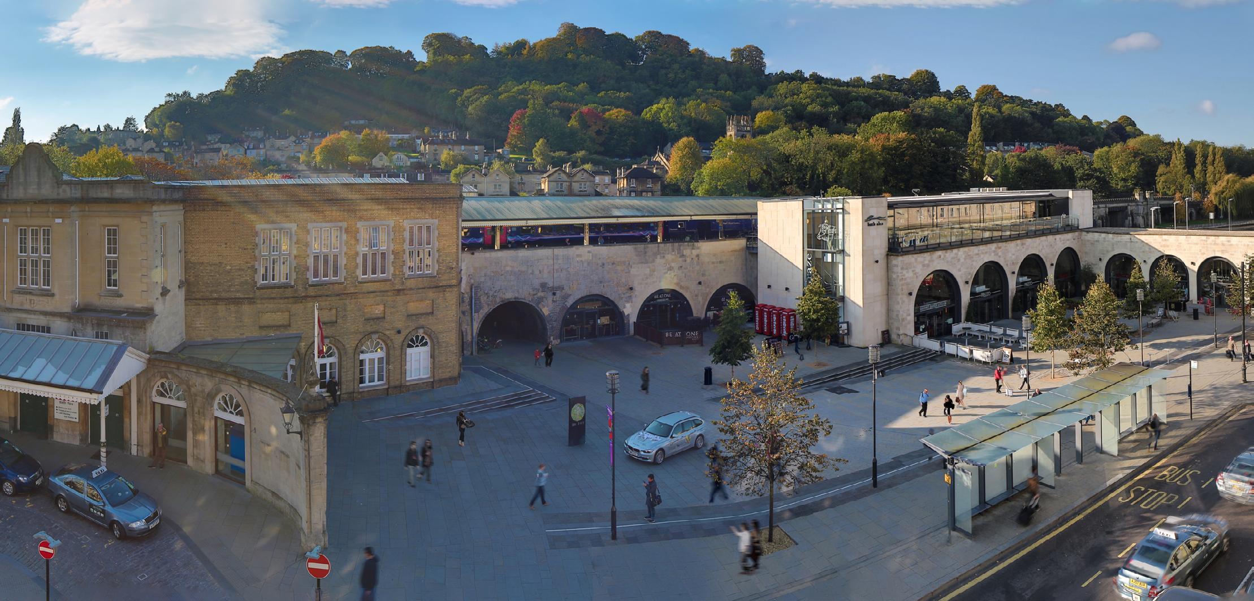
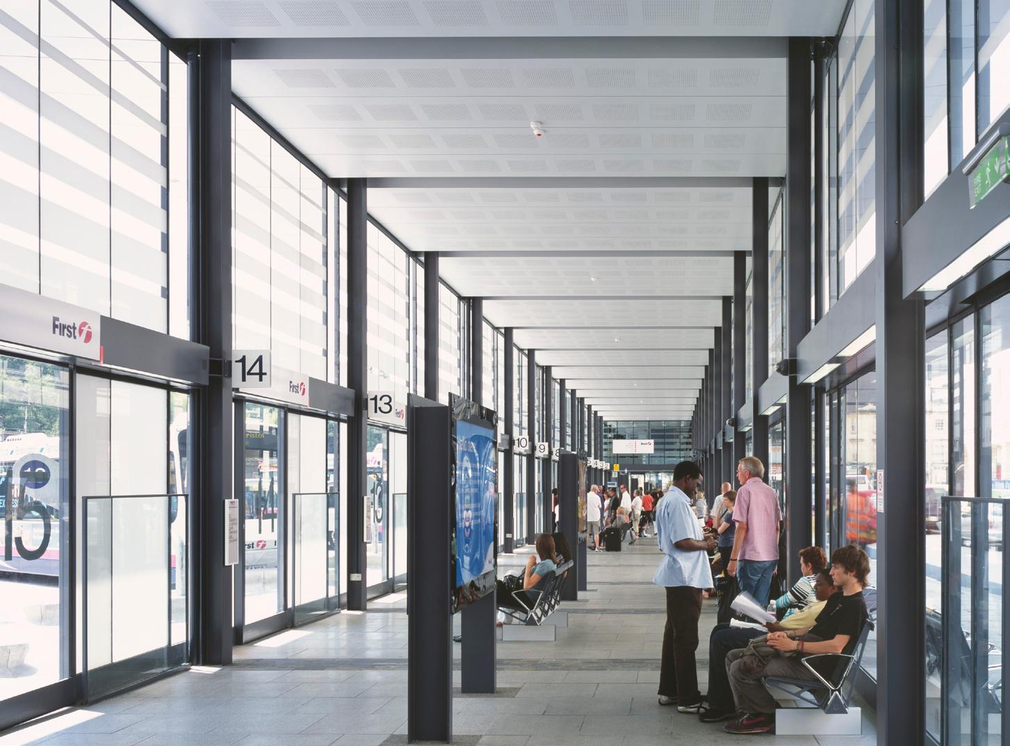
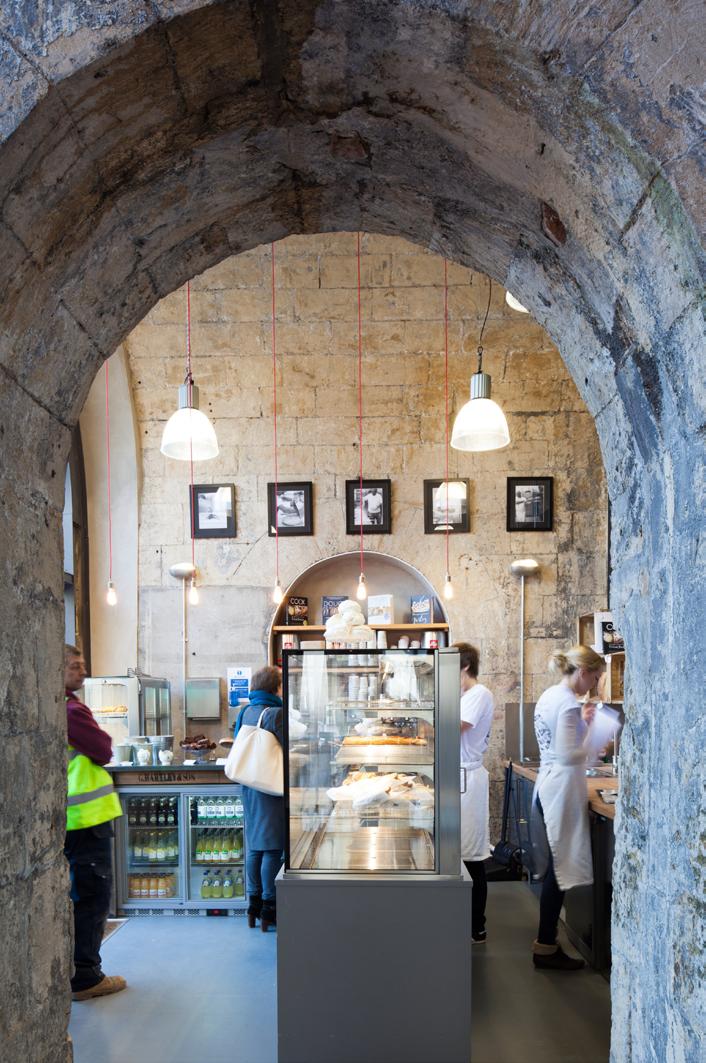
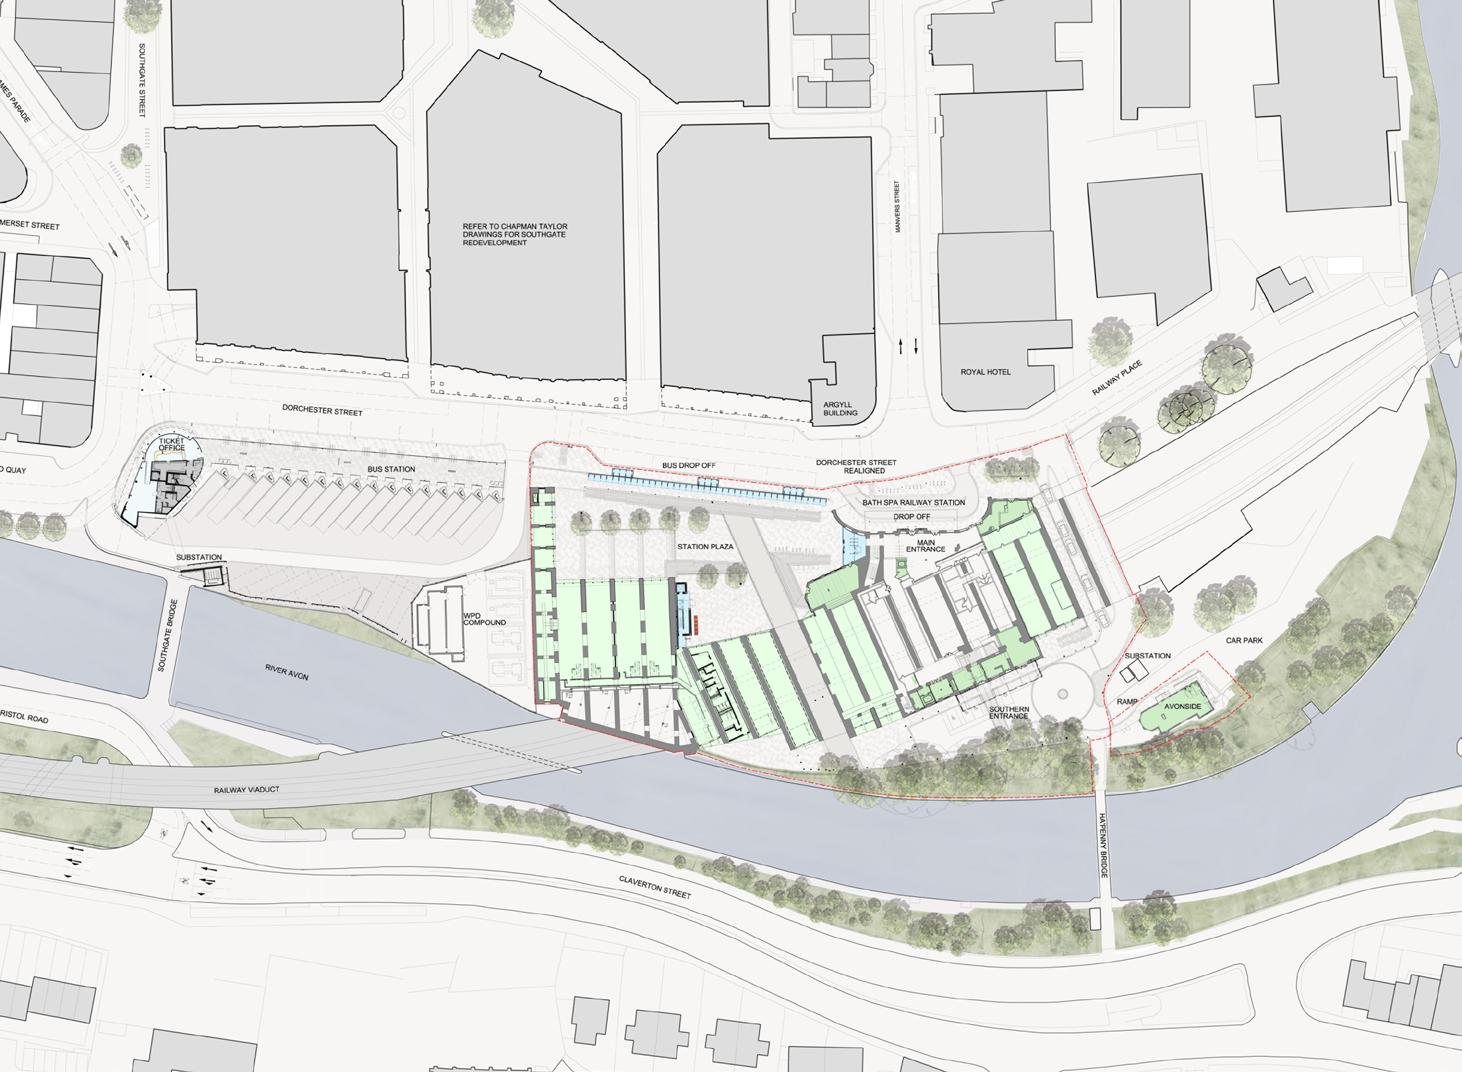
Located on a sensitive site in central Bath, one of only four World Heritage Cities in the UK, the Bath Southgate Transport Interchange enhances connectivity and the city’s sense of arrival.
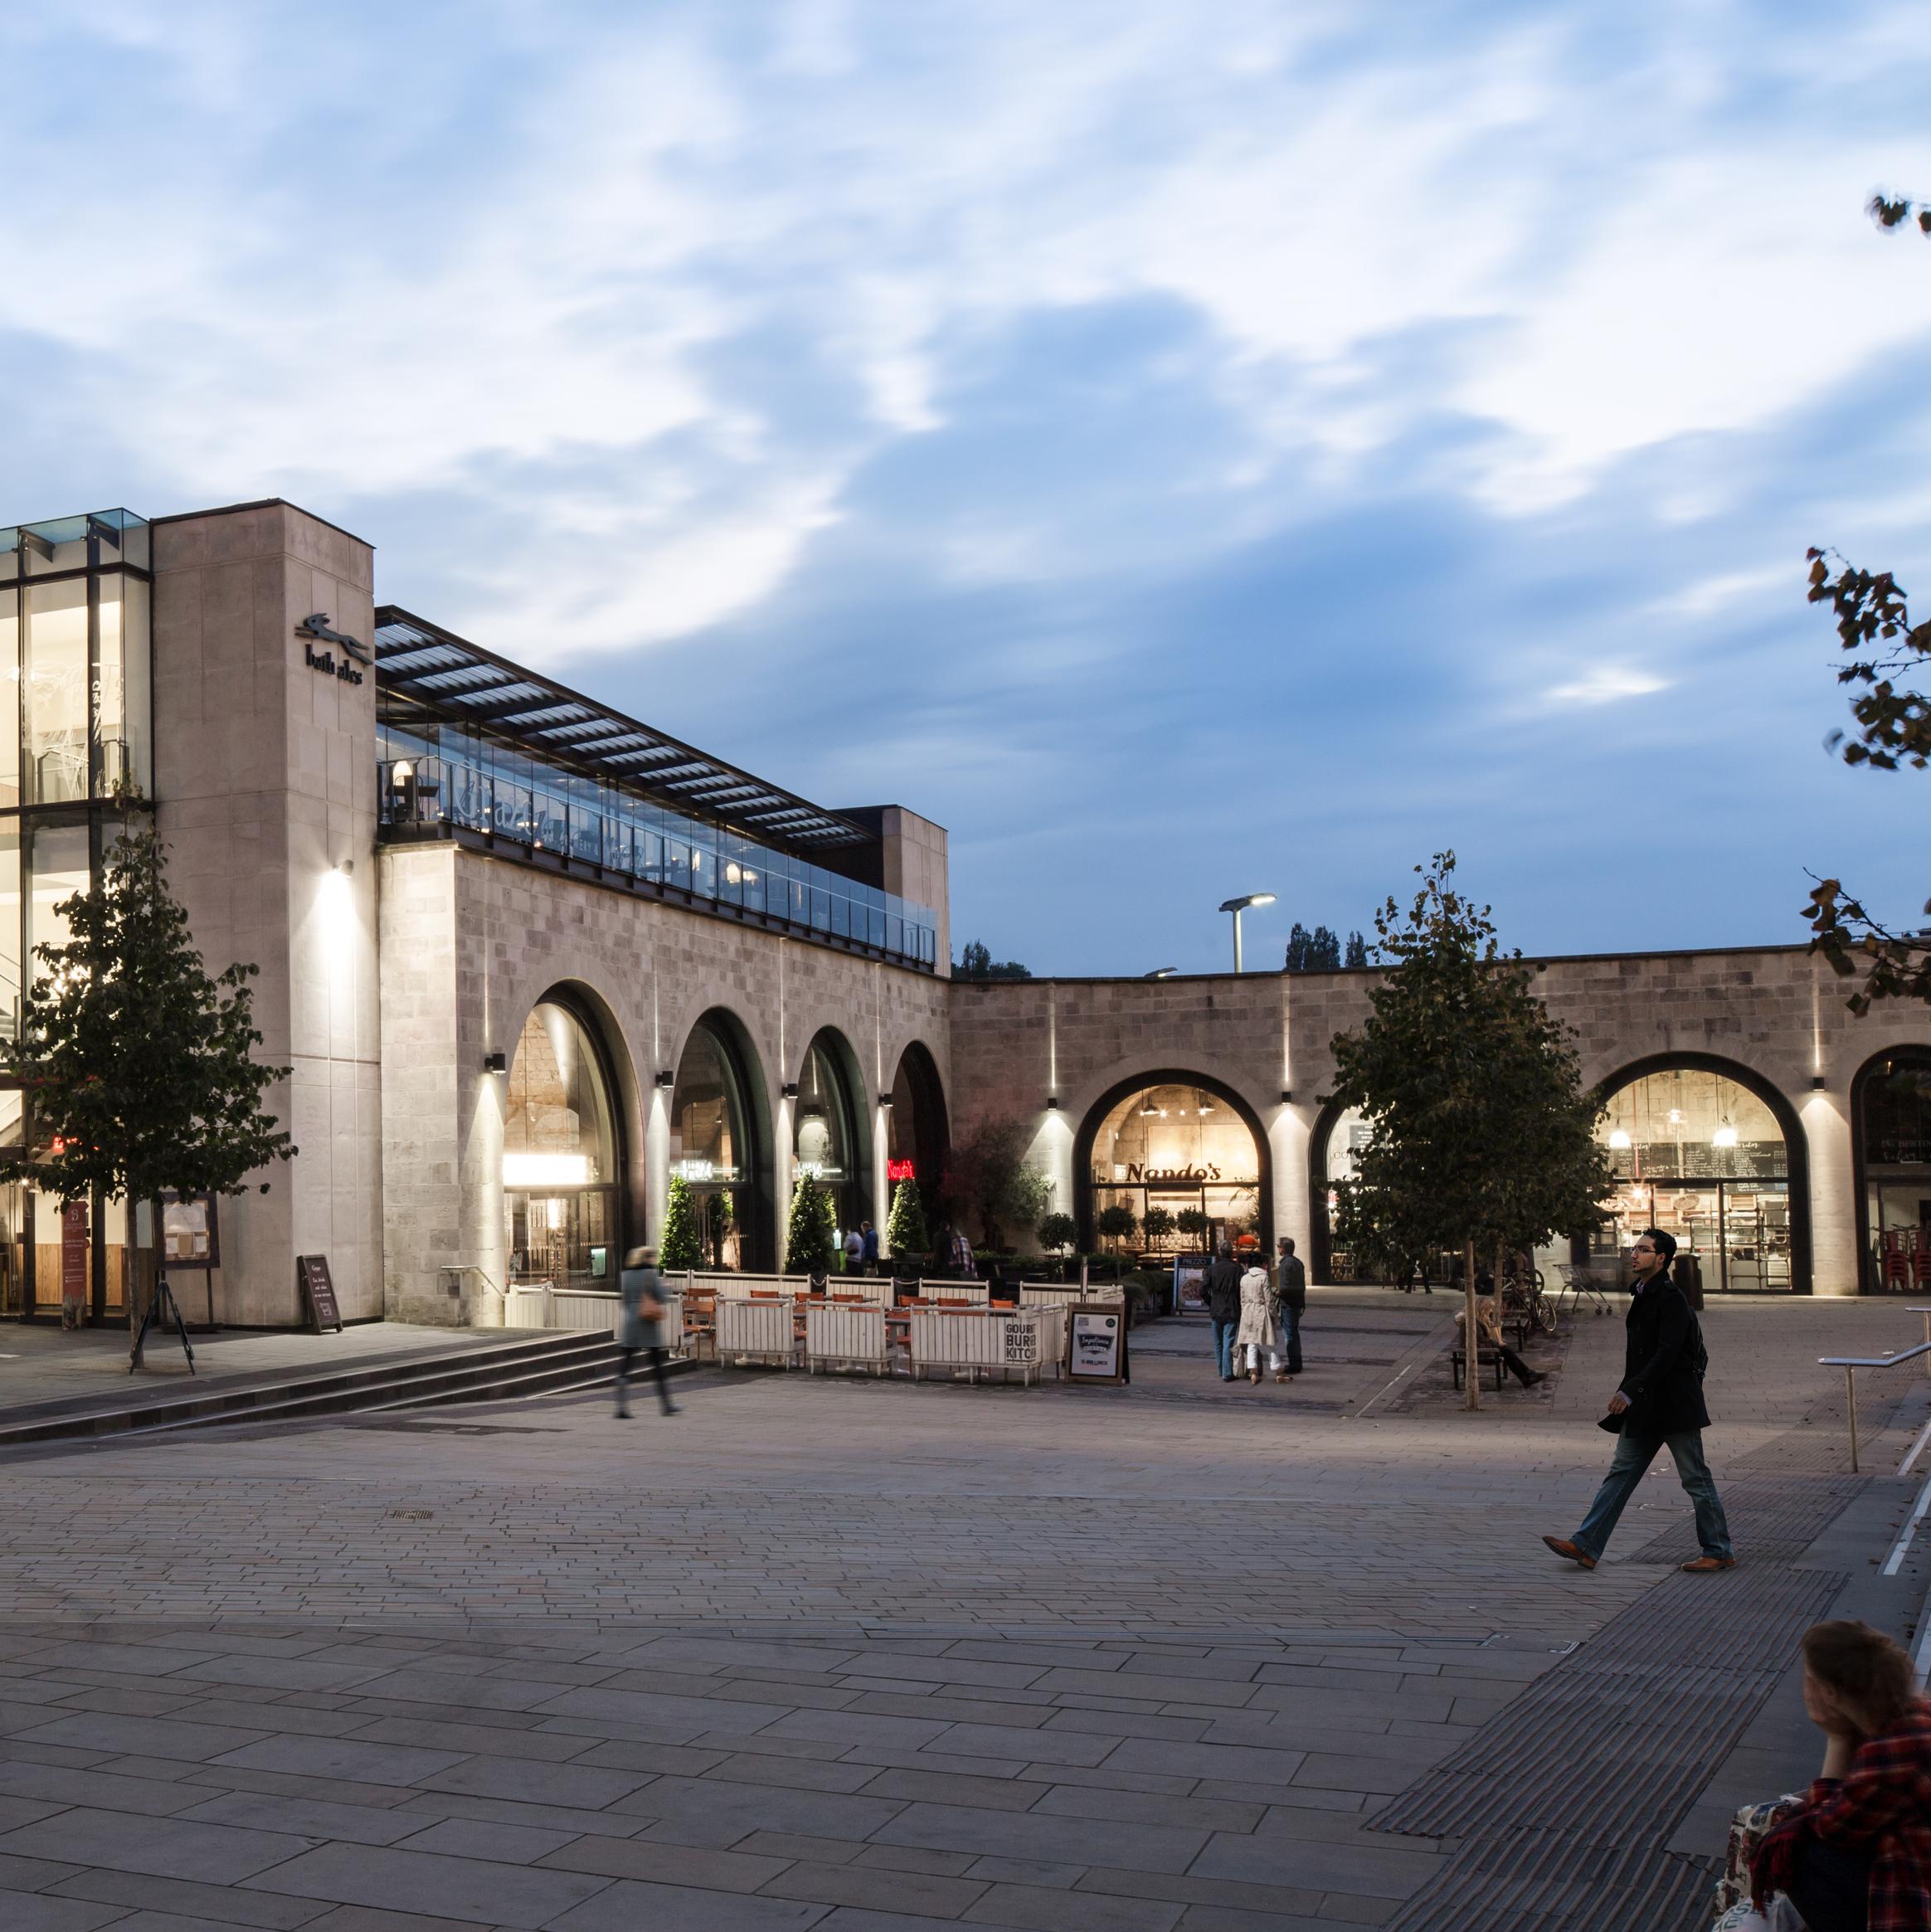
The first phase relocated the bus station beside Brunel’s Grade II* listed Bath Spa railway station, improving visual links and safe interchange. The second phase refurbished the station, opening and restoring its hidden vaults for public amenities, and making sensitive changes to better integrate the building with the interchange. Reopening the original south and adding a new west entrance significantly improved accessibility and passenger flow.
The new civic plaza, Vault Square, is flanked by glazed vault spaces offering retail opportunities, with cycle parking and seating integrated into the square.
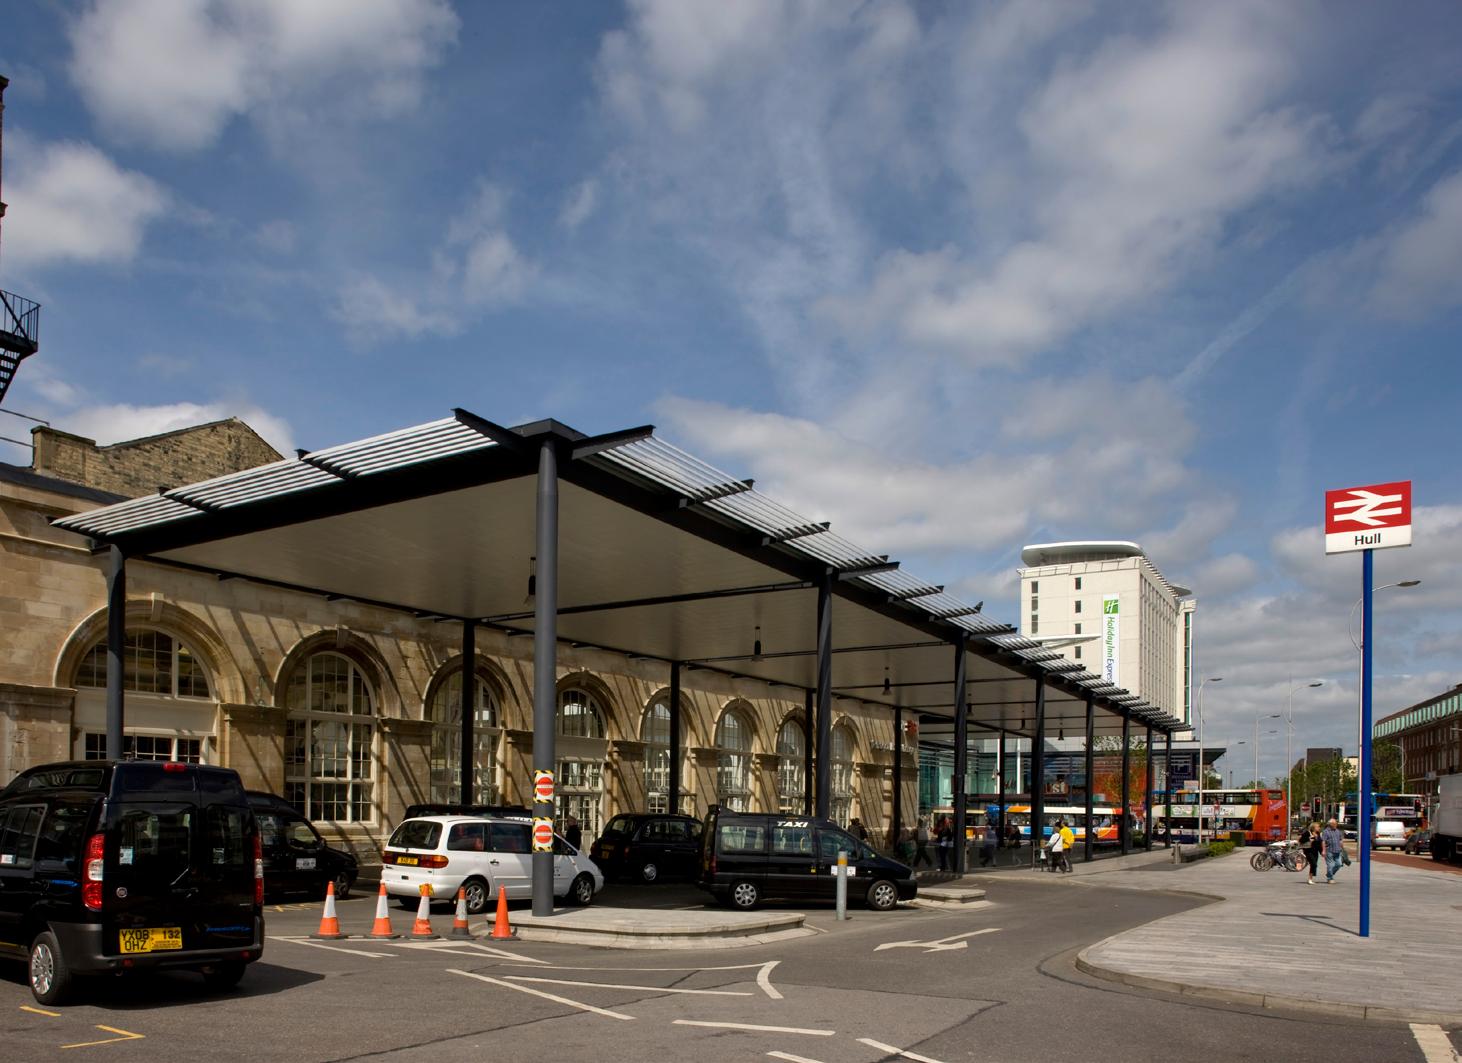
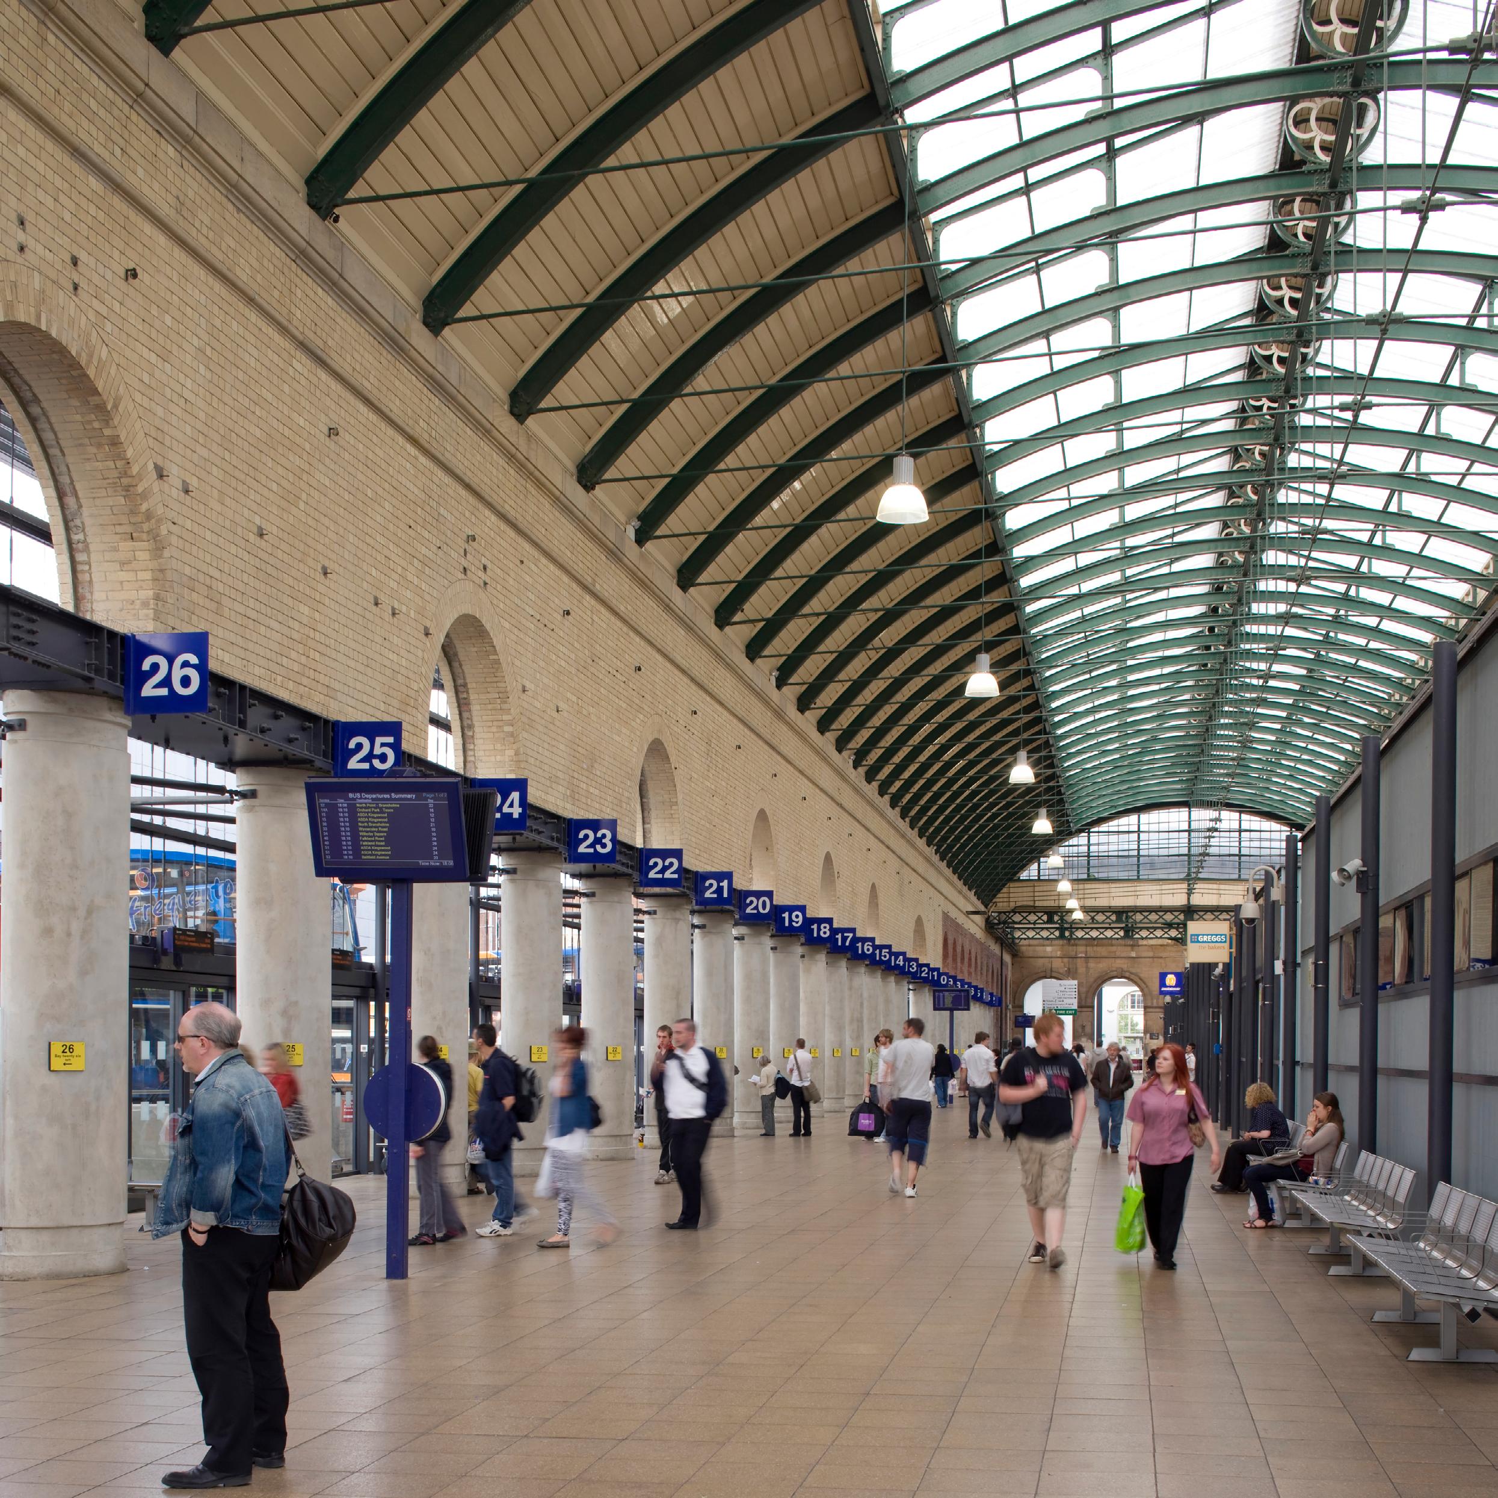
The Paragon Station Interchange is an integrated rail and bus facility, with concourses for both modes beneath the vaulted roof of the refurbished Grade II* listed 1846 railway station operated by First Transpennine Express. Part of ING Real Estate’s retail-led redevelopment of the St Stephens site, it replaced a chaotic island bus station. Developed with Hull City Council, Yorkshire Forward and Network Rail, and delivered by Holder Mathias, the project required major reconfiguration of the station and public realm.
The new bus station handles 280 bus movements per hour across 38 local and 4 longdistance stands, with 22 layover spaces. A continuous glass wall separates the concourse from the apron, necessitating partial demolition and structural transfer of the 110m vaulted brick gable. Passenger and operator facilities are housed in two ‘book-end’ buildings framing the bus apron. The railway station stayed operational throughout, with the bus station opening in September 2007.
典范车站枢纽是整合铁路与公交的复合设施,两种交通模式的集散厅均位于由第一跨奔快 线运营、经翻新的二级星登录建筑——1846 年火车站拱形屋顶下方。作为 ING 地产主导
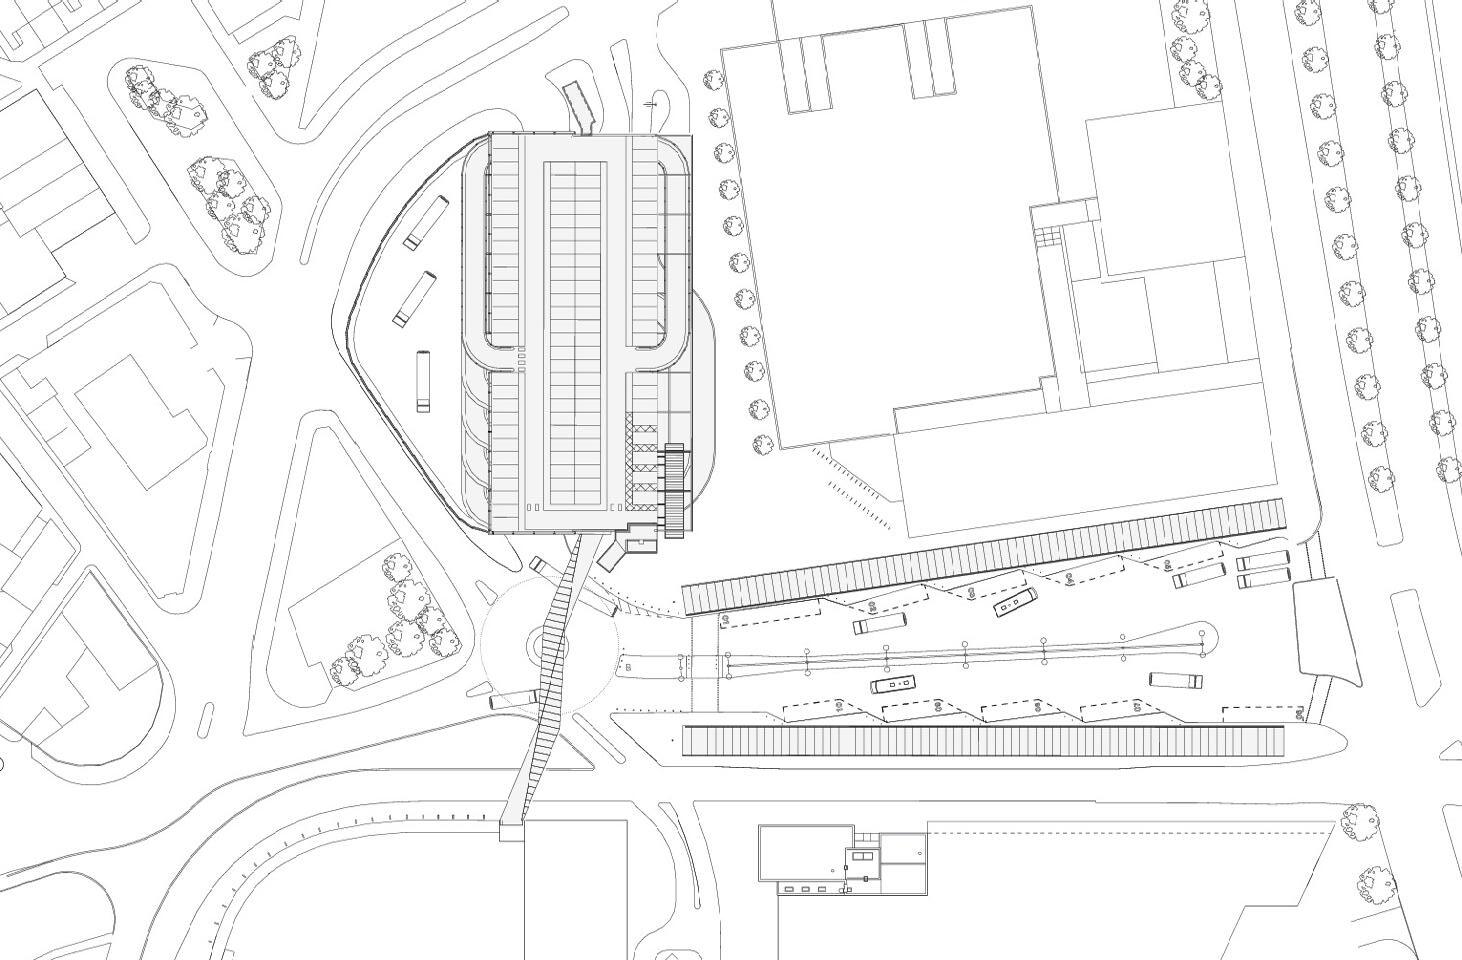
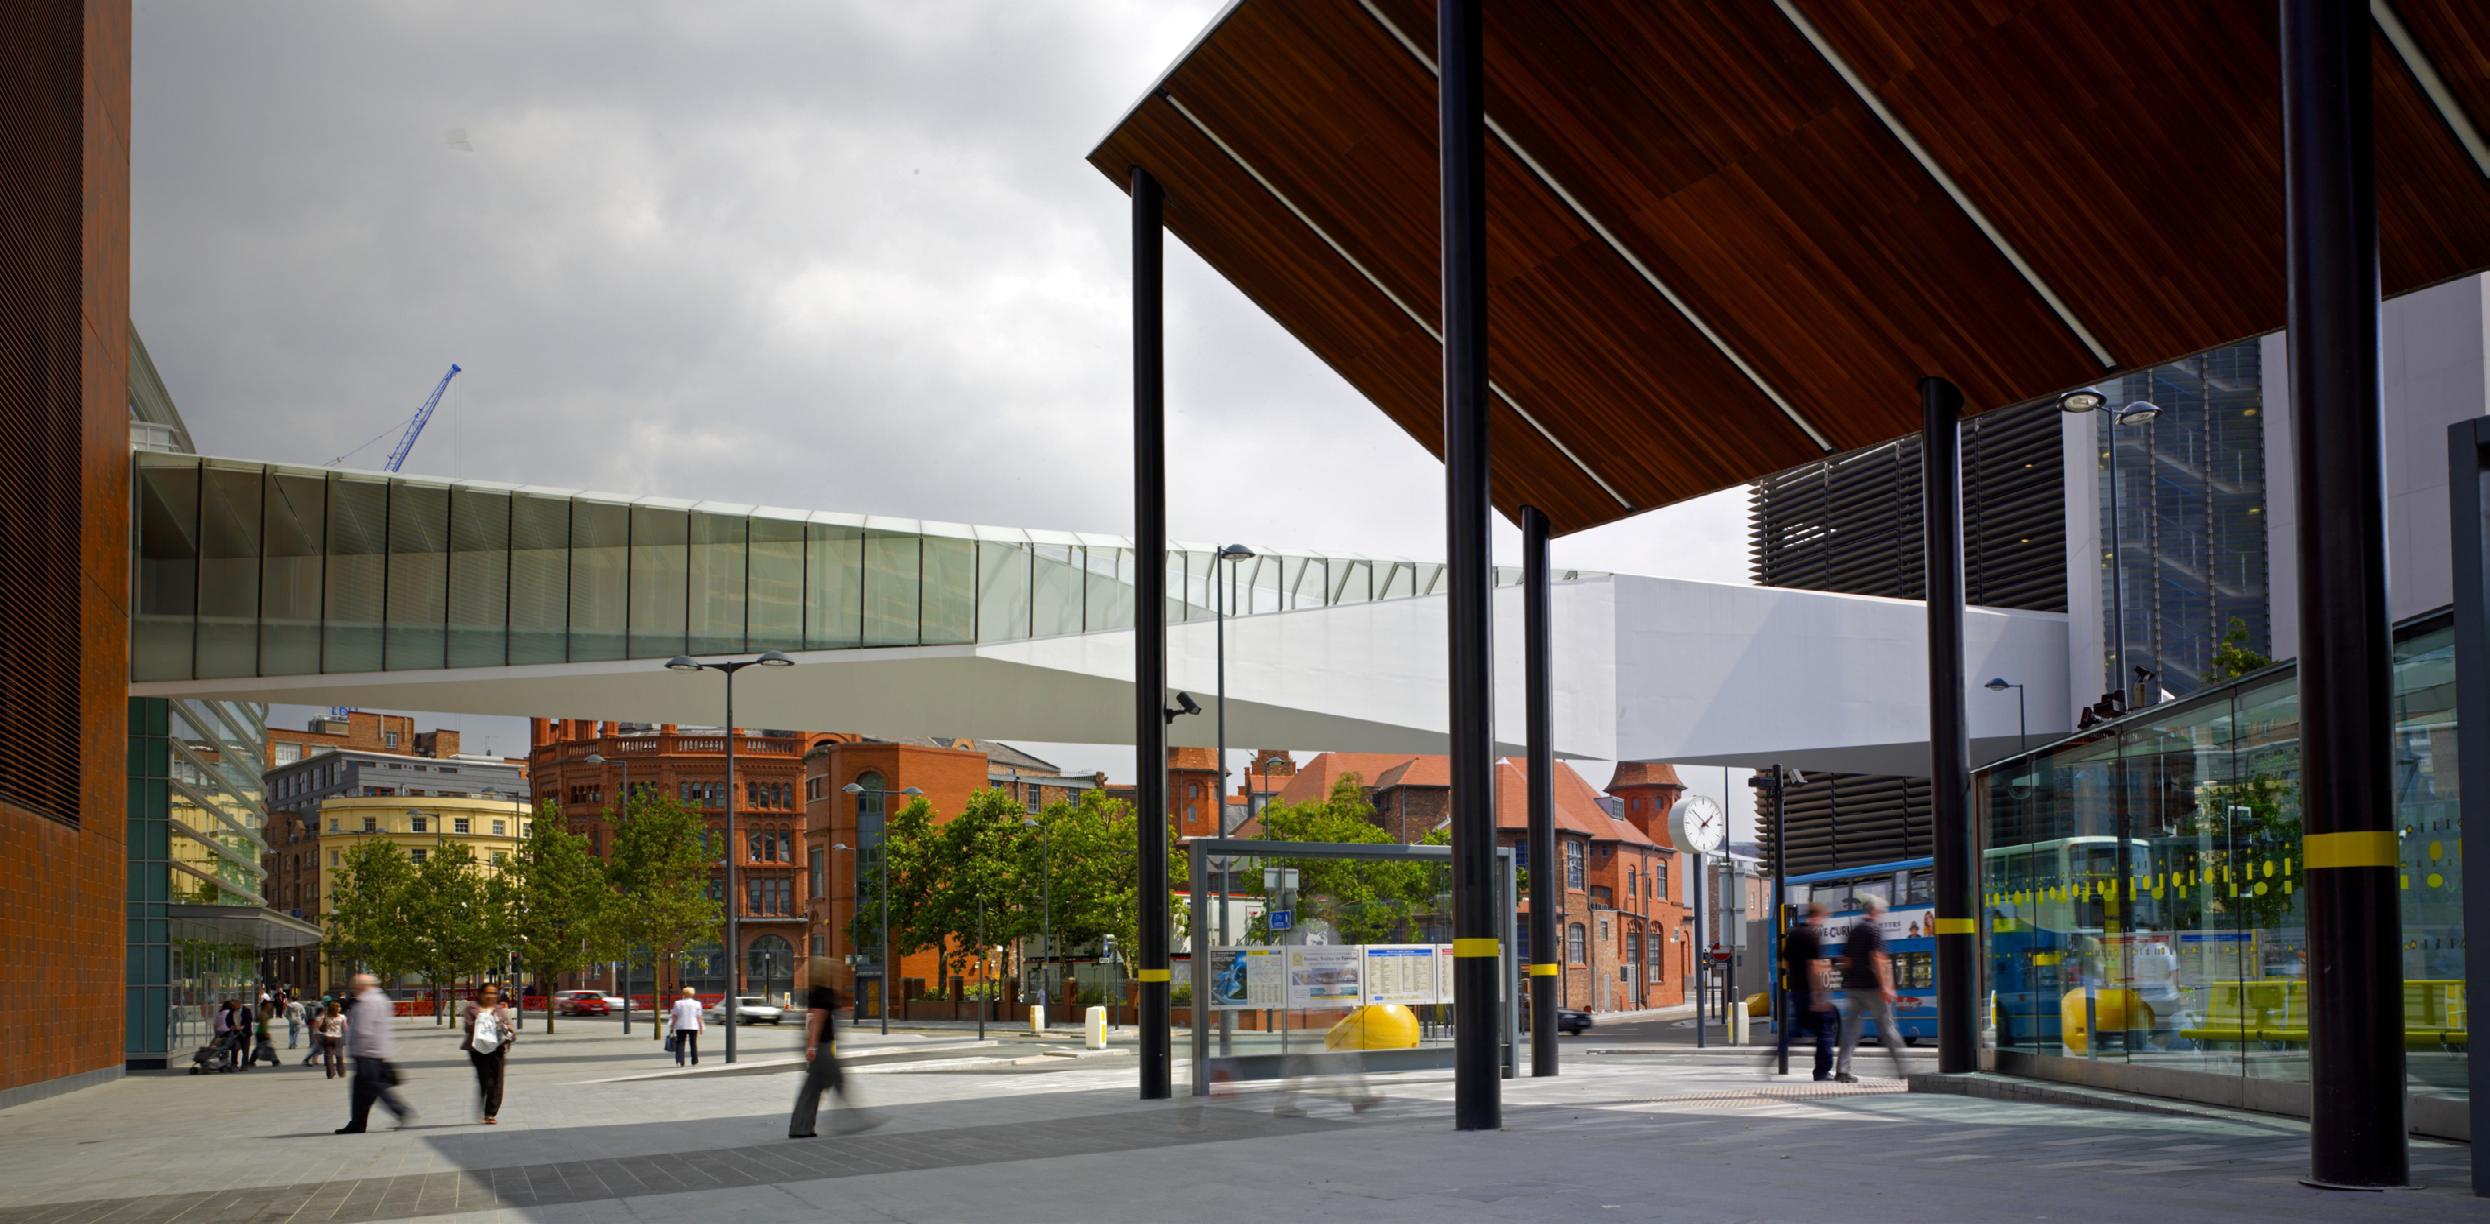
The Liverpool One development around Paradise Street in Liverpool forms a key part of the city’s regeneration. The new developments have created a considerably enhanced public realm and a series of new leisure, retail and interchange facilities, providing improved clarity in pedestrian and transport links between the city centre and the Arena and Convention Centre at King’s Waterfront - also designed by WilkinsonEyre.
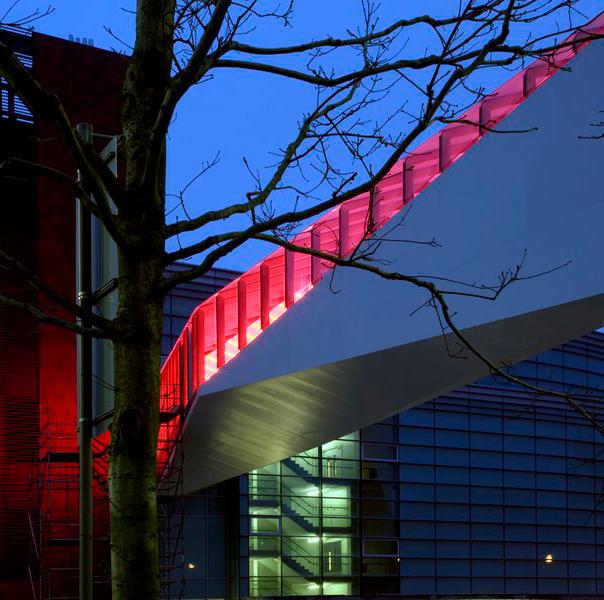
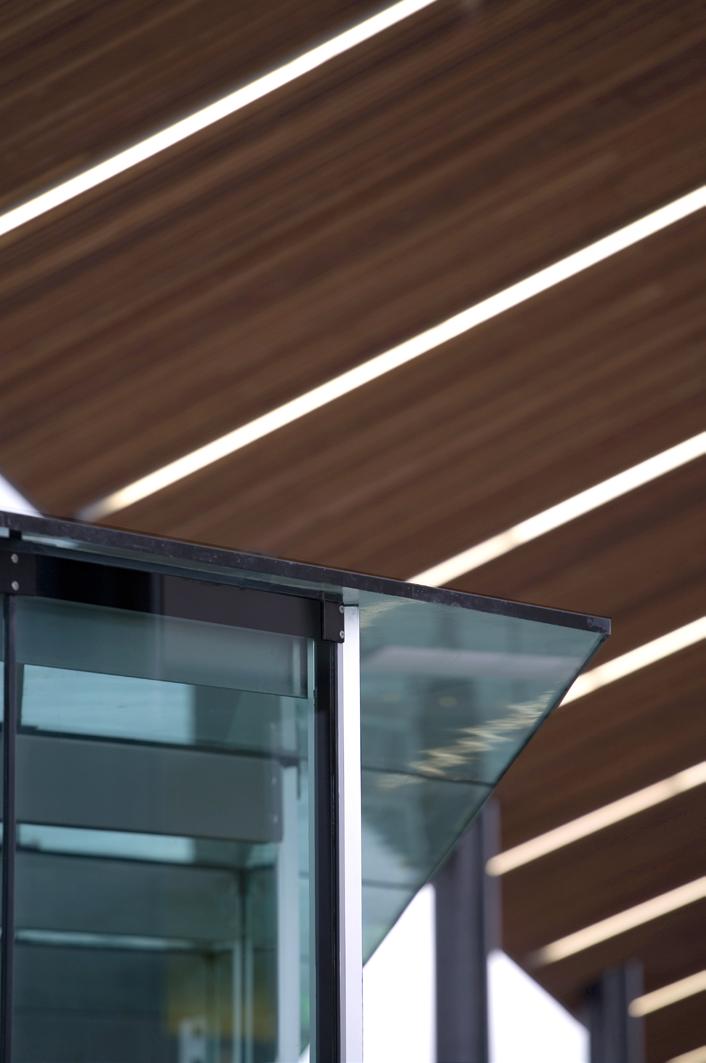
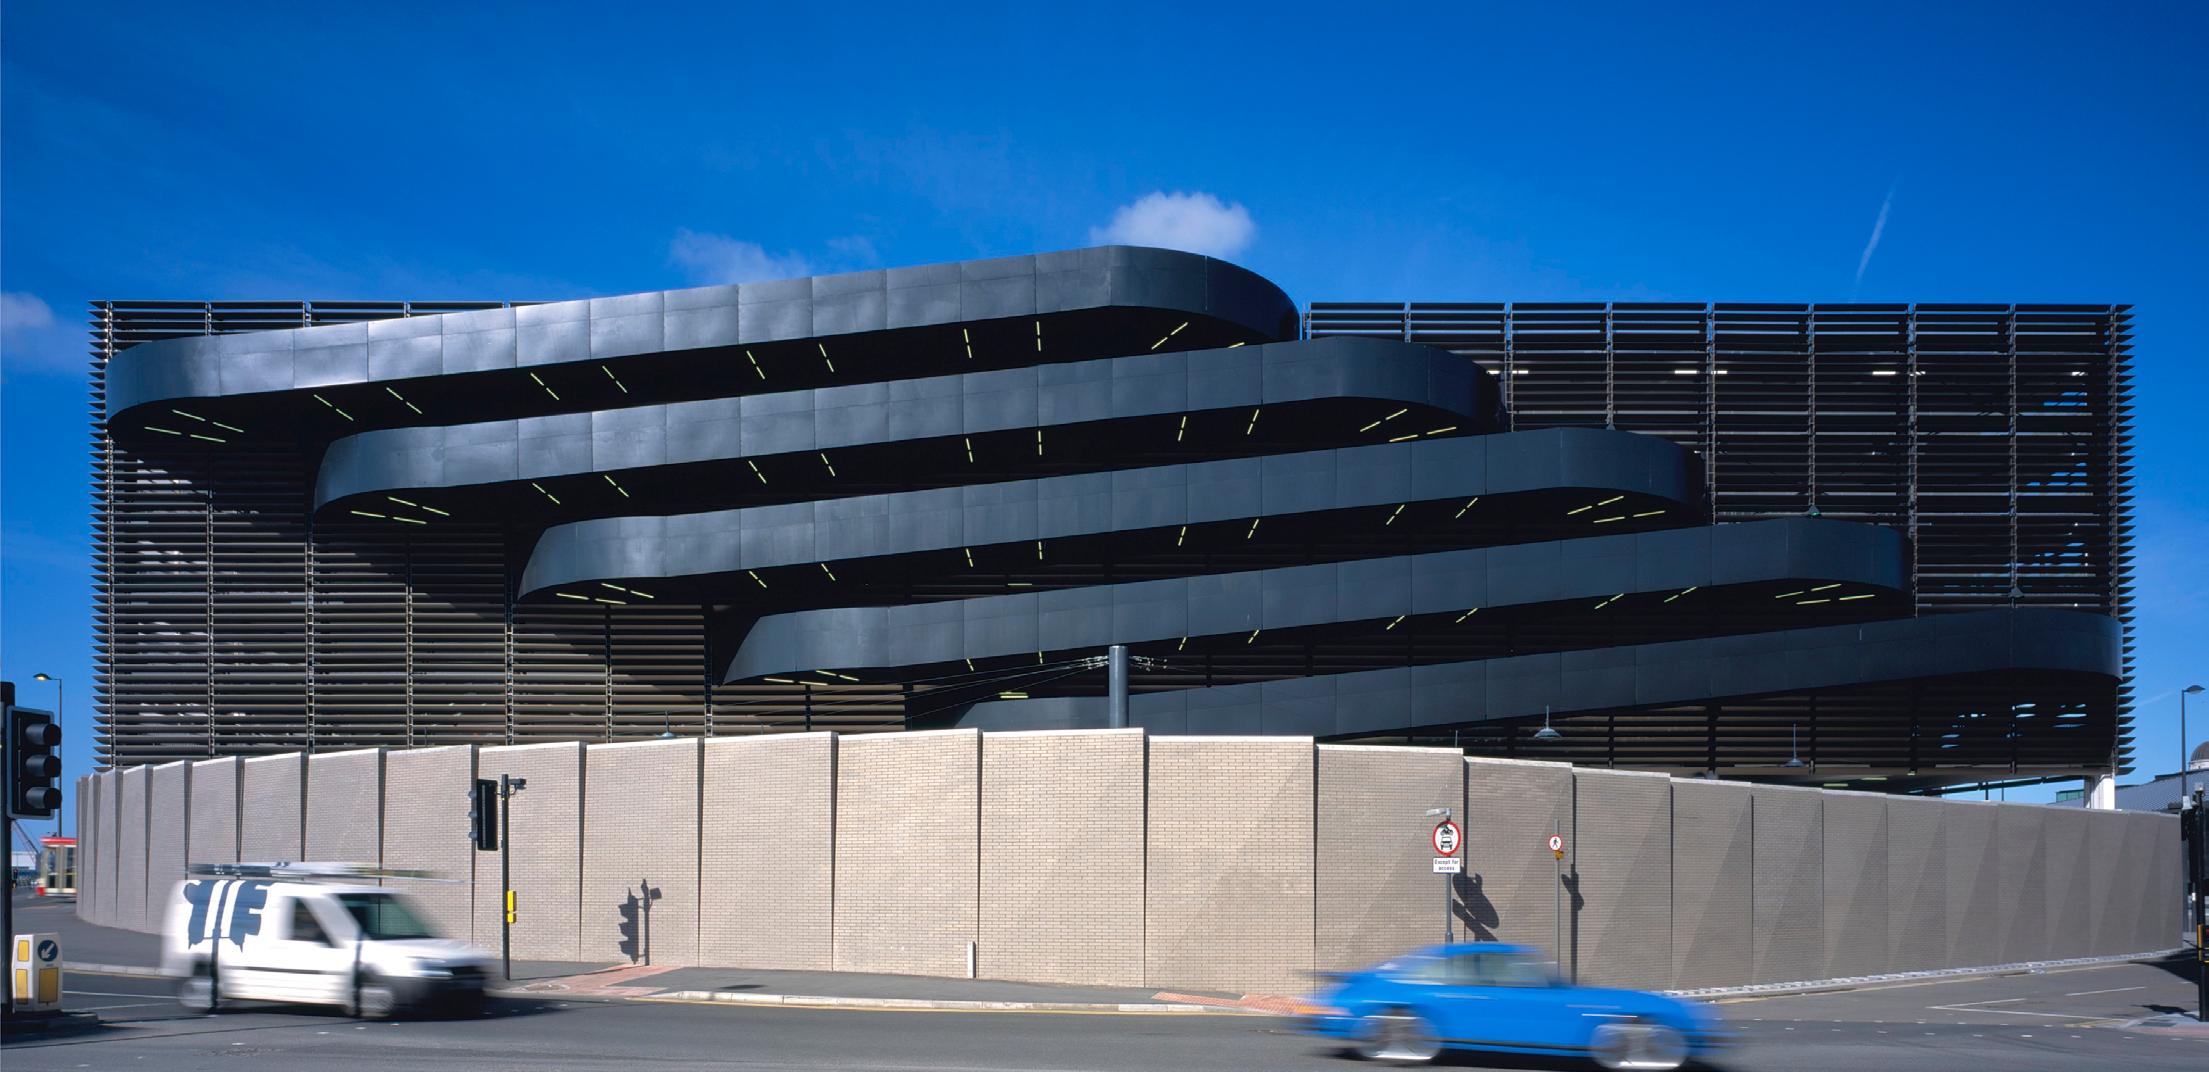
Among the first elements to be completed within Liverpool One were WilkinsonEyre’s pedestrian bridge link, bus and tram interchange, multi-storey car park, and a ticketing office for interchange passengers. All elements were delivered to a challenging programme, using an innovative mix of materials and forms to strengthen the visual identity of the new development.
Infrastructure design covers a large range of typologies; we have highlighted the principle typologies in previous chapters. In this chapter we collect together some of the more specialist and diverse projects within our transport and infrastructure portfolio.
WilkinsonEyre is excited by the potential of these projects, and have a proven track record of designing and delivering solutions to challenging and unique requirements. The practice got its big break on Stratford Market Depot for the Jubilee Line Extension, providing maintenance and stabling facilities within a complex brownfield site. We have recently designed a depot for the future Metro 15 line on the Grand Paris Express.
Since Stratford Market Depot, we have diversified our transport and infrastructure portfolio to include aviation, bridges, cable cars, car parks, coach stations and water transport projects both in the UK and internationally. Within these projects, we have also been involved in industrial/product design in developing elements which have the potential for repetition and mass production.
WilkinsonEyre is one of the world's leading bridge designers. We have a significant portfolio of completed bridge projects and designs of varying typologies and in varied contexts; rail, road, cycle and pedestrian bridges. These include a number of opening bridges, including the Stirling Prize winning Gateshead Millennium Bridge.
Our work on bridges helped us to win projects for major structures at Gatwick and Hong Kong International Airports. Both air bridges span over taxiways, and as such were designed with significant spans and the ability for them to in fabricated offsite and lifted into place overnight to minimise disruption to airport operations.
As part of our work on the new HS2 station at Old Oak Common, we have developed initial briefs and concept guides into designs for lighting columns, customer information totems and multifunctional booms that deliver a services spine which integrates lighting, PAVA, acoustic absorption and cable management systems which distribute services within public areas.
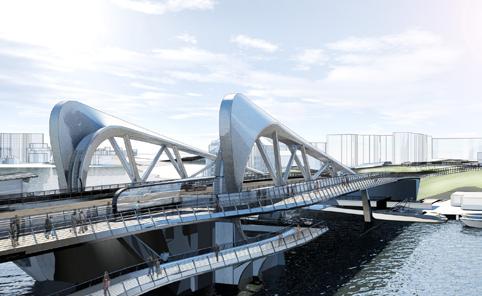
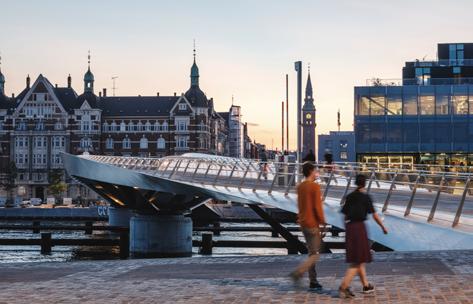
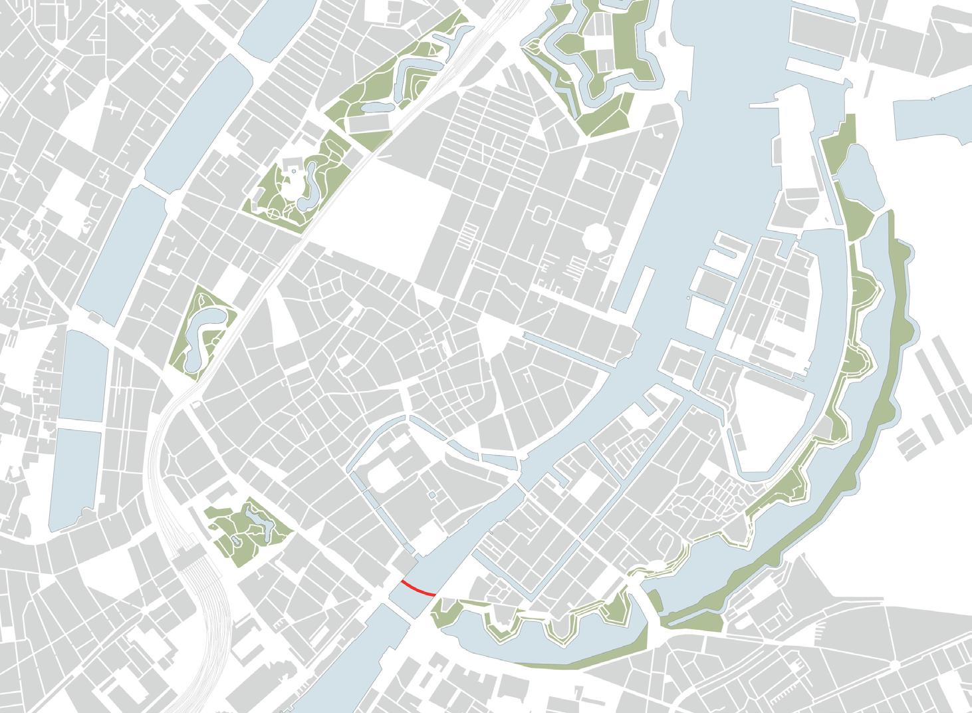
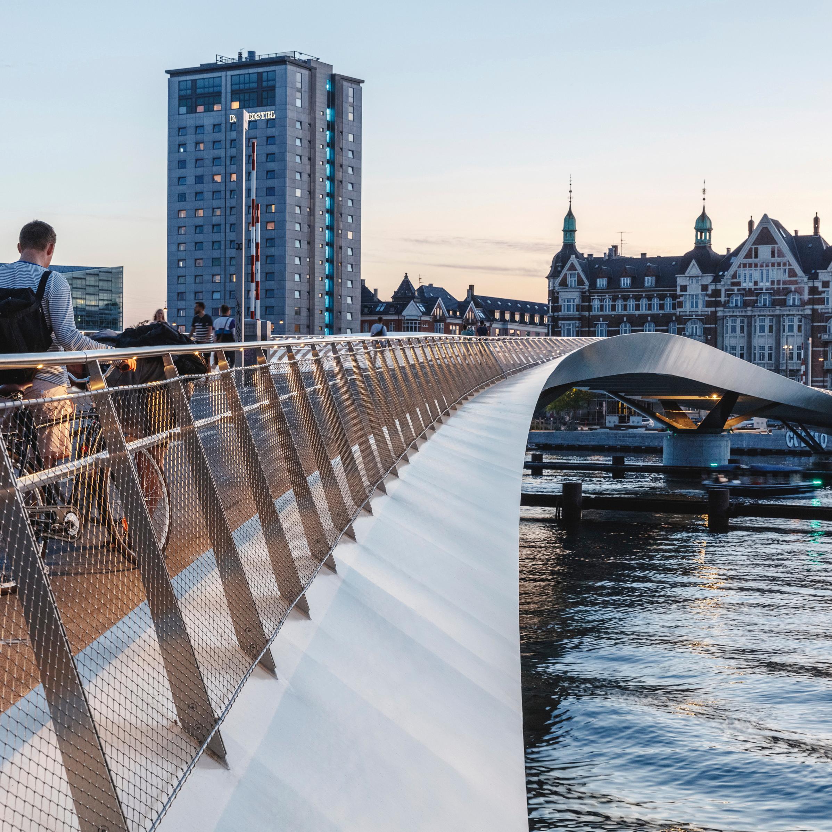
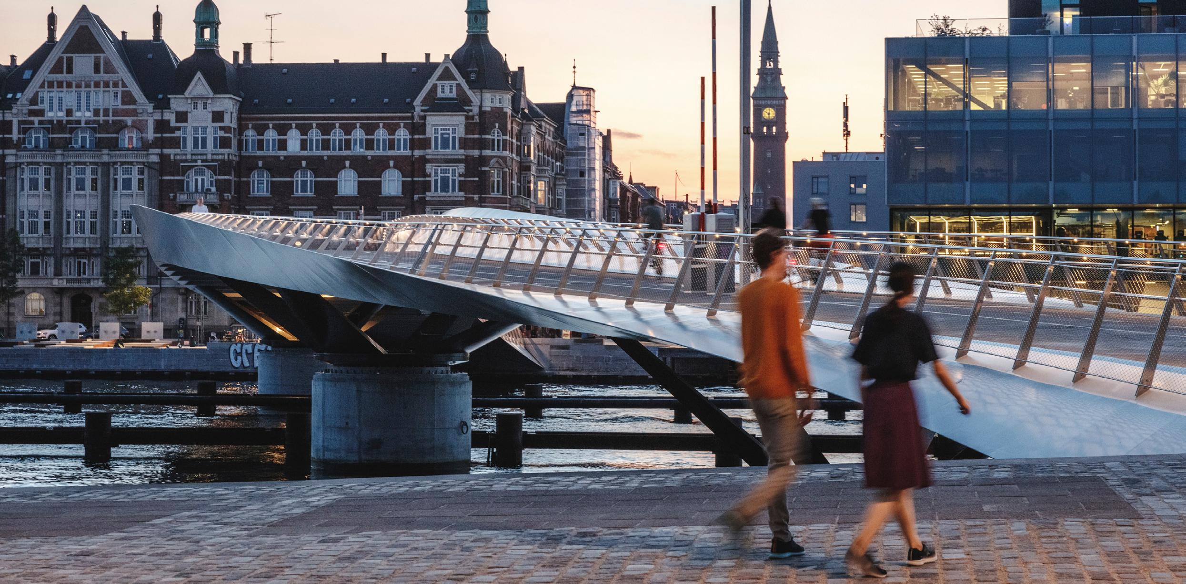
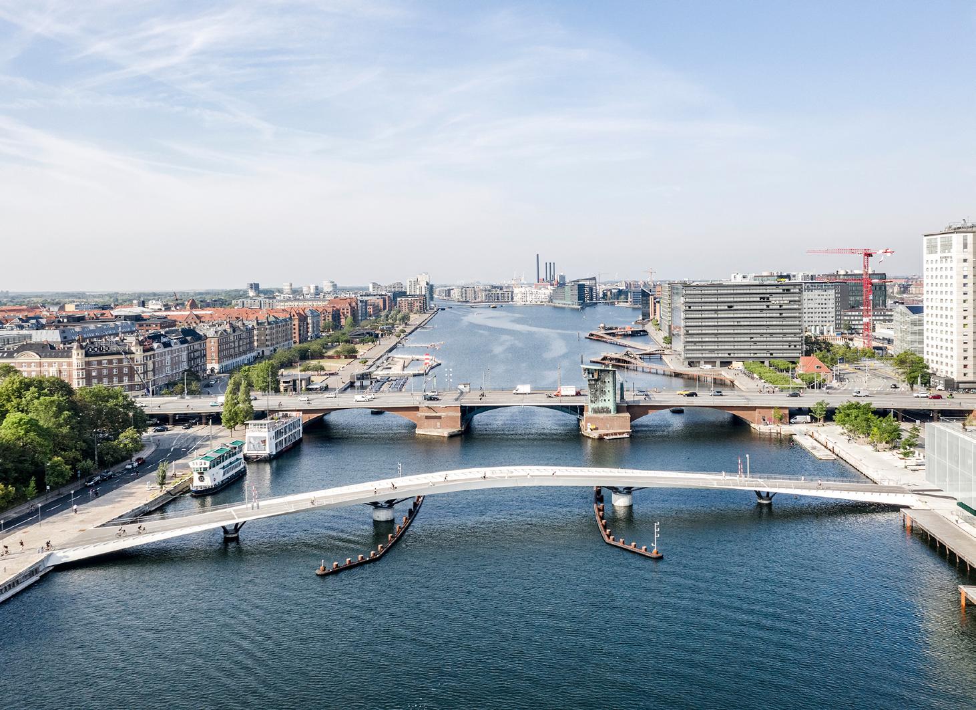
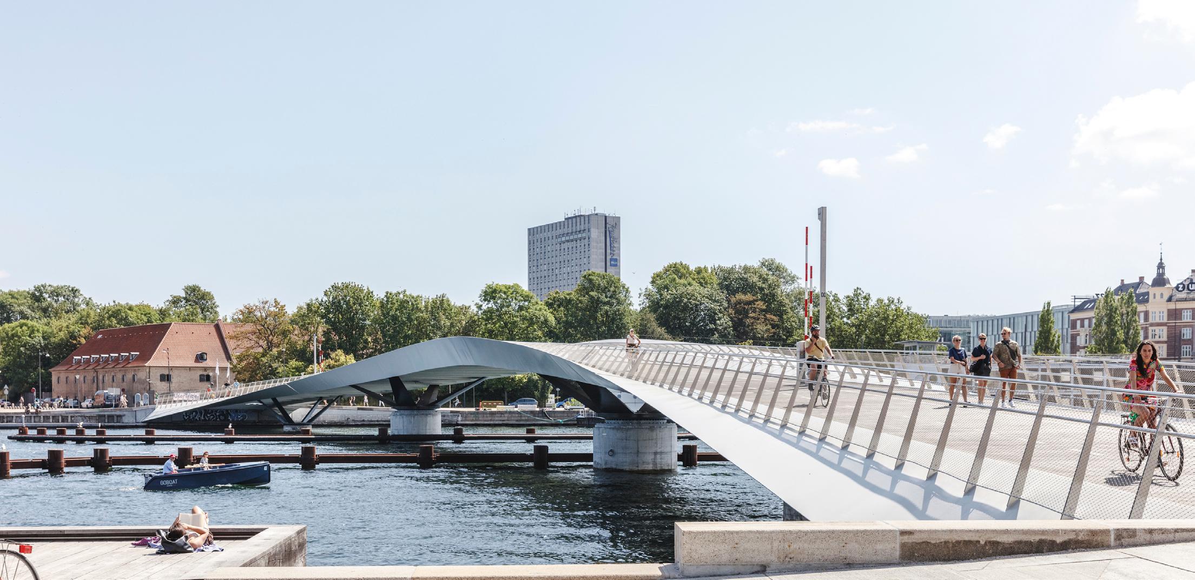
WilkinsonEyre designed an opening pedestrian and cycle bridge across Copenhagen’s Inner Harbour. Its sweeping curved form realigns Vester Voldgade and Langebrogade, reconnecting the city to Christianshavn’s ramparts and encouraging use of this key recreational space.
The triangular steel edge beams change shape along the span: angled downward at the quaysides to open views along the promenades, then twisting skyward mid-span to increase clearance and enhance the sense of security. The warping surfaces play with light and shadow, emphasising the bridge’s slender profile.
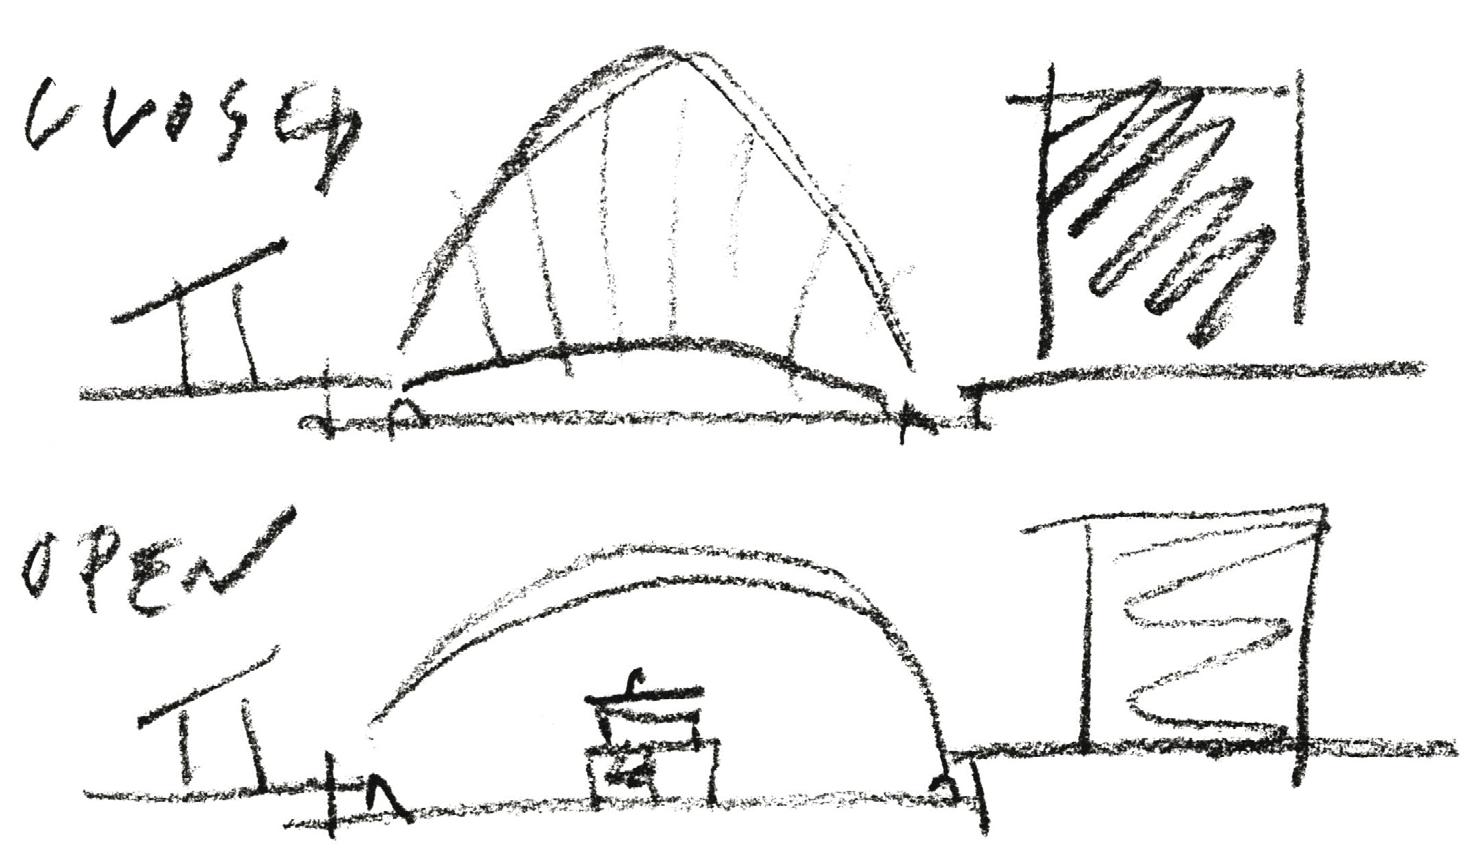
The seamless flowing lines conceal its mechanism, creating surprise as the two spans pivot and swing apart, opening a 35m-wide shipping channel.
Civic Trust International Awards 2021, Winner International Architecture Award 2020
Dezeen Award 2020, Longlisted
RIBA International Award 2020, Shortlisted
The Construction News Awards 2020 ‘Best Innovation’, Shortlisted
所获奖项
2021 公民信托基金会国际奖 优胜奖
2020 国际建筑奖
2020 迪泽奖 长名单入围
2020 英国皇家建筑师学会国际奖 入围
2020 建造新闻奖「最佳创新奖」 入围
Details
Location
Copenhagen, Denmark
Client
Realdania
Architect
WilkinsonEyre / Urban Agency
Structural Engineer
BuroHappold / NIRAS A/S
Mechanical Engineer
Eadon Consulting
Lighting Designer
Speirs + Major
Length
156m
Main Span 33m
Value
AUD $18.5m
Date
Completed August 2019
项目详情
地理位置
丹麦 哥本哈根
委托方
Realdania
建筑师
WilkinsonEyre / Urban Agency
结构工程师
BuroHappold / NIRAS A/S
机电工程师
Eadon Consulting
灯光设计师
Speirs + Major
长度
156 米
主跨
33 米
造价
1850 万澳元
日期
2019 年 8 月竣工
Gateshead Millennium Bridge
Gateshead/Newcastle
盖茨黑德千禧桥
盖茨黑德/纽卡斯尔
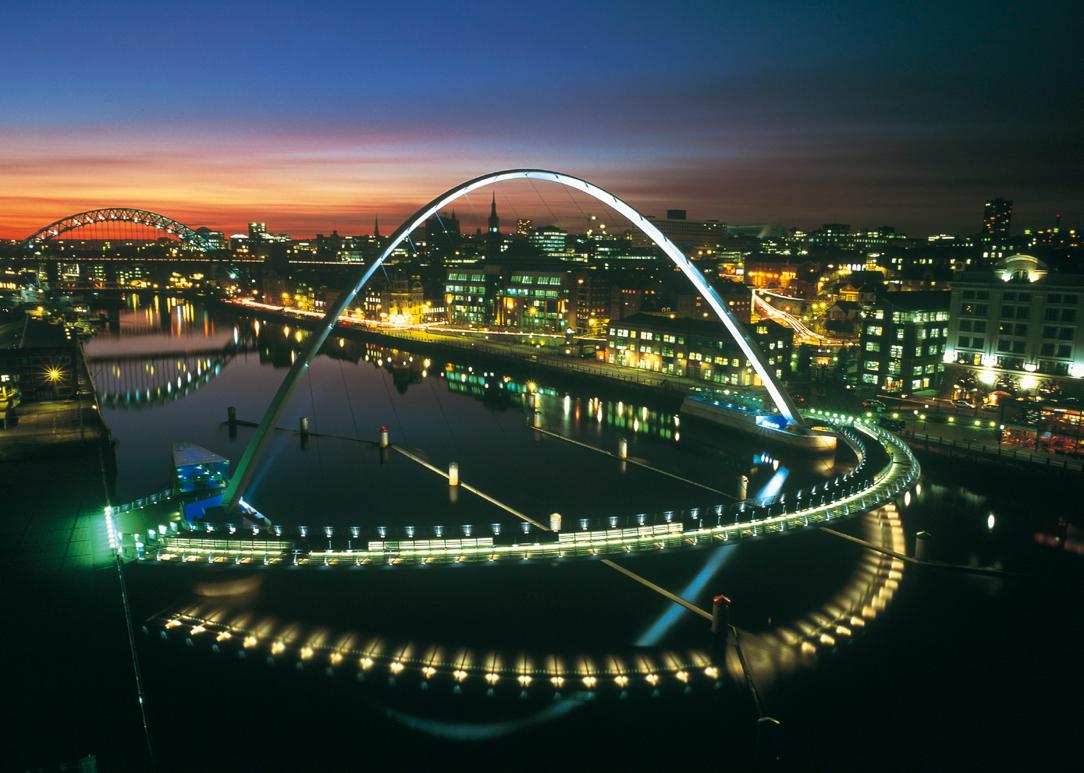
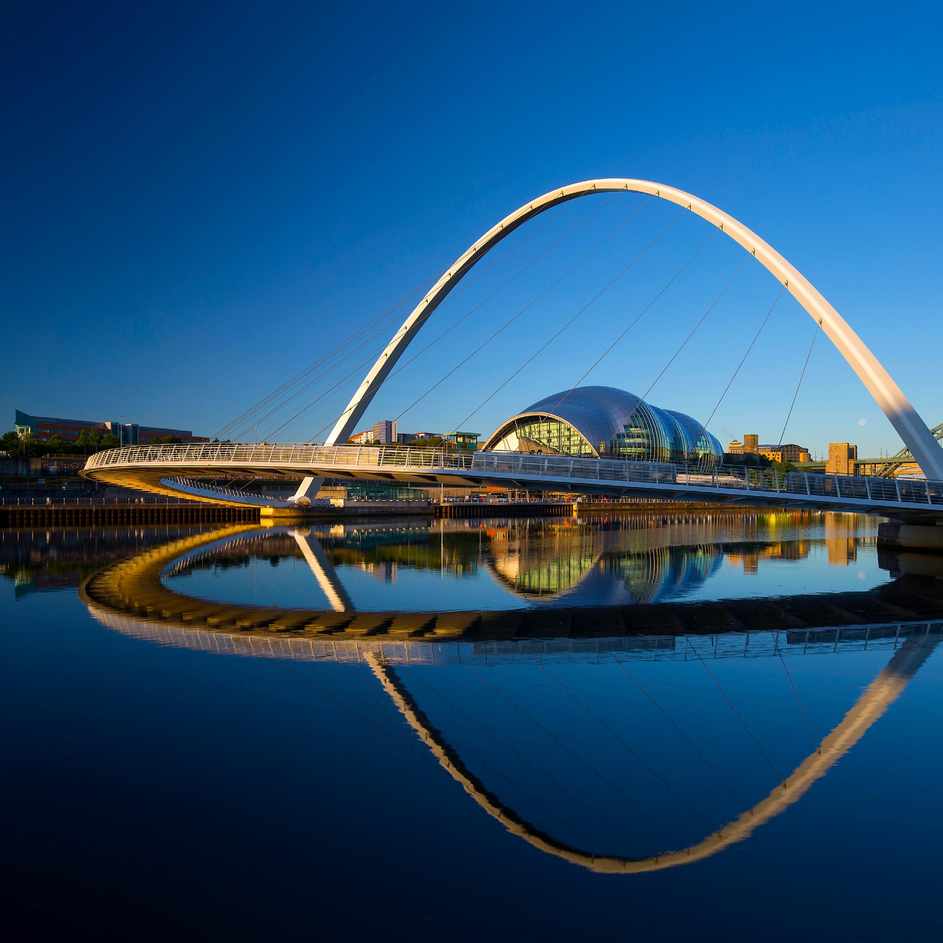
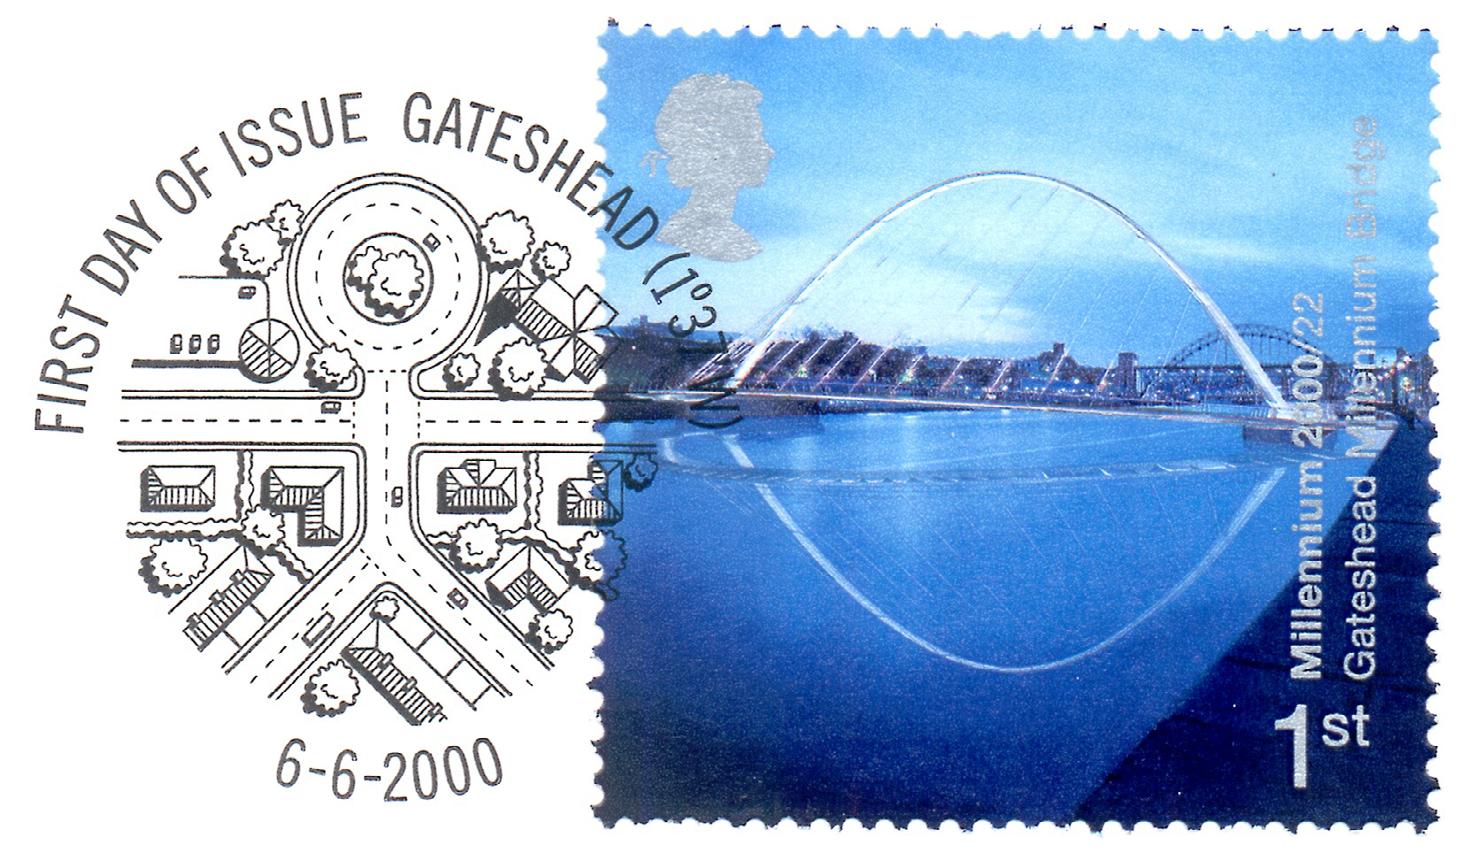
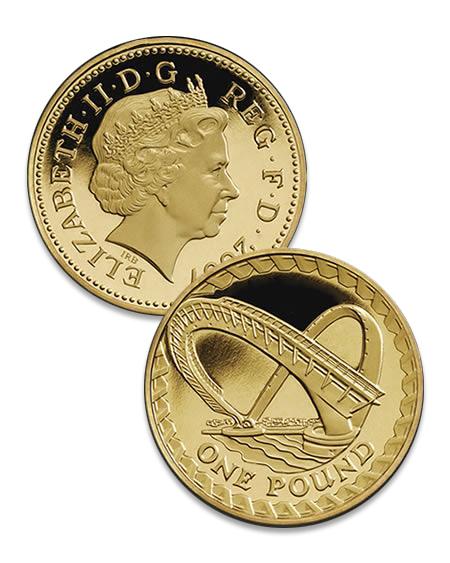
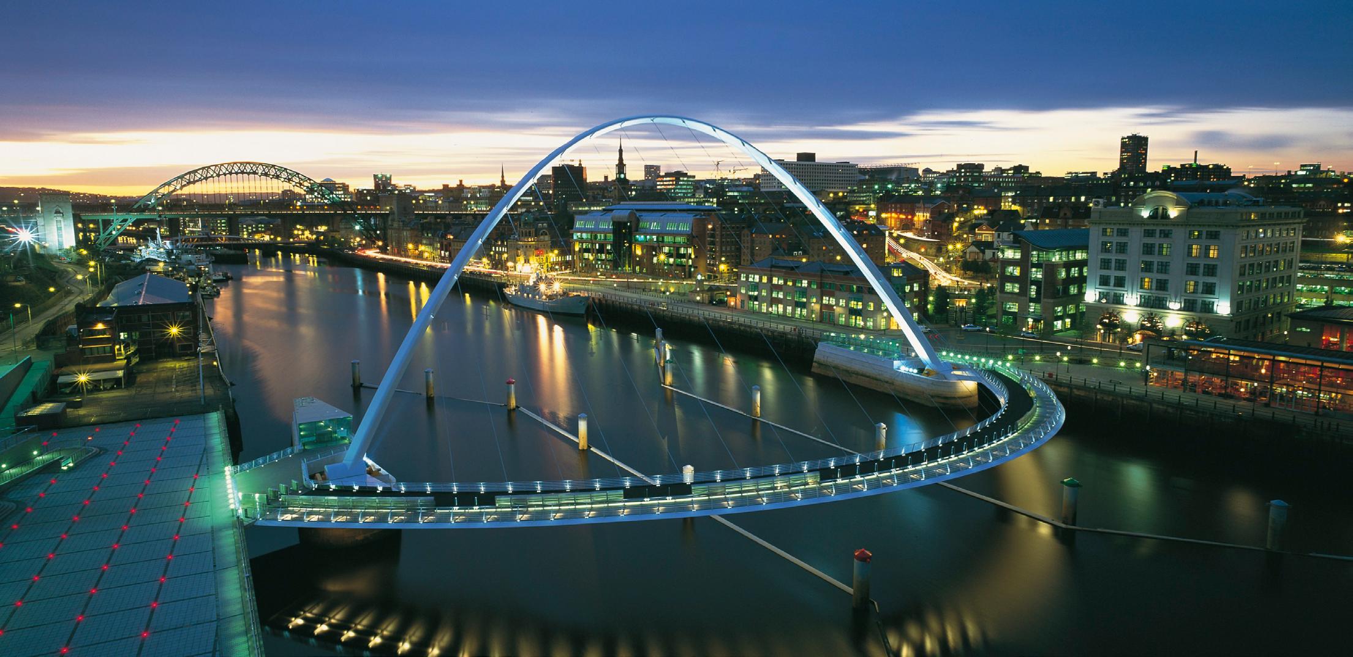
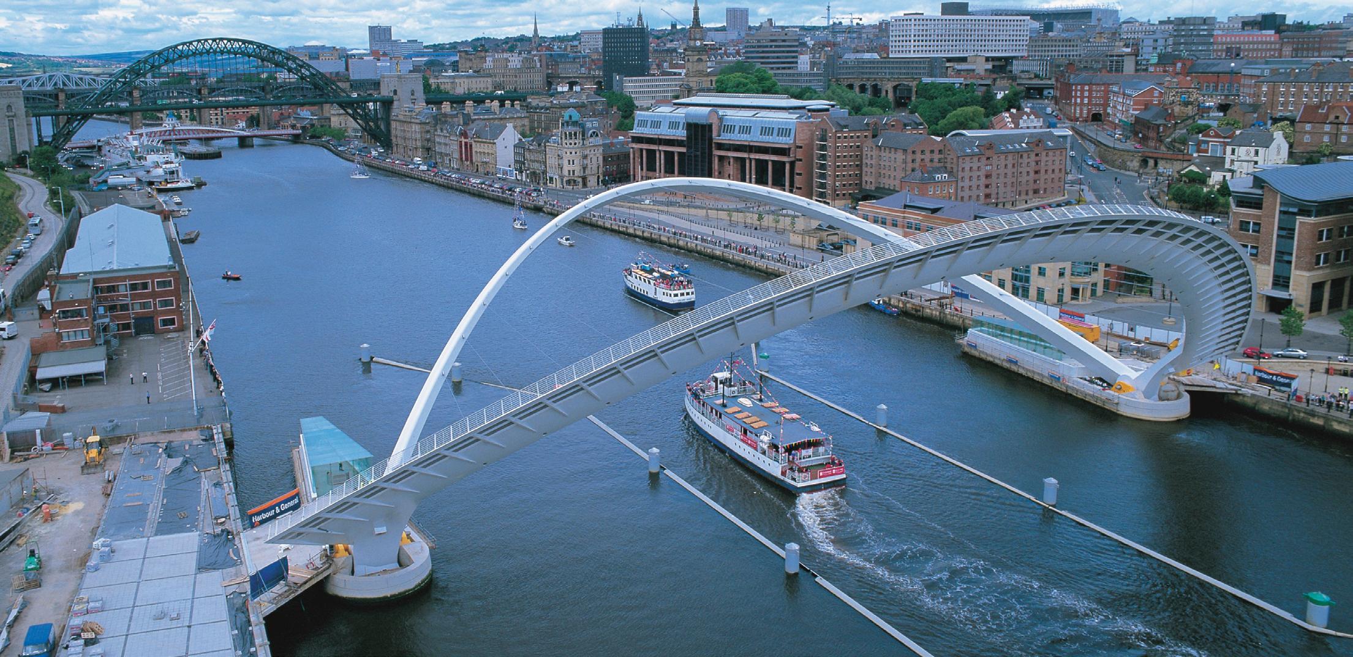
Winner of the 2002 RIBA Stirling Prize, this unique crossing for pedestrians and cyclists has already become a new landmark for Gateshead and the Tyne, a river famous for its historic bridges. The bridge links Newcastle’s bustling quayside with Gateshead Quays – the new arts and cultural quarter to the south.
The bridge is essentially two graceful curves, one forming the deck and the other supporting it, spanning between two new islands running parallel to the quaysides. These pivot around their common springing points to allow shipping to pass beneath, using an innovative rotational movement similar to that of a slowly opening eyelid. The parabolic curves of the deck extend the 105m crossing distance to around 120m, giving enough extra length to provide the required clearance above the water. Visually elegant when static and in motion, the bridge offers a great spectacle during its opening operation – both during the day and by night.
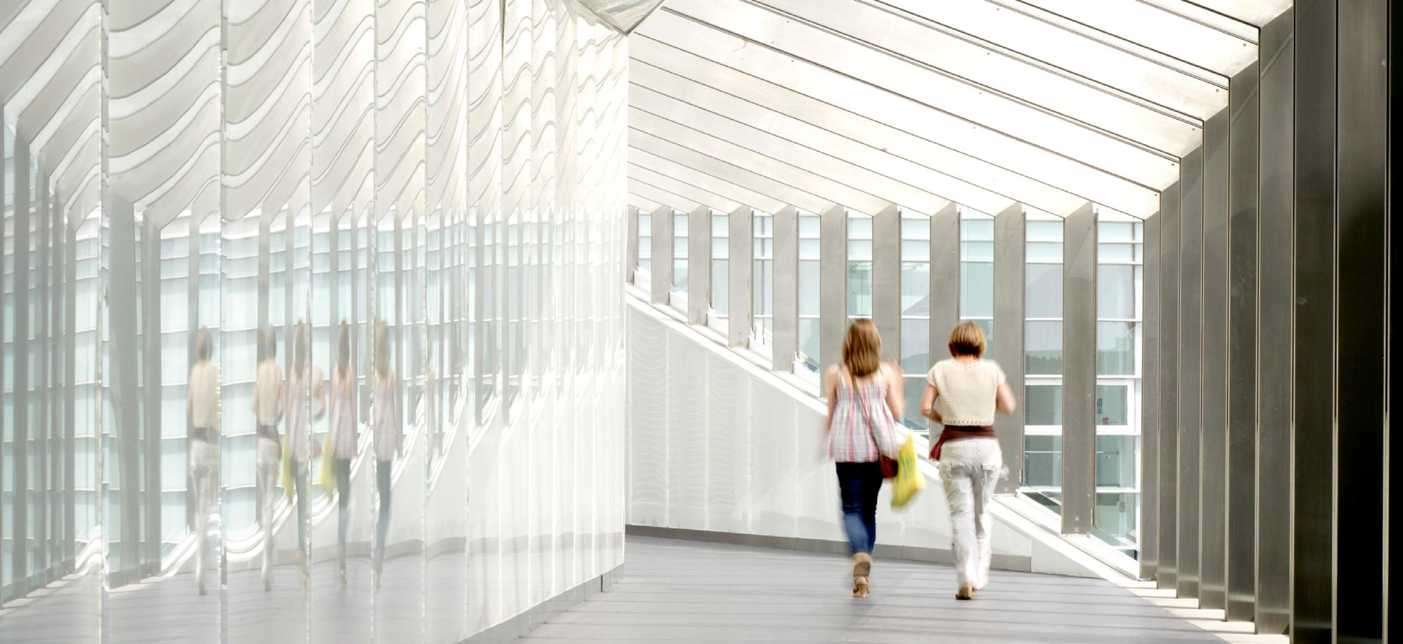
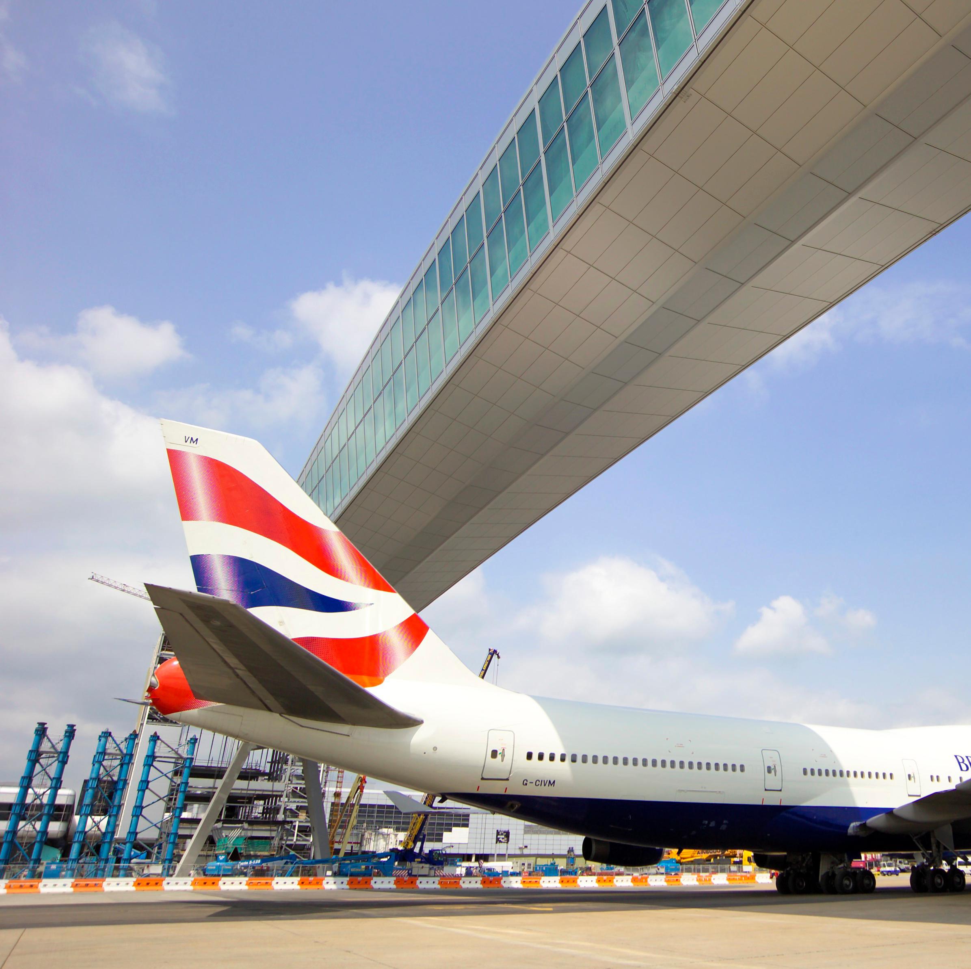
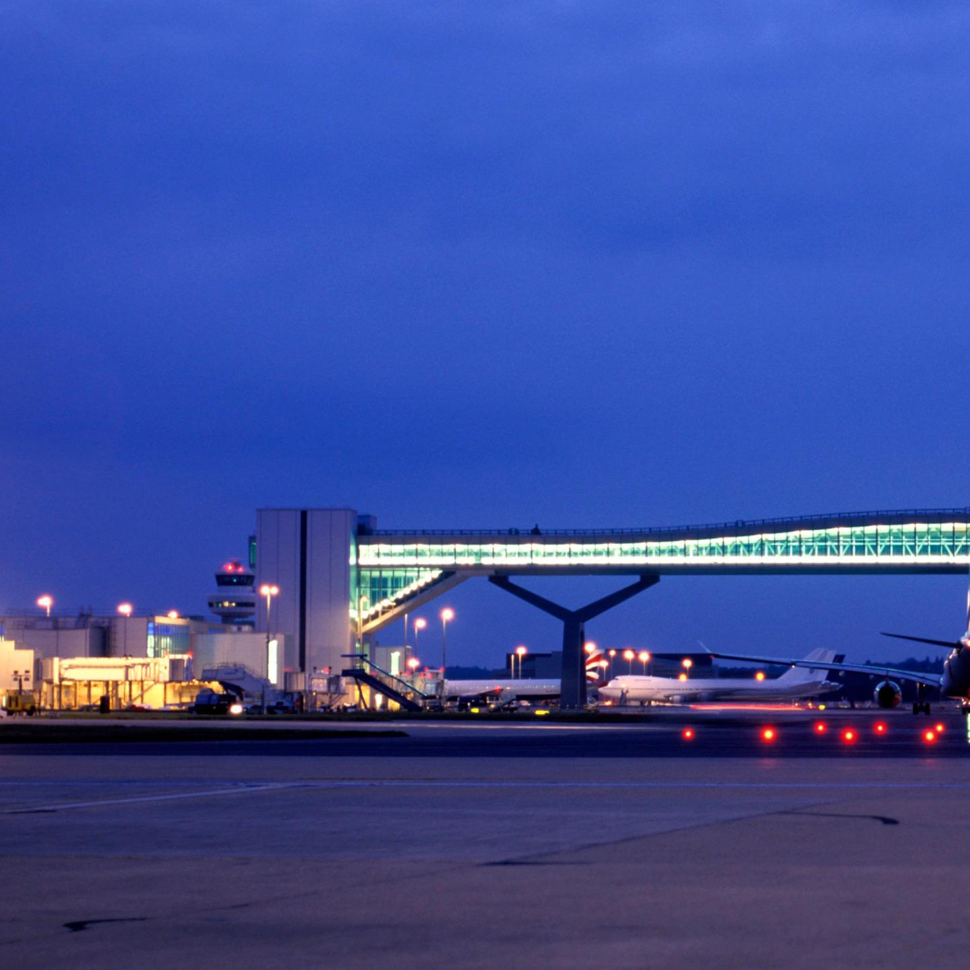
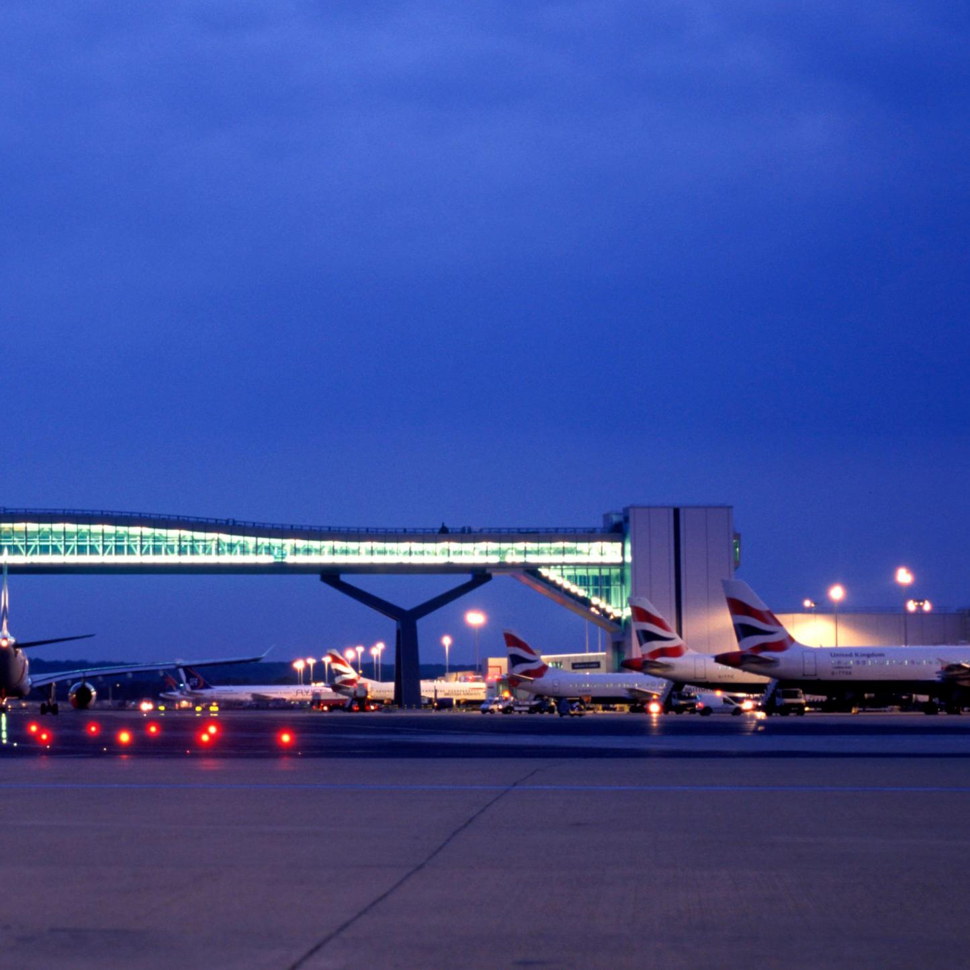
The Pier 6 Connector, delivered for the British Airport Authority at London Gatwick, links the North Terminal to new satellite stands previously accessed by bus. The 197m bridge, one of only two worldwide spanning a live taxiway, separates passenger flows and offers views of aircraft below.
Two decks cantilever from a central spine truss, with a shallow arch profile allowing visibility of terminal stands and the runway from the control tower. Each deck includes fixed and travelator paths for smooth passenger movement.
Fully assembled in a remote compound, the glazed structure with MEP fit-out was moved into place and jacked into position during short taxiway closures. Now a major landmark, it gives passengers a clear reference point in an otherwise visually fragmented airport.
FX Interior Design Award 2006 (high commendation/public project)
International Bridge Conference Award 2006 (Arthur G Hayden Medal)
IStructE Structural Achievement Award 2005
所获奖项
2006 结构钢设计奖
2006 建筑质量奖
2006
FX室内设计奖(高度表彰/公共项目)
2006 国际桥梁大会奖(阿瑟·G·海登奖章)
2005 结构工程师学会结构成就奖
Details
Location
Gatwick, UK
Client
BAA Gatwick plc
Structural
Completed 2004
BAA Gatwick plc
结构工程师
Hong Kong International
Hong Kong
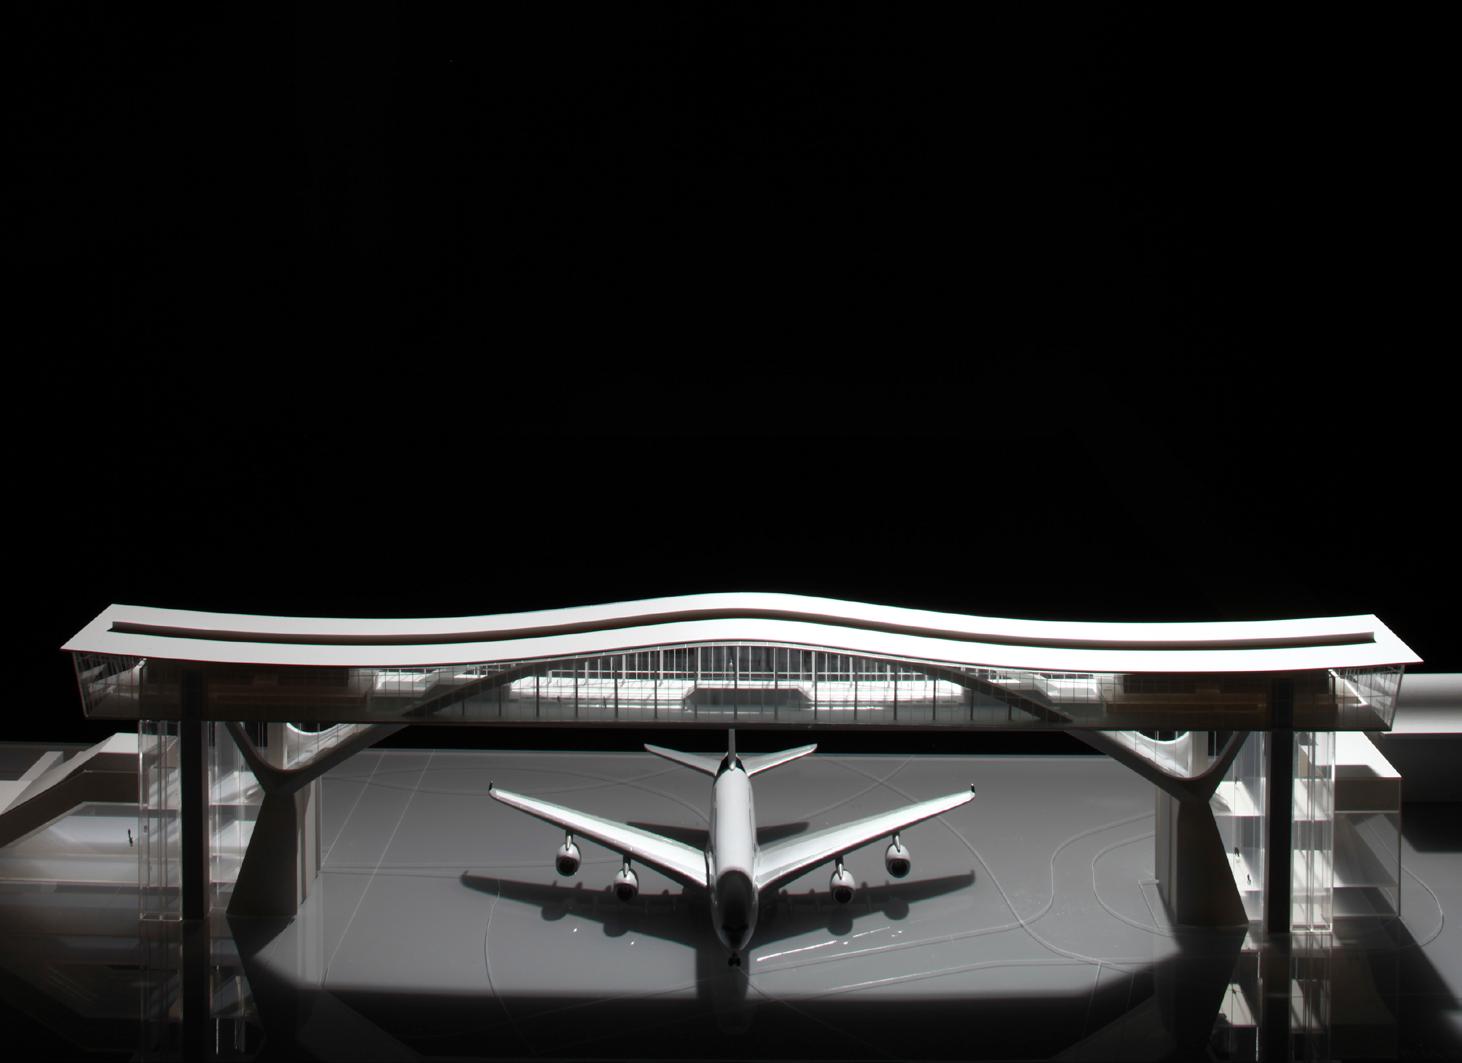
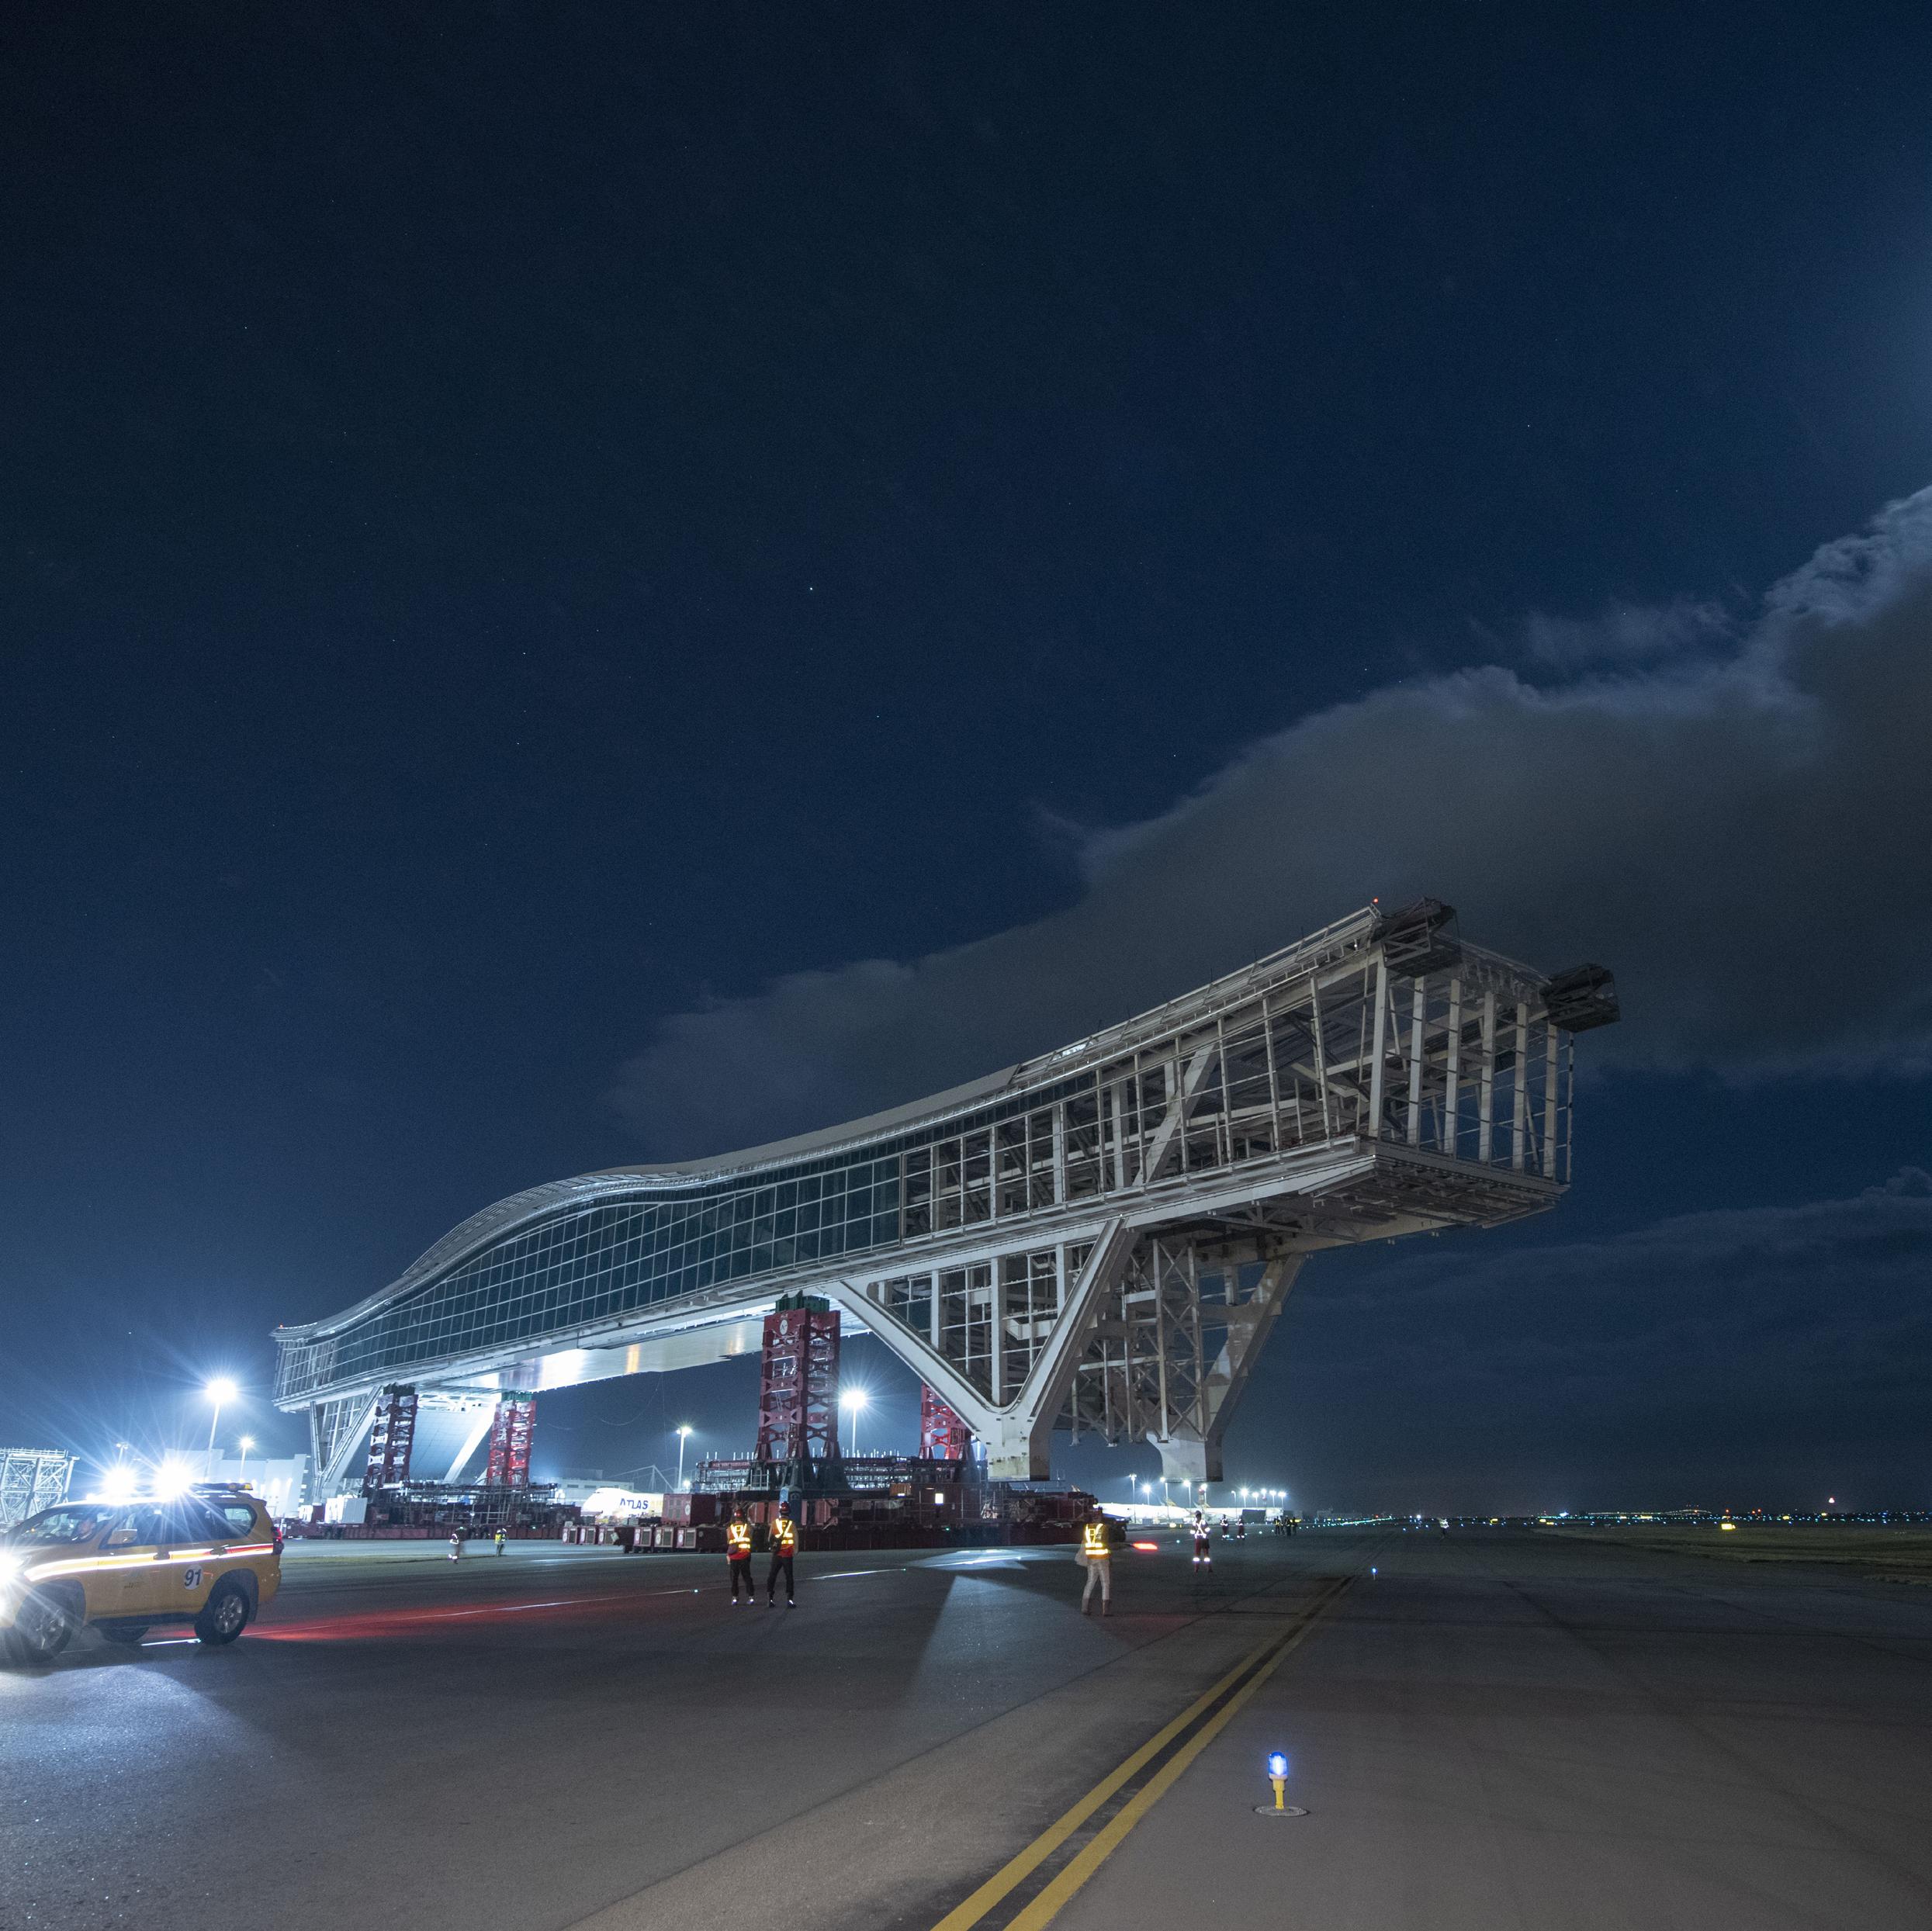
Sky Bridge at Hong Kong International Airport will be the world’s longest airside bridge, allowing the largest passenger aircraft, the A380, to pass underneath. At 200m-long, Sky Bridge will connect Terminal 1 and the North Satellite Concourse, minimising travelling time between the two buildings as passengers no longer need to shuttle by buses. Sky Bridge will also provide great views of the apron, and features a glazed floor to further enhance passengers’ airport experience.
Sky Bridge was prefabricated in Zhongshan, Mainland China. Three precast segments were transported to the assembly yard in the midfield area of HKIA and assembled to form the main structure of the bridge, before being transported over 3km on HKIA’s apron and lifted to its final position.
With the main structure of Sky Bridge now in place, facilities installation and renovation works will begin. Sky Bridge has commenced operation by the end of 2022.
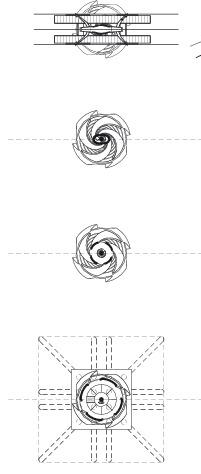
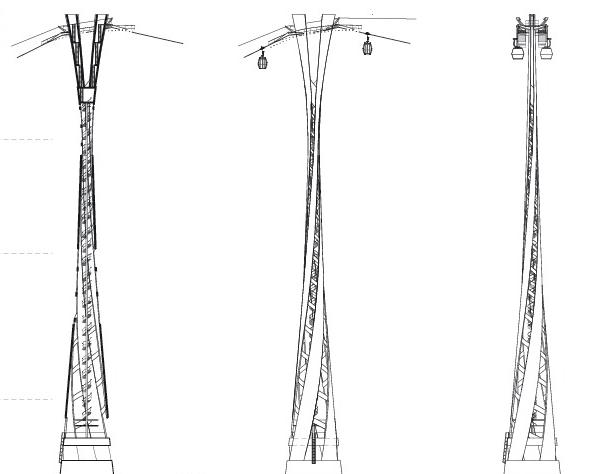
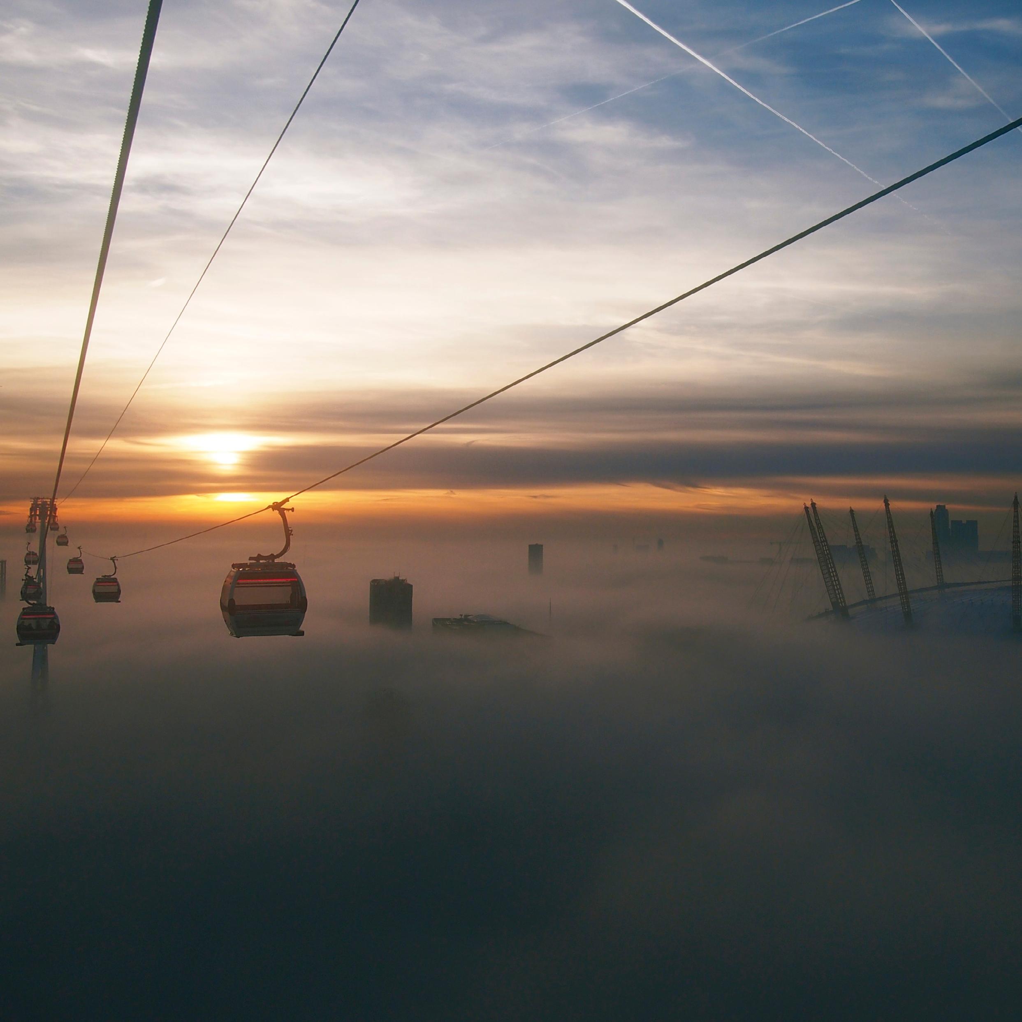
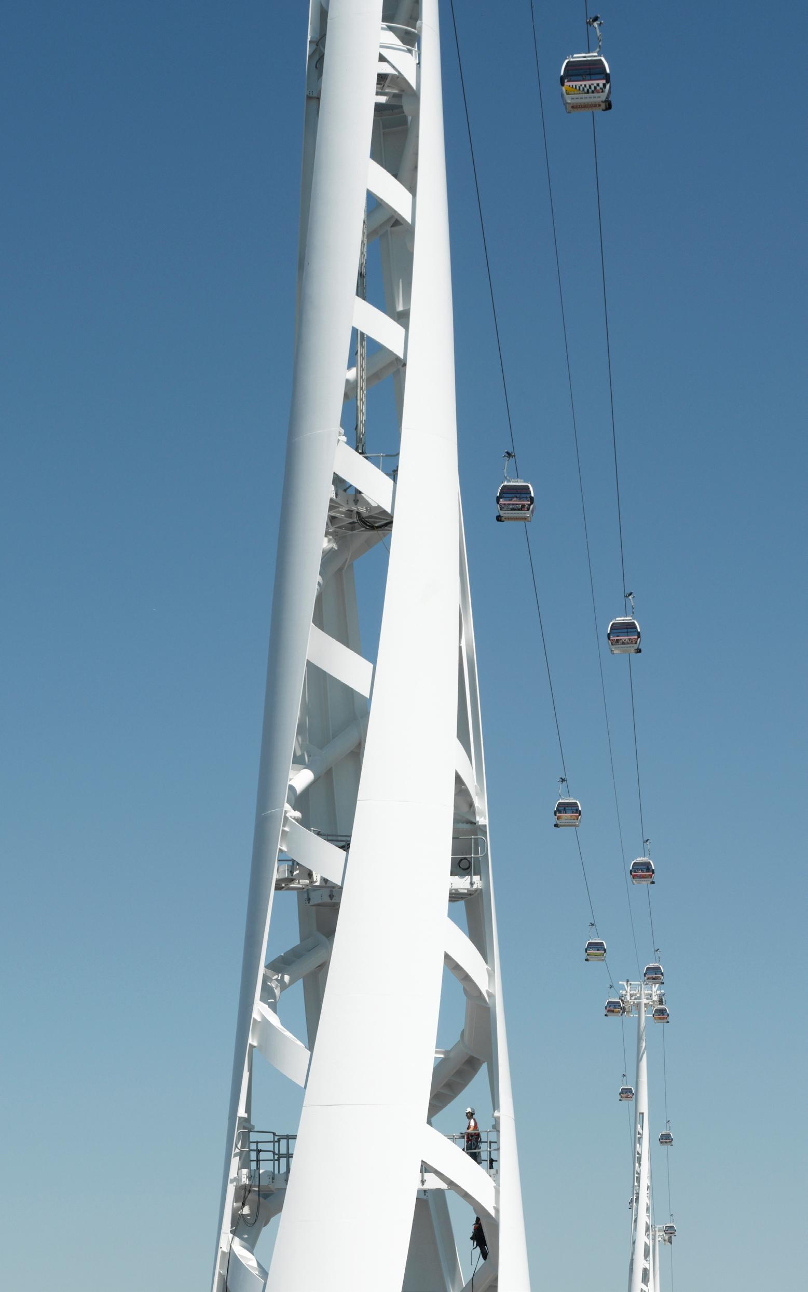
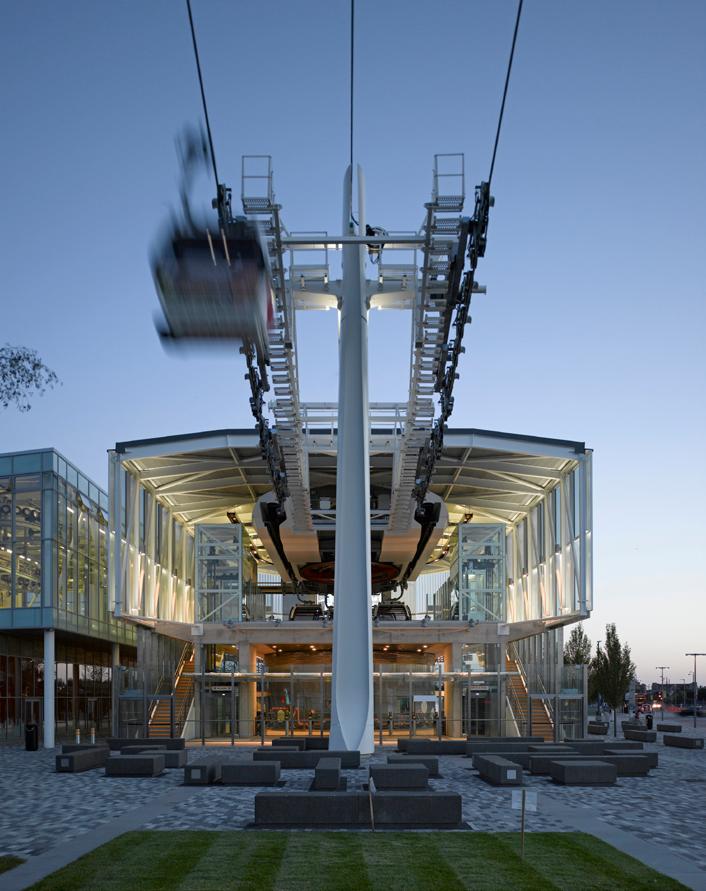
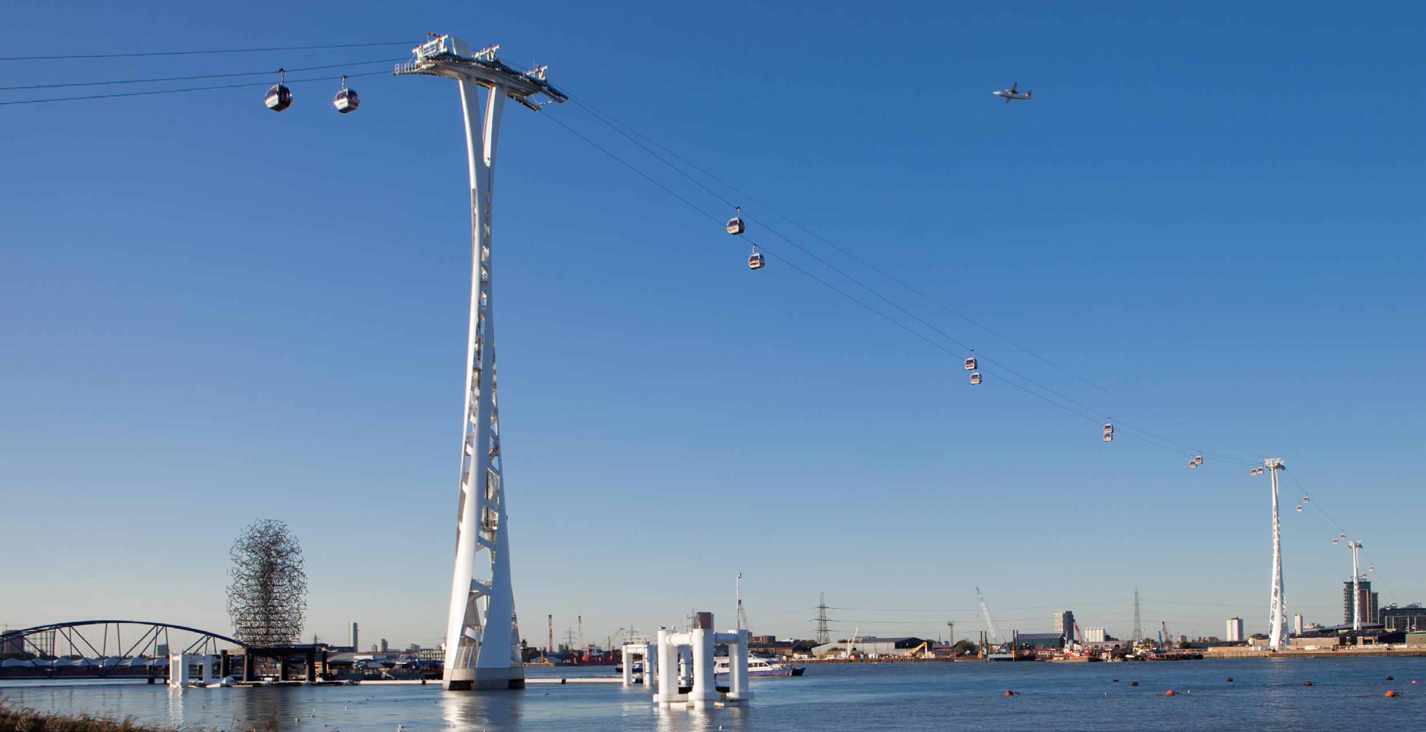
The new cable car across the River Thames represents one of the most exciting additions to London’s infrastructure in recent years, and is the first urban cable car system in the UK.
The new crossing provides a valuable and much needed link between the two major landmark venues of the O2 Arena and the ExCeL Exhibition and Conference Centre. Both venues, sited either side of the river, have been the principal catalysts to the major regeneration and transformation of their respective localities. This new physical link provides a direct connection as well as a dramatic and memorable experience for residents and visitors, and supports the Mayor’s vision to transform this area into a bustling metropolitan quarter with new businesses, homes and job opportunities.
The design was completed and submitted for planning approval within an extremely tight timescale, and planning permission was granted by all three relevant London boroughs in February 2011, and was completed in June 2012.
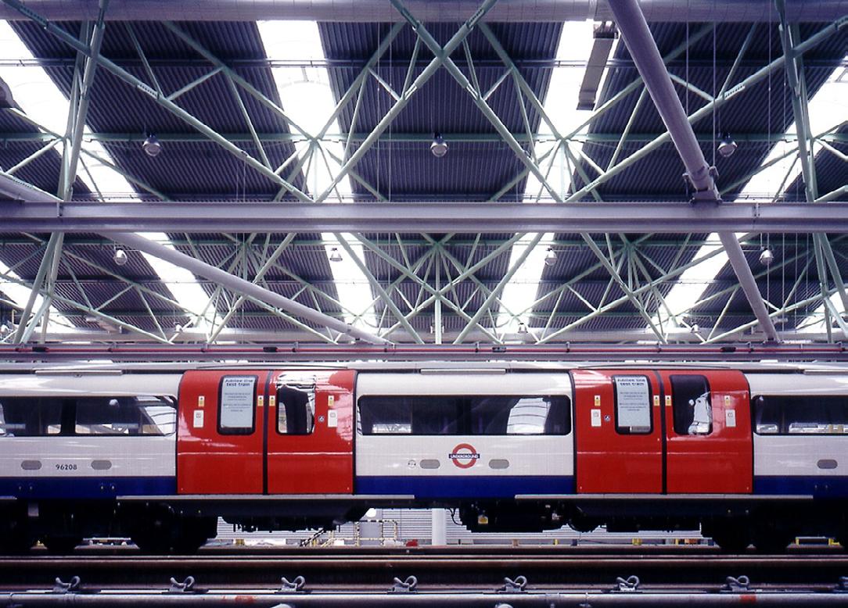
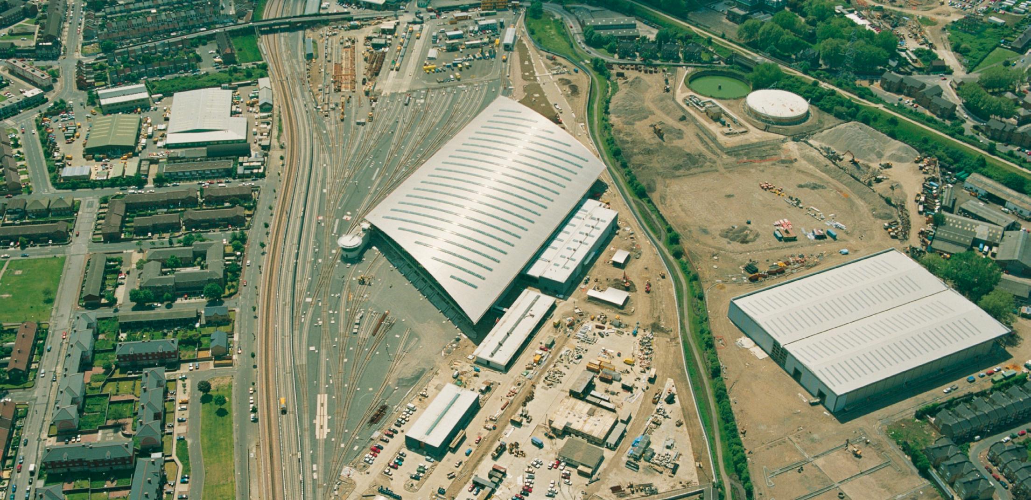
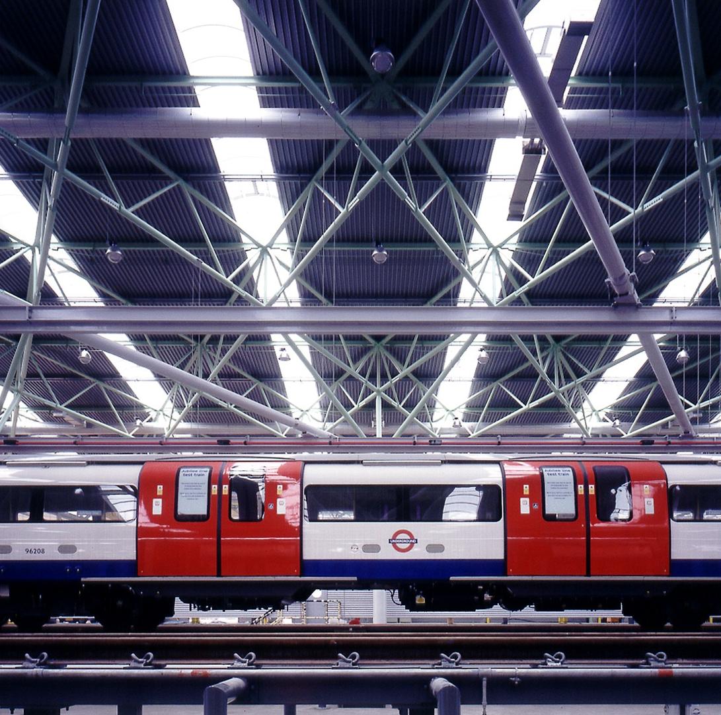
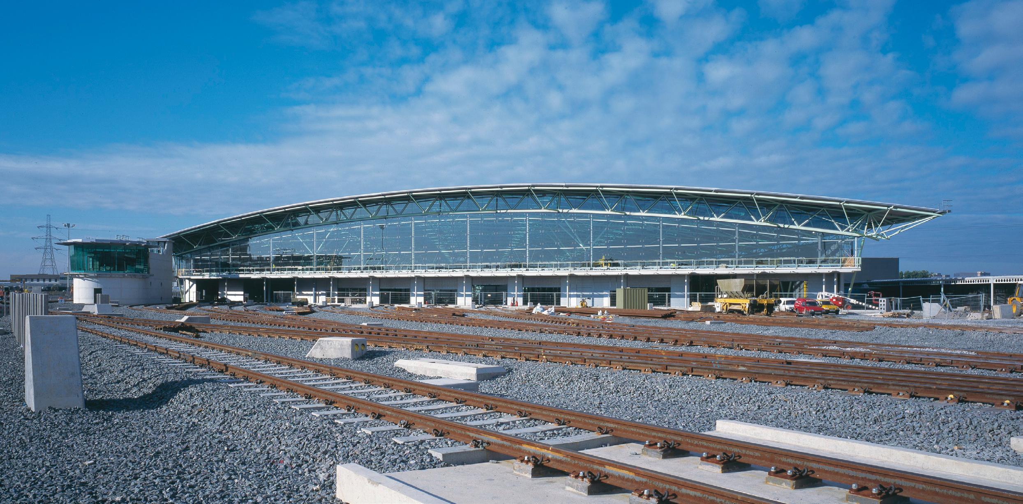
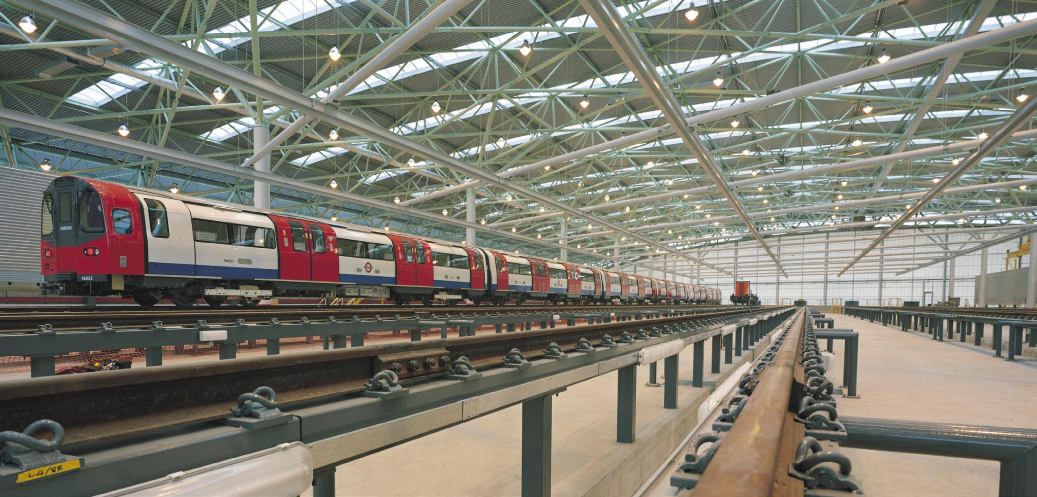
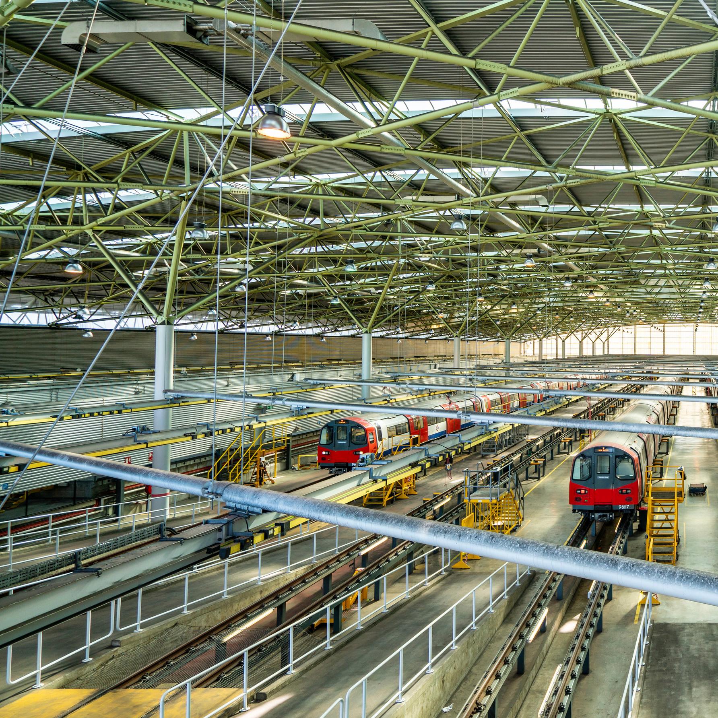
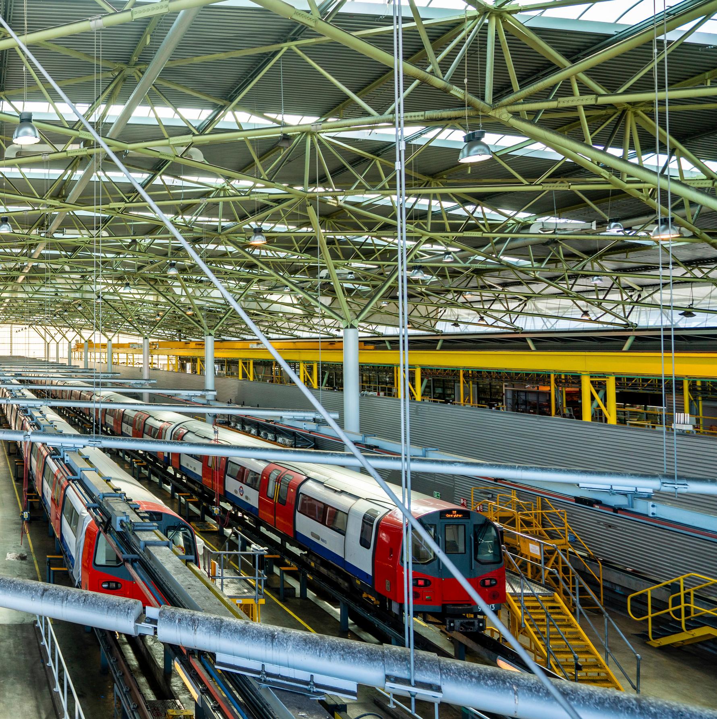
One of the first buildings on the Jubilee Line Extension, this was WilkinsonEyre’s first major new-build, won through a design competition. The brief required train maintenance and stabling facilities with extensive office and ancillary spaces.
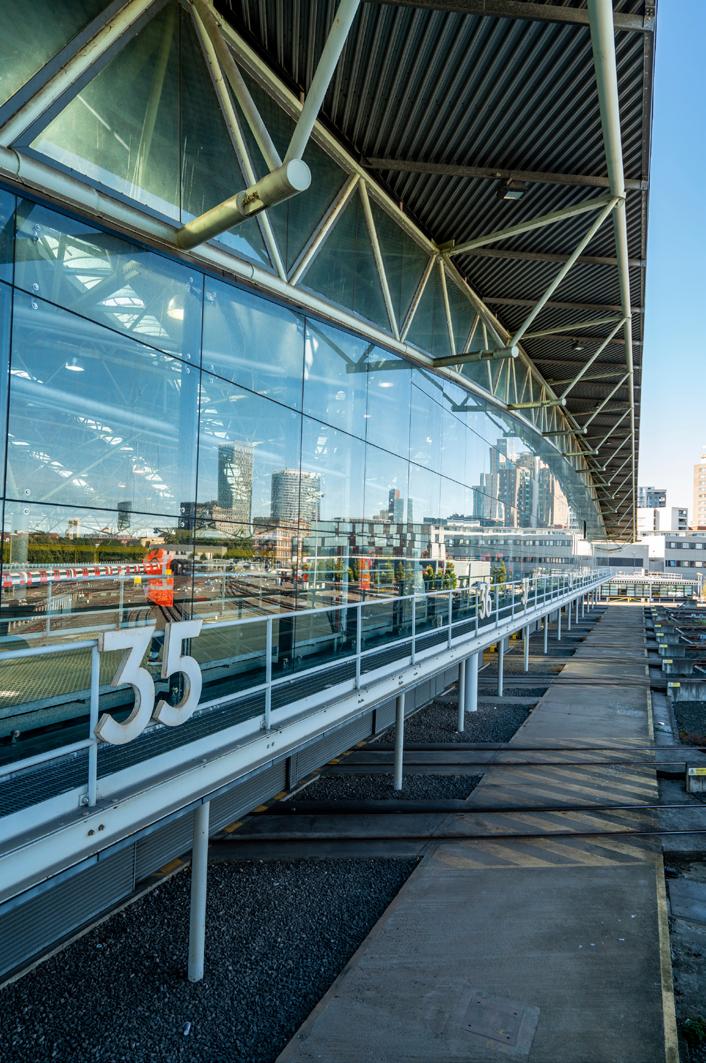
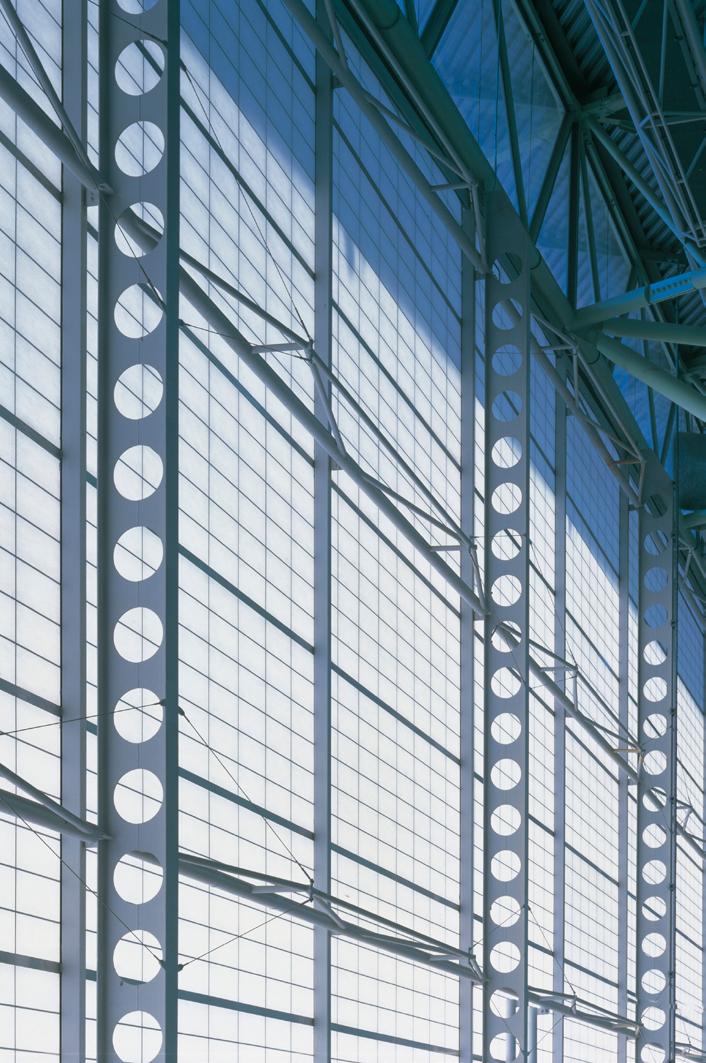
A ‘supershed’ provided the ideal solution – a durable, flexible industrial building. A 100m-wide, 190m-long arched roof spans eleven maintenance bays, offering daylight and eight metres of headroom. The parallelogram form prompted a diagrid space-frame roof, supported by tree-like columns transferring loads to v-shaped perimeter supports, with diagonal slit windows bringing sunlight into the shed.
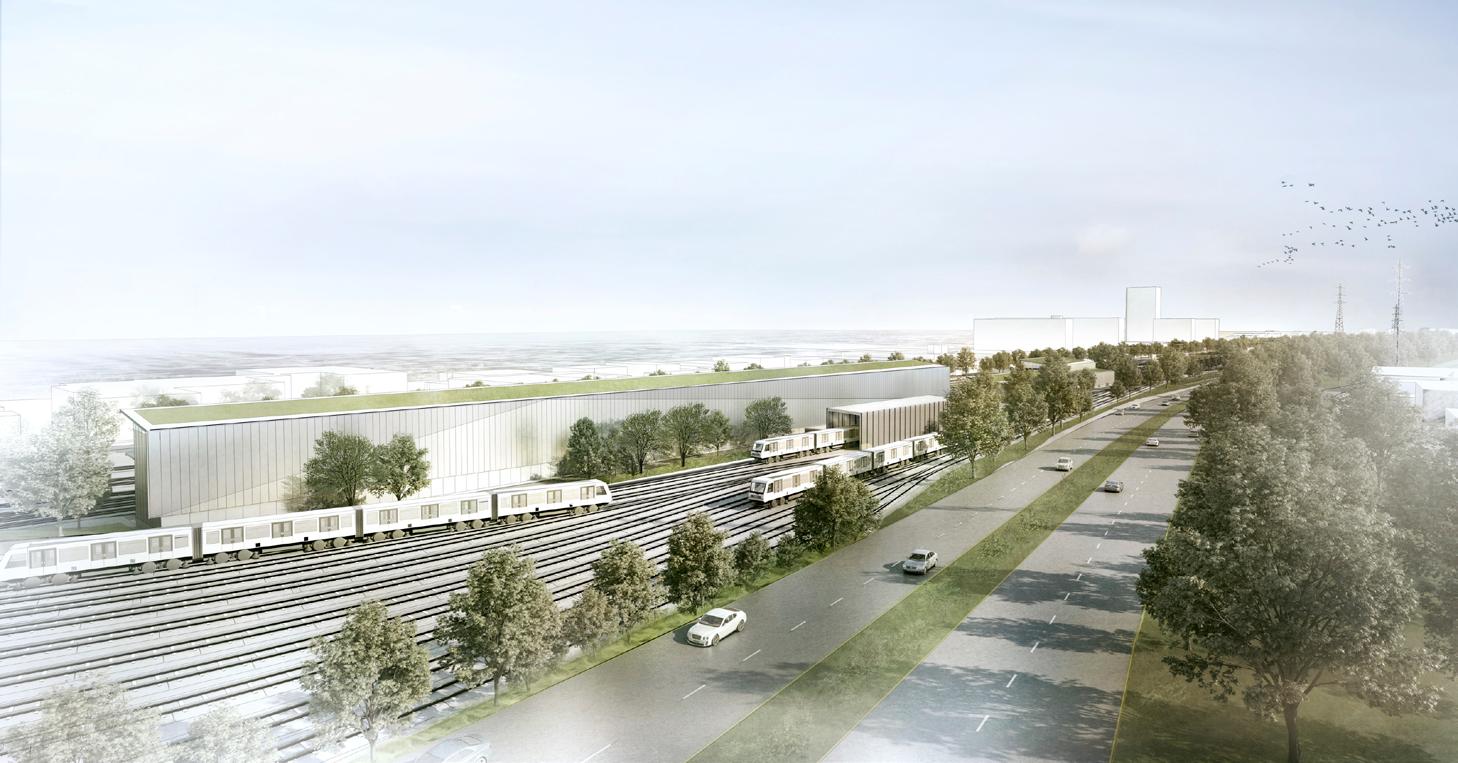
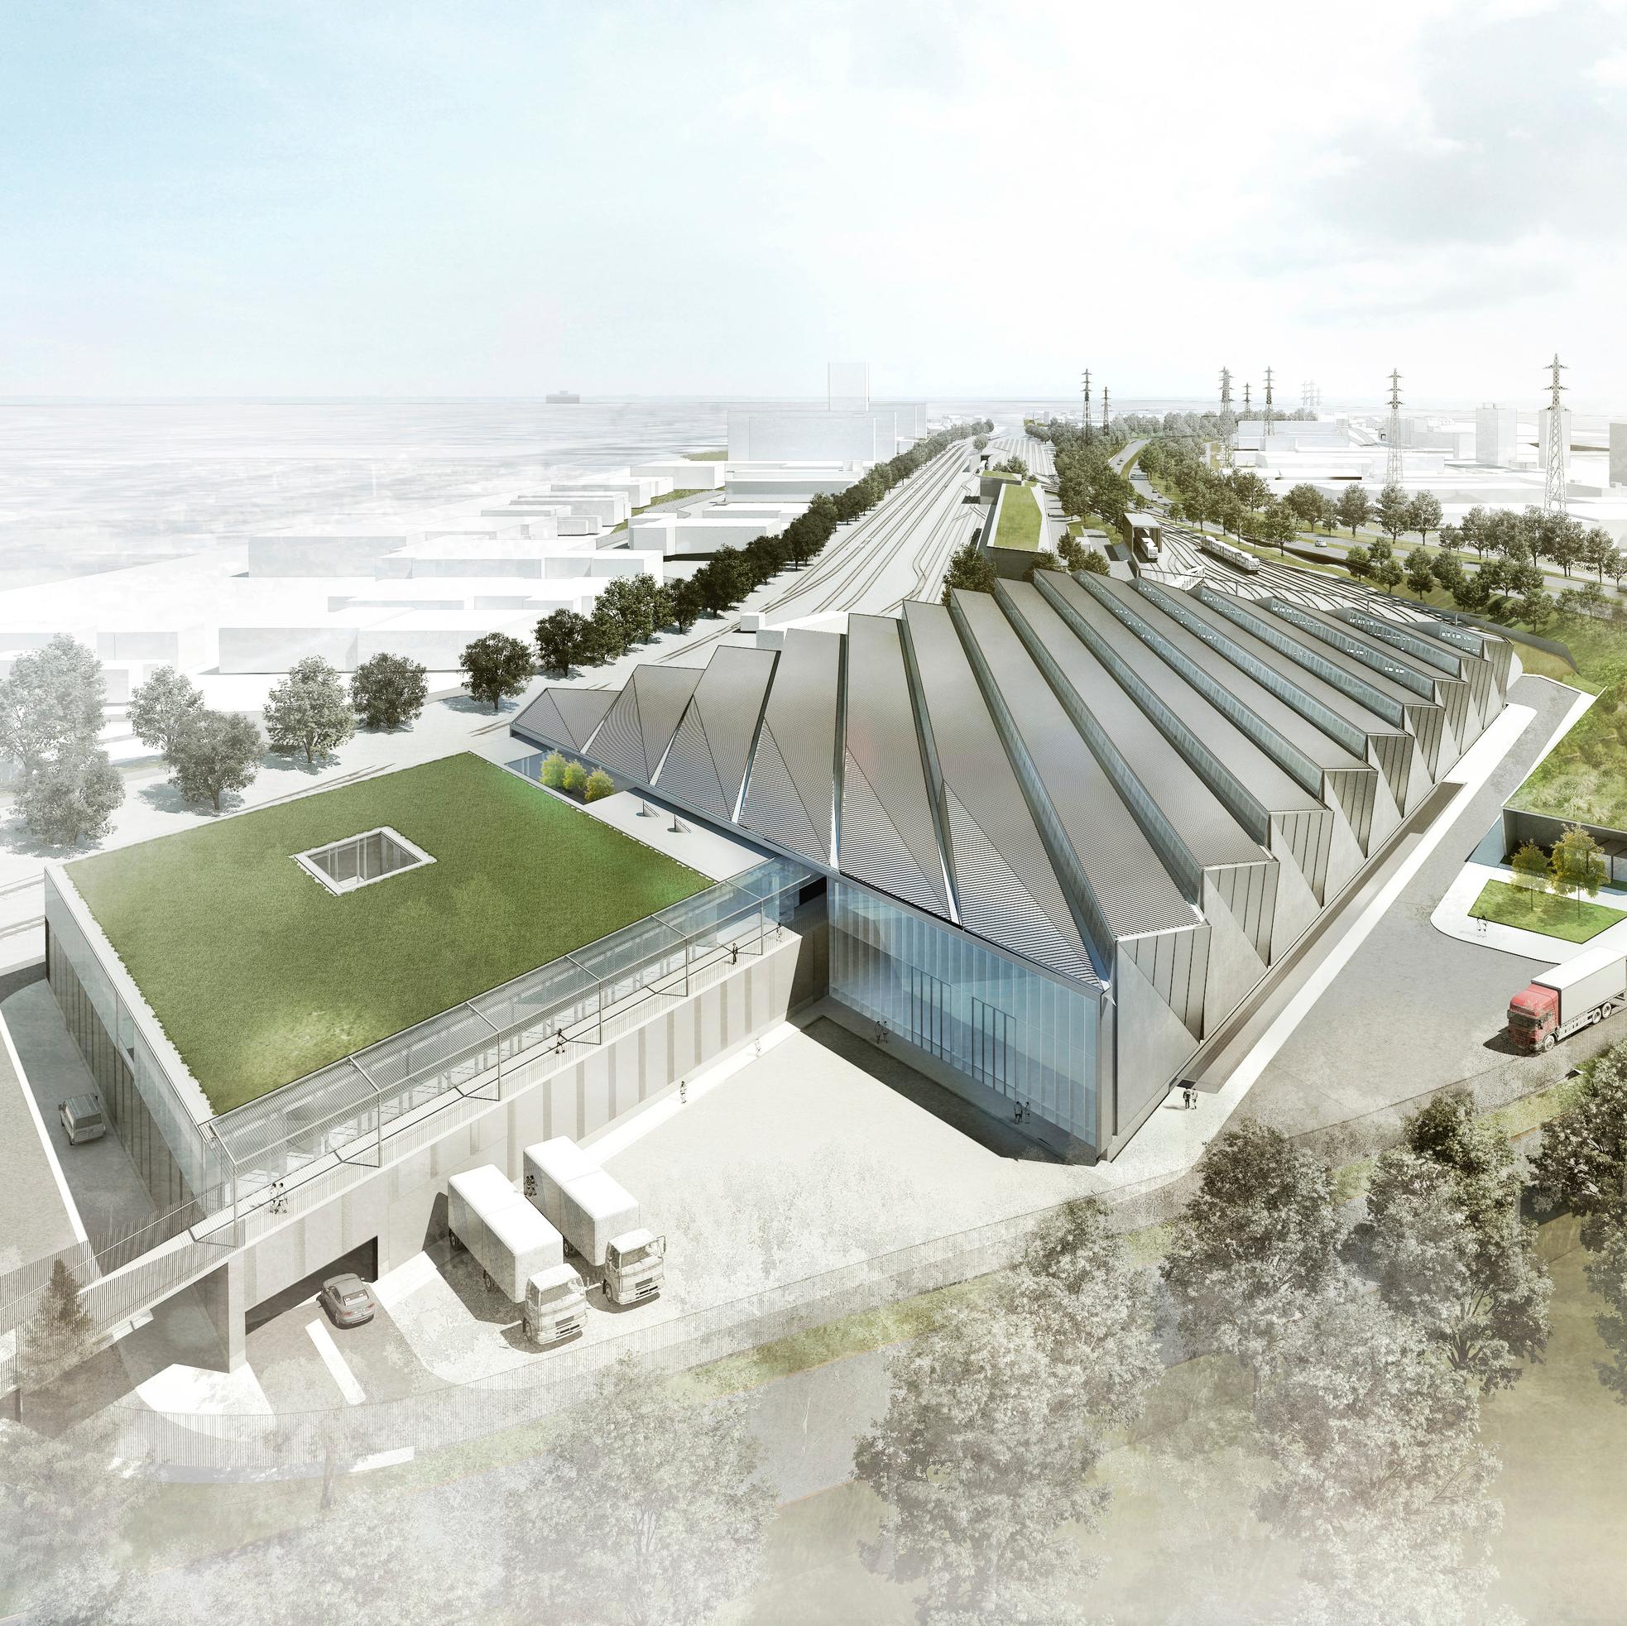
This project, won in August 2017, delivers a Center of Operations for the future Metro Line 15 of the Grand Paris Express. Stretching 1.5km, it includes a 13,000m² train maintenance hall with 7,000m² of offices, workshops and storage, a 6,000m² cleaning hall, and a 4,000m² infrastructure maintenance building.
The design exploits the constrained site: the parallelogram-shaped hall aligns along the northern boundary, maximising outdoor space for parking and deliveries. Measuring 100m by 160m, it features three 33m spans for an open, flexible workspace. Zinc cladding folds over the north and south façades, creating gill-like openings for operator views, while the hall’s dynamic ridge line ensures visibility from the motorway.
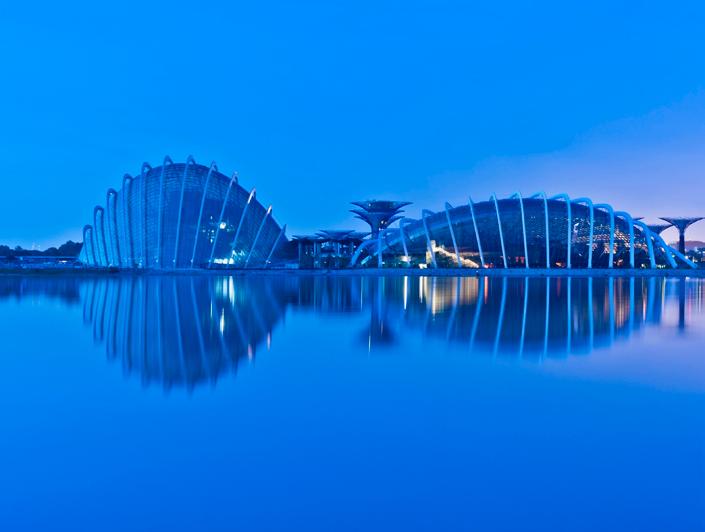
One of the most ambitious cultural projects of recent years, the innovative Cooled Conservatories have become Singapore landmarks. The two main conservatory structures are among the largest climate-controlled glasshouses in the world, covering an area in excess of 20,000m², and showcase the flora of those environments most likely to be affected by climate change.
Comprising three gardens covering a total of 101 hectares, the overall project was central to the government’s visionary plan to transform the city state into a ‘cityin-a-garden’. Part of a British-led team, WilkinsonEyre’s brief was to design an architectural icon, a horticultural attraction and a showcase for sustainable technology.
We The Curious Bristol, UK
Medicine, The Wellcome Galleries, Science Museum London, UK
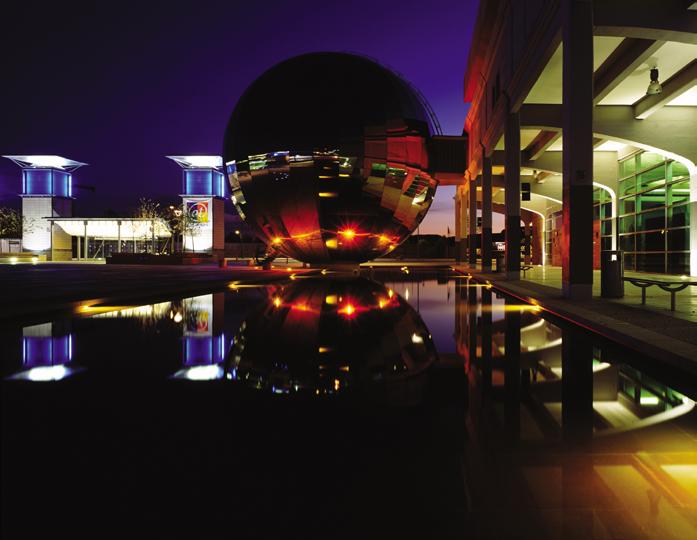
We the Curious was the first of a new generation of Exploratory Science Centres. The project converted a listed Great Western Railway shed to provide a flexible space for a wide range of hands-on science exhibits.
The existing reinforced concrete structure was sympathetically restored and adapted; new glazing at ground floor level was set back from the existing grid to create an arcade and allow the rhythm of the building’s frame to remain visible. A bridge from the first floor gallery leads to a planetarium, housed in a shiny stainless steel sphere 15m in diameter, and partially surrounded by water.
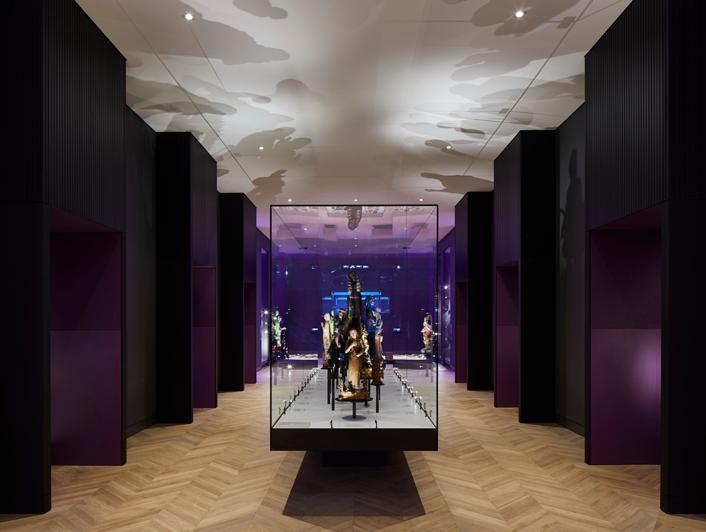
WilkinsonEyre has transformed the first floor of the Science Museum in London to create the largest medicine galleries in the world. Containing more than 3,000 objects selected from the medical collections of the Science Museum and Wellcome Collection, the new galleries offer 3,000m² of permanent display, almost doubling the exhibition space.
The practice collaborated closely with curatorial and interpretation teams on the presentation of artefacts from the collections, drawing out the personal stories behind the objects and bringing them to life. The permanent exhibition also hosts four specially commissioned artworks by prominent artists, allowing visitors a different way to connect with the objects and stories on display.
Gasholders London
Portsmouth, UK
朴茨茅斯玛丽玫瑰号博物馆
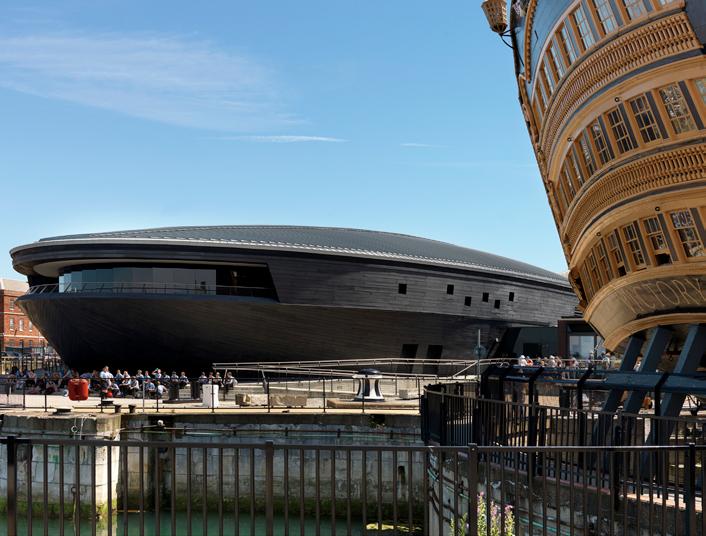
Henry VIII’s favourite warship, the Mary Rose, sank during a battle with the French in 1545 with 500 men on board. WilkinsonEyre was commissioned to design a museum to permanently house the hull of the ship, which was raised from the seabed of The Solent near Portsmouth in 1982.
The hull, supported in a dry dock, requires highly specialist environmental conditions to preserve it, so the design takes an insideout approach, cradling the hull at the centre of the new museum.
A virtual hull has been created alongside this to represent the missing section, within which the original artefacts are displayed in context. These context galleries run the length of the ship, corresponding to the original deck levels and leading to further gallery space at the end of the dry dock.
London, UK
Battersea Power Station
London, UK
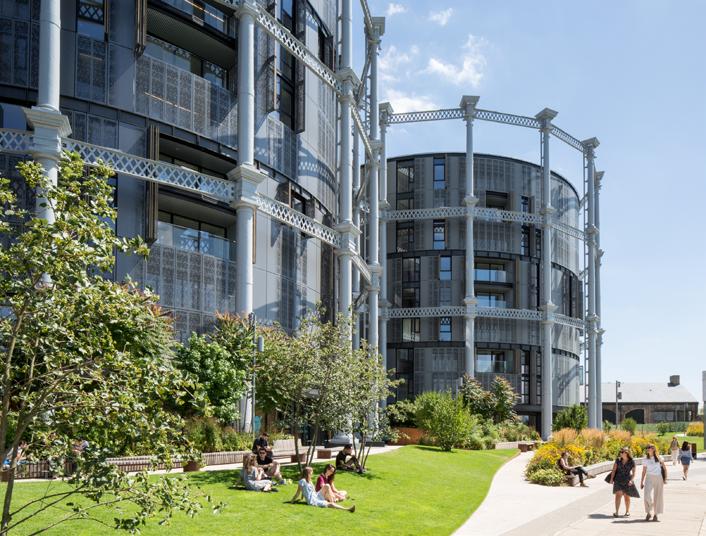
Among the most distinctive historic structures to be retained in the regeneration of Kings Cross is a triplet of gasholder guide frames from 1867, now Grade II listed and a legacy of the area’s industrial past.
WilkinsonEyre’s celebrated scheme finds new use for these landmark structures by providing residential accommodation within the elegant cast iron frames. Three “drums”at differing heights suggest the movement of the original gasholders, which would have risen up or down depending on the pressure of the gas within. A courtyard makes a fourth, virtual, drum shape at the centre of the frames, celebrating their point of intersection.
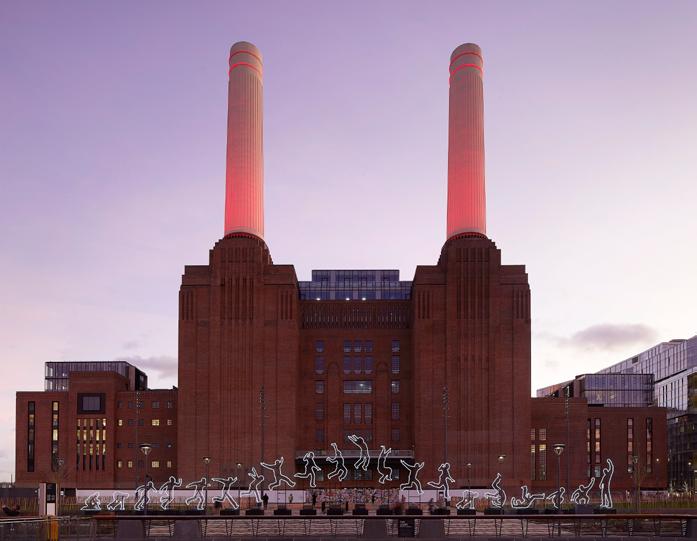
One of London’s major landmarks, Battersea Power Station is being transformed for the 21st century. The refurbishment balances old and new to retain the building’s sense of scale and visual drama through elements such as the vast, six-storey central atrium and open, unobstructed turbine halls.
The designs respect the integrity of the historic landmark while also creating a new state-of-the-art events space; shops, restaurants and cafés; a public viewing platform; large open-plan office spaces; a 60-room boutique hotel, and a series of villas, apartments and penthouses positioned around a garden square. Apple will be the largest office tenant occupying more than 46,000m² over six floors.
Mary Rose Museum
Guangzhou International Finance Center
Guangzhou, China
One Barngaroo
Sydney, Australia
8 Bishopsgate
London, UK
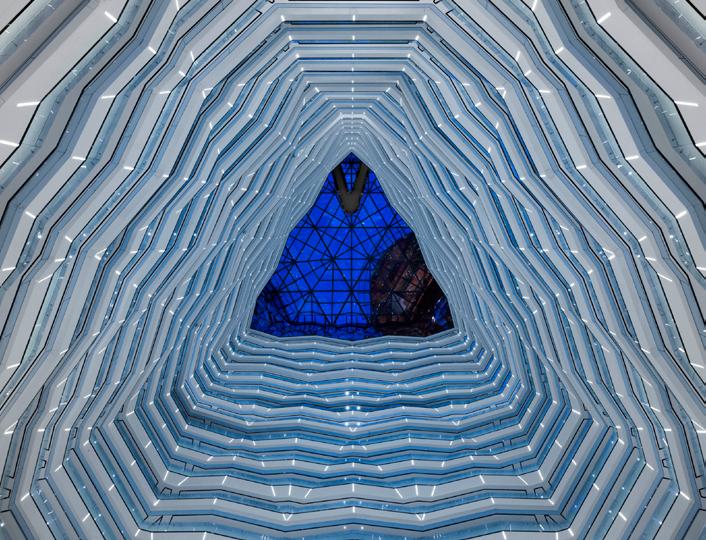
Following an international design competition, WilkinsonEyre was selected to design this 440m, 103-storey tower which is one of China’s tallest buildings. It comprises a mix of uses including office space and a luxury Four Seasons hotel with a top-floor, high-end restaurant and bar. At ground level, the tower connects with a substantial podium complex containing a luxury-brand retail mall, conference centre and high-quality serviced apartments.
The tower and podium connect below ground to further retail spaces and a transport hub. The slender tower acts as a landmark to Guangzhou Zhujiang New Town’s main axis, which links the commercial district in the north with the Pearl River to the south.
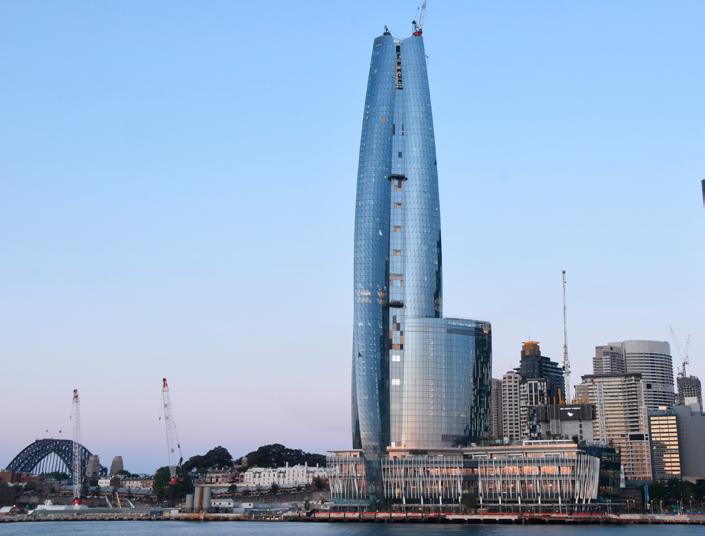
Creating a landmark and new destination for Sydney Harbour, this sculptural tower won an international design competition for a new Crown Hotel and apartments.
The tower’s form emanates from a threepetal design – the first spreads outwards to form the main hotel accommodation, while the remaining two twist together toward the sky. The six-star hotel and casino feature a number of high-end leisure facilities. Above this sits hotel rooms and suites, with highend residential properties at the top of the tower. The project is due for completion in 2021.
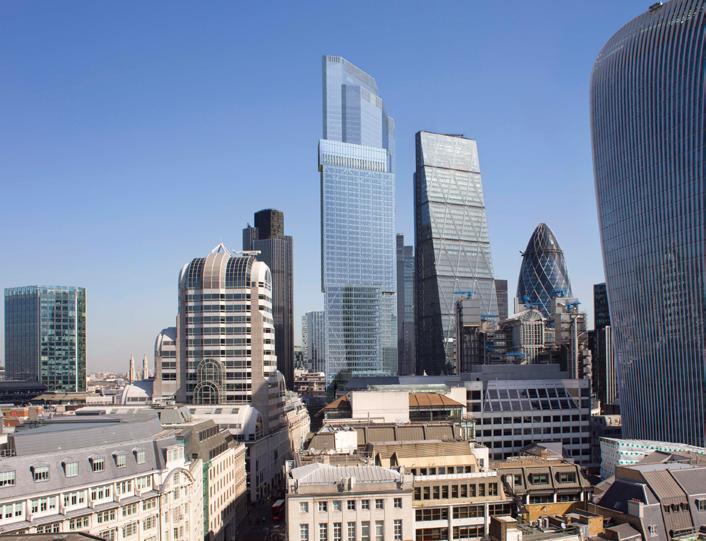
Designed for Mitsubishi Estate London, this 71,500m² commercial tower is conceived as a series of stacked blocks in response to its urban context.
The 51-storey tower in the heart of the City of London will provide an office-led, mixeduse building with flexible retail space at ground and mezzanine levels, and a public viewing gallery at level 50.
The proposed building will include highsustainability and low-energy initiatives and has been designed to achieve a BREEAM “Excellent” rating. Intense development in this area provided the opportunity to update an earlier scheme with the new design adding a further 11 storeys.
Olympic Basketball Arena, London 2012
London, UK
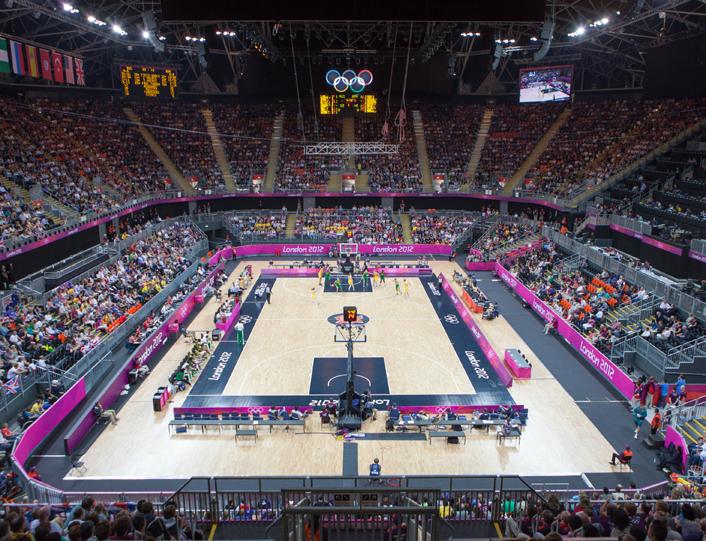
The London 2012 Olympic and Paralympic Games were billed as the most sustainable ever, and the design of the Basketball Arena was an important part of the architectural mix.
The challenge was to create a temporary building that would not only be simple to erect and sustainable in terms of its post-Games legacy, but also to provide a world-class sporting venue. The solution was a structure to accommodate up to 12,000 spectators for basketball, handball and wheelchair basketball and rugby, and where two-thirds of the materials and elements could be reused or recycled after the Games.
Maggie’s Centre Oxford, UK
Compton & Edrich Stands, Lord’s Cricket Ground
London, UK
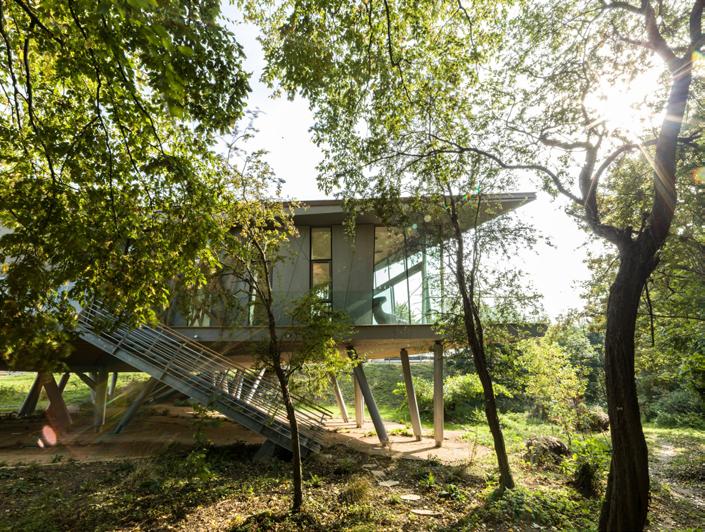
WilkinsonEyre was commissioned by Maggie’s to develop the latest in its series of cancer care centres at Oxford’s Churchill Hospital. Inspired by the concept of a tree house, Maggie’s Oxford appears to float amongst trees in a small copse in the hospital grounds. Raised on piloti, it treads lightly on the landscape, while the twisting geometry of its form creates internal spaces that are full of gentle movement and light. The design embraces nature to provide comfort and reassurance for visitors in their time of need. The internal plan is composed of three wings allowing separate areas for information, emotional support and relaxation.
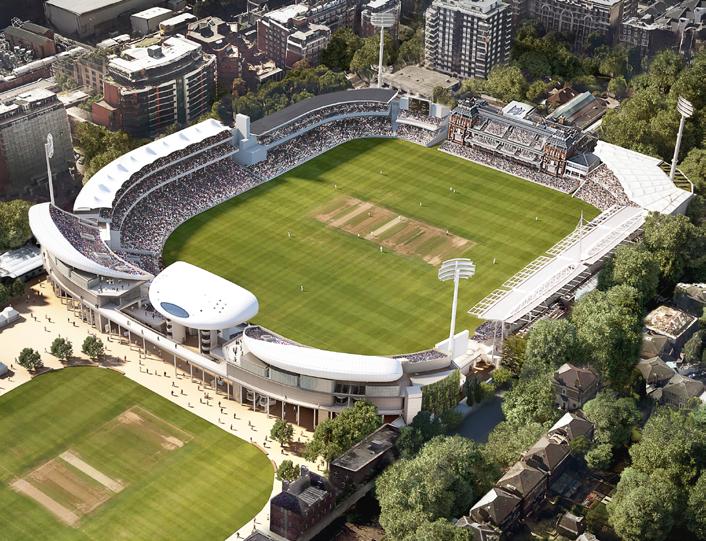
Our design approach is to bring distinctive architecture to Lord’s that complements the historic and contemporary context, while optimising seating provision, views and public amenities. To mitigate disruption, a rapid-build design has been developed to ensure that the stands are ready for the 2020 season.
The vision is for a harmonious relationship between the new Compton and Edrich stands and the Media Centre and continue the ‘Village Green’ analogy which remains at the heart of Lord’s identity. The proposals provide a range of seating and hospitality areas, new concourses that address the Nursery Ground, public realm and landscaping, and increasing the stands capacity from 9,000 to 11,500 seats.
Wilkinson Eyre Australia 201 Kent Street
Sydney PO Box R55, NSW 2000
E australia@wilkinsoneyre.com
T + 61 02 9247 0740 www.wilkinsoneyre.com
Wilkinson Eyre Asia Pacific 13/F China Hong Kong Tower 8-12 Hennessy Road
Wan Chai, Hong Kong
E asiapacific@wilkinsoneyre.com
T + 852 2110 8055
www.wilkinsoneyre.com
Wilkinson Eyre Architects 28 Leonard Street London, EC2A 4BY