Global Portfolio
Contents
WilkinsonEyre 6 At a glance 8 Global portfolio 10 People 12 Battersea Power Station 14 Gasholders 20 8 Bishopsgate 24 Four Seasons Hotel, Guangzhou International Finance Center 30 CIBC Square 32 Crown Sydney - One Barangaroo 36 600 Collins 40 21 Moorfields - Deutsche Bank Headquarters 42 HS2 Old Oak Common 44 Elizabeth Line, Liverpool Street Station 46 Medicine: The Wellcome Galleries, Science Museum 48 RHS Hilltop; The Home of Gardening Science 50 Weston Library, University of Oxford 54 Dyson Institute of Engineering and Technology 56 London South Bank University 58 The Forum, University of Exeter 62
Compton & Edrich Stands at Lord's Cricket Ground Tavern and Allen Stands at Lord's Cricket Ground London 2012 Basketball Arena Rio 2016 Cariocas Arenas Lille Langebro Cooled Conservatories, Gardens by the Bay
66 70 72 74 76 78
Further Projects 84 Sustainability 88
5
WilkinsonEyre
WilkinsonEyre is one of the world's leading architectural practices with studios in London, Hong Kong and Sydney and projects across the world. It was founded in 1983 and the practice today employs over 200 people working across sectors including Masterplanning, Transport & Infrastructure, Commercial Office, Education, Residential, Retail, Hospitality, Sport & Leisure . Our architecture is innovative, having its roots in the deployment of science, engineering and technology while drawing inspiration from art and culture. Acquired knowledge from a wide range of projects in different sectors brings a wealth of experience and awareness in new technologies, design approaches and shared efficiencies. We pride ourselves on maintaining design quality while achieving optimum cost through rigorous analysis. Our many successfully completed projects have been recognised with over 300 design awards including twice winning the prestigious Stirling Prize - the UK's highest architectural award and twice winners of the RIBA Lubetkin Prize for best international project by UK architect.
6
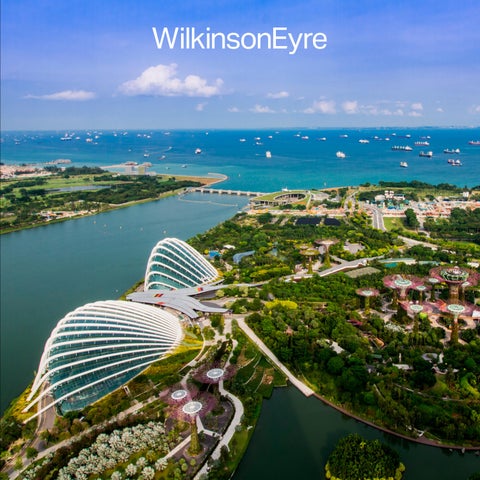
Our eye catching structures become much loved symbols of regeneration. The Gateshead Millennium Bridge has been adopted as a symbol of pride by the communities it links in north east England, even appearing on a special edition one pound coin and a postage stamp! Another of our most celebrated buildings, the cooled conservatories at Gardens by the Bay in Singapore, has achieved iconic status for its host city; attracting over 50 million visitors and becoming one of the world’s most visited attractions.
Our track record for destination landmark projects continues with the spectatularly restored Battersea Power Station in west London, which has recently opened to international acclaim.
“We seek a synergy between architecture and engineering and try to exploit the best aspects of both disciplines.“ Chris Wilkinson
7
At a glance
Our project portfolio reflects the diversity of the practice, with a number of significant completions every year. The Compton & Edrich Stands at Lord's Cricket Ground expand capacity at one of the world's most famous sporting venues. Our Hilltop Home of Gardening Science is a new facility for the Royal Horticultural Society furthering plant science in the face of ecologicial crisis.
We’re building stations for the UK's most significant transport networks. Our HS2 Old Oak Common interchange in West London will be one of the the largest new build stations ever. Our new Liverpool Street Station under the City of London is a major new piece of infrastructure for the capital. The completion of our major mixed use scheme at Battersea Power Station breathes new life into one of the world's most loved industrial heritage buildings and will be the London headquarters of Apple. CIBC Square is a major intervention in Toronto's downtown combining tall buildings wiith extensive public realm improvements including a new urban park bridging Union Station. Our Sky Bridge at Hong Kong International Airport improves capacity and connectivity between terminals for growing passenger numbers while allowing the A380 airbus to pass underneath.
8
London, Hong Kong and Sydney 40 + Years in operation Projects on 6 continents 200+ staff worldwide 2 RIBA Stirling Prizes 2 RIBA Lubetkin Prizes
“At WilkinsonEyre there is an unashamed interest in structures; engineering and structural form are considered a wonderful resource, there to be exploited.“ Jim Eyre
9
Global portfolio
CIBC Square, Toronto, Canada
Gasholders, London, UK
Tappan Zee Bridge, New York, USA
Rio 2016 Olympic Park, Rio de Janeiro, Brazil
Battersea Power Station, London, UK
10
Lille Langebro, Copenhagen, Denmark
Guangzhou International Finance Center, China
Hong Kong International Airport Bridge, Hong Kong
Cooled Conservatories, Gardens by the Bay, Singapore
One Barangaroo, Sydney, Australia
11
People
Jim Eyre Founding Director
Dominic Bettison Director
Arch RIBA
RIBA
OBE BA (Hons) AA Dip
Jim Eyre is a founding director at WilkinsonEyre where he has led the design on many of the practice’s cultural, commercial and infrastructure projects. It is the challenge of this diversity that drives him, running projects ranging from the Millennium Bridge at Gateshead, which won the RIBA Stirling Prize, to the temporary structure of the London 2012 Basketball Arena, from the RIBA Lubetkin Prize-winning cooled conservatories at Singapore's Gardens by the Bay to the redevelopment of London's iconic Battersea Power Station. 12
BA Hons Dip Arch ARB
Dominic Bettison joined WilkinsonEyre in 1991, becoming a director in 2006. He has been involved in the design and construction of many of the key practice projects, across commercial and residential sectors, with a particular emphasis on tall buildings. His projects include the Guangzhou International Finance Center and CIBC Square, Toronto. and he is currently leading 600 Collins Street, Melbourne, for Hines. Dominic is a member and advisor to the Council for Tall Buildings and the Urban Habitat (CTBUH).
Sebastien Ricard Director Architect DPLG RIBA
Sebastien Ricard studied architecture in France at Paris la Defense University and in Canada at McGill University. Since joining the practice he has run a number of eclectic mixed-use projects, these include the ground-breaking Crystal, a sustainable cities initiative for Siemens, and the high profile redevelopment of London's Battersea Power Station, which provides a mixture of commercial, retail, leisure, cultural amenities and high-end residential apartments.
Sam Wright Director
BA (Hons) DipArch RIBA
Sam joined the practice in August 2001 and became a director in 2018. Leading the Sports and Leisure Team, he has delivered award-winning projects including the Liverpool Arena (2008); Basketball Arenas at both the London 2012 and Rio 2016 Olympics and most recently, the high profile redevelopment of the Compton and Edrich stands at Lord’s Cricket Ground for the MCC. His work has been instrumental in expanding WilkinsonEyre’s work in the sporting sector both in scale and design ambition.
Yasmin Al-Ani Spence Director BSc (Hons) DipArch RIBA
Yasmin’s leadership experience at WilkinsonEyre includes the design and delivery of projects for global R&D company Dyson, including new office, study and residential spaces across their two UK sites – including new builds, options appraisals and refurbishments for existing buildings. In addition to her project work, she is leading research into modern ways of working, developing workplace strategies to improve productivity and employee satisfaction through architecture and design.
Matthew Potter Director
BSc (Hons) DipArch MArch RIBA
Matthew Potter runs the Hong Kong studio and has played a pivotal role in many of the practice’s award-winning projects in the region. Since its inception, the WilkinsonEyre Asia Pacific office has won work in a broad range of sectors including a 250m tall commercial tower in Shenzhen and the Sky Bridge at Hong Kong International Airport. Current projects include buildings for the Hong Kong University of Science and Technology and The University of Hong Kong (Pokfield Road Campus). 13
Battersea Power Station London
Our visionary refurbishment of the iconic Grade II* listed Battersea Power Station comes to fruition over 40 years after the building last generated electricity for London. The new designs are consistent with and sympathetic to Sir Giles Gilbert Scott’s masterpiece, with the chimneys and turbine halls remaining the dominant features of the building.
Retaining the Power Station’s sense of scale and visual drama is key to the project and is achieved through design features such as a full-height glass void behind the southern wall, a vast central atrium and open, unobstructed turbine halls. The careful expression of the contrast between old and new is vital to the success of the project, reminding the user of the Power Station’s heritage.
14
The new interventions retain and respect the integrity of the historic landmark whilst also creating new state-of-the-art spaces, including events, retail, restaurants and cafés; a public viewing platform; a series of villas, apartments and penthouses; and over 58,000m² of office space. Apple will be the largest office tenant occupying more than 43,385m² across six floors.
Successive residential phases opened from spring 2021 and the spectacularly refurbished turbine halls with their retail offer opened their doors to the public in October 2022.
15
16
Details
Location London, UK Client Battersea Power Station Development Company Architect WilkinsonEyre Structural Engineer BuroHappold Services Engineer Chapman BDSP Total area 180,000m² Date Completed 2022 Value £1.7bn
Awards
2024 The RIBA National Awards, winner 2024 FIABCI World Prix d’Excellence, Heritage, winner 2024 CTBUH Award of Excellence, Urban Habitat 2024 RIBA London Regional Award 2024 RIBA London Conservation Award 2023 LABC Best Public or Community Building 2023 NLA Awards, Overall Winner 2023 NLA Awards, Conservation 2023 WAF, Mixed-Use 2023 SFE Refurbishment Project of the Year 2023 Structural Awards, Retrofit 2023 Structural Steel Awards 2023 RESI Awards, Development of the Year 2022 Brick Awards - Innovation, winner, 2017 WAF; Commercial Mixed Use - Future Projects, winner 2016 New London Awards; Offices, winner
17
18
19
Gasholders London
King’s Cross, led by Argent, is the largest urban redevelopment scheme in Europe and the rich industrial heritage of the site is integral to its renaissance. Among the most distinctive and beautiful features to be retained is a linked trio of gasholder guide frames, constructed in 1867, now Grade II listed and the world’s only connected trio of this kind to be refurbished for residential use.
WilkinsonEyre won a design competition in 2002 with a concept for three residential buildings to be housed within the elegant cast iron frames. The concept proposed three drums of accommodation at differing heights to suggest the movement of the original gasholders, which would have risen up or down depending on the pressure of the gas within. A fourth, implied drum shape, located at the centre of the frames, now
20
forms an open courtyard, celebrating the intersection of the cast iron structures and bringing light into the heart of the scheme.
The bold vision is articulated in its detail with a dynamic counterpoint between old and new. The heavy industrial aesthetic and raw physical materiality of the guide structures contrasts with the lightness and intricacy of the interior spaces, which draw inspiration from the delicate refinement of a traditional watch movement.
21
22
Details
Location London, UK Client King’s Cross Central Limited Partnership Architect WilkinsonEyre Structural Engineer Arup Dwelling type 145 units (studio, 1-bed, 2-bed and 3-bed apartments and penthouses) Total net residential area 15,290m² Date Completed 2018 Code for Sustainable Homes Level 4
Awards
Civic Trust Regional Award Sunday Times British Home,Development of the Year Award 2018 RIBA London Award 2018 RIBA National Award 2016 International Property Awards; Best International Multiple Residence and World’s Best Architecture
23
8 Bishopsgate London
WilkinsonEyre is redeveloping a key site in the heart of the City of London to provide a new high end commercial tower. The 50-storey tower in the heart of the City, currently under construction, will provide an office-led, mixed-use building with flexible retail space at ground and mezzanine floor levels, and a public viewing gallery at level 50. Designed for client Mitsubishi Estate London, the 570,971ft² building is conceived as a series of stacked blocks in response to its urban context. The building includes high sustainability and low energy initiatives and achieved a BREEAM “Outstanding” rating at Design Stage.
24
Having previously received planning consent for a 40-storey tower, the scheme was updated following the approval of a number of other towers in the eastern cluster that impacted on the original proposal and was once again granted planning permission. The new design adds a further ten storeys, totalling 120,000ft² of space to the previous approved plans.
25
Details
Location London, UK Client Mitsubishi / Stanhope Architect WilkinsonEyre Services, Structure, Façade Engineer Arup Net internal area 570,971ft2 Height 50 storeys / 203m (AGL) Achieved Planning Consent October 2017 Date Completed 2023 BREEAM Rating Outstanding (Design Stage)
Awards
Awards 2024 Tall Building Awards, Best Mixed-Use or Commercial Tall Building Project 2024 CTBUH Award of Excellence, Best Tall Building by Region (Europe) 2024 CTBUH Award of Excellence, Best tall Building by Height (200-299 metres) 2024 BCO Awards Regional Winner, Commercial Workplace
27
28
29
Guangzhou International Finance Center Guangzhou
Following an international design competition, WilkinsonEyre was selected to design this 440m tower in Guangzhou which is one of China’s tallest buildings. With 103 storeys, the tower has a mixture of uses including office space and a luxury Four Seasons hotel with a top floor high end restaurant and bar. At ground level, the tower connects with a substantial podium complex containing a luxury brand retail mall, conference centre and high quality serviced apartments. The tower and podium connect below ground to further retail spaces and a transport hub, with a retail loop encouraging connections underneath to a landscaped central axis. Conceived as a slender form, the tower acts as a landmark to Guangzhou Zhujiang New Town’s main axis, which links the commercial district in the north with the Pearl River to the south. Its triangular plan responds to the need for efficient
Details
Location Guangzhou, China Client Yuexiu Property Group Architect WilkinsonEyre Area 247,169m² Height 103 storeys / 440m Date Completed 2010 Value £280m
30
internal space layouts and excellent environmental performance. The base build was completed in late 2010 in time for Guangzhou hosting the Asia Games and the hotel fit-out was completed in 2012. The building was named 2011 Best Tall Building in Asia / Australasia by the Council on Tall Buildings and Urban Habitat, and won the prestigious RIBA Lubetkin Prize for best international building by a British architect (2012).
31
CIBC Square Toronto
CIBC Square will provide a major new mixed-use development and transport hub in the heart of Toronto’s financial district. The scheme provides twin 250m-high office towers positioned on opposite sides of a rail corridor, linked at high level by a sky park. The overall development integrates closely with the public transport system providing a new bus terminal for Metrolinx, as well as new connections into Toronto’s Union Station, & subway.
The towers will form the new headquarters for CIBC Bank, extending Toronto’s financial district towards Lake Ontario creating a ‘campus-style’ development on Bay Street. Bridges and walkways will link directly into Union Station.
32
Both towers feature a lightly folded glazed façade, creating a diamond pattern which repeats every ten storeys, adding a vertical scale and modulation contrasting with the surrounding buildings. The project is being constructed in two phases, the first phase, the 54-storey 81 Bay Street, is completed and fully tenanted with the second due for completion in 2024. The completed scheme will provide approximately 350,000m² of office and trading floors as well as amenity spaces including restaurants, retail, conference facilities and the new bus terminal.
33
34
Details
Location Toronto, Canada Client Ivanhoé Cambridge and Hines Design Architect WilkinsonEyre Executive Architect Adamson Associates Services Engineer The Mitchell Partnership Structural Engineer Read Jones Christoffersen Phase one area 205,020m² Phase one height 248m (54 Storeys) Date Phase one completed 2021; Phase two completion due 2024 LEED rating Platinum (target)
35
One Barangaroo Sydney
Our brief was to create a high quality, landmark design on this extraordinary harbour site, reflecting Sydney's vibrancy, its special relationship with the water, and its role as an international city. The concept takes its inspiration from nature, composed of an elegant, curved geometry. The tower’s form emanates from three petals which twist and rise together. These curvaceous forms are adjusted to optimise views with the majority of the hotel rooms looking out over both Sydney and Darling Harbours, the Opera House and Harbour Bridge. As the petals spiral towards the sky, the form tapers allowing the creation of some truly unique full floor apartments.
36
The hotel's restaurants and bars are complemented by leisure and fitness facilities that are available to hotel guests and residents alike. At the lower levels, the building responds to the adjacent public space with terraces and entrances at ground level that make strong connections, particularly to the waterfront, cementing Barangaroo's popularity as a new destination within Sydney.
37
38
Details
Location Sydney, Australia Client Crown Resorts Limited Architect WilkinsonEyre Local Architect Partner Bates Smart Sydney Services Engineer Aecom Structural Engineer Robert Bird Group Area 146,500m² Height 71 storeys / 275m Date Completed 2021 Green Star 6
Awards
2021 CTBUH Annual Award of Excellence, winner 2021 Architecture, Asia & Pacific, winner 2020 Emporis Skyscraper Award
39
600 Collins Melbourne
WilkinsonEyre won the architectural competition for 600 Collins in August 2021 with a contextual response that maximises the sites potential creating over 60,000m² of premium-grade office in a landmark building with identity.
Located in Melbourne’s CBD’s burgeoning Western Core with tall neighbours to the east and west, the floorplate is designed with a slight curve to the north and south to maximise views and internal daylight while reducing potential overlooking. A folded façade pattern adds scale and interest, catching the light in various ways throughout the course of the day. Terraces, wintergardens and visual greening further add to character of the building while being important indicators of the ambitious sustainability and wellness commitments of the scheme.
Details
Location Melbourne, Australia Client Hines, Australia Architect WilkinsonEyre Local Architect Architectus Date Appointed Summer 2021
40
A through site connection, a genuine Melbourne laneway experience, and prime frontage on Collins Street with an impressive lobby activate the ground plane and improve the public realm at a busy pedestrian zone close to Southern Cross Station. The lobby, associated F&B and retail as well as various amenities including 3rd space, wellness centre and top quality endof-trip facilities cater for the next generation of occupiers and workers. Construction is expected to begin early 2023.
41
21 Moorfields - Deutsche Bank Headquarters City of London
The valuable site, above Moorgate Station, presented a number of constraints above and below ground, including proximity to listed buildings and conservation areas with restrictive view corridors, and the London Underground network below limiting space for the new foundations for the development. Our design for the development covers approximately 64,000m²; the design spans over 60m to straddle the live tube station operations below, and incorporates high-quality retail and commercial office space. The development, which will be fully occupied by Deutsche Bank’s UK Headquarters, is arranged as two volumes, east and west, related but unique in their
Details
Location London, UK Client Land Securities Architect WilkinsonEyre M&E Engineer Cundall Structural Engineer Robert Bird Group Gross internal area 64,000m² Net internal area 52,000m² Value £350m Date Completed 2023 BREEAM rating Outstanding 42
architectural language and connected by a podium level. The public realm has been carefully considered to ensure permeability through the site from all entry points. Pedestrian permeability through the area is improved via a reconfigured Highwalk and a new public square with retail and landscaping. The structural complexities of the site are reflected and celebrated in the east building’s façade as large steel trusses. The solution also accomodates the new Elizabeth Line station, also designed by WilkinsonEyre.
43
HS2 Old Oak Common London
Bringing together HS2, Great Western Mainline and Elizabeth Line services, the HS2 Old Oak Common will be a major gateway in and out of London, further supported by a multi-modal surface transport hub. Through its connection with Heathrow Express, it acts as part of a journey for international travellers. In addition, the station is one of the critical components in catalysing regeneration and change in the Old Oak and Park Royal development zone, bringing much needed connectivity to a site which has historically suffered from severance issues caused by major infrastructure.
Our design takes a series of vaulted structures, which bring the different railway components, under a single expressive form, which is consequently broken into a more human scale internally. Large span structures enhance the sense of drama
Details
Location London, UK Client WSP (ultimate client HS2) Engineers WSP Co-structural Engineers Expedition Landscape Architect Grant Associates Date Completion due 2026
44
and intuitive wayfinding within the station, while the roof structure provides a stunning backdrop for the station interior, as well as flexibility for future expansion and reconfiguration. Complemented by one of the most significant public realms, equivalent to three times the size of Trafalgar Square, the station approach is unique in providing a conflict free route for pedestrians and cyclists to a major London railway station. Planning consent was achieved in May 2020 after an extensive consultation process with local stakeholders.
45
Elizabeth Line, Liverpool Street Station London
WilkinsonEyre has been involved with the development of the Elizabeth Line Station at Liverpool Street since the initial phase of the project dating back to the mid-1990s (then known as Crossrail), and were reengaged when the project started up again in 2002. Our appointment has taken the scheme through design stages, including safe-guarding the design intent on behalf of the client. The design of Liverpool Street Station has been developed to comprise two platform tunnels stretching 245m between two new ticket halls at Moorgate Station and the existing Liverpool Street station. Adding value and improving the passenger experience was an important element throughout; this includes revising the location and design of the Moorgate-end of the station, which has been changed
Details
Location London, UK Client Cross London Rail Links [CLRL] Structural/Civil Engineer Mott MacDonald Date Completed 2022
46
from an initial stand-alone station to a fully integrated station that incorporates an improved interface with the existing LU Moorgate station that made it possible to keep the existing ticket hall operational during construction.
Sustainable measures such as the specification of self-finishing materials to minimise cleaning and maintenance requirements, as well as the use of LED lights help to minimise the energy usage of the project over its lifecycle.
47
Medicine: The Wellcome Galleries, Science Museum London
Our most recent commission for the Science Museum, this project has transformed the first floor of the Science Museum in London to create the largest medicine galleries in the world. Containing more than 3,000 objects selected from the medical collections of the Science Museum and Wellcome Collection, the new galleries offer 3,000m² of permanent display, almost doubling the exhibition space previously available for the subject. We collaborated closely with curatorial and interpretation teams on the presentation of artefacts from the collections, drawing out the personal stories behind the objects and bringing them to life.
48
The design features over a hundred display cases within the galleries, including a Wunderkammer (Cabinet of Curiosities), with 1,000 specially selected objects. Each case is designed bespoke to optimally display contents. In addition, we designed a series of brushed bronze fixed and freestanding units to accommodate 63 audio-visual interactive elements developed alongside the Science Museum’s digital team. The permanent exhibition also hosts four specially commissioned artworks by prominent artists, allowing visitors a different way to connect with the objects and stories on display.
Details
Location London, UK Client Science Museum Group Architect WilkinsonEyre Structural Engineer/ Services Engineer ARUP Net internal area 2,954m2 Value £24m Date Completed 2019
49
RHS Hilltop; The Home of Gardening Science Wisley, UK
Hilltop represents a flagship building for the Royal Horticultural Society at a time when interest in domestic gardens is in resurgence amidst concerns about our abuse of the natural world. The building contains state-of-the-art-scientific laboratories, public exhibition space, teaching studios and new facilities for the Society's nationally important Herbarium, science and library collections.
The project delivers a major upgrade of RHS science facilities at Wisley, enabling high quality new scientific research and sharing of best practice through public engagement in the Horticultural Sciences. The Centre will help to safeguard the internationally important scientific collections for present and future generations.
50
The building provides the environmental conditions essential to keep the national reference collections secure, and ensure they remain available for the purposes of study and to maintain the integrity, quality and value of the collections as important scientific resources.
A new events space, catering outlet, educational spaces and a prestigious science and public library enhance the visitor experience at Wisley, by far the most popular of the RHS gardens. It will be complemented by new landscaping, including specialist science and educational gardens, acting as living laboratories to share ‘best practice’ for gardeners both professional and amateur.
51
52
Details
Location Surrey, UK Client Royal Horticultural Society Architect WilkinsonEyre Structural Engineer Michael Barclay Partnership M&E Consultant: Skelly & Couch Garden Designers Ann-Marie Powell, Matt Keightley Interpretation Designer Agenda Design Main Contractor Osborne Date Completed 2021
53
Weston Library, University of Oxford Oxford
The Weston Library is a vital resource for academic research. Part of the University of Oxford’s world famous Bodleian Library, the Grade Il listed building was originally designed by Sir Giles Gilbert Scott in the 1930s. However by the Millennium the building had become outmoded and somewhat obscure. Recognising a new vision was needed, the Bodleian appointed us to remodel the library as a new cultural and intellectual landmark on this prominent city centre site.. The project has created high-quality storage for the libraries’ valuable special collections; developed more space for the support of advanced research; and has expanded public access to its great treasures via new exhibition galleries.
Details
Location Oxford, UK Client University of Oxford Architect WilkinsonEyre Structural Engineer Pell Frischmann Services Engineer Hurley Palmer Flatt Area 18,600m² Value £50m Date Completed 2015
54
Other new facilities include a digital media centre, a visiting scholars' centre, a lecture theatre, and a suite of seminar rooms to enable teaching and master-classes based on the library’s special collections. These facilitate contemporary research practices and techniques, supporting the library’s academic users, as well as enabling public interaction with the library’s collections and treasures. The newly refurbished building also includes a world-class conservation workshop and facilities. Careful consideration has been made to the library’s position within the surrounding cityscape, opening up new ground level entrances to encourage public access for the first time, and knit the building into the wider urban grain.
55
Dyson Institute of Engineering and Technology Malmesbury, UK
Details
Location Malmesbury, UK Client Dyson Architect WilkinsonEyre Structural Engineers BuroHapold Mechanical Engineers Hydrock Landscape Architects Grant Associates Pod Technical Design & Manufacture Carbon Dynamics Pod Area 26m² (total 2028m²) Hub Area 1060m² Date Completed 2019 56
WilkinsonEyre has built a new undergraduate village and associated student facilities for the Dyson Institute of Engineering and Technology based on the Dyson Malmesbury Campus. The landscaped village comprises of 62 timber modular housing pods, which were fabricated off site, with communal amenities and a central social and learning hub, the Roundhouse. As well as establishing a new typology in student accommodation, the project breaks new ground in the design, masterplanning and precision engineering of truly modular prefabricated building technologies for rapid on-site construction.
Stacked up to three pods high, the units are innovatively arranged and angled in the campus’ landscape to provide every student with high-quality accommodation. With wellbeing being a prime design consideration, each pod has been designed with natural ventilation and large, tripleglazed windows, individually angled to give each resident an expansive view across the campus, while the communal spaces were developed to promote interaction and social gatherings. The institute allows for the next generation of students to work alongside Dyson engineers four days a week on the Campus and spend one day in the classroom. The school is a practical initiative of Dyson’s to improve engineering education in the UK and bridge the skills gap.
57
London South Bank University
The scheme also includes the extensive refurbishment and reconfiguration of the adjacent 1970's London Road Building into the new LSBU Hub, completed in 2022. This element provides new catering and sports facilities as well as enhanced lecture spaces. The LSBU Hub also accommodates the new library and learning resources centre forming a communal heart to the campus. The strategic use of innovative architectural and structural interventions transforms the uninviting, institutional existing building into a warm, open and welcoming learning environment.
WilkinsonEyre won a design competition in September 2016 for a significant new project for London South Bank University. The St George’s Quarter Development is located on the University’s Southwark Campus and is made up of four main parts. Facing London Road, the Creative and Design Centre will house a large exhibition space, a new student support centre and a variety of flexible studio and teaching spaces.
The new Learning Centre will accommodate spaces for general teaching for several different disciplines along with dedicated postgraduate study and social space.
The different parts of the wider scheme are connected by a lightweight, undulating roof structure that encloses a large internal concourse to create a new focal point and gateway to the University. A series of new external spaces are also created around the buildings to provide much-needed external amenity space for the University’s very urban campus.
A new performing arts centre will include a 200-seat theatre located behind the retained façade of a Grade II listed former chapel. A 60-seat studio theatre space will also be provided along with rehearsal and back of house spaces.
Entrance 1 Teaching Studio 2 Chapel Events Space 3 Collaborative Lecture Theatres 4 Landscaped Yard 5 Concourse Gathering Space 6 Creative Exhibition Space 7 Cafe / Retail Outlet 8 Automated book storage unit 9 University Public Square 10 Thomas Doyle Public Square 11 Creative Arts Media Centre 12 Film and Photography Studios 13 Lecture Theatres 14 Central Lecture Theatre 15 Cafe 16 Fitness Suite 17 Sports Hall 18 Student Lounge 19 Catering Area 20 Entrance lobby and reception 21 Digital Skills Centre 22 New Landscaped frontage
58
1
1
3
2
3
8
10 12
5
4
13
11
14
9 6
7
15
16
13
17 18
19
20 21
22
59
Details
Location London, UK Client London South Bank University Architect WilkinsonEyre Project Management/ Quantity Surveying Faulkners Environmental and Building Services Engineer BDP Structural Engineer Eckersley O’Callaghan Date Completed 2022 (LSBU Hub)
Awards - LUSB Hub
2024 RIBA London Regional Award 2024 Civic Trust Awards, Highly Commended 2023 AJ Retrofit, Higher Education & Campus Award
61
The Forum, University of Exeter
WilkinsonEyre was appointed in 2008 to design this new centrepiece for the University of Exeter’s famously hilly Streatham Campus. Working with the natural features of the site, the scheme creates a ‘green corridor’ to connect the Forum with the wider landscape.
Central to the scheme is an undulating timber gridshell roof, which shelters and unifies a series of new student-focused spaces within. The fluid form contrasts with the orthogonal brick volumes of the existing buildings on this steeply sloping site, and respects key views across the city to Dartmoor.
The Forum features an extended and refurbished library, new learning spaces, student services, catering and retail outlets, a landscaped plaza and new University reception as part of a £450 million capital investment programme which has propelled Exeter into the top ten UK universities.
The undulating timber gridshell roof shelters and unifies a series of new student-focused spaces within while also relating to the natural contours of the wider site. Sustainability was an important driver in the development of the scheme, which has been designed to meet a series of a challenging environmental targets, and in doing so the project achieved a BREEAM Excellent accreditation.
8 7
2
1 2 3 4 5 6 7 8 62
Entrance Forum Street Exploration Labs Student Services Centre Auditorium Seminar Rooms Existing Library New Piazza Existing Great Hall
3
1 4
5
6
63
64
Details
Location Exeter, UK Client University of Exeter Architect WilkinsonEyre Structural Engineer BuroHappold Area 9,000m² Value £31m Date Completed 2012 BREEAM rating Excellent
Awards
2015 Civic Trust Award 2013 World Architectural Festival Award; Higher Education and Research Building of the Year 2013 Michelmores Western Morning News Property Awards Building of the Year 2013 RIBA Award; National Award 2013 RIBA Award; South West and Wessex Award 2013 IStructE Awards; Best Education or Healthcare Structure
65
Compton & Edrich Stands at Lord's Cricket Ground London
66
Our redevelopment of the Compton and Edrich stands is at the heart of MCC/Lord's long term strategy, meeting expectations of 21st Century spectators at the global "Home of Cricket". Our approach seeks to bring distinctive architectural designs which complement both the historic and contemporary architectural context, while optimising seating provision and public amenities. In addition, the designs greatly improve the east facing frontage, creating a new and improved view for fans arriving from across the globe on match days. To mitigate potential disruption to match fixtures, a rapid-build design was employed.
Our overall vision is to create a harmonious relationship between the Compton and Edrich stands sitting either side of the Media Centre. Forming part of a collection of buildings throughout the masterplan, the new stands are sympathetic to the ‘Village Green’ analogy which remains at the heart of Lord’s identity. Completed in summer 2021, the new stands increase seating capacity from 9,000 to 11,500 seats, while providing a range of seating and hospitality areas, improved circulation, public realm and landscaping. The redevelopment of the Compton and Edrich stands secure the future of Lord’s cricket ground as a world class sporting venue and internationally recognised landmark for the sport.
67
68
Details
Location London, UK Client Marylebone Cricket Club Architects WilkinsonEyre Capacity 11,500 Date Completed 2021
Awards
2023 Civic Trust Awards 2022 Structure Steel Design Awards 2022 WAN Awards, Silver
69
Tavern and Allen Stands at Lord's Cricket Ground London
WilkinsonEyre were appointed for the redevelopment of the Tavern and Allen Stands at Lord’s in 2023. The project is the latest in the programme of facilities upgrades at the Home of Cricket, as MCC continues to improve the match day experience of MCC Members and visitors alike.
The Tavern Stand will be stripped back to its underlying steel framework, to enable the stand to be extended and completely rebuilt, while the smaller Allen Stand (parts of which date from the 1930s) will be demolished and a new building constructed in its place.
Details
Location London, UK Client Marylebone Cricket Club Architects WilkinsonEyre Date Appointed 2023
70
The Tavern and Allen stands are situated close to the principal Members’ entrance through the Grace Gate. As well as accommodating Members and guests, this sequence of buildings leads to the iconic Grade II*-listed Pavilion. WilkinsonEyre’s design proposals will seek to enhance the sense of arrival at Lord’s while meeting a clear requirement to modernise and improve the facilities in this area of the Ground. The resulting stands will provide a harmonious new contribution in keeping with the existing architecture at the worldfamous sporting venue.
71
London 2012 Basketball Arena
Details
Location London, UK Client Olympic Delivery Authority Architect WilkinsonEyre Structural/Environmental Engineer SKM Capacity 12,000 Date Completed 2011
72
The Basketball Arena was one of the main venues for the London 2012 Olympic and Paralympic Games providing 12,000 seats for the Basketball heats and Handball finals and 10,000 seats for the Wheelchair Basketball and Wheelchair Rugby. It was the third largest venue in the Olympic Park and one of the largest temporary venues built for any Games. It was designed to be sustainable in terms of its legacy, with much of the material and components capable of reuse or recycling.
73
Rio 2016 Cariocas Arenas Rio de Janeiro
WilkinsonEyre’s design of the ‘Arenas Cariocas’ was part of the international design competition for the masterplan of the Rio 2016 Olympic Park. They were the largest venue within the park and significantly contribute to the Games legacy. Formed as three structures under one roof, the 400m long arena provided 36,000 spectators seats and hosted various different Olympic competitions. Built on Rio’s old Formula One circuit, the Arenas have since been transformed into an Elite Athlete Training Centre, leaving behind a defining legacy.
Details
Location Rio de Janeiro, Brazil Client City of Rio de Janeiro Architect WilkinsonEyre Masterplanners Aecom Area 58,000m2 Capacity 38,000 Value £145m Date Completed 2016 LEED Silver
74
75
Lille Langebro Copenhagen
Our brief was to design a swing-opening pedestrian and cycle bridge across Copenhagen’s Inner Harbour. The plan form of the bridge is an elegant sweeping curve that reconnects the two misaligned axes of Vester Voldgade and Langebrogade. The alignment reconnects the city to the ramparts of Christianshavn and encourages the use of this important recreational space. The continuously flowing lines of the bridge offer no clues as to how the bridge opens. Instead, the two opening spans create an element of surprise as they pivot on their supports and swing apart at mid-span. This opening motion provides a spectacle for viewers to enjoy and results in a 35m wide shipping channel.
Details
Location Copenhagen, Denmark Client Realdania Architect WilkinsonEyre / Urban Agency Structural Engineer BuroHappold / NIRAS A/S Mechanical Engineer Eadon Consulting Lighting Designer Speirs + Major Length 156m Main Span 33m Value 90M DKK Date Completed 2019
76
Awards
2021 RIBA International Award for Excellent Winner 2021 Civic Trust International Winner 2020 International Architecture Award
77
Cooled Conservatories, Gardens by the Bay Singapore
78
Singapore’s Gardens by the Bay is one of the most ambitious cultural projects of the 21st Century. The project, comprising three separate gardens covering a total of 101 hectares was central to the government’s visionary plan to transform the citystate into a City-in-a-Garden. Part of an international design team that included Grant Associates and Atelier Ten, our brief was to design an architectural icon, a horticultural attraction and a showcase for sustainable technology at the heart of Gardens at Bay South.
The team’s response was the Cooled Conservatory Complex. The two main conservatory structures are among the largest climate-controlled glasshouses in the world, covering an area in excess of 20,000m², and showcase the flora of those environments most likely to be affected by climate change: in the Flower Dome, the cool-dry Mediterranean zone; and in the Cloud Forest, the cool-wet tropical montane. A significant boost to the tourist economy of Singapore, the Gardens have become one of the world's most popular attractions and a symbol of the city.
80
Details
Location Singapore Client National Parks Board Singapore Architect WilkinsonEyre Landscape Architect Grant Associates Structural Engineers Atelier One Environmental Engineers Atelier Ten Conservatories area 24,500m² Conservatories value £250m Date Completed 2012
Awards
2014 MIPIM Awards; Special Jury Award 2013 RIBA Lubetkin Prize 2013 International Architecture Award 2013 Sustain Awards; International Project of the Year 2012 WAF Awards; World Building of the Year
81
Further Projects
Mary Rose Museum
Dyson Headquarters
Gateshead Millennium Bridge
Henry VIII’s favourite warship, the Mary Rose, sank during a battle with the French in 1545 with 500 men on board. WilkinsonEyre was commissioned to design a museum to permanently house the hull of the ship, which was raised from the seabed of The Solent near Portsmouth in 1982.
Designed to accommodate a fast-growing and rapidly evolving business, this building was created as an exciting yet economical space with an undulating wave form roof which appears to float above the surrounding trees.
For pedestrians and cyclists, this landmark structure links Newcastle’s quayside with Gateshead Quays – the new arts and cultural quarter to the south. Visually elegant when either static or in motion, the bridge affords a great spectacle during its opening operation – whether by day or at night.
Portsmouth, UK
The hull, supported in a dry dock, requires highly specialist environmental conditions to preserve it, so the design takes an insideout approach, cradling the hull at the centre of the new museum. A virtual hull has been created alongside this to represent the missing section, within which the original artefacts are displayed in context. These context galleries run the length of the ship, corresponding to the original deck levels and leading to further gallery space at the end of the dry dock.
84
Malmesbury, UK
The architecture is derived from a clear expression of the structure and a limited palette of materials, and is designed as repetitions of a standard module. New and existing buildings on the site are linked by an exciting crystalline cube, distinguished by a lightweight canopy, which contrasts with the ‘sheds’ either side.
Our masterplan for the overall site optimised the layout of a range of functions while incorporating flexibility for future expansion.
Gateshead/Newcastle, UK
The design is based on two graceful parabolic curves of over 100 metres, one forming the deck and the other supporting it, spanning between two new islands running parallel to the quaysides. Opening like an eyelid, the innovative bridge lets shipping on the Tyne pass beneath.
The bridge won the 2002 RIBA Stirling Prize and is now a much loved landmark for the Tyne.
8 Finsbury Circus
Emirates Air Line, London Cable Car
Maggie's
The client’s brief was for an ‘exemplary’ new office building on this historic City of London site adjacent to the listed Britannic House by Edwin Lutyens, with access from both Finsbury Circus and South Place.
This cable car across the River Thames represents an exciting addition to the capital’s infrastructure and is the first urban cable car system in the UK.
WilkinsonEyre was commissioned by Maggie’s to develop the latest in its series of cancer care centres at Oxford’s Churchill Hospital. Inspired by the concept of a tree house, Maggie’s Oxford appears to float amongst trees in a small copse in the hospital grounds.
London, UK
The new building provides 15,000m² of grade A, flexible office space with ground floor retail. The redevelopment includes the construction of new contemporary Portland Stone façades and the retention of a portion of the north façade dating from the 1920s. WilkinsonEyre’s proposals maximise the full development potential of the extremely constrained site, whilst enhancing the historic context. Entrances on both the north and south provide access to a lobby running the length of the ground floor anticipating the opening of Moorgate Elizabeth Line Station, also designed by WilkinsonEyre.
London, UK
The crossing provides a valuable and much-needed link between the two major landmark venues of the O2 Arena and the ExCeL Exhibition and Conference Centre on the north and south banks of the river. This new physical link provides a direct connection as well as a dramatic and memorable experience for residents and visitors, and supports the vision of transforming this wider area into a bustling metropolitan district with new businesses, homes and job opportunities.
Oxford, UK
Raised on piloti, it treads lightly on the landscape, while the twisting geometry of its form creates internal spaces that are full of gentle movement and light. The design embraces nature to provide comfort and reassurance for visitors in their time of need. The internal plan is composed of three wings allowing separate areas for information, emotional support and relaxation.
85
Further Projects
Stratford Regional Station
St George's Court
Citi Headquarters
WilkinsonEyre won the commision for a new station at Stratford, East London, in 1994, in response to a brief for contemporary architecture which would give a striking identity to the new Jubilee Line Extension. The challenge was to develop functional yet beautiful railway architecture with a strong civic function.
In December 2021, WilkinsonEyre began new designs for St. George’s Court on the Kadoorie Estate in Hong Kong. The residential project is characterised by elegant and timeless architecture that respects the sensitive historical and ecological context whilst redefining luxury lifestyle and modern living in Hong Kong.
A 1,200,000 ft² fitout of the EMEA headquarters for Citibank – one of the largest workplace refurbishment projects in Europe. WilkinsonEyre is developing a cohesive design vision for the overall project, offering a new lease of life to the 1990s tower and enabling new ways of working to its occupants. Central to our approach is creating an identity, together with modern and healthy workspaces, giving staff different choices of work styles for the 10,000-capacity building.
London, UK
The form of the building is a curved roof, springing from an upper level, which sweeps up to a tall glazed wall orientated toward the town centre and the terminating tracks of the new line. This extruded form creates a single major space which unifies the disparate elements and identities of the various train services using the station. It also allows solar assisted natural ventilation in the main space, via a void in the roof through which air is drawn by a stack effect.
86
Hong Kong
The curved building form is inspired by the classical English residential ‘crescent’, elegantly bending towards the north and embracing distant green views. The 40 luxury apartments are harmoniously integrated into the site and surrounding nature, characterised by generous proportions and flexible spaces for entertaining and family use.
London, UK
The redesign comprises destination amenity spaces throughout the Canary Wharf tower, including new ground floor level public space allowing visitors to cross between Canada Square and Jubilee Park, staff High Streets on the mid-levels and a client suite on the upper levels.
Royal Ballet School: Bridge of Aspiration
10 Brock Street
Wellcome Genome Campus
Twisting high above Floral Street in Covent Garden, the Bridge of Aspiration provides the dancers of the Royal Ballet School with a direct link to the Grade I listed Royal Opera House. The award-winning design addresses a series of complex contextual issues, and is legible both as a fully integrated component of the buildings it links and as an independent architectural element.
10 Brock Street is a £116m commercial development providing approximately 49,000m² of grade A quality office accommodation along with retail and cultural space at ground floor level.
In Spring 2021, WilkinsonEyre began masterplan proposals for the Wellcome Genome Campus in Cambridgeshire. The brief promotes both working and family living accommodation on a site at the edge of the city.
London, UK
The skewed alignment and different levels of the landing points dictate the form of the crossing, which is geometrically and structurally simple. A concertina of 23 square portals with glazed intervals are supported from an aluminium spine beam. These rotate in sequence for the skew in alignment, performing a quarter-turn overall along the length of the bridge. The result is an elegant intervention high above the street, which evokes the fluidity and grace of dance.
London, UK
The distinctive 16-storey landmark development occupies a key site and forms the centre piece of the regeneration of the Regent’s Place estate. The building is arranged around three articulated blocks with a crystalline appearance of dramatic angled façades and roofscapes. The elegant form responds to the local building context, making reference to existing levels of adjacent development ensuring the new building sits comfortably within its surroundings, stepping up to the existing Euston Tower.
Cambridgeshire, UK
The scheme will bring the landscape to the city without building a city in the landscape. A new ‘Connecting Science’ building will create a global centre for engagement and outreach at the heart of the campus, acting as a key opportunity to bring people together. The design provides green spaces, better connections to the surrounding countryside, stronger linkage to the existing campus and a rich silvopasture.
87
Sustainability
Our committments
WilkinsonEyre recognise our obligation as architects to address the climate and biodiversity emergency and have committed to the following sustainability performance and benchmarking initiatives:
• We are one of 17 founding signatories of Architects Declare, a movement launched in 2019 to bring attention to the climate emergency and highlighting that radical changes are needed in design and delivery across the profession.
• Auditable & Measurable: Our sustainable design process is ISO accredited, ISO9001 (quality management), ISO14001 (environmental management), and BS OHSAS 18001 (occupational health and safety).
• 2030 Goals: We are committed to go beyond carbon performance and contribute towards achieving the 2030 UN Sustainable Development Goals, and have signed up to the RIBA 2030 Climate Challenge, measuring and reporting our project performance against industry recognised targets. • UKGBC Advancing Net Zero Framework and the London Energy Transformation Initiative (LETI).
• Carbon Neutral by 2025: Recognising the part we play within the supply chain of the construction industry, we have committed to reduce our own operational carbon footprint year-on-year to be Carbon Neutral by 2025.
88
89
Sustainability
Our holistic approach to sustainable design has been awarded with the BREEAM Professional Champions Award 2020 and we will continue to target top rating on environmental accreditation schemes for all our projects, including BREEAM, LEED, WELL, NABERS, Greenstar and other certification systems around the world.
Our team are actively engaged with the wider industry to contribute to advancing sustainability in the built environment, through participation in expert groups such as LETI, ACAN, ZERO, CoreNet and others.
90
Our sustainability strategy
WilkinsonEyre’s in-house sustainability team play an integral role in the shaping of our architectural approach. The team is formed of architects and engineers supporting our designers with technical, analytical and modelling expertise. By introducing robust data into the design process, we develop integrated solutions that optimise sustainable design & building performance, occupants’ wellbeing and our clients’ investment. The team conducts regular reviews on our projects at each design stage, inviting external consultants for additional scrutiny as required. We prioritise passive environmental measures, maximising natural light and minimising the demand for heating, cooling and mechanical ventilation. We work closely with consulting engineers to produce estimates of energy use and whole life carbon at the early design stages and use these to drive design strategies to arrive at optimal synergies between building efficiency and energy supply.
Materials and circular economy
We are committed to reducing the impact of construction by prioritising retro fit, re-use of building components, designing flexibility, adaptability and disassembly from the outset. We use industry recognised software tools and follow best-practice guidance to measure the embodied carbon impact of early-stage design decisions. We maintain a materials database, and have developed an in-house Material Passport which supports decision making and circular economy commitments. Health and wellbeing
We design for healthy, people-first places and use the WELL standard as the road map in dialogue with our clients. We believe that design with a focus on well-being requires a holistic approach and the involvement of all project stakeholders including clients, the project team, building managers and occupiers. The incorporation of biophilic principles to our projects reflects research findings on the value of internal and external planting; promoting clean air, stabilised temperatures, reduced stress and overall feelings of wellbeing. We have achieved WELL Platinum on some of our largest schemes, including CIBC Square.
Greening and biodiversity, climate change resilience
We develop design solutions that enhance, rather than deplete, natural resources and are committed to an environmentally restorative built environment. We aim to leave a site in better ‘regenerative’ ecological condition than before development, and deliver a net gain in biodiversity. Green Infrastructure has the potential to protect people from pollution, to contribute to carbon sequestration and keep internal and external spaces cool. Moreover, the incorporation of green infrastructure offers opportunities to promote healthier living by introducing new routes spaces that can encourage walking & cycling. Nature based infrastructure can also future proof the built environment by supporting climate change adaptation and resilience.
91
Wilkinson Eyre Architects 201 Kent Street Sydney PO Box R55, NSW 2000
Wilkinson Eyre Architects 13/F China Hong Kong Tower 8-12 Hennessy Road Wan Chai, Hong Kong
Wilkinson Eyre Architects 28 Leonard Street London, EC2A 4BY United Kingdom
www.wilkinsoneyre.com
www.wilkinsoneyre.com
www.wilkinsoneyre.com
E australia@wilkinsoneyre.com T + 61 02 9247 0740
E asiapacific@wilkinsoneyre.com T + 852 2110 8055
E s.ricard@wilkinsoneyre.com T + 44 (0) 20 7608 7900
93