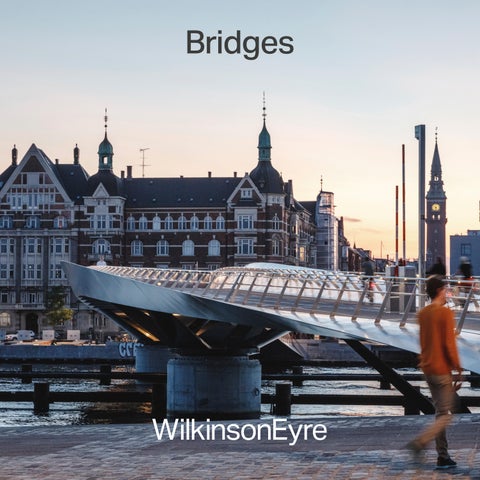
Bridges
Bridges
Contents
Introduction 1
Bridging Art and Science
5
Pedestrian Bridges - Lightness, Context and Symbolism
11
Architecture or Engineering
7
Living Bridge, University of Limerick 13 Forthside Pedestrian Bridge 17 Lille Langebro 21 Mary Elmes Bridge 27 Peace Bridge 31 Malaysia Square Entrance Footbridge 33 Swansea Sail Bridge 35 Butterfly Bridge 37 Lockmeadow Footbridge 39 Nesciobrug 41 South Quay Footbridge 45
Covered Bridges - Enclosed Environments
47
Internal Bridges - Vital Links
73
Bridge of Aspiration, Royal Ballet School CF Toronto Eaton Centre Bridge Paradise Street Interchange, Bridge Pier 6 Connector, Gatwick Airport Hong Kong International Airport Napoleon Bridge, Barangaroo South New Street Square Bridges
Ceramics Galleries Link Bridge, Victoria & Albert Museum Turbine Hall A: Suspended Bridge, Battersea Power Station Challenge of Materials Bridge, Science Museum
Road Bridges - Robust Elegance Mother Teresa Bridge Baakenhafen West Bridge Hulme Arch Salpetriere Bridge
49 55 59 63 65 67 69 75 79 81 83 85 89 93 95
Railway Bridges - Integrated Infrastructure
99
Channel Tunnel Rail Link Viaduc de la Savoureuse
101 103
Gateshead Millennium Bridge Bellmouth Passage Bridges Johnson Street Bridge Twin Sails Bridge Media City Footbridge
109 115 117 121 125
Opening Bridges - The Magic of Movement
Refinements
Gateshead Millenium Bridge - The Arch Gateshead Millenium Bridge The Asymmetry of the balustrading design Media City Footbridge Royal Ballet School - Twisted Structure Lockmeadow Bridge Carbon fibre balustrading detail Salpetriere Ballustrade St Lazare Bridge, Paris
107
129 131 133 135 137 139 139 141 143
The Future of Bridges
Bayswater Bridge Wellcome Genome Campus Bridges West End Bridges Keating Bridge
145 147 149 151 153
Exploration 155 Tintagel Bridge Passerelle Ile Sequin Kirchberg Bridge Can Gio Bridge Metsovitikos Bridge Nice Bridge Douro Bridge Pont Châtilion Tensegrity Bridge Poissy Footbridge
157 158 159 160 161 162 163 164 165 166
Further Projects
167
Introduction
A creative dynamic between the potential of a brief, ideas and reality lends WilkinsonEyre’s architecture its excitement and visual flair. Enjoying and exploiting the potential of form, movement, colour and geometry, they also address the needs of particular programmes and sensitivity to context. Our work is characterized by allowing each component to perform its function but to convey its purpose in its appearance. Bridges form an important part of WilkinsonEyre's body of work, and contribute a thread of continuity from the practice's origins to its current global portfolio. More than perhaps any other typology, bridges evidence the firm's belief that architecture and engineering can be mutually enriching Jim Eyre has written that there are only three basic types of bridge structure; a truss or beam, an arch, or a suspension or cable stay structure. But within that choice the range can be endless. An arch might be circular or parabolic; a beam might be a simple supporting structure or a box girder, while there is a huge aesthetic difference between the dipping catenaries of a suspension bridge and the varied angles of each rod in a cable stay structure. Variety also comes from the choice of material; driving this matrix of selection is a realization of the power of bridges to offer a narrative, to symbolize other tangible or intangible connections and ideas. 1
The Gateshead Millennium Bridge has an enduring appeal based on assurance of line and an iconic association with its immediate context and the wider region of which it has become an emblem. Its opening mechanism of vast trunnion bearings and hydraulics concealed in either bank is truly innovative as well as practical, yet it also echoes the silhouette of its companion bridges on the Tyne. When it opens, in a movement as graceful as the opening of a flower, it appears to bow to its venerable neighbours.
Such a multi-faceted aesthetic experience is the essence of the architectural sensibility WilkinsonEyre brings to bridge design. Through interrogation of the brief, designs emerge that embrace the history and character of their locality, but that will also enrich the experience of bridge uses by creating vistas and places to linger and look. In this, the practice attempts to reconnect utility and beauty in bridge design, in a way that brings architecture and engineering into close alignment. This synthesis is what architecture offers contemporary bridge design. Our ultimate aim is for a bridge to offer a landmark and moment of celebration in the landscape. Designs contain visual prompts which have personal or collective associations and subtle cultural reference points.
The search for a narrative is clearly seen in the Millennium Bridge, connecting two river banks in a way that promotes pedestrian movement and human scale activity in a post-industrial regeneration context. The elegant rotation of the Bridge of Aspiration over Floral Street is a highly appropriate, subtle signifier of the connection between the Royal Ballet School and its principal public performance space, the Opera House, next door. Completed more recently, the Lille Langebro (“Little Long Bridge”) in Copenhagen plots a curve across the inner harbour that connects walkers and cyclists from the city centre to the historic fortifications of Christianshavn. And the epic reimagining of Battersea Power Station with multiple new functions animating its enormous volume, relies on the introduction of more than 30 bridges to make connections through and sense of one of the most intractable regeneration projects of this century. Bridges continue to offer physical and metaphorical connectivity, symbols of boundaries dissolved and cultures enriched, creating positive narratives with which WilkinsonEyre are proud to associate.
2
Lockmeadow Footbridge. Maidstone
Butterfly Bridge, Bedford
South Quay Footbridge, London
Challenge of Materials Bridge, Science Museum, London’
Hulme Arch, Manchester
2007
2009
2011
2012
2017
1997
1997
1997
1997
1983
1995
University of Limerick, Stonecutters Bridge, 'Living Bridge' Hong Kong
3
Peace Bridge, Derry~Londonderry
Twin Sails Bridge, Poole
CF Toronto Eaton Centre Bridge, Toronto
Gateshead Millennium Bridge
Royal Ballet School: Bridge of Aspiration, London
Swansea Sail Bridge
Channel Tunnel Rail Link, Kent
Nesciobrug, Amsterdam
2018
2019
2020
2022
2022
2001
2003
2003
2003
2005
Today
Johnson Street Bridge
Lille Langebro, Copenhagen
New Street Square Bridges
Battersea Power Station, Turbine Hall Gantry Bridge
Hong Kong International Airport Bridge
4
Bridging Art and Science
1 5
Architecture or Engineering
If the architect iust chooses the colour of the paint and the engineer taps out a few numbers on a calculator, who actually does the work?
Until recently the domains of the civil engineer and the architect had rarely coincided but increasingly, nowadays, infrastructure and bridge projects have required a cooperation between the two professions. No civil project team today is complete without an architect on board, and there is a growing recognition of the architect's contribution, particularly in a project's early stages, when concepts are in development. Engineering as a separate, 'stand-alone discipline began to break away from architecture/building at the end of the eighteenth century, once the Industrial Revolution had got up some steam. This must have been an incredibly exciting time for anyone interested in design, for as a whole technology for infrastructure and transportation started to emerge, there arose with it a demand for new buildings and structure types. An architect at that time would probably have spent most of his time designing private houses or perhaps religious buildings, and a sideways look then, at all the developing new technology, might have seemed rather seductive. In contrast, the architect's diet today is so interesting and varied, that to 7
consider changing disciplines is almost unthinkable.
The early 'engineers' came from other professions: Telford from architecture, Capt. Brown (designer of the beautiful Union Bridge over the River Tweed) from the Navy, Finley in Pennsylvania from the judiciary. These people are not only linked by their spirit of invention and a willingness to innovate; they also share an understanding of the importance of aesthetics. Telford's interest in the appearance of his work is
1
documented and his structures are admired the world over for their clarity and beauty, the quality of their engineering and remarkable durability. On the other hand, with his Scottish Presbyterian background, Finley eschewed aesthetics as being somehow a surplus add-on'. He little realized at the time, of course, that he was initiating a whole new aesthetic in the process.
In a sense, the very essence of the misunderstanding between civil engineers and architects is revealed in terms of their diverging attitudes to aesthetics. Historically, aesthetics was generally viewed as an 'add-on': the so-called engineering structures that we admire today (principally stations and bridges) were often subjected to aesthetic add-ons merely to make them acceptable for society. Such additions were usually undertaken by architects. Even when Brunel was designing these'front-of-house' buildings, however, he abandoned the clarity of thinking that characterized his spanning structures for the sake of good manners. The early engineering pioneers in Britain and America made progress through experiment. They found out what worked by examination and testing and then built it, using intuition and intelligence to progress the technology. The ability to analyse structures properly came much later. The elitist educational system in France produced generations of engineers who believed in the primacy of a theoretical approach to design - and that rooted in mathematical analysis. The science was undoubtedly advanced but there were some expensive failures: Navier's 1826 Pont des Invalides in Paris, for example. According to the great German engineer of our time, Jorg Schlaich, structural engineering really only began to be meaningful as the ability to analyse structures properly was consolidated. Cottancin's stunning Galerie des Machines in Paris (1889) best exemplifies what can be achieved with this new capability. Here the world of engineering is literally turned on its head. All the thick bits of the structure are up in the sky, while the thin bits are near the ground; the structure has learnt to 'float'. Surely this was a defining moment in architectural history. The world of engineering thrived during the nineteenth and early twentieth centuries, creating many fine monuments. Indeed, the mid- to late nineteenth century was widely recognized as the 'Age of the Engineer'. These people had almost taken on the status of gods.
What I call the utilitarian nightmare only really began in the 1930s; before this there was always at least an attempt to produce structures characterized by grace and beauty. In the Reichsautobahn structures of the 1930s banality rears its ugly head, along with dullness and repetition.
2
Engineering's drive to improve efficiency used to go hand in hand with a desire to develop ways of using as little material as possible (for the sake of lightness), which helped to keep costs down when iron was involved. In the twentieth century, however, engineering began to pursue cost savings at the expense of appearance. Issues of value were forgotten while production methods dictated ever more simplistic forms. This resulted in dull structures that did not even reflect generic structural behaviour. It might be argued that the pared-down aesthetic of the Modern Movement led people to believe that such basic forms were all that they needed. Moreover, uglier and uglier structures continued to be justified by the fact that they made better use of public resources. There seems to have been little - if any - regard for the environment. It is unfortunate that the civil engineering discipline permits a working ethic which can disregard the one part of the design process that cannot be empirically measured. For this abandonment - by some - of aesthetic values not only degrades a structure's appearance, and its contribution to urban design, it also has negative implications in terms of a structure's real environmental impact, its sense of place and its connection with humanity.
Clearly, this creates an opportunity for architects, as these concerns are central to our thinking. Some people maintain that the essential difference between engineers and architects is that engineers are concerned with controlling forces while architects control spaces. Others separate the two professions differently, engineers, they suggest, are responsible for the safety of people through the strength of structures, whilst architects function in the realm of social wellbeing – the former always a scientific job, the latter always arts-connected. 8
3
1. Isambard Kingdom Brunel (1806-59)
2. Paddington Station 1852-4, London UK 3. Galerie des Machines, Paris France (1889) Cottancin & Dutert
4. Italian Airforce Hangar, Orvieto Italy (1939-41) Pier Luigi Nervi
5. Proposal for tripoidal footbridge, Rivers Ribbie and Calder UK (2000) Wilkinson Eyre Architects
4
9
5
Having had the chance to talk on several occasions to Roland Paoletti (Architect in charge of the Jubilee Line Project) about the roles of engineer and architect, and in the light of his experience working with the great Pier Luigi Nervi - who understood that good engineering needed to be beautiful - it seems that today, in fact, architects are 'controlling the forces' too, by having a significant input into structural form. Certainly, the architects working on the Jubilee Line stations had a major influence in terms of their general arrangement as well as their appearance. It is curious that the architects' work on these stations is sometimes described as the 'finishes' - as if someone else had already engineered the solutions before the architects came along and chose a few finishes. Obviously the realms and roles of the two disciplines is a very grey area.
Paoletti pointed out, however, that a civil engineer can 'conceptualize design, quantify, arrange, let and administer the contract and calculate', and surely this is the only essential difference: the architect's inability to undertake the calculations and analysis. Nothing else is the exclusive responsibility of either one or the other. Moreover, I take great comfort from the fact that none of the many engineers with whom I have worked, who can talk about design and generate ideas, has ever brought out a calculator. Instead they have relied on an intuition informed by knowledge and experience.
Architecture is a process requiring a series of aesthetic choices, each heavily informed by other (sometimes multiple) factors - light, spatial, programmatic, social, structural, climateor at least weather-related, environmental, technological or economic. Nevertheless, the part of the creative process that generates the relationship between all the components of a building, or the spaces between them, and the way the whole sits with its surroundings, need not be ignored by engineers. And, by the same token, the architect should not ignore the means by which enclosures are achieved. To make architecture out of a structure is not a soft option; the decision to do so, however, is the biggest single factor in asking whether architecture has become engineering.
At Wilkinson Eyre there is an unashamed interest in structures; engineering and structural form are considered a wonderful resource, there to be exploited. At the same time there is a recognition that to use and exploit that resource requires knowledge. believe that, through talking with engineers, we have developed an intuitive understanding of what will and will not work and there is an appreciation of contrasting lightness/ mass and the efficiency of materials. In this way there is little scope for time-wasting - no room for inelegant structures that mock notions of clarity, purity and our understanding of the legibility of structures. Long gone are the days when the fully planned-out architectural proposal was just passed - with no discussion - to the engineer in order for the structure to be built. How could anyone have been so lazy? The other great resource in the contemporary architect's armoury is computer technology. Suddenly there is available the capacity to draw and navigate a course around shapes with incredible ease; in the past, we could barely have even drawn the shapes. This is as liberating for the architect as was the invention of the flat roof in the early days of the Modern Movement for the future of the plan.
In the dawn of the new technology the pioneer spirit of Telford, Brown et al. is re-emerging. And just as architects can find new ways of doing things, engineers can analyse them more quickly and, with beautiful symmetry, the same technology facilitates new - and more economic - manufacturing methods. What an opportunity to make technology (only the means of doing work, after all) subservient to art. The new architecture is a dynamic one, full of movement. The new architect has at his/her fingertips the means and resources to push all those involved to their limits - within the framework of a team that, as a whole and individually, has an increasing knowledge of the common goal. 'Is it architecture or engineering?' The answer is 'Yes' Jim Eyre
The enginering profession seems suspicious of any of its own that dares to step outside the safe science of the discipline into the nebulous world of the arts. Calatrava, for instance, is not admired by as many engineers as architects. Unfortunately, it is also possible to detect a mistrust, in some camps, of the architect who uses the expression of structure to define space, as if this is somehow not pursuing a serious theoretical agenda. 10
Pedestrian Bridges Lightness, context and symbolism
2
Living Bridge, University of Limerick Limerick
This bridge is a small component of the University of Limerick’s ambitious plans for expansion to the north of the River Shannon, yet assumes a strategic importance that transcends its physical presence. The design grows from the site: an organic response to a natural environment.
A curvaceous deck sweeps across the Shannon and its embankments in five spans between strategically located support locations. The impression is both
13
of a single crossing but also of a series of bridges jumping from pier to pier, like stepping-stones. This span arrangement is a pragmatic response to the founding opportunities within the river, placing piers on the riverbanks, wooded islands and pool edges. Supported from a pair of under-slung catenary cables, the deck width ‘pulses’ along its length, offering wider platforms to be used as resting places or spaces for public art.
Details
Location Limerick, Republic of Ireland Client University of Limerick Structural Engineer Arup, Dublin Mechanical Engineer Bennett Associates Length 305m Main Span 44m Value €12m Date Completed 2007
14
Awards
ACEI Award 2009: Bridge Category RIBA European Award 2008 IStructE Award 2008: Pedestrian Bridge Category Footbridge Award 2008 (High Commendation) Syndicat de la Construction Metallique Awards 2008: Bridge Category
15
16
Forthside Pedestrian Bridge Stirling
This bridge greatly improves pedestrian connections between Stirling’s town centre and railway station. The bridge is aligned to better suit pedestrian desire lines and promote physical and visual connectivity with the town to establish an enhanced sense of place. It also offers a series of spectacular views: the Wallace Monument, Cambuskenneth Abbey and the nearby Stirling Castle. The station has attractive triangulated lightweight trusses and fluid panes of translucent glazing, and these are reflected in the design of the bridge. This is a contemporary interpretation of the traditional ‘fink truss’ structure, which is inverted here to support the
17
deck from above. The trusses are arranged asymmetrically and change size incrementally along the length of the bridge to create an organic twisting form. The resulting structure is both dramatic and visually ‘light’, the steel masts and cables contrasting with laminated glass infills at parapet level. At night these appear to glow, creating a shifting ‘glass ribbon’ of colour along the length of the bridge.
18
19
Details
Location Stirling, UK Client Stirling Council Structural Engineer Gifford Lighting Designer Speirs and Major Associates Length 114m Main Span 88m Value £4M Date Completed 2009
Awards
Scottish Design Awards 2010 IStructE Structural Awards 2010 Award for Pedestrian Bridges - Commendation Saltire Awards 2010 Award for Civil Engineering (Design) - Commendation
20
Lille Langebro Copenhagen
WilkinsonEyre was selected to design an opening pedestrian and cycle bridge across Copenhagen’s Inner Harbour. The plan form of the bridge is an elegant sweeping curve that reconnects the two misaligned axes of Vester Voldgade and Langebrogade. The alignment reconnects the city to the ramparts of Christianshavn and encourages the use of this important recreational space. The shape of the two triangular steel edge beams gradually changes as the bridge crosses the water. At the quaysides, the wing-like boxes are angled downwards below the deck, thereby encouraging views up and down the quayside promenades. As the bridge traverses the water, the
Details
Location Copenhagen, Denmark Client Realdania Architect WilkinsonEyre / Urban Agency Structural Engineer BuroHappold / NIRAS A/S Mechanical Engineer Eadon Consulting Lighting Designer Speirs + Major Length 156m Main Span 33m Value 90m DKK Date Completed 2019
21
wings gradually twist skyward, to maximise the clearance below deck and provide a perceived sense of security at mid-span. These gradually warping surfaces capitalise on the play of light and shadow on the steelwork and reinforce the slenderness of the edge condition. The continuously flowing lines of the bridge offer no clues as to how the bridge opens. Instead, the two opening spans create an element of surprise as they pivot on their supports and swing apart at mid-span. This opening motion provides a spectacle for viewers to enjoy and results in a 35m wide shipping channel.
Awards
RIBA International Award for Excellence 2021, Winner Civic Trust International Awards 2021, Winner International Architecture Award 2020 Dezeen Award 2020, Longlisted RIBA International Award 2020, Shortlisted The Construction News Awards 2020 ‘Best Innovation’, Shortlisted
22
23
24
25
26
Mary Elmes Bridge Cork
WilkinsonEyre won the competition for a new pedestrian and cycle bridge in central Cork following an international design competition.
The design is an elliptical arch steel box structure that crosses the River Lee in a single span. Simply shaped steel plates are welded together to form cantilevers that support the deck plate, then extend upwards above the deck to provide V-shaped parapet posts that support a handrail and cycle rail. The inclination of these posts reduces the number of posts needed, resulting in an open edge condition that provides good visual connectivity to the water. As the arch rises up above the deck, it creates a graceful sinuous curve that supports benches in the middle of the span where people can sit and enjoy the views of the surrounding area.
27
28
29
Details
Location Cork, Ireland Client Cork City Council Structural Engineer Arup Mechanical Engineer Atkins Bennett Date Completed 2019
Awards
Local Authority Engineering Initiative Award, Engineers Ireland Excellence Awards 2019
30
Peace Bridge
Derry~Londonderry
Following a successful competition entry, WilkinsonEyre was commissioned to design a bridge across the River Foyle in Derry~Londonderry. Linking the redeveloped site of the former army barracks at Ebrington with the historic city centre across the water, the 312m-long cycle/footbridge follows an S-shaped alignment that resolves two skewed axes at each abutment and responds to views up and down the river.
The project was funded by the EU PEACE III Programme, which supports the creation of new, genuinely shared spaces to tackle the problems of separated communities in Northern Ireland and the Border region. For this reason, the bridge is conceived as a pair of self-anchored suspension bridges that overlap visually and structurally at the middle of the river in a symbolic demonstration of unity and concord.
Details
Location Derry~Londonderry, Northern Ireland Contractor Client Graham Construction Project Client Ilex URC Structural Engineer Faber Maunsell (Aecom) Length 312m Main Span 96m Date Completed 2011
31
Awards
Footbridge Awards 2014, Long Span category, highly commended Civic Trust Award, National Panel Special Award, 2013 ISE Structural Award, Pedestrian Bridges (Commendation) 2012 ICE NE Robert Stephenson Award 2012 The Waterways Renaissance Award 2012 Tekla Global BIM Award 2011 Construction Employers Federation Award 2011
32
Malaysia Square Entrance Footbridge
Battersea Power Station, London
Malaysia square is the main point of arrival to the Battesea redevelopment, and takes the form of a piazza at the historic power station’s south entrance. On the main route from the new Underground station, more than 11 million visitors have come through the space in the first year since the opening of the project in October 2022. Its name is a reference to the founding investors in the project and the area is designed as an agora or gathering space in the spirit of Rome’s Spanish Steps and equivalent spaces in other world cities.
Its oval shape is a response to the formal geometry of the main building with its strong vertical symmetry. It practically responds to the multi-level nature of the lower floors within the power station, servicing both the ground and first floors of the turbine halls and the first floor entrance to the commercial offices. The ground level around the whole building has been raised
Details
Location London, UK Client Battersea Power Station Development Company Engineer Buro Happold Date 2022
33
by one floor as a flood mitigation strategy. The pre-cast granite banded panels appear to flow organically from the wall structure to become the steps between the levels. To ease pedestrian flow around the entrance, a bridge has been introduced as part of the oval design – this has a U shape deck supported at 4 points on either side of the piazza as well as at the junction with the south elevation of the main building, obviating the need for any columns that might compromise the ground level entrance access. The bridge’s cross section, made of tapered curved steel sections creates a very thin profile complemented by curved glass balustrades.
34
Swansea Sail Bridge Swansea
The Swansea Sail Bridge across the River Tawe in Swansea provides not just a new landmark for the area, but an essential pedestrian and cycle link between the city centre and the new £200 million Port Tawe Innovation Village. The requirement for units in this development to be prelet at an early date resulted in an unusually compressed programme – from design inception to completion in less than 18 months.
Won in competition, the 140m bridge has a curved deck, supported by stays along one edge from a 50m high inclined steel mast which stands on a sculpted concrete central pier. The simplicity of the overall form is augmented by the apparent delicacy of this asymmetrically suspended walkway. The bridge received public acclaim and has become a popular icon for the region and a destination in its own right.
Details
Location Swansea, UK Client Welsh Development Agency Structural Engineer Flint & Neill Span 140m Value £3.5m Date Completed 2003
Awards
Civic Trust Award 2004 – Welsh Regeneration Award Structural Steel Award 2004
35
36
Butterfly Bridge Bedford
The arches of this footbridge across the River Ouse in Bedford reflect the similar curves of JJ Webster’s elegant 1888 footbridge nearby. Won in competition in 1995, the brief was to encourage a renaissance of the river embankments and act as a new landmark for the town.
The bridge, at 32m in span, has twin steel arches which are inclined like butterfly wings to produce a feeling of containment on the deck and, simultaneously, an openness to the sky. The deck extends onto the landscaped banks at each end to engage with the open space around the bridge and enable step-free access, with longitudinal deck lighting concealed at kicker level within the parapets. The bridge is designed to create an inviting spectator platform and informal ‘grandstand’ during Bedford’s annual regatta.
37
Details
Location Bedford, UK Client Bedford Borough Council Structural Engineer Jan Bobrowski & Partners Span 23m Value £375k Date Completed 1997
38
Lockmeadow Footbridge Maidstone
The Lockmeadow Footbridge is located adjacent to the Archbishop’s Palace in the historic heart of Maidstone at the site of a medieval ferry crossing over the River Medway. Due to the sensitive location, the competition brief for the project called for a design which had a minimal impact on the setting and yet created a dialogue between past and present. It was also necessary to span the river’s flood plain to minimise obstruction to flood waters. WilkinsonEyre’s winning solution is a variant of the cable stay bridge, with two masts rising at divergent angles over each half of the bridge from a central springing point. These masts take a sculpted, skeletal form and almost disappear into the surrounding trees. The deck also has a minimal effect, being constructed with an extremely slender profile, while parapet infills of stainless steel wedge wire add to the lightness and transparency of the bridge.
Details
Location Maidstone, UK Client Maidstone Borough Council Structural Engineer Flint & Neill Span 80m Value £650k Date Completed 1995
39
40
Nesciobrug Amsterdam
This cycle and pedestrian bridge is the longest in the Netherlands, spanning the Rijn Kanaal in the IJburg district of Amsterdam. The result of a close collaboration between architects and engineers, the Nesciobrug provides a vital connection for residents of IJburg, a suburb built on recently reclaimed land north of the city, with the ‘mainland’. Simultaneously, it provides access to the extensive green space of the Diemerpark for the people of Amsterdam. The bridge has a clear span of 170m, providing the 10m clearance necessary for boats on the canal below. Curved in plan, the bridge is designed to sit elegantly within the reclaimed landscape and to respect its unique ecological habitats. The first suspension bridge in the Netherlands, it is also WilkinsonEyre’s first project in the country.
Details
Location Amsterdam, the Netherlands Client Project Bureau Ijburg Structural Engineer Arup Span 170m Value £6.5m Date Completed 2005
41
Awards
IStuctE Structural Award 2007 International Bridge Conference Award 2006 (Arthur G Hayden Medal) BCI Awards 2006 (High Commendation)
42
43
44
South Quay Footbridge London
The competition brief for this 180m-long bridge, one of a series of new pedestrian crossings commissioned for London’s Docklands, was unusual: it called for a bridge with temporary and permanent elements – and the ability to open for shipping. Our design achieved this through two identical spans, one fixed and the other openable, which in its original configuration created an S-shaped crossing between South Quay and Heron Quays. As planned, the northern span has now been removed and the southern half swung into a new orientation spanning the partly infilled dock. The simple elements of the bridge – the curved lines of the oak-clad deck, two raking masts and the shifting arrays of cable stays – create a visual dynamic, accentuating the kinetics of the design and contrasting sharply with the uniform urban grid beyond.
Details
Location London, UK Client London Docklands Development Corporation Structural Engineer Jan Bobrowski & Partners Span 180m Value £2.5m Date Completed 1997
45
Awards
IStructE Special Award 1998 Design Council Millennium ‘Product’ 1998 Structural Steel Design Award Commendation 1998 Civic Trust Award Commendation 1998 British Construction Industry Award for ‘Outstanding Fusion of Architecture & Engineering’ 1997 American Institute of Architects Excellence in Design Award 1997
46
Covered Bridges
Enclosed environments
3 47
48
Bridge of Aspiration, Royal Ballet School London
49
Twisting high above Floral Street in Covent Garden, the Bridge of Aspiration provides the dancers of the Royal Ballet School with a direct link to the Grade I listed Royal Opera House. The award-winning design addresses a series of complex contextual issues, and is legible both as a fully integrated component of the buildings it links and as an independent architectural element.
Ballet is echoed through its fluidity and precision. As users pass through, the repeating structural ribs and shifting light create a sense of cadence, echoing the fluid precision of choreography. Beyond its role as a passage, it asserts a striking visual identity, seamlessly combining historic and modern elements of the campus while capturing the grace and rigour of ballet.
50
51
52
53
Details
Location London UK Client Royal Ballet School Structural Engineer Flint & Neill Partnership Span 9.5m Value £800k Date Completed 2003
Awards
AluProgetto Award 2006 Footbridge Award (aesthetics/short span) 2005 Balthasar Neumann Award 2004 (shortlisted) RIBA Award 2004 RFAC Trust/BSkyB Building of the Year Award, Bridge Category 2004 Civic Trust Award 2004 British Construction Industry Awards 2003, Special Award
54
CF Toronto Eaton Centre Bridge Toronto
WilkinsonEyre updated an existing connection between the Hudson’s Bay Centre and the CF Toronto Eaton Centre in downtown Toronto to create a new high quality piece of contemporary bridge architecture. The dynamic sculptural form creates a civic landmark for the City of Toronto, designed to enhance the experience of the urban realm for both passers-by and for the bridge users.
The design takes the elegant resolution of the existing building interfaces as one of its key concepts; the twisting geometry expresses and emphasises the transformation from the historical arch form to the modern rectangular curtain walling and from stone and terracotta to glass. The
Details
Location Toronto, Canada Client Cadillac Fairview Architects WilkinsonEyre Executive Architect Zeidler Structural Engineer Read Jones Christoffersen Span 35m Date Completed 2017
55
spanning support structure remains visible but is wrapped within a sculptural cladding envelope.
The transformational geometry of the bridge between the buildings is further emphasised by the transition of bronze cladding panels which extend out, wave like, from the Hudson’s Bay Centre. They gradually fade away as they near the Eaton Centre. This meeting, and fusion, of the two buildings’ dominant materials becomes a metaphorical ‘handshake’ between the two buildings as they extend across Queen Street.
56
Awards
2020 International Architecture Award 2020 Surface Design Award, Public Realm Winner 2019 Society of Facade Engineers, Shortlisted 2019 World Architecture News Award, Shortlisted 2018 ENR Global Best Project Award, Shortlisted
57
58
Paradise Street Interchange, Bridge Liverpool
The Paradise Street Development Area – Liverpool One – in Liverpool forms a key part of the city’s recent regeneration. The new developments have created an enhanced public realm and a series of exciting new leisure, retail and interchange facilities, providing improved clarity in pedestrian and transport links between the city centre and the new arena and convention centre at King’s Waterfront – also designed by WilkinsonEyre.
This pedestrian bridge is WilkinsonEyre’s final project in the Paradise Street development, and links the practice’s car park with a major department store building. It provides an enclosed link for pedestrians between the two, offering a dramatic and
59
contemporary entrance experience for shoppers. The bridge is constructed from fabricated steel plate and is extensively glazed, the materials emphasising its unique ‘folded’ geometric form. Careful lighting design enhances the geometry, the bridge appearing to glow by night. With a span of around 58m, the bridge has one of the longest spans for a crossing of its type in the world.
60
61
Awards
RIBA Award 2009 Prix Acier 2009 (Switzerland) Liverpool Architectural Society Award 2008
Details
Location Liverpool, UK Client Grosvenor Ltd Structural Engineer Arup Span 58m Value £2.4m Date Completed 2008
62
Pier 6 Connector, Gatwick Airport Gatwick
The Pier 6 Connector is a project delivered off-framework for British Airport Authority at London Gatwick. The project connects the existing North Terminal to new satellite serving stands that were previously serviced by bus movements across the taxi apron. The 197m-long bridge link provides for flowseparated passenger movement and is one of only two globally to span a live taxiway. The bridge is composed of two decks cantilevered transversely from a central spine truss. The shallow arch profile, amended from a taller tied-arch reference design, allows visibility of the North Terminal stands and the runway from the visual control tower beyond. Each deck accommodates fixed and travelator paths, allowing for passengers to view aircraft passing beneath.
Details
Location Gatwick, UK Client BAA Gatwick plc Structural Engineer Arup Length 254m Main Span 105m Value £50m Date Completed 2004
Awards
Structural Steel Design Award 2006 Quality in Construction Award 2006 International Bridge Conference Award 2006 (Arthur G Hayden Medal) IStructE Structural Achievement Award 2005 63
The structure, including the glazed envelope and MEP fit-out was fully assembled at a remote airside compound, then moved into position across the airfield and jacked into operational position during short taxiway possessions. The bridge is a major landmark for Gatwick, providing passengers with a visible reference point in an airport lacking visual cohesion due to continual expansion.
64
Hong Kong International Airport Hong Kong
Sky Bridge at Hong Kong International Airport will be the world’s longest airside bridge, allowing the largest passenger aircraft, the A380, to pass underneath. At 200m-long, Sky Bridge will connect Terminal 1 and the North Satellite Concourse, minimising travelling time between the two buildings as passengers no longer need to shuttle by buses. Sky Bridge will also provide great views of the apron, and features a glazed floor to further enhance passengers’ airport experience.
Sky Bridge was prefabricated in Zhongshan, Mainland China. Three precast segments were transported to the assembly yard in
Details
Location Hong Kong Client Hong Kong International Airport Span 200m Date Completed 2020
65
the midfield area of HKIA and assembled to form the main structure of the bridge, before being transported over 3km on HKIA’s apron and lifted to its final position. With the main structure of Sky Bridge now in place, facilities installation and renovation works will begin. Sky Bridge is expected to commence operation by the end of 2020.
66
Napoleon Bridge, Barangaroo South Sydney
The bridge at City Walk is an important addition to the wider urban fabric of Sydney, providing a physical link between Wynyard Station, the Barangaroo development and the waterfront beyond. It forms a dramatic gateway into the site and sets the standard for the area as a whole.
The bridge structure relies on two longitudinal shaped steel beams that support a lightweight steel deck. The horizontal alignment of the crossing traverses Hickson Road at a skew and sets up the geometry for an array of portal frames that are parallel to the road in plan, and support a glazed canopy overhead. The resultant form neatly frames views towards the waterfront as pedestrians cross the bridge travelling from east to west. When viewed in elevation, the portal frames are arranged in a radial pattern thereby drawing users across the bridge and into the site beyond.
67
Details
Location Sydney, Australia Client Lend Lease Structural Engineer Arup Length 60m Span 35m Date Completed 2015
68
New Street Square Bridges London
Won in an invited architectural competition these two enclosed footbridges connect two neighbouring buildings at high and low level, physically uniting Deloitte’s existing and new headquarters.
The two bridges have been designed as related but distinct forms, with the common theme to create a spatial concept using a combination of ramps and space which can be occupied. The bridges have a switch back ramp; a unique concept to deal with a steep level change creating step-free access. This creates an unusual undulating landscape within, allowing breakout seating and work areas promoting human interaction. The resultant exterior is clad in reflective glass, disguising the mass and giving snippet views of the new building.
Details
Location London, UK Structural Engineer Eckersley O’Callaghan Span 12m Date Completed 2019
69
Built as a series of monocoque structures and assembled on site, the underside will be an alternating mirror-polish and satin-finish stainless steel, which will create interesting reflections of the surroundings. The glazing will also step in form, further breaking up the mass.
70
71
1 2
3 6
4
5
7
1 Glazed Rooflight 2 GFRP Roof
3 Full vision Glazing with Brushed Stainless Steel Mullions 4 Dinesen Natural Oak Flooring
5 Milled Plywood Joinery with White Laminate Faces 8
6 Brushed Stainless Steel Balustrade with Natural Oak Handrail 7 Mild Steel Monocoque Structure
8 Alternating Mirror Polished and Bead Blasted Stainless Steel Soffit Panels 72
Internal Bridges Vital links
4 73
74
Ceramics Galleries Link Bridge, Victoria & Albert Museum London
This jewel-like bridge plays an important role in the ongoing development of the Victoria & Albert Museum in London. It provides a stepped escape route from the newly refurbished Ceramics Gallery across an external space to the adjacent Secretariat block. This functional requirement has been beautifully resolved with a dramatic and elegantly detailed structural form. A simple folded, perforated stair plate is supported between angled portal frames arranged at regular centres. Shelter is provided overhead by an integrated glazed canopy and the whole composition is celebrated at night by an illuminated wall which will be visible from Cromwell Road outside the Museum. Having
Details
Location London, UK Client Victoria & Albert Museum Structural Engineer Dewhurst MacFarlane Span 7.5m Value £250k Date Completed 2009
75
received unconditional planning approval, unexpected for such a sensitive site, the bridge was completed in October 2009, in time for the opening of the refurbished Ceramics Galleries.
76
77
78
Turbine Hall A: Suspended Bridge, Battersea Power Station London
Turbine Hall A Suspended Bridge was shortlisted for the 2023 Bridge Design Awards. The bridge forms an elevated connection across the 1930s Turbine Hall between the Boiler House Events Space and the historic Control Room A, Director’s Staircase and associated areas. The internal bridge is suspended from the original gantry crane and dramatically spans the retail “street” below. We sought to understand and reinterpret the building’s sturdy industrial fabric, taking advantage of the redundant capacity of the structure to introduce a light, finely engineered bridge that responded to the significant heritage constraints in a creative way. We aimed at a subtle intervention that responds to its context while adding a new chapter to the history of this significant landmark.
79
Details
Location London, UK Client Battersea Power Station Development Company Engineer Buro Happold Span 25m Date 2022
80
Challenge of Materials Bridge, Science Museum London
This innovative glass and steel bridge provides a focus for WilkinsonEyre’s Challenge of Materials Gallery at the worldfamous Science Museum in London. The bridge has a series of functions, providing a link at mezzanine level, a visual focus for the gallery and an installation demonstrating the limits to which materials can be manipulated.
the wires through stress gauges and incorporating acoustic and lighting devices designed by the artist Ron Geesin, the bridge becomes an interactive exhibit, challenging visitors to cross and responding to the variations in movement caused by their footsteps.
The bridge is a minimal form, comprising few elements and delicate materials. The deck is formed by 828 abutted glass planks suspended from an array of ultrafine stainless steel wires. These are linked to crescent-shaped stainless steel plates, which are fixed to the building structure by a larger, angled steel plate. By channelling
Details
Location London, UK Client Science Museum Exhibition Design & Lead Consultant: Jasper Jacob Associates Sound and Light Artist Ron Geesin Structural Engineer Whitbybird & Partners Span 16m Date Completed 1997
81
82
Road Bridges Robust Elegance
5 83
84
Mother Teresa Bridge Paris
The concept and form of this bridge responds to challenging technical and functional constraints including its location above the busiest railway tracks in the French capital.
The primary structure consists of two lateral steel box girders whose varying cross sections respond to the bending moments of the structure. The location of the piers was dictated by a potential future connection to platform level below, their geometry minimising their impact at ground level.
When viewed in elevation the bridge appears as a simple, elegant, softly undulating line. From the deck, the bespoke
85
balustrading contributes to the notion of ripples. Emphasis will be given to the pedestrian area in order to offer more than a simple physical connection; an extension of the public realm where people can walk, stop, meet and interact.
The bridge embraces views toward the Haussmannien city on one side and the new Clichy-Batignolles development on the other.
86
Details
Location Paris, France Client City of Paris Structural Engineer Arcadis Span 120m Value €8.6m Date Completed April 2018
87
88
Baakenhafen West Bridge Hamburg
This competition-winning design crosses the Baakenhafen at Hafencity, a groundbreaking redevelopment of the former docks area of Hamburg. At 157 hectares, Hafencity is Europe’s largest inner-city development and has been designed to embrace the highest standards of sustainability, an ambition which is also reflected in the bridge design. The bridge is conceived as a deceptively simple fluid form, spanning the dock as a legible component of the planned new Lohsepark landscape corridor. It is a functional connection providing efficient traffic, cycle and pedestrian routes and an additional leisure amenity for pedestrians.
The design is a straightforward and pragmatic engineering response to the site constraints and performance requirements. The lines of the structure dictate the form and function of the pedestrian zones of the bridge.
89
A specific requirement of the brief was for a 30m-long lift-out section that can be removed to allow taller ships to pass through. The width of the structure increases at the south-east and northwest ends of the bridge to accommodate bespoke seating, thereby enhancing the public realm and providing vantage points for users to interact with water activities taking place on the canal below.
90
Details
Location Hamburg, Germany Client HafenCity Engineer BuroHappold Length 165m Main Span 60m Value €12M Date Completed August 2013
91
Awards
RIBA EU Award 2014 Balthasar Neumann Preis 2014, Commended IStructE Awards 2014, Shortlisted
92
Hulme Arch Manchester
Hulme, in Manchester, had been divided in two with the building of a major road cutting in the 1960s, and the reestablishment of a route between the two halves of the community was a key factor in the regeneration of the area. Won in an international competition, our design focused on an asymmetrical arch which spans diagonally over both the new road bridge and the cutting below, acting as a gateway for drivers and pedestrians on both high and low level routes. The design achieves visual complexity from geometric simplicity. The 25m-high arch is parabolic in form: its trapezoidal section tapering in opposite directions in both plan and elevation. Two sets of cable stays are arranged to interlock and overlap, fanning out in opposite directions to create a set of planes which twist and change as the driver passes below.
Details
Location Manchester, UK Client Hulme Regeneration Corporation/ Manchester City Council Structural Engineer Ove Arup & Partners Span 60m Value £2m Date Completed 1997
93
Awards
Design Council Millennium ‘Product’ Award 1999 RIBA Award for Architecture 1998 Structural Steel Design Award Commendation 1998 Civic Trust Award Commendation 1998 Institute of Civil Engineers Merit Award 1998
94
Salpetriere Bridge Paris
In autumn 2016, WilkinsonEyre won a competition for the design and construction of an 80m long and 20m wide bridge adjacent to the Austerlitz station in Paris, in the perspective axis of the Chapelle de la Pitié-Salpêtrière. The crossing connects the historic 13th district with new development of Paris Rive Gauche along the Seine, and in particular the future head office of the newspaper Le Monde. The design of the bridge meets numerous technical and functional constraints linked to the site. Its primary structure consists of a Vierendeel beam, and the transparency and rhythm of the vertical elements refer to the architecture of the Grande Halle de la Gare. The lower chord of the beam defines a horizontal line that allows the crossing to be placed within its context. A series of cantilevers support the bank of the deck, which widens at its ends to link the bridge to neighbouring public spaces.
95
This crossing acts as a public space, where the sidewalks are generously sized and benches allow you to stop and enjoy the open views of the urban landscape. The catenary protective screens are geometrically aligned to create an anamorphic effect of curves and undulations that vary according to the position of the viewer.
96
Details
Location Paris, France Client SEMAPA Engineer Arcadis Landscape Architect Arpentere Lighting Design Light Cables Value £18m Date Completion due 2027
97
98
Railway Bridges
Integrated Infrastructure
6 99
100
Channel Tunnel Rail Link Kent
This project involved the aesthetic and design brief for all engineering structures on the Channel Tunnel Rail Link project, involving over 100 bridges and associated structures. The project included the bespoke design of major high speed rail crossings at Kings Cross, Ashford, Ebbsfleet and Rochester, plus generic design strategies for other sections of the route.
The rail link is highly visible as it crosses the Kent countryside adjacent to the busy M20, and therefore it was necessary to design a family of details – in essence, a distinctive brand – which could be applied line-wide to create a strong continuity across the many structures.
Details
Location Various, UK Client Rail Link Engineering Consortium Engineer RLE Arup Length 1300m Main Span 152m Value £2b Date Completed 2003
101
102
Viaduc de la Savoureuse Vallée de la Savoureuse
Part of the Rhin-Rhône high-speed train link, the Viaduct de la Savoureuse crosses the Savoureuse valley between Montbéliard and Belfort. The project covers a 1,300m length of the line, comprising not only the 800m-long viaduct itself, but also a stretch of earthworks along the west bank of the valley. Despite the substantial structural demands made by trains travelling at high speeds, the design places the necessary infrastructure across the site as sensitively as possible, creating a coherent and unified whole. The viaduct, by comparison to its length, is low and the design challenge was to ensure it appeared as elegant as possible. It has therefore been designed with a simple, rhythmic structure through which the transfer of forces can clearly be read.
103
The scheme is arranged as a series of steel portal frames. Lateral girders span between these parallel frames and support the deck to create a slim, elegant profile. Tetrapod piles – each composed as a pair of V-shaped supports shaped in both transverse and longitudinal directions – support the viaduct and bear down onto tapered concrete pads, which are used to account for changes in the natural ground level across the valley.
104
105
Details
Location Vallée de la Savoureuse, France Client Réseau Ferré de France/LGV Rhin-Rhône Structural Engineer (lead consultant) Jean Muller International Landscape Architect Alfred Peter Length 920m Main Span 66m Value €60m Date Completed 2010
106
Opening Bridges
The Magic of Movement
7 107
108
Gateshead Millennium Bridge Gateshead
Winner of the 2002 RIBA Stirling Prize, this unique crossing for pedestrians and cyclists has already become a new landmark for Gateshead and the Tyne, a river famous for its historic bridges. The bridge links Newcastle’s bustling quayside with Gateshead Quays – the new arts and cultural quarter to the south.
The bridge is essentially two graceful curves, one forming the deck and the other supporting it, spanning between two new islands running parallel to the quaysides.
109
These pivot around their common springing points to allow shipping to pass beneath, using an innovative rotational movement similar to that of a slowly opening eyelid. The parabolic curves of the deck extend the 105m crossing distance to around 120m, giving enough extra length to provide the required clearance above the water. Visually elegant when static and in motion, the bridge offers a great spectacle during its opening operation – both during the day and by night.
110
Details
Location Gateshead/Newcastle, UK Client Gateshead Metropolitan Council Structural Engineer Gifford & Partners Mechanical Engineer Bennett Associates Span 105m Value £17.1m Date Completed 2001
111
112
113
Awards
RIBA Stirling Prize 2002 (IABSE) Outstanding Structure Award 2005 Balthazar Neumann Prize 2004 Institution of Structural Engineers Awards, Supreme Award For Structural Excellence 2003 Royal Fine Art Commission Trust, Building of the Year Award 2002 Civic Trust Award 2002 Structural Steel Design Award 2002
114
Bellmouth Passage Bridges London
Details
Location London, UK Client Canary Wharf Ltd Structural Engineer (lead consultant) Jan Bobrowski & Partners Main Span 22m Value £7m Date Completed 2002
115
This project consists of a pair of identical bridges each spanning 22m across Bellmouth Passage, a canal linking West India North and South Docks at Canary Wharf in London’s Docklands. The two structures sit 75m apart, symmetrical about the main axis of Canary Wharf and forming a double link on two of the key routes into the area. The brief was for bridges that would open to allow shipping access into North Dock whilst allowing the low quayside to remain open during their operation to provide pedestrian and vehicle access.
The design reinterprets that of the historic rolling bascule bridges of the Docklands at nearby Shadwell Basin and Surrey Quays, which open when a large overhead chamber is pumped full of dock water to act as counterweight to the deck. The new bridges replicate this rolling motion in an electrically operated procedure that lifts the road deck through 75 degrees to a near vertical position. In operation, lighting illuminates the rising soffit, adding a celebratory effect to the drama of the procedure.
116
Johnson Street Bridge Victoria
WilkinsonEyre was appointed to a team led by MMM in July 2009 to develop designs for a replacement for the Johnson Street Bridge in Victoria, British Columbia, Canada. The openable bridge provides a crossing for three lanes of car traffic, a railway and a cycle track as well as generous pedestrian decks to either side.
The preferred proposal is for a bridge composed of two fixed approach spans of around 20m, with a central opening section of 57m in length. This option, using the wheel bearing principle, creates a set of clean lines, with a structural diagram understandable for all. Based on the principle of a ‘rolling wheel’, the rotation point of the bridge will also be the point where the pedestrians on the west side along the harbour will walk through it, offering a memorable experience of walking through the bridge’s opening mechanism, even when the opening is in progress.
Details
Location Victoria, Canada Client City of Victoria Engineer MMM Span 100m Value £37m (CAD $64.5m) Date Completed March 2018
117
118
119
120
Twin Sails Bridge Poole
With extreme traffic pressure on Poole’s existing road bridge, this new crossing is an essential component in the town’s strategy for future growth. Connecting the Old Town to Lower Hamsworthy across a busy channel, the second crossing opens almost hourly for maritime traffic. The design is driven by the need for robustness and reliability. The bridge is configured as a simple bascule – a flat deck with two hydraulically operated lifting sections. Normally the joint between each section is transverse, but here it is skewed across the deck creating two triangular leaves. These cross as they rise and come to rest in an overlapping composition, mirroring the shape of racing yachts passing through the bridge in this international sailing centre. As they lift the bridge becomes a sculptural piece, introducing new vertical elements into the otherwise flat vista of sea, land and sky.
121
122
123
Details
Location Poole, UK Client Borough of Poole Structural Engineer Gifford & Partners Mechanical Engineers Bennett Associates Span 140m Date Completed 2012
Awards
RIBA Award 2014 Civic Trust Award 2014 RICS Awards 2013 – South West and Wales Award for Infrastructure AL Light & Architecture Design Award 2012 (Outstanding Achievement)
124
Media City Footbridge Salford Quays
Details
Location Salford Quays, Salford, UK Client Peel Holdings Structural Engineer Ramboll Mechanical Engineer Atkins Bennett Length 125m Main Span 62m Value £10m Date Completed 2011
125
Salford Quays has long been a hub of activity; the docks here were among the busiest in the UK during the early years of the 20th century, handling millions of tonnes of cargo. In 1985, following the gradual decline of the docks, the area finally became the subject of an innovative regeneration plan, which brought attractions such as The Lowry and the Imperial War Museum North to the waterside. WilkinsonEyre contributed to the latest stage of its transformation with a footbridge as part of the BBC’s Media City development.
WilkinsonEyre’s footbridge forms a visual landmark and sculptural gateway to the Media City site and connects it with satellite developments and attractions on the southern side of the Manchester Ship Canal. It is a critical element in weaving together the new urban grain, reinforcing links that were not there before, and helping to bring about a new sense of place.
126
127
Awards
IStructE Structural Awards 2011 Award for Pedestrian Bridges RICS Awards 2012 Infrastructure Category Winner Footbridge Awards 2014, Medium Span category, highly commended ICE North West Awards 2012 Large Project of the Year
128
Refinements
8 129
130
Gateshead Millenium Bridge The Arch
Initial design concepts focused on the idea of a curved, suspended deck which would be pivoted to 'open' the bridge. Permissible gradients for pedestrians disallowed a straight crossing but an elongated curved deck produced sufficient length and also satisfied clearance requirements. The curvature adds a sense of theatre to the journey.
The final design is a simple idea: a pair of arches (one forming the deck, the other supporting it), which pivot around their common springing point to allow shipping to pass beneath. The proposed movement is similar to that of a slowly opening eyelid. The profile of the arch changes dramatically between the closed and open positions.
131
The bridge spans the river between two new islands' that run parallel to the quaysides. Public access to these areas - a glazed hall providing amenities in a highly dramatic location, with incredible views of the structure and the Tyne - adds another dimension to the exciting functions of the bridge itself.
132
Gateshead Millenium Bridge The Asymmetry of the balustrading design
133
134
Media City Footbridge
Salford Quays has long been a hub of activity; the docks here were among the busiest in the UK during the early years of the 20th century, handling millions of tonnes of cargo. In 1985, following the gradual decline of the docks, the area finally became the subject of an innovative regeneration plan, which brought attractions such as The Lowry and the Imperial War Museum North to the waterside. WilkinsonEyre contributed to the latest stage of its transformation with a footbridge as part of the BBC’s Media City development. WilkinsonEyre’s footbridge forms a visual landmark and sculptural gateway to the Media City site and connects it with
135
satellite developments and attractions on the southern side of the Manchester Ship Canal. It is a critical element in weaving together the new urban grain, reinforcing links that were not there before, and helping to bring about a new sense of place.
136
Royal Ballet School Twisted Structure
The Royal Ballet School, deeply connected to a legacy of performance and architectural heritage, called for an intervention that could respect the dynamism of dance and its surroundings.
The distinct, twisted form of the Bridge of Aspiration functions both as a sculptural statement and a functional connector. The skewed alignment and different levels of the landing points dictate the form of
137
the crossing, which is geometrically and structurally simple. A concertina of 23 square portals with glazed intervals are supported from an aluminium spine beam. These rotate in sequence for the skew in alignment, performing a quarter-turn overall along the length of the bridge. The result is an elegant intervention high above the street, which evokes the fluidity and grace of dance.
138
Lockmeadow Bridge Carbon fibre balustrading detail
Parapet posts are resin-filled carbon-fibre forms. Their F1 manufacturing technology allows a complexity of shape which complements the formality of the system's other components. 09. Panels of stainless-steel 'wedge wire' form the parapet infill; they vary in transparency, depending on the viewpoint.
139
140
Salpetriere Balustrade
The Salpêtrière balustrade reflects a careful process of refinement within a highly sensitive Parisian context, set between the listed Gare d’Austerlitz and the historic complex of La Salpêtrière.
The balustrade was developed as a modular system, refined through iteration to balance structural performance with a light, consistent appearance. Its slender, repeating elements establish a clear rhythm along the deck, while subtle variations in profile introduce a sense of movement. Close attention to junctions and fixings ensures a clean integration with the bridge structure, allowing the balustrade to read as continuous rather than assembled.
141
142
St Lazare Bridge, Paris
The scheme responds to complex technical and functional constraints, particularly its position above active railway lines and within a dense urban setting. The structure is formed by two lateral steel box girders with varying cross sections, calibrated to accommodate changing bending forces along the span. Pier locations were carefully considered to allow for a potential future connection to platform level, while their geometry reduces visual and physical impact at ground level. Particular attention was given to elements that mediate between structure and user experience. The piers were positioned and shaped to minimise their impact at ground level while allowing for future adaptability.
143
Along the deck, the balustrade was refined to introduce a subtle ripple, softening the linear geometry and reinforcing a sense of movement.
These incremental adjustments result in a bridge that reads as simple and coherent, with each detail contributing to both performance and spatial quality. Designed as more than a crossing, the bridge extends the public realm, prioritising pedestrians and creating space to pause and gather.
144
The Future of Bridges
9 145
146
Bayswater Bridge Oxford, UK
WilkinsonEyre won a design competition in 2022 for a pedestrian and cyclist bridge linking central Oxford with the new Bayswater Residential Development. The structure spans across the NorthernBypass and uses the central reservation as a support line to create two main spans of 25m and two access ramps at either side.
The bridge acts as a vertical trellis made up of timber bars that form its balustrades - planters will embellish the bars, naturally weaving across them to create a living bridge that transforms with the seasons. Benches will be placed at the main junction and at landings to create resting points that mimic the main structure’s materiality, clad with timber slats to contribute toward a warm, natural feel. The floor is finished using bounded gravel to act as an extension to the local paths and respond to tones of the surrounding landscape. Access ramps will
Details
Location Oxford, UK Client Dorchester Living Date Appointed February 2022
147
be of similar spans, appearing as a long and beautiful natural line, curved in places, and gently lifting the natural landscape off the ground.
The design minimises the need for specialist fabrications of larger components by using balustrades made of smaller components, meaning that is can be constructed locally, made of locally sourced materials to create a structure that is a true representation of its surroundings.
148
Wellcome Genome Campus Bridges Cambridge, UK
WIlkinsonEyre have recently been appointed to develop designs for two new bridges at the Wellcome Genome Campus in South Cambridgeshire.
The existing research campus is separated from an 110-hectare expansion site by the busy A1301 road. As part of our earlier masterplanning work for the campus, we proposed two bridges that would provide a safe and interesting way for pedestrians and cyclists to move between the two sides of the campus. On the existing campus side of both bridges, a sinuous ramp, along with stairs and a lift, leads up to the main deck. The layout of the ramp is different on each bridge and is designed to respond to key movement desire lines while still having a minimal impact on the surrounding existing trees. The beams supporting the main deck of the bridges are designed as planters and the vegetation will help to screen the view
of the road below while also extending the landscape between the two sides of the campus. The main bridge structure is steel with the deck supported on engineered timber beams. The bridges then land within the new campus at an upper level and connect into the first two sets of new gateway buildings that will be developed as part of the masterplan. A series of serpentine walls constructedwith flint-filled gabions form a new boundary treatment to the A-road along the edge of the existing campus.
Details
Location Hinxton, South Cambridgeshire, UK Client Wellcome Trust / Urban&Civic Multidisciplinary Engineer BuroHappold Landscape Architect Churchman Thornhill Finch Maximum Span 15m Date Planning Application Submitted February 2023
149
150
West End Bridges Brisbane
WilkinsonEyre were engaged to design two new bridges for Brisbane City Council’s Green Bridges Program. The West End Green Bridges comprise two new pedestrian/cyclist linkages between Toowong to West End & West End to St Lucia, with each crossing the Brisbane River at distances over 300 metres.
The proposed form of bridge between Toowong and West End is a cable stayed structure supported from a single pylon that is located on the Toowong side of a central navigation channel within the river. The deck alignment follows an array of three graceful sweeping arcs that combine to provide a single fluid curve stretching across the Brisbane River.
Details
Location Brisbane, Australia Client Brisbane City Council Architect WilkinsonEyre Local Architect GHD Woodland Landscape Architect Lat27 Engineer COWI Date Dsign Concept Feb 2020
151
The proposed form of bridge between West End - St Lucia is a suspension bridge supported from two dual pylons located within the Brisbane River on either side of the navigation channel near the riverbanks. The deck alignment, of the main span, is a straight line between the two dual pylons, thereafter the respective ramping solutions take unique forms allowing for different landscaping on either side of the river.
152
Keating Bridge Toronto
This new landmark bicycle and pedestrian bridge in Toronto will link the central waterfront to Villiers Island and the expanded parkland at the reimagined mouth of the Don River. The Keating Bridge will offer an elevated passage across the water, providing a place to pause, reflect and reconnect with nature. The bridge pays homage to the industrial heritage of the Port Lands, particularly the iconic silhouette of the Cherry Street Bridge.
Details
Location Toronto, Canada Client WATERFRONToronto Architect WilkinsonEyre Local Architect Two Row Architect Landscape Architect PLANT Architect Engineer ARUP Date Competition Submission Autumn 2023
153
The bridge's form evokes sunrise and sunset, aligning with the winter and summer equinox and solstice. The scheme is rooted in Indigenous design perspectives relating to the land, water, sky and creating a place for all people. The Keating Bridge functions beyond connectivity, offering new views and gathering spaces to create a living landscape at each landing.
154
Exploration
10 155
156
Tintagel Bridge Cornwall, UK
157
Passerelle Ile Sequin
Boulogne-Billancourt, France
158
Kirchberg Bridge Luxembourg
159
Can Gio Bridge
Ho Chi Minh City, Vietnam
160
Metsovitikos Bridge Metsovo, Greece
161
Nice Bridge Nice, France
162
Douro Bridge Porto, Portugal
163
Pont Châtilion Loire, France
164
Tensegrity Bridge Washington DC, USA
165
Poissy Footbridge France
166
Further Projects
Cooled Conservatories, Gardens by the Bay
We The Curious
One of the most ambitious cultural projects of recent years, the innovative Cooled Conservatories have become Singapore landmarks. The two main conservatory structures are among the largest climate-controlled glasshouses in the world, covering an area in excess of 20,000m², and showcase the flora of those environments most likely to be affected by climate change.
We the Curious was the first of a new generation of Exploratory Science Centres. The project converted a listed Great Western Railway shed to provide a flexible space for a wide range of hands-on science exhibits.
Singapore
Comprising three gardens covering a total of 101 hectares, the overall project was central to the government’s visionary plan to transform the city state into a ‘cityin-a-garden’. Part of a British-led team, WilkinsonEyre’s brief was to design an architectural icon, a horticultural attraction and a showcase for sustainable technology.
167
Bristol, UK
The existing reinforced concrete structure was sympathetically restored and adapted; new glazing at ground floor level was set back from the existing grid to create an arcade and allow the rhythm of the building’s frame to remain visible. A bridge from the first floor gallery leads to a planetarium, housed in a shiny stainless steel sphere 15m in diameter, and partially surrounded by water.
Medicine, The Wellcome Galleries, Science Museum London, UK
WilkinsonEyre has transformed the first floor of the Science Museum in London to create the largest medicine galleries in the world. Containing more than 3,000 objects selected from the medical collections of the Science Museum and Wellcome Collection, the new galleries offer 3,000m² of permanent display, almost doubling the exhibition space.
The practice collaborated closely with curatorial and interpretation teams on the presentation of artefacts from the collections, drawing out the personal stories behind the objects and bringing them to life. The permanent exhibition also hosts four specially commissioned artworks by prominent artists, allowing visitors a different way to connect with the objects and stories on display.
Mary Rose Museum
Gasholders London
Battersea Power Station
Henry VIII’s favourite warship, the Mary Rose, sank during a battle with the French in 1545 with 500 men on board. WilkinsonEyre was commissioned to design a museum to permanently house the hull of the ship, which was raised from the seabed of The Solent near Portsmouth in 1982.
Among the most distinctive historic structures to be retained in the regeneration of Kings Cross is a triplet of gasholder guide frames from 1867, now Grade II listed and a legacy of the area’s industrial past.
One of London’s major landmarks, Battersea Power Station is being transformed for the 21st century. The refurbishment balances old and new to retain the building’s sense of scale and visual drama through elements such as the vast, six-storey central atrium and open, unobstructed turbine halls.
Portsmouth, UK
The hull, supported in a dry dock, requires highly specialist environmental conditions to preserve it, so the design takes an insideout approach, cradling the hull at the centre of the new museum. A virtual hull has been created alongside this to represent the missing section, within which the original artefacts are displayed in context. These context galleries run the length of the ship, corresponding to the original deck levels and leading to further gallery space at the end of the dry dock.
London, UK
WilkinsonEyre’s celebrated scheme finds new use for these landmark structures by providing residential accommodation within the elegant cast iron frames. Three “drums”at differing heights suggest the movement of the original gasholders, which would have risen up or down depending on the pressure of the gas within. A courtyard makes a fourth, virtual, drum shape at the centre of the frames, celebrating their point of intersection.
London, UK
The designs respect the integrity of the historic landmark while also creating a new state-of-the-art events space; shops, restaurants and cafés; a public viewing platform; large open-plan office spaces; a 60-room boutique hotel, and a series of villas, apartments and penthouses positioned around a garden square. Apple will be the largest office tenant occupying more than 46,000m² over six floors.
168
Further Projects
21 Moorfields
CIBC Square
8 Bishopsgate
With development land in limited supply in every mature city, innovative solutions and collaborative team working are helping to unlock challenging sites. The new development at 21 Moorfields in an example of this approach.
CIBC Square will provide a major new mixed-use development and transport hub at the heart of the financial district. The scheme includes twin 250m-high towers flanking a rail corridor and linked at high level by a sky park, plus a new bus terminal for Metrolinx and connections into Toronto’s Union Station, subway and lightrail systems.
Designed for Mitsubishi Estate London, this 71,500m² commercial tower is conceived as a series of stacked blocks in response to its urban context.
London, UK
Positioned directly above an existing London Underground station and a future Crossrail ticket hall, this complex oversite development project will deliver a new headquarters building for the City of London. Constraints include building over live rails, limited space for piling and preserving view corridors. The development covers approximately 64,000m² and comprises two office buildings, enhanced pedestrian permeability and a new public square with high-quality retail and improved landscaping.
169
Toronto, Canada
As the new headquarters for CIBC Bank, the towers will extend Toronto’s financial district towards Lake Ontario. Both towers feature a lightly folded glazed façade, creating a diamond pattern which adds a vertical scale and modulation contrasting with surrounding buildings. The first phase of this two-phase project is under construction including trading floors, retail and restaurants.
London, UK
The 50-storey tower in the heart of the City of London will provide an office-led, mixeduse building with flexible retail space at ground and mezzanine levels, and a public viewing gallery at level 50.
The proposed building will include highsustainability and low-energy initiatives and has been designed to achieve a BREEAM “Excellent” rating. Intense development in this area provided the opportunity to update an earlier scheme with the new design adding a further 11 storeys.
Stratford Regional Station London, UK
WilkinsonEyre redeveloped Stratford Station in 1994, vastly enhancing its capacity and at the same time creating a striking identity for the new Jubilee Line Extension.
The form of the building is a curved roof, springing from an upper level, which sweeps up to a tall glazed wall orientated toward the town centre and the terminating platforms of the tube lines. This extruded form creates a single major space which unifies a number of disparate elements and identities of the various train services using the station. The completed building was the main arrival point for the visitors to the London 2012 Olympics.
Compton & Edrich Stands, Lord’s Cricket Ground
London Cable Car
Our design approach is to bring distinctive architecture to Lord’s that complements the historic and contemporary context, while optimising seating provision, views and public amenities. To mitigate disruption, a rapid-build design has been developed to ensure that the stands are ready for the 2020 season.
This cable car across the River Thames represents an exciting addition to the capital’s infrastructure and is the first urban cable car system in the UK.
London, UK
The vision is for a harmonious relationship between the new Compton and Edrich stands and the Media Centre and continue the ‘Village Green’ analogy which remains at the heart of Lord’s identity. The proposals provide a range of seating and hospitality areas, new concourses that address the Nursery Ground, public realm and landscaping, and increasing the stands capacity from 9,000 to 11,500 seats.
London, UK
The crossing provides a valuable and much-needed link between the two major landmark venues of the O2 Arena and the ExCeL Exhibition and Conference Centre on the north and south banks of the river. This new physical link provides a direct connection as well as a dramatic and memorable experience for residents and visitors, and supports the vision of transforming this wider area into a bustling metropolitan district with new businesses, homes and job opportunities.
170
171
Wilkinson Eyre Architects 201 Kent Street Sydney PO Box R55, NSW 2000
E australia@wilkinsoneyre.com T + 61 02 9247 0740 www.wilkinsoneyre.com
Wilkinson Eyre Architects 13/F China Hong Kong Tower 8-12 Hennessy Road Wan Chai, Hong Kong
Wilkinson Eyre Architects 28 Leonard Street London, EC2A 4BY
www.wilkinsoneyre.com
www.wilkinsoneyre.com
E asiapacific@wilkinsoneyre.com T + 852 2110 8055
E info@wilkinsoneyre.com T + 44 (0) 20 7608 7900
172