Wall Solutions - Case Study
Staffordshire Smooth Red & Staffordshire Smooth Blue Client: Northamptonshire County Council Architect: Rock Townsend Brickwork Contractor: Heron Brothers
Wall Solutions - Case Study
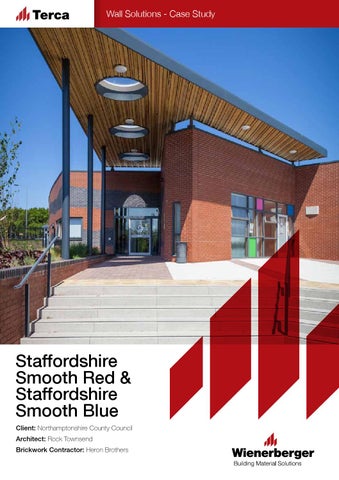
The brickwork is predominantly red whilst interjected with two meandering longitudinal bands of grey – a tribute to the site’s former role as an ironstone quarry.
Wienerberger Ltd Wienerberger House Brooks Drive Cheadle Royal Business Park Cheadle, Cheshire SK8 3SA T 0161 491 8200 F 0161 491 6529 office@wienerberger.co.uk www.wienerberger.co.uk
Building for the future – Wienerberger Staffordshire Smooth bricks used in innovative school development Following the construction of a new development of residential properties to the south-east of Corby, a school has been constructed to provide places for 210 local pupils whilst providing facilities for a nursery with capacity for 26 children. Following a brief to create a school that was both interesting in terms of design and conducive to learning, as set by Northamptonshire County Council, architects Rock Townsend envisioned a facility that fulfilled these requirements whilst paying homage to the area’s industrial past. Now complete, the structure’s brickwork goes beyond the manifestation of an appealing exterior but also provides tangible benefits to those learning within. Resulting from its close proximity to a main road, the brickwork had to be designed with noise reduction in mind. The north-west façade of the school was therefore designed as a protective brick elevation, curving in-line with the site’s boundary and terminating at the canopy overhanging the school’s entrance. By employing a strategically curved exterior, the activities taking place in the interior can
be undertaken in a respectful and scholarly environment. The brickwork, which has been fashioned from Wienerberger’s Staffordshire Smooth Red and Staffordshire Smooth Blue – a product that has a blue grey patina - has a tertiary role in highlighting the site’s previous utility. The brickwork is predominantly red whilst interjected with two meandering longitudinal bands of grey – a tribute to the site’s former role as an ironstone quarry. Internal considerations see the school’s classrooms arranged in a chevron format, forming three identifiably distinct areas representing the three key stages of education. The design also allows the associated circulation to form a series of relaxation areas for peers to socialise during free time. The deliberations undertaken in the school’s design have not only met the council’s original brief but have surpassed it via ingenious use of brickwork creating an attractive establishment with which to promote local academia.