Wall Solutions - Case Study
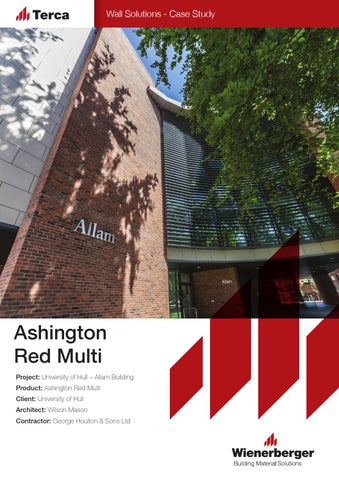
Ashington Red Multi Project: University of Hull – Allam Building Product: Ashington Red Multi Client: University of Hull Architect: Wilson Mason Contractor: George Houlton & Sons Ltd
Wall Solutions - Case Study
Allam Building at the University of Hull The Allam Building at the University of Hull bridges the gap between the Biological Science and Chemistry buildings. The building now houses two separate departments, one focusing on cardiovascular and metabolic science, the other on strengthening the university’s thriving cancer research unit. However, the design and build of the building, utilising the £1.5m donation of local businessman and Hull alumni Mr Assem Allam (who also lends the building his name), represented a substantial architectural challenge.
The brick creates the solid, monolithic feel that both contrasts and compliments the other elements
Wienerberger Ltd Wienerberger House Brooks Drive Cheadle Royal Business Park Cheadle, Cheshire SK8 3SA T 0161 491 8200 F 0161 491 6529 office@wienerberger.co.uk www.wienerberger.co.uk
The initial design brief described a need for lab and office space spread over three floors, with an area for horticultural work on the fourth. With much of the university’s biomedical research requiring specific conditions, dual functionality with regards to solar exposure was crucial in making the project a success. Despite the clear functional requirements, the architects at Wilson Mason were keen to give the building the aesthetic presence desired by the university. Naturally, the choice of materials would play a major role in defining that aesthetic. Perhaps the most important material choice was that of Wienerberger’s Ashington Red Multi brick – not only lending a distinctive mottled clay hue to vast swathes of the façade, but also providing a counterpoint to all of the other materials on show. While giant glass panels and ceramic, stone effect rain screens offer the crisp sheen that accents the design, the brick creates the solid, monolithic feel that both contrasts and compliments the other elements.
Furthermore, by using brick the building was able to create a clear link with the construction vernacular of the campus. As a connecting building - literally linking the biology and chemistry departments - it was important to ensure that the Allam Building remained distinctive rather than misplaced, and the common usage of clay brick was able to ensure that was the case. Of course, aside from the visual and architectural impacts that the building delivers, using brick as a core material naturally delivers genuine longevity to the project, meaning that architect and client were all able to work on the principle that they were building for the long term; establishing a building that would truly stand the test of time. Ultimately, the project has triumphed by meeting both of its key objectives simultaneously. On the one hand it is fully fit for purpose in terms of modern scientific functionality, and on the other it provides a bold design that enriches the public face of the university campus. As such, the Allam Building not only does full justice to the brief, but is a building any patron would be proud to put their name to.