Modern Living
A CARLISLE LIFESTYLE LOOKBOOK
Living in the Modern Light.
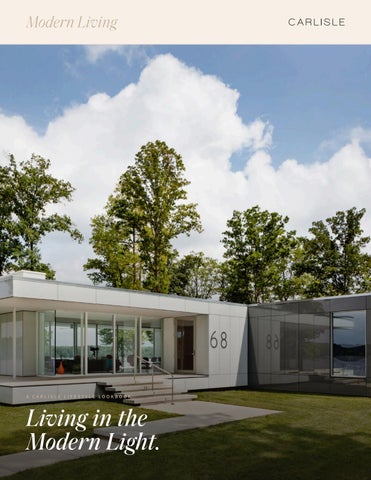
COVER IMAGE Designer Shawna Dillon, Snaidero DC Metro Architect Jeffrey Davenport, Perkins + Will Photographer Jennifer Hughes
Floors that define extraordinary spaces.
A M O D E R N STAT E O F M I N D
Modern design is often mistaken for simplicity. Light. Proportion. Material. Craft. Contemporary architecture is not defined by a
From coastal retreats and mountain sanctuaries to
particular style, but by a way of thinking. Glass
urban lofts and architectural landmarks, the
walls that dissolve boundaries. Open plans that
fourteen homes in these pages gather into four
prioritize connection. Materials chosen not for
expressions of modern living. Each is unique. Each
decoration, but for meaning.
is deeply personal. And each begins with a floor
Within these spaces, wood serves a singular
crafted to become part of the story.
purpose. It introduces warmth where architecture turns precise. It softens steel, stone, and concrete. It brings the irregular beauty of nature into rooms shaped by intention.
Photographer Miranda Estes
MODERN LIVING · CARLISLE
02
CHAPTER ONE
Quiet Restraint Modern design does not always announce itself. Sometimes its greatest achievement is a sense of calm — rooms stripped of excess, materials allowed to speak in their own voice. These homes embrace restraint not as limitation, but as confidence, where warmth comes from the careful pairing of natural materials, light, and enduring craft. Designer Kendall Wilkinson Design Photographer Matthew Millman
HILLSBOROUGH, CA · 6,100 SF
Bondi Beach Meets California Contemporary yet relaxed, this Hillsborough residence draws its sensibility from Australia's celebrated coastal lifestyle. Designed by Tineke Triggs of TRG Architecture + Interior Design, it pairs expansive openings and unhurried natural light with a restrained material palette — spaces that feel sophisticated and effortless in equal measure. White Oak flooring in the curated tone Aquila establishes continuity throughout, carrying warmth and quiet texture from room to room while allowing the architecture and the landscape beyond to remain the focus. It is the calm foundation beneath a home built for ease.
DESIGNER
ARCHITECT
Tineke Triggs
TRG Architecture + Interior Design
BUILDER
PHOTOGRAPHER
SPECIES
K. Welton Inc.
Brad Knipstein
White Oak
MODERN LIVING · CARLISLE
COLOR
Aquila · Curated
04
DALLAS, TX
Quiet Geometry Designed with a minimalist philosophy, Quiet Geometry balances contemporary expression with timeless warmth. M. Gooden Design envisioned interiors that exude calmness and clarity — spaces where every material earns its place, and nothing competes for attention. Grounding the home is Carlisle's Custom White Oak in smooth eight-inch planks, running in random lengths up to twelve feet. Its tonal variation shifts quietly with the light through the day, enhancing the home's clean architectural form while adding texture that feels discovered rather than designed. Restraint, here, is not absence but intention — and the floor beneath it all is as considered as everything above it.
DESIGNER
ARCHITECT
M. Gooden Design, LLC
M. Gooden Design, LLC
BUILDER
PHOTOGRAPHER
Hartman Construction
Parrish Ruiz de Velasco
MODERN LIVING · CARLISLE
COLOR
Custom SPECIES
White Oak 05
SAN FRANCISCO, CA
Skyline Sophistication Perched high above the city, this San Francisco residence by Kendall Wilkinson Design balances expansive views with intimate, livable rooms. Natural materials soften the contemporary detailing while preserving the clarity and elegance of the whole. White Oak flooring in a custom tone lays a quiet foundation beneath sculptural furnishings and panoramic vistas — a deep, grounding presence that lets the light and the skyline remain the center of everything.
DESIGNER
Kendall Wilkinson Design
COLOR
Custom
PHOTOGRAPHER
SPECIES
Matthew Millman
White Oak
MODERN LIVING · CARLISLE
06
CHAPTER TWO
Nature Framed The most compelling modern homes do not compete with their surroundings — they reveal them. Walls become windows. Rooms become vantage points. Whether overlooking volcanic slopes, wooded hillsides, or open water, these residences use contemporary design to strengthen the relationship between indoors and out. Designer Johnny Moallempour, MJM Architect PVA Architects Photographer Jose Manuel Alorda
MAUI, HI
Haleakala Beneath the slopes of Maui's Haleakala, this residence embraces a philosophy of quiet elegance. Designed by Johnny Moallempour of MJM Interior Design with PVA Architects, the home balances clean architectural forms with a deep reverence for place. Rich Walnut flooring introduces warmth and depth throughout, a natural counterpoint to expansive island views and contemporary detailing. Smooth in texture and varied in grain, it moves in seamless dialogue with sculptural furnishings and heirloom art.
DESIGNER
ARCHITECT
Johnny Moallempour, MJM
PVA Architects
Custom
BUILDER
PHOTOGRAPHER
SPECIES
Gregory Design Build
Jose Manuel Alorda
Walnut
MODERN LIVING · CARLISLE
COLOR
08
LAKE ANNA, VA · 4,125 SF
Modern Lakeside Retreat When Jeffrey Davenport, principal at Perkins + Will, conceived his own lakeside retreat on Lake Anna, the guiding idea was dissolution — architecture and materials that recede into the landscape rather than assert themselves against it. Working with designer Shawna Dillon and builder Ken Stanley, he shaped a 4,125-square-foot home defined by openness, natural light, and a linear clarity that frames the water from nearly every room. Carlisle Engineered White Oak in Picture Frame runs the full length of the home's architectural spine, through the great room, kitchen, and private retreats. It grounds the furnishings, blends with the white-lacquer cabinetry, and never competes with the view — the quiet connector beneath a home built to reset and recharge.
DESIGNER
ARCHITECT
Shawna Dillon, Snaidero DC Metro
Jeffrey Davenport, Perkins + Will
BUILDER
PHOTOGRAPHER
SPECIES
Ken Stanley, Stanley Custom Homes
Jennifer Hughes
White Oak
MODERN LIVING · CARLISLE
COLOR
Picture Frame · Curated
09
HIGHLAND PARK, IL
Contemporary Lake View Home In Highland Park, Illinois, a contemporary home found new life when its owners joined designer Lenore Weiss and original architect Stuart Shayman. A refreshed layout and material palette brought youthful energy to the house while preserving its expansive views of the wooded ravine and lake. Carlisle's Picture Frame Prefinished White Oak anchors the interiors. Crafted in wide eight-inch planks with a softened edge, the floor introduces a hint of white that highlights the oak's natural grain while bringing light and warmth to the clean-lined spaces — casually elegant, modern and inviting at once.
DESIGNER
ARCHITECT
Lenore Weiss Studios
Stuart Shayman
BUILDER
PHOTOGRAPHER
Mike Cisneros
Michael Alan Kaskel
MODERN LIVING · CARLISLE
COLOR
Picture Frame · Prefinished SPECIES
White Oak 10
CHAPTER THREE
Urban Layers Cities are collections of contrasts — historic and contemporary, industrial and refined, public and private. These homes navigate those tensions with remarkable ease. Lofts, penthouses, and reimagined residences become places of calm within environments defined by movement. Designer Bachman Brown Design Architect Jon Powell Architecture Photographer Eric Petschek
NEW YORK, NY · 2,840 SF
SoHo Loft In this SoHo loft, Jane Kim Design set out to balance the industrial bones of the space with a refined, contemporary sensibility. The wide proportions and clean lines of the flooring became central to the loft's modern ambiance. Carlisle crafted eight-inch Rift & Quartersawn White Oak in Weekend Cottage, a finish of soft, creamy layers that lends relaxed elegance and a sense of livedin warmth. Its subtle layering accentuates the oak's linear grain, catching the light and enriching the open interior with gentle depth.
DESIGNER
Jane Kim Design
COLOR
Weekend Cottage
PHOTOGRAPHER
SPECIES
Nick Glimenakis
R&Q White Oak
MODERN LIVING · CARLISLE
12
NEW YORK, NY
West Village Factory Loft Once an industrial workspace, this historic West Village loft has been transformed into a sophisticated residence while preserving the character that defines it. Bachman Brown Design and Jon Powell Architecture let the building's exposed structure and generous volumes speak, adding warmth without erasing the past. Carlisle White Oak in Weekend Cottage runs beneath it all, introducing a soft, lived-in warmth that opens a quiet dialogue between past and present — the relaxed counterpoint to brick, steel, and the loft's industrial bones.
DESIGNER
ARCHITECT
Bachman Brown Design
Jon Powell Architecture
BUILDER
PHOTOGRAPHER
SPECIES
Black Square Builders
Eric Petschek
White Oak
MODERN LIVING · CARLISLE
COLOR
Weekend Cottage
13
NEW YORK, NY · 2,800 SF
Tribeca Refined In the heart of Tribeca, this modern apartment by architect Enda Donagher blends urban minimalism with tactile warmth. Crisp lines, generous glazing, and a restrained palette emphasize light, flow, and material honesty — architecture that feels both bold and intimately lived-in. Brushed White Oak is the unifying element, softening the sharp edges of steel, glass, and concrete. Laid in eight-inch planks in random lengths from two to twelve feet, the finish and brushing accentuate the natural grain while keeping the surface elegant and wearable — warmth carried across every room into a single, calm canvas.
ARCHITECT
Enda Donagher
COLOR
Custom · Brushed
PHOTOGRAPHER
SPECIES
Mark Roskams
White Oak
MODERN LIVING · CARLISLE
14
NEW YORK, NY
200 Central Park At 200 Central Park South, Bromley Caldari Architects designed a residence that frames sweeping views of the park with equally striking interiors. The owners wanted a floor with depth and drama to match the setting — one that could also stand up to everyday life. Carlisle crafted wide plank White Oak in a custom dark stain, brushed to bring out the wood's dense grain. Reminiscent of rich dark chocolate, the finish adds warmth and sophistication, grounding the expansive rooms without ever drawing the eye from the views beyond.
DESIGNER
ARCHITECT
Bromley Caldari Architects
Bromley Caldari Architects
BUILDER
PHOTOGRAPHER
SPECIES
KNG Construction
Mikiko Kikuyama
White Oak
MODERN LIVING · CARLISLE
COLOR
Custom Dark Stain
15
B O C A R ATO N , F L
A Tower Residence by the Sea High above the Boca Raton coastline, this residence answers the question every tower apartment must: how to feel grounded when the ground is fifteen floors below. Sieger Suarez Architects gave the plan an almost continuous wall of glass, and Artistic Elements answered it with warmth, layering travertine, brushed brass, and softly bowed furniture against the bright Atlantic light. The floor holds it all together. Ten-inch engineered White Oak in Picture Frame runs unbroken from the entry through living, dining, and bedroom, its pale cream tone bouncing the ocean light rather than absorbing it. In Heirloom grade, the wood keeps its quiet variation, and lengths to twelve feet mean fewer seams, so the eye travels to the view instead of the plank.
DESIGNER
ARCHITECT
Artistic Elements
Sieger Suarez Architects
DEVELOPER
PHOTOGRAPHER
SPECIES
Key International
Barry Grossman
Engineered White Oak
MODERN LIVING · CARLISLE
COLOR
Picture Frame · Curated
16
CHAPTER FOUR
Architecture as Art Some homes begin with a question. What if structure became sculpture? What if architecture challenged convention rather than followed it? These residences explore those possibilities through bold forms, dramatic spaces, and uncompromising vision.
WESTLAKE, TX · 7,535 SF
Texas Motor Pavilion A balance of precision and warmth defines this modern Dallas residence, where a dedicated car pavilion serves as the architectural centerpiece. Walls of glass, clean structural lines, and a restrained palette open the home to light, while a single vehicle is elevated beyond function — a sculptural focal point that informs the home's rhythm. Grounding it all is Carlisle's wide plank White Oak in the curated color Over the Moon. Soft and understated, the finish brings a quiet warmth that complements the crisp geometry without competing for attention. At eight inches wide, each board enhances the sense of scale, while a gently brushed texture adds depth and a tactile, organic feel underfoot.
BUILDER
L.E. Construction LLC PHOTOGRAPHER
Colton Sy MODERN LIVING · CARLISLE
COLOR
Over the Moon · Curated SPECIES
White Oak 18
SAN FRANCISCO, CA
Duboce Triangle Tetris House Bold, inventive, and unapologetically contemporary, this award-winning San Francisco residence explores the creative possibilities of residential architecture. Designed with Noz Nozawa, its dynamic forms and carefully choreographed spaces create a home that feels at once playful and highly resolved. Carlisle White Oak in Picture Frame runs throughout, a quiet constant beneath the home's exuberant geometry — grounding the invention, warming the lines, and letting each carefully composed space stand on its own.
DESIGNER
BUILDER
Noz Nozawa
Modern Craft Construction
COLOR
Picture Frame
PHOTOGRAPHER
SPECIES
Joseph Schell
White Oak
MODERN LIVING · CARLISLE
19
ZIONSVILLE, IN · 3,400 SF
Zionsville Village In the leafy village of Zionsville, Indiana — where gabled roofs and welcoming porches echo a Midwestern past — a bold new home quietly asserts itself. The brief was a forward-looking post-and-beam residence that would feel at home in its traditional neighborhood: rooflines, scale, and proportion drawn from the local vernacular, opened to expanses of glass and refined geometry. At the heart of that balance lies the floor underfoot. The team selected Carlisle's Rift and Quartersawn White Oak in Weekend Cottage, a finish of soft, creamy layers that evokes relaxed elegance and a hint of lived-in nostalgia — a thoughtful dialogue between heritage and progress.
BUILDER
Loren Wood Builders PHOTOGRAPHER
Sarah Shields MODERN LIVING · CARLISLE
COLOR
Weekend Cottage SPECIES
R&Q White Oak 20
T H E C A R L I S L E CU R AT E D PA L E T T E
Every Modern Home Starts Somewhere. Twenty colors, refined by designers and proven in the field. Several appear in these pages — Aquila in Hillsborough, Seventh Heaven at the Bainbridge woodland retreat, Picture Frame at Lake Anna, Weekend Cottage across the urban lofts, and Over the Moon in the Texas pavilion. Each can be crafted on any species, in any format, with any texture: chosen exactly as shown, or used as the starting point for something entirely your own.
Alluvium
Aquila
Argil
Beach Pathway
Cashmere
Eden
Enduring Mountain
Forest Path
Leather Chair
Native Waypoint
Ocean Sand
Old Bridle Path
Over the Moon
Peaceful Sand
Picture Frame
Pine Cone
Sanctuary
Seventh Heaven
Weekend Cottage
Windward
Choose a Curated color exactly as shown, adapt it to another species, or use it as the starting point for a completely custom
THE CARLISLE PROCESS
The Path to a Floor Unlike Any Other Every Carlisle floor begins as a conversation and ends as a private commission. Along the way, ten decisions shape your creation, each guided by your vision and our craft.
01 · COLOR
02 · SPECIES
Shades of Distinction
Nature's Core
Begin with the hue that moves you: one of twenty Curated colors, or a tone developed from scratch in our Concept Studio.
Each wood carries its own grain, tone, and character, from the quiet clarity of White Oak to the depth of Walnut.
CURATED · CUSTOM
WHITE OAK · WALNUT · HICKORY · BIRCH · PINE · ASH · CHERRY · MAPLE
03 · STRUCTURE
04 · WIDTH
Strength in Form
A Sense of Scale
Engineered for dimensional stability or solid through and through, both with a wear layer refinishable up to three times.
Narrower boards bring movement and tradition; wider planks reveal the grandeur of the grain and a feeling of quiet luxury.
ENGINEERED · SOLID
4" TO 12"+
05 · GRADE
0 6 · F O R M AT
Expression Through Character
Design in Motion
From the refined clarity of Heirloom to the rich, knotted authenticity of Original: the story you want the wood to tell.
The timeless flow of wide plank, or the striking geometry of chevron, herringbone, and bespoke pattern work.
HEIRLOOM · SIGNATURE · ORIGINAL
PLANK · HERRINGBONE · CHEVRON · CUSTOM
07 · THICKNESS
08 · TEXTURE
Enduring Integrity
Touch of Soul
5/8" for height-restricted or complex builds, 3/4" for heritage proportions, each
Smooth to highlight the natural grain, or brushed for subtle dimension and a
with the same refinishing potential.
warmly lived-in surface underfoot.
5/8" · 3/4"
SMOOTH · BRUSHED · HIT-OR-MISS · TIMEWORN · FOOTWORN · HAND-SCRAPED EDGE
09 · FINISH
10 · SHEEN
Defining Detail
Light, Perfectly Measured
A precision-applied prefinish cured for consistency, or a seamless site finish sanded to perfection for bespoke control.
From the near-sheenless raw look of Super Matte to the soft, timeless glow of Satin: the mood light leaves on the floor.
PREFINISHED · SITE-FINISHED
SUPER MATTE · EXTRA MATTE · SATIN
Ten decisions. One floor that could only be yours.
MODERN LIVING · CARLISLE
22
CARLISLE WIDE PLANK FLOORS From quiet coastal retreats to architectural landmarks, every Carlisle floor is a private commission — crafted to order, made to last for generations. Call 800-595-9663 Online wideplankflooring.com