energyneutral
A++++
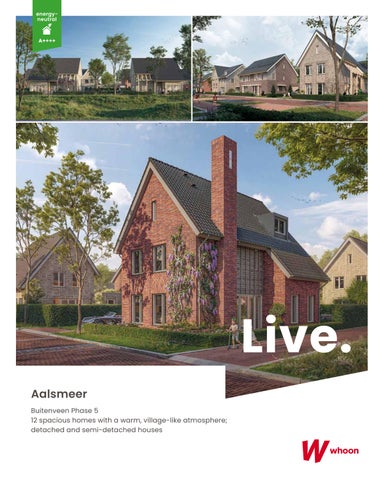
Live. Aalsmeer Buitenveen Phase 5 12 spacious homes with a warm, village-like atmosphere; detached and semi-detached houses
02
Live in Aalsmeer
Contents In the area Welcome in Aalsmeer Just relax in Aalsmeer Local amenities
04 08 10
The residential development A Word from the Architect Living in Buitenveen phase 5 Nature-inclusive living Bird’s-eye view Situation Housing types
06 07 09 12 20 21
Finishing Your sustainable life
80
General information The benefits of a newly built home Gas-free living Energy-neutral living Step-by-step plan for your home
15 16 18 81
Customization options View all options for your new home Bathroom and kitchen Get inspired at Huysinc
LIVE THE WAY YOU WANT With our “Pleasant Living Concept,” we strive to build with a customer-
82
focused approach, putting the customer first. Our concept offers a wide range of opportunities
84
to personalize your new home. Because that’s what it’s all about. We’re happy to assist you in making
Explore the home of... Sylvia and Bart
44
Whoon Pleasant living
86
your choices. With us, there’s plenty to choose from. This is how we bring pleasant living closer to everyone. Whoon
03
“Because living
means so much
more, because the
home you’re looking for must suit you,
must align with your character and living preferences.
That’s what makes living enjoyable.” Whoon
04
Live in Aalsmeer
Accessibility, living comfort and green space.
Credits Joyce Goverde
Credits Joyce Goverde
05
Welcome in
Aalsmeer Aalsmeer is nestled among the serene, watery landscape of the Westeinderplassen and the verdant Amsterdamse Bos. At the same time, all amenities are close by, and Amsterdam is just around the corner. An ideal mix of accessibility, comfortable living, and green space. The city has over 30,000 inhabitants, but also retains its charming village character. In Aalsmeer, everything is close by. The most
straight to the Amsterdamse Bos! Flower cultivation
beautiful flowers, the tastiest farm shop, that
also remains important to the region. Enjoy the
charming family-friendly eatery, or that
beautiful flowers in the area in spring and admire
Michelin-starred restaurant for an intimate dinner.
flowers and plants in contemporary art year-round
You’ll find it all nearby. From Het Oosten garden
at the Flower Art Museum.
center to the Oosterbad swimming pool. From a shopping center on the corner and Stadshart
Buitenveen Aalsmeer is centrally located.
Amstelveen, a charming shopping area with a village
The N231 is a short drive from the A9 motorway.
feel, to healthcare facilities.
Schiphol Airport, Amstelveen city center, and Amsterdam are just fifteen minutes away by car.
Peat Cutters
The Hague, Utrecht, and Almere are just half an hour
In the eleventh and twelfth centuries, Aalsmeer
away. Aalsmeer and Amstelveen are easily reached
emerged as a settlement of peat reclaimers. Due
by bike and the Zuidas business district is just 35
to the extensive and intensive peat cutting, the
minutes away. Bus routes provide easy access to
water increasingly gained ground, creating the
Amsterdam-Zuid, the Bijlmer district, and the edge
surrounding lakes. This same water threatened the
of Amsterdam-Centrum. Amstelveen Westwijk is just
surrounding villages. The polders were drained,
a stone’s throw away, where you can catch the light
and the peat cutters devoted themselves to
rail to Amsterdam-Zuid and the North/South metro
growing trees and shrubs for the spacious back
line.
gardens of Amsterdam’s canal houses. This marked the beginning of a flourishing market in plants and flowers. In 1912, two flower auctions
A9
HAARLEM
were established: Centrale Aalsmeerse Veiling and Bloemlust. They later merged to form the Verenigde Bloemenveilingen Aalsmeer, now Royal Flora Holland. Water still plays a major role; the Westeinderplassen near Aalsmeer is one of the most beautiful inland lakes in the country. A serene area, surrounded by nature and surprisingly close to Amsterdam. A wonderful spot for boating, standup paddleboarding, or relaxing on one of the many terraces. More of a forest lover? Then you can cycle
AMSTERDAM
A5 HOOFDDORP
AMSTELVEEN AALSMEER
A4
A2
A44 MIJDRECHT
LEIDEN ALPHEN AAN DEN RIJN
WOERDEN
UTRECHT
06
Live in Aalsmeer
Bas Lavrijssen
A Word from the Architect
‘An organically grown, village neighborhood’ “We aimed to create a contemporary living environment with an authentic village feel in the design of this small-scale neighborhood. Rather than a uniform residential street, the result is a carefully composed ensemble of six semi-detached and six detached homes that blend variety, refined material choices, and sophistication. The houses sit on spacious plots, allowing space, sightlines, and greenery to play a key role in the neighborhood’s atmosphere. The architecture draws inspiration from the layered quality and organic nature of historic village layouts. Varied roof shapes and orientations create a dynamic silhouette, giving each home a distinctive identity. Diverse façade designs and house sizes reinforce this character, while a cohesive brick palette brings a sense of harmony and unity.
By working with nuances in color, texture, and brickwork patterns, a streetscape emerges that feels rich and refined, without losing its sense of harmony. Special attention has been paid to detailing. Wooden accents add warmth and softness to the architecture, while masonry features—such as distinctive soldier courses, relief details, and refined bonding patterns—give each home a handcrafted, unique character. This creates a neighborhood with visible, individual distinctions, where the homes nonetheless retain a sense of family resemblance. The aim was to design a neighborhood that feels as though it has grown organically: timeless, recognizable, and human in scale. A place where architecture is not merely a matter of form and material, but contributes above all to atmosphere, identity, and a sense of coming home.”
HILBERINKBOSCH ARCHITECTEN
07
Living in
Buitenveen (phase 5) Approximately 850 homes are being built in the new Buitenveen district, spread across three neighborhoods. In the fifth phase of neighborhood 1, Whoon is developing 12 spacious homes, comprising large semi-detached and detached houses. Some of the homes are situated along charming, quiet streets, while others overlook the neighborhood park. The homes in Phase 5 are designed for people
Village atmosphere
ready to take the next step. For young families
Neighborhood 1 comprises over 250 homes and
who want to play outside until the sun goes down.
boasts a green, informal, village-like atmosphere.
For teenagers who need a space of their own. For
At the heart of the neighborhood lies ‘De Bronk’
couples longing for more light, living space, and
village square—a delightful spot for playing and
comfort. The homes feature spacious layouts that
socializing. On the edge of the area, you’ll find the
adapt to every stage of life—think of a generous
neighborhood park, featuring a small sports field
eat-in kitchen, a light-filled living room overlook-
for games and exercise, fitness equipment, and
ing the garden, and an attic you can customize to
the ‘BuurtKas’ (Neighborhood Greenhouse). This
your own taste.
is the go-to spot for nature-focused activities, such as a petting zoo, vegetable garden, maze,
Historical structure
and picking garden. You can even enjoy a friendly
The history of the original peatland reclamation
game of boules! The Middentocht waterway runs
and subsequent polders is reflected in the layout
along the southern side of the neighborhood; it is
of the new neighborhood. The landscape served
perfect for waterside strolls or simply relaxing and
as a grid for the design of Buitenveen Aalsmeer.
socializing on the decking areas. Plus, a new cycle
Neighbourhood 1 in Buitenveen is framed by and
path makes it quick and easy to bike to Aalsmeer
interwoven with water and greenery, featuring
or Westwijk to run errands.
ditches, charming footbridges, and tree-lined avenues. On the north side of this phase, the homes border a small green park. On the east side, there
AMSTERDAM
is a view of the neighborhood park. You are just a few steps away from the park’s walking path, where greenery and tranquility come together. AMSTELVEEN
SCHIPHOL
AALSMEER
KUDELSTAART
UITHOORN
08
Live in Aalsmeer
Just relax in
Aalsmeer
Enjoy a cozy dinner with your partner, friends, or the whole family. There are plenty of options in the Aalsmeer area. A wonderful night out is within easy reach.
Restaurant Christiani Vino e Cibo Christiani Vino e Cibo is a place to be for any occasion. What began as a pizzeria and wine bar has evolved over the years into a sophisticated, elegant Italian restaurant in a unique location in Aalsmeer, where guests can immerse themselves in a Mediterranean atmosphere. From a quick pizza to an extensive 7-course seasonal menu, you’ll find it all at Christiani. Stommeerweg 91, Aalsmeer
Restaurant On The Rock On the rocky banks of the Westeinderplassen in Aalsmeer lies restaurant On The Rock. It’s the ultimate spot for lunch, drinks, or dinner with friends, family, or business associates. You can also get married here, spending your entire wedding day at one location. Kudelstaartseweg 22, Aalsmeer
Joseph Aan de Poel At Joseph Aan de Poel, you can enjoy the relaxed bistro vibe of the Côte d’Azur combined with the luxurious allure of New York. From 11:30 a.m., treat yourself to exceptional coffee. Stay on for a surprising lunch, or drop by in the afternoon for a fine glass of wine or one of our exciting cocktails. And what could be better than unwinding after a long day with Joseph’s fusion cuisine—culinary highlights from around the globe, given a distinctive twist by our chef? Be sure to also visit Joseph’s ‘big sister,’ Brasserie de Haven, where you can delight in delicious Asian-inspired dishes and a unique sushi menu. Stommeerweg 72, Aalsmeer
09
Flora and Fauna
NATUREINCLUSIVE LIVING
This project incorporates various features designed to give nature—in all its flora and fauna—room to thrive. For instance, hedges are being planted along the gardens to provide shelter for house sparrows and attract insects. Nesting spaces for birds and bats are being integrated beneath the roofs and within the facades of the homes. Openings in the garden boundaries allow small mammals (such as hedgehogs and shrews) and amphibians (like common toads and frogs) to move freely from one garden to another—a wonderful addition to be enjoyed all year round.
10
Live in Aalsmeer
Local
Facilities
Aalsmeer is a beautiful and welcoming municipality. It has a good network of amenities with all the basic facilities, such as (primary) schools, shops, and sports clubs.
Sports When it comes to sports, you’ve got plenty to choose from in Aalsmeer. You can play tennis, soccer, basketball, handball, athletics, korfball, badminton, and more, and there are several gyms for a full-body workout. There’s something for everyone!
Accessibility Buitenveen Aalsmeer is centrally located. Schiphol Airport, Amstelveen city center, and Amsterdam are just a fifteen-minute drive away. The Hague, Utrecht, and Almere are just half an hour away. There are also excellent bus connections to, for example, Amsterdam.
Education
Your child will find their way in Aalsmeer at one of the nine primary schools in the municipality. There are also various childcare options in the area. You’ll also find several secondary schools nearby.
Shops Aalsmeer is home to several supermarkets, including Aldi, Lidl, Jumbo, Albert Heijn, and Hoogvliet. If you’re looking for a bit of shopping, you can also visit one of the charming shops in Aalsmeer’s town center. Discover hidden gems and be amazed by the wide variety on offer.
11
Integrated Child Center Buitenveen At the heart of the new Buitenveen Aalsmeer neighborhood, a dynamic Children’s Center is taking shape—a place where learning, playing, and growing come together. Childcare provider Solidoe, De Brug Primary School, ESA sports facilities, and the Municipality of Aalsmeer are collaborating to create an inspiring environment for children. This center offers more than just education and childcare; it is a place where friendships are formed, wonderful memories are made, and a closeknit community develops. Parents and local residents are always welcome to come and get acquainted.
N232
Buitenveen
N231
96
Westwijk N201
Nieuw Oosteinde
N231 N196
Aalsmeer
Amstelveen
N201
N196
Grote Poel
Uithoorn N231
N196
N Amstelveen
6 km
10 min.
15 min.
Amsterdam
15 km
25 min.
35 min.
Schiphol
12 km
13 min.
24 min.
12
Live in Aalsmeer
Bird’s eye view
13
phase 5
14
Live in Aalsmeer
15
A newly built home: the benefits
AT A GLANCE
Comfortable and sustainable living, resulting in lower energy bills!
Everyone envisions their ideal home differently. That’s why we offer a wide range of options, allowing you to create the home exactly the way you want it!
Gas-free living
choice advantage
quality and peace of mind
Thanks to the use of durable, highquality materials, your home will require hardly any maintenance in the coming years.
financial benefit
You can buy this home “vrij op naam” (with transfer costs included)! That’s a great bonus. You also get a long-term warranty.
Source reference: gaslozewoningen.nl
You are about to buy a newly built home. We would be happy to guide you through the decision-making process. That is why we have outlined the benefits for you.
16
Live in Aalsmeer
Gas-free living
quality and peace of mind
ground-source, heat pump: heating and cooling
Quality & sustainability
In this new-build project, the homes are being equipped
their quality and durability. We work with traditional
with an individual heat pump system featuring a ground
materials, such as hardwood window frames and bur-
loop. A ground loop is installed at a significant depth,
glar-resistant hardware. We always deliver your home
allowing heat to be extracted from the ground. A major
complete with finished flooring and fully fitted bathroom
advantage of this heat pump is that it can also be used
and toilet areas (including wall and floor tiles and
to cool your home in the summer at no extra cost!
sanitary ware).
Underfloor heating
No worries
Heat pumps require low-temperature heating systems,
It’s wonderful to step into a brand-new home. In other
such as underfloor heating. While radiator-based heat-
words, no worries about repairs or replacements. You’ll
ing requires a high supply water temperature (starting
have hardly any maintenance to deal with in the coming
at 70°C), underfloor heating operates at just 35°C. As a
years. Very pleasant.
result, the indoor temperature remains virtually constant,
The materials we use to build your home are selected for
meaning there is little to no need to lower the thermo-
Energy label: A++++
stat at night. In summer, supplying water at 18°C allows
Wherever possible, we build new homes as energy-
the underfloor heating system to actually cool the home.
neutral properties (meeting the BENG 2=0 standard)
Underfloor heating is highly energy-efficient and offers
with an A++++ energy label. Please consult the technical
great comfort.
specifications to see the exact energy label applicable to the homes.
lower energy costs through energy efficiency building Balanced ventilation Installing underfloor heating throughout the home requires a different approach to ventilation. Instead of cold outside air entering the home directly through vents in window frames, balanced ventilation introduces prewarmed outside air via the ceiling. This eliminates drafts, further enhancing living comfort.
energie label A++++
choice benefits
financial benefit
Plenty of choice
Financial benefit
You can furnish your home to your own taste right from
When you buy a newly built home, the purchase is “vrij
the start. You won’t be stuck with a kitchen or bathroom
op naam” (free of transfer tax), meaning you do not pay
chosen by previous occupants. With new-build homes,
transfer tax. Did you know that you can secure addition-
you can choose from a wide range of options or even opt
al financing (mortgage capacity) if your new home is
for custom solutions—giving you great living satisfaction
built to high sustainability standards? Ask the real estate
and a real sense of pride!
agent or your mortgage advisor about the available
Choose
options.
In our ‘Kies’ magazine, we present a wide range of op-
Warranty
tions. For instance, you can extend your home at the
The project is registered with Woningborg. After purchas-
rear, enlarge your bathroom, or have a dormer window
ing, you will receive the Woningborg warranty certificate—
installed in the attic. We also cover choices regarding the
proof that you have chosen a quality project and a reli-
right doors, hardware, staircase, and wall finishes, as well
able builder. Should anything go wrong during construc-
as options for your garden.
tion, it will be resolved for you. After all, the long-term
We offer so many choices that you can truly customize
warranty is there for a reason.
your home exactly to your liking—creating a home you’ll never want to leave!
Added value Newly built homes increase in value faster than existing ones. That is hardly surprising. You do not spend money on transfer tax or the costly replacement of a kitchen or bathroom. As a result, the value of your home quickly exceeds your mortgage amount.
Plenty of options for your attic
17
18
Live in Aalsmeer
ENERGYNEUTRAL LIVING Sustainability is one of the key pillars of our future. By creating energy-neutral and future-proof homes, we not only offer you—the buyer—high quality, but also fulfill our responsibility toward future generations. Energy-neutral homes (BENG 2=0) are our new standard, but what does this mean for you?
energyneutral
A++++
Lower energy costs Because your home requires no net energy (on an annual basis) for heating, cooling, ventilation, and domestic hot water, you save significantly on your monthly costs. The only
Option for a green mortgage
remaining energy consumption is for household use.
Many banks and mortgage lenders offer the option of taking
Sustainable and future-proof living
out a “green mortgage” for highly energy-efficient homes. This often entails a lower mortgage interest rate and more
Your home is being built using energy-efficient technologies
favorable terms, further reducing monthly costs. Additionally,
and materials, ensuring it meets the strictest sustainability
you can obtain extra financing (€10,000 in additional borrow-
standards for years to come.
ing capacity) because the home meets the standards for
Favorable (or more favorable) energy label
a highly sustainable and energy-efficient property.
Energy-neutral homes (i.e., homes meeting the BENG 2=0 requirements) result in an even more favorable energy label,
A home qualifies for a green mortgage if it meets certain
often A++++. Please consult the technical specifications to
sustainability criteria. The exact conditions vary by bank,
see exactly which energy label applies to the homes (per unit
but generally the following applies:
number).
Comfortable living
Conditions for a green mortgage:
Thanks to optimal insulation, triple glazing, a smart heat-
Energy performance: The home must have an energy
recovery ventilation system, and a sustainable heat source,
label of A++++ or higher. BENG 2=0 is often required.
you enjoy a pleasant and consistent indoor climate. (This
Sustainable construction: The home must be built to
applies primarily to homes with a ground-source heat
be energy-efficient—for example, with good insulation,
pump.)
a heat pump, solar panels, and a smart ventilation solution.
Retains its value and is attractive
Certified sustainability (sometimes required):
Energy-neutral homes are increasingly becoming the norm,
Some banks require a certificate such as GPR Gebouw,
resulting in a high(er) market value and an attractive future
BREEAM-NL, or another recognized sustainability label.
outlook. Sustainable (or more sustainable) homes tend to
Specific mortgage conditions: The mortgage must be
retain their value or increase, partly due to stricter regula-
taken out with a bank that offers green mortgages
tions and rising demand.
(for example, Rabobank, ABN AMRO, ING, or ASN Bank).
Contribution to a better environment
The house price and the loan amount must fall within certain limits.
By purchasing a home that meets the BENG 2=0 standard, you directly contribute to reducing CO2 emissions and to a more sustainable society.
Do you want to know if your future home meets these requirements? Banks often have an online check that allows you to quickly see if you qualify for a green mortgage.
19
20
Live in Aalsmeer
Situation
505
504
506
Type B 2 spacious detached houses with a large side extension and pergola (number 502 & 503) Type C 2 spacious detached houses with a large side extension, pergola and garage (number 505 & 512)
507
503
508
Type D 5 charming semi-detached houses with various façade styles and an attached garage (number 506, 507, 509 /m 511)
DI C K HEL SL OOTPA D
PR O F. BERGHOEFWEG
Type A 2 spacious detached houses with large side extension and garage (number 501 & 504)
509
Type E 1 spacious semi-detached house with a gable front and garage (number 508)
510
511
502
501
512
N
PR OF. BE R GHO E FWE G
Homes
TYPE A
TYPE A
501
504
TYPE B
502
TYPE E
TYPE B
508
503
TYPE C
TYPE D
505
TYPE E
508
TYPE D
509
TYPE D
506
TYPE D
510
TYPE D
511
507
TYPE C
512
TYPE E
508
TYPE C
505
21
22
Live in Aalsmeer
energy label A++++
23
Spacious detached home with large side extension and garage
TYPE A
Features • Spacious detached home featuring a distinctive cross-gable roof design, a large side extension, and an attached garage • Beautifully situated with a direct view of the neighborhood park • Extra living space provided by the generous side extension • Cross-gable roof creates additional light and space on the second floor • Usable floor area of approximately 194 m² • Situated on a spacious plot, approx. 425–438 m² • Underfloor heating throughout the entire home • Includes 3 bedrooms and a full bathroom on the first floor as standard • Spacious second floor with the potential for an additional bathroom • Attached garage and private driveway parking for two cars • Gas-free living • Energy-neutral home; energy label A++++ • Numerous options and possibilities for extension
front facade
left facade
501
voorgevel As
linkergevel
type: A kavel: 228 bwnr: 501 (TKn2‐2) afm: 6.300 x 11.400
rear facade
voorgevel As
type: A kavel: 228 bwnr: 501 (TKn2‐2) afm: 6.300 x 11.400
linkergevel As
type: A kavel: 228 bwnr: 501 (TKn2‐2) afm: 6.300 x 11.400
right facade
501
achtergevel As
type: A 501 kavel: 228
bwnr: 501 (TKn2‐2) afm: 6.300 x 11.400
As
type: A kavel: 228 bwnr: 501 (TKn2‐2) afm: 6.300 x 11.400
rechtergevel As
type: A kavel: 228 bwnr: 501 (TKn2‐2) afm: 6.300 x 11.400
501
achtergevel As
type: A kavel: 228 bwnr: 501 (TKn2‐2) afm: 6.300 x 11.400
As
24
Live in Aalsmeer
2835
TYPE A ground floor scale 1:60
4400
3100
5700
7500
Bijzonderheden
11150
• Shown is number 501 • Spacious detached
home thanks to a charming
side extension that provides plenty of light and space
• Spacious seating area on the street side
• Spacious eat-in kitchen on the garden side
• Bright home due to large windows all around
• Double patio doors at the rear and in the side facade
3500
• Toilet room with wall-mounted toilet and washbasin
4300
• Attached, insulated garage
6000
25
3
2835
OPTIONS TYPE A
2 1
ground floor scale 1:60
2525
4400
5500
4545
4
5
Options
1. Extension +2400mm (+1200mm is
also possible)
2. Sliding doors in the
2835
rear facade
13550
3. Add part garage to living space with
room for a work/ playroom
4. Extend former garage
6
with 1600 mm
5. Part of the garage
becomes a storage room with adapted facade frame
3500
6. Practical cupboard under the stairs
7. Move kitchen to front with cooking island
4300
7
6000
26
Live in Aalsmeer
TYPE A first floor scale 1:60
3130
7489
4460
Bijzonderheden
• Shown is number 501
• Spacious, house-wide master bedroom • Standard 3 (bed)rooms
• Bathroom with bathtub, walk-in shower and washbasin
1930
• Separate toilet with washbasin
2805
3095
3850
3850
3400
• Fixed staircase to the second floor
27
OPTIONS TYPE A first floor scale 1:60
2
4460
3130
7489
Options
1. Combine bedrooms 2. Walk-in closet with TV connection
3850
1
6000
3850
5200
3400
1930
28
Live in Aalsmeer
TYPE A
5940
second floor scale 1:60
Bijzonderheden
• Shown is number 501
• Extra light and space thanks
to transverse roof with windows at the front and rear
• Spacious, freely configurable second floor
• Second floor accessible via a fixed staircase
• Separate laundry/technical room
with washing machine connection,
heat pump, mechanical ventilation, and heat recovery system
MV/ WTW
WD WM
5140
WP
29
OPTIONS TYPE A second floor scale 1:60
1800
2
Options
1. Layout with landing,
two additional (bed) rooms and separate
5940
laundry/technical room
2. Dormer window
1800 mm wide in side roof plane
1
* An extra bathroom is also possible,
*
5140
WP
MV/ WTW WM
see page 57
30
Live in Aalsmeer
31
impression type A
32
Live in Aalsmeer
33
34
Live in Aalsmeer
energy label A++++
35
Spacious detached house with a spacious side extension and charming pergola
TYPE B
Features • Spacious detached house with a transverse roof featuring striking architecture with a spacious side extension and charming wooden pergola • Beautifully situated with a direct view of the neighborhood park • Extra living space due to spacious side extension • The transverse roof provides extra light and space on the second floor • Usable floor area approximately 183 m2 • Situated on a spacious plot, plot area approximately 399 and 456 m2 • The entire house is equipped with underfloor heating • Standard 3 (bed)rooms and a complete bathroom on the first floor • Spacious second floor, with the possibility of an additional bathroom • Storage shed in the garden • Parking space for 2 cars on private property • Gas-free living • Energy-neutral home, energy label A++++ • Many options and expansion possibilities
left facade
front facade
502
linkergevel As
As
type: B type: B kavel: 227 kavel: 227 bwnr: 502 (TKn2-2) bwnr: 502 (TKn2-2) afm: 6.000 afm: x 11.400 6.000 x 11.400 As
As
voorgevvoeol rgevel As
type: B type: B kavel: 227 kavel: 227 bwnr: 502 (TKn2-2) bwnr: 502 (TKn2-2) afm: 6.000 afm: x 11.400 6.000 x 11.400
rear facade
B 502 rechtergeechvetel rgevetype: l B227 type: kavel: kavel: 227 As
bwnr: 502 (TKn2-2) bwnr: 502 (TKn2-2) afm: 6.000 afm: x 11.400 6.000 x 11.400 As
type: B kavel: 227 bwnr: 502 (TKn2-2) afm: 6.000 x 11.400
As
right facade
gleinvkeel rgevel
502
voorgevel
type: B kavel: 227 bwnr: 502 (TKn2-2) afm: 6.000 x 11.400
As
achtergaechvetel rgevel As
502
type: B type: B kavel: 227 kavel: 227 bwnr: 502 (TKn2-2) bwnr: 502 (TKn2-2) afm: 6.000 afm: x 11.400 6.000 x 11.400
rechtergevel As
type: B kavel: 227 bwnr: 502 (TKn2-2) afm: 6.000 x 11.400
As
36
Live in Aalsmeer
TYPE B ground floor scale 1:60
3150
5700
Bijzonderheden
• Shown is number 502
provides plenty of light and space
11150
• Charming side extension
• Spacious seating area on the street side
• Generous eat-in kitchen on the garden side
• Bright home due to large windows all around
• Double patio doors
3200
at the front and rear
and in the side facade
• Large window in the side extension
4250
• Toilet room with wall-mounted
3800
toilet and washbasin
7200
37
OPTIONS TYPE B ground floor scale 1:60
3150
5700
Options
1. Extension +2400mm on the long facade (+1200mm is also 11150
1
possible)
4
2. Sliding doors in
the side facade
3. Relocate kitchen to the front with
3200
kitchen island
4. Practical cupboard under the stairs
3 3800
2
4250
9600
7200
38
Live in Aalsmeer
TYPE B first floor scale 1:60
3750
3150
5700
Bijzonderheden
• Shown is number 502
• House-wide master bedroom
1930
• Standard 3 (bed)rooms
• Bathroom with bathtub, walk-in
shower, and wall-mounted toilet
3095
5200
3830
5200
• Fixed staircase to the attic
3830
3400
• Separate toilet with washbasin
4005
39
OPTIONS TYPE B first floor scale 1:60
3750
2
3150
5700
Options
1. Combine bedrooms 2. Walk-in closet with TV connection
5200
3830
3400
1930
3830
1
7200
40
Live in Aalsmeer
TYPE B
5960
second floor scale 1:60
Bijzonderheden
• Shown is number 502
• Spacious, freely configurable second floor
• Second floor accessible via fixed staircase
• Washing machine connection • Separate technical room with
washing machine connection, heat pump, mechanical
ventilation, and heat recovery system
WP
5140
MV/ WTW
WD WM
41
OPTIONS TYPE B second floor scale 1:60
4450
3
Options
1. Layout with landing,
two additional (bed)
rooms, bathroom, and separate laundry/
2200
technical room
2. Second bathroom
1
2
with walk-in shower, washbasin, and dormer window
3. Roof window in side roof plane
WP
MV/ WTW
5140
3
1800
WM
42
Live in Aalsmeer
43
impression type B
44
Live in Aalsmeer
Explore the home of
SYLVIA + BART Sylvia and Bart live with four children in the Tilburg neighborhood of Koolhoven Buiten in a large detached house with striking, mixed brickwork. And so they really do live in the countryside, on the edge of a beautiful nature reserve, with a garden that accommodates a swimming pool, a covered dining area, and a lounge corner. “Inside, we also have plenty of opportunities for sports and games. On the ground floor, we had an extension built on the side to serve as a playroom. As a result, we also have a roof terrace on the first floor.”
45
“ We used to live nearby, less than a five-minute bike ride away.
That house was just as spacious, but the garden was smaller and
faced north. We really went for this
corner plot with a detached house, a large south-facing garden, and
plenty of nature all around. We look out onto the nature reserve from both the rear and the side. Soon, Scottish Highland cattle will be
grazing right next to our garden; it doesn’t get much more rural than that. Moreover, we had the house extended on all sides and were
able to adjust many windows to
Real country living
enjoy the view to the fullest. We
have been living here for almost
two years now, and it is absolutely wonderful.”
For the interior design of the home, Sylvia and Bart opted for a mix of styles, from Piet Boon style to graphic, and from industrial to botanical. “The art is to make it all into a cohesive whole,” says Sylvia, who also enjoys scouring Marktplaats for unique items, such as the green chest on wheels standing against the wall with the ‘concrete look’.
“We opted for a fairly long kitchen with a long countertop. They gave us good advice regarding the layout in the showroom. We kept it nice and practical; we aren’t the kind of people who spend hours in the kitchen. Plenty of workspace, handy appliances, everything in matte white colors, and enough room to have breakfast there as well—thanks to 4 stools.”
46
Live in Aalsmeer
They were incredibly helpful in thinking along 1st floor
47
Bart and Sylvia went shopping at Huysinc for the bathroom and kitchen. “That was great. Lots of choice, good advice. We had already thought of all sorts of things ourselves, and they were incredibly helpful in thinking along with us.” For example, a niche with wardrobes and a private washbasin was created for Sylvia in the rather long bedroom, featuring striking black and white wallpaper. The bathroom is extra large, with a double washbasin, an oval bathtub, and a spacious walk-in shower.
48
Live in Aalsmeer
“ Besides one bedroom, the attic has a large space for table football, a pool table, a PlayStation, and a dartboard. It has become a real man cave.” 2nd floor
Tips Do you want to know how you can make your house and garden
climate-proof yourself? The website huisjeboompjebeter.nl features concrete actions with handy tips. www.huisjeboompjebeter.nl
49
“That was a wish of mine”
At the rear of the house, it is not just a place to relax on the lounge sofas or enjoy a cozy meal at the ‘concrete’ dining area. You can also exercise and play in the 4 by 9 meter swimming pool. “That was mainly a wish of mine,” says Sylvia, “I used to be a competitive swimmer and I love being in the water. Before I go to pick up our youngest son from school in the afternoon, I have often already done 70 laps.” For the children, such a pool is of course wonderful too.
50
Live in Aalsmeer
energy label A++++
51
Spacious detached house with spacious side extension, charming pergola and garage
TYPE C
Features • Spacious detached house with a transverse roof featuring exquisite architecture with a spacious side extension and charming wooden pergola • Beautifully situated on a charming, quiet street • Extra living space thanks to the spacious side extension • The transverse roof provides extra light and space on the second floor • Usable floor area approximately 173 m2 • Situated on a spacious plot, plot area approximately 354 and 382 m2 • The entire house is equipped with underfloor heating • Standard features include 3 (bed)rooms and a complete bathroom on the first floor • Spacious second floor, with the possibility of an additional bathroom • Attached garage with parking space for 2 cars on private property • Gas-free living • Energy-neutral home, energy label A++++ • Many options and expansion possibilities
front facade
left facade +10.351 b.k. nok
512
voorgevel As
type: C kavel: 229 bwnr: 512 (TKn2‐2) afm: 6.000 x 10.800
linkergevel As
rear facade +10.351 b.k. nok
voorvgoeovreglevel As
type: Ctype: C kavel: 229 kavel: 229 bwnr: 512 bwnr: (TKn2‐2) 512 (TKn2‐2) afm: 6.000 afm:x6.000 10.800 x 10.800 As
linkelirngkeevreglevel As
As
type: Ctype: C kavel: 229 kavel: 229 bwnr: 512 bwnr: (TKn2‐2) 512 (TKn2‐2) afm: 6.000 afm:x6.000 10.800 x 10.800
512
type: C kavel: 229 bwnr: 512 (TKn2‐2) afm: 6.000 x 10.800
right facade
+10.351 b.k. nok
512
achtaecrhgteevreglevel As
type: Ctype: C kavel: 229 kavel: 229 bwnr: 512 bwnr: (TKn2‐2) 512 (TKn2‐2) afm: 6.000 afm:x6.000 10.800 x 10.800 As
rechrteecrhgteevreglevel As
As
512
type: Ctype: C kavel: 229 kavel: 229 bwnr: 512 bwnr: (TKn2‐2) 512 (TKn2‐2) afm: 6.000 afm:x6.000 10.800 x 10.800
achtergevel As
type: C kavel: 229 bwnr: 512 (TKn2‐2) afm: 6.000 x 10.800
As
52
Live in Aalsmeer
2835
TYPE C ground floor scale 1:60
3800
3100
5700
7200
10550
Bijzonderheden
• Shown is number 512 • Charming side
extension provides
plenty of light and space
• Spacious seating area on the street side
• Generous eat-in kitchen on the garden side
• Bright home due to large windows all around
• Double patio doors
at the rear and in the side facade
3200
• Large window in the side extension
• Toilet room with wallmounted toilet and
3700
washbasin
5700
53
4
2835
OPTIONS TYPE C
2
ground floor scale 1:60
4545
1
3800
5500
2525
3
Options
1. Extension +2400mm
5
(+1200mm is also possible)
2. Sliding doors in rear
2835
facade
3. Add part of garage to
living space with room for an eat-in kitchen
with cooking and sink island
6
4. Extend former garage by 1600 mm
5. Part of garage
12950
3200
5700
becomes storage
with modified facade frame
6. Practical cupboard under the stairs
54
Live in Aalsmeer
TYPE C first floor scale 1:60
3130
7200
3860
Bijzonderheden
• Shown is number 512
• Spacious, house-wide master bedroom
• Standard 3 (bed)rooms • Bathroom with bathtub,
1930
walk-in shower and washbasin
• Separate toilet with washbasin
3250
floor
3250
3400
• Fixed staircase to the second
2505
3095
55
OPTIONS TYPE C first floor scale 1:60
3130
7200
3860
2 Options
1. Combine bedrooms 2. Walk-in closet with TV connection
3250
3400
1930
3250
1
5700
56
Live in Aalsmeer
TYPE C
5960
second floor scale 1:60
Bijzonderheden
• Shown is number 512
• Extra light and space thanks
to transverse roof with windows at the front and rear
• Spacious, freely configurable second floor
• Second floor accessible via a fixed staircase
• Separate laundry/technical room
with washing machine connection,
heat pump, mechanical ventilation, and heat recovery system
MV/ WTW
WD
WM
4540
WP
57
OPTIONS TYPE C second floor scale 1:60
1800
3
Options
1. Layout with landing, extra (bed)room, bathroom, and
separate laundry/ technical room
2. Second bathroom
with walk-in shower, washbasin, and
2
2200
1
dormer
3. Dormer 1800 mm wide in side roof plane
4. Roof window in side
roof plane; a dormer
WP
is also possible, see
5140
page 39
MV/ WTW
4 WD WM
58
Live in Aalsmeer
59
impression type C
60
Live in Aalsmeer
energy label A++++
the dormer shown is optional
61
Charming semi-detached house facade in various designs and attached garage
TYPE D
Features • Charming semi-detached house, with a facade in various designs and colors featuring beautiful architecture with unique details • Beautifully situated on a charming, quiet street • Usable floor area of approximately 152 to 154 m² • Plot area of approximately 228 to 255 m² • The entire home is equipped with underfloor heating • Standard features include 3 (bed)rooms and a complete bathroom on the first floor • Spacious second floor, with the possibility of an additional bathroom • Attached garage with parking space for 2 cars on private property • Gas-free living • Energy-neutral home, energy label A++++ • Many options and expansion possibilities right facade
front facade
506
507
front facade
509
front facade
510
rear facade
507
right facade
506
rear facade
509
509
left facade
511
507
rear facade
510
511
510
62
Live in Aalsmeer
TYPE D
5700
ground floor scale 1:60
3350
5700
Bijzonderheden
• Shown number 507
• Various facade variants
• Number 510 and 511 with charming bay window in the front facade
• Spacious seating area facing
the garden
• Bright home due to large windows
10000
the street
• Generous eat-in kitchen facing
• Double patio doors at the rear
• Toilet room with wall-mounted toilet and washbasin
4080
• Attached, insulated garage
5700
front facade building number 506 with bay window
front facade building number 510 and 511 with bay window, layout number 511 is mirrored
2835
63
2835
OPTIONS TYPE D
2
1
3
2525
ground floor scale 1:60
4
5750
2835 5700
Options
1. Extension +2400mm (+1200mm is also
12400
possible)
2. Sliding doors in rear facade
3. Add part of garage to
5
living space with room for a study/playroom
4. Part of garage
becomes storage
with modified facade windown
5. Practical cupboard under the stairs
6. Move kitchen to the front with kitchen
4080
island
6
5700
64
Live in Aalsmeer
TYPE D first floor scale 1:60
3350
5700
Bijzonderheden
• Shown is number 507
• House-wide master bedroom • Standard 3 (bed)rooms
• Bathroom with bathtub, walk-in
2090
shower, and wall-mounted toilet
3135
4360
4050
• Fixed staircase to the attic
2465
front facade number 509
3135
65
OPTIONS TYPE D first floor scale 1:60
3350
5700
2 Options
1. Combine bedrooms 2. Walk-in closet with TV connection
3. Separate toilet
3000
4. Enlarge bathroom
3135
4
3150
3
1
5700
66
Live in Aalsmeer
TYPE D second floor scale 1:60
5700
Bijzonderheden
• Shown is number 507
• Spacious, freely configurable second 3135
WP
• Second floor accessible via fixed
MV/ WTW
staircase
• Separate laundry/technical room
with washing machine connection,
heat pump, mechanical ventilation, and heat recovery system
WM
WD
2395
floor
• Standard window in side wall
67
OPTIONS TYPE D second floor scale 1:60
3
WM
5700
WD
Options
1. Layout with landing, extra (bedroom, bathroom and
WP
MV/ WTW
1
separate hallway/ technical room)
2. Second bathroom
with walk-in shower and washbasin
2
3. Wide dormer at the rear
4. Dormer at the front
5700
4
68
Live in Aalsmeer
69
impression type D
70
Live in Aalsmeer
energy label A++++
71
Striking semi-detached house with transverse hood and attached garage
TYPE E
Features • Striking semi-detached house with striking architecture and special details, such as large floor-to-ceiling windows and a French balcony on the upper floor • Beautifully situated on a charming, quiet street • transverse hood provides extra light and space on the second floor • Usable floor area approximately 168 m² • Plot area approximately 236 m² • The entire house is equipped with underfloor heating • Standard features include 3 (bed)rooms and a complete bathroom on the first floor • Spacious second floor, with the possibility of an additional bathroom • Parking space for 2 cars on private property • Gas-free living • Energy-neutral home, energy label A++++ • Many options and expansion possibilities
left facade
front facade
508
508
rear facade
508
72
Live in Aalsmeer
2835
TYPE E
5700
ground floor scale 1:60
3650
5700
Bijzonderheden
• Shown is number 508
• Spacious seating area facing the street
• Generous eat-in kitchen facing the garden
• Bright home due to large 10800
windows
• Double patio doors at the rear
• Toilet room with wallmounted toilet and washbasin
• Attached, insulated garage
4380
1935
5700
73
2835
OPTIONS TYPE E ground floor scale 1:60
2
3
1
Options
6050
1. Extension +2400mm (+1200mm is also possible)
2. Sliding doors in rear
5700
facade
3. Add part of garage to
living space with room
13200
for a study/playroom
5
4. Part of garage
becomes storage
with modified facade frame
5. Practical cupboard under the stairs
1935
6. Relocate kitchen to front with kitchen island
4380
4
2525
2835
6
5700
74
Live in Aalsmeer
TYPE E first floor scale 1:60
3650
5700
Bijzonderheden
• Shown is number 508
• Spacious, house-wide master bedroom
• Standard 3 (bed)rooms • Bathroom with bath,
2085
walk-in shower, sink and wallmounted toilet
• Fixed stairs to second floor
4660
4350
3135
3135
2465
75
OPTIONS TYPE E first floor scale 1:60
3650
5700
2
Options
1. Combine bedrooms 2. Walk-in closet with TV connection
3. Separate toilet
3000
4. Enlarge bathroom
3135
4
3150
3
1
5700
76
Live in Aalsmeer
TYPE E second floor scale 1:60
WM WD
Bijzonderheden
• Shown is number 508
• Extra light and space thanks to
MV/ WTW
transverse roof with windows at the front and rear
• Spacious, freely configurable second floor
• Second floor accessible via a fixed staircase
• Separate laundry/technical room
with washing machine connection,
heat pump, mechanical ventilation, and heat recovery system
WP
77
OPTIONS TYPE E second floor scale 1:60
WM WD
Options
MV/ WTW
1. Layout with landing,
extra (bedroom and separate rooms/
WP
2
1
technical room)
2. Dormer window
3. in side roof plane
78
Live in Aalsmeer
79
impression type E
80
Live in Aalsmeer
YOUR
Bronvermelding (artikel): Milieu Centraal
SUSTAINABLE LIVING One of the advantages of a new-build home is that it is significantly more sustainable than older homes. Our new-build homes are highly energy-efficient. This is better for the environment and your wallet. In addition, our new-build homes are excellently insulated, and sustainable techniques and materials are used during construction. We take care of the sustainable foundation of your home. And after completion, you can get to work on it yourself according to your own wishes!
Our sustainable measures We strive to build the homes using the LEAN method as much as possible. This means, among other things, that the construction process is optimized and material waste is kept to a minimum. In addition, we offer a wide variety of options so that you can have your home built according to your wishes and ensure it is ready for immediate occupancy upon completion. Our homes come standard with a heat pump, a balanced ventilation system, underfloor heating on all floors, and hardwood window frames with triple glazing.
Energy label A++++ Where possible, we construct newbuild homes as energy-neutral homes (and comply with BENG 2=0) with energy label A++++. Please check the technical description to see exactly which energy label applies to the homes.
Heating Use your home’s heating wisely. That is good for the environment and for your energy bill. In a well-insulated home, you can save the most by always setting your thermostat one degree lower.
Green electricity Contribute to sustainable energy generation is easier than you think. Choose green power from a green company (preferably one that invests heavily in green energy sources) or green power that is largely generated in the Netherlands. Green power is not significantly more expensive than conventional power, and switching is simple.
Tips • For a ranking of green suppliers, take a look at www.consumentenbond.nl/ energie-vergelijken/groene-energieleveranciers. Here you will also find a handy energy comparison tool. • All green electricity producers are listed in the Green Electricity Checker by HIER on hier.nu • Wisenederland.nl offers a switching service to the best-scoring Dutch green electricity suppliers. Choosing green electricity is an environmentally friendly choice, but using less electricity yields even more benefits for the environment. So be sure to keep saving, even if you have green electricity!
Water consumption Every day in the Netherlands, we use an average of 120 liters of water per person for washing, cleaning, and the toilet, among other things. The most important reason to save water is the saving of energy required for water purification.
The possibility of feeding (sustainably)
generated energy back into the (electricity)
grid depends on, among other things, but not
limited to, the cooperation of the grid operator
and/or the available capacity of the (electricity) grid. Whether or not it is possible to feed
(sustainably) generated energy back into the (electricity) grid is entirely beyond the control and/or sphere of influence of the contractor.
The contractor is neither responsible nor liable for the (im)possibility of feeding (sustainably)
generated energy back into the (electricity) grid and/or the (financial) consequences thereof.
energy label A++++
81
The steps to your new home
Orientation
Announcement
See project website
Purchase
Start of sales
Subscribe to newsletter
FAVORITE
Consultation with mortgage advisor / financial scan Register for favorite homes
Purchase consultation with real estate agent
Signing purchase/construction agreement
Preparation
Visit kitchen/ bathroom showroom
Access to buyer portal
Conversation with buyer support
Notarial transfer
Digitally finalize option choices
Build
Start of construction
en wonen Home inspection
Completion and moving in
Handover of the home Kitchen installation personal finishing touches
Viewing afternoon and measurement session
Enjoy your new home! Moving in and furnishing
82
Live in Aalsmeer
We are happy to guide you through all the options in our studio
Buyer’s guide
Our studio with buyer options is located in the basement of the Huysinc showroom. Here you will find all the options to customize your home exactly to your liking. The buyer advisor will be happy to guide you through this process.
BASIS
Throughout the entire process from purchase to completion, you have your own contact person: the buyer’s advisor. He or she keeps you informed of the construction progress, but more importantly, the buyer’s advisor helps you think through the layout and design of your home. The buyer’s advisor shows you many options in the studio so that you can make an informed choice. The buyer’s advisor explains what you can expect during the construction process, always incorporates your wishes into a drawing and, if necessary, into a custom offer. No two people are the same, and the same applies to a home.
Experience your space Experience the extra space of an extension for yourself. In the studio, at the touch of a button, you can see live how the rear facade, including the storefront, slides back by 1.2 or 2.4 meters. This allows you to perfectly experience the extra space in your home.
1,2M EXTENSION
2,4M EXTENSION
Inspiration magazine Ask the real estate agent for our Kies magazine. The Kies magazine is included in the buyer’s folder. In it, we show you plenty of ideas for extending, dividing, and finishing your new home. This way, you can already dream away about your new place while relaxing on the couch at home.
83
Option cupboard under the stairs
Utilize the unused space under the stairs and create extra storage with a stair cupboard. This way, you use the available space in your home as efficiently as possible. It is an ideal spot to set up as a pantry and to neatly store larger items such as the vacuum cleaner. Or take a look at kastinkast.nl for a handy rotating insert cabinet.
Door hardware It is often the details that make the difference. With different door hardware, any door quickly takes on a different look. Check out all the possible combinations of doors and hardware via the digital buyer portal in the tool mijndeur.nl.
Option dormer If you want to create extra living space in your home, a dormer offers a solution. By adding a dormer, you add extra usable floor space. Additionally, a dormer provides an abundance of light. This way, you can easily turn your attic into a full-fledged living floor with pleasant, bright rooms.
Option interior doors A beautiful interior door truly completes your home and can give a room a very different atmosphere. The possibilities are endless, and there is the perfect interior door for every style. Do you want more luxury or more light in your home, or a view into another room? Then choose a door model with panels, or a door with glass openings in a steel look.
84
Live in Aalsmeer
Your kitchen and bathroom dreams come to life at Huysinc In the showroom of over 4,500 m², you will discover everything: from complete kitchens and bathrooms to the latest tile trends. For over 45 years, Huysinc has been the specialist in home inspiration. Thanks to the wide range, expert advice, and excellent service, you are guaranteed to find the style that suits you.
Kitchen voucher As a buyer of one of our homes, you will receive a kitchen voucher. This can be redeemed at Huysinc within the specified period. The value of the kitchen voucher will be deducted from the purchase of a complete kitchen setup. A complete kitchen setup is defined as at least: a kitchen unit (consisting of multiple base cabinets and any wall cabinets), including worktop(s), sink, mixer tap, extractor hood, and other appliances (such as a refrigerator, oven, microwave, dishwasher). The kitchen voucher is registered in the name of the buyer, is not transferable to third parties, and cannot be exchanged for cash.
85
A kitchen and bathroom just the way you want it At Huysinc, you will find various brands with an endless variety of styles. Which one suits you? Let yourself be inspired by our tastefully decorated spaces and discover what truly matches your interior design wishes. Would you prefer to choose based on a material type, such as marble, concrete, wood, or mosaic? Then our inspiration floor is perfect for you. Naturally, our enthusiastic hostesses and advisors are happy to assist you and answer all your questions.
Perfect down to the last detail! With the help of the innovative tools in our showroom, we truly bring your living wishes to life. For example, virtually design your new kitchen with the Touch Reality table. Or use the VR tool to stand right in the middle of your future bathroom. Test your intended kitchen layout at full scale in the fitting room. And in our Cooking Studio, you can immediately see how you will use your new kitchen appliances. Plenty to experience and do!
86
Live in Aalsmeer
our area of operation
More than 50 years of success
The customers wishes comes first
Residential construction specialist
87
Pleasant living Whoon in ‘s-Hertogenbosch has been successfully realizing housing projects for more than 50 years.
Buying a new home is a major life event that requires a great deal of time and energy. We ask you to make numerous decisions and answer many questions. If you buy a home through Whoon, we ensure that you will soon be able to live comfortably and that the journey to get there is also pleasant. In the more than 50 years of our existence, we have had the privilege of realizing many new-build homes in North Brabant, Gelderland, and Utrecht, to the great satisfaction of our customers. We have developed into a financially sound and stable player in the new-build market. For our employees, one theme takes center stage every day: making comfortable living possible for you. Craftsmanship is paramount; we are not driven by technology, but by questions from our customers. Whether this is in our construction company, in the carpentry workshop, or in project development. In all our disciplines, we want to pleasantly surprise you. In this way, we bring comfortable living closer to everyone. Whoon management
Approx. 275 employees
Financially strong
Quality and reliability
Initiative
whoon.nl
Information and sales
Contractor
Brockhoff Nieuwbouw Burgemeester Haspelslaan 49 1181 NB Amstelveen T 020 543 73 75 nieuwbouw@brockhoff.nl brockhoff.nl
Bouwbedrijf van Grootheest Argonstraat 26 6718 WT Ede T 0318 41 90 15 mail@grootheest.nl grootheest.nl
Van de Steege Makelaarsgroep Buikslotermeerplein 418 1025 WP Amsterdam T 020 435 70 40 projecten@vandesteege.nl vandesteege.nl
Architect Hilberinkbosch Architecten hb-a.nl
Kitchen and bathroom
Huysinc | keukens, badkamers & tegels Regterweistraat 5 4181 CE Waardenburg (A2, afrit 16) T 0418 55 66 66 info@huysinc.nl huysinc.nl
Notary Govers Spil Notarissen De Linie 5-i 2900 AP Capelle aan den IJssel T 010 459 72 72 kantoor@gs-notarissen.nl gs-notarissen.nl
thuisinaalsmeer.nl This magazine is intended to show the atmosphere and possibilities of this project. The kitchen, household appliances and layout and/or furnishings shown in this magazine provide an impression of the possibilities and are not part of the standard features in the home. The correct position of electricity/ switching equipment, smoke detectors, extraction points for ventilation, etc. are specified on the sales drawings and are not included in the floor plans. No rights can be derived from the images, illustrations, plans and text in this magazine.