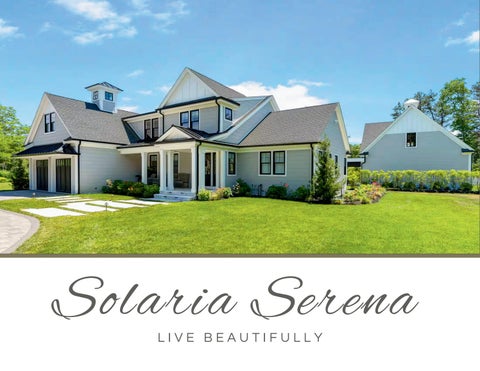
Solaria Serena LIVE BEAUTIFULLY
WELCOME HOME 171 SEARSVILLE ROAD DENNIS MA Solaria Serena embodies its namesake with a sun-filled, serene lifestyle unlike any other. This extraordinary smart home is more than a residence--it's a private luxury resort, multi-generational estate, and exceptional investment opportunity in the heart of Dennis, just minutes from Cape Cod's beaches, golf, boating, dining, entertainment, and the Rail Trail. The property offers over 5,000 square feet in the main home plus a 850-square-foot pool house with kitchen, full bath, sauna, and potential ADU use. Inside, enjoy a custom home theater, 144-bottle wine vault, multi-zone wireless sound system, and integrated smart-home technology. Outside, resort-style living awaits with a custom gunite pool featuring a swim-up bar, rooftop waterfall, inset fountains, smart lighting, and a spectacular 14-person infinity-edge spa. A sunken dual fire pit overlooks the illuminated pool, while the outdoor chef's kitchen, expansive entertaining terraces, and private pickleball court complete this one-of-a-kind retreat. Solaria Serena seamlessly blends luxury, technology, and timeless Cape Cod living into an unforgettable lifestyle property with 6-figure vacation rental history.
DENNIS MASSACHUSETTS EST 1639 / 1793 Steeped in rich coastal history, the picturesque town of Dennis, Massachusetts was first settled by English Puritans in 1639 as the East Precinct of Yarmouth before officially incorporating as an independent town on June 19, 1793. Named after its beloved early minister, Reverend Josiah Dennis, the community originally broke away due to local governance disagreements and the inconvenience of long-distance parish travel. Because the local soil was poorly suited for traditional agriculture, early residents successfully pivoted to thriving maritime industries, creating a legacy of shipbuilding, salt manufacturing, and fishing that shaped the distinct character of its five charming seaside villages. Today, this captivating heritage is still beautifully preserved throughout the town, offering residents an enchanting blend of historic New England character, maritime pride, and timeless coastal living.
FIRST FLOOR
LIVING ROOM / KITCHEN / DINING From the expansive entry hall boasting 9-foot ceilings and elegant case moldings to the engineered hardwood floors and beamed vaulted living room, every detail of 171 Searsville showcases the meticulous curation of its owner. Designed to provide an effortless living experience and a private oasis, the home exudes a light and airy ambiance while maintaining an intimate feel. Just off the entry, a stunning formal dining room comfortably accommodates 10-12 guests without feeling disconnected from the home's flow. A graceful open-air staircase adorned with deco-style railings overlooks a vaulted living room, anchored by a charming fireplace framed by nickel gap walls, offering a tempting view of the custom poolscape. The kitchen is equipped with Thermador appliances, custom cabinetry, and expansive quartz counters, making it the perfect space for meal gatherings, cooking, or rolling out holiday cookies with loved ones.
FAMILY ROOM & BREAKFAST NOOK
The vaulted coastal family room is designed for effortless indooroutdoor living, with sweeping views across the resort-style pool, private pickleball court, and expansive lawn. Durable engineered hardwood floors offer the warmth and elegance of natural wood while standing up beautifully to salt, sand, and poolside living. Just beyond, an intimate breakfast nook features dual sliding French doors that invite in natural light and open seamlessly to the outdoor entertaining spaces.
SPECIFICATIONS Engineered Oak Floors Shiplap Vaulted Ceiling Sliding Doors to Pool South-facing windows Pool and Pickleball Court Views Flexible floor plan space
FIRST FLOOR PRIMARY BEDROOM The elegant first-floor primary suite is a private sanctuary, thoughtfully positioned to capture serene views of the resort-style pool and dramatic sunken firepit beyond. Generously proportioned and filled with natural light, the bedroom flows into an expansive walk-in closet appointed with custom built-ins for beautifully organized storage. The adjoining spa-inspired primary bath features a soaring vaulted ceiling, luxurious soaking tub, dual vanities, and an oversized glass-enclosed shower—creating a sophisticated retreat designed for relaxation, privacy, and effortless everyday luxury.
SPECIFICATIONS 9' ceilings Recessed lighting Wide engineered oak flooring Private views of the pool Walk in Closet Spa-Style Bathroom
SECOND FLOOR
OPEN OFFICE Positioned along the second-floor landing, this thoughtfully designed office space offers an inspiring setting with views overlooking the dramatic vaulted living room or out toward the beautifully landscaped front yard and elegant inlaid stone driveway. Engineered oak flooring adds warmth and sophistication, creating a refined yet comfortable workspace that feels seamlessly integrated into the home.
Upstairs, three generously sized bedrooms offer a beautiful blend of comfort, style, and thoughtful design, each featuring engineered hardwood floors and custom-fitted closets for exceptional storage. One bedroom enjoys a serene view overlooking the pool, bringing a touch of the home’s resort-inspired setting indoors. Two beautifully appointed full bathrooms serve this level—one featuring dual vanities and an elegant glass-and-tile shower, while the second offers a classic tuband-shower combination. Refined finishes, abundant space, and careful attention to detail create inviting private retreats for family and guests alike.
BEDROOMS & BATHS Custom Shades Engineered Oak Floors Closets with built in storage One en suite bathroom Second shared bath Pool views
ENTERTAINER’S LOWER LEVEL
POOL HOUSE, POOL, OUTDOOR KITCHEN & PICKLE BALL COURTS
LANDSCAPE & BEACHES Ideally positioned in the heart of Mid-Cape, 171 Searsville Road places the best of Dennis within minutes of home. Enjoy easy access to both the warm waters of Nantucket Sound and the spectacular beaches and sunsets of Cape Cod Bay, with South Village and West Dennis beaches just minutes away and iconic Mayflower, Corporation and Chapin beaches approximately 5–7 miles from your door. The Cape Cod Rail Trail is approximately 2 miles away, while Dennis Pines and Dennis Highlands offer exceptional public golf nearby. From waterfront dining at The Ocean House and Sesuit Harbor Café to celebrated culinary destinations including LUNE, Fin and The Pheasant, some of Cape Cod's most desirable recreation and dining experiences are remarkably close at hand. The following pages list all distances to Beaches & Golf The Cape Cod Rail Trail is 2 miles away.
South Village Beach ~2.5 miles West Dennis Beach ~3 miles Inman Road Beach ~3.5 miles Raycroft Beach ~4 miles Haigis Beach ~4 miles Glendon Road Beach ~4 miles Depot Street Beach ~4 miles Metcalf Memorial Beach ~4 miles Corporation Beach ~5 miles Sea Street Beach – East Dennis ~5 miles Scargo Beach ~5 miles Princess Beach / Scargo Lake ~5 miles Mayflower Beach ~6 miles Bayview Beach ~6 miles Cold Storage Beach ~6 miles Harborview Beach ~6 miles Howes Street Beach ~6 miles Chapin Memorial Beach ~7 miles
GOLF
BEACHES
South Sea Street Beach ~3.5 miles
Dennis Pines Golf Course ~4 miles Dennis Highland Course ~6 miles Blue Rock Golf Course ~4 miles Cranberry Valley Golf Course ~10 miles The Captains Golf Course ~10 miles