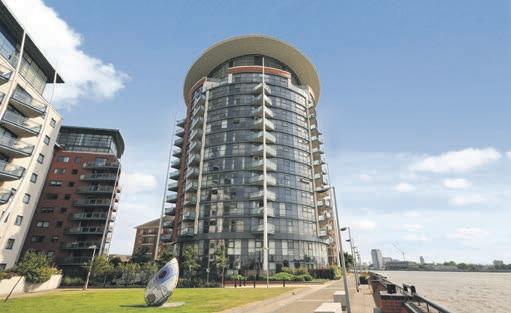
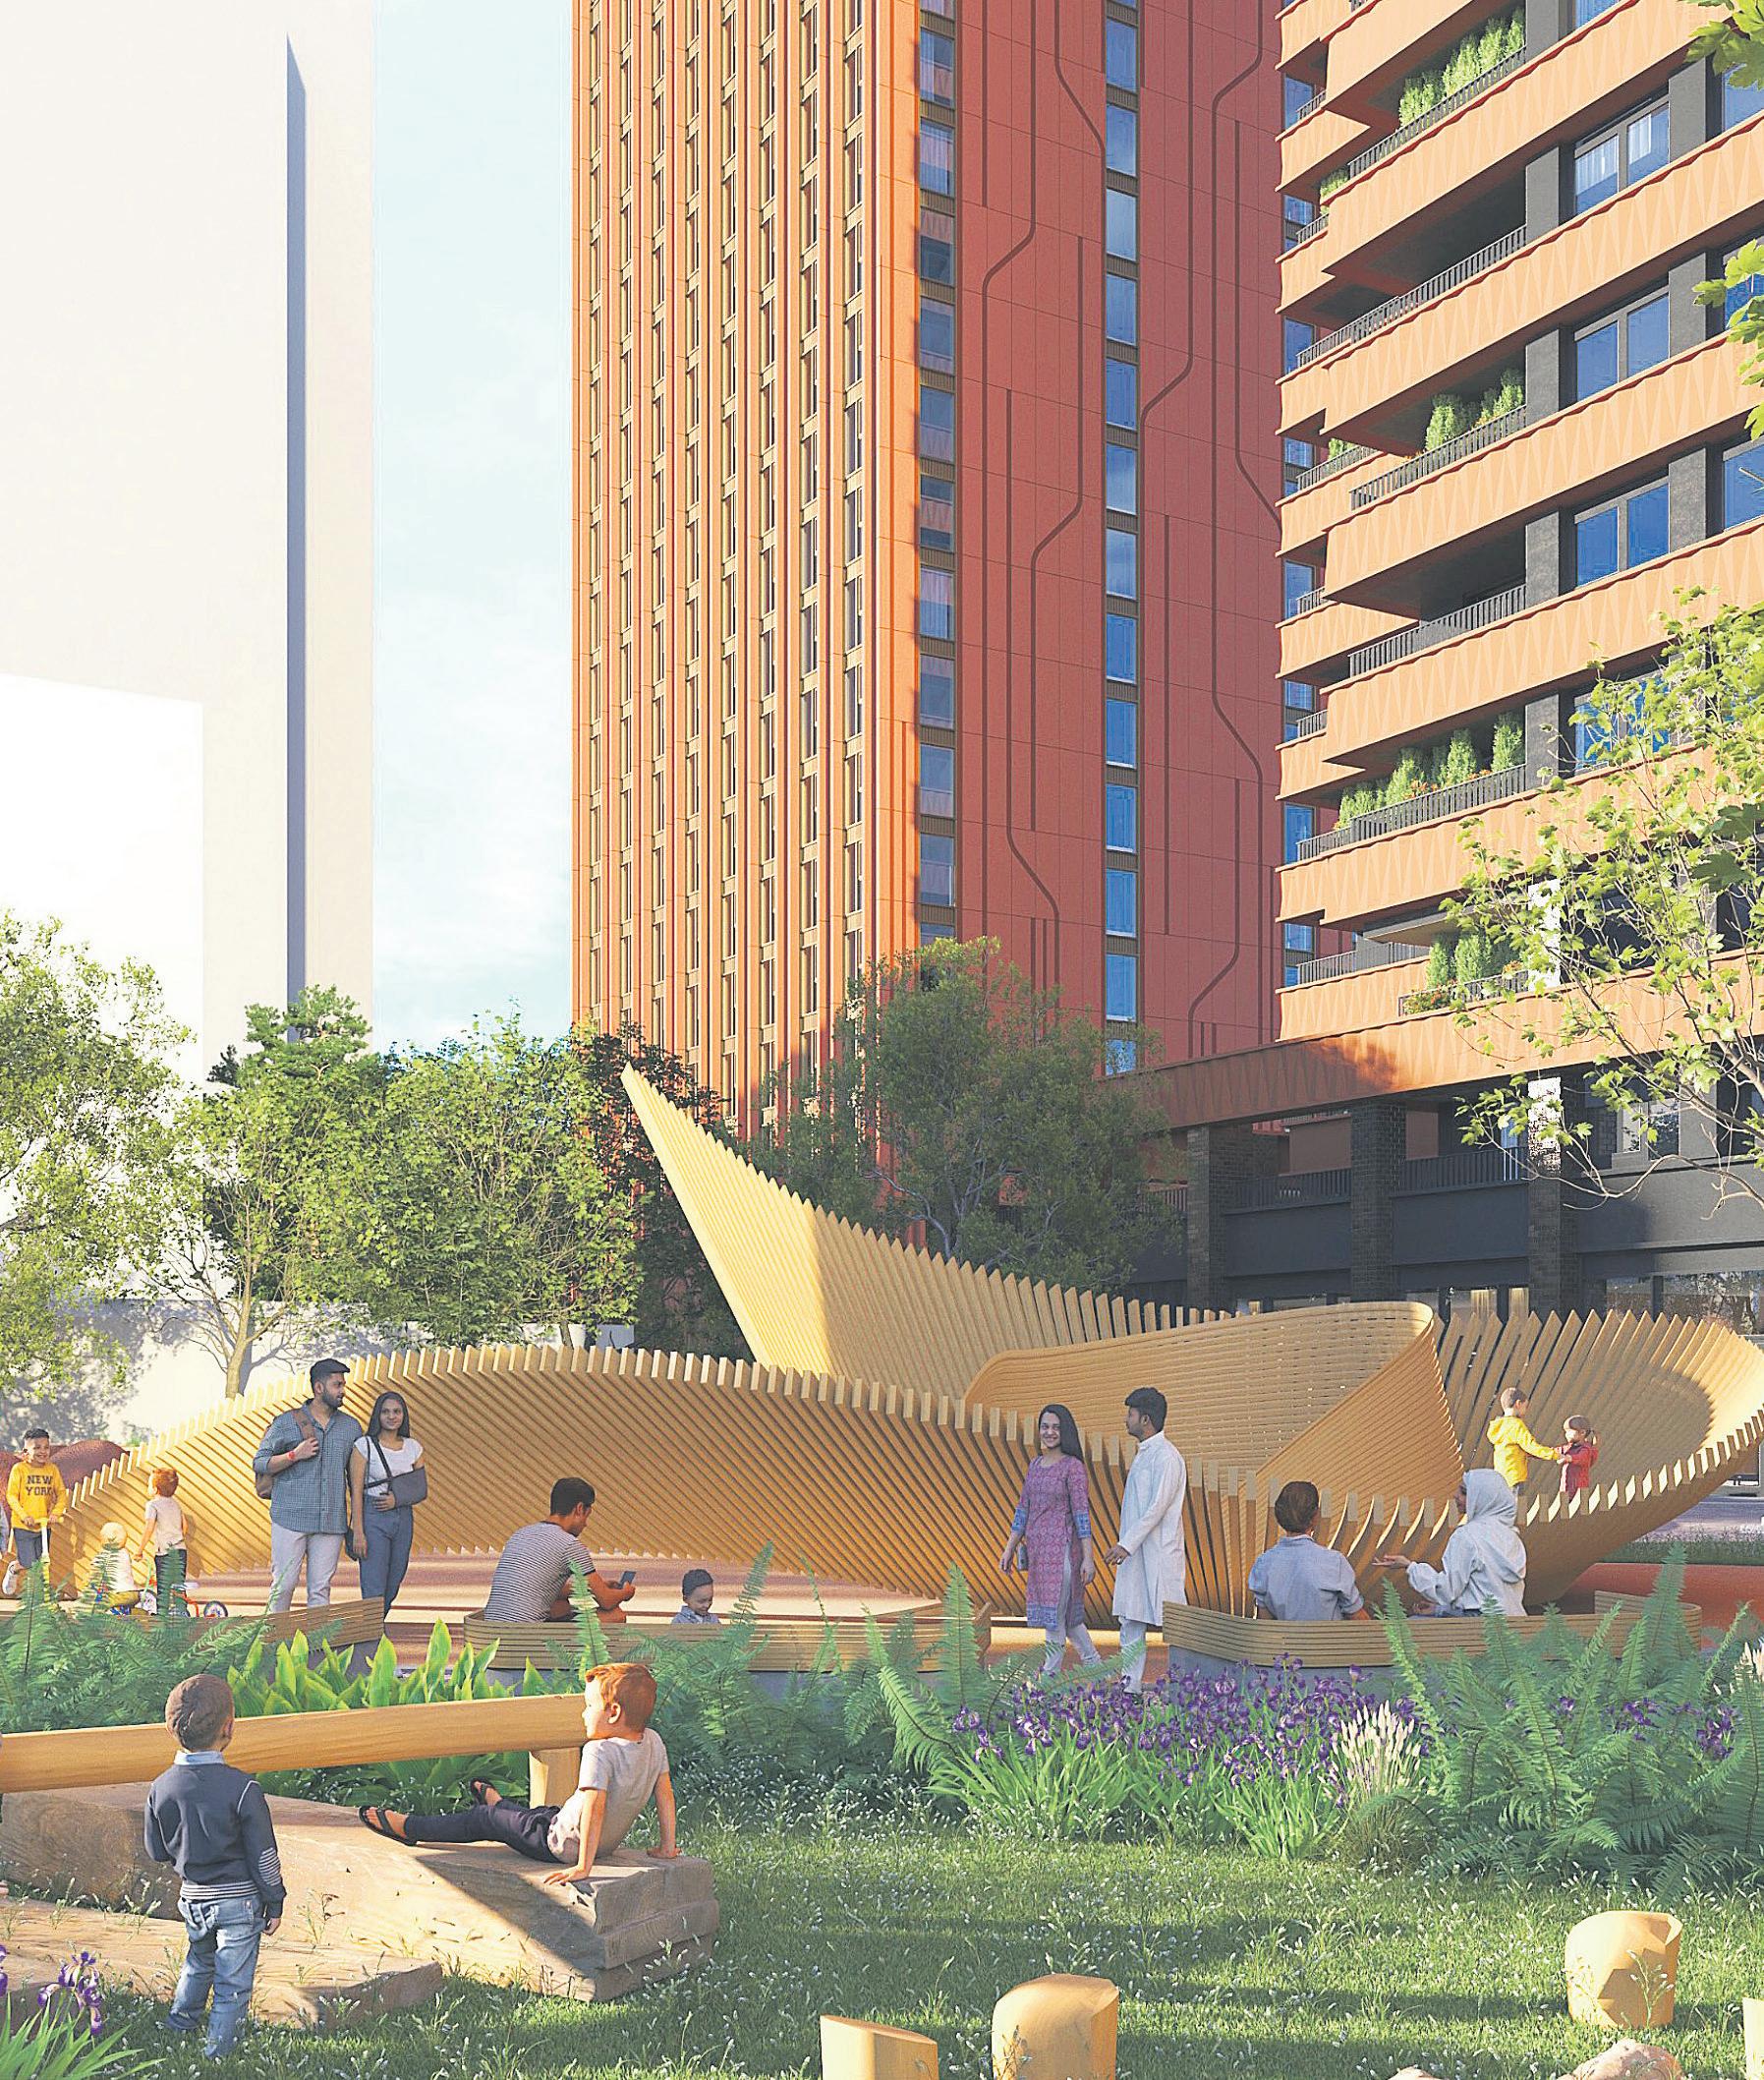





Co-living apartments are set to be built in a 43-storey tower on the Mastmaker Court site
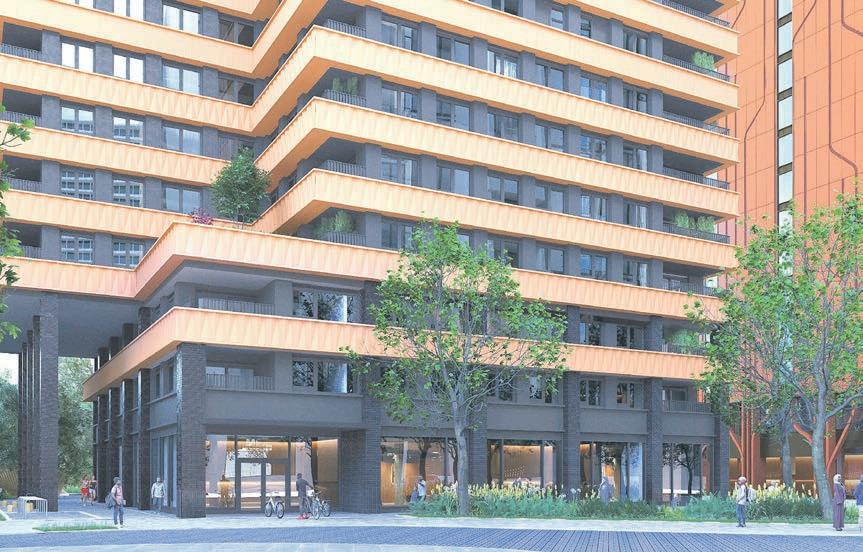
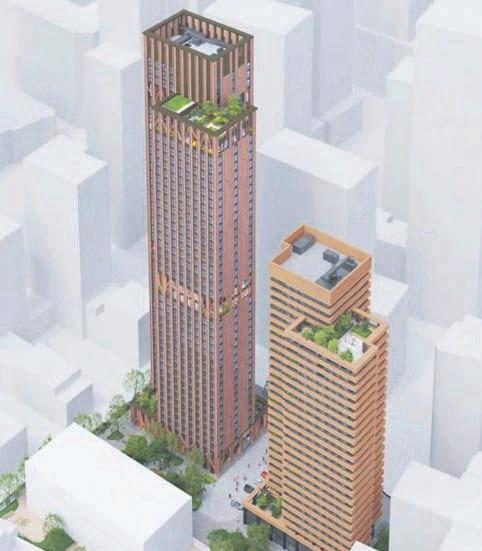
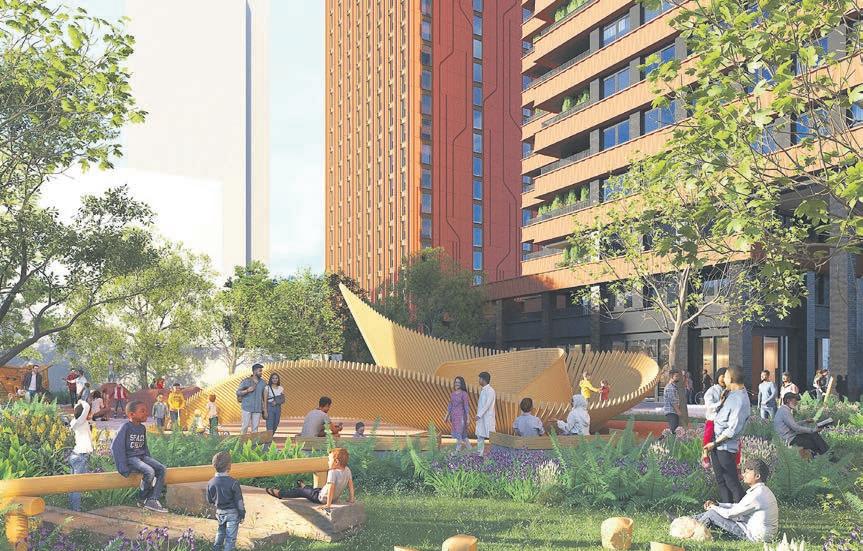
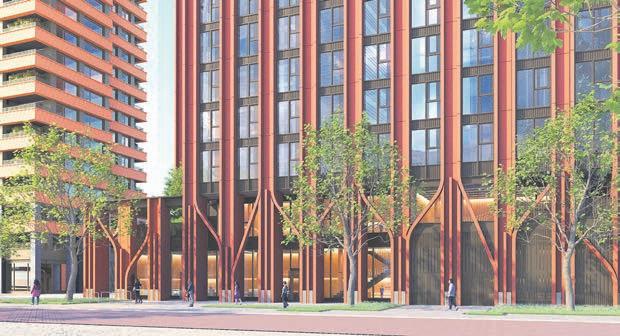
how Mastmaker Court is set to see a pair of towers rise on the site of two warehouses as Fifth State moves in
by Jon Massey
what’s happening?
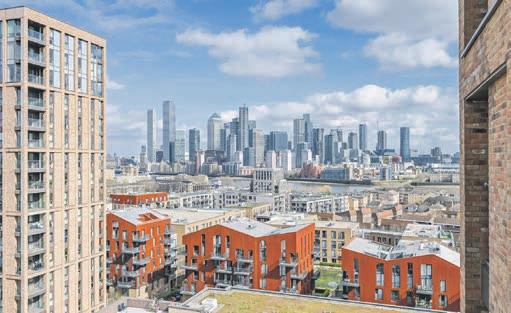
A sizeable chunk of the centre of the Isle Of Dogs is set to be developed following the approval of a planning application by Tower Hamlets Council.
Mastmaker Court, a joint venture by landowner Pirin Ltd and developer Fifth State, will see two towers built on a site just off Mastmaker Road.
two towers?
That’s right. One will rise to 43 storeys and the other to 27. The larger one will contain 843 co-living apartments, while the other will house 153 affordable homes. They have been designed by Squire And Partners architects, also known for Landmark Pinnacle locally.
co-living?
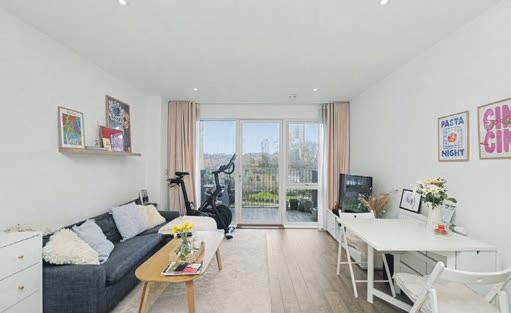
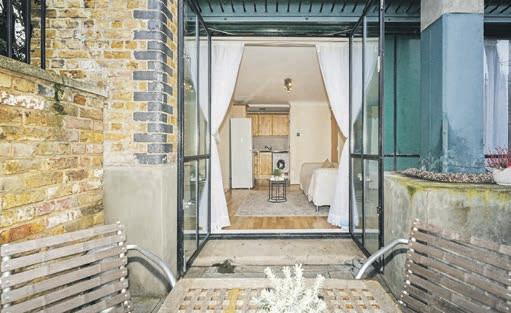
Essentially the larger block will be rental only following a wider trend in the residential development market. The offer is typically self-contained flats with communal facilities to encourage socialising.
These are usually marketed to young professionals and key workers. While Fifth State has built out a couple of office blocks in Shoreditch, its projects in Bermondsey, Hampstead, Croydon, Southwark, Deptford, Hornsey and Leicester Square –spanning co-living student accommodation and affordable housing – have yet to be completed.
Its website promises that accommodation includes a shower room, a kitchenette, a double bed, storage space, high speed broadband and flexibility on length of stay with a three-month minimum.
While details of its Mastmaker Court scheme have yet to be
released, the company says its projects include wellbeing studios and facilities with a programme of classes and events for residents such as seminars and debates, cooking classes, brunch and supper clubs, guided group meditation, circuit and weights workouts and more.
co-working?
Again, while specifics have not been released, Fifth State says co-creating spaces lie at the heart of its schemes with facilities such as artists studios, private desks, communal workspaces, recording studios and conference walls to be expected.
what about affordable housing?
For its Isle Of Dogs scheme, the affordable tower will house 121 properties for social rent and 32 earmarked as intermediate homes, which may be offered as below market rent or shared ownership apartments.
Around two thirds of the social rent flats will have three or four bedrooms aimed at families.
what else is coming?
Two existing warehouse buildings will be knocked down to make way for the towers.
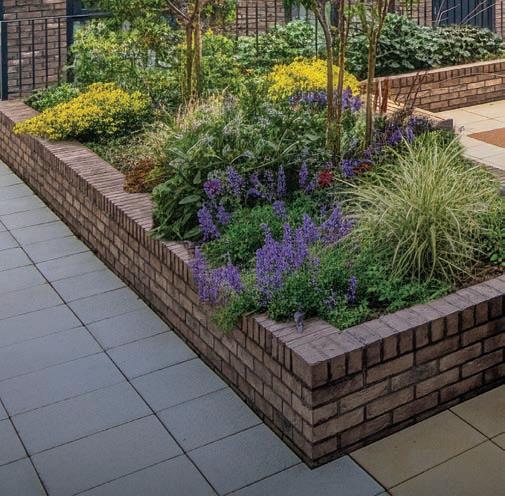
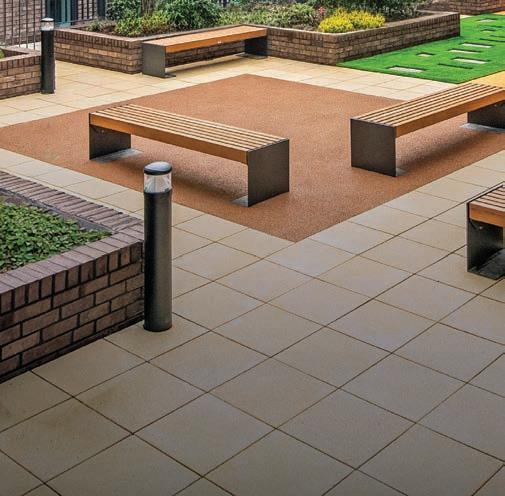
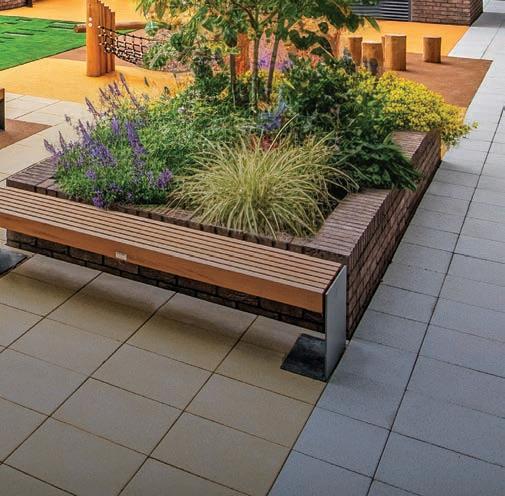
At ground level the affordable housing block will include a 161sq m community facility facing onto a new 1,500sq m park located in the south-west corner of the site.
The plans also include outline permission for a new alternative provision school for up to 100 pupils in the north-west corner of the site, which could deliver up to 4,510sq m of educational space.
key details
Planning consent has been granted for the two-tower scheme at Mastmaker Court.
Go to fifthstate.co.uk for more information

Scan this code to nd out more about the development