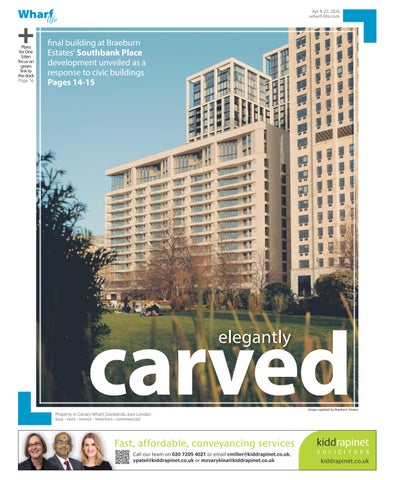




Wharf Life's Property Supplement, Apr 8-22, 2026

Page 1


Image supplied by Braeburn Estates

Apartments and penthouses contained within Southbank Place’s final building
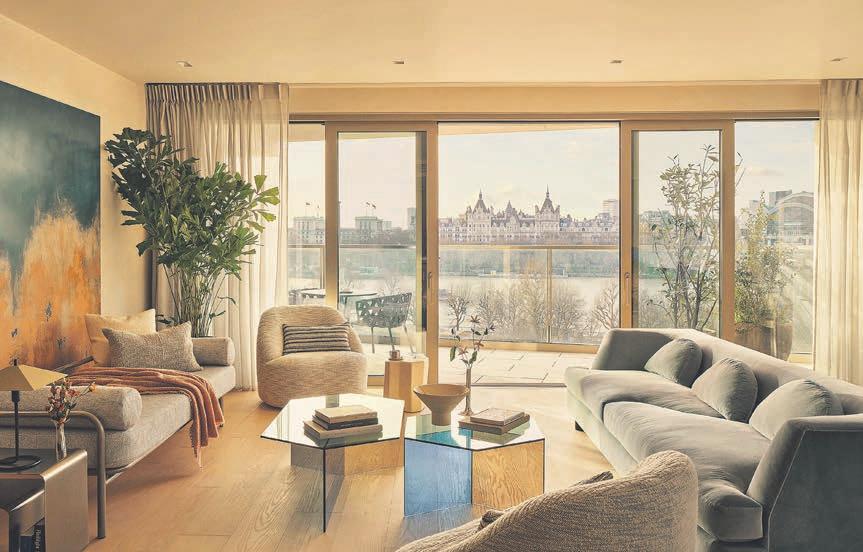
how Seven offers buyers a final chance to purchase a slice of Southbank Place overlooking the Thames

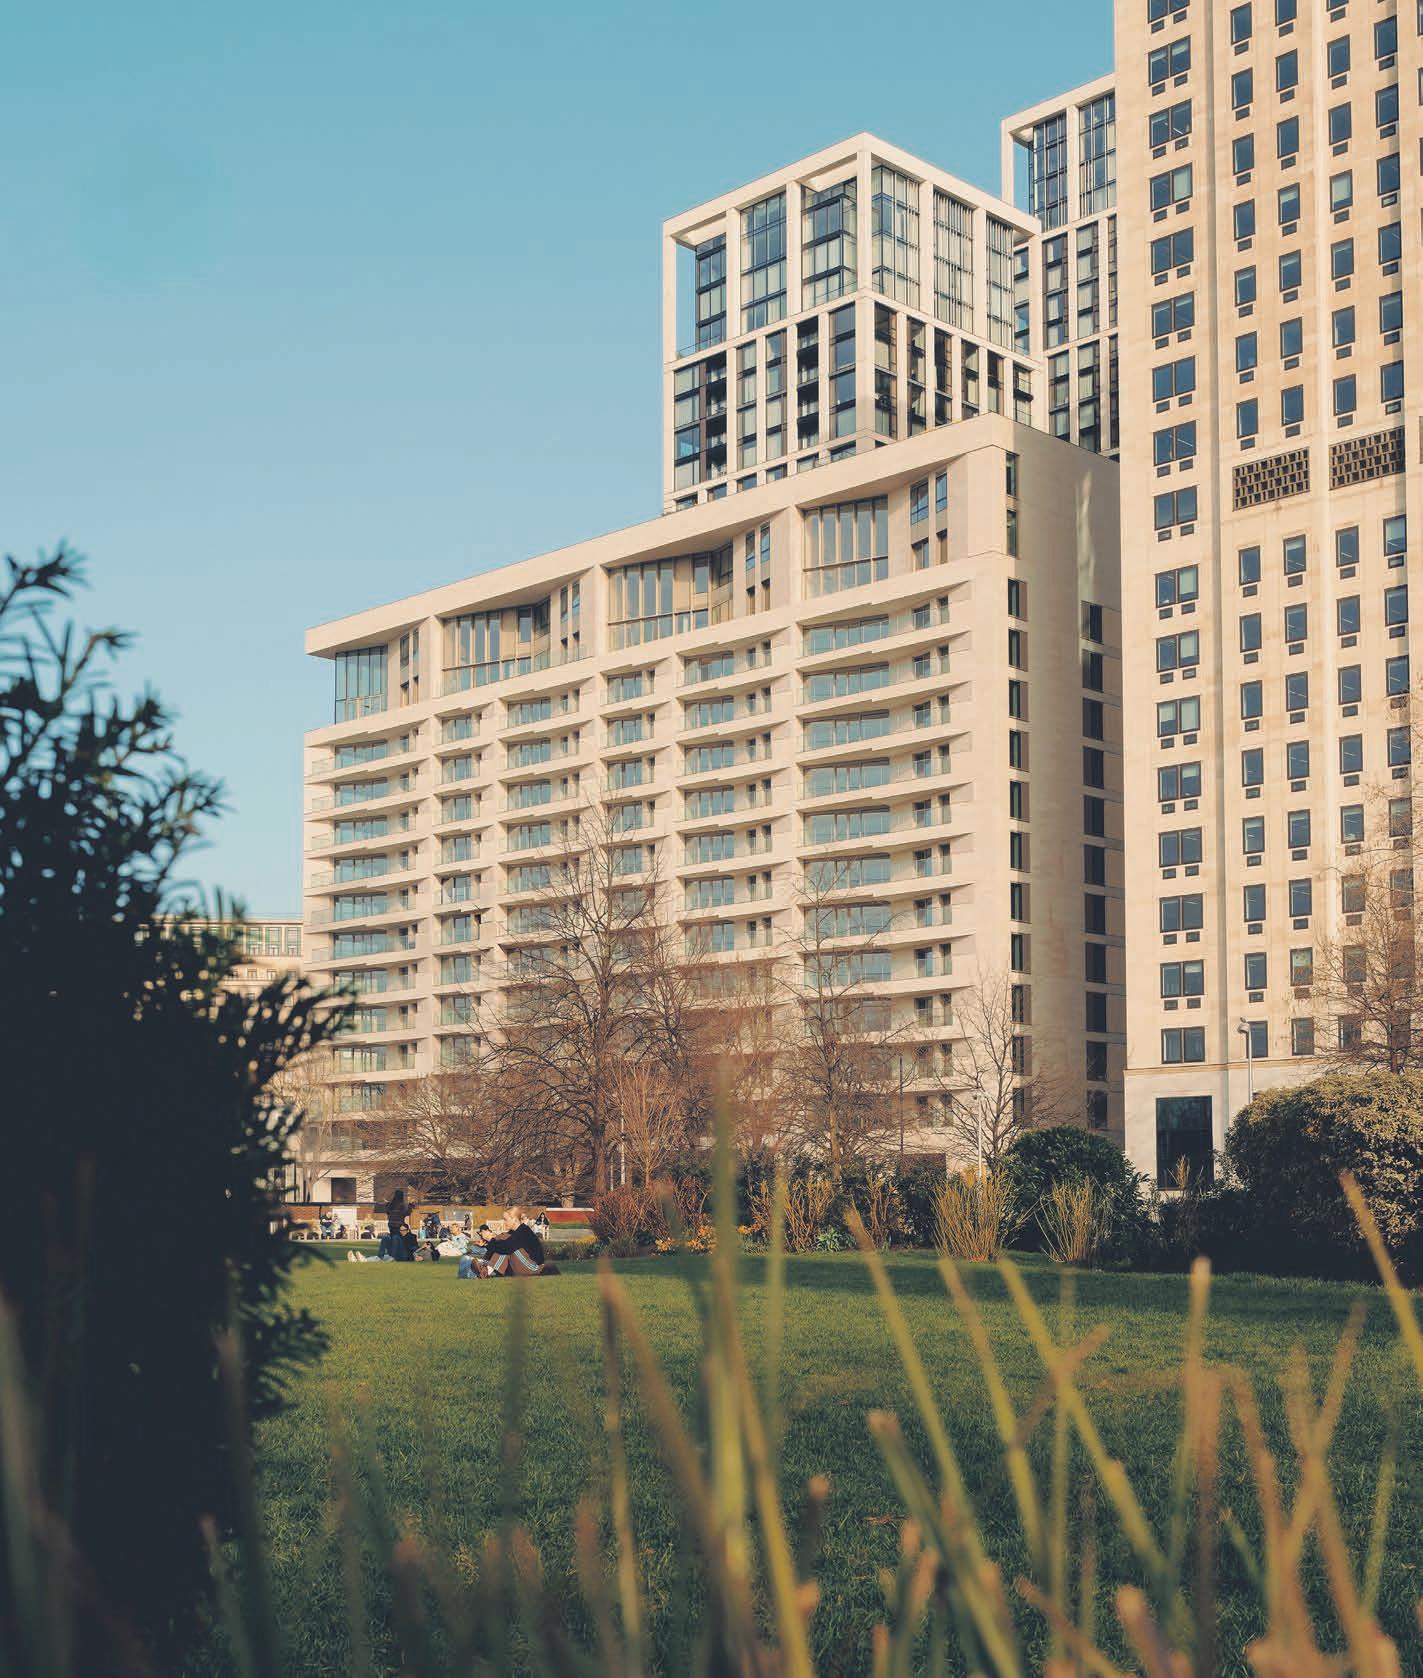
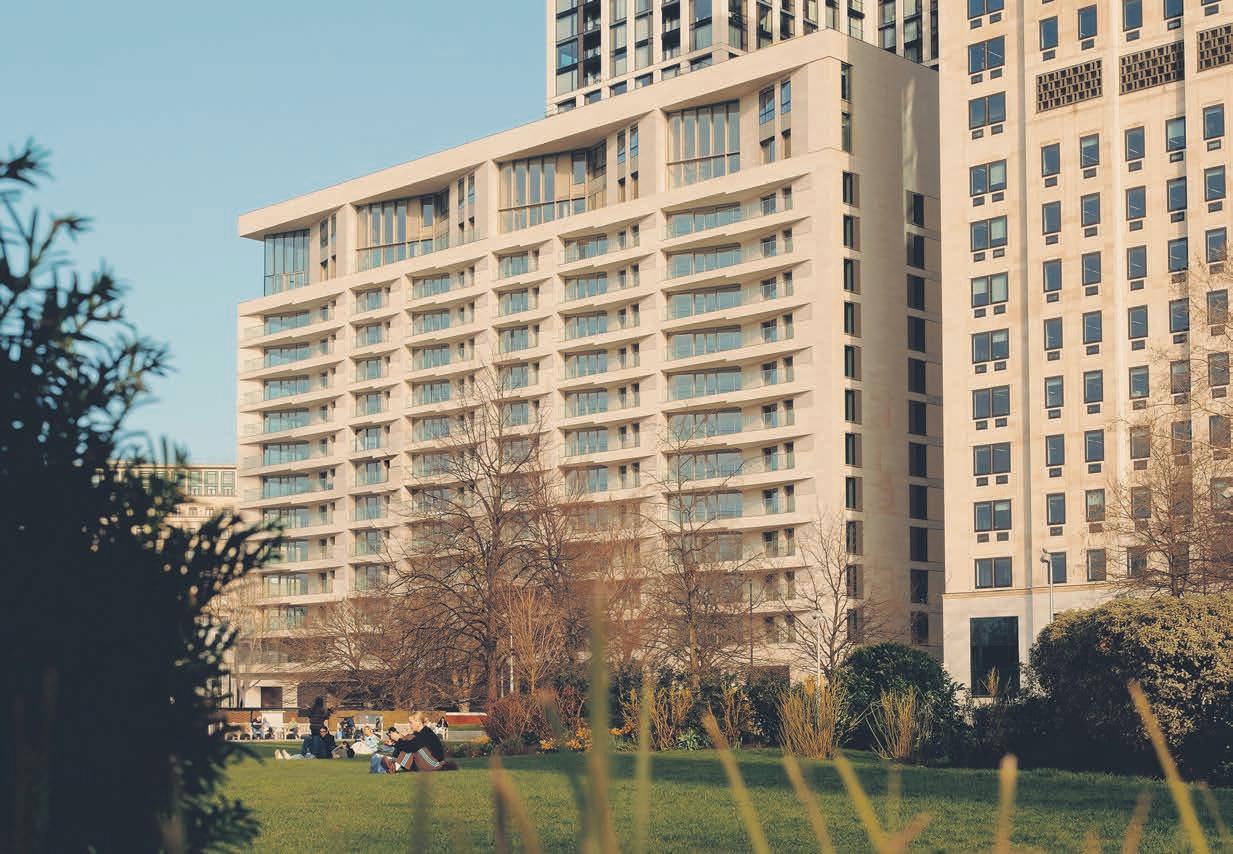
Apartments in the final building at Braeburn Estates’ Southbank Place scheme have gone on sale. Seven, designed by Stanton Williams Architects, sits overlooking Jubilee Gardens, the London Eye and the Thames at the Waterloo development.

Representing the last opportunity to buy a home at the scheme, the 13-storey block comprises 92 apartments and penthouses. Around 30% of the former have already been sold while the four top floor properties are due to launch later this year.

Prices for the apartments at the joint venture, a partnership between Canary Wharf Group and Qatari Diar, range from £1.9million for a one-bed to £6.2million for a three-bed.

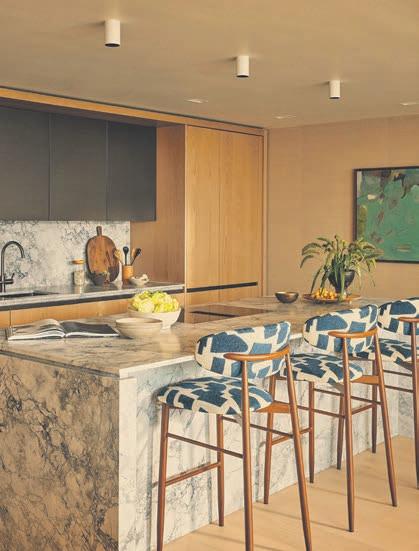
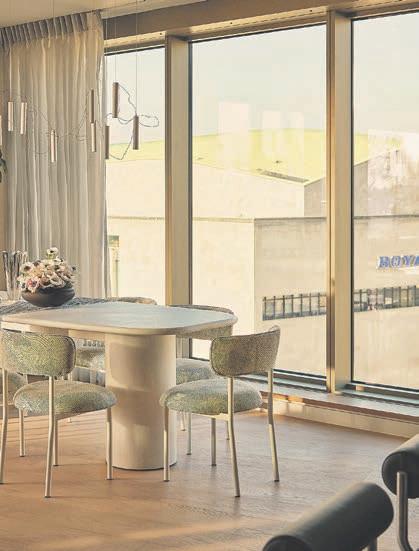
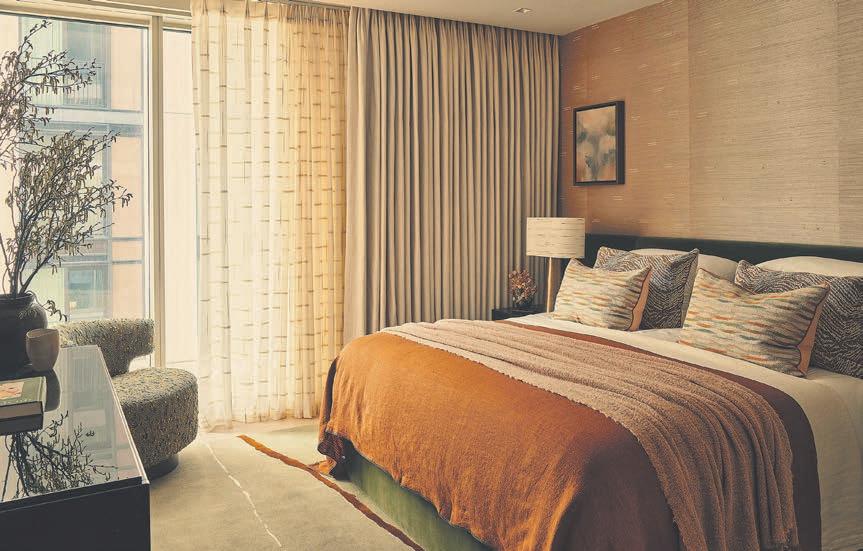
The properties feature openplan interiors, high-end tech and dual aspect design (for the majority) as well as reflective glazing to help maintain privacy.

“We conceived Seven as a block of stone, which we then carved into,” said Paul Williams, principal director of Stanton Williams Architects, which employed a similar approach for 8 Water Street and 10 Park Drive in Wood Wharf.

“Winning this commission meant a huge amount to Alan Stanton and me because, going back to the 1980s we were designing exhibitions at the Hayward Gallery. Our roots are very much in the buildings here.

“Seven faces west. It’s on a bend in the river and is adjacent to the beautiful limestone of the Royal Festival Hall, with Hungerford Bridge running in between.

“What we wanted to do was to draw the energy of the arts centre and that more civic side across into this composition that links through to the Shell Tower. Seven engages with both buildings, it’s really mediating between the two.

“Because it’s west-facing, it catches the sun as it moves round and animates the building throughout the day.

“The articulation of light and shade across the face of the building was something we felt would be a beautiful backdrop to Jubilee Gardens.

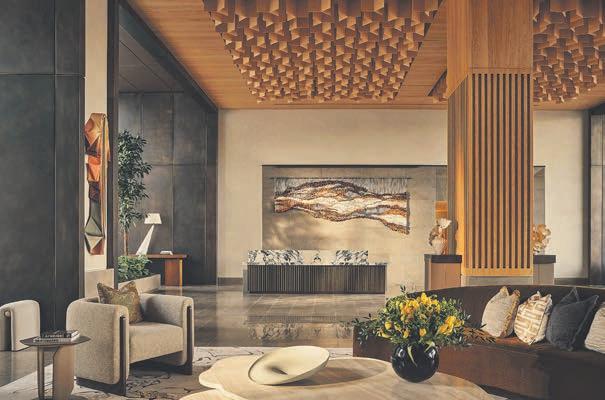
“The other key feature is the five metre-high lobby with glass on either side. The idea is the eye

at Waterloo

What we wanted to do here was to draw the energy of the arts centre and the more civic side across into this composition

Paul Williams, Stanton Williams

will be drawn through and you’ll understand your location within Southbank Place as you look through to the river.”

The development boasts its own Tube station entrance for nearby Waterloo and a host of hospitality brands that will be familiar to Wharfers such as Atis and Paris Baguette.

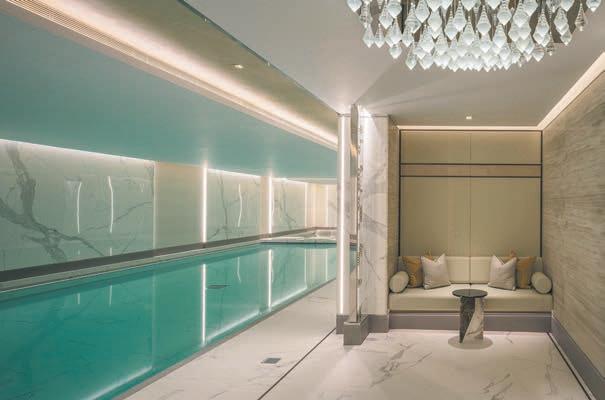
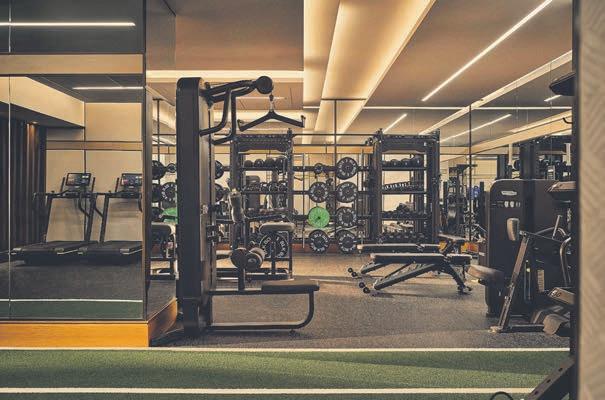
Residents get access to a 17,000sq ft private health club underneath the development with facilities including a 25m swimming pool, a gym, relaxation pods and treatment rooms.

Located on the site of the 1951 Festival Of Britain, the development is within easy walking distance of the Royal Festival Hall, the National Theatre and the Southbank Centre.

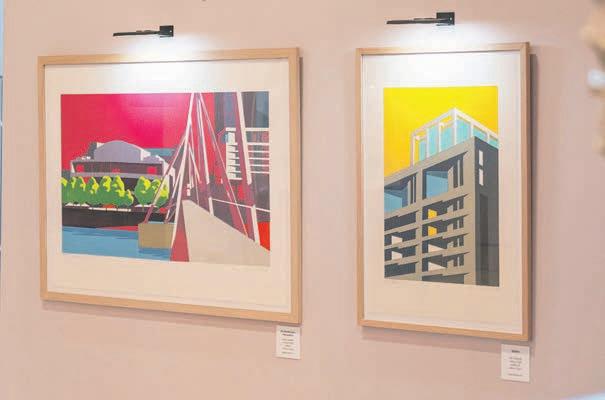
In celebration of the launch of Seven, Braeburn Estates have commissioned artist and illustrator Paul Catherall to create a pair of prints placing the new building in the context of its more famous neighbours.

He said: “I graduated from Leicester polytechnic in 1989. At the time, the South Bank was quite a different place. It was still lovely to me but I felt it was quite desolate.

“It wasn’t the hive of activity it is now. In many ways it made me appreciate it even more and it reminded me of Coventry, which is where I was brought up.

“But it and other places like the Barbican and the old Elephant And Castle shopping centre resonated with me because they were created at a similar time to the buildings I grew up with.

“For printmaking, the buildings on the South Bank were perfect –in lino cut, you want clear shapes, light and shade. You want to be able to define the edges.

“Over the years, the area got busier. The buildings here are both loved and hated. They’ve become more appreciated.

“The main thing is that it’s now
Show apartment interiors at Seven

used and lively. It’s become what it should have been.

“My job is to pick out all those elements and make them shine. I always try and select some colours that deliver that optimistic feel. It was a challenge to create these works.

“My process mirrors the approach taken by the architects because we’re both carving away the parts we didn’t want.

I usually look for buildings that offer an unusual silhouette. With Seven, you’re dealing with shapes in a block.

“But producing this work teaches you to look more closely. With this building, I observed all the shadows and shapes within that structure to get the design.

“On the landscape print, it was a case of capturing the relationship between Seven and the Royal Festival Hall.

“Halfway over the bridge, I realised its structures were dividing the shapes perfectly.”

Seven features interiors by Albion Nord, with many of the apartments featuring views over the London Eye, the Houses Of Parliament and the Thames.

Miles Wood, sales director at Qatari Diar, said: “Seven is the final building to complete Southbank Place, which has been a decade long regeneration of one of London’s most exclusive riverside destinations.

“It was essential that the design and composition of the building complemented both the old and new of London’s iconic South Bank and Stanton Williams’ designs have perfectly met the brief.”

Melanie Conway, director of residential sales at CWG, added: “The completion of seven is a major moment in the story of Southbank Place, a development that has transformed and redefined this stretch of the River Thames.

“We are thrilled to welcome potential purchasers into the building and showcase the unmatched living experience available here.”

key details

Homes at Southbank Place’s Seven building are on sale now with one, two and three-beds available. Prices starting at £1.9million.

Apartments are available through JLL and Savills. Call 020 7001 3600 for details or to arrange a viewing.

For more information go to southbank-place.com

Scan this code to nd out more about homes at Seven

Stanton Williams Architects began with a smooth block, carving shapes out of it to give Seven form
The lobby
The development boasts a residents’ health club
Paul Catherall’s prints of Seven

545,000

Square footage of the workspace spread across One Eden’s 17 floors
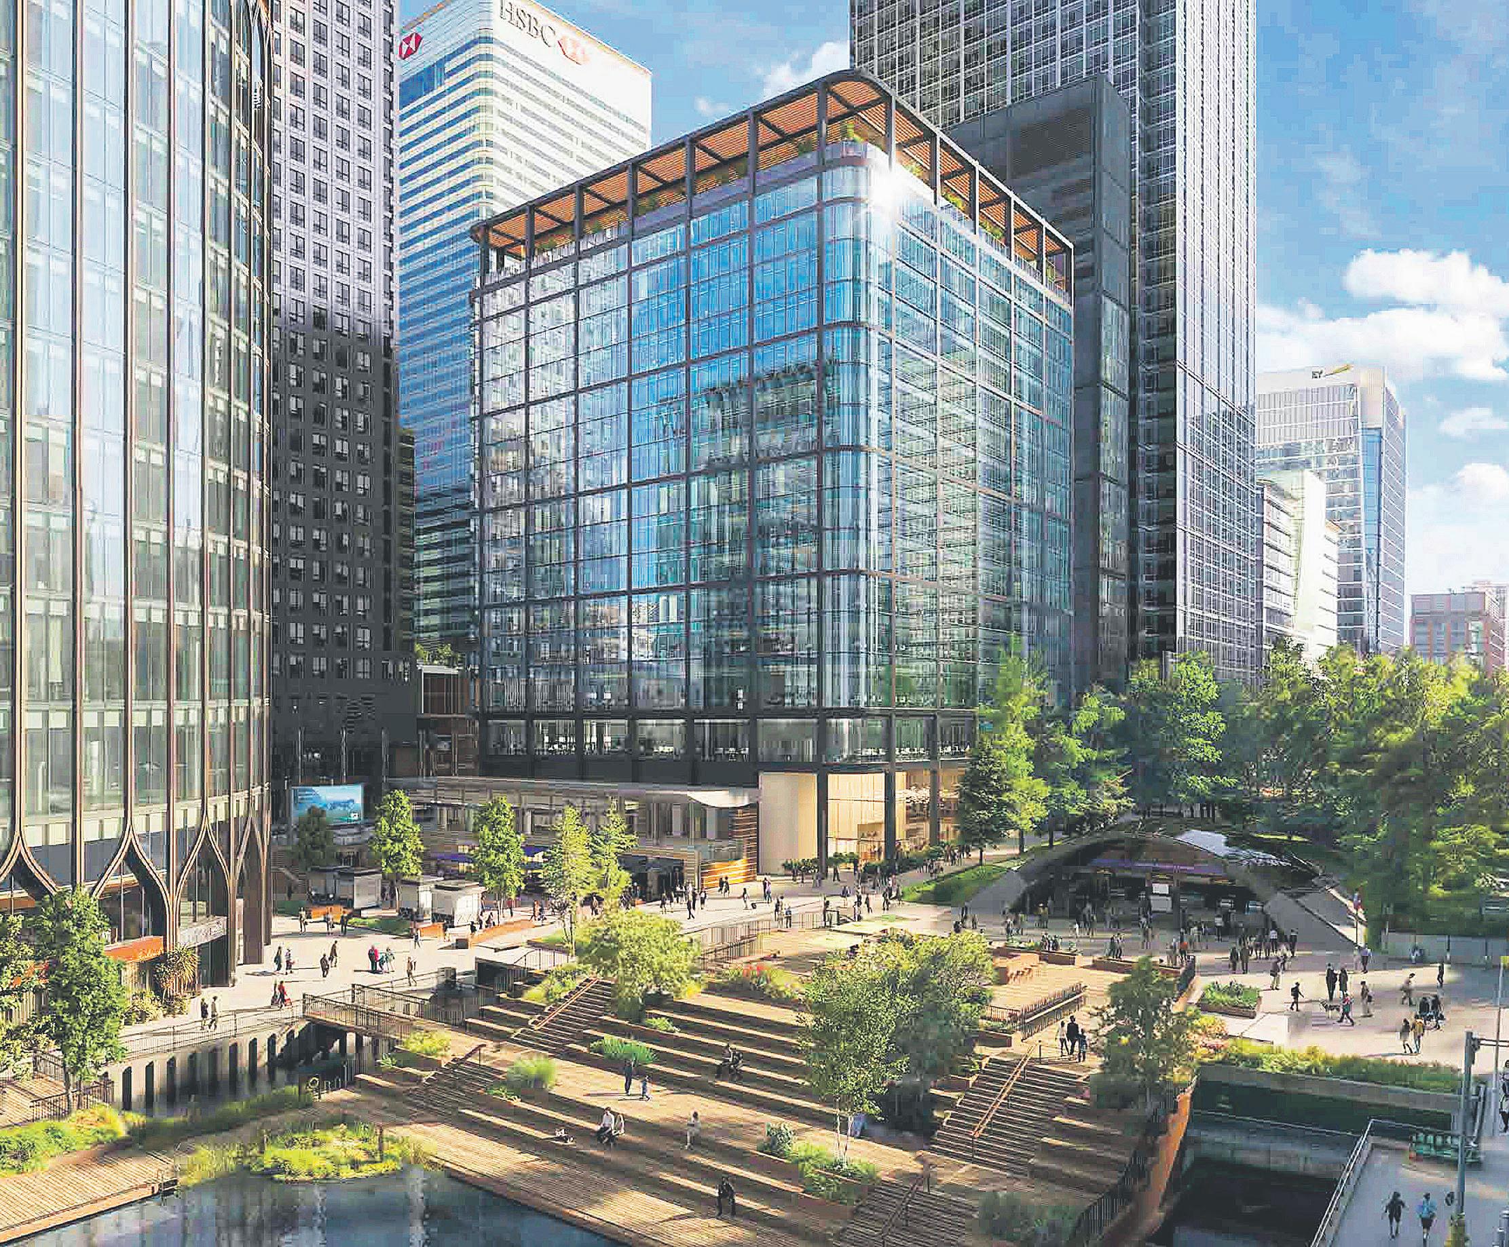
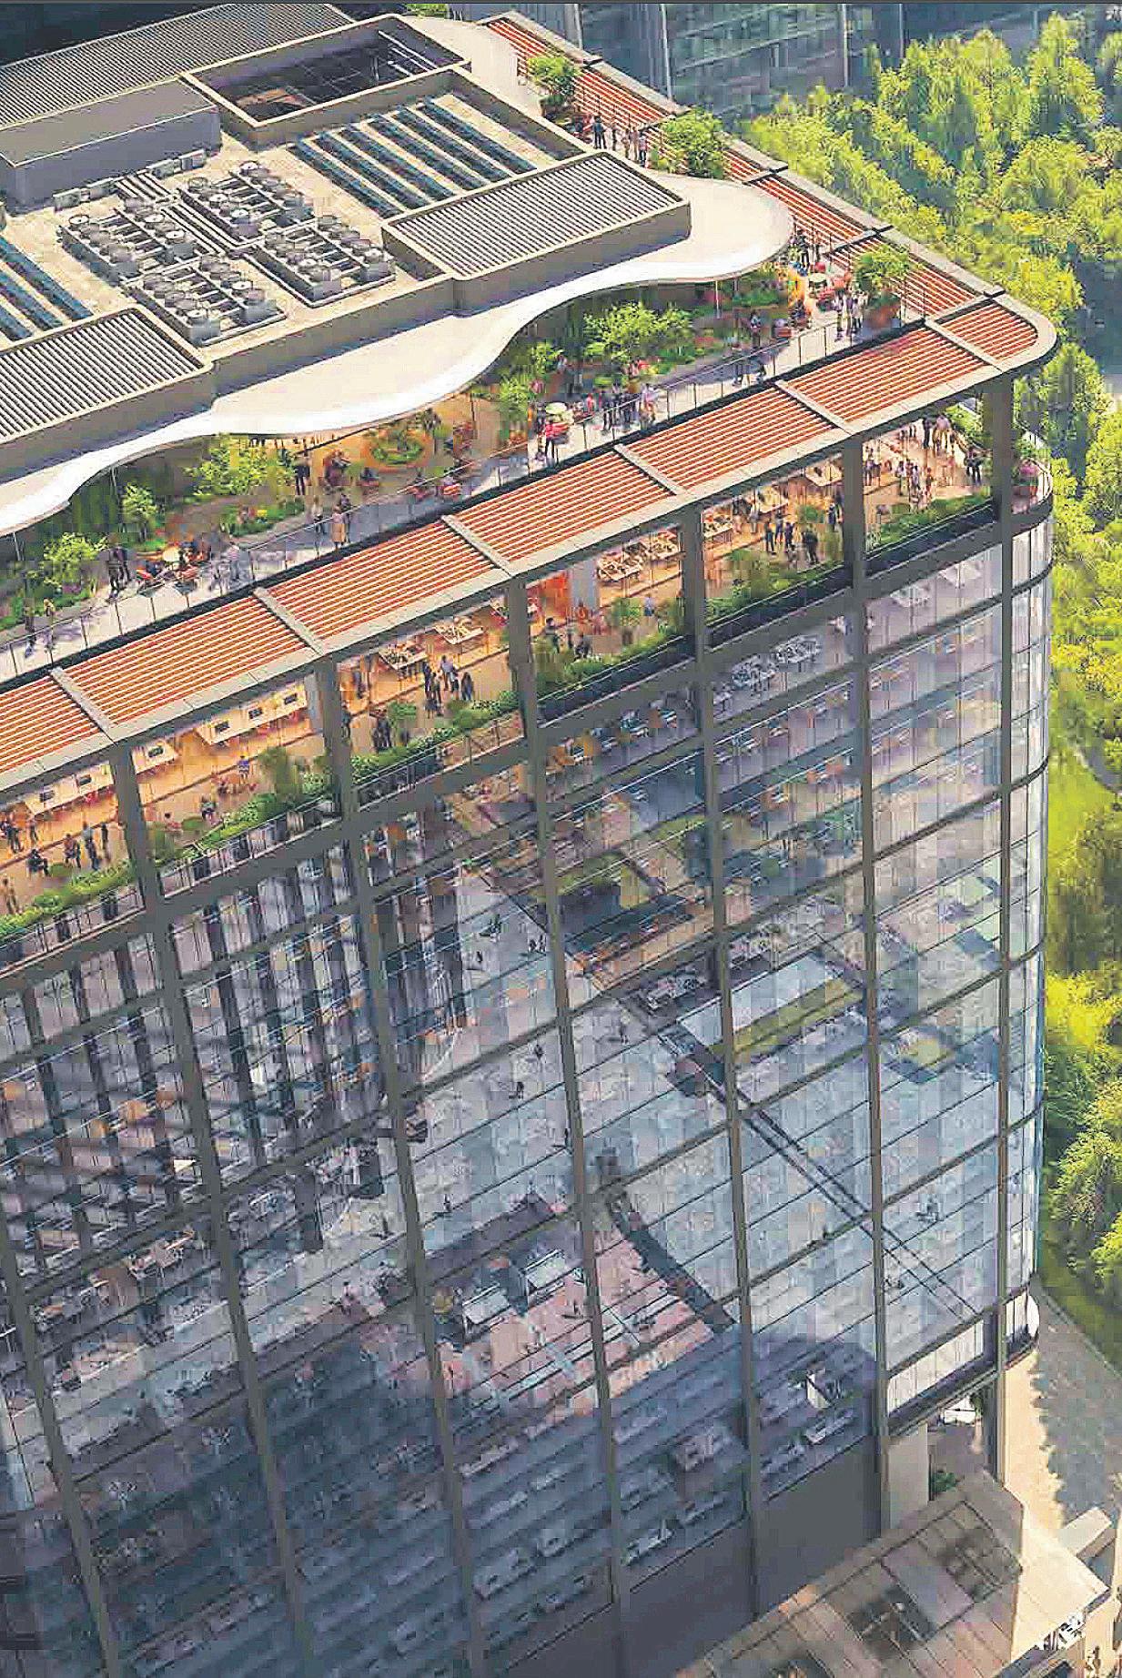
An artist’s impression of One Eden, a complete refurbishment of 33 Canada Square by TP Bennett for Canary Wharf Group
how

the One Eden project

breathes new life into one of Canary Wharf’s most prominent office buildings

One Eden embodies the future of Canary Wharf – a place where sustainability, wellness and exceptional design converge to create ambitious environments where businesses and communities thrive,” said John Mulqueen, chief investment officer at Canary Wharf Group.

“The building will capture the growing demand for best-in-class office space during a period of increasing demand and limited supply, while demonstrating how CWG reimagines existing assets to meet the evolving needs of occupiers now and in the future.

“One Eden’s prominent location and position within the Canary Wharf ecosystem makes it a premier destination for organisations seeking a dynamic, sustainable workspace in one of London’s most vibrant and well-connected business districts.”

Stood in one of the estate’s prime locations, 33 Canada Square is set to get an update, with CWG officially unveiling plans to refurbish the building.

Delivered on a pre-let basis, the project will see the existing tower stripped back and refreshed to provide more than 545,000sq ft of workspace as well as retail units and the possibility of a rooftop restaurant.

Originally designed by Foster+Partners, architects TP Bennett have come up with a scheme that will see 62,000 tonnes of concrete retained as the refurb repurposes around 97% of the existing sub and superstructures.

When complete One Eden will be fully electric, warmed by heat pump technology, clad in

high-performance glazing and lit by low energy LEDs.

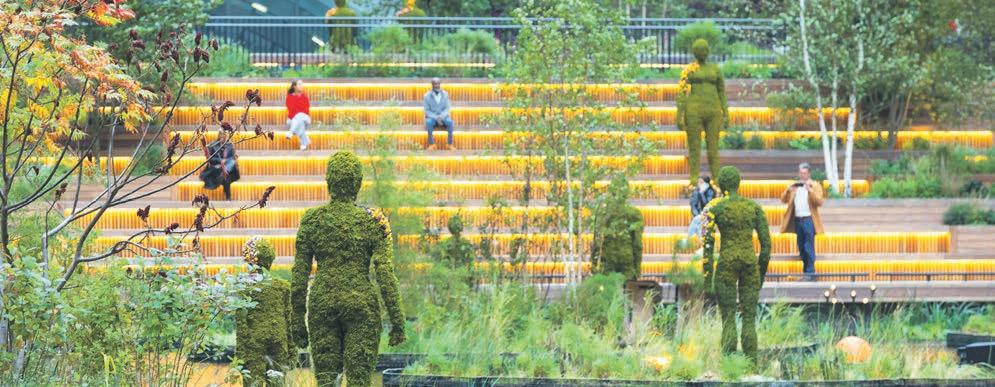
The designs include winter gardens and a rooftop terrace as well as solar panels and a tenant generator to ensure operational resilience. There’s also an auditorium of just under 3,000sq ft planned for the ground floor –ideal for presentations.

The building connects directly into the Jubilee line station and is within easy walking distance of both the DLR and the Elizabeth Line.

Canary Wharf is enjoying renewed popularity with incoming companies and other big names committing to the area. In addition to JP Morgan Chase announcing plans to build a massive tower on a site it owns beside the Thames at the estate’s western edge, Barclays, Fitch and Morgan Stanley have all chosen to stay.

Then there were deals featuring the likes of Zopa, Revolut, Hershey’s, Visa, Hexaware, hVIVO and AviadoBio last year and rumours BlackRock is considering relocating to the east. Now seems like a good time to be launching One Eden to the market.

key details

Space in One Eden is now on the market with JLL and Knight Frank handling enquiries on behalf of Canary Wharf Group.

Go to offices.canarywharf.com for more information or to express interest in the space

One Eden Images by TP Bennett / Canary Wharf GRoup
Other Images by Canary Wharf GRoup
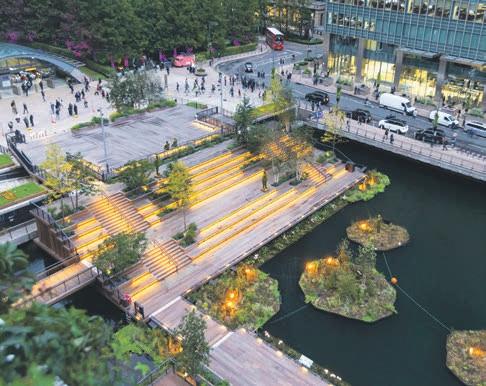
The scheme stands at the head of Eden Dock, itself a demonstration
The building could feature a rooftop restaurant

Fred Mead, DA13

£950,000+

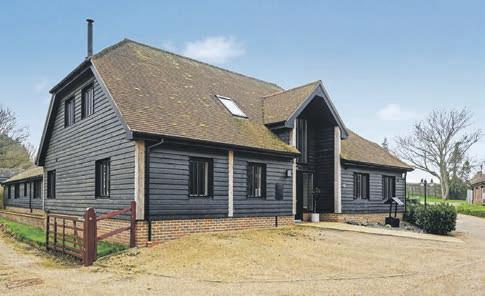
Four Bedrooms Link Detached House Contemporary LivingSpacious Rooms Landscaped GardenGarage & Parking

Hutchings Wharf, E14

£600,000

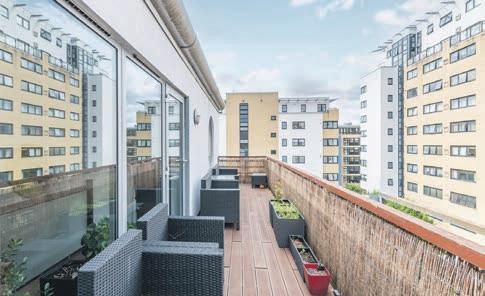
Three Bedrooms Apartment Fantastic LocationWell presented Large Balcony Parking

Orion Point, E14

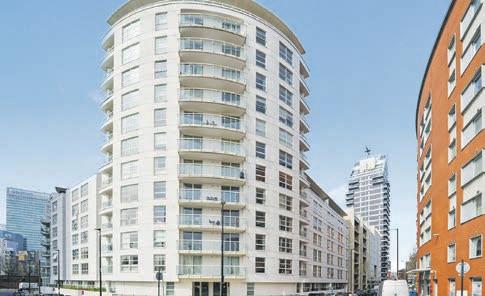
£475,000+

Two Bedrooms Apartment Stunning Views Private Balcony Parking Space Concierge Service

Transom Square, E14

£775,000

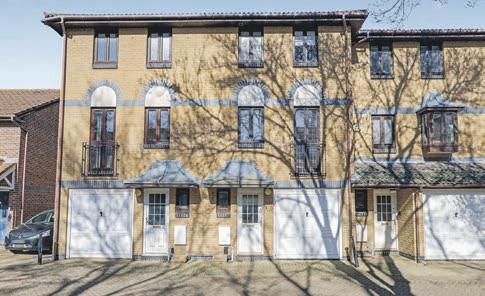
Three Bedrooms Town House

Stylish Decor Integral Garage Landscaped GardenTransport Links

Aurora Building, E14

£550,000

Two Bedrooms Apartment Stunning Views Well Presented Great Location Secure Parking

Artisan Apartments, E15

£435,000

Two Bedrooms Apartment Stunning Views Full Width Balcony Roof Garden Concierge and Gym

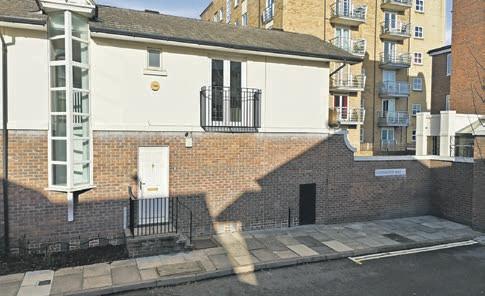
Chichester Way, E14

£650,000+

Three Bedrooms End of Terrace Newly RefurbishedPrivate Garden Catchment Area Chain Free

Arnhem Wharf, E14

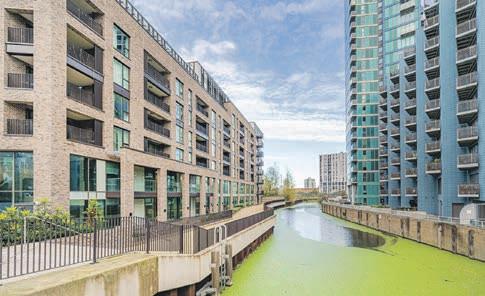
£550,000+

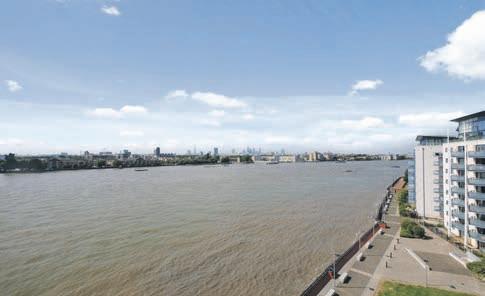
Two Bedrooms Apartment Stunning River ViewsLarge Private Terrace Parking Chain Free

Vallans Court, E3 £375,000

One Bedroom Apartment Well presented Balcony Transport Links Chain Free

How much is your property worth?

If you are thinking of moving then please call to arrange a free, no obligation valuation of your property

be part of the Canary Wharf conversation

To advertise in Wharf Life call 07944 000 144 or email jess.maddison@wharf-life.com

Let us help you reach readers across Canary Wharf, Docklands and east London. Wharf Life prints and distributes 15,000 copies every two weeks with a combined print and digital reach of 313,243 readers over a 14-day period.

Get in touch today...

PUBLIC NOTICES PREMISES LICENCE

LONDON BOROUGH OF TOWER HAMLETS LICENSING ACT 2003

NOTICE OF APPLICATION TO VARY A PREMISES LICENCE

Notice is given that: Jithendranath Thunoli

Has applied to London Borough of Tower Hamlets Licensing Authority to vary a Premises Licence under the Licensing Act 2003.

The premises are situated at: The Star Of The East, 805A Commercial Road, London, E14 7HG

The licensable Activities And Timings Are: Monday to Thursday: 10:00am–1:00am Friday and Saturday: 10:00am–2:00am Sunday: 12:00pm–10:30pm

Anyone who wishes to make representations regarding this application must give notice to: The Licensing Section, Tower Hamlets Town Hall, 160 Whitechapel Road, London, E1 1BJ or email: licensing@towerhamlets.gov.uk

Website: www.towerhamlets.gov.uk

Tel: 020 7364 5008

Representations must be received no later than 22/04/2026.

The Application Record and Register may be viewed between 10am and 4pm Monday to Friday during normal o ce hours at the above address.

It is an o ence under Section 158 of the Licensing Act 2003, knowingly or recklessly to make a false statement in connection with an application and the maximum ne for which a person is liable on summary conviction for the o ence is up to level 5 on the standard scale (unlimited ne).

Turn static files into dynamic content formats.

Create a flipbook
Wharf Life's Property Supplement, Apr 8-22, 2026 by wharf-life - Issuu