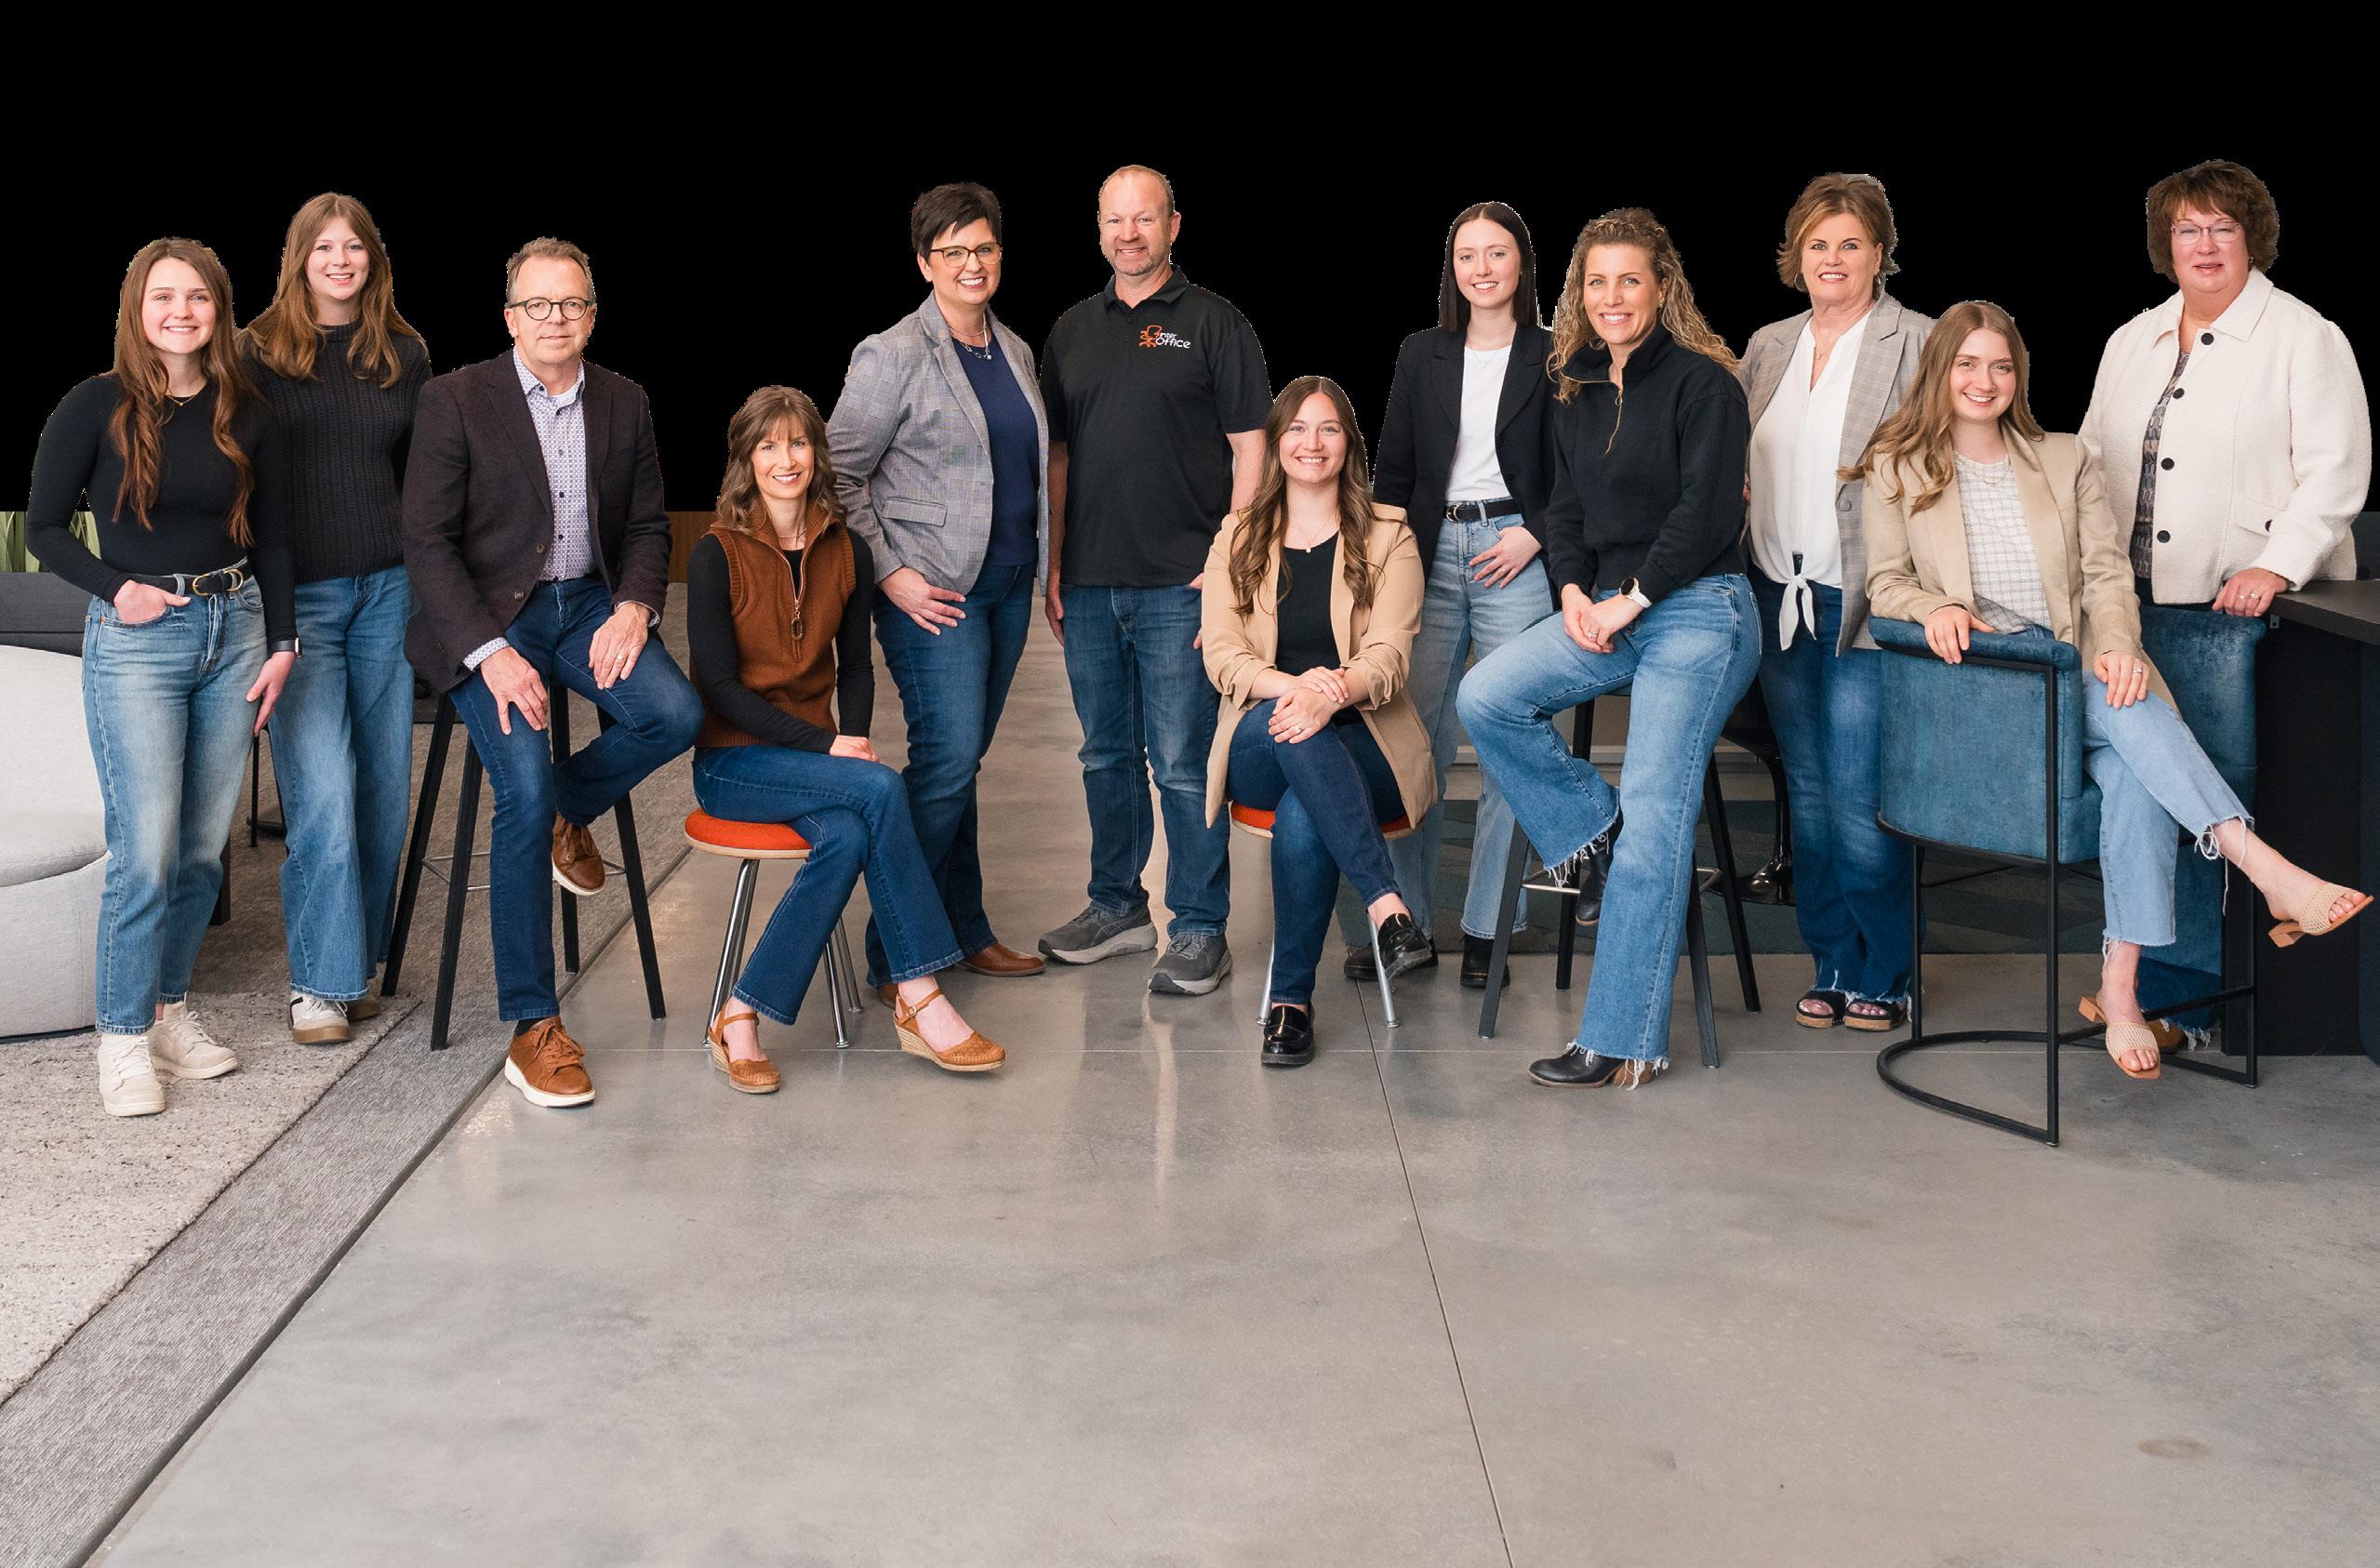
25 Years of InterOffice
Celebrating a quarter-century of thoughtful design, lasting relationships, and the community that built our legacy.

Celebrating a quarter-century of thoughtful design, lasting relationships, and the community that built our legacy.
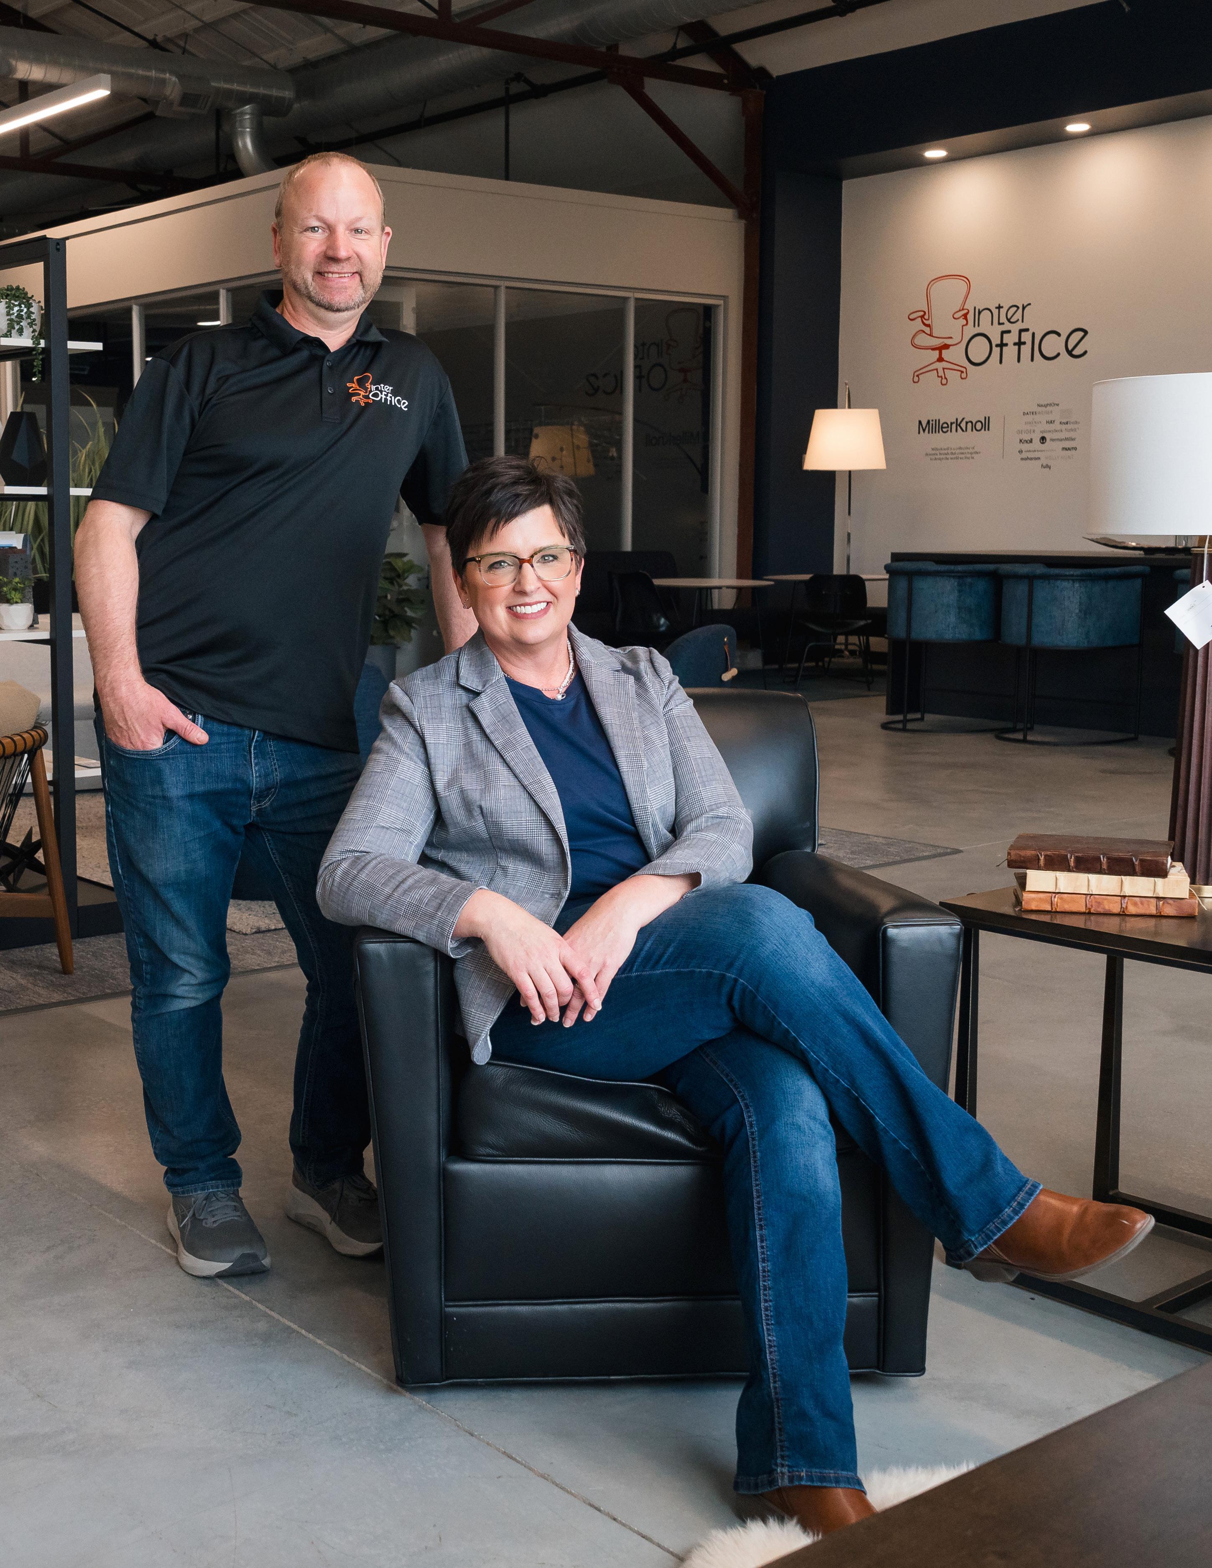
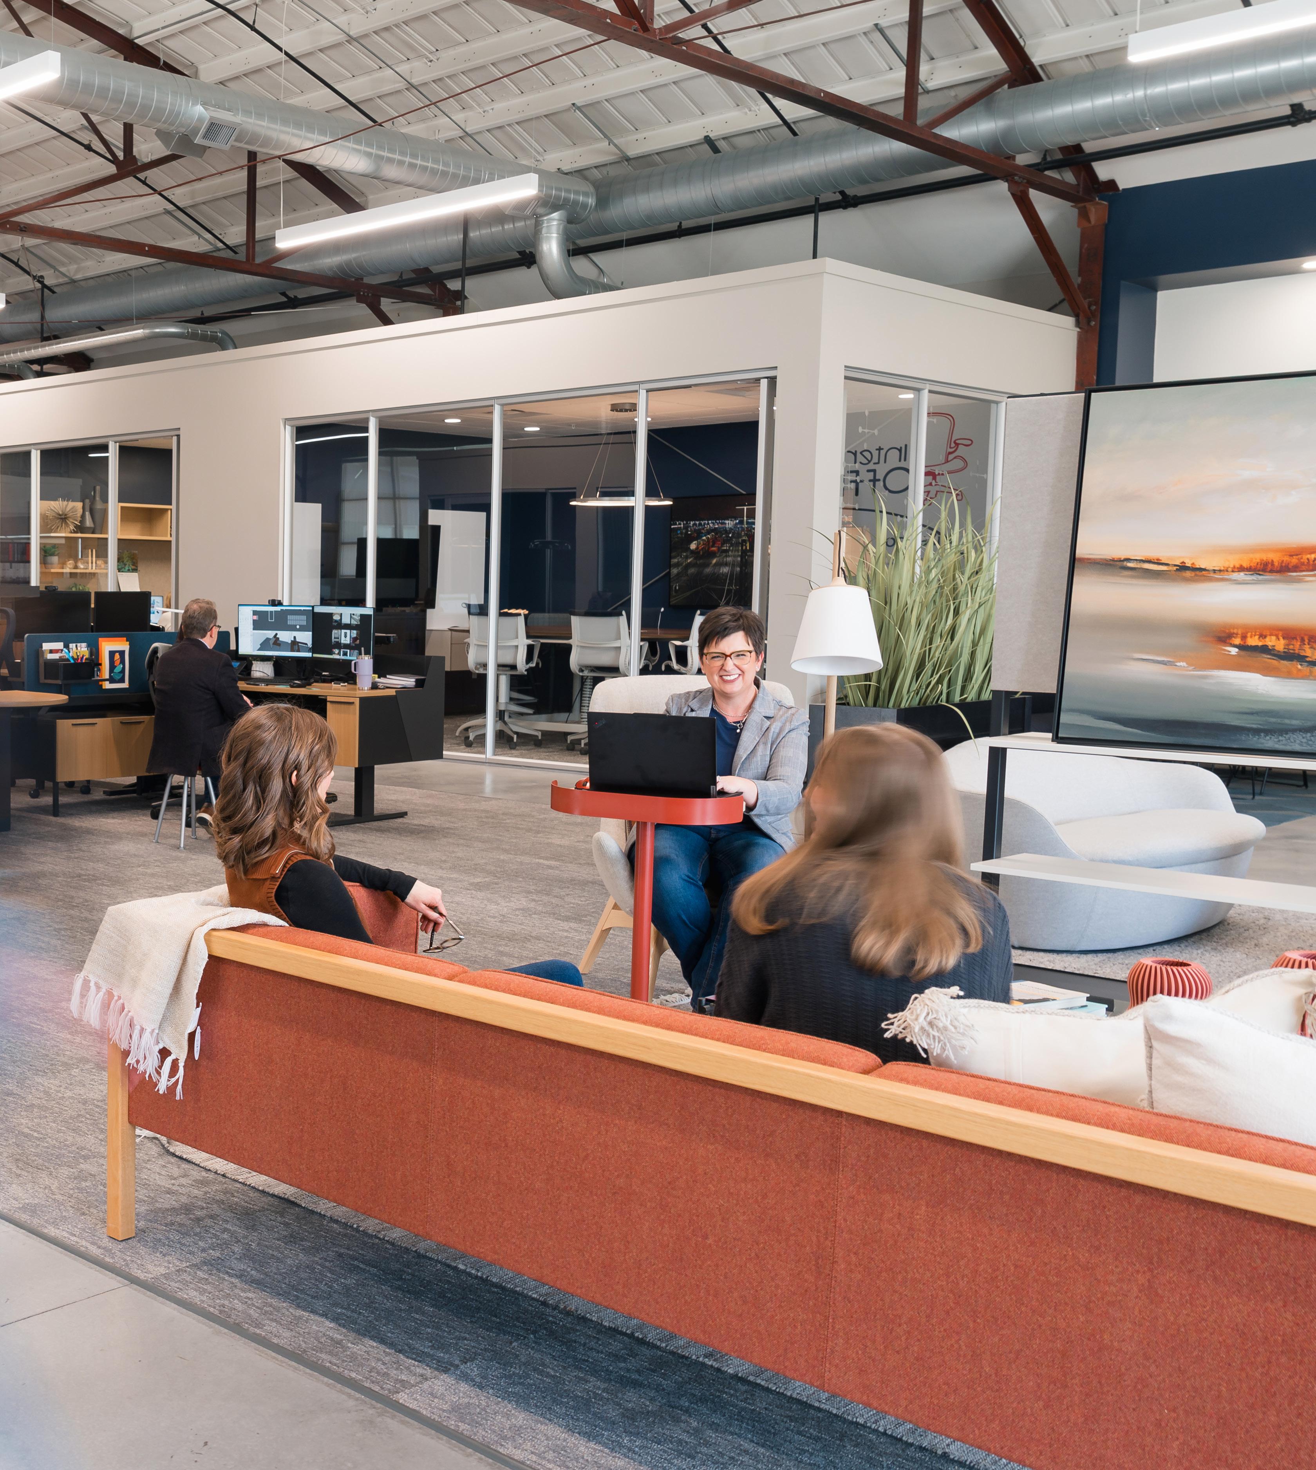
“It’s really about being able to understand what someone needs and then help them get there. That connection makes the whole process more effective.”
AUBREE LEISER
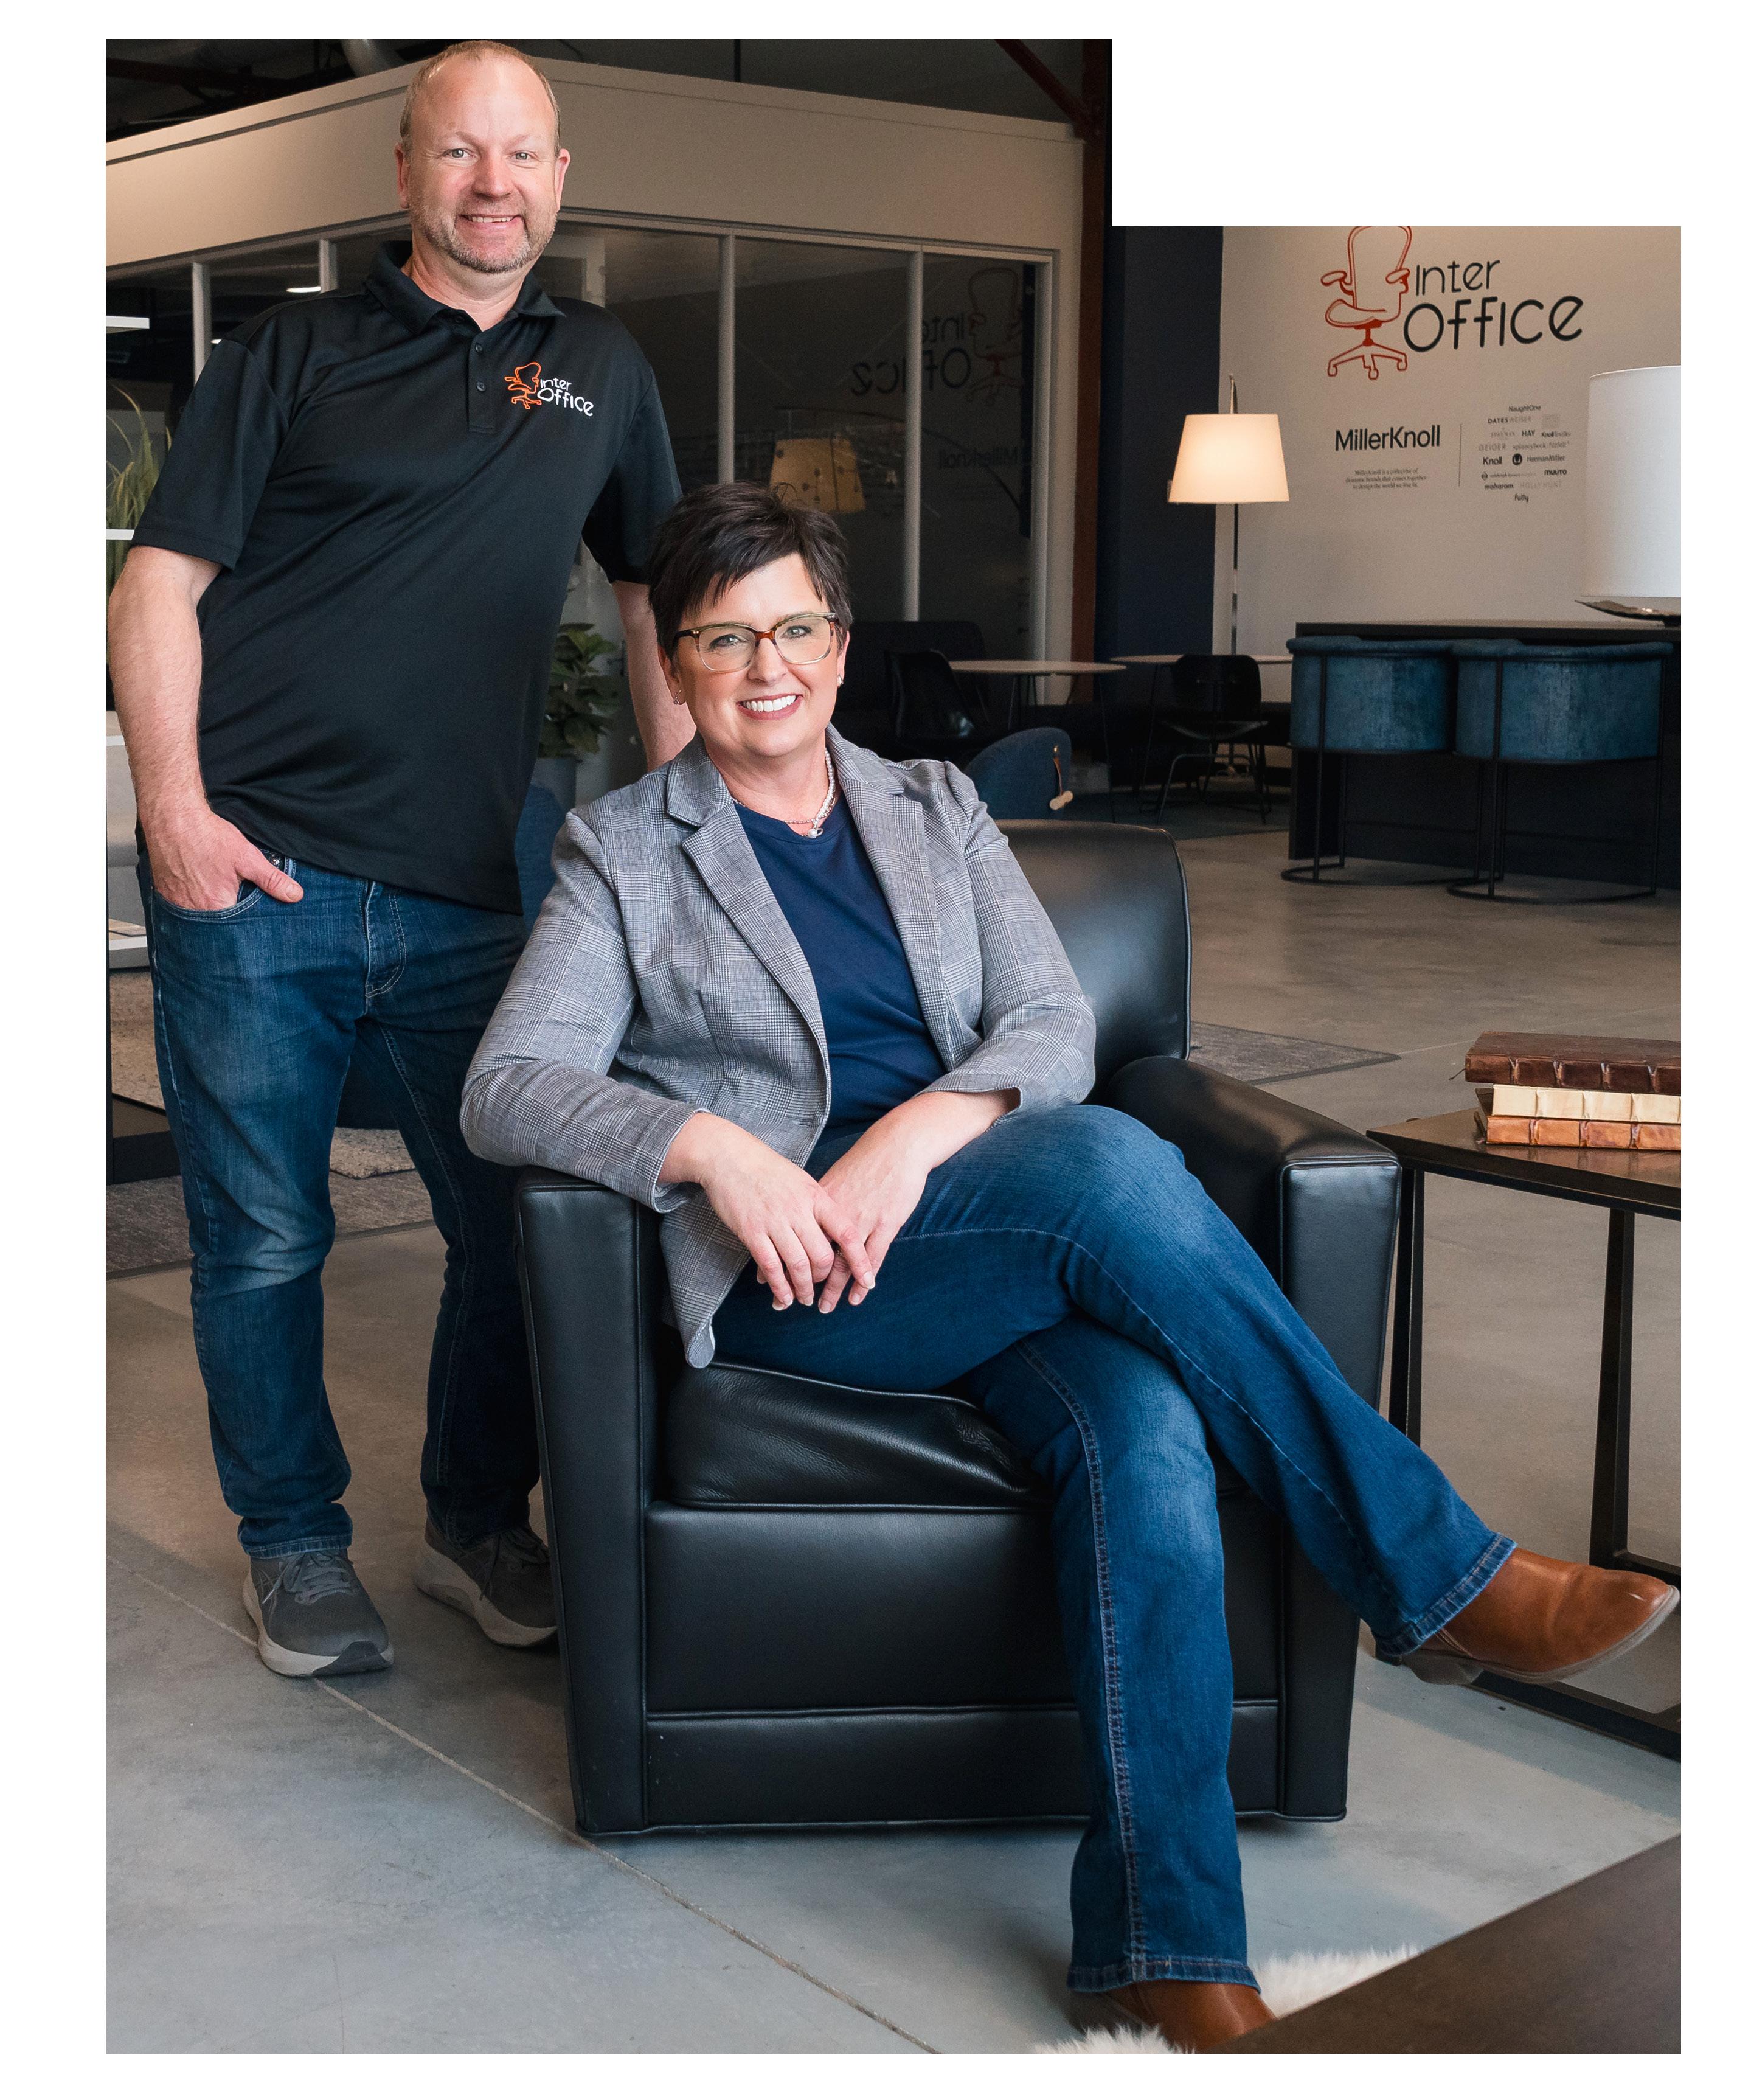
InterOffice began with a simple idea and a small team, but its direction was shaped from the very start by Kevin Bartram. As the founder, Kevin set out to build something that approached workplace design differently. Something rooted in relationships, problem-solving, and a genuine understanding of how people use their spaces. “I always appreciated the problem-solving part of architecture and design,” he said. “It’s a perfect mix of technical and artistic.”
Founded in 2001, the company operated with limited resources and a close-knit group of people working side by side — think three desks, three people, in a small corner of their sister company’s showroom. There wasn’t a large structure in place yet, just a shared commitment to doing meaningful work and figuring things out together as the company took shape.
From the beginning, Kevin’s idea was less about building a traditional sales model and more about creating something that would serve their clients well. That mindset influenced not only how InterOffice operated, but also the kind of people who were drawn to join.
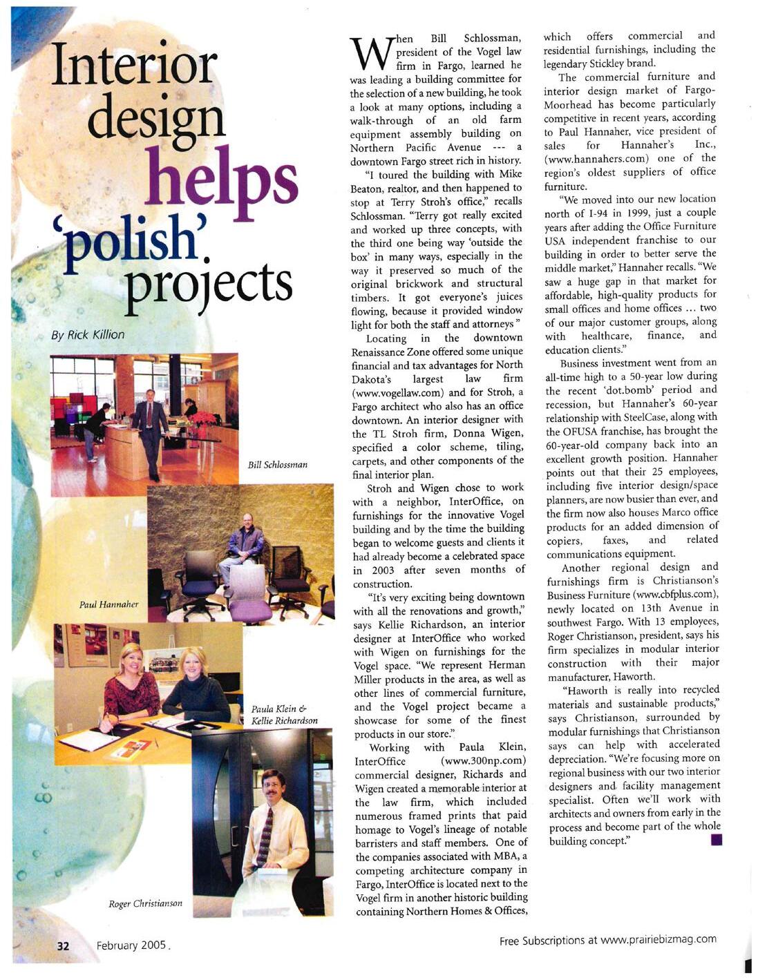
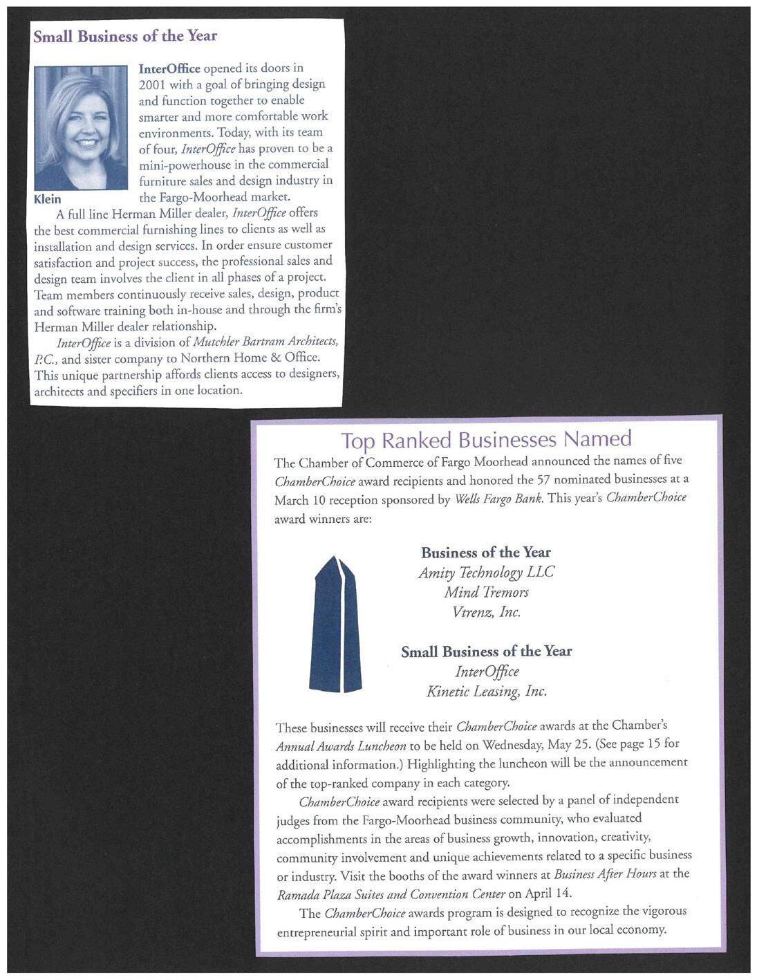
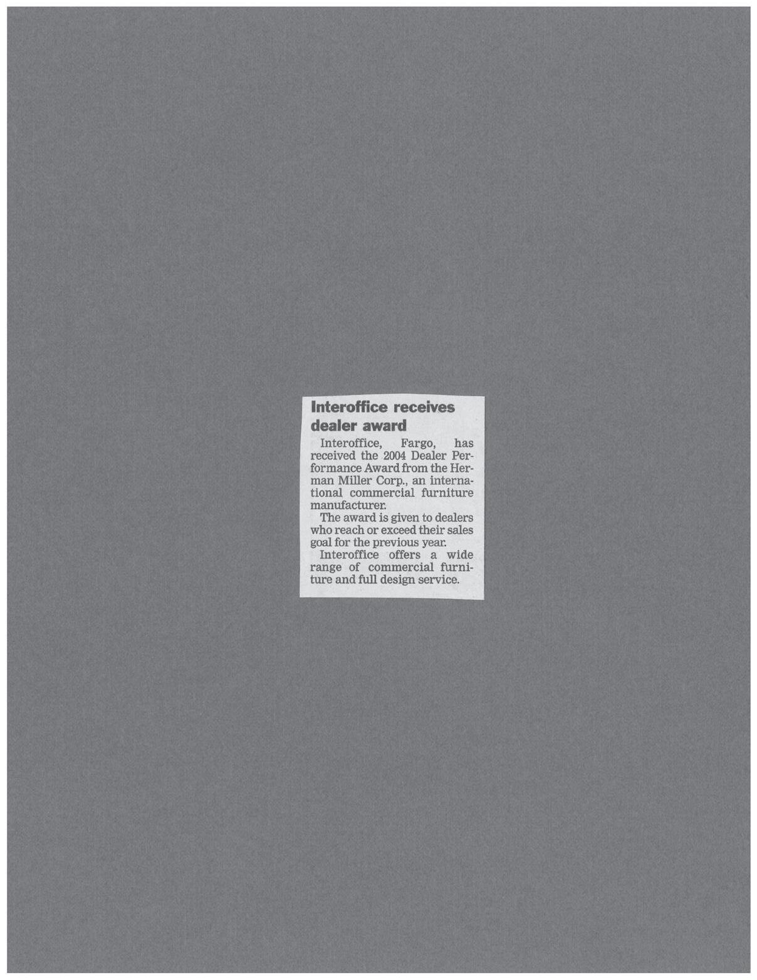
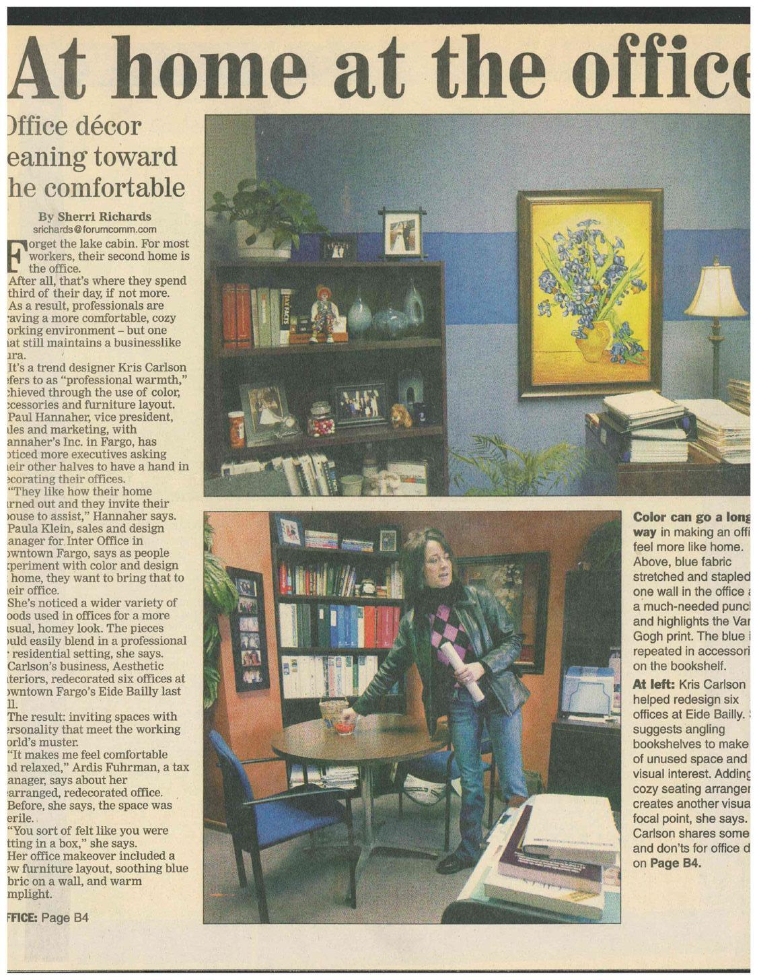
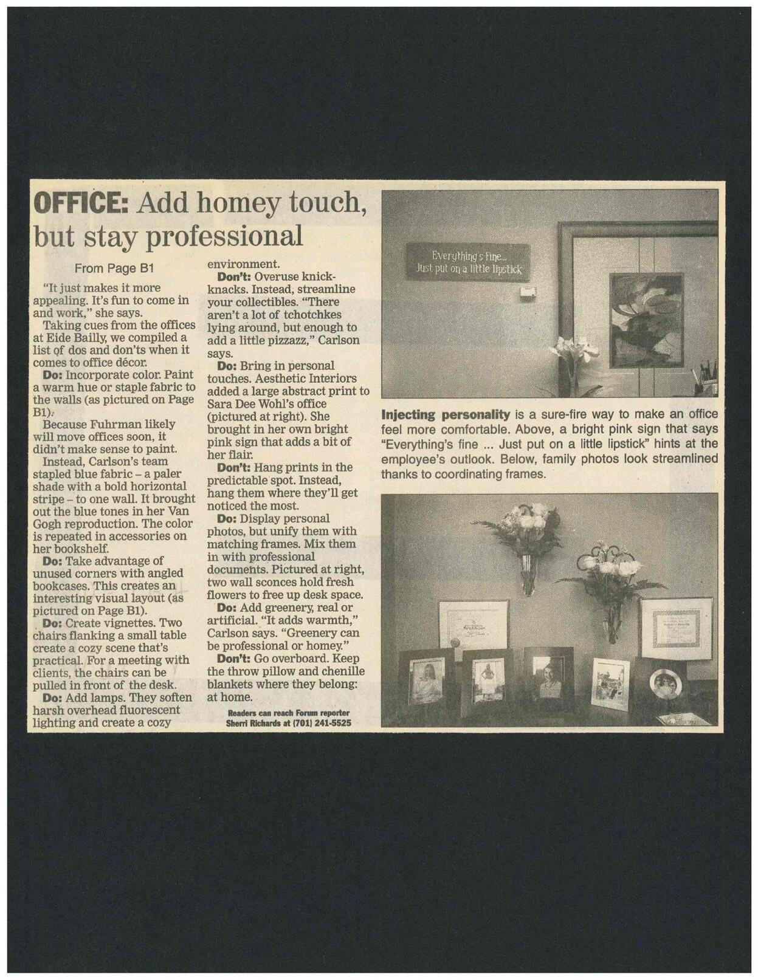
One of the first people to join Kevin in the early stages was Paula Klein. As part of the company’s original team, she stepped into an environment that was still evolving.
Paula became an important part of those formative years, contributing to both the day-to-day operations and the growing sense of culture within the company. Over time, her presence helped shape the internal rhythm of the team — how people worked together, supported one another, and approached their responsibilities.
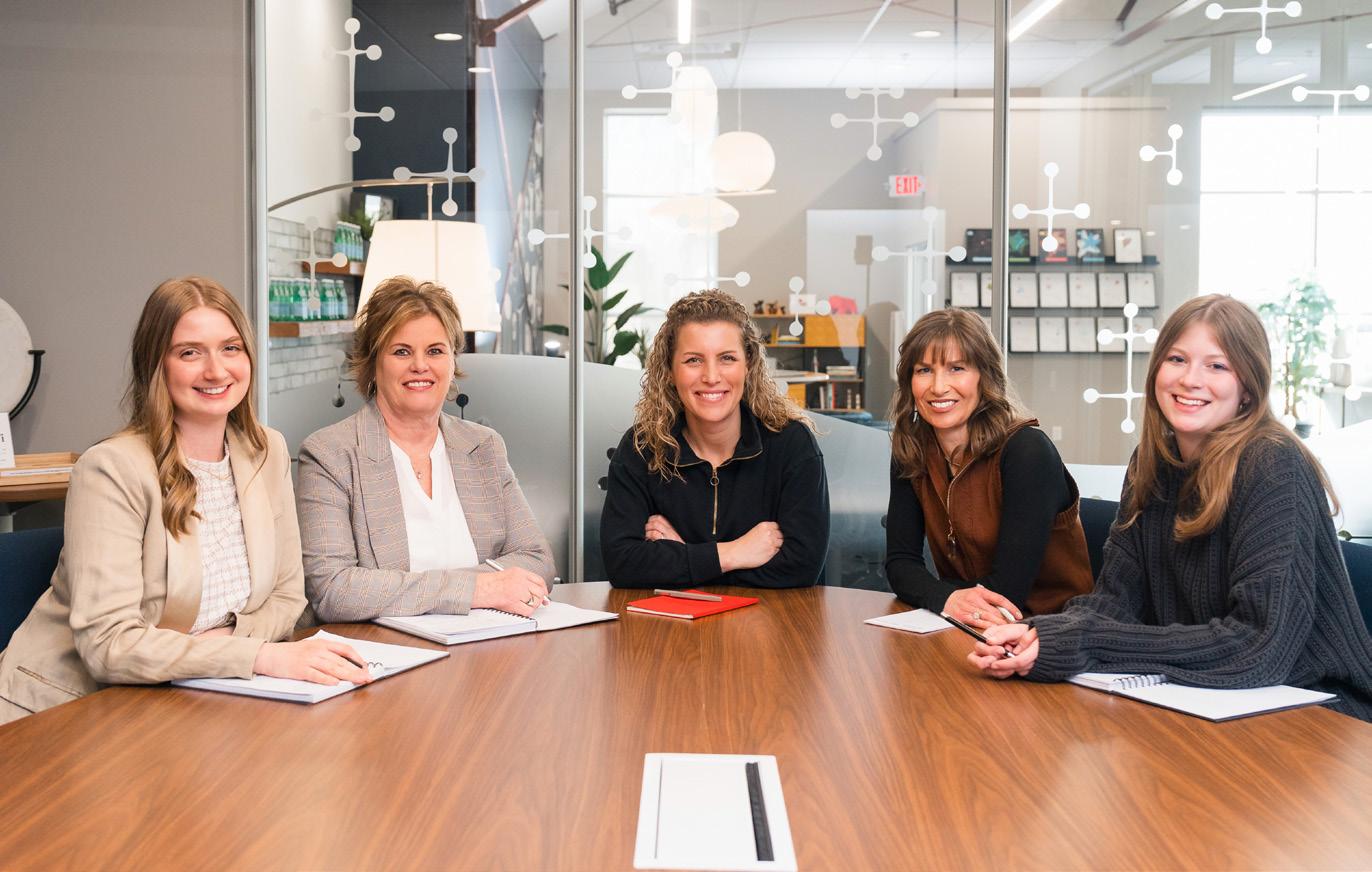
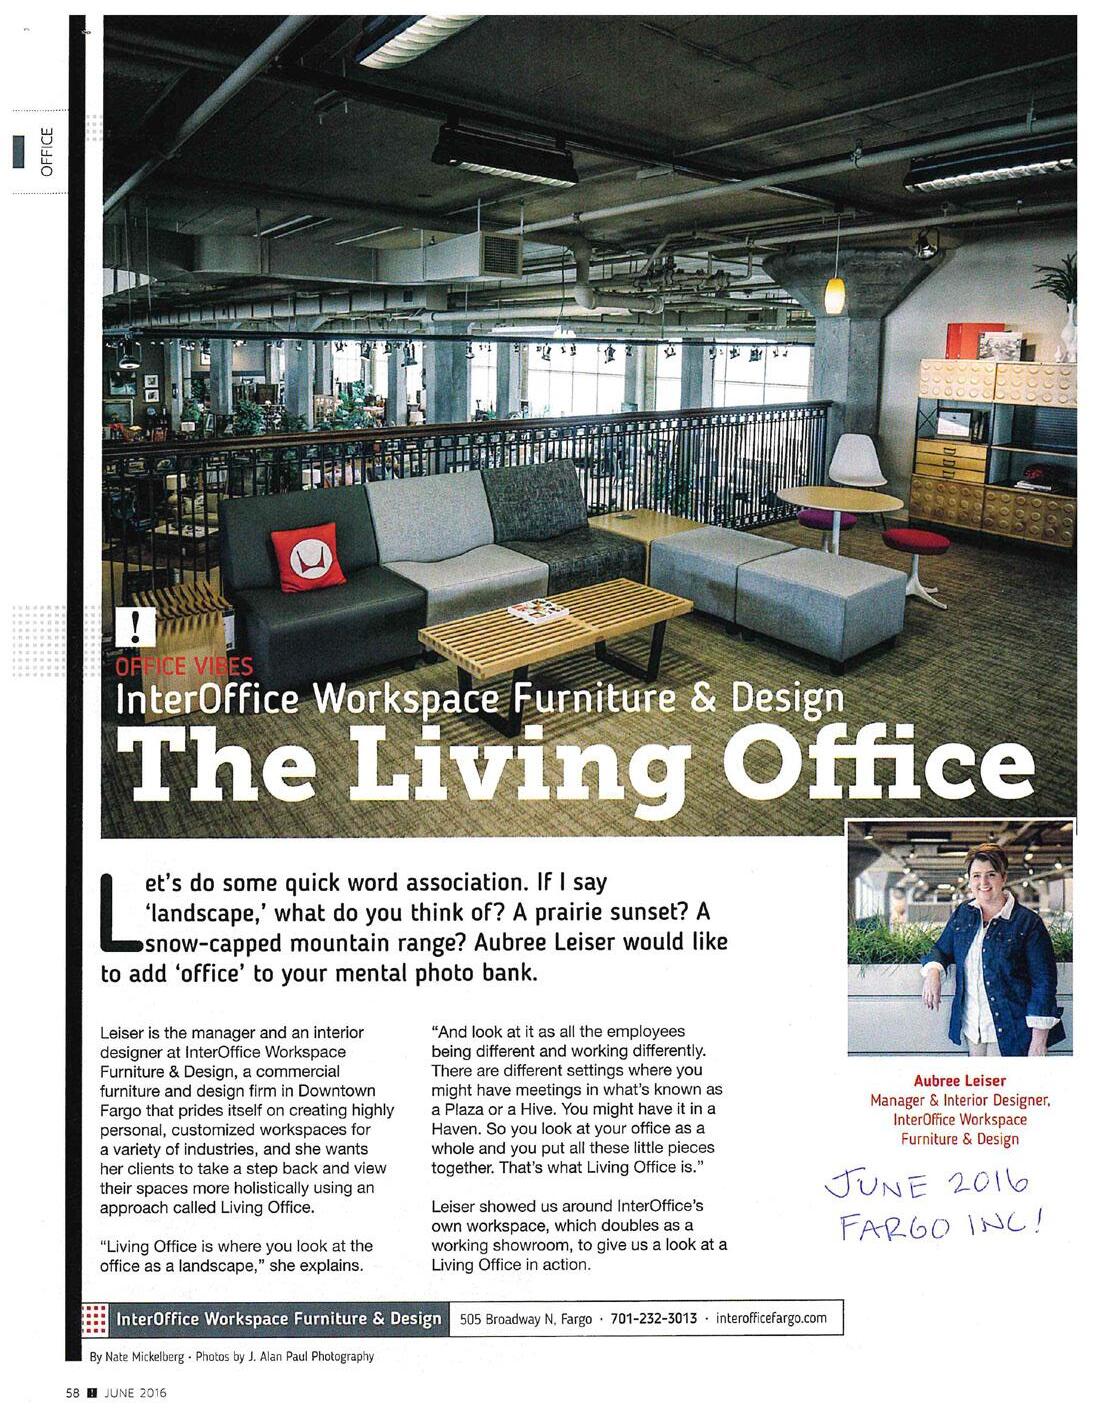
Over the first five years, the InterOffice team worked together to create a business built on relationships and finding talent in their own backyard. Slowly the team grew and in 2006, Aubree Leiser joined the team. Along with experience and talent, she brought a juxtaposition of personality which balanced the team perfectly. “I’m a big personality and Aubree is more reserved,” Paula said. “She’s a strong, quiet leader who just commands the room. We were incredibly excited to have her join.”
These three were part of a group that laid the groundwork for a business that understood how to support one another, adapt together, and build something that could last. It was a foundation that allowed InterOffice to take on what came next with confidence.
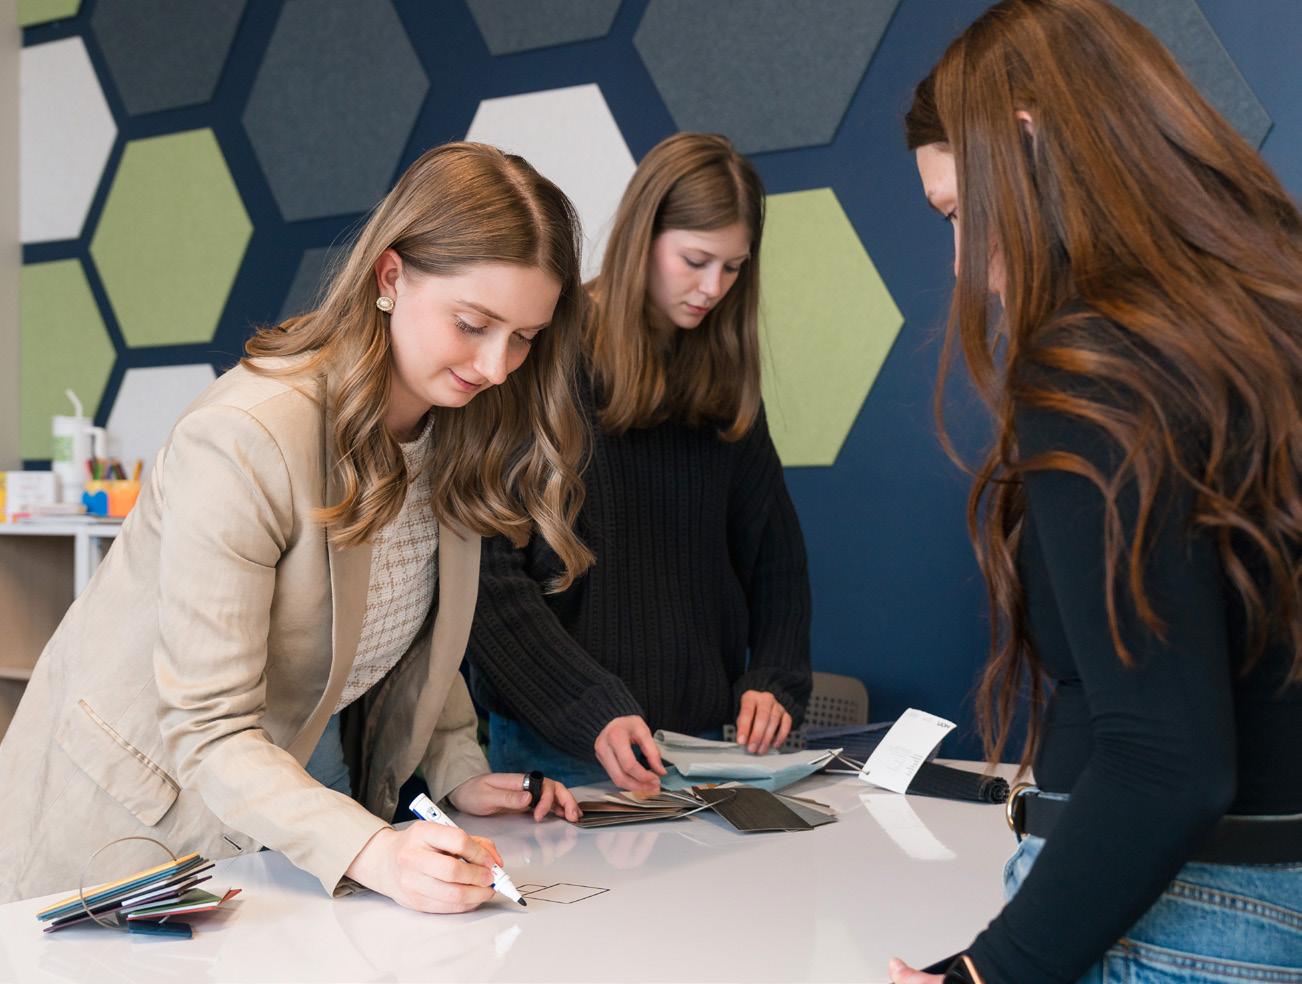
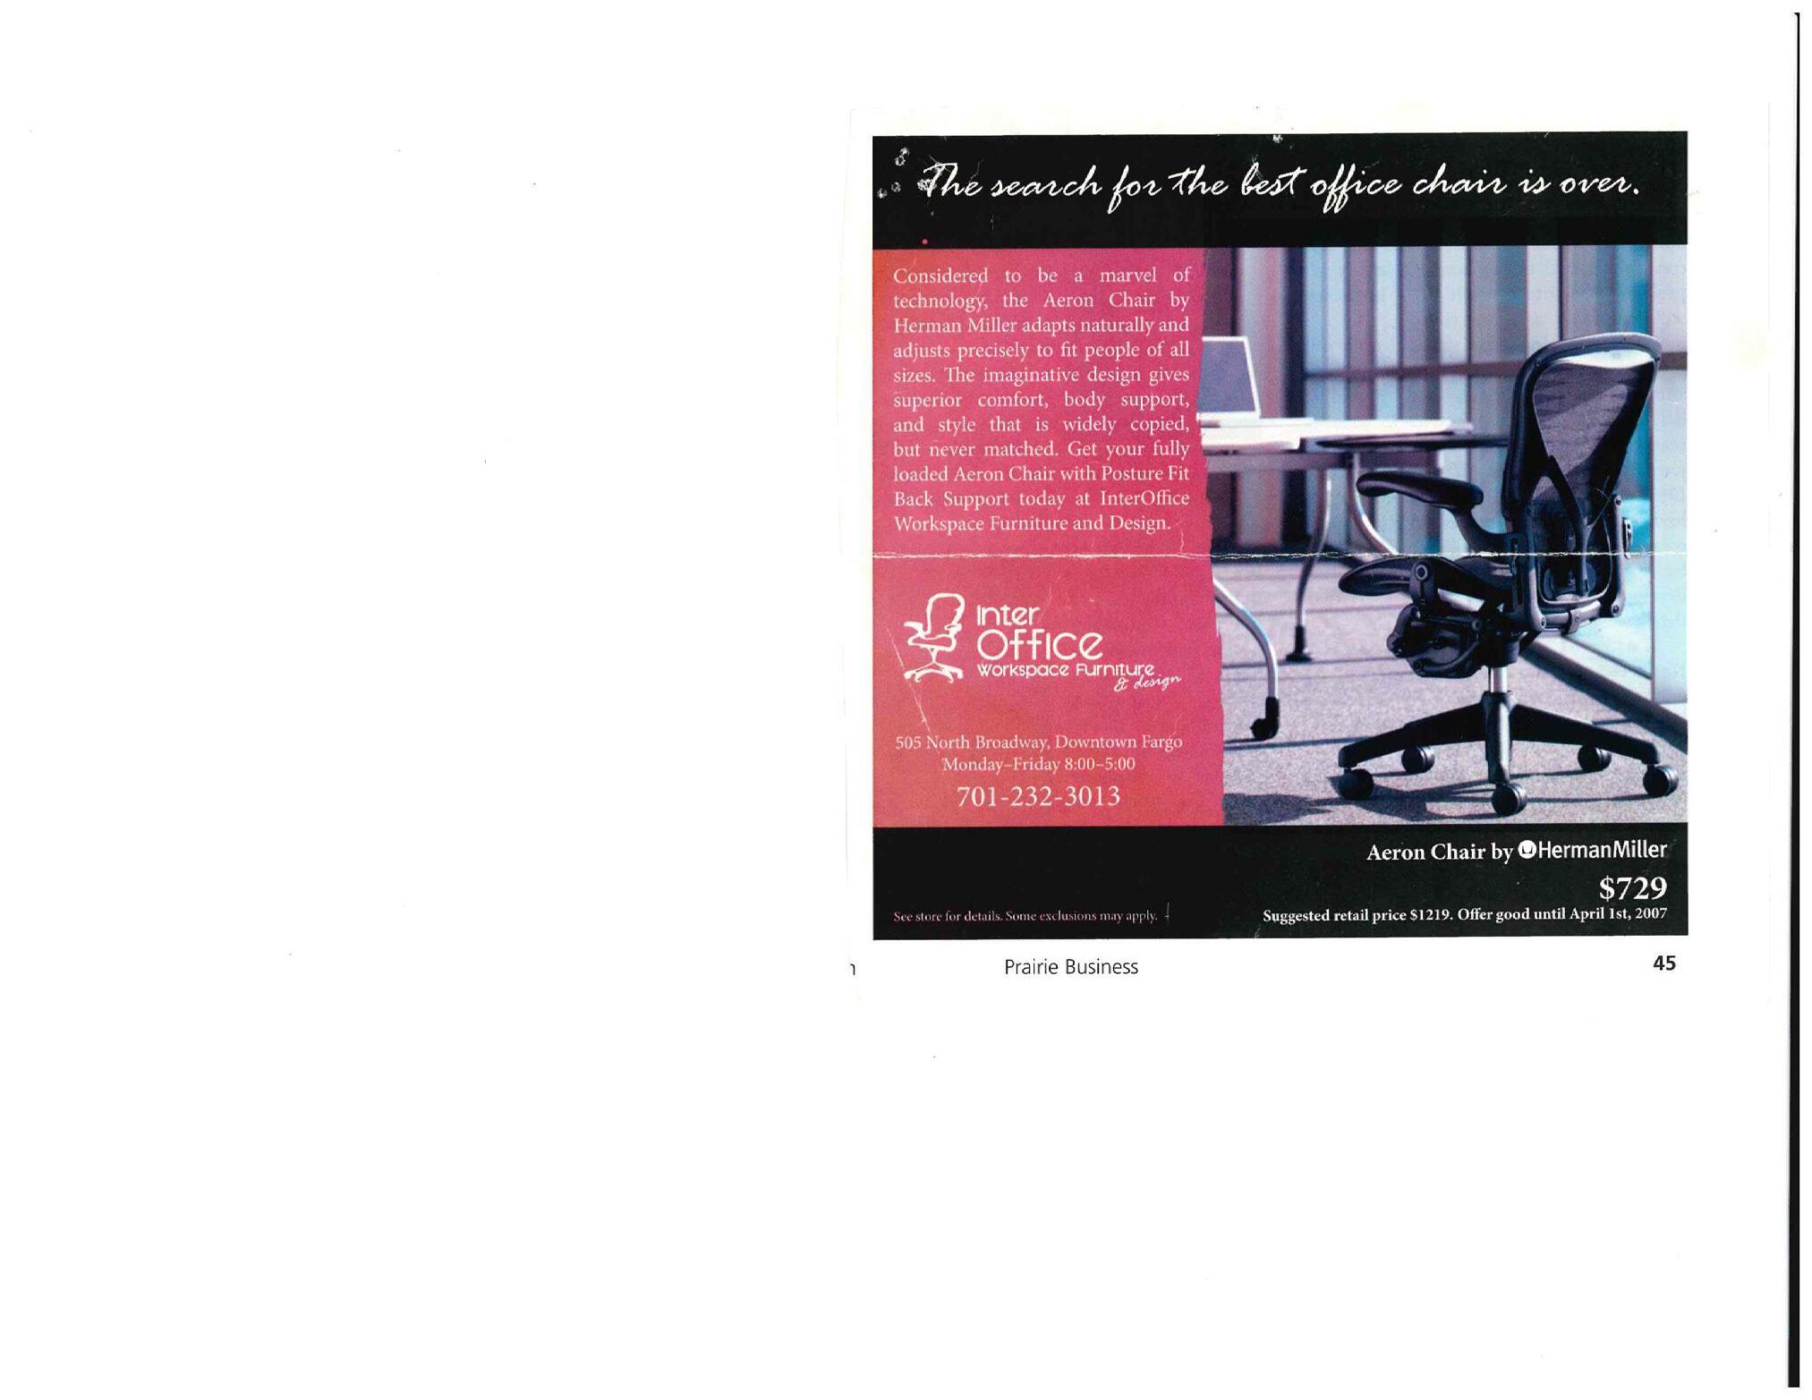
From day one, InterOffice had a unique approach to their business. Rather than separating sales and design responsibilities into different departments, InterOffice married them into a single role. InterOffice “Experts” were the primary point of contact for clients, guiding them through both the creative and logistical sides of each project.
Kevin’s early vision for this structure was grounded in simplicity and clarity. By keeping one person involved from concept through completion, this ensured communication was consistent and the creative vision wasn’t lost in translation.
For Aubree, that model stood out immediately. It reflected a way of working that prioritized the client experience while also empowering designers to take ownership of their projects. “It’s really about being able to understand what someone needs and then help them get there,” she shared. “That connection makes the whole process more effective.”
This approach also strengthened relationships with clients. Because the same designer remained involved throughout, trust could build naturally with InterOffice team members from the first conversation to the final installation. 25 years later, this approach is still applied to each and every project that comes InterOffice’s way, proving that taking a unique approach pays off.
As InterOffice moved beyond its earliest years, the company began to expand in both size and scope. More team members joined, projects became more complex, and the reach of the company extended beyond its initial local focus — expanding into Western North Dakota and opening a second location in Bismarck.
Despite that growth, the pace and feel of the company remained the same. The expansion didn’t come from a sudden shift in direction, but rather from a continued focus on doing good work and building strong relationships.
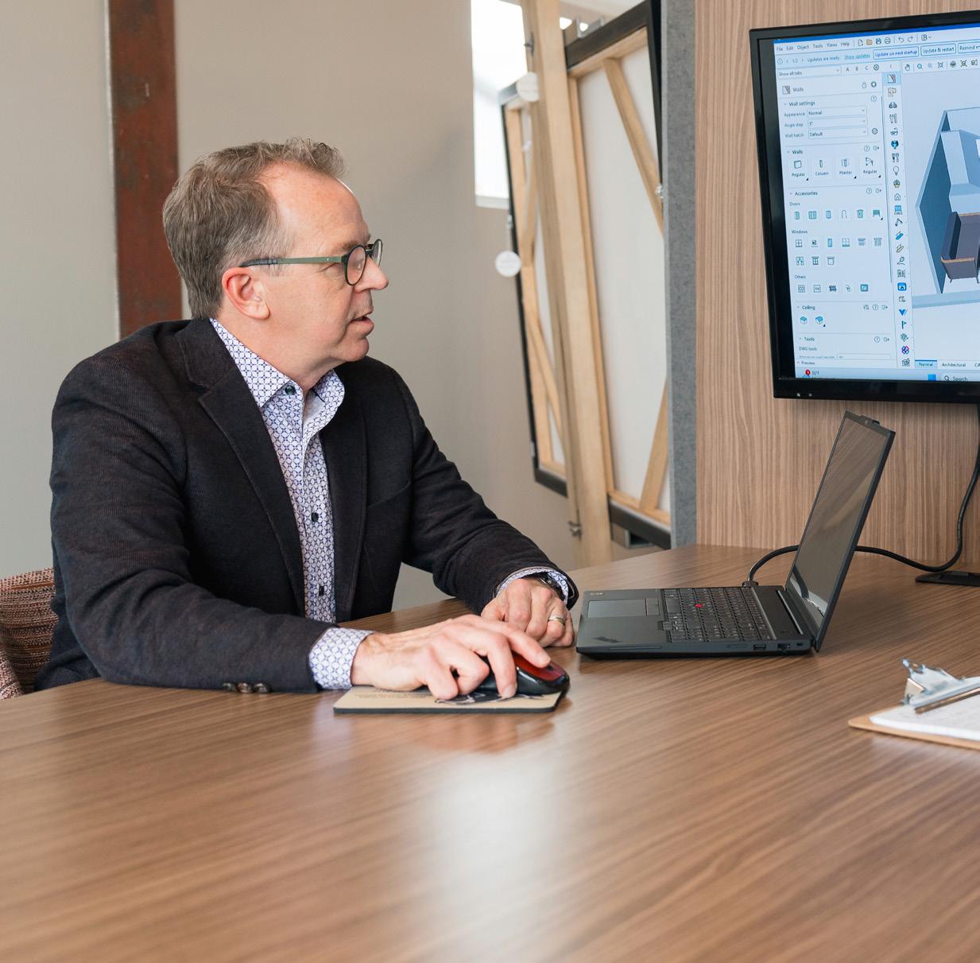
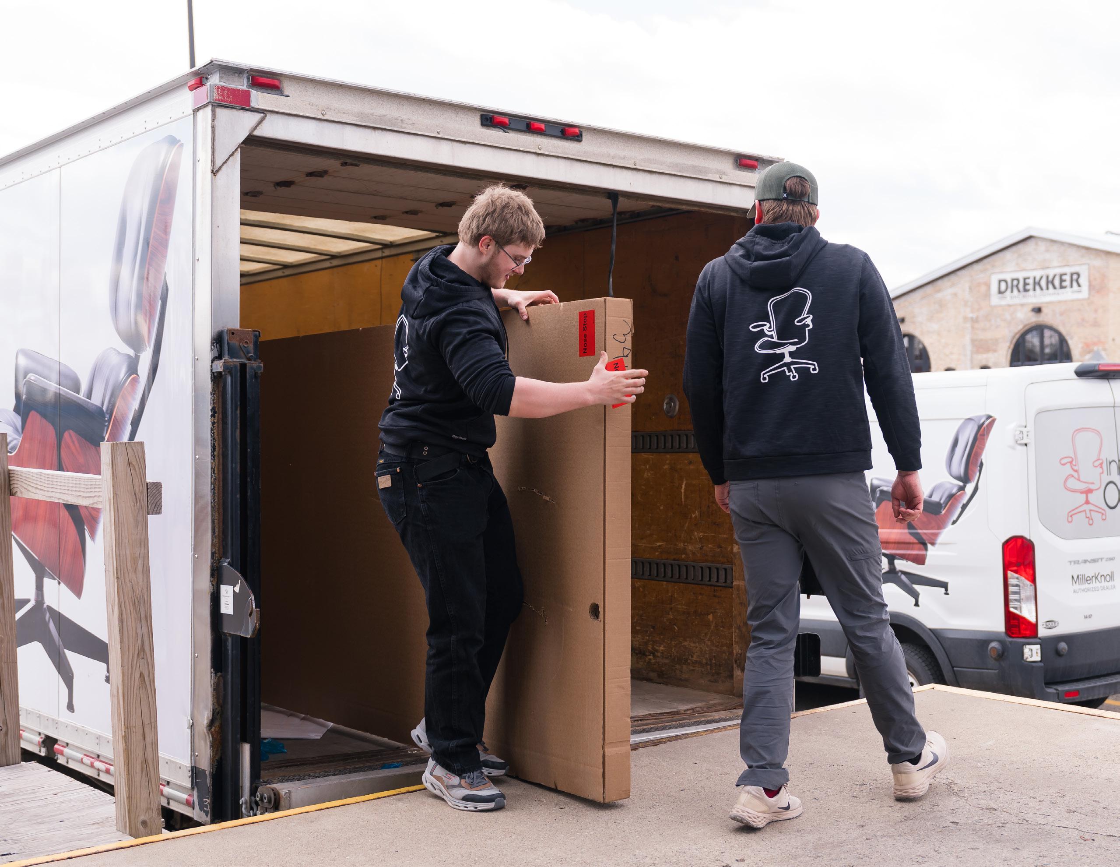
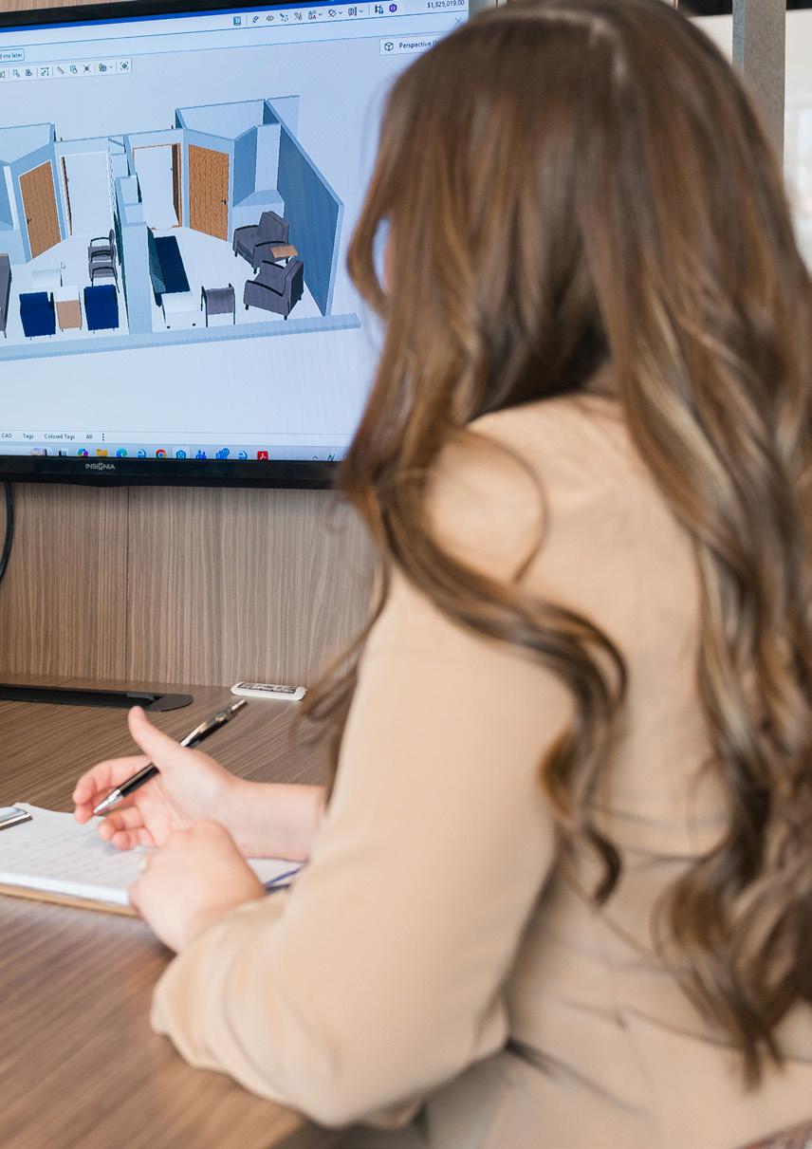
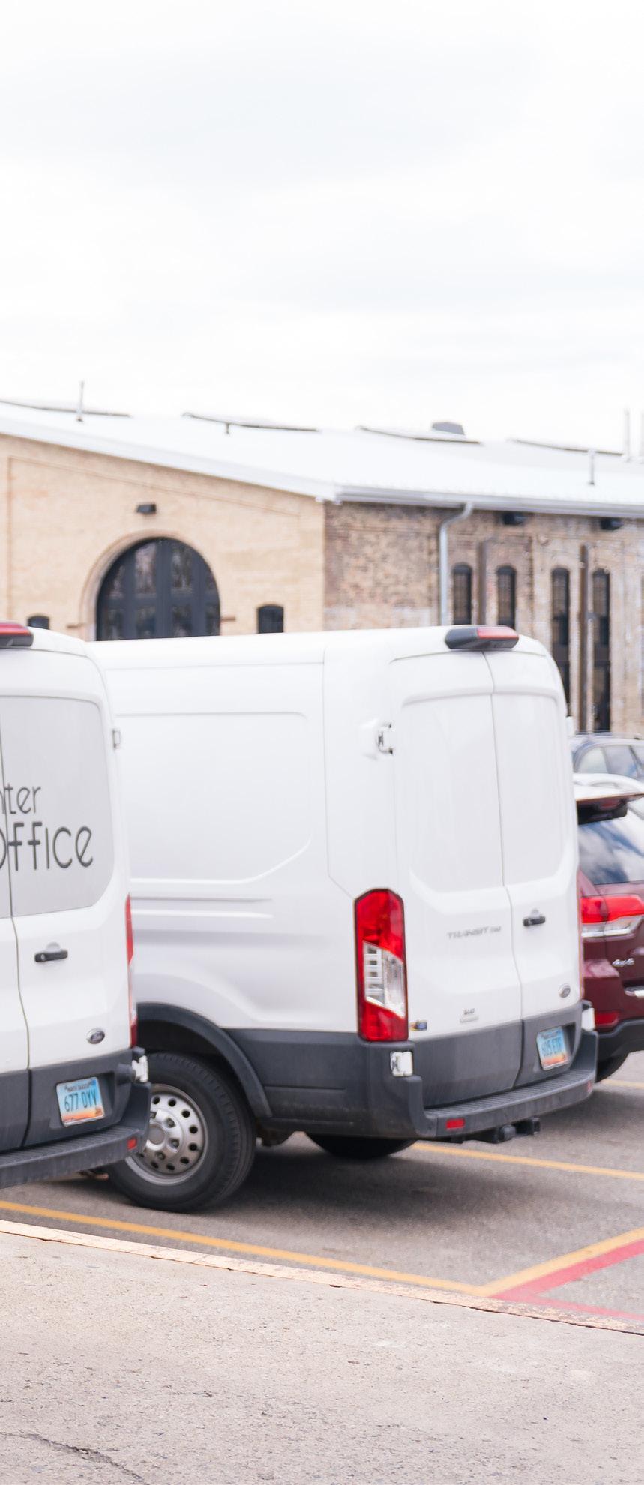
Paula reflected on how the company evolved during that time. “It never felt forced,” she said. “It was just a natural progression of the work we were already doing.”
That sense of continuity helped preserve the culture that had been established early on. New team members were integrated into an environment that already valued collaboration, communication, and mutual respect, allowing the original dynamics of the team to carry forward even as it grew.
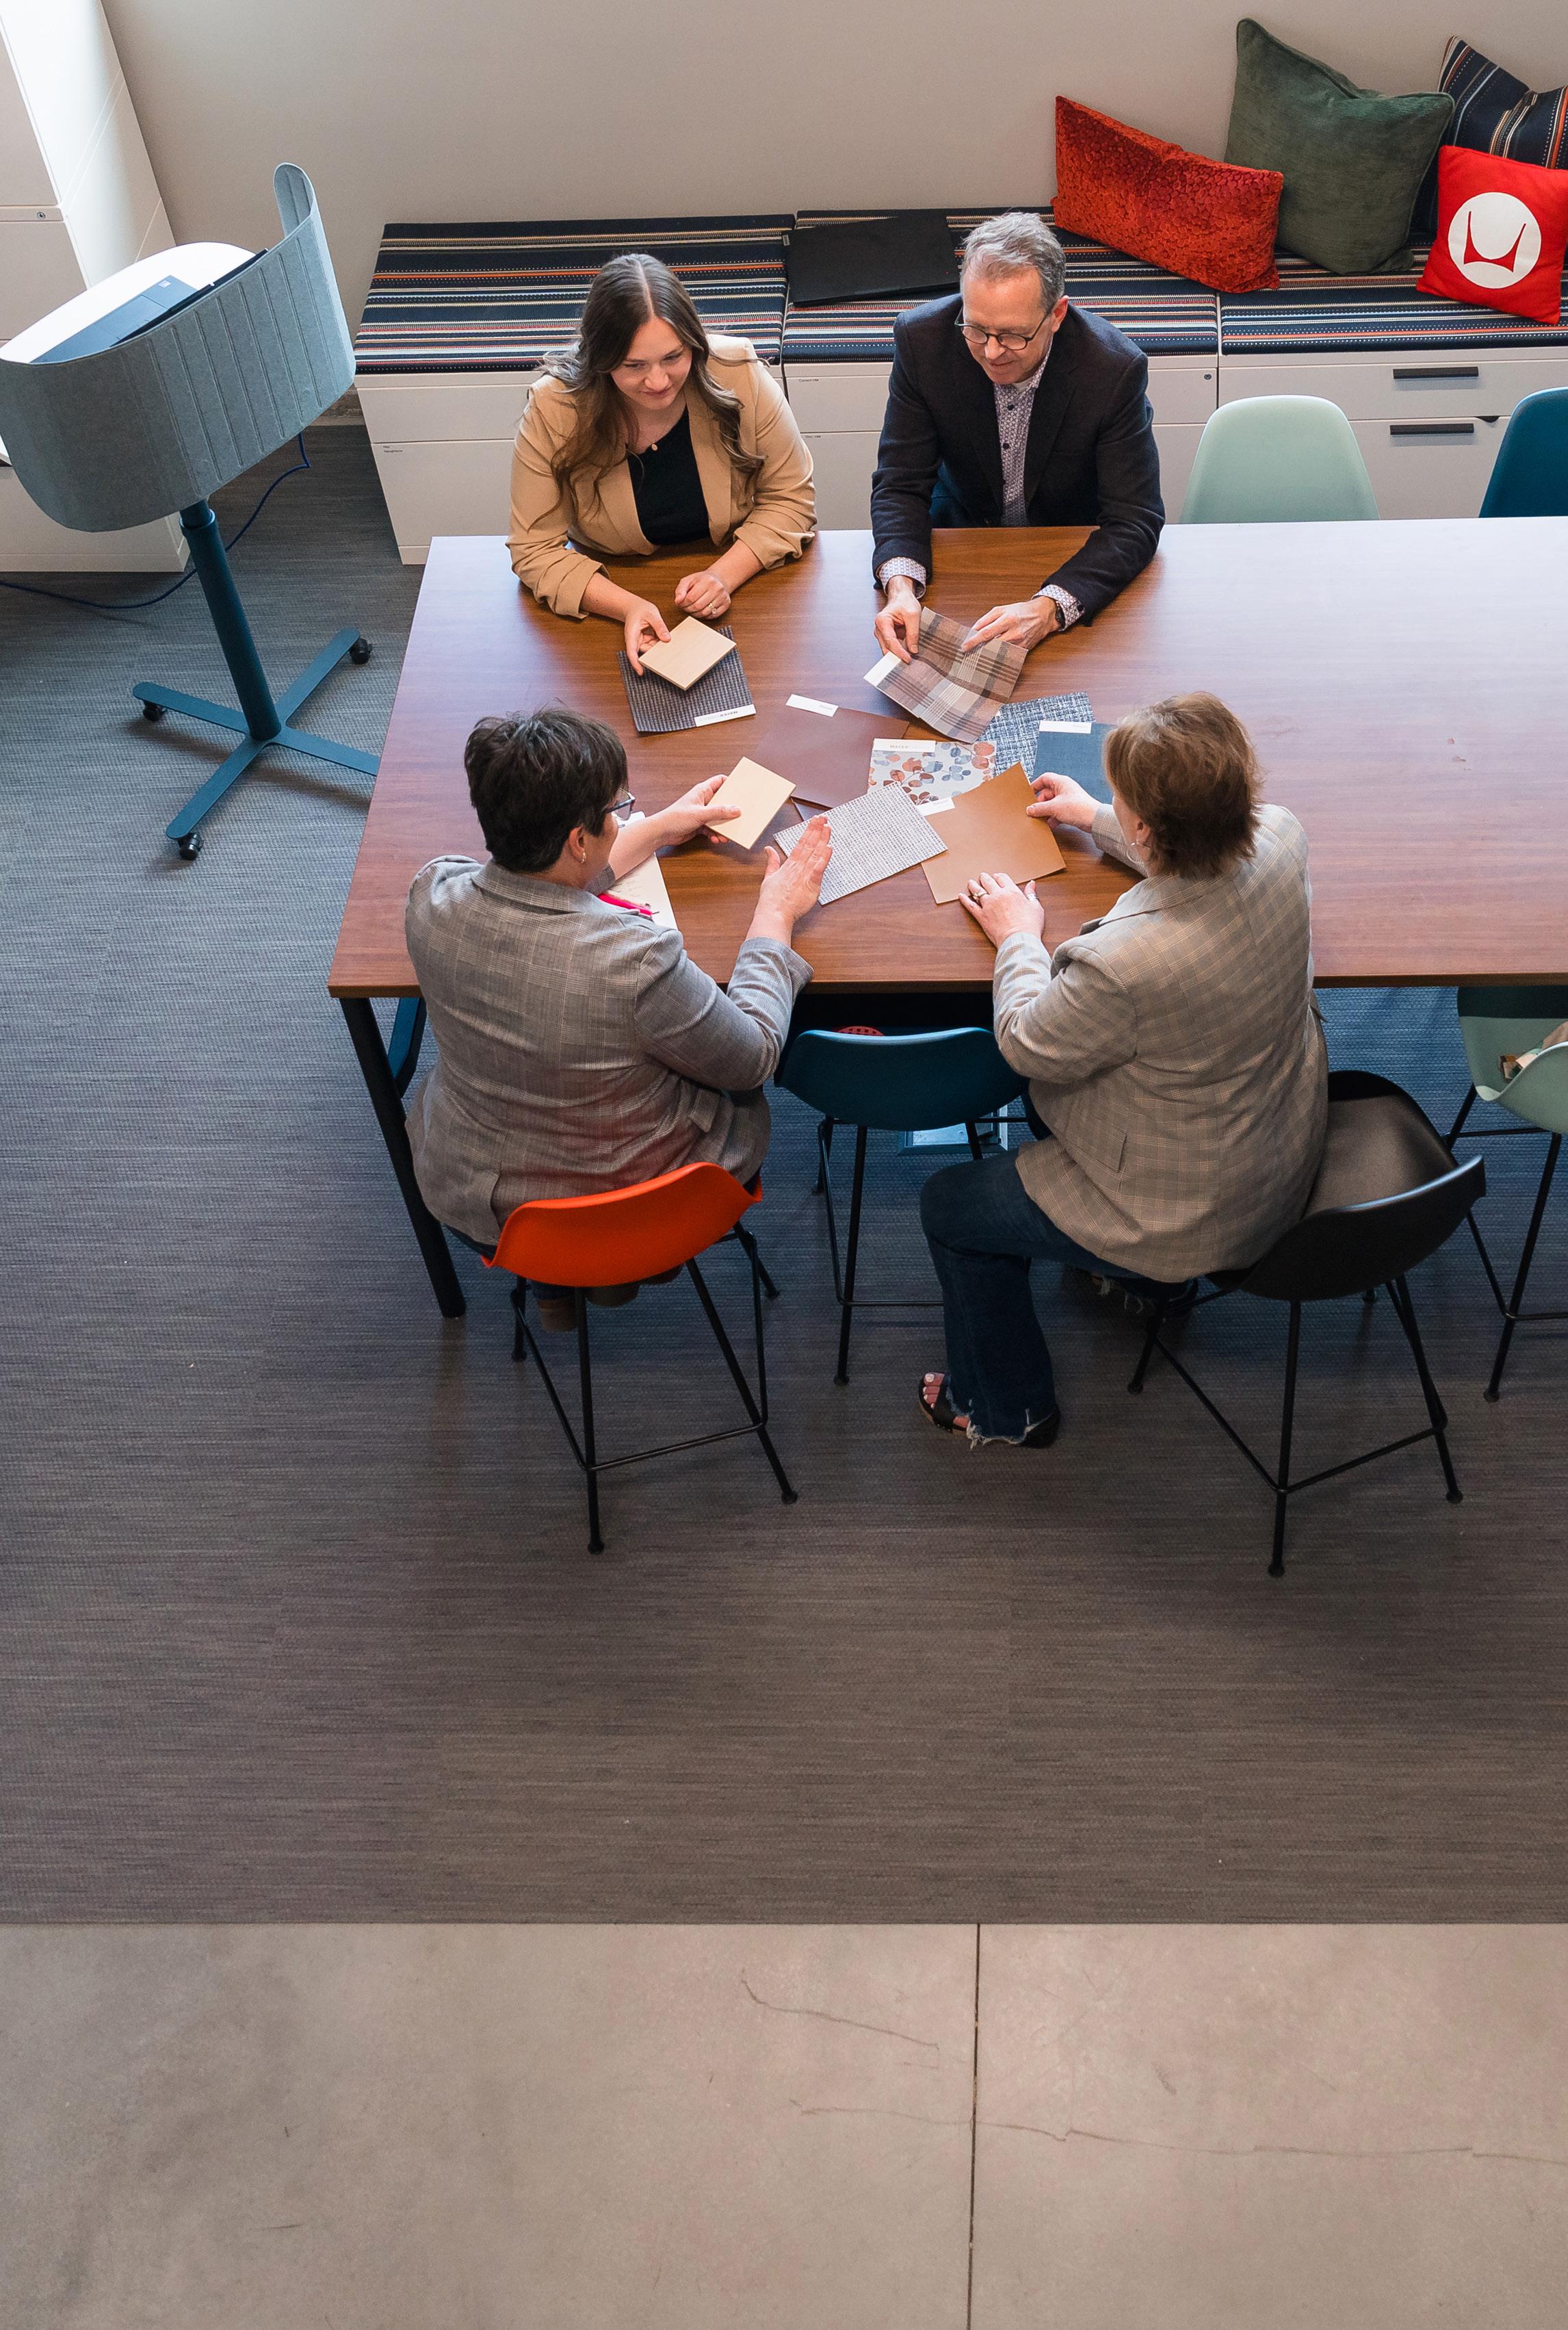
“I always appreciated the problem-solving part of architecture and design. It’s a perfect mix of technical and artistic.”
KEVIN BARTRAM
“When we moved, there was signage on the front of the building. In a way, it established us as a business. We had our own identity.”
KEVIN BARTRAM
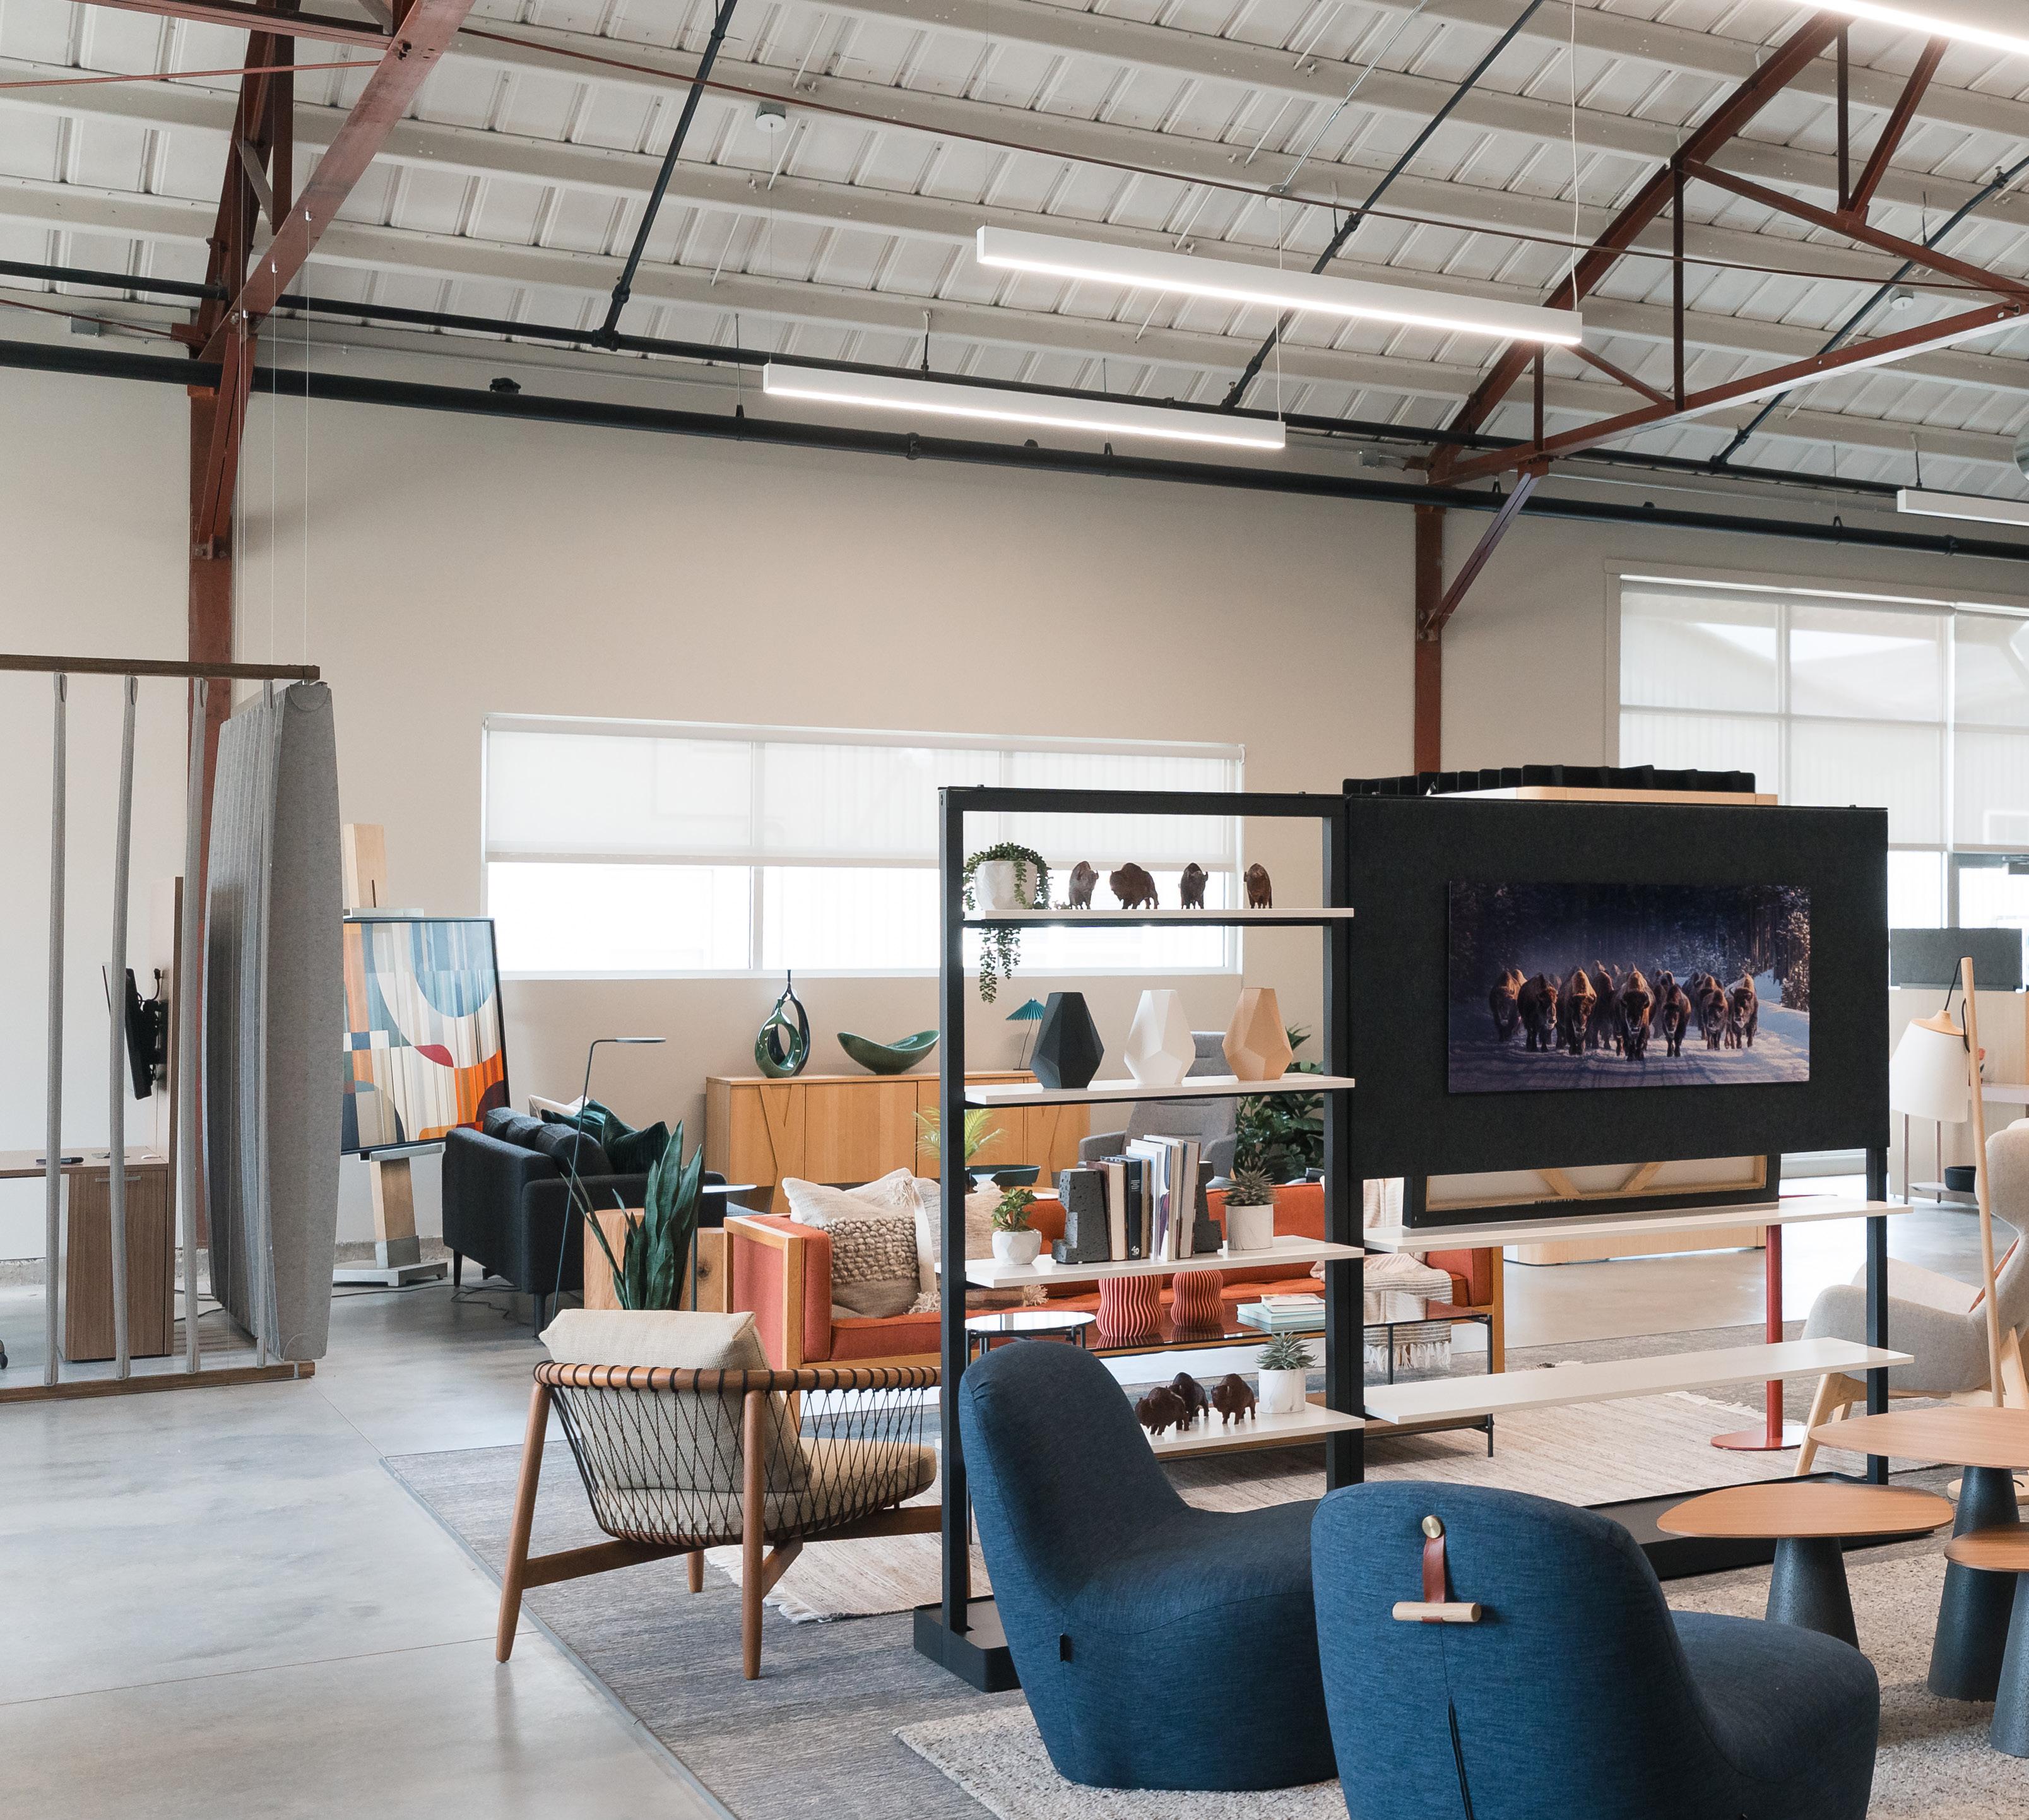
A significant turning point in InterOffice’s timeline came with the move into its current location.
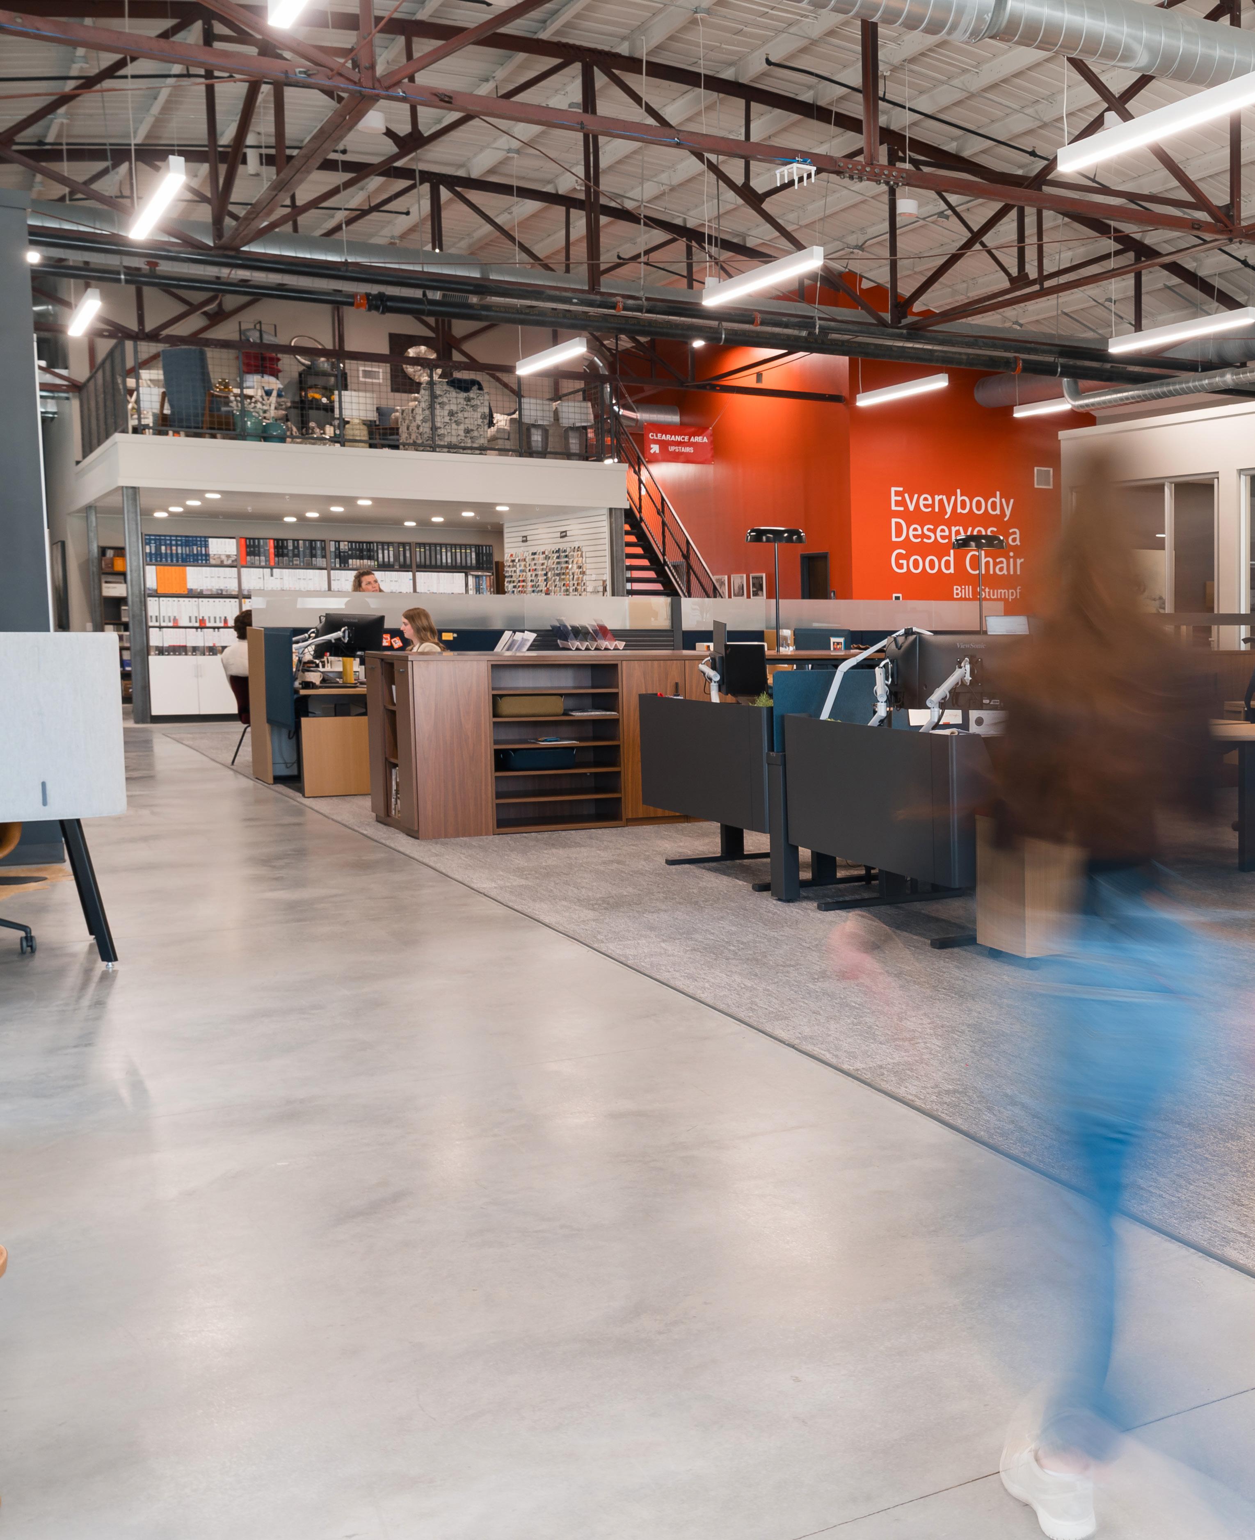
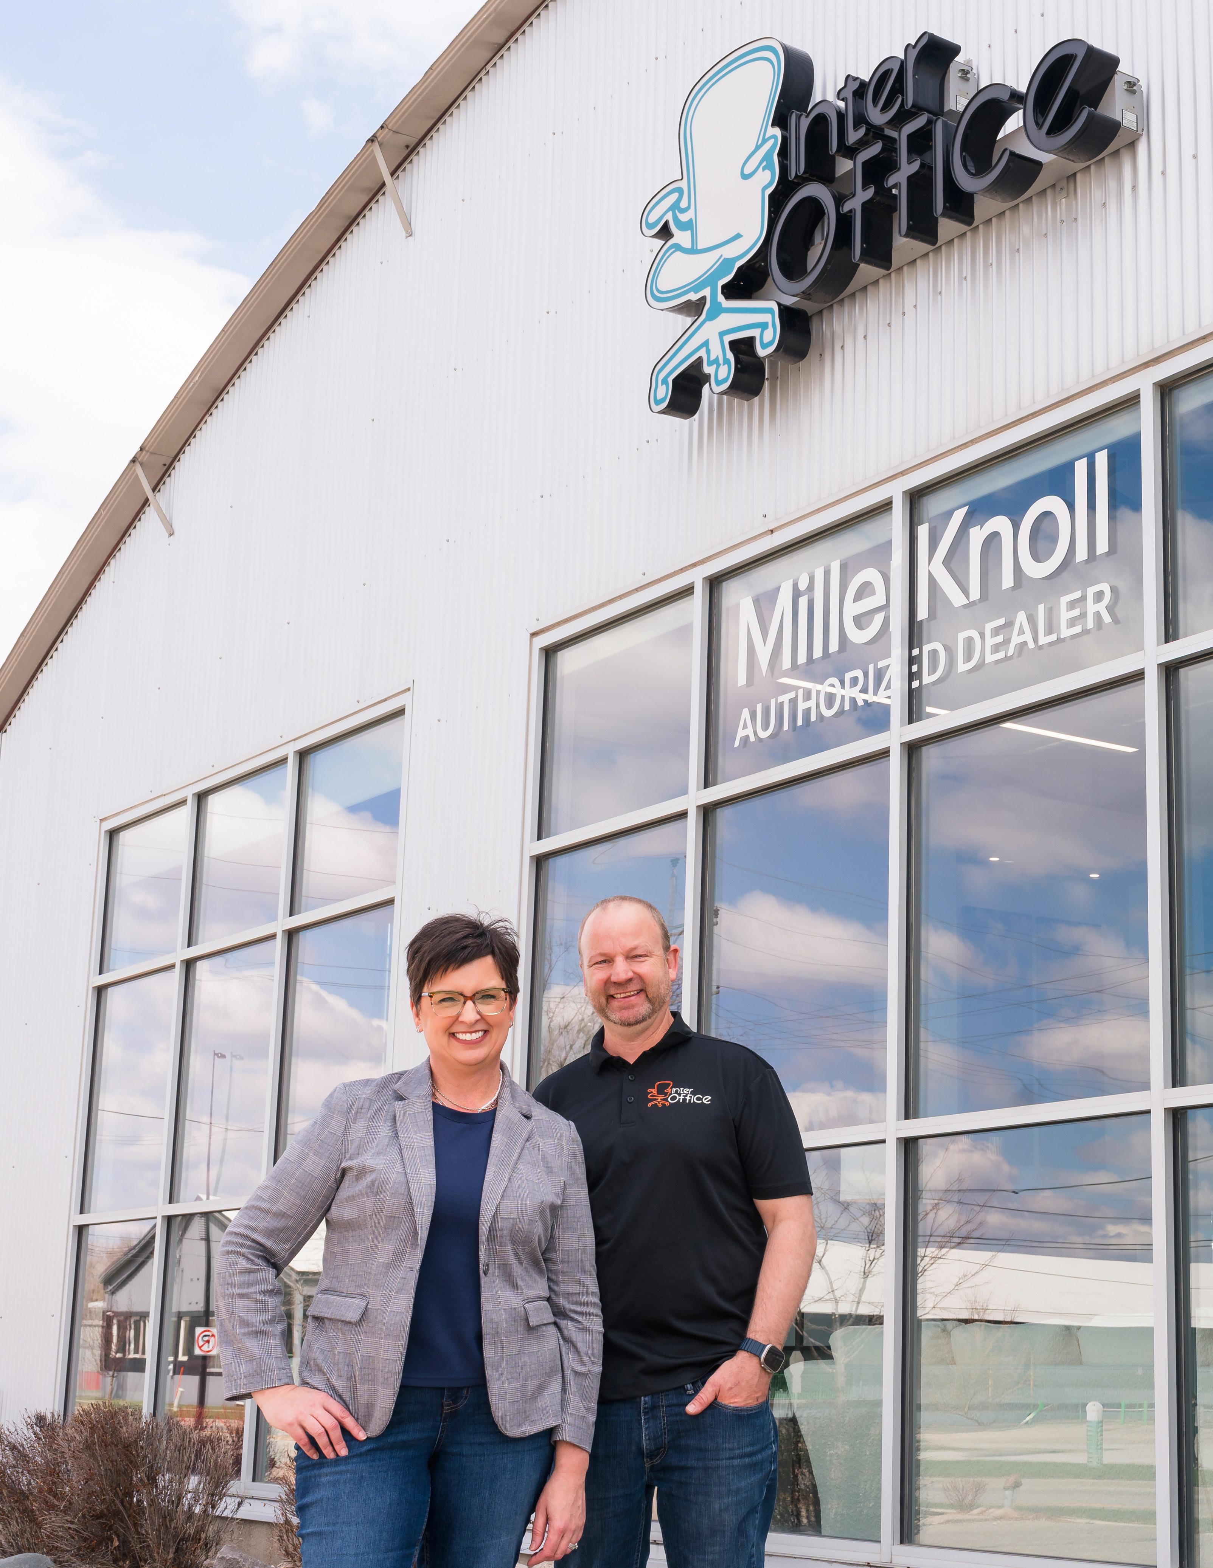
The new building located on 1st Avenue North provided a larger, more visible space that allowed the company to operate more efficiently while also creating a better experience for clients.
The transition represented more than just a physical relocation. “When we moved, there was signage on the front of the building,” Kevin said. “In a way, it established us as a business. We had our own identity.” The new space allowed for expanded showroom areas, improved workflows, and a more centralized environment for the team to collaborate. after
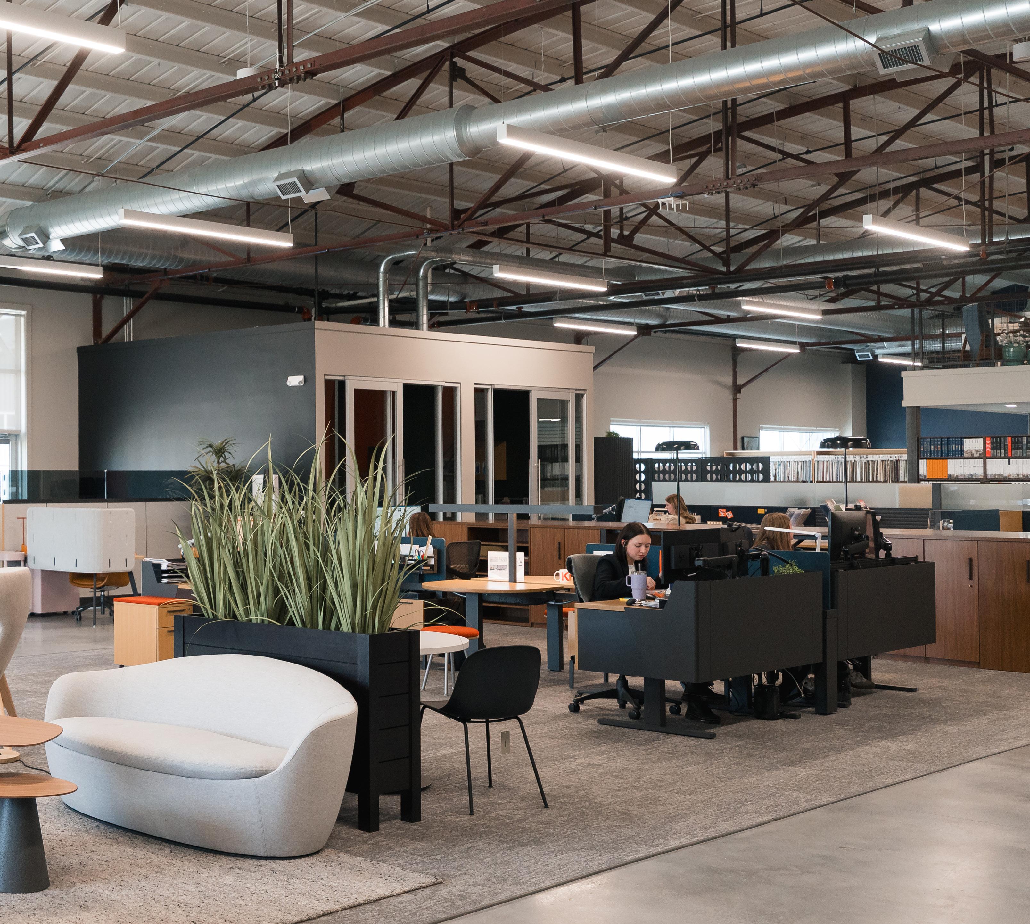
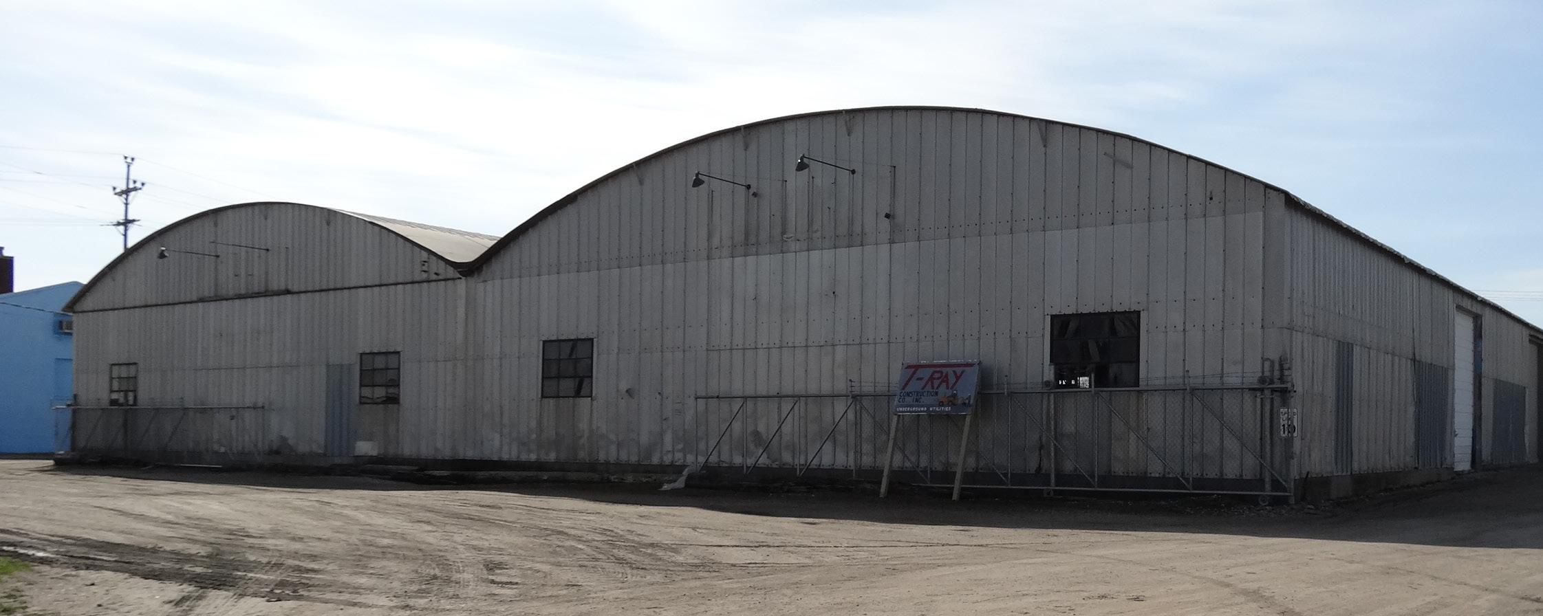
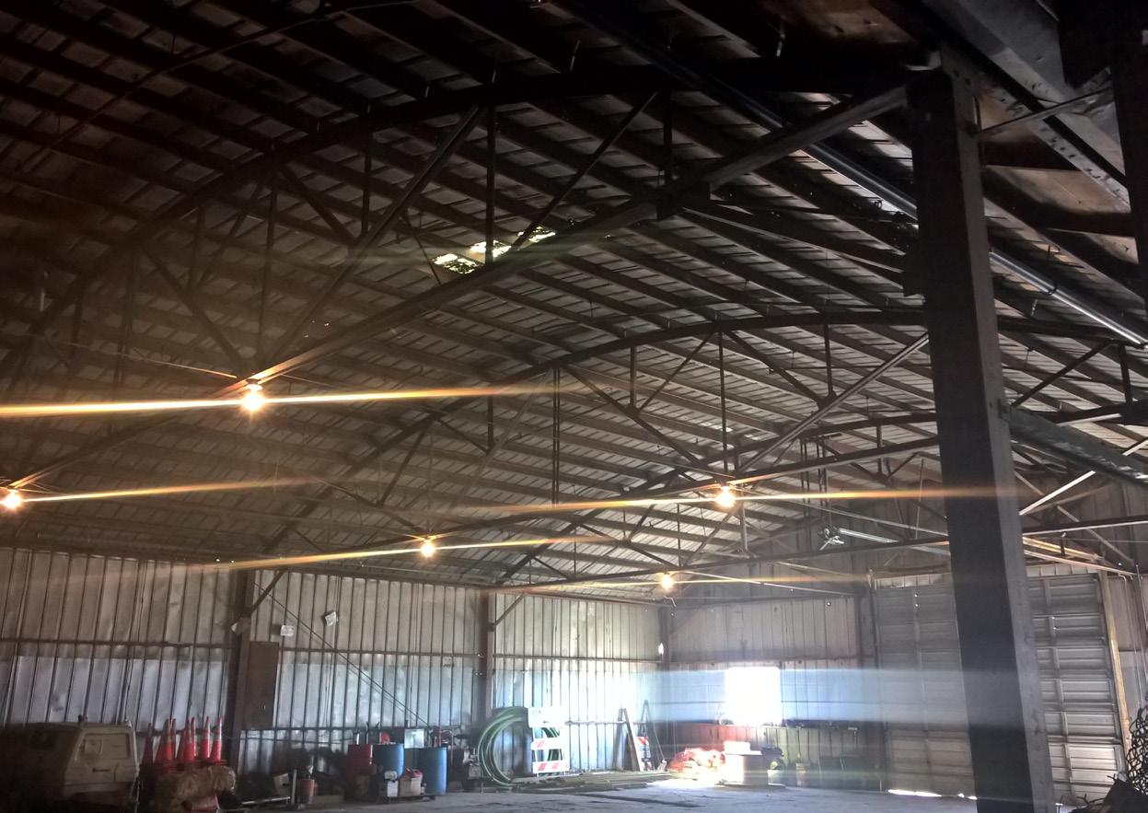
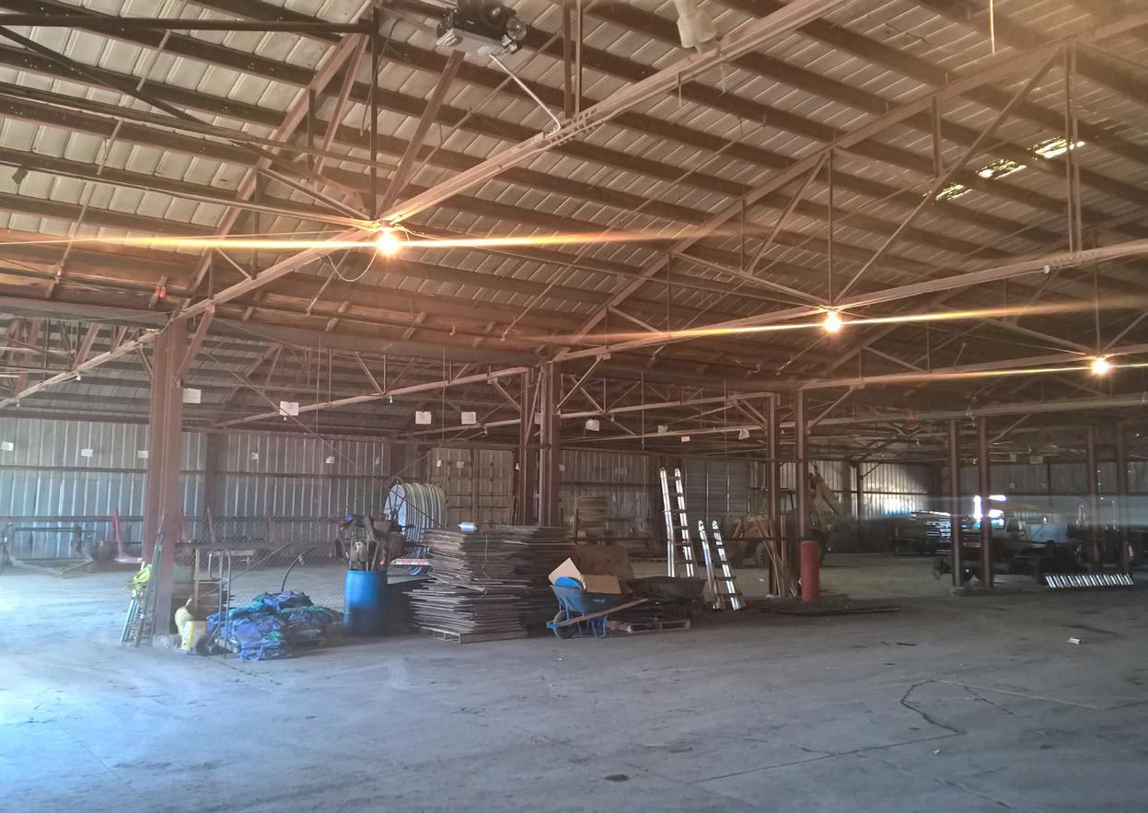
Walking into the building for the first time was a moment that captured the scale of how far the company had come since its earliest days. What had started as a small group working in cozy quarters had grown into a team with room to support both their current needs and future growth.
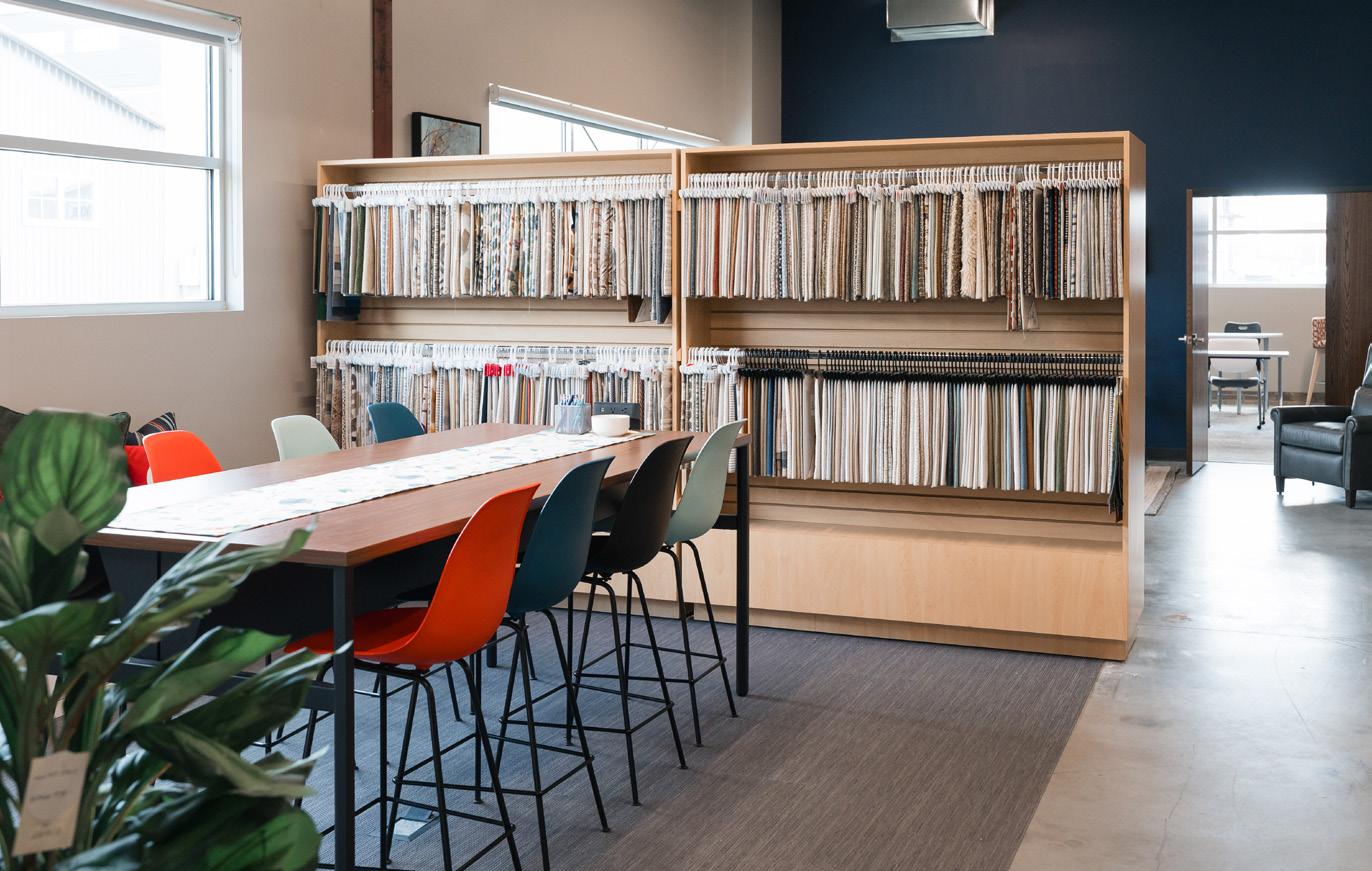
The building also reinforced the company’s commitment to transparency in the design process. Clients could visit the expansive showroom and experience materials, furniture, and layouts in a more immersive way, making it easier to visualize how their own spaces might come together. before after
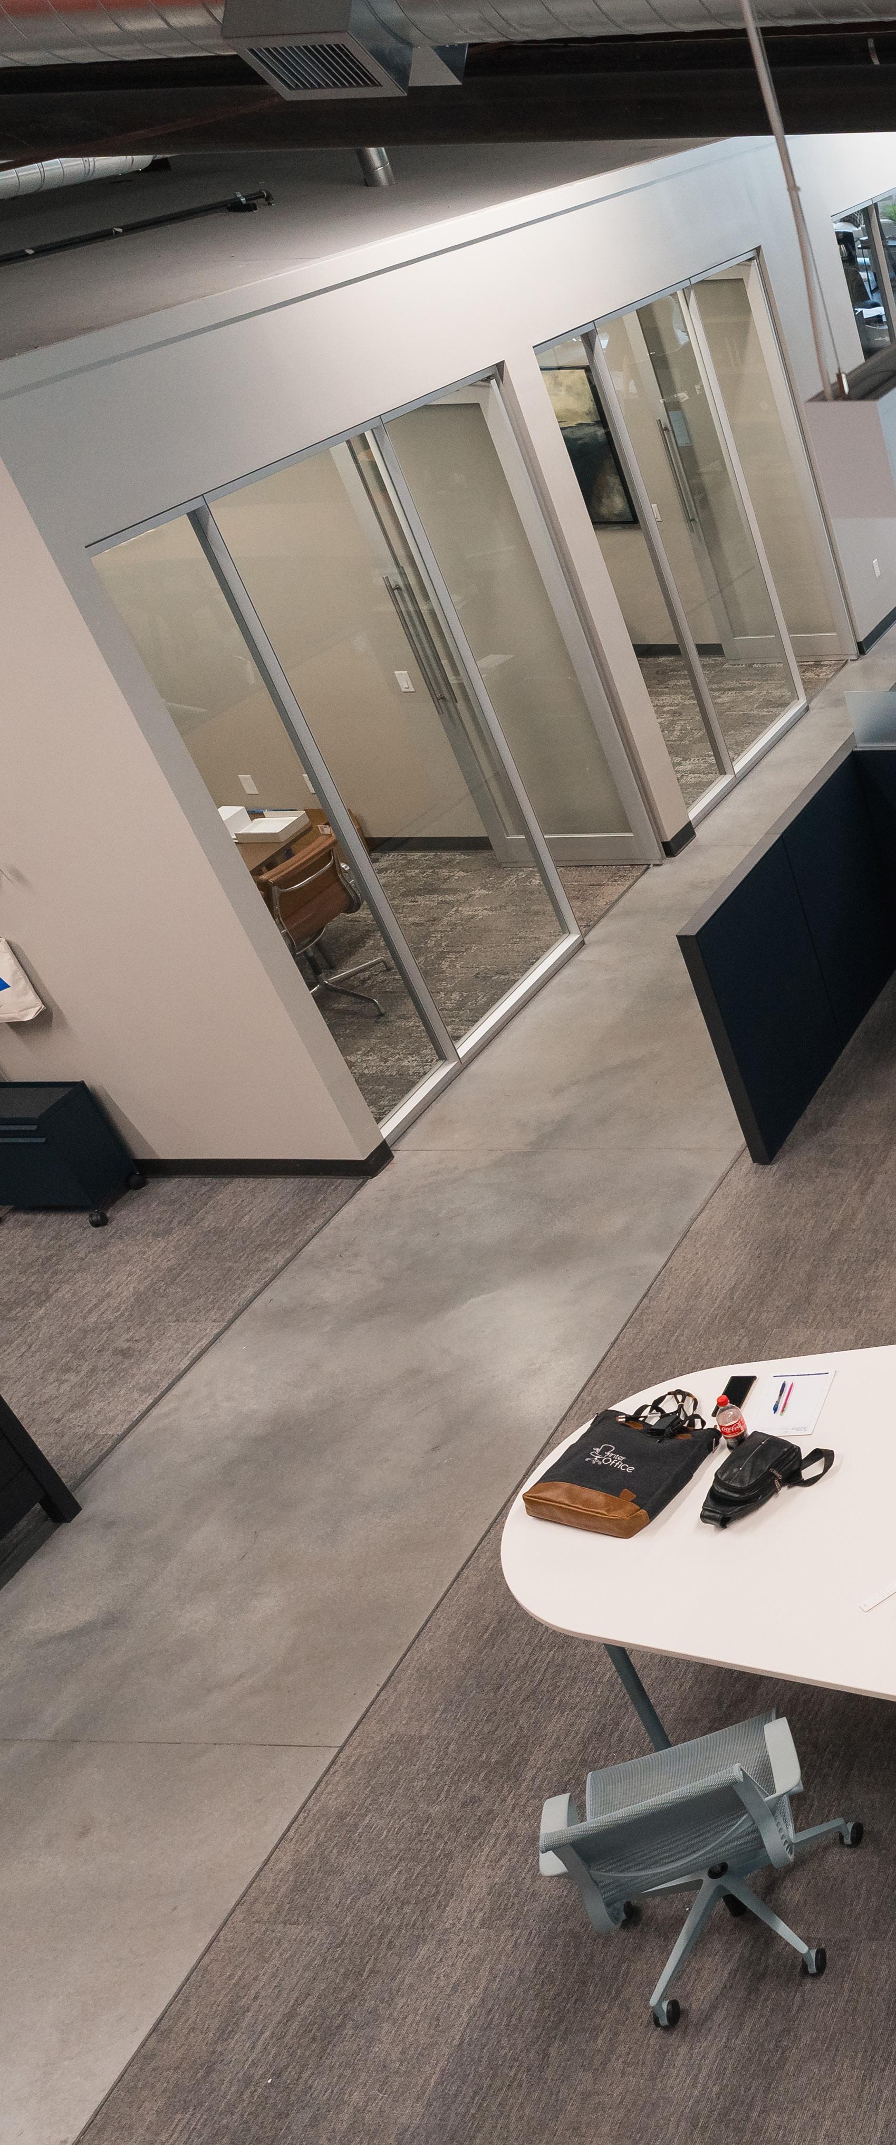
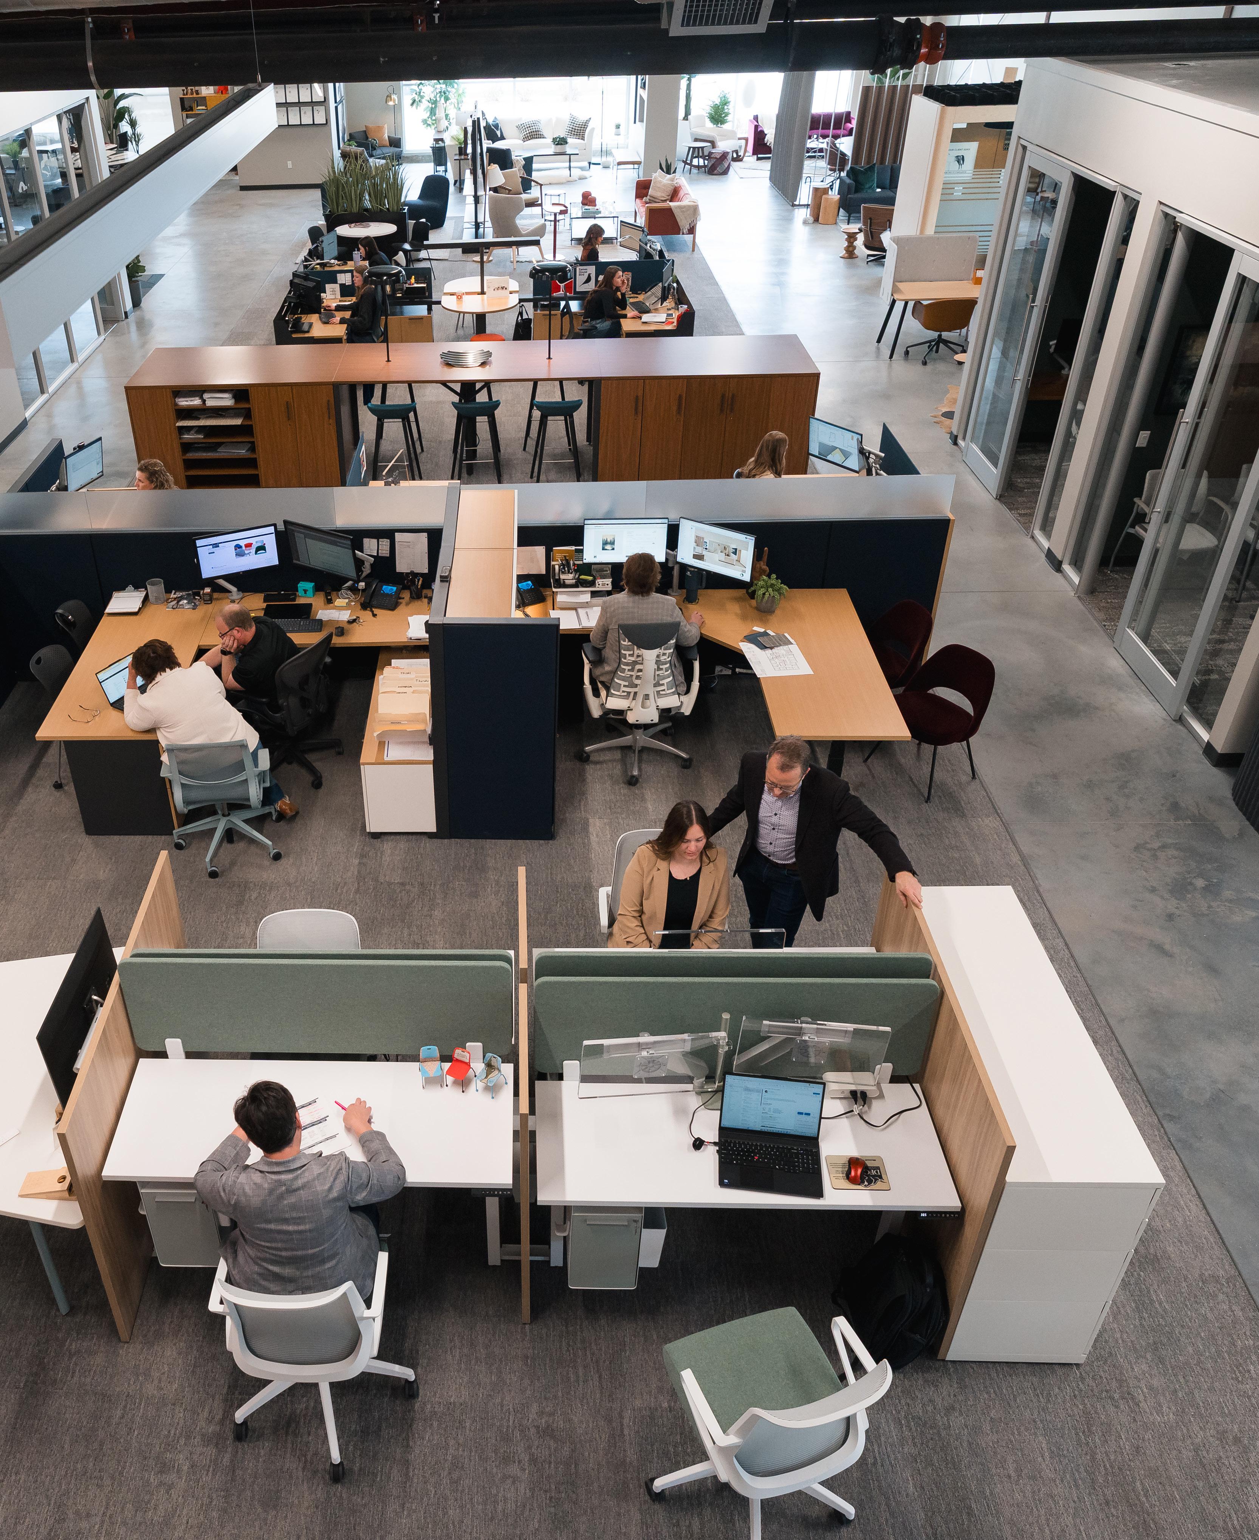
As the company continued to grow, another major transition began to take shape: the transfer of ownership from Kevin to Aubree in 2022.
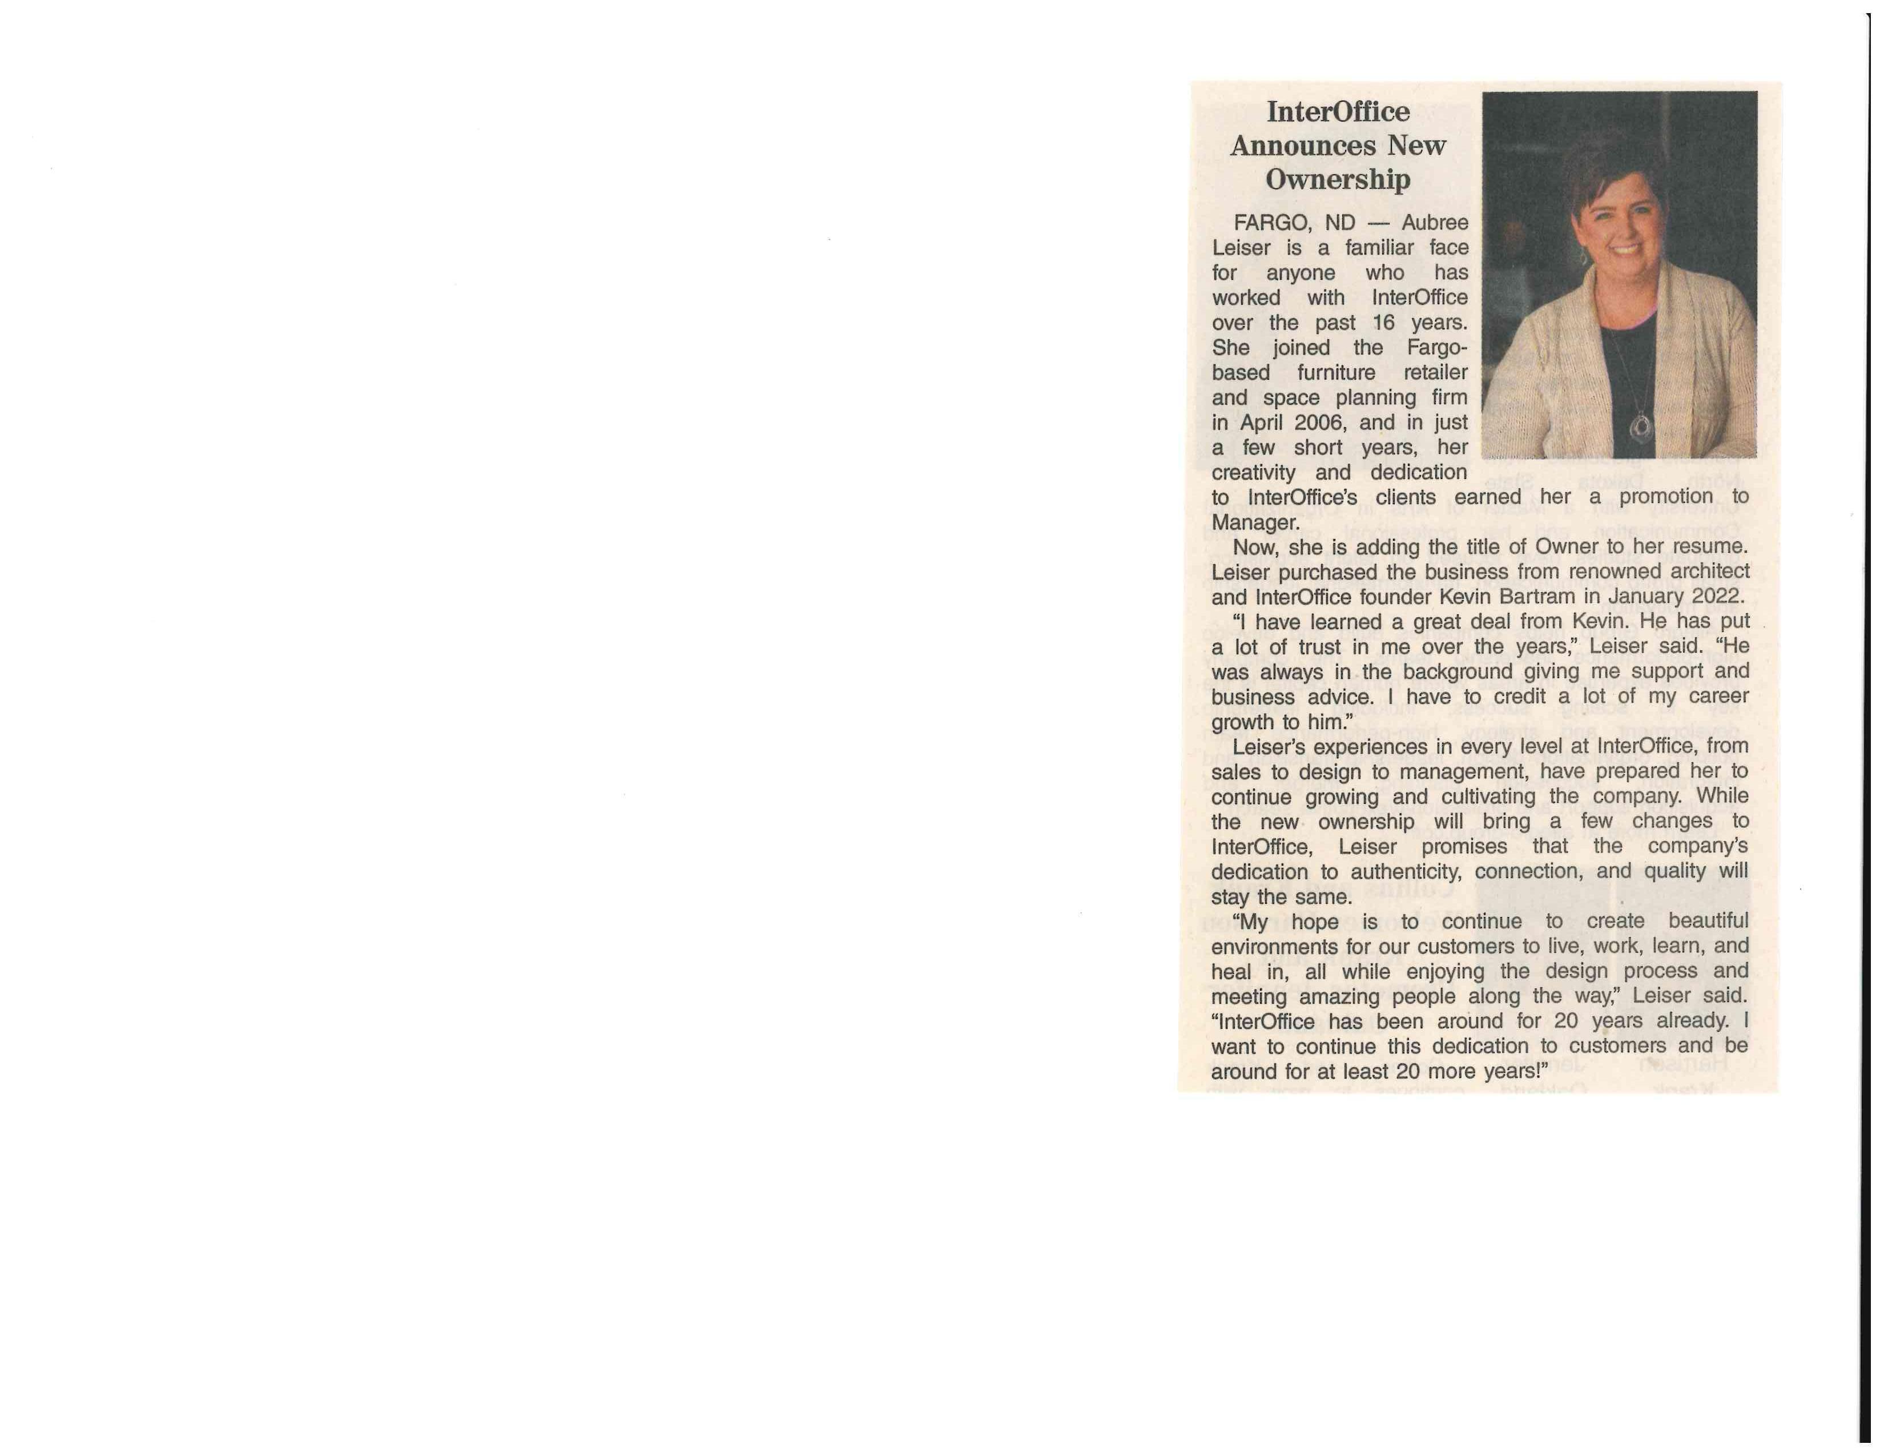
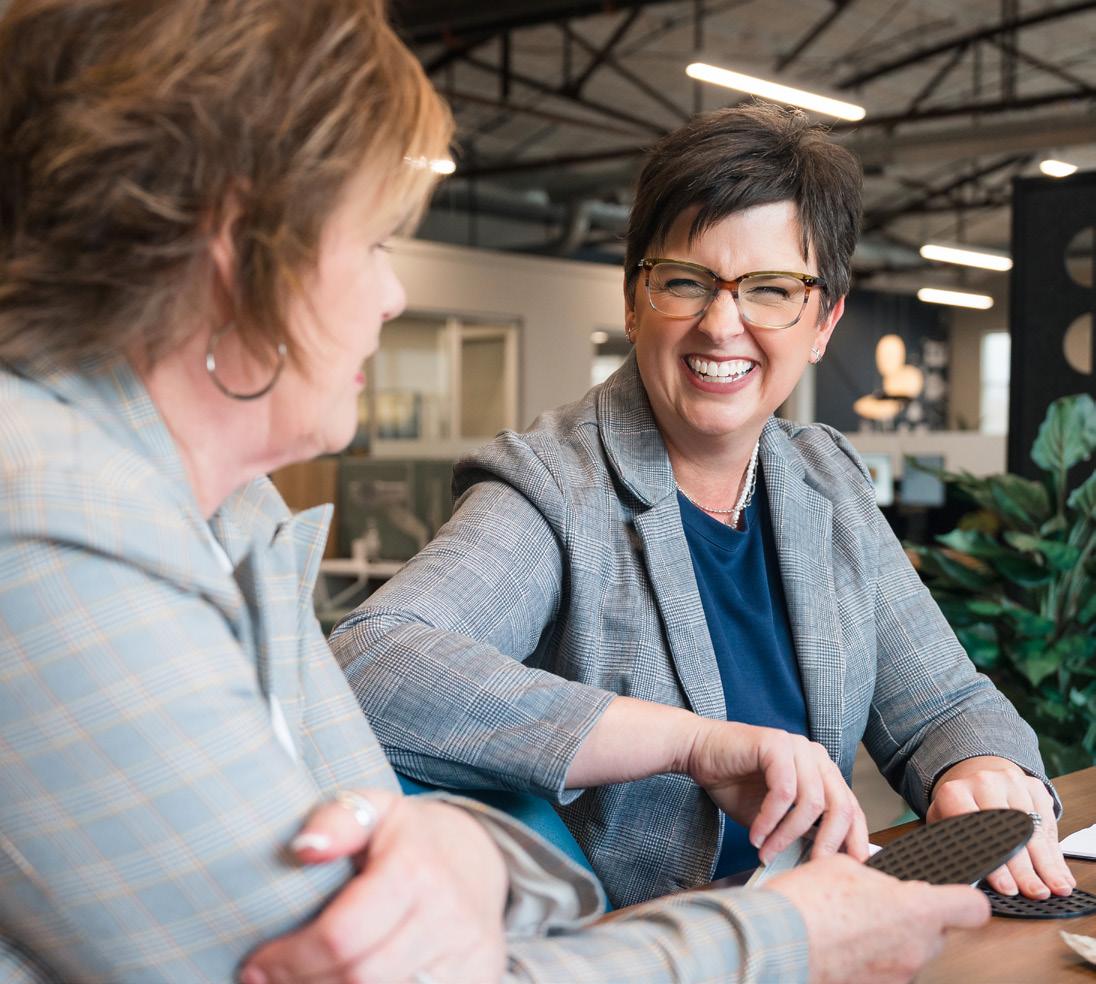
“I remember Kevin saying ‘[InterOffice] is your baby’.”
AUBREE LEISER
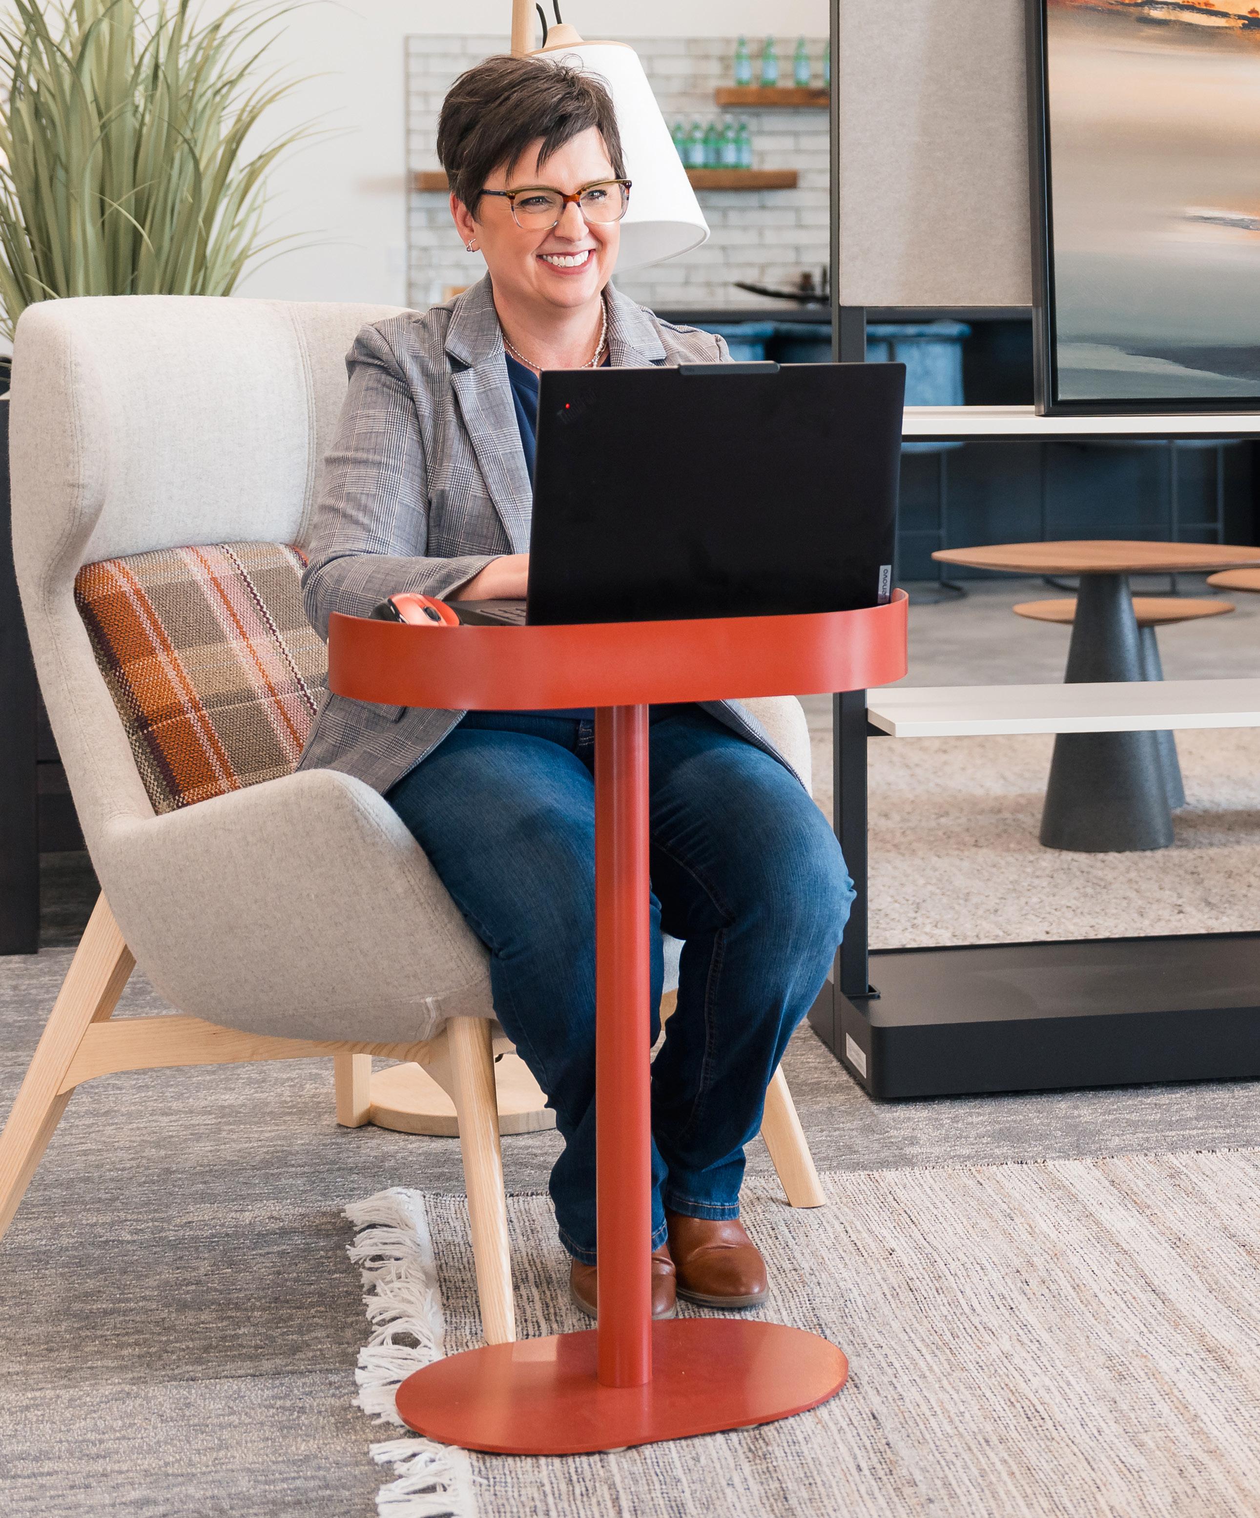
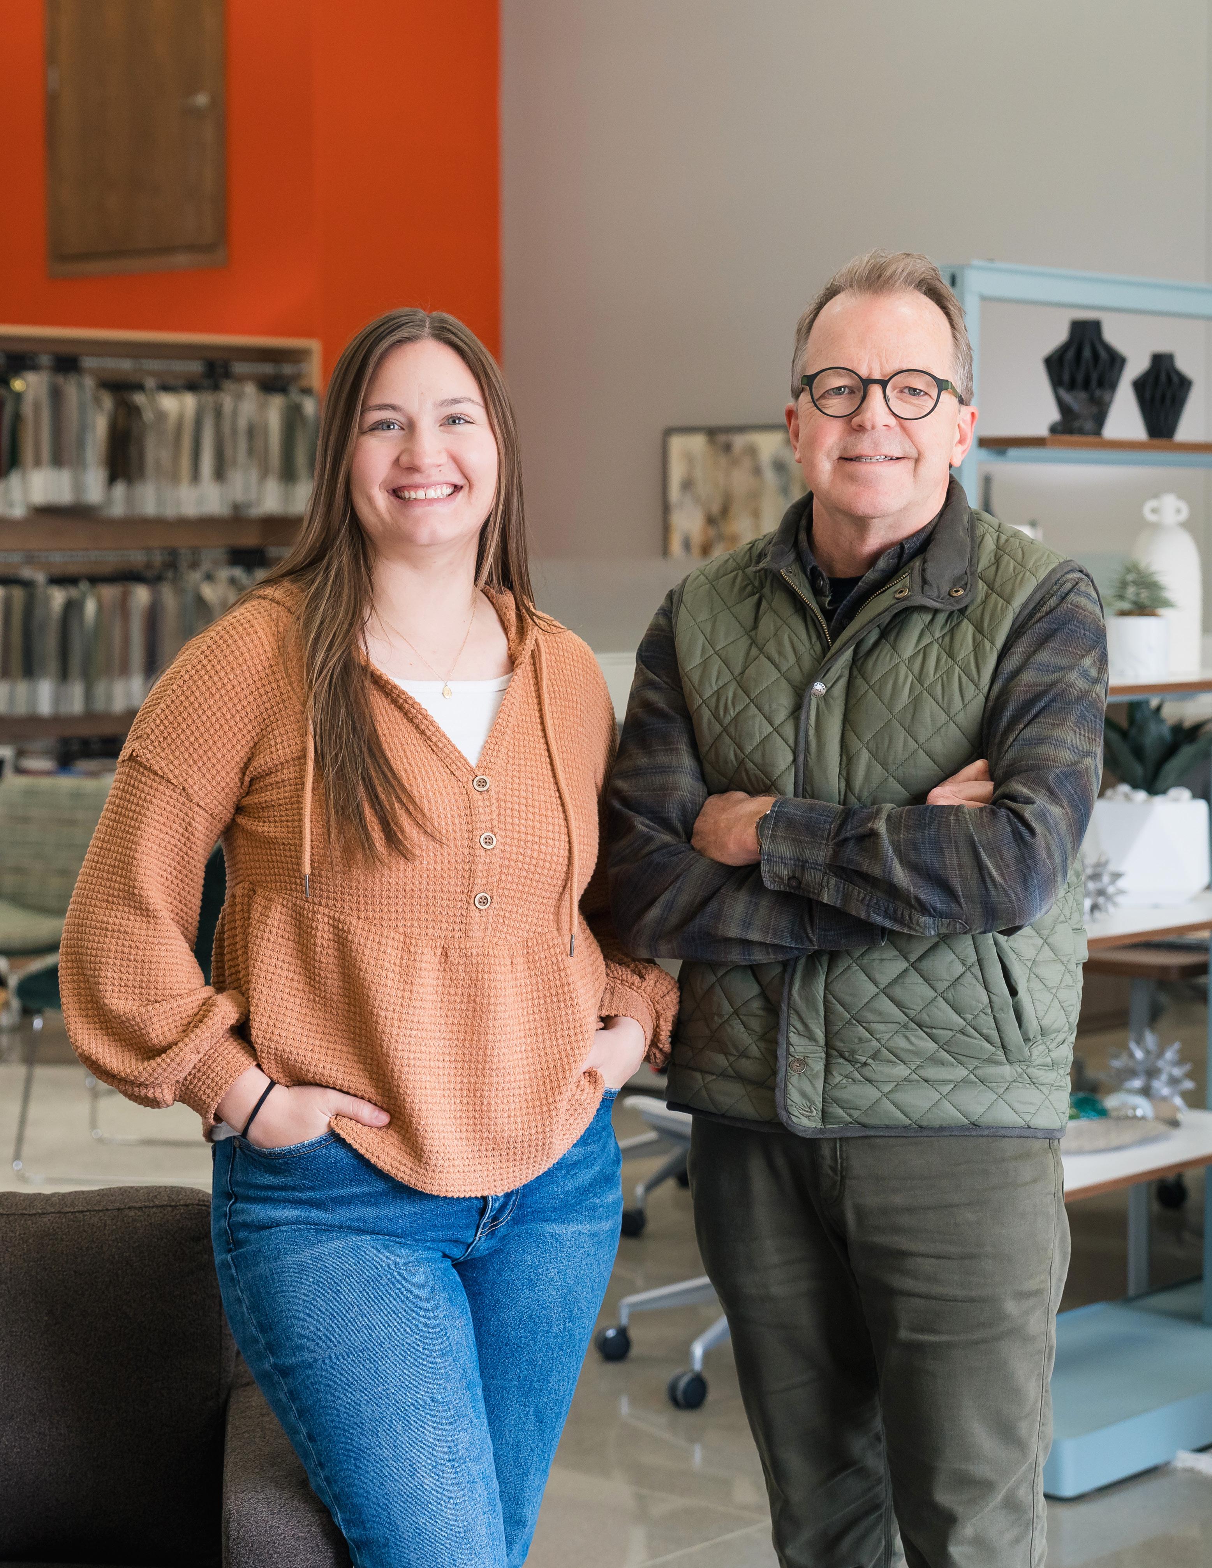
“It really does feel like people are invested in each other here. That showed up in how we worked together every day.”
PAULA KLEIN
Across 25 years of growth, one of the most consistent elements of InterOffice has been its culture. The relationships built within the team have remained central to how the company operates, influencing both internal collaboration and client interactions.
Paula described the environment as something that sets the company apart. “It really does feel like people are invested in each other here,” she said. “That showed up in how we worked together every day.”
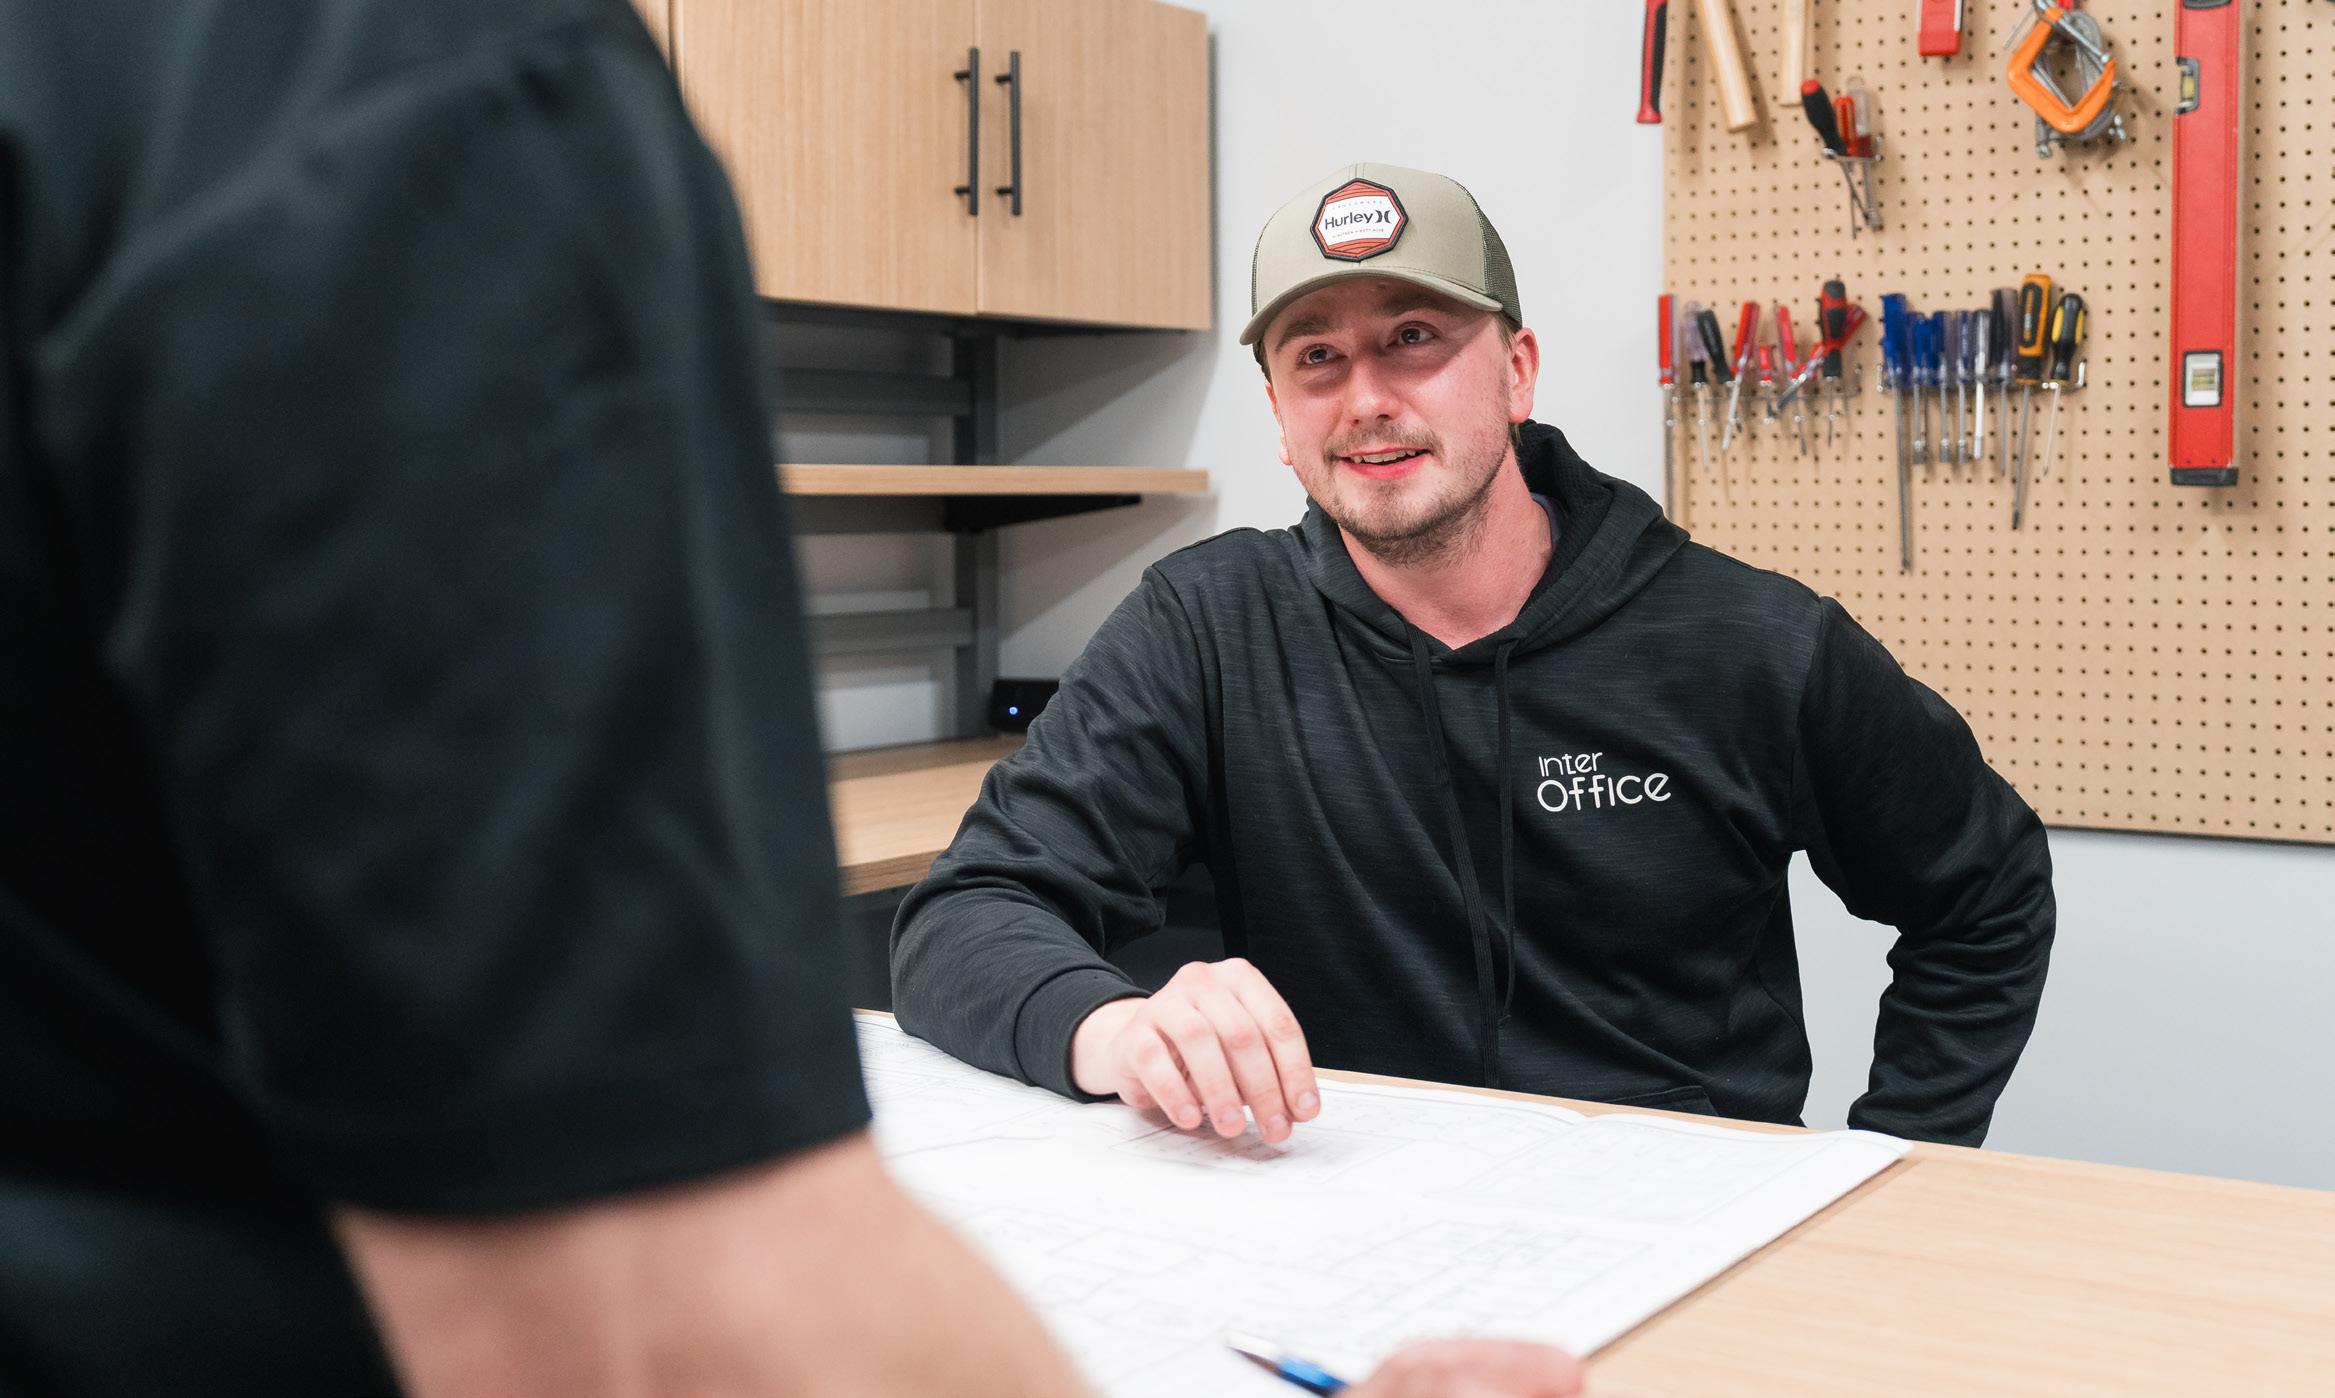
The culture extends beyond professional roles, with personal connections forming naturally over time. Whether it be bonding over work trips, sharing meals at team grill outs, or Paula bringing her trombone to the office and hosting a parade for Aubree when she came back from maternity leave, these relationships have helped create a workplace where people feel supported, known, and valued not just as employees, but as individuals.
“It never felt forced. It was just a natural progression of the work we were already doing.”
PAULA KLEIN
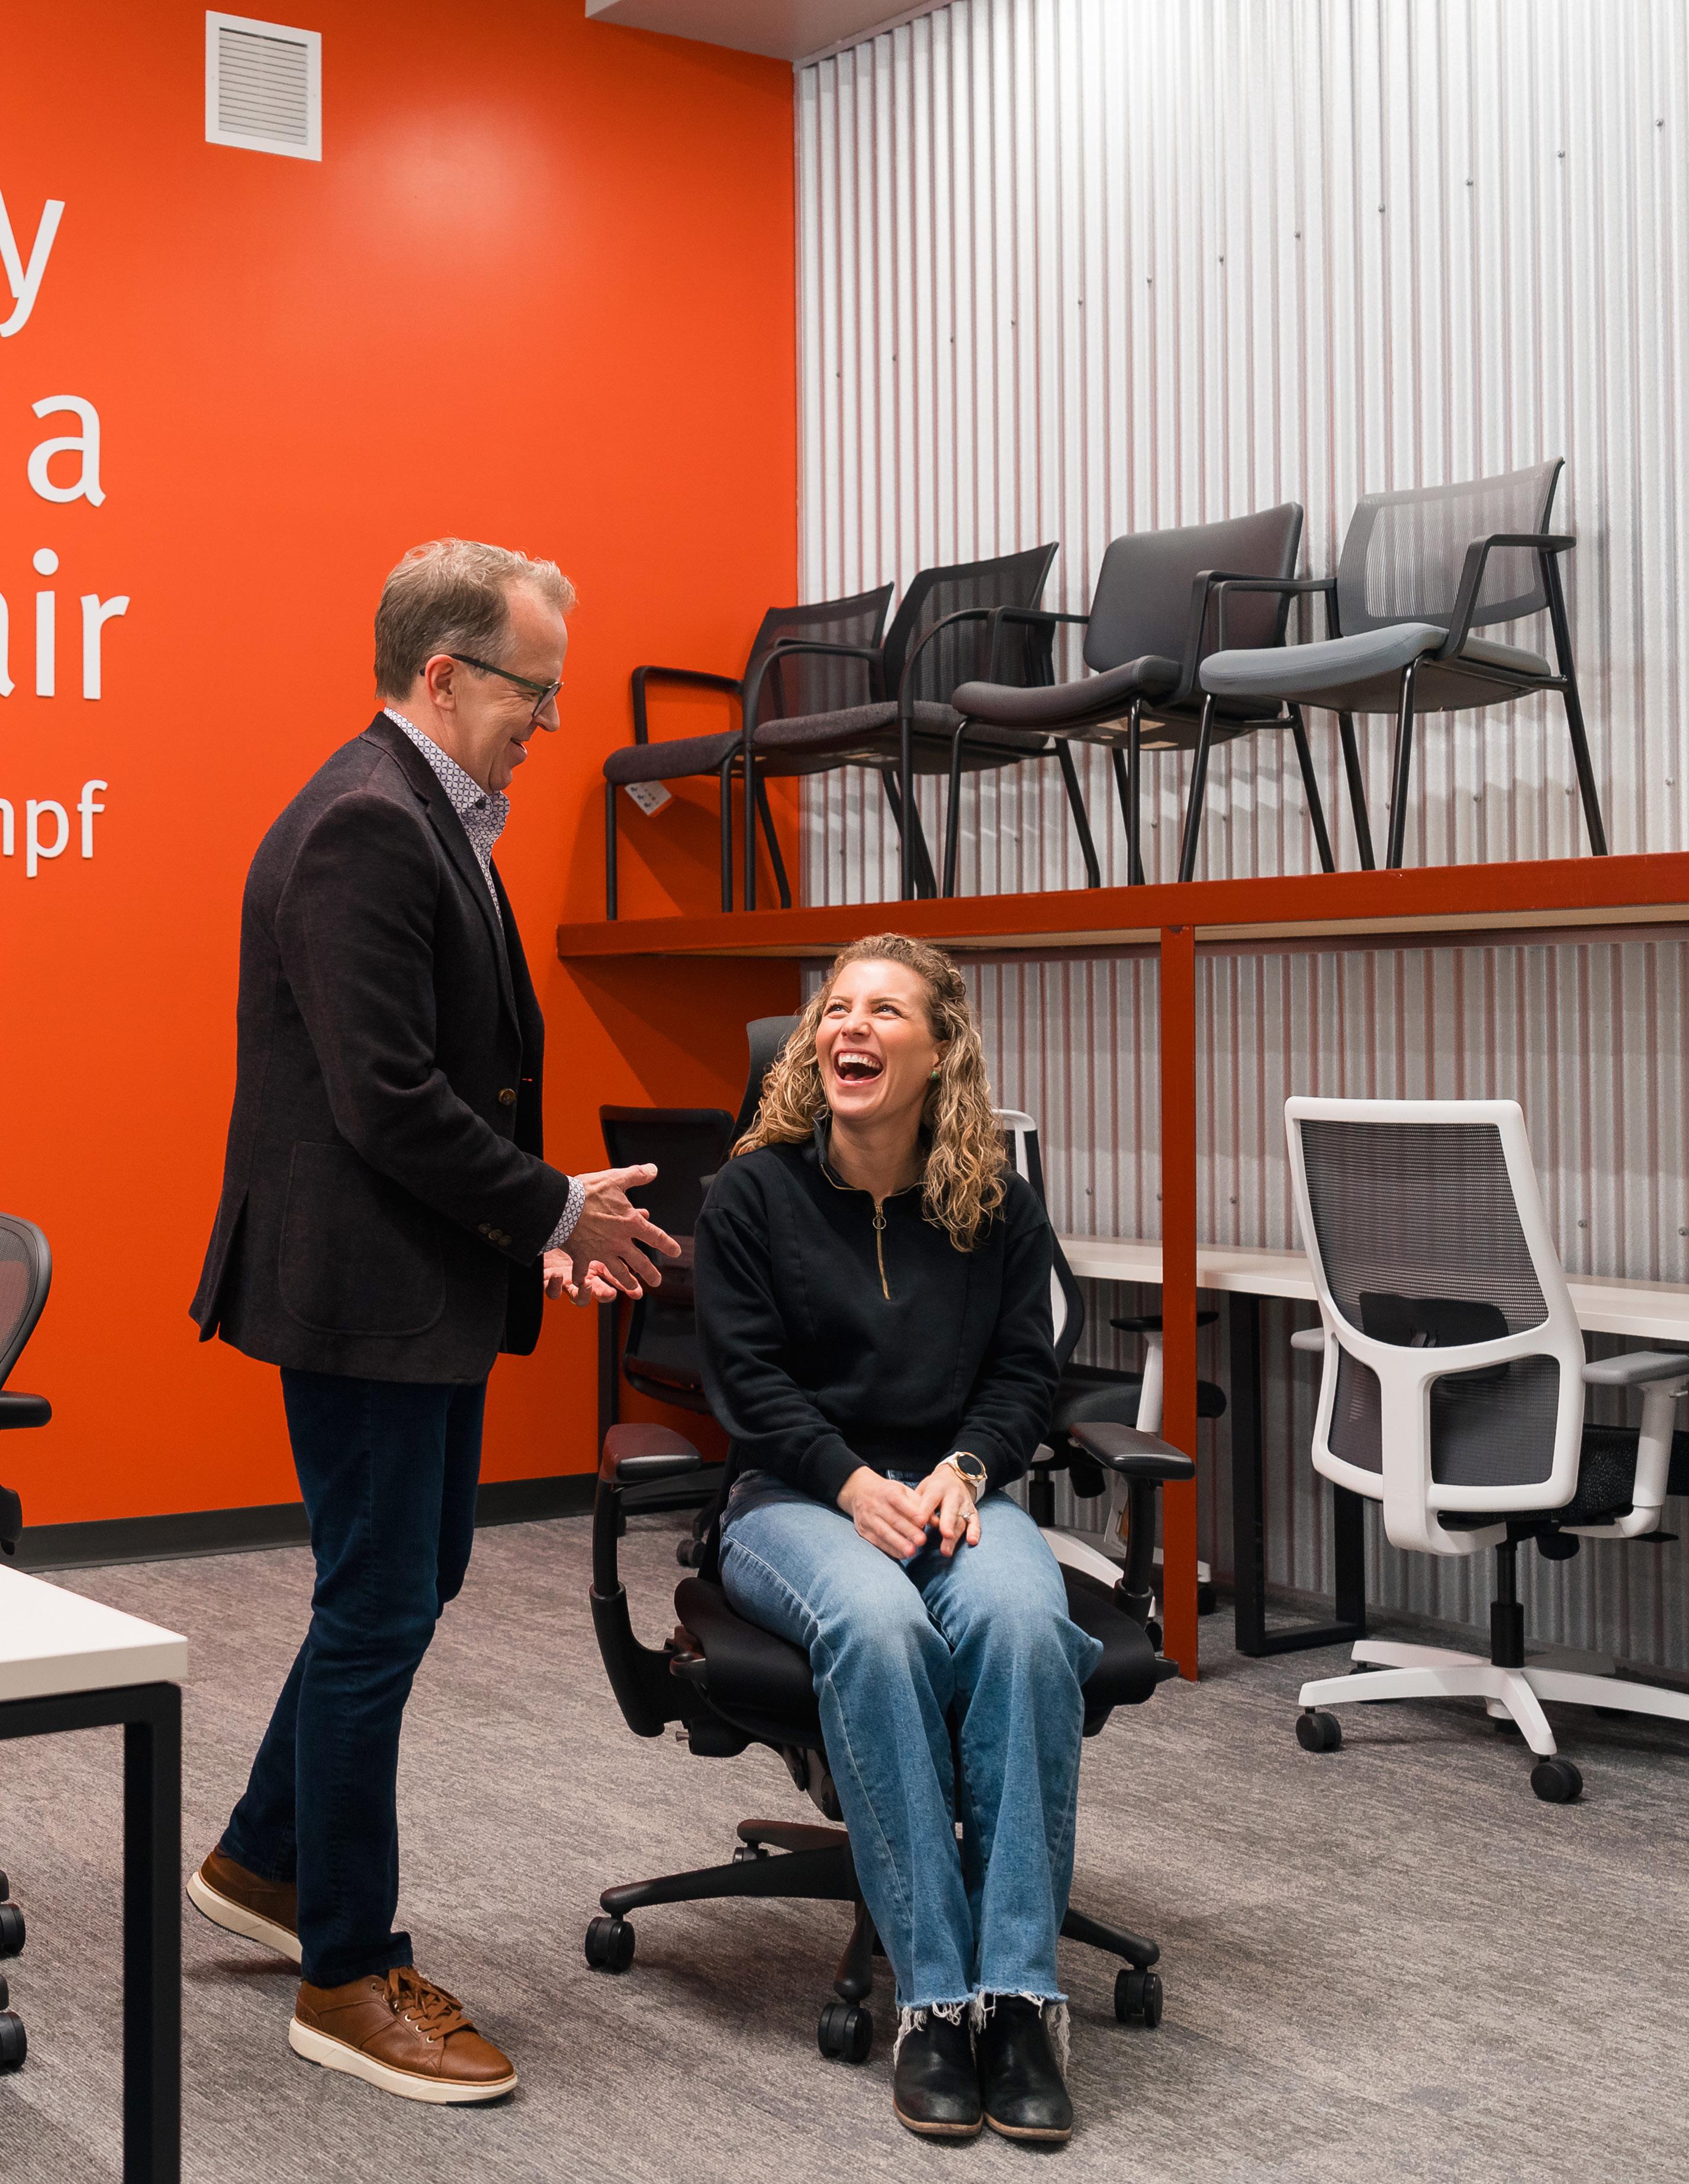
Today, InterOffice stands at the intersection of its history and its future. With 25 years behind it, the company continues to operate with the same core principles that guided its earliest days, while remaining open to new opportunities and evolving needs.
The team continues to focus on maintaining strong relationships, delivering thoughtful design solutions, and supporting one another in the process. Growth remains part of the equation, but it is approached with intention, ensuring that the culture that defines the company is preserved. For Aubree and the rest of the team, the future is less about redefining what InterOffice is and more about continuing to build on what already works.
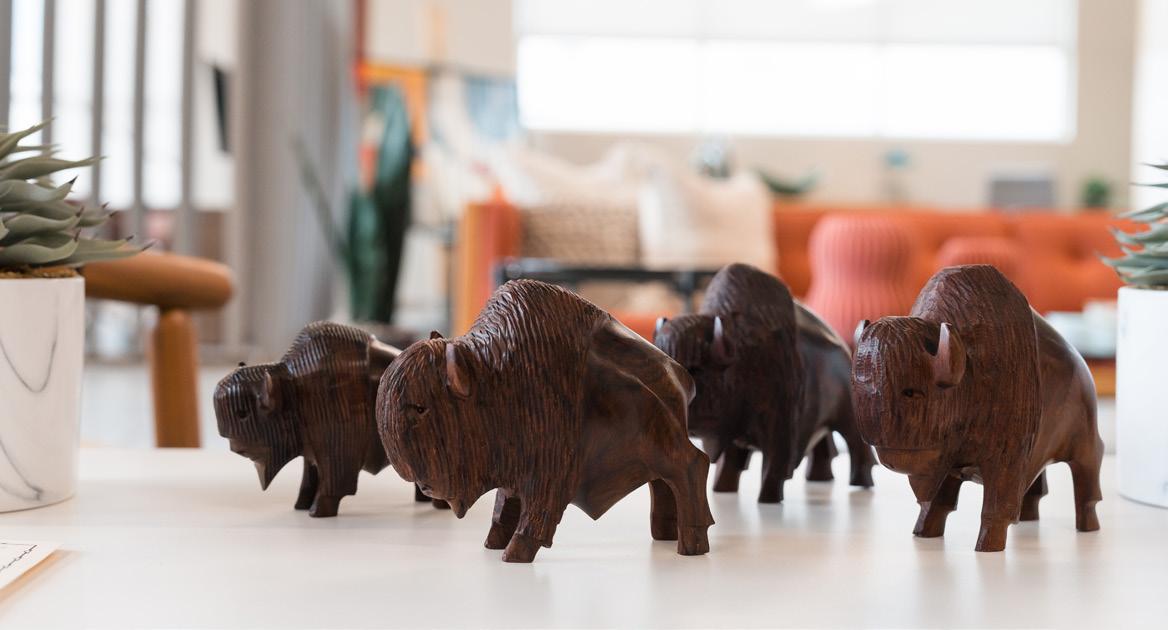
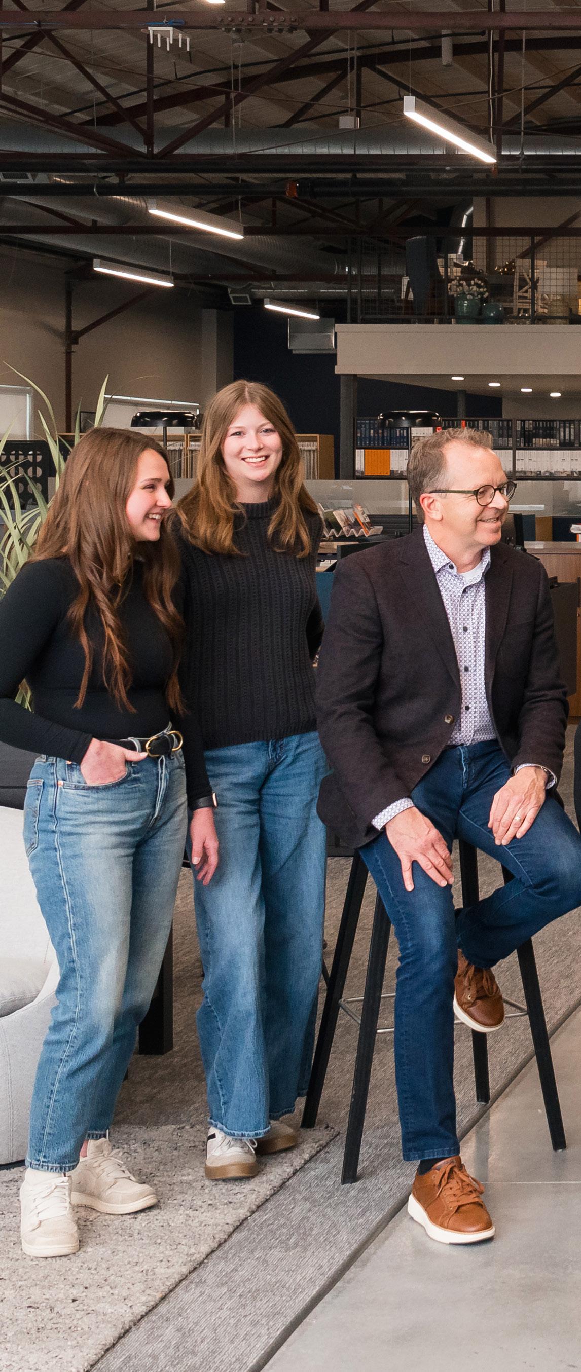
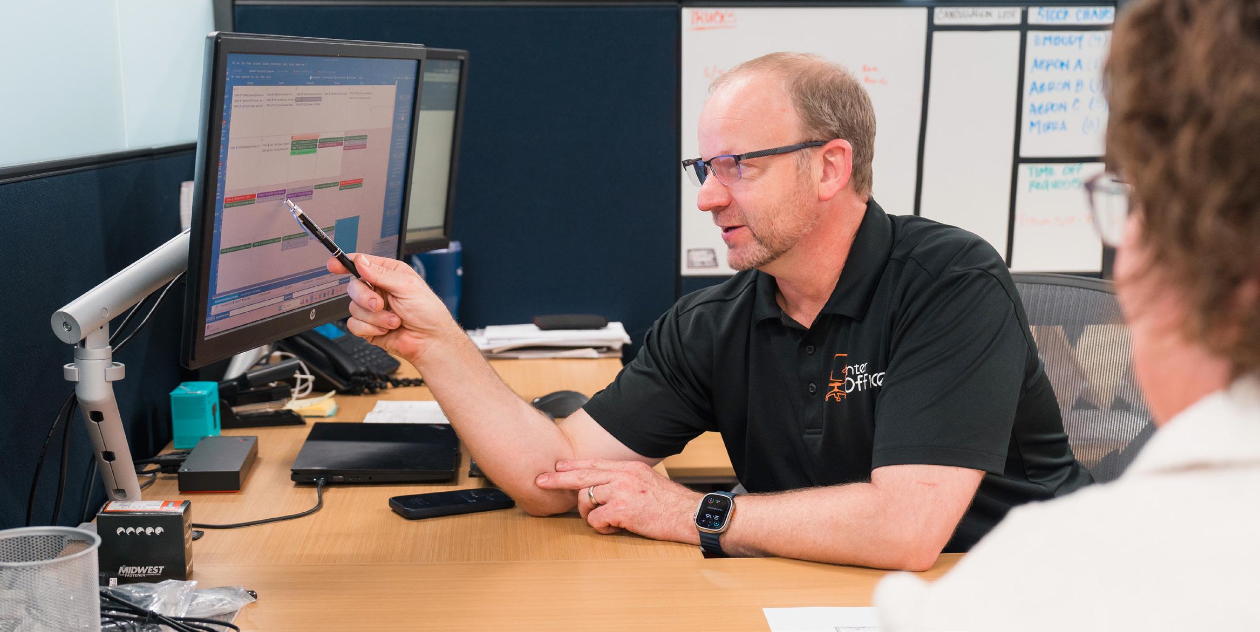
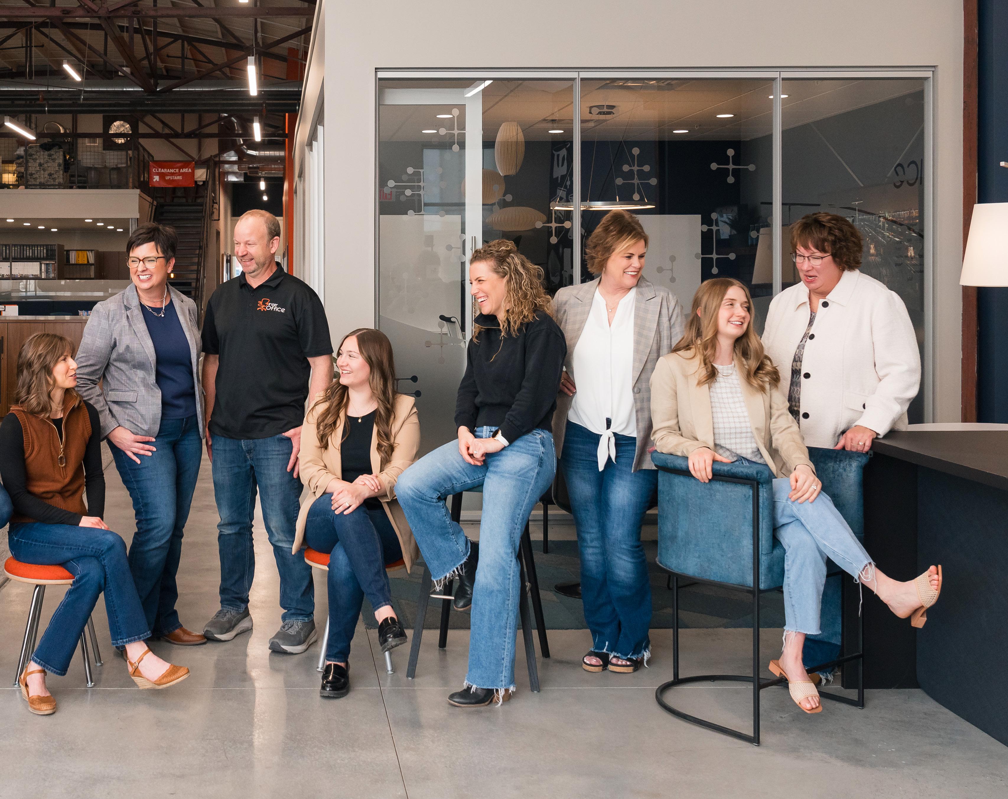
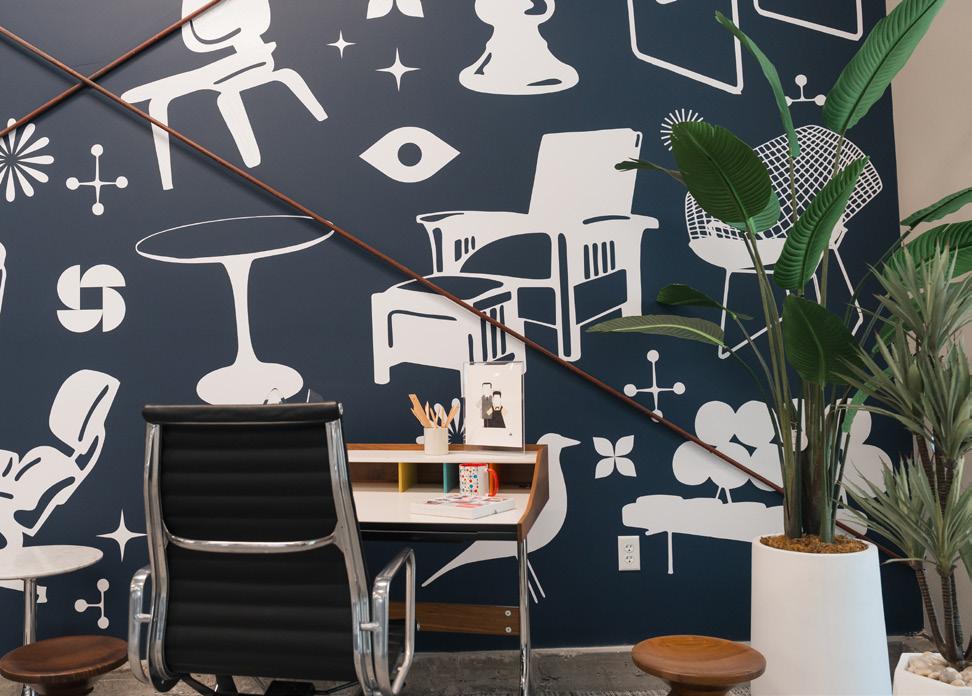
After 25 years, InterOffice remains grounded in the same foundation that Kevin established at the beginning: a belief in people, a commitment to thoughtful design, and a focus on doing work that matters. What has changed over time is not the core of the company, but the scale at which it is able to operate and the number of people who now carry that vision forward.
As the next chapter unfolds, the company does so with a clear sense of where it started, how it has grown, and the relationships that continue to shape its path ahead.
Interiors at Work:
Make-A-Wish North Dakota
Make-A-Wish North Dakota exists to create life-changing wishes for children with critical illness, bringing moments of joy into some of life’s most difficult seasons. Over the years, the organization has grown into a small but mighty team serving families across the state. As the mission expanded, so did the need for a space that could truly support it.
“We were extremely limited with the space we had,” President and CEO Billi Jo Zielinski shared. “When you’re granting wishes, you have a lot of people coming in. We needed a place that could actually hold those moments well.”
What existed before was functional but far from reflective of the experience Make-A-Wish strives to create for children and families. This became the starting point for a transformation.
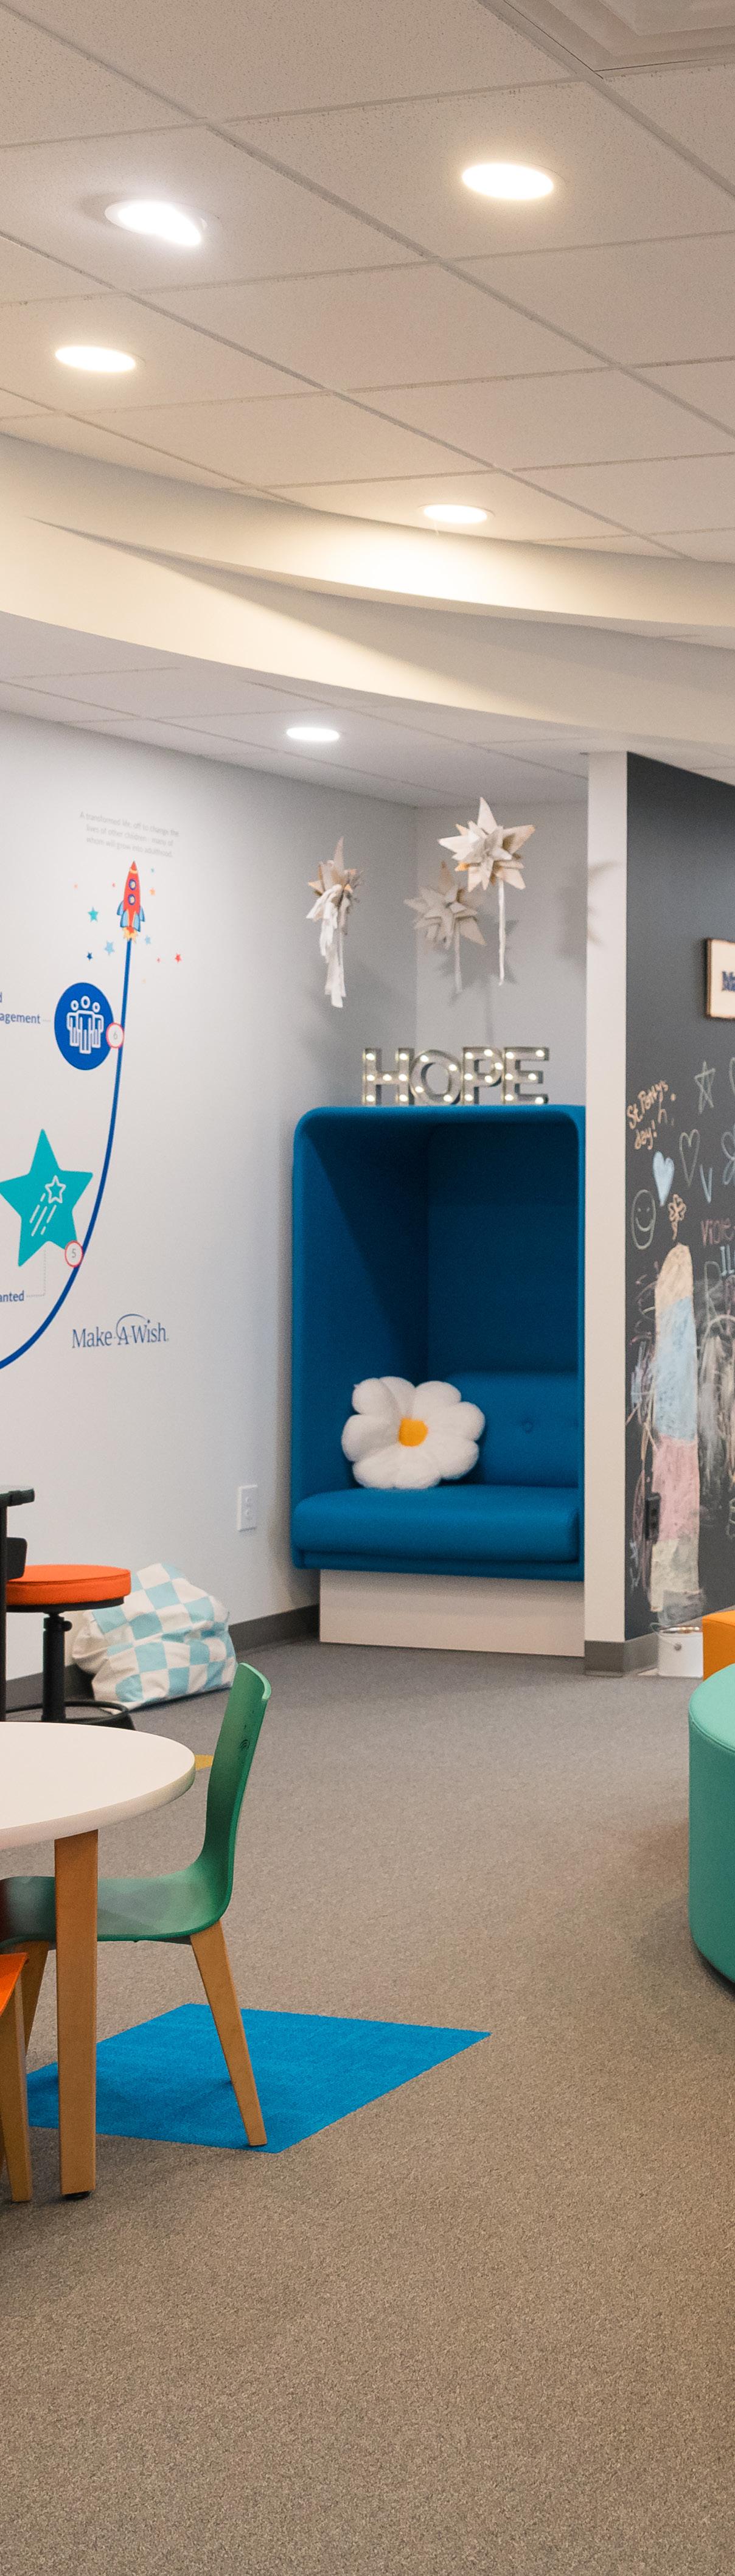
“When you’re granting wishes, you have a lot of people coming in. We needed a place that could actually hold those moments well.”
BILLI JO ZIELINSKI
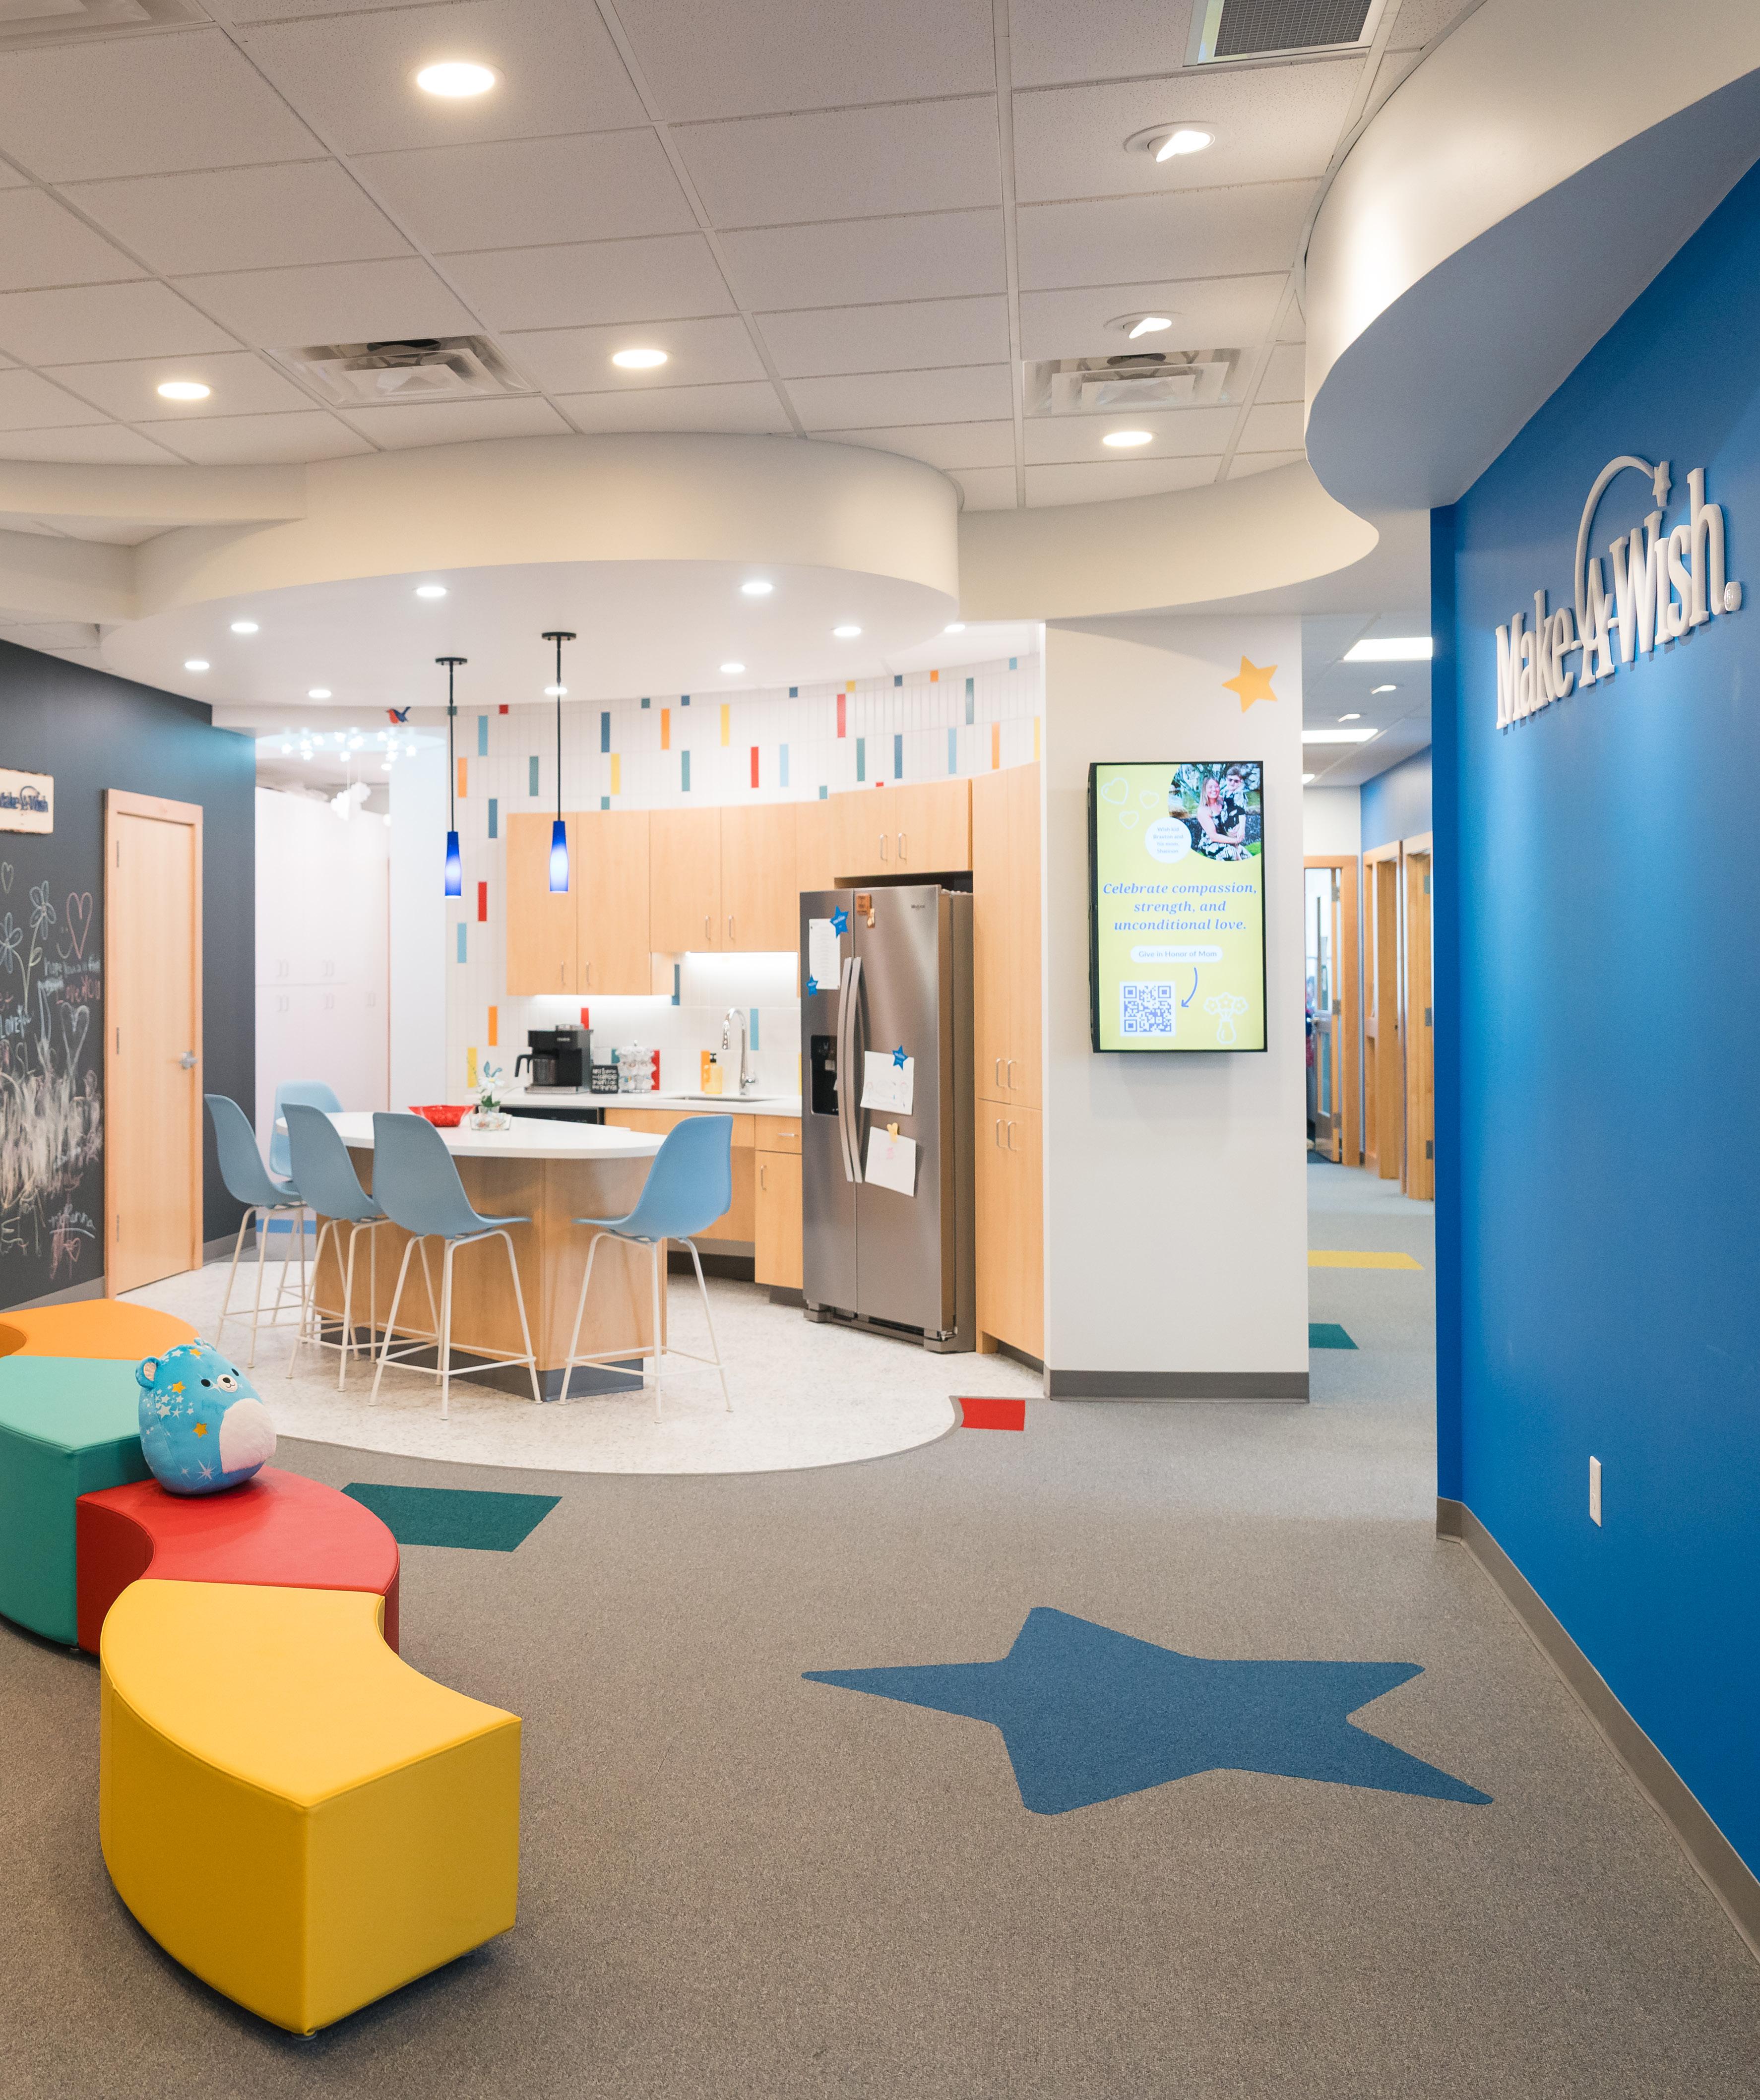
“It supports the memory of the wish. They’ll remember not just the moment, but the space it happened in.”
SOPHIE SCRAPER
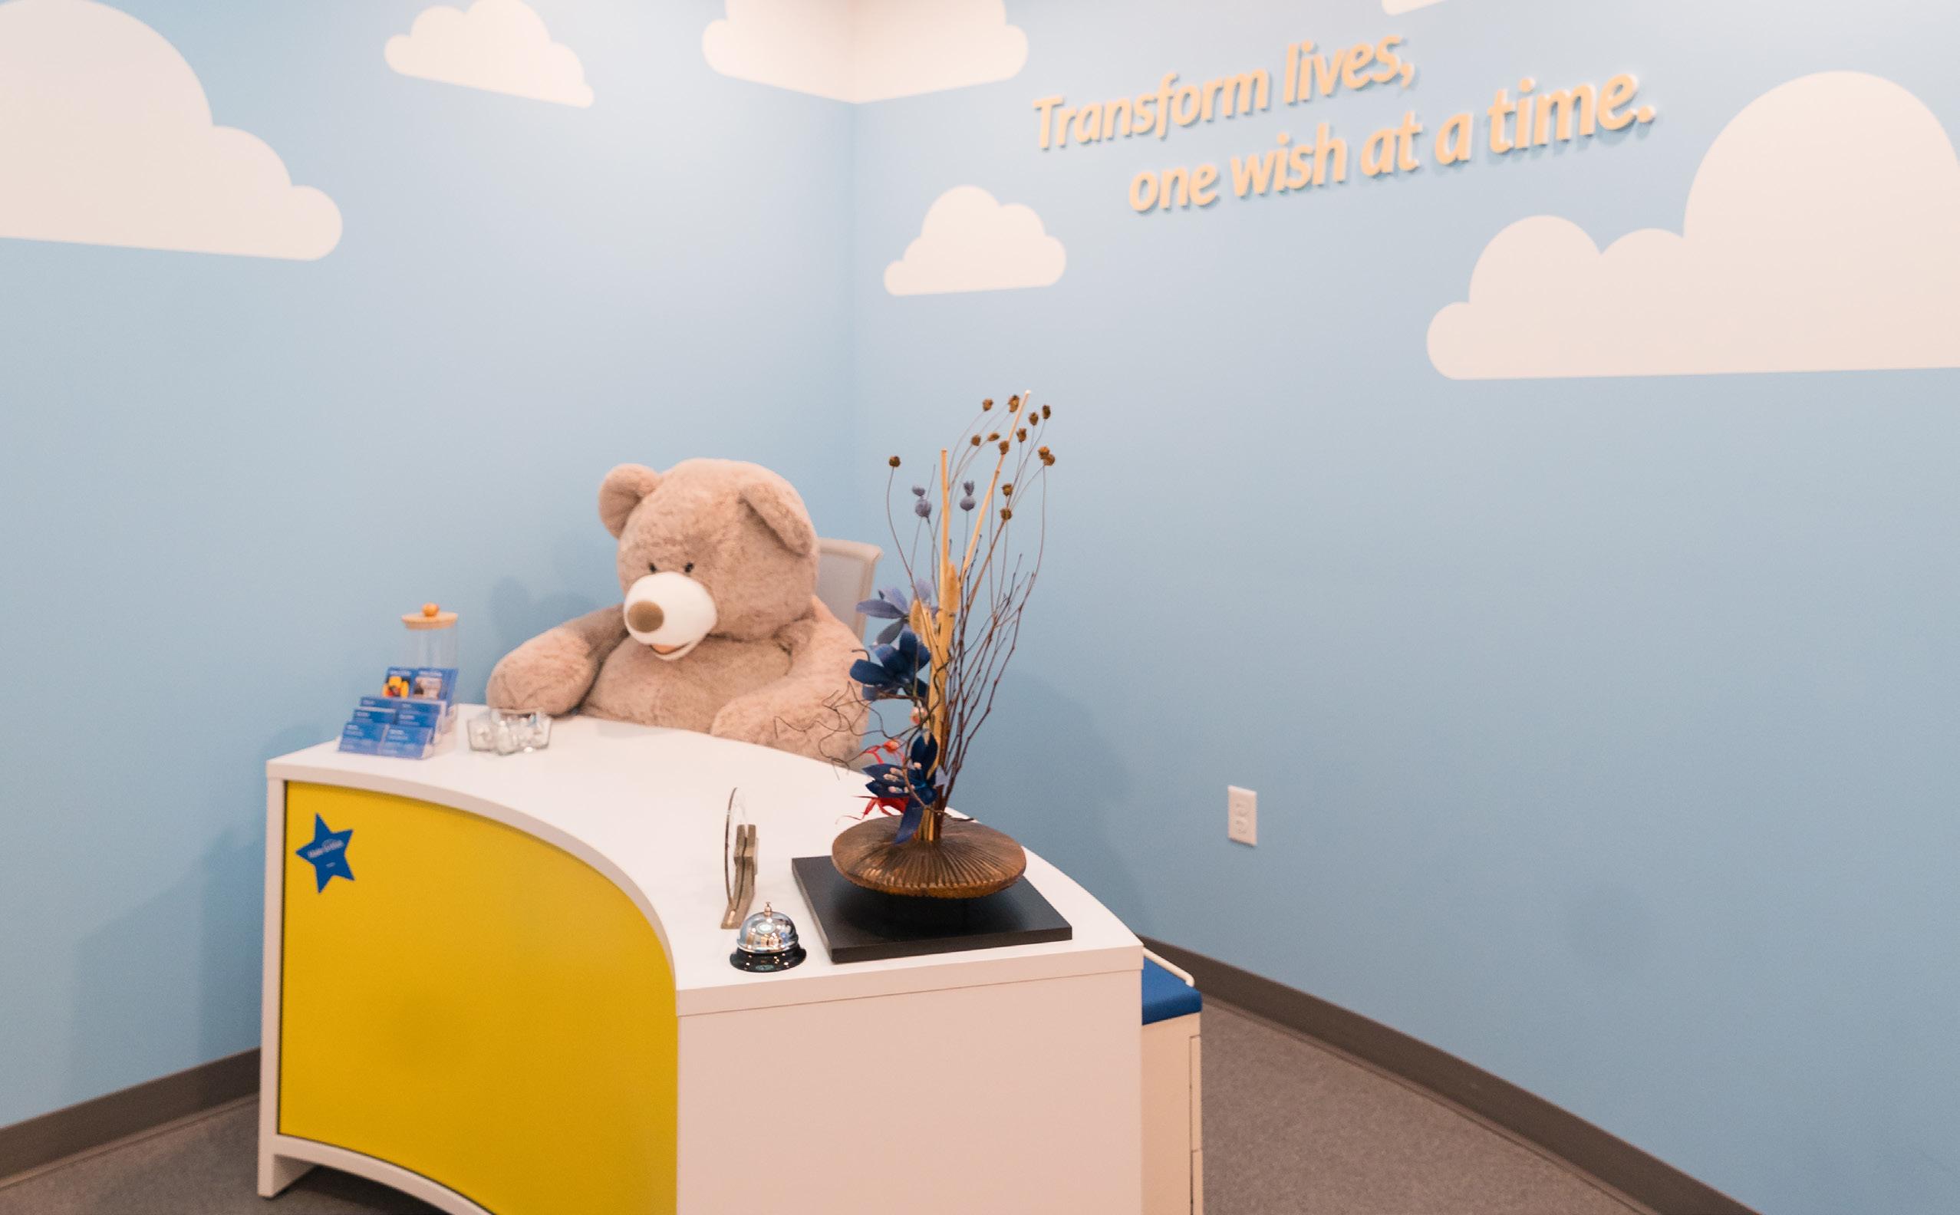
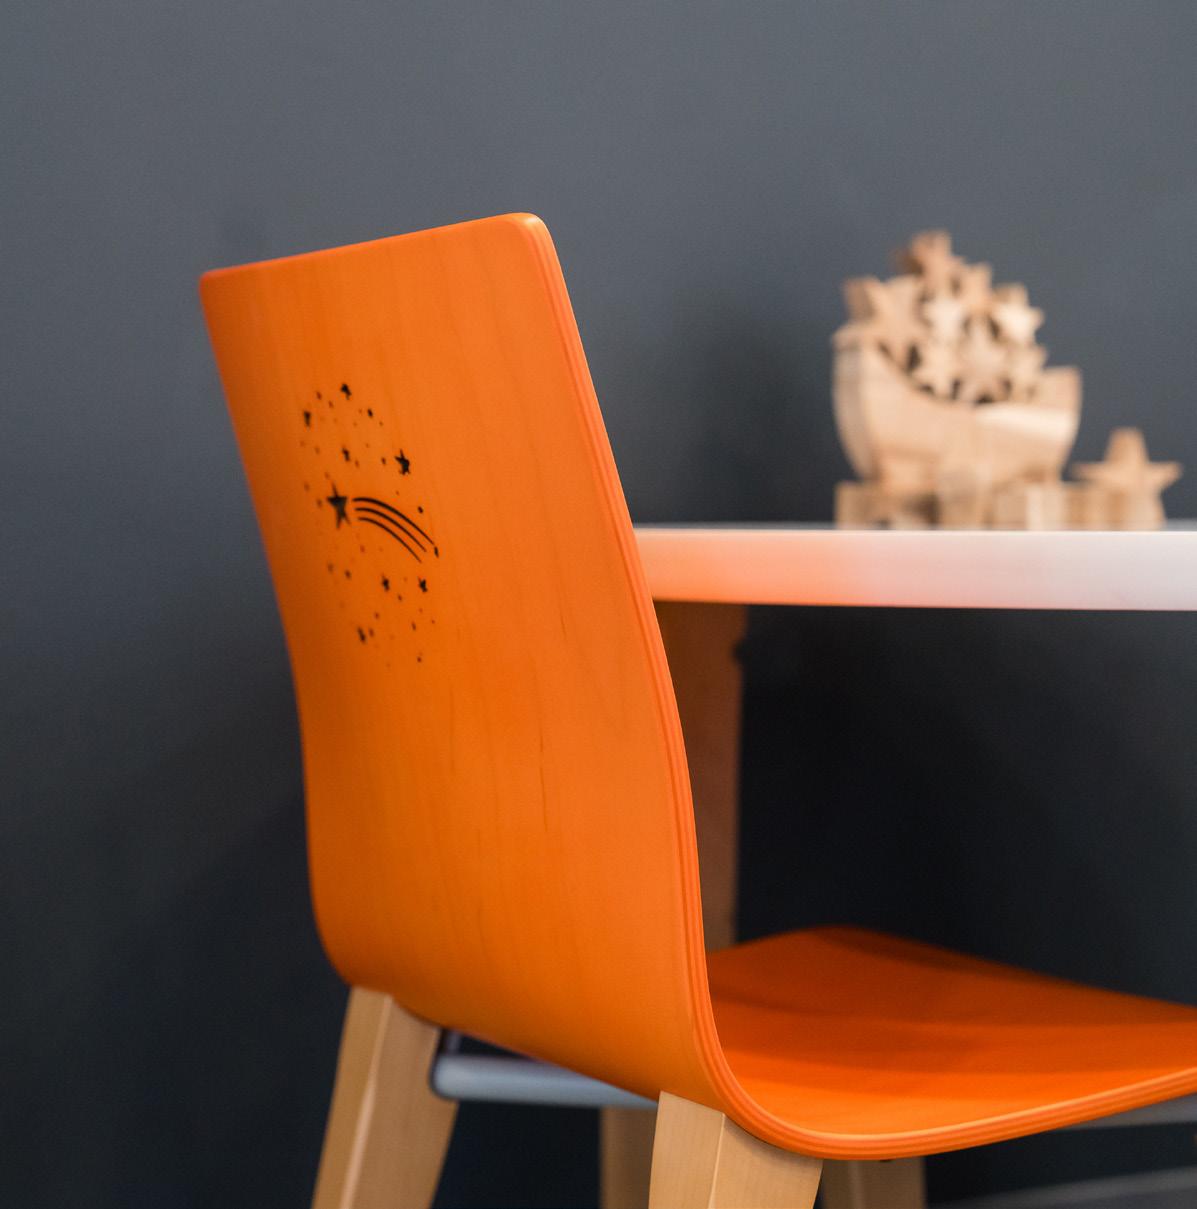
The original space held meaning, but lacked momentum for this growing nonprofit. Rooms were tight, storage was limited, and key moments — like granting wishes — needed a welcoming environment with a hint of magic. Instead of moving to a new location, Make-A-Wish stayed in their office space because it worked for their team, it just needed an update to better serve the organization as a whole. The decision to remodel became an opportunity to build something intentional: a space that could reflect the heart of the organization while still meeting its operational needs.
James Monson of Mutchler Bartram Architects reworked the layout to create a more open concept, while InterOffice designer Sheila Hanson focused on finishes that brought in the Make-A-Wish colors and feel.
“Everything came back to their brand guide,” Sheila said. “Colors, graphics — everything had to feel like them.”
At the center of the redesign was a simple goal: make the space work for the people who use it most. That included rethinking how staff work, how families experience the office, and how children see themselves reflected throughout.
As the project evolved, the InterOffice team began layering in details that would bring warmth, flexibility, and accessibility to the space — especially for children.
“Everything we do is child-focused,” Billi Jo said. “That’s the core of our mission and one of our main goals with the space.”
This showed up through intentional choices in the office: curved seating that softened corners, kid-sized furniture designed for comfort and play, and modular pieces that can be reconfigured as needs change.
A sensory-friendly booth offers a quiet, enclosed space for children who may need a calmer moment during visits. Nearby, a reception desk — the natural touchpoint of the office — provides a welcoming first impression that feels approachable for both kids and adults.
“Everything we selected had to support the mission,” InterOffice designer Sophie Scraper added. “It’s not just about how it looks, it’s about how it works for the people inside it.”
Beyond aesthetics, the redesign also solved several long-standing functional challenges.
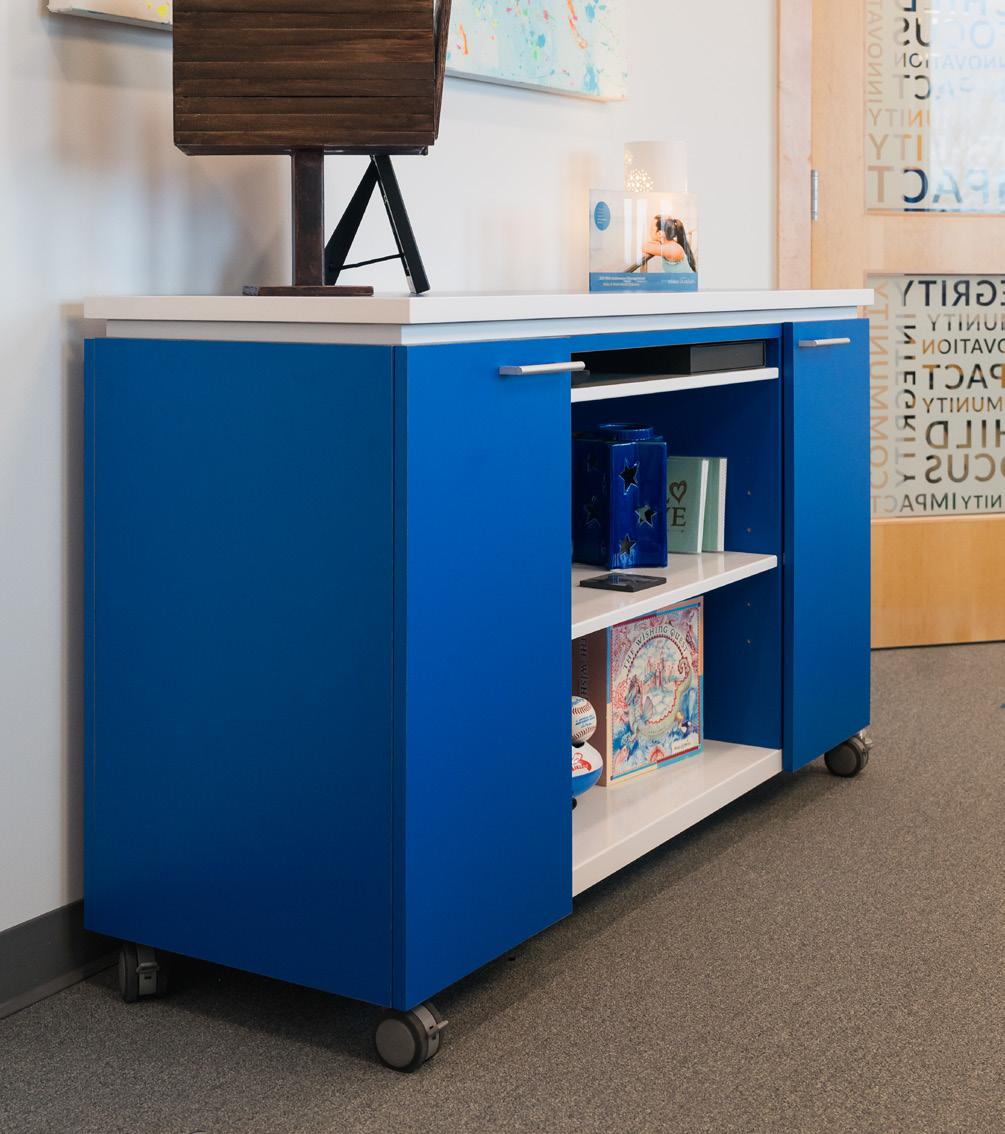
Built-in storage now supports the influx of donated items and supplies. Collaborative work areas allow staff to move more freely between offices. And intentional design elements — like whiteboard surfaces and adaptable meeting spaces — support the day to day flow of a buzzing nonprofit.
Even subtle architectural choices reinforce the organization’s identity. Curved pathways guide visitors through the space, echoing the emotional journey of a wish. Pops of brand color unify individual offices, while thoughtful lighting and details create moments of discovery throughout.
“It’s not just one change,” Sheila said. “It’s how all the changes work together that makes the difference.”
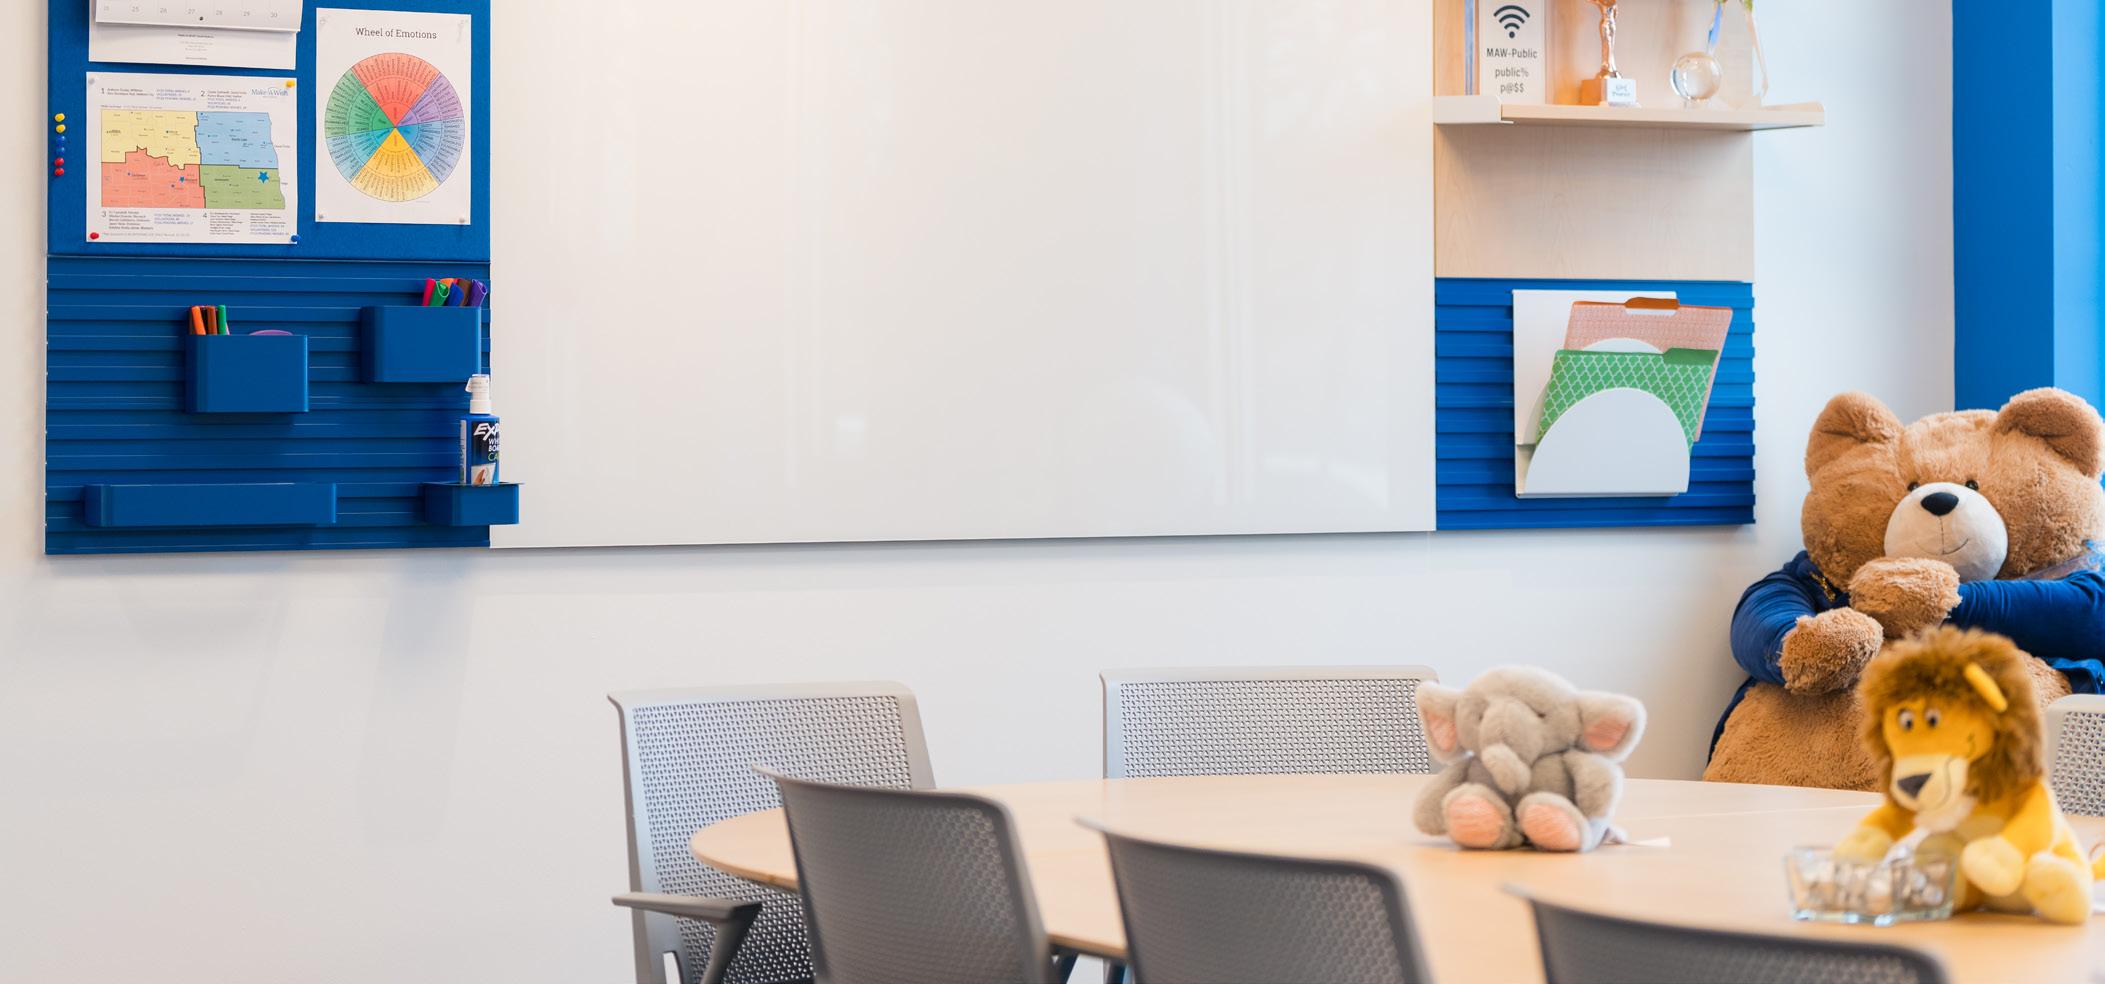
Since the wrapping of this project, Make-A-Wish North Dakota has already seen the impact.
Large gatherings that once felt impossible are now comfortable and connected. Community members, volunteers, and families can move through the space with ease, sharing moments that feel both organized and deeply personal. “This updated space not only embodies the work we do. It amplifies it,” Billi Jo said. “You feel the positivity and the magic.”
But perhaps the most meaningful shift is how people feel when they walk through the door.
“You can tell right away where you are,” Sheila said. “It feels like Make-A-Wish.”
That recognition extends to children as well. From star details to welcoming seating areas, the space gives kids opportunities to see themselves reflected in their surroundings — an important layer of connection during an already emotional experience.
“It supports the memory of the wish,” Sophie shared. “They’ll remember not just the moment, but the space it happened in.”
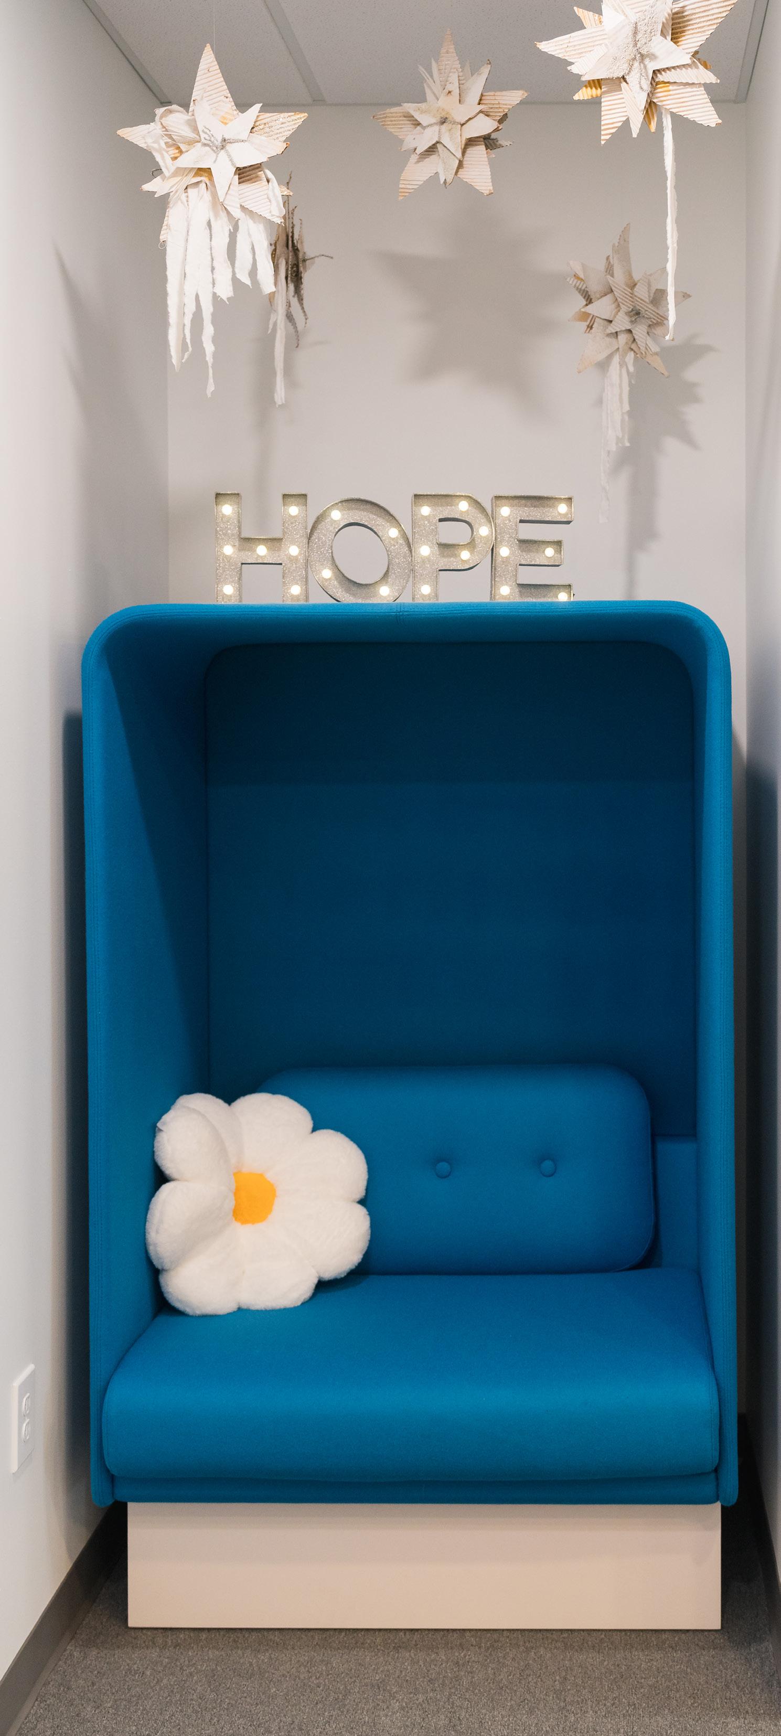
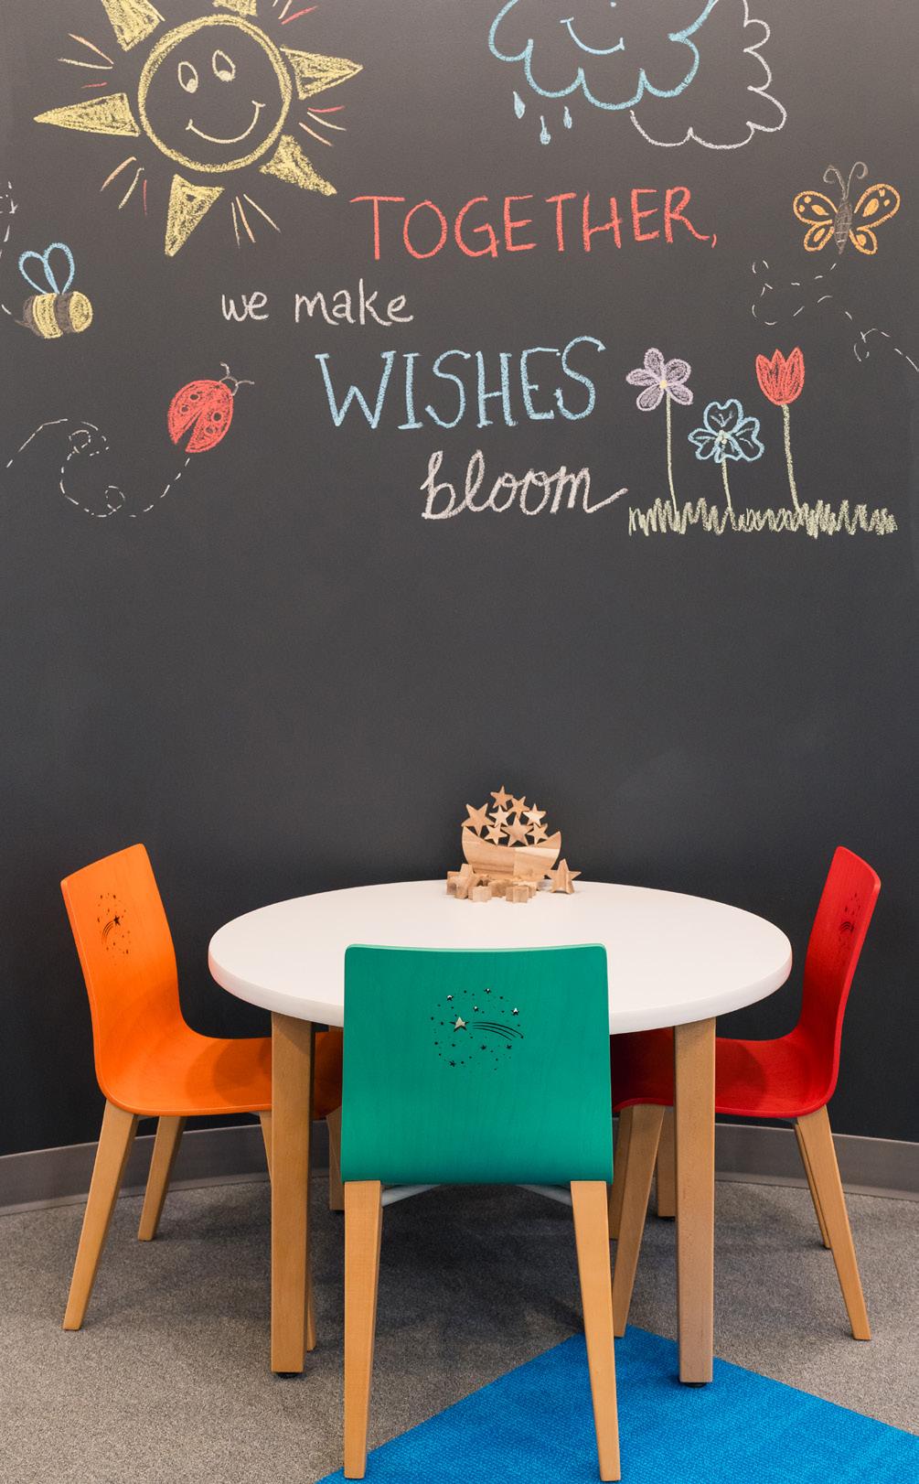
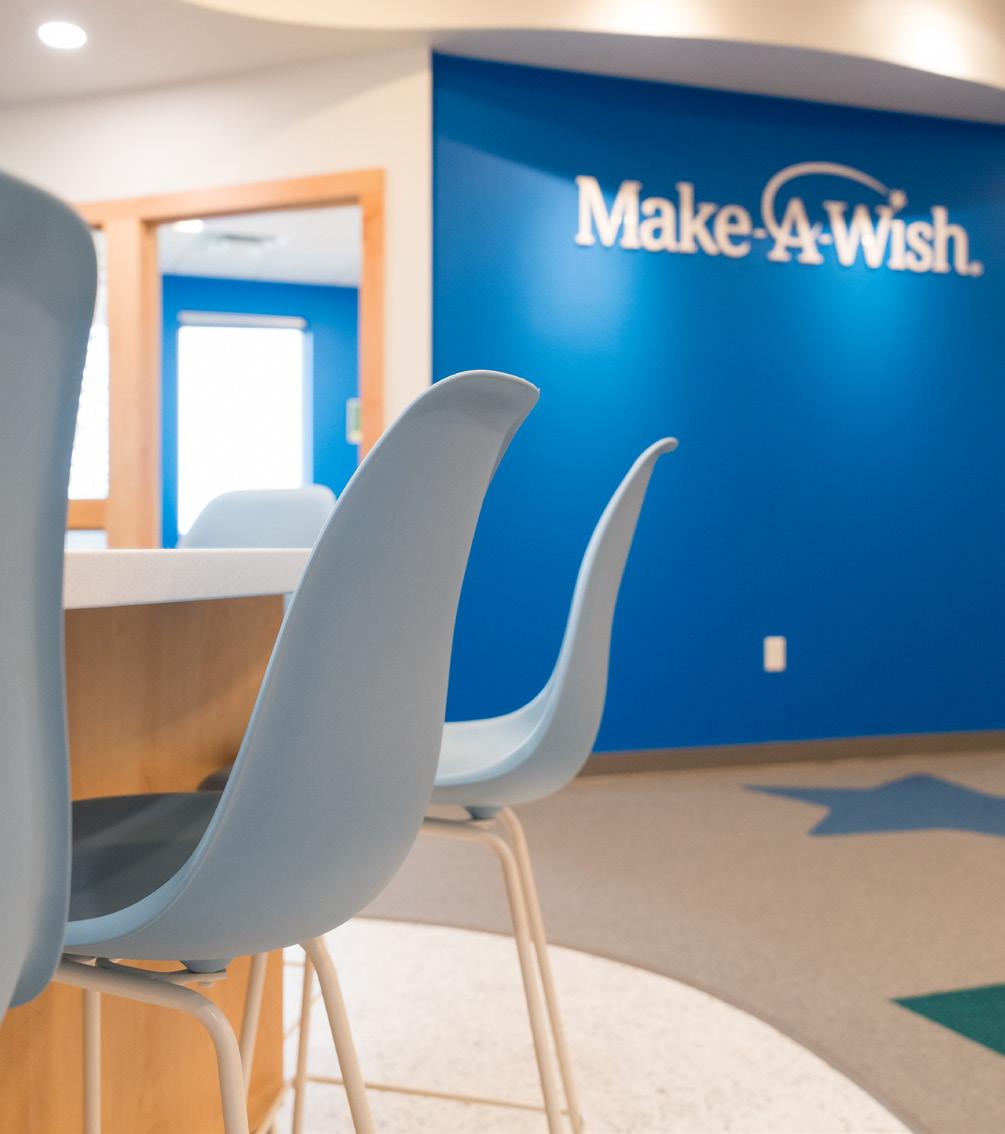
For Make-A-Wish North Dakota, the updated office is an extension of their mission. A place where lifechanging wishes begin, where families are welcomed with care, and where children can see themselves as part of something bigger.
Through thoughtful collaboration, InterOffice helped translate that mission into a physical environment. One that supports both the emotional weight and everyday function of the organization.
Every curve, color, and detail tells part of the story. Because here, the space doesn’t just hold the work.
It reflects it.
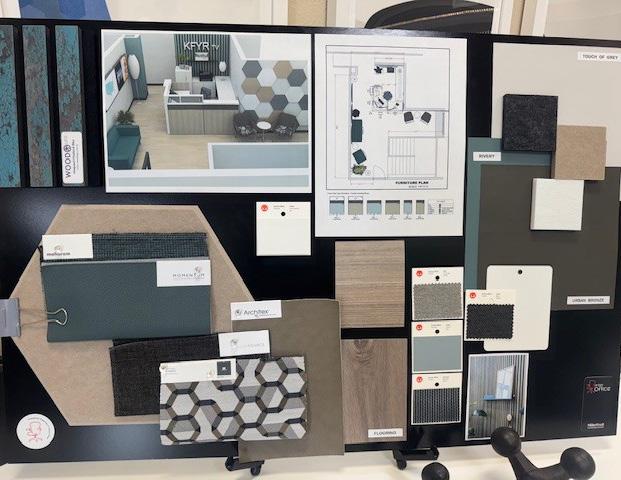
KFYR-TV, located in Bismarck, has long been a familiar name in North Dakota news. Established in 1954, the station has built a reputation rooted in consistency, visibility, and local trust. But over time, the physical space itself began to reflect its age.
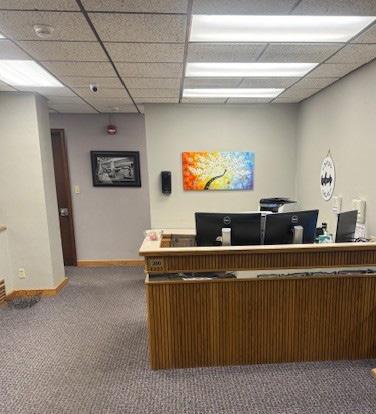
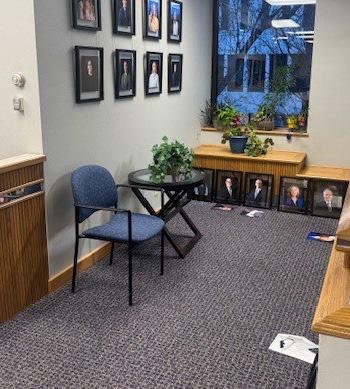
Visitors stepping into the building could see it right away. The office space hadn’t kept pace with the modern broadcasting happening behind the scenes. While the work being produced was current and high-quality, the experience inside told a different story
This became an opportunity to bring the space up to the same standard as the work being done
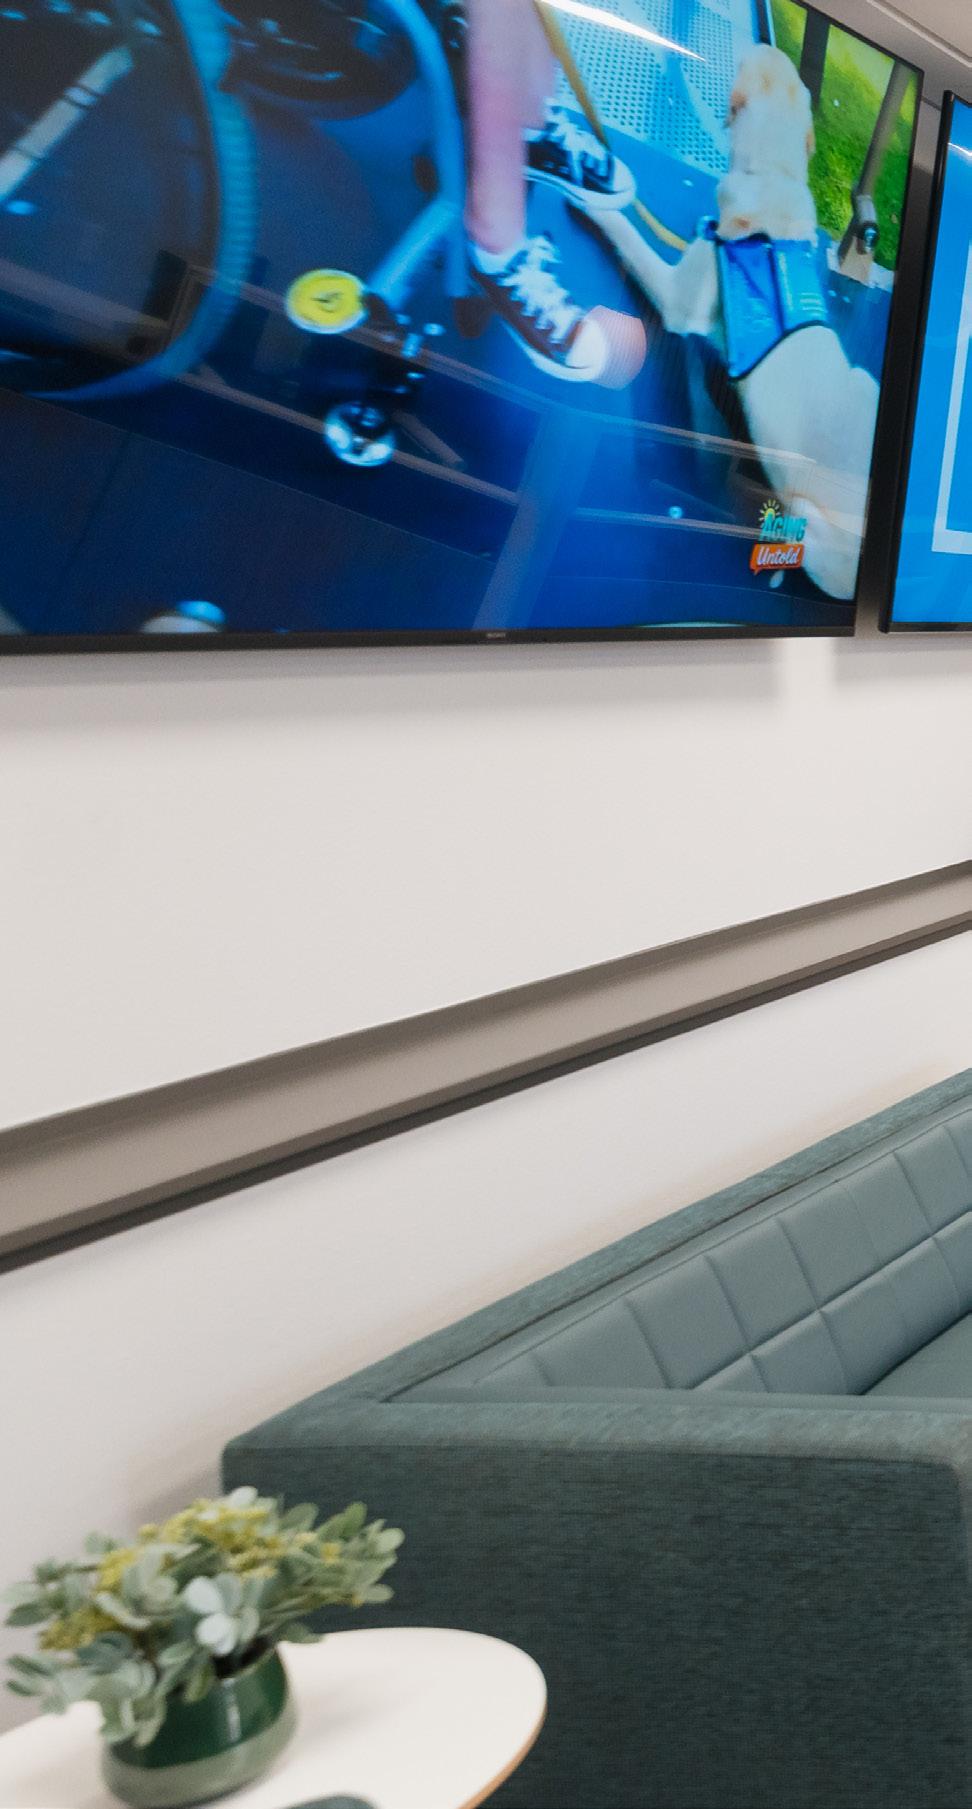

inside it. For Vice President and General Manager Barry Schumaier, the goal was to align the physical environment with the quality KFYR-TV represents every day.
“We wanted people to come into our space and have a wow feeling,” Barry said. “We’re a very visual business and when you come here in person, it needs to live up to those expectations.”
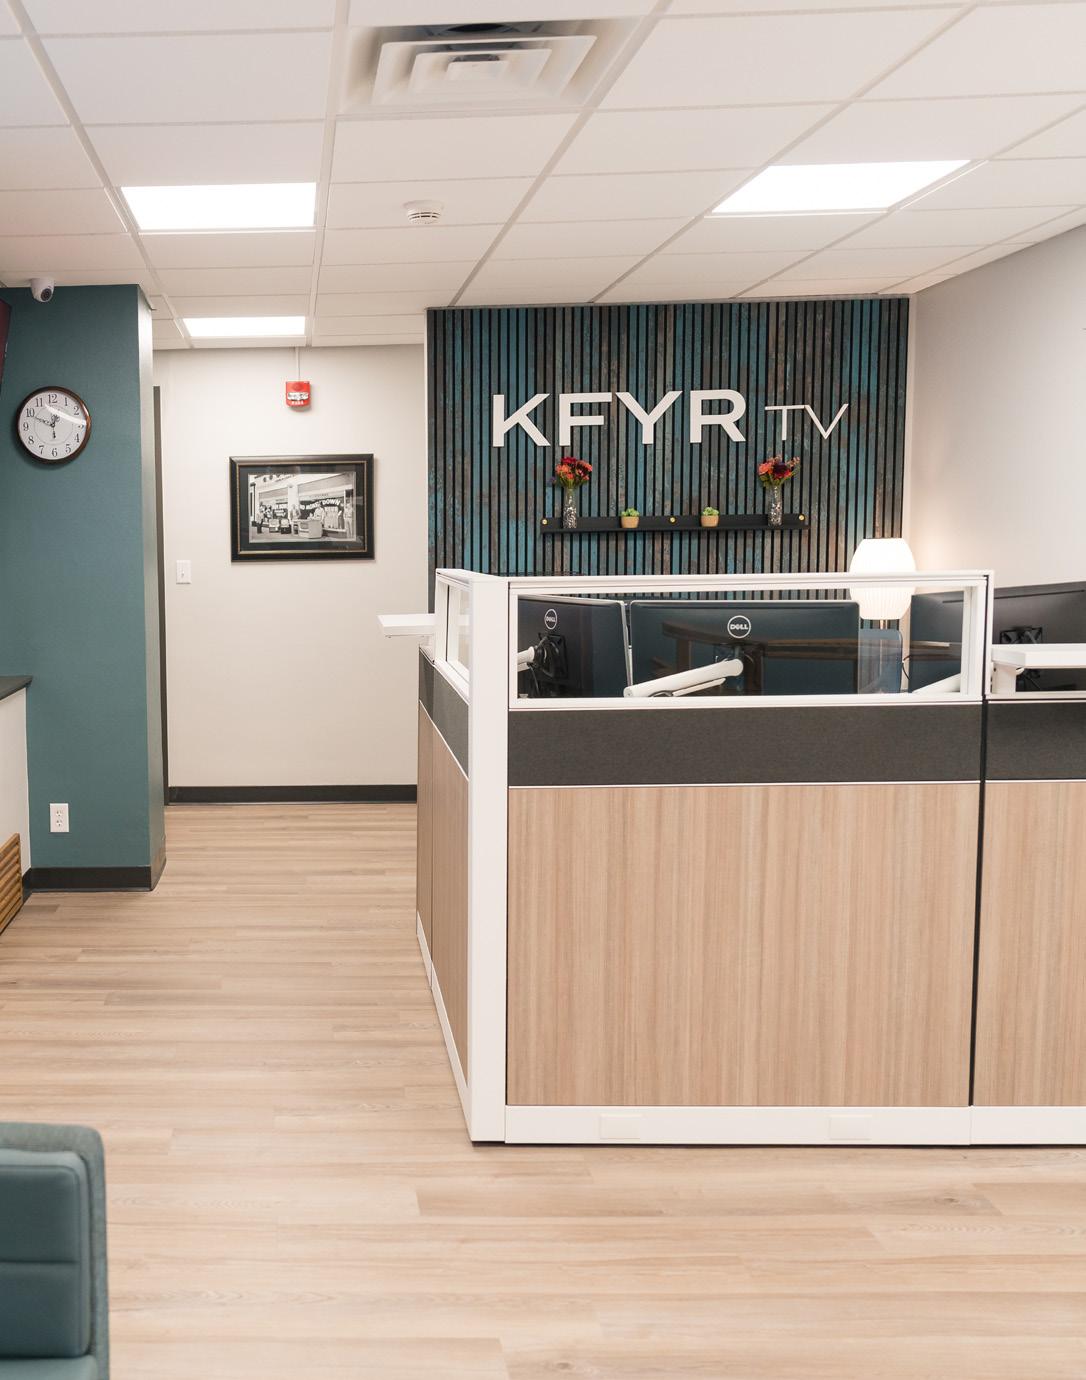
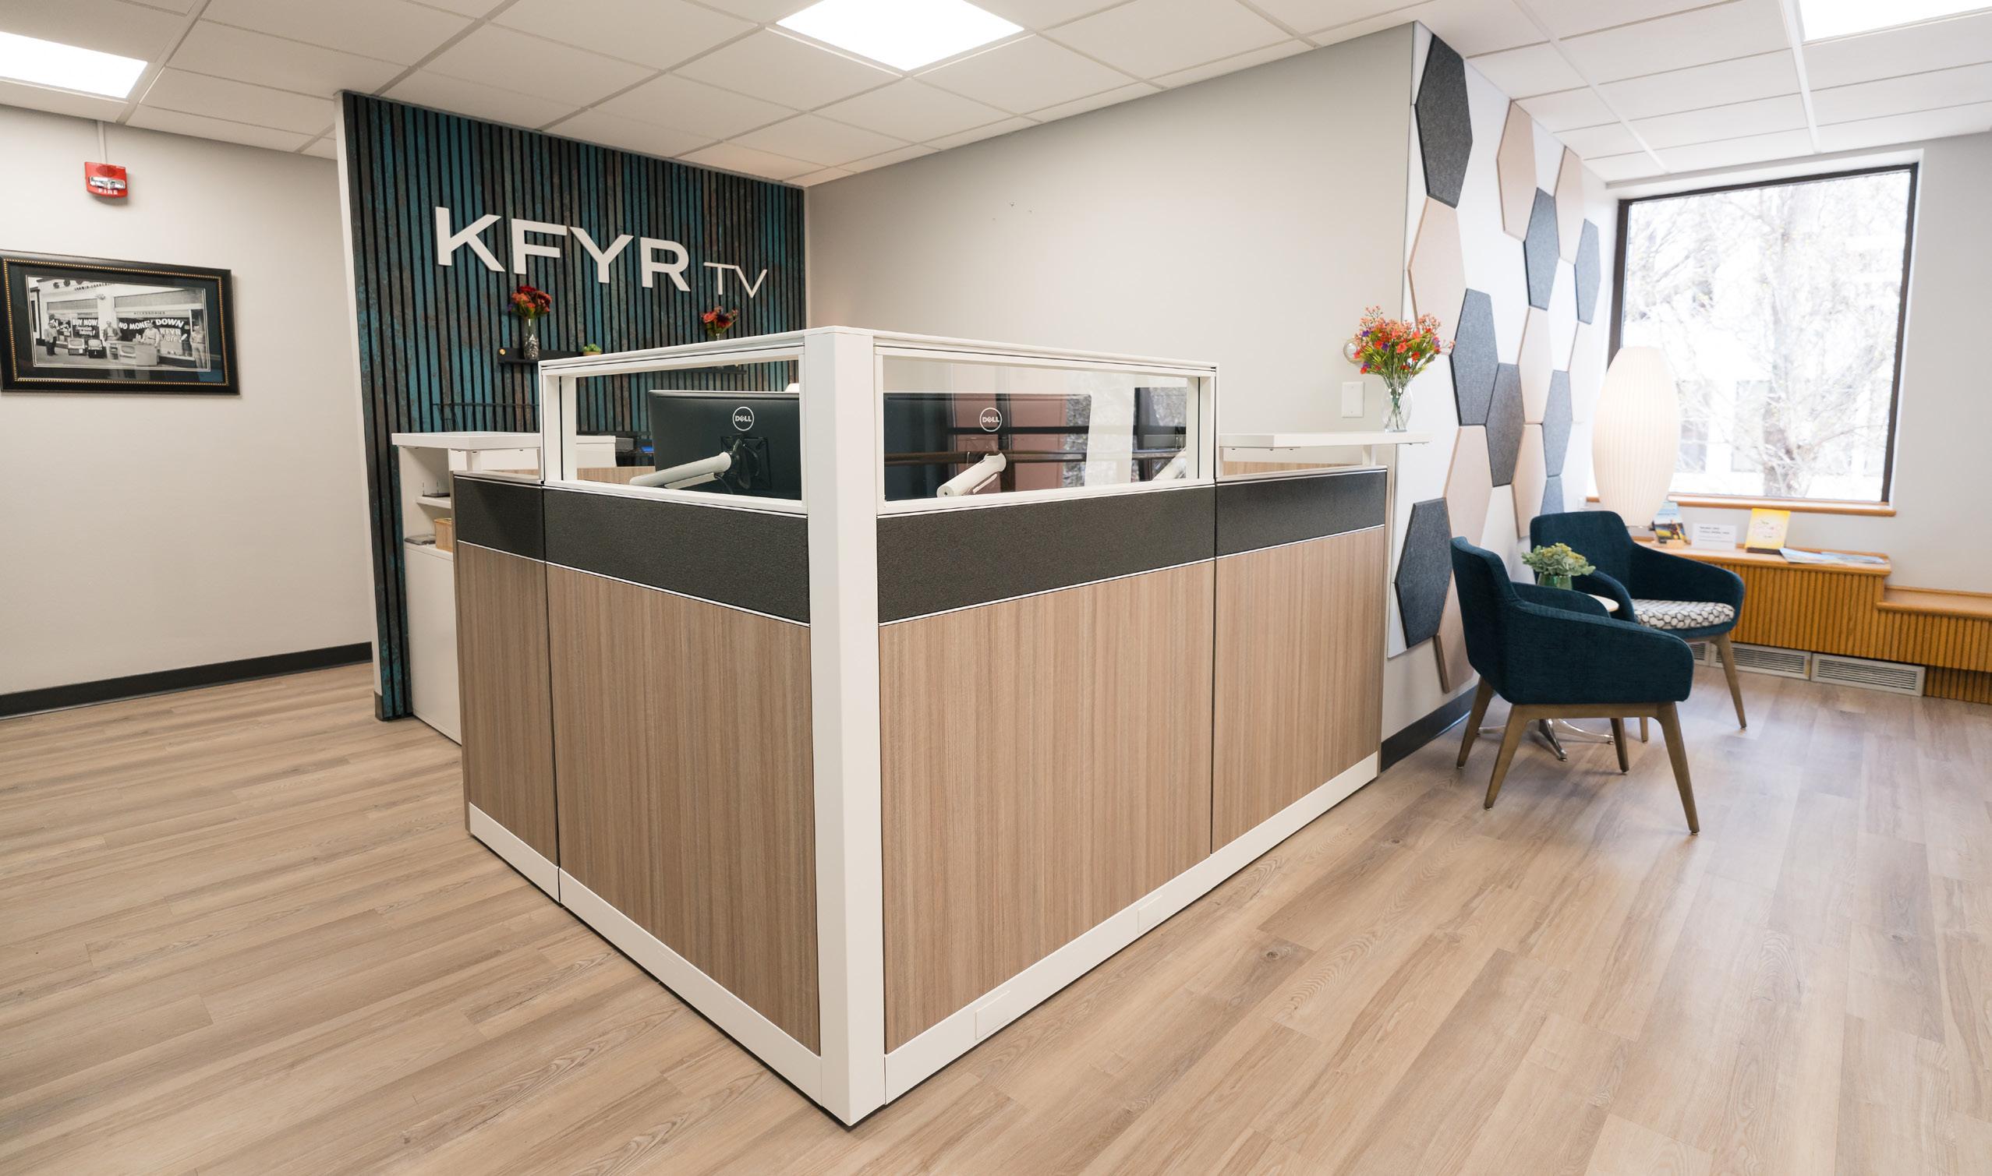
The result was an upgrade that took their station entrance straight from the 80s into the modern day.
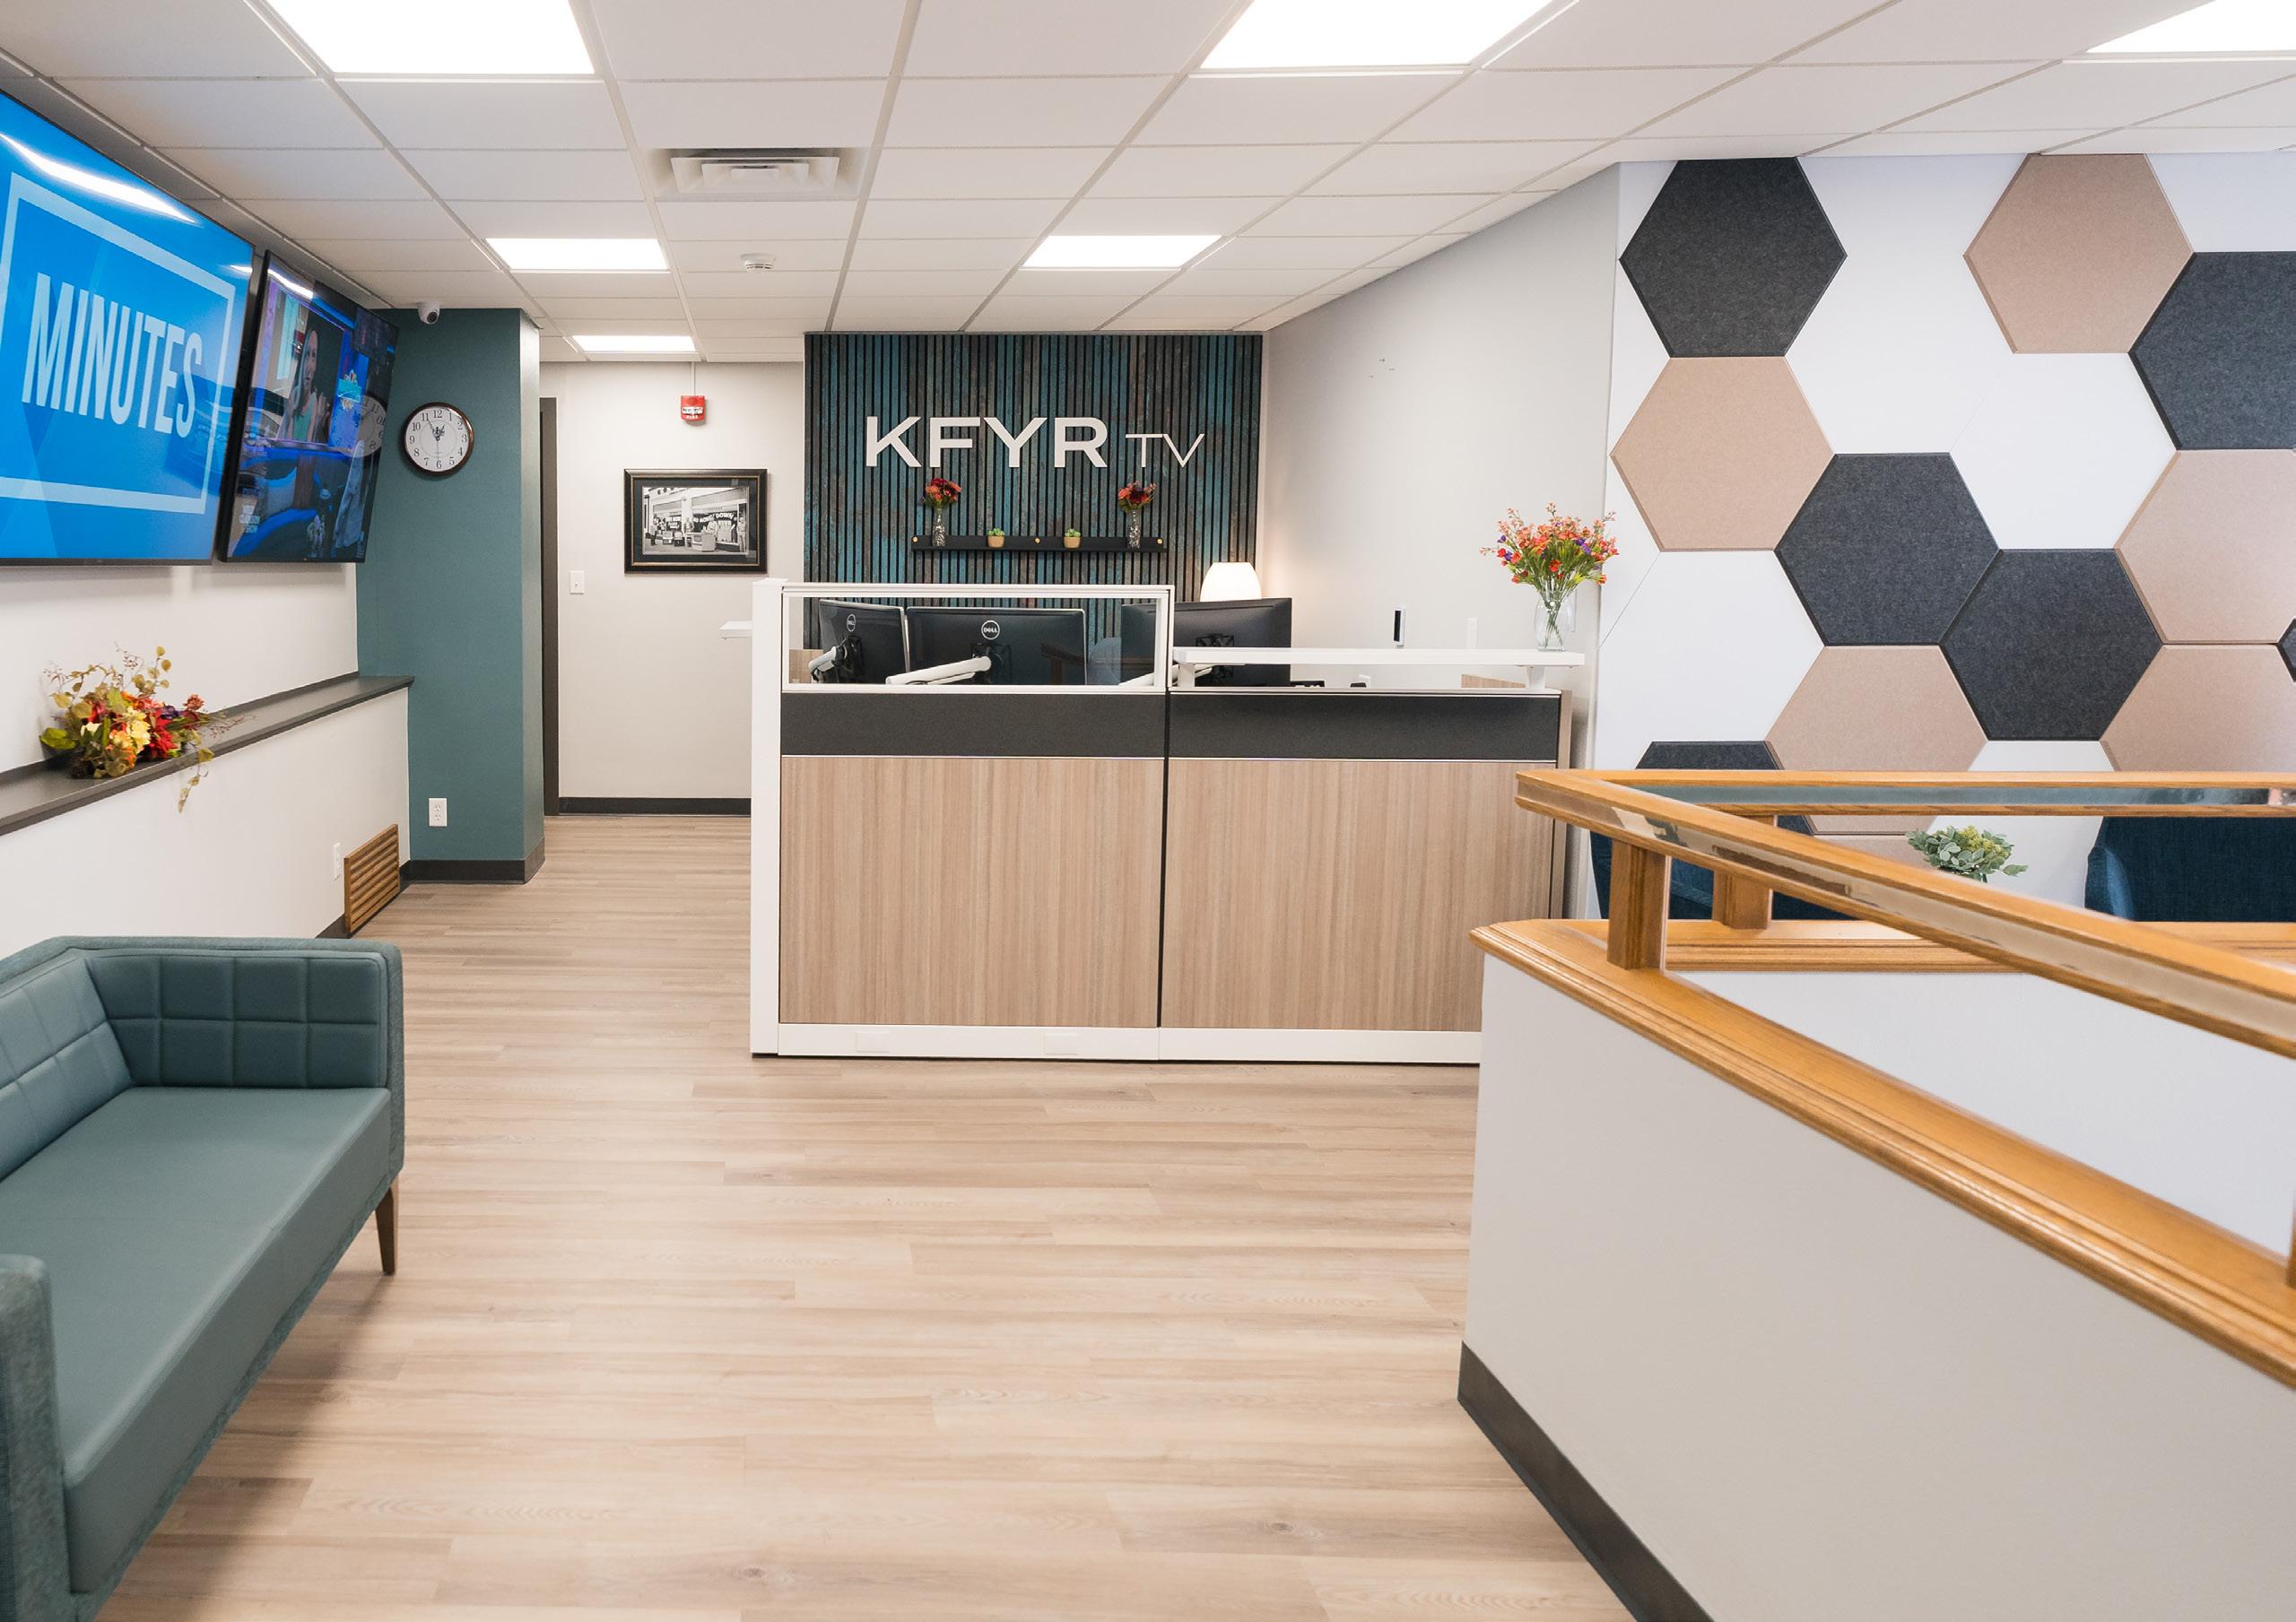
For Barry, choosing InterOffice to tackle this remodel was an easy decision.
He turned to InterOffice designer Kyle Hellman, who is part of the Bismarck team. Kyle has a long-standing relationship with KFYR-TV, having previously worked on multiple projects over the years, including newsroom and sports room updates.
That trust shaped the entire process. When Kyle shared the proposed design, Barry approved it without changes because he trusted his vision. From there,
the project moved into a coordinated effort across InterOffice, contractors, and KFYR-TV leadership to create a unified plan. “I try to be that guide on every project,” Kyle said. “I like being involved through install, making sure everything is right and the client is taken care of.”
Barry described the experience simply: “It’s been nothing but a pleasure.”
The result was an upgrade that took their station entrance straight from the 80s into the modern day.
A key part of the process was designing the space for the people who use it every day.
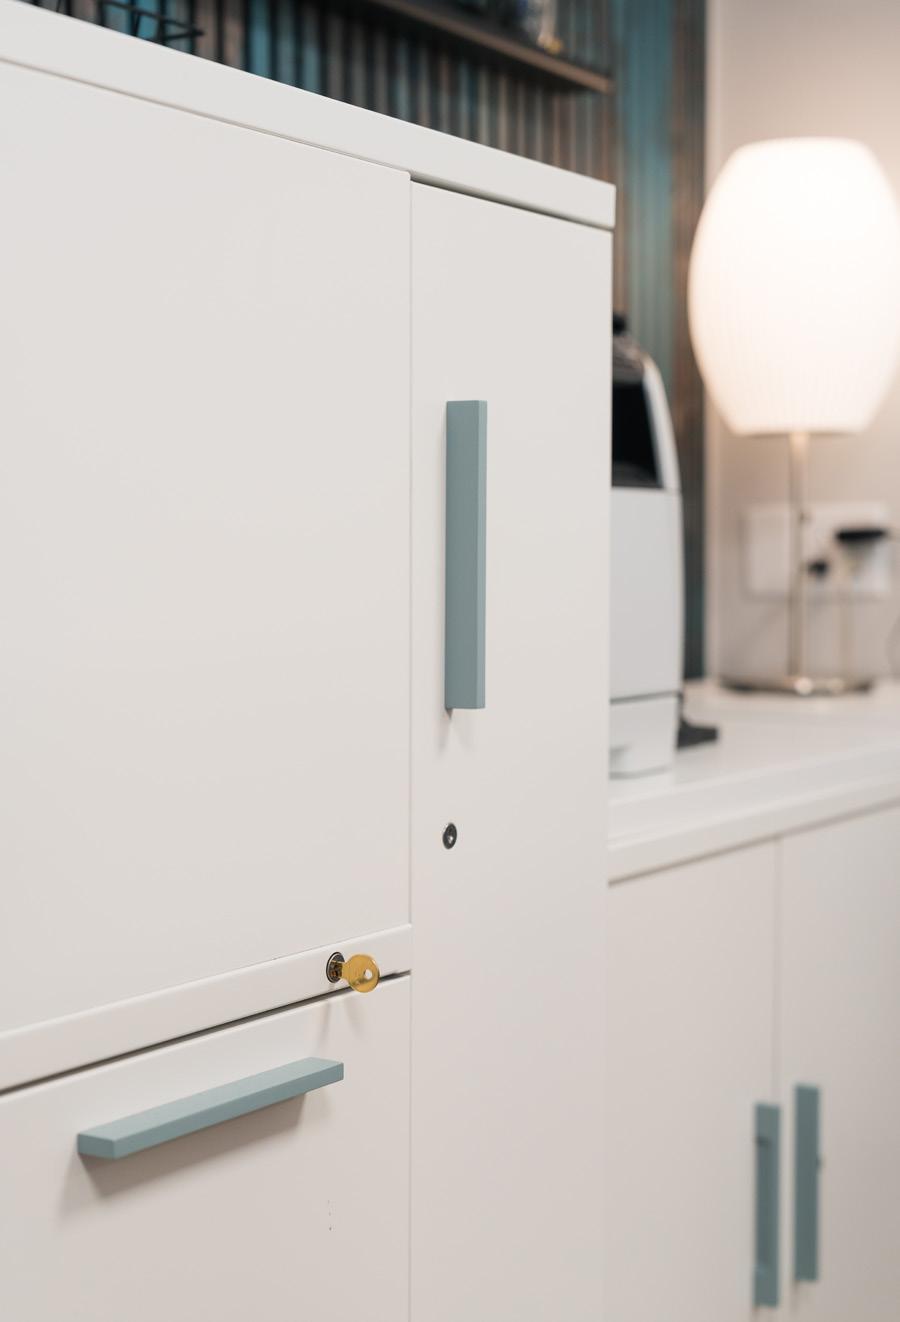
Kyle met directly with the office manager who would be working in the entry area, ensuring the design supported real workflows, storage needs, and daily face-toface interactions. “We always try to get the end user involved,” Kyle said. “Not just the decision makers, but the humans sitting in that space.”
That input helped shape how the space functions, especially in an area that serves as the station’s front door for guests, interview subjects, and community members.
“It was important that we brought others into the design process,” Barry shared. “I wanted them to have a voice because they’re the ones who spend most of the time in the area. Making sure it was functional for them was a must.”
The remodel also needed to work within the larger context of the building itself.
Barry said. “But we wanted a combination of modern while still respecting the age and character of the building.”
That balance became central to the design approach, blending updated finishes and furniture with the building’s original identity rather than covering it up. “Our job was to come in and finish this space in a way that felt modern but still fit the history of the building,” Kyle said.
Being able to balance a modern organization with the timeless nature of the building took care and attention to detail. Honoring the building itself while updating the space could have been difficult, but it was a challenge that turned into a success. “It’s hard to do,” Barry said. “But Kyle found the perfect tone.”
The result was an upgrade that took their station entrance straight from the 80s into the modern day.
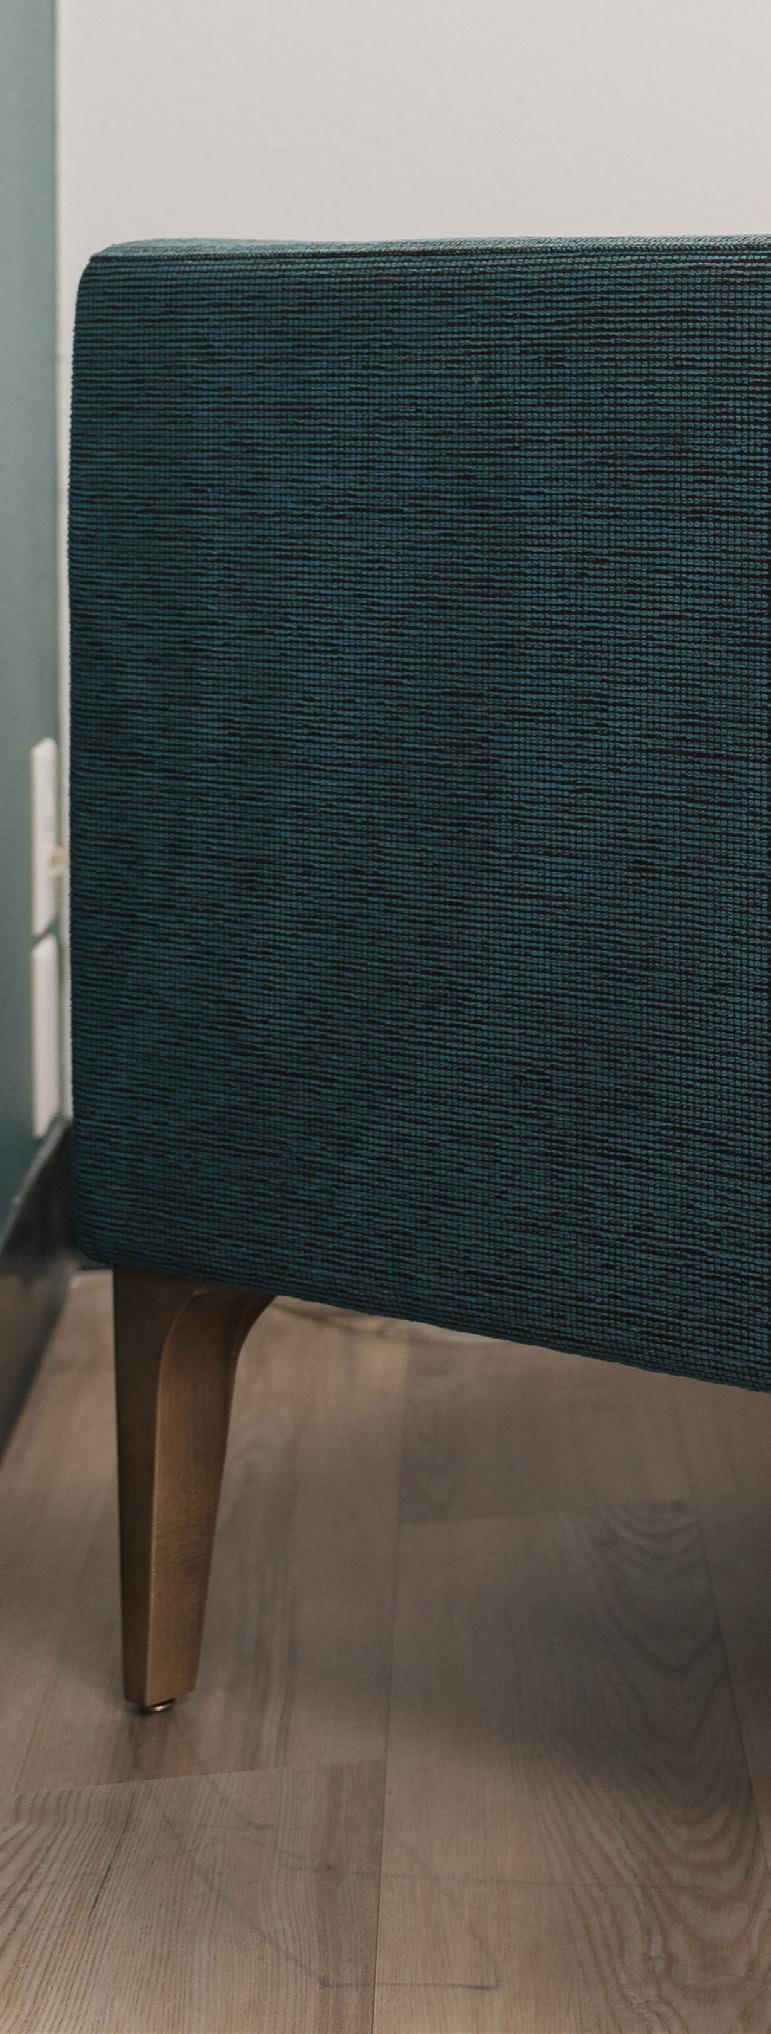
KFYR-TV is located in a historic downtown building, built in 1908. “There’s a lot of historic charm,”
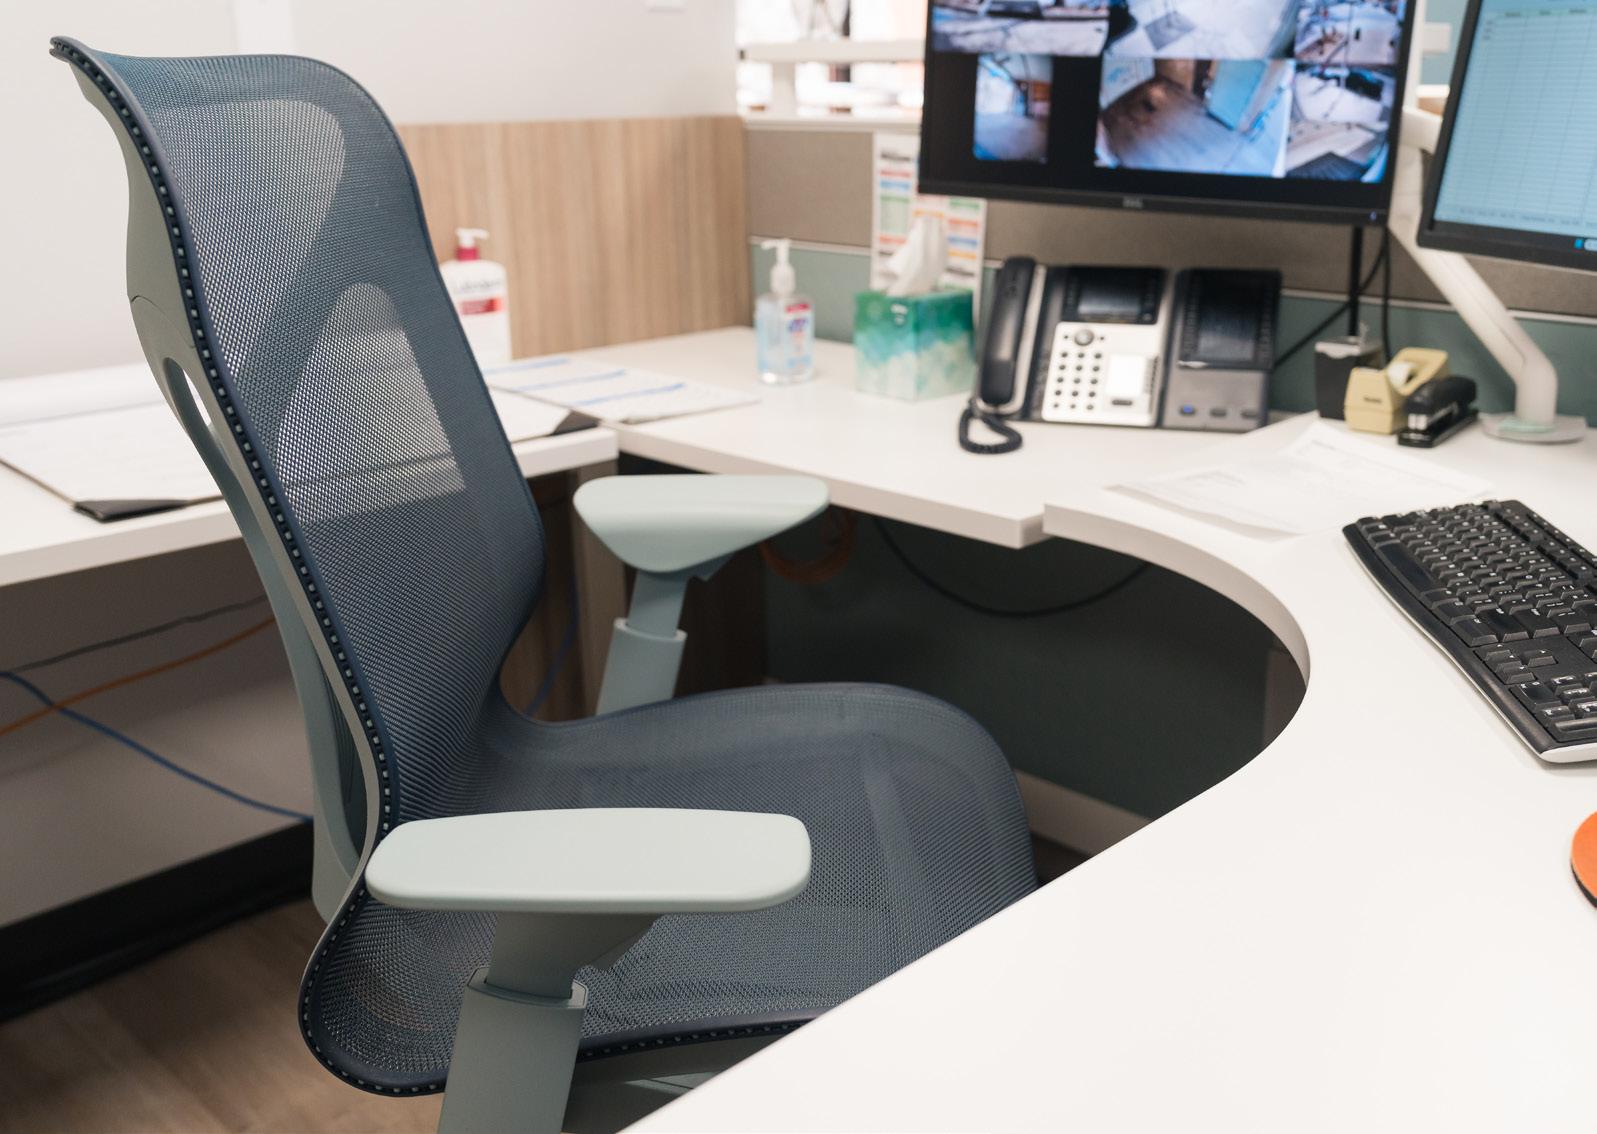
“Our job was to come in and finish this space in a way that felt modern but still fit the history of the building.”
KYLE HELLMAN
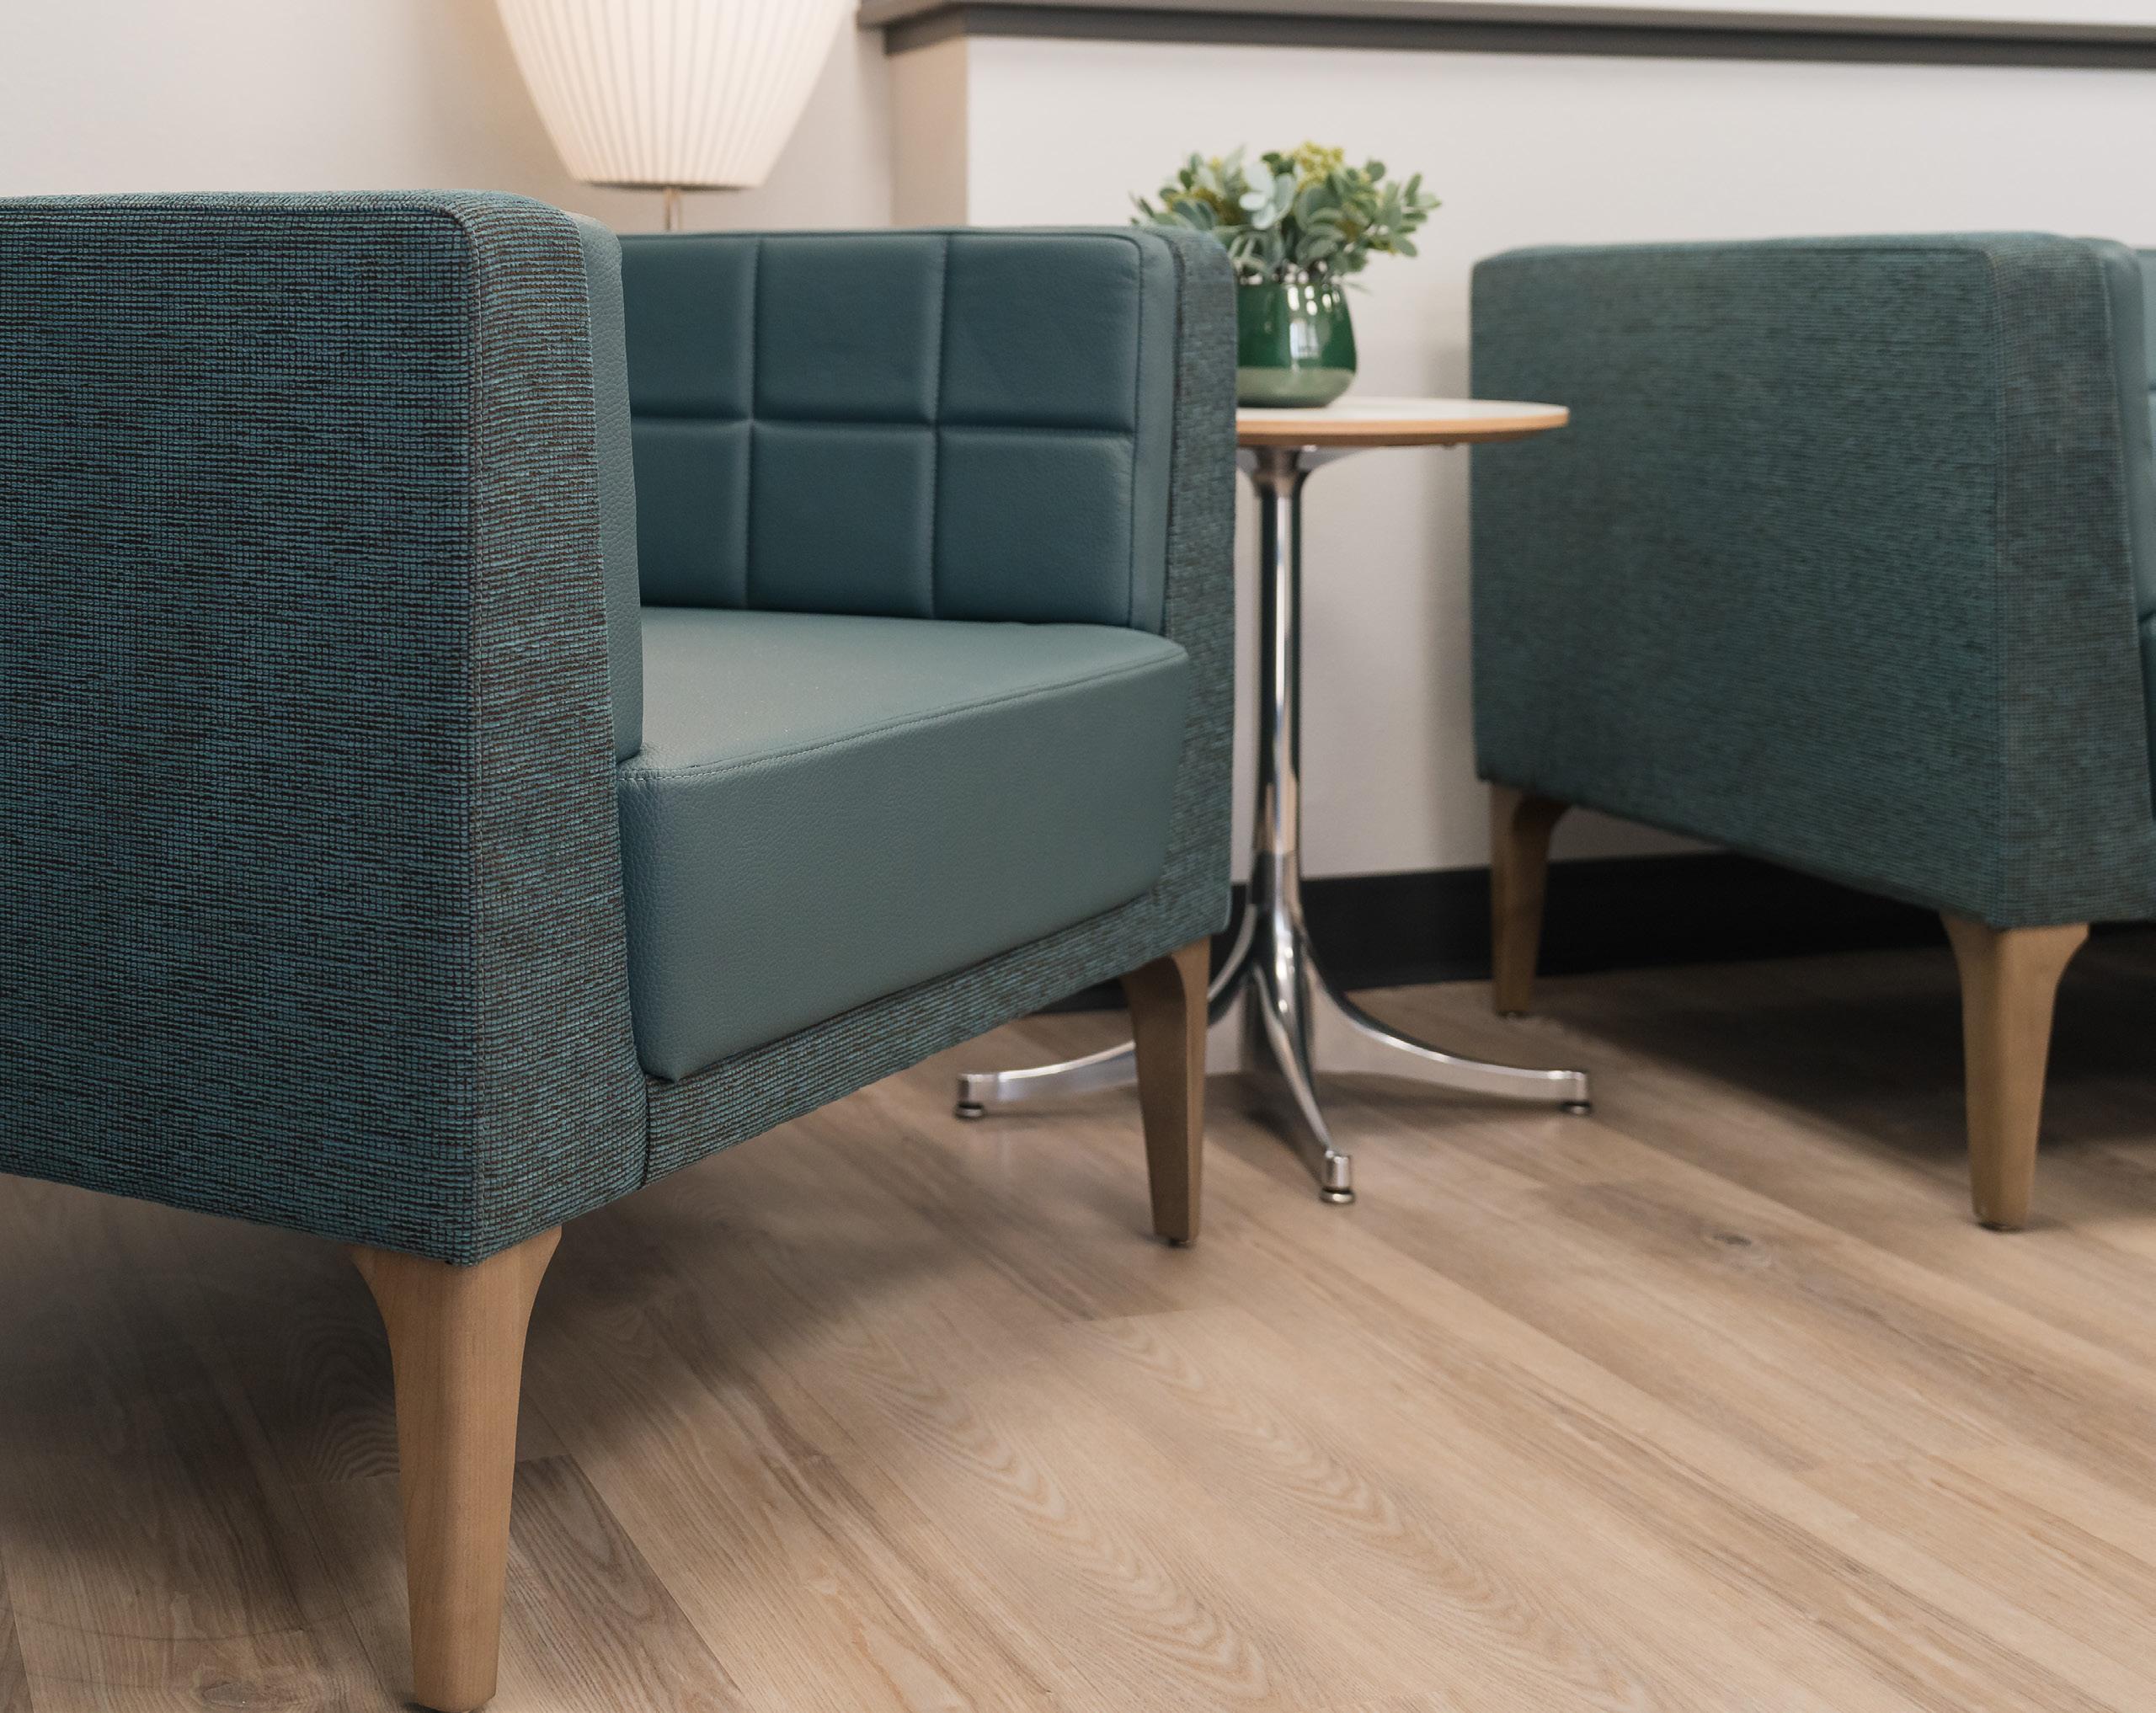
If there’s one word both Barry and Kyle return to, it’s transformation. And not a subtle one.
“We went from 1980 to 2026,” Barry said. “It was dramatic.”
The difference is immediate upon entering the news station, where a once-dated space has been transformed into a modern, warm welcome for everyone walking through the door. That moment
carries real weight in a news environment, where visitors quickly form impressions of the organization.
“You’d like to have confidence in who you’re working with,” Barry said. “When people come up the steps and see our new office, they have confidence in us as a local business. Just like we had confidence in InterOffice.”
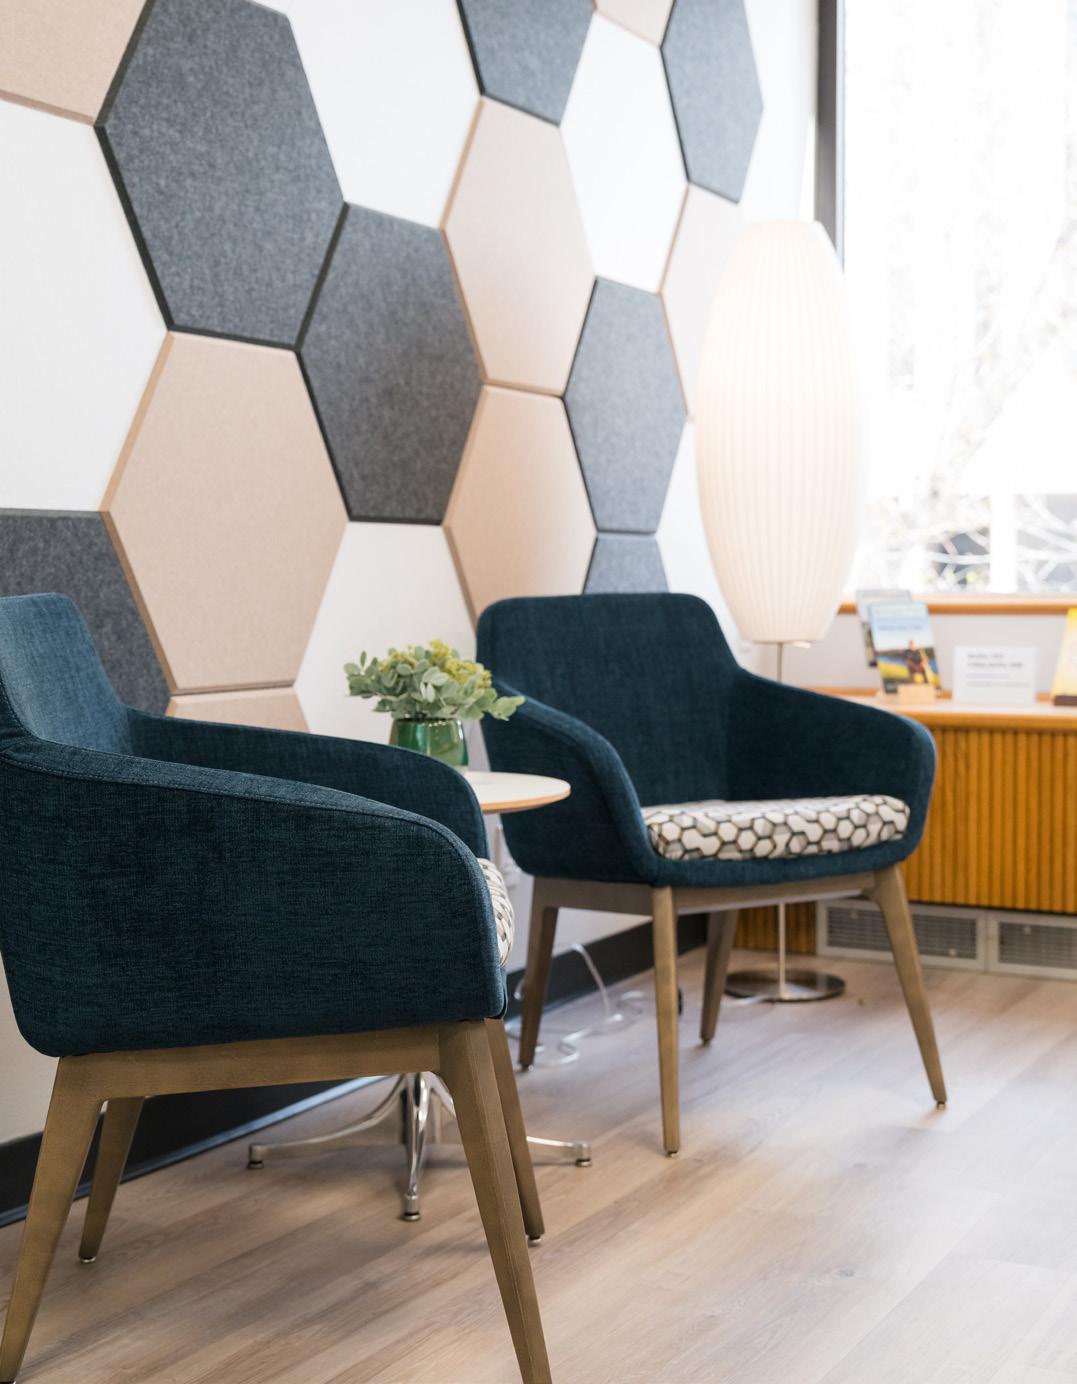
For KFYR-TV, the updated space is a reflection of a long-standing organization stepping confidently into a modern era while honoring its history.
Through a collaborative process built on trust, InterOffice helped translate that identity into an environment that finally matches the work happening inside.
From the 80s to today, the transformation is more than visual. It’s experiential. When someone walks through the doors, the message is immediate: this is a place you can trust.
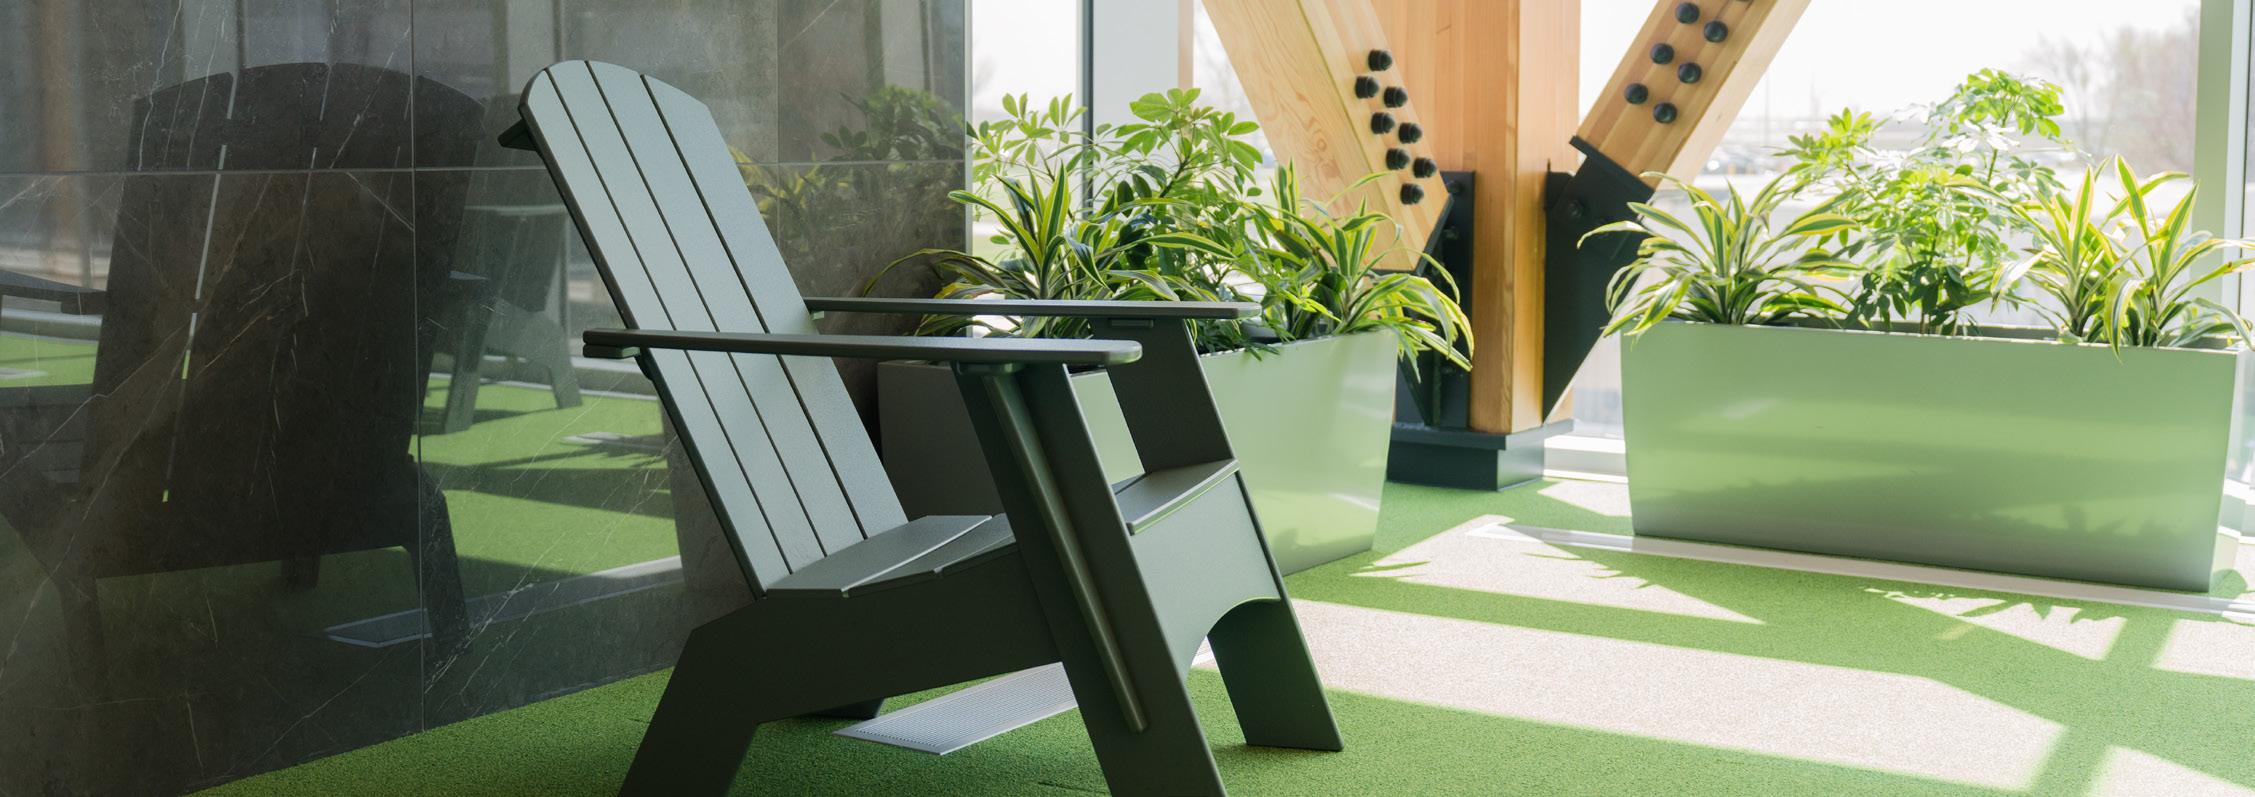
Hector International Airport in Fargo is undergoing a major renovation that goes beyond expansion. It’s rethinking how an airport can better serve a growing region, shift passenger expectations, and create a better experience overall.
For Shawn Dobberstein, executive director of the Fargo Airport Authority, the project started with a simple but pressing reality: the existing terminal no longer fit the needs of modern-day travelers.
“This renovation was to better meet the needs of the traveling public throughout our region,”
Shawn said. “Our previous terminal space was woefully inadequate to properly accommodate passengers in a comfortable way.”
As passenger traffic increased and expectations evolved, the focus shifted toward creating more space, more comfort, and more intentional amenities.
Gena Mollica, lead interior designer on this project with Mead & Hunt, conducted listening sessions with community members to better understand the needs and wants of the public. From here, she set out to create a design — choosing furniture and finishes for spaces throughout the airport all while ensuring these spaces are not only modern in look and feel, but also functional and accessible for all.
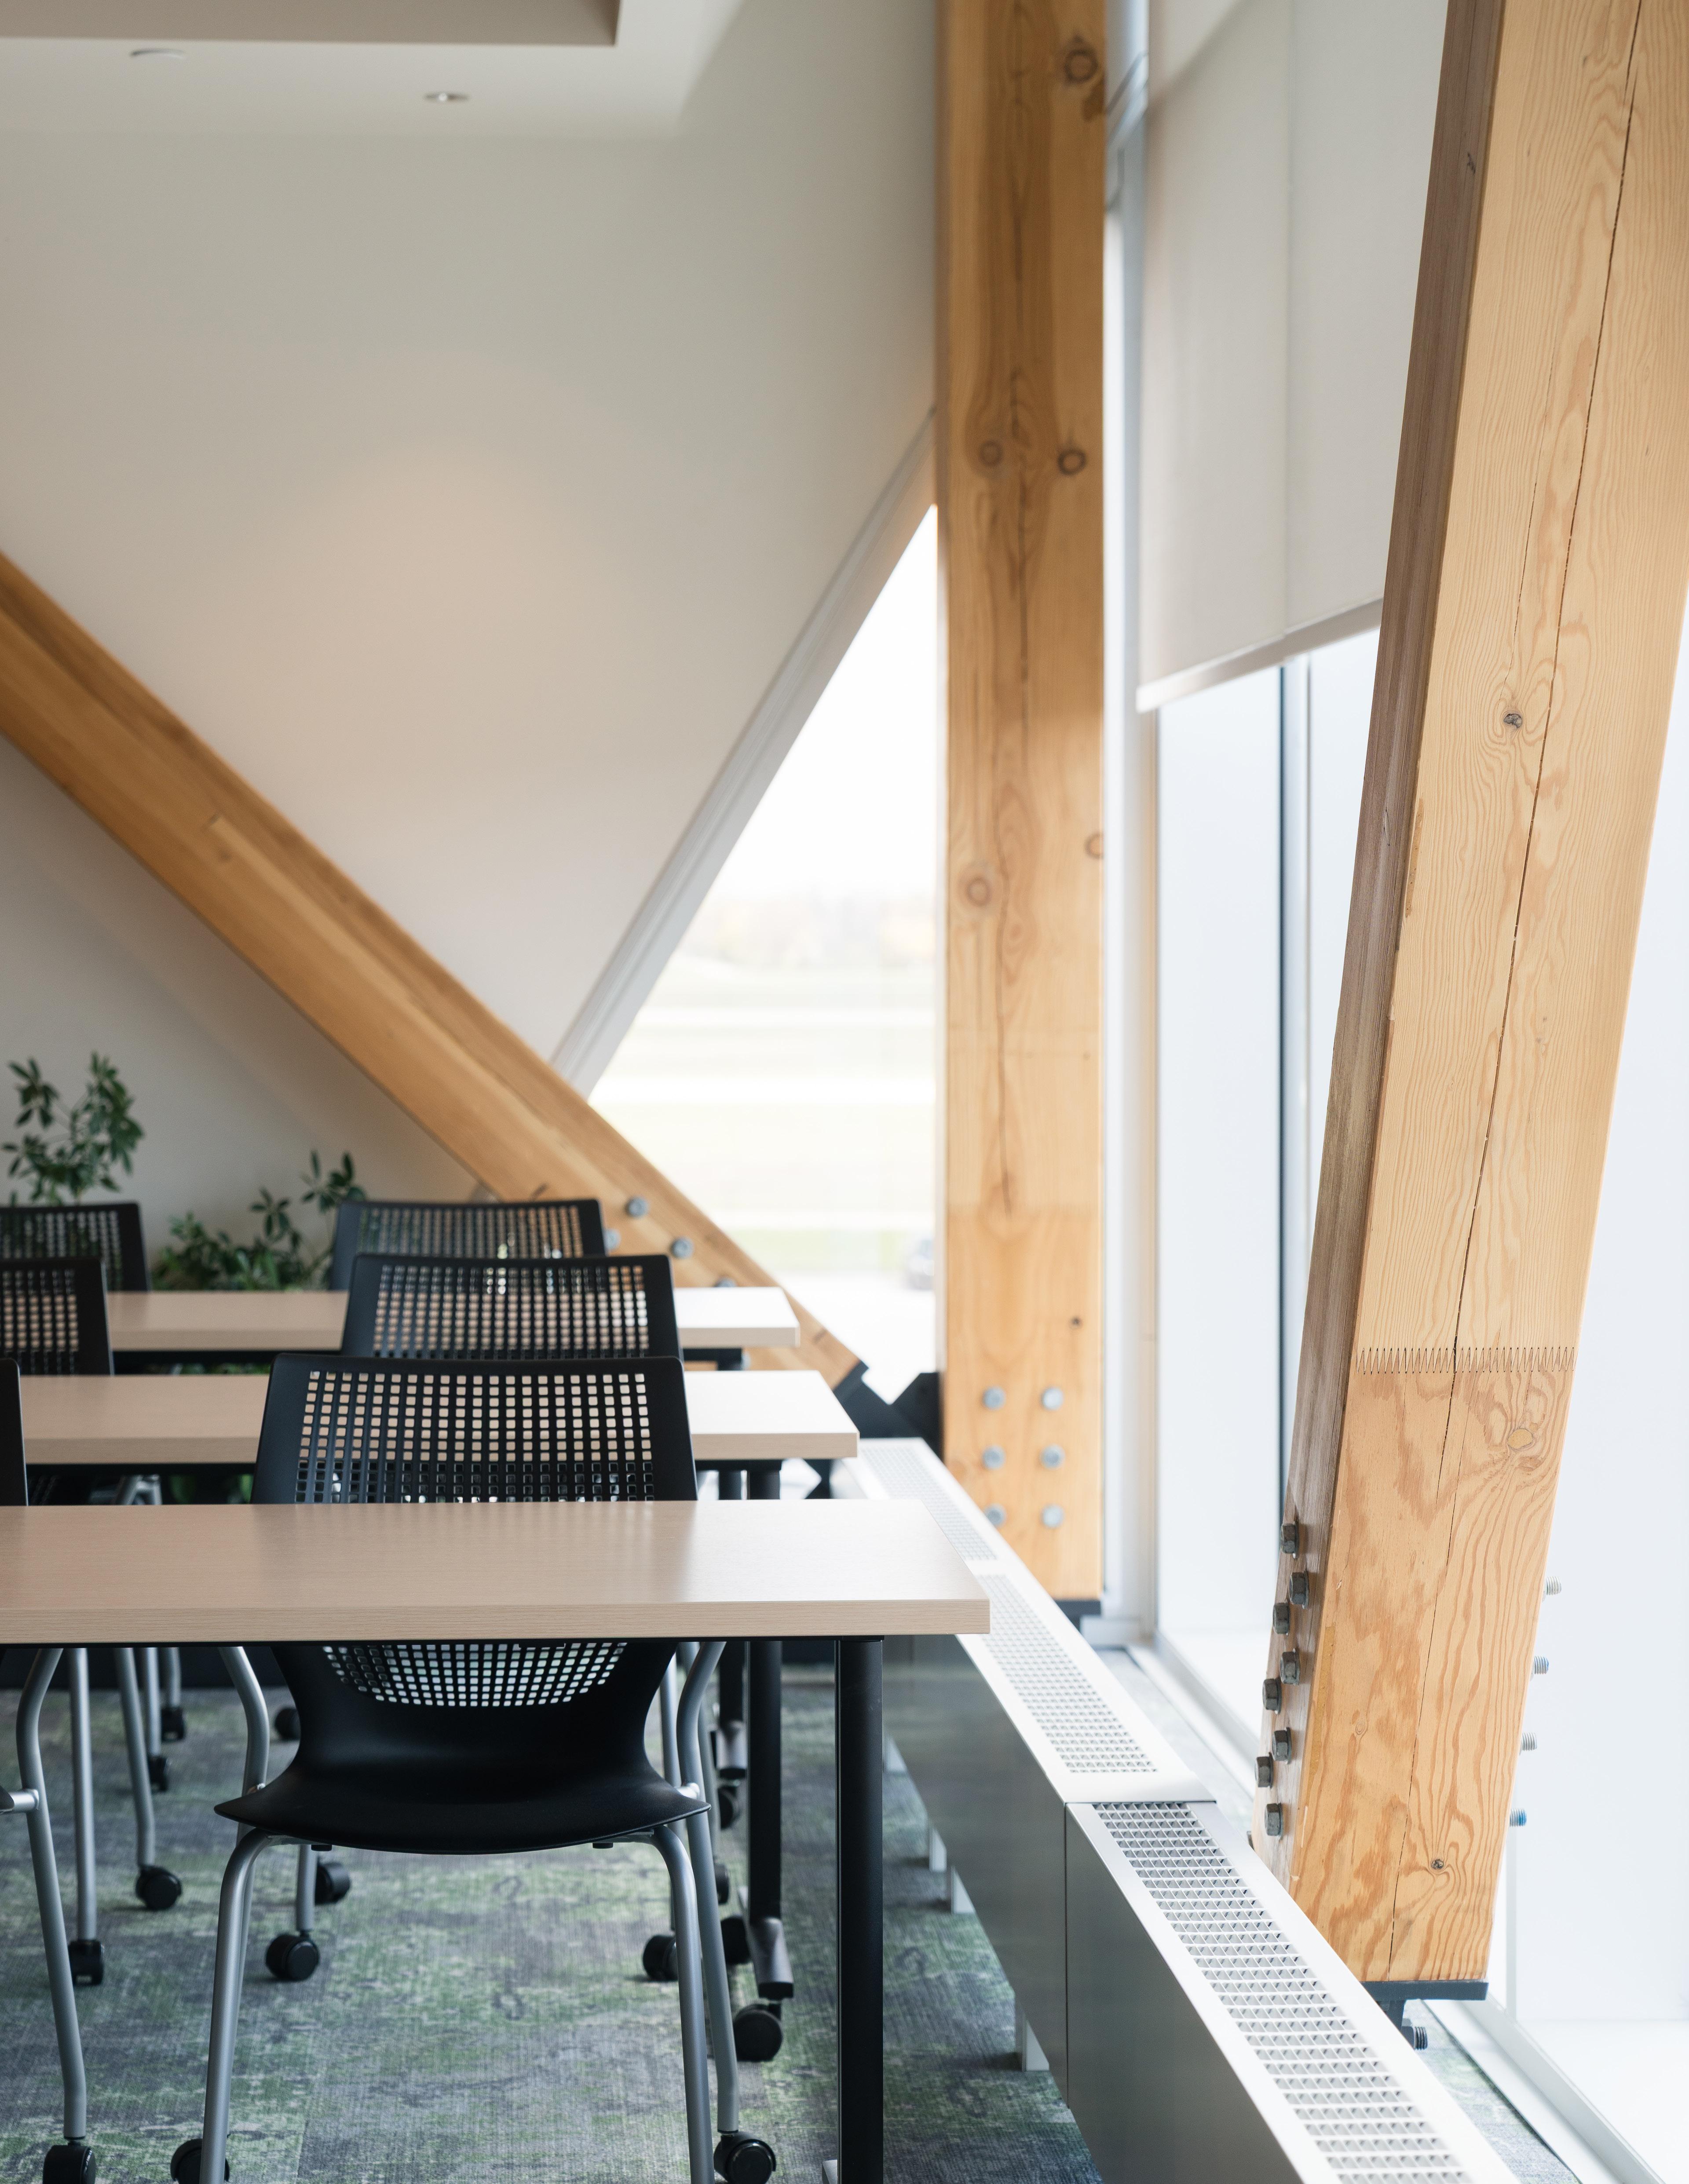
“This renovation was to better meet the needs of the traveling public throughout our region.”
SHAWN DOBBERSTEIN
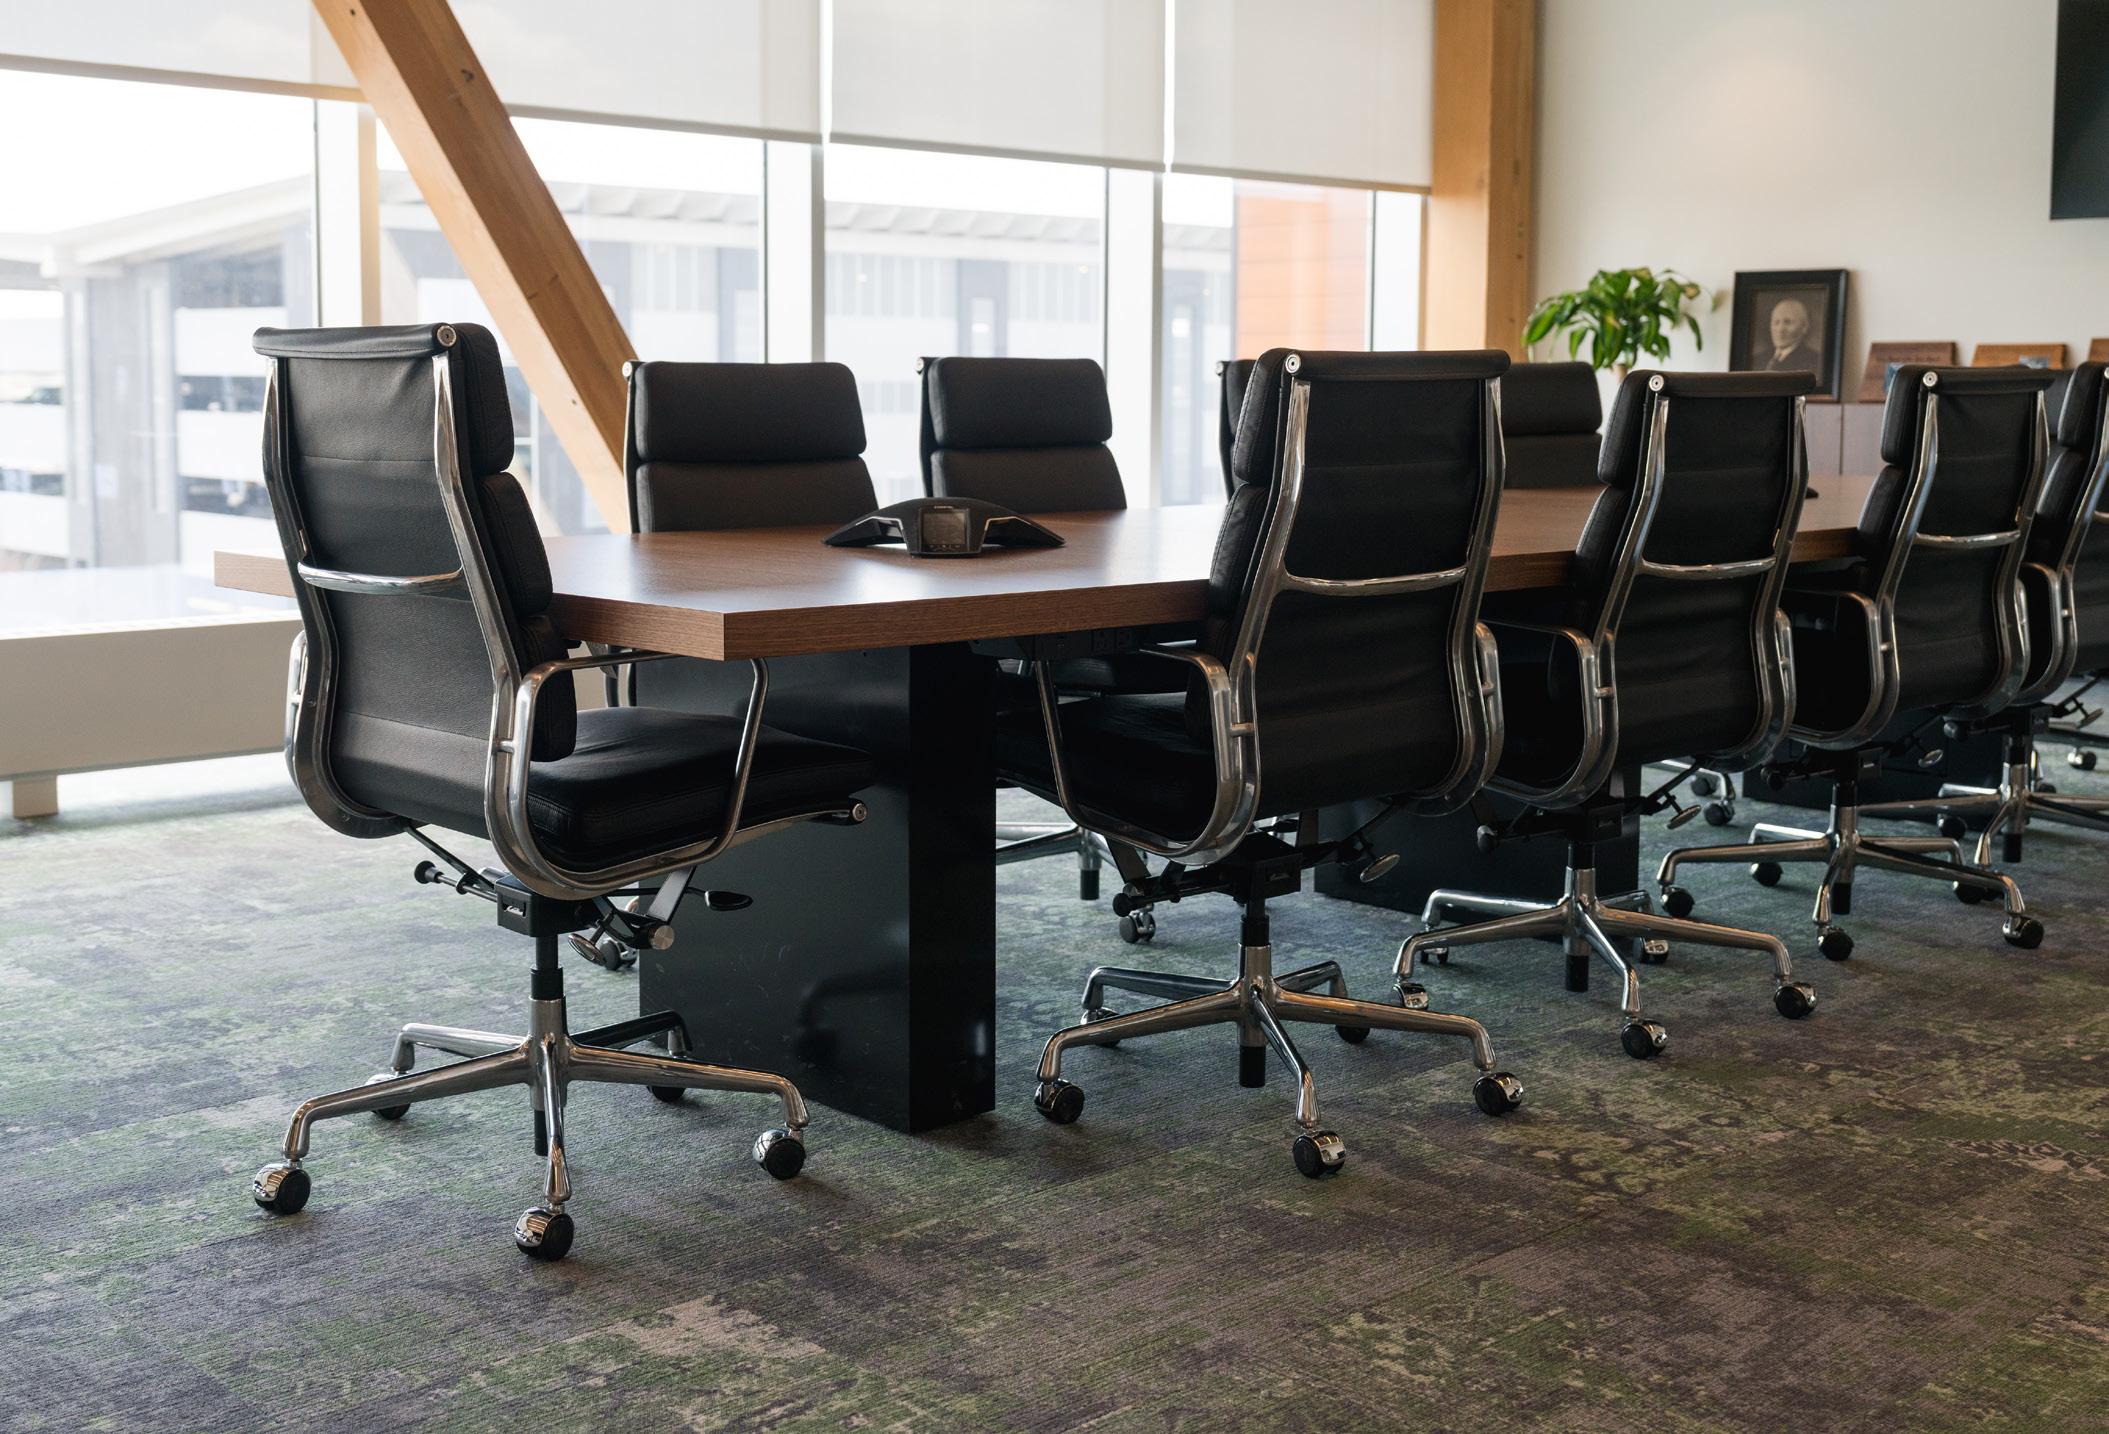
As the vision for the airport took shape, the next step became execution. InterOffice designer Jolynn Kaldor was brought into the project to support furniture sourcing and coordination across specialty and administrative spaces including the sensory room, service animal relief area (SARA), the executive suite, and additional public-facing areas.
This process required translating Gena’s designs into real-world solutions.
In the sensory room, a planned water feature was reimagined into a more sustainable choice. “We wanted a water bubble wall for the sensory room,” Gena said. “Jolynn came back and suggested an electronic version instead.” The
original system would have required maintenance every 10 days, and this new selection eliminated that completely while functioning even better than originally hoped.
Jolynn also leaned into the uniqueness of the project’s specialty spaces, including the SARA room. “I don’t think I’ve ever sourced a fire hydrant before,” she said. “That space was one of those moments where you realize every detail matters for the people using it. We had a lot of fun here.”
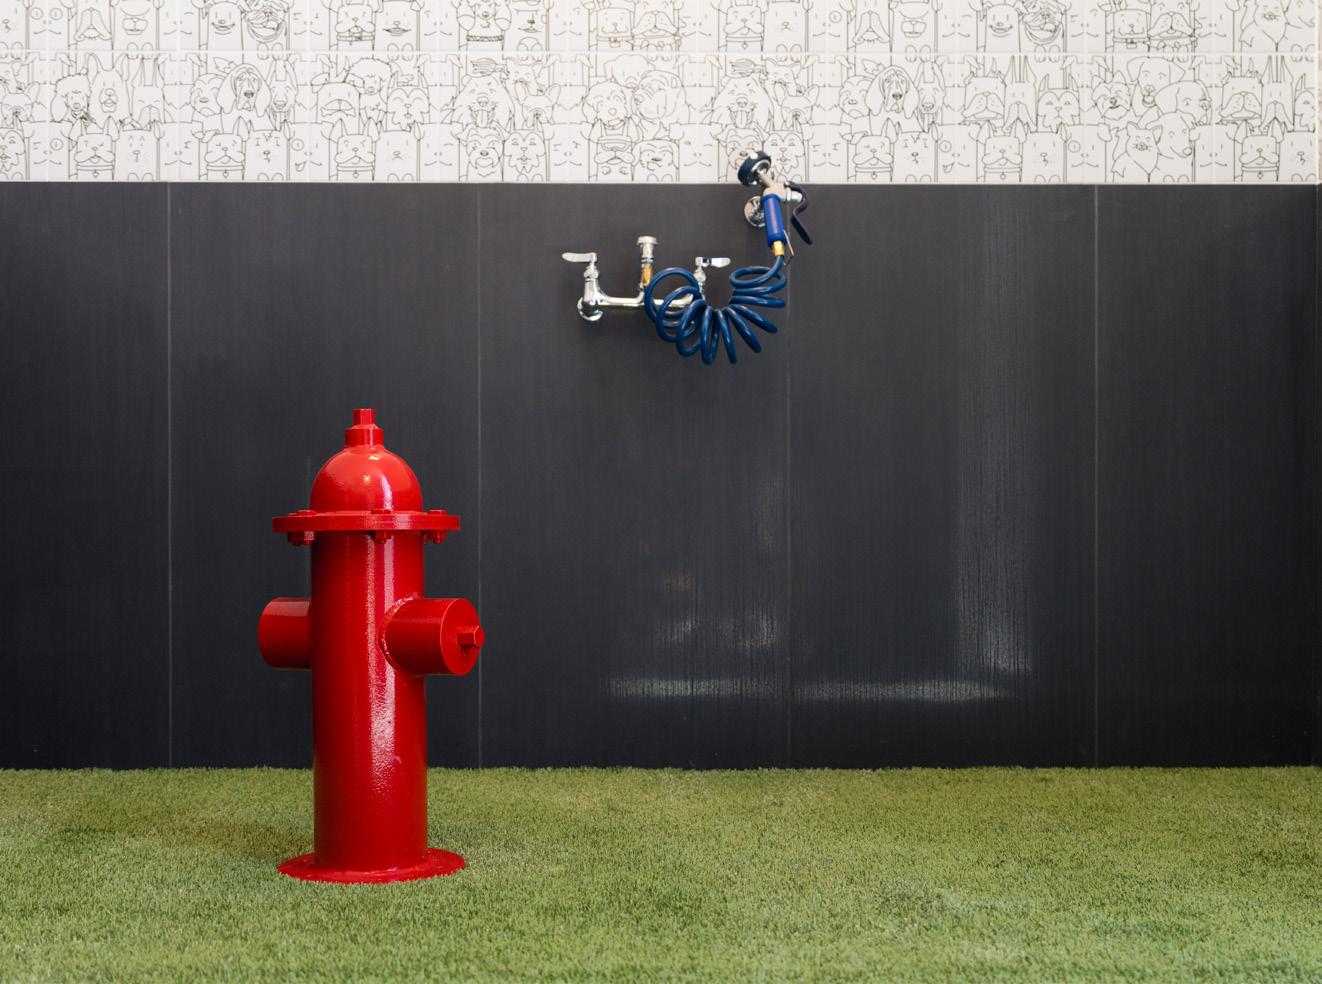
Her involvement extended into the executive suite as well, where coordination of furniture, layout, and fit within the space required close attention.
“It’s not just picking pieces, it’s making sure everything actually works in the space once walls are up, power is placed, and people move through it,” Jolynn said.
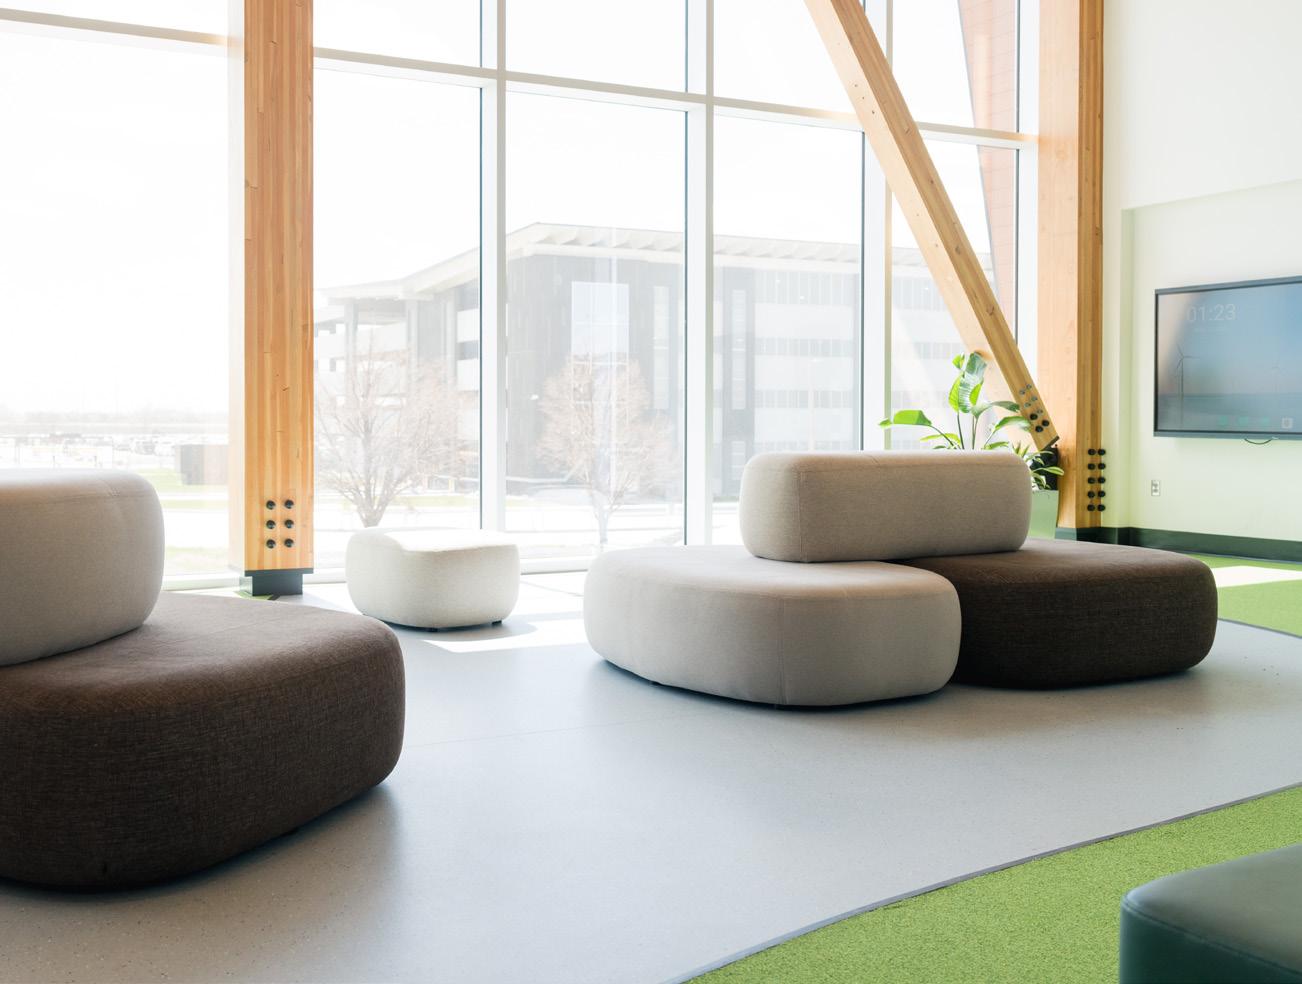
Beyond sourcing, InterOffice also played a hands-on role in installation and coordination, working directly with contractors and airport teams through construction timelines.
“Jolynn was out here doing measurements, making sure everything worked, making changes on the fly as needed,” Shawn said. “The entire InterOffice team was nothing short of amazing.”
That flexibility became especially important when the executive suite installation needed to be moved ahead of schedule. “When the contractor needed to move the executive suite earlier than planned, Jolynn made sure we were ready,” Gena said. “That kind of coordination made a huge difference.”
Not only did Jolynn ensure deadlines were met and installation ran smoothly, she went out of her way to help with the finishing touches.
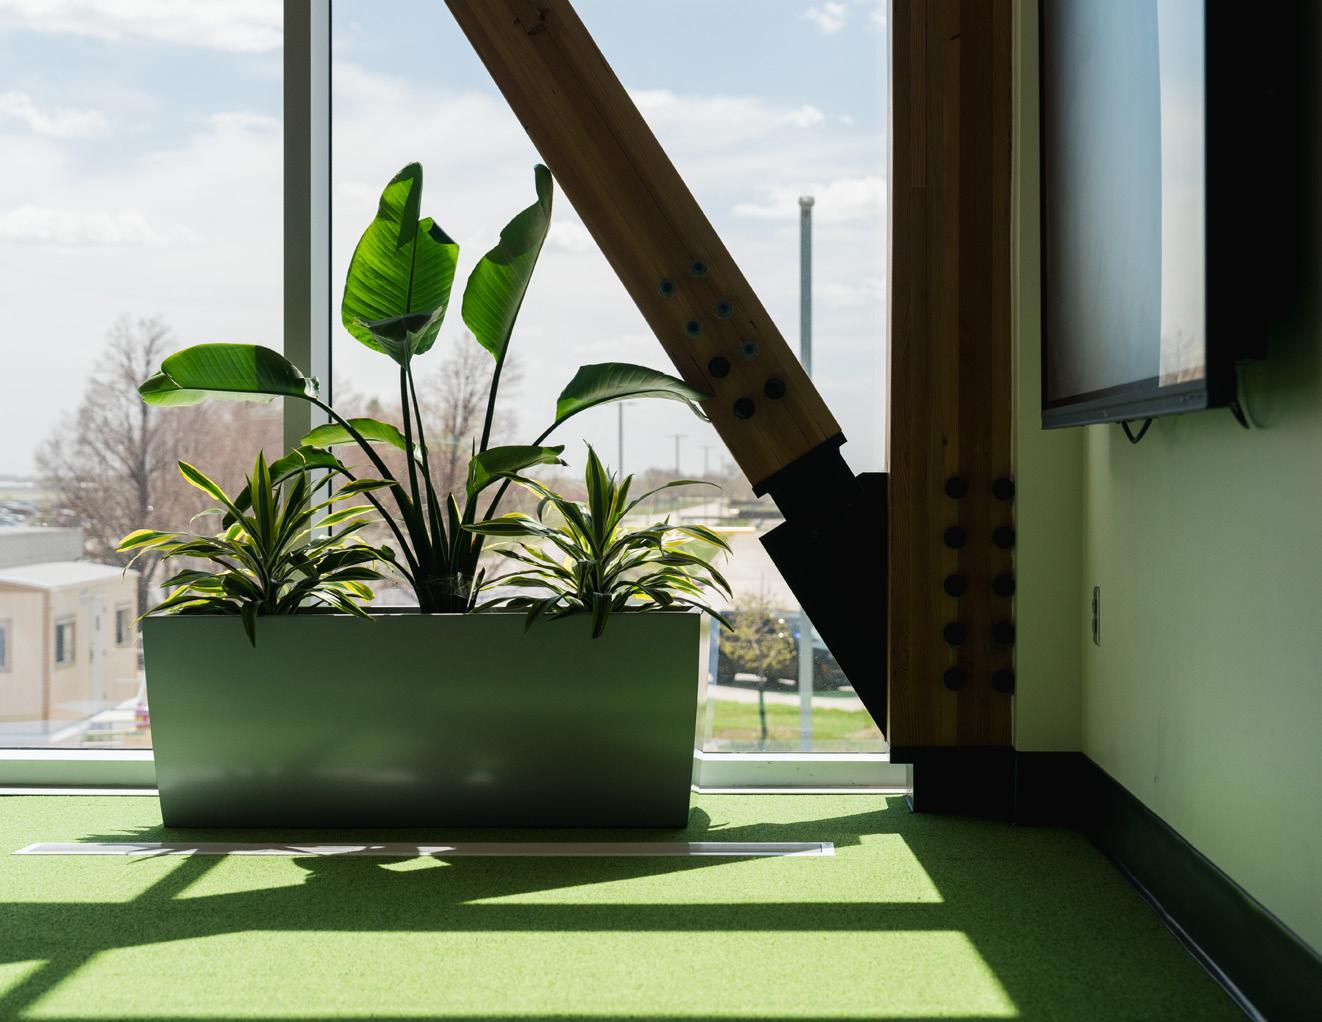
“We needed a few extra planters to finish off the space,” Gena said. “So she brought planters over from her own office to help us out, she absolutely went above and beyond.”
For Jolynn, adaptability is part of the process.
“You’re constantly adjusting in real time. Measuring, coordinating deliveries, and doing everything you can to make sure the project moves forward,” she said.
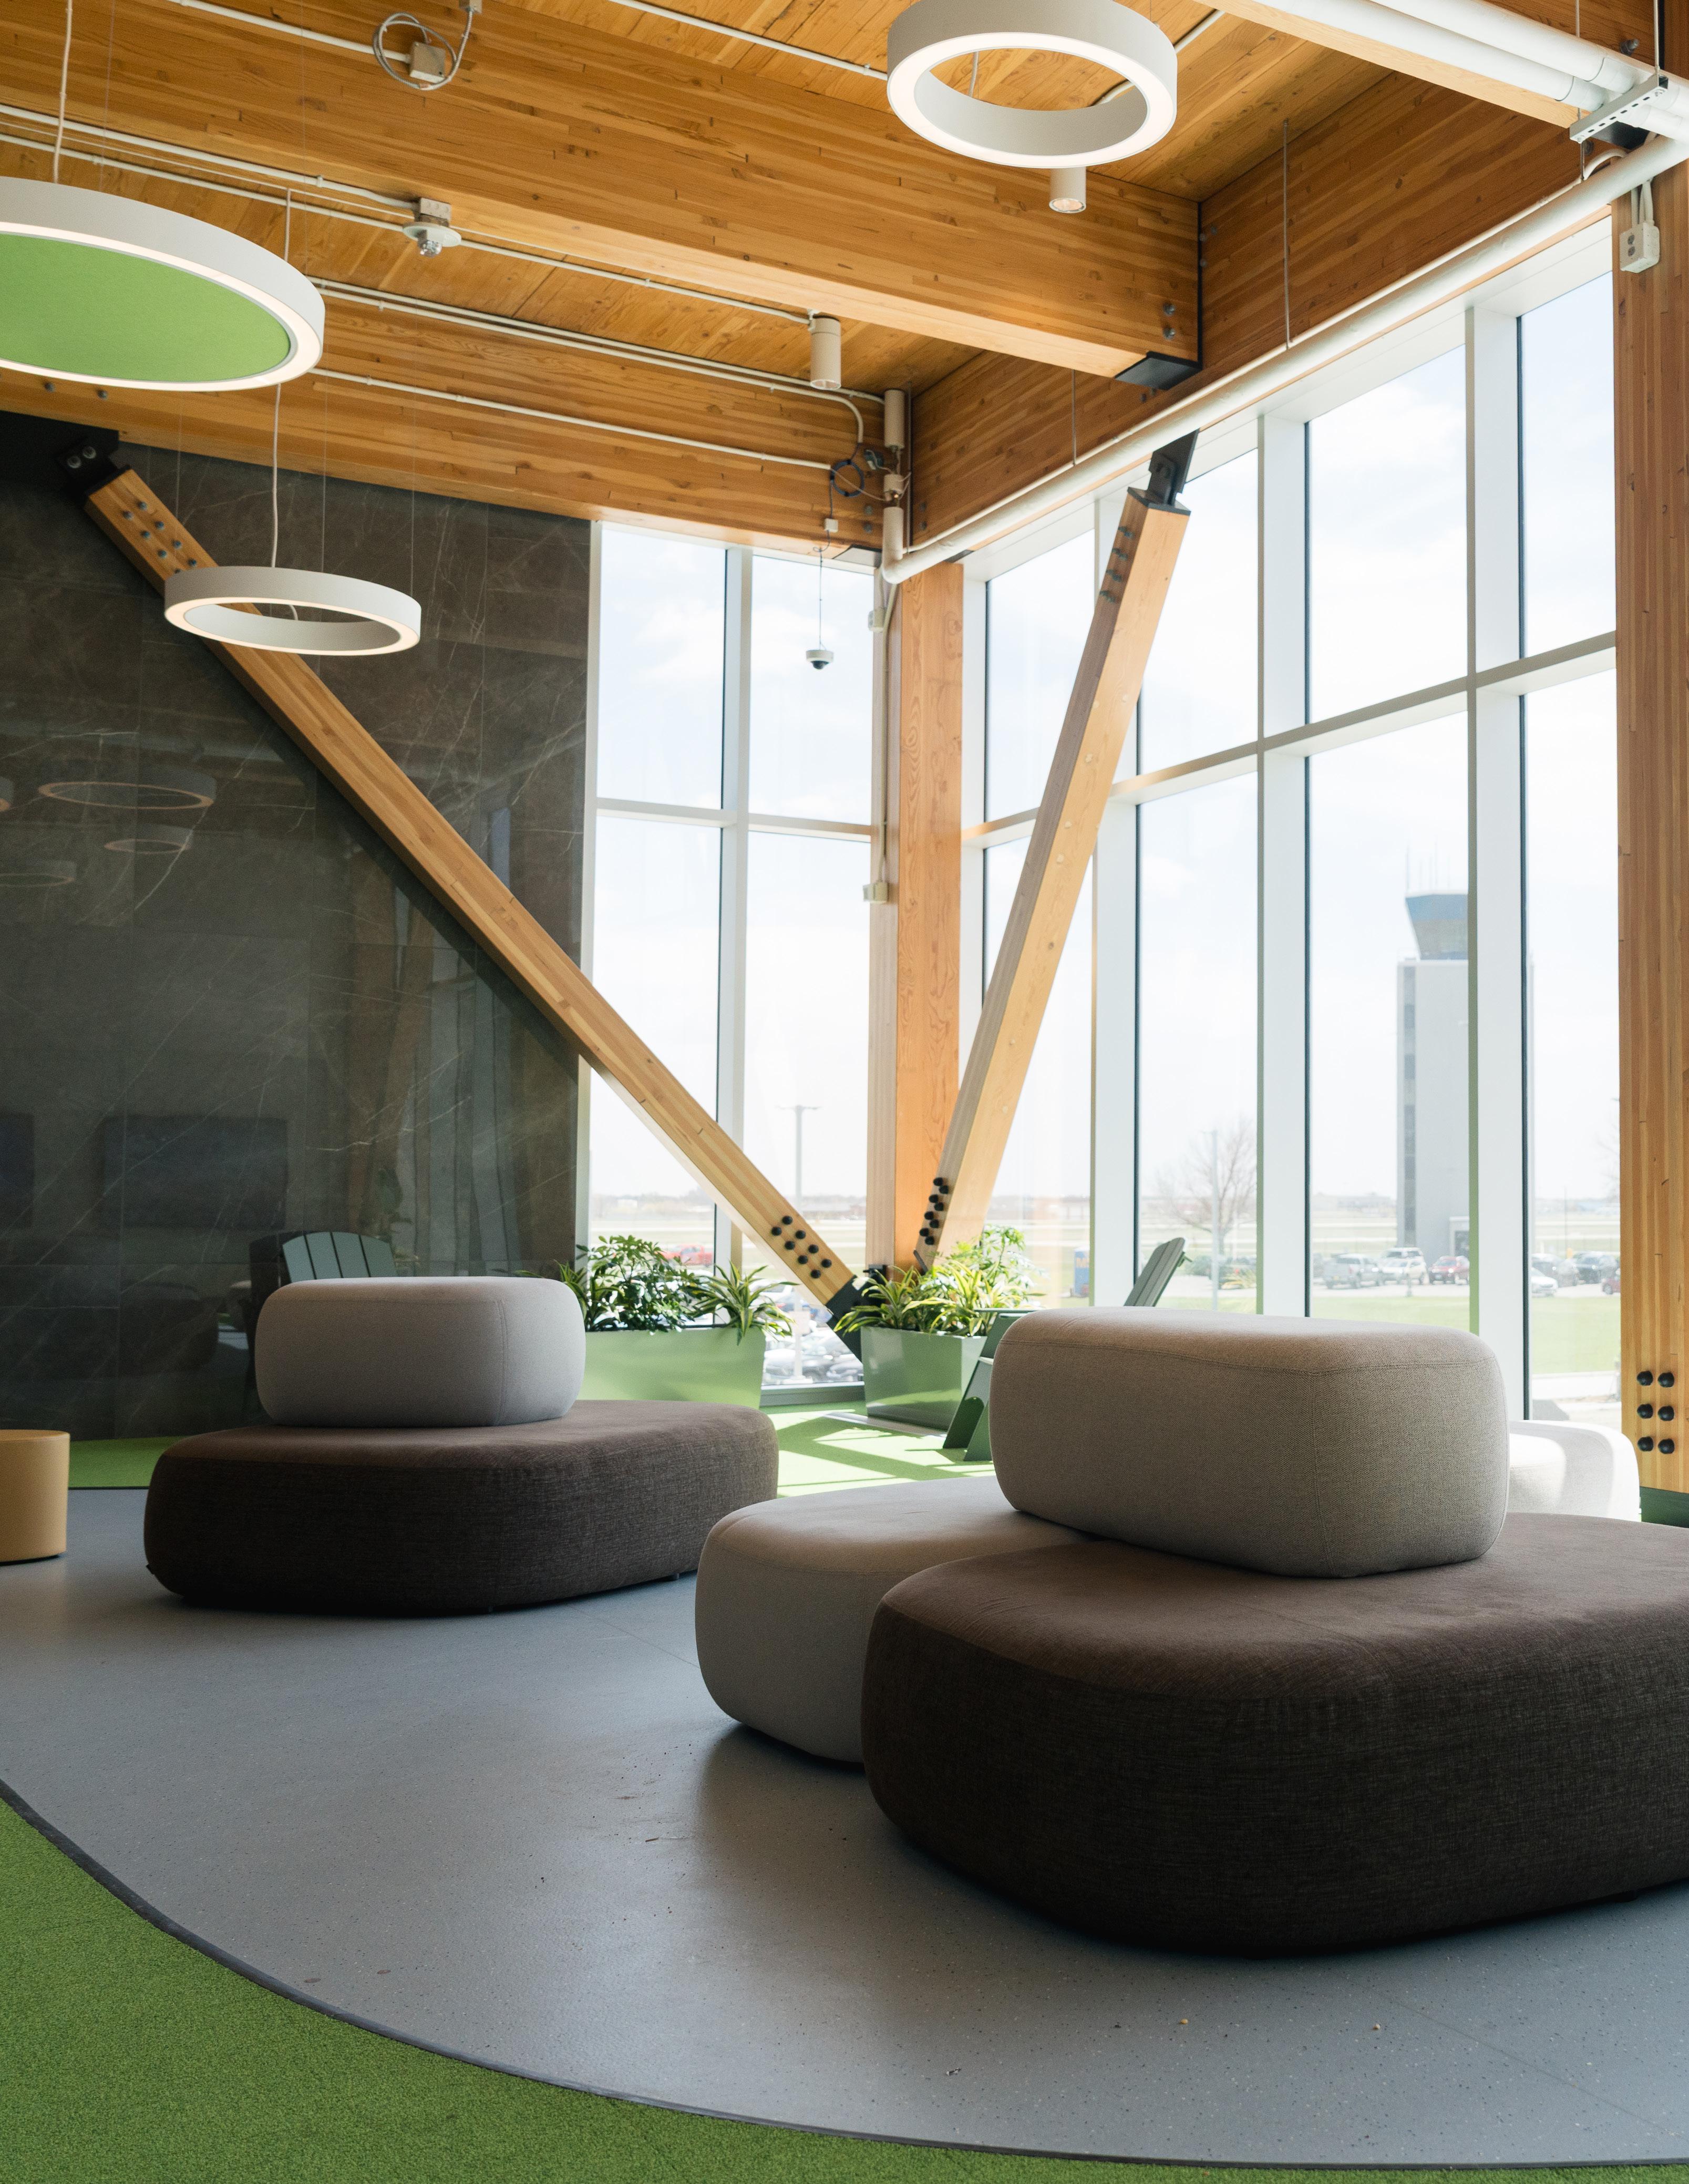
“Everyone was very thoughtful with the design of this space. It was really rewarding to be part of this project and have a hand in supporting the needs of our changing world.”
JOLYNN KALDOR

Even as portions of the project continue to be finalized, the transformation is already visible to travelers moving through the airport. “When people walk into the new concourse, there’s a wow factor,” Shawn said.
That transformation shows up in expanded seating, family-focused amenities, and highly specialized environments all designed around how passengers actually experience travel.
“Everyone was very thoughtful with the design of this space,” Jolynn shared. “It was really rewarding to be part of this project and have a hand in supporting the needs of our changing world.”
At its core, the renovation of Hector International Airport is about creating a space that reflects how people move through it, use it, and experience it.
That process started with community input, took shape through design, and became reality through coordination across teams.
While design defined the direction, execution made it possible. For Jolynn and the InterOffice team, that meant ensuring each space — whether a sensory room, SARA area, or executive suite — was not only delivered, but fully functional in a shifting construction environment.
And in those behind-the-scenes details, the transformation becomes complete: not just a redesigned airport, but a fully realized experience built for the people it serves.
Fargo
1630 1st Ave N Suite A, Fargo, ND 58102
M-TH: 8:00 AM - 5:00 PM
F: 8:00AM - 1:00 PM
Phone: (701) 232-3013
920 E Front Ave, Bismarck, ND 58504
M-TH: 8:00 AM - 5:00 PM
F: 8:00 AM - 1:00 PM
Phone: (701) 751-2998
Shop with ease for in-stock, clearance, or showroom sample pieces