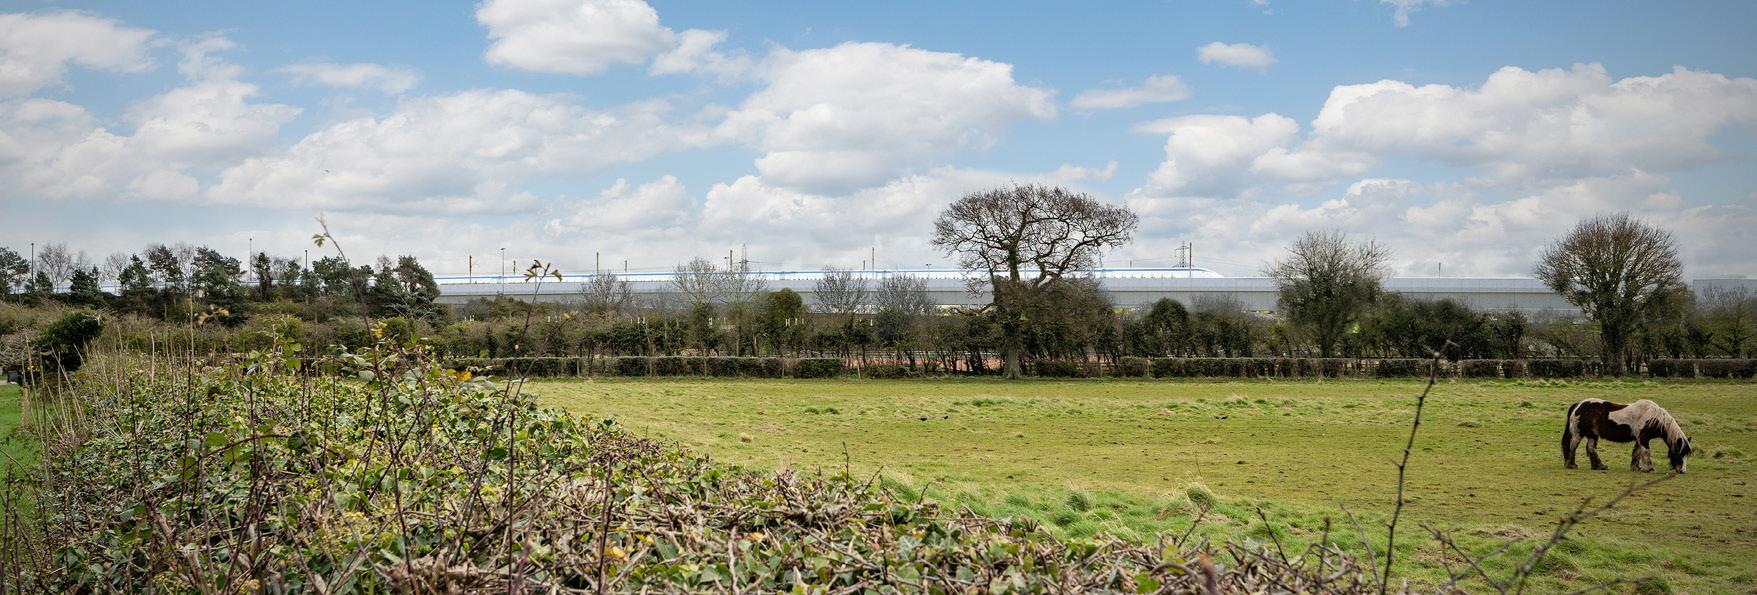
High Speed Two (HS2) is the new high-speed railway critical for the UK’s low carbon transport future. It will provide muchneeded rail capacity across the country and help to rebalance the UK economy.
In spring 2020, we asked for your views on the design of the Water Orton viaducts.
This year, we’ll submit planning applications for the viaducts to North Warwickshire Borough Council.
This booklet describes how the design of the viaducts has been updated and finalised, since we asked for your views last year.
If you’d like more information about our viaduct design proposals, please visit our local community website at www.hs2inwarwickshire.co.uk
Due to the Coronavirus (COVID 19) pandemic and in response to Government guidance on social distancing it will not be possible to engage directly with community groups in the usual way. We have therefore created this updated booklet and a virtual space on the HS2 community website. HS2 community website - www.hs2inwarwickshire.co.uk
What is a Key Design Element?
HS2 has classified certain structures or parts of the railway as “Key Design Elements” (KDEs), including the Water Orton viaducts. This means it is important for us to involve the local community in their design.
You can find a full list of the KDEs in Table 1 of HS2 Information Paper D1: Design policy, which is available online from GOV.UK
The Water Orton viaducts are significant structures in the Water Orton area and cross other major transport links. It’s important that the viaducts respect their surroundings and the local area.
We have designed the viaducts to do their jobs effectively, to last 120 years and offer taxpayers value for money in the long-term. This means there are some aspects of the designs that we can’t change. For example, the viaducts will be made of concrete, making them sufficiently durable.
Key principles of HS2 design
Landscape integration
Landscape interfaces with buildings and structures
The goal of the landscape design around Water Orton is to tie the proposed structures into the local landscape and then take opportunities to enhance it where possible. To ensure the landscape approach creates a sense of place we have focused on the following:
• Protection of existing habitats close to the route, so that newly created habitat areas have an existing structure to link to;
• Creation of a more accessible landscape that links to the wider River Tame corridor and enhances existing habitats;
• Mitigating the impacts of the scheme through the careful design of land-form and planting to integrate HS2 into the local environment.
Connectivity
• Working with communities and local authorities, to explore the opportunities to provide pedestrian and cycling routes.
Since May, the design has been developed, after considering your views on some specific details of the Water Orton viaducts.
These are:
• Concrete finishing on viaduct parapets (page 9)
• Landscaping options for the area around the viaducts (page 15-22)
Planting
• Planting that enhances and strengthens the access arrangements and supports the characteristics of the Delta Junction area.
Context of design
Landscape integration
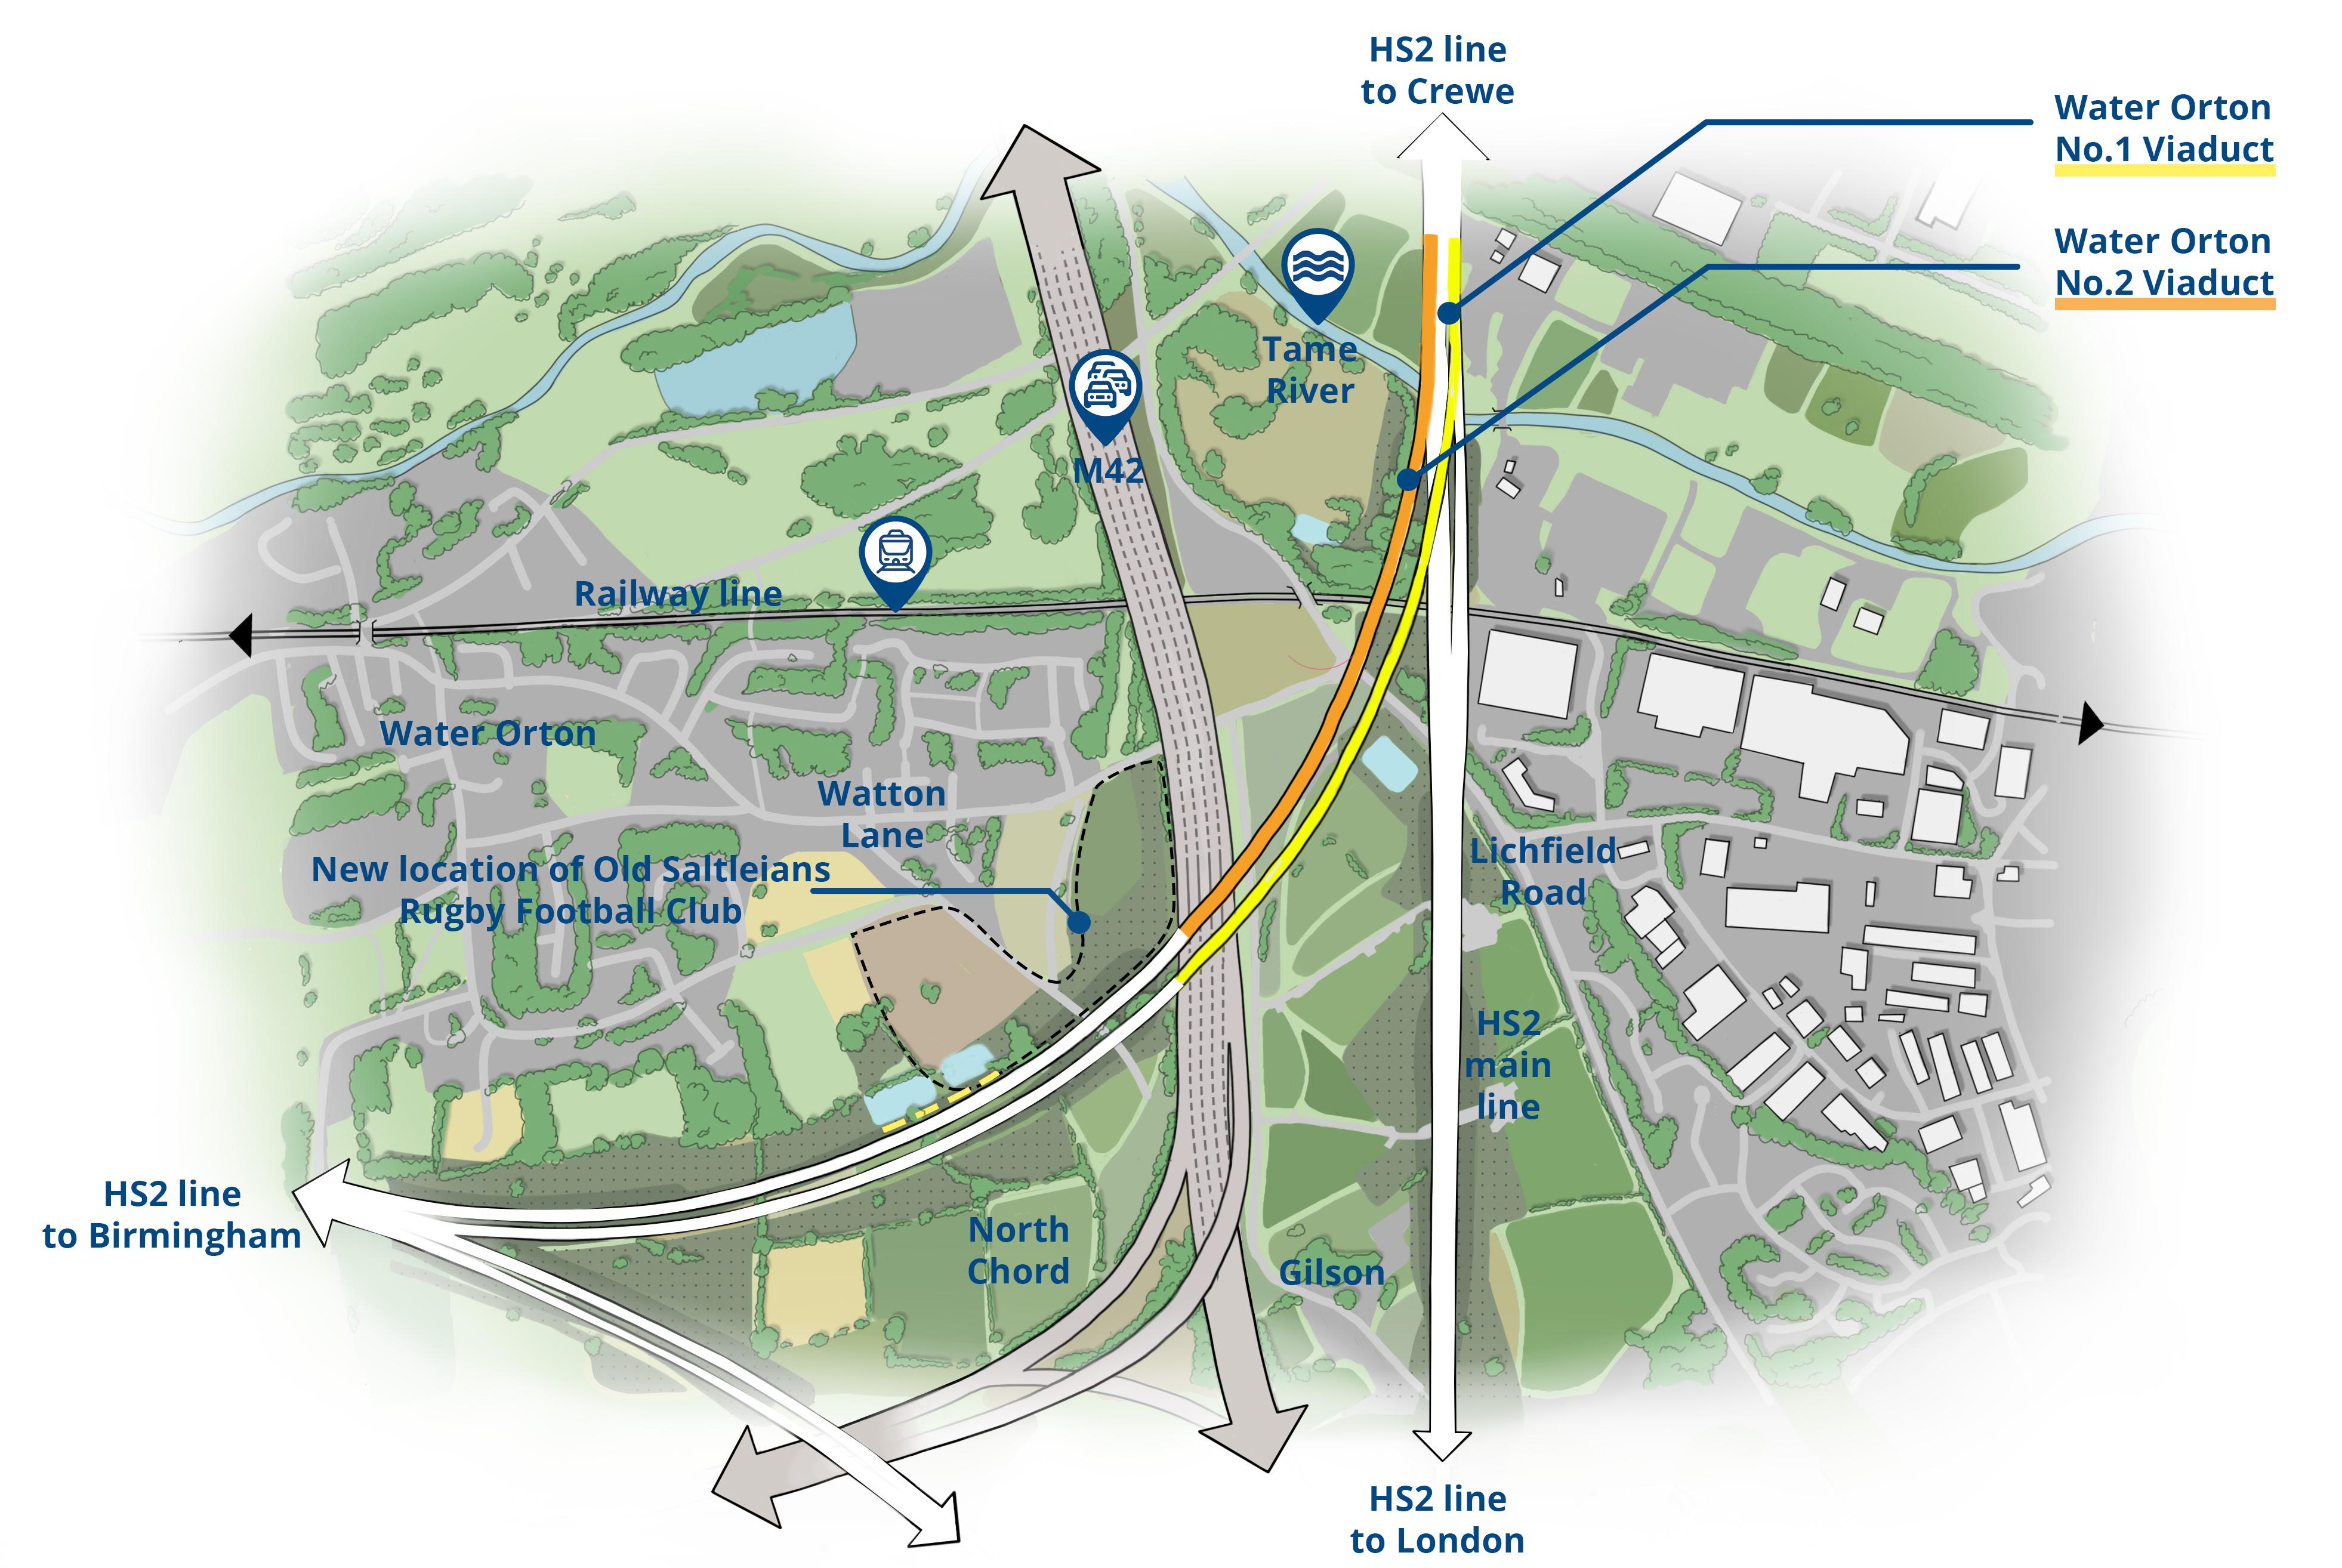
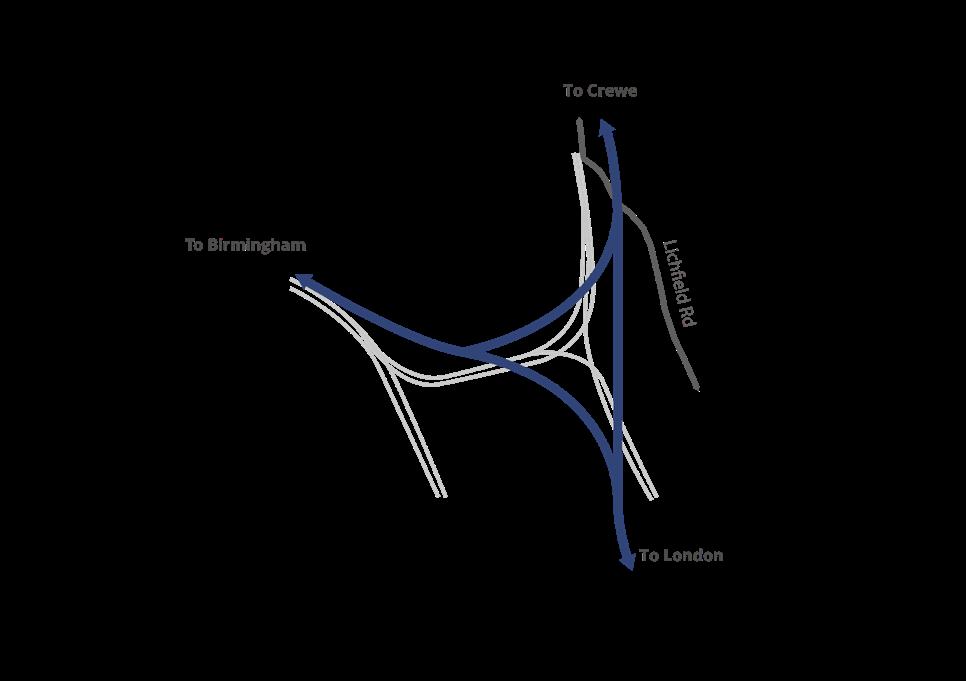
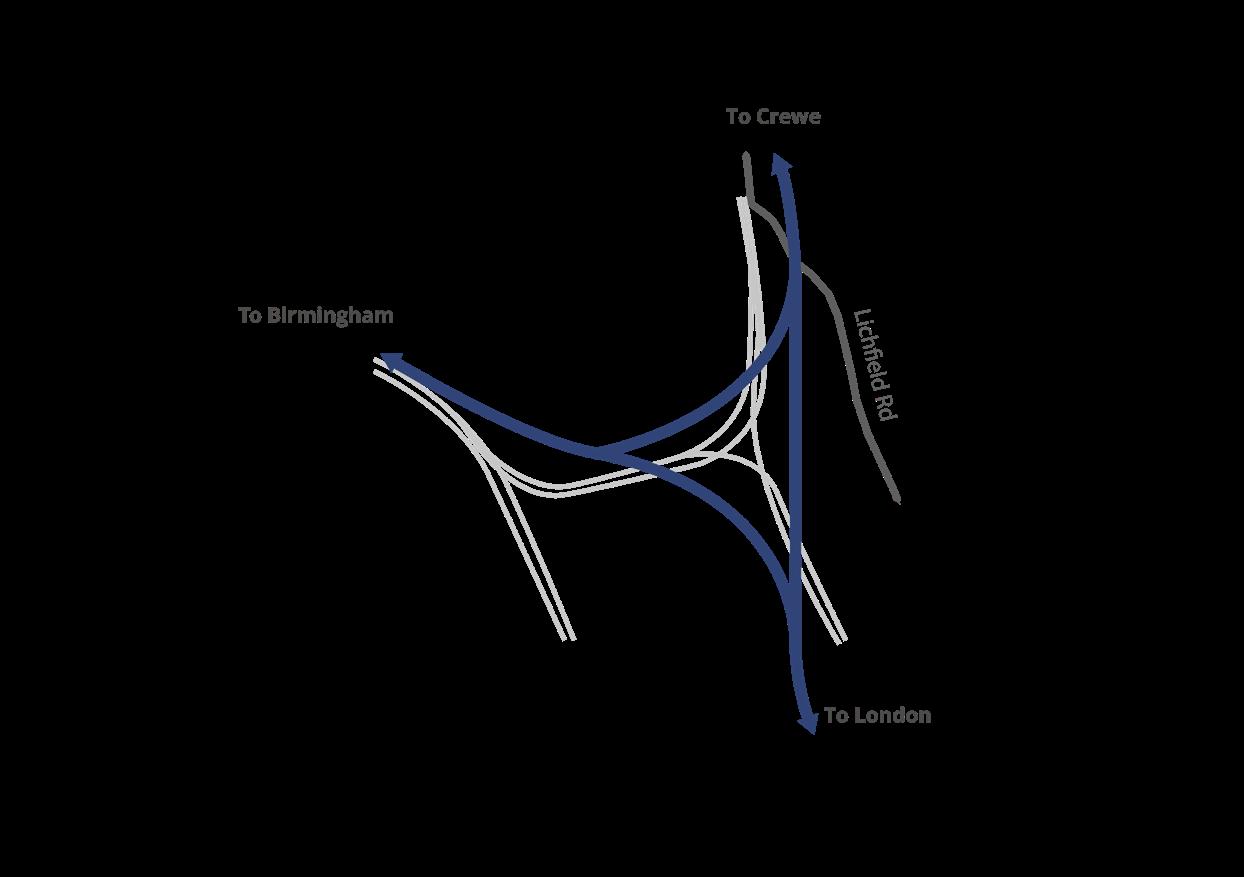
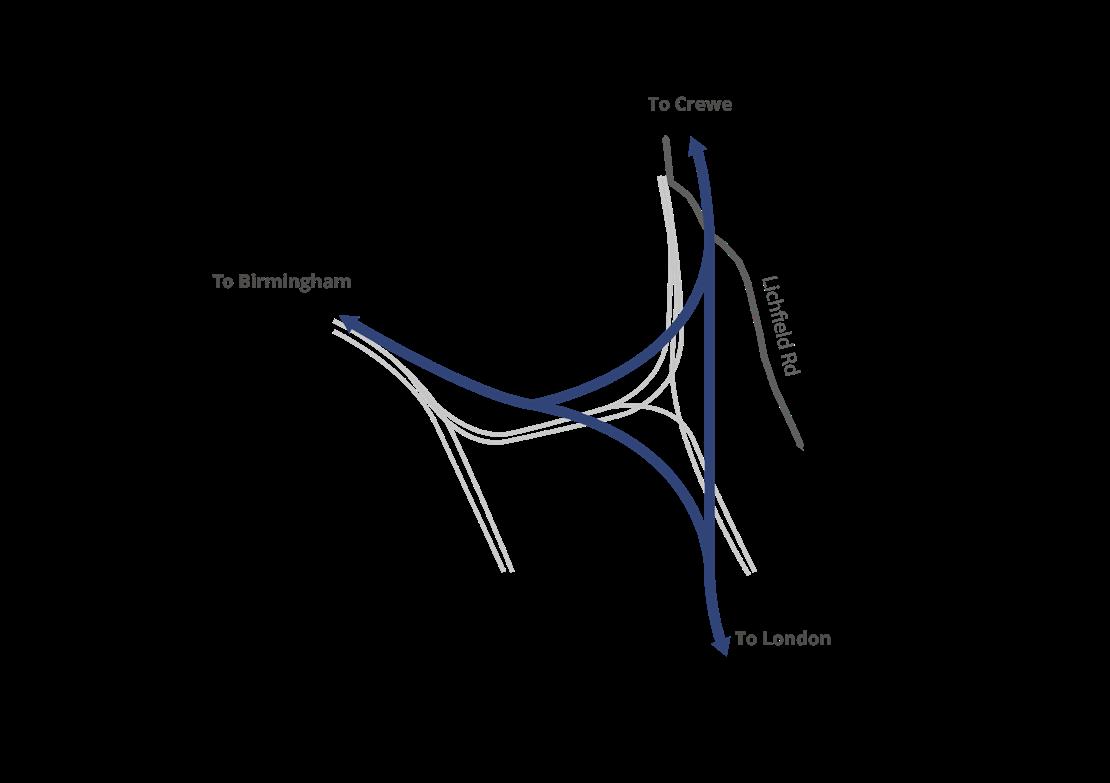
The section of the HS2 route where the Water Orton viaducts are located is known as the Delta Junction.
The Delta Junction is a triangular section of line where the HS2 route curves west towards Birmingham and runs north towards Crewe and beyond.
The Water Orton viaducts link the curve that heads west towards Birmingham with the main line heading north.
The structures are located within an agricultural valley to the east of Birmingham.
They are surrounded by residential, agricultural and industrial areas, as well as spanning a major transport corridor.
The existing transport infrastructure within the Water Orton area includes the M6 Toll road, the M42, M6 and existing railway network. Several National Grid overhead power lines also cross the area.
Existing vegetation in the location includes hedgerows and narrow groups of mature trees along the riverbanks, transport corridors and dense small woodland blocks around Coleshill Manor.
Solihull
To London
To Birmingham
To Crewe
Water Orton viaducts
Viaducts design
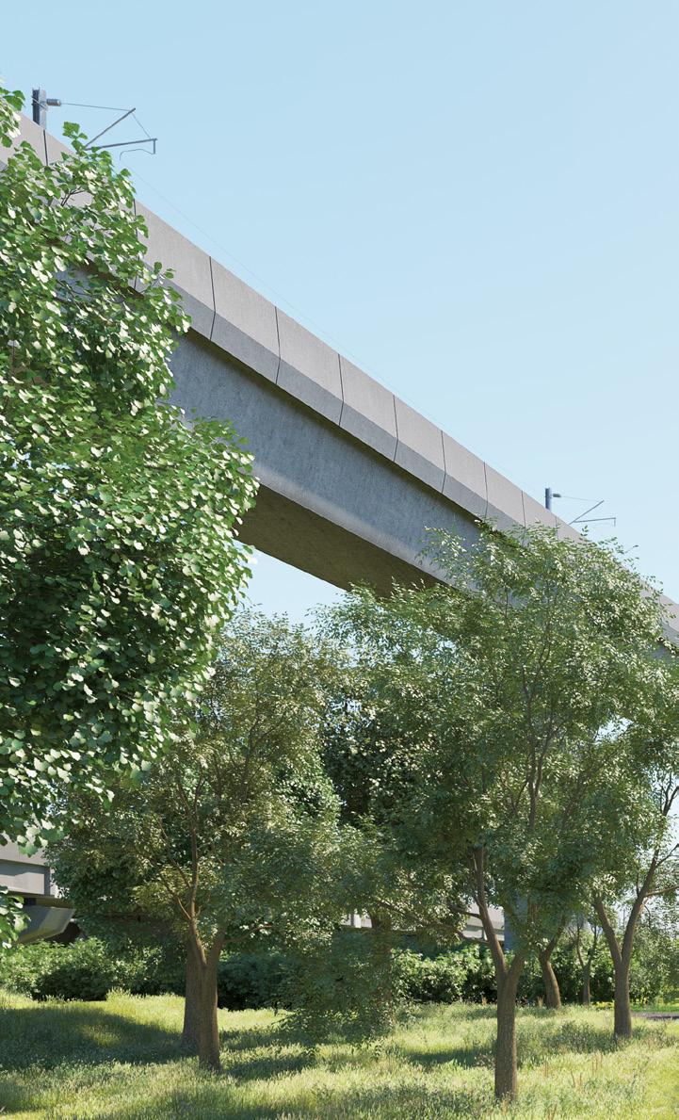
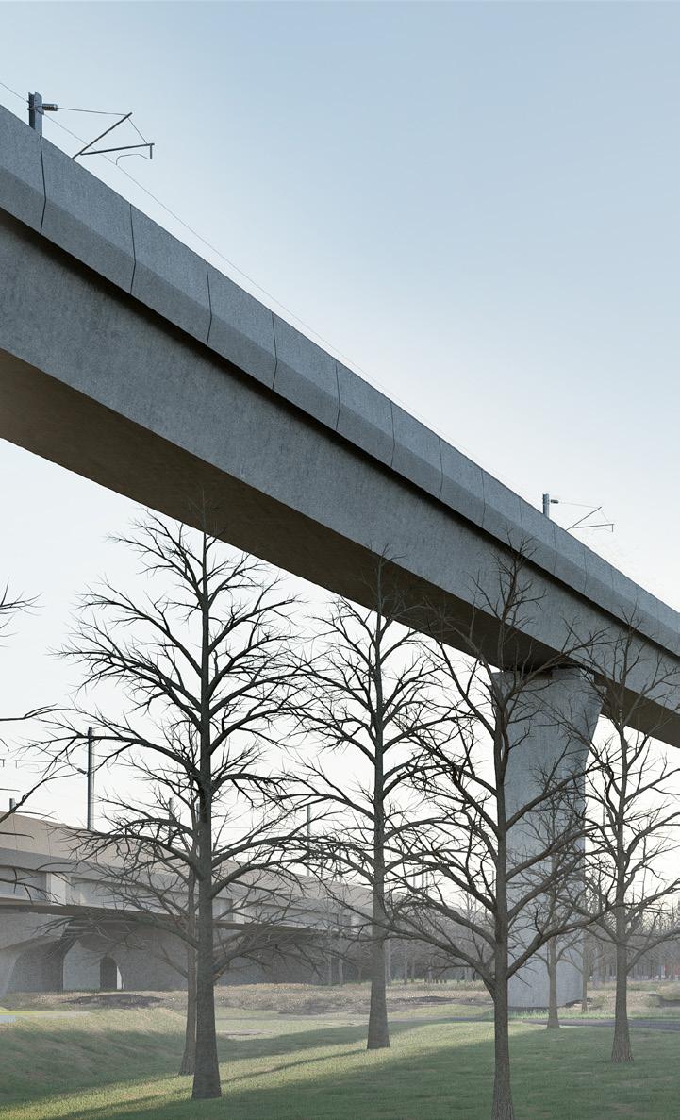
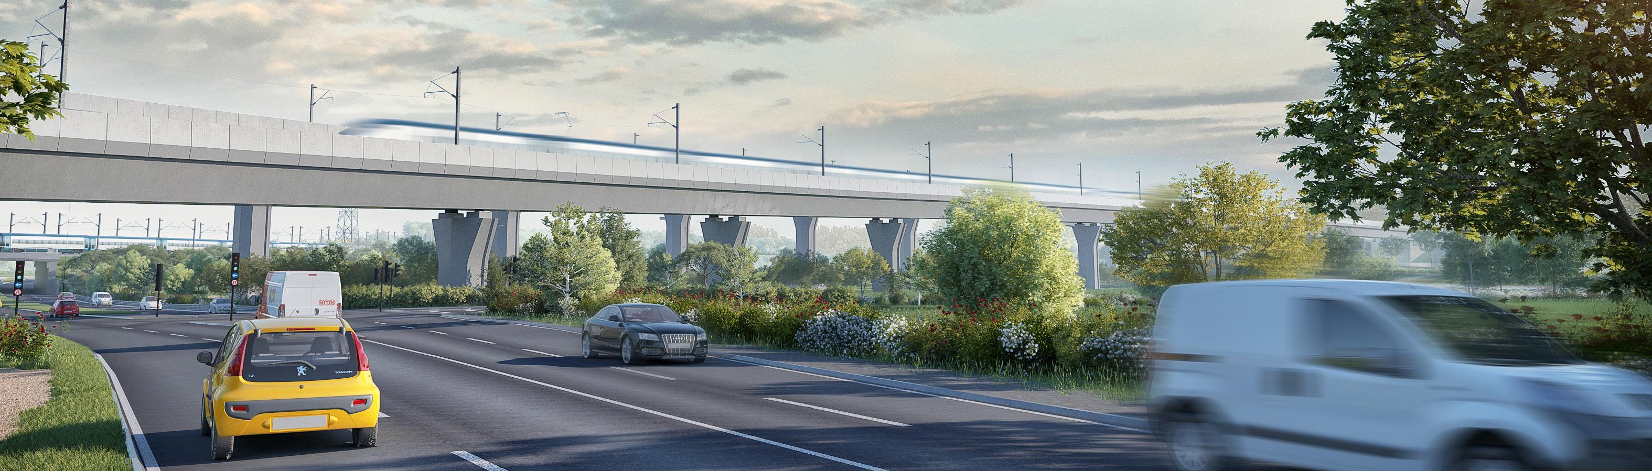
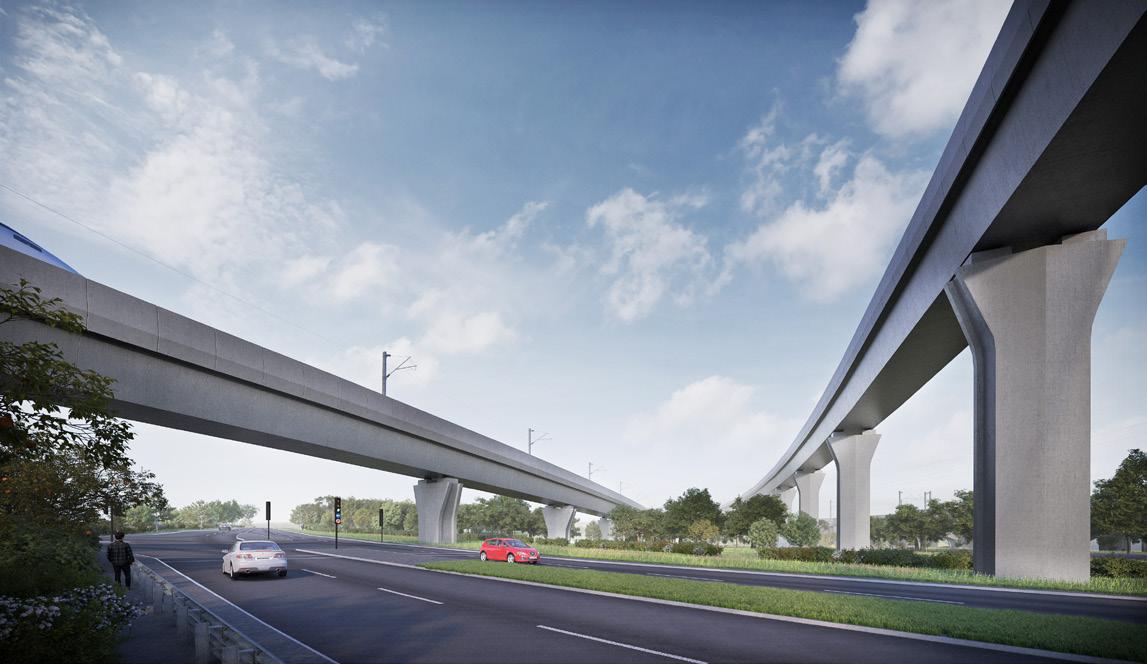
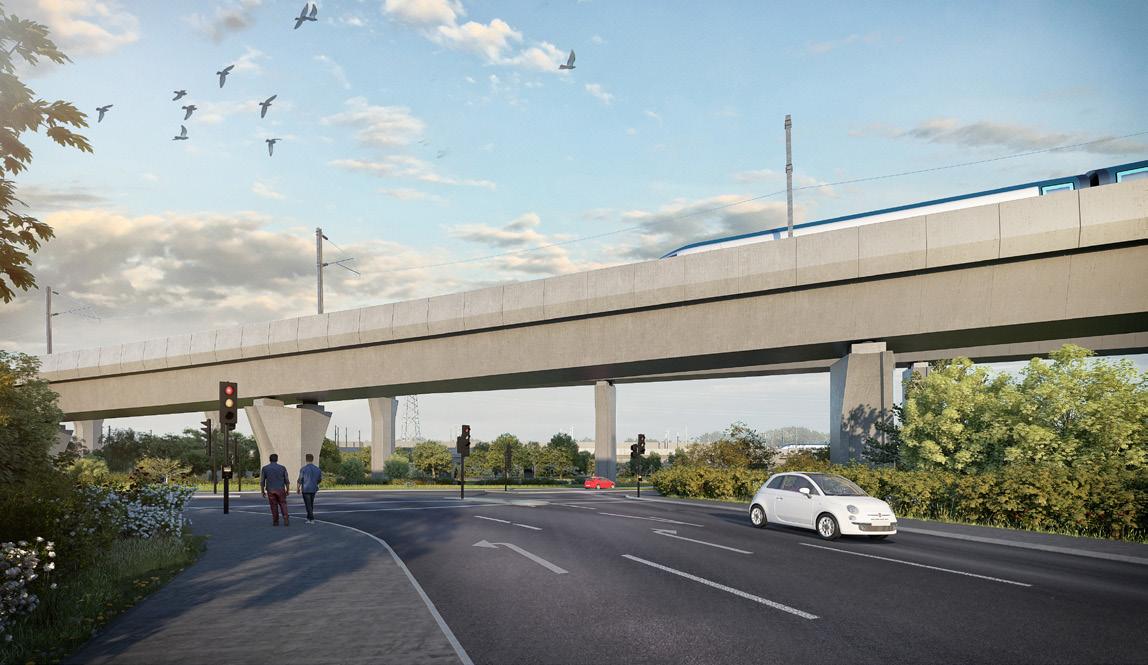
Viaducts are structures supporting the HS2 track where it crosses above roads, railways, rivers and valleys. They are constructed with parapets along their outer edges and are supported by a series of piers. Piers are the columns that lift and support the structure above the ground.
Overhead power lines supplying the trains will be supported using steel masts aligned with the structural grid of the viaducts. These will be designed to be consistent along the whole route.
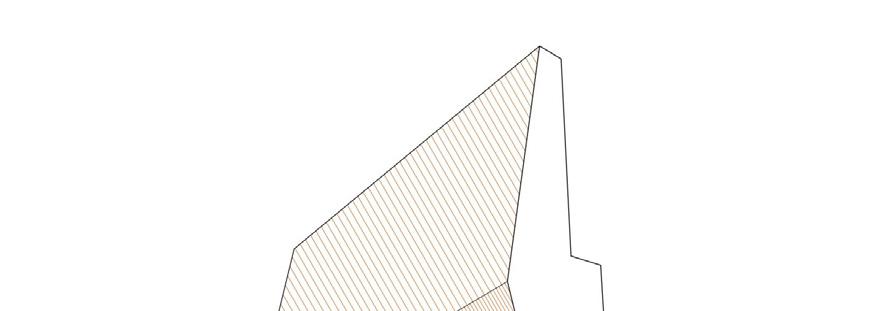
Parapets form the edges of the viaducts and prevent users of the maintenance/emergency walkway from falling. The design of the parapets has been carefully considered with a ‘fold line’ reducing their visual impact.
Piers hold up the viaducts. The proportions and the spacing of them must be designed to deal with the weights and dynamic loads that they support. The piers have been designed to meet these technical requirements while appearing as consistent and elegant as possible in the landscape.
Both parapets and piers will be made from concrete and are HS2 Common Design Elements that have previously been discussed and shared with communities.
The piers and parapets will be designed, detailed and manufactured to be durable and low-maintenance for the 120-year design life of HS2.
Concrete finish options
Concrete treatments for parapets
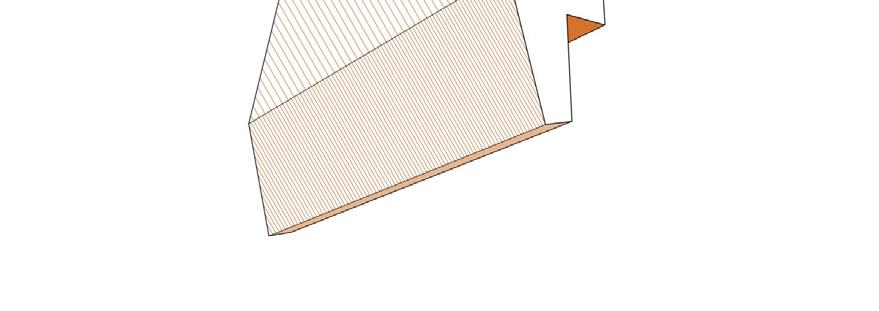
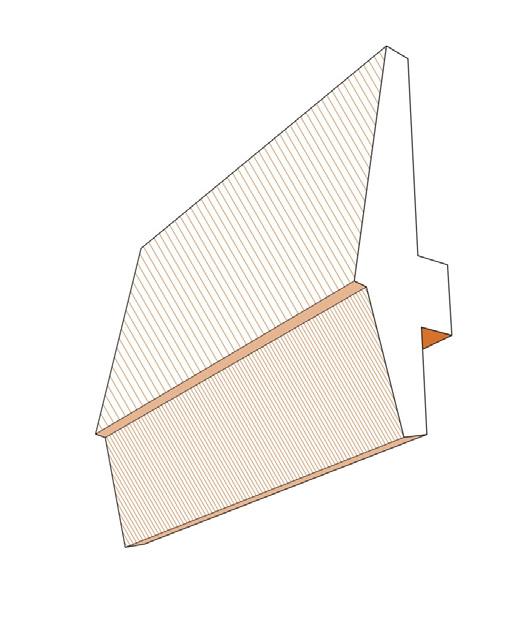
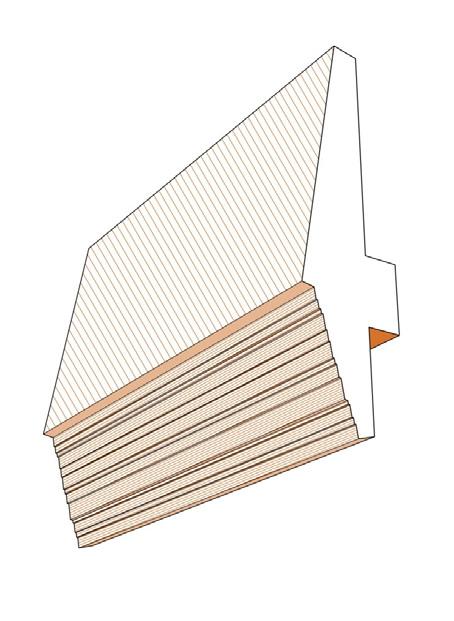
The design of the parapets includes a “crease” a third of the way up the parapet.
The bottom third is gently angled to face the ground and the top two thirds are angled towards the sky.
This “crease” will provide shadow, make the parapet appear more slender and will aid the parapet to sit more sensitively within its location.
The parapets of viaducts are part of HS2’s Common Design Elements. This means that they will have a standardised appearance which will give the railway a recognisable look.
Parapets Parapets
Horizontal Banding Principle Parapets
Smooth finish option
As part of our engagement, we asked you to let us know if you would prefer a plain or patterned finish on the viaducts’ parapet.
Your responses told us that there was not a major preference, therefore we are proceeding with a smooth finish.
1. Smooth concrete finish
3. Option for patterned concrete finish on bottom third
2. Smooth concrete finish with drip detail at “crease” creating strong shadow line
(Anticipated timeline - this could be subject to change)
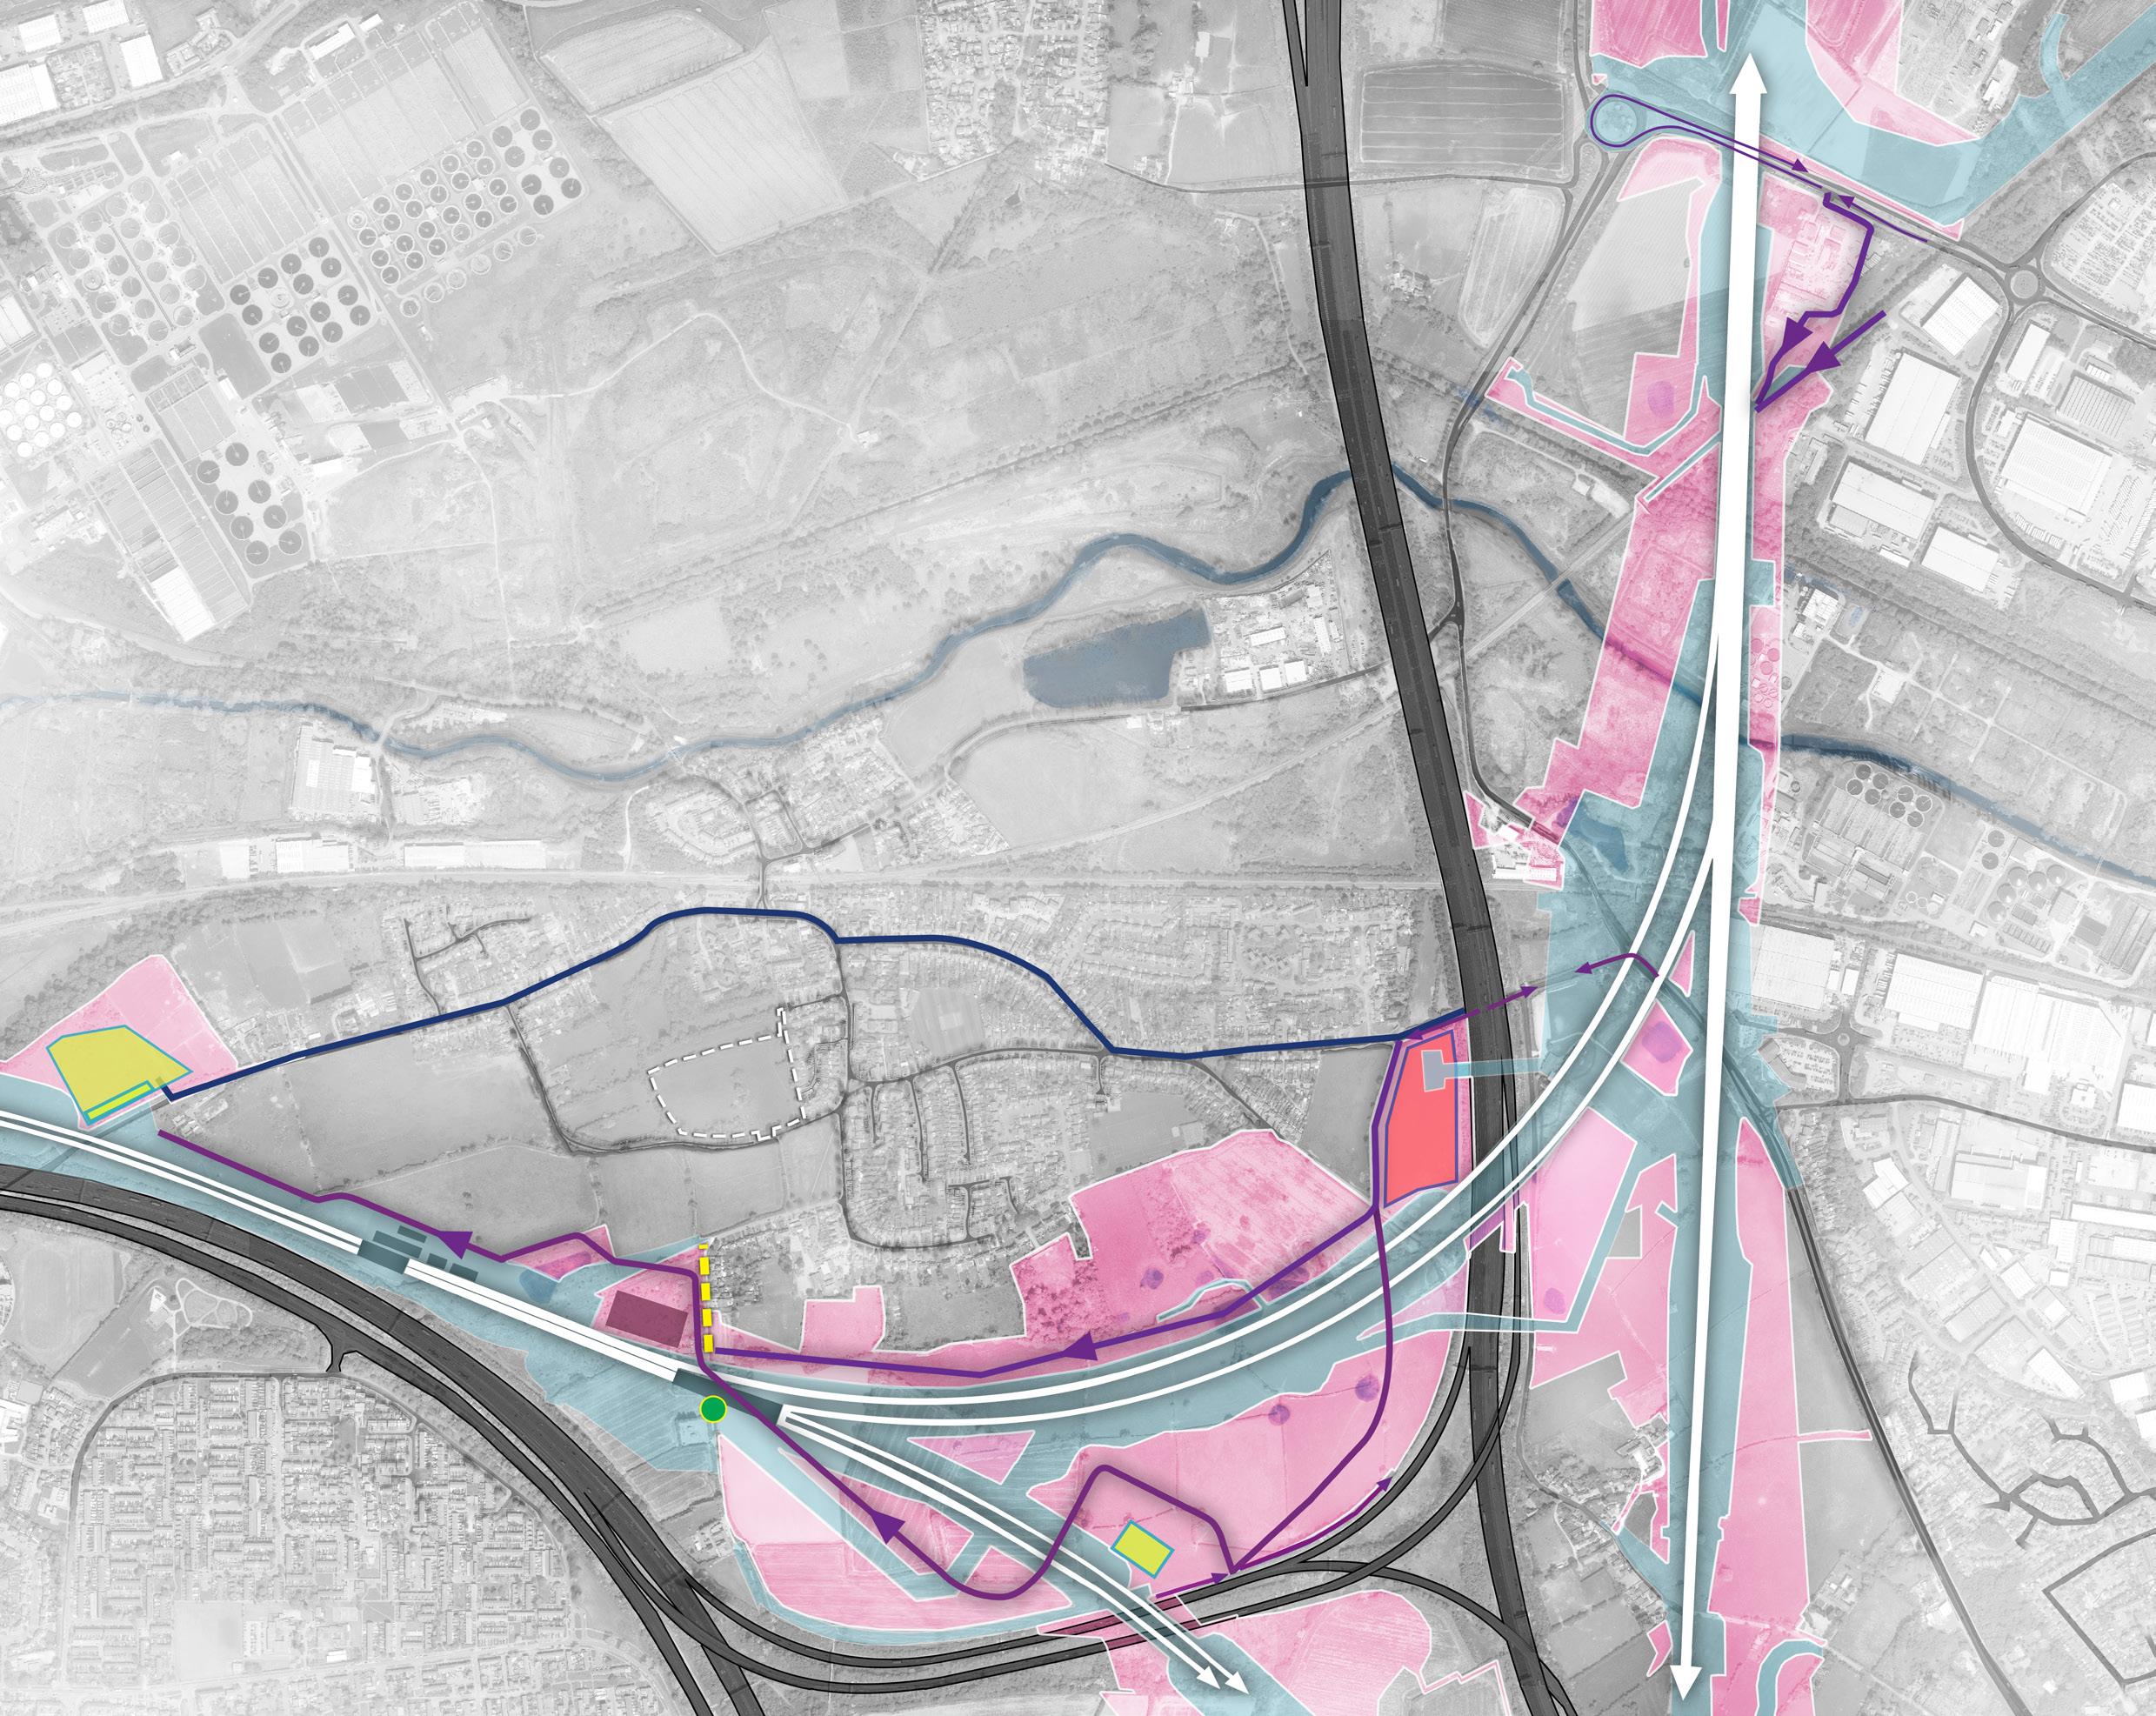
Balfour Beatty Vinci’s approach to building the Water Orton viaducts will help minimise the construction impacts on the Water Orton community. This includes:
• Creating HS2 haul roads that we will use to transport material to help avoid the need to use local roads. The proposed location of the haul roads are shown on Pages 13-14.
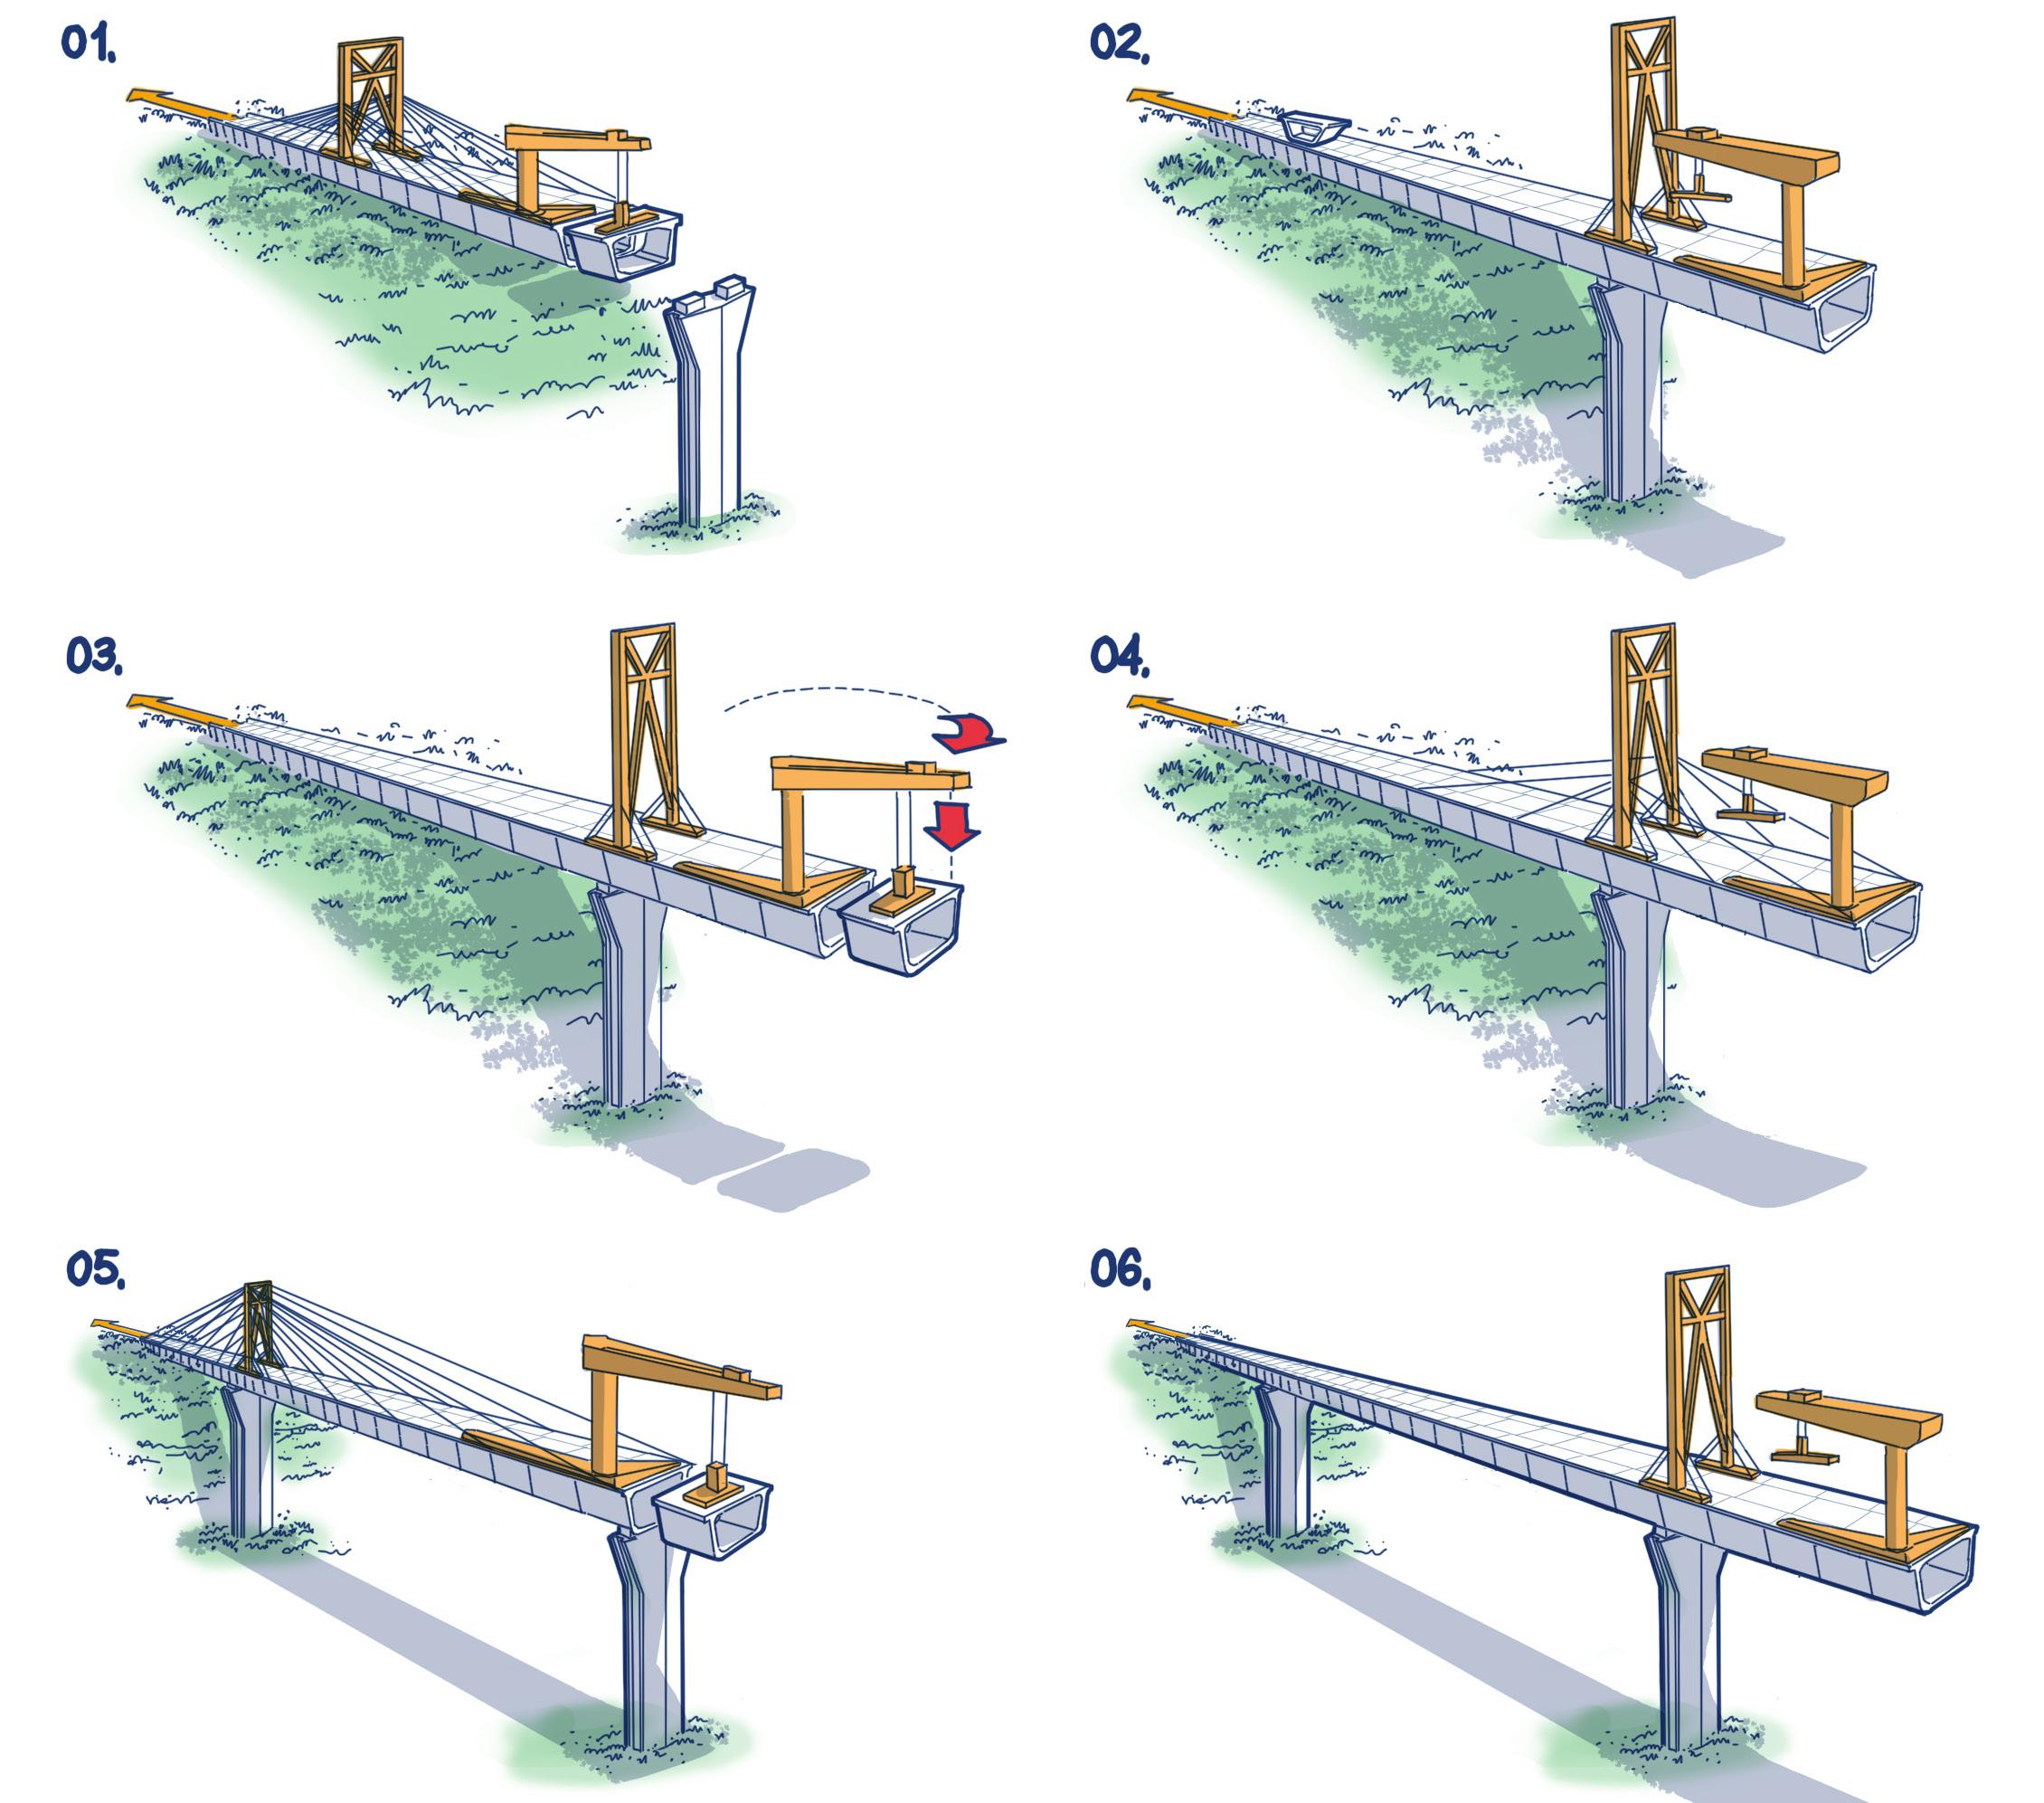
• Creating prefabricated concrete segments to construct the viaducts at a factory away from Water Orton and then transporting them to site using our haul roads wherever possible. This will mean less construction work takes place on site.
• The viaducts’ spans are built in stages as segments are added. Each segment is suspended from a temporary tower and attached to the rest of the structure with secure joints. This process is illustrated on the adjacent page.
• Some spans will be built in a compound in land adjacent to the M42 on a temporary truss. During night time closures of the motorway these spans will be put in place using selfpropelled modular transporters. This will help minimise the construction programme.
Traffic management
Plan overview
Construction compound
Water Orton viaducts compound, assembly and reinforcement bending yard
Site Access / Haul road for construction traffic
Short term HGV route through Water Orton
Proposed 2m high bund with noise barrier
Attleboro Lane traffic light controlled site plant crossings
Limits Of Deviation (LOD)
Limits of Land to be Acquired or Used (LLAU)
* subject to consent
To meet or exceed HS2’s Environmental Minimum Requirements (EMRs) we will:
• Use the least disruptive access into the Delta Junction sites, to minimise the impact on local highways.
• Use haul routes within the land allowed to be used by HS2.
• Work with Highways England to create a new construction traffic access from the M6/M42 link road.
Cudworth Box
Landscape proposal
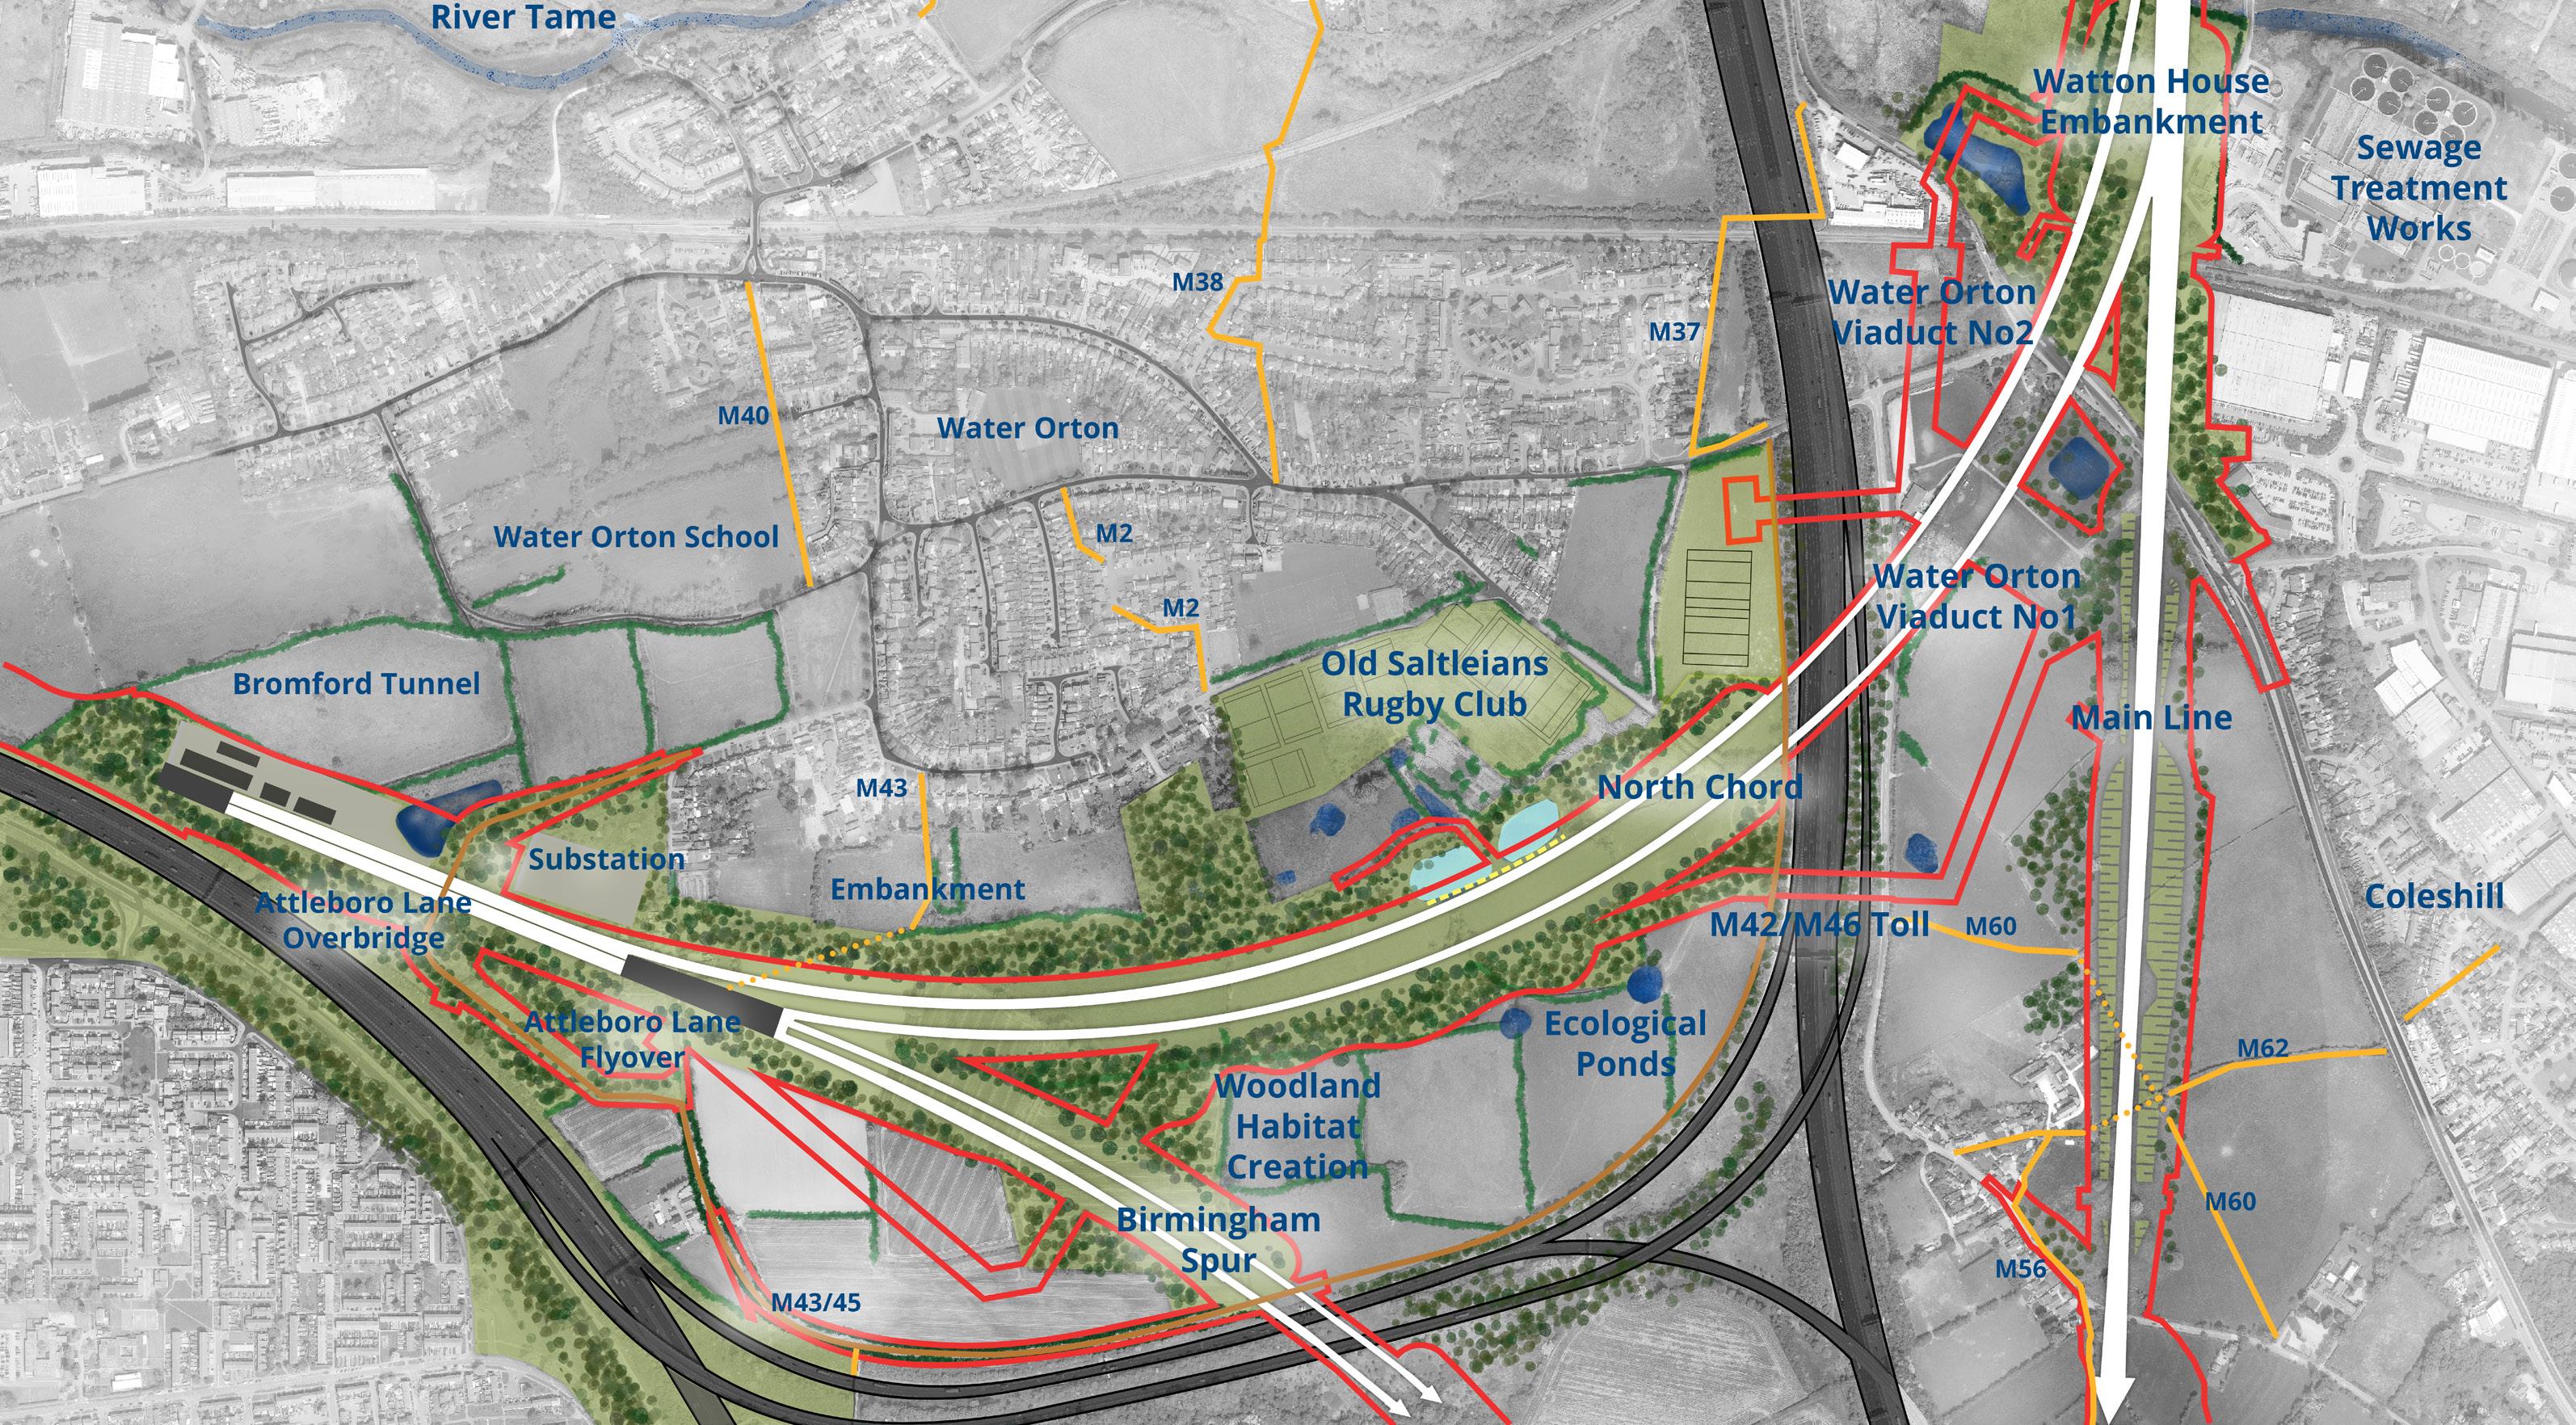
Footpaths and planting
Limits of Deviation
Existing Footpath
Proposed Bridleway
Existing Pond/River
The image above shows our design for the landscape around the Water Orton viaducts.
Our landscape proposal for the area around the viaducts includes planting shrubs and trees, as well as creating woodland habitats and ecological ponds. * subject to consent
The Water Orton viaducts cross a network of motorways, roads and footpaths around the Delta Junction.
Landscape design will be used to reduce the visibility of the viaducts from these networks. The planting and embankments included in the landscape design also work to enhance connectivity for people and local wildlife.
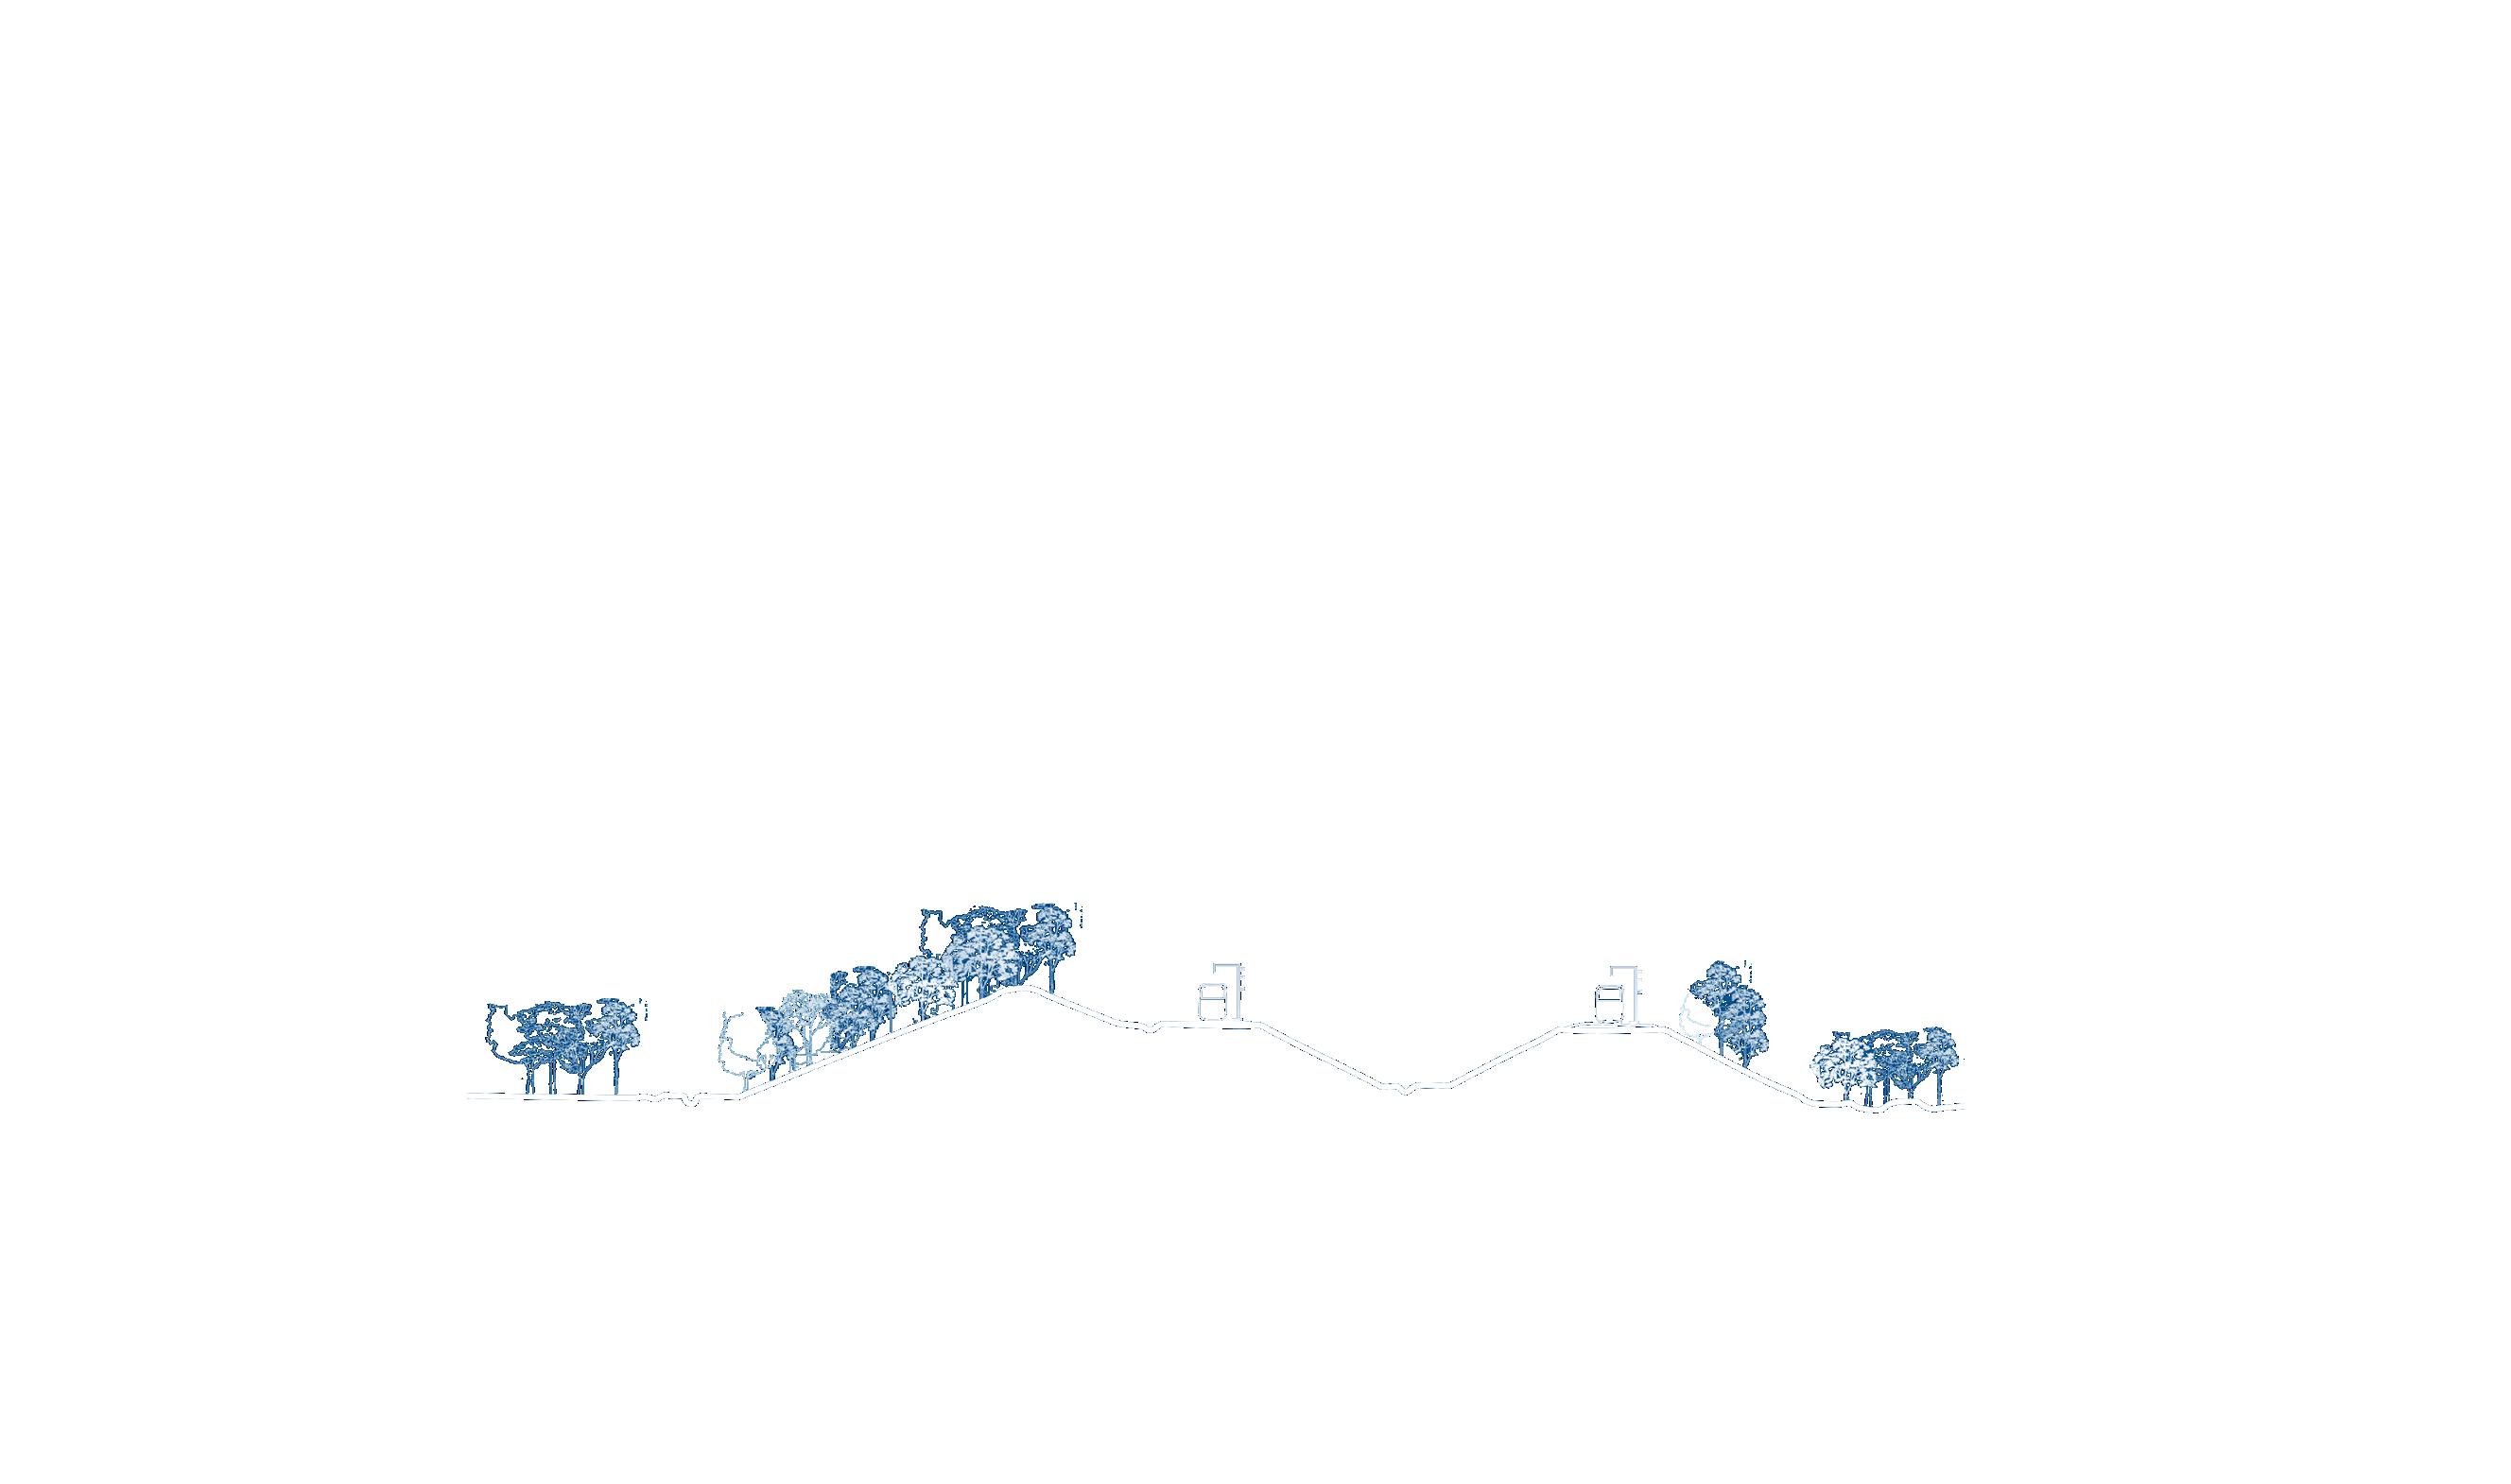
Around Water Orton, the northern section of the Delta Junction is on an embankment. An embankment is where the level of the land has been raised and the railway track will run on top. As the railway will be on an embankment at the northern section of the Delta junction, a landscape bund will be created 3m above the railway to reduce the visual impacts on Water Orton.
The outer slope of the landscape bund will be planted with shrubs and trees, which will create an almost mile- long strip of woodland in the future.
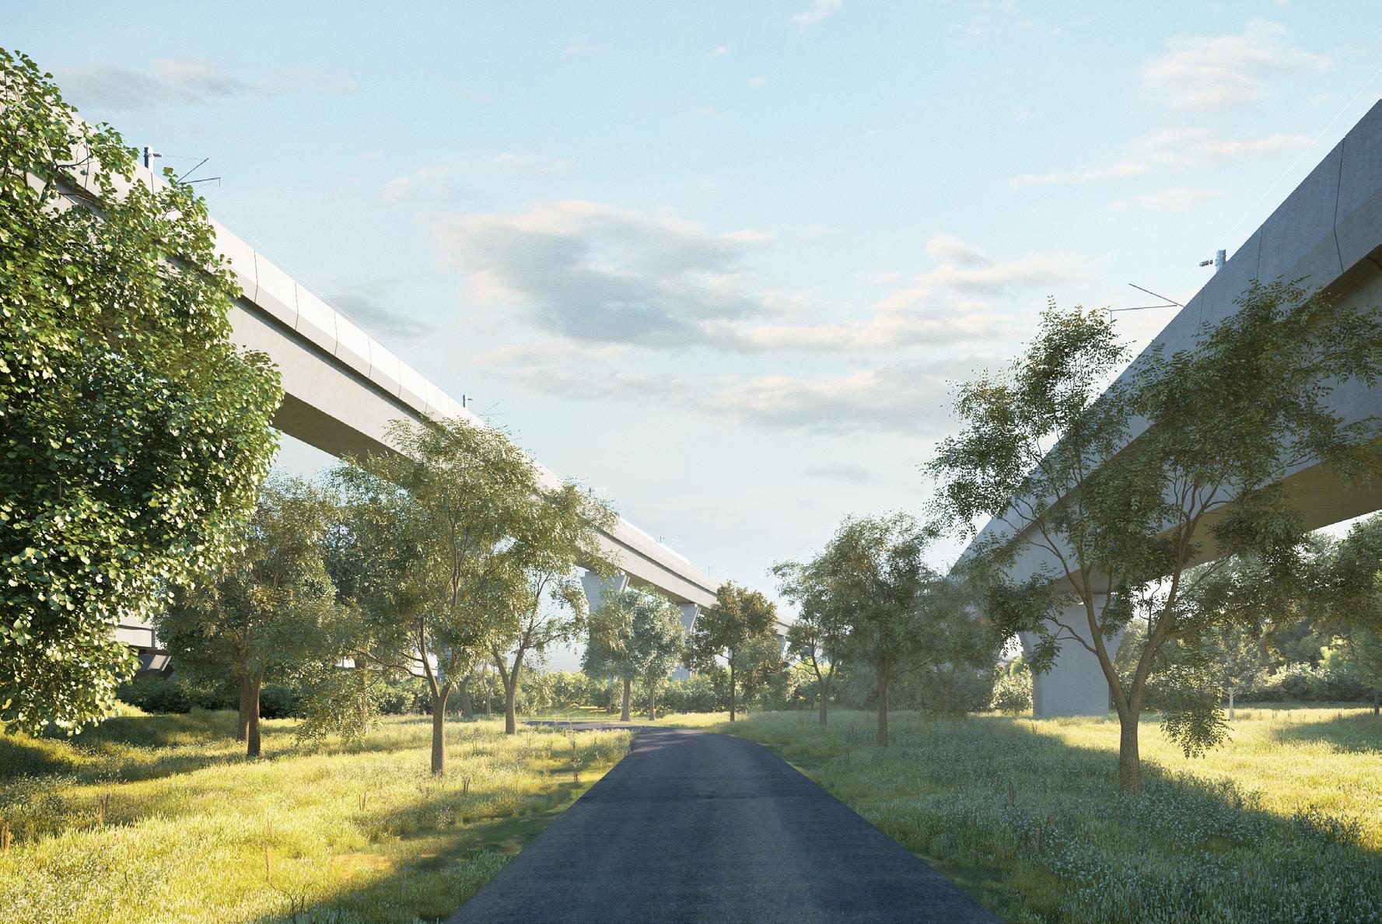
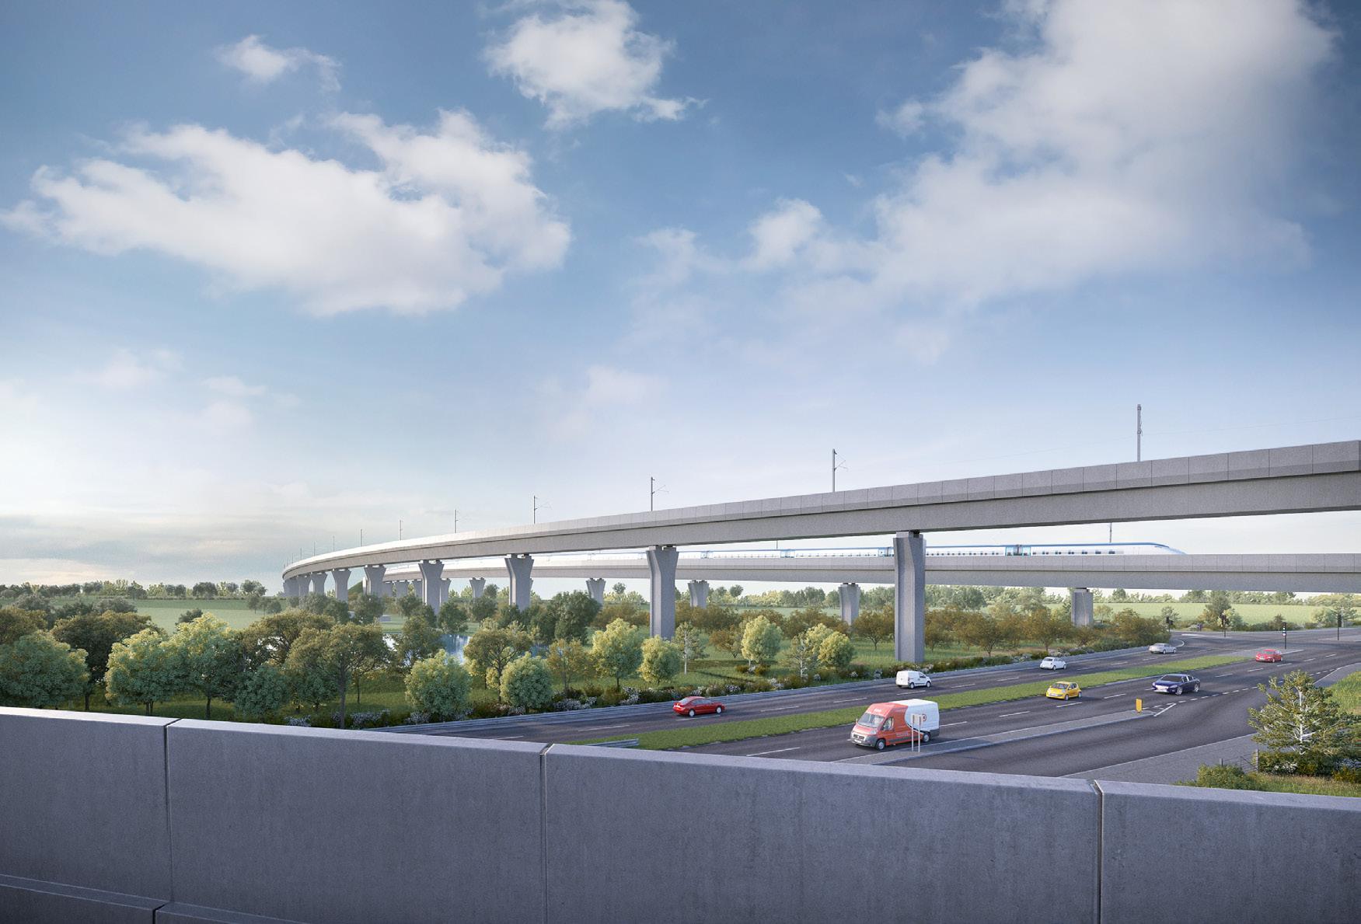
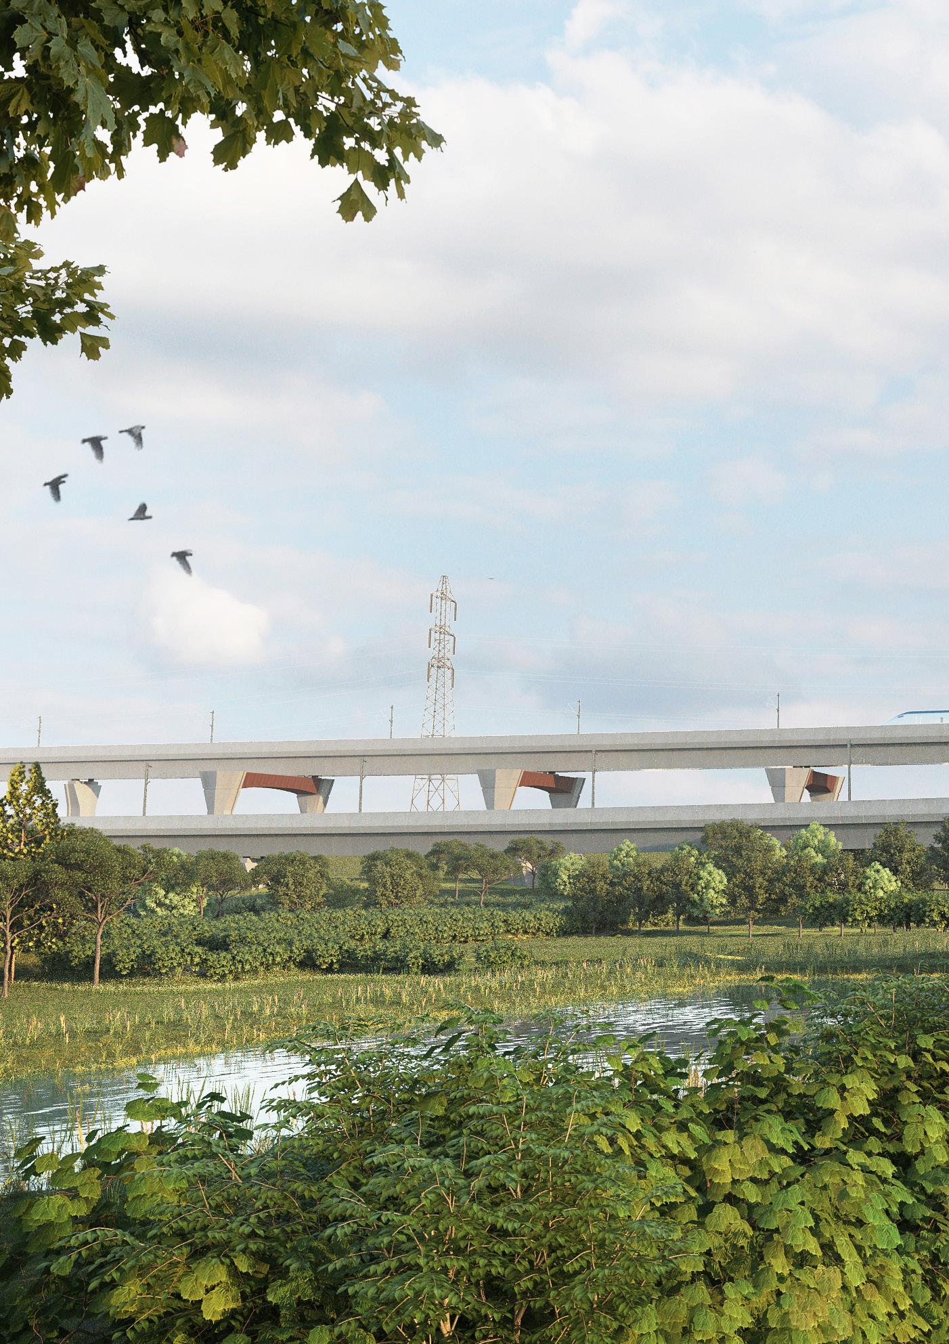
View A. Viaduct No.1 and No. 2 visualisation 10 years post construction
View B. Train view from HS2 main line 10 years post-construction
Public engagement feedback
Responses from questionnaires
“Any features where the public can have access such as, ‘creating a space for promoting wildlife observation and creating recreational areas’. This will be better than sterile land, with no use.“
“Landscape with as many trees as possible, to stop the view of the train and tracks. Also helping to reduce noise and improve air quality.”
“Creation of an area for natural observation, which can have a natural pathway for walkers and cyclists alike. Open park area or mini orchards could also be created.”
“To assist in the creation of a green space within the village, that will incorporate all the above. Providing a green lung for the village, away from the effects of the new railway and existing motorway networks.”
Landscape creation
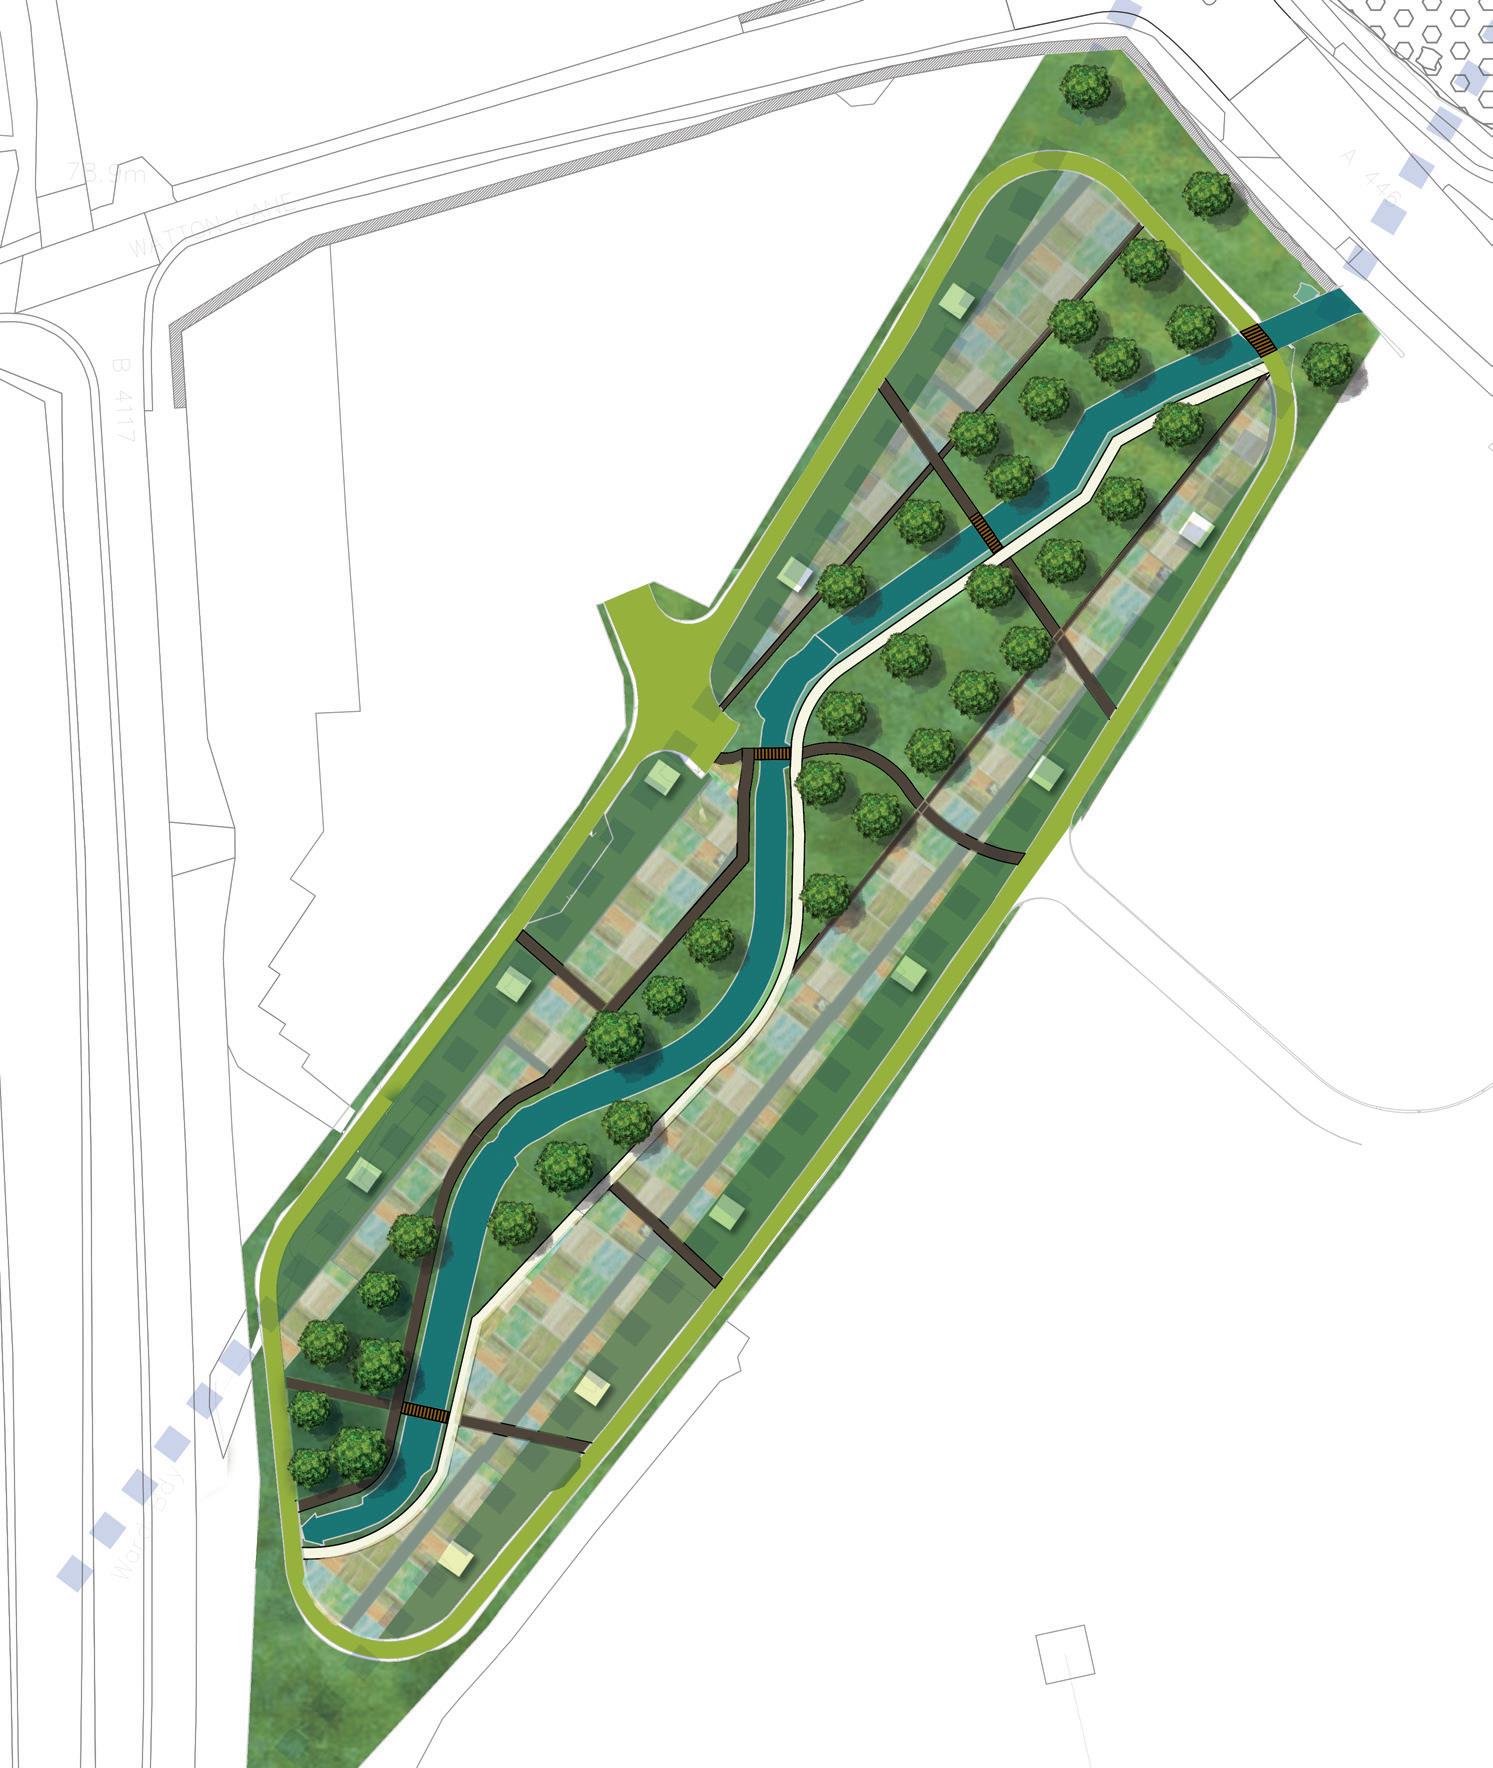
Proposed Community Orchard
Opening up the watercourse
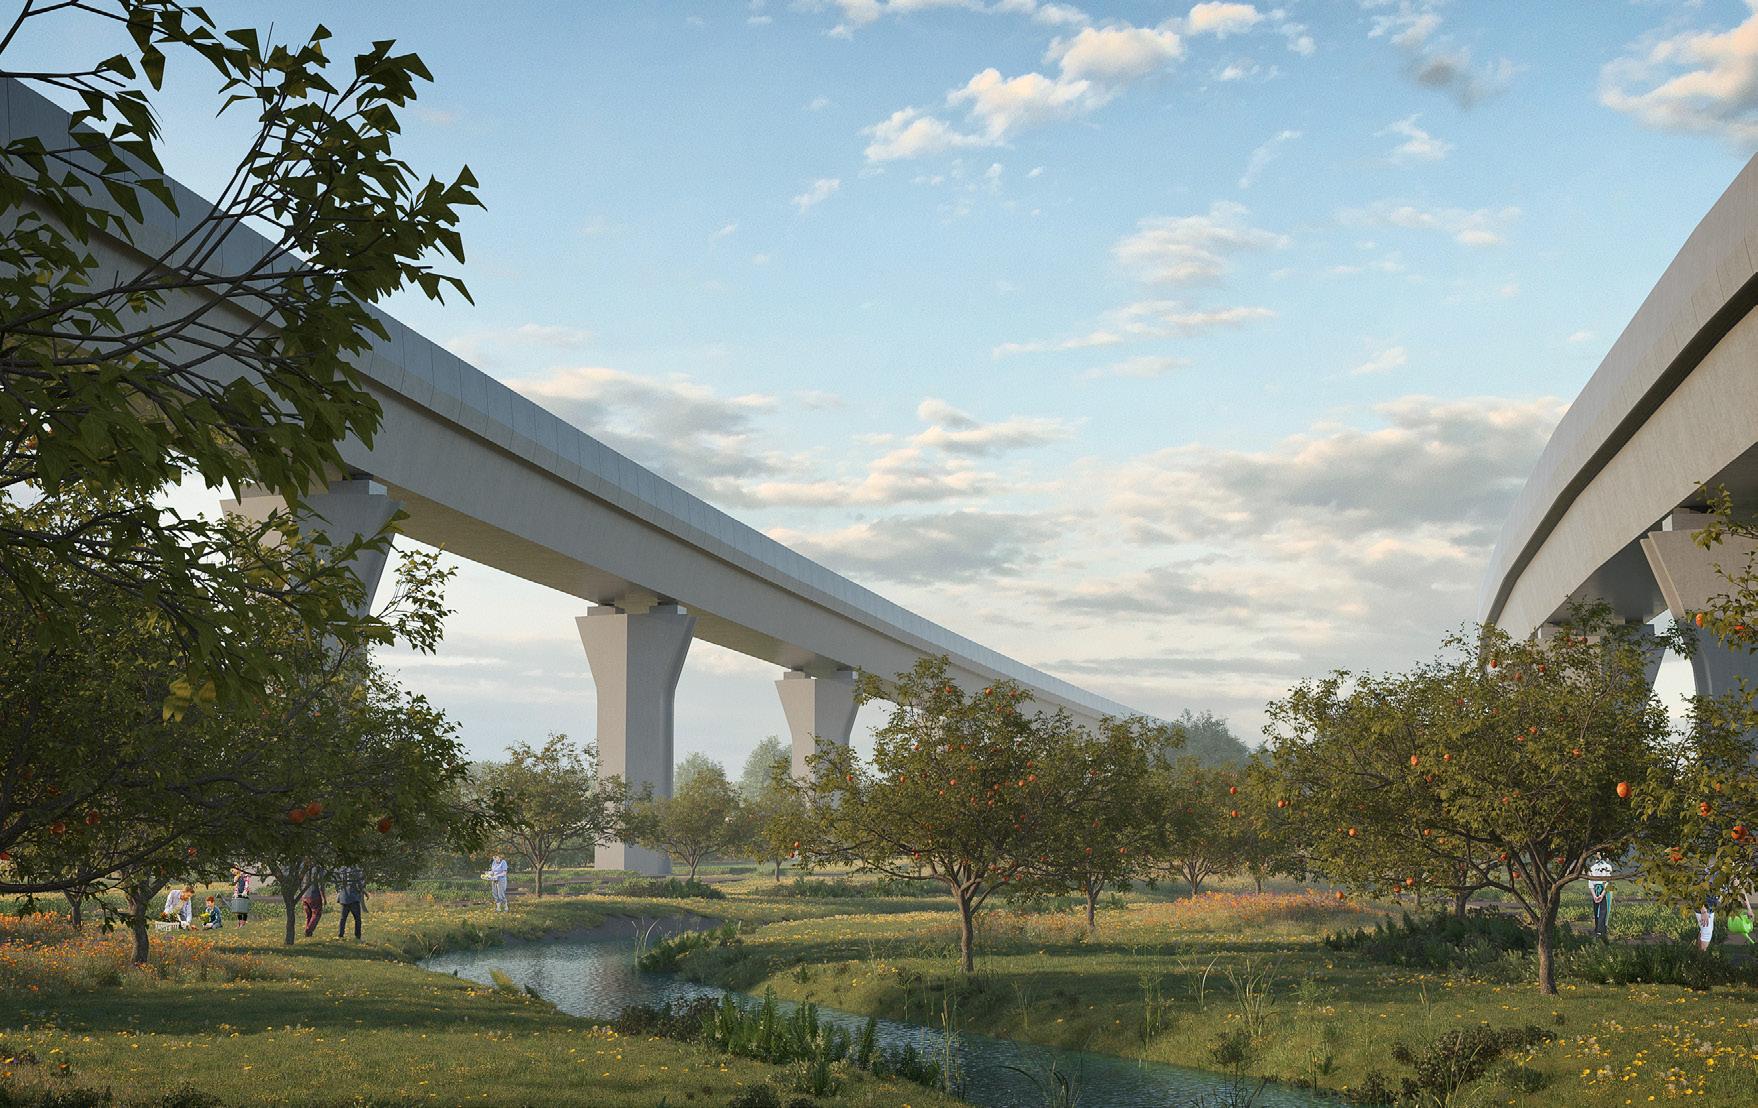
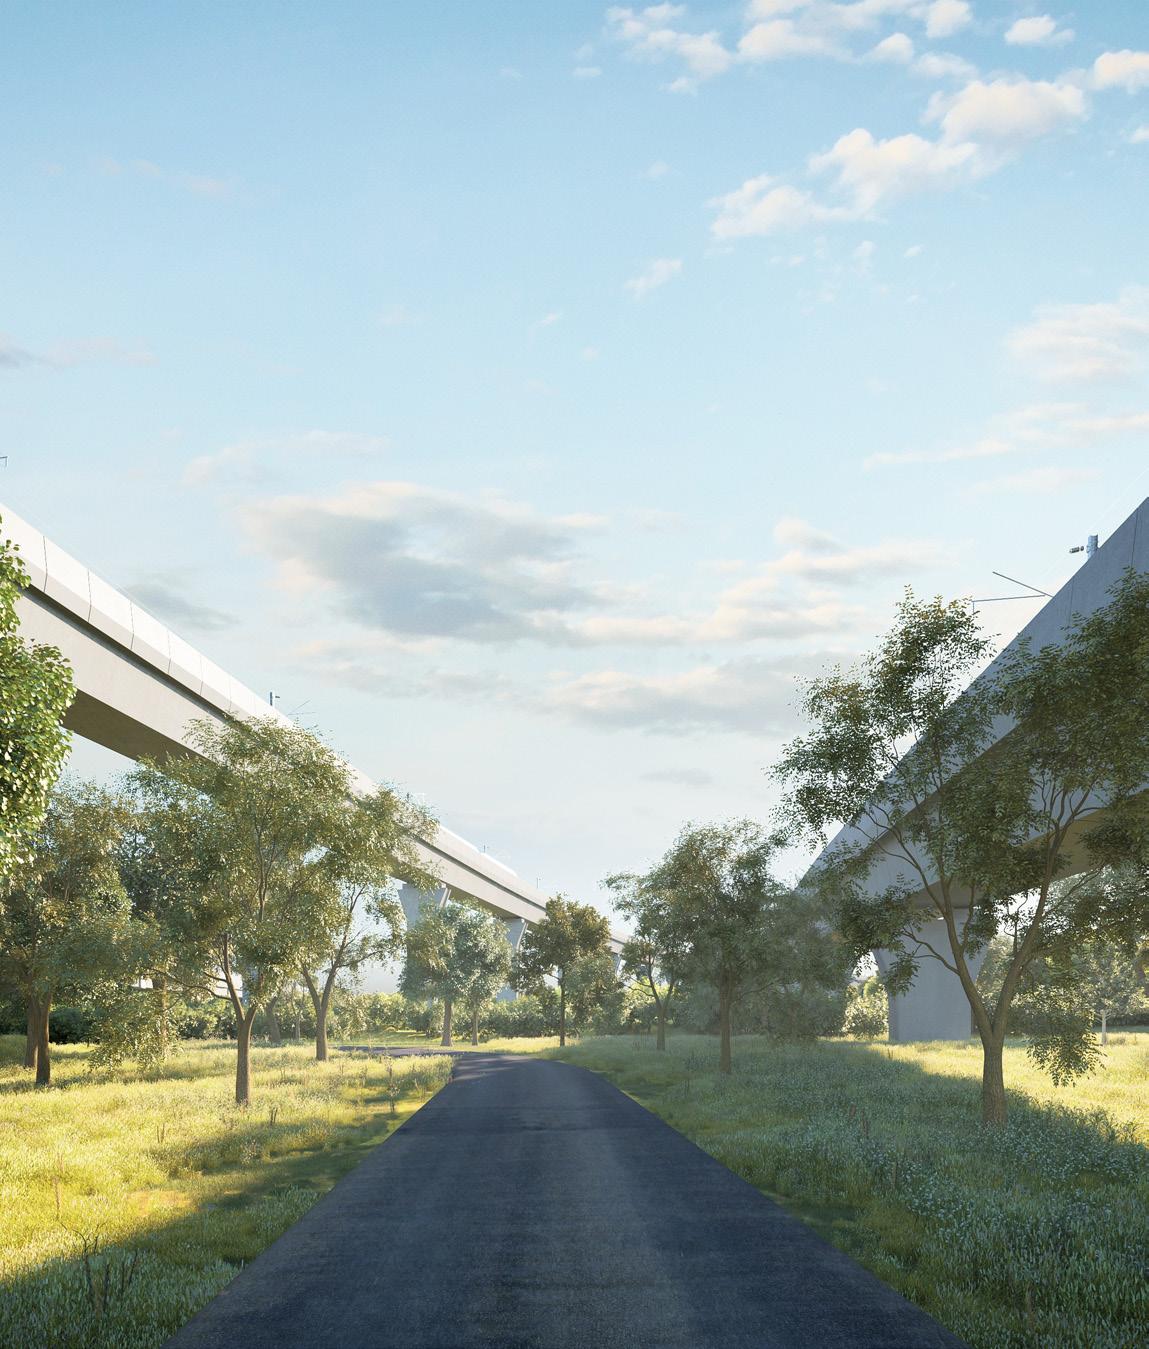
The area between the two Water Orton viaducts, which was previously the site of the Old Saltleians Rugby Club, has been repurposed to create an orchard space.
The space will allow people to experience the viaducts up close, whilst still offering opportunities to observe wildlife.
Community Orchard
By creating this space we have addressed the strong desire that was expressed in the questionnaire for a space that:
• Promotes wildlife observation
• Has mini-orchard
• Offers recreational areas
• Community input needed
Artist impression of the orchard 10 years post-construction
Wooden walkway
Community gardens Orchard
Abutments
Integration with landscape
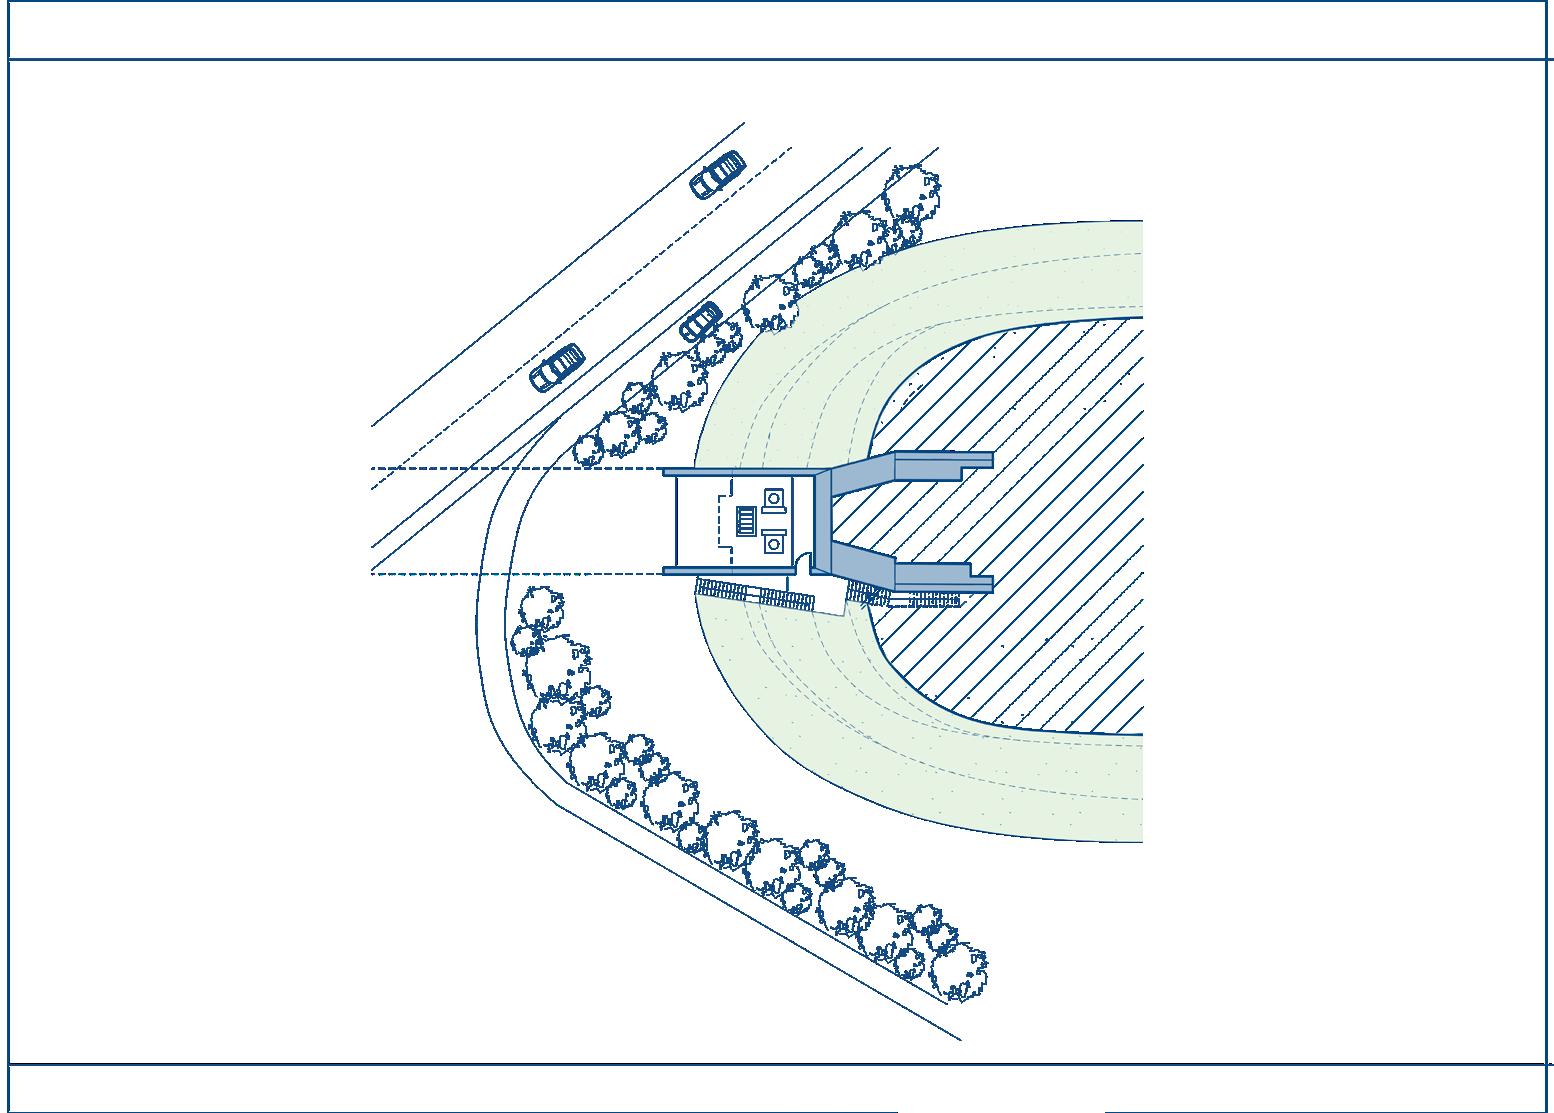
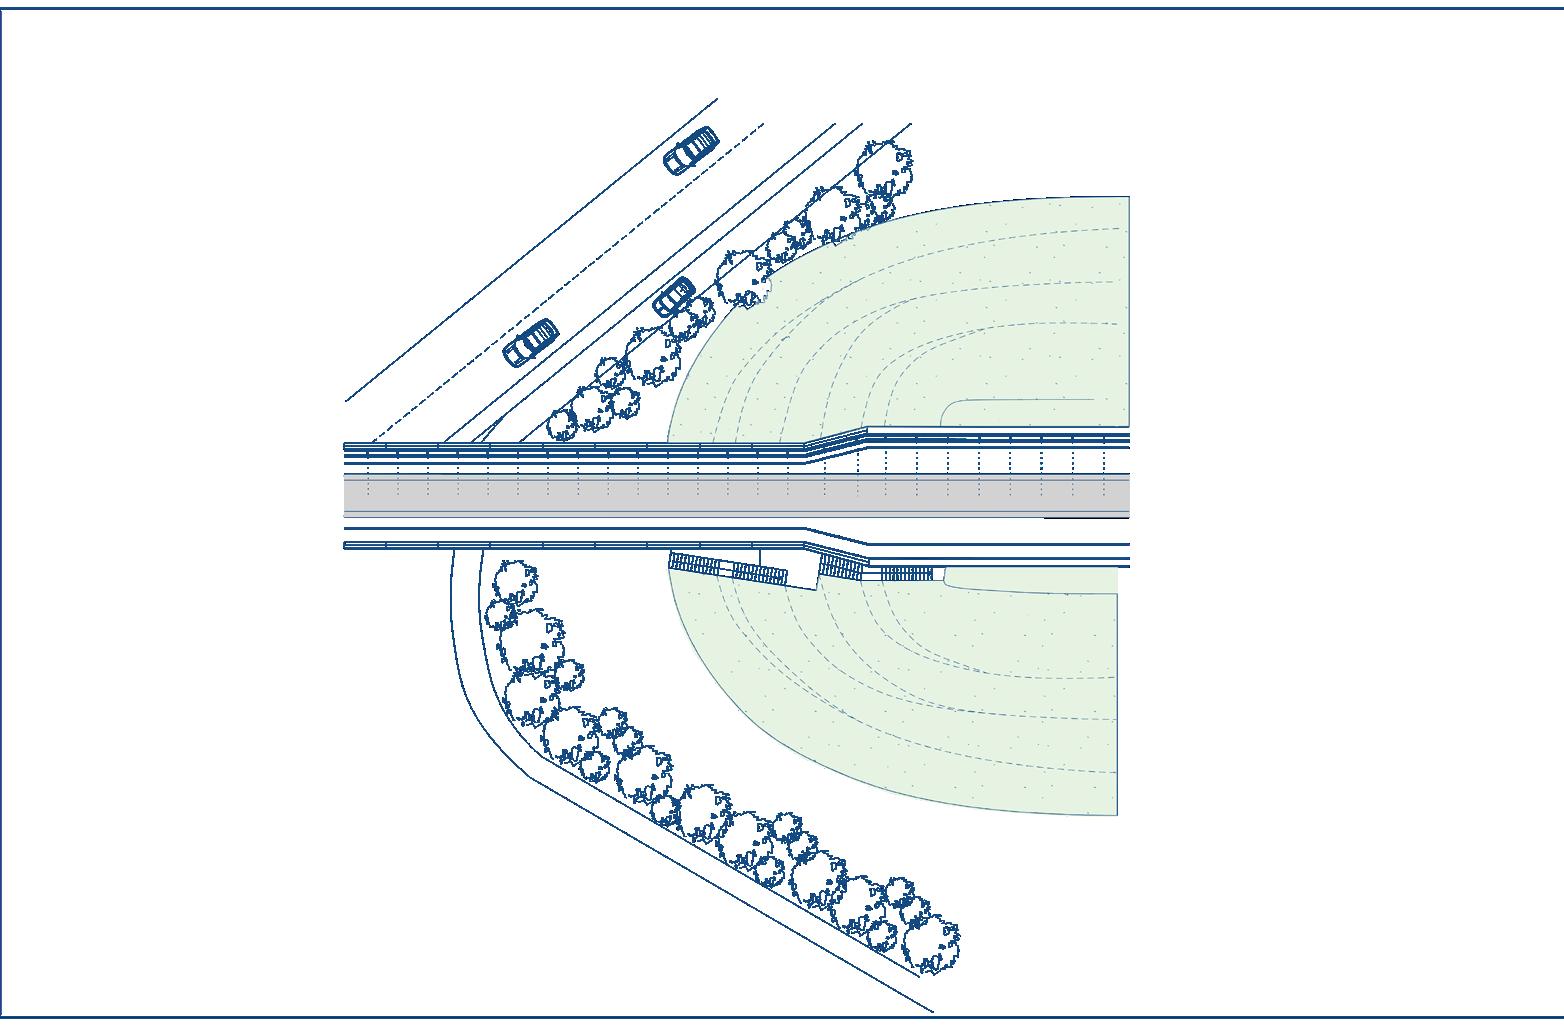
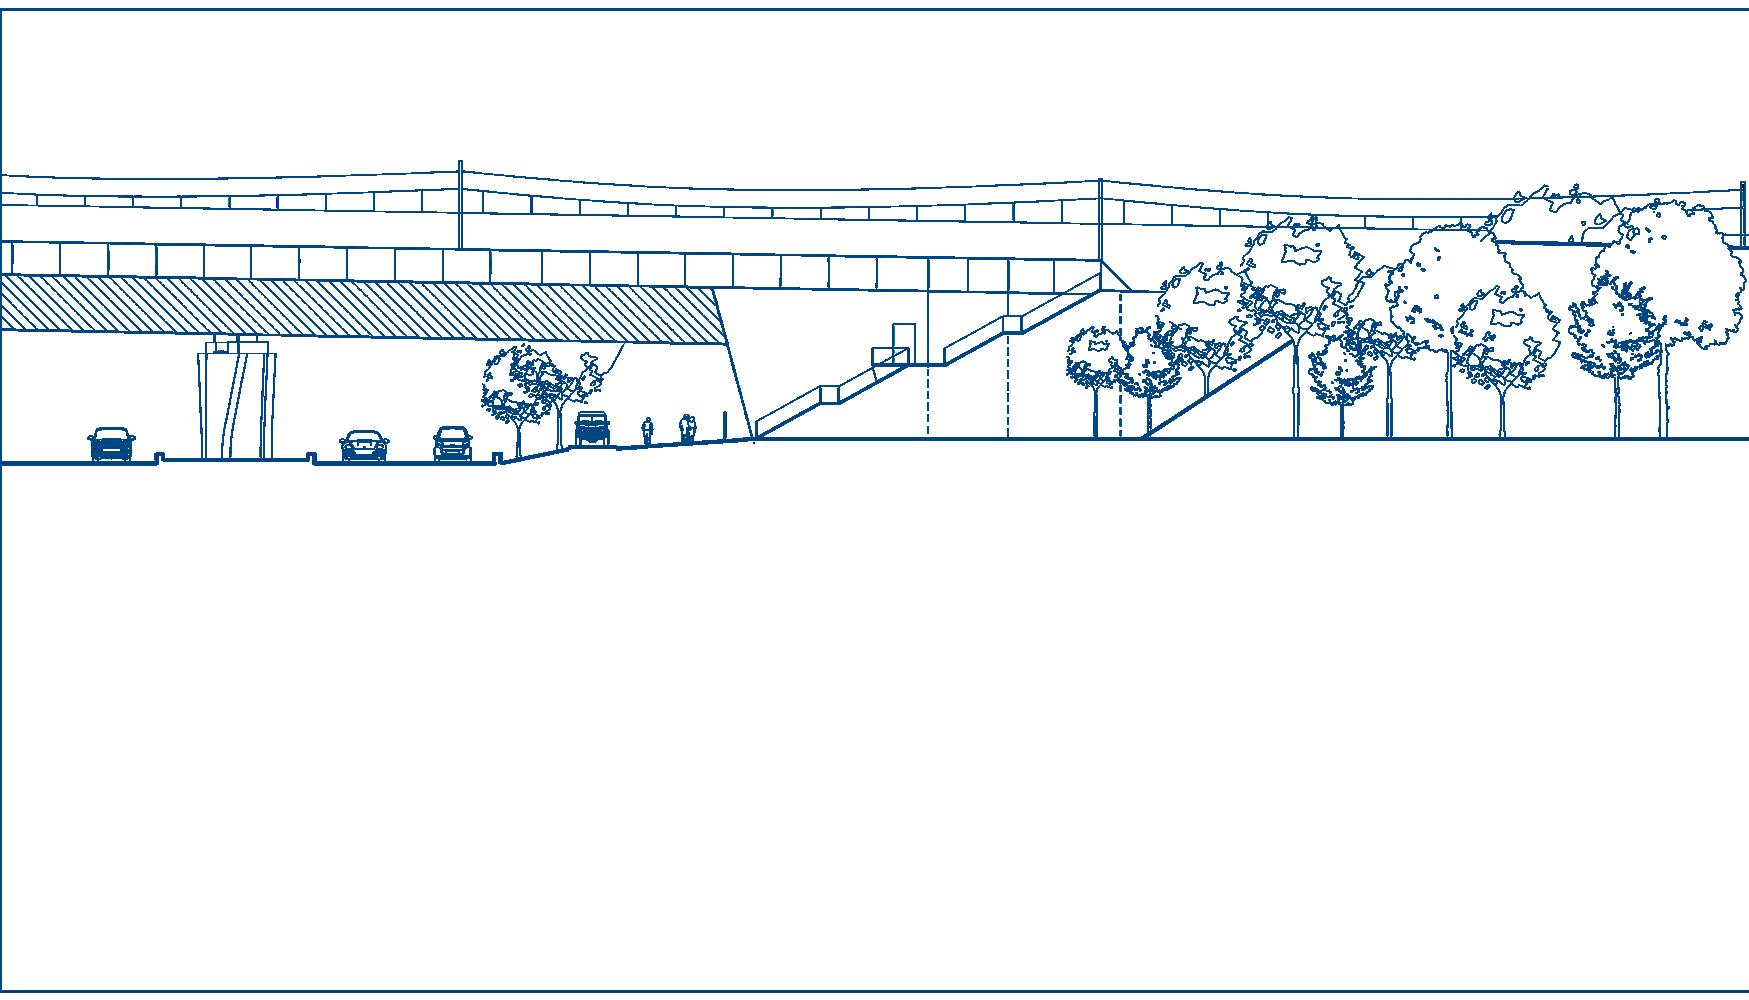
The end supports of the viaducts are called abutments. They are a substructure that connect the viaducts to the embankments and transfer the loads into the ground.
The abutments take a huge amount of force, so contain a large steel shear key which can be thought of as a giant dowel pinning the structure in place.
Because of the amount of force placed on the abutments, they need to be very large. They have, however, been carefully sculpted to integrate with the landscape while meeting the technical requirements. This has been achieved by adding a gentle slope to the underside, integrating the structure to the ground below.
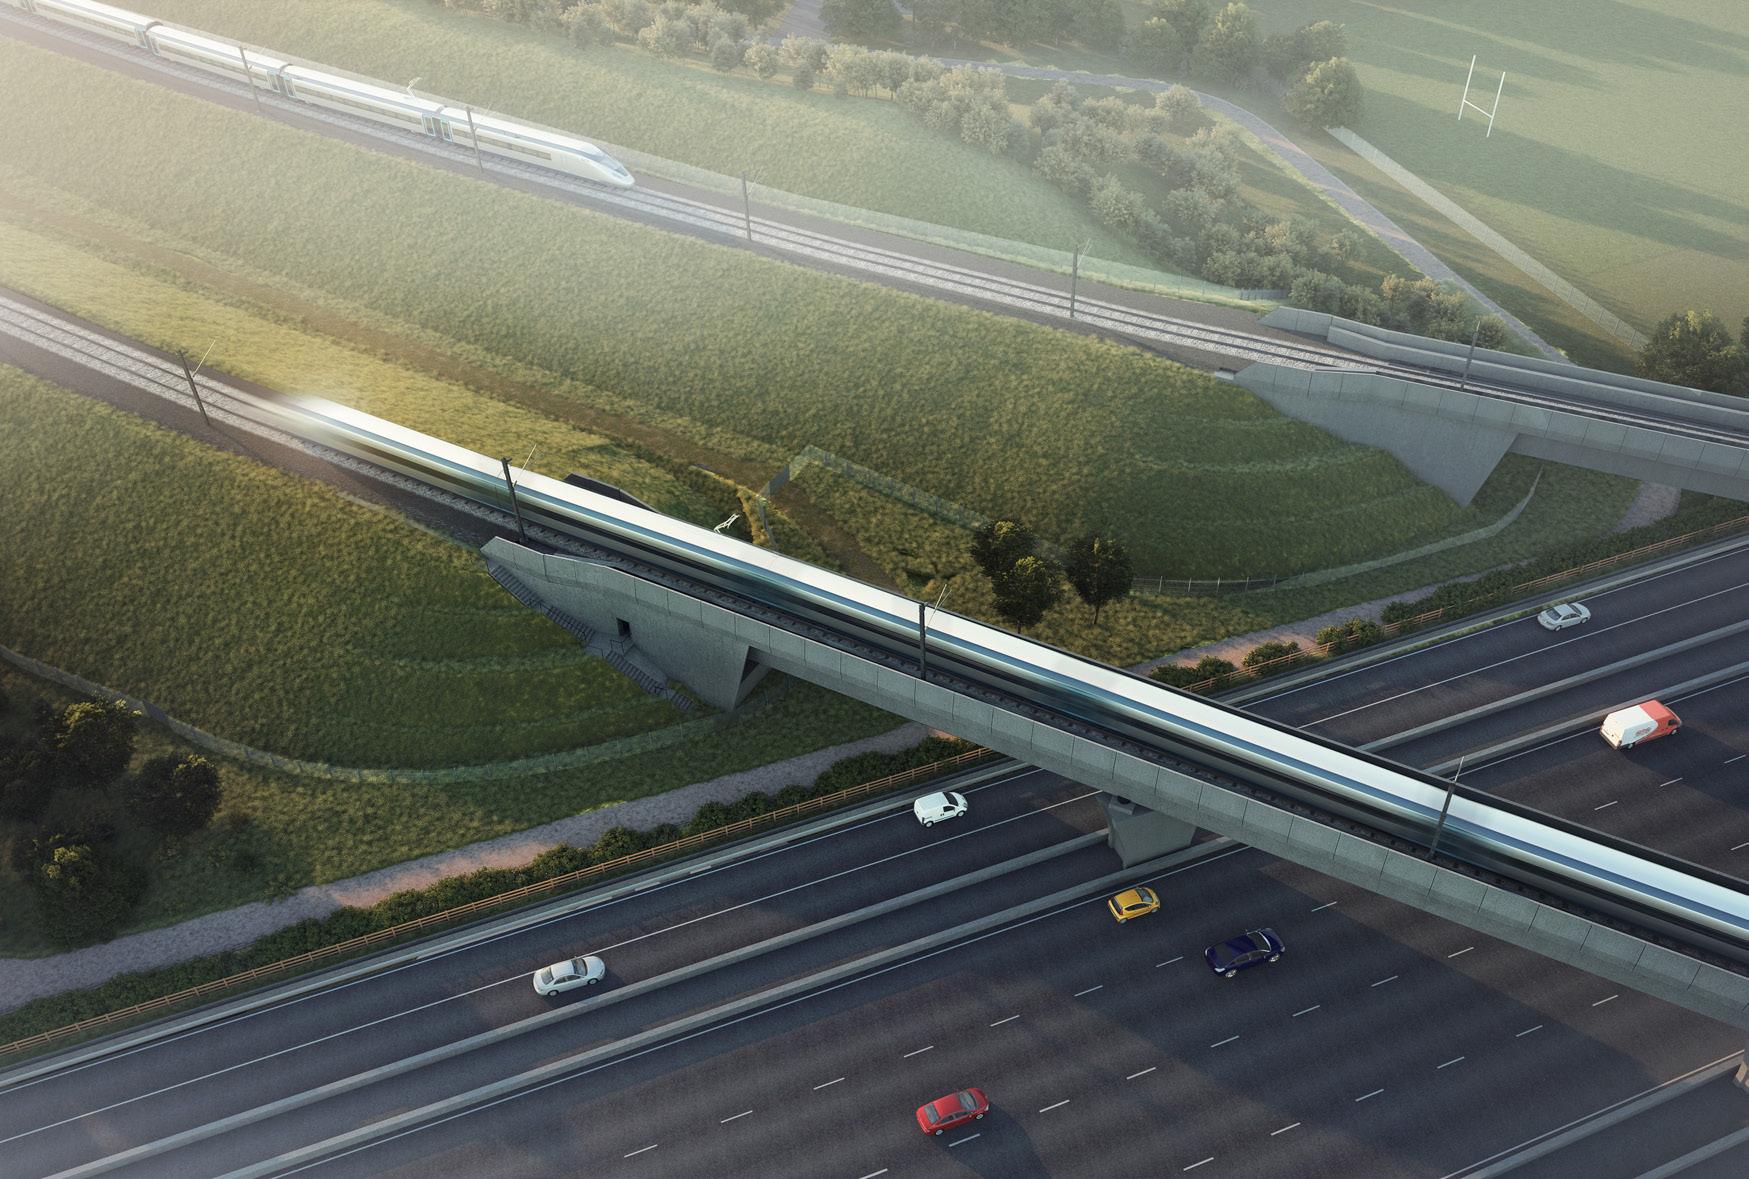
View of the abutment next to M42 motorway 10 years post-construction
Abutment section
Abutment plans showing bearing room (left) and access stairs (right)
Straddle bents
It is not possible to use piers where the Water Orton viaducts straddle over the HS2 main line. Instead, three goalpost-like structures, known as “straddle bents” are used to support the viaduct.
These straddle bents are made of three parts:
• The horizontal beam which must remain rigid, will be made from steel;
• The vertical legs or piers, which need to be able to withstand heavy loads pushing against them, will be made from concrete;
• A concrete stitching block which connects these two;
• Careful detailing of the structure will ensure different materials weather well.
View of straddle bents 10 years post-construction
A. View of Water Orton viaduct No 1 and No 2
B. View from A446, Lichfield Road
C. View of Water Orton viaduct No 1 and No 2
D. View from Watton Lane-Lichfield road crossing
E. View from Lichfield Road
Approaches to design and construction
Our approach to the design and construction of the Water Orton viaducts aims to achieve:
Waste reduction
We aim to reuse all excavated material
Smaller structure
Viaduct width reduced from 8.50m to 7.22m
Fewer piers
Numbers of piers reduced to minimise visual impact
Prefabricated parts
Deck and parapets manufactured off site which will reduce construction time and site activity
Alternatives to cement
45-60% use of sustainable alternatives to cement
Minimise noise
We will use best practice to minimise construction noise
Emissions reduction
We will minimise construction traffic and energy use
Managing dust
We will manage dust at source to reduce its impact
Keeping you informed
We are committed to keeping you informed about work on HS2. This includes ensuring you know what to expect and when to expect it, as well as how we can help.
The independent commissioners
We have an independent Residents’ Commissioner whose job it is to make sure we keep to the promises we make in our Residents’ Charter.
Our independent Construction Commissioner’s role is to mediate and monitor the way in which we manage and respond to construction complaints.
For more information visit www.hs2.org.uk/in-your-area
Holding us to account
If you are unhappy for any reason, you can make a complaint by contacting our HS2 Helpdesk team.
For more information visit www.hs2.org.uk/how-to-complain
Property and compensation
You can find out all about HS2 and properties along the line of route by visiting our website. You can also find out if you’re eligible for compensation.
Visit www.hs2.org.uk/in-your-area/
Contact us
Our HS2 Helpdesk team are available all day, every day. You can contact them via:
Write to
Free-phone
08081 434 434
Minicom
08081 456 472
Email
hs2enquiries@hs2.org.uk
FREEPOST
HS2 Community Engagement Website www.hs2.org.uk
To keep up to date with what is happening in your area, visit: www.hs2inyourarea.co.uk
Please contact us if you’d like a free copy of this document in large print, Braille, audio or easy read. You can also contact us for help and information in a different language.
HS2 Ltd is committed to protecting personal information. If you wish to know more about how we use your personal information please see our Privacy Notice (www.gov. uk/government/publications/ highspeed-two-ltdprivacy-notice)