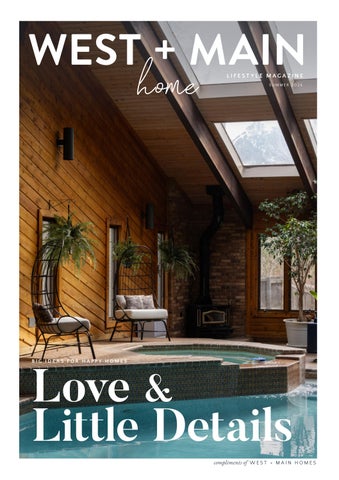

Love & Little Details

BIG IDEAS FOR HAPPY HOMES

Every home tells a story, and often it is the smallest details that say the most. The worn wood brought back to life, the well-loved piece that anchors a room, the quiet corner shaped with care and intention. These are the touches that turn houses into homes.
In this 13th edition of West + Main Home Magazine, the Love & Little Details Issue, we had the pleasure of stepping inside homes filled with heart. From thoughtfully refreshed spaces to meaningful corners created with care, each story reminds us that what makes a home special often lives in the details. Throughout these pages you will meet people who have poured their passion into their homes and crafts. We explore spaces shaped by crafters and makers, share the brilliance behind a custom builder masterpiece, and admire the thoughtful touches that make everyday spaces feel extraordinary. We even had the honor of spending time in a home lovingly rebuilt after it was lost, a powerful reminder that homes hold not just our belongings, but our resilience.
More than anything, this issue celebrates the love people put into the places they live and the details that make those spaces uniquely theirs. As always, we are honored to share these homes, people, and stories with you. We hope this issue inspires you to notice the beauty in your own spaces and imagine a few meaningful details you would love to add. And if you are dreaming about your next move, planning a renovation, or simply curious about what is possible, we are here to help. Let’s make it happen!

A Look Inside the love & little details Issue
P.42
SEEING THE POTENTIAL
Austin Black of Styled by Austin
FROM "90'S-TASTIC" TO MOUNTAIN MODERN
Fran Pratt's Design Story
LIVING BEYOND THE WALLS
Allison Johnson's Backyard Retreat
A BLEND OF OLD + NEW
Chris + Lauren's Heart Project
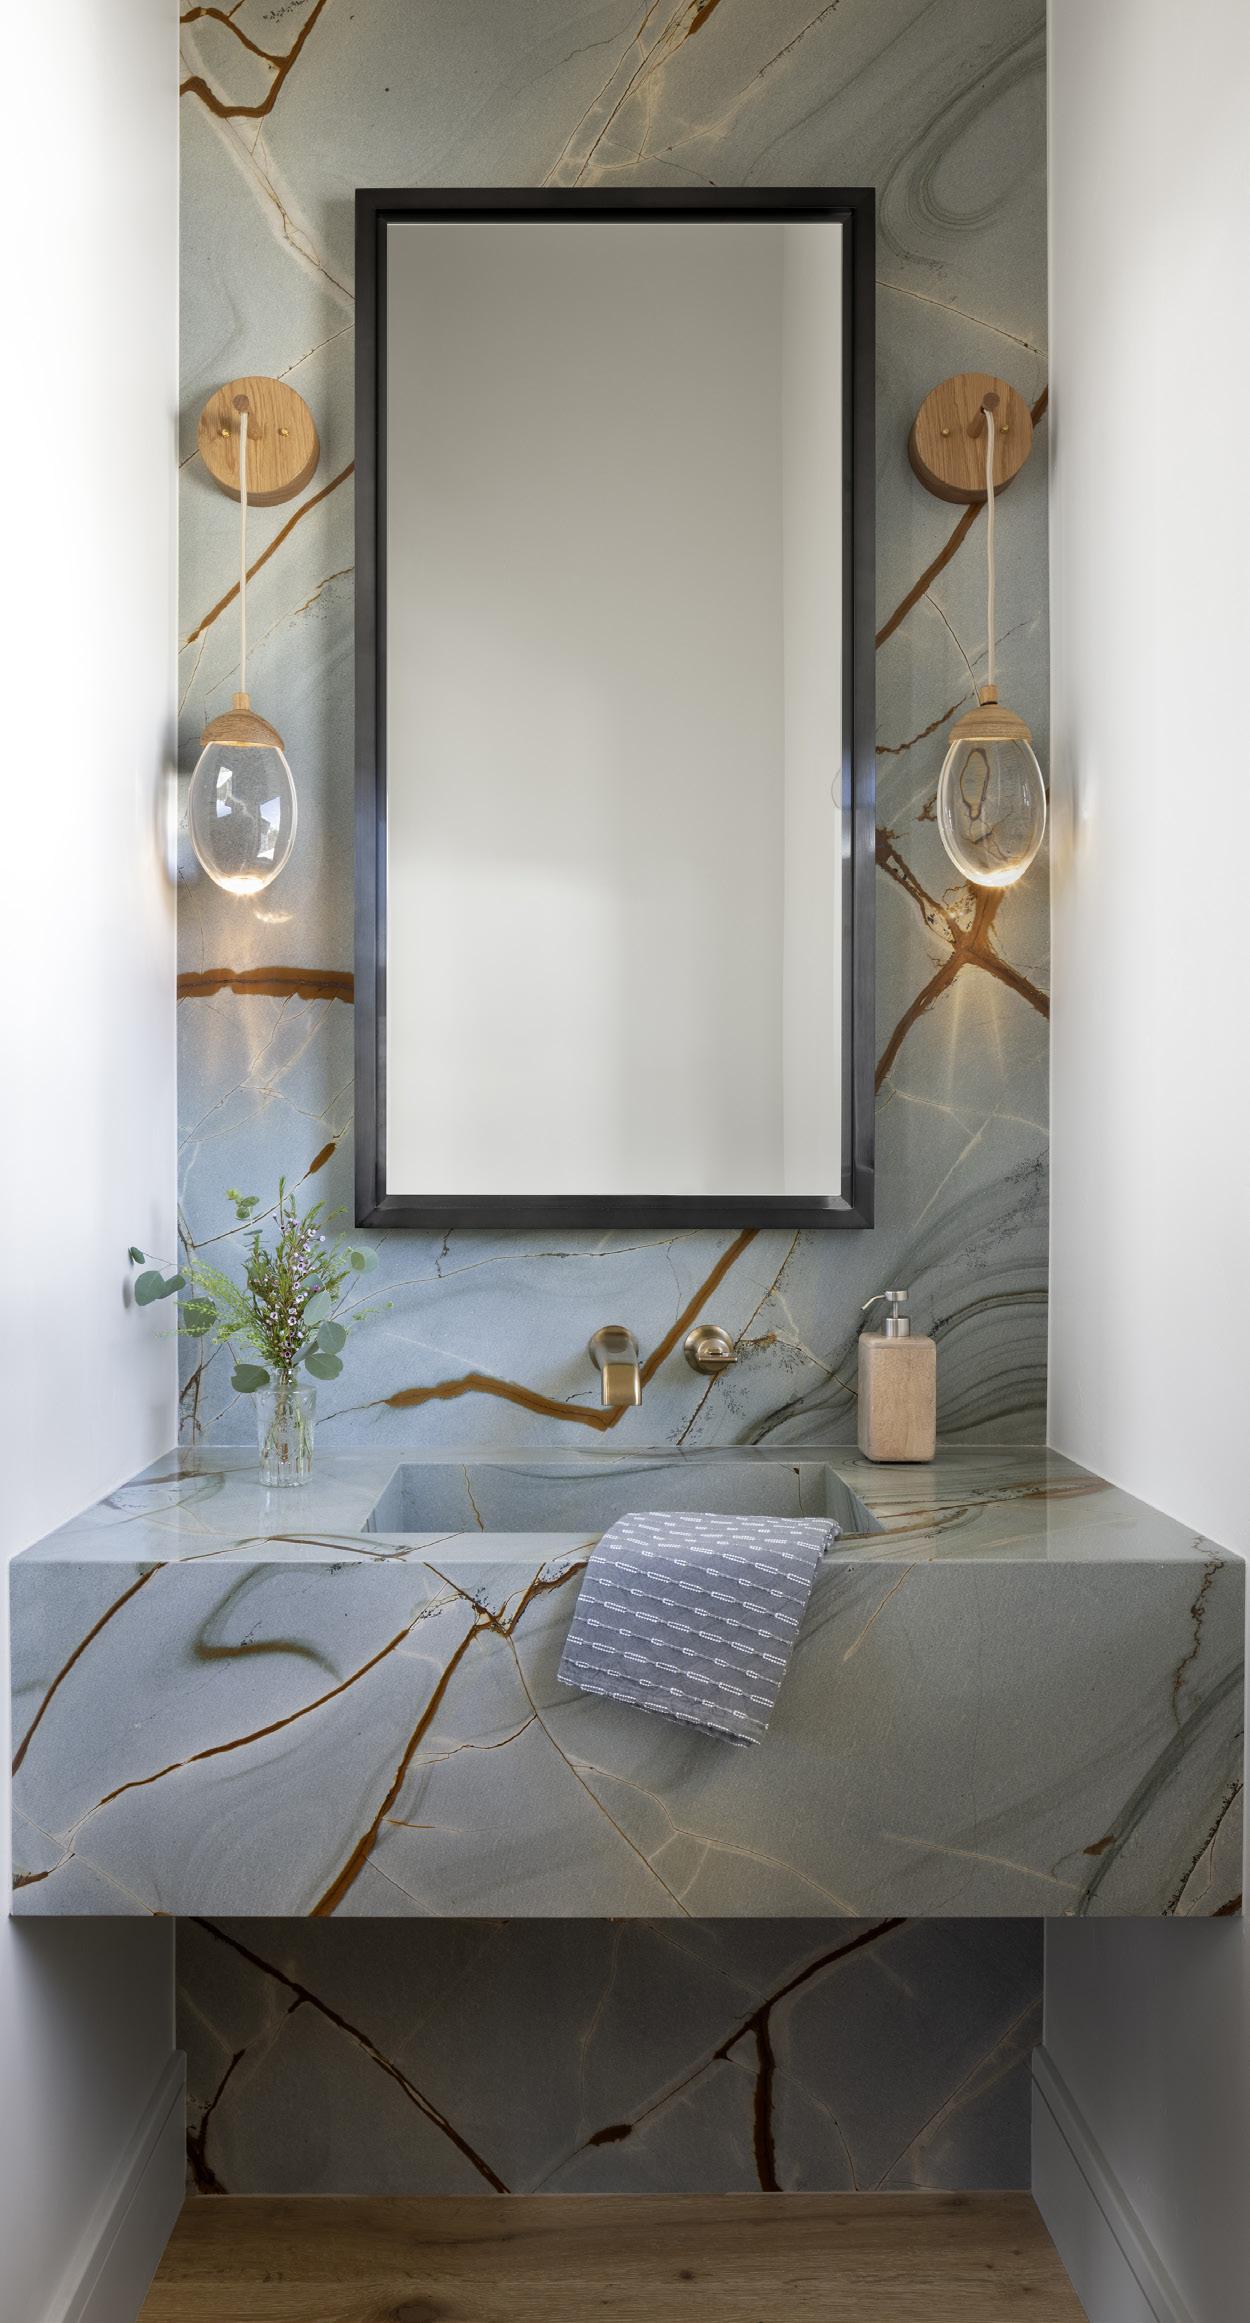
CALM, COLLECTED + CLEAN
Natalie Kavan's Bathroom Remodel
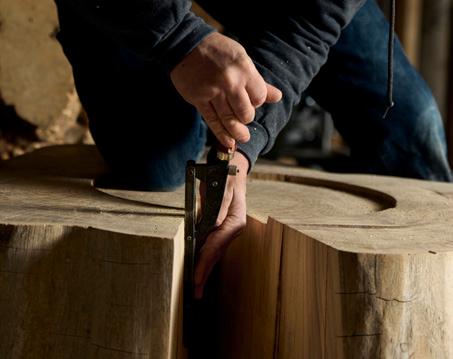
ROOTED IN CRAFT
Philip Berarducci
AN INVITATION TO GATHER
Debbie Wilkins
A HOME THAT FOUND ITS STORY
Amanda + Colin
REBUILDING HOME
Abbie + Mark
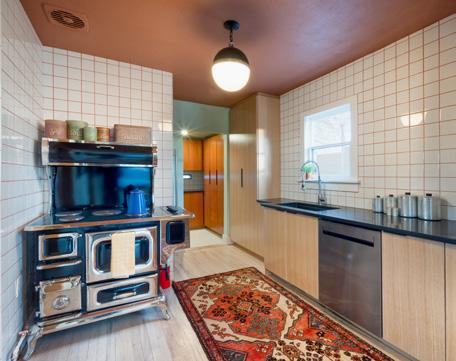
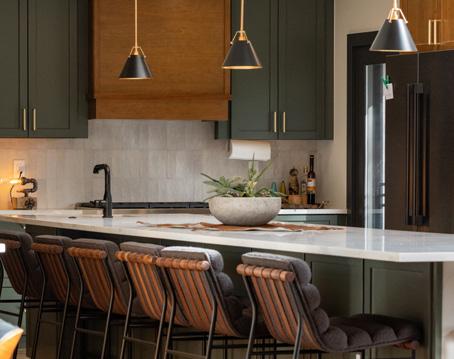
A KITCHEN WITH A POINT OF VIEW
Tyler + Diane
GROWING INTO PLACE
Nikki McCraw’s Farmhouse Renovation
BUILT WITH INTENTION
Zane Bishop + Bishop Built
SMALL SPACE, BIG IMPACT
Amy Siefert’s Laundry Room Refresh
FEATURED A Blend of Old + New
FEATURED Rooted in Craft
FEATURED An Invitation to Gather
Issue Thirteen
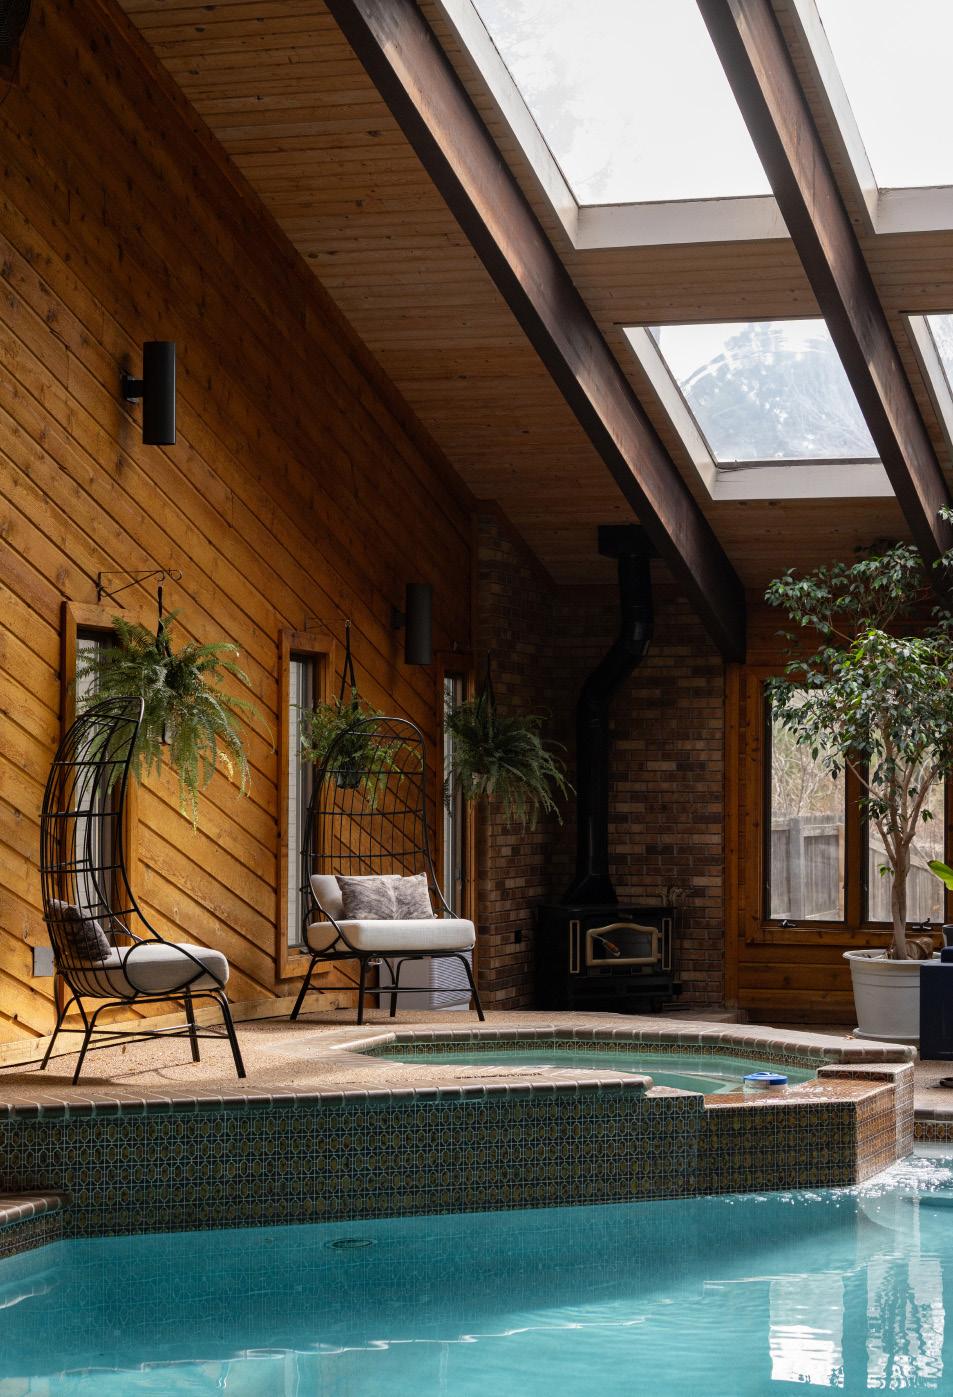
COVER IMAGE BY AJ Canaria ajcan.com
DESIGNED & PUBLISHED TWICE ANNUALLY BY West + Main Homes
PHOTOGRAPHY
Merne Judson III mernejudsonthethird.com
AJ Canaria ajcan.com
Ian Warren ianwarrenphotography.com
Kimberly Gavin kgavinphotography.com
Flow Photos flowphotos.com
Atom Stevens Photography atom.photos
Just Pended justpendeddenver.co
©WESTANDMAINHOMES
All rights reserved. No part of this publication may be reproduced, distributed, or transmitted in any form or by any means, including photocopying, recording, or other electronic or mechanical methods, without the prior written permission of the publisher, except in the case of brief quotations embodied in critical reviews and certain other noncommercial uses permitted by copyright law.
WESTANDMAINHOMES.COM/MAGAZINE hello@westandmainhomes.com
The Team
EDITORS IN CHIEF
Madeline Linder
Stacie Staub
COPYWRITER
Annie Ervin
DESIGNERS
Whitney Amaral
Katie Collins INSTAGRAM FACEBOOK YOUTUBE
@madielindie @staciestaub @annie.ervin
@whitney.amaral @katie_collins8
@westandmainhomes facebook.com/westandmainhomes West and Main Homes
Contributors
Allison Johnson
Amy Siefert
Anna Domenico
Anne-Kathrin Cao
Austin Black
Bev Marsh
Debbie Wilkins
Emily Hayduk
Natalie Kavan
Nikki McCraw
Philip Berarducci
Rebecca Holley
Steph Christianson
Zane Bishop
Leah Bishop
@allisonjohnsondenver @amytakesyouhome @anna.colorado @mrsannrealtor @styled.byaustin @bevloveshouses @debbiewilkins_denverrealestate @haydukemily @nataliekavan @nikki.mccraw @berarduccidesign_build @rebecca.holley @christiansonsteph @bishopbuilt @westandmainbishop
Potential SEEING THE
AUSTIN BLACK OF STYLED BY AUSTIN
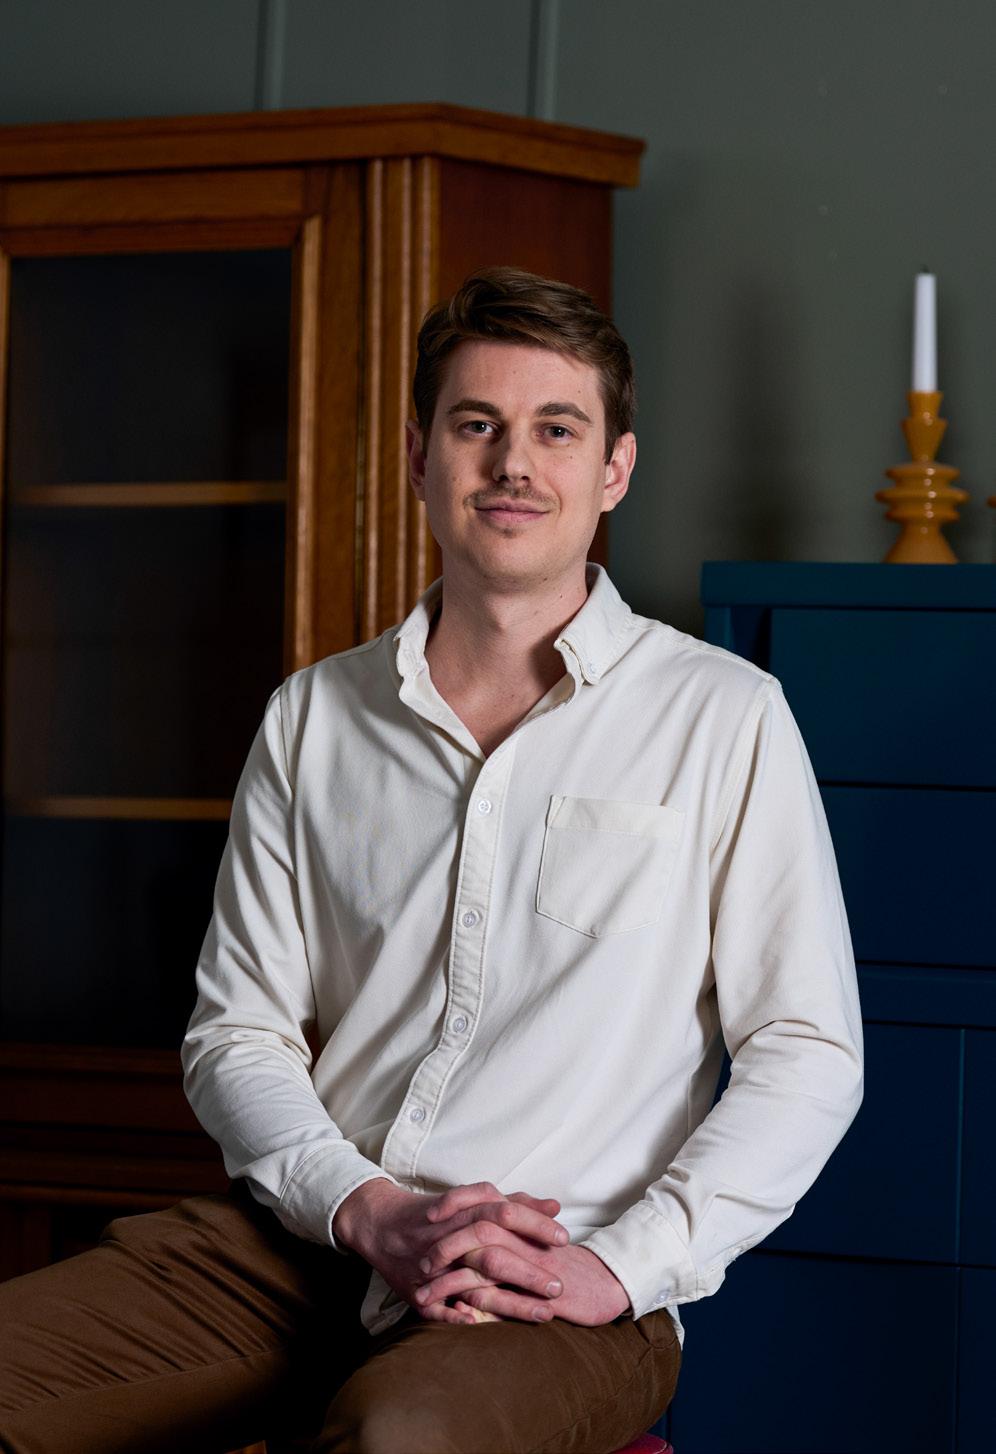
"I've always been drawn to pieces that feel timeless."
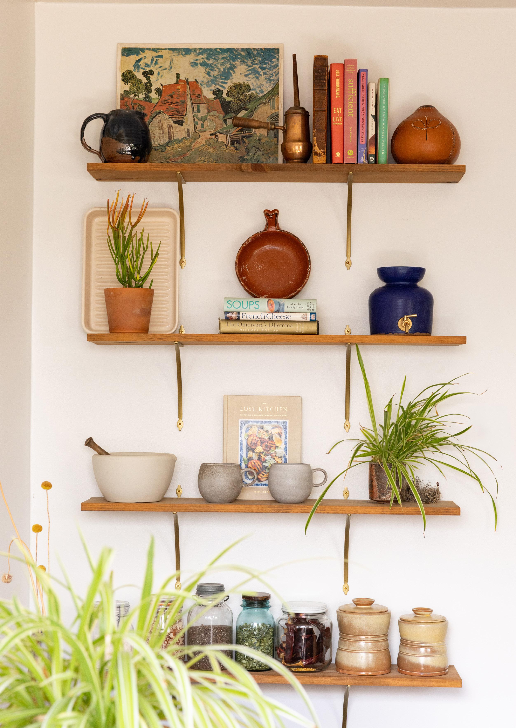
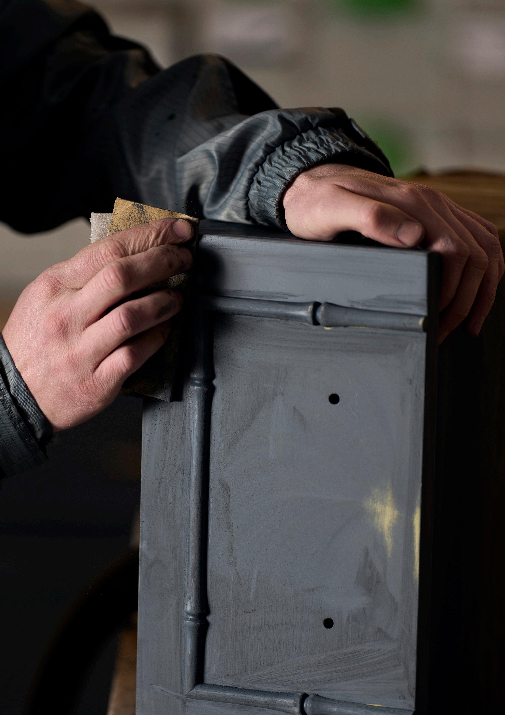
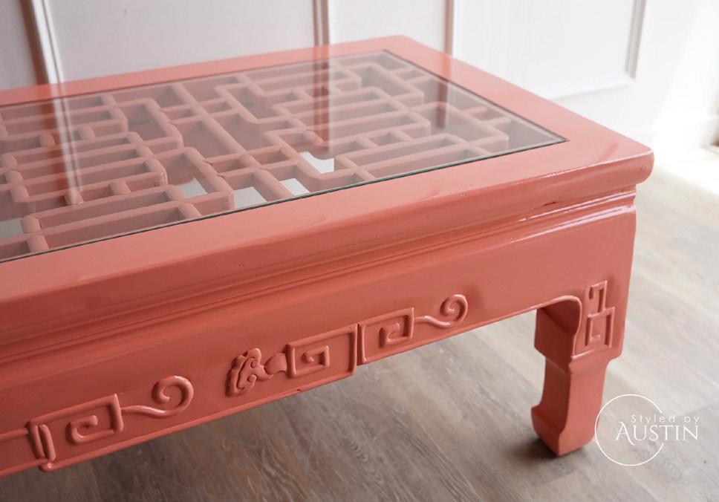
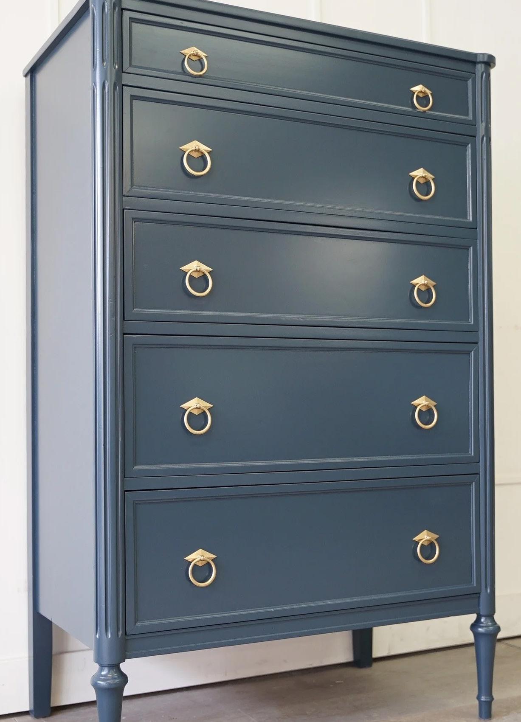
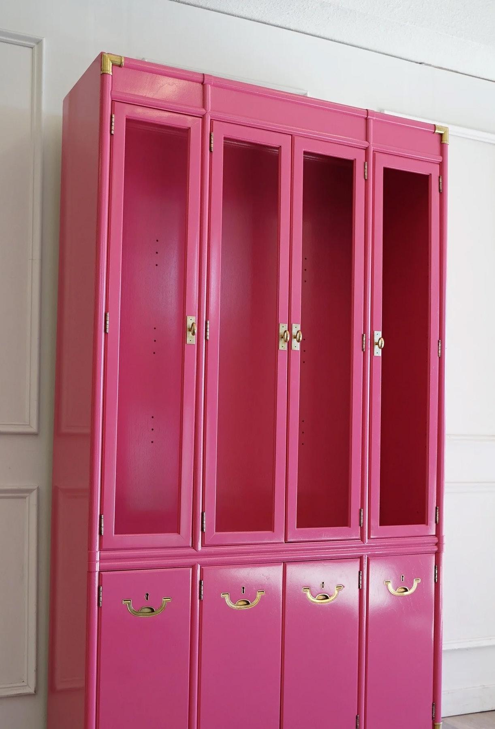
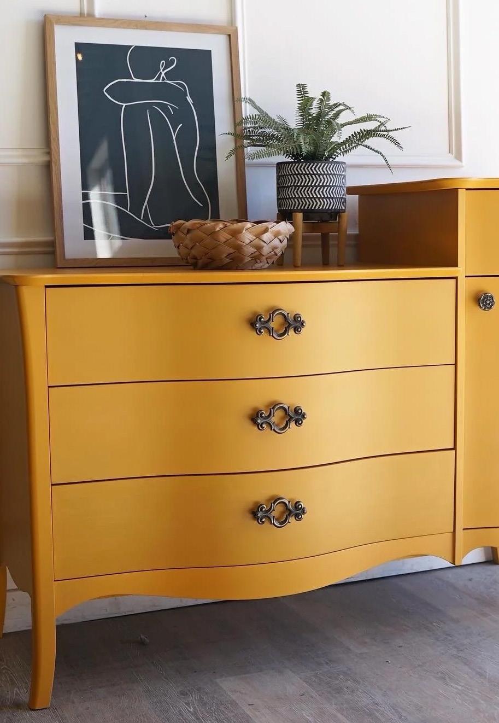
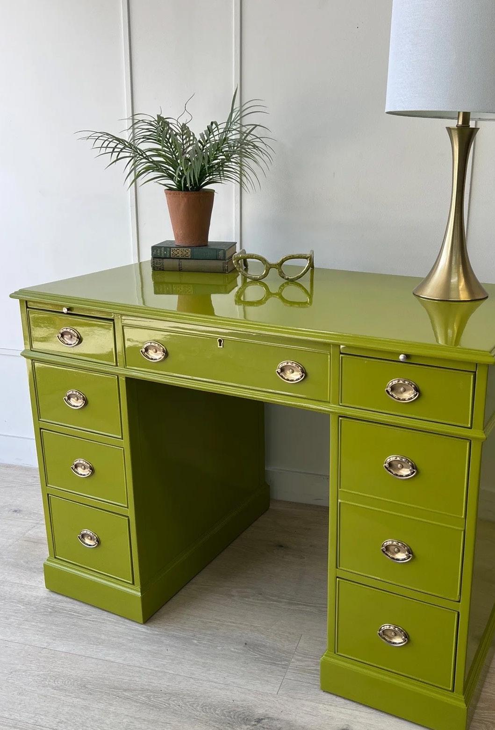
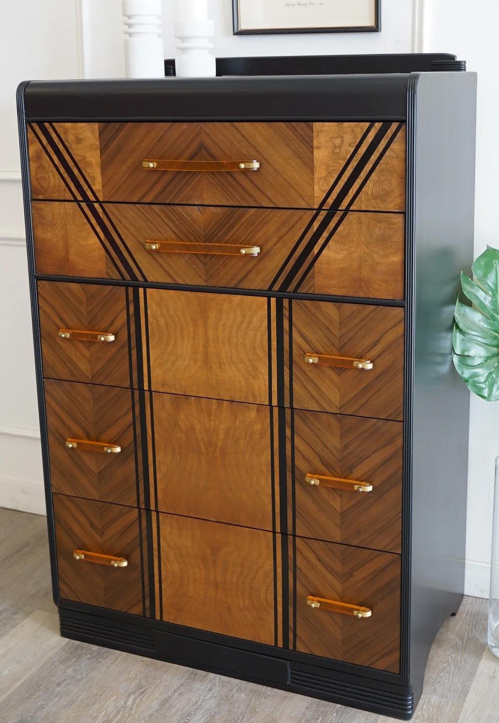
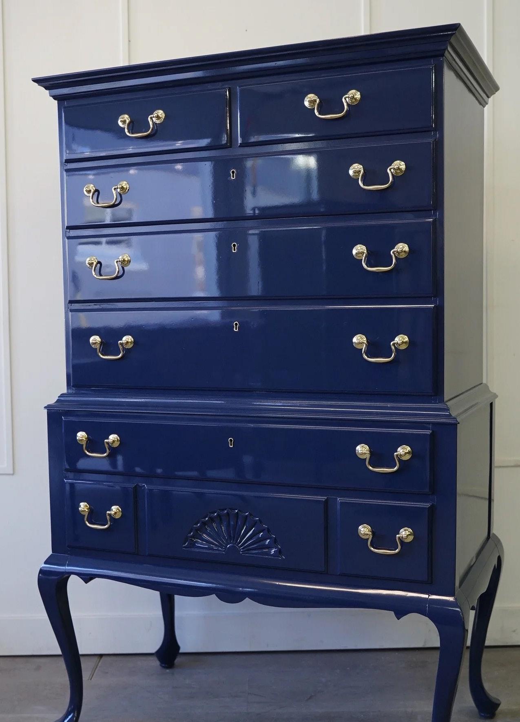
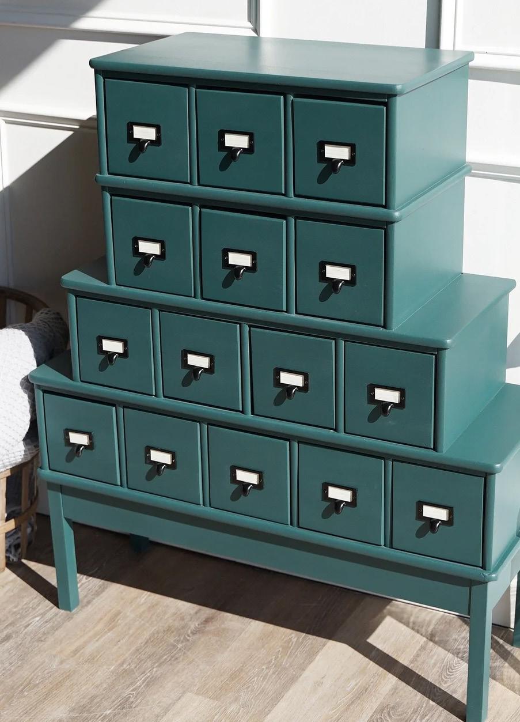
For Austin Black, every piece of furniture holds a story, and more importantly, a future.
As the creative force behind Styled by Austin, Austin’s path didn’t start in a workshop, but in the corporate tech world. “It was stable and looked right on paper,” he says, “but I knew in my bones it wasn’t where I belonged.” A natural creative, he found himself craving something more hands-on, something that allowed him to fully engage with the physical process of making.
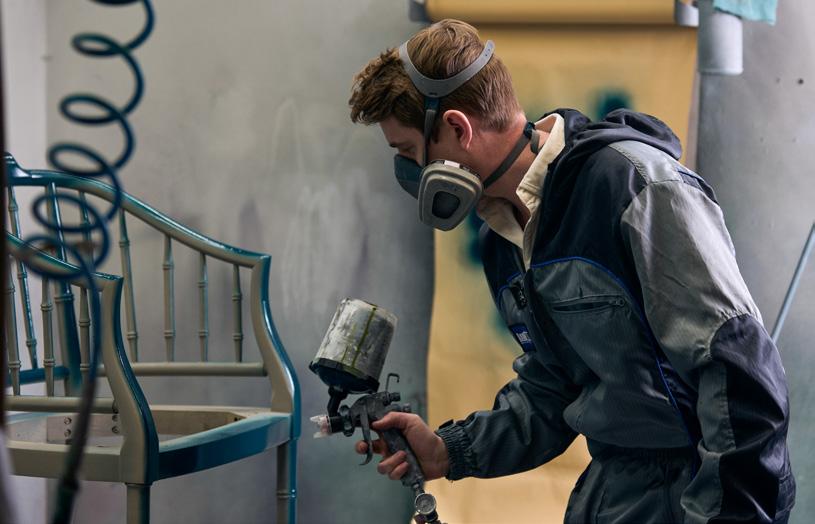
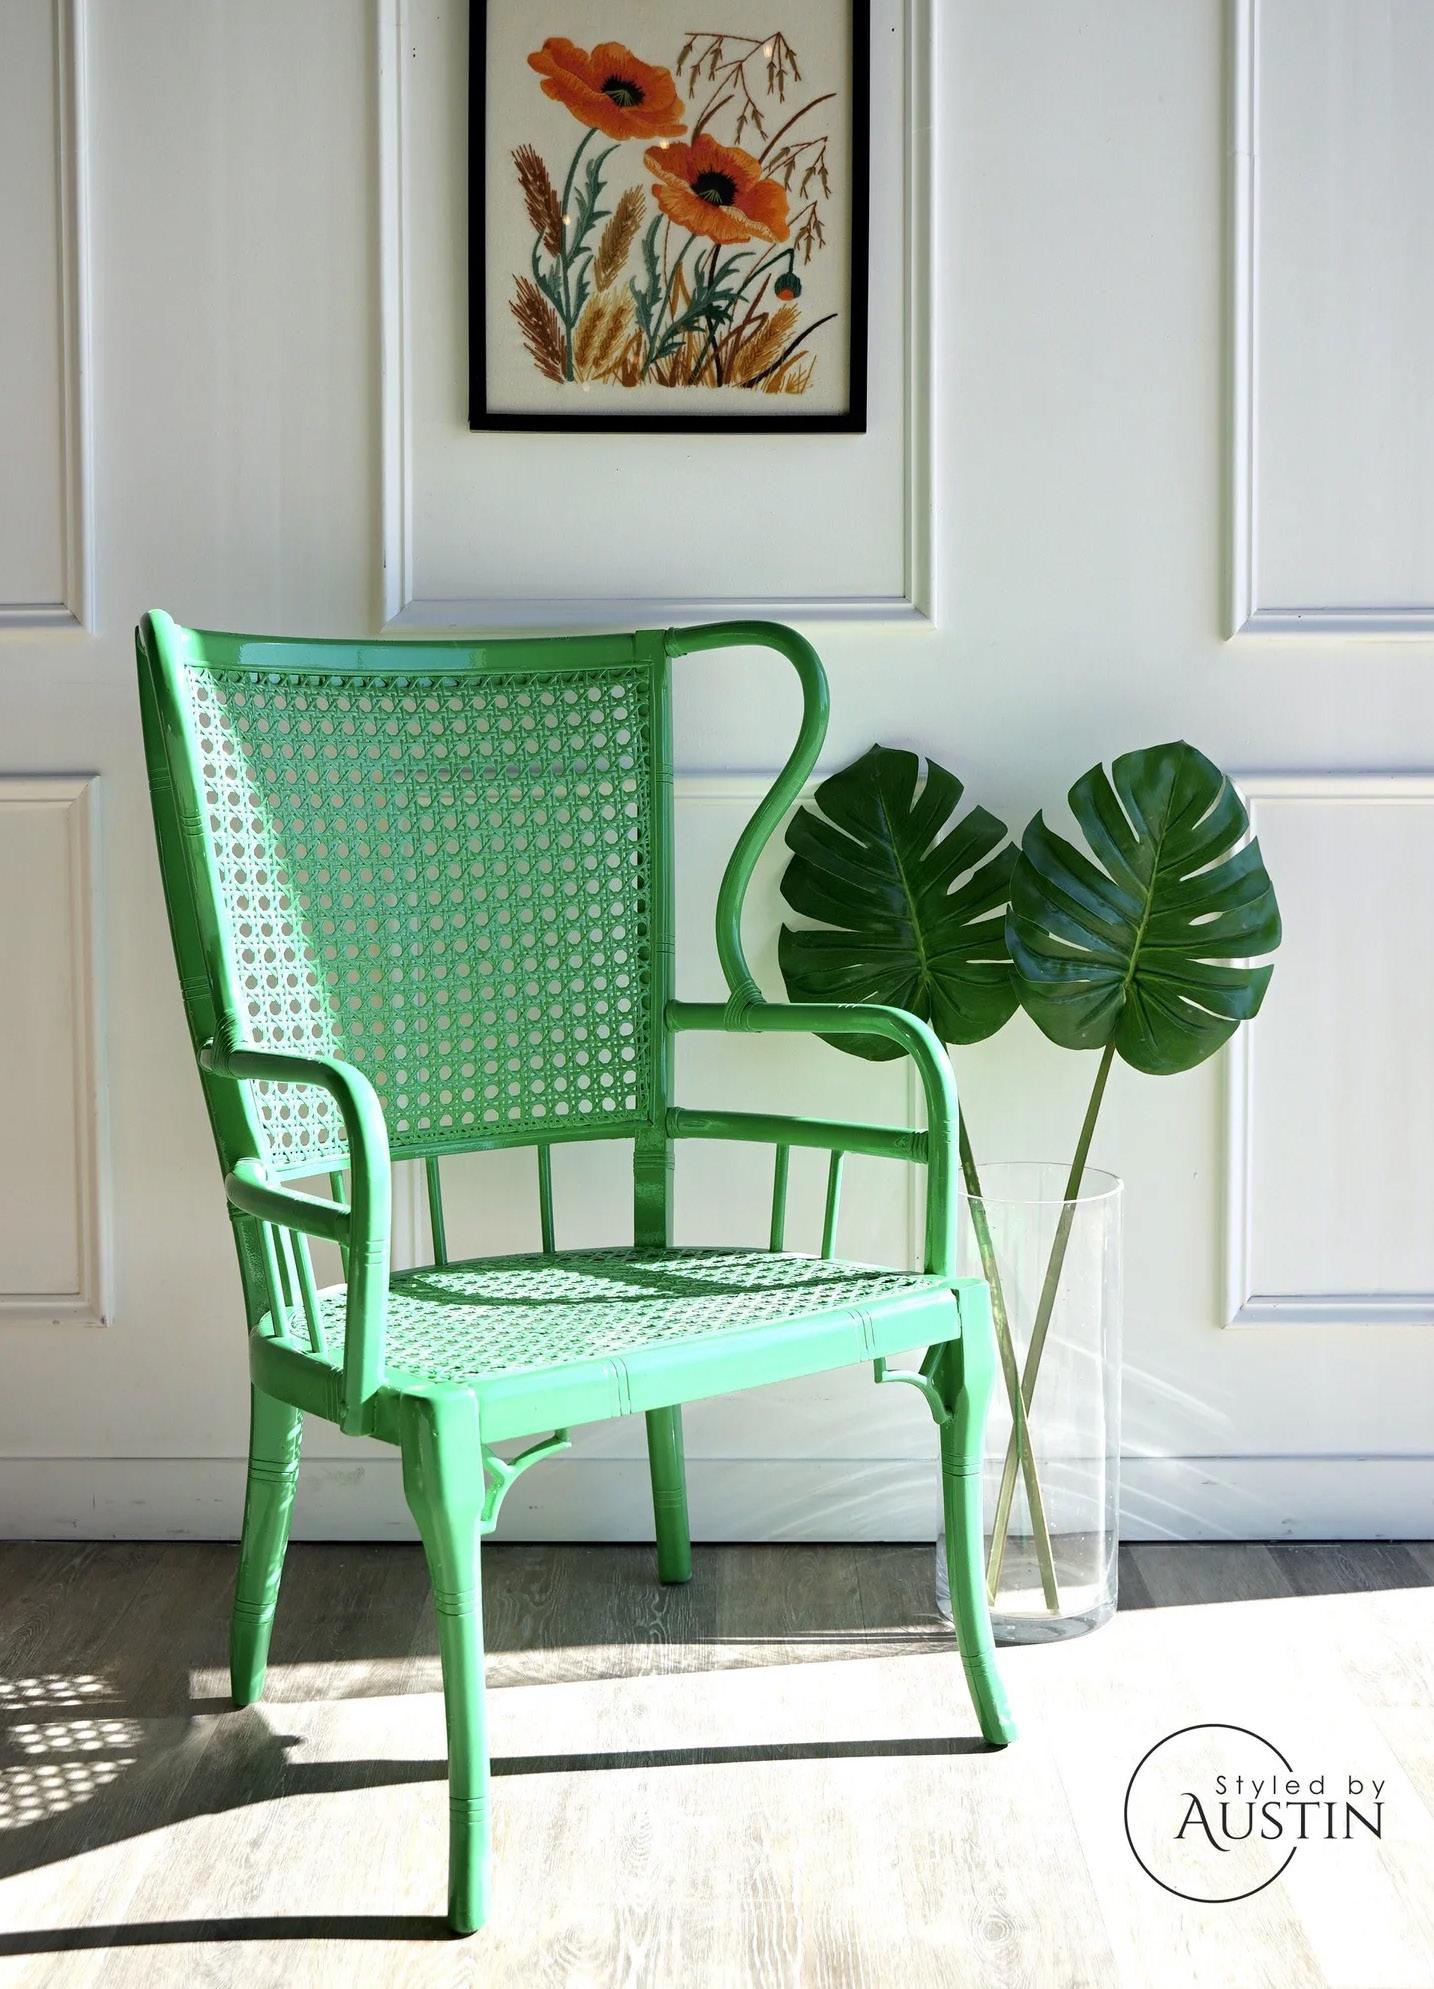
That shift came when he began working at a boutique home décor shop. Surrounded by vintage pieces and design history, something clicked. What started as a hobby quickly grew into a full-fledged business. Nearly seven years later, Austin is restoring everything from family heirlooms to full kitchens, and can’t imagine doing anything else.
His appreciation for vintage furniture runs deep, shaped early on by childhood visits to antique stores and the influence of his grandmother’s thoughtfully curated home. “I’ve always been drawn to pieces that feel timeless,” he shares. “Things that weren’t made to be temporary.” That philosophy guides his work today, whether he’s restoring a piece to its original beauty or giving it a completely new life.
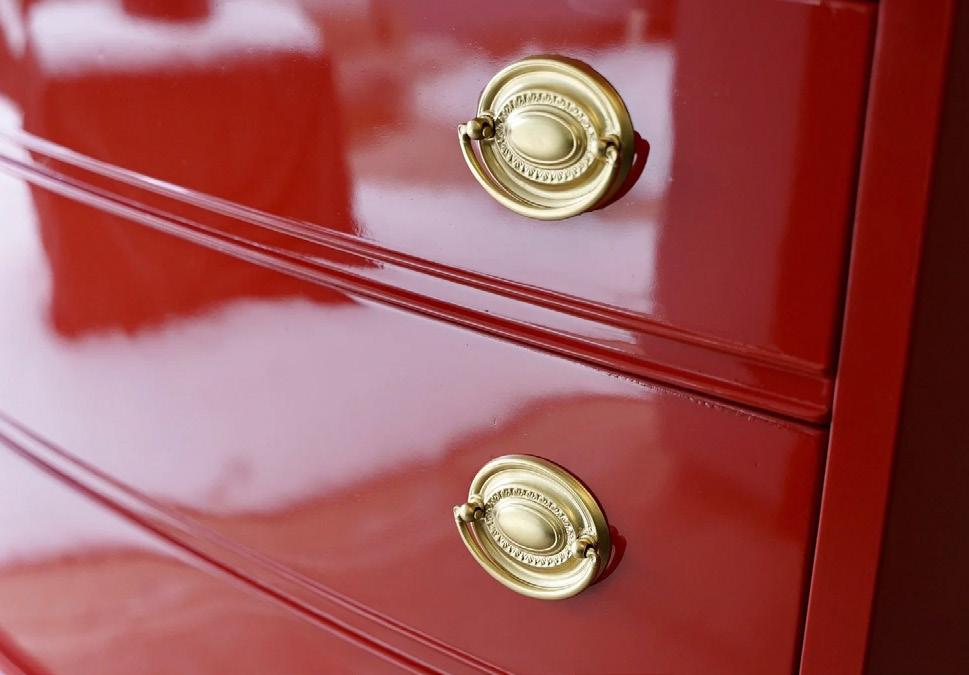
When helping clients decide between restoration and transformation, Austin considers both the integrity of the piece and the needs of the home it will live in. “Some pieces deserve to be brought back to their original finish,” he explains, “while others can be completely reimagined to better fit a space.” Either way, the goal is the same: to create something that feels intentional and lasting.
At the heart of his work is what he calls being “addicted to potential.” It’s a mindset that allows him to look beyond what something is and imagine what it could become. A worn dining table becomes the backdrop for future gatherings, a dated dresser transforms into something entirely new. “It’s just how I see the world,” he says. “And honestly, I wouldn’t want to see things any other way.”
Perhaps the most meaningful part of the process comes at the end. Many of the pieces he works on are tied to memory and meaning. “When someone sees a piece restored to what it might have looked like decades ago, it can be surprisingly emotional,” Austin says. “You’re preserving something that gets to be part of their life for many more years.”
In Austin’s hands, furniture isn’t just restored, it’s reimagined, reconnected, and ready for its next chapter.
PHOTOGRAPHY BY IAN WARREN
From "90's-tastic" to Mountain Modern
FRAN PRATT'S DESIGN STORY
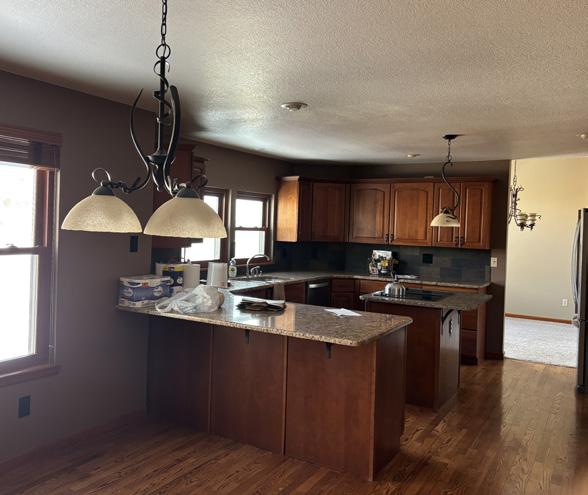
When Fran Pratt first walked into her home, it wasn’t exactly love at first sight.
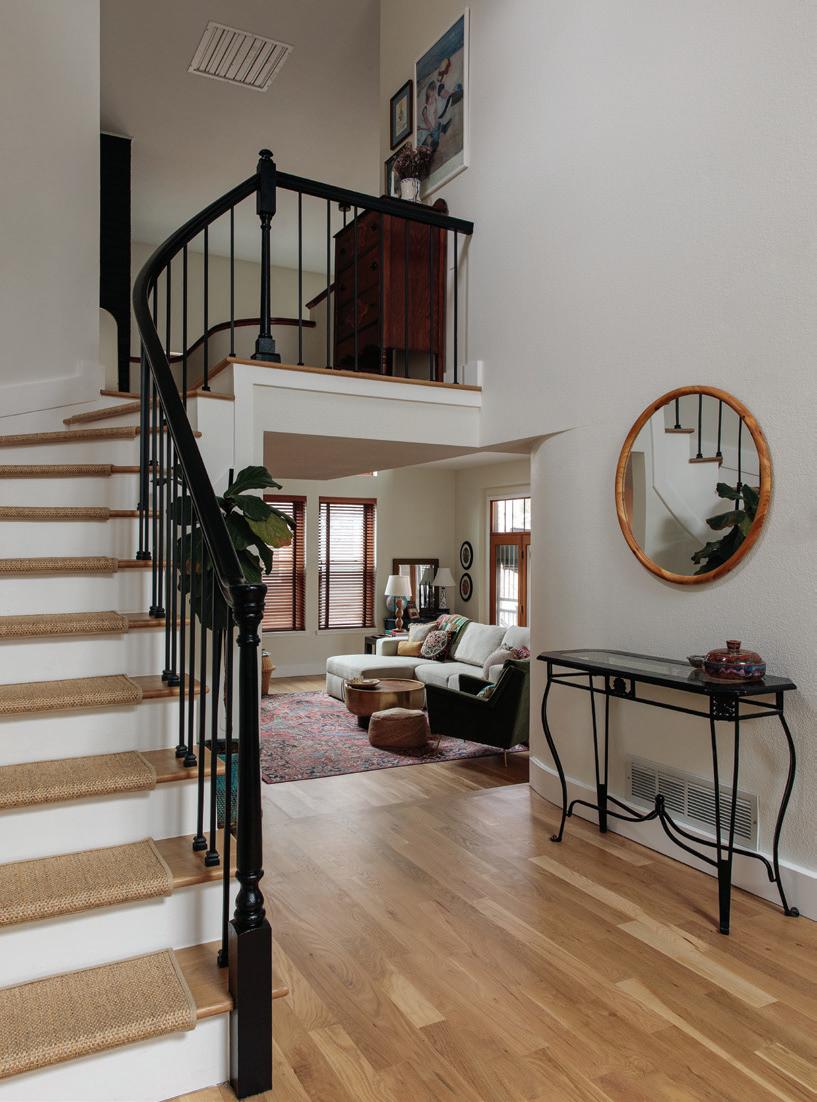
“It was… 90s-tastic,” she laughs. “It was like walking through a time loop to 1990.”
The finishes were dated, the palette was heavy, and the home felt, in her words, “very drab, very brown.” But beyond the surface, Fran and her partner Jordan saw something worth trusting. The neighborhood, the backyard views, and a quiet sense that the home “wanted to be beautiful” were enough to say yes.
“We’ve always made our homes our own,” Fran shares. “We decided to trust ourselves to do that again.”
After closing in January 2025 with West + Main agents Stephanie Christianson and Bev Marsh, they moved quickly. From March through June, the home underwent a full renovation led by Pride Property, transforming what Fran described as a “time capsule to 1990” into something entirely new.
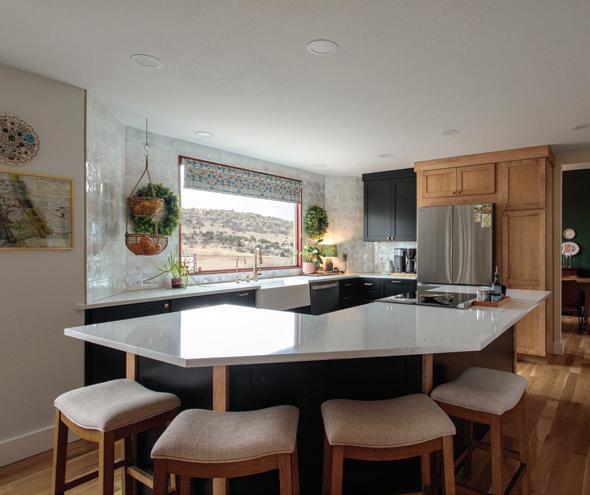
“The kitchen was completely facelifted, one wall in the kitchen removed, all flooring replaced, new fixtures and appliances, paint everywhere,” she shares.
PHOTOGRAPHY BY MERNE JUDSON III
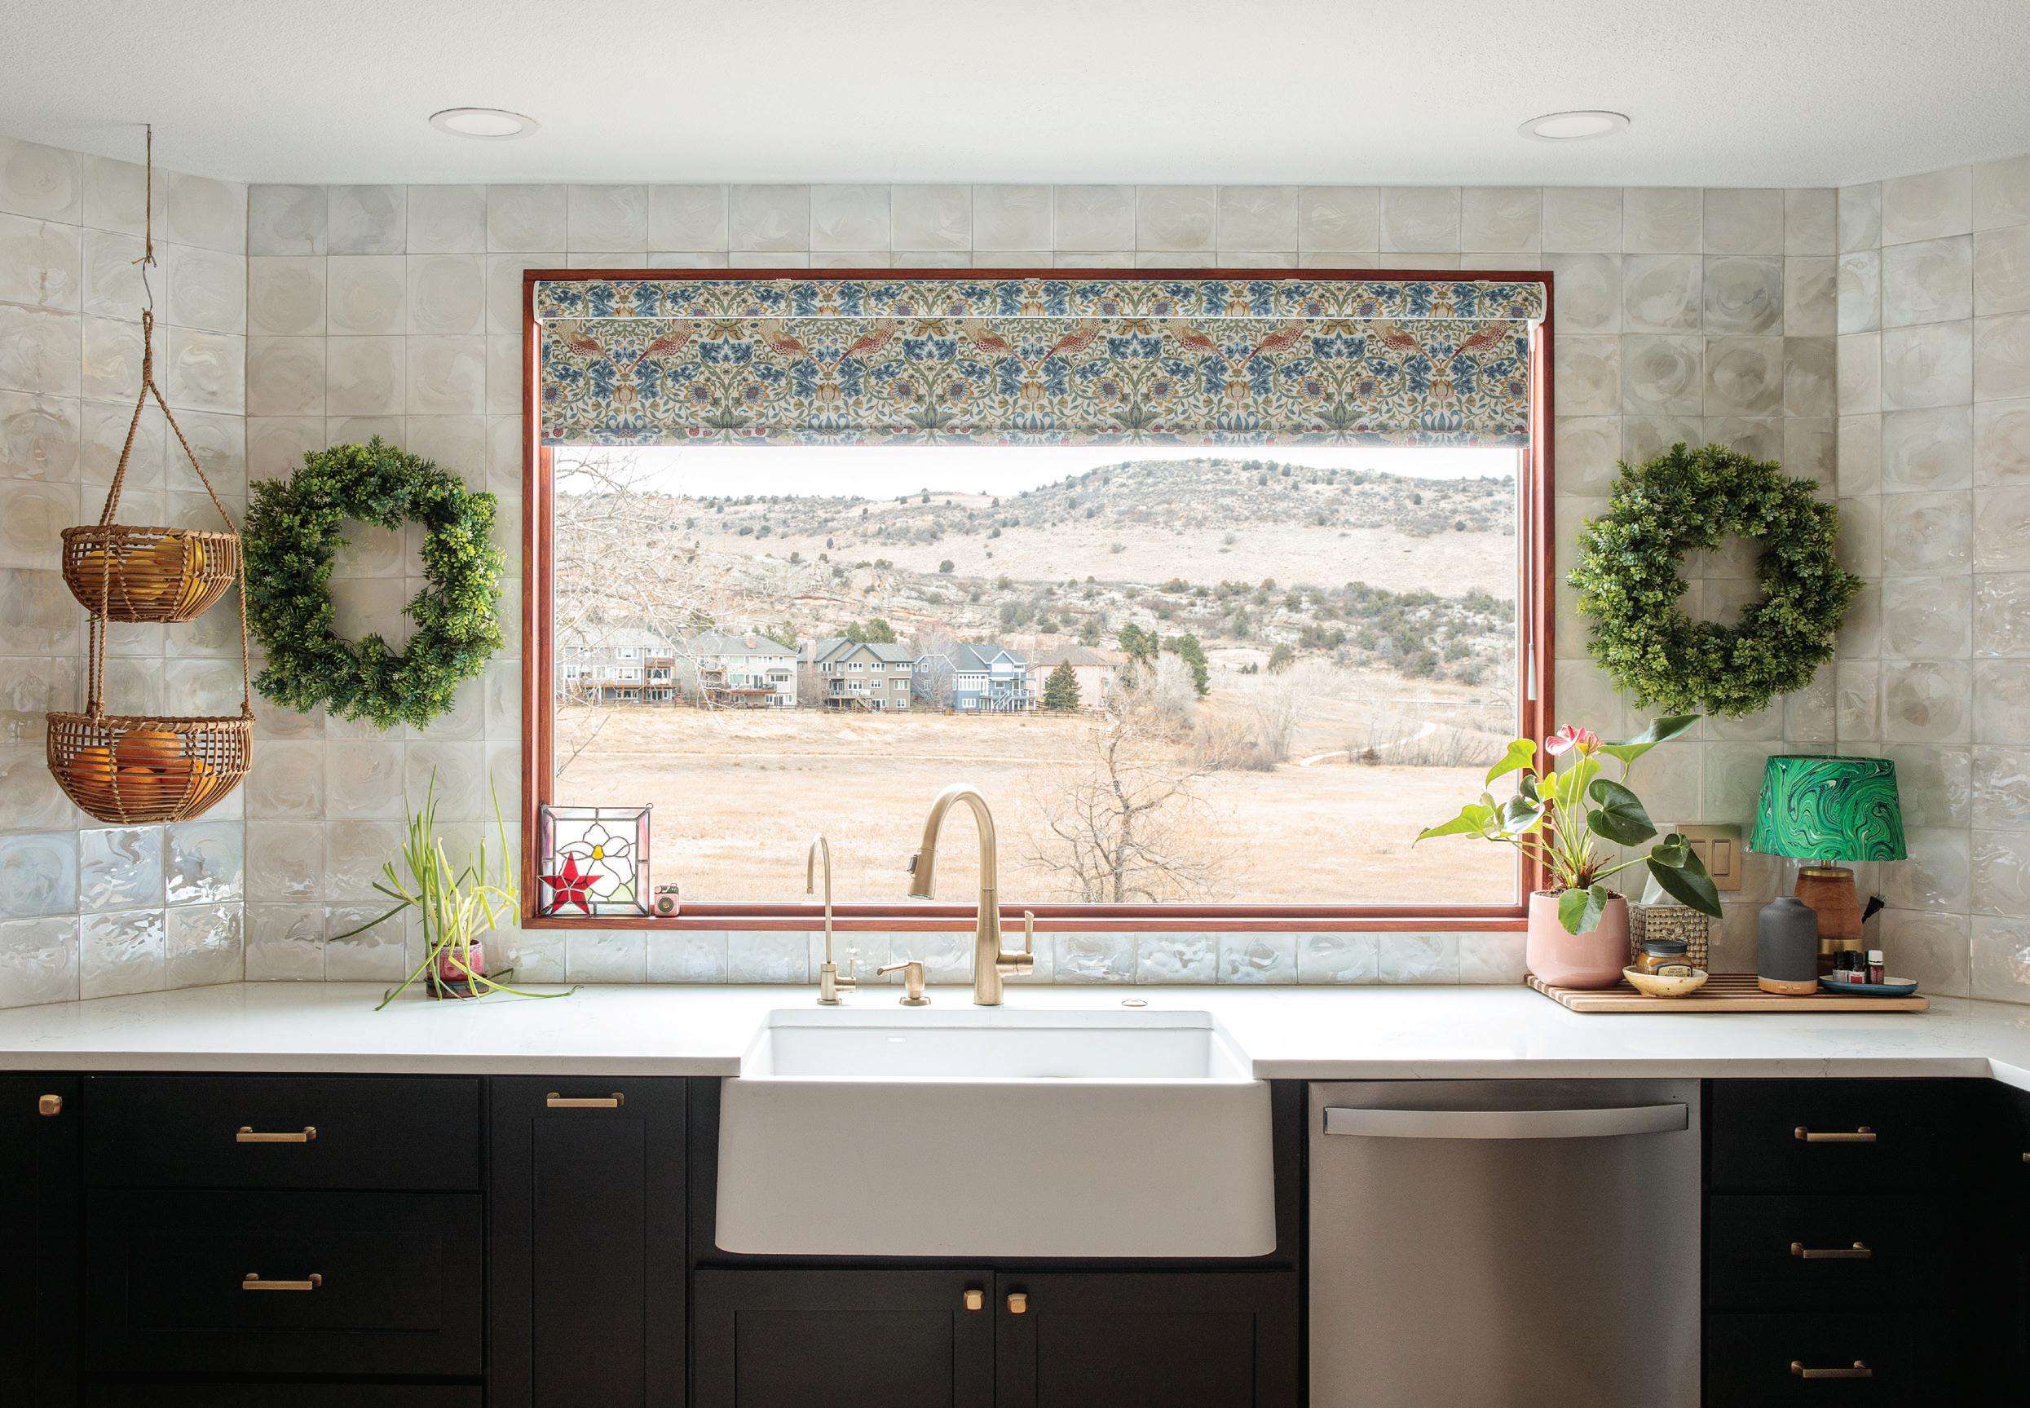
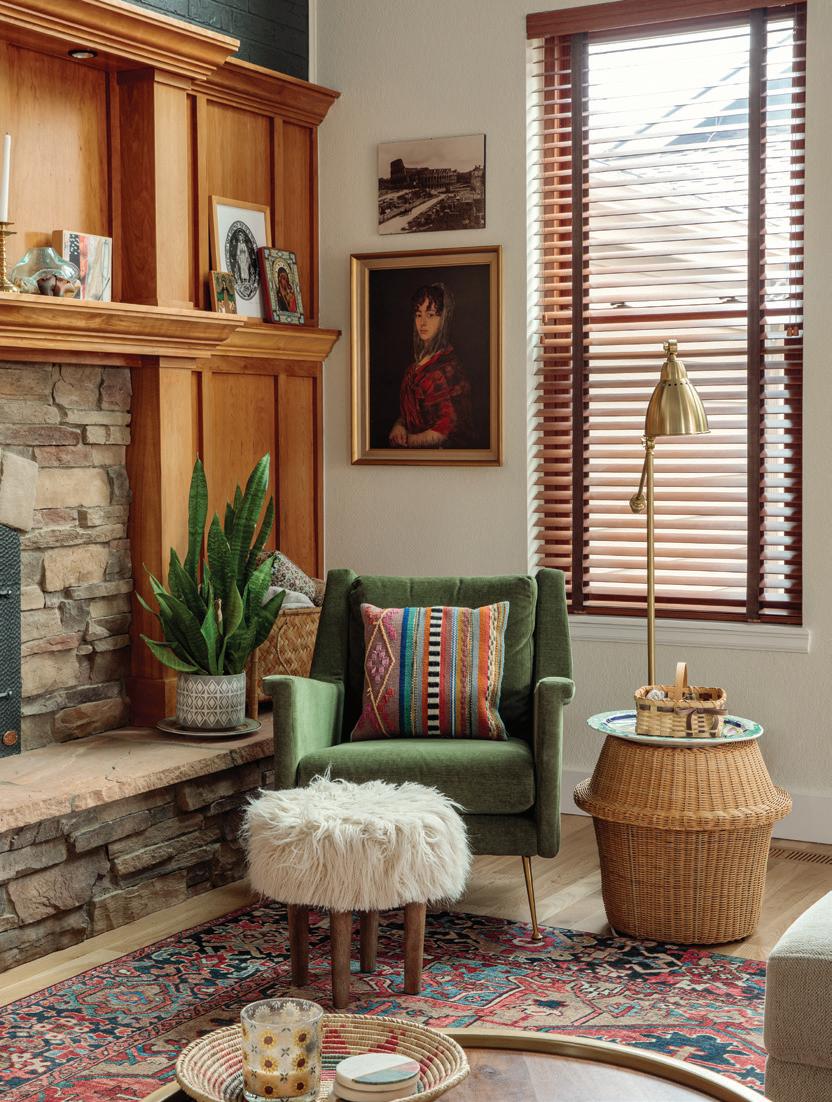
From the beginning, Fran’s vision was clear. She describes it as “mountain modern,” but with nuance. “My style is more transitional with hints of whimsy. Not strictly modern, and not minimalist or cold,” she explains. “I wanted a mostly neutral, but rich and textural base palette.”
To bring that vision to life, they partnered with Kelly Murdock of Inspired by Design, who helped refine the layout and guide key decisions. “Kelly did a great job helping us lay out the kitchen and upstairs baths, plan the wall removal in the kitchen, and source fixtures,” Fran says.
One of the most transformative changes happened in the kitchen. What was once a closed-off space with two small windows became an open, light-
filled focal point anchored by a large picture window overlooking the foothills.
"I'm in a relationship with this house. She's my favorite house I've ever lived in."
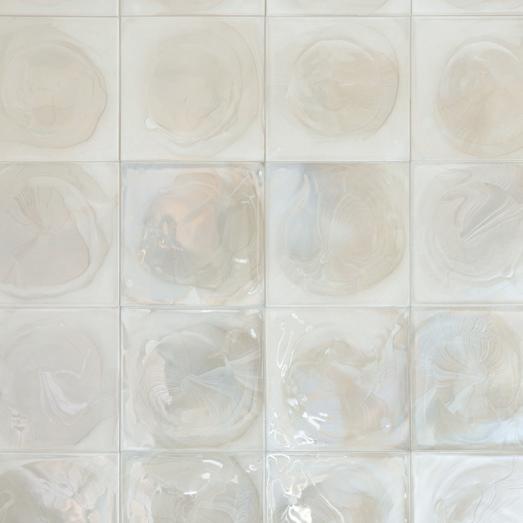
The kitchen also became a defining design moment. A bold, two-toned palette balances soft black cabinetry with warm wood tones and reflective tile, creating depth and contrast without overwhelming the space. “Black can be harsh, but I felt like the house needed some black to hold it down,” she explains. “I didn’t want to backtrack design-wise.”
FLOOR & DECOR
Santorini III Hot Glass Tile
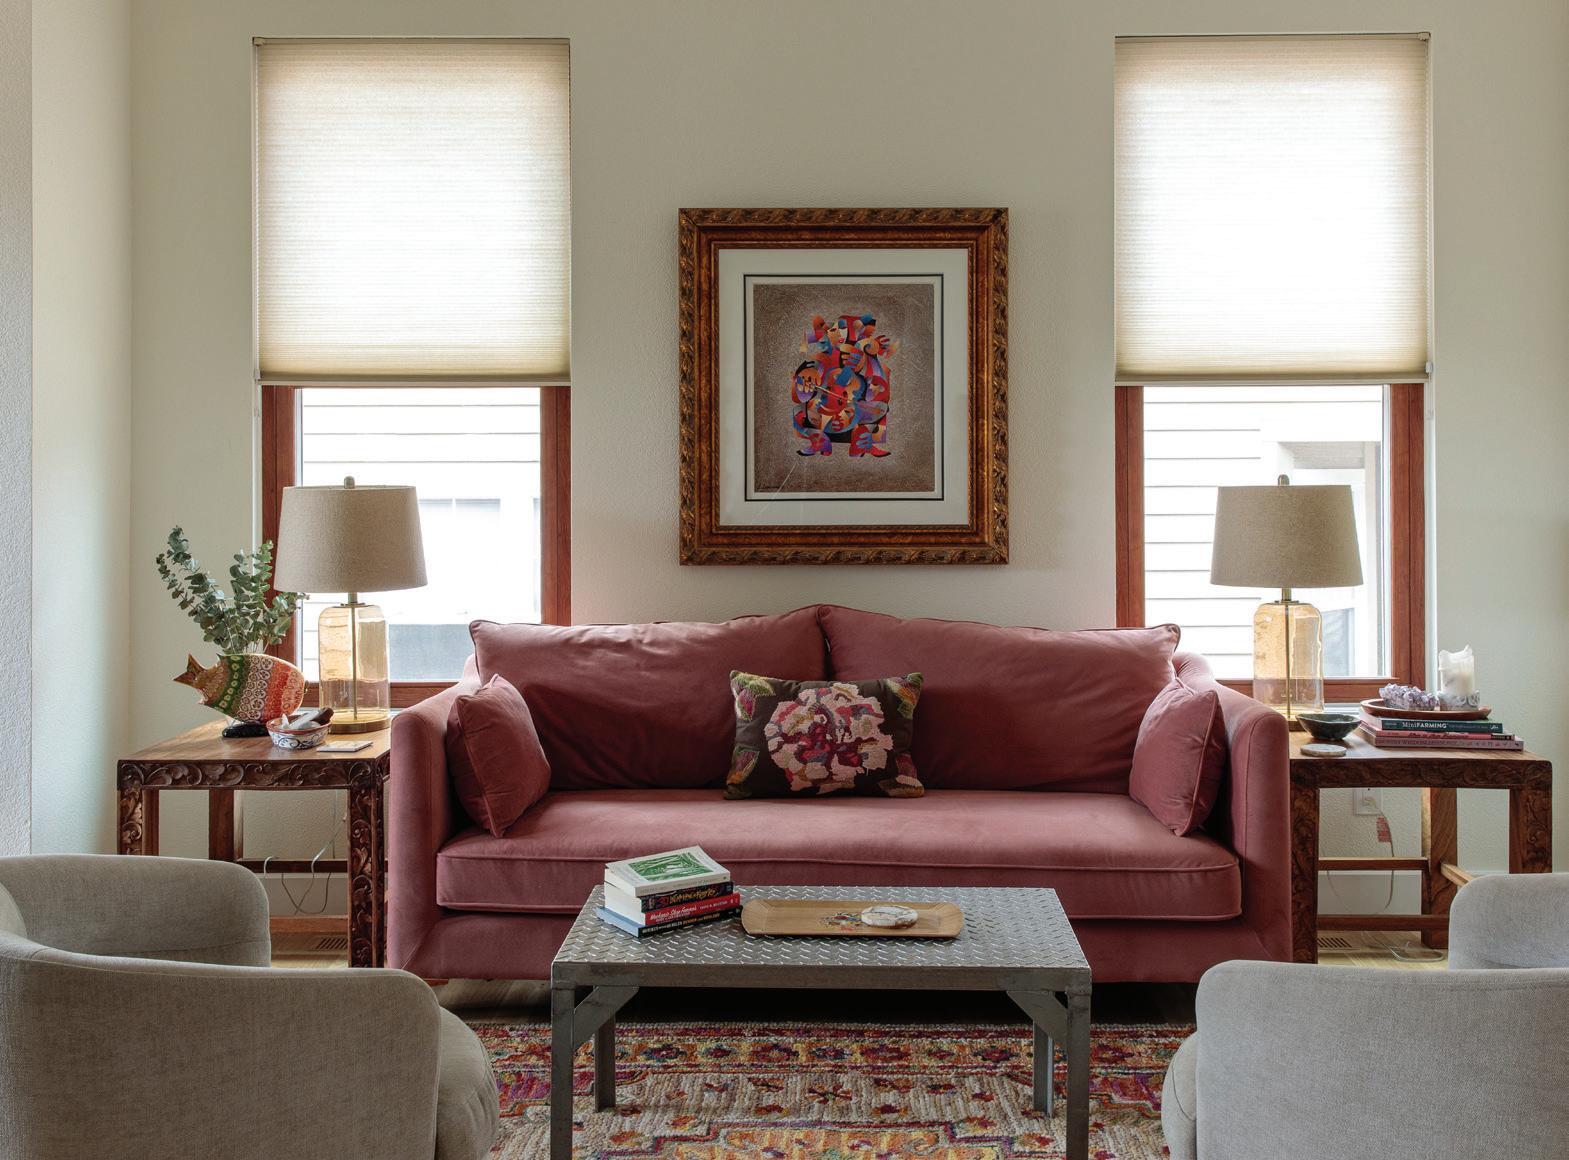
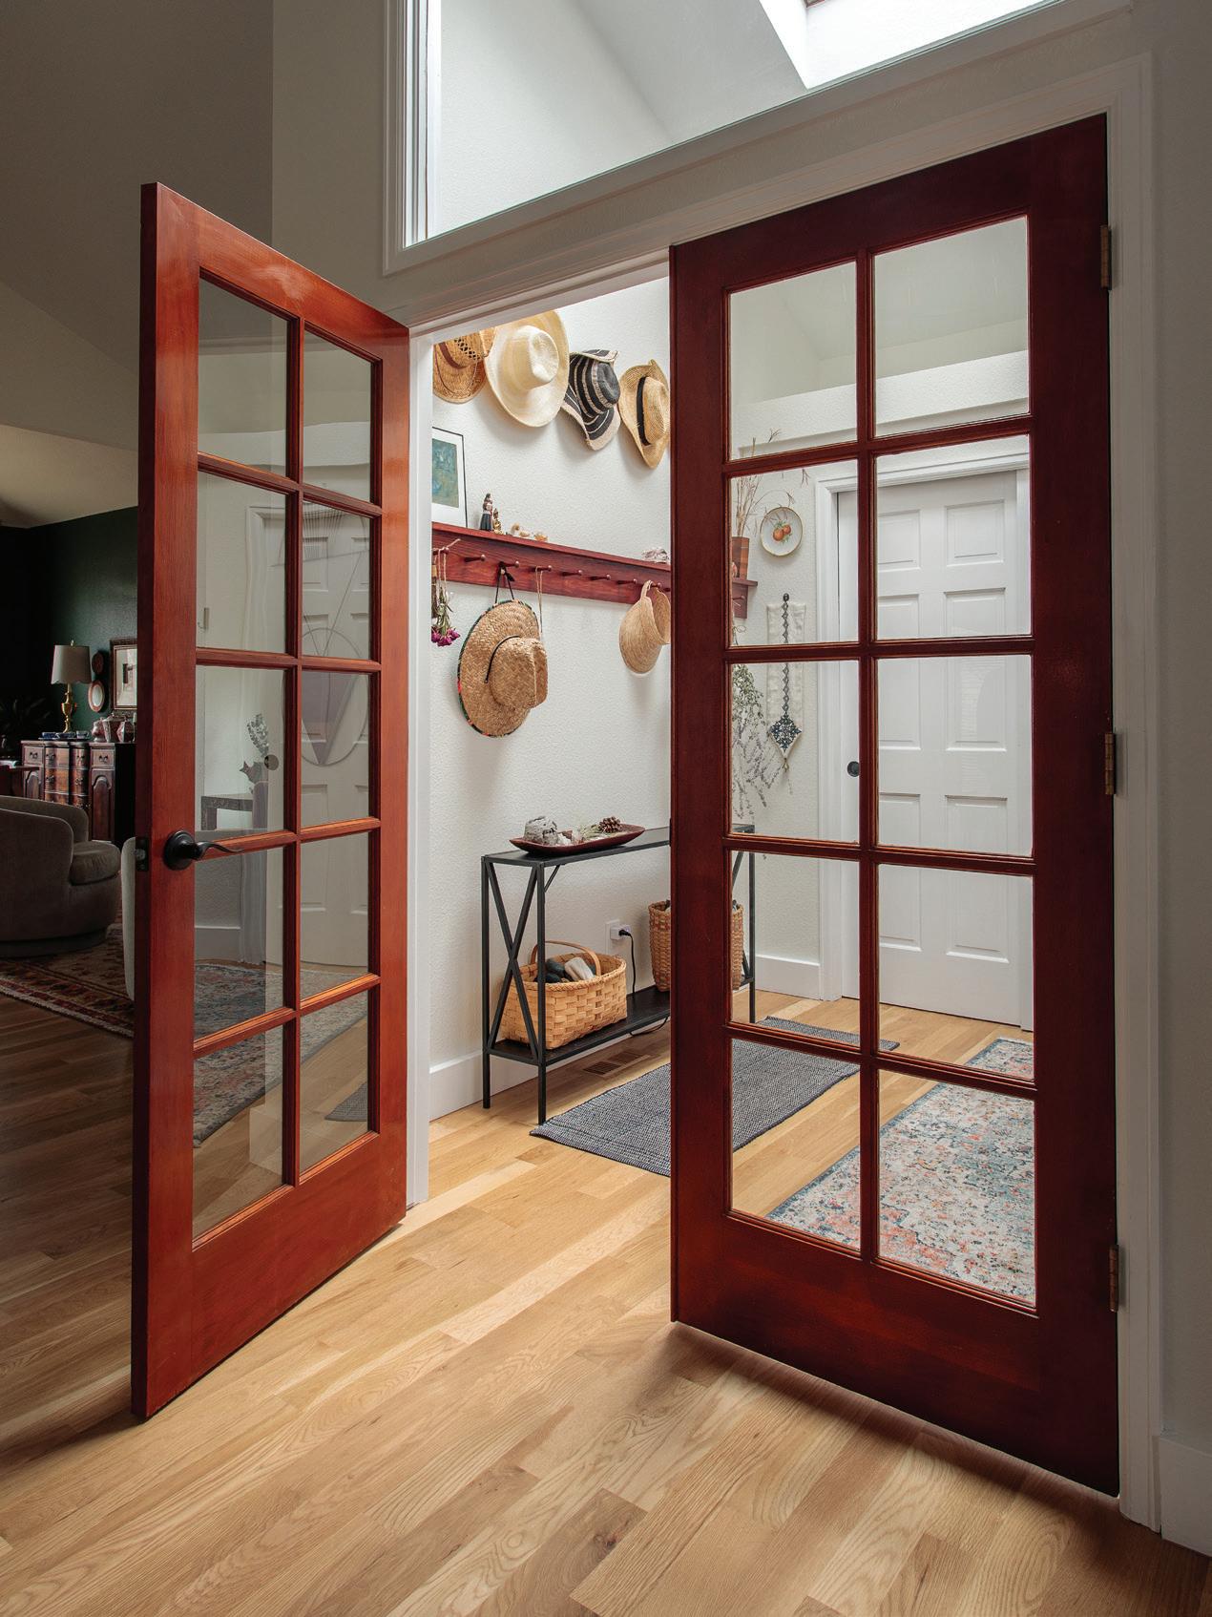
Throughout the home, the focus remained on both function and feeling. A former breakfast nook was reimagined as a gathering space they now call the “cocktail landing,” designed for conversation and connection. Upstairs, a practical decision to split a shared Jack and Jill bathroom into two created everyday ease for their teenage daughters.
Like any renovation, the process came with its challenges. Budget adjustments and permitting delays required flexibility along the way.
“There are always surprises and delays in every remodel, so you just have to put your patience on and persevere,” she shares.
Today, the home feels exactly as they had hoped. Light, layered, and deeply personal, it reflects both their vision and the way they live.
“I’m in a relationship with this house,” Fran says. “She’s my favorite house I’ve ever lived in. She has a personality that is nurturing and motherly.”
What was once dark and dated has become something entirely different. A home filled with texture, warmth, and intention, one that feels both elevated and lived in.
Living Beyond the Walls
JOHNSON'S BACKYARD RETREAT
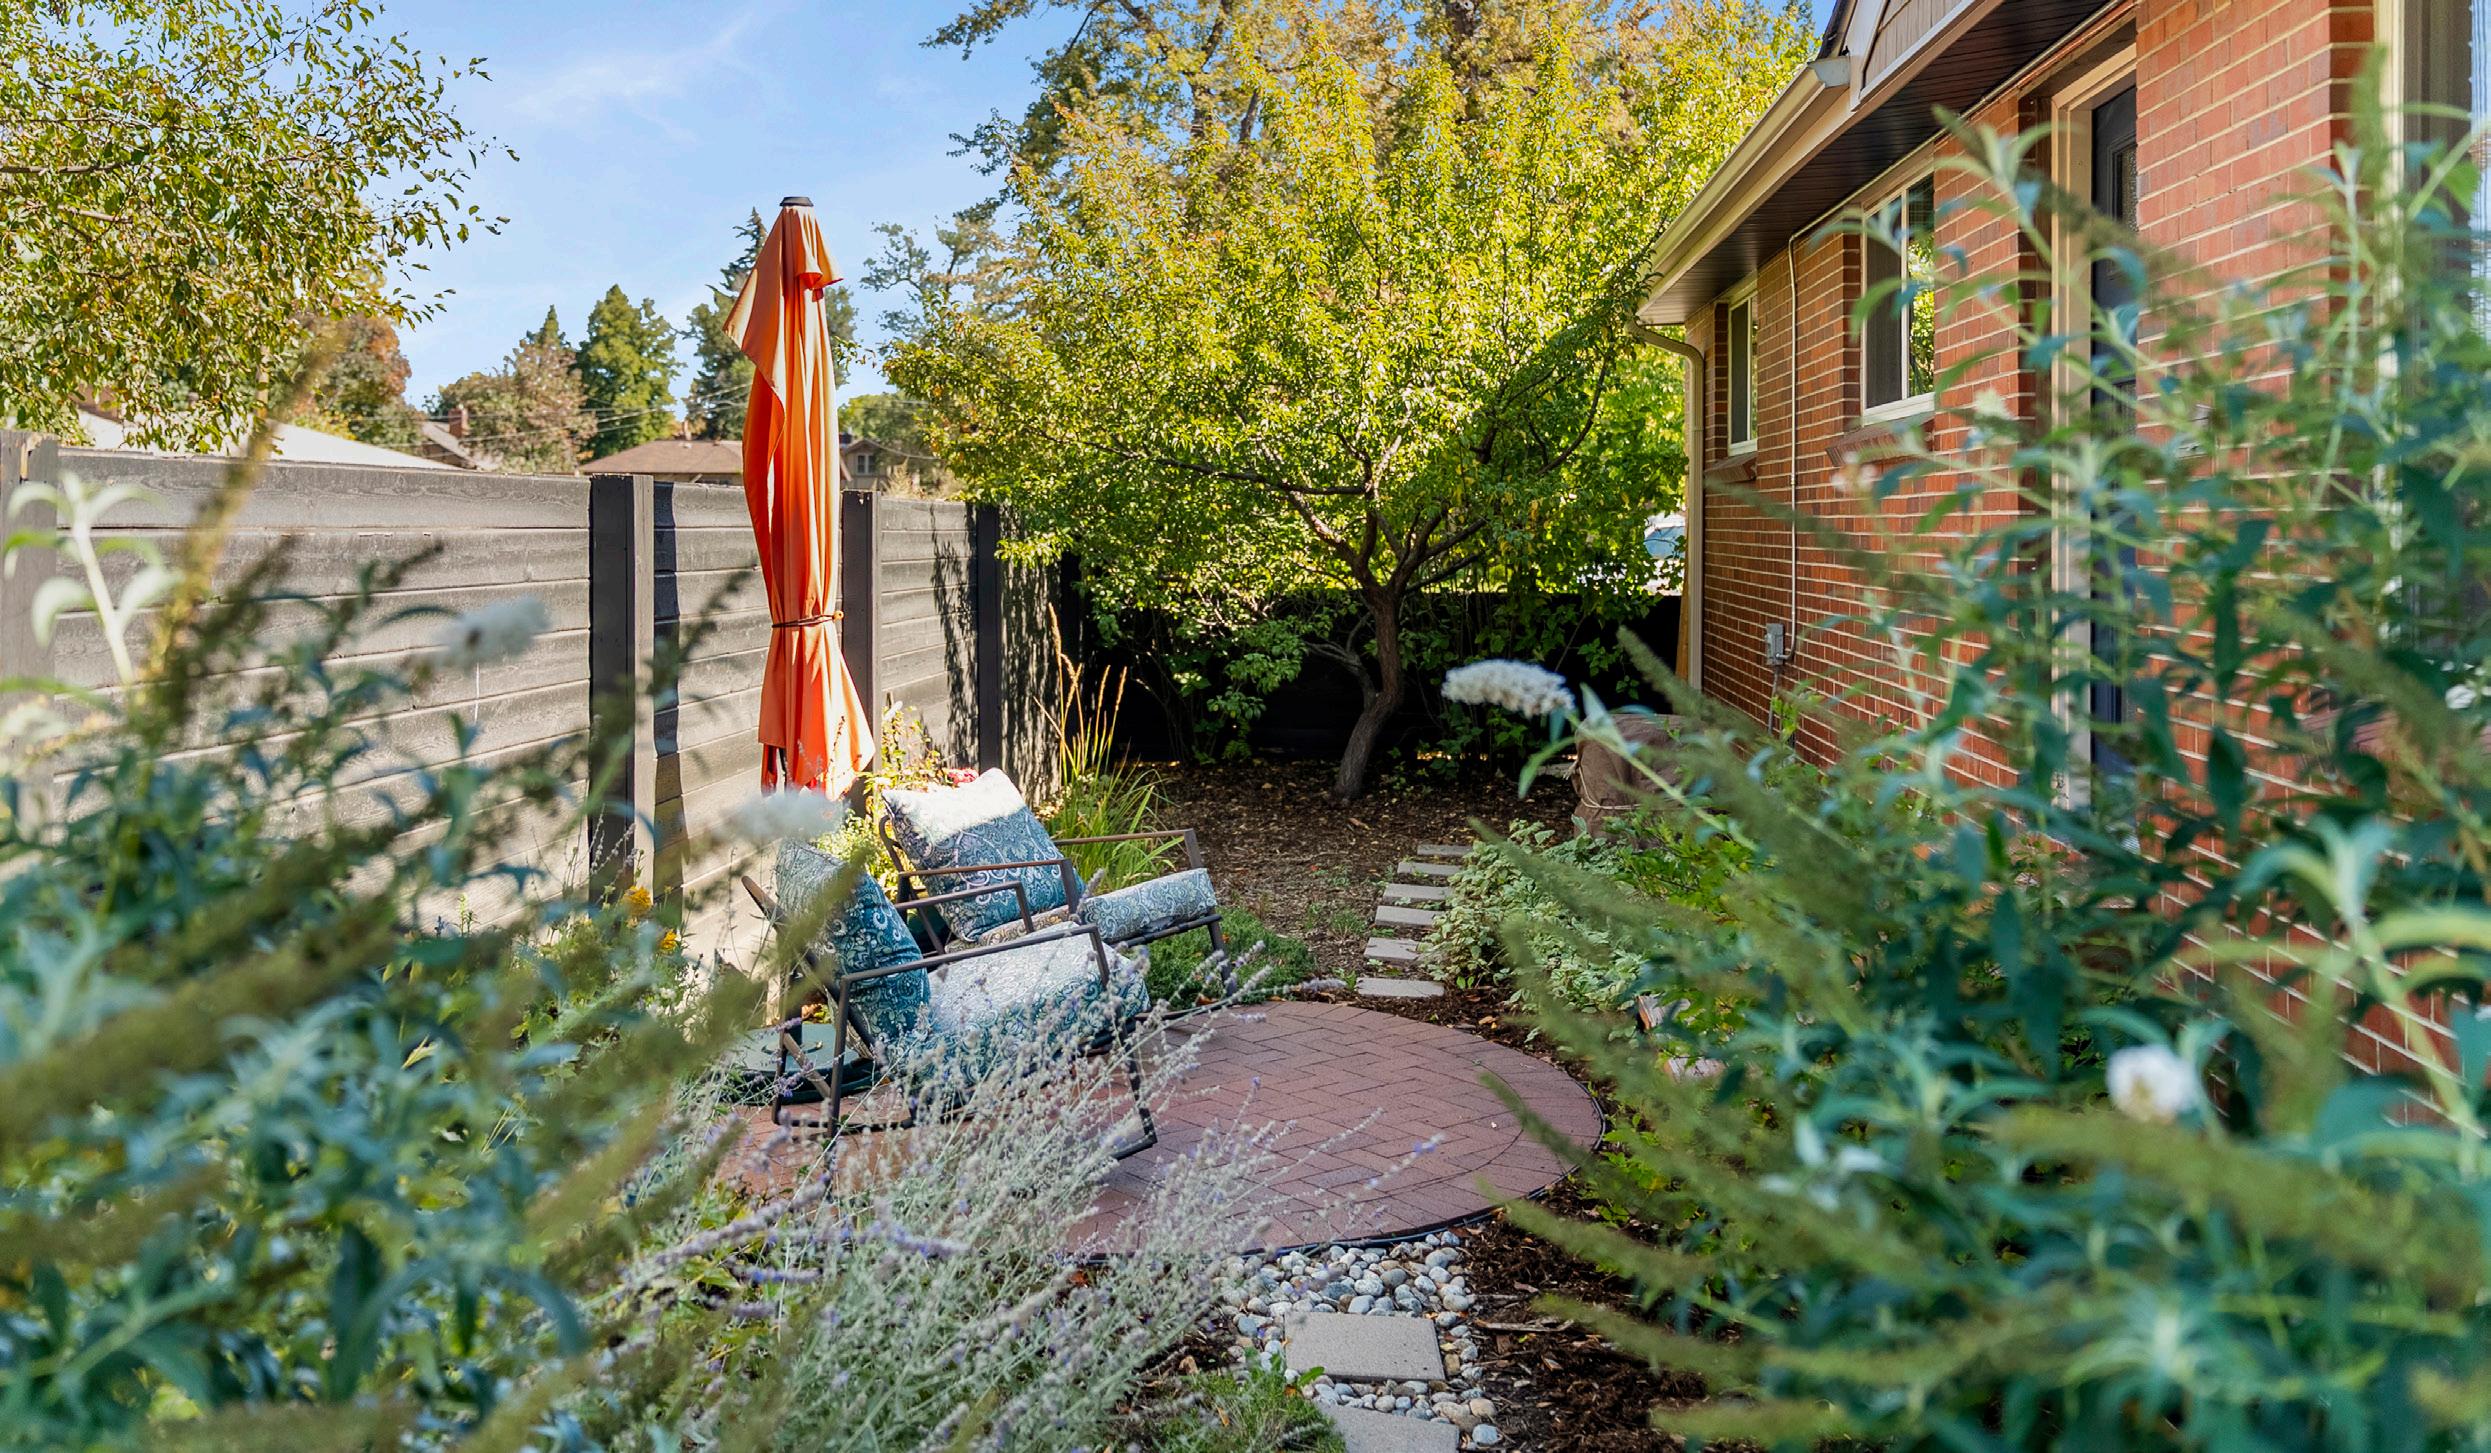
For West + Main agent and homeowner Allison Johnson, the true potential of this property wasn’t just inside. It was waiting just beyond the back door.
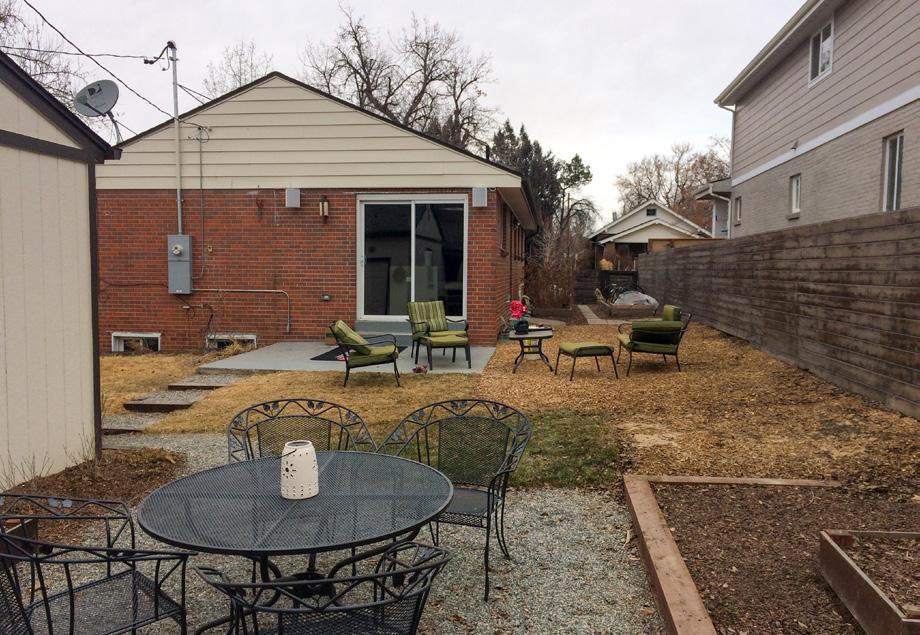
“When we first saw the house, we knew the backyard was the reason we were buying it,” she shares. Tucked behind the home, a historic brick trolley-ticket station runs along the property line, creating a rare sense of privacy and charm.
“It already felt like an oasis. It just needed to be brought to life.”
To shape that vision, Allison partnered with Ivy Street Design, led by designer Ian Ferguson, to transform the space into a series of intentional
outdoor “rooms.” “The backyard was a blank slate,” Ian explains. “That kind of openness gives us the opportunity to create something completely unique.”
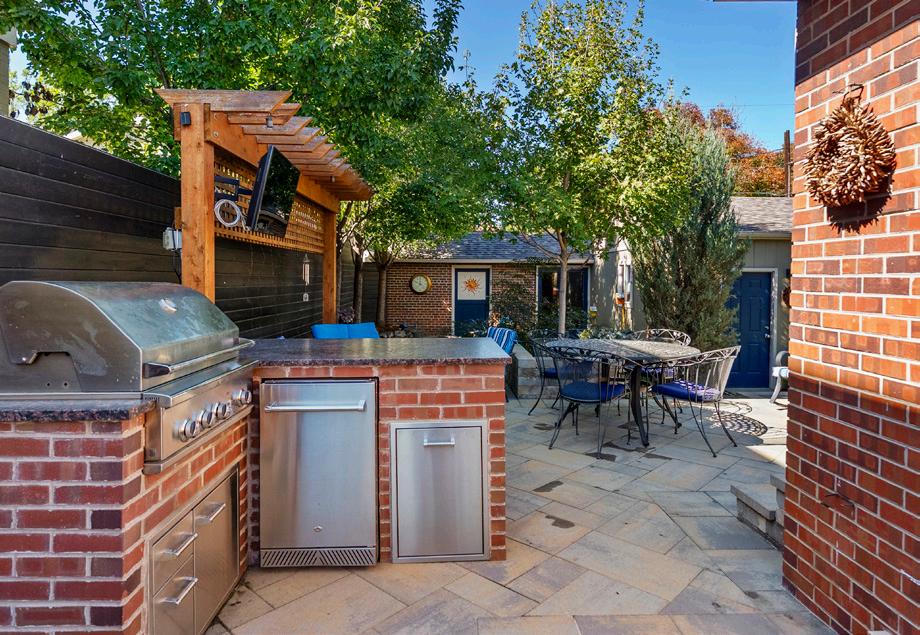
Together, they designed a layout centered around both function and flow. The plan includes an outdoor kitchen and dining area, lounge spaces, a fire feature, and quiet corners for everyday moments. “We wanted it to feel like an extension of the home,” Allison says, with spaces for everything from morning coffee to evening gatherings.
The process was highly collaborative, balancing design vision with how the family truly lives. Native and xeriscape plantings were thoughtfully integrated, while pathways and transitions connect each area seamlessly. Behind the scenes, careful grading, retaining walls, and drainage solutions ensure the space performs as beautifully as it looks.
ALLISON
Throughout construction, Ivy Street remained closely involved. “Having Ian check in regularly made all the difference,” Allison shares. “There were no major hiccups, and everything came together exactly as we envisioned.”
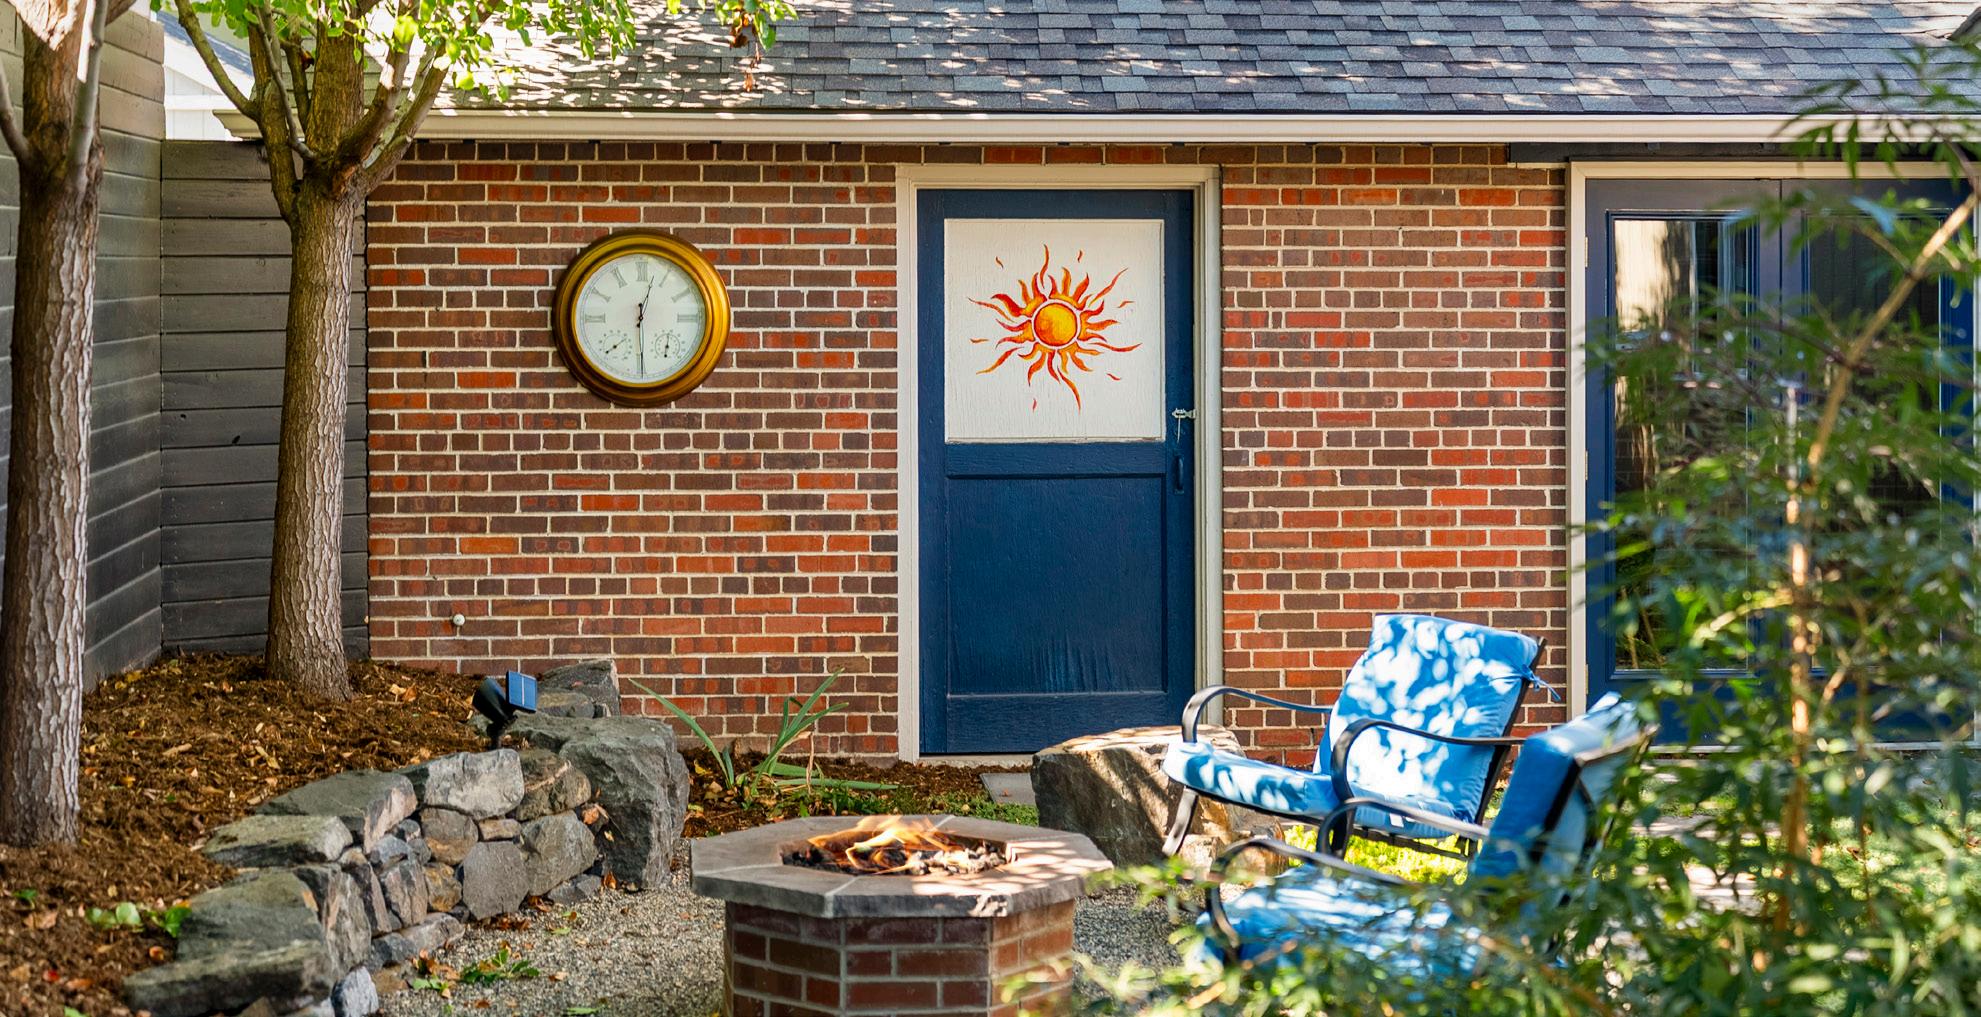
Built by Singing Hills Landscape, the finished space feels layered, private, and deeply livable. One standout feature is the fire pit area, where natural boulders, trees, and soft lighting create an immersive, tucked-away retreat.
Today, the backyard has become the heart of the home. A large sliding door connects the kitchen directly to the patio, making it effortless to gather, entertain, and spend time outside year-round.
“It’s where we host dinners, watch games, or just sit and enjoy the sunset,” Allison says. “It’s truly the best part of the house.”
What began as potential is now something more. A space designed not just to be seen, but to be lived in.
FINDS INSPIRED BY


CATMINT PLANT
SCAN TO SHOP!
BEFORE
BOXWOOD SHRUB
SCAN TO SHOP!
FIRE PIT KIT
SCAN TO SHOP!
Allison's Backyard
A BLEND OF OLD + NEW
chris + lauren’s heart project
PHOTOS BY ATOM STEVENS PHOTOGRAPHY
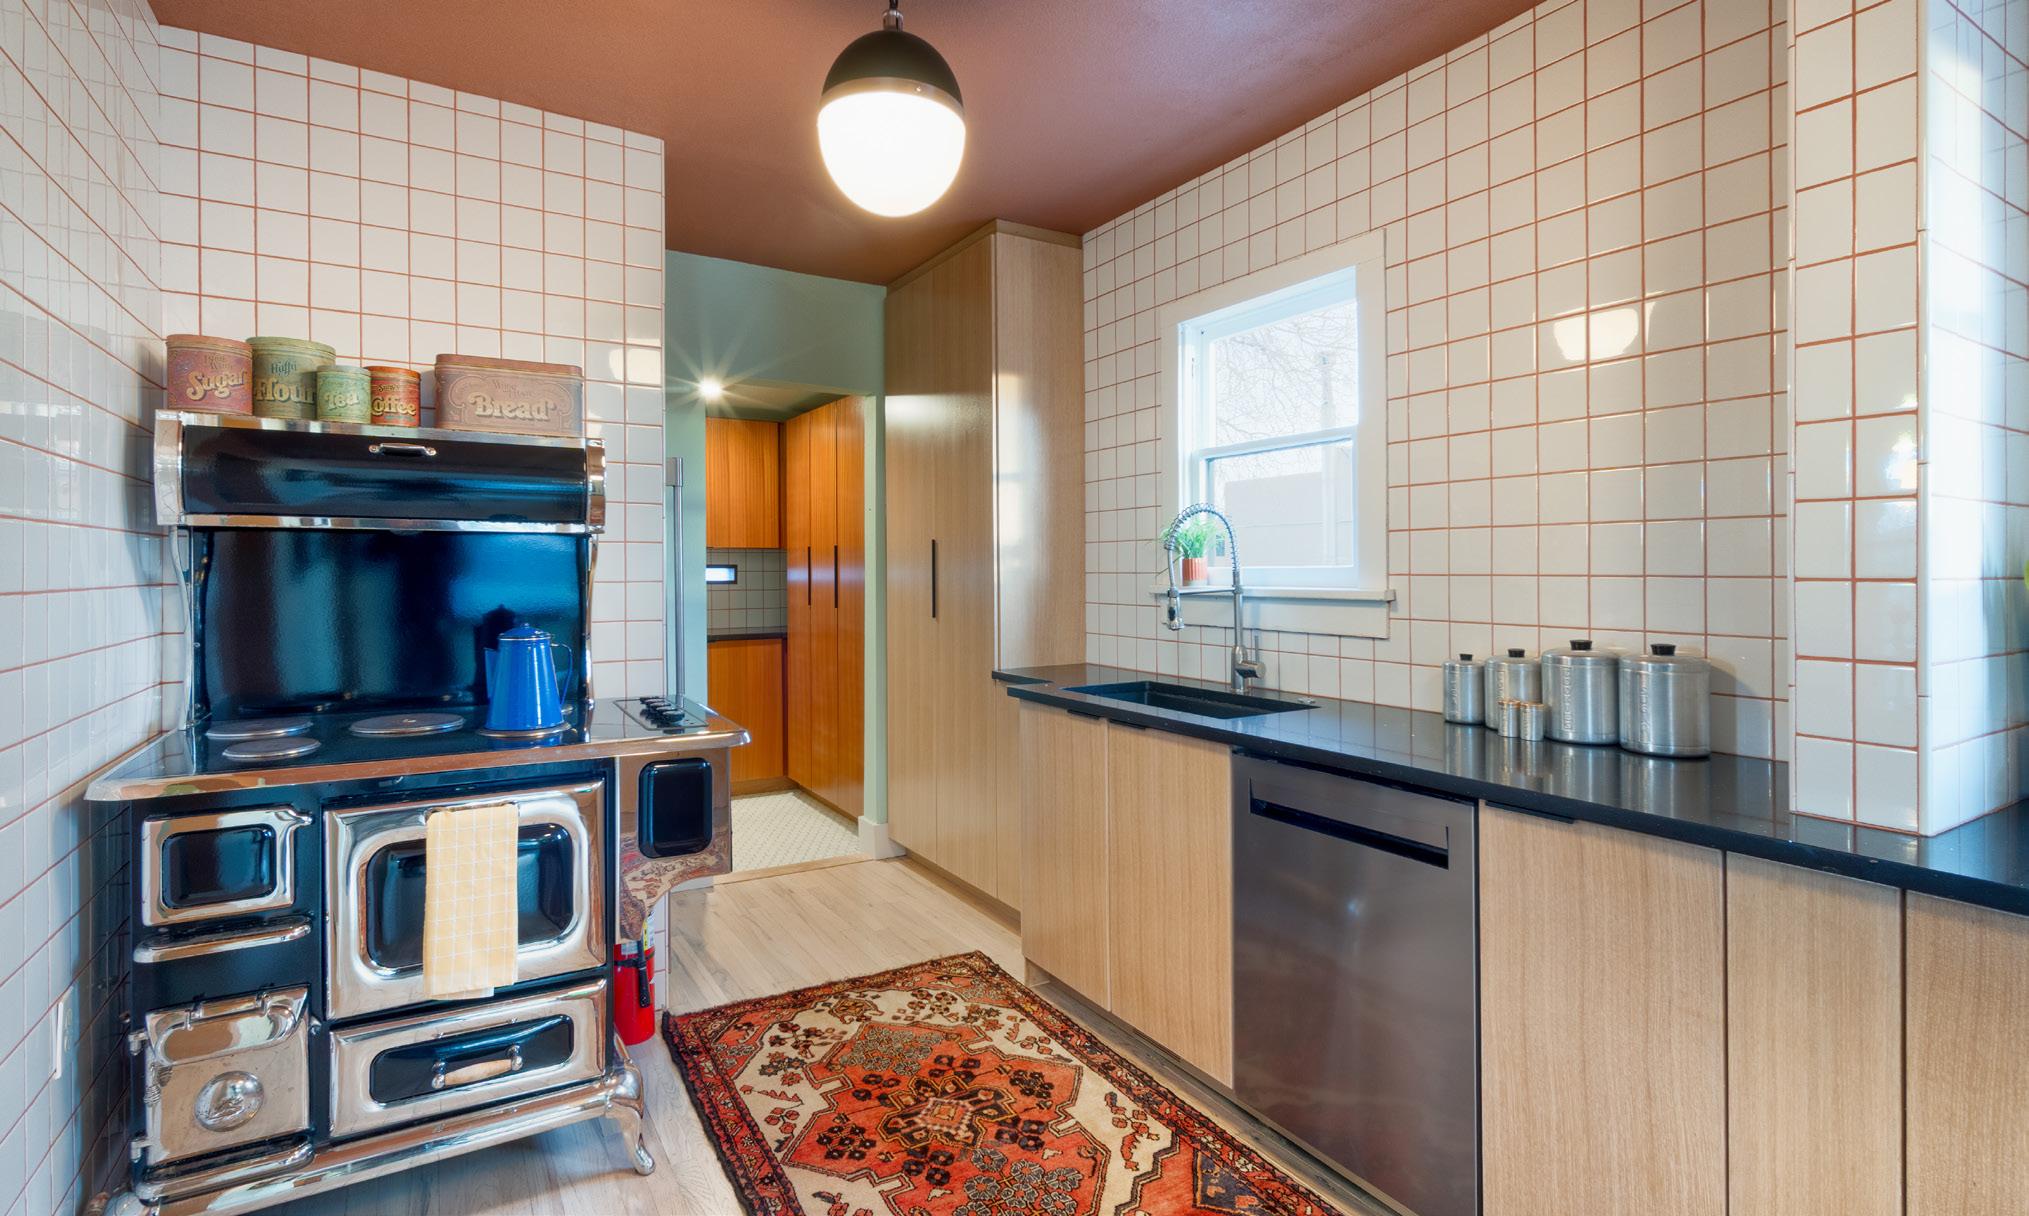
Chris and Lauren
clients of W+M agent Anne-Kathrin Cao, didn’t just see a house when they found this property, they saw possibility.
“The land really drew us in,” Lauren shares. Set on an acre with agricultural zoning, a well, and irrigation, the property offered a rare opportunity to build something deeply personal. While dreams of gardens, animals, and outdoor living lingered in the background, the home itself quickly became their focus.
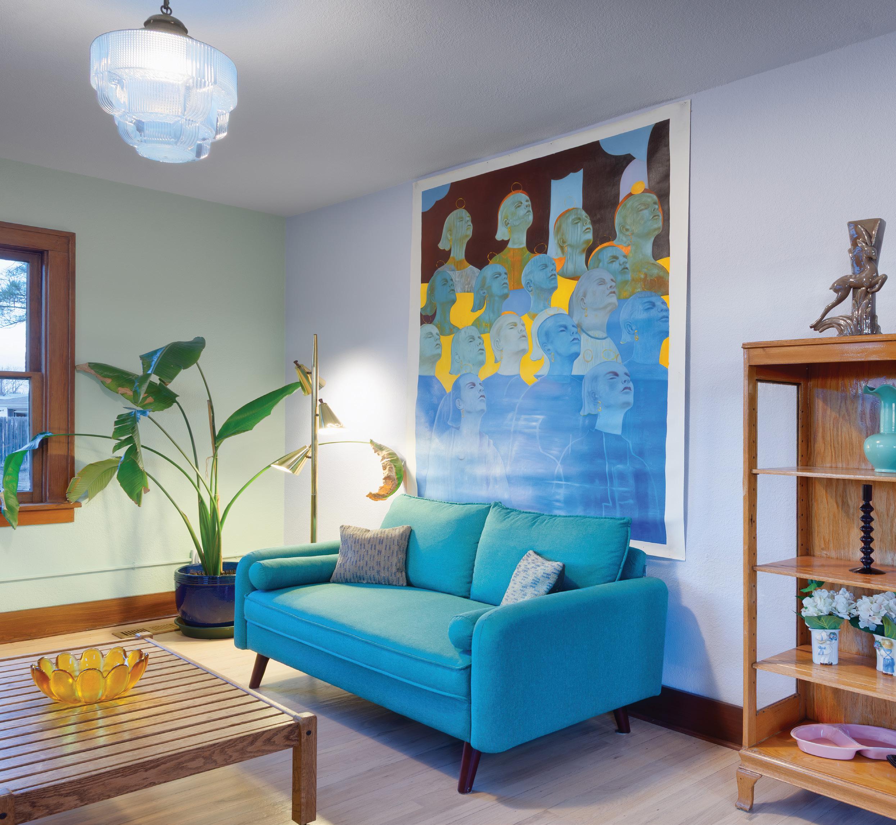
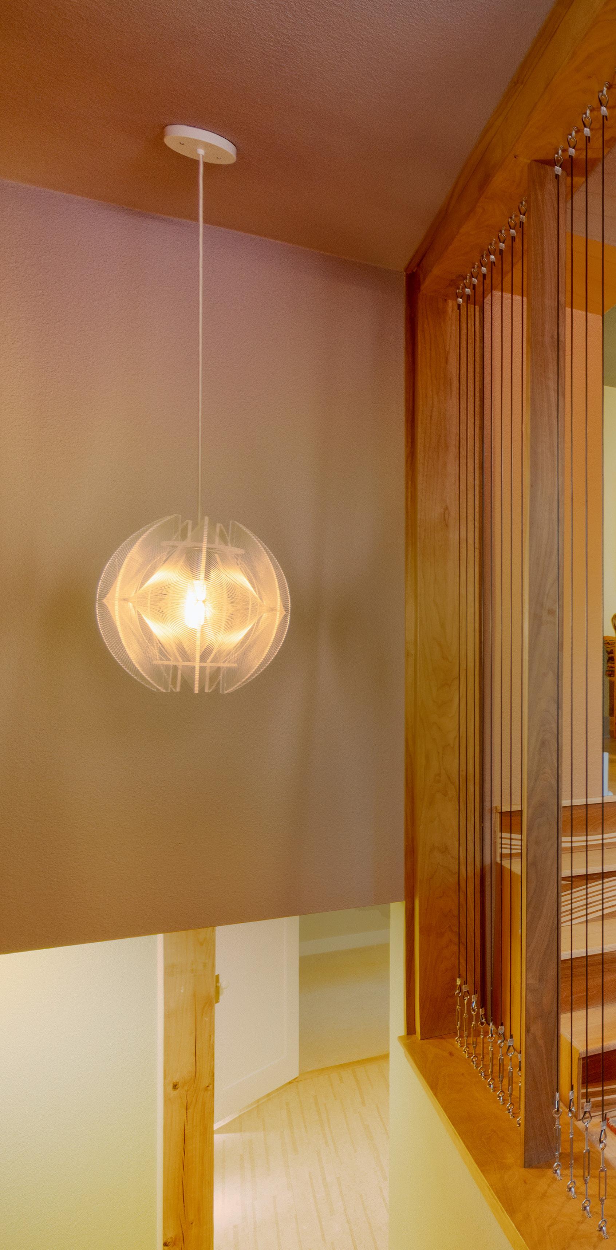
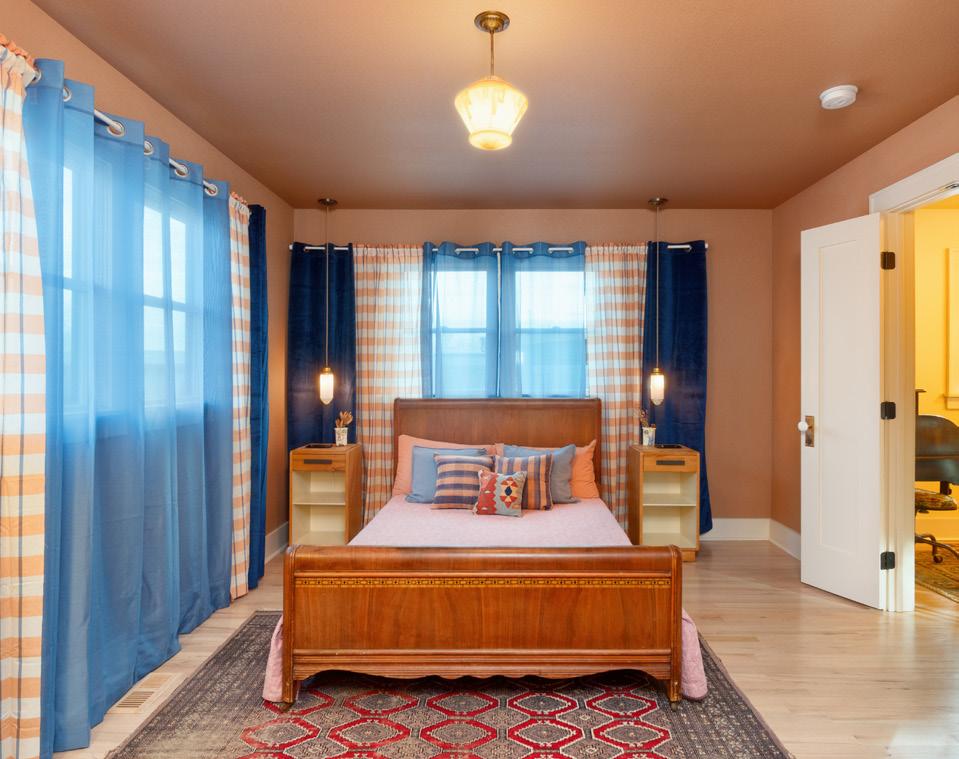
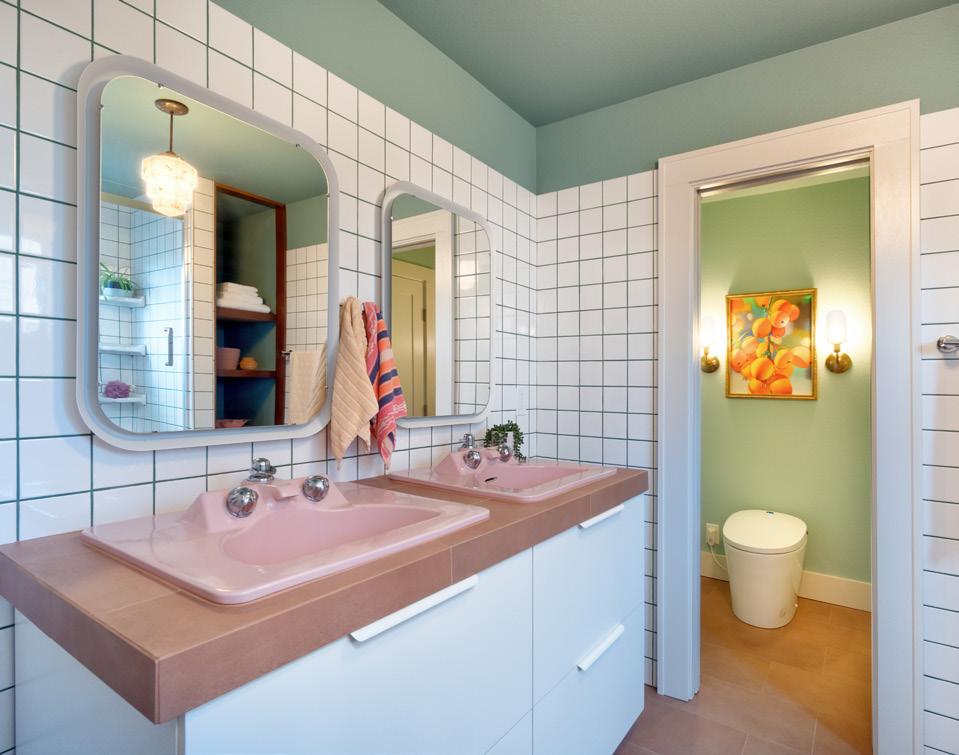
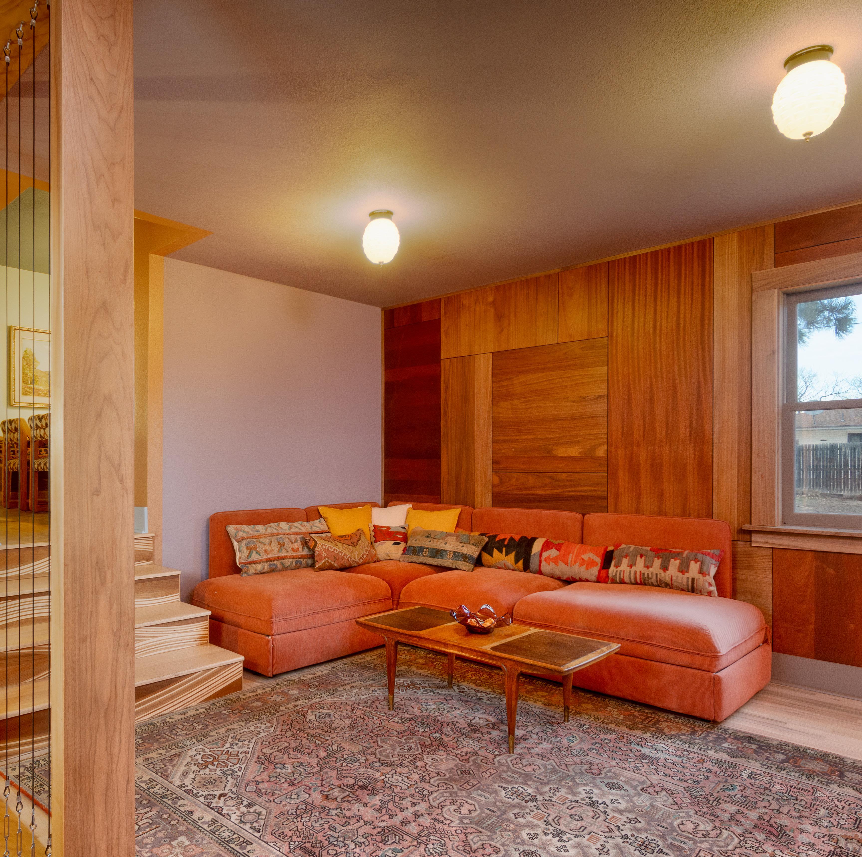
What followed was a five-year transformation rooted in patience, creativity, and an evolving vision. Lauren’s love of historic character met Chris’s appreciation for modern architecture, resulting in a home that feels both grounded and unexpected. “When we added something new, I made sure to add something old,” Lauren explains, layering modern finishes with vintage details to create balance and depth.
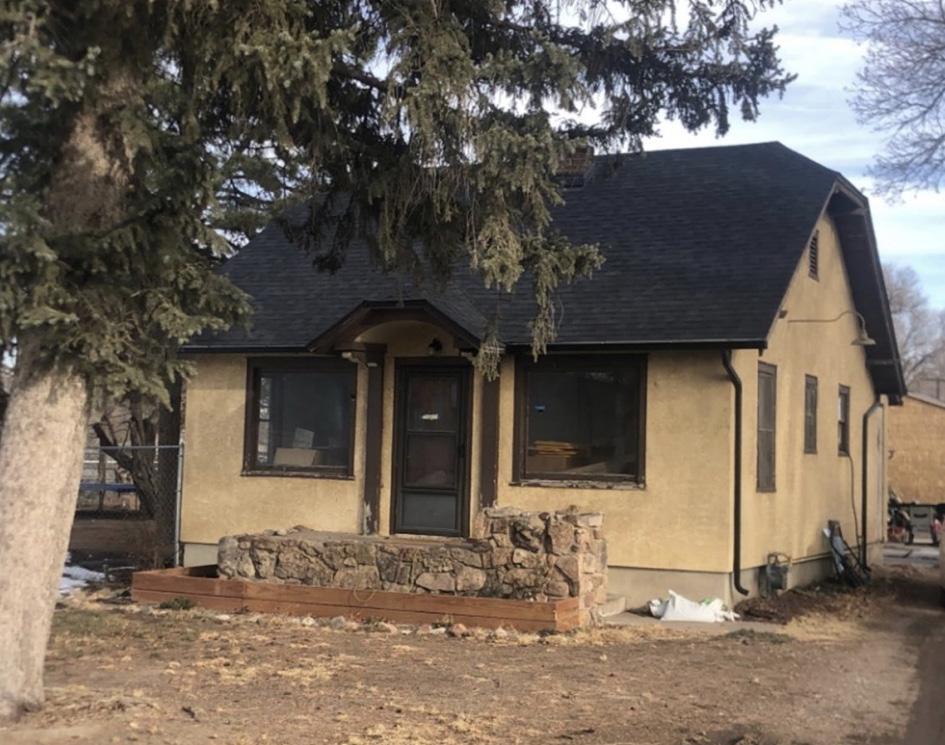
The renovation went far beyond surface updates. The home was fully rewired, the basement rebuilt and reimagined, and the layout thoughtfully reworked to improve flow and function. A new front porch and expansive six-car garage added both presence and practicality, while inside, each space was carefully considered and crafted.
Lauren’s design process was deeply personal and ever-evolving. Each room began with a piece of art, guiding the color palette and tone. From there, she sourced materials through countless hours of searching, scouring eBay and Facebook Marketplace for just the right lighting, rugs, and furnishings. “It became a bit of an obsession,” she admits.
The result is a home rich in detail and intention. Custom elements are woven throughout, from hand-built kitchen cabinetry and one-of-a-kind stair risers to carefully curated lighting and layered
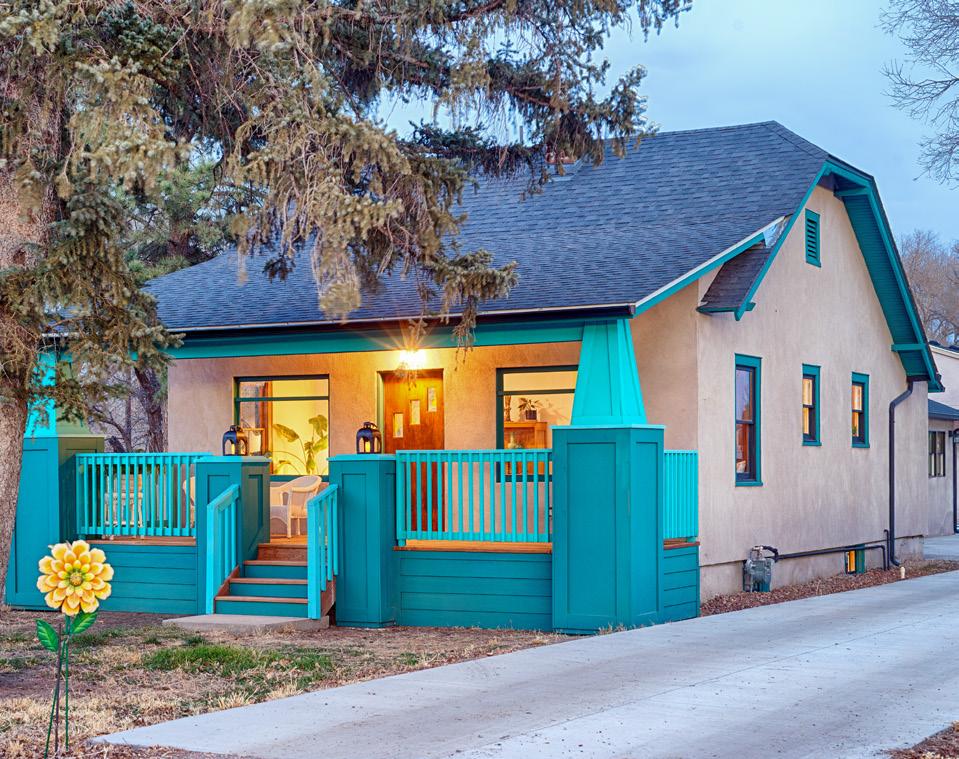
paint palettes. “Every wall was painted at least twice,” Lauren says, reflecting a commitment to getting it just right.
Beyond the walls, the property became a place for memory-making, apricots harvested from mature trees, evenings spent in the garage working on projects, and space for kids to ride, play, and grow.
Still, the journey wasn’t without its challenges. Years of ongoing DIY work tested their endurance, but reaching the finish line brought a deep sense of pride. “It felt cathartic,” Lauren shares.
Now, as they prepare to pass the home on, their hope is simple: that the next owners can step in and enjoy it fully. “I hope they’re able to relax and continue building on what we started.”
A home once unlivable is now layered with story, craftsmanship, and care, a true reflection of the life lived within it.
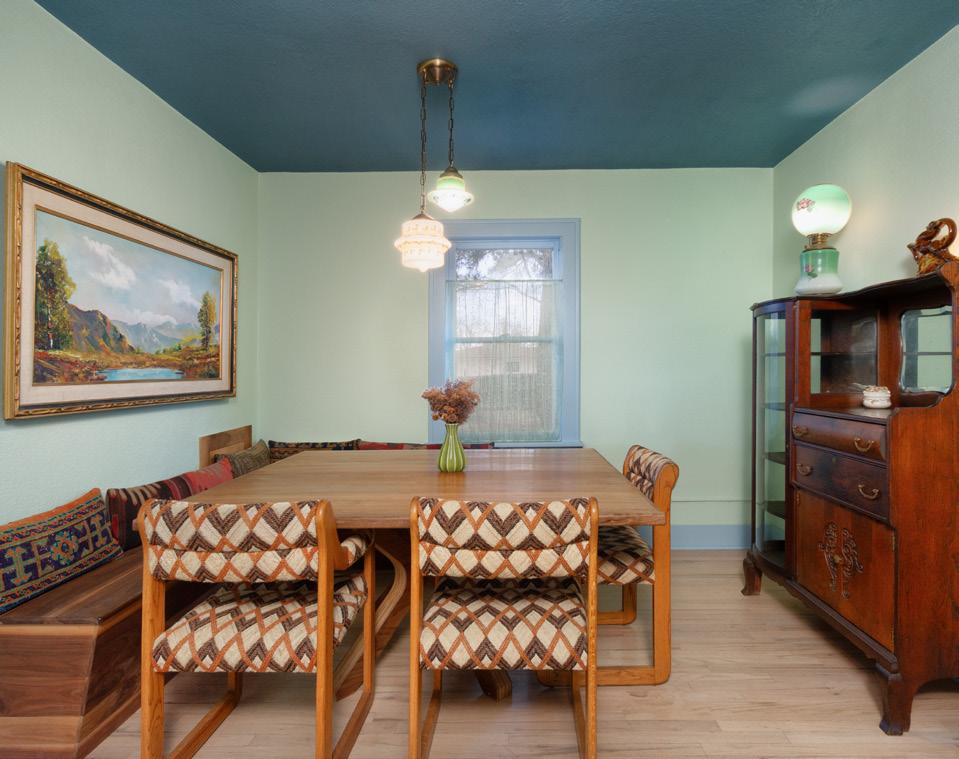
Calm, Collected + Clean
NATALIE KAVAN'S BATHROOM REMODEL
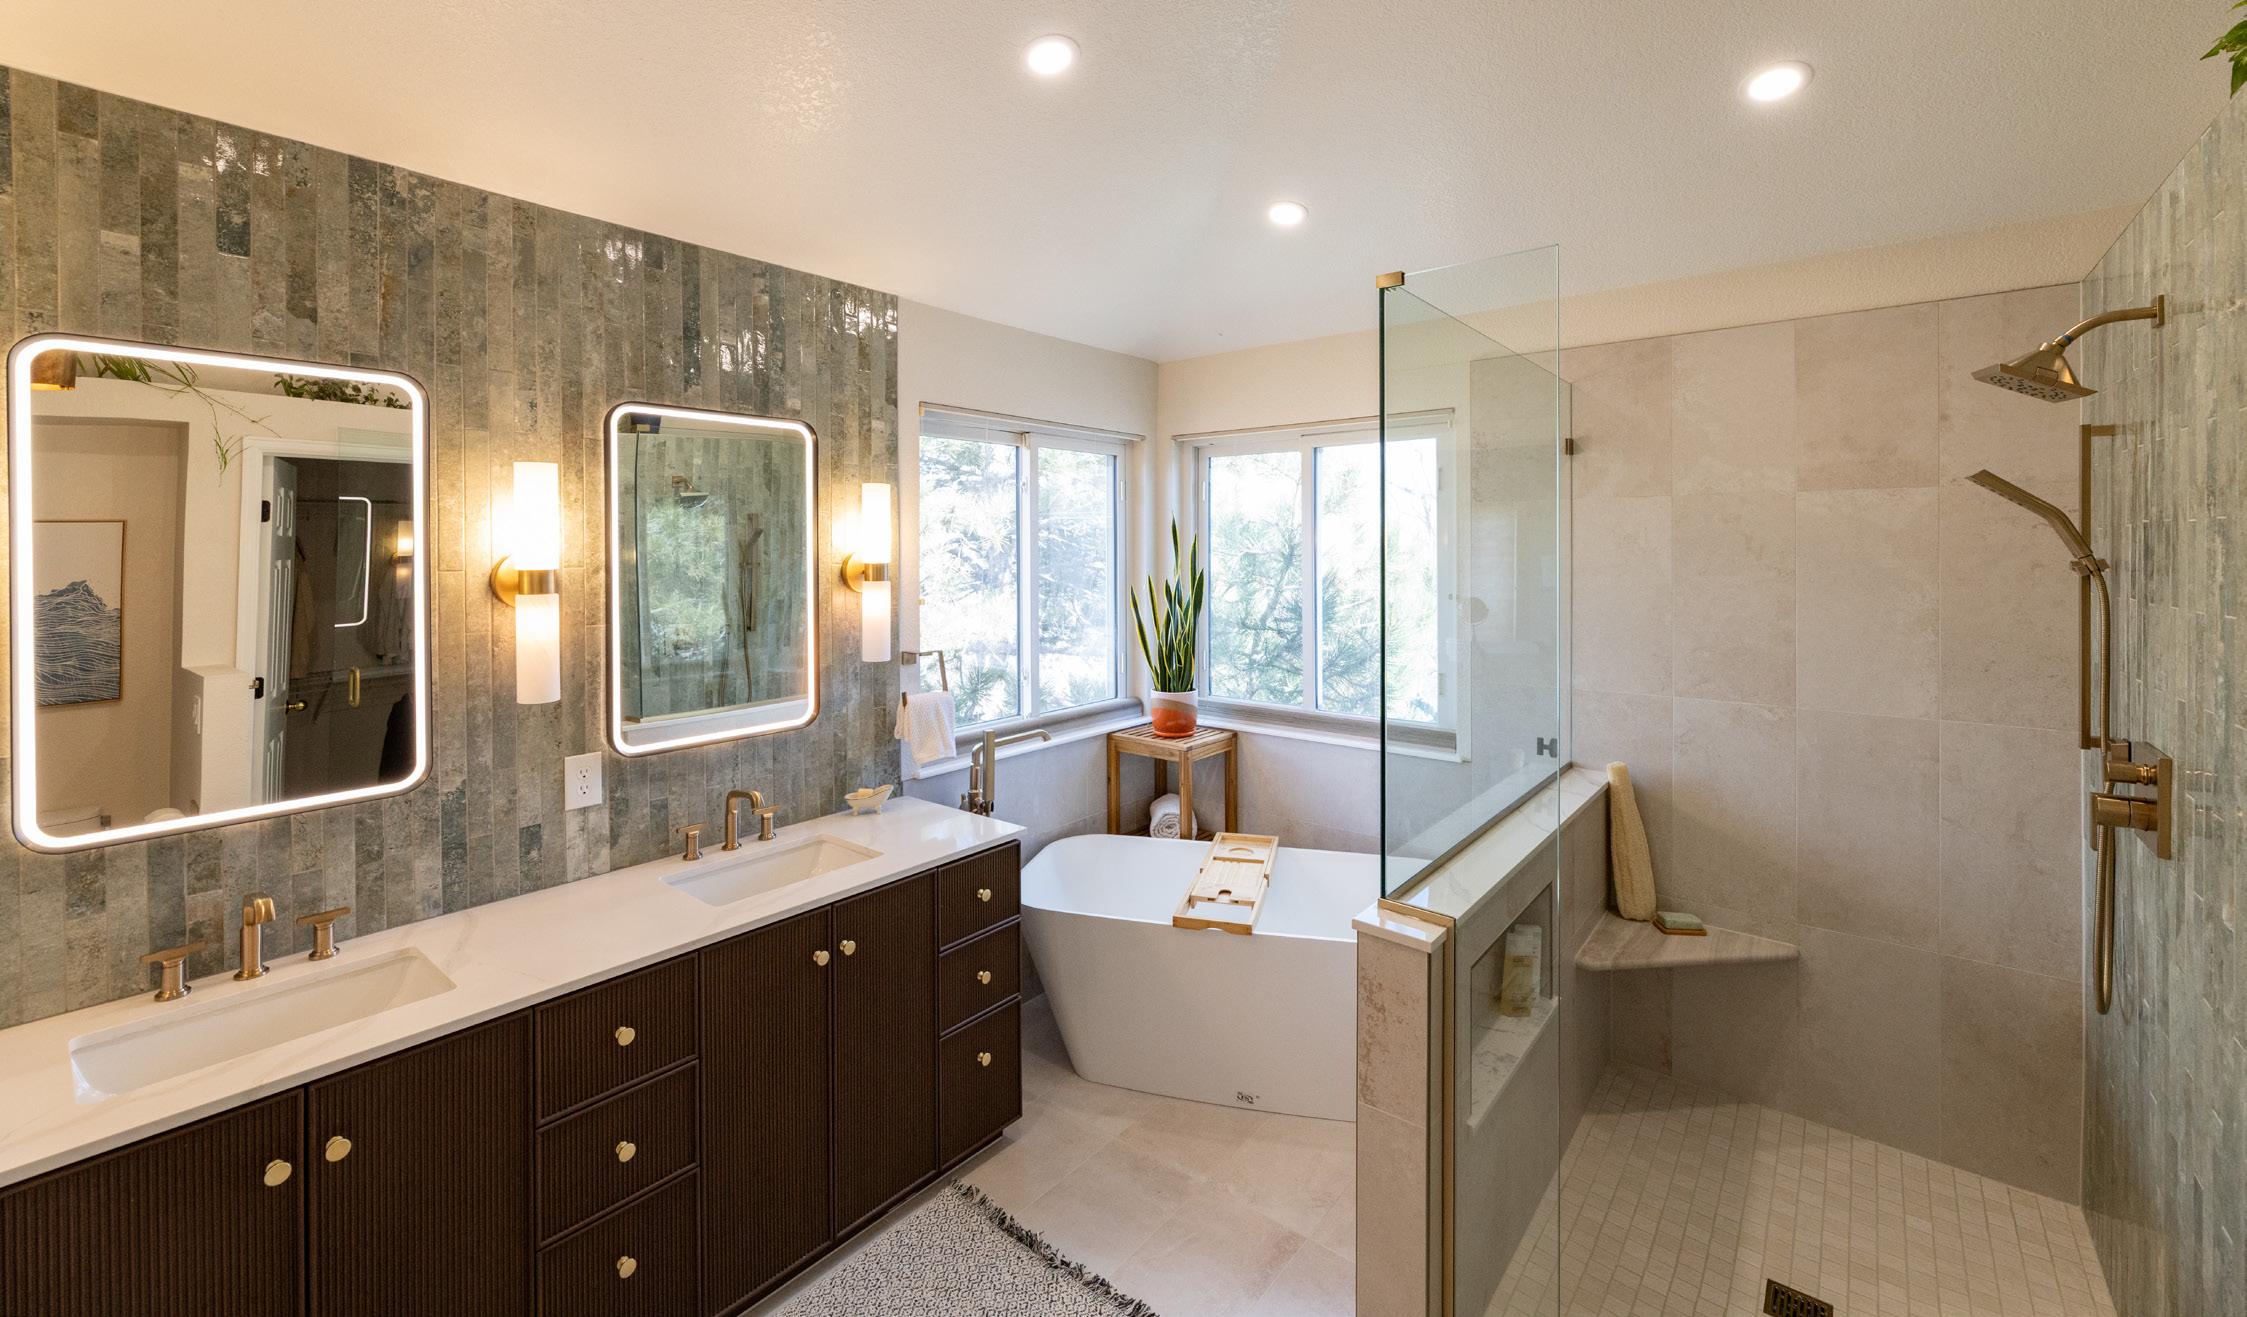
For West + Main agent Natalie Kavan, remodeling her primary bathroom was about more than updating a dated space. It was about creating something that felt calm, functional, and built to last.
“The bathroom was one of the last spaces in the house that still felt very dated,” Natalie shares. “Everything functioned, but it didn’t reflect the style or comfort we wanted for the home long-term.” As a space used every day, it became an easy decision to invest in something more intentional.
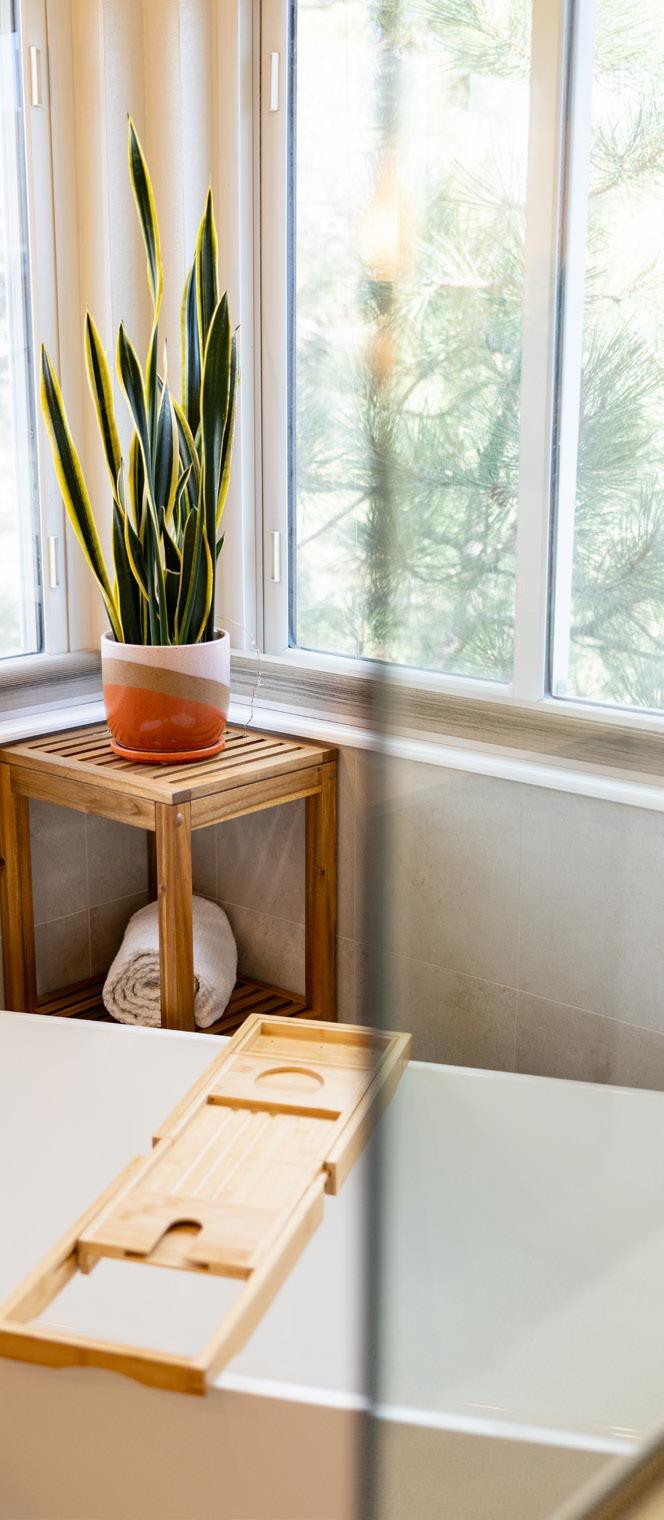
From the beginning, Natalie’s vision was clear—a calm, spa-like retreat that felt light, timeless, and elevated without leaning too trendy. A large soaking tub remained a priority, while the layout was thoughtfully reworked to improve both flow and function. By enlarging the shower, removing the ’90s surround tile, and opening up the space, the room immediately began to feel more expansive.
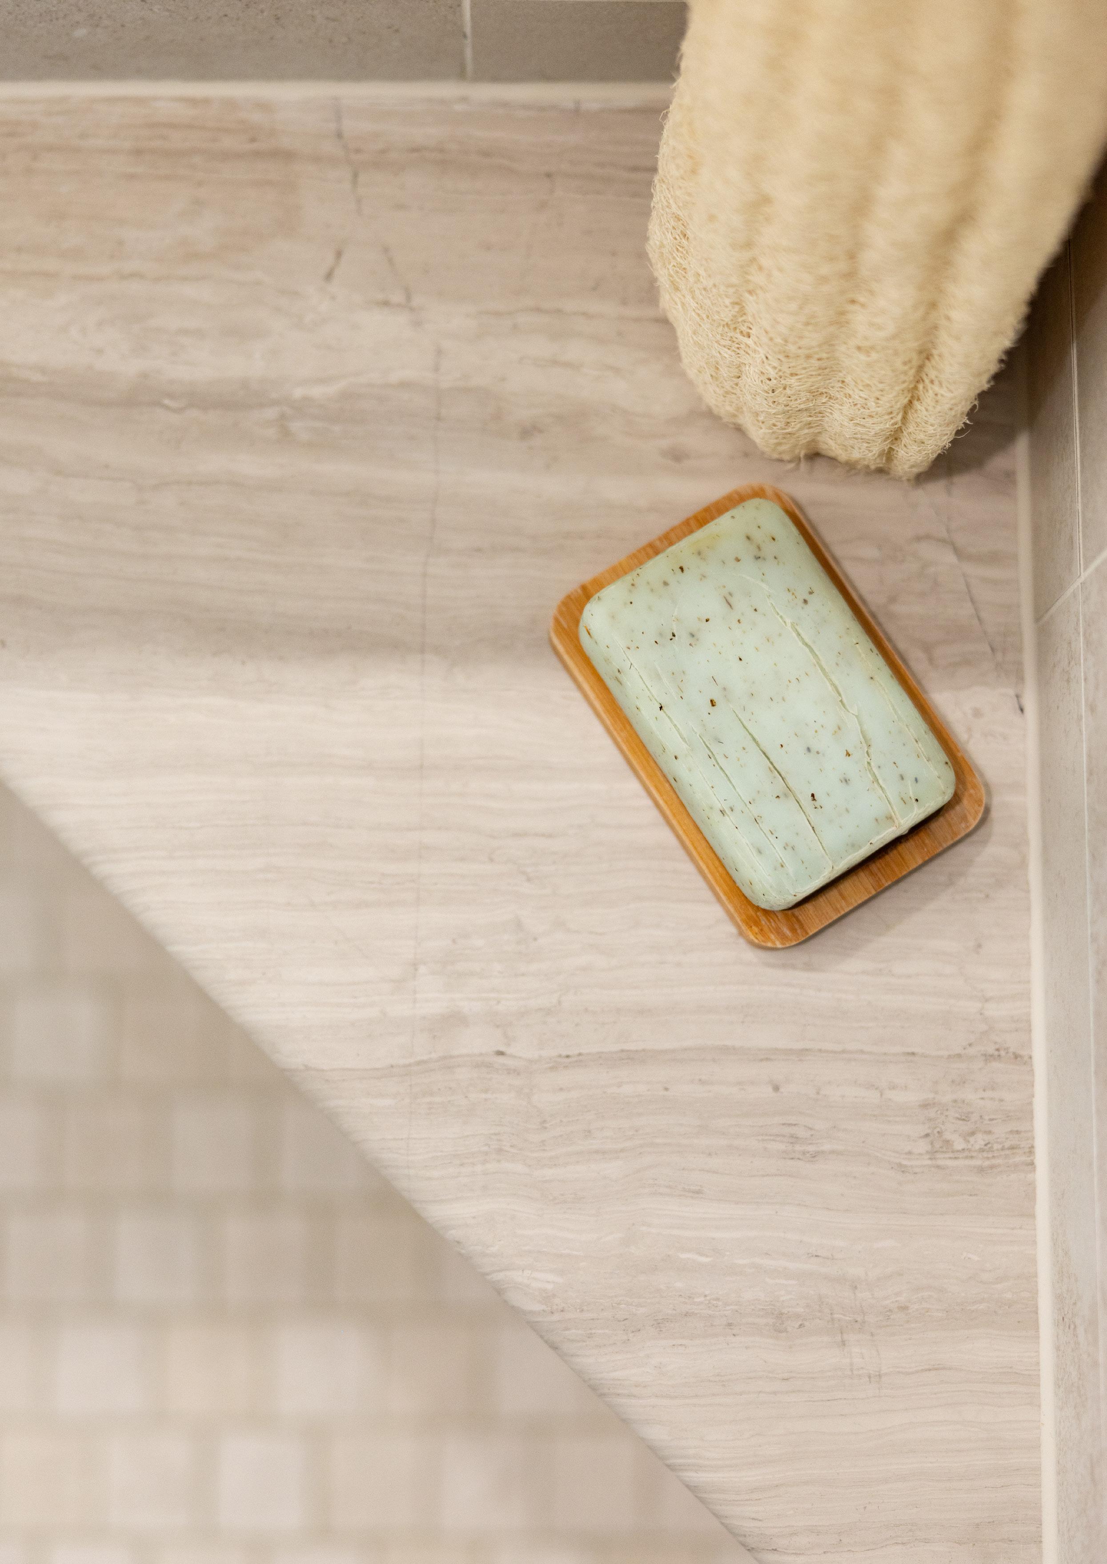
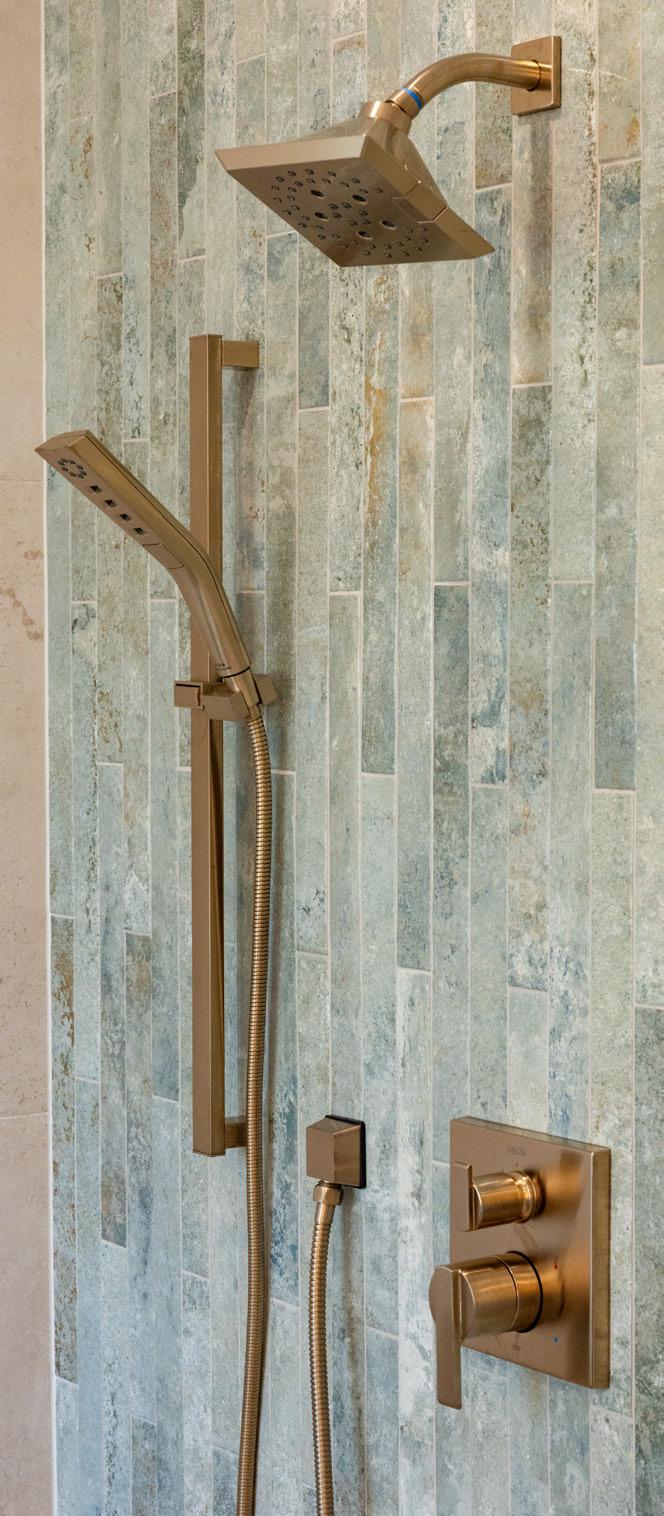
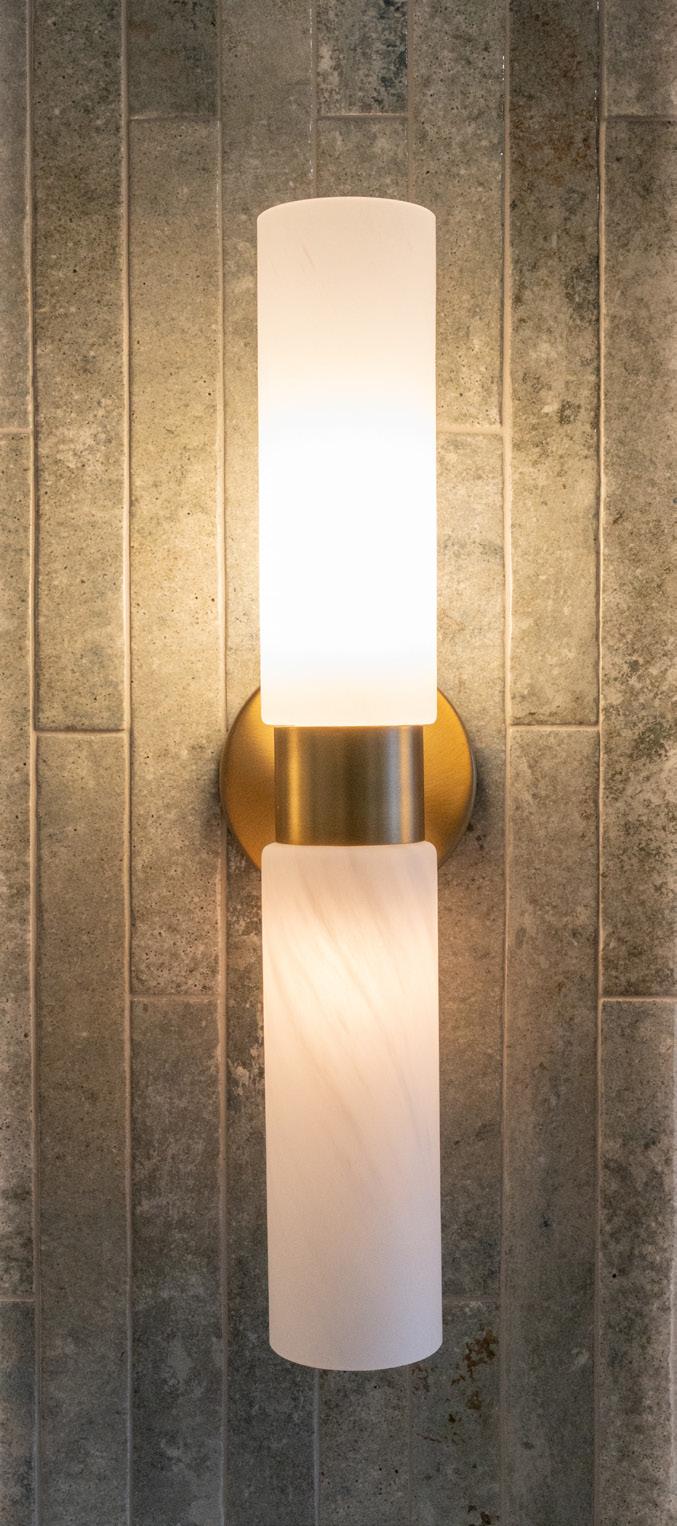
One of the most impactful changes was the shift in materials. “Replacing the blue tile and gold finishes with green tile completely transformed the space,” Natalie says. Paired with champagne bronze fixtures and a soft, neutral palette, the result feels both fresh and enduring.
Her approach to finishes was grounded in longevity.
“I tried to focus on classic materials and neutral tones that would stand the test of time,” Natalie explains.
“I looked for finishes that felt warm and natural rather than overly polished or trendy.”
Behind the scenes, a strong team helped bring the project to life. The remodel was led by general
“The best remodels start with function… When you get that right, everything else falls into place.”
contractor Bobby Rukavina with The Rukavina Companies, along with a talented tile subcontractor, Carlos Ochoa.
Her advice for anyone considering a similar project? Focus less on trends and more on how you actually live. “The best remodels start with function,” she says. “When you get that right, everything else falls into place.”
“I looked for finishes that felt warm and natural rather than overly polished or trendy.”
PHOTOGRAPHY BY AJ CANARIA
in CraftROOTED
Tucked into a row of connected garages in Denver, Philip Berarducci is building more than furniture. He is shaping stories, one piece of wood at a time.
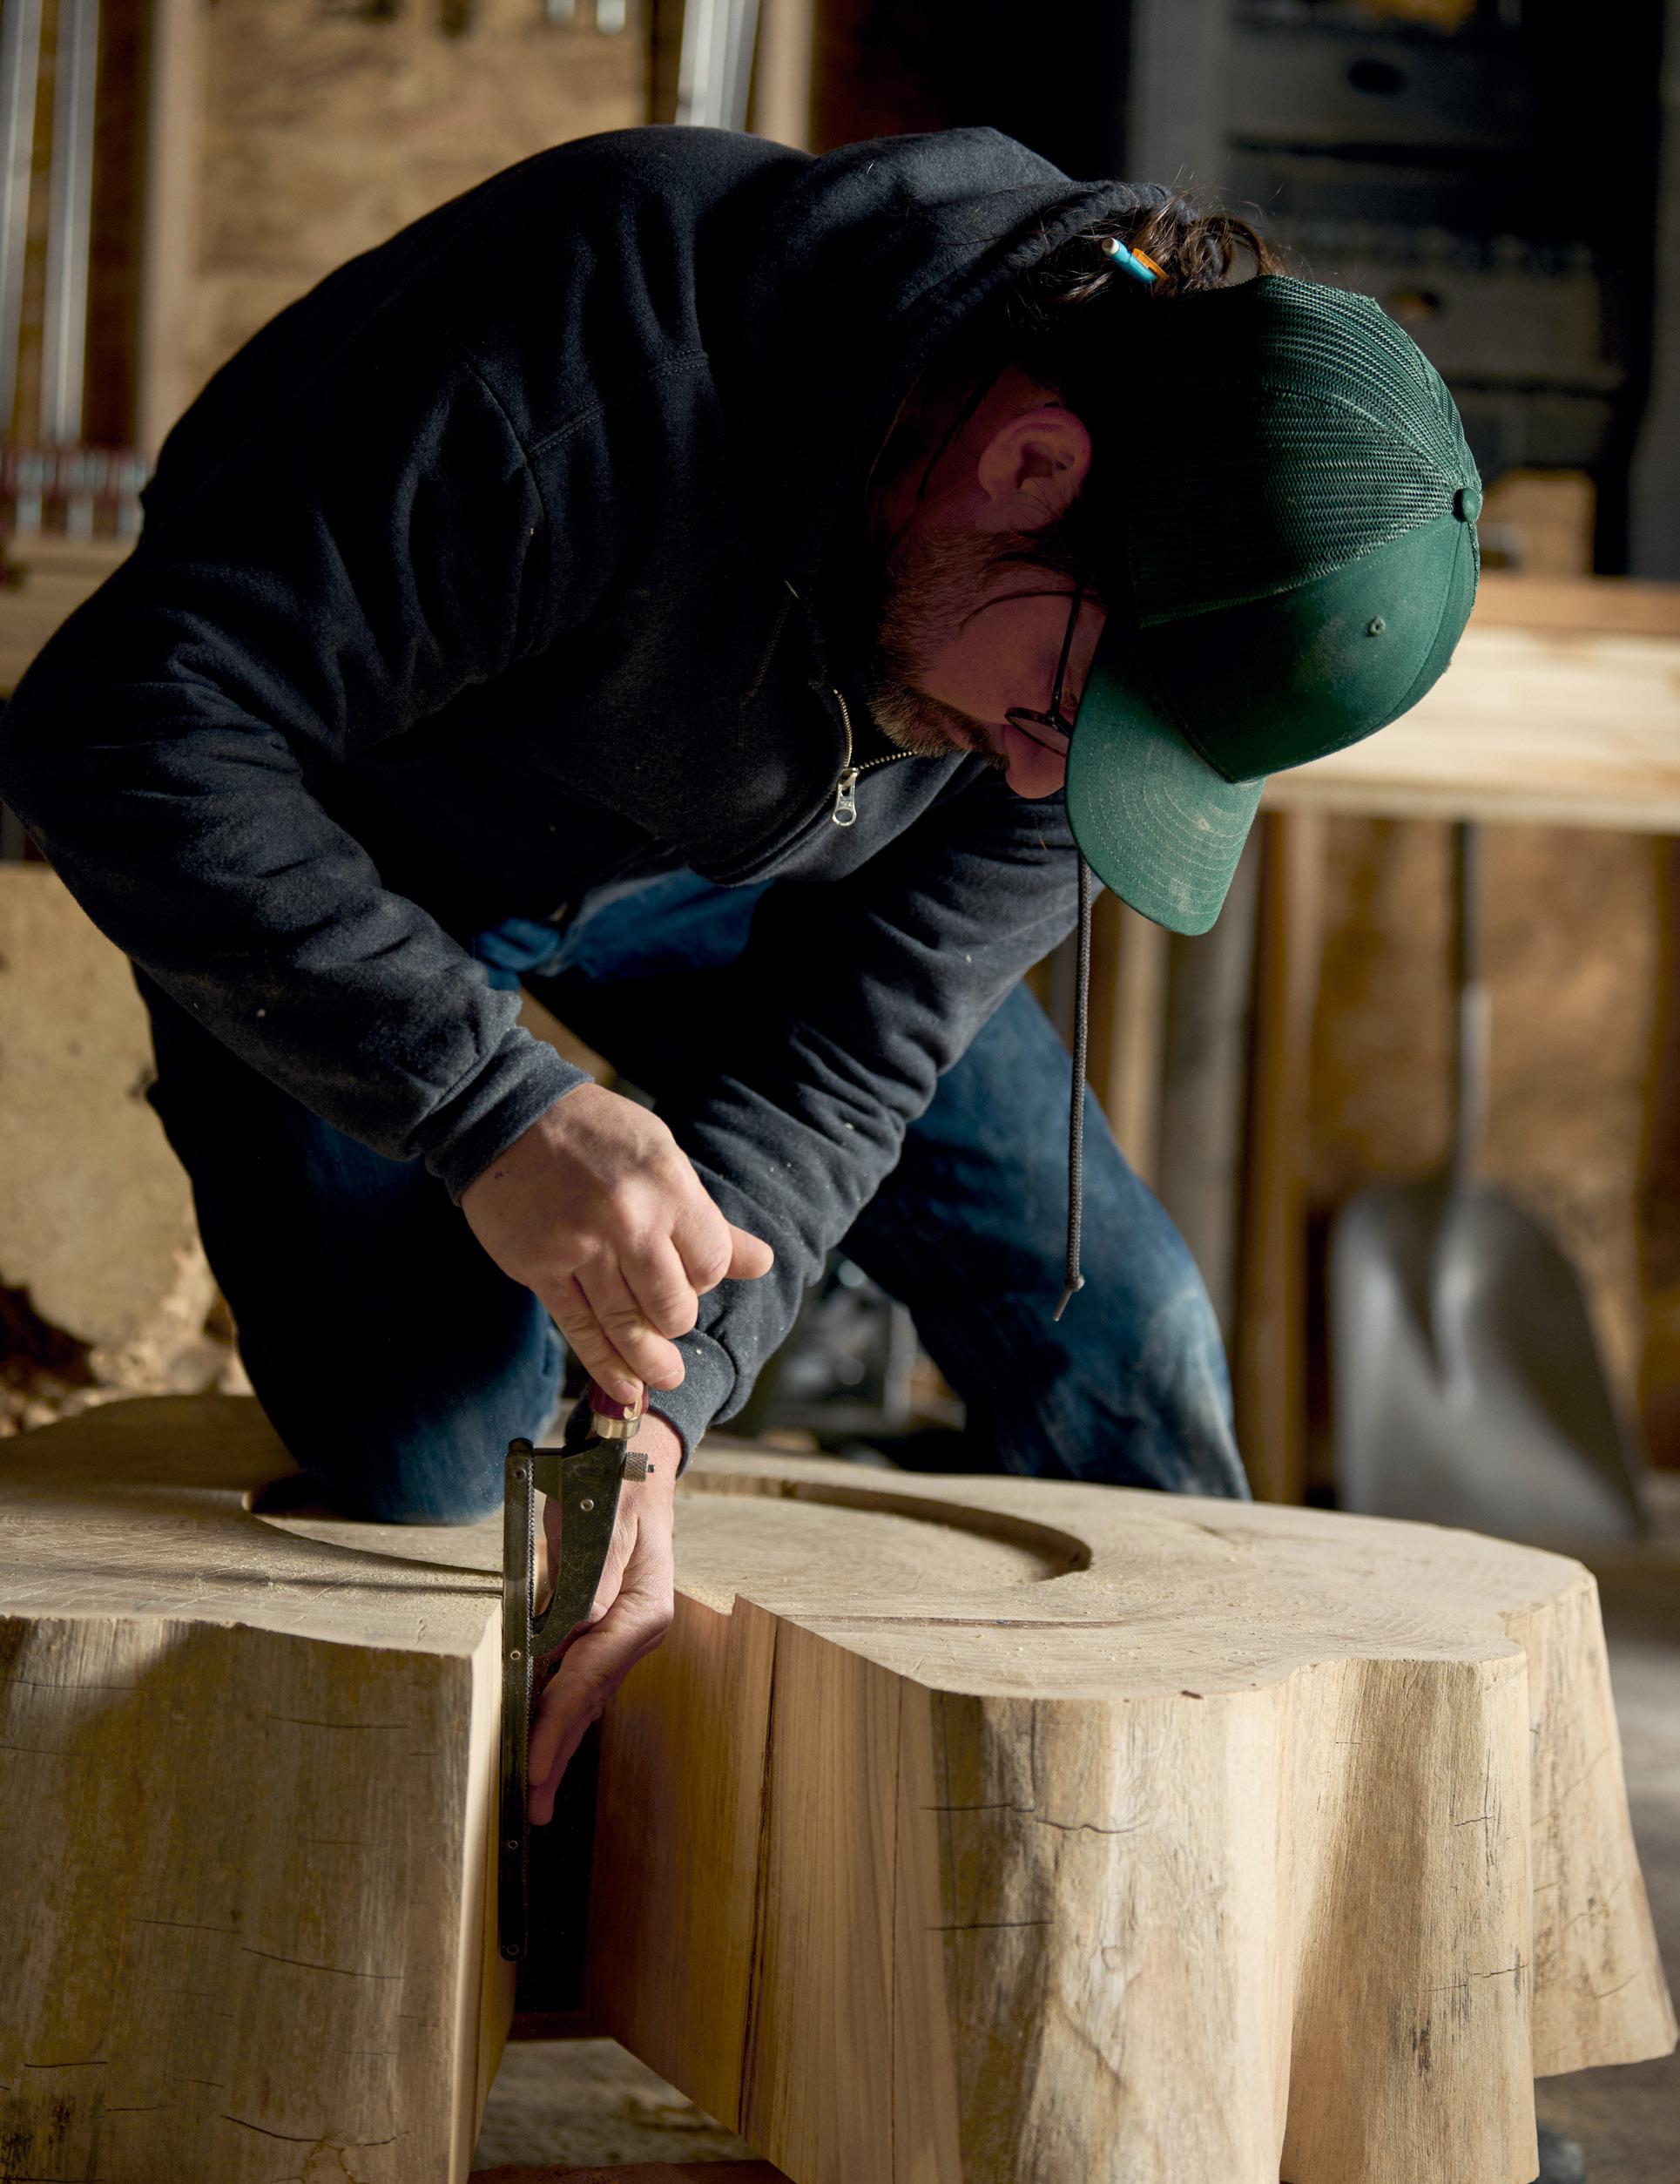
PHILIP BERARDUCCI
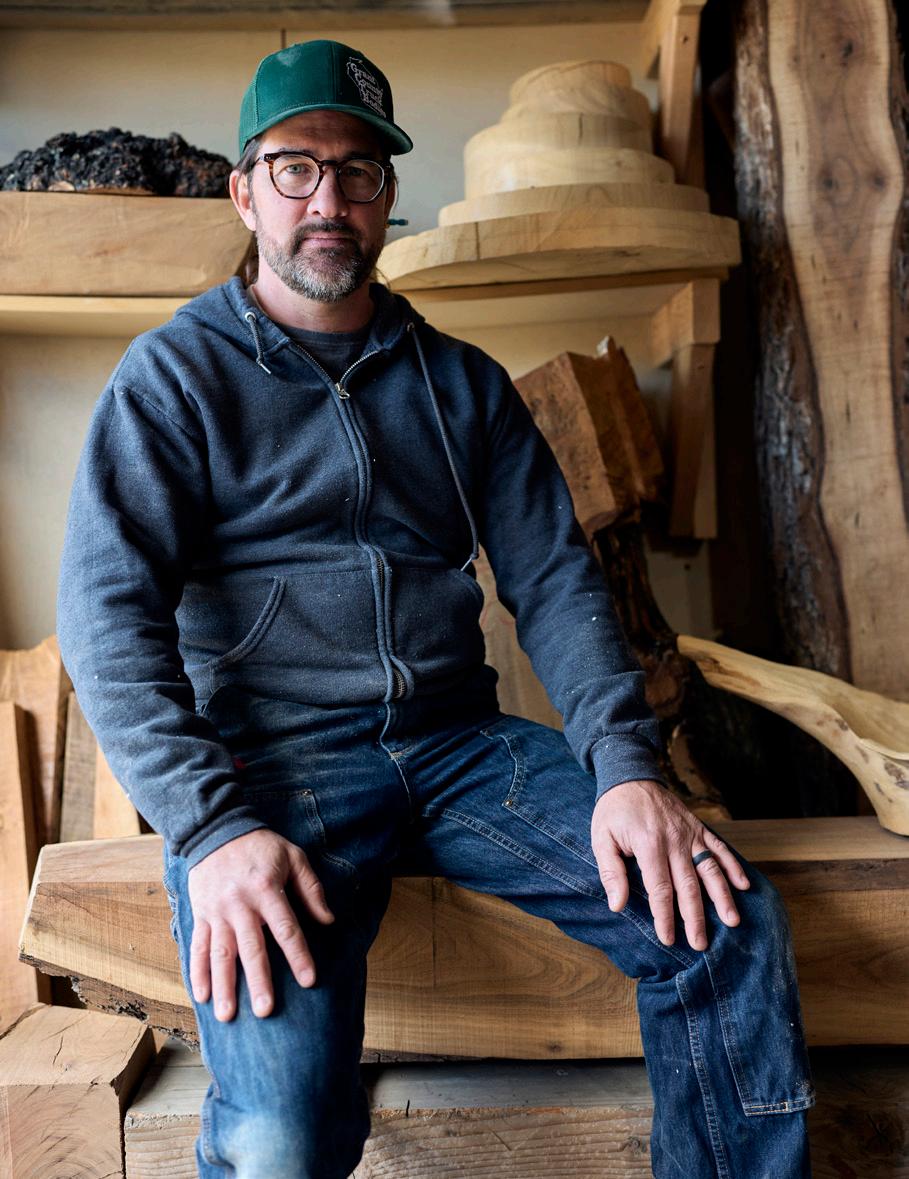
As the owner of Berarducci Design and Build, Philip did not begin his career with sawdust on his hands. He studied architecture at the University of Pittsburgh before a formative internship with Japanese woodworker Tadao Arimoto shifted his path. “I realized I was far more drawn to the physical process of making something than sitting behind a computer,” he shares.
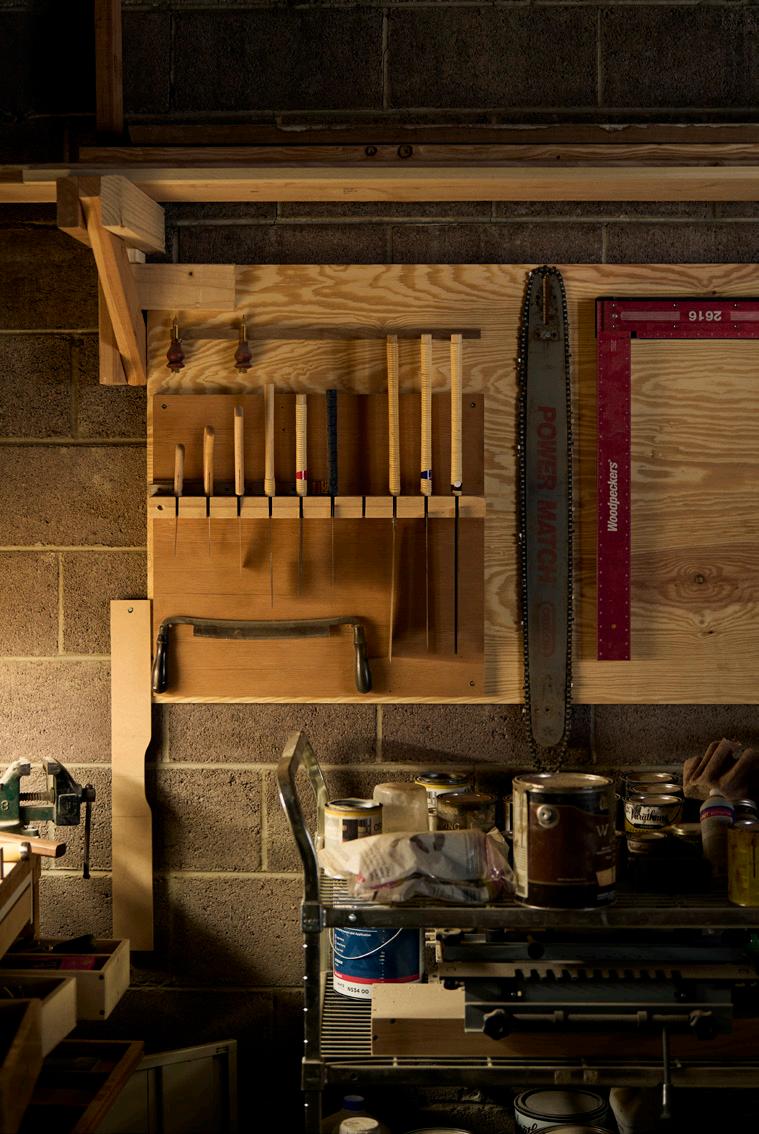
That experience left a lasting imprint. Under Arimoto’s guidance, lessons came in unexpected ways. “It felt a little like The Karate Kid,” Philip says. Tasks
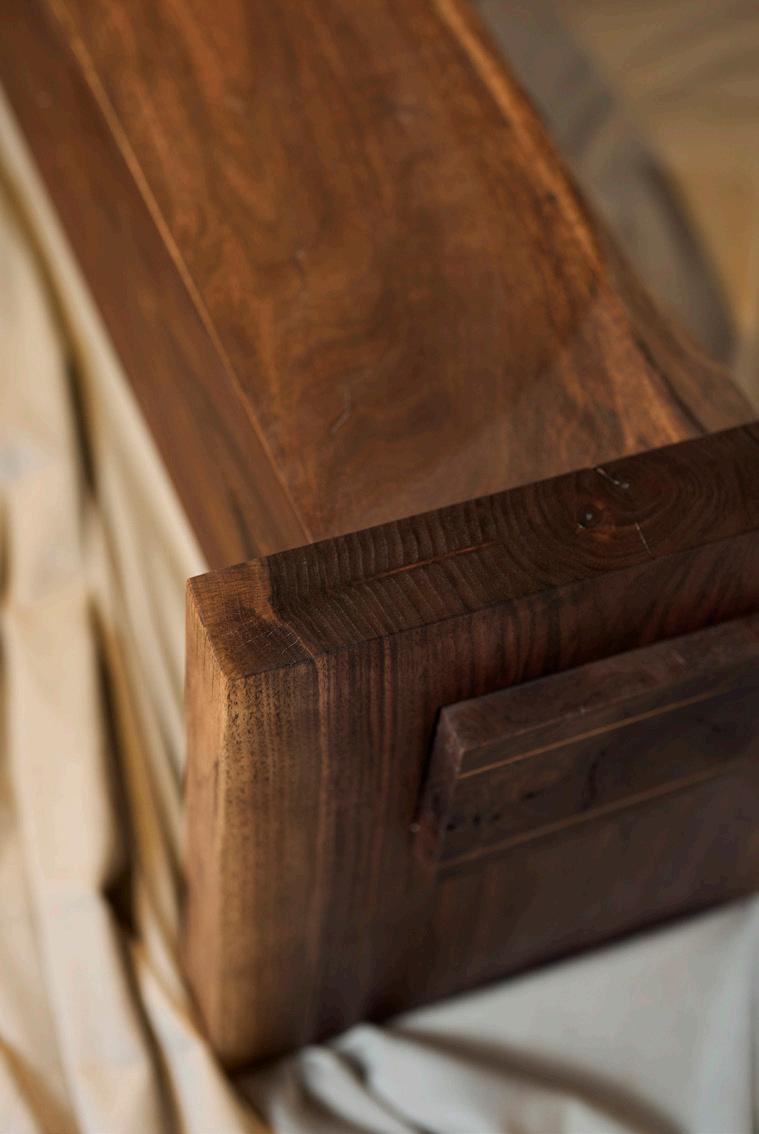
that did not seem related at first would click later.” They were building precision, patience, and understanding. Today, that philosophy is woven into every piece he creates. Philip works with a deep respect for wood and its history, often using reclaimed materials sourced throughout Colorado. “Being able to take a tree that might otherwise end up in a landfill and turn it into something functional and beautiful is incredibly rewarding,” he says. In some cases, he has been there from the beginning, present when a tree comes down, milling it locally, and eventually transforming it into furniture.
His workshop has grown just as organically as his craft. What began as a single garage has expanded unit by unit into an intentionally intimate space. It can feel a little cramped at times, but that keeps him hands on and focused on craftsmanship.
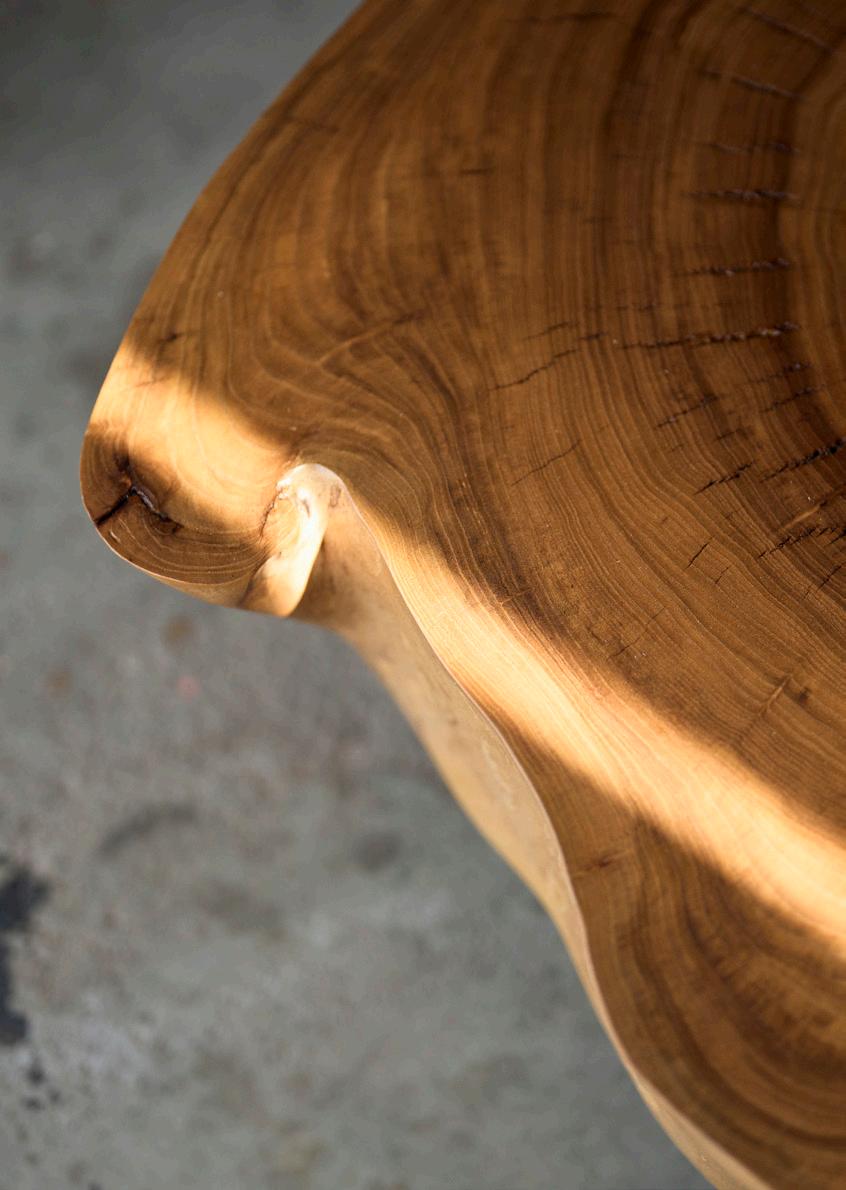
That dedication shows in projects both large and small, from custom cabinetry in Steamboat Springs to one of a kind pieces crafted from salvaged urban timber. A coffee table made from a 100 year old Siberian elm and a bench from a fallen walnut limb are just a few examples of how material and story come together in his work.
At the heart of it all is a simple goal: “to improve on what I did the day before.” And for Philip, the most meaningful moment comes at the end.
“Seeing a client’s reaction and knowing they will live with that piece for years, that is what it is all about.”
Debbie

For Debbie Wilkins, home is about more than beautiful design. It is about connection, conversation, and creating spaces that bring people together.
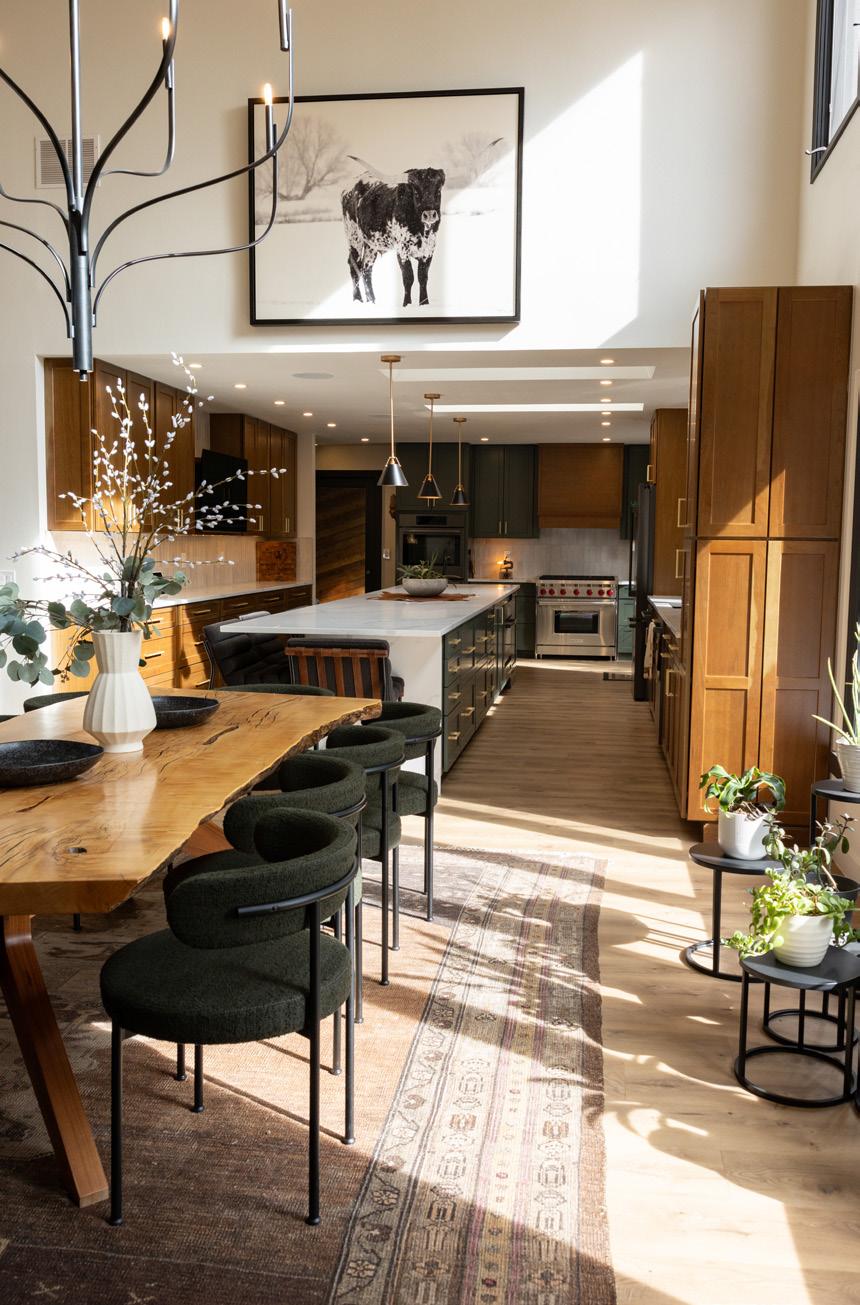
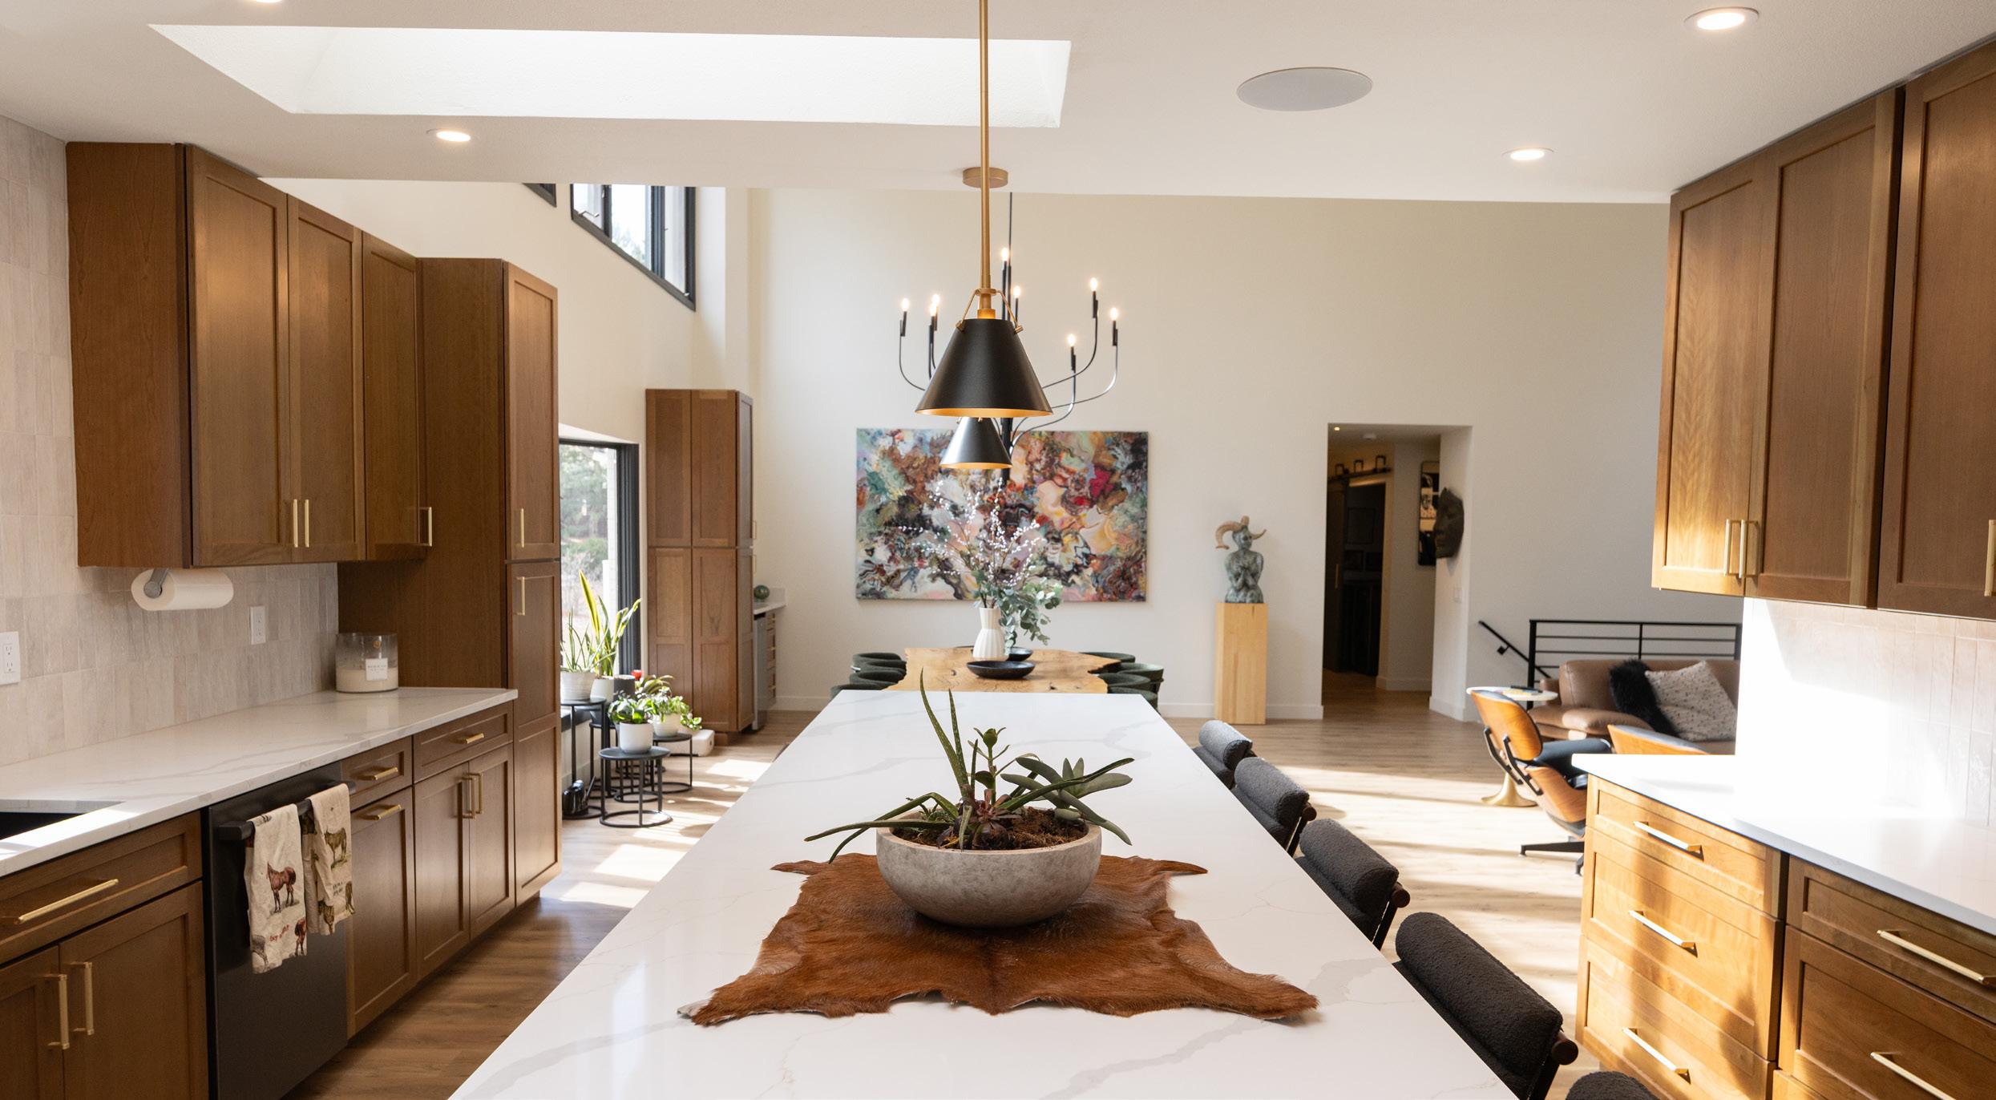
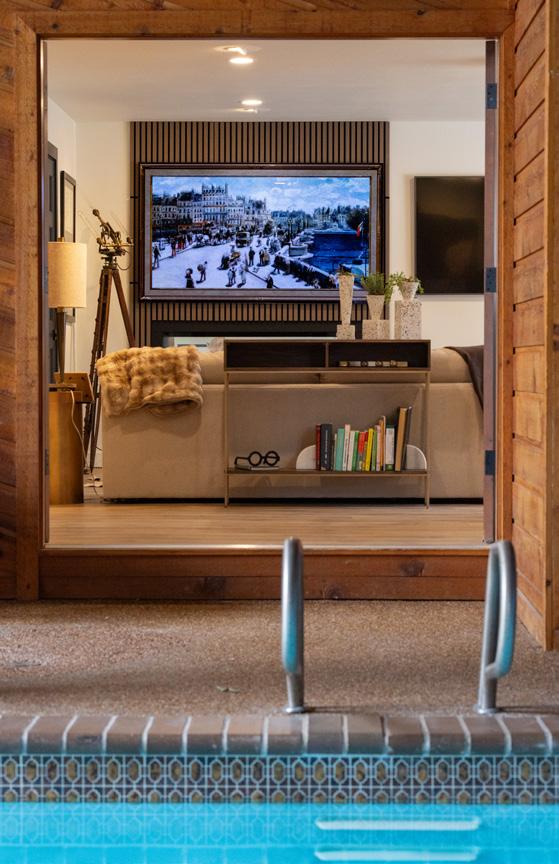
A West + Main agent with an eye for both homes and how they are lived in, Debbie and her family were immediately drawn to this property for its openness and opportunity. “We loved the house because of the open feel and the ability to display our artwork,” she shares.
Though the home had been recently renovated, Debbie saw it as a canvas. Thoughtful updates like tile and wallpaper were just the beginning, with plans already underway to expand the outdoor living experience. “Entertaining is our number one love,” she says, and the vision for an outdoor kitchen, fire pit, and seamless indoor-outdoor flow reflects that.
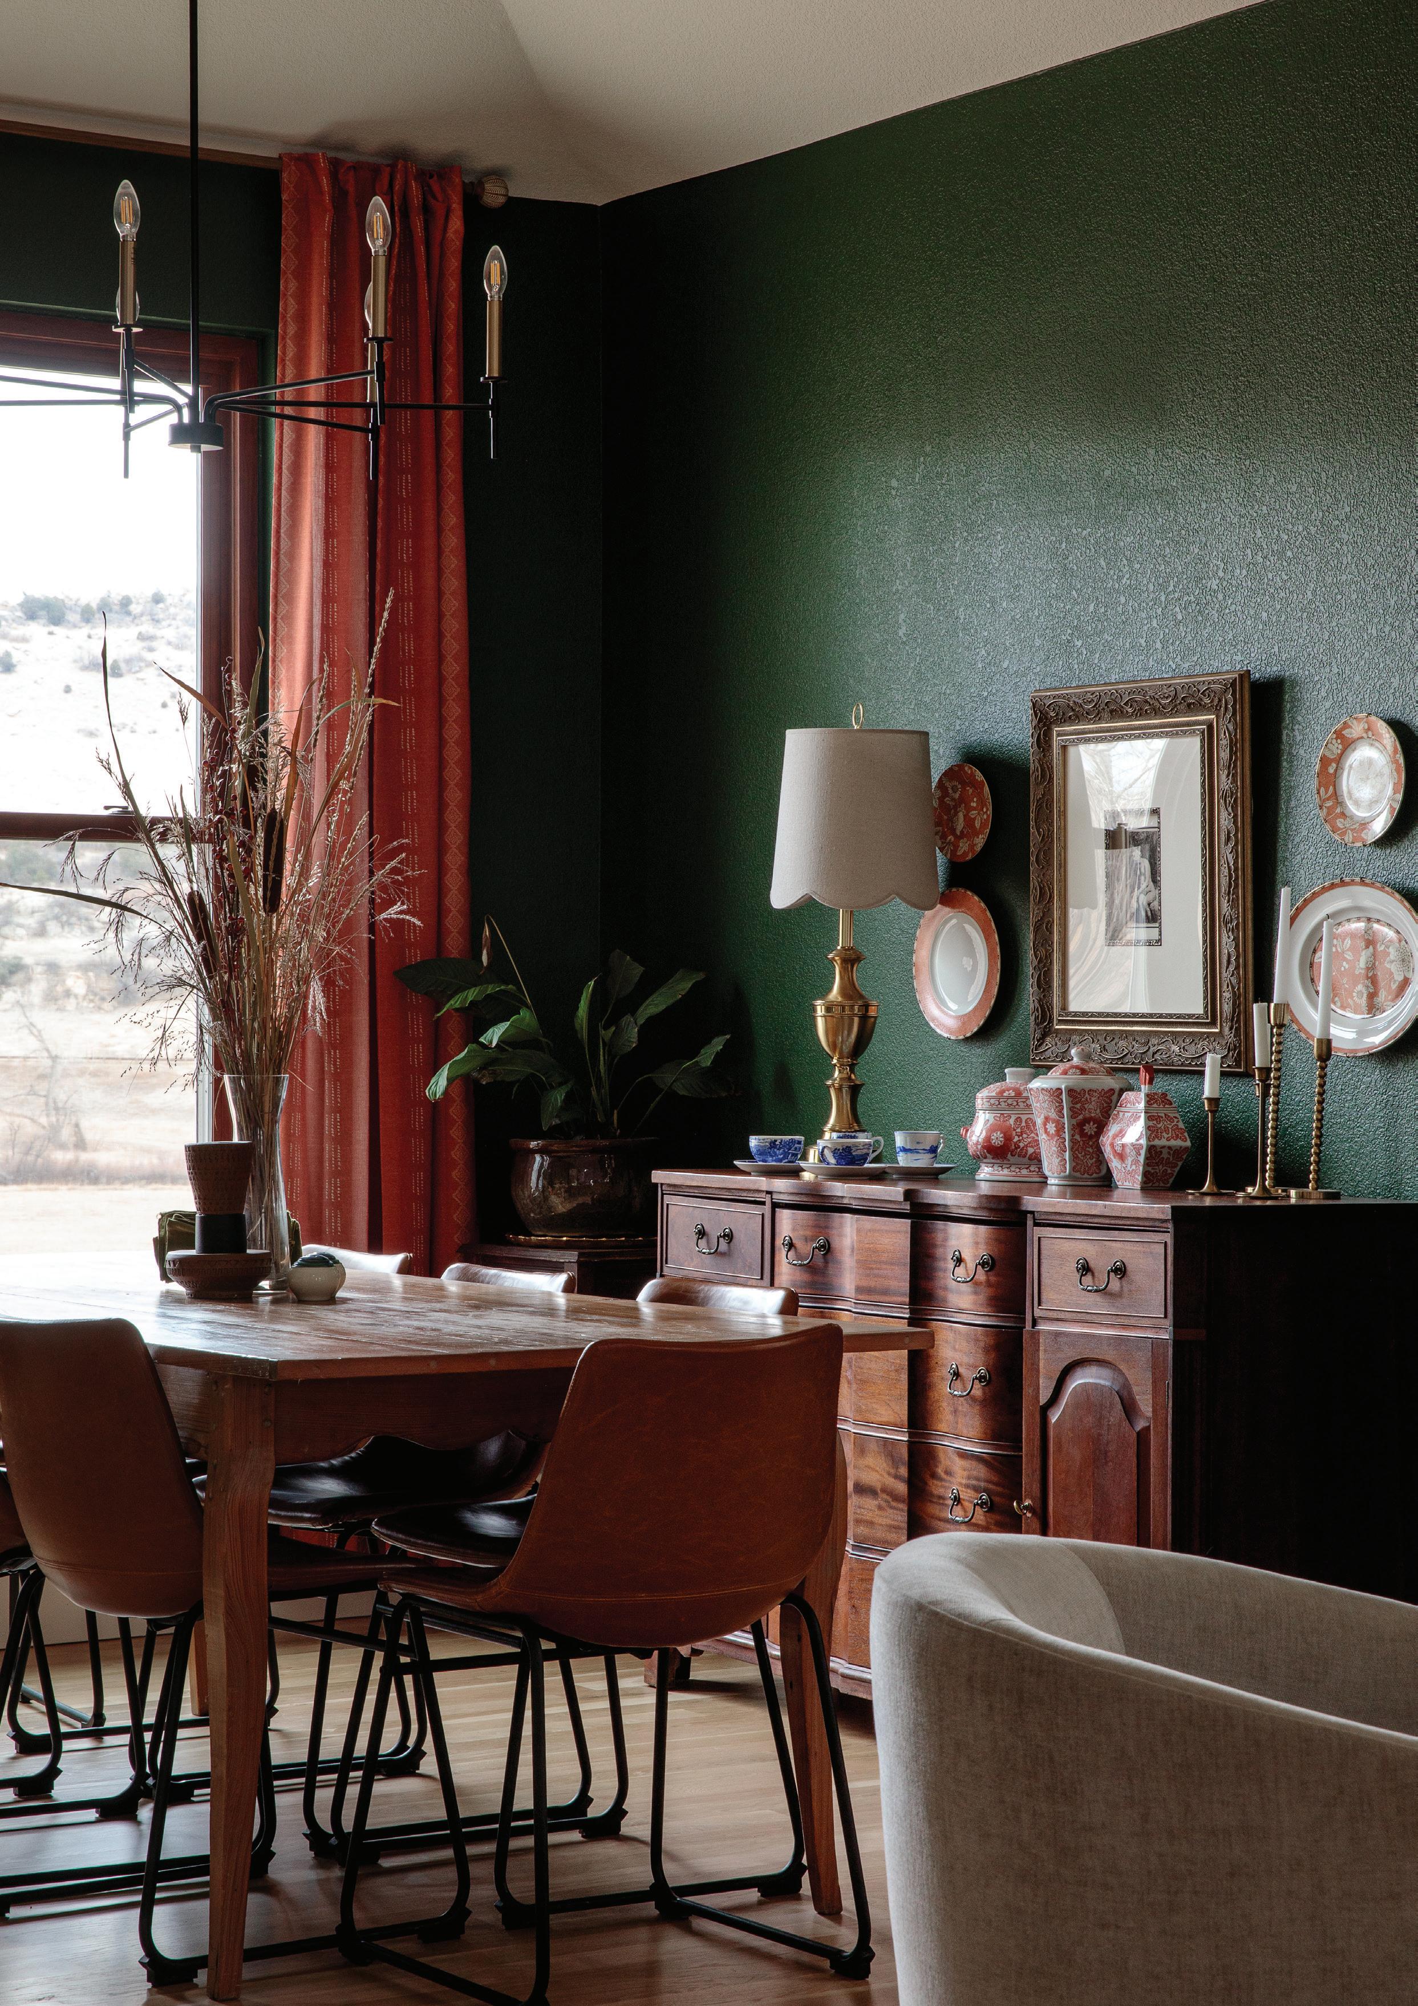
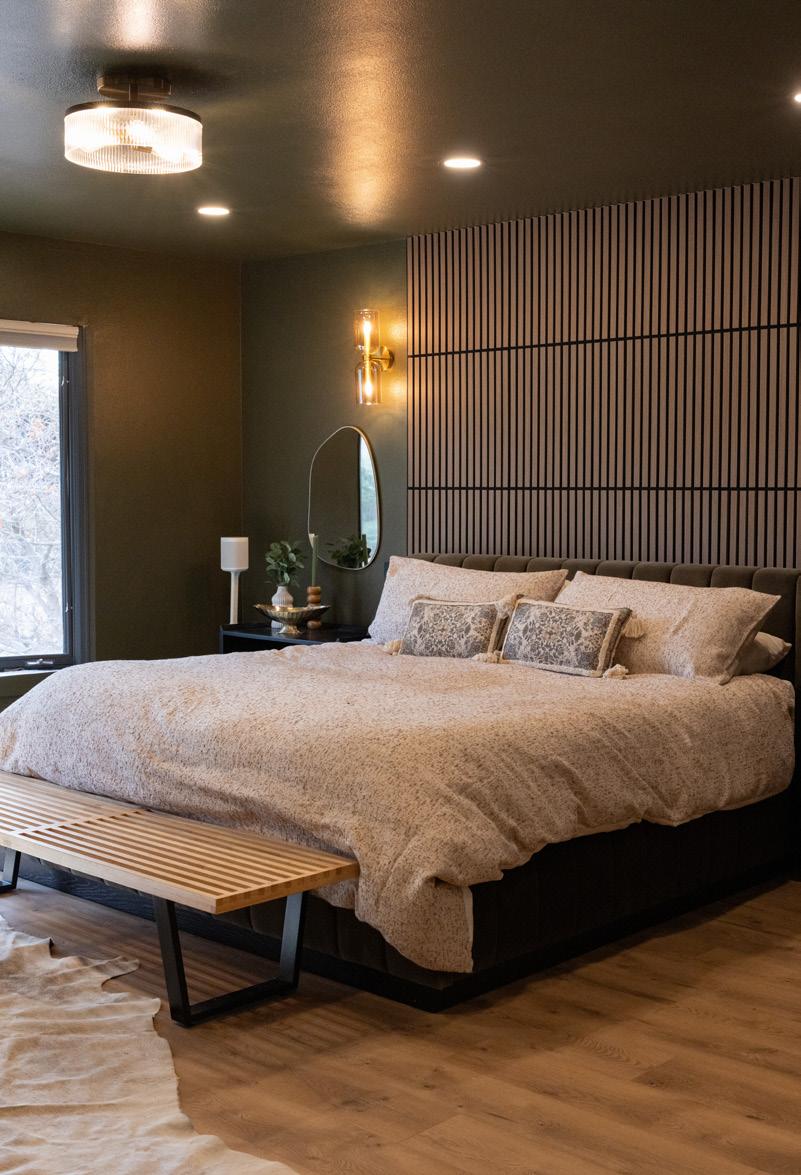
Inside, her design approach centers on warmth and intention. Inspired by her daughter, Debbie embraced color drenching in the primary bedroom, opting for a rich, deep green. “It was a little scary at first, but now it feels like our own little cocoon,” she says. The result is a calming, immersive space that contrasts beautifully with the home’s more social, art-filled areas.
PHOTOGRAPHY BY AJ CANARIA
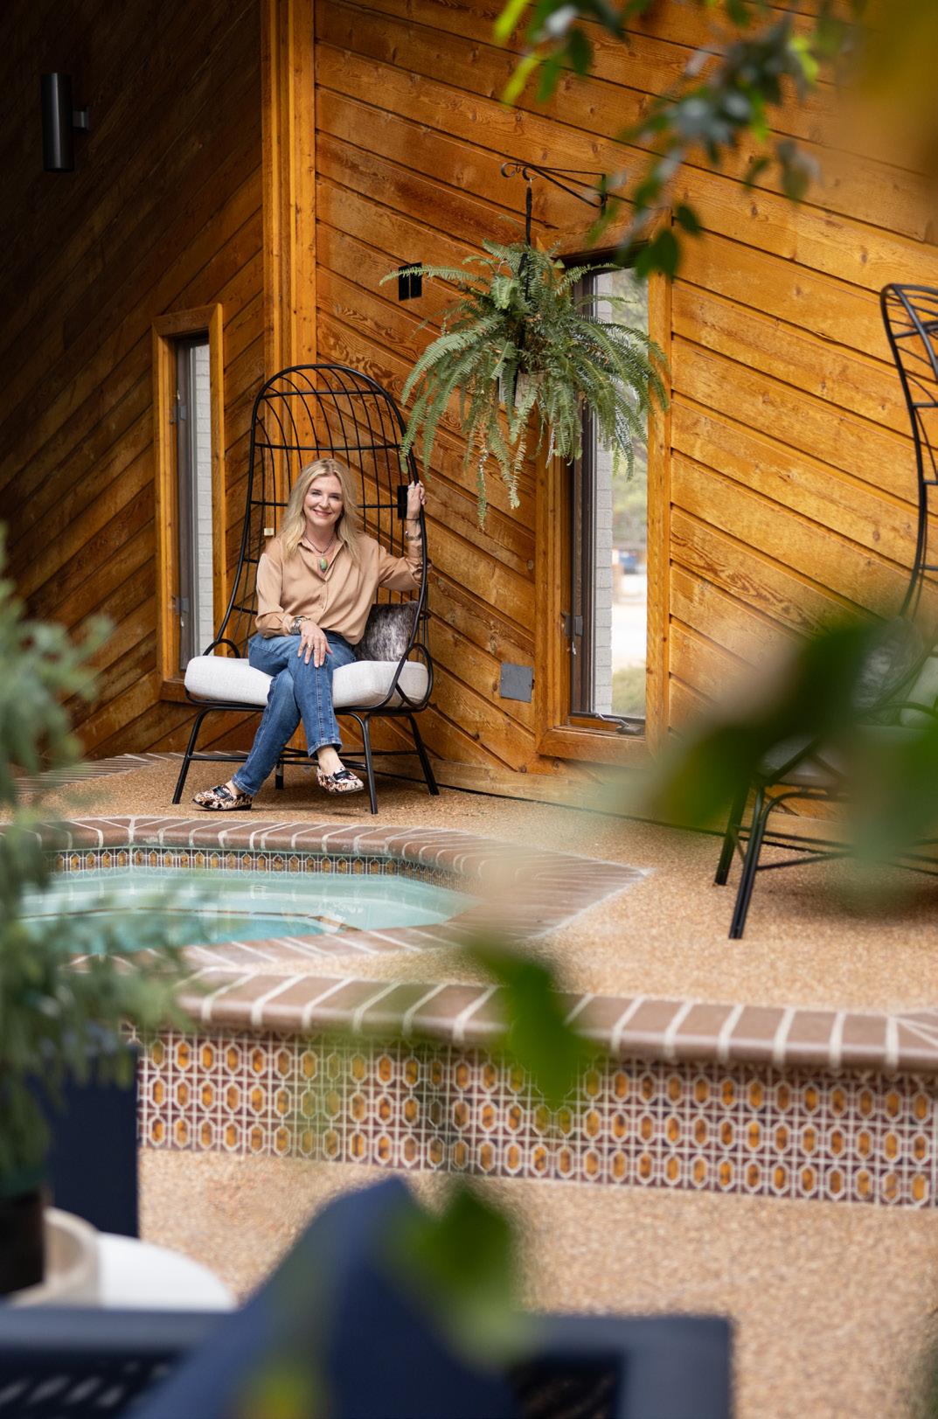
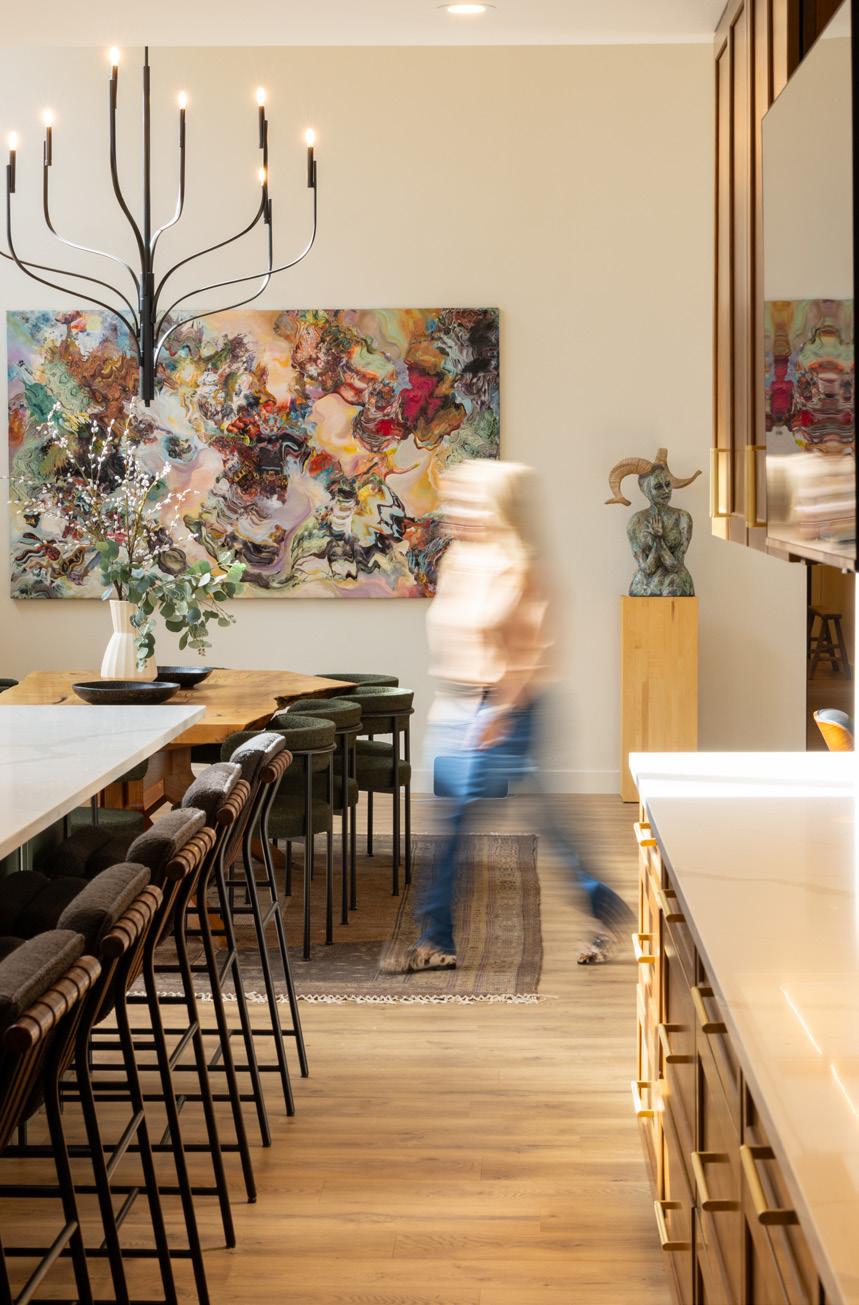
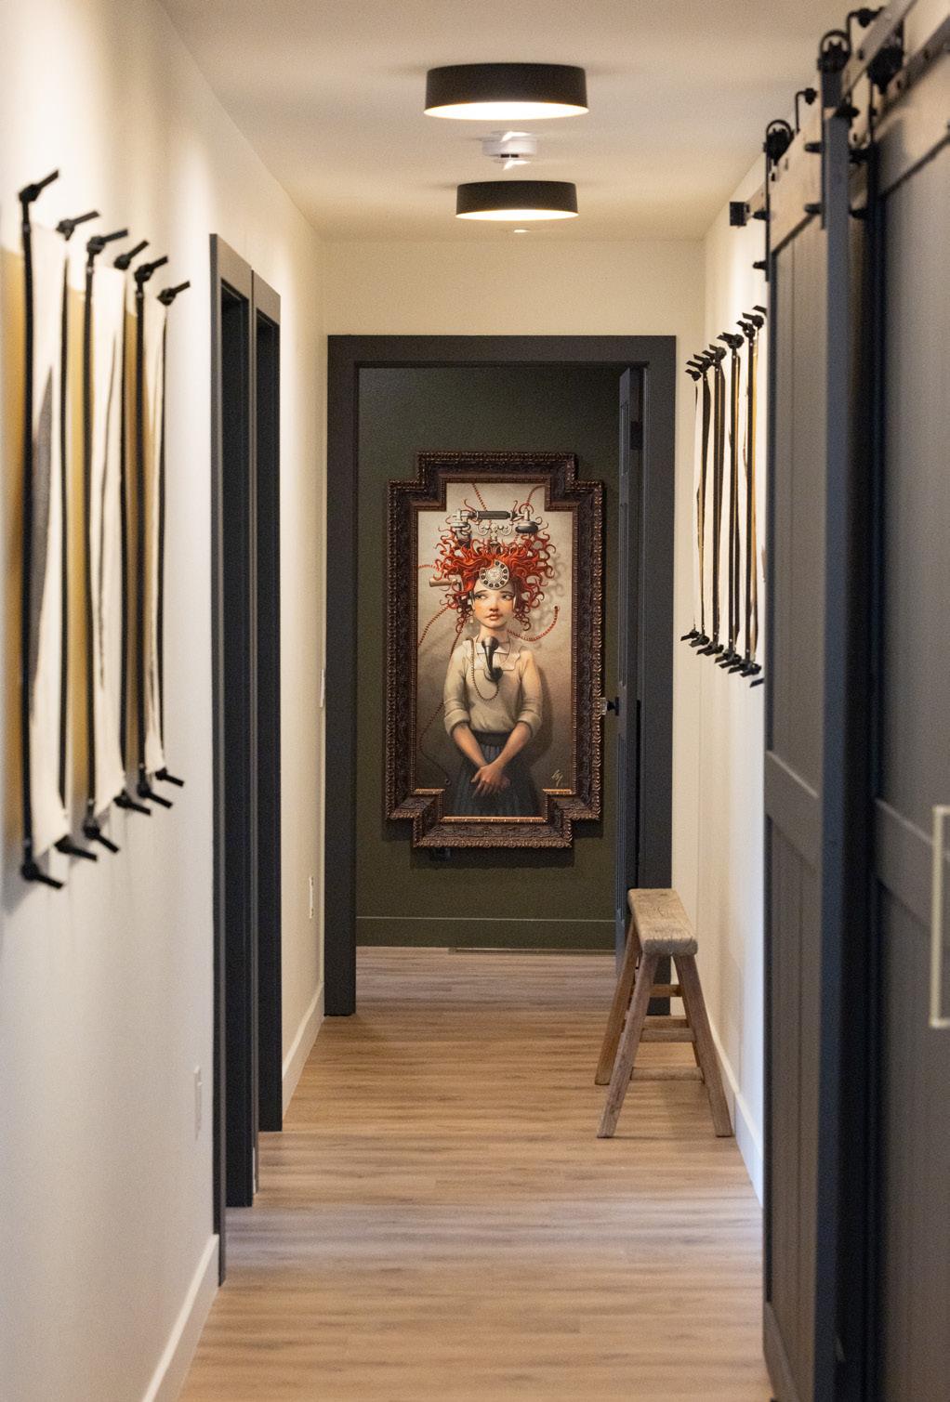
Art plays a leading role throughout the home, and Debbie’s approach is refreshingly intuitive. “We don’t really choose our art. We feel like it chooses us,” she explains.
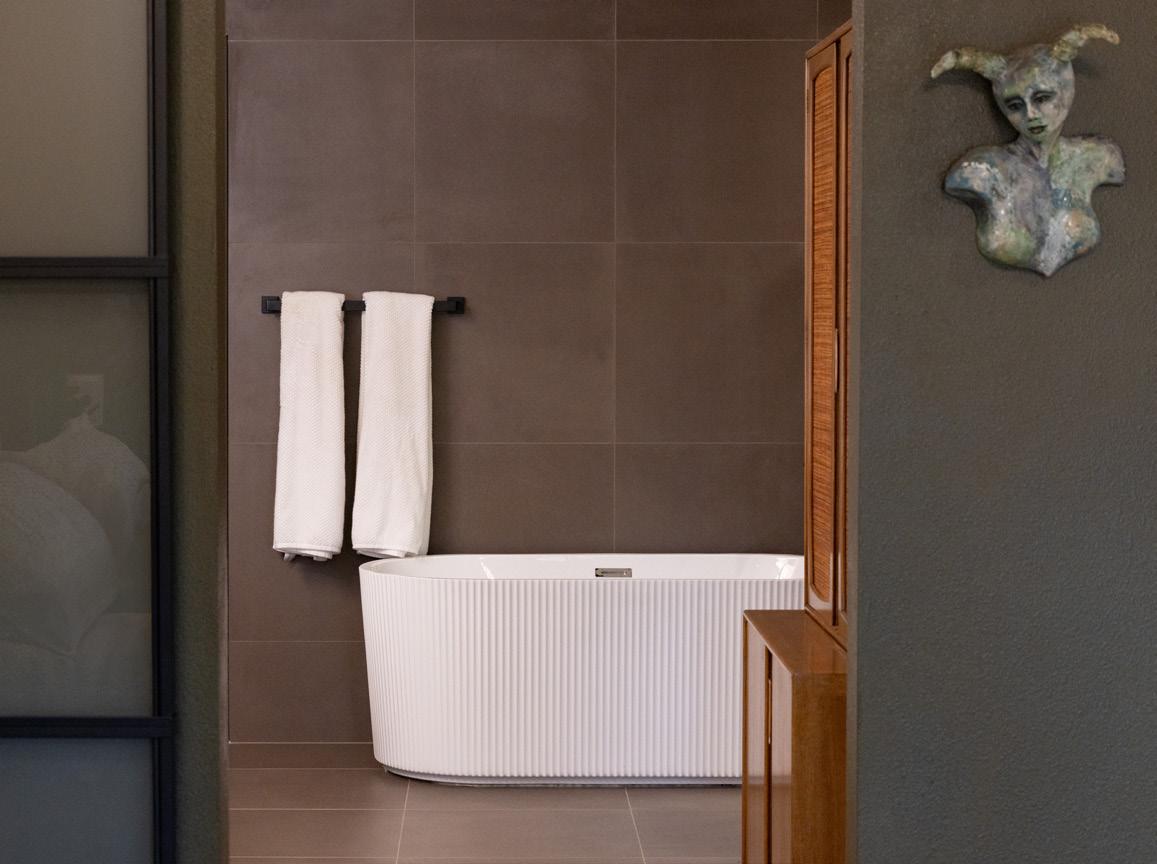
Drawn to expressive faces and eyes, each piece is selected not just for how it looks, but for the conversations it sparks. “We want people to walk in, feel welcome, and be curious.”
That sense of discovery is intentional. Guests are invited to engage, ask questions, and connect, not just with the space, but with each other. It is a home designed to be experienced.
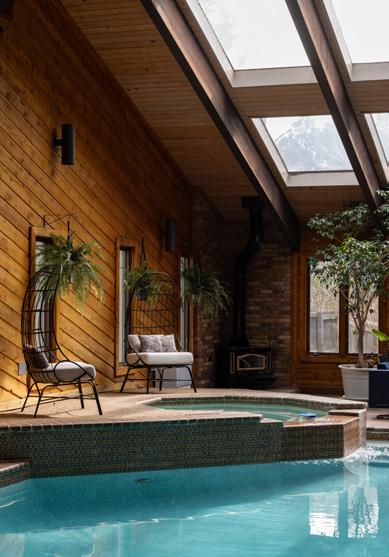
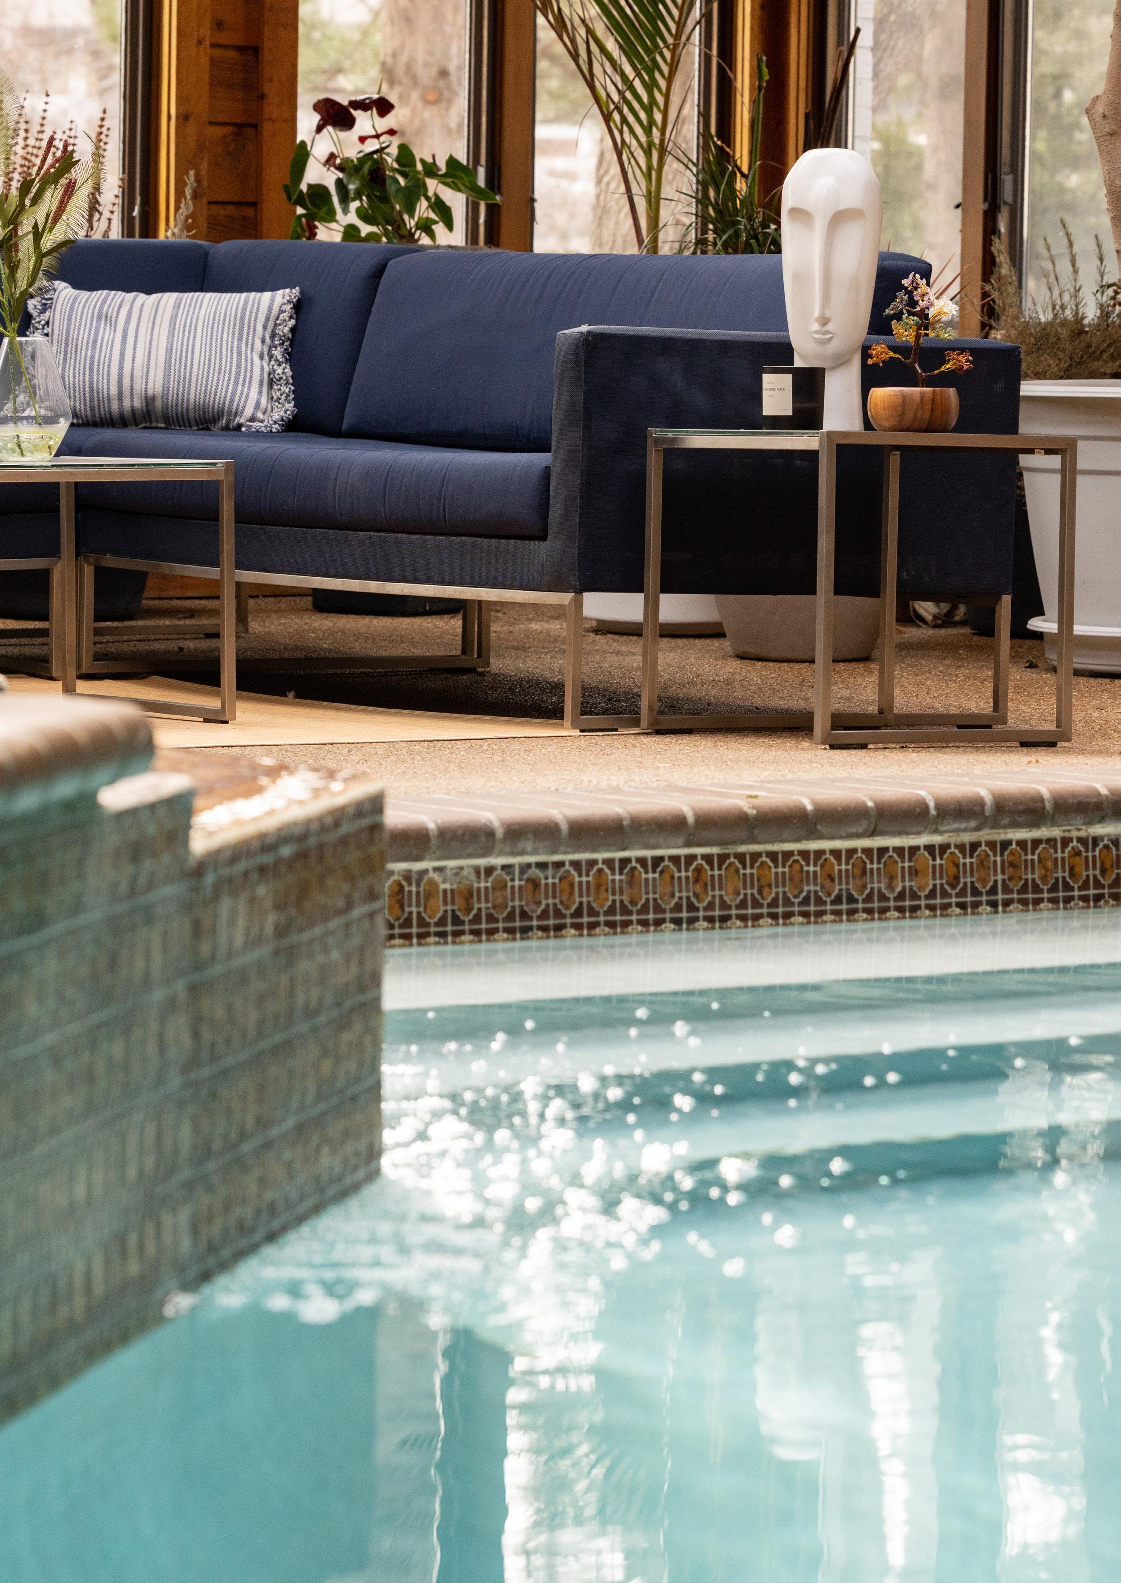
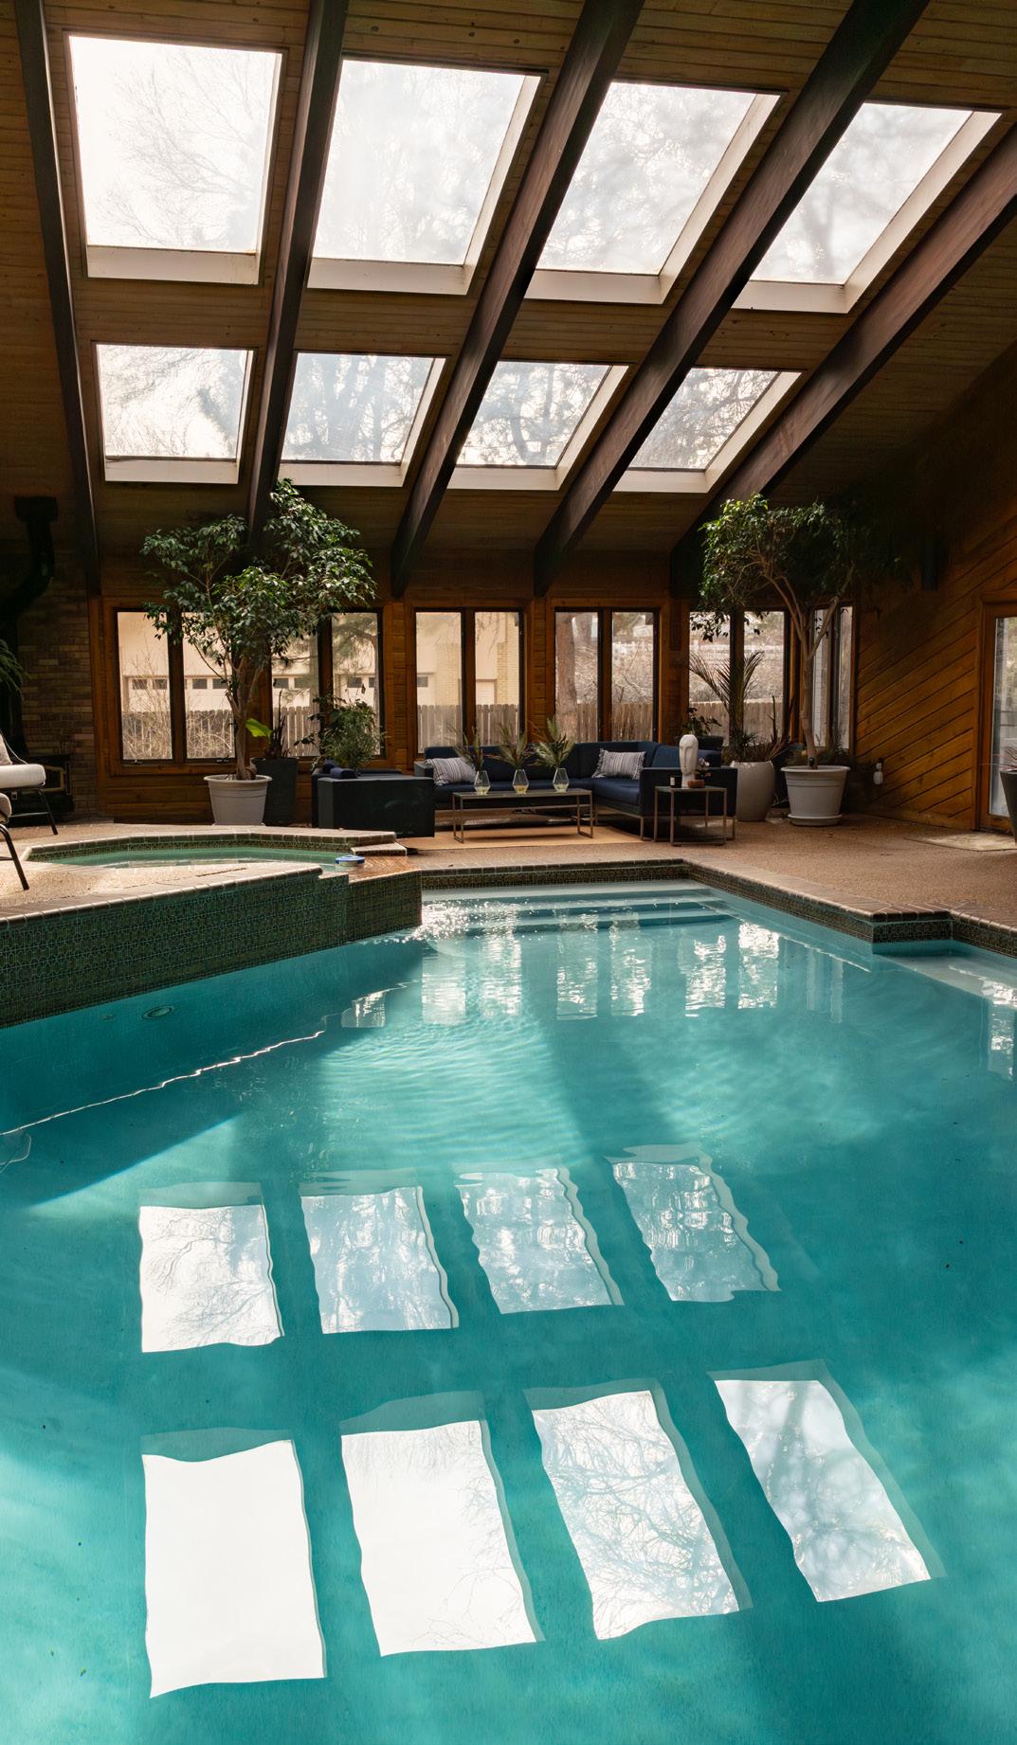
The transformation is still unfolding. Future plans include reimagining the indoor pool area with French and accordion doors to open fully to the backyard, along with expanded landscaping and a new wine space inspired by their previous home.
“Wine is such a social part of our lives,” Debbie says. “It brings people together.”
In every corner, this home reflects a clear point of view, one rooted in hospitality, creativity, and a love of shared moments. For Debbie, that is what makes a house feel like home.
PHOTOGRAPHY BY AJ CANARIA
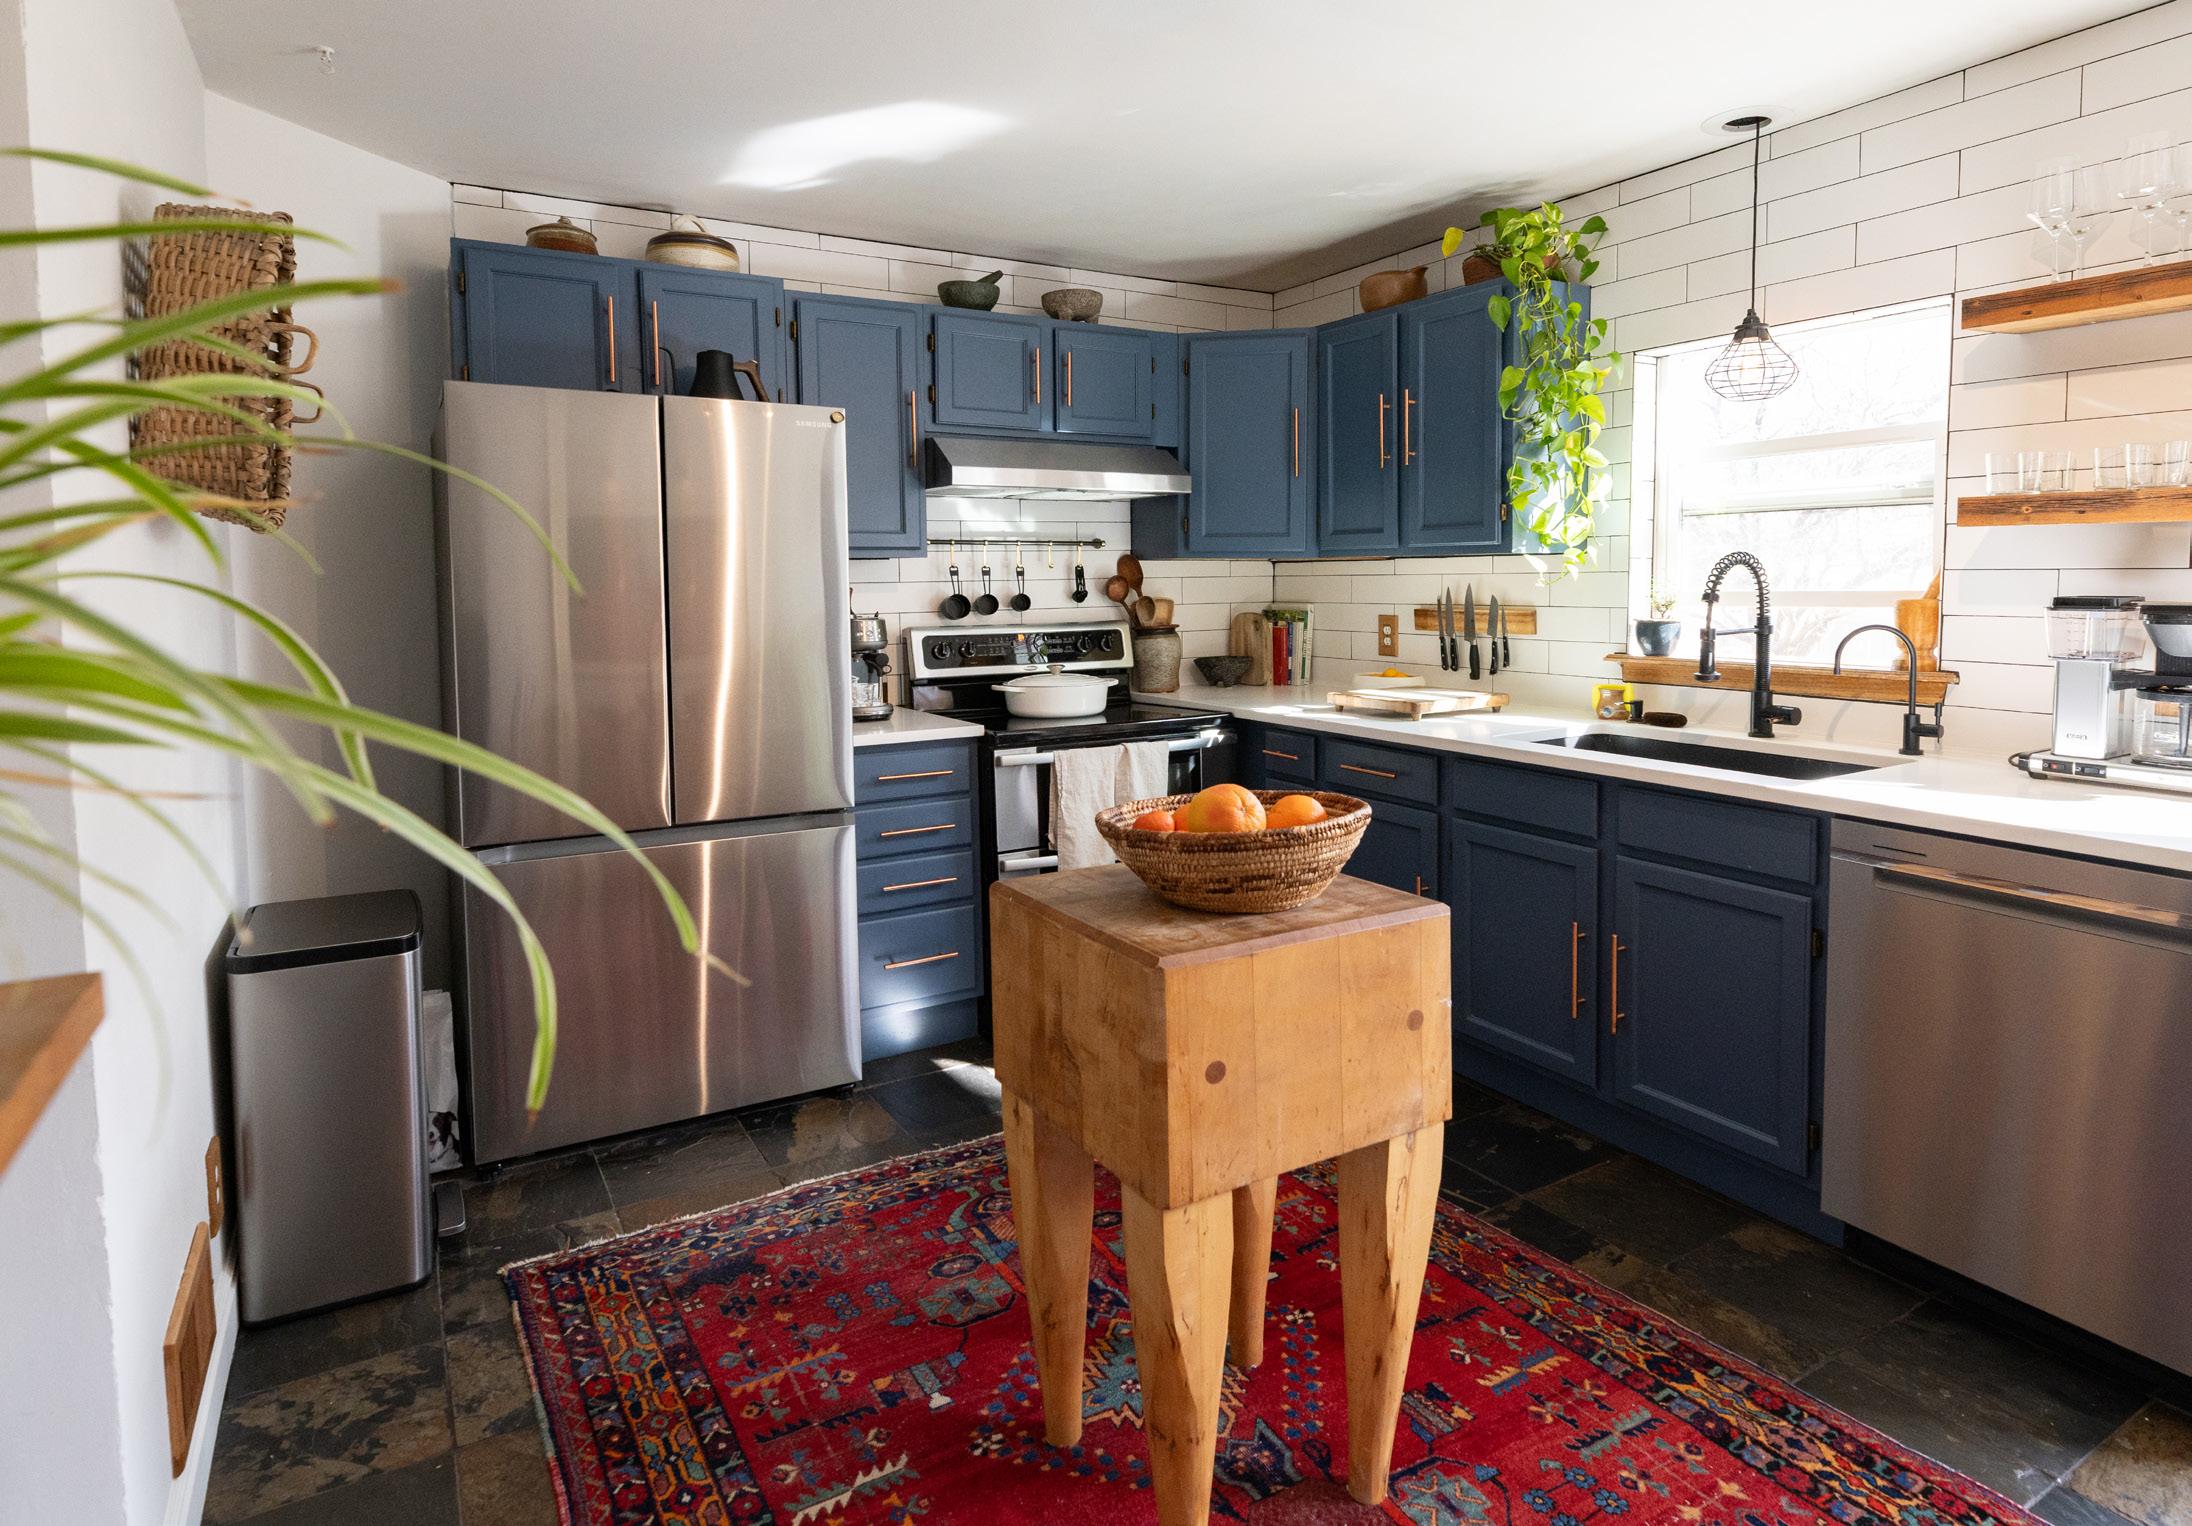
A Home That Found Its Story Amanda + Colin
A manda and Colin, clients of West + Main agent Anna Domenico, didn’t just buy a home in 2017. They found a place to finally put down roots.
After years of moving between rentals in Portland, they were ready for something more lasting. “We’ve learned how to create a home in many different spaces throughout the years and it was our time to feel settled and put our mark on something,” Amanda shares.
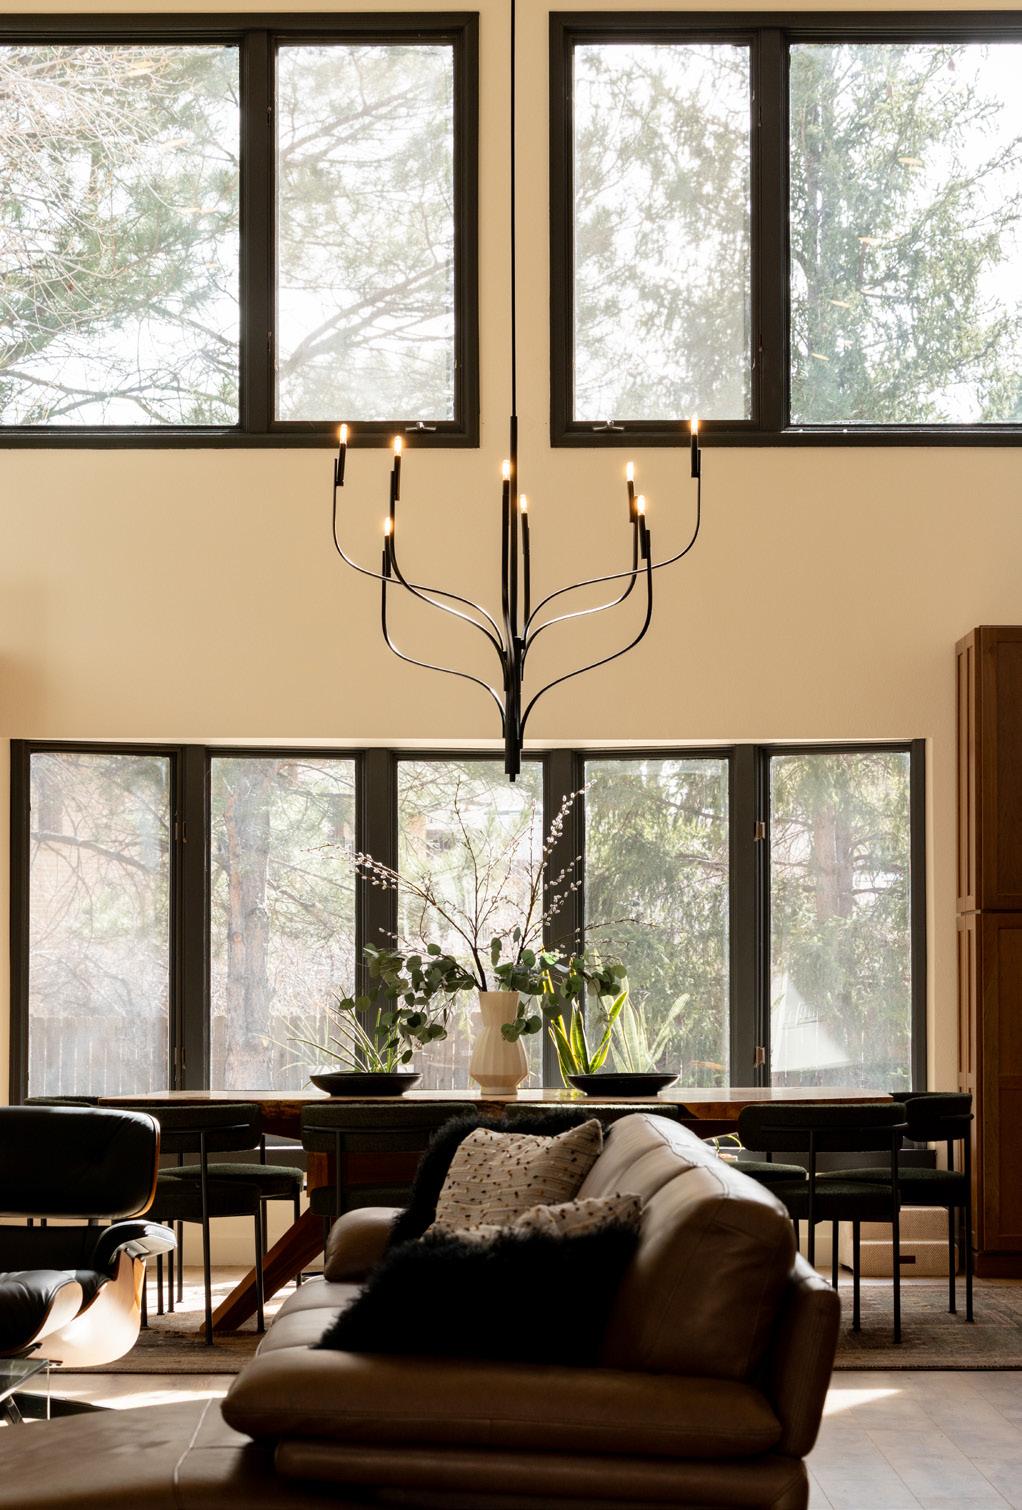
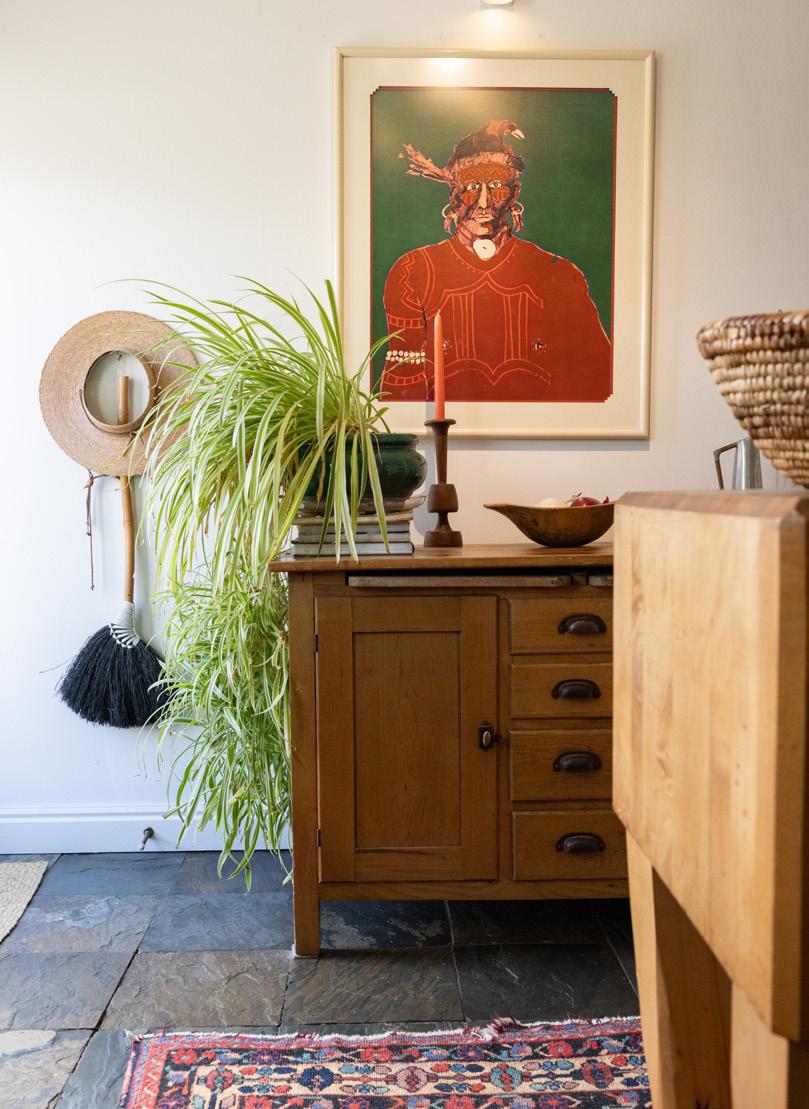
At first glance, the house did not stand out. It was, in their words, “very ordinary.” But what others may have overlooked, they saw as opportunity. “The potential was the blank canvas,” Amanda says. “We saw the potential of great light coming through the big windows and knew we could liven up the space with more color, plants and natural materials.”
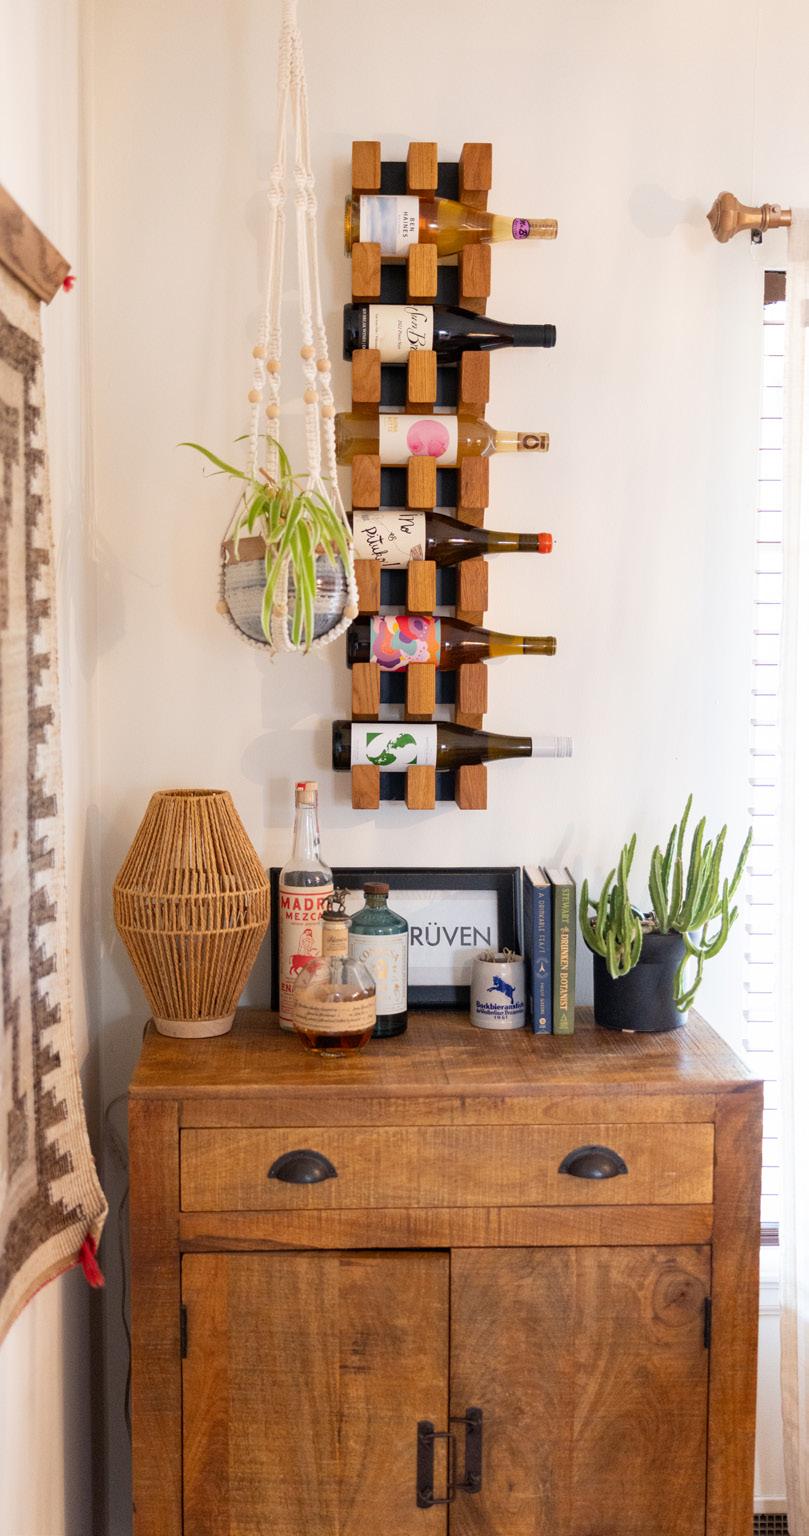
With a modest budget and a thoughtful approach, they began transforming the home slowly and intentionally. Amanda’s instinct for sourcing secondhand pieces, shaped by years of garage sales with her family, paired naturally with Colin’s longterm mindset. “Patience was key in this process,” she explains. “Items were carefully picked through our nine years in this house.”
Rather than rushing to finish, they embraced what Amanda describes as a “slow decorate.” Each piece was collected over time, creating a home that feels layered, personal, and grounded in natural materials like wool, linen, and wood.
“I let the pieces find me and tell the story I wanted to convey.”
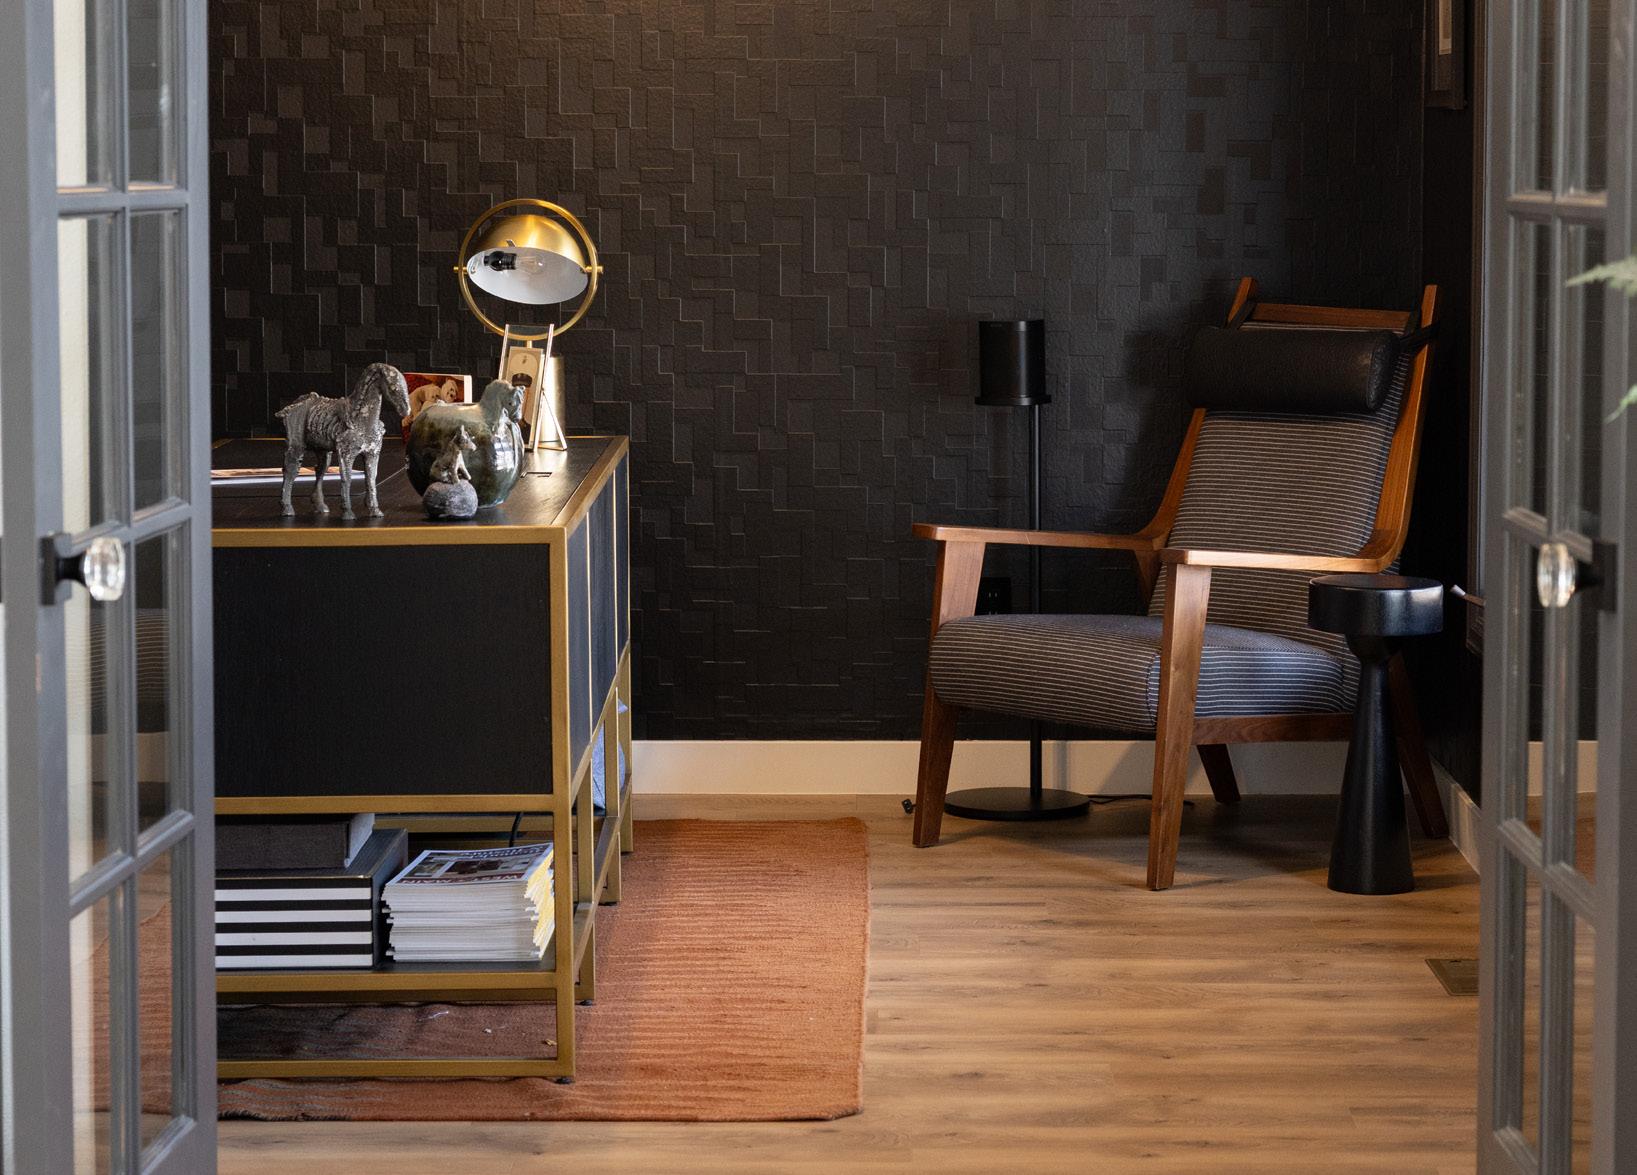
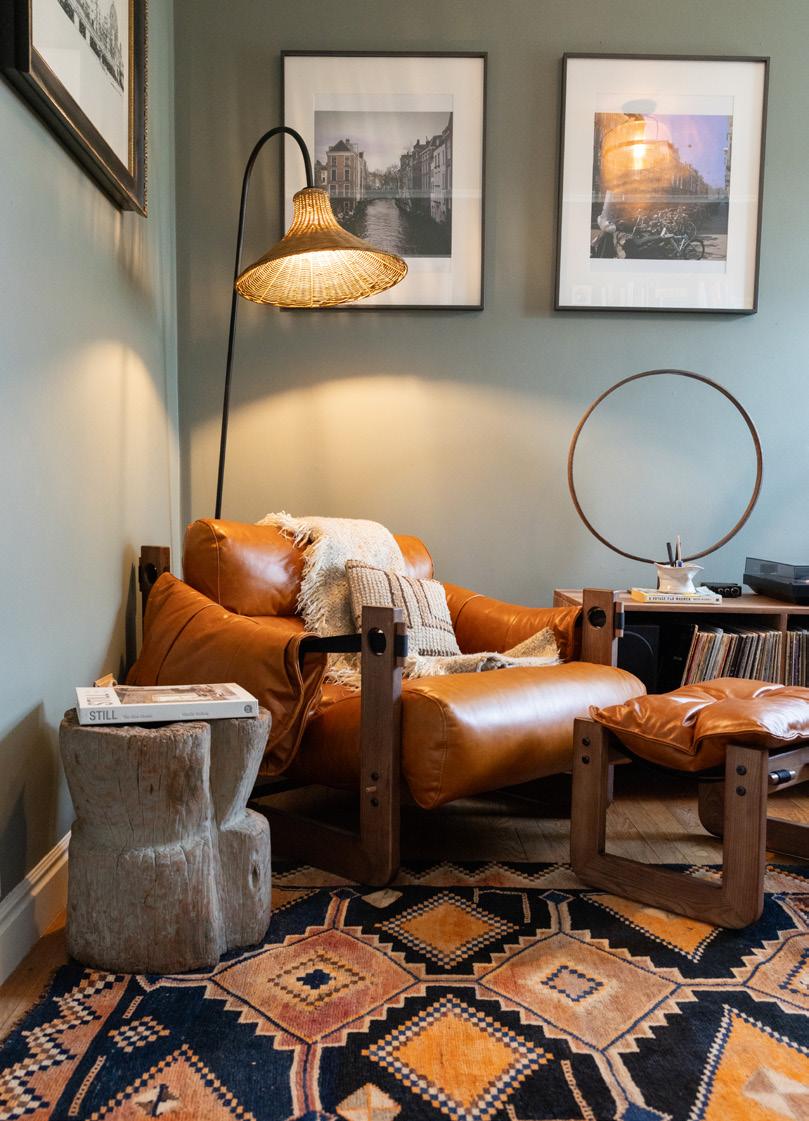
As their lives evolved, so did the home. One of the most notable shifts came during Covid, when the office took on an entirely new role. “The office took on a different life post covid,” Amanda shares. “Once we put more seating and rearranged the desk and record player it brought new energy and became our hangout for morning coffee, afternoon reading, and listening to music.”
Community also played an important role in shaping the space. Many projects were completed with the help of family, neighbors, and local craftsmen, including J&J Precision Maintenance, who built their fence. “We are lucky we didn’t have to look far for people who were willing to help and work within our budget.”
Over time, the home became a true reflection of how they wanted to live. “Nothing is precious, instead it can tell a story,” Amanda says. That mindset allowed them to create a space that feels both intentional and effortlessly lived in.
Looking back, the experience reinforced a simple philosophy. Take your time, do things right, and invest where it matters. As they prepare to pass the home on, their hope is just as thoughtful as their process.
“I hope they appreciate the vision but only expand on what’s here,” Amanda says.
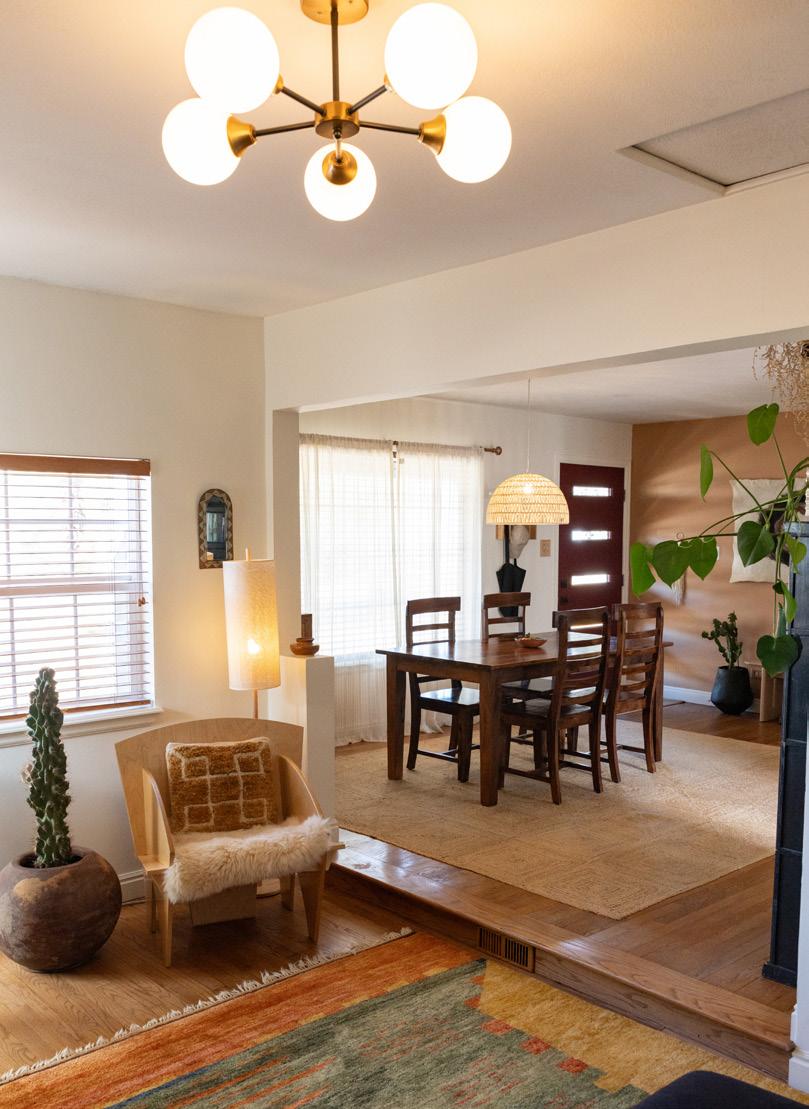
“Our motto is leave it better than you found it and I think we’ve accomplished that.”
And in every sense, they have.
REBUILDING Home

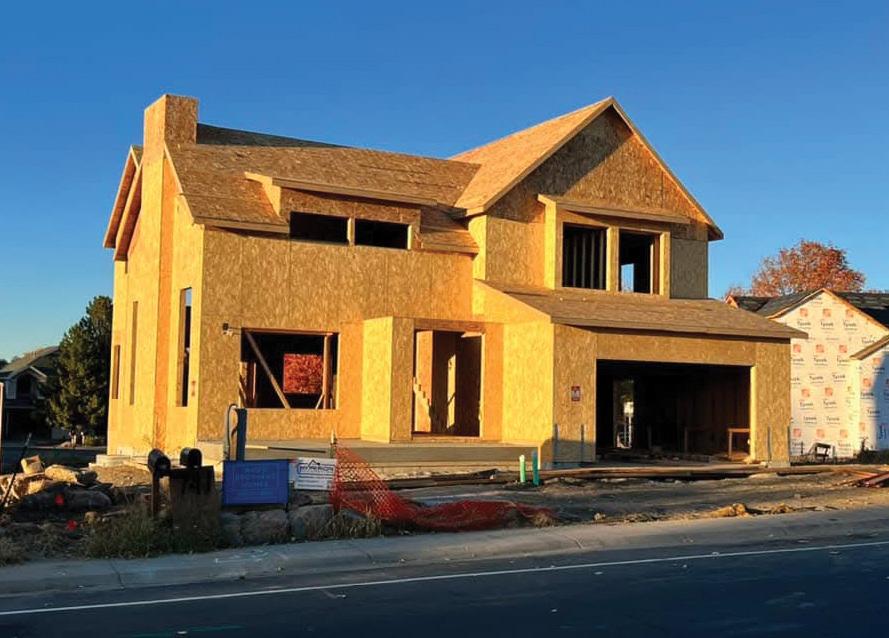
Abbie and Mark Poniatowski, clients of West + Main agent Rebecca Holley, never imagined they would have to rebuild their home.
In the wake of the Marshall Fire, they found themselves doing just that.
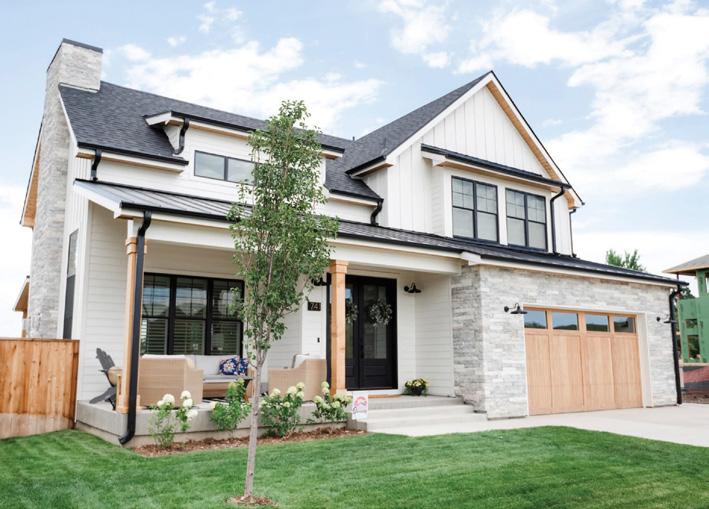
“Our priority was getting back home as quickly as possible.”
“We had just enough time to return home and shower before evacuating with nothing but each other,” they recall. Hours later, they watched their home burn from afar through their Ring security camera. “The initial shock was overwhelming. We felt like we had lost our family sanctuary and everything we had worked for.”
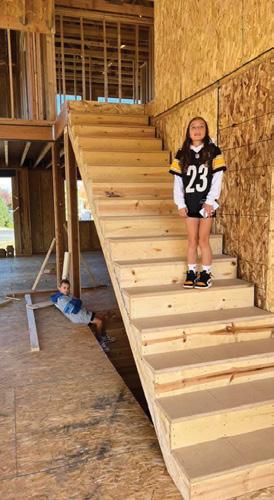
And yet, in the face of unimaginable loss, their path forward became clear. Staying and rebuilding on the same lot felt like the only option. “Our priority was getting back home as quickly as possible,” they share, especially for the sake of their children. What followed was a swift shift into action. They navigated insurance, secured a nearby rental to maintain a sense of normalcy, and reconnected with
trusted partners to begin again.
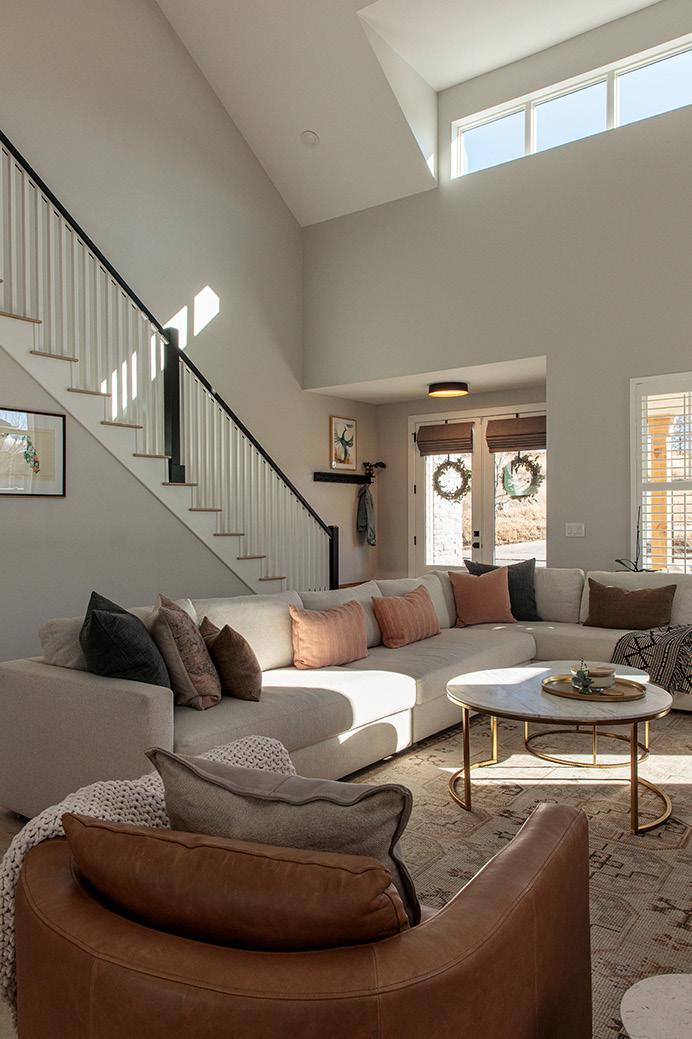
With a blank slate came both opportunity and intention. They approached the design with care, balancing thoughtful investment with simplicity. “We wanted to preserve the comfort of our previous home while improving it,” they explain. Natural light, privacy, and a functional layout for gathering became guiding principles, shaping a home that feels both grounded and open.
Throughout the process, community played an essential role. Early on, support came in the form of immediate needs such as food, clothing, and shelter. Over time, the emotional weight of rebuilding became more apparent.
“This journey truly showed us the depth of our friendships.”
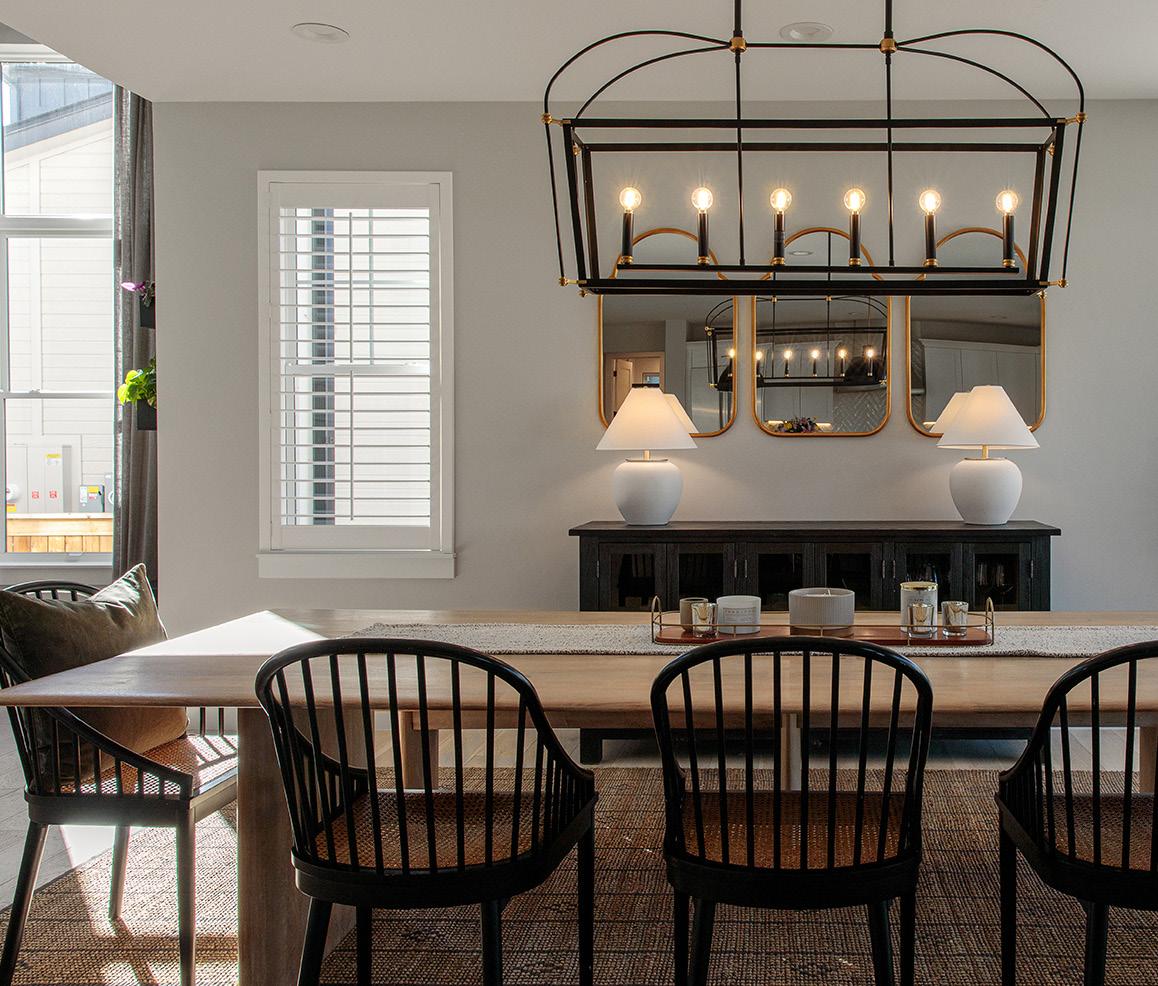
Today, the home is filled with light, intention, and resilience. More than anything, it represents what “home” truly means. Not just a place, but a feeling shaped by family, memory, and perseverance.
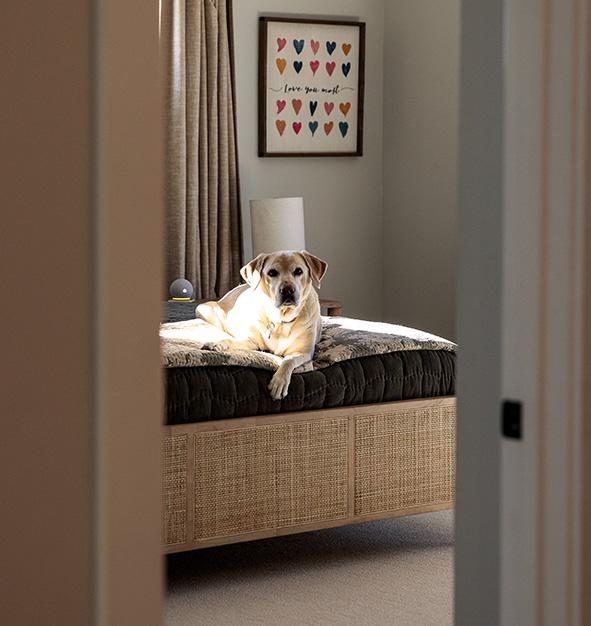
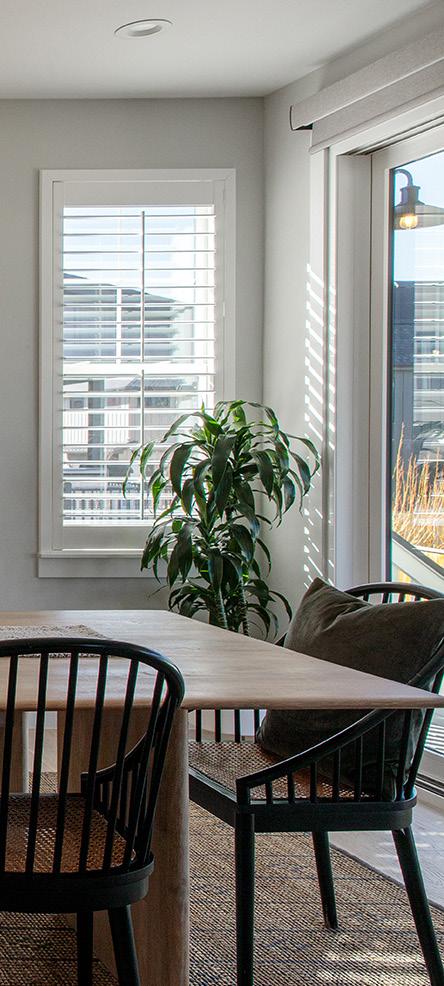
The home itself reflects the people who helped bring it to life. Designer Elise Guest approached the project with compassion and creativity, helping translate vision into reality. “She encouraged me to take risks,” Abbie shares. Following Elise’s passing in 2025, the home now stands as a quiet tribute to her talent and care. Builder Wood Brothers Homes, deeply rooted in the Louisville community, brought both quality and urgency to the process and helped the family return home sooner.
Today, the home is filled with light, intention, and resilience. More than anything, it represents what “home” truly means. Not just a place, but a feeling shaped by family, memory, and perseverance.
As they pass it on, Abbie and Mark hope the next owners feel it too. A sense of comfort. A sense of ease. And above all, a sense of home.
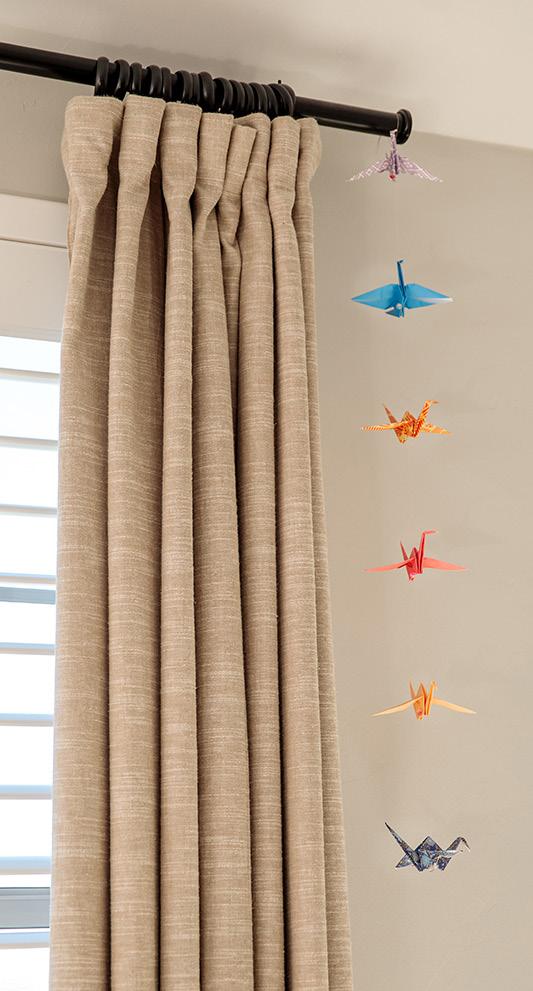
Created by a lifelong friend, these origami cranes have followed Mark and Abbie since 2006, when they first purchased their home, and were gifted again as they returned after the fire. Symbols of good fortune, balance, peace, and renewal, they offer a daily reminder of resilience, reflection, and protecting what matters most.
PHOTOGRAPHY BY MERNE JUDSON III
Point of View Kitchen with a A
Tyler & Diane
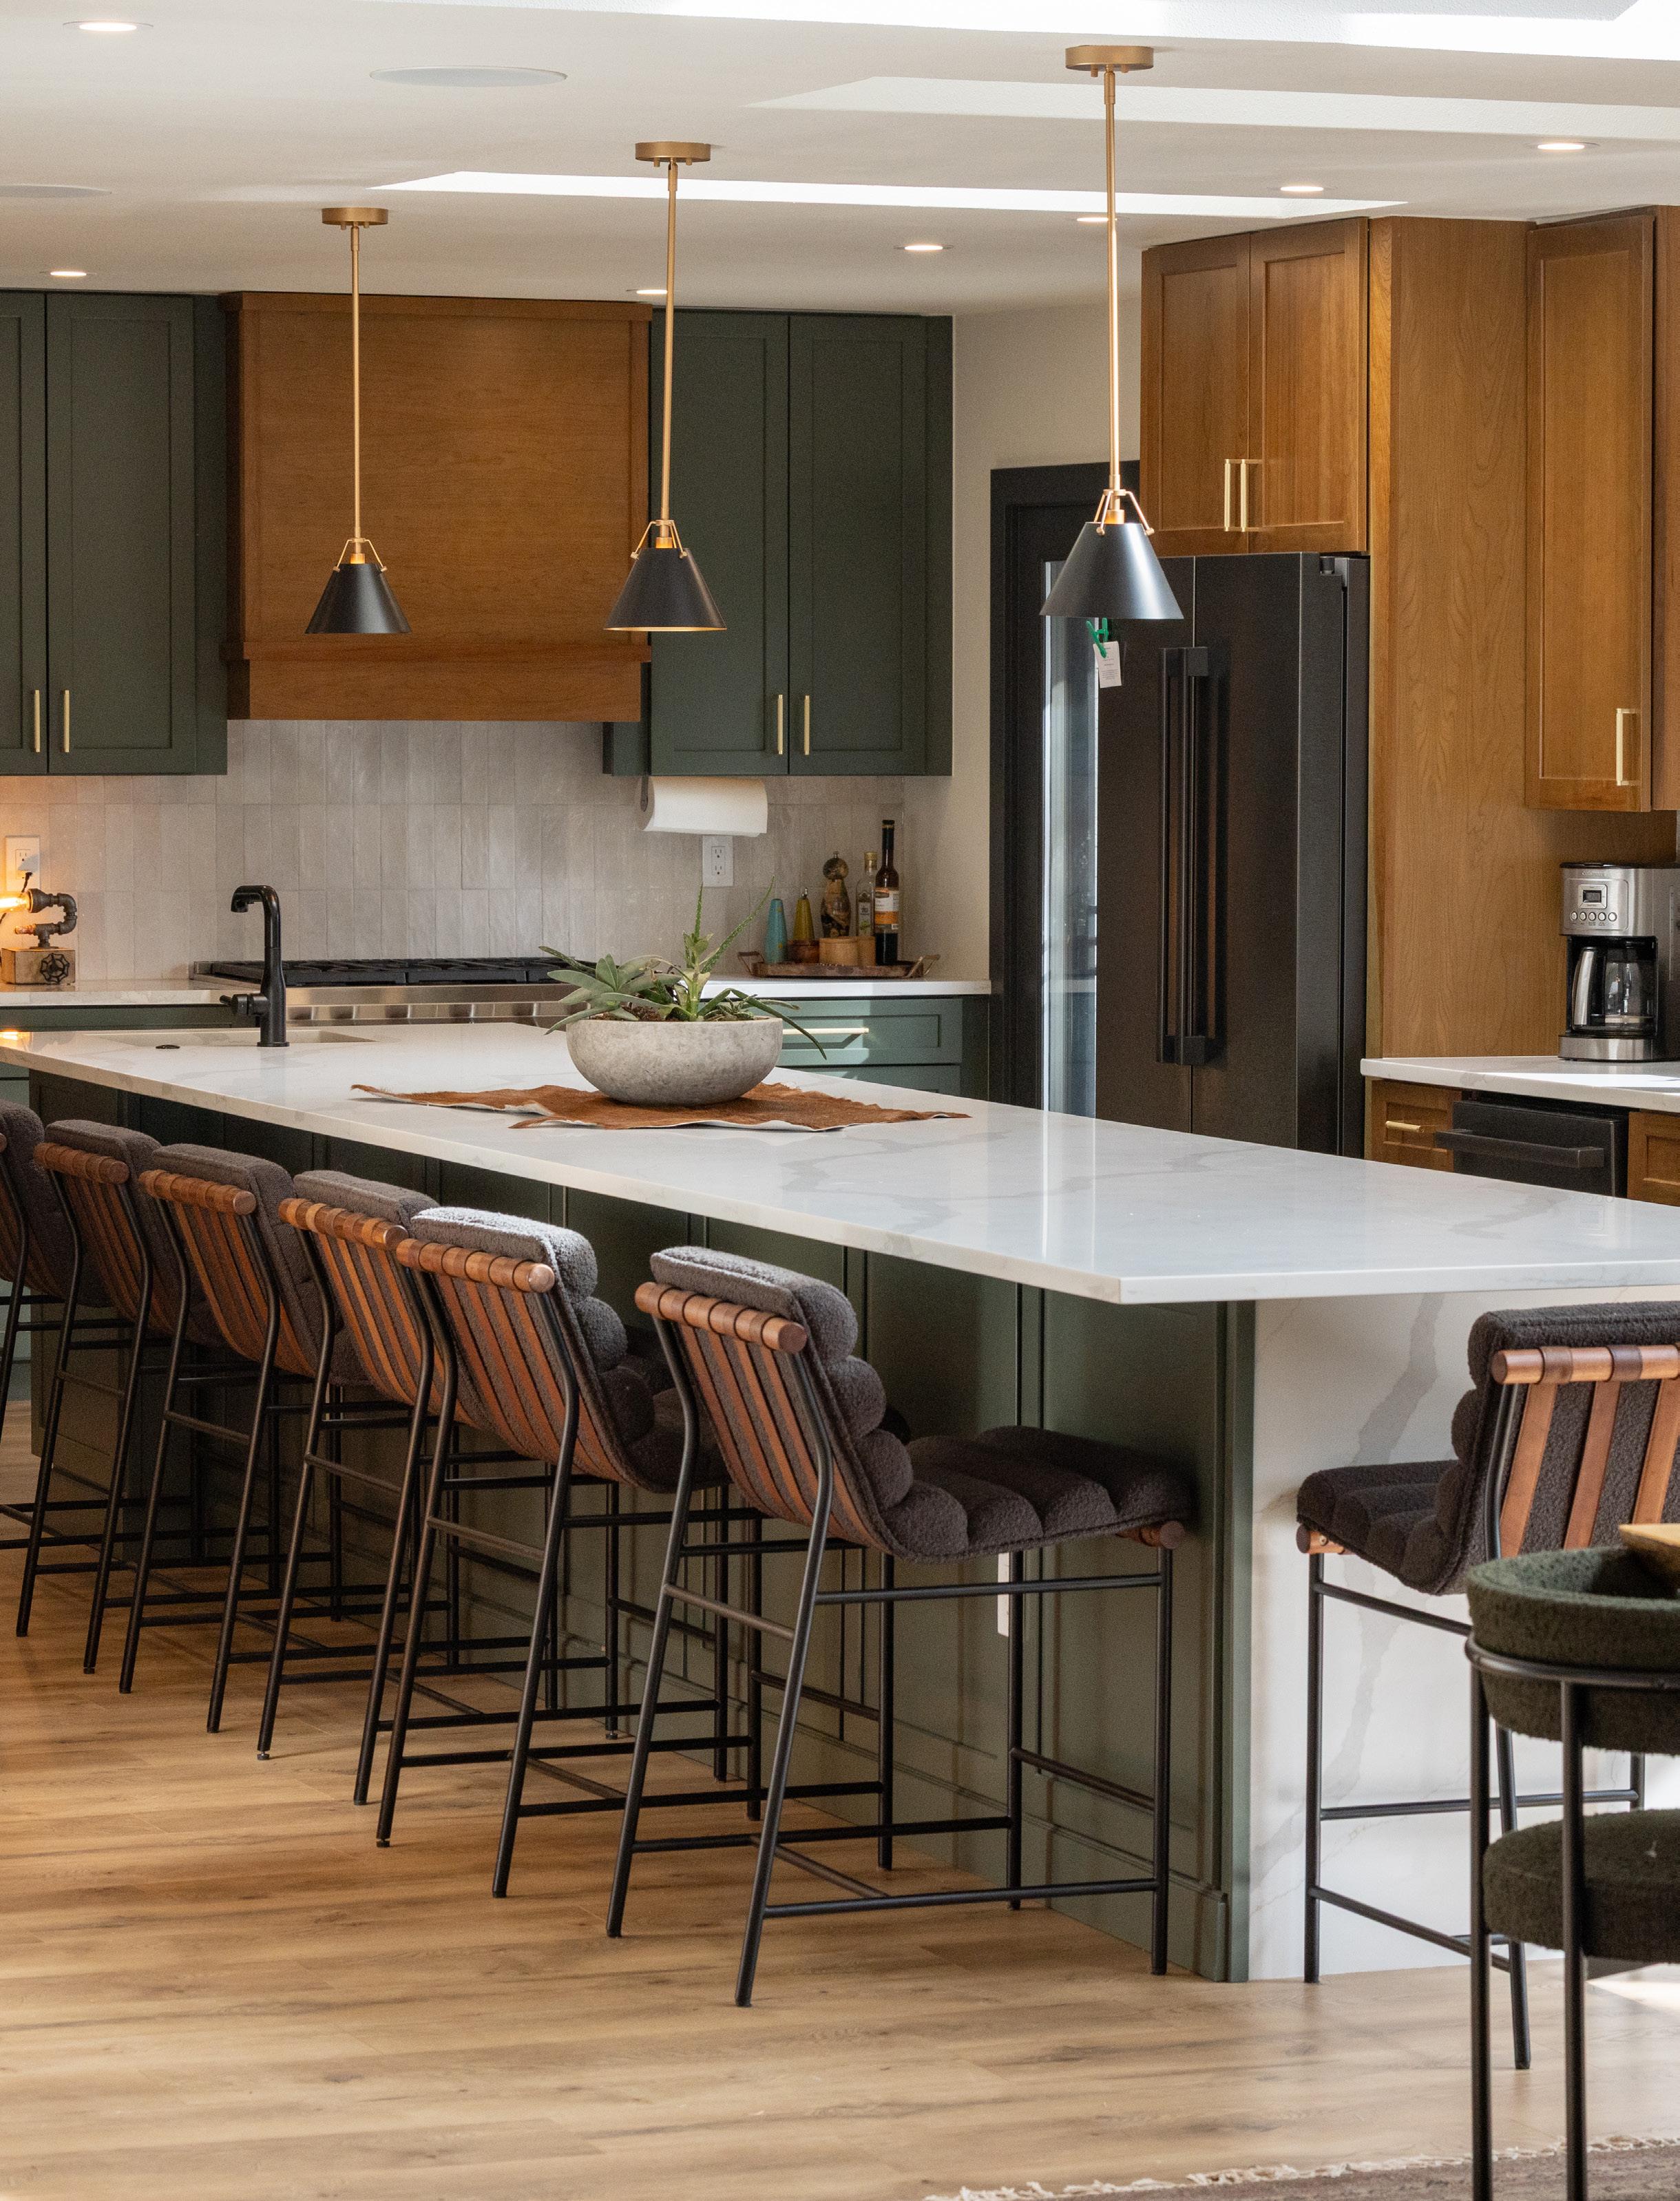
The kitchen became a turning point in how Tyler approached his home, shifting from quick updates to a more intentional, cohesive vision.
A client of West + Main agent Emily Hayduk, Tyler was first drawn to the home for its character.
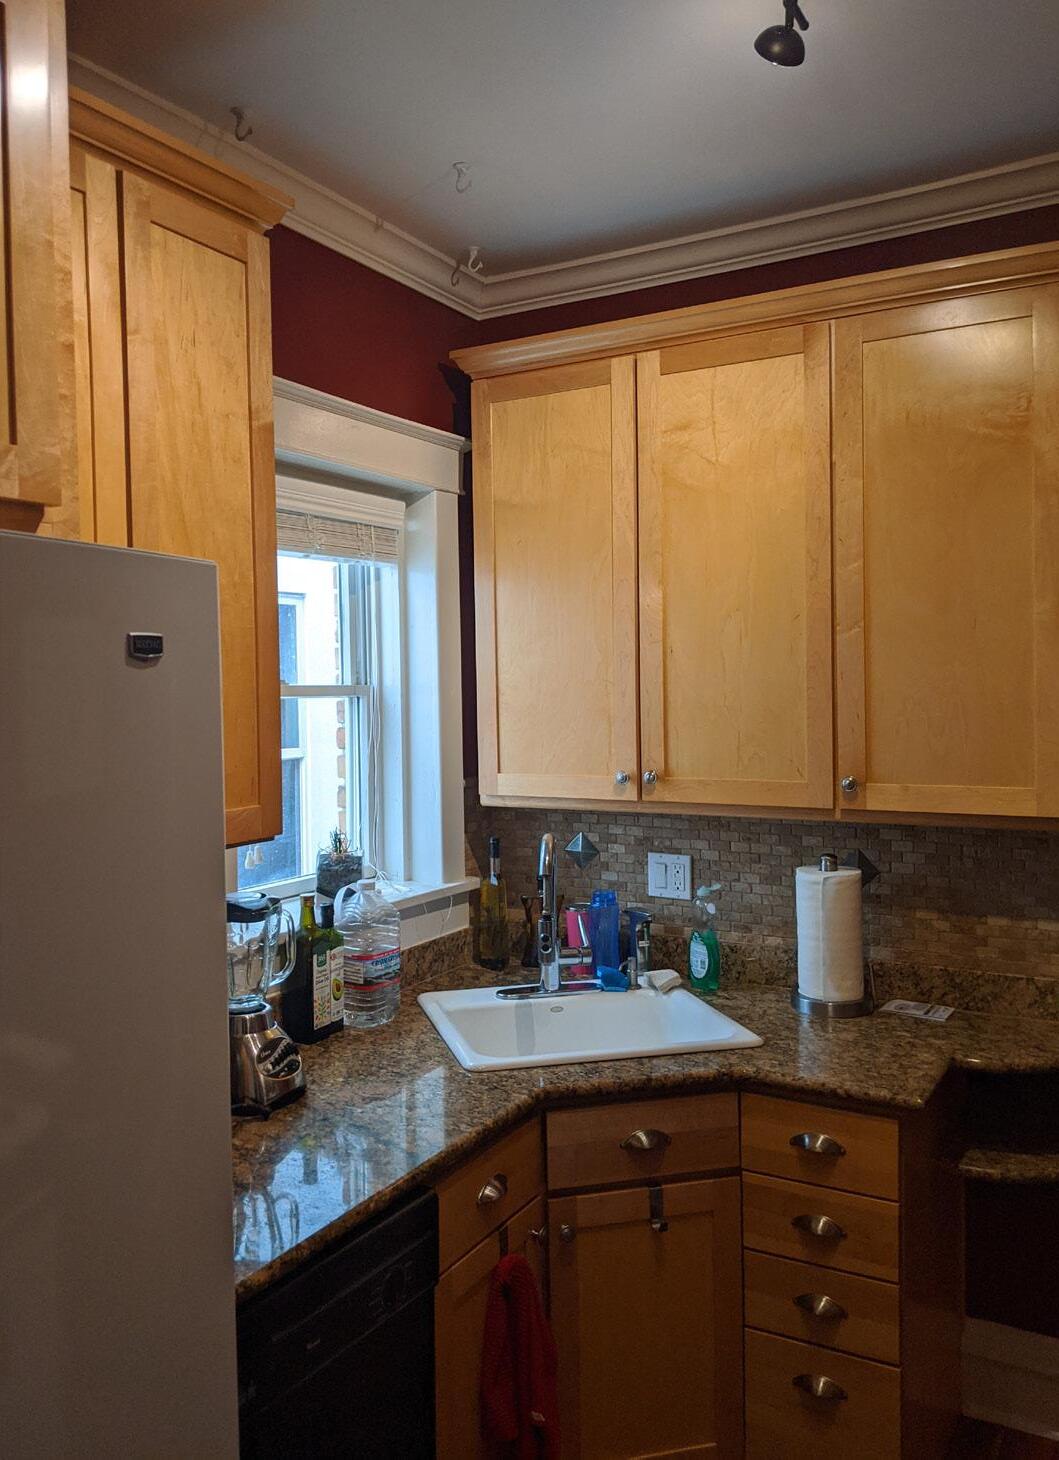
“I’ve always had a real soft spot for older homes,” he shares. Early updates, however, felt piecemeal.
“I was kind of rushing to update a few pieces… without really thinking holistically.”
As his interest in design grew, so did his vision. The kitchen became the anchor of the home, a space to approach with more care and creativity. Around that same time, he had just started dating his now wife, Diane. “Subconsciously I probably wanted to impress her,” he says.
Tyler began by gathering inspiration everywhere. “I just collected and collected and collected, then kind of pared things down from there.”
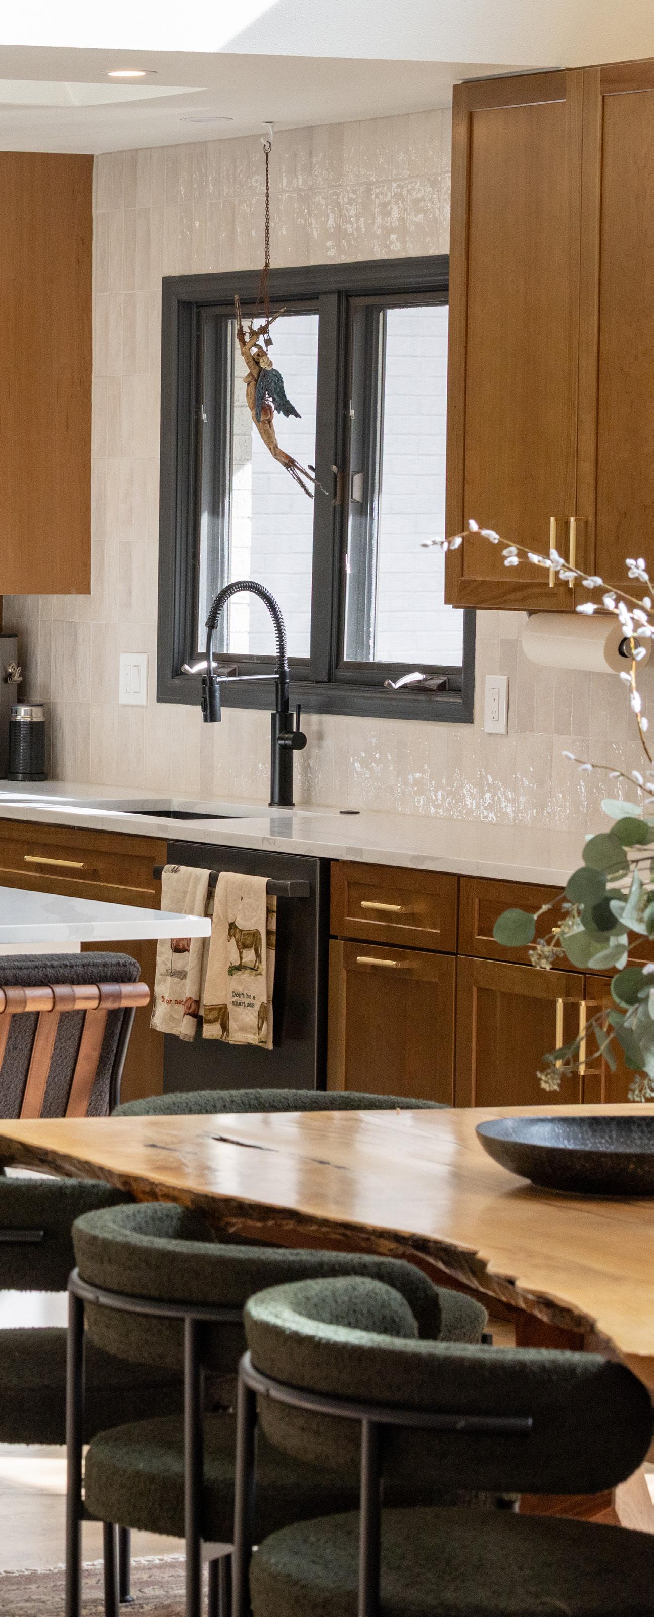
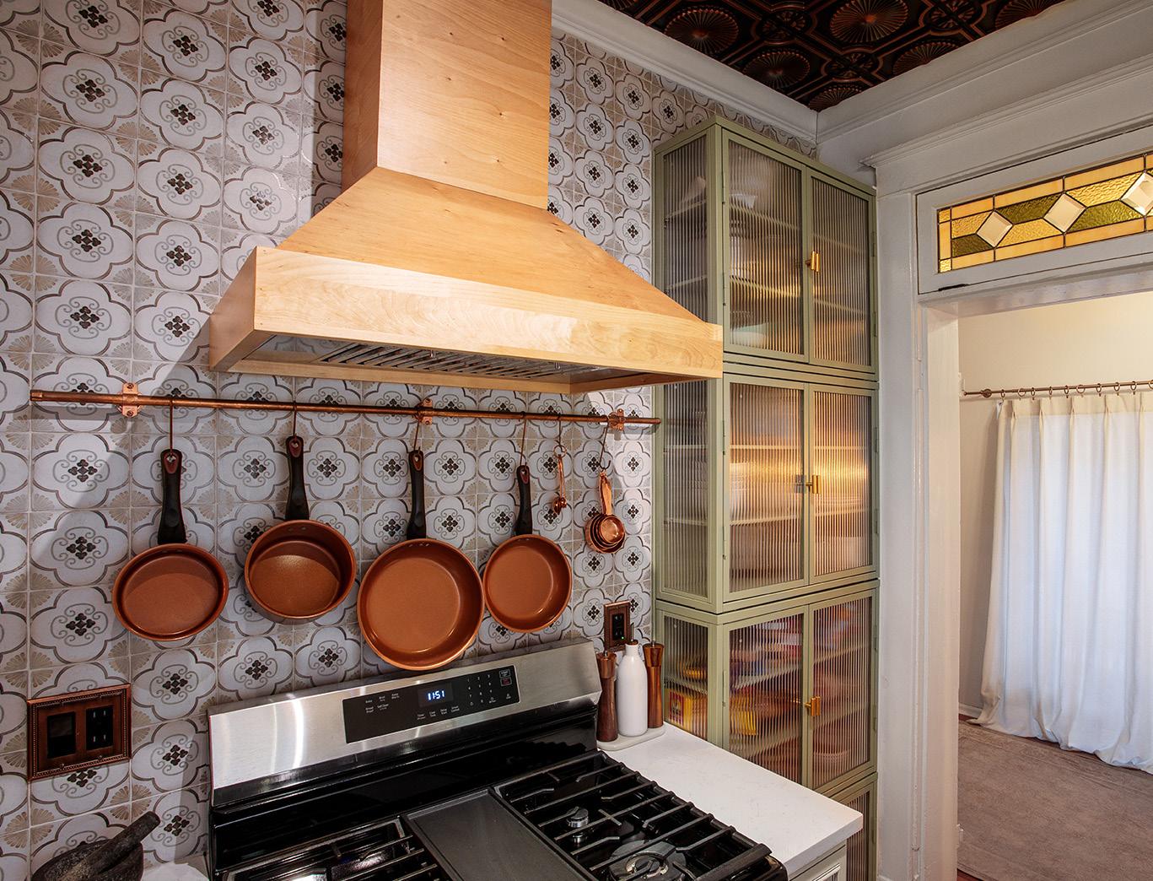
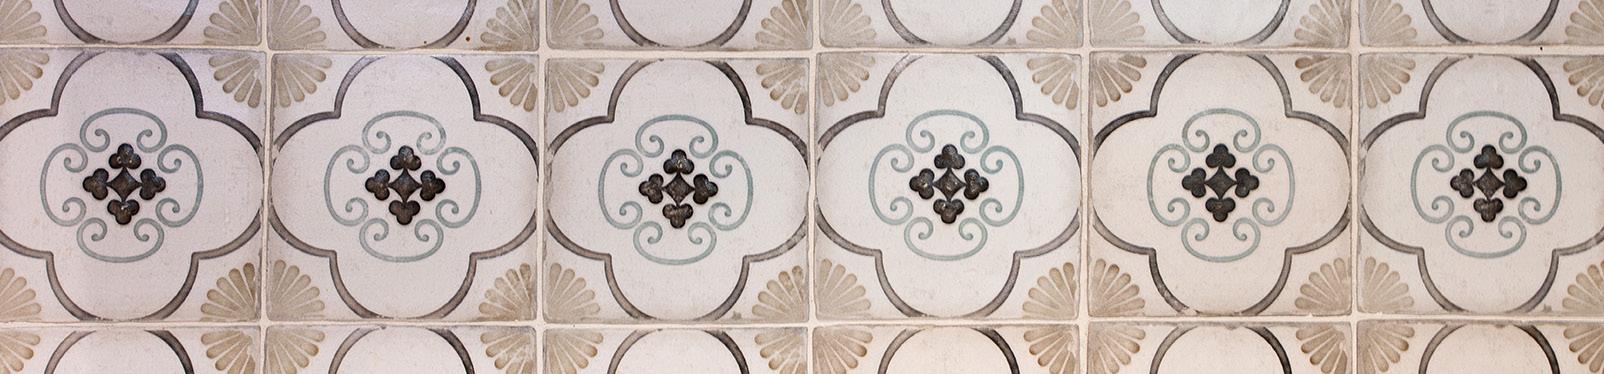
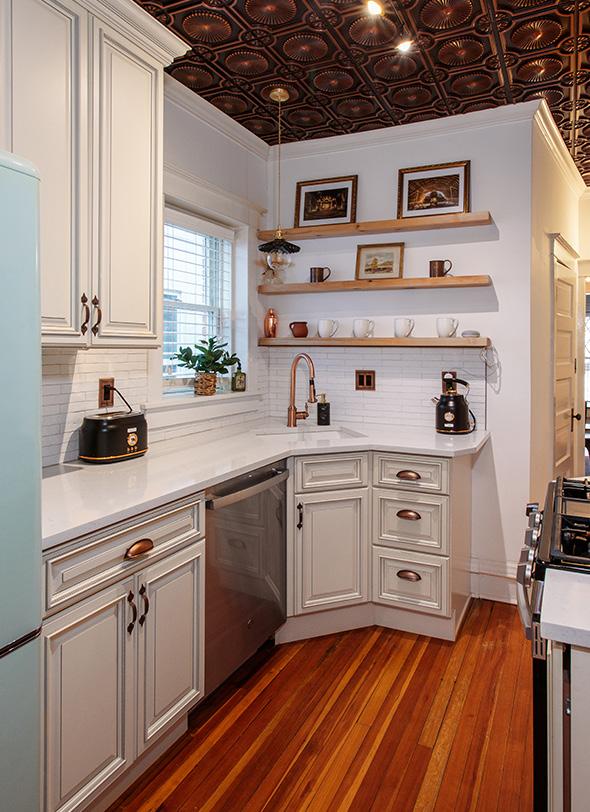
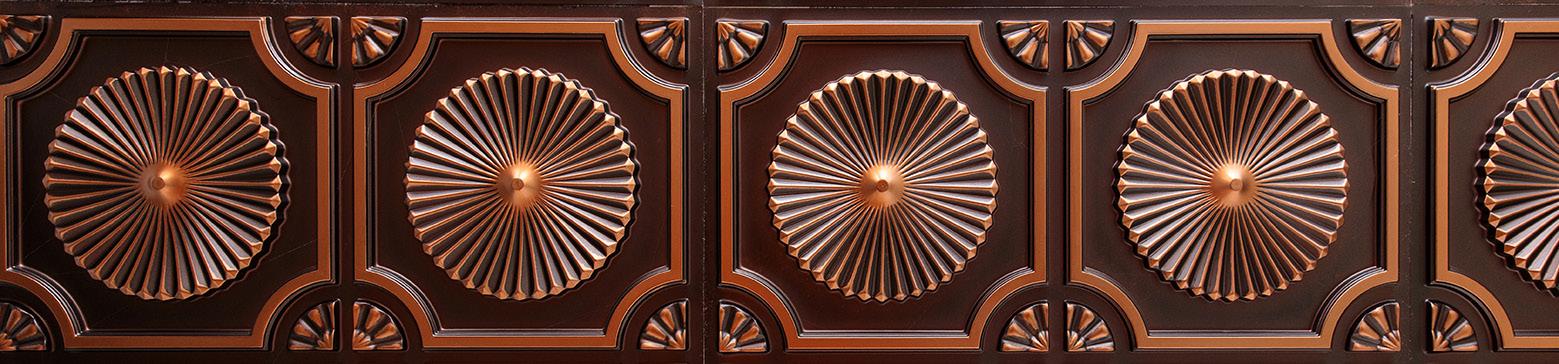
Working alongside designer Mariah Cope and contractor Trey Robbins, the project evolved into a collaborative process. Mariah sourced key elements like the green frosted glass cabinetry and mosaic tile, while Tyler introduced ceiling panels and warm copper tones. Trey’s craftsmanship brought it all together, including custom woodworking and cabinetry from Buy-Build that helped define the final look.
The result is a subtle Art Deco-inspired kitchen that feels both distinct and true to the home’s original character.
The process came with its challenges, from
unexpected repairs to reordering materials and weeks without a working kitchen. Still, the outcome made it worthwhile. “As we got near the end and you could really see it coming together, it was just beautiful,” Tyler says. “I was really proud that we did the home justice.”
Within the compact footprint of an 850 square foot condo, the kitchen now feels open, functional, and thoughtfully designed. “Everything just really feels of a piece,” he says, reflecting on the balance of textures, tones, and details throughout.
“More than anything, the project represents something deeper.
“It makes it feel more earned than just bought.”
Tyler shares, a sentiment shaped by the process itself.
As Tyler and Diane prepare to move on to their next home, this kitchen holds a lasting place in their story. It is where everyday moments took shape and where a house began to feel like home.
Growing Into Place
For West + Main agent Nikki McCraw, this home has always been about more than square footage. It has been about growth.
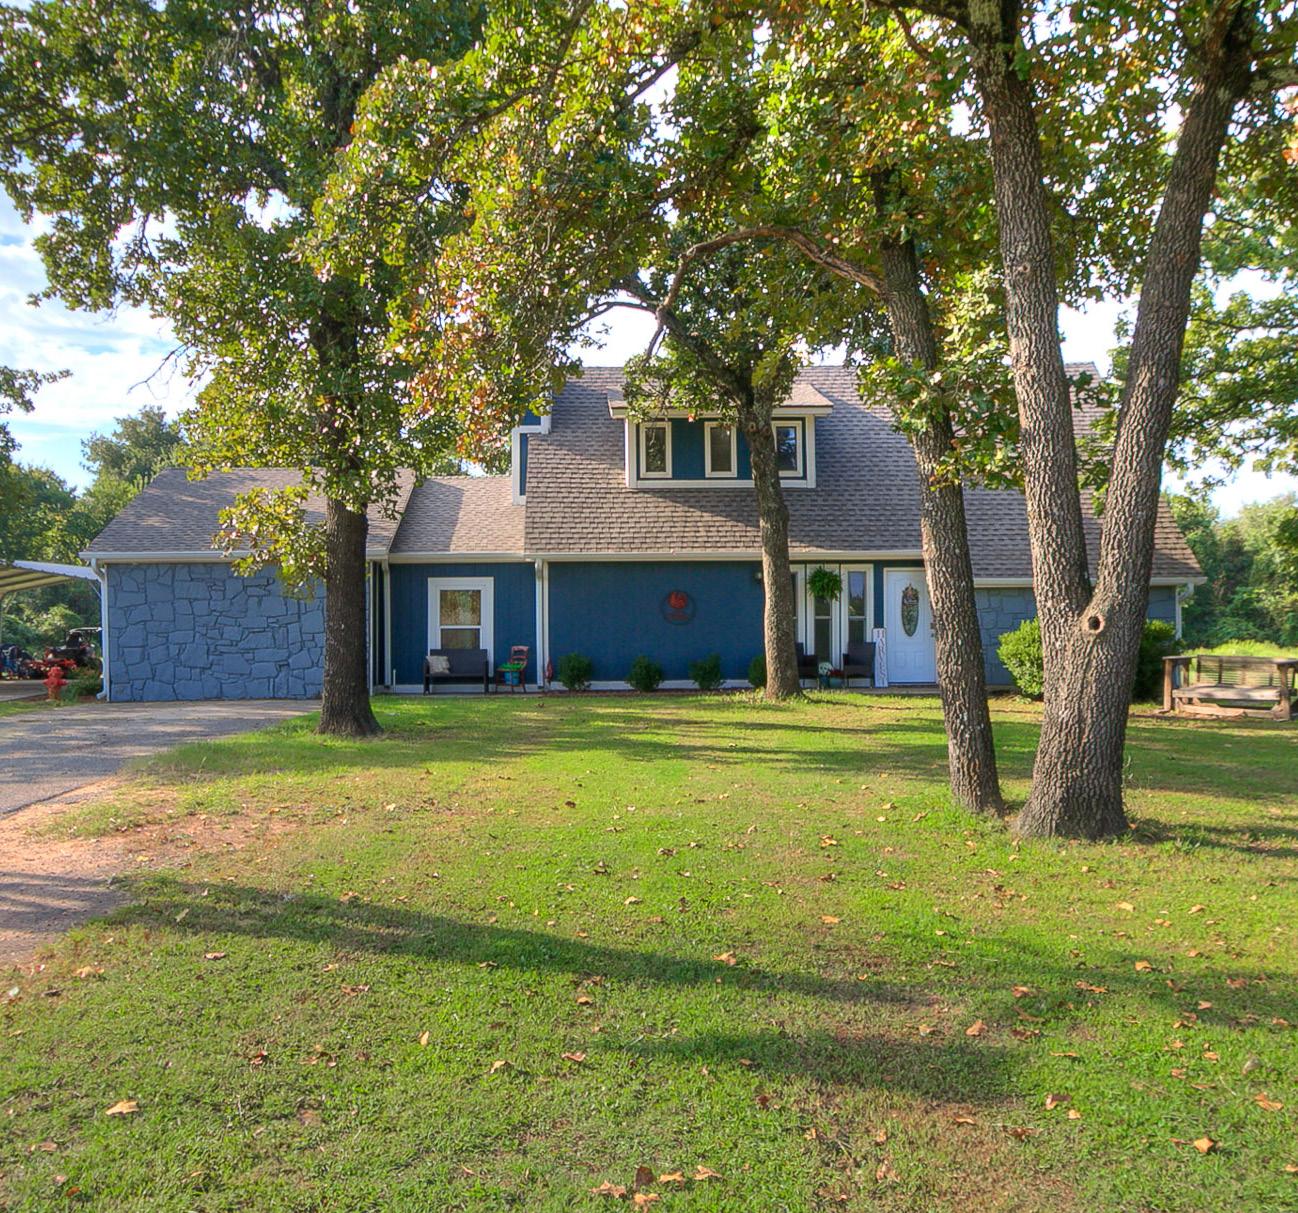
“I bought the home in 2019 as a single mom with two kids,” she shares. “I didn’t love everything about it, but I could see the potential.” What started as a modest 3-bedroom, 2-bath home quickly became something more as her family grew, eventually expanding to a family of six.
With that growth came a clear need for change. The renovation transformed the home into a 4-bedroom, 3-bath layout, adding both space and functionality. “We needed the house to work for us,” Nikki says, “not against us.”
Set on five acres, the design direction felt natural. Rooted in farmhouse style, Nikki leaned into warm woods, cozy textures, and materials that reflect the surrounding land, while layering in modern updates to support everyday living. “I wanted it to feel timeless, comfortable, and authentic to where it sits.”
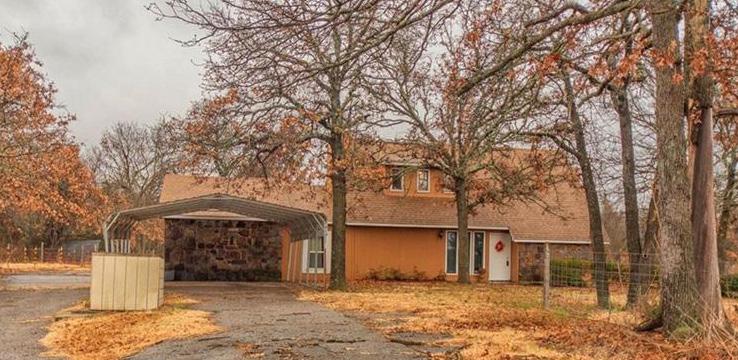
The transformation extended beyond the interior. A fresh exterior palette of Rainstorm Blue with Snowbound White trim brightened the home and gave it a cohesive, updated presence. The addition of a windmill in place of a deteriorating well house brought both character and a sense of place to the property.
NIKKI MCCRAW’S FARMHOUSE RENOVATION
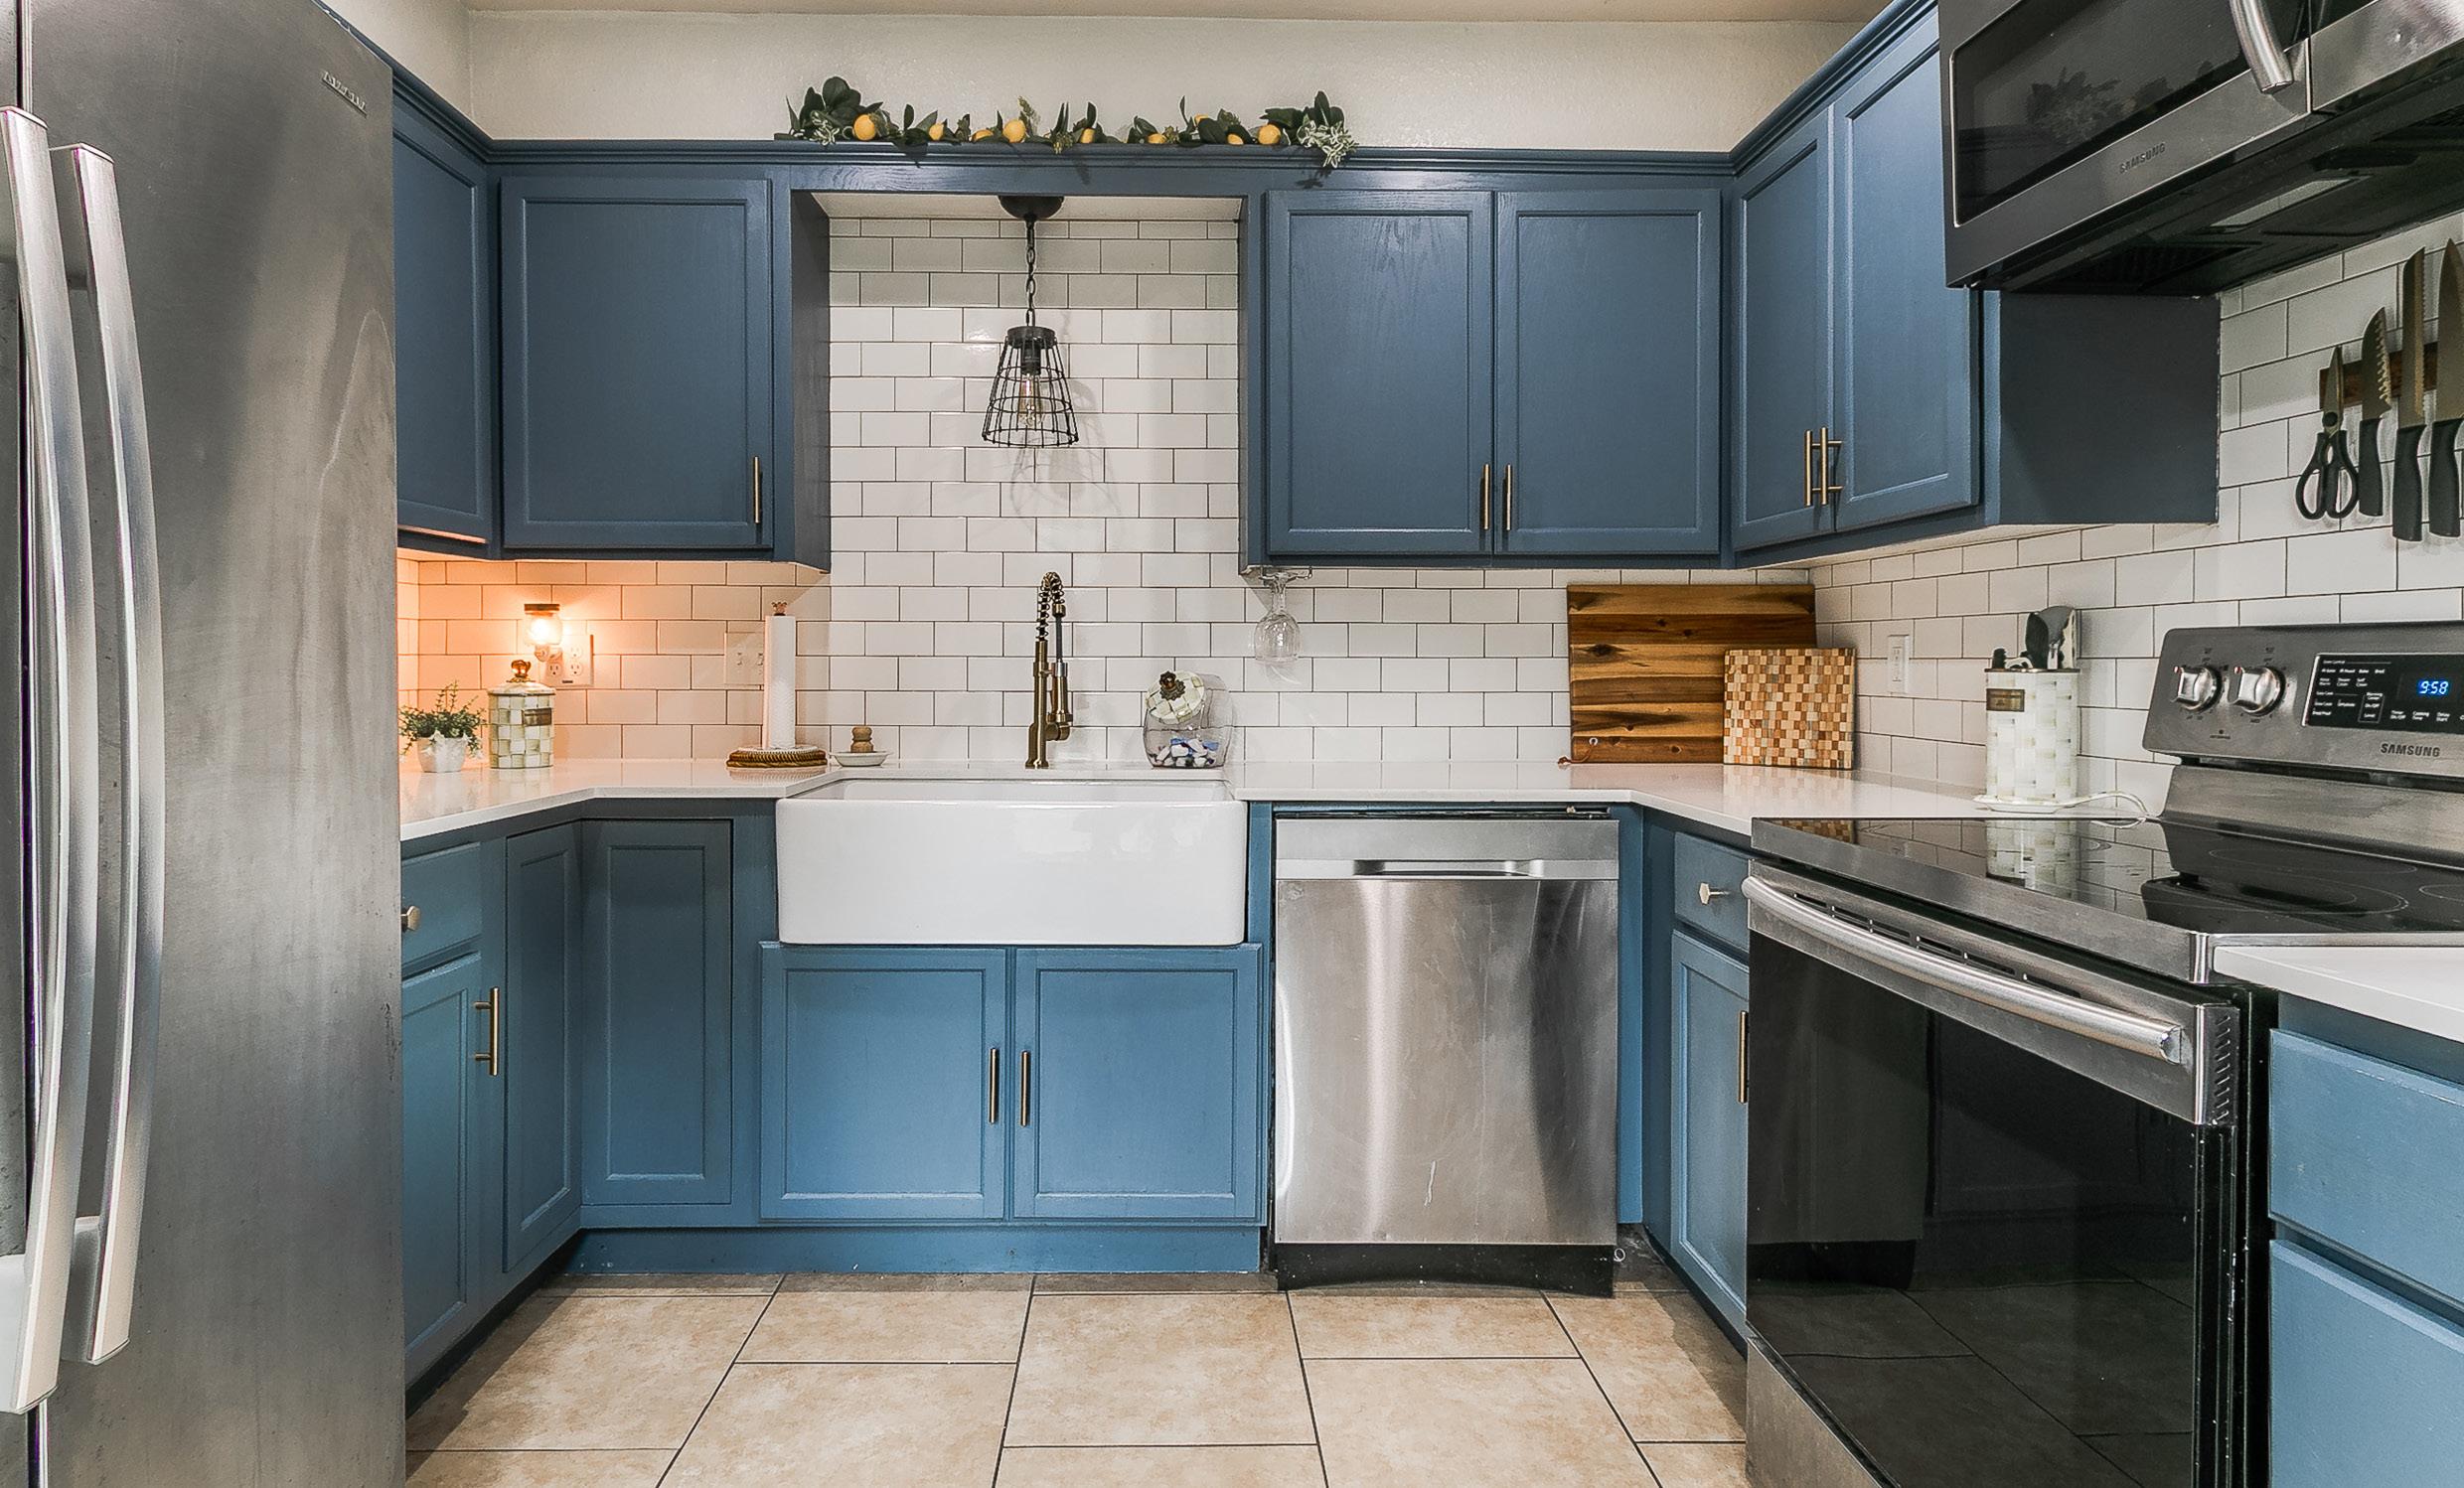
Much of the renovation was deeply personal, with Nikki and her family taking a hands-on approach to the work. Larger structural additions were completed in collaboration with Pizano Construction, helping bring her vision to life while maintaining a strong sense of ownership in the process.
Today, what she values most isn’t just the design. It’s the feeling. “After a long day, pulling into the driveway feels like a reset,” she says. “This home finally supports our life in the way we always needed it to.”
Looking back, Nikki sees the journey as both personal and financial growth. “It was what I could afford at the time,” she reflects, “and I’m so thankful I took that step.” Over time, the home has evolved alongside her family, and in more ways than one, it’s more than doubled in value.
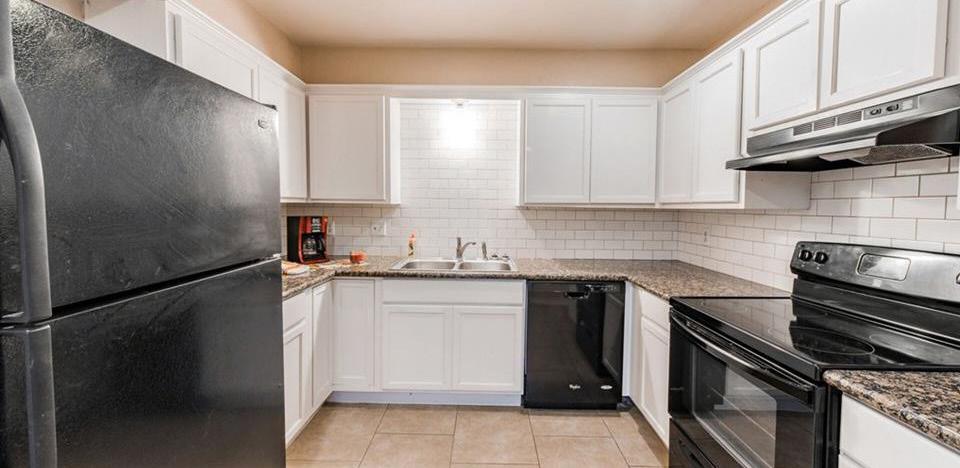
Her advice for others? Start where you are. “You don’t have to do everything at once,” she says.
“Create a home that works for your life and brings you joy. It’s always worth it.”
SHERWIN WILLIAMS
Shade // Snowbound White
SHERWIN WILLIAMS
Shade // Rainstorm Blue
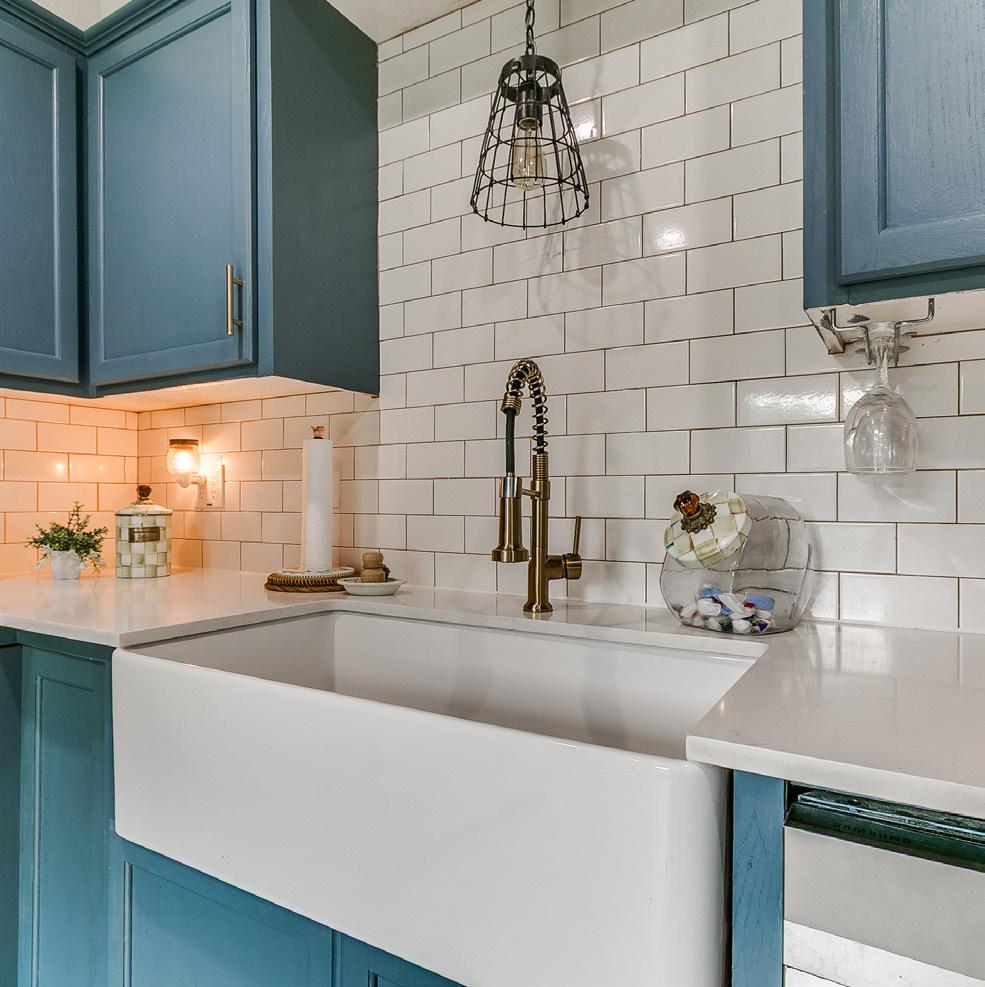
BUILT WITH INTENTION :
ZANE BISHOP + BISHOP BUILT
For Zane Bishop, building homes has never just been about construction. It is about carrying forward a legacy.
Founded in 1982 by his father, Bill Bishop, Bishop Built has always been rooted in craftsmanship and pride in the work. Zane grew up alongside the business, spending summers on job sites and learning the trade firsthand. In 2012,
he took over the company, bringing his own perspective while staying true to its foundation. “We’ve always focused on quality and craftsmanship,” he says, “and taking care of our clients well after the project is complete.”
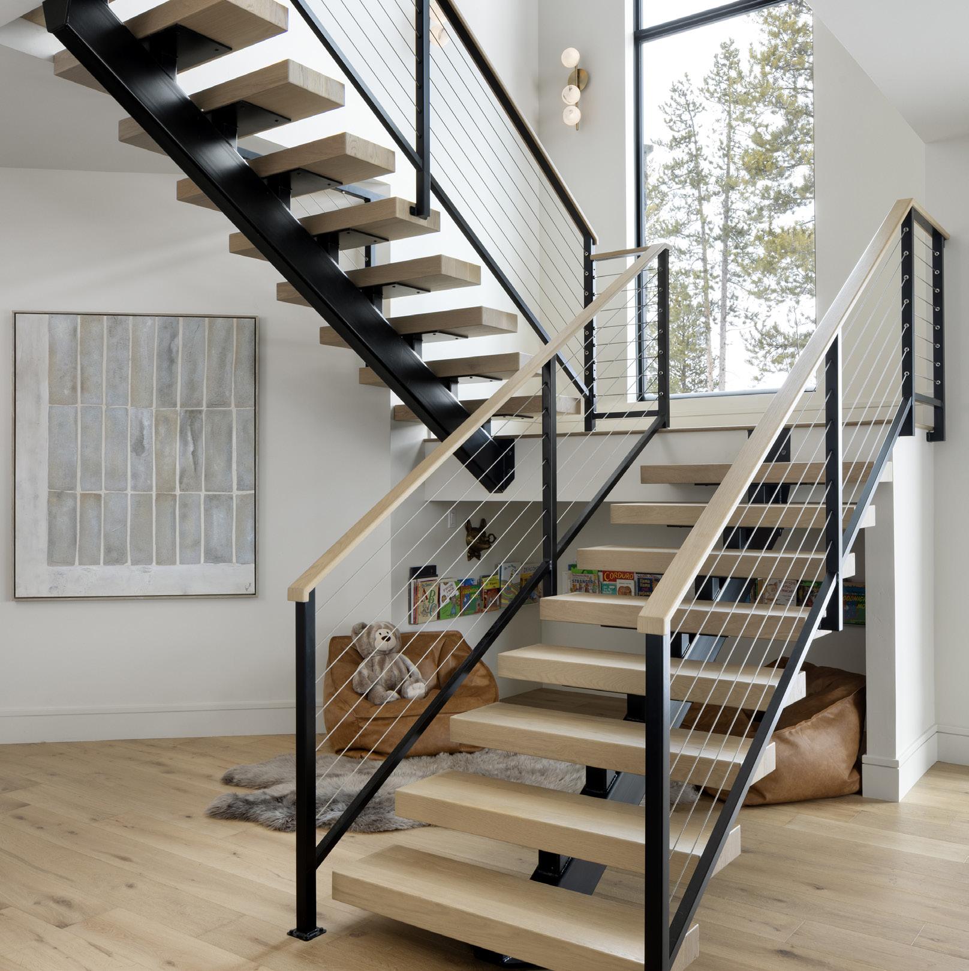
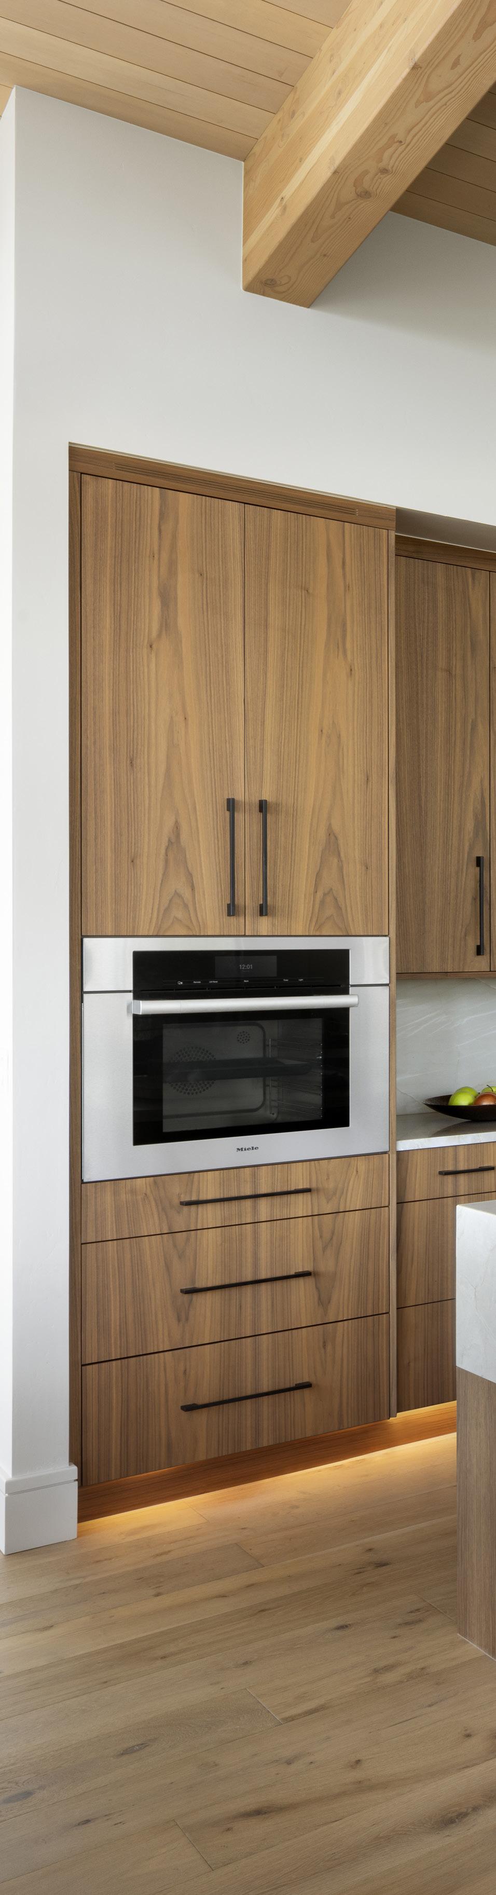
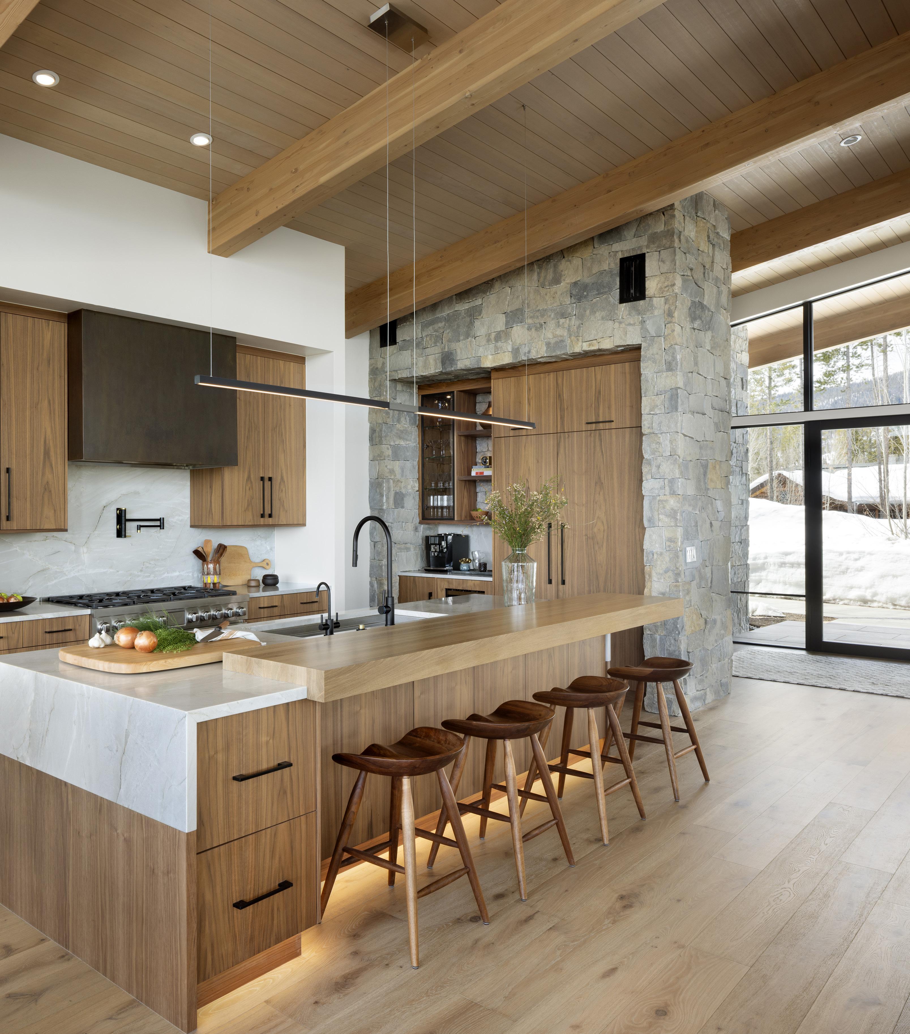
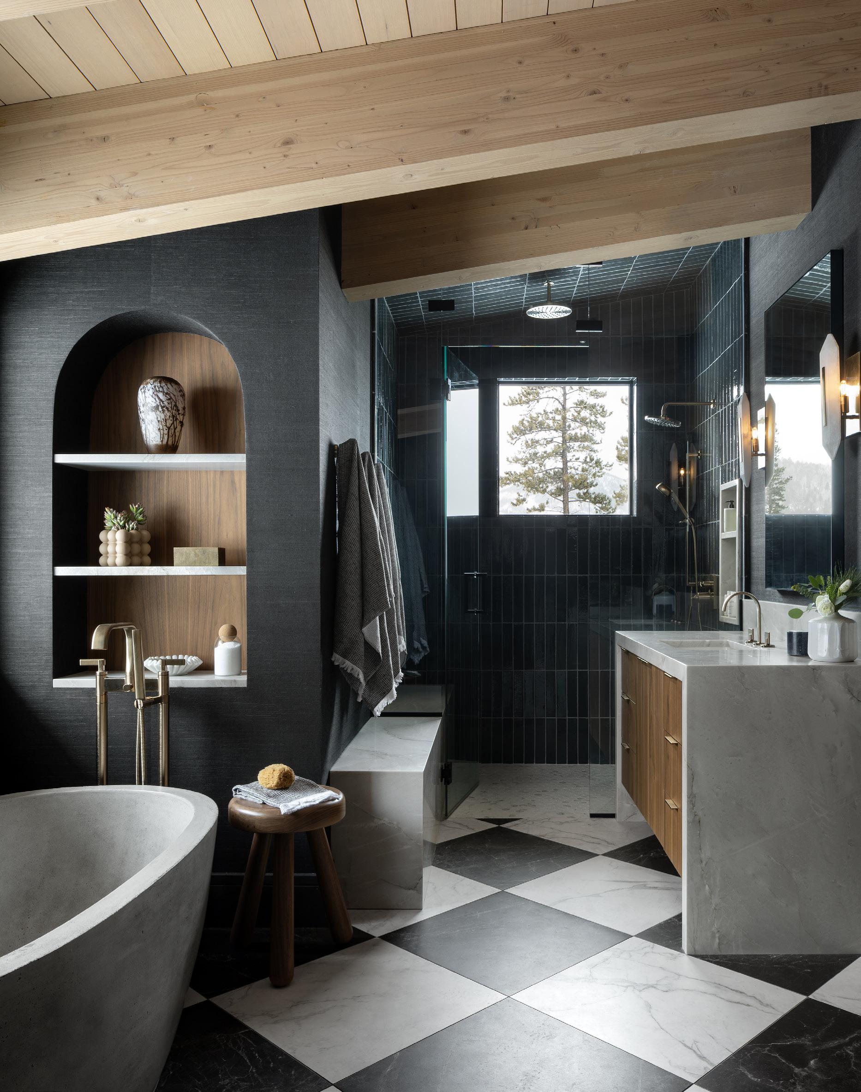
That philosophy is reflected in the company’s mantra: Quality, not quantity. In practice, it means every detail matters. “No matter how big or small a home is, every minute detail matters,” Zane explains. “Each piece of material or fixture gets its own attention to detail, which adds to the quality of the project.”
Nowhere is that more evident than in a recent custom home in Winter Park, where the surrounding
landscape played a defining role in the design. Working alongside architect J. Scott Munn of MA Studios, the team oriented the home to fully capture its setting.
“The views of the Continental Divide drove the design of this home, and orienting the fireplace on a wall that didn’t obstruct this opportunity was key,” Munn shares.
The architecture reflects a strong connection to place,
with shed roof lines chosen to support a contemporary mountain aesthetic while echoing the movement of falling aspen leaves in the surrounding grove. Inside, the balance between luxury and livability is intentional, with natural materials creating a warm, organic feel while also supporting performance in a high-altitude environment.
For Zane, that performance is just as important as how the home feels day to day. “It starts with understanding how our clients want to live,” he explains, guiding everything from material selection to spatial flow.
Spaces throughout the home reflect that philosophy. The kitchen, one of Zane’s favorite areas, anchors the main level with an open layout that connects seamlessly to dining and living spaces. “The wooden top helps soften not only the kitchen, but the entire space that includes cold rolled steel and steel I-beams,” he notes.
Elsewhere, the home offers spaces designed for both retreat and connection. Spa-inspired bathrooms were created as “a warm and inviting sanctuary to get away from the long day,” while areas for recreation and gathering bring balance to everyday living. Thoughtful elements such as oversized garages, a well-designed mudroom, and flexible sleeping spaces support the realities of mountain life.
For Zane, what sets a truly exceptional home apart is not just the design, but the collaboration behind it. “The client’s energy and personality needs to be reflected in the overall finish,” he says. Through constant communication and a forward-thinking process, his team ensures that each home is not only beautiful, but deeply personal. “No one has ever asked for less communication,” he adds. “We want the building experience to be enjoyable all the way to the end.”
In the end, the goal is simple. To build something lasting. A home shaped by its environment, its craftsmanship, and the people who bring it to life.
Small Space
BIG IMPACT
For West +Main agent Amy Siefert, even the most overlooked spaces deserve a little love and a lot of personality.
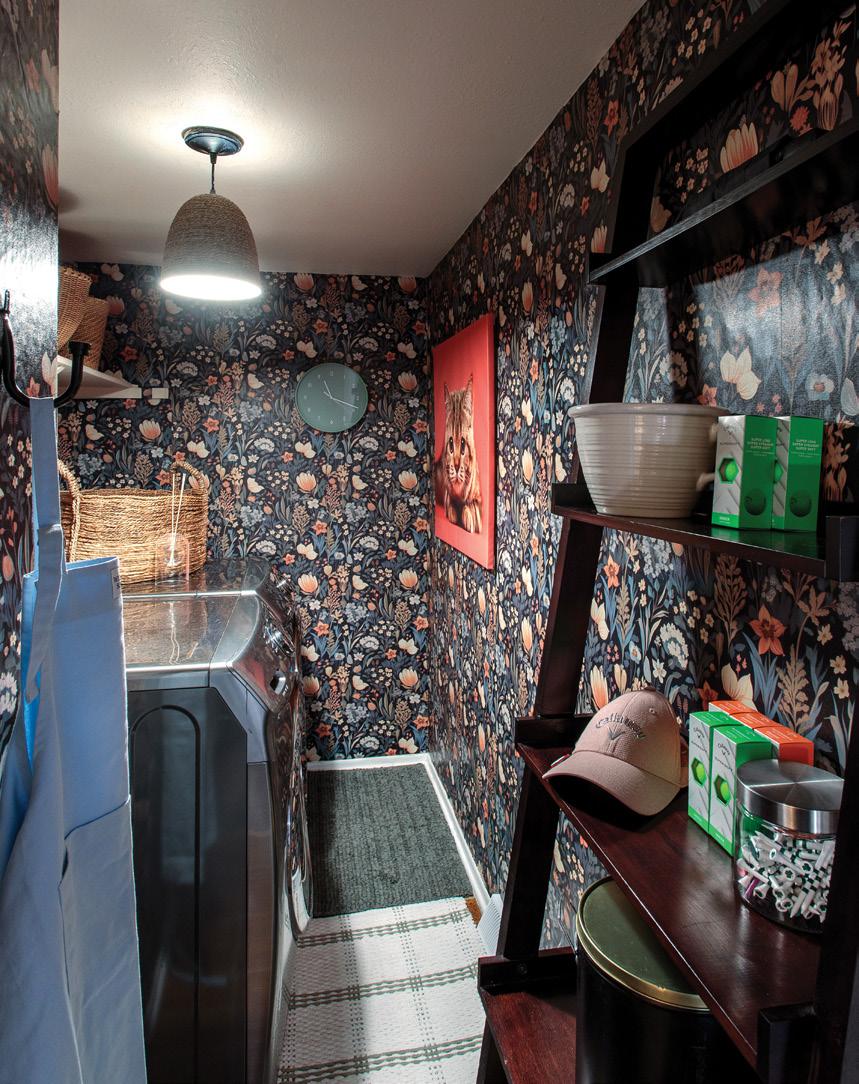
“The laundry room was such a dull room for just the boring task of laundry,” she says. “I knew I could make it better.”
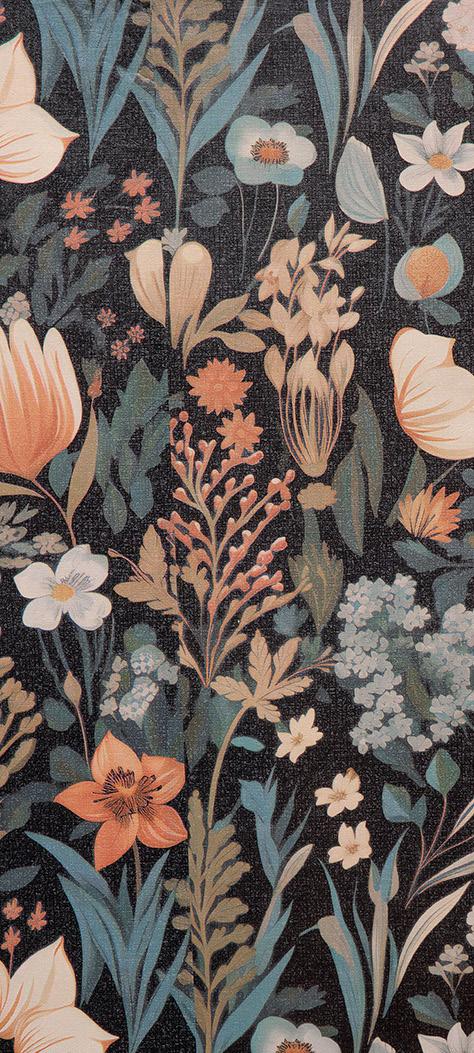
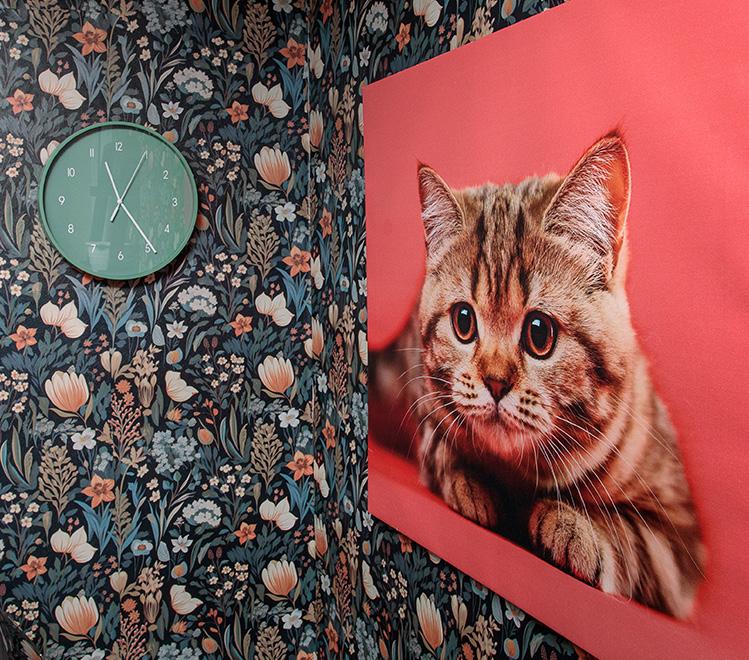
With a vision for something fresh, clean, and pretty, Amy set out to transform the space using DIY wallpaper. What she discovered along the way is that it is far more approachable than it used to be. “It’s not as hard as it was in the past,” she explains. “The materials are better, and the glue is easier to work with. It really comes down to prep and having a plan.”
After searching locally without finding the right fit, she turned to Pinterest and instantly knew she had found her pattern. From there, it was all about execution. “Measure, measure, measure,” she laughs, noting that patience is key when it comes to matching
AMY SIEFERT’S LAUNDRY ROOM REFRESH
seams and working through the occasional redo.
Beyond the wallpaper, Amy layered in thoughtful functionality. New shelving created a much-needed drop zone for everyday items, while baskets and open storage brought both order and ease to the space.
The result is more than just a visual upgrade. It is a shift in how the space feels. As the first room her family sees coming in from the garage, the refresh has made a meaningful impact. “It really changes how I feel when I come home,” she shares.
Amy’s biggest takeaway? Do not overlook the small spaces. “Make it an adventure,” she says. “Play with color, try something bold, and let your personality shine.”
Because sometimes, all it takes is a little creativity to turn the most functional room in the house into one you actually love walking into.
“Make it an adventure. Play with color, try something bold, and let your personality shine.”

the second half of Taking Shape

The second half of the year is all about stepping into your next version. Whether that looks like a bold move, a reset, or a quiet shift, this season is less about becoming someone new and more about fully owning who you already are.
ARIES - BOLD NEXT MOVE

You’re stepping into a season of action, Aries. Whether it’s saying yes to a new opportunity, starting something you’ve been putting off, or making a bold change, momentum is on your side. The more you trust your instincts, the faster things fall into place. This is your moment to go for it.
TAURUS - LUXE RESET

This season is all about simplifying and upgrading your everyday life. Think clearing out what feels cluttered, refreshing your space, and leaning into small comforts that actually make a difference. You’re redefining what “worth it” looks like, and it’s less about more, more about meaning. Slow and intentional wins here.
Your world is opening up in the best way. New conversations, unexpected plans, and fresh ideas are pulling you in exciting directions. Say yes to things that feel a little spontaneous, that’s where your growth is. You never know which moment could turn into something bigger.
CANCER - COZY CONFIDENCE
You’re creating a life that feels good to come home to. Whether that’s strengthening relationships, resetting your routines, or making your space more you, comfort is key. Just don’t be afraid to step slightly outside that comfort zone when opportunity knocks. You’re more ready than you think.
GEMINI - FRESH ENERGY

This is your season to be seen. Confidence comes naturally right now, and people are noticing everything from your style to your ideas. Whether you’re taking a creative risk, putting yourself out there, or stepping into a leadership role, don’t hold back. You were meant to stand out.

VIRGO - EDIT + ELEVATE
You’re in your refining era. Small changes to your routine, space, or habits start adding up in a big way. Think reorganizing, resetting, and focusing on what actually works for you. A little structure now creates a lot more ease later.
LIBRA - MAIN CHARACTER
Things are picking up, especially when it comes to how others see you. You’re attracting attention in a way that feels exciting, not overwhelming. Lean into opportunities that put you out there, whether that’s socially, creatively, or professionally. Confidence looks good on you.
SCORPIO - GO DEEPER
You’re craving something bigger than your usual routine. Travel, new experiences, or even just a shift in perspective can completely change your outlook. The more you step outside what’s familiar, the more aligned you’ll feel. Growth looks good on you.
SAGITTARIUS - DEPTH FIRST
This season asks you to slow down and get intentional. Instead of saying yes to everything, you’re focusing on what actually matters, whether that’s relationships, goals, or personal growth. There’s something powerful about choosing depth over busy. You’ll feel the difference.
CAPRICORN - BUILD TO LAST
You’re rethinking what success actually means to you. Whether it’s your career, relationships, or long-term plans, you’re focused on building something that lasts. Collaboration and support play a bigger role than usual, so don’t be afraid to lean on others. You don’t have to do it all alone.
AQUARIUS - MAKE IT YOURS
Your daily life is getting a glow-up. New habits, better systems, and small shifts in how you spend your time are setting you up for something bigger. It’s not about doing more, it’s about doing what actually works. Consistency is your secret weapon right now.
PISCES - DREAMY + ALIGNED
Everything feels a little more inspired lately. You’re leaning into creativity, connection, and moments that just feel good. Whether it’s a passion project, a romantic spark, or a fresh perspective, follow what lights you up. This is your reminder to enjoy the process.
LEO - IN THE SPOTLIGHT
MANSION APARTMENT SHACK HOUSE
Your favorite childhood game is back with a West + Main twist!
TO PLAY:
DRAW A SPIRAL IN THE BOX AT RIGHT UNTIL YOUR FRIEND SAYS STOP. COUNT THE NUMBER OF SPIRALS. THIS IS YOUR MAGIC NUMBER! STARTING AT M, COUNT OUT YOUR FAVORITE NUMBER AND CROSS OUT THE OPTION YOU LAND ON. CONTINUE UNTIL YOU HAVE ONLY ONE OPTION LEFT IN EACH CATEGORY!
YOUR FOREVER VIEW








8 YEARS OF TOP WORKPLACES IN A ROW

OUR FIRST BOOK! WRITING IN PROGRESS

GROWING & HIRING GREAT LOAN OFFICERS
EXPANDING INTO BAR + BISTRO SUMMER 2026

BECAUSE OF YOU, WE'VE COME THIS FAR!

TWO THRIVING LOCATIONS

EXCLUSIVE LISTING BROKERAGE MOVE IN THIS YEAR!

PODCAST LOADING JULY 2026

PHILADELPHIA NOVEMBER 9-10TH
As our visions continue to expand both thoughtfully + creatively, we couldn't be more energized about what is ahead.
Thank you to everyone who has supported, trusted, and cheered us on along the way. You are a huge part of the next chapter, and we can't wait to share what is coming next!
Stacie + Madie