WAUGH THISTLETON MASS TIMBER CONSULTANCY
WAUGH THISTLETON
“In the face of the climate crisis, Waugh Thistleton is a worthy winner for its ability to work within the constraints of very challenging policy yet create cutting-edge, sustainable architecture. Not only that, it is also prompting the whole industry to raise its game.”
Architects’ Journal, Architect of the Year citation
Waugh Thistleton is a world renowned architecture practice and leading low carbon consultancy with over 25 years’ experience in the design and delivery of innovative, sustainable buildings in the UK and abroad. We provide sustainability and mass timber consultancy services to support developers, investors, architects, contractors, and policy makers in overcoming the challenges commonly associated with the design and delivery of low carbon and mass timber buildings.
We offer project-specific audits, technical reviews, Design for Manufacture and Assembly (DfMA) strategies, system design, and insurance risk assessments, supporting key decision gateways across the development timeline. We work collaboratively with project teams to inform decision making from early feasibility through to delivery, offering practical, expert insight at every stage that helps to mitigate risk, safeguard statutory compliance, and reduce cost and carbon emissions.
WHY WAUGH THISTLETON
Our technical expertise is underpinned by decades of project delivery experience and pioneering research into low embodied carbon construction systems and processes. We regularly contribute to the development of UK and European best practice guidance governing the application of timber in construction, and have worked with multinational corporate clients, contractors, government departments, insurers and manufacturers on both a project and consultancy basis.
Our pioneering built projects include the first ‘timber tower’ at Murray Grove (2009), the UK’s largest CLT building at Dalston Works (2017) and the award-winning Black & White Building (2023). We have developed system design solutions for clients including L&G and Stora Enso, and produced publications as part of EU Horizon 2020 commissioned research and for industry bodies including TDUK.
THE FUTURE IS TIMBER
“Our vision for timber in construction is clear: a sustainable, integrated industry that meets the needs of the future.”
Mary Creagh, Parliamentary Under Secretary of State (Minister for Nature)
A GROWING MARKET
Mass timber is moving firmly into the mainstream of construction. The global mass timber market was valued at approximately US$990 million in 2024 and is projected to reach US$1.3 billion by 2030, reflecting sustained and accelerating uptake 1 . In the UK, growth is expected to be stronger still, with the wider timber construction market forecast to expand by around 10 percent annually between 2025 and 2033 2 . This momentum is reinforced by policy. The UK Government’s Timber in Construction Roadmap sets out a clear ambition to embed timber across housing, commercial and public sector development as part of a low carbon, circular economy. Across the industry, mass timber is no longer experimental. It is increasingly a default option for clients seeking low carbon, high quality buildings with greater certainty around performance, programme and delivery.
WHY TIMBER AND WHY NOW
The shift towards mass timber and Modern Methods of Construction is being driven by the urgent need to reduce embodied carbon and transition towards renewable materials. Its benefits extend beyond carbon alone. When designed and delivered well, mass timber can offer improved programme and cost certainty, higher build quality through precision manufacture, stronger digital coordination and clear health and wellbeing benefits associated with biophilic environments. These outcomes are not inherent to the material itself. They depend on how timber is conceived, detailed, procured and constructed, placing greater responsibility on the capability of the project team.
FROM MATERIAL CHOICE TO SYSTEM THINKING
Mass timber is not a direct substitute for concrete or steel. Structural behaviour, fire strategy, acoustics, moisture management, durability and supply chain constraints all influence fundamental design and delivery decisions. As uptake increases, so too does the need for informed, system level thinking. The value of timber is realised not by specifying it, but by understanding how to design and build with it.
Timber is here to stay. The challenge is to use it well.
SERVICES
By integrating technical expertise with market intelligence, we help stakeholders to navigate the complexities of mass timber, ensuring projects achieve their full potential with confidence and precision.
1. Project Audit - determine the suitability of timber for your project
2. Project Optimisation - optimise your scheme to maximise the value of using timber
3. Technical Review - technical insight that reduces risk and promotes the best practice use of timber
4. System Design - scalable and sustainable building solutions, communicated with clarity
5. Carbon Assessment - evidencing the Carbon impact of development
6. Client Design Advisor - we help you deliver simpler, robust and cost-efficient timber buildings
7. Advocacy - inspiring the adoption of innovative sustainable building practices
8. Insurance Risk Review - helping clients secure competitive premiums on their timber projects
PROJECT AUDIT
MASS TIMBER EXPERTISE AND TECHNICAL INSIGHT TO MINIMISE RISK AND REDUCE BUILD COST.
BENEFITS



Confirm the suitability of timber

Maximise value and reduce cost

Identify statutory compliance and durability risks

Simplify construction and procurement, saving time
Reduce embodied carbon emissions
Safeguard long-term robustness
Our Project Audit service gives clients a view on the suitability of engineered timber systems via a comprehensive evaluation of their design brief and the market context. We assess both risks and opportunities, identifying strategic adjustments to enhance project viability, reduce embodied carbon, ensure regulatory compliance, and optimise durability and overall performance.
Our insights support cost planning and give you informed recommendations on building system selection and supplier engagement. If required, , our assessments can be extended to include advice on passive environmental design strategies, and on maximising sustainability outcomes.
WHO ITS FOR
We typically undertake project audits on behalf of developers, architect-led design teams and contractors based on RIBA 2-4 project information, ensuring best practice approaches to mass timber adoption are locked into the design prior to procurement and construction. Ideal Project Stage
Project
Type
Scale
Location

Housing
24-storey The Netherlands
Client Den Haag Tower
UCA Architects
“This research shows that constructing with wood contributes to sustainable building practice and is viable for investors looking for ecologically responsible investment.” Tim Vermeend, Director, UCA.
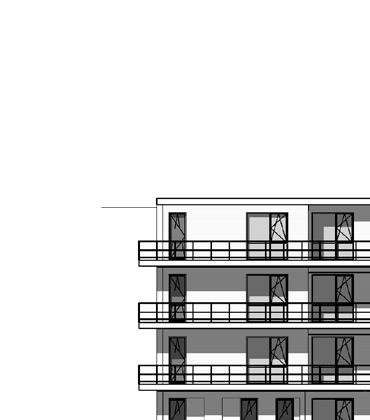
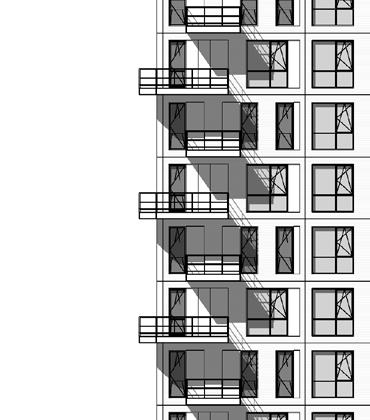
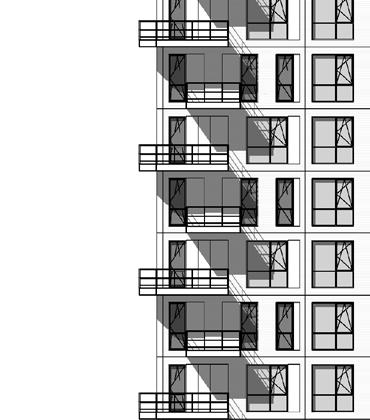
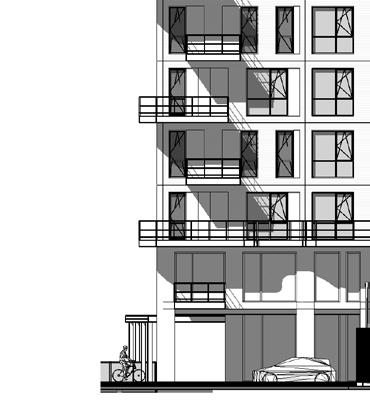
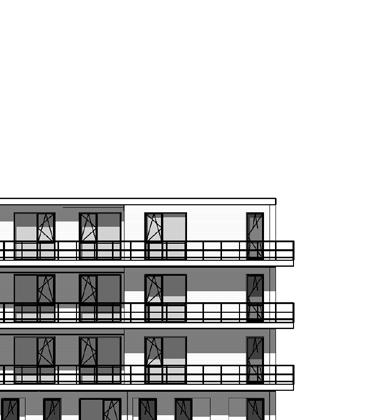
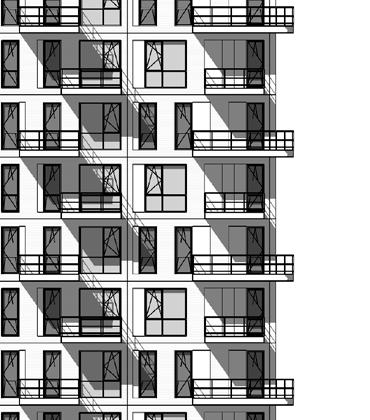
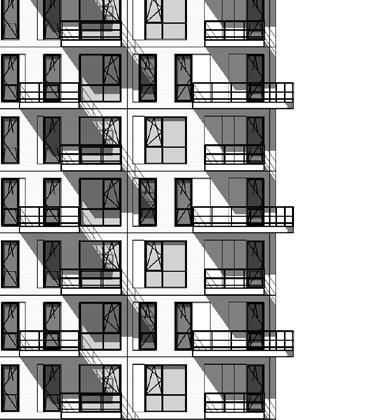
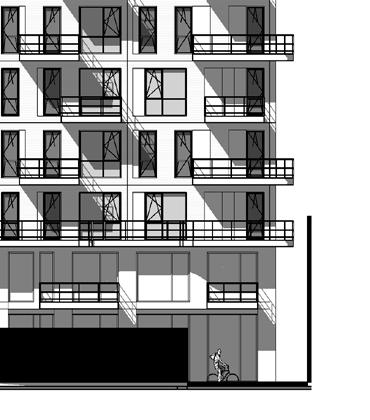
This audit for Urban Climate Architects (UCA) assessed the technical risks, challenges and opportunities associated with delivering a consented residential tower using mass timber. The audit identified where plan layouts and spatial configurations could be rationalised to improve material efficiency, delivery and cost certainty, and included a schedule of frame member sizes to enable robust cost comparison with a traditional structural scheme.
The audit was delivered as an illustrated written report, providing an overview of suitable timber products and structural systems, together with commentary on their performance, procurement and construction implications. This was supported by diagrams explaining key principles for the assembly of wall, roof and façade elements, including balconies, with a focus on durability and buildability. Our collaboration with UCA provided independent technical assurance and strengthened their capability to manage risk in mass timber projects, directly informing the successful delivery of subsequent bio-based schemes.
Photo: Elevation of original proposal, with simplified diagrammatic floor plan of proposed timber structure
PROJECT OPTIMISATION
MAXIMISE THE VALUE AND BENEFITS OF MASS TIMBER
CONSTRUCTION
Ensure the efficient use of timber
Strengthen market appeal and secure competitive pricing
Mitigate compliance and durability risks
Streamline delivery and maximise returns
Reduce embodied carbon emissions
Safeguard long-term robustness
Building on Project Audit insights, our Optimisation offer goes one step further by giving clients detailed, market-dynamic intelligence and cost insight to address identified risks and highlight opportunities for betterment through the application of DfMA and passive design principles.
We identify design refinements that enhance mass timber efficiency, value, and sustainability, focusing on structural grids, facade, and massing principles to reduce whole-life carbon emissions, and creating efficiencies for cost reduction and improved commercial viability.
BENEFITS WHO ITS FOR
We typically undertake Optimisation on behalf of developers, architect-led design teams and contractors based on RIBA 2-4 project information that has already been audited. Optimisation illustrates how the existing design can be adapted to embed best practice approaches to mass timber construction.
• Omission of steel frame
Project Type Scale
and detailing
• High degree of prefabrication likely to improve quality and building performance
• Increased number of load bearing elements reduces future floor plan flexibility
• Detail design coordination required upfront to realise benefits on site
• Potential reduction in o/a building height subject to detail design
• Modified core wall locations may be possible to reduce the complexity of un-braced single shear walls
BUILDING C BUILDING C
GROUND No Change
Location
BUILDING C
BUILDING C BUILDING C
Client 139 Greys Avenue Residential 9 - 13 storeys Auckland, New Zealand
GROUND No Change
Housing NZ Corp
“WTA’s work has been very helpful in informing Housing NZ of mass timber’s potential. Many thanks!” Andrew Guthrie, Development manager, HNZ
TYPICAL
TYPICAL
- Reduction - Further savings - Removed CONS -Little saving frame remains - Larger m suppliers BUILDING C
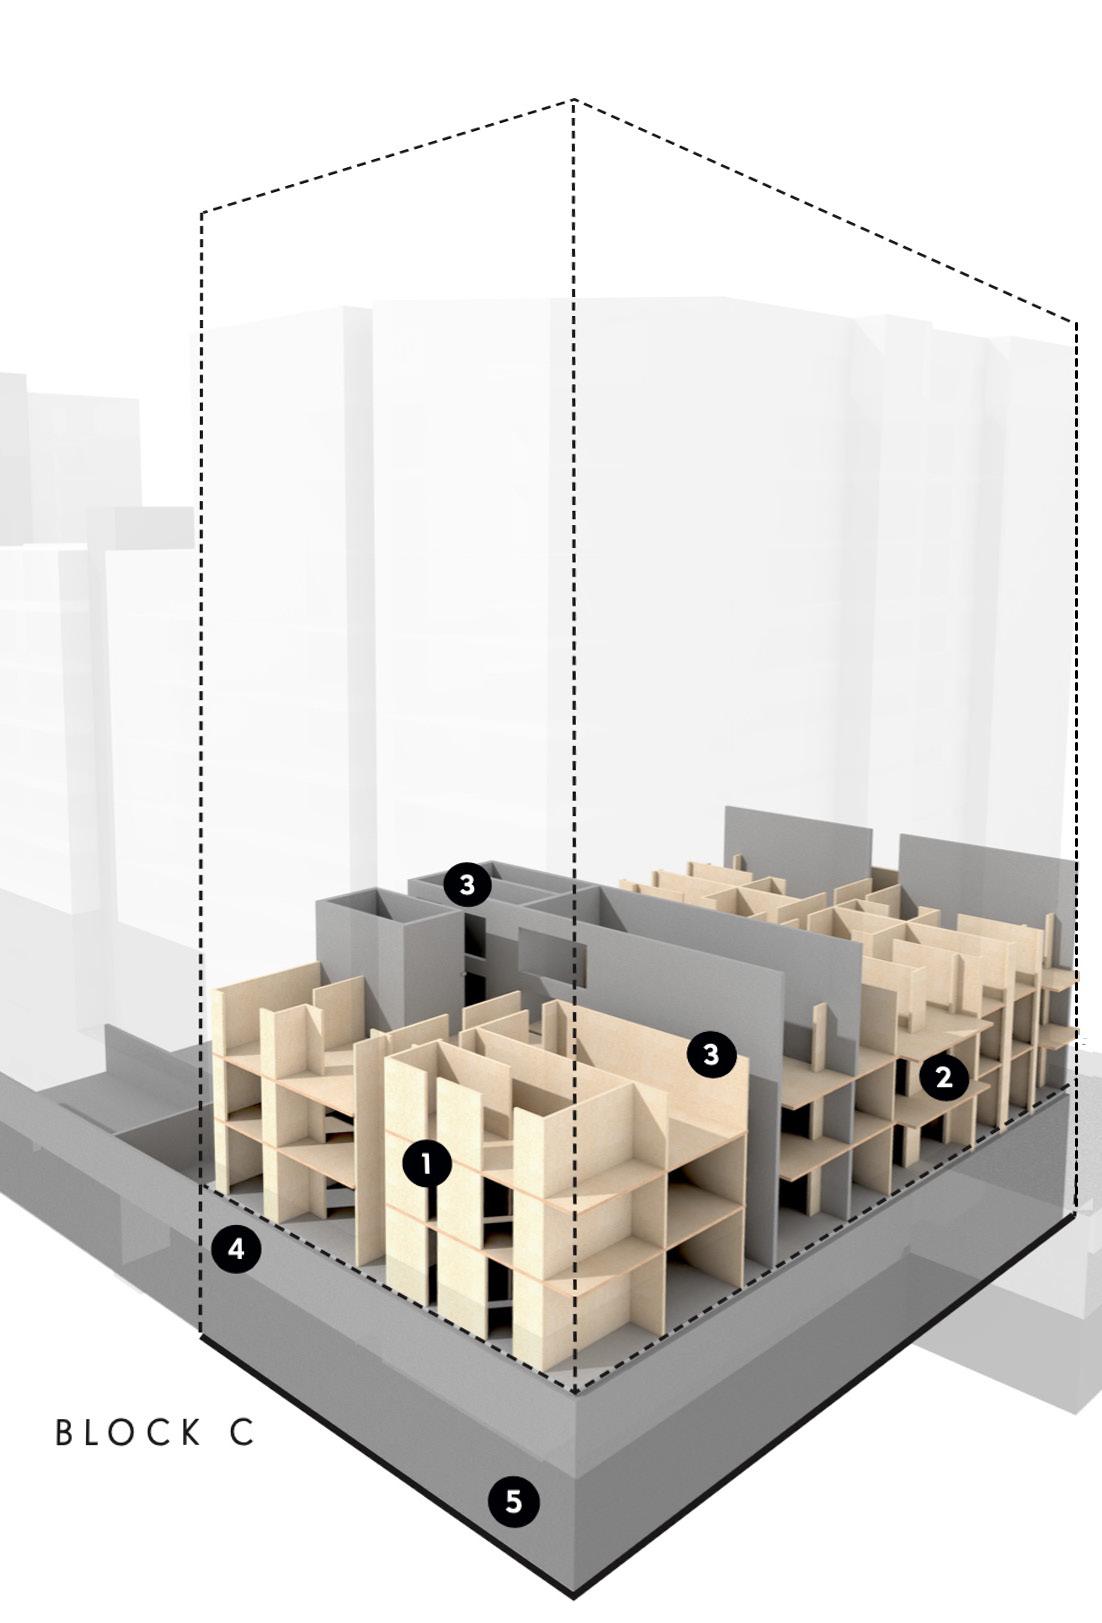
This large scale housing development in Auckland, designed by Mode Architects, was appraised and optimised by WTA at the equivalent of RIBA Stage 2 to support the client assess the feasibility, cost and programme implications of adopting a mass timber construction approach, without fundamentally redesigning the scheme.
Optimisation focused on how building massing and layouts could be strategically adjusted within the constraints of the established footprint and envelope to unlock the use of one of four CLT based structural systems, including panellised, trussed and hybrid timber steel solutions. This enabled the client to understand which approaches could be integrated with minimal disruption to the original design intent. The study also considered how existing wall and floor performance requirements could be met using alternative timber based superstructure elements. The resulting benefits, including reduced overall building height, build programme efficiencies and improved delivery certainty, were clearly evidenced to support confident client decision making.
CONS -Little framesuppliers
TECHNICAL REVIEW
MASS TIMBER EXPERTISE AND TECHNICAL INSIGHT THAT SAFEGUARDS
PROJECT SUCCESS AND BUILDING LONGEVITY
BENEFITS


Simplified and efficient solutions reduce cost and programme
Access trusted details and assembly specifications
Compliance assurance mitigates risks with proven solutions

Address construction phase risk with mitigating solutions
Quality assurance embeds best practice principles
Safeguard durability and long-term robustness
We conduct technical reviews of design, tender, and construction information on behalf of project teams delivering mass timber buildings. Technical reviews identify project vulnerabilities, construction and compliance risks and inefficiencies, ensuring that unnecessary complexity or cost is avoided. We can provide illustrative assembly details and outline specifications to support procurement, statutory approvals and construction.
We assess construction management plans and subcontractor specifications to ensure implementation of mass timber elements is in accordance with best practice principles, mitigating risk.
WHO ITS FOR
We typically undertake Technical Reviews on behalf of architects and main contractors based on RIBA Stage 3-4 information provided for tender. We also act in a client-side role for developers , appraising technical and construction information submitted by project teams for approval. Ideal Project Stage
Project
Type
Scale
Location
Client
Berkeley Square Office
9-storeys
London Skanska
“WTA’s clear, authoritative advice on mass timber construction, particularly water management, informed our tender and understanding of risk.” Andrew Savage, Skanska
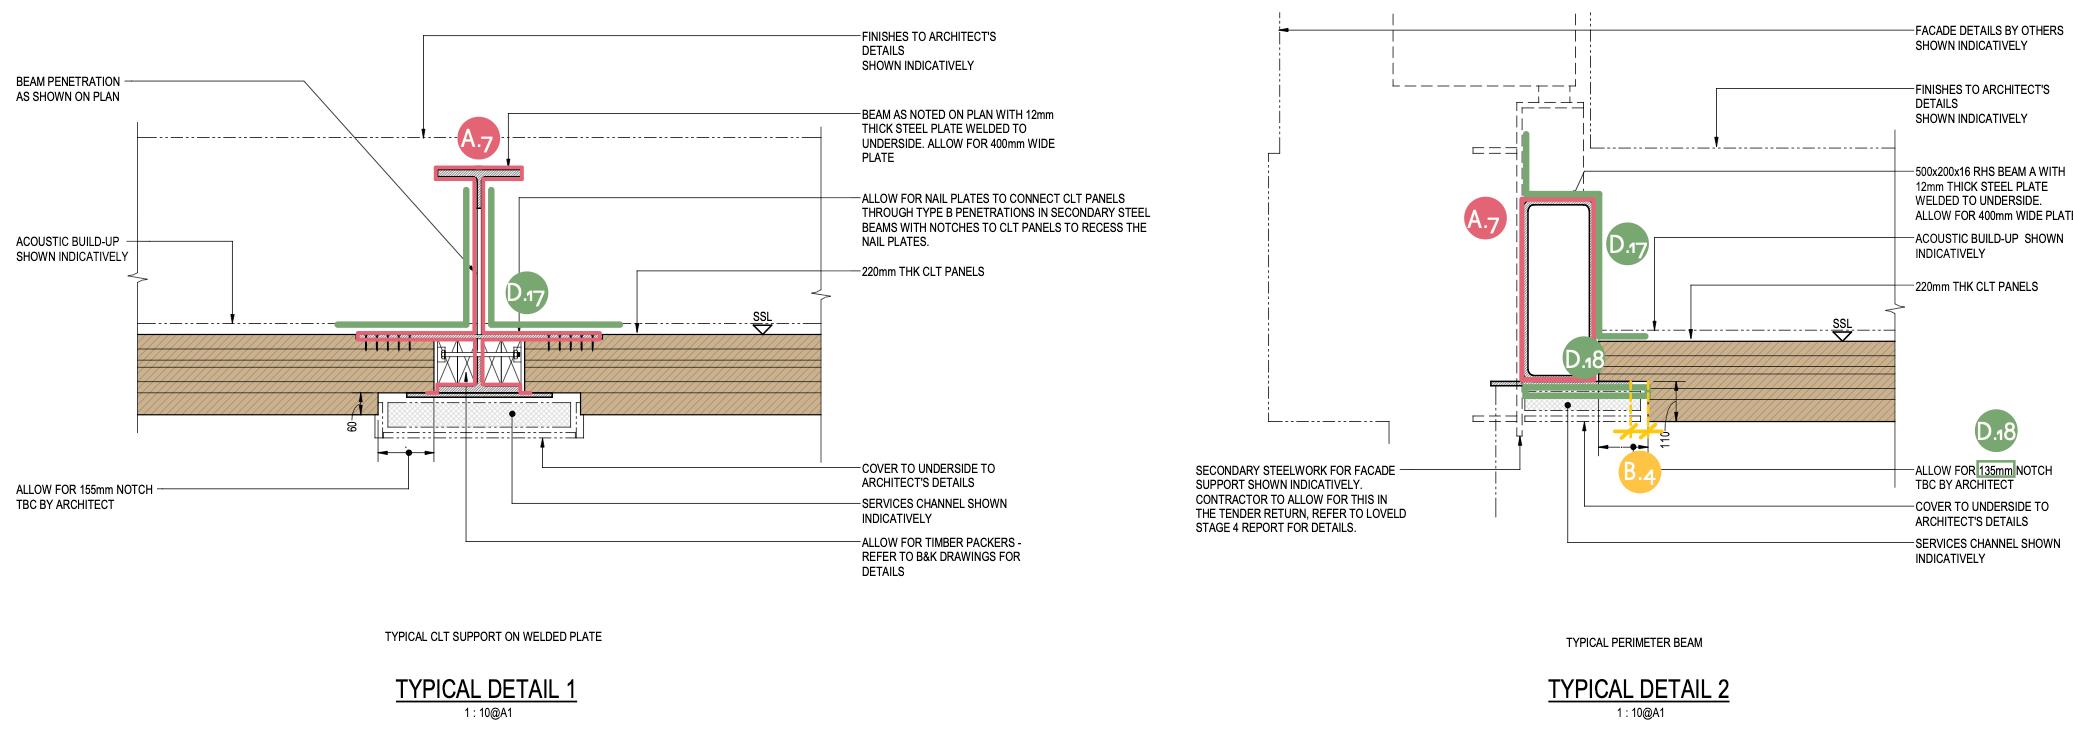
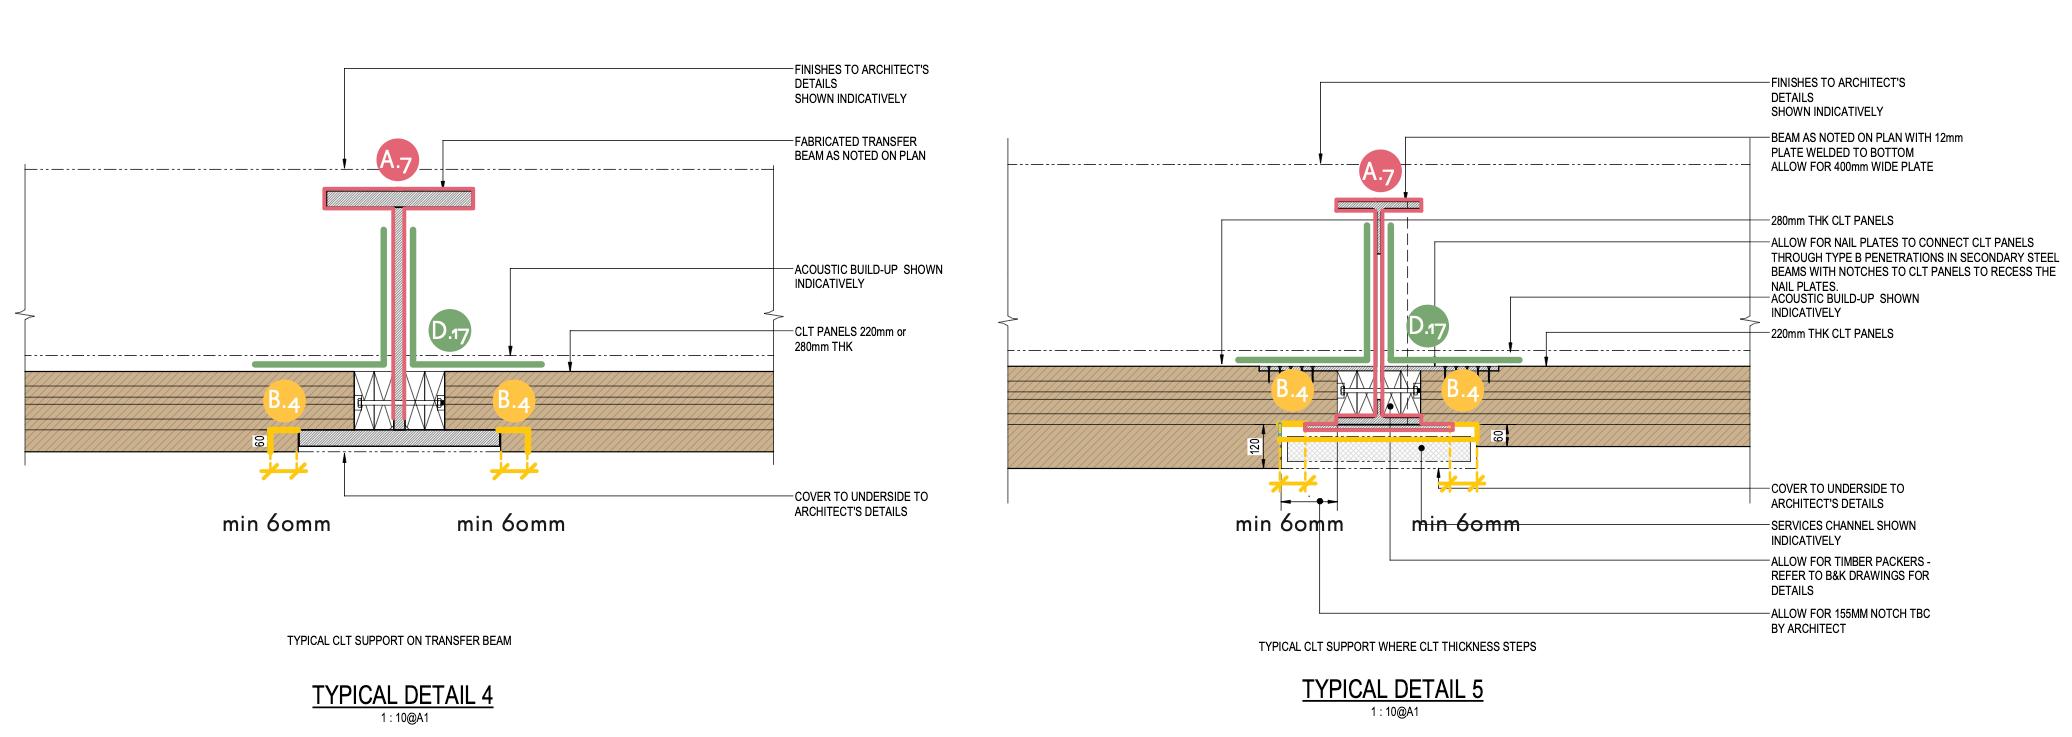
Berkeley Square is an 85,000 sq ft office development constructed using a hybrid steel and crosslaminated timber (CLT) frame with a precast façade. Waugh Thistleton were appointed by Skanska to undertake a Mass Timber Technical Review of the Stage 4 design information to inform their tender submission. The review assessed the completeness, regulatory compliance, design risk and construction methodology of the timber elements, with a focus on durability, buildability and statutory risk. Each tender package was reviewed systematically, with findings captured in a clear technical report supported by annotated drawings, diagrams and an issue register.
The review identified material risks relating to moisture management and water ingress, particularly at roof and terrace interfaces, with the potential for damage or replacement of CLT elements during construction. The advice enabled Skanska to fully understand and price the risk associated with delivering the design as issued, supporting an informed, risk-based tender decision.
SYSTEM DESIGN
SCALABLE AND SUSTAINABLE BUILDING SOLUTIONS, COMMUNICATED WITH CLARITY
BENEFITS

Tailored, repeatable building solutions aligned with your goals
Maximise value, reduce cost and achieve certainty
Quality assured and compliant designs that expedite delivery


Scalable products that adapt to market needs and context
Lower carbon, lower waste construction solutions
System Design Guides codify best practice and rules for application
We design low-carbon, kit-of-parts building systems for the repeatable delivery of residential, commercial, industrial, and educational projects. Drawing on our expertise in mass timber and MMC, we develop standardised systems that balance performance, manufacturability, compliance, and commercial viability. We collaborate with manufacturers and suppliers to bring innovative products and systems to market, applying our technical and system design expertise to assess suitability, integration, scalability, and regulatory compliance. We also support technical due diligence, including buildability, certification pathways, procurement risk, and system performance.. Previous examples include the New Model Building, MultiMax, the NuBuild volumetric housing system for Swan, and pattern book of Industrial Warehouses for Stora Enso.
WHO ITS FOR
We create system design solutions for public and private sector developers and manufacturers, particularly those seeking a repeatable delivery model and construction methodology.
System creation
System refinement
Project
Type
Scale
Location
Client
New Model Building
Residential 11 - 18m UK
Built by Nature (BBN)
“Game-changer is an over-used phrase, but truly applicable here. This will change the way we build.”
Paul King, CEO BBN
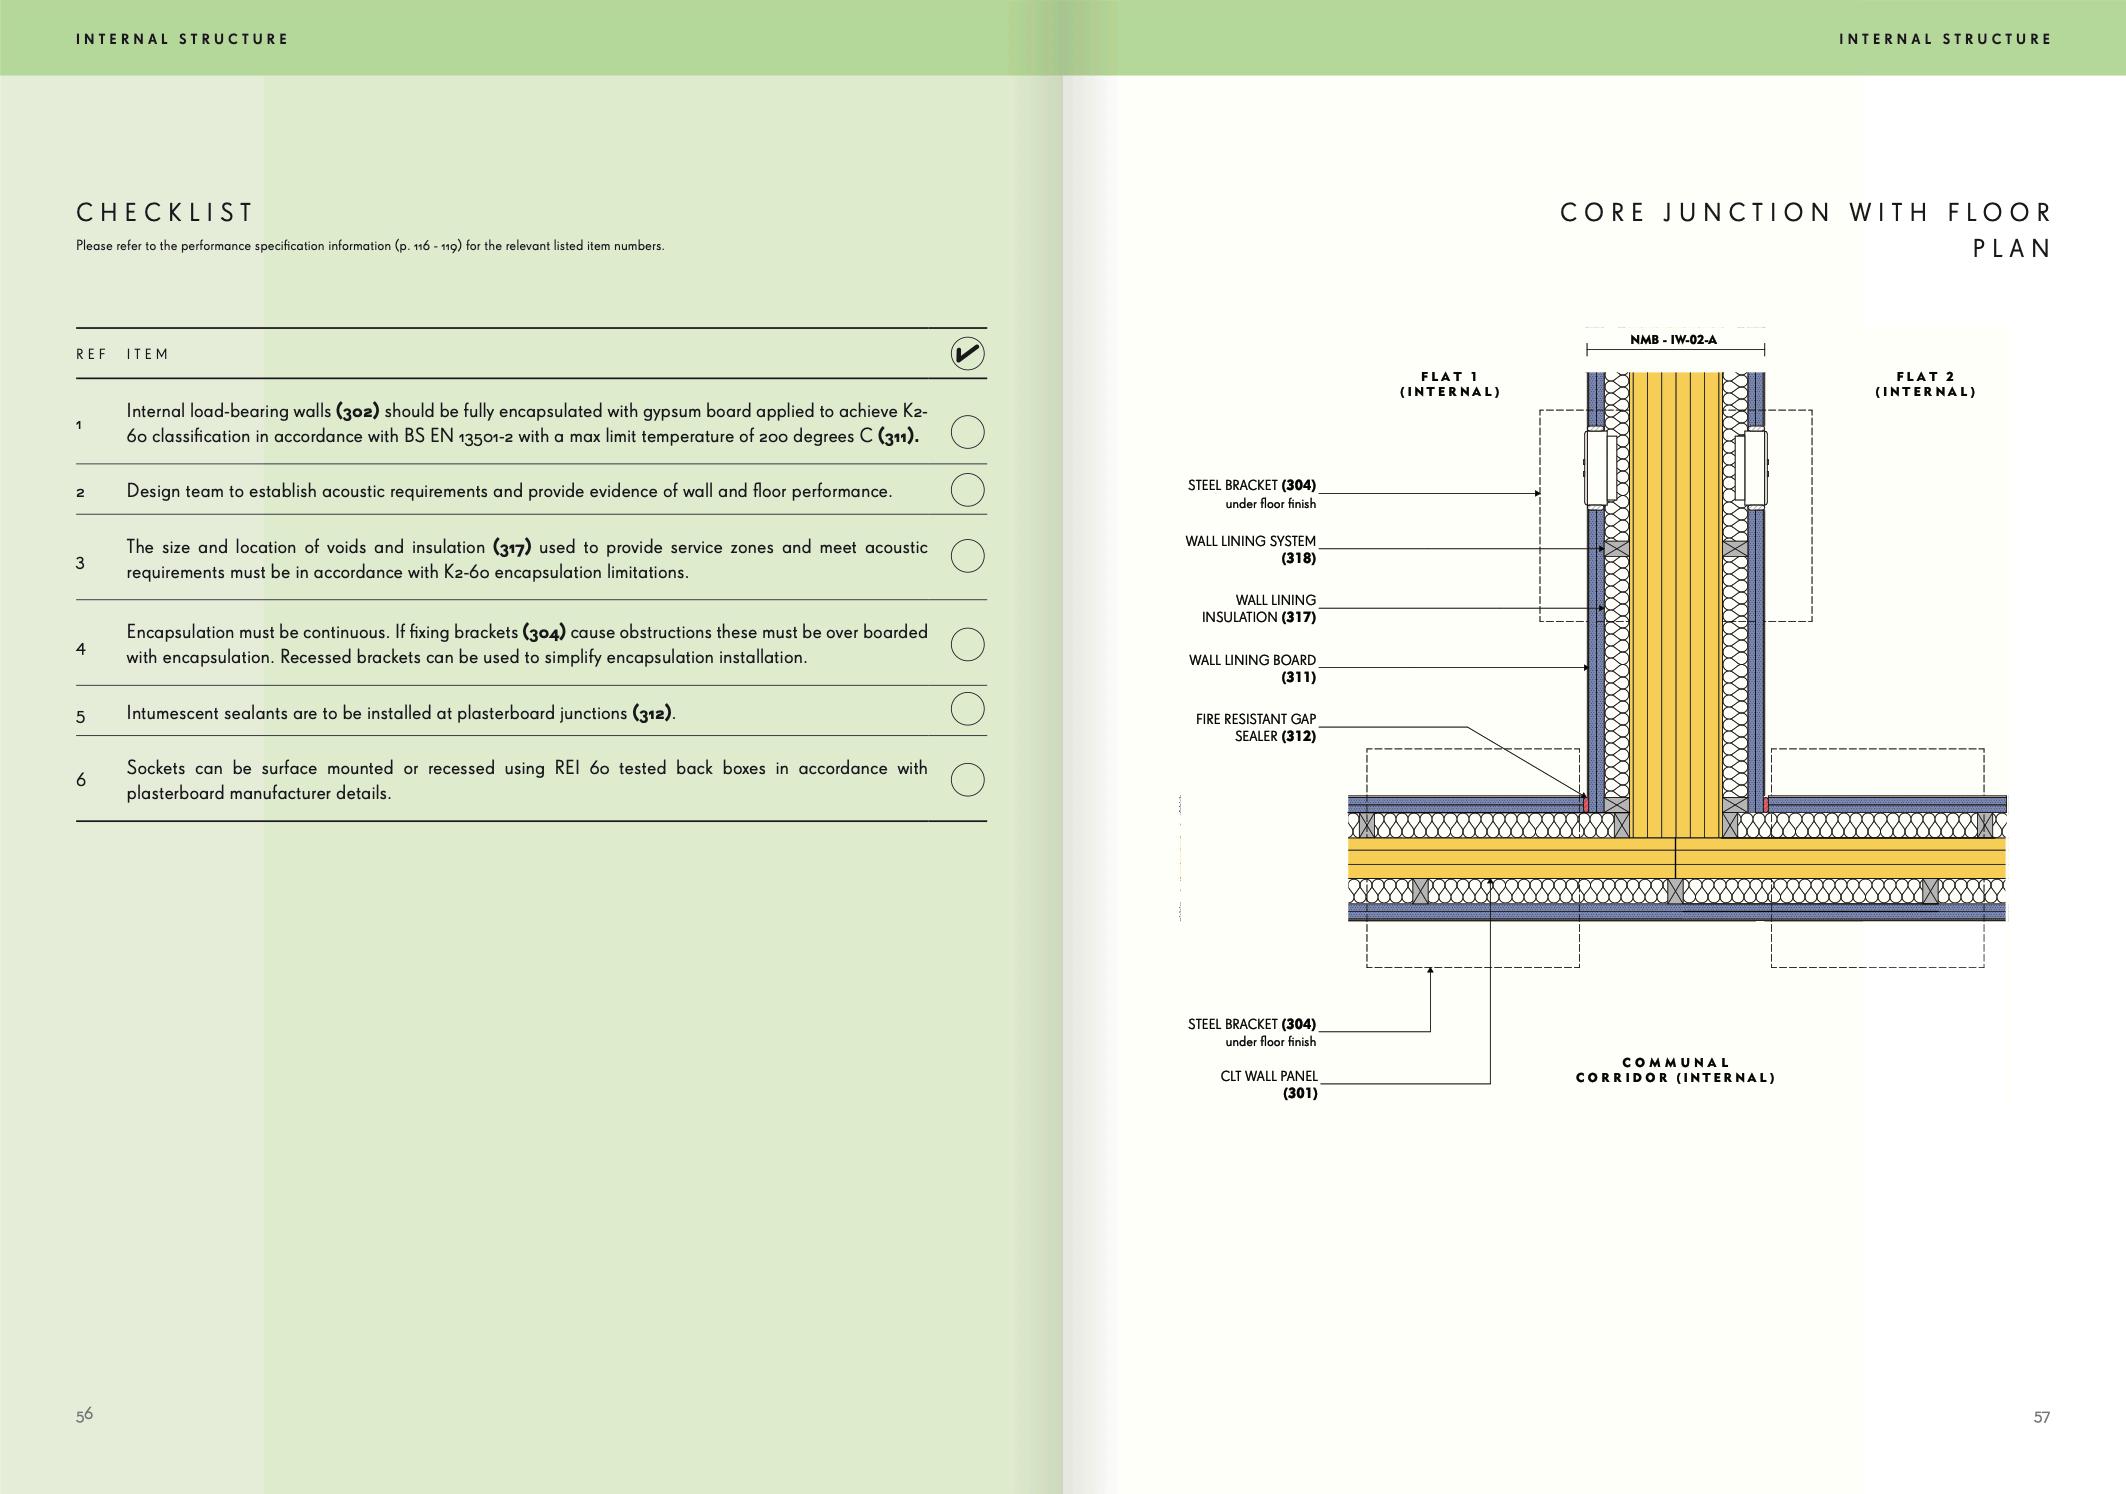
Waugh Thistleton Architects, in collaboration with fire engineers at UCL, structural engineers at Buro Happold and cost consultants Gardiner & Theobald, developed the New Model Building (NMB) as a set of Building Regulations–compliant design principles and guidance for multi-storey residential mass timber construction in the UK.
Following a rigorous pre-assessment process undertaken by NHBC, the NMB provides a recognised reference framework for organisations seeking to deliver mass timber housing up to 18 metres, or six storeys. In addition to developing system design and technical solutions, Waugh Thistleton produced a suite of three open-source documents explaining the NMB system: an Overview, a Detail Handbook, and an Evidence Book containing the full set of documents pre-assessed by NHBC. Together, this comprehensive body of work provides clarity, consistency and confidence for a wide range of stakeholders, including designers, developers, housing providers, local authorities, insurers and investors, enabling the informed and compliant delivery of multi-storey mass timber residential projects.
CARBON ASSESSMENT
EVIDENCING THE CARBON IMPACT OF DEVELOPMENT
BENEFITS


Maximise the use and value of timber
Benchmark performance, exceed industry standards
Understand how design choices affect your carbon footprint
Minimise waste and maximise material efficiency
Reduce project carbon emissions
Evidence positive impact, support reporting and certification
We use customised in-house whole life carbon assessment tools to evaluate the carbon impact of building designs and material choices, offering clear recommendations to help projects align with or exceed benchmarks set by RIBA, RICS, LETI, and the UK Net Zero Carbon Building Standard. We support design teams in assessing design options and can represent building owners to calculate asbuilt carbon figures for ESG reporting and environmental certification.
We undertake LCAs at all project stages, including as an iterative design tool to inform brief setting and decision making during the design process, and post-occupancy as a means of evidencing performance.
We typically undertake LCAs on behalf of developers and investors seeking to evidence carbon emissions for reporting or accountability purposes. Carbon Assessment is also integral to our Architecture offer as an iterative design tool that informs decision making as projects evolve.

Project
Type
Scale
Location
Client
OPERATIONAL ENERGY
The annual operational energy demand for The Black & White Building is 44 kWh/m²/y, comfortably achieving the RIBA 2030 target of <55 kWh/m²/y.
Onsite energy generation through photovoltaic panels provides 20 kWh/m²/y.



Black & White Building Office
“The entire project is a laudable celebration of timber, craftsmanship, collaboration and sustainability.”
RIBA Awards citation
A life cycle assessment (LCA) is an analysis of the environmental impact of all stages of a building’s life. It takes into account the raw materials and energy used in production, construction, operation, maintenance and end-of-life disposal. LCAs are reported to the framework set out in the European standard EN 15978 which provides a standardised approach for assessing performance.
The Black & White Building, designed by Waugh Thistleton, is an exemplar of low carbon, sustainable design. Following completion of the building we were appointed to undertake a post-occupancy LCA to determine performance versus design stage assumptions, and to support client ESG reporting.
Using our in-house customised assessment tools, and based on RICS methodologies, we analysed and evidenced the carbon impact of procured building materials and operational emissions associated with building use. The output was a comprehensive illustrative report that explains the LCA methodology adopted and presents whole life carbon figures simply and clearly in the context of industry standards.
Breakdown of upfront carbon A1-A5 per building elements
Breakdown of whole life carbon A-C
CLIENT DESIGN ADVISOR
HELPING PROJECT TEAMS DELIVER SIMPLER, MORE ROBUST AND COSTEFFICIENT TIMBER BUILDINGS.
BENEFITS

Tailored ERs that maximise the value of mass timber
Collaborate with industry experts

Know the risks and how to mitigate them
Ensure construction management strategies are robust
Robust application of contract design Ensure follow on trade specifications are compatable
We support clients at two key stages of their timber projects. During design and procurement, we help establish clear Employer’s Requirements and pre-construction information to support successful integration of mass timber and MMC systems. This creates a robust basis for coordination, procurement, and delivery. Post contract award, we provide independent technical oversight, reviewing contractor proposals, design changes, technical submittals, specifications, and construction management strategies against the original design intent. We can also undertake site inspections to observe implementation, moisture protection measures, and interface coordination. The service helps maintain quality, reduce risk, and safeguard programme and performance outcomes throughout construction.
WHO ITS FOR
We provide CDA / CMT support to clients including public and private sector developers, Government organisations, contractors, and on behalf of project managers
Employers Requirements

Project
Type
Scale
Location
Client
Trehus
Office
6-storey, 5,500 sqm
Maidenhead
HUB
“The timber structure provides a lower carbon footprint over conventional concrete offices. Designed by award-winning sustainability experts Waugh Thistleton Architects, this is an office built to last.” HUB
Trehus is an exemplar sustainable office building designed and delivered by Waugh Thistleton. Following contract award, we were retained by HUB Living to provide Client Design Advisory (CDA) services, acting on the client’s behalf to safeguard the integrity and quality of the contract design throughout construction of the six-storey LVL and CLT office building.
Our role included reviewing construction information, technical submittals, contractor proposals, and value engineering changes to ensure alignment with the design intent, programme, and performance requirements of the timber structure. Through regular site inspections and written reporting, we provided the client team with independent oversight of design implementation, moisture management and timber protection strategies, construction quality, and overall progress against programme.
ADVOCACY
INSPIRING THE ADOPTION OF INNOVATIVE SUSTAINABLE BUILDING PRACTICES THROUGH EDUCATION, RESEARCH, AND POLICY
BENEFITS
Establish the market context for timber
Develop actionable policies that align with your ESG objectives
Reduce the cost of innovation over time
Hasten progress toward climate and net-zero objectives
Enhance organisational reputation and leadership position
Increase market demand for timber and biobased solutions
We provide specialist advocacy, education and policy support to accelerate the adoption of lowcarbon construction, with particular expertise in mass timber and engineered timber systems. Our work includes delivering university teaching and studio modules, international lectures, tailored workshops and industry events, as well as the curation and design of exhibitions and installations that promote sustainable, timber-led building.
We work with clients across the development, construction, property, finance and insurance sectors to translate technical research and project experience into practical, decision-ready insight. This includes sharing evidence on whole-life carbon, fire and insurance considerations, performance, supply chains and delivery models to support confident adoption of mass timber and low-carbon systems.
WHO ITS FOR
We collaborate with public sector bodies, local authorities and industry organisations to support the development of policy, guidance and ESG frameworks that prioritise whole-life carbon reduction. We also support engagement with regulators and government to help shape practical, evidencebased approaches that remove barriers and enable innovation in sustainable, timber-led construction.
Project
Type
Year
Location
Client Timber Policy Research and Publications 2024 UK TDUK
“The UK Government need to look at what policies would work in the UK. We hope that the examples provided in the Policy publication delivered by Waugh Thistleton provides food for thought.” David Hopkins, TDUK.
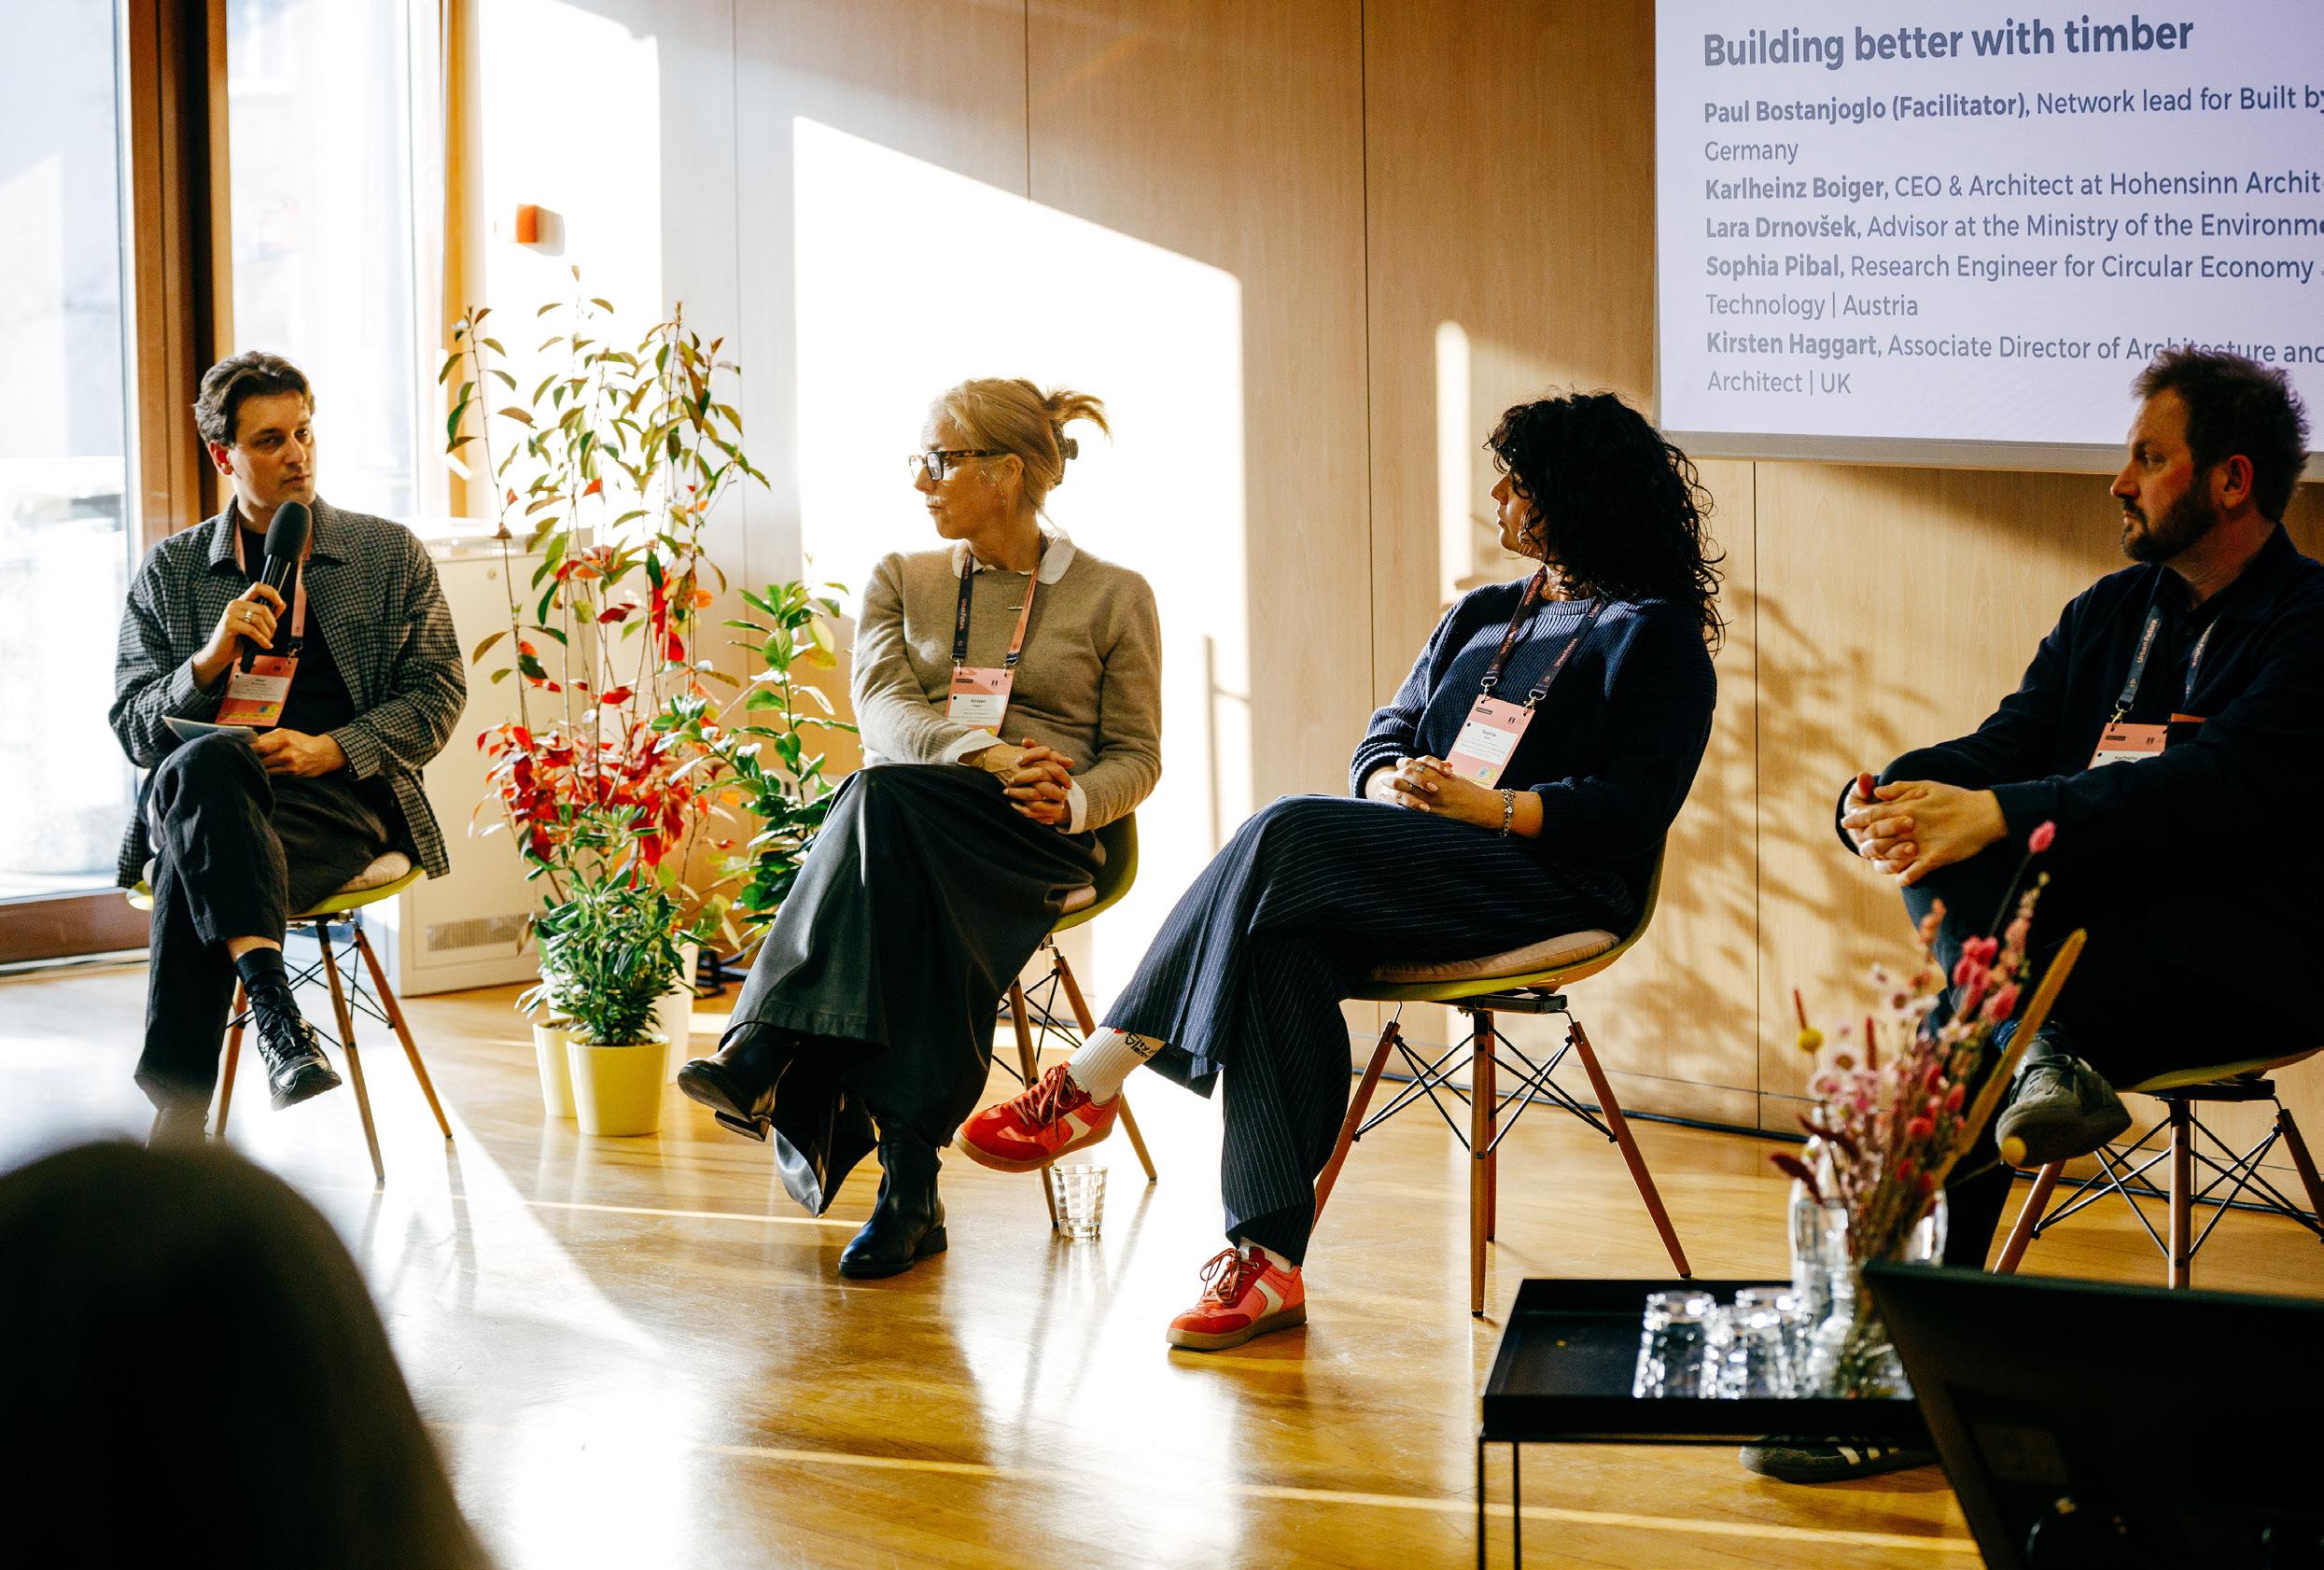
Produced by Waugh Thistleton in collaboration with TDUK, “Timber Policy” is a comparative analysis of legislation across six countries, positioning Waugh Thistleton at the forefront of international policy intelligence on low-carbon construction and mass timber. The study provides policymakers and industry leaders with practical insight into how leading nations are using regulation, incentives and public procurement to accelerate the adoption of timber and other biobased materials. It aligns with the UK Government’s “Timber in Construction” Roadmap and reflects wider regulatory change, including the EU’s Energy Performance of Buildings Directive, addressing both operational and embodied carbon.
Drawing on policy frameworks from Europe and the USA, the publication distils best practice across carbon regulation, publicly funded timber buildings, financial incentives, advocacy, regulatory reform and mandated timber use. As the second in a trilogy, alongside “Timber Typologies”, “Timber Policy” reinforces Waugh Thistleton’s leadership in translating global policy into actionable insight for the UK market.
INSURANCE RISK REVIEW
WE APPLY INDUSTRY INSIGHT AND TECHNICAL EXPERTISE TO HELP CLIENTS SECURE COMPETITIVE PREMIUMS ON THEIR TIMBER PROJECTS
BENEFITS
Confirm the suitability of timber

Reduce your insurance premium
Improve your building’s resilience to fire and moisture risk
Confirm project complies with the Mass Timber Insurance Playbook
Reduce embodied carbon emissions
Safeguard in-use robustness
We engage with insurers and brokers early in the design process to secure lower premiums for our clients. We do this by communicating how risks associated with timber construction can be mitigated through careful design and robust detailing.
As contributors to the Mass Timber Insurance Playbook (MTIP), we undertake specialist risk assessments aligned to this guidance that evaluate vulnerabilities and recommend mitigating measures. We can develop project-specific construction solutions and remediation strategies, and liaise directly with the market on your behalf to address concerns and deliver best-value outcomes.
WHO
ITS FOR
We typically undertake insurance risk reviews on behalf of developers, based on RIBA 1-3 project information. We also act on behalf of insurers and underwriters to appraise proposals on their behalf.
Ideal Project Stage
Project
Type
Scale
Location
Client
Confidential
Mixed-use
Masterplan
UK
Urban & Civic
“WTA have been pragmatic & easy to work with throughout. Their collaborative approach ensured that every decision made by stakeholders included a clear & iterative understanding of the group’s shared goals & balanced vision.”
Richard Hepworth,
Director of PM
We were appointed by U&C to undertake an appraisal of an outline consented mixed-use masterplan, a development that is predicated upon the use of timber and part-timber construction systems to deliver a genuinely sustainable development of low and mid-rise building typologies. Following initial dialogue with the client and their broker Marsh, the recognised risks of fire and water were confirmed as being relevant to the study. More importantly, the matter of Estimated Maximum Loss (EML) was seen as the key consideration due to the number of buildings being delivered across the expanded masterplan.
The resulting study set about the delivery of two key documents; an External Fire Spread Design Guide and Building Design Strategy. Waugh Thistleton, in collaboration with ARUP and wider expert team, undertook detail research into building assemblies, providing illustrations of possible wall and roof construction methods that could be deployed on the site. We undertook a worked example application of the external fire spread analysis and developed a checklist to support design development.
CONSULTANCY TEAM

KIERAN WALKER
Senior Associate, Consultancy Lead Business Development and Projects Manager
kieran@waughthistleton.com
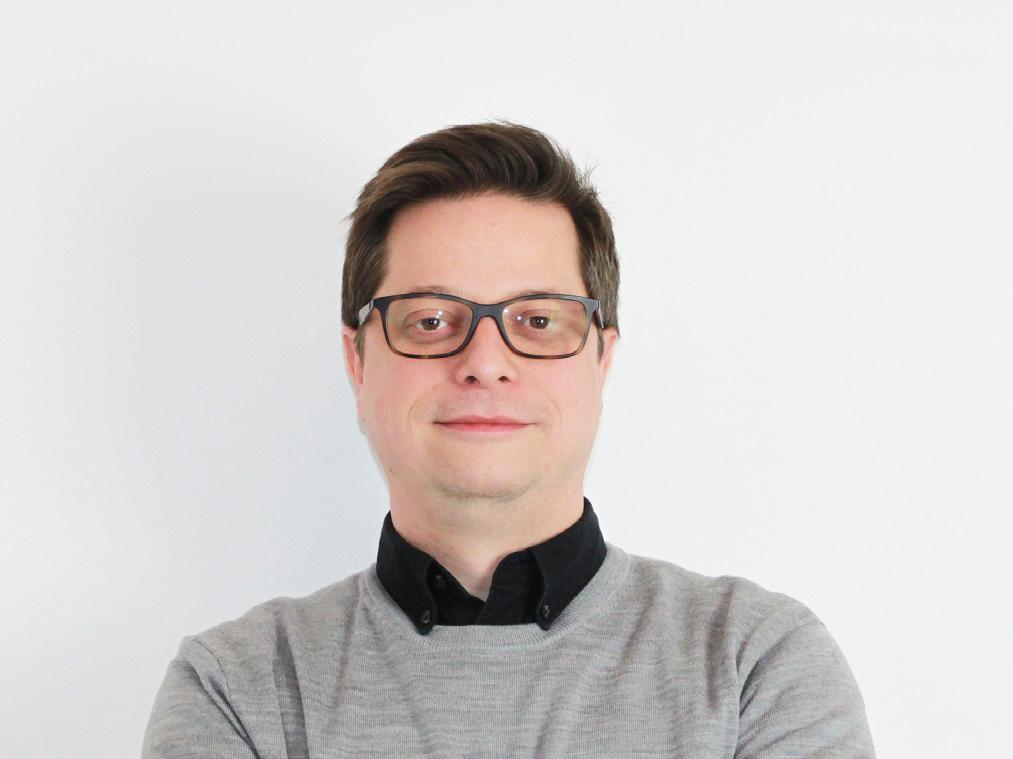
Kieran is an architect with over fifteen years’ experience leading the delivery of complex projects. He advises and supports clients from feasibility through construction stages, coordinating multidisciplinary teams and providing direction on programme, risk, procurement, and cost. His experience in mass timber and offsite construction underpins consultancy services that translate sustainability objectives into deliverable outcomes.
Senior Associate, Technical Director
DfMA and Timber Integration
alastair@waughthistleton.com
Alastair is an experienced architect providing technical and risk leadership in the design and delivery of timber buildings. His expertise spans DfMA and MMC integration, including system design, fire and moisture control, and risk mitigation. This leadership is grounded in project experience and contributions to industry guidance such as the Mass Timber Insurance Playbook and the Commercial Timber Guidebook, supporting the delivery of robust timber buildings.
ALASTAIR OGLE

KIRSTEN HAGGART
Associate Director, Head of Research
Advocacy and Education Lead
kirsten@waughthistleton.com

JOHAN WIJESINGHE
Architect
Mass Timber and Digital Integration
johan@waughthistleton.com
Kirsten leads research and advocacy to strengthen investment, policy, and delivery decisions within consultancy services. She directs international research, including EU-funded programmes such as ‘Build in Wood’ under Horizon 2020, and provides early insight into regulation, funding, and market drivers. She translates research into practical guidance for clients, connecting them with partners, investors, and strategies to support the delivery of sustainability-led projects.
Johan is an architect and researcher specialising in mass timber, digital design, and low-carbon construction. He supports early-stage decisionmaking through feasibility studies, project appraisals, and performance-led timber analysis, advising clients on risk, viability, and delivery strategy. Drawing on project experience at Lever Architecture (USA) and research at ETH Zurich, he applies AI and digital tools to support clients make informed project decisions from the outset.

REBECCA SAWCER
Associate
Sustainability and Mass Timber
rebecca@waughthistleton.com

DAVE LOMAX
Associate Director, Head of Architecture
Business Development and Client Management
dave@waughthistleton.com
Rebecca is a project architect specialising in the delivery of low-carbon buildings for developer and public-sector clients. She combines rigorous project management with the ability to translate complex technical research into clear guidance. Her interest and expertise in mass timber stems from her time at the University of Cambridge, and through subsequent research undertaken at Waugh Thistleton that now informs advice on scalable building strategies that reduce carbon.
Dave is a leader with over twenty years’ experience directing projects from feasibility through procurement and construction stages. He provides clients with insight into planning, regulatory, and delivery processes, informed by a detailed understanding of client needs and mass timber’s benefits. His broader expertise is reflected in external roles as Chair of the Southwark Design Review Panel, RIBA awards judge, and RIBA Part 3 examiner.
WHO WE WORK WITH

















“Waugh Thistleton’s deep knowledge of mass timber construction and understanding of the practicalities associated with commercial development has been invaluable to ensuring the design of high quality, viable proposals. They’ve impressed everyone involved, instilling confidence across the board and making them a vital partner in the successful delivery of this project.”
Dan Navarro, Stratford Cross Development Manager, Lendlease
“Waugh Thistleton have been pragmatic and easy to work with throughout the development of this design project. Their collaborative approach ensured that every decision made by the team of specialists and stakeholders included a clear and iterative understanding of the group’s shared goals and balanced vision. These gateways were led by the need to deliver parameters that met the highest possible standards of fire safety awareness and whole life carbon credentials. The outputs from the team as a whole included the creation of a design guide from Waugh Thistleton that synthesised complex concepts and engineering data into a user friendly guide that goes beyond the initial expectations of our brief.”
Richard Hepworth, Group Director of Project Management, U&C
“We’ve successfully collaborated with Waugh Thistleton for a number of years now. They always make complex technical matters easy to understand, and their unrivalled knowledge regarding the use of timber in design and construction has been essential in helping us deliver the landmark Trehus building in Maidendhead.”
Victoria Manston, Head of Development, HUB