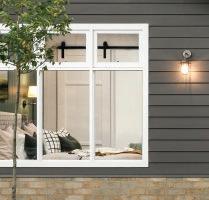
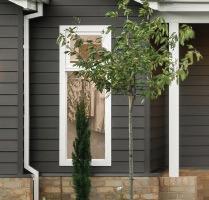
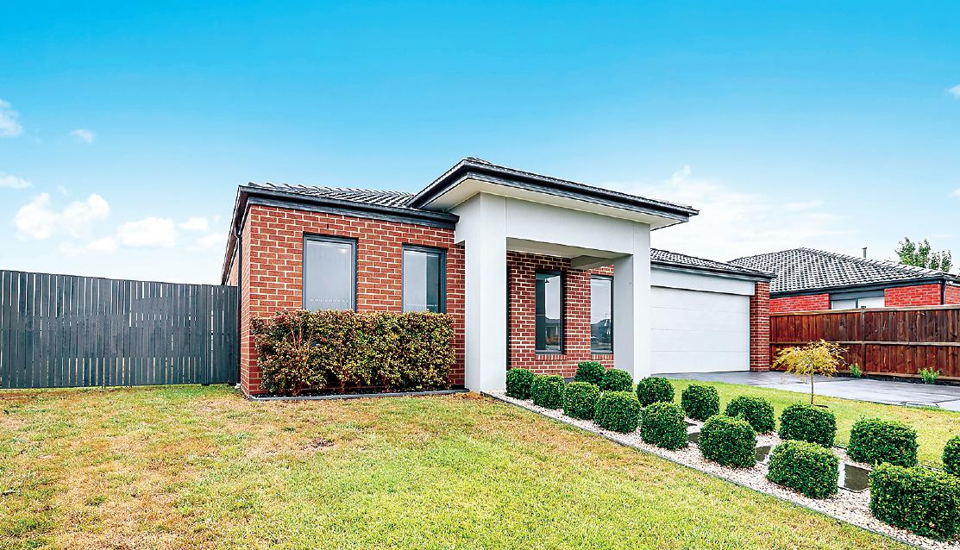
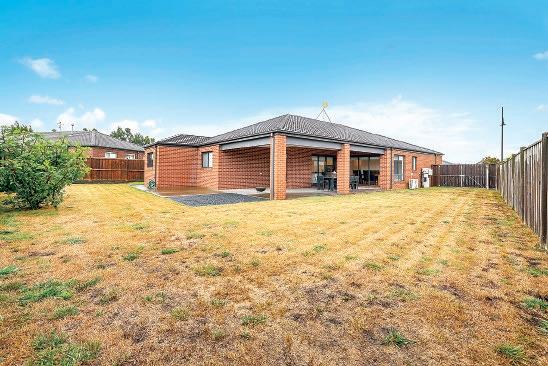
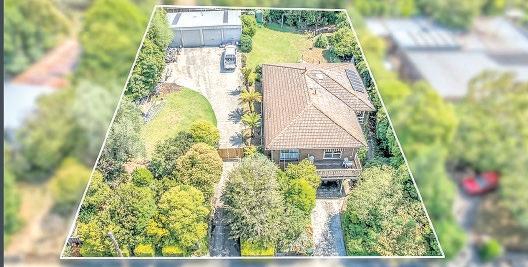
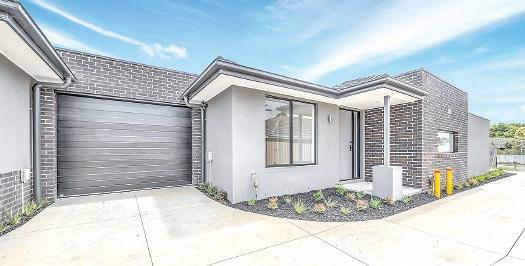
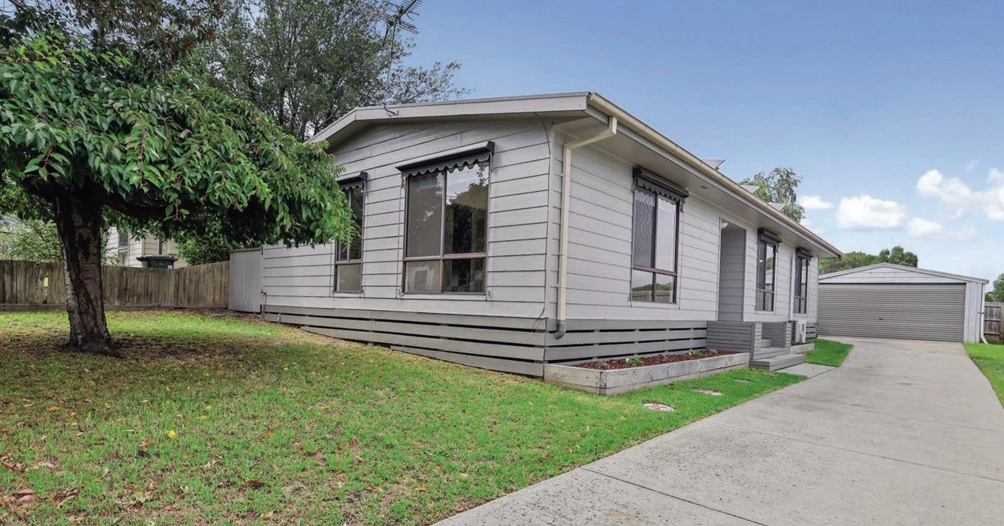
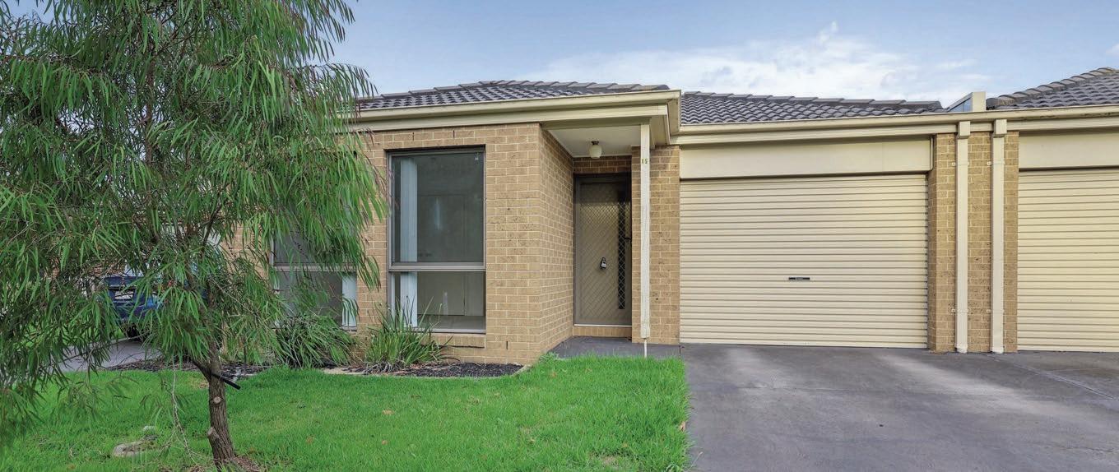
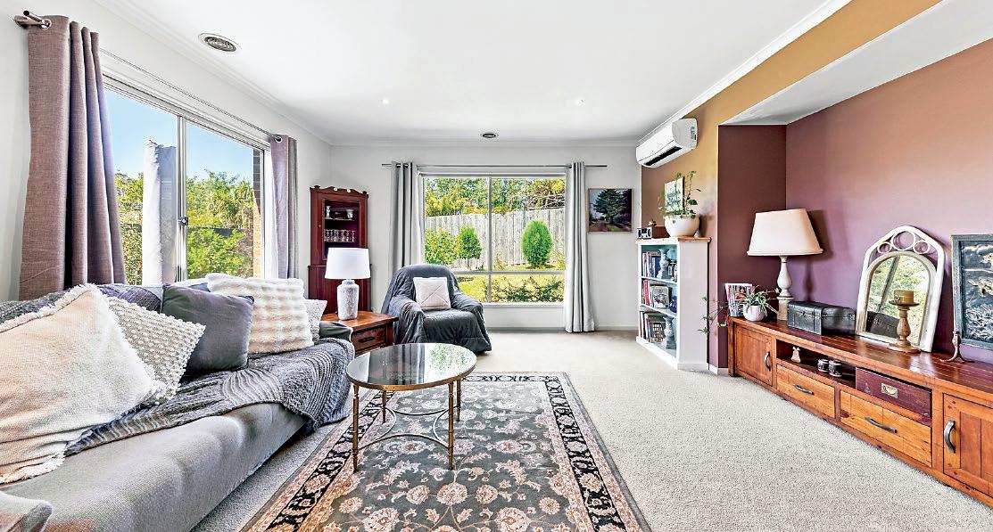
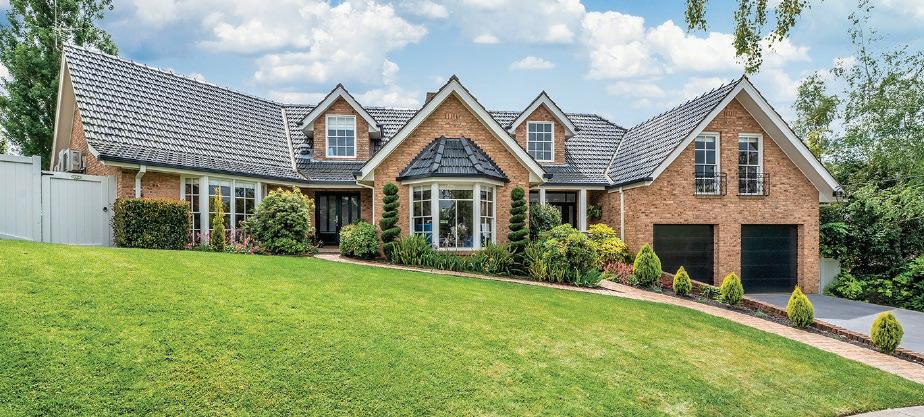
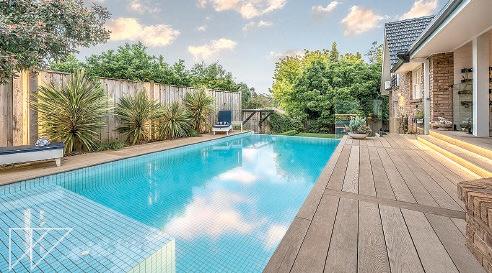
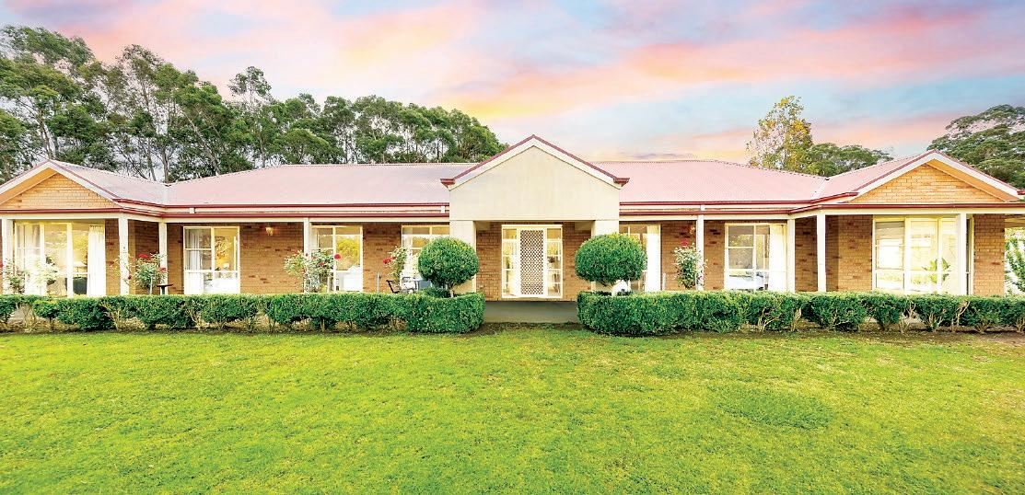
For the buyer looking for the next step on the property ladder, number 116 Mills Road, Warragul o ers versatile living spaces and all the essential amenities.
A desirable Chesterfield Park location, within a short walk of St Angela of the Cross Primary School, playground and the soon to be built Coles Supermarket, is also a highlight.
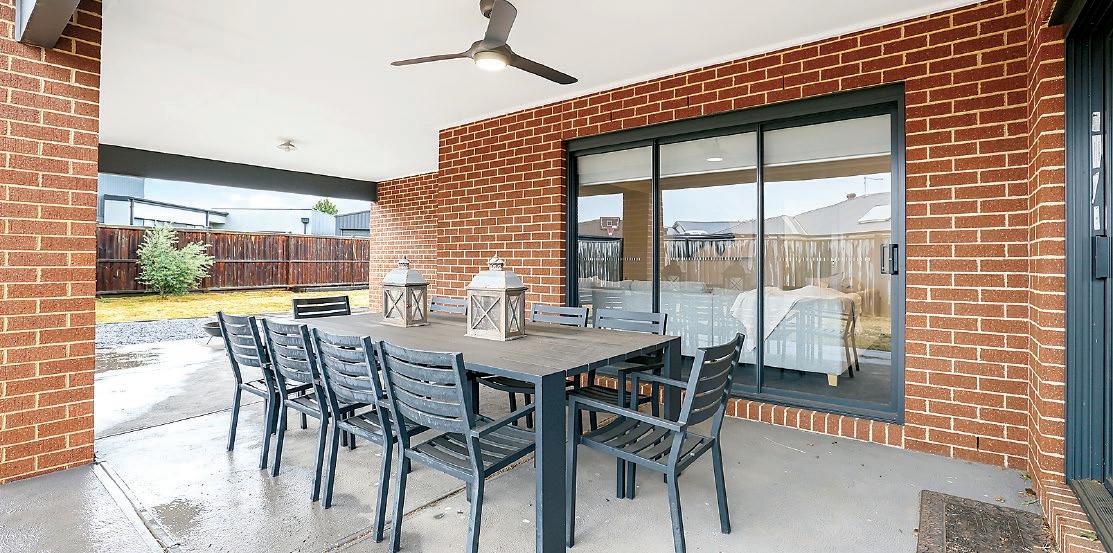
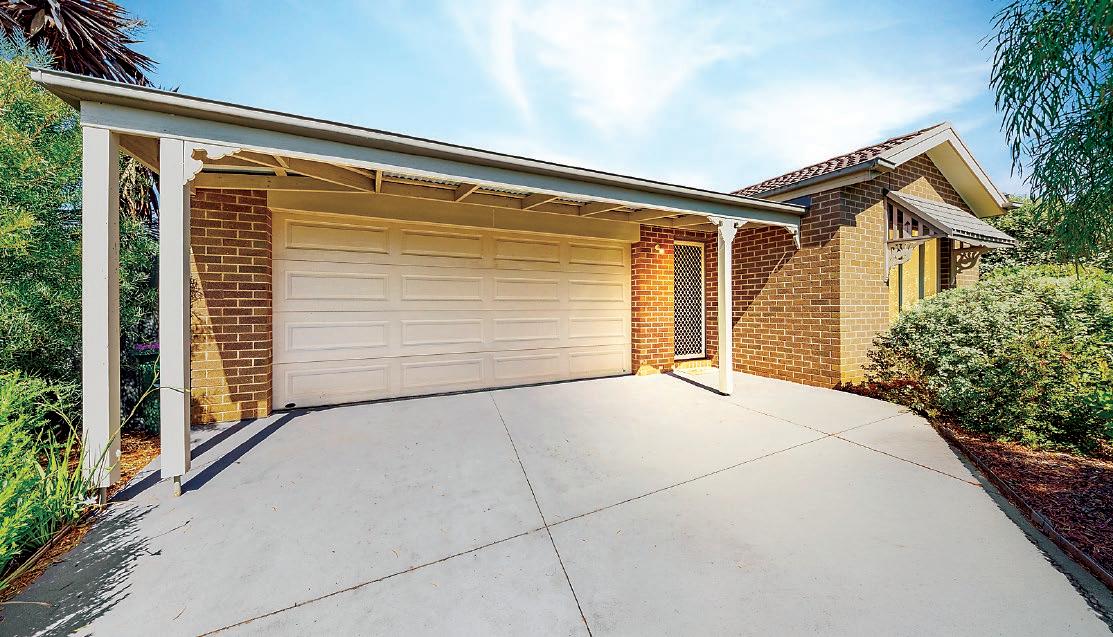
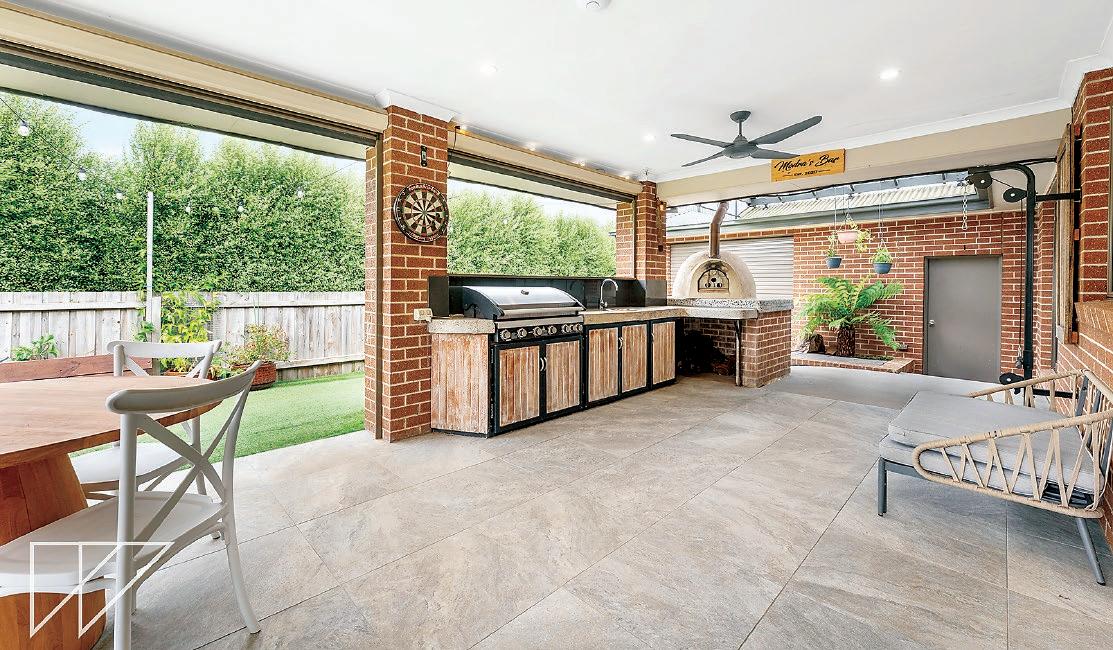
Well planned for a modern family lifestyle, the four-bedroom layout includes the main bedroom with an ensuite, three separate living areas, entertainer’s kitchen with a huge walk-in pantry and a large covered alfresco. An oversized double garage has internal access to the laundry and there is the bonus of generous side-access to the rear yard.
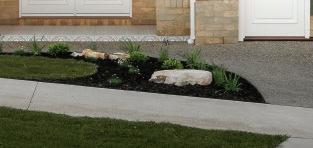
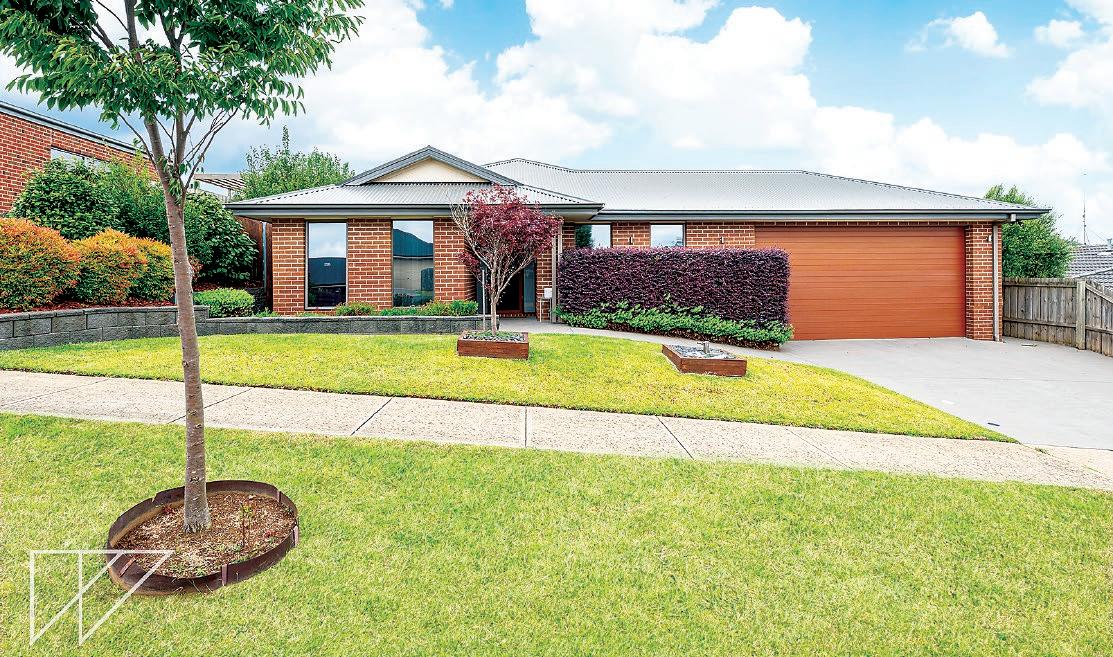
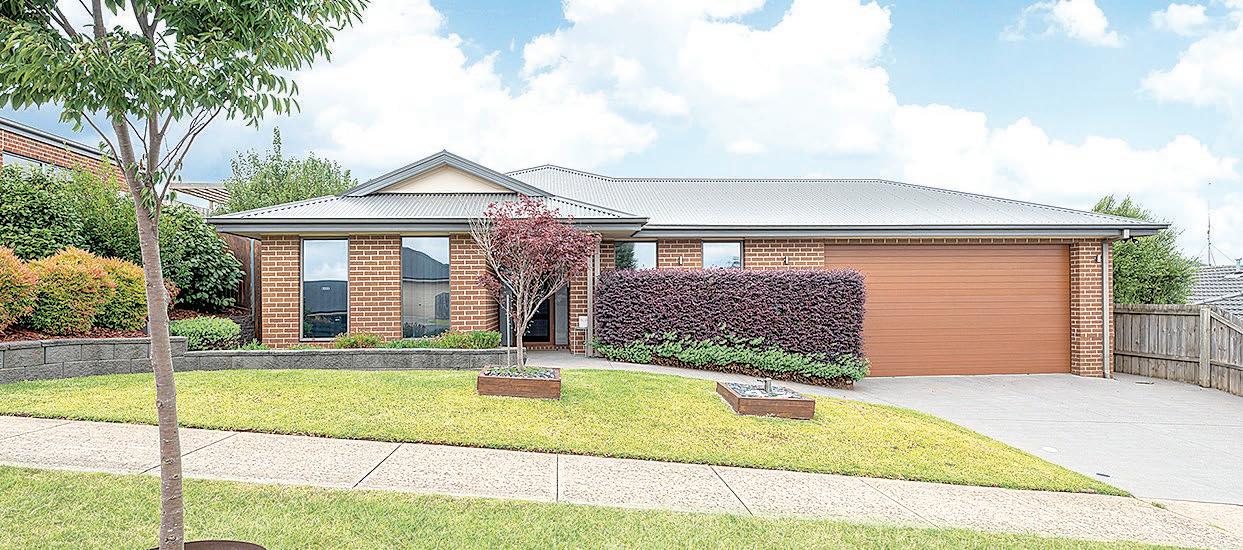
The home is positioned on an approximate 759m2 allotment, neatly landscaped at the front, raised veggie boxes and lawn at the rear with the potential for a shed/workshop (STCA) or further improvement.
On-trend oak laminate flooring is featured as you step into the entry hall.
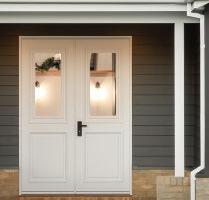
Either side of the entrance, double doors lead to the formal sitting room/study or potential fifth bedroom and the main bedroom with a walk-through robe to the ensuite.
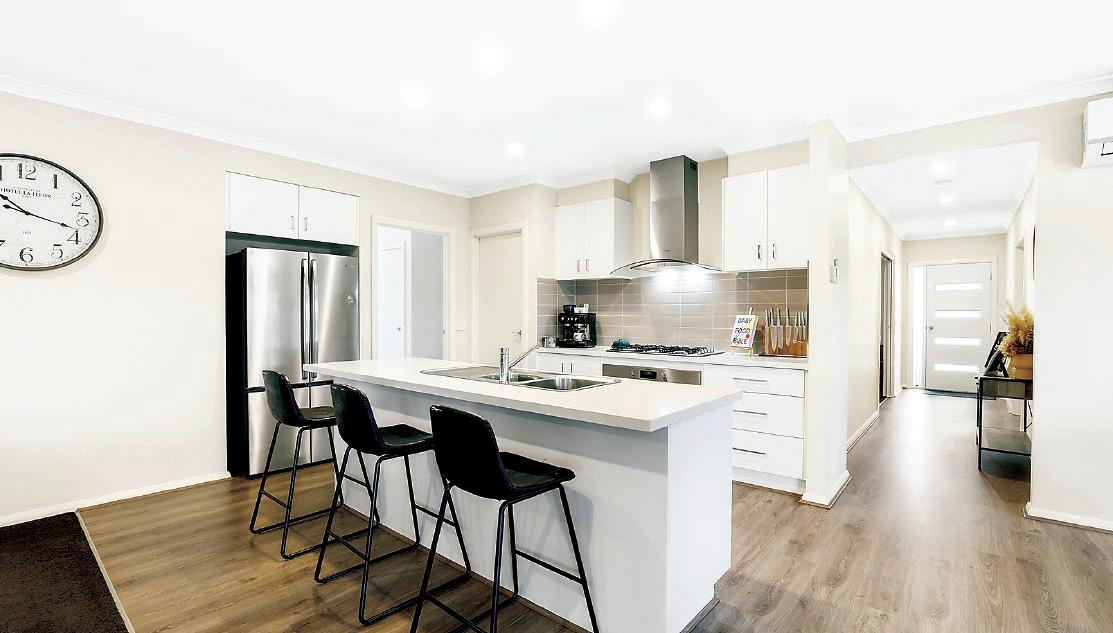
Pivotal to the plan is the kitchen, meals and family living area with two sets of glazed stacking doors creating a seamless integration with the alfresco.
Immaculately maintained, the bathroom and ensuite include timber laminate vanity units, semi-frameless shower, quality tiling and chrome tapware.
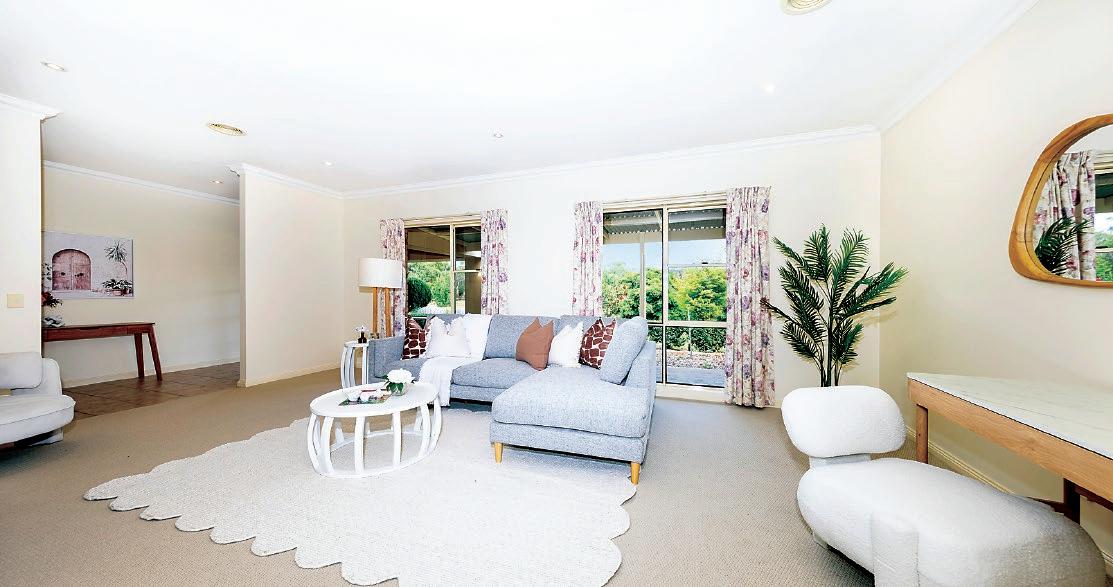
Ducted gas heating, a split system air conditioner in the family room, dual privacy blinds, carpets in the living areas and bedrooms are further inclusions.
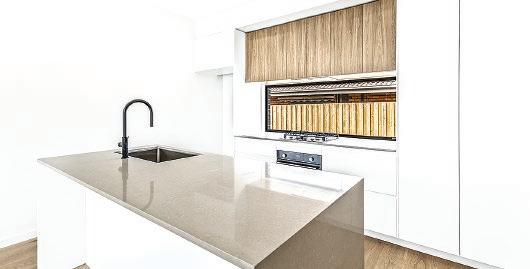
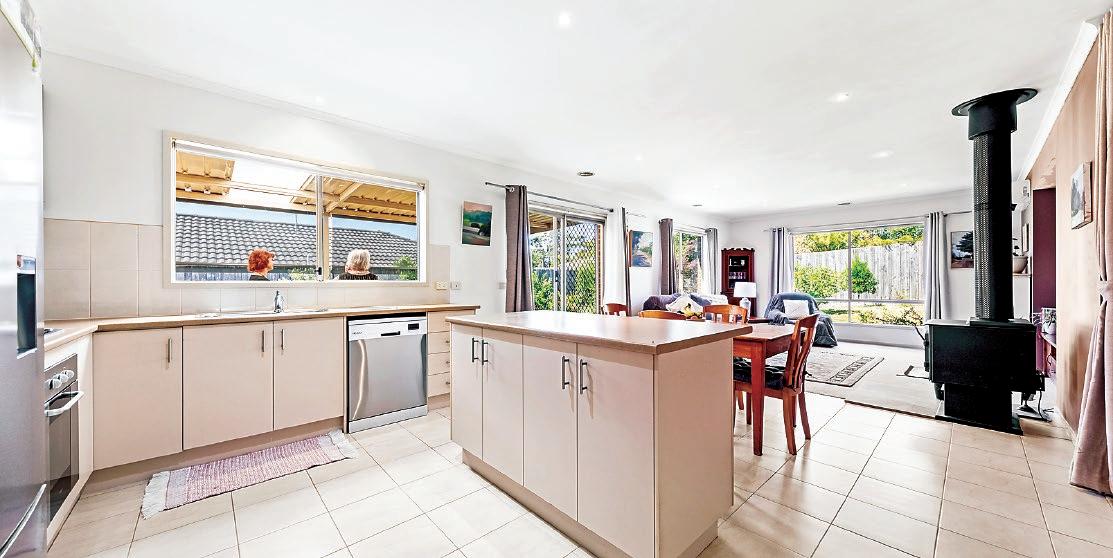
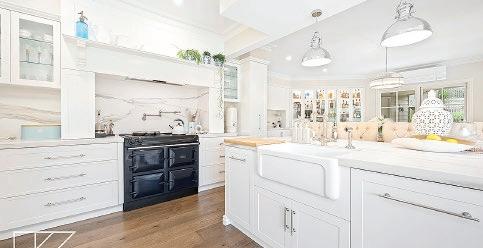
Tastefully styled, the kitchen includes stone-topped cabinetry, tiled splashback, island bench and quality appliances comprising a Westinghouse five-burner gas cooktop, canopy rangehood, 900mm underbench oven and a Dishlex dishwasher.
Over- and underbench cupboards plus the impressive pantry take care of storage.
Nearby is the laundry with a broom cupboard, direct entry to the garage and outside access.
Adjoining the family room is the secondary bedroom wing with the remaining three bedrooms, all with twin robes, three-piece main bathroom, toilet and a playroom or rumpus.
Offering loads of space, potential for a shed and a sought-after location, get in quick to secure this appealing family home.
To find out more or book a personal viewing, contact Miranda Pike from Elders GPG on 5622 3800 or 0404 193 205. Number 116 Mills Road, Warragul is for sale in the price range $780,000 to $830,000.
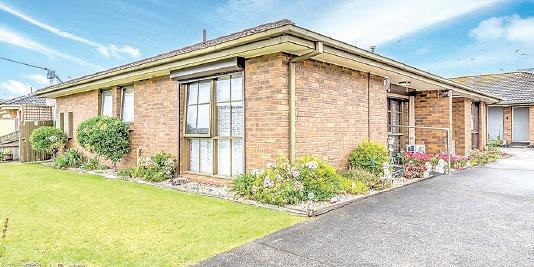
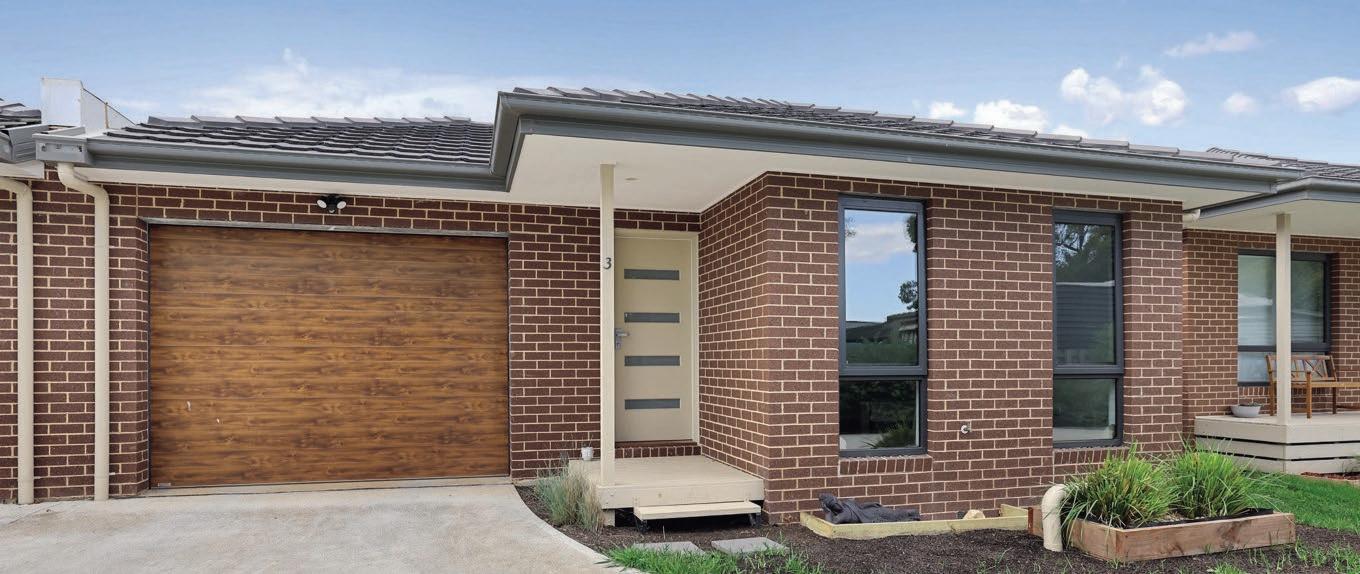
With its modern layout, flawless presentation and convenience to services, this three-bedroom, two-bathroom property in Drouin will appeal to the downsizer, young family or the astute investor.
Separate formal and family living areas, well-equipped kitchen, the main bedroom with a walk-in robe and ensuite plus internal access to a double garage are highlights of the floorplan.
For outdoor entertaining, a partially covered patio off the family room is a great addition to the living space.
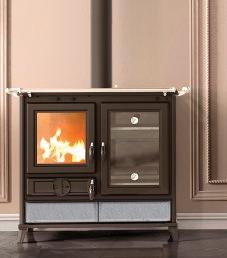
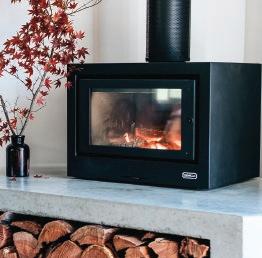
Ducted gas heating, split system air conditioners in the family room and main bedroom, a wood fire in the family room together with external blinds ensure year round comfort whilst the 6.6kw solar unit saves on energy bills.
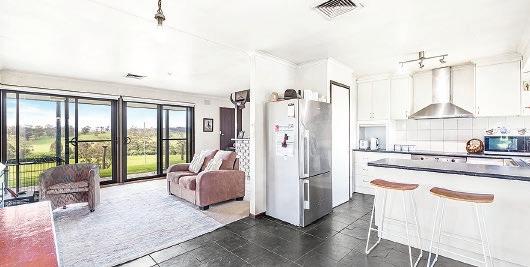
With large floor-to-ceiling windows and a dual aspect, the family living area and kitchen has a light and inviting vibe.
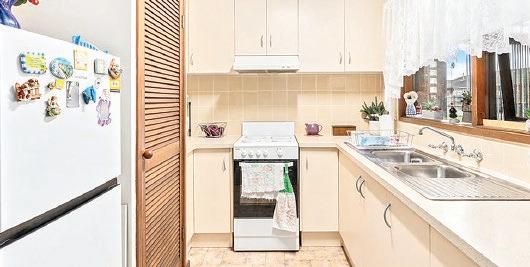
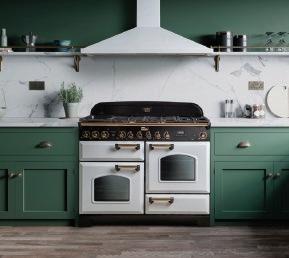
Spotlessly maintained, the kitchen features a four-burner gas hob, electric underbench oven, dishwasher and ample storage including a two-door pantry.
The island bench doubles as a breakfast bar.
From the meals area a sliding door leads to the patio where fitted cafe blinds provide shelter from the elements.
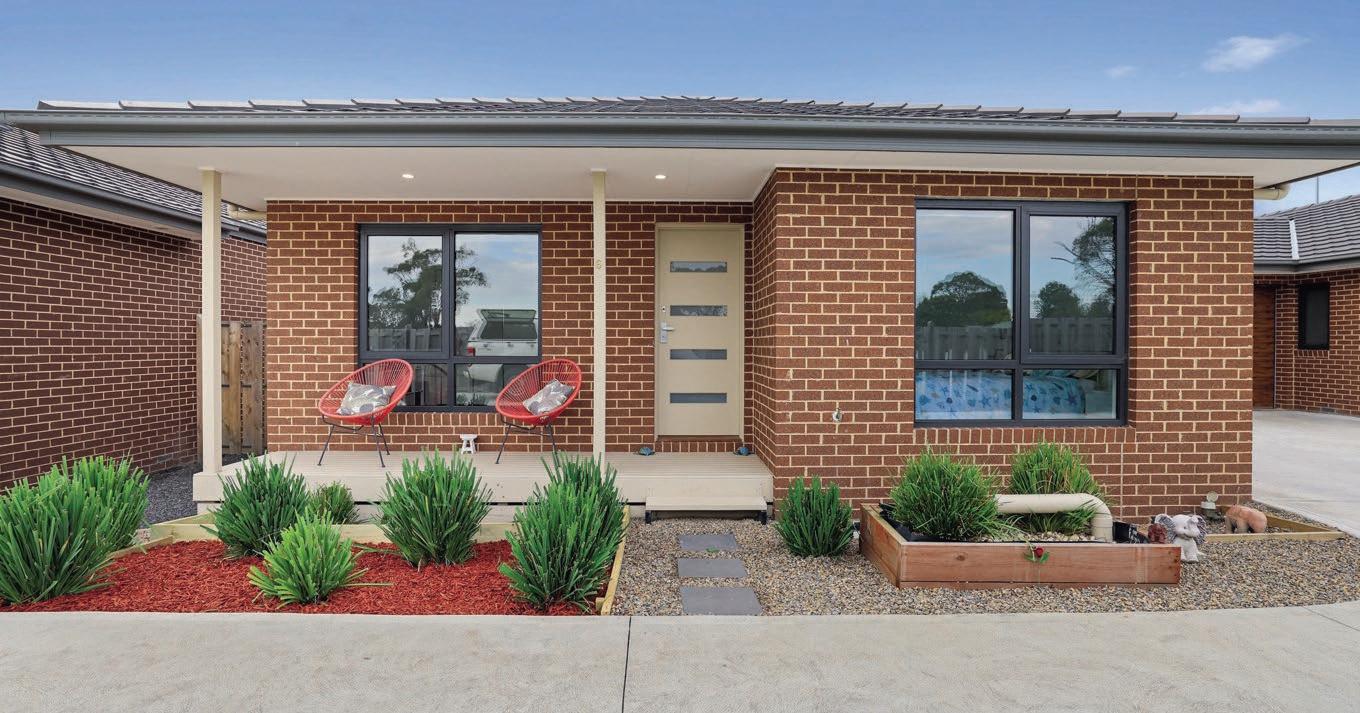
Positioned behind an attractive garden of native shrubs, the home is private from the street.
Polished floor tiles line the entrance hall and continue down to the kitchen and dining area at the rear of the layout. New carpets in the main bedroom and formal sitting room are a more recent update.
To the right of the entrance is the main bedroom with a leafy outlook over the front garden, further along is the sitting room, access to the garage and the laundry.
The remaining two bedrooms, both with twin robes, family bathroom, toilet and a double linen press are located down a hall from the family room.
Neutral modern decor, large vanity unit and a shower with decorative tiling are found in both bathrooms. The family bathroom also includes a deep oval bath.
Secure for young children or pets, the rear yard has easy to maintain lawn, shrubs along the fenceline and assorted fruit trees, including citrus, feijoa and an almond tree.
The property is less than two kilometres from the CBD, V/Line station, local primary school, a four-minute drive from the M1 Freeway and a short stroll from the Rivendale Park with a playground, covered barbeque facilities and large grassy area.
Priced at $639,000, number 12 Rivendale Crescent, Drouin offers great value. Kaye Dixon from Ray White Drouin is the marketing agent and will be delighted to assist with all enquiries. Call Kaye on 5615 9000 or 0438 026 676.
Spacious indoor/outdoor living plus a great shed
In a popular Warragul North location, this five-bedroom home is packed with features for family living.
Designed for entertaining, the property includes spacious formal and family living areas, sleek kitchen with quality appliances and a fabulous covered alfresco complete with a gas plumbed barbeque, pizza oven, concrete servery with a sink, cabinetry and automated cafe blinds.
Positioned at the front of the layout is the main bedroom, a private sanctuary with breezy sheer drapes, bedside pendant lights, walk-in robe and an ensuite.
The four secondary bedrooms share the family bathroom and a separate toilet towards the rear of the plan.
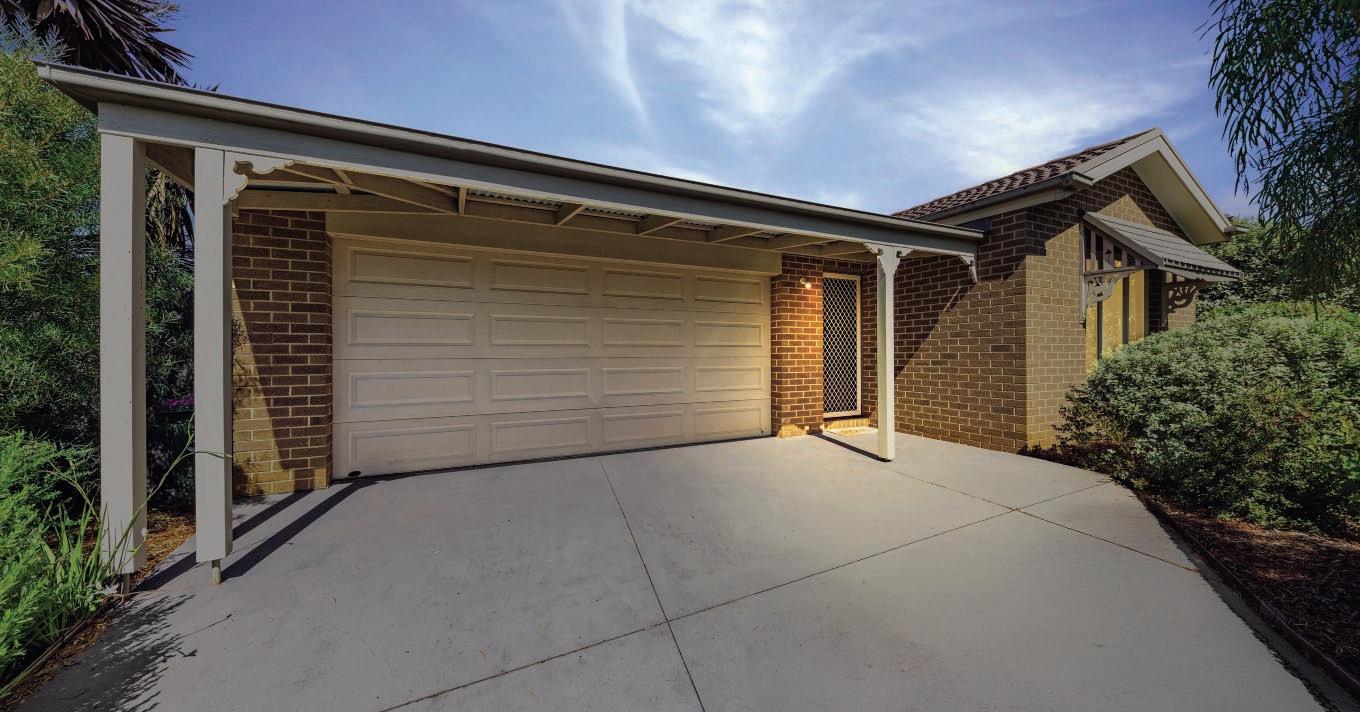
Also under roof line is an oversized double garage with access to the alfresco and a rear roller door which leads to a 6m x 5m powered Colorbond shed, ideal as a workshop or additional vehicle storage.
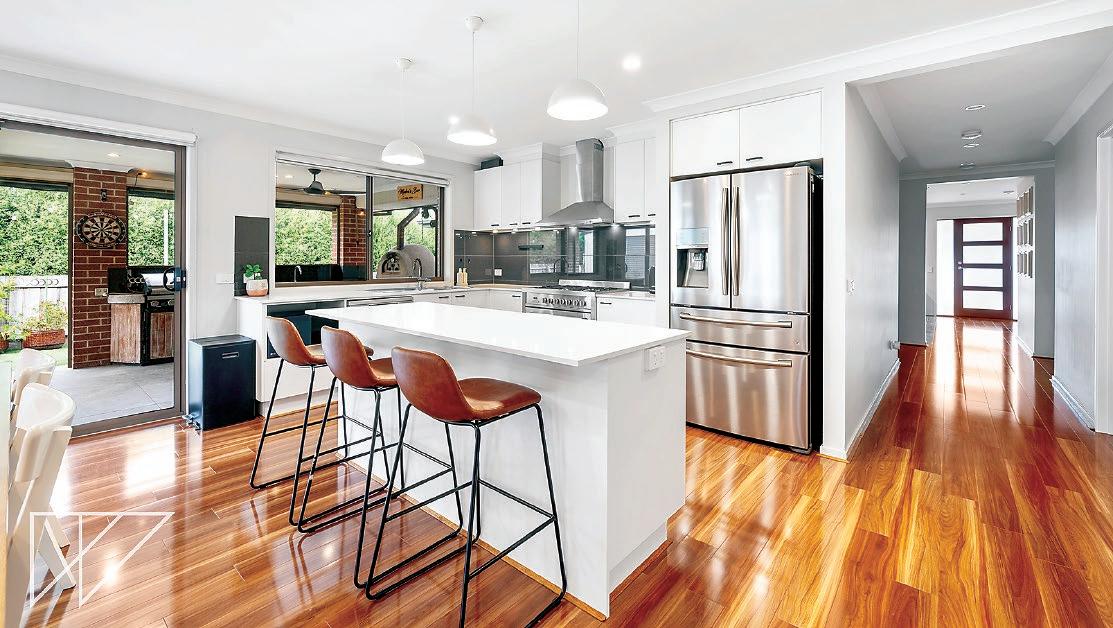
Pivotal to the plan is the kitchen with stone counter tops, gloss white cabinetry and contrasting grey splash tiles.
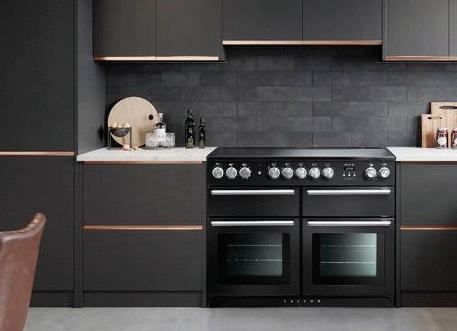
A 900mm cooker with canopy rangehood, dishwasher, fixtures for a plumbed fridge, step-in corner pantry and an island bench with overhead pendant lights are further highlights.
Tones of chocolate are featured in the bathrooms with a stylish vanity unit and semi-frameless shower. The family bathroom also has a luxurious deep bath.
Ample storage includes twin robes in all four of the secondary bedrooms, inbuilt cabinetry in the laundry plus a double linen press nearby.
Climate comfort is assured with ducted gas heating, split system air conditioning in the family room and main bedroom, together with ceiling fans in the secondary bedrooms and alfresco.
A 5kw solar unit lowers power costs. Timber flooring, quality carpets, tailored window coverings, designer lighting and a Crimsafe front security door are further inclusions.
Landscaped gardens are immaculately maintained and require the minimum of maintenance thanks to areas of synthetic lawn, terraced beds and an integrated irrigation system.
A veggie patch and assorted fruit trees, including citrus, stone and apple, stock the home larder.
Conveniently located for all age groups, the property is 3.5 kilometres from the central shopping hub and V/Line station, 2.5 kilometres from the Kmart/Bunnings retail precinct and 200 metres from the town bus stop.
With its multiple indoor/outdoor living areas, shed to tinker in and a first rate location, number 42 Twin Ranges Drive, Warragul has much to offer.
Arrange your personal inspection today by contacting the marketing agent RW Property Group, Anthony Rabl 0447 137 258 or Dean Macfarlane 0499 004 678.
Priced in the range $790,000 to $820,000.
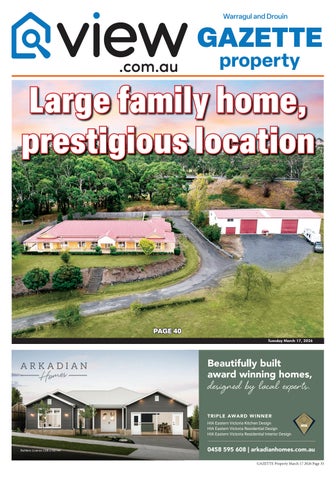
Large family home, substantial shed, prestigious location
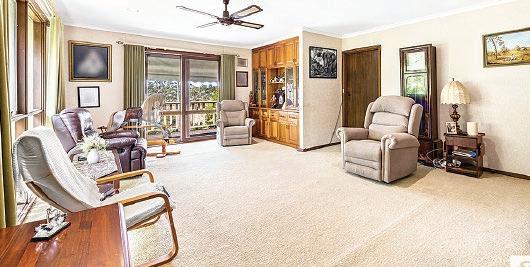
Double doors from the family room open to the formal sitting room, a restful room with elevated views over the property.
At the northern end of the layout are the study or fifth bedroom and the main bedroom suite with a bay window, generous walk-in robe and the ensuite including a twin basin vanity, oversized shower and a toilet.
The three remaining bedrooms, the larger with a bay window, family bathroom, toilet, laundry and access to the garage are found in a separate wing accessed from the entry hall.
Over- and underbench cupboards plus a two-door linen press are included in the laundry plus two additional linen closets in the bedroom wing.
Ducted heating and refrigerated cooling, 6kw solar unit, ceiling fans, ducted vacuuming, quality floor and window coverings are further features.
The rear yard is secure for pets or young children, standard roses and box hedging line the front verandah while the remainder of the property is mainly lawn and ornamental trees.
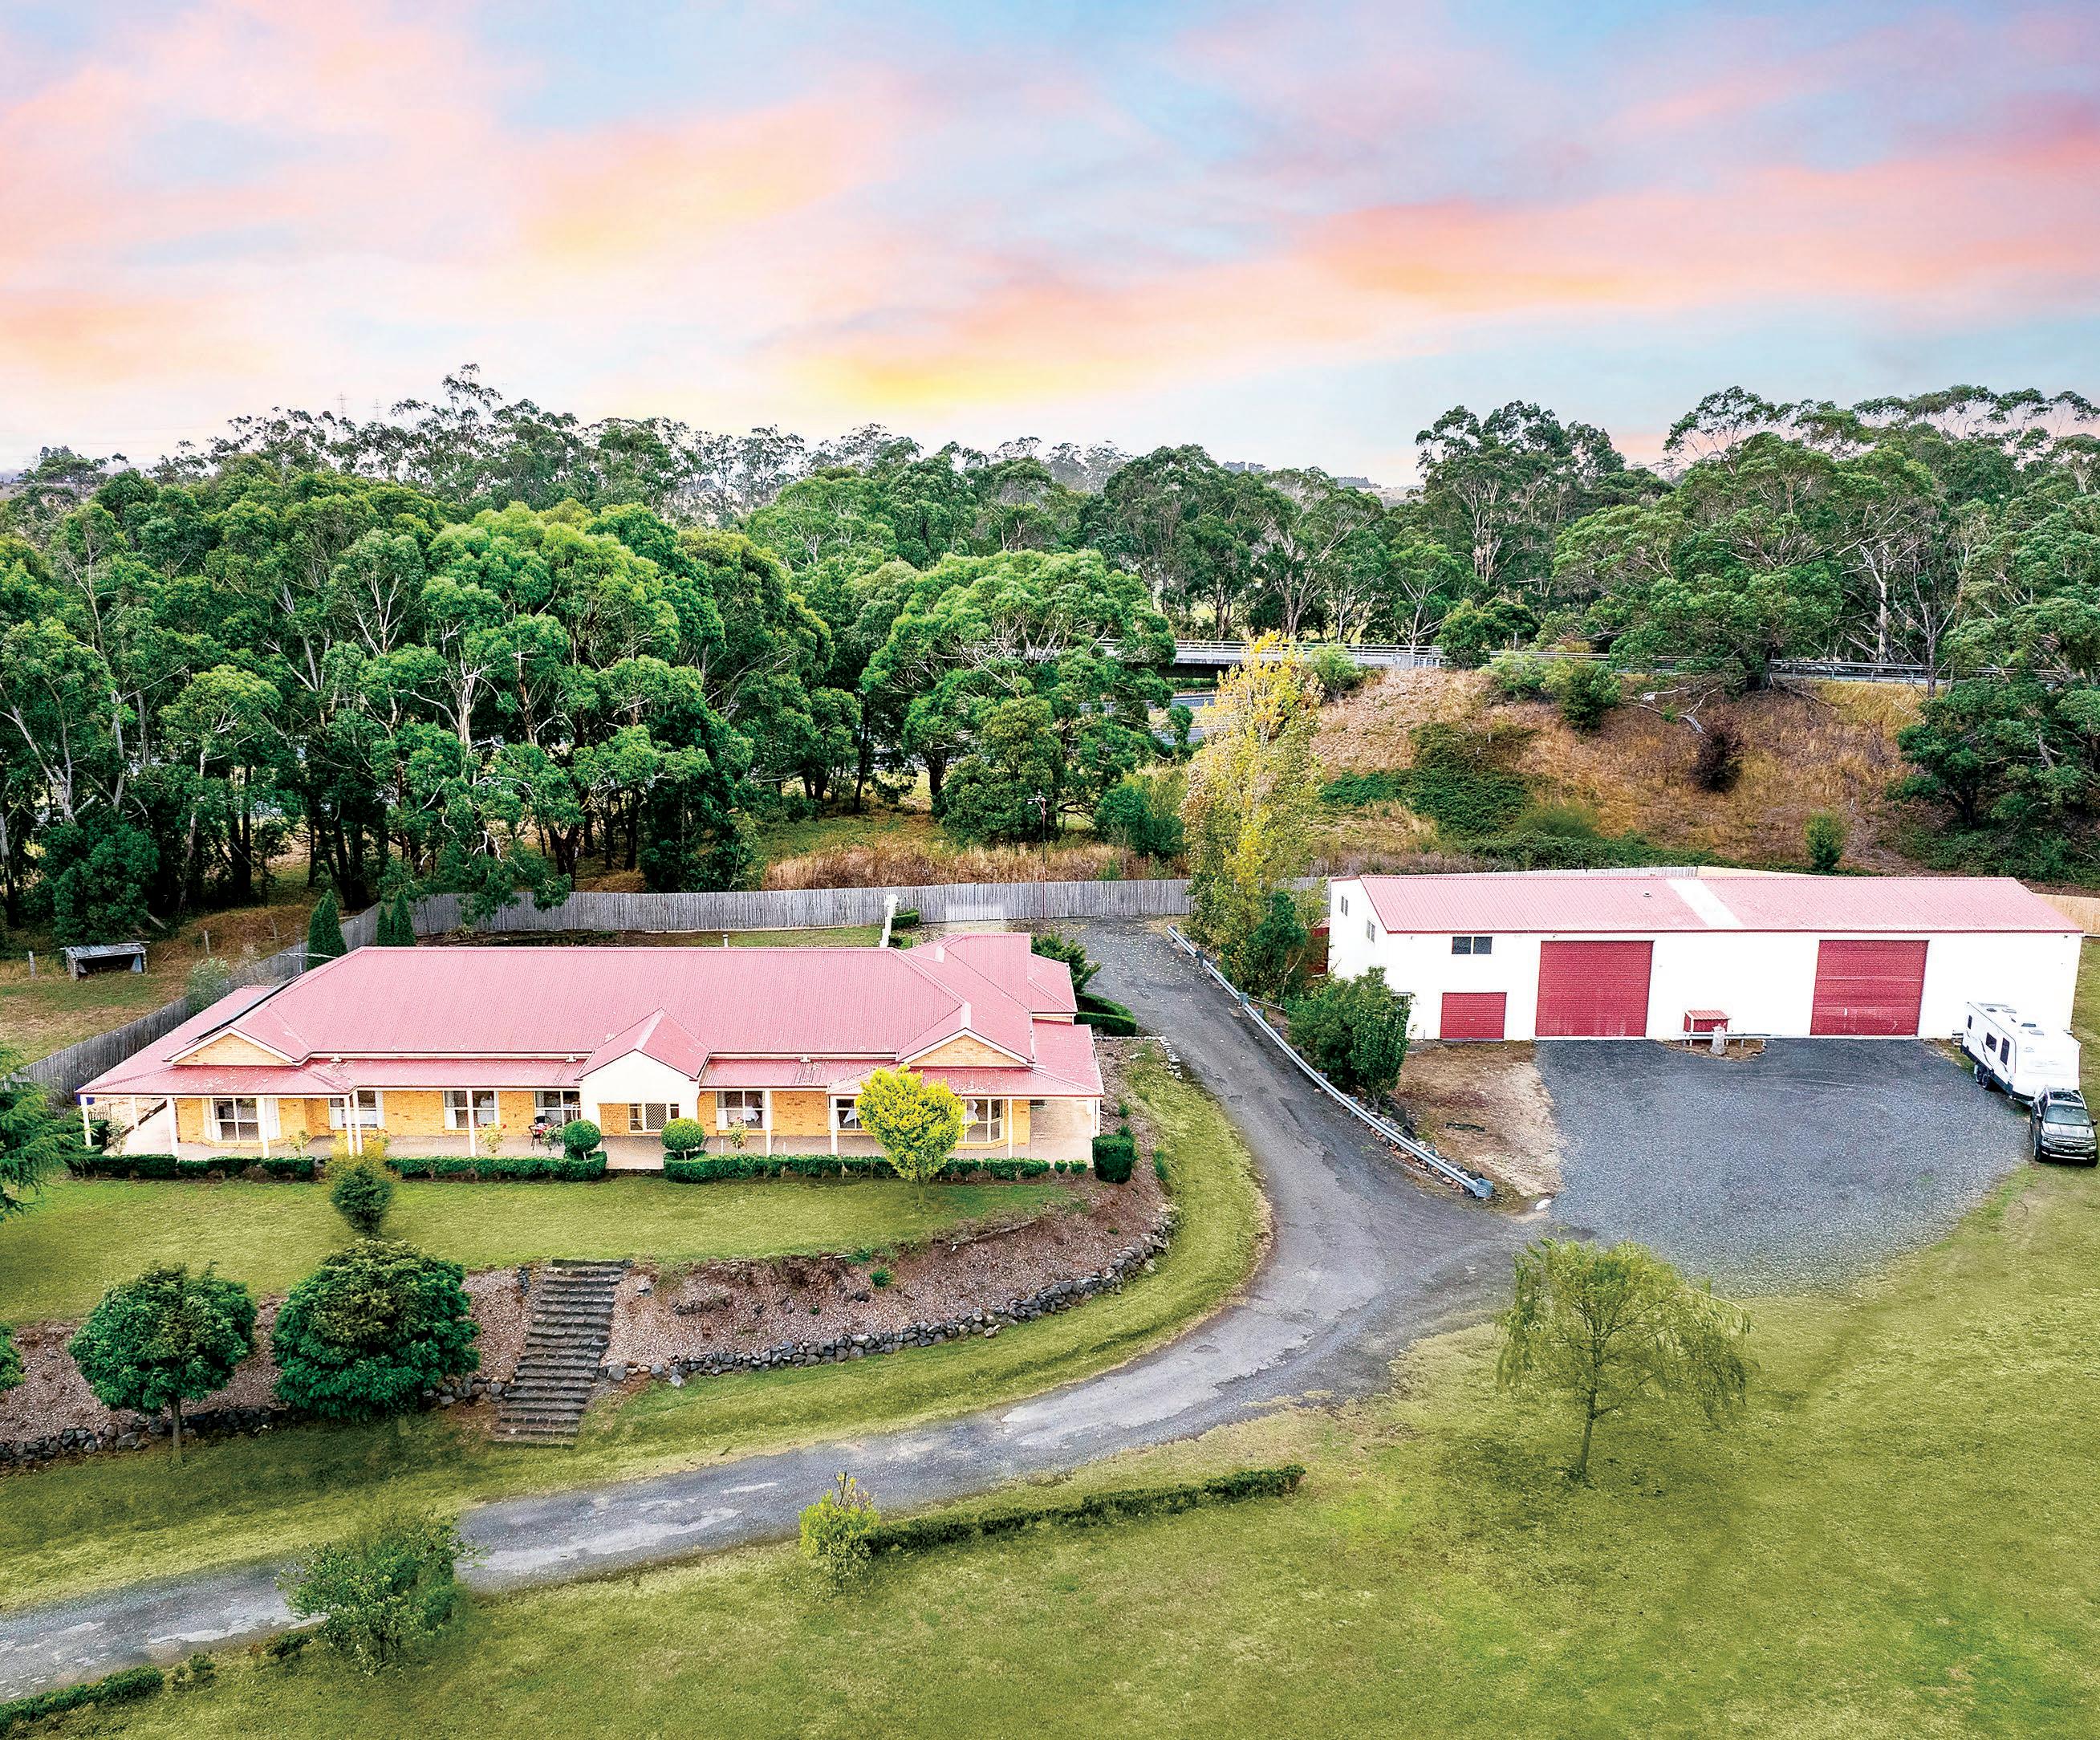
Located in the prestigious Robin Hood Estate amongst premium homes on large allotments, this approximate 2.25 acre property is a unique opportunity.
At the end of a private court, privacy is assured with the Drouin town centre and V/ Line station only five kilometres away, and the freeway less than two.
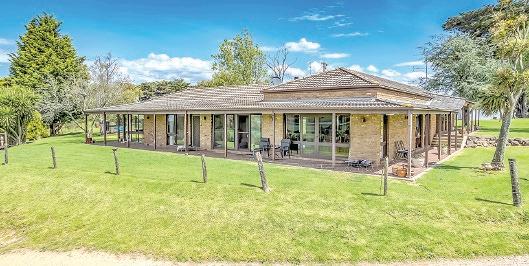
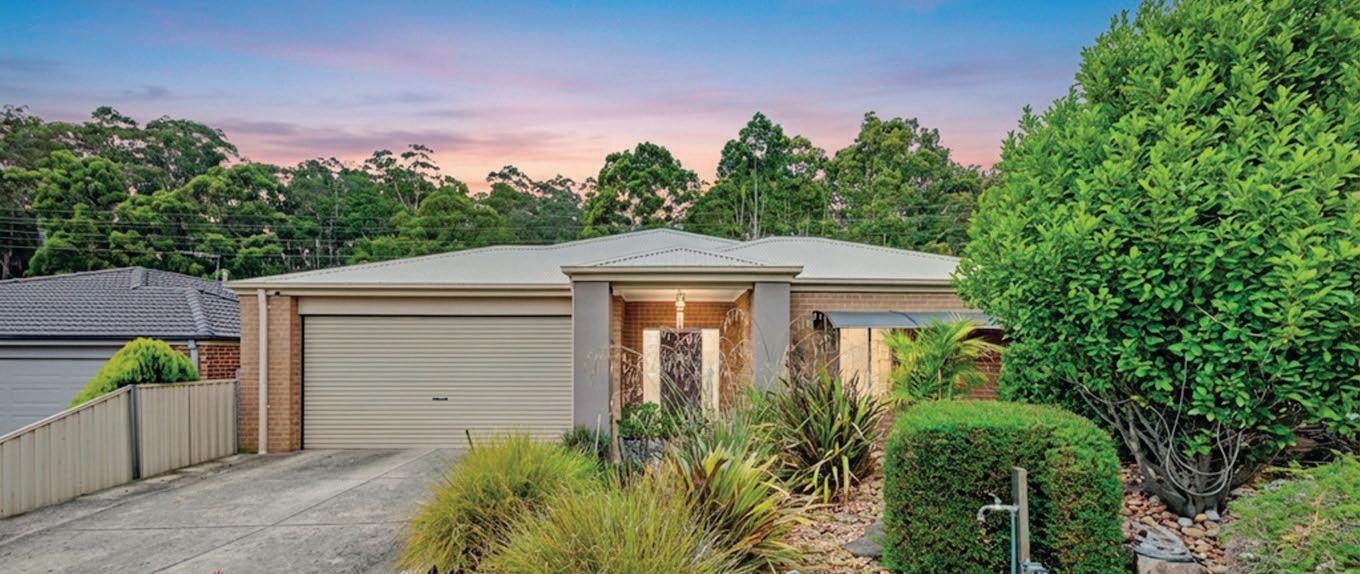
Positioned on the high point of the allotment, the substantial five bedroom residence enjoys a peaceful outlook over the property and beyond to the nearby tree line.
Quality built and with a typical Australian homestead feel, the exterior has a broad wrap-around verandah, two bay windows and an impressive entry portico while the interior features high ceilings and generously proportioned rooms.
The layout includes two spacious living areas, farmhouse kitchen, the main bedroom with a large walk-in robe and ensuite, three secondary bedrooms with inbuilt robes, fifth bedroom, study or nursery, family bathroom, toilet and a wellappointed laundry.
An oversized 7.3m x 7m remote controlled garage has internal access.
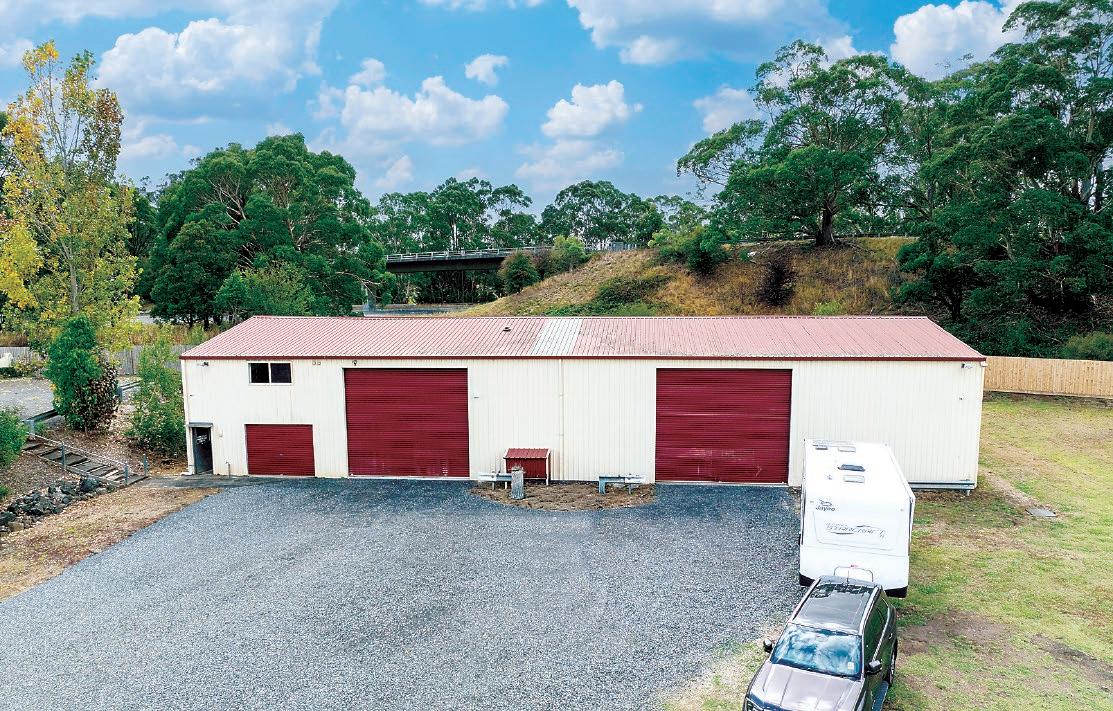
For the tradesperson, buyer seeking substantial storage or work from home options (STCA), the huge 30m x 12m high clearance shed with surrounding hard stand is certain to arouse some interest.
The shed has a reinforced concrete floor, 4.2 metre clearance on two roller doors, 3 phase power, large 6m x 12m mezzanine and a state-of-the-art alarm system.
A second dwelling has council approval plus there is the potential for subdivision plans (STCA) providing future development or investment opportunities.
Heart of the home is the kitchen with hardwood cabinetry, leadlight overheads, step-in corner pantry, breakfast bar and all the essential appliances including a large gas cooktop, canopy rangehood, 900mm oven and a dishwasher.
A sliding door from the adjoining meals area leads outside to the rear verandah and sheltered yard.
A quality home, fantastic shed and a blue chip location, this is an exceptional opportunity.
With so much on offer, a personal inspection is highly recommended.
Arrange yours today by contacting the marketing agent Candappa First National Real Estate on 1300 DROUIN, Jordan Makin 0419 200 236 or Noah Shenadar 0477 047 147.
Number 17 Robin Hood Way, Drouin is on the market in the price range $1,290,000 to $1,390,000.