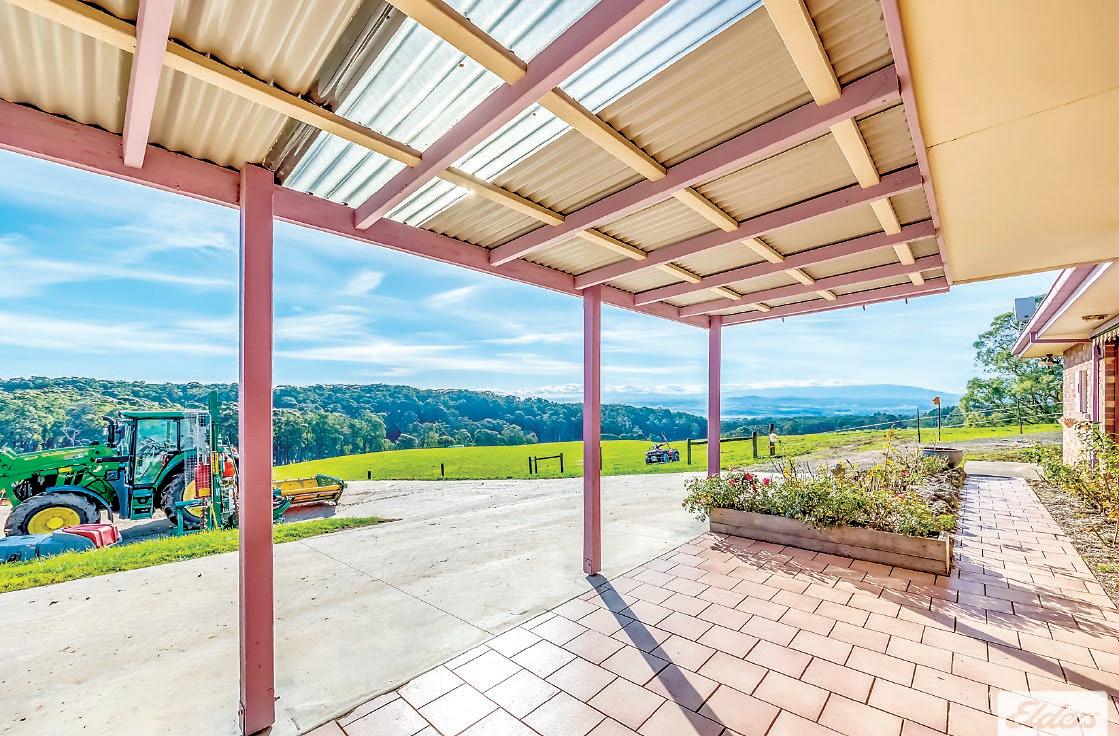
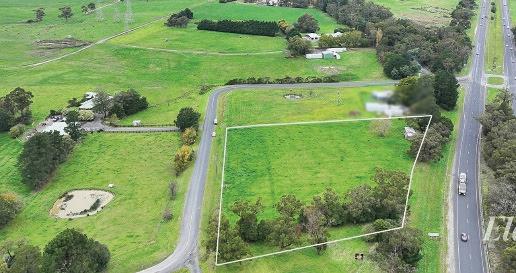
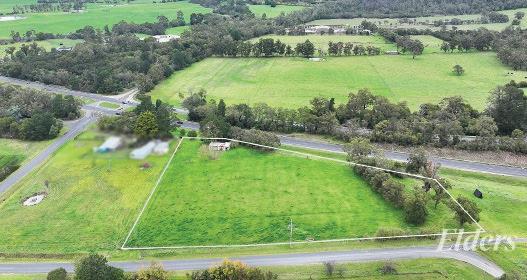
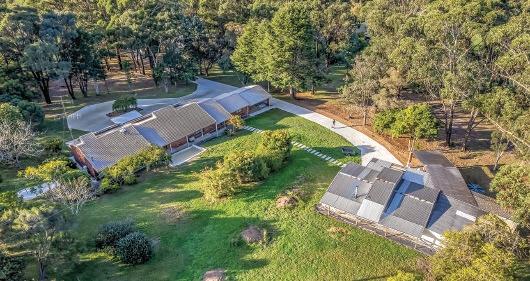
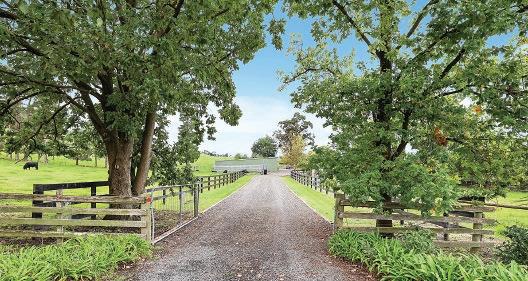
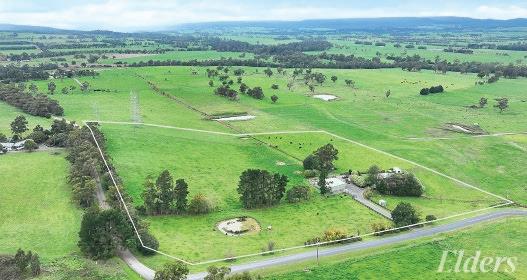
With tranquility, privacy and stunning elevated views, this 170 acre holding o ers the best of a rural lifestyle without sacrificing convenience.
The property, accessible from Lynne Avenue, Moe South, is located only four kilometres from the Moe shops, train station, choice of schools and essential amenities and five kilometres from the freeway.
Improvements include:
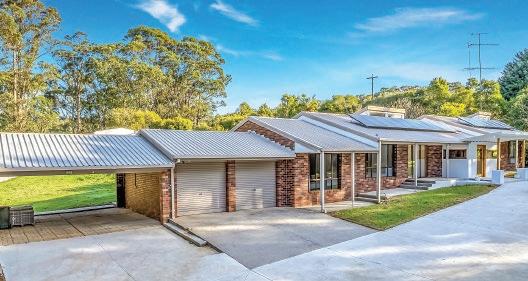
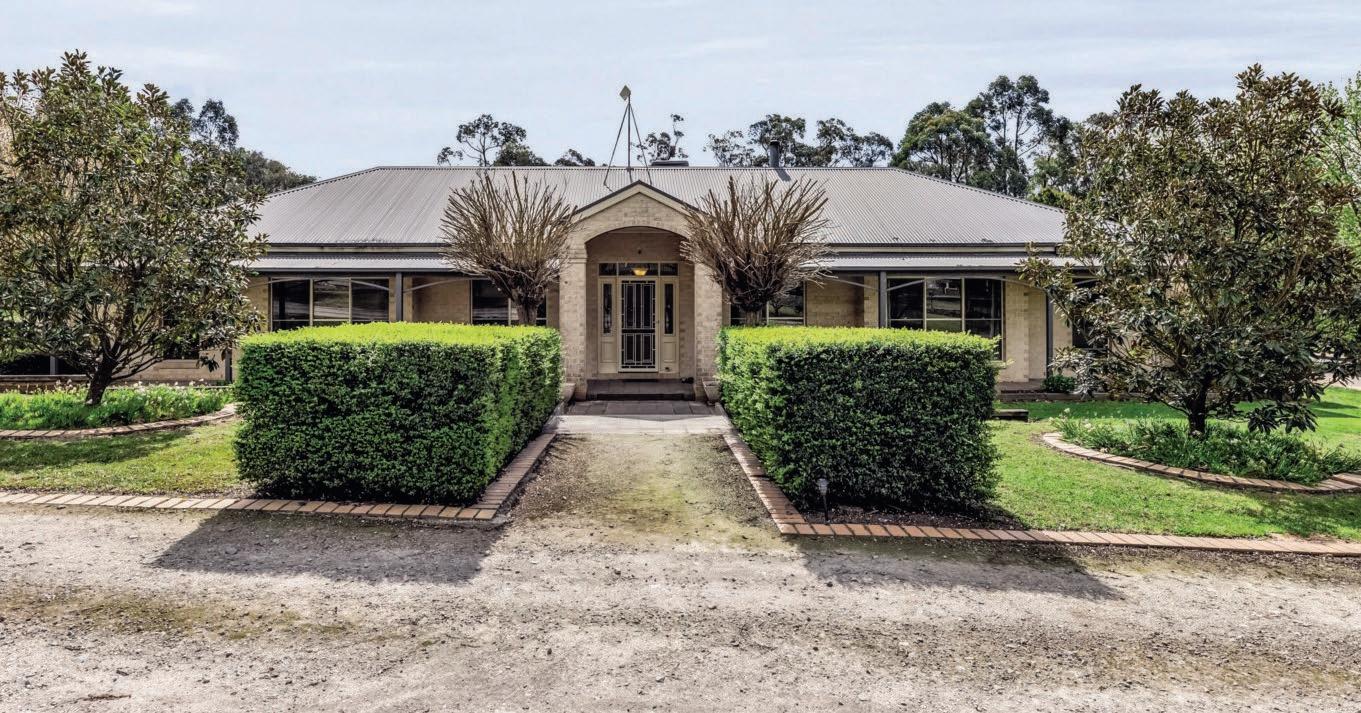
Three bedroom, one bathroom brick residence
Adjoining double carport
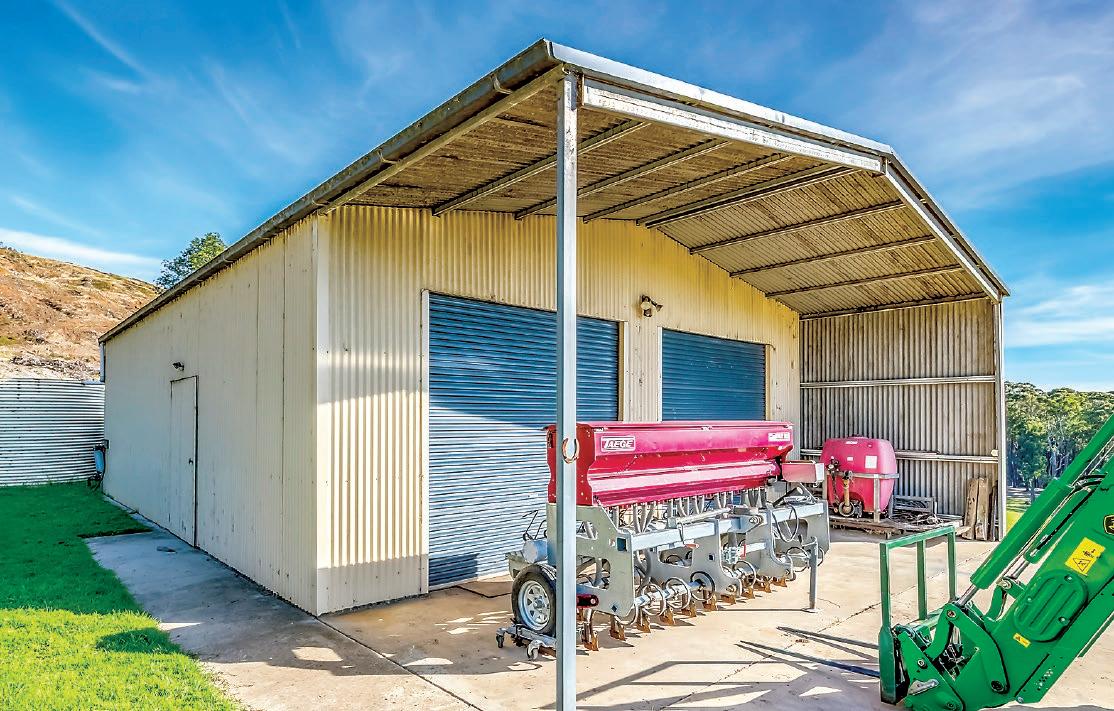
High clearance 9m x 15m shed with lean-to, concrete floor, power and two roller doors
Quality stockyards with race and crush
Water is provided by tanks and four dams and there is access to town water
The gently undulating acreage is approximately 145 acres cleared with the remaining natural bush.
Nearby low density rural zoning offers potential future investment opportunities.
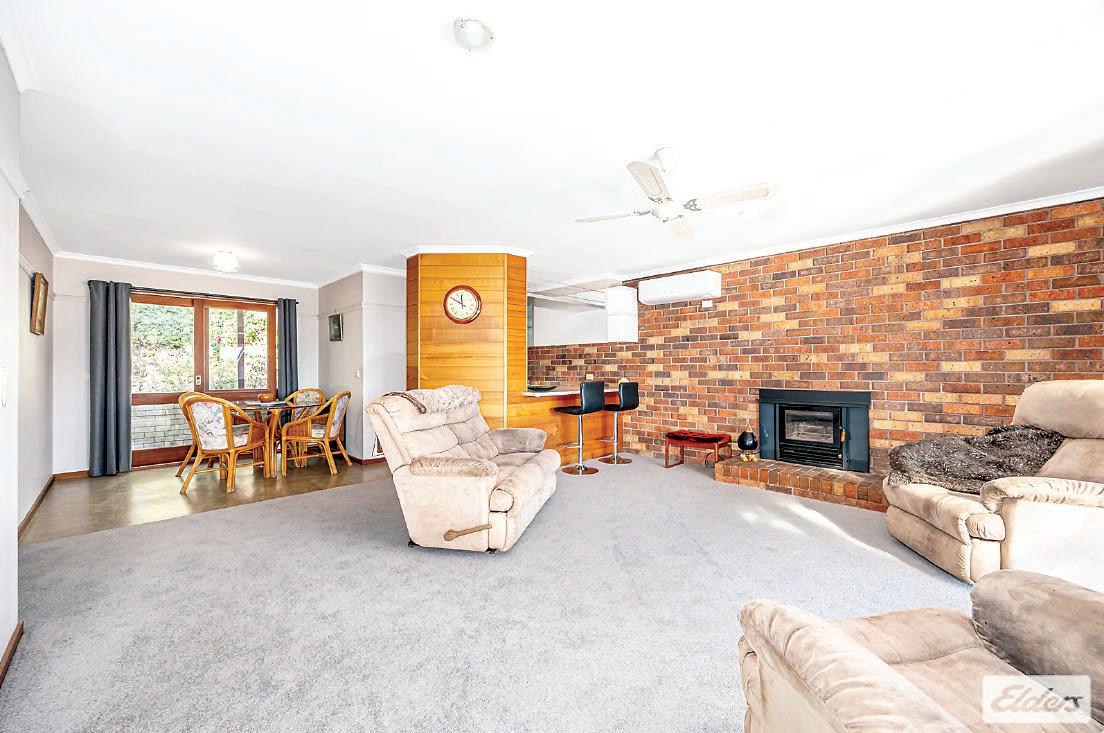
Well presented, the home has a relaxed country style with exposed brick and timber features, inbuilt wood fire in the living room and large windows throughout, framing the marvellous outlook.
Fully equipped and spotlessly maintained, the kitchen features timber cabinets, sleek white overheads, stainless steel electric cooker, dishwasher and a compact breakfast bar.
Inbuilt robes are included in the three bedrooms, the bathroom has a timber vanity unit, shower, bath and there is a separate toilet and laundry.
A split system air conditioner and ceiling fan in the living room, updated carpets and roller blinds are further features.
For the buyer dreaming of a rural lifestyle whilst remaining connected to community services, this could be the perfect fit for you.
For additional information contact the marketing agent, Elders GPG on 5622 3800, Brendon Van Eyk on 0439 973 310 or Miranda Pike on 0404 193 205.
Number 322 Wirraway Street Moe South is on the market in the price range $2,500,000 to $2,750,000.
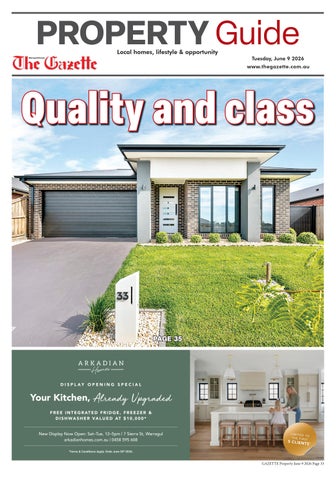
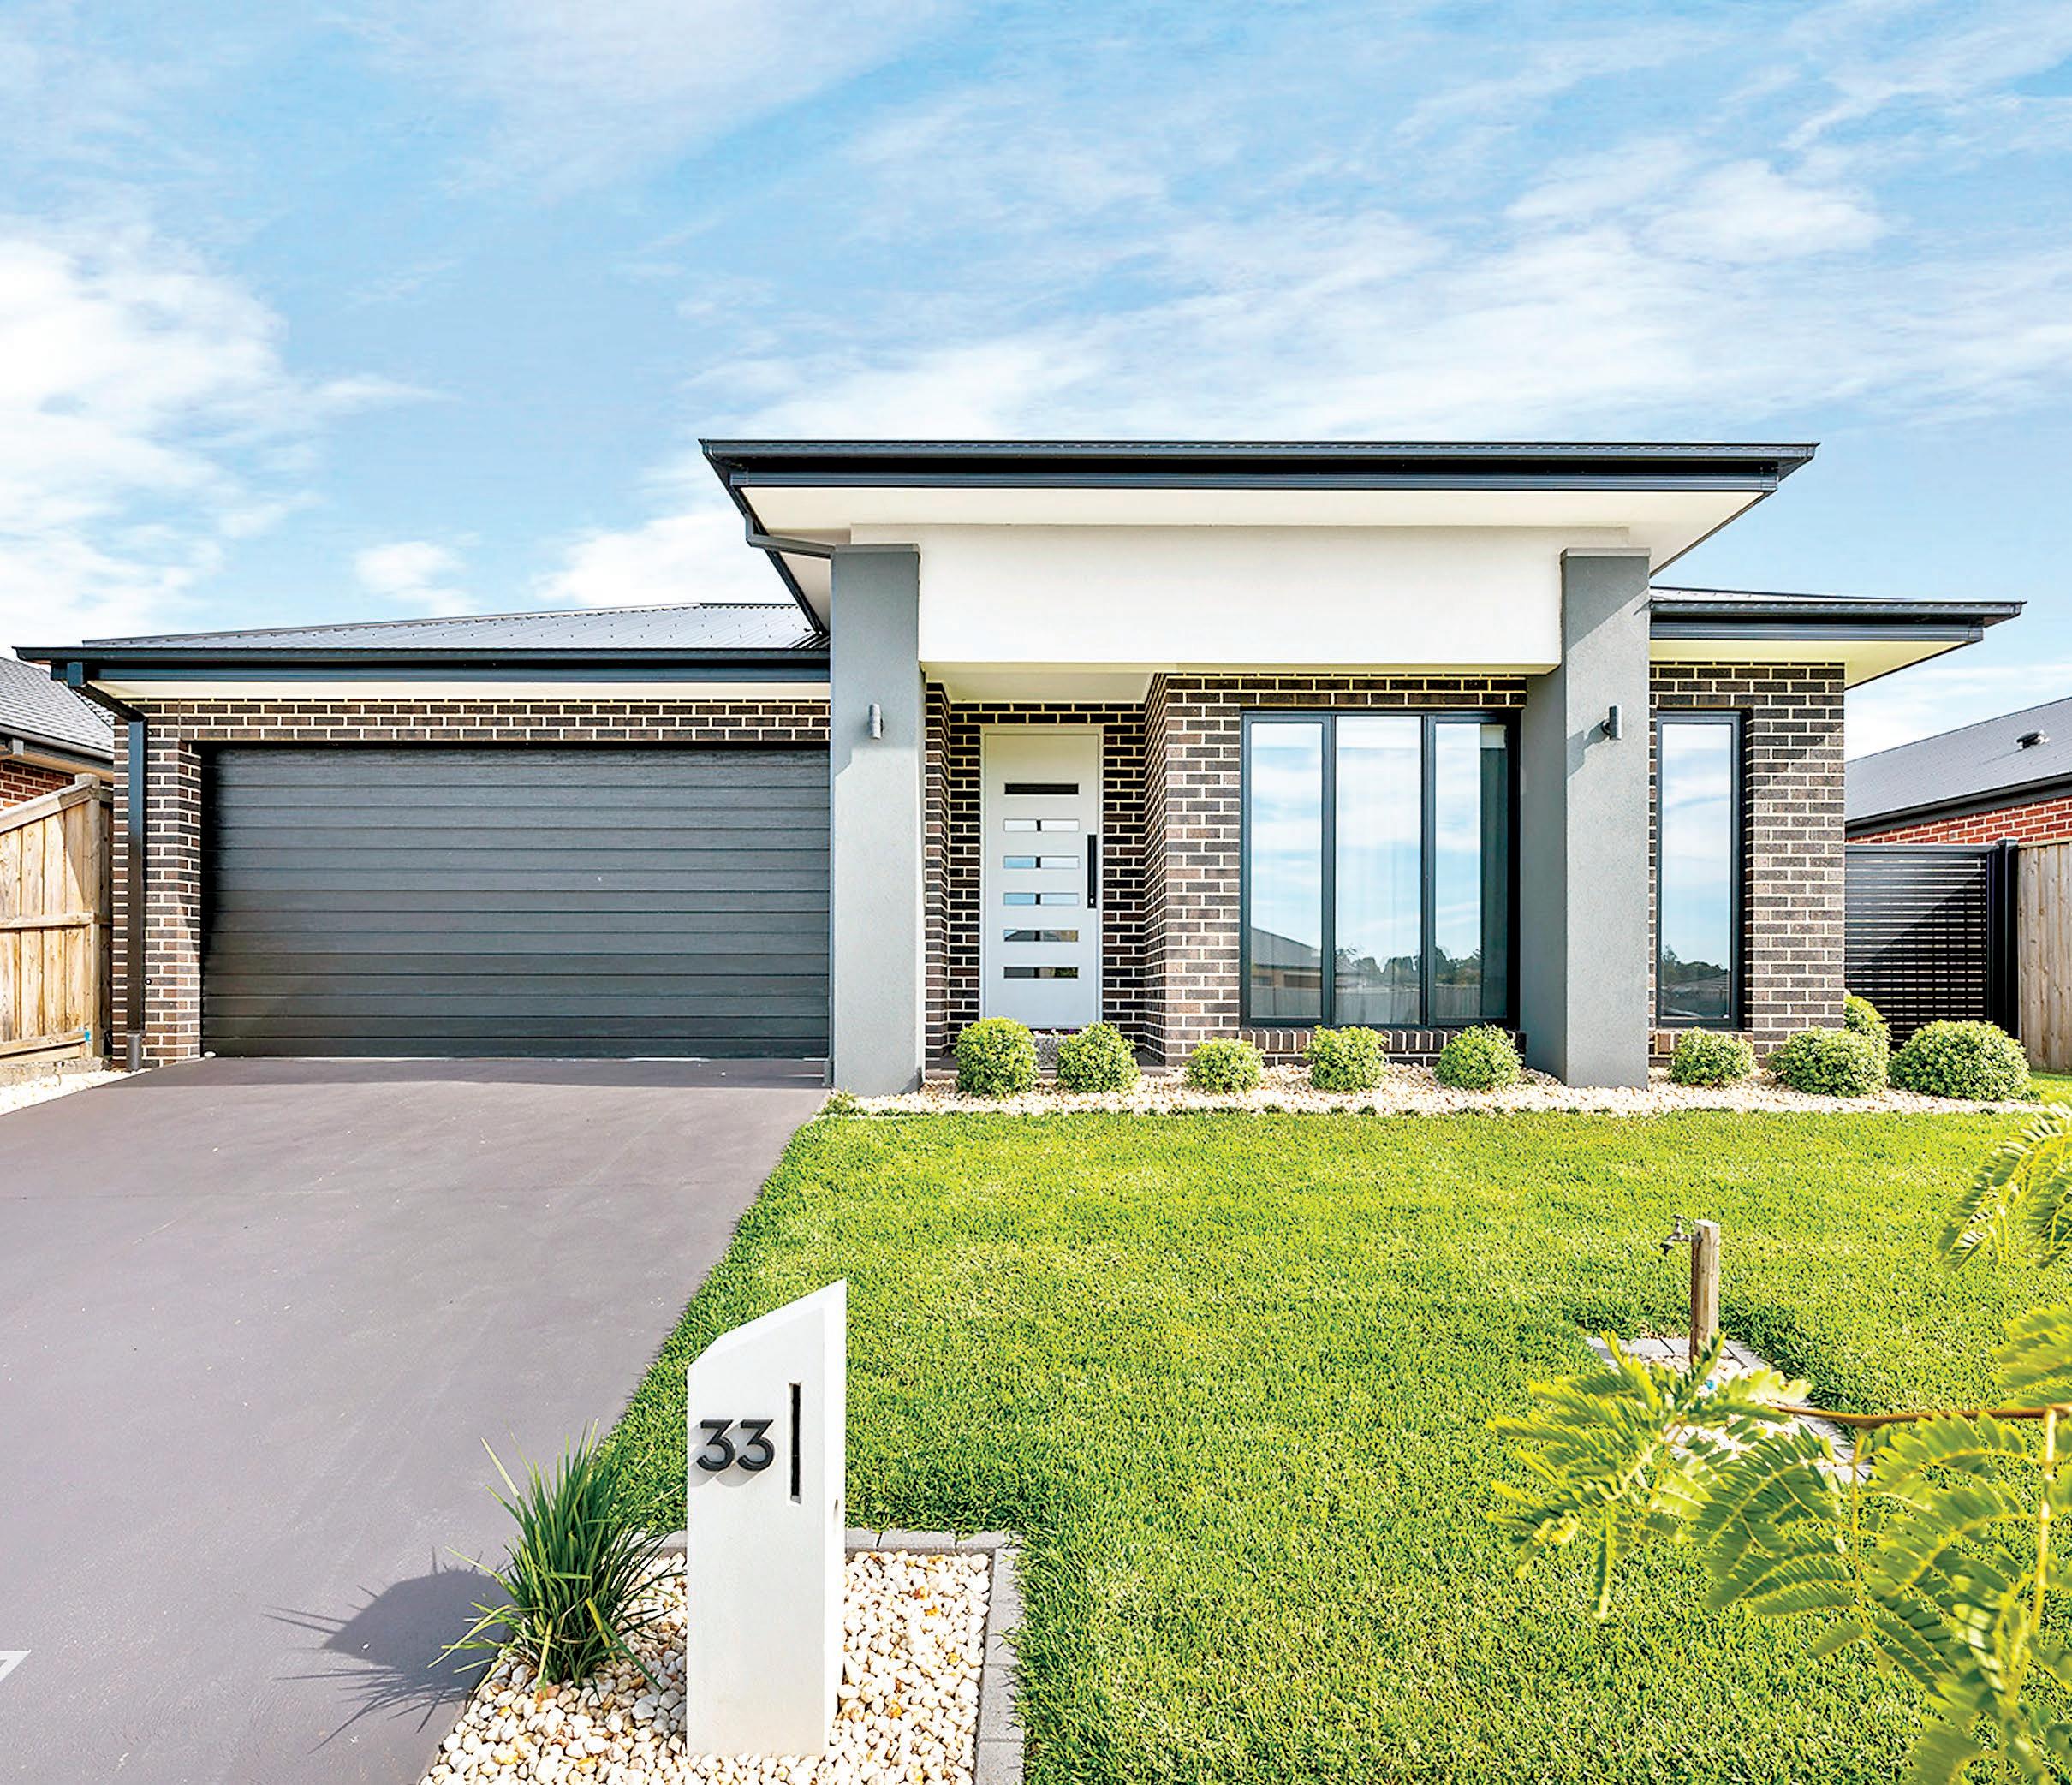
Quality and class in Waterford Rise
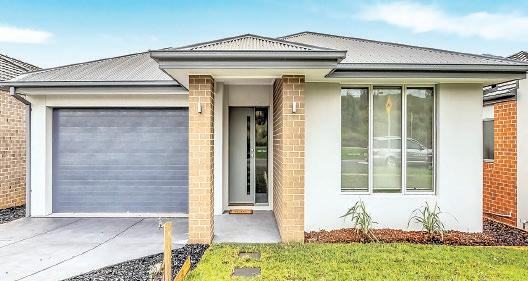
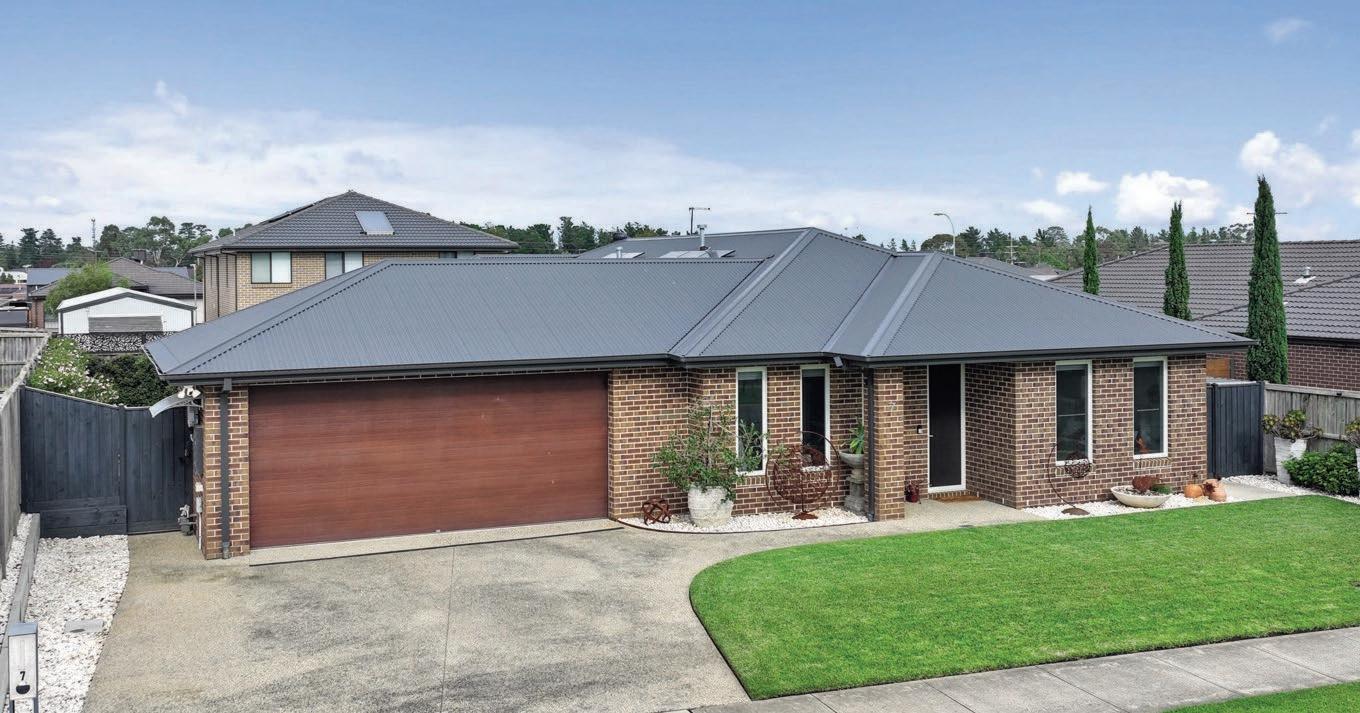
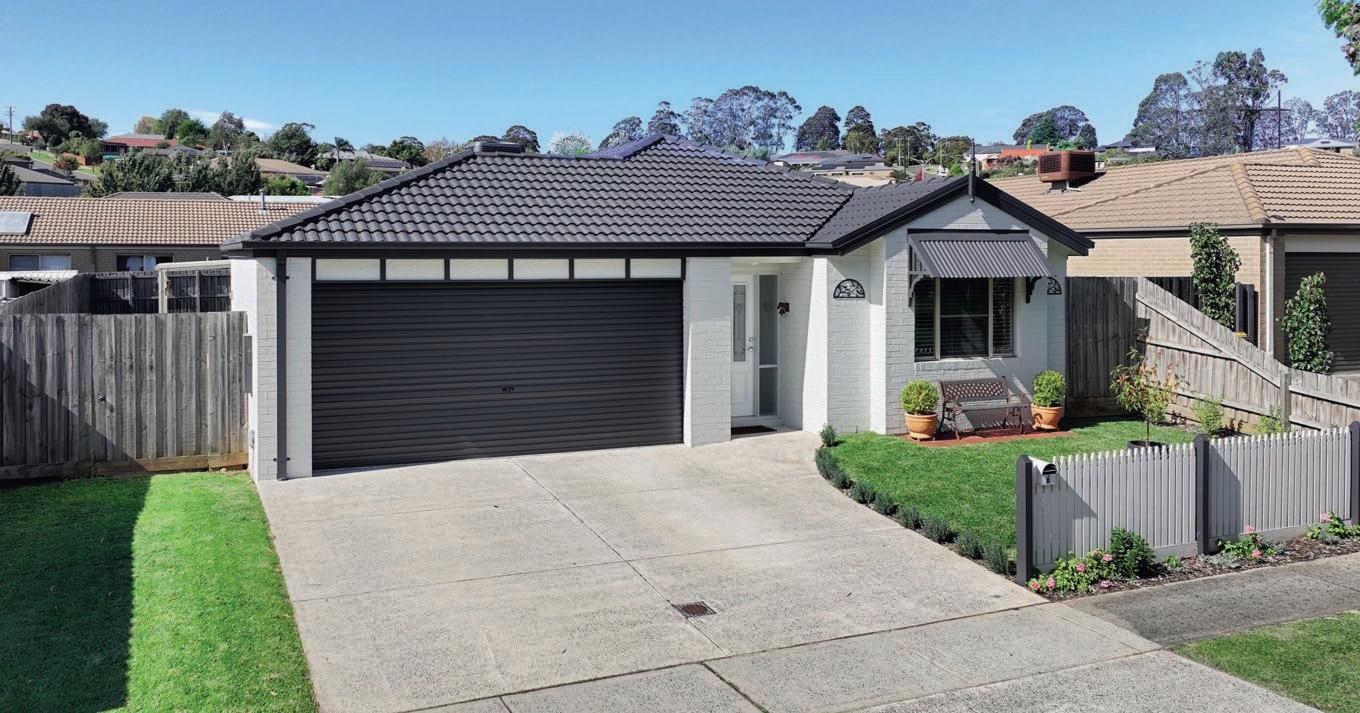
Meticulous presentation, quality appointments and a sought after Warragul location are the hallmarks of this elegant family home.
Presented like new, the two year old residence features a number of upgrades including high ceilings with square set cornices in the entry and living areas, tall doorways, stone benchtops in the kitchen and bathrooms, LED lighting, superior flooring and tailored window coverings.
Ducted gas heating, split system air conditioning in the main bedroom and family room, together with ceiling fans, maintain temperature comfort whilst double glazing contributes to the 7.3 star energy rating.
A modern layout includes the main bedroom suite, formal sitting or theatre room, laundry, and access to the double garage at the front, whereas the three secondary bedrooms, all with twin robes, family bathroom and a powder room are positioned at the rear.
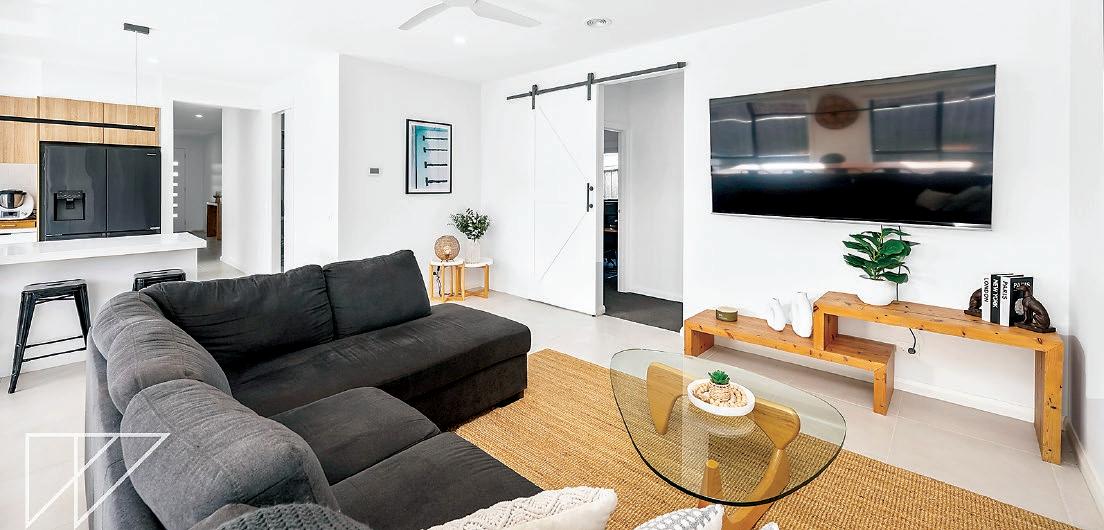
Heart of the home is the kitchen, family living and meals area with stacking doors to a covered alfresco.
From the front portico, a tall, partially glazed door opens to the entry hall lined with matte grey floor tiles.
Double doors to the right reveal the main bedroom, light and airy thanks to large floor to ceiling windows dressed with breezy sheer drapes and remote controlled roller blinds.
integrated Bosch dishwasher and there are fixtures for a plumbed fridge.
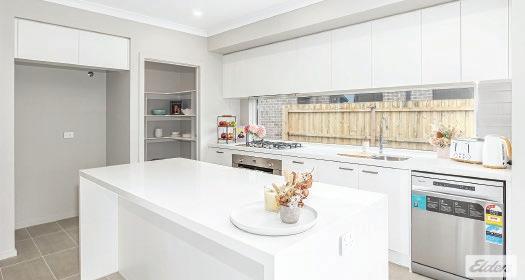
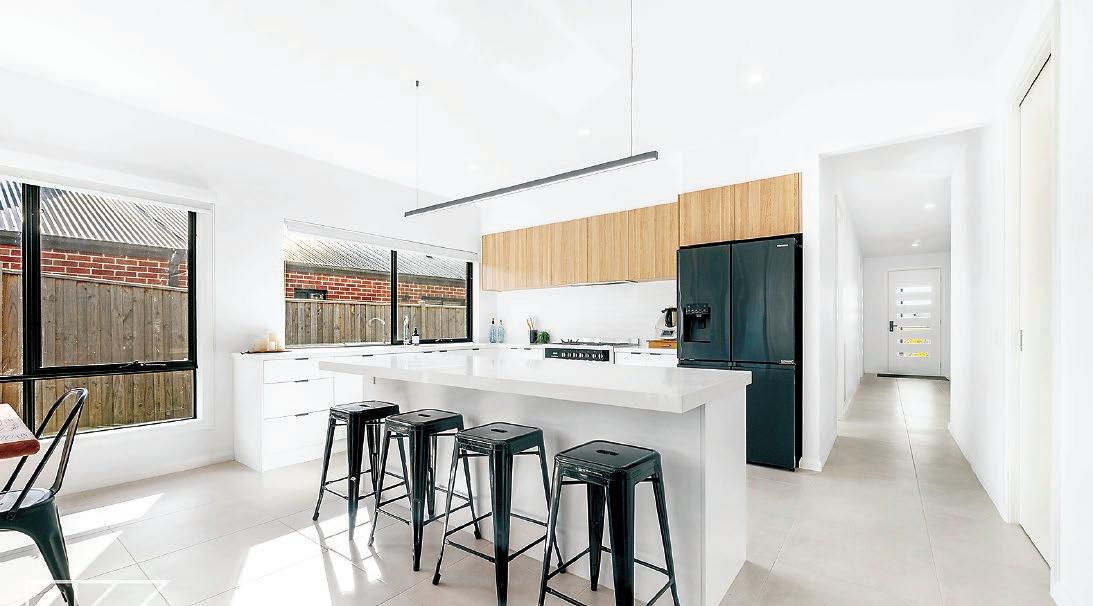
Storage is well catered for with multiple drawers in the island bench and a walk-in pantry.
A his-and-her walk-in robe leads to the ensuite with a twin basin vanity unit, oversized shower and a separate toilet.
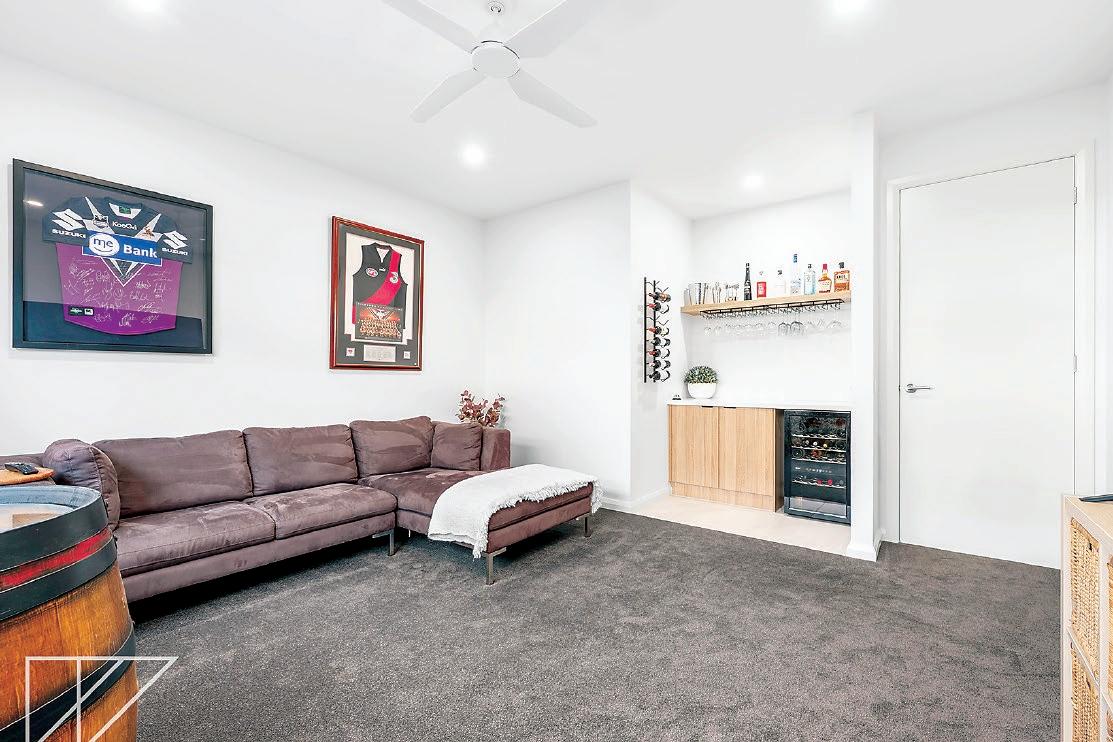
Further along is the formal sitting or theatre room with a stone topped inbuilt servery and space for a bar fridge, a great feature when entertaining.
The nearby laundry is also well appointed with a four door linen closet, broom cupboard and a sorting bench.
Tastefully styled, the kitchen includes sleek white cabinetry, contrasting timber laminate overheads, matte white splash tiles and twin undermount sinks.
Quality appliances comprise a 900mm stainless steel cooker, rangehood,
Linear pendant lights above the island and dining area, together with a large barn style sliding door, which closes off the secondary bedroom wing, add designer flair.
A potential study nook in the family room is a handy feature for children and their homework.
The family bathroom is styled with the same neutral decor and quality fixtures as the ensuite with the inclusion of a luxurious freestanding bath.
Private and secure, the rear yard includes a fire pit, garden shed on a concrete base, and is low maintenance, ideal for a time poor household.
Located in Waterford Rise, the property is three kilometres from the town centre, V/Line station, 1.5 kilometres from the Warragul Country Club and has easy access to the freeway, nearby walking trails and parkland.
Quality appointments, perfect presentation and a premium location, number 33 Ashdown Drive Warragul is sure to impress. For additional information contact the marketing agent RW Property Group, Anthony Rabl on 0447 137 258 or Dean Macfarlane 0499 004 678.
Price: $785,000
Has your property kept pace with the market?
Whether you’re an investor or a homeowner, the end of financial year is the perfect time to review your property’s position.
Curious about your homes current value?
Wondering if your investment property is achieving the right rental return?
Concerned about rising expenses or unexpected surprises from the budget?
Thinking about your next property move?
Our team can provide a complimentary property review, including current market insights, rental advice and strategies to help you make informed decisions for the year ahead.
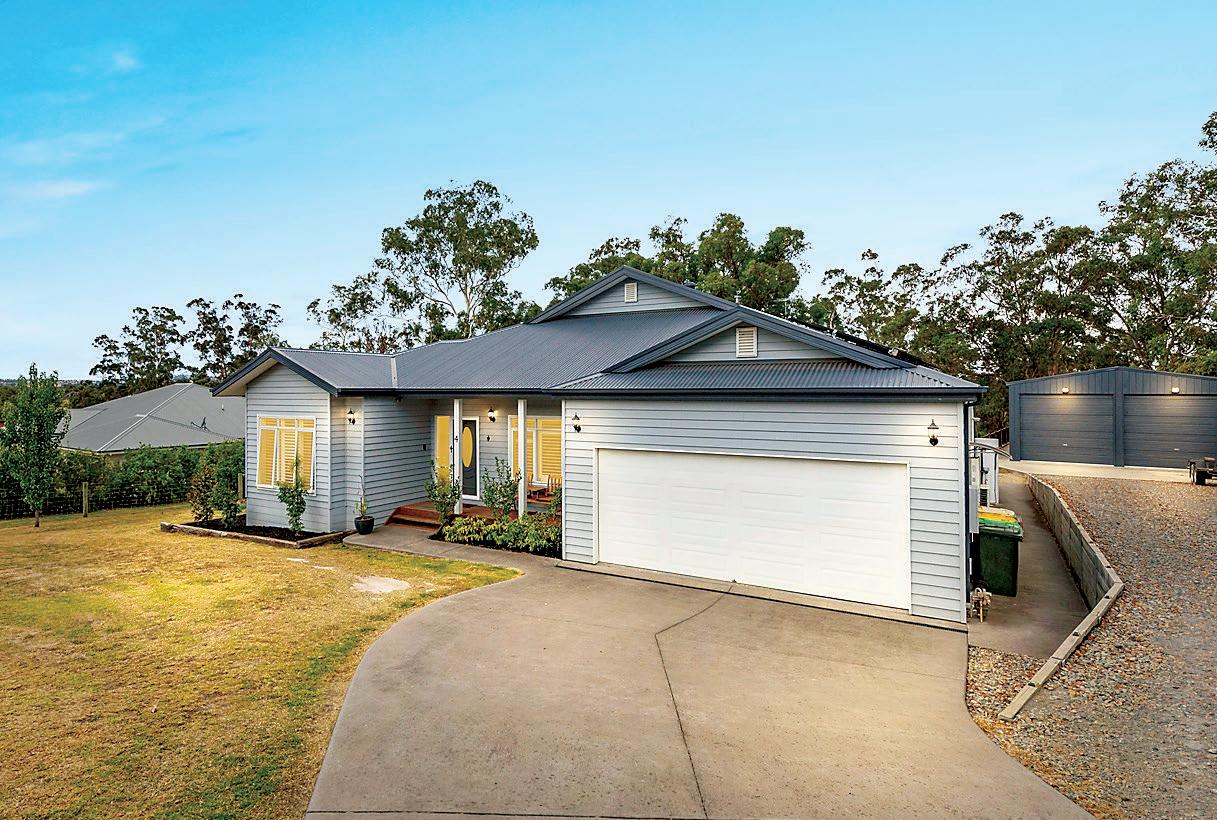
Classic country home, lifestyle allotment and a fabulous shed for the tradie are sure to pique the interest of the discerning buyer looking for a quality property with vehicle and workshop options.
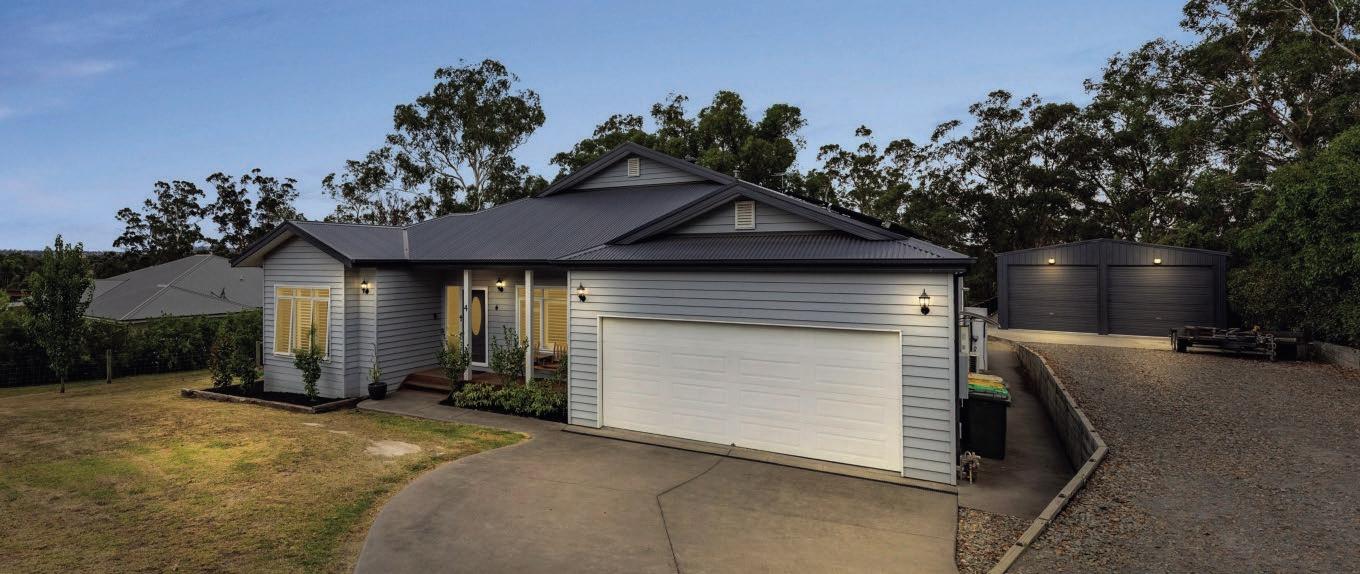
The four bedroom residence sits snugly on a securely fenced 4,478m2 allotment (approx. 1.12 acres) in a quiet court on the outskirts of Bunyip, overlooking farmland at the rear.
Ideal for family living, the layout includes a separate formal sitting room, spacious family living and meals area, superb country style kitchen, the main bedroom, with an ensuite, gorgeous family bathroom with a clawfoot bath, well appointed laundry and an oversized double garage with internal access.
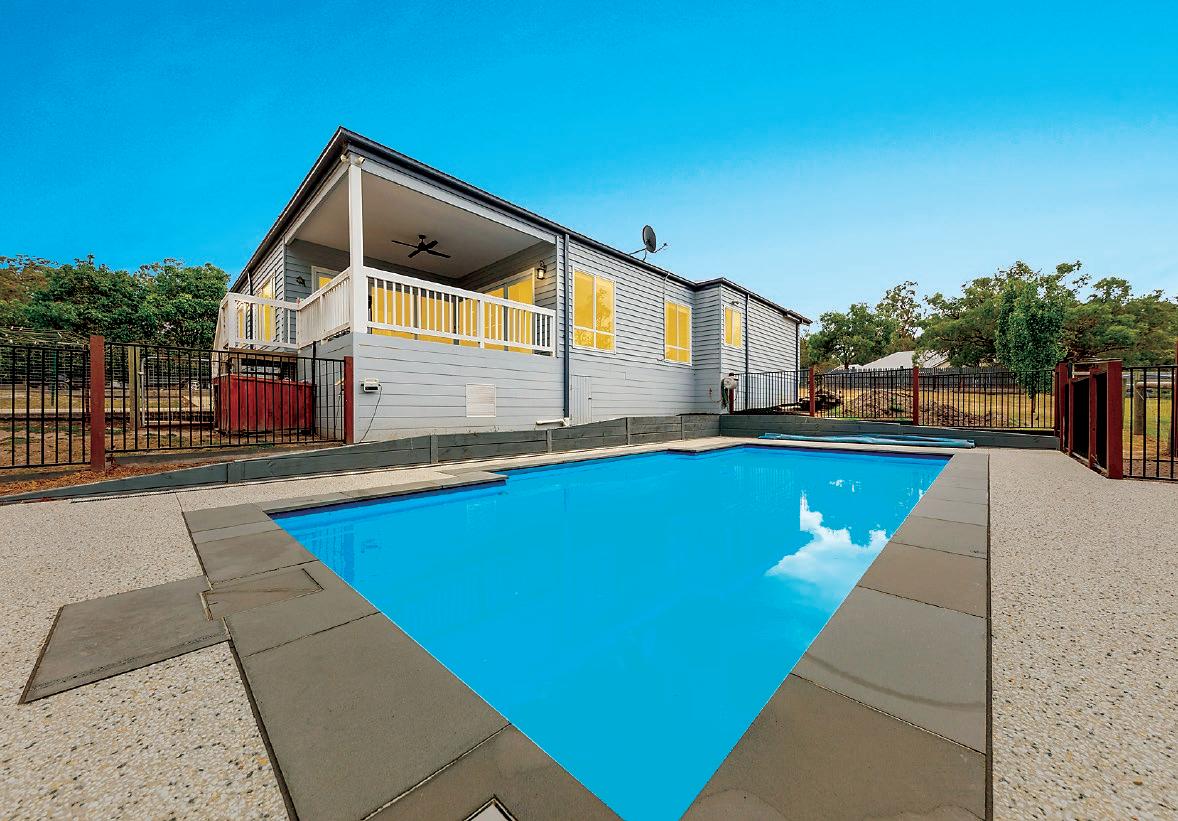
For outdoor entertaining, there is a large covered deck with elevated views, heated inground swimming pool and a huge yard for children and pets.
The approximately 16m x 8m high clearance shed is also sure to impress, with two tall remote controlled roller doors, concrete floor, mezzanine storage and an inbuilt workbench.
Sitting behind a neat picket fence, the home has timeless appeal.
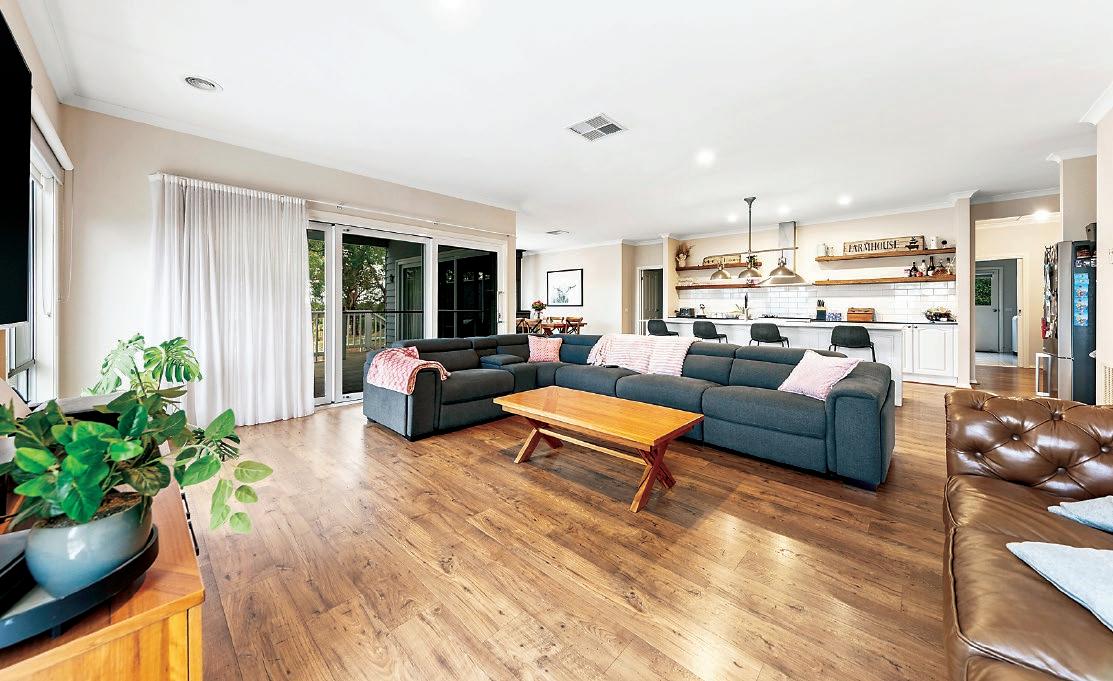
Inside, timber laminate flooring lines the entry hall and is a practical choice throughout the interior, whereas the high ceilings and large windows enhance the light and airy ambience.
At the front of the plan are the formal sitting room, concealed behind barn style sliding doors, and the main bedroom with a walk-in robe and ensuite featuring a twin basin, stone topped vanity unit, oversized shower and a toilet.
Both of these front facing rooms have plantation shutters.
Pivotal to the home is the kitchen and family living area where two sets of glazed stacking doors create a seamless integration with the deck.
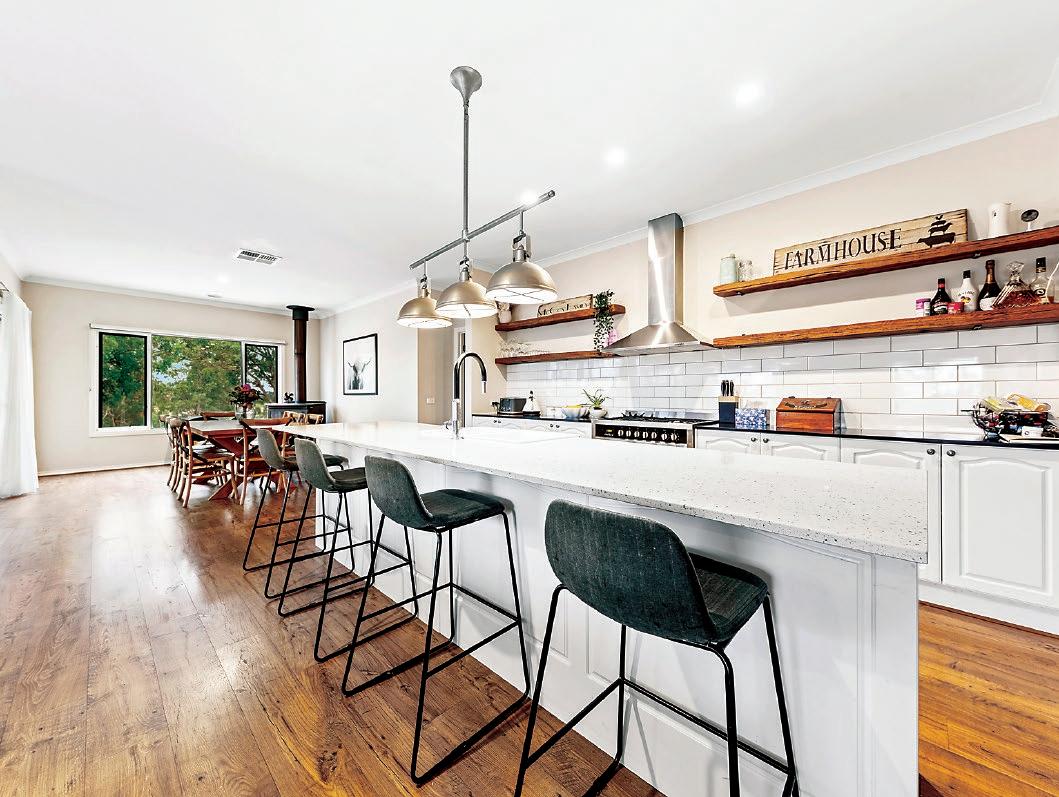
Beautifully styled and well appointed, the kitchen features stone work surfaces, profile cabinetry, splash tiles laid in a subway design and ceramic twin farmhouse sinks in the large island bench.
Reclaimed timber shelving, industrial style pendants above the island and a generous
walk-in pantry, also behind barn style doors, contribute to the provincial vibe.
A 900mm cooker with canopy rangehood and a dishwasher cater for the home chef. Behind the kitchen is the access to the garage and the laundry, with both a walk-in and double linen press.
The three secondary bedrooms, all with dual robes, three piece family bathroom and a separate toilet are situated off a short hall from the meals area.
Ducted gas heating, evaporative cooling, solid fuel heater in the family room and ceiling fans throughout, including the deck, maintain temperature comfort.
A 27 panel solar unit reduces power costs. Crimsafe external doors, carpet in the formal sitting room, roller blinds with sheer drapes, period and LED lighting are further inclusions.
The heated pool, with pebble mix surrounds is securely fenced and salt chlorinated.
Although the property has a semi-rural setting, it is only two kilometres from the Bunyip shops, train station, choice of primary schools, recreational facilities and less than 15 minutes drive from Drouin. Superbly presented home, impressive shed and all within proximity of amenities, number 4 Jakobi Court Bunyip offers a wonderful lifestyle.
To find out more or to book a private inspection, contact the marketing agent Kaye Dixon from Ray White Drouin on 5615 9000 or 0438 026 676.
For sale in the price range $1,350,000 to $1,450,000.
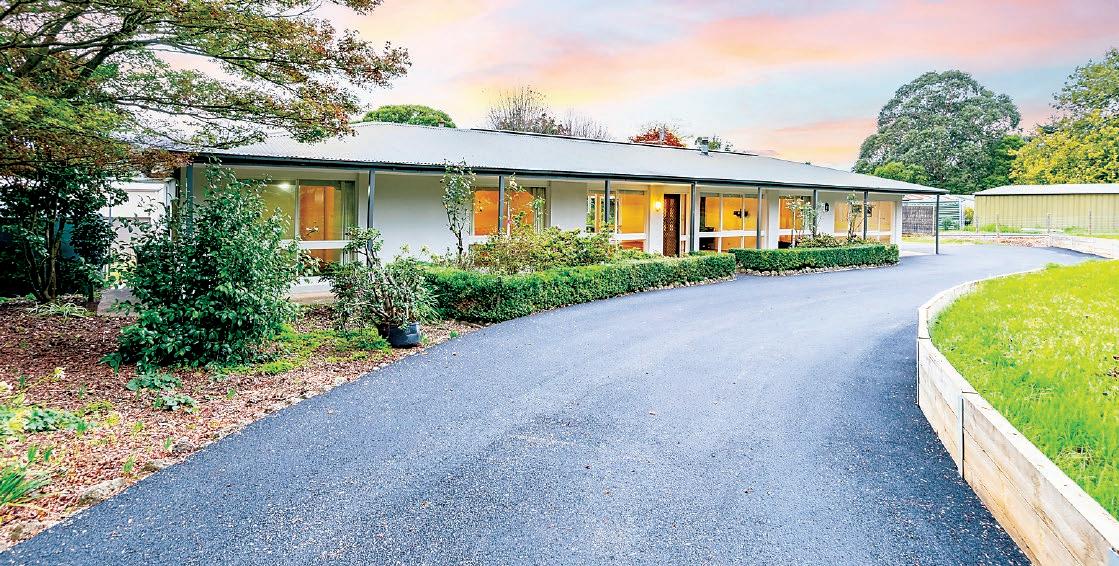
Nestled within a large established garden, this four bedroom property is the ideal mix of privacy and serenity and is only moments from town.
Number 73A Longwarry Road Drouin is positioned on an acre allotment, literally two minutes drive from the Drouin CBD and V/ Line station.
Well maintained, and with some refurbishment, the home has a fresh and airy ambience thanks to a neutral colour palette and large windows that fill the interior with natural light.
Versatile and spacious, the four bedroom, three bathroom layout features the main bedroom with an ensuite and walk-in robe, large open plan living area, second living room or potential fifth bedroom, timber kitchen, family bathroom, separate toilet and laundry.
The second living room also has an ensuite and independent access, which could be ideal for extended family or guest accommodation.
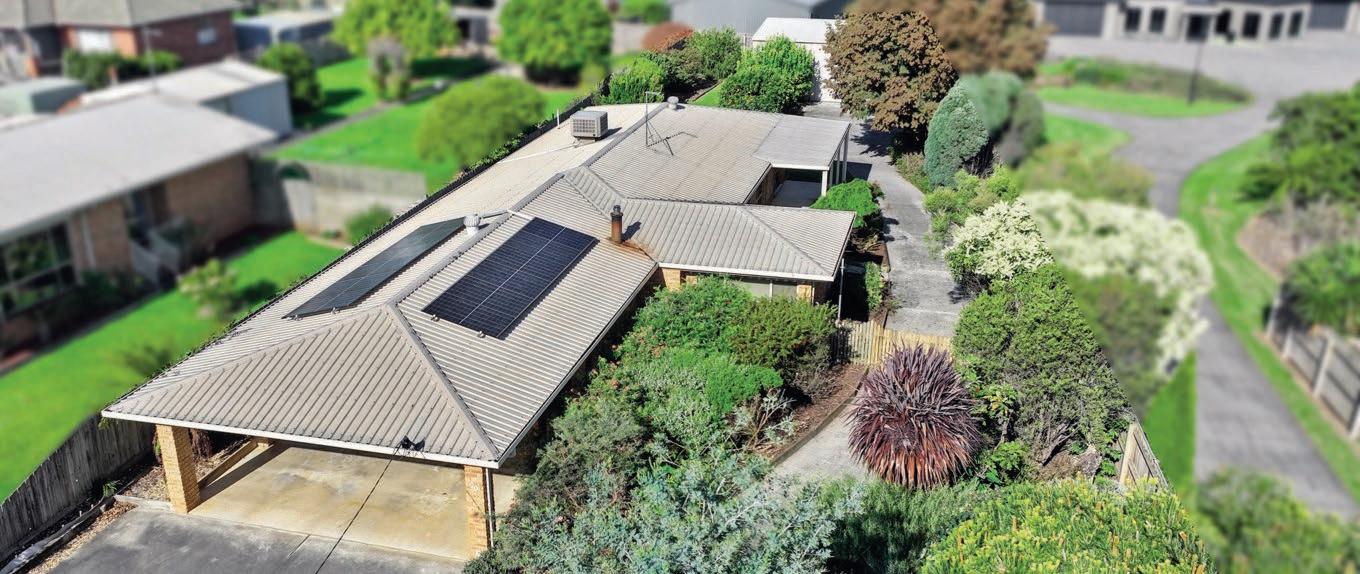
A covered patio and paved terrace, both north facing, offer options for alfresco entertaining and there is a double carport for vehicles.
Versatile home, leafy acre allotment, town convenience
Both of these ensuite bathrooms have been refurbished with new vanity units, tiling and tapware. The ensuite attached to the living area has a walk-in shower and a separate toilet.
The three secondary bedrooms, three piece family bathroom, toilet and the laundry are located at the western end of the layout.
Triple robes are featured in these bedrooms, inbuilt cabinetry is included in the laundry, plus two additional linen closets are found in the hallway.
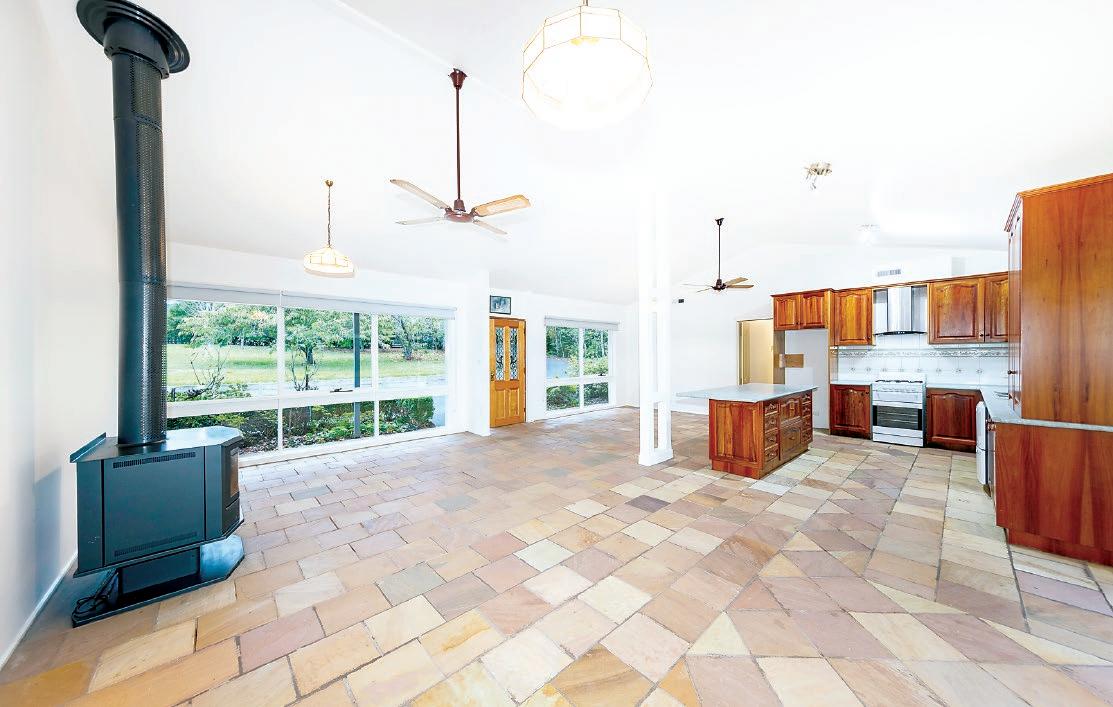
Entry from the front verandah is directly to the living area and kitchen with sandstone coloured slate flooring and a lofty raked ceiling.
Well appointed, the kitchen includes an upright cooker with canopy rangehood, two drawer dishwasher, pantry and an island bench.
Nearby, a sliding door leads outside to the rear verandah, patio and adjoining double carport.
At the eastern end of the plan are the main bedroom and second living area.
A solid fuel heater in the central living area, split system air conditioner in the second living room, ceiling fans, solar panels, updated carpets in the bedrooms and window coverings are further inclusions.
An oasis of ornamental trees, shrubs and lush lawn, the gardens are a delight, and a wonderful feature of the property, best appreciated on inspection.
To find out more or to book a personal inspection, contact the marketing agent Candappa First National Real Estate on 1300 DROUIN, William Smith on 0455 515 040 or Shane Candappa 0419 518 321. Number 73A Longwarry Road Drouin is for sale by private treaty, facilitated by Openn Offers, an online sales process. Price guide $1,149,000.