PROPERTY Guide Local homes, lifestyle & opportunity
Warragul & Drouin
Tuesday, September 1 2026 www.thegazette.com.au
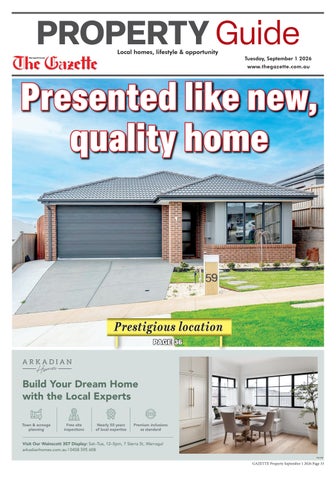
Presented like new, quality home
Prestigious location PAGE 36
Build Your Dream Home with the Local Experts Town & acreage planning
Free site inspections
Nearly 50 years of local expertise
Premium inclusions as standard
Visit Our Wainscott 307 Display: Sat–Tue, 12–5pm, 7 Sierra St, Warragul arkadianhomes.com.au | 0458 595 608 WG1096
GAZETTE Property September 1 2026 Page 33
Read online - thegazette.com.au
Warragul & Drouin Gazette Property
Co Contemporary flair, flawless presentation, fantastic shed pr
A solid fuel heater in the living area, ducted air conditioning, luxurious carpets in the bedrooms and theatre room, roller blinds and LED downlights complete this well appointed home. Convenient for a range of age groups, the property is a three minute drive from the shops, VLine station, Drouin Primary School and 15 minutes walk from St Itas’s Catholic School, Civic Park and the recreational reserve. Modern styling, flawless presentation and the all important shed, number 11 Moe Street Drouin has much to offer. For additional information or to arrange a personal viewing contact the marketing agent Elders GPG on 5622 3800, Brendon Van Eyk 0439 973 310 or Chris Cameron 0402 052 699. For sale in the price range $1,100,000 to $1,200,000.
tapware and include a walk-in shower and a timber laminate vanity unit with above counter basin, the bathroom also has a luxurious freestanding bath and a skylight.
Designed for modern family living, this striking contemporary home in Drouin is a testament to quality, style and functionality. The four bedroom layout features a private main bedroom suite at the rear of the plan, stunning kitchen, living and meals area, theatre room, luxurious family bathroom, powder room, laundry, mudroom, large covered deck and a 7.4m x 6.5m double garage with internal access. However, the features don’t stop here as the generous 1,012m2 level allotment also accommodates a 12m x 9m high clearance Colorbond shed with two tall roller doors, concrete floor, power, toilet, bar and a pot belly stove, accessed via double gates at the side of the home. An impressive front door opens to a sleek and sophisticated interior with a clean white colour palette teamed with black accents, timber laminate flooring and high ceilings with square set cornices. Positioned at the front of the plan are the three secondary bedrooms, family bathroom, powder room, theatre room with an adjustable skylight, laundry, adjoining mudroom and the garage which can be accessed from the entry hall and mud room. Mirrored robes in the bedrooms, a broom cupboard, over and under bench cabinets in the laundry, shoe box and overheads in the mudroom plus two sets of linen closets in the entry hall cater for all your storage needs.
Pivotal to the home is the kitchen and living area. Contrasting dark grey cabinetry with white overheads and stone work surfaces are a classy choice for the kitchen combined with quality, all electric appliances including a large cooktop, 900mm oven and a dishwasher. A huge island bench with multiple drawers, twin undermount sinks and a generous walk-in pantry are further highlights. Nearby is a study nook and the main bedroom with a fitted dressing room behind the bedhead and an ensuite. The ensuite and family bathroom are styled with matt grey tiles, on-trend black
Brendon Van Eyk 0439 973 310
70 SETTLERS ROAD, KOORNALLA ESCAPE TO THE BUSH
$360,000 - $395,000 4
1
Approximately 4 acres of natural bushland Peaceful, private setting surrounded by native forest Two substantial sheds/outbuildings Solar panels to one shed
Miranda Pike 0404 193 205
Chris Cameron 0402 052 699
226 LITTLE MOE RIVER RD, DARNUM $1,350,000 - $1,400,000
4
1
3.5 acres
4 acres
1532 WATERLOO ROAD, YARRAGON CONVENIENT & AFFORDABLE FARMLET
$730,000 - $780,000 2
1
3 acres
Victorian-style farmhouse on approx 3 acres, 2.8km from Yarragon CBD and Train Station. 2 bed plus 2 study spaces, potential for additional bedrooms, light-filled kitchen/dining and cosy living room with fireplace. Excellent horse and hobby farm facilities, fenced paddocks, laneway access, established gardens and 120,000L water storage. 15m x 11m shed, room for 8 cars or machinery
Country Charm, Lifestyle Freedom & The Ultimate Shed! Approx. 3.5 picturesque acres with stunning 360° rural views Renovated 4-bedroom farmhouse with charming country character Fully fenced paddocks, established gardens and BMX/motorbike track Impressive 30m x 14m high-clearance shed with mezzanine and lounge area
71 Queen Street Warragul Page 34 GAZETTE Property September 1 2026
warragul.eldersrealestate.com.au
Phone: 5622 3800
WG20236
L H
LLOYD HEIGHTS ESTATE
Warragul’s newest master-planned community is coming to life — thoughtfully designed to balance tranquillity with everyday vibrancy. ES G K 011 AC , P 0 D 9
LAN M $5 & E US FRO
HO
G
LIL
LIC O
RD
IN T R STA
COP E
L AN
Jasper 17
3
DS R D
Brooklyn 22 Metro Facade
2
House Size: 16.8sq
2
4
Land Size: 452m²
House Size: 22.51sq
from $590,011
2
Ascot Balwyn Facade
2 Land Size: 452m²
from $617,000
3
2
House Size: 25.48sq
2 Land Size: 518m² from $751,000
0409 770 741 enquiries@lhestate.com.au LHESTATE.COM.AU 409 Copelands Rd, Warragul. WG27003
GAZETTE Property September 1 2026 Page 35
Read online - thegazette.com.au
Warragul & Drouin Gazette Property
Presented like new, quality home, prestigious location Making the most of the stunning north easterly aspect is the family living area and kitchen. Stacking doors plus a set of double glazed doors from the living area open to the alfresco. Stone work surfaces, sage green under bench cabinetry, timber laminate overheads and a decorative tiled splashback are a stylish combination in the kitchen.
Presented to perfection inside and out, this near new, four bedroom home has everything on your wish list. Location too is sure to impress, positioned on an elevated allotment in the prestigious Crownlea Development within proximity of schools, the Bourke Street recreational precinct, hospital and the freeway. A number of upgrades include high ceilings, tall doorways, ducted air conditioning, stone counter tops, quality flooring, custom made window coverings and panelled interior doors. Double glazing, premium insulation, LED lighting and a 5.5kw solar unit contribute to the 7 plus energy rating. Two living areas, well appointed kitchen, the main bedroom with an ensuite, covered alfresco with spectacular views and a double garage with internal access are highlights of the thoughtful floorplan. Manicured lawn, ornamental trees and shrubs create an attractive backdrop to the front of the home whereas the rear yard, also impeccably landscaped, is private and easy to maintain. A coffered ceiling with square set cornices is featured in the entrance hall, enhanced with timber laminate flooring which continues through to the family living area. To the right is the main bedroom with a walk through robe to the ensuite, opposite is the access to the garage.
A black 900mm cooker, integrated rangehood, dishwasher, oversized undermount sink, generous walk-in pantry and a breakfast bar with an industrial styled pendant light are also highlights. Plush carpets in the formal sitting room and bedrooms, dual privacy blinds in the main bedroom and inset roller blinds elsewhere are further inclusions. Convenient to services, the property is a five minute drive from the centre of Warragul, train station and two kilometres from the freeway. Younger family members will appreciate the Ridge Top Park and Playground only metres along the street. Location, presentation, quality and style, this property has it all. Number 59 Vantage Rise Warragul is for sale by private treaty, facilitated by Openn Offers, an online sales process. To find out more, register your interest or book a personal viewing, contact the marketing agent Candappa First National Real Estate on 1300 DROUIN, Noah Shenadar 0477 047 147 or Shane Candappa 0419 518 321. Price guide $849,000.
Further along are the formal sitting room, bedroom four, double linen press, laundry and a short passageway connecting the two remaining bedrooms, family bathroom and a separate toilet. All of the secondary bedrooms include inbuilt dual robes. Floor to ceiling tiling is found in both the ensuite and bathroom which feature a stone topped vanity unit with above counter basin and black tapware. The ensuite has an oversized shower and semi-separate toilet whereas the bathroom includes a deep oval bath.
Prime Central Location - Endless Potential 33 Albert Street, Warragul • 604m² allotment with General Residential zoning • Potential for medical or commercial use (STCA) • Prime central location – walk to shops, schools, and transport • Ideal for professionals seeking home-and-business exibility
4 Bed
2.5 Bath
2 Car
Situated right in town, this property combines exposure, accessibility, and convenience — a rare nd in today’s market. An outstanding opportunity for investors, business owners, or homebuyers looking to capitalise on a central Warragul address. Contact:
Page 36 GAZETTE Property September 1 2026
Carolyn Gilcrist 0407 329 927 carolyn@landgipps.com.au WG23355
Brad Creighton 0433 321 500 brad@landgipps.com.au
Read online - thegazette.com.au
Sophisticated styling, luxurious xurious space and spectacular views Superior finishes, quality upgrades and a spacious layout will appeal to the buyer who appreciates the finer things in life. Number 89 McNeilly Road, Drouin is a four bedroom, two bathroom home positioned on an elevated site with spectacular views across to the northern ranges from the rear. Convenience is also key, located less than two kilometres from the CBD and train station, within walking distance of the primary school and only metres from Balmoral Park, playground and tennis courts. The one owner home has been meticulously maintained and is flawlessly presented. Versatile and designed for modern living, the floorplan includes a luxurious main bedroom suite, formal sitting/theatre or rumpus room, spacious family room, designer kitchen, study or possible fifth bedroom, study nook, family bathroom, laundry and a powder room. There is also a double garage with internal access and a fabulous deck across the rear capitalising on the stunning outlook. Premium storage comprises a large fitted dressing room in the main bedroom, walk-in robes in two of the secondary bedrooms,
Warragul & Drouin Gazette Property
walk-in kitchen pantry, cabinetry in the laundry, walk-in linen closet, inbuilt shelving in the garage plus under deck and space in the roof cavity, which is accessed from a pull down ladder. Zoned ducted air conditioning, underfloor heating in the bathrooms and double glazing ensure the ultimate in climate comfort whilst the 17kw solar unit with a 13kw battery reduces energy costs.
An established front garden of native plantings provides a screen of privacy from the street. Inside, premium oak flooring sets the tone of the interior enhanced with high ceilings. At the front of the layout are the main bedroom, study, access to the garage, laundry, walk-in linen closet and the formal sitting room, which can be closed off via double sliding doors. Also off the entry hall is the children’s bedroom wing which includes the family bathroom and powder room. Showpiece of the home is the family living area and kitchen, a light and airy space with extensive glazing along the northern face,
including two sets of double sliding doors to the deck. Stone kitchen countertops, sleek handless cabinetry, subway splash tiles and twin undermount sinks are complemented with superior appliances comprising a Bosch induction cooktop, integrated rangehood, dual wall ovens and a Miele dishwasher. The substantial island bench with multiple soft close drawers, overheads and the pantry cater for storage. Neutral decor is found in the bathroom and ensuite which include a timber topped vanity unit and a freestanding bath, the ensuite also has an oversized shower and a separate toilet. Carpets in the bedrooms, study and formal sitting room, dual blinds in the main bedroom, designer lighting, speakers in the family room, security cameras and external sensor lighting are further highlights. With its impressive list of quality inclusions, flexibility for a growing family, convenience and not forgetting the views, this property is set to impress the most discerning of buyers. For additional information or to arrange a personal inspection, contact the marketing agent RW Property Group Warragul, Anthony Rabl 0447 137 258 or Dean MacFarlane 0499 004 678. Number 89 McNeilly Road, Drouin is offered for sale for $894,000.
FOR SALE
37 Paramount Drive, Warragul 619m2 $289,000 62 Paramount Drive, Warragul 656m2 $319,000 66 Paramount Drive, Warragul 672m2 $329,000 1 Garabaldi Drive, Warragul 750m2 $349,000 45 Paramount Drive, Warragul 3336m2 POA 41 Paramount Drive, Warragul 1014m2 $429,000
ANTHONY RABL
KIRSTY PATTERSON
Sales Agent 0447 137 258
Property Management 0417 487 766
DEAN MACFARLANE Sales Agent 0499 004 678 GAZETTE Property September 1 2026 Page 37