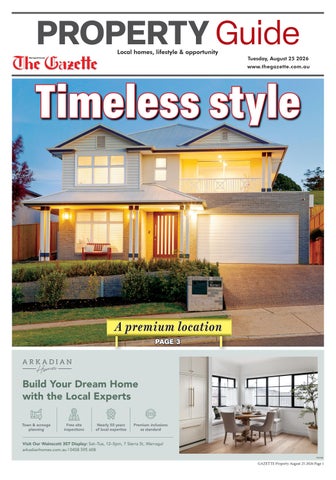
PROPERTY Guide Local homes, lifestyle & opportunity
Warragul & Drouin
Tuesday, August 25 2026 www.thegazette.com.au
Timeless style
A premium location PAGE 3
Build Your Dream Home with the Local Experts Town & acreage planning
Free site inspections
Nearly 50 years of local expertise
Premium inclusions as standard
Visit Our Wainscott 307 Display: Sat–Tue, 12–5pm, 7 Sierra St, Warragul arkadianhomes.com.au | 0458 595 608 WG1096
GAZETTE Property August 25 2026 Page 1
Read online - thegazette.com.au
Warragul & Drouin Gazette Property
Quality, energy efficiency cy and a prized address
West Gippsland’s independently owned appliance retailer ...and we won’t be beaten on price!
The original British Range Cooker
The finest kitchen & laundry appliances
Whisper quiet rangehoods
Fires made in Australia, for the Australian lifestyle
Make Salami All. Year. Round.
Bringing Italian made style & quality into the kitchen for 140 years
The very best in German engineered refrigeration
All the feel of a fire without the work or the mess
Making everday cooking extraordinary
Woodfired cooking, heating and hot water
High efficiency European wood fired heaters & cookers.
Classic & heitage style Italian made wood fires & cookers
Space, modern styling, energy efficiency and a prized Copelands Estate location are the hallmarks of this four bedroom, two bathroom home. The layout is ideal for today’s family lifestyle with separate formal and family living areas, all electric kitchen, main bedroom with an ensuite, family bathroom, powder room, laundry, decked alfresco and an oversized double garage with internal access and a rear roller door. Appealing from the outside, the facade is a composite of render and brick with a Colorbond roof. Inside, timber laminate lines the entry hall enhanced by a fresh white colour palette and sleek square set cornices. To the right of the entrance is the formal living room with a large corner window overlooking the nearby leafy reserve. Further along is the access to the garage and the main bedroom featuring a generous walk-in robe and the fully tiled ensuite including a twin basin vanity unit, oversized dual head shower and a separate toilet. Central to the layout is the kitchen and family living area with a sliding door to the alfresco. A study nook beside the kitchen is a handy feature. In the kitchen, stone bench tops, white cabinetry and large splashback tiles are teamed with an induction cooktop, integrated rangehood, wall oven and a dishwasher. An oversized island bench and the walk-in pantry, which has a window to the alfresco and outside access to the rear yard, complete this efficient and stylish work space.
From the family room a hallway links the secondary bedrooms, three piece family bathroom, powder room and the laundry, also with outside access. Twin robes in the secondary bedrooms, a four door linen press in the bedroom wing plus an additional cupboard in the entry hall amply cover storage. Split system air conditioners in both living areas and all of the bedrooms maintain year round climate comfort. A 10kw solar unit and a water tank, which is connected to the toilets, save on utility bills. Carpets in the formal sitting room and bedrooms, roller blinds with sheer drapes are further inclusions. The home is sited on an approximate 648m2 allotment, tastefully landscaped for easy care and with potential side access for storing a van or trailer. For the buyer with young children, the property is a 15 minute walk from St Angela of the Cross Primary School and just around the corner from the Emberwood Road playground whereas the town centre and train station are less than ten minutes by car. If you are in the market for a quality home with space for a growing family in one of Warragul’s sought after locations, number 43 Bailey Road Warragul could be your next move. To find out more or book a private viewing contact Brendon Van Eyk from Elders GPG on 5622 3800 or 0439 973 310. Priced in the range $750,000 to $780,000.
Our team is passionate about kitchen appliances which means you get... The best expert service and advice Hand chosen selection of the finest European and Australian brands Hands on showroom | Free demonstrations Free storage and delivery | Free removal of old appliances
38-42 Smith St, Warragul 03 5622 2119 www.stringandsaltkitchen.com.au donna@stringandsaltkitchen.com.au
Looking to sell your property? Contact us for a no-obligation market appraisal of your property.
Vince Di Grazia
0433 921 581 Licensed Estate Agent
Call us, compare us - see the difference that so many others have experienced. We have genuine buyers and investors for houses, units, rural acreage and farms.
Shop 1C, Shopping Plaza, Victoria Street, Warragul chenzrealty.com.au Ph: 5625 1033 WG25975
Page 2 GAZETTE Property August 25 2026
Read online - thegazette.com.au
Warragul & Drouin Gazette Property
Luxury, timeless style and a premium location
Superior fixtures and finishes combined with a soft palette of neutral hues create a home of timeless elegance and modern functionality. Positioned on an elevated site in the coveted Brandy Creek Views Estate in Warragul, this two level home enjoys wonderful northerly views of surrounding farmland and the distant ranges. Built by multi award winning Beechwood Homes, quality and craftsmanship go hand in hand with a long list of upgrades including high ceilings, stone benchtops, profile doors and cabinetry, double glazing, superior insulation and ducted air conditioning. The five bedroom, three bathroom home is both expansive and versatile, ideal for a range of family dynamics. On the ground floor is the spacious open plan living area, stunning kitchen, bedroom with an ensuite and walk-in robe, powder room, laundry and a double garage with essential internal access. A large covered patio off the living area is a fantastic extension to the living area with a gas connection for the barbeque plus water
and power ready to install your outdoor kitchen. Upstairs accommodates a luxurious main bedroom with his and her walk-in robes plus an ensuite, three secondary bedrooms with twin robes, family bathroom, toilet and an additional living room with access to a private balcony. Impressive from the street, the home has a commanding presence positioned behind a landscaped garden. A partially glazed front door opens to the entrance hall with oak laminate flooring. At the front of the layout is bedroom five, powder room, stairs to the upper level with handy storage underneath, access to the garage and the laundry, well appointed with overheads, a broom and linen cupboard. Hub of the home is the kitchen and family living area with both stacking and double sliding doors from the living area to the patio. Showpiece is the kitchen featuring 40mm stone counter tops, country profile cabinetry, black hardware, splash tiles laid in a herringbone pattern and a large island bench with waterfall edges and twin undermount sinks.
Quality Fisher and Paykel appliances include a five burner gas hob, canopy rangehood, 900mm underbench oven and a dishwasher. Deep pot drawers, overheads and a butler’s pantry, complete with an extra sink, cater for storage. The main bedroom, with access to the front balcony, is private and lavish with two generous walk-in robes, ensuite with a large twin basin vanity unit, oversized shower with dual fixtures and a separate toilet. All of the bathrooms are furnished with neutral decor, stone topped timber laminate vanity units and superior tapware, the family bathroom also includes a deep back to wall bath. Quality carpets in the bedrooms and upstairs living area, plantation shutters on the street facing windows, roller blinds, ceiling fans, security cameras, LED and designer lighting are further highlights. Presented as impeccably as the inside, the rear yard has been thoughtfully landscaped and terraced with retaining walls, garden beds and lawn, creating a private backdrop to the patio.
The property is located approximately four kilometres from the CBD, VLine station and a short drive from a choice of schools. Exceptional quality, versatile floorplan and a top location, number 27 Hart Drive Warragul is sure to leave a lasting impression. To find out more or book a personal inspection contact Jodie Menadue from OBrien Real Estate Clark on 5623 6466 or 0400 338 831. For sale by Expressions of Interest closing 3rd September 2026.
Jodie Menadue Property Consultant
0400 338 831 jodie.menadue@obre.com.au
Space, Serenity and Stunning Water Views An exceptional opportunity to secure a stunning block of land - Lot 2 - Under Contract - Lot 3 - Measuring approximately 5,900m² (1.46 acres) $730,000 - Lot 4 - Measuring approximately 5,956m² (1.47 acres) $730,000 Beautifully positioned amongst the rolling
green hills with lovely water views across the neighbouring dam. Blocks have power and water available and a shared private concrete driveway. Plenty of room to create a substantial home, gardens, shedding and outdoor entertaining areas. Titles are expected in early 2027.
UNDER CONTRACT
ANTHONY RABL
KIRSTY PATTERSON
Sales Agent 0447 137 258
Property Management 0417 487 766
DEAN MACFARLANE Sales Agent 0499 004 678 GAZETTE Property August 25 2026 Page 3
thegazette.com.au
Convenient, rural views and generous vehicle storage
Candappa 141 Albert Road, Warragul
Warragul & Drouin Gazette Property
3 Bed, 1 Bath Land Size 549 m2
FOR SALE $549,000 Shane Candappa Director/Licensed Estate Agent
0419 518 321
Call 1300 DROUIN
59 Vantage Rise, Warragul
4 Bed, 2 Bath, 2 Car Land Size 459 m2
FOR SALE $849,000
Suzy Candappa
Investment Relations Manager/Licensed Estate Agent
0418 364 801
Call 1300 DROUIN Jordan Makin
Sales Consultant 0419 200 236
87 North Road, Warragul
4 Bed, 1 Bath, 2 Car Land Size 635 m²
FOR SALE $639,000 - $649,000
Noah Shenadar Sales Associate 0477 047 147
Call 1300 DROUIN
73A Longwarry Road, Drouin
4 Bed, 3 Bath, 2 Car Land Size 4001 m²
FOR SALE $1,149,000 Jarryd Rozenboom Sales Associate 0455 515 040
Call 1300 DROUIN Alesha Collett
Property Manager 0417 479 140
1/94 Longwarry Road, Drouin
3 Bed, 2 Bath, 2 Car Land Size 211 m²
FOR SALE $560,000 - $590,000
Natasha Tamburo
Commercial Property Manager 0400 139 400
Call 1300 DROUIN
WG24953
Page 4 GAZETTE Property August 25 2026
A quiet court with rural views and within walking distance of the Drouin town centre is the enviable location of this three bedroom, two bathroom home positioned on a large 1,275m2 allotment. Highlights of the layout include separate formal and family living areas, large entertainer’s kitchen, the main bedroom with an ensuite and walk-in robe, study and a double garage with internal access. For alfresco dining, a delightful patio draped with a flowering canopy is perfect for summer barbeques. Buyers with a van, boat or trailer will appreciate the high clearance double carport with access to the rear yard plus an additional parking bay. Positioned down a sweeping driveway, the home is private from the street. A cheery yellow entry door is an inviting feature opening to a modern interior with timber laminate flooring. At the front of the plan is the study with stylish plantation shutters, main bedroom suite, access to the garage and the formal sitting room. Further along is the kitchen, family living and meals area with a sliding door to the patio. Well equipped and styled with contemporary flair, the kitchen features dark laminate cabinetry, large white splash tiles and quality appliances including an updated Smeg induction cooktop, underbench oven and a Bosch dishwasher. A new coffee station, corner pantry and the island bench, which doubles as a breakfast bar, are also highlights. From the kitchen a hall leads past a large linen press, also a recent addition, the secondary bedrooms with dual robes, family bathroom, toilet and the laundry with outside access. Further storage is also included in the family room which has a glass front display cabinet and an inbuilt buffet unit in the formal sitting room.
For your feline friends, a secure enclosure accessed from the sitting room window is sure to keep them purring. Climate comfort is provided by double glazing on most windows, a split system air conditioner in the family room and ceiling fans in the bedrooms. A 6kw solar unit lowers energy costs. Brand new plush carpets in the bedrooms, roller blinds and drapes are further inclusions. Landscaped for minimal upkeep, the front garden has a copse of lacy silver birch trees and shrubs, ornamental plantings are found along the side boundaries and a native garden with a dry stone wall at the rear overlooks the adjoining farmland. Conveniently located, the property is approximately 1.2 kilometres from the CBD and train station, a 20 minute walk from the secondary school and ten minutes to the Alex Goudie Park and Playground. For the buyer who appreciates location, presentation and requires more than the average off street parking, you will be hard pressed to find a comparison. For additional information contact the marketing agent Ray White Drouin on 5615 9000, Dale Atkin 0402 717 891 or Libby Talbot 0407 112 068. Number 12 Vivian Court Drouin is for sale in the price range $675,000 to $725,000.
Contact Libby Talbot 0407 112 068 WG24344
WG24345
GAZETTE Property August 25 2026 Page 5
L H
LLOYD HEIGHTS ESTATE
Warragul’s newest master-planned community is coming to life — thoughtfully designed to balance tranquillity with everyday vibrancy. ES G K 011 AC , P 0 D 9
LAN M $5 & E US FRO
HO
G
LIL
LIC O
RD
IN T R STA
COP E
L AN
Jasper 17
3
DS R D
Brooklyn 22 Metro Facade
2
House Size: 16.8sq
2
4
Land Size: 452m²
House Size: 22.51sq
from $590,011
2
Ascot Balwyn Facade
2 Land Size: 452m²
from $617,000
3
2
House Size: 25.48sq
2 Land Size: 518m² from $751,000
0409 770 741 enquiries@lhestate.com.au LHESTATE.COM.AU 409 Copelands Rd, Warragul. WG27003
Page 6 GAZETTE Property August 25 2026
Read online - thegazette.com.au
Warragul & Drouin Gazette Property
Classic country styling, huge block, large shed
Immaculately presented, this classic country residence is all about comfort and lifestyle. Located in a quiet pocket of Bunyip overlooking farmland at the rear, privacy and serenity is also high on the agenda. For the tradie or buyer requiring storage, the approximate 16m x 8m high clearance shed with two tall remote controlled roller doors, concrete floor, mezzanine storage and an inbuilt workbench is sure to be of interest. The four bedroom home is sited on a securely fenced 4,478m2 allotment allowing plenty of space for active family members, pets or green fingers to further develop in the huge rear yard. Designed for modern living, the layout includes a separate formal sitting room, spacious family living and meals area, superb provincial style kitchen, the main bedroom with an ensuite, gorgeous family bathroom with a claw foot bath, well appointed laundry and an oversized double garage with internal access. For outdoor entertaining, there is a large covered deck with elevated views and a heated inground swimming pool. Positioned behind a neat picket fence, the home has timeless appeal. Inside, timber laminate flooring lines the entry hall and is a practical choice throughout the interior whereas the high
ceilings and large windows enhance the light and airy ambience. At the front of the plan are the formal sitting room, concealed behind barn style sliding doors and the main bedroom with a walk-in robe and ensuite featuring a twin basin, stone topped vanity unit, oversized shower and a toilet. Both of these front facing rooms have plantation shutters. Pivotal to the home is the kitchen and family living area where two sets of glazed stacking doors create a seamless integration with the deck. Beautifully styled and well appointed, the kitchen features stone work surfaces, profile cabinetry, splash tiles laid in a subway design and ceramic twin farmhouse sinks in the large island bench.
Reclaimed timber shelving, industrial style pendants above the island and a generous walk-in pantry, also behind barn style doors, contribute to the provincial vibe. A 900mm cooker with canopy rangehood and a dishwasher cater for the home chef. Behind the kitchen is the access to the garage and the laundry with both a walk-in and double linen press. The three secondary bedrooms, all with dual robes, three piece family bathroom and a separate toilet are situated off a short hall from the meals area. Ducted gas heating, evaporative cooling, solid fuel heater in the family room and ceiling fans throughout, including the deck, maintain temperature comfort whilst a 27 panel solar unit lowers energy bills.
Brendon Van Eyk 0439 973 310
11 MOE STREET, DROUIN EXPECTATION MEETS REALITY
4
2
1012m2
Contact Kaye Dixon 0438 026 676
Miranda Pike 0404 193 205
Chris Cameron 0402 052 699
31 ALCORN ROAD, LABERTOUCHE
Architecturally designed 2-year-old home with four bedrooms and two bathrooms Designer kitchen with stone island, butler’s pantry and feature fireplace Dedicated home theatre plus spacious master suite with walk-in robe Huge 12m x 9m shed, five-car accommodation and side access
$1,100,000 - $1,200,000
Crimsafe external doors, carpet in the formal sitting room, roller blinds with sheer drapes, period and LED lighting are further inclusions. The heated pool with pebble mix surrounds is securely fenced and salt chlorinated. Although the property has a semi-rural setting, it is only two kilometres from the Bunyip shops, train station, choice of primary schools, recreational facilities and less than 15 minutes drive from Drouin. Flawless presentation, fantastic shed and all within proximity of amenities, number 4 Jakobi Court Bunyip offers an enviable lifestyle. Kaye Dixon from Ray White Drouin is the marketing agent and will be delighted to assist with any enquiry or to arrange a private inspection. Call Kaye on 5615 9000 or 0438 026 676. Price: $1,320,000
$4,000,000
5
4
6
20 acres
Céad Míle Fáilte - A Hundred Thousand Welcomes
1532 WATERLOO ROAD, YARRAGON CONVENIENT & AFFORDABLE FARMLET
$770,000 - $810,000 1
3 acres
Romanii Park – Quality, Beauty & Country Grandeur Set against breathtaking 360-degree views toward Mt Baw Baw, Mt Cannibal, Western Port Bay and the Strzelecki Ranges, Romanii Park is an architecturally designed, custom-built American-inspired double-storey homestead combining elegance with outstanding rural functionality. Featuring shingle roofing, soaring ceilings, shaker-style cherry wood cabinetry, double glazing throughout, 4 bathrooms, 5 bedrooms including 2 with ensuites, plus a versatile 6th Bonus guest room with direct bathroom access, ideal for Airbnb, family stays or horse-and-rider accommodation. Outside, the property is exceptionally equipped with functional shedding, stables, arena, stock yards including race and crush, permanent dam, bore, abundant water storage, post-and-rail fencing, established trees, 10 meter solar-heated pool, multiple entertaining areas including a gazebo draped in ornamental grapevine.
Practical yet divine - a truly remarkable lifestyle property where quality and beauty meet.
71 Queen Street Warragul
warragul.eldersrealestate.com.au
Phone: 5622 3800
WG20236
2
Victorian-style farmhouse on approx 3 acres, 2.8km from Yarragon CBD and Train Station. 2 bed plus 2 study spaces, potential for additional bedrooms, light-filled kitchen/dining and cosy living room with fireplace. Excellent horse and hobby farm facilities, fenced paddocks, laneway access, established gardens and 120,000L water storage. 15m x 11m shed, room for 8 cars or machinery
GAZETTE Property August 25 2026 Page 7
Build Your Dream Home with the Local Experts With nearly 50 years of experience building homes and a deep understanding of the local landscape, Arkadian Homes specialises in designing and building beautiful family homes for locals.
Town & acreage planning
Free site inspections
Nearly 50 years of local expertise
Premium inclusions as standard
Visit Our Wainscott 307 Display: Sat–Tue, 12–5pm | 7 Sierra St, Warragul arkadianhomes.com.au | 0458 595 608 WG26364
Page 8 GAZETTE Property August 25 2026