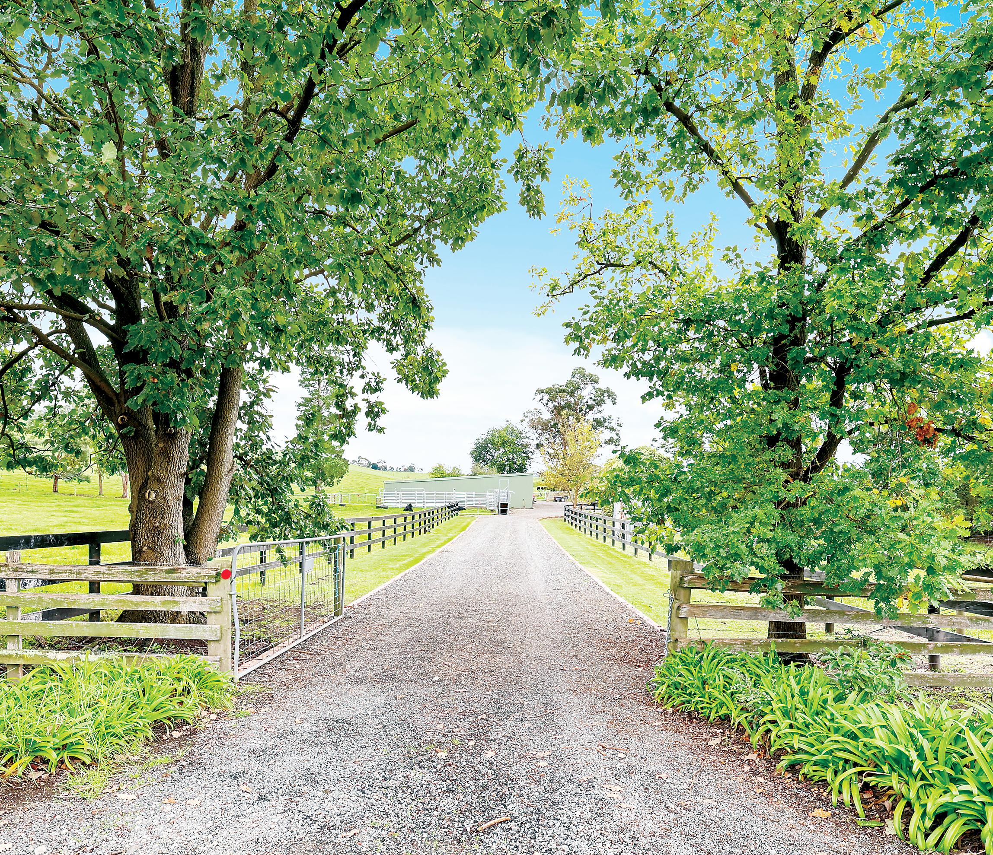
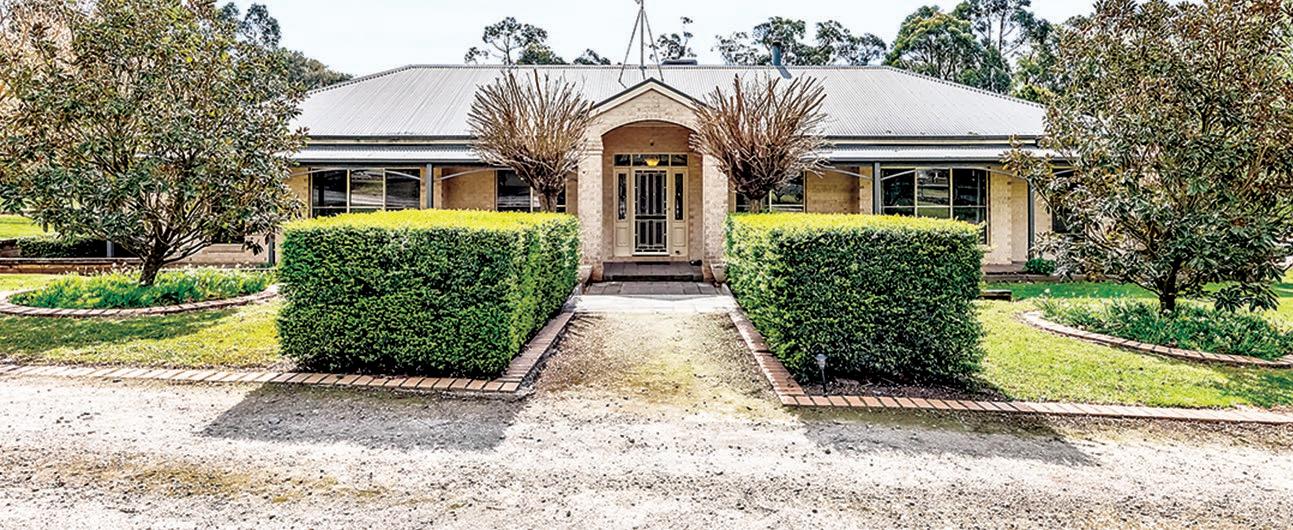
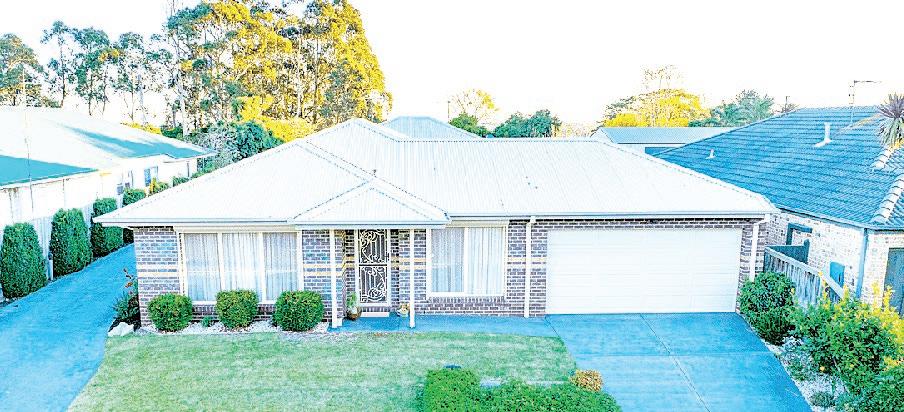
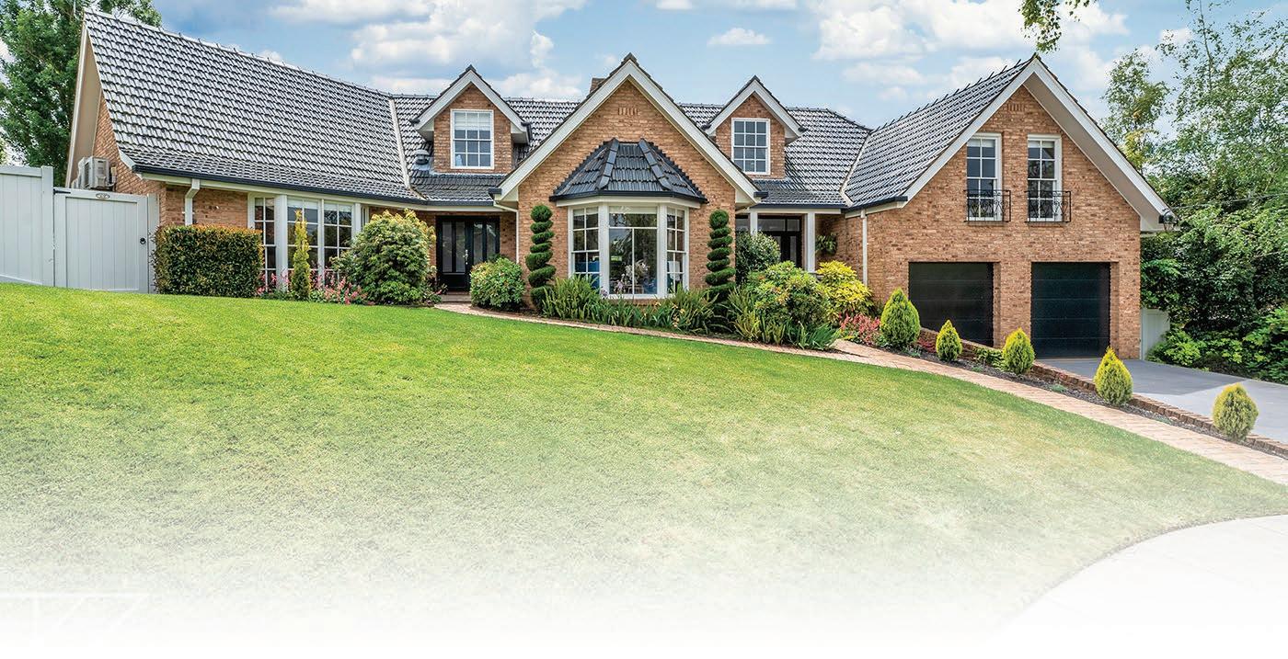
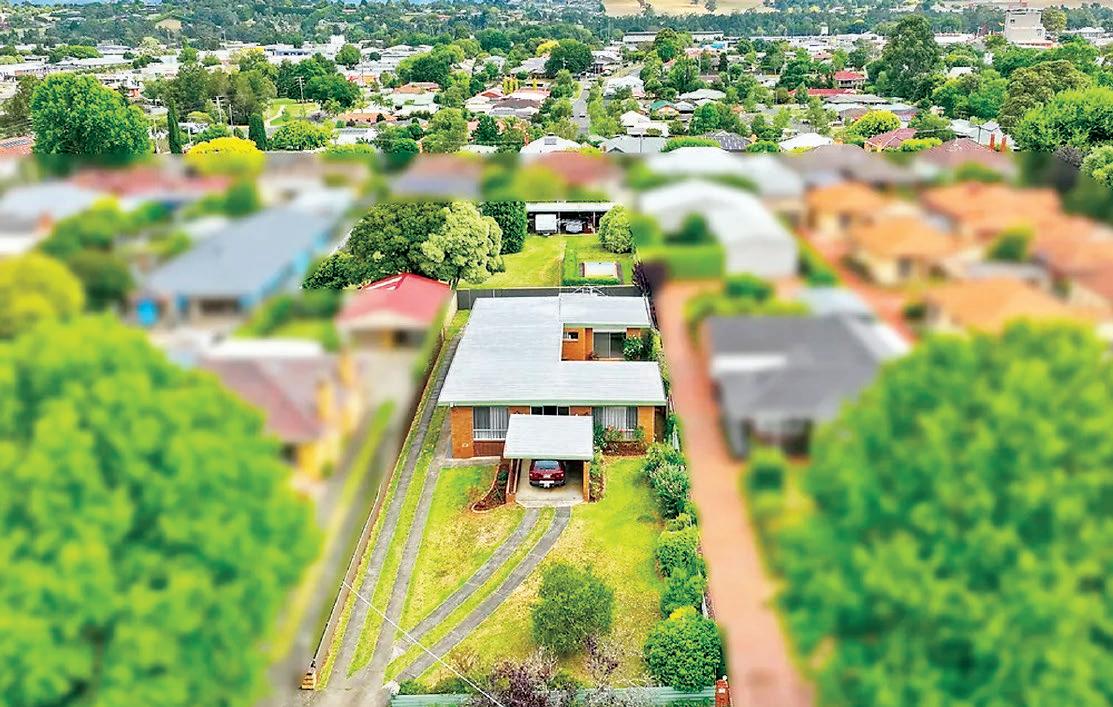
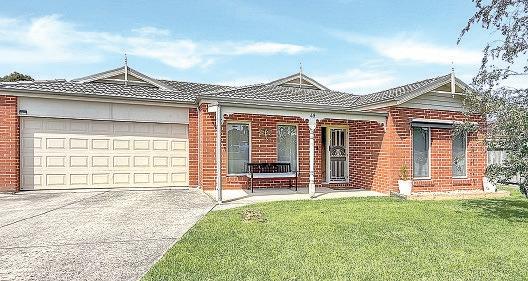
Built by awarded local builder, Roseleigh Homes, this classic country home has timeless appeal. Positioned on a huge 4,279m2 allotment (approx. 1.06 acres) on the northern side of Drouin, privacy is also key.
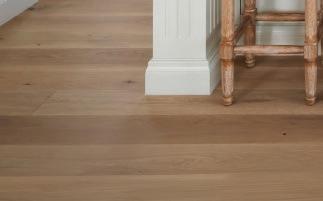
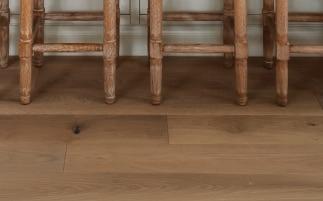
The one owner home has been meticulously maintained with recent refurbishments including repainting, new timber laminate flooring and carpets, as well as a stunning new kitchen.
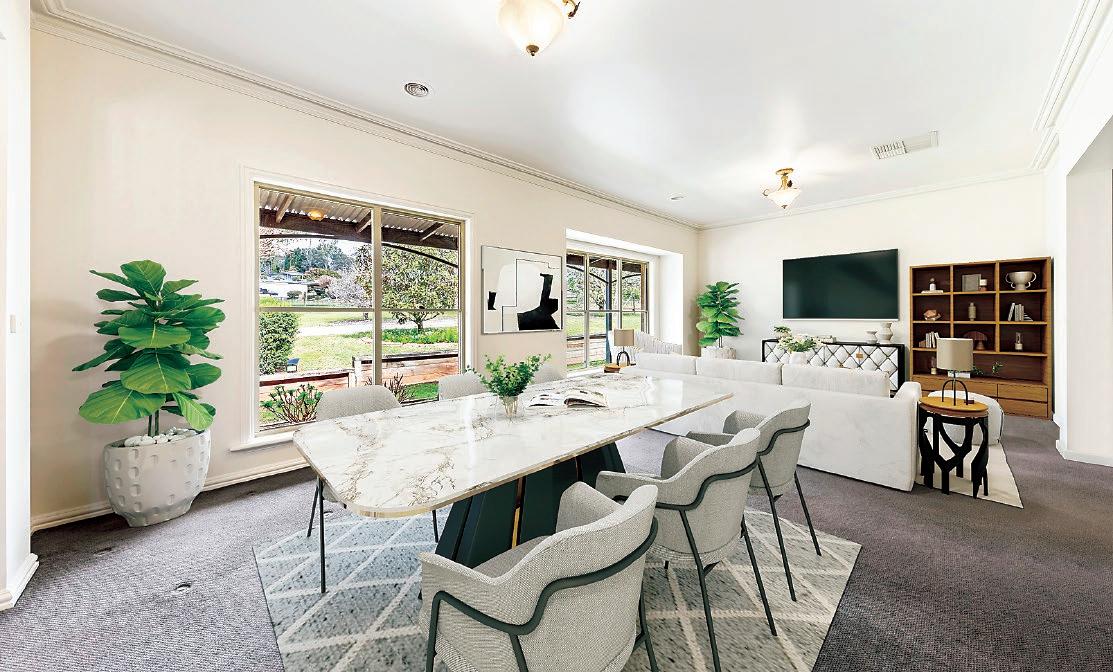
Spacious and thoughtfully designed, the four bedroom floorplan includes the main bedroom with an ensuite, study, large formal and family living areas, kitchen, bathroom, toilet and a double garage with access to a well appointed laundry.
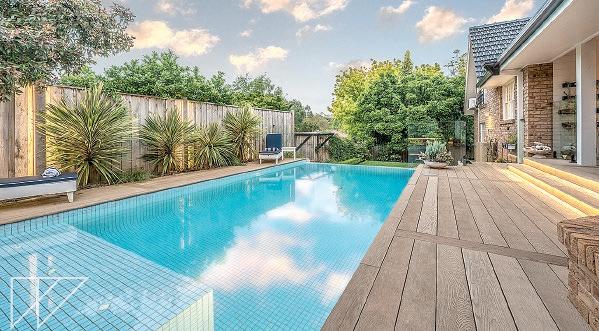
A broad verandah along the northern aspect accommodates a brick barbeque and adjoins a deck overlooking the expansive rear yard.
Additional improvements include a 6m x 9m shed with power, dual roller doors, concrete floor and a workbench, two 9,000 litre water tanks for the garden and a concrete pad for a van or boat.
Easy access is provided by a horseshoe driveway which leads to the front of the residence.
Decorative leadlight doors open to an inviting entry hall with lofty ten foot ceilings.
To the right is the study, opposite is the formal living and dining room with a box bay window.
Double doors at the end of the hall reveal the family living area and kitchen.
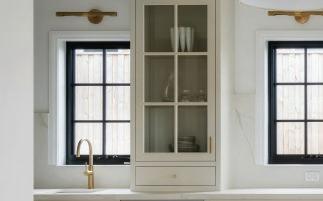
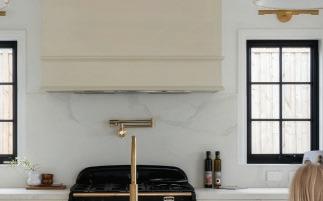
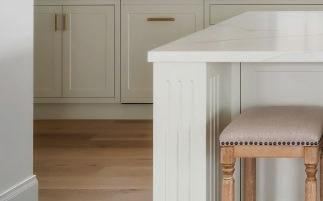
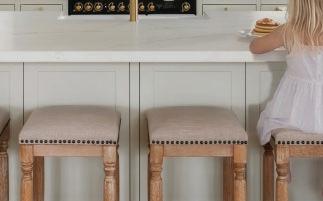
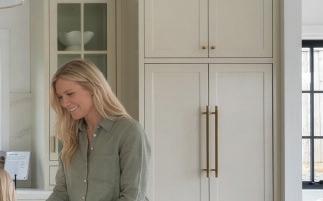
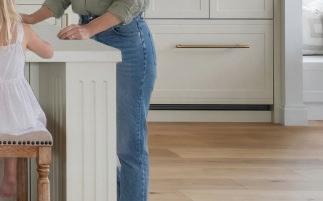
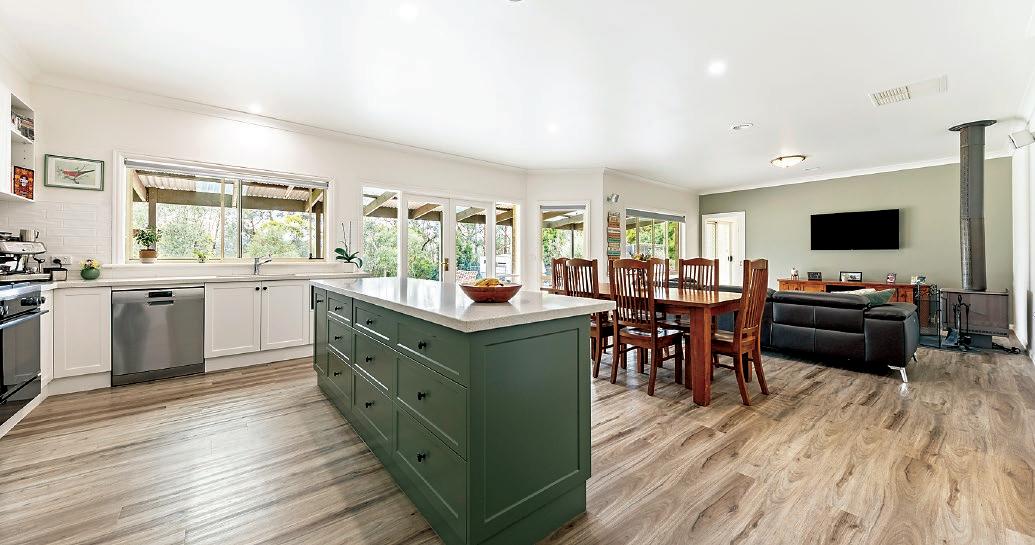
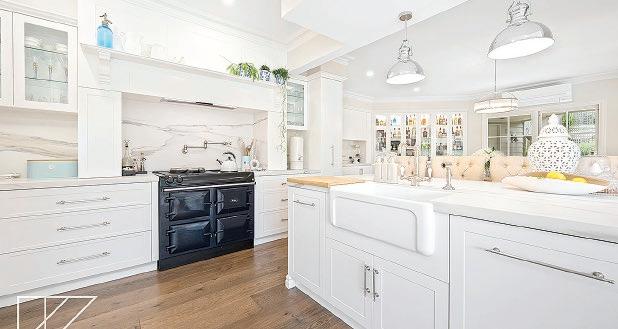
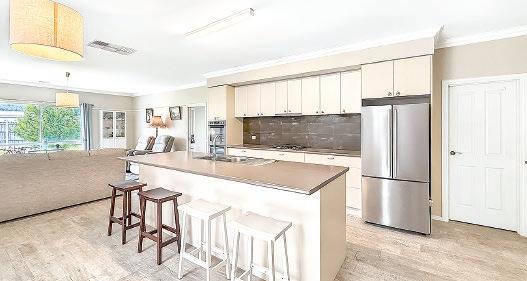
A combination of sage green and white cabinetry, stone work surfaces and splashback tiles are a classic choice for the kitchen, teamed with undermount sinks, step-in corner pantry and a generous island bench fitted with multiple drawers.
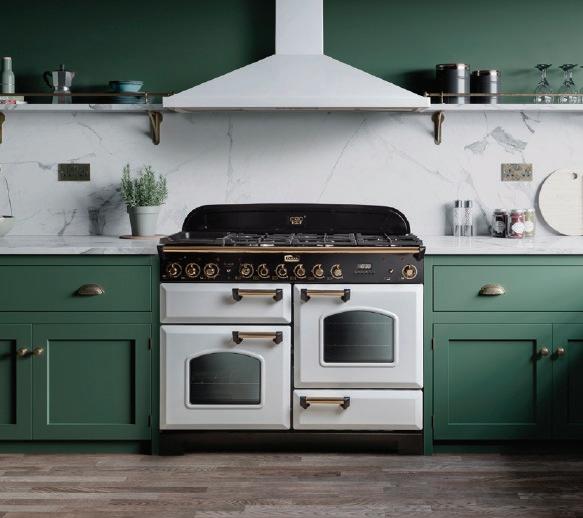
Appliances include an Electrolux 900mm cooker, rangehood and an AEG dishwasher.
The main bedroom, with an ensuite and walk-in robe, is located at the eastern end of the layout, the three secondary bedrooms, family bathroom and toilet are found at the western end and the laundry adjoins the family room.
Both bathrooms are spotlessly presented, the ensuite includes a large twin basin vanity unit, shower and toilet.
The family bathroom has a bath.
Abundant storage is also a feature comprising a walk-in robe in the three secondary bedrooms, inbuilt cabinetry and a walk-in linen closet in the laundry plus an additional linen press in the bedroom wing.
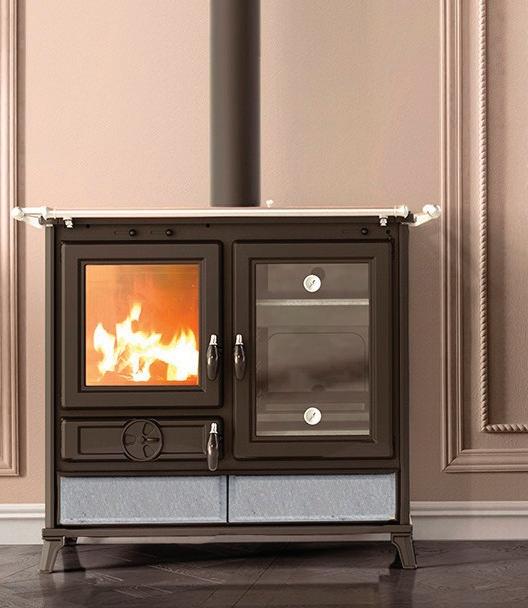
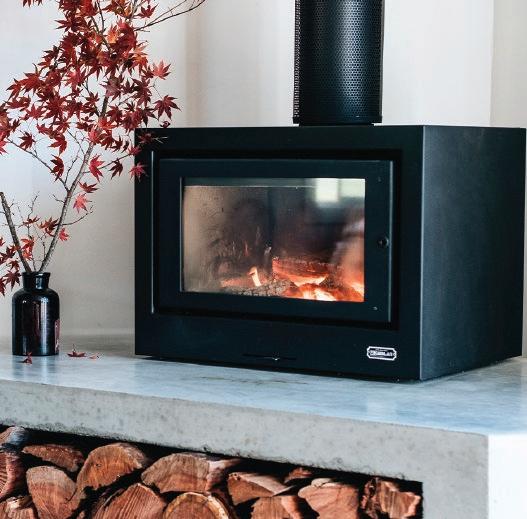
Ducted gas heating, evaporative cooling, solid fuel heater in the family room, 6.6kw solar system and CCTV cameras are further features.
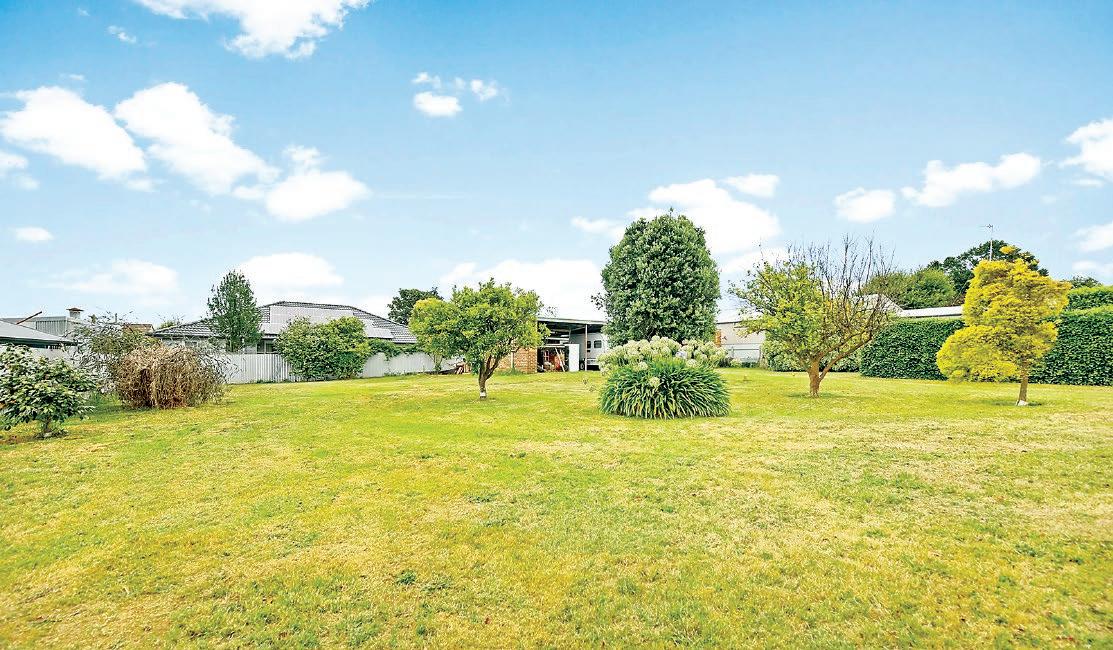
The gardens create a parklike setting around the home with manicured lawn, trimmed hedging and native and ornamental trees.
Private yet still convenient, the property is five kilometres from the town centre and train station, 500 metres from the freeway and Drouin Country Club.
A peaceful semi-rural setting, classic home, all important shed and not too far from town, this property offers the promise of a fabulous lifestyle.
Kaye Dixon from Ray White Drouin is the marketing agent and will be delighted to arrange a private inspection.
Telephone Kaye on 5615 9000 or 0438 026 676.
Number 4 Hague Court Drouin is offered for sale for $1,150,000.
For a limited time, participating Ray White offices are offering exclusive incentives to help you make the move.
Whether you are changing from another property manager or moving away from self-management, our approach is designed to make the transition simple and genuinely worthwhile.
Simple, seamless switching: We handle the transition for you, including working directly with your current property manager where required.
Less stress, more time: Step away from the day-to-day demands of managing your property yourself.
Confidence and peace of mind: Professional management, strong systems, and support designed to protect your investment Our exclusive offer.
Switching is straightforward. Complete the paperwork, and we will take care of the rest.
This is a limited-time opportunity, so start making the most of your investment from right now.
Ray White Drouin
admin.drouin@raywhite.com
Cottage charm, delightful garden
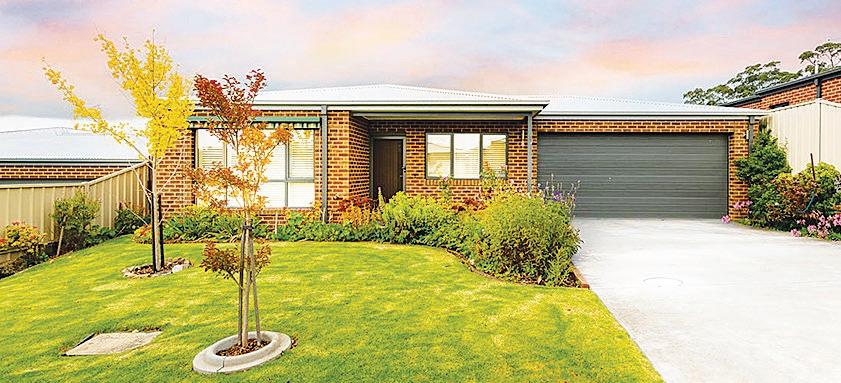
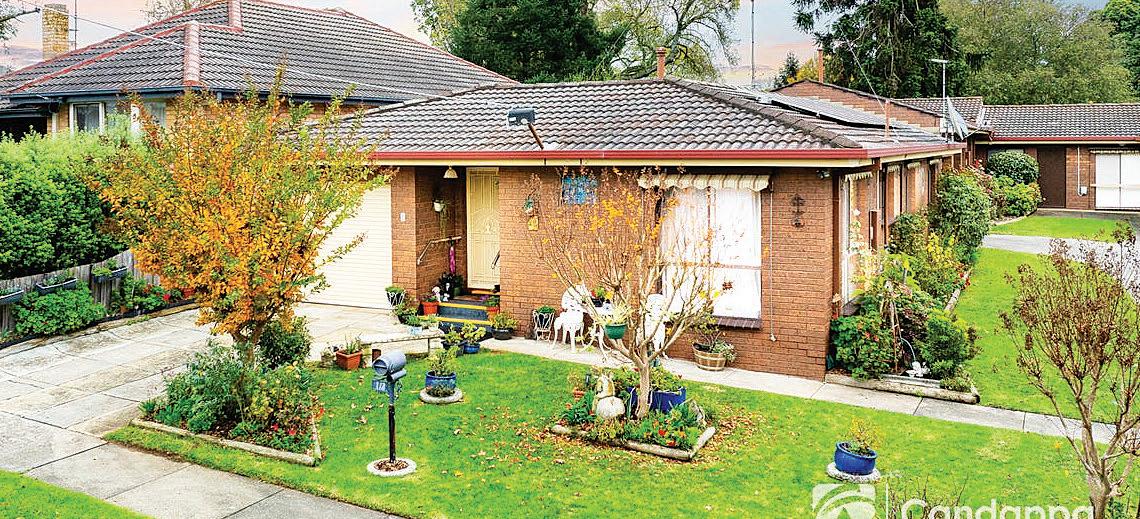
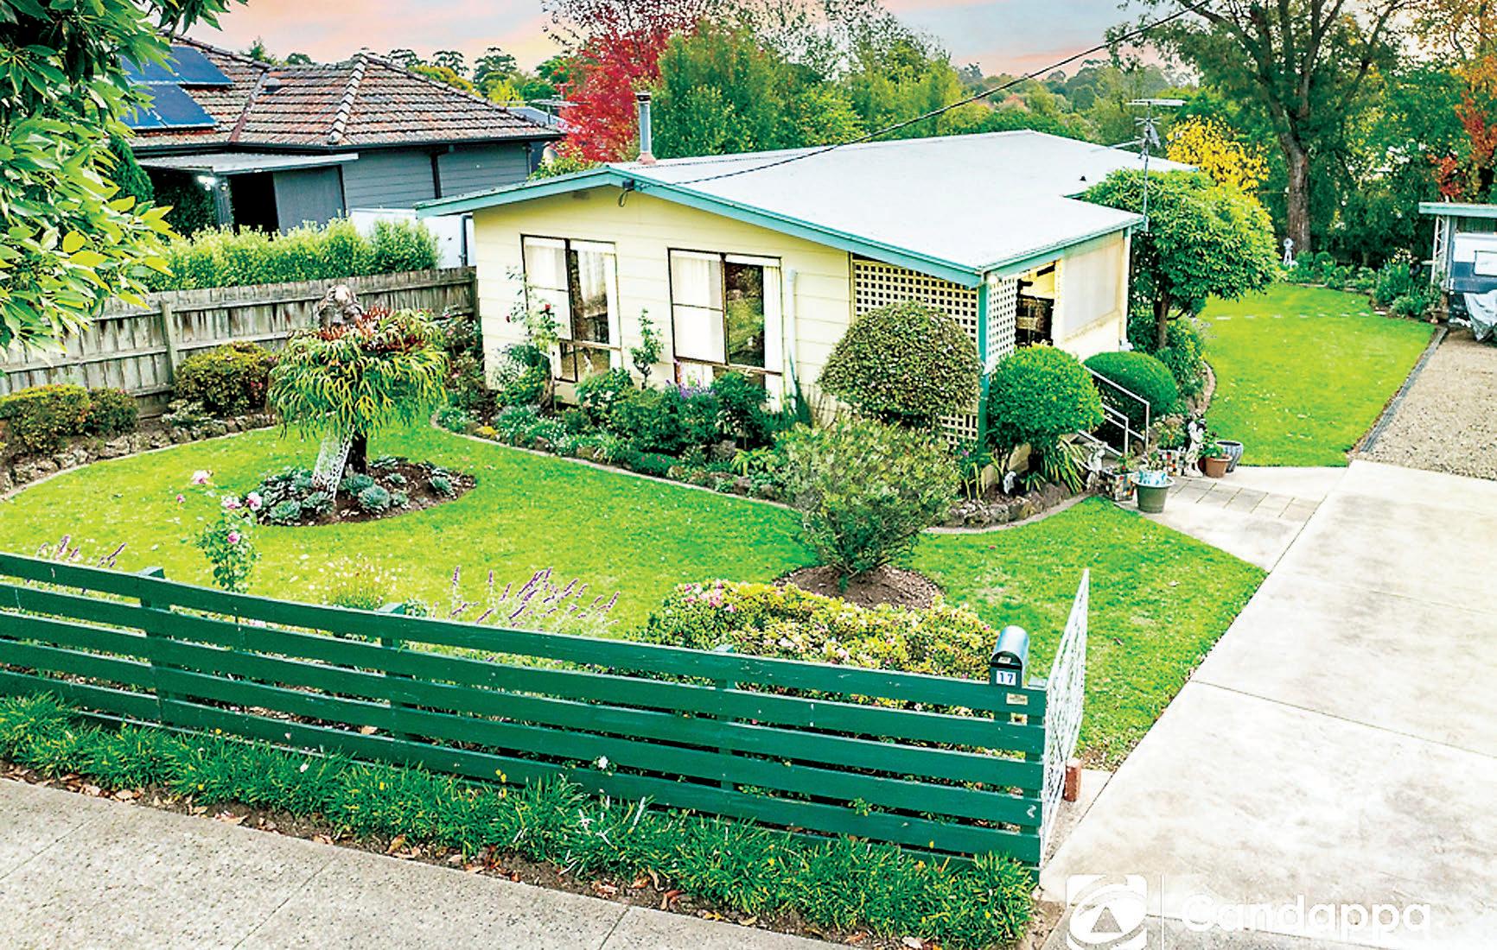
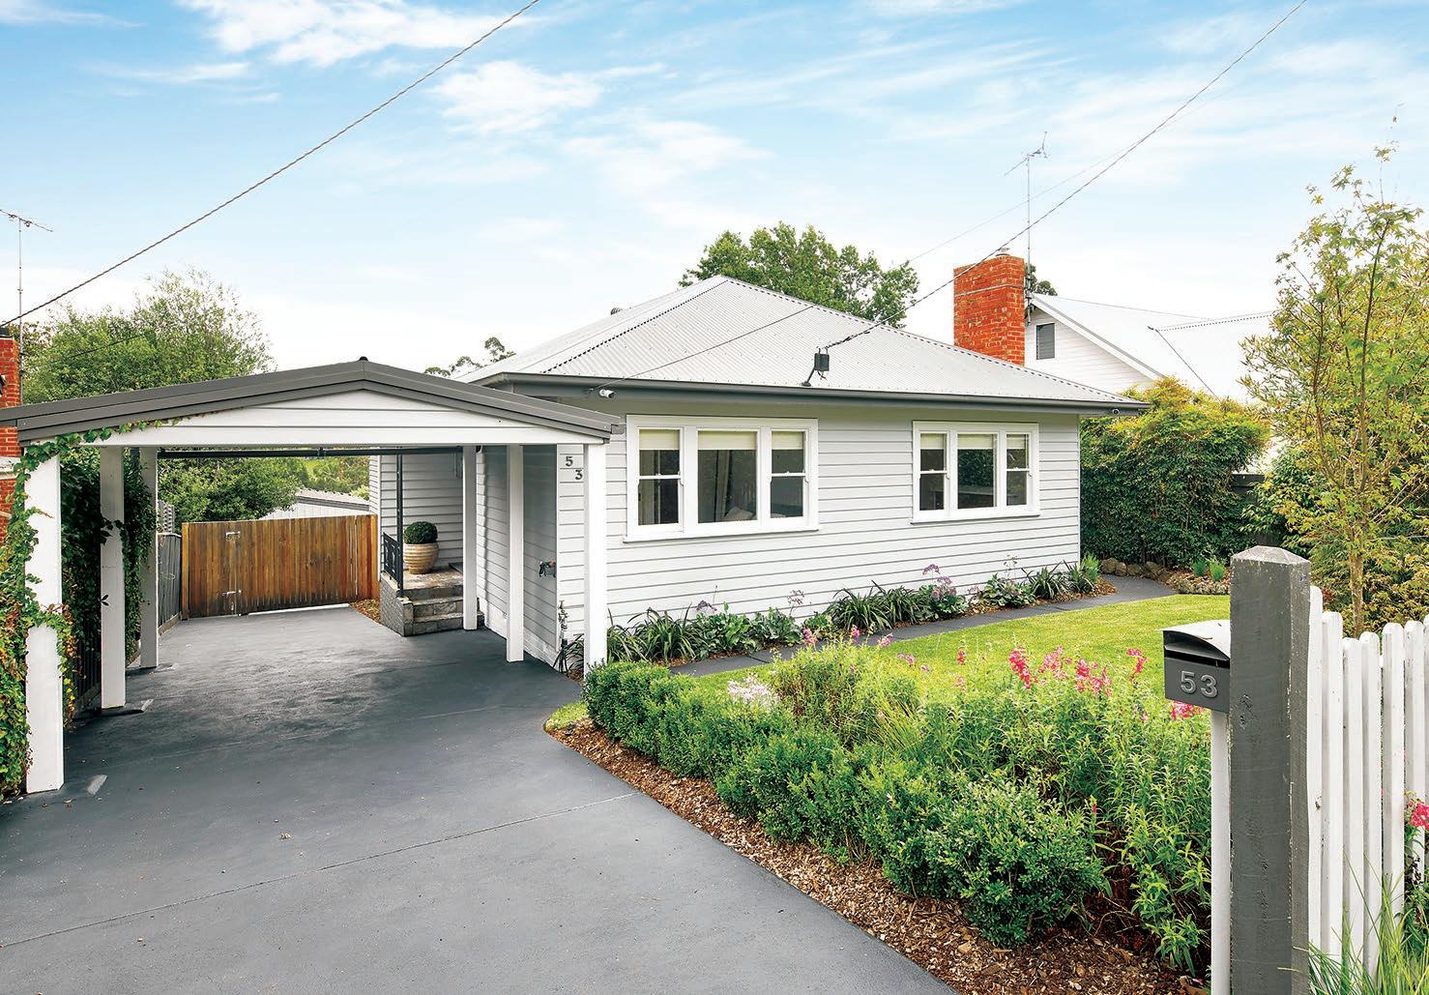
Positioned on a generous 744m2, amidst a well cared for garden, this charming cottage is perfect for the downsizer, first time property buyer or savvy investor.
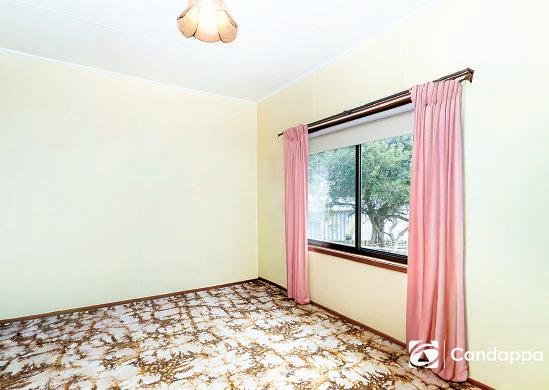
Number 17 Hearn Street Drouin has a simple layout with three bedrooms, two with built-in robes, spacious open plan living and meals area, kitchen, refurbished bathroom, laundry and a powder room.
Potential to extend or further improve (STCA) adds further appeal.
There is also a carport, adjoining storage shed and off-street parking for a van or additional vehicles.
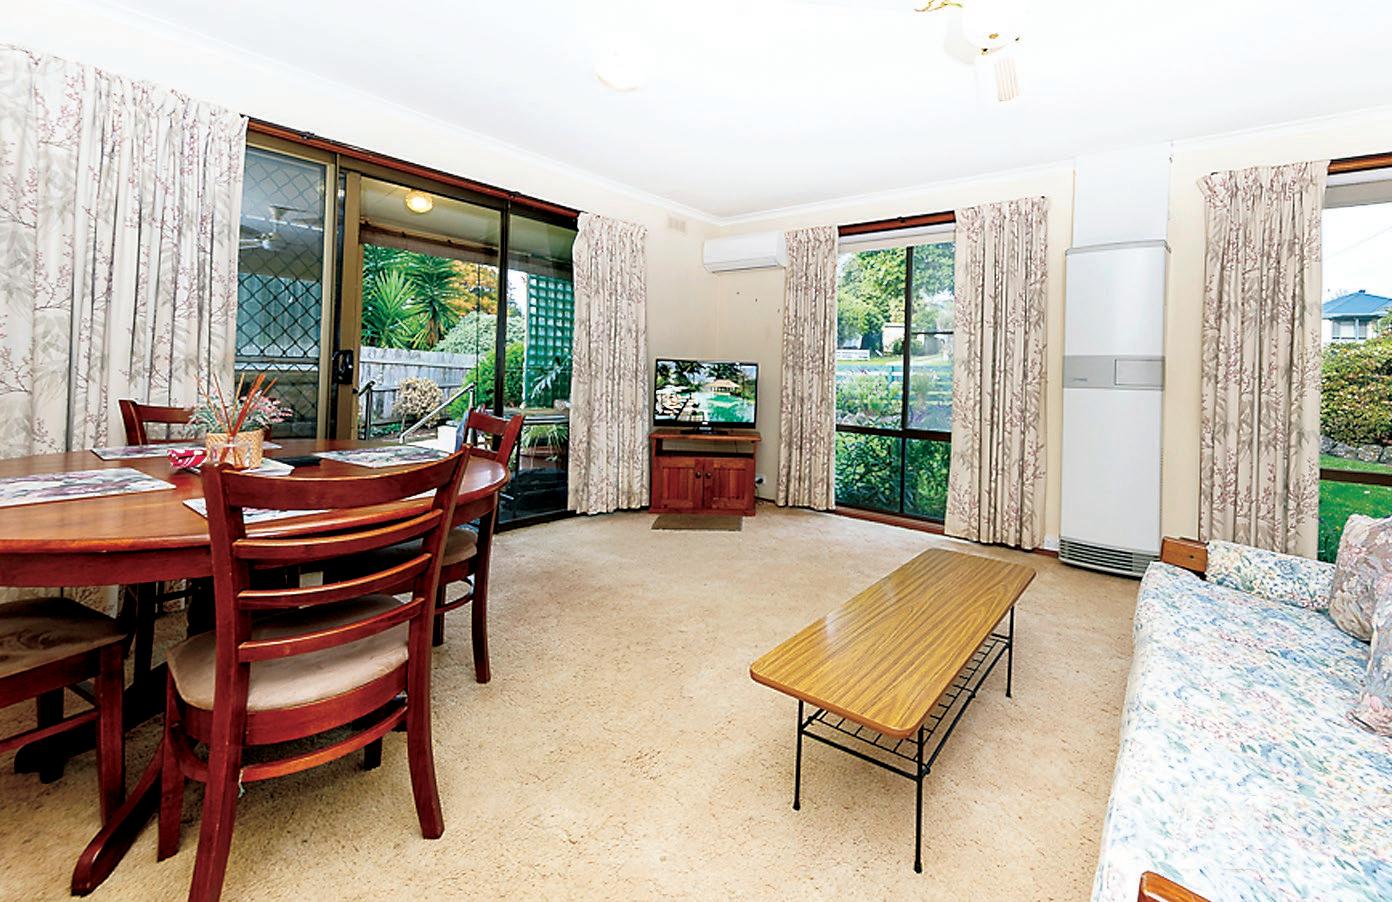
A semi enclosed front porch allows covered entry directly to the living area with a warm and bright triple aspect.
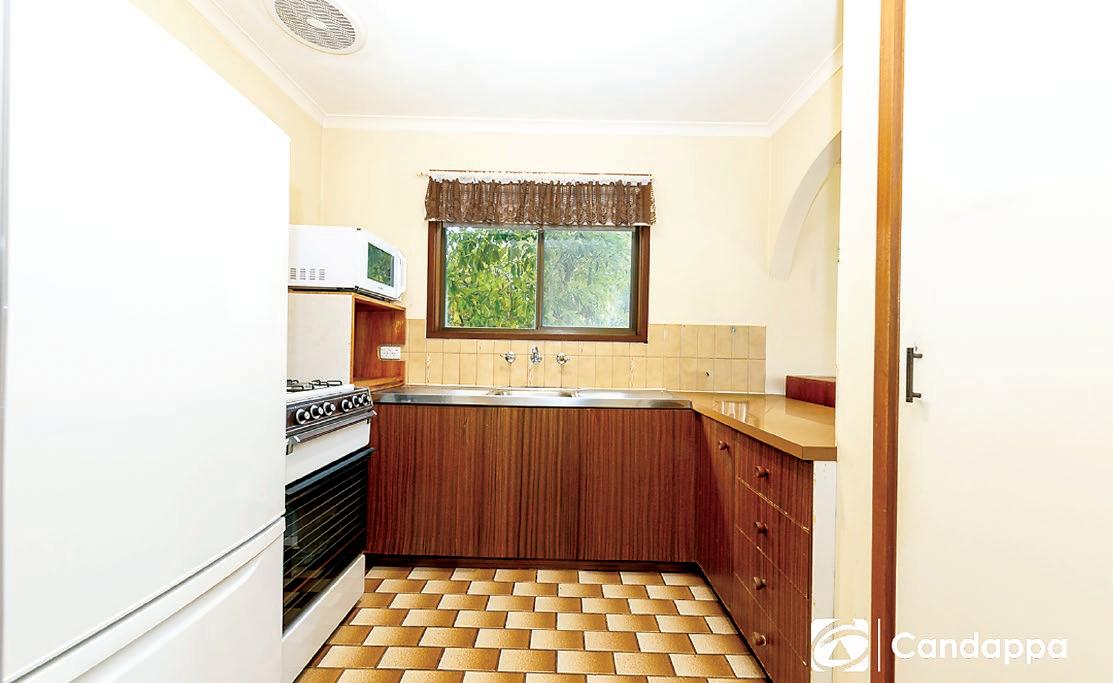
Adjacent is the kitchen, functional and well presented with a gas upright cooker, ample bench space and a pantry.
From the kitchen, a hallway leads to two of the bedrooms, bathroom, with a modern vanity unit, bath and walk-in shower, the laundry and powder room.
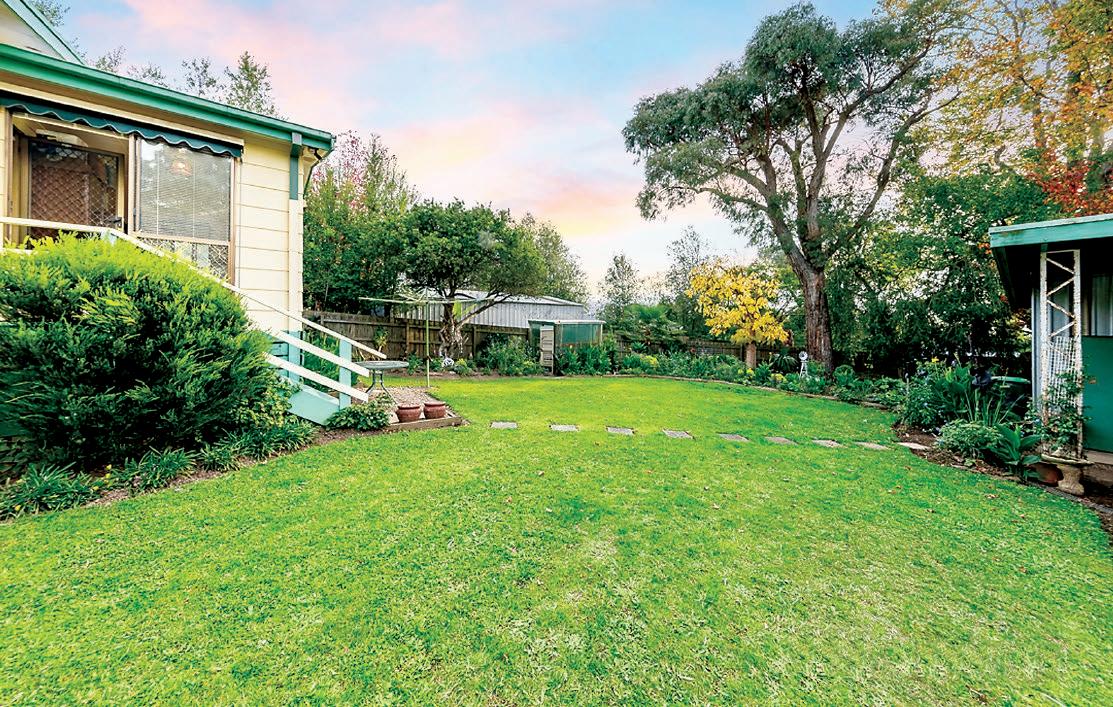
Bedroom three is located off the laundry and has outside access to a small deck with steps down to a brick terrace and the rear garden.
A split system air conditioner, gas wall furnace, and ceiling fan in the living room, together with external blinds, maintain climate comfort.
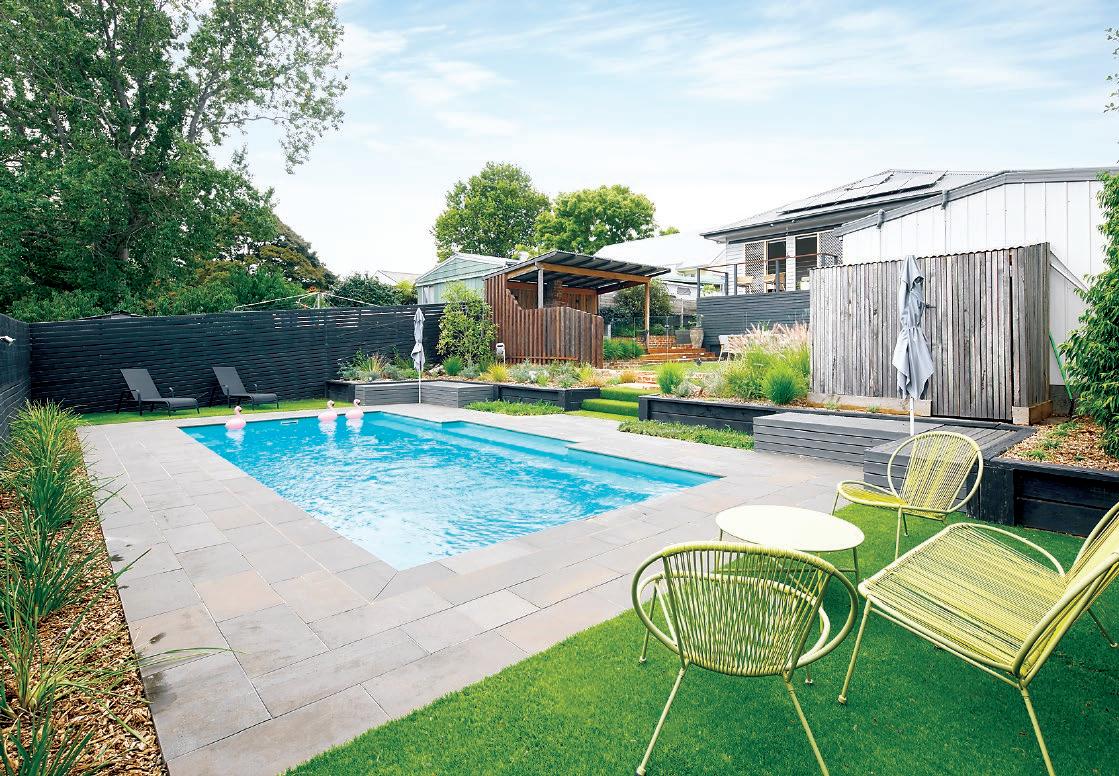
The gardens are a delight, a lush oasis of manicured lawn, neat garden beds and ornamental trees, all of which can be enjoyed from large full length windows throughout the home.
Conveniently located, the property is 1.5 kilometres from the town centre, V/Line station and only metres from the Hearn Street Park and Playground.
A quiet pocket of town, gorgeous garden setting and with potential to update or extend to suit your needs, this property is great value. Number 17 Hearn Street Drouin is for sale by private treaty, an online sales process facilitated by Openn Offers.
Don’t let this opportunity slip through your fingers - act today by contacting the marketing agent Candappa First National Real Estate on 1300 DROUIN, Shane Candappa on 0419 518 321 or Noah Shenadar on 0477 047 147. Price guide $575,000.
Character home, indoor/outdoor living, parkland views
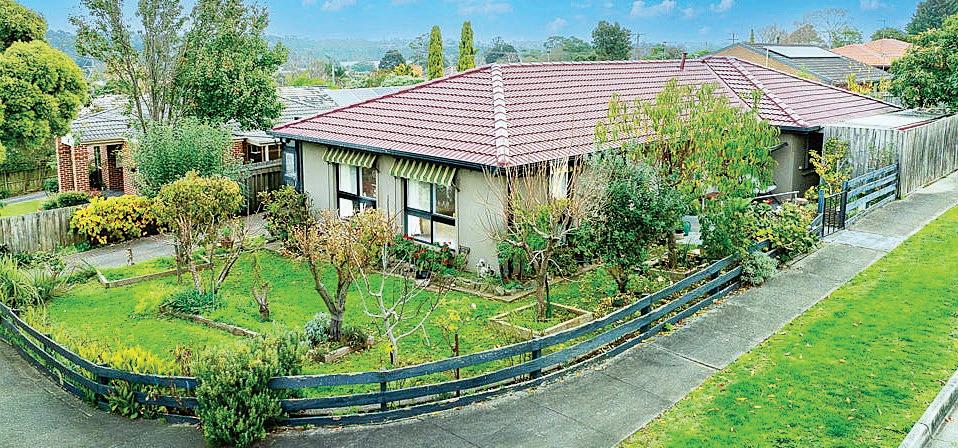
Situated in a blue chip Warragul North location, this character property is much more than first impressions.
Behind the picket fence and cottage garden lies a surprisingly spacious home with even more surprises at the rear.
Repainting, refurbished kitchen and bathroom have given the interior a fresh update whilst polished floorboards, high ceilings with moulded cornices, vintage fireplace and sash windows are original features.
The four bedroom layout features two separate living areas, well appointed kitchen and the combined bathroom/laundry.
It is outside that this property really shines with a covered alfresco, complete with a brick open fireplace, inbuilt stainless steel barbeque and bar fridge, paved terrace and a solar heated, inground swimming pool, all of which overlook the leafy grounds of Brooker Park.
Additional improvements include a single carport and a garage with power, concrete floor and space for one vehicle plus a workshop, accessed from the rear of the carport.
Immaculate gardens are low maintenance and there are raised veggie beds for home grown produce.
At the front of the floorplan are the main bedroom, family living area and kitchen which features timber cabinets, laminate counter tops and a decorative tiled splashback.
Superior appliances include an ILVE 900mm cooker, canopy rangehood and a two drawer dishwasher.
In the living area, a solid fuel heater built into the brick fireplace is an inviting feature during the cooler months.
A central hallway links the remaining three bedrooms, one of which is currently utilised as a home office, bathroom and the second living area which leads to an elevated deck
with steps down to the terrace, alfresco and pool.
Inbuilt robes are included in all of the four bedrooms, the bedroom set up as a home office also has an inbuilt desk and shelving.
Fully tiled, the bathroom features a bespoke timber vanity unit, black basin and tapware, mirrored shaving cabinet, large walk-in shower, toilet and fixtures for a washing machine.
Ducted gas heating, ceiling fans, 6kw solar system, roller blinds, keyless entry and security cameras are further highlights.
Enviably located, the property adjoins Brooker Park with its picturesque walking tracks and fenced dog park, a short stroll from St Paul’s Anglican Grammar, Warragul North primary school, tennis courts and less than three kilometres from the CBD and train station.
The perfect fusion of character, modern amenities and a brilliant location, number
- Step outside to the
- This
Retro charm with de velopment potential
A step-in pantry and an island bench are further inclusions.
An inbuilt buffet unit in the dining area provides additional storage.
At the rear of the floorplan are the two remaining bedrooms, rumpus room, bathroom with a bath and vanity, separate
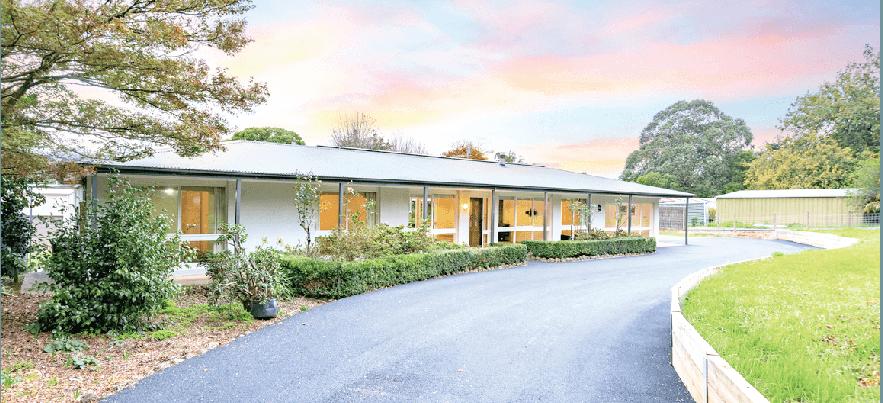
A sought after Cli ord Street Warragul address, bespoke mid century home and with the potential for subdivision or redevelopment (STCA), this property is truly one of a kind.
The brick residence is positioned on a substantial 2,127m2 allotment, a short walk from the Civic Park Arts Precinct, Central Clinic and the CBD.
Well maintained, the home features three bedrooms, two bathrooms, formal sitting room, kitchen and meals area, rumpus room or possible fourth bedroom, compact home office, laundry and a separate toilet.
All three of the living areas overlook and have direct access to a central paved courtyard.
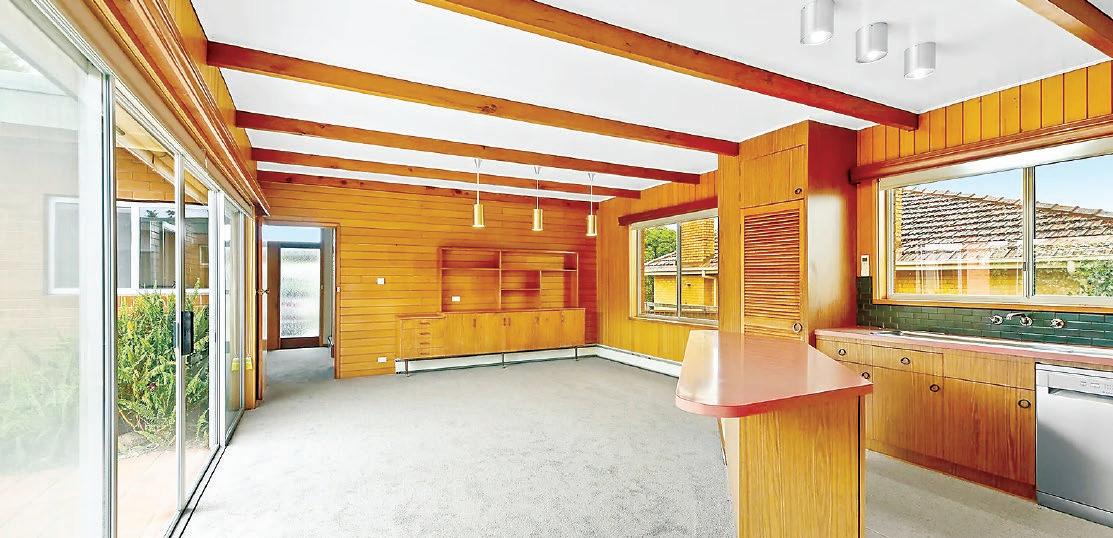
Timber panelled feature walls, exposed brick, raked ceilings, retro designer lighting and custom cabinetry are elements which give the interior its vintage charm.
shower room, toilet and the laundry with two double linen closets.
All of the bedrooms have generous robes with a dressing table, an inbuilt cupboard is included in the rumpus room and there is a desk in the home office.
Natural light is also a highlight with floor to ceiling glazing in the living areas.
Entry through the impressive front door with glass side lites to the timber lined entrance hall is like stepping back to the 1960’s.
To the left is the main bedroom, opposite are the home office and formal sitting room, a wonderful light filled living space with expansive windows on both the north and south aspect.
Heart of the home is the kitchen, dining and family living area.
In original mint condition, the kitchen features timber cabinetry, a tiled subway splashback and all electric appliances including a side-by-side cooktop and oven plus a new dishwasher.
Central heating, a reverse cycle air conditioner in the kitchen, new carpets and updated roller blinds are further inclusions.
Additional improvements include a carport with covered access to the home, garden shed and a three bay partially enclosed shed at the rear of the allotment.
A unique home, inner town location and with future investment possibilities, this is an exceptional opportunity.
To arrange a personal inspection contact the marketing agent Dale Atkin from Ray White Drouin on 5615 9000 or 0402 717 891.
Number 78 Clifford Street Warragul is for sale in the price range $880,000 to $960,000.
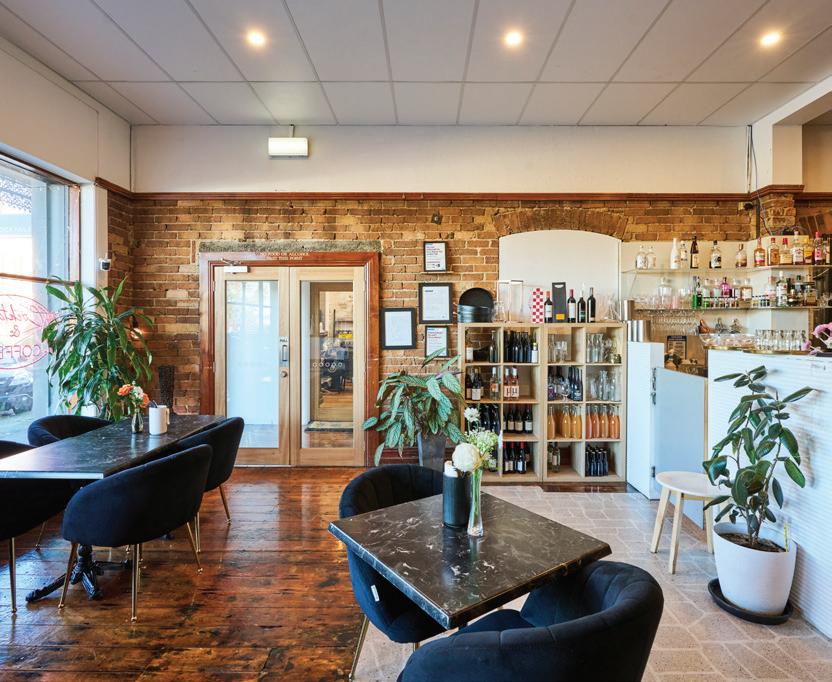
High Yielding Fully Leased Commercial Building
– Irreplaceable income diversity, fully leased building, ground floor retail & first floor office tenancies ensuring a strong ‘de-risk’ position
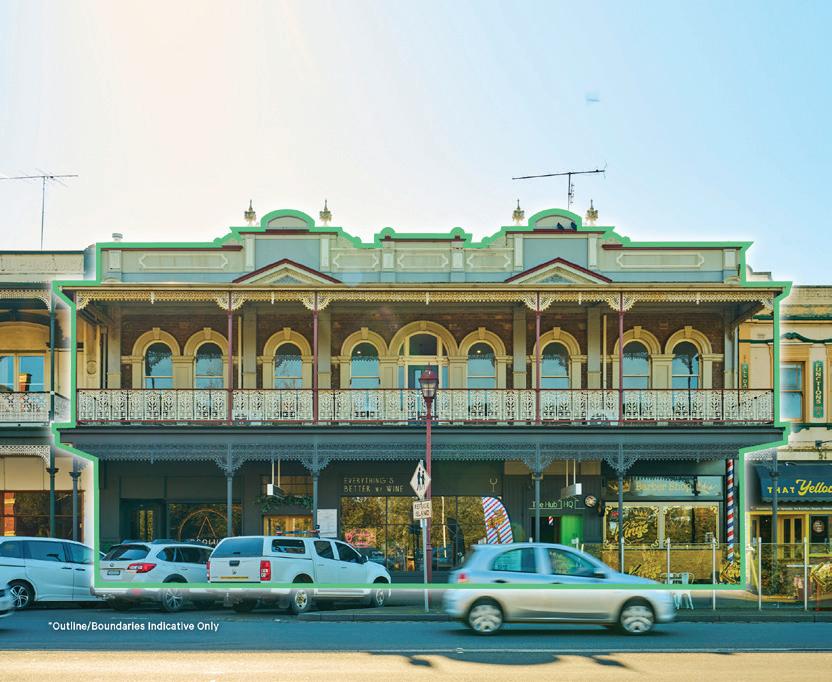
– Commercial tenancies include leading wine bar, barbershop, hairdresser, day spa, beauty clinic plus more
– Prime 1,831sqm* double storey former pub with recent major $1.1M+ refurbishment works providing significant tax saving depreciation benefits. The high quality office spaces were leased quickly upon completion with continual enquiries for office availability
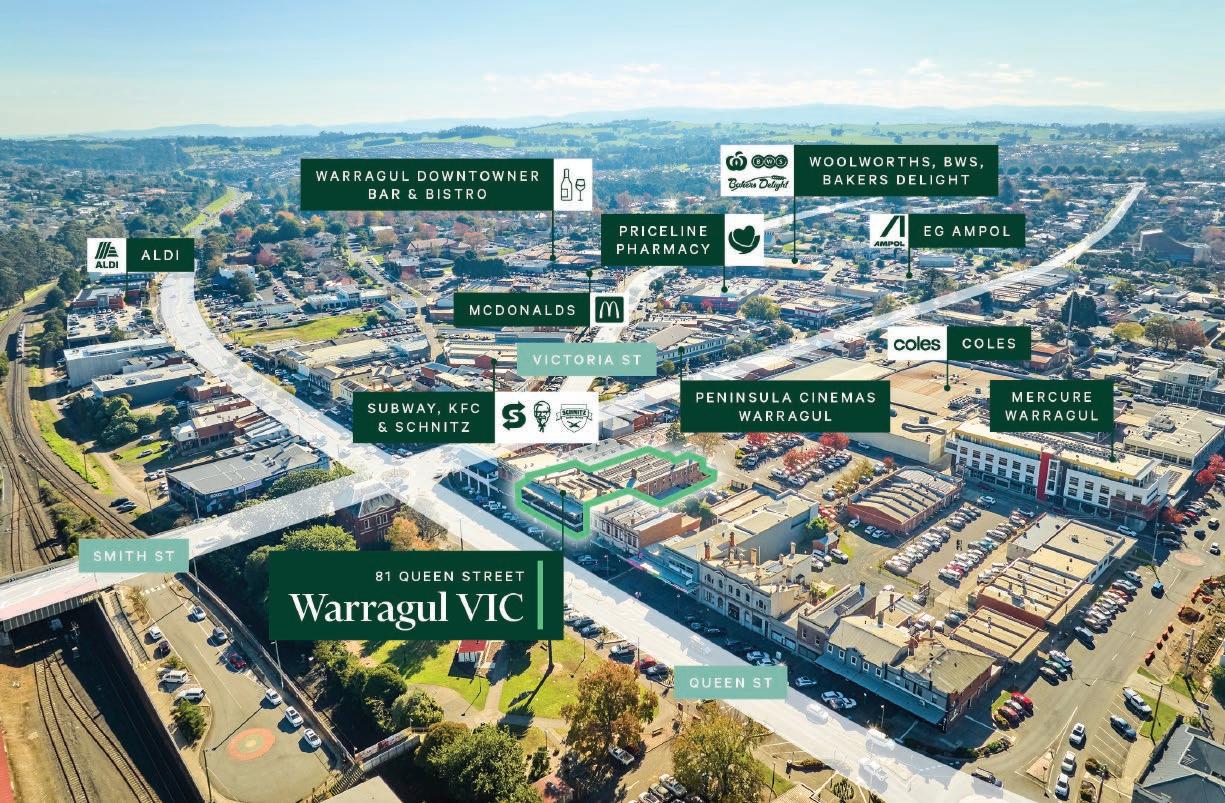
– High-profile 1,261sqm* dual fronted ‘Commercial 1 Zone’ freehold site with 20m* frontage to Queen Street and rear exposure to Williams Square public car park (66 car spaces)
– Central CBD highly desired location positioned directly opposite Warragul Train Station, Warragul Station Park and a 2 minute walk to Gippsland TAFE
– Located at the gateway to Gippsland, Warragul features major retailers Coles, Woolworths, ALDI, Bunnings, McDonald’s, KFC, JB Hi-Fi plus more
– Warragul: major commercial hub of West Gippsland located 102km* South-East of Melbourne CBD with a population of 23,273*
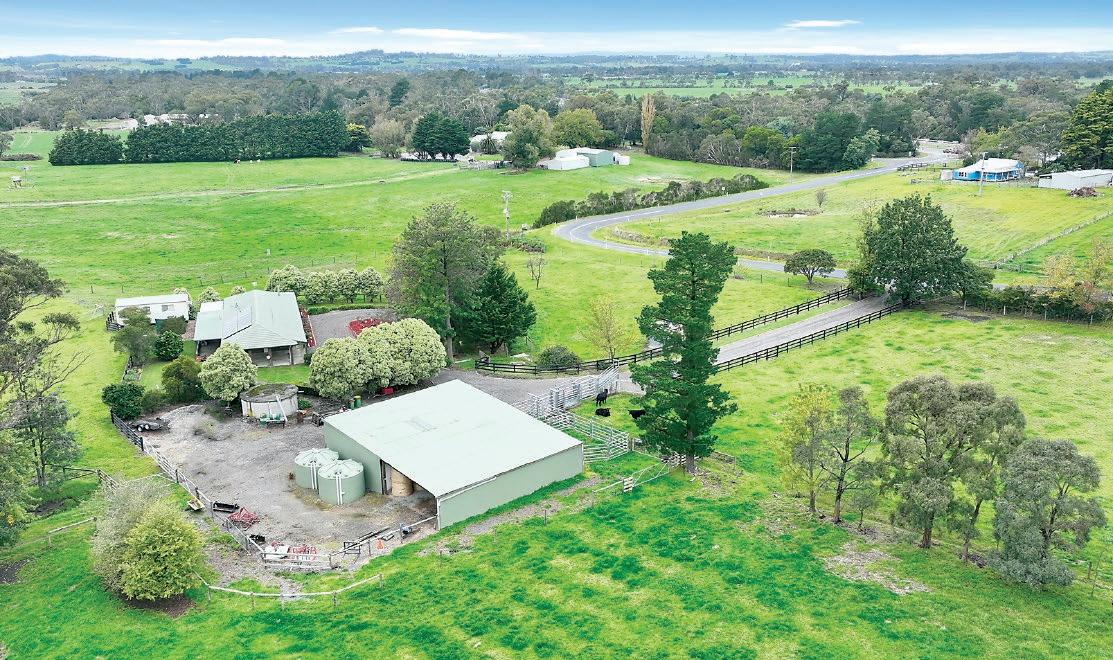
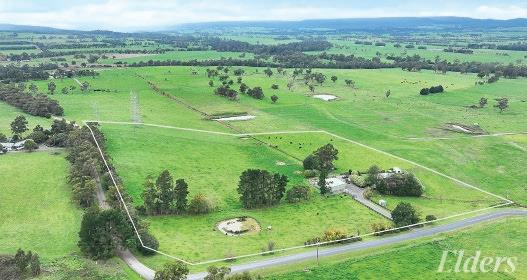
For the buyer seeking small acreage for horses, cattle or other rural interests, extended family accommodation or a home based business (STCA), this immaculately presented 15 acre holding is sure to capture your imagination.
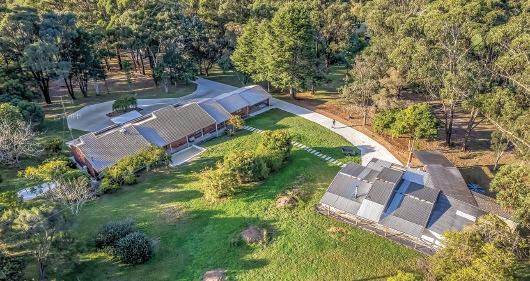
Located on the northern side of Bunyip, the property has a picturesque backdrop of rolling countryside with distant mountain views whilst only moments from the freeway, four kilometres from the Bunyip village and 14 kilometres from the centre of Drouin.
Improvements include:
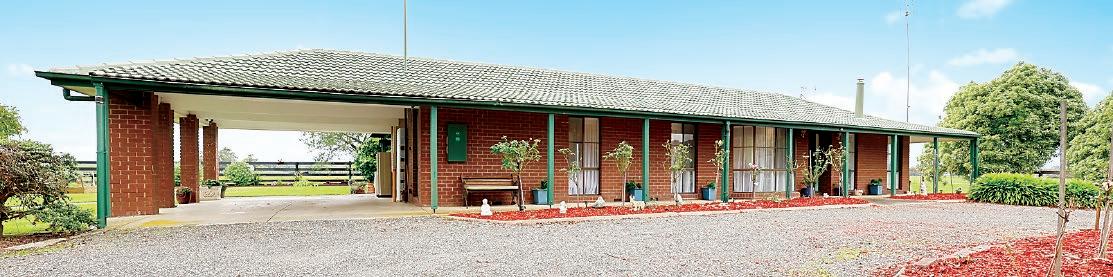
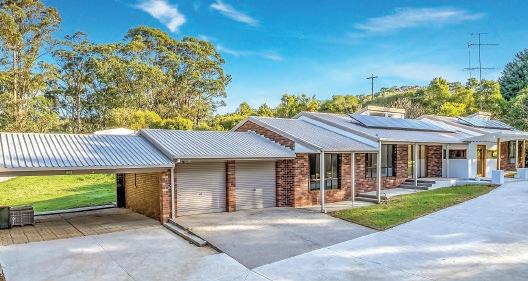
Renovated three bedroom, two bathroom brick residence with URL carport
Self contained one bedroom cottage
Three bay high clearance shed with power, one bay enclosed with a roller door and a concrete floor
Adjoining storage shed at the rear for hay and/or machinery
Quality steel stockyards, crush and loading race
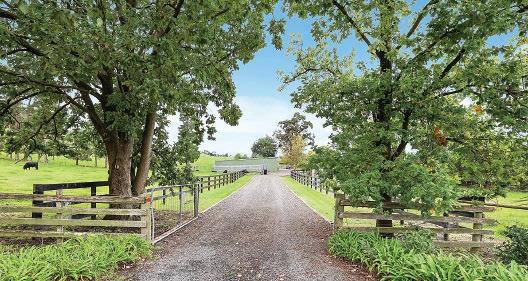
New fencing including post and rail along the driveway Water is provided by a large concrete plus two poly tanks and a dam.
The acreage is level to slightly undulating, divided into six paddocks, one with a loose box, and accessed by a central laneway.
A recently refurbished gravel driveway leads from the road to a turning circle at the front of the residence.
Inside, repainting, new oak laminate flooring and updated kitchen and bathrooms have transformed the home to a stylish modern abode.
Entry from the front verandah is directly into the L-shaped formal living and dining room, a bright and airy room with floor to ceiling windows on the dual aspect.
A solid fuel heater and split system air conditioner together with ducted air conditioning throughout, maintain climate comfort whilst a 20kw solar unit reduces energy costs.
Adjoining is the kitchen, family living and meals area with a sliding door to a broad covered patio which runs along the rear.
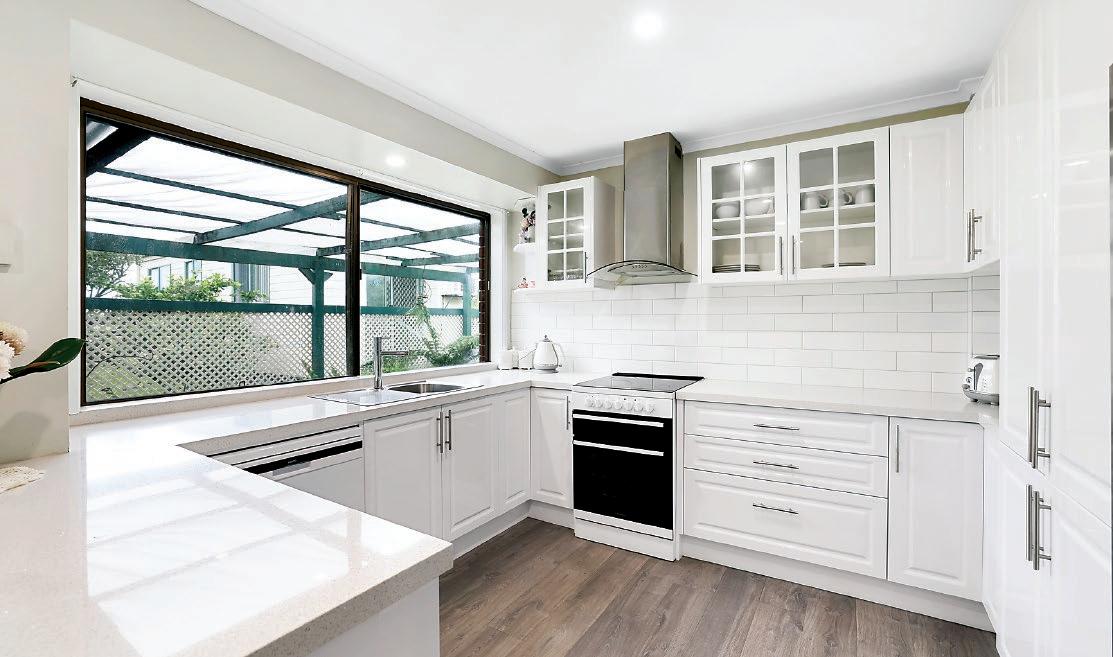
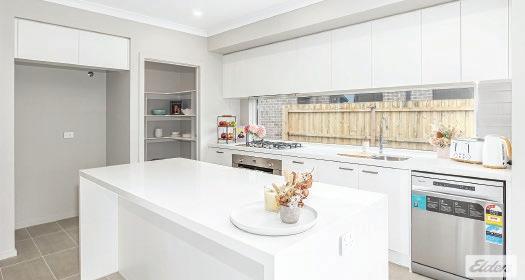
Home chefs will fall in love with the kitchen, featuring country profile, vinyl wrapped cabinetry, stone countertops, white subway splash tiles and glass fronted overheads.
An electric cooker with ceramic top, canopy rangehood, dishwasher, double pantry and a compact breakfast bar are further highlights.
From the meals area a hallway leads to the three bedrooms, including the main with an ensuite, family bathroom and the laundry with outside access.
Located at the end of the hall, the main bedroom is a peaceful sanctuary with bedside pendant lights and a reverse cycle air conditioner.
Both fully tiled, the ensuite and bathroom are elegantly styled and feature smart black tapware, floating vanity with inset basin, oversized shower and a toilet.
Ample storage includes a four door robe in the main bedroom, dual robes in the secondary bedrooms, broom cupboard in the laundry and a linen press in the hall.
Quality carpets in the formal living room and bedrooms, blinds, sheer drapes and light fittings are additional inclusions.
Also recently repainted, and with new laminate flooring, the cottage has a kitchenette, meals/living area, bedroom and an ensuite with a shower, corner vanity and a toilet.
This versatile dwelling could suit multi generational living, guest accommodation or a home based business.
The surrounding gardens are well established and include manicured lawn, mature trees, ornamental shrubs, hedging, citrus trees, a rose garden and a charming gazebo for summer barbeques.
A quiet rural setting, yet convenient to essential services, quality infrastructure and flawlessly presented, this property is an outstanding lifestyle opportunity.
To find out more or to arrange a private viewing contact the marketing agent Miranda Pike from Elders GPG on 5622 3800 or 0404 193 205.
Number 30 Wimpole Road, Bunyip North is offered for sale in the price range $1,750,000 to $1,820,000.