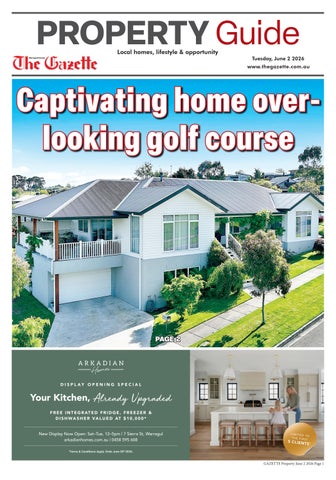
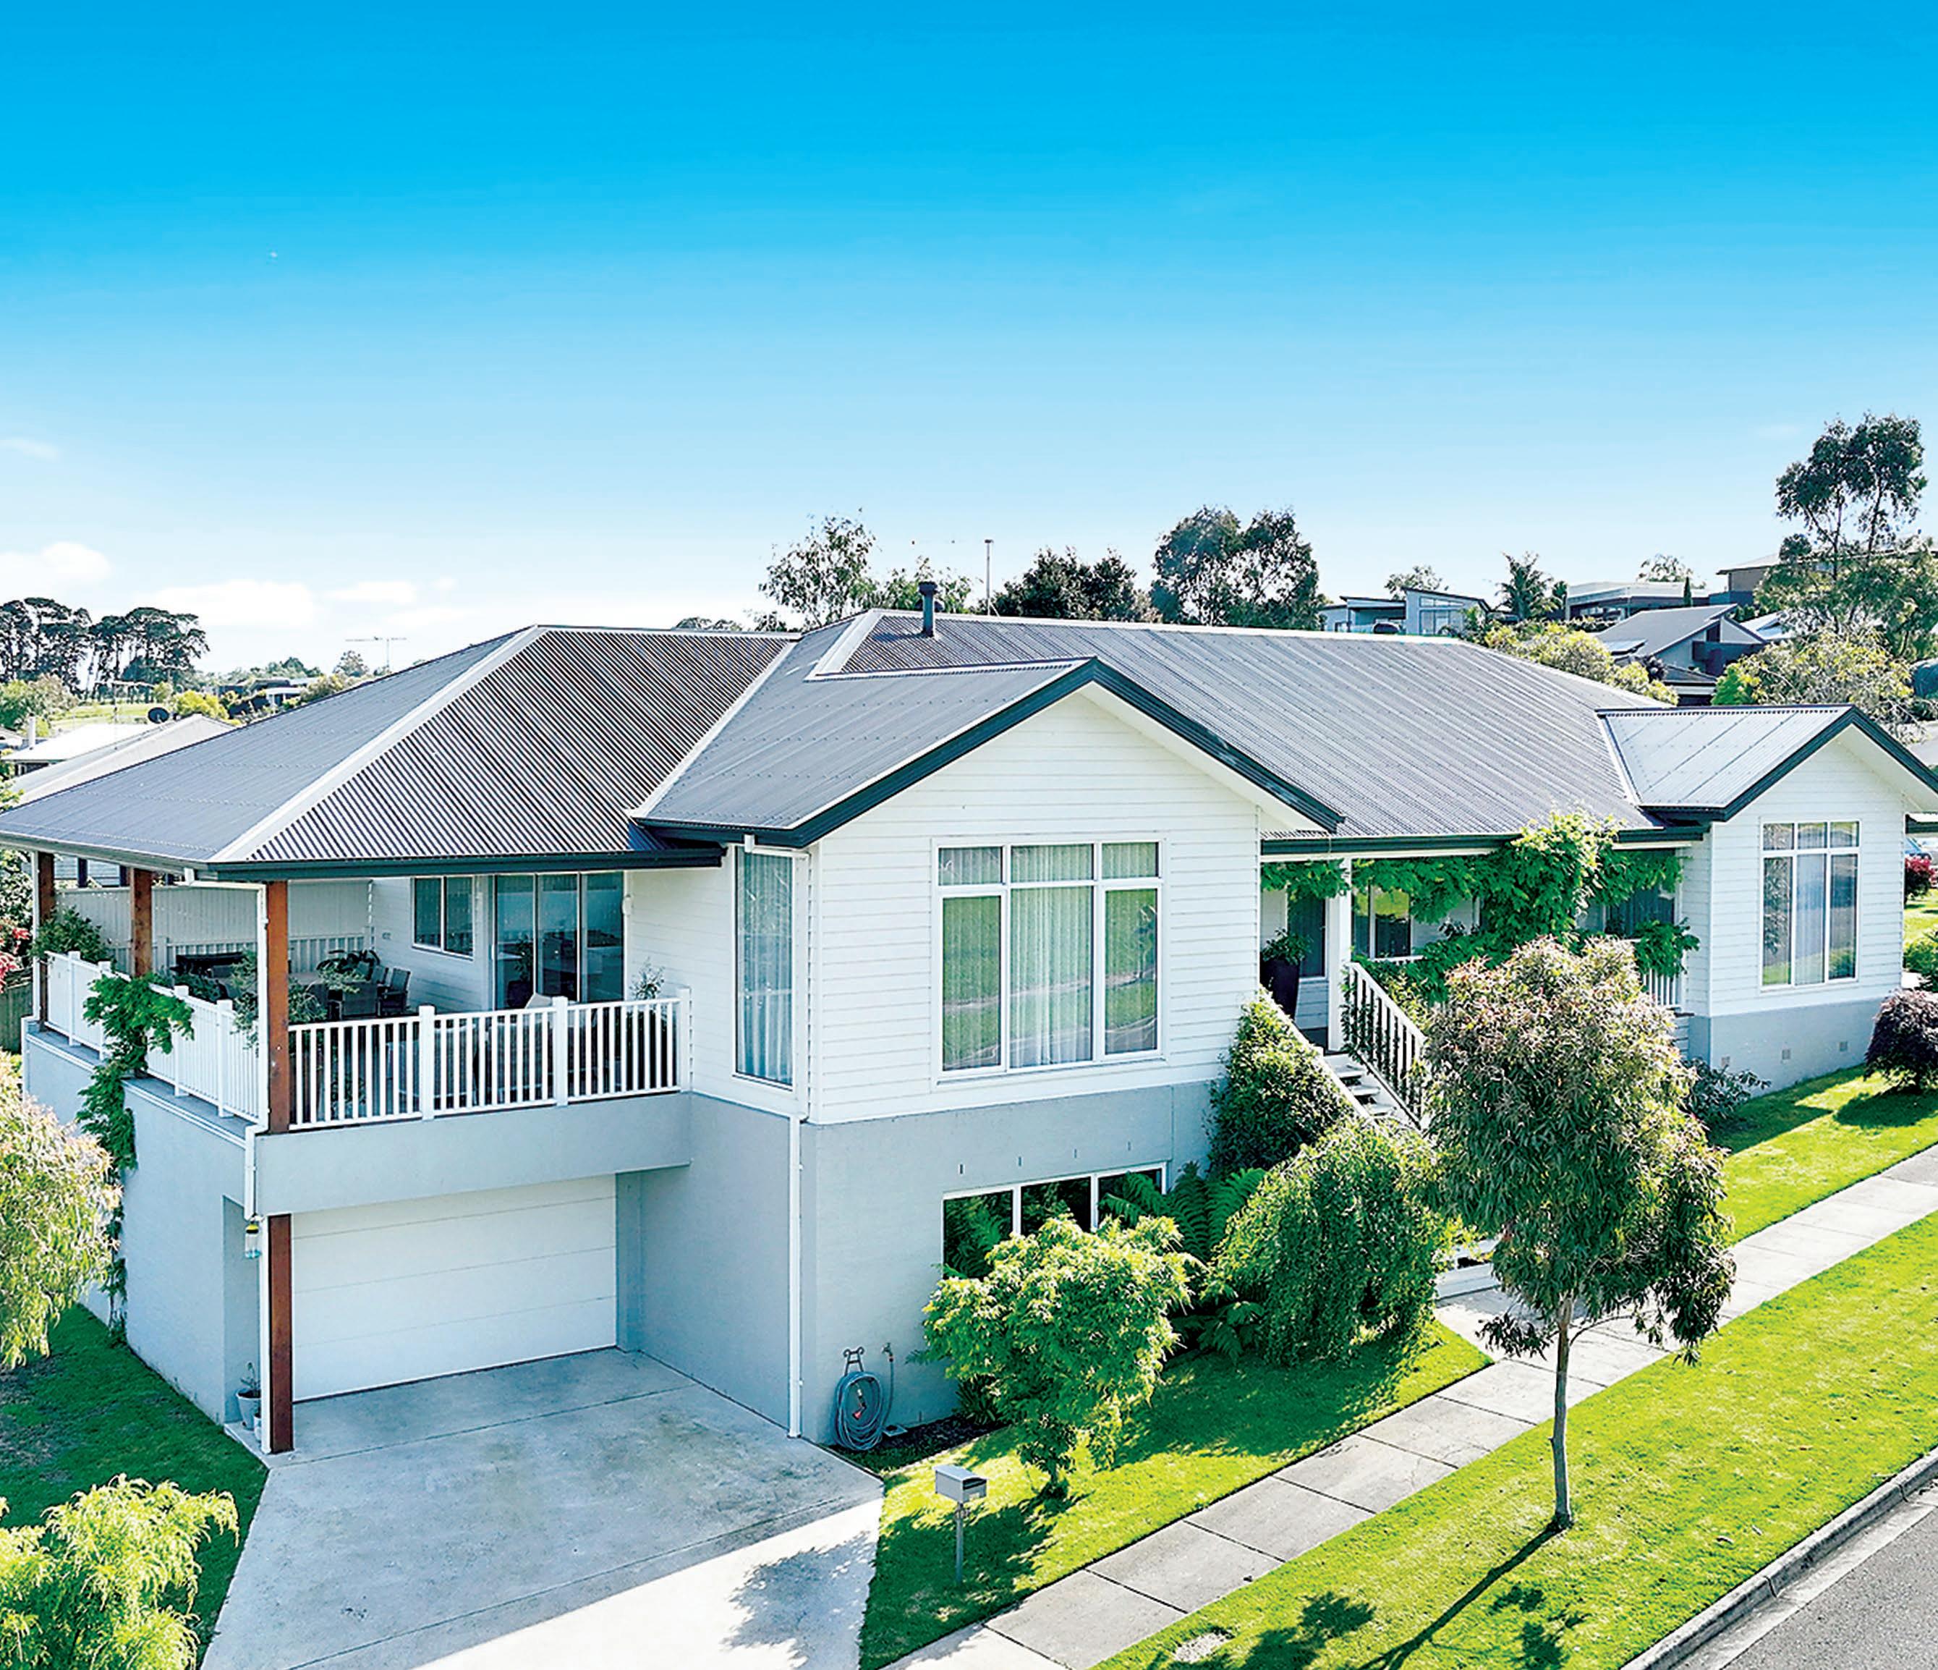
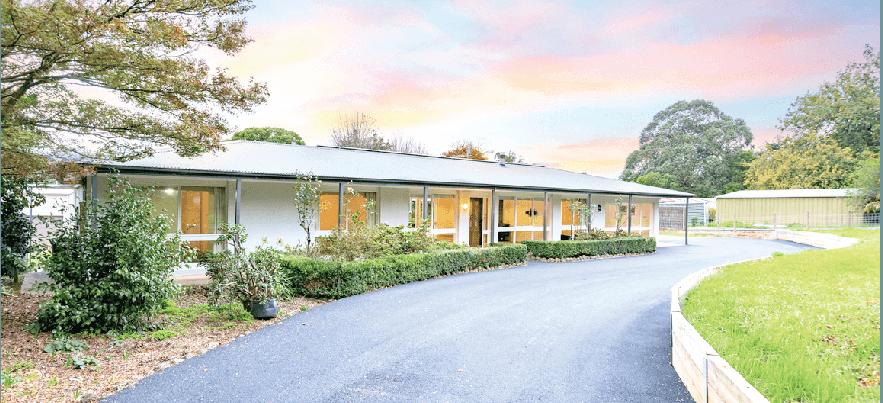
Flawless presentation, superior craftsmanship and with superb views of the Warragul Golf Course, this custom built four bedroom home is a testament to timeless elegance.
Enviably located, the property faces, and is accessed from a private court within a short walk of St Paul’s Anglican Grammar School and the leafy grounds of Brooker Park.
A light and breezy interior features a luxurious main bedroom suite, two separate living areas, designer kitchen, family bathroom, powder room and a laundry.
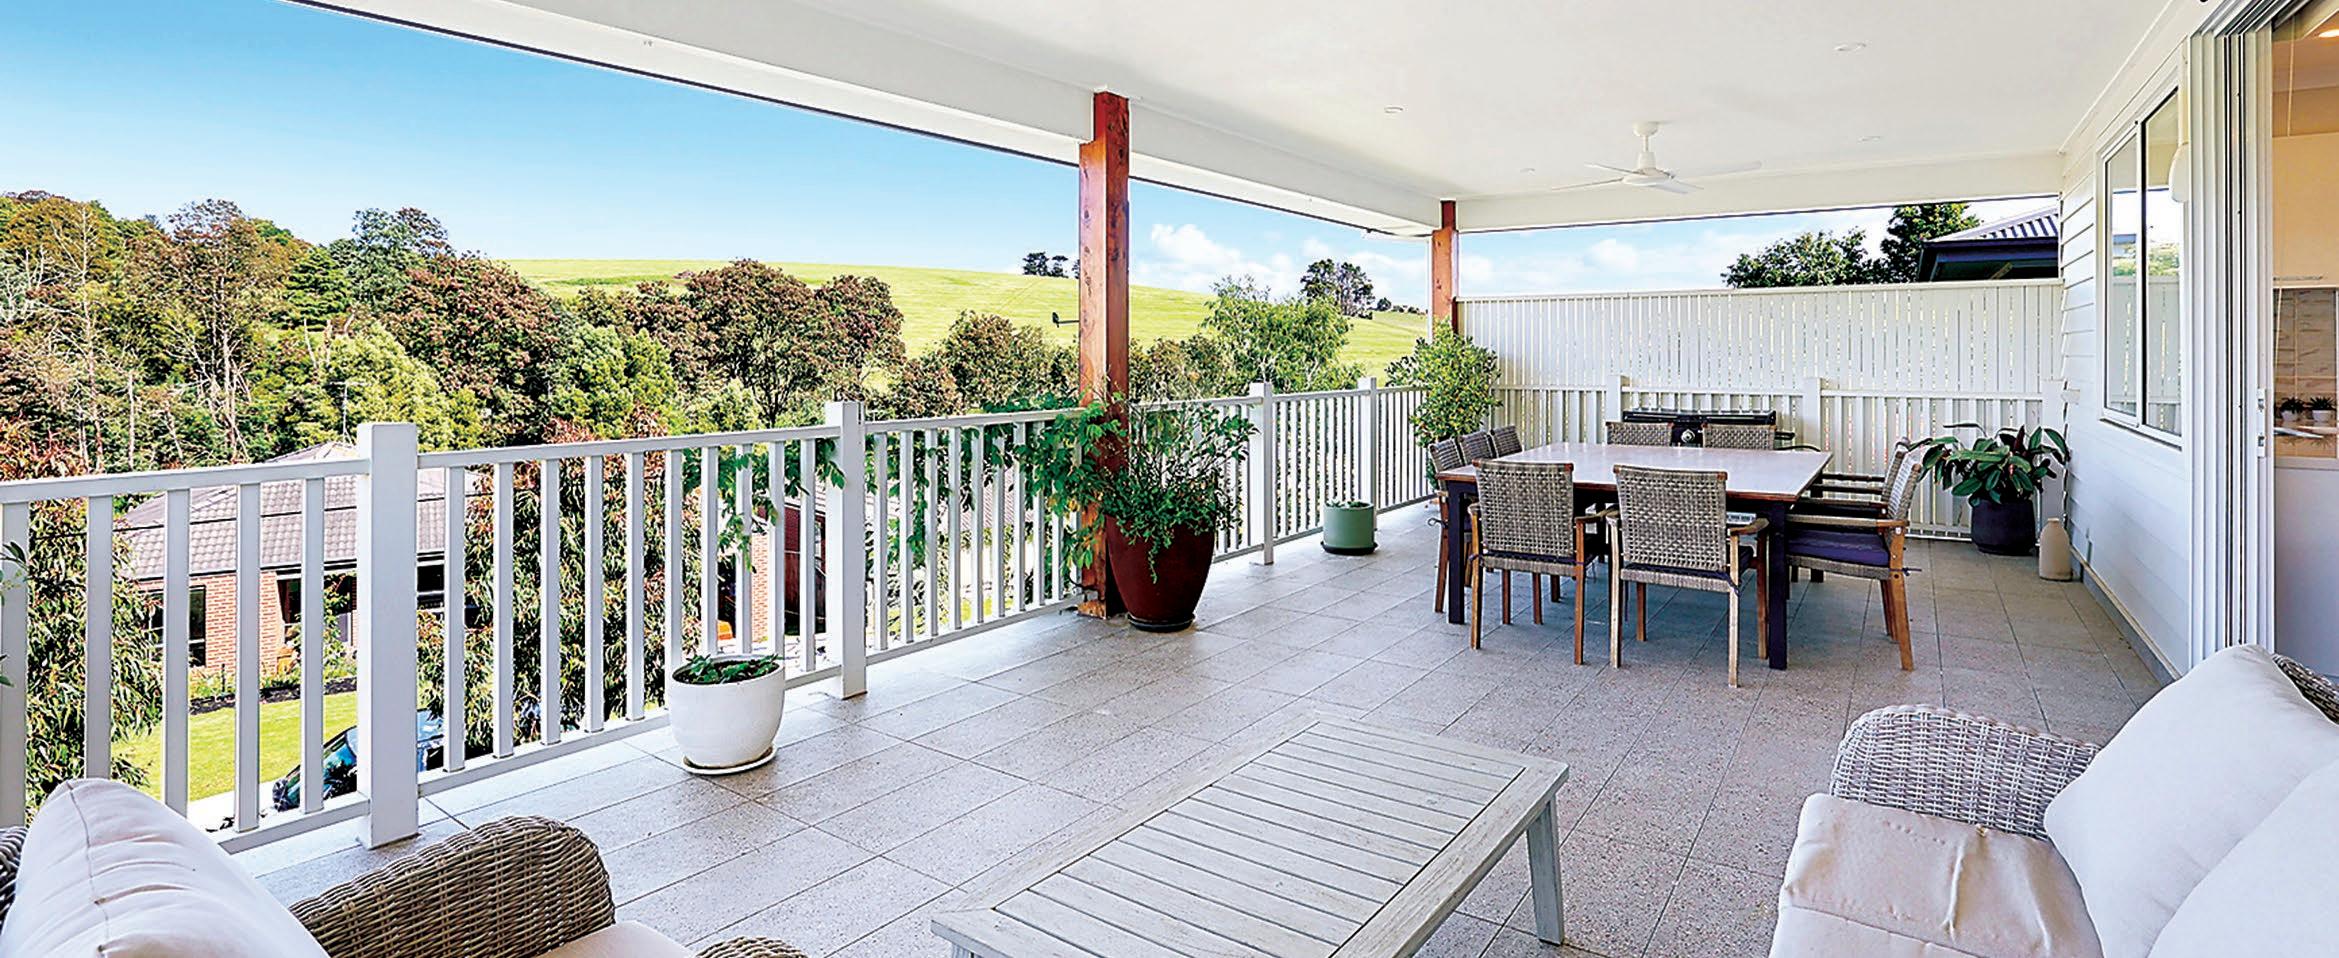
From the family room, glazed stacking doors open to a large covered terrace with marvellous views of the lush fairways, distant farmland and gorgeous sunsets.
To take advantage of the sloping allotment, the home has been elevated at the rear allowing for the inclusion of a three car garage, workshop and substantial under house storage at street level.
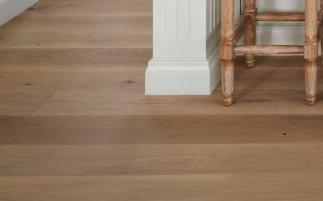
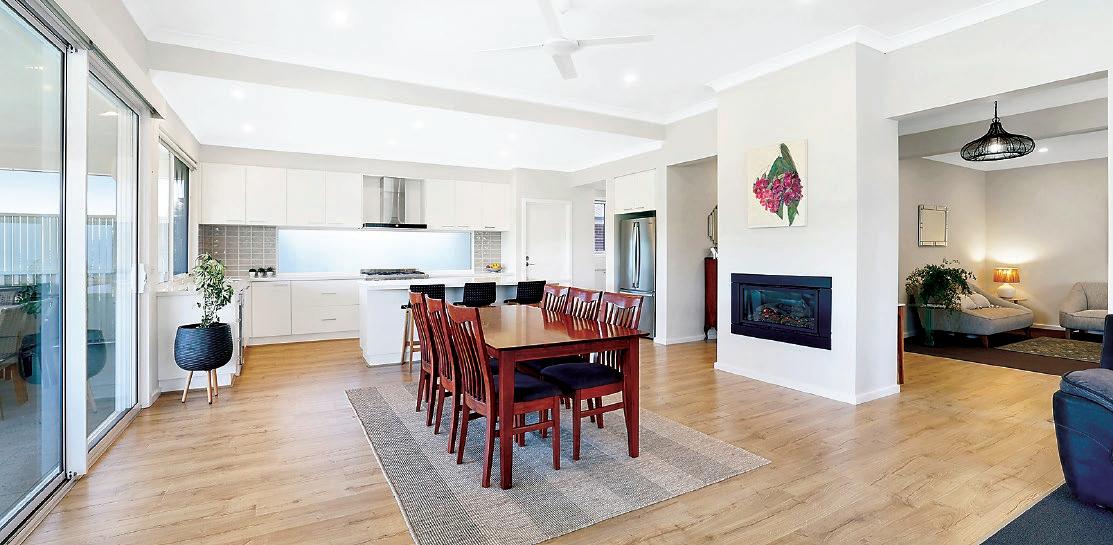
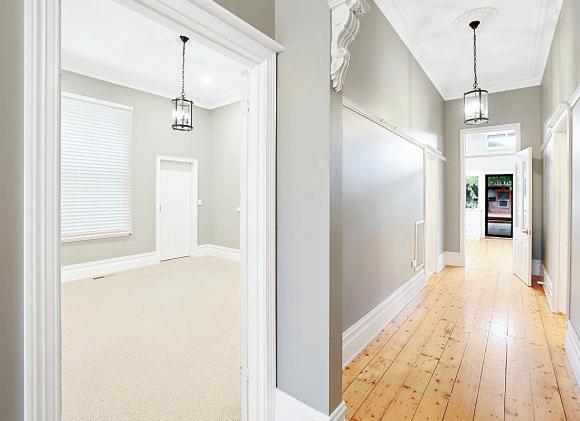
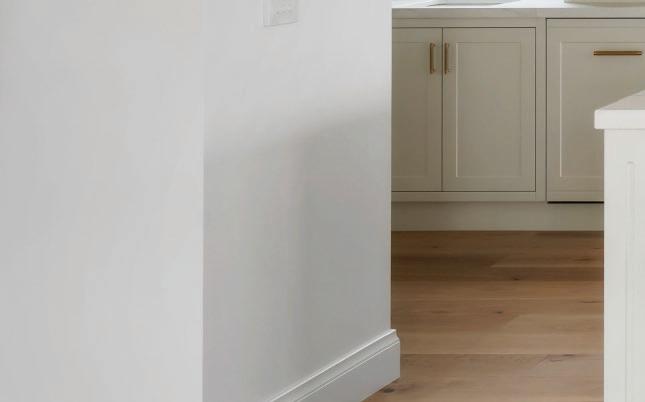
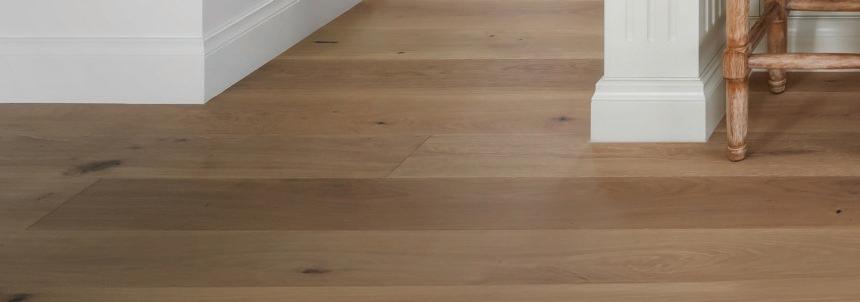
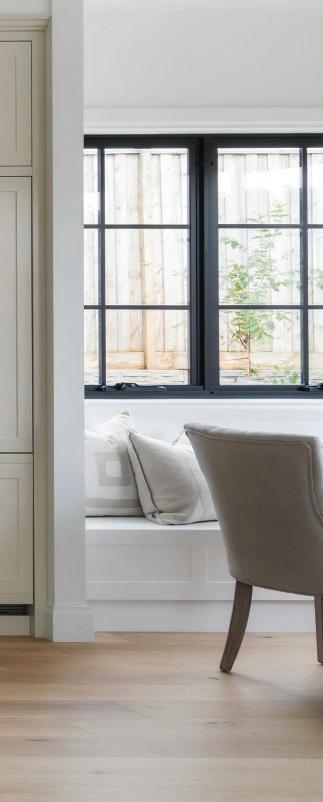
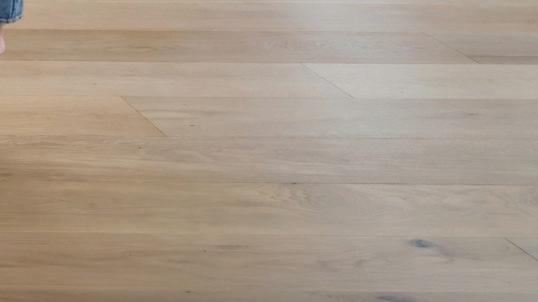
Upon entry, high ceilings, including ten foot in the family room, together with oak laminate flooring, a soft palette of dove grey with white trim, and large windows enhance the sophisticated vibe.
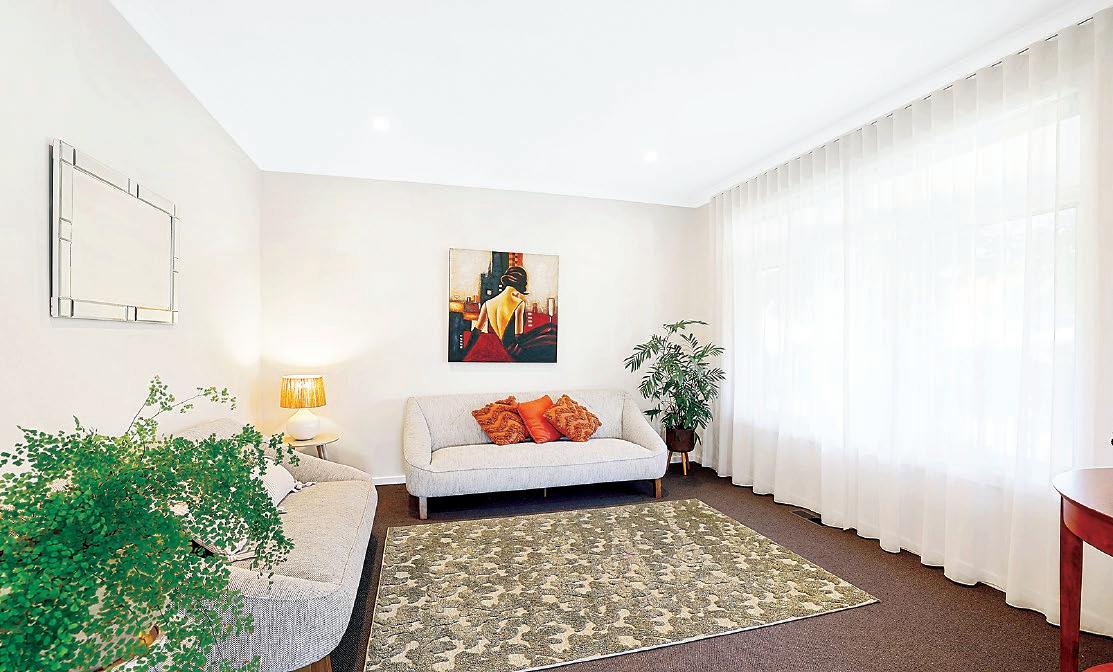
To the right of the entrance is the formal sitting room, opposite is the family living area and kitchen.
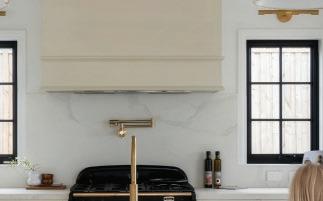
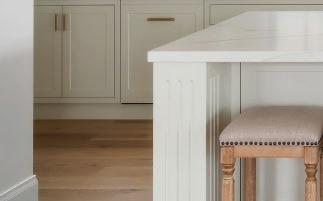
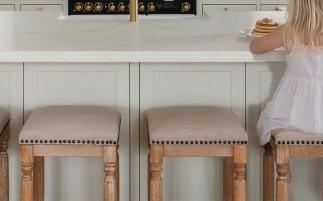
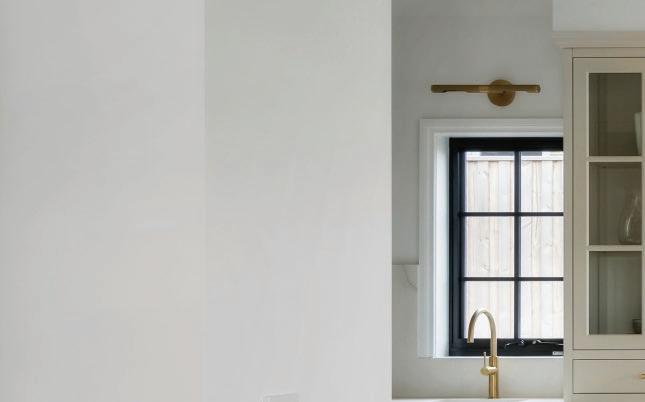
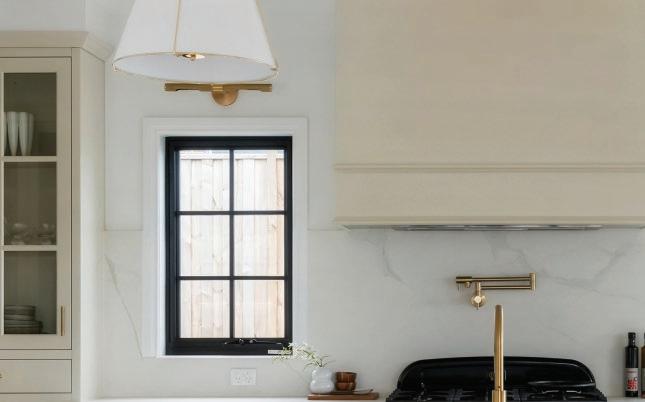
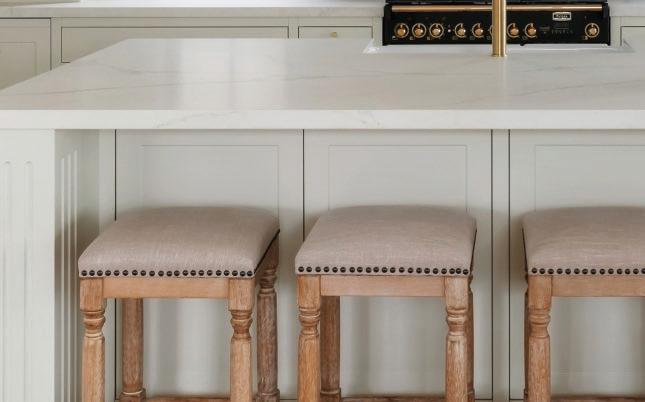
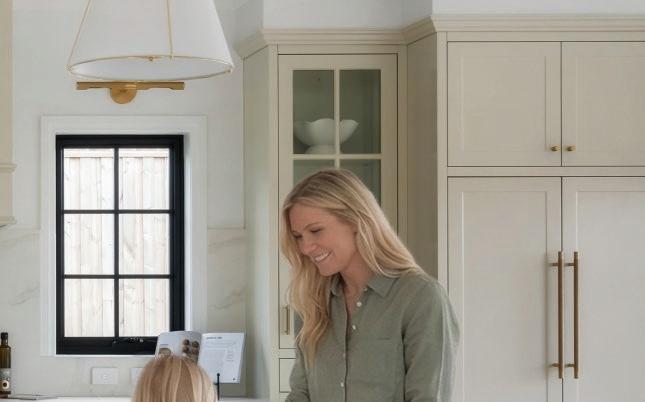
Well appointed and tastefully styled, the kitchen features stone topped cabinetry, frosted window above the cooktop, undermount sinks and a large island bench, which doubles as a breakfast bar.
Quality Kleenmaid appliances include a 900mm cooker with canopy rangehood and a dishwasher.
Overheads, deep pot drawers and a butler’s pantry, with an additional sink, cater for storage.
Convenient to the pantry are the stairs leading down to the garage and workshop.
From the entry hall, a passageway connects the bedrooms, powder room, family bathroom and the laundry.
At the end of the hall double doors open to the main bedroom suite, a spacious and restful room with a fitted dressing room, ensuite and French doors to a private patio overlooking the front garden.
Timeless decor, quality tiling and fixtures are featured in the ensuite which includes a walk-in shower, large vanity unit with a stone countertop and a separate toilet.
A light and airy colour palette is found in the family bathroom with the inclusion of a
bespoke curved vanity unit, bath, oversized shower and a toilet.
Generous storage is also a highlight with three door mirrored robes in the secondary bedrooms, under and over bench cupboards plus a large linen press in the laundry and a walk-in linen closet in the hall.
Ducted air conditioning, double glazing, gas log fire in the family room, ceiling fans in the living areas, bedrooms and terrace ensure year round climate comfort.
Textured carpets in the formal sitting room, family living area and bedrooms, roller blinds with sheer drapes and LED lighting are further inclusions.
Landscaped for low maintenance, the gardens perfectly complement the home with attractive shrubbery, ornamental trees, manicured lawn and wisteria draped along the front verandah.
Superior quality, perfect presentation and a prized location, number 197 Bowen Street Warragul offers a coveted lifestyle.
For additional information or to arrange a personal viewing contact the marketing agent Ray White Drouin on 5615 9000, Libby Talbot 0407 112 068 or Dale Atkin 0402 717 891. Offered for sale in the price range $1,050,000 to $1,100,000.
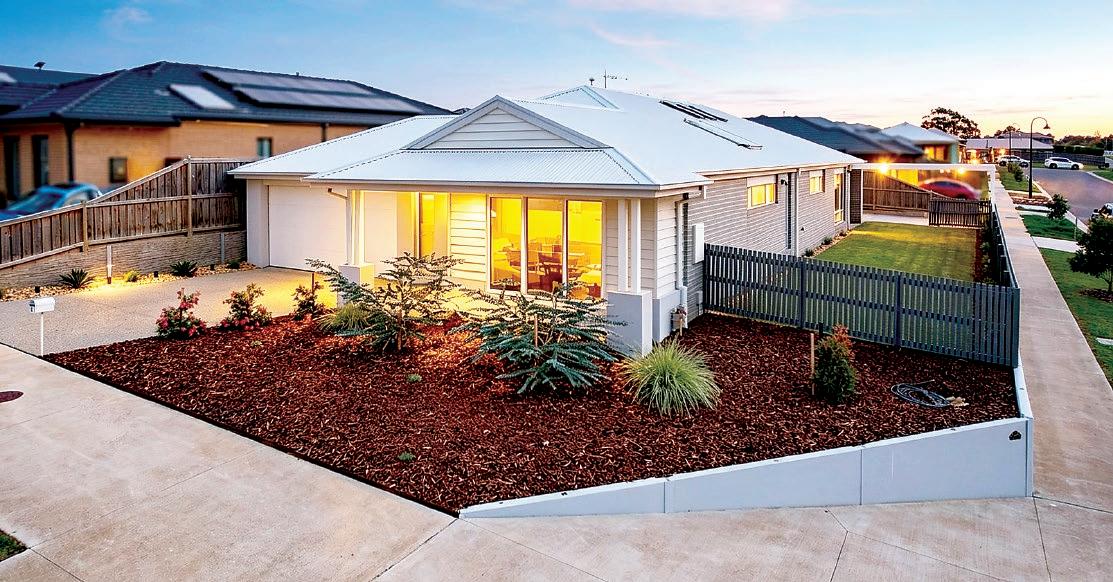
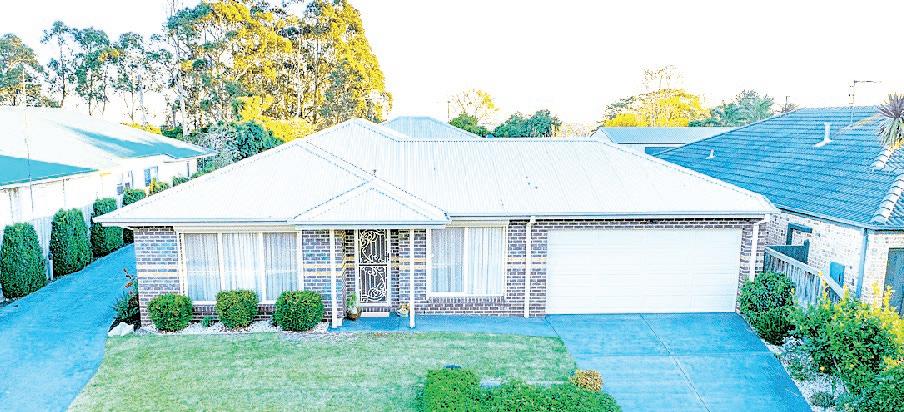
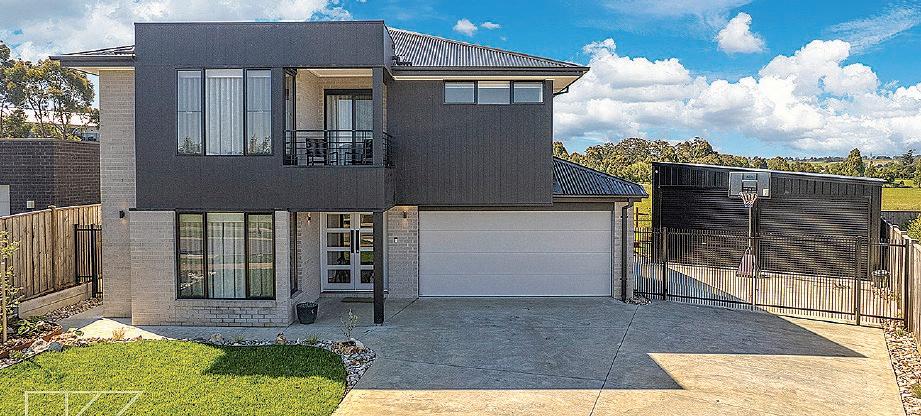
Only 12 months old and still with that fresh brand new feel, this stunning modern home is all about style, quality and function.
Positioned on an elevated corner allotment in the prestigious Emberwood Estate Warragul, the residence enjoys a marvellous outlook over the soon to be completed nature reserve as well as distant views of the Baw Baw Ranges.
Constructed by Elara Homes, a highly regarded local builder, the skilled workmanship and practical design features are complemented by a long list of superior upgrades and finishes.
The four bedroom layout includes the main bedroom suite and formal sitting room at the front of the plan, whereas the three remaining bedrooms, family bathroom, toilet and the laundry are positioned towards the rear.
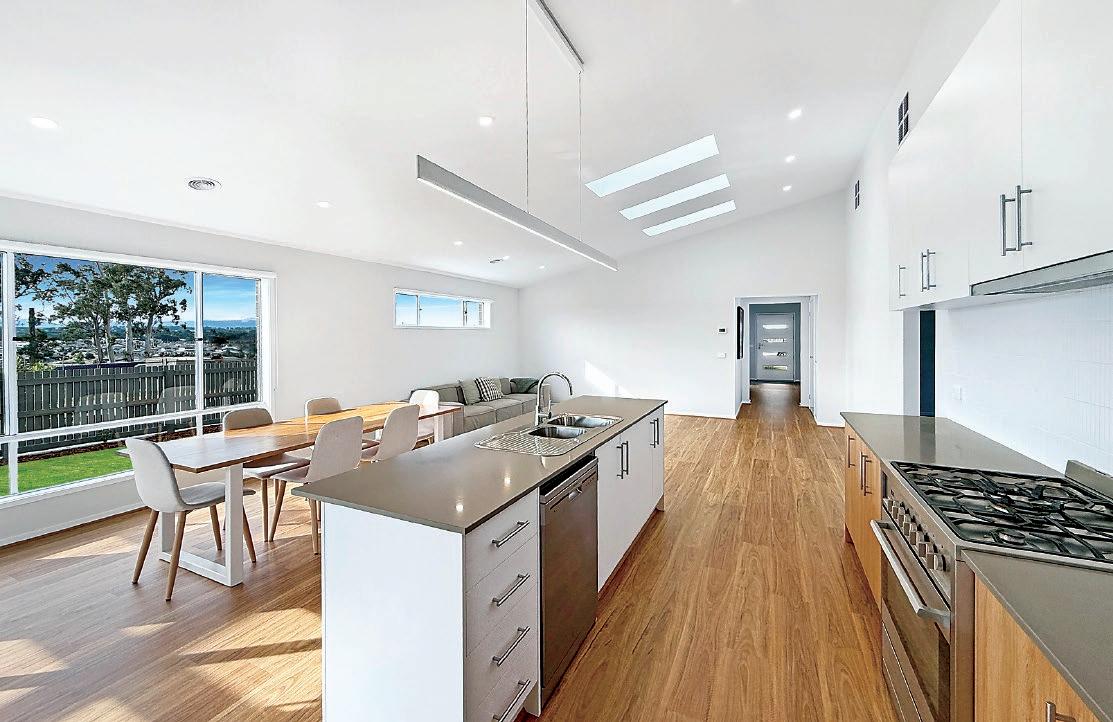
Showpiece of the home is the central family living area and kitchen with an impressive raked ceiling, skylights and substantial glazing, maximising the natural light and nearby views.
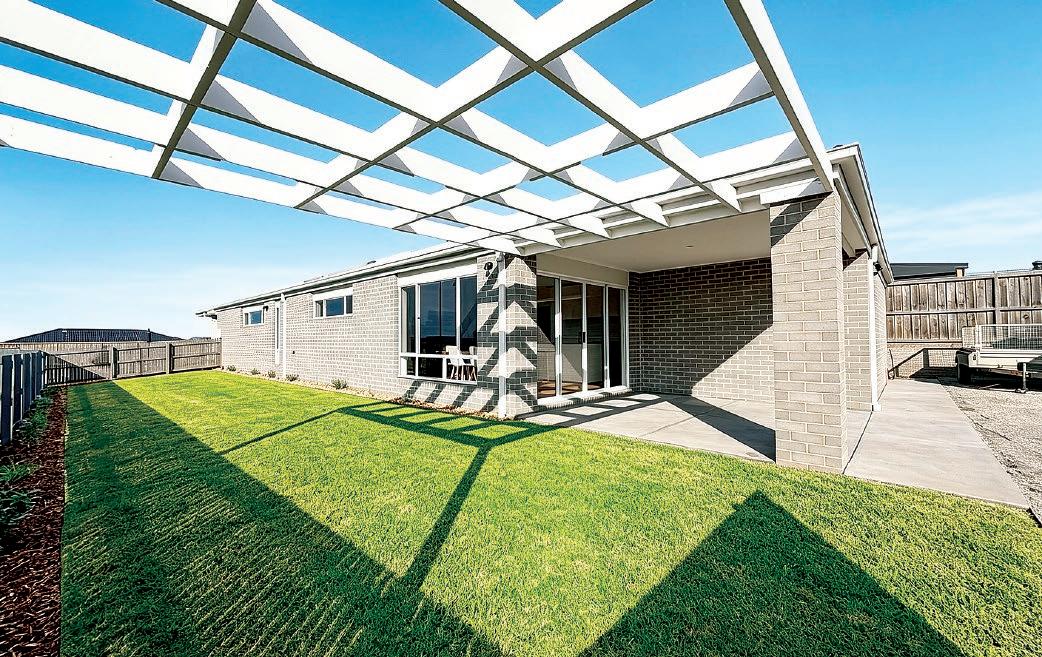
Also URL is an oversized double garage with essential internal access, and a covered alfresco on the northern aspect.
Buyers seeking additional off street parking will appreciate the second driveway off the side street leading to a large hardstand area suitable for a van, boat or the potential for a shed (STCA).
Timber laminate lines the entry hall and flows through to the family room.
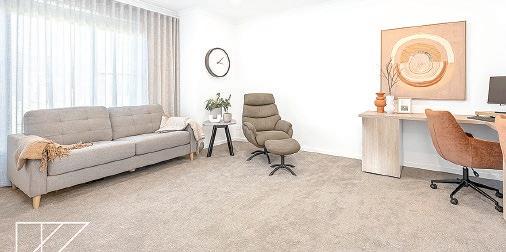
Quality textured carpets are found in the bedrooms and formal sitting room.
Tastefully styled and highly functional,
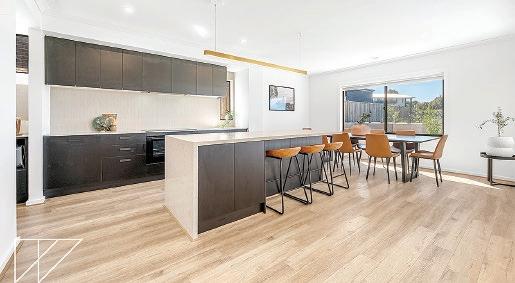
the kitchen includes stone work surfaces, decorative splash tiles and a combination of white and timber laminate cabinetry.
A 900mm cooker with integrated rangehood, dishwasher, large island bench with an overhead linear light, and a generous walk-in pantry, which accommodates the fridge, are further highlights.
Neutral decor and quality fixtures are featured in the bathrooms with an on-trend colour palette of grey and white, timber laminate vanity units with inset basins and semi-frameless showers. The family bathroom also has a luxurious deep oval bath.
Abundant storage includes a walk-in robe in the main bedroom, mirrored robes in the secondary bedrooms, walk-in linen closet in the laundry, plus an additional linen press in the entry hall.
Ducted gas heating, evaporative cooling, LED lighting and roller blinds, including dual privacy blinds in the sitting room, are further inclusions.
A semi-covered pergola adjoining the alfresco, meticulous landscaping, manicured turf and charming picket fencing complete this move-in ready home.
The property is three kilometres from the CBD, V/Line station, Hazel Drive Retail Precinct and within proximity of a choice of schools, including St Angela of the Cross, St Paul’s Anglican Grammar and Warragul North Primary.
Style, quality and a first rate location, number 61 Emberwood Road Warragul could be the next step on your property journey. To find out more or to arrange a private viewing contact the marketing agent Geoff Quirk from hockingstuart Warragul on 5623 6062 or 0418 515 949. Price: $795,000
Modern layout, essential comforts and a family friendly locale
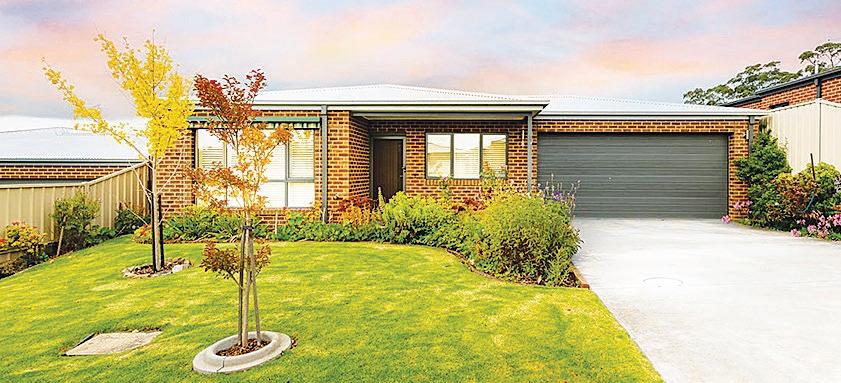
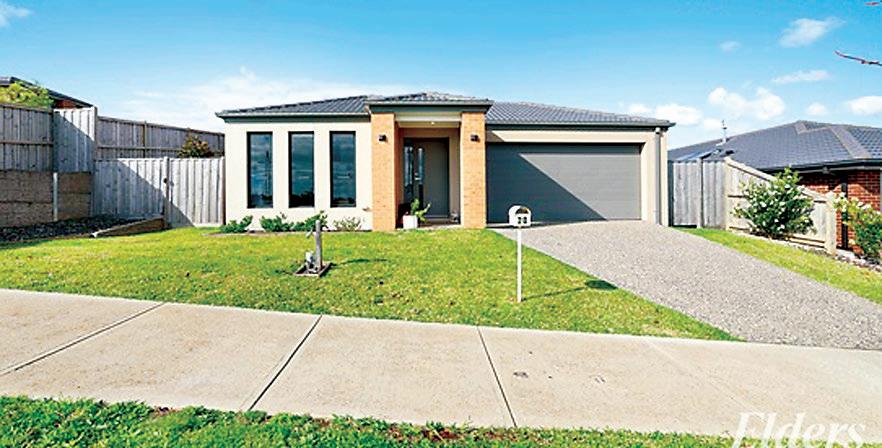
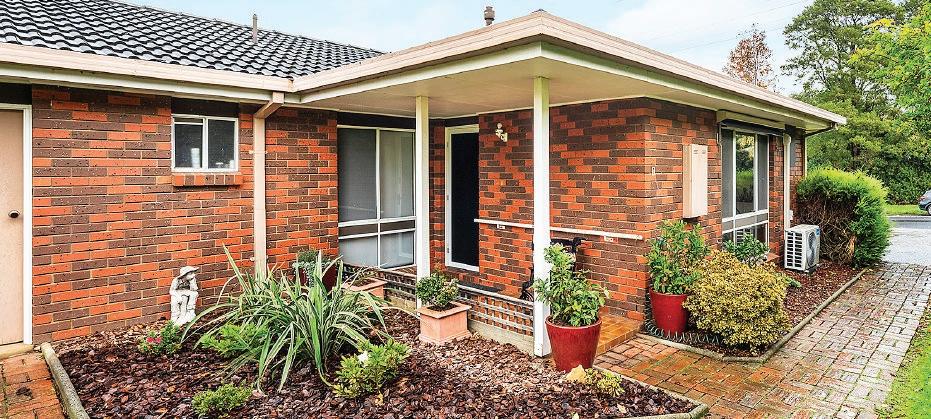
Modern, minimal maintenance and a sought after Waterford Rise location are the highlights of this well appointed family home.
Number 20 Tambo Drive Warragul has a four bedroom two bathroom floorplan with a separate formal sitting room, family living and meals area, stylish kitchen, laundry and a double garage with internal access.
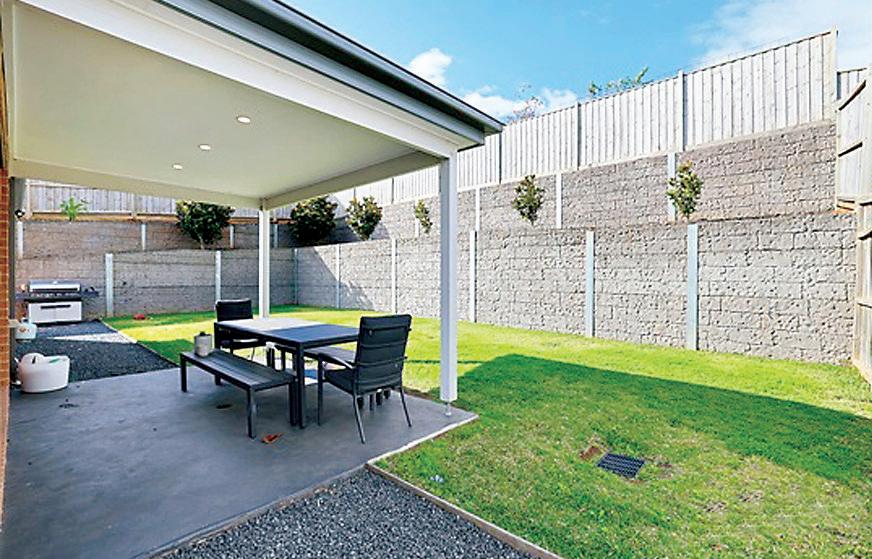
Also URL is a concrete patio overlooking the private and securely fenced rear yard.
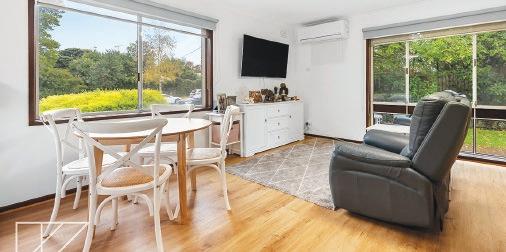
Practical and on-trend timber laminate flooring is featured in the entry hall, living areas and bedrooms.
At the front of the layout is the formal sitting room, main bedroom, with a walk-in robe and ensuite, access to the garage and the laundry.
Central to the plan is the kitchen and family living area, with a sliding glass door to the patio.
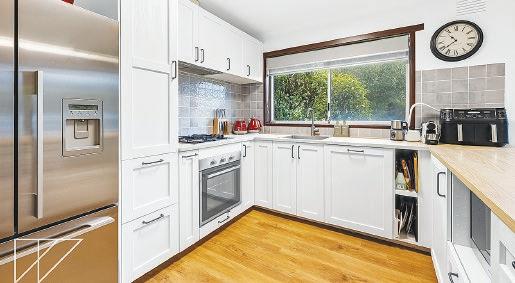
Well equipped for the home
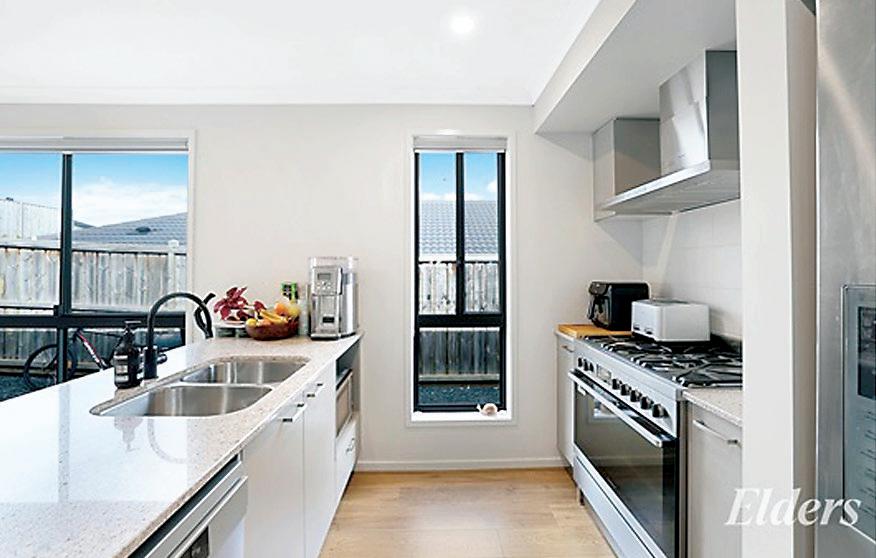
benchtops, 900mm cooker with canopy rangehood,
dishwasher, pantry and a breakfast bar with dual undermount sinks and a shelf for the microwave.
The three secondary bedrooms, all with twin robes, family bathroom and a separate toilet are tucked down a hall off the family room.
Neutral decor, black tapware and quality fixtures are found in both spotlessly maintained bathrooms.
Ducted gas heating, split system air conditioners in the family room and main bedroom, LED downlights and roller blinds are further inclusions.
Convenient for a range of demographics, the property is less than four kilometres from the CBD and train station, 2.5 kilometres from the Warragul Country Club and 200 metres from the Kelly Koochew Park Playground.
Essential comforts, space for a growing family and a popular location, number 20 Tambo Drive Warragul is a property to put on your list.
Miranda Pike from Elders GPG is the marketing agent and will be pleased to assist with all enquiries or to arrange a personal inspection.
Telephone Miranda on 5622 3800 or 0404 193 205.
On the market in the price range $700,000 to $760,000.
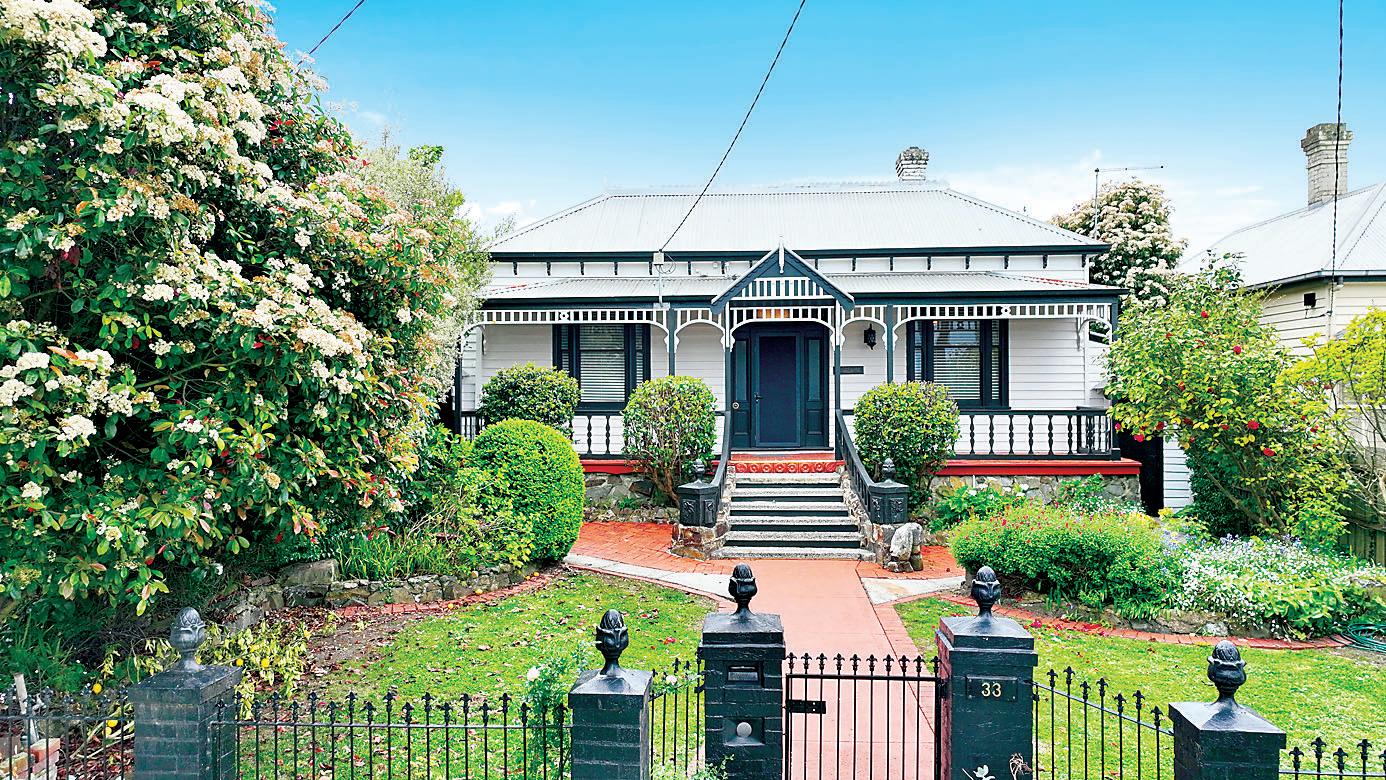
Prime Central Location - Endless Potential
33 Albert Street, Warragul
• 604m² allotment with General Residential zoning
• Potential for medical or commercial use (STCA)
• Prime central location – walk to shops, schools, and transport
• Ideal for professionals seeking home-and-business exibility
4 Bed 2.5 Bath 2 Car
Situated right in town, this property combines exposure, accessibility, and convenience — a rare nd in today’s market.
An outstanding opportunity for investors, business owners, or homebuyers looking to capitalise on a central Warragul address.
Contact:
chef, the kitchen features stone
Large family home, premium court location
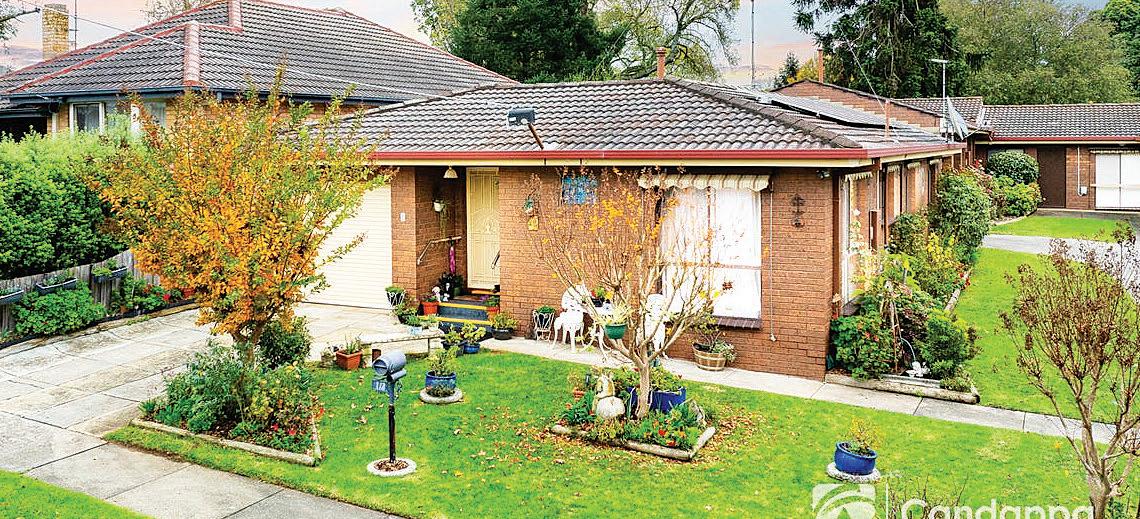
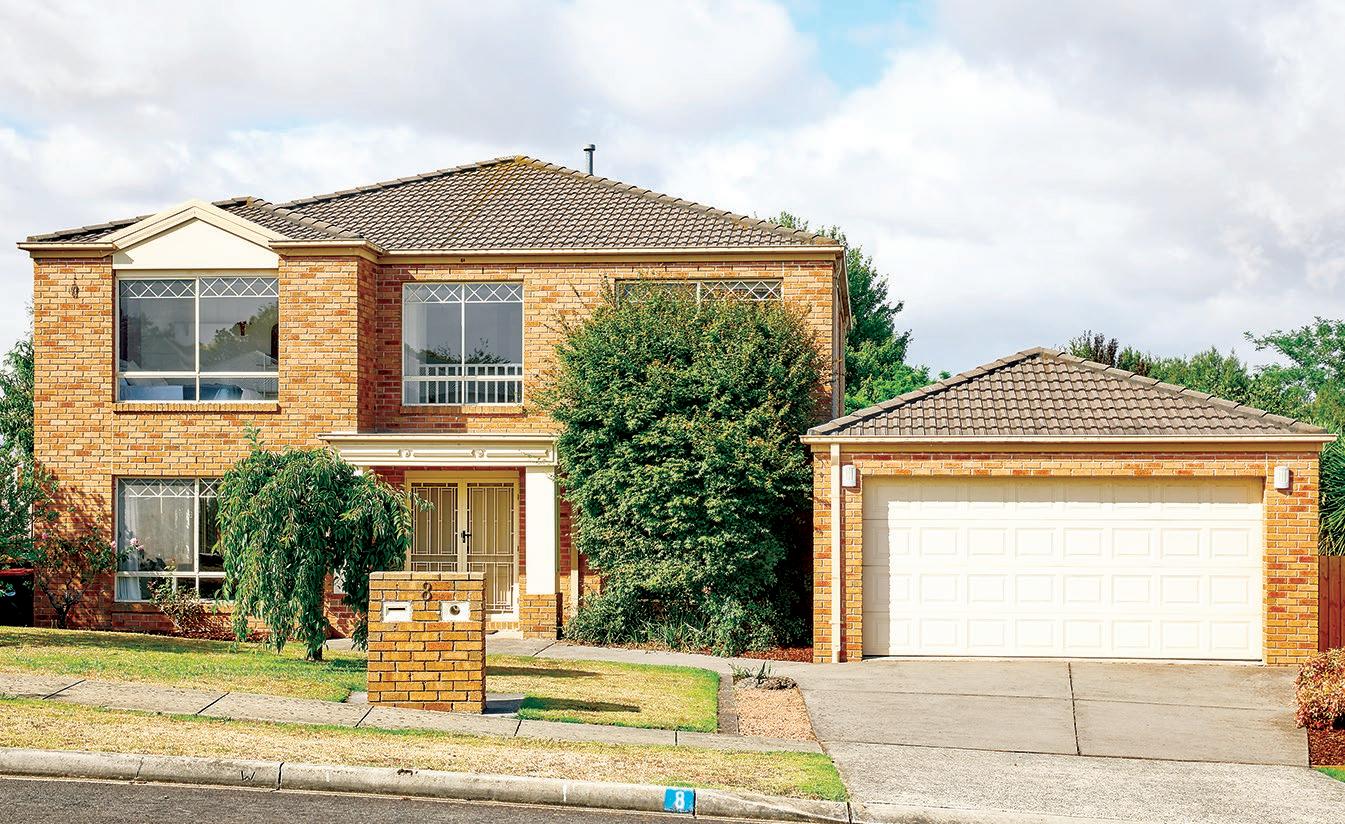
When space, quality and location are a priority then look no further than this substantial five bedroom home in a quiet court on the north side of Warragul. With 43 squares under roof line, there is plenty of space for family gatherings, working from home or private areas to escape a busy household.
Awash with natural light and marvellous views from the upper level, the layout includes a large formal living and dining room, study, family living and meals area, kitchen, laundry and a powder room on the ground floor.
The second level accommodates the five bedrooms, including a luxurious parents’ retreat, refurbished family bathroom, toilet and an additional living area.
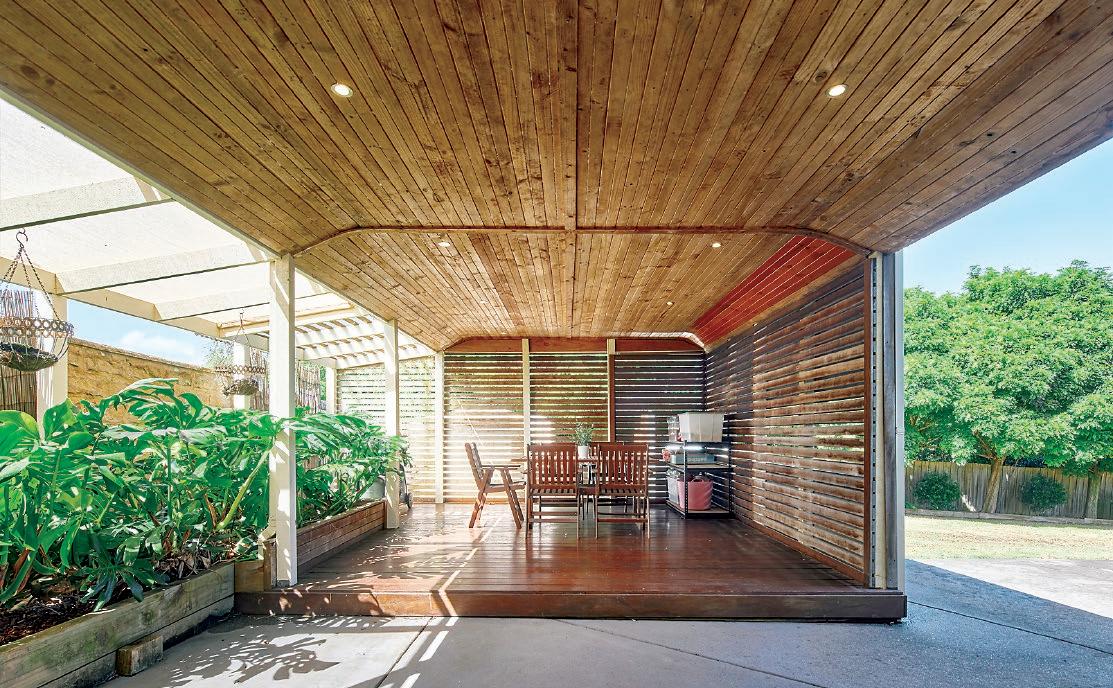
There is also a large covered alfresco and a double garage with internal access and a rear roller door to an expansive concrete apron.
Double entry doors open to an impressive foyer with tiled flooring and a lofty ceiling, the full height of the two levels.
To the left is the formal living and dining room, opposite is the study with entry to the garage.
Further along are the stairs to the upper floor, powder room, laundry with outside access and handy storage under the stairs.
At the rear of the ground floor is the family living area and kitchen with two sets of sliding doors to the alfresco and yard.
A lovely feature is the meals area, set into a large bay window creating a conservatory effect.
Classic black and white is the theme for the kitchen which includes an Ilve 900mm stainless steel cooker, rangehood, Bosch dishwasher, deep island bench and a double pantry.
Upstairs, the fresh and airy vibe continues thanks to large windows and new carpets, which also feature in the lower ground living areas.
The main bedroom, with a walk-in robe and three piece ensuite, is a true parents’ retreat, spacious and private where the bay
window creates a seating area with views across farmland to the Stzelecki Ranges.
Recently updated, the family bathroom features marble like tiling, stylish vanity unit with inset basin, deep bath and a shower.
Ample storage includes dual robes in the four secondary bedrooms and a step-in linen closet.
Ducted gas heating, gas heat bank in the formal living room, split system air conditioner in the family room, evaporative cooling on the upper level, tailored window coverings and light fittings are further highlights.
Well established, the low maintenance gardens include a private, securely fenced rear yard with a small shed for additional storage.
The property is central to schools, childcare and three kilometres from the town centre and train station.
Nearby is the Dallas Court park and playground as well as the local town bus stop.
abundant space and a sought after court location, number 8 Gwinear Court Warragul has everything you could wish for.
your
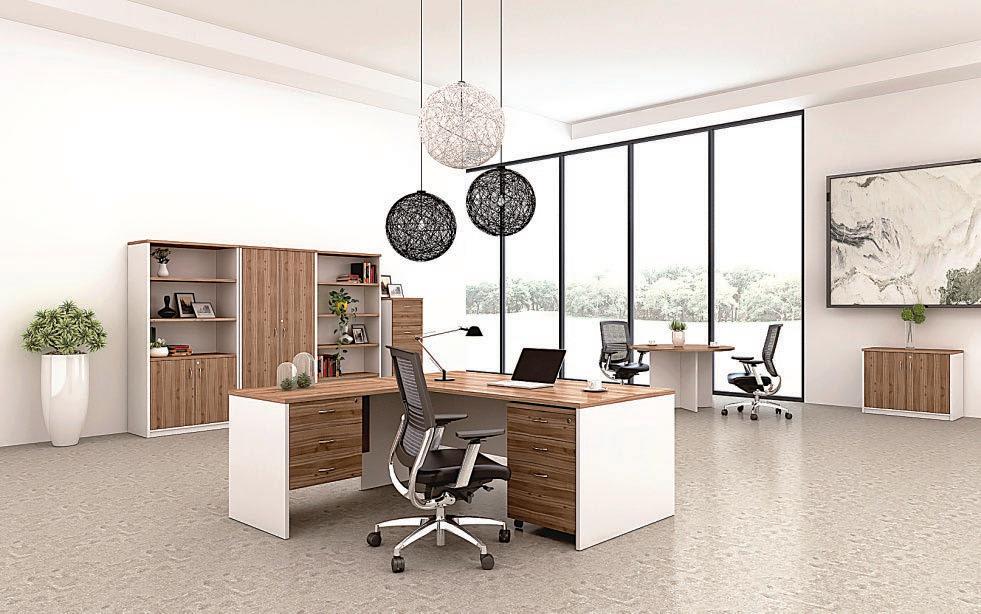
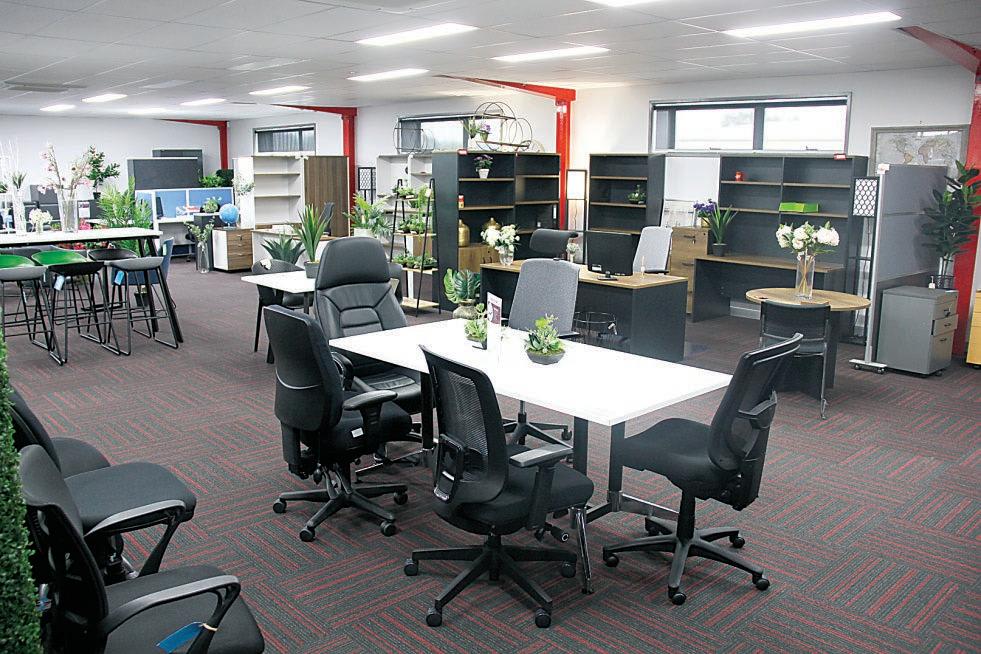
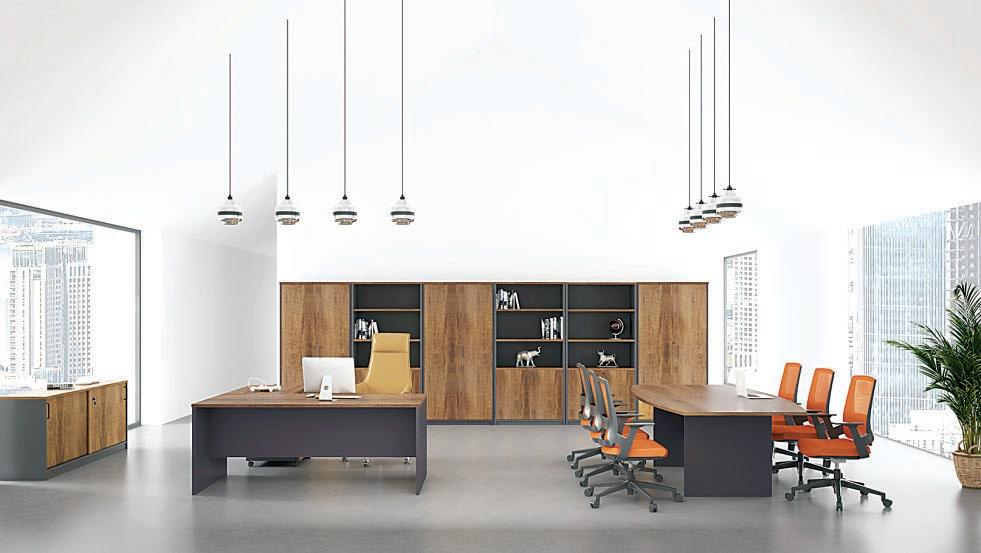
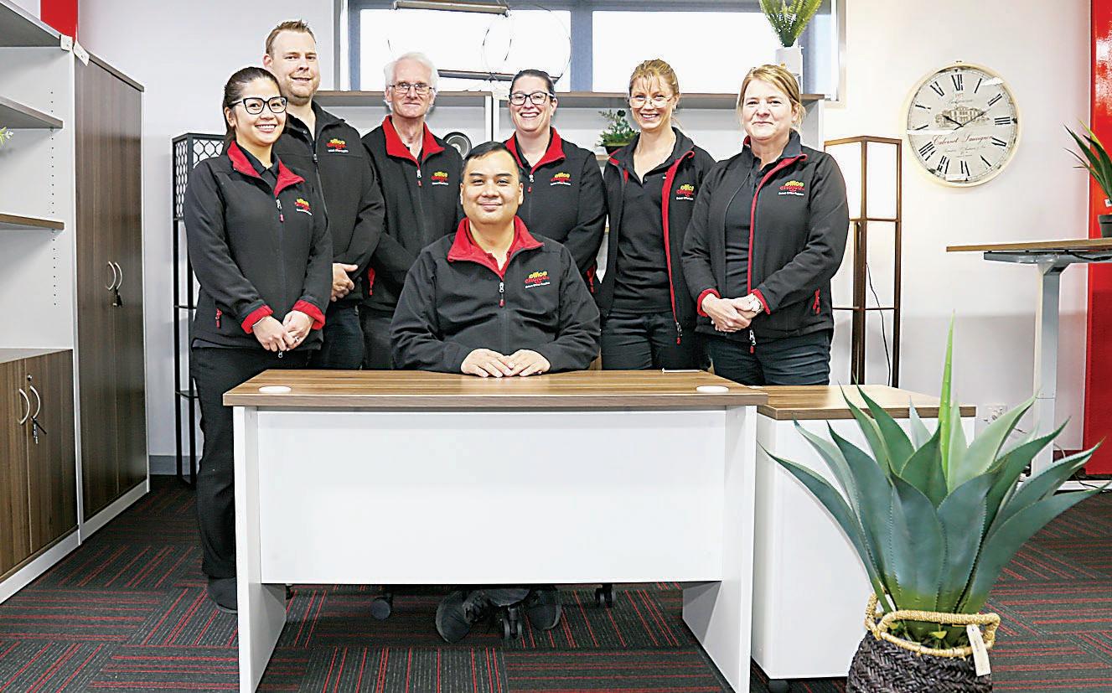
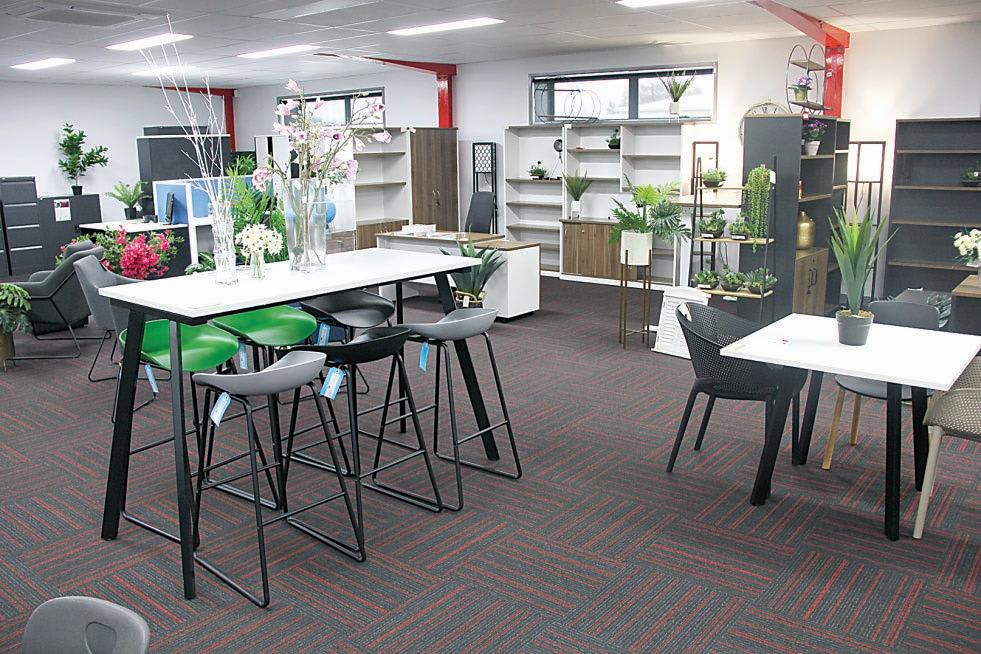
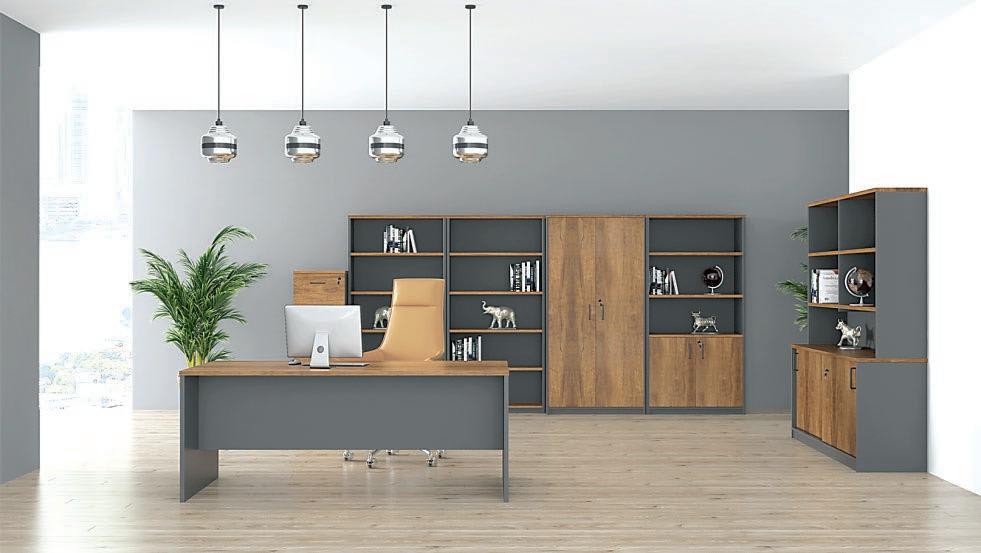
Commercial Quality Modern Home Office Furniture
● Desks ● Credenzas ● Storage cupboards
● Bookcases ● Filing cabinets ● Sit/stand desks
● Chairs ● Complete office fitouts
● Break out room office furniture ● Modern designs
For a limited time, participating Ray White offices are offering exclusive incentives to help you make the move
Simple, seamless switching: We handle the transition for you, including working directly with your current property manager where required.
Whether you are changing from another property manager or moving away from self-management, our approach is designed to make the transition simple and genuinely worthwhile Ray White Drouin
Less stress, more time: Step away from the day-to-day demands of managing your property yourself.
Confidence and peace of mind: Professional management, strong systems, and support designed to protect your investment Our exclusive offer.
Switching is straightforward Complete the paperwork, and we will take care of the rest
This is a limited-time opportunity, so start making the most of your investment from right now.