


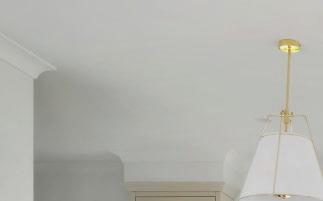
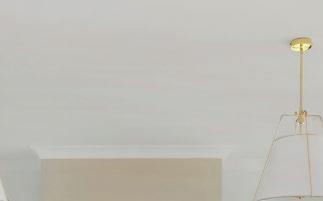
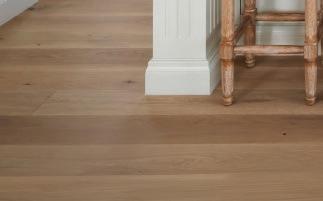
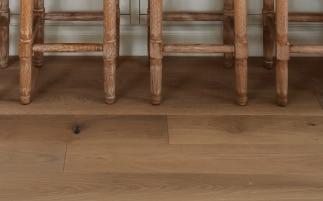
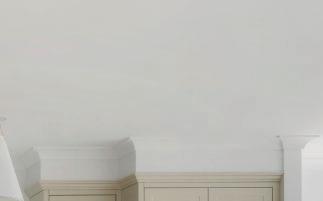

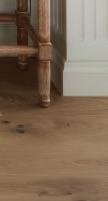


High ceilings with moulded cornices and Baltic timber flooring are also original features.
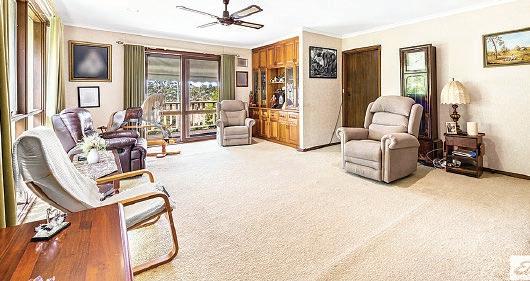
A spacious layout includes a large Lshaped living area, kitchen/diner, storeroom or walk-in larder, rumpus room, the main bedroom with an ensuite and inbuilt robes, family bathroom, separate toilet, laundry and a semi-enclosed porch at the rear, ideal for coats and work boots.
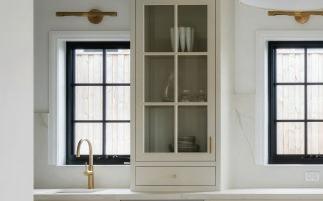
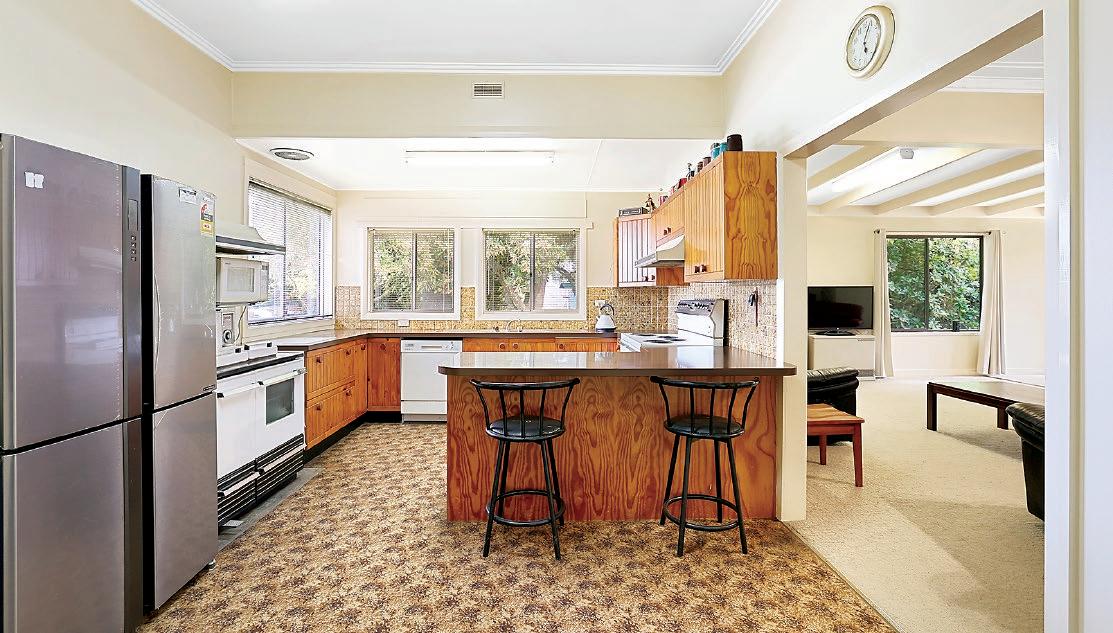
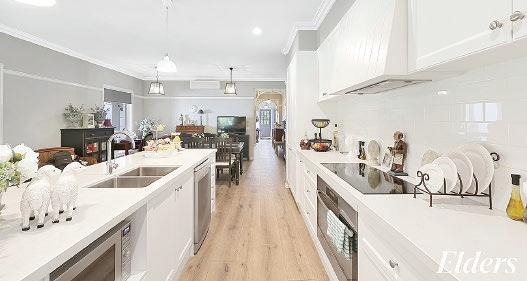
Functional and well maintained, the kitchen has timber cabinetry, dual oven electric cooker, dishwasher and a compact breakfast bar.
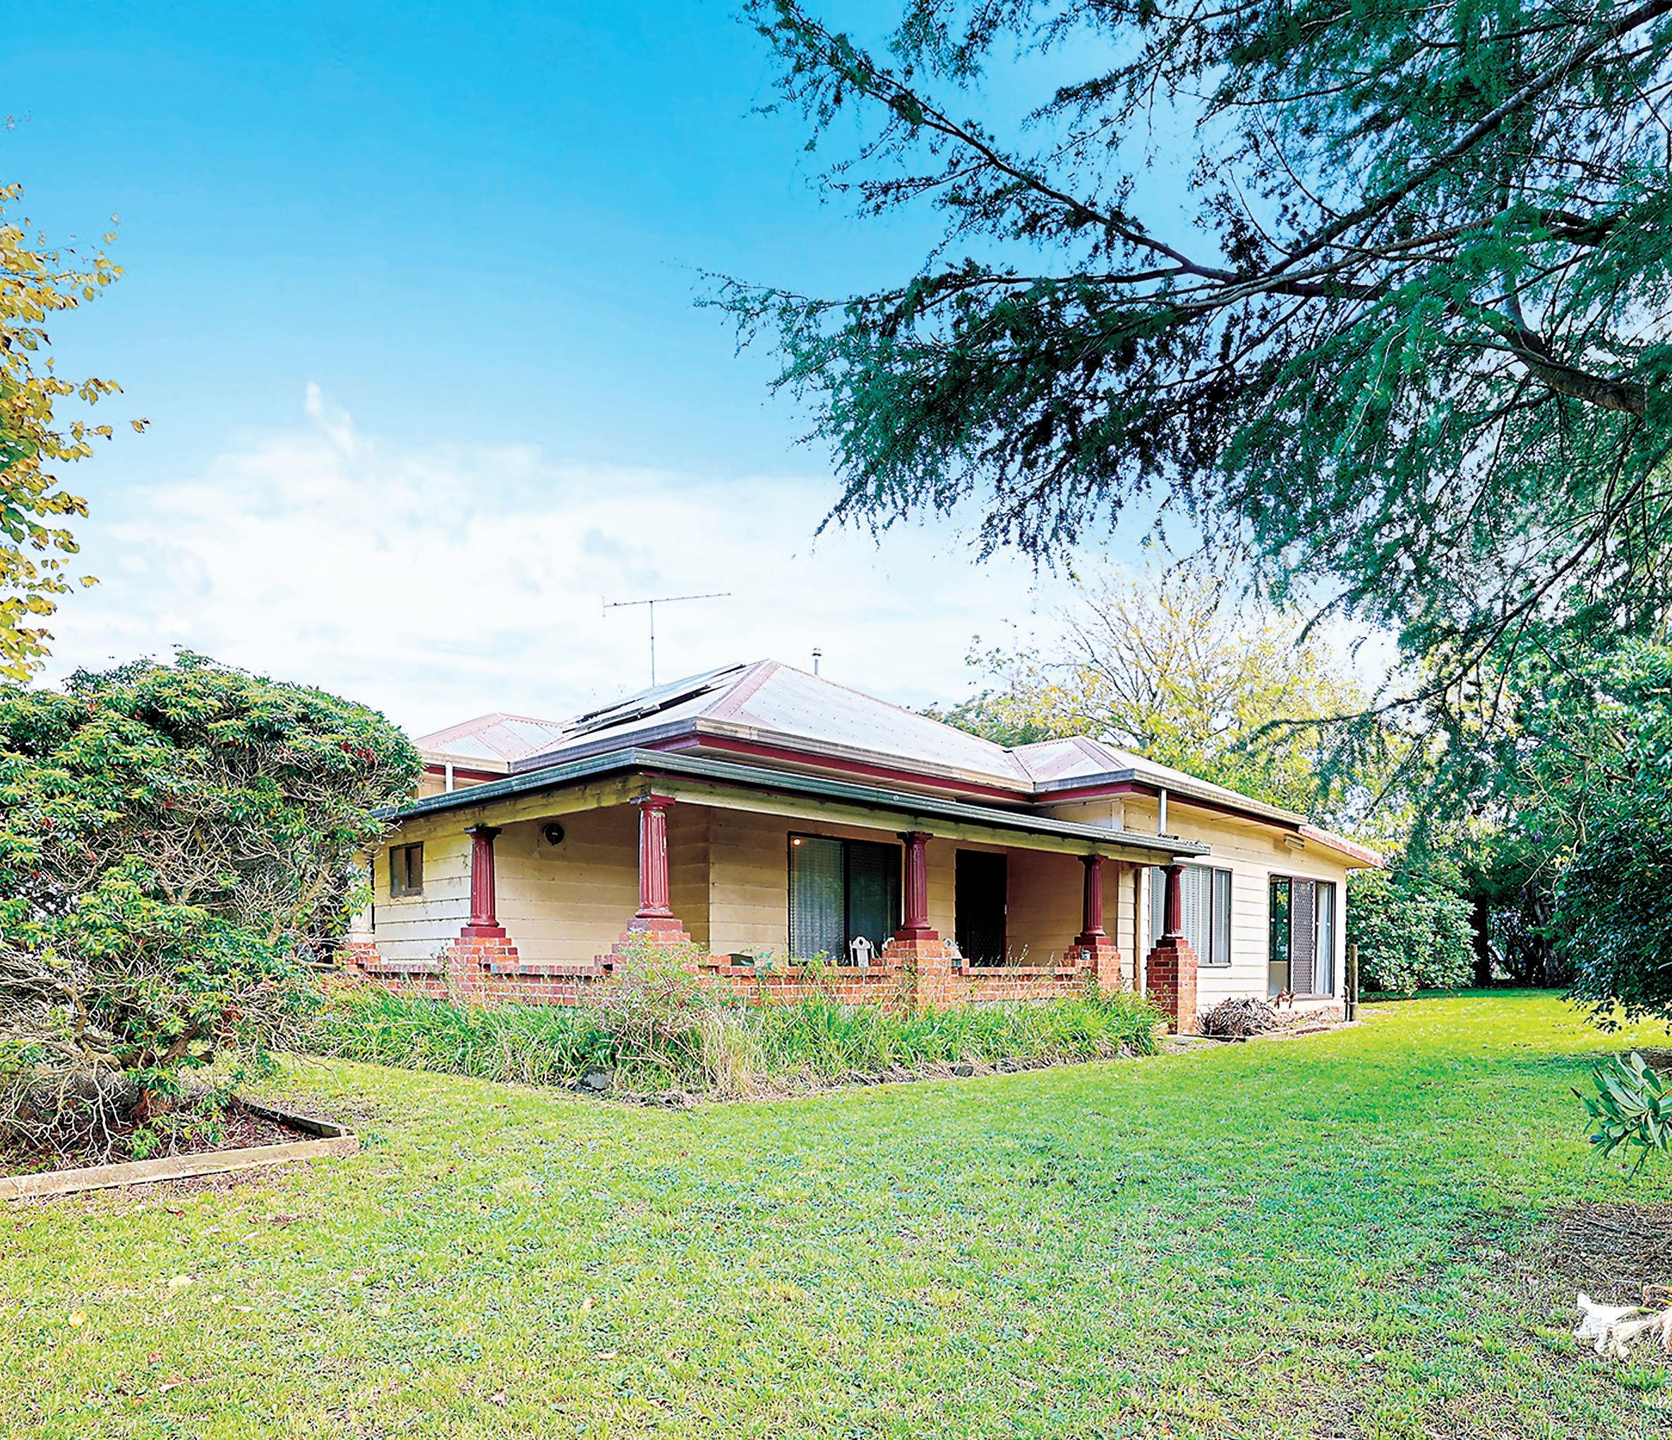
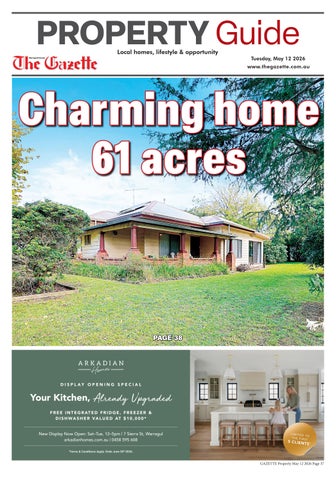
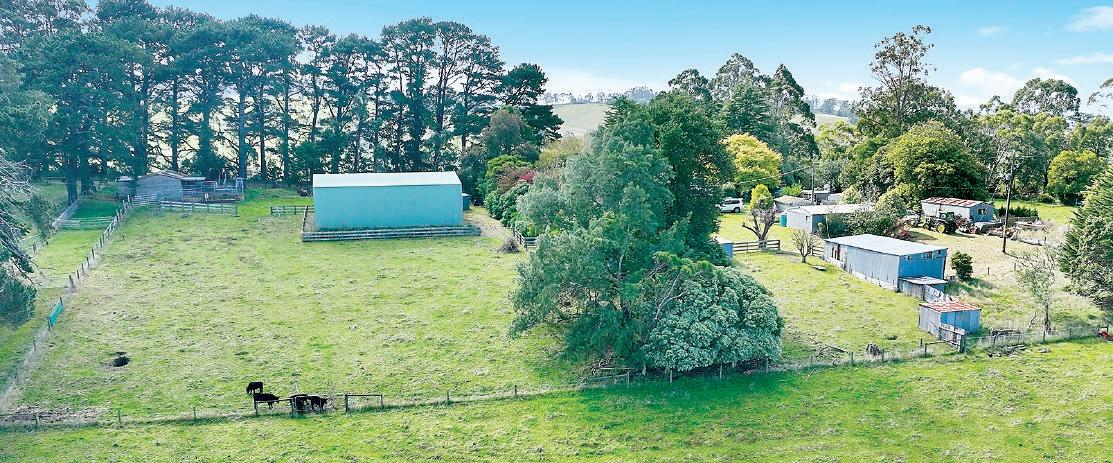
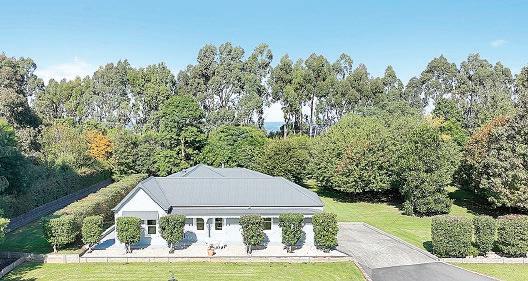
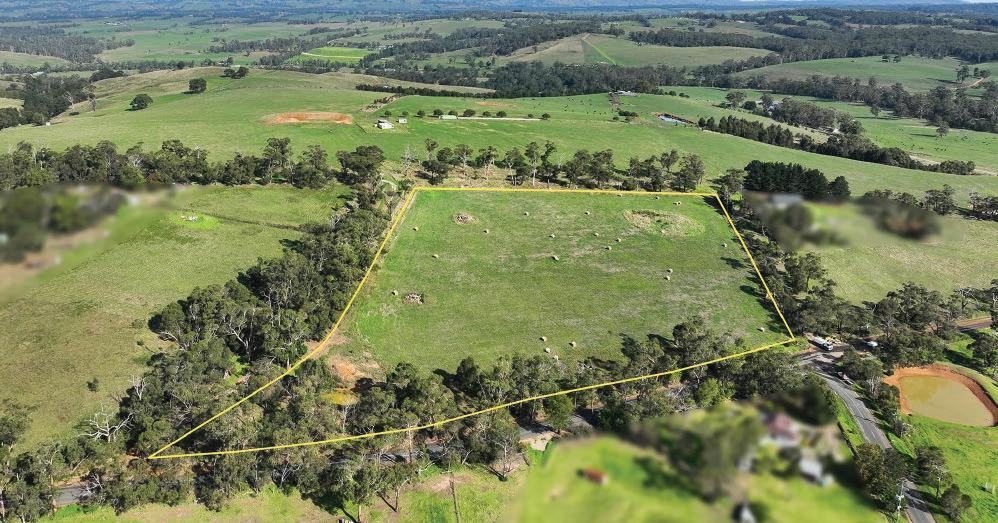
Character home, stunning views for miles and rich fertile pastures are the highlights of this approximately 61 acre holding in picturesque Narracan.
The sheltered acreage is gently rolling with some steeper terrain, suitable for horses, cattle or other rural pursuits.
Versatile improvements include:
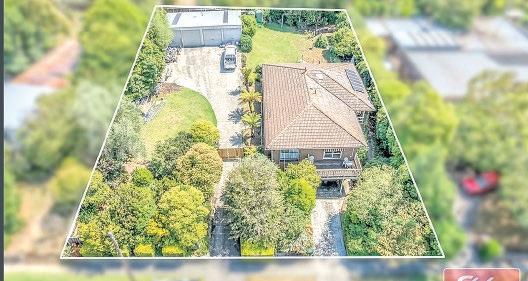
Three bedroom, two bathroom residence accessed via a circular driveway.
Fenced inground swimming pool with barbeque hut.
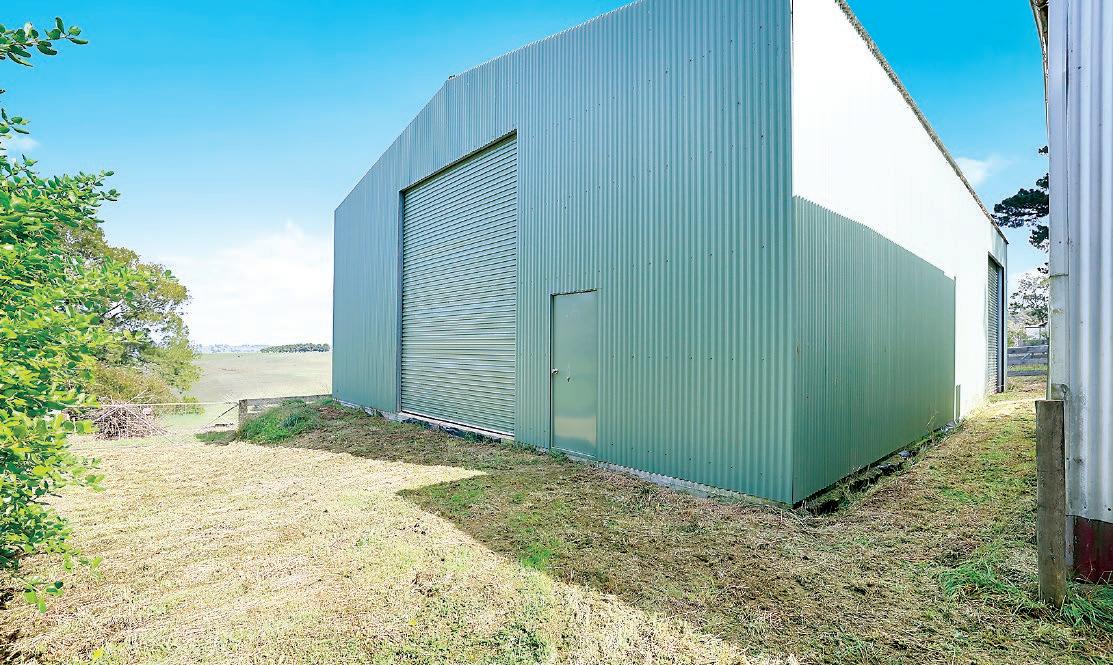
12m x 18m x 6.5m (high) Colorbond shed with reinforced concrete flooring and two high clearance roller doors front and rear.



Approximately 9m x 8m steel garage plus a second garage, both with a concrete floor and power.
Two, 3 bay machinery sheds.
Disused dairy with steel stockyards, crush and race.
Miscellaneous sheds and a hen house.
10kw solar unit with two inverters.
The main shed, disused dairy and stock yards have independent driveway access from the road.
Water is provided by two spring fed dams, one with an electric pump, a 45,000 litre concrete tank for household use plus smaller poly tanks.
Nestled within an established garden of European trees and ornamental shrubs, the home has a Californian bungalow vibe with its broad front veranda, decorative pillars and brickwork.

With its original retro fixtures, the main bathroom includes a bath, vanity unit and shower whereas the three piece ensuite has more modern decor.
A solid fuel heater, split system air conditioner and ceiling fan in the living area, together with three gas heaters throughout the home, ensure temperature comfort.
Although the home would benefit from some refurbishment, it is of solid construction, comfortable to occupy and update at your leisure.
The property is 10 kilometres from the freeway and Trafalgar, which offers both primary and secondary schools, V/Line station, shops and an IGA supermarket, Moe is a 12 minute drive away.
With its stunning location, charming home and extensive shedding, number 112 Weirs Road Narracan is full of exciting possibilities.
Steve Hodge from Ray White Drouin is the marketing agent and will be pleased to assist with all enquiries.
Call




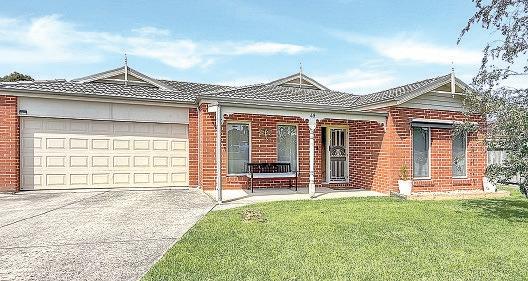
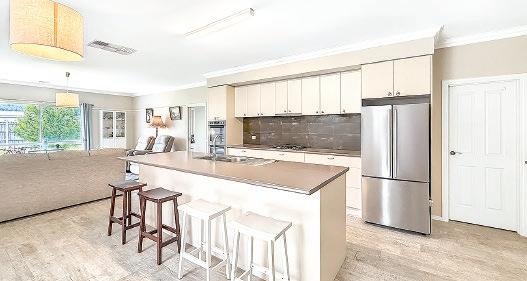
JACKSONS TRACK, JINDIVICK
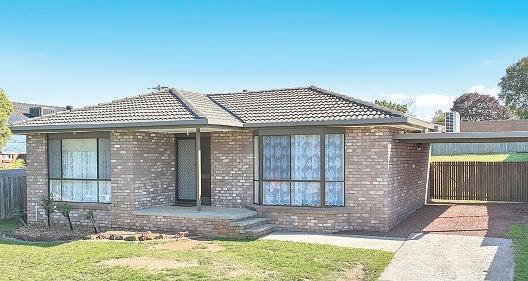
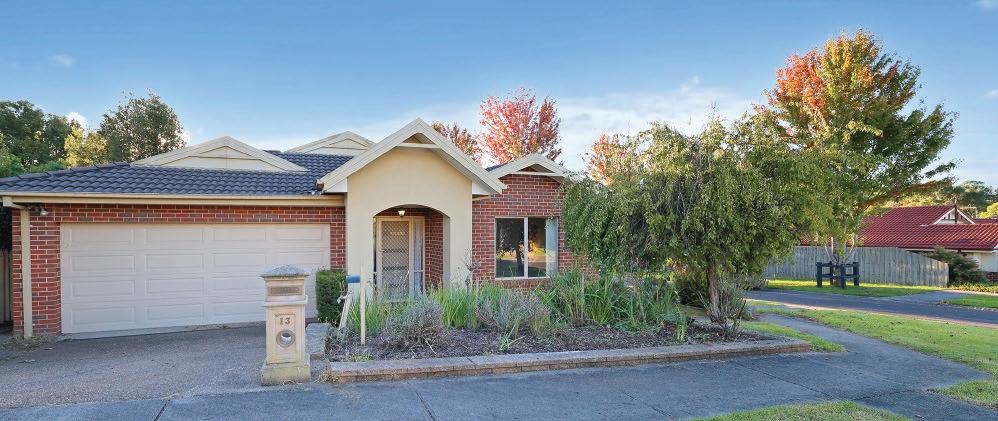
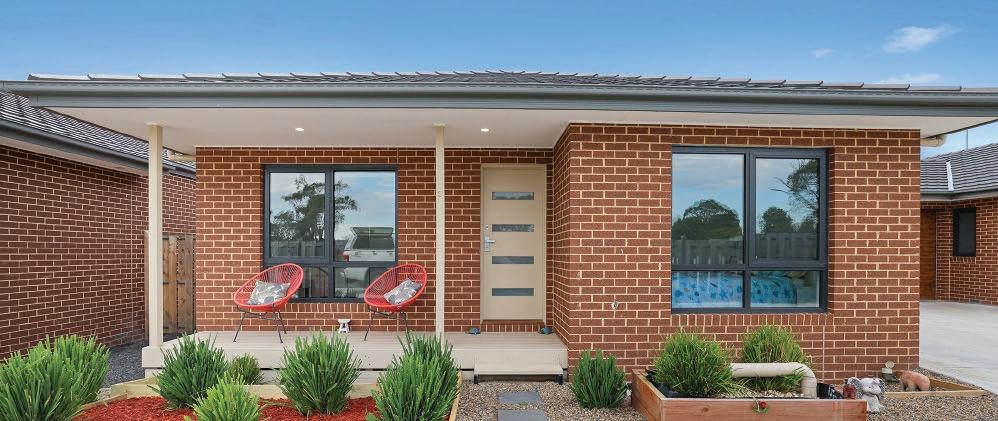
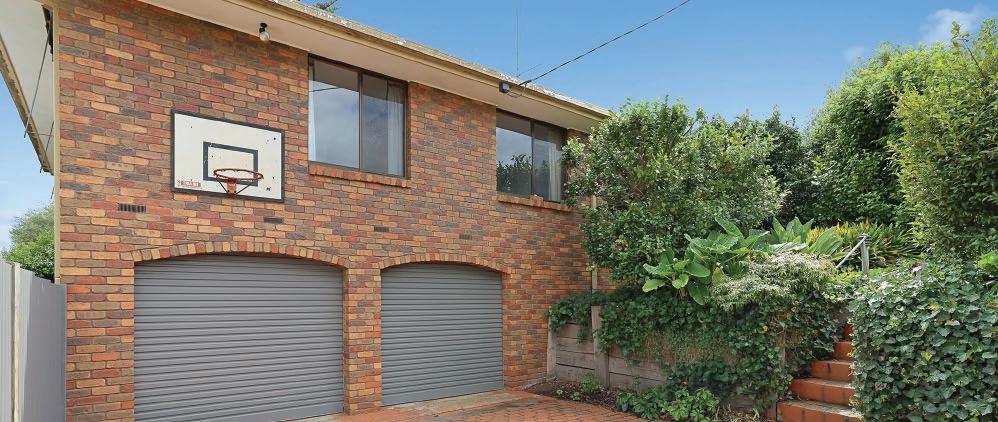
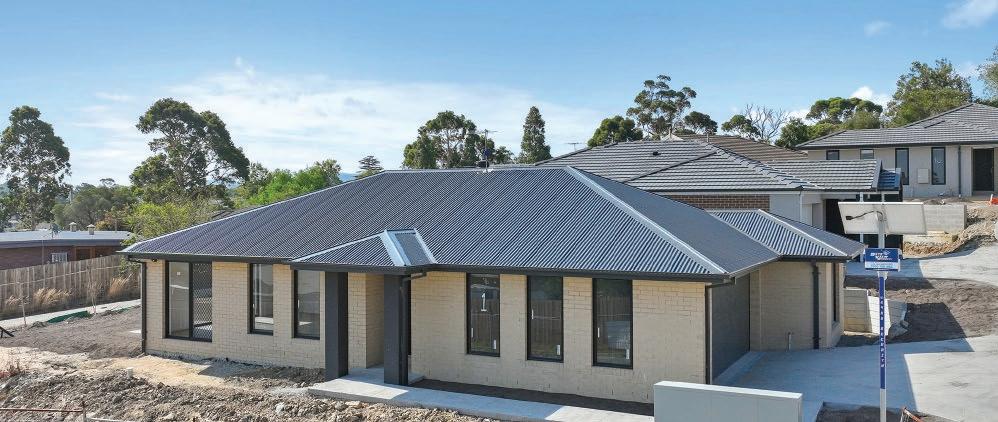










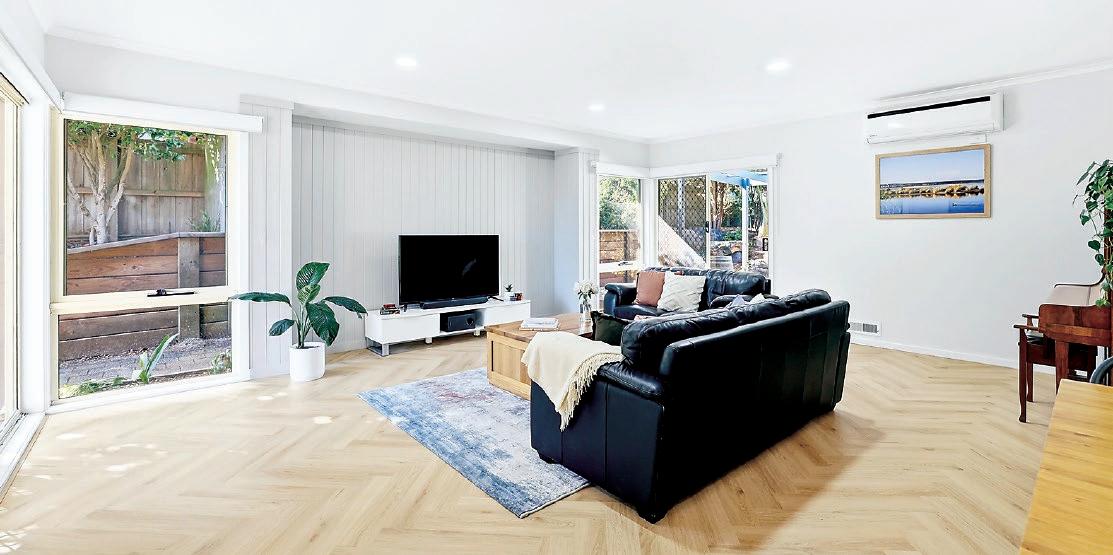
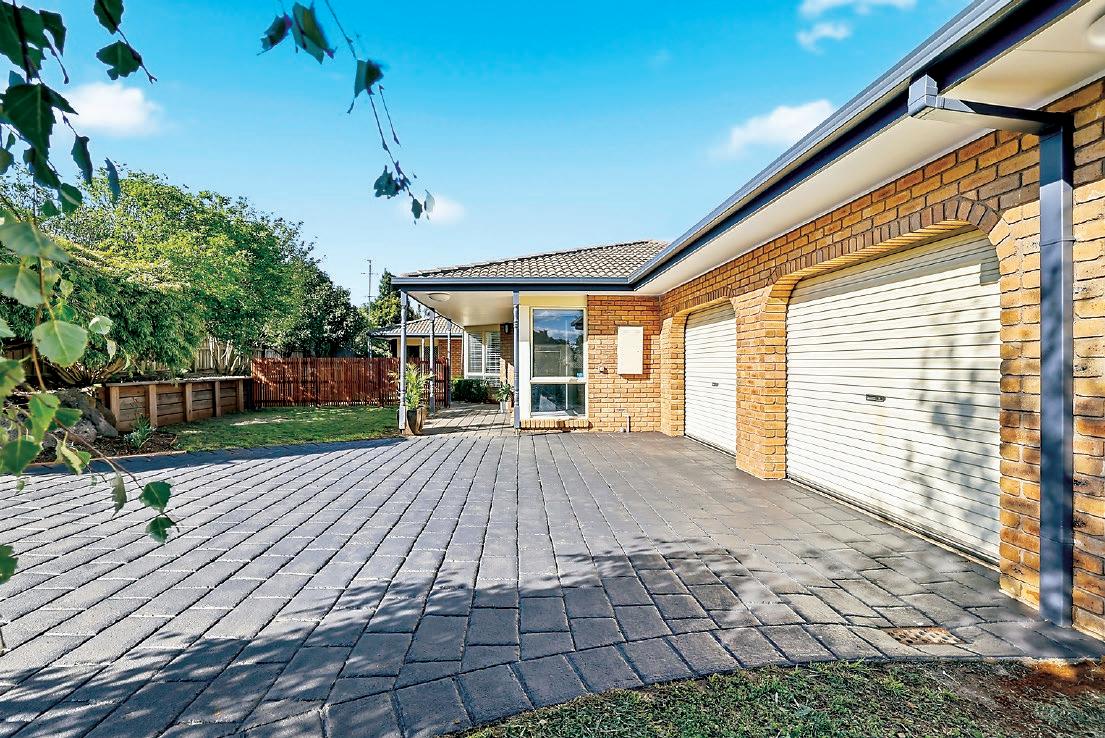
In a private court on the south side of Warragul, this large family home is all about space, comfort and functionality.
Repainting, including panelled feature walls in the family room, new flooring and blinds, refreshed kitchen, bathrooms and laundry have given the interior a stylish facelift.
The spacious four bedroom, two bathroom layout includes the main bedroom with an ensuite, study or possible fifth bedroom, separate formal and family living areas, well equipped central kitchen, study nook and a large laundry.
Also URL is a 6m x 7.2m double garage.
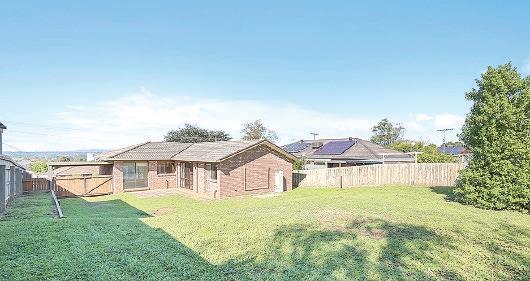
Positioned on a supersized 1,195m2 allotment, there is plenty of outdoor space as well, with a partially covered paved patio, concrete terrace, potential for off-street van or boat parking and a great size yard for kids and pets.
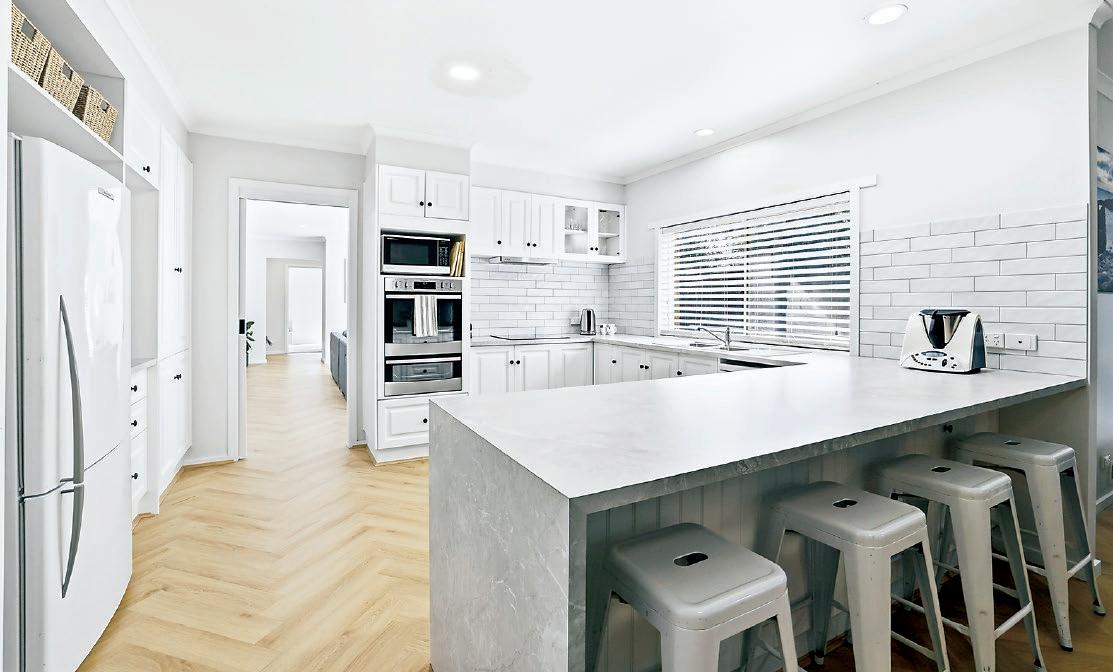
On-trend hybrid timber flooring with a herringbone design is found in the entry and is featured throughout the living areas.
Located off the entrance are the study, main bedroom suite and the formal sitting room, with a large bay window.
Adjoining the sitting room is the kitchen, dining and family living area with outside access to the rear patio and side terrace.
In the kitchen, white cabinetry is teamed with updated laminate bench tops and light grey subway splash tiles.
A refurbished vanity unit with a timber top and above counter basin is found in the ensuite, the family bathroom also has a bath.
Generous storage includes inbuilt robes in the three secondary bedrooms, a walk-in robe in the main bedroom, cabinetry and, a

three door linen press in the laundry and a coat cupboard in the entry.
Ducted gas heating, split system air conditioner in the family room, LED lighting, ceiling fans and quality carpets in the bedrooms are further features.
Established and well maintained gardens create a private backdrop and there is a small shed for the mower.
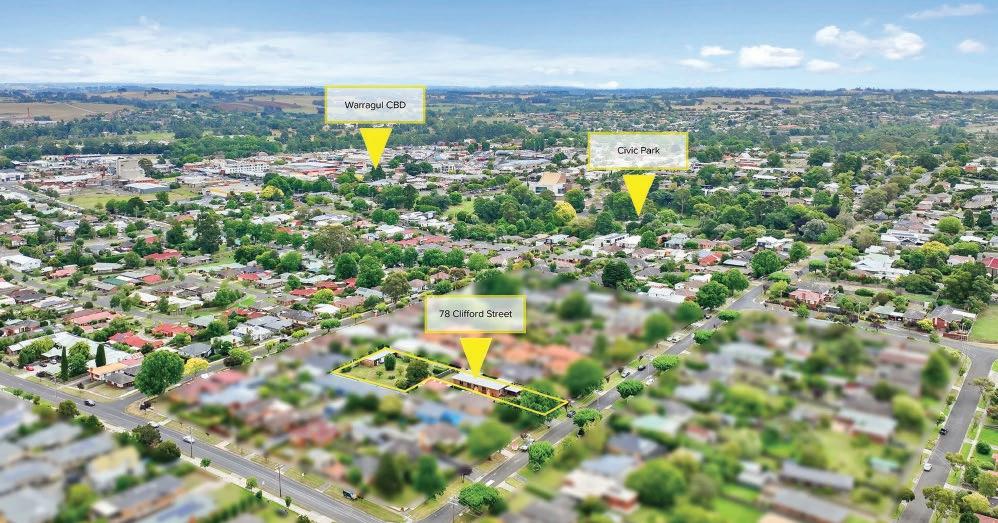
Convenient to the town’s amenities, the property is less than two kilometres from the central shopping district, train station, Burke Street recreational precinct and has easy access to the freeway.
For the buyer in the market for a large quality home in a private yet accessible location, number 13 Pertzel Court Warragul should be at the top of your list.
For additional information contact Alan Steenholdt from Alex Scott and Staff Warragul on 5623 4744 or 0409 423 822.
For sale in the price range $795,000 to $850,000.


Quality appliances comprise an induction cooktop, wall oven, separate grill and a dishwasher.
Two double pantries, coffee station and a large breakfast bar are further highlights.
From the meals area a hallway leads to two of the secondary bedrooms, family bathroom, toilet and the laundry.
Bedroom four and the study nook are found off the formal sitting room.
The updated bathroom and ensuite are bright and airy with new tiling, tapware and shower screens, whilst the glass block windows are an original feature.














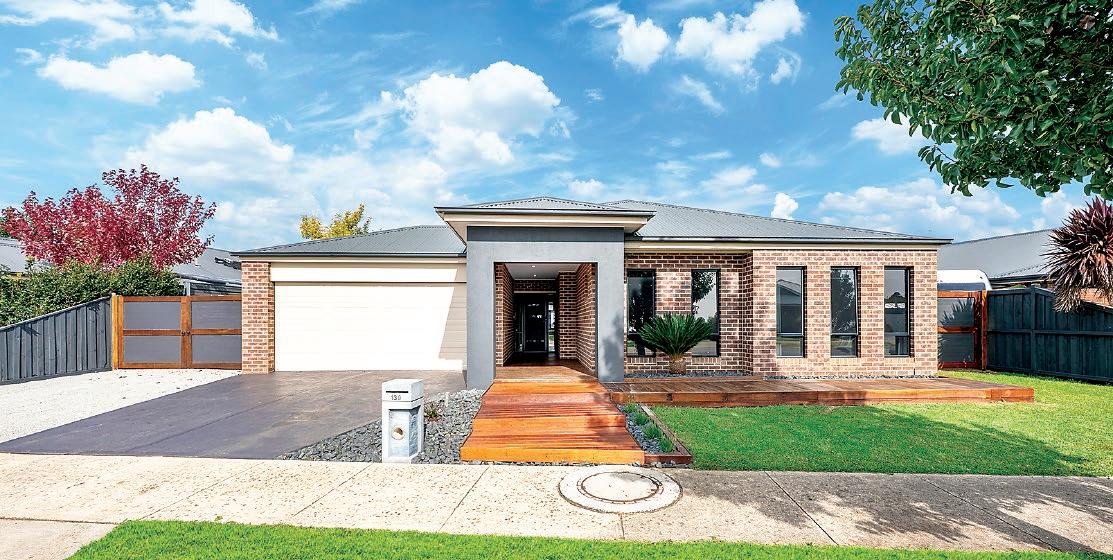
When space, modern design and location are a priority, this spacious four bedroom home hits all the right notes.
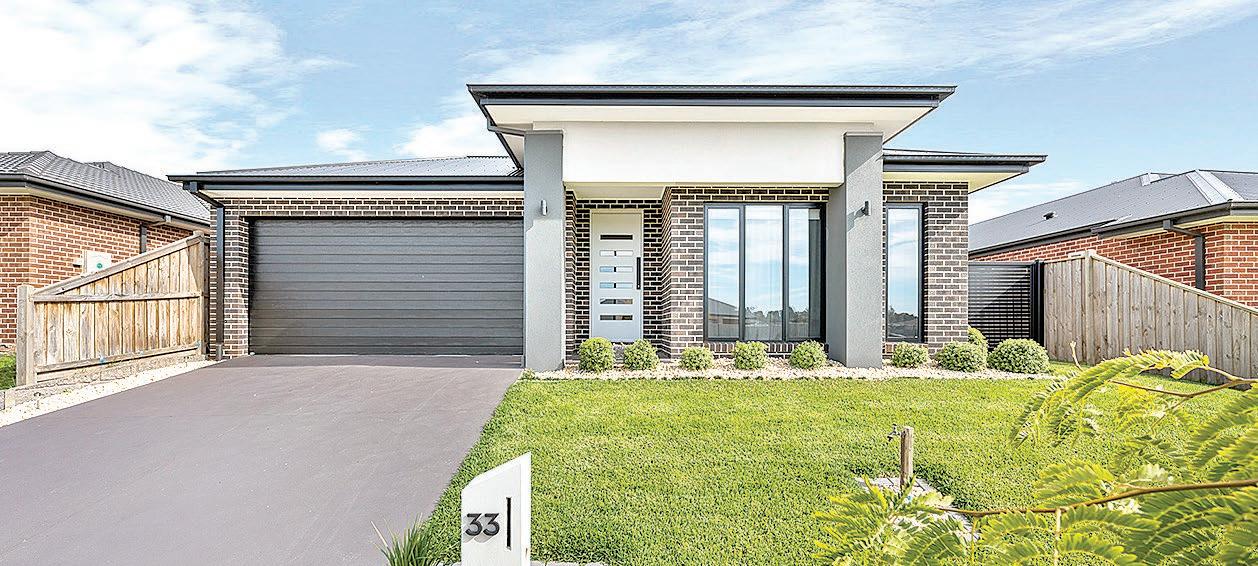
Number 139 Twin Ranges Drive, Warragul is situated in highly sought after Chesterfield Park, only a 15 minute walk from St Angela of the Cross Primary School, a short drive from St Paul’s Anglican Grammar, Warragul North Primary and less than 4km from the CBD and train station.
For active family members, the neighbourhood park and playground is 200 metres along the street.
From the low maintenance gardens to the stylish well presented interior, this property is ideal for a busy family lifestyle.
The layout features four living areas, including a dedicated theatre room, entertainer’s kitchen, private main bedroom suite, study, family bathroom, powder room and a well appointed laundry, with internal entry to a double garage.
Practical grey floor tiles are featured in the entry and flow to the kitchen and family living area.
To the right of the entrance, a barn style sliding door leads to the study with an inbuilt desk and shelving, children’s playroom, three secondary bedrooms all with twin robes, family bathroom and a separate toilet. Further along from the entry is the theatre room with a large screen and blockout blinds.

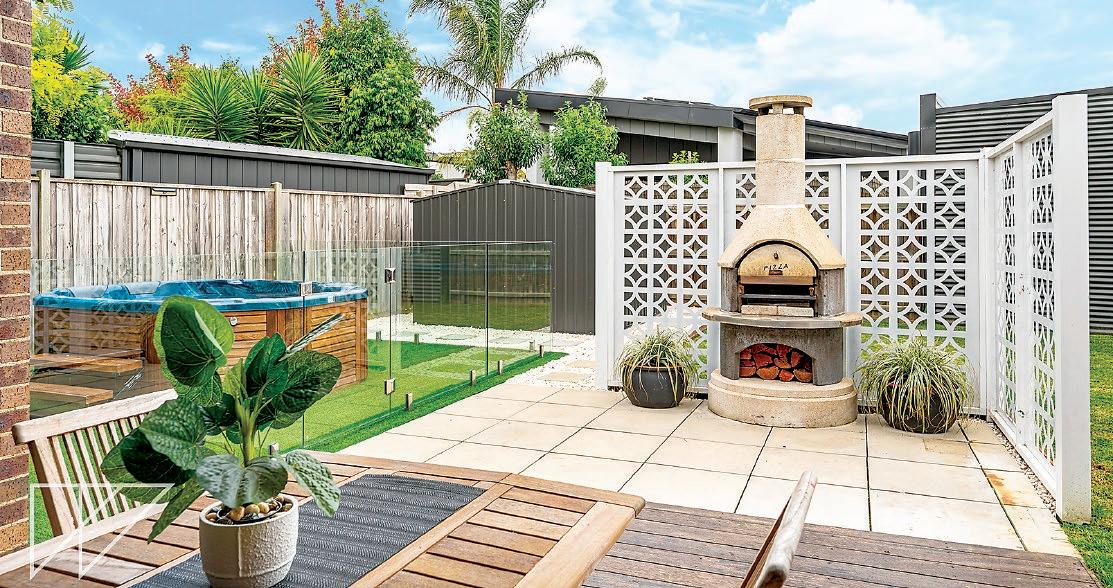
A covered deck, fenced hot tub and a wood fired pizza oven/barbeque cater for all your outdoor entertaining needs.
Positioned on a broad 725m2 allotment, double gates either side of the home allow dual access to the rear with space to store a boat, van, trailer or additional vehicles.
covered deck and the remaining to a space along the side of the home with a cubbyhouse and kid’s outdoor kitchen.
At the rear of the layout is the powder room and the main bedroom, also with outside access, generous walk-in robe and the ensuite featuring a large twin basin vanity unit, oversized shower and semiseparate toilet.
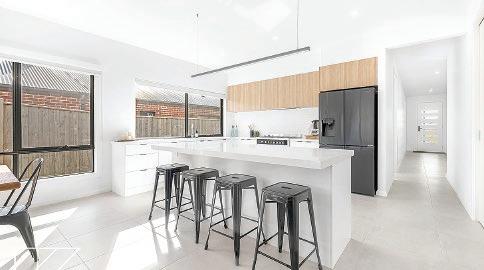
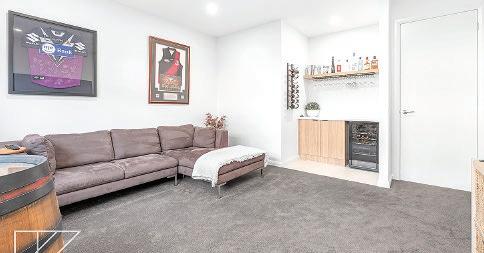


Heart of the home is the kitchen, family living/meals area and the adjoining rumpus room.
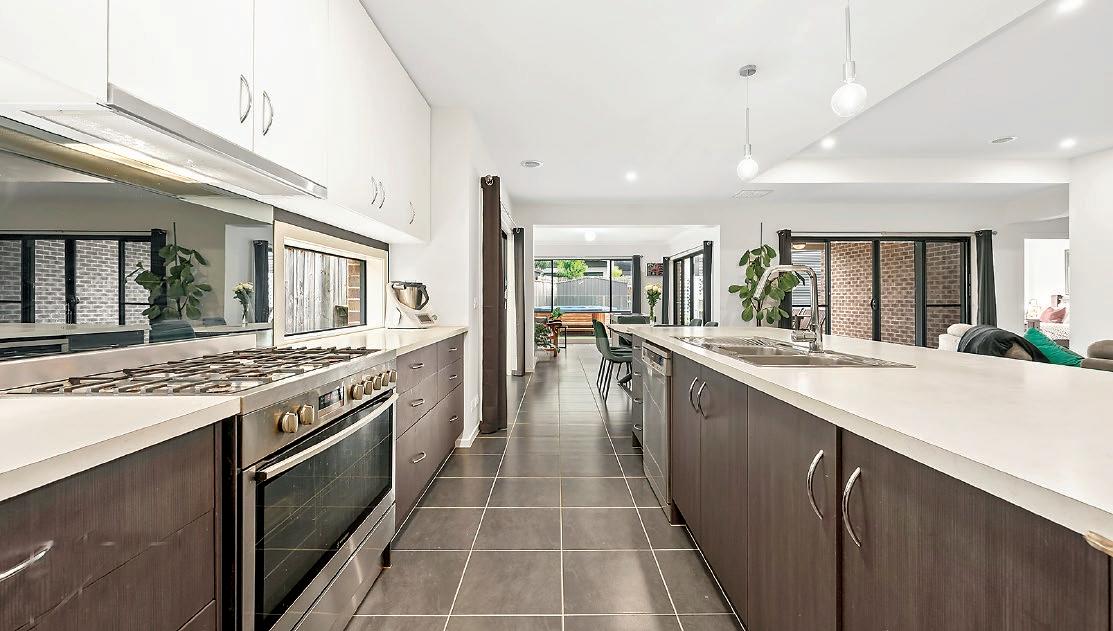
Smartly styled and well equipped, the kitchen includes a Westinghouse 900mm cooker with mirrored splashback, integrated rangehood, dishwasher and fixtures for a plumbed fridge.
Overheads, multiple drawers and a walk-in pantry cover storage.
A strip window above the work area and a large island bench with dual sinks are further features.
Adjacent to the kitchen is the laundry with a three door linen press, broom cupboard and a handy ceiling mounted clothesline.
Four sets of double sliding doors from the living areas lead outside, two sets to the
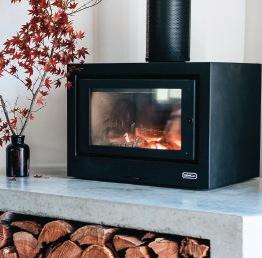
Ducted gas heating, evaporative cooling and a wood heater in the family room maintain year round temperature control.
Immaculately maintained, the level rear yard features a combination of synthetic grass and manicured lawn, large pavers and decorative screening around the pizza oven, plus the heated hot tub, secure within glass balustrade.
A good sized garden shed on a concrete slab provides additional storage.
Combining a premium location, versatile indoor/outdoor living areas and the bonus of generous off-street parking, this is family living at its best.
For additional information or to arrange a private inspection contact the marketing agent RW Property Group Warragul, Dean Macfarlane on 0499 004 678 or Anthony Rabl 0447 137 258.
Number 139 Twin Ranges Drive Warragul is on the market for $849,000.
-
-
-















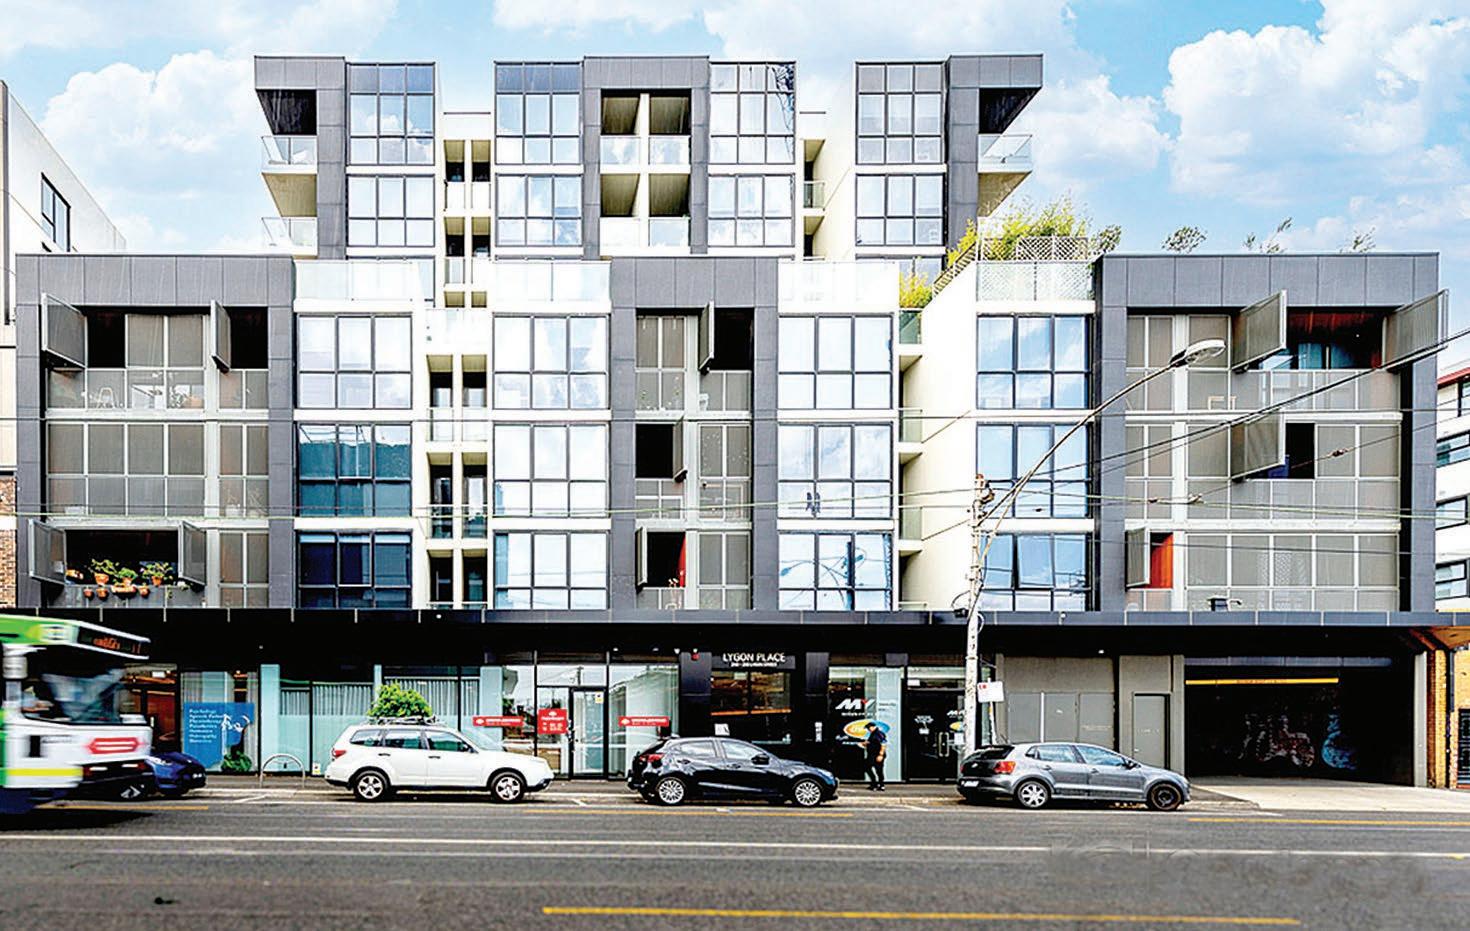













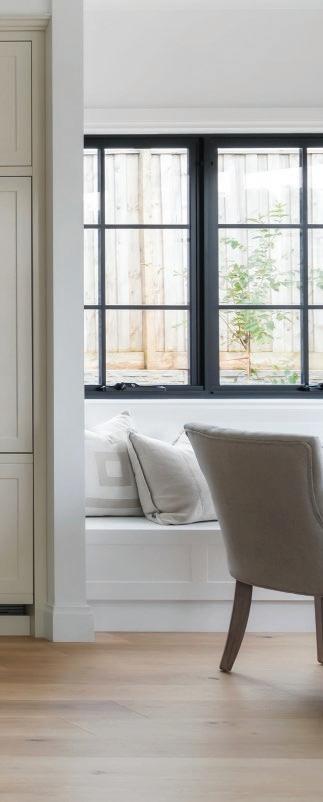
O ering a fantastic inner Melbourne location amongst the vibrant social scene of Lygon Street, Brunswick East, this two bedroom apartment is an ideal base for those seeking secure city accommodation or an astute asset to add to your investment portfolio.
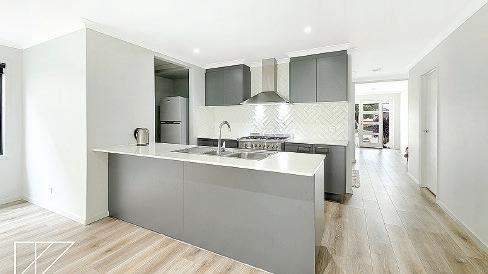
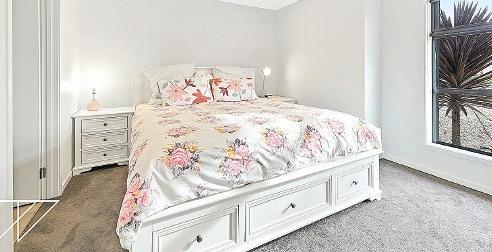
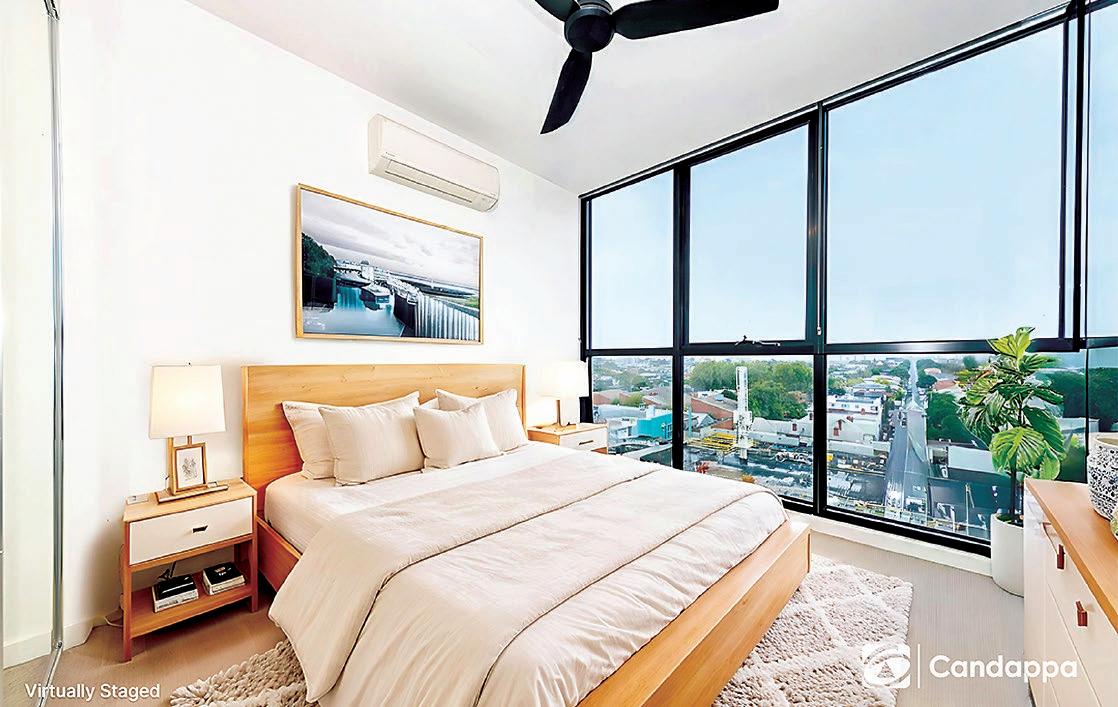
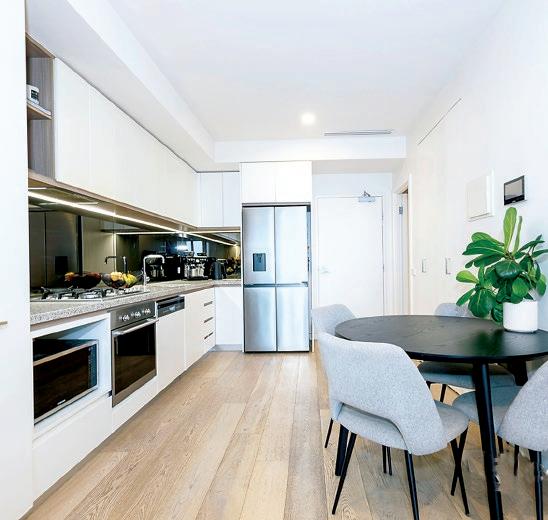
Modern, and finished with quality upgrades, the apartment features an open plan living area, fully equipped galley style kitchen, two bedrooms with mirrored robes, including the main with an ensuite, second bathroom, European laundry and a semienclosed balcony.
Secure building access, underground parking for one vehicle plus a storage cage are further highlights.
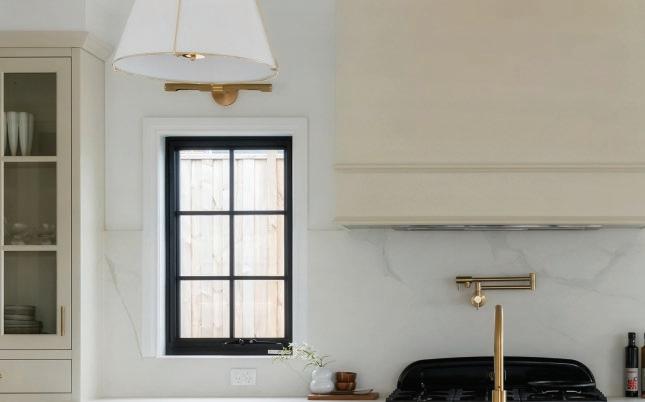
The kitchen is sleek and stylish with stone countertops, mirrored splashback, gas cooktop, electric underbench oven, dishwasher and a pantry.
Both bathrooms include floating vanity units with above counter basin, mirrored shaving cabinets, showers and toilets. Split system air conditioners in the living area and both bedrooms, as well as ceiling fans in the bedrooms, maintain climate comfort.
It is the location that is the real drawcard, positioned within a short walk of cafes, restaurants, shops, Flemington Park, Methven dog park and playground.


The CBD, major hospitals and Melbourne University are all easily accessible by tram. Combining stylish apartment living, security, comfort and a fantastic location close to all the action, this could be the inner city lifestyle you have been looking for.
Unit 610, number 240-250 Lygon Street Brunswick East is for sale by private treaty, facilitated by Openn Offers an online sales process.
To find out more, register your interest or request a private inspection, contact the marketing agent Candappa First National Real Estate on 1300 DROUIN, Shane Candappa on 0419 518 321 or Noah Shenadar 0477 047 147. Price guide $675,000.