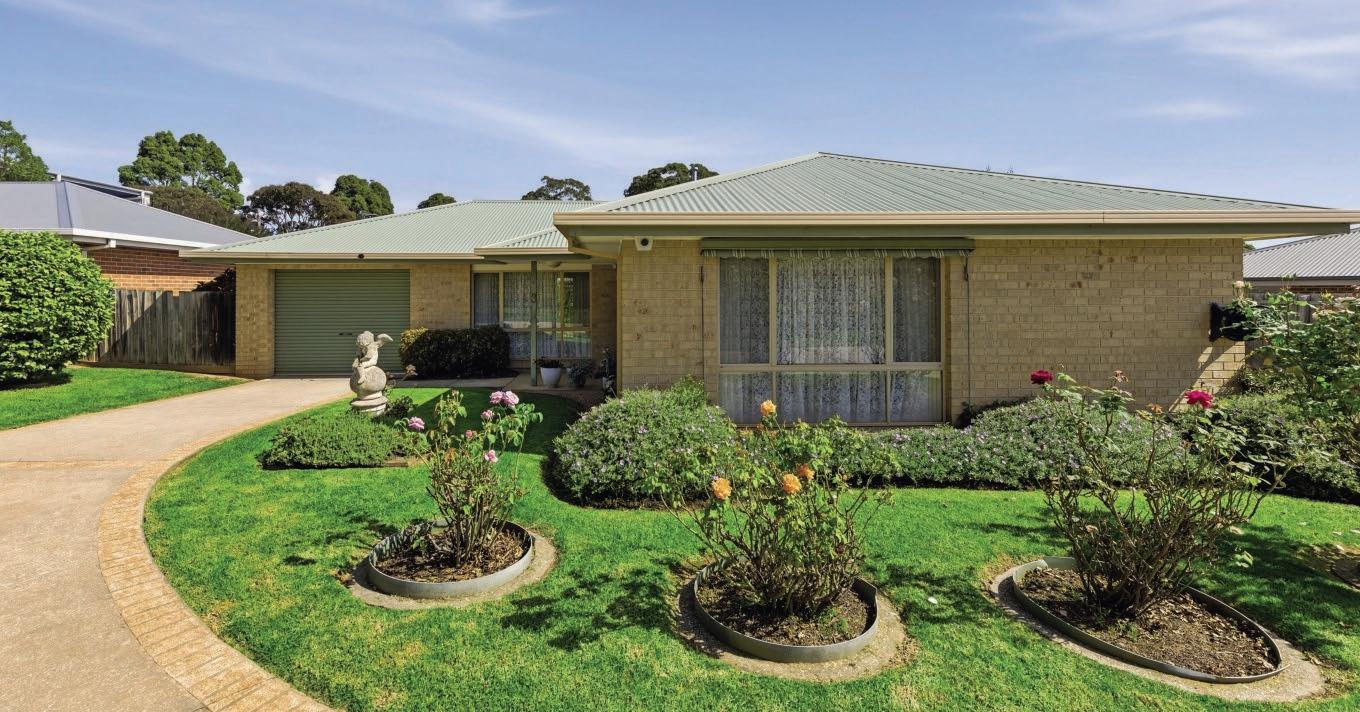
The lush picturesque farmland of Cloverlea is the idyllic location of this five acre lifestyle property.
Improvements include:
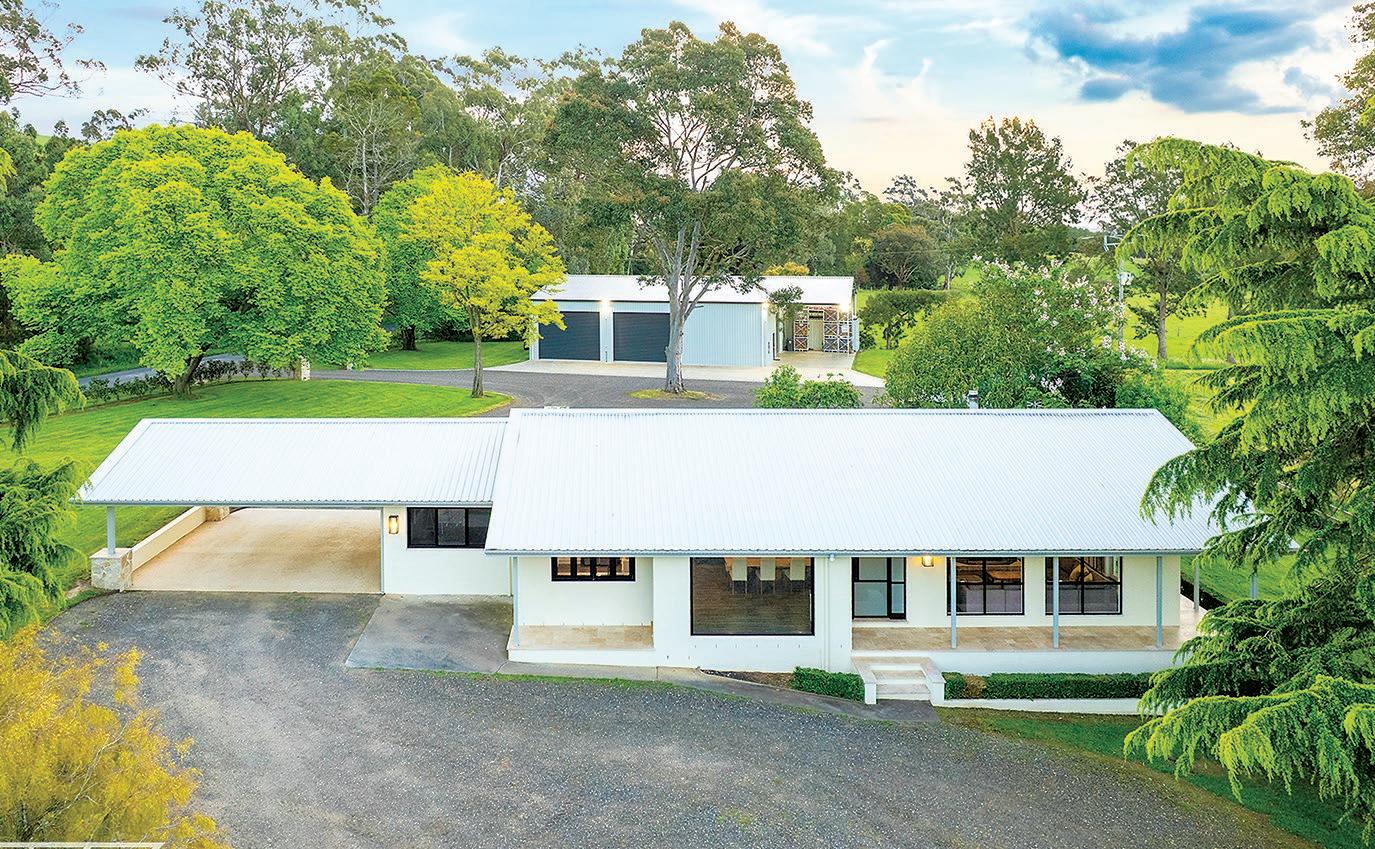
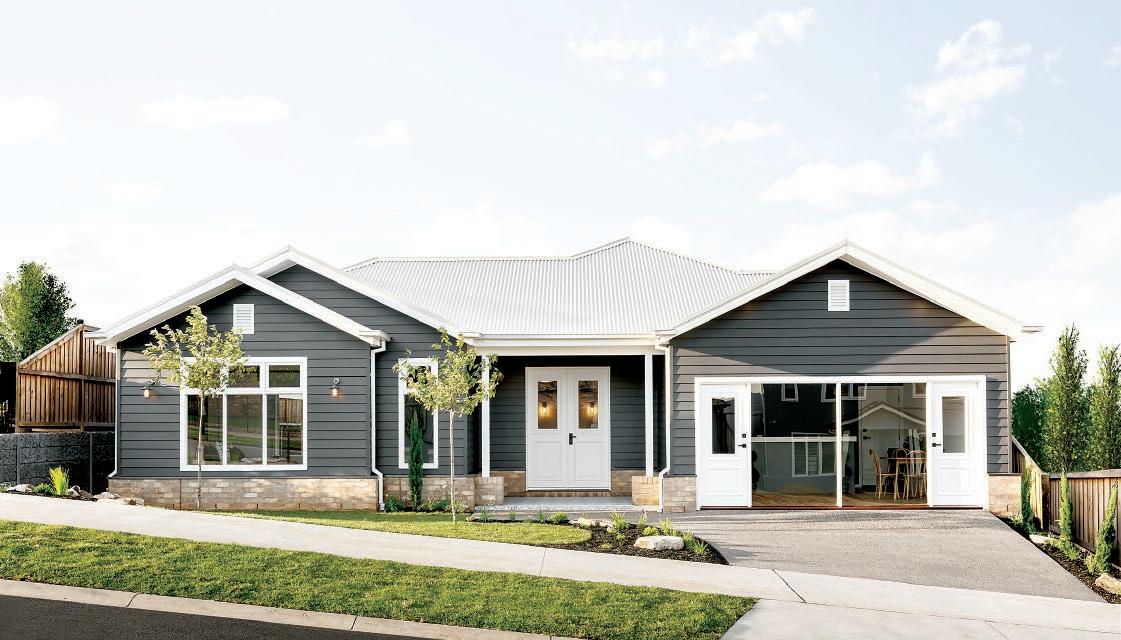
Meticulously renovated three bedroom, two bathroom residence
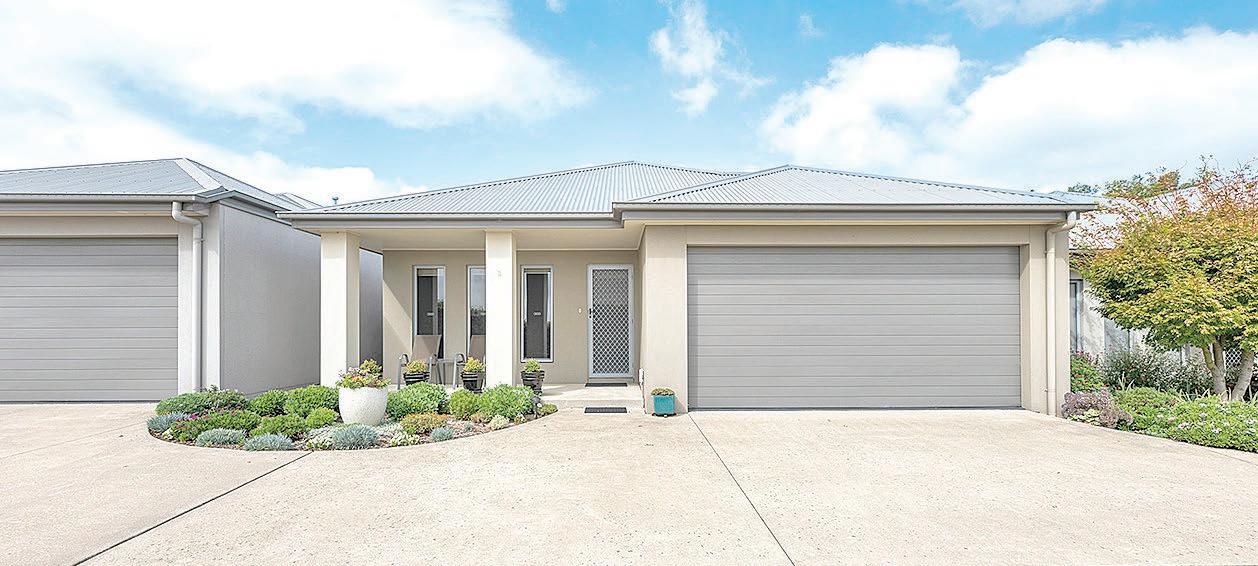
Adjoining drive-through double carport
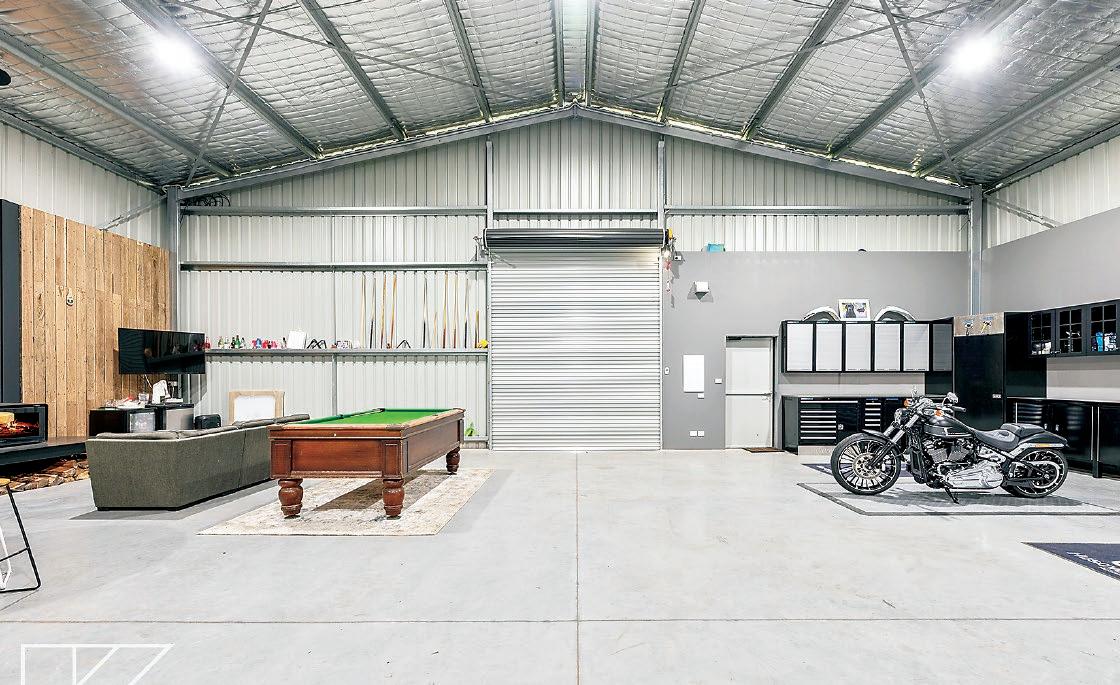
Four bay (24m x 15m) high clearance shed with independent driveway access
Holding yards with crush at the roadside
Impressive sandstone entry pillars, new gates and fencing, including post and rail
AI security cameras on the residence and shed
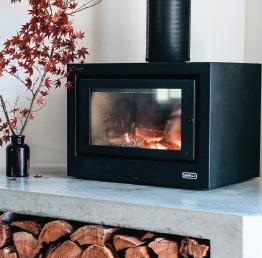
The shed has three bays enclosed, two auto roller doors at the front and one at the side, power, wood heater and 150mm thick concrete flooring which extends to a substantial apron across the front.
Mostly level and well maintained, the acreage is divided into three paddocks with shelter trees along the boundary.
Water is provided by a bore which is pumped to the paddock troughs and tanks for household use.
A horseshoe drive leads past a parklike setting of majestic trees to the front of the home, then continues through the carport to the shed.
Idyllic ve acre lifestyle property
An extensive refurbishment has transformed the once modest home into a stylish contemporary abode with everything you could want for in comfort and convenience.
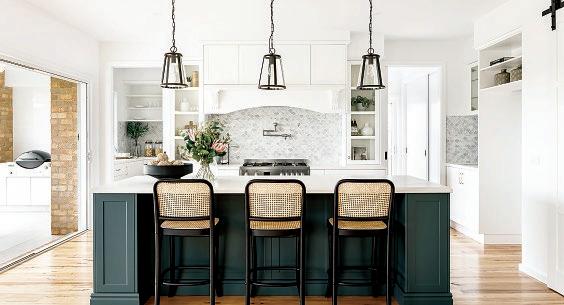
Repainting inside and out, Hamptons style kitchen, luxurious bathrooms, new flooring, lighting and window coverings, beautiful travertine elements, together with ducted air conditioning, are included in the extensive overhaul.
The three bedroom floorplan features the main bedroom with an ensuite, designer kitchen, spacious dining area, living room, separate rumpus room, family bathroom, powder room and a laundry.
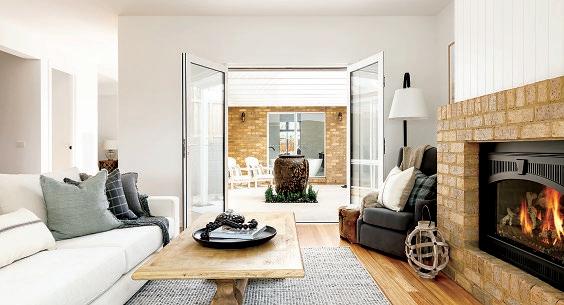
Travertine pavers line the front porch, a bespoke frosted glass front door opens to the living area where premium oak laminate flooring enhances the relaxed style.
In the meals area, a large double glazed picture window overlooks the garden and the Highland cattle peacefully grazing nearby.
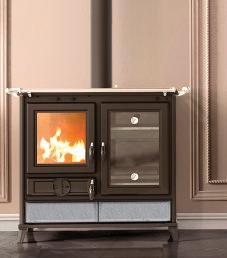
Another highlight is the travertine clad fireplace in the living area which accommodates a solid fuel heater.
Showpiece is the kitchen, skilfully crafted with profile cabinetry, glass front overheads, stone work surfaces, including waterfall edges on the island bench, white subway splash tiles, provincial style hardware and designer pendants above the island.
An induction cooktop, 900mm underbench oven, dishwasher double plus a single pantry and a small appliance cupboard are further features.
From the living area, a hallway leads to the bedrooms, rumpus room, family bathroom, powder room and the laundry, with a rain sensor skylight, concealed behind a sliding barn style door.
Both the ensuite and bathroom have been lavishly styled with a palette of moody greys, decorative hex tiles and black tapware.
The ensuite has a floating vanity with overhead mirrored shaving cabinet, shower and a toilet, whereas the bathroom includes
a semi-frameless shower, vanity and a deep freestanding bath.
A walk-in robe in the main bedroom, twin robes in the secondary bedrooms, two double linen closets in the hall and an inbuilt cupboard in the living room cater for storage. Luxurious textured carpets in the bedrooms, roller blinds and LED lighting, including bedside pendants in the main bedroom, are further inclusions.
The property is situated less than eight kilometres from Darnum and the freeway, 14 kilometres from Warragul and 50 minutes drive from the south eastern fringe of Melbourne. A picturesque setting, stunning refurbished residence and a fabulous shed, an idyllic country lifestyle awaits the lucky new owner.
To find out more or to arrange a personal inspection contact RW Property Group, Anthony Rabl 0447 137 258 or Dean Macfarlane 0499 004 678. Number 714 Hazeldean Road Cloverlea is for sale in the price range $1,625,000 to $1,650,000.
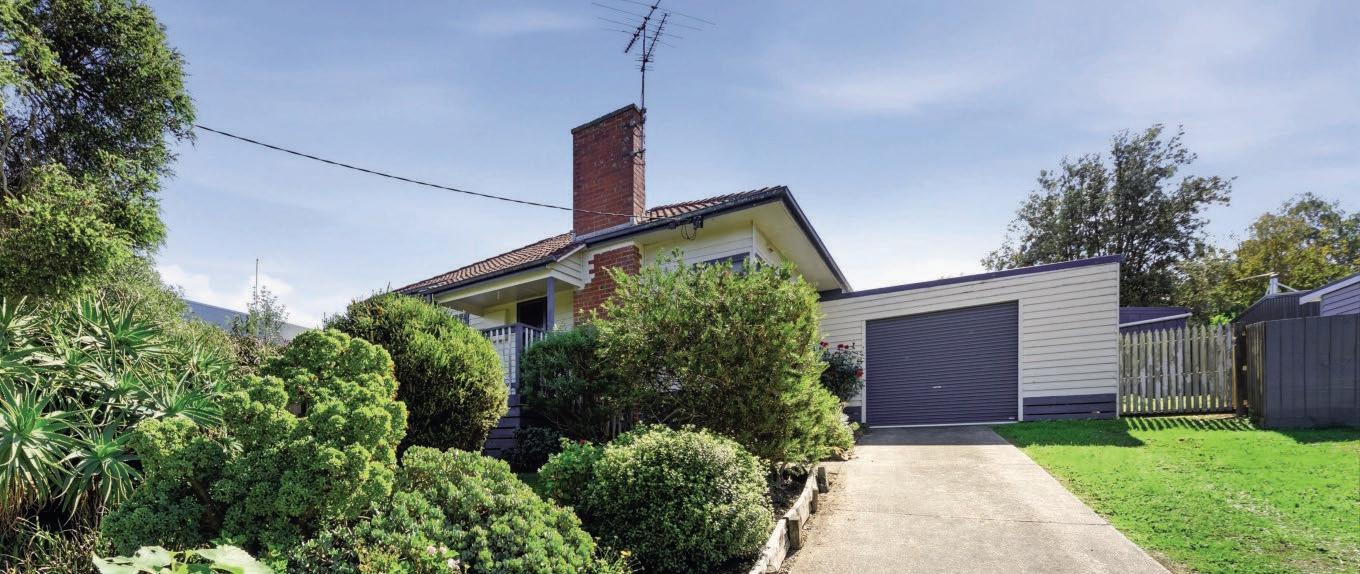
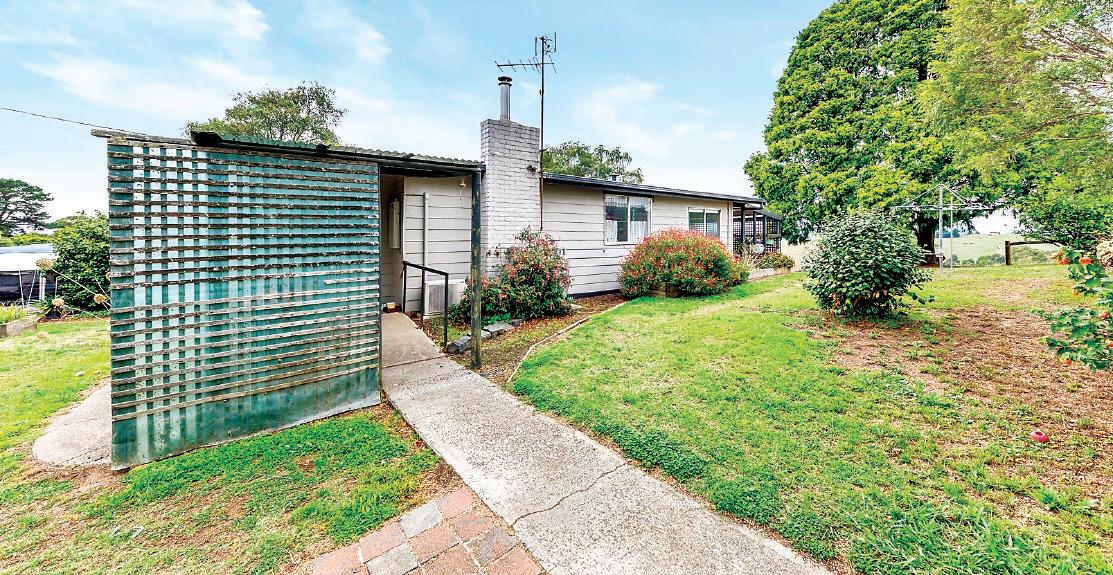
On the outskirts of Poowong, renowned for its scenic vistas and fertile countryside, this character cottage on approximately two acres o ers peaceful country living, space for hobbies and great value.
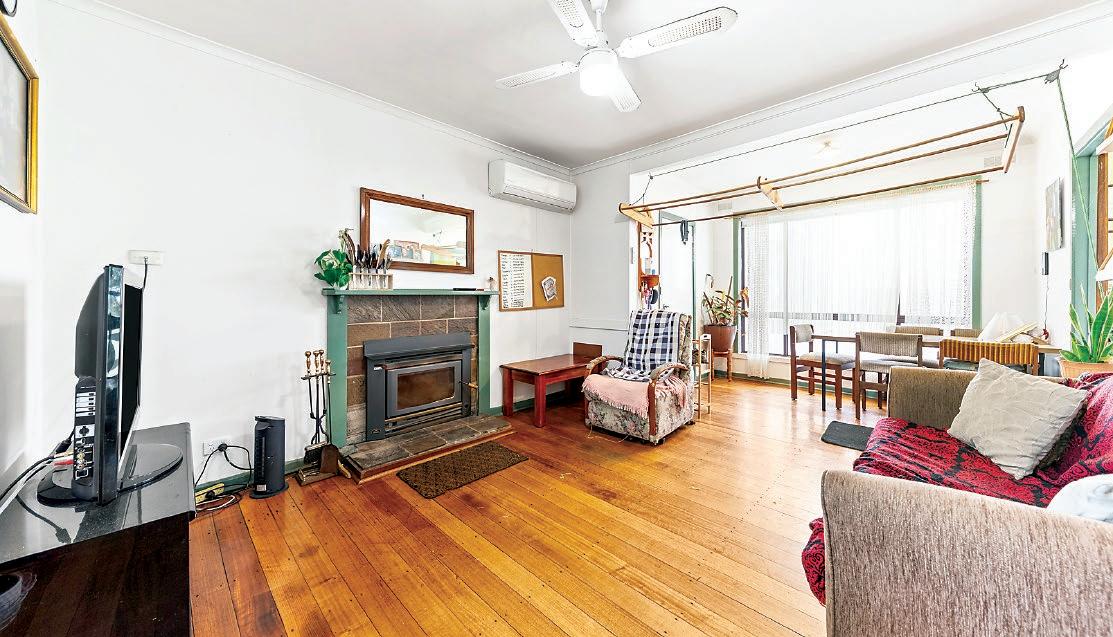
The three bedroom home includes a cosy living room with a fireplace, functional kitchen, sunroom or second living area, study or single bedroom, three piece bathroom, separate toilet and a laundry.
A covered deck on the northern side has fabulous elevated views across rolling green farmland.
For the tradesperson or storage, an approximately 7.3m x 12.9m high clearance powered shed with one lock-up and two open bays is a bonus.
From the kitchen, a hallway leads to the sunroom with a bright dual aspect, the remaining two bedrooms, bathroom, toilet, laundry and outside access to an enclosed fernery.
The bathroom is modern and airy with a shower, vanity unit and a bath.
Generous storage is included in the three bedrooms, a double linen press is found in the laundry and there is space under the house for the mower and tools.
Split system air conditioners in the living area and main bedroom, ceiling fans, external blinds and solar panels are further inclusions.
Water is provided by two poly tanks for household use and two larger tanks off the shed.
The acreage is fenced into one large paddock at the rear with a loose box and trough whereas the house yard is secure for pets and young children.
Entry from the semi-enclosed front porch is directly into the living/dining room and adjoining kitchen.
A solid fuel heater, set into the stone faced fireplace, and original polished timber flooring adds warmth and character.
Adjacent to the living area is the study and one of the bedrooms.
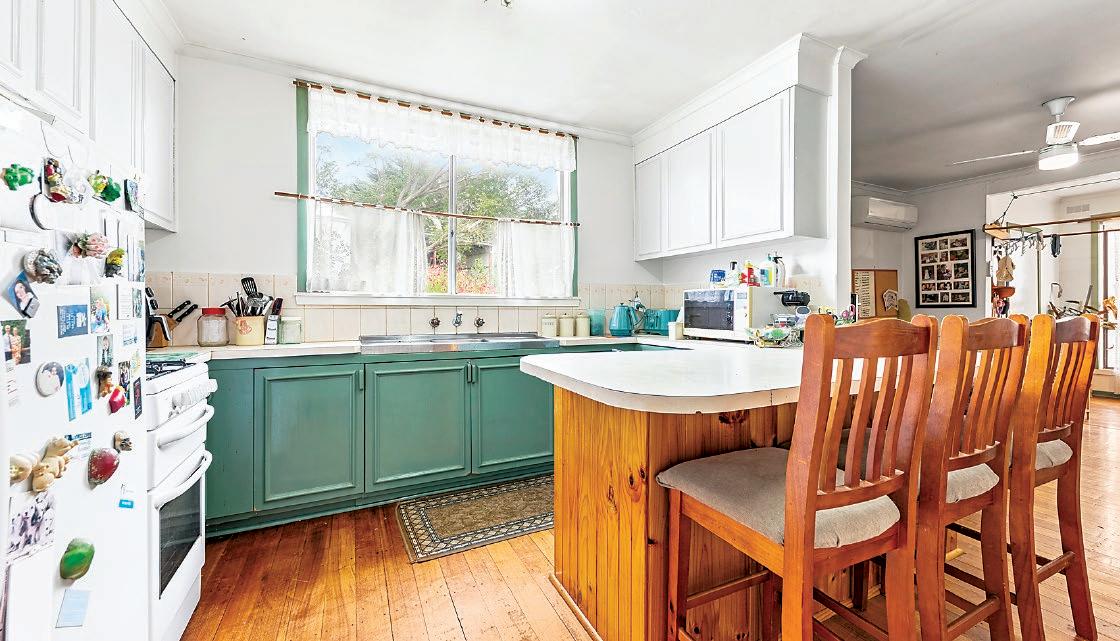
Well maintained, the kitchen includes an upright gas cooker, ample storage and a breakfast bar.
The gardens around the cottage are well established with a mix of deciduous trees, flowering shrubs and lawn.
Convenient to town, the property is two kilometres or less than four minutes drive from the Poowong Consolidated School, preschool, IGA supermarket, hotel, recreation reserve and post office.
Korumburra is 17 kilometres, Drouin 26 and the South Gippsland Highway eight kilometres. With its country cottage charm, potential to improve and superb backdrop, number 2045 Drouin-Korumburra Road, Poowong is an opportunity too good to let pass by.
Kaye Dixon from Ray White Drouin is the marketing agent and will be pleased to assist with all enquiries and to arrange a personal inspection.
Telephone Kaye on 5615 9000 or 0438 026 676. Priced in the range $750,000 to $795,000.
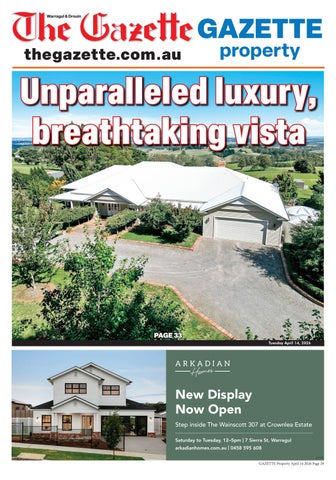
Unparalleled luxury, breathtaking vista
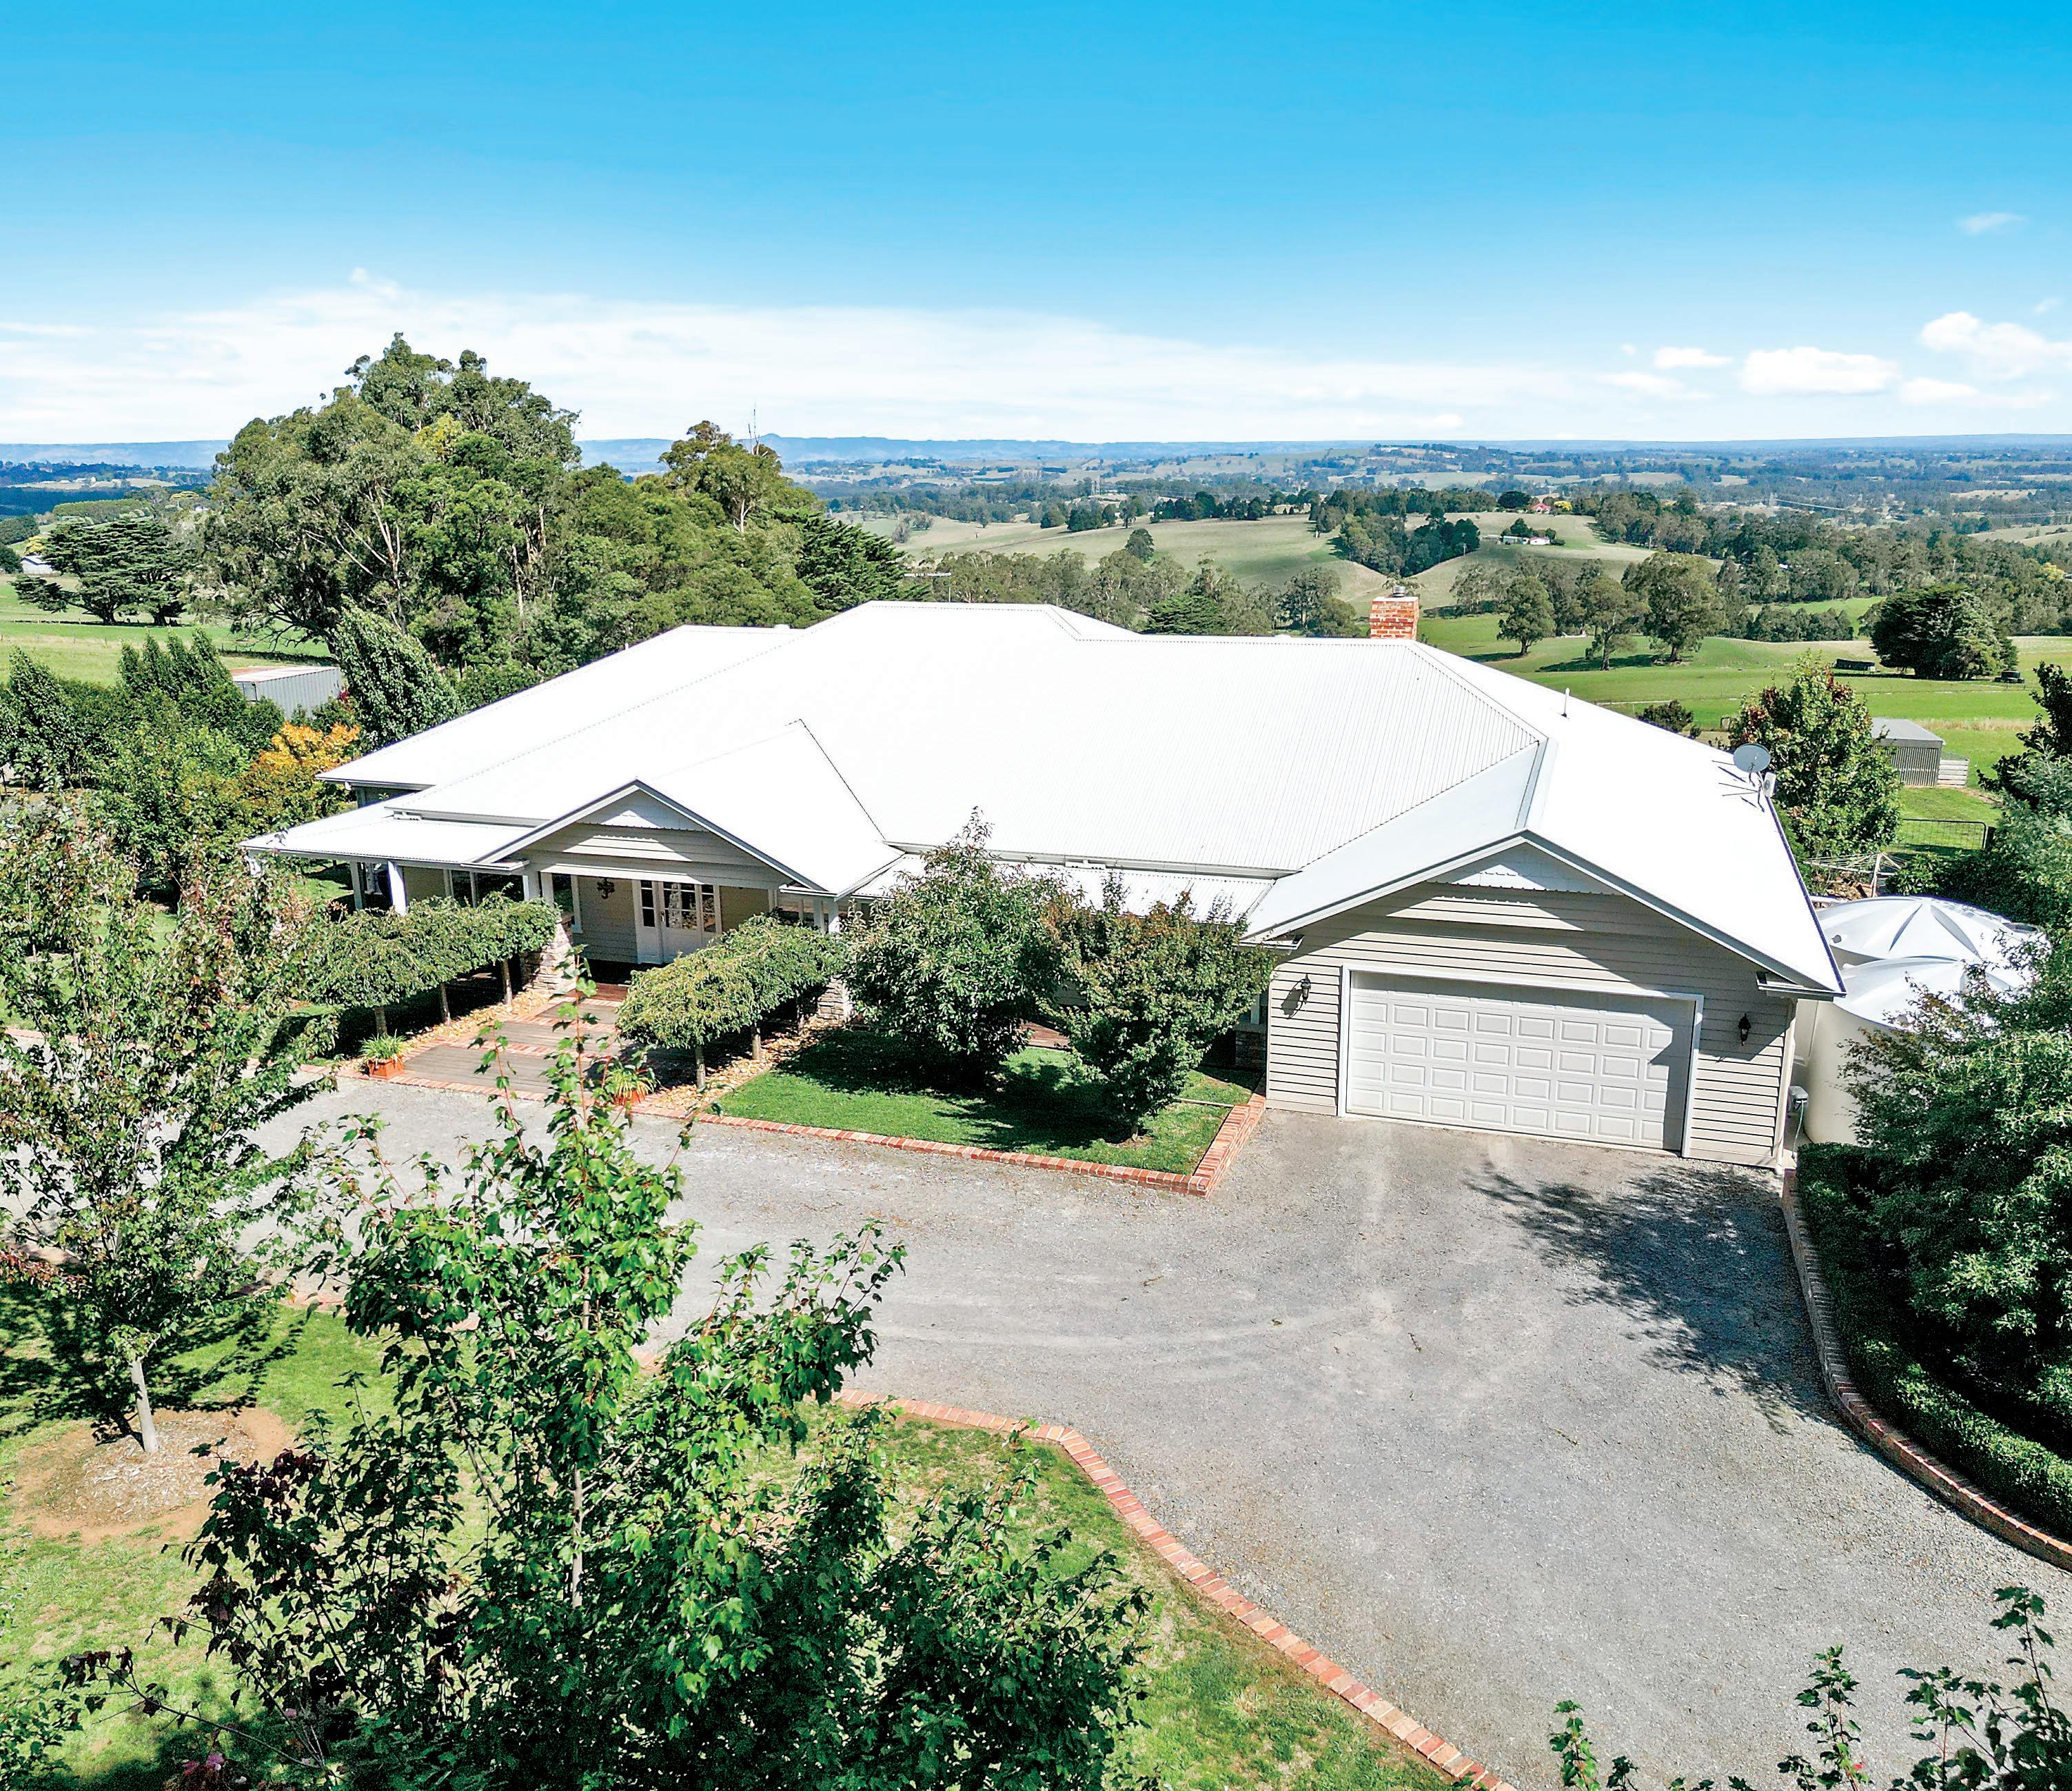
With breathtaking views across the picturesque West Gippsland landscape, this superb property o ers a lifestyle of privacy and contentment within a home of unparalleled luxury.
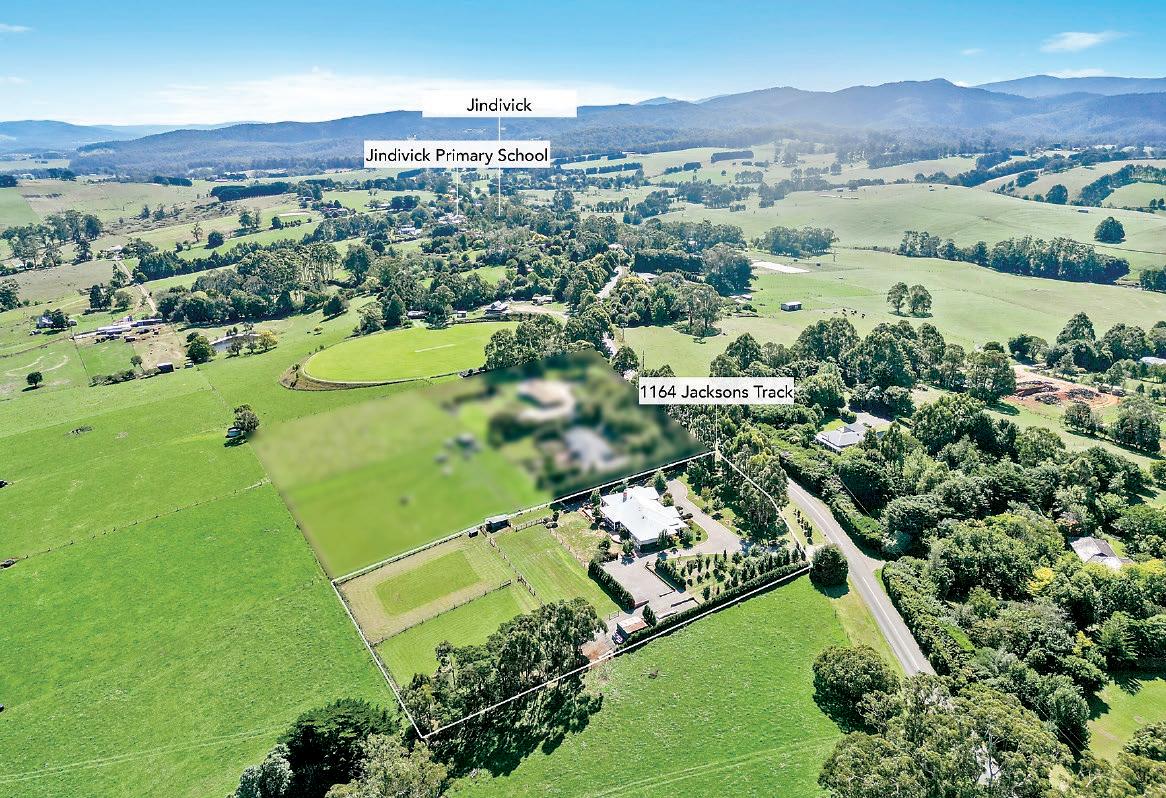
The architect designed residence is positioned on 2.5 acres nestled in the highly desirable hamlet of Jindivick, less than 20 minutes drive from Warragul and 15 minutes from Drouin and the M1freeway.
Generous sized rooms, superior appointments and quality finishes are highlights of the residence, coupled with modern comforts including zoned air conditioning, double glazing and an inset Jindara wood heater.
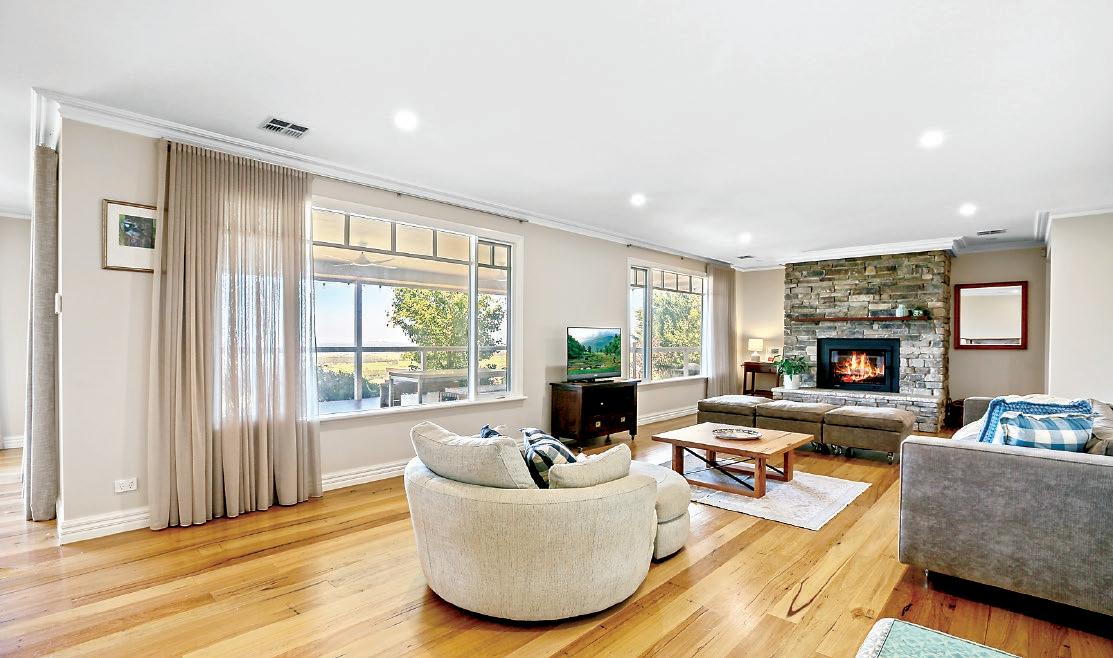
Orientated to maximise the spectacular vista, the layout features a vast living room with an impressive stone faced fireplace, dining area and the stunning entertainer’s kitchen at the centre of the plan.
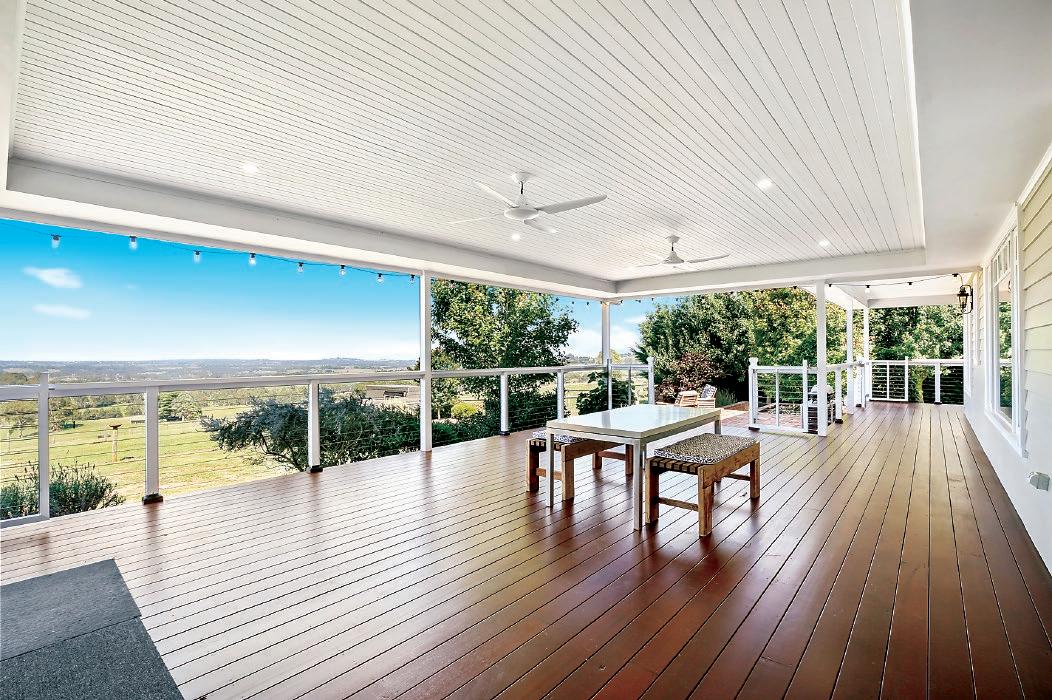
The east wing accommodates a luxurious parents’ retreat and formal sitting room, whereas the west wing includes two secondary bedrooms, study or potential fourth bedroom, family bathroom, well appointed laundry, separate toilet and direct access to an oversized double garage. For alfresco entertaining, bifold doors from the dining area seamlessly connect to a large covered deck along the southern aspect making the most of the wonderful views and glorious summer sunsets.
The elevated deck is securely enclosed for young children or pets, whilst the nearby terrace, paved with recycled bricks, is perfect for a firepit on a winter’s day.
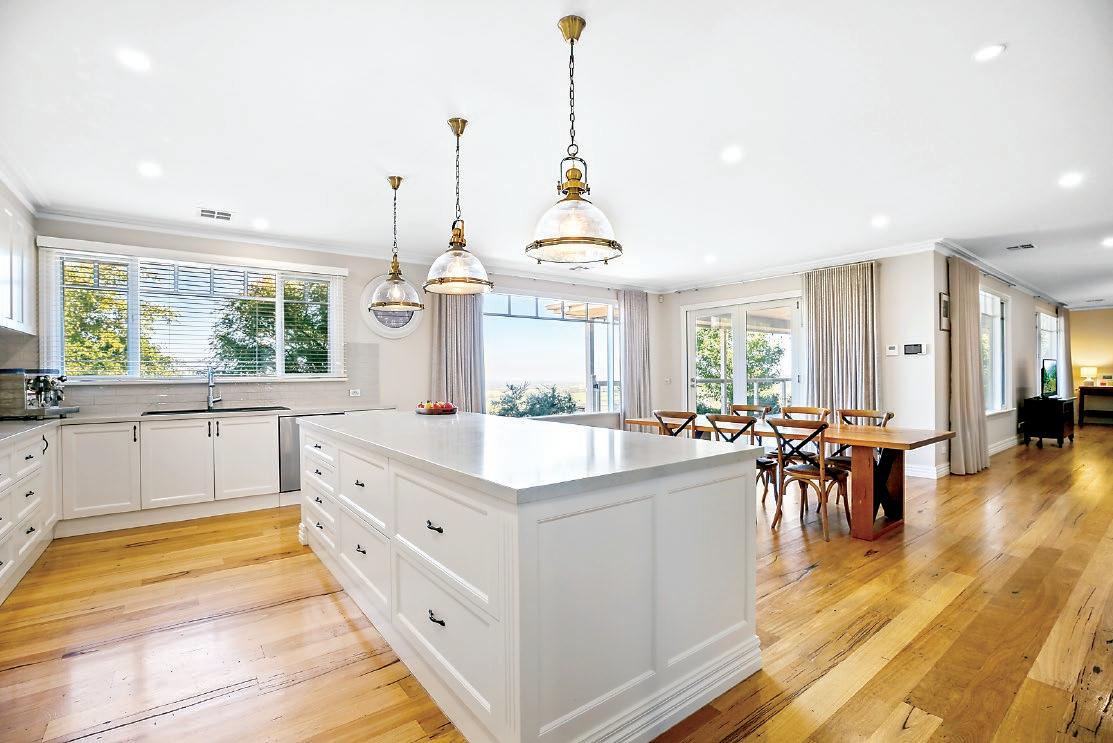
Centrepiece of the home is the kitchen, a showcase of skilled craftsmanship and functional design.
Smooth stone work surfaces are teamed with country profile cabinetry, black hardware, subway tiled splashback and Hamptons inspired pendant lights above the huge island bench.
Quality AEG appliances include a five burner gas cooktop, integrated rangehood, 900mm wall oven, dishwasher, and there are fixtures for a plumbed fridge.
Multiple drawers, overheads, glass display unit and a generous walk-in larder provide an abundance of storage.
Commercial Quality Modern Home Office Furniture
Spacious and ultimately private, the parents’ retreat is a peaceful sanctuary featuring a large box bay picture window, with inbuilt seat and storage, which frames the splendid views.
A lavish fitted dressing room leads to the fully tiled ensuite, beautifully appointed with a freestanding bath, floating vanity unit with stone top and undermount sink, oversized shower with dual fittings, toilet, backlit lighting and plantation shutters.
Equally well appointed, with the same quality fixtures and detail, the family bathroom also has a freestanding bath, crafted vanity unit and a walk-in shower.
Four door robes in the secondary bedrooms, five sets of dual door cupboards for linen and sundry, desks and overheads in the study, inbuilt bookcase in the living area, cabinetry and a drying rack in the laundry cater for all your storage needs.
Polished hardwood flooring, quality carpets and window coverings, ceiling fans in the alfresco, LED lighting, CCTV cameras with mobile connectivity, plus automated gates with intercom are further features.
Meticulously landscaped and flawlessly maintained, the securely fenced grounds around the home are a feature in their own right, a wonderful display of ornamental and native trees linked by manicured lawn.
The rear of the acreage is divided into three paddocks, two with animal shelters and there is a large area of hard stand for additional parking or the potential for a shed (STCA).
Water is supplied by two 22,000 litre tanks.
Jindivick is a highly sought after lifestyle location and includes a primary school, health clinic, public hall, sports reserve and playground, as well as active community groups, monthly market and a dedicated community of artists, inspired by the stunning natural beauty.
Unsurpassed quality, impeccable presentation and a spectacular location, this is an exceptional property.
To arrange a private viewing, contact the marketing team at hockingstuart Warragul on 5623 6062, Vin Quirk 0417 350 720 or Nicole Morris 0407 235 464.
Number 1164 Jacksons Track Jindivick is offered to the market for $2,250,000.