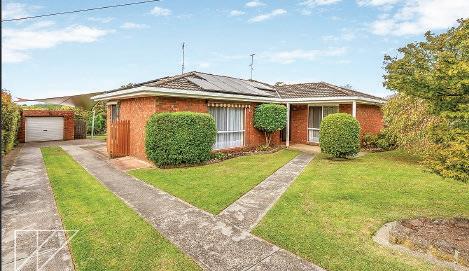
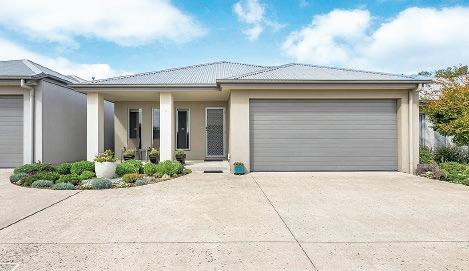
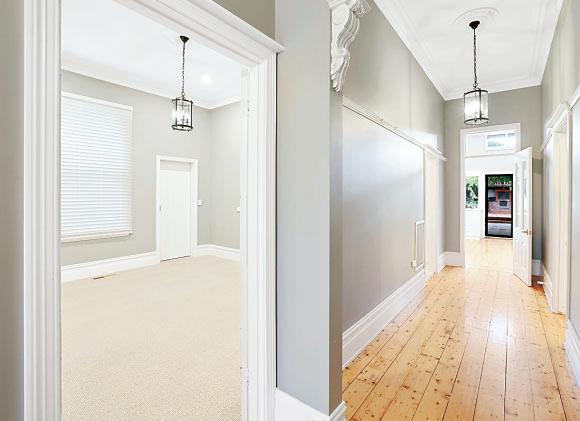
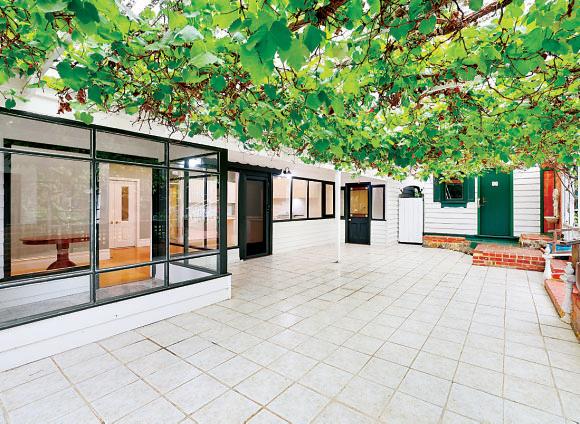
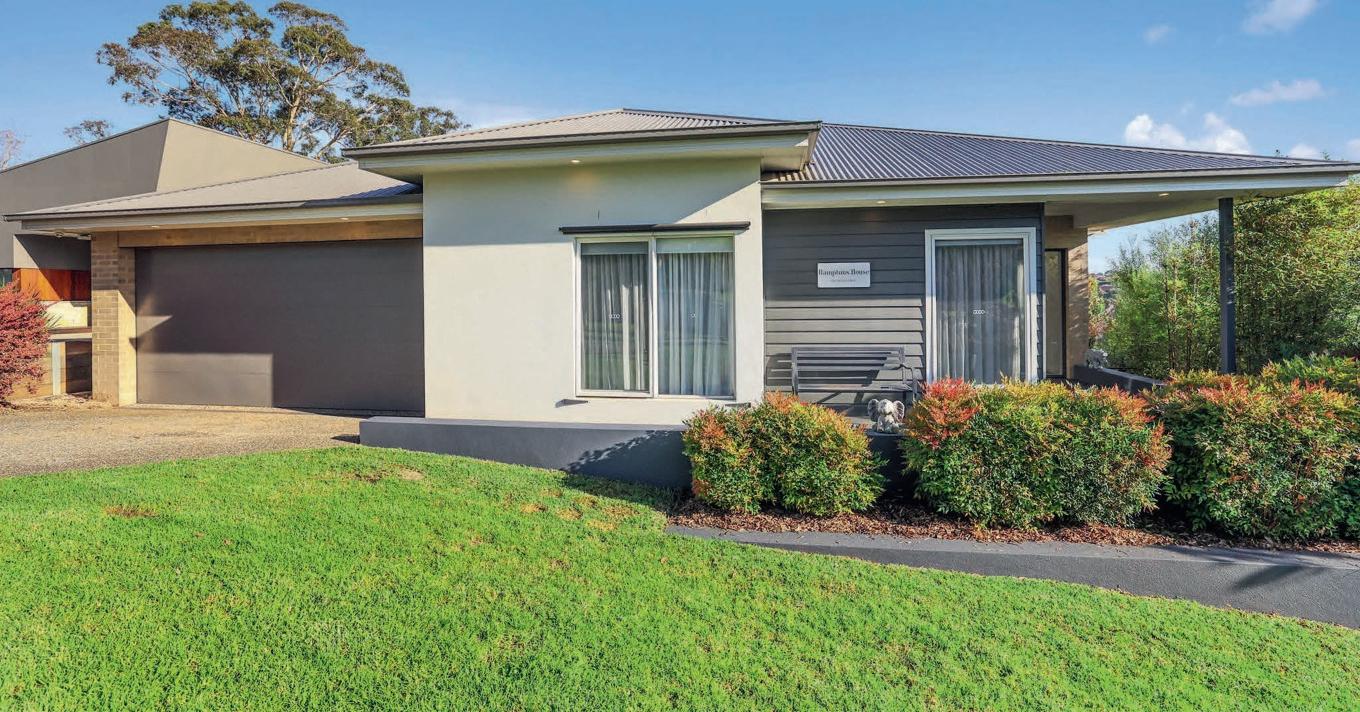
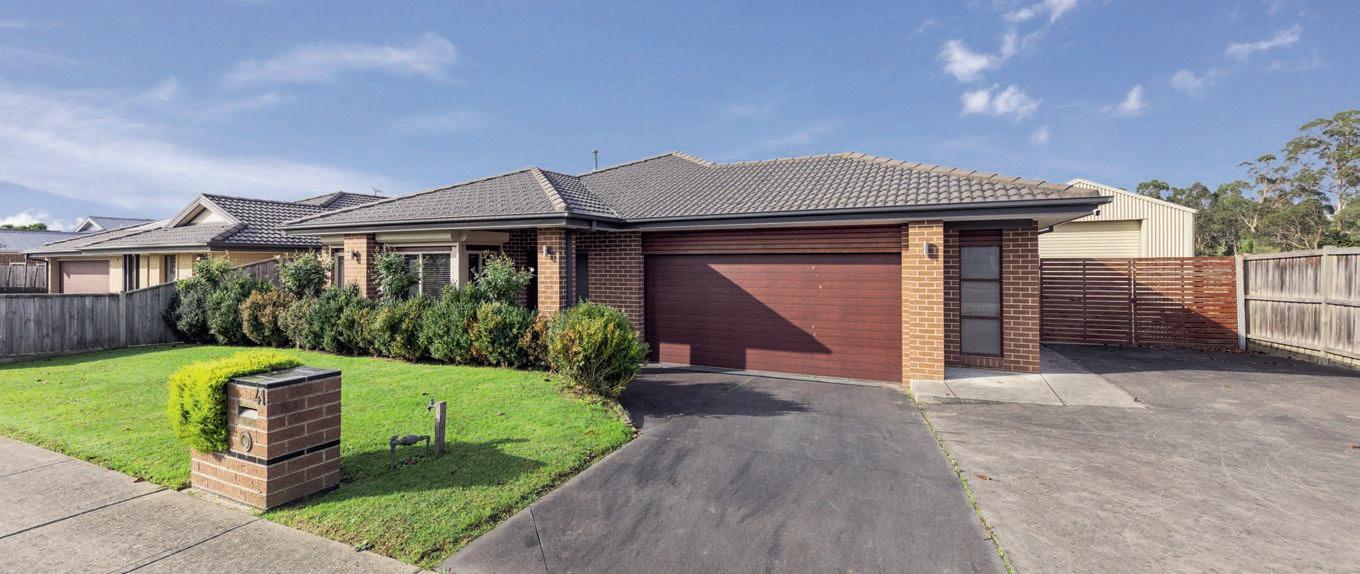
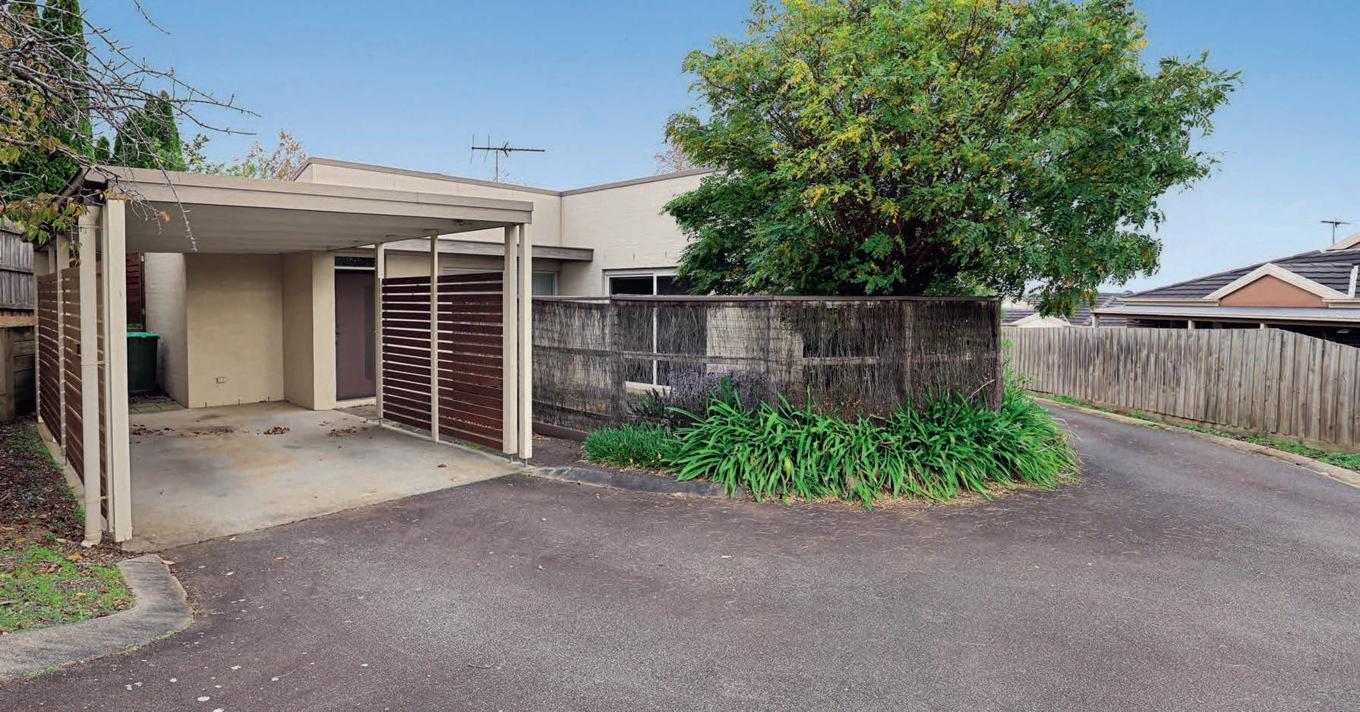
Inner town convenience and low maintenance go hand in hand with a guaranteed income from this well presented two bedroom townhouse in Warragul.
The unit is currently tenanted with a secure lease expiring June 2027 thereby ensuring an immediate return on your investment from day one.
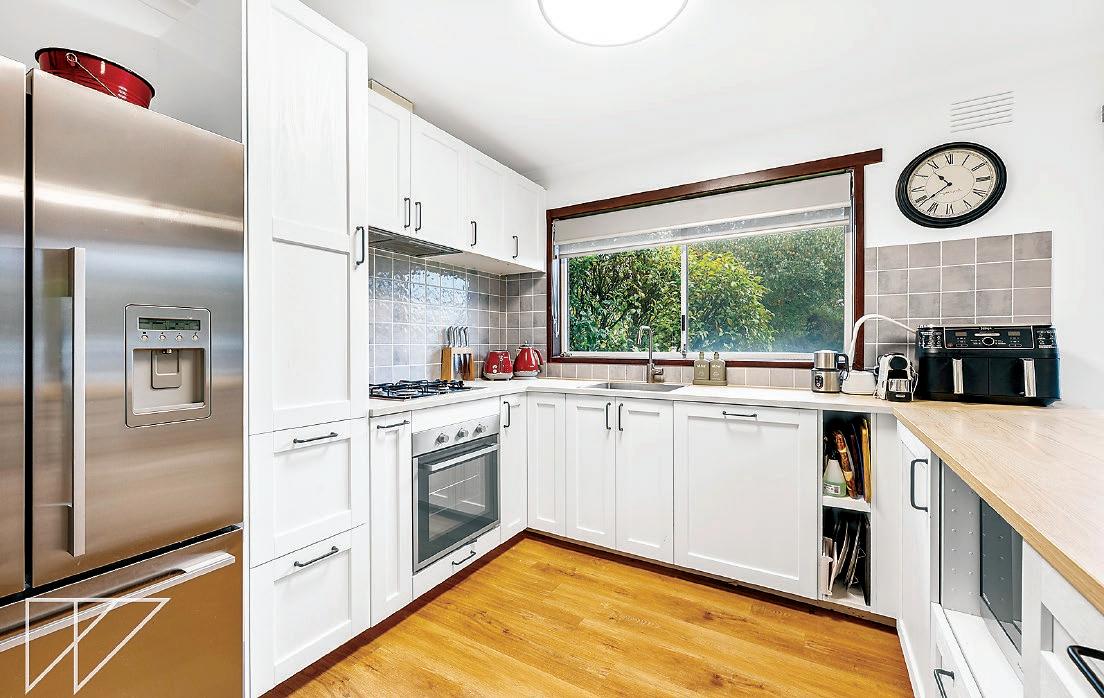
Recently refurbished, the unit is fresh and modern with new floor and window coverings, smart modern kitchen, updated bathroom and laundry.
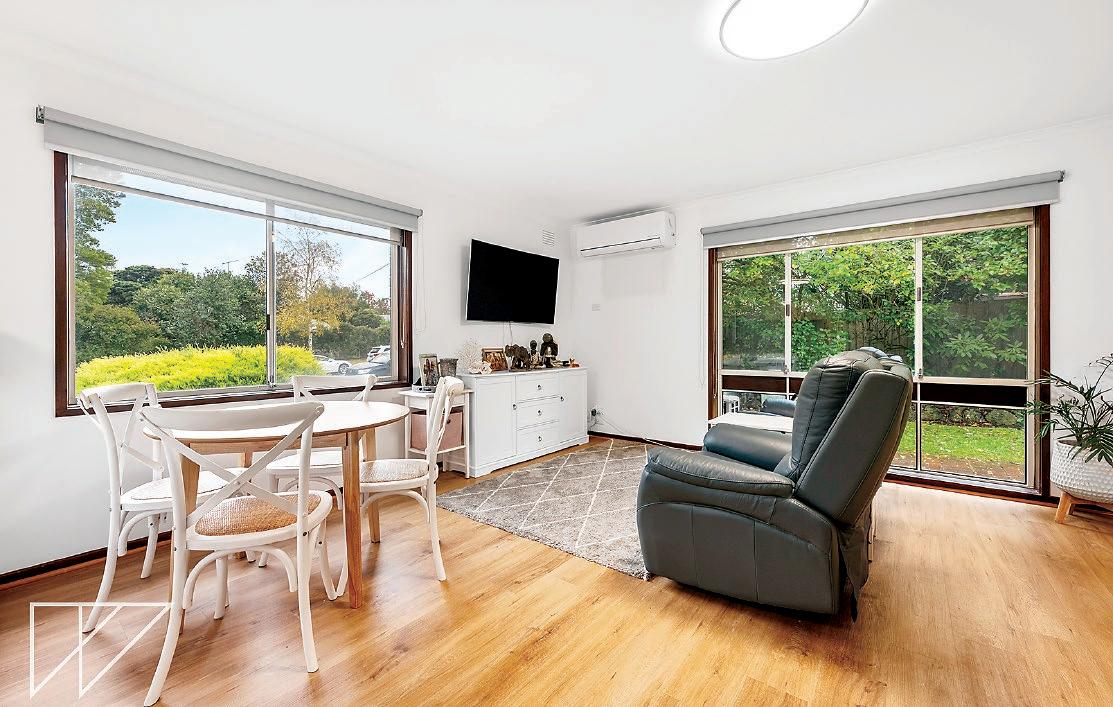
A split system air conditioner in the living area takes care of temperature control.
The practical layout includes two good sized bedrooms, both with inbuilt robes and one with a desk/dressing table, bathroom with a shower, large vanity unit and bath, separate toilet and the laundry with a double linen press. Also URL is an oversized single garage with space for one vehicle plus a workbench. Entry from the covered porch is to the living/dining area and adjoining kitchen.
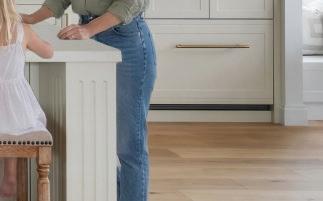
Fully equipped, the kitchen includes a gas cooktop, electric underbench oven, integrated dishwasher, shelf for a microwave and a pantry. From the kitchen, a short passageway connects the bedrooms, bathroom, toilet and the laundry with outside access to the clothesline.
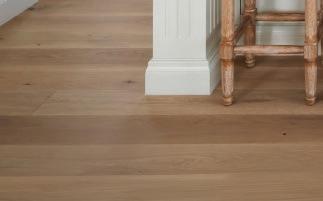
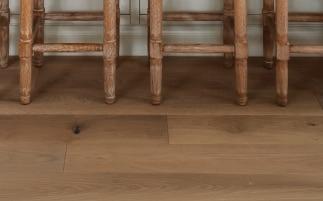
On-trend timber laminate in the living areas, carpets in the bedrooms, dual privacy blinds and external awnings are further inclusions.
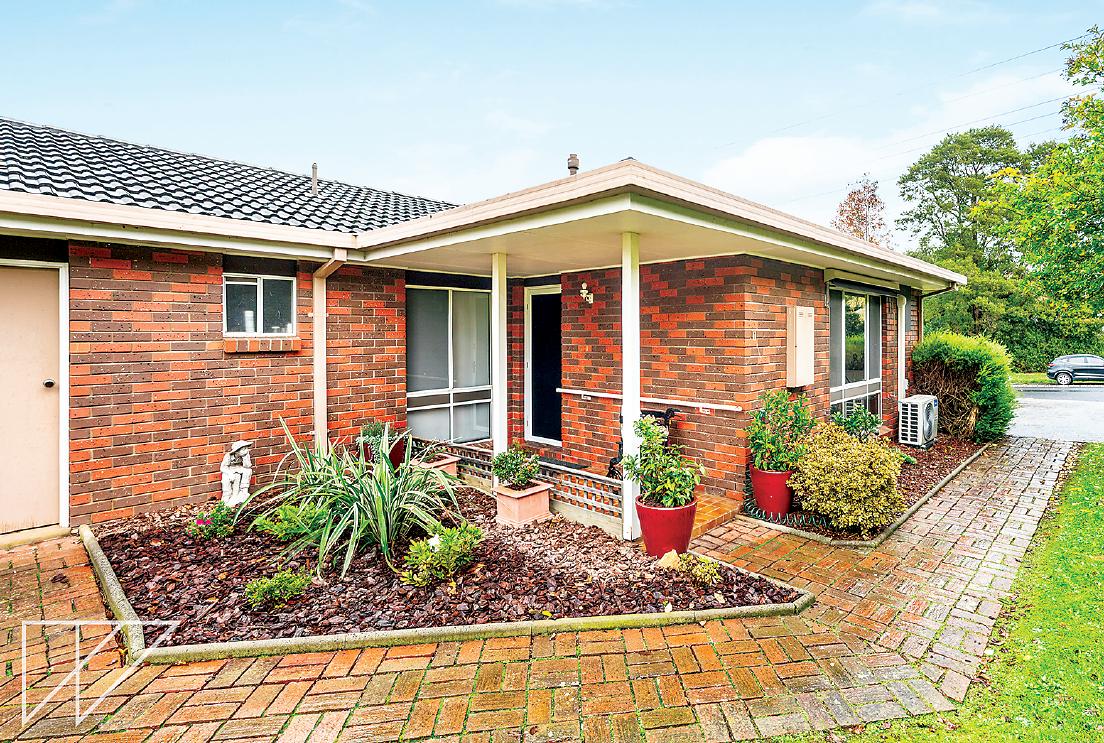
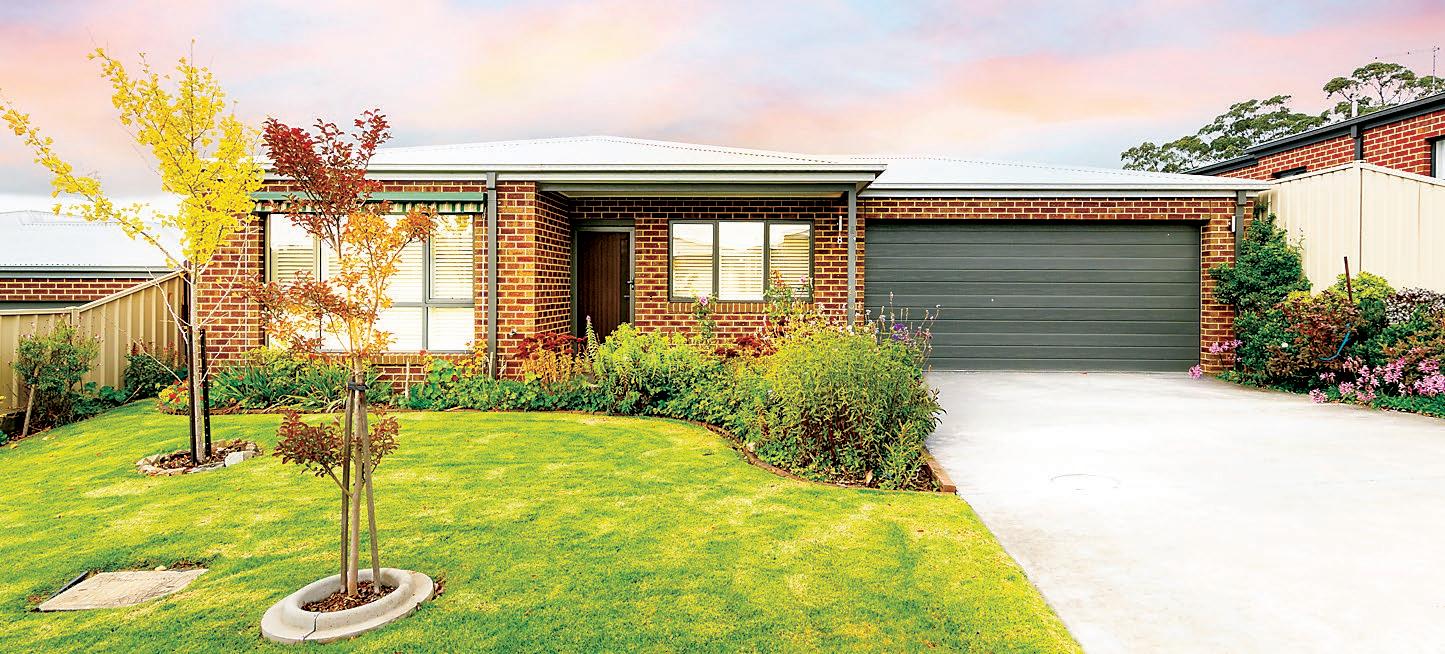
One of four units and positioned at the front, the property sits within a landscaped garden of well maintained lawn and ornamental shrubs.
Super convenient, the Warragul train station, central shopping district, Civic Park and Arts Centre are all within a five minute walk.
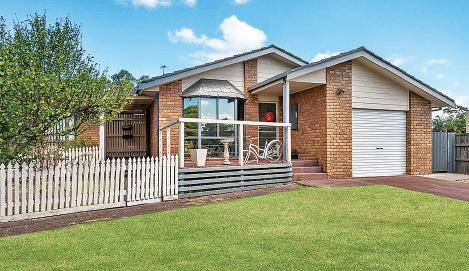
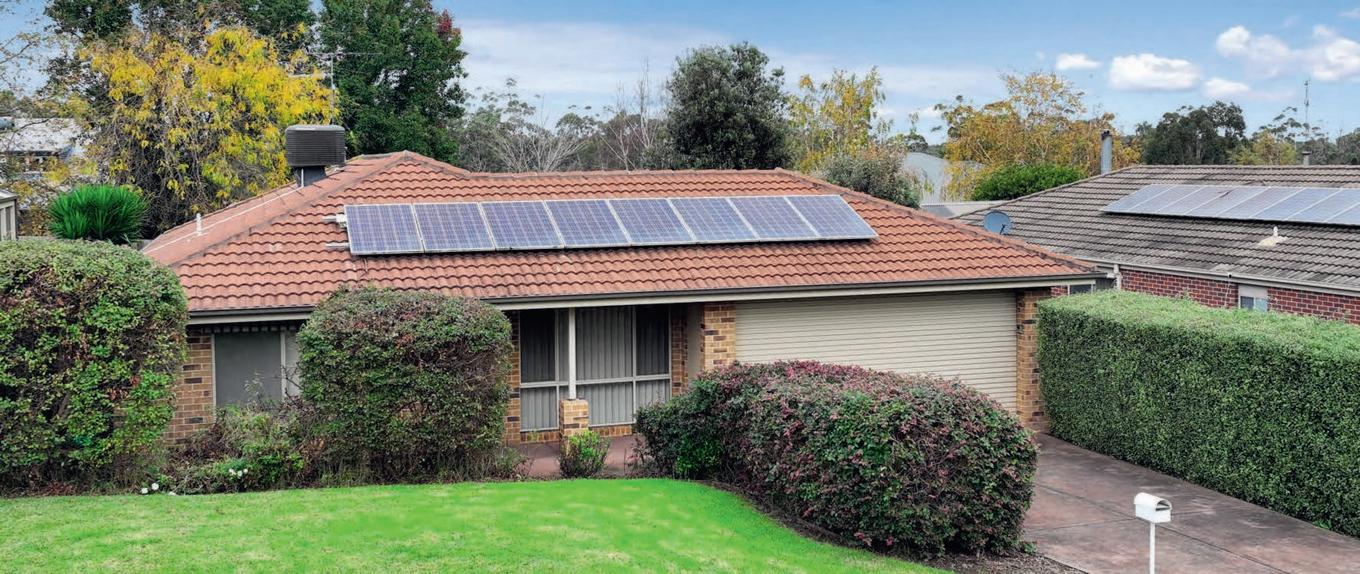
For retirees or downsizers, this appealing three bedroom home could be the secure low maintenance lifestyle you have been looking for.
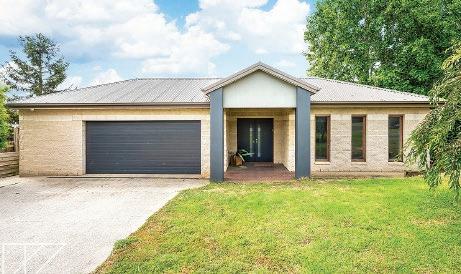
Positioned in an over 55s community of well presented properties, number 8 Moyes Court, Neerim South is conveniently located, within a short walk of the bowling club, health clinic and a kilometre from the shops, cafes and IGA supermarket.
Further afield, Warragul and Drouin are a 20 minute drive.
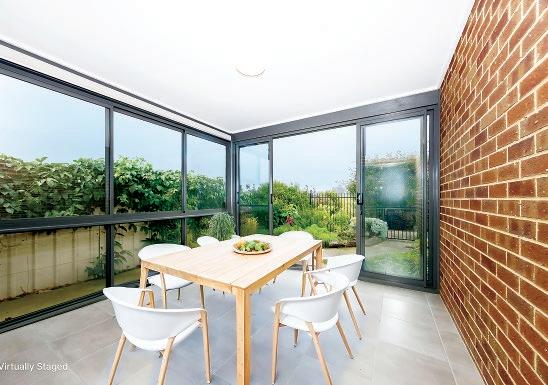
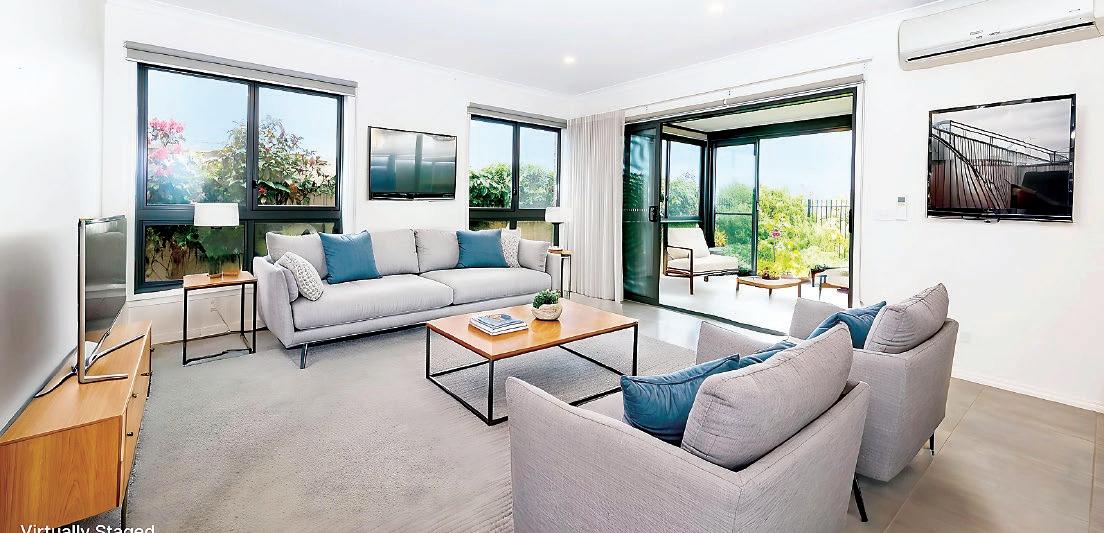
With accessibility front of mind, an open plan layout features the main bedroom with an ensuite, spacious living room, well appointed kitchen, meals area, family bathroom and an enclosed patio, a welcome extension to the living area which can be used year-round.
There is also a double garage, accommodating a European style laundry, with direct entry to the living room.
Retirement living with country town ambience
At the rear of the layout are the two secondary bedrooms, family bathroom and a two door linen press.
Twin robes are included in these bedrooms, the main bedroom has a walk-in robe and there is an inbuilt cupboard in the garage for additional storage.
Both bathrooms feature a neutral colour palette, quality tiles and chrome tapware, vanity unit, walk-in shower and a toilet.
Split system air conditioning in the living area, quality flooring, plantation shutters on the front facing windows, and roller and external blinds are further inclusions.
Outside, the gardens are an attractive feature with neat lawn, flowering shrubs and ornamental trees at the front and a securely fenced courtyard at the rear with peaceful rural views and direct access to the shared community garden.
A covered porch provides entry to the living room and adjoining meals area with a sliding door to the enclosed patio.
Also at the front of the floorplan are the main bedroom and access to the garage.
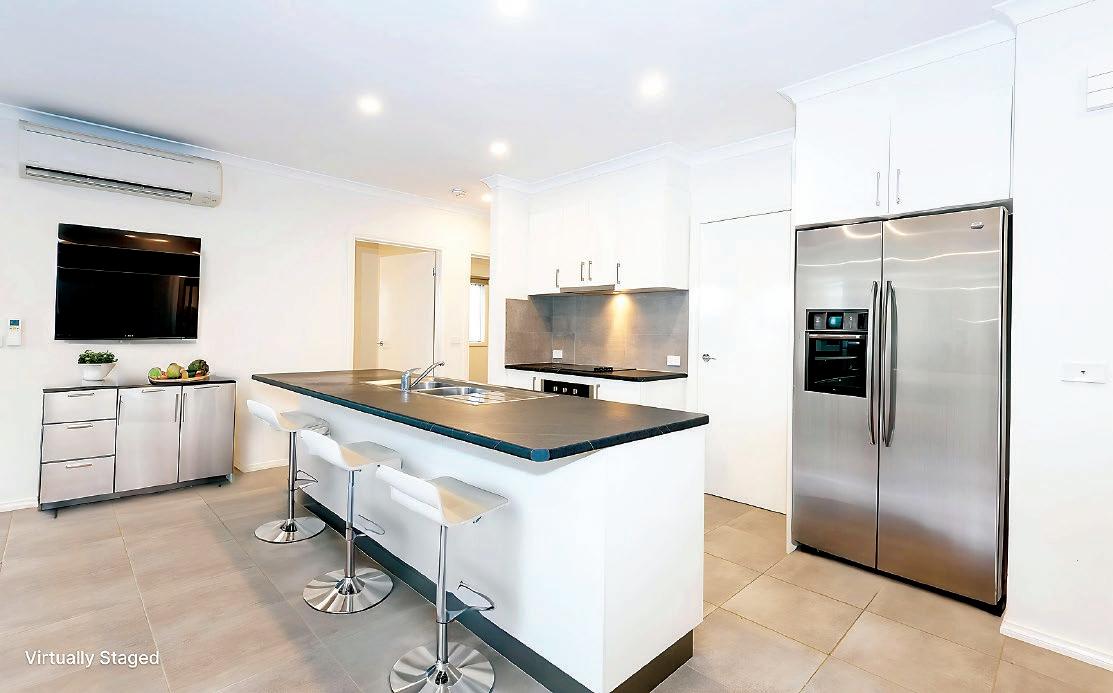
Pivotal to the home is the kitchen with a timeless colour theme of black and white, teamed with all electric appliances comprising a ceramic cooktop, underbench oven and a dishwasher.
Ample storage includes a step-in pantry and the island bench doubles as a breakfast bar.
A small shed outside the garage stores garden tools.
With its serene rural views, quiet country town backdrop, yet close to essential services, this property offers an idyllic lifestyle.
Jordan Makin from Candappa First National Real Estate is the marketing agent and will be pleased to arrange a personal inspection.
Telephone Jordan on 1300 DROUIN or 0419 200 236.
Number 8 Moyes Court, Neerim South is offered for sale for $615,000.
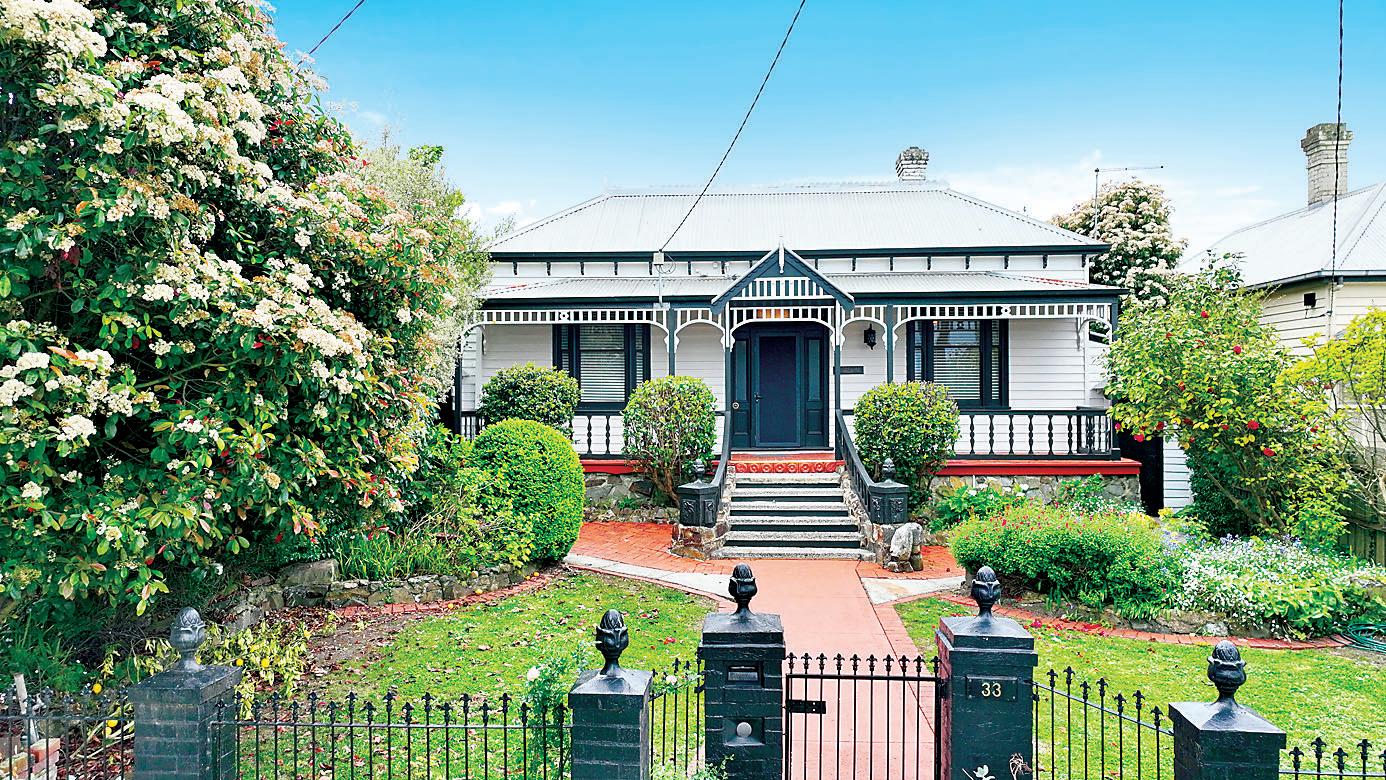
Prime Central Location - Endless Potential
33 Albert Street, Warragul
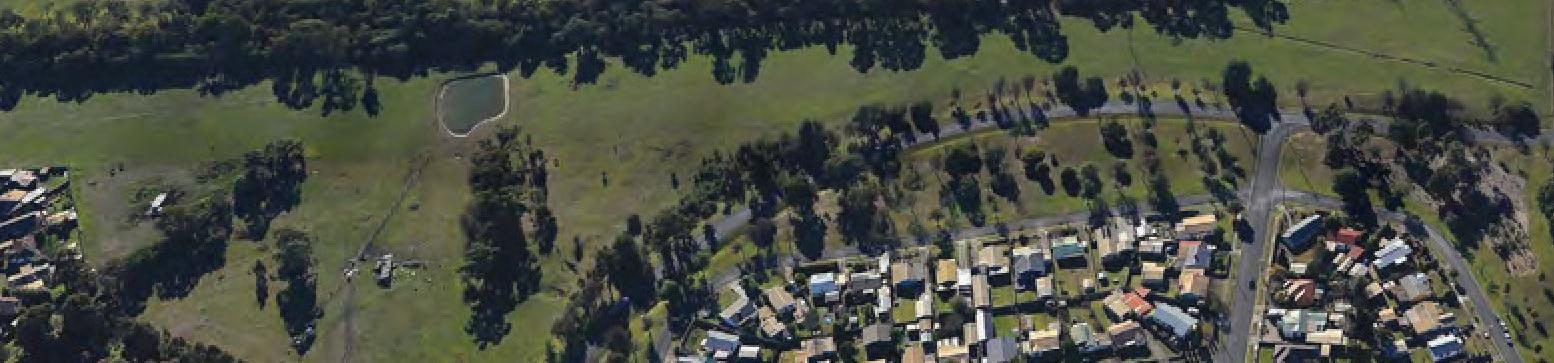
• 604m² allotment with General Residential zoning
• Potential for medical or commercial use (STCA)
• Prime central location – walk to shops, schools, and transport
• Ideal for professionals seeking home-and-business exibility
4 Bed 2.5 Bath 2 Car
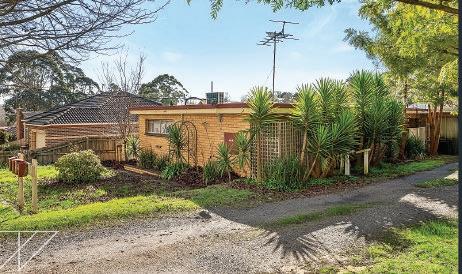
Situated right in town, this property combines exposure, accessibility, and convenience — a rare nd in today’s market.
An outstanding opportunity for investors, business owners, or homebuyers looking to capitalise on a central Warragul address.
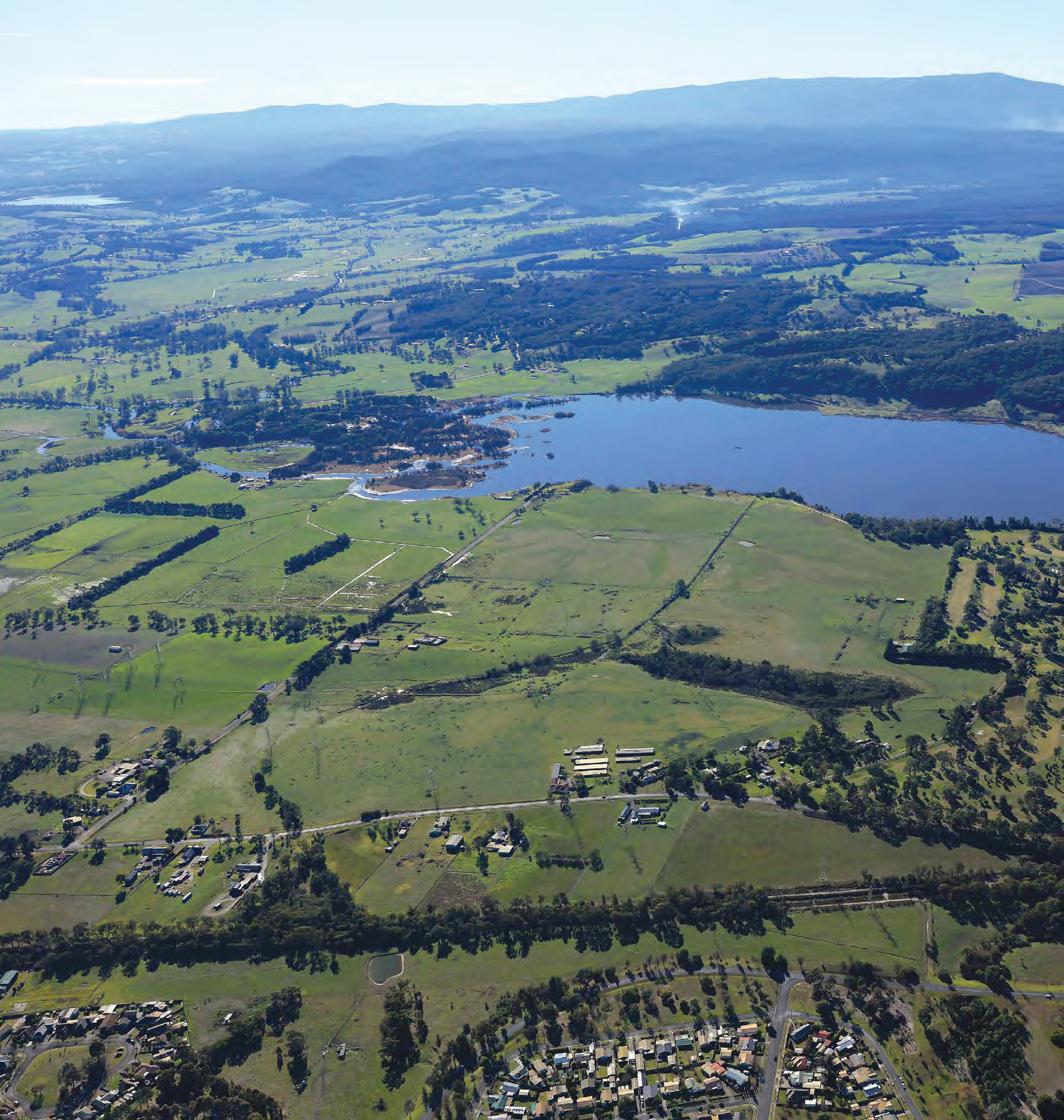
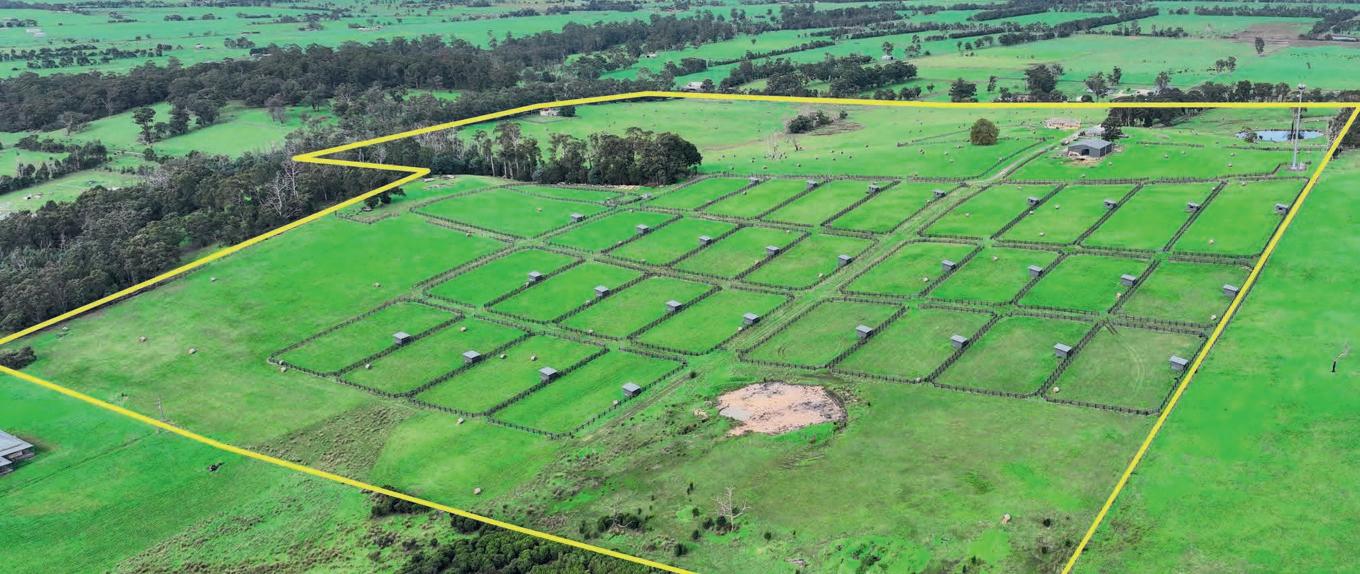
185 Ellis Road, Tonimbuk Contact Agent Steve Hodge
Dale Atkin
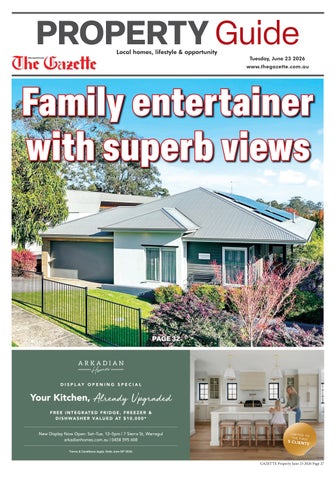
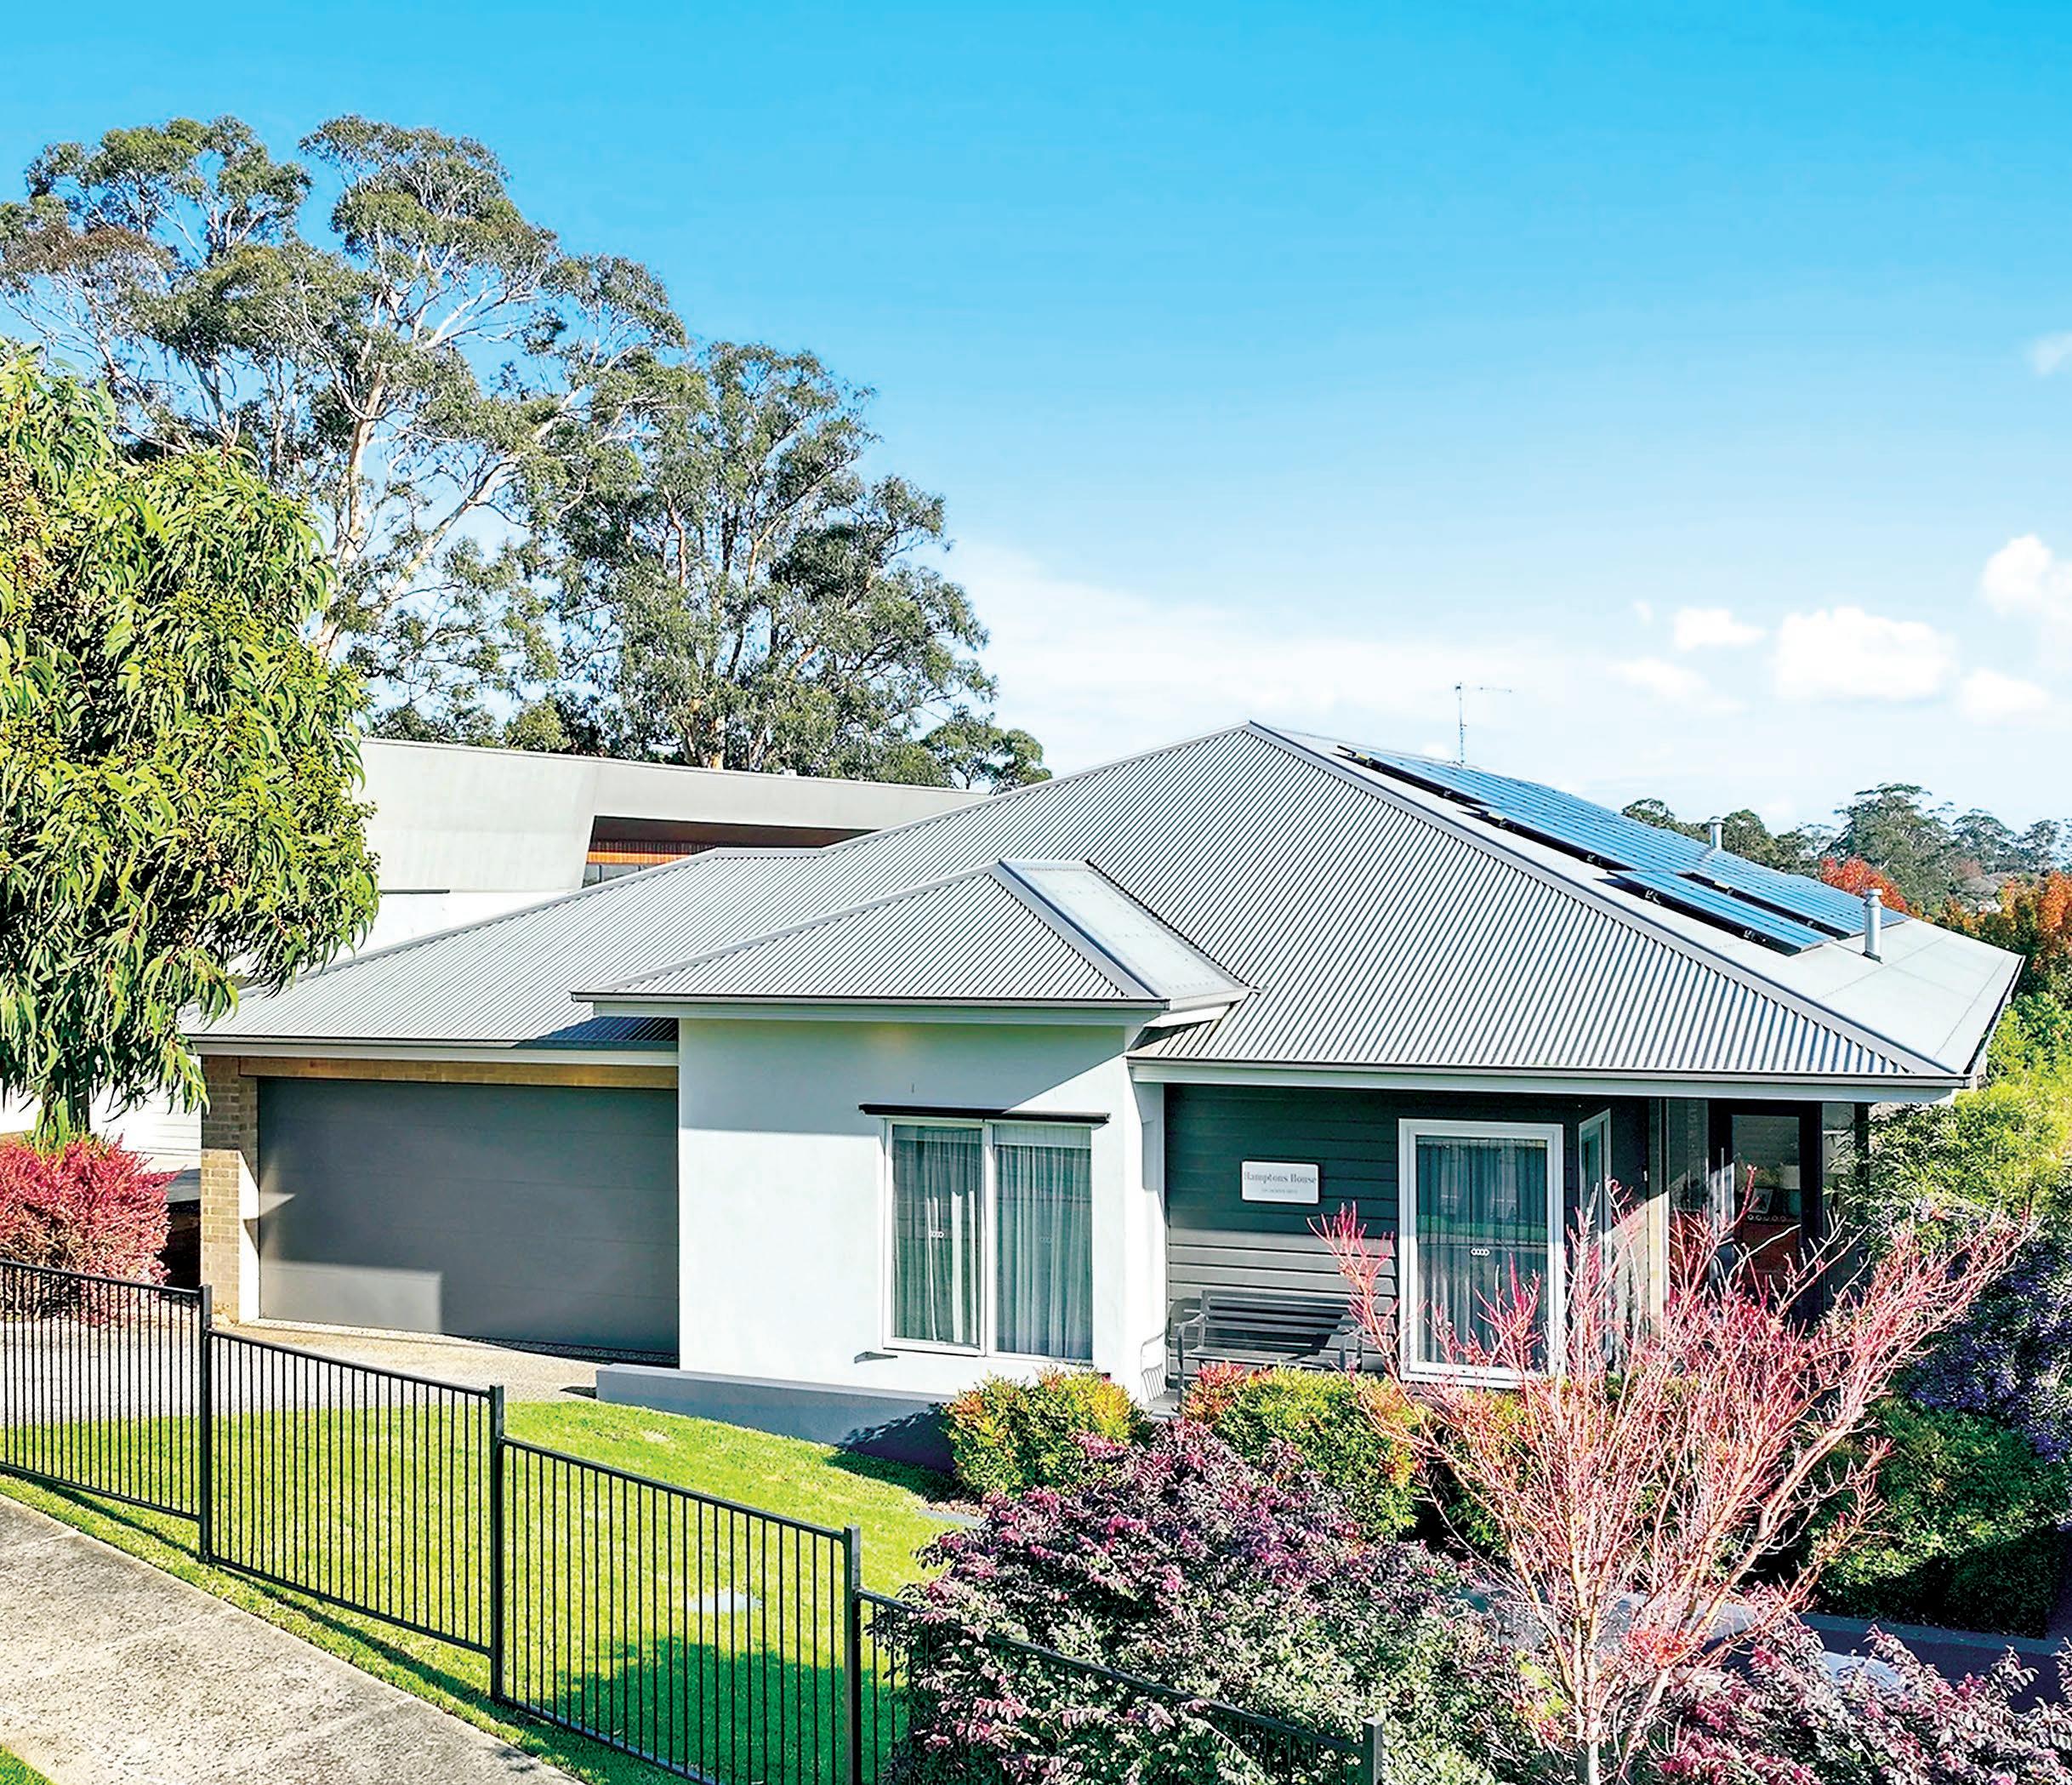
Family entertainer with superb views
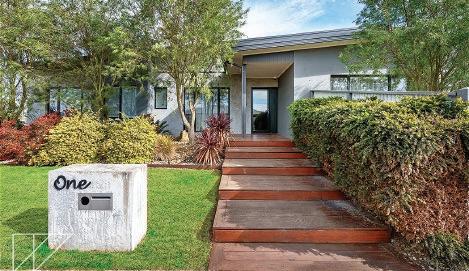
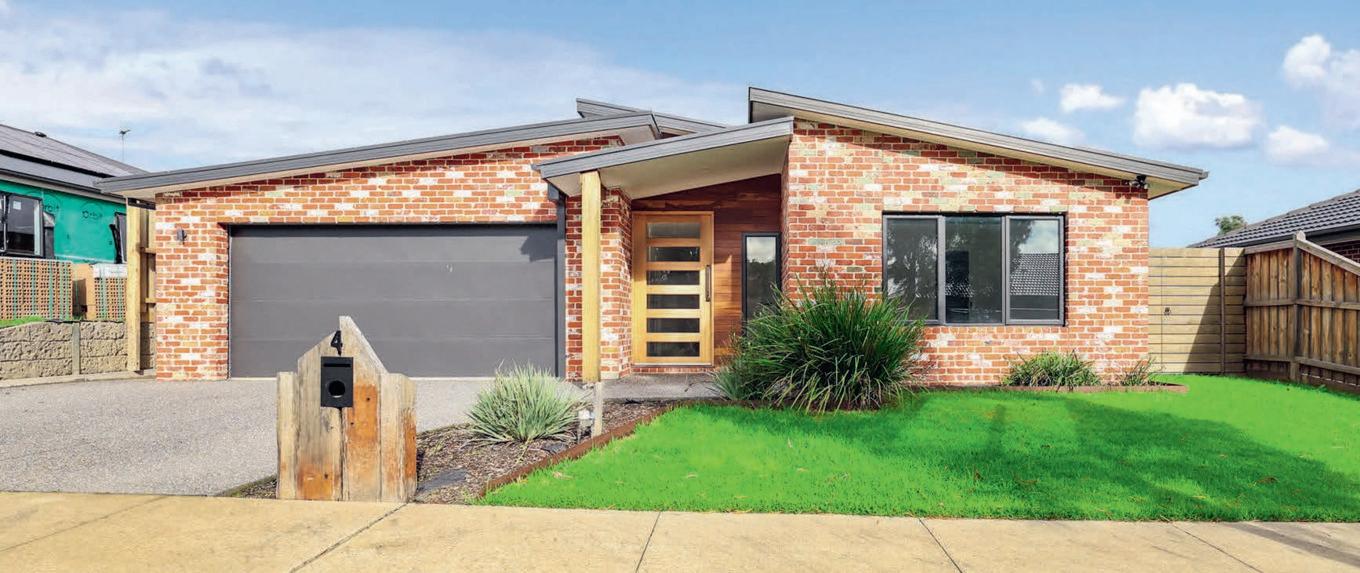
A premium Jackson View address is the desirable location for this stylish property, a former showpiece display home.
As you would expect there is an impressive list of upgrades including quality flooring and finishes, ducted air conditioning, 18kw solar unit, security features and designer elements.
The modern layout is both functional and versatile with four bedrooms, including a sumptuous parents’ suite, three living areas, entertainer’s kitchen, family bathroom, powder room, study nook, well appointed utilities room and a double garage with internal access.
Contact Libby Talbot 0407 112 068
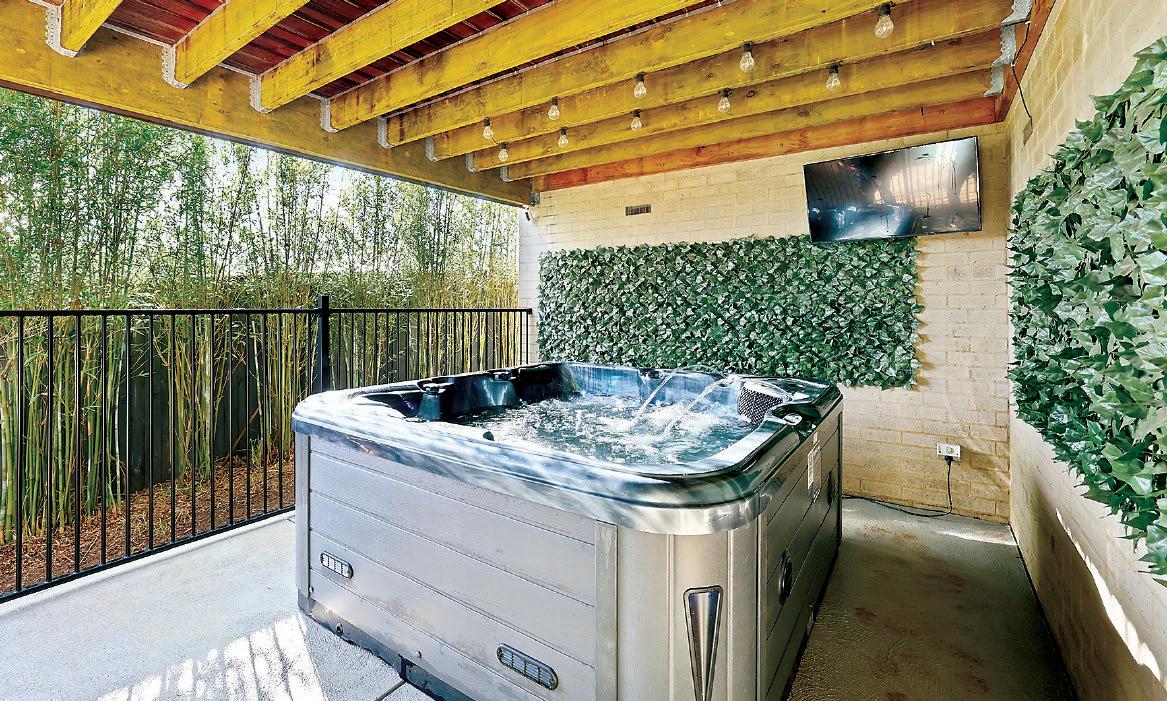
Outside, the features continue with a semienclosed deck, complete with an outdoor kitchen, securely fenced heated hot tub, fire pit, huge under house storage area with power, and landscaped low maintenance gardens.
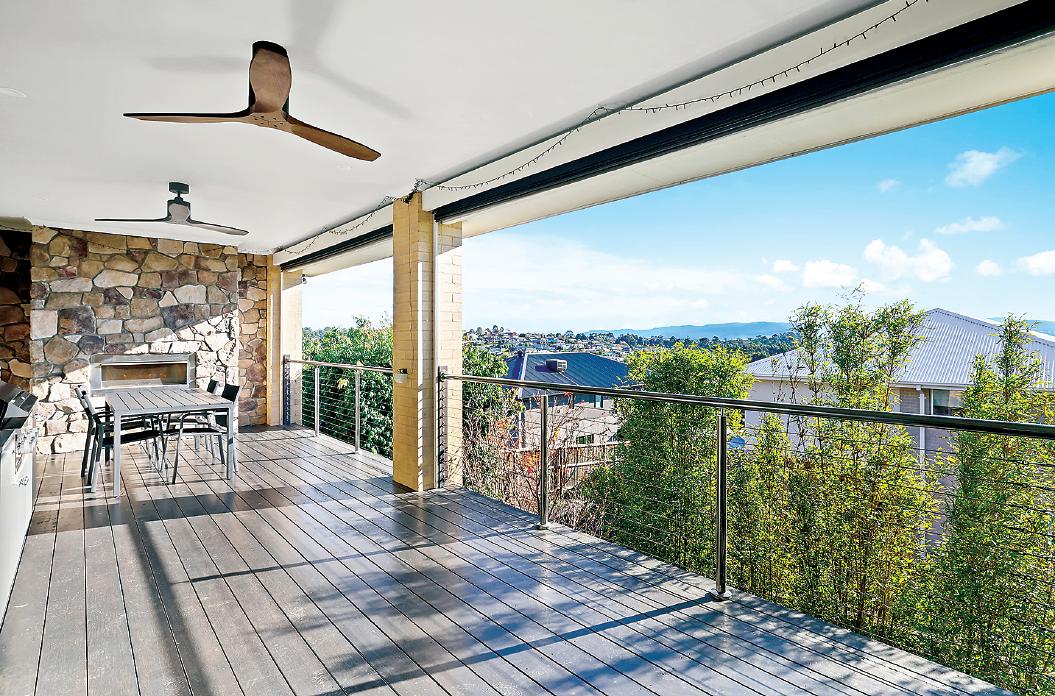
Positioned on an elevated site, the northerly outlook from the family room, main bedroom and deck are simply stunning with views across to the distant Baw Baw Ranges. Step inside to a light and inviting interior with high ceilings, cool white colour palette and timber laminate flooring.
At the front of the floorplan are the three secondary bedrooms with either a walk-in or dual robe, three piece family bathroom, powder room, study nook, access to the oversized garage and the formal sitting room with a cosy gas log fire.
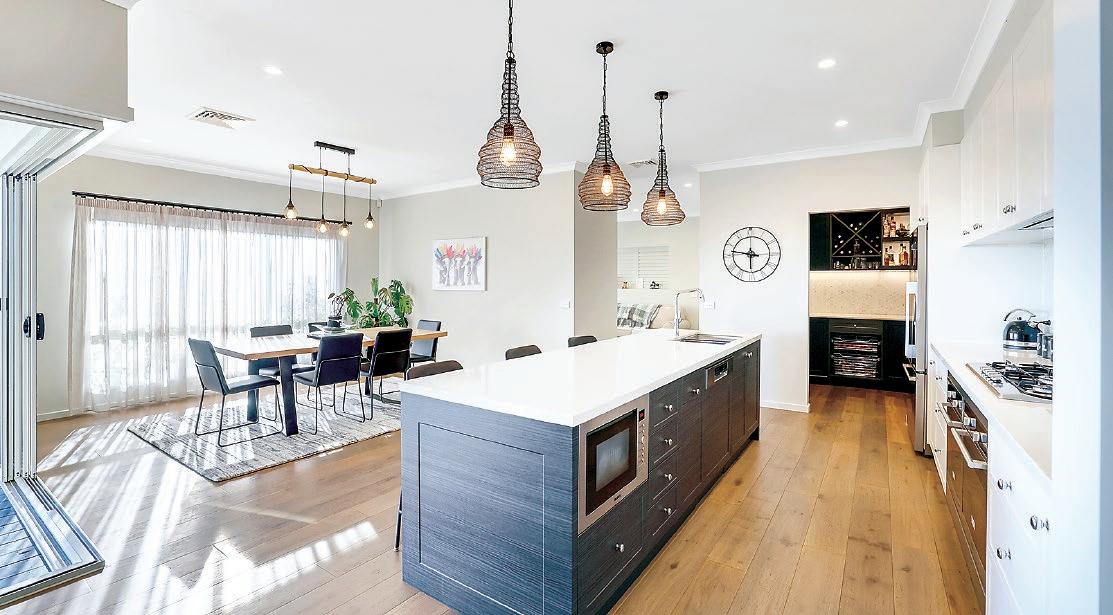
Central to the home is the kitchen, family living and meals area with corner stacking doors to the deck.
Home chefs will appreciate the kitchen, both practical and elegantly styled with crafted cabinetry, stone countertops and hex splash tiles complemented by quality appliances including a Blanco five burner gas cooktop, rangehood, dual underbench ovens and a Bosch integrated dishwasher.
A large island bench with undermount sinks, fixtures for a plumbed fridge and a generous walk-in pantry, finished with the same detail as the kitchen, are further highlights.
Behind the kitchen is the laundry with inbuilt cabinetry, overhead shelving, four door linen press and a drying cupboard.
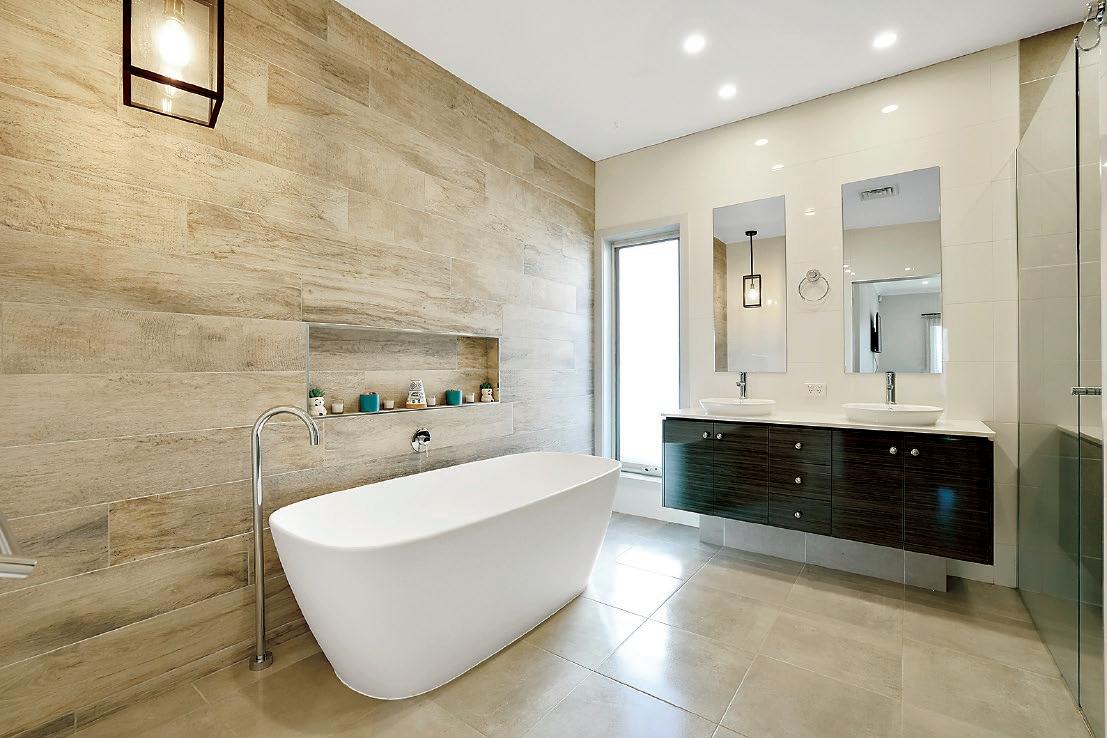
At the rear of the layout is the third living area or theatre room and the main bedroom with direct access to the deck, fitted dressing room and the fully tiled ensuite, lavishly appointed with a stone topped vanity unit, twin basins, oversized shower, freestanding bath and a separate toilet.
The deck is a fantastic addition for yearround entertaining with automated cafe blinds, ceiling fans, gas log fire set into a stone faced fireplace and the outdoor kitchen with a stone servery, sink, storage, gas plumbed barbeque and a canopy rangehood.
In the rear yard are the fire pit, enclosed hot tub under the deck, water tank and a private garden of boundary trees, thriving lemon tree and level lawn.
Carpets in the bedrooms, formal sitting and theatre rooms, custom made window coverings, including plantation shutters, blinds and sheer drapes, designer lighting, security cameras and ceiling fans are further inclusions.
Conveniently located, the property is a kilometre from the Drouin CBD, eateries, train station and within walking distance of the primary school, tennis courts and parkland.
Residents of Jackson View Estate have exclusive access to the Country Club with a pool, gymnasium and function room, as well as the community barbeque facilities and picturesque wetlands.
For the buyer who likes to entertain and appreciates quality and location, number 128 Jackson Drive, Drouin is sure to leave a lasting impression.
To arrange a private inspection contact the marketing agent Ray White Drouin on 5615 9000, Dale Atkin on 0402 717 891 or Libby Talbot on 0407 112 068.