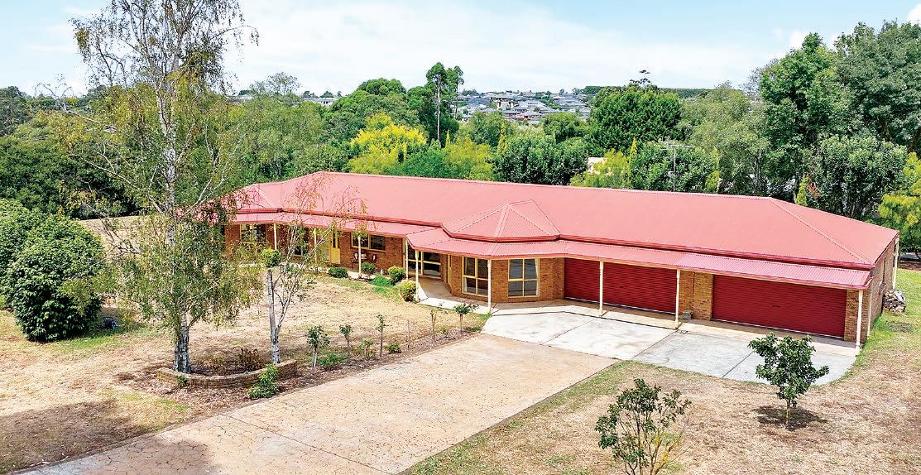
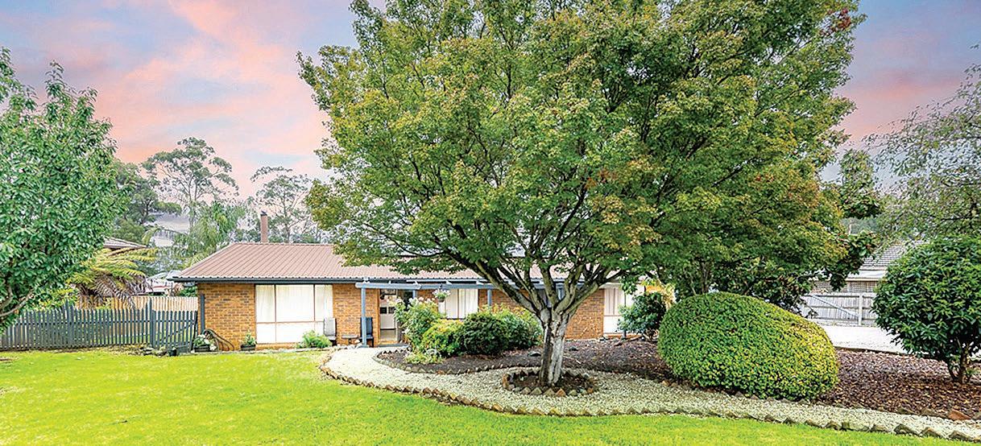
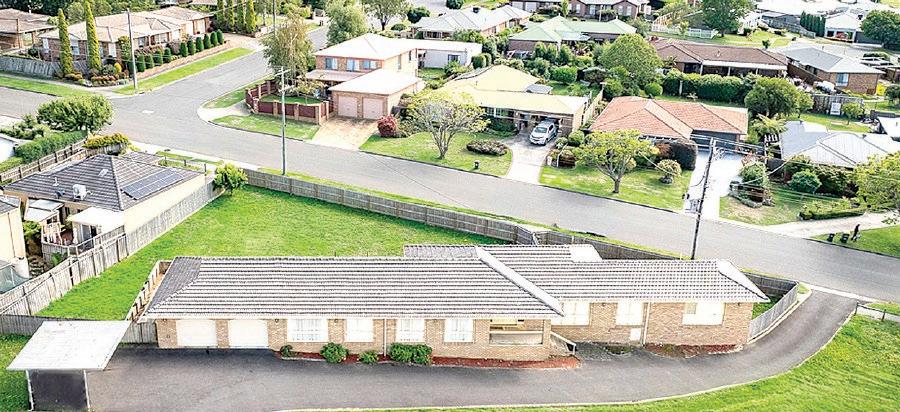
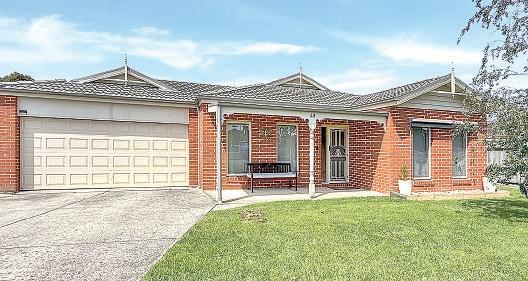
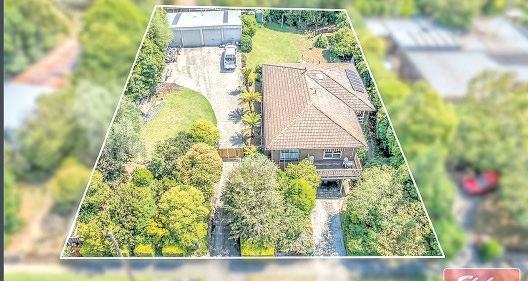
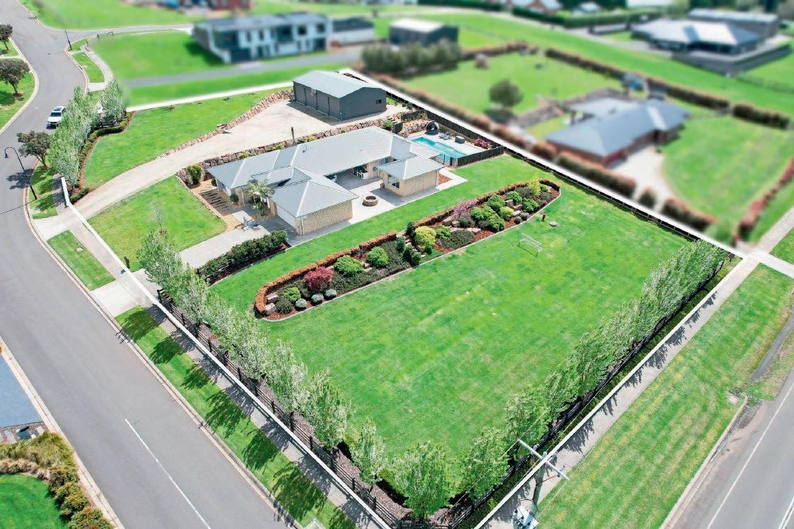
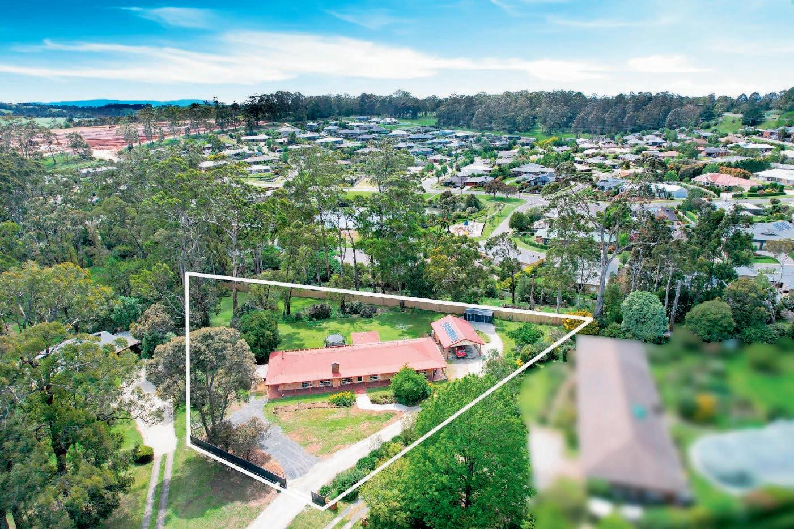
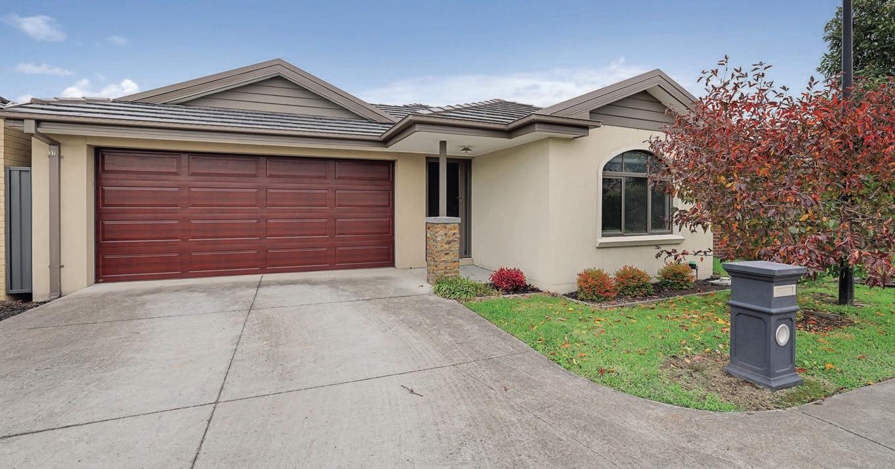
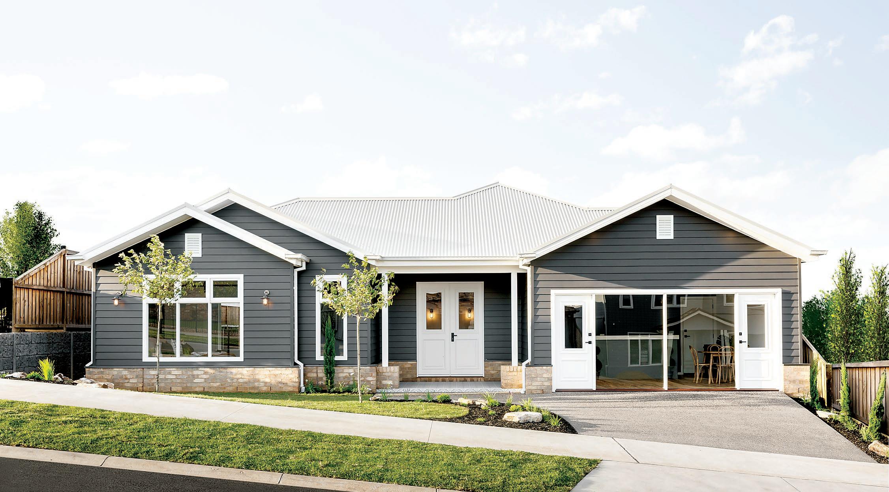
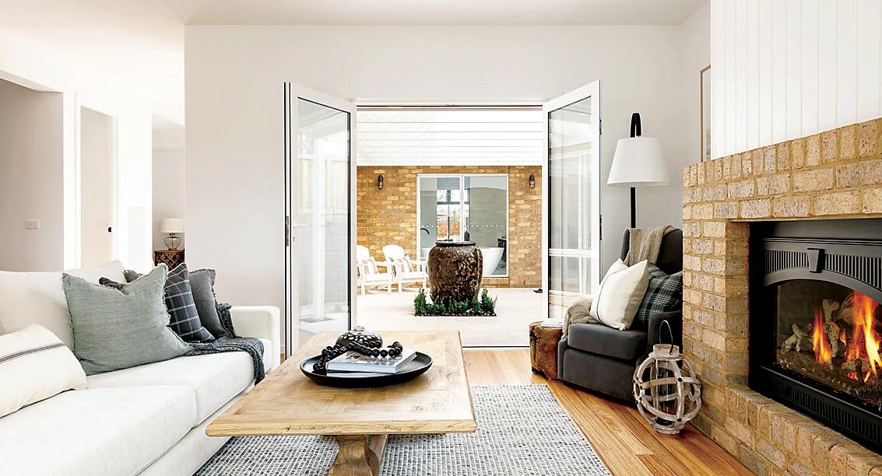
For the buyer in the market for the ideal combination of privacy, space and convenience, this substantial four bedroom home on an approximately 1.3 acre allotment (5,255m2), could be just the ticket.
Located in a peaceful residential pocket of Drouin, amongst quality homes on large blocks, the town centre, train station and M1 Freeway are a short four minute drive.
The classic country homestead has a vast and versatile layout including formal and family living areas, well equipped timber kitchen, spacious main bedroom with an ensuite, three good sized secondary bedrooms, family bathroom, toilet and a laundry.
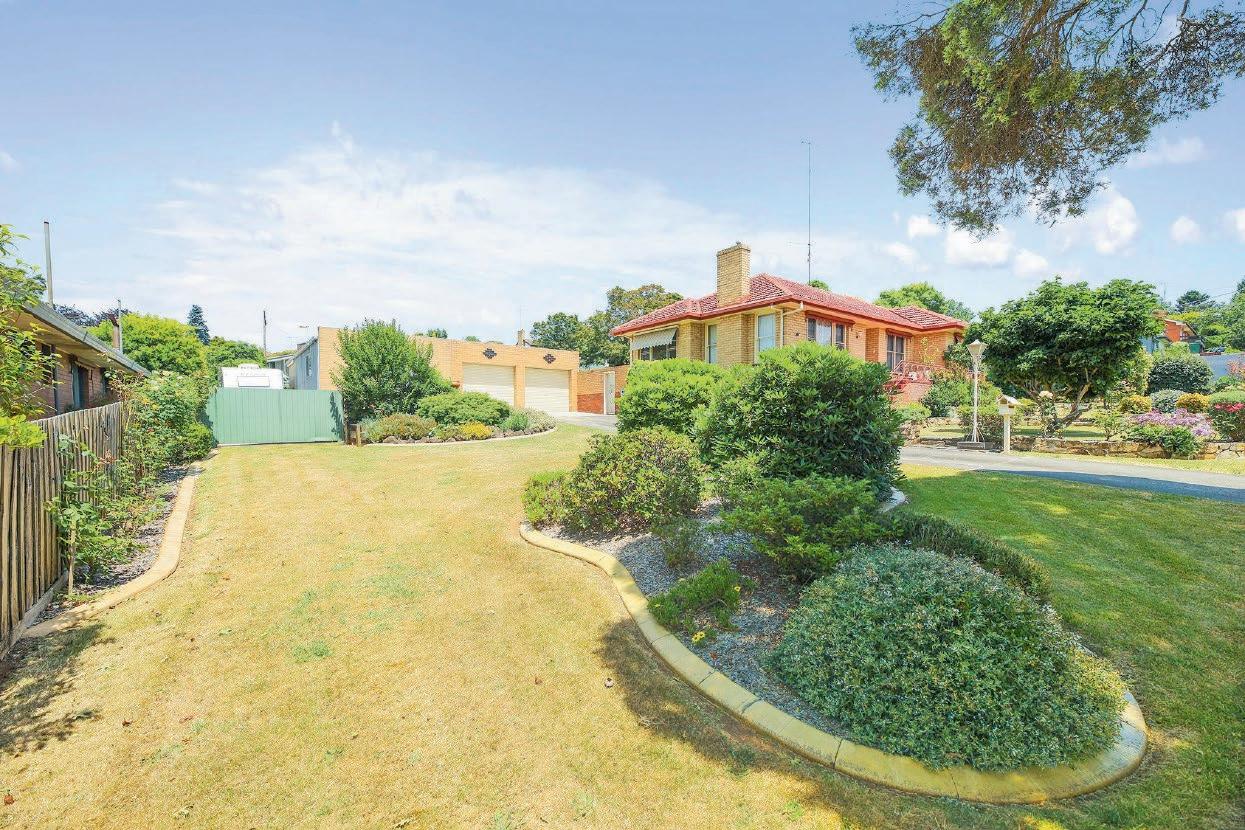
Also under roofline are two remote controlled double garages with internal access, allowing ample space for four vehicles, a workshop and storage.
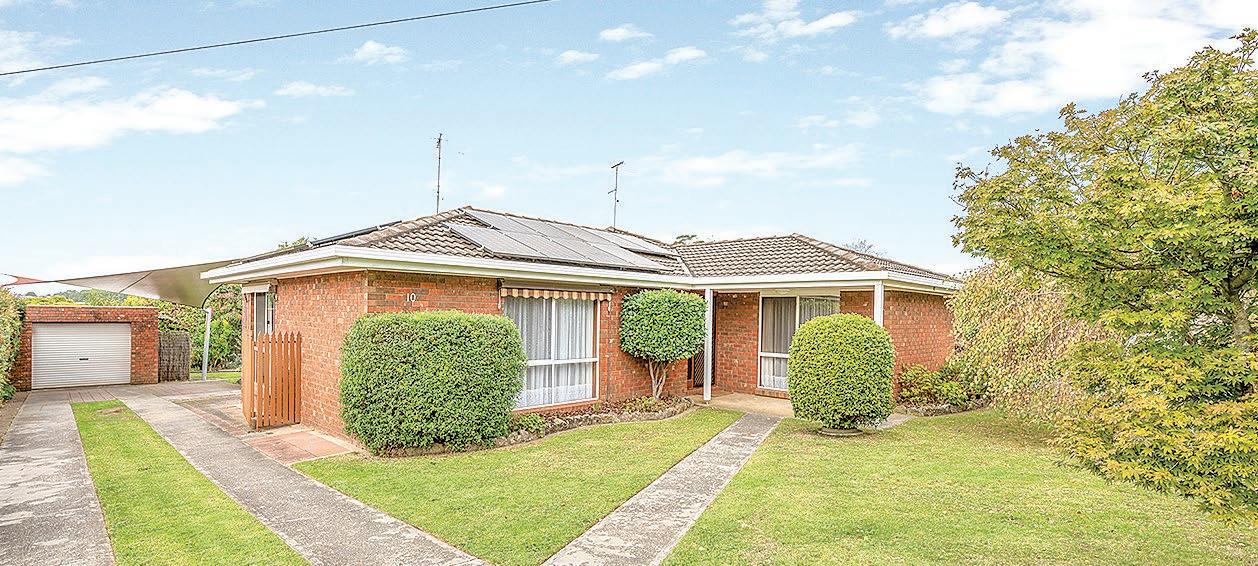
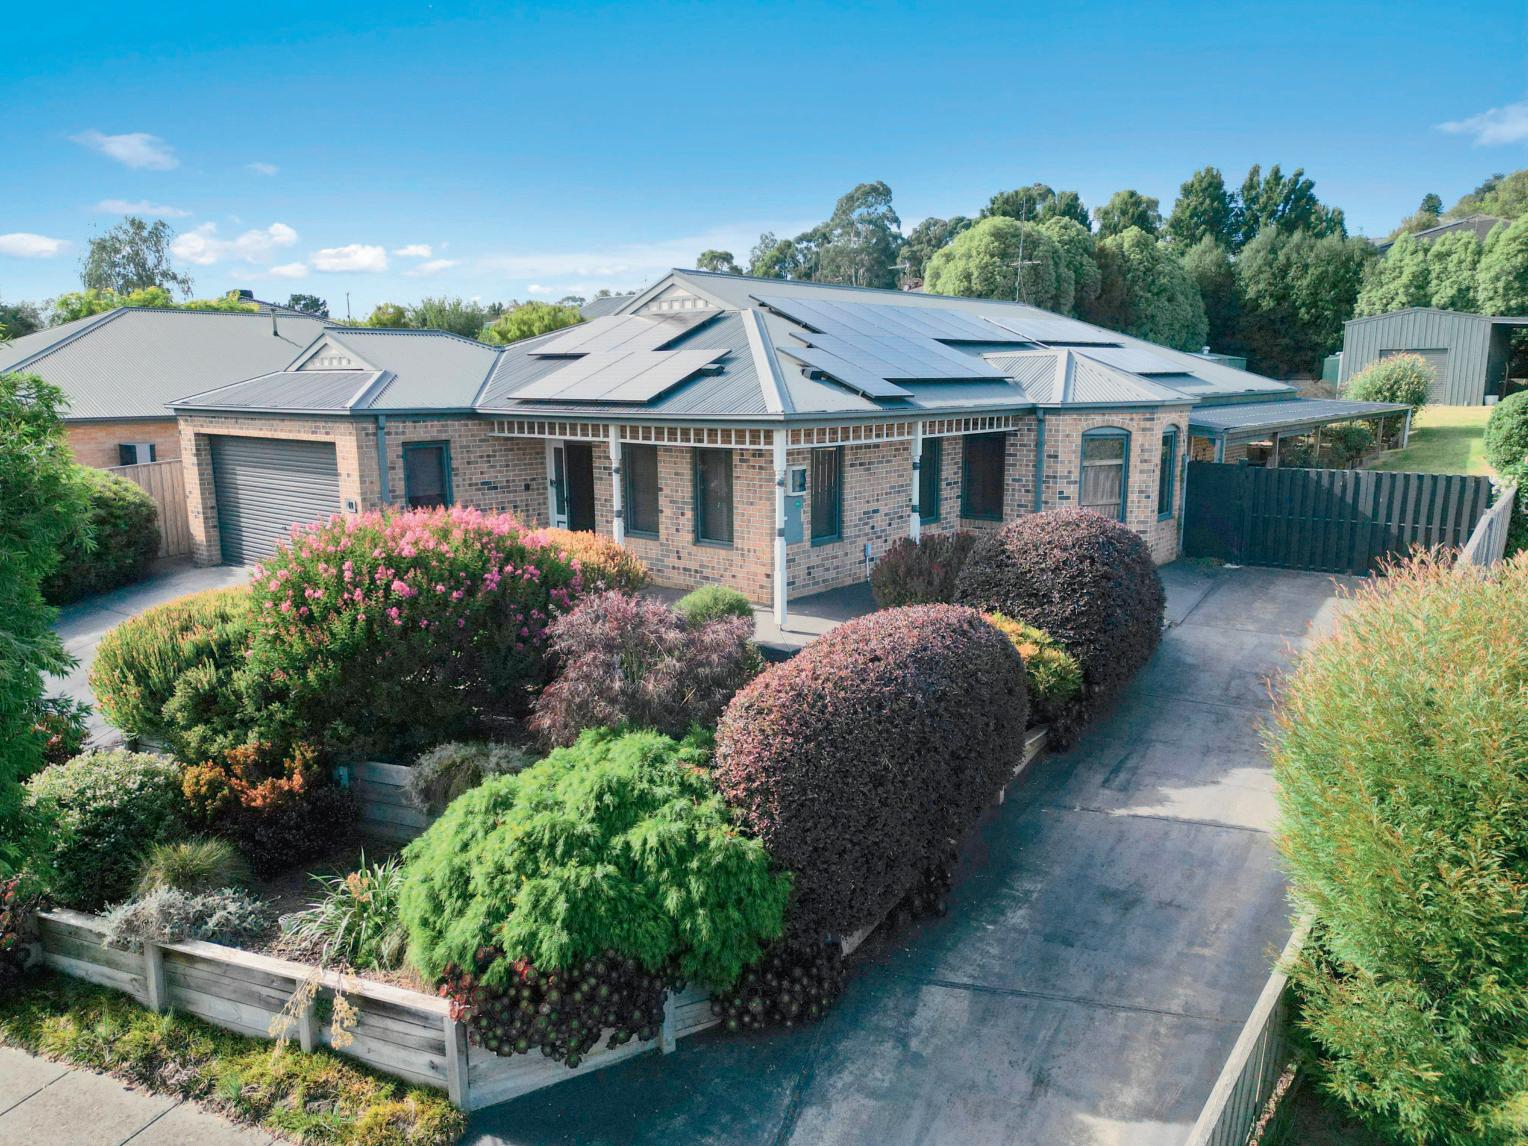
Screened from the road by flowering shrubs, the residence has a timeless presence with its wrap around verandah, turned timber posts and bay windows.
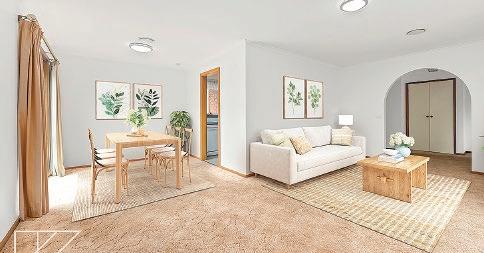
Inside, the living areas are filled with natural light thanks to the northerly orientation and floor to ceiling windows.
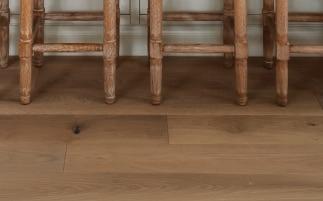
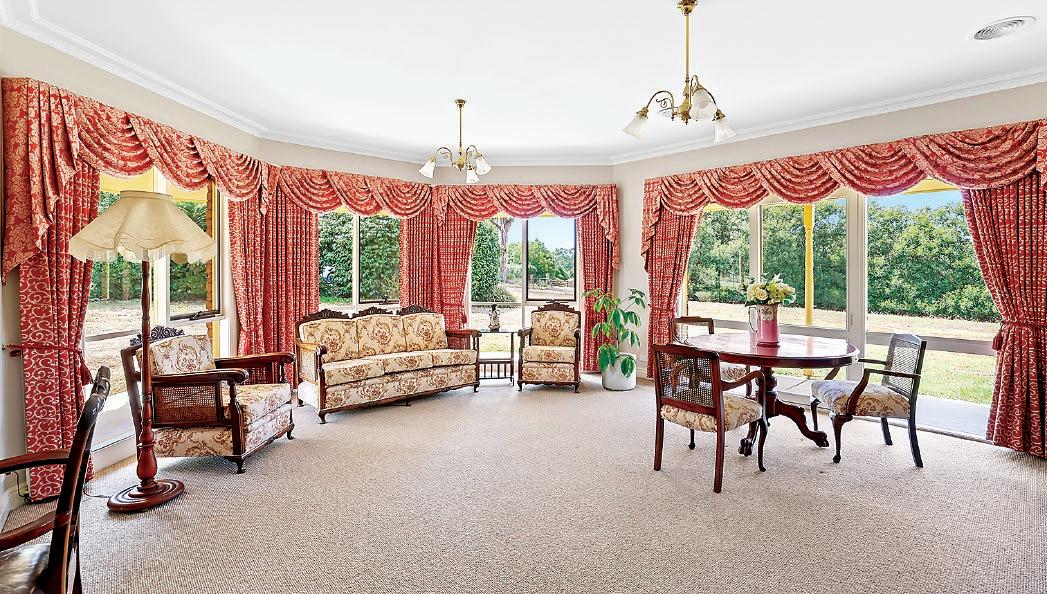
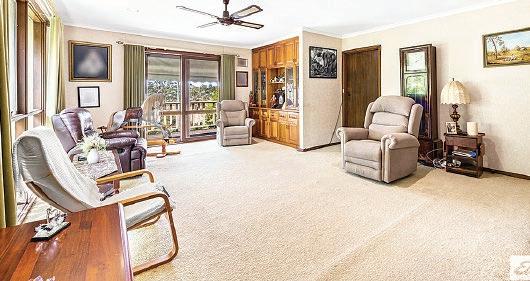
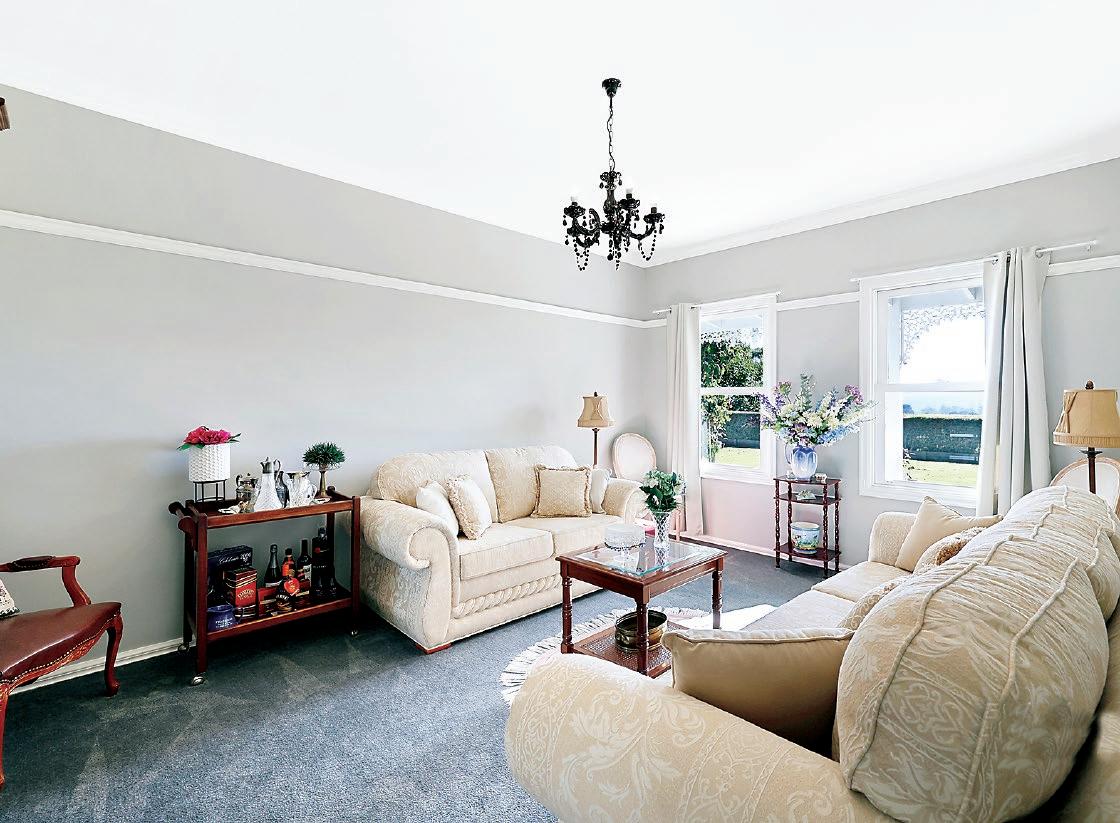
Positioned off the front entry is the formal living and dining room with an inbuilt bar, a handy feature when entertaining.
Adjacent is the main bedroom with a large walk-in robe and an ensuite featuring a shower, vanity unit and a separate toilet.
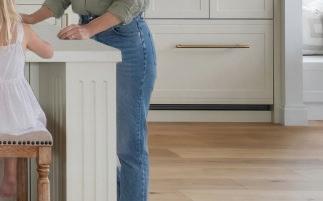
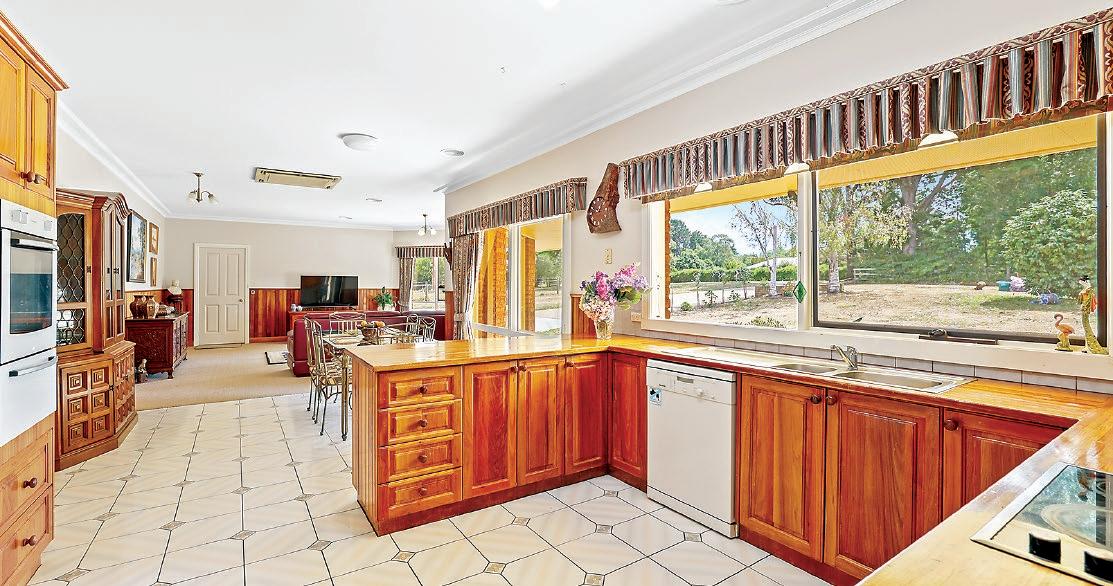
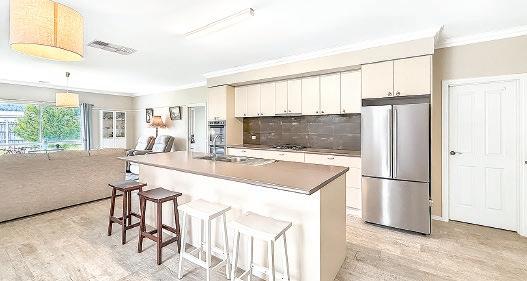
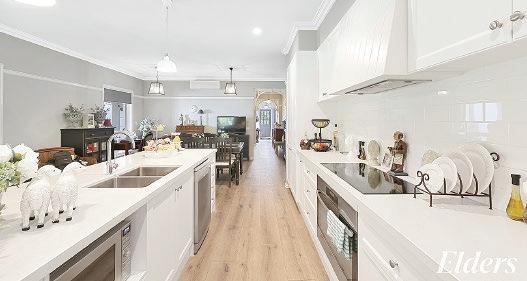
Adjoining the living room, and central to the layout, is the kitchen with timber cabinetry and benchtops, tiled splashback and all electric appliances including a ceramic cooktop, wall oven, grill and a Miele dishwasher.
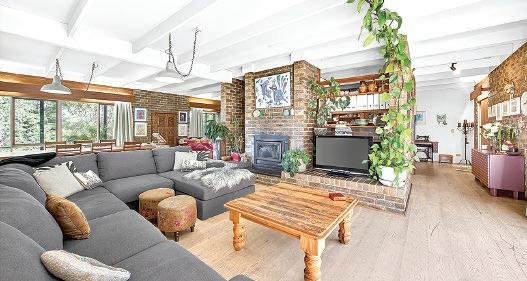
Timber also features in the family living area where stained dado enhances the country style.
The three remaining bedrooms, family bathroom, toilet and the
are found down a hall, accessed from both living areas. Twin robes are included in the secondary bedrooms, generous inbuilt cabinetry is found in the laundry and there is an additional linen press in the hall.
Internal entry to the garage is from the family room.
Ducted air conditioning, new carpets in the formal living area and main bedroom, tailored drapes, period lighting and ducted vacuuming are further inclusions.
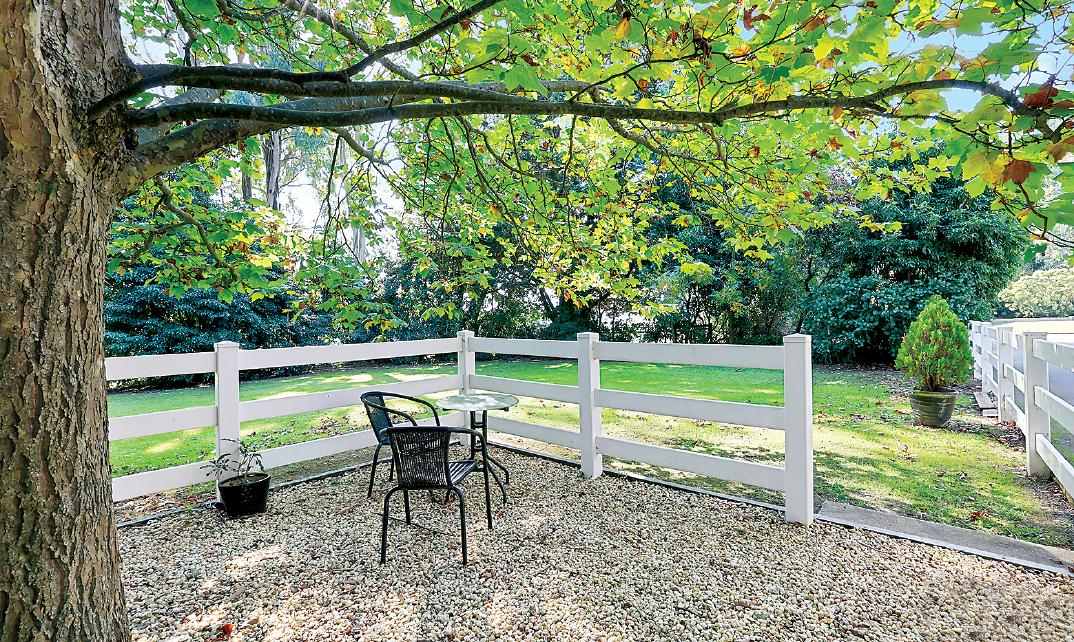
The gardens are low maintenance with boundary trees, well tended lawn, fenced paddock for livestock and room for a large shed, swimming pool or additional improvements (STCA).
Loads of indoor and outdoor space with the potential to make your own mark, number 1 Surman Court Drouin is a fantastic opportunity.
To find out more and arrange a personal inspection contact the marketing agent Ray White Drouin on 5615 9000, Dale Atkin 0402 717 891 or Libby Talbot 0407 112 068. For sale in the price range $990,000 to $1,080,000.
laundry
Year-round entertaining, enviable location
A flexible layout, fabulous indoor/ outdoor living options and an inner town location are the highlights of this versatile family property.
The four bedroom, two bathroom home is positioned on a generous 850m2 allotment, a 15 minute walk from the Warragul Primary School and St Paul’s Anglican Grammar, Brooker Park, CBD, Arts Centre and 1.5 kilometres from the train station.
Ideal for a growing family, the two level layout includes two living areas, modern kitchen, three bedrooms, family bathroom and a laundry on the ground floor.
A recently added second level accommodates a third living area and the main bedroom with his and her robes plus a luxurious ensuite.
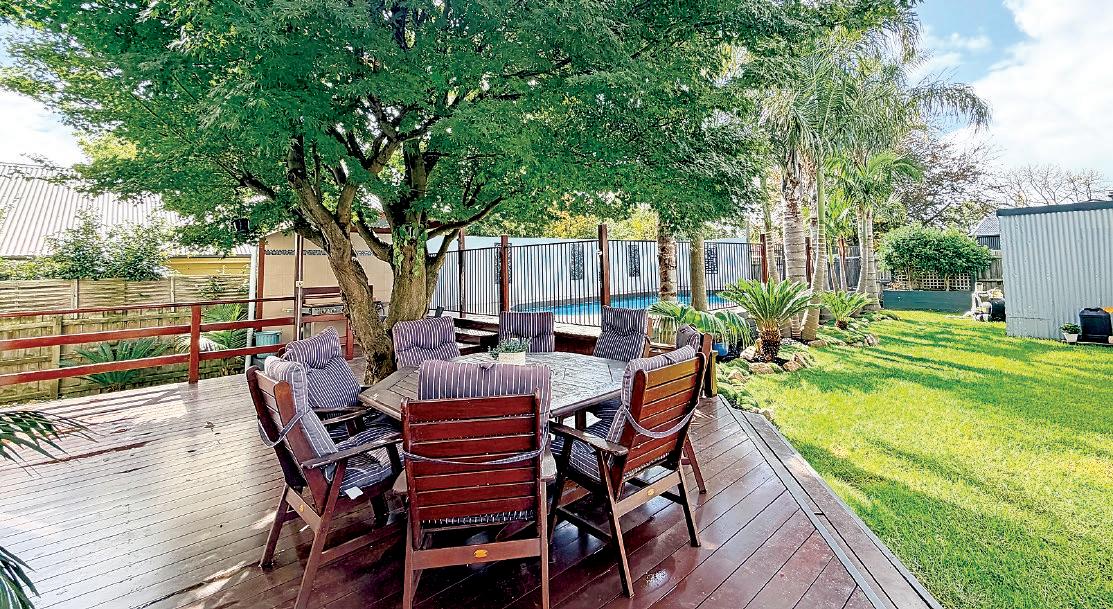
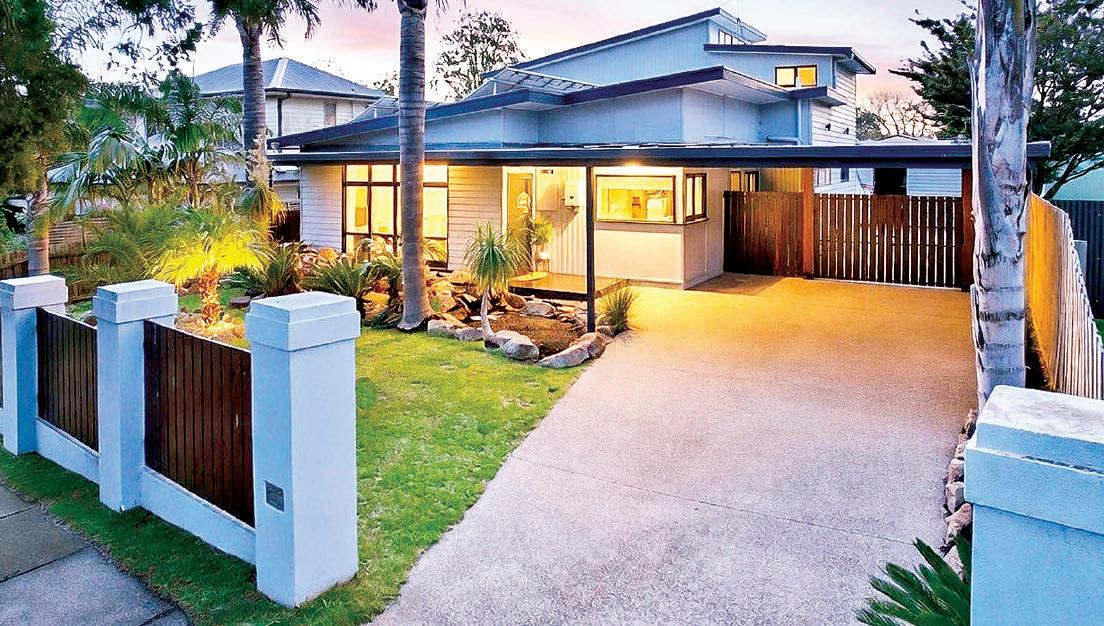
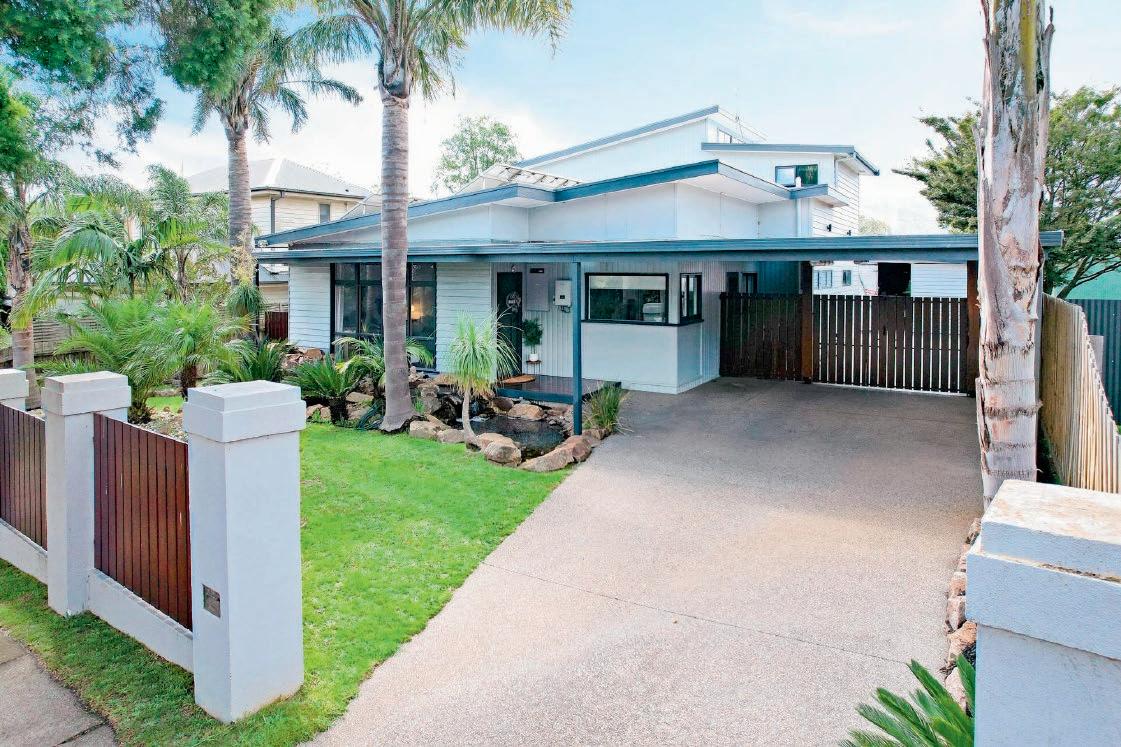
For outdoor entertaining there is much on offer including a large deck under the canopy of a lacy maple tree, barbeque hut, fenced swimming pool and a rustic man cave, complete with a wood heater and bar.
There is also an oversized double carport with direct access to the kitchen and double
gates at the rear which lead to a substantial concrete driveway and a 5m x 9m high clearance garage.
Private behind a tall fence, the home has a tropical vibe with its stand of palm trees and rocky water feature at the front entry.
Inside, timber flooring is a feature throughout as well as high ceilings, deep moulded cornices and large windows framing the garden outlook.
At the front of the floorplan are two separate living areas, one with stairs to the upper level, and the adjoining kitchen.
Solid fuel heating and a split system air conditioner provide year round temperature control, solar panels reduce power costs.
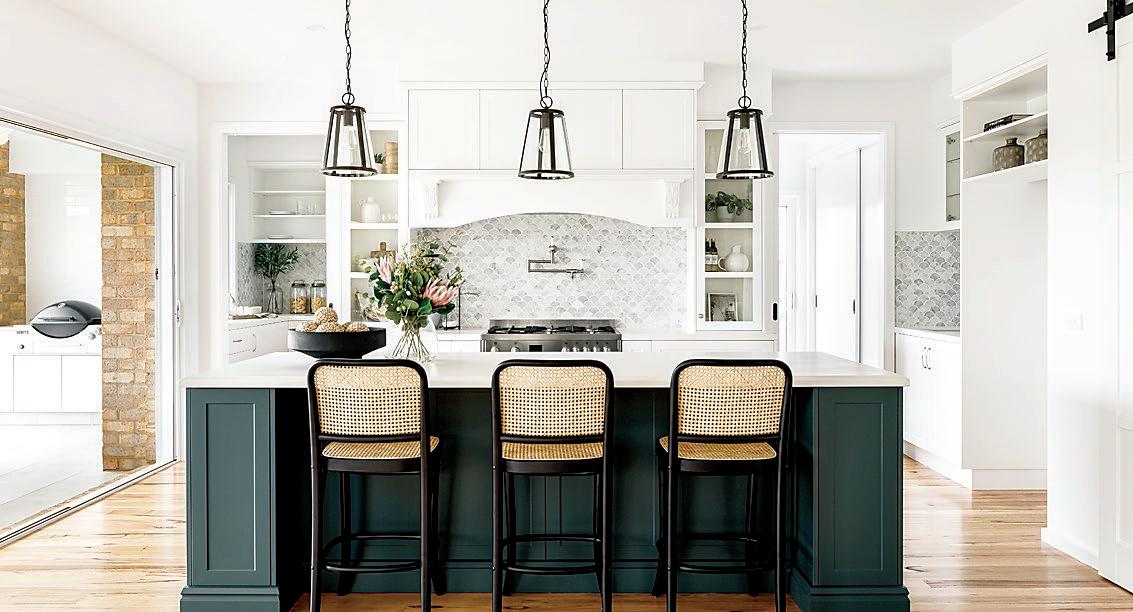
Stylish and well equipped, the kitchen features bottle green cabinetry, timber countertops and sleek white splash tiles.
A Westinghouse upright cooker, dishwasher, double pantry and glass fronted overheads are further inclusions.
Adjacent is the laundry with a large walk-in linen closet.
The family bathroom and three secondary bedrooms, all with generous inbuilt robes, and two with outside access, are located at the rear of the ground floor.
Spacious and spotlessly presented, the bathroom has a large vanity unit, shower, corner spa bath and a toilet.
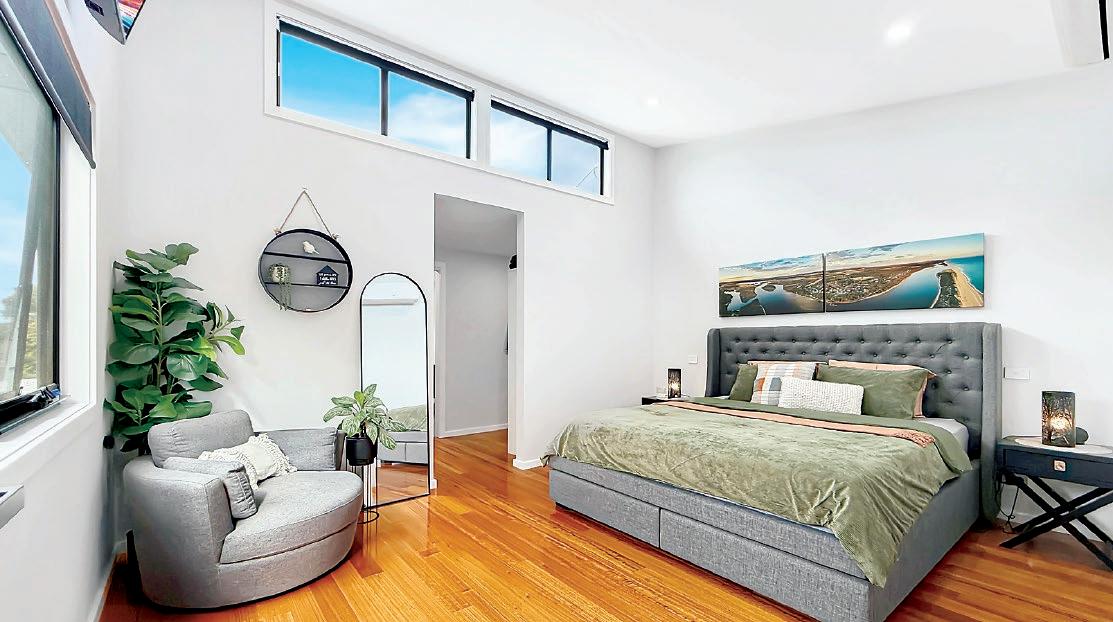
Private from the rest of the home, the upper floor is a restful sanctuary and features a vaulted ceiling in the main bedroom, clerestory windows, reverse cycle air conditioner, walk-in robes and the fully tiled ensuite with premium tiling, black tapware, bespoke floating timber vanity, with twin basins, large walk-in shower and a toilet.
The rear yard continues the tropical island theme with established palms and lush lawn, as well as raised veggie boxes, citrus trees and a passionfruit vine.
Whether you’re enjoying a movie night with friends, a dip in the pool in summer or a few drinks around the cosy fire in the man cave, this property offers a year round entertaining lifestyle.
For additional information contact the marketing agent Geoff Quirk from hockingstuart Warragul on 5623 6062 or 0418 515 949.
Number 136 Victoria Street Warragul is on the market for $895,000.
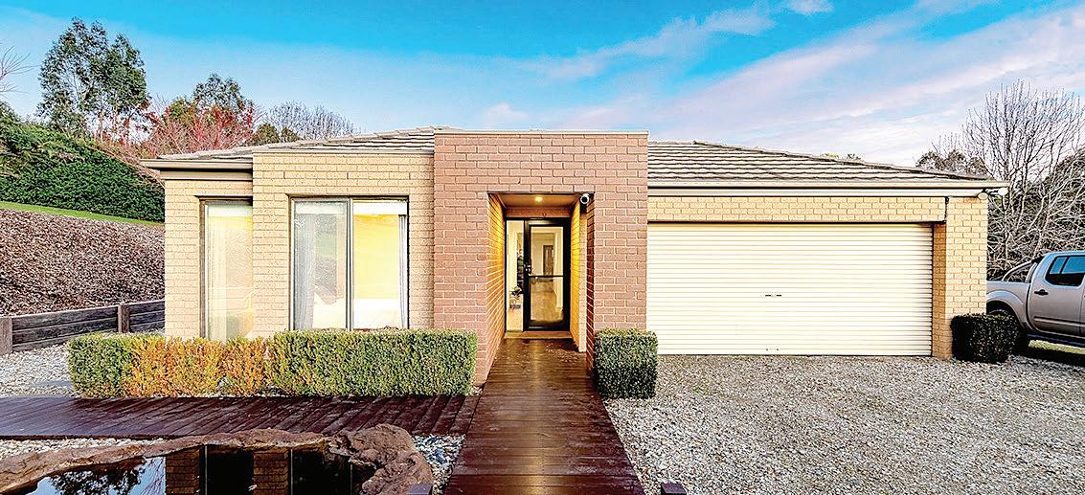
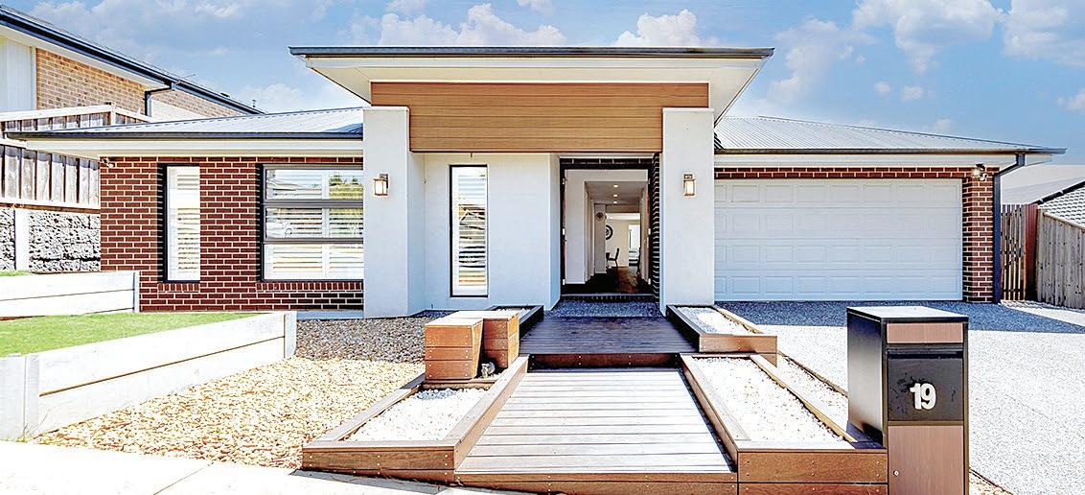
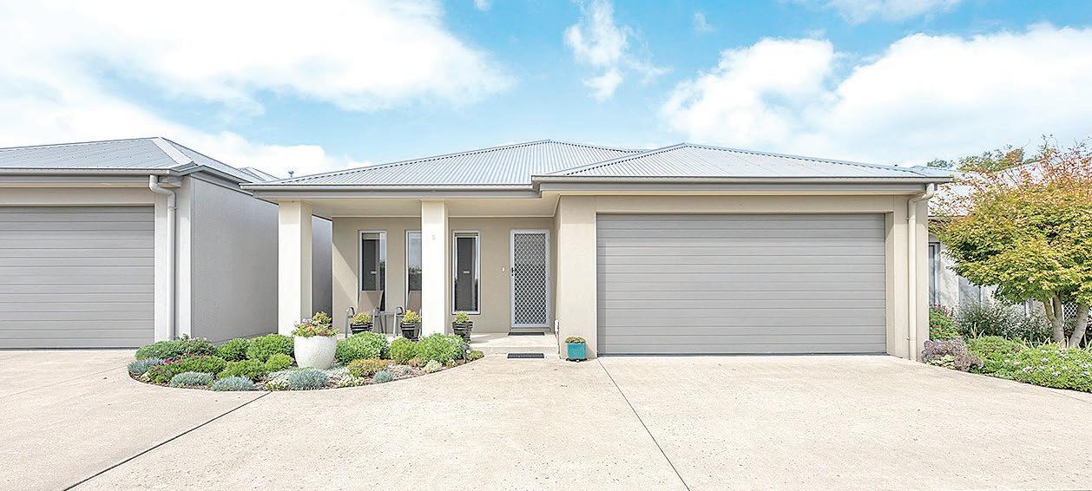
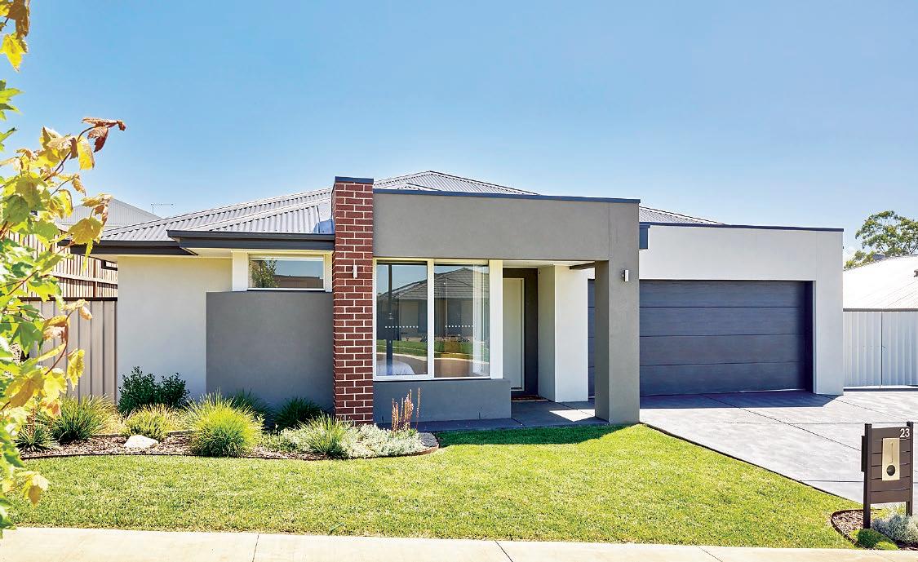
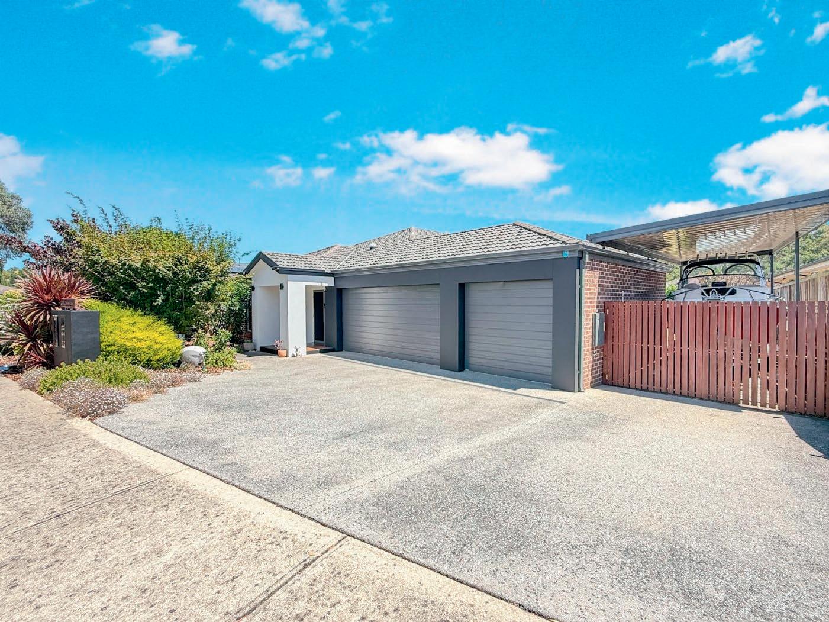
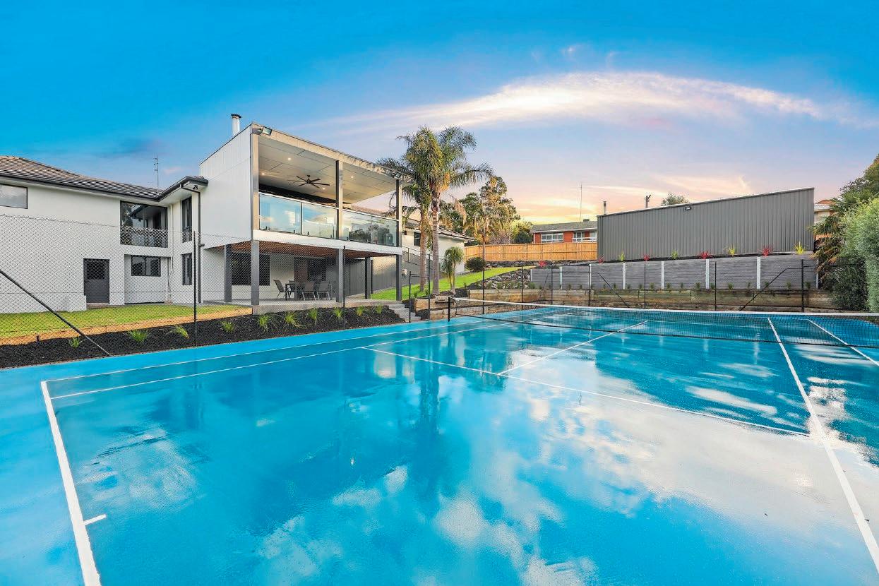
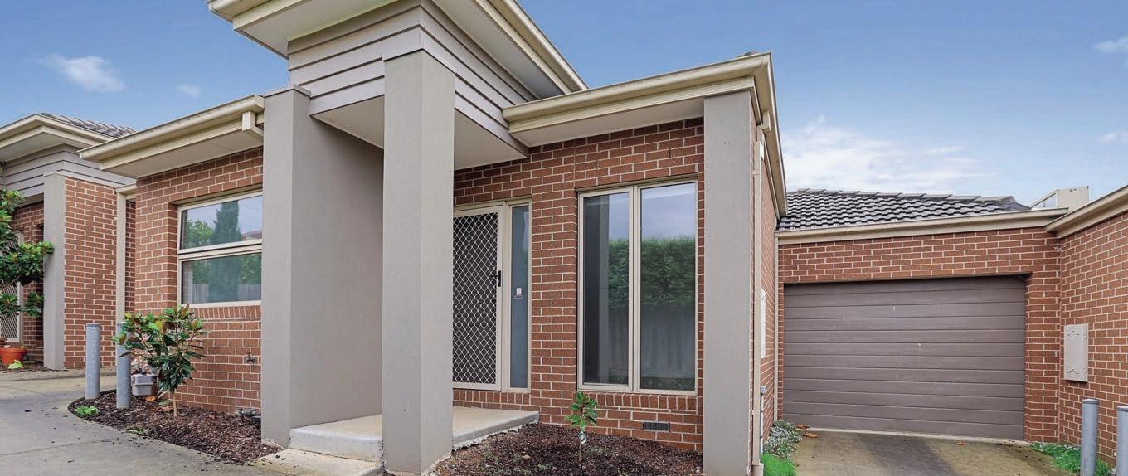
From the stylish contemporary facade to the refined, light filled interior, this stunning four bedroom home exudes quality and sophistication.
A Waterford Rise address adds further appeal, convenient to the Warragul town centre, V/Line station, golf course and choice of schools as well as only metres from parkland and scenic walking tracks.
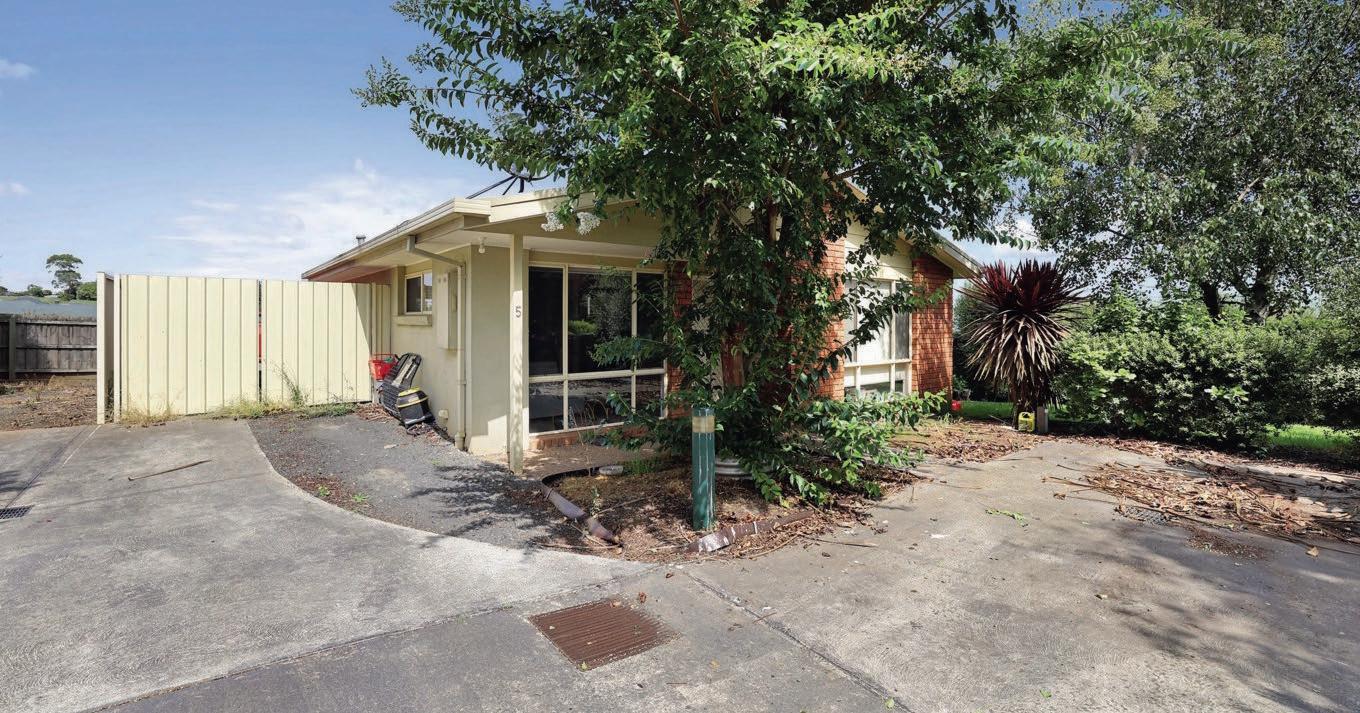
For buyers requiring secure off street parking for a van, boat or trailer, double gated access to a concrete apron along the side of the home will fit the bill.
With family living front of mind, the well designed layout features a spacious main bedroom suite, large family living and meals area, superb kitchen, children’s playroom or rumpus, study nook, bathroom, toilet, laundry and a double garage with internal access.
Premium storage includes a generous fitted walk-in robe in the main bedroom, walk-in robes in two of the secondary bedrooms, dual robes in bedroom four, overheads in the laundry, two sets of double
linen closets plus a built-in desk, shelving and cabinetry in the study nook.
For alfresco entertaining, relax on the paved patio with a peaceful treed outlook.
Only three years old and presented like new, the home is immaculate inside and out from the professionally landscaped gardens to the stylish interior enhanced with quality upgrades and awash with natural light.
Zoned ducted air conditioning ensures year round climate comfort.
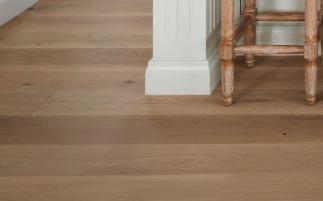
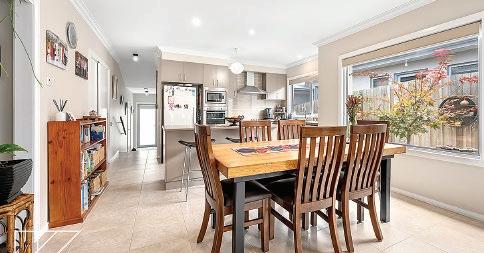
Superior oak laminate flooring lines the entry hall and flows through to the central living area and kitchen.
At the front of the plan is the main bedroom with a corner window overlooking the front garden, walk-in robe and the fully tiled ensuite featuring a stone topped vanity unit, twin basins, oversized shower and a separate toilet.
Also off the entry hall is the access to the garage.
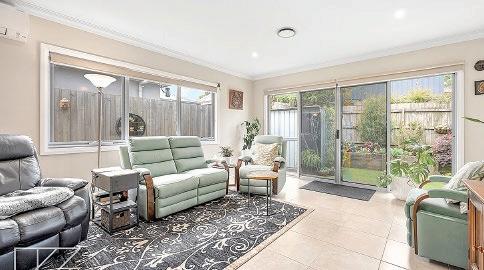
With a sunny easterly aspect, the family room has a light and breezy ambience, flowing seamlessly to the alfresco.
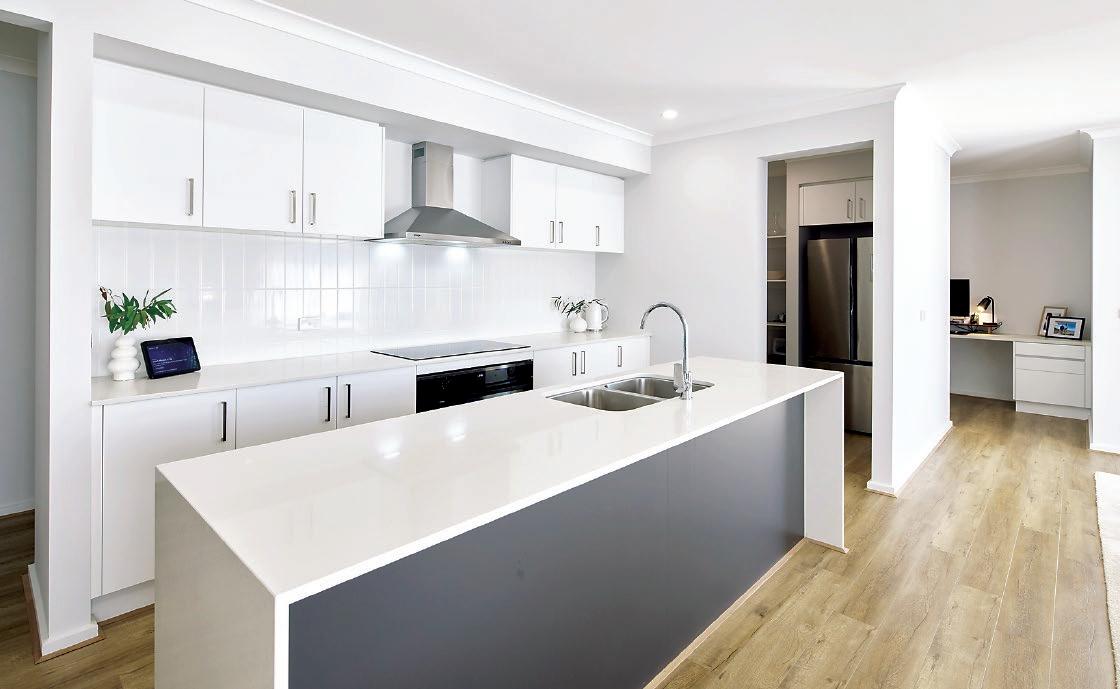
Pivotal to the layout is the kitchen, sleek and functional with stone work surfaces, including waterfall edges on the oversized island bench, white splash tiles, twin undermount sinks and a large pantry which accommodates a French door fridge.
All electric appliances comprise a five burner induction cooktop, canopy rangehood, 900mm underbench oven and a dishwasher.
The three secondary bedrooms, rumpus room, study nook, family bathroom, toilet, two linen closets and the laundry are located along a hall behind the kitchen.
Also fully tiled, the bathroom includes the same quality finishes, tapware and fixtures as the ensuite as well as a freestanding bath.
Quality carpets in the bedrooms and rumpus room, sheer drapes and roller blinds, LED downlights and an alarm system are further inclusions.
Well established, the gardens require minimal maintenance and there is a good size garden shed for extra storage.
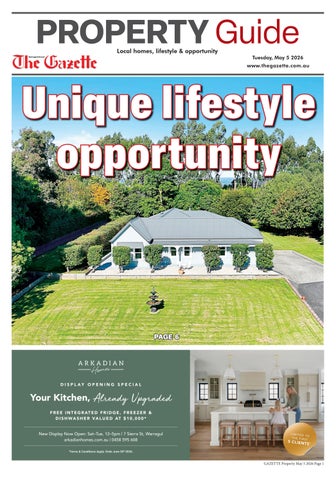
Unique lifestyle oppor tunity
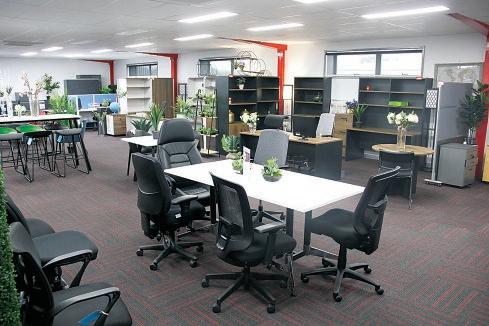
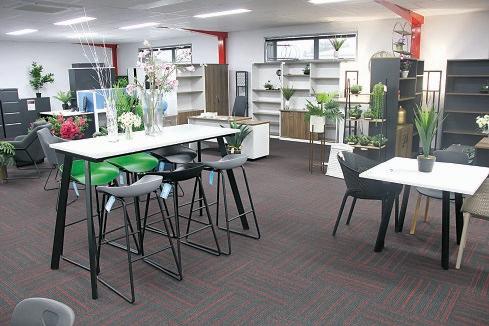
● Desks ● Credenzas
Bookcases
Chairs
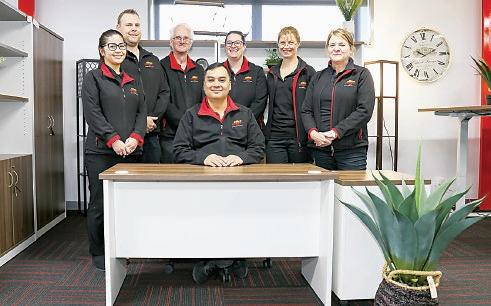
Visit our showroom in Warragul today!
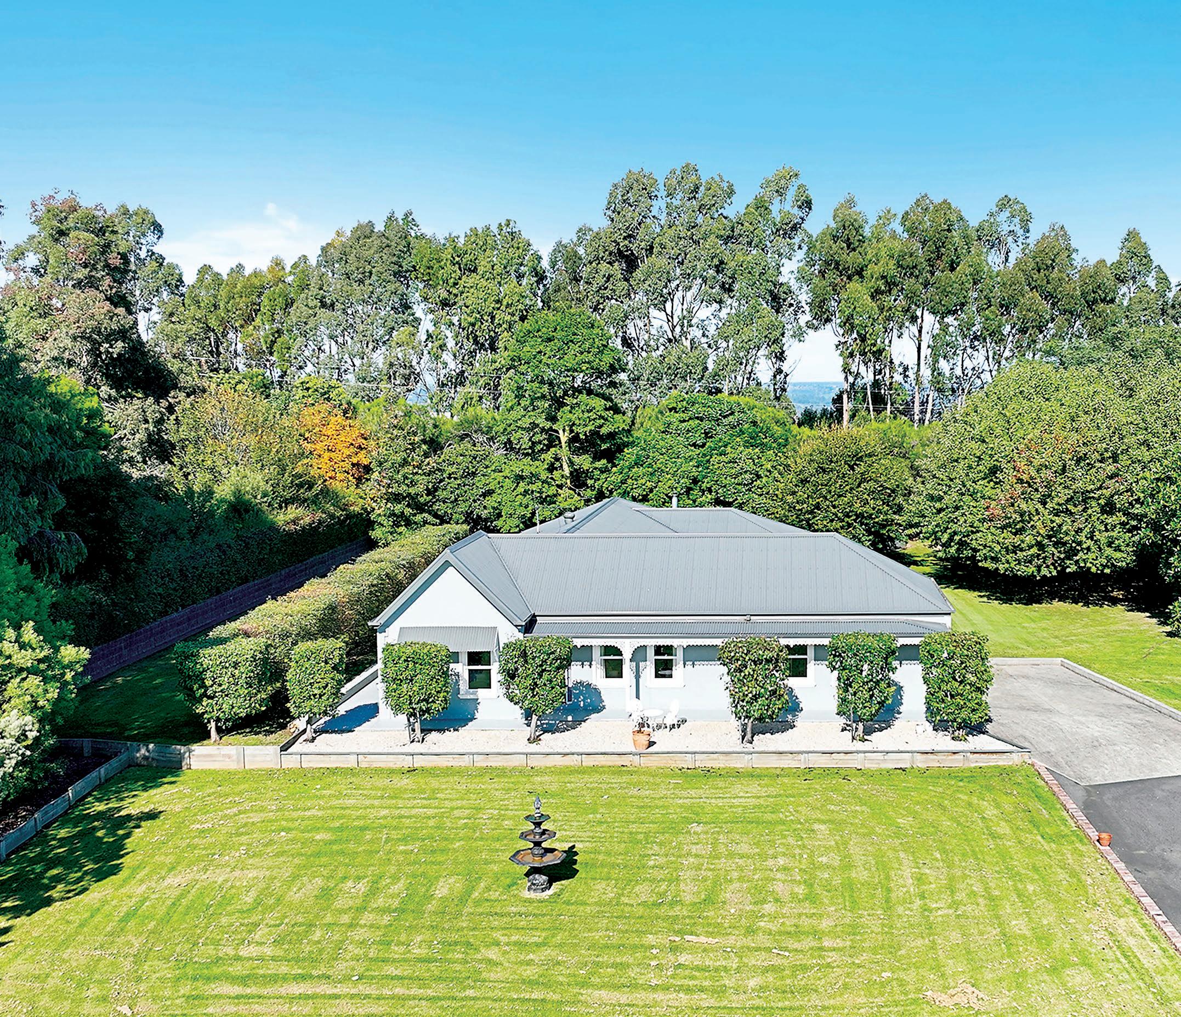
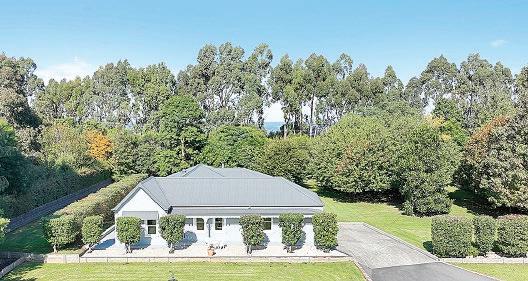
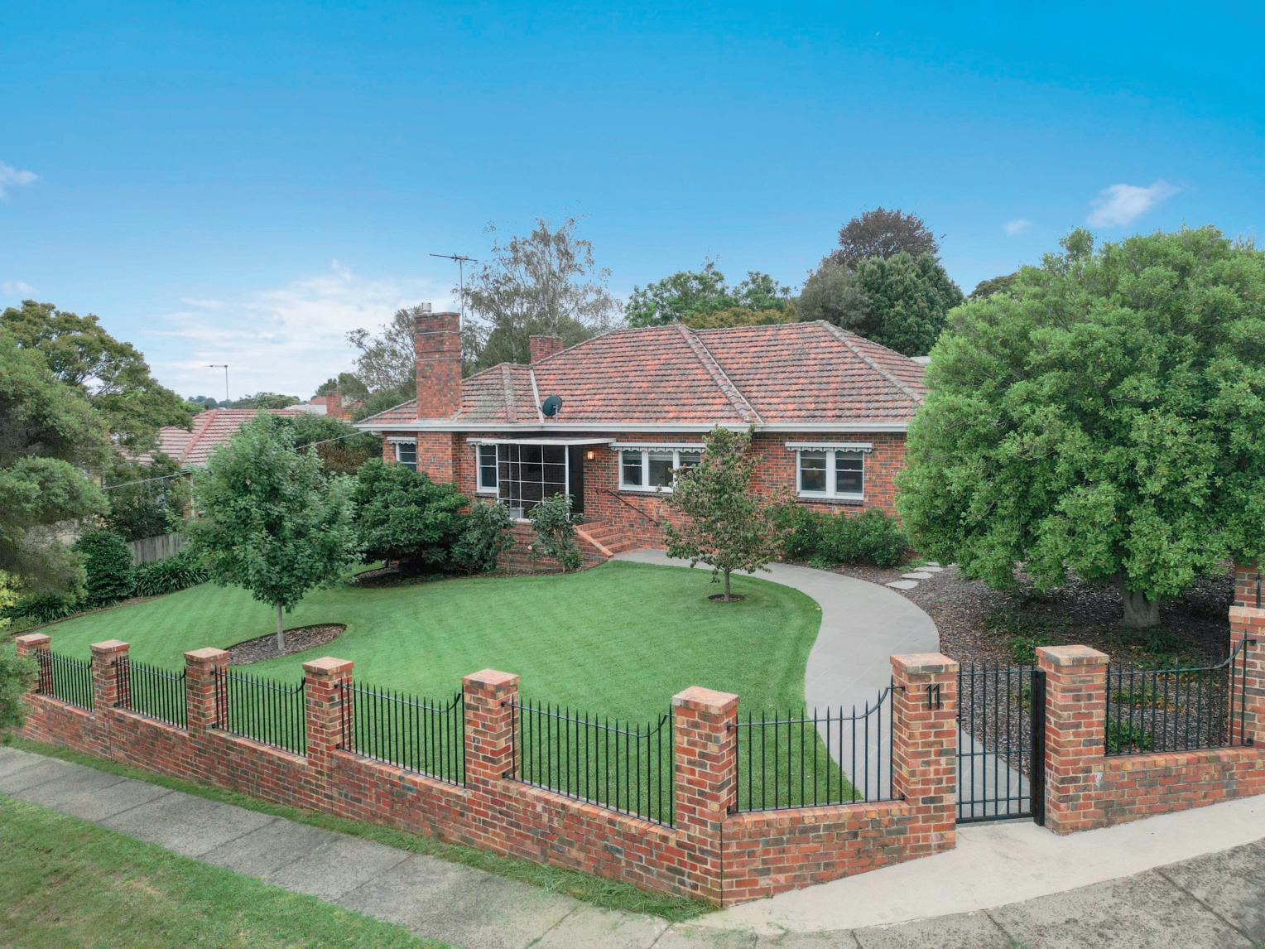
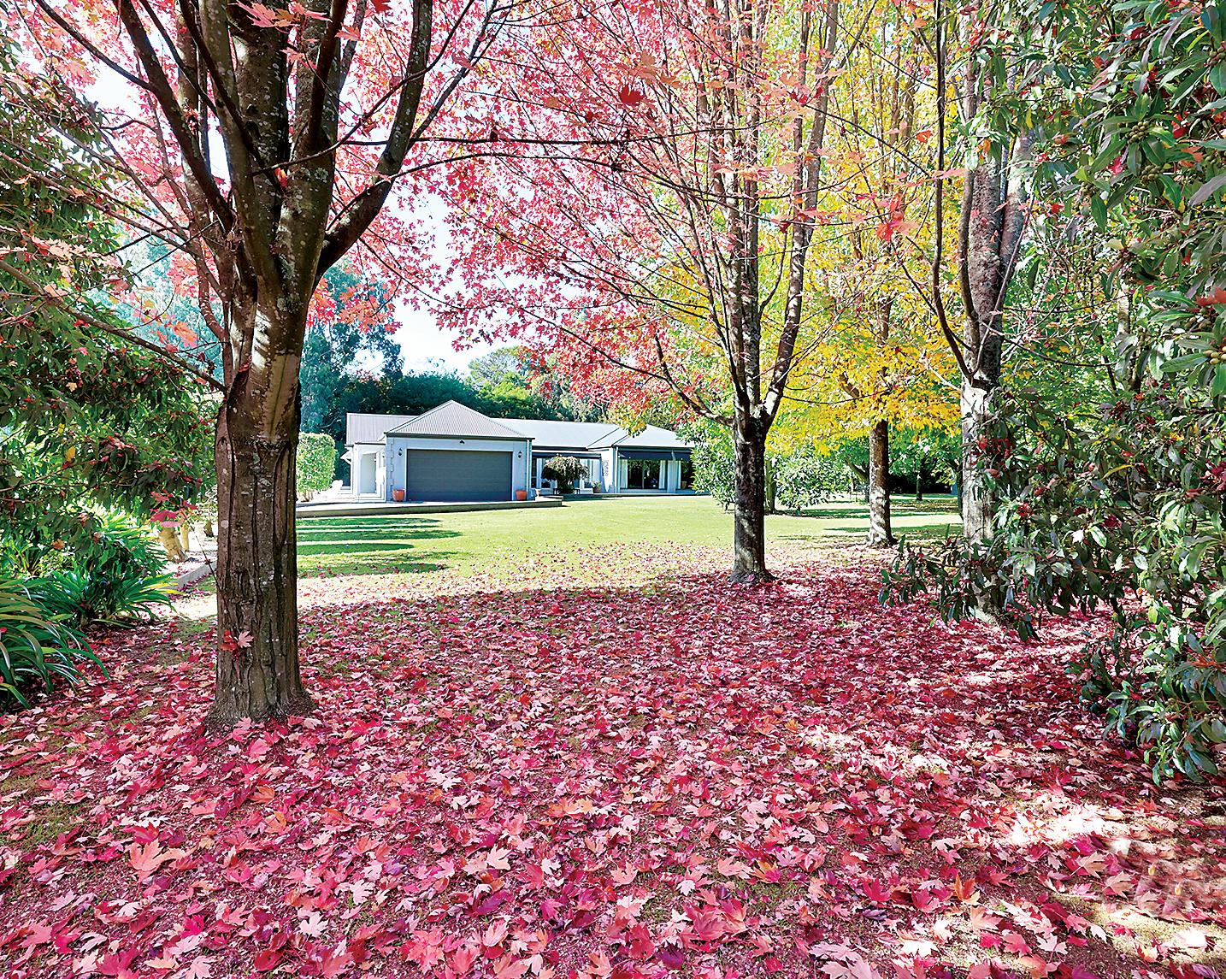
Behind the tall wrought iron gates and leafy screen of age old trees lies a unique property.
Built by the current owners less than nine years ago, it is almost inconceivable that the home isn’t from long ago, nestled within magnificent grounds of ornamental European and native trees.
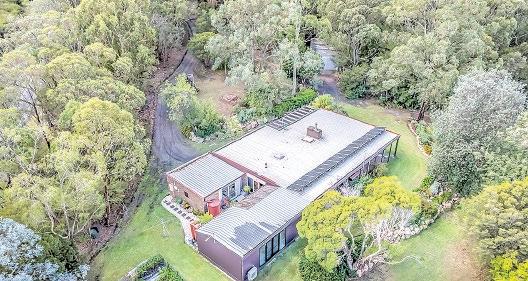
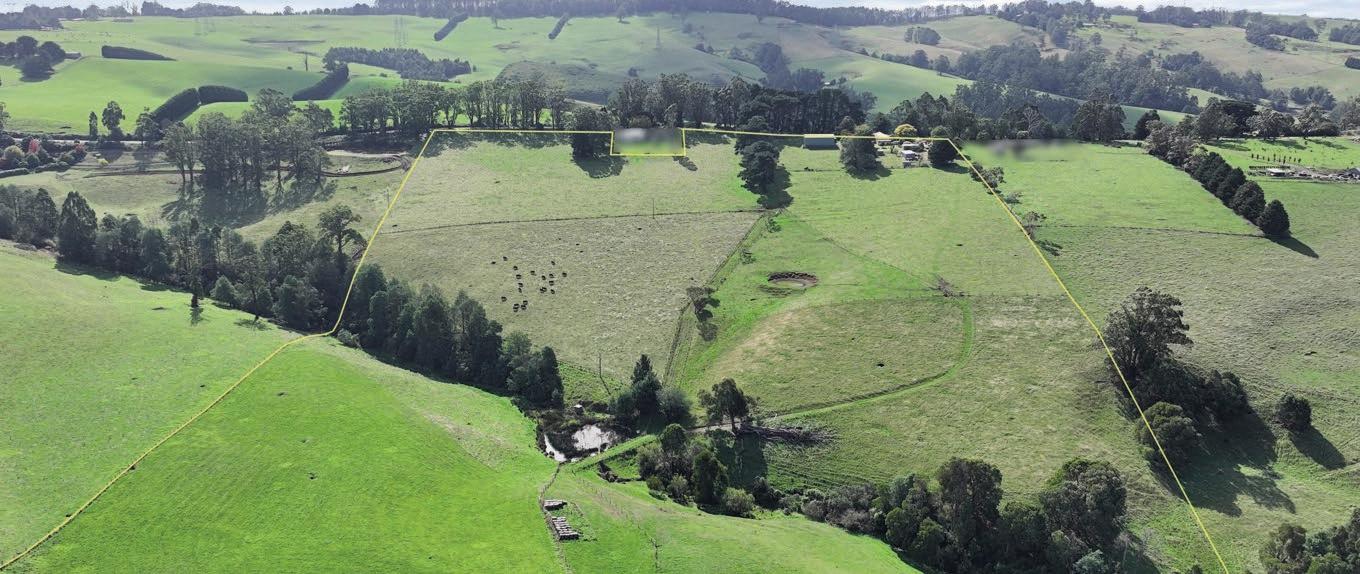
The three acre holding is located in the delightful hamlet of Jindivick, surrounded by green rolling countryside and with spectacular views across to Neerim South and the northern ranges.
Although elevated, the property is level and surprisingly sheltered, mainly due to the parklike setting of mature trees and manicured hedging.
Improvements include:
Three bedroom, two bathroom period inspired home with a 7m x 6m double garage
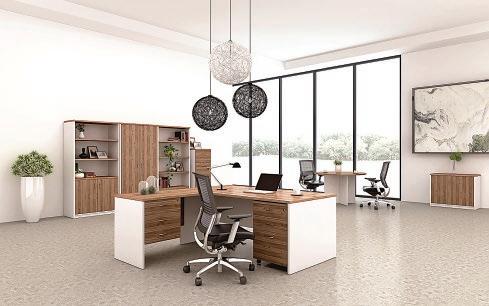
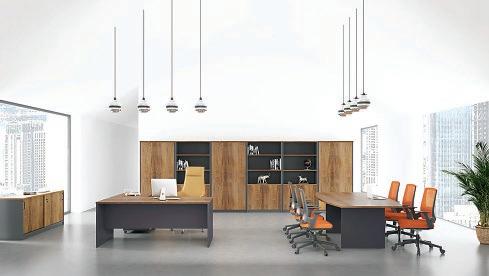
Commercial Quality Modern Home Office Furniture
Storage cupboards
Filing cabinets
Sit/stand desks
Complete office fitouts
Break out room office furniture
Modern designs
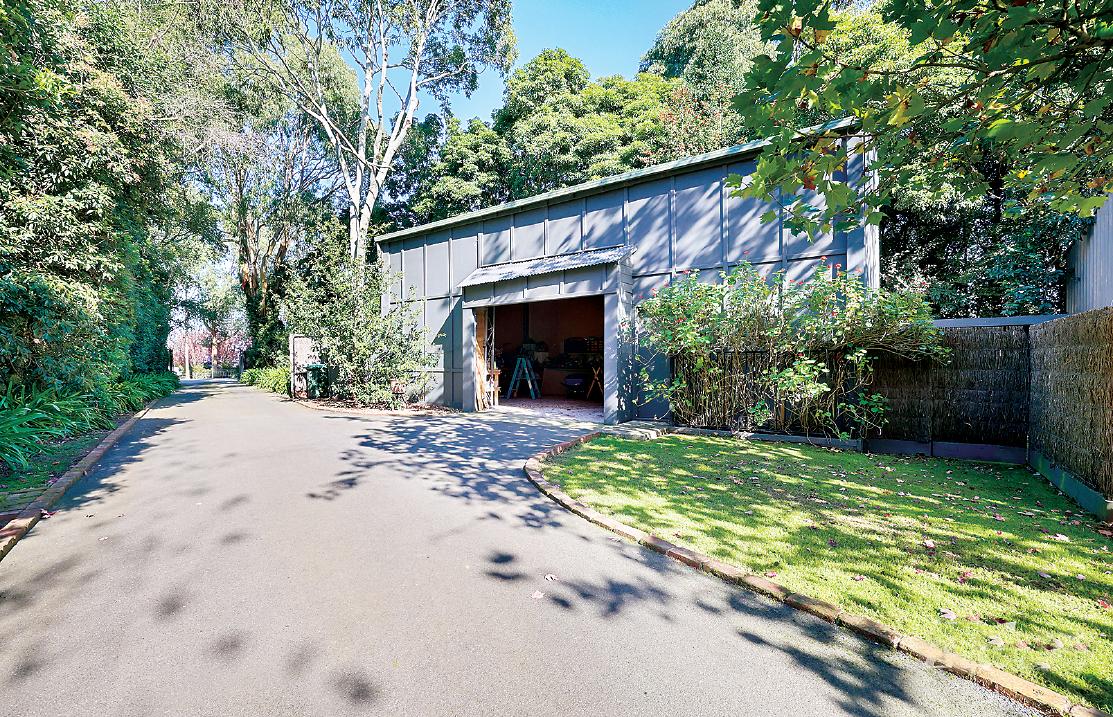
Four bay high clearance Colorbond shed with two auto roller doors, concrete floor, wood fire, lined office with desk and shelving, storeroom and mezzanine
Approx. 15m x 6m Colorbond shed with concrete floor, shelving and auto roller door
Wood shed with power
Water is provided by multiple tanks plus a deep bore with a new pump
Fully connected backup generator allowing continuous power during outages
Fenced pony paddock
Automated entry gates open to a fully sealed and brick edged driveway which leads under the canopy of trees, past the sheds to the front of the home.
Timeless in style, the rendered home features a wrap around verandah with decorative lacework along the front and sash windows.
A central entry hall with ornamental fretwork continues the period vibe, enhanced by high ceilings, picture rails, moulded cornices, architraves and skirtings.
Positioned off the hall are the formal living and dining rooms, spacious main bedroom with an ensuite and walk-in robe, two secondary bedrooms with dual robes, family bathroom and a separate toilet.
Both bathrooms have stone topped vanity units and semi-frameless showers, the ensuite has a toilet and the family bathroom includes a freestanding bath.
At the rear of the layout are the kitchen, family living and meals area, large utilities room and a sunroom with a walk-in linen closet and direct access to the garage.
Immaculately maintained, the all electric kitchen features stone topped cabinetry, tiled splashback, double pantry and a large island bench with undermount sinks.
Quality appliances, barely utilised, include an Electrolux cooktop, integrated rangehood, Westinghouse 900mm underbench oven and a Dishlex dishwasher.
The adjoining utilities room, which has been used as the everyday kitchen, includes an upright electric cooker, cabinetry and a second pantry as well as fixtures for laundry appliances.
A solid fuel heater, split system air conditioners in the family room and sunroom, double glazing and external blinds maintain climate comfort.
Quality oak laminate flooring in the entry hall, family room and kitchen, carpets in the formal living rooms and bedrooms, traditional light fittings and window coverings are further inclusions.
The property is within a 10 minute walk of the primary school, local cafe, medical centre and almost opposite the recreation reserve and playground.
Further afield, Neerim South is seven kilometres, Warragul, Drouin and the freeway are around a 15 minute drive.
A character home, quality sheds, glorious setting and a sought after location, this is a remarkable property.
Miranda Pike from Elders GPG is the marketing agent and will be pleased to assist with all enquiries or to arrange a personal inspection.
Call Miranda on 5622 3800 or 0404 193 205.
Number 1153 Jacksons Track Jindivick is offered to the market for $1,550,000.